Cérge logo — inclusive access and companion technology
Main Venue Page
Cérge footer logo

Privacy Policy

T&C Supplier

T&C Member

Contact us

© Copyright Cérge Pty. Ltd.

Tweed Valley IGA


Cérge logo

Access Guide

  • General Access
  • Communication
  • Vision
  • Hearing
  • Physical - Mobility
  • Physical - Wheelchair
  • Allergies and Intolerances
Closer view of the Tweed Valley’s main entrance with a well-organized display of fruits and vegetables. Shopping black baskets are piled up on the left. On the right hand, a stand holding pamphlets and flyers are apparent. Going further inside, the Meat, Produce, and Seafood sections are visible. Bright fluorescent lights illuminate the entire area.

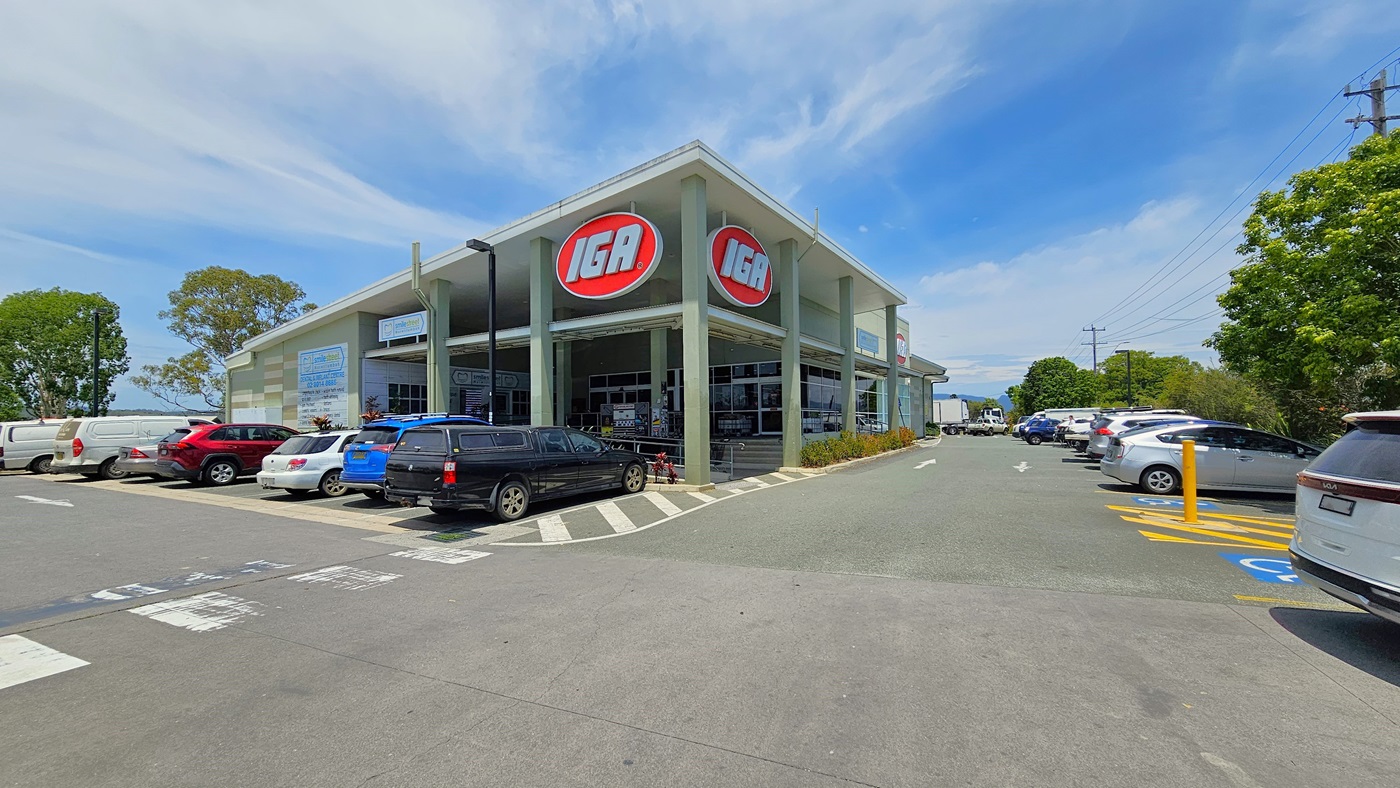
Accessible parking spaces in front and the right side of the nearby road. Cars are visibly parked in an organized manner. On the right, a road pole with lines in yellow hues separates two accessible car parking spaces.. Two huge IGA logos are visibly placed above the entrance of the building.
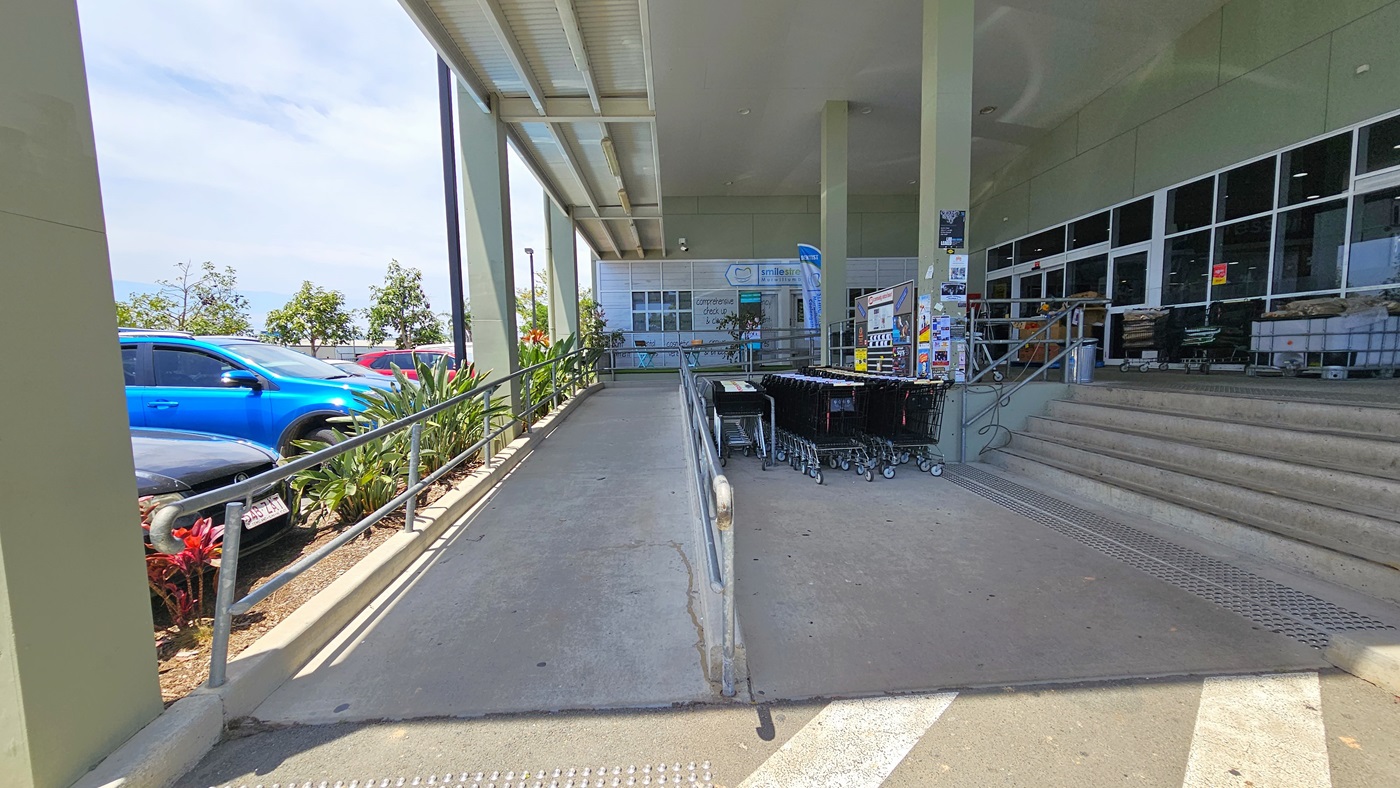
A closer look at the entrance leading to the IGA building. Two entrances are visible, with one through a ramp with handrails and another via a 5-step staircase with handrails. Truncated domes are placed on the floor surfaces before entering the ramp and stairs. Properly arranged shopping trolleys are visible beside the ramp. On the right side, where the IGA logo is situated, a minimal billboard of “smile street” can be seen.
A closer view of the ramped and 5-step staircase entrances both with truncated domes before entering. Safety handrails are placed at both entrances. Adjacent to the shopping trolleys, posters and signage are placed on a nearby wall. Going to the ramped entry leads to where “smile street” is situated.
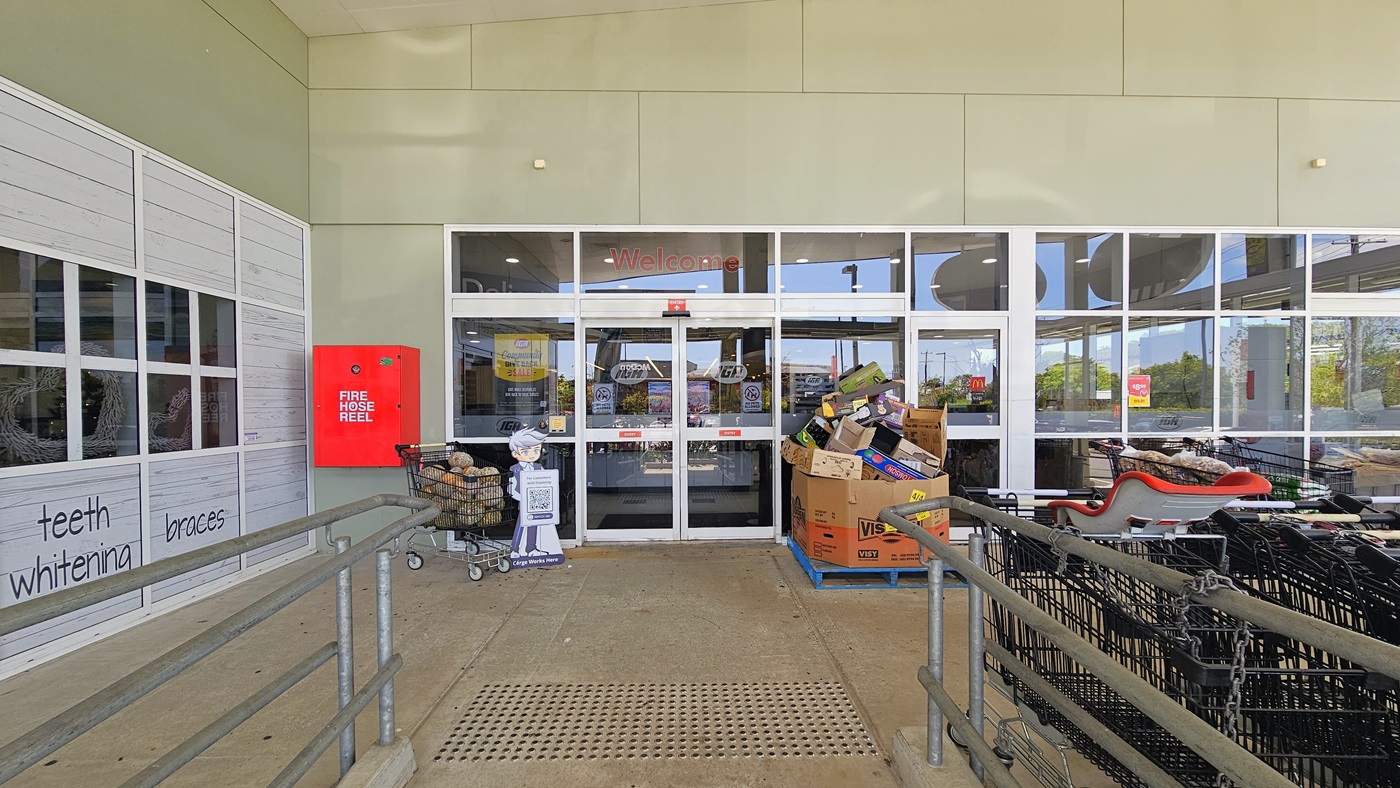
Entrance leading to the inside of Tweed Valley IGA with truncated domes on the floor surface. A Cérge standee is holding a QR code is placed adjacent to a shopping trolley filled with vegetables near the glass doors. A fire hose reel is visibly placed in the left corner. A stack of used boxes sits near the right side of the entrance.
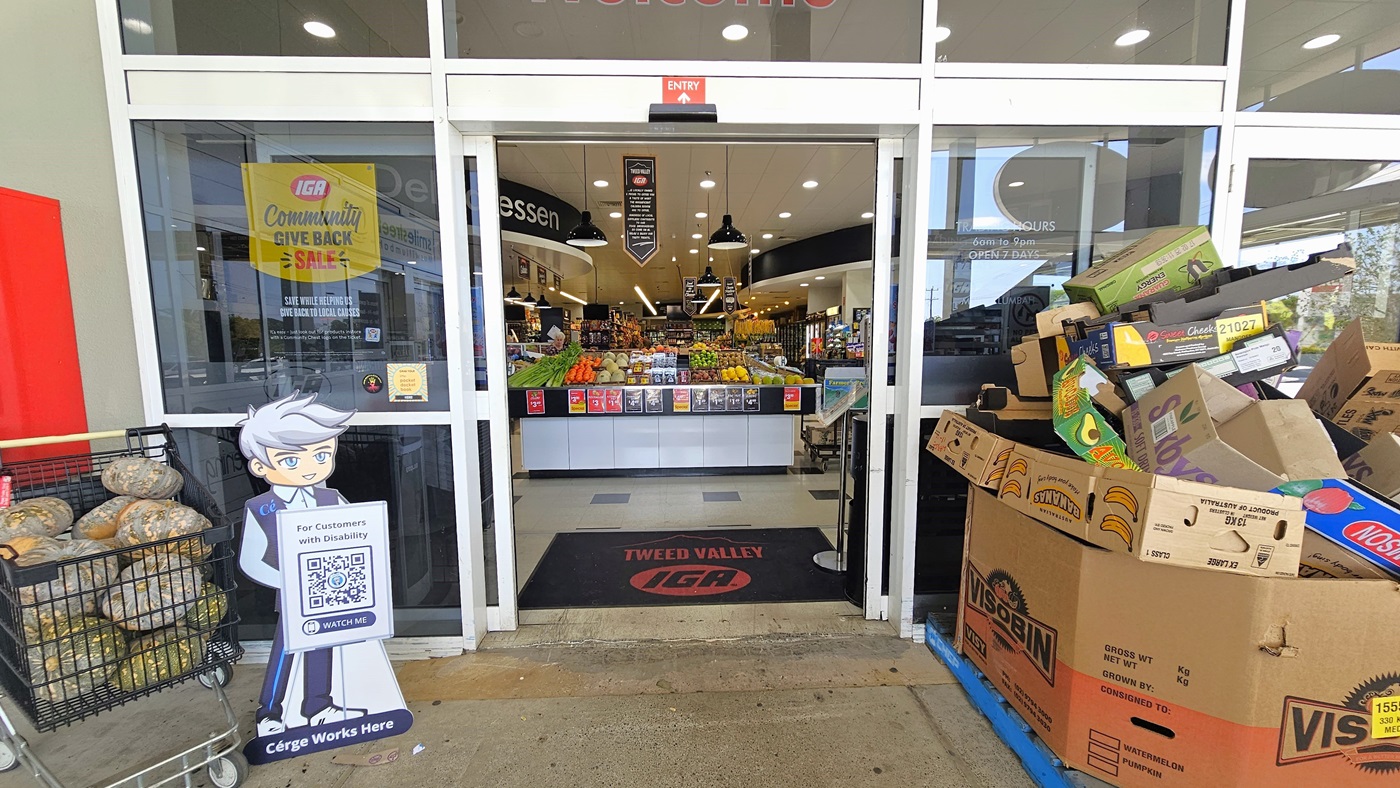
Entrance of the Tweed Valley IGA building. A black doormat with the building’s name and icon is visible. A well-organized display of fruits and vegetables is situated at the entrance upon entering. Fluorescent lights and hanging banners clearly dominate the ceiling of the building.
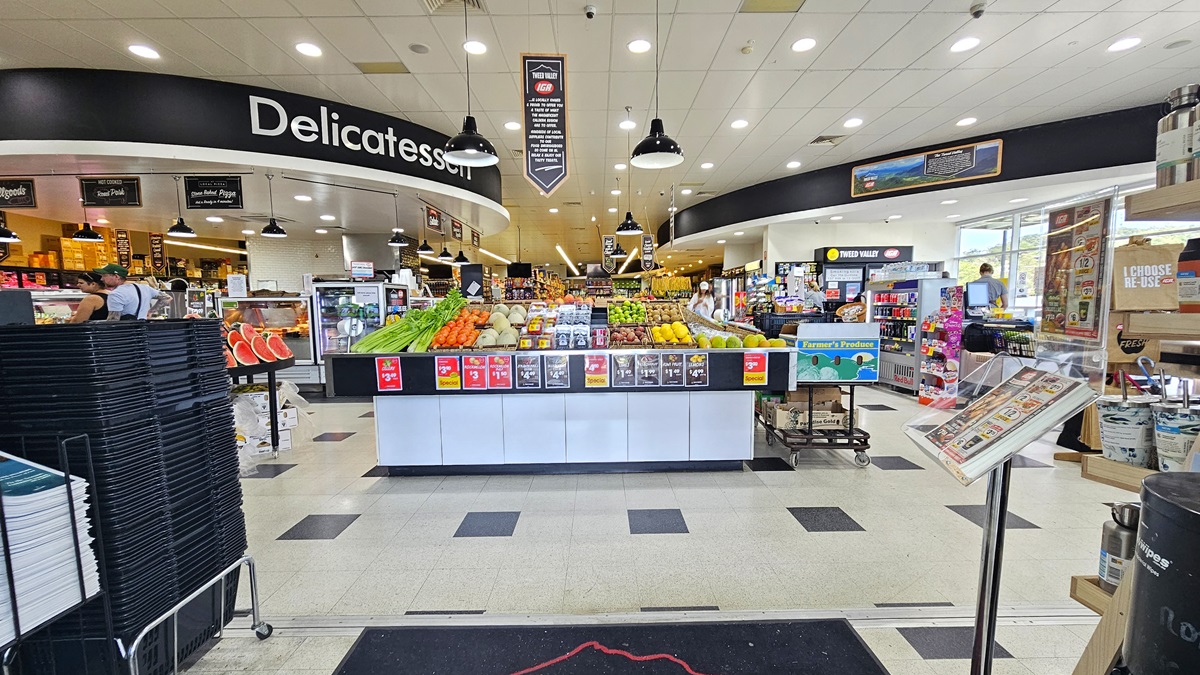
Closer view of the Tweed Valley’s main entrance with a well-organized display of fruits and vegetables. Shopping black baskets are piled up on the left. On the right hand, a stand holding pamphlets and flyers are apparent. Going further inside, the Meat, Produce, and Seafood sections are visible. Bright fluorescent lights illuminate the entire area.
Left section area, near the Delicatessen. The floor surface has a pattern of organized spacing of white and black tiles. Slightly below the displayed fruits and vegetables are the prices that are visible to the consumers. Banners are visibly placed above the ceiling, near the Delicatessen section, and the entrance of the building.
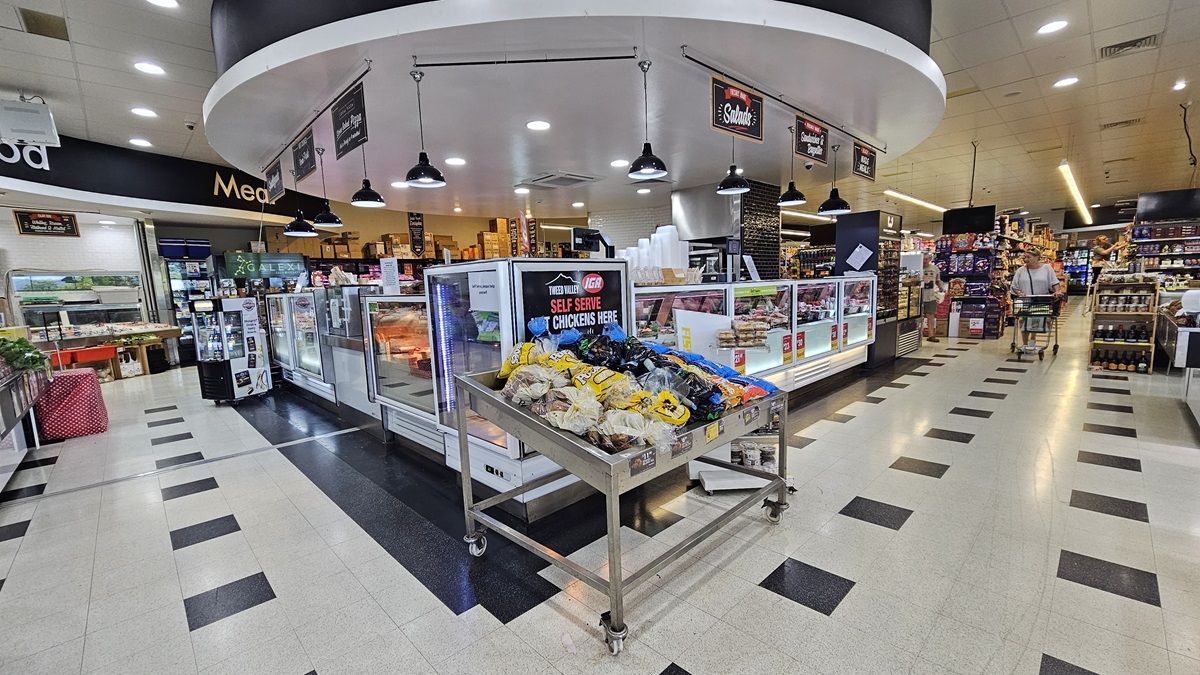
A closer look at the Delicatessen section. “Self-serve chickens” are visibly placed in the center of the Delicatessen near a steel cart loaded with products. Consumers are apparent on the right side corner adjacent to the three-layer shelves. Fluorescent lights and banners overcome the ceiling of the Delicatessen section. Striking black tiles conquer both sides of the area as well.
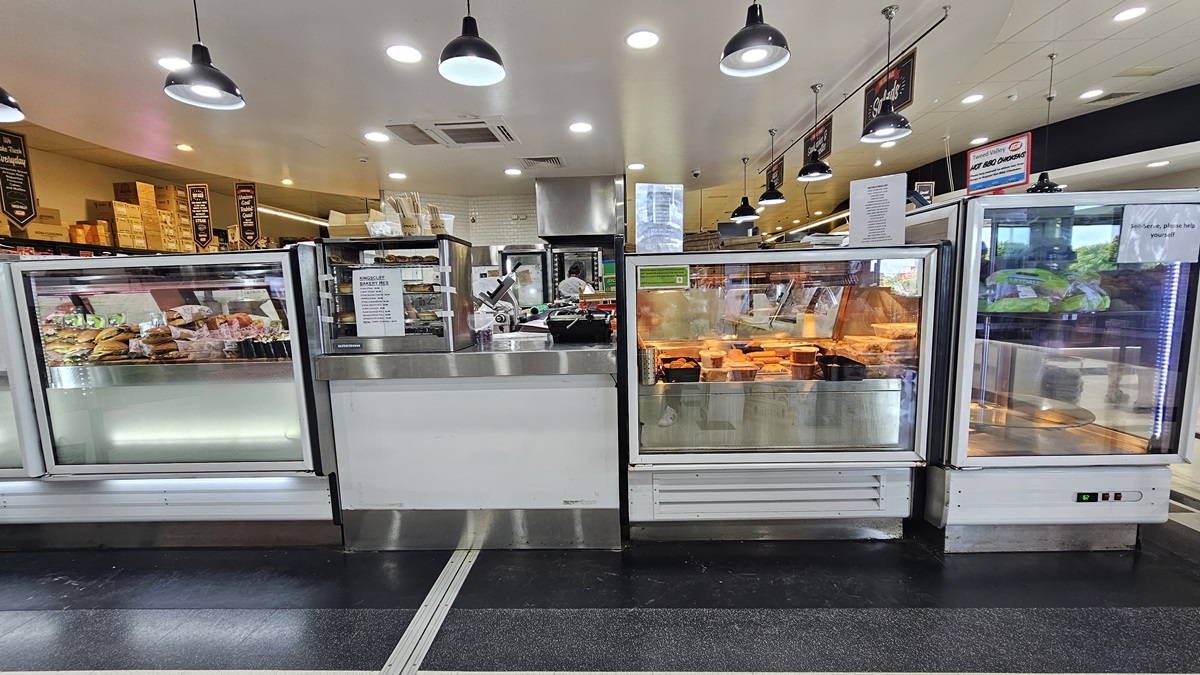
A closer look at the front view of the Delicatessen. Rows of fridges filled with burgers, cooked chicken, and other delicacies are prominent. Names of the delicacies are evidently placed above the fridges on the right. An employee is evident at the far end. Used and unused boxes are noticeable above the shelves on the far left.
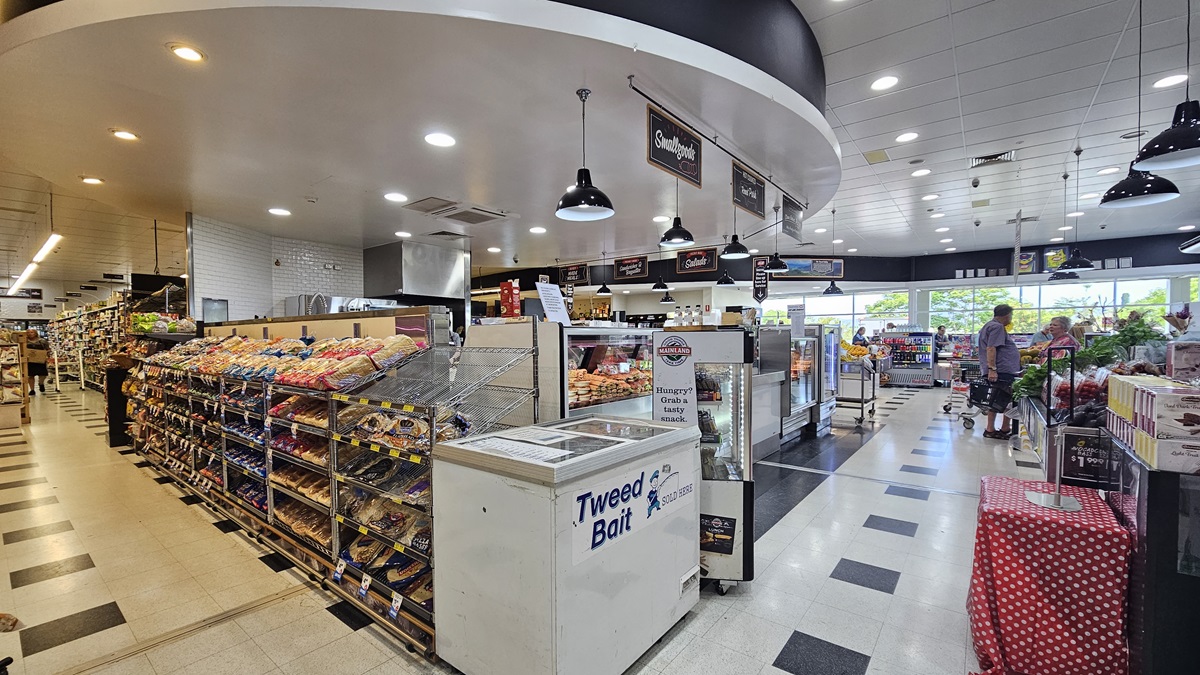
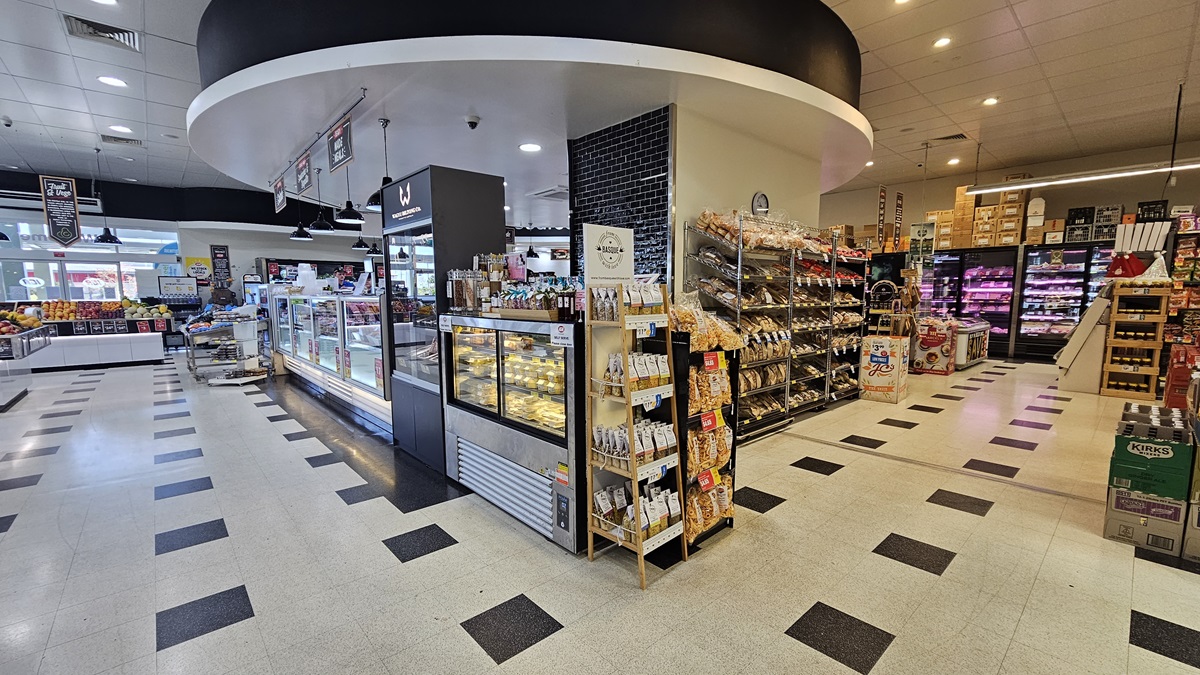
Side view of the Delicatessen section. A freezer is prominently placed adjacent to a row of multi-layer racks filled with bread. A fridge full of beverages is also apparent near the freezer, directly facing a table covered in a cloth with a mixture of red and white dots. Consumers are noticeable to the far right end.
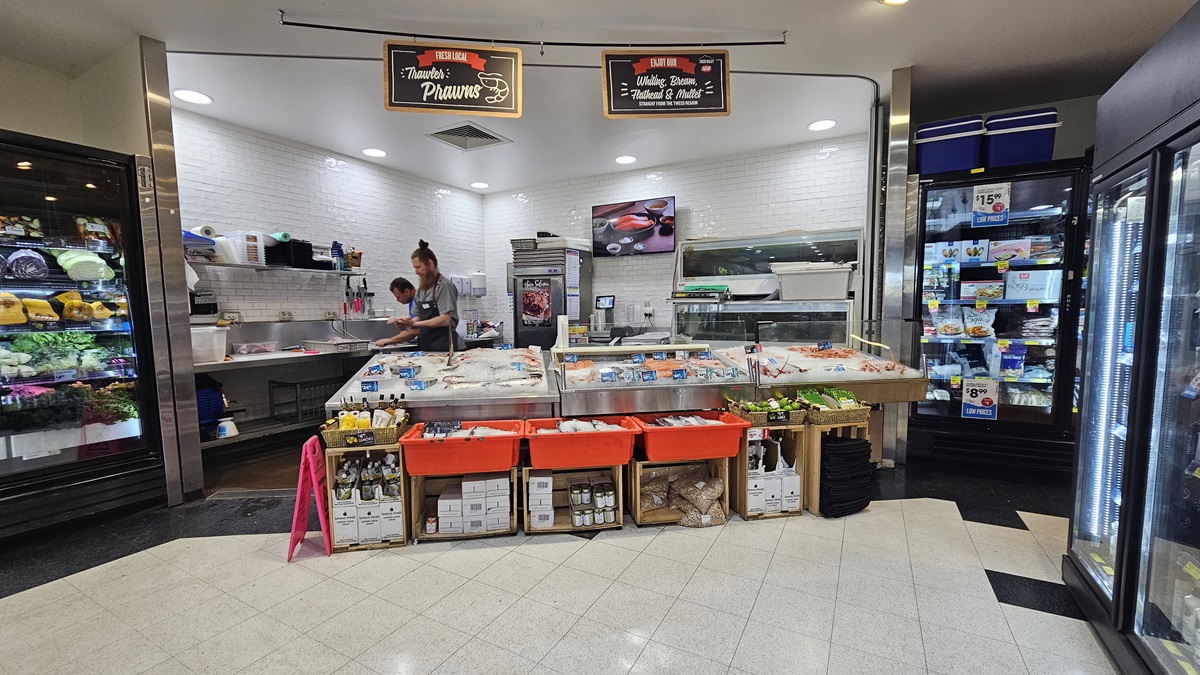
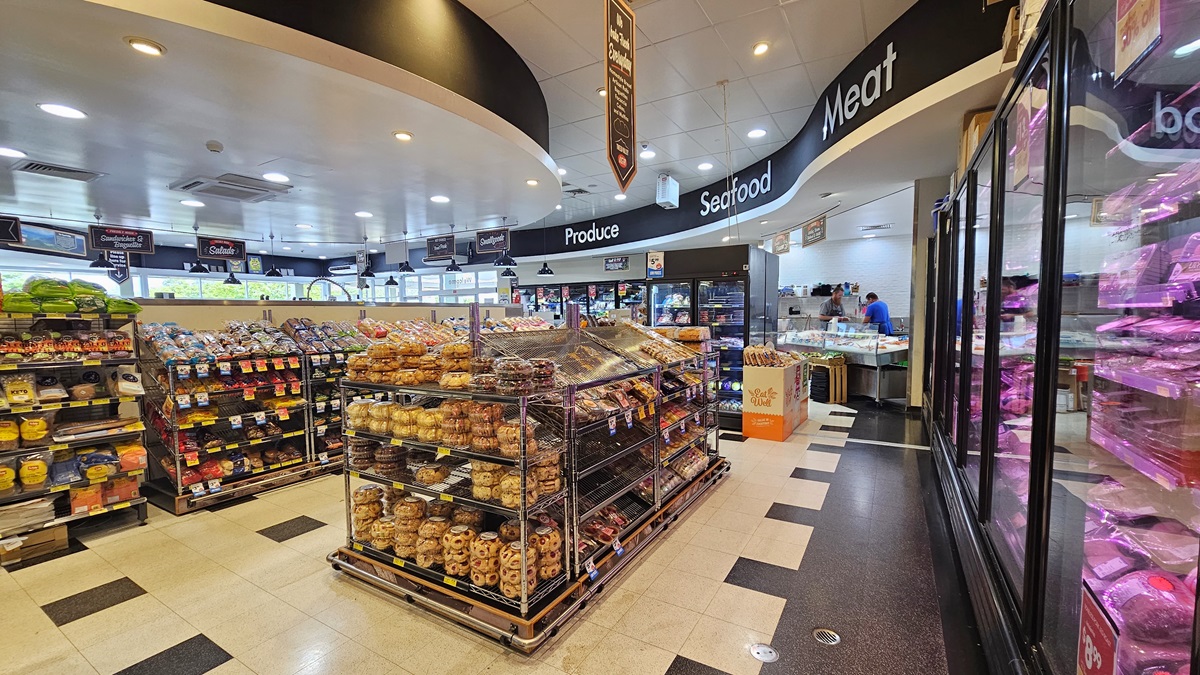
Seafood and meat section. Two banners are noticeably hanging on a black steel rod above the ceiling. Shop assistants are apparent, as well as a wall decor inside the seafood and meat section. Frozen prawns and fish are visibly displayed and underneath are beverages and other products. On the right, two fridges are prominent.
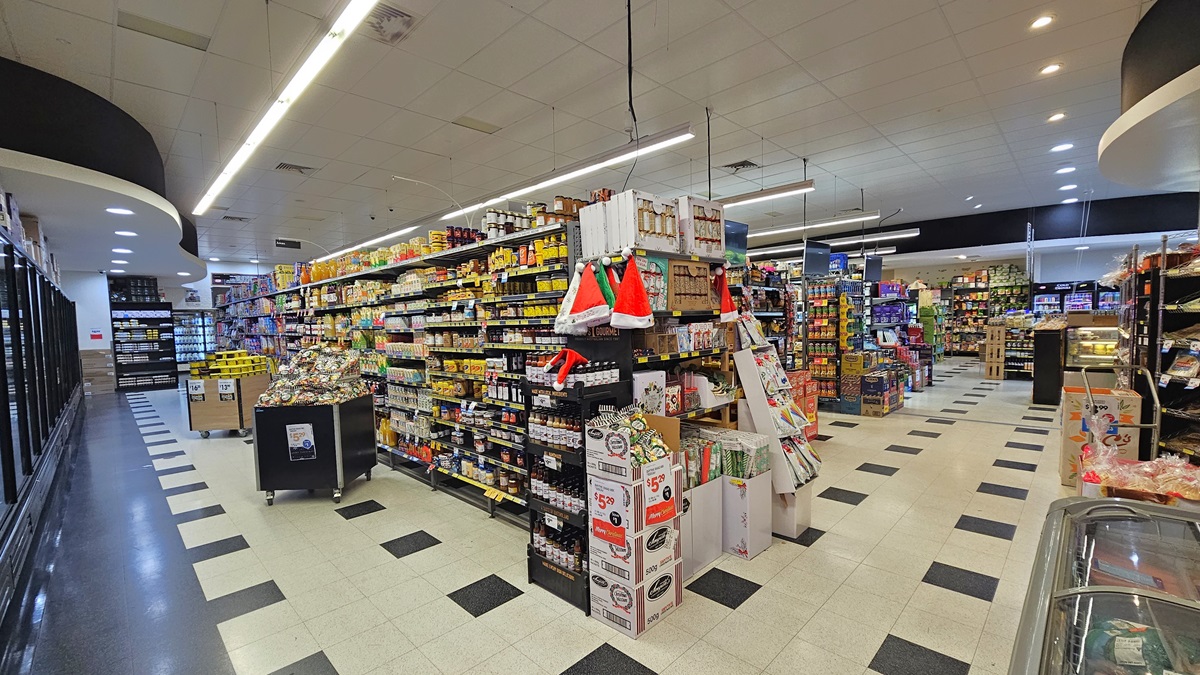
Rear view of the Delicatessen section. Multi-layer racks filled with grocery items such as chips, sweets, bottled drinks, and bread. The intricate circular design in black and white color of the Delicatessen ceiling is noticeable. The pathways on each side are spacious. On the far right, fridges filled with milk, cheese, and other dairy products are neatly organized with several boxes on top.
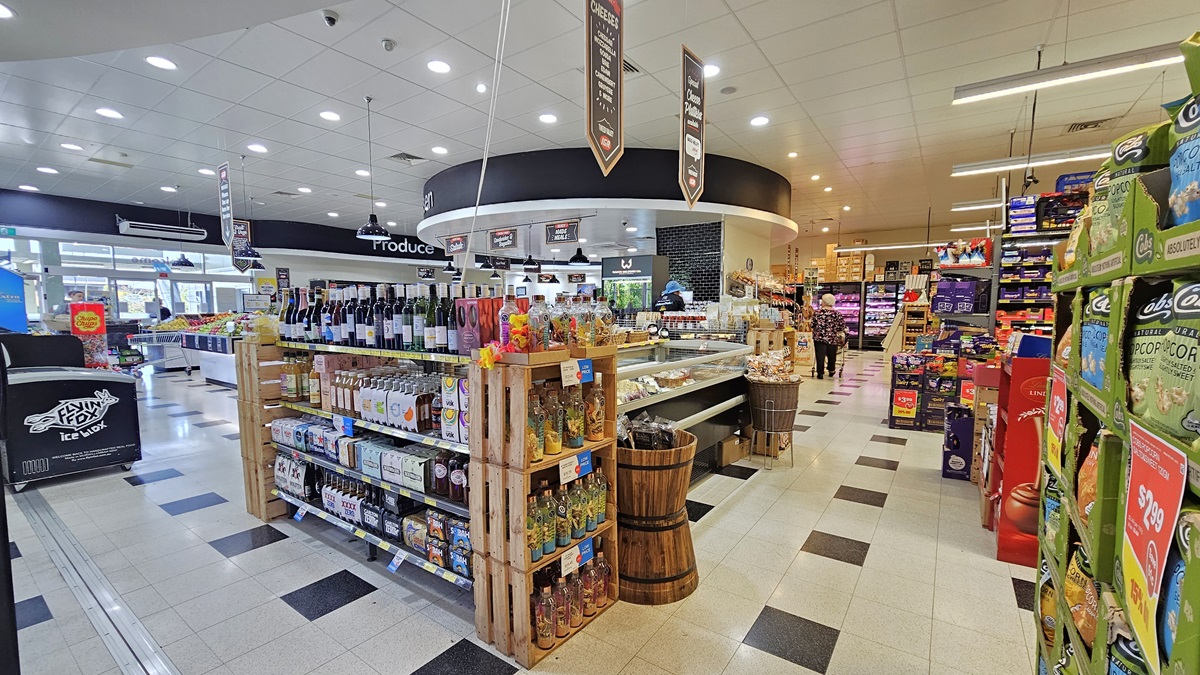
A closer look at a Grocery Aisle inside the Tweed Valley IGA. A three-layer shelf filled with wines and liquors is visible near the wooden buckets and the displayed delicacies. On the right, groceries like popcorn, sweets, and chips are neatly organized. On the left, a black freezer with “flying fox” written in it is noticeable.
Another grocery aisle. The fridge is filled with sweets and other products that are properly arranged. Adjacent to the fridge, multi-layer racks of chips with different brands are situated. Above the ceiling on the right, two CCTVS are visible. Near the piled wooden baskets on the right are rows of fridges.
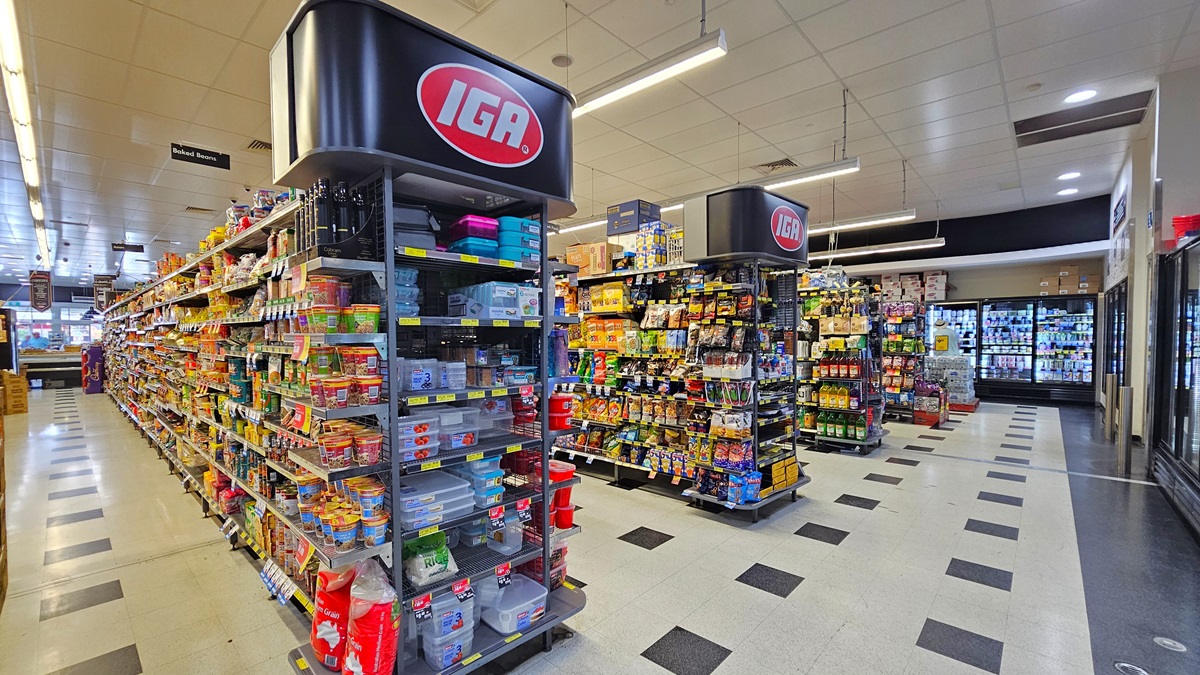
A closer look at the grocery aisles. Four multi-layer racks are apparent with sweets, chips, liquors, and tupperwares. Above the two racks are the logo and name of the building, placed in an orderly manner. Fluorescent lights illuminate the grocery aisles. On the right side, rows of fridges are noticeable.
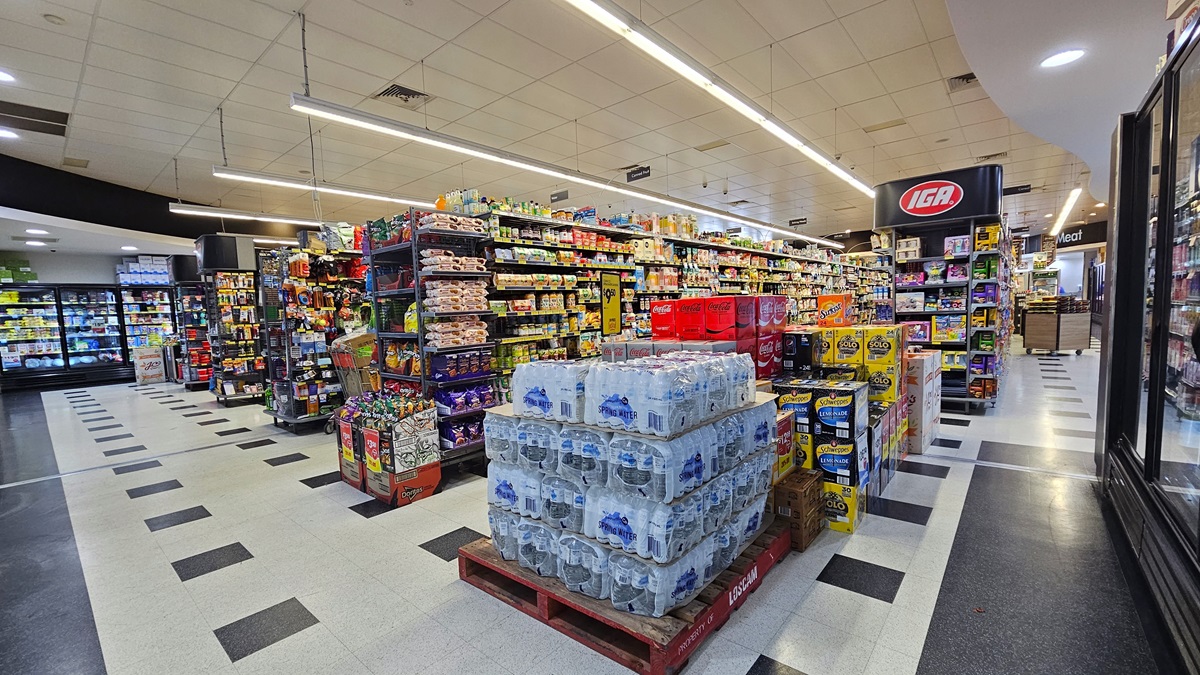
Another angle of the grocery aisles. Piles of drinking water are placed alongside other beverages. Rows of multi-layer racks filled with groceries dominate the aisle. On the far left side, rows of fridges that contain sweets are noticeable, along with the boxes that are placed on top of them.
A closer look at the pathways beside the grocery aisles. Santa hats are visibly placed above layers of liquors beside the Christmas wrapping paper and other Christmas decorations. Two box trolleys with sweets and other products are apparent on the left. On the pathway on the right, a trolley with products is noticeably placed near a freezer and a multi-layer rack.
Grocery aisle near the seafood and meat section. Huge labels of product, seafood, and meat sections are visible on top of the ceiling, on a black-colored wall. Delicacies are prominent in the center, beside the racks of bread. On the right, rows of fridges with delicacies are visible. On the far end, on the right side, two shop assistants are apparent inside the seafood and meat section.
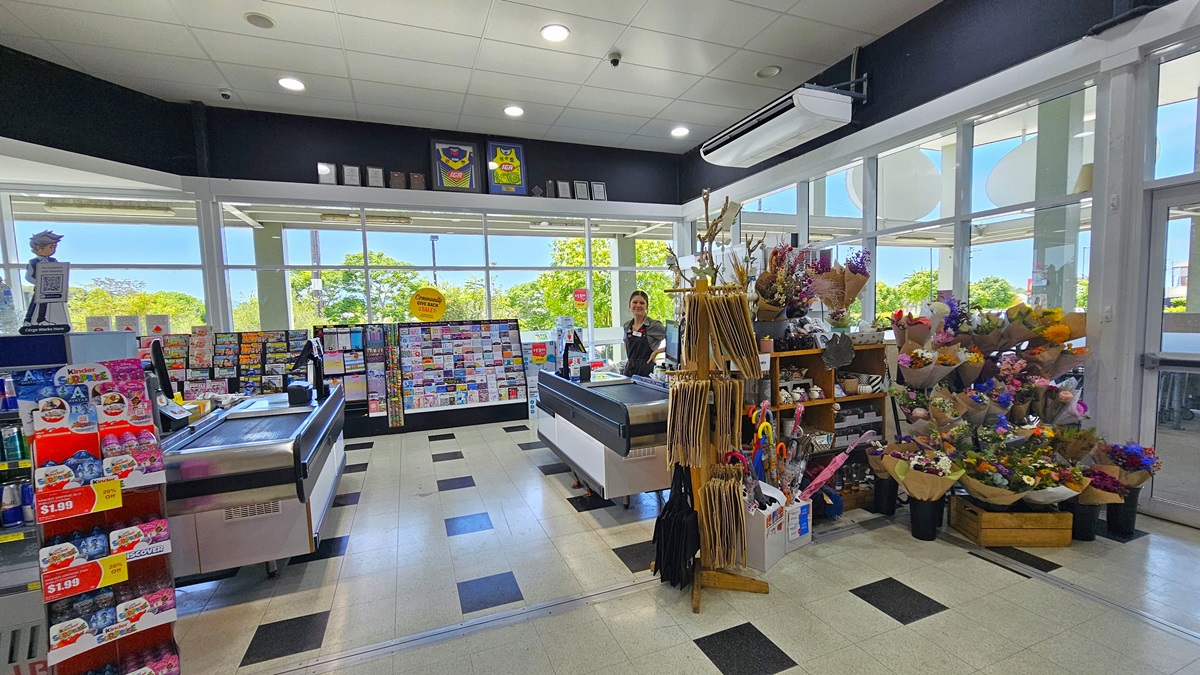
Checkout area near the entrance of the building. On the left, a multi-layer rack full of chips and other products is visible beside three piled-up wooden baskets with chips. Two counters are also visible on the left, with three checkout staff members noticeable. On top of the employee's left, there are two functional CCTVs. On the right, there are also three wooden baskets with chips and a fridge full of soft drinks, where several water bottles sit atop.
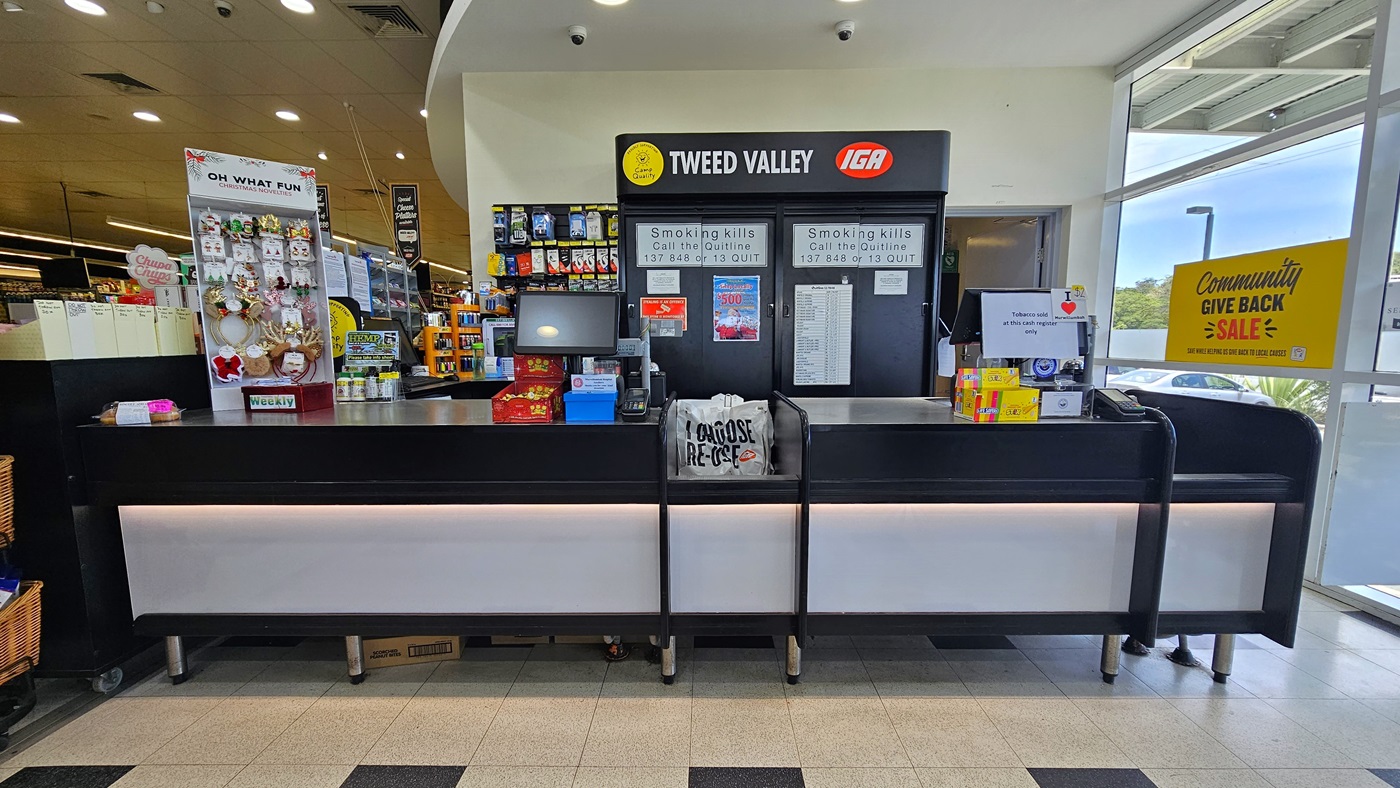
Front view of the checkout zone. The broad checkout counter is white on the bottom and black on top. On top of the counter on the left, a display full of Christmas decorations is noticeable. In the middle, a reusable bag is sitting near a monitor and minimal products. On the right is where to check out the bought products. On the rear, a huge black cabinet with a logo and the name of a building is prominent, with signs stuck in it.
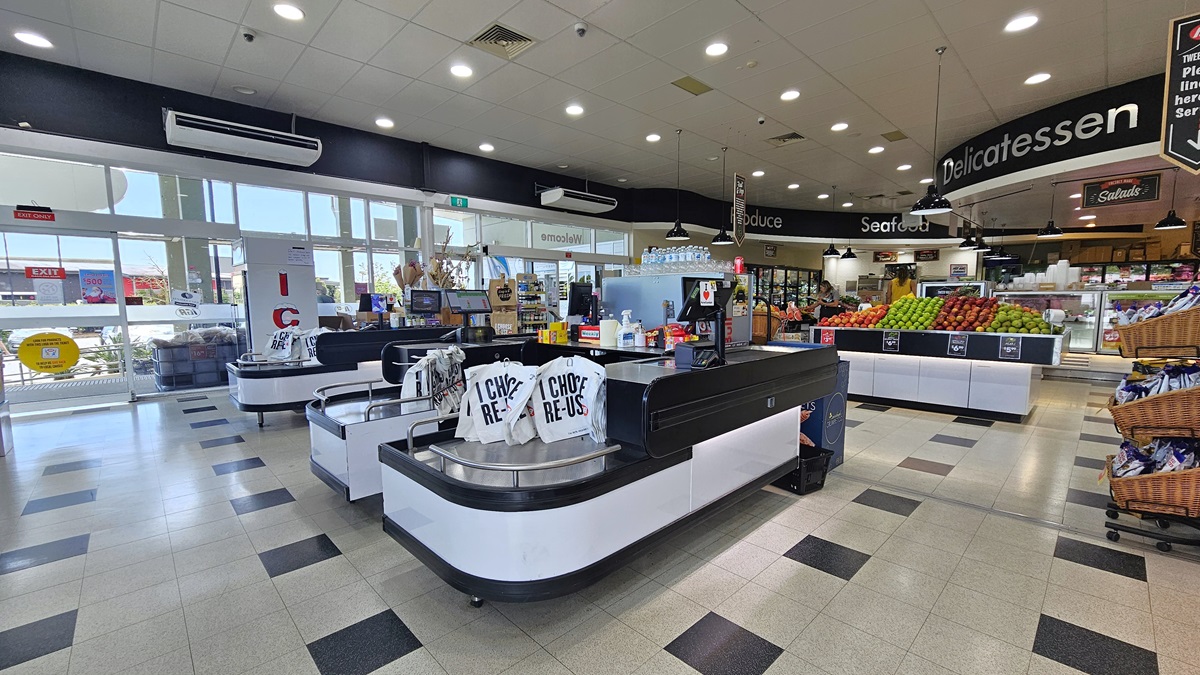
A closer look at the checkout counters. Three checkout counters with the same colors of black and white have reusable bags sitting on top of each of them. Two big air conditioners are visible on top of a wall, near the entrance. On top of the three checkout counters, various products are apparent. Several CCTVs are prominently placed on top of the ceiling.
Another angle of the checkout zone. Two checkout counters are apparent, where on the right counter a female checkout staff member is prominent. On the right, display racks filled with greeting cards, gift wraps, umbrellas, and magazines are situated. There’s also a colorful selection of fresh flower bouquets near the glass door. On the top of the middle area, two framed jerseys alongside several frames are apparent.

GENERAL ACCESS

• Offer a range of contact methods for receiving complaints and discussing feedback regarding accessibility issues/barriers.
• Accept the Companion Card
• Employ people with disability
• Trained staff in disability awareness
• Ask all visitors if there are any specific needs to be met
• Website meets WCAG 2.0 accessibility standards (https://www.w3.org/WAI/standards-guidelines/wcag/)
• Have a place to store mobility and/or medical equipment (eg beach wheelchair, hoist, oxygen).
• Have measurements of key access points and features such as doorway widths, bed heights and circulation spaces, available upon request.

COMMUNICATION

• Use Cérge as our digital concierge to support personalised customer service
• Use Plain English / easy read signage and information (includes menus and emergency information)
• A quiet space is available at the venue/ facility
• Trained staff in communicating with people with learning or behavioural challenges
• Have options available for easier communication for people with dual sensory loss (Includes adapted telephones, adapted mobile telephones and Telephone Typewriters).

VISION

• Have an appropriate area for toileting an assistance dog
• Have Exit signs which are visible at a ground level (high level signs are difficult to see in a fire)
• Have handrails on all our stairways
• Have effective lighting throughout facility.
• Have tactile tiles prior to steps, ramps, and other hazards.

HEARING

• Have visual alerts for emergencies (Include flashing light)
• Have a low noise reception areas with hearing loss friendly acoustics and adequate lighting for viewing facial expressions (includes common areas which are free of background noise, background music)

PHYSICAL - MOBILITY

• Use floors/coverings which are slip resistant, firm and smooth
• Use non-slip tiles in the bathroom or slip resistant matting
• Have grab rails in the bathroom
• Provide seating in common areas including reception area. Seating provided is a variety/range and include some with back rests and arm rests.

PHYSICAL - WHEELCHAIR

• Have step free outdoor pathways
• Have step free access to into our business premise
• Have an accessible public toilet which is unlocked
• Have a wheelchair/scooter charging station (power point) in an accessible location
• Have wheelchair accessible transport options available in the general vicinity (provide information on name of the operator, phone and website link to individual providers for private vehicles, community transport train, mini vans, hire cars, buses, taxis, ferry, tram, light rail etc)
• Provide easy, step-free pathways (clear of obstructions) to all indoor and outdoor areas.
• Have a wheelchair accessible toilet
• Have two (2) wheelchair accessible parking spaces with wheelchair accessible signage clearly displayed
ALLERGIES AND INTOLERANCES

• Trained staff to respond to allergic reactions
• Adhere to The Food Authority requirements for allergy management in food preparation
• Have equipment to respond to anaphylactic shock such as epipens and defibrillator

More Accessibility Tools for Tweed Valley IGA

  • View all accessibility information for Tweed Valley IGA
  • Listen to the Audio Guide
  • View the Visual Story & Sensory Guide
  • Open the Communication Board