Trust House Recreation Centre Visual Story

1. Arrival and Parking
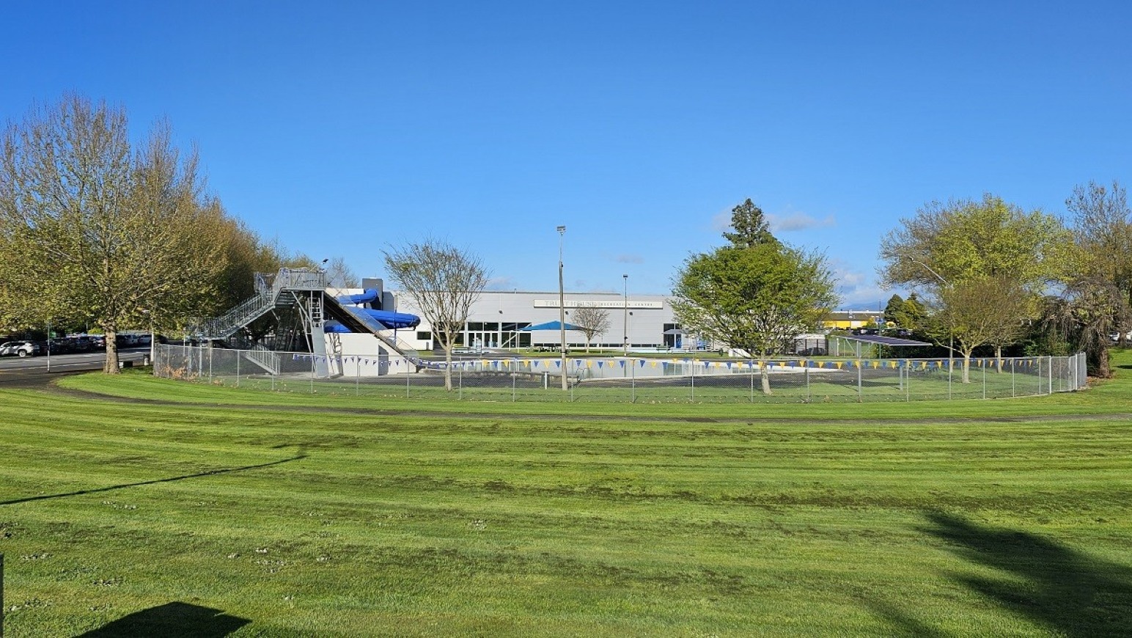
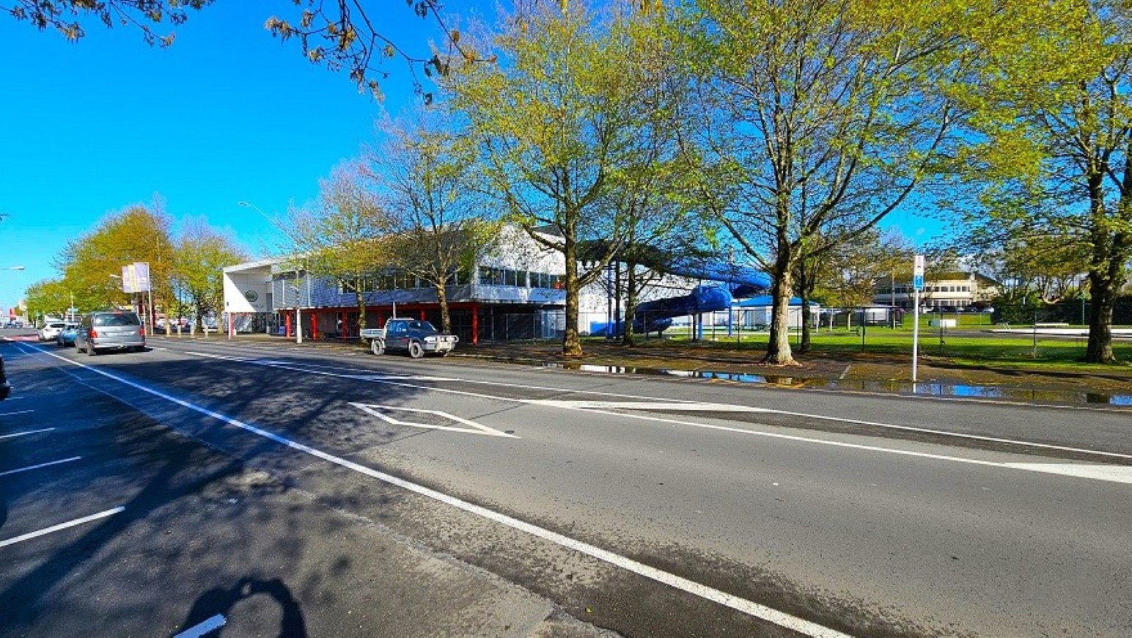
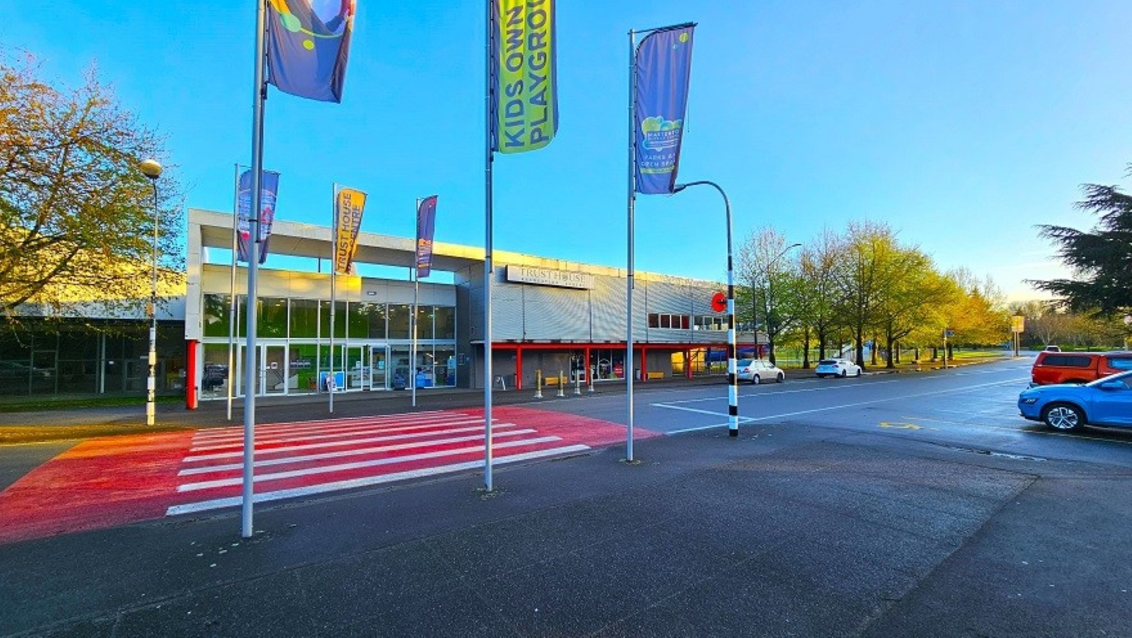
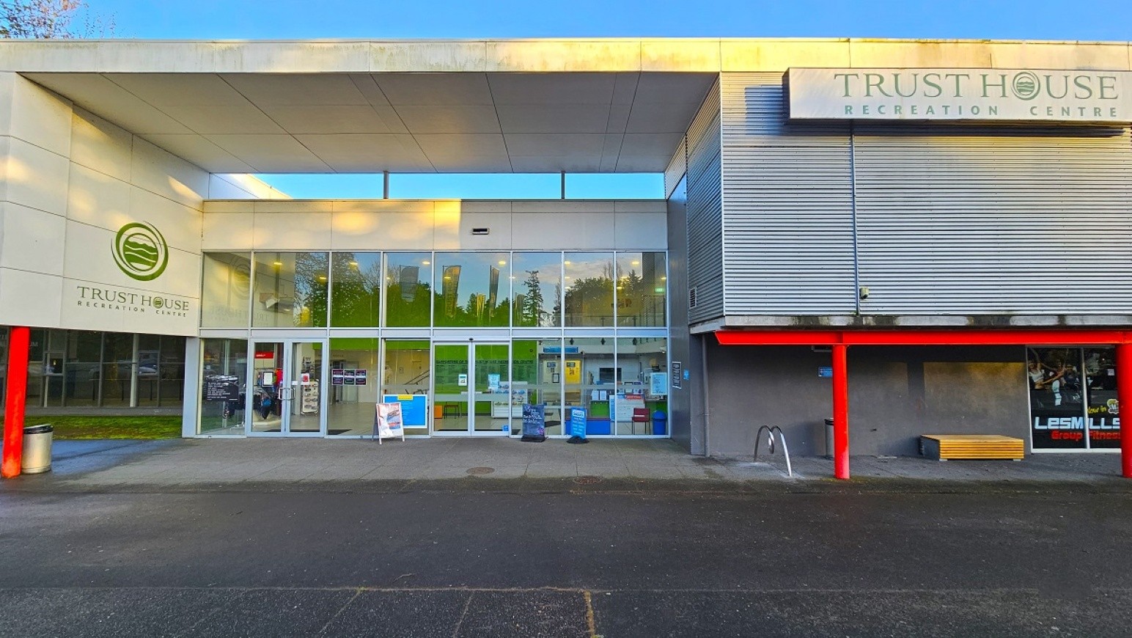
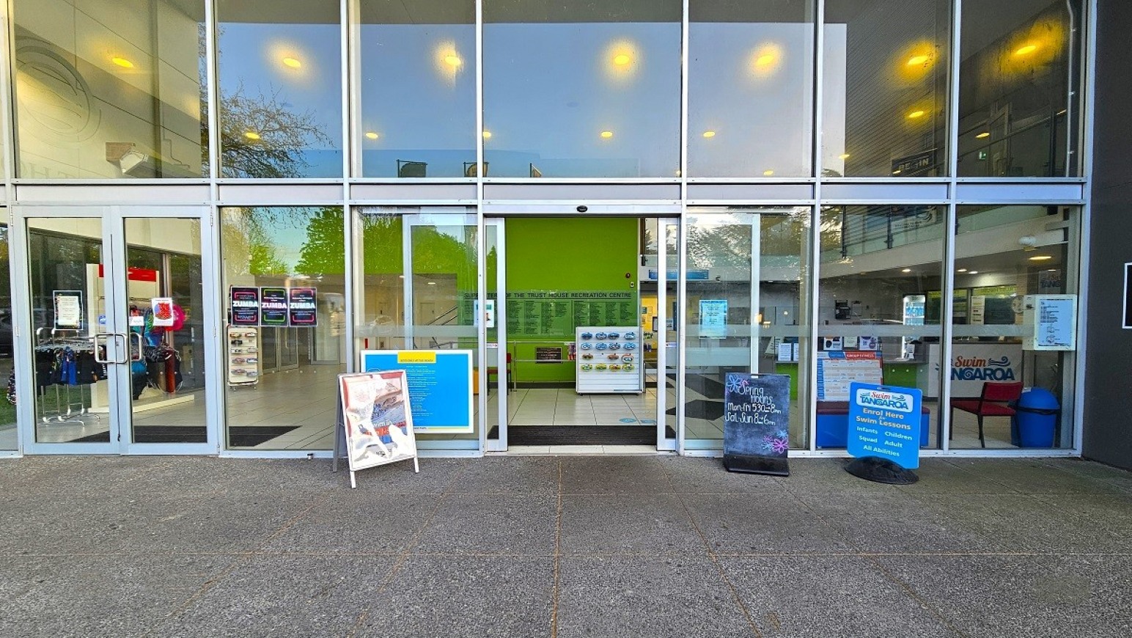
Trust House Recreation Centre is located on Dixon Street in Masterton, opposite a large grassed park. Street parking is available along Dixon Street, including two accessible car parking spaces. From the accessible parking spaces, a step-free route leads towards a red and white pedestrian crossing positioned in front of the Recreation Centre. Visitors cross towards the building, passing flags along the approach before reaching the main entrance. Entry to the Recreation Centre is through automatic glass sliding doors with step-free access.
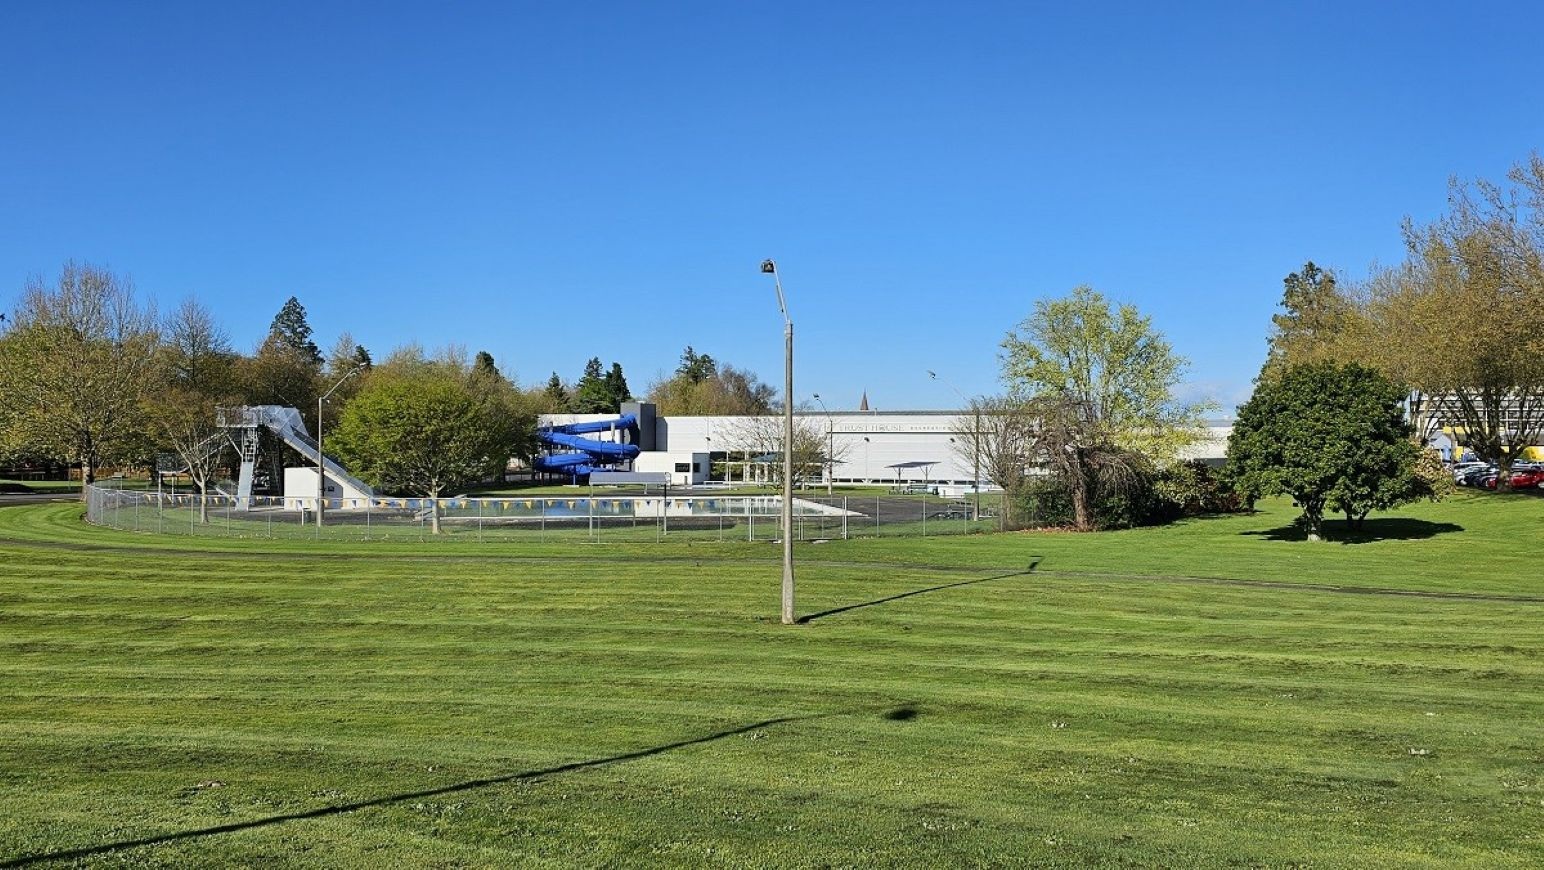
The Recreation Centre is a large two-storey building with a combination of metal cladding, glass and red, green and silver features. Trust House Recreation Centre signage is displayed on the building façade. The entrance has a large glazed frontage, with paved surfaces outside and bike racks and a bench positioned near the building. Across the road, the surrounding parklands include grassed areas, established trees and views towards the outdoor aquatic facilities.
This area is used by people arriving and departing by car, bicycle and on foot, and moving between the Recreation Centre and surrounding parklands. Activity levels may increase during scheduled sporting activities, swimming programs, events and peak visitation periods. Visitors may hear passing vehicles, people arriving and departing, birds and activity from the nearby parklands and outdoor aquatic areas.

Sounds
- Vehicles driving past
- Birds chirping
- People talking
- Music (faint)
- Doors opening & closing

Smells
- Vehicle exhaust (occasional)
- Fresh air
- Mowed grass
- External weather conditions
- Concrete

Feel
- External weather conditions
- Fresh
- Excited
- Anticipation
- Change in ground surfaces

Sight
- Parkland & gardens
- Signage
- Large building
- Parked vehicles
- Commercial area
2. Entrance and Reception
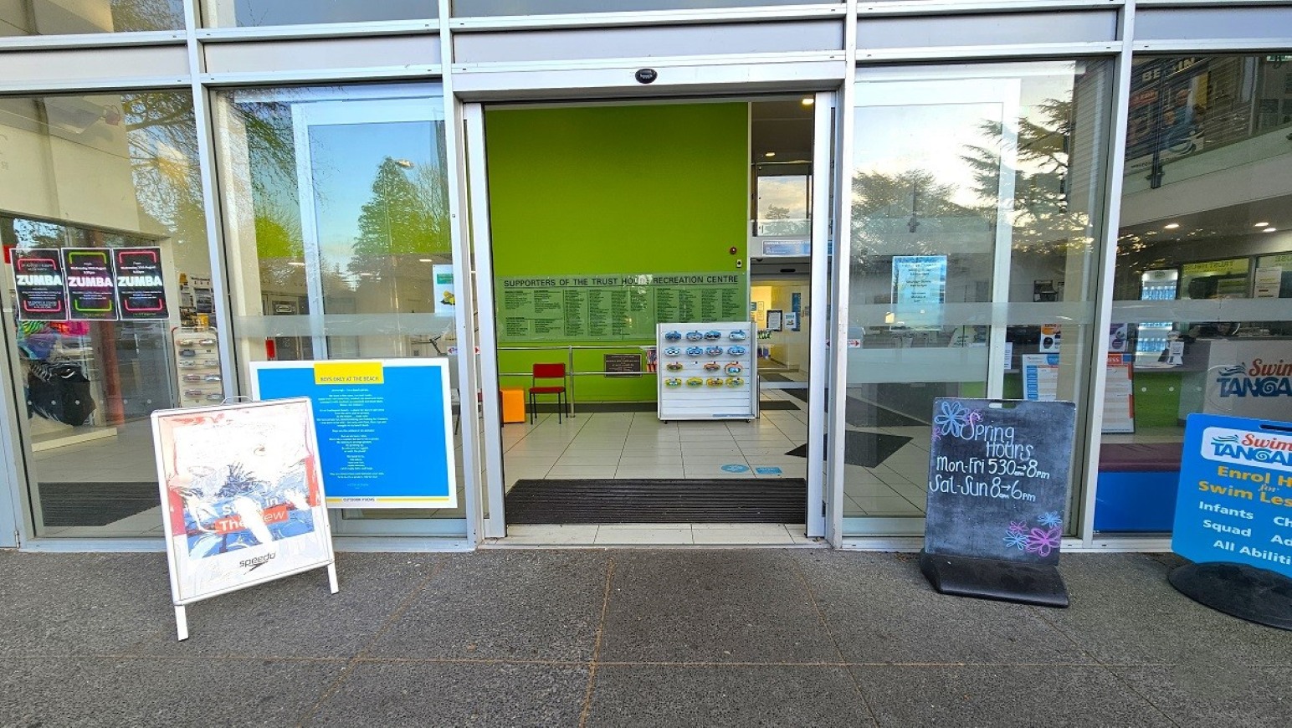
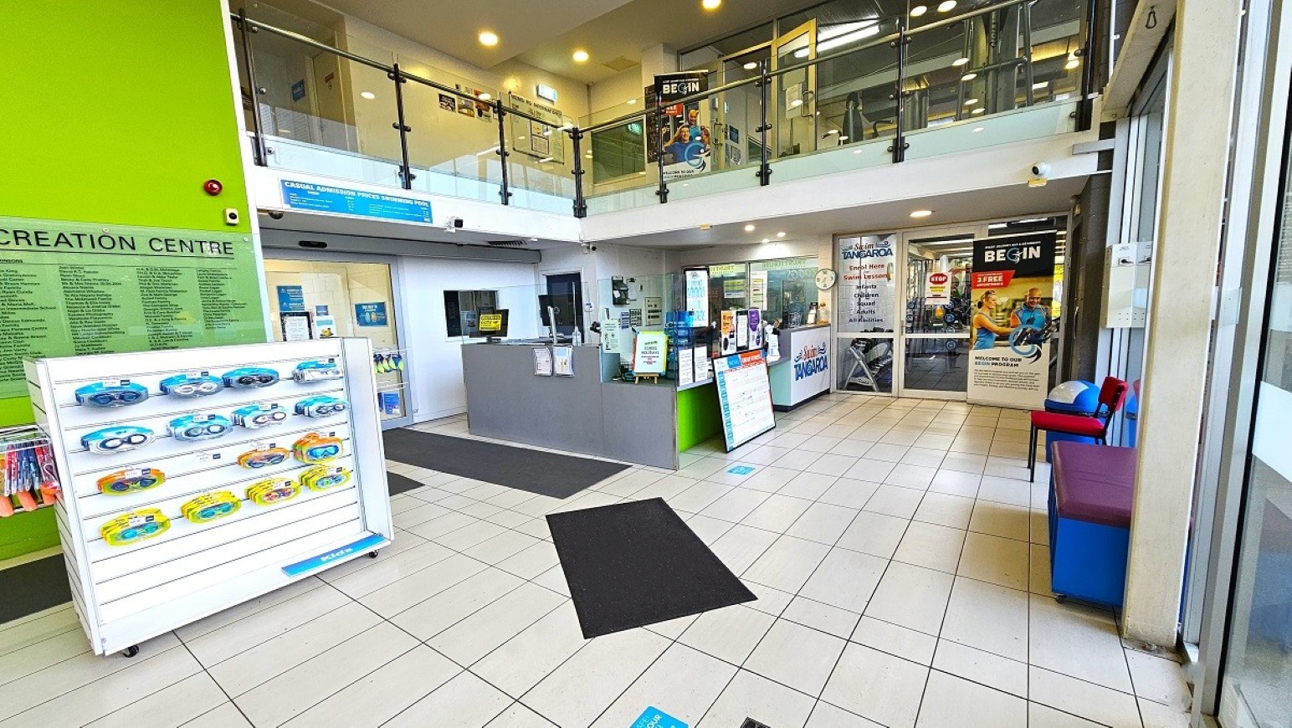
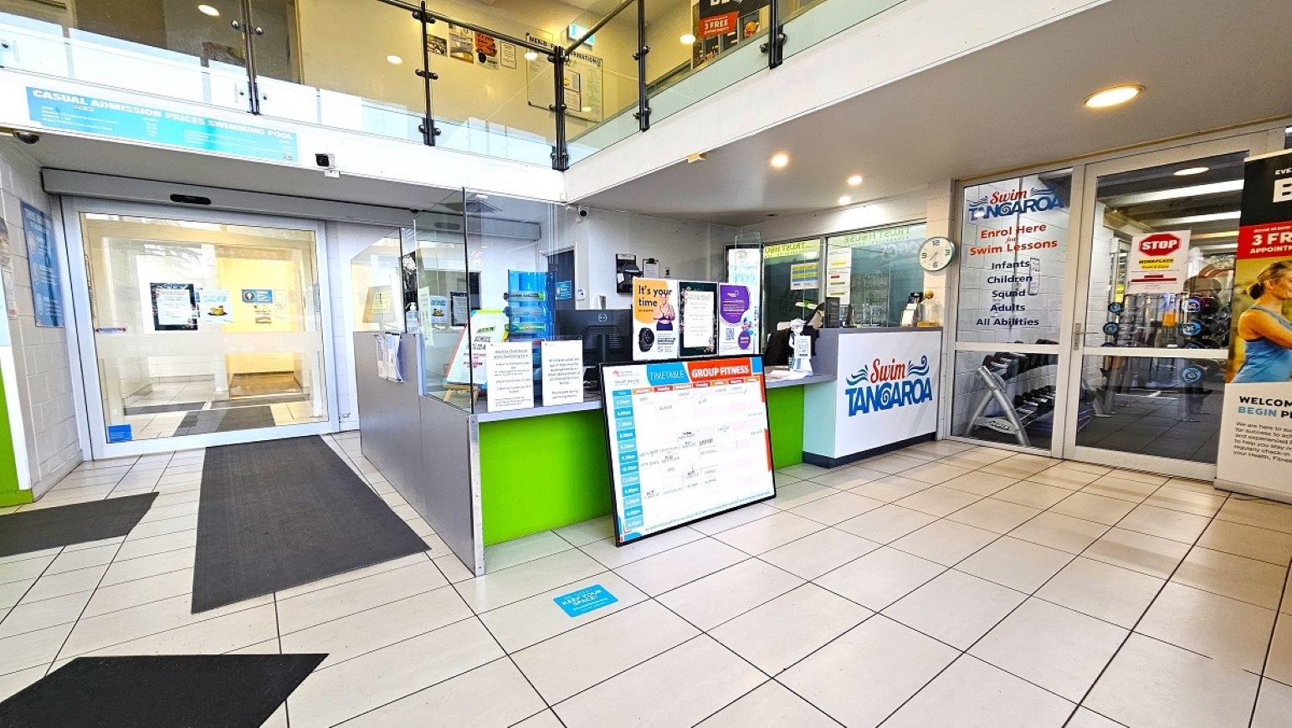
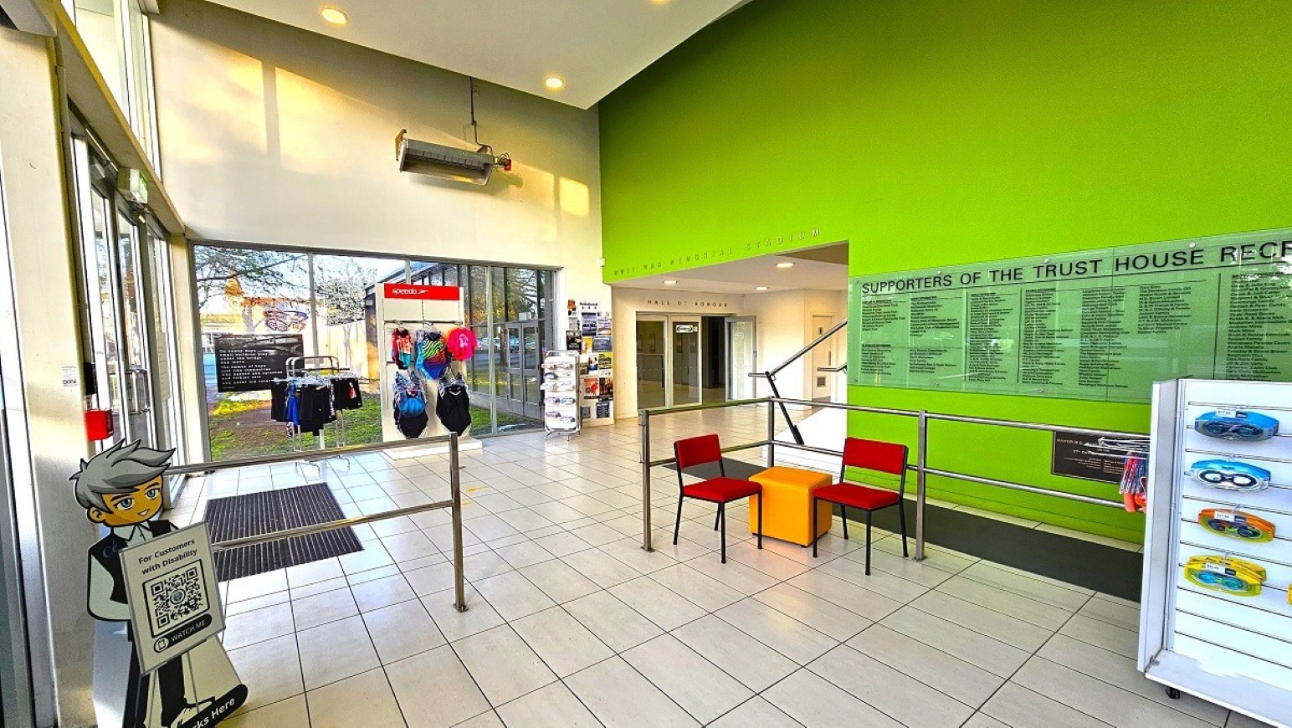
Visitors enter Trust House Recreation Centre through automatic glass sliding doors into the main reception foyer. Upon entering, a small retail display with swimwear and swimming accessories is located to the left, with the reception counter positioned ahead and to the right. Continuing further to the right provides access towards the heavy weights area and the lift to the upper level. To the left of the entrance, the Hall of Honour leads towards the stadium, with male and female toilets and stairs to the upper level located in this area. Continuing directly ahead from reception provides access towards the aquatic centre.
The foyer has light-coloured tiled flooring with dark entrance mats, a high ceiling with recessed lighting and a glass-fronted balcony overlooking the space from the upper level. The reception counter has green and white finishes with signs and visitor information displayed around it. The foyer also includes retail displays, information boards, posters, a vending machine and a small seating area with chairs.
The reception foyer is used for visitor enquiries, entry to the Recreation Centre, purchasing or viewing swimming accessories, waiting and moving between the aquatic centre, stadium, gym areas and upper level. Activity levels may increase during swimming lessons, sporting activities, classes and other scheduled programs. Visitors may hear conversations, reception activity, people entering and leaving, footsteps on the tiled floor and sounds from adjoining recreation areas.
Sounds
- Music (faint)
- Banging & clanging of weights
- Doors opening & closing
- People talking & laughing
- Vehicles driving past
Smells
- Fresh air
- Sporting ointments (faint)
- Cleaning products (faint)
- Air conditioning
- Sanitisers
Feel
- Anticipation
- Excitement
- External weather conditions
- Change in floor surfaces
Sight
- Swimwear & accessories for sale
- Contrasting colours
- People arriving & leaving
- Notice boards
- Seating area
3. Aquatic Centre
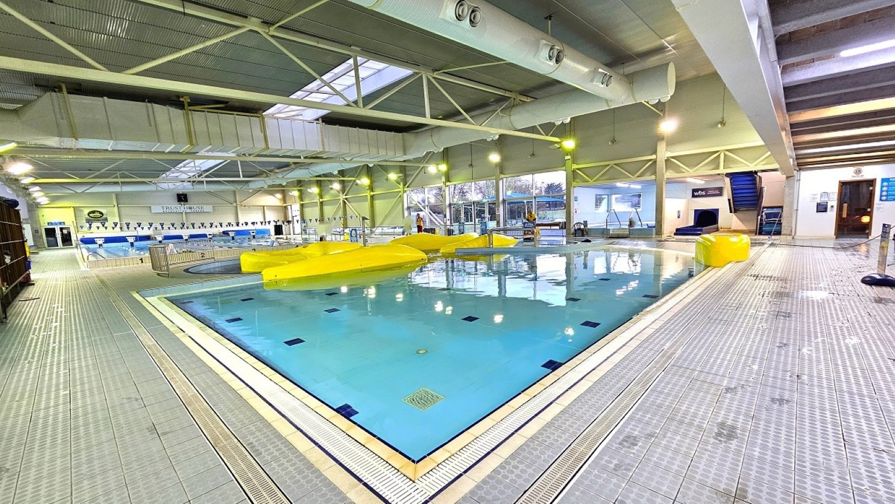
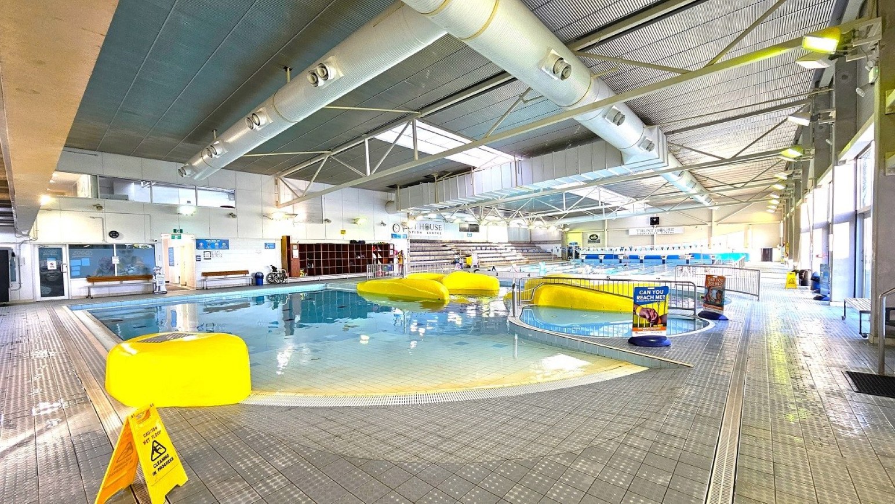
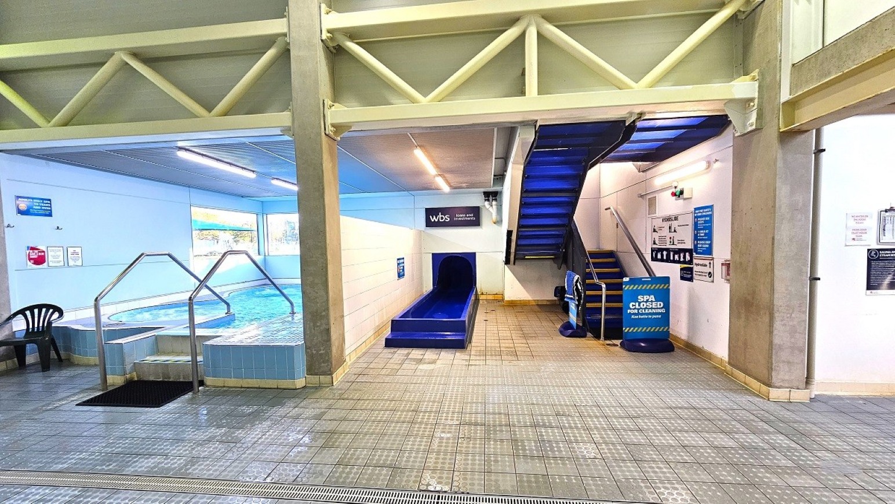
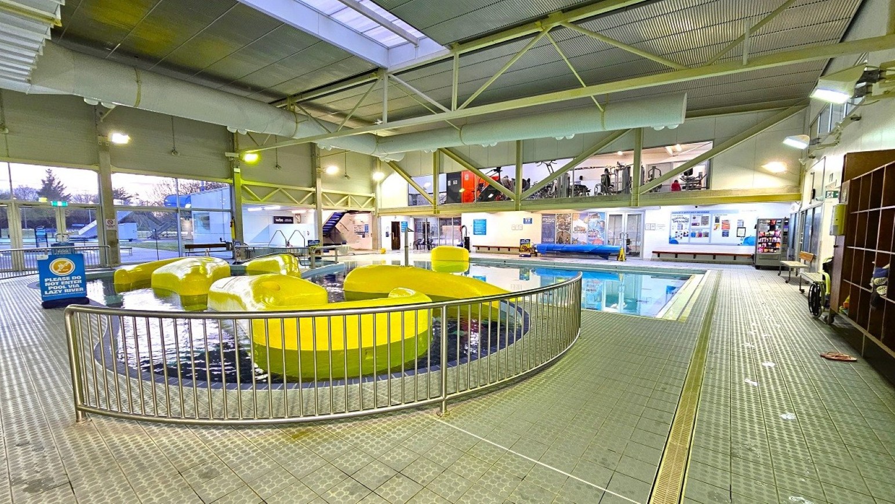
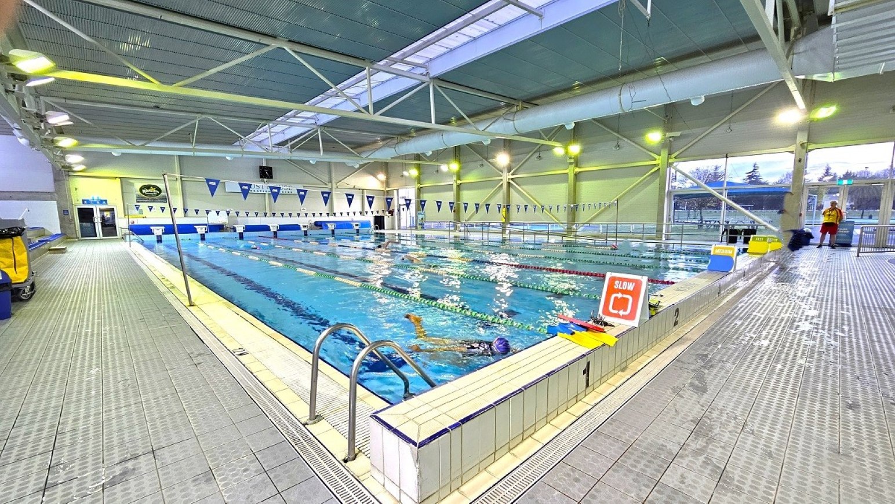
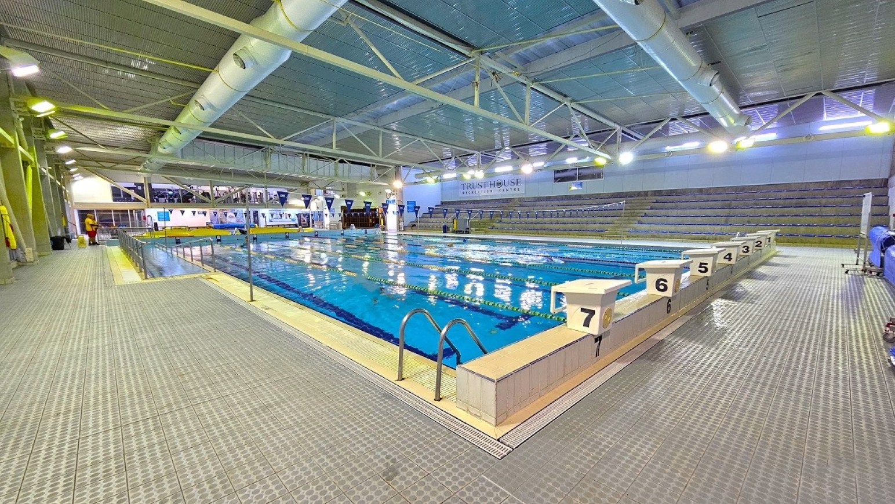
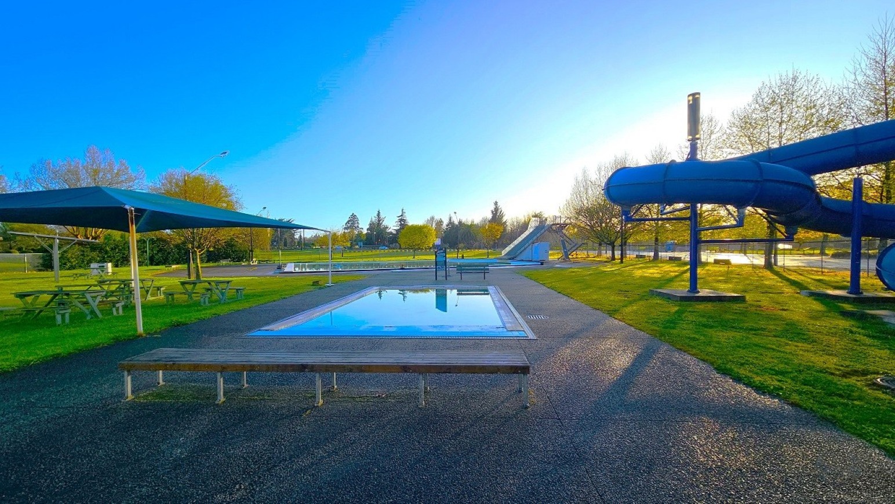
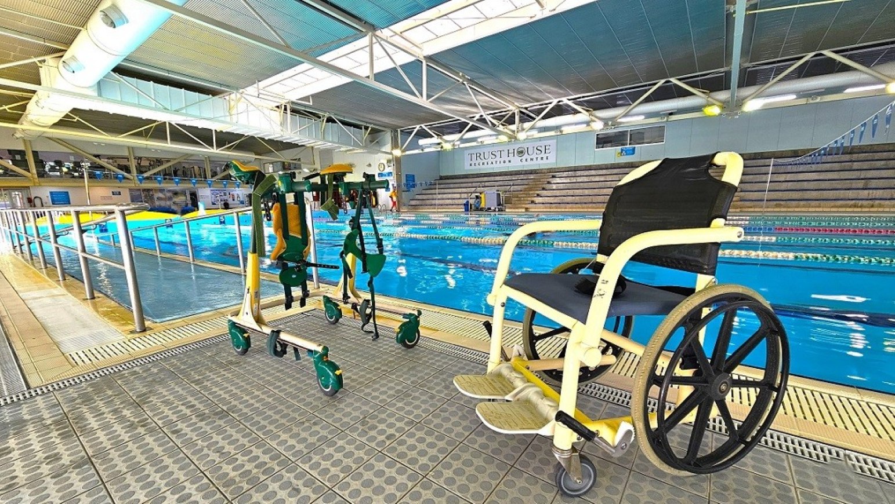
The Aquatic Centre is accessed directly ahead from the main reception area through automatic glass sliding doors. On the way to the pool deck, visitors pass the male and female bathrooms and change rooms, family change room, and accessible toilet and change facilities. Upon entering the pool area, the leisure pool and aquatic play areas are directly ahead, with the spa and sauna located nearby. The indoor 25-metre lap pool is located to the left. Access is also available to the outdoor aquatic area, which includes a 25-metre lido pool, a two-metre dive well and an eight-lane speed slide.
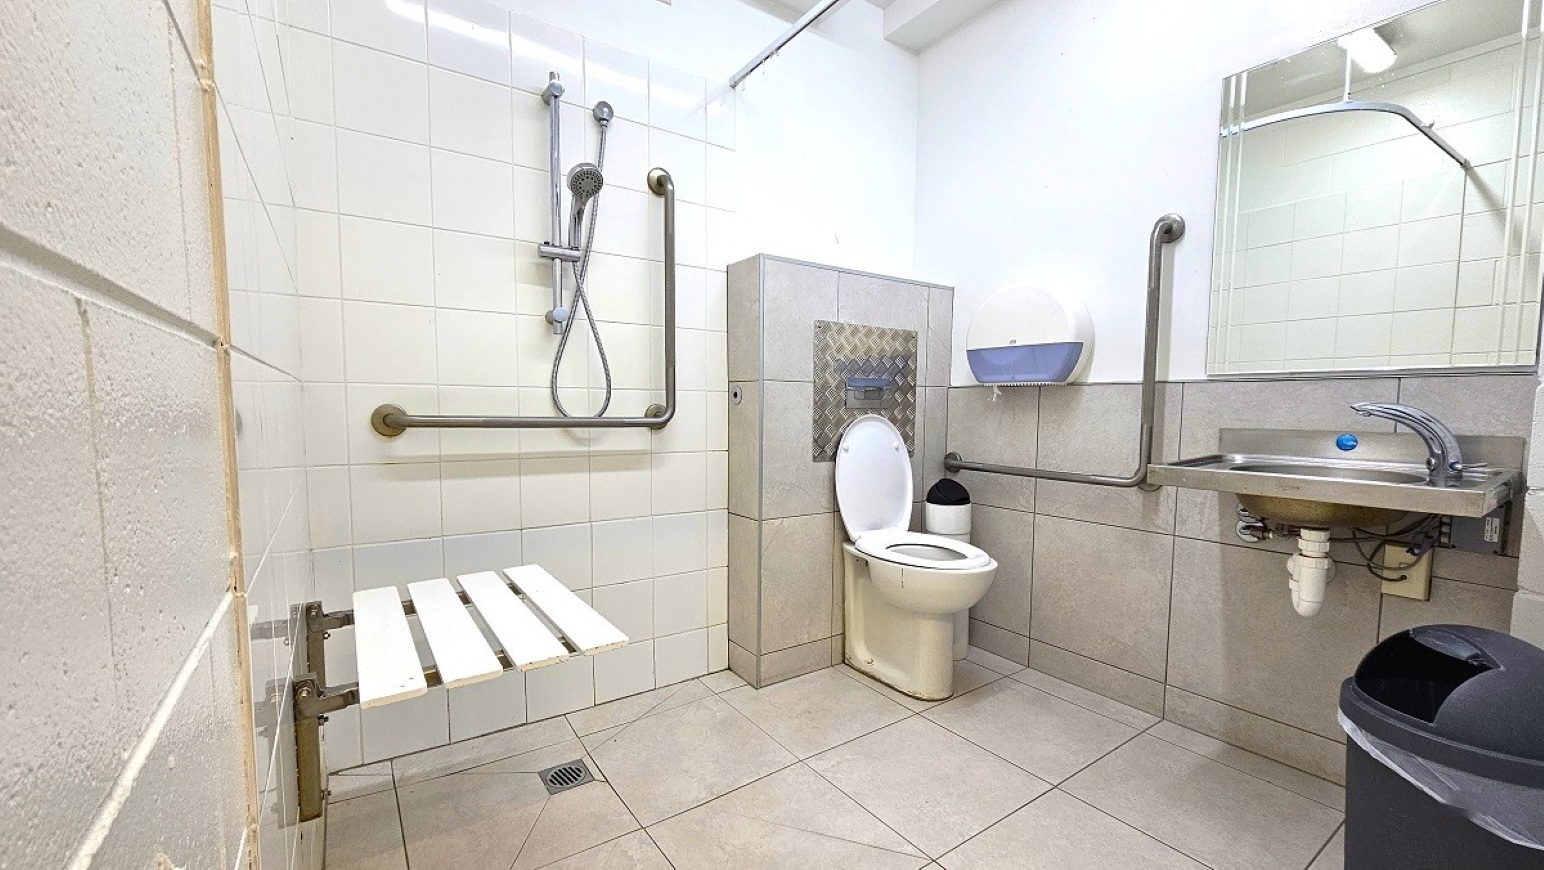
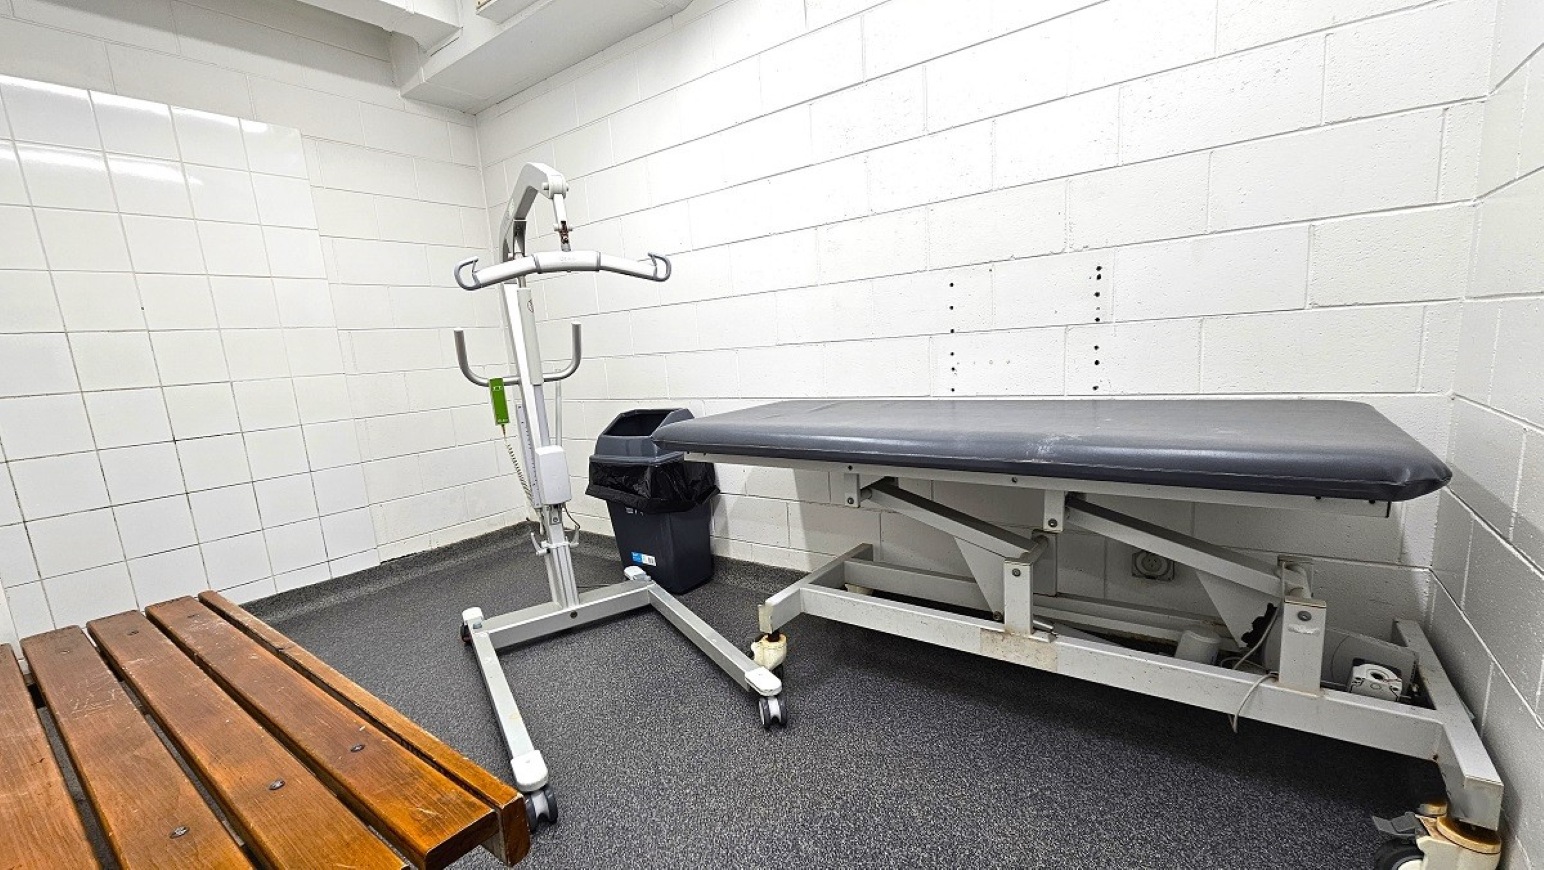
The indoor Aquatic Centre has tiled pool surrounds, a high ceiling with exposed beams, ventilation ducts, overhead lighting and areas of natural light from large windows and skylights. The indoor facilities include the 25-metre lap pool with lane dividers and starting blocks, leisure and aquatic play areas, waterslide, spa and sauna. Tiered spectator seating is positioned alongside the lap pool. Aquatic wheelchair and mobility equipment is available, with ramp access into the pool. The accessible bathroom includes a toilet with grab rails, hand basin and shower with a handheld showerhead and fold-down seat. A separate change space includes an adult change table, mobile hoist and timber bench. The outdoor aquatic area includes paved pool surrounds, grassed areas, shade structures and picnic tables.
The Aquatic Centre is used for lap swimming, recreational swimming, swimming lessons, aquatic play, water-based programs and other aquatic activities. Activity levels may increase during swimming lessons, school programs, competitions and peak recreation periods. Visitors may hear splashing water, voices, whistles, pool equipment and sounds that may echo within the indoor pool environment. The smell of pool chemicals may be noticeable, and visitors may experience warm and humid conditions, wet tiled surfaces and changes in temperature when moving between indoor and outdoor areas.
Sounds
- Water running
- Water splashing
- Music (faint)
- People talking
- Echoes (faint)
Smells
- Chlorine
- Humidity
- Damp towels & clothes
- Cleaning products
- Soap & toiletries (bathroom)
Feel
- Relaxed
- Calm
- Elevated heart rate (when swimming)
- Change in floor surfaces
- Heat/humidity
Sight
- Water
- People swimming
- Natural light
- Windows out to garden and pool
- Bright colours
4. 25m Programs Pool
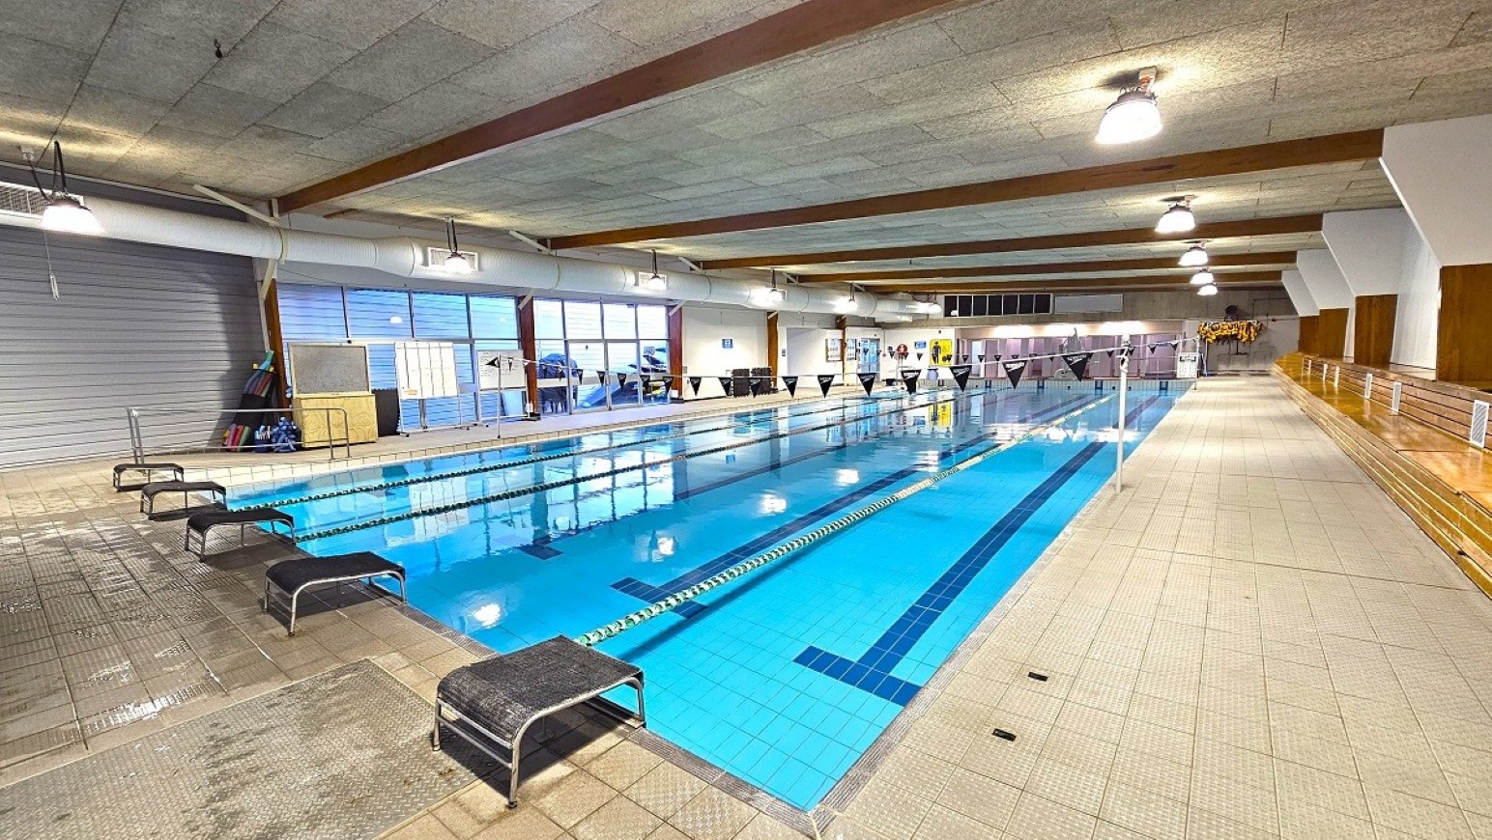
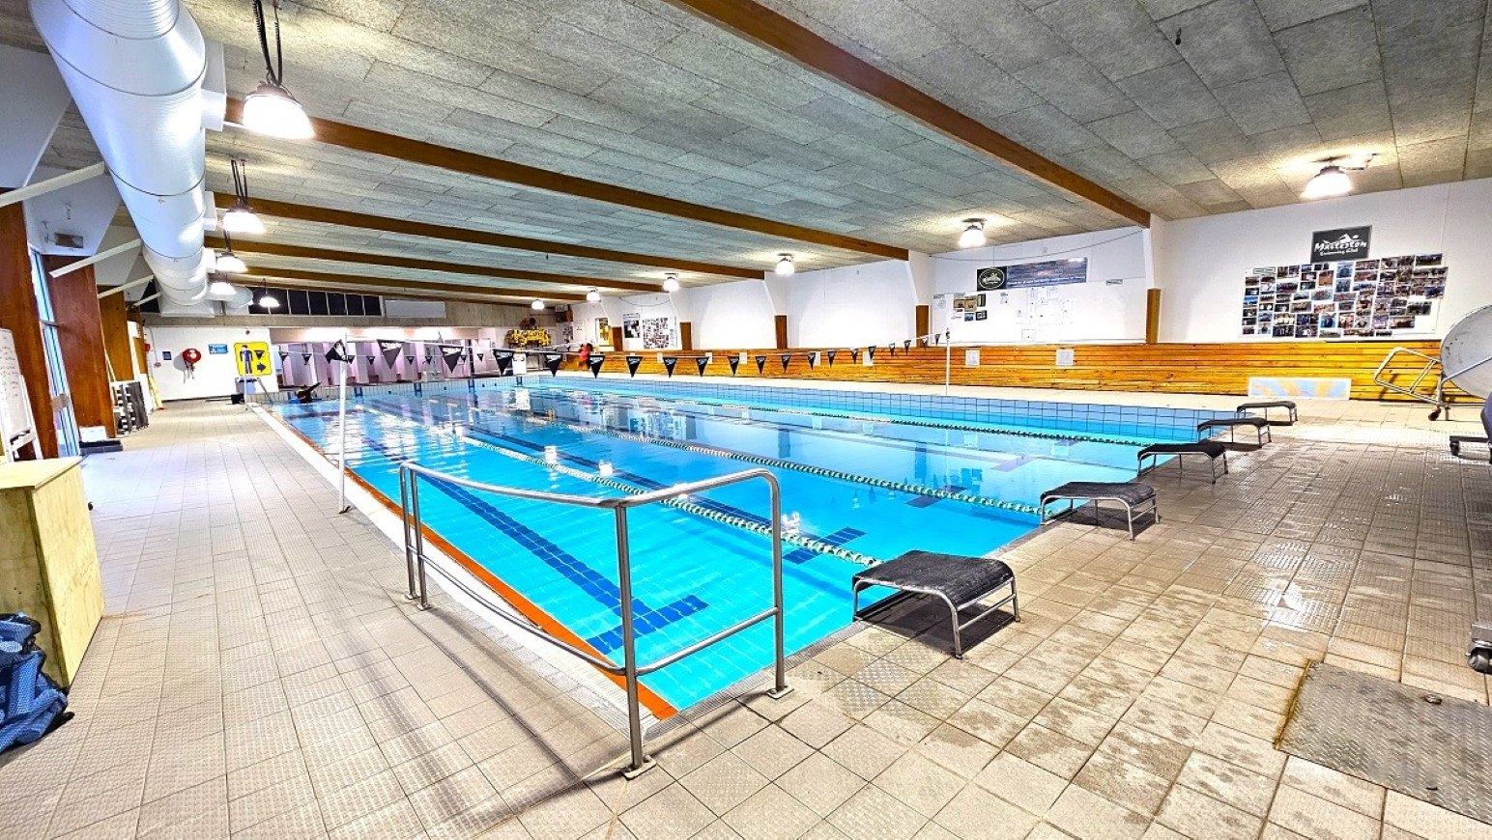
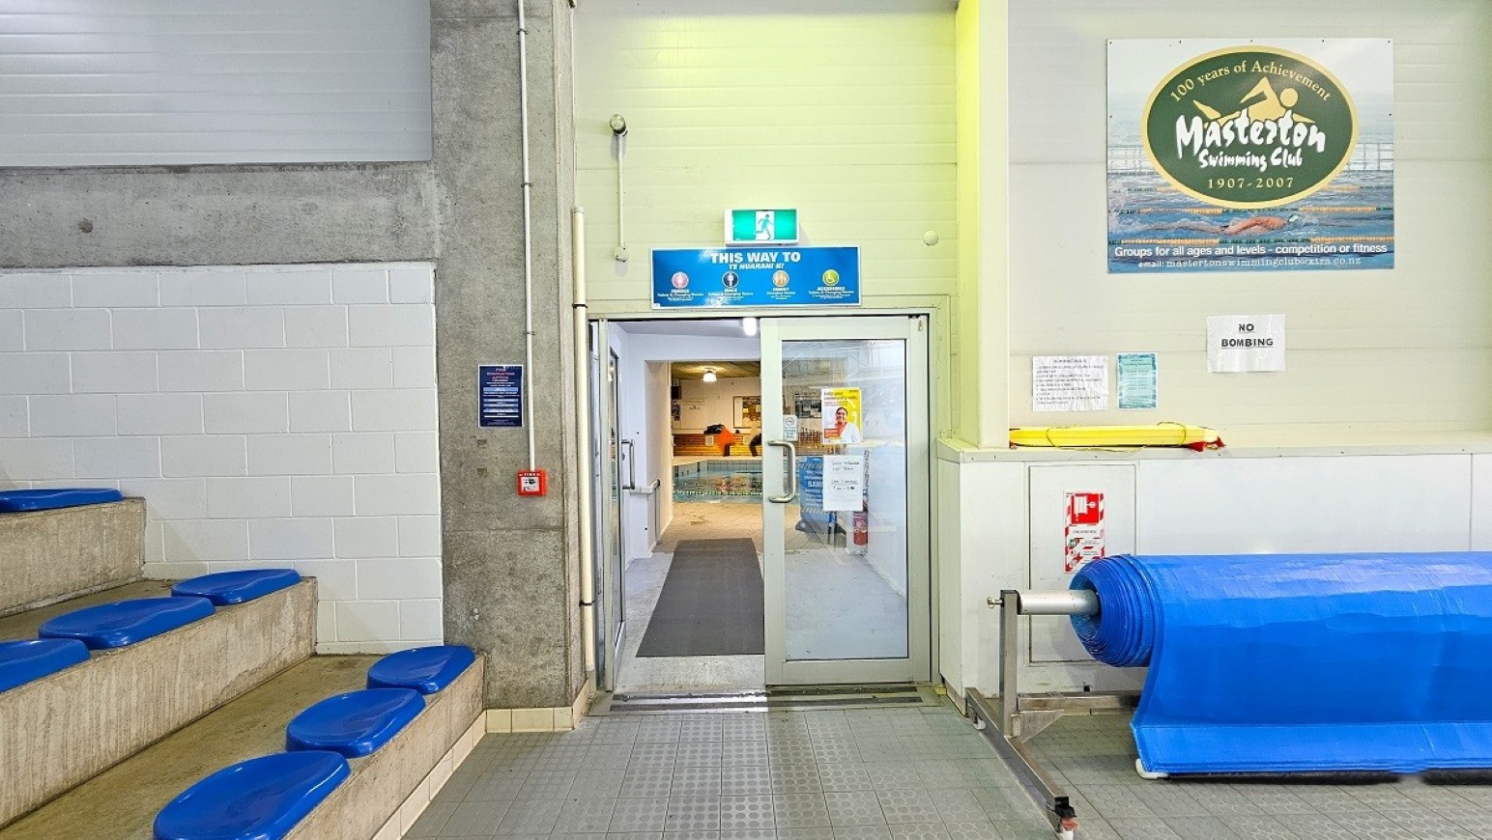
The 25-metre Program Pool is located beyond the indoor 25-metre lap pool and is accessed through manually operated glass double doors. Upon entering, tiered spectator seating with blue cushioned seats is located alongside the entrance. The pool extends ahead, with tiled walkways along both sides and access around the pool deck.
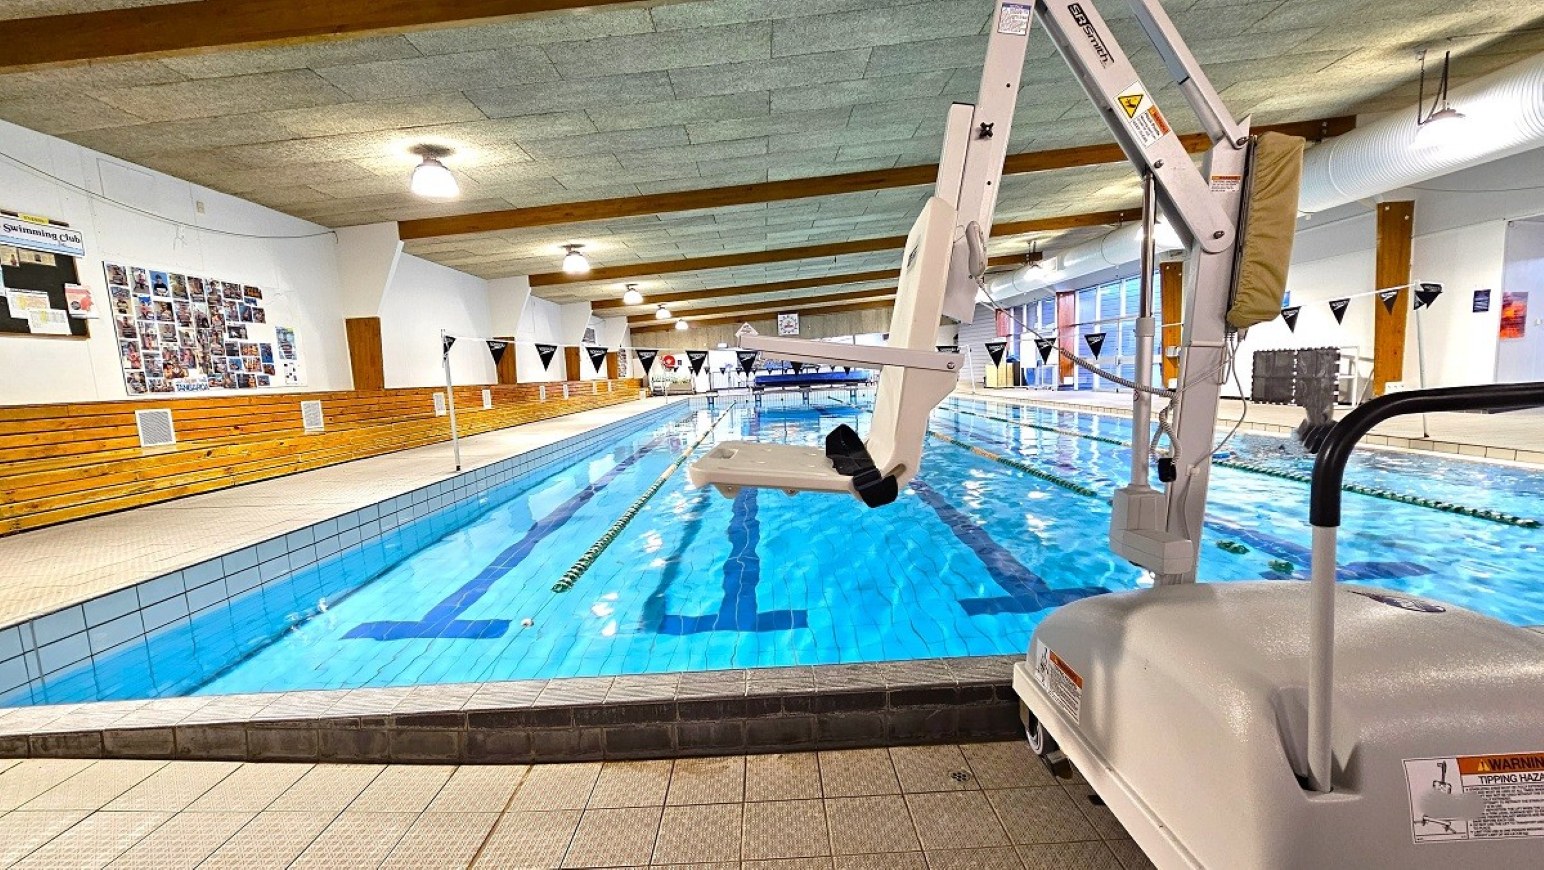
The Program Pool is 25 metres long and 1.2 metres deep and is heated to approximately 28 degrees Celsius throughout the year. The pool is divided into lanes with floating lane ropes, with starting blocks positioned at one end and a row of triangular flags suspended above the water. The surrounding pool deck is tiled and includes timber benches, metal railings and areas of wall-mounted photographs, posters and notices. Large windows allow natural light into the space, while exposed ceiling beams, ventilation ducts and overhead lighting extend above the pool. A pool hoist is available for entry into the water and can be moved for use across the aquatic facilities.
The Program Pool is used for swimming programs, lessons, training and other organised aquatic activities. Activity levels may increase during scheduled lessons, programs and training sessions. Visitors may hear splashing water, voices, whistles and sounds that may echo within the indoor pool area. The smell of pool chemicals may be noticeable, and the pool environment may feel warm and humid with wet tiled surfaces around the water.
Sounds
- Music (faint)
- Water splashing
- Water running
- Instructions from coaches
- People talking
Smells
- Chlorine (faint)
- Cleaning products
- Damp clothes & towels
- Soap & toiletries (bathroom)
Feel
- Increased heart rate
- Increased body temperature
- Wet (when swimming)
- Change in floor surfaces
- Relaxed
Sight
- Water
- Bright colours
- Tiered seating
- Black flags
- People swimming
5. Gymnasium Ground Level
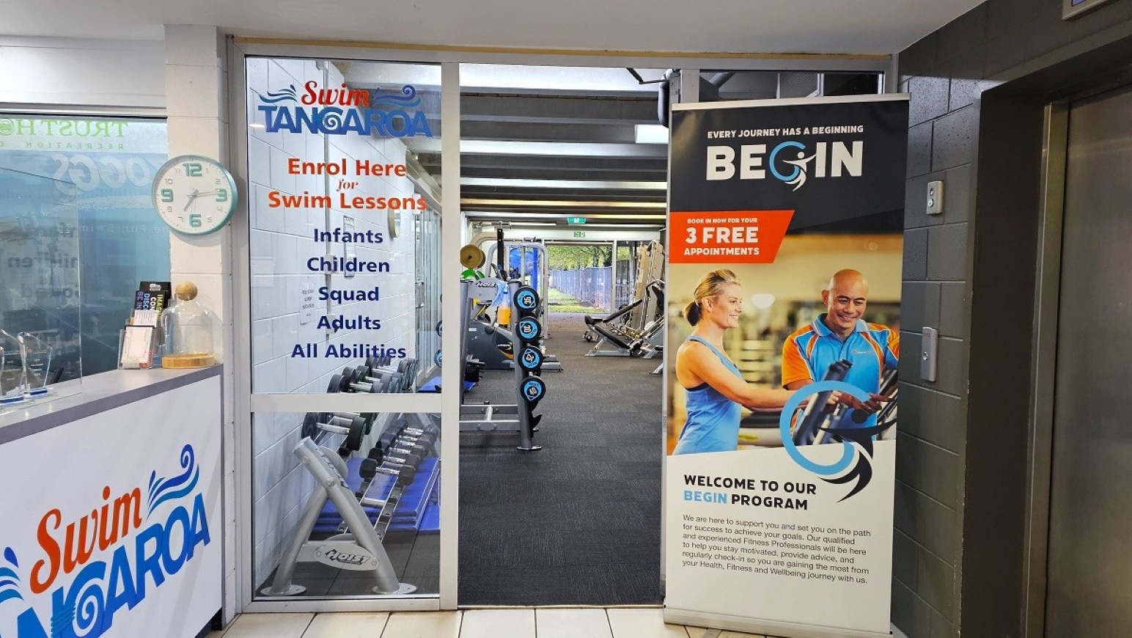
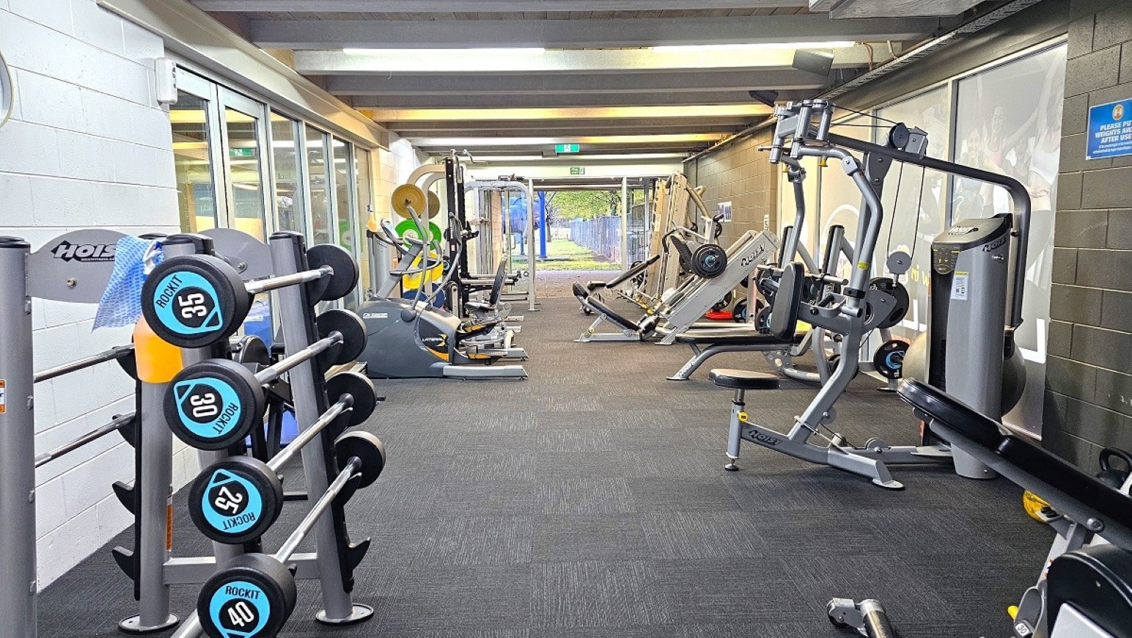
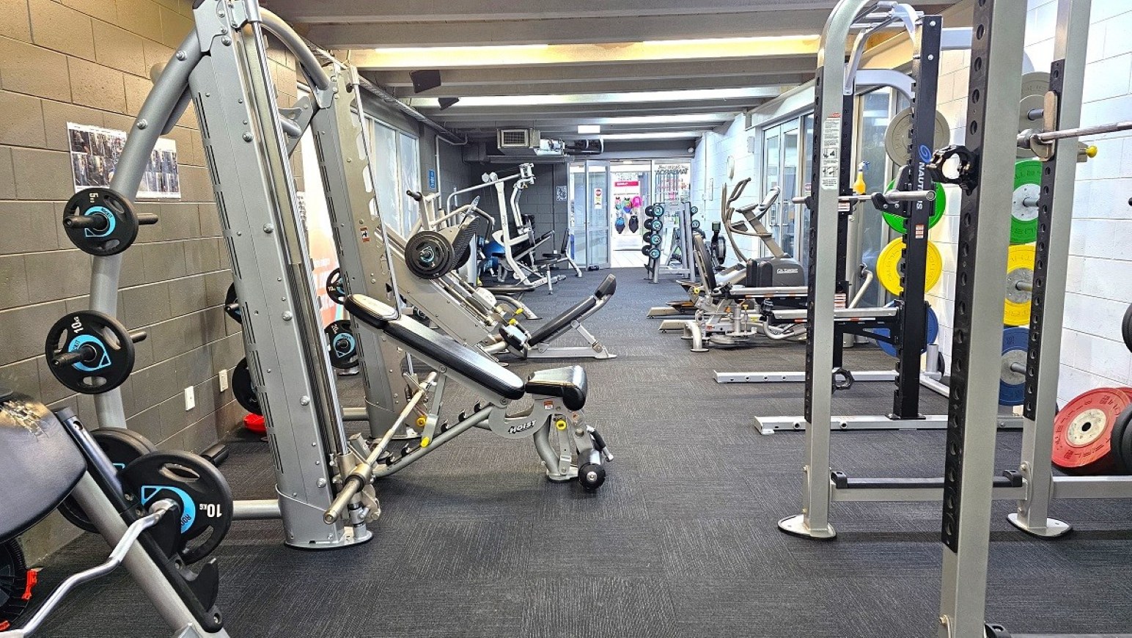
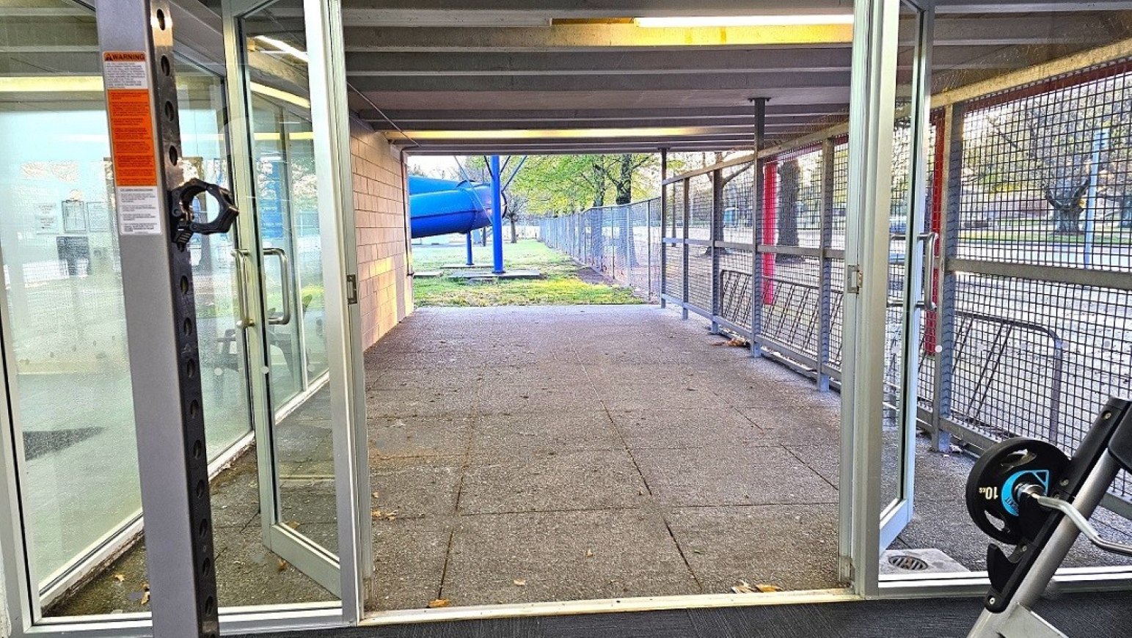
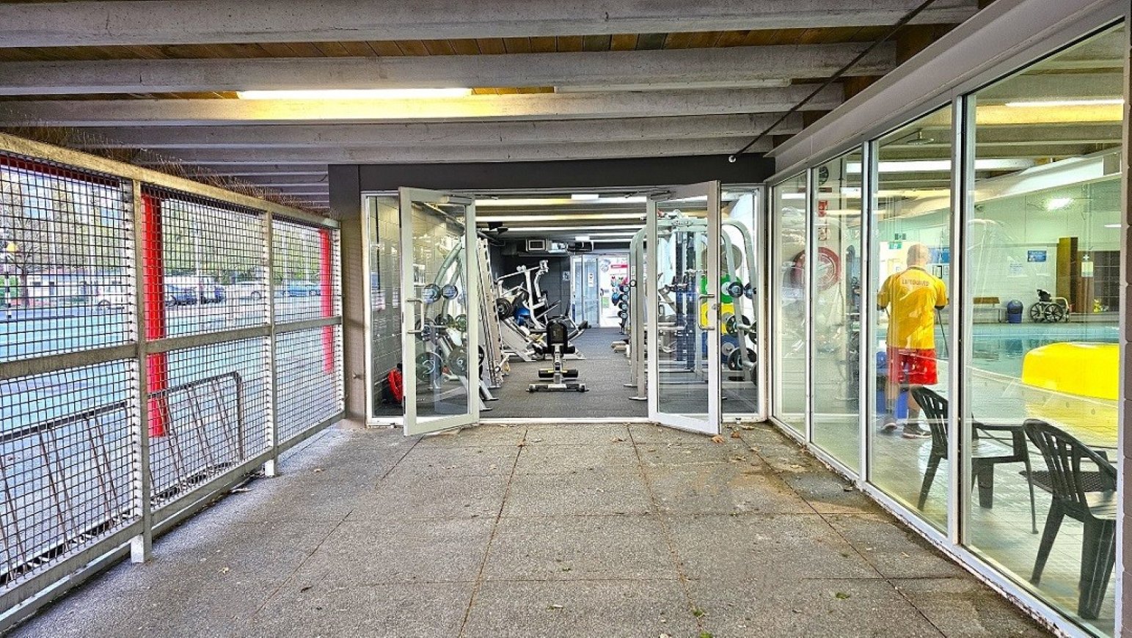
The ground-level gym is located to the right of the main reception area, past the lift, and is entered through manually operated glass doors. The gym extends away from the entrance, with exercise equipment positioned throughout the space. Glass doors at the far end provide access to a covered outdoor area alongside the building, while windows and glass walls provide views towards the adjoining aquatic facilities.
The gym has dark grey carpet tiles, white and grey brick walls and an exposed ceiling with beams and fluorescent lighting. Equipment includes racks of dumbbells and weight plates, benches, free weights, resistance and weight machines, and cardio equipment. The adjoining covered outdoor area has a tiled surface, metal mesh fencing and an overhead structure with exposed beams and lighting.
The ground-level gym is used for strength training, resistance exercises, cardiovascular exercise and individual fitness activities. Activity levels may increase during peak gym periods and scheduled fitness activities. Visitors may hear exercise equipment, weights being placed onto racks, conversations and sounds from the adjoining aquatic facilities. Natural light enters through the windows and glass doors, and outdoor air and changes in temperature may be noticeable near the external area.
Sounds
- Vehicles driving past
- Music
- Banging & clanging of weights
- People talking & laughing
- Instructions from coaches
Smells
- Body odours (close proximity)
- Fresh air (when doors open)
- Sporting ointments
- Cleaning products
- Sanitisers
Feel
- Increased heart rate
- Excitement
- Increased body temperature
- Anticipation
- Heavy weights
Sight
- Exercise equipment
- People exercising
- Bright lights
- White & grey colours
- Outdoor garden area
6. Gymnasium Upper Level
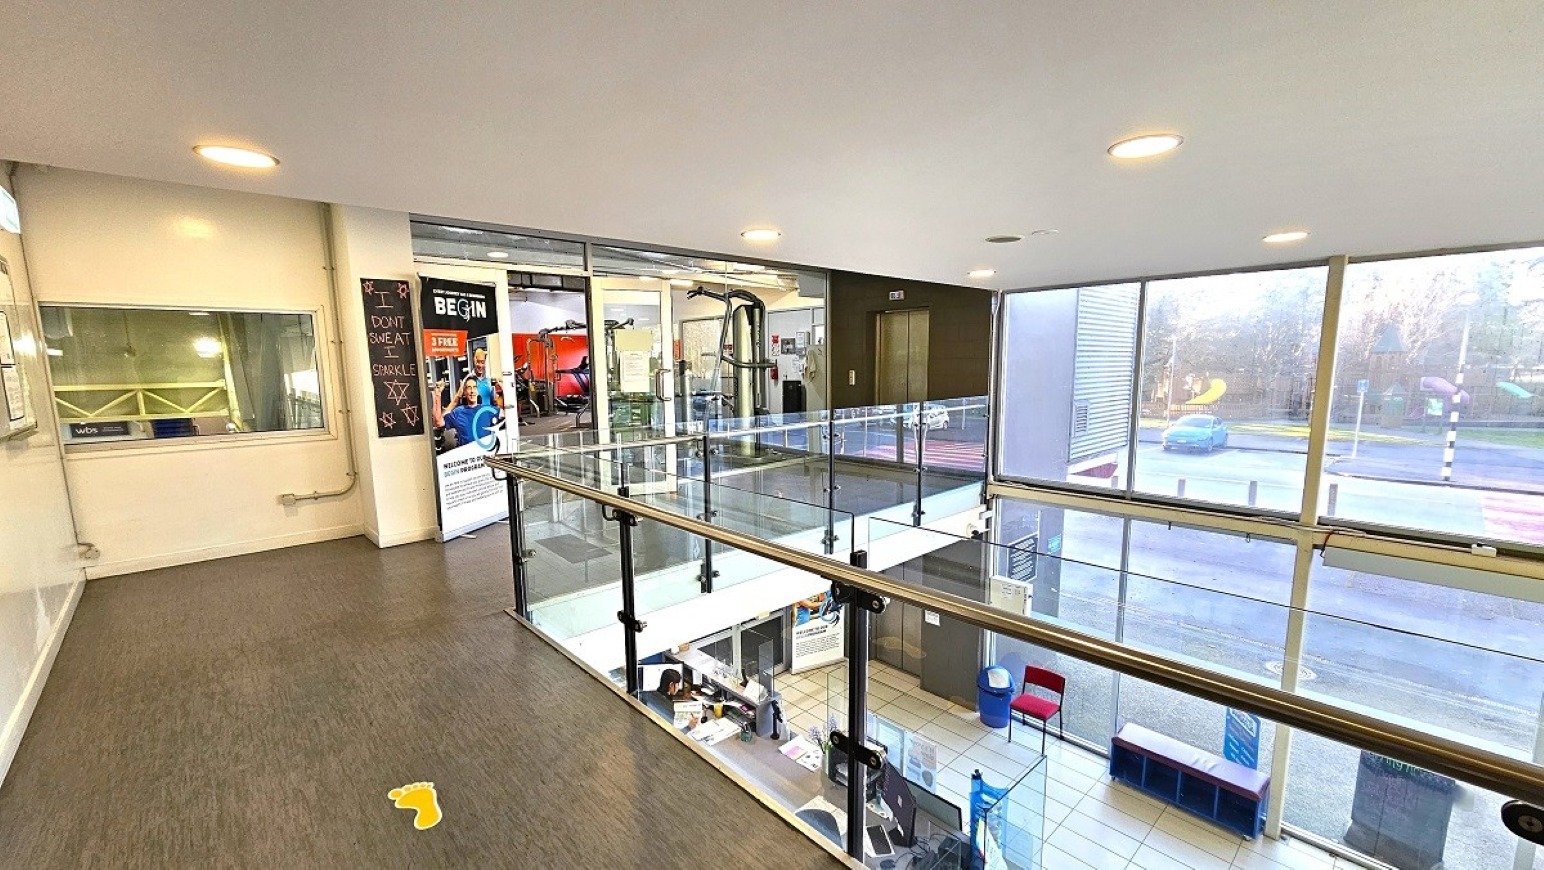
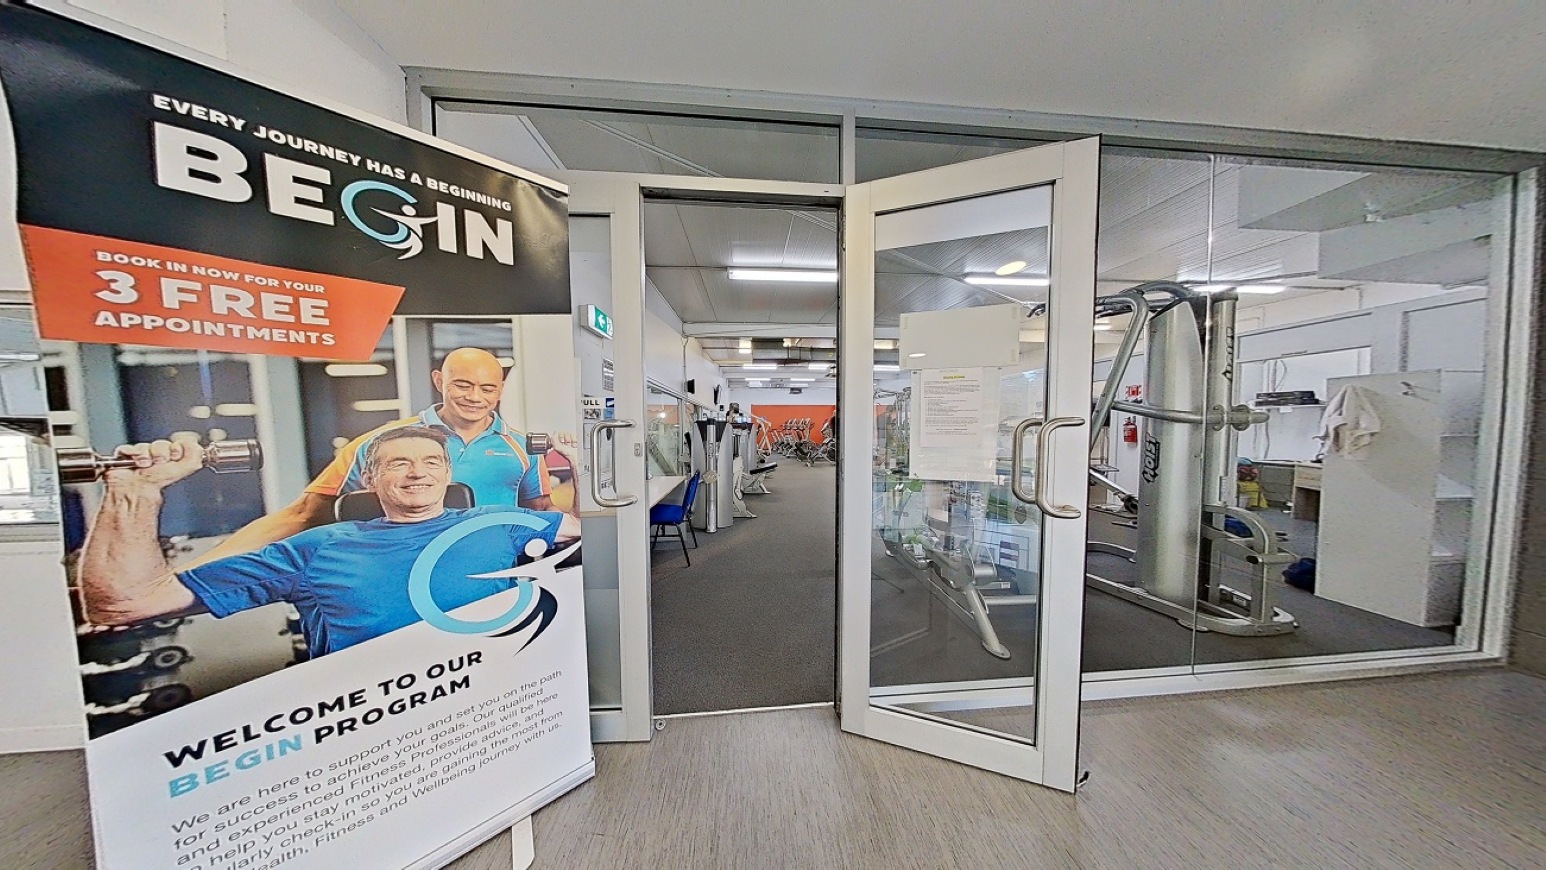
The upper level of the gymnasium is accessed via the stairs or lift from the ground floor. The upper-level walkway has a glass balustrade and overlooks the reception area below. At the top of the stairs, a bathroom and Studio 3 are located to the left. Moving towards the main gym area, outward-opening glass double doors provide access to the cardio and weights area, where two gym instructor offices are also located. Studio 1 is located on the upper level and is accessed from the gym area.
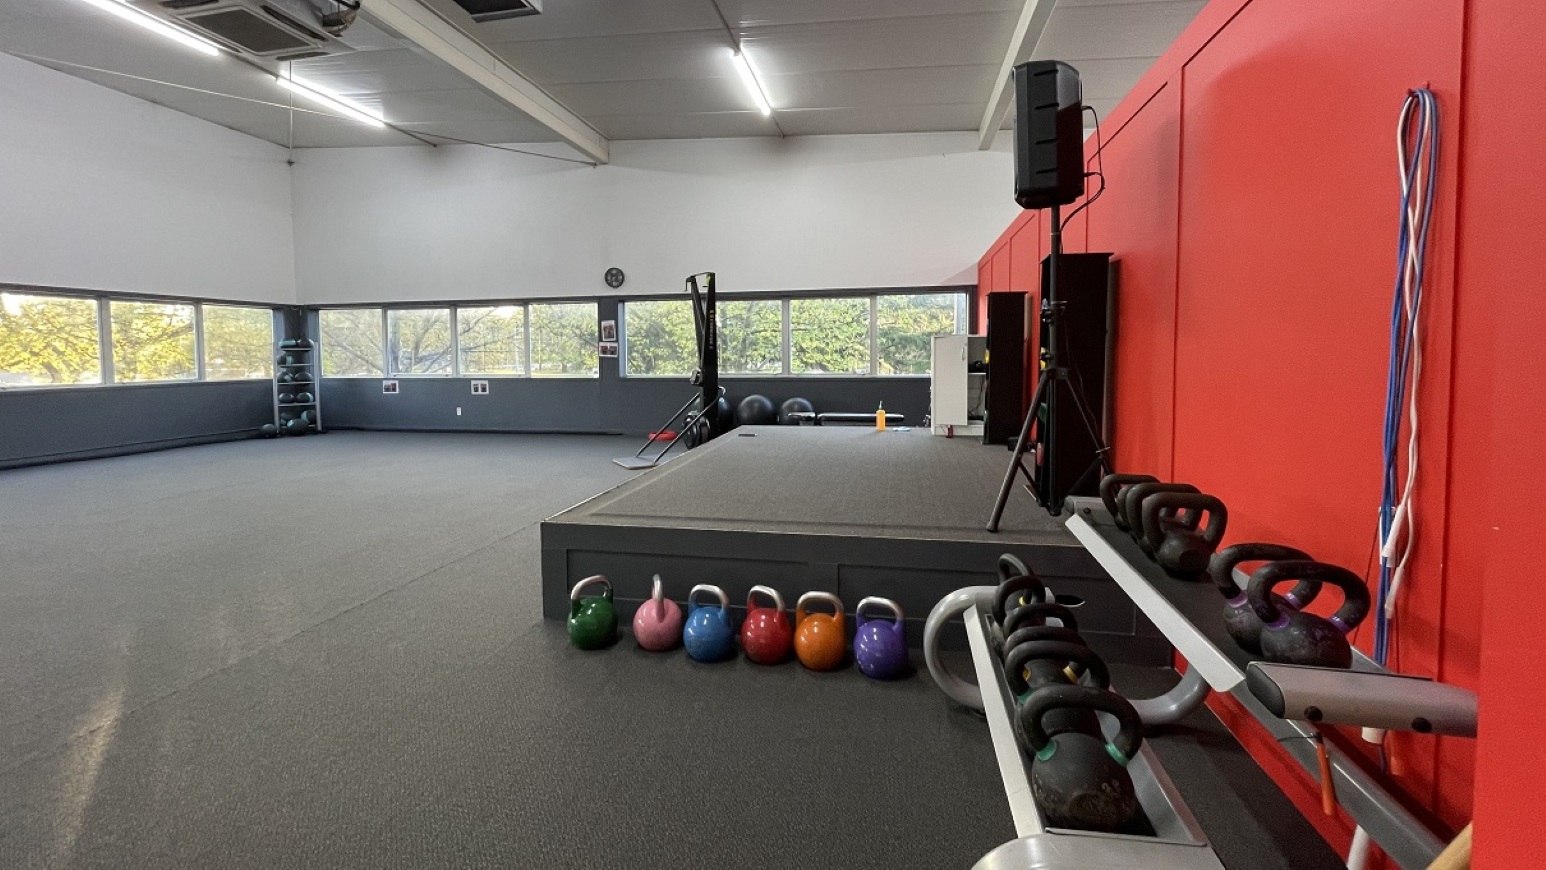
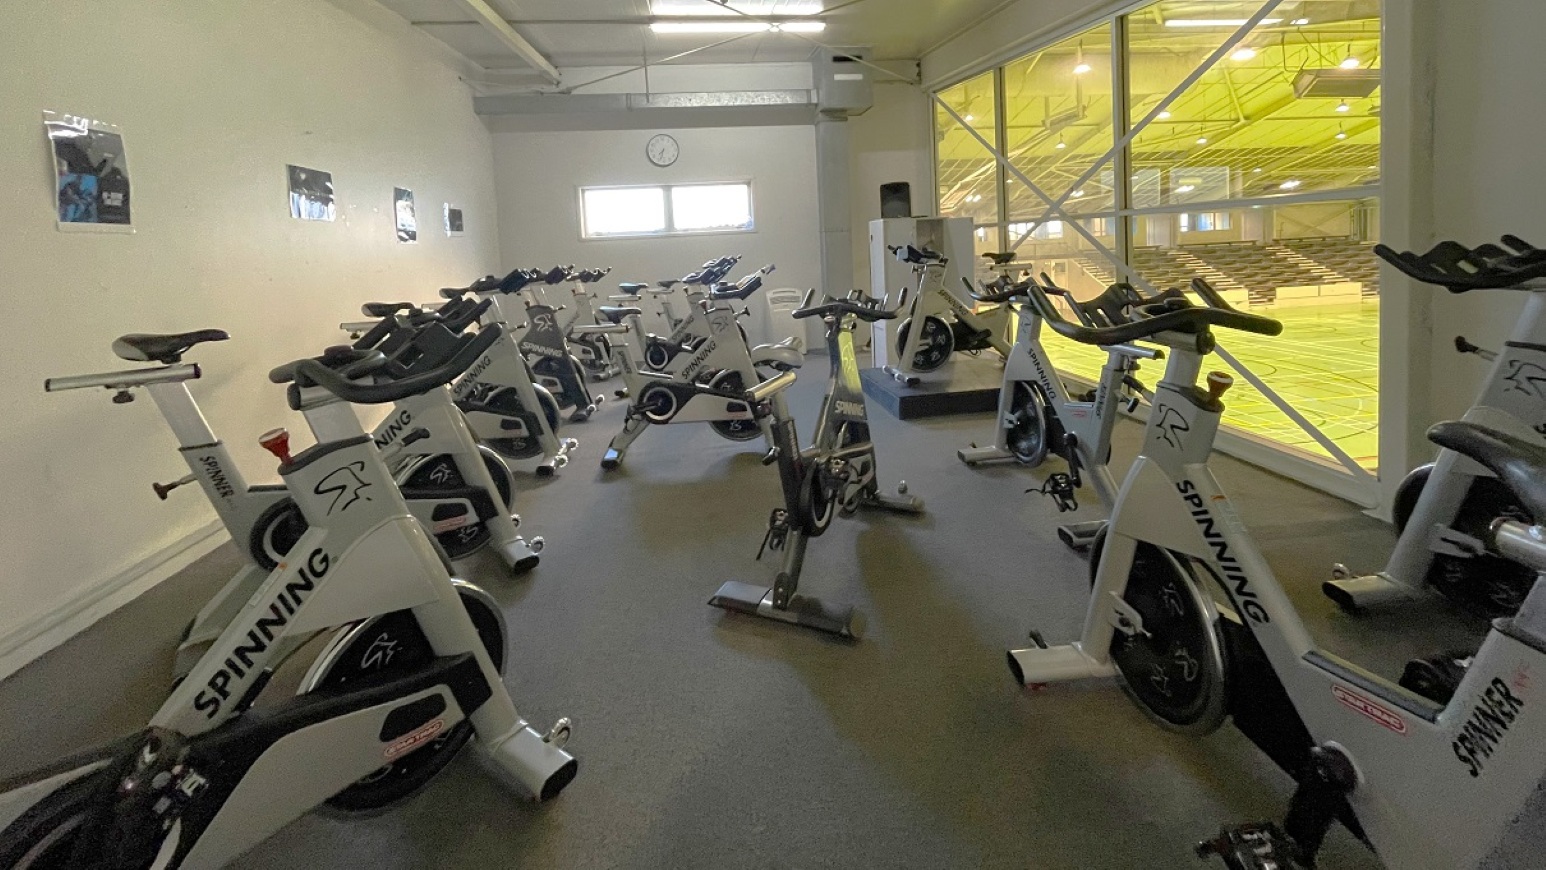
The upper level has grey carpeted flooring and large windows providing natural light and views outside and into other areas of the Recreation Centre. The main gym contains a range of cardio and weight machines. Studio 3 contains rows of stationary spin bikes and has windows overlooking the indoor sports hall. Studio 1 is a large open exercise space with a small raised stage, speakers and fitness equipment including kettlebells. Exposed ceiling elements, ventilation ducts and fluorescent lighting are visible throughout parts of the upper level.
The upper-level gymnasium is used for cardiovascular exercise, strength and resistance training, spin classes and group fitness activities. Activity levels may increase during scheduled classes and peak gym periods. Visitors may hear exercise equipment, music, instructor directions, conversations and people exercising. During group fitness and spin classes, music and amplified instructor voices may be louder.
Sounds
- Music
- Stomping on running machines
- Banging & clanging of equipment
- People talking & laughing
- Instructions from coaches
Smells
- Sweat (occasional)
- Humidity
- Chlorine (faint)
- Sporting ointments
- Air conditioning
Feel
- Increased heart rate
- Close proximity to others
- Increased body temperature
- Sweat & heat
- Change in floor surfaces
Sight
- Exercise equipment
- People exercising
- Bright lights
- Glass windows
- Steel ceiling
7. Sports Stadium and Hall of Honour
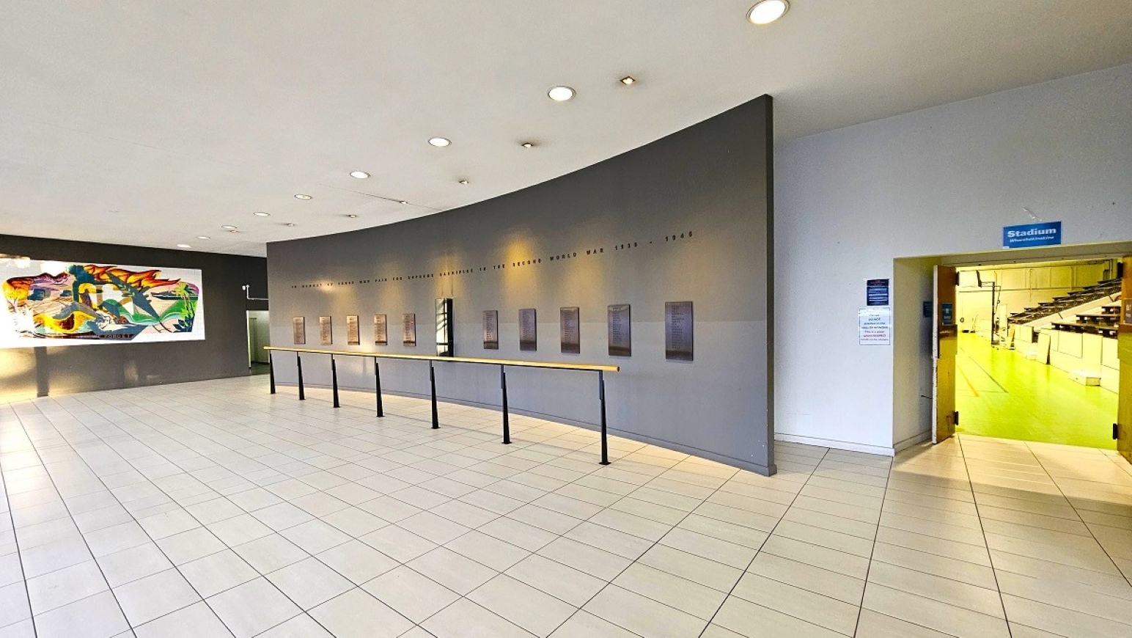
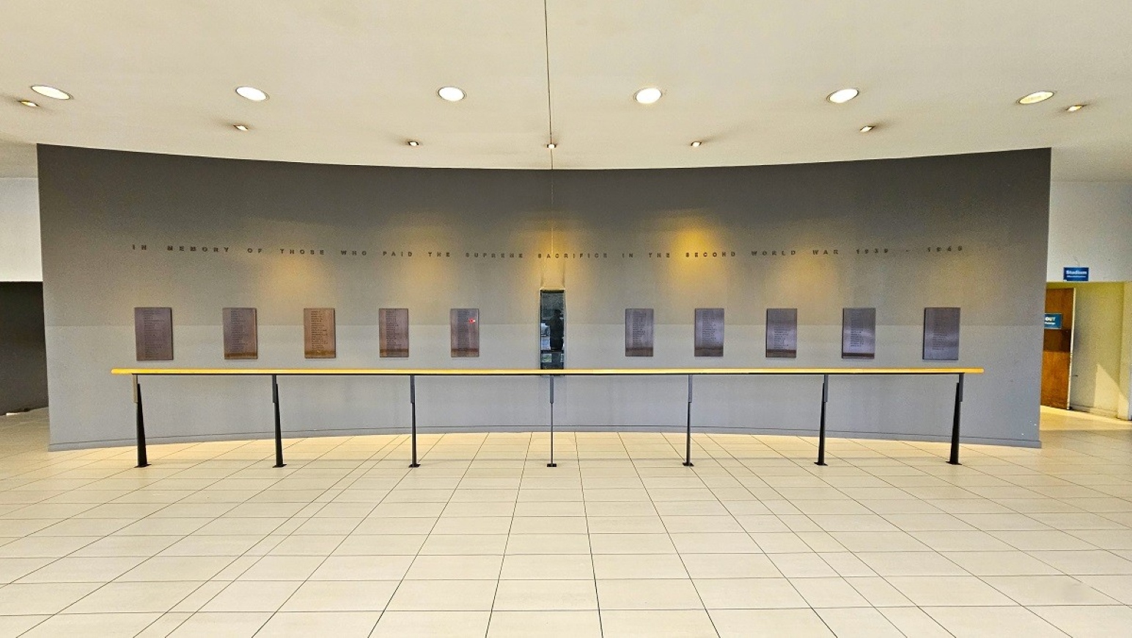
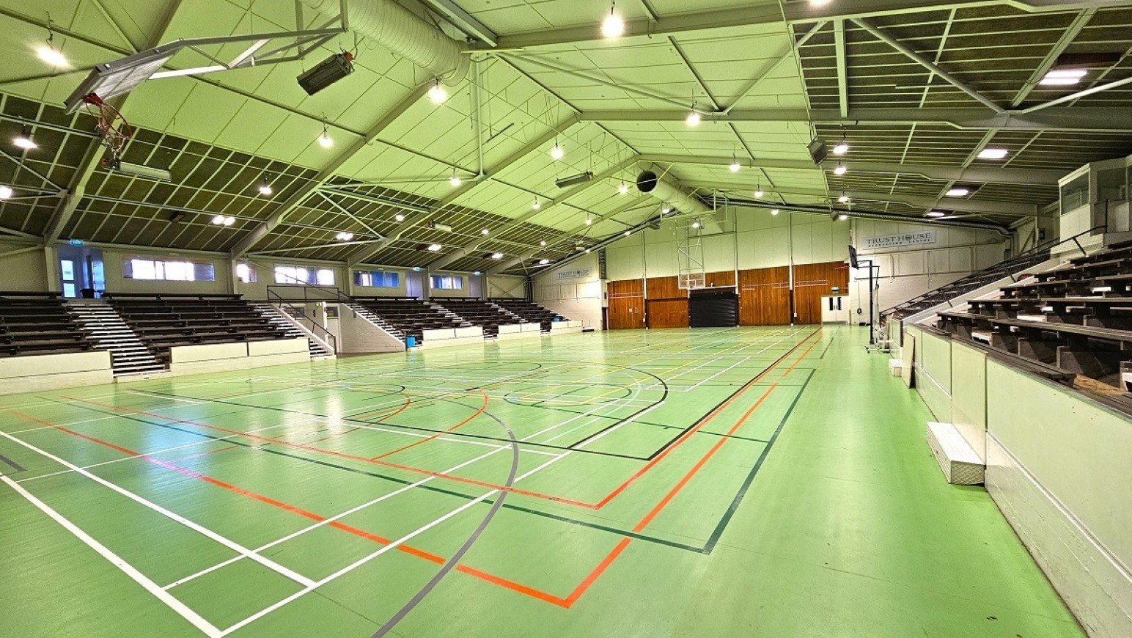
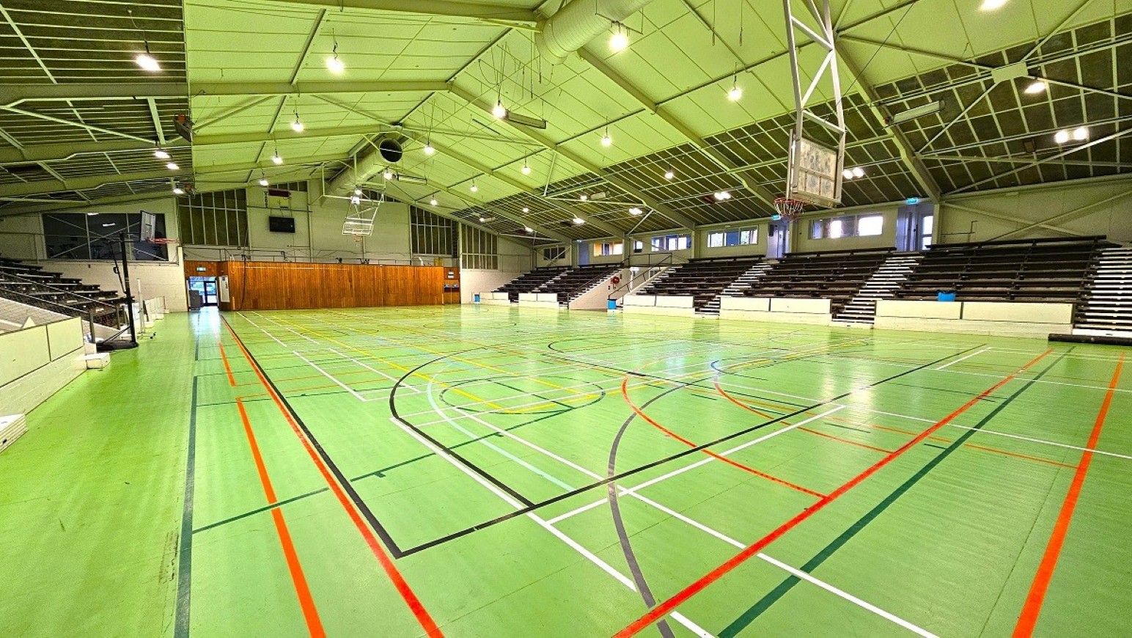
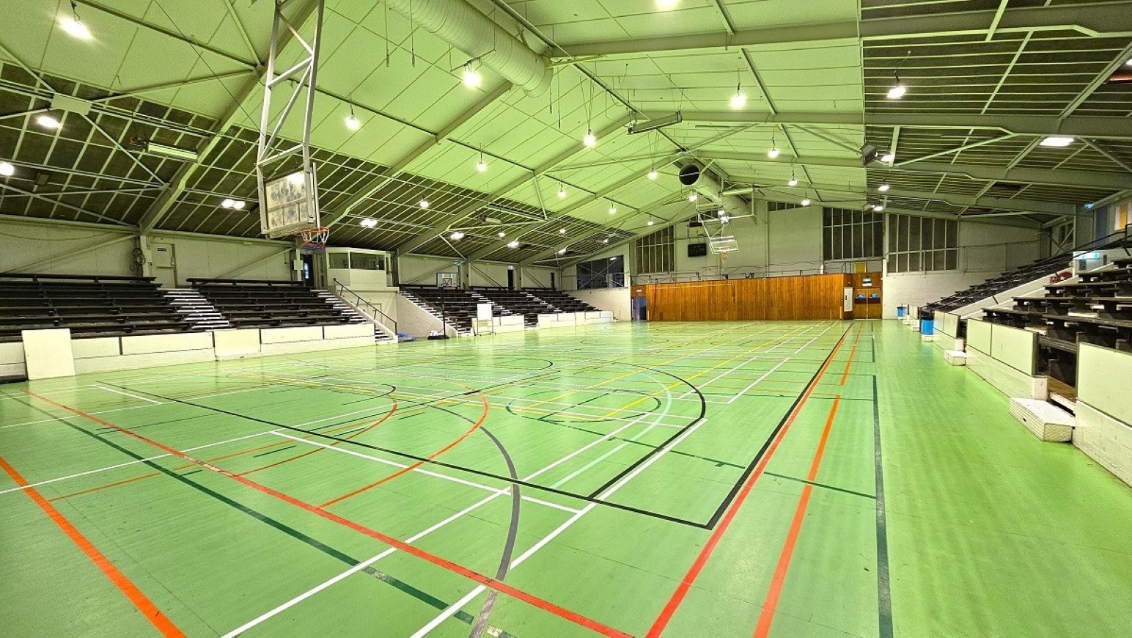
The Hall of Honour is located to the left of the main entrance and reception foyer and provides the route into the Sports Stadium. Visitors move through the Hall of Honour and enter the stadium through outward-opening timber doors. Inside the stadium, tiered spectator seating is positioned along both sides of the court and is accessed by steps. Male and female change rooms are also located within the stadium area for use by athletes and sporting groups.
The Hall of Honour has light-coloured tiled flooring and a curved grey wall displaying a series of honour plaques, with a long timber counter positioned in front. A large colourful artwork is displayed on an adjoining wall. The Sports Stadium has a large green playing surface marked with different coloured lines for a range of sports. Basketball hoops are positioned around the court, with dark tiered spectator seating along both sides. The stadium has a high ceiling with exposed metal framework and overhead lighting, while timber panelling is visible at the end of the court.
The Sports Stadium is used for basketball and a range of other indoor sports, training sessions, competitions and events. Activity levels may increase during games, competitions and other scheduled activities. Visitors may hear balls bouncing, whistles, shoes moving across the court, voices, spectator activity and sounds that may echo within the large indoor stadium. The Hall of Honour may be quieter when sporting activities are not taking place nearby.
Sounds
- Echoes
- Birds chirping (faint)
- Vehicles driving past (faint)
- Music (faint)
- Noisy/loud (during games)
Smells
- Smell of wood
- Dust
- Damp
- Control air environment
- Body odours (close proximity)
Feel
- Close proximity to others (during games)
- Quiet/peaceful (no games)
- Excitement (during games)
- Anxiety (during games)
- Calm (no games)
Sight
- Brightly coloured lines on floor
- High pitched roof
- Tiered seating
- Timber walls
- Bright lights & glare

Thank You
For all suggestions to improve our Visual Stories contact info@cerge.app and join the Facebook community to get involved /cergecommunity.