The Mill Waterpark and Play Space Visual Story

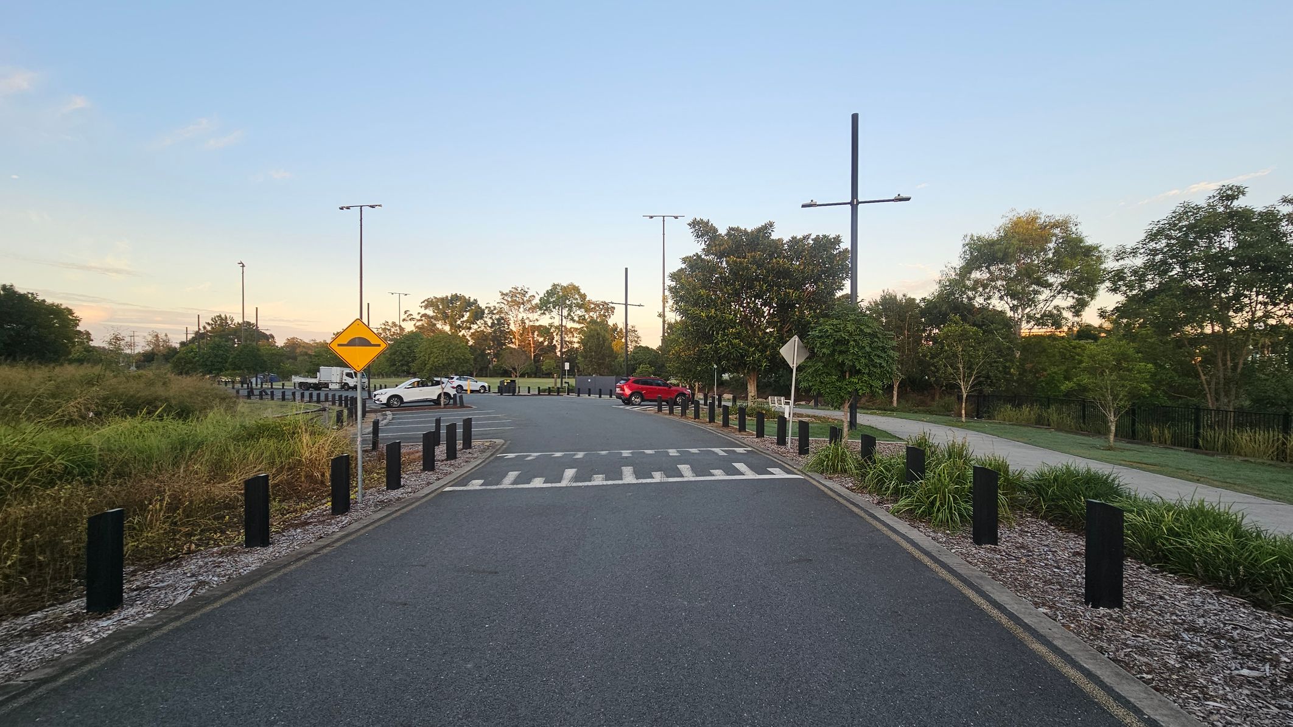
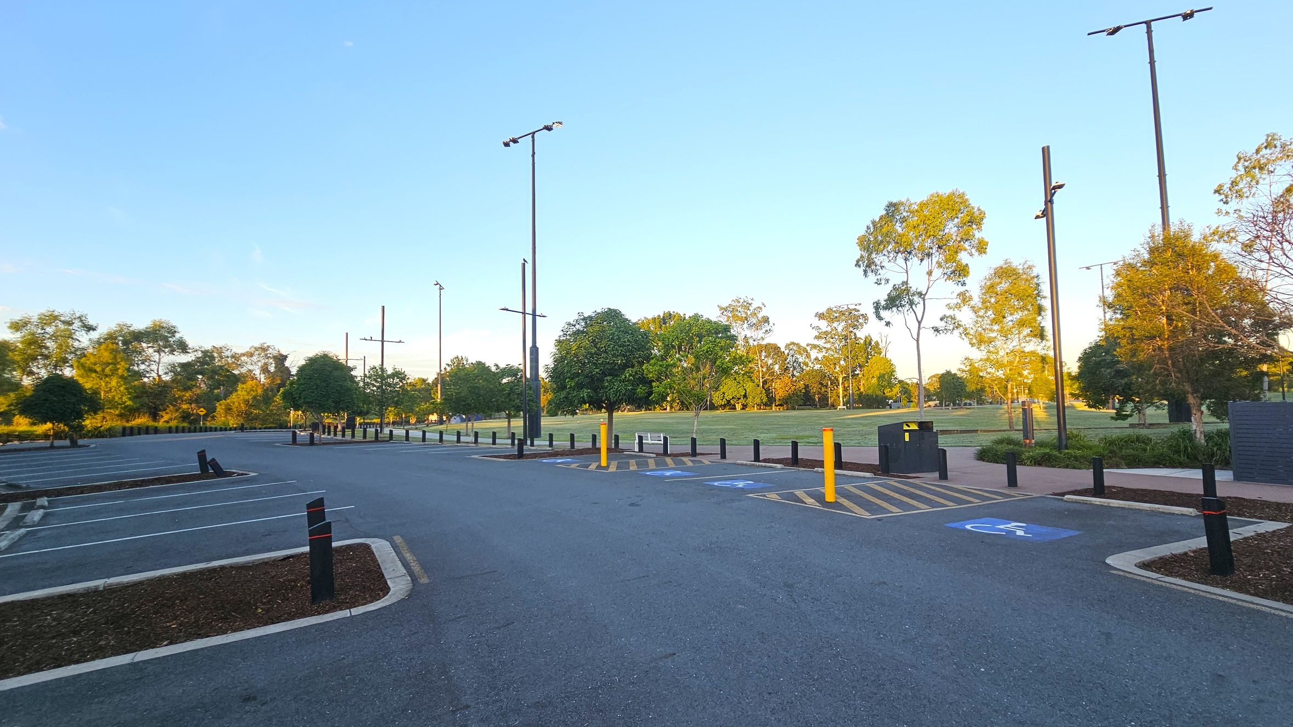
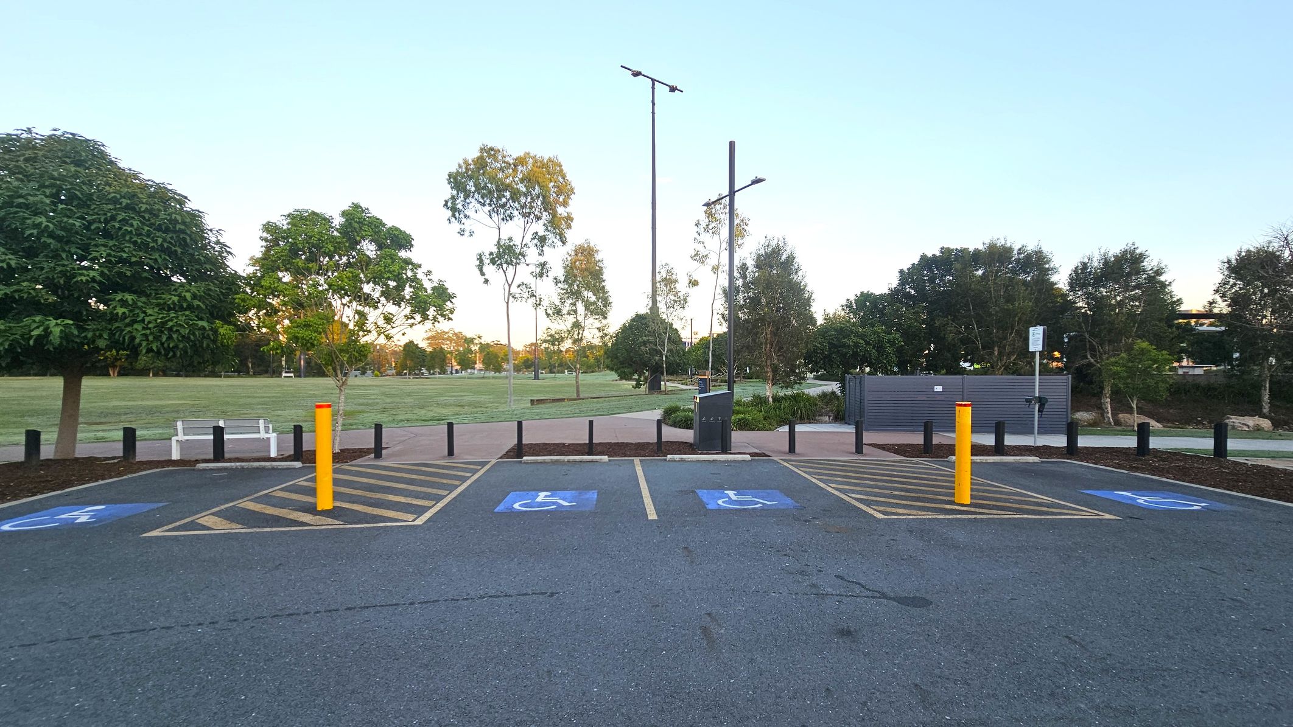
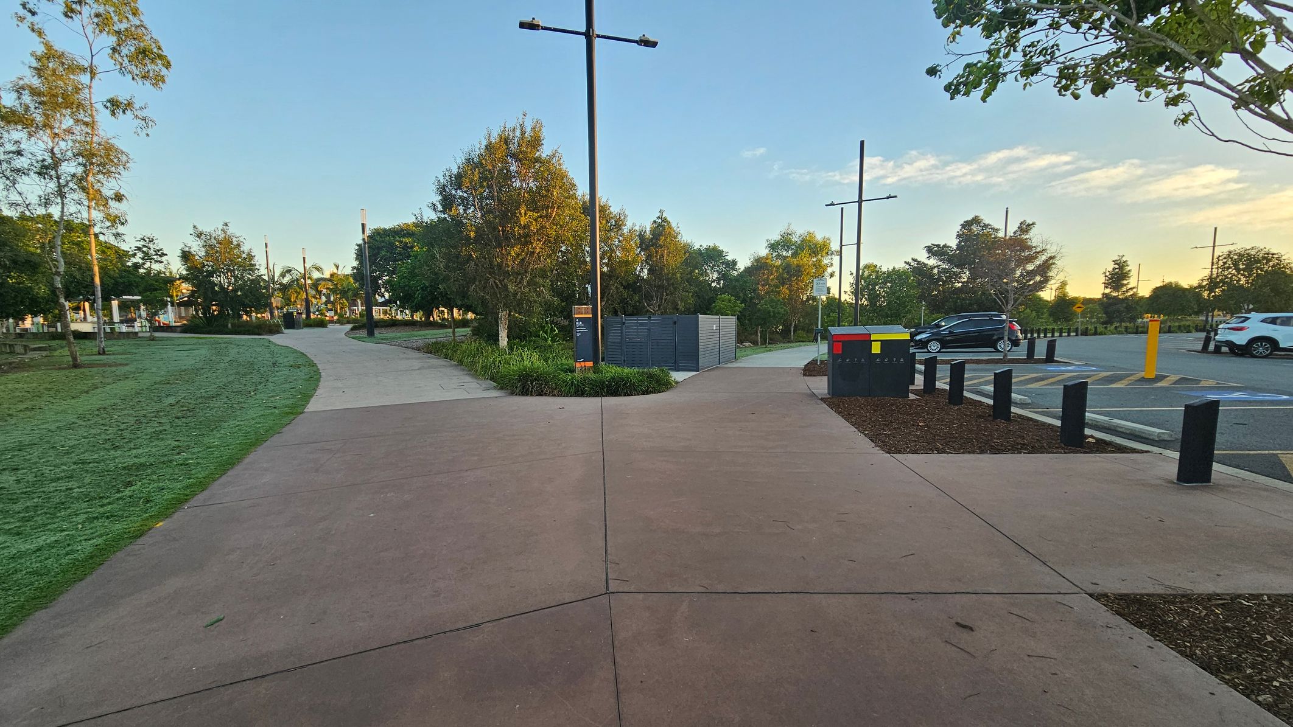
1. Arrival and Parking
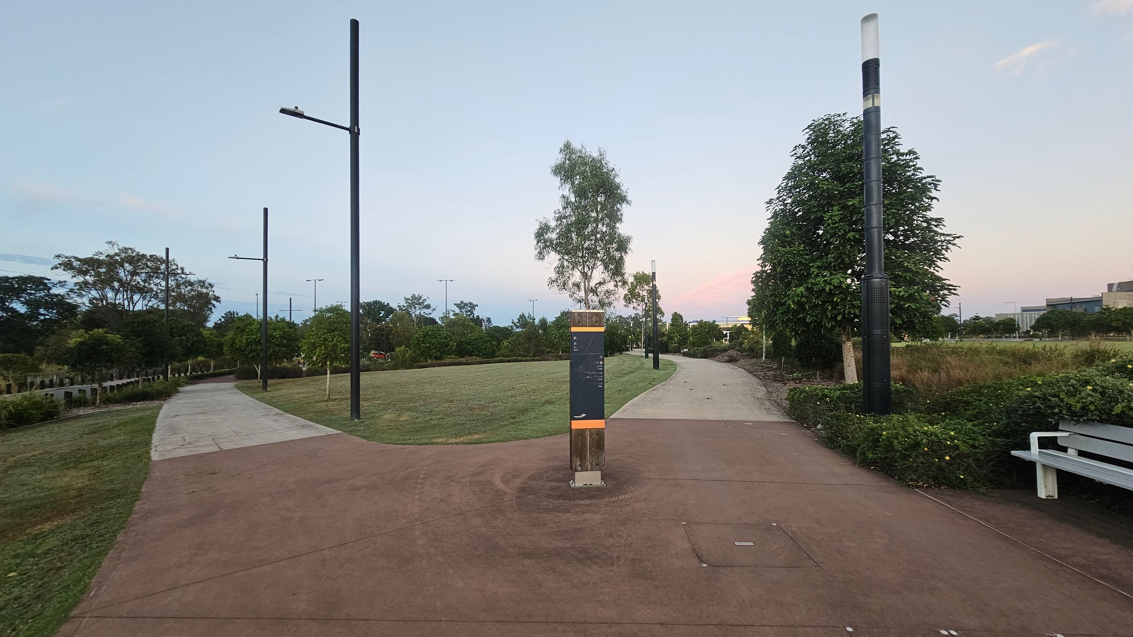
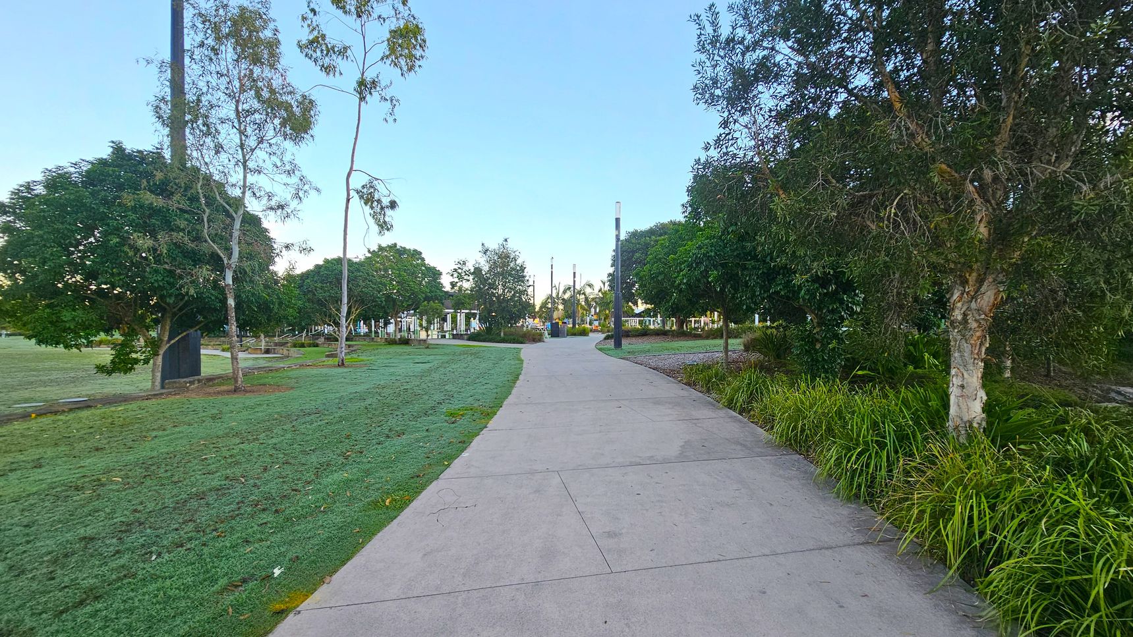
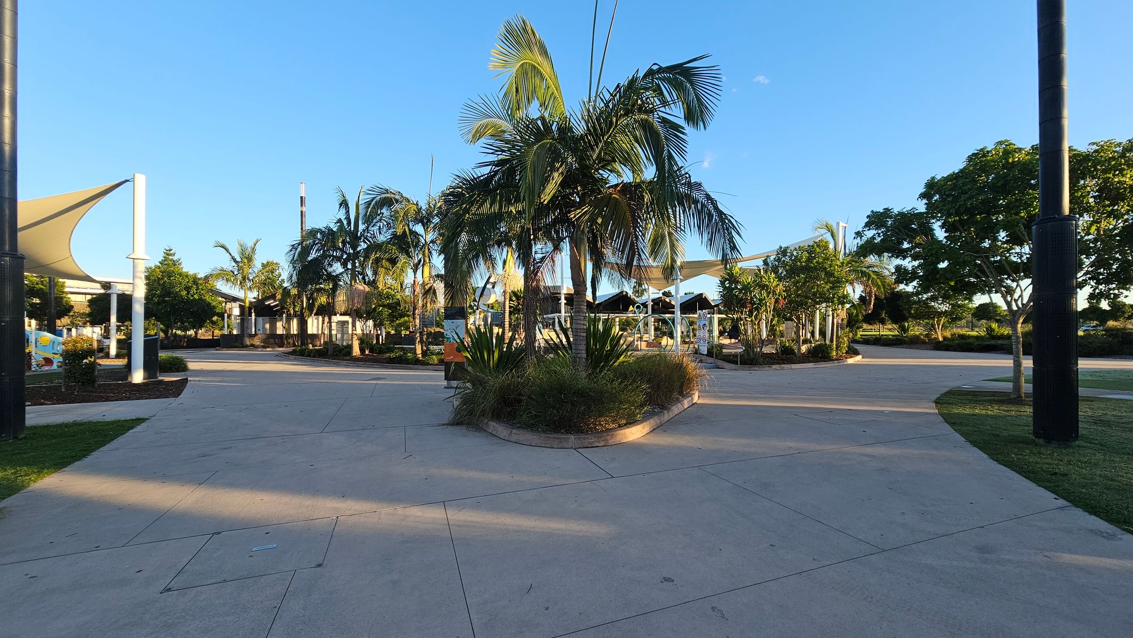
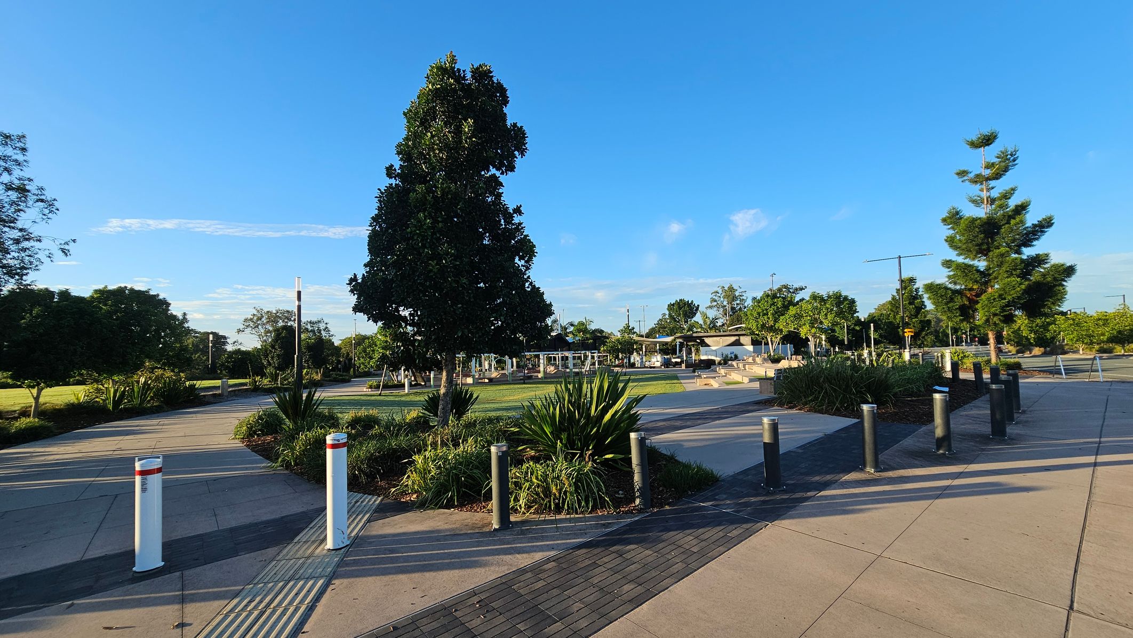
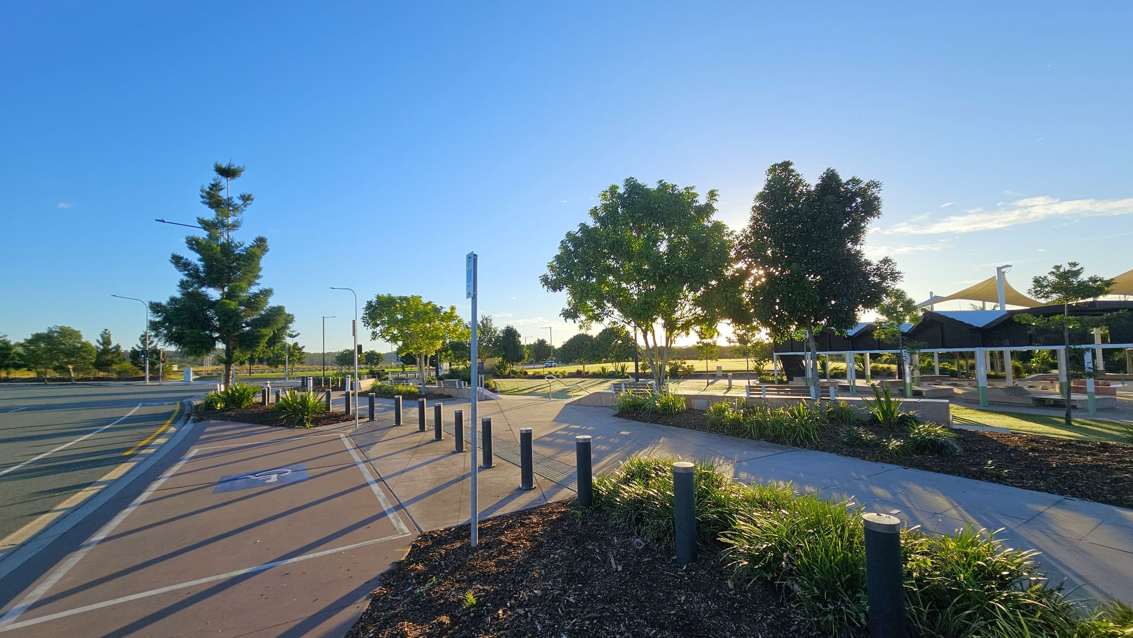
The Mill Waterpark and Play Space includes a dedicated car park with accessible car parking spaces and step-free concrete pathways connecting to the main park areas. The car park is bordered by established trees and landscaped green spaces. Pathways are wide and smooth, supporting easy navigation for people using mobility aids.
The North Pine River is located nearby, and you may hear bird life from the surrounding area. This space is used for park access, walking and entry to the playground and waterplay areas.

Sounds
- Birds chirping
- Water splashing (in distance)
- Cars passing
- Footsteps on paths
- Children playing

Smells
- Fresh grass
- Vehicle exhaust (occassional)
- Mulch
- Clean air
- Trees

Feel
- Smooth paths
- Excitement
- Warm sun
- Soft grass
- Open space

Sight
- Green trees
- Pathways
- Playground
- Parked cars
- Open fields
2. Water Park
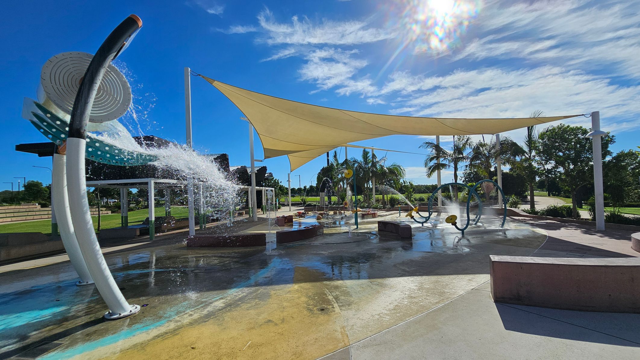
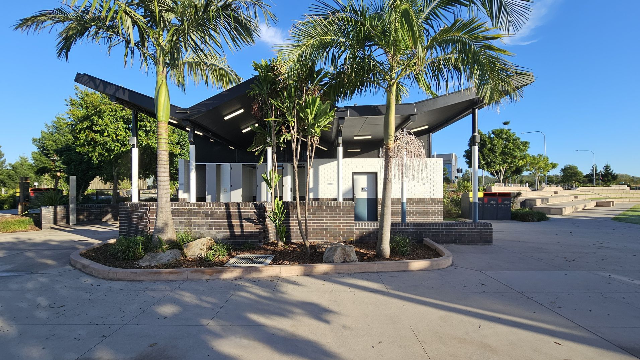
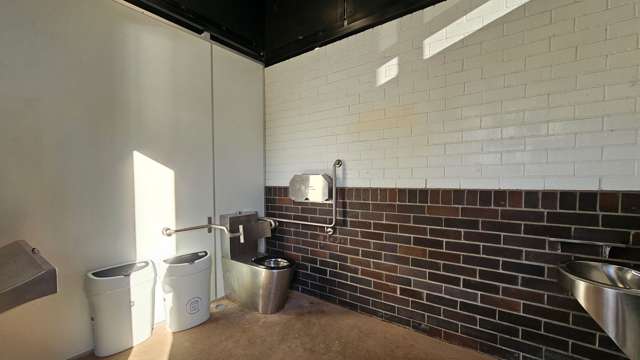
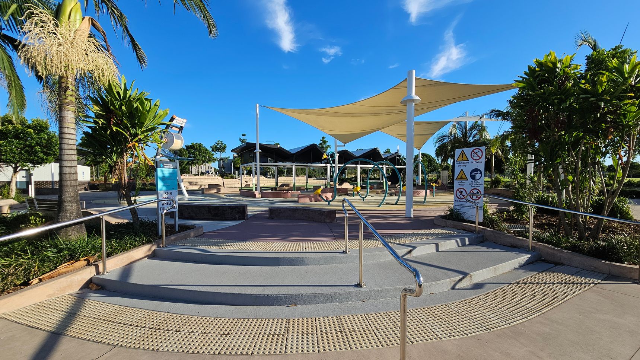
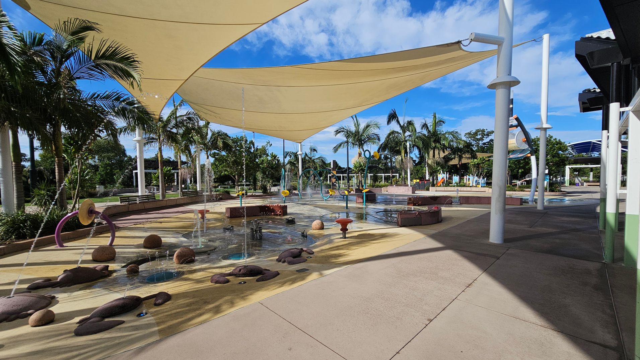
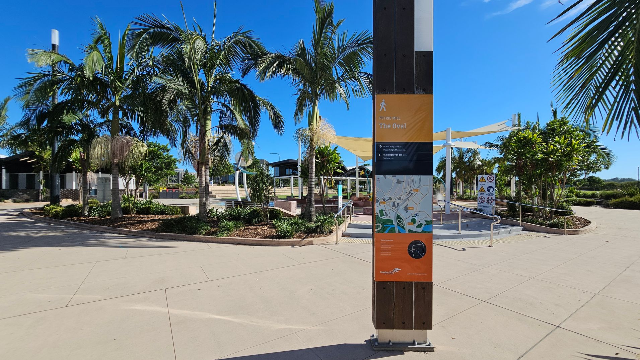
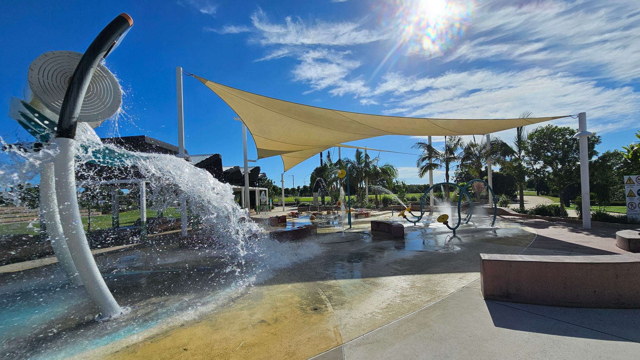
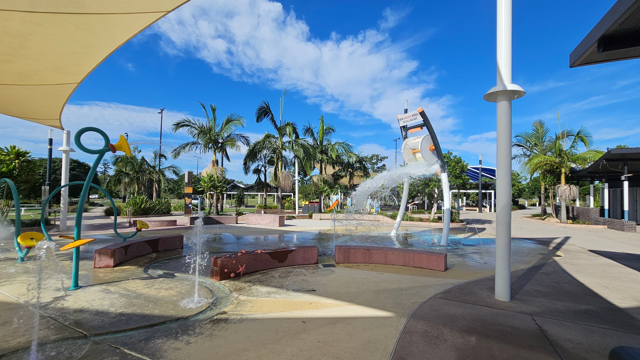
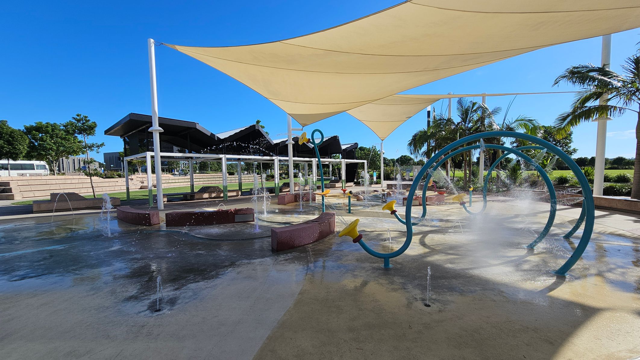
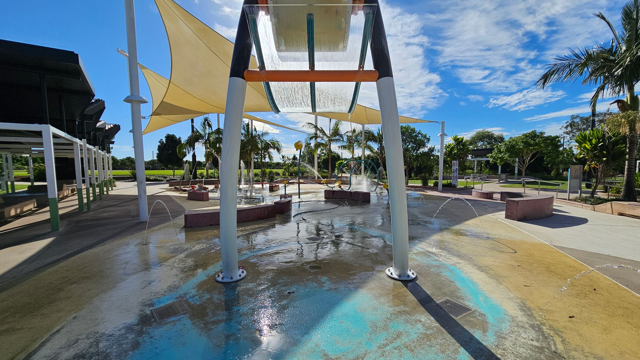
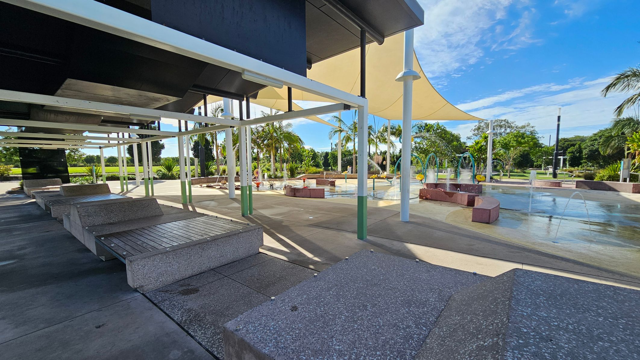
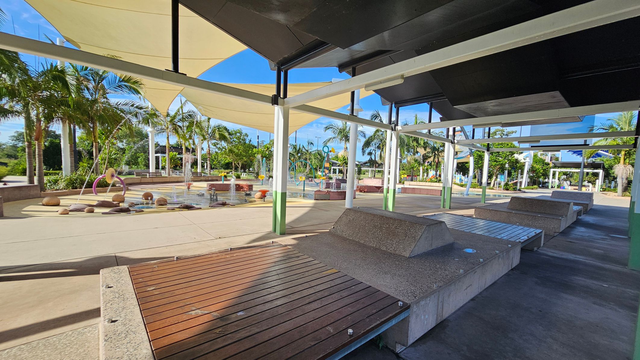
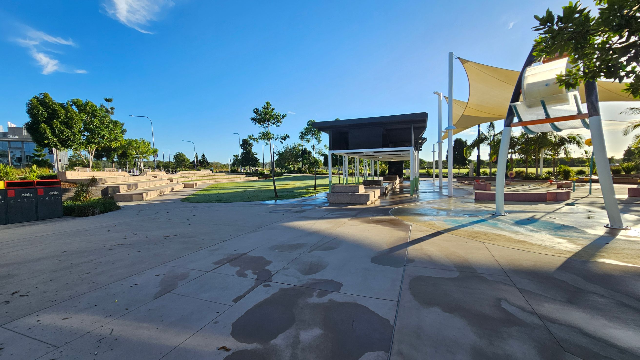
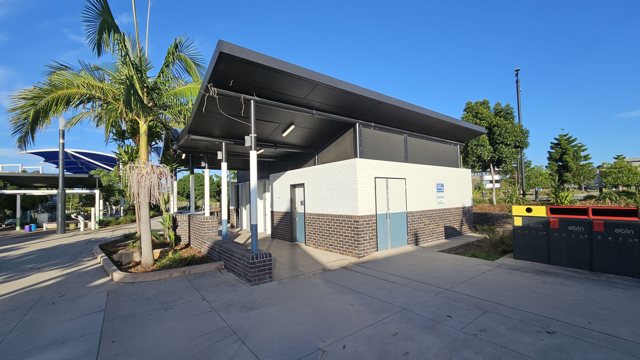
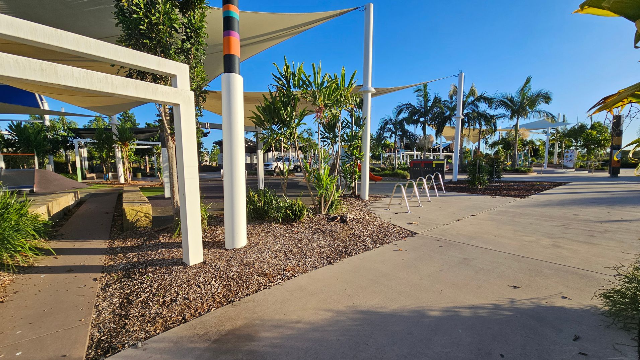
The Mill Waterpark includes splash pads, ground-level water fountains and large tipping water buckets. Shade sails supported by metal structures provide overhead cover. Picnic tables, bench seating and shaded areas are positioned around the waterplay zone. An accessible bathroom facility is located nearby and includes a Unisex bathroom with a toilet with hand rails and a baby change table. Additional toilet stalls are located next door in the same facility.
Smooth concrete pathways connect the waterpark to surrounding park areas. This space is used for water play and supervised recreation. You may hear the sound of running water and children playing when the area is in use.
Sounds
- Children laughing
- Water splashing
- Buckets pouring
- Parents chatting
- Birds chirping
Smells
- Water
- Sunscreen
- Grass
- Flowers
- Food cooking (in distance)
Feel
- Wet
- Warm sun
- Excitement and fun
- Smooth concrete
- Soft grass
Sight
- Splashing water
- Colorful fountains
- Shade sails
- Picnic tables
- Children playing
3. Playground
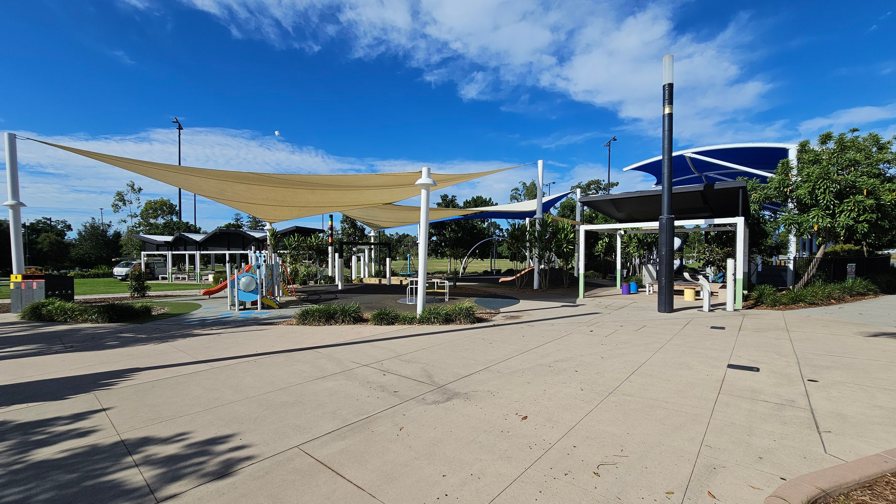
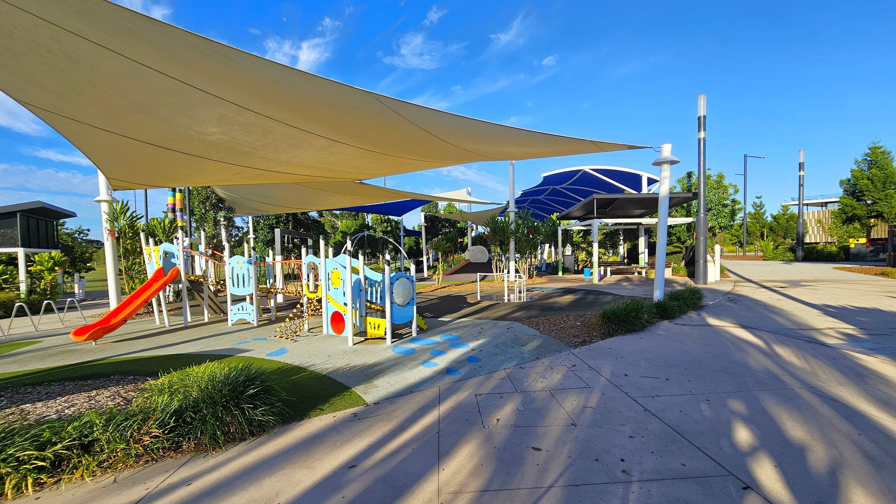
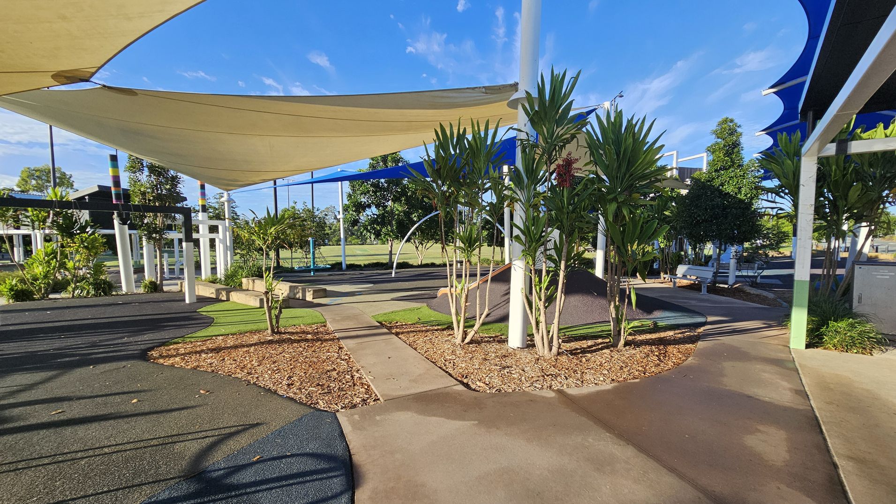
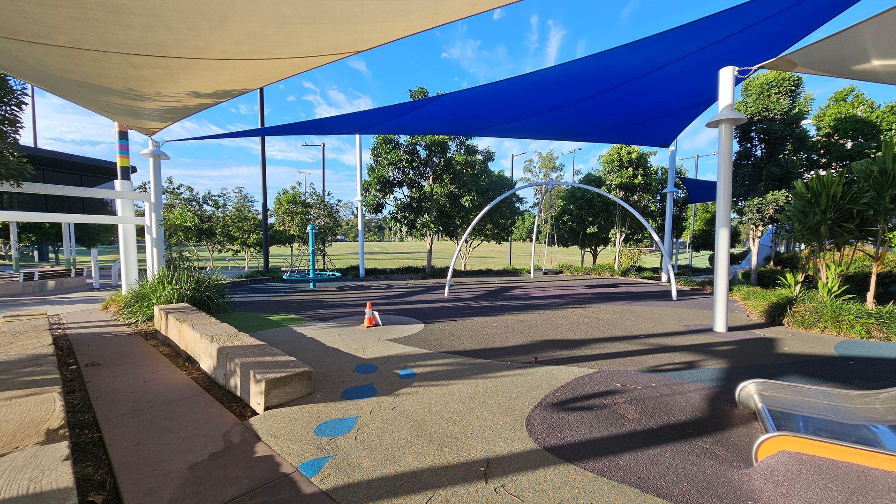
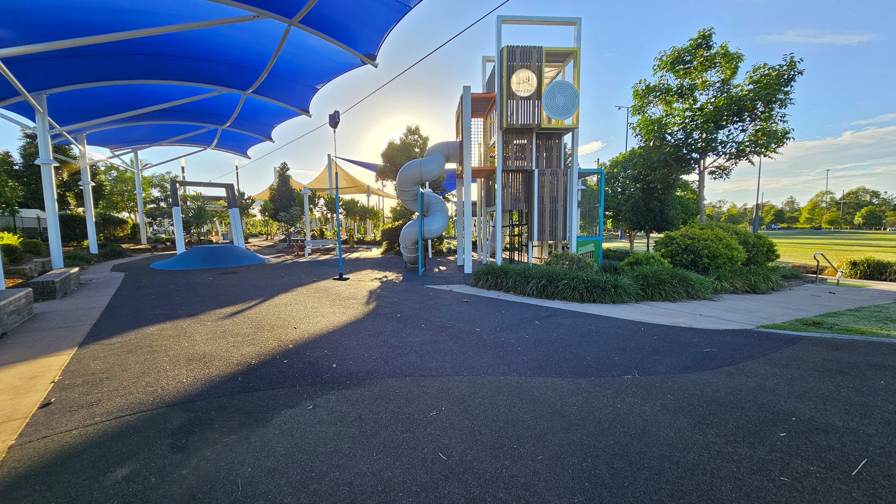
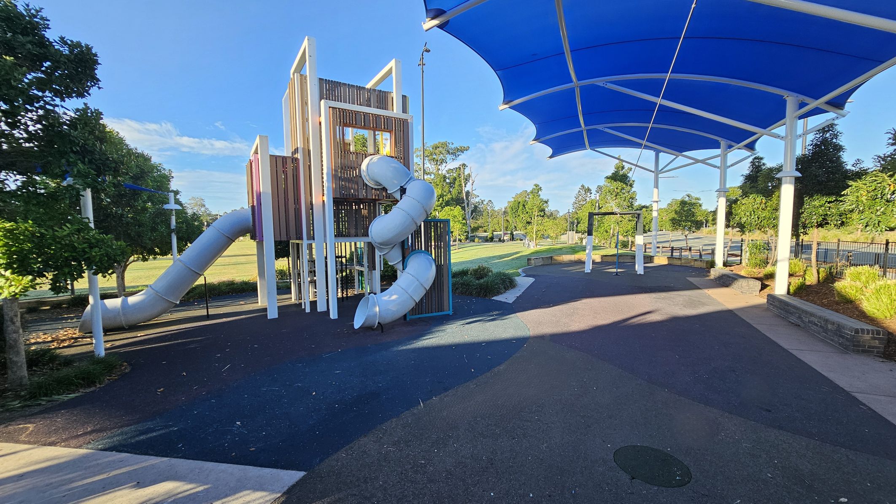
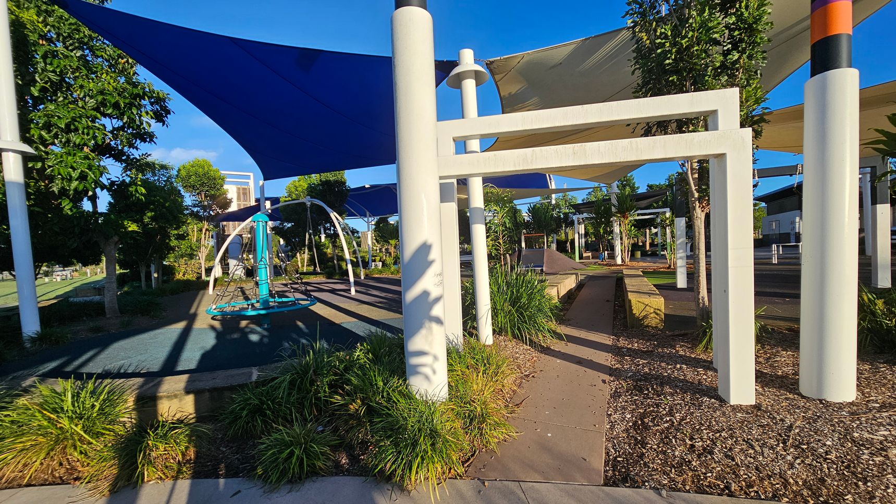
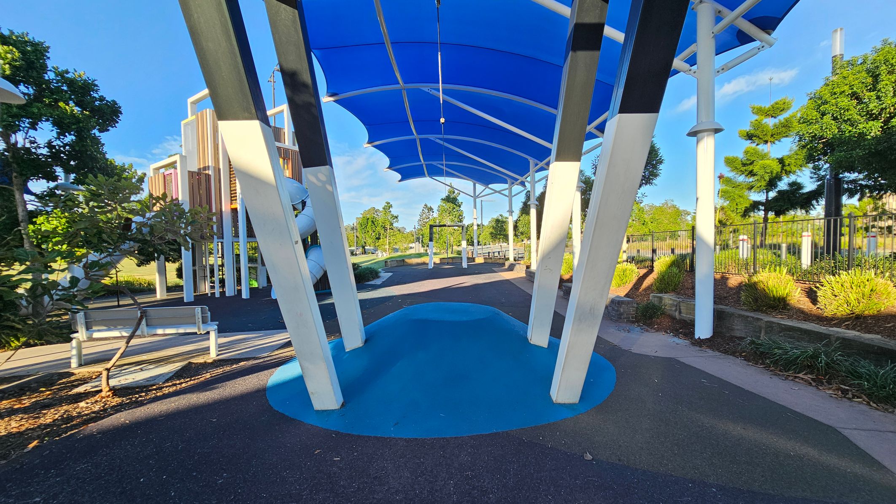
The playground includes multiple shade structures in blue and cream, supported by large poles. Soft rubber matting is installed across the main play areas. Equipment includes toddler swings, climbing structures and a zip line.
Wide concrete pathways connect the playground to surrounding park facilities. Clear signage is positioned near entry points. This area is used for active play and supervised recreation. Activity levels may increase during weekends and school holidays.
Sounds
- Children laughing
- Swings creaking
- Water splashing (in distance)
- Zip line whirring
- Birds chirping
Smells
- Grass
- Wood chips
- Food cooking (in distance)
- Rubber matting
- Nearby flowers
Feel
- Warm sun
- Cool shade
- Soft ground
- Gentle breeze
- Vibrant energy
Sight
- Bright shade sails
- Colorful jungle gym
- Toddlers swinging
- Children climbing
- Open green spaces
4. Ampitheatre
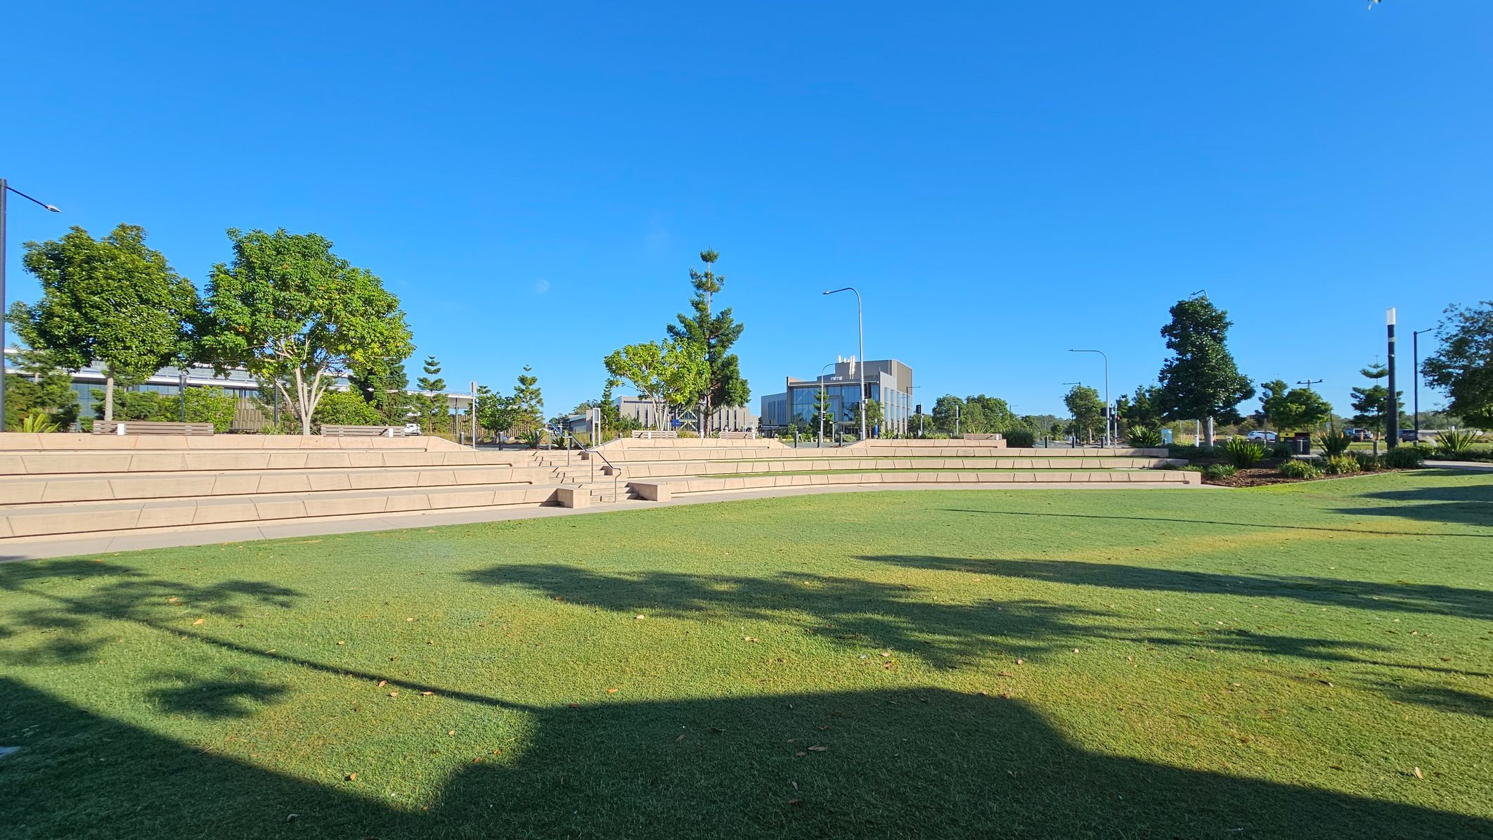
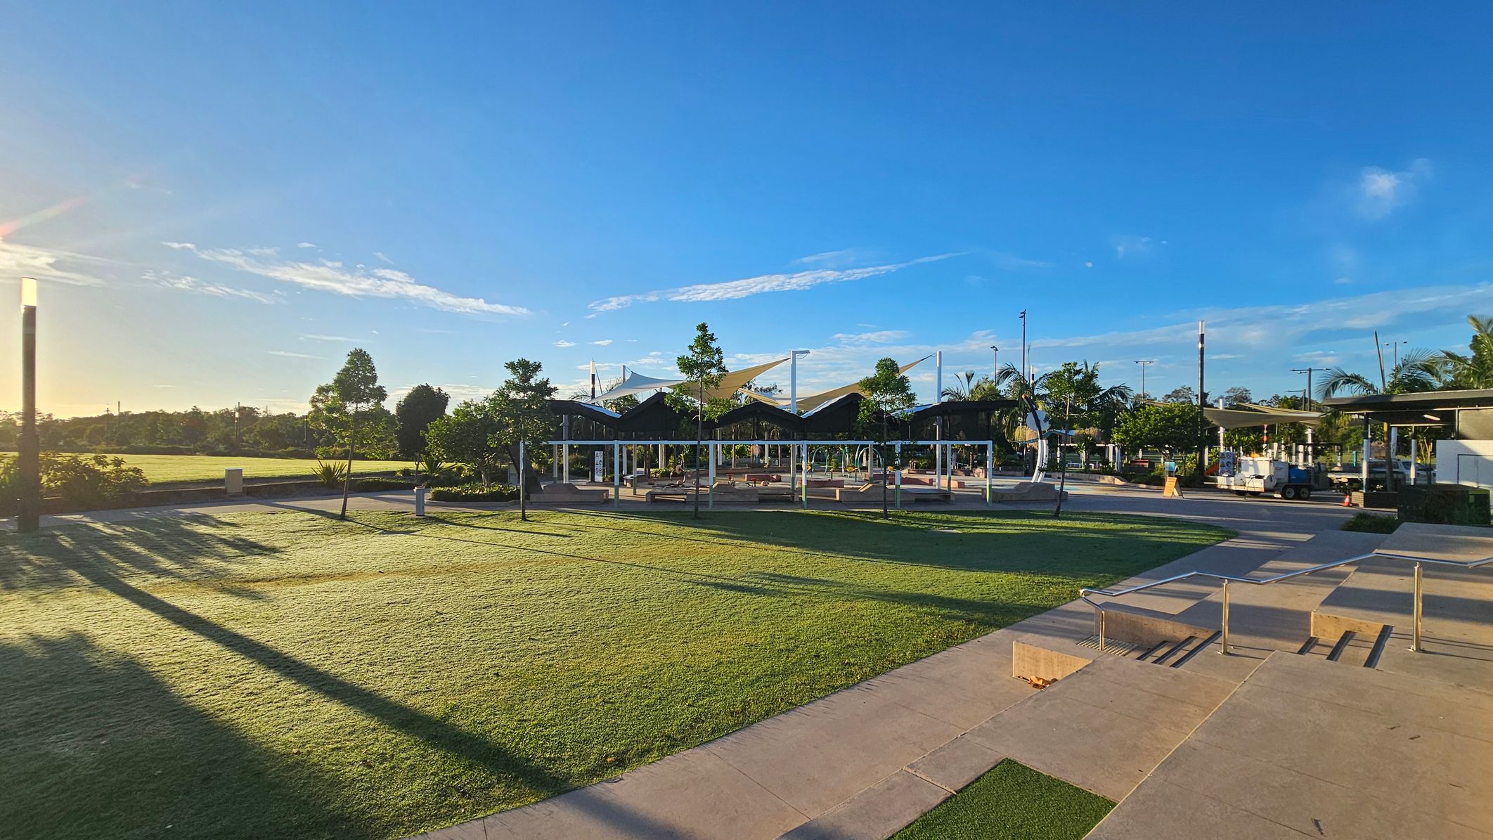
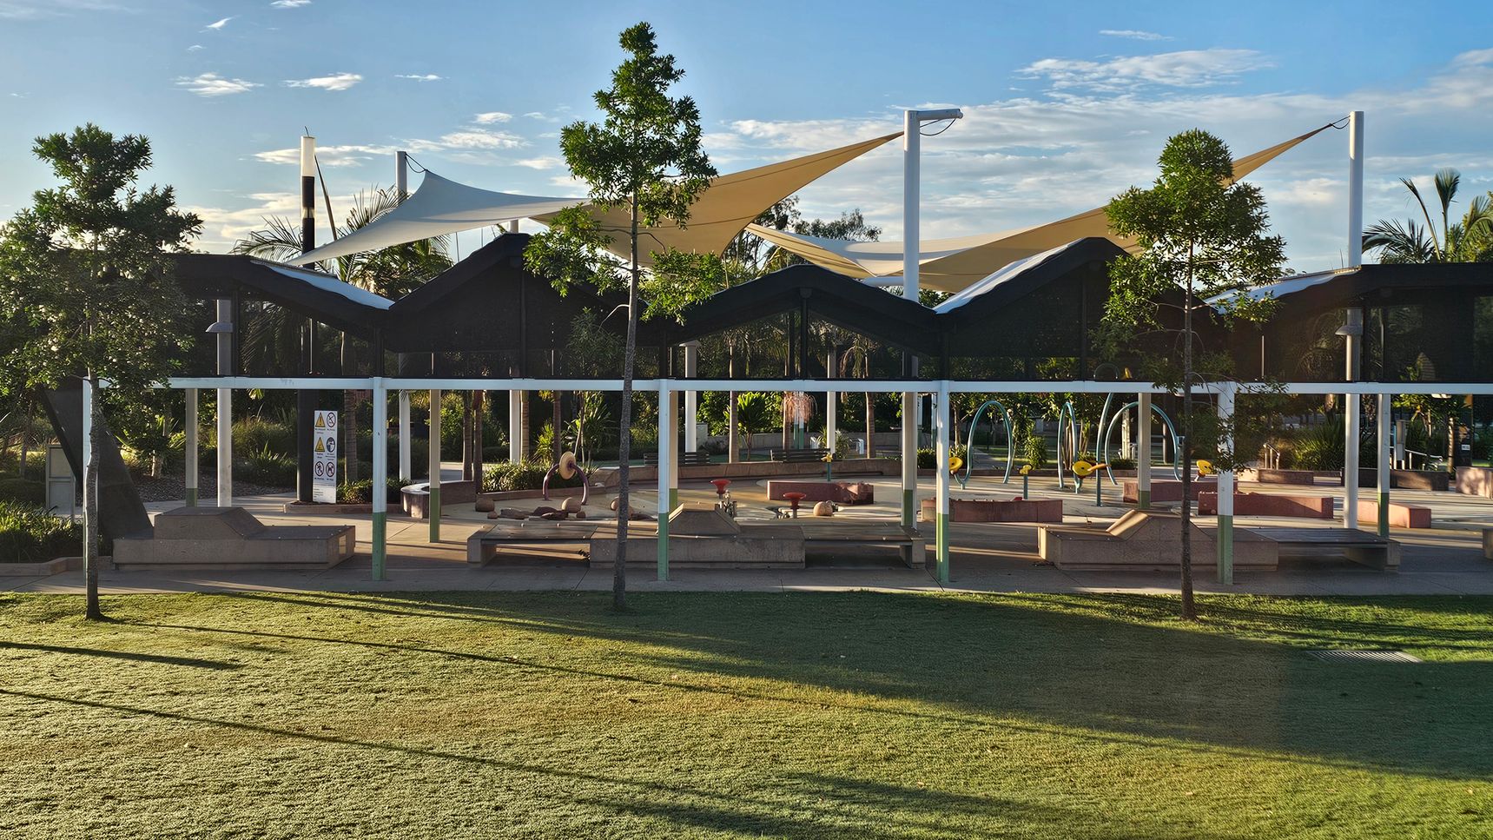
The amphitheatre includes sandstone block bench seating arranged across three levels. The seating area overlooks the playground and waterpark. A designated accessible car parking space is located nearby.
Flat grassed areas surround the seating tiers, providing open space for sitting and small group activities. Concrete pathways connect the amphitheatre to surrounding park facilities. This area is used for informal gatherings, rest breaks and supervised group activities.
Sounds
- Birds chirping
- Water splashes
- Children laughing
- Cars passing
- Distant chatter
Smells
- Food cooking (in distance)
- Vehicle exhaust (occasional)
- Earthy sandstone
- Flowers blooming
- Clean air
Feel
- Fun and excitement
- Cool breeze
- Soft grass
- Smooth sandstone
- Open space
Sight
- Sandstone benches
- Vehicles passing
- Tall trees
- Water park
- Children playing
5. BBQ and Picnic Areas
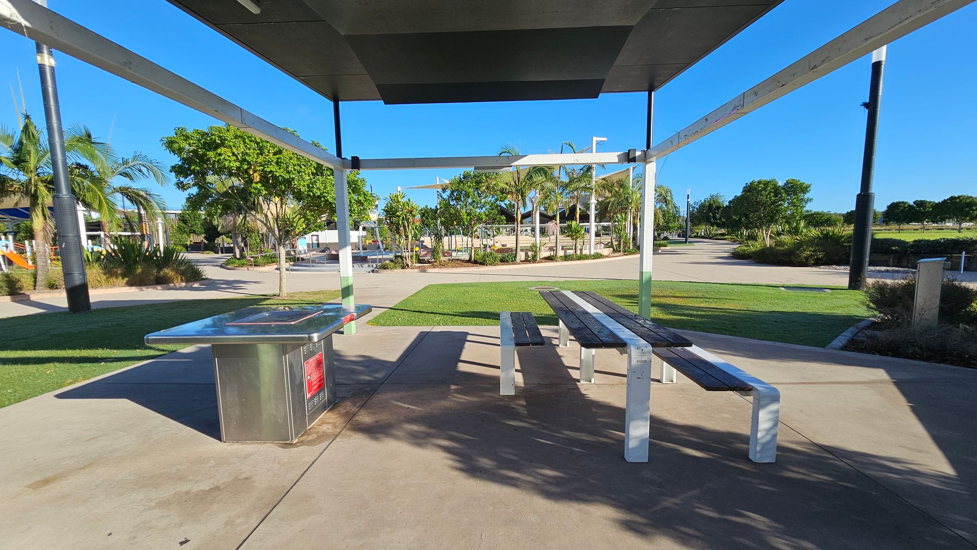
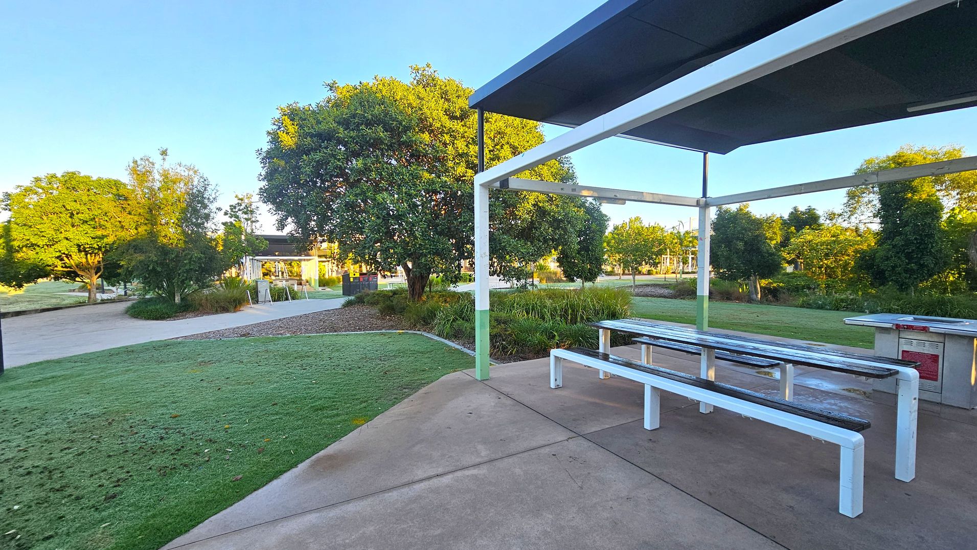
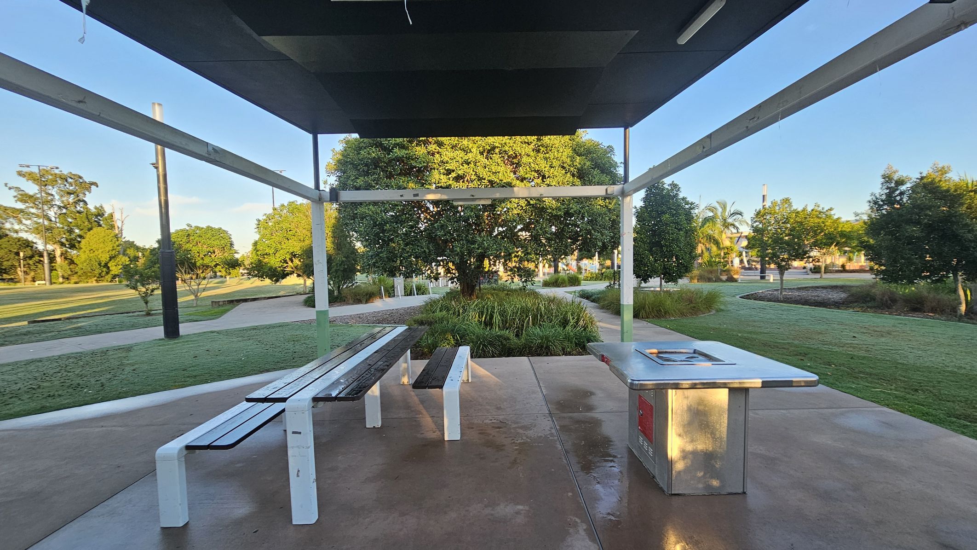
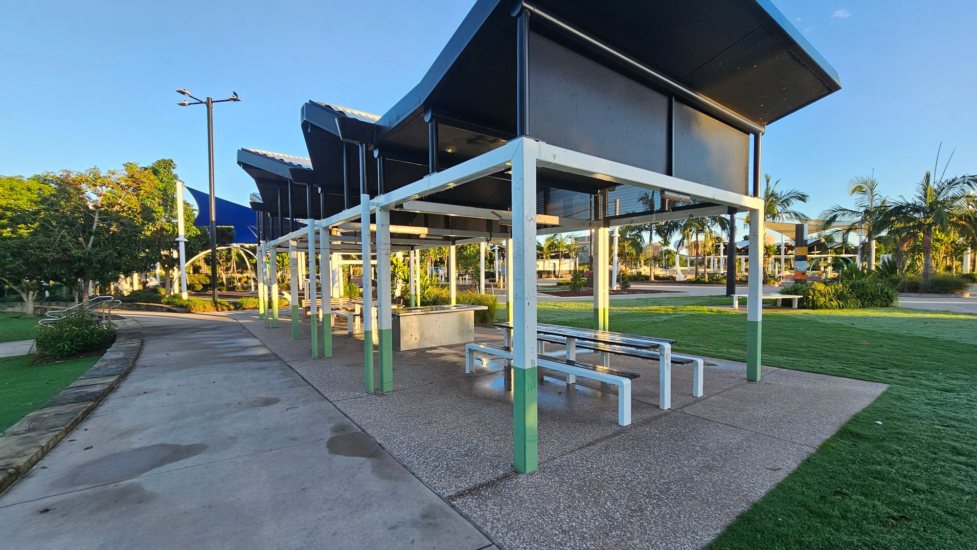
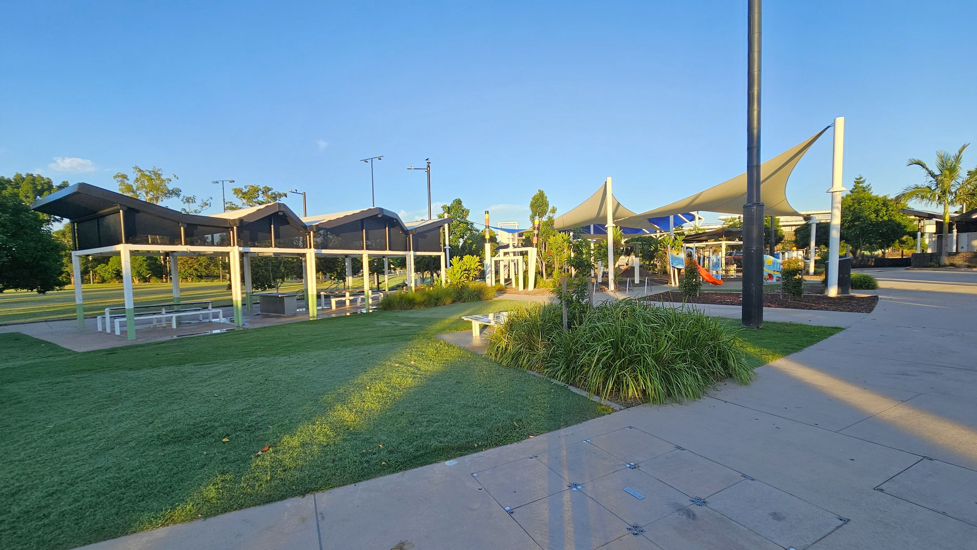
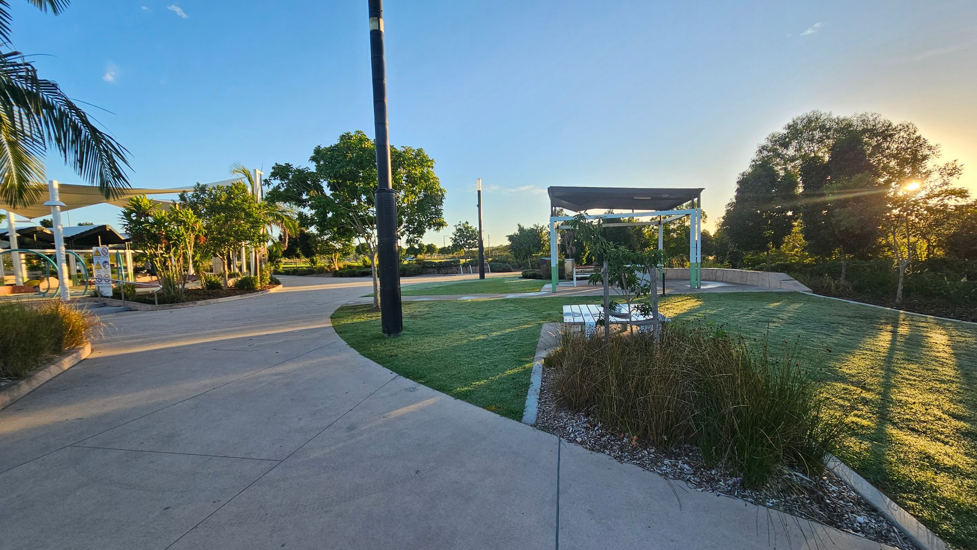
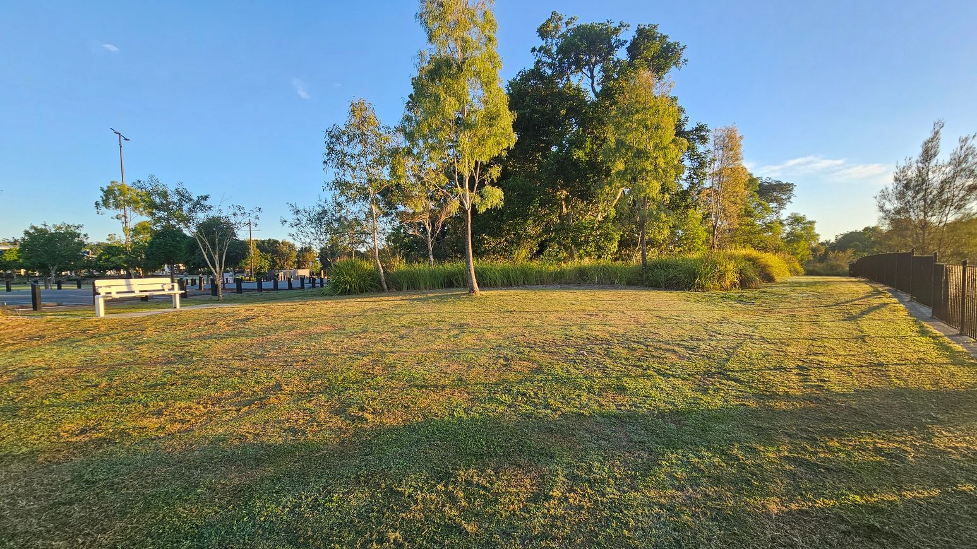
The Mill Waterpark and Playground precinct includes barbecue and picnic areas with dedicated shade structures. The shelters are constructed from steel posts with corrugated iron roofing. Accessible picnic tables are connected by smooth concrete pathways, with additional tables positioned on grassed areas.
The surrounding space includes maintained lawn and landscaped greenery. Electric barbecues are available for public use. This area is used for cooking, shared meals and informal gatherings.
Sounds
- Birds chirping
- Children playing
- Barbecue sizzling
- Leaves rustling
- Distant chatter
Smells
- Fresh grass
- Cooking sausages
- Grilled onions
- Fresh air
- Barbecue smoke
Feel
- Warm sunlight
- Cool shade
- Hungry
- Smooth pathways
- Soft grass
Sight
- BBQs
- Steel structures
- Picnic tables
- Playground equipment
- People cooking food
6. Sports Field
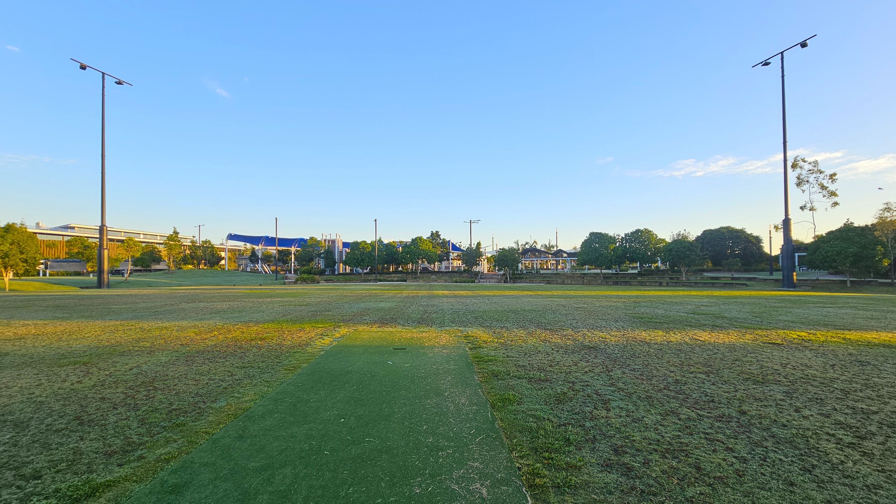
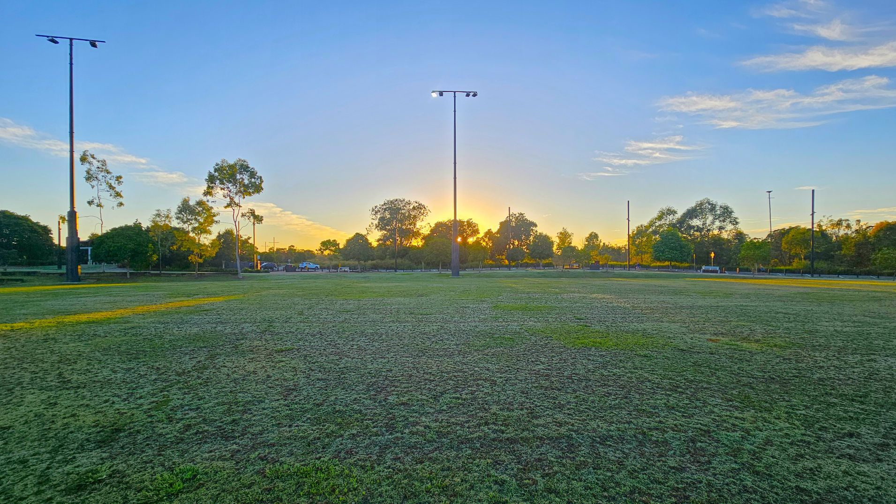
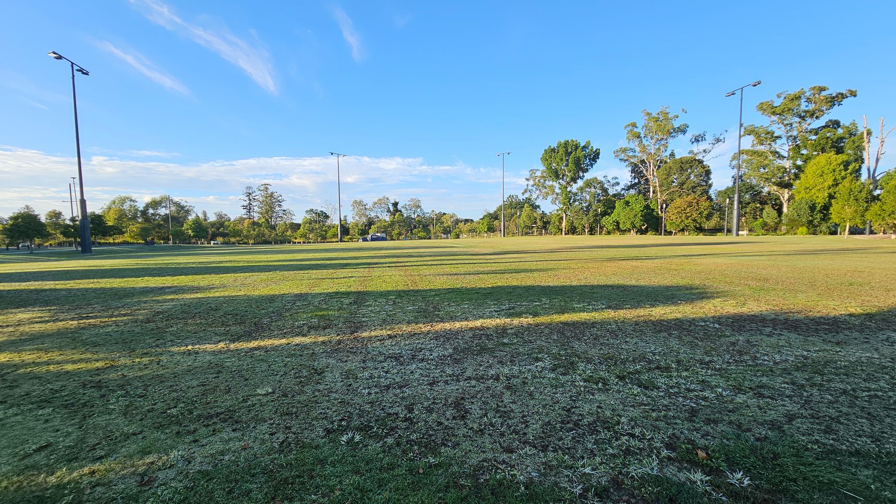
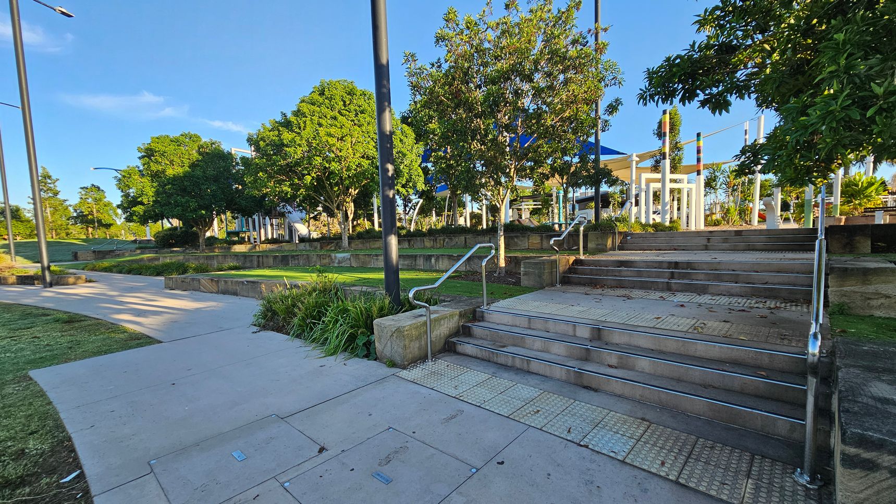
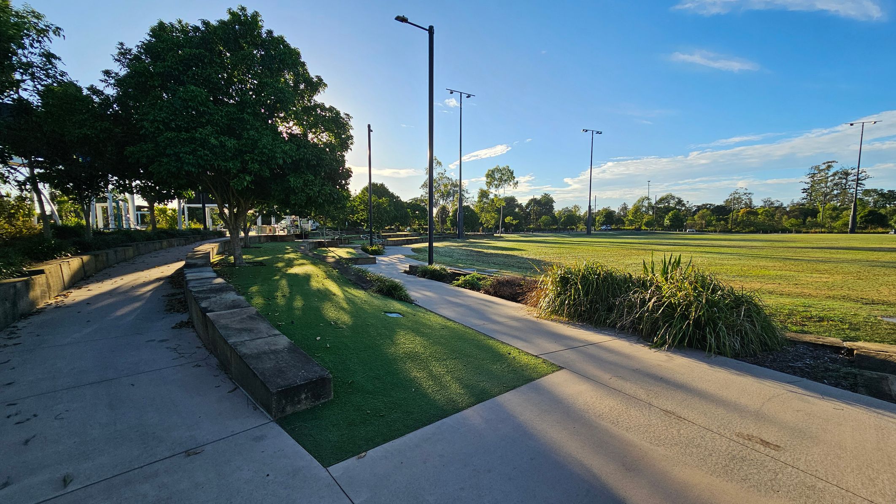
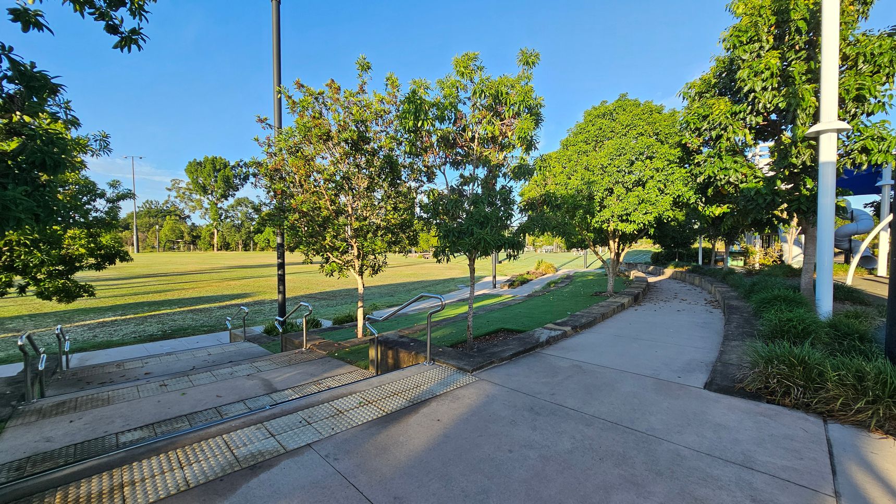
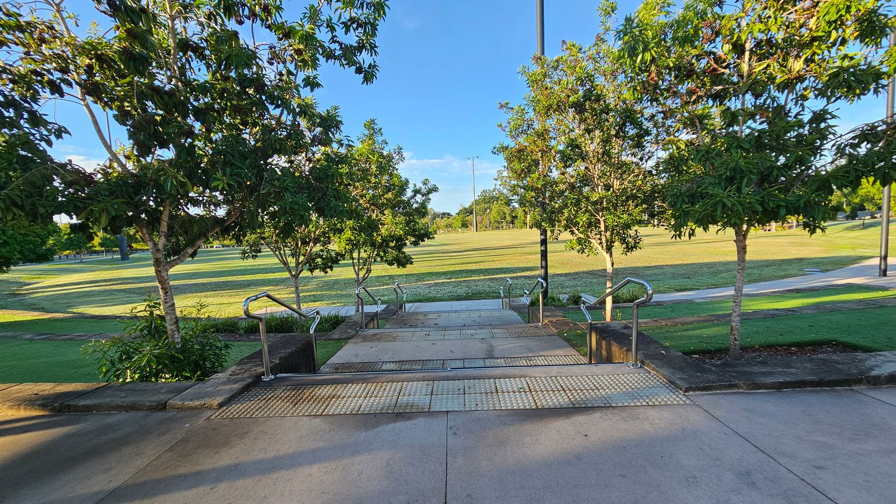
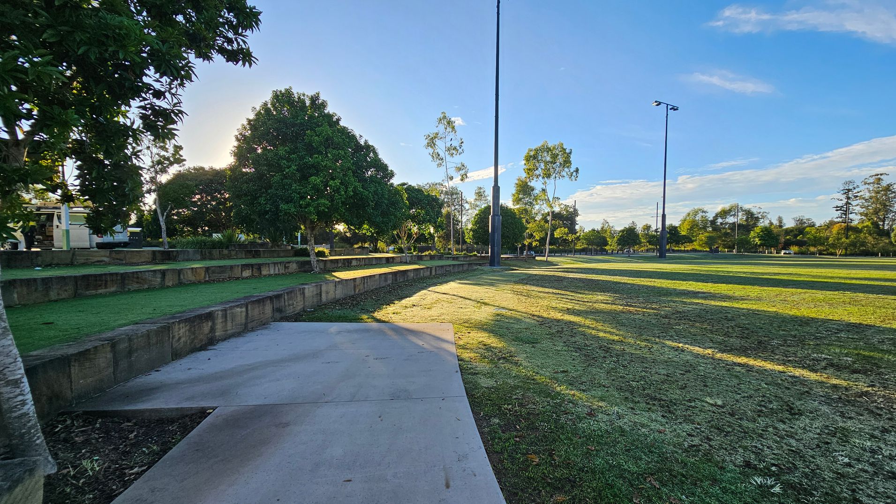
The sports field includes a large circular grassed area with tall light towers positioned around the perimeter. A concrete pathway surrounds the field and is commonly used for walking or running. A ramp and steps provide access between levels. The field is located adjacent to the playground and waterpark.
This area is used for informal sports, running and group activities. Activity levels may increase during afternoons, weekends and community events.
Sounds
- Children playing
- Footsteps on grass
- Distant laughter
- Birds chirping
- Wind in trees
Smells
- Cut grass
- Sunscreen
- Fresh air
- Body deodorants
- Sport ointments (occasional)
Feel
- Out of breath
- Sweating
- Soft grass
- Concrete underfoot
- Open space
Sight
- Green field
- Light towers
- Concrete paths
- Playground
- People running

Thank You
For all suggestions to improve our Visual Stories contact info@cerge.app and join the Facebook community to get involved /cergecommunity.