Cérge logo — inclusive access and companion technology
Main Venue Page
Cérge footer logo

Privacy Policy

T&C Supplier

T&C Member

Contact us

© Copyright Cérge Pty. Ltd.

The Doonan


Cérge logo

Access Guide

  • General Access
  • Communication
  • Vision
  • Hearing
  • Physical - Wheelchair

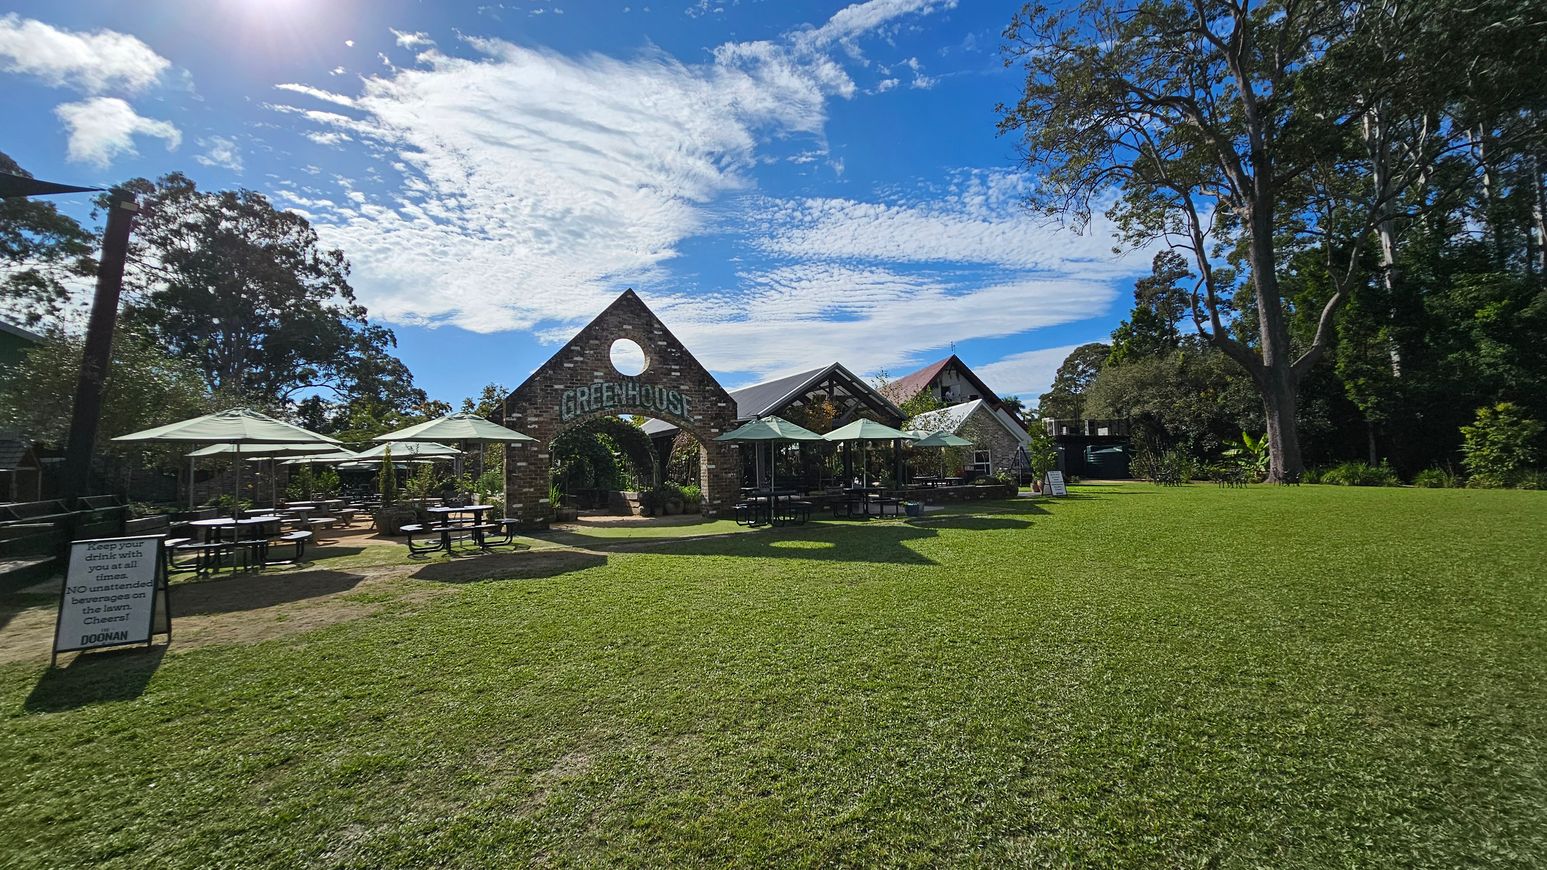
A grassy area with a building in the centre featuring a triangular roof and a circular window, labelled "GREENHOUSE". Several outdoor tables with umbrellas are on the left and right. A sign on the left reads, "Keep your drink with you at all times. NO unattended beverages on the lawn. Cheers! DOONAN". Tall trees surround the area, providing shade and greenery.
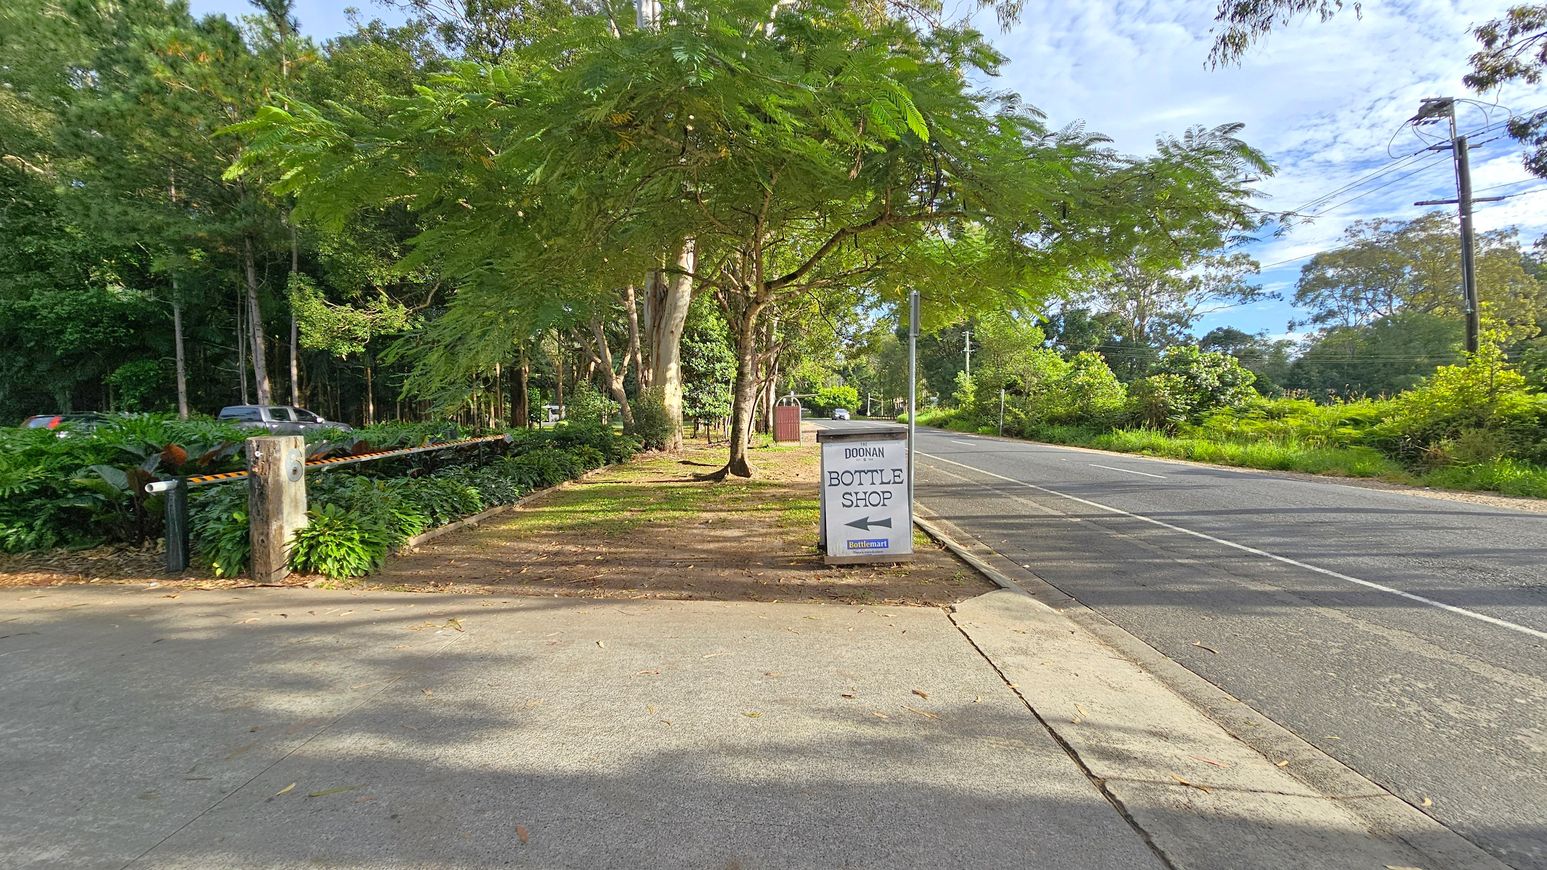
A road stretches into the distance on the right, bordered by lush greenery and trees. A sign on the pavement reads "Doonan Bottle Shop" with an arrow pointing left. On the left, a path runs parallel to the road, lined with dense foliage and a wooden post with a barrier. A vehicle is partially visible among the trees. The area is shaded by large trees, and the ground is covered with fallen leaves.
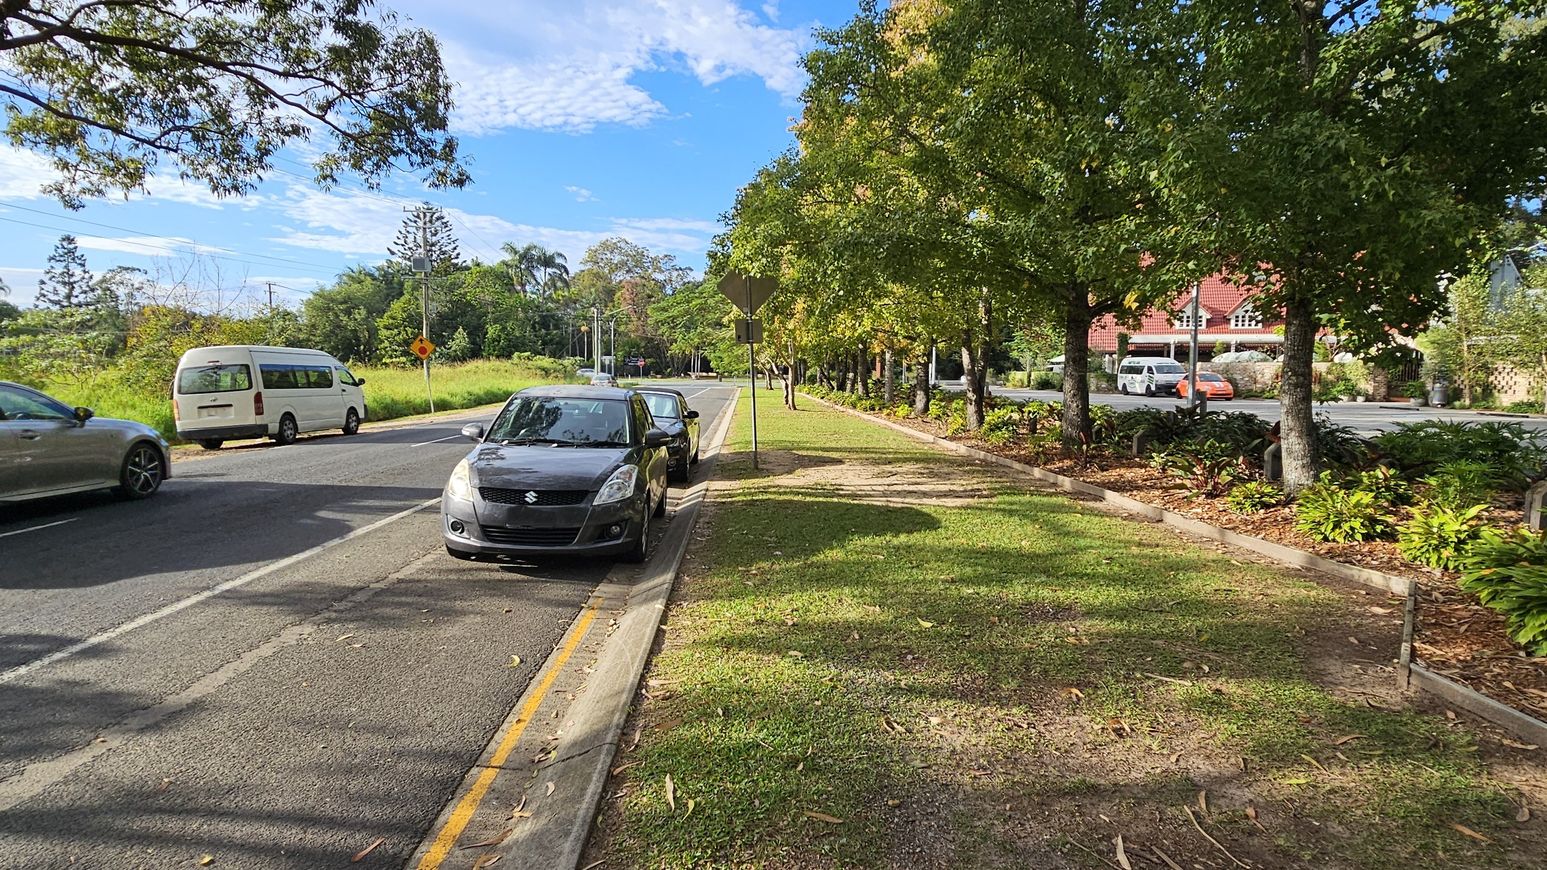
A street scene with a black car parked on the left side of the road. To the right, there's a grassy verge with trees lining the pavement. In the background, a white van and a silver car are driving on the road. Further back, a red-roofed building is partially visible behind more trees and shrubs. The road is bordered by a yellow line, and the area is well-shaded by the trees.
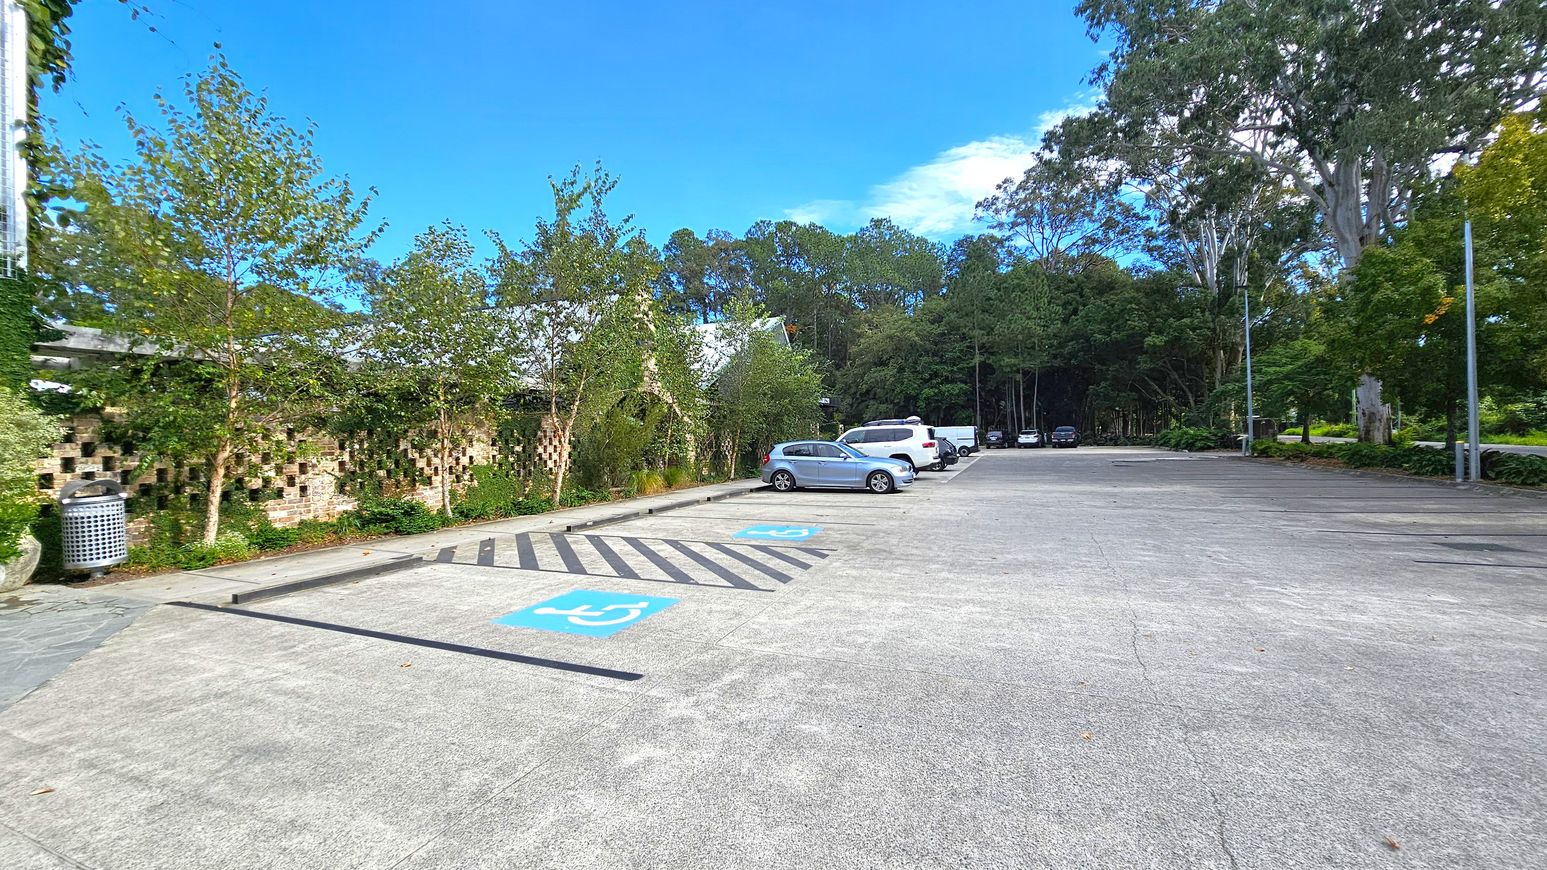
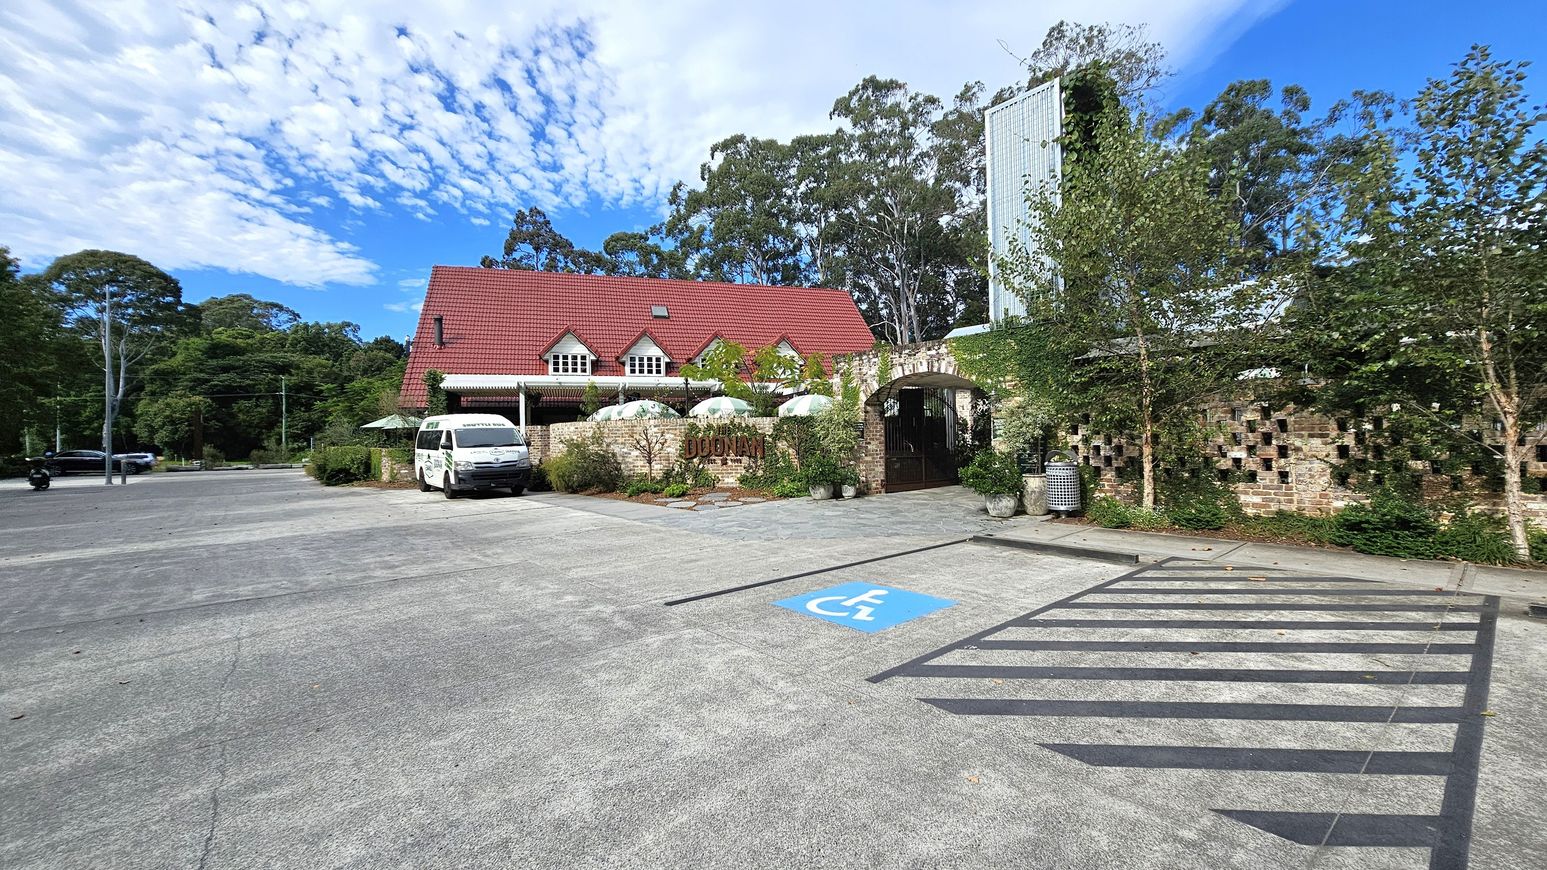
A car park with several vehicles on the right, including a silver car and a white van. The foreground has marked disabled parking spaces with blue symbols. On the left, there is a brick wall with small square openings, partially covered by greenery and trees. A metal rubbish bin is near the wall. The background features tall trees and a wooded area, with a few streetlights along the edge of the car park. The ground is paved with concrete.
A building with a red gabled roof and multiple dormer windows is in the centre. In front, a white van is parked near a brick wall with a sign. Several white umbrellas are visible behind the wall. On the right, there is a patterned brick wall with greenery and trees. A blue disabled parking space is marked on the concrete ground in the foreground. Tall trees are in the background, and a few vehicles are on the left side of the parking area.
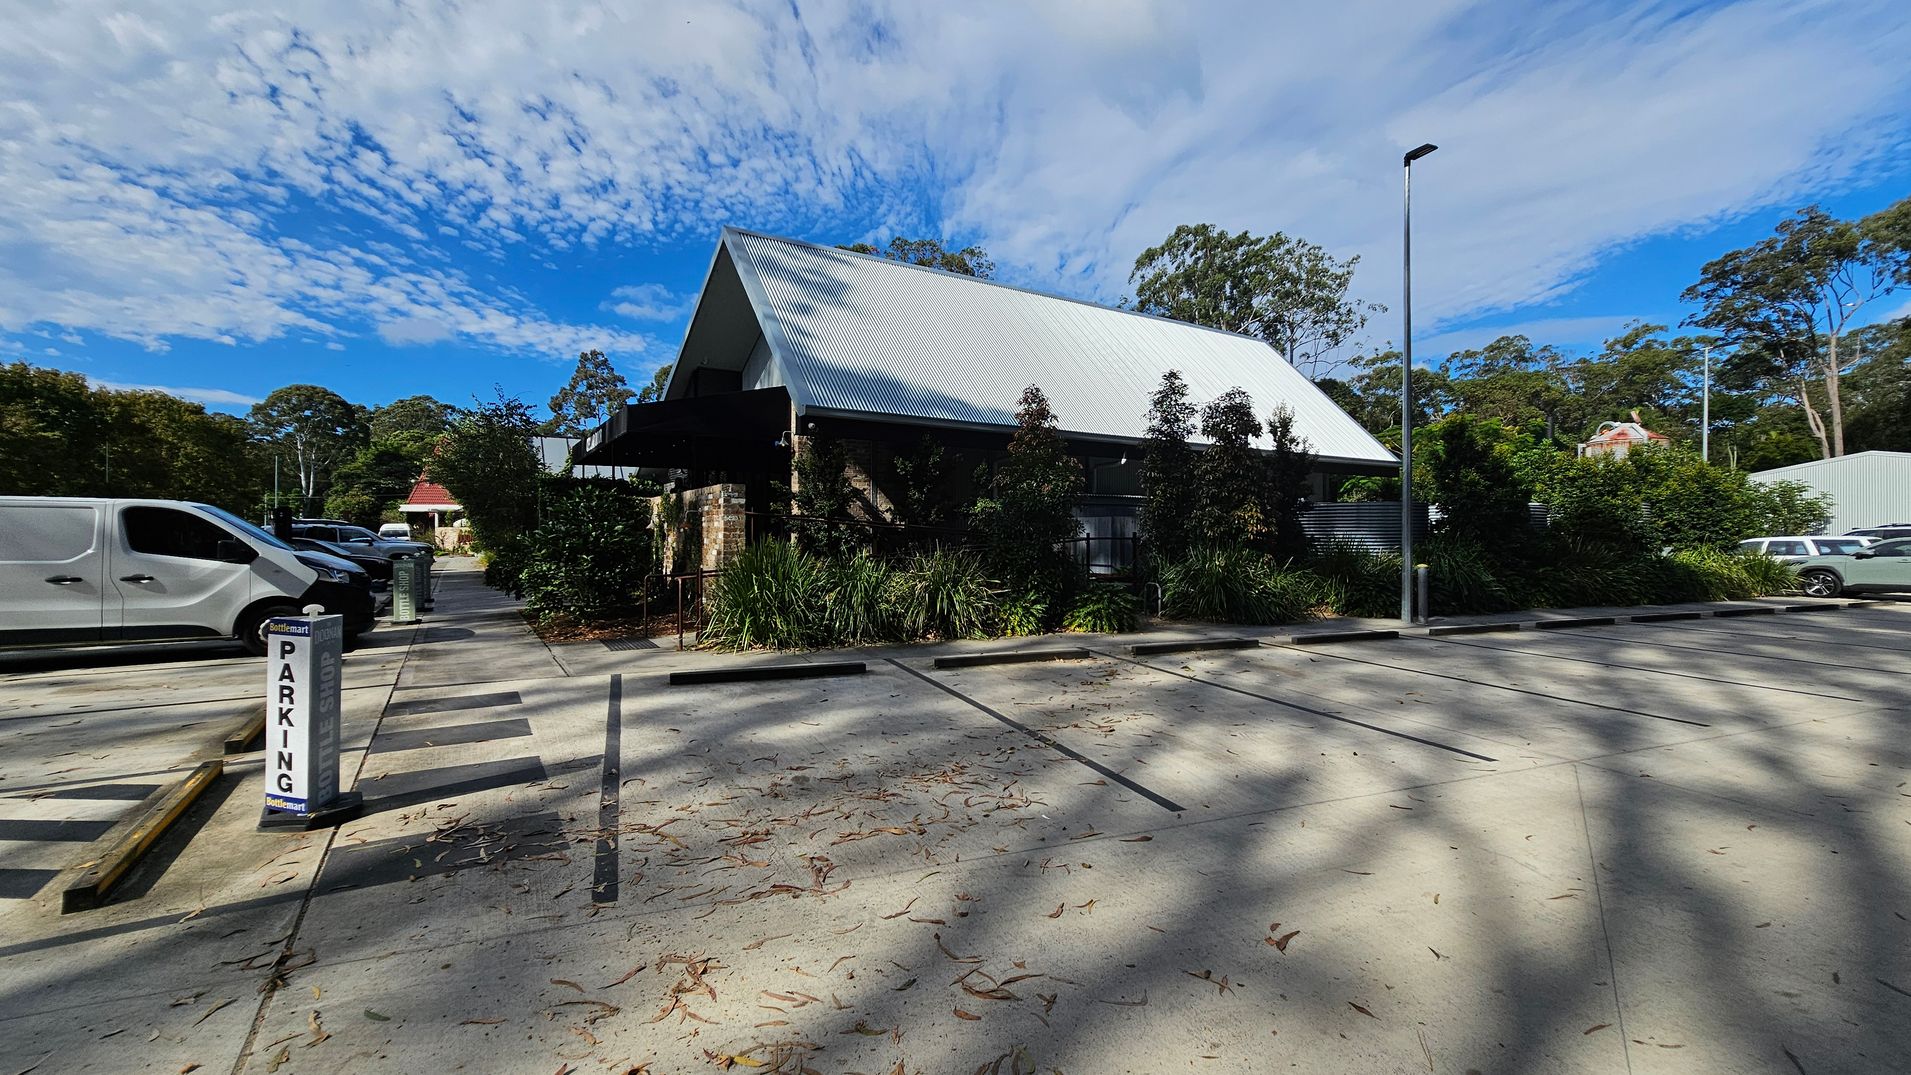
A parking area with a sign marked "PARKING" on the left. Several vehicles, including a white van, are parked. In the centre, a building with a steep, corrugated metal roof is surrounded by greenery. The right side shows more parking spaces and a tall streetlamp. The ground is concrete with scattered leaves and shadows from nearby trees.
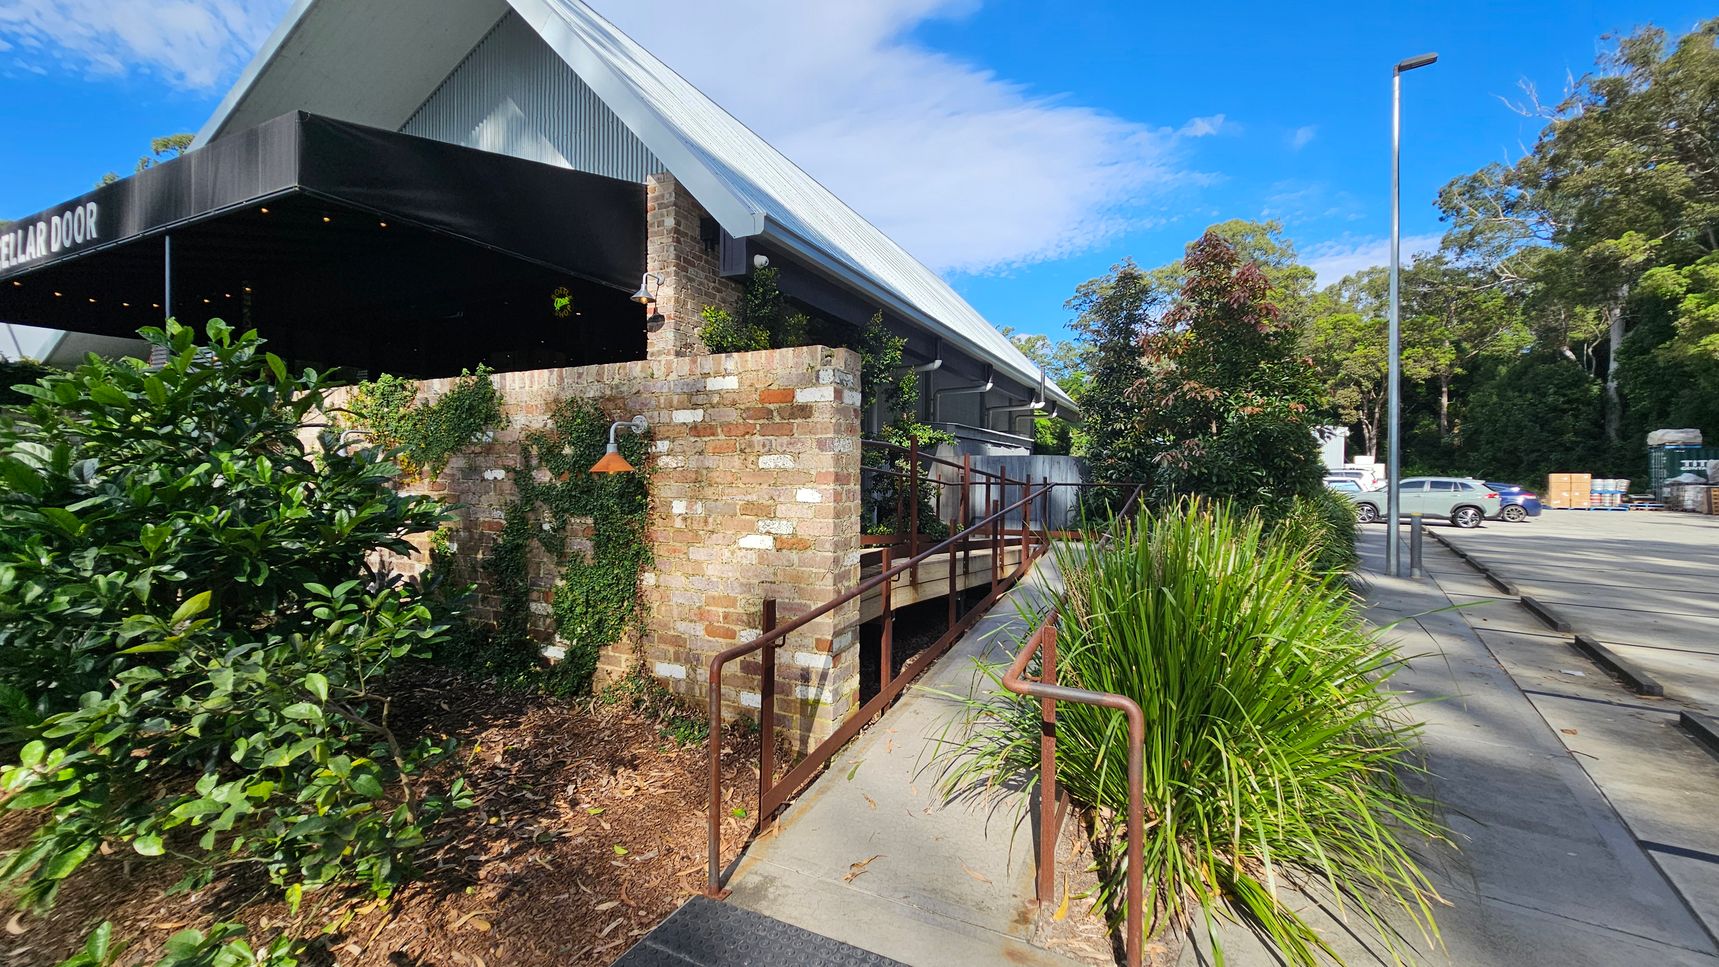
A building with a sloped metal roof and a brick exterior is on the left. A black awning with the words "CELLAR DOOR" extends from the building. A ramp with metal railings leads up to the entrance. Greenery, including bushes and climbing plants, surrounds the area. On the right, a paved area with parked cars and a tall streetlamp is visible. Trees and foliage are in the background.
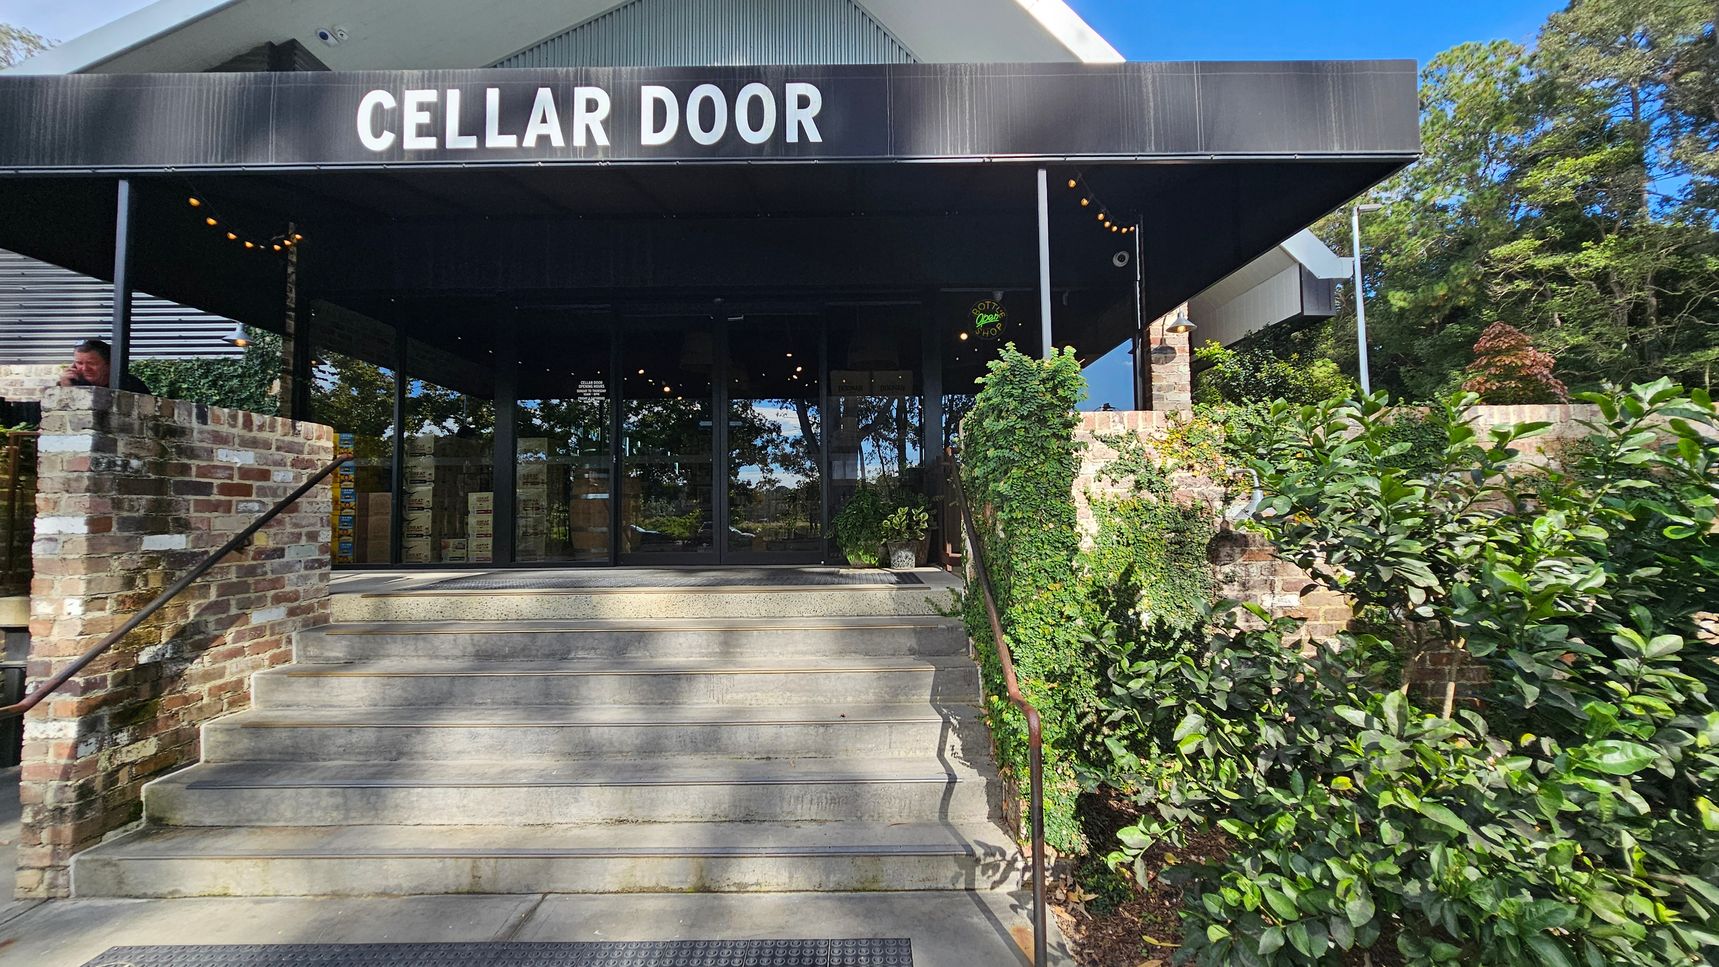
A building entrance with a sign reading "CELLAR DOOR" above. The entrance is accessed by a set of concrete steps flanked by brick walls. On the right, green foliage and vines cover part of the wall. The left side shows a person leaning on the brick wall. The background features glass doors reflecting trees and greenery. The ceiling of the entrance is dark, with string lights visible.
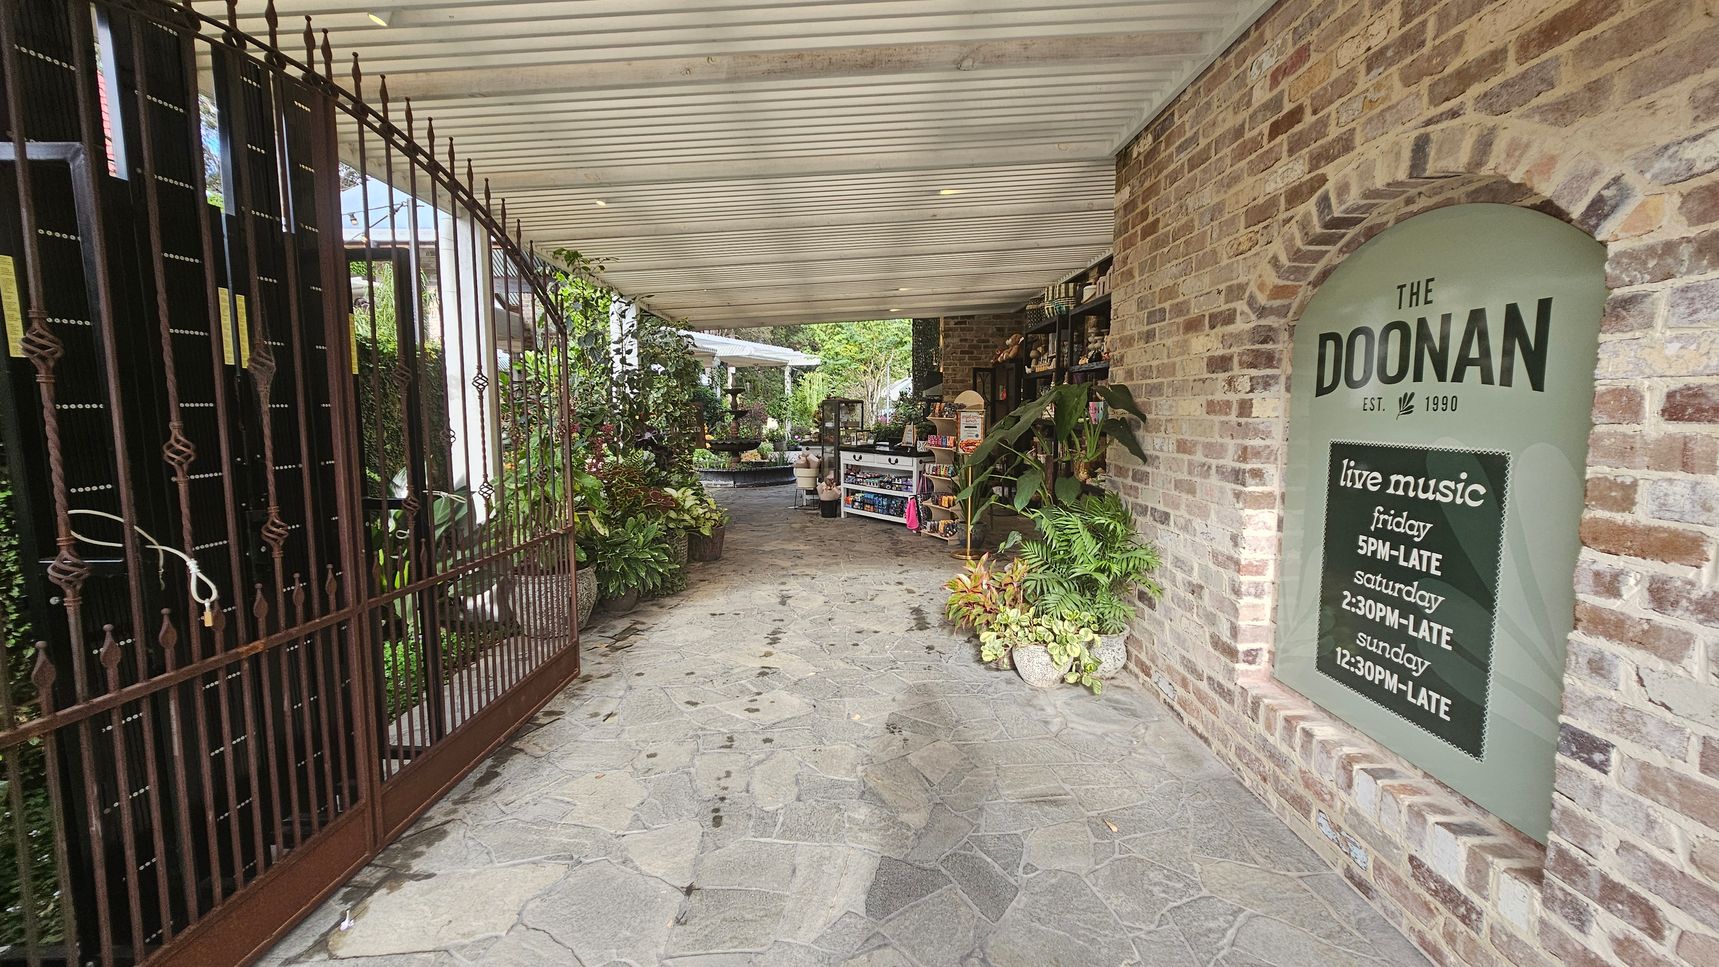
A covered walkway with a stone floor leads to a garden area. On the left, there's a wrought iron gate with decorative elements. On the right, a brick wall features a sign for "The Doonan" with live music timings. Various plants and greenery are placed along the path, and shelves with items are visible. The ceiling is wooden with recessed lighting. In the background, more plants and a seating area can be seen.
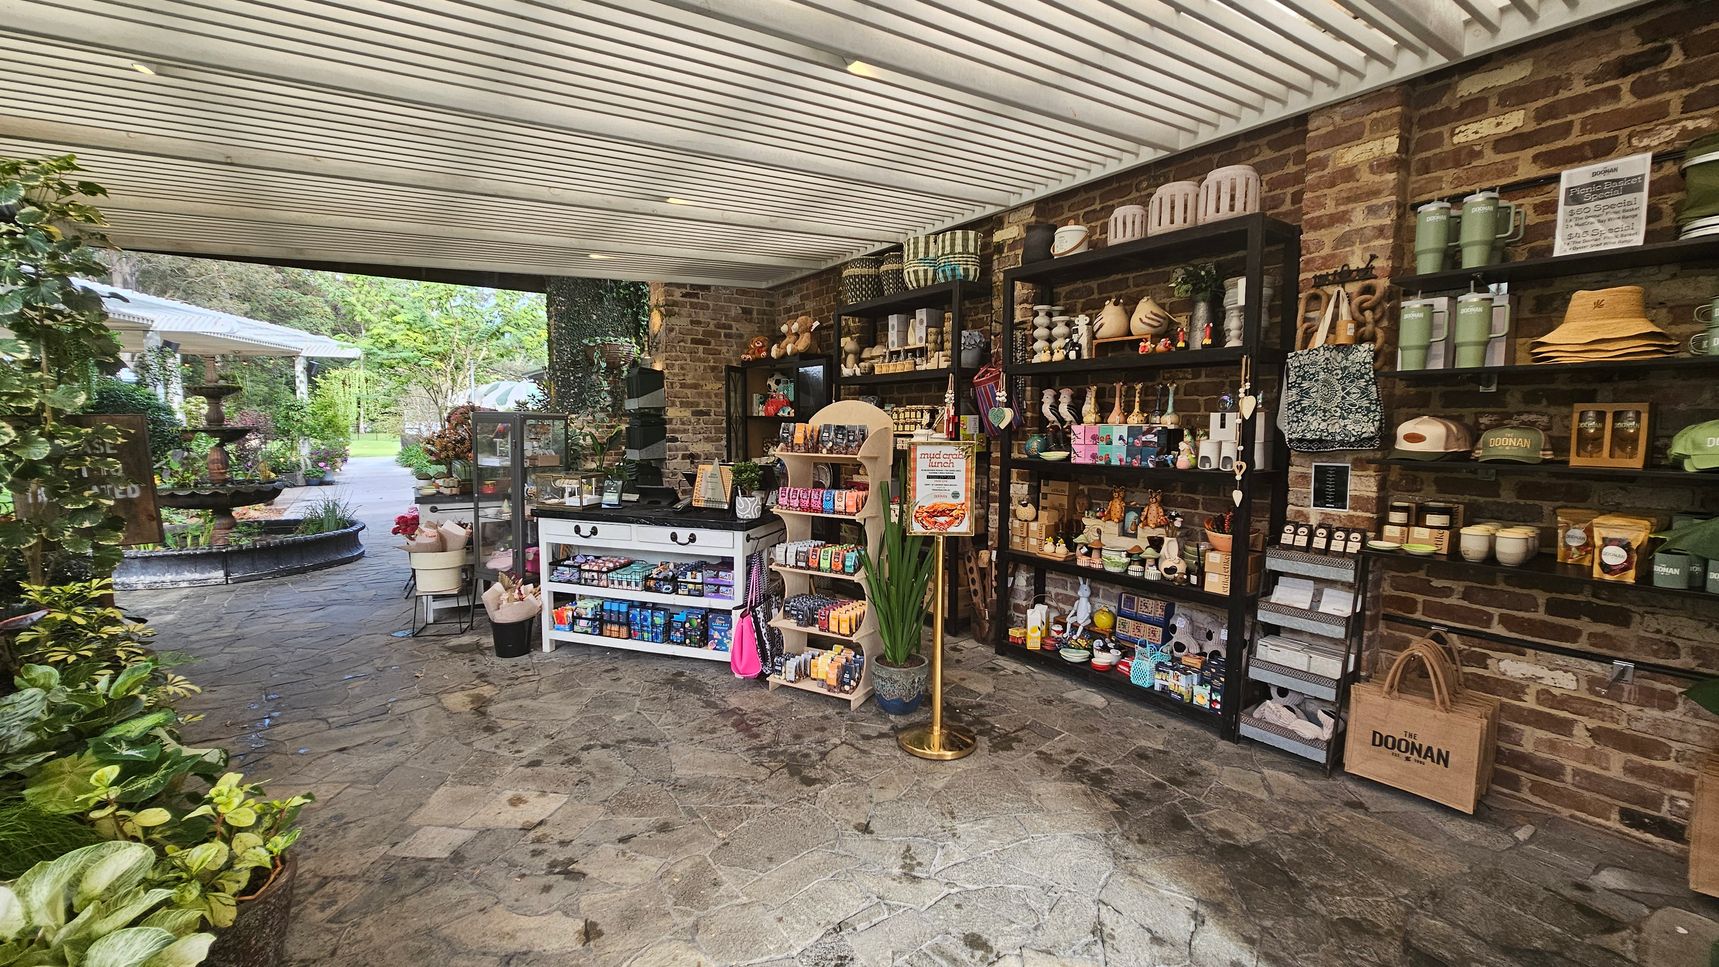
A small shop with a rustic brick wall on the right, featuring shelves filled with various items like mugs, hats, and candles. In the centre, a white display table and a wooden rack hold snacks and small goods. The floor is stone-tiled. On the left, lush green plants and a path lead outside to a garden area with a fountain and more greenery. The ceiling is slatted, allowing natural light to filter through.
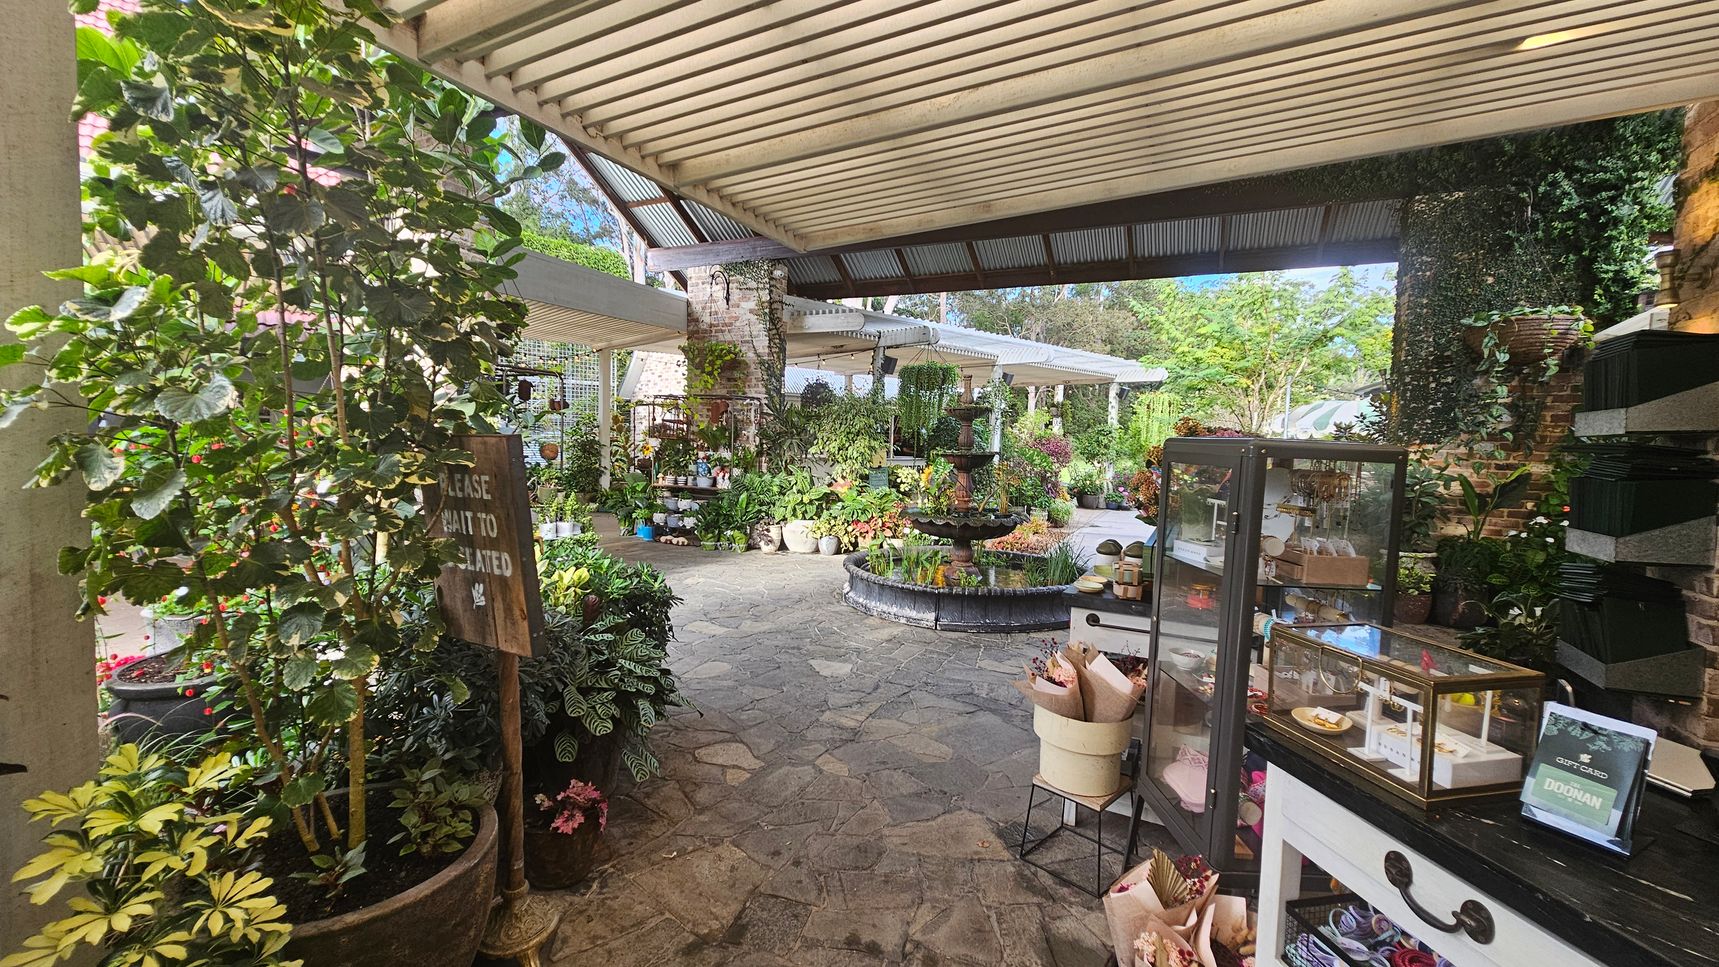
A garden centre with a variety of plants and flowers in pots on the left and centre. A sign reads "Please wait to be seated." In the middle, a stone path leads to a fountain surrounded by more plants. On the right, a display case with items for sale is on a counter, with a sign mentioning gift cards. The ceiling is covered with corrugated metal, and the floor is made of stone tiles. The background features lush greenery and a brick wall.
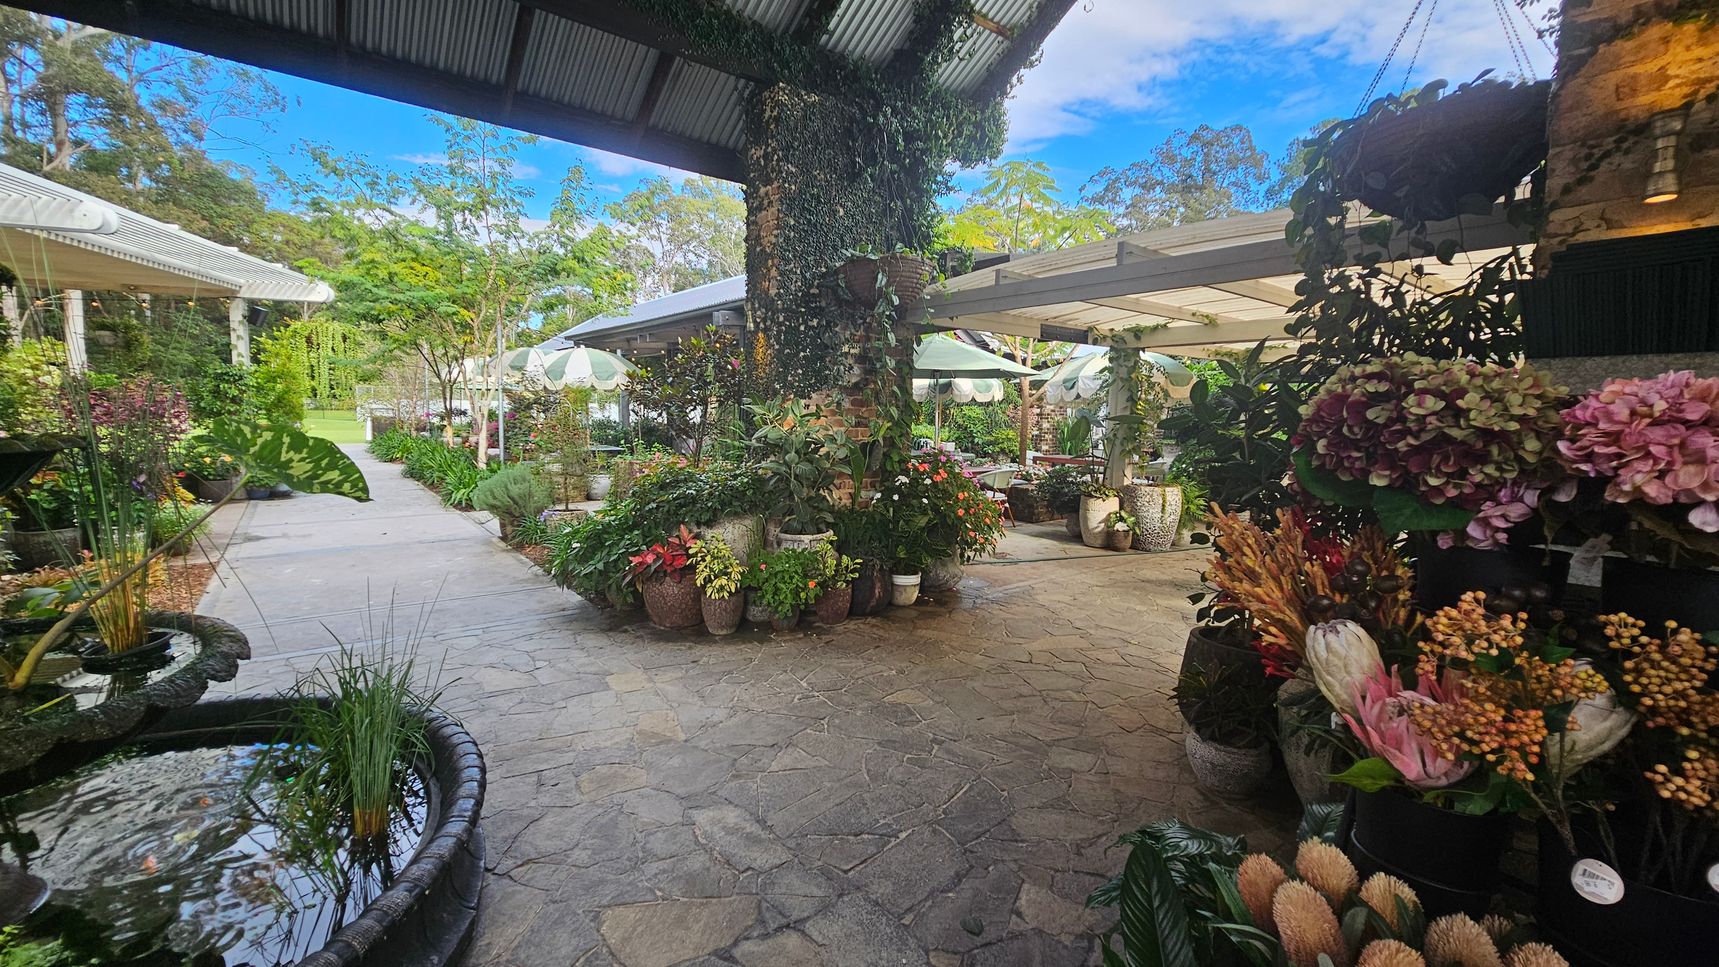
A garden centre with a variety of plants and flowers. On the left, a small pond with aquatic plants is visible. The centre features a stone pathway lined with potted plants and flowers, leading to a seating area with white umbrellas. The right side has a display of colourful flowers, including hydrangeas. The ceiling is a corrugated metal roof, and the background shows lush greenery and trees.
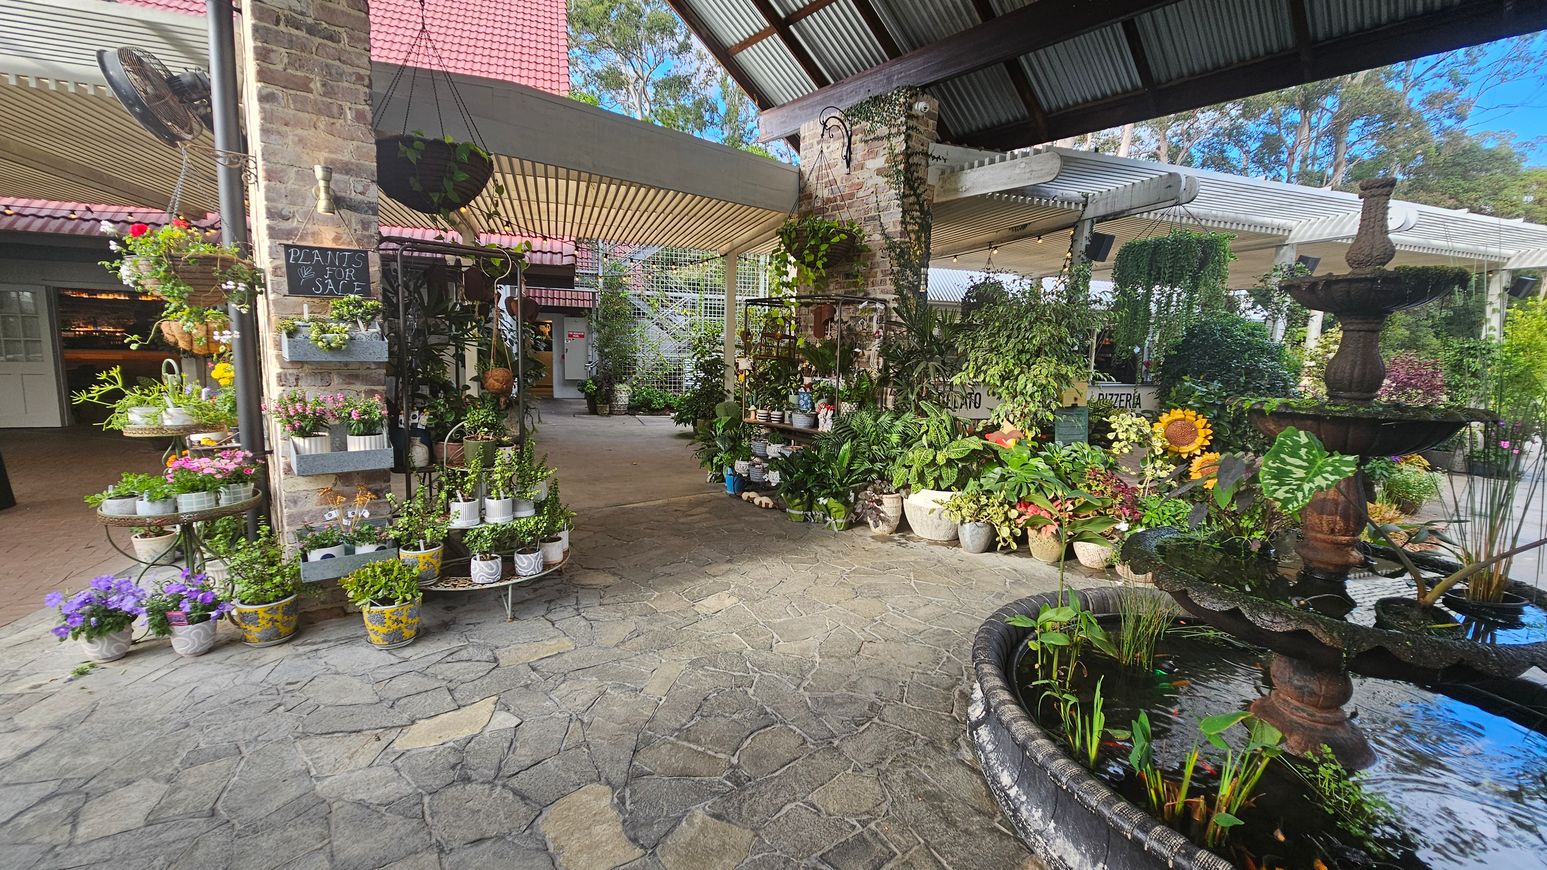
A garden centre with a variety of potted plants displayed on the left, including flowers and greenery. A brick pillar with a "Plants for Sale" sign is adorned with hanging plants. In the centre, more plants are arranged on shelves. On the right, a tiered fountain with water plants is visible. The floor is made of stone tiles, and the ceiling is corrugated metal. In the background, there are more plants and a sign for a pizzeria.
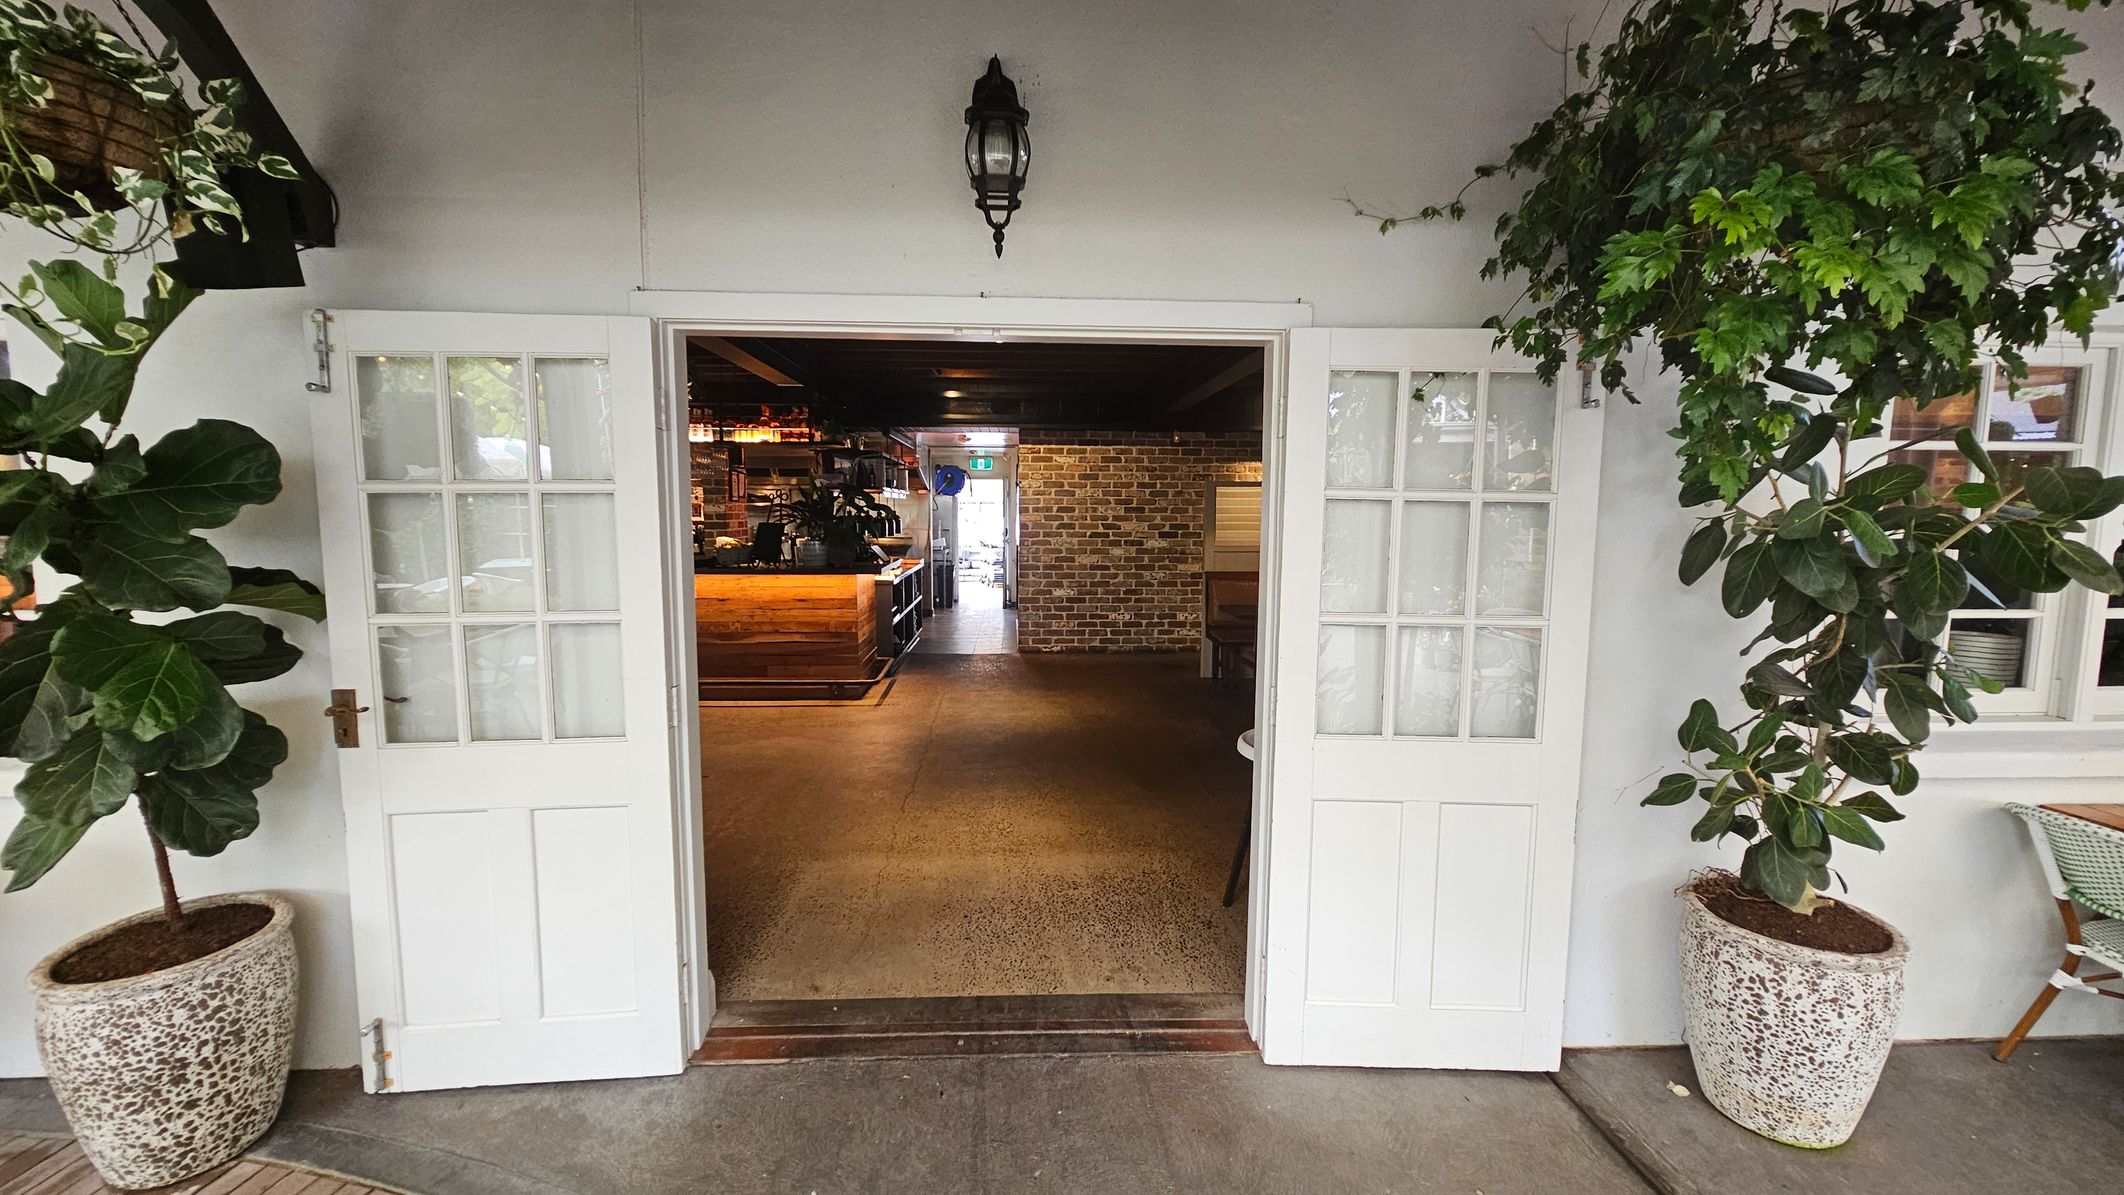
White double doors with glass panes open into an interior space. On either side of the entrance, there are large potted plants with broad green leaves. Inside, a wooden counter is visible to the left, and a brick wall is at the back. The floor is a polished concrete, and a black lantern-style light fixture is mounted above the doors. A small table and chair are partially visible on the right.
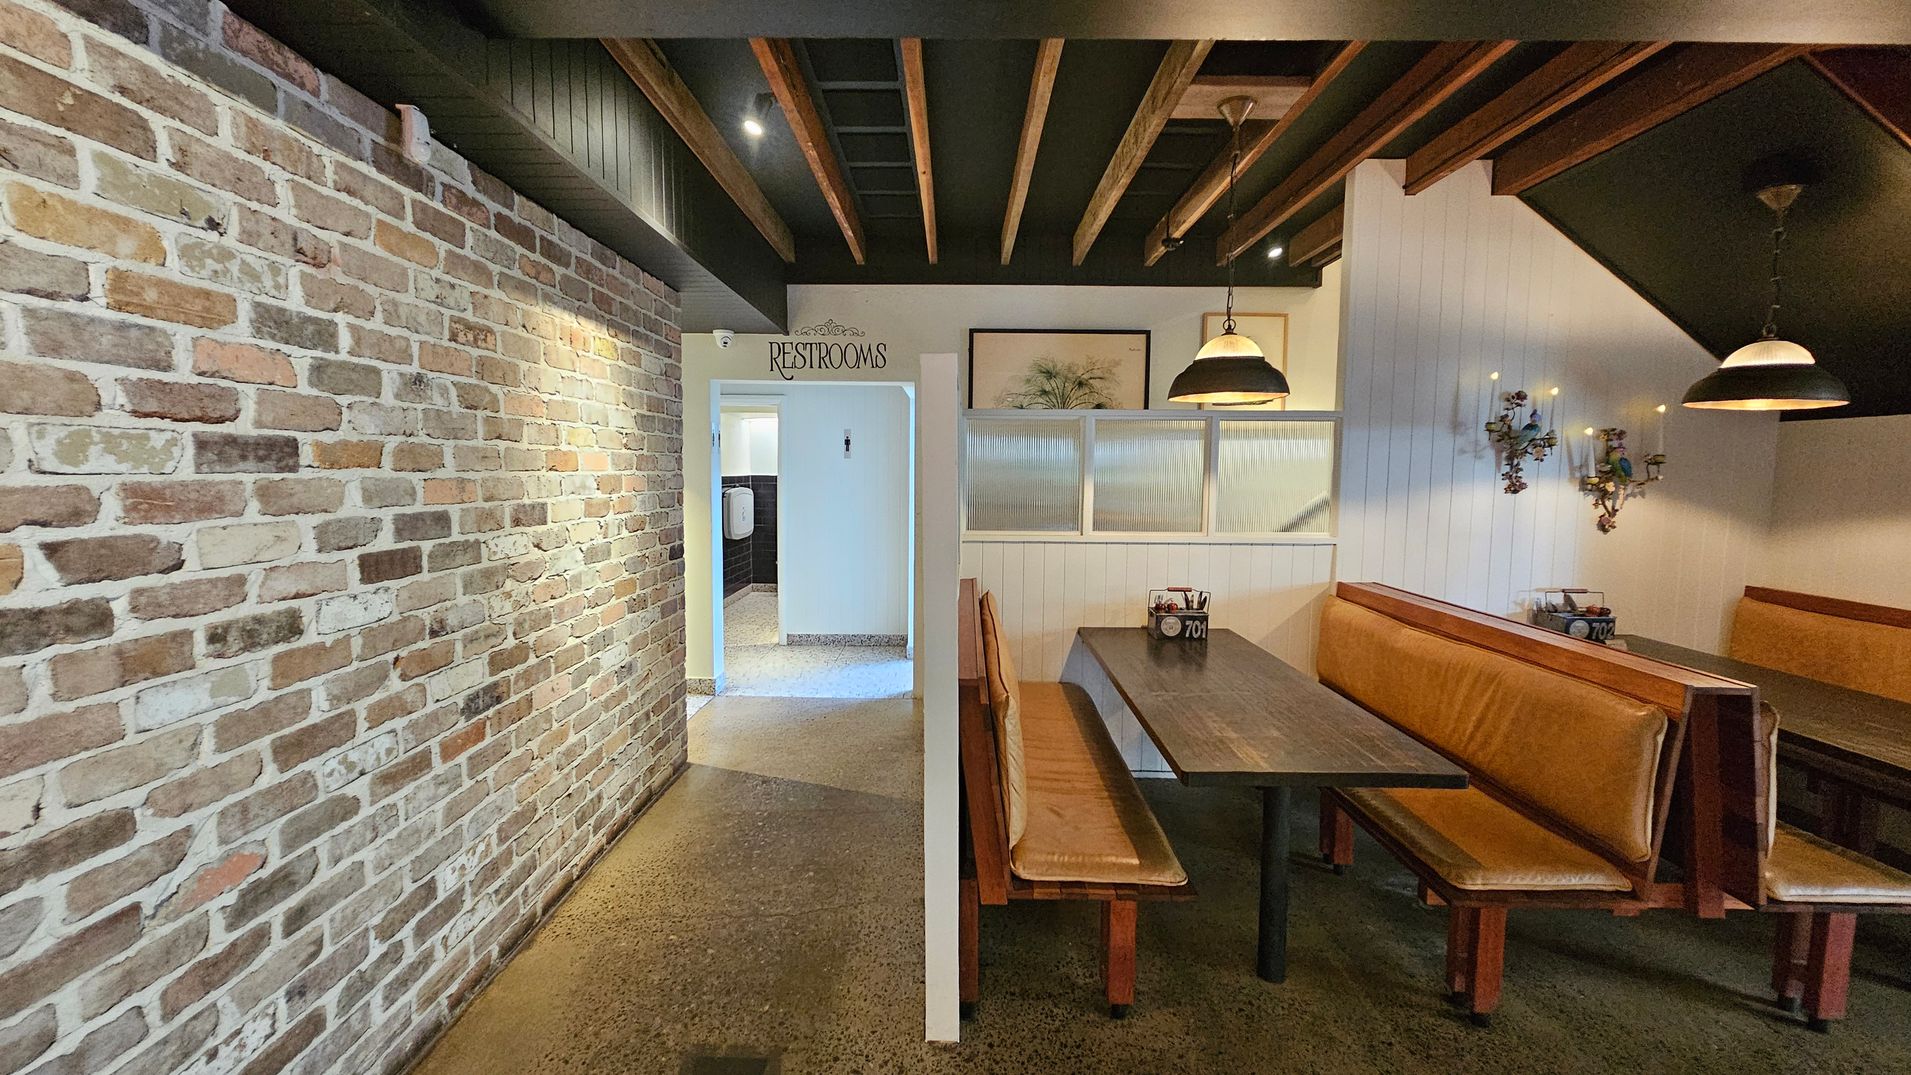
A restaurant interior with a rustic brick wall on the left. In the centre, an entrance marked "Restrooms" leads to a hallway. On the right, there are wooden booths with brown leather seating and dark tables. Above the booths, pendant lights hang from a ceiling with exposed wooden beams. The wall behind the booths is white with decorative sconces. The floor is polished concrete.
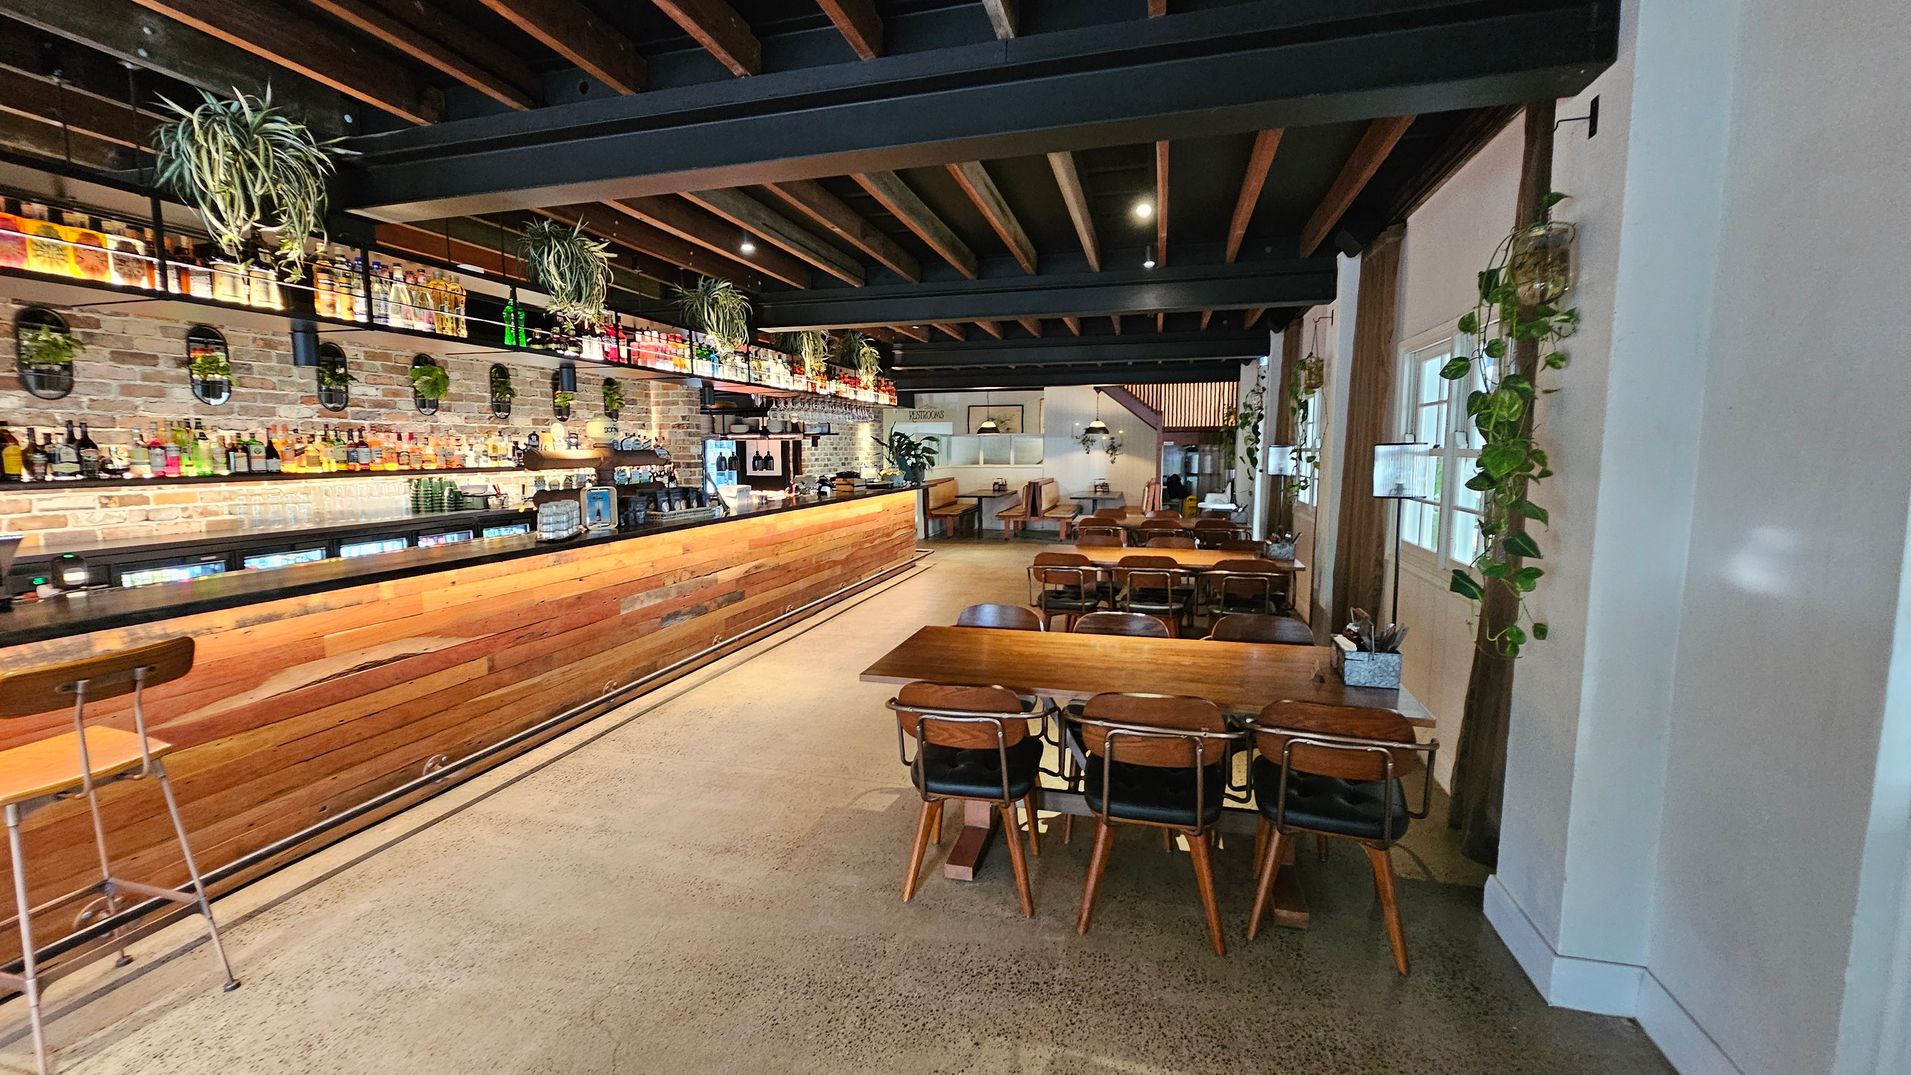
A spacious bar interior with a long wooden counter on the left, lined with various bottles and plants above. The back wall is exposed brick with additional plants and mirrors. On the right, there are wooden tables and chairs, with more plants hanging on the walls. The ceiling features exposed wooden beams, and the floor is polished concrete. In the background, there are more seating areas with booths and pendant lights.
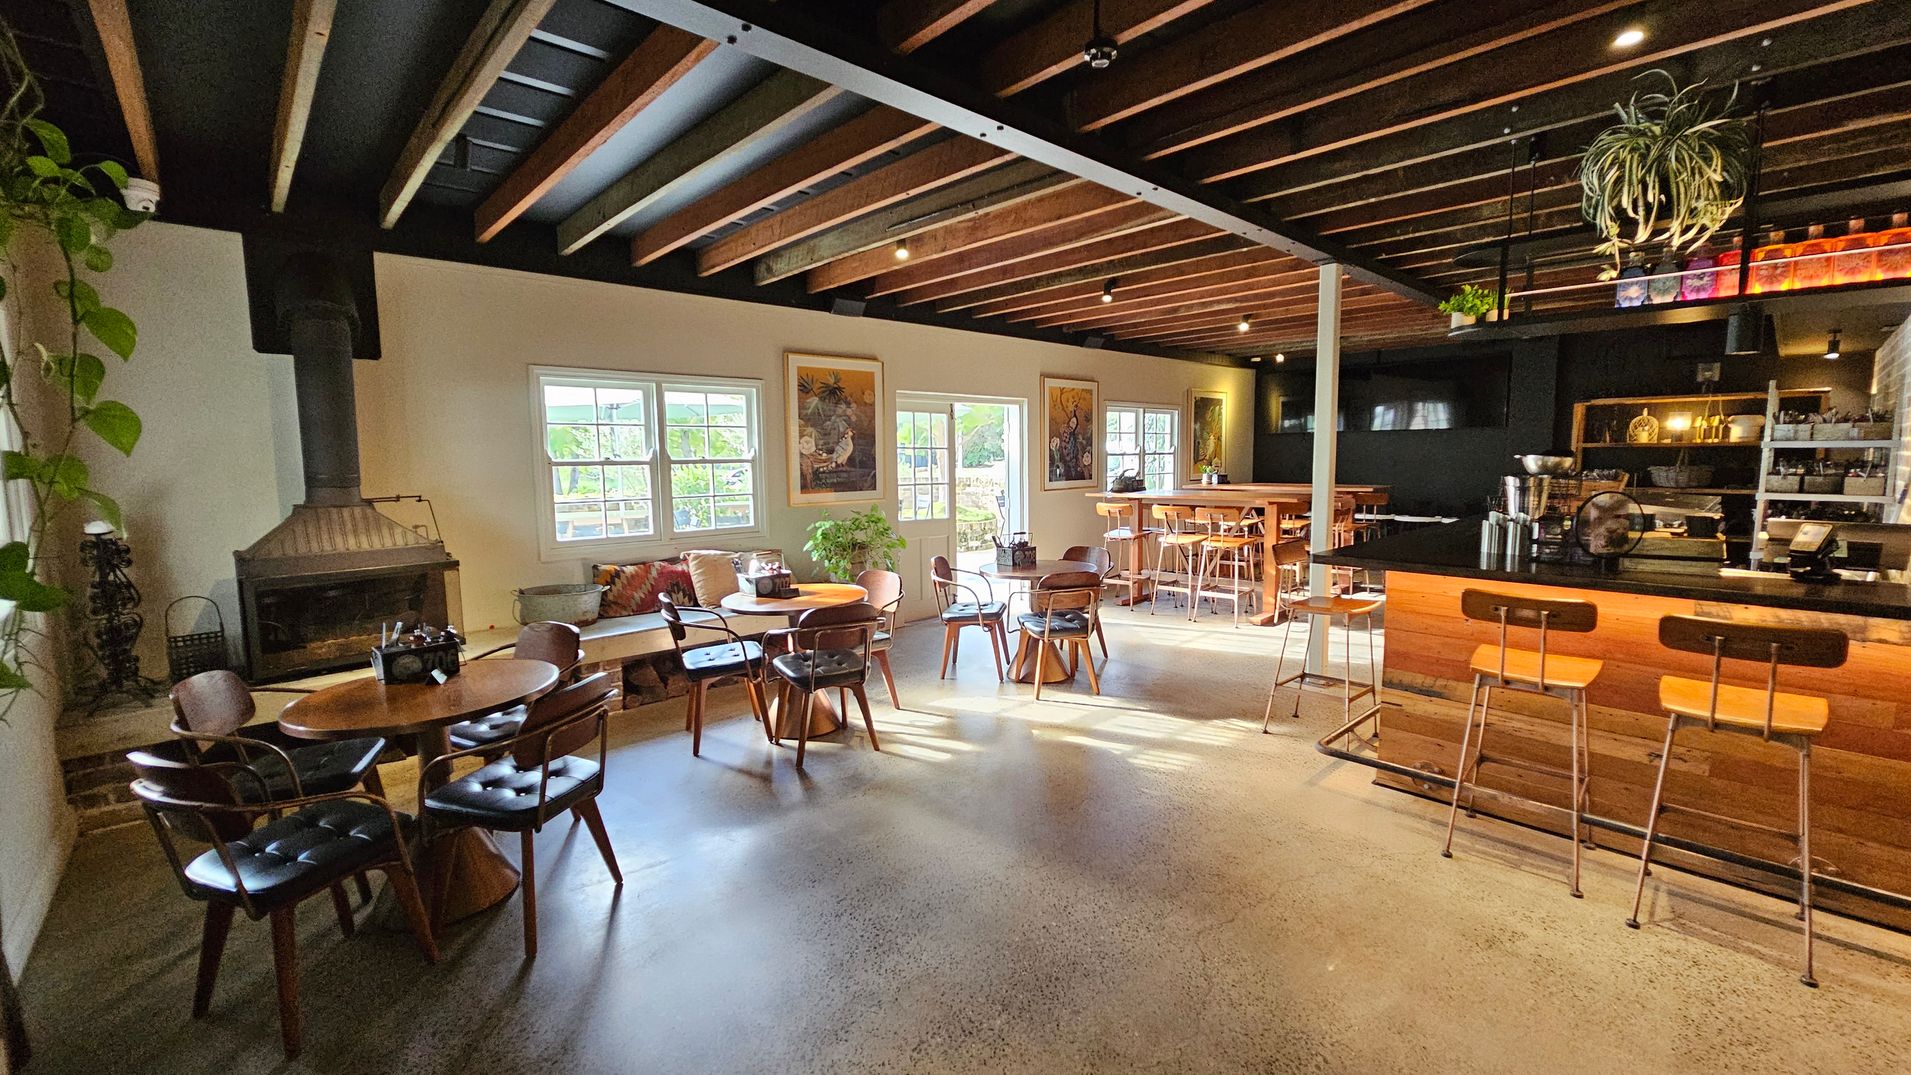
A cosy café interior with a polished concrete floor and a ceiling featuring exposed wooden beams. On the left, there's a fireplace next to a round wooden table with chairs. Large windows allow natural light to illuminate the space. In the centre, more tables and chairs are arranged, with a plant adding greenery. On the right, a wooden bar with stools is visible, with shelves and a coffee machine behind it. A hanging plant is suspended from the ceiling.
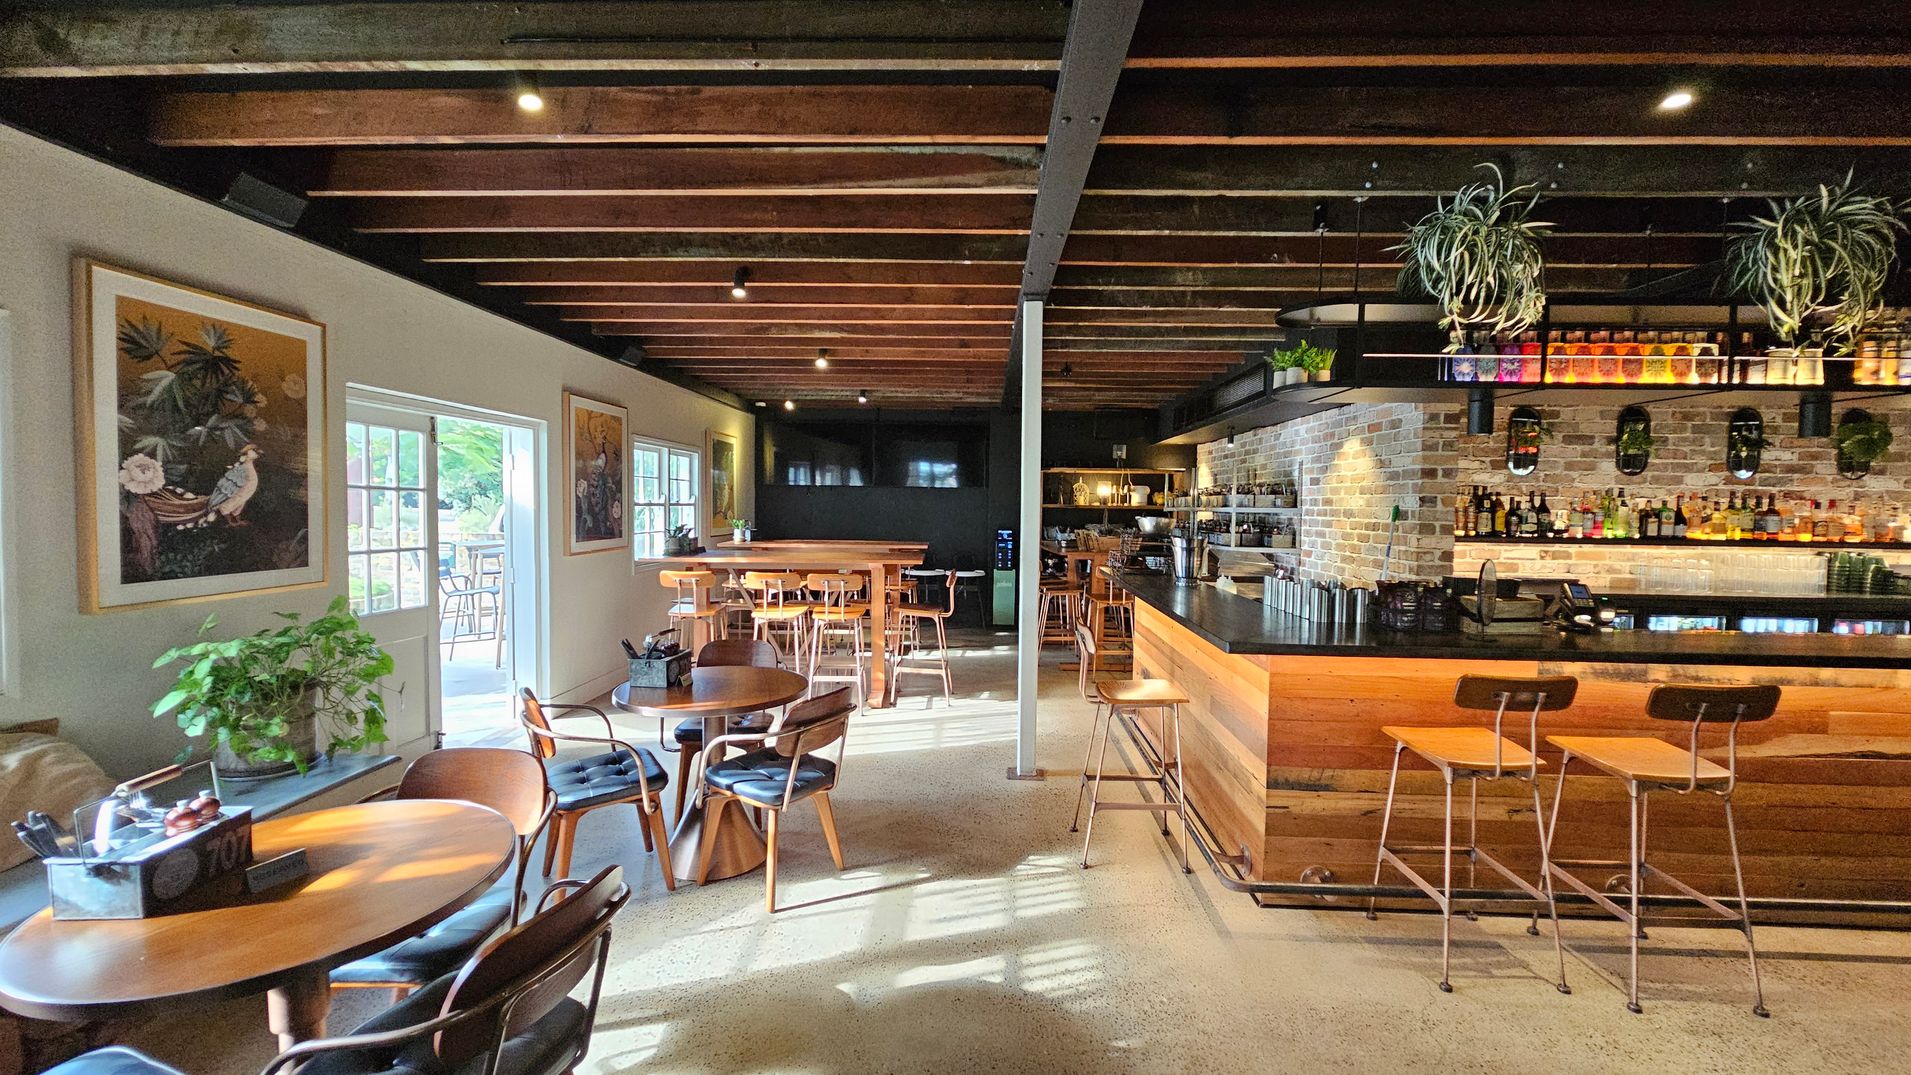
A cosy café interior with wooden beams on the ceiling. On the left, there are round wooden tables with chairs, a plant, and framed artwork on the wall. Sunlight streams through a door leading outside. In the middle, more tables and chairs are arranged. On the right, a bar with a brick wall backdrop displays various bottles, with plants hanging above. The floor is polished concrete, and the atmosphere is warm and inviting.
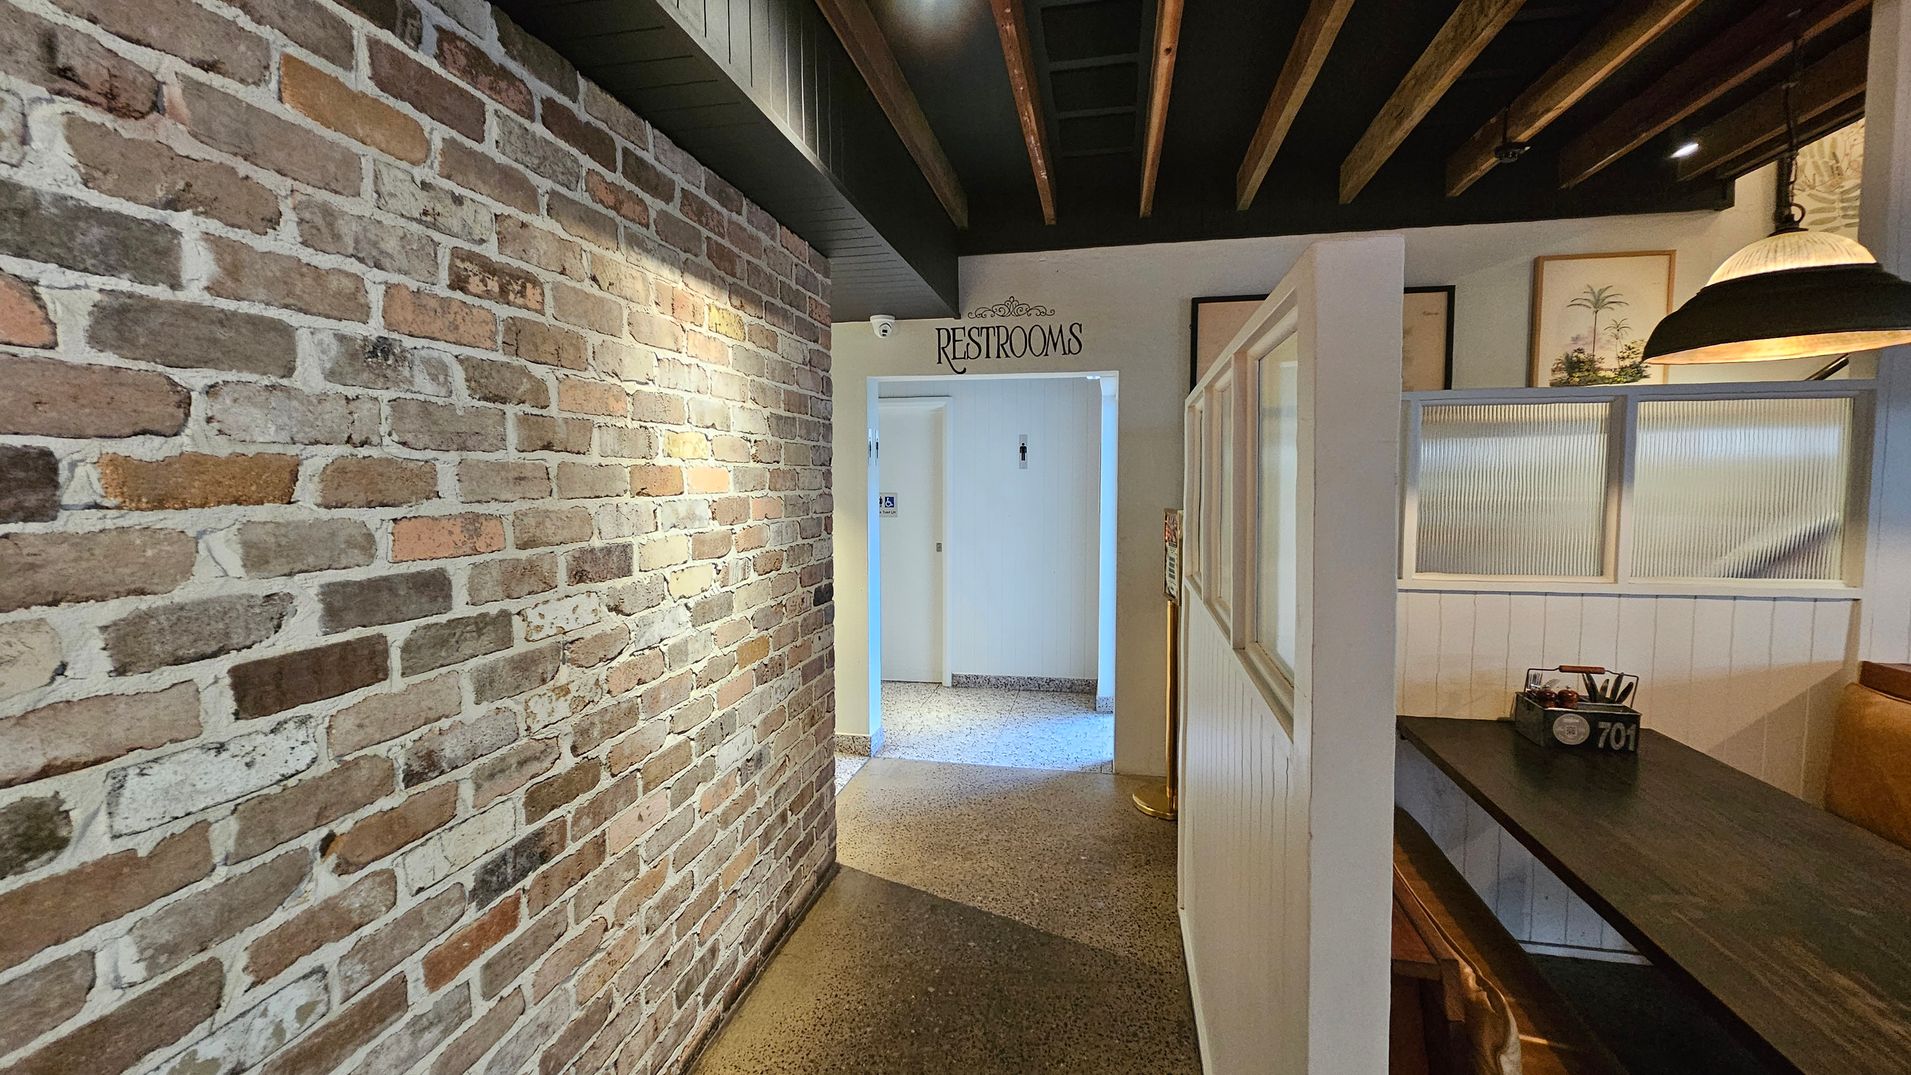
A hallway with a rustic brick wall on the left and a polished stone floor. On the right, there is a dining booth with a dark wooden table and a partition with frosted glass panels. Above the booth, a large pendant light hangs from the ceiling, which features exposed wooden beams. In the centre, a doorway leads to restrooms, marked by a sign above. The walls near the restrooms are painted white, and there are framed pictures on the wall near the booth.
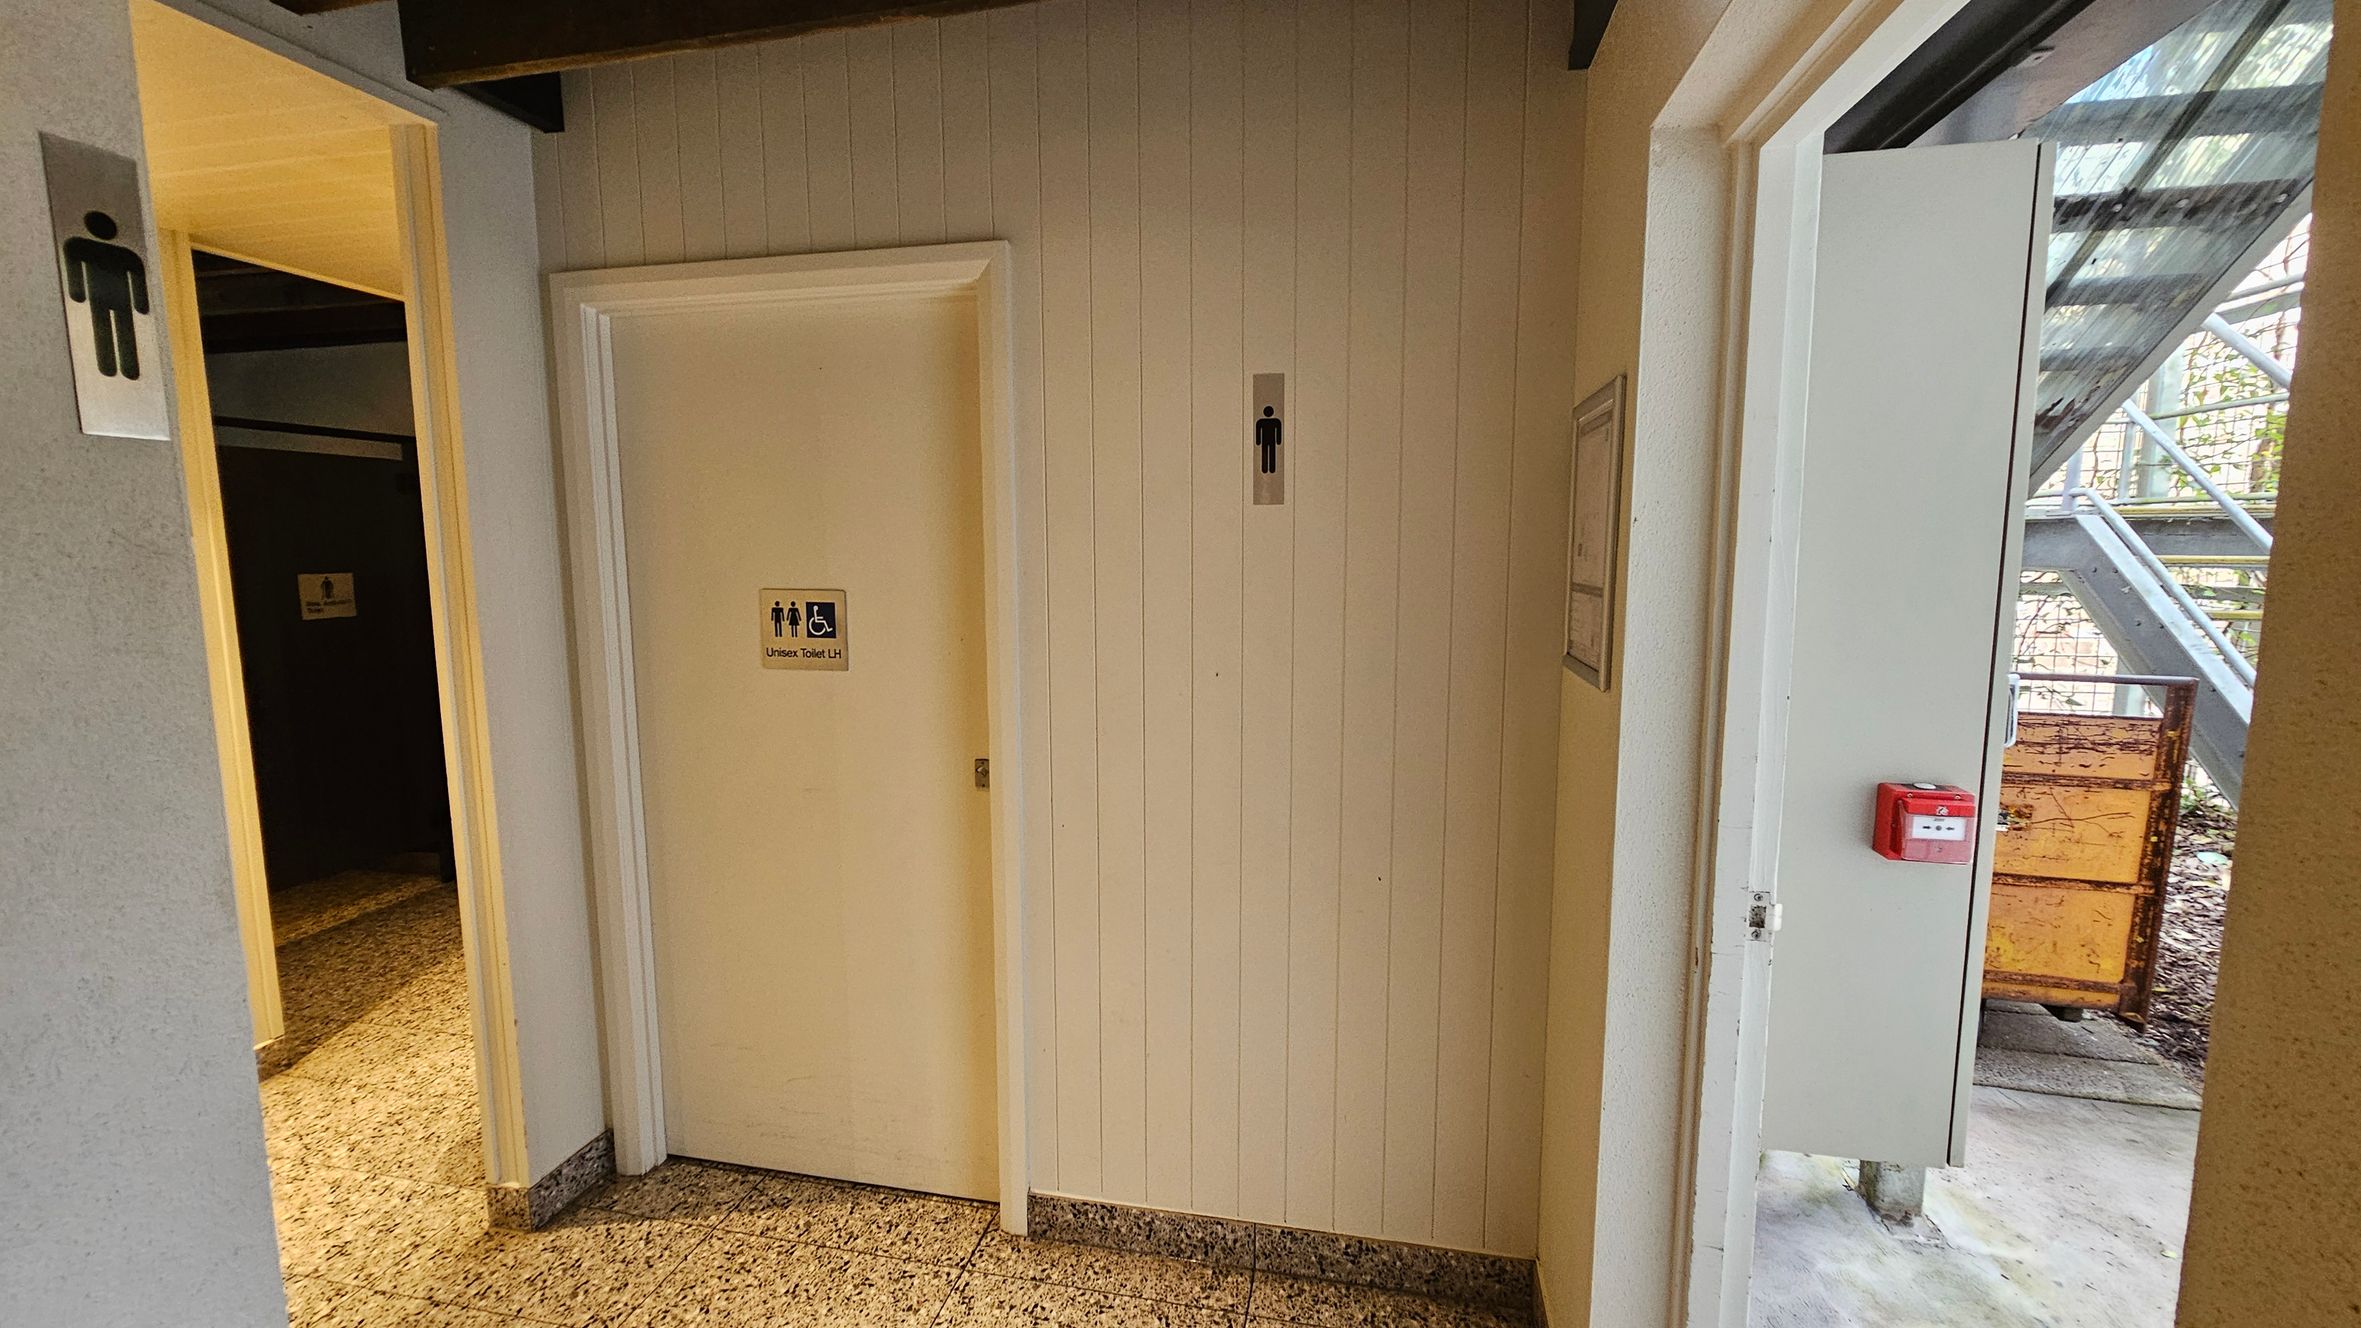
A corridor with a tiled floor and a white panelled wall. On the left, there is a door with a male restroom sign. In the centre, another door has a sign indicating a unisex and accessible toilet. On the right, an open door leads outside, revealing a metal staircase and a rusty container. A red fire alarm is mounted on the wall near the open door. The ceiling has exposed beams.
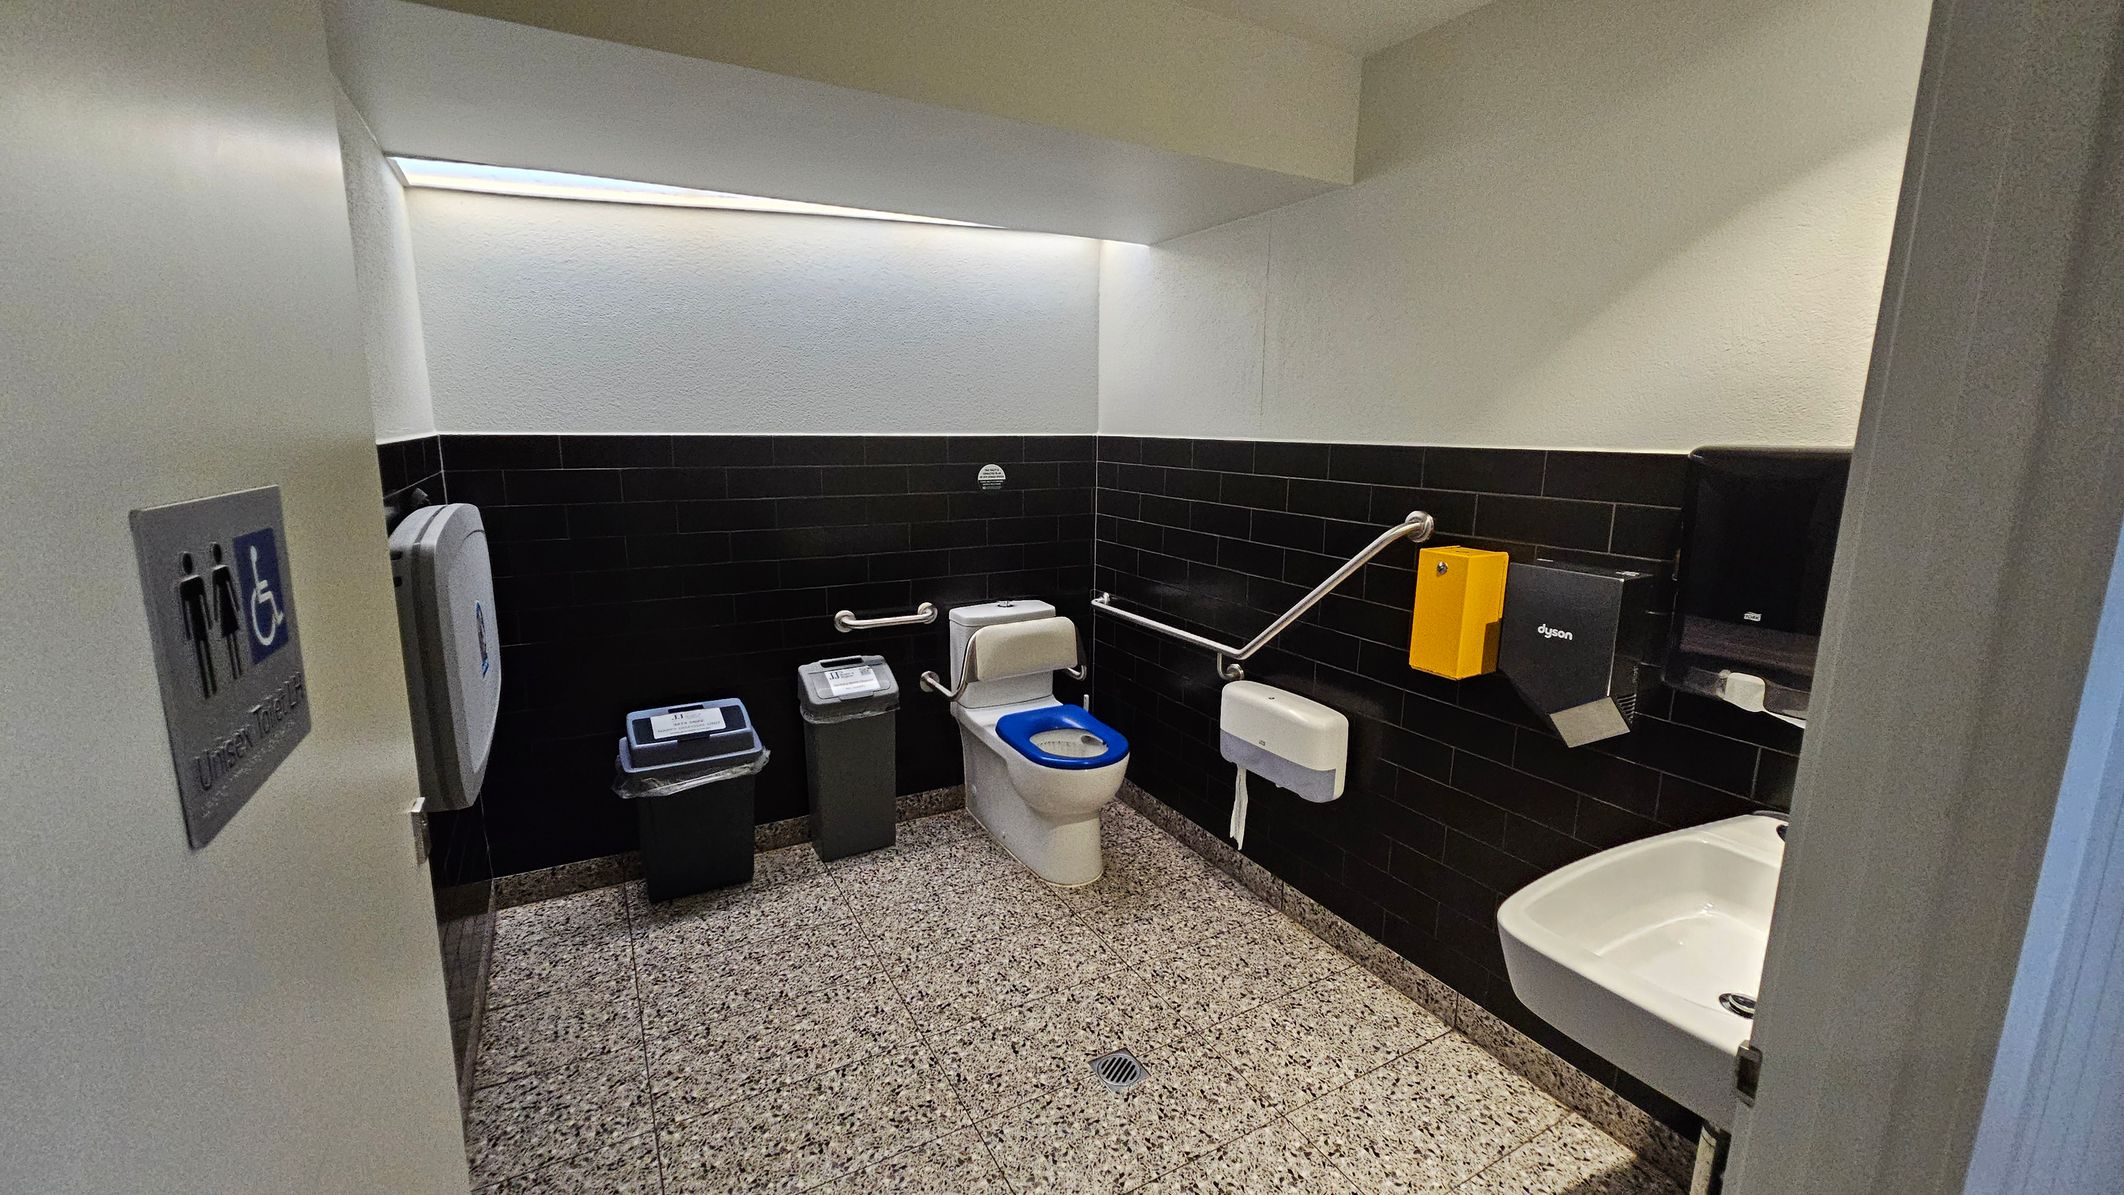
A public accessible toilet with a white toilet featuring a blue seat cover in the centre. To the left, there is a bin and a baby changing station. The walls are tiled with black tiles halfway up, and the floor is speckled grey. On the right, a white sink is mounted on the wall with a hand dryer and paper towel dispenser above it. Stainless steel grab bars are installed around the toilet. The ceiling is plain white, and a sign on the door indicates it is a unisex toilet.
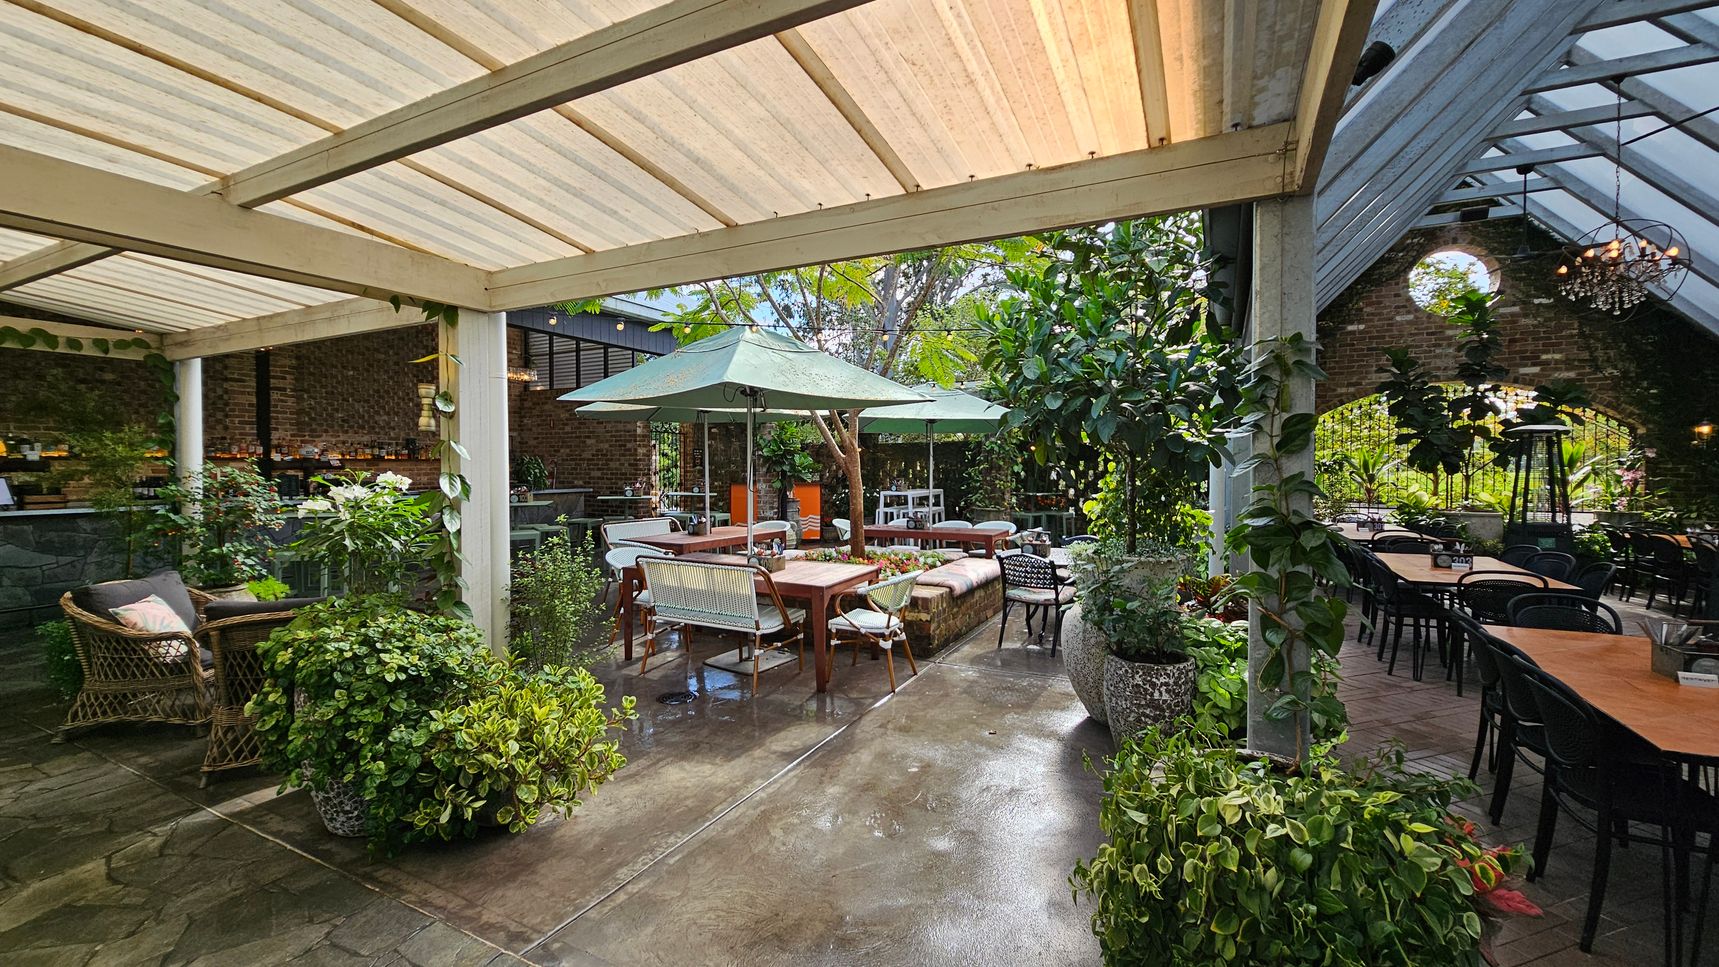
A spacious outdoor patio with a mix of seating arrangements. On the left, there are wicker chairs with cushions and lush green plants in pots. In the centre, a wooden table is surrounded by chairs and benches, shaded by large green umbrellas. The right side features a long table with black chairs under a slanted glass roof. The background has a brick wall with a circular window and more greenery. The floor is a mix of stone and brick, and the ceiling is partially covered with translucent panels.
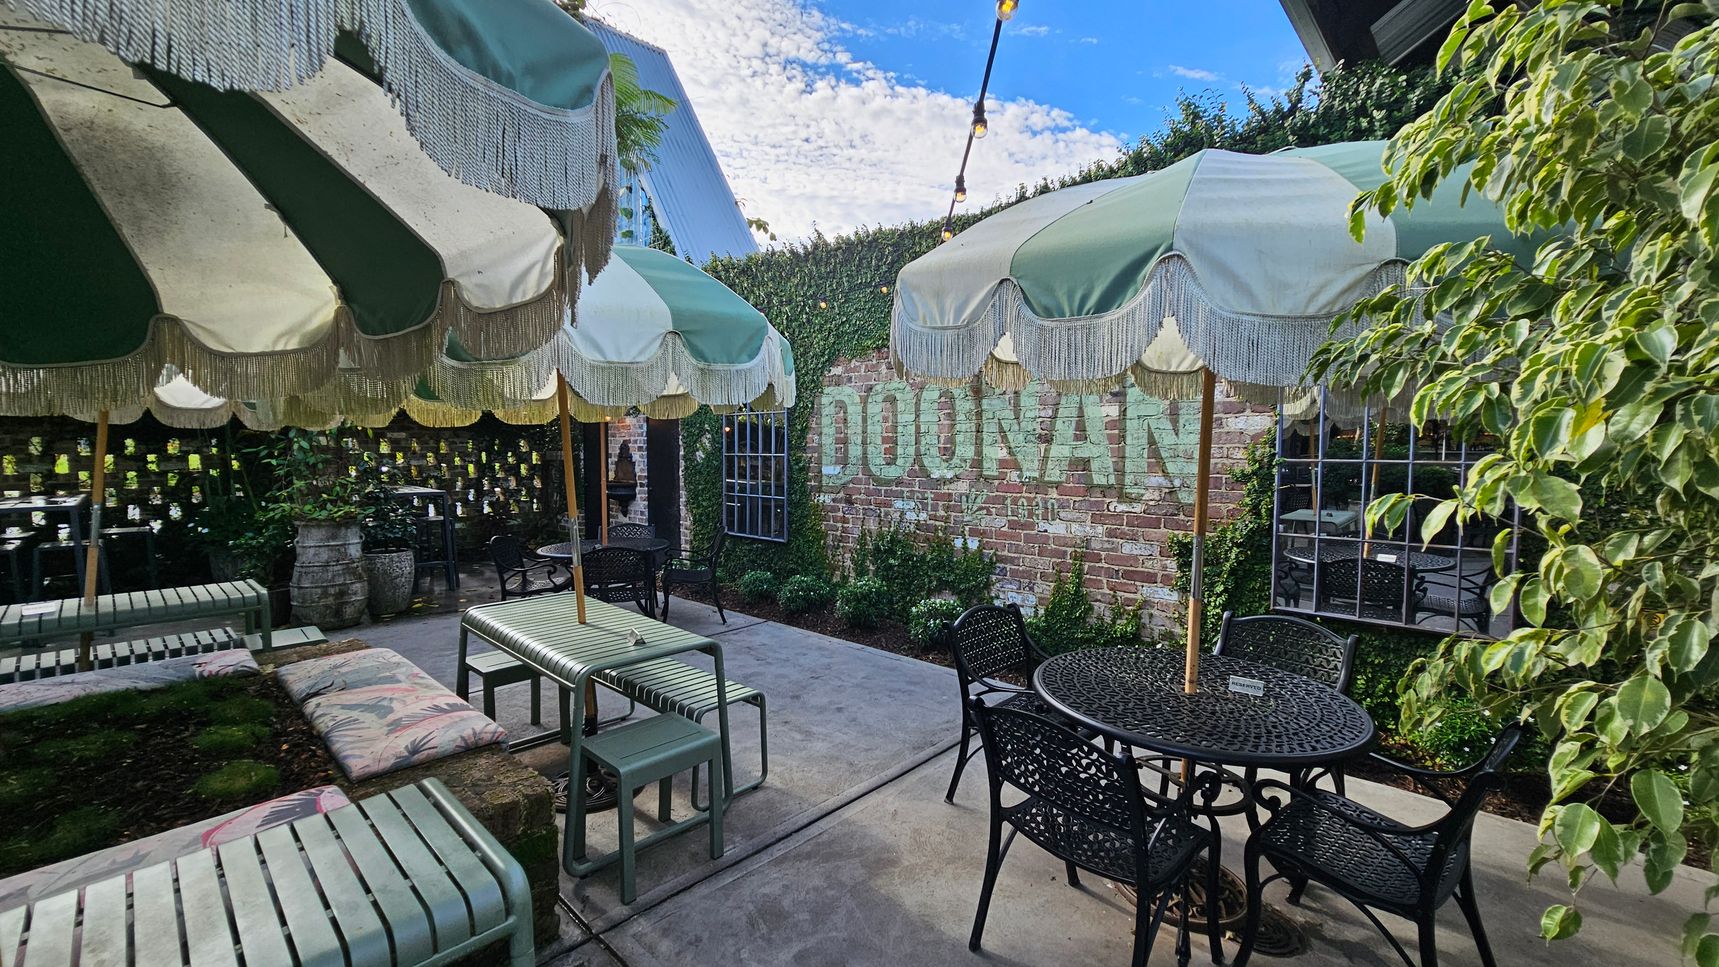
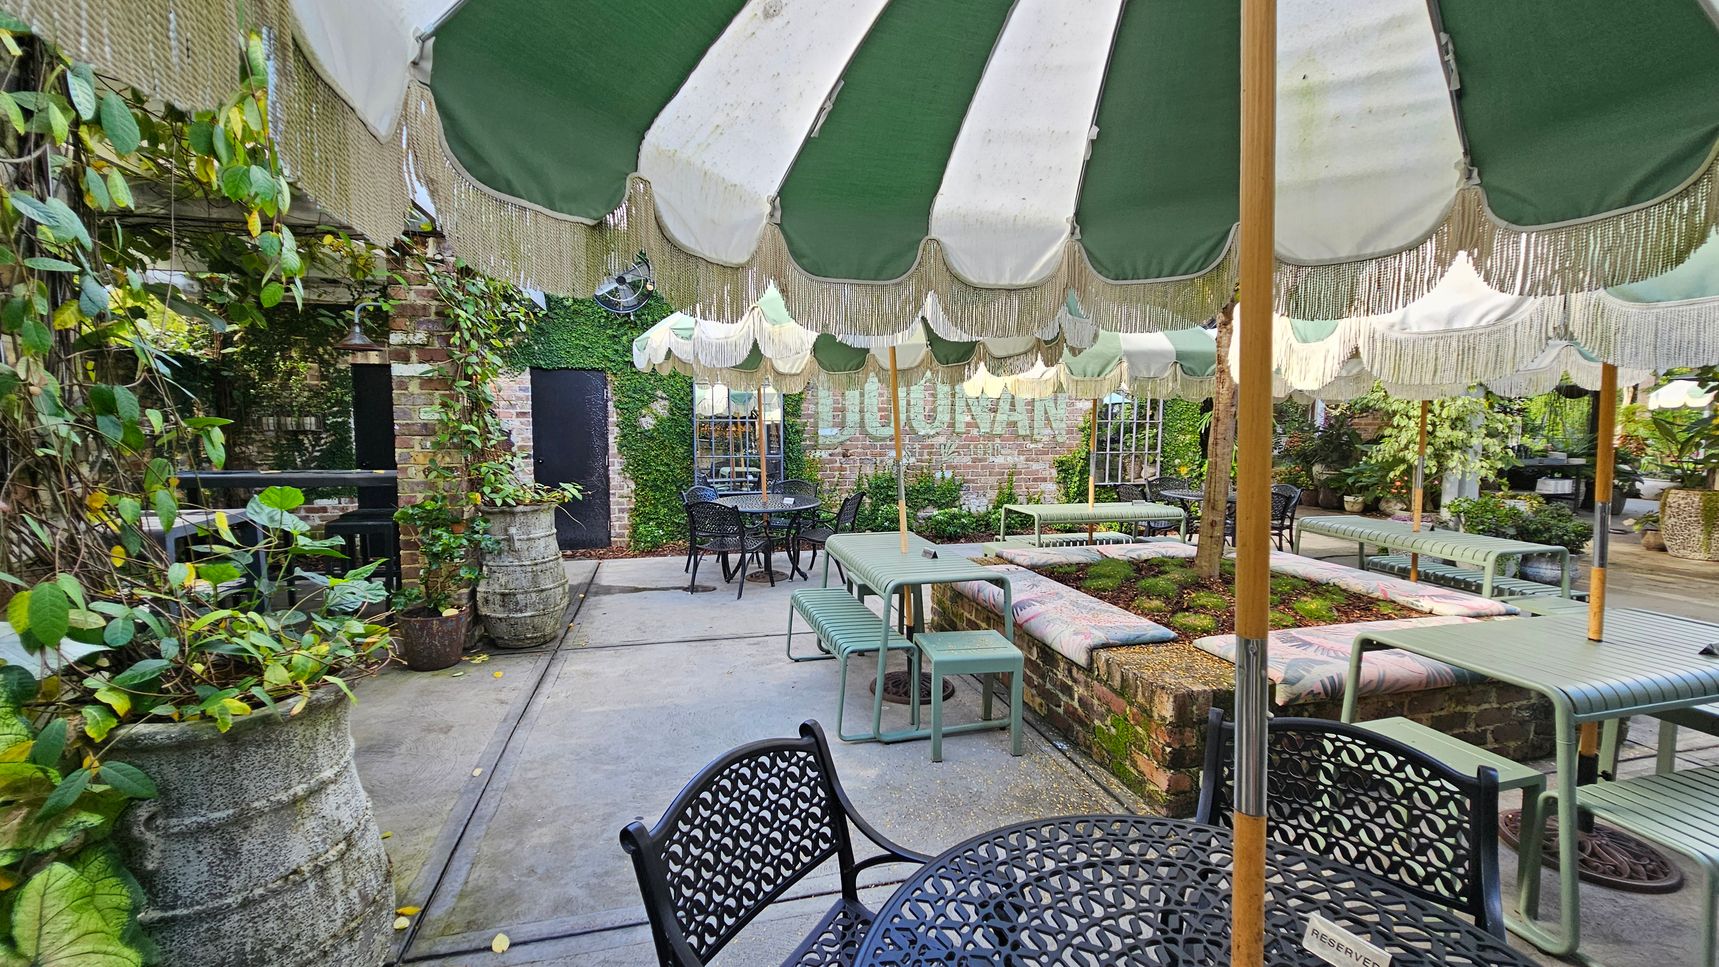
A courtyard with green and white striped umbrellas featuring fringe, providing shade over metal tables and chairs. On the left, a bench with a floral cushion is visible. The background has a brick wall with the word "DOONAN" painted on it, partially covered by ivy. A window with a grid pattern is set into the wall. The right side has a leafy plant, and string lights are strung across the area. The floor is concrete.
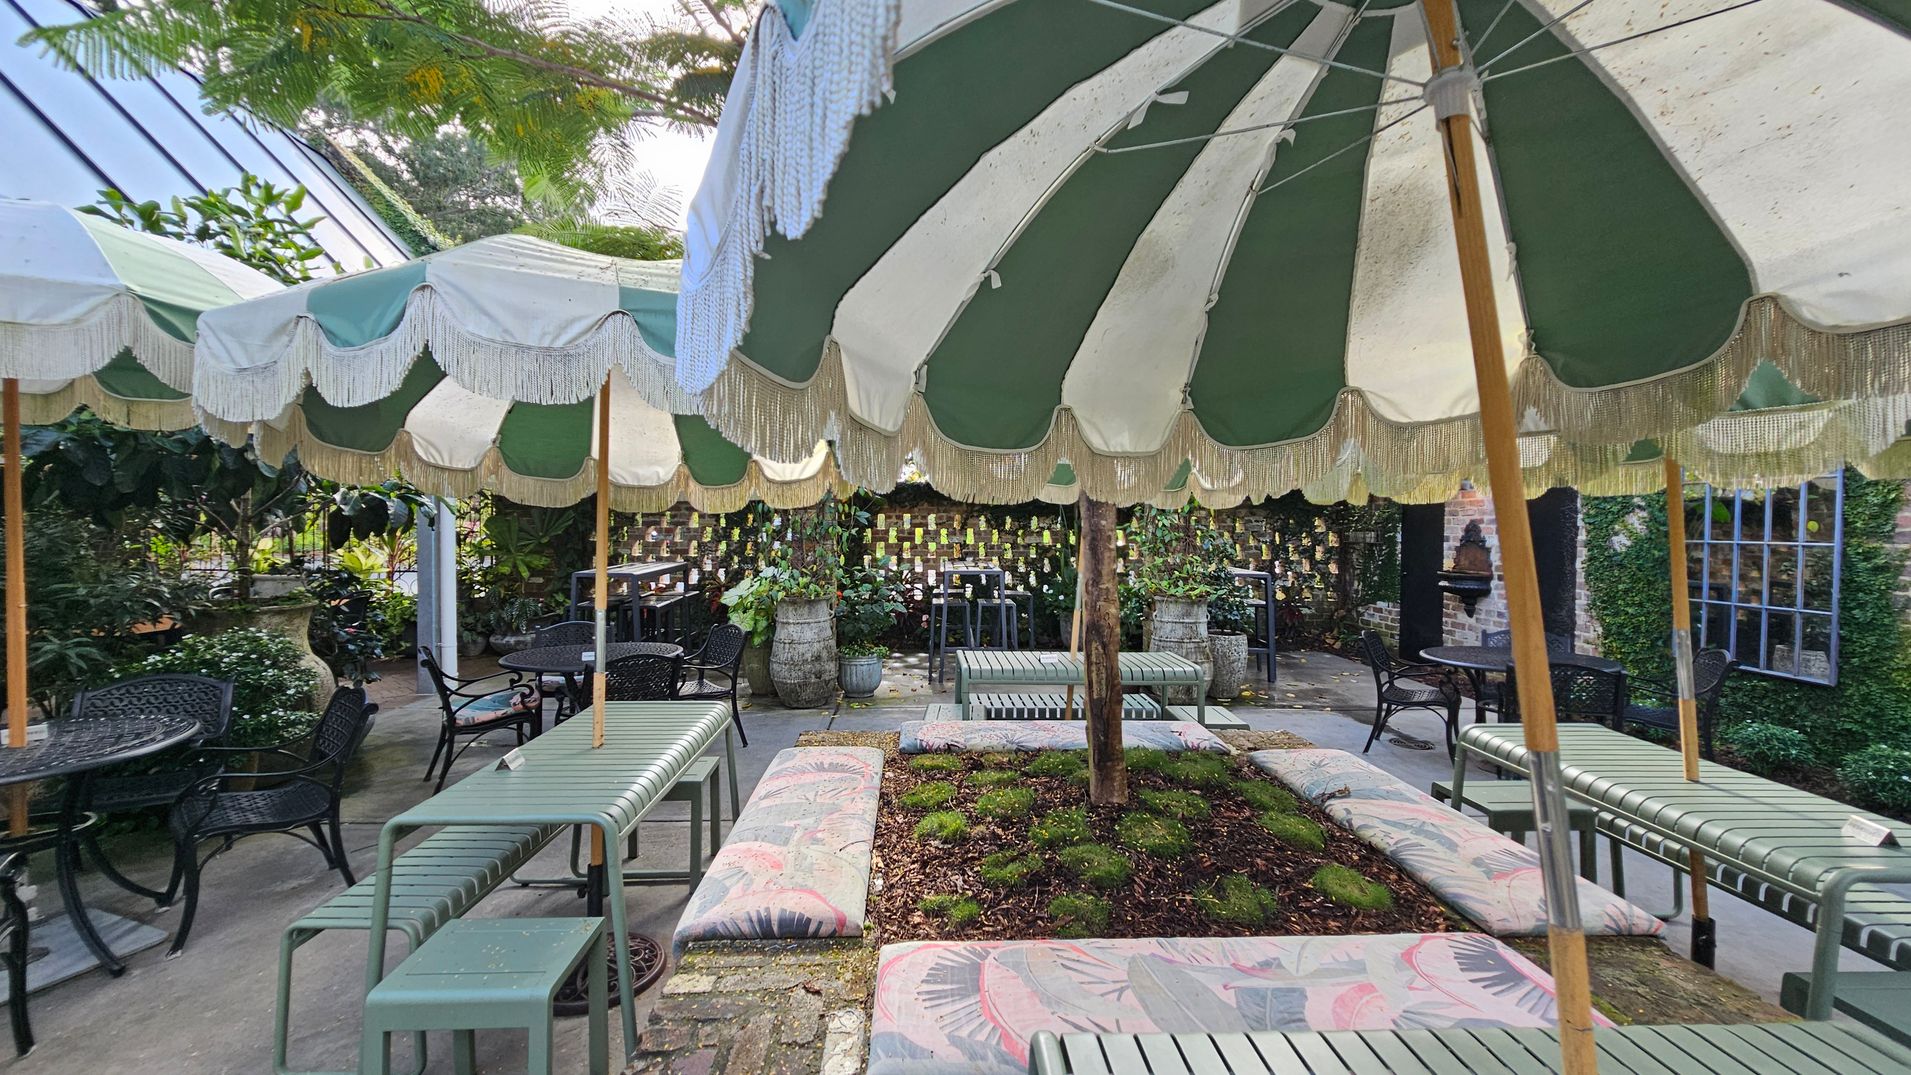
A garden setting with green and white striped parasols featuring fringe, providing shade over seating areas. The seating includes metal benches and cushioned seats around a small garden bed with plants. In the background, there are potted plants and a brick wall adorned with small hanging items. Tables and chairs are scattered throughout, with greenery and foliage visible around the perimeter. The floor is paved with stone tiles.
Outdoor seating area with green and white striped umbrellas providing shade. On the left, there are large planters with climbing plants against a brick wall. In the centre, metal tables and benches are arranged around a raised garden bed. The background features a brick wall with ivy and a sign partially visible. The floor is concrete, and the area is surrounded by lush greenery.
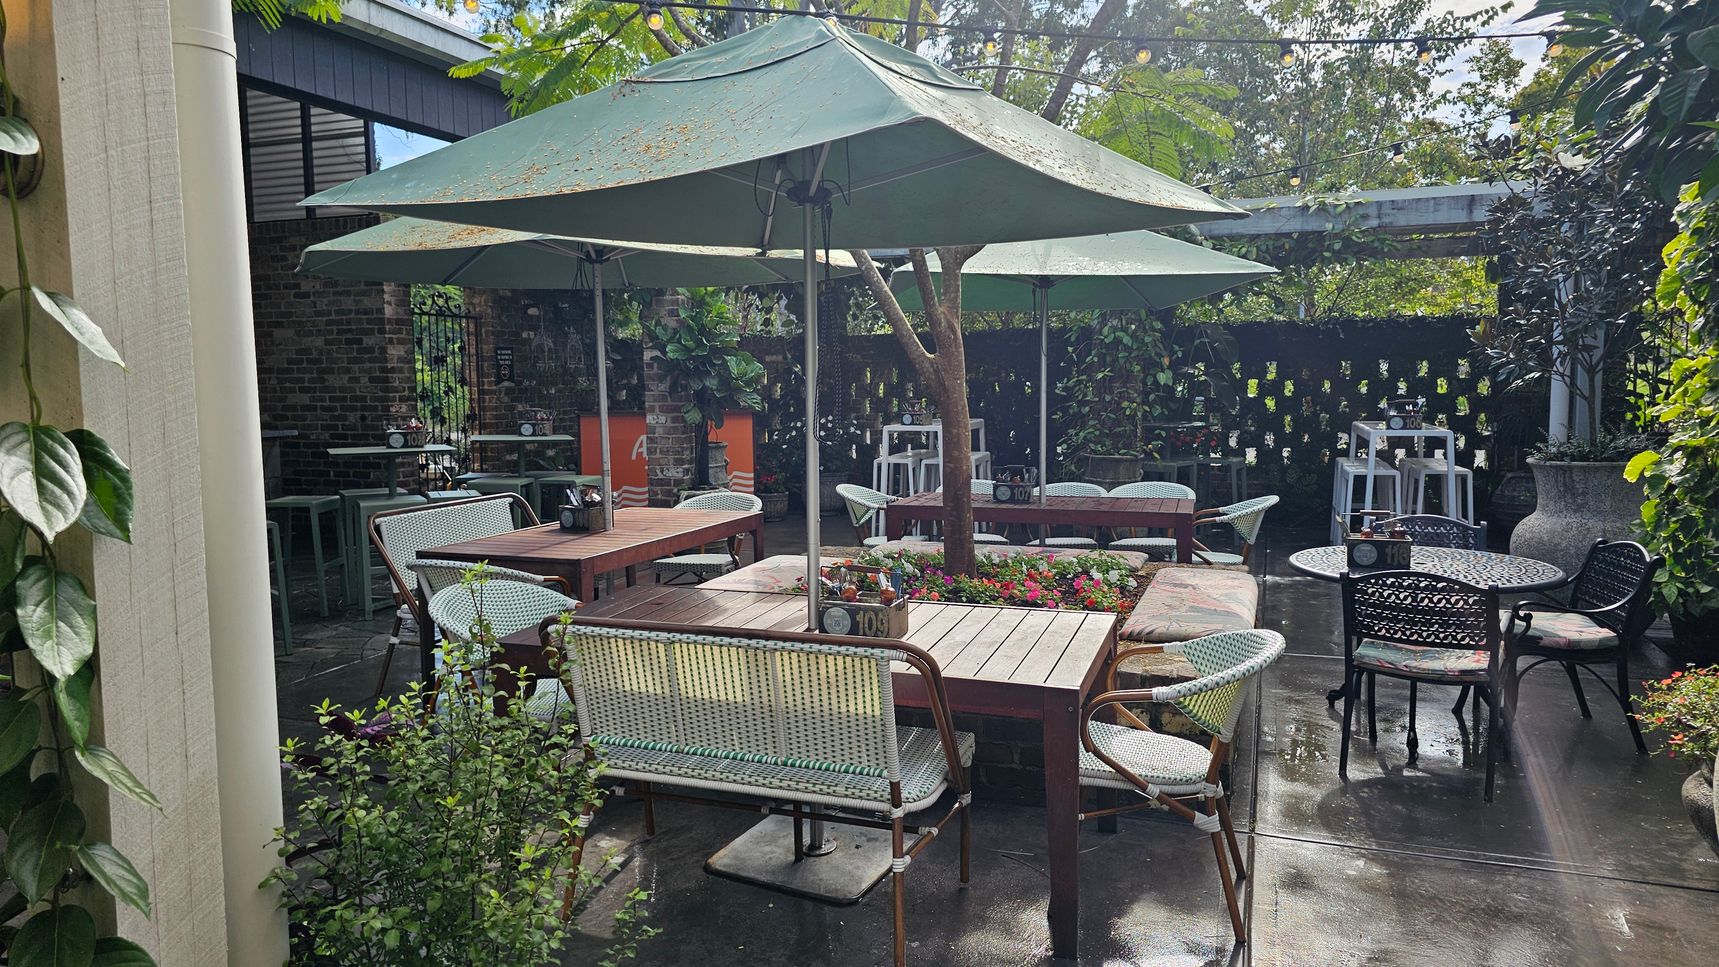
Outdoor seating area with several wooden tables and chairs, some with woven designs. Large green umbrellas provide shade. A variety of plants and flowers are arranged around the space, including a tree in the centre. The ground is paved, and string lights are strung overhead. A brick wall and a wooden structure are in the background, with additional seating and a few stools visible. A large planter is on the right.
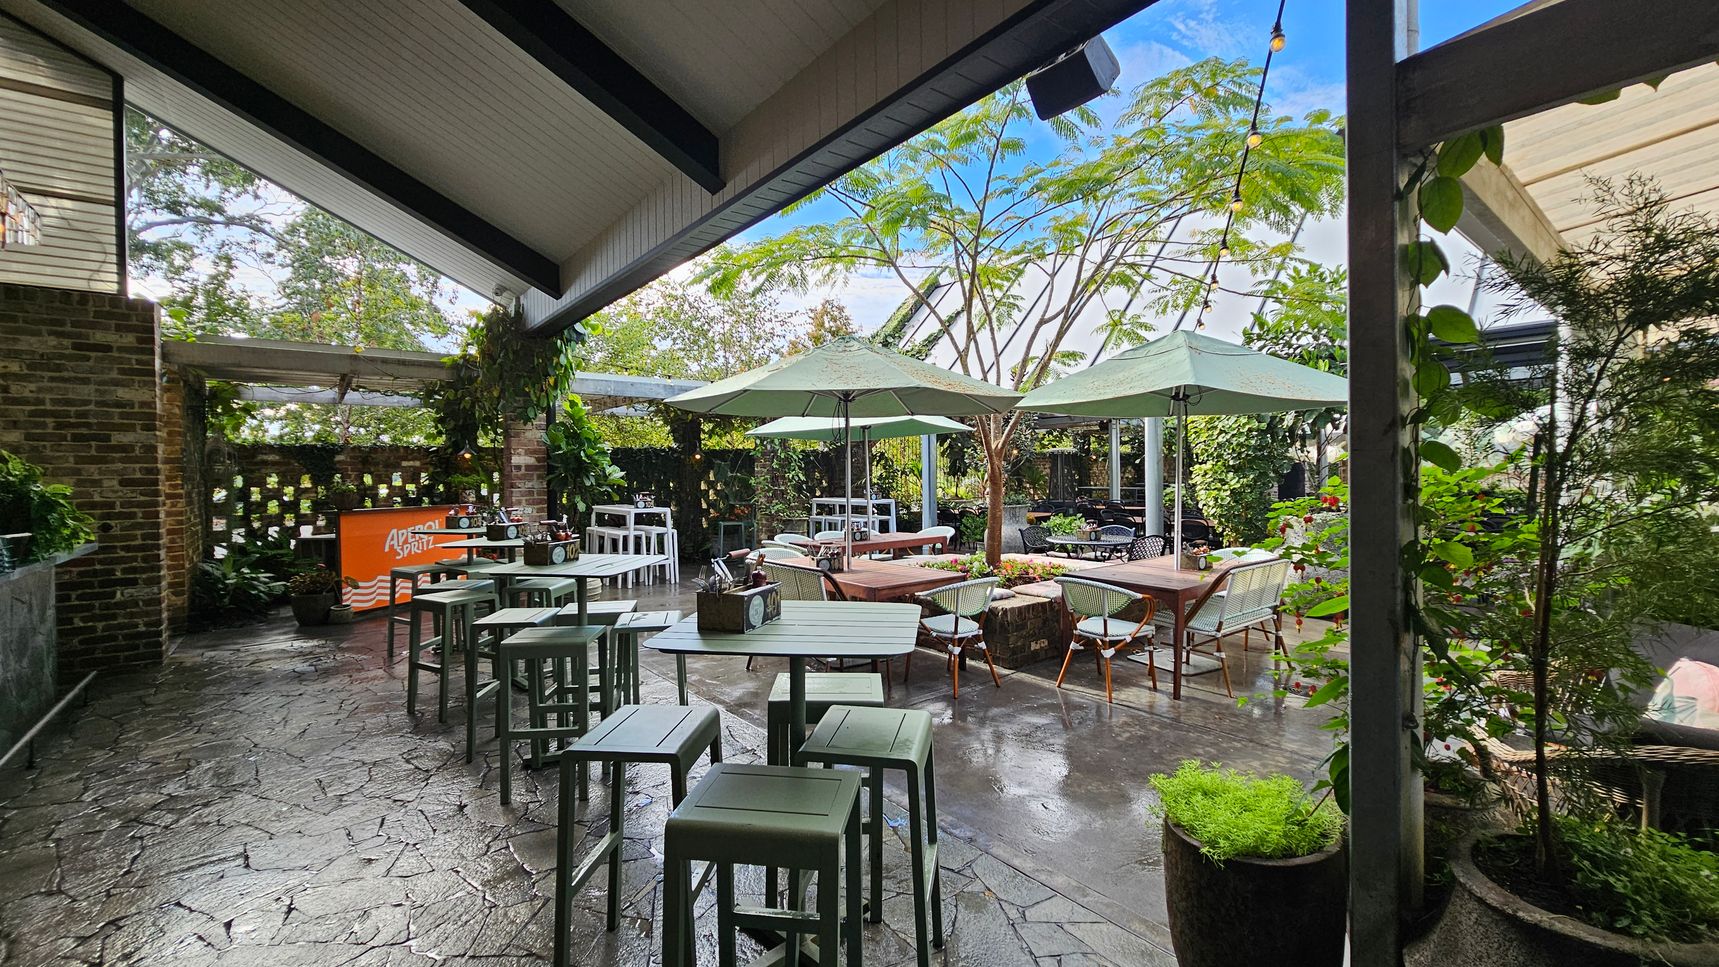
Outdoor seating area with a stone floor and a slanted ceiling. On the left, there's a brick wall with a small bar featuring an "Aperol Spritz" sign. Several high tables with stools are arranged nearby. In the centre, wooden tables with chairs are shaded by large green umbrellas. Lush greenery and potted plants surround the space, with trees visible in the background. String lights are hung across the area, adding a decorative touch.
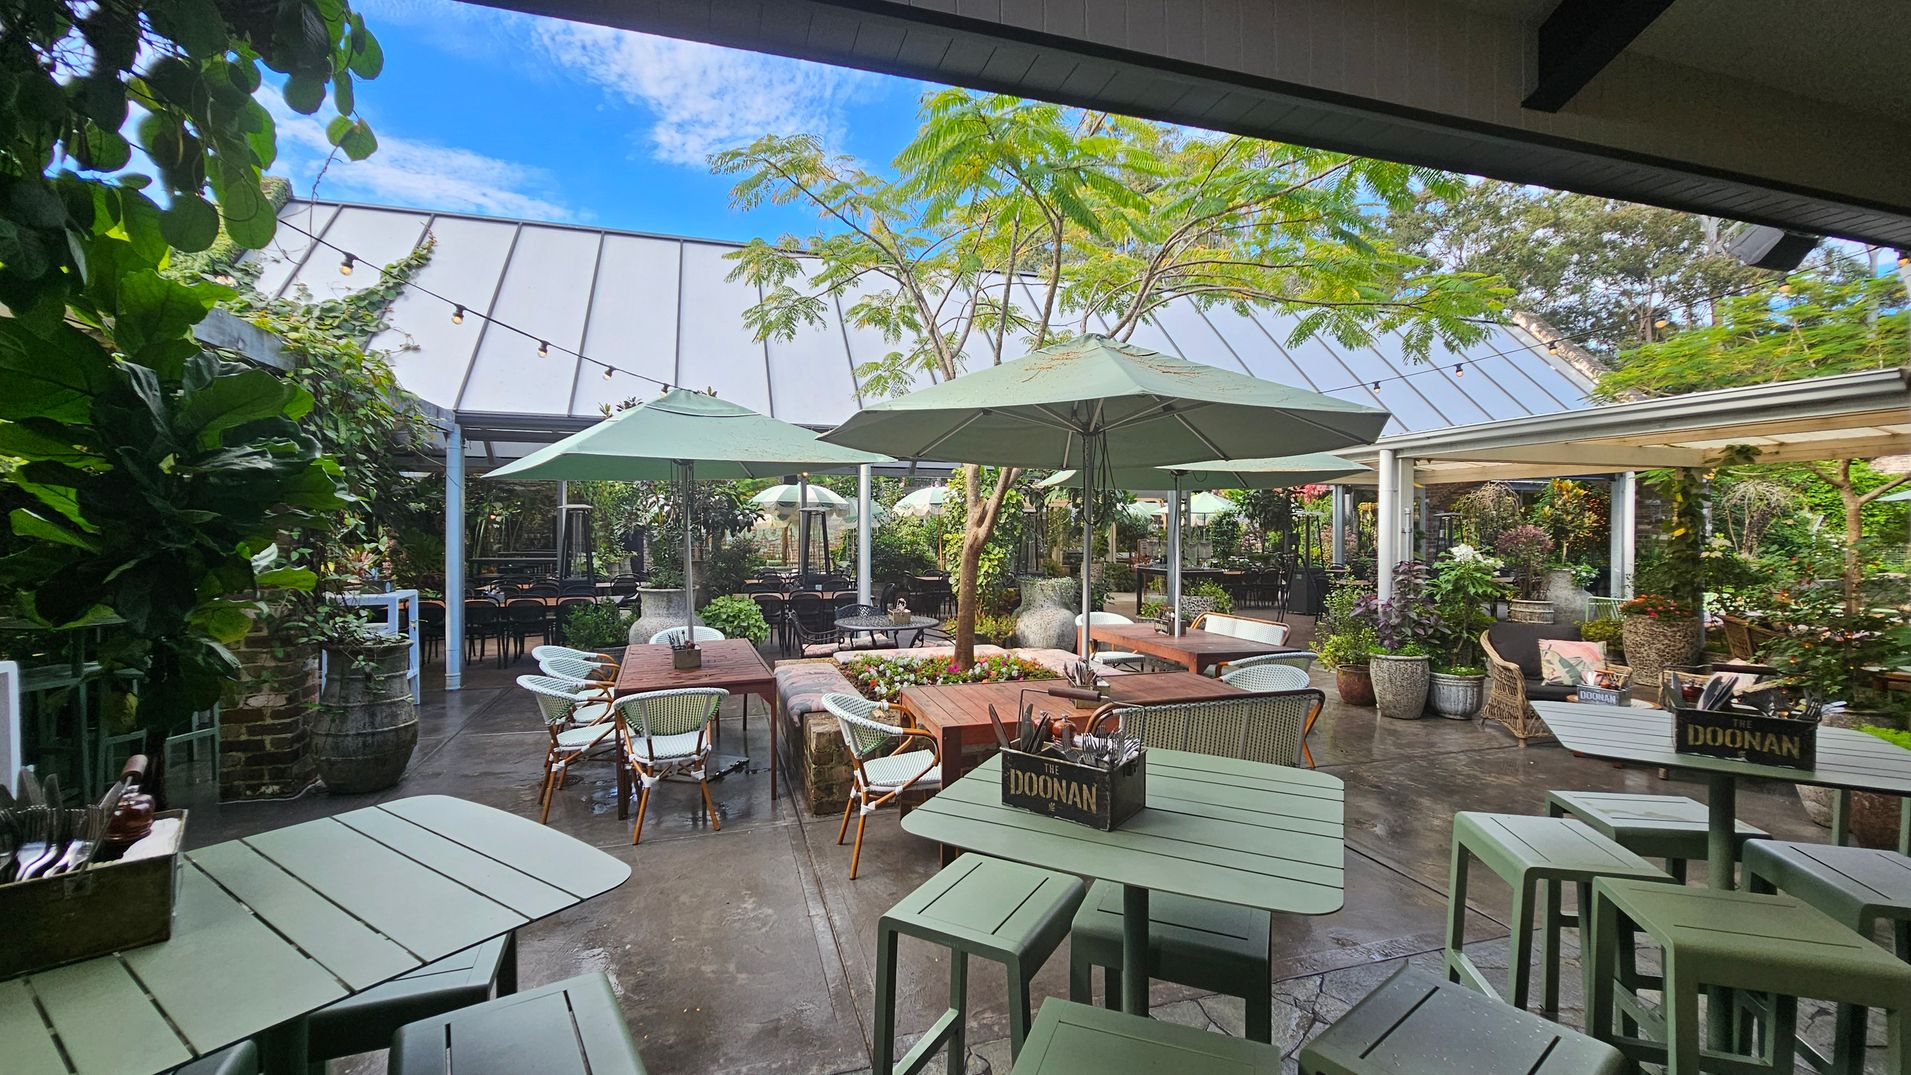
Outdoor seating area with green tables and chairs, surrounded by lush plants. Large umbrellas provide shade over wooden tables. A tree is centrally located, with string lights overhead. The background features a glass-roofed structure and more greenery. The floor is paved, and there are decorative planters throughout.
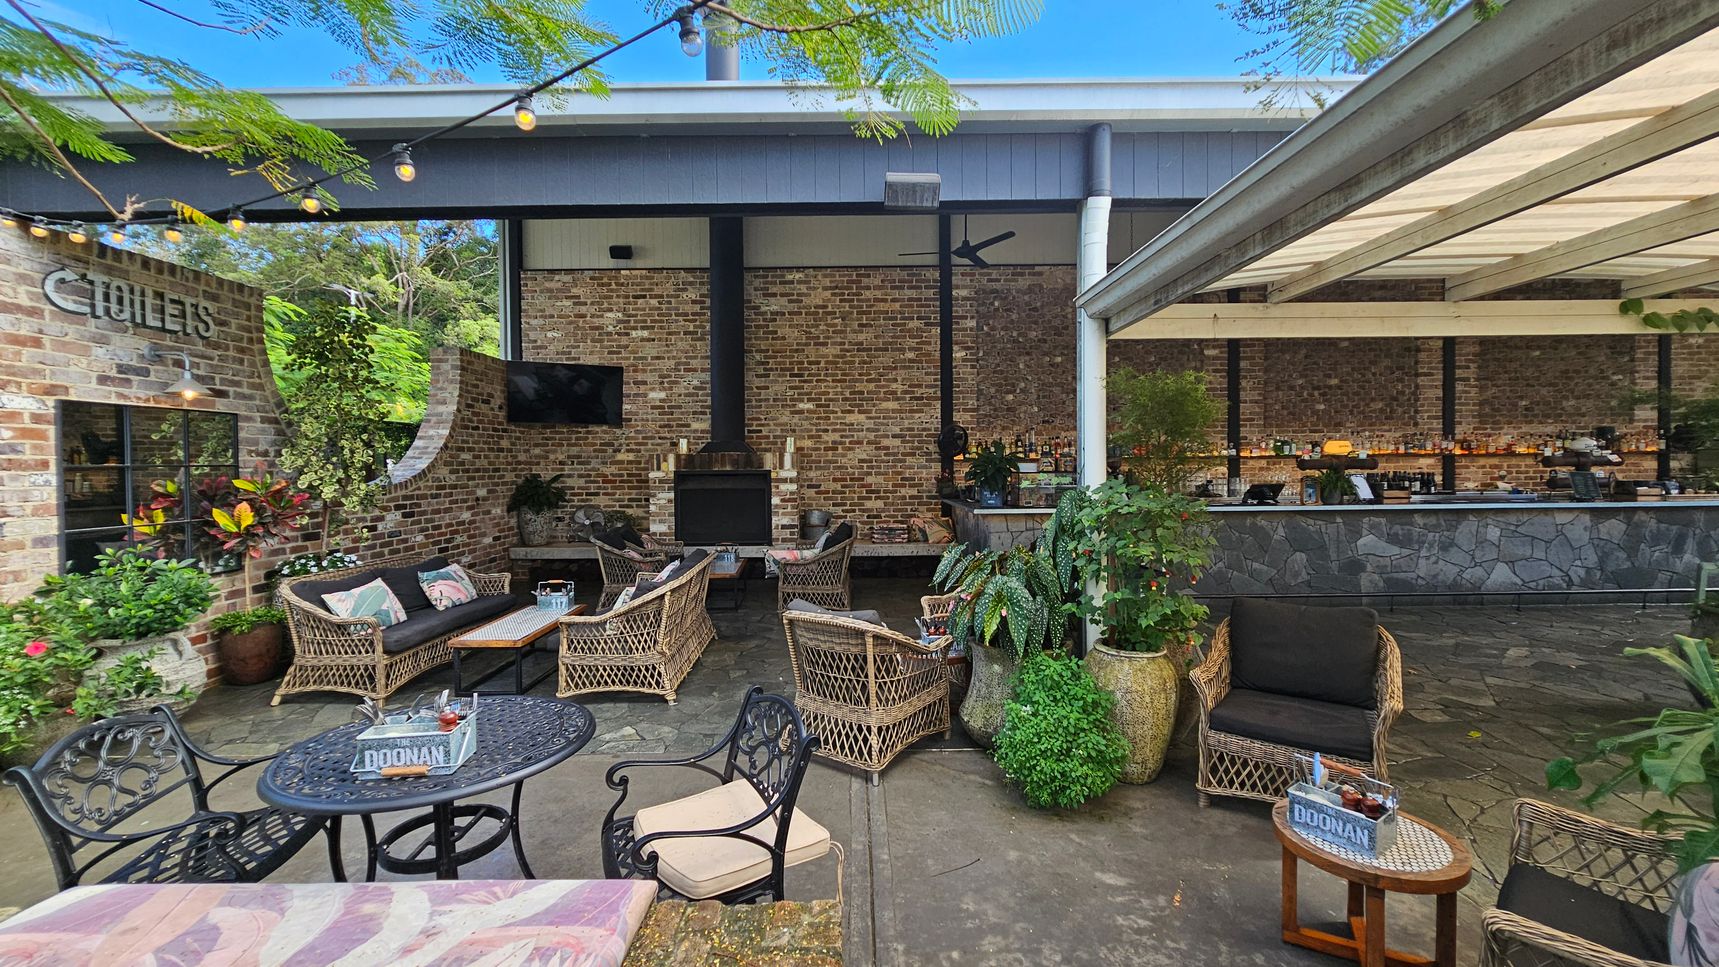
Outdoor seating area with wicker furniture and a brick wall backdrop. On the left, a sign for toilets is visible on the brick wall, surrounded by potted plants. In the centre, a fireplace is flanked by a TV and more seating. On the right, a bar with a stone facade is under a covered area. String lights hang above, and the floor is paved with stone tiles.
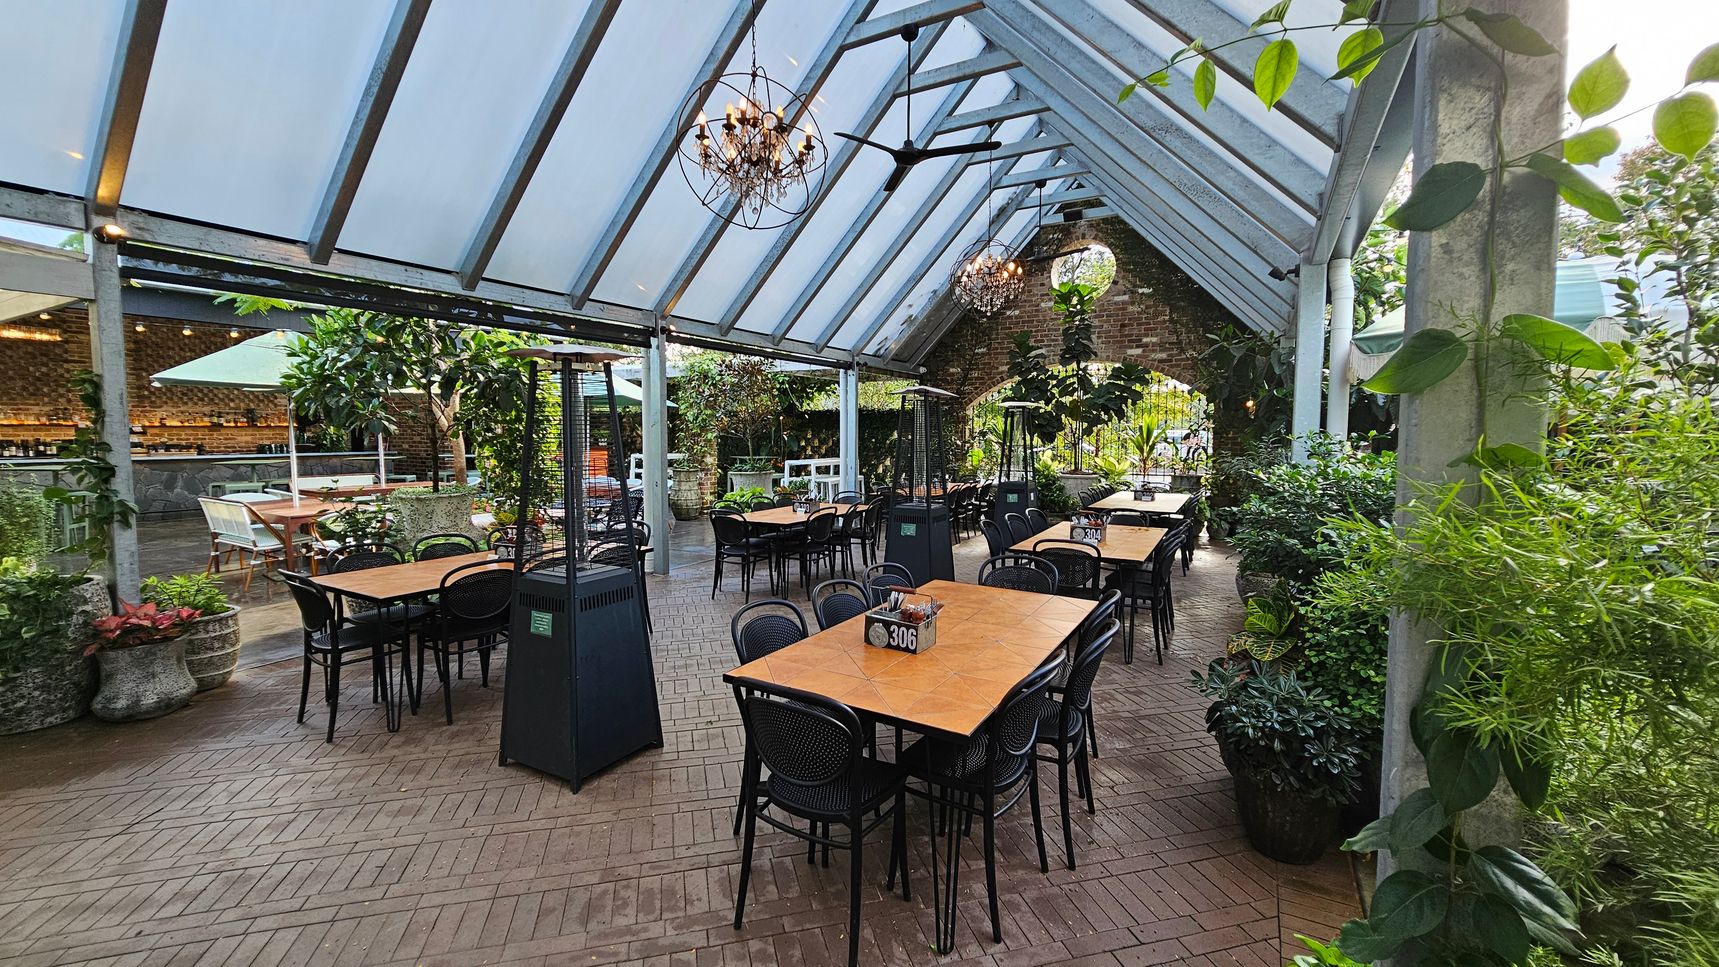
A spacious outdoor dining area with a glass roof and brick flooring. In the centre, there are several wooden tables with black chairs, each marked with a number. On the left, a bar area with a brick wall and a large umbrella. On the right, lush greenery and potted plants line the space. Hanging chandeliers and ceiling fans are suspended from the roof. The atmosphere is open and inviting, with a mix of natural and industrial elements.
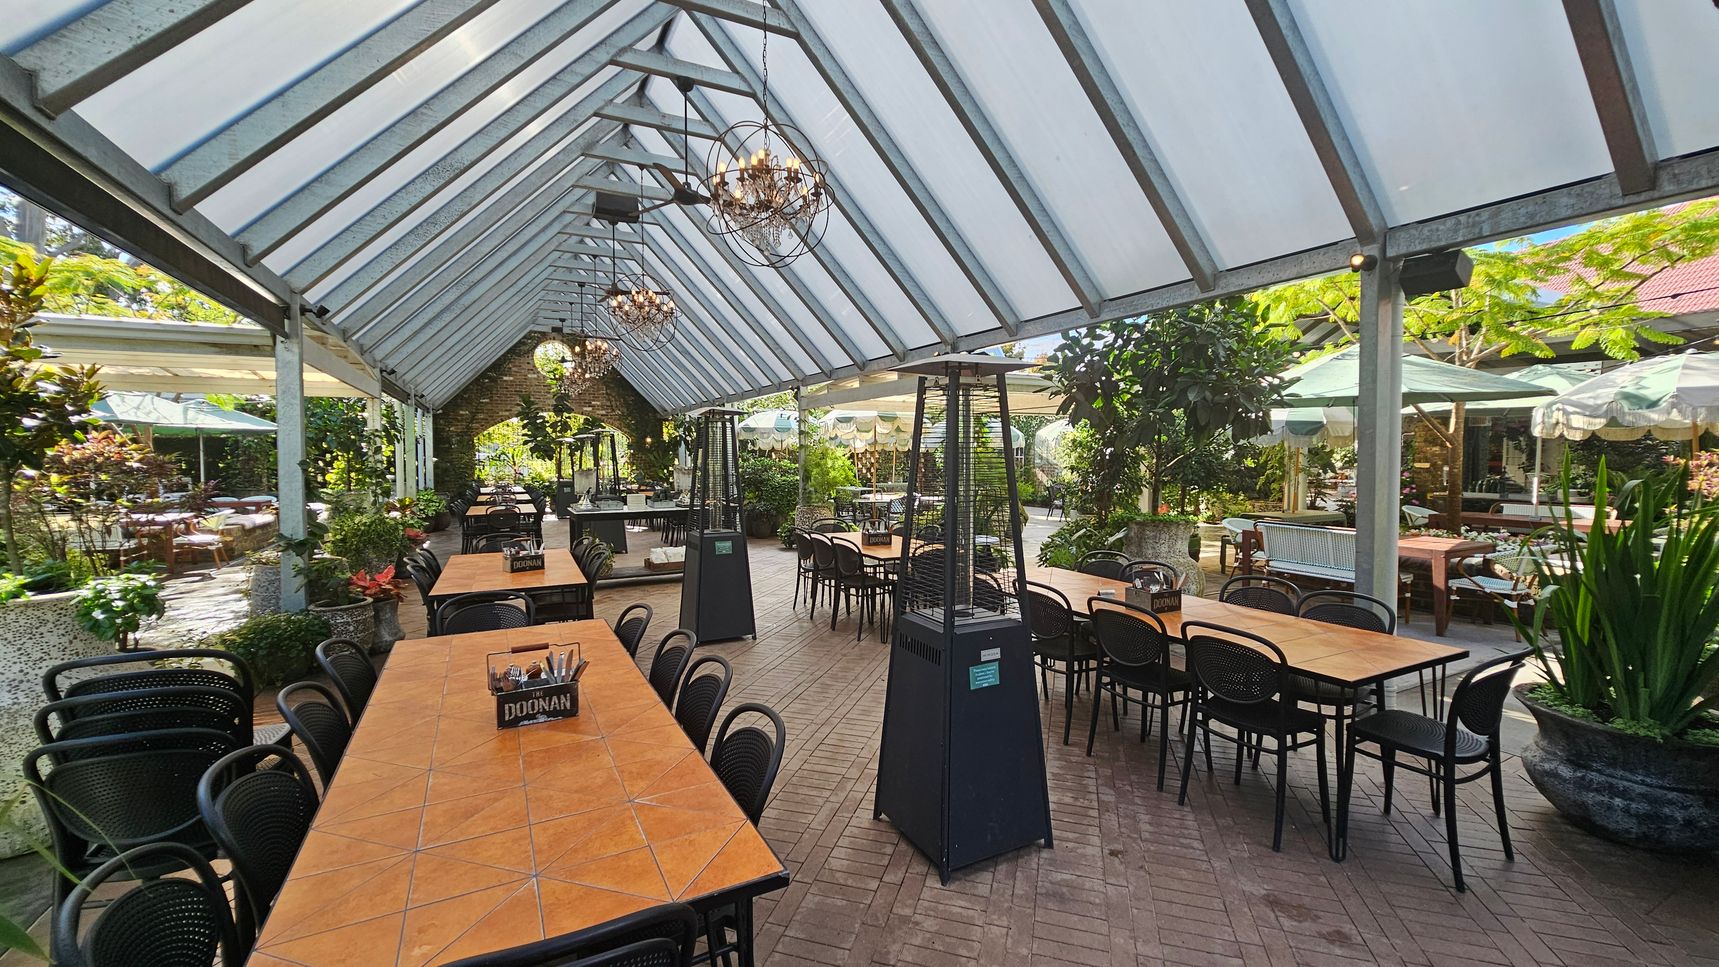
A spacious outdoor dining area with a glass roof supported by metal beams. Long wooden tables with black chairs are arranged in rows. Two tall outdoor heaters are positioned along the centre aisle. The floor is paved with bricks in a herringbone pattern. Lush greenery and potted plants surround the space, with additional seating visible in the background under green umbrellas. Chandeliers hang from the ceiling, adding a decorative touch.
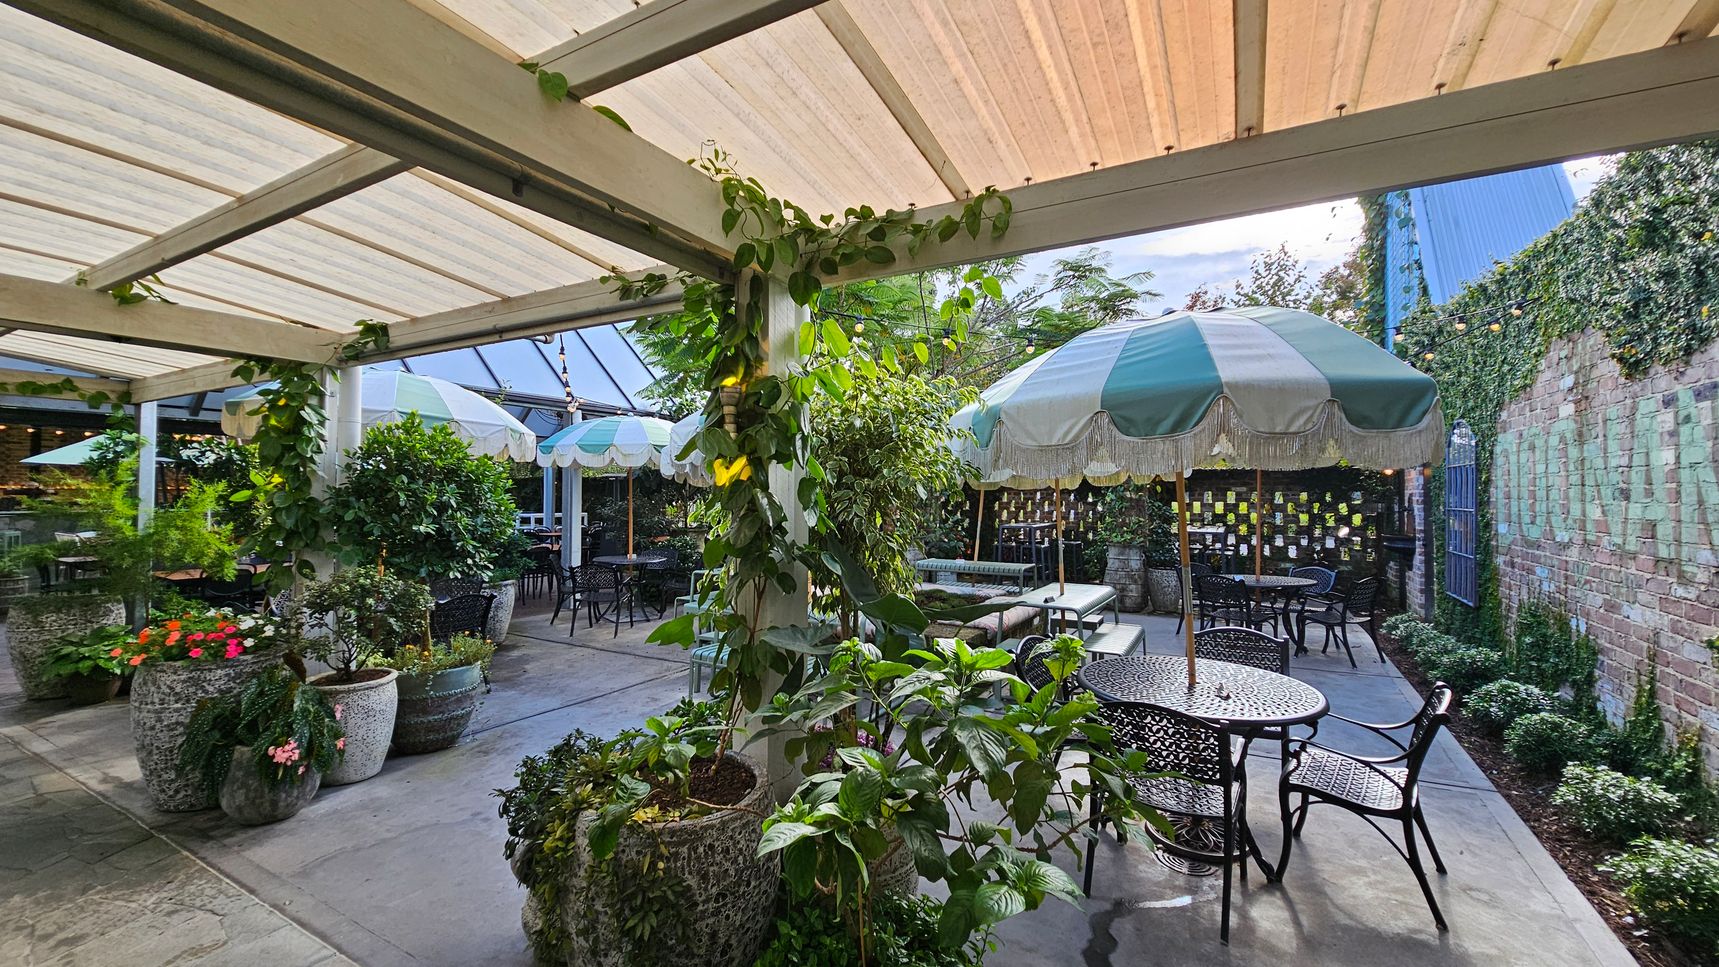
Outdoor patio with a covered pergola, featuring climbing plants on the beams. Several large potted plants with vibrant flowers are scattered around. Black metal tables and chairs are arranged under green and white striped umbrellas. A brick wall in the background is partially covered with ivy, and string lights are hung above. The floor is paved with stone tiles.
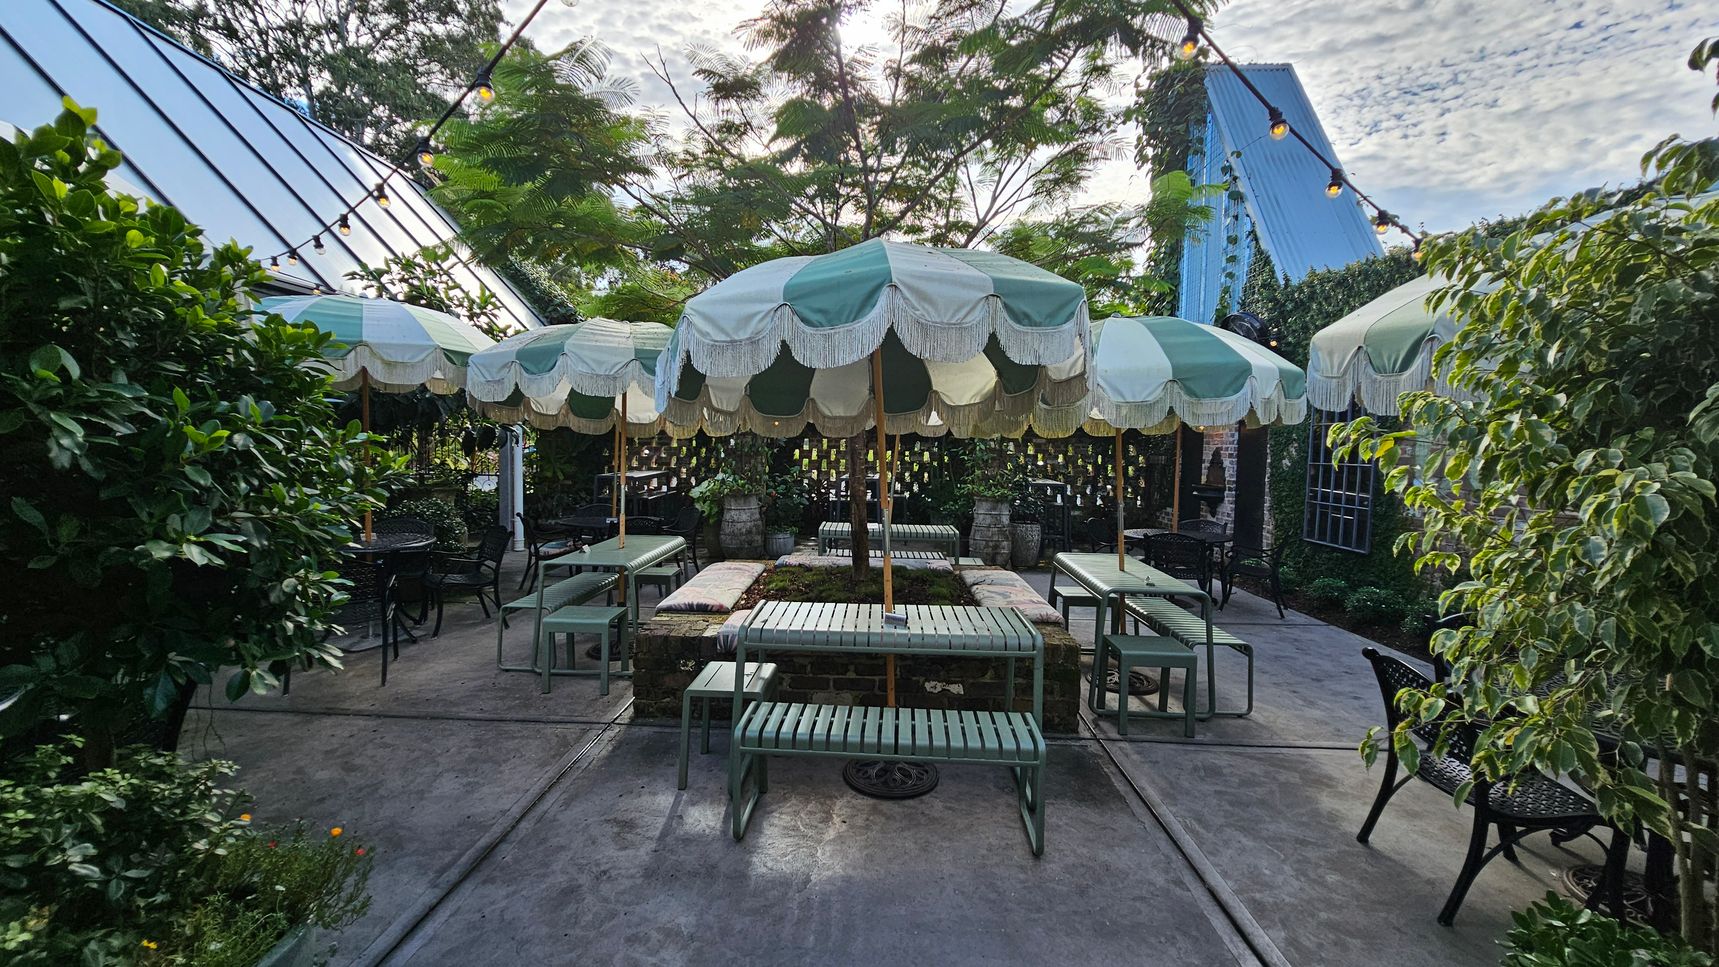
Outdoor seating area with green and white striped umbrellas in the centre, surrounded by green metal benches and tables. The ground is concrete, and there are string lights overhead. Lush greenery and plants border the area on the left and right, with a blue-roofed structure visible in the background. The setting has a garden-like atmosphere with a mix of natural and architectural elements.
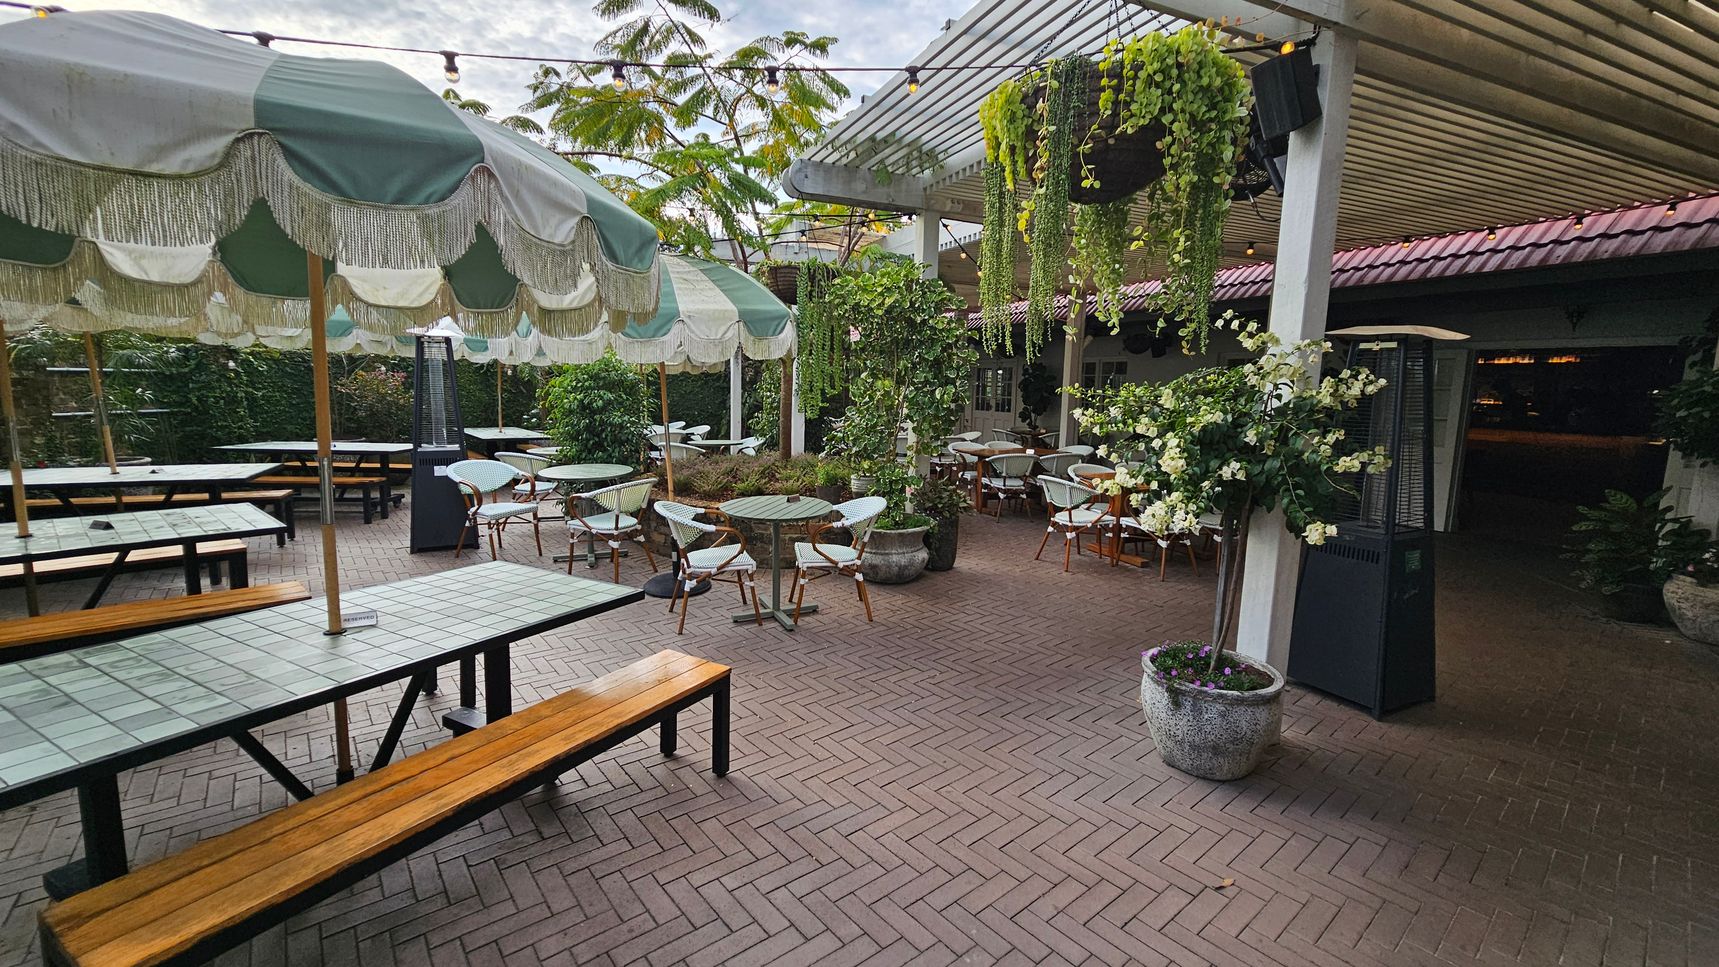
Outdoor seating area with a herringbone-patterned brick floor. On the left, there are long tables with wooden benches under large green and white striped umbrellas. In the centre, round tables with wicker chairs are surrounded by potted plants. On the right, a pergola with hanging plants provides shade. A tall outdoor heater stands nearby. The background features lush greenery and a building with a red-tiled roof.
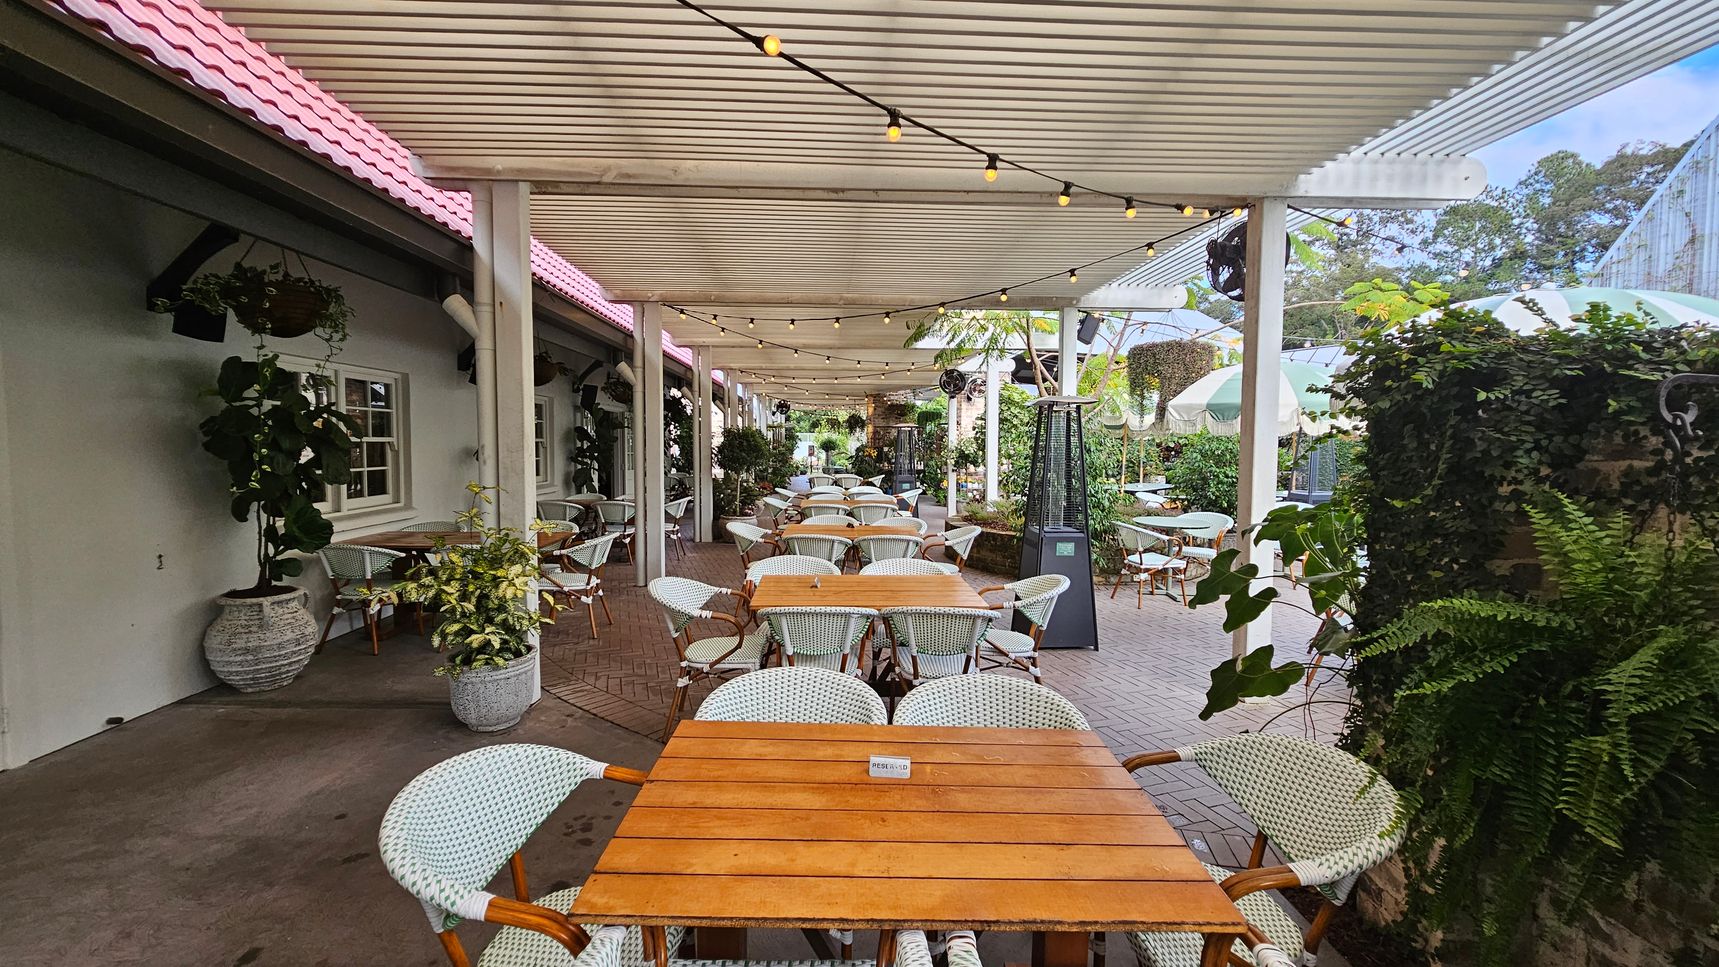
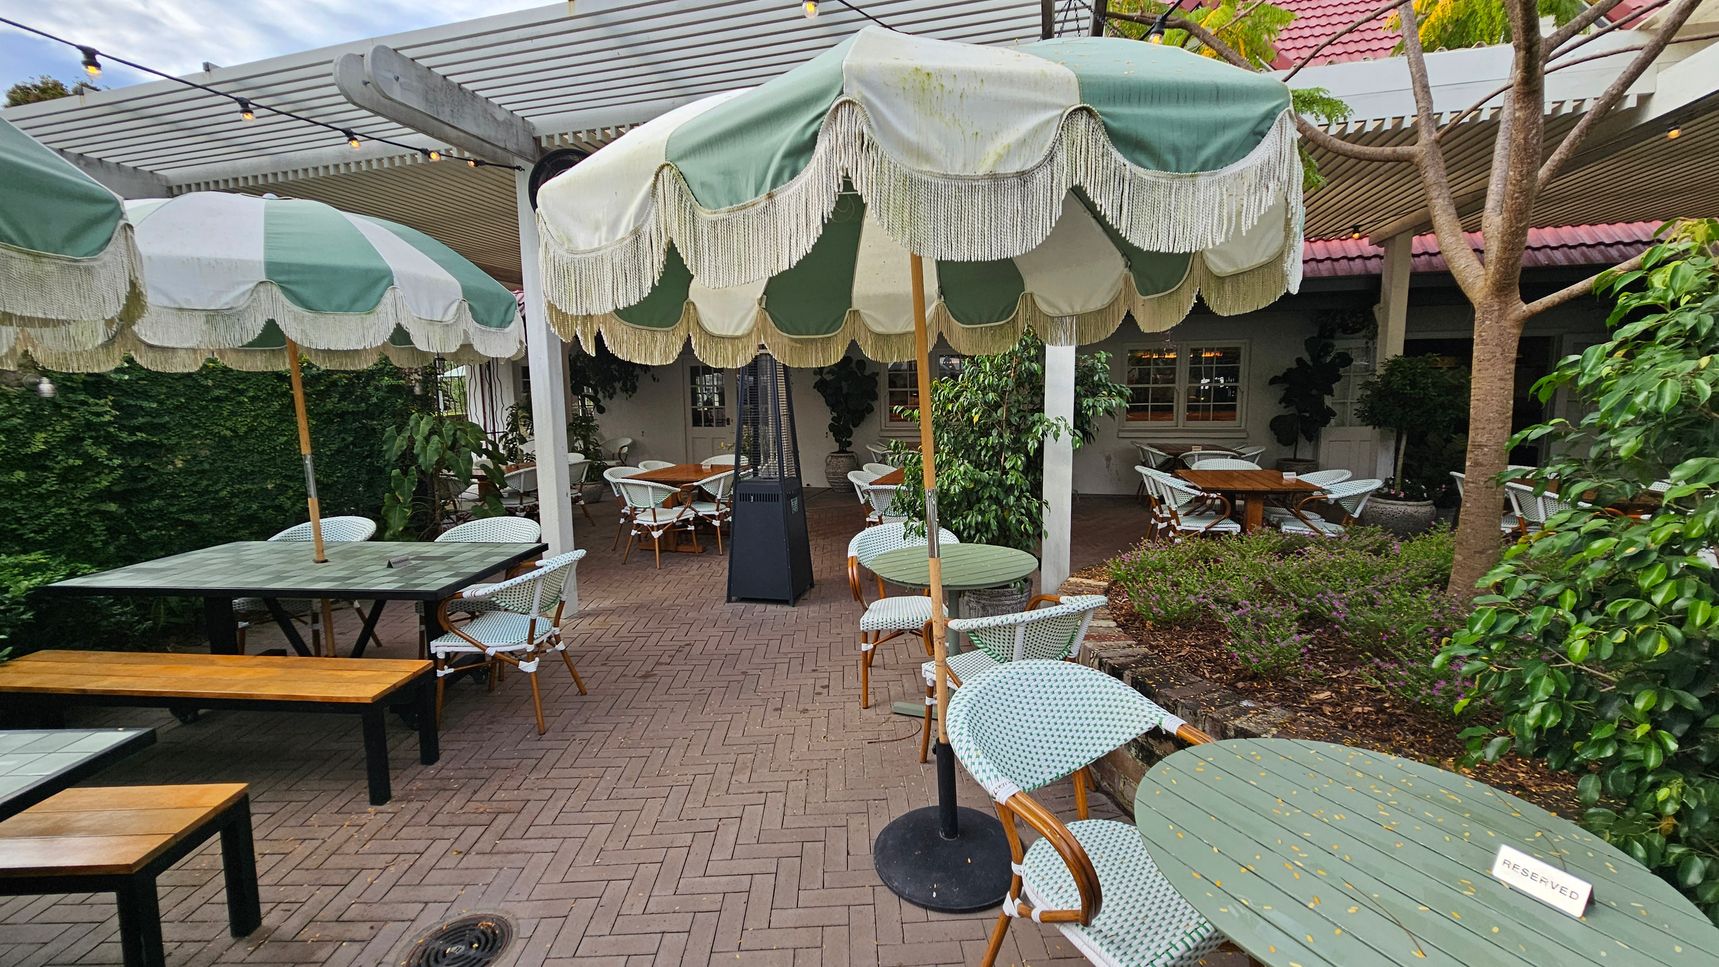
Outdoor café setting with green and white striped umbrellas featuring fringe, covering round tables with wicker chairs. A "Reserved" sign is on one table. Wooden benches accompany rectangular tables on the left. The ground is paved with herringbone-patterned bricks. A pergola with string lights is overhead. Lush greenery and potted plants surround the area, with a tree on the right. A building with a red-tiled roof and windows is in the background.
Outdoor dining area with wooden tables and white wicker chairs arranged in rows. A pergola with string lights covers the space. On the left, a building with a pink-tiled roof and green walls features windows and hanging plants. On the right, green foliage and potted plants line the area. The floor is a mix of concrete and brick, and patio heaters are visible. In the background, more tables and greenery are present, creating a lush atmosphere.
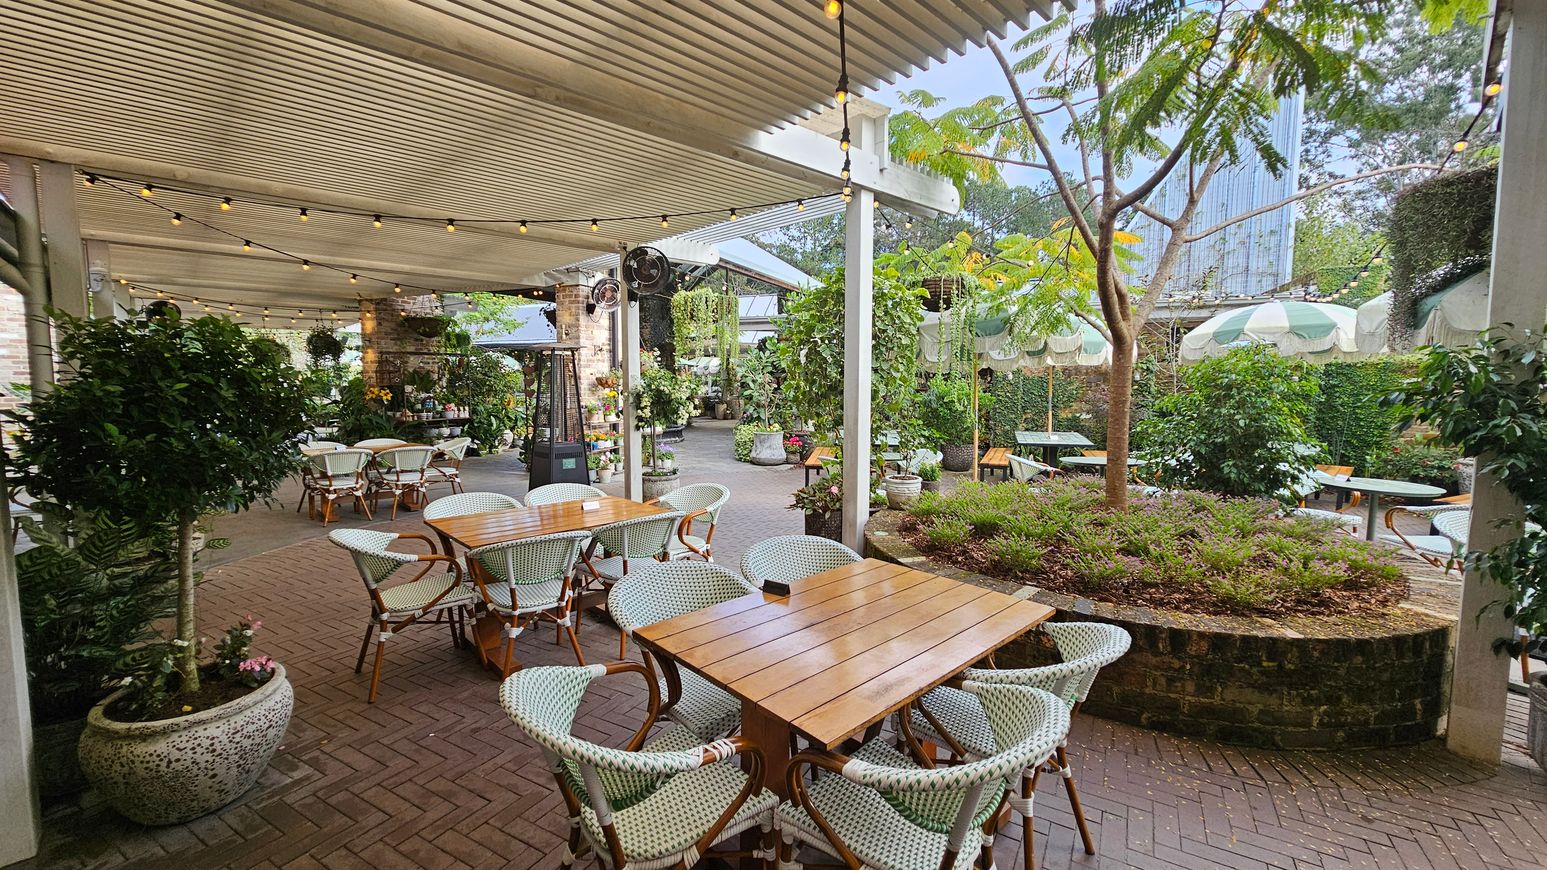
An outdoor dining area with wooden tables and wicker chairs on a herringbone brick floor. The left side features a covered patio with string lights and potted plants. In the centre, a round brick planter with a small tree and shrubs. The right side has more tables under green and white striped umbrellas. The background includes lush greenery and a tall building partially visible. The ceiling is a slatted pergola.
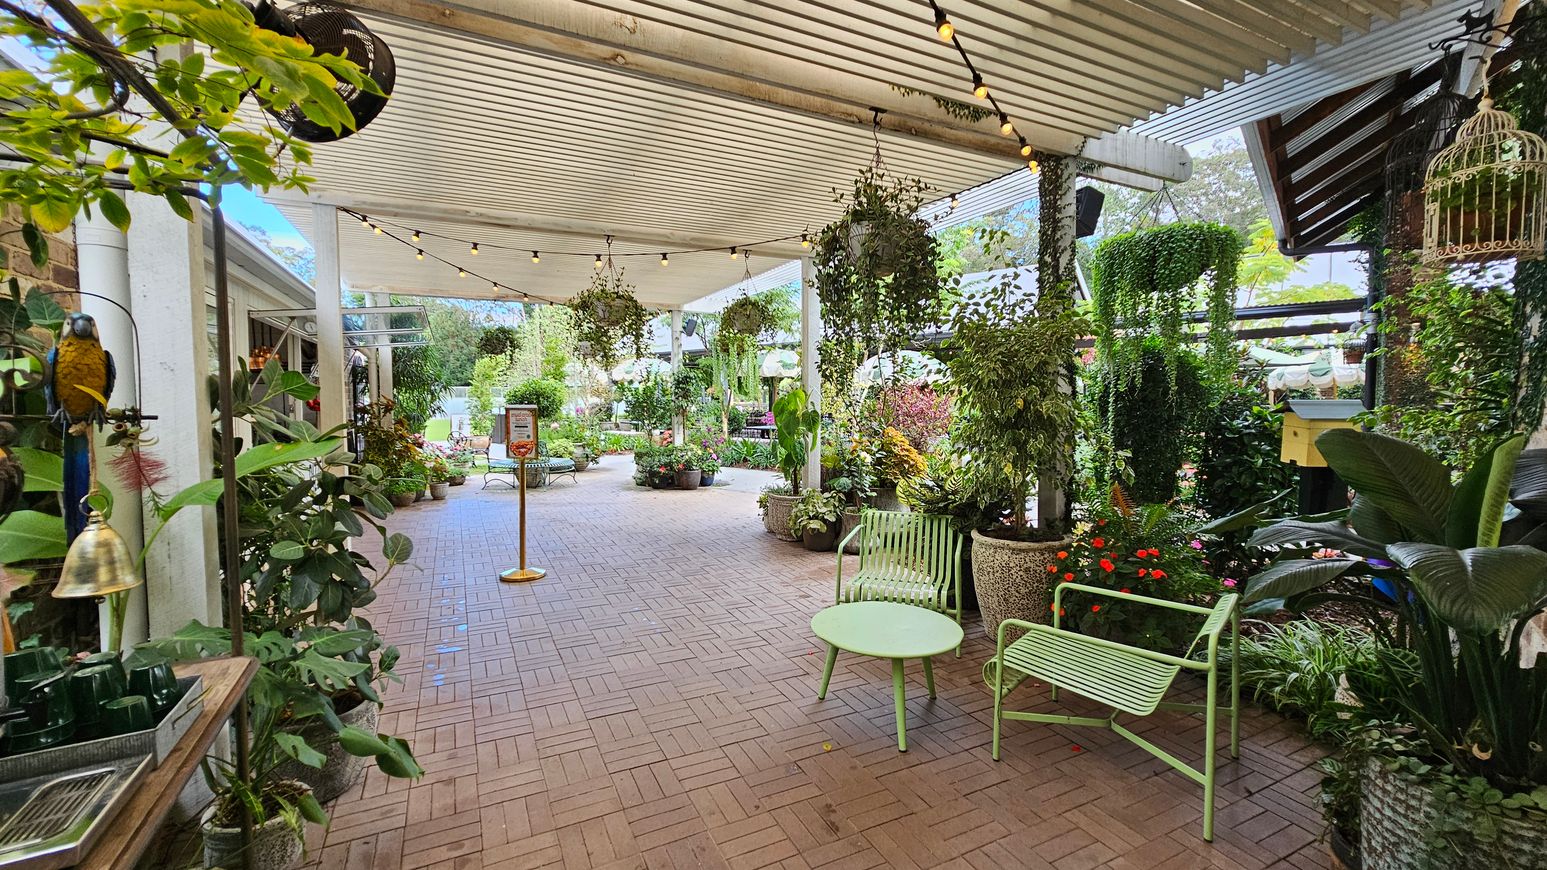
A covered outdoor area with a brick floor and a slatted ceiling adorned with string lights. On the left, a variety of potted plants and a decorative parrot on a stand. In the centre, a pathway leads to more greenery and a sign. On the right, a green metal chair and table set amidst lush plants and hanging baskets. The background features more plants and a partially visible building.
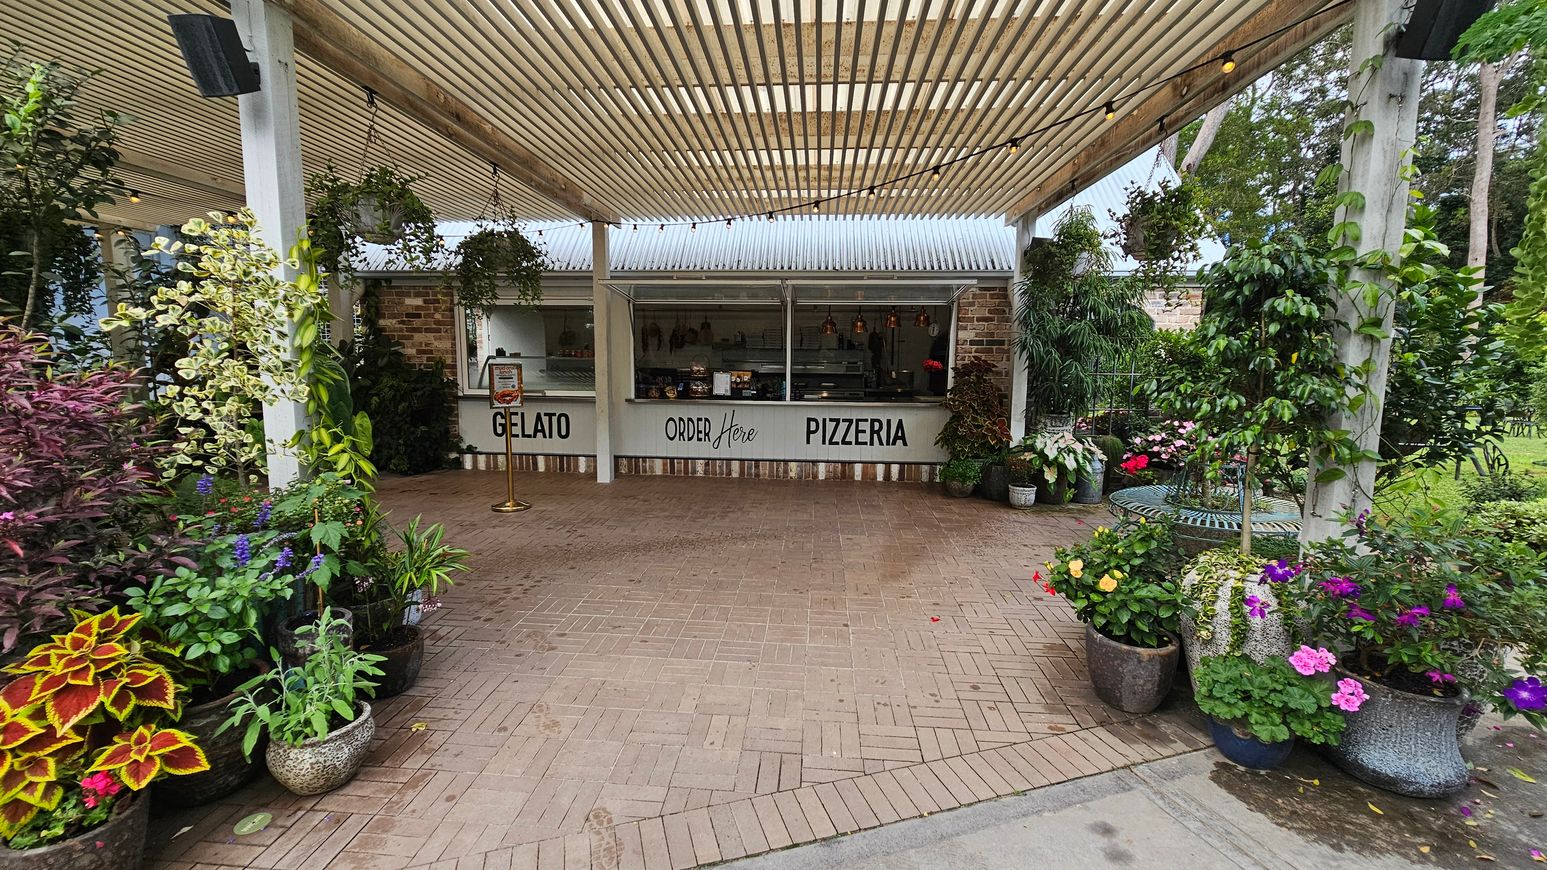
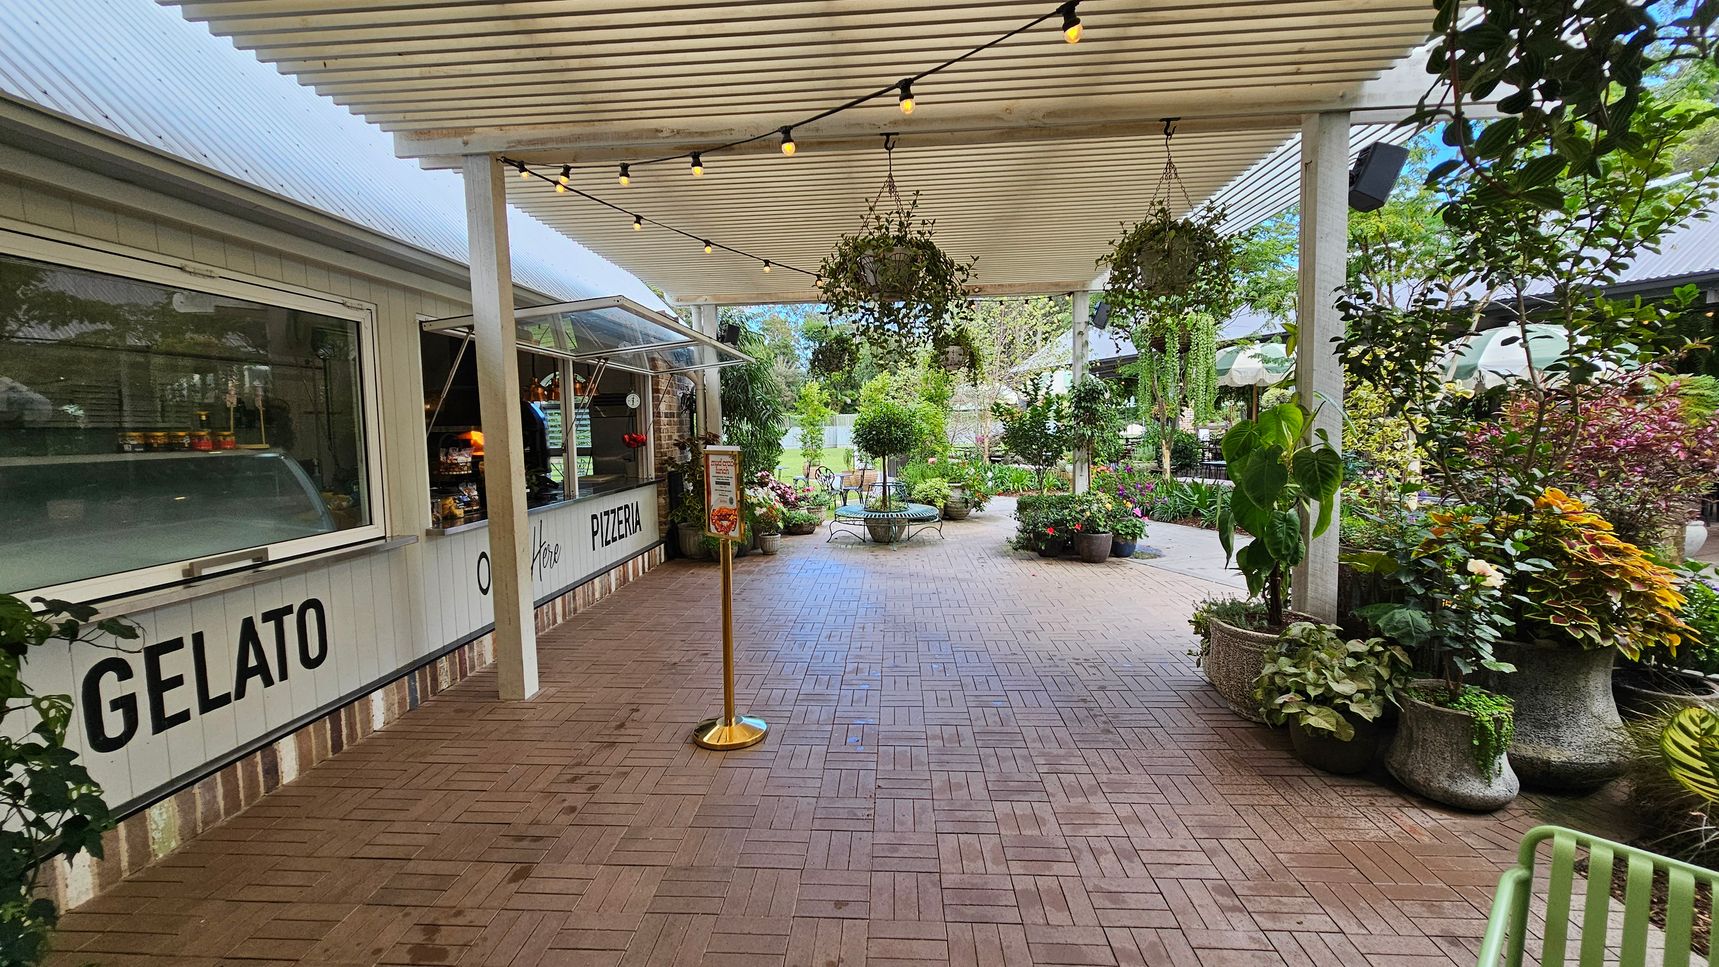
A covered outdoor area with a gelato and pizzeria counter on the left, featuring a white facade and large windows. The ceiling has a slatted design with string lights and hanging plants. The floor is paved with interlocking bricks. On the right, there are various potted plants and greenery. In the background, more plants and a seating area with a bench are visible, creating a garden-like atmosphere.
A pizzeria and gelato stand with a sign reading "Order Here" is in the centre, featuring a brick wall and a corrugated metal roof. The foreground has a paved area with a variety of potted plants and flowers on both sides, including colourful blooms and lush greenery. The ceiling is a slatted pergola with string lights. In the background, there are more plants and trees, creating a garden-like atmosphere.
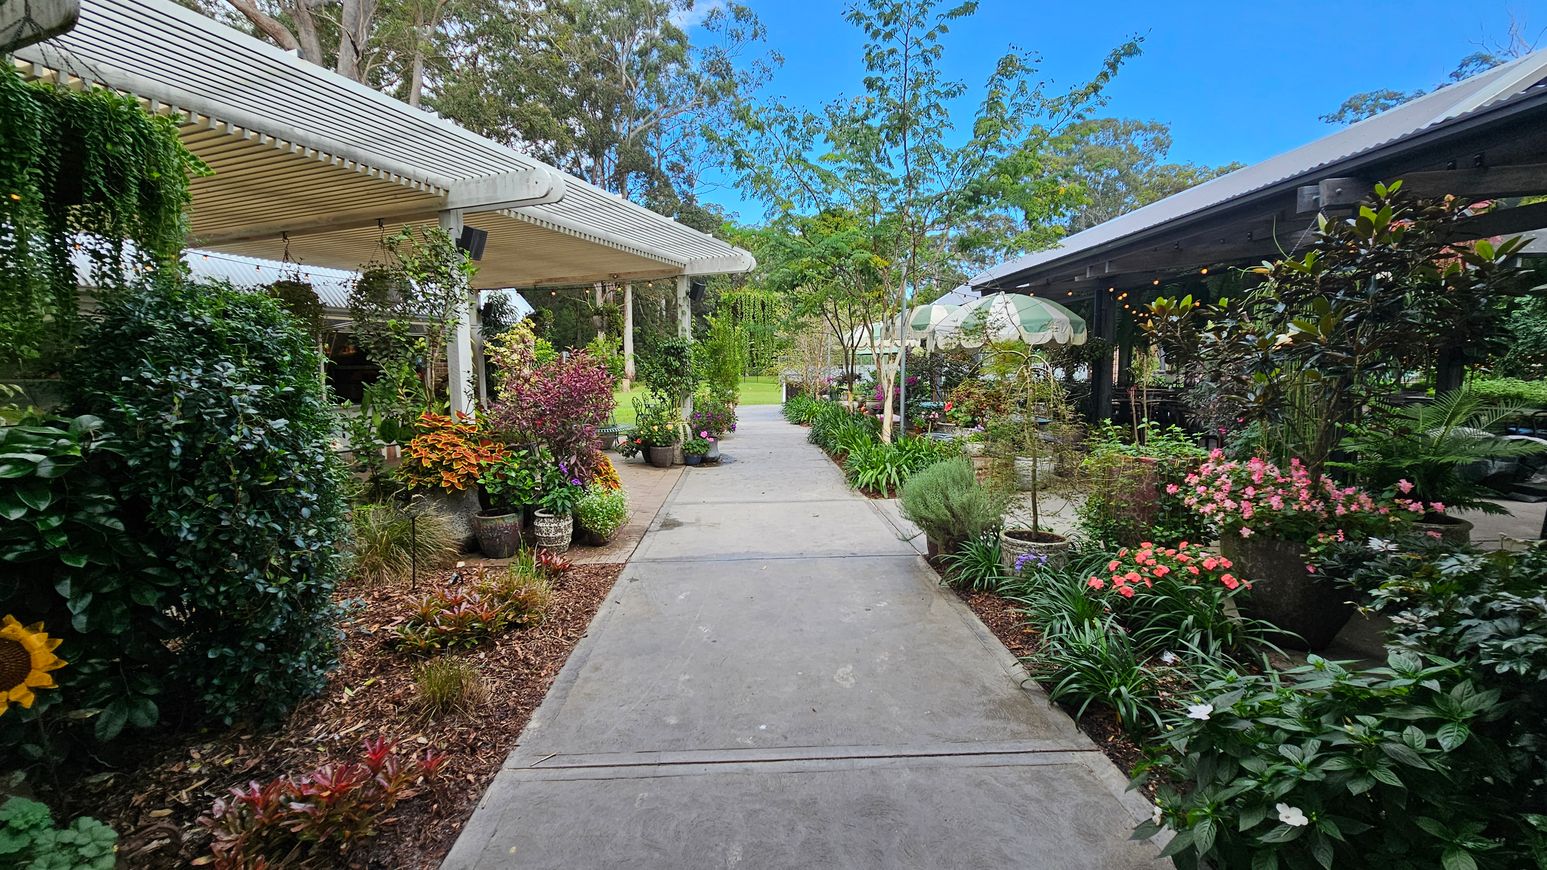
A garden pathway flanked by lush greenery and vibrant flowers. On the left, a pergola with hanging plants and a variety of potted shrubs and flowers. On the right, more potted plants and flowers, with a structure featuring a corrugated roof and decorative umbrellas. The path is concrete, bordered by mulch and plants. In the background, trees and more greenery are visible, creating a serene, natural setting.
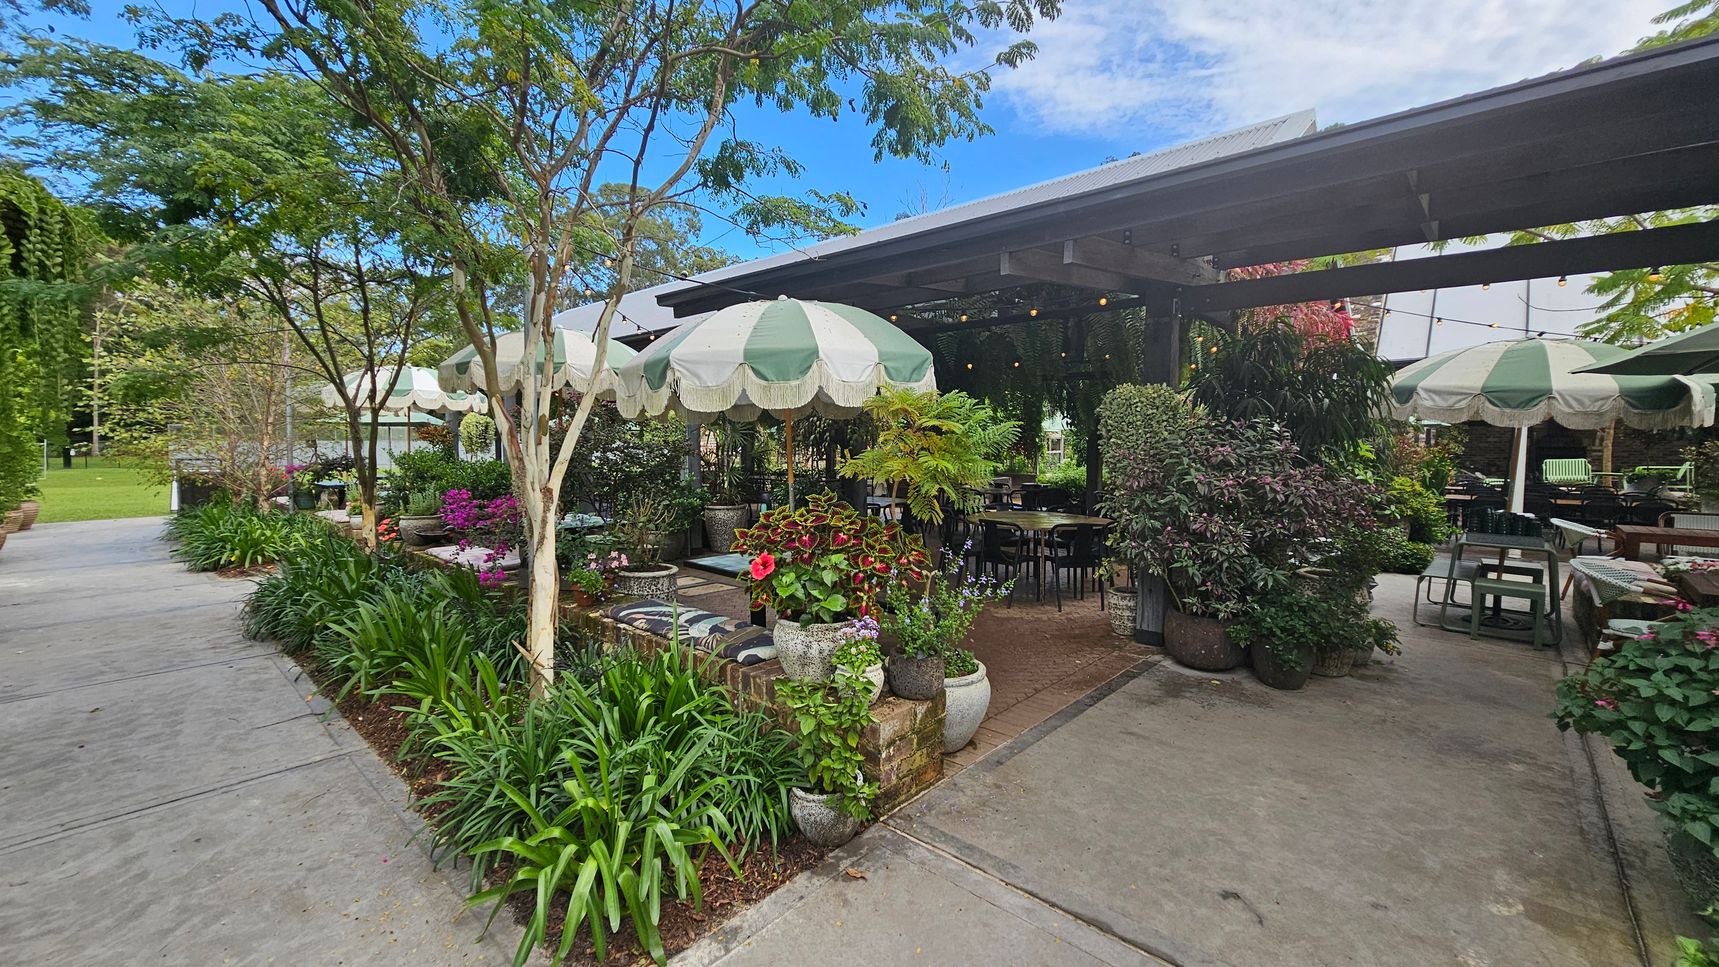
A garden café with green and white striped umbrellas shading tables and chairs. Lush greenery and colourful flowers in pots surround the seating area. A concrete path runs along the left side, bordered by plants and trees. The café structure has a metal roof, and string lights are visible under the canopy. The setting is open and inviting, with a mix of natural and man-made elements.
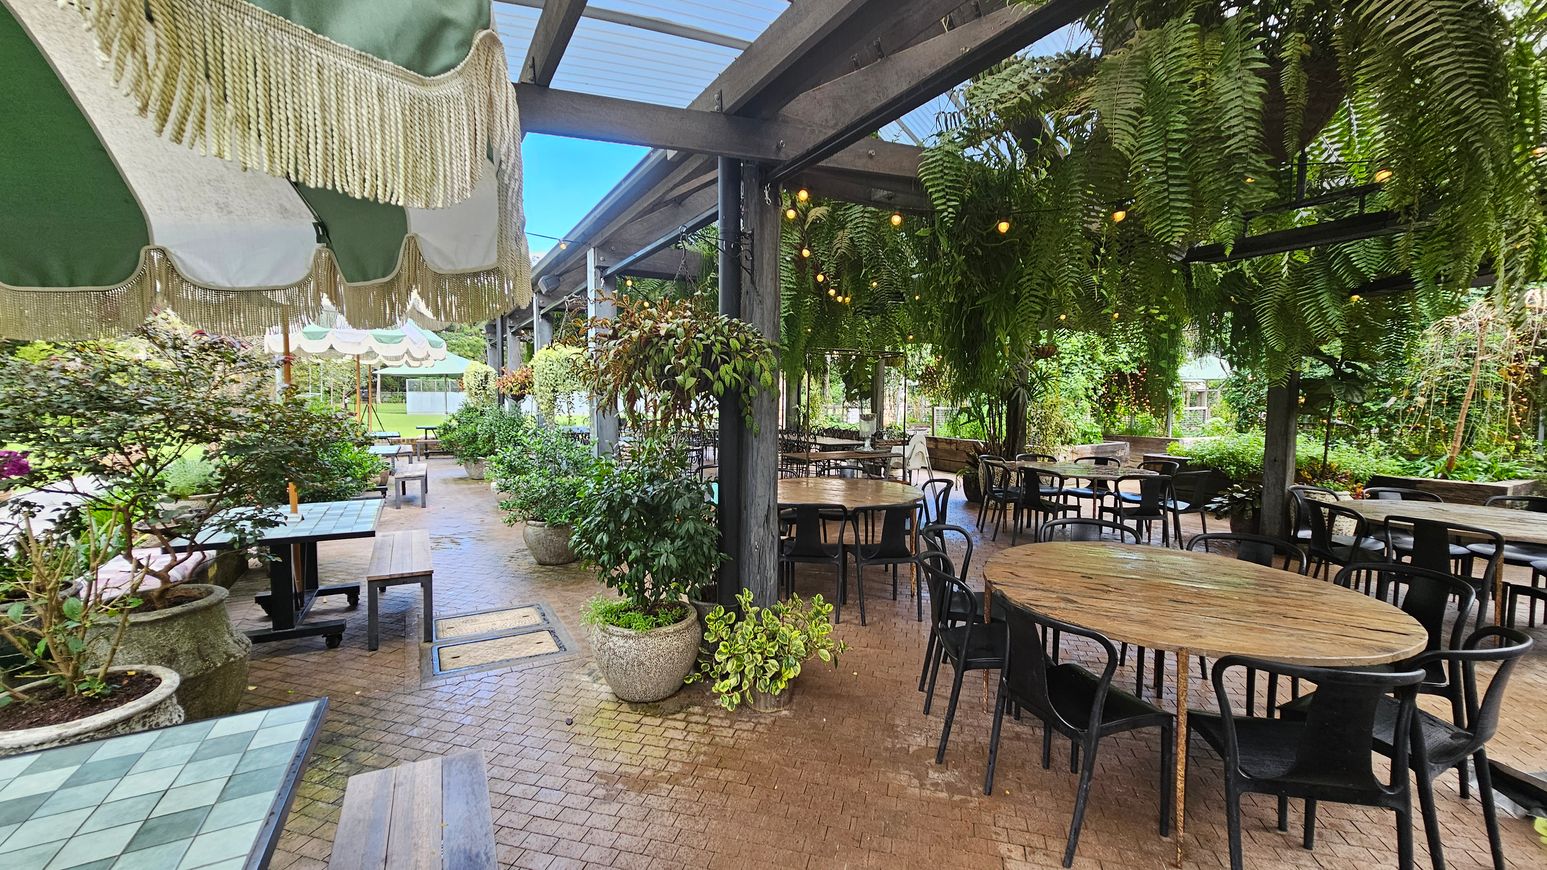
A covered outdoor seating area with round wooden tables and black chairs on the right. Hanging ferns and string lights adorn the ceiling. On the left, there are square tables with green and white checkered tops, accompanied by benches. Large potted plants are scattered throughout the space. The floor is paved with small bricks, and green and white striped awnings with fringe hang above. The background features lush greenery and more seating.
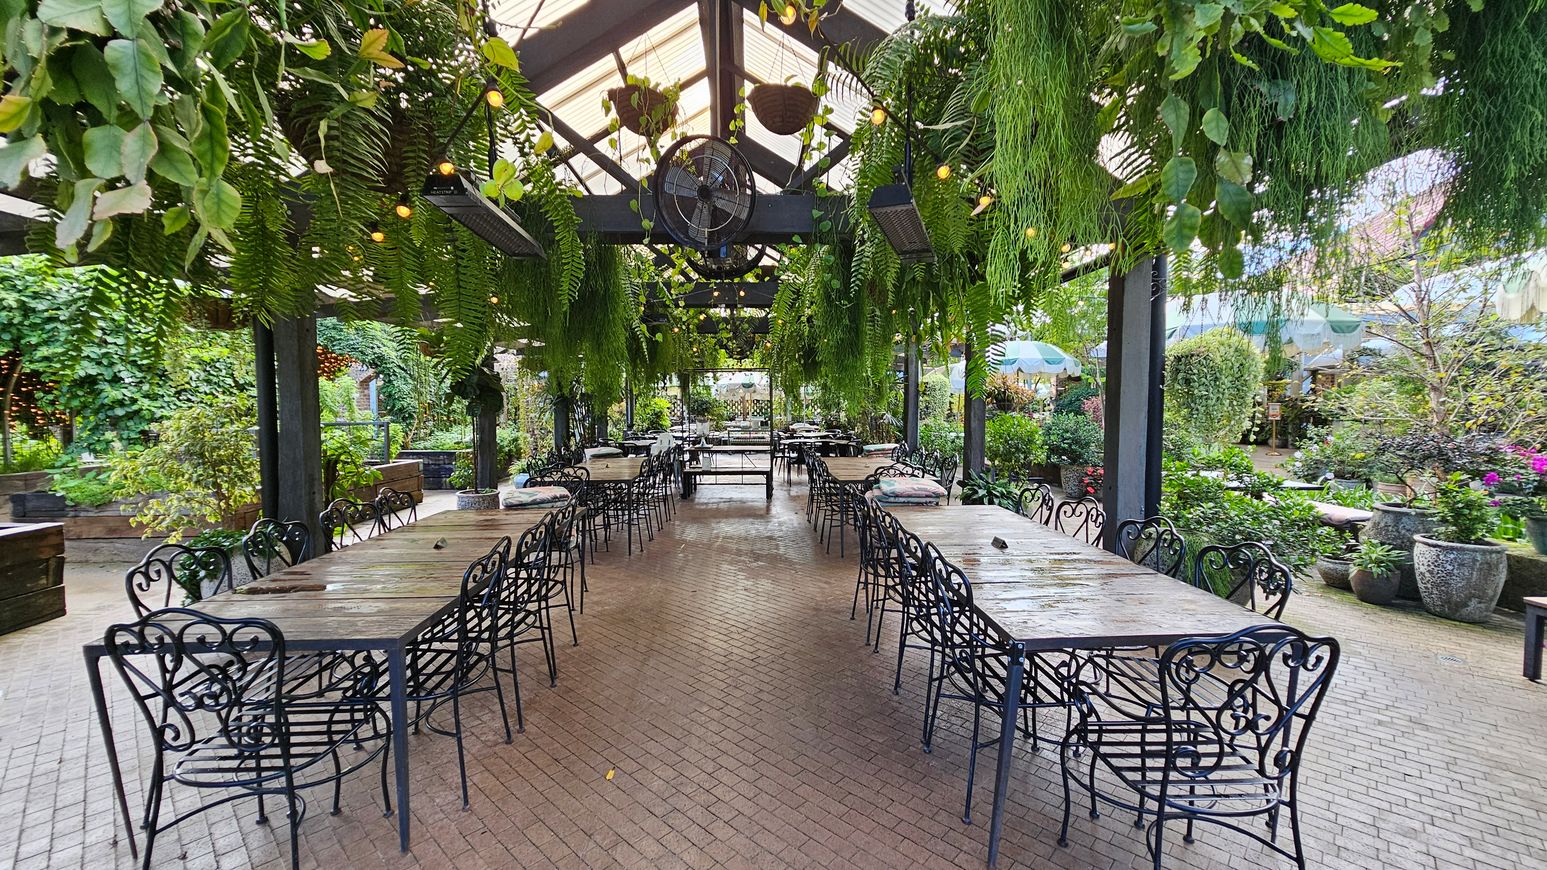
A spacious outdoor dining area with long wooden tables and ornate black metal chairs arranged in rows. Above, a glass ceiling supports hanging ferns and string lights. The floor is paved with light brown bricks. Surrounding the area are lush green plants and trees, with potted plants visible on the right. The background features more greenery and outdoor umbrellas, creating a garden-like atmosphere.
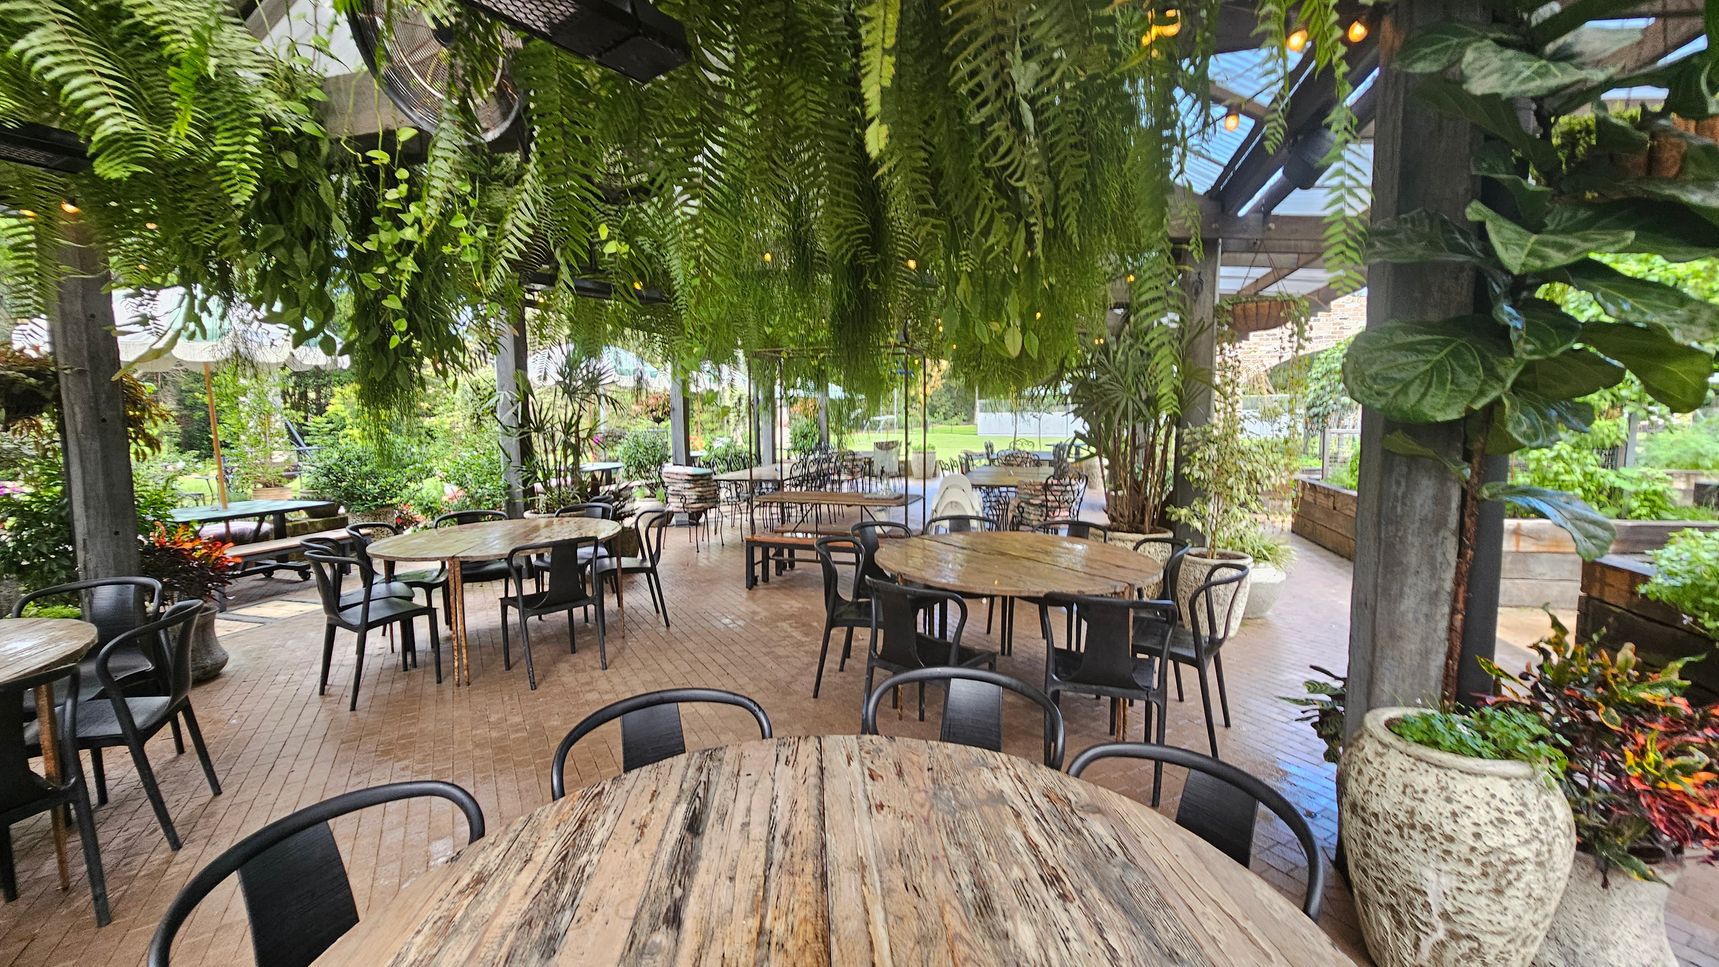
Outdoor seating area with round wooden tables and black chairs on a brick floor. Lush green ferns hang from the ceiling, creating a canopy effect. Large potted plants are placed around the space, adding to the greenery. In the background, more tables and chairs are visible, along with a view of a garden with various plants and trees. The ceiling is partially covered with transparent panels, allowing natural light to filter through.
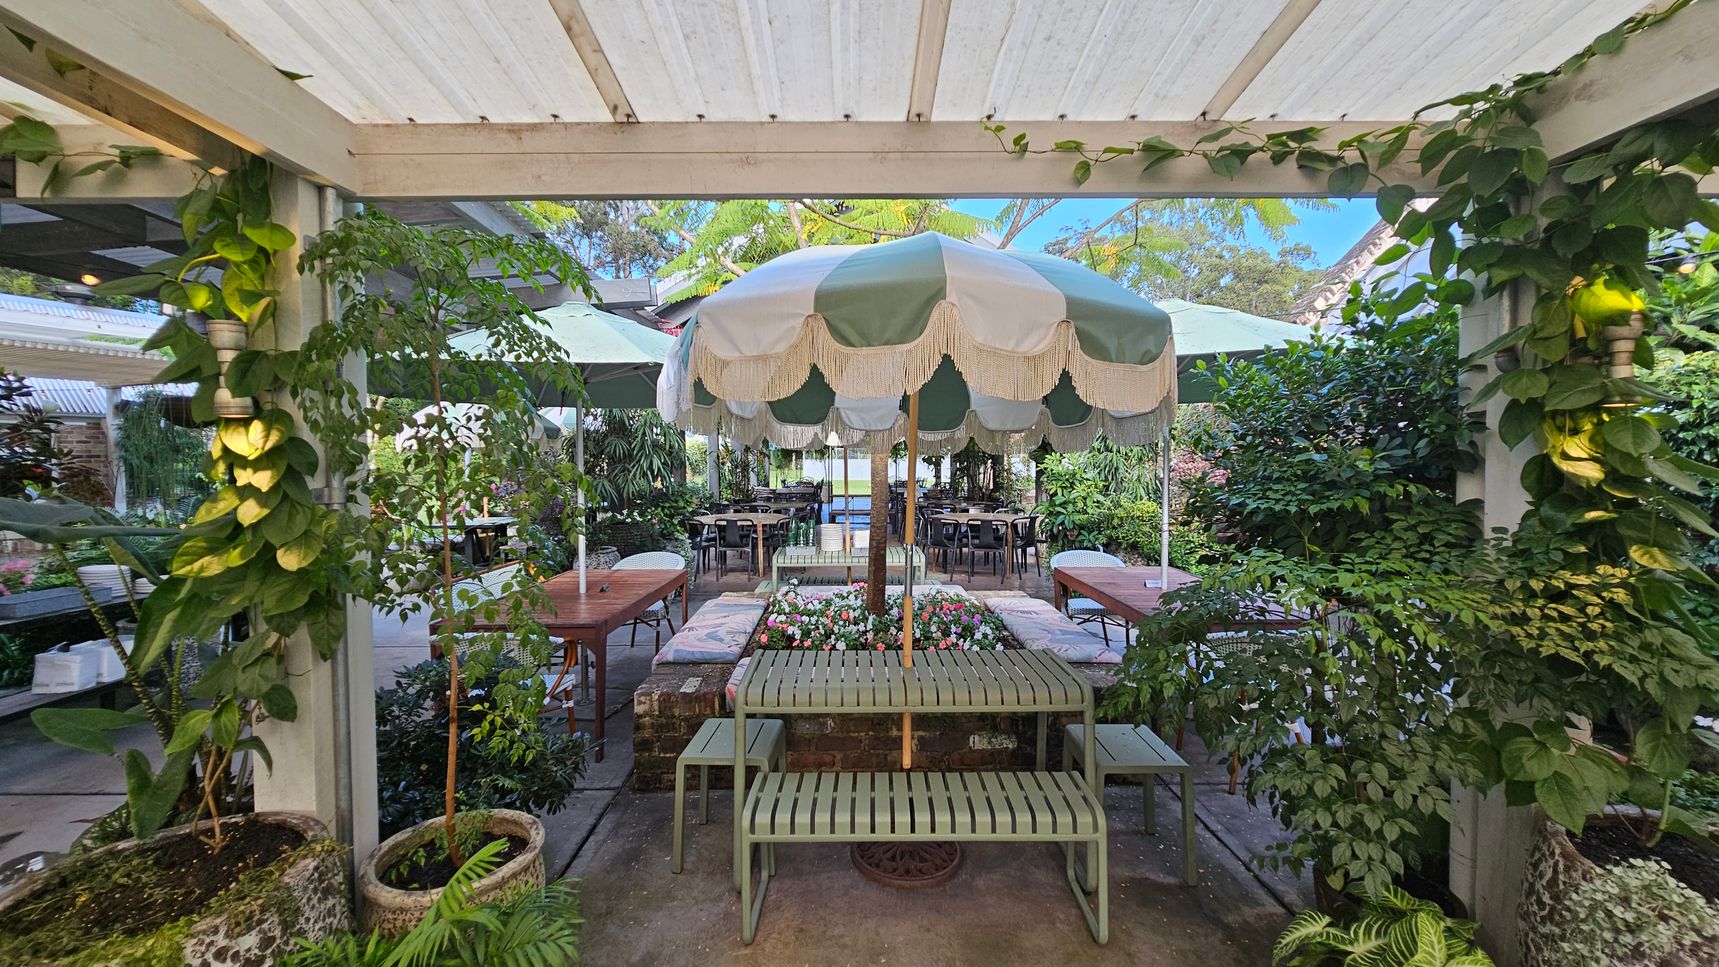
A garden setting with a central green and white striped umbrella shading a bench and table. Surrounding the area are lush green plants and foliage. On either side, there are wooden tables with chairs. The ceiling is a white pergola with climbing plants. The floor is paved, and there are planters with various plants around the space, creating a cosy, natural atmosphere.
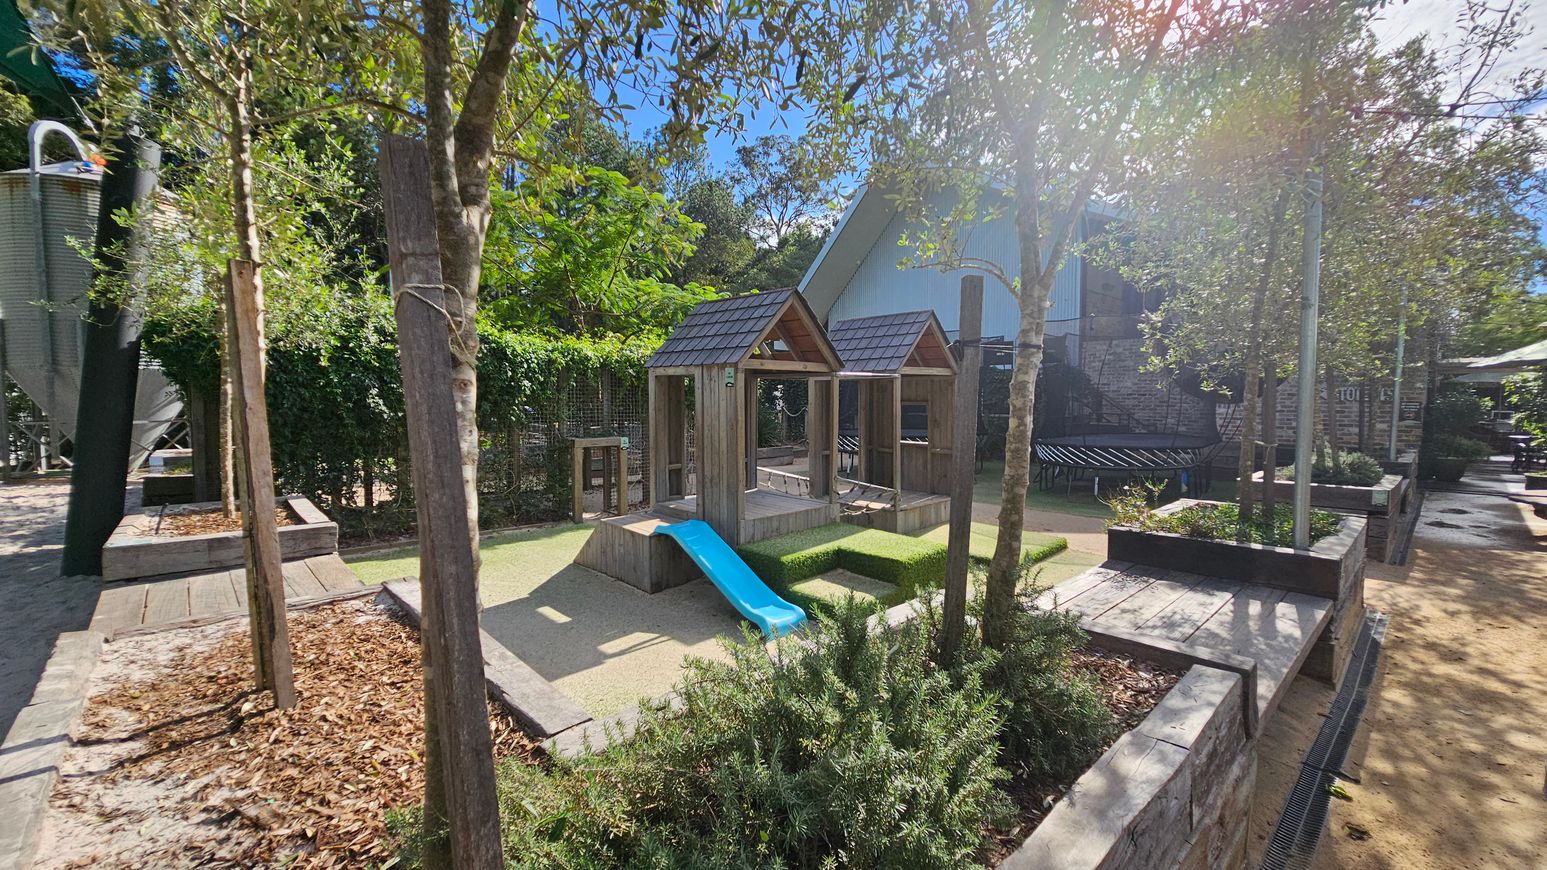
A children's play area with a wooden structure featuring two small peaked roofs and a blue slide in the centre. The ground is covered with sand and bordered by low stone walls. Trees and shrubs are planted around the area, providing shade and greenery. In the background, there is a large building with a corrugated metal exterior. To the left, a tall metal structure is partially visible. The area is well-maintained and designed for outdoor play.
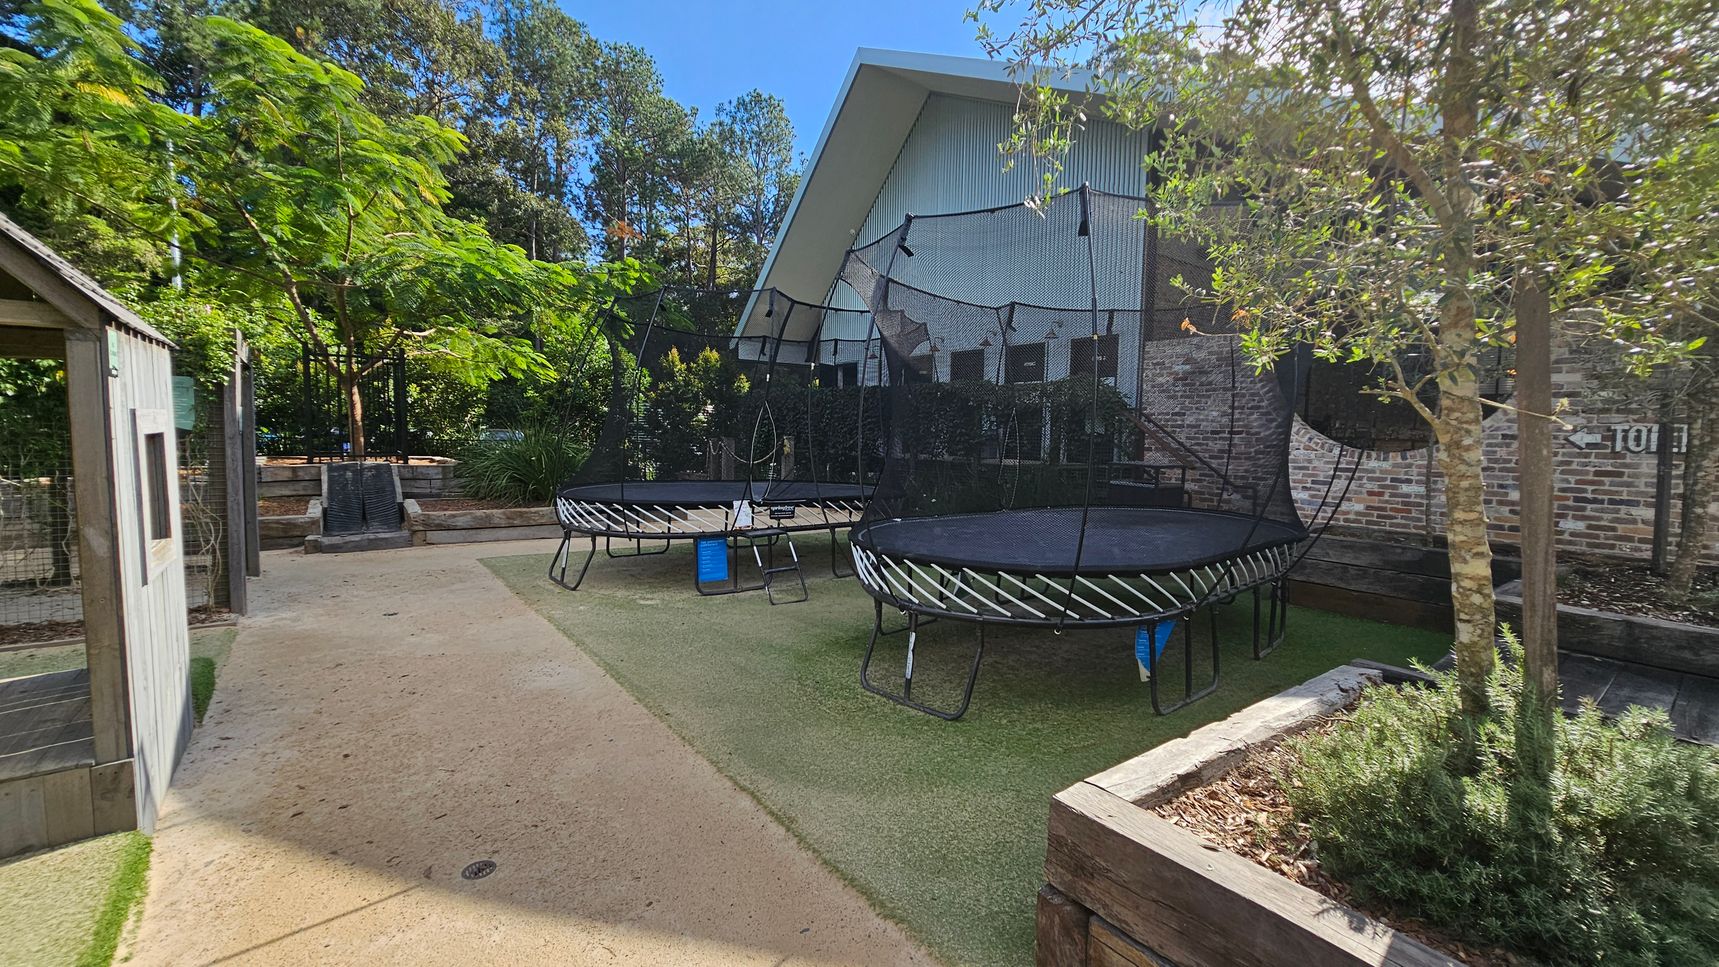
A garden area with two trampolines in the centre, each surrounded by safety nets. On the left, there's a small wooden structure resembling a shed. The ground is a mix of concrete and artificial grass. In the foreground, a planter box with a small tree and shrubs. The background features a large building with a slanted roof and brick walls, surrounded by tall trees and greenery.
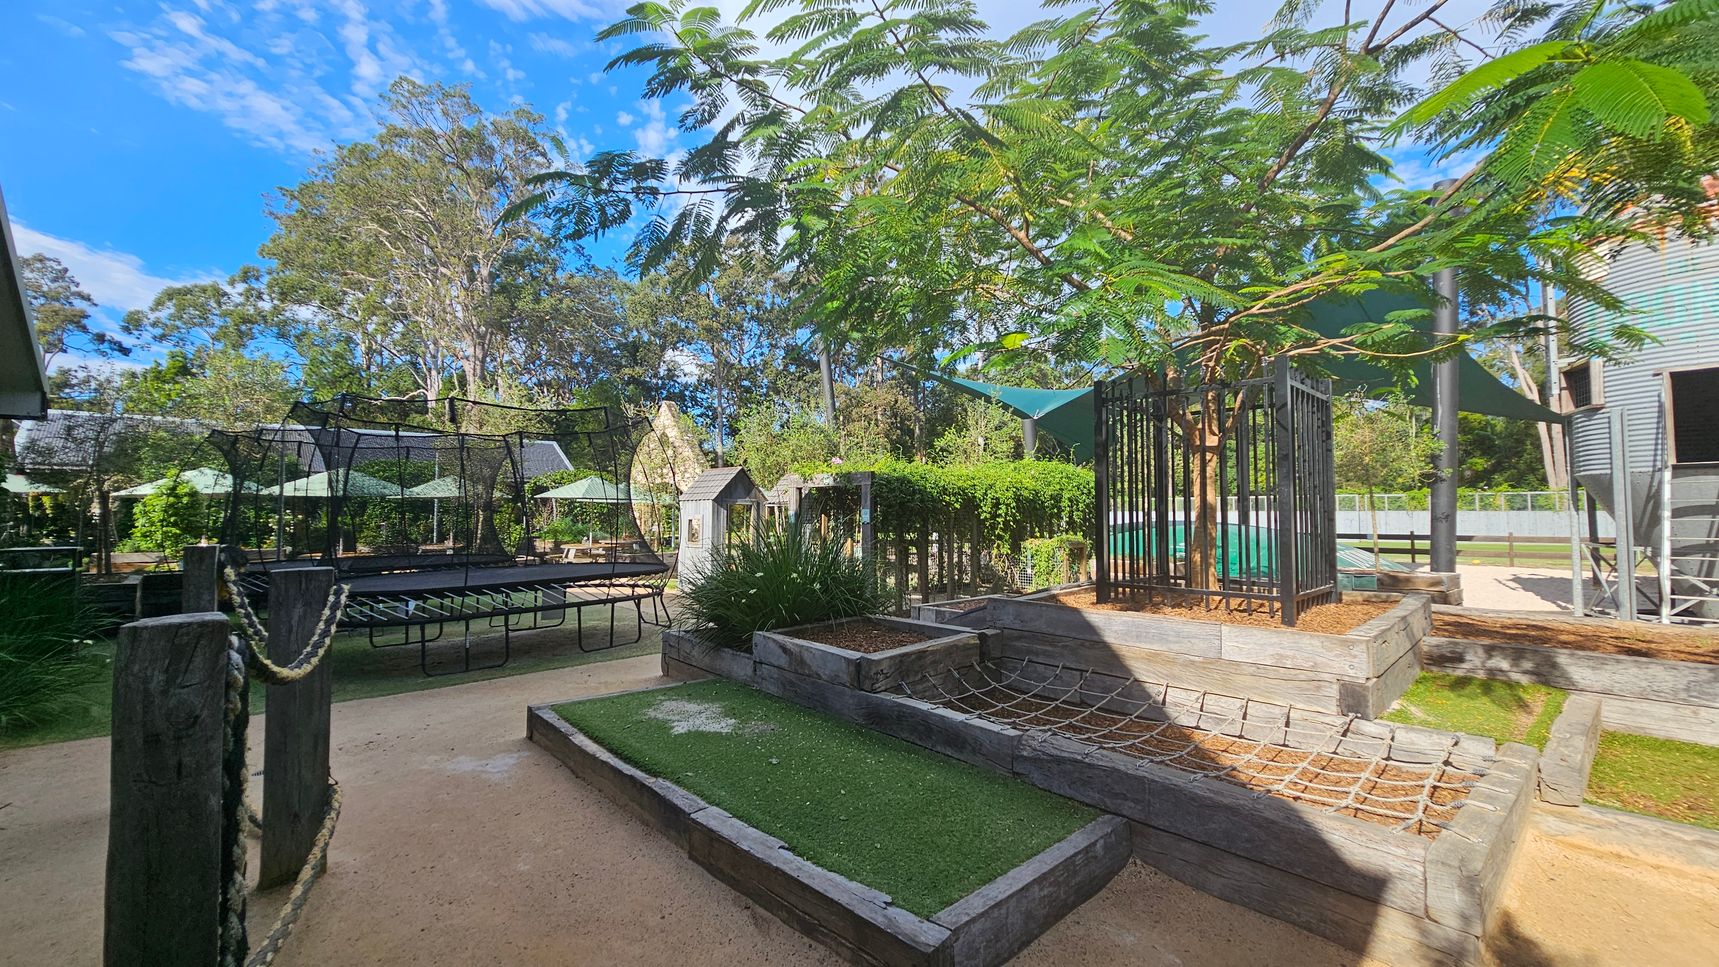
Outdoor play area with various structures. On the left, a large trampoline with a netted enclosure is surrounded by wooden posts connected by ropes. In the centre, a small wooden playhouse and a garden with lush greenery. On the right, a tree is enclosed by a metal fence, and a climbing net is attached to raised wooden platforms. The ground is a mix of sand and artificial grass. In the background, tall trees and green shade sails provide cover.
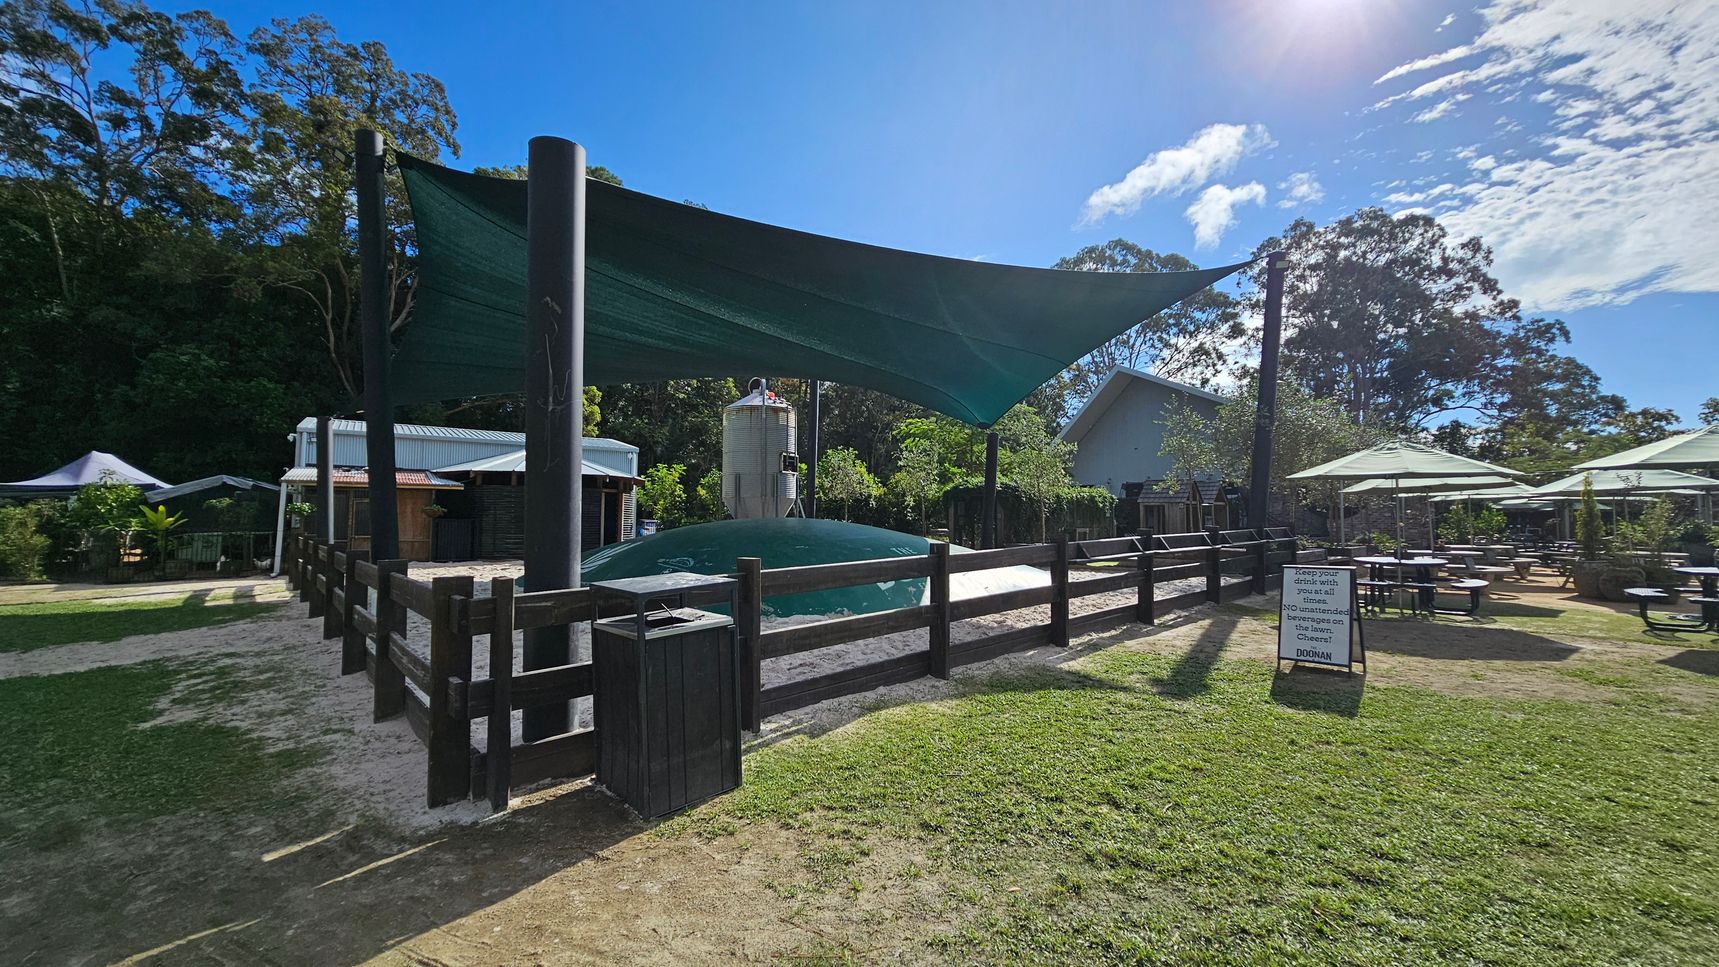
A fenced area with a large, inflated play structure covered by a green shade sail is in the centre. To the left, there are small buildings with metal roofs surrounded by trees. On the right, outdoor seating with tables and umbrellas is visible on a grassy area. A sign with text is placed near the fence. The background features tall trees and a clear sky. The ground is a mix of grass and dirt.
A grassy area with a building in the centre featuring a triangular roof and a circular window, labelled "GREENHOUSE". Several outdoor tables with umbrellas are on the left and right. A sign on the left reads, "Keep your drink with you at all times. NO unattended beverages on the lawn. Cheers! DOONAN". Tall trees surround the area, providing shade and greenery.
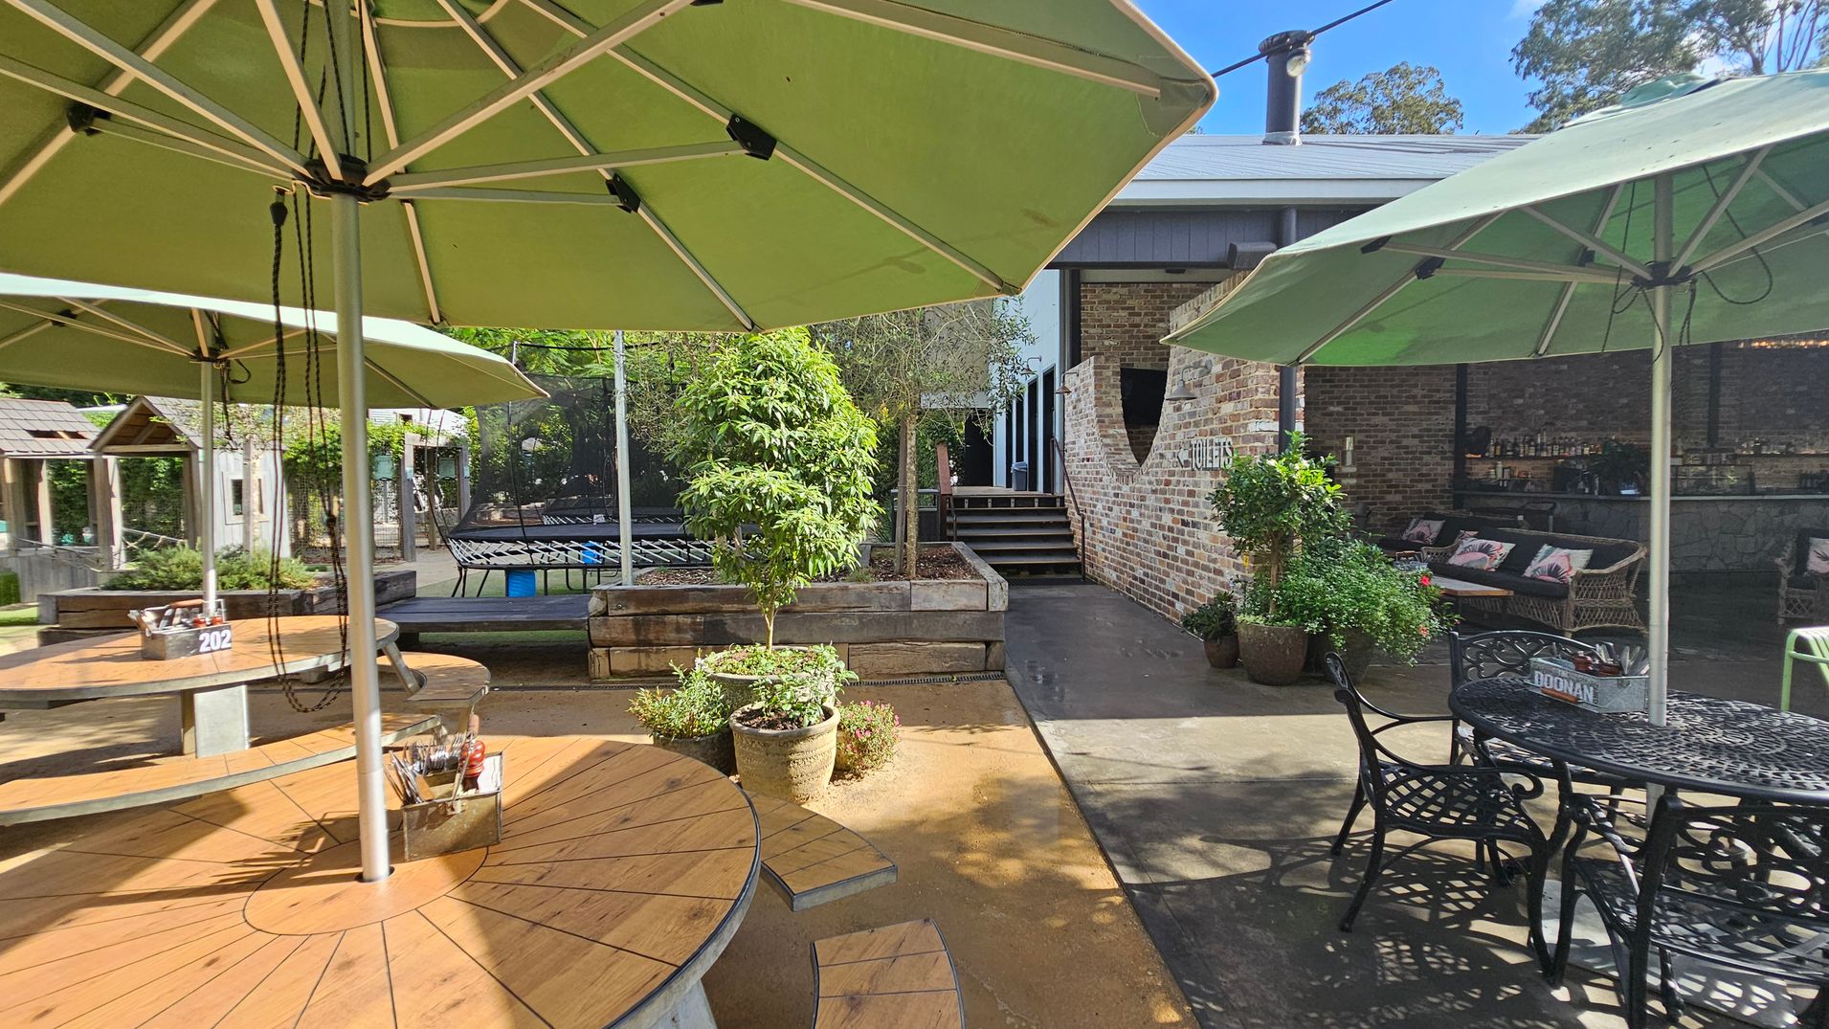
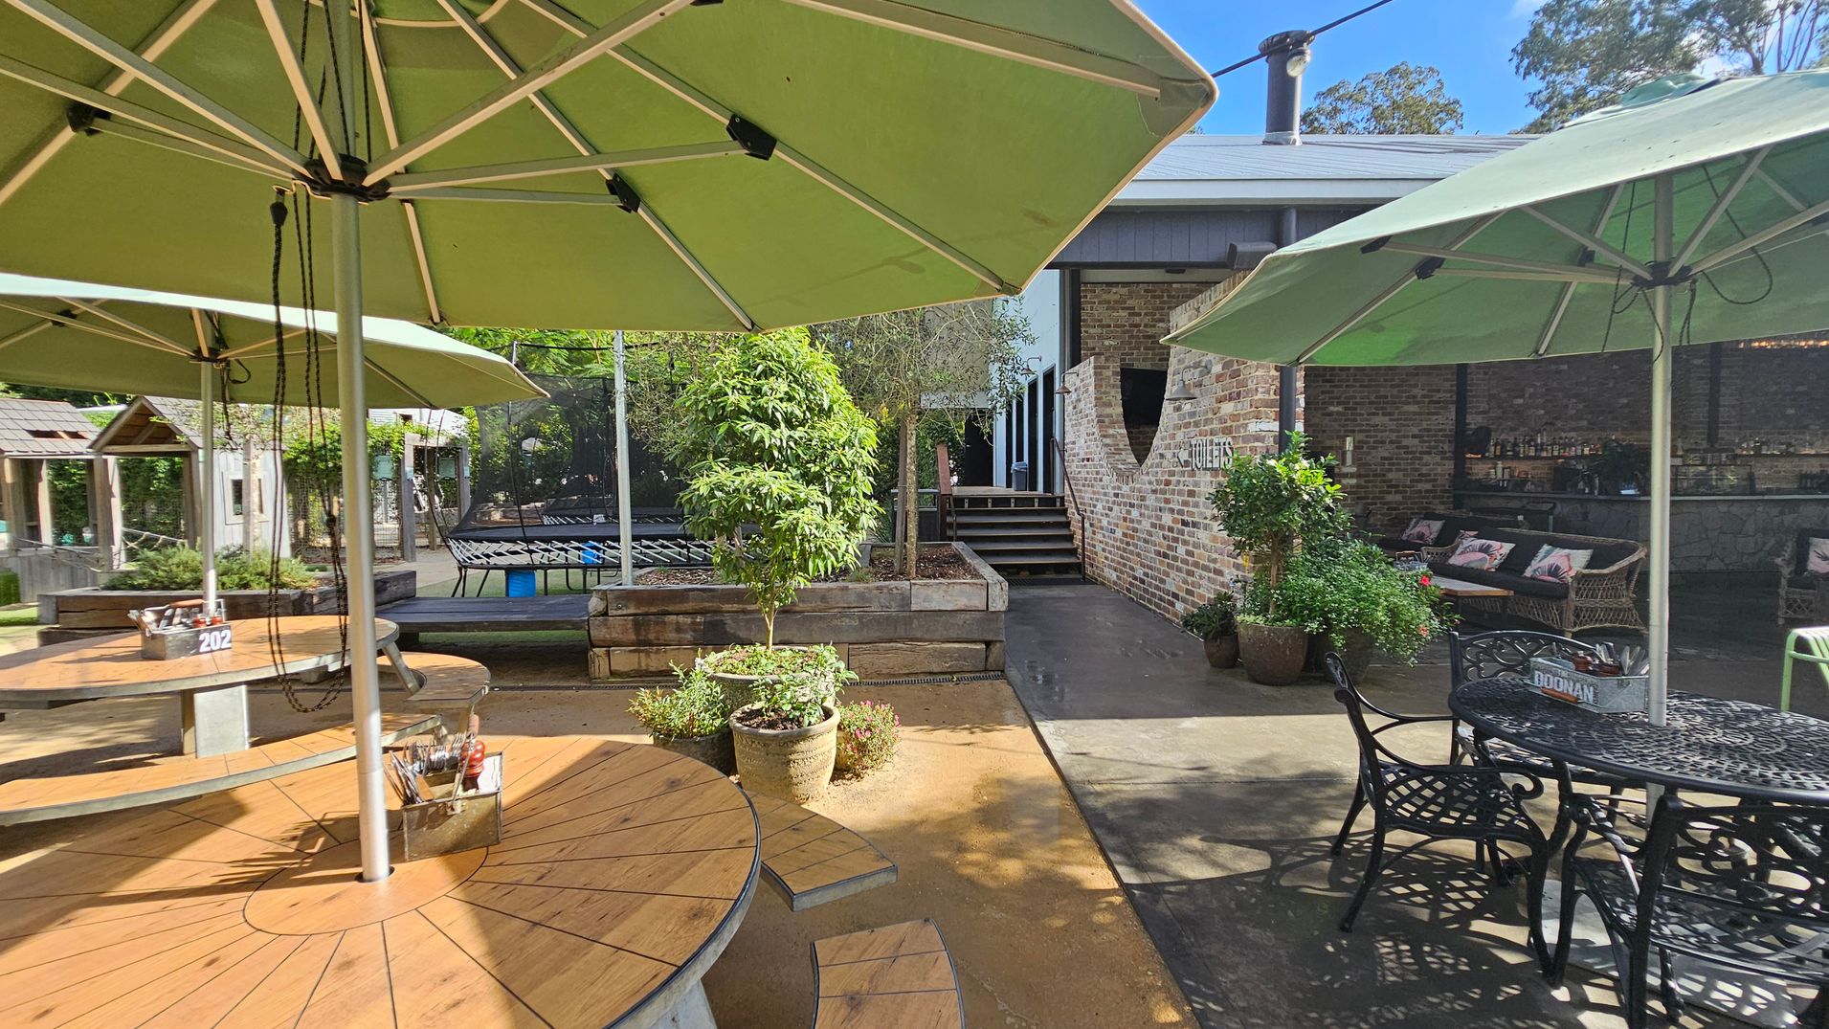
Outdoor seating area with round wooden tables and green umbrellas. On the left, a table with a number "202" and a container of condiments. In the centre, potted plants and a trampoline in the background. On the right, a brick building with a bar, wicker chairs with cushions, and more potted plants. The ground is a mix of concrete and dirt, and there are trees in the background.
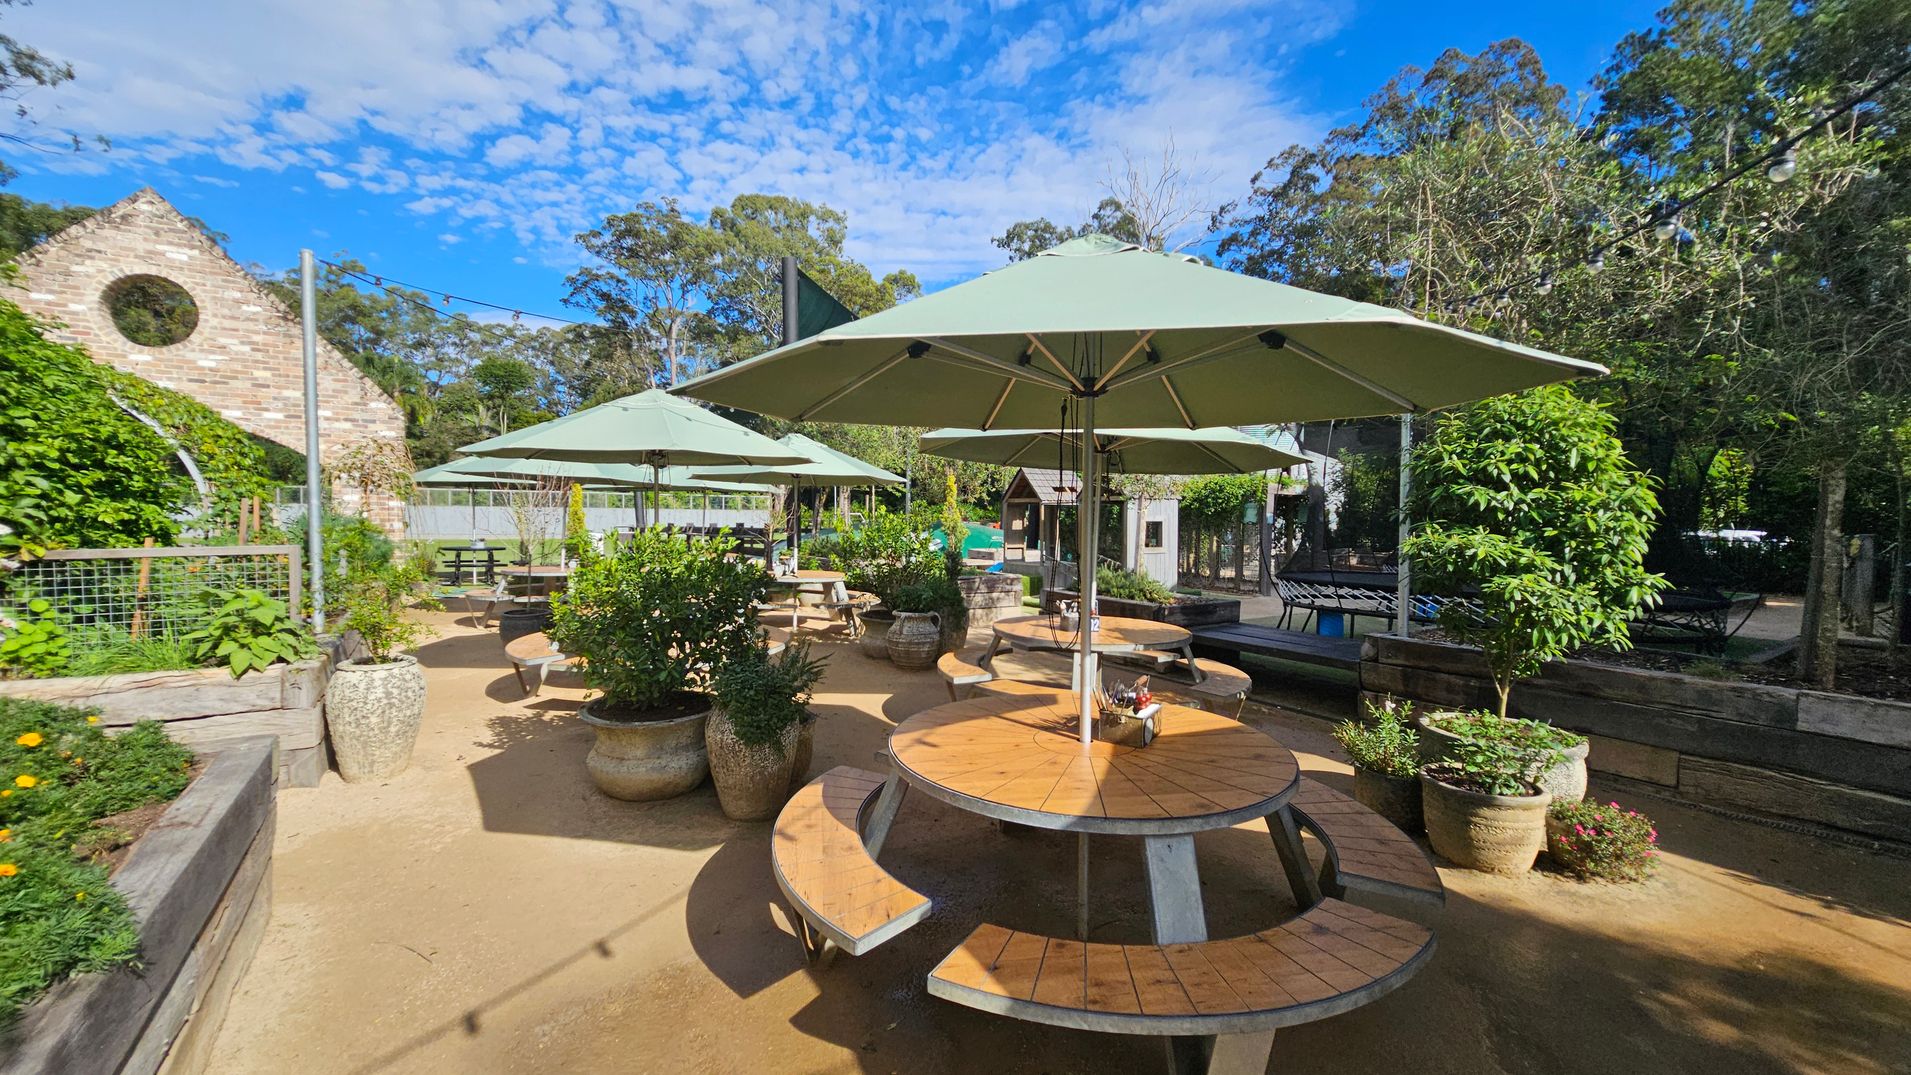
Outdoor seating area with round wooden tables and green umbrellas in the centre. Potted plants and greenery surround the space. On the left, a brick structure with a circular window is partially covered in vines. In the background, trees and a wooden fence are visible. The ground is sandy, and string lights are strung overhead.
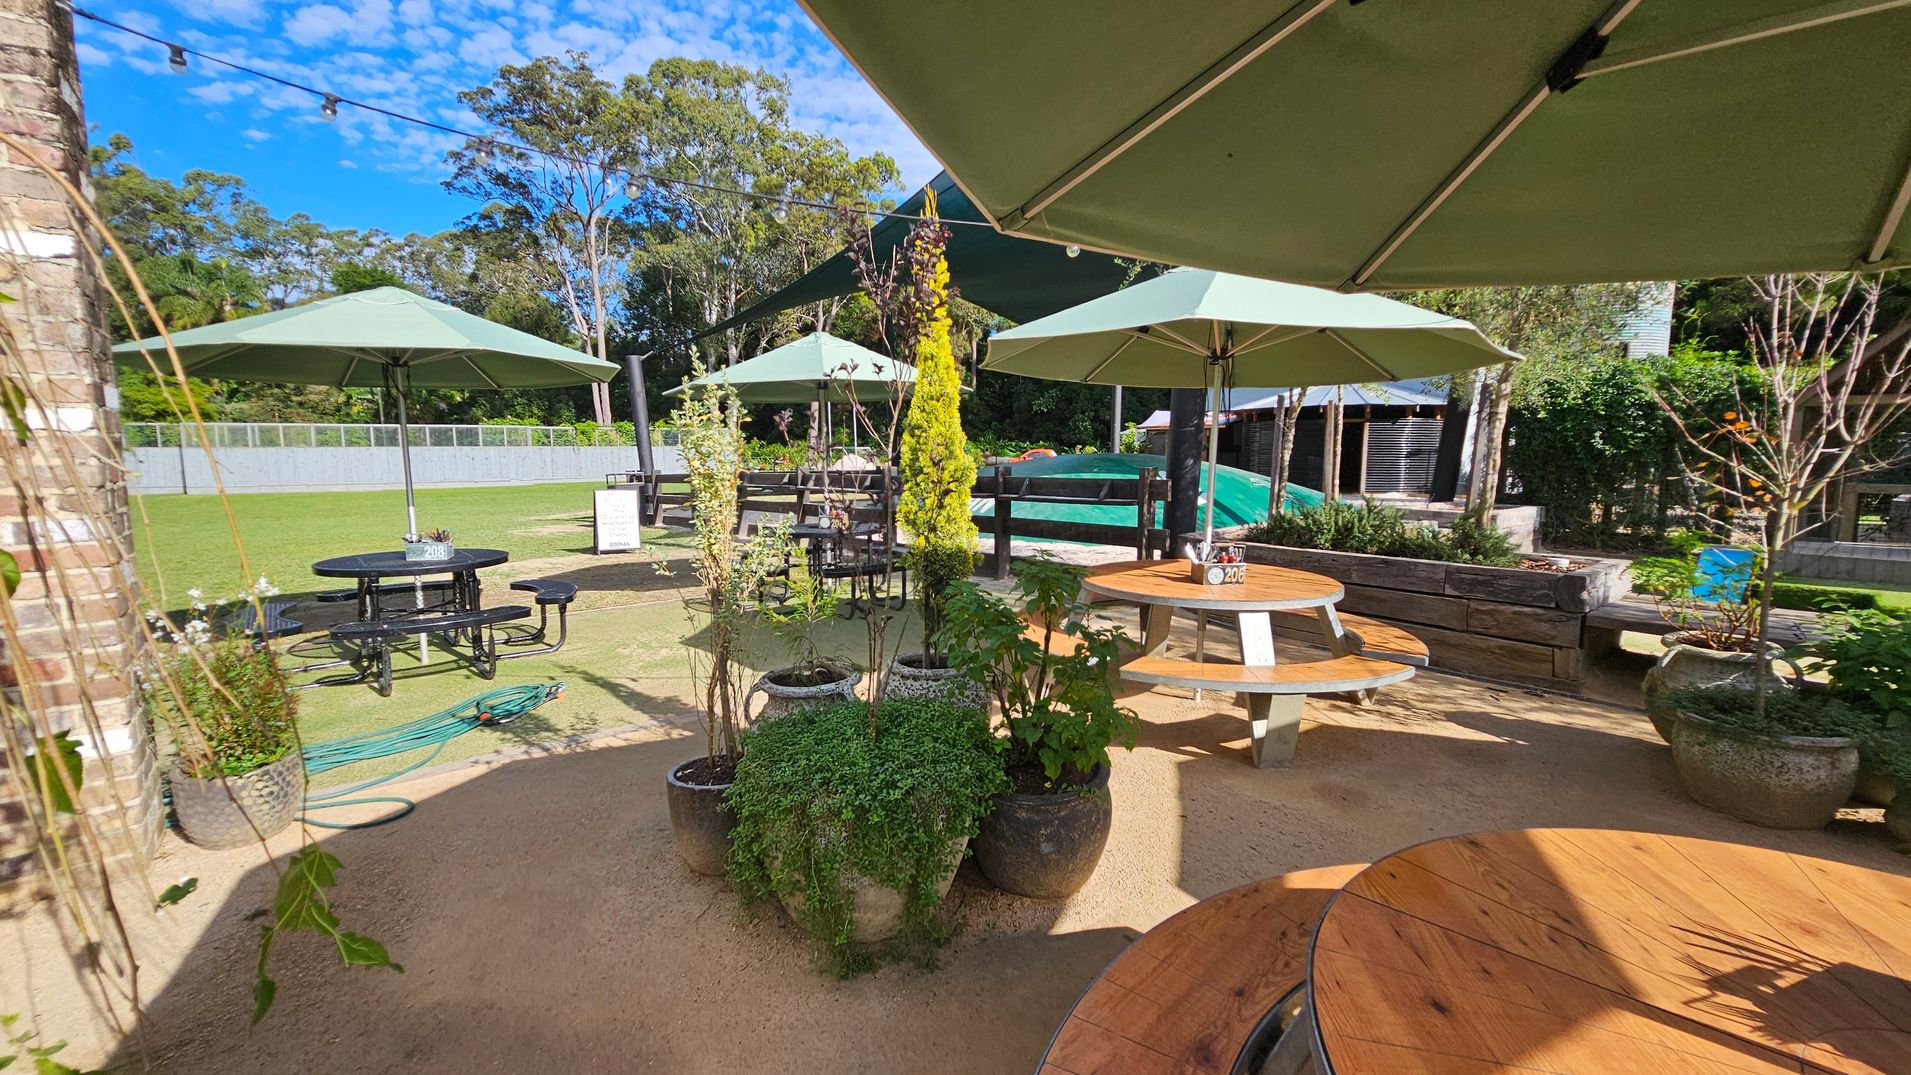
Outdoor seating area with round wooden tables and green umbrellas. In the foreground, several potted plants are arranged on a sandy surface. To the left, a brick wall is partially visible. In the background, a grassy area with more tables and a fence is surrounded by tall trees. A garden hose is coiled on the ground near a black metal table. Overhead, string lights are strung across the area.
Venue accessibility photo

GENERAL ACCESS

• Have accessibility information and photos, including of a bathroom, room and/or floor plan on your website (can be emailed on request)
• Have a place to store mobility and/or medical equipment (eg beach wheelchair, hoist, oxygen).
• Have measurements of key access points and features from Cérge Virtual Tour

COMMUNICATION

• Use Plain English / easy read signage and information (includes menus and emergency information)
• A quiet space is available at the venue/ facility

VISION

• Use easy read fonts in our signage and communication materials (Helvetica and Arial)
• Have an appropriate area for toileting an assistance dog
• Have effective lighting throughout facility.

HEARING

• Have TVs with captioning option
• Have visual alerts for emergencies (Include flashing light)
• Have a low noise areas with hearing loss friendly acoustics and adequate lighting for viewing facial expressions
PHYSICAL - WHEELCHAIR

• Have step free outdoor pathways
• Have step free access to into our business premise
• Have an accessible public toilet which is unlocked
• Have at least one wheelchair accessible parking space with wheelchair accessible signage clearly displayed
• Provide easy, step-free pathways (clear of obstructions) to indoor and outdoor areas