Cérge logo — inclusive access and companion technology
Main Venue Page
Cérge footer logo

Privacy Policy

T&C Supplier

T&C Member

Contact us

© Copyright Cérge Pty. Ltd.

Tewantin Noosa RSL


Cérge logo

Access Guide

  • General Access
  • Communication
  • Vision
  • Hearing
  • Physical - Mobility
  • Physical - Wheelchair
  • Allergies and Intolerances
  • Accessible Customer Service
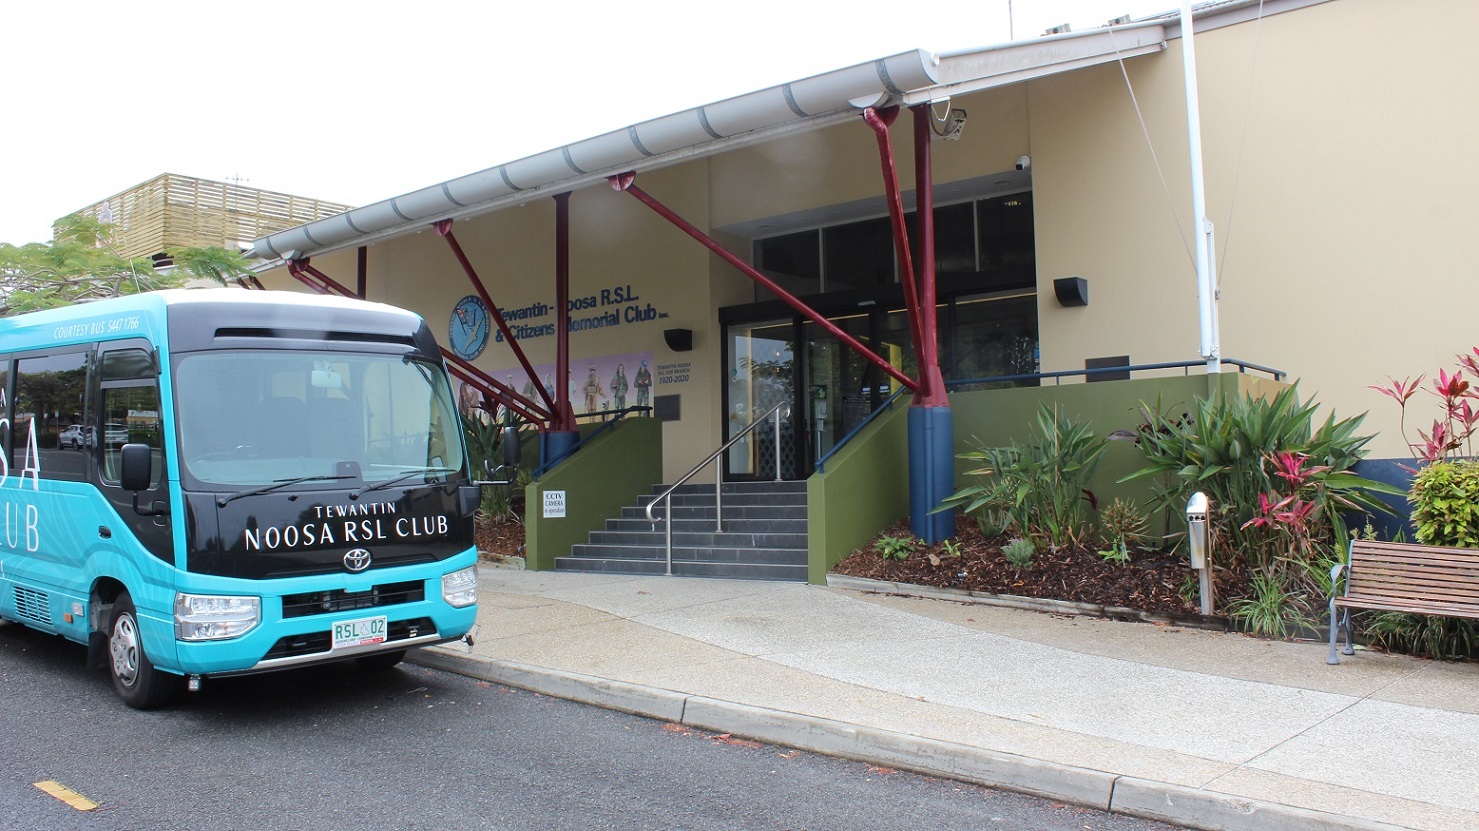

A view of the Tewantin Noosa RSL's yellow-painted wall, with the logo, military artwork, and descriptions, two etched tiles with inscriptions.  Both sides of the entrance have benches. The front entrance is accessible via two pathways and a step entry in the center. Green-painted half-walls, metal railings, and triangular-shaped flower plantings surround the sidewalks.
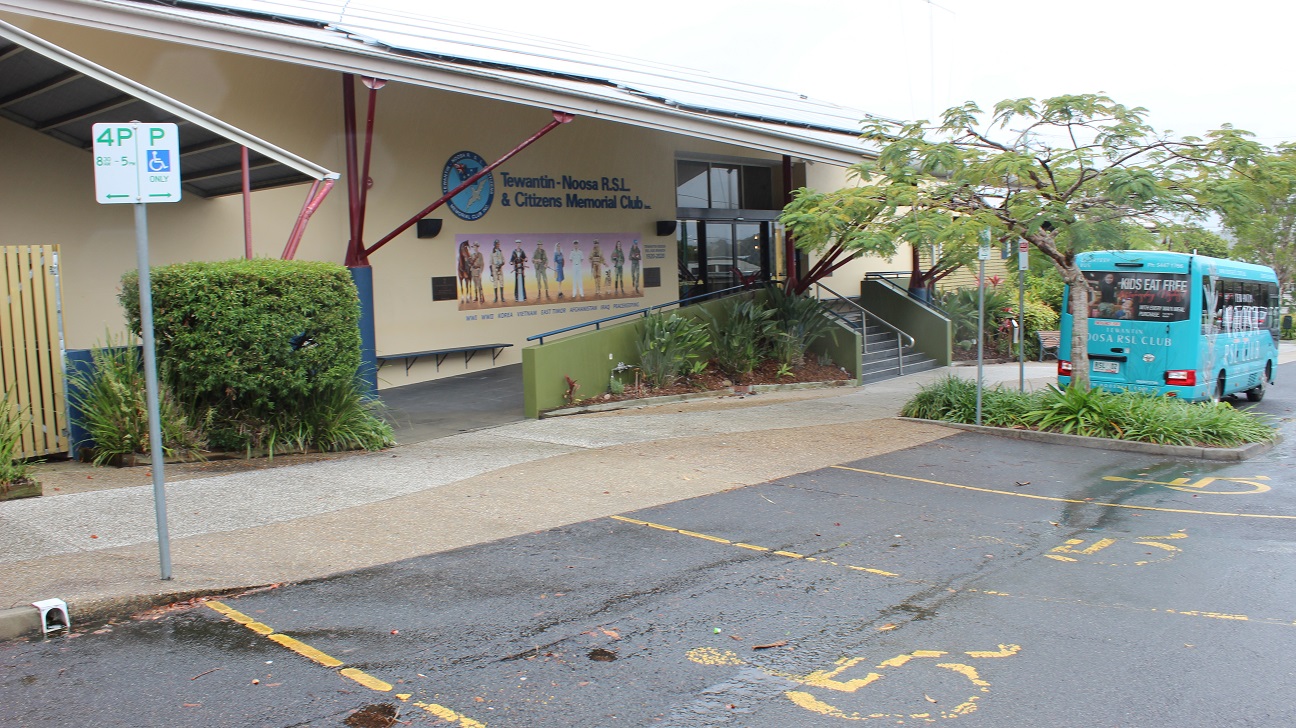
The front wall with military artwork, the Tewantin Noosa RSL badge, two etched tiles with inscriptions, and blue-painted seats on the yellow wall under a facade. The front door is accessed through a two-side ramp access walkway and a stepped walkway in the centre flanked by green-painted half-walls and steel railings facing a sidewalk and a parking lot. The wall is surrounded by sculpted areas of grass and a tree. Three direction signs are visible.
Another view of the previous image focuses on the glass sliding door and black tiled steps under the red/blue pillar-supported exterior. A steel rail in the centre divides the stepway into two halves bordered by green-painted half-walls with rails on both sides. Plants are in triangle forms by a seat on the right facing the sidewalk and parking lot.  The bus is packed in front.
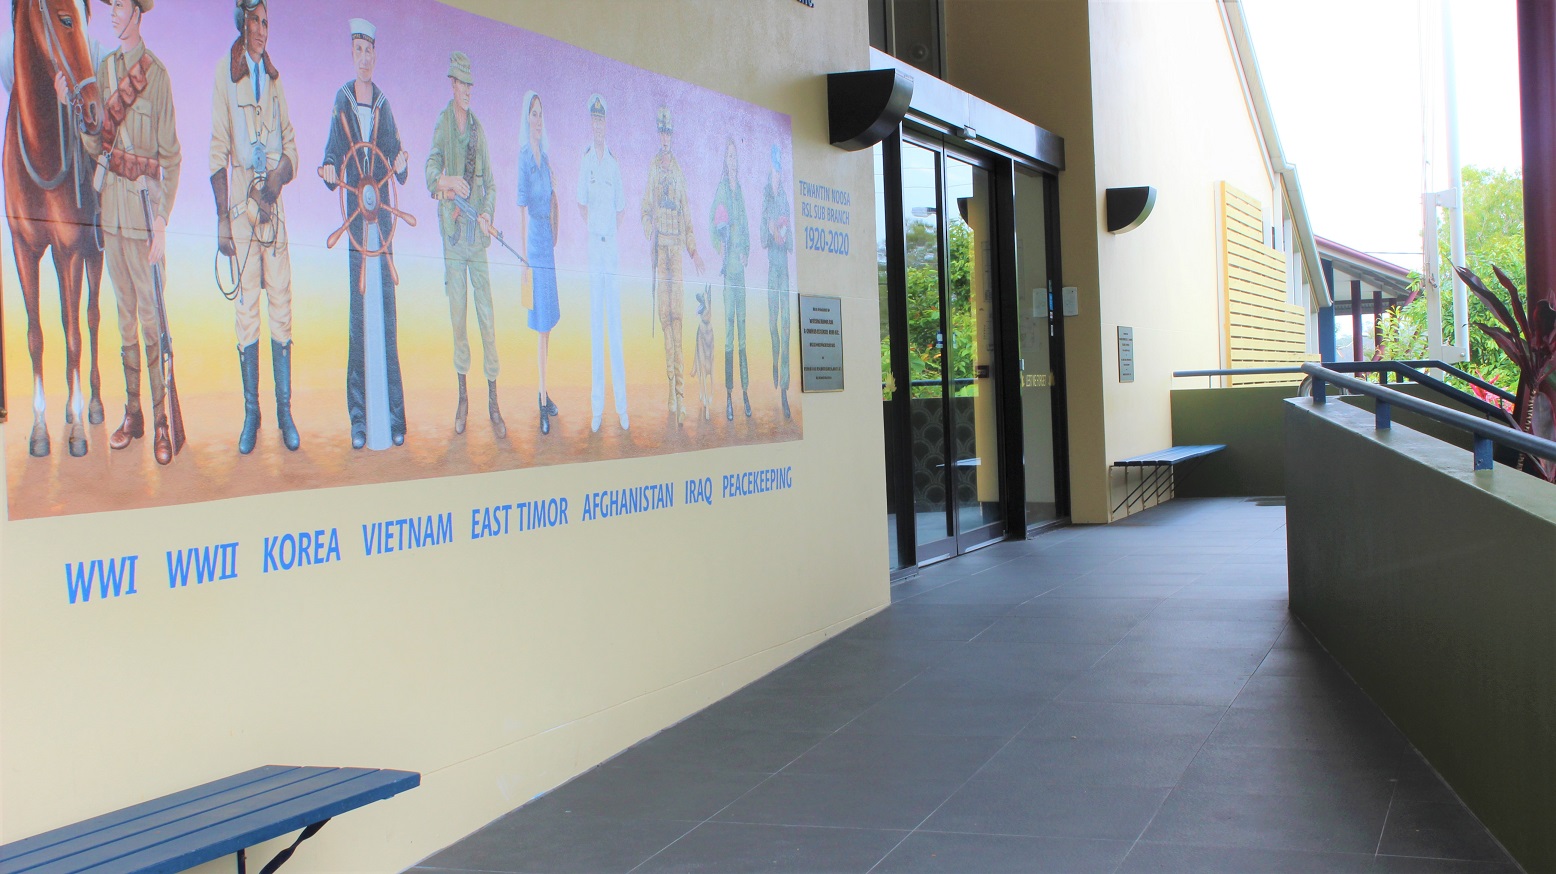
A closer view of the yellow wall with military artwork, engraved inscriptions, and blue wall seats on both sides on a grey-tiled walkway flanked by green-painted half-walls with railings.
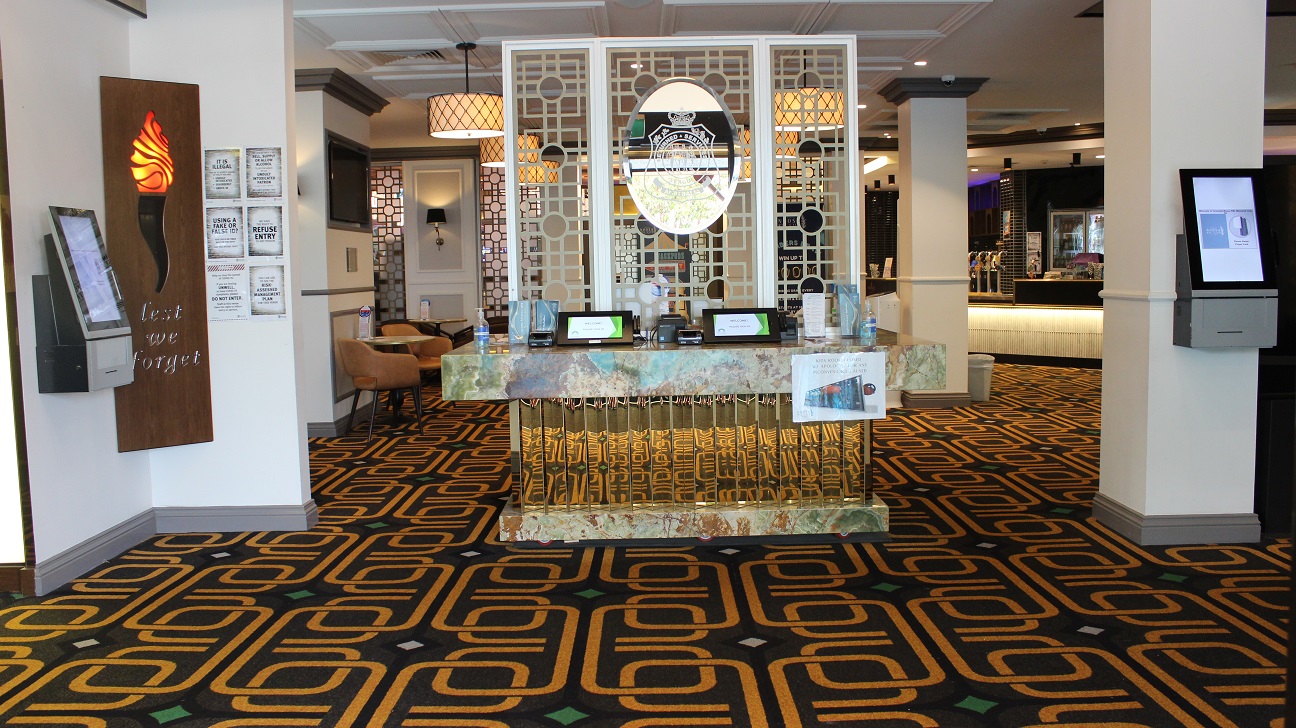
A table with a military emblem made of marble (white, brown, and vivid gold) stands in the centre of a foyer covered in brown and vibrant gold carpet and accents, barricading the seating space. Brown chairs, tables and a TV are on the left wall. Two pillars are visible, one with a check-in screen and the other with a rubbish bin. Ticket dispensers, infographics, and sanitizers, among other things, are on the table. At the far end, is the café.
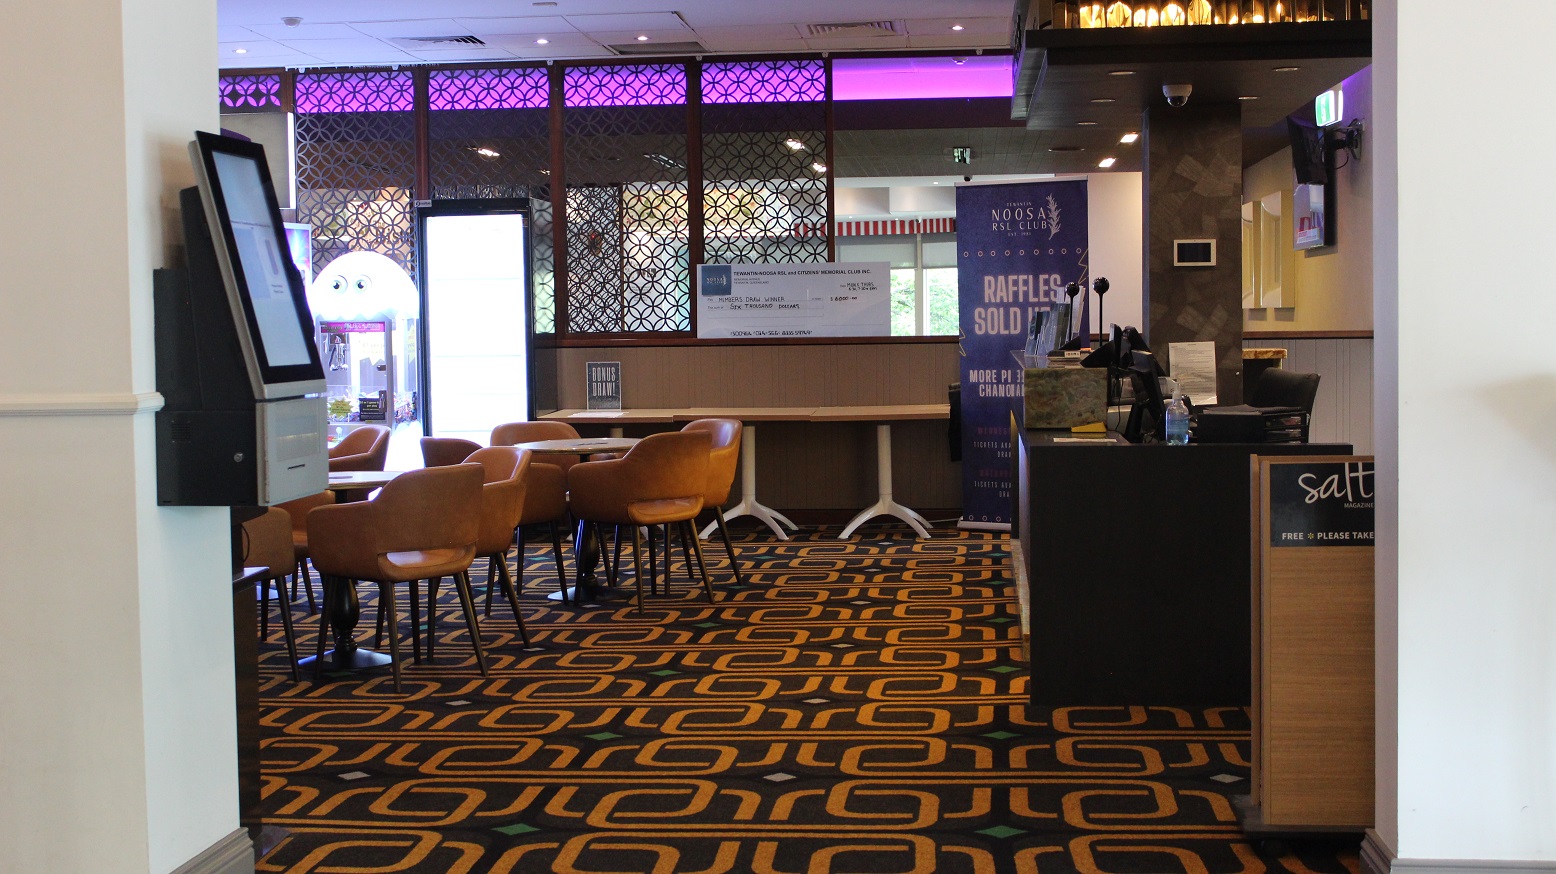
A seating space with brown chairs arranged around tables on a military-themed rug. A check-in device is on the right pillar. A demo cheque is set on the cubicle at the end with a brown barricade, which also has three tables in front by the Noosa raffle banner. A black checking desk has on it, two screens, books, sanitizer, and other materials, and a salt magazine box on the side. Behind the desk is a chair by a beige colour board with a screen.
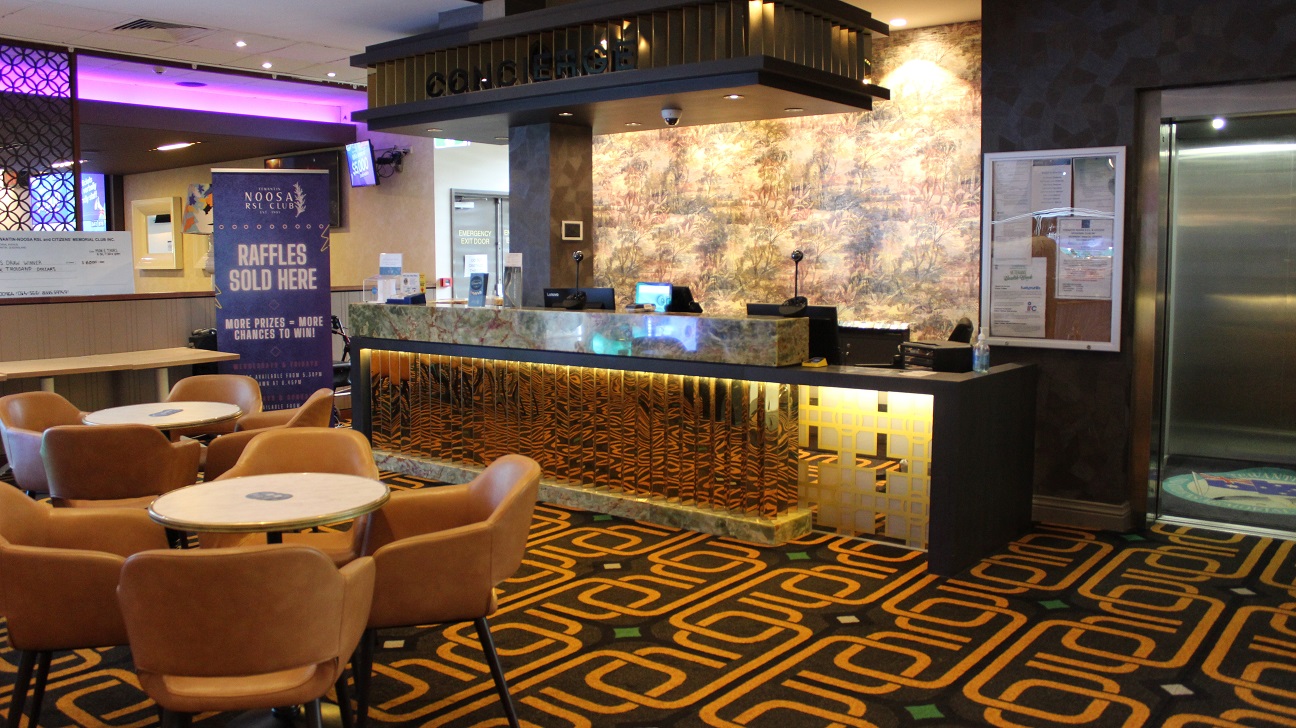
Another view of the previous image focusing on the well-lit spectacular counter decked out in strong gold and army accent. It has two upright speakers, four screens, boxes, sanitizers, and booklets. An emergency exit door with an infographic is on the left and the counter looks out onto the living room, which is furnished with two sets of four brown chairs arranged around a table. as well as a Noosa RSL club banner on the side.
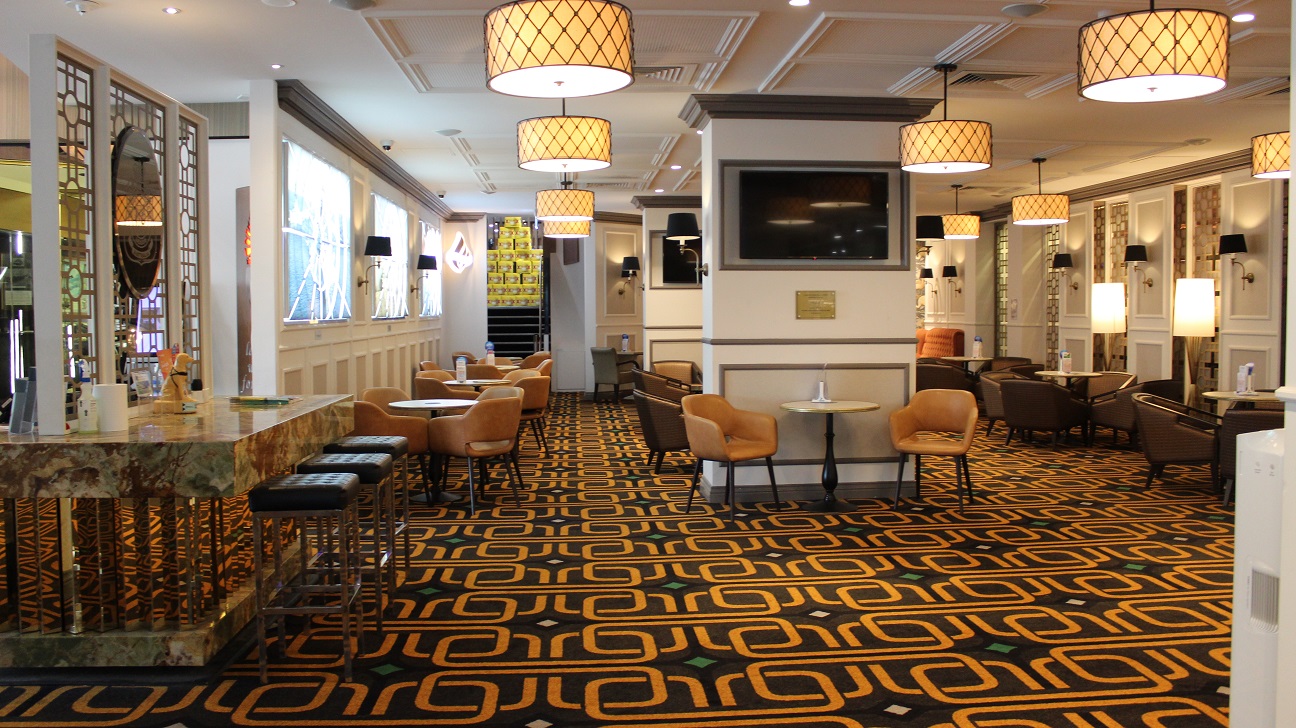
The dining area behind a table with the military motif emblem, and three stools resting on it. A napkin, ornaments, and other items are on the table. The well-lit area features brown chairs placed in rows around each table on a brown bright gold carpet. Chairs and tables lean against the two pillars, with TVs in the centre. At the other end, there are two orange seats. Every table has a menu in glass decor. The walls are white with brown accents and bright gold accents.
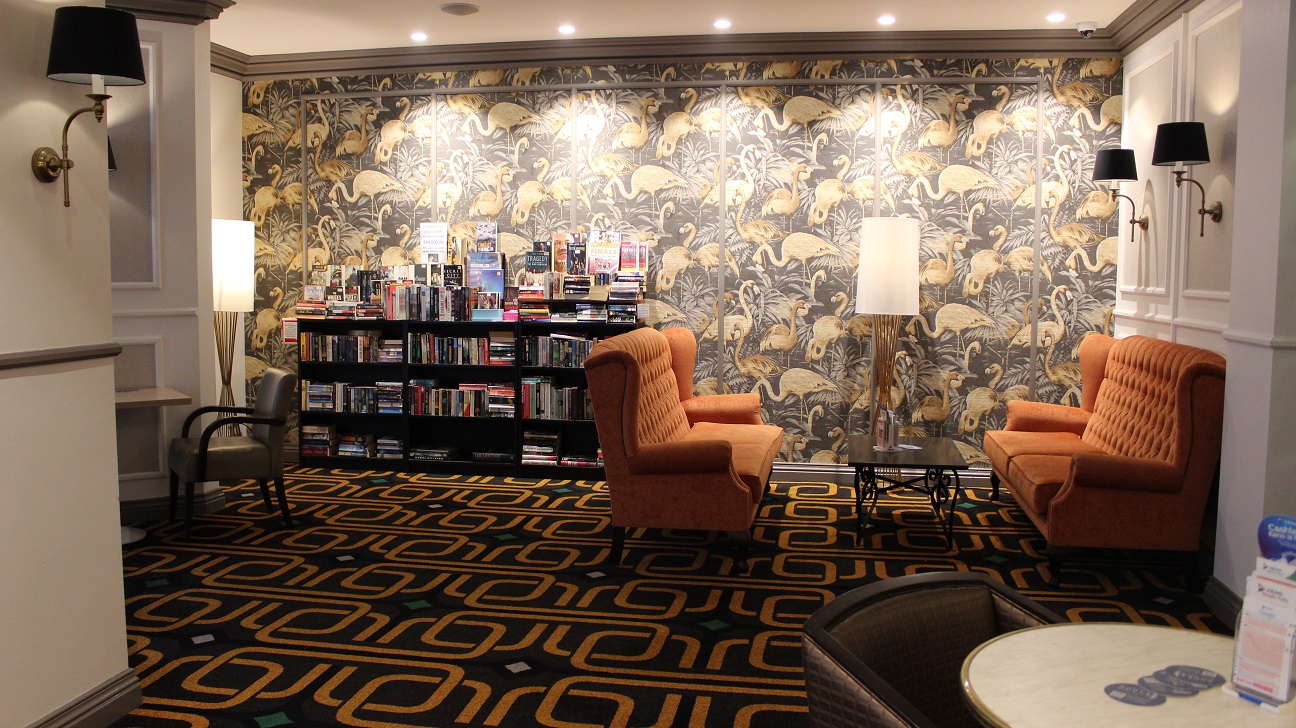
A view of the brown and yellow flamingo-themed wall, with a bookshelf to the left and two white-covered lamp fixtures. On the left are two sets of two cozy orange seats with a dark brown table in the centre. The walls are white, with a dark brown accent, and the floor covering is brown and gold.
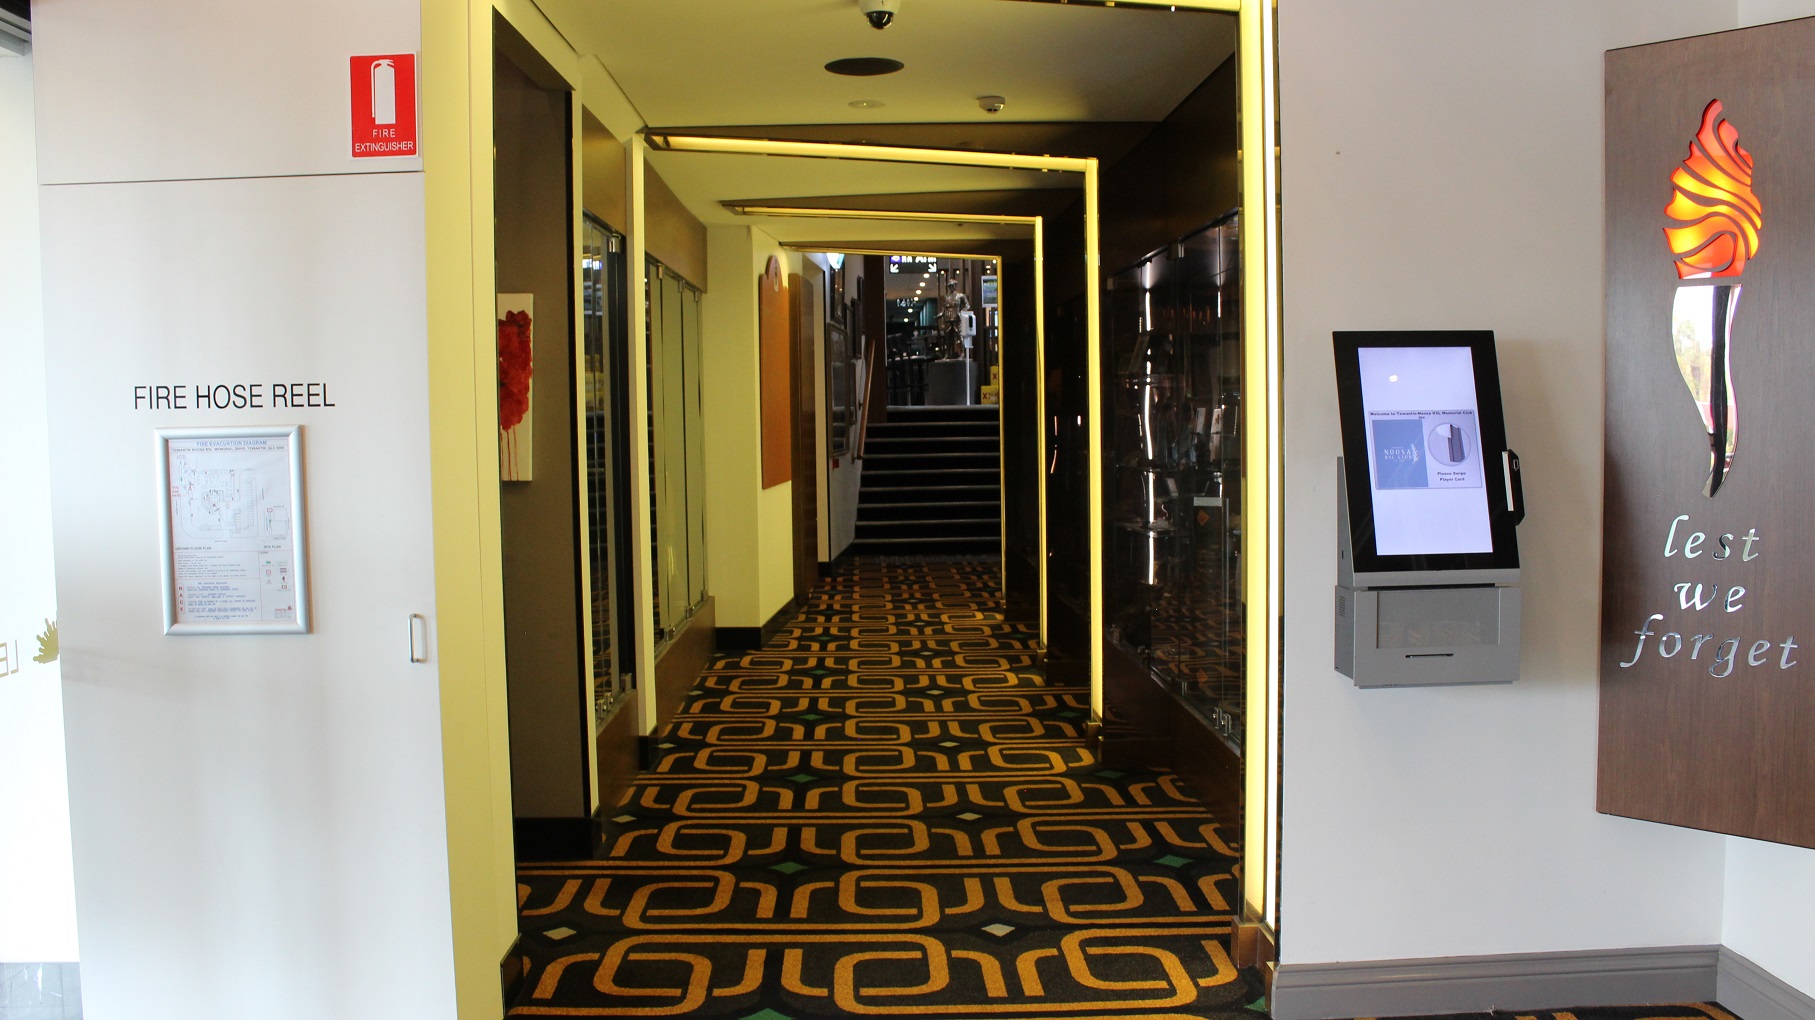
A lemon coloured-lit hallway leads to a grey-tiled step entryway with a check-in machine on the right. The artwork and glass patterns span both sides of the wall. A brown artwork, a fire hose reel, and an infographic are on the left wall. At the far end, is a sculpted soldier. The floor is covered in brown and gold.
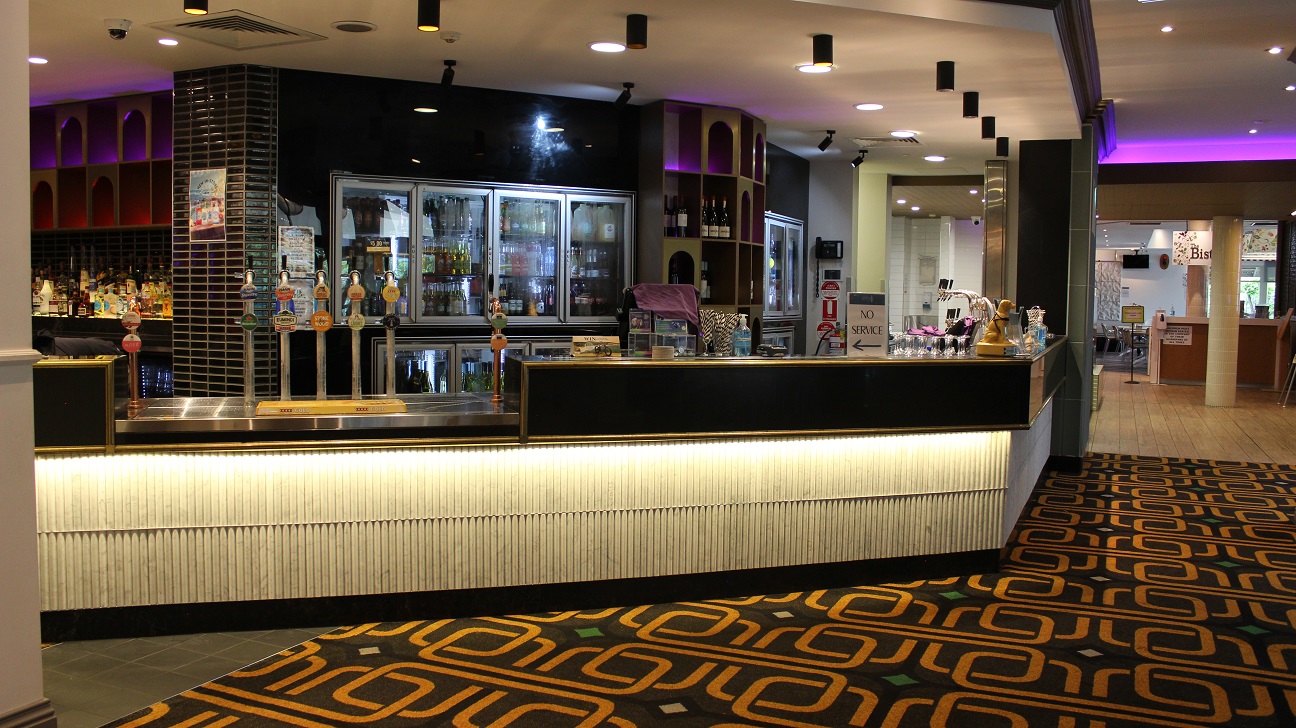
A view of the cafe's counter, designed in black and white and has two sets of broad fridges packed with drinks separated by a wine rack behind the counter. On the left by a pillar is another wine rack packed with wines. On the counter are a screen, infographic, pos, sanitizers, and other items on the right. Beers on tap steel covers  a lower spot on the counter. The floor is covered in an army theme. The walkway leads to the bistro-themed restaurant.
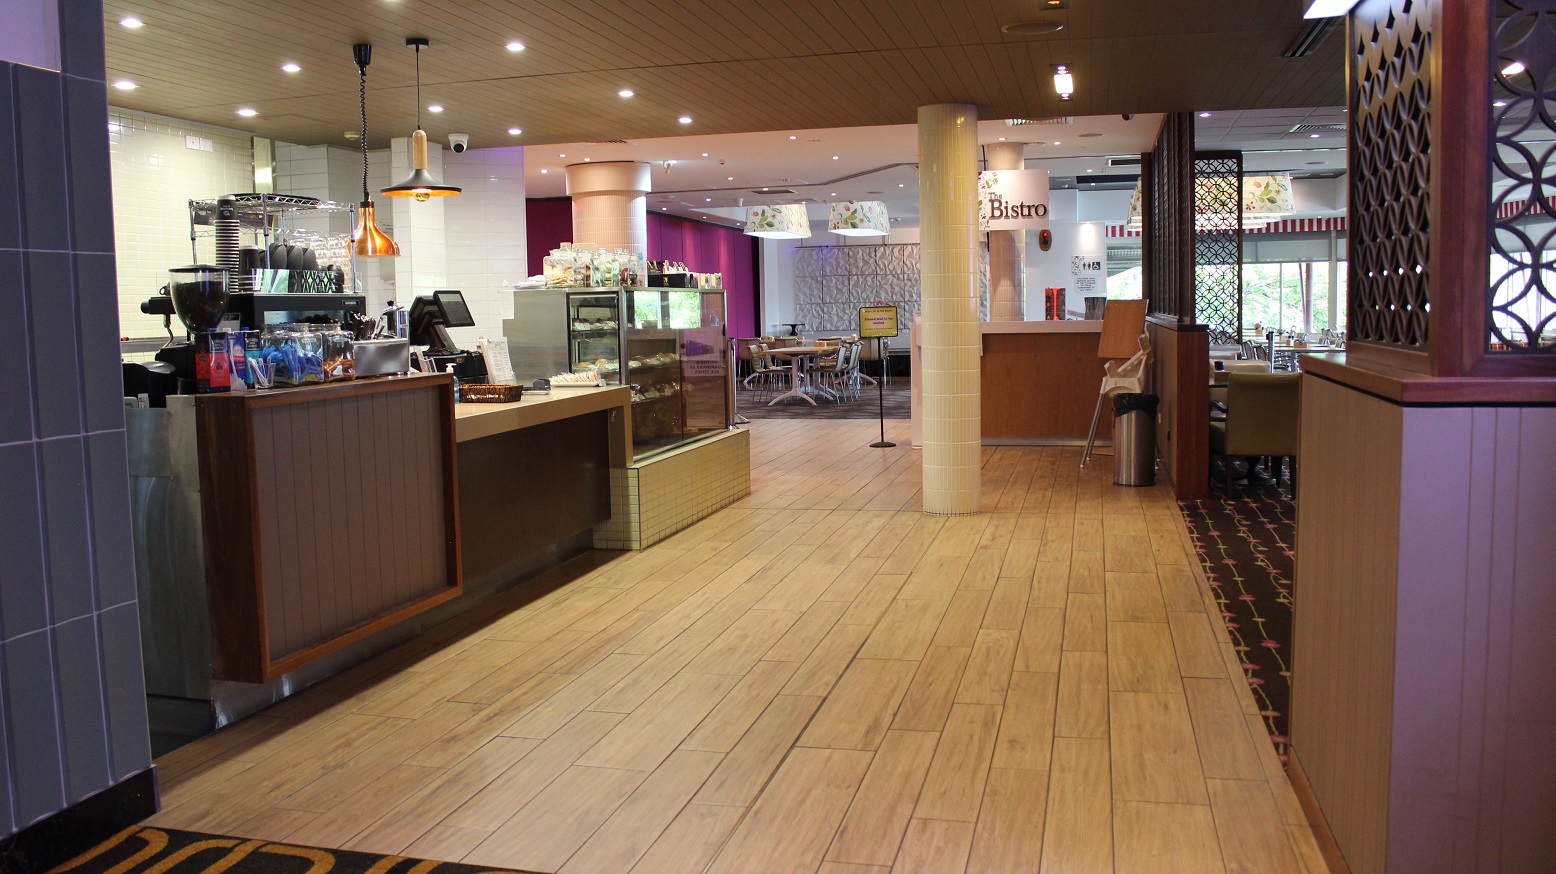
The Bistro restaurant is accessed through a beige-covered floor, with a brown designed counter on the left having coffee packs,a cabinet with cups, a checking screen, and a lit snacks showing cabinet. On the left is a wide entrance with walled space having a rubbish bin and seats.  Two white pillars face the bistro tag on a flowering white lamp cover and the direction board on the entry to the purple and white wall dining room with seats and tables on the right.
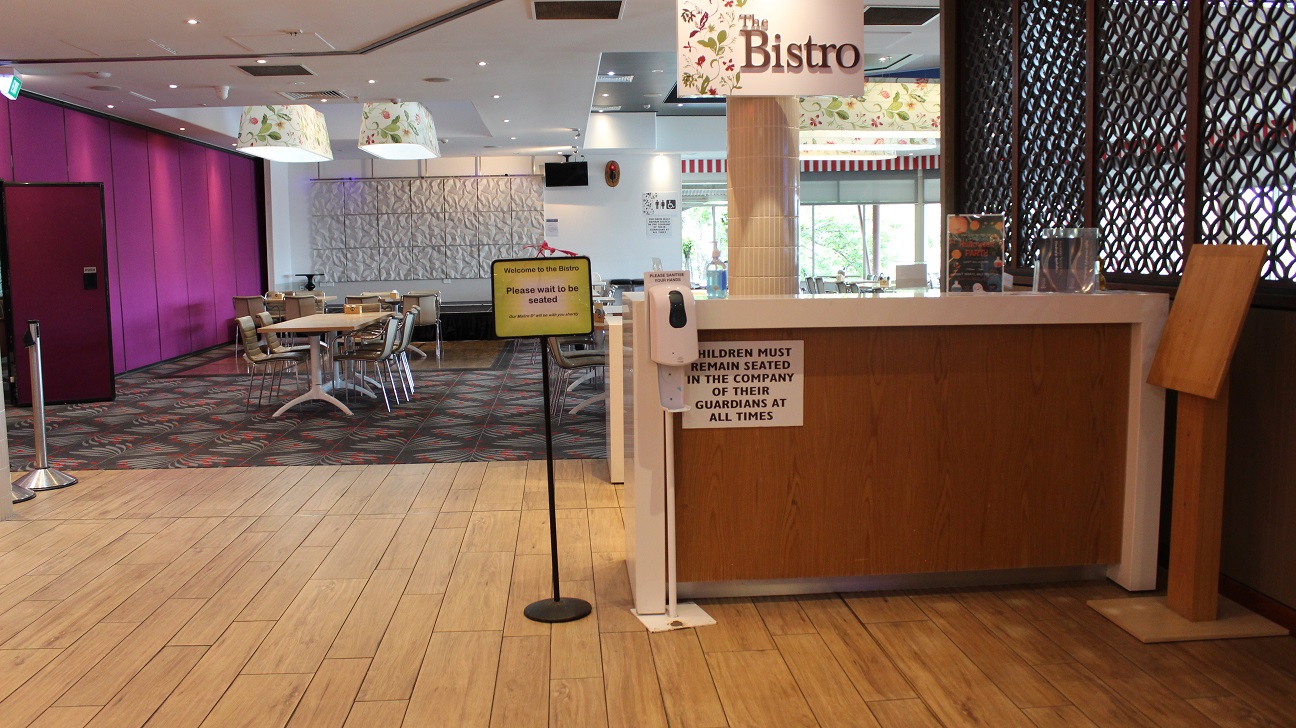
A close-up view of the Bistro restaurant. On the right, the Bistro is written on a lamp cover by a pillar on a beige-tiled floor with a brown wooden accented counter. On the desk is an infographic, a menu, and hand sanitizer.  Direction board, a sanitizer dispenser, and a wooden board are seen by the counter. The hallway leads to a purple and white marble wall by the seating area with sets of four brown tables arranged around a table on grey and red tiles.
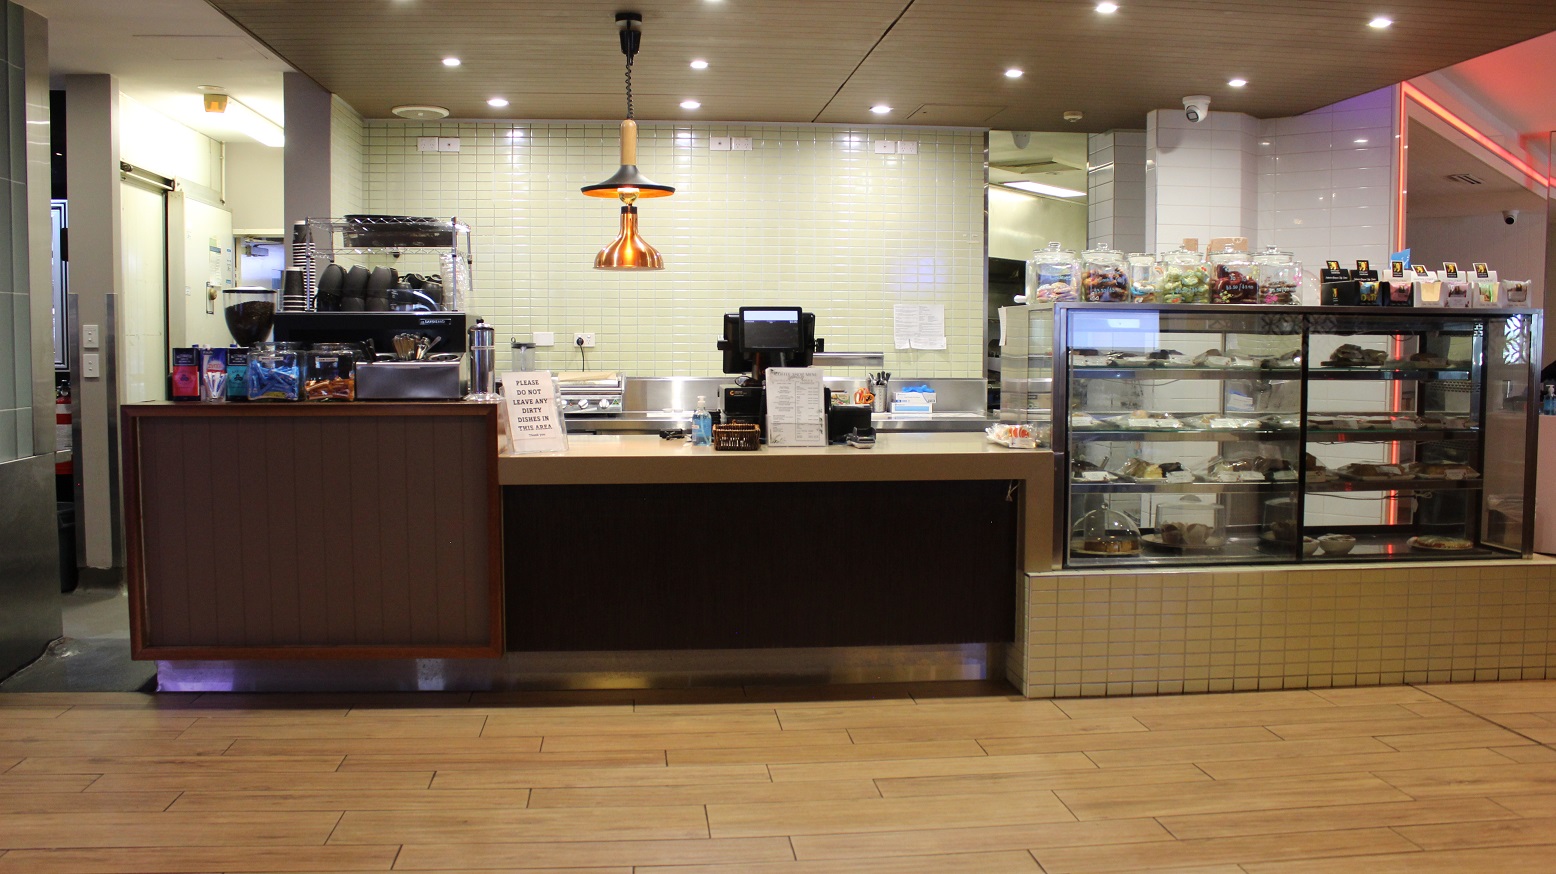
Another view of the café counter with a brown accents on the beige tiled walkway. The desk to the left have coffee packets, a large glass, a spoon and fork vessel, a flask, and a coffee cabinet with cups. The right, a food display shelf with cakes and snacks has snack jars and packers neatly organized on it. The checking screen, infographics, and sanitizers are on the middle. Behind are silver kitchen wares on a beige wall with an infographic and a mirror to the right.
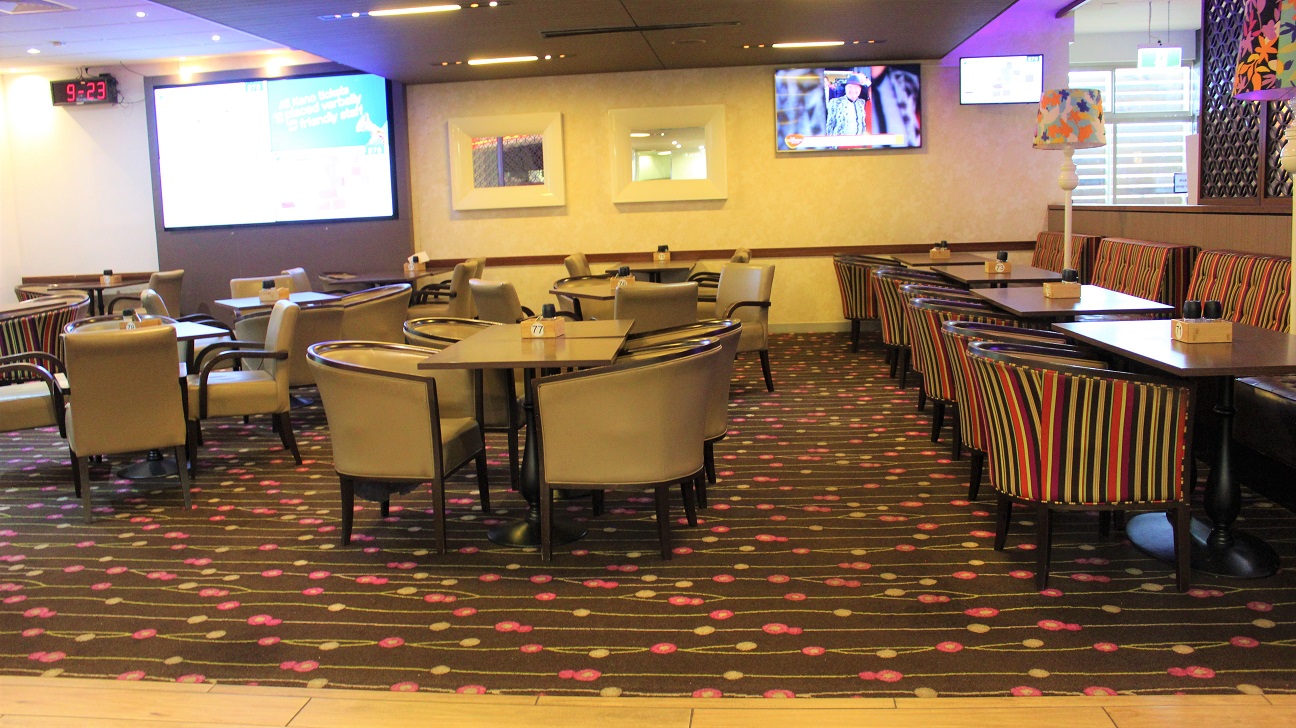
A brightly lit dining room with rows of chairs and tables. On the left, there are a few multicolored seats set horizontally against the wall, along with a large and small screen. Two heat stands are visible. In the centre, two rows of brown chairs and tables lead to a wall with a yellow frame pattern. The last row of multicolored chairs leads to the wall with a big screen. On the left and a timer. The floor is coated in a dark grey with a pink and yellow motif.
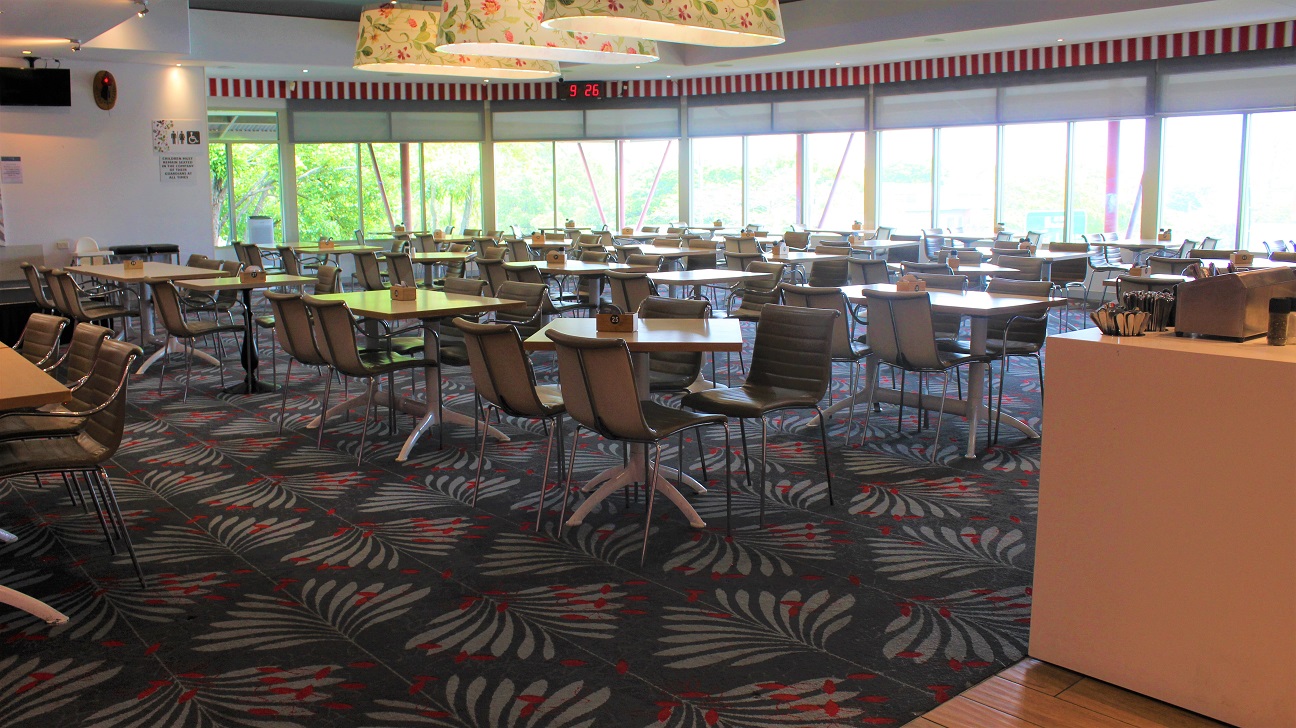
A dining hall at the Bistro restaurant covered with grey and crimson designed tiles. Having four seats to a table set vertically across the hall. In a corner, a timer is seen overlooking the white wall with a screen, an alarm and an infographic. Red stripes are seen across. In the centre, flowering white light covers dangle from the roof. A checking counter can be seen to the left of the entryway. The windows provide a glimpse of the outer world.
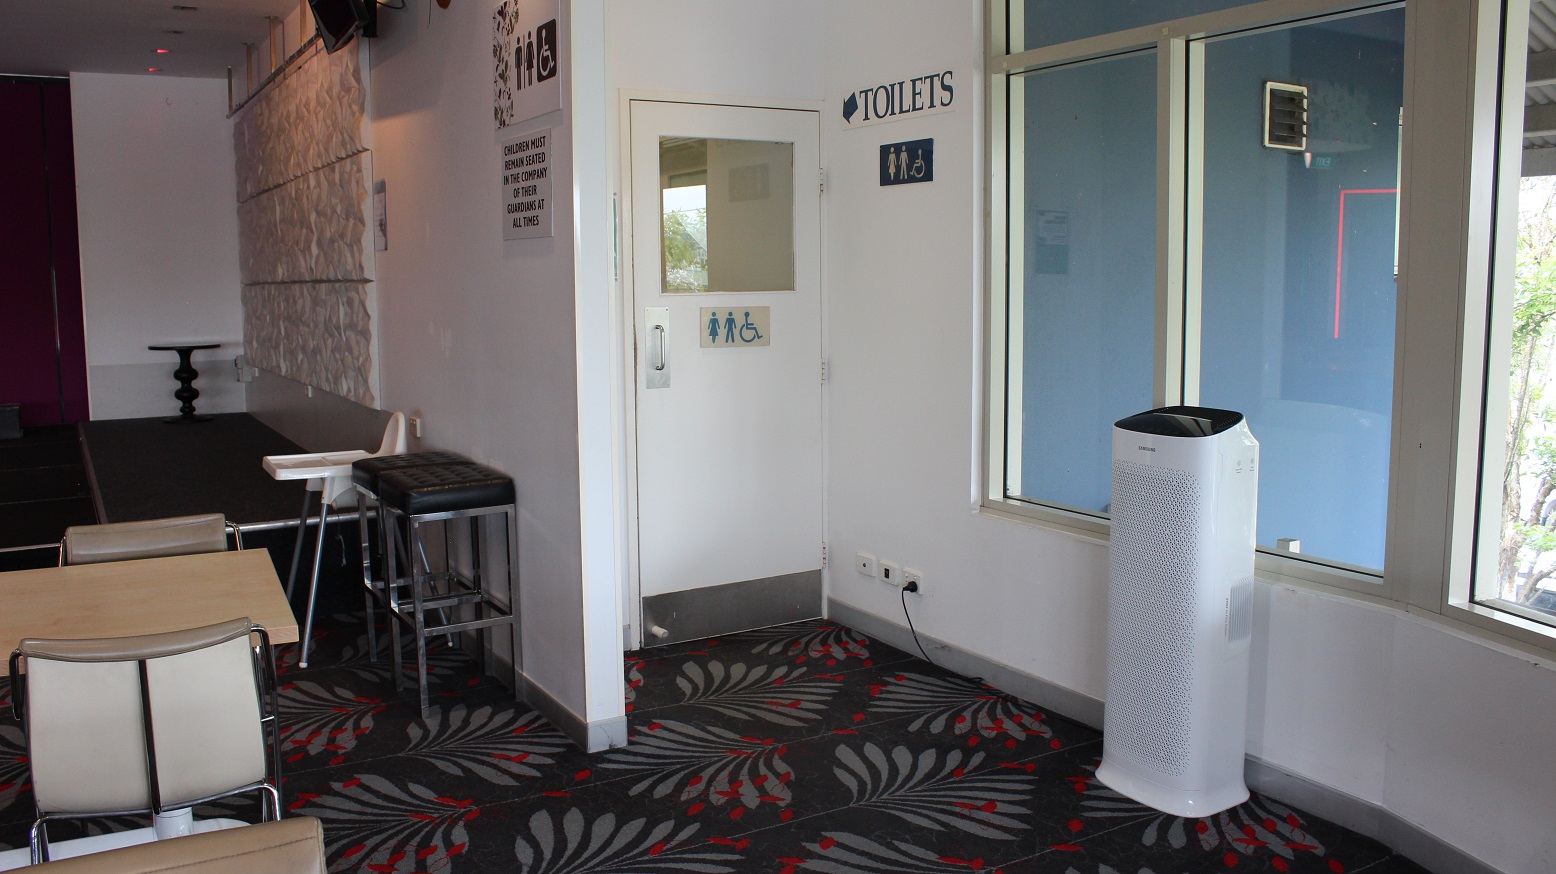
Behind a white marble wall with an infographic by the purple wall overlooking a space with a white highchair and two black high stools leading to the toilet. A white door with an infographic and a toilet tag on a grey and red covered floor surface, flanked by a white wall and a glass window on the left. A purifier can be seen standing by the wall on the right side.
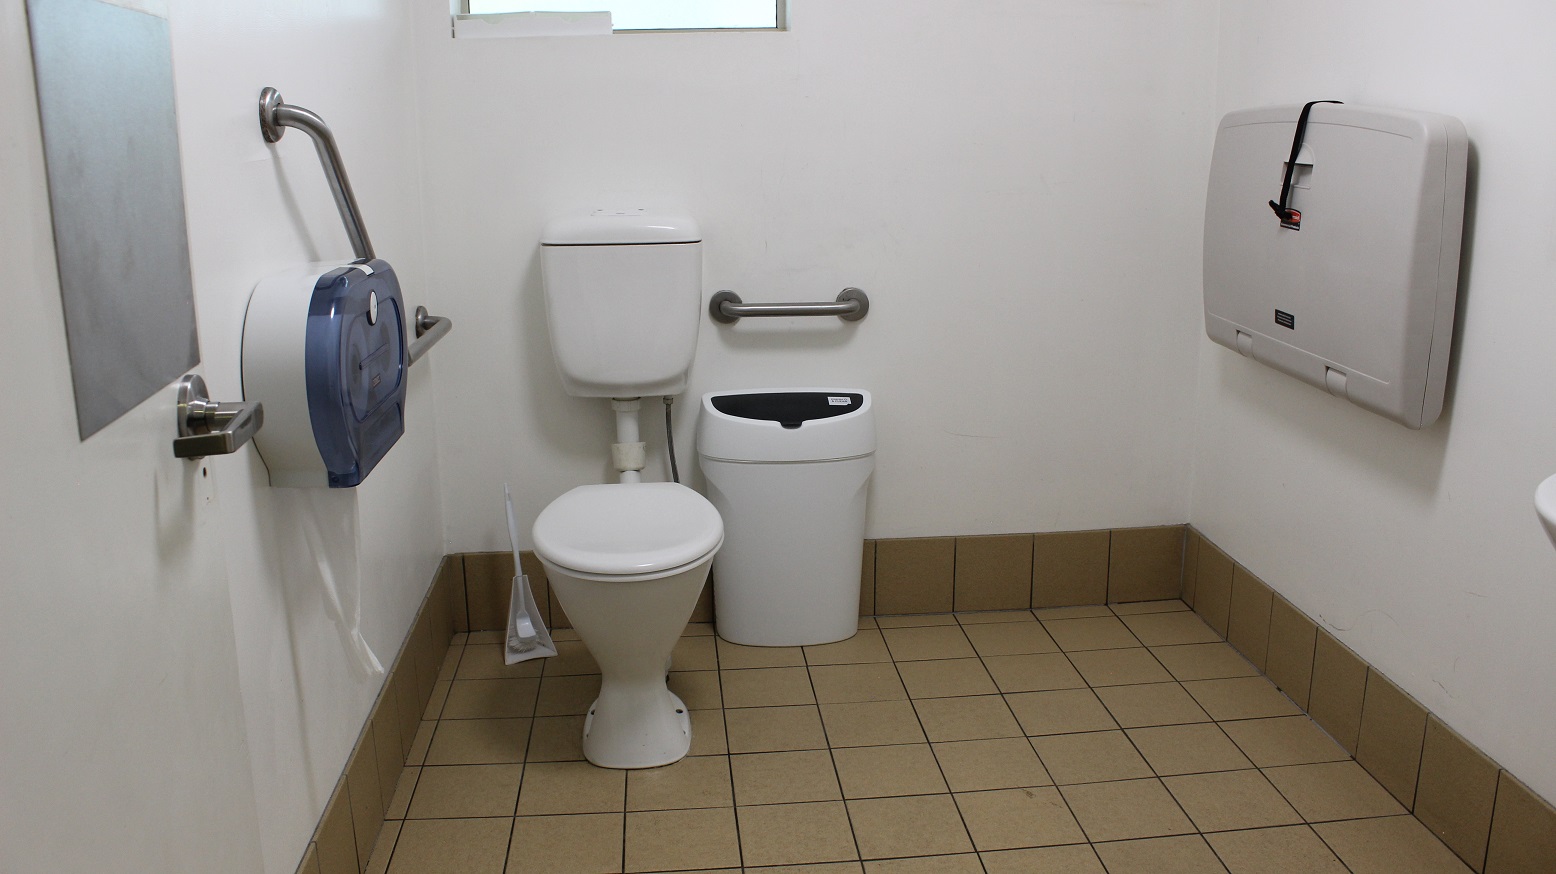
A view of a grey-tailed and white-walled bathroom with two grab rails on the left separated by an enclosed tissue closet. A rubbish bin and a grab rail are on the right of the toilet. On the left is an enclosed changing table .
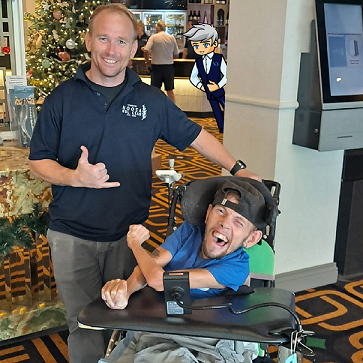
A man poses with a smiling boy in a wheelchair at a hotel lobby.
A man in a suit sits in a mobility chair beside a Cérge cardboard cutout with a QR sign.
A cardboard cutout of a cartoon character stands next to a sign in a restaurant.
A woman points at a Cérge cartoon cutout in a hotel lobby.
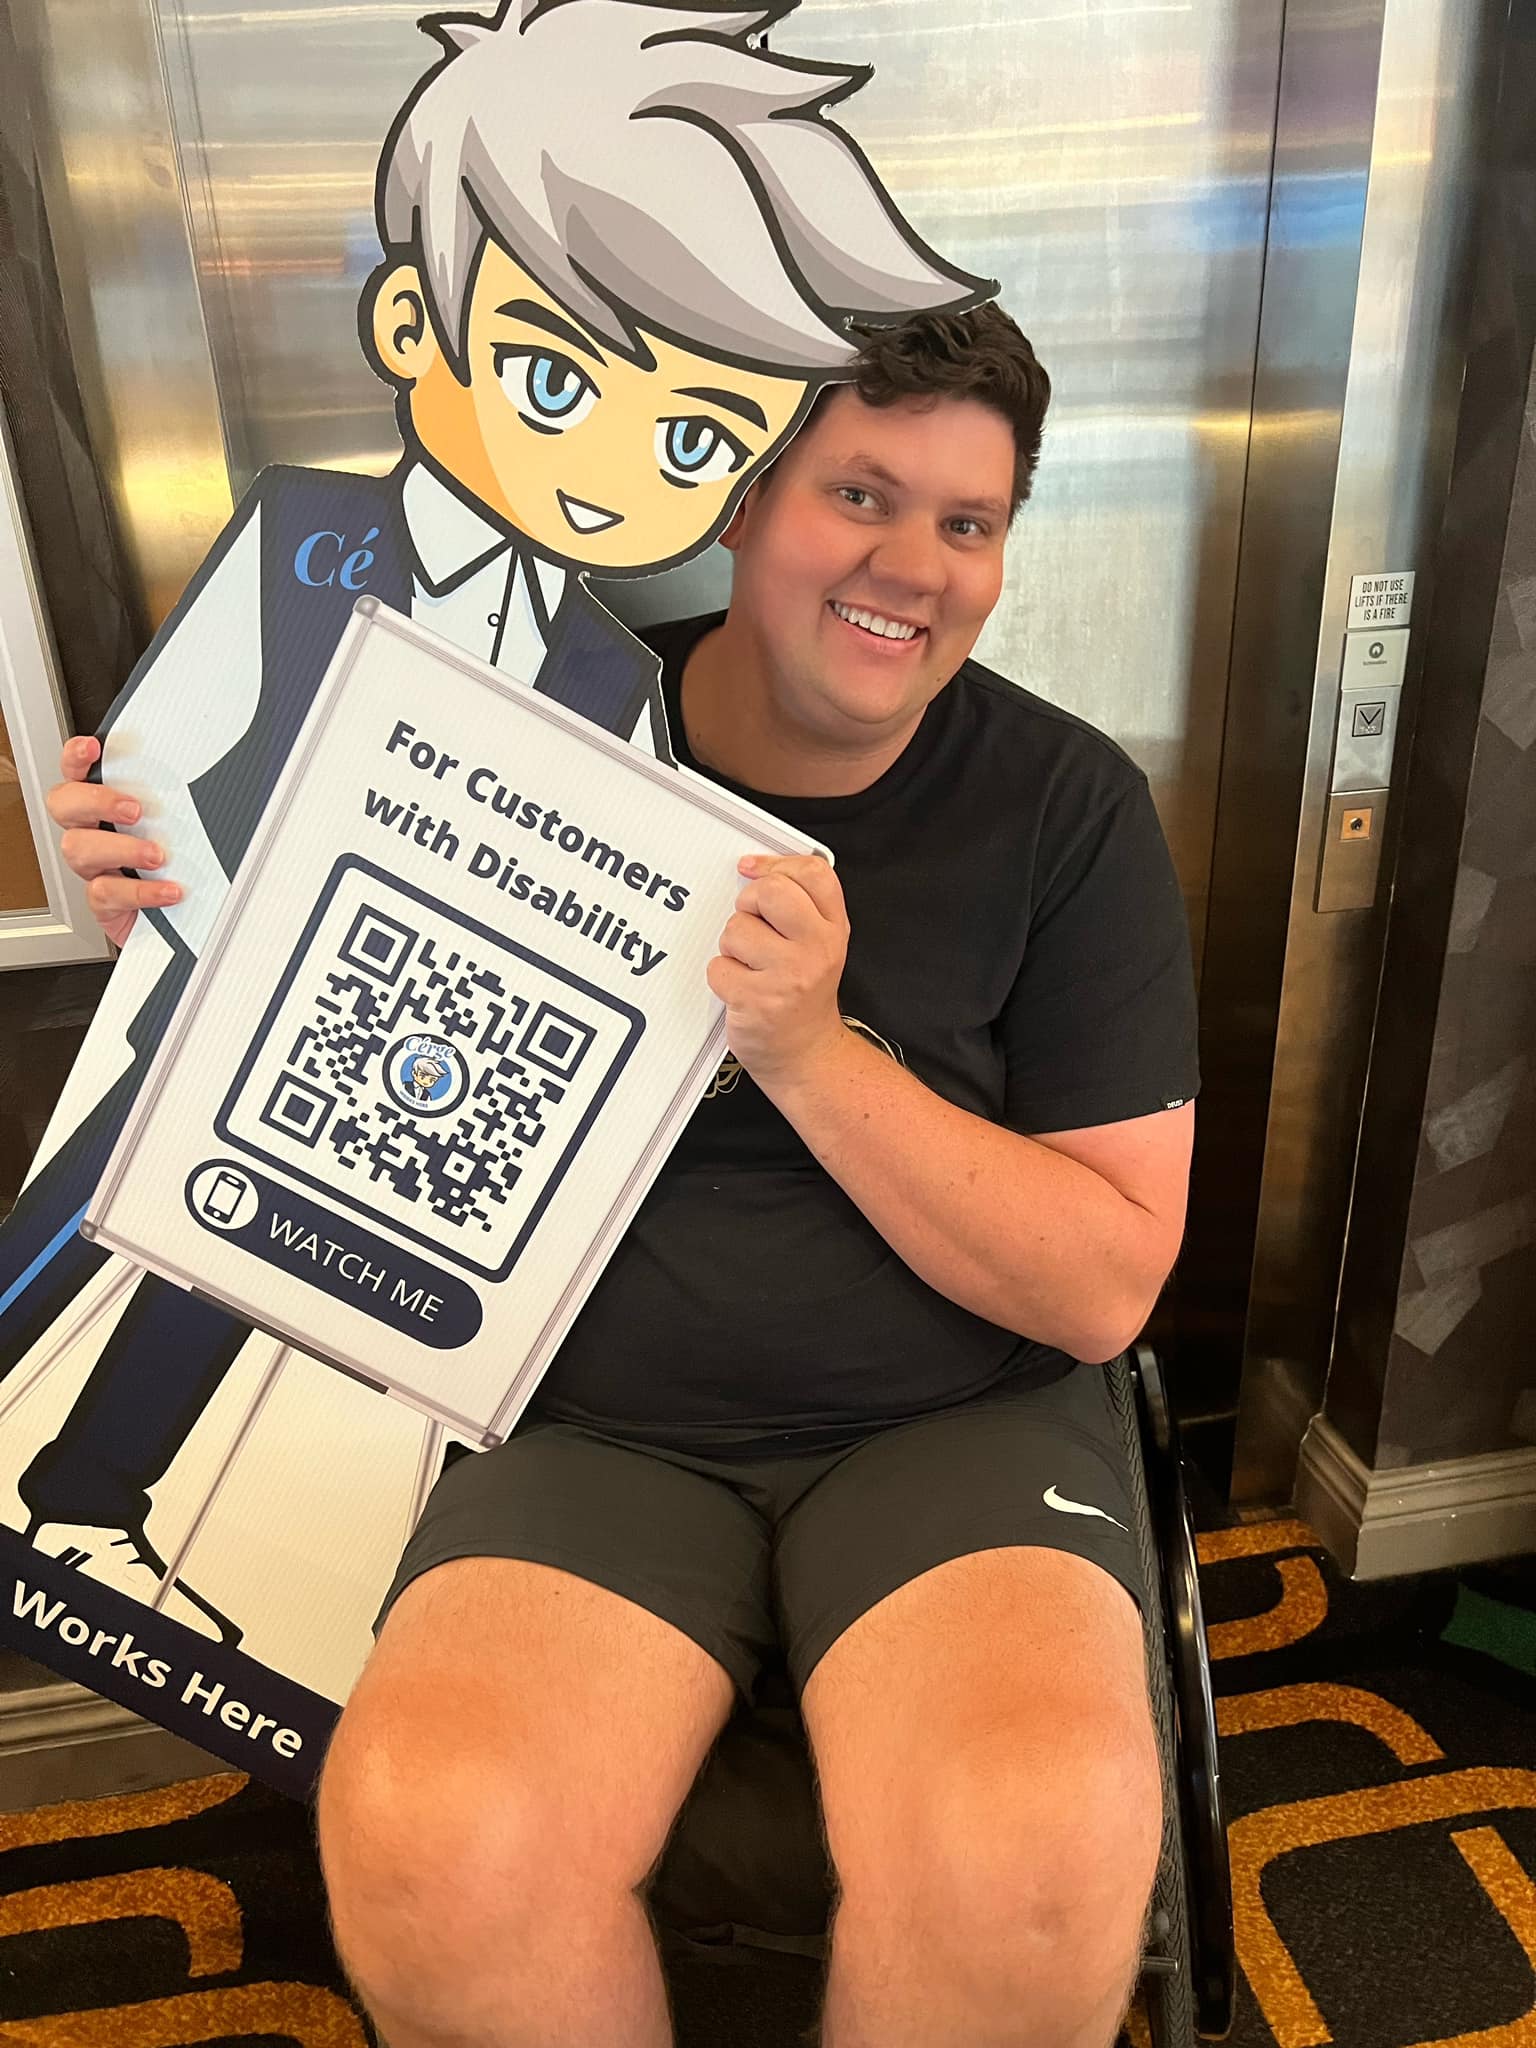
A man sits in a mobility chair beside a Cérge cartoon cutout with a QR sign.
Two women stand beside a Cérge cardboard cutout with a QR sign.
A man in a blue shirt stands beside a Cérge cardboard cutout in a restaurant.

GENERAL ACCESS

• Offer a range of contact methods for receiving complaints and discussing feedback regarding accessibility issues/barriers.
• Accept the Companion Card
• Employ people with disability
• Provide details regarding the location of your business and provide a map which indicates the closest town and proximity to the local railway and coach station, include accessibility information about your local area.
• Have accessibility information and photos, including of a bathroom.
• Provide assistance with booking arrangements
• Have a place to store mobility and/or medical equipment

COMMUNICATION

• Use Cérge as our digital concierge to support personalised customer service
• Use Plain English / easy read signage and information (includes menus and emergency information)
• A quiet space is available at the venue/ facility
• Provide clear, concise internal and external directional signage throughout your facility.

VISION

• Have Braille and tactile signage on all information and paths of travel
• Provide information in large print
• Provide digital communication materials (hard copy information is also available on line)
• Use easy read fonts in our signage and communication materials (Helvetica and Arial)
• Have an appropriate area for toileting an assistance dog
• Have raised tactile buttons in our lifts
• Have handrails on all our stairways
• Have Exit signs which are visible at a ground level (high level signs are difficult to see in a fire)
• Have effective lighting throughout facility.
• Have tactile tiles prior to steps, ramps, and other hazards.

HEARING

• Have TVs with captioning option
• Have visual alerts for emergencies (Include flashing light)
• Have low noise areas and music within lounge area may be turned down on request

PHYSICAL - MOBILITY

• Use floors/coverings which are slip resistant, firm and smooth
• Use non-slip tiles in the bathroom or slip resistant matting
• Have grab rails in the bathroom
• Provide seating in common areas including reception area. Seating provided is a variety/range and include some with back rests and arm rests.

PHYSICAL - WHEELCHAIR

• Have step free outdoor pathways
• Have step free access to into our business premise
• Have step free access to the conference or function room
• Have lifts with enough space for people using a mobility aid to enter and turn around to use the lift buttons. Buttons are at accessible height.
• Have doorways which are easy to open and have lever handles (doorways 850mm or wider when open and not heavy)
• Have an accessible public toilet which is unlocked
• Have a wheelchair/scooter charging station (power point) in an accessible location
• Provide portable ramps
• Have a wheelchair accessible toilet
• Have clear space between furniture and exhibits for a person to manoeuvre a mobility aid
• Have seven (7) wheelchair accessible parking spaces with wheelchair accessible signage clearly displayed
• Provide a low height counter suitable for a person using a wheelchair or a person of small stature.
• Accessible entry to Diggers Bar provided through secure door. Opened upon request.
ALLERGIES AND INTOLERANCES

• Modify our cooking and cleaning practices to cater for people with food allergies or chemical intolerances (could include menus with meals free from: nuts, dairy, seafood, eggs, gluten etc)
• Trained staff to respond to allergic reactions
• Adhere to The Food Authority requirements for allergy management in food preparation
• Have equipment to respond to anaphylactic shock including a defibrillator

ACCESSIBLE CUSTOMER SERVICE

• Meet & Greet upon arrival
• Introduction to team supervisor within the area of our venue that you visit (during quiet periods)
• Music volume may be reduced upon request in specific areas of our venue (during quiet periods)