Cérge logo — inclusive access and companion technology
Main Venue Page
Cérge footer logo

Privacy Policy

T&C Supplier

T&C Member

Contact us

© Copyright Cérge Pty. Ltd.

Surf Coast Shire Council Civic Office Torquay


Cérge logo

Access Guide

  • General Access
  • Communication
  • Vision
  • Hearing
  • Physical - Mobility
  • Physical - Wheelchair
  • Allergies and Intolerances
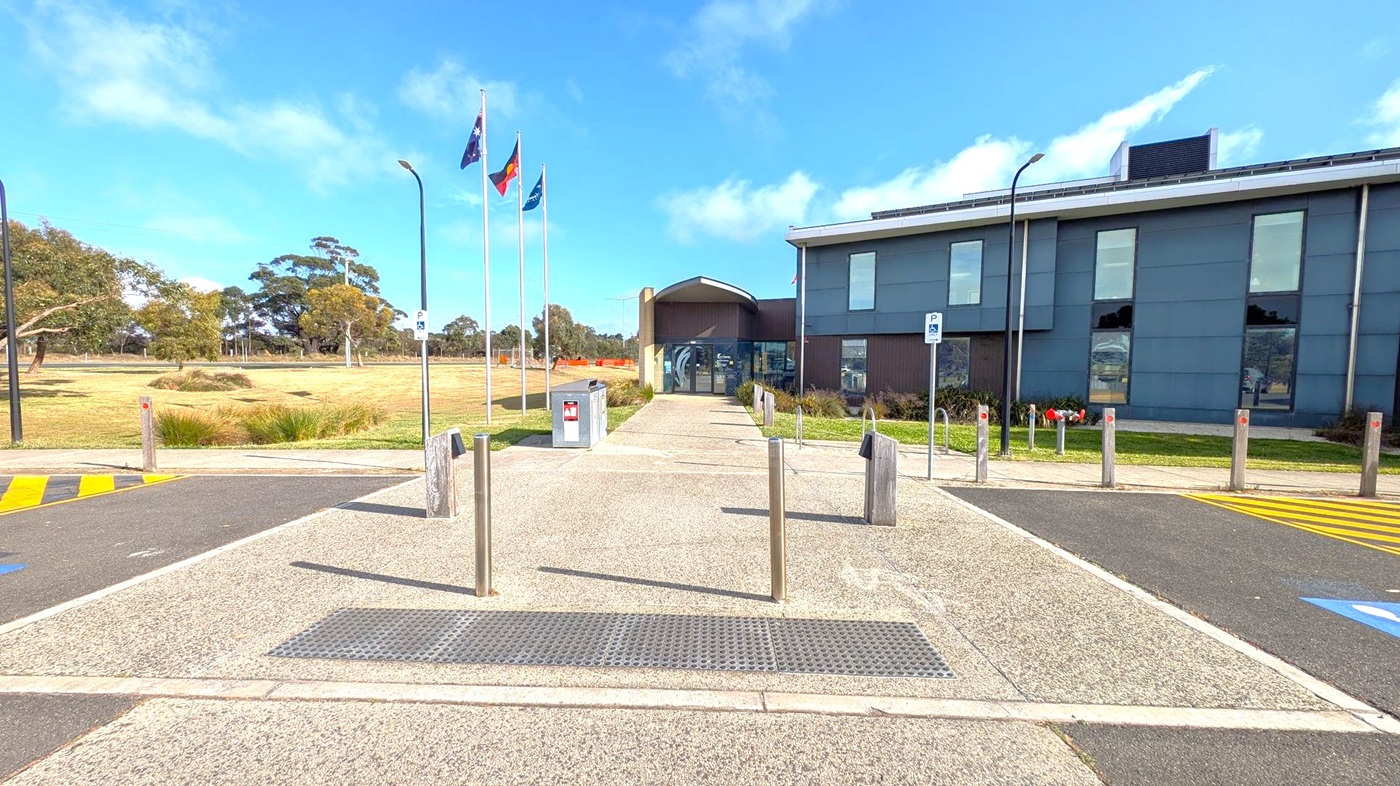

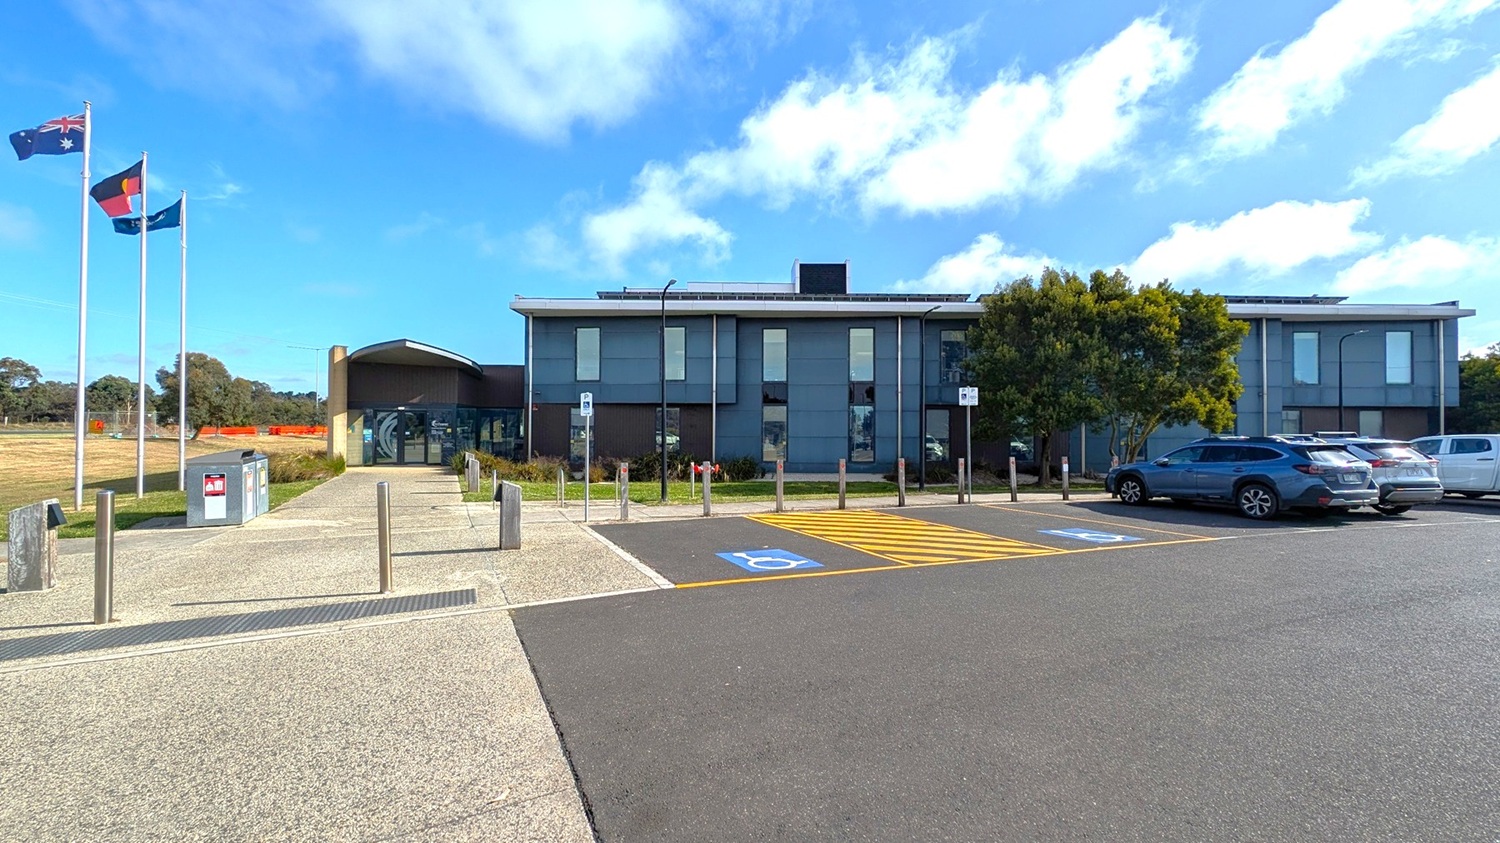
A modern building with a flat roof is in the centre, featuring large vertical windows. In front, there is a paved walkway leading to the entrance, flanked by metal bollards. On the left, three flagpoles display different flags, and there are grassy areas with trees. On the right, a car park with several vehicles, including a marked disabled parking space. The sky is partly cloudy.
A modern building with large windows is on the right, surrounded by a car park with several vehicles. In the foreground, there are marked disabled parking spaces with blue and yellow lines. Three flagpoles with flags are near the building. On the left, there's a grassy field with scattered trees and a few orange barriers. The sky is clear with some clouds.
A modern building with a flat roof is in the centre, featuring large vertical windows. In front, there is a paved walkway leading to the entrance, flanked by metal bollards. On the left, three flagpoles display different flags, and there are grassy areas with trees. On the right, a car park with several vehicles, including a marked disabled parking space. The sky is partly cloudy.
A paved pathway leads to a modern building with large windows on the right. Three flagpoles with flags are on the left, next to a grassy area with trees. The foreground features a tactile paving strip and several bollards. A parking sign is visible near the building, and the road has yellow markings.
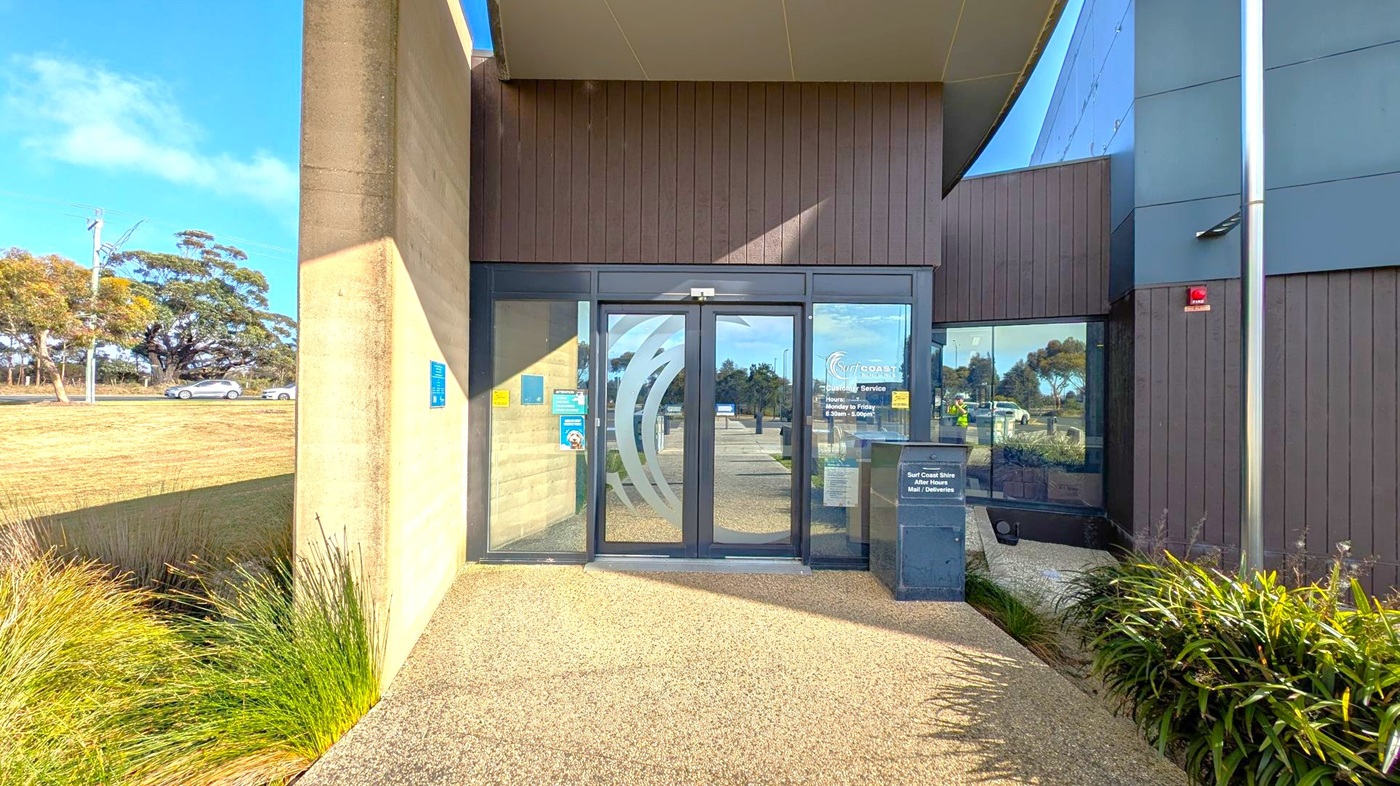
Entrance to a modern building with glass doors featuring a logo and business hours. The left side has a concrete wall with a blue sign and green plants at the base. The right side has dark panelling and a small window. A metal post is visible near the corner. In the background, a road with a silver car and trees can be seen. The ground is covered with a textured surface.
Automatic glass doors open to reveal an interior space with a tiled floor. Inside, there are chairs and a table in the centre, with a TV mounted on the left wall. A reception desk is on the right, where a person is standing. The ceiling has circular lights, and there are large windows on the right side, allowing natural light to enter. A sign on the window mentions COVID-19 testing.
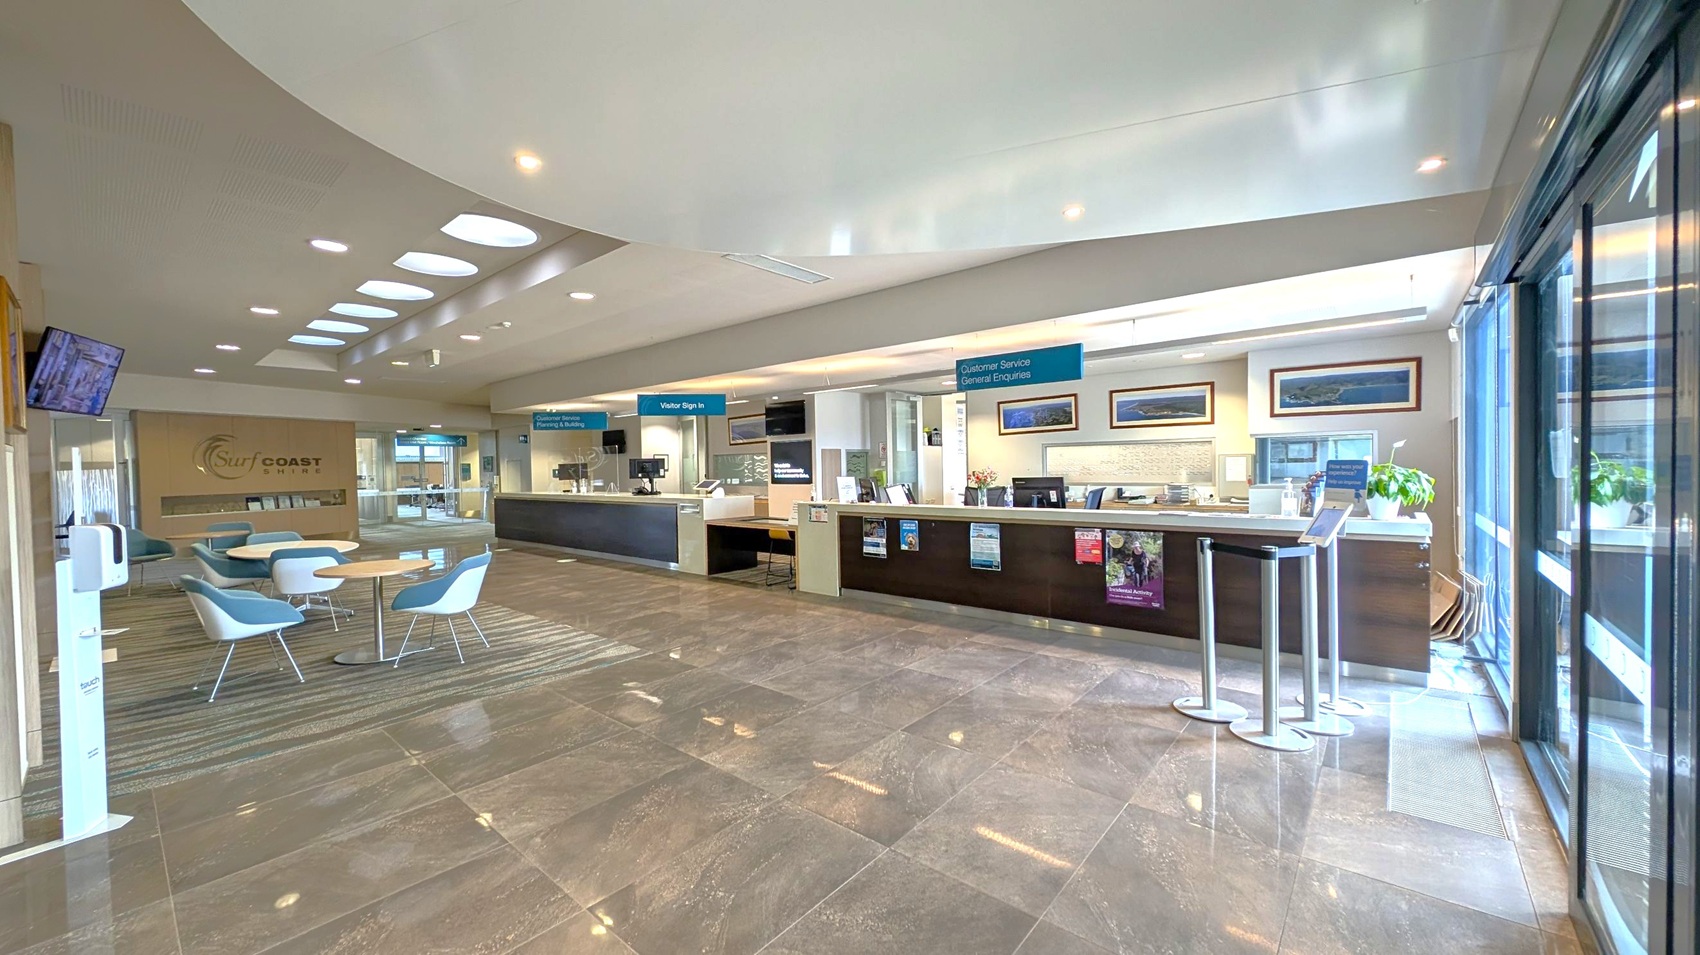
A spacious office lobby with a glossy tiled floor. On the left, there are round tables with light blue chairs on a striped carpet. A wall with the "Surf Coast" logo is visible. In the middle, a long counter with signs for visitor sign-in and customer service. Behind the counter are framed pictures and potted plants. On the right, large glass windows allow natural light to enter. The ceiling has recessed lighting and a series of skylights.
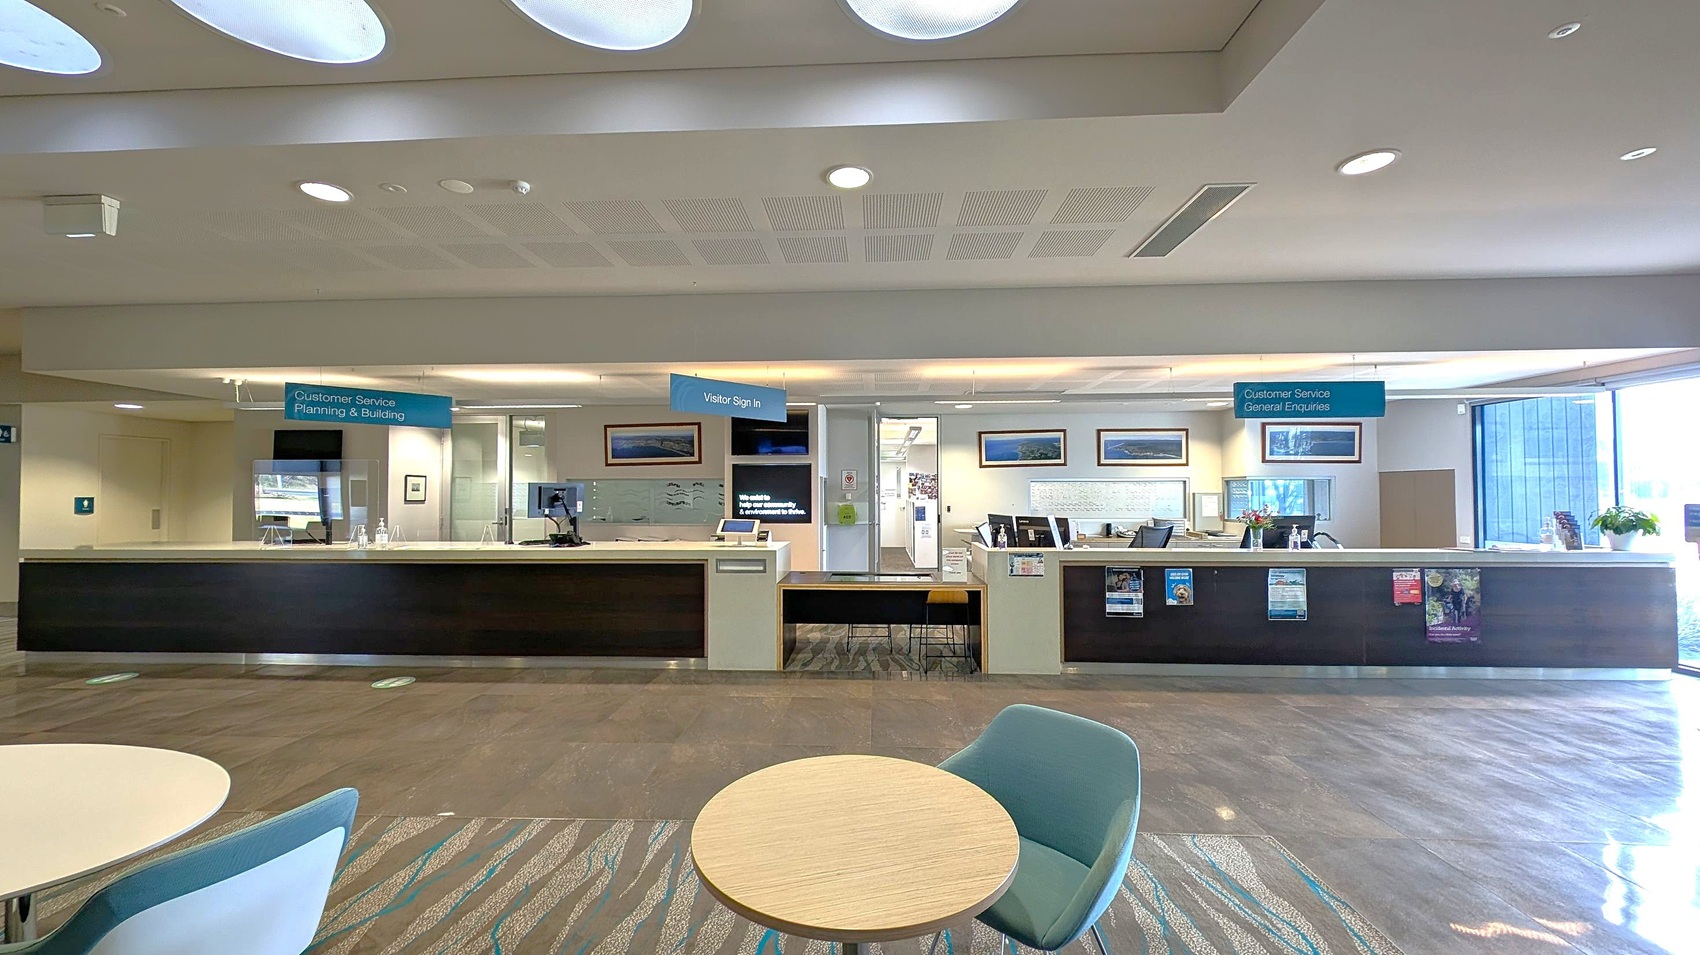
A spacious reception area with a long counter in the centre, divided into sections for "Customer Service Planning & Building," "Visitor Sign In," and "Customer Service General Enquiries." Behind the counter are computers and framed pictures on the wall. The floor is a mix of wood and carpet, and the ceiling has circular light fixtures. In the foreground, there is a small round table with a green chair. Large windows on the right let in natural light.
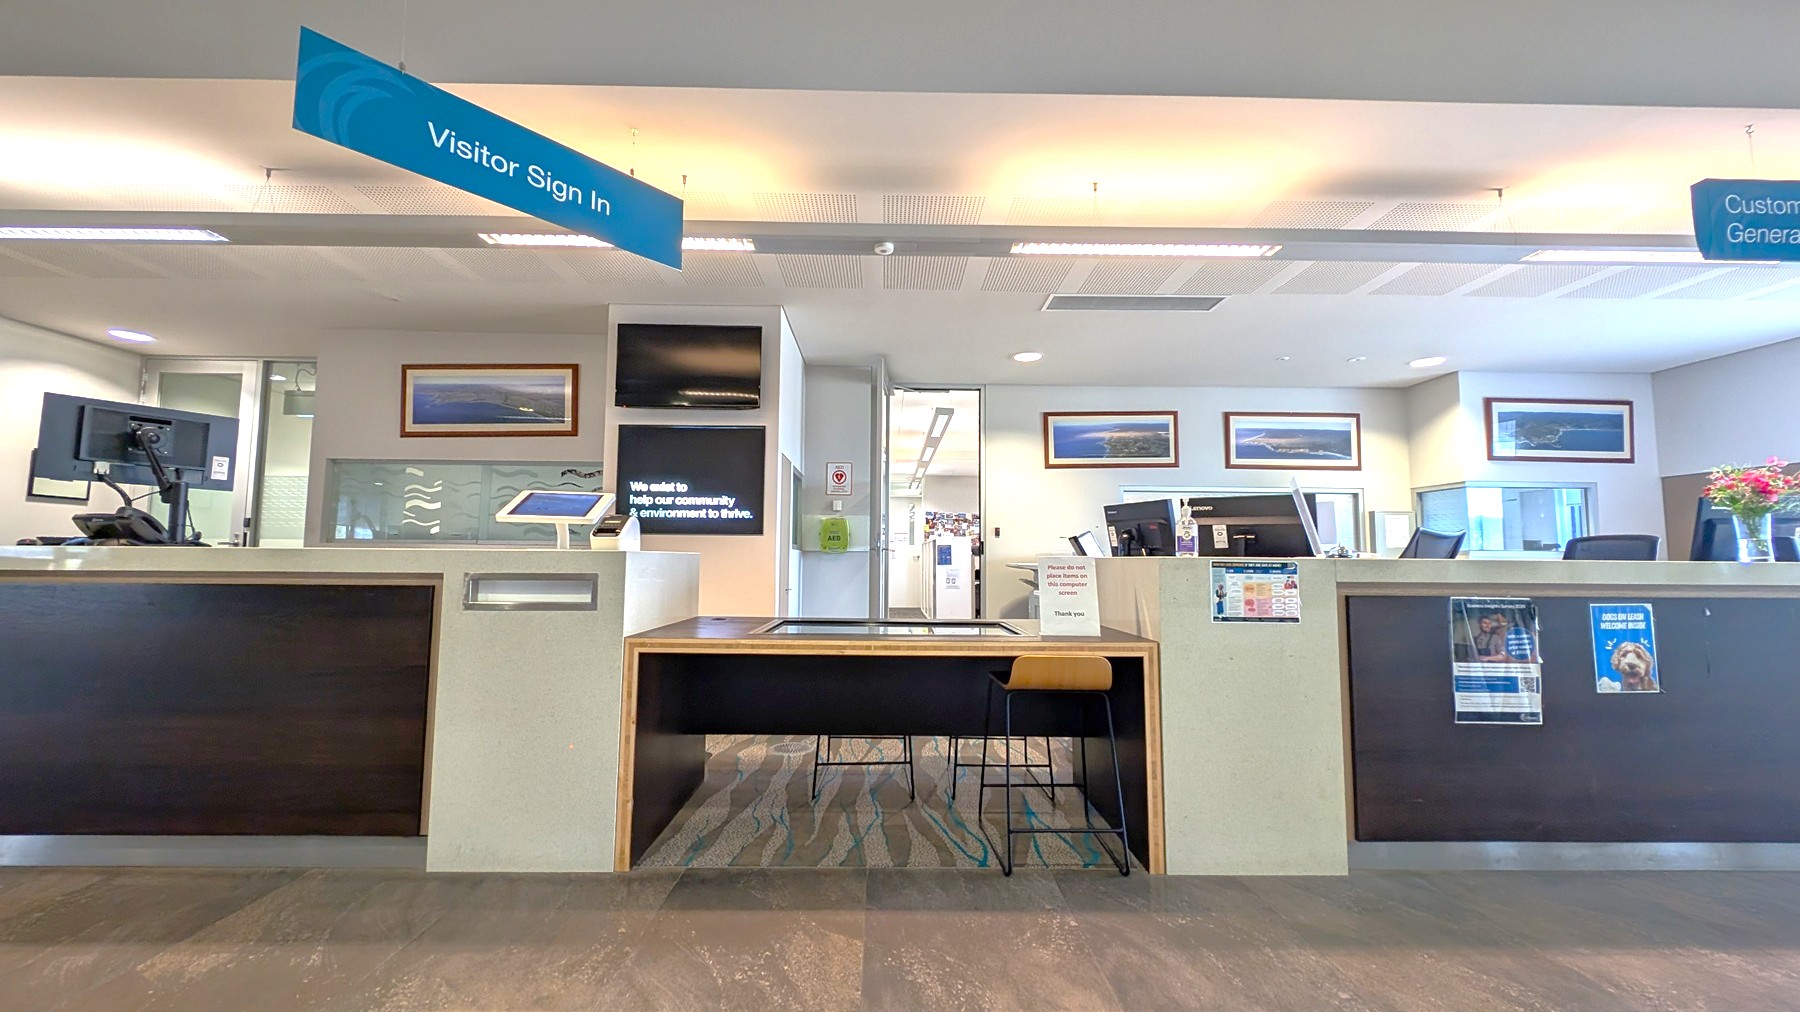
A reception area with a counter in the centre, featuring a digital sign and a tablet. Above, a sign reads "Visitor Sign In". On the left, a computer monitor is visible. The right side has another counter with a computer and a vase of flowers. The background shows framed pictures on the wall and a doorway leading to an office space. The floor is carpeted with a patterned design, and the ceiling has recessed lighting.
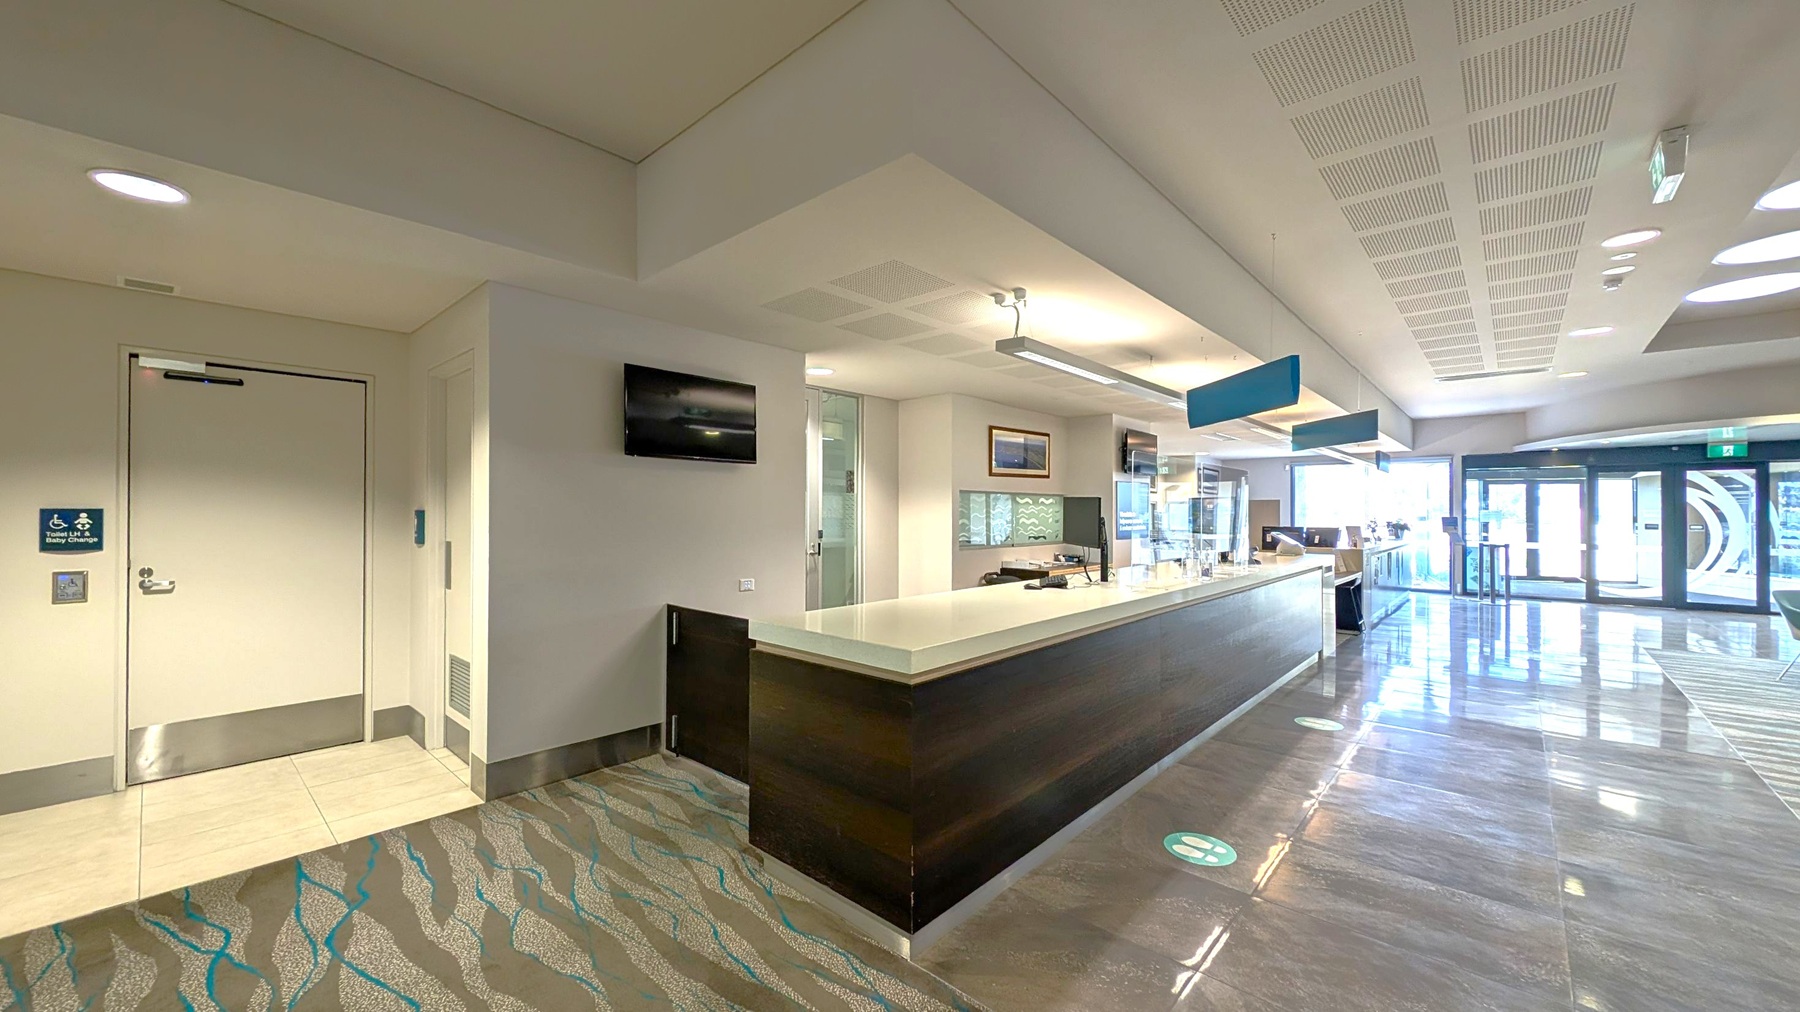
A modern reception area with a long, dark counter on the right. Behind the counter are computer monitors and a glass partition. On the left, there's a door with a sign indicating accessibility and baby changing facilities. Above, the ceiling has recessed lighting and a suspended light fixture. The floor is a mix of patterned carpet and shiny tiles. In the background, large glass doors lead outside, allowing natural light to flood the space.
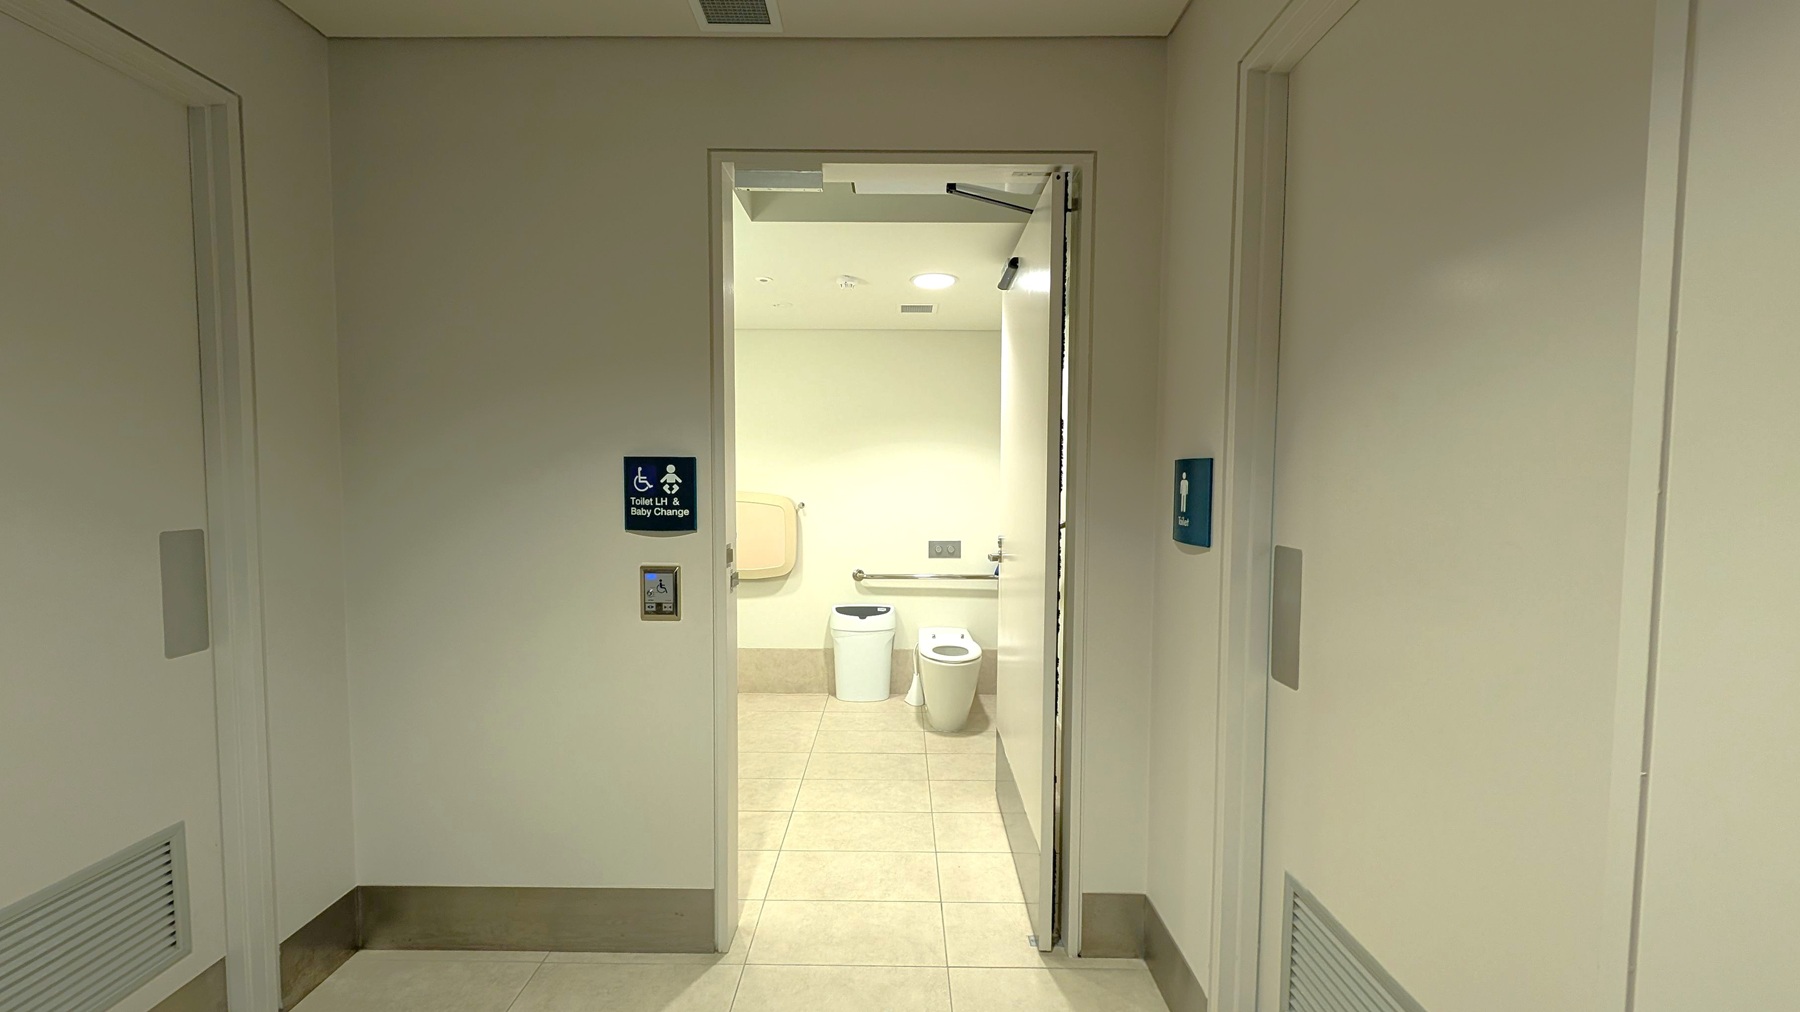
A hallway with beige walls and a tiled floor leads to an open door revealing a bathroom. The bathroom has a beige tiled floor and a white toilet with a bin next to it. A baby changing station is mounted on the left wall. Signs on the door indicate accessibility features, including a baby change facility. The ceiling is plain with recessed lighting.
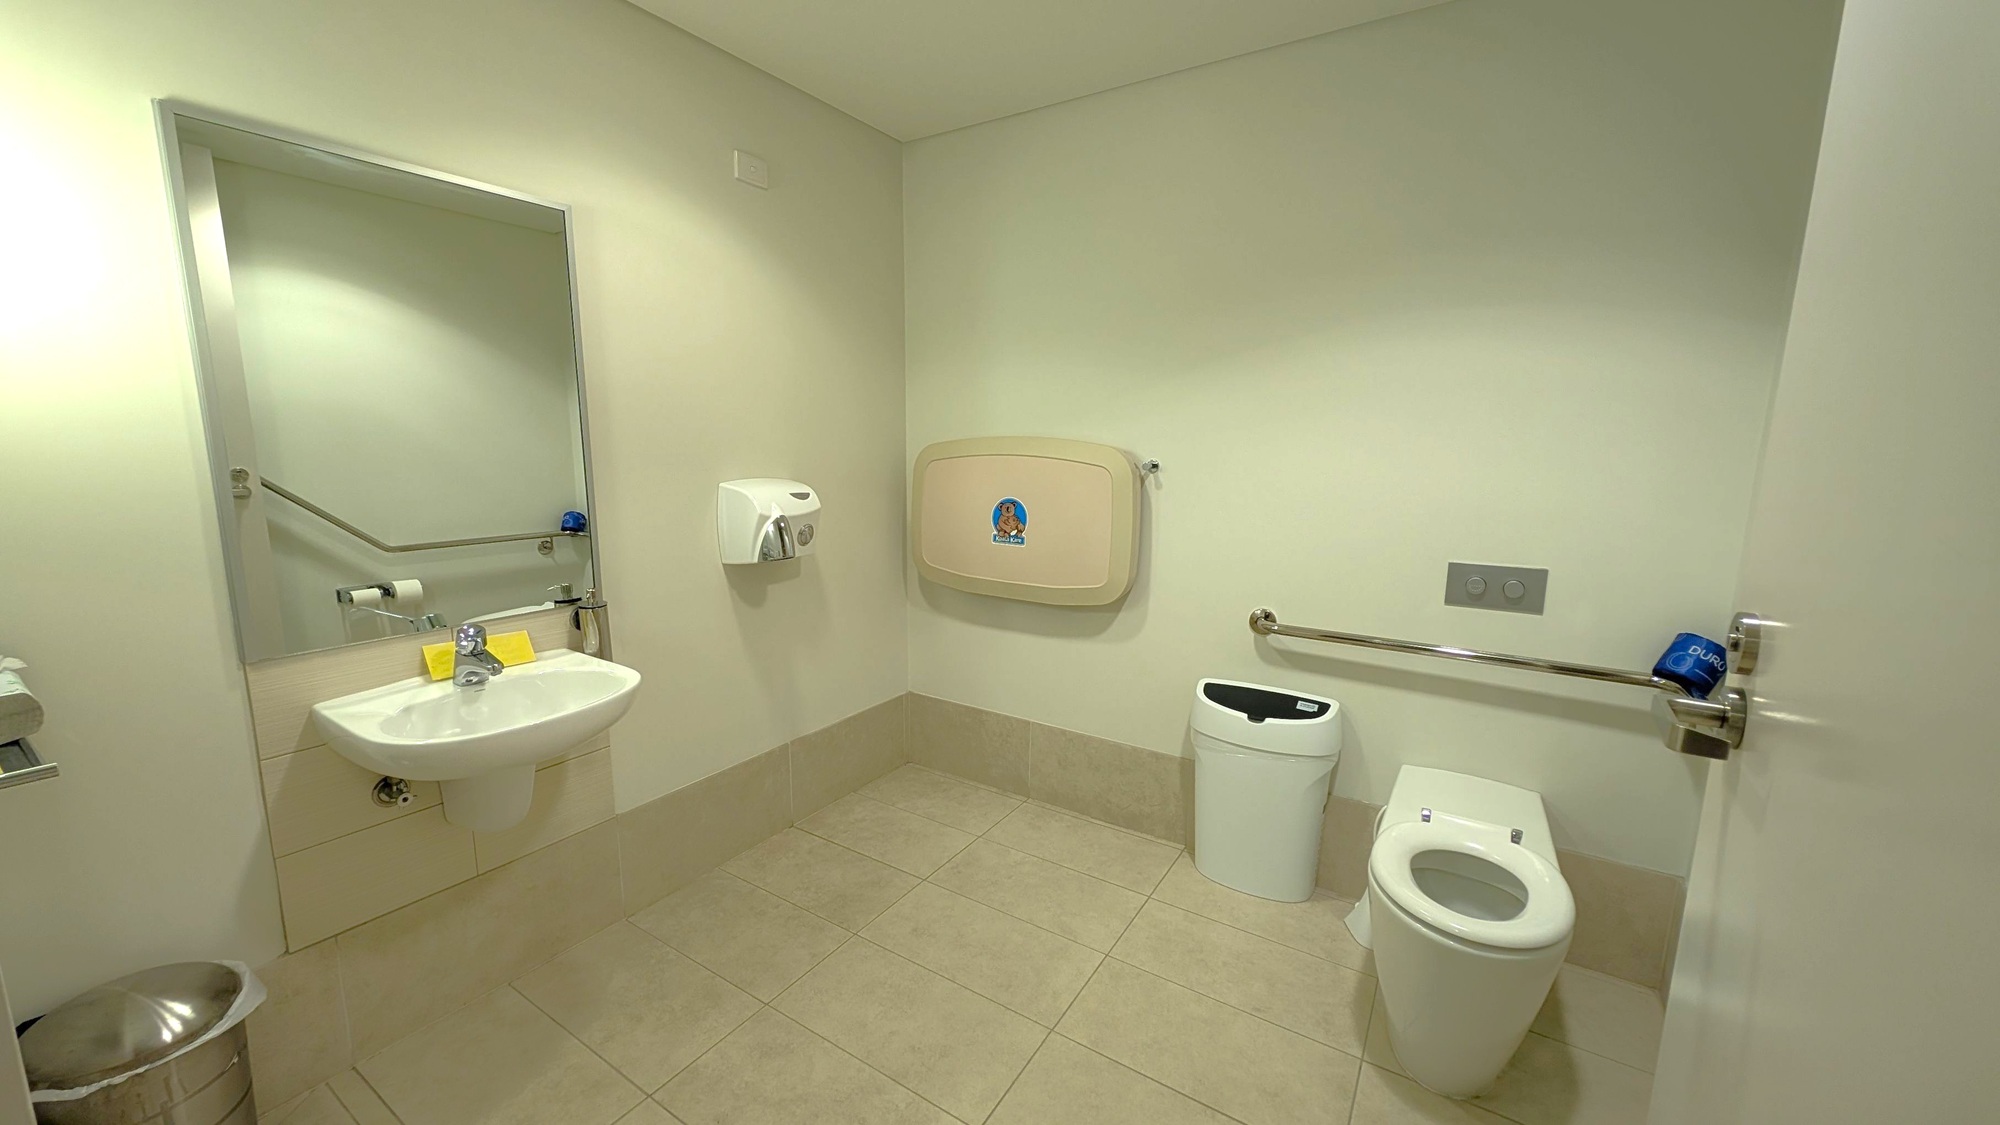
A public restroom with a white toilet on the right, equipped with a grab bar and a blue roll of toilet paper. A white bin is next to the toilet. On the left, a wall-mounted sink with a mirror above it, a soap dispenser, and a hand dryer. A baby changing station is mounted on the wall in the centre. The floor is tiled in light brown, and the walls are a light grey.
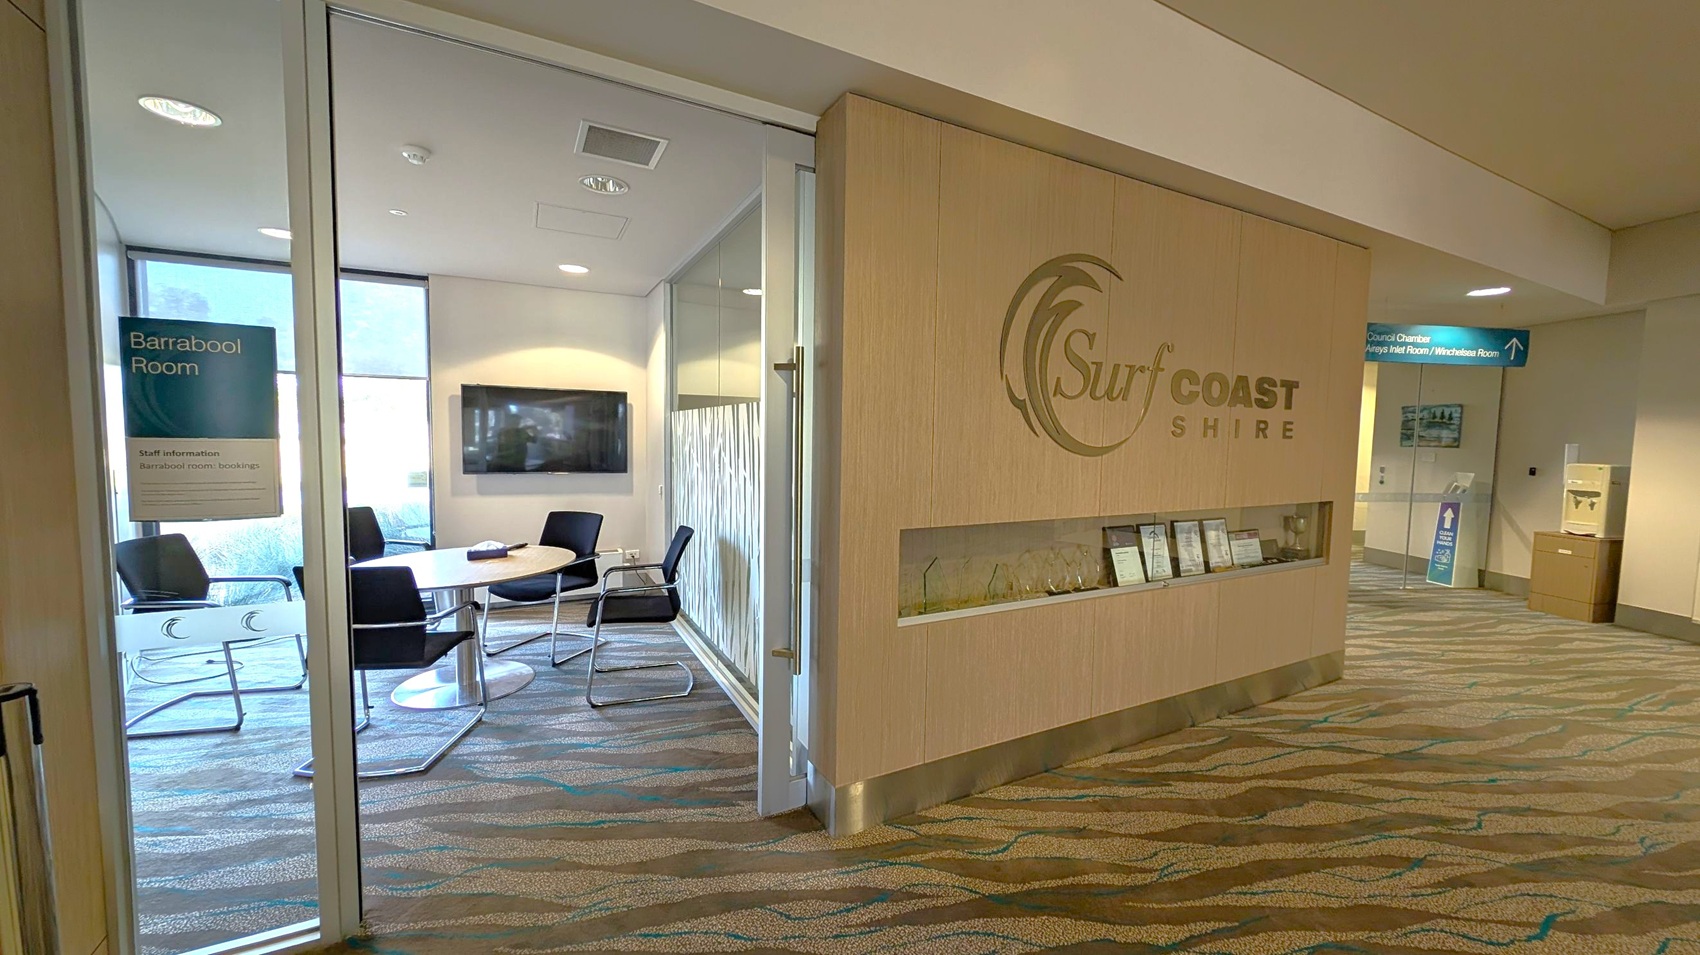
A modern office interior with a glass-walled meeting room on the left, labelled "Barrabool Room." Inside, there is a round table surrounded by black chairs and a wall-mounted TV. On the right, a wooden wall features the "Surf Coast Shire" logo and a display shelf with awards. The carpet has a wavy pattern, and there are directional signs in the hallway leading to other rooms. The ceiling is fitted with recessed lighting.
A small meeting room with a round wooden table surrounded by four black chairs. On the table, there is a box of tissues and a remote control. The left wall has a mounted flat-screen TV. The back wall features a glass partition with a frosted tree pattern, leading to a larger office space. The carpet has a grey and blue pattern, and the ceiling is fitted with recessed lights.
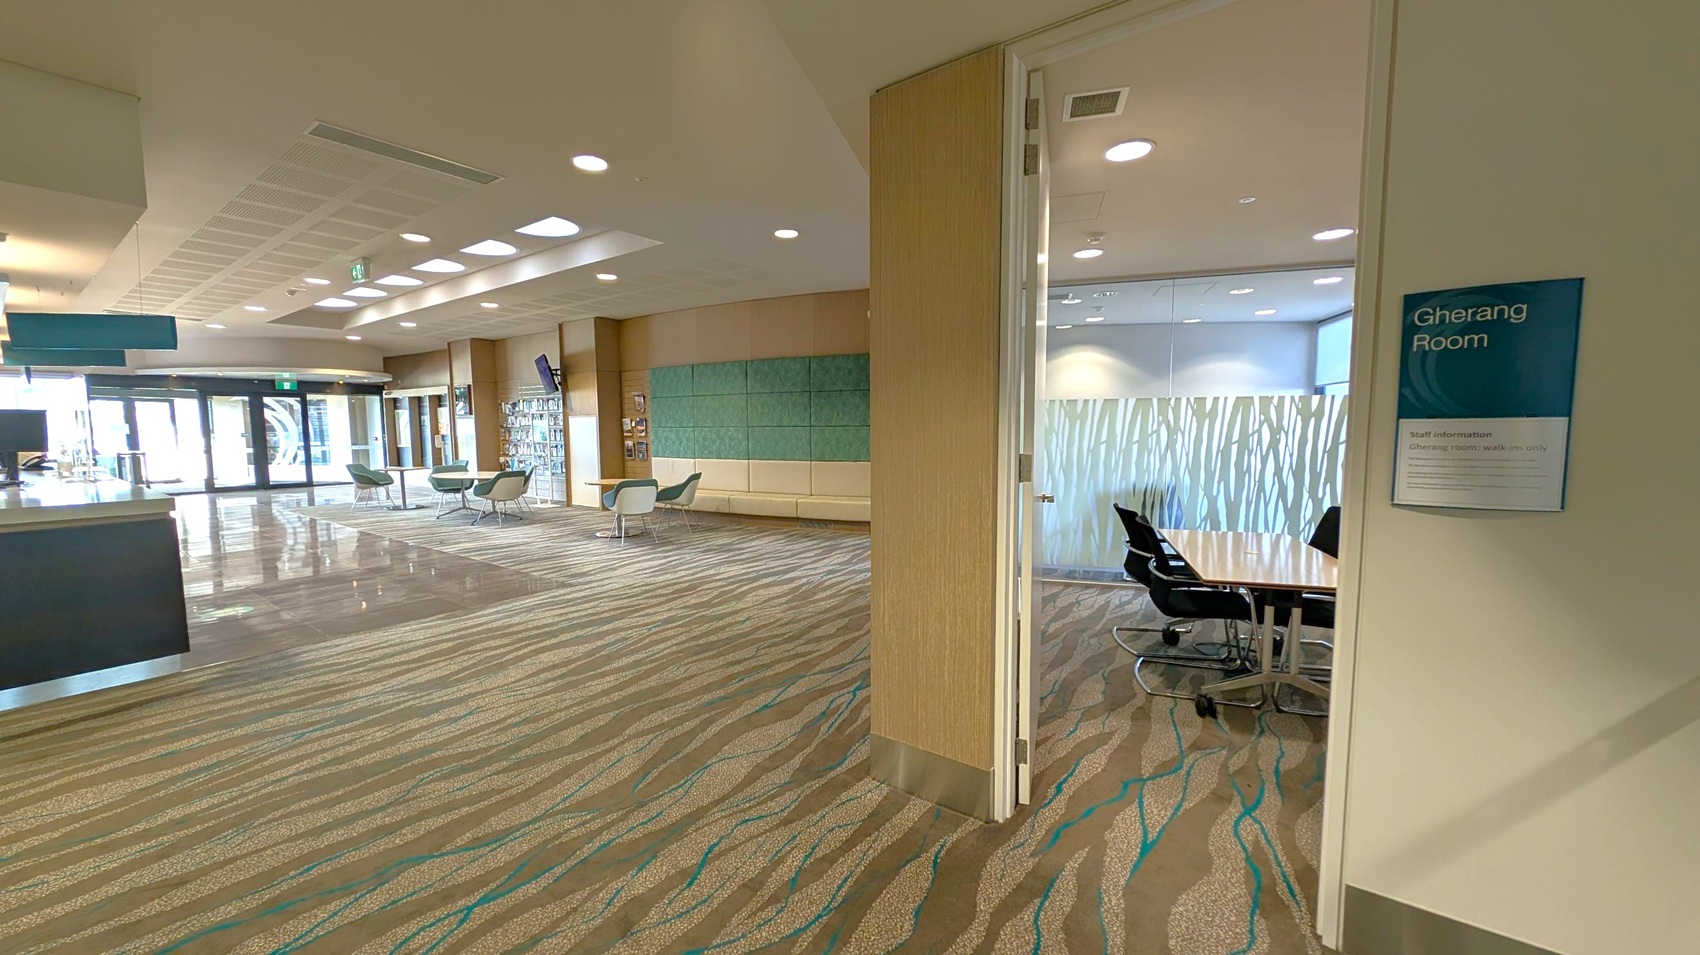
A modern interior space with a patterned carpet in shades of brown and green. On the right, there's an open door leading to the "Gherang Room," which has a glass wall with a frosted design and a table with black chairs. In the background, the main area features seating with green chairs and a wall with blue and green panels. The ceiling has recessed lighting and skylights, and there are large glass doors at the far end.
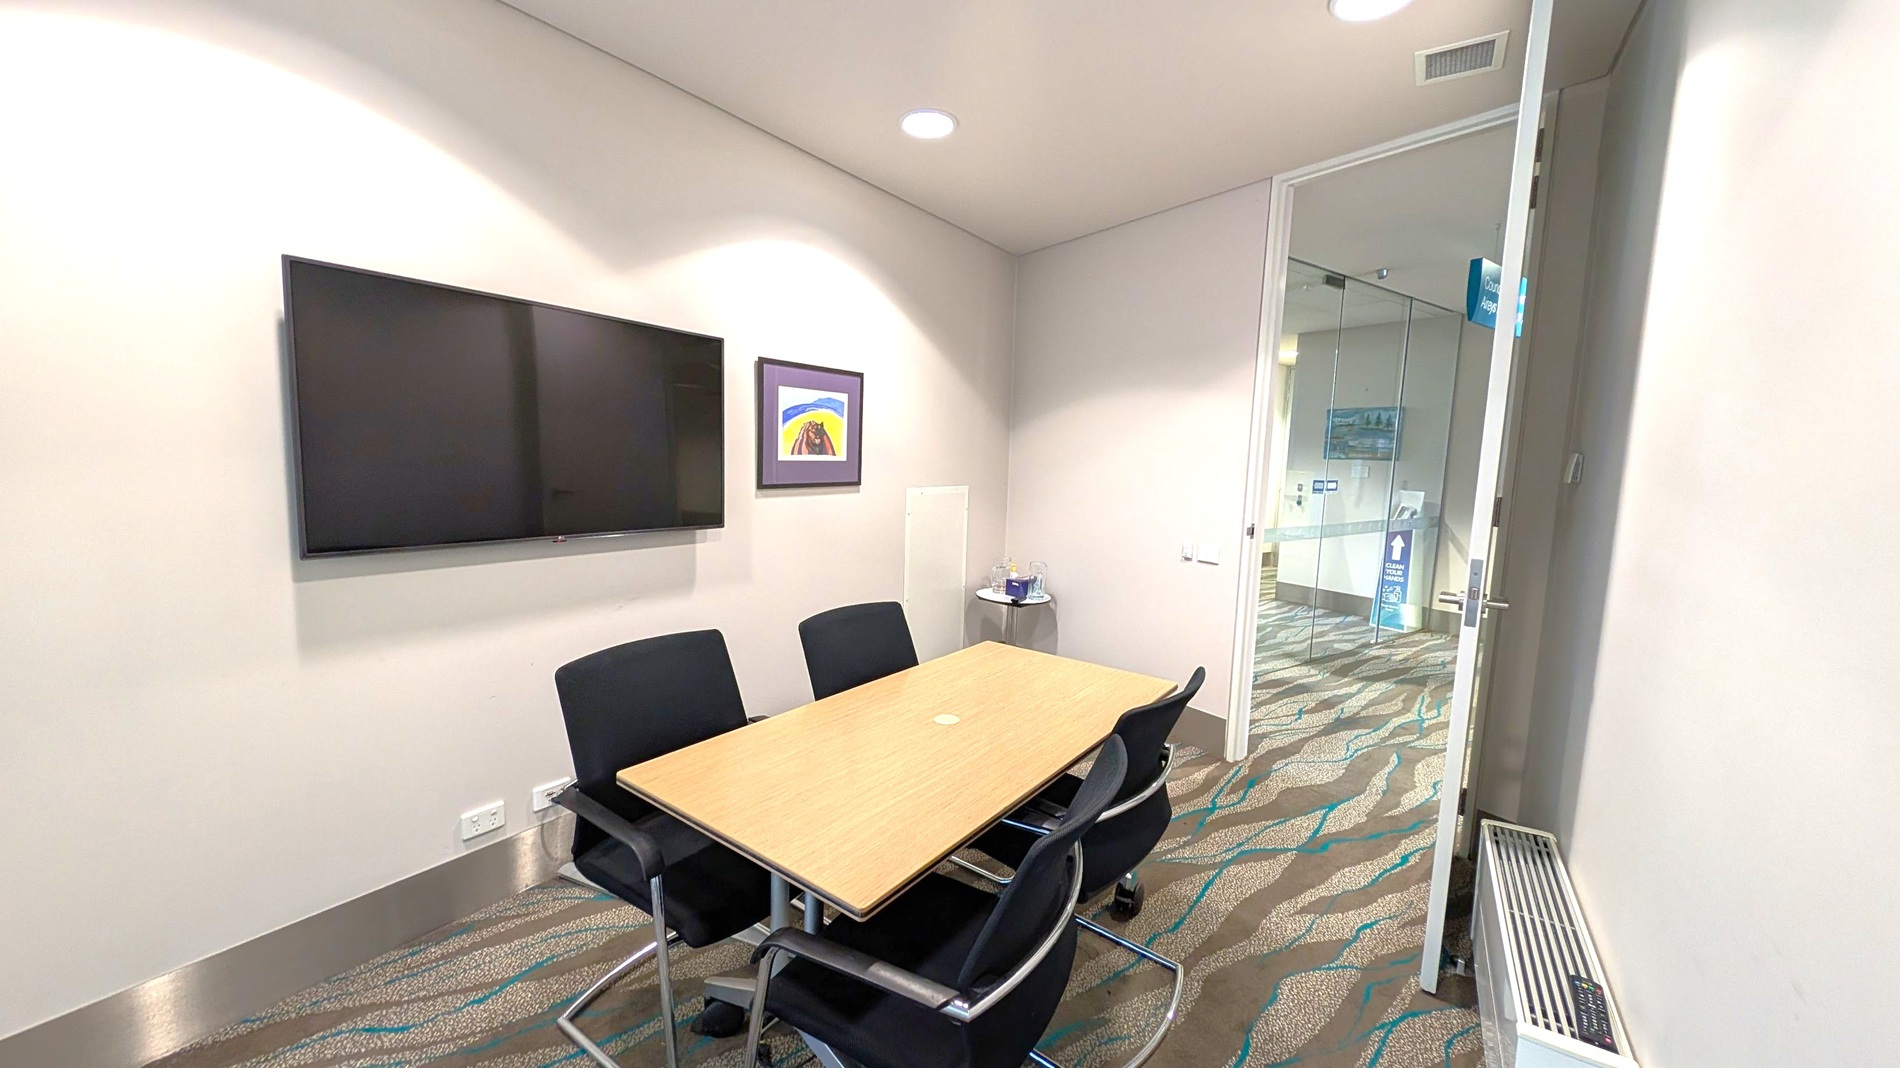
A small meeting room with a rectangular wooden table surrounded by four black chairs. On the left wall, a large flat-screen TV is mounted, with a framed picture below it. In the corner, a small round table holds a water bottle and glasses. The floor has a patterned carpet in shades of brown and blue. The ceiling is white with recessed lighting. A glass door on the right leads to a hallway with a sign visible through the glass.
A hallway with a patterned carpet floor and a ceiling with recessed lighting. On the left, there are glass doors leading to another area. On the right, there are two open doors with signs above them reading "Birchbark Room" and "Aireys Inlet Room." The walls are light-coloured, and the rooms beyond the doors have similar patterned carpets.
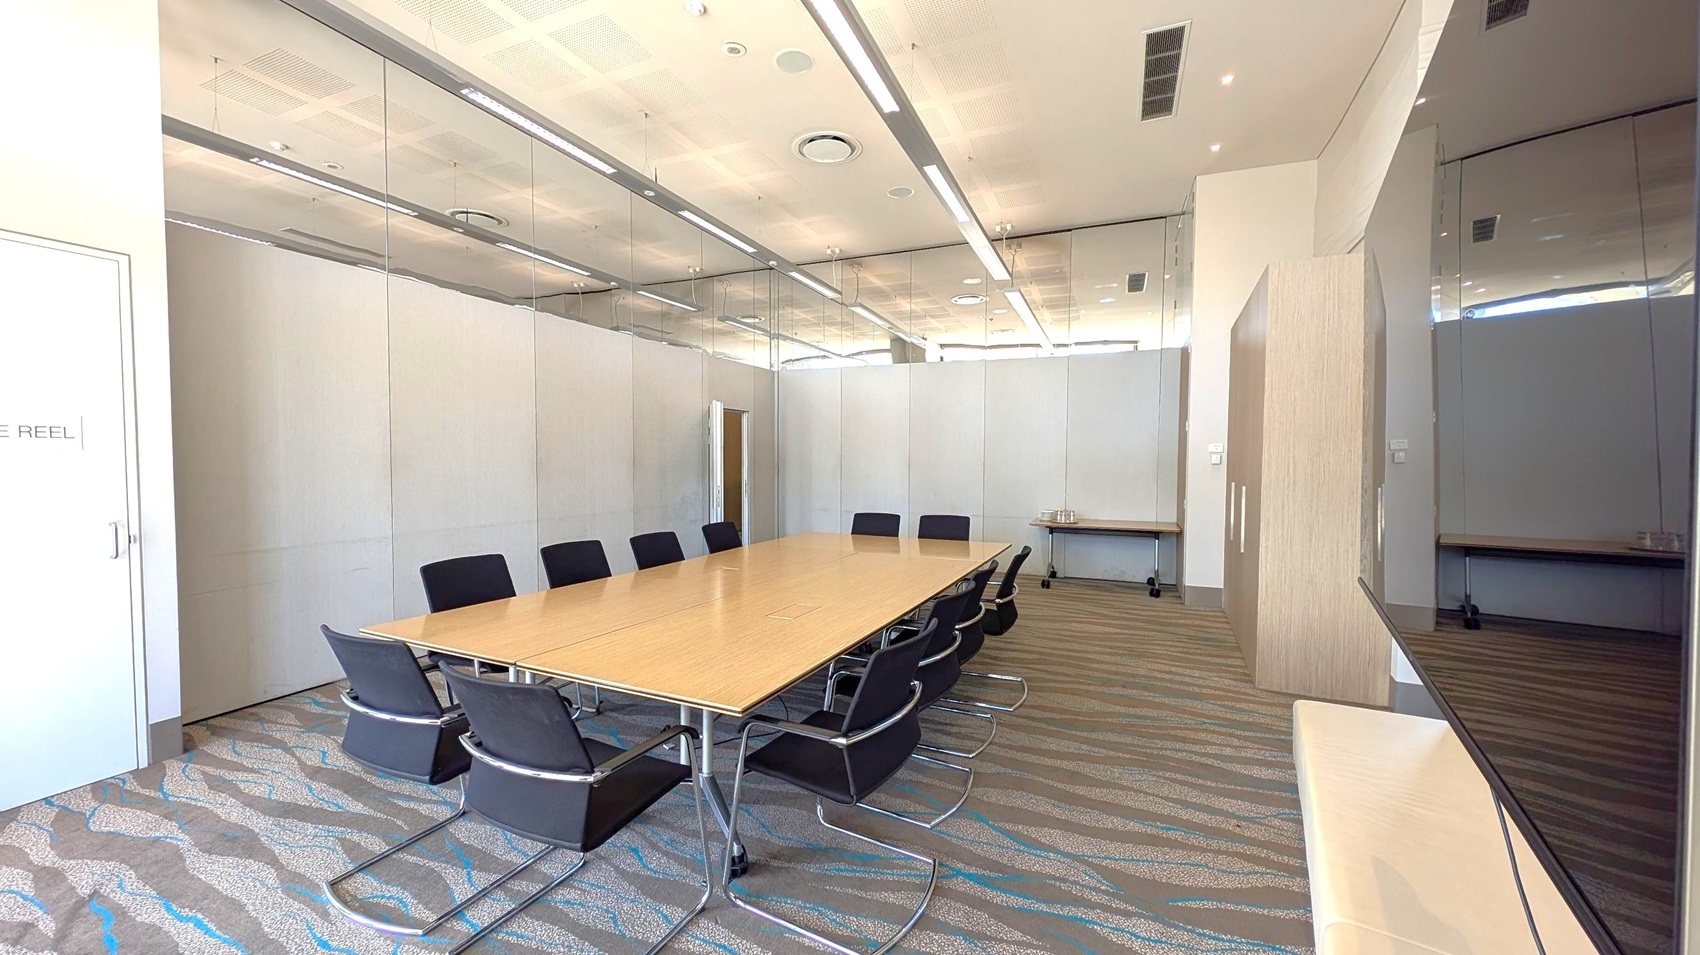
A conference room with a long wooden table in the centre, surrounded by black chairs. The left side has a door with a sign, and the right side features a mirrored wall. The back wall is plain with a small table holding a few items. The floor is carpeted with a wavy pattern, and the ceiling has recessed lighting and air vents.
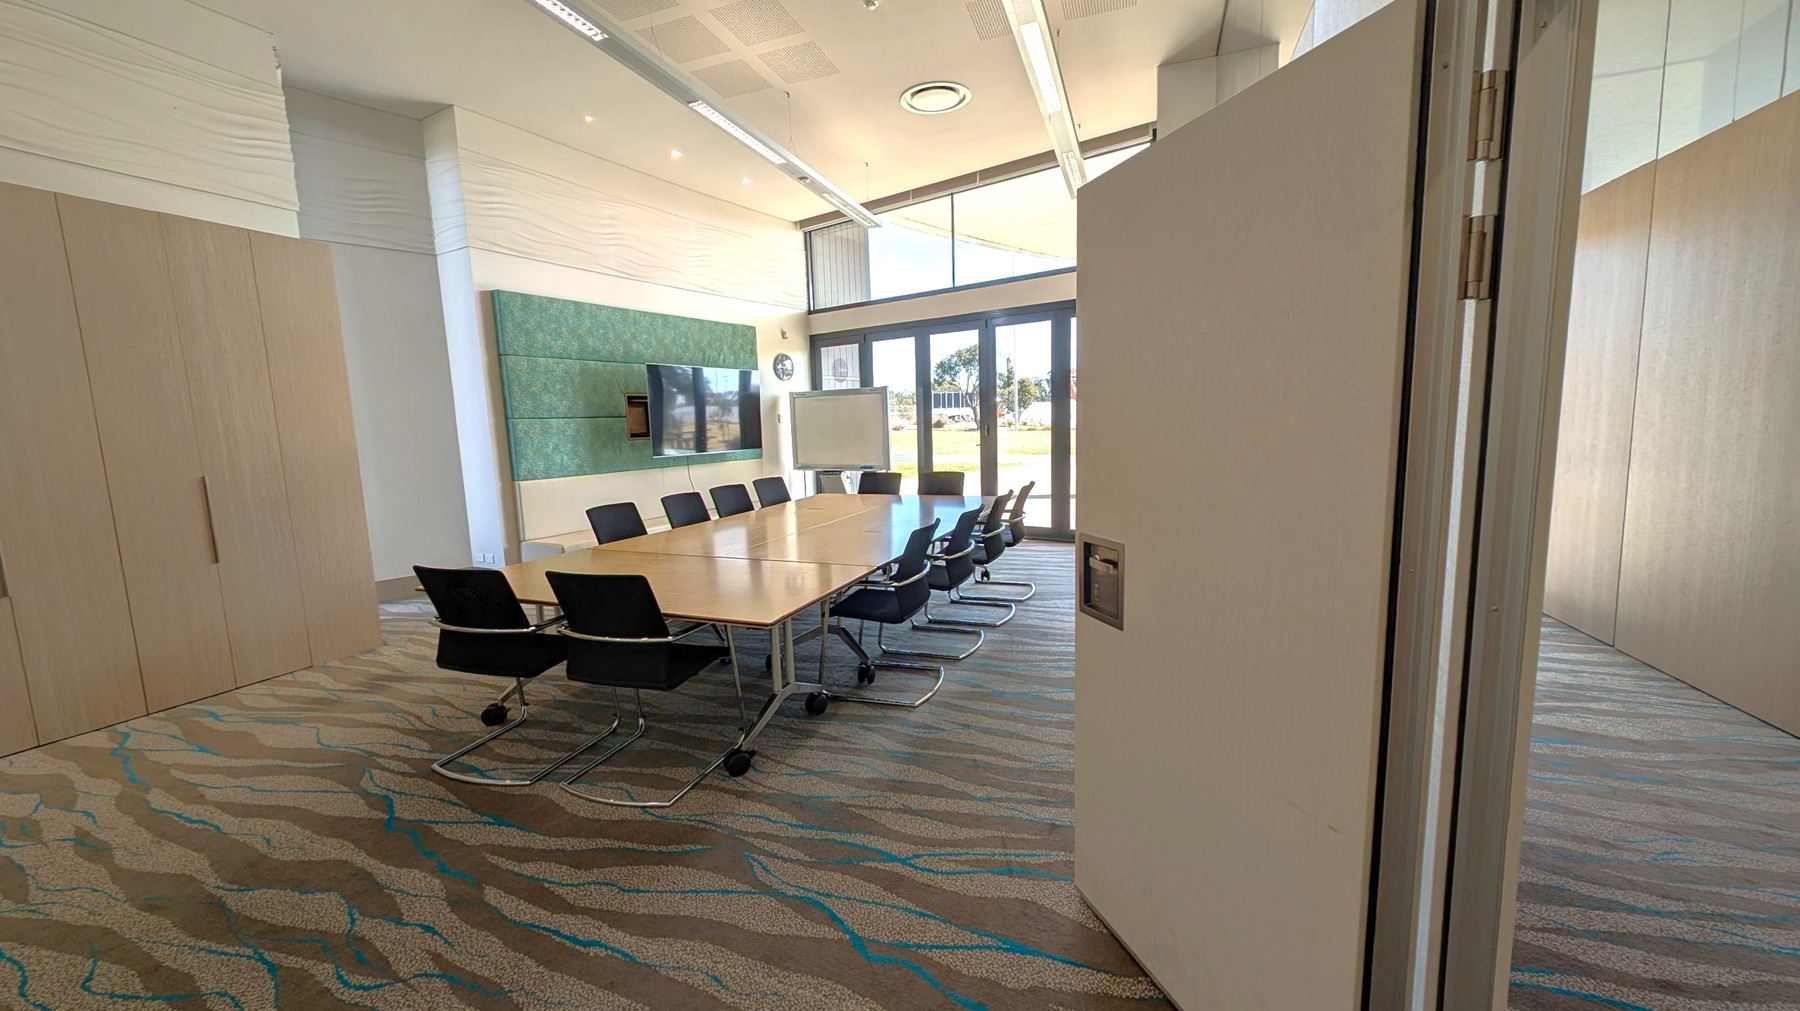
A modern conference room with a large rectangular table surrounded by black chairs. On the left, there are wooden cabinets. The back wall features a mounted flat-screen TV and a clock. A whiteboard stands near the glass doors on the right, which offer a view of the outdoors. The floor is carpeted with a wavy pattern, and the ceiling has recessed lighting and air vents.
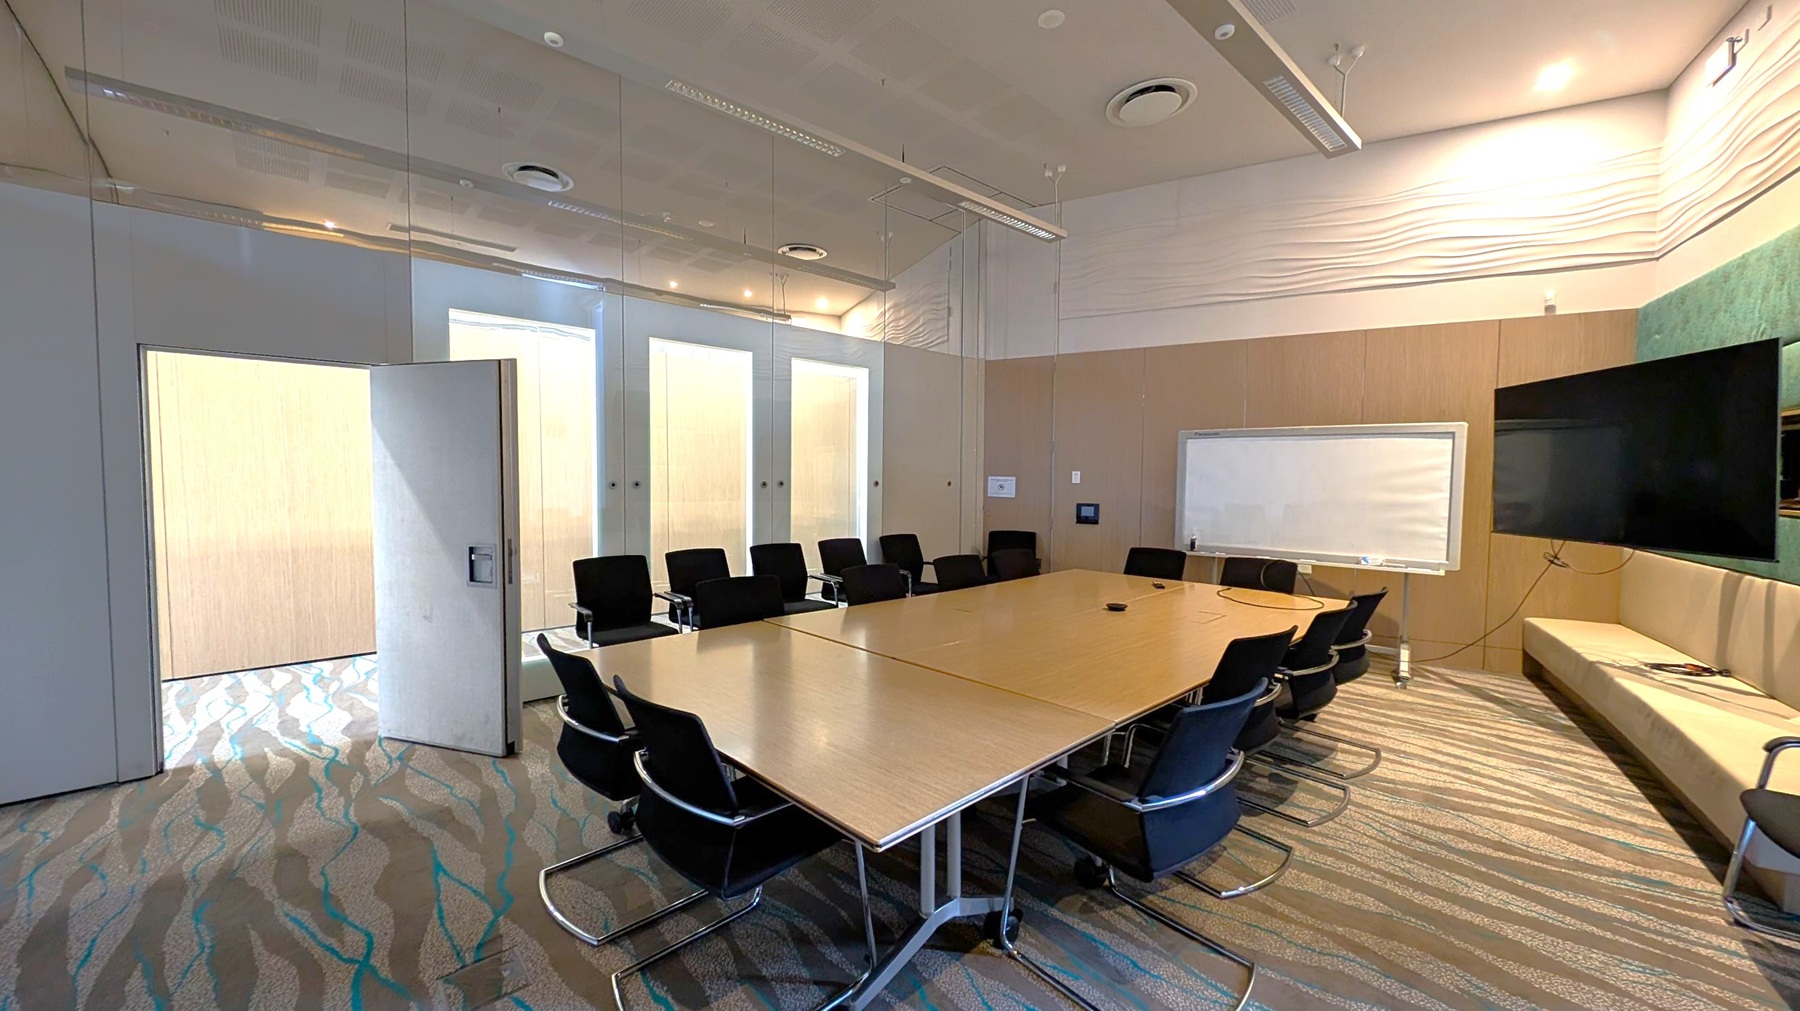
A modern conference room with a large rectangular table surrounded by black chairs. On the right, there's a wall-mounted flat-screen TV and a whiteboard. The walls are light-coloured with a textured design near the ceiling. The floor is carpeted with a wavy pattern. On the left, a door is slightly open, revealing a bright area outside. The ceiling has recessed lighting and air vents.
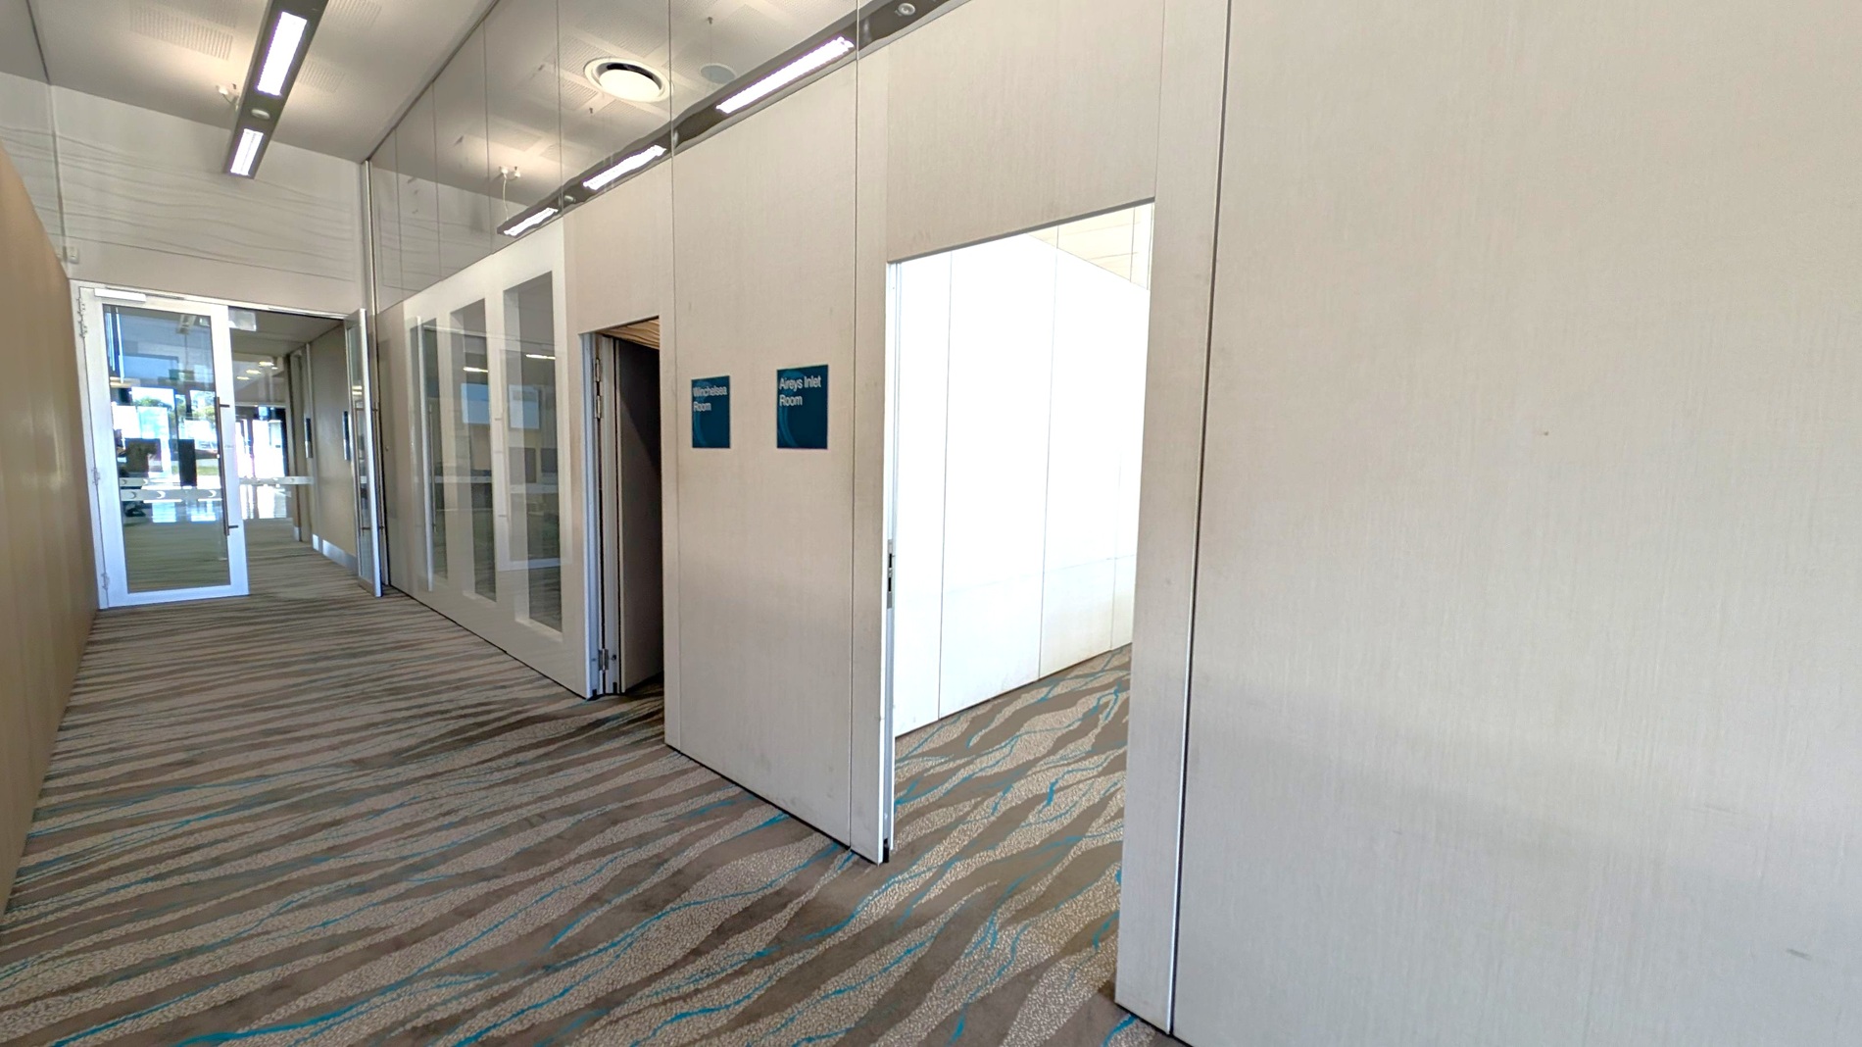
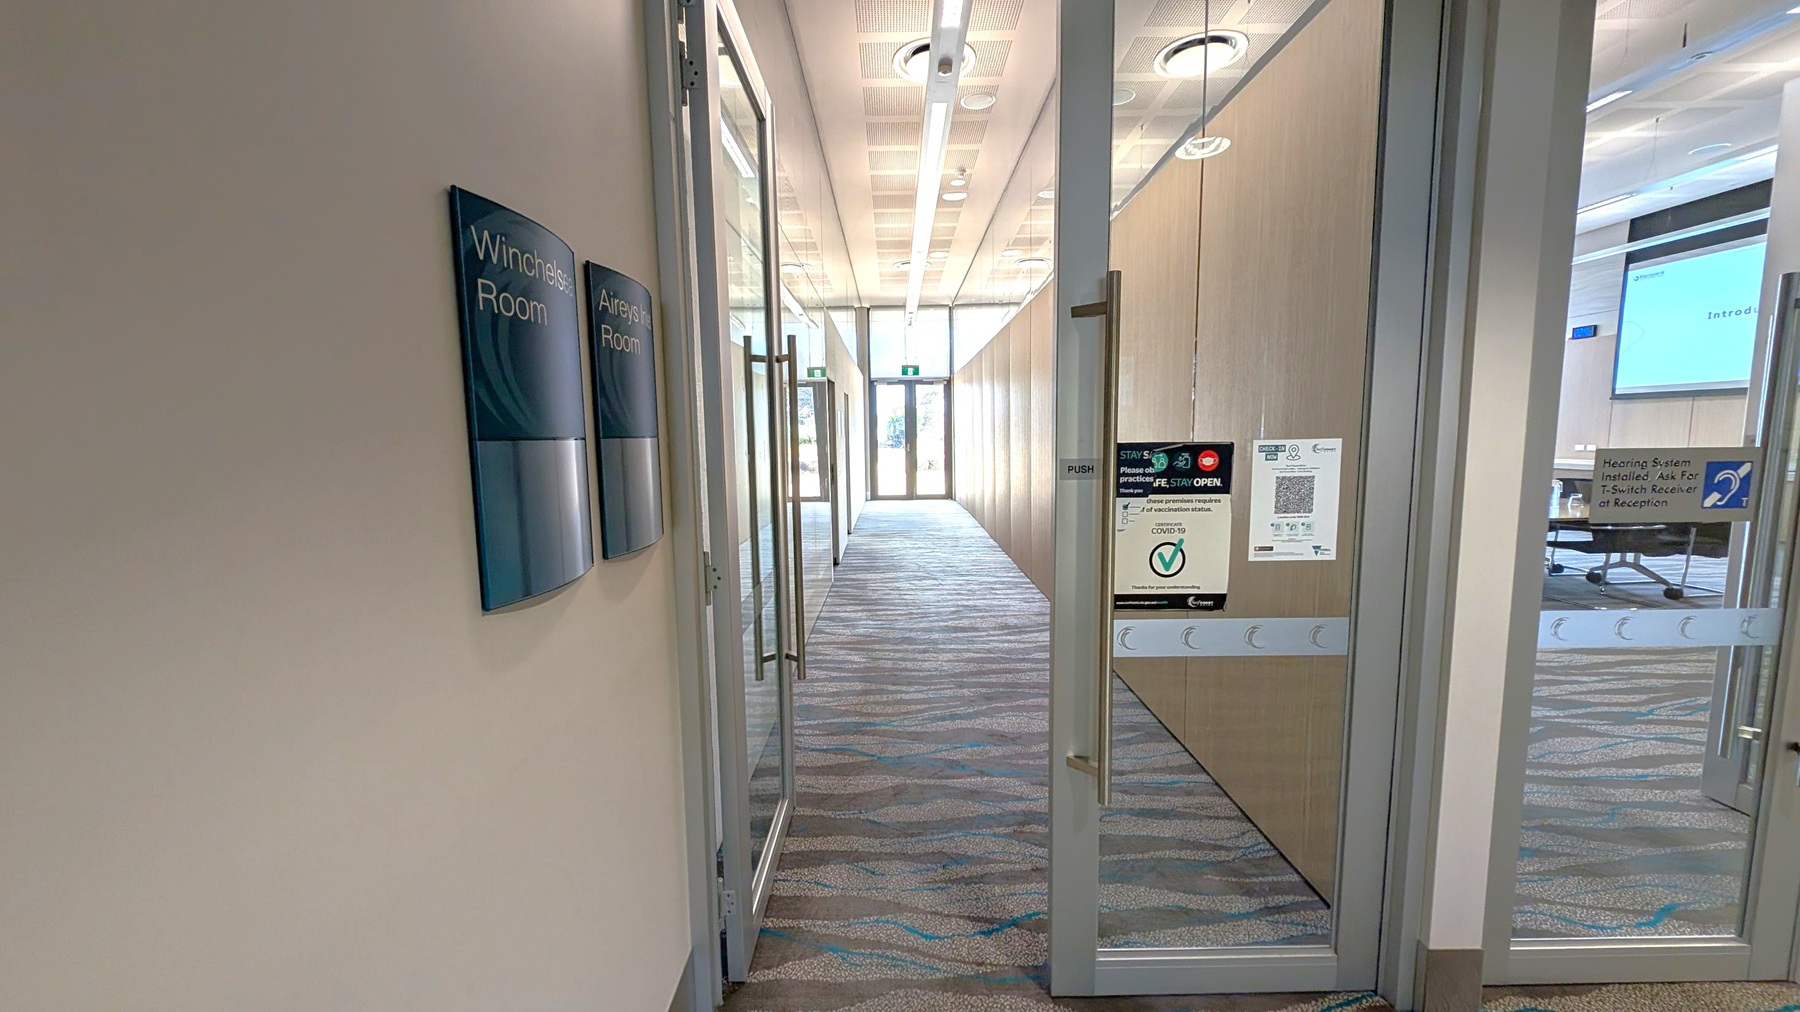
A corridor with a patterned carpet floor and a ceiling with circular lights. On the left, there are signs for "Winchelsea Room" and "Aireys Inlet Room" on the wall. On the right, glass doors with various notices, including COVID-19 guidelines and a hearing system notice. Through the glass, a room with a screen and tables is visible. At the end of the corridor, there is a glass door leading outside, allowing natural light to enter.
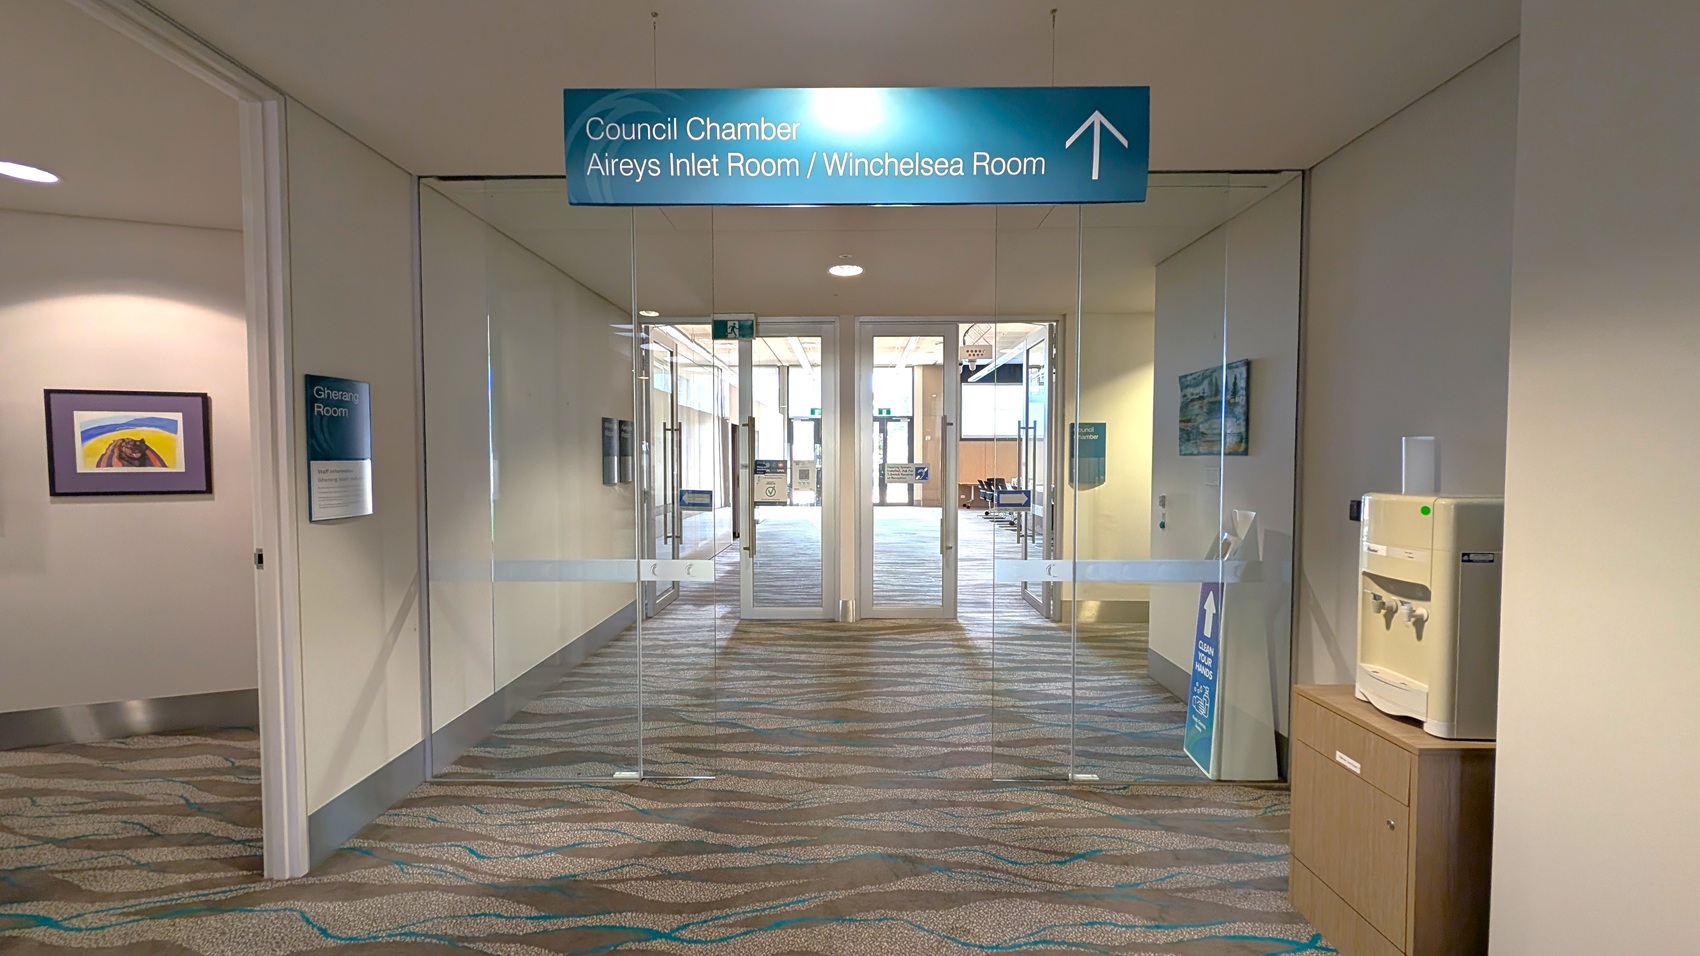
A hallway with a patterned carpet leads to glass doors. Above the doors, a sign indicates directions to the Council Chamber, Aireys Inlet Room, and Winchelsea Room. On the left, there's a doorway to the Gherang Room with a colourful painting on the wall. On the right, a water dispenser sits on a wooden cabinet. Beyond the glass doors, a larger room is visible with more patterned carpet and some furniture.
A conference room with a long table surrounded by black chairs in the centre. Two large screens display a presentation titled "Introduction" on the far wall. The floor is carpeted with a wavy pattern in shades of grey and blue. On the left, large glass doors lead outside, allowing natural light in. On the right, a glass door with a "PUSH" sign is partially open. The ceiling has recessed lighting and ventilation fixtures.
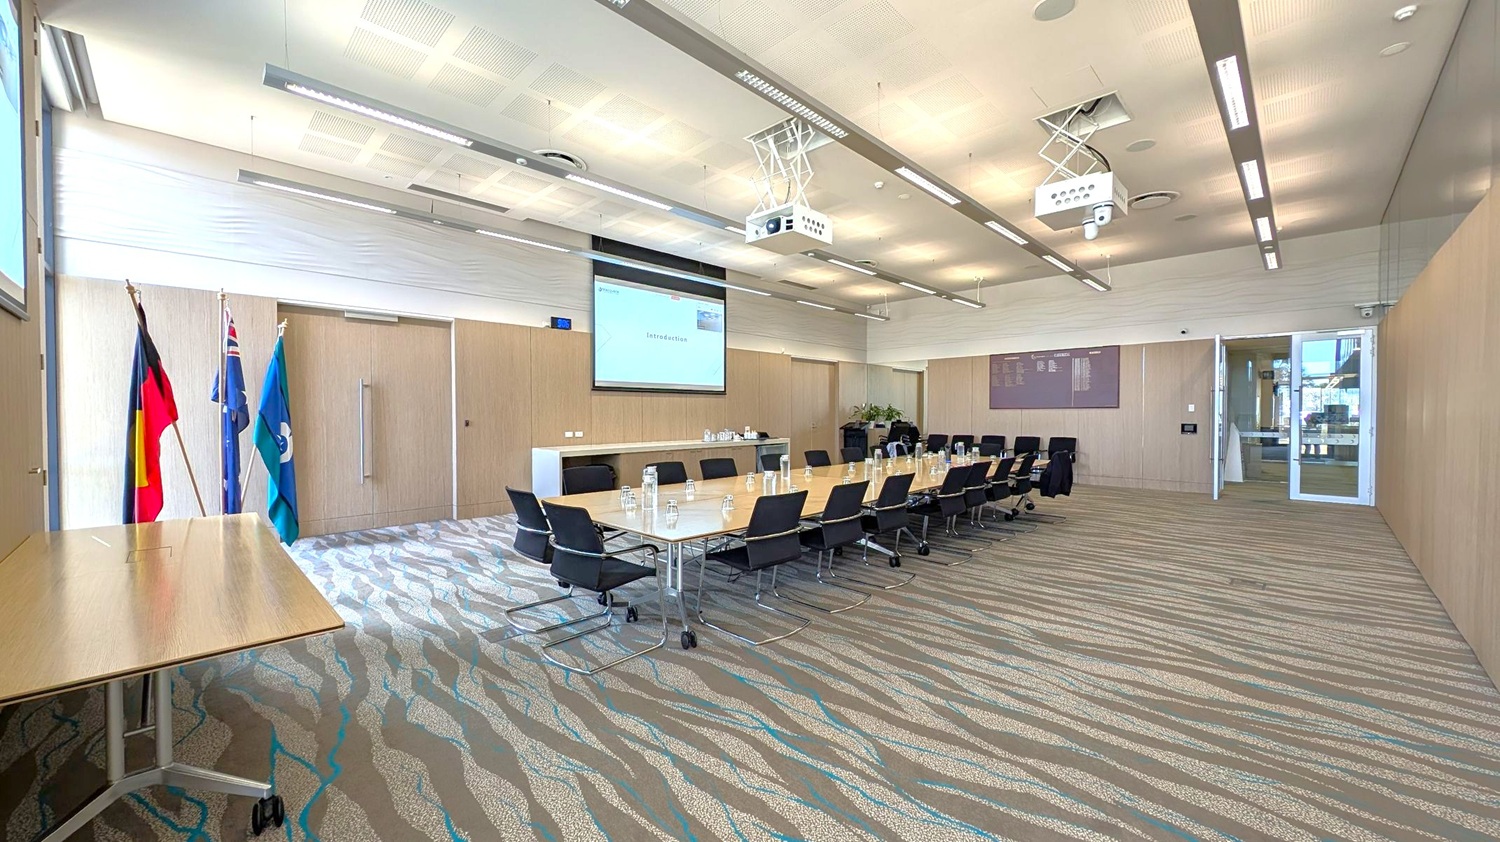
A conference room with a long rectangular table in the centre, surrounded by black chairs. On the left, there are three flags next to a small table. The right side features a glass door leading outside. The ceiling has recessed lighting and two projectors. The floor is carpeted with a wavy pattern in green, brown, and blue. A large screen at the front displays a presentation titled "Introduction." A sideboard with water bottles and glasses is against the wall.
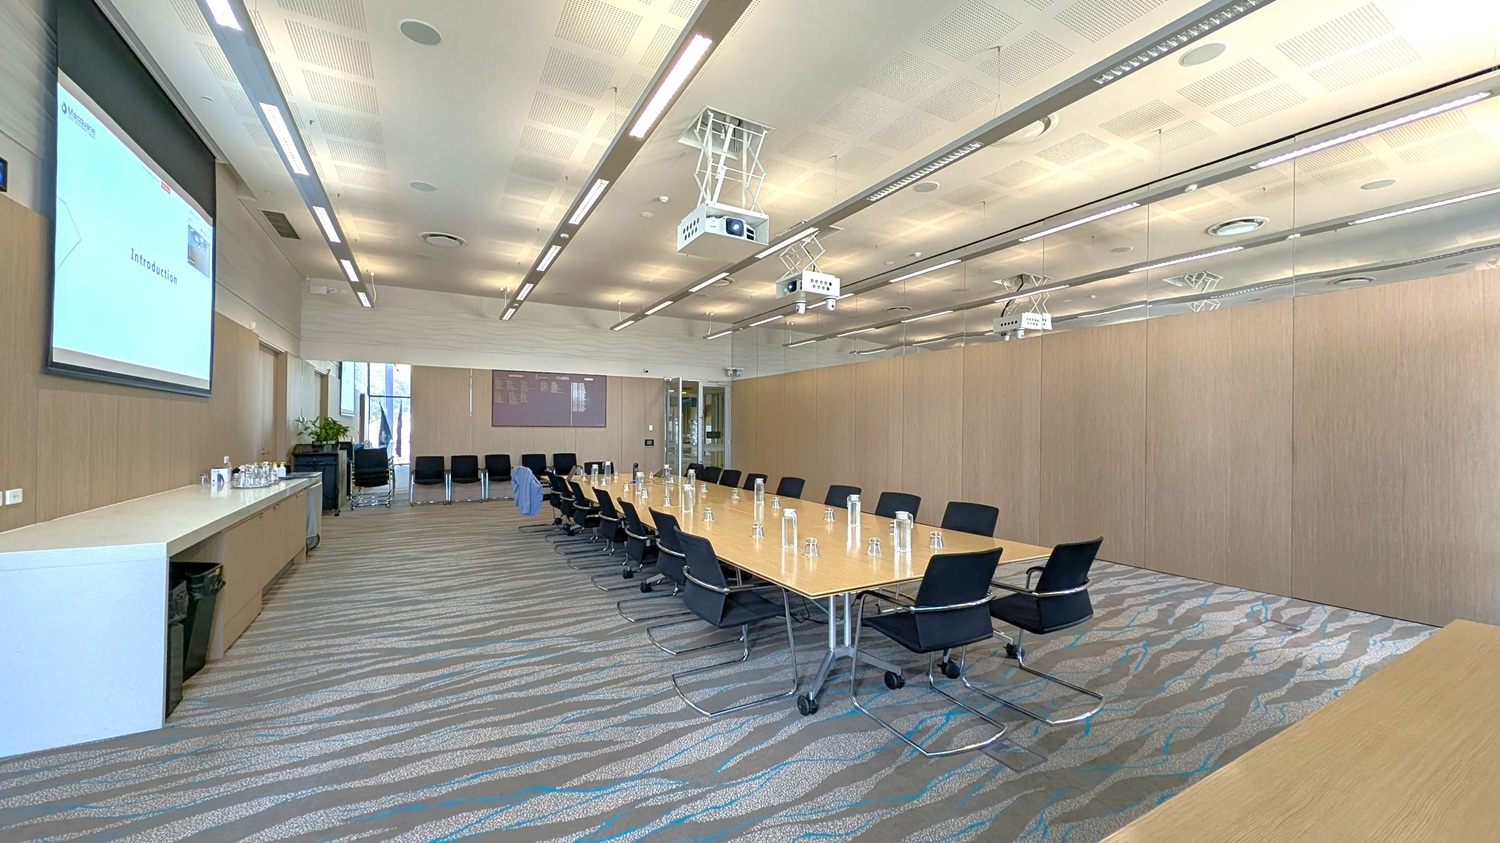
A modern conference room with a long rectangular table in the centre, surrounded by black chairs. On the left, a large screen displays a presentation titled "Introduction." Below the screen, a counter holds water bottles and glasses. The right wall is lined with wooden panels. The ceiling features recessed lighting and two projectors. The floor has a patterned carpet in grey and blue tones. At the back, a glass door and additional chairs are visible.

GENERAL ACCESS

• Offer a range of contact methods for receiving complaints and discussing feedback regarding accessibility issues/barriers.
• Employ people with disability
• Ask all visitors if there are any specific needs to be met
• Website meets WCAG 2.0 accessibility standards (https://www.w3.org/WAI/standards-guidelines/wcag/)
• Clear signage and instructions are provided throughout the reception space.

COMMUNICATION

• Use Plain English / easy read signage and information (includes menus and emergency information)
• A quiet space is available at the venue/ facility
• Provide clear, concise internal and external directional signage throughout your facility.
• Translating and Interpreting services are available on request.

VISION

• Provide digital communication materials (hard copy information is also available on line)
• Have Exit signs which are visible at a ground level (high level signs are difficult to see in a fire)
• Have effective lighting throughout facility.
• Use easy read fonts in our signage and communication materials.

HEARING

• Have a hearing loop
• Have a low noise reception areas with hearing loss friendly acoustics and adequate lighting for viewing facial expressions (includes common areas which are free of background noise, background music)
• Permanent hearing loop available in Council Chambers
• Portable hearing loops available for internal use or hire.

PHYSICAL - MOBILITY

• Use floors/coverings which are slip resistant, firm and smooth
• Use non-slip tiles in the bathroom or slip resistant matting
• Have grab rails in the bathroom
• Provide seating in common areas including reception area. Seating provided is a variety/range and include some with back rests and arm rests.

PHYSICAL - WHEELCHAIR

• Have step free outdoor pathways
• Have step free access to into our business premise
• Have step free access to the conference or function room
• Have doorways which are easy to open and have lever handles (doorways 850mm or wider when open and not heavy)
• Have an accessible public toilet which is unlocked
• Have a wheelchair/scooter charging station (power point) in an accessible location
• Have at least one wheelchair accessible parking space with wheelchair accessible signage clearly displayed
• Have a wheelchair accessible toilet
• Provide a low height counter suitable for a person using a wheelchair or a person of small stature
• Have easy, step-free pathways (clear of obstructions) to all indoor and outdoor areas (includes picnic areas & BBQ)
• Have a lowered front counter desk for wheelchair access if people come into the counter for service
ALLERGIES AND INTOLERANCES

• Trained staff to respond to allergic reactions
• If community members attend public meetings and catering is provided we seek dietary needs beforehand
• Have equipment to respond to anaphylactic (Defibrillator)

More Accessibility Tools for Surf Coast Shire Council Civic Office Torquay

  • View all accessibility information for Surf Coast Shire Council Civic Office Torquay
  • Explore the Virtual Tour
  • Listen to the Audio Guide
  • View the Visual Story & Sensory Guide
  • Open the Communication Board