Cérge logo — inclusive access and companion technology
Main Venue Page
Cérge footer logo

Privacy Policy

T&C Supplier

T&C Member

Contact us

© Copyright Cérge Pty. Ltd.

Splash Devonport


Cérge logo

Access Guide

  • General Access
  • Communication
  • Vision
  • Hearing
  • Physical - Mobility
  • Physical - Wheelchair
  • Allergies and Intolerances
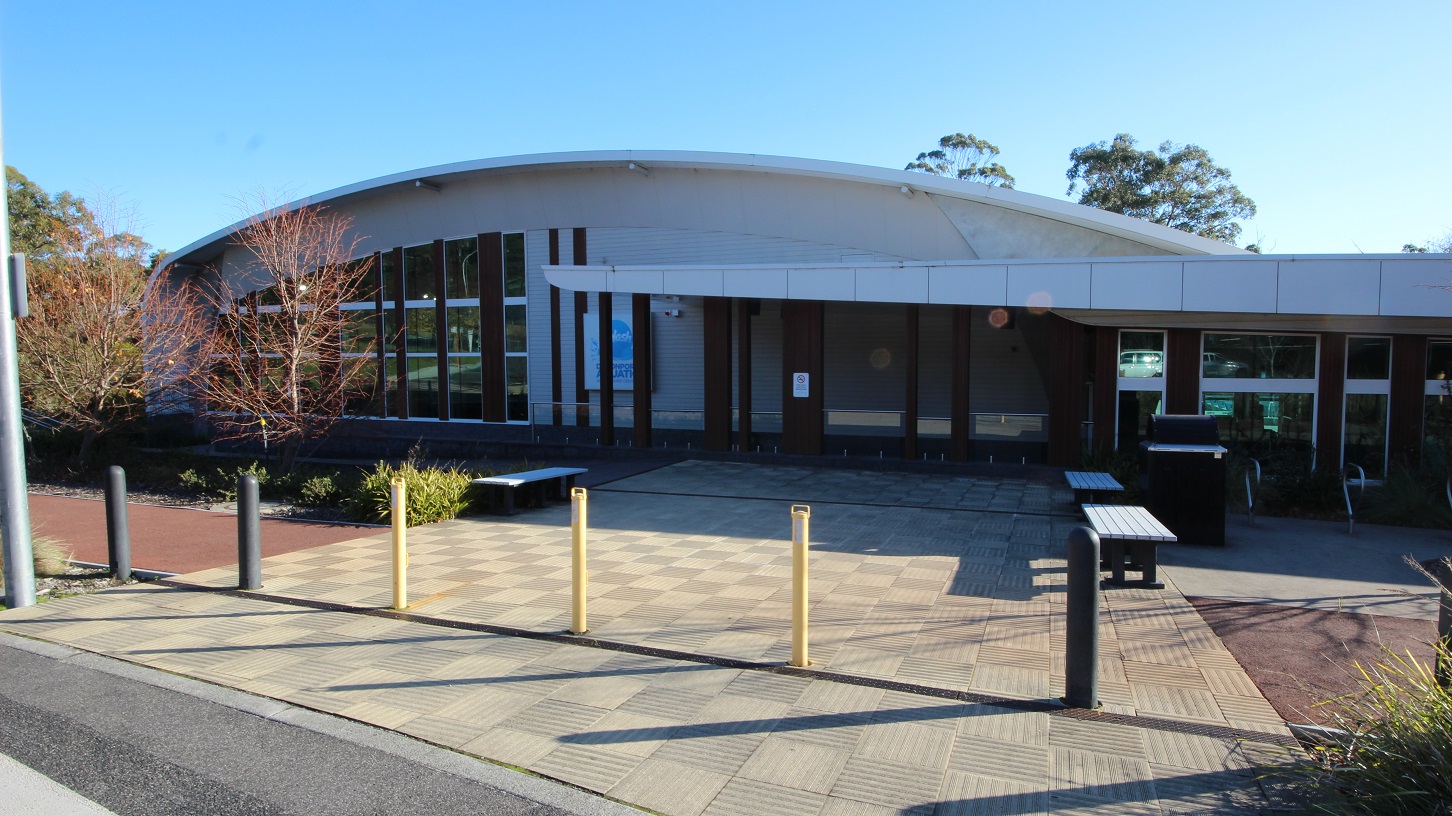

Splash Devonport is a low-set architecturally designed building with lovely arched roofs and walls filled with glass and timber. The building has a beautiful façade with a colorful Splash Devonport logo. The venue is surrounded by varying types of trees with significant foliage and on the side of a sloping hill down toward a forested valley area.
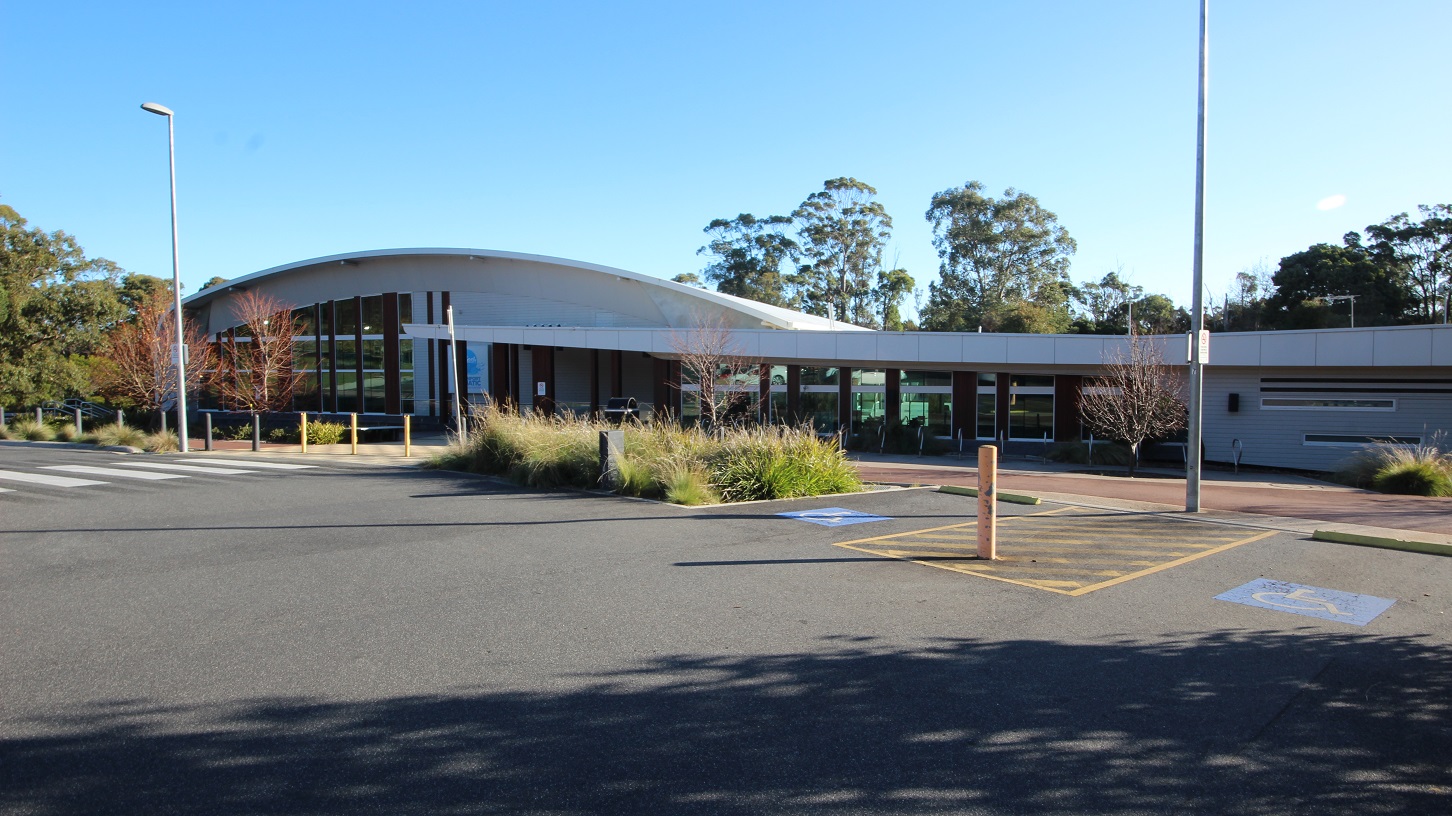
There are designated accessible car spaces located near the entrance of Splash Devonport. These spaces are marked with yellow bollards and yellow lines to indicate that they are reserved for persons with disabilities. Surrounding the car spaces is a pathway to move around the whole venue. On the curbs of the parking area is a plant box with a tree, while others have shrubs with moderate leaf length.
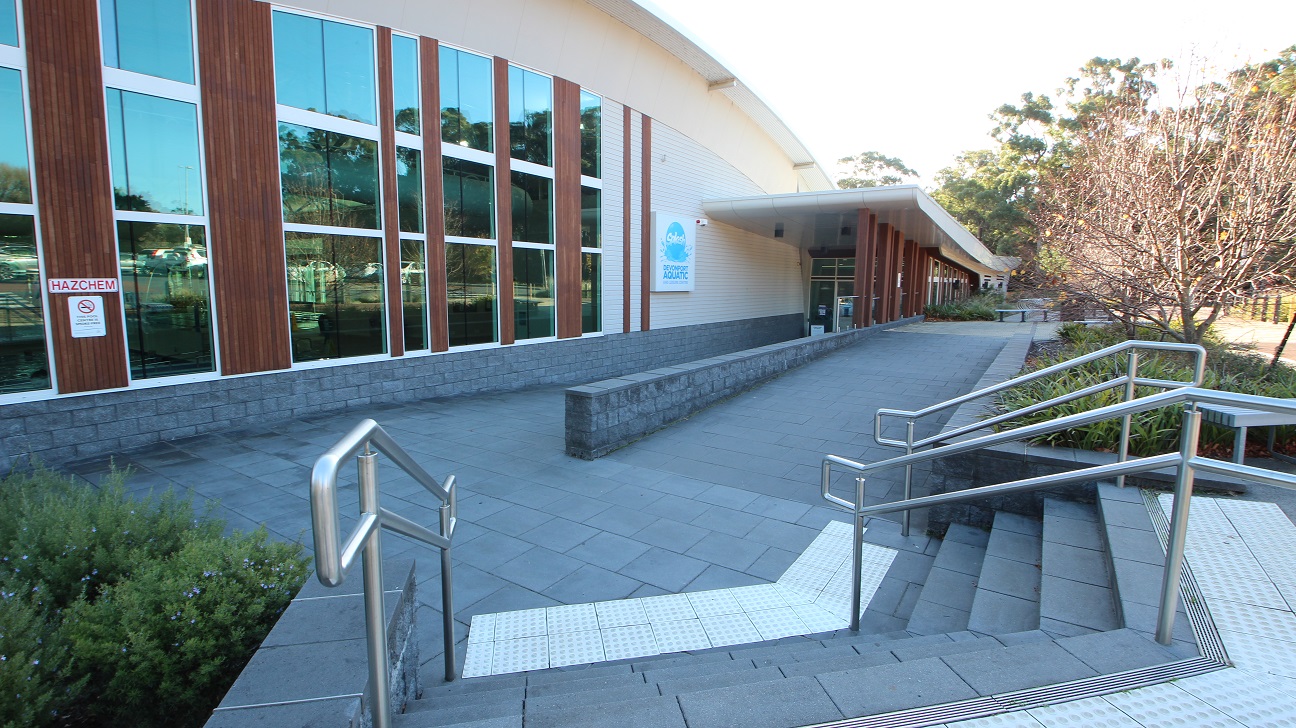
Staircase with metal handrails leading to one of the entrances of Splash Devonport. The floor is made of grey, square tiles. The walls of Splash Devonport are a combination of grey and white bricks, glass, and long stretches of wood arranged vertically. The glass walls reflect the car spaces and the surrounding area of the venue.
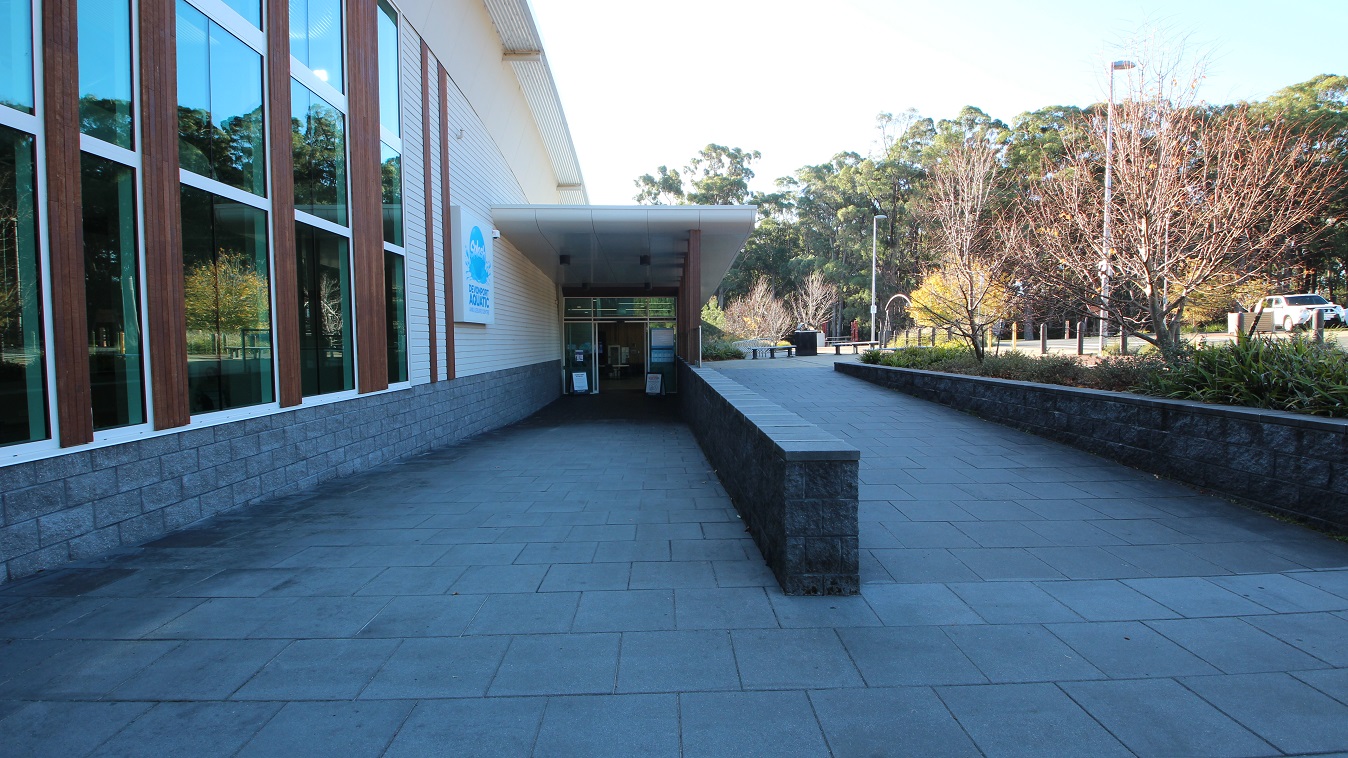
Accessible entrance ramp leading to the main entrance glass doors at Splash Devonport. Rectangular signboards are placed on the glass doors. On the left side wall is the colorful Splash Devonport Aquatic logo. Overlooking this section are tall trees with wide canopies that provide significant shade to the parking area.
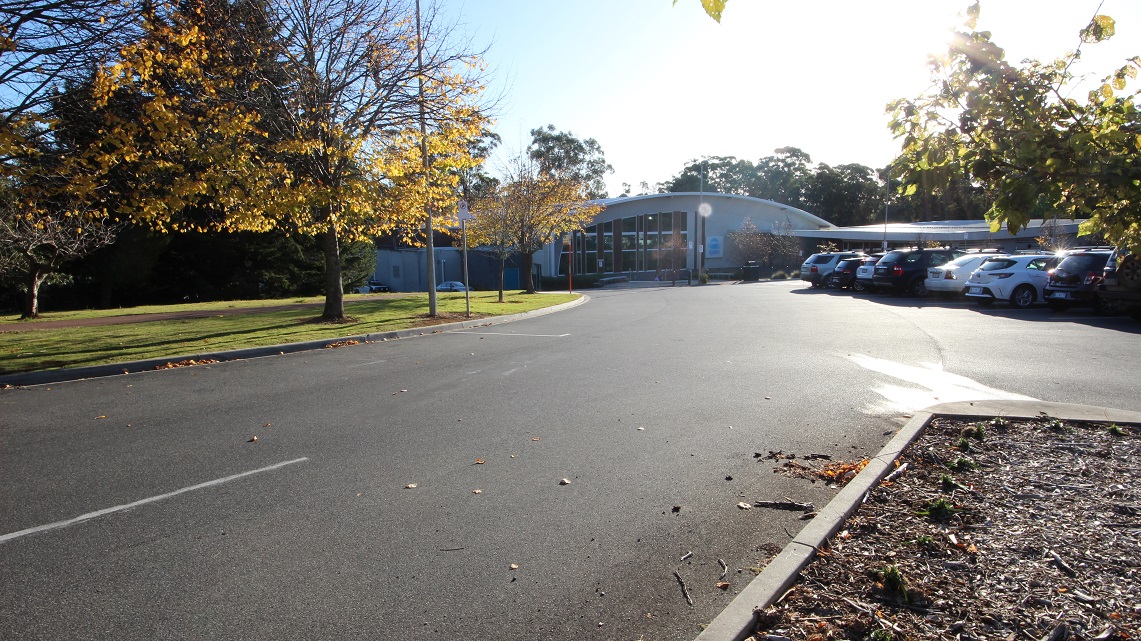
Road going to the Splash Devonport. On the right side is one of the accessible parking spaces near the entrance, while on the left side is a large space with Bermuda grass and trees with yellow leaves.
Splash Devonport Aquatic and Leisure Centre logo, as well as water splash designs, can be seen on both sides of the automated glass entry double doors with white edges. Right outside the doors are signboards for the conditions of entry, and do not enter reminders if the guest is unwell. Opening and closing time schedules are also put on the glass doors.
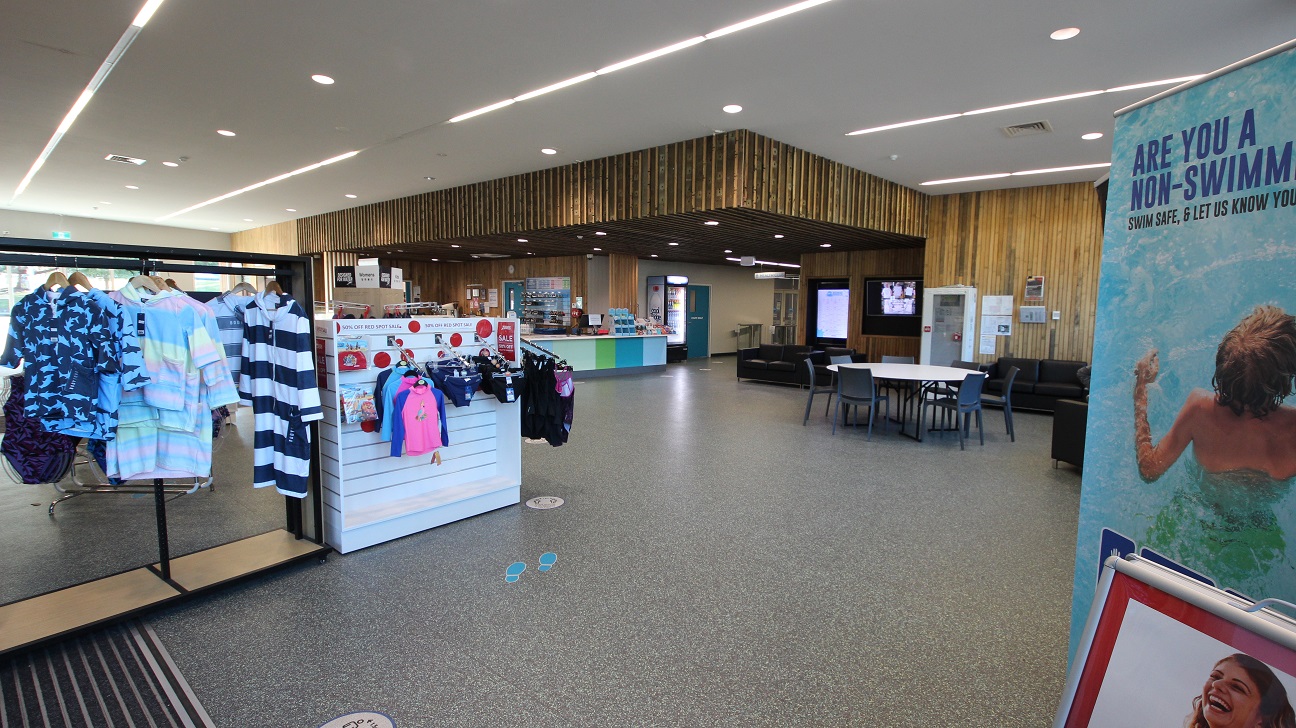
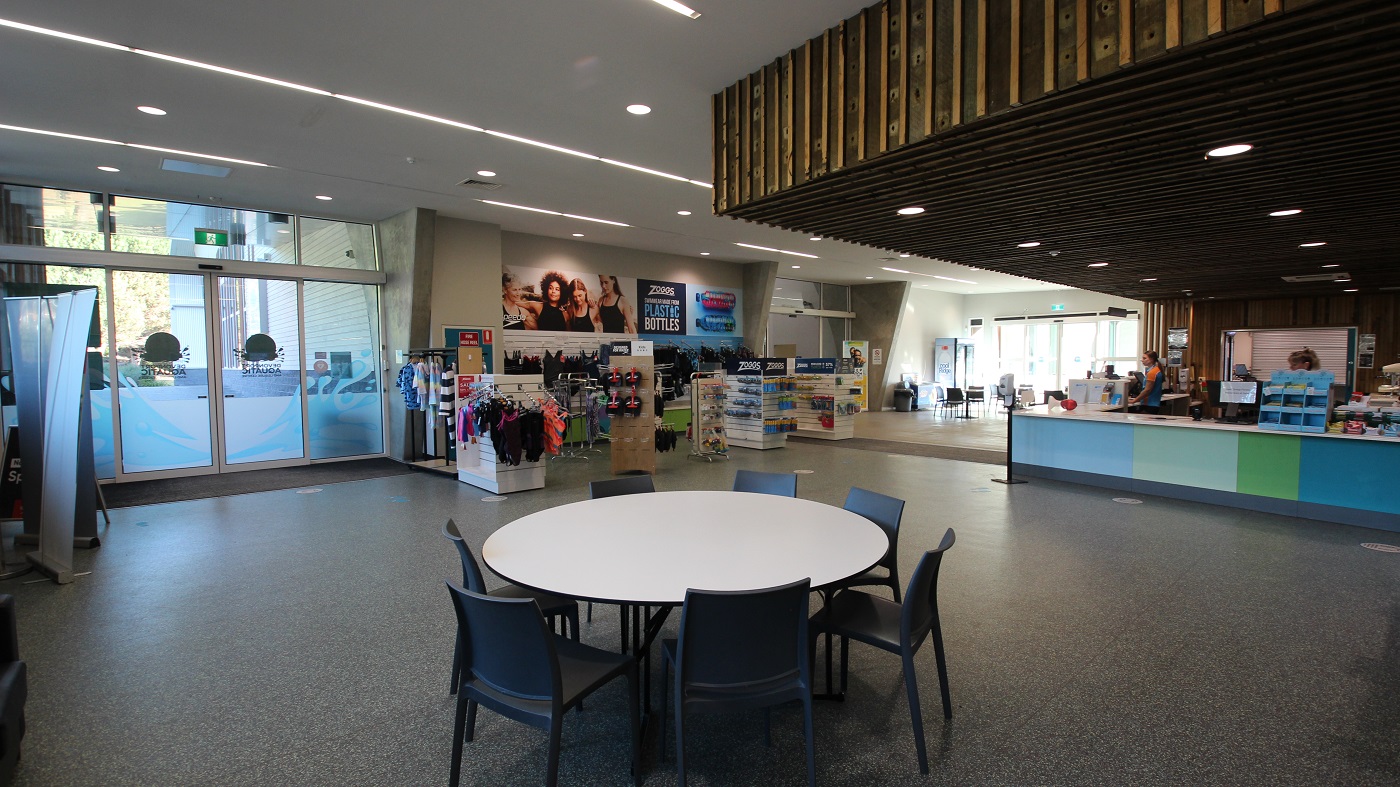
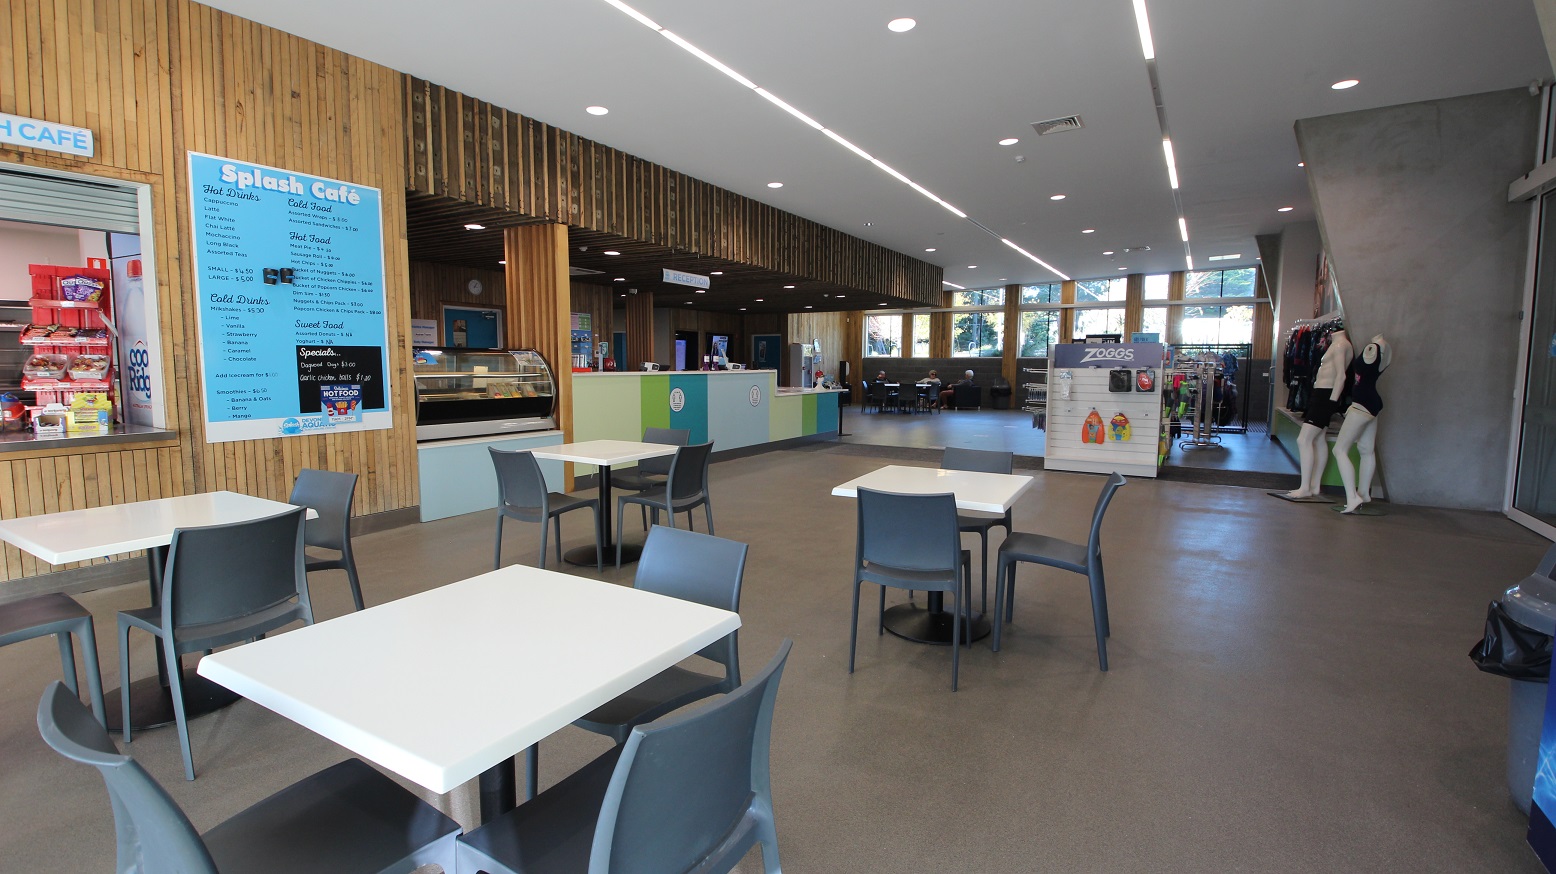
The image shows a small retail section with colorful swimming attire for kids of both sexes. Beyond the retail section is the café, and the seating area includes a low-height countertop reception area that divides the venue from the aquatic centre to the sporting facilities. This area has a granite floor and brown wooden walls.
The seating area near the reception is composed of white circular tables with black plastic chairs. Aside from the swimming attire in the retail section are slippers and other swimming equipment. The reception desk is painted in different hues of blue and green color and is run by staff wearing orange and blue polo shirts.
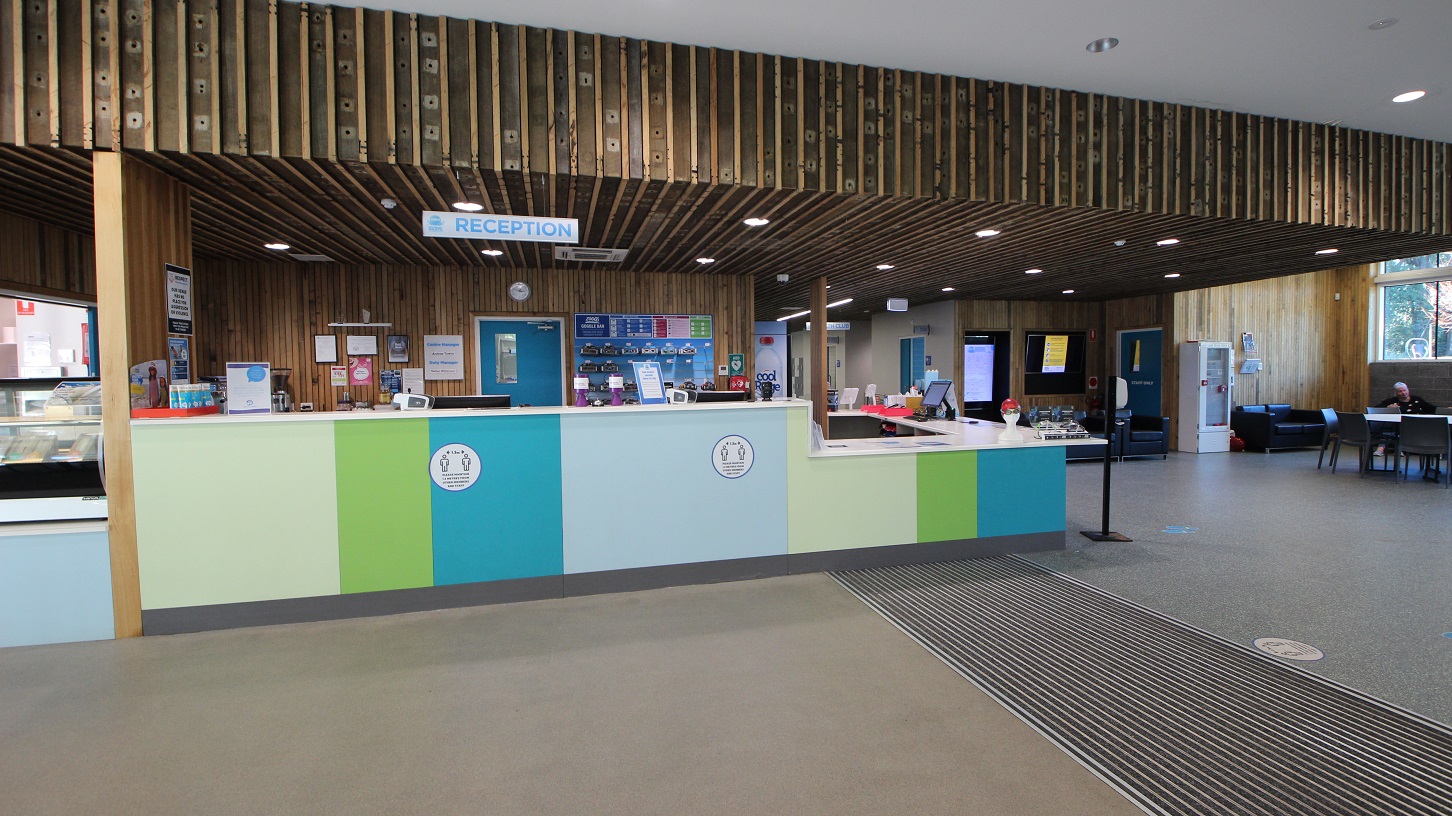
The reception area can be distinguished by the word reception hung on the wooden ceiling and a pattern of parallel lines in front of the reception area. The reception countertop is painted in different hues of green and blue. On the left side is the café, while on the right side is a liquid soap and alcohol dispenser in the reception area.
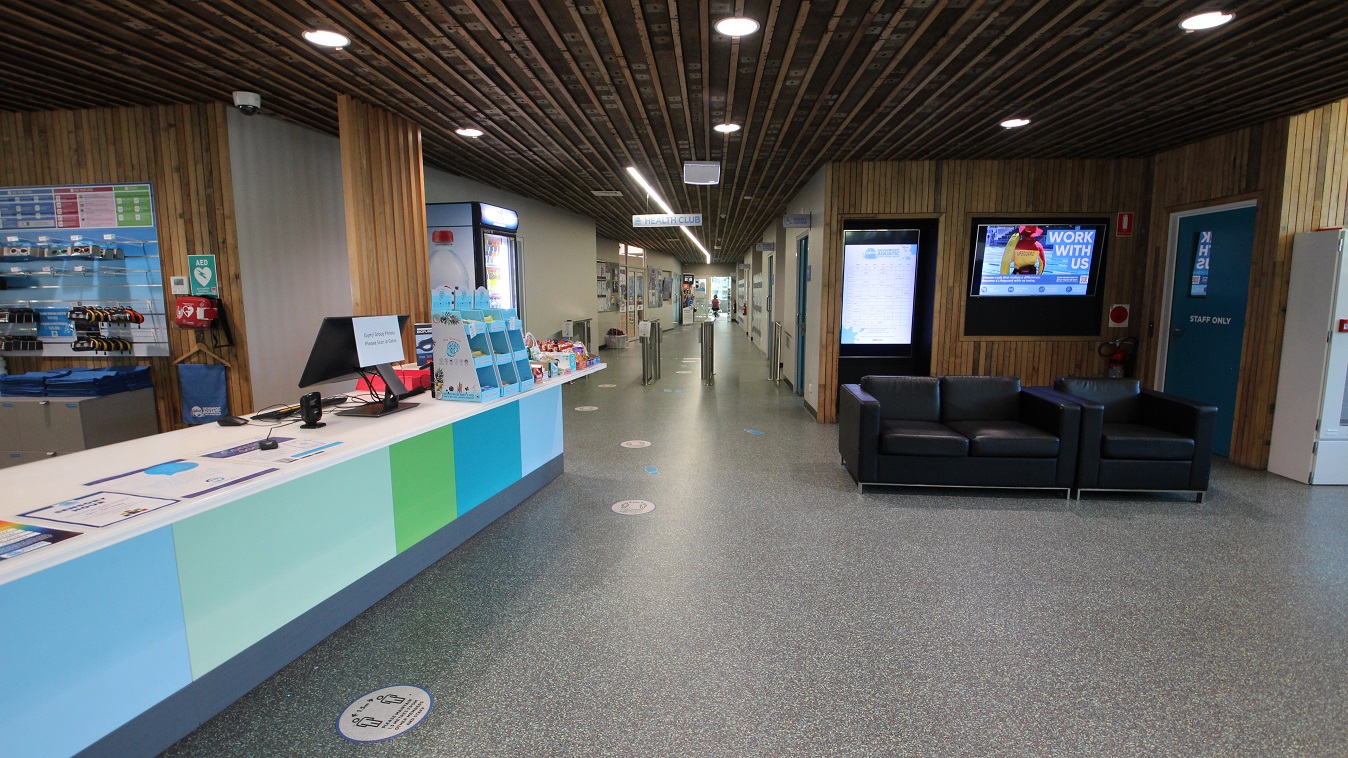
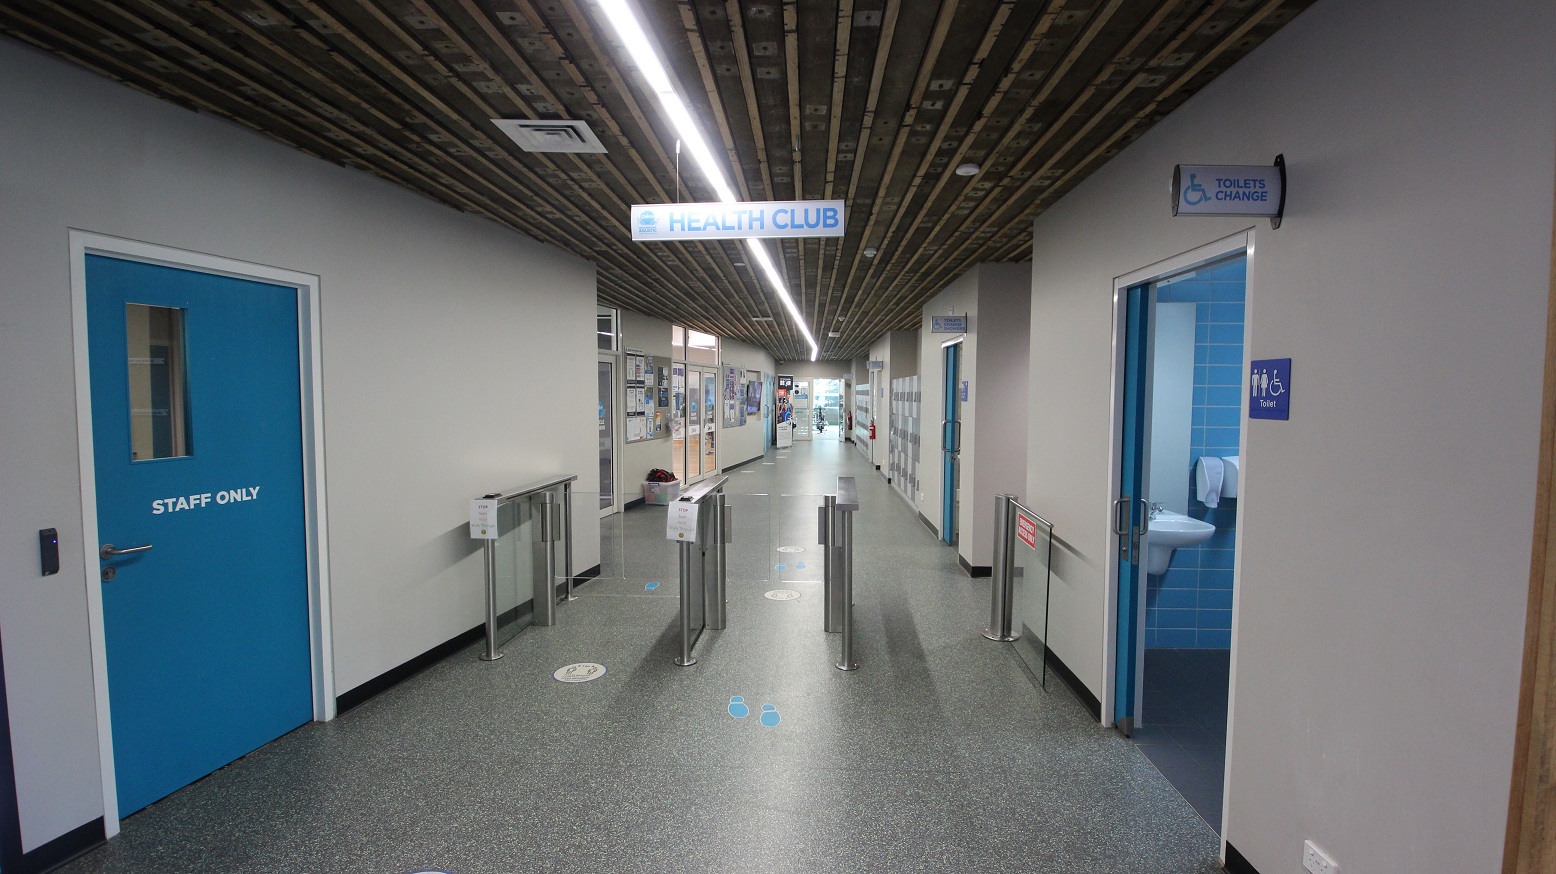
Heading straight from the main entrance doors and past the reception area is the corridor leading to the Health Club. The entry point to the Health Club is by the grey metal turnstiles. Opposite the reception desk are a staff-only blue-green door, black sofa chairs, and a television mounted on the wooden walls.
Splash Café menu is typewritten on a poster fixed on the wooden wall beside the display stand on the sky blue café table countertop. The seating area of the café is composed of grey plastic chairs and white square tables.
Automatic entrance doors at the Aquatic Centre in Splash Devonport. On the left side is the locker area with rectangular and square locker cabinets and their designated keys. The venue has very high ceilings with a corrugated iron finish and solid light blue steel archways. Large air conditioning white tubes dominate the ceiling space.
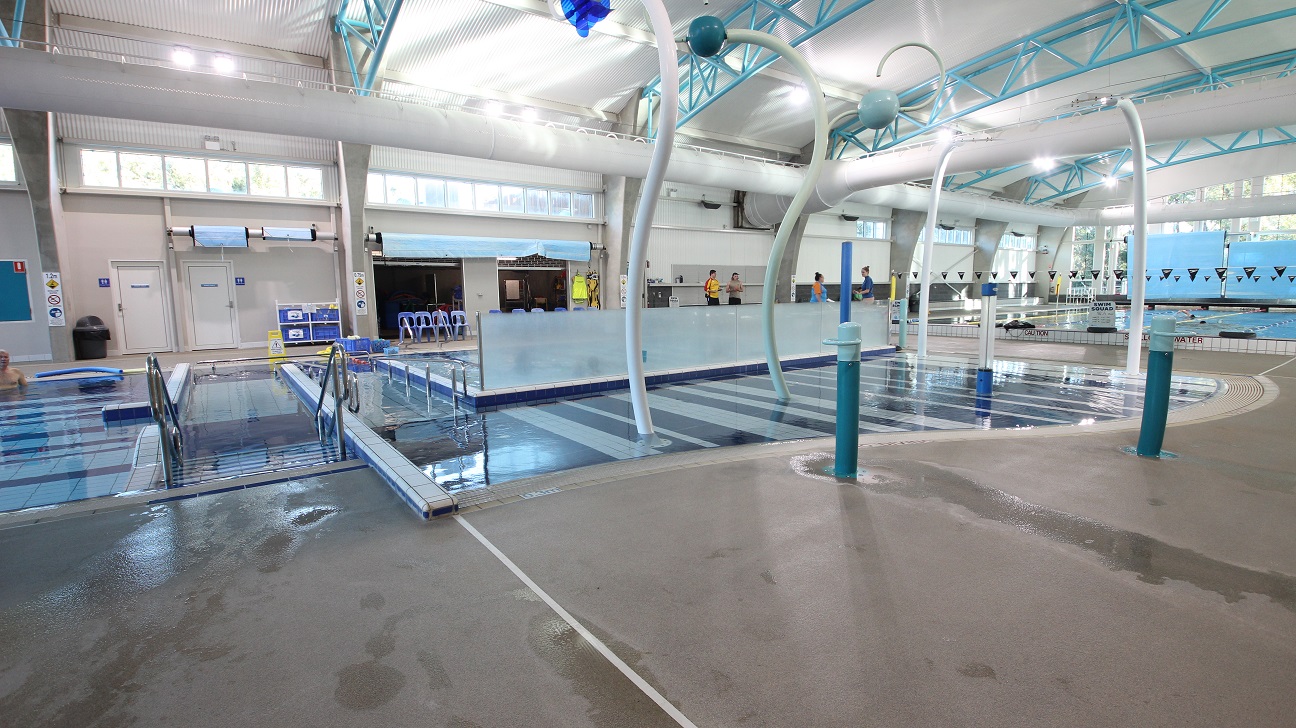
Children's splash play area can be distinguished by the erected curvy steel tubes with different hues of blue coloured balls at each end. The pool has an entrance ramp with a metal handrail to support people with mobility issues while entering the pool. The pool is separated by a medium glass wall to regulate jumping between pools.
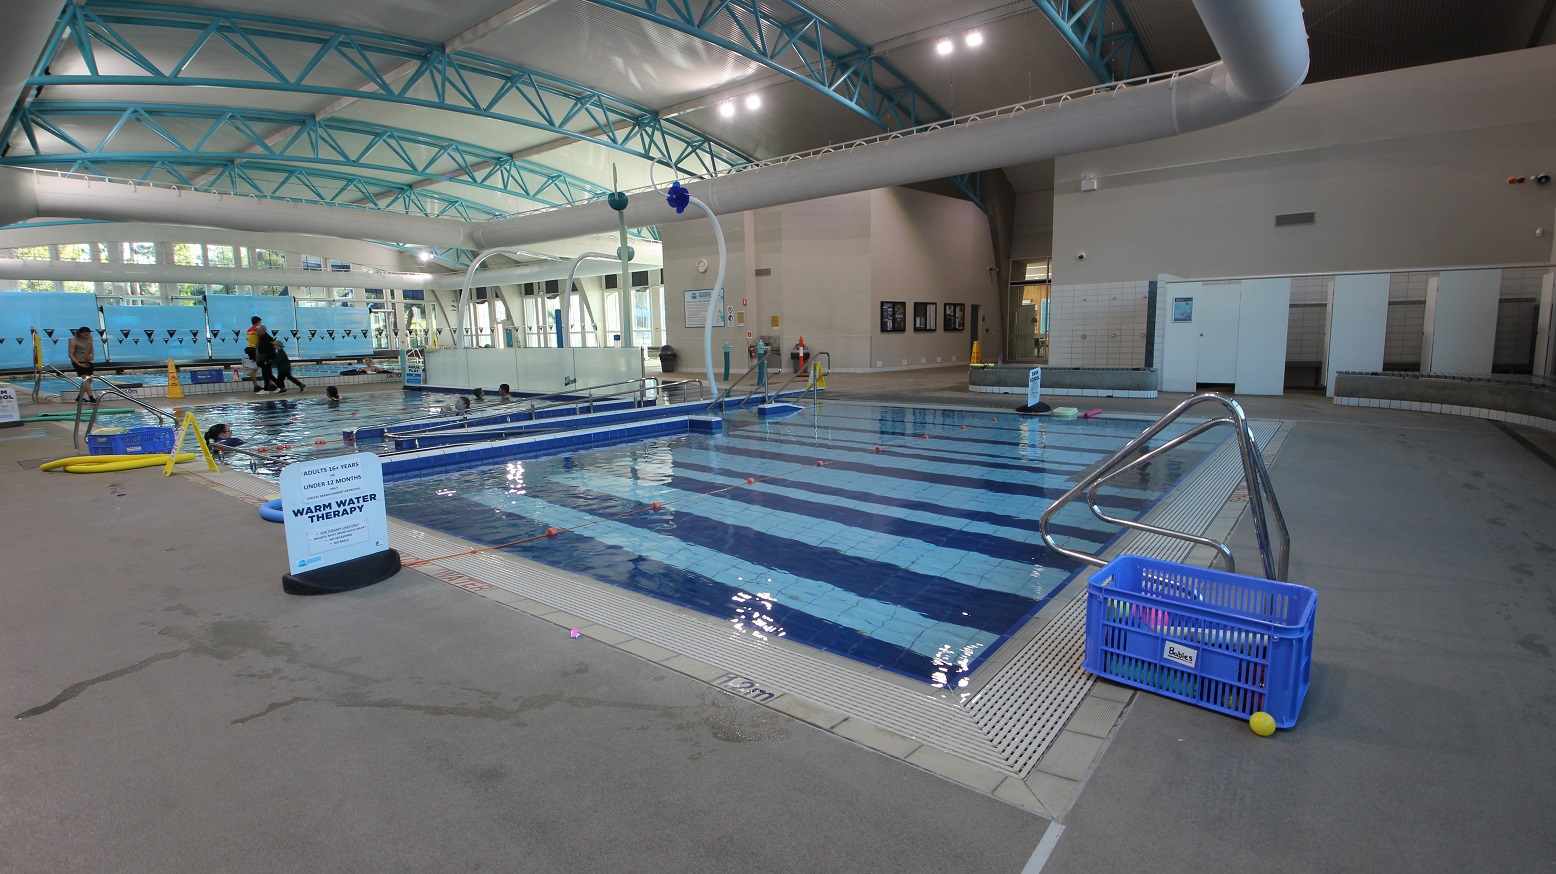
Learn to swim pool plus hydrotherapy or warm water therapy pool. The floor is made of granite floor tiles, and the walls are painted white. At the end of the image are several changing rooms, which can be accessed by turning left upon entering the entrance doors at the venue.
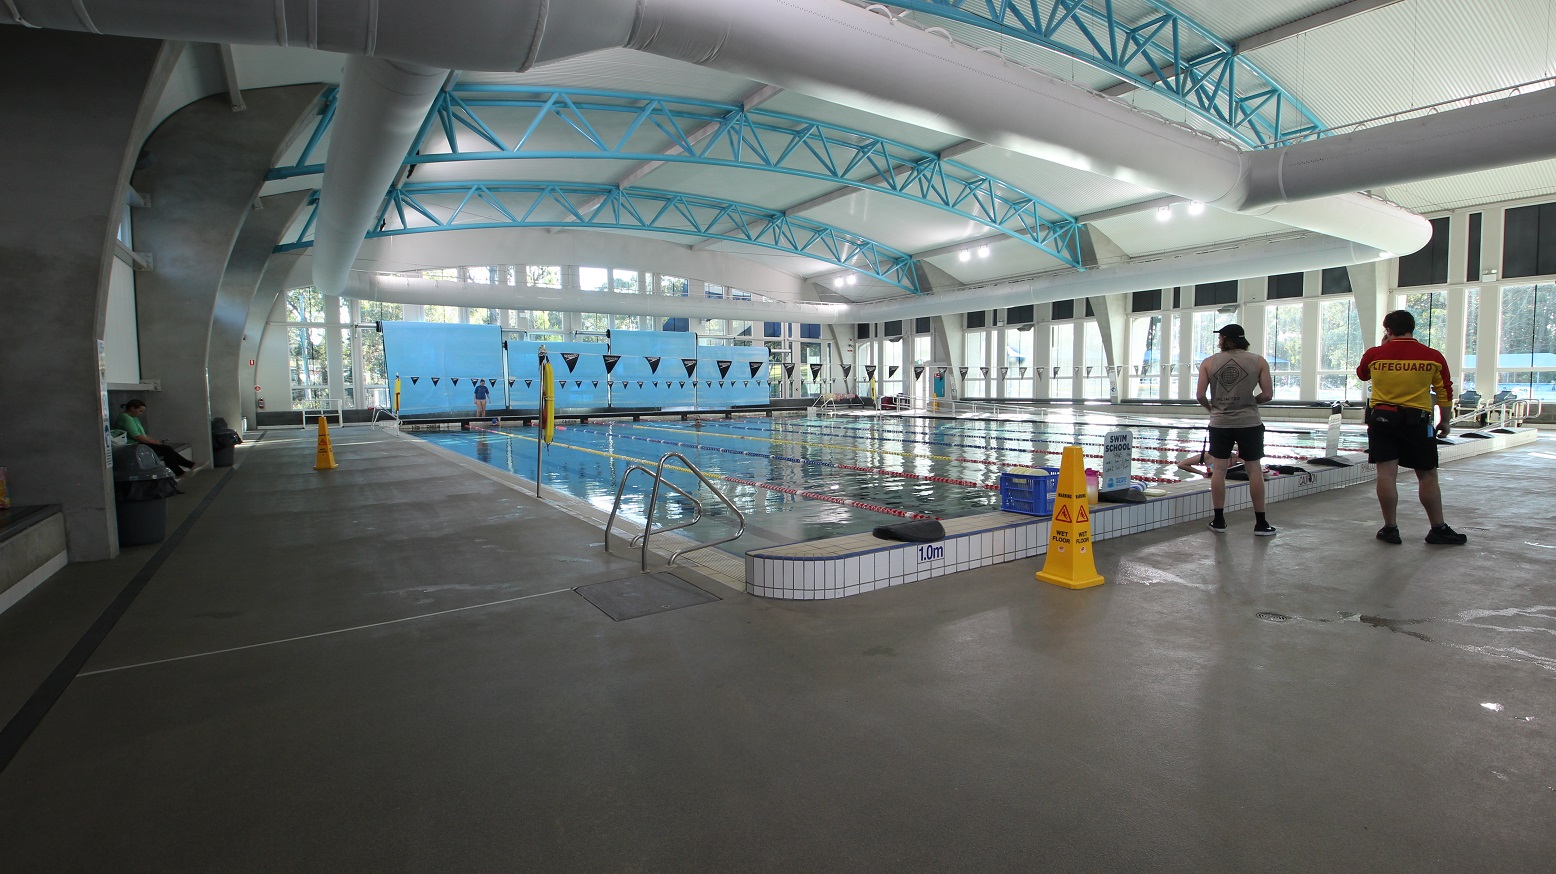
In 8 Lane 25m Pool is a hanging of small triangular flags placed horizontally to the pool area. The pool lanes are separated by red and yellow floating lane ropes, while the others are separated by red and blue lane ropes. Left of the pool is the stair, while on the right is the entrance ramp with a metal handrail. The starting point is an elevated section with different depth marks on each lane.
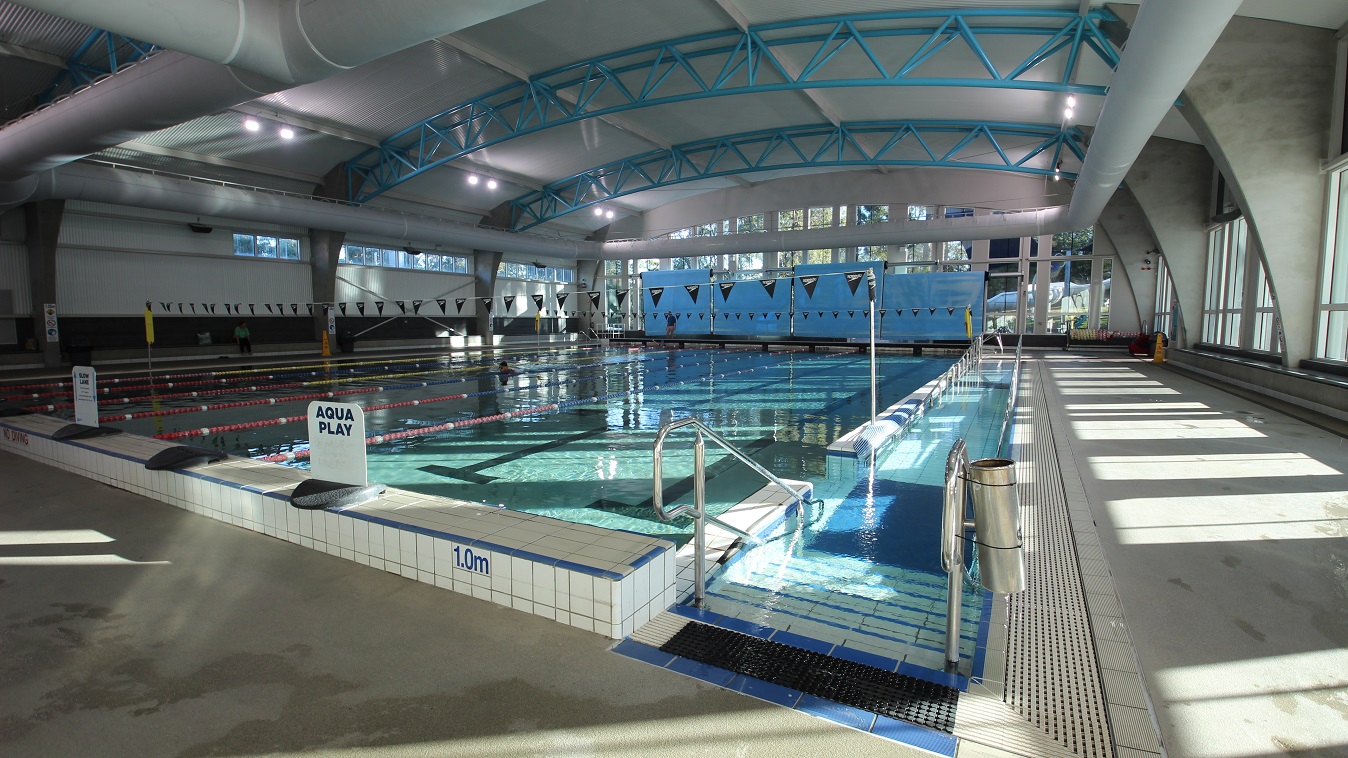
Right side view of the 8-lane 25-meter pool. The entry point to the pool is by the entrance ramp and staircase. On top of the elevated section is the Aqua Play signboard. The pool lanes are separated by red and yellow floating lane ropes, while the others are separated by red and blue lane ropes.
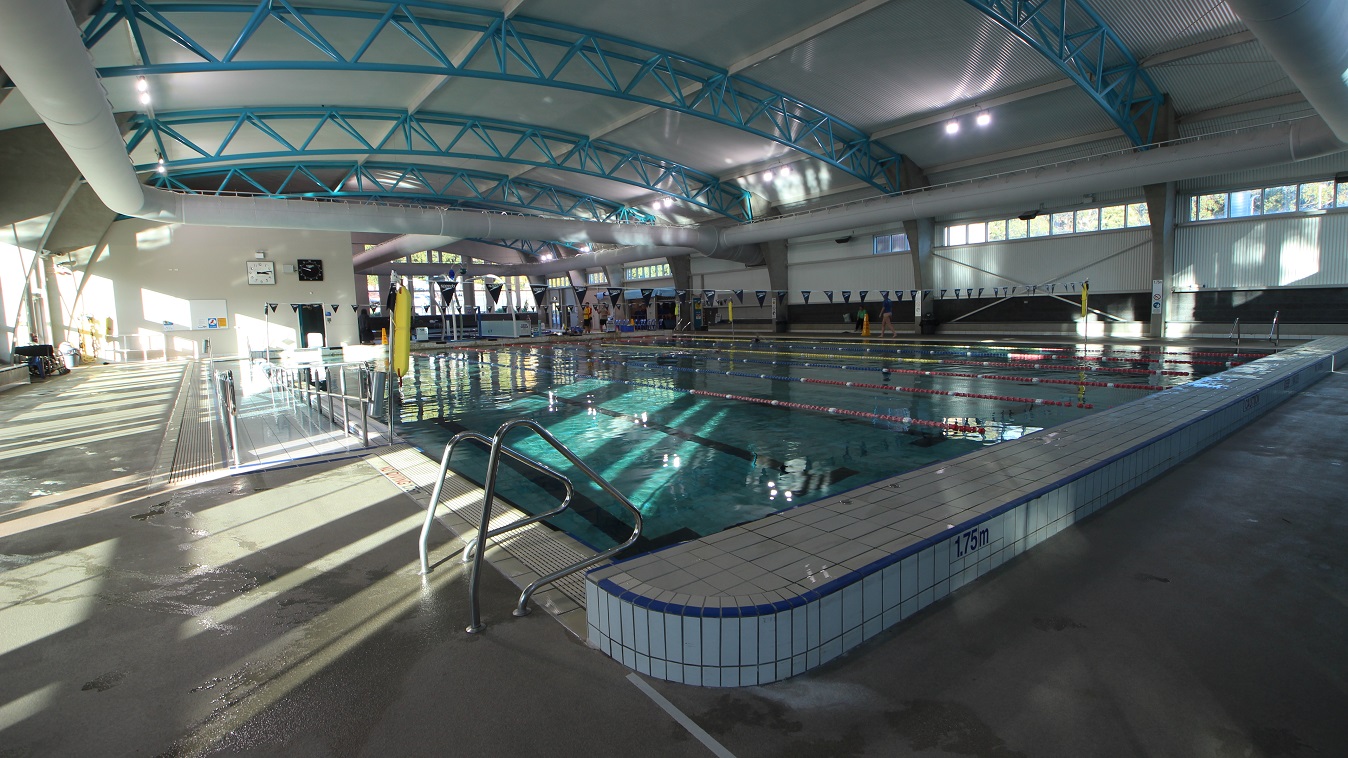
The 1.75-meter depth lane of the 25-meter pool in Splash Devonport aquatic centre. This side of the pool also has a staircase. Evident in this image are the high ceilings with a corrugated iron finish and solid light blue steel archways. Large air conditioning white tubes dominate the ceiling space.
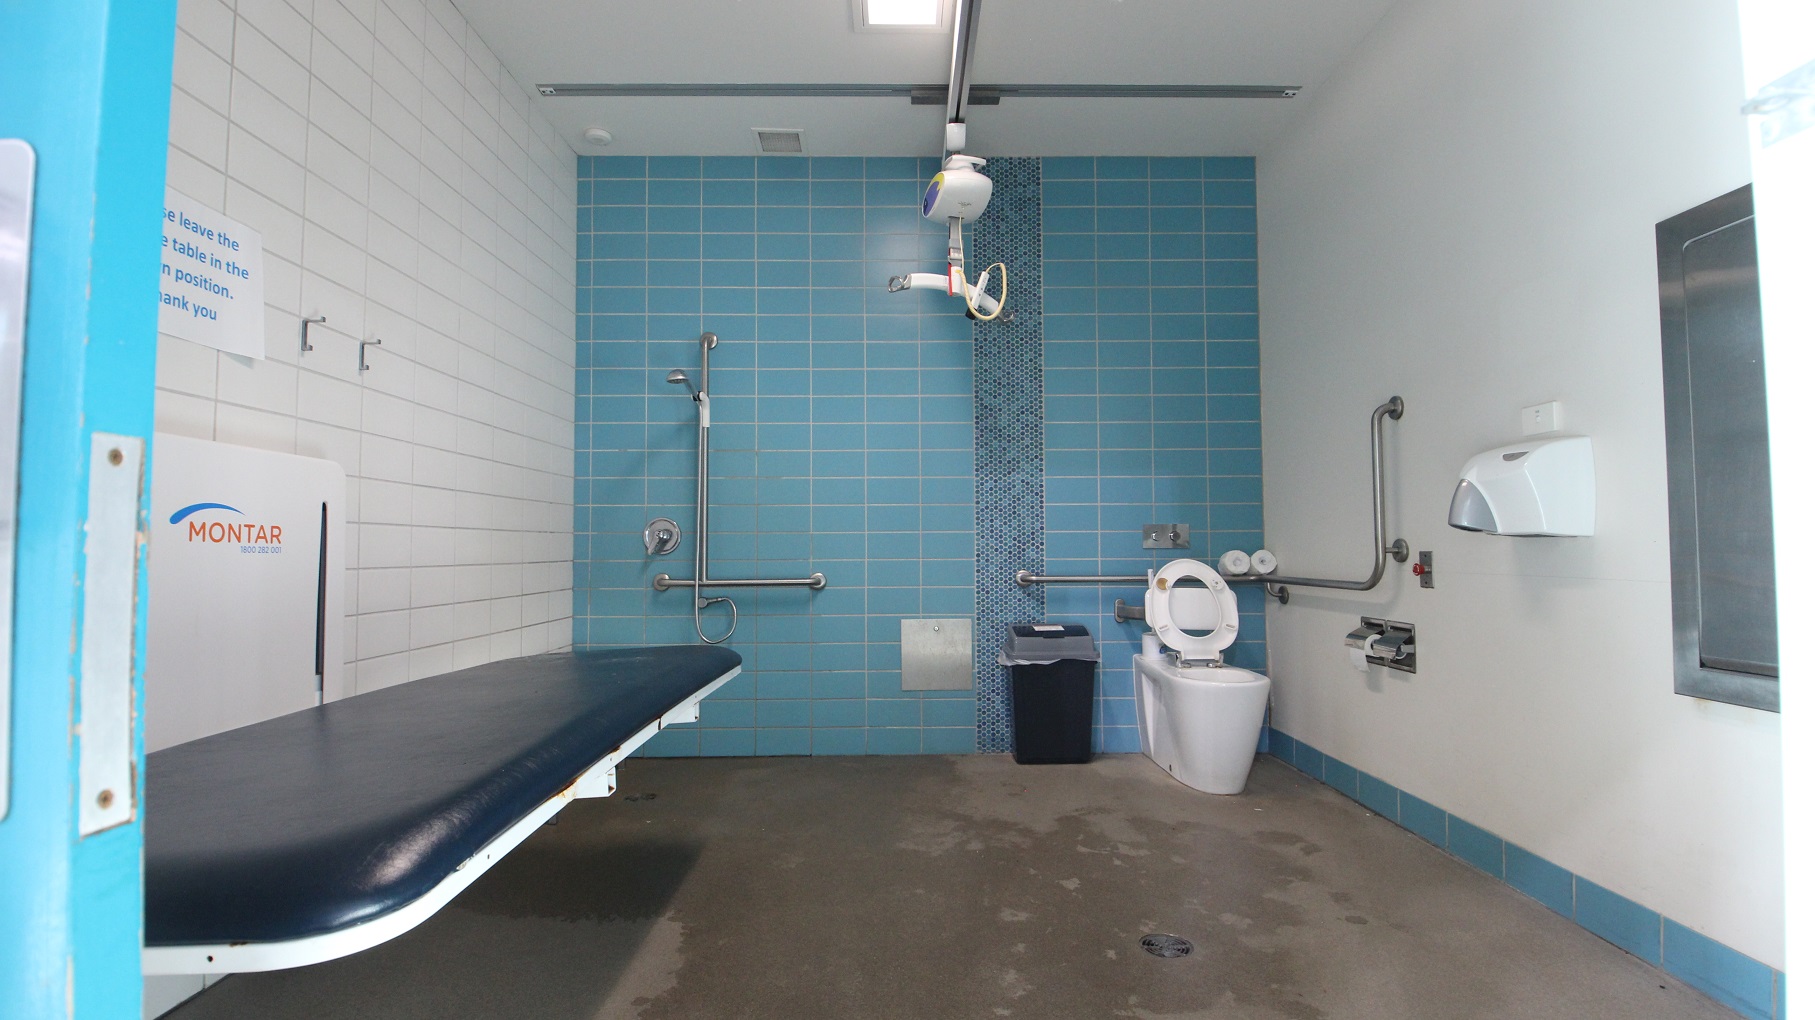
Inside the accessible bathrooms at Splash Devonport is a hoist, a dark blue cushioned adult change table, a toilet, a shower, and guard rails. Beside the toilet bowl is the rubbish bin. The back wall is made of blue tiles, the left is white tiles, while the right is a smooth white wall.
Electronically operated bathroom in Splash Devonport. On the right side of the wall is the unisex toilet & shower label with men, women, and a person with mobility disabilities icon. There is also a push-button to open and close the door and notification lights for occupied and vacant.
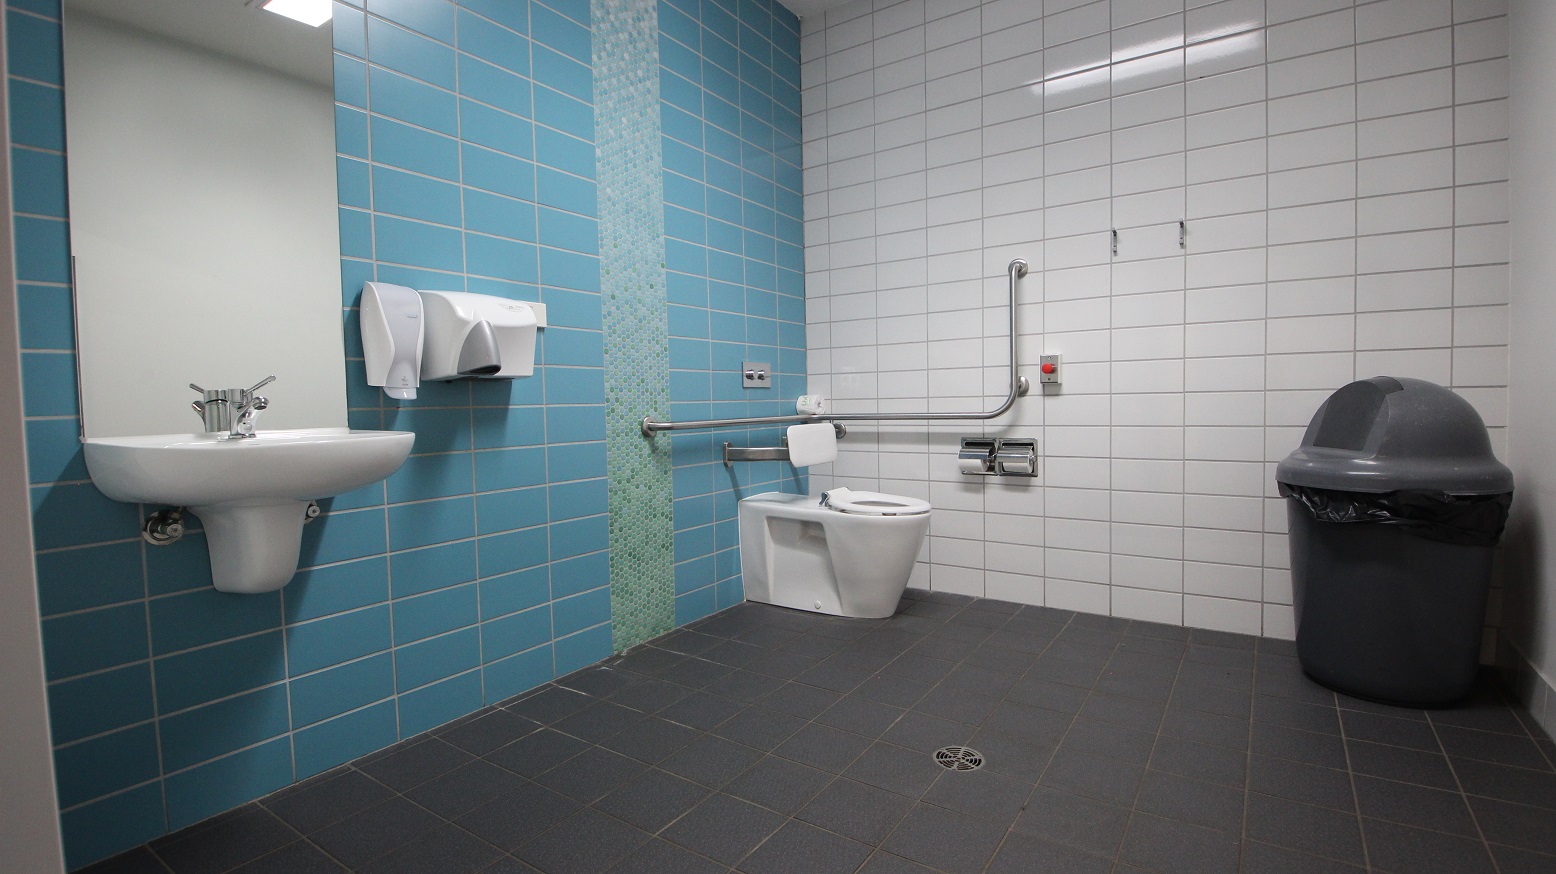
Another accessible bathroom at Splash Devonport. On the blue tiled wall are the wash basin, a large mirror, a liquid soap dispenser, and a hand dryer. This bathroom has a grey and black large rubbish bin placed opposite the toilet bowl with a white cushion to support the back of guests. Metal handles for tissue are mounted on the white tiled wall.
Turnstiles at the Health Club section at Splash Devonport. On the left side is the blue door with a metal handle with a staff-only label. To the right, is the Unisex Toilet Change area, which is designated by symbols for men, women, and people with mobility disabilities.
Automated glass doors to Cycle room at Splash Devonport. Cycling equipment can be seen through the glass doors. On the left side of the door is a drinking station while on the right side is a bulletin board filled with papers containing conditions or rules when using the facility. At the entrance door is a paper telling guests that only 20 people can utilize the facility at one time.
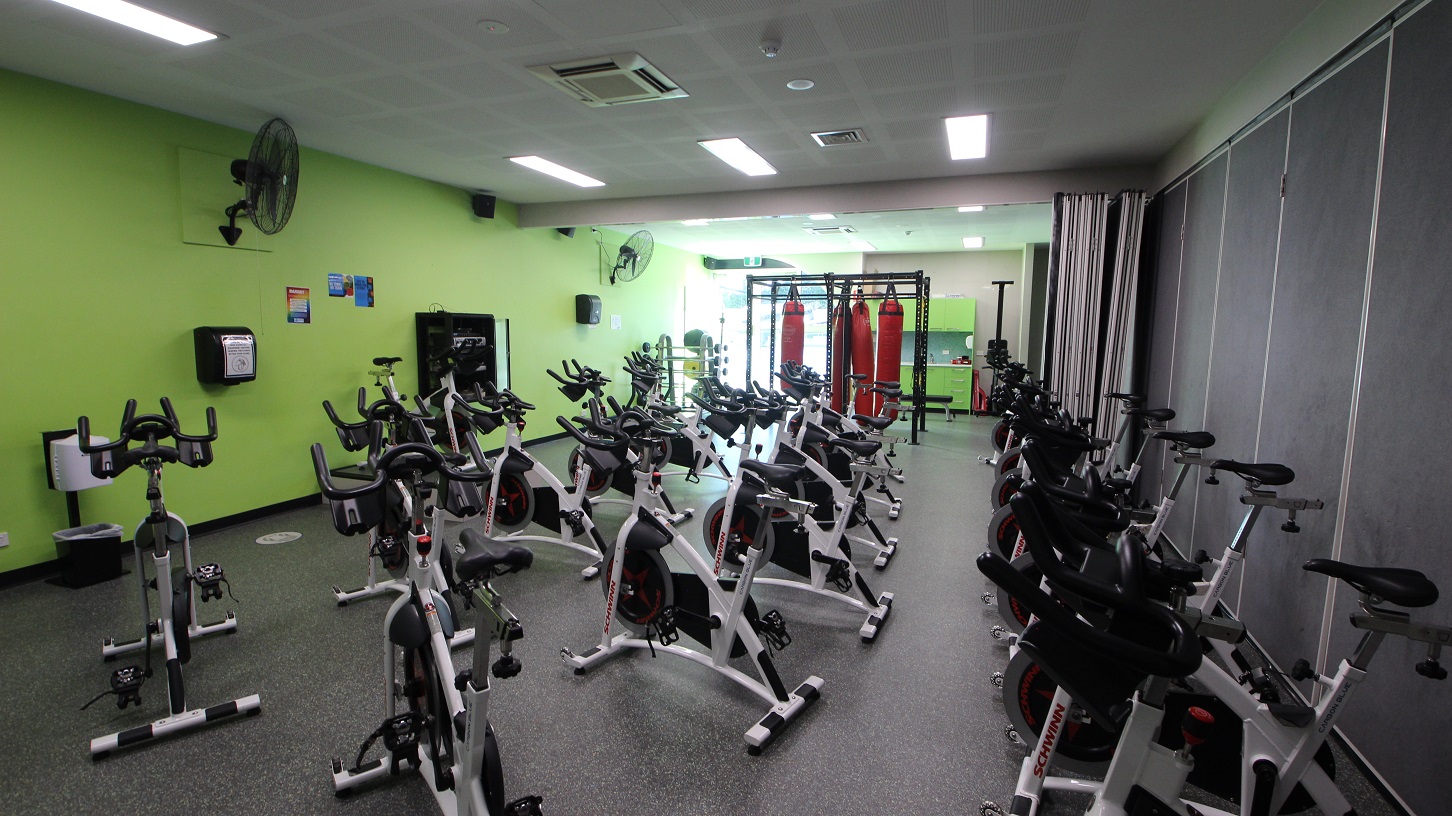
Inside the cycle room at Splash Devonport. Several stationary bikes of grey, black, and white are arranged in three rows and are available for use. Movable walls painted in grey at the back separate the cycle room from the other. The other walls are painted neon green and a large, black, wall fans are mounted on the wall for ventilation. Four red punching bags are also hung on a black metal frame.
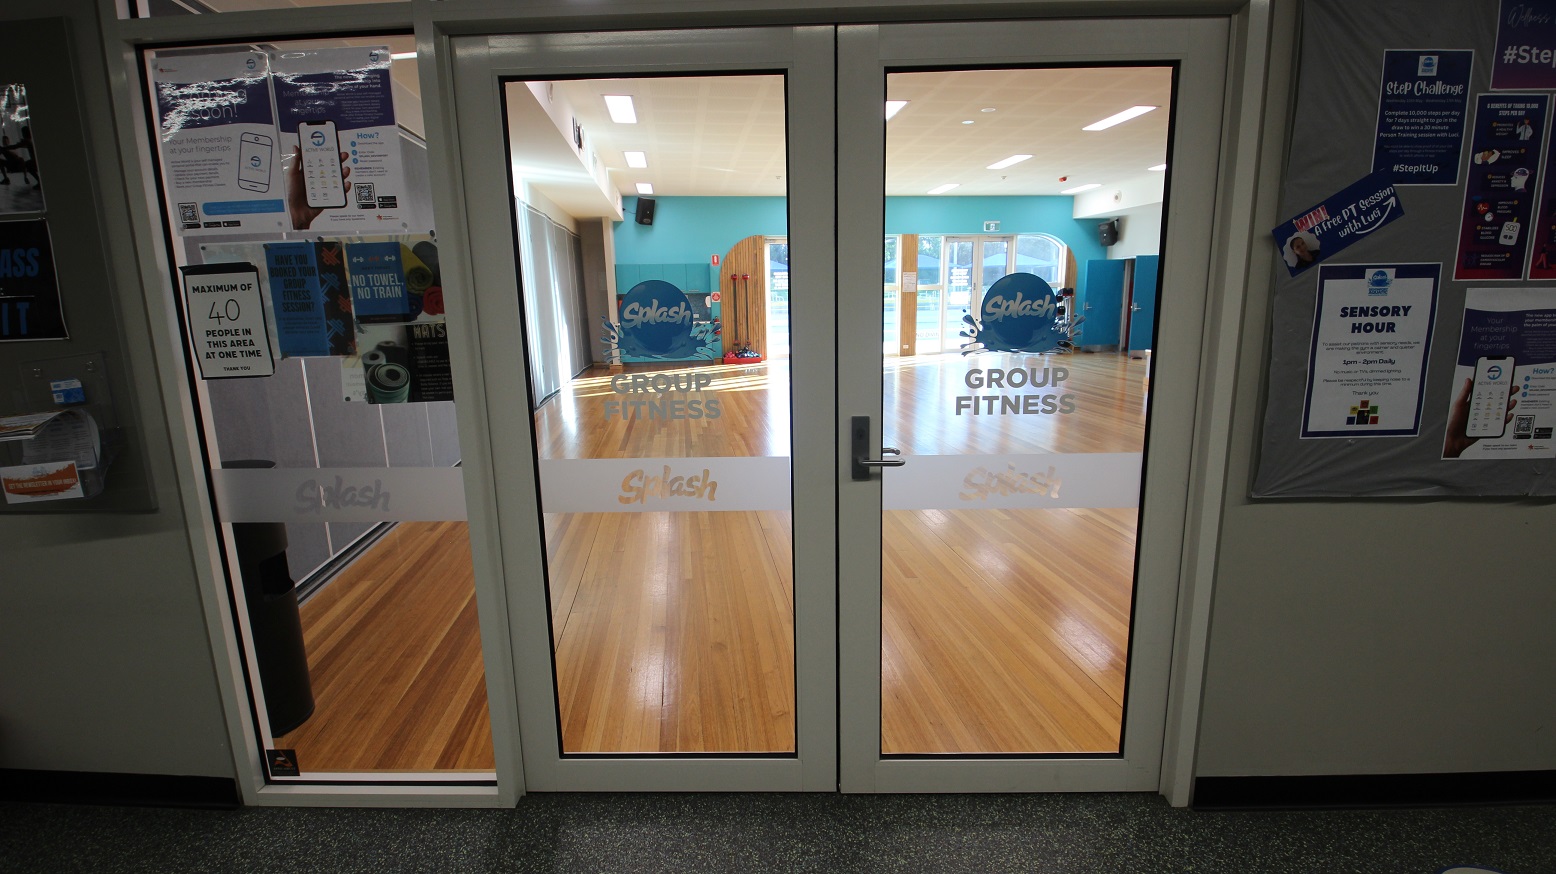
Manually operated glass double door of Group Fitness room at Splash Devonport. At the entrance door is a paper telling guests that only 40 people can utilize the facility at one time. Seen through the glass doors are the brown walnut wood flooring and the sky-blue wall and another glass door overlooking the outside pool. At the back of the room is the movable grey wall.
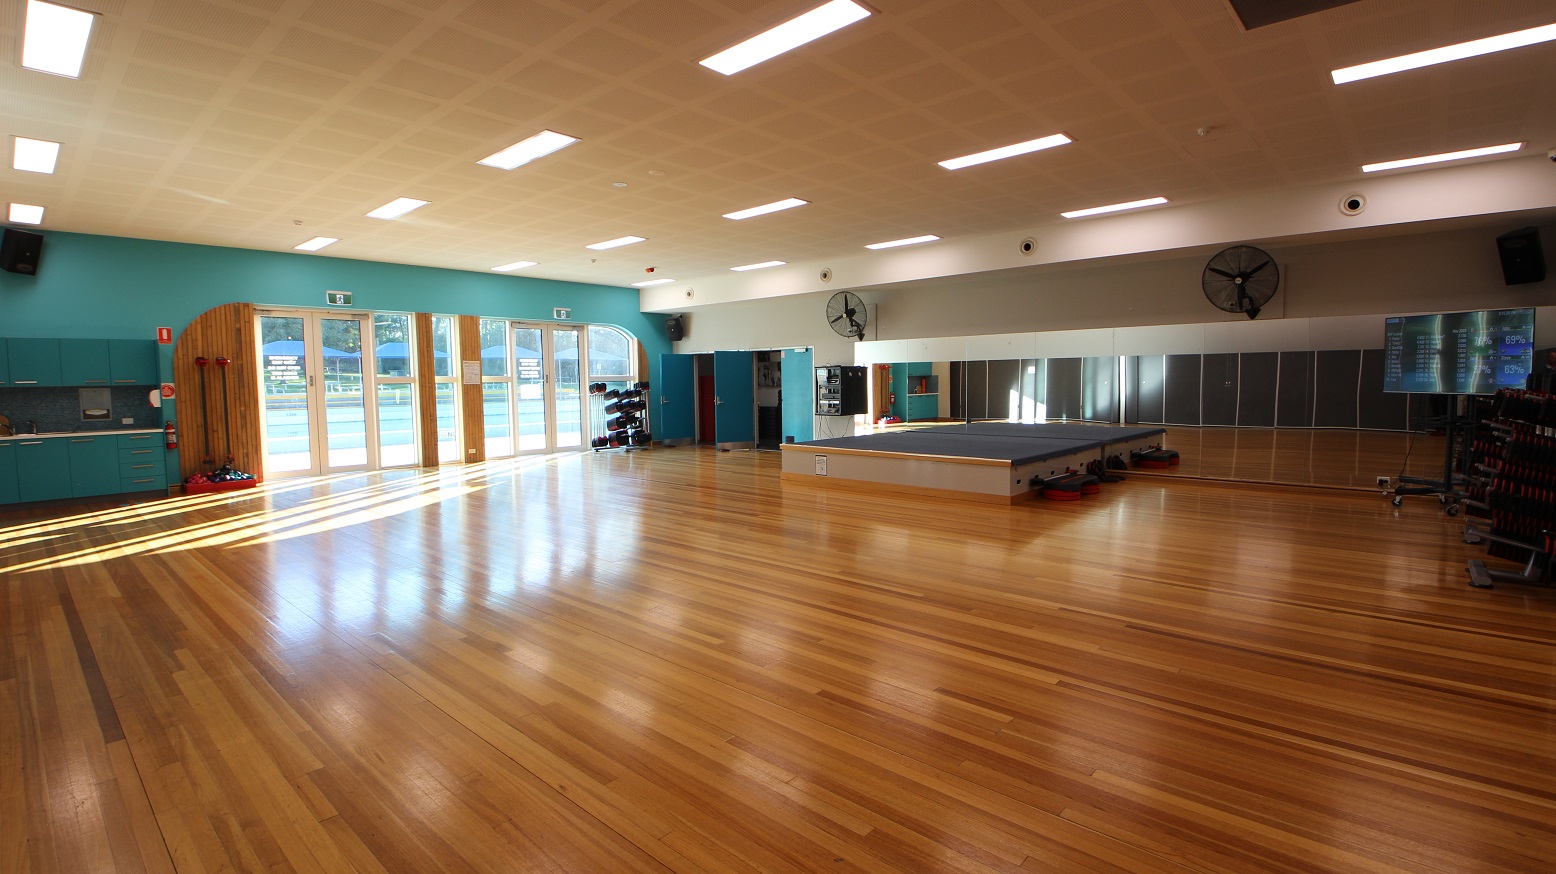
Large open space inside the Group Fitness gymnasium. The brown walnut wooden flooring shines beautifully as light strikes through it. Large mirrors are placed on the wall in front. A stage with a grey top that leaders could step into during fitness dance. Wall fans are mounted on the front wall of the room for proper ventilation and two blue doors on the left side are open.
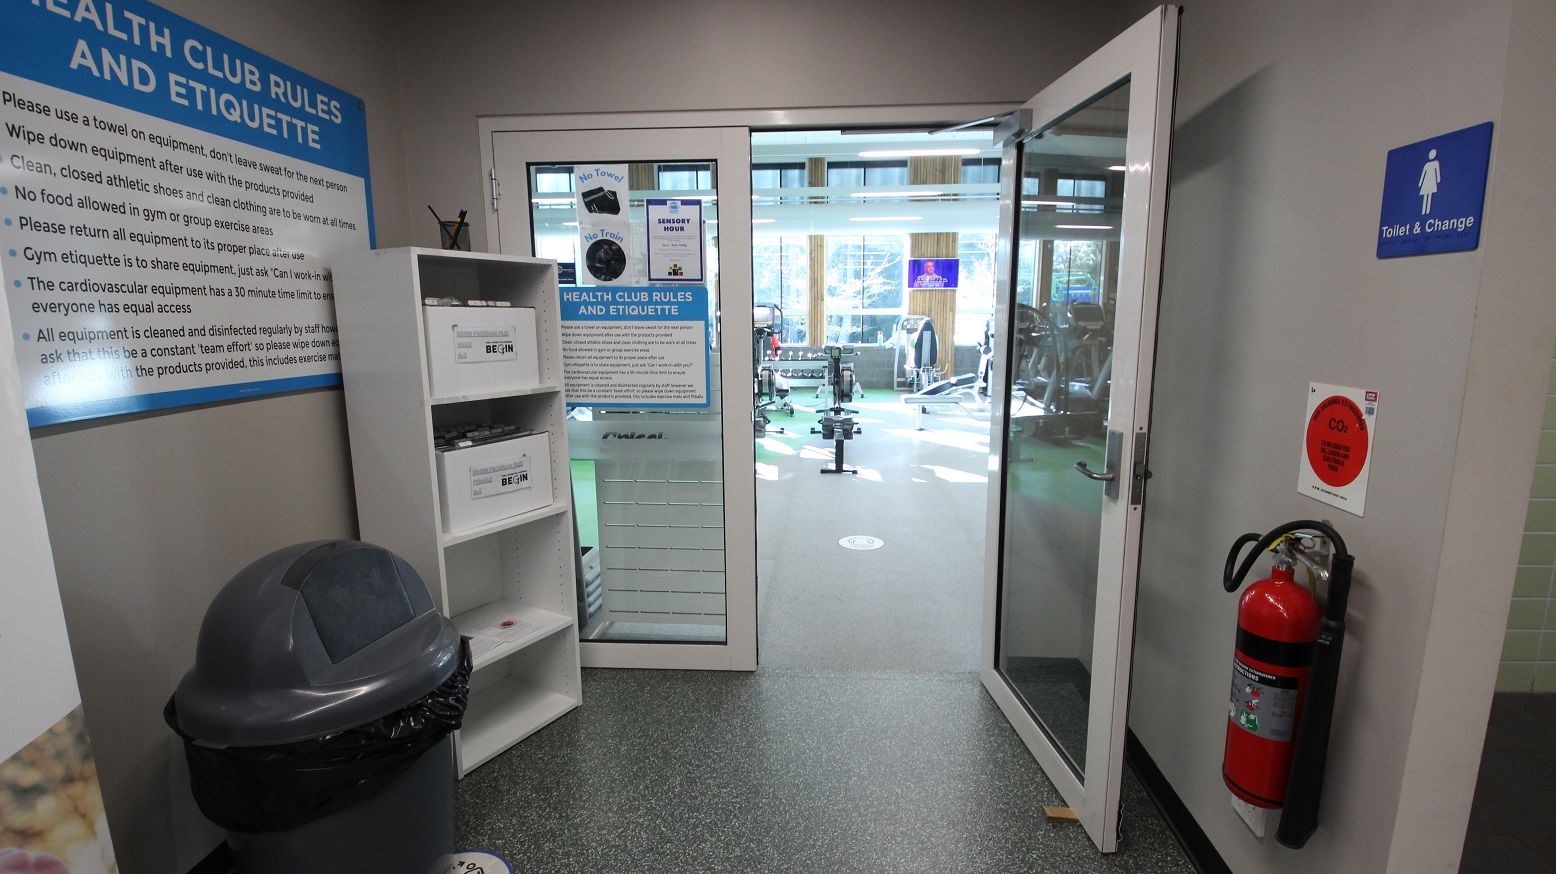
The other half of the manually operated double doors of Health Club at Splash Devonport is open while the other is not. Health Club rules and etiquette can be found on the doors and walls in small and large fonts for everyone to read. There is a large, grey, and black trash bin, a white cabinet, and a fire distinguisher at the entrance doors.
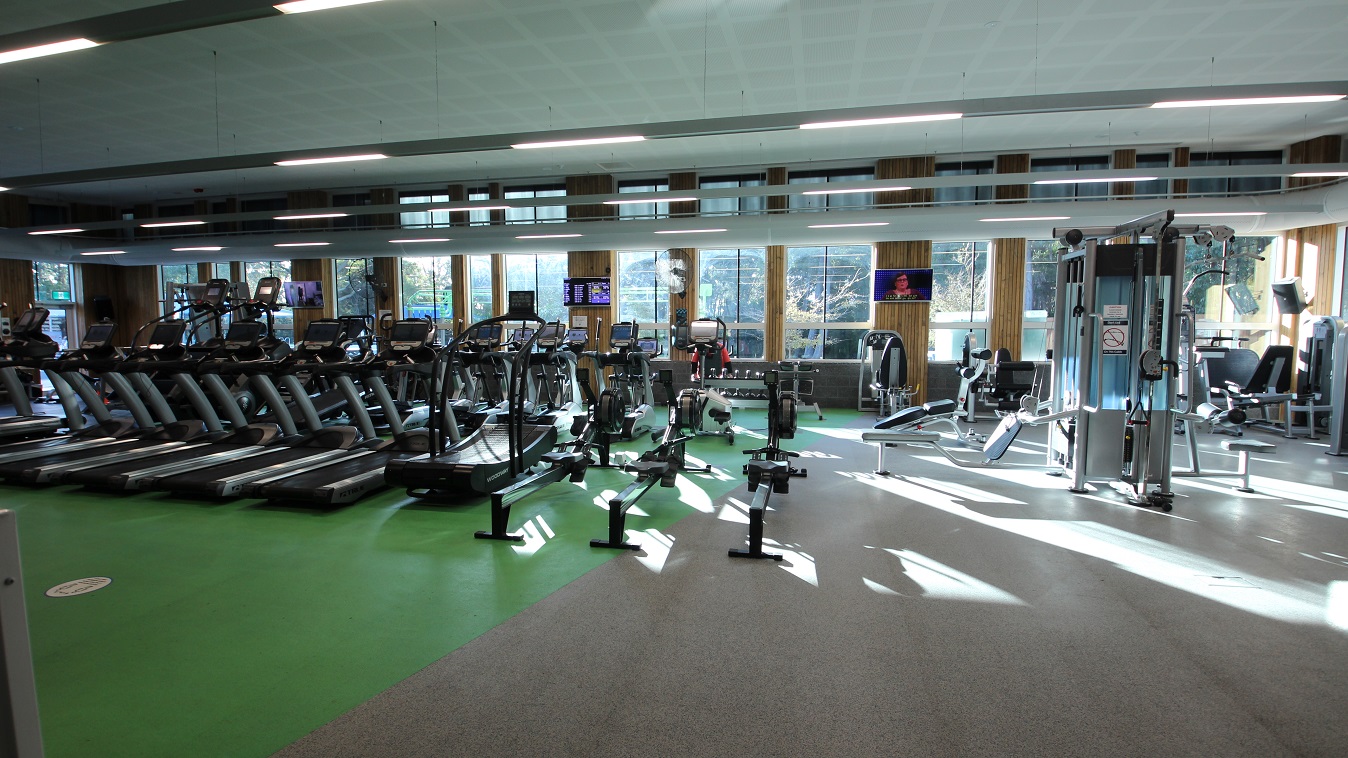
Inside look at the Health Club room containing several pieces of cardiovascular equipment. The floor is divided into green and grey areas. Several treadmills are placed on the green floor. The room has glass walls with an outlook over the forest and trees which creates a natural ambience.
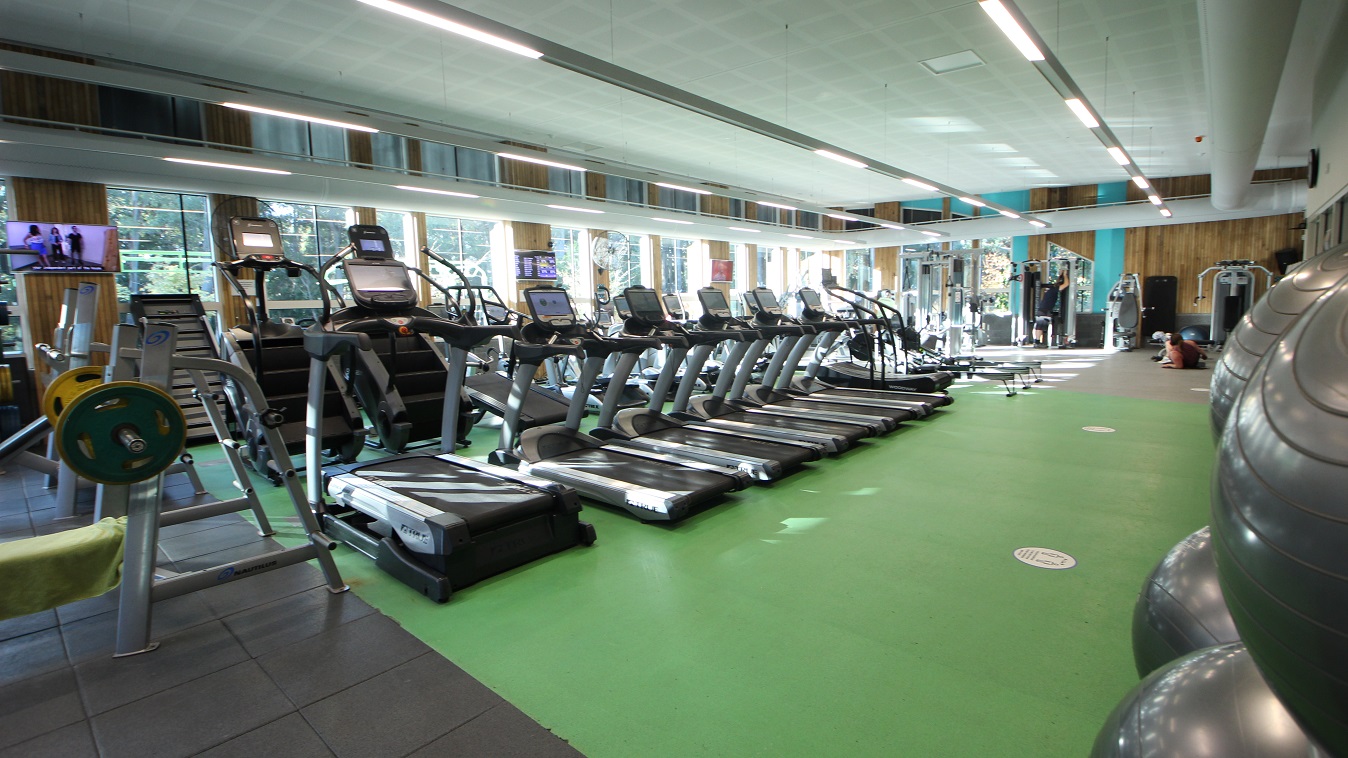
The image shows large grey gym balls on the right side opposite to the treadmills inside the Health Club room. The room is well-lit by long metal fluorescent light covers hung in the ceilings. Next to the green-painted floor is a grey-tiled floor which is the section for heavy lifting equipment.
Splash Devonport has a domelike structural design with high ceilings and glass windows. The venue is a combination of white, glass, and metals. Towards the fully accessible entrance-style ramp to the facility is a black and white wooden bench. The entrance-style ramp can also be identified by its grey square tiles with line stripes as well as the yellow and grey bollards.
There is a pedestrian lane leading toward a fully accessible entrance-style ramp in Splash Devonport, and on the right is a plant box containing several bushes with moderate leaf length. Street lamp posts are scattered in the accessible parking spaces, distinguished by the persons with blue and white accessible parking signs, yellow bollards, and yellow lines.
A man kneels beside a cartoon cutout with a QR sign at a pool facility.
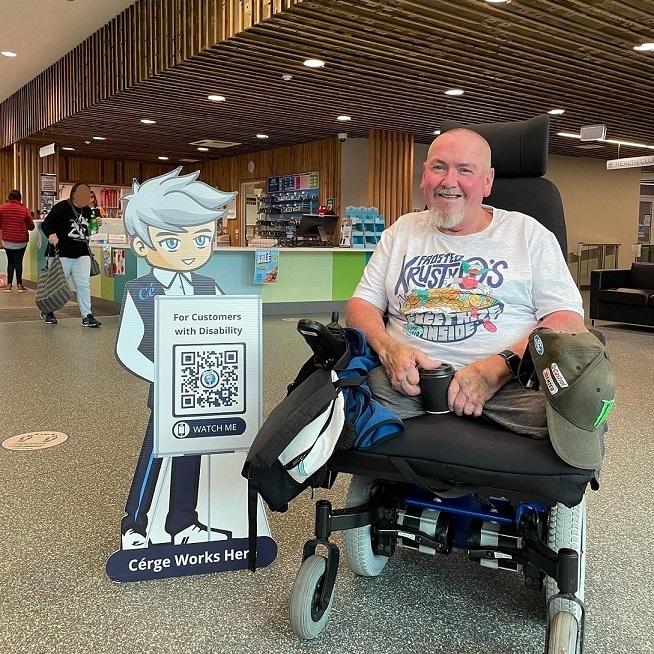
A man in a wheelchair is posing beside a Cérge cartoon cutout with a QR sign.
A woman and a child stand outside a pool facility sign that reads "Devonport Aquatic."

GENERAL ACCESS

• Offer a range of contact methods for receiving complaints and discussing feedback regarding accessibility issues/barriers.
• Accept the Companion Card
• Employ people with disability
• Trained staff in disability awareness
• Have accessibility information and photos, including of a bathroom, room and/or floor plan on your website (can be emailed on request)
• Ask all visitors if there are any specific needs to be met
• Have a place to store mobility and/or medical equipment (eg beach wheelchair, hoist, oxygen).
• Provide a detailed map of our facility, which includes accessible features and identifies any existing access barriers.

COMMUNICATION

• Use Cérge as our digital concierge to support personalised customer service
• Use Plain English / easy read signage and information (includes menus and emergency information)
• A quiet space is available at the venue/ facility
• Trained staff in communicating with people with learning or behavioural challenges

VISION

• Have Braille and tactile signage on all information and paths of travel
• Provide information in large print
• Provide digital communication materials (hard copy information is also available on line)
• Use easy read fonts in our signage and communication materials (Helvetica and Arial)
• Have an appropriate area for toileting an assistance dog
• Have Exit signs which are visible at a ground level (high level signs are difficult to see in a fire)
• Have effective lighting throughout facility.
• Tactile tiles prior to steps and other hazards

HEARING

• Staff are trained in communicating with people who are deaf or have hearing loss
• Have telephones which are compatible with hearing aids
• Have TVs with captioning option
• Have volume controlled phones
• Have visual alerts for emergencies (Include flashing light)

PHYSICAL - MOBILITY

• Use floors/coverings which are slip resistant, firm and smooth
• Use non-slip tiles in the bathroom or slip resistant matting
• Have grab rails in the bathroom
• Provide seating in common areas including reception area. Seating provided is a variety/range and include some with back rests and arm rests.

PHYSICAL - WHEELCHAIR

• Have step free outdoor pathways
• Have step free access to into our business premise
• Have step free access to the conference or function room
• Have an accessible public toilet which is unlocked
• Provide easy, step-free pathways (clear of obstructions) to all indoor and outdoor areas
• Have a wheelchair accessible toilet
• Have a wheelchair accessible shower and change room
• Provide wheelchair access to pool
• Provide wheelchair access to gym
• Have a pool ramp/hoist enabling entry into pool
• Provide a low height counter suitable for a person using a wheelchair or a person of small stature
• 4 X Accessible Car Spaces
ALLERGIES AND INTOLERANCES

• Trained staff to respond to allergic reactions
• Adhere to The Food Authority requirements for allergy management in food preparation
• Have equipment to respond to anaphylactic shock such as epipens and defibrillator