Cérge logo — inclusive access and companion technology
Main Venue Page
Cérge footer logo

Privacy Policy

T&C Supplier

T&C Member

Contact us

© Copyright Cérge Pty. Ltd.

Riverlife


Cérge logo

Access Guide

  • General Access
  • Communication
  • Vision
  • Physical - Mobility
  • Physical - Wheelchair
To the left is an accessible car park with a grey vehicle facing the river. There are three red silhouettes of a human with outstretched arms holding various structures overhead, with rubbish bins positioned nearby. Kangaroo Point Cliffs are on the right, bordered by metal railings. Skyscrapers are visible further ahead, with trees and grass surrounding the area.
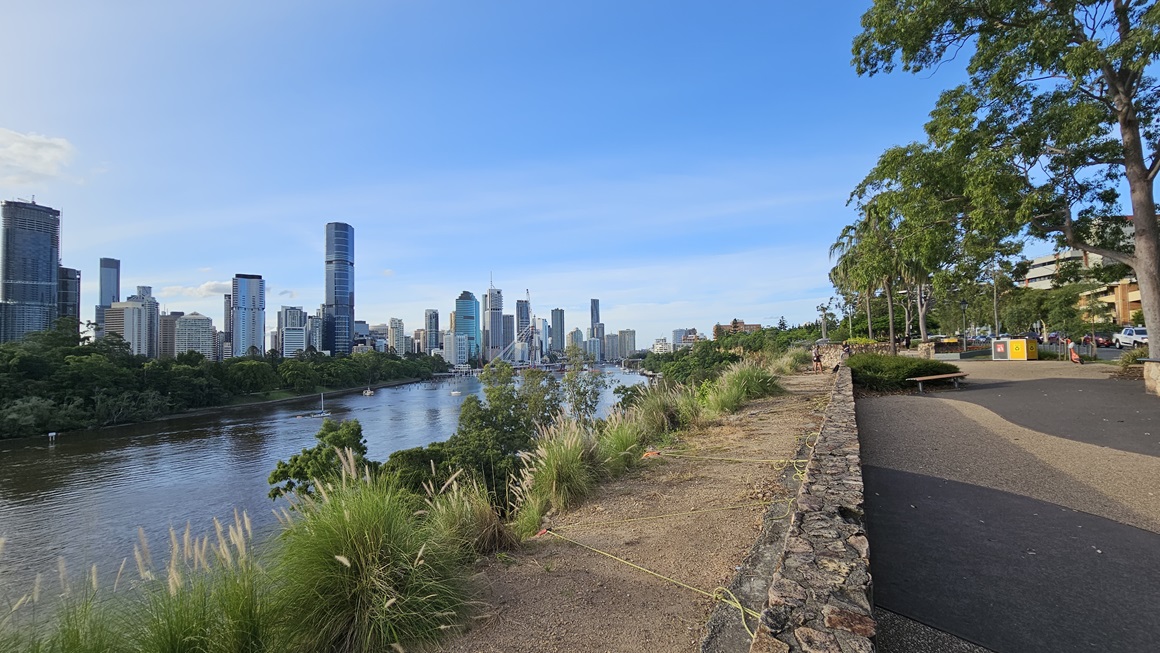
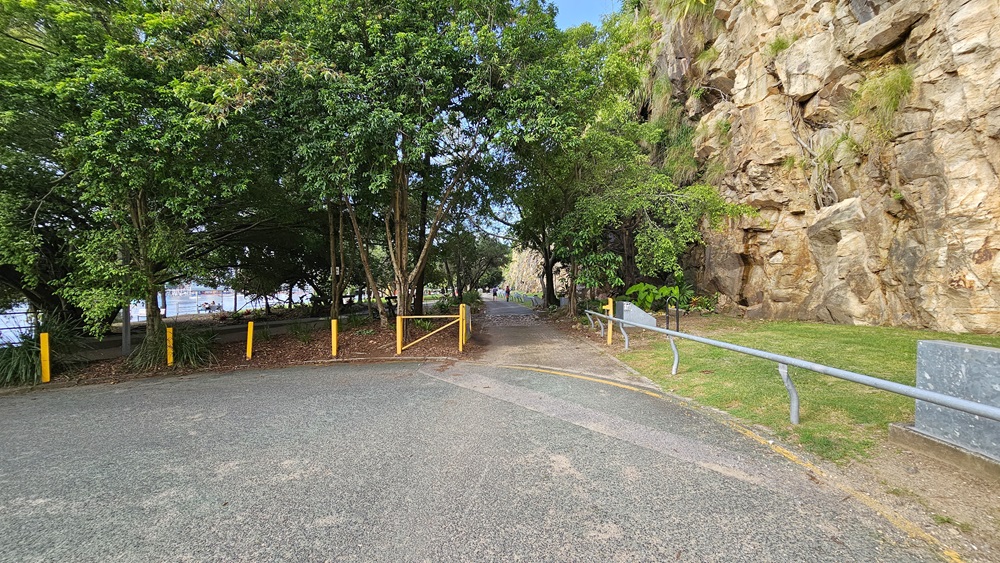
To the right is a cliff with green grass below, while tall trees stand to the left, bordered by yellow bollards. In between lies a concrete road bordered by metal railings, with a river on the left. Lighting structures on solid concrete are also visible.
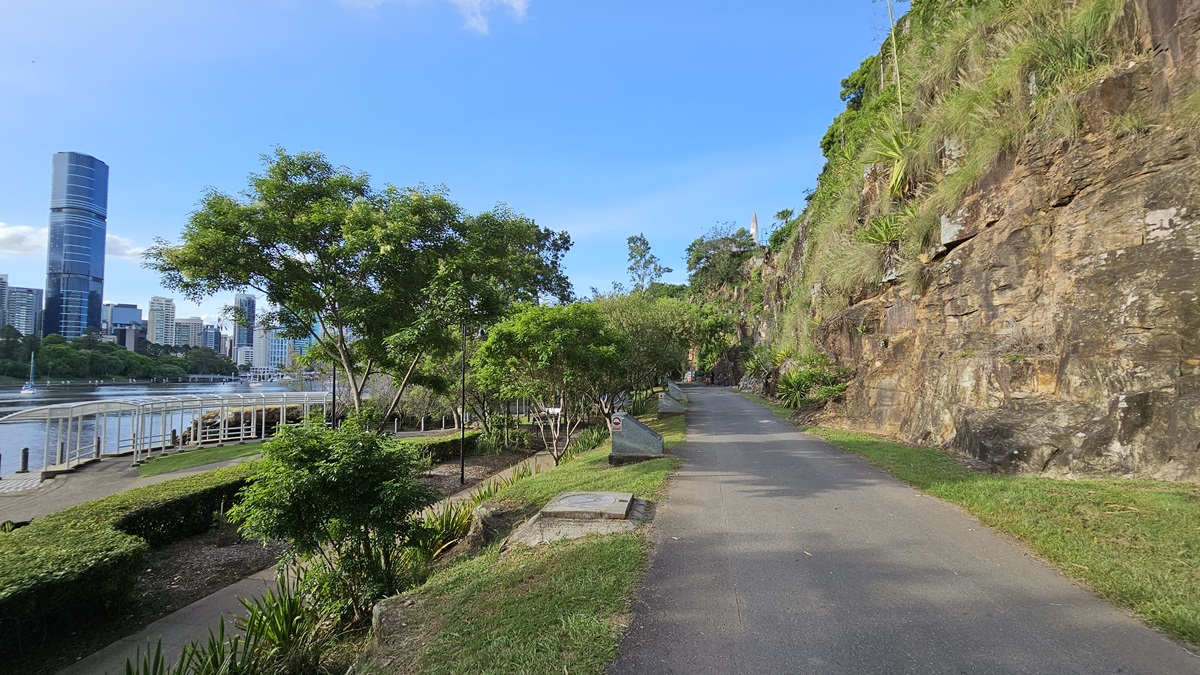
A straight road is bordered by a cliff on the right and trees and solid structures with lighting on the left. To the left of the road is lower ground with landscaped plants and neatly trimmed shrubs. Shade structures are positioned near the lake. Further ahead, tall skyscrapers are visible.
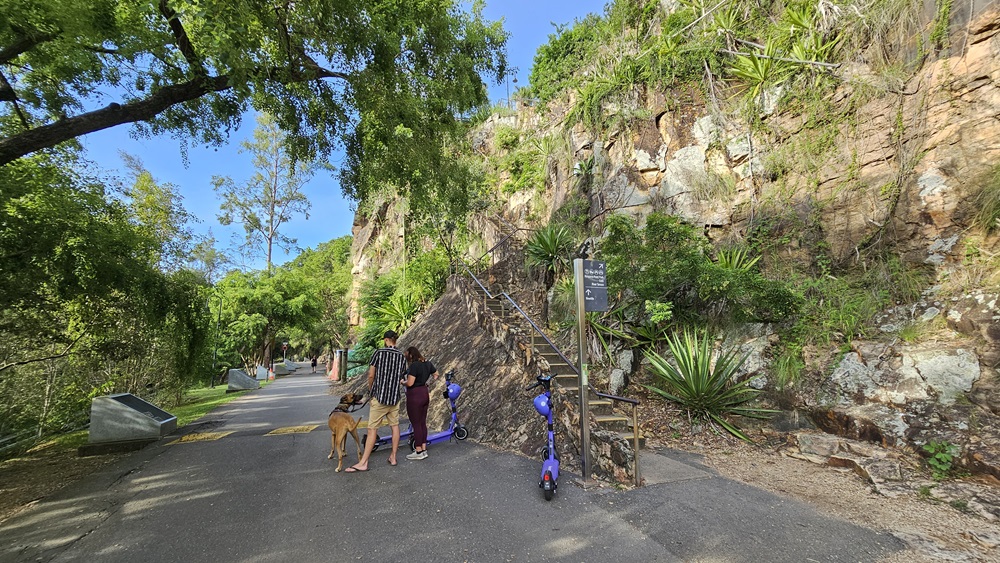
To the right are concrete steps with handrails, connected to the cliff. Two individuals, a man and a woman, accompanied by a brown dog, stand nearby. The road is bordered by trees and concrete light fixtures. Two purple scooters are parked near the stairs. A directional sign is positioned at the bottom of the steps. Wild grass and trees hang from the cliff.
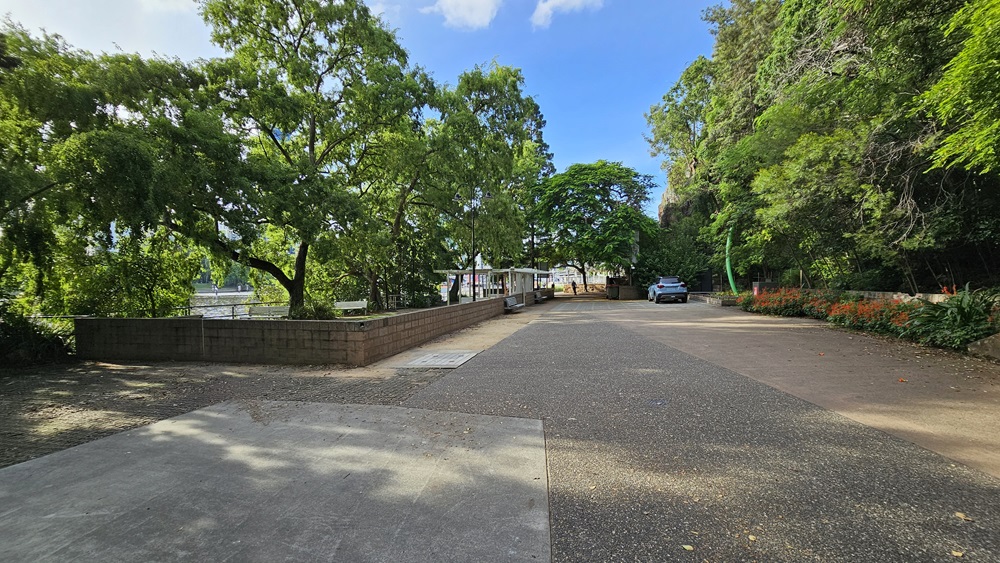
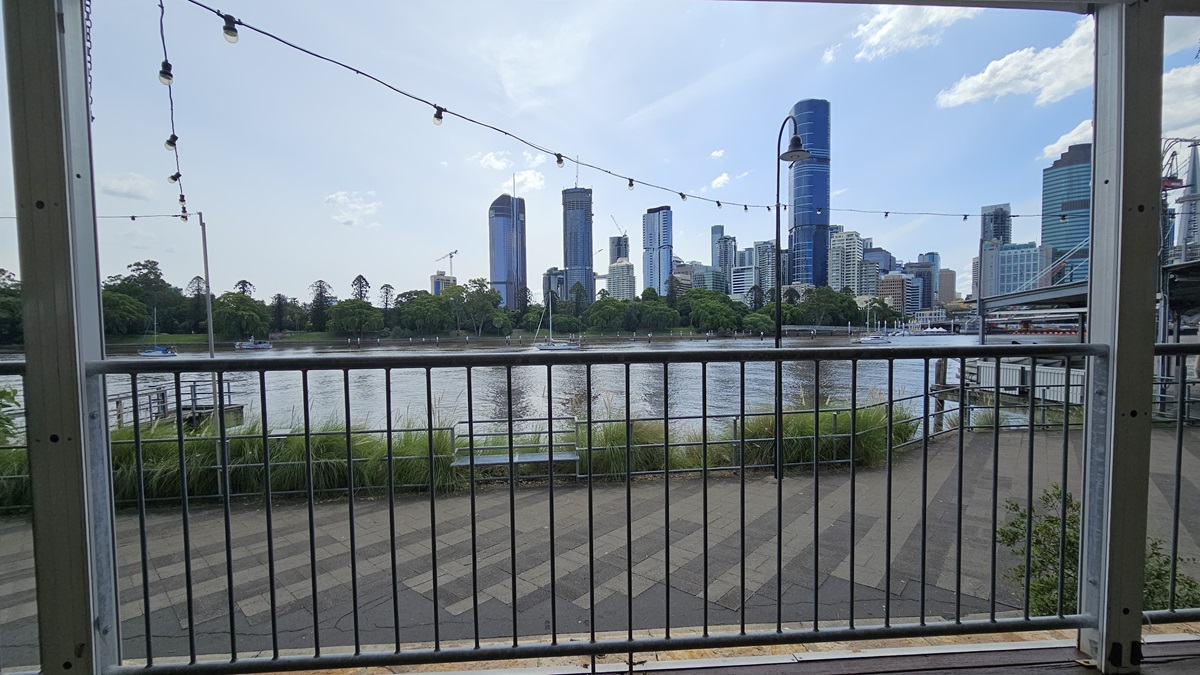
The road is lined with trees and flowering plants and shrubs on the right. On the left, there is a river and a park with a shade structure, and bench chairs, enclosed by a low concrete fence. A grey vehicle is parked on the right side of the road.
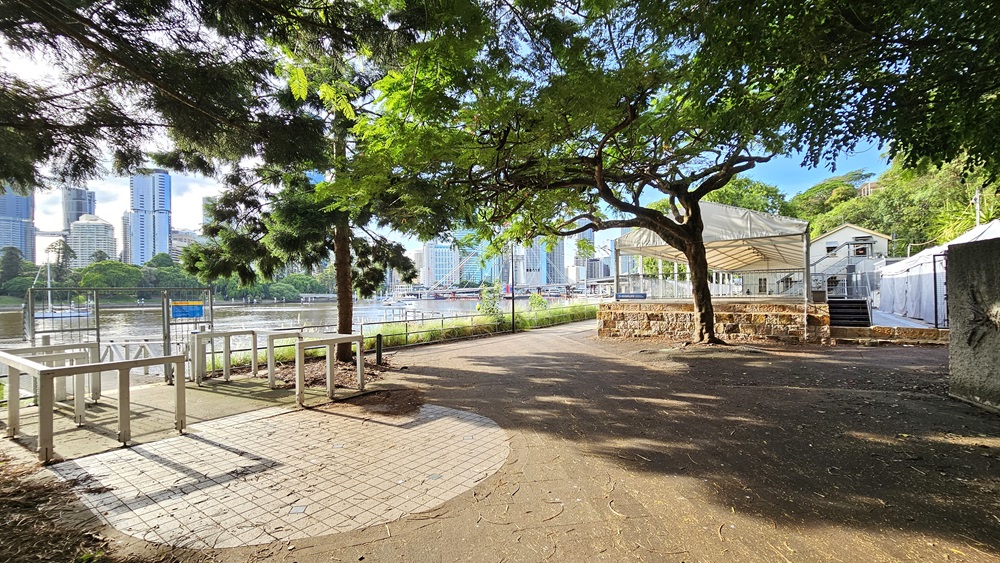
To the right is an open-shaded structure with steps. A wall with a fishbone design is nearby. On the left is an entrance to the ramp equipped with metal railings. The entrance to the ramp has grey tiles. Tall buildings are visible on the other side of the river, while tall trees border the road.
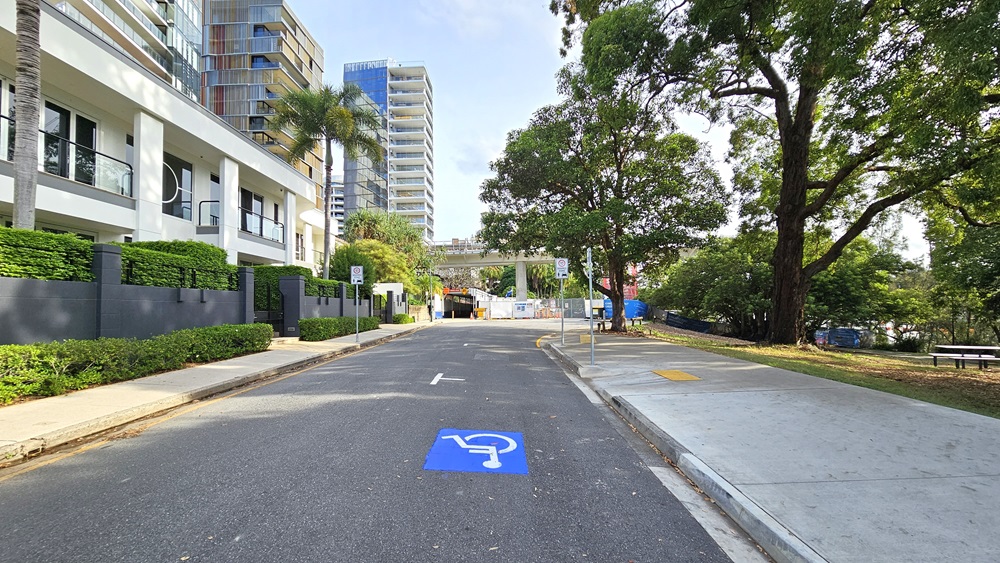
To the left is a multi-storey building with a grey wall and landscaped plants in front. An accessible parking sign is on the road. Road signs are also positioned in front of the building gate. A step-free ramp leads to a slightly elevated pathway. Trees and grass border the right side. At the end, the road curves right.
The road curves to the right with overhead construction works. Yellow truncated domes, bollards, safety cones, and warning signs are visible. On the left, a concrete pathway bordered by a concrete fence, palm trees, and shrubs leads to a shaded area. A tall building is also visible in the distance.
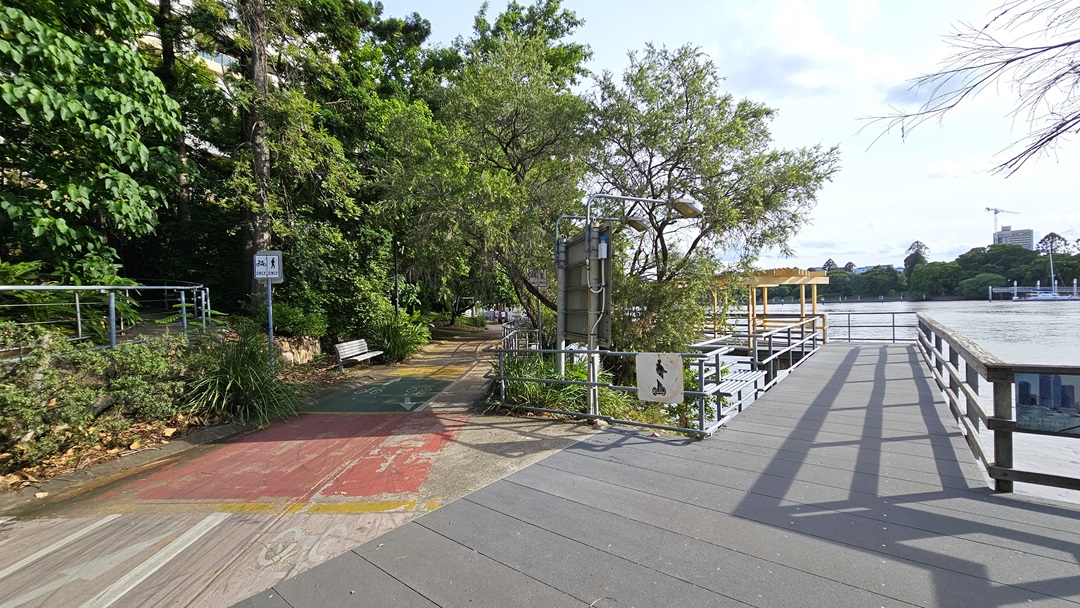
The road divides, with the right path leading to a viewing deck overlooking the river. The left path, marked with red and green, continues straight ahead. Bench chairs are positioned under the shade of trees, and a metal fence borders the road.
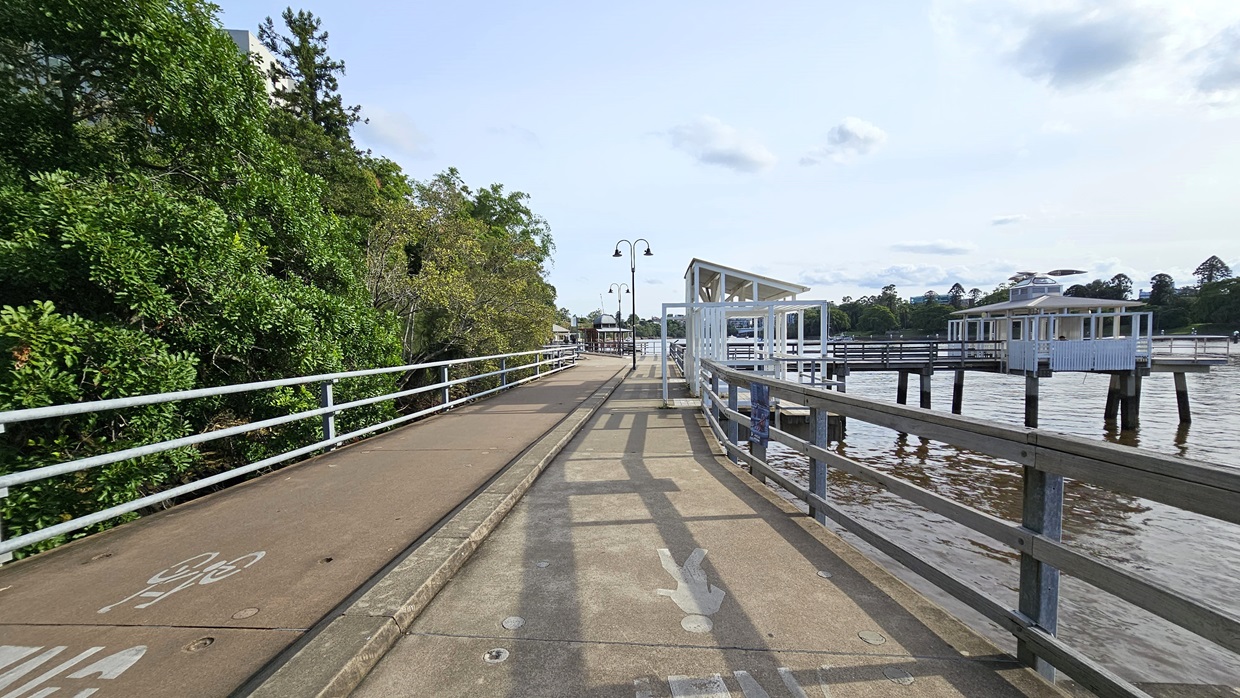
A concrete median divides the road: the left side for bicycles and the right for pedestrians. Metal railings and trees border the left side, while the Brisbane River is to the right. A ramp leads to a shaded structure on the right. Tall street lights line the road.
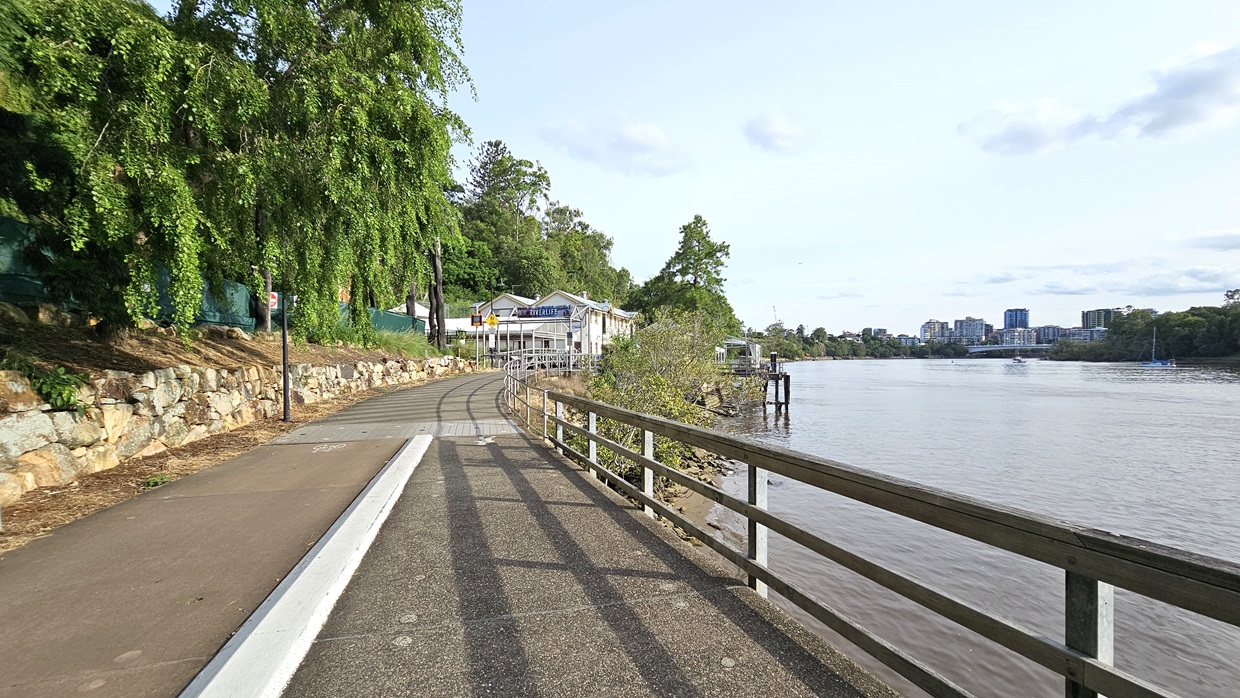
A concrete median divides the road: the left side for bicycles and the right for pedestrians. Large rock formations and green mesh, trees border the left side, while the Brisbane River is to the right. Metal railings line the road on the right. Further ahead, the Riverlife facility building is visible.
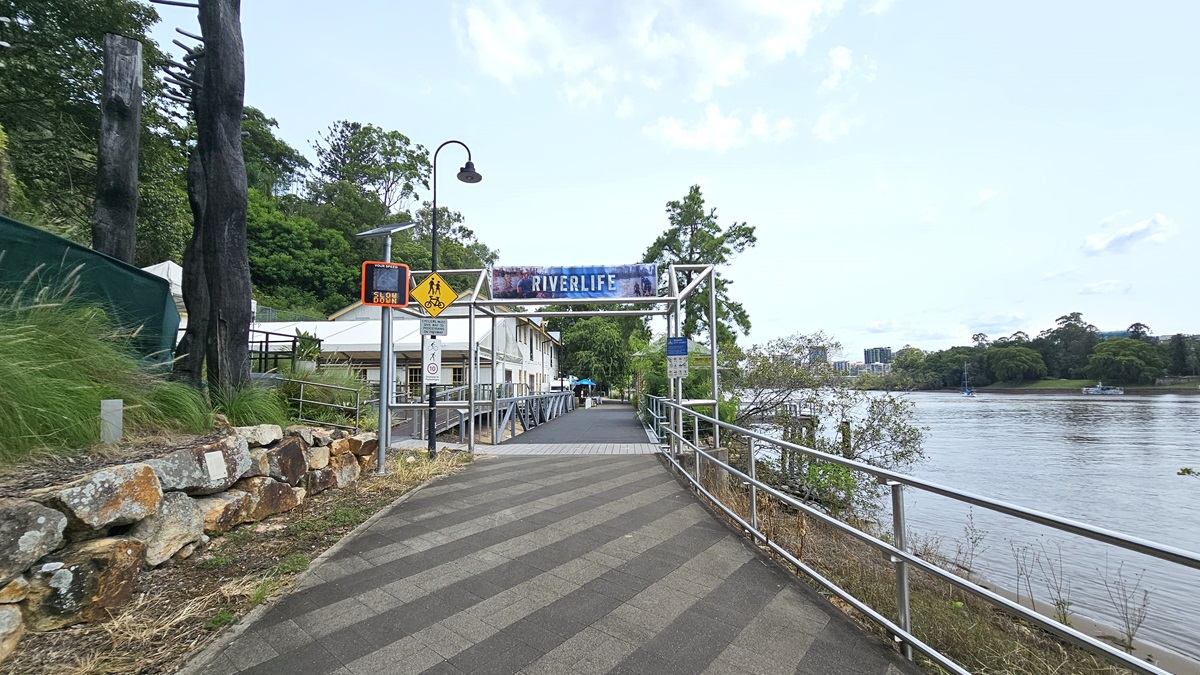
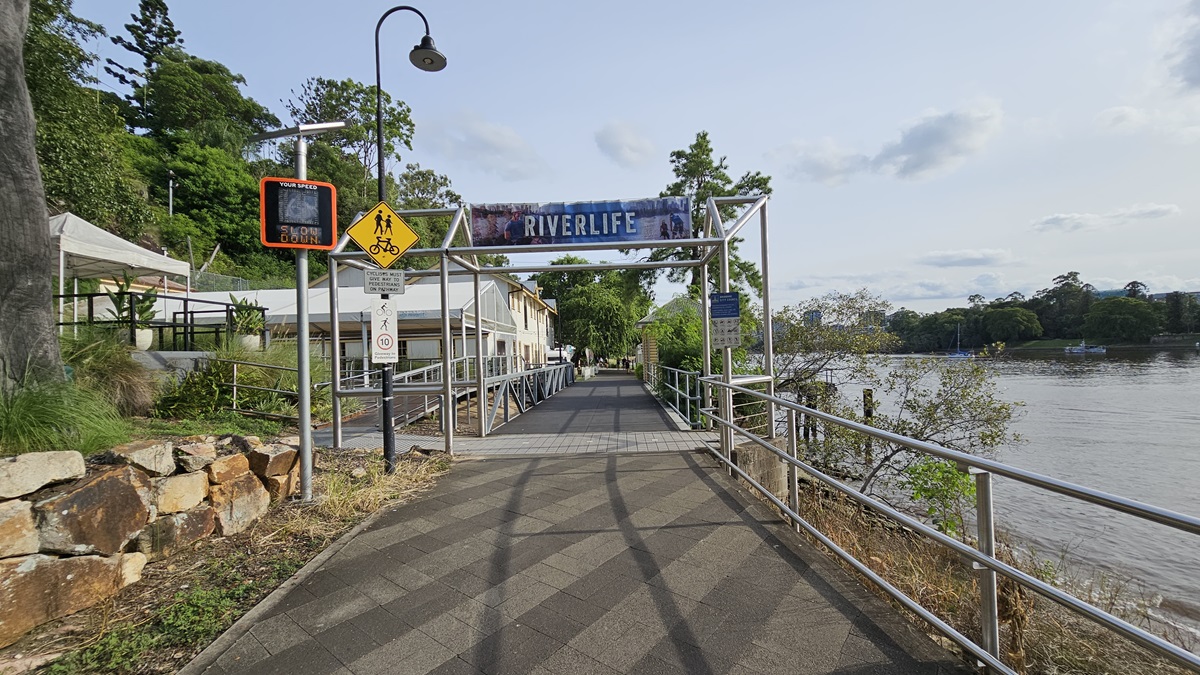
In the centre stands a metal arc displaying the facility name. A lamppost with signages is on the left along with a solar-powered digital signage. Rock formations, wild grass, green mesh, and trees border the left side, while the Brisbane River is to the right. Metal railings line the road on the right. A ramp with handrails leads to the building. The road has a mix of white and grey bricks.
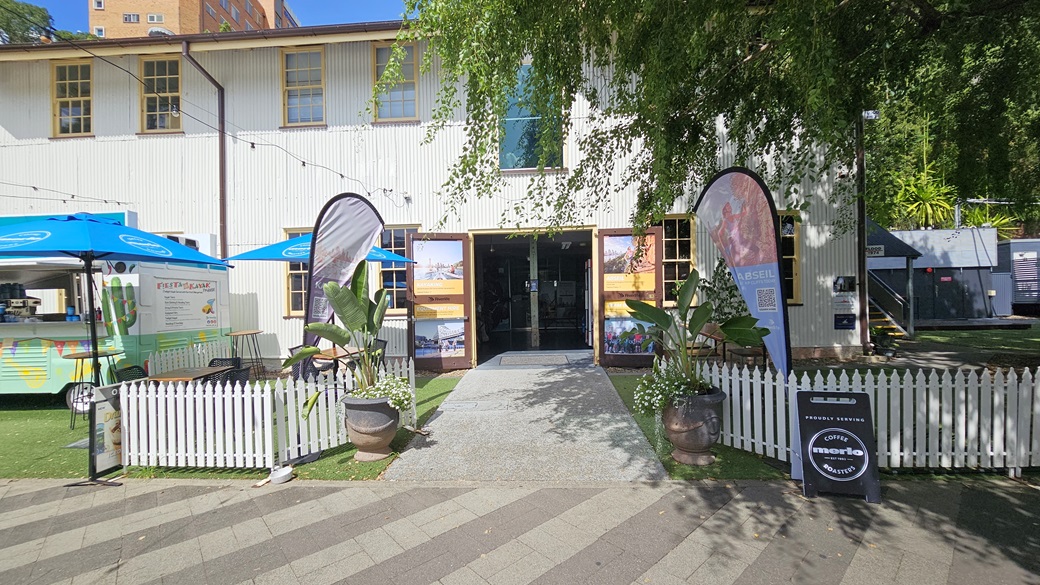
The Riverlife Adventure Centre is a two-storey building with glass windows and a white corrugated facade. It has an outward opening door with activity posters. Outside, tables and chairs sit under a tree. Greenery, including potted plants and grass, adorns the front along with a low white fence, a feather banner, and signage. At the far end, there's a shaded facility with railings.
The two-storey facility building features glass windows and a white corrugated facade. It has an outward opening door with activity posters. Outside, a low fence surrounds potted plants and grass. Feather banners and signage are visible. Adjacent is a cafe designed like a mini bus, with tables and chairs under blue umbrella shades. Overhead, light fixtures hang. Another shade structure is visible on the right of the building.
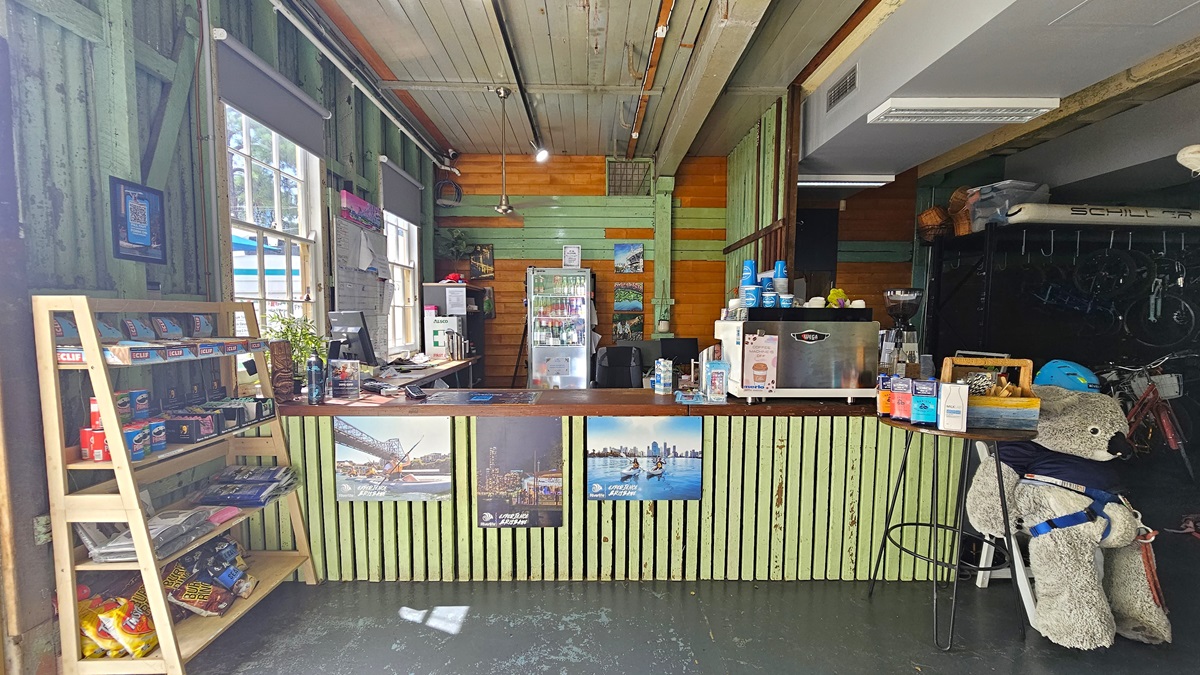
The reception desk has a wooden top and plank front adorned with posters. On it are a beverage dispenser, plastic cups, brochures, a computer, and accessories. A storage rack that holds food items for sale is displayed near the door. A large teddy bear is to the right, with a fridge behind the desk for cold drinks. Bicycles for hire are displayed on the right. Wooden planks decorate the ceiling and walls.
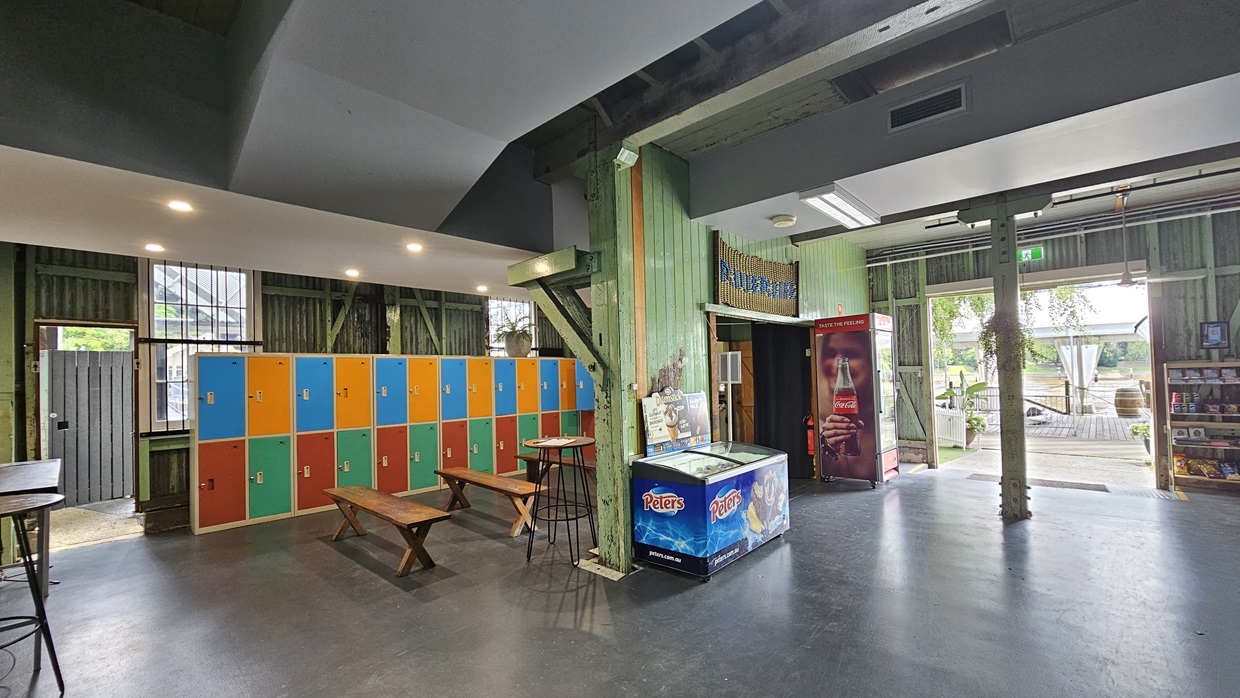
To the left, tables and chairs are arranged in front of colourful lockers. An ice cream freezer is positioned against the middle wall, with a fridge nearby for cold drinks. A banner with the facility name is placed above the door. A storage rack holds food items for sale near the door. The floor is grey, while the wall features green wooden planks. The ceiling is grey with LED lights.
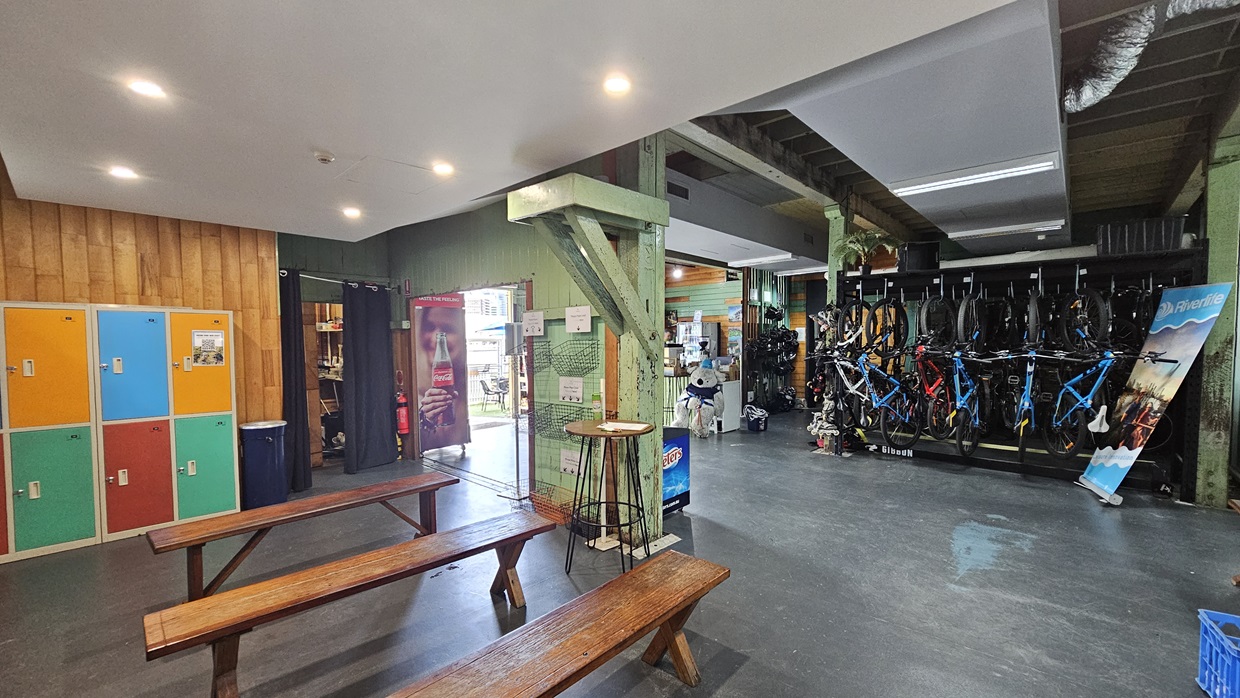
To the left, colourful lockers line the timber wall. Wooden bench chairs and a stool are arranged in the middle, with a nearby rubbish bin. To the right, bikes for hire are displayed. A large retractable poster leans against the green wall. The ceiling has wooden planks and a white surface with LED lights.
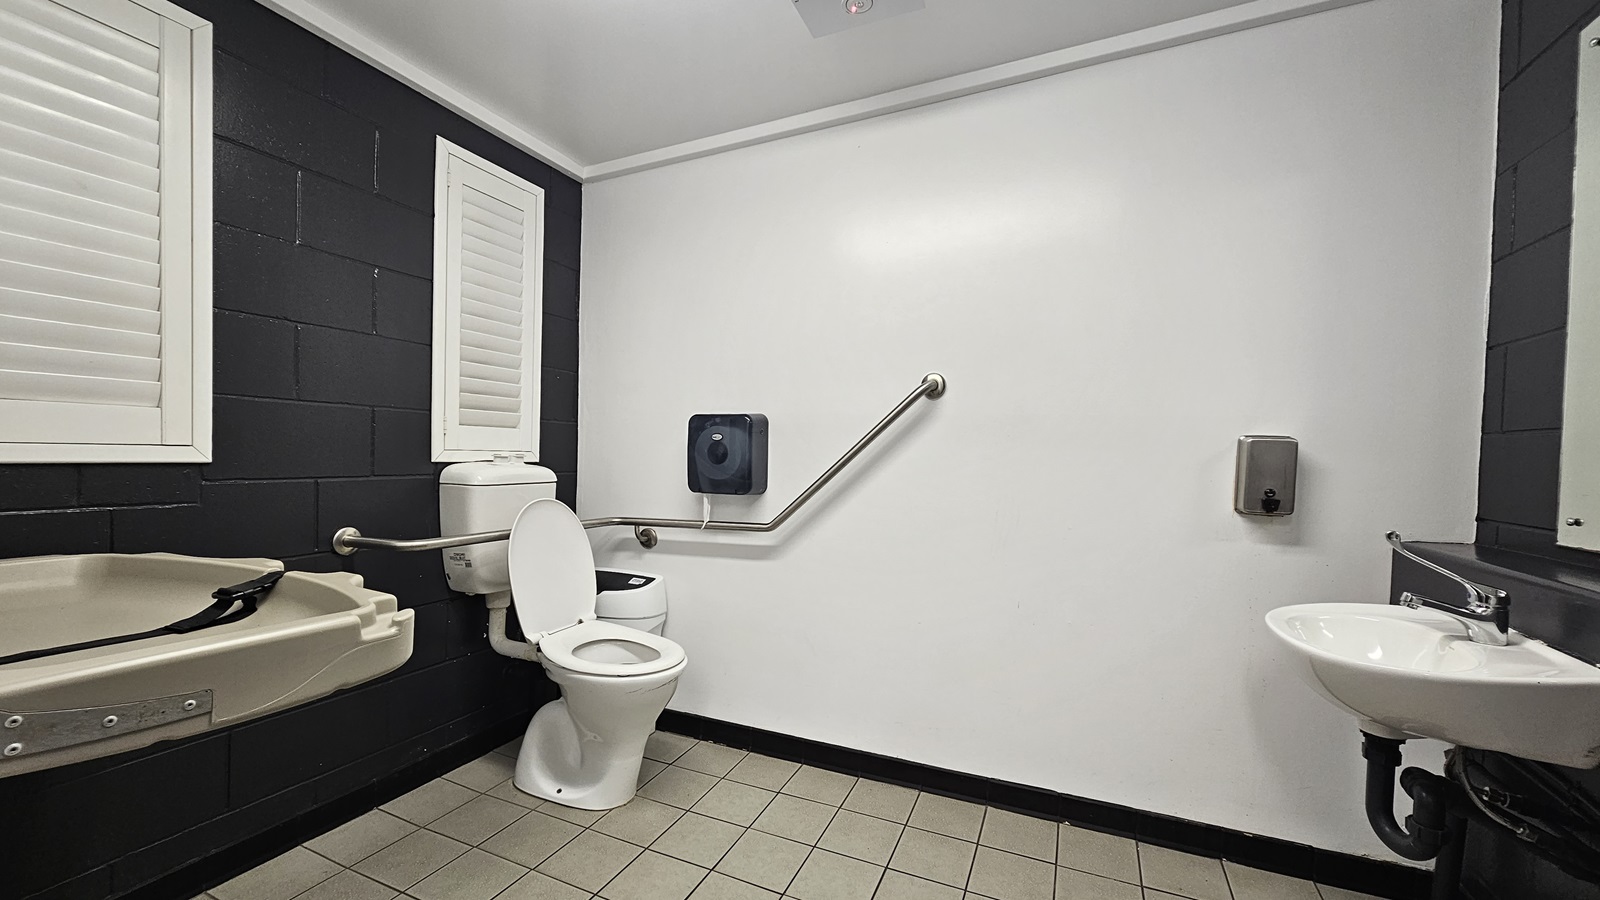
In the corner is a toilet bowl with hand grabs, accompanied by a tissue dispenser and a rubbish bin. Nearby, a change table is available. To the right, a hand basin, liquid soap dispenser, and mirror are mounted on the wall. The room has white walls and ceiling, grey tiled floor, and two small windows with blinds on the black wall to the left.
In the centre stands a metal arc displaying the facility name. A lamppost with signages is on the left along with a solar-powered digital signage. Rock formations, wild grass, and trees border the left side, while the Brisbane River is to the right. Metal railings line the road on the right. A ramp with handrails leads to the building. The road has a mix of white and grey bricks.
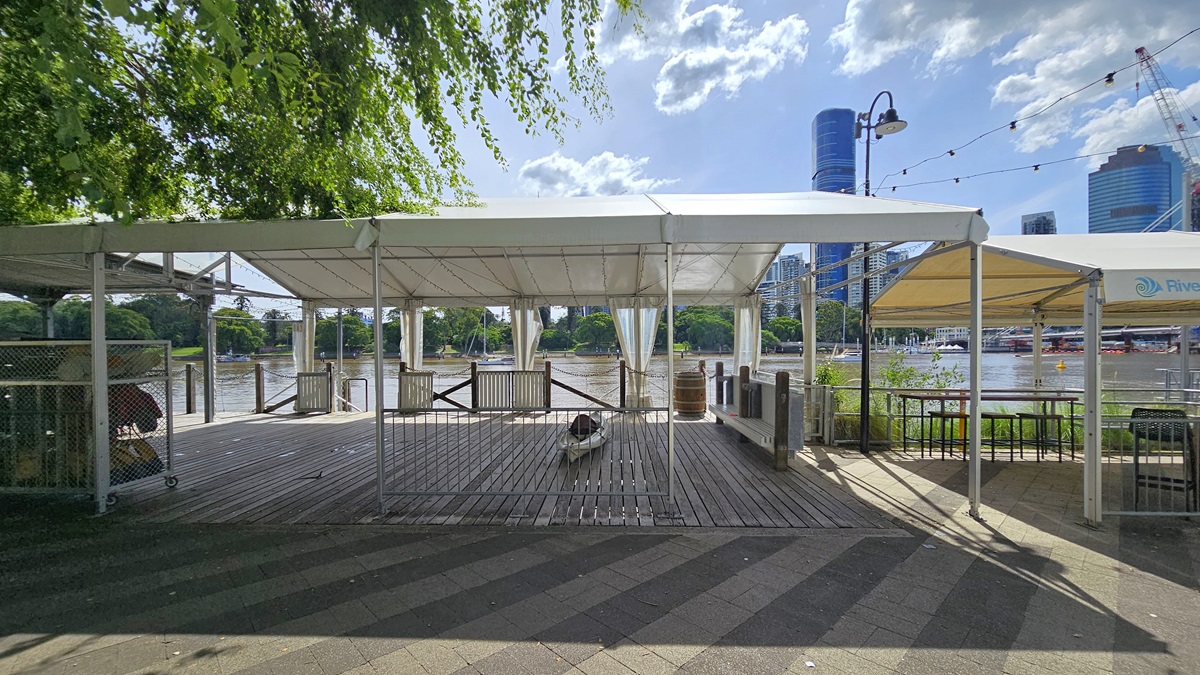
In the centre stands a venue tent with a river view, featuring timber flooring and metal gates for security. A kayak and large barrel display are in the middle, accompanied by a movable storage rack with life vests on the left. Another venue tent is situated to the right, with a tall tree on the left and skyscrapers visible across the river.
On the left is a shelter with corrugated roofing and timber floors, secured by a metal fence and small gates. Kayaks are displayed in the corner. To the right is a movable rack with vests. On the right, there's a grass area with tables, chairs, large blue umbrella shades, and feather banners. Trees and skyscrapers are visible in the backdrop.
In the centre is a venue tent with timber floors, fenced off by a metal fence and small gates. A kayak is displayed inside. To the right is a facility building with a corrugated facade, small windows, and manual outward-opening doors adorned with colourful posters. In front is a grass area with tables, chairs, large blue umbrella shades, and feather banners. Adjacent is another venue tent with tables and chairs. Trees and skyscrapers are visible in the backdrop.
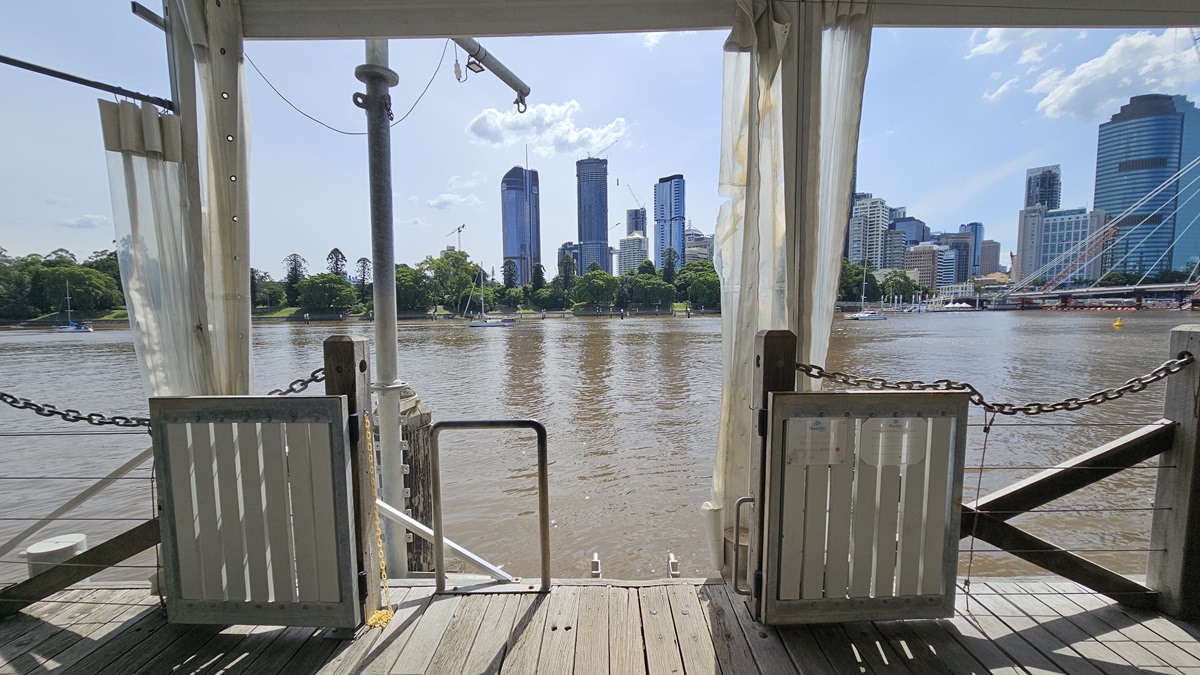
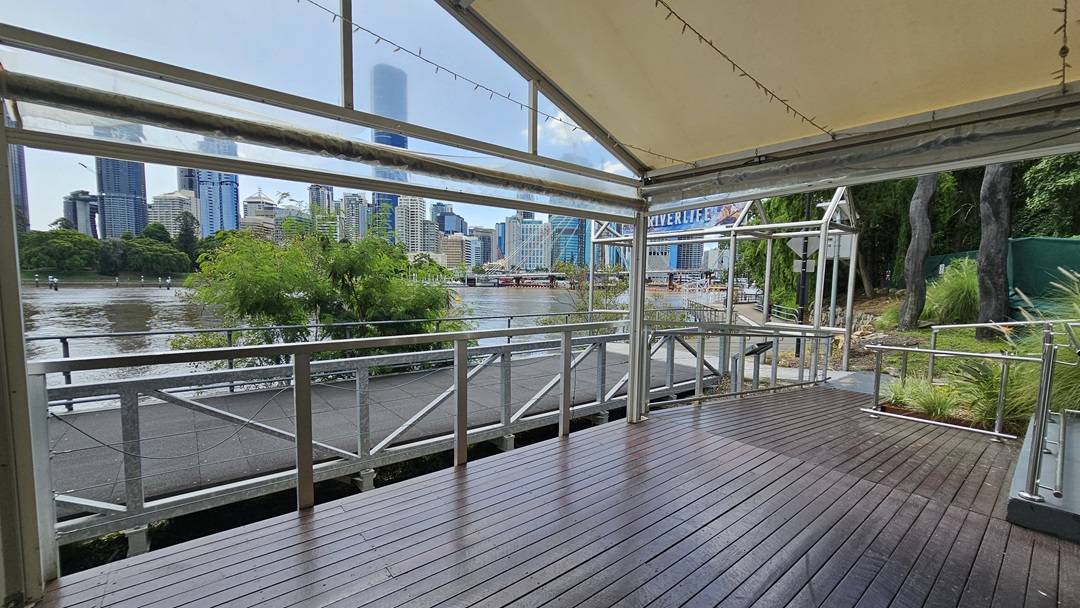
A portion of the venue tent with river views, featuring timber flooring. Metal chain fences and small gates secure the area. Reminder posters are affixed to the gates. White curtains hang at the sides. Across the river, trees and tall skyscrapers, including an iconic bridge, adorn the scenery.
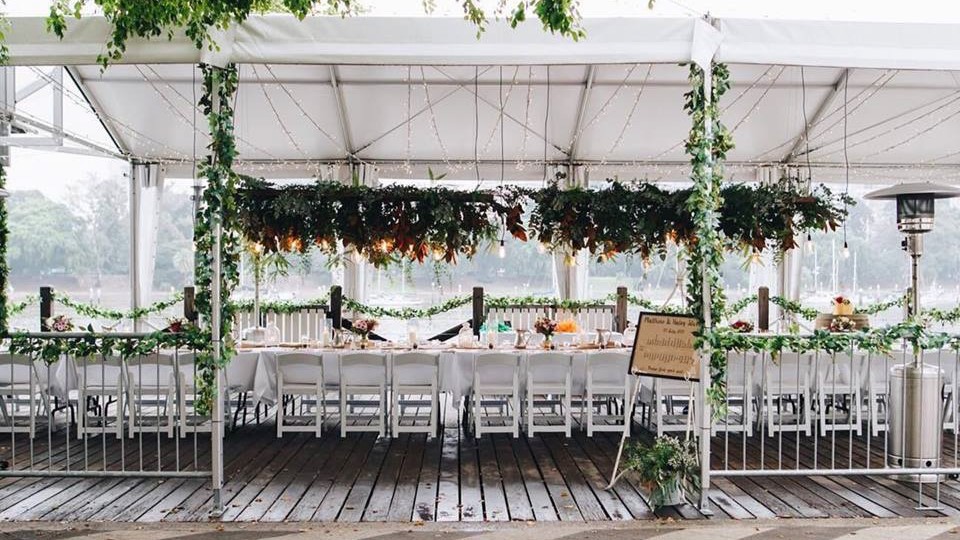
An event venue adorned with vines on metal railings. At the centre sits a long table dressed in white linens, set with cutlery, glassware, and plates. Above, light fixtures illuminate hanging foliage. The floor is timber and there is a lamp post, a rubbish bin, signage, and floral embellishment on the right. The river forms is on the backdrop.
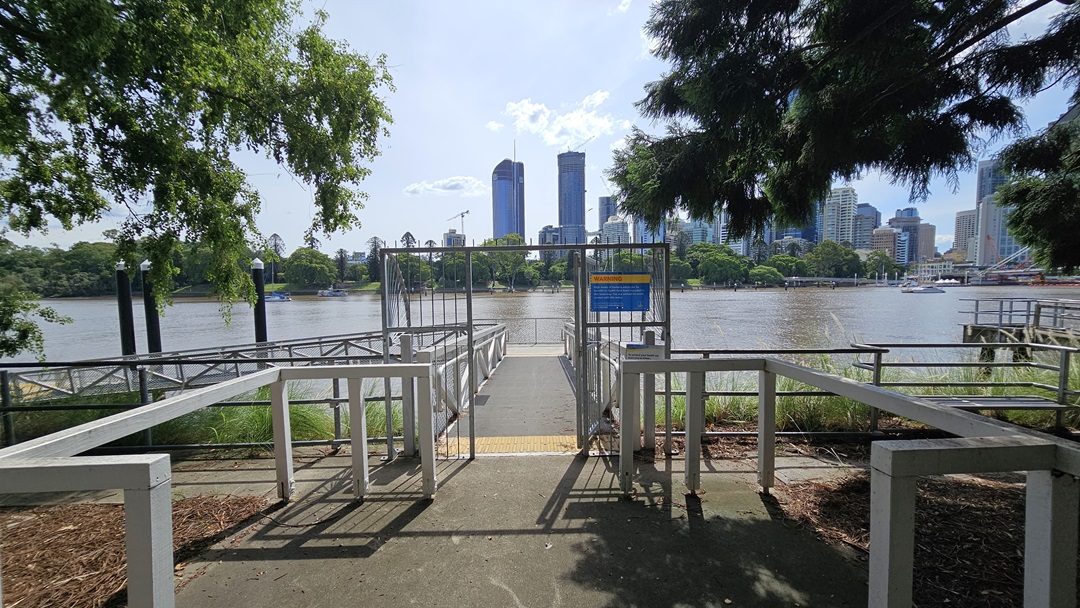
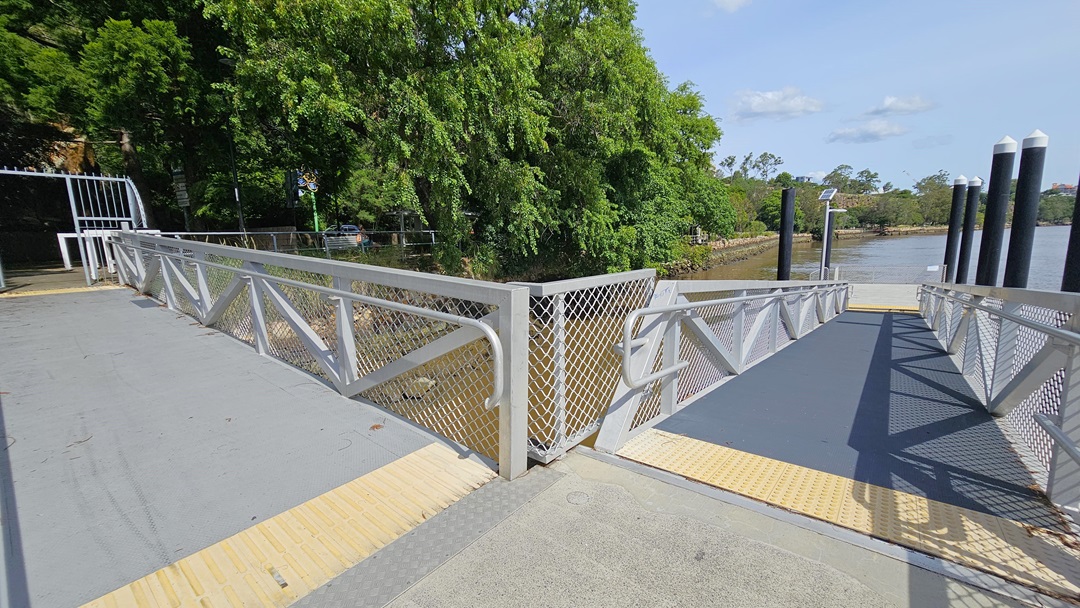
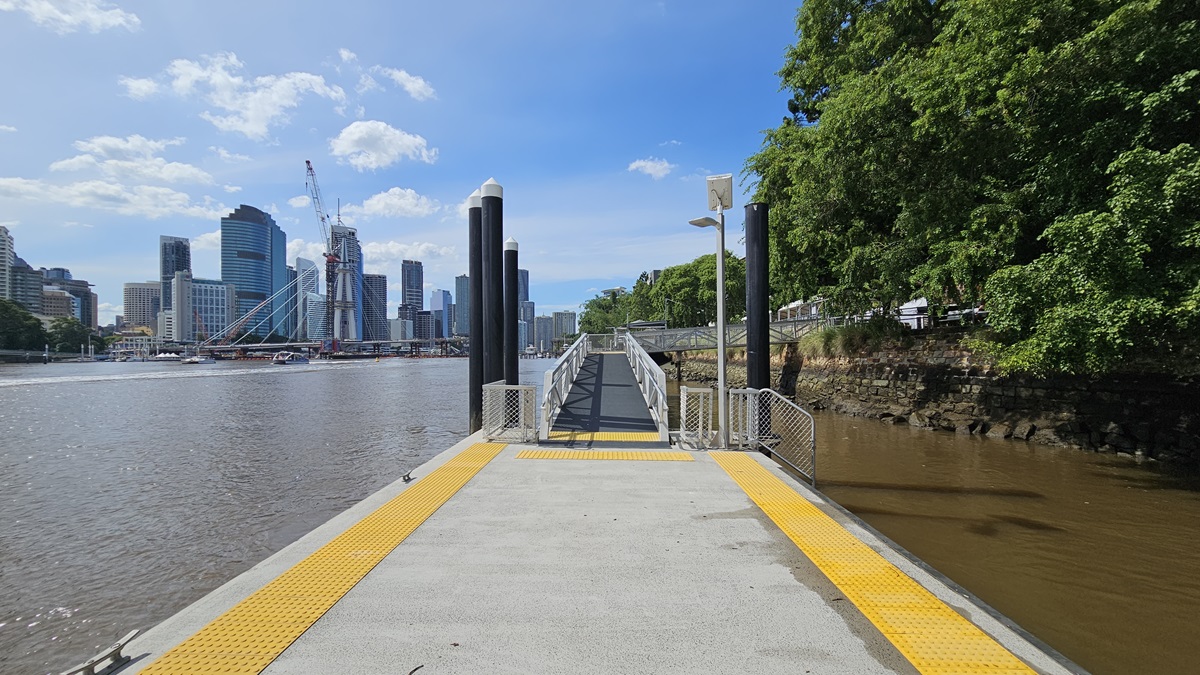
A ramp with a steel gate entrance, handrails, and yellow truncated domes. Warning signage is attached to the gate. Tall black posts are visible nearby. In front, there's a concrete space with metal railings. Trees, wild grass, and metal railings line the area. Across the river, trees, skyscrapers, and an iconic bridge are visible.
A step-free L-shaped ramp with a steel gate entrance and handrails featuring metal mesh and yellow truncated domes provides access to the riverfront. Nearby, tall black posts support solar-powered light fixtures. The area is bordered by trees, wild grass, and metal railings.
An L-shaped ramp provides step-free access to the riverfront, featuring a steel gate entrance, handrails with metal mesh, and yellow truncated domes. Alongside are tall black posts with solar-powered light fixtures. The ramp extends to an open concrete area bordered by yellow truncated domes. On the right, the area is lined with trees, wild grass, and metal railings, while tall skyscrapers and the iconic bridge grace the left side.
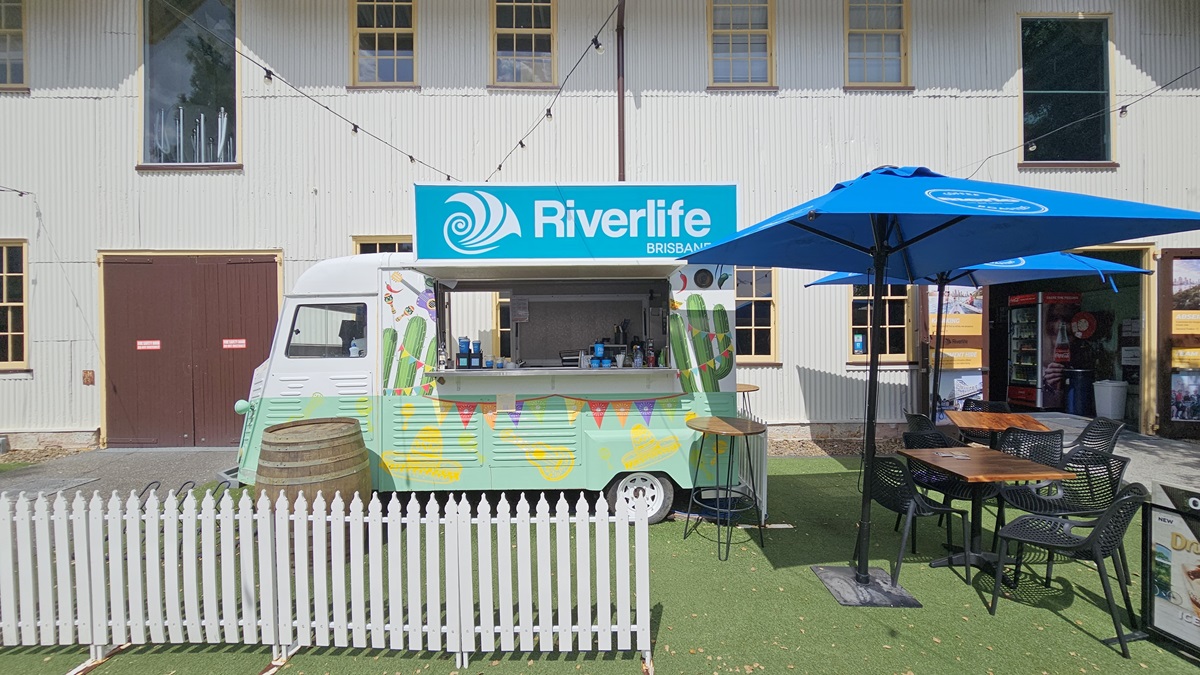
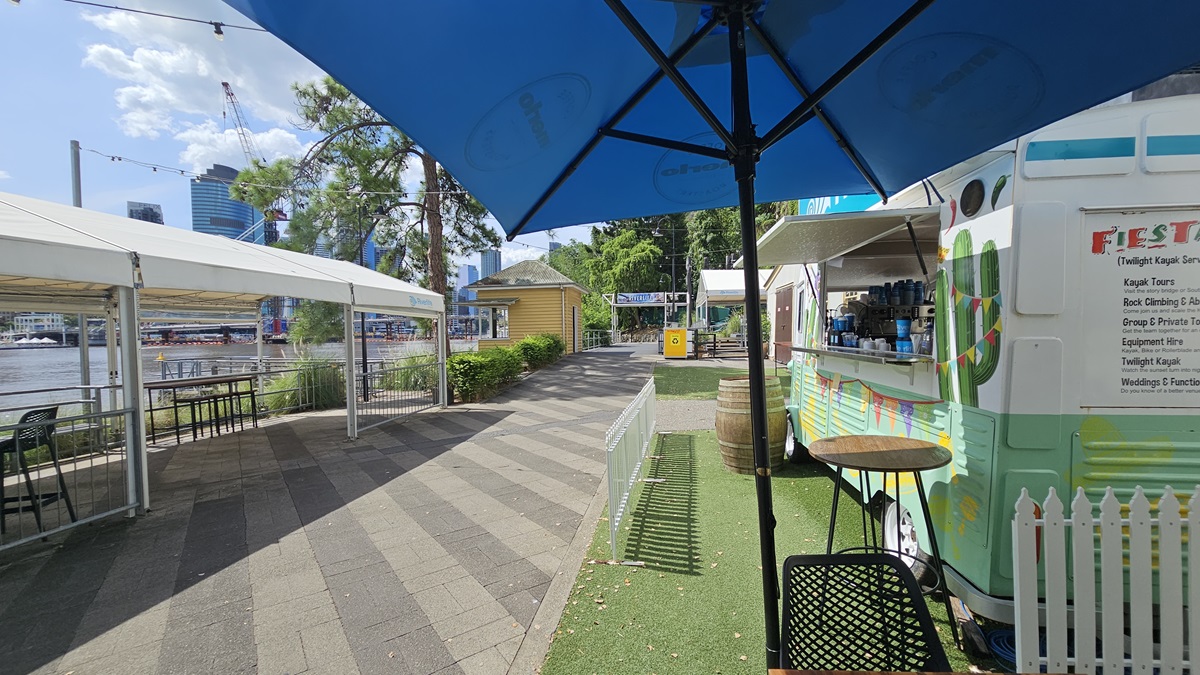
The cafe counter resembles a mini bus, painted green with tropical designs and facility signage on top. A barrel and a low white fence decorate the front. Movable tables and chairs are arranged under large blue umbrella shades. To the right is the entrance to the reception building, with a fridge displaying cold drinks visible. Behind is a white, two-storey building with a corrugated facade. Synthetic turf covers the ground.
The cafe counter resembles a green mini bus with tropical designs. A barrel and low white fence adorn the front. Movable tables and chairs sit under large blue umbrella shades. To the right is the entrance to the reception building. Behind is a two-storey white building with a corrugated facade. Synthetic turf covers the ground on the right, while the road on the left has grey bricks. An arc bearing the facility name is visible further left, along with trees.
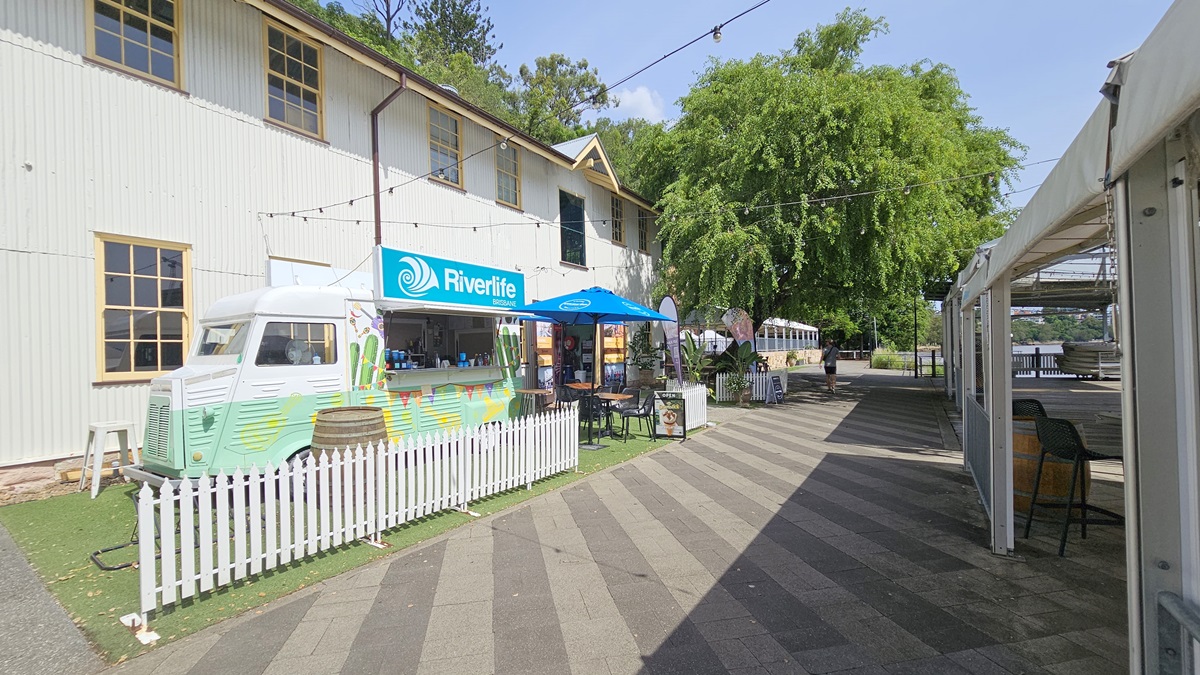
The cafe counter resembles a green mini-bus with tropical designs, featuring the facility name on top. A barrel and low white fence adorn the front. Movable tables and chairs are arranged under large blue umbrella shades. Behind is a two-storey white building with a corrugated facade. Synthetic turf covers the ground on the left, while the road on the right has grey bricks. A venue tent with chairs underneath is on the right.
On the right is a cafe counter resembling a green mini-bus with a tropical design. A barrel and low white fence adorn the front. Movable tables and chairs are arranged under large blue umbrella shades. Synthetic turf covers the ground on the right, while the road on the left has grey bricks.  On the left is a venue tent with tables and chairs underneath. The river and tall skyscrapers are visible in the background.
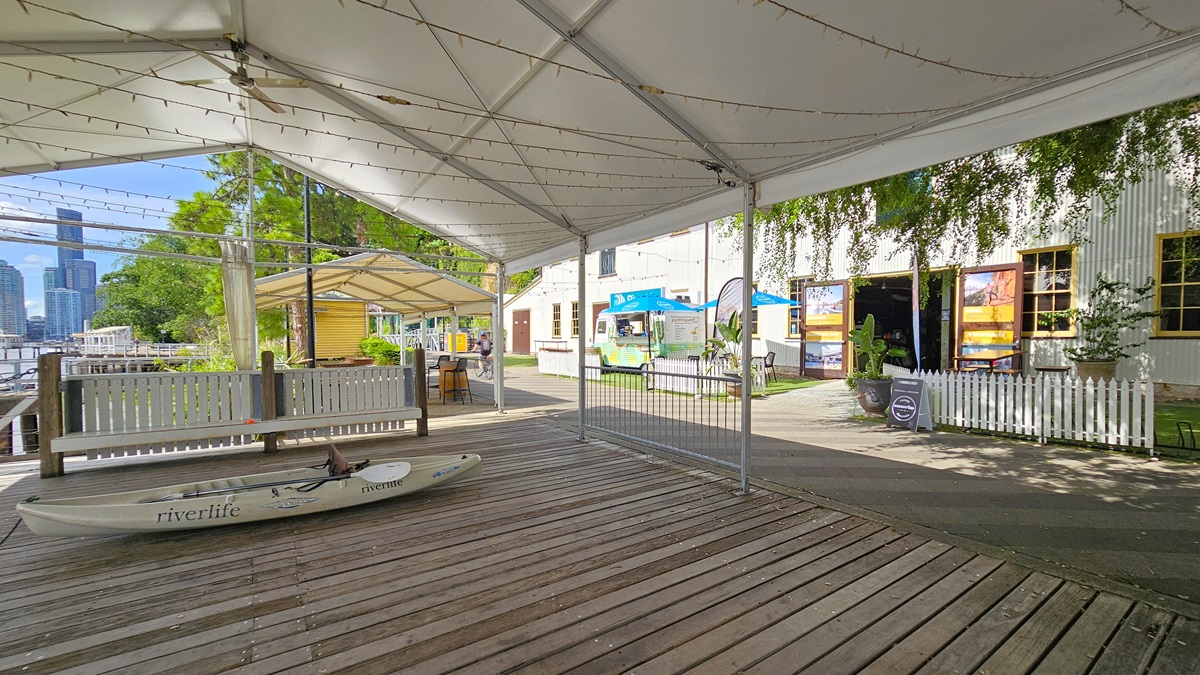
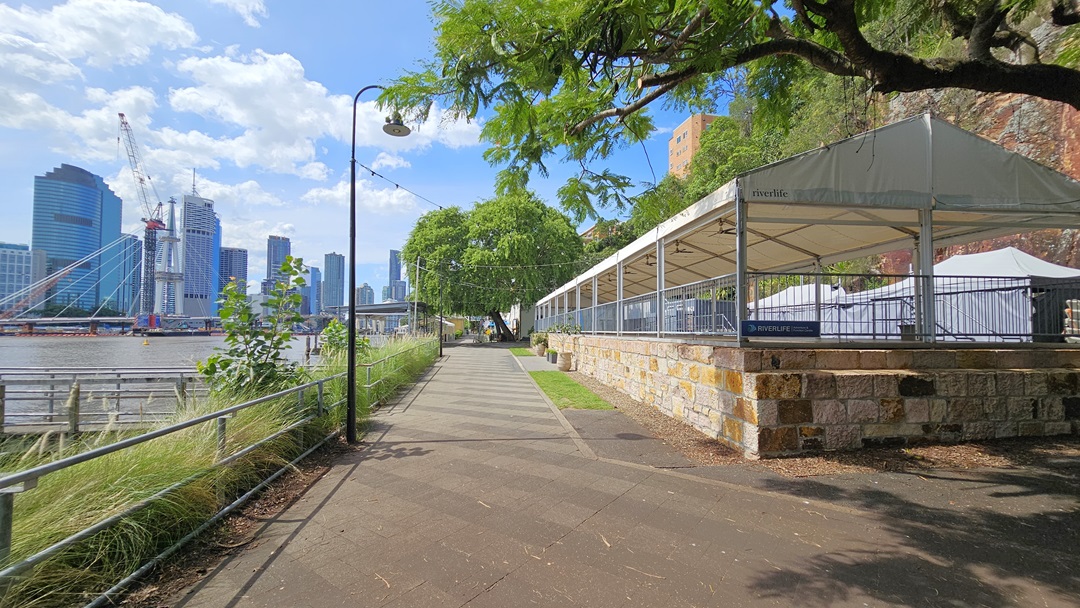
On the left stands a venue space with a pitched white tent roof and metal railings. The outer wall has brown bricks. To its left is an area with synthetic turf, a table, and potted plants. Behind the tent are grey buildings, while trees and wild grass cover the cliff in the background. To the right is a straight road with tall lamp posts and the river. Trees, wild grass, and a metal fence border the road on the right.
On the right is a venue space with a pitched white tent roof and metal railings. The outer wall has brown bricks. Behind the tent are grey buildings, while trees and wild grass cover the cliff in the background. To the left is a straight road with tall lamp posts and the river. Trees, wild grass, and a metal fence border the left side of the road. Skyscrapers and the iconic bridge fill the background.
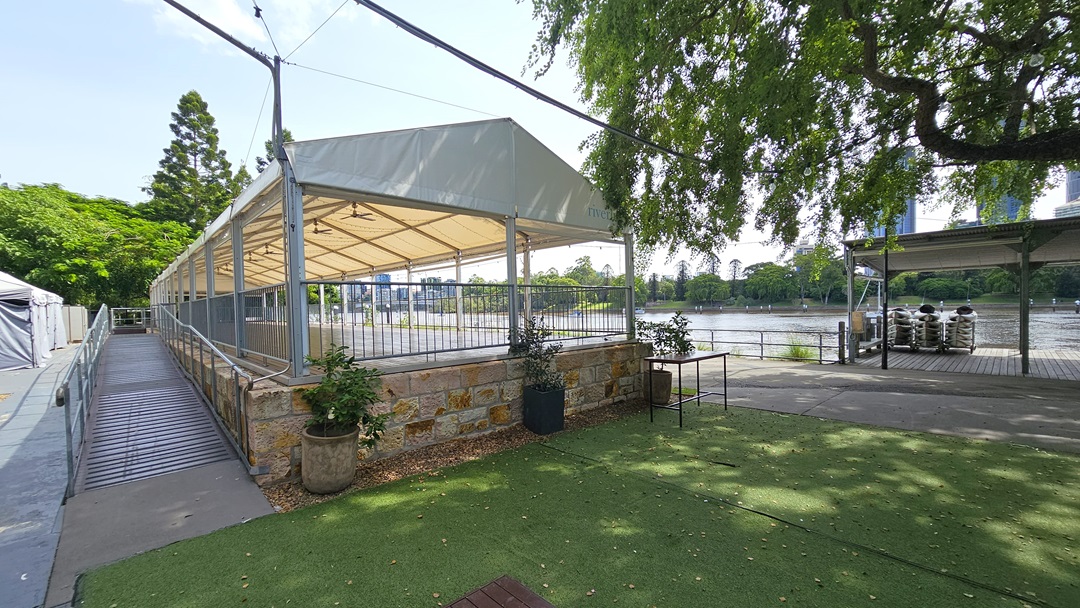
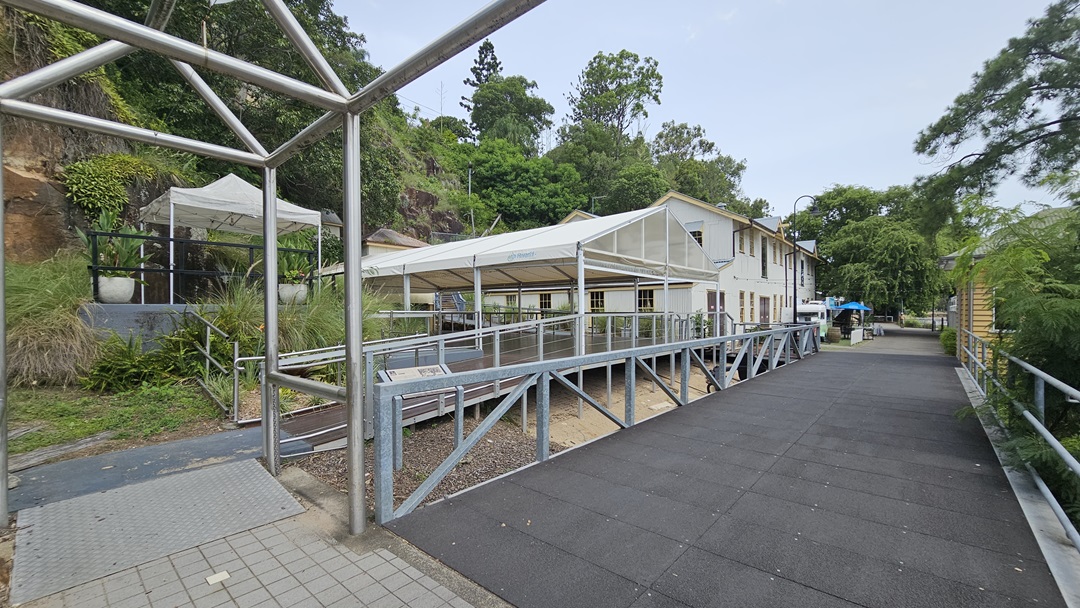
A venue space with a pitched white tent roof and metal railings. The outer wall has brown bricks. To its left is a step-free ramp with timber floor and metal railings. Adjacent is an area with synthetic turf, a table, and potted plants. A shaded structure with timber floor stands in front of the river, with kayaks arranged underneath. Trees, wild grass, and a metal fence border the road on the right.
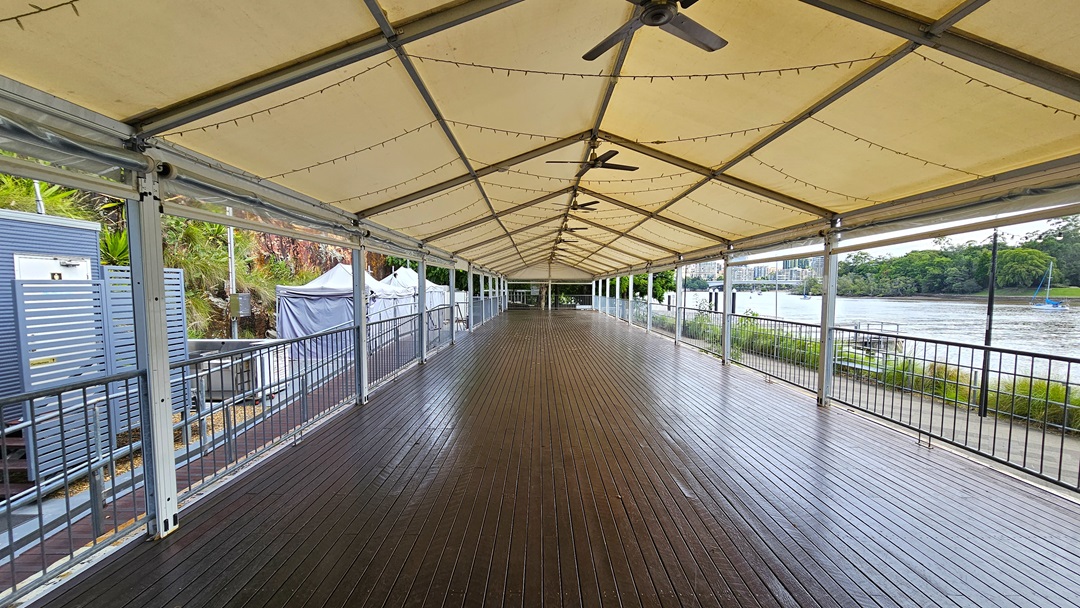
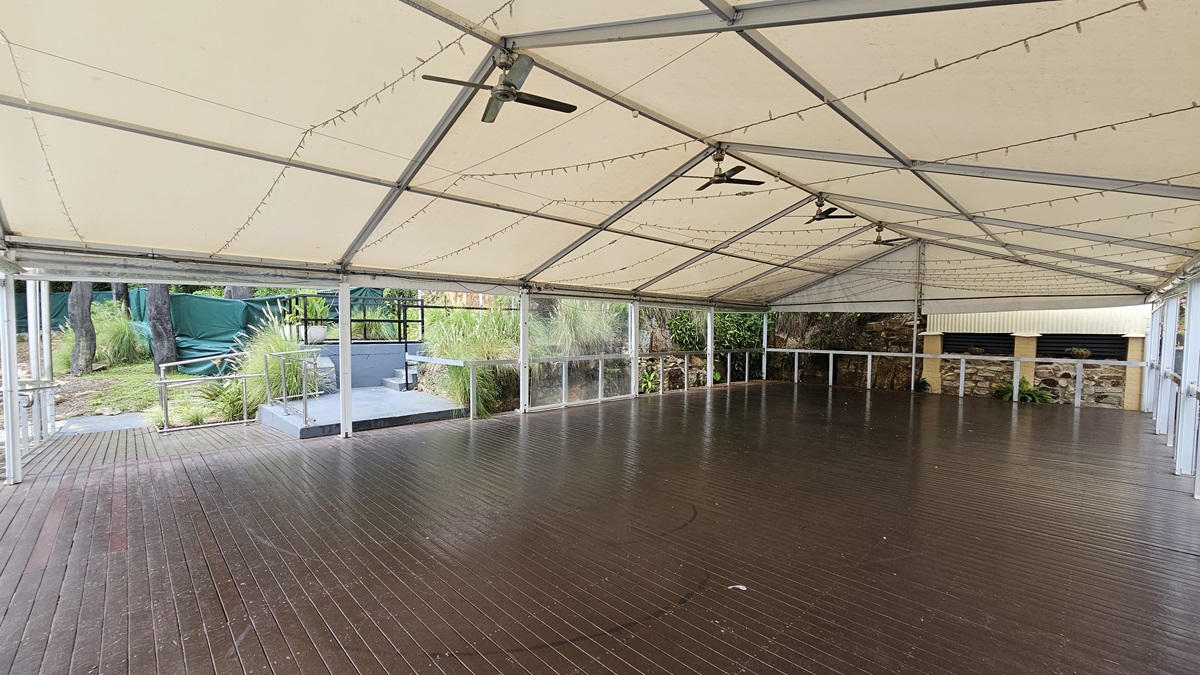
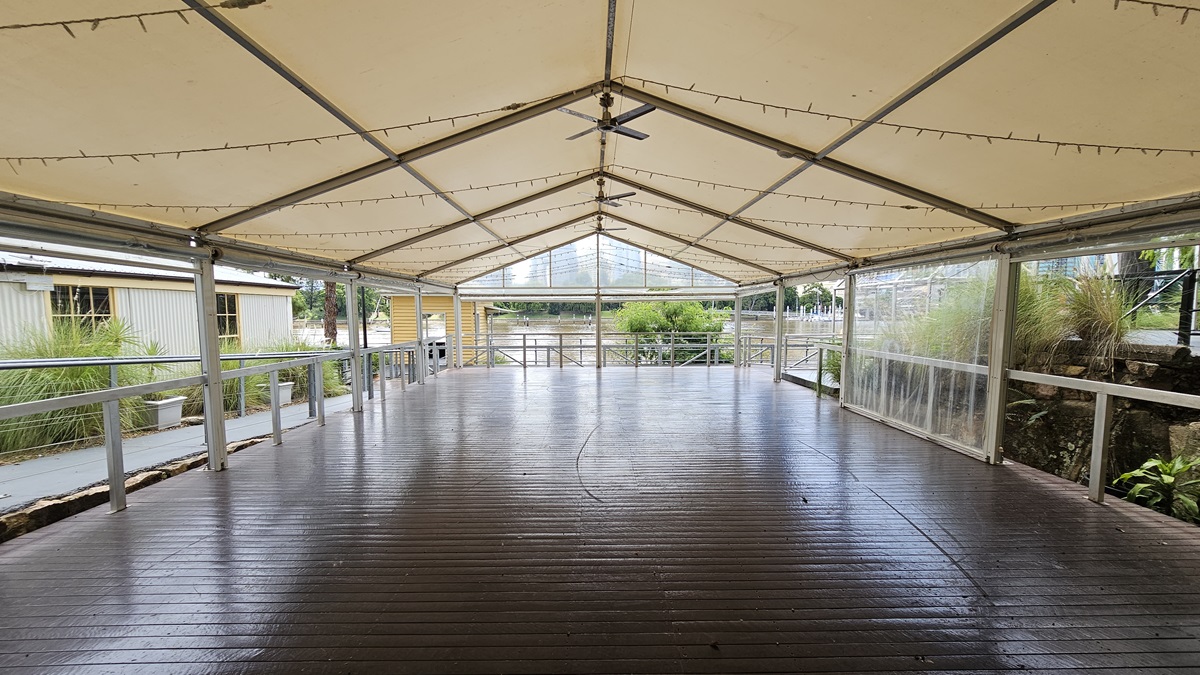
The venue space features a long open area with a pitched tent roof, illuminated by light fixtures and a ceiling fan. The floor has polished timber and metal railings surrounding the space. On the left is a cliff with wild grass and plants, alongside other tents and grey buildings. On the right is the river and the road, bordered by trees and wild grass.
Metal railings secure the space with overhead light fixtures. Ahead lies the road and the river, bordered by metal railings and wild grass. A bench chair sits at the road's edge. A section of the ramp is visible to the right, while a shaded structure store kayaks to the left. Skyscrapers, trees, and the bridge adorn the backdrop.
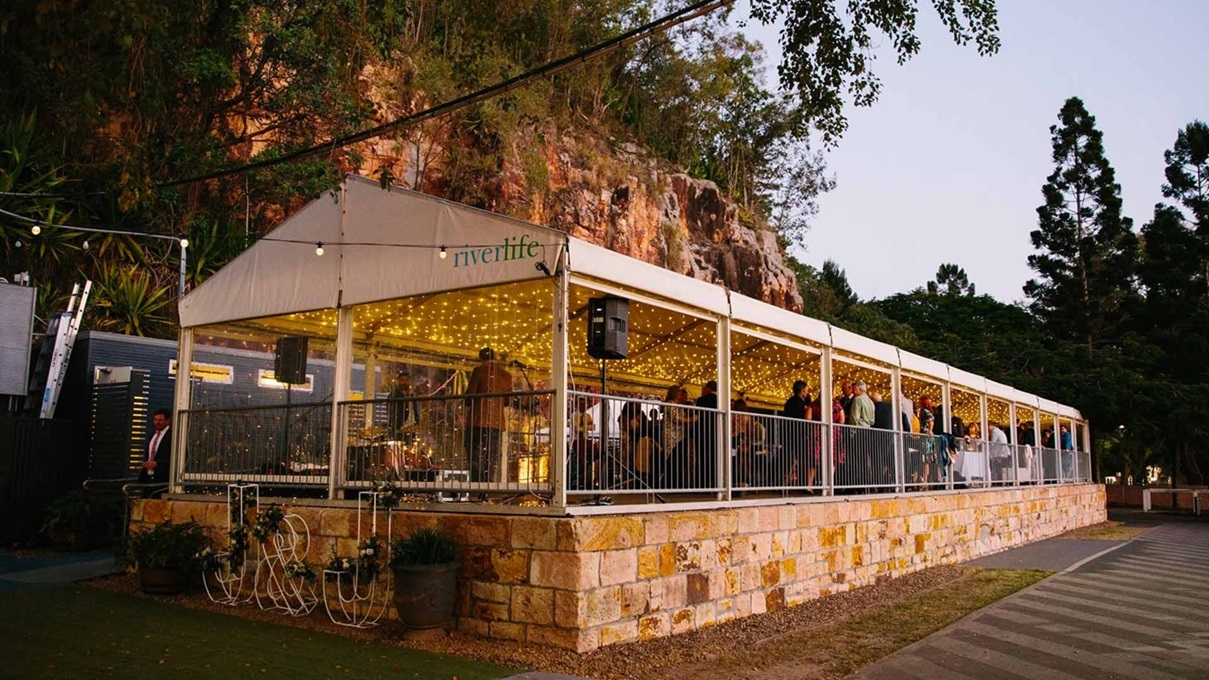
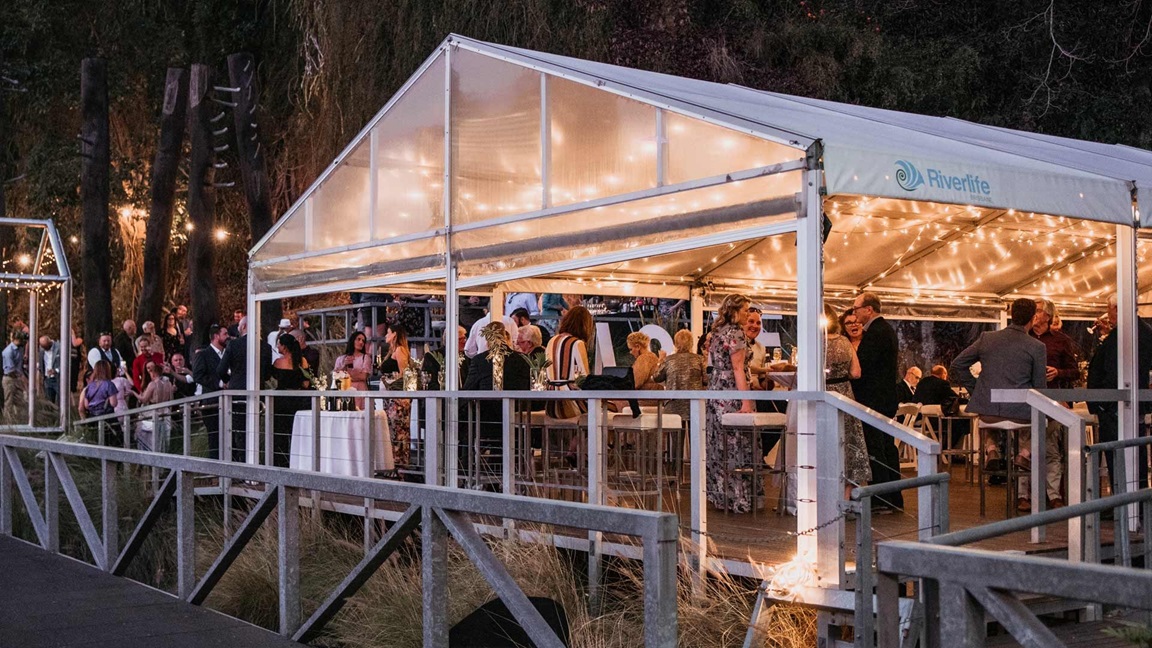
The image depicts a venue bustling with guests during an event. Metal fencing encloses the space while light fixtures adorn the ceiling. Audio speakers are strategically placed in the corners. On the left, the cliff, additional tents, and grey structures can be seen. The tent's outer wall is made of grey-brown bricks adorned with potted plants and lettering. Trees and wild grass complete the scene.
On the left, a step-free ramp with metal handrails and truncated domes leads to a venue tent. Nearby, more venue tents stand close to the cliff. To the right, a straight road is equipped with railings. At the end of the railing is a building with a cream facade. Further along, a two-storey white building is positioned on the left side of the road. Trees and wild grass border the road and the cliff on the left.
On the right, a step-free ramp with handrails leads to the venue tent. The tent features metal railings and timber floors. To the right, there's greenery with wild grass, tall trees, and green mesh. A metal arc displaying the facility name is also visible. To the left, there's a road and a river. Trees and metal railings border the left side of the road. Skyscrapers and the iconic bridge are visible in the background.
On the left, a step-free ramp with handrails leads to the venue tent. The tent features metal railings and timber floors. Light fixtures and ceiling fans are installed on the ceiling. Adjacent is greenery with wild grass, tall trees, and green mesh.
The venue comprises an open space with a pitched tent roof, metal railings, and timber floors. Light fixtures and ceiling fans are installed. To the left is another venue with small windows and a grey corrugated facade. Wild grass, trees, and plants line both sides. Further ahead is a river bordered by metal railings.
The image shows a lively event venue with guests seated, standing, and moving about. Tables with white linens, wine, and flowers are present. Metal fencing encloses the space, and light fixtures adorn the ceiling. To the left is a road with railings, and behind the tent is a cliff covered with grass and trees. Black posts with light fixtures decorate the area. Trees and wild grass complete the scene.

Three kayaks on the Brisbane river with the Brisbane CBD in the background.  The kayaks are white in colour and water appears a dark blue with skyline reflecting on the waters surface.
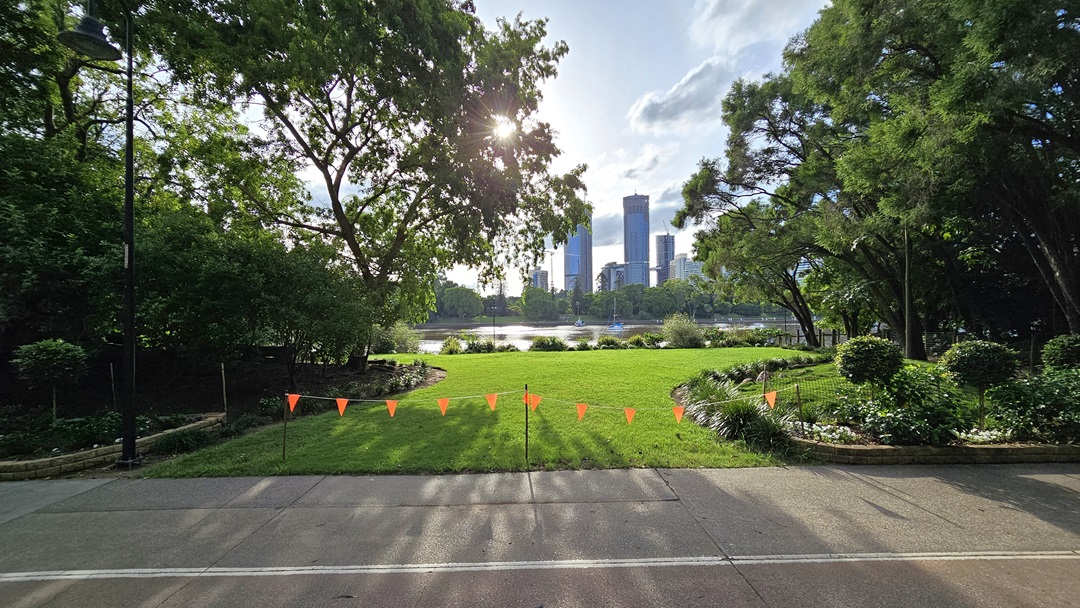
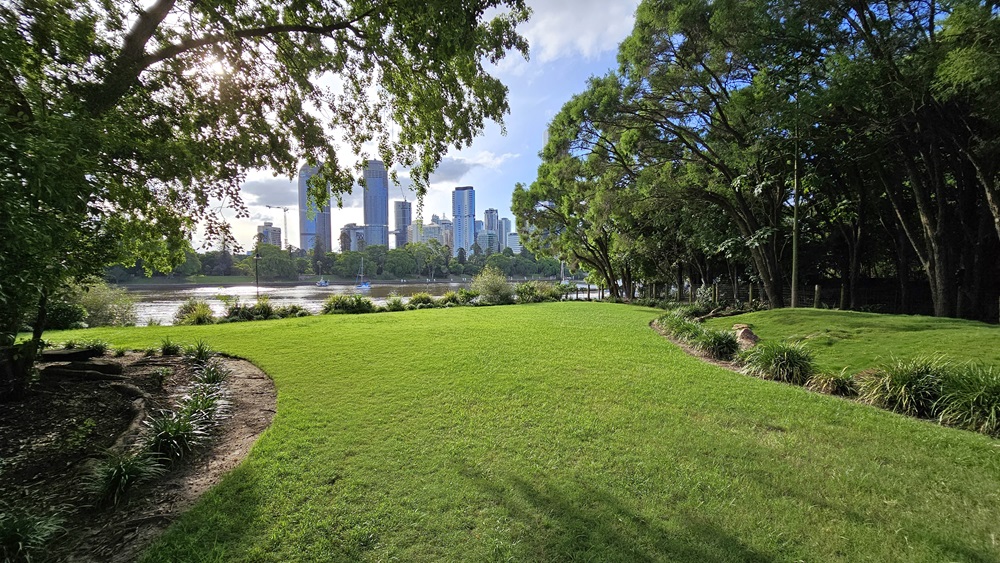
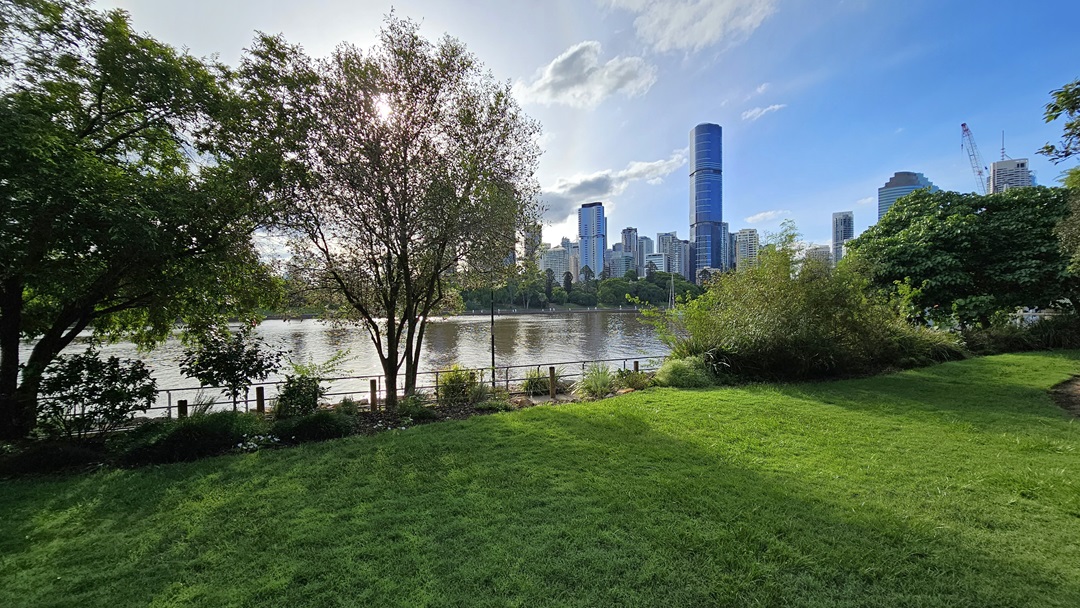
An open green space with neatly trimmed grass beside the river with trees and plants lining both sides. A tall lamp post stands near the road, adorned with red triangle banners. Trees are also seen along the riverbank, while skyscrapers form the backdrop.
A spacious green landscape with neatly trimmed grass, rocks, ornamental plants, and trees on both sides. Along the riverbank are trees and neatly trimmed shrubs. Behind is a river, with skyscrapers in the background.
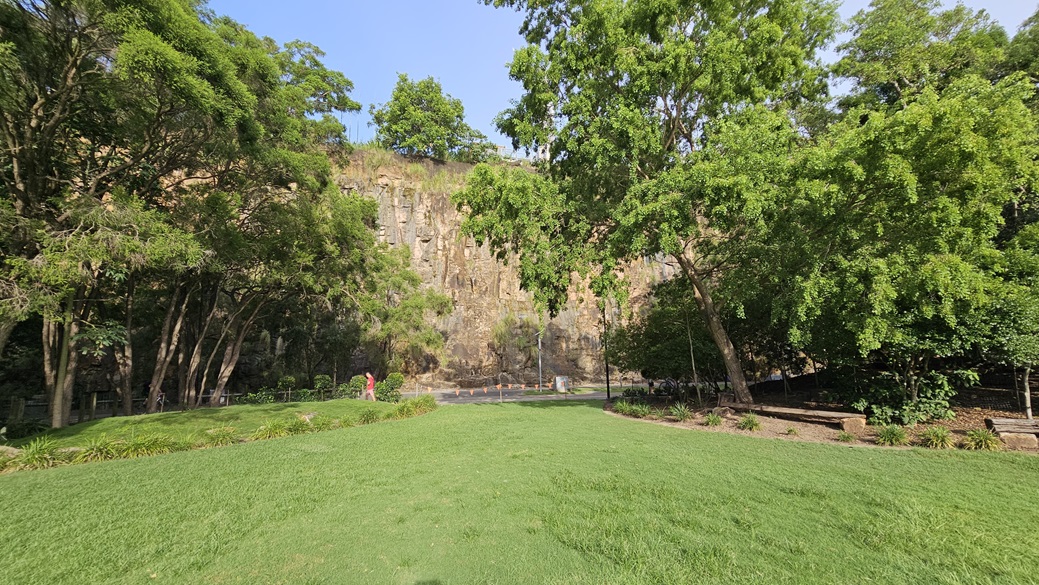
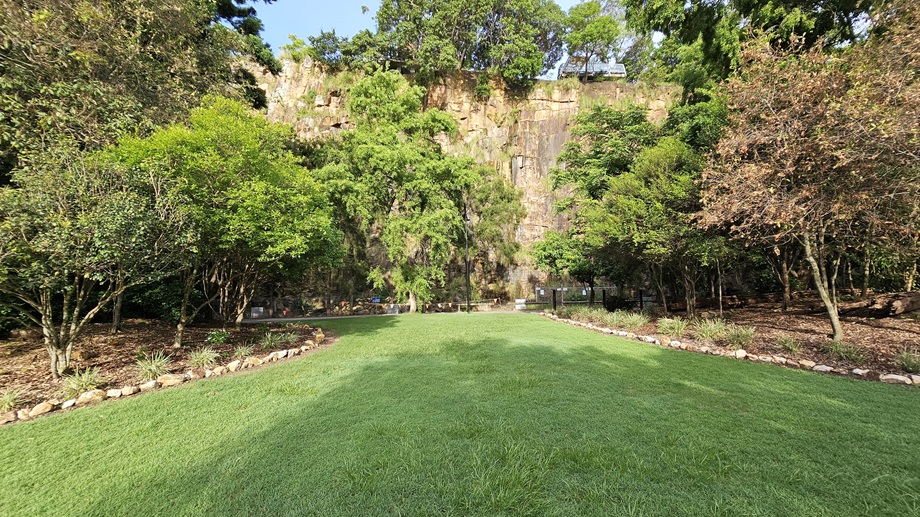
An open green area with well-maintained grass bordered by rocks and trees on both sides. In the centre is a cliff surrounded by trees and wild grass.
A well-maintained green area beside the river, with neatly trimmed grass and trees on both sides. A tall lamp post is situated near the road, decorated with red triangle banners. Trees line the riverbank, with skyscrapers in the background.
A spacious green landscape with neatly trimmed grass, rocks, ornamental plants, and trees on both sides. Along the riverbank are trees and neatly trimmed shrubs. In the centre flows a river, with skyscrapers in the background.
A serene green space with neatly kept grass, flanked by ornamental plants. Bench chairs are placed under the shade of tall trees on either side. In the centre, a cliff is surrounded by trees and wild grass. Red triangle banners are hung across to mark the boundary of the area.
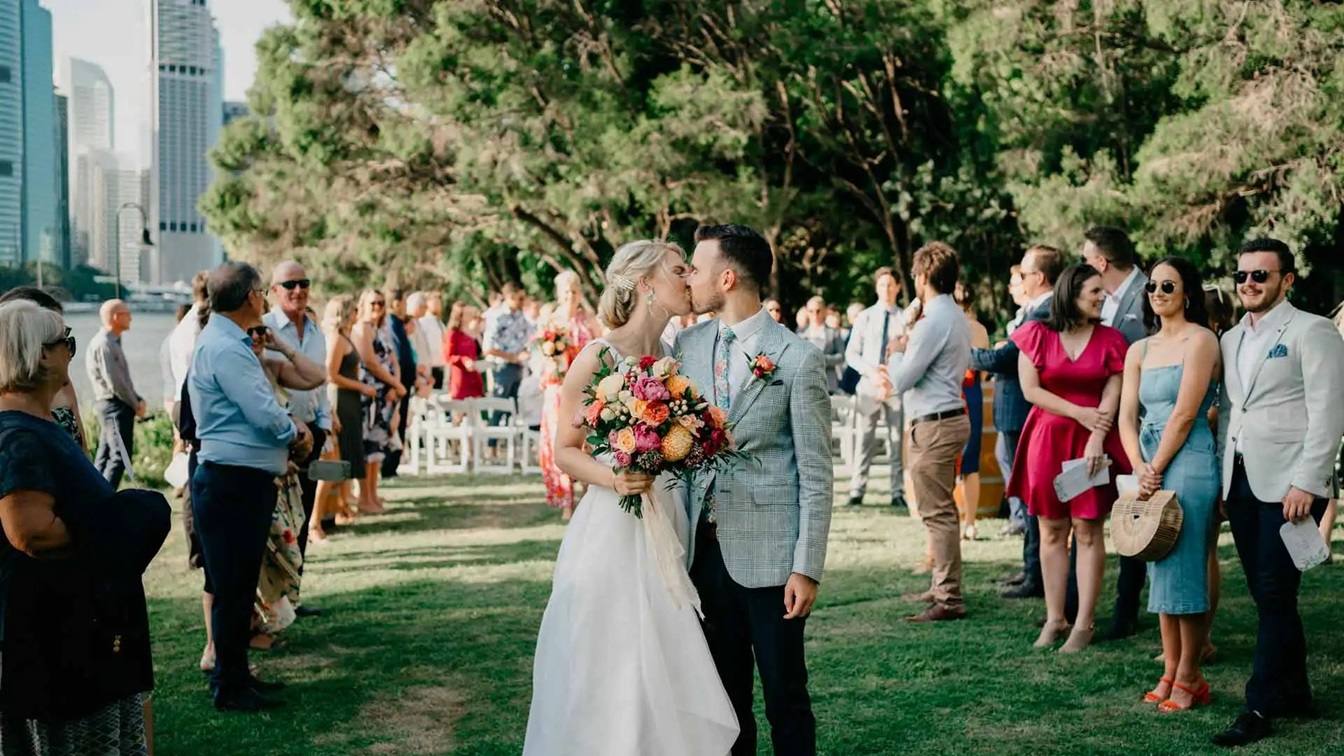
An image showing how the venue looked during a wedding event. In this image, the bride, holding a wedding bouquet, and the groom stands in the middle, guests surrounding them on the grassy area. Tall skyscrapers and tall trees fill the background.
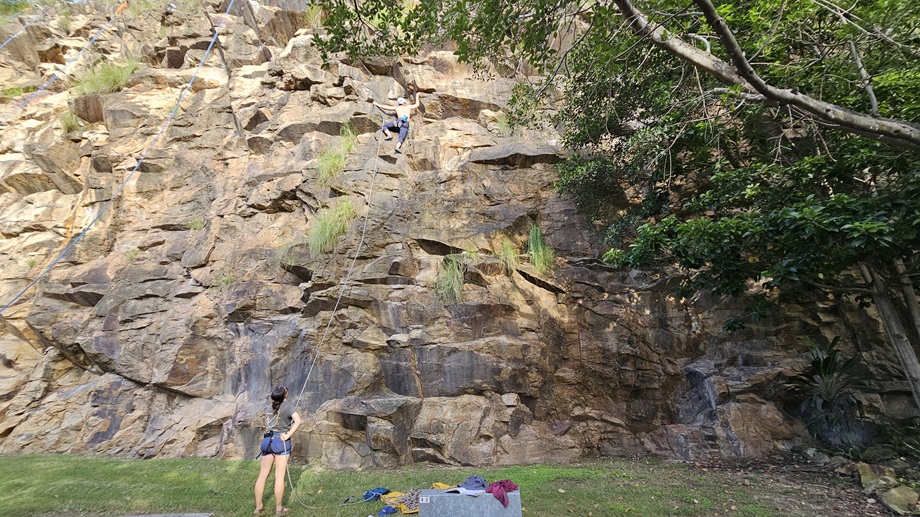
A man climbs a cliff while a woman stands below, holding the rope. Wild grass grows on the cliff, and green grass covers the ground. A tall tree stands to the right, and belongings are placed on top of the grass.
On the right, a cliff adorned with wild grass hangs at the edge. On the left, a road is separated by a median. Trees and ornamental plants line the left side of the road, while a metal railing borders the right side. Two people stand in front of the cliff, preparing to climb. A blue rope securely hangs from the cliff's top. At the far left is a park.
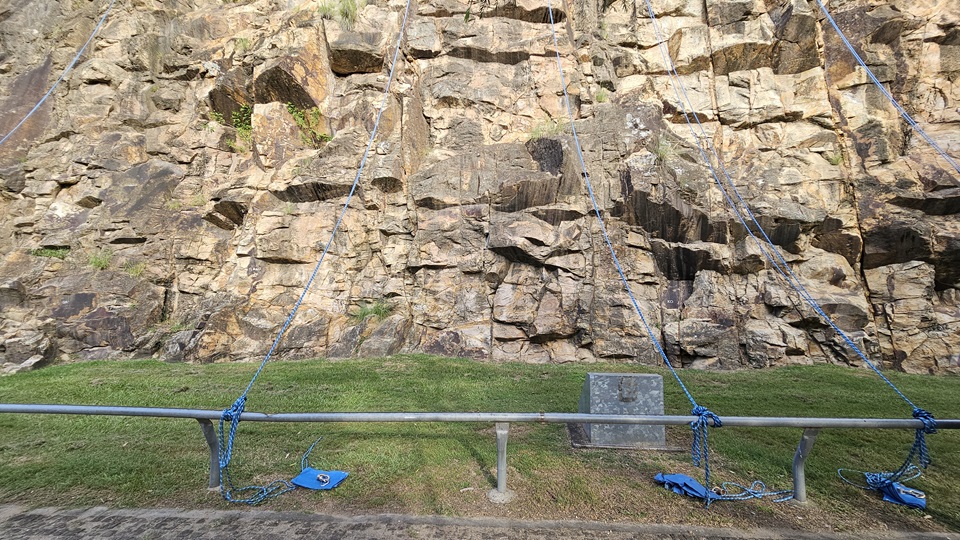
Five blue ropes hang from the cliff, fastened to a metal railing near the road. The cliff has various shaped brown rocks with both smooth and sharp edges, and wild grass grows beneath them. At the base of the cliff is a grassy area, with a solid concrete structure bearing a light fixture positioned on the grass.
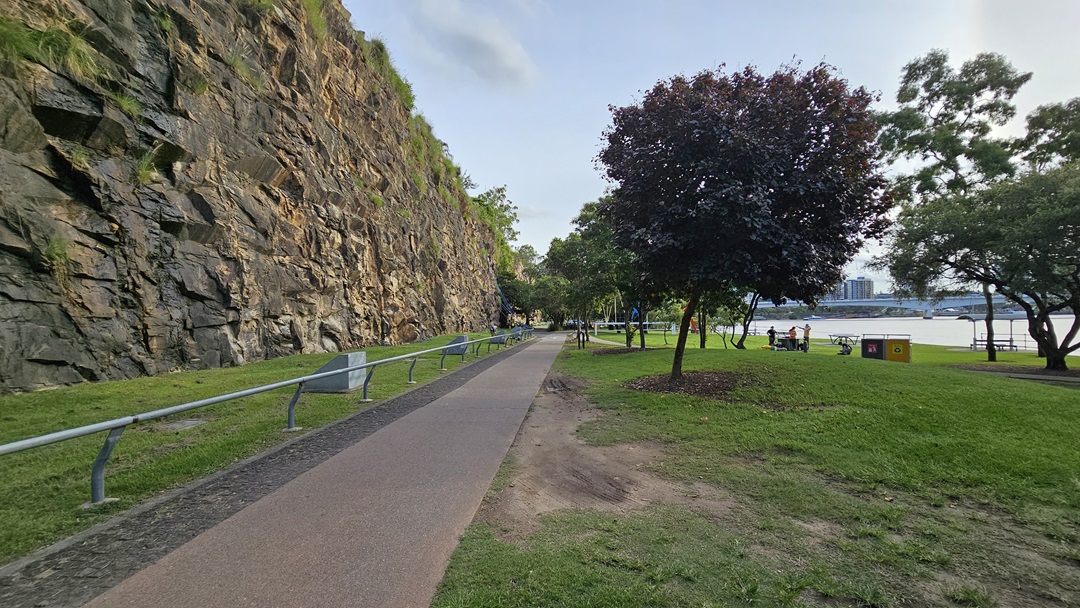
On the left is a cliff overlooking a straight road with a metal railing. Concrete structures with a light fixture stands on the grass nearby. To the right of the road is the river and an open space with green grass, trees, picnic tables, and garbage bins.
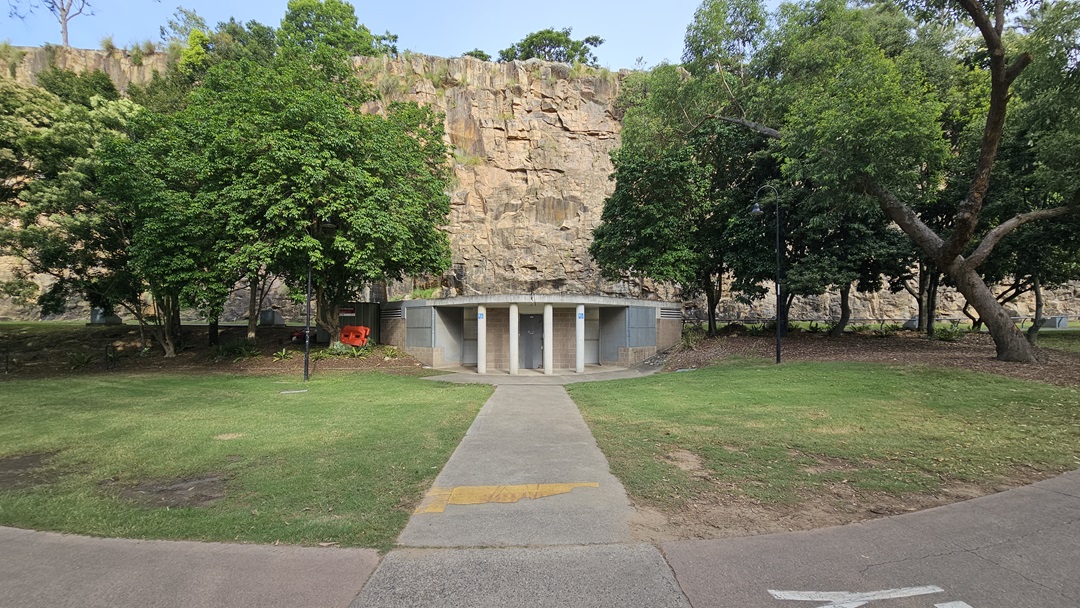
A toilet block is nestled among tall trees at the base of a cliff. It has two doors marked for different genders. A concrete pathway from the main road leads through the green grass to the toilets. Concrete structures with light fixtures stand behind the toilet block.
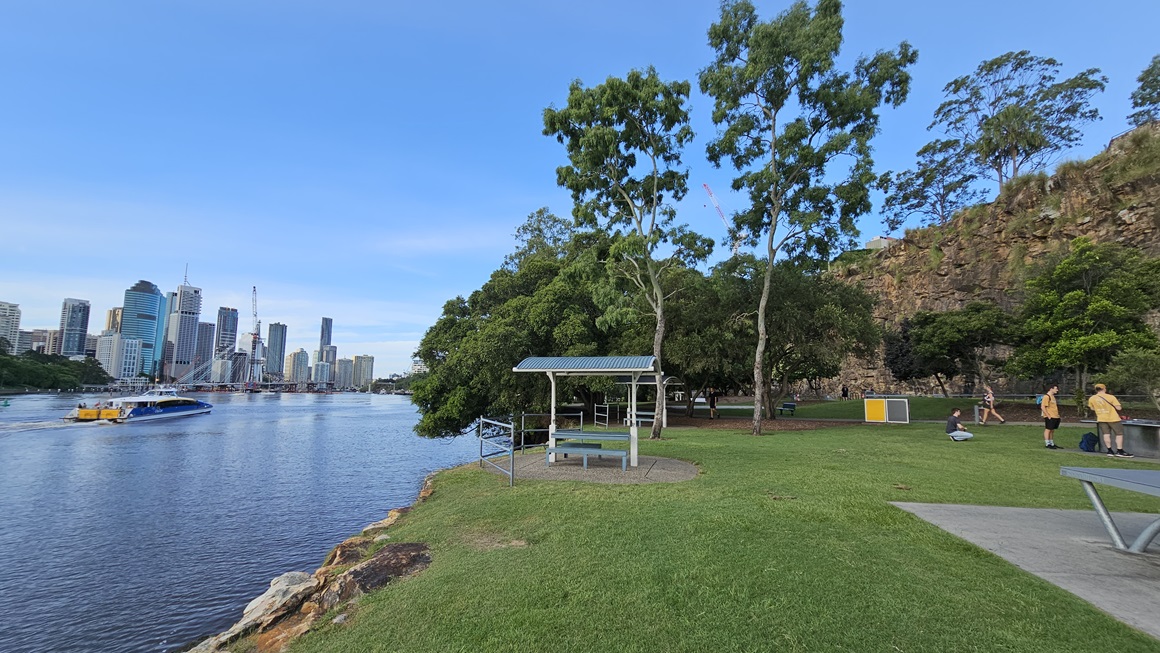
On the left is the river with a ferry boat, while skyscrapers form the backdrop. To the right is a spacious green area with picnic tables, benches under tree shades, and tall trees surrounding the space. Trash bins are visible. On the far right is a cliff. People occupy the space and move about.
On the right is a park with bench chairs positioned under trees and landscaped plants. A concrete bench barricades the area. The road is on the right with vehicles, and a multi-story building is visible in the distance. To the left, the river flows below, with wild grass and trees covering the cliff. Skyscrapers and trees fill the backdrop.
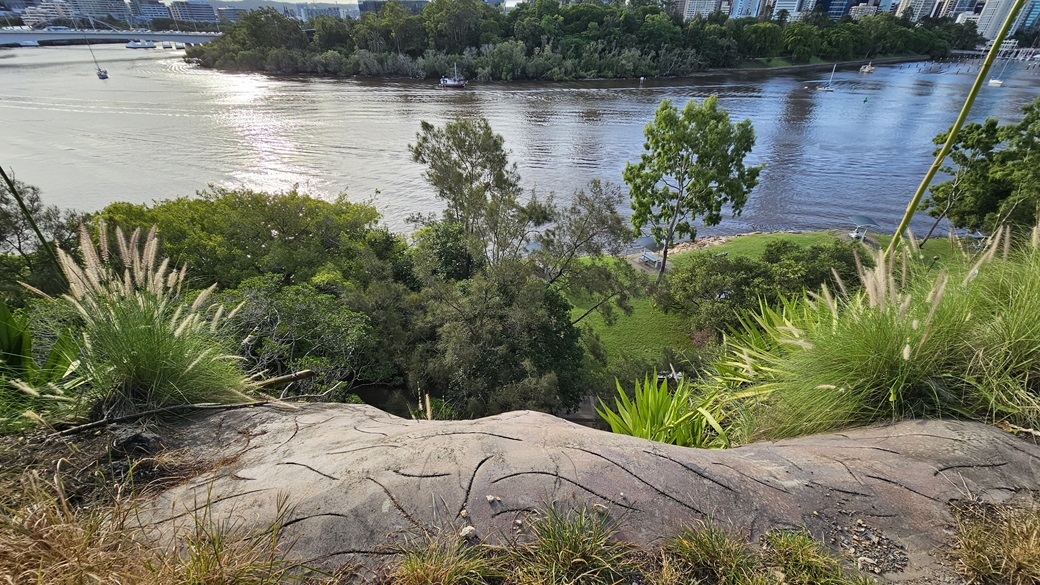
A panoramic view of the river from the cliff top. The river hosts a few ferry boats. Trees and green grass line the riverbank, while skyscrapers dominate the backdrop. Trees and wild grass cover the cliff.
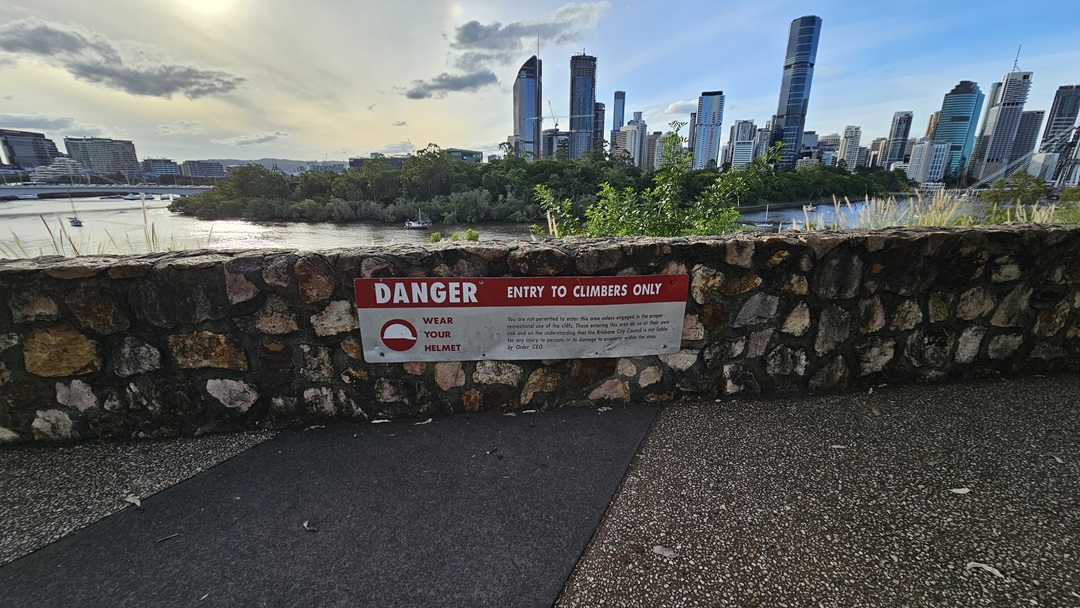
A panoramic view of the river from the cliff top. Several ferry boats navigate the river. Trees and green grass line the riverbank, while skyscrapers dominate the backdrop. The cliff is covered with trees and wild grass. A concrete barrier with a warning sign borders the road. The flooring consists of pebblestone and black concrete.
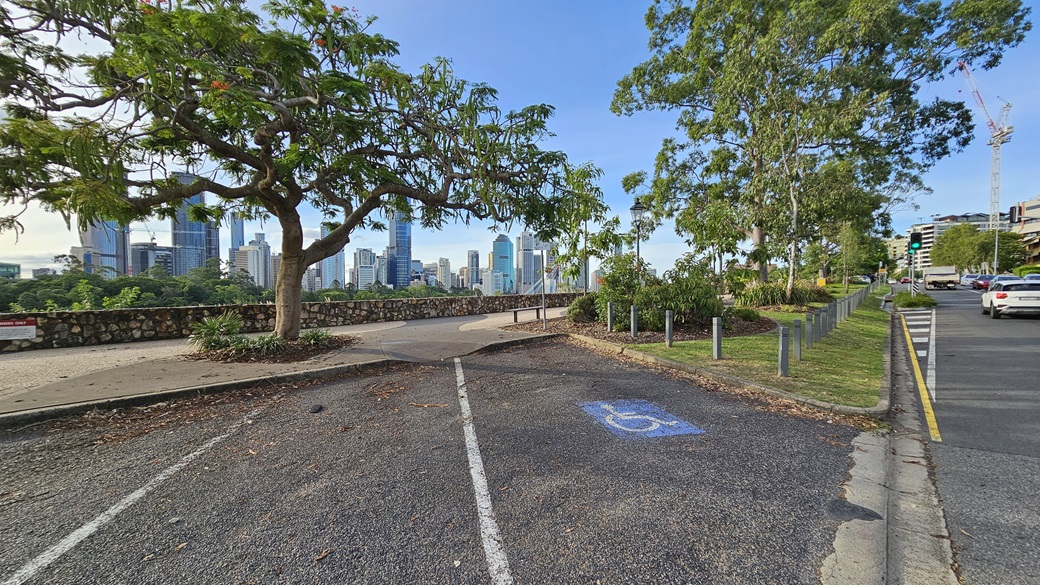
An accessible parking space with markings. Next to it is a landscaped area with green grass, tall trees, and ornamental plants, bordered by concrete bollards. A bench chair is positioned nearby. To the right is a road with traffic lights, cars, buildings, and a tower crane. Skyscrapers are visible on the far left.

GENERAL ACCESS

• Offer a range of contact methods for receiving complaints and discussing feedback regarding accessibility issues/barriers.
• Have accessibility information and photos, including of a bathroom, room and/or floor plan on your website (can be emailed on request)
• Ask all visitors if there are any specific needs to be met
• Advise tour guides of the access needs of guests at the time of booking (includes pick up and drop off requirements)
• Have a place to store mobility and/or medical equipment (eg beach wheelchair, hoist, oxygen).
• Have measurements of key access points and features such as doorway widths via Cérge Virtual Tour
COMMUNICATION

• Use Plain English / easy read signage and information (includes menus and emergency information)
• A quiet space is available at the venue/ facility
• Provide clear, concise internal and external directional signage throughout your facility.
VISION

• Provide information in large print
• Use easy read fonts in our signage and communication materials (Helvetica and Arial)
• Have an appropriate area for toileting an assistance dog
• Have effective lighting throughout facility.

PHYSICAL - MOBILITY

• Use floors/coverings which are slip resistant, firm and smooth
• Use non-slip tiles in the bathroom or slip resistant matting
• Have grab rails in the bathroom
• Provide seating in common areas including reception area. Seating provided is a variety/range and include some with back rests and arm rests.

PHYSICAL - WHEELCHAIR

• Have step free outdoor pathways
• Have step free access to into our business premise
• Have wheelchair access to amusements and activities
• Accessible carparking available in neighbouring car parks (Lower River Terrace and Hamilton Street)
• Provide a low height counter suitable for a person using a wheelchair or a person of small stature
• Have clear space between furniture and exhibits for a person to manoeuvre a mobility aid
• Wheelchair accessible toilet has a narrow entry point of 82cm