Redcliffe Museum Visual Story

1. Arrival and Parking
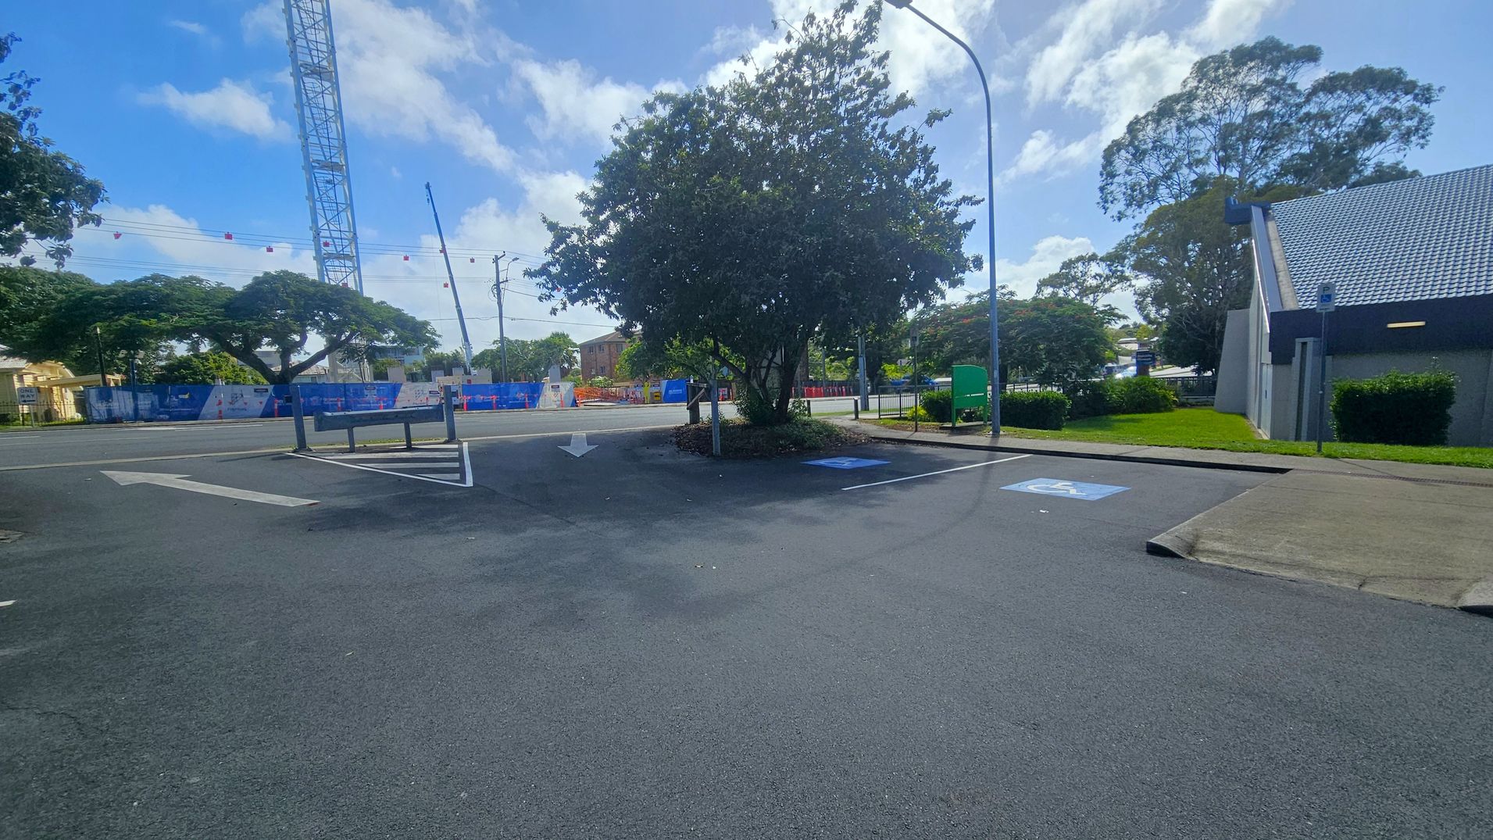
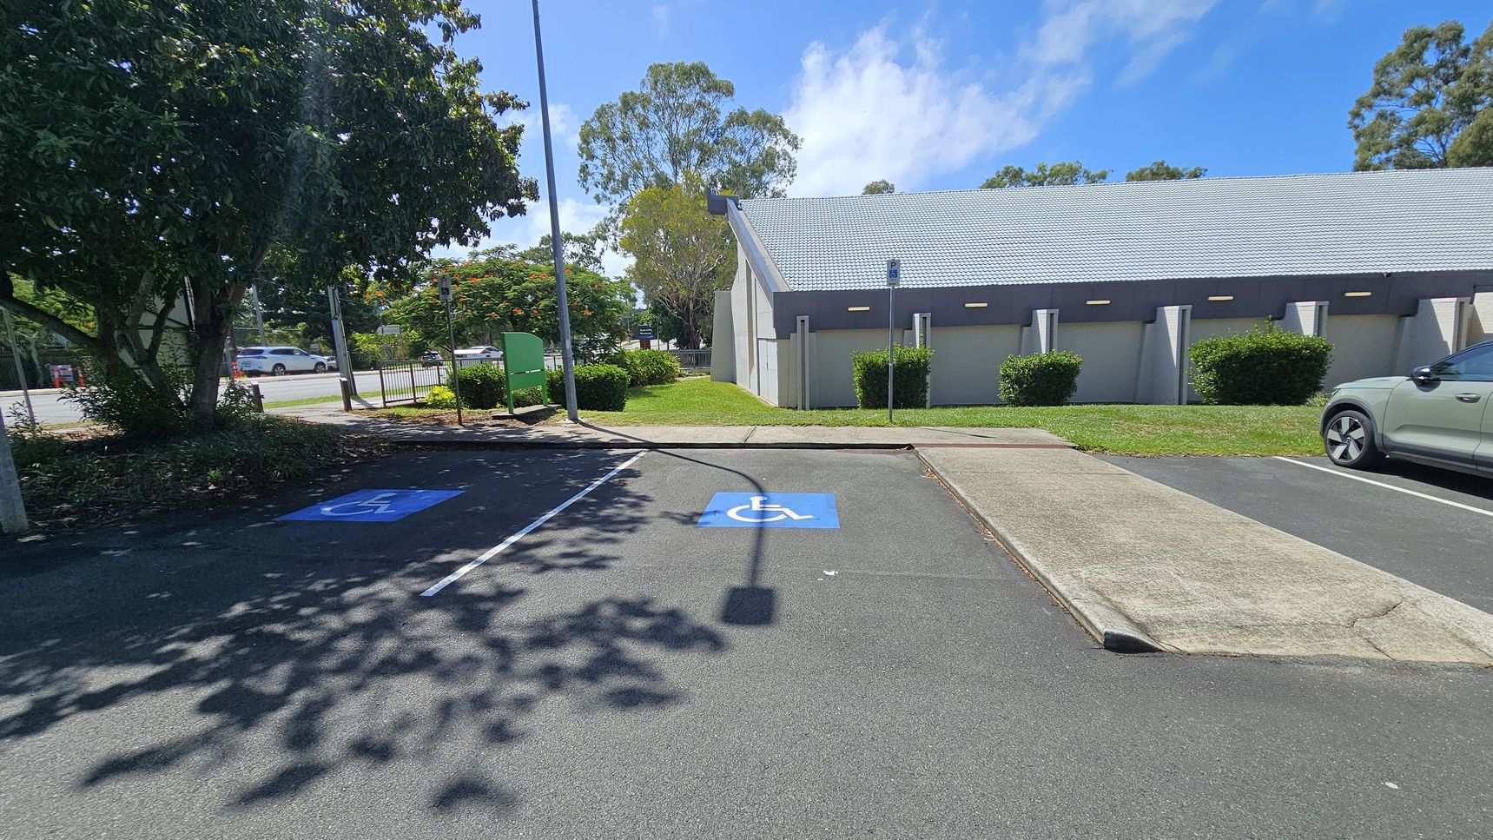
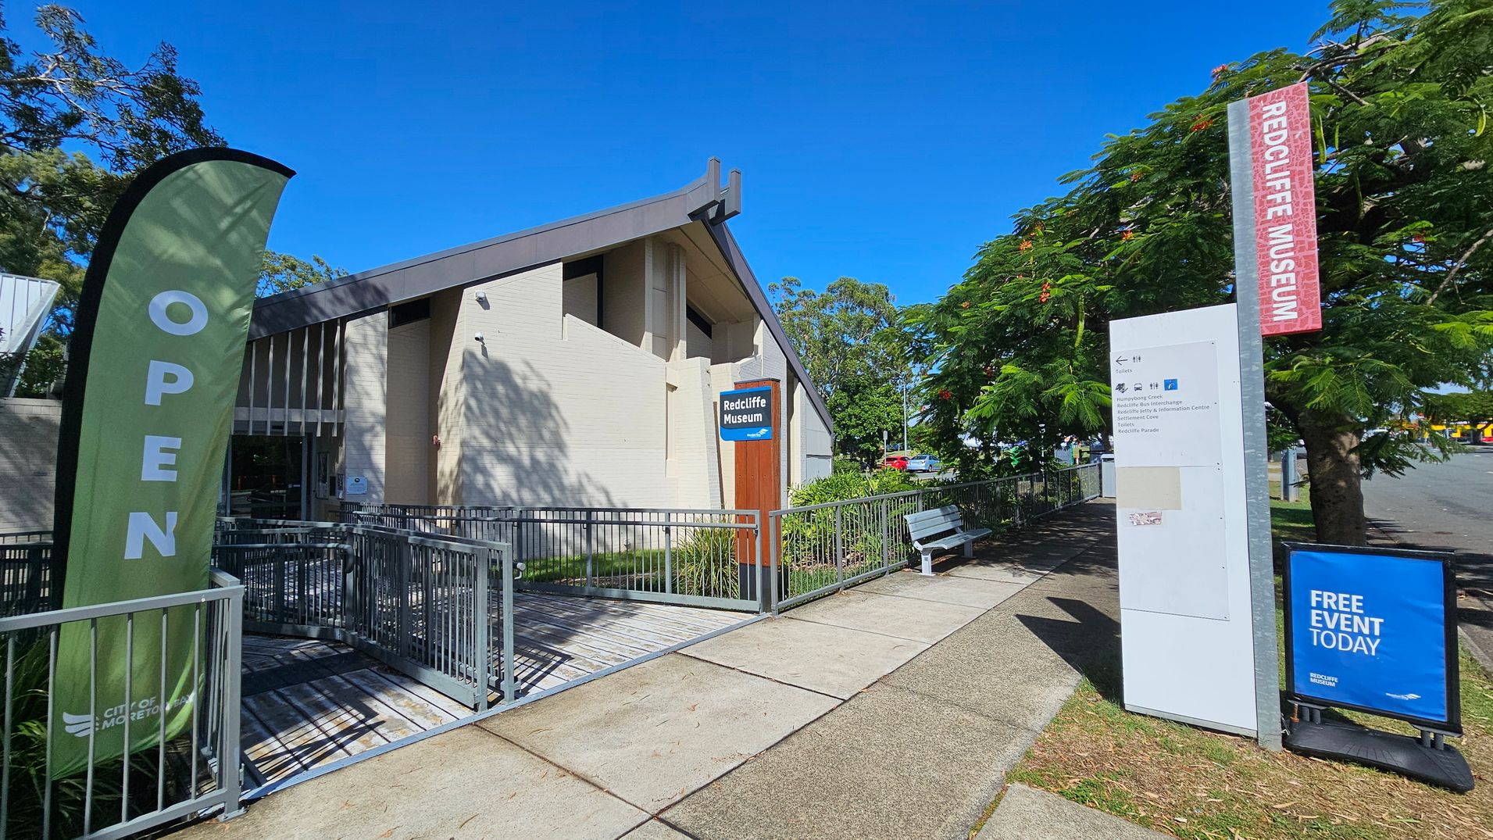
The arrival and parking area for Redcliffe Museum is located on Anzac Street. The off-street car park includes two accessible parking spaces positioned close to the pathway leading to the museum. Large trees provide shade across the parking area. Step-free access is available from the accessible spaces to a concrete pathway that leads toward the front entrance.
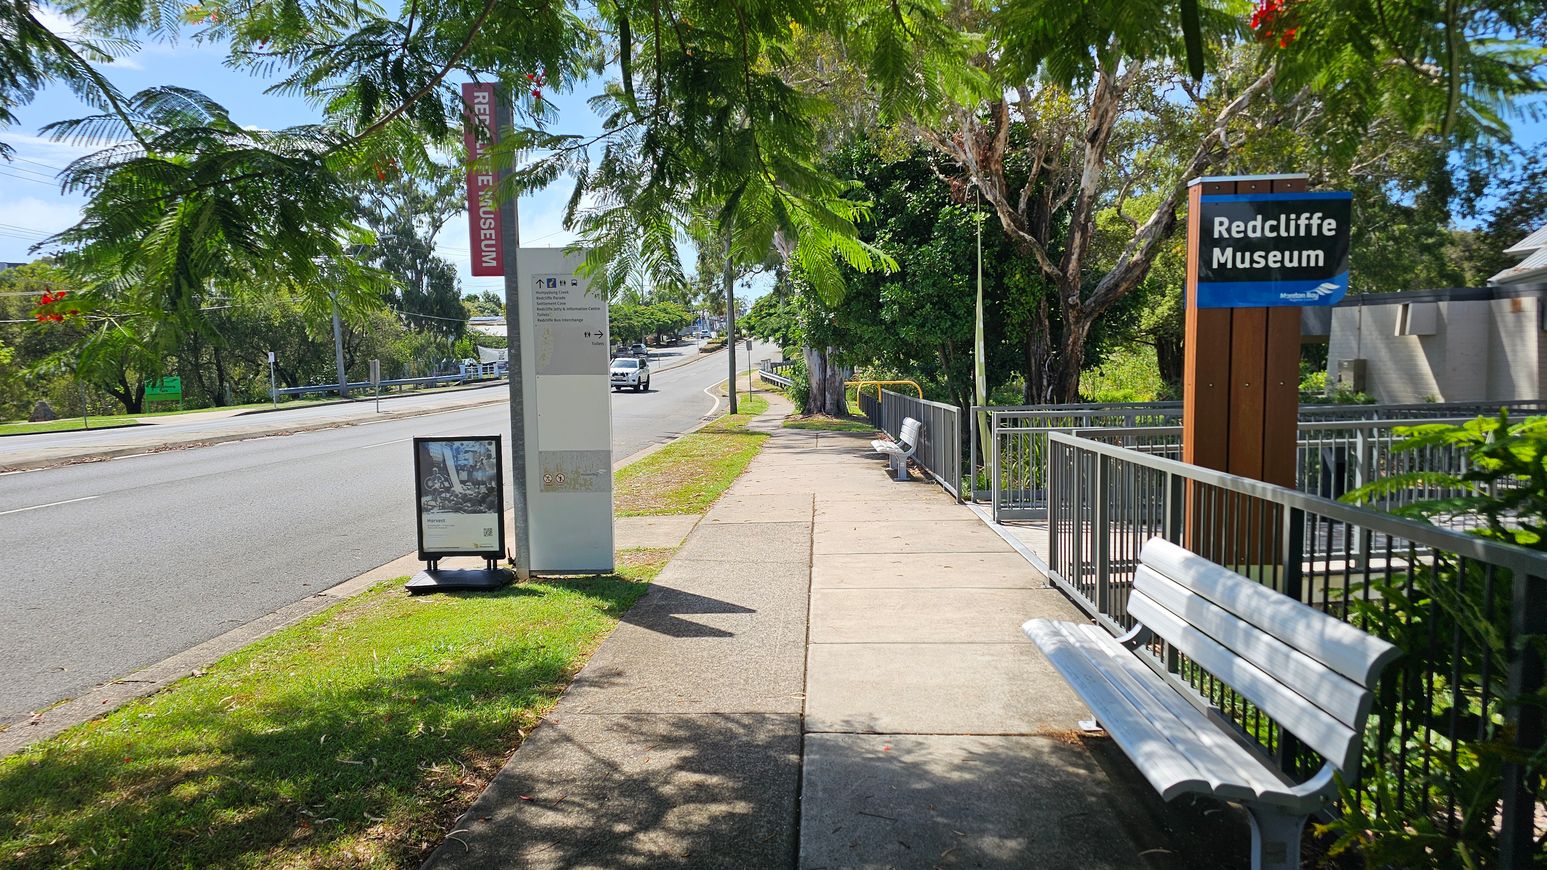
The distance from the car park to the museum entry is approximately 20 to 30 metres. A bus stop with bench seating is located on the street at the front of the museum. Anzac Avenue is a busy road, and visitors may hear traffic or nearby construction activity when approaching the site.

Sounds
- Road traffic
- Bus engines
- Construction noise
- Leaves rustling
- Footsteps on concrete

Smells
- Car exhaust
- Construction activity
- Cut grass
- Mulch
- Nearby trees

Feel
- Shade from trees
- Concrete underfoot
- Warmth from sun
- Breeze from street
- Vibration from traffic

Sight
- Accessible parking
- Concrete pathway
- Large trees
- Museum signage
- Bus stop nearby
2. Entrance and Reception
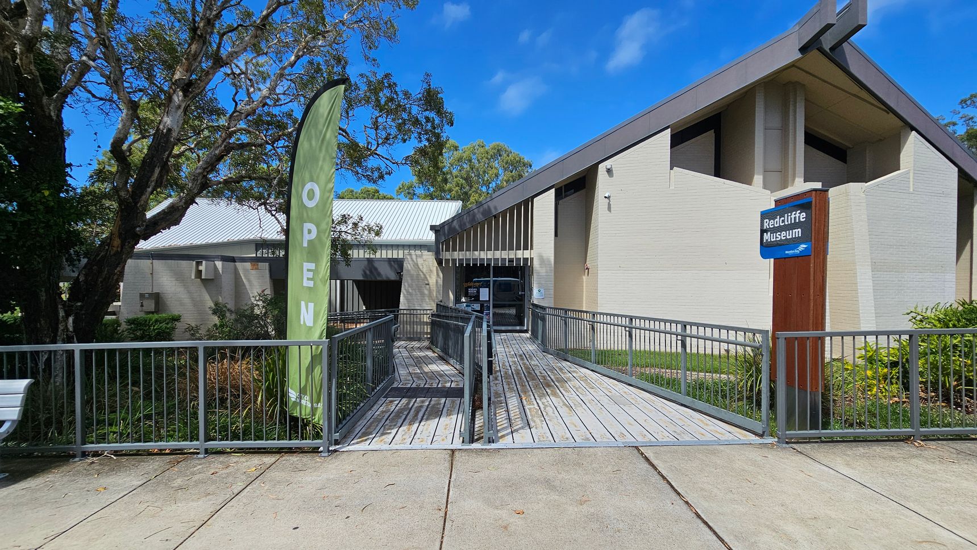
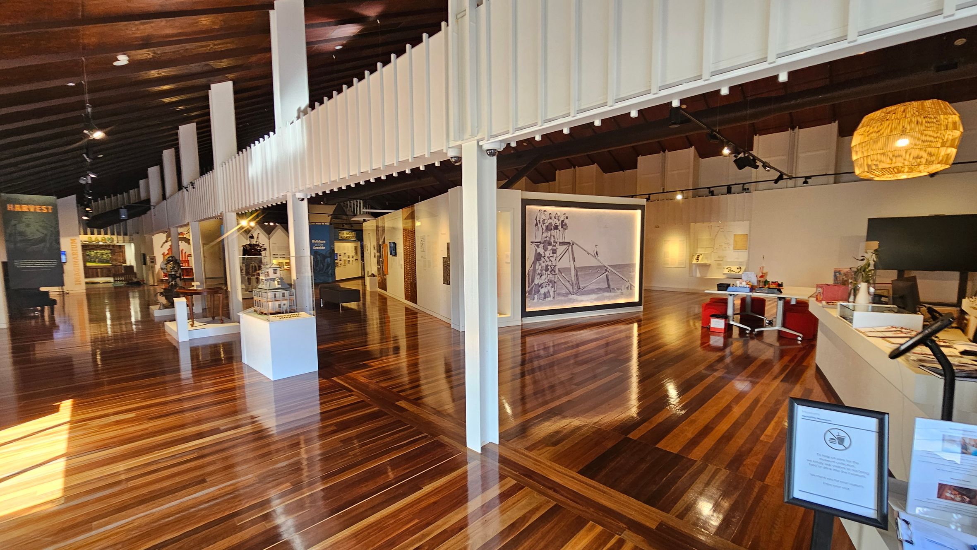
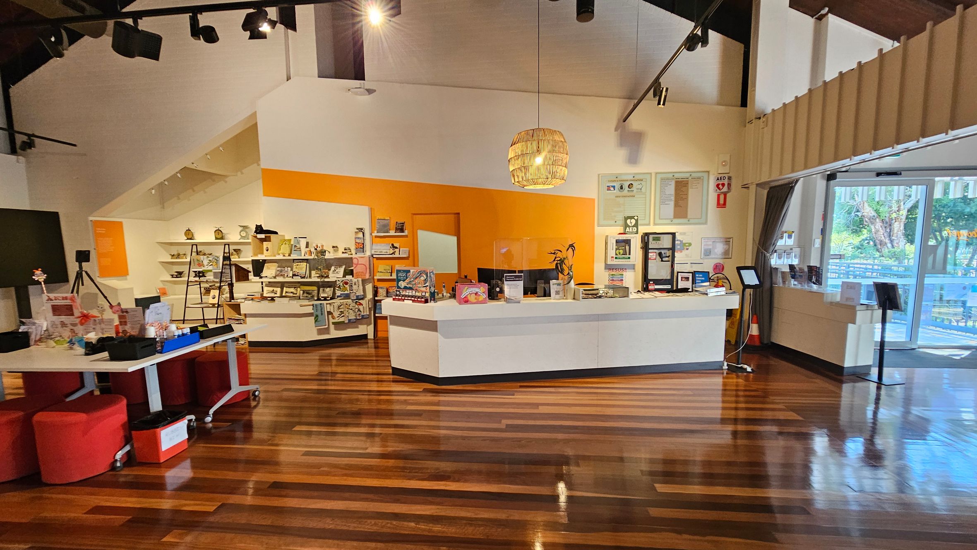
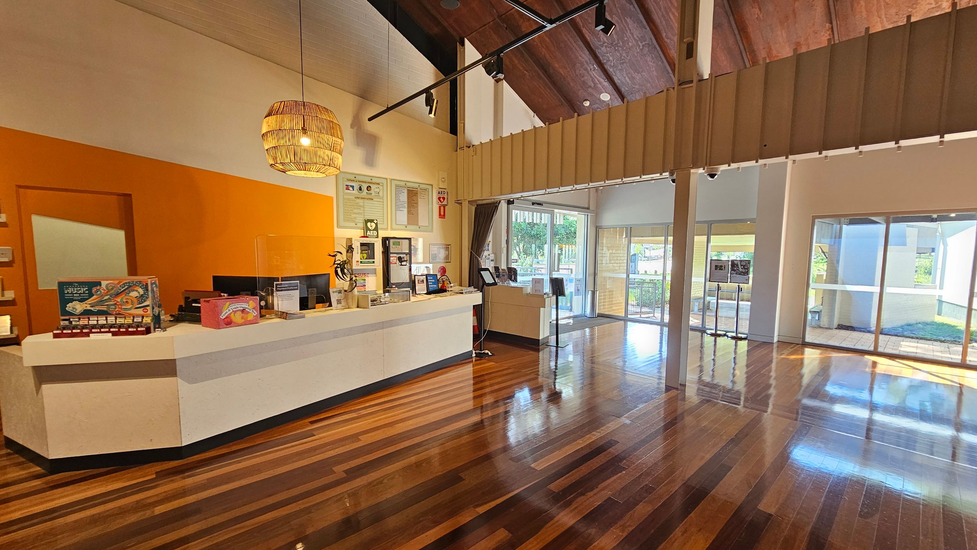
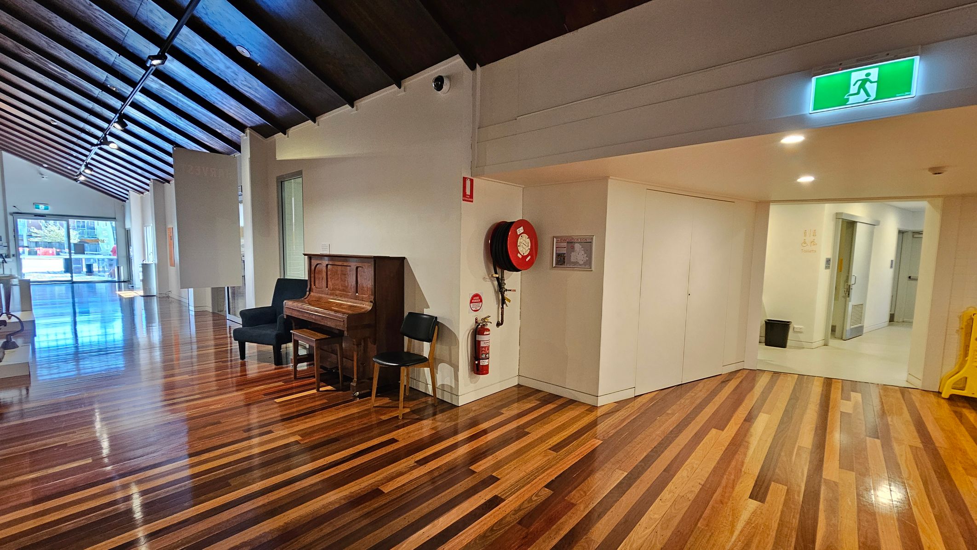
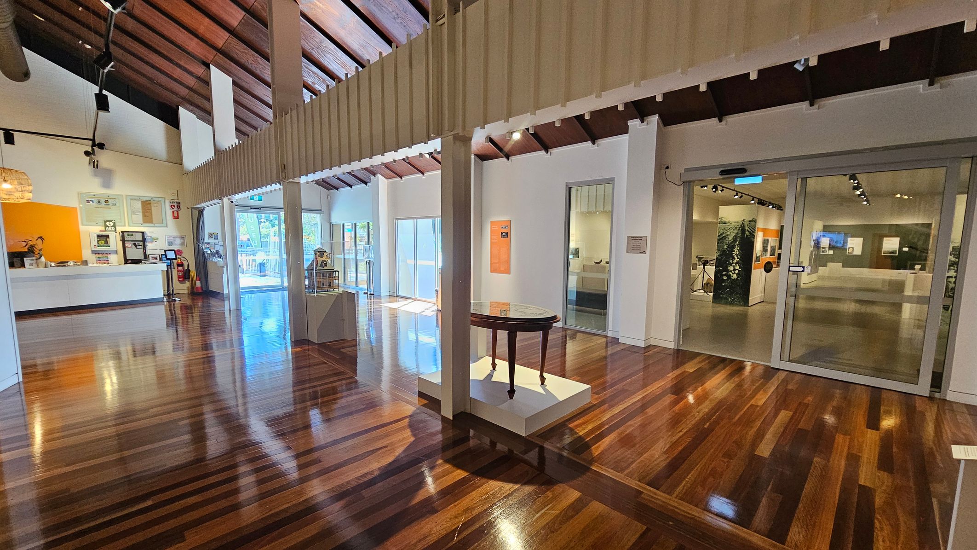
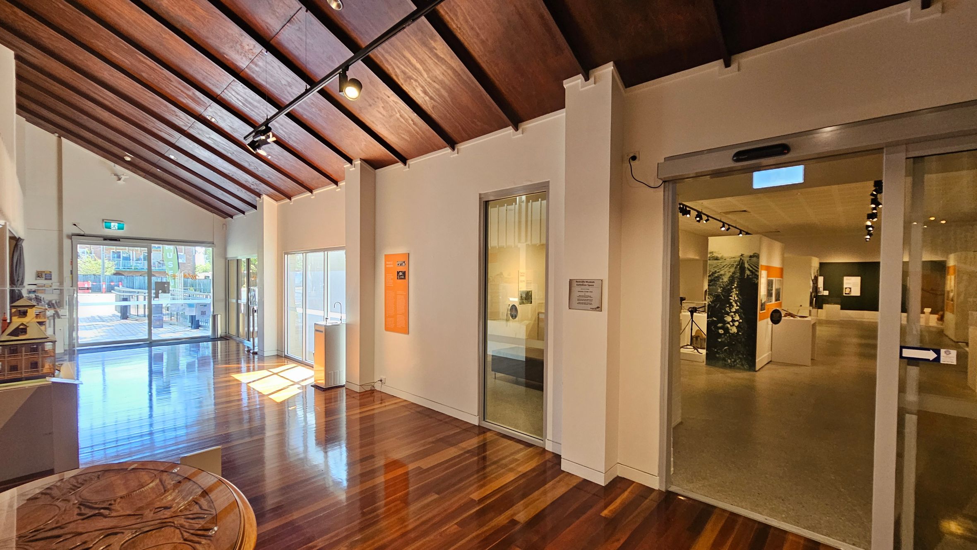
The Redcliffe Museum is a low-set brick building accessed via a ramped boardwalk leading to the main entrance. The entrance has automatic glass sliding doors. Inside, the museum features varnished timber floors and timber-lined ceilings. The reception desk is located directly to the right upon entry and includes a range of written materials and information for visitors. Moving ahead and to the left is a water fountain.
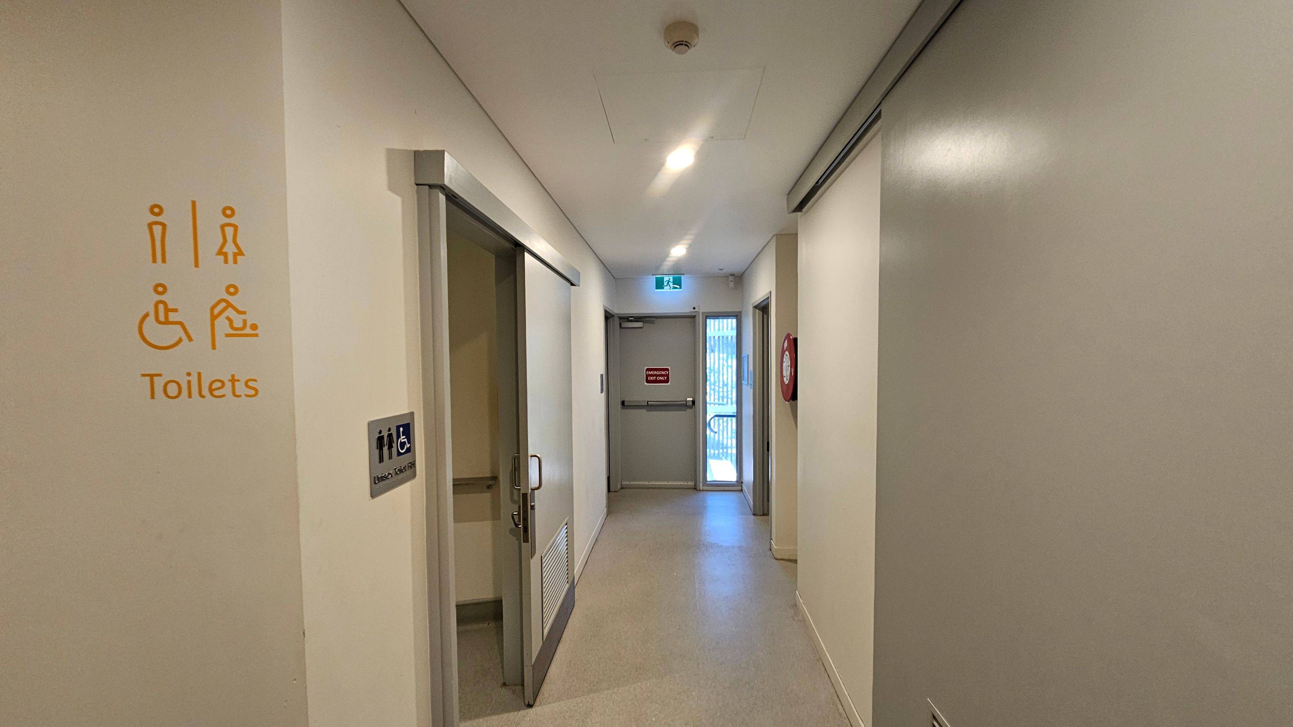
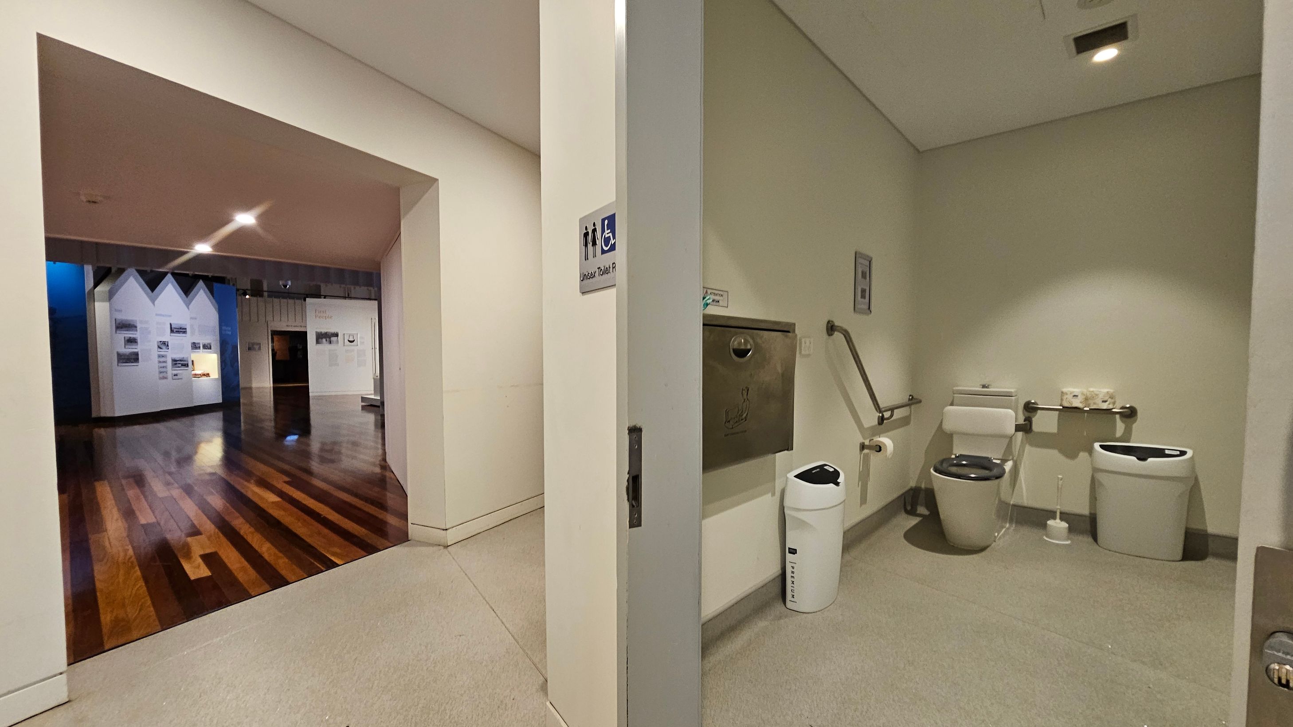
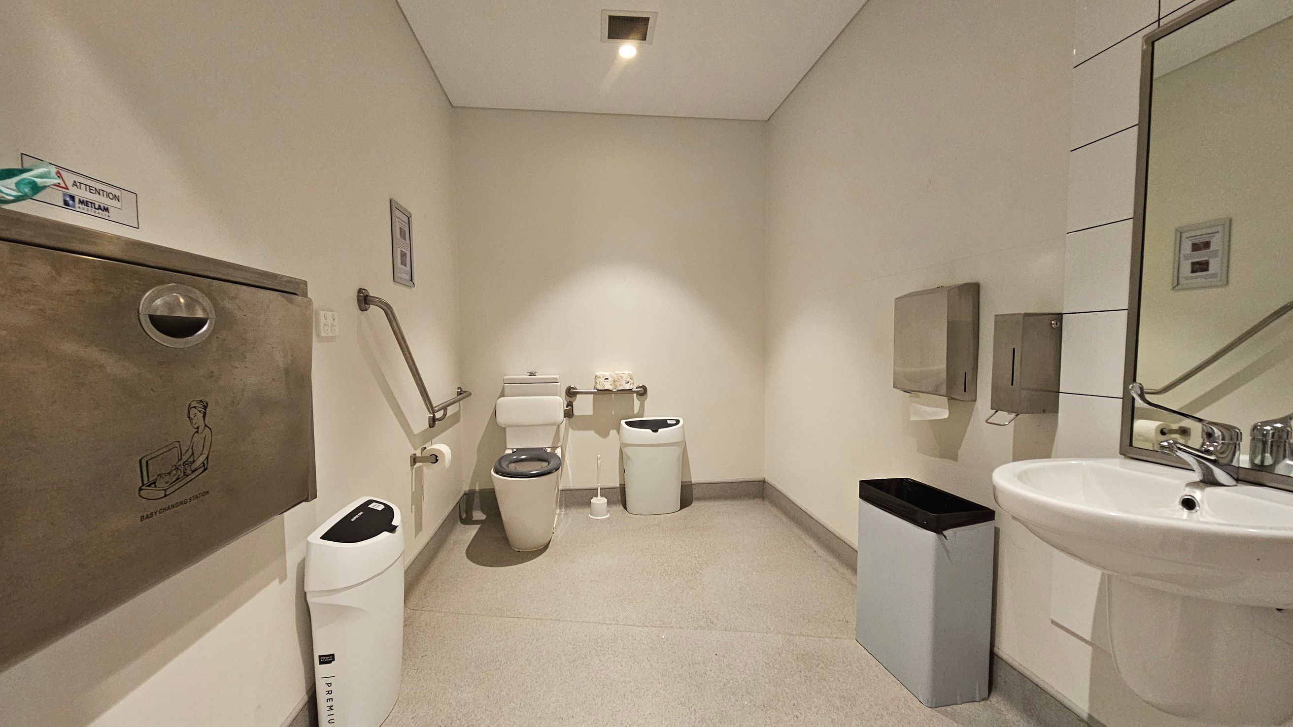
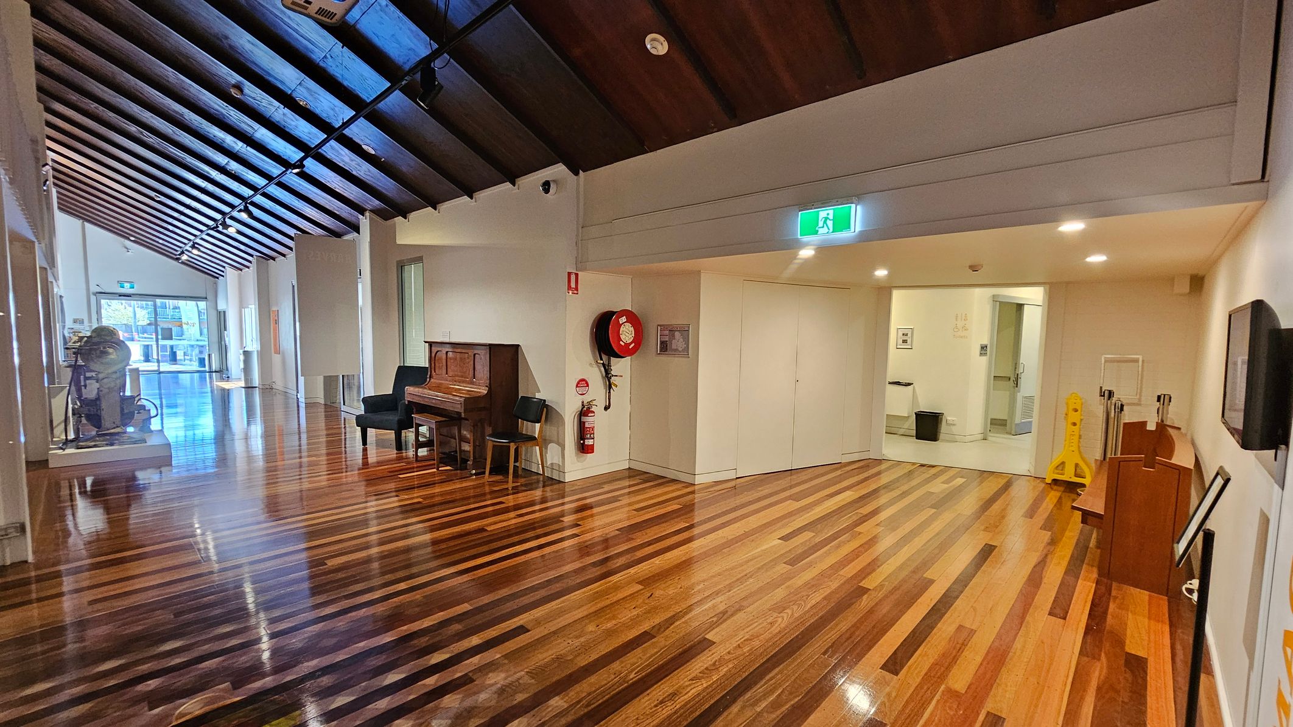
Accessible bathrooms are located toward the back of the building on the left side. These include a unisex accessible toilet with handrails and a baby change table, as well as male and female toilets. Lighting transitions from brighter outdoor light to dimmer interior lighting, with spotlights used to highlight displays. The space is used for museum visits and information gathering, and activity levels may increase during events. Visitors may also notice a change in temperature due to air conditioning inside the building.
Sounds
- Sliding doors
- Footsteps on wood
- Quiet conversations
- Air conditioning hum
- Occasional announcements
Smells
- Clean air
- Wood polish
- Paper from displays
- Mild cleaning products
- Fresh air from outside
Feel
- Smooth timber floors
- Cool air conditioning
- Warm sunlight outside
- Solid handrails
- Comfortable seating
Sight
- Brick exterior
- Timber interiors
- Reception desk
- Museum displays
- Accessible bathrooms
3. Permanent Museum Exhibits
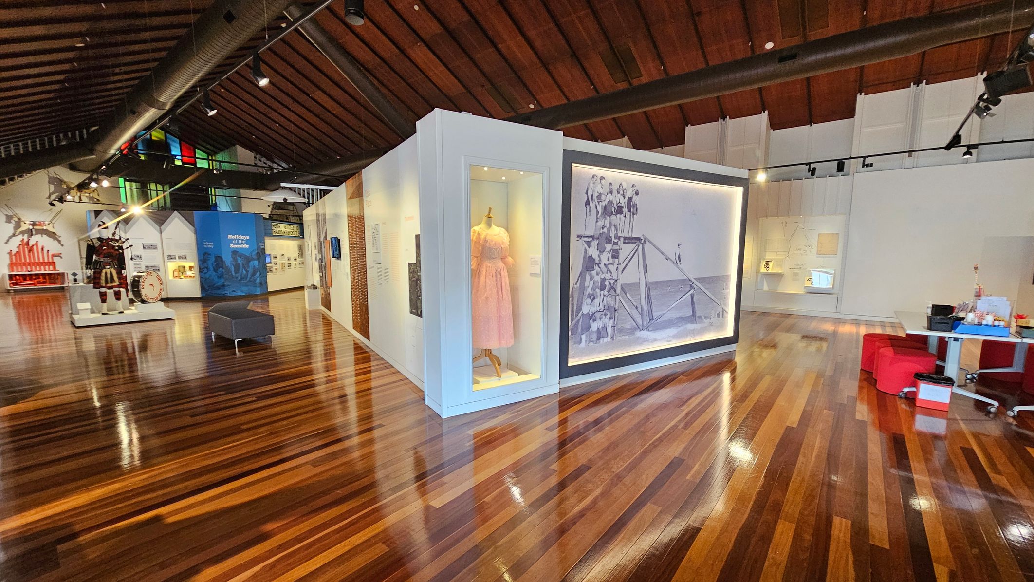
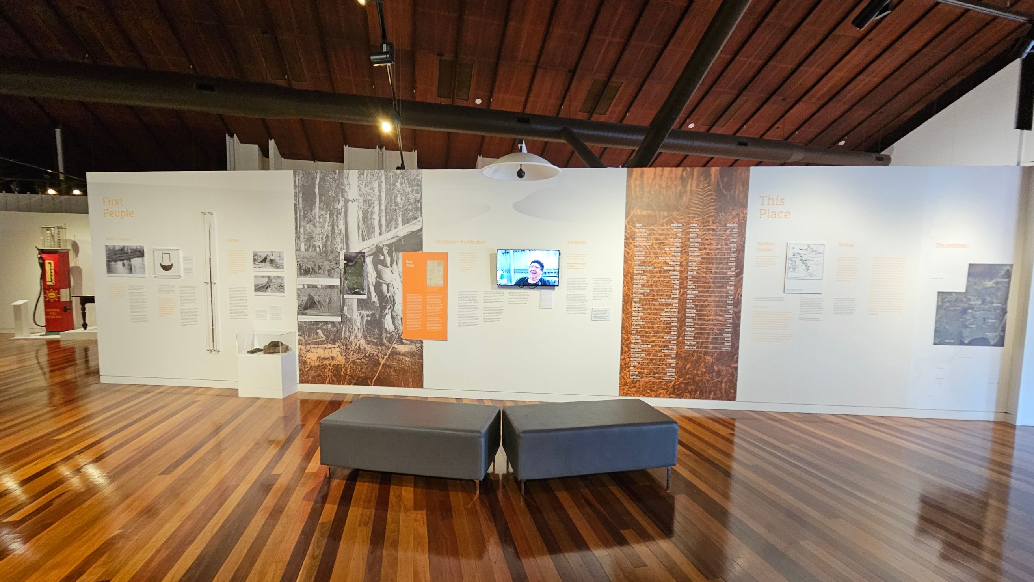
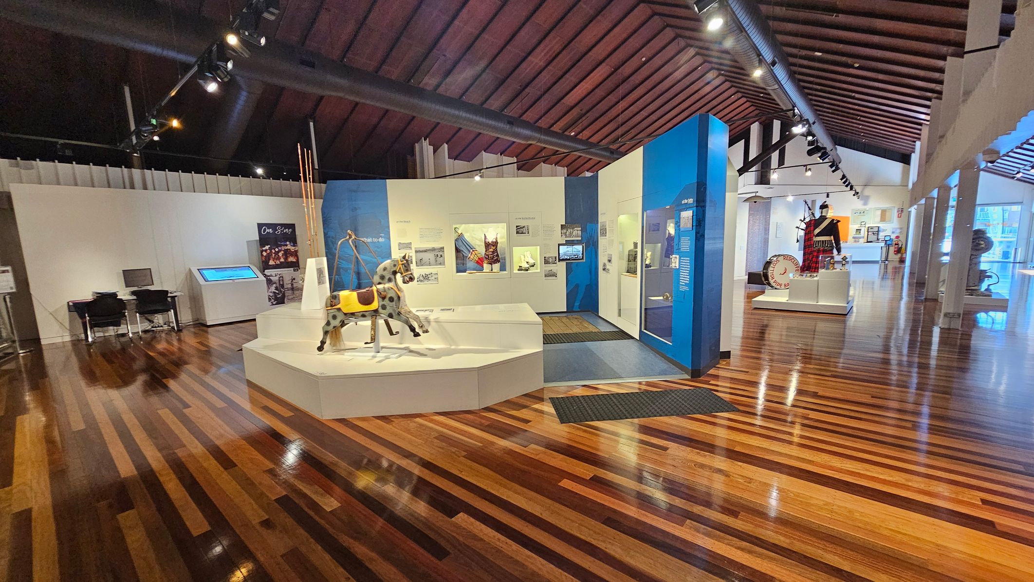
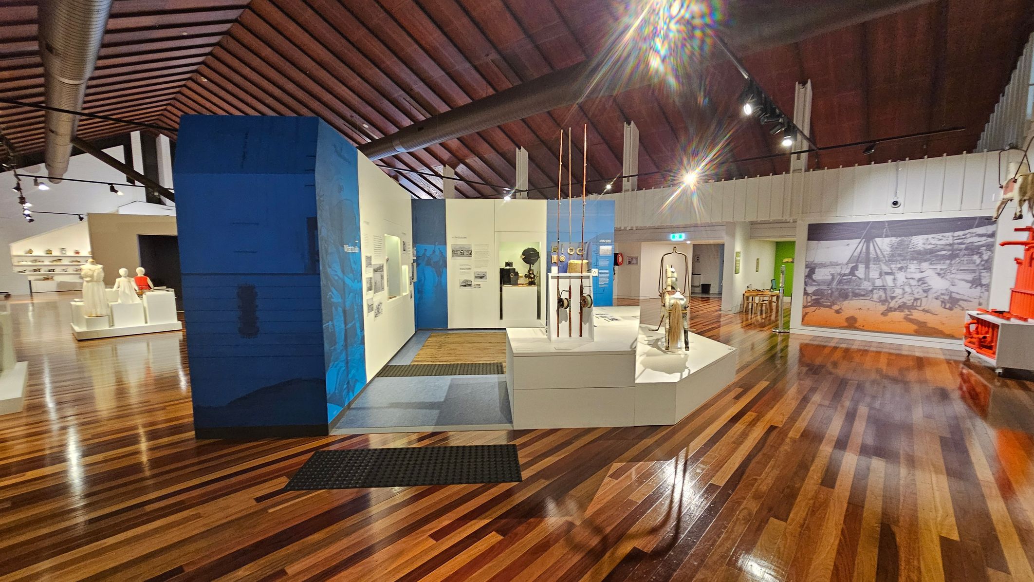
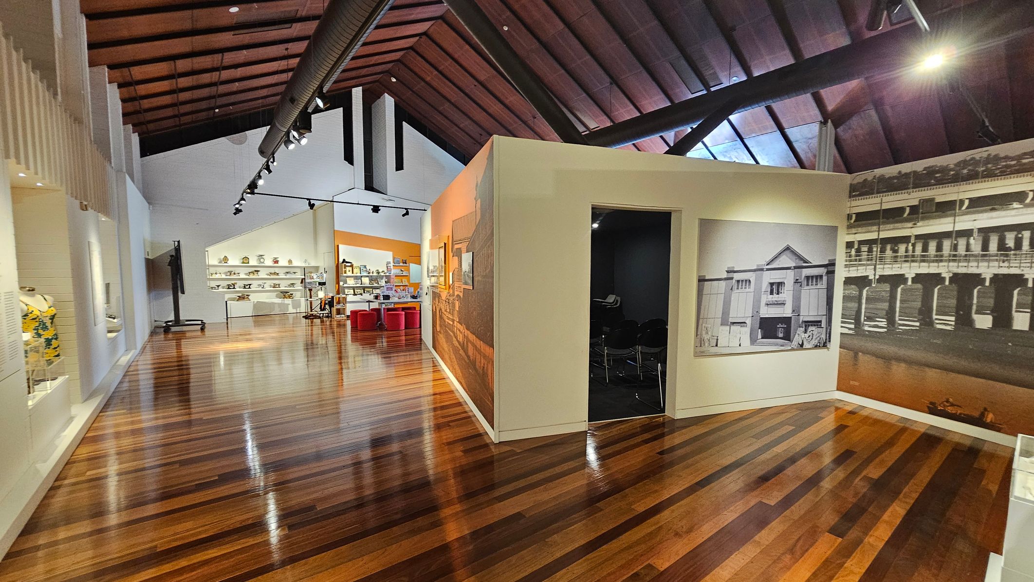
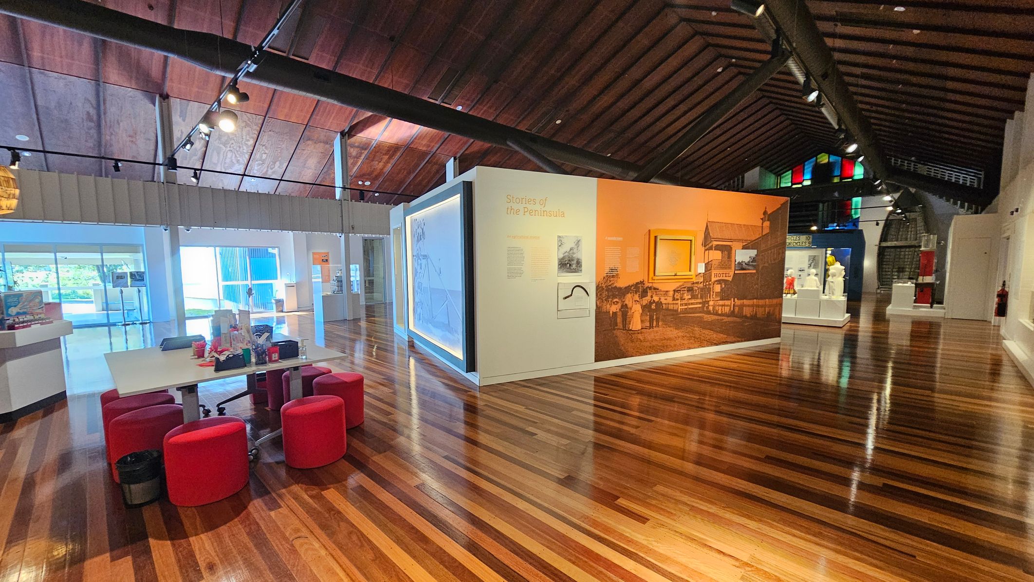
Moving to the right after entering leads into the permanent exhibition space. This area features brown timber flooring and high arched ceilings with exposed timber beams. The gallery is spacious with wide pathways that allow movement throughout the exhibits. Displays include First Nations stories about language and culture, films about the early days of the Redcliffe Peninsula including the Rollerdome, and a section featuring timber from the former Redcliffe Jetty boardwalk.
Interactive elements such as memory boxes allow visitors to explore objects and stories from the past. Exhibits also highlight the sporting achievements of the Moreton Bay Region. Artefacts and museum pieces are displayed on walls and within freestanding displays across the gallery. Spotlights are used to highlight specific exhibits, while natural light filters through nearby windows. Seating areas are available, and the space connects to other museum sections through wide doorways and open pathways.
Sounds
- Footsteps on timber
- Echoes from patrons
- Soft conversations
- Spotlight hum
- Distant chatter
Smells
- Polished wood
- Clean air
- Museum artifacts
- Mild dust
- Fresh paint
Feel
- Smooth timber floor
- Cool air
- Open space
- Soft seating
- Spotlight warmth
Sight
- Timber beams
- Artefacts on walls
- Spotlights
- Wide pathways
- High ceilings
4. Temporary Exhibition Space
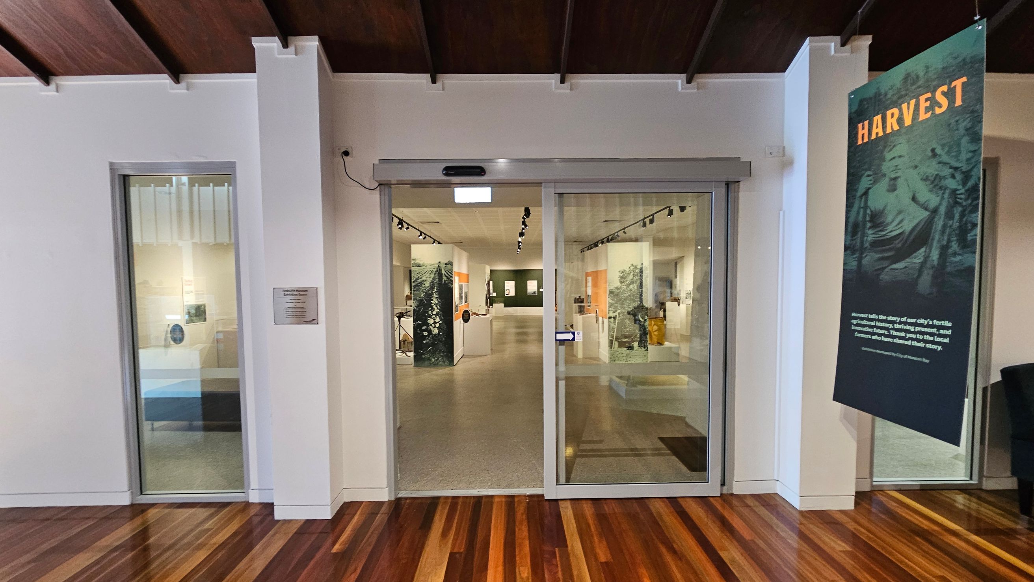
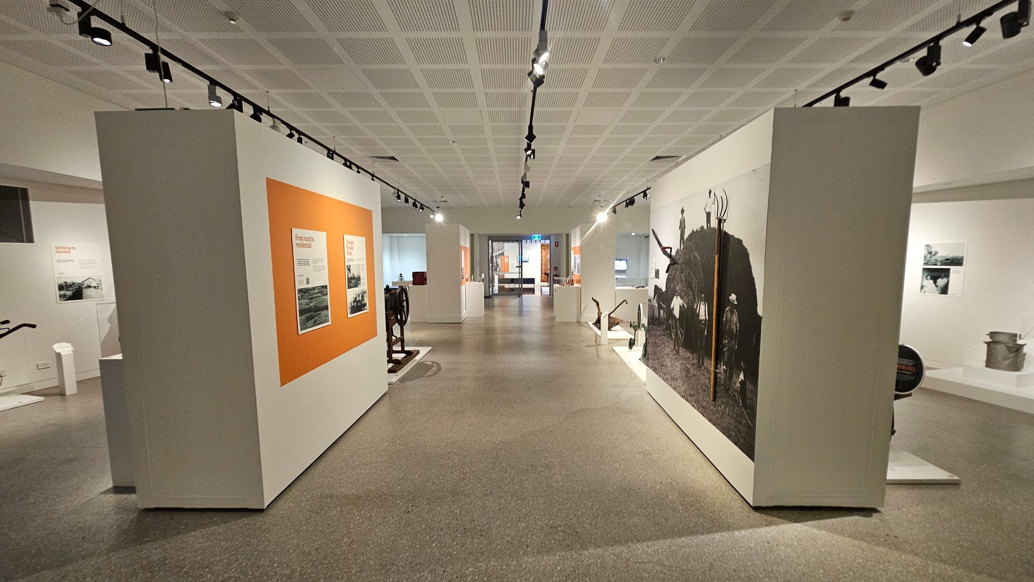
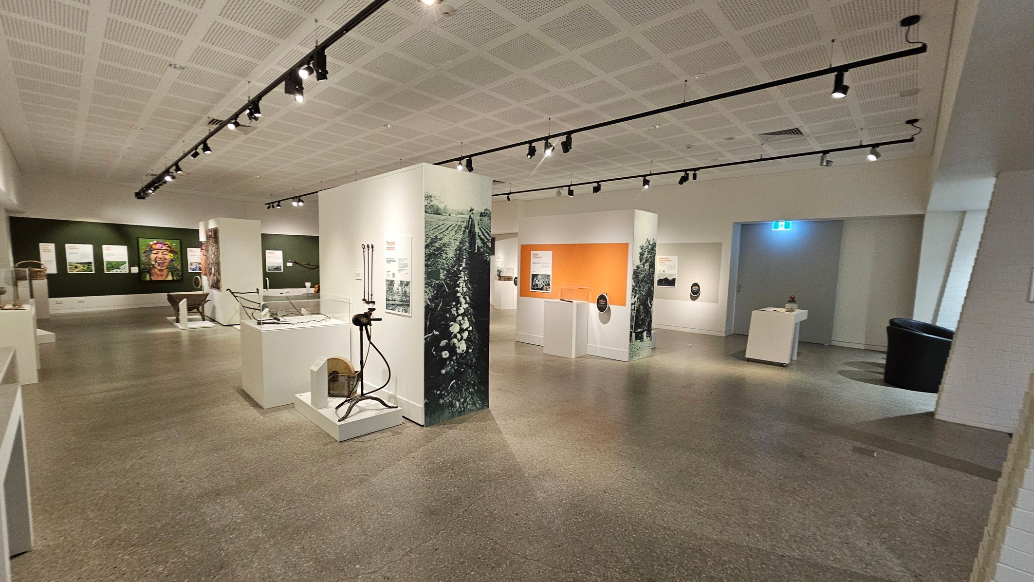
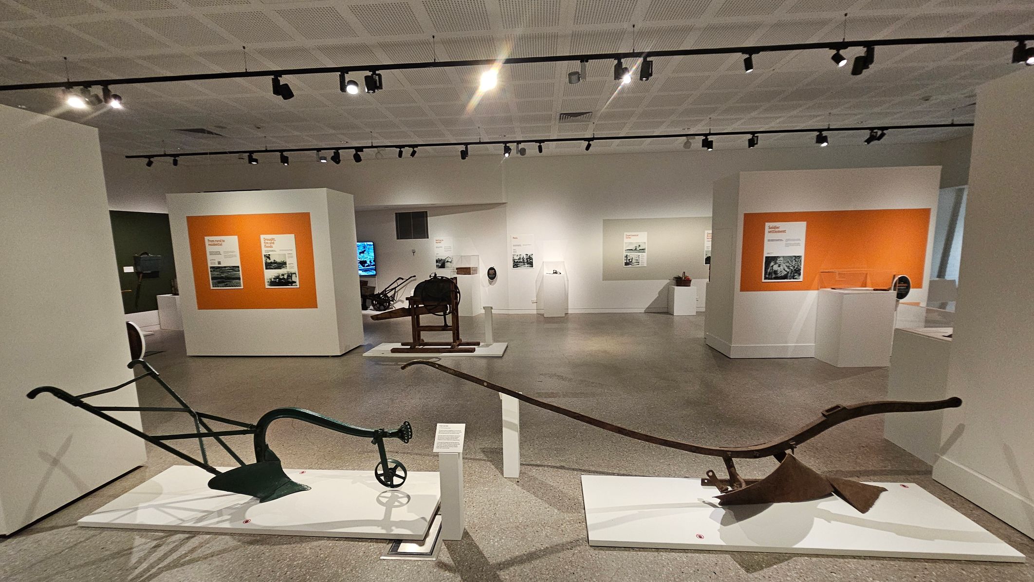
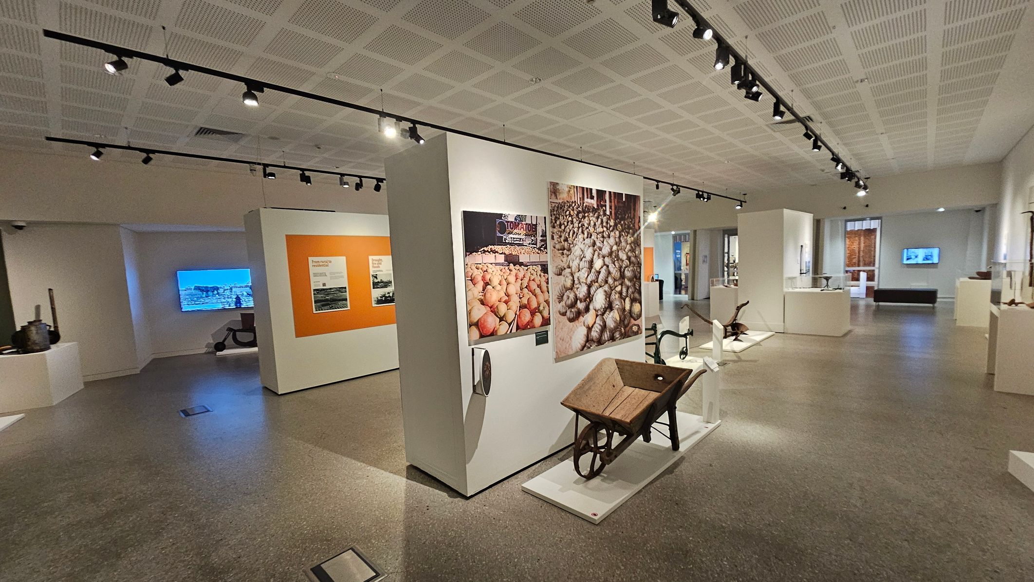
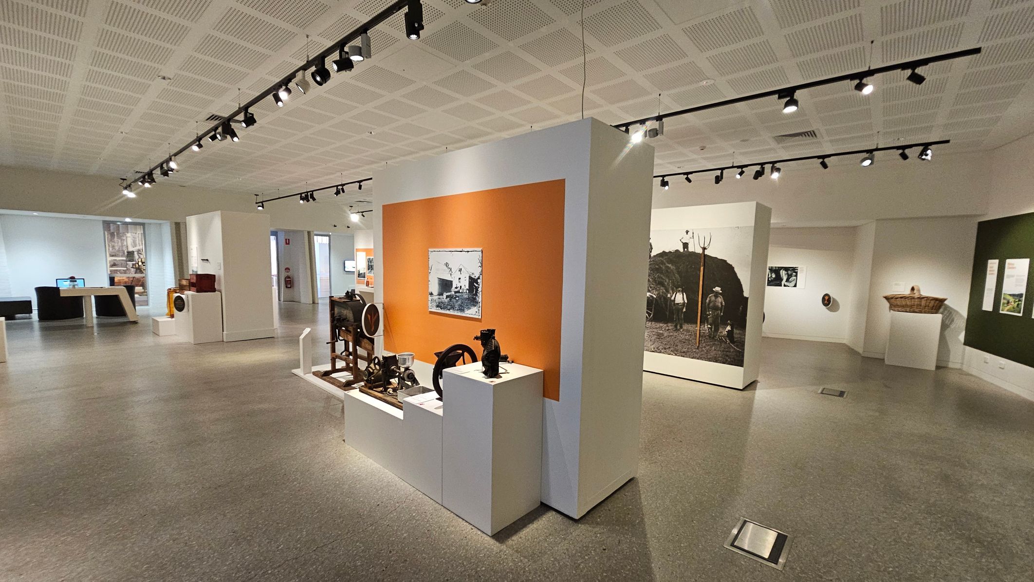
The temporary exhibition space is accessed by moving ahead from the entrance and veering left through glass sliding doors. The floor surface is grey polished concrete and the ceiling is flat. Track-mounted spotlights provide focused lighting for the exhibits. The walls are used to display artworks and exhibition panels, which change periodically throughout the year.
The space has an open layout that allows movement between displays. Wide pathways connect the exhibits and link to other parts of the museum. Visitors may encounter tour guides speaking with groups, and the environment may change depending on the exhibition, including the use of audio-visual equipment and visitor activity.
Sounds
- Footsteps on carpet
- Sliding doors opening
- Tour guides speaking
- Spotlights humming
- Visitors chatting
Smells
- Clean carpet
- Fresh paint
- Paper from displays
- Mild electronics
- Occasional perfume
Feel
- Soft carpet underfoot
- Cool air conditioning
- Smooth glass doors
- Gentle spotlight warmth
- Open space
Sight
- Grey floor
- Flat ceiling
- Glass sliding doors
- Spotlights on tracks
- Changing artworks
5. The Shed
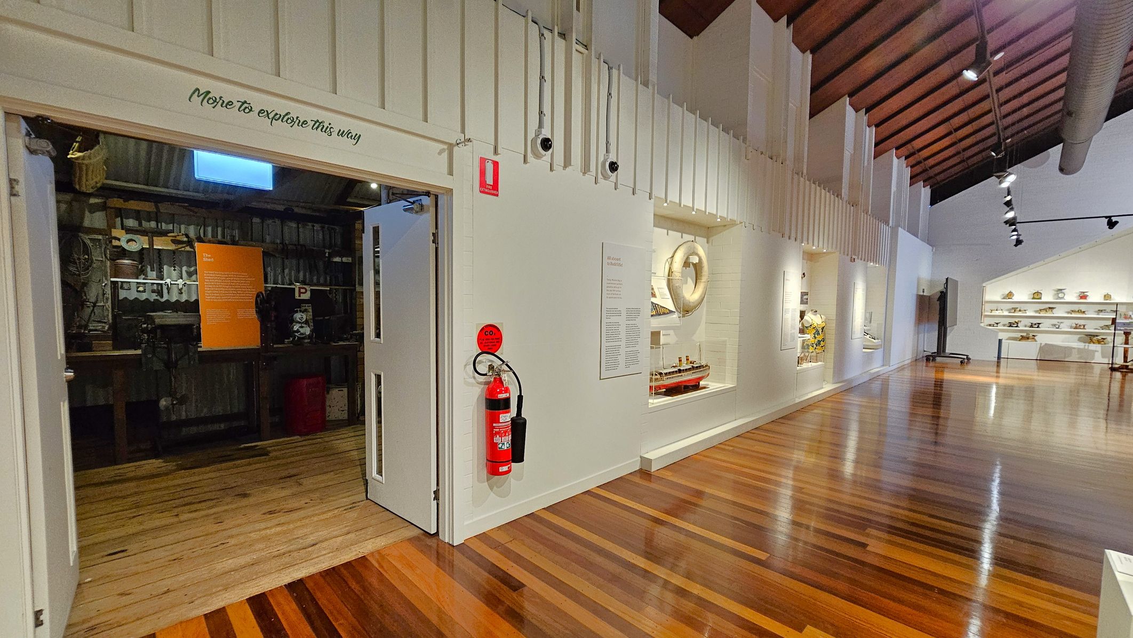
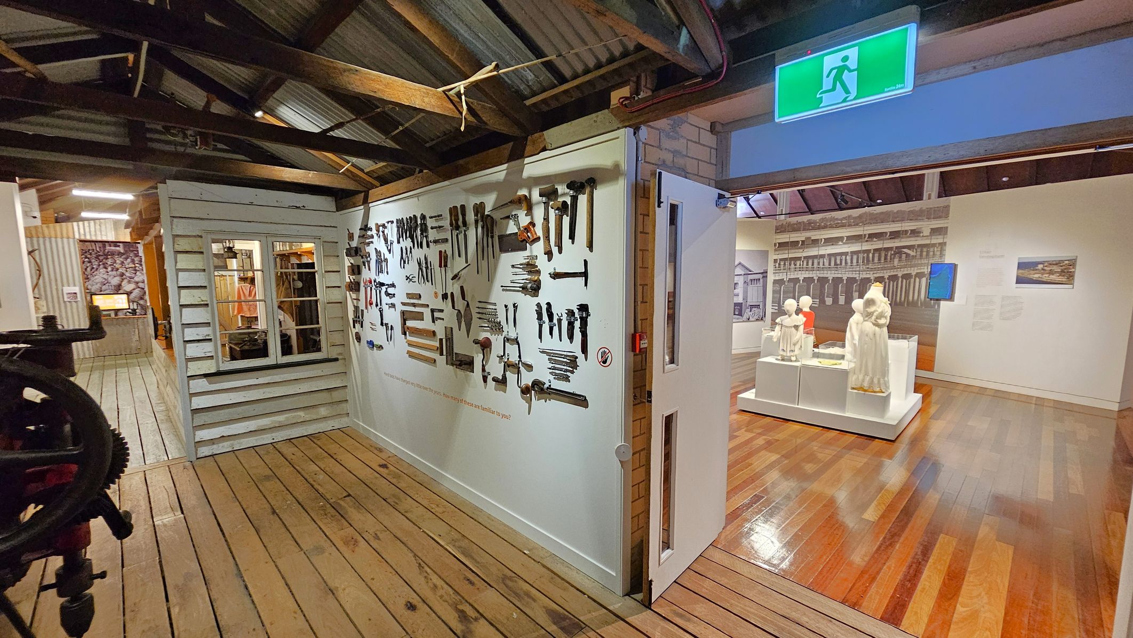
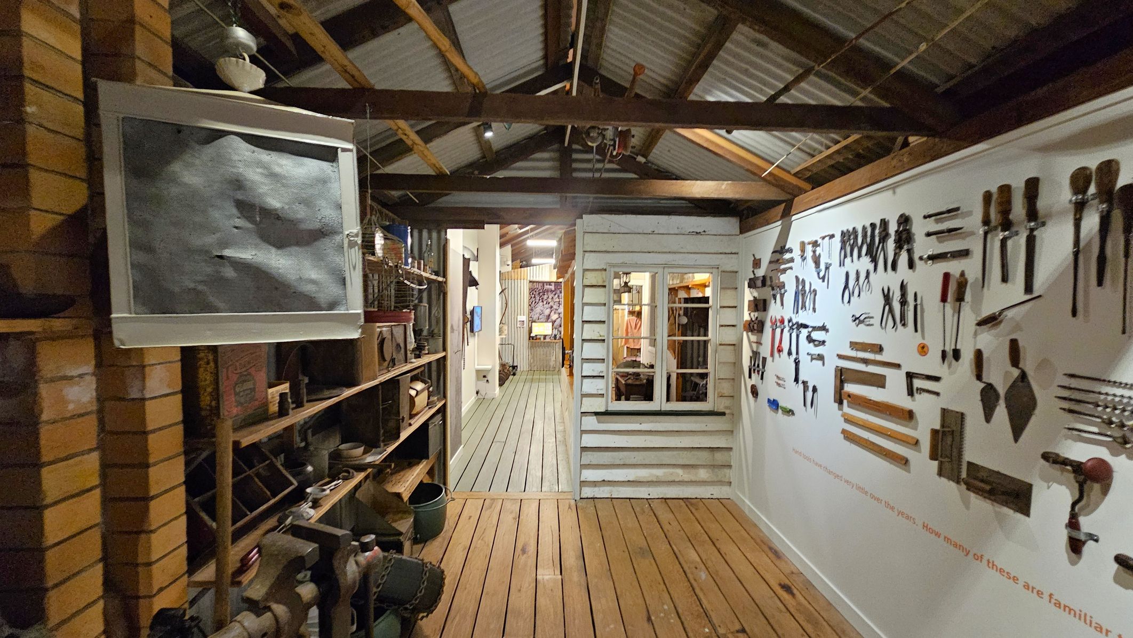
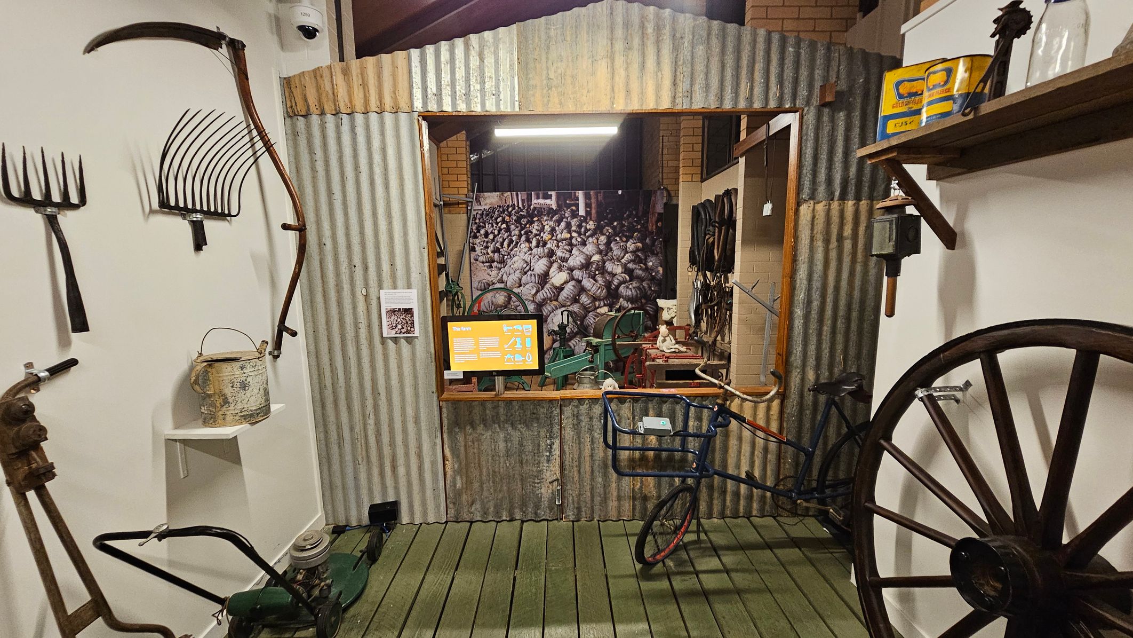
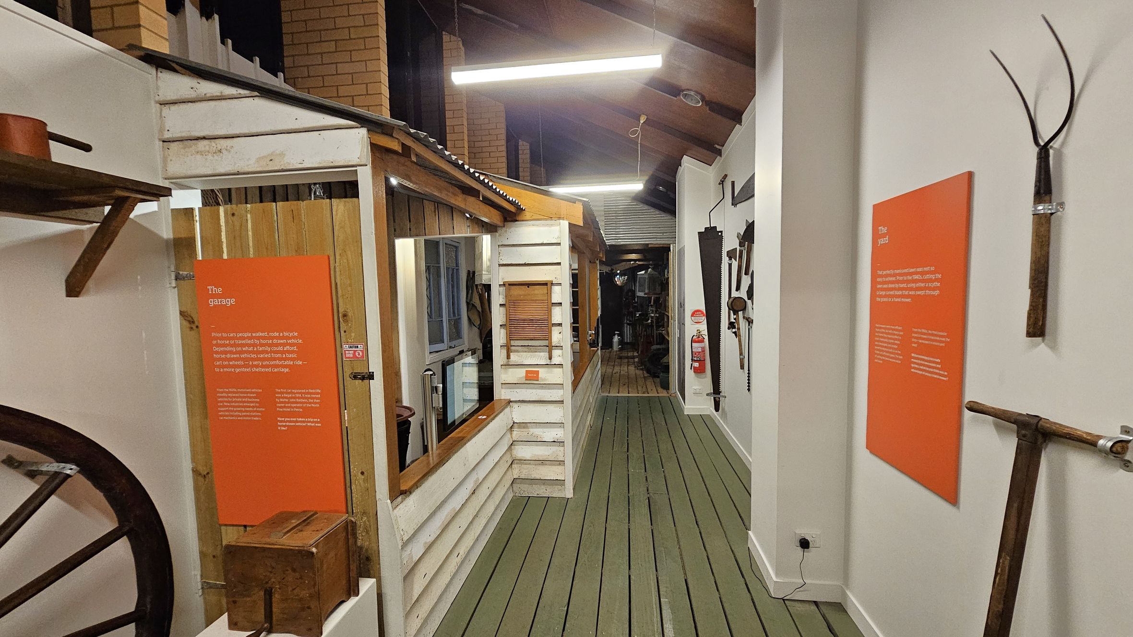
From reception, move to the right and continue past the permanent exhibition area. Inward-opening doors lead into a section known as “The Shed.” This space has bare timber flooring and a low corrugated iron roof, giving it the appearance of a traditional workshop or storage shed. Displays include a range of shed-style artefacts such as tools and machinery, with additional exhibits lining the walls and timber beams visible overhead.
Pathways within this area are narrower than other parts of the museum, and the space connects back to the main exhibition areas through open doorways. The environment may feel more enclosed, particularly during busy periods. Visitors may notice reduced airflow similar to a shed environment. The space is used to explore historical artefacts and tools, and activity levels may increase during events. Some visitors may notice mild smells associated with oil, grease or older workshop materials.
Sounds
- Footsteps on wood
- Muffled voices
- Rustling paper
- Distant chatter
- Tool clinks
Smells
- Dusty oil
- Grease
- Old wood
- Metal
- Mild mustiness
Feel
- Cool air
- Narrow pathways
- Reduced airflow
- Confined space
- Hard surfaces
Sight
- Timber floors
- Corrugated roof
- Tool displays
- Wooden beams
- Artefact shelves
6. Theatre
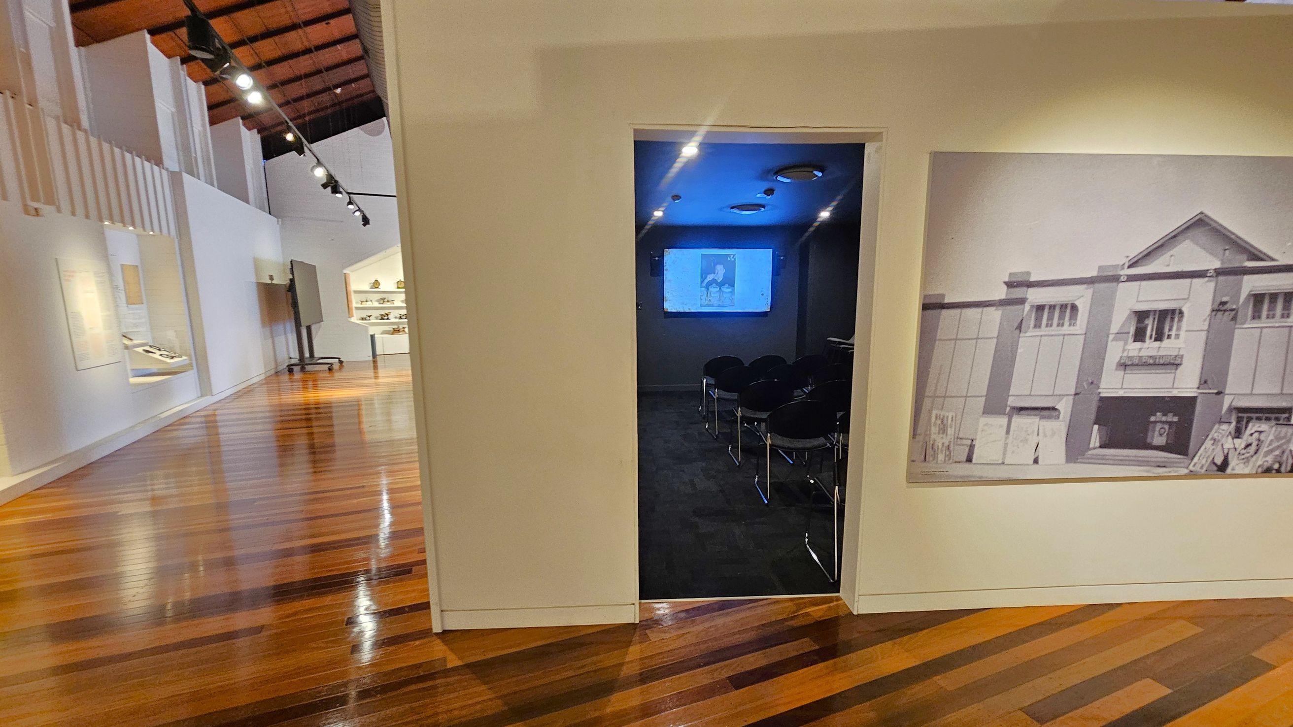
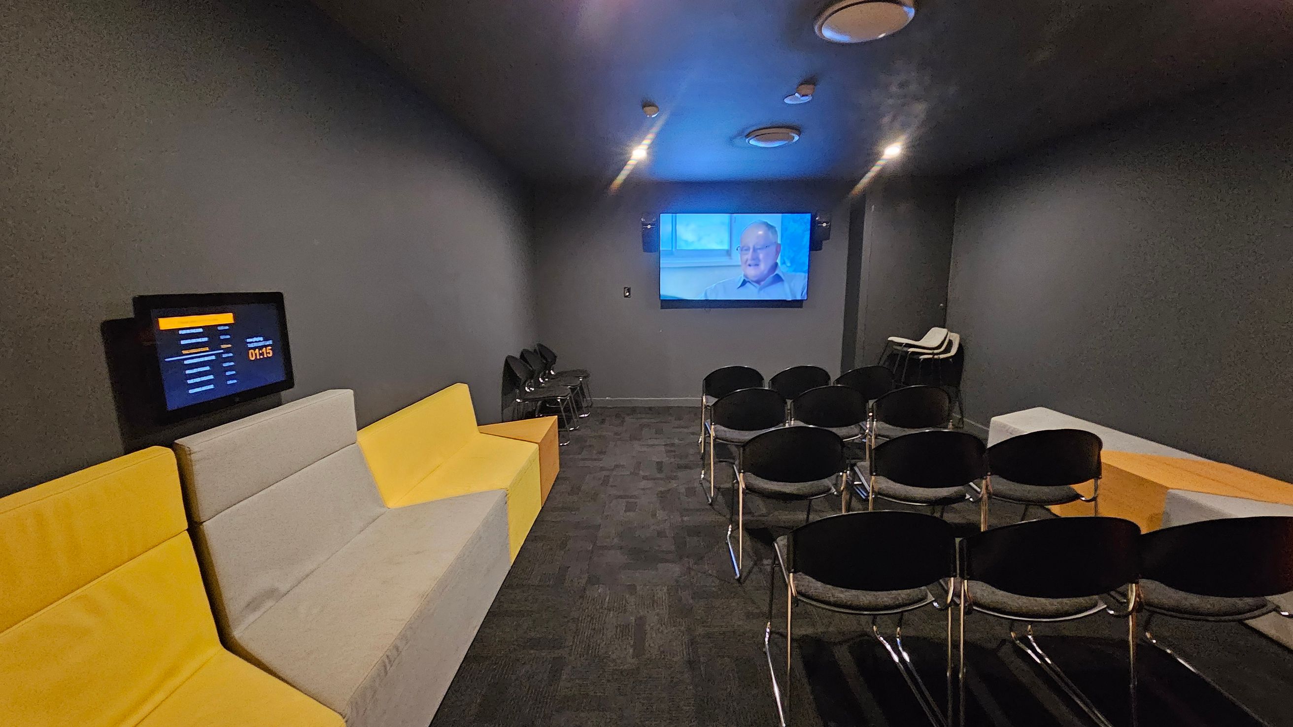
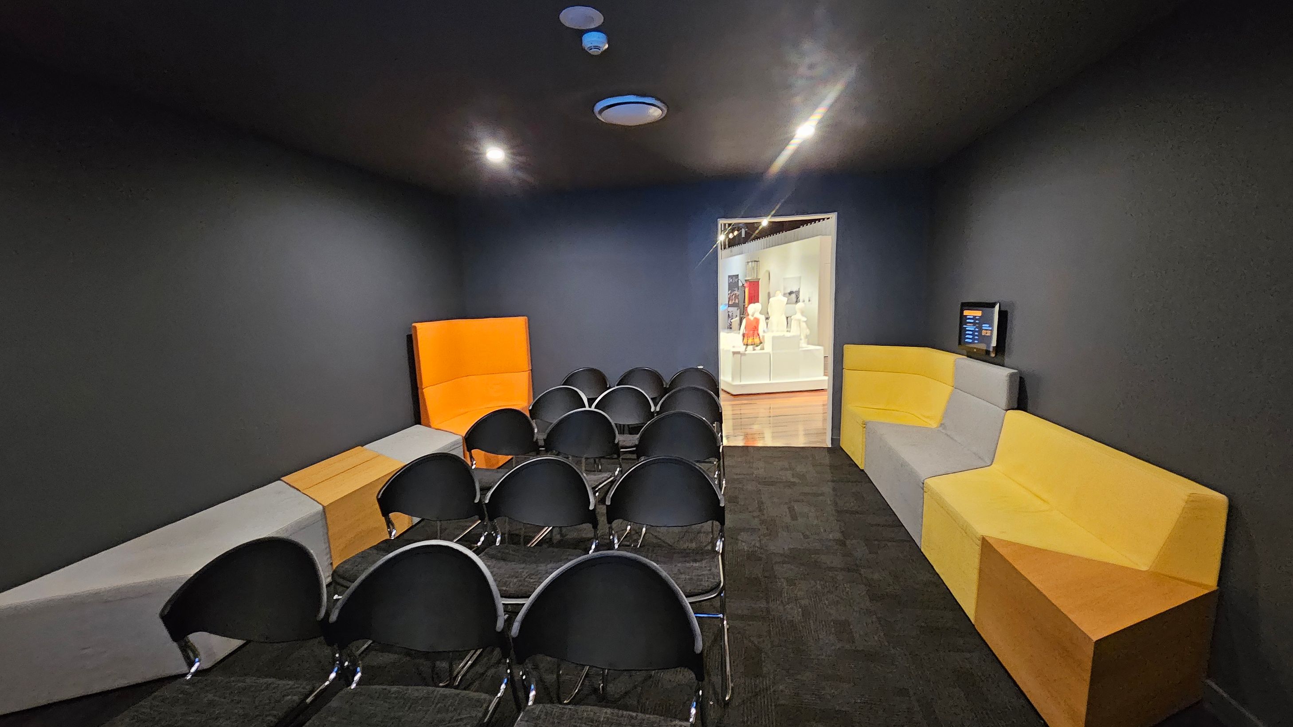
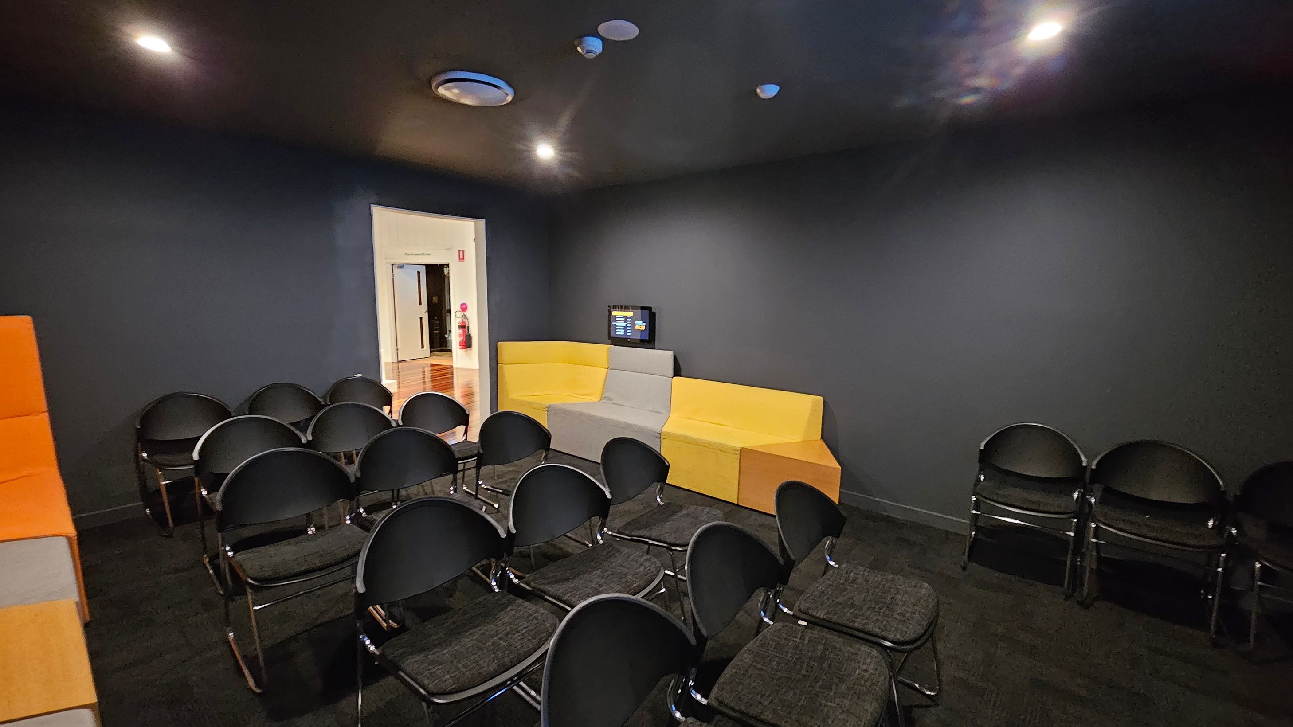
The theatre is a small enclosed space accessed through a door located across from the entrance to “The Shed.” The room has dark walls and carpeted flooring, creating a more enclosed setting. The entrance is step-free and connects to the surrounding exhibition area with polished timber floors. Inside, there are approximately 15 seats, with movable chairs that can be rearranged to allow space for accessible seating.
The theatre includes an audio-visual system used for presentations and short screenings. The low ceiling and dim lighting create a quieter viewing environment. The space is designed for small group presentations or film viewings, and activity levels may vary depending on scheduled programs. Visitors may notice typical indoor smells from carpet and cleaning products, and the close arrangement of seating may make the space feel more intimate when occupied.
Sounds
- Audio from speakers
- Footsteps on carpet
- Chairs moving
- Muffled voices
- Projector hum
Smells
- Fabric flooring
- Cleaning products
- Mild dust
- Air conditioning
- Occasional perfume
Feel
- Dim lighting
- Close seating
- Soft carpet
- Cool air
- Enclosed space
Sight
- Dark walls
- Projector screen
- Temporary chairs
- Audio-visual system
- Low ceiling
7. Imaginarium
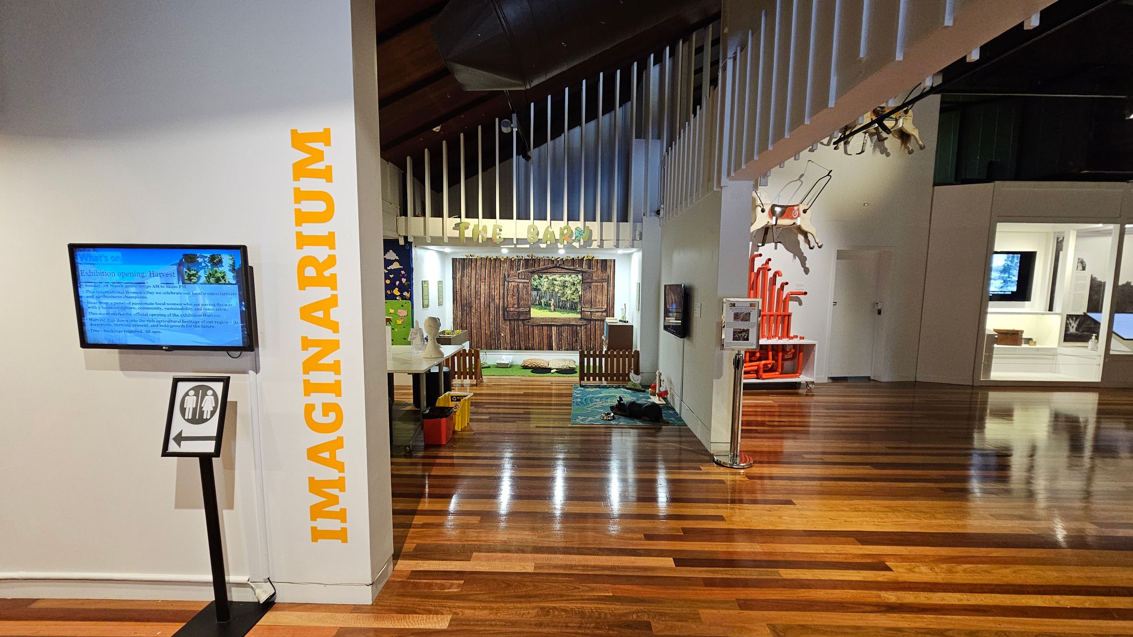
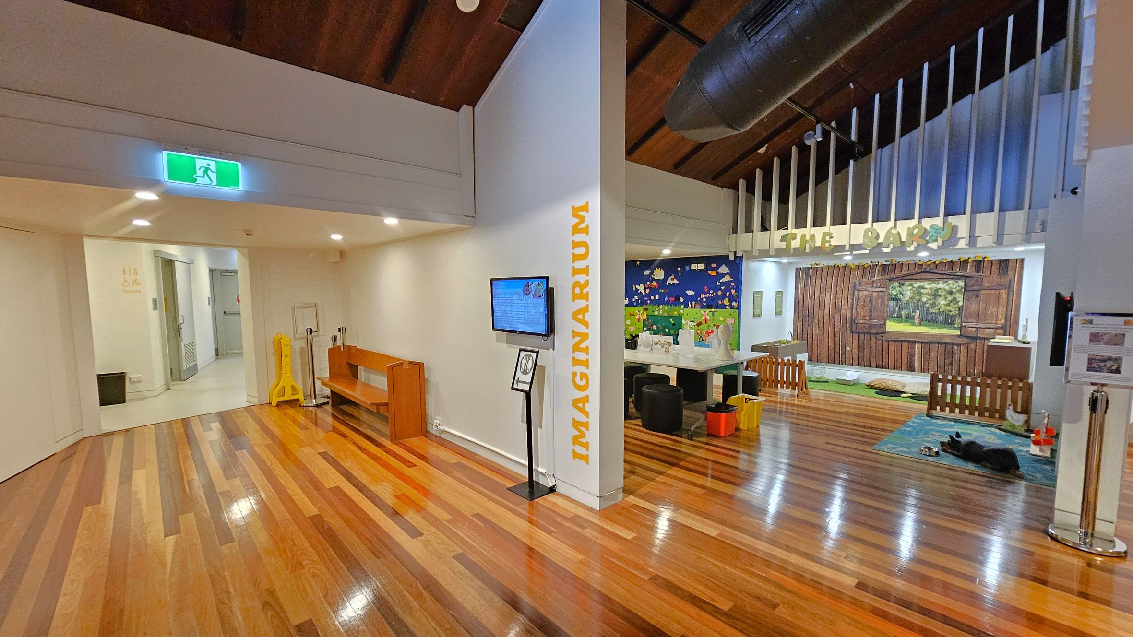
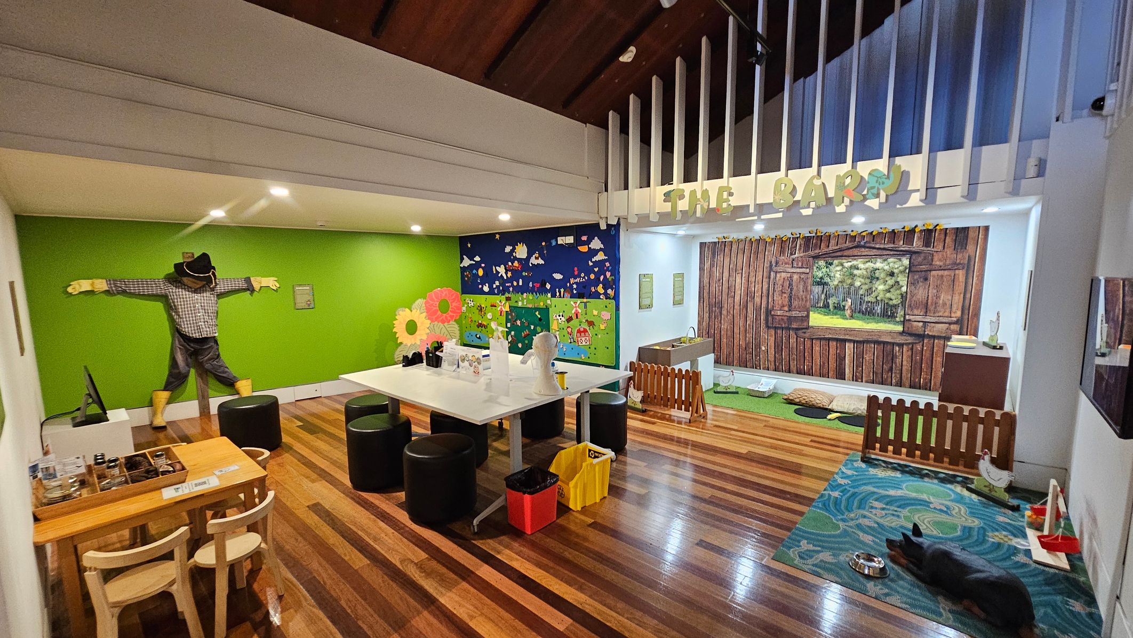
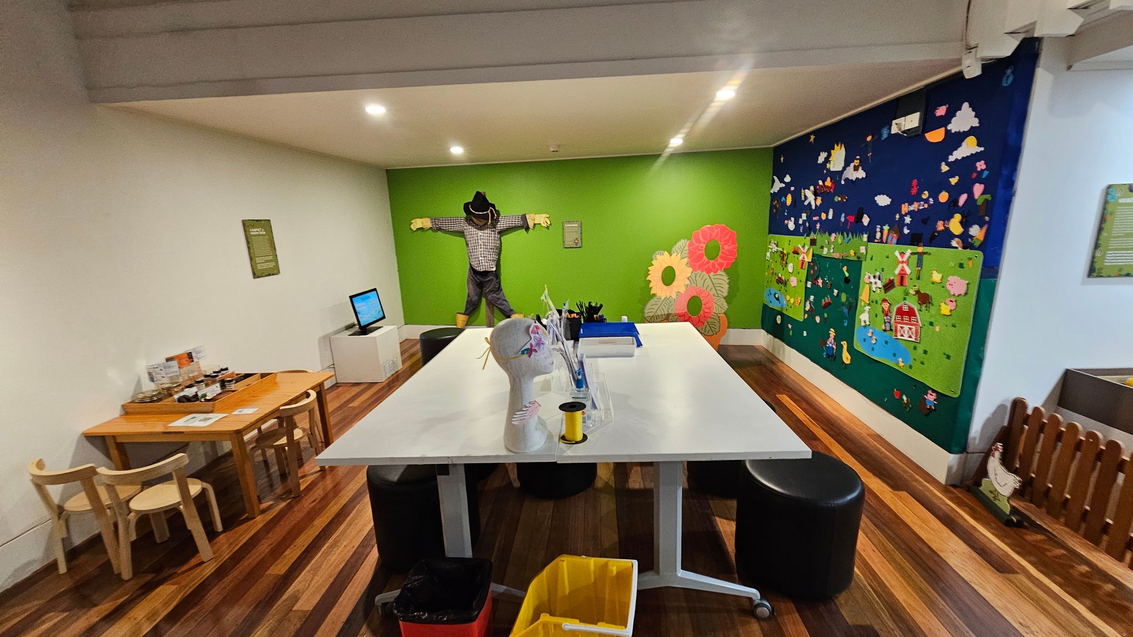
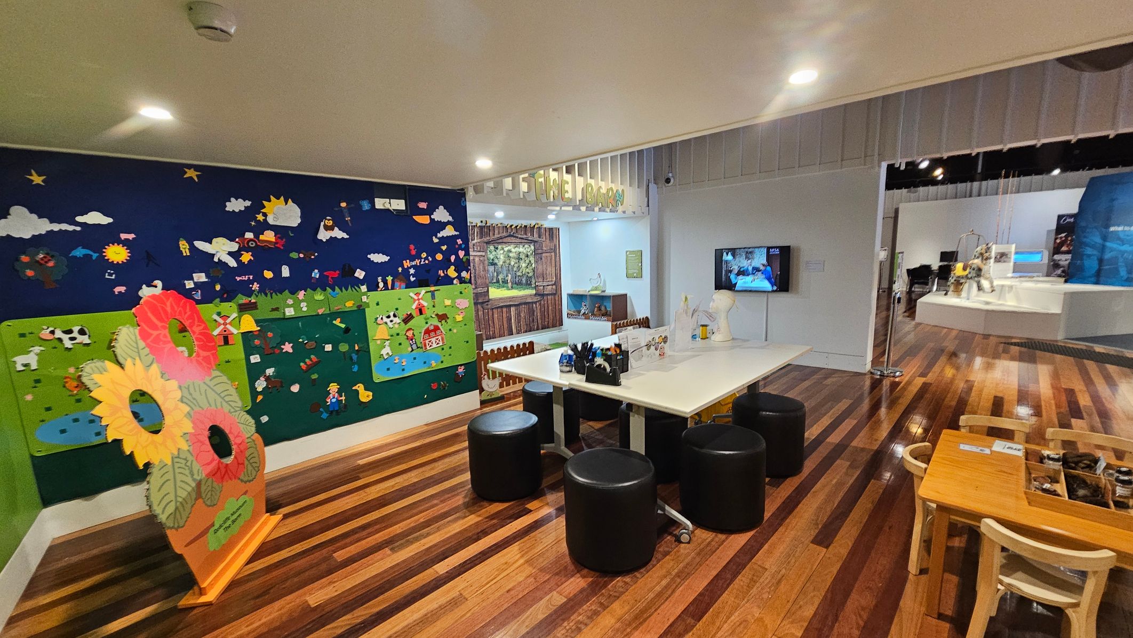
The Imaginarium is located toward the back left of the building, close to the bathroom facilities. This area features wooden flooring and brightly coloured walls in greens, yellows and oranges. The space includes small tables used for arts and crafts activities, surrounded by colourful decorations and interactive elements.
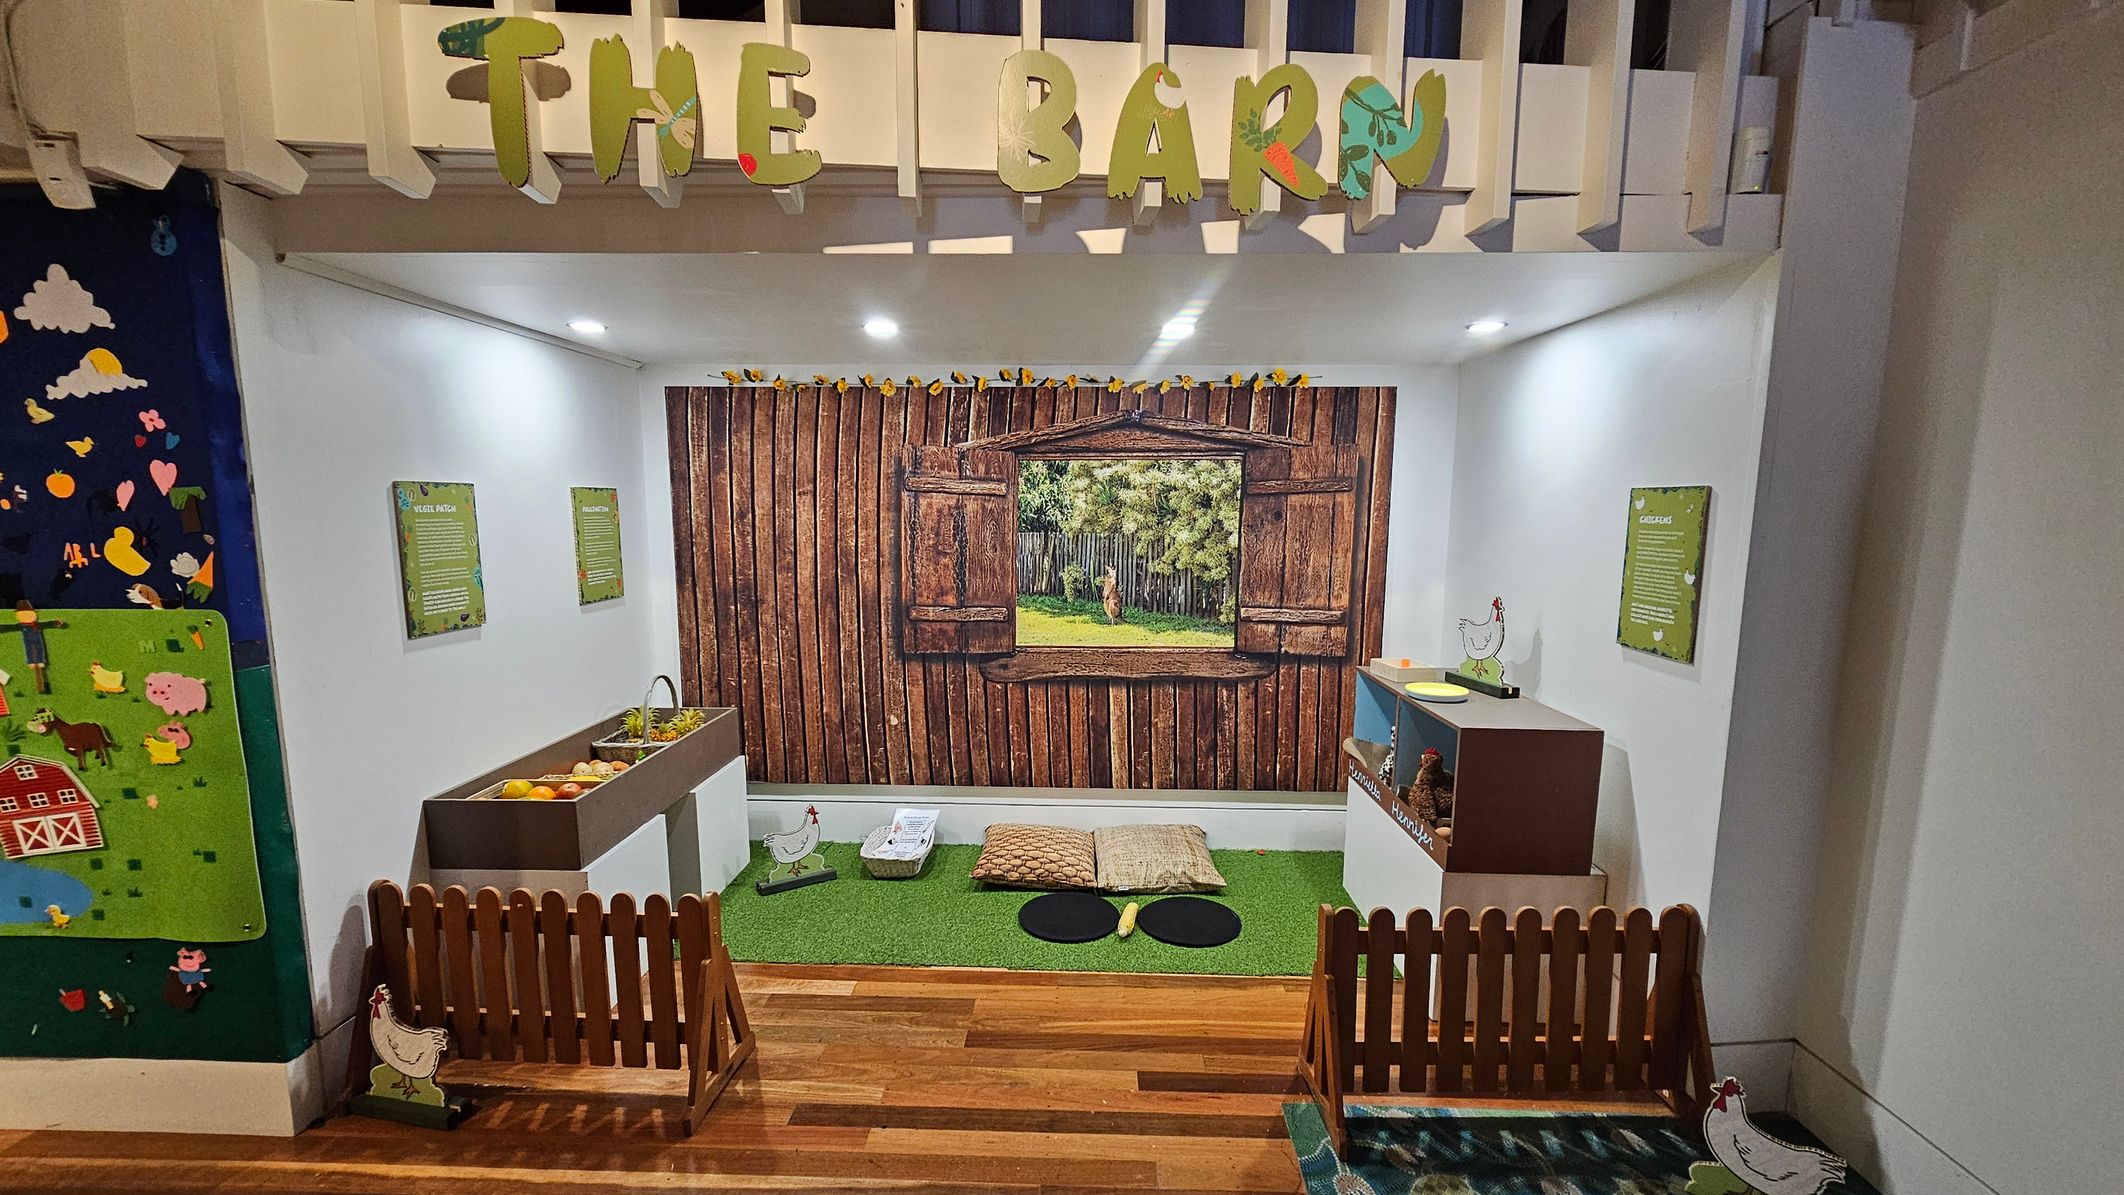
One section of the space, known as “The Barn,” has a farm theme with a mural and small fence-style features. An audio-visual screen is mounted on the wall for presentations and activities. The layout is open with clear pathways that connect to nearby areas of the museum. The bright colours and interactive design create a contrast with the more subdued permanent exhibition spaces.
Sounds
- Children talking
- Crafting noises
- Footsteps on wood
- Low hum of AC
- Occasional laughter
Smells
- Craft materials
- Clean wood
- Paint
- Paper
- Glue
Feel
- Smooth wood floor
- Cool air
- Soft seating
- Firm tables
- Open space
Sight
- Bright colors
- Farm mural
- Craft tables
- Small chairs
- Decorative walls
8. Outdoor Quiet Space
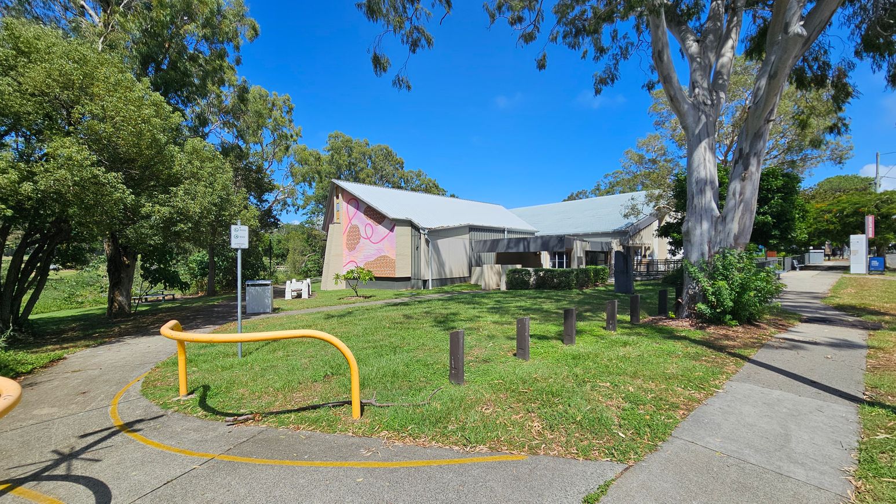
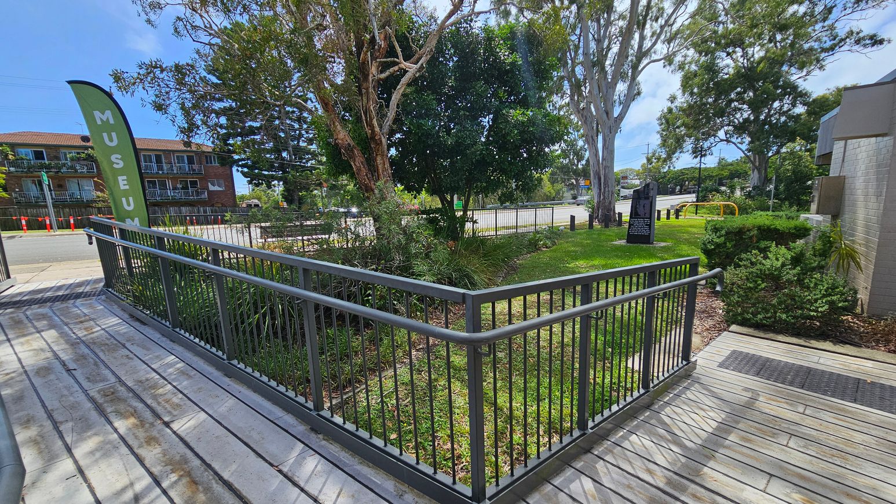
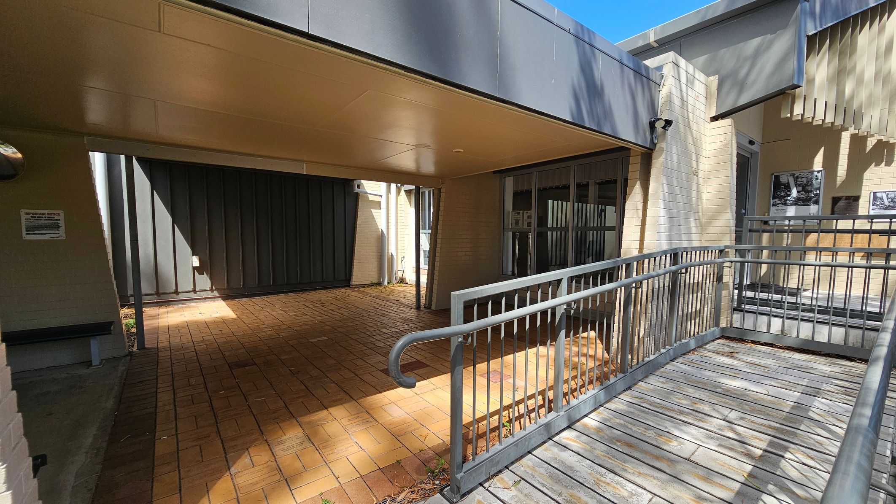
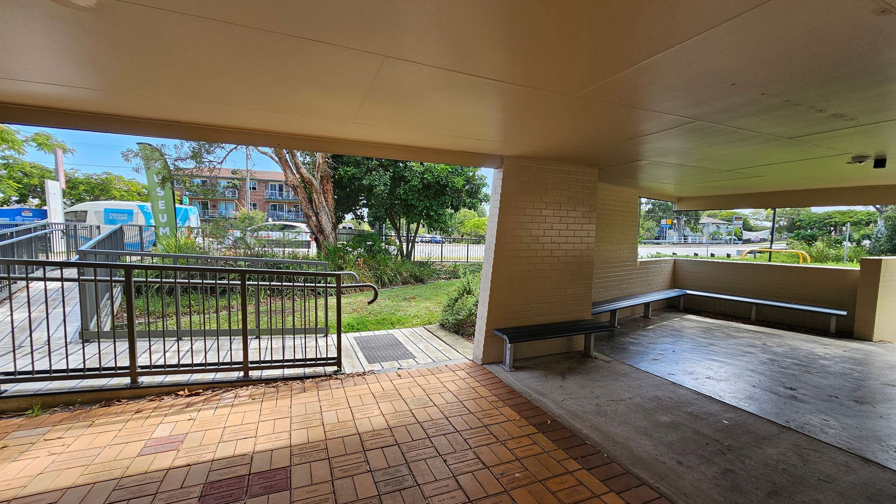
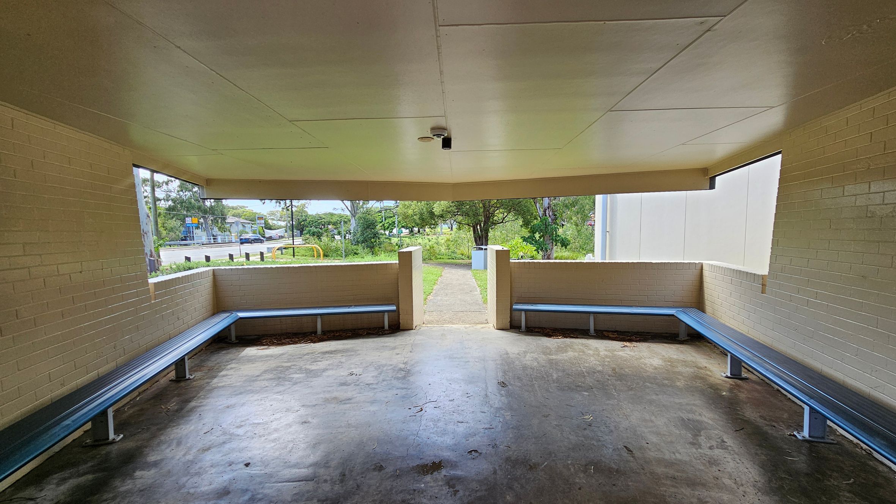
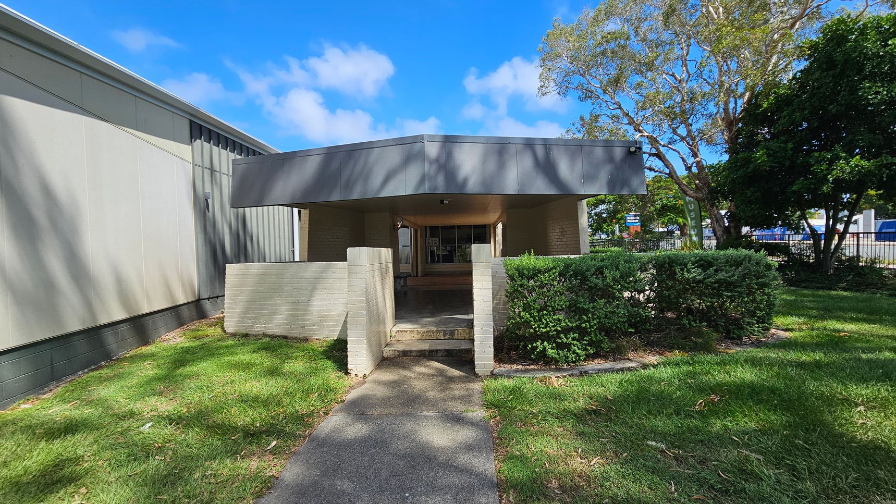
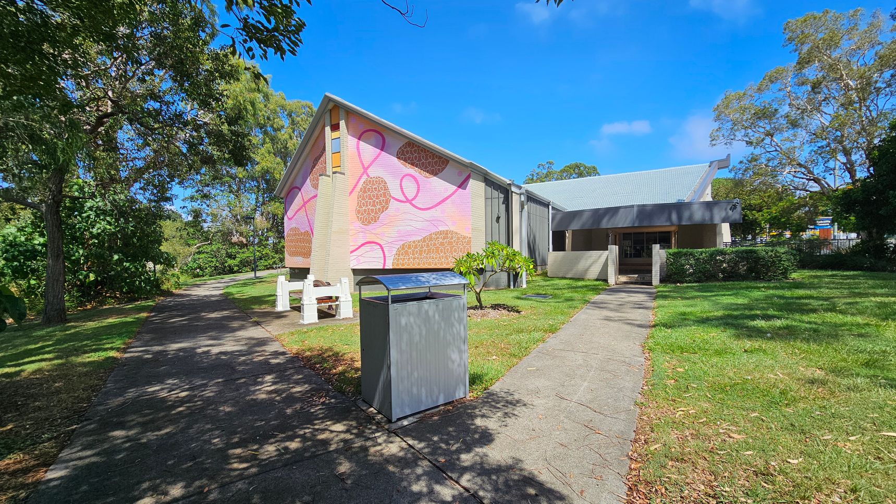
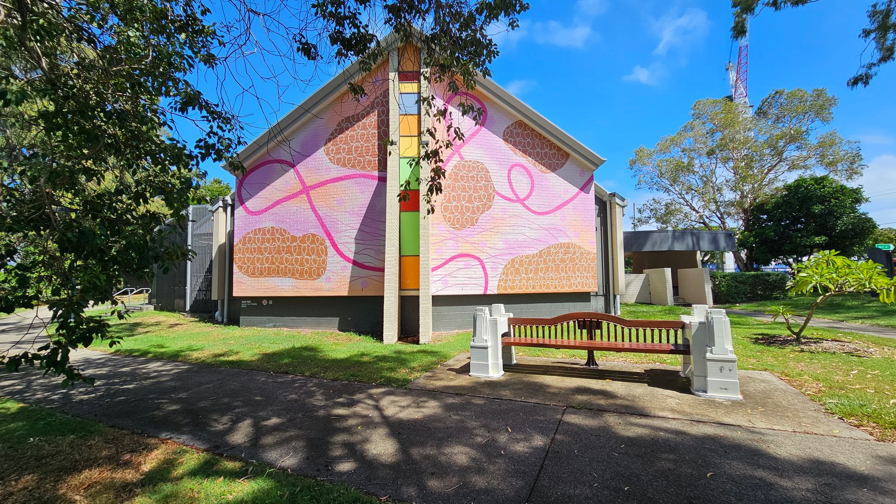
The outdoor quiet space is connected to the main building and can be accessed via a separate pathway. From the main pathway leading to the entrance, veer left and follow the path toward this area. A step-free concrete pathway and ramp provide access. The space is undercover and constructed with brick and concrete elements.
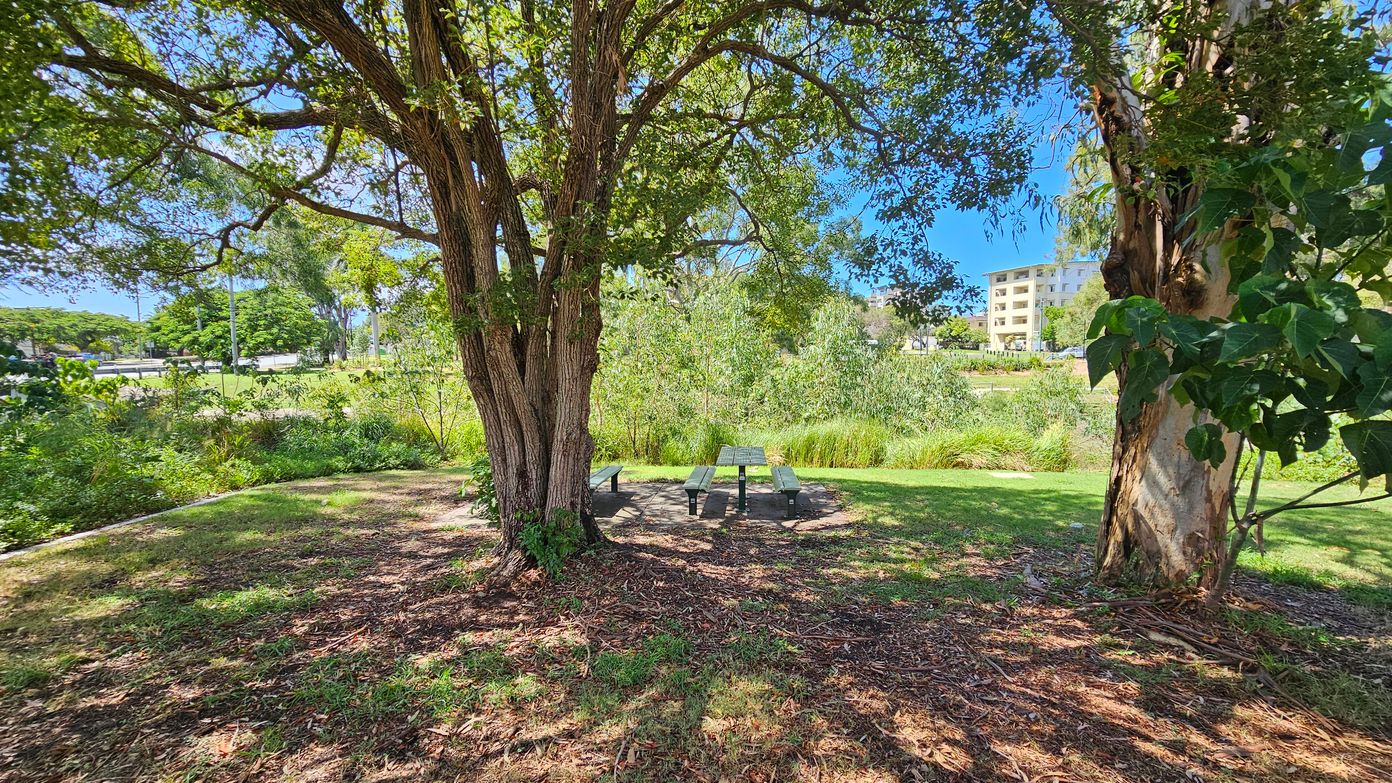
Bench seating is available within the area. Surrounding landscaping includes mulch, bark and trees, creating a natural setting. This space is intended for quiet reflection and for toileting assistance animals. Visitors may hear traffic from nearby Anzac Avenue, including cars, trucks and buses, along with bird sounds and rustling leaves. The smell of the nearby water channel may also be noticeable, and activity levels may vary depending on visitor numbers.
Sounds
- Traffic noise
- Birds chirping
- Rustling leaves
- Nearby construction
- Footsteps on path
Smells
- Nearby water
- Fresh mulch
- Bark scent
- Tree foliage
- Outdoor air
Feel
- Concrete underfoot
- Shade from trees
- Breeze through area
- Cool bench seating
- Sunlight filtering
Sight
- Brick structure
- Bench seating
- Brick walls
- Green grass
- Street view

Thank You
For all suggestions to improve our Visual Stories contact info@cerge.app and join the Facebook community to get involved /cergecommunity.