Redcliffe Entertainment Centre Visual Story

1. Arrival and Accessible Parking
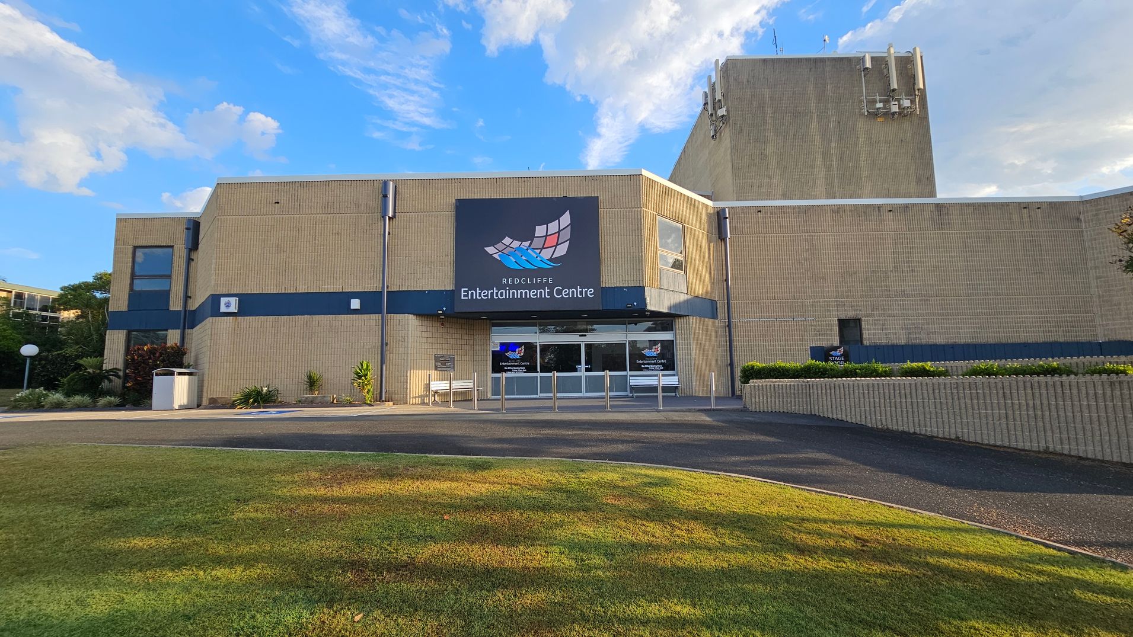
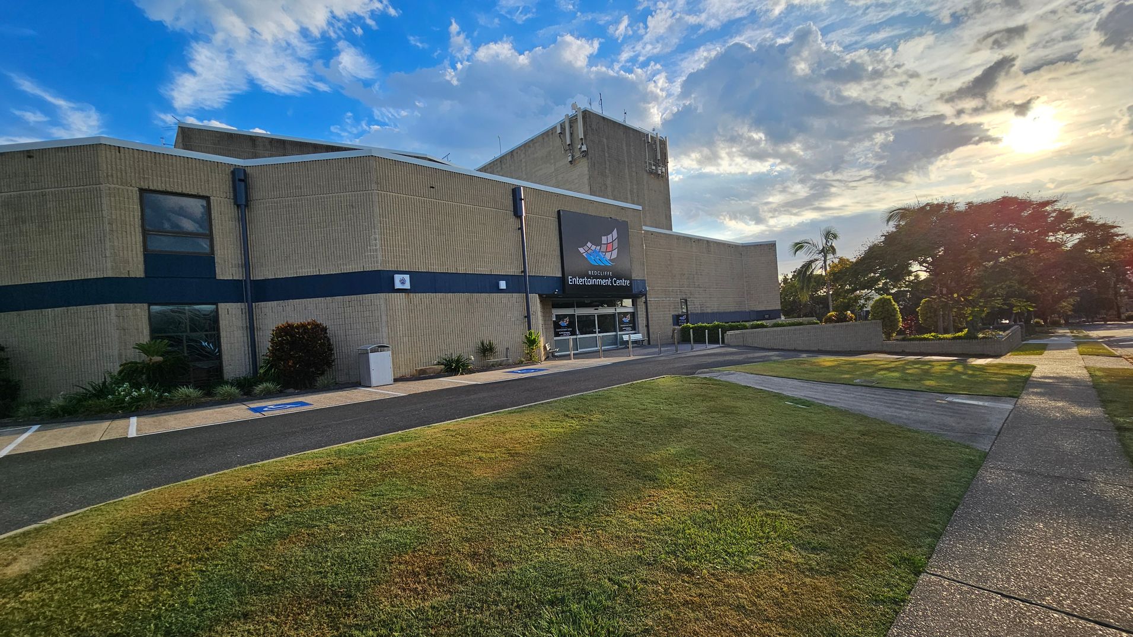
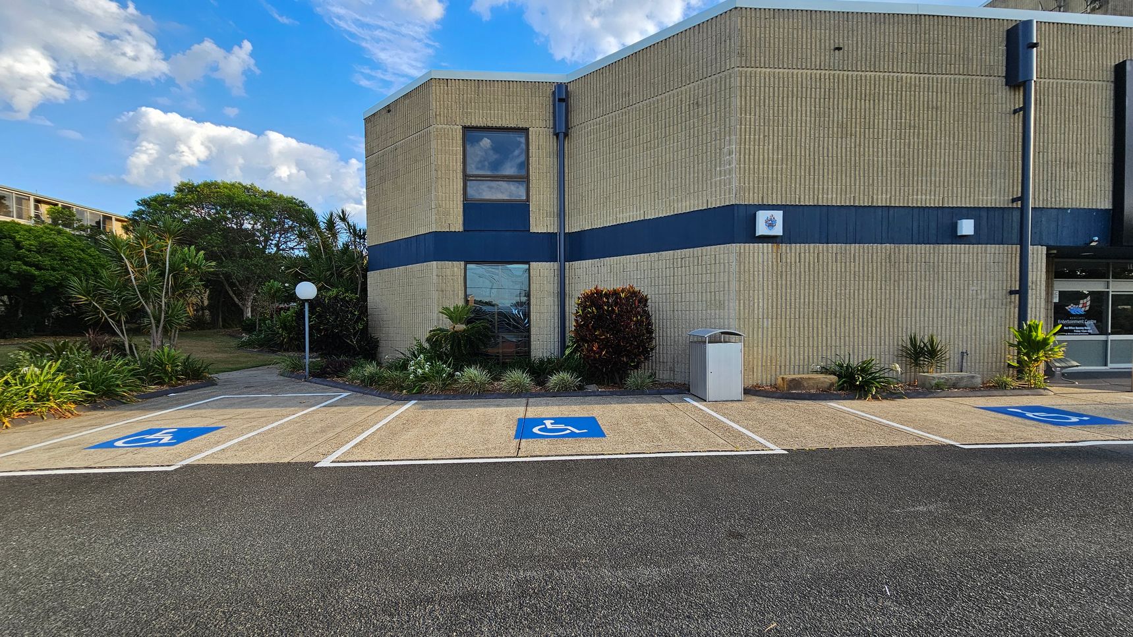
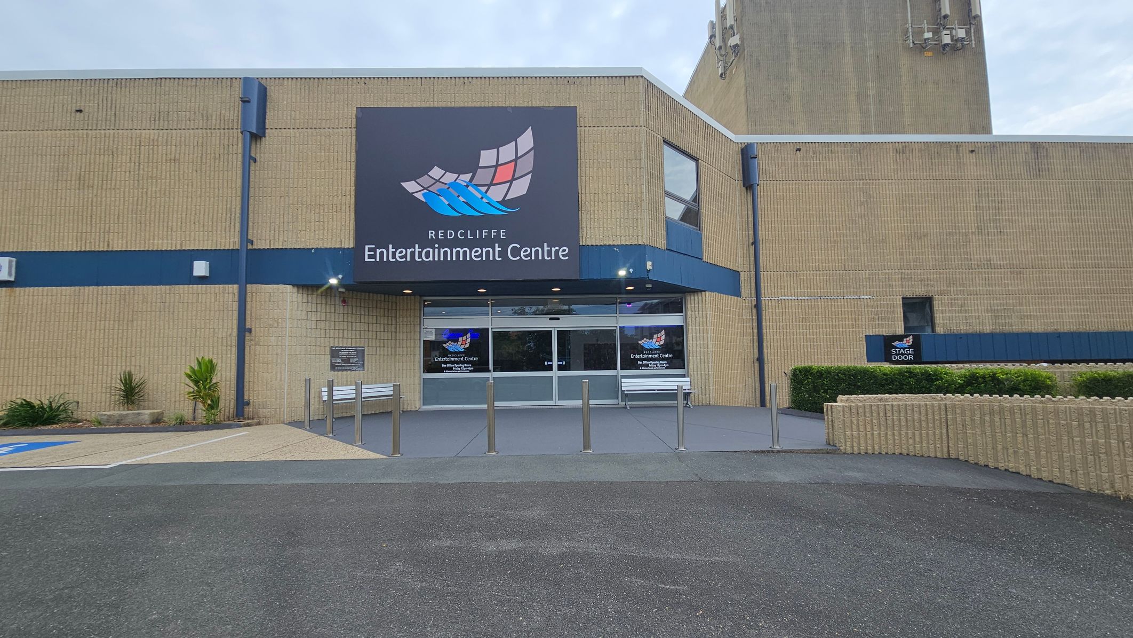
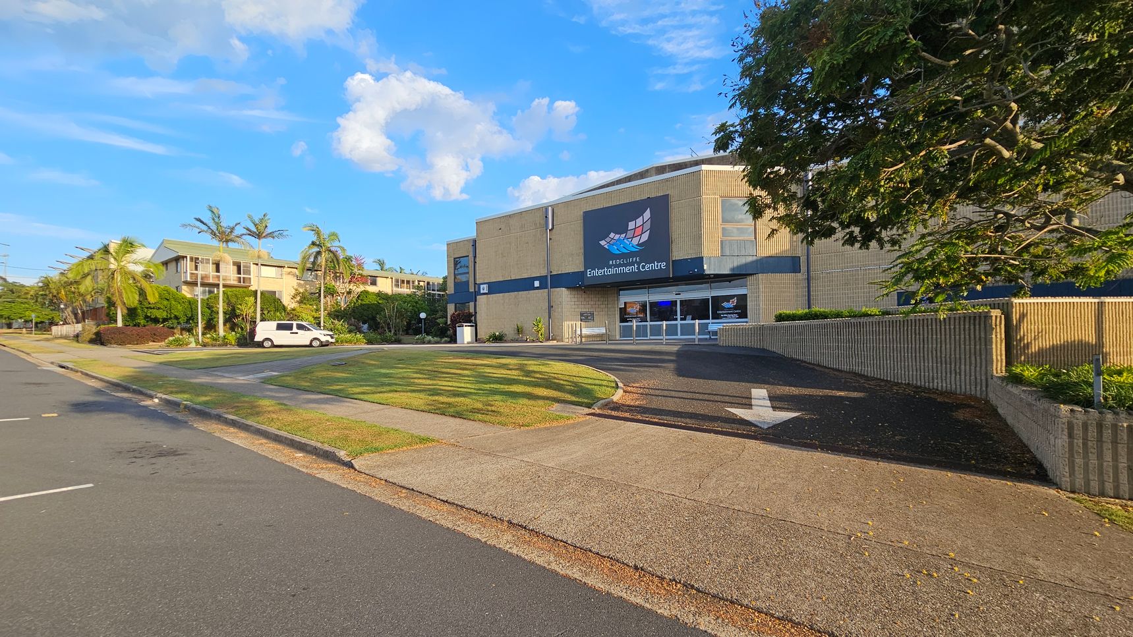
The Redcliffe Entertainment Centre is a large, cream brick building with a ground surface of a mix of concrete and asphalt. Accessible car parking spaces are directly adjoining the facility, with clear markings and signage. There is an off-street drop-off point at the front entrance. Limited parking is available directly in front, with additional on-street parking. The main car park is located behind the facility. Pathways are step-free, leading to the entrance.
The venue is in a residential area, with suburban houses across the road. It is next to the Redcliffe Administration Centre and Art Gallery. This area is used for arrivals and departures. Activity levels may increase during events. You may hear traffic from the nearby road. The area is open, with no significant shade structures. The building stands out within the residential setting.

Sounds
- Cars passing by
- Car engines
- Birds
- Doors opening
- Distant voices

Smells
- Car exhaust (occasional)
- Flowers (occasional)
- Nearby gardens
- Concrete and bitumen
- Occasional food

Feel
- Excitement and anticipation
- External weather conditions
- Breeze
- Smooth pathways
- Open space

Sight
- Brick building
- Accessible parking
- Drop-off point
- Suburban houses
- Trees and gardens
2. Irene Street Car Park
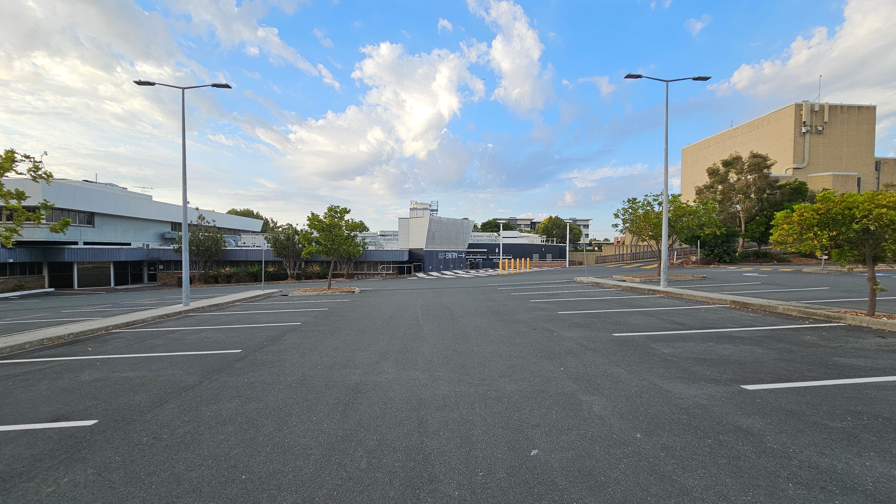
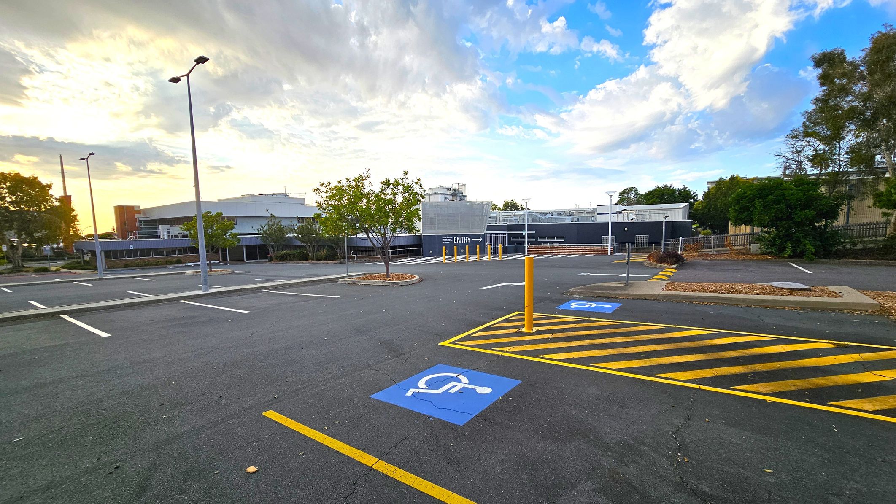
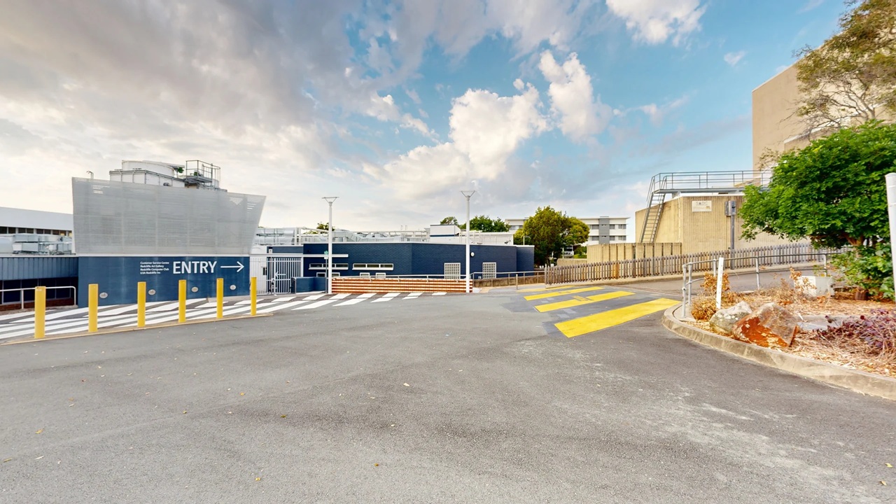
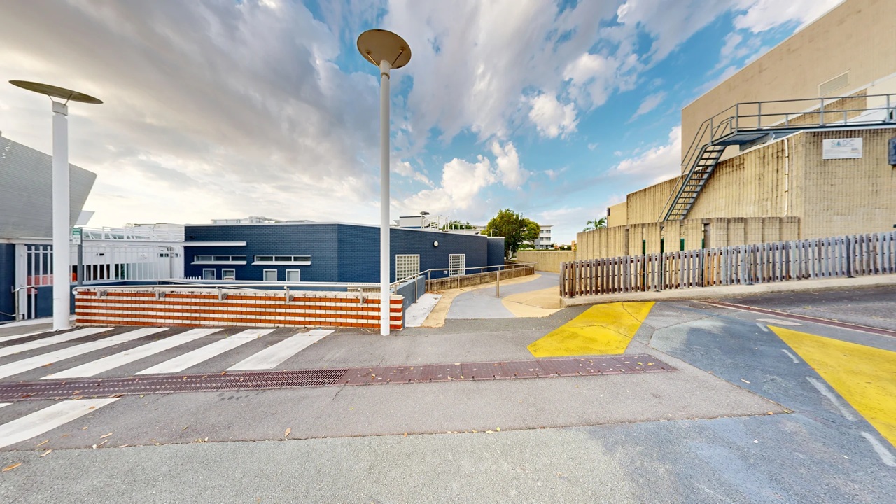
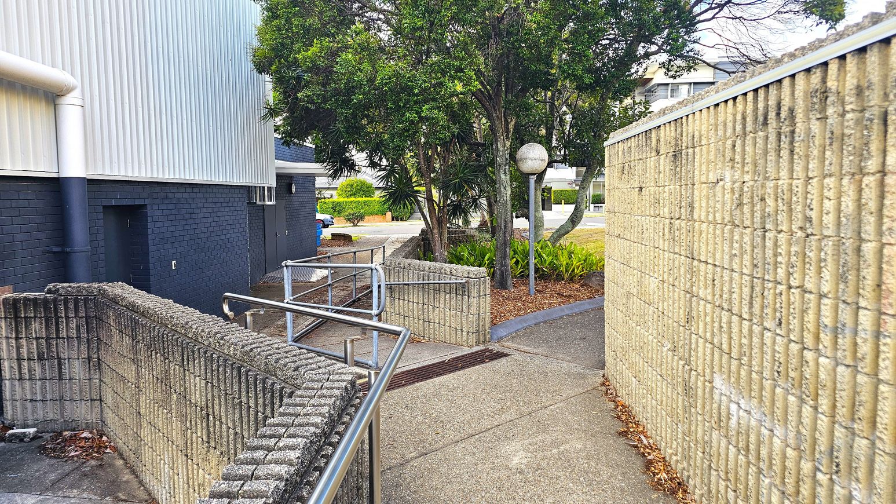
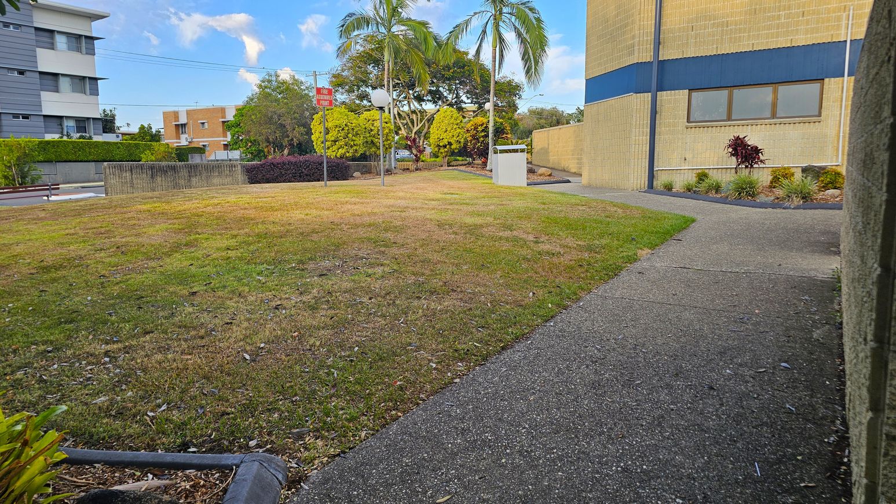
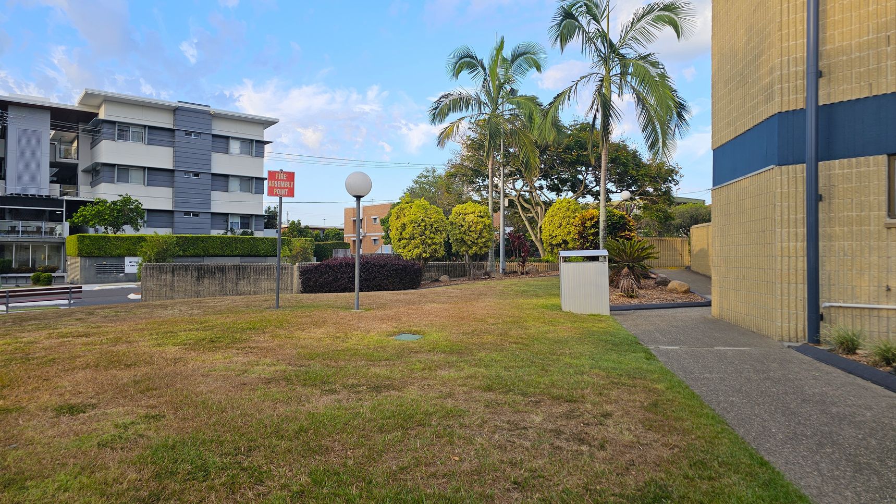
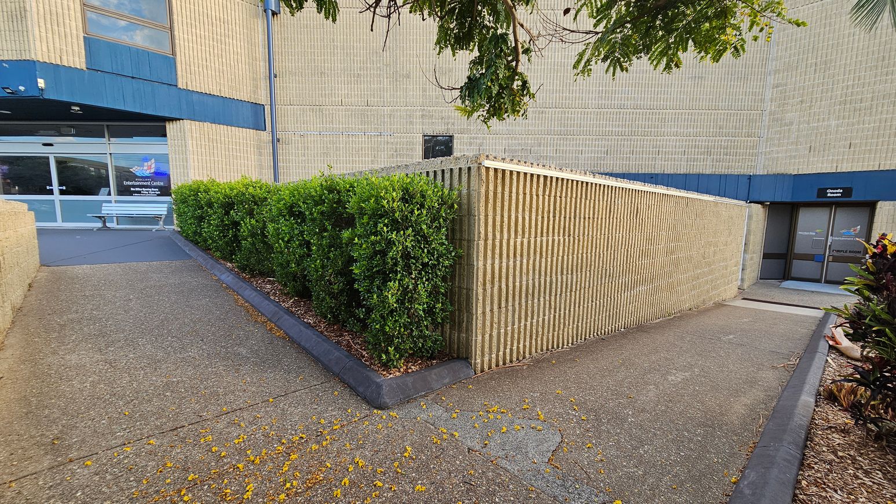
The Irene Street Car Park is large and shared with the Redcliffe Administration Centre and Art Gallery. The surface is asphalt, with marked parking spaces, including accessible car parking spaces. The area is bordered by trees and has streetlights for illumination. Pathways connect the car park to the Entertainment Centre entrance, with some areas having ramps and handrails.
The layout can be complex, potentially causing disorientation for visitors. This space is primarily used for parking and accessing nearby facilities. Activity levels may increase during events. You may hear cars and people moving. The area is open, so weather conditions like wind or rain may be felt.
Sounds
- Cars moving
- People talking
- Wind blowing
- Footsteps on asphalt
- Distant traffic
Smells
- Car exhaust
- Fresh air
- Nearby plants
- Asphalt and bitumen
- Occasional rain
Feel
- External weather conditions
- Parking anxiety
- Cool in shade
- Excitement and anticipation
- Warm asphalt
Sight
- Marked parking
- Accessible car parking spaces
- People walking
- Trees lining
- Pathways with ramps
3. Entrance and Box Office
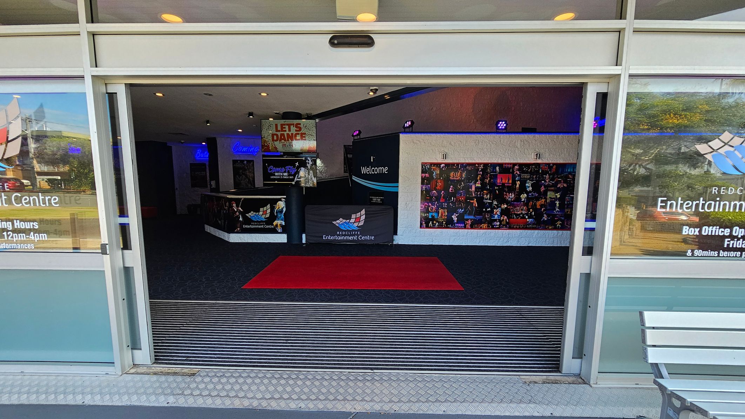
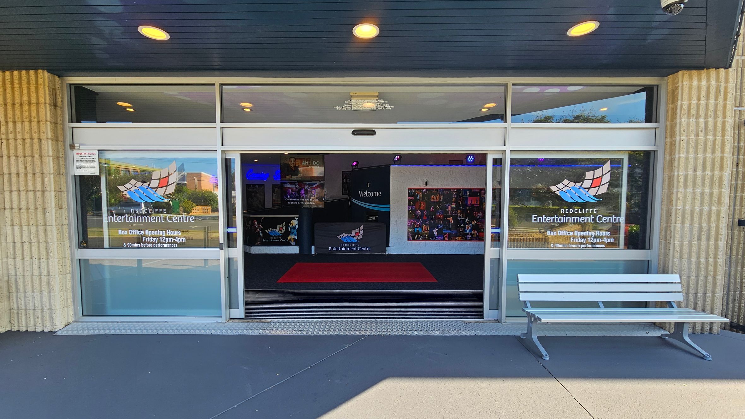
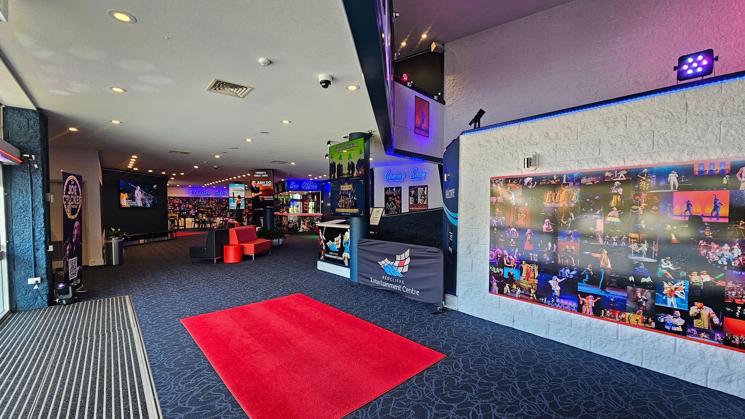
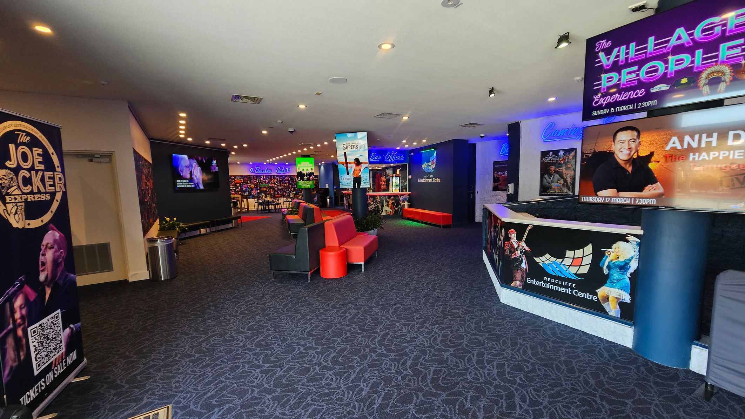
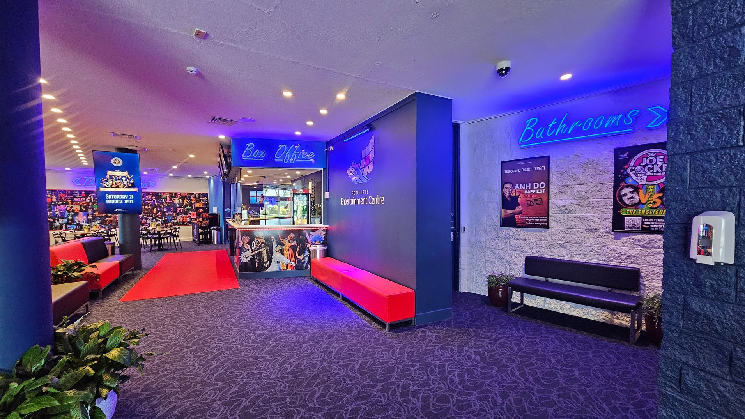
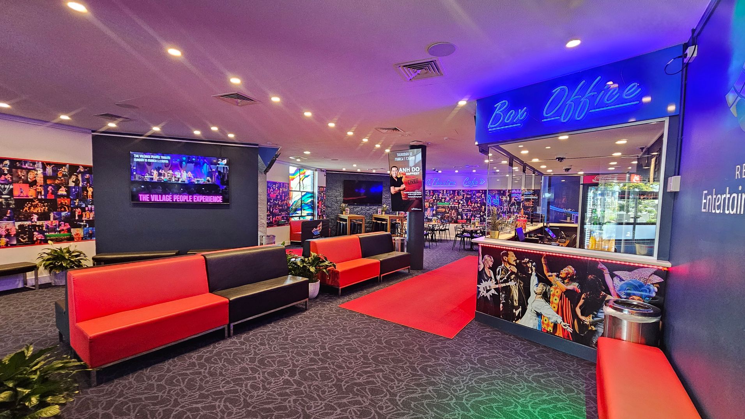
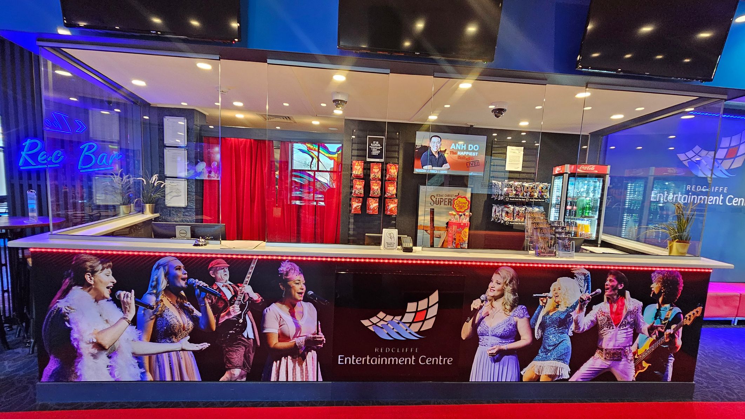
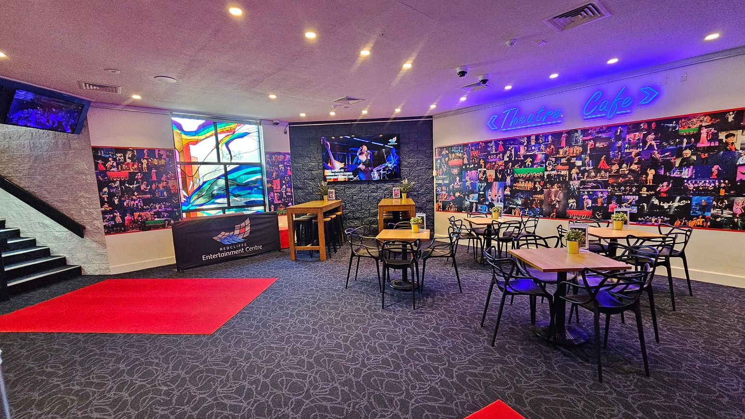
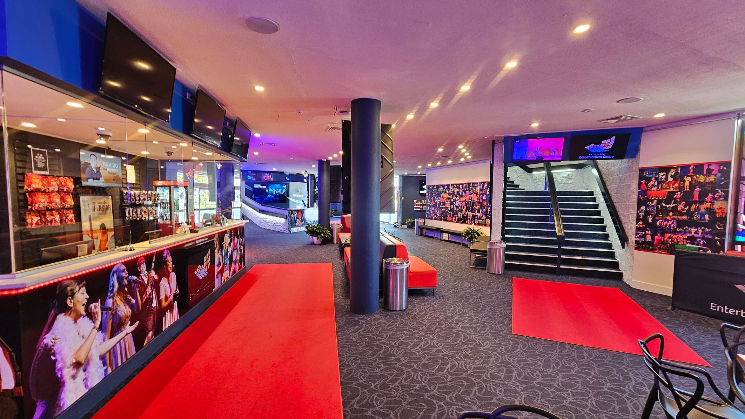
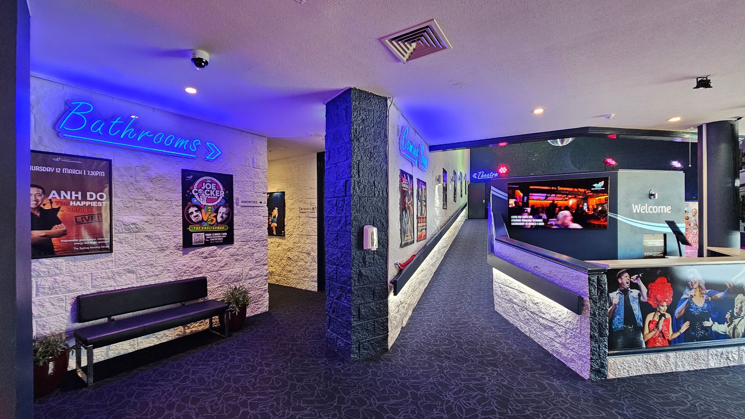
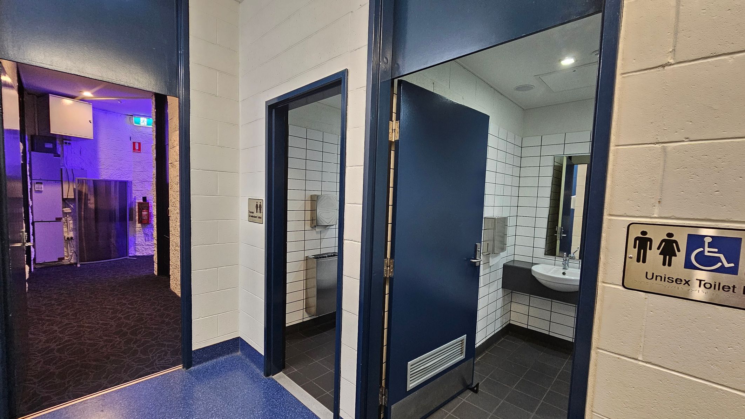
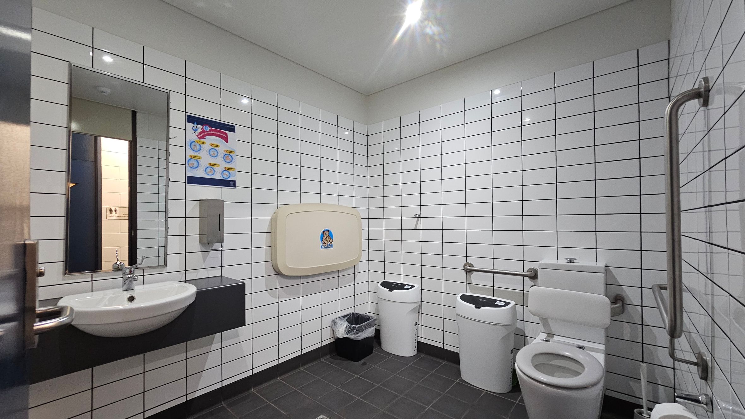
The entrance and box office area features a modern design with strong lighting. The flooring is covered with brightly coloured carpet. The box office is located to the left upon entry. There are accessible unisex amenities also to the left. The space includes a range of seating options. The walls display vibrant posters and signage.
Pathways are clear and wide, allowing easy movement throughout the area. The area is used for ticket purchases and waiting. Activity levels may increase during events. You may hear conversations and announcements. The space smells clean, and the lighting is bright, enhancing visibility.
Sounds
- Conversations
- Announcements
- Footsteps
- Doors opening
- Background music
Smells
- Clean air
- New carpet
- Fresh paint
- Mild perfume
- Food aromas (occasional)
Feel
- Excitement and anticipation
- Crowds (occasional)
- Smooth surfaces
- Comfortable seating
- Bright lighting
Sight
- Modern décor
- Bright lights
- Colourful posters
- Wide pathways
- LED Signs
4. Rec Bar
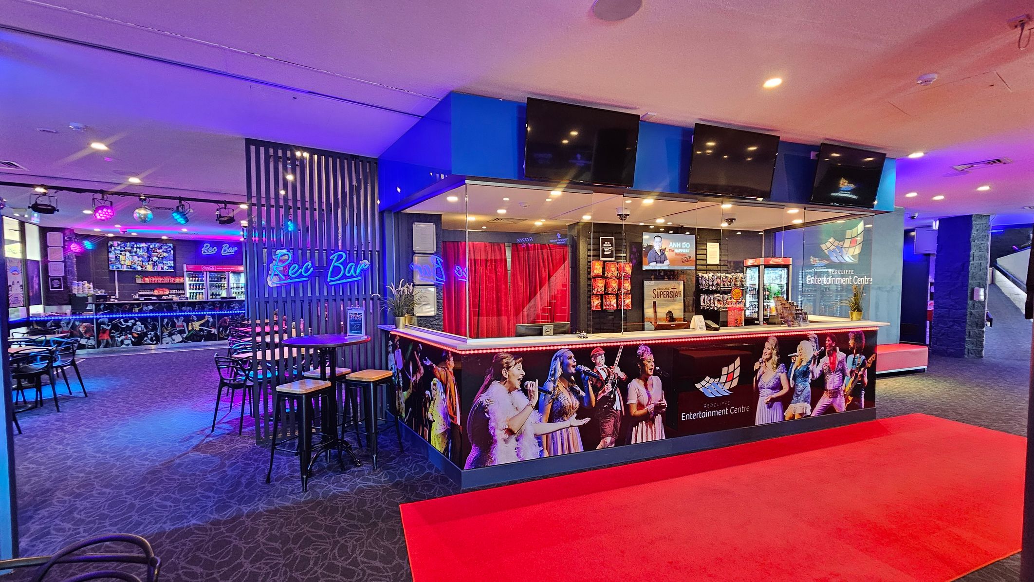
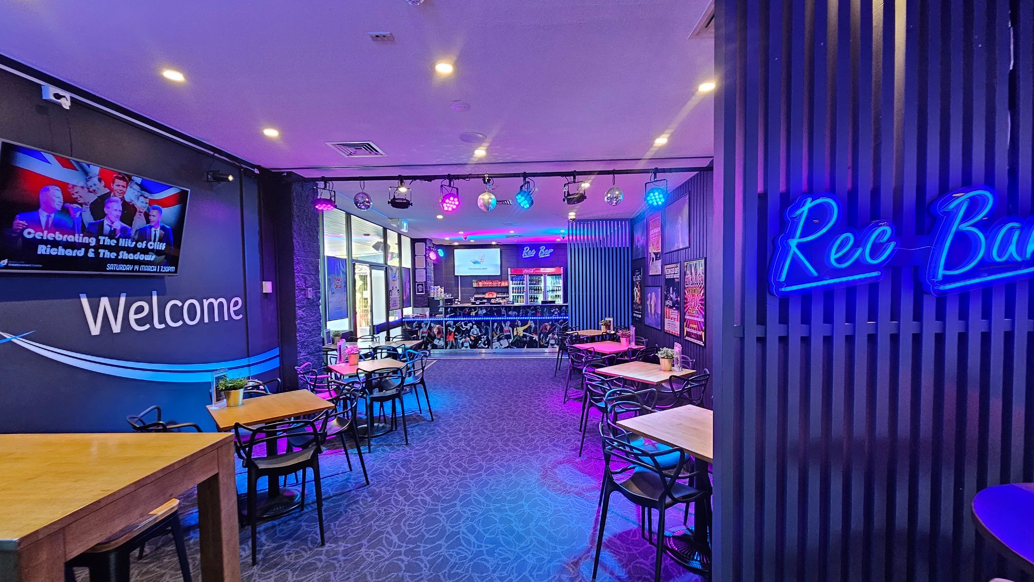
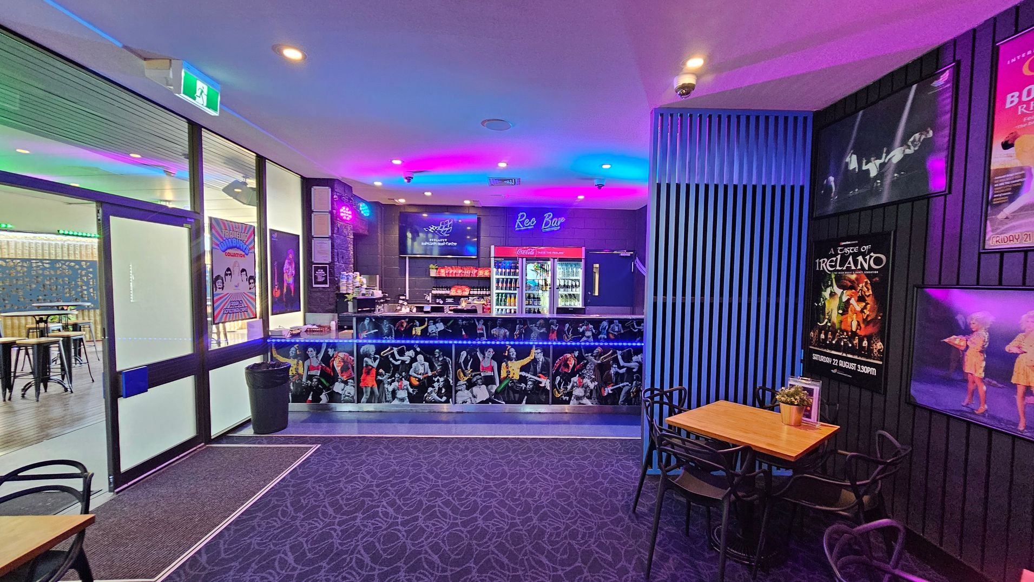
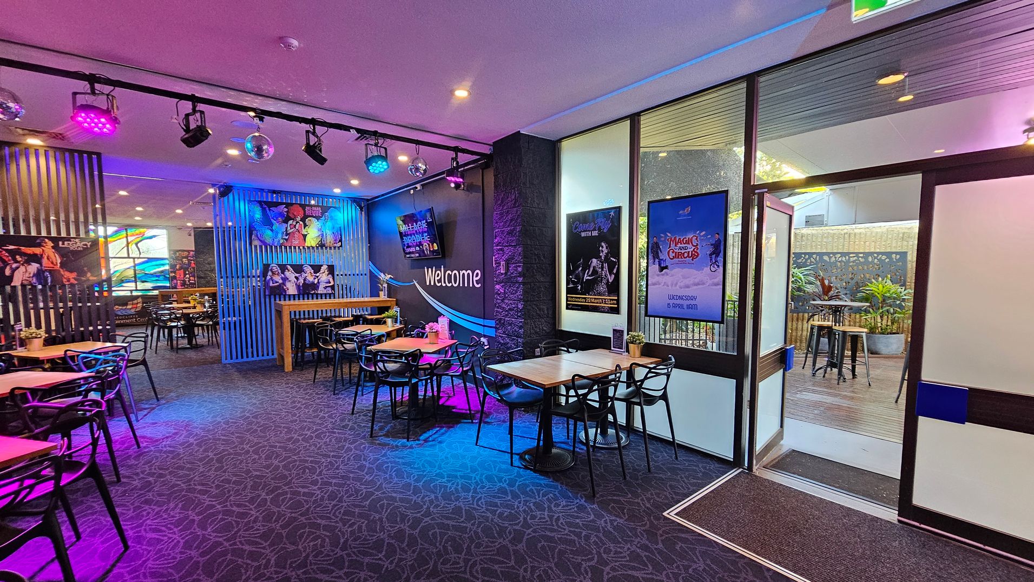
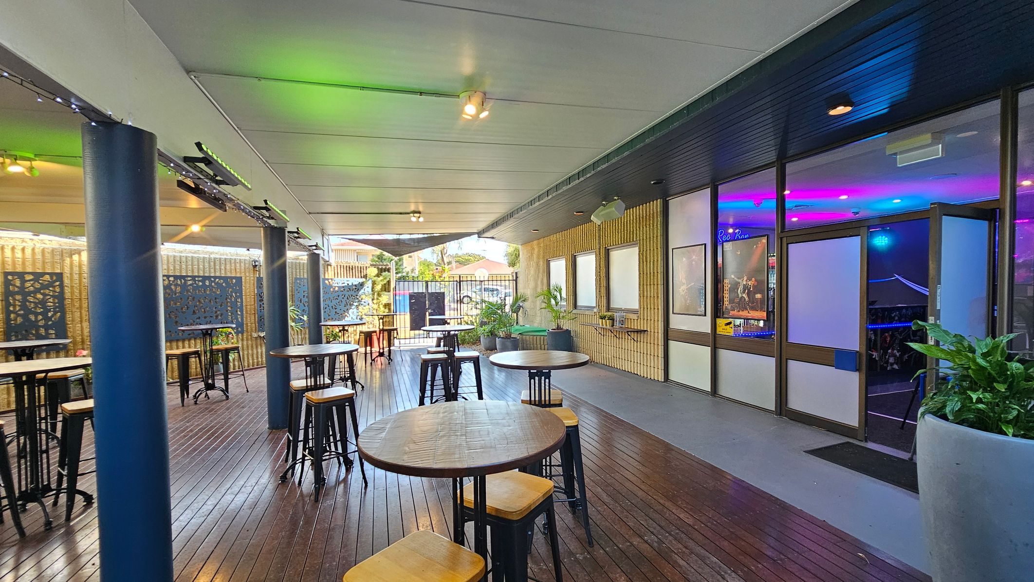
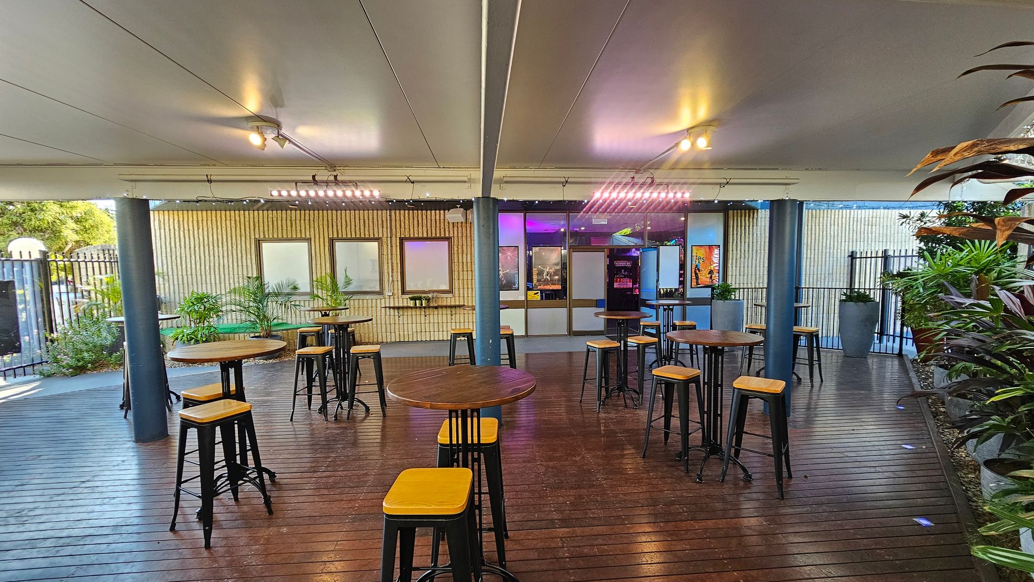
The Rec Bar features a modern design with a mix of glass, metal, and wood materials. The flooring is carpeted indoors, transitioning to wooden decking in the outdoor area. Neon signs and colourful lighting create a vibrant atmosphere. Tables and chairs are arranged for seating, with high stools at the bar.
The area is enclosed with glass doors leading to the outdoor deck, which is partially covered and surrounded by fencing. Pathways are clear and step-free, allowing easy movement between spaces.
Sounds
- Music playing
- People talking
- Glasses clinking
- People eating
- Announcements
Smells
- Alcohol aroma
- Perfume scents
- Food aroma
- Fresh air outside
- Cleaning products
Feel
- Hungry and thirsty
- Wooden deck
- Cool air conditioning
- Warm outdoor air
- Crowds (occasional)
Sight
- Neon lights
- Colourful décor
- Bar counter
- Seating areas
- People eating and drinking
5. Ramp Access and Mezzanine Lounge
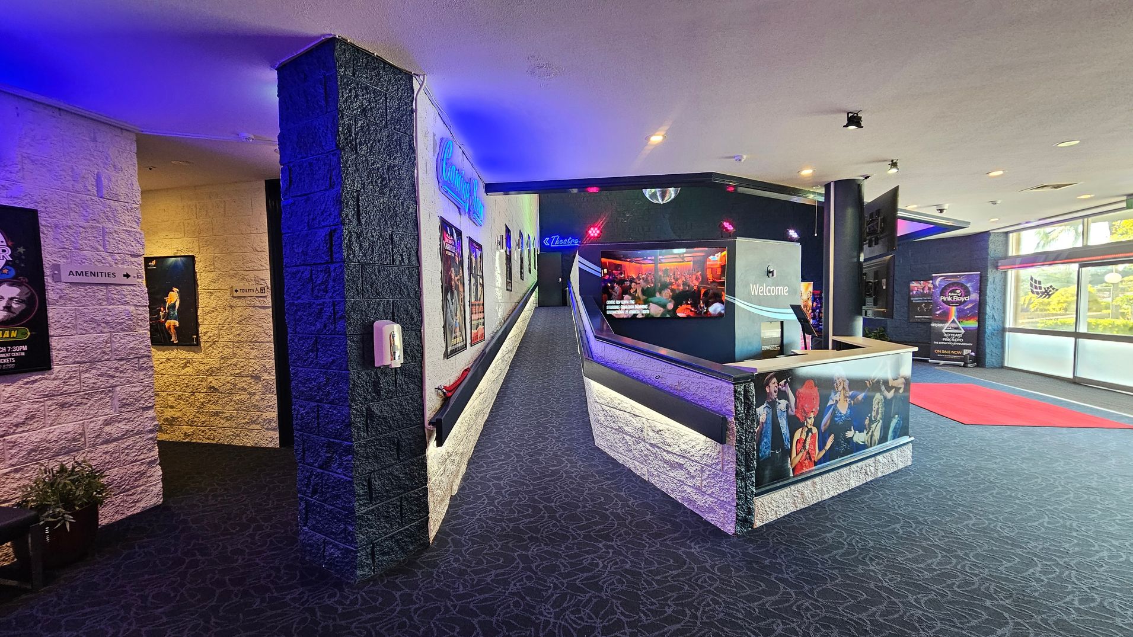
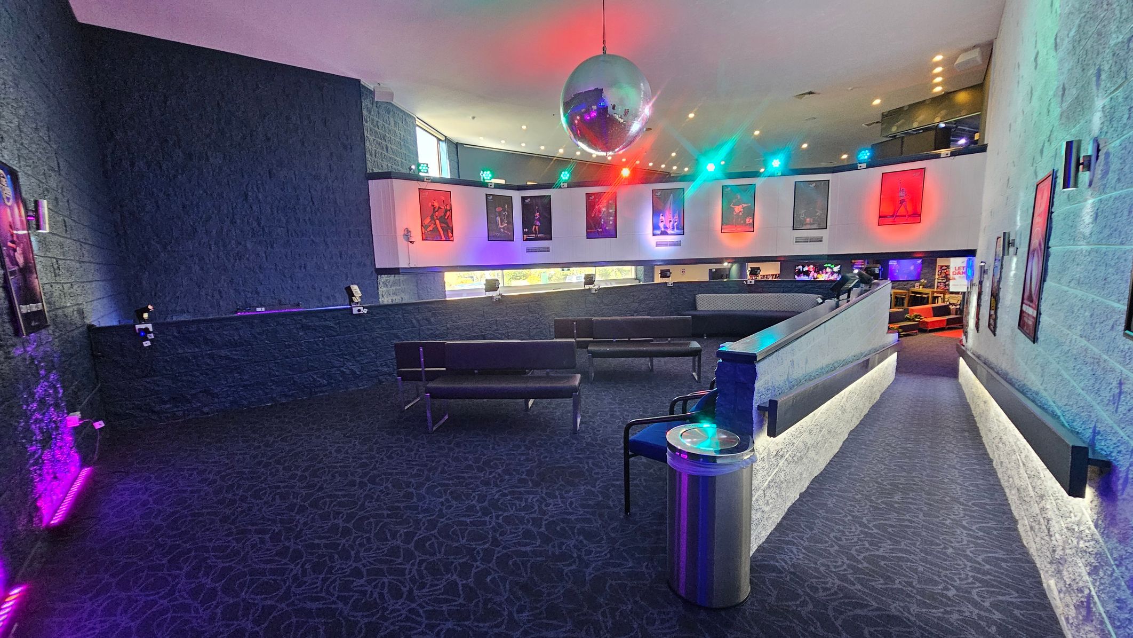
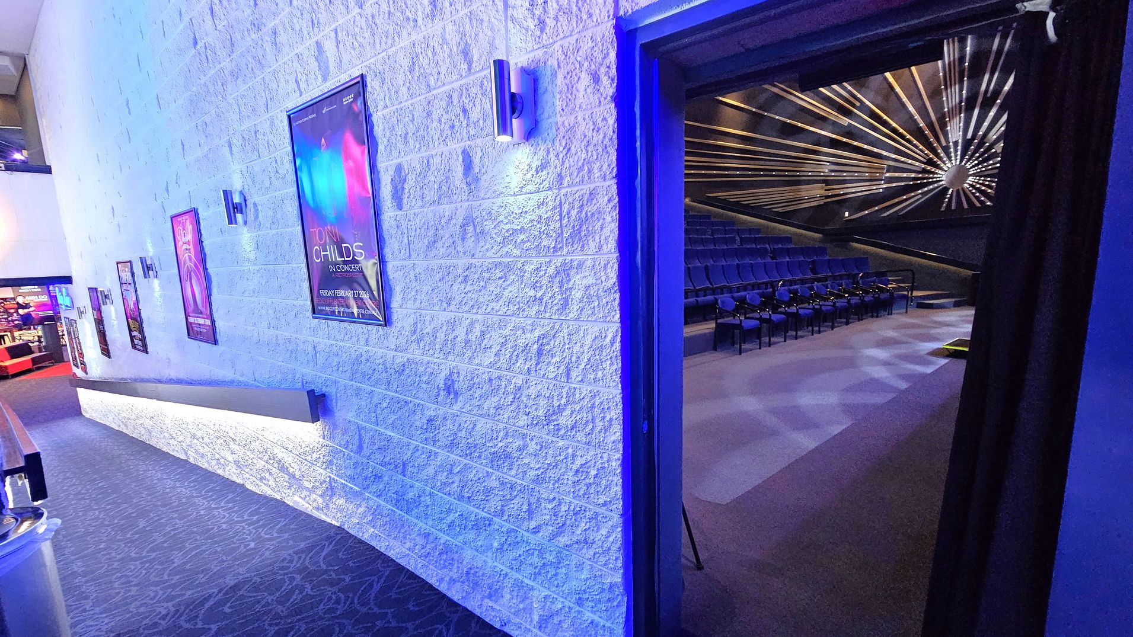
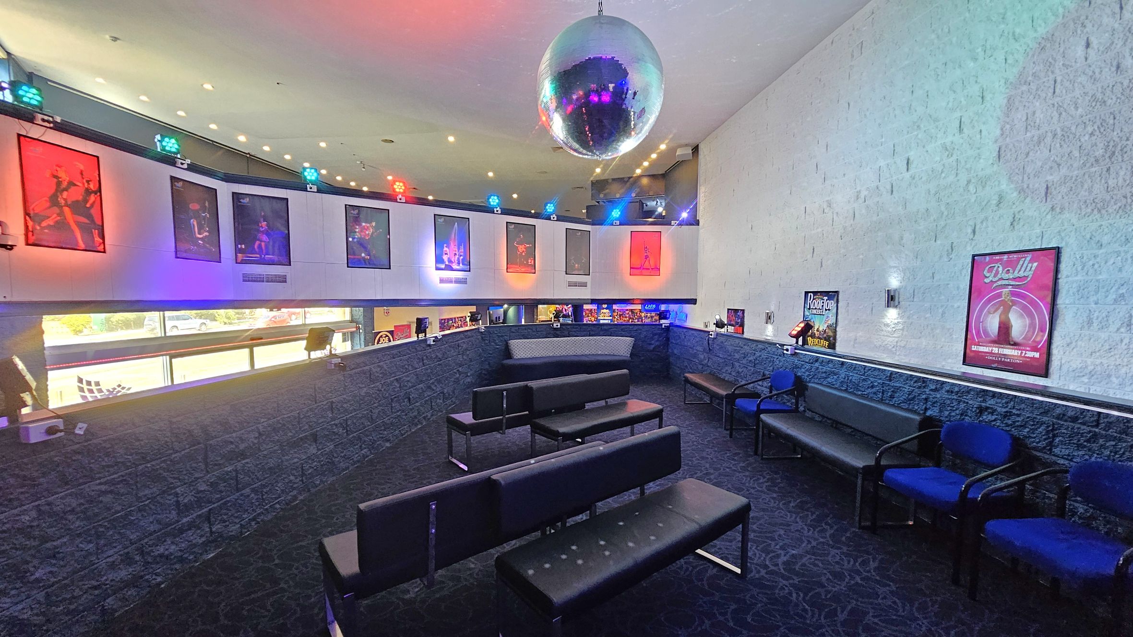
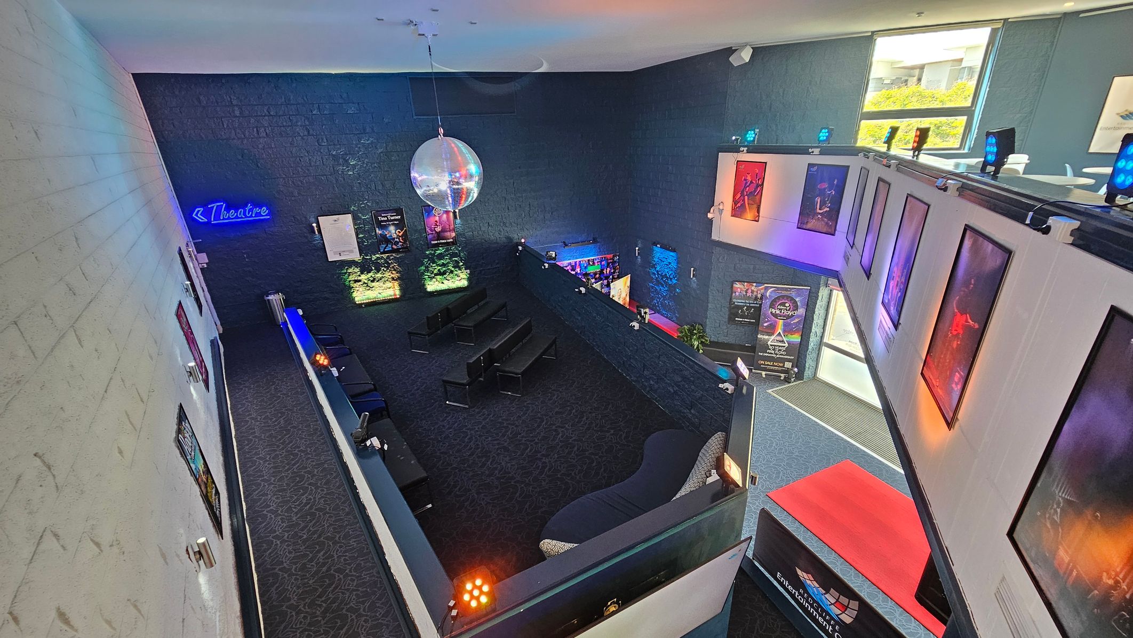
The area features a slight ramp leading to a mezzanine lounge. The ramp is carpeted and bordered by brick walls with handrails. The lounge has seating and overlooks the box office and entrance. Walls are adorned with posters, and lighting is colourful. A door provides entry from this area, often used by people with disability.
The space is used for waiting and informal gatherings. Activity levels may increase during events. You may hear conversations and background music. Lighting changes may be noticeable.
Sounds
- Conversations
- Background music
- Footsteps
- Door opening
- Ambient chatter
Smells
- Carpet
- Cleaning products
- Air conditioning
- Food aroma (distant)
- Perfume scents (faint)
Feel
- Excitement and anticipation
- Crowds
- Smooth handrails
- Carpet under foot
- Vibrant lighting
Sight
- Disco ball
- Colourful posters on walls
- Seating area
- Ramp with handrails
- People mingling
6. Upper Lounge
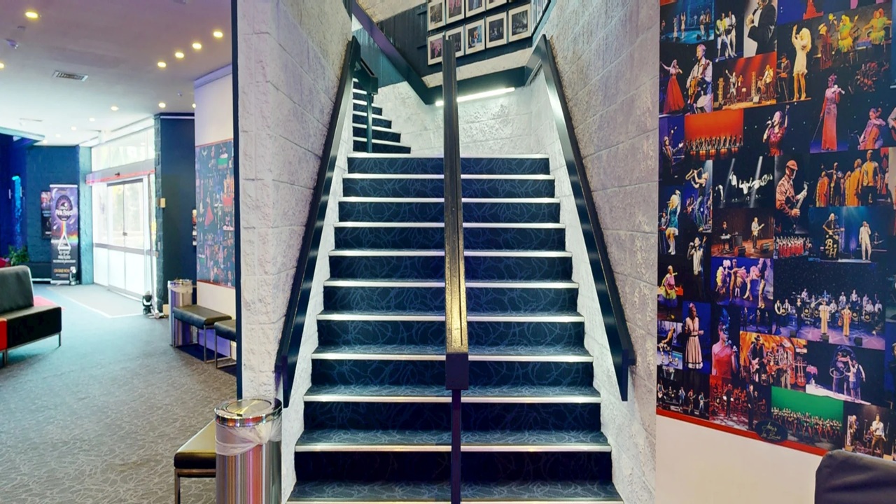
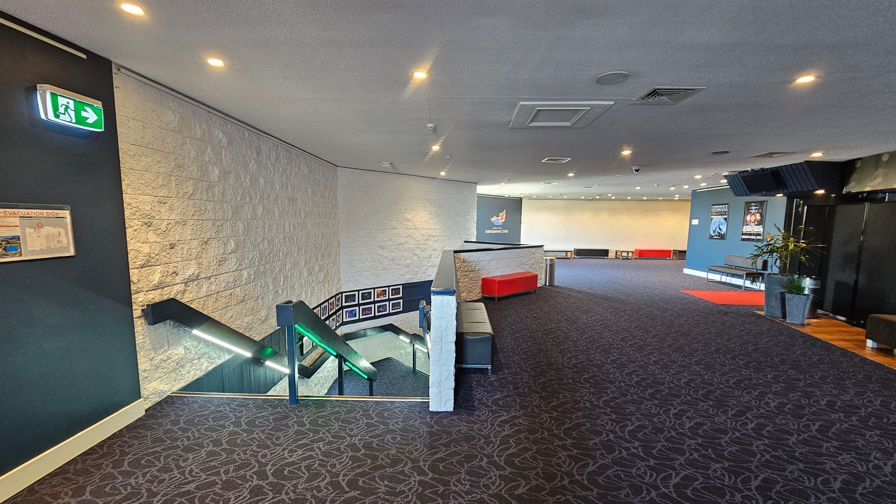
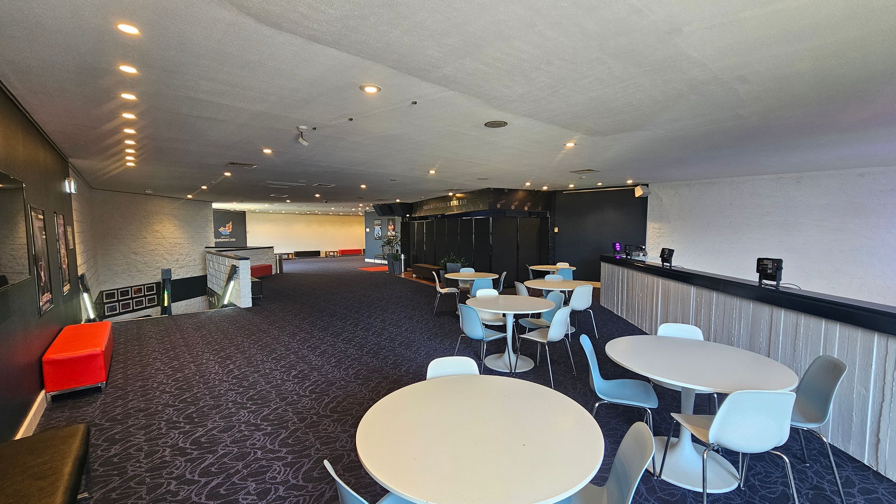
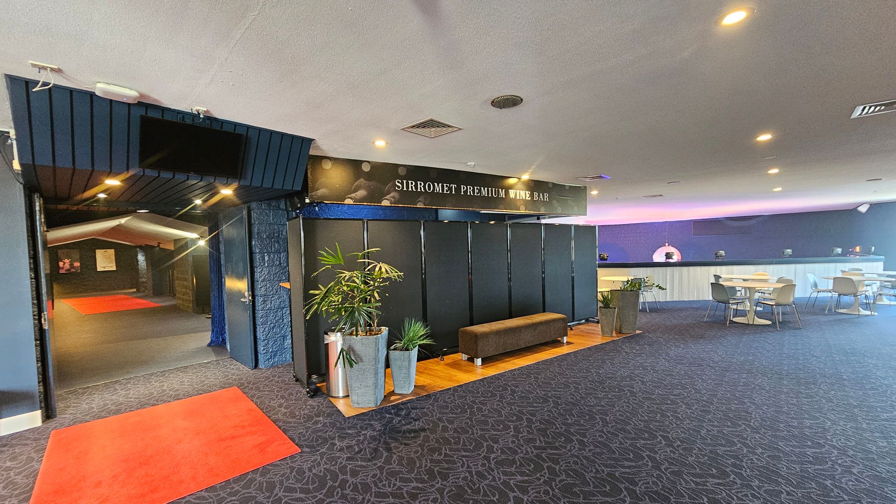
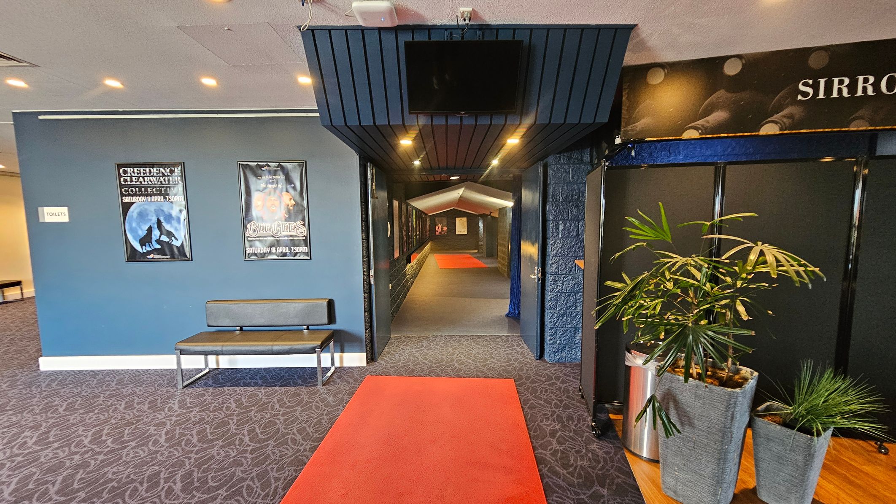
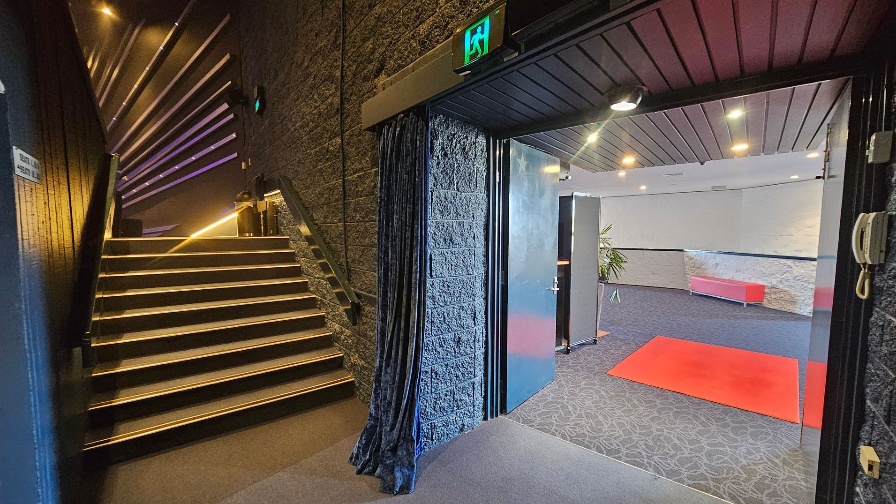
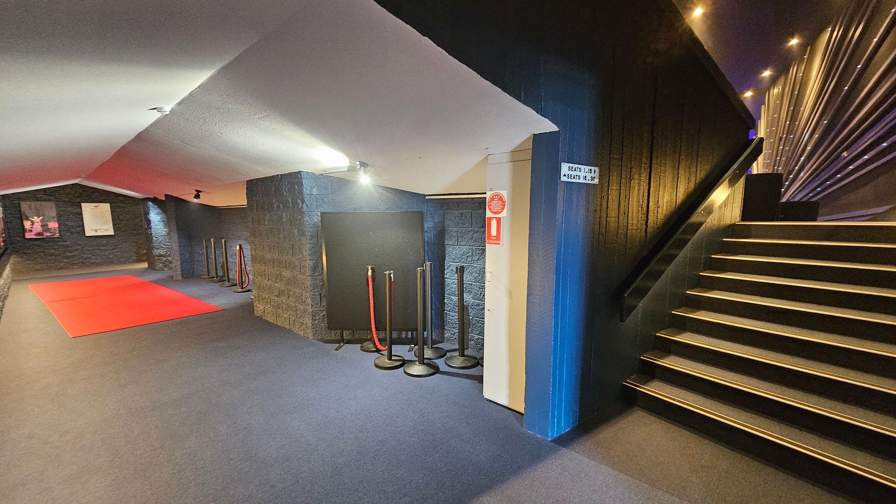
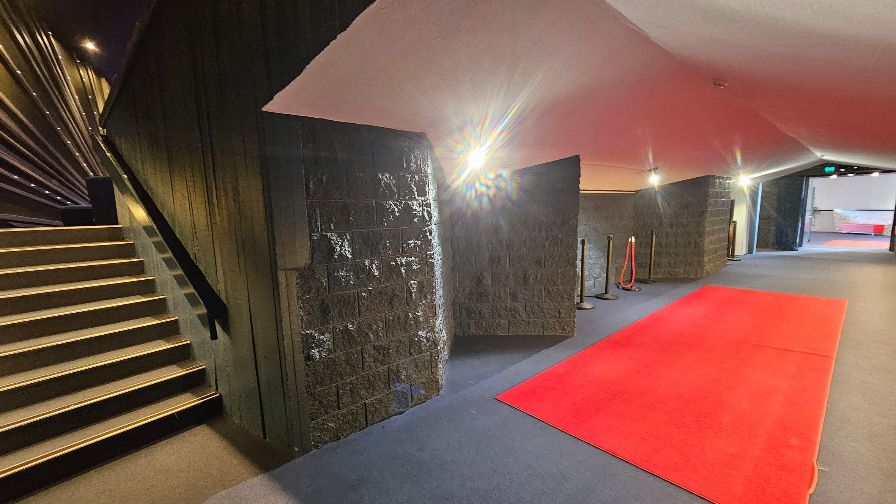
The upper lounge area features lounge and café-style seating with a low ceiling. The flooring is covered in red carpet, and the walls are made of brick. Access to this level is via stairs only, with no elevator available.
The stairs have handrails for support. The area includes a bar and several round tables with chairs. Pathways are clear, leading through double doors and up another small set of stairs to reach seating on level two.
Sounds
- Performance noise
- Glasses clinking
- Conversations
- Announcements
- Doors opening
Smells
- Alcohol aroma (occasional)
- Perfume scents (faint)
- Air conditioning
- Food aroma (distant)
- Carpet
Feel
- Lining up
- Crowds
- Climbing stairs
- Excitement and anticipation
- Chair seating
Sight
- Red mats
- Lounge seating
- People drinking
- People mingling
- Staircase
7. Entertainment Centre
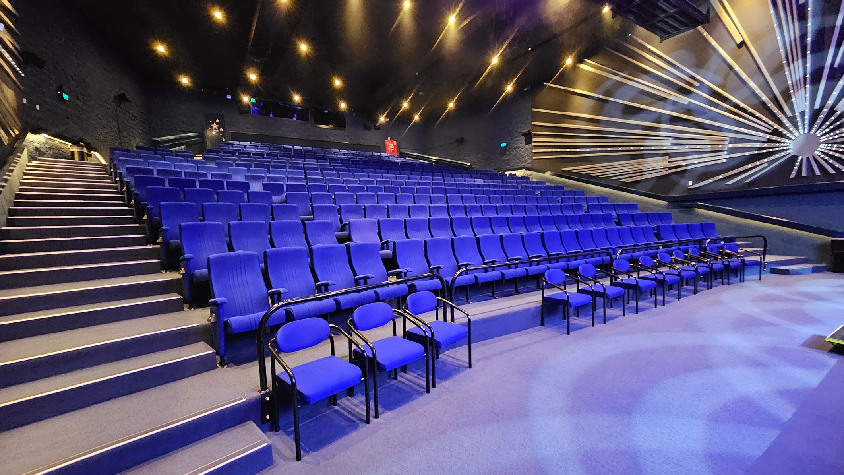
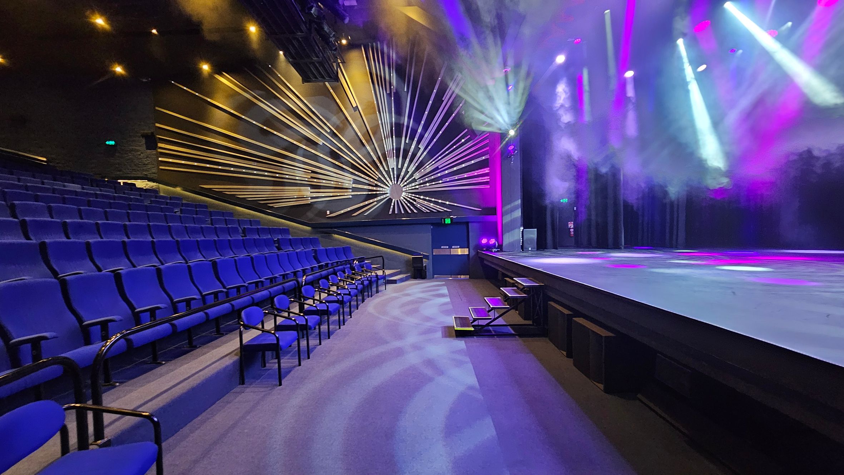
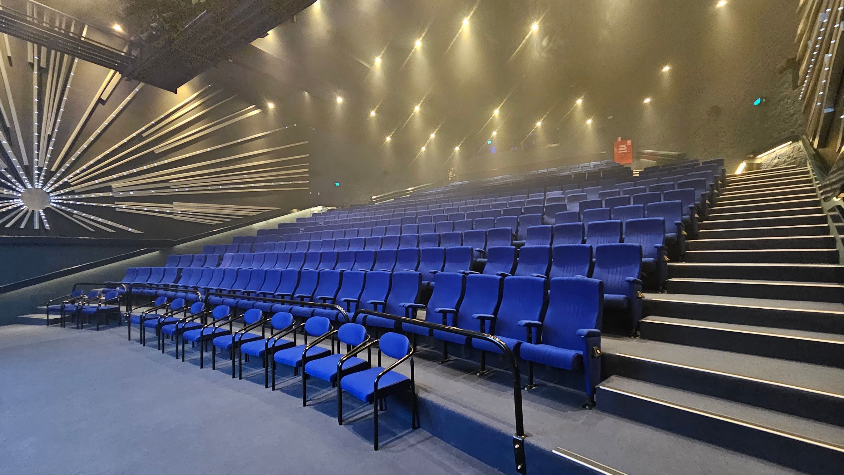
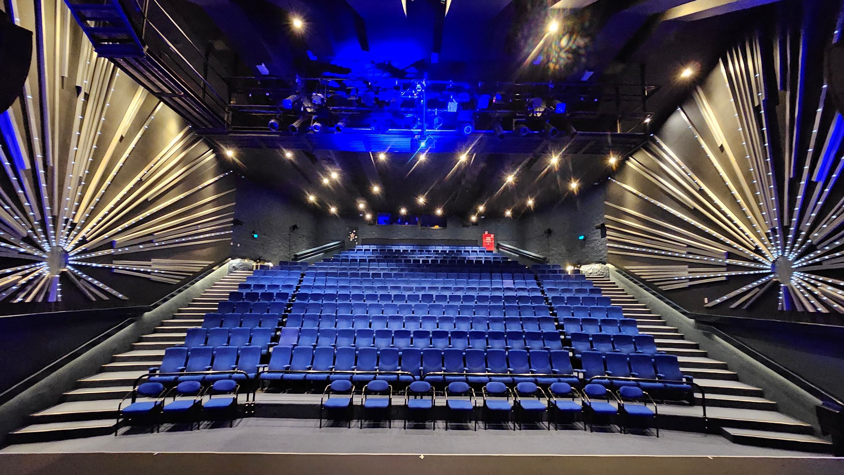
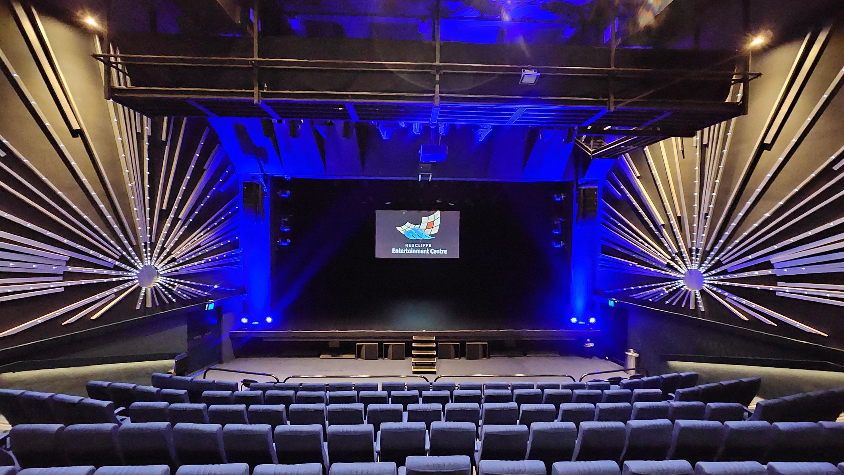
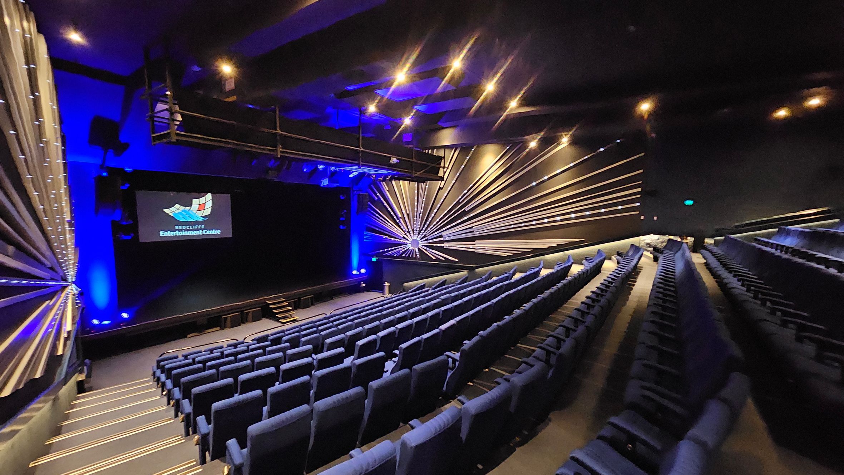
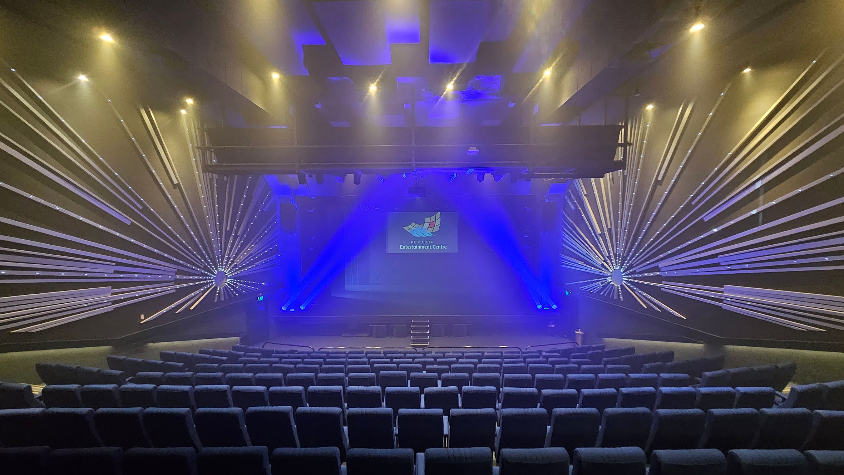
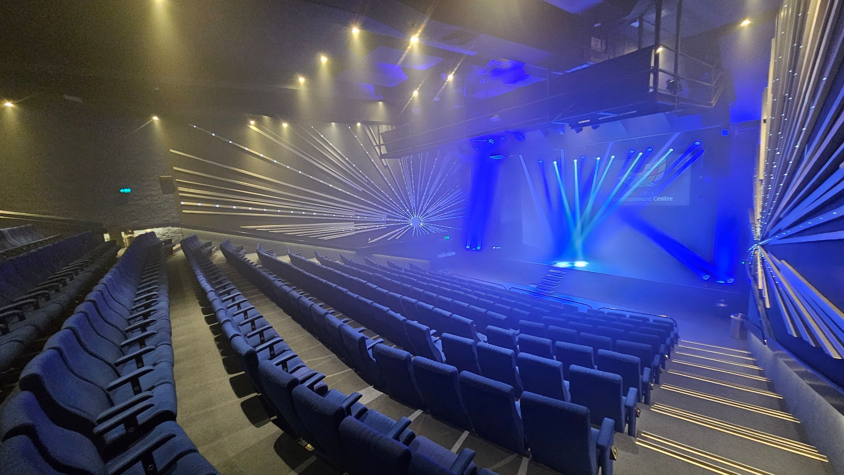
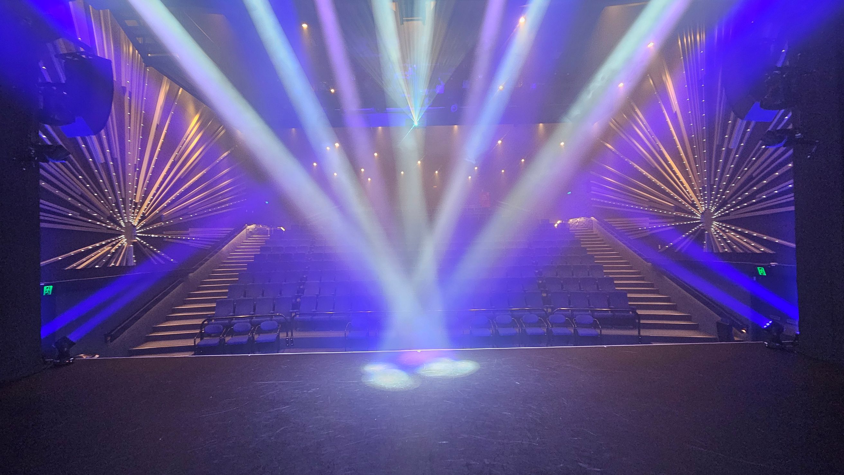
The theatre features tiered seating with blue upholstered chairs. The flooring is carpeted, and the walls are adorned with decorative panels and bright lighting. There are steps with handrails on either side of the seating area. The stage is elevated with steps leading up to it.
Lighting fixtures are visible on the ceiling, providing ample illumination. The space is enclosed, with no visible windows, creating a controlled environment. Entrances and exits are located at the back and sides of the seating area.
Sounds
- Echoes of voices
- Announcements
- Stage equipment hum
- Audience chatter
- Music from speakers
Smells
- Perfume scents (occasional - faint)
- Carpet and fabric
- Cleaning products
- Air conditioning
- Food aroma (occasional)
Feel
- Soft seating
- Excitement and anticipation
- Carpet underfoot
- Close proximity to others
- Enclosed space
Sight
- Blue seats
- Decorative panels
- Stage lights
- People climbing stairs
- People seated in chairs

Thank You
For all suggestions to improve our Visual Stories contact info@cerge.app and join the Facebook community to get involved /cergecommunity.