Redcliffe Administration Centre and Art Gallery Visual Story

1. Arrival and Humpybong Car Park
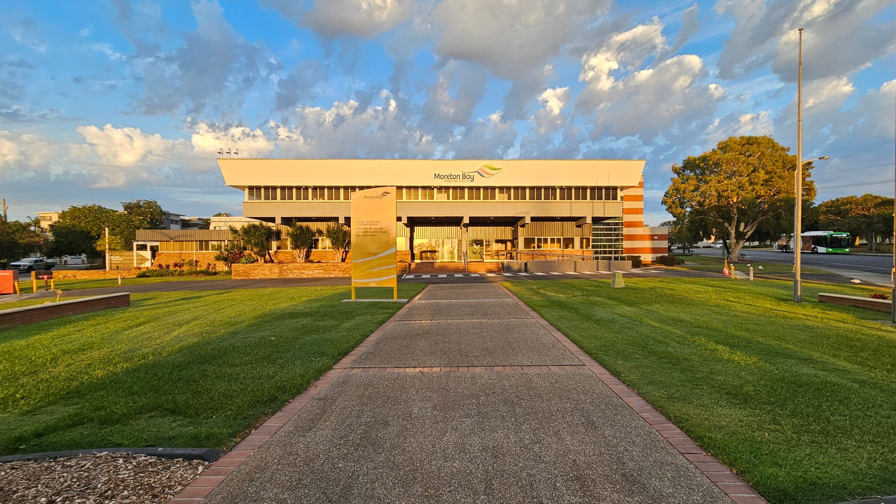
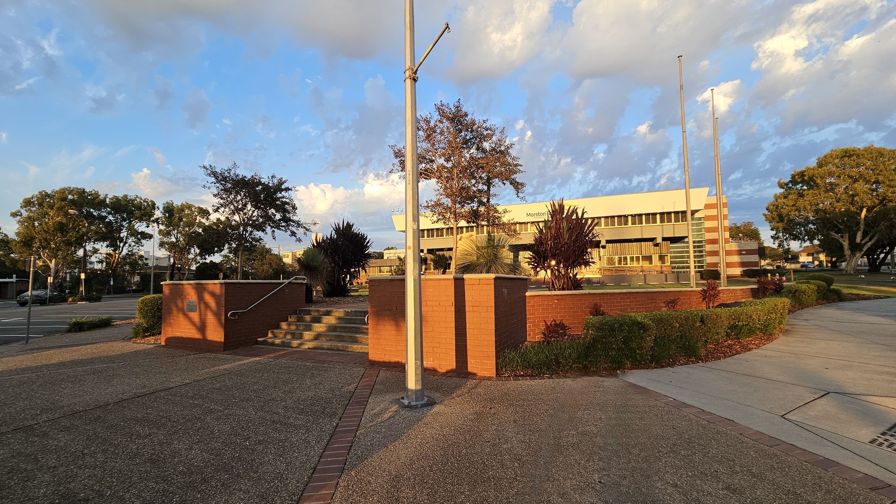
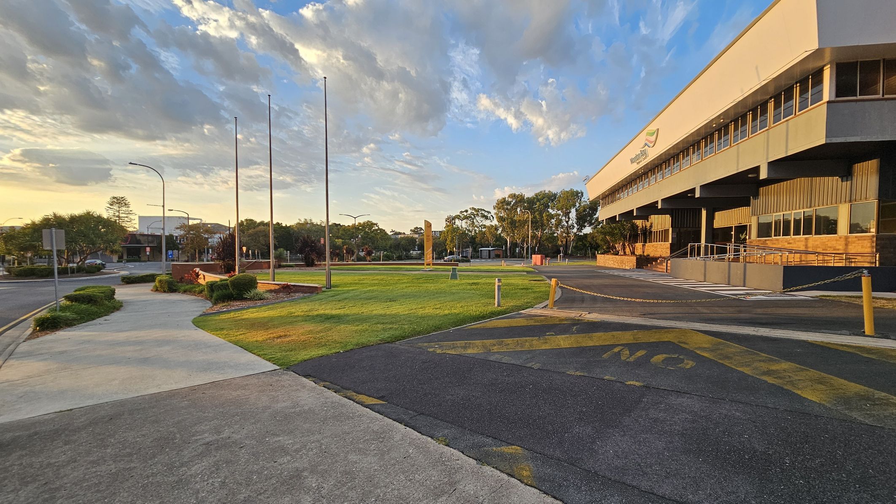
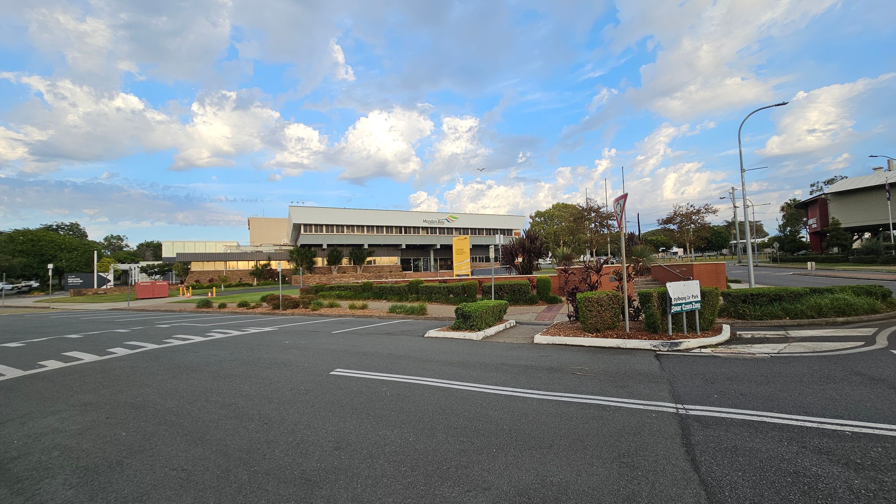
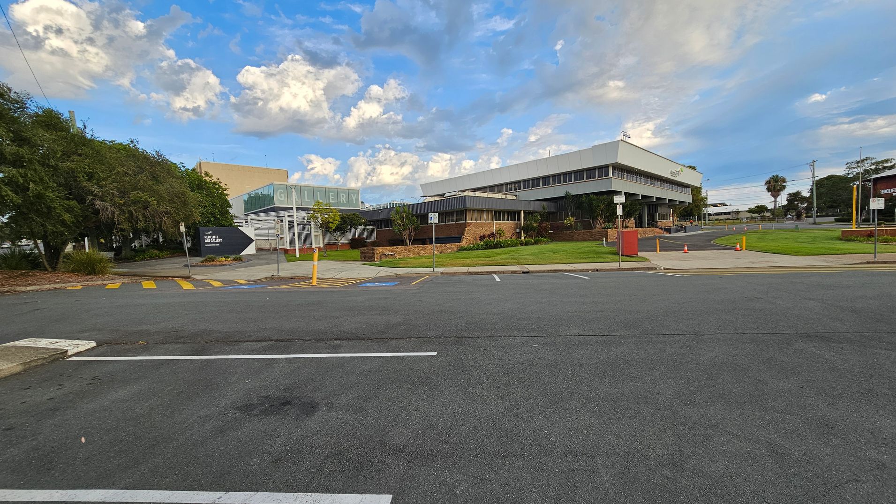
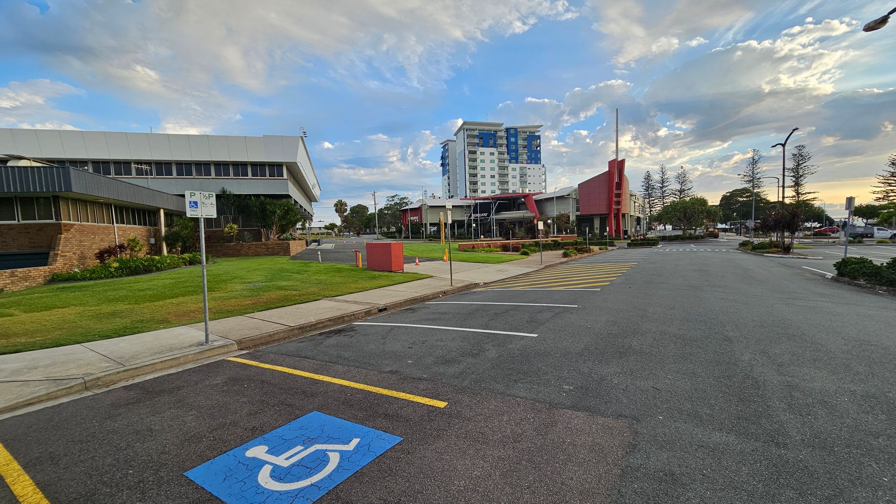
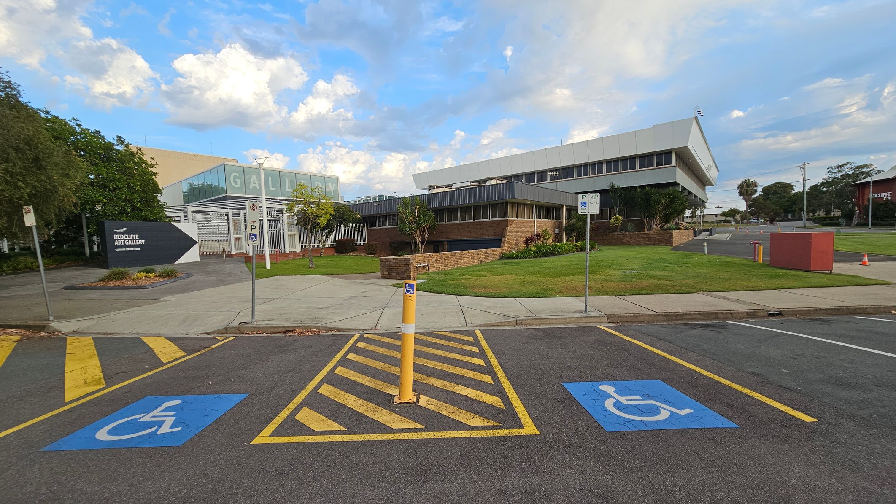
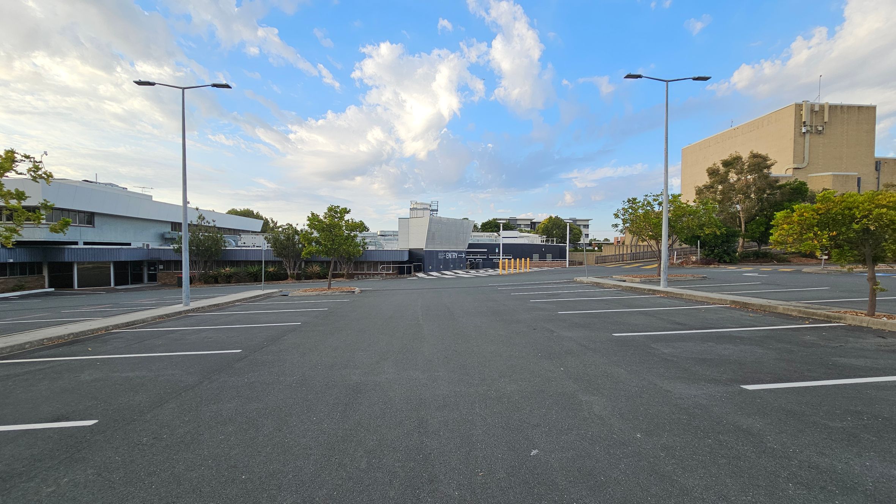
The Humpybong car park is located at the front of the Moreton Bay City Council building, a large brick and concrete structure. To the left of this building is the Redcliffe Art Gallery, which can be identified by the large “Gallery” sign displayed above the smaller building.
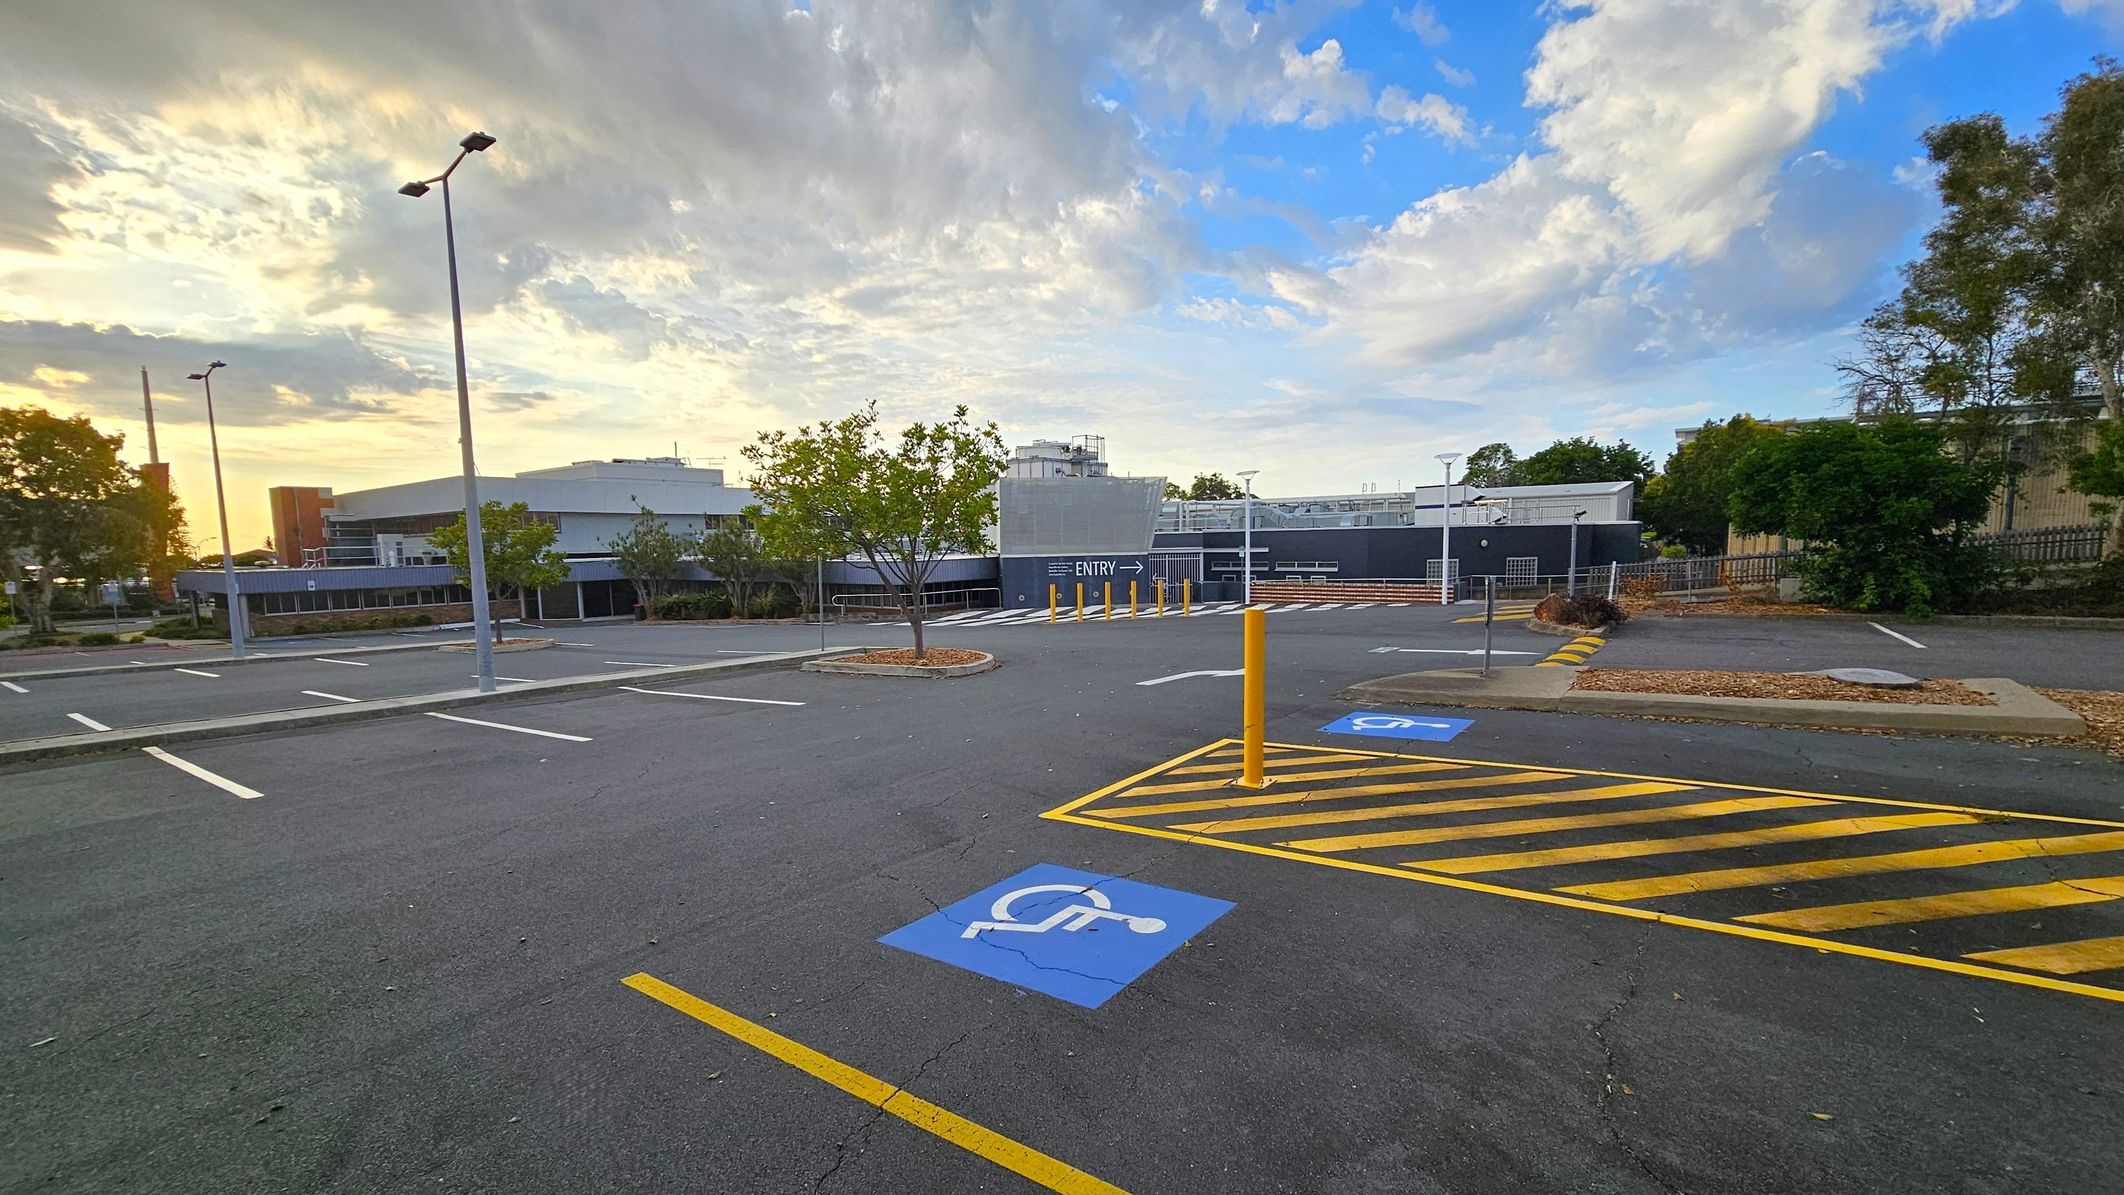
Wide concrete pathways connect the car park to the surrounding buildings, with step-free access available. Two accessible car parking spaces are located close to the entrance of the City Council building. Grassed areas, small gardens and shrubs are positioned around the edges of the car park.

Sounds
- Car engines
- Water splashing
- Bird calls
- Footsteps on concrete
- Distant traffic

Smells
- Coastal air
- Cut grass
- Car exhaust
- Fresh water
- Earthy soil

Feel
- Concrete underfoot
- Grass underfoot
- Cool breeze
- Sun warmth
- Damp air

Sight
- Brick buildings
- Concrete paths
- Gardens and grassed areas
- Accessible car parking spaces
- Juvenile trees
2. Irene Street Car Park
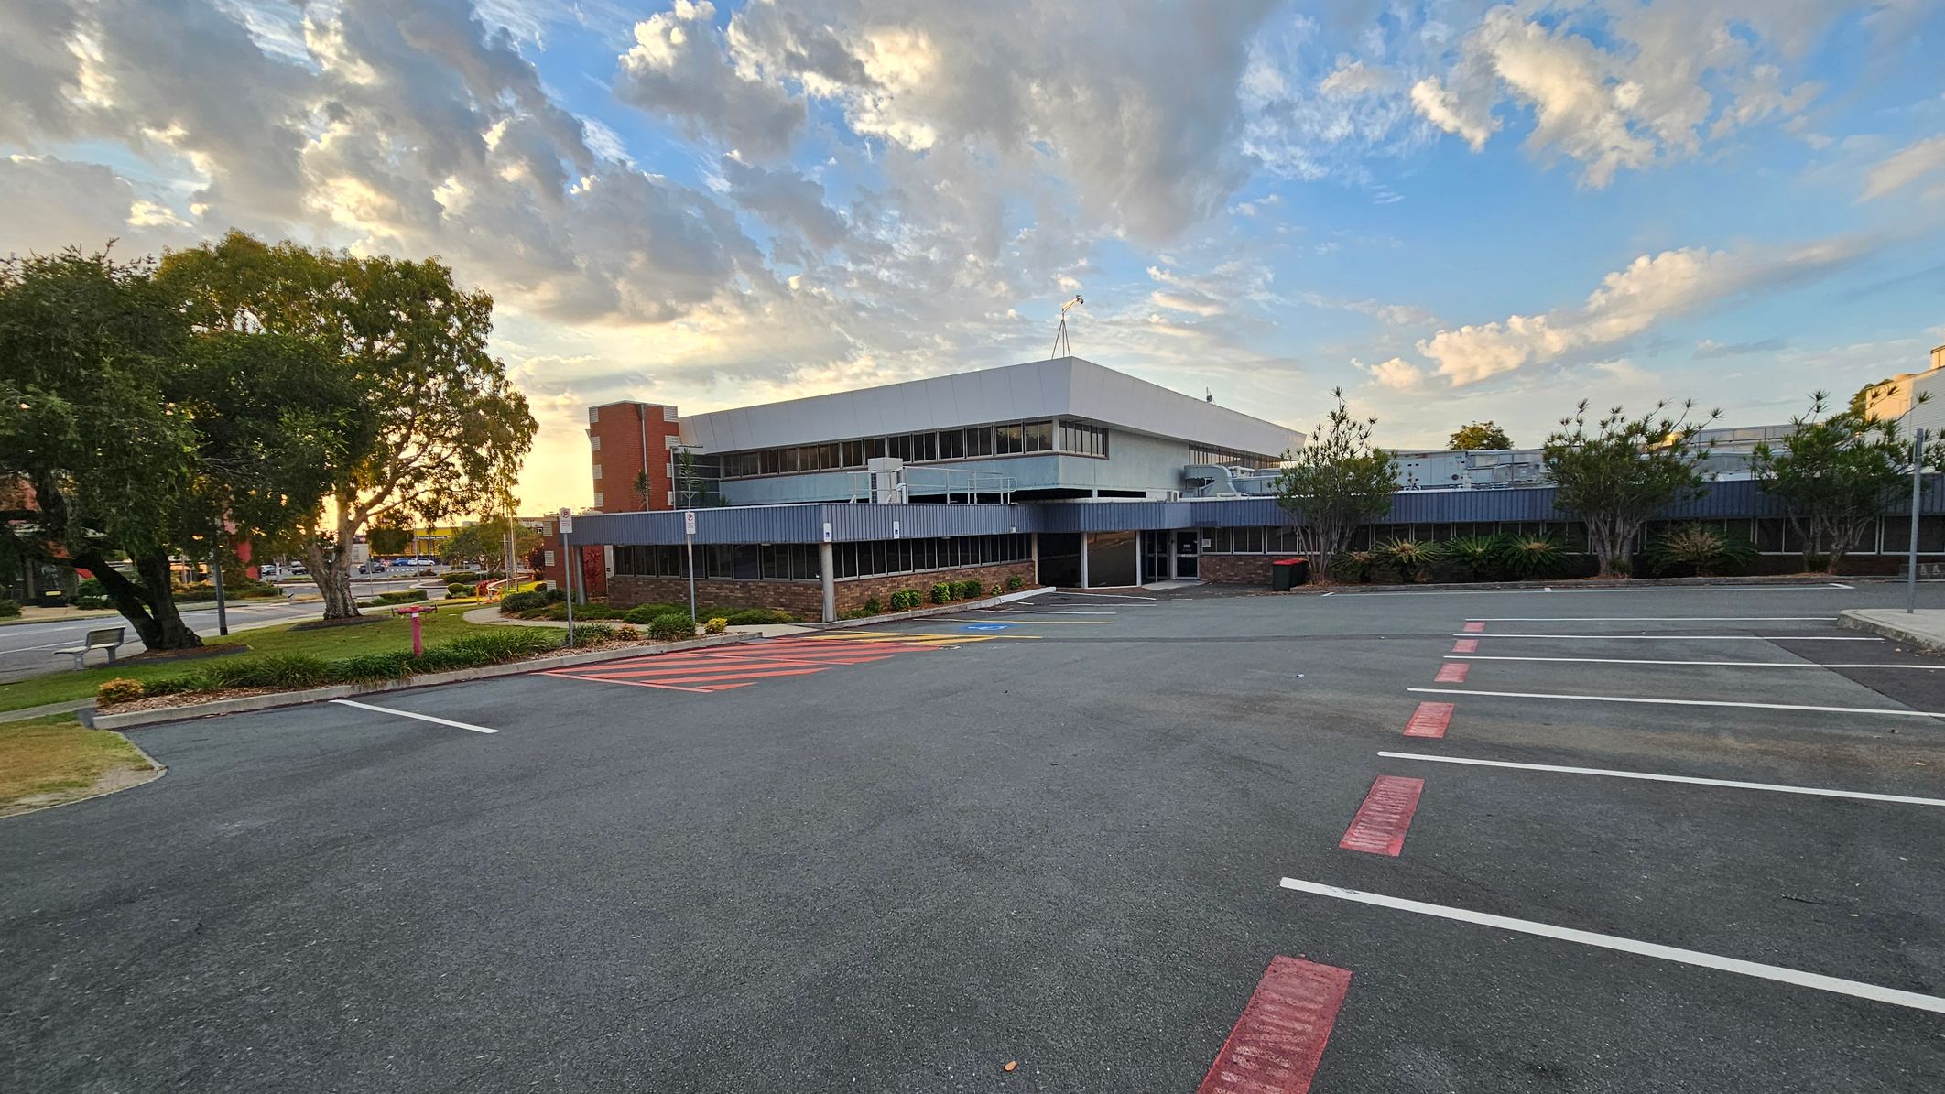
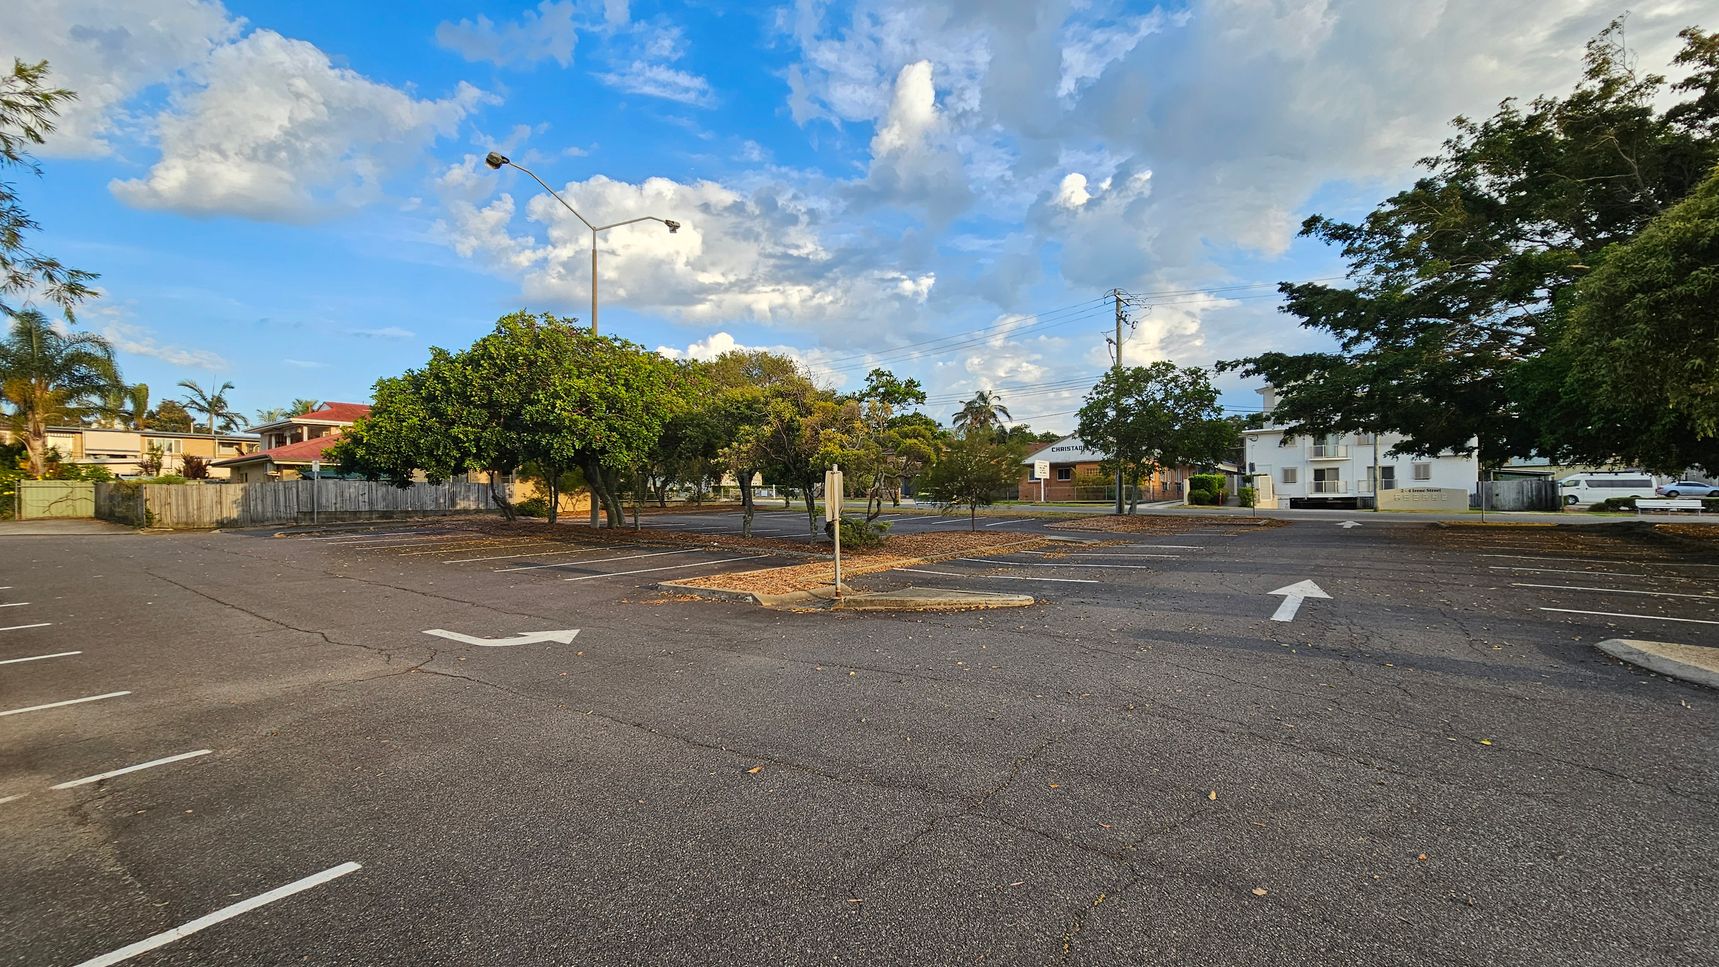
The Irene Street car park is an open-air parking area located behind the Redcliffe Administration Centre and Art Gallery. The car park has a concrete surface with marked parking bays, including four accessible car parking spaces. These accessible spaces connect to pathways that lead toward both the front and rear entrances of the buildings.
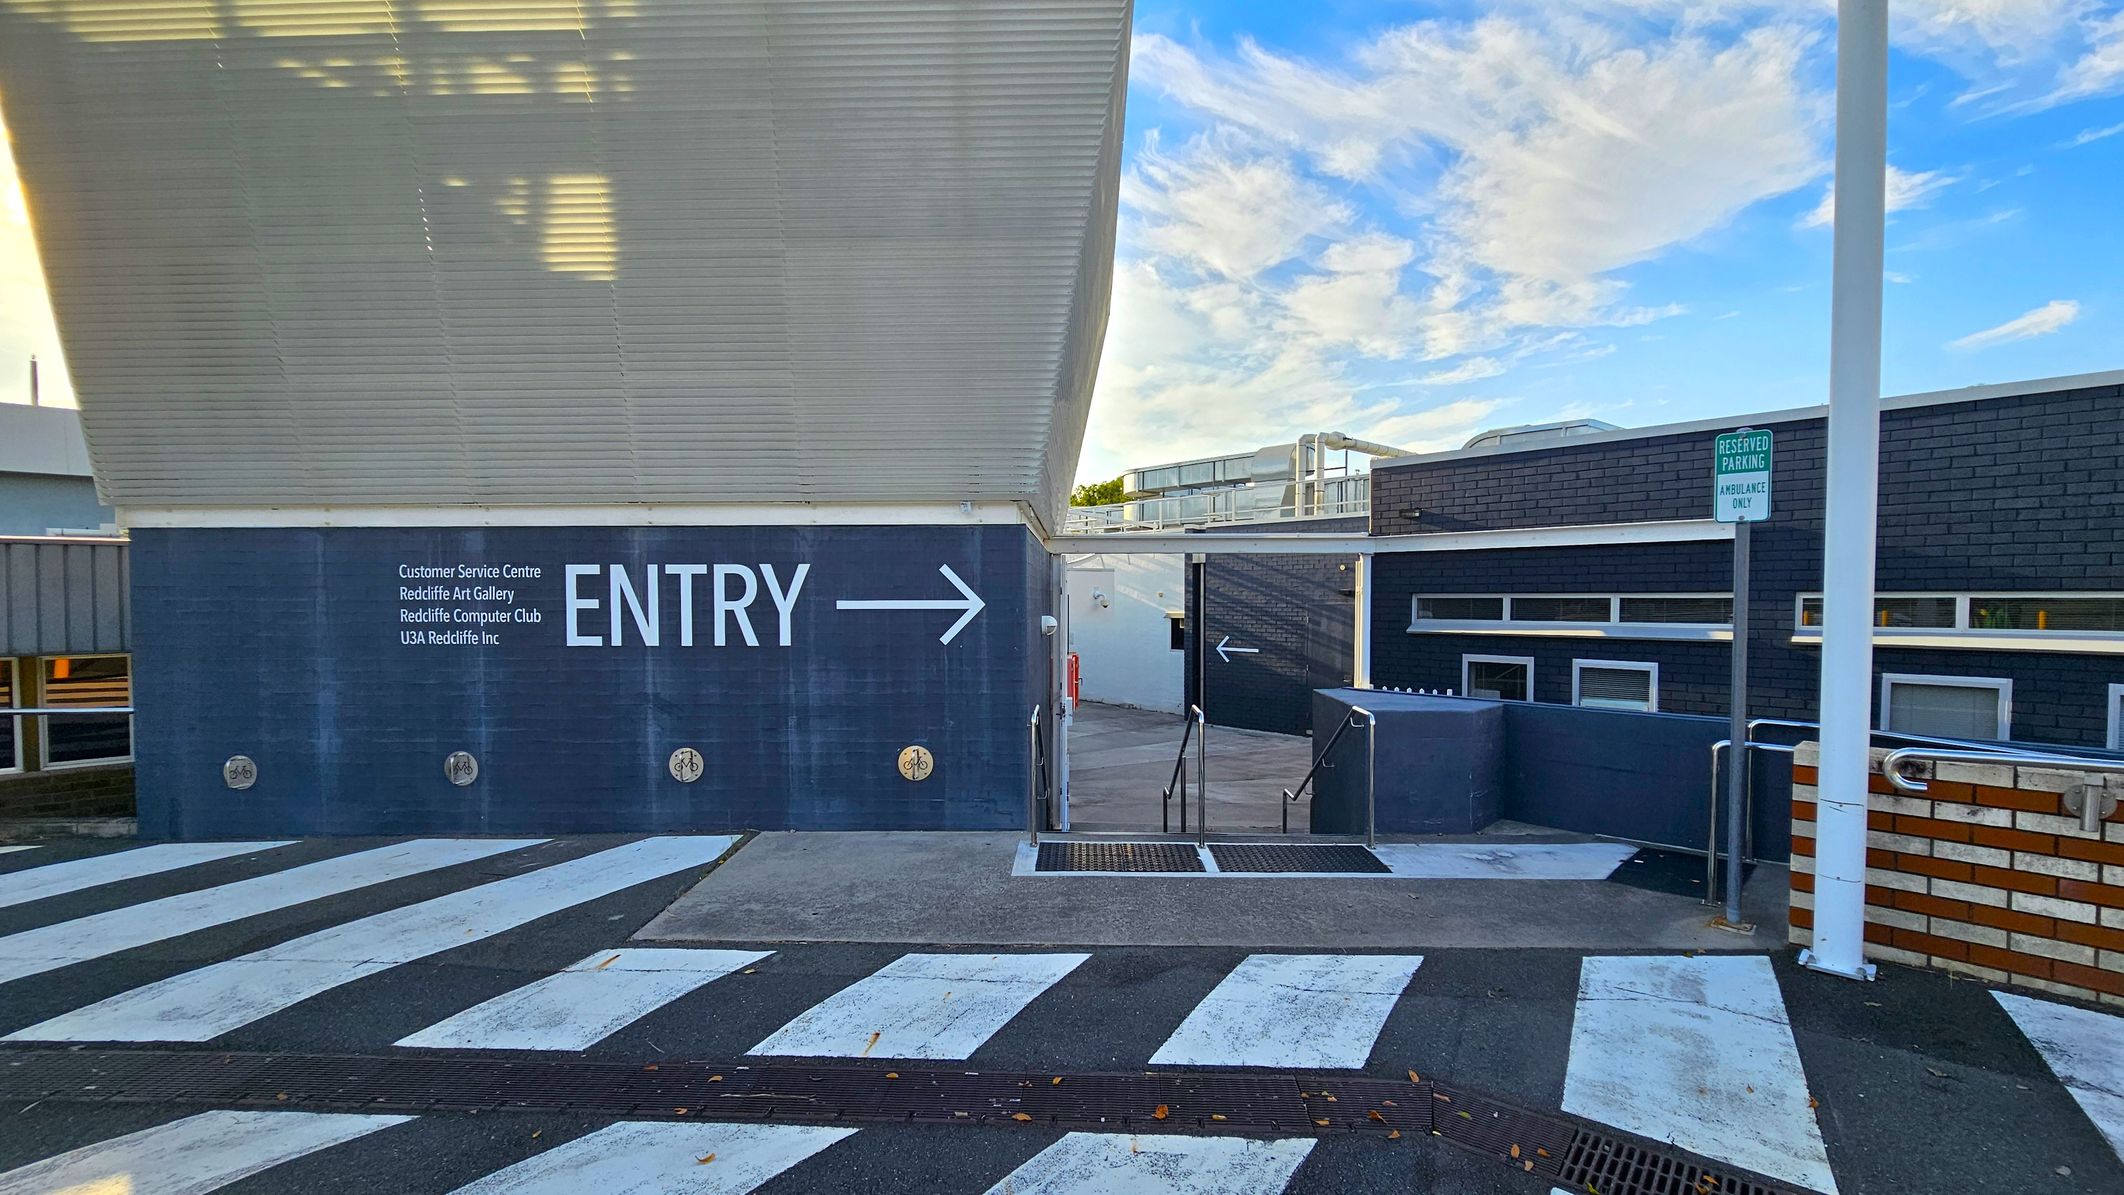
The car park is on a slight slope and is surrounded by young trees that provide limited shade. The parking area is not directly adjacent to the buildings, requiring a walk of approximately 20 to 30 metres to reach an entrance. Clearly defined pathways and signage guide visitors from the car park toward the Administration Centre and Art Gallery.
Sounds
- Cars passing
- Distant traffic
- Birds chirping
- Wind rustling
- Footsteps on concrete
Smells
- Coastal air
- Car exhaust (occasional)
- Nearby greenery
- Distant sea
- Occasional exhaust
Feel
- Concrete underfoot
- Slight slope
- Open space
- Limited shade
- Breeze from bay
Sight
- Marked spaces
- Juvenile trees
- Building entry
- Signage
- Concrete surface
3. Entrance and Access
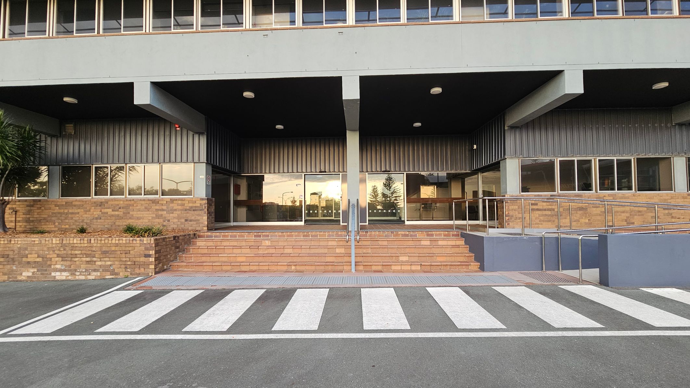
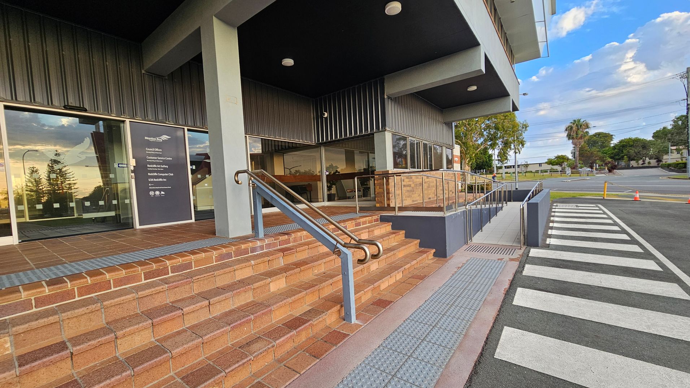
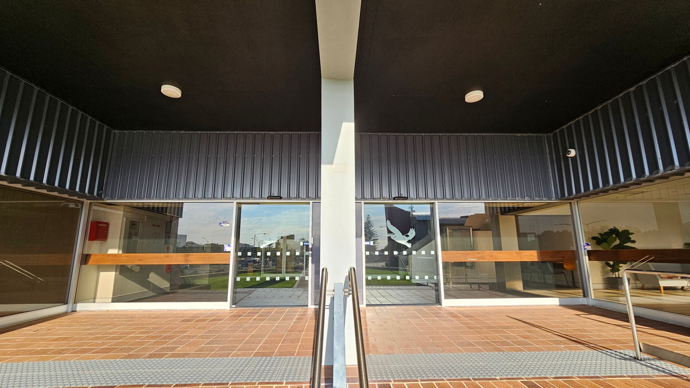
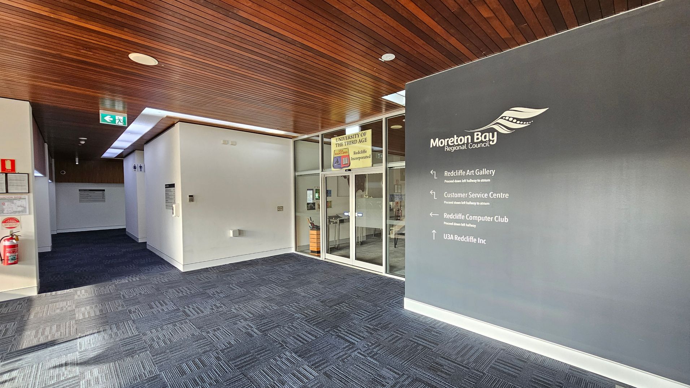
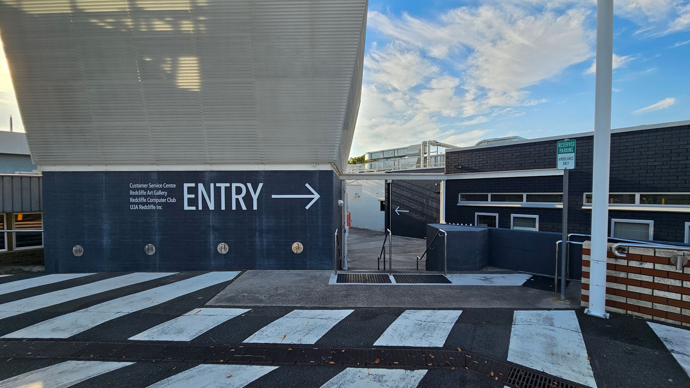
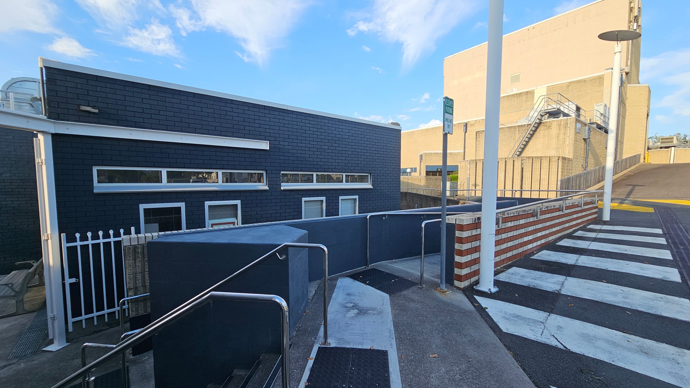
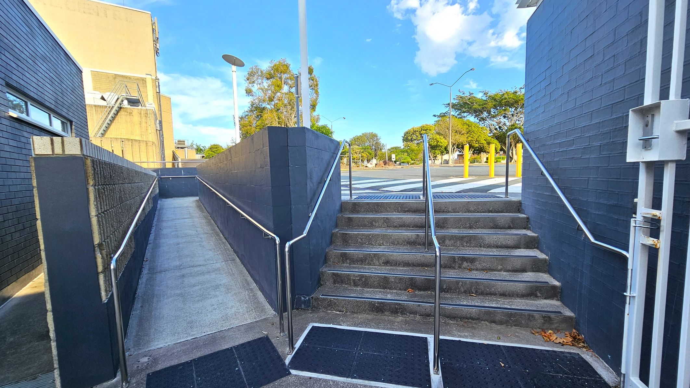
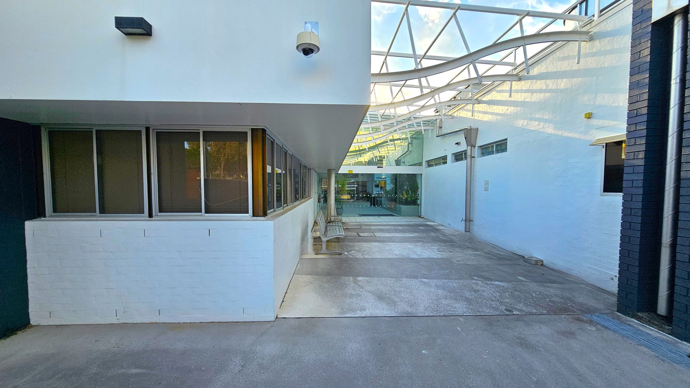
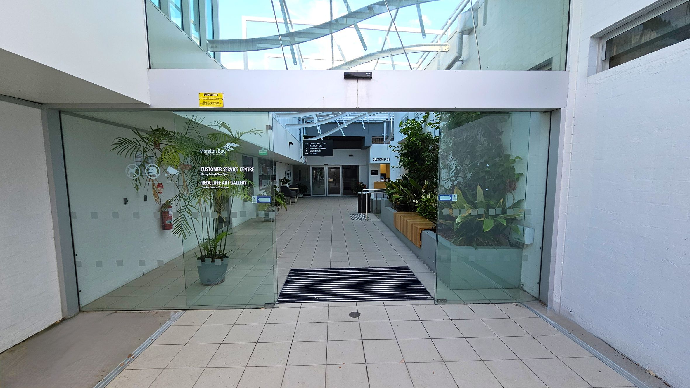
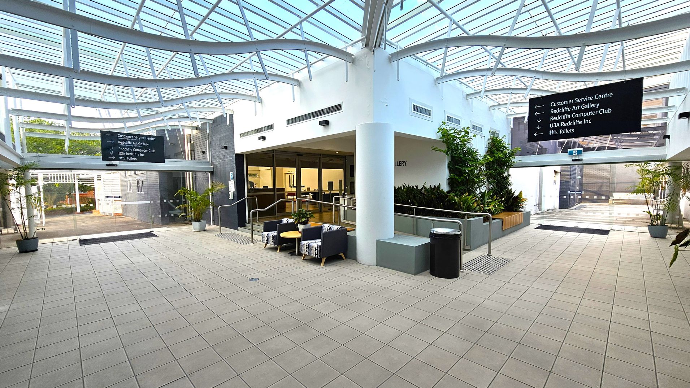
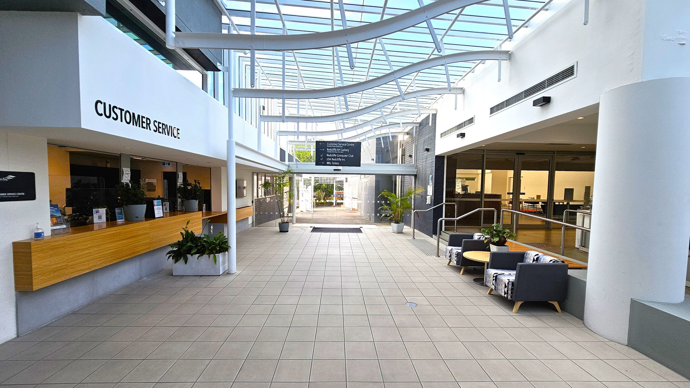
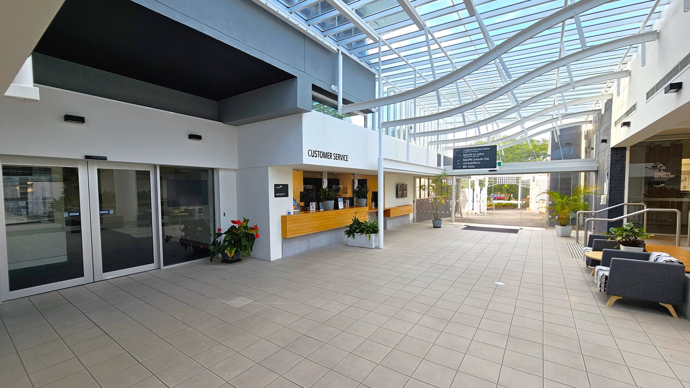
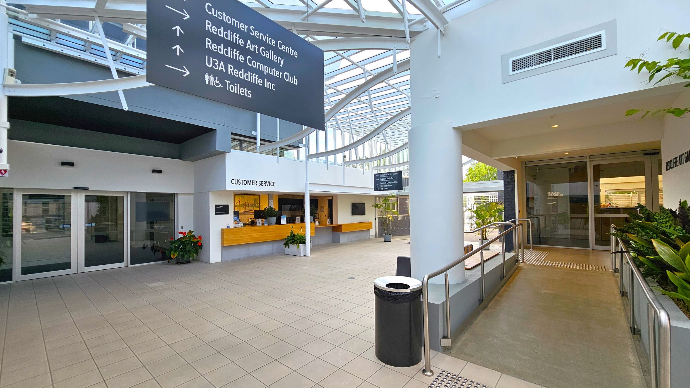
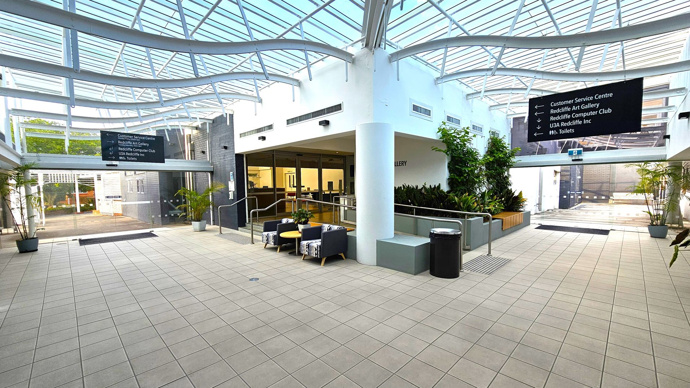
The building has three entrances that provide access to the Administration Centre and Redcliffe Art Gallery. The main entrance from the Humpybong car park includes a ramp and steps with handrails and tactile ground surface indicators leading to the Administration Centre. Automatic glass sliding doors provide entry. Once inside, the customer service centre is located in the foyer, with access to the Redcliffe Art Gallery positioned to the left.
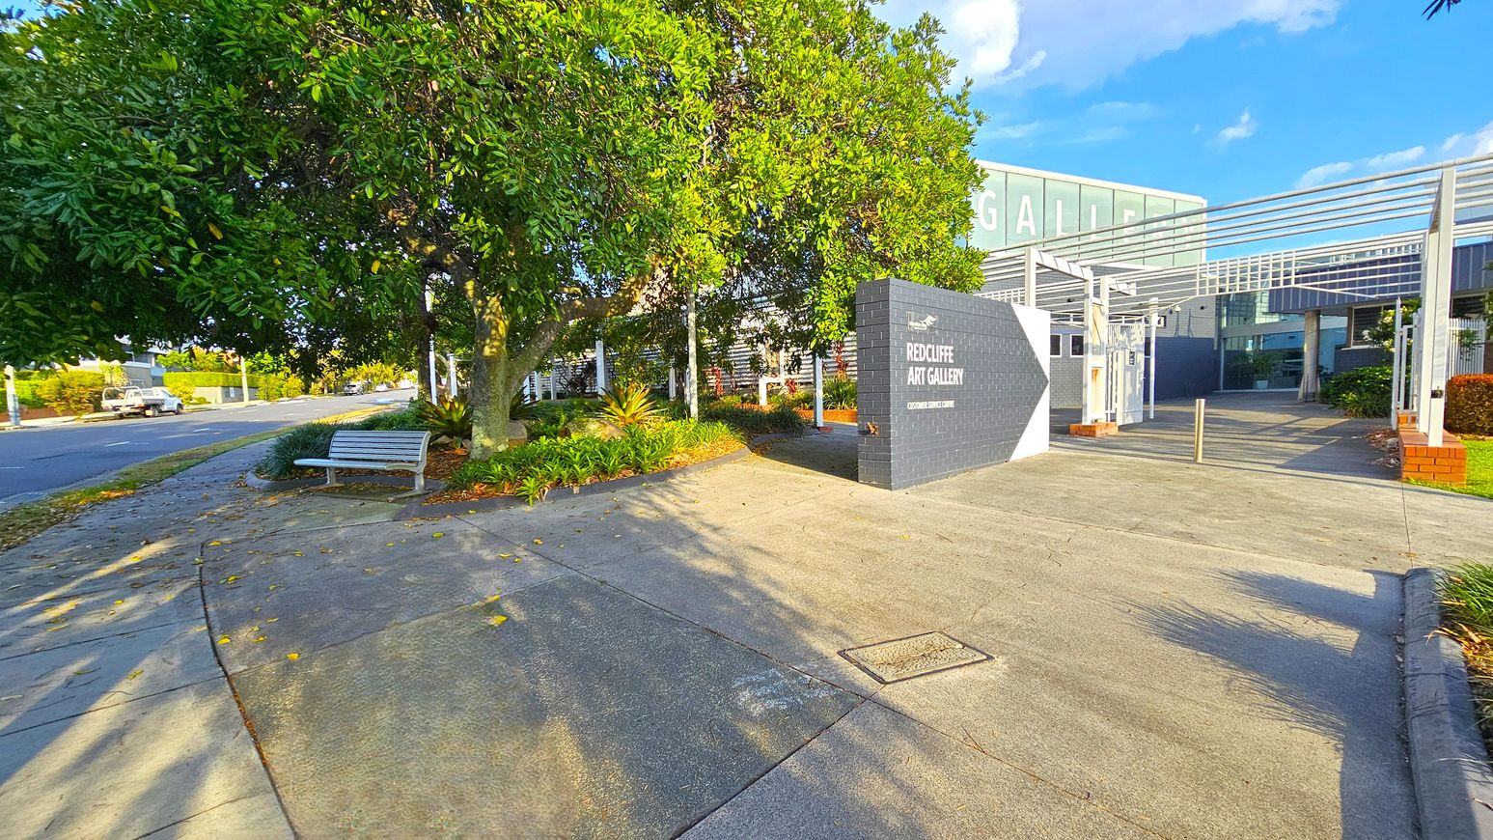
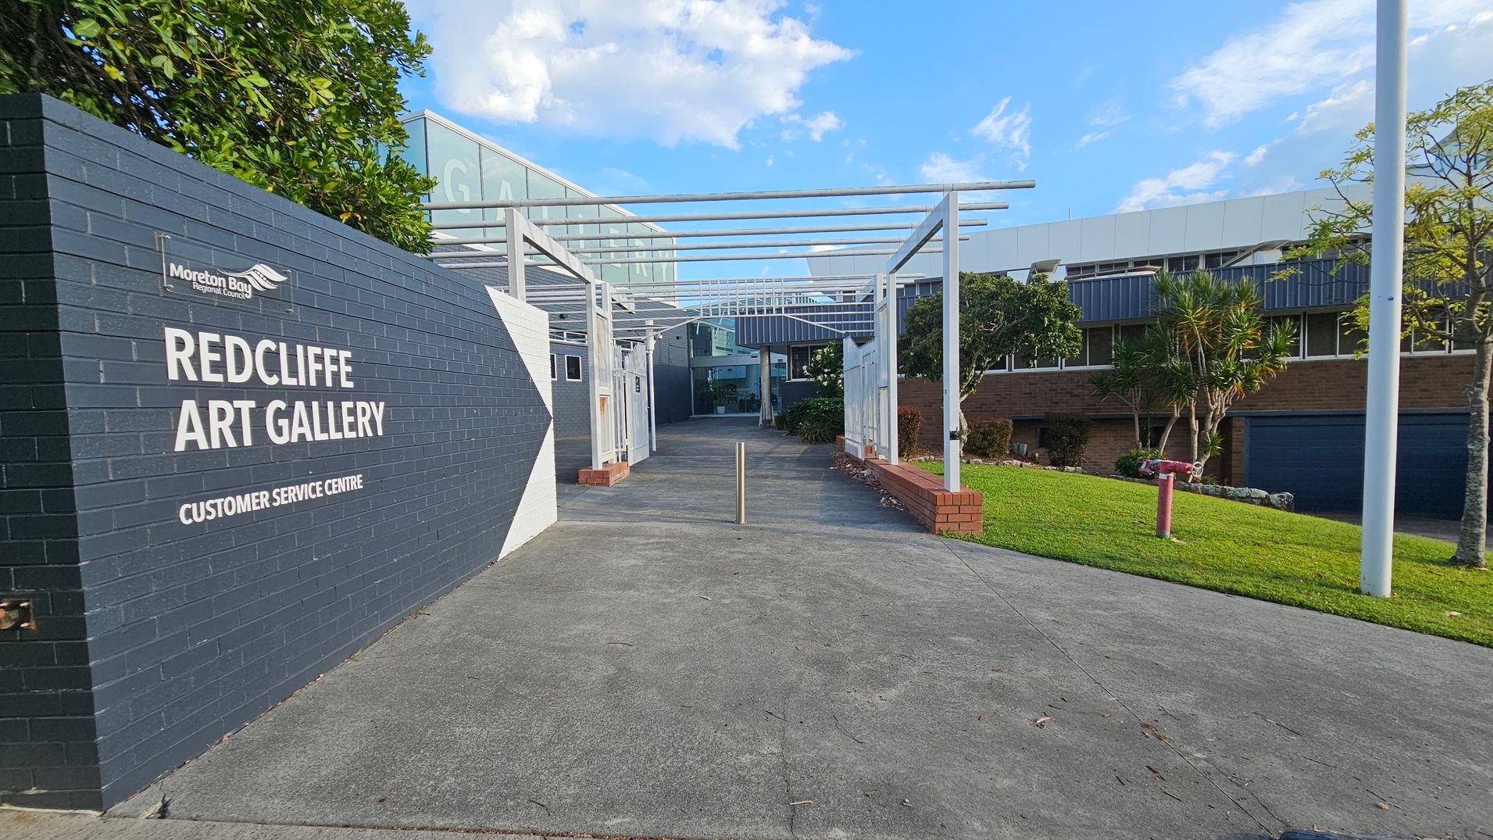
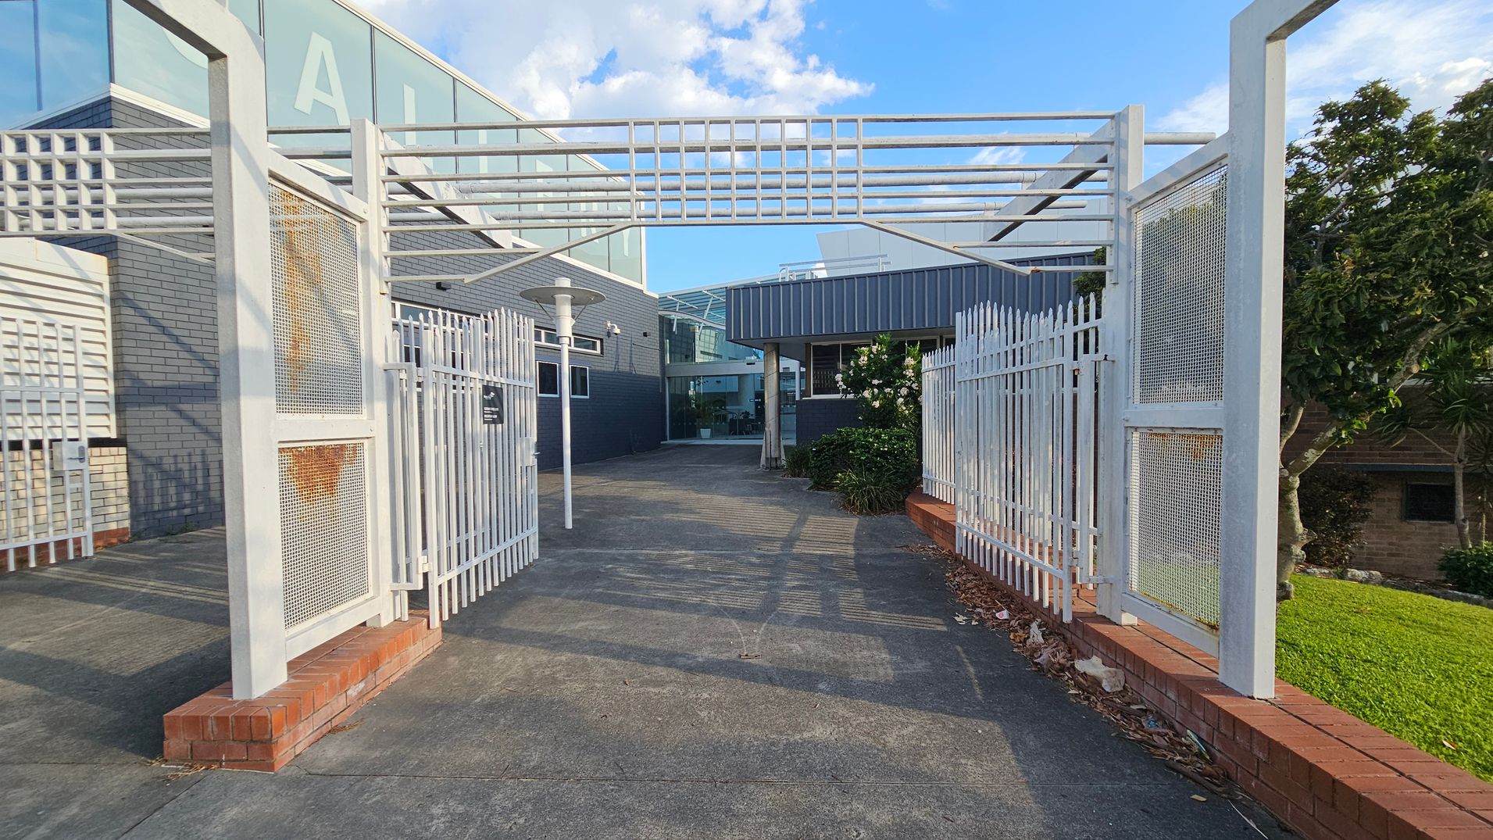
From the same car park, a pathway on the left side of the building leads toward the Redcliffe Art Gallery entrance. This route follows wide pathways past a grey brick wall with a “Redcliffe Art Gallery” sign and continues through a white timber lattice structure that provides shade before reaching automatic glass sliding doors. A rear entrance from Irene Street is also available, with either a ramp or steps leading to a passageway and automated doors. All entrances connect to the central foyer and customer service area, with directional signage throughout the site.
Sounds
- Footsteps on tiles
- Sliding doors
- Distant traffic
- Birds chirping
- Wind through trees
Smells
- Fresh air
- Nearby plants
- Concrete
- Car exhaust
- Clean interiors
Feel
- Smooth tiles
- Cool shade
- Breezy outdoors
- Firm handrails
- Wide pathways
Sight
- Brick walls
- Glass doors
- Directional signs
- Tactile tiles
- White lattice
4. Customer Service Centre and Foyer
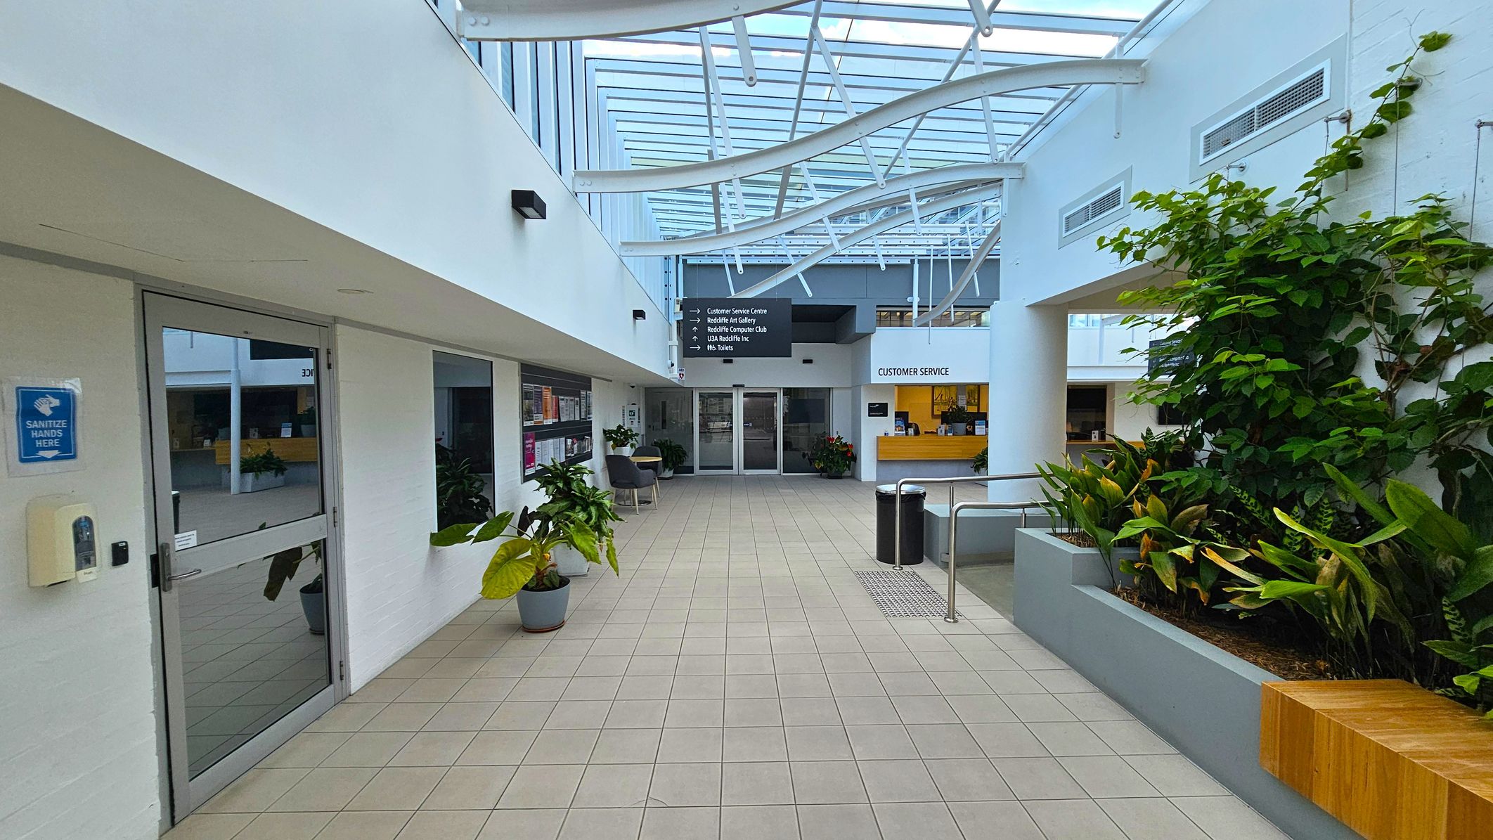
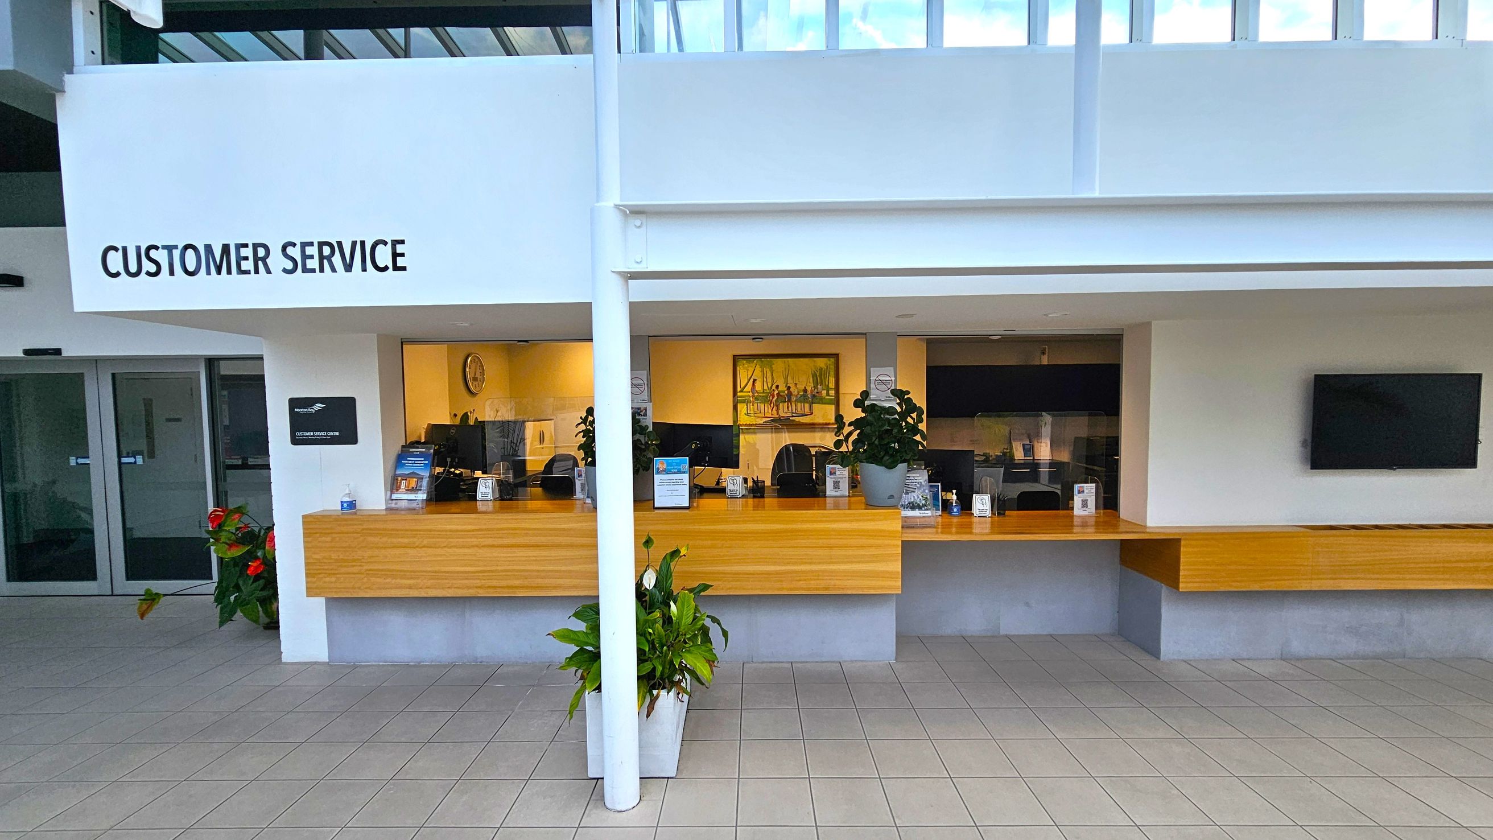
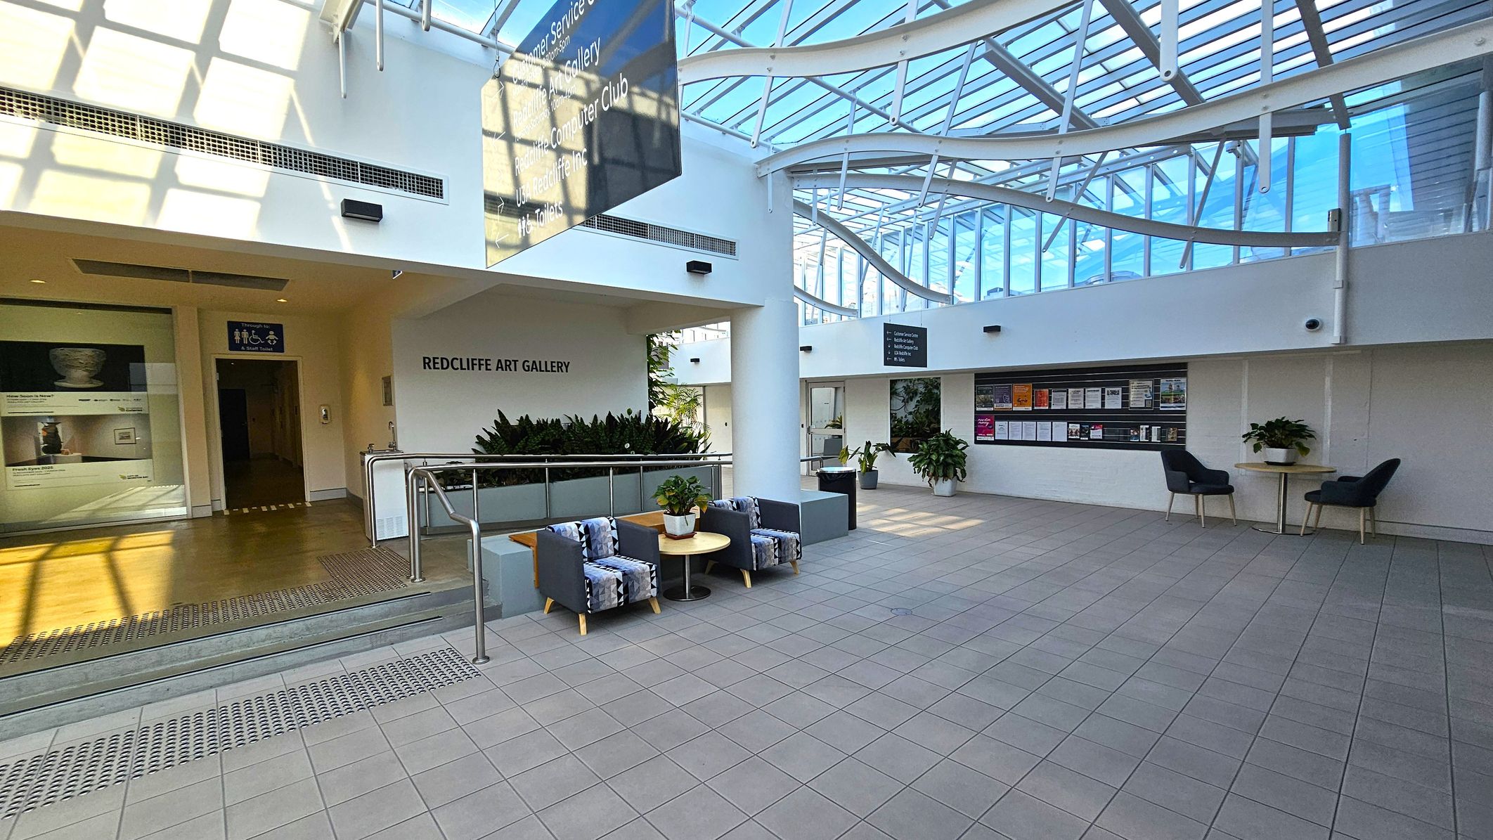
The customer service centre and foyer form a bright, open space beneath a glass roof that allows natural light to fill the area. The flooring is smooth tile, with timber finishes throughout the space. A customer service desk is located within the foyer and includes both high and low counters. Clear pathways connect the main entrance with surrounding facilities, and seating areas with tables and chairs are available for visitors.
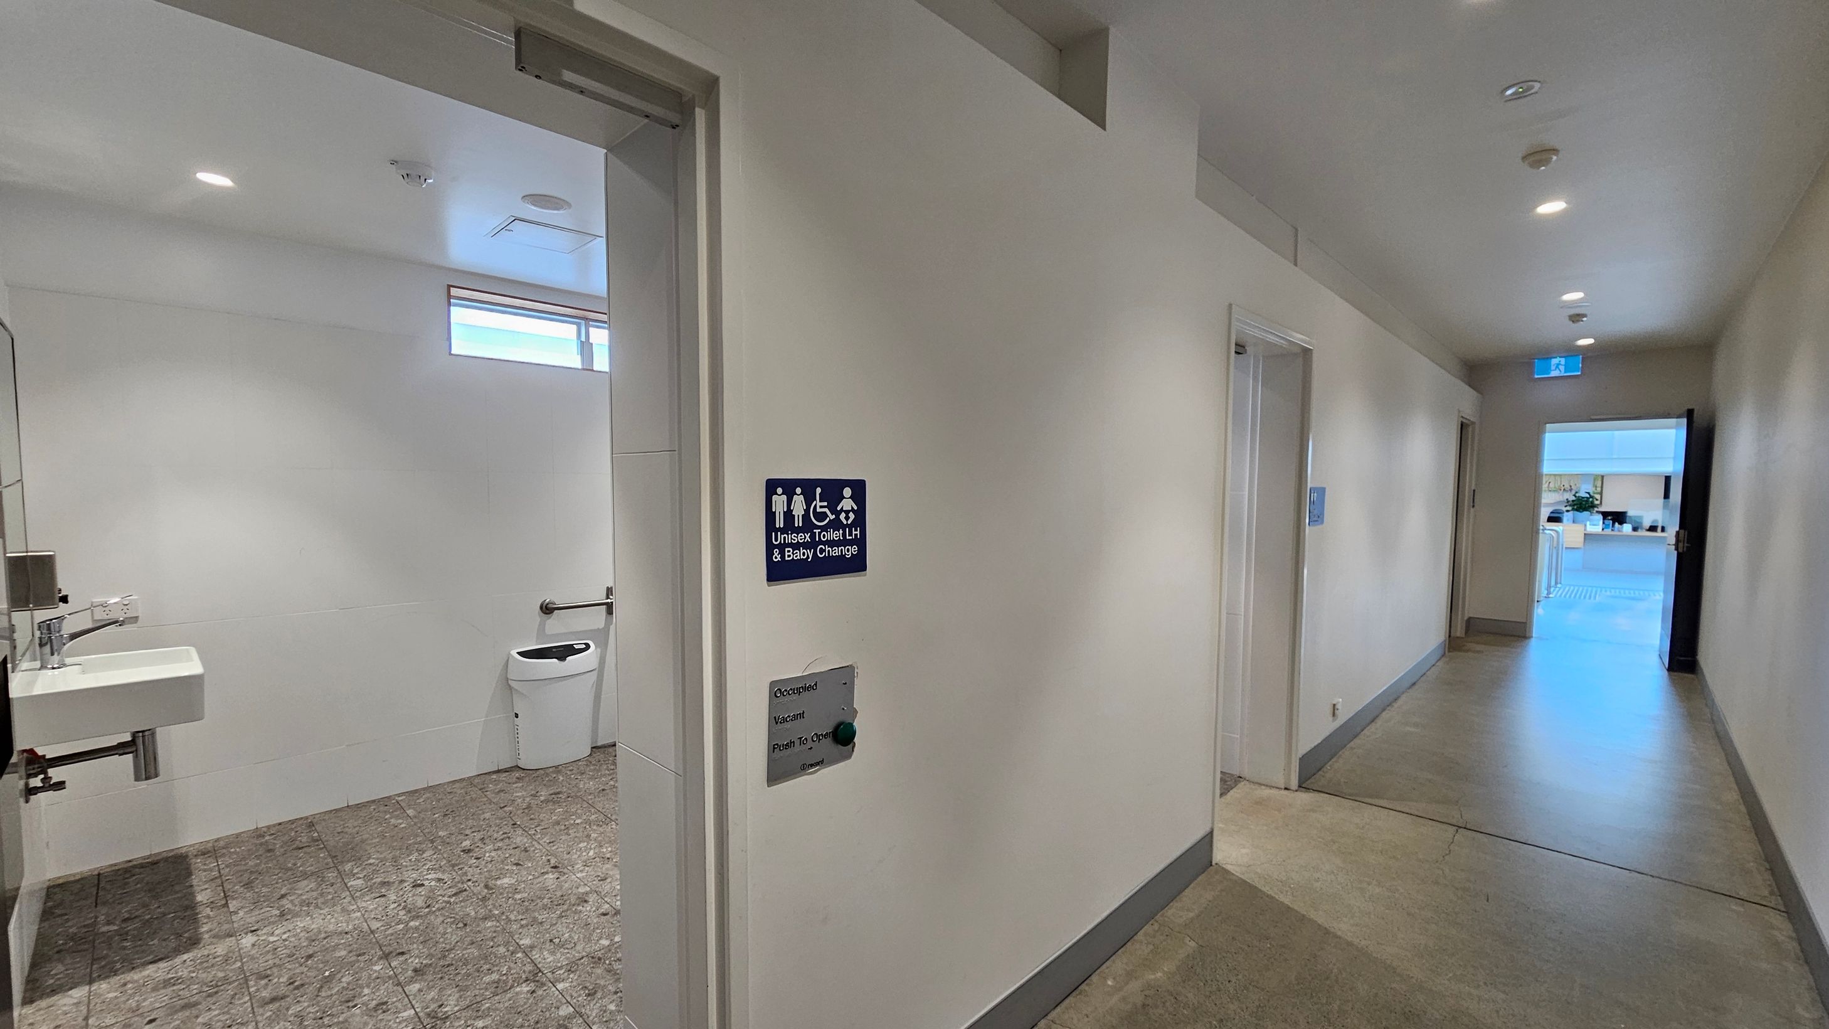
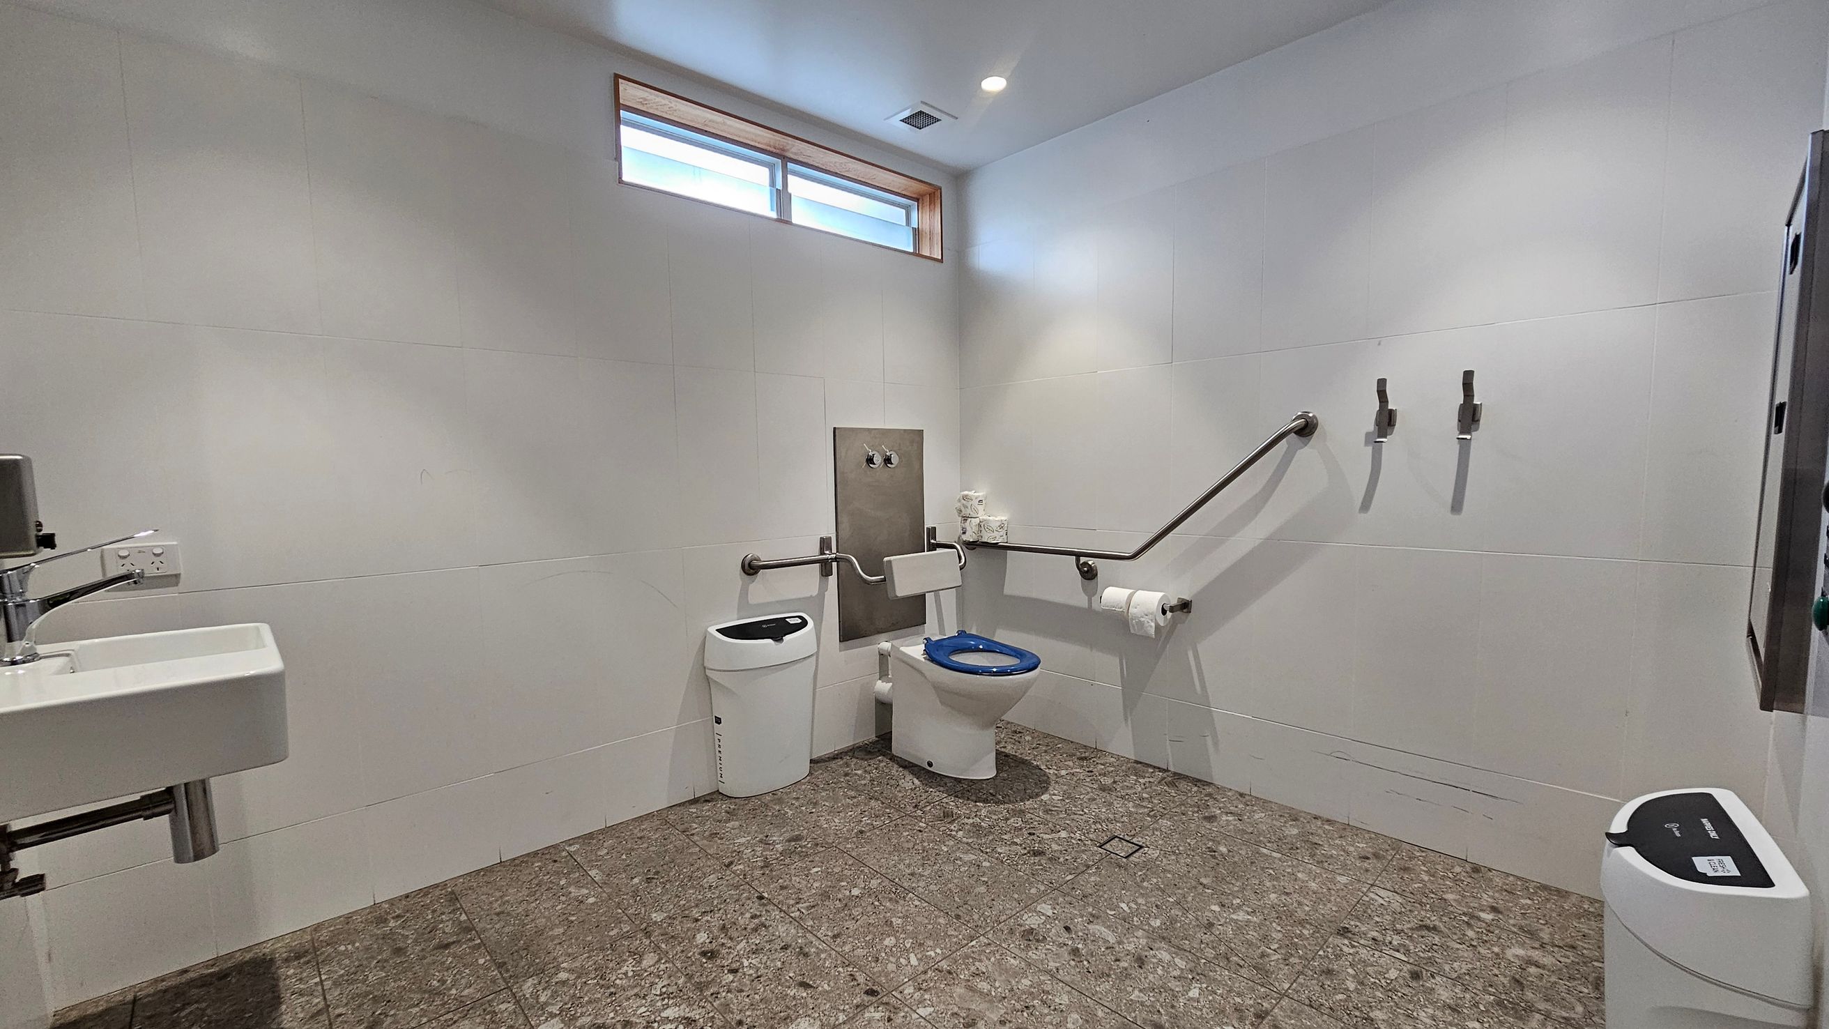
Accessible bathrooms are located nearby and can be reached via a small ramp or three steps. The corridor leading to these bathrooms sits adjacent to the entrance to the Redcliffe Art Gallery. Along this corridor are male and female ambulant toilets, and further along is a unisex accessible toilet with a baby change table. The door to this facility includes a push button and opens inward. The toilet includes handrails. A water fountain is located near the foyer entrance, and signage throughout the space helps guide visitors to the various facilities.
Sounds
- Footsteps on tiles
- Conversations
- Doors opening
- Air conditioning
- Occasional announcements
Smells
- Air conditioning
- Fresh plants
- Mild cleaning products
- Toilet odours (occasional - in toilet)
- Occasional coffee aroma
Feel
- Smooth tiles
- Cool air
- Natural light warmth
- Comfortable seating
- Metal handrails
Sight
- Glass roof
- Customer service desk
- Signage
- Seating areas
- Accessible bathrooms
5. Art Gallery Reception and Foyer
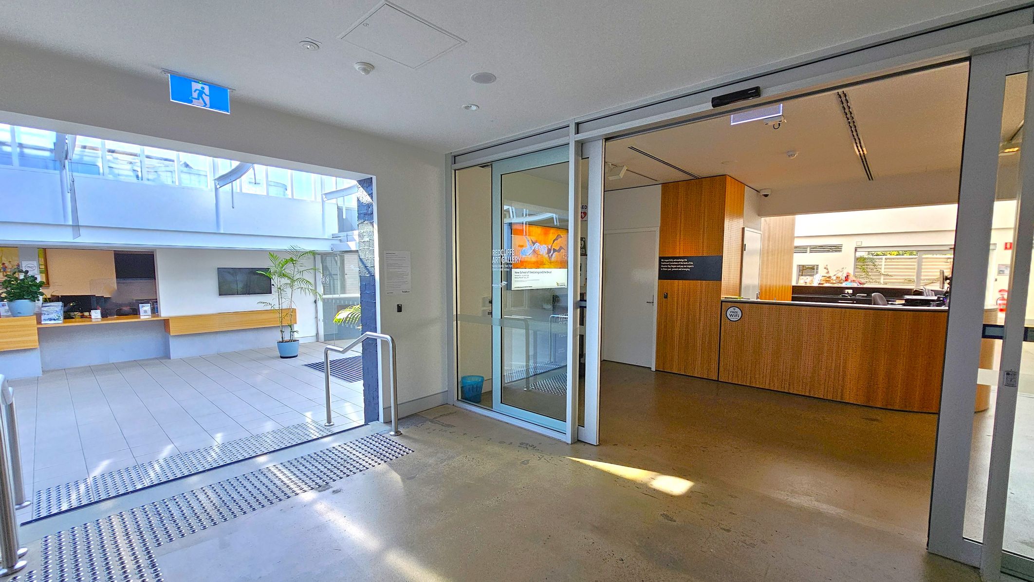
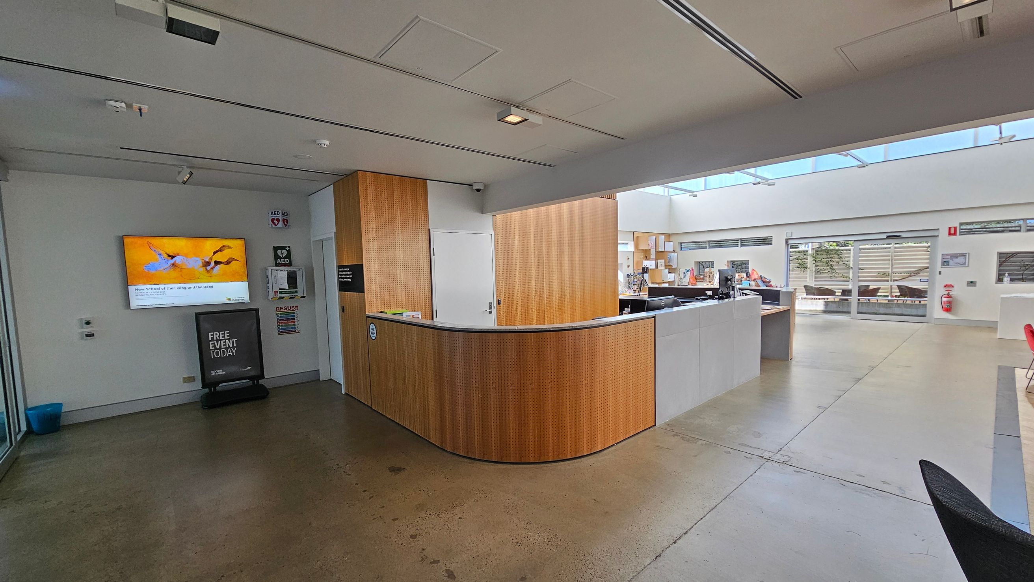
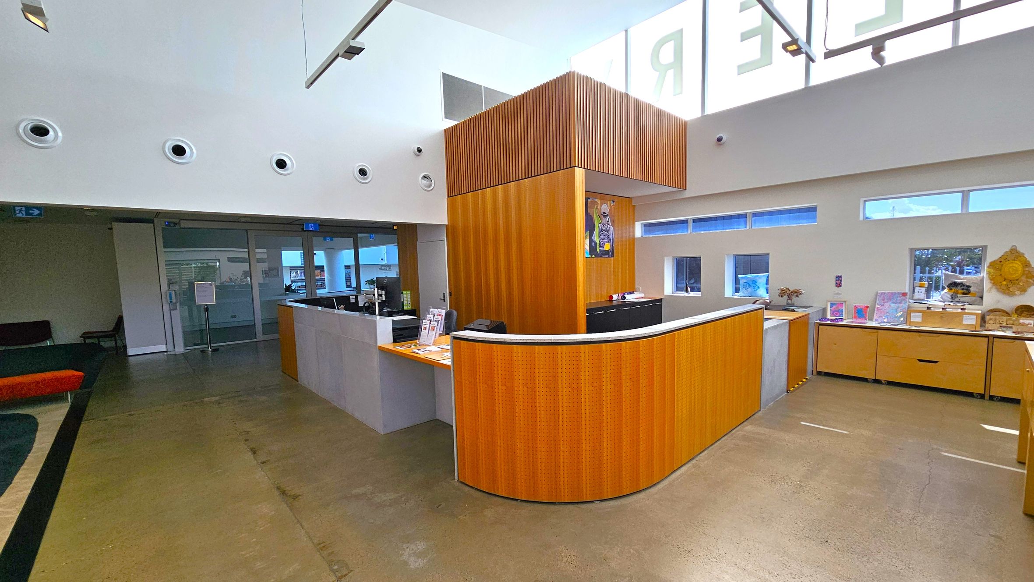
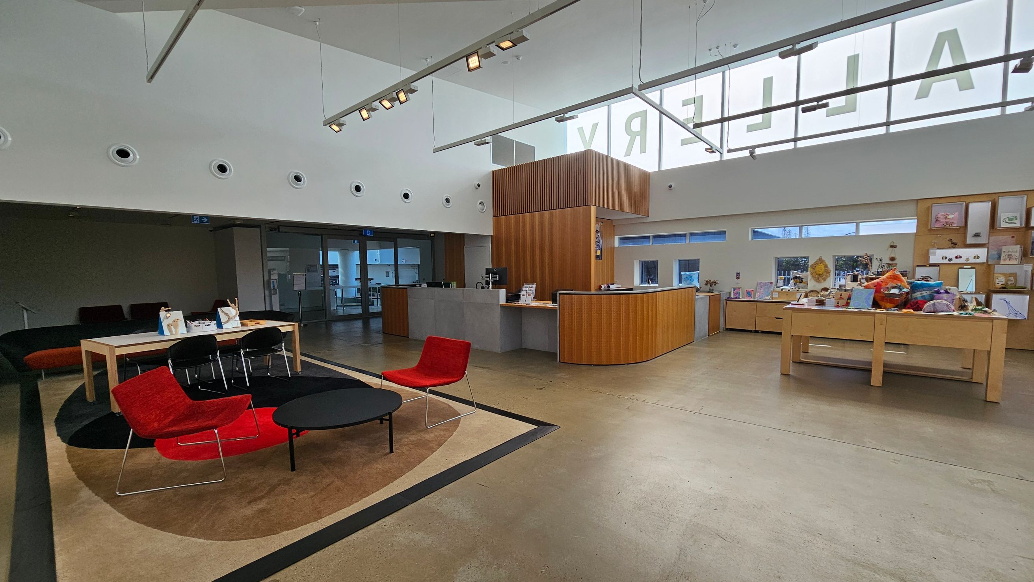
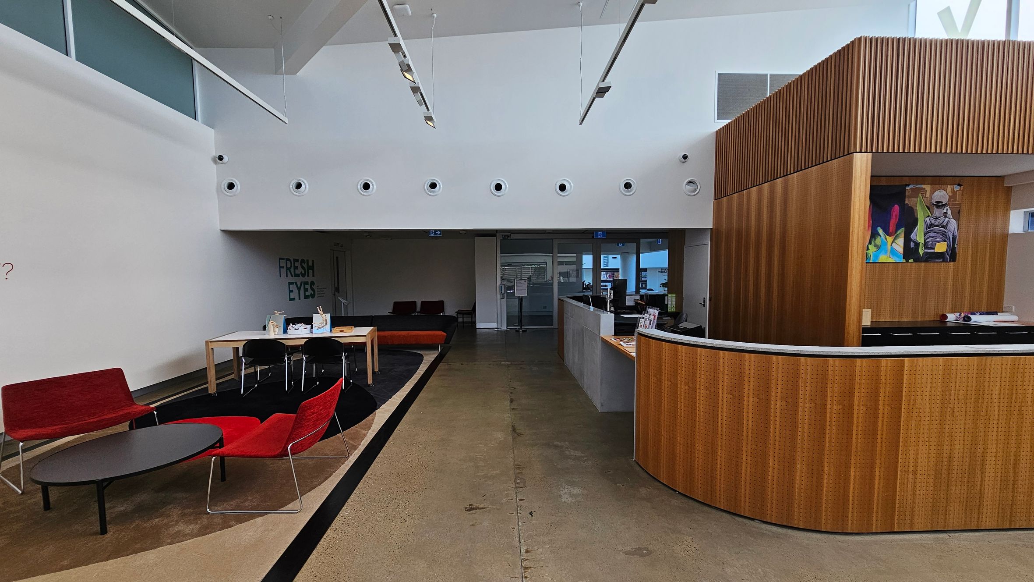
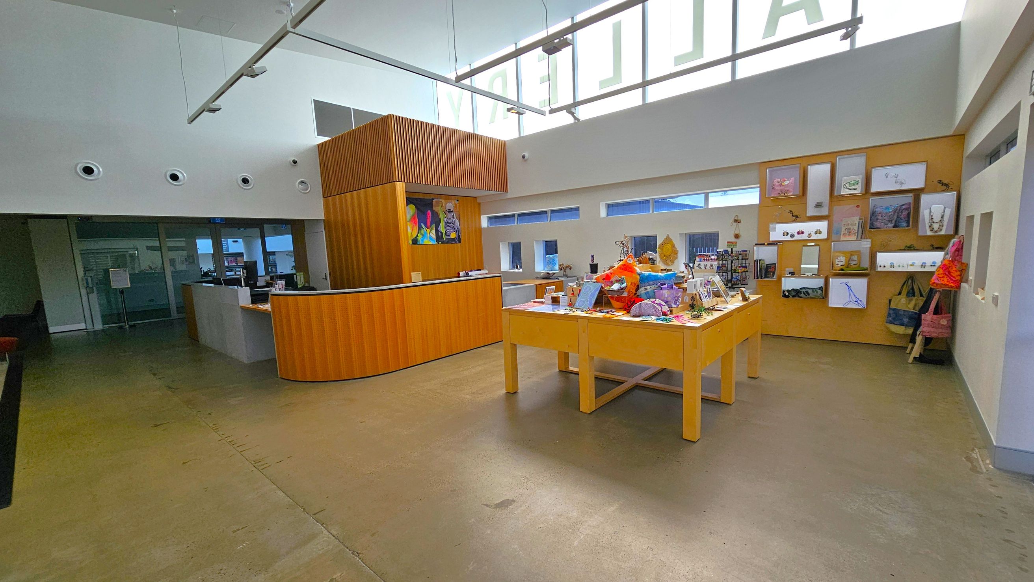
The art gallery reception and foyer have a polished concrete floor with brown timber finishes throughout the space. Entry is through automatic glass sliding doors, leading into a mezzanine-style foyer with high glass windows that allow natural light to fill the area. The reception desk is located on the left, where visitors can speak with staff for information about the gallery and current exhibitions.
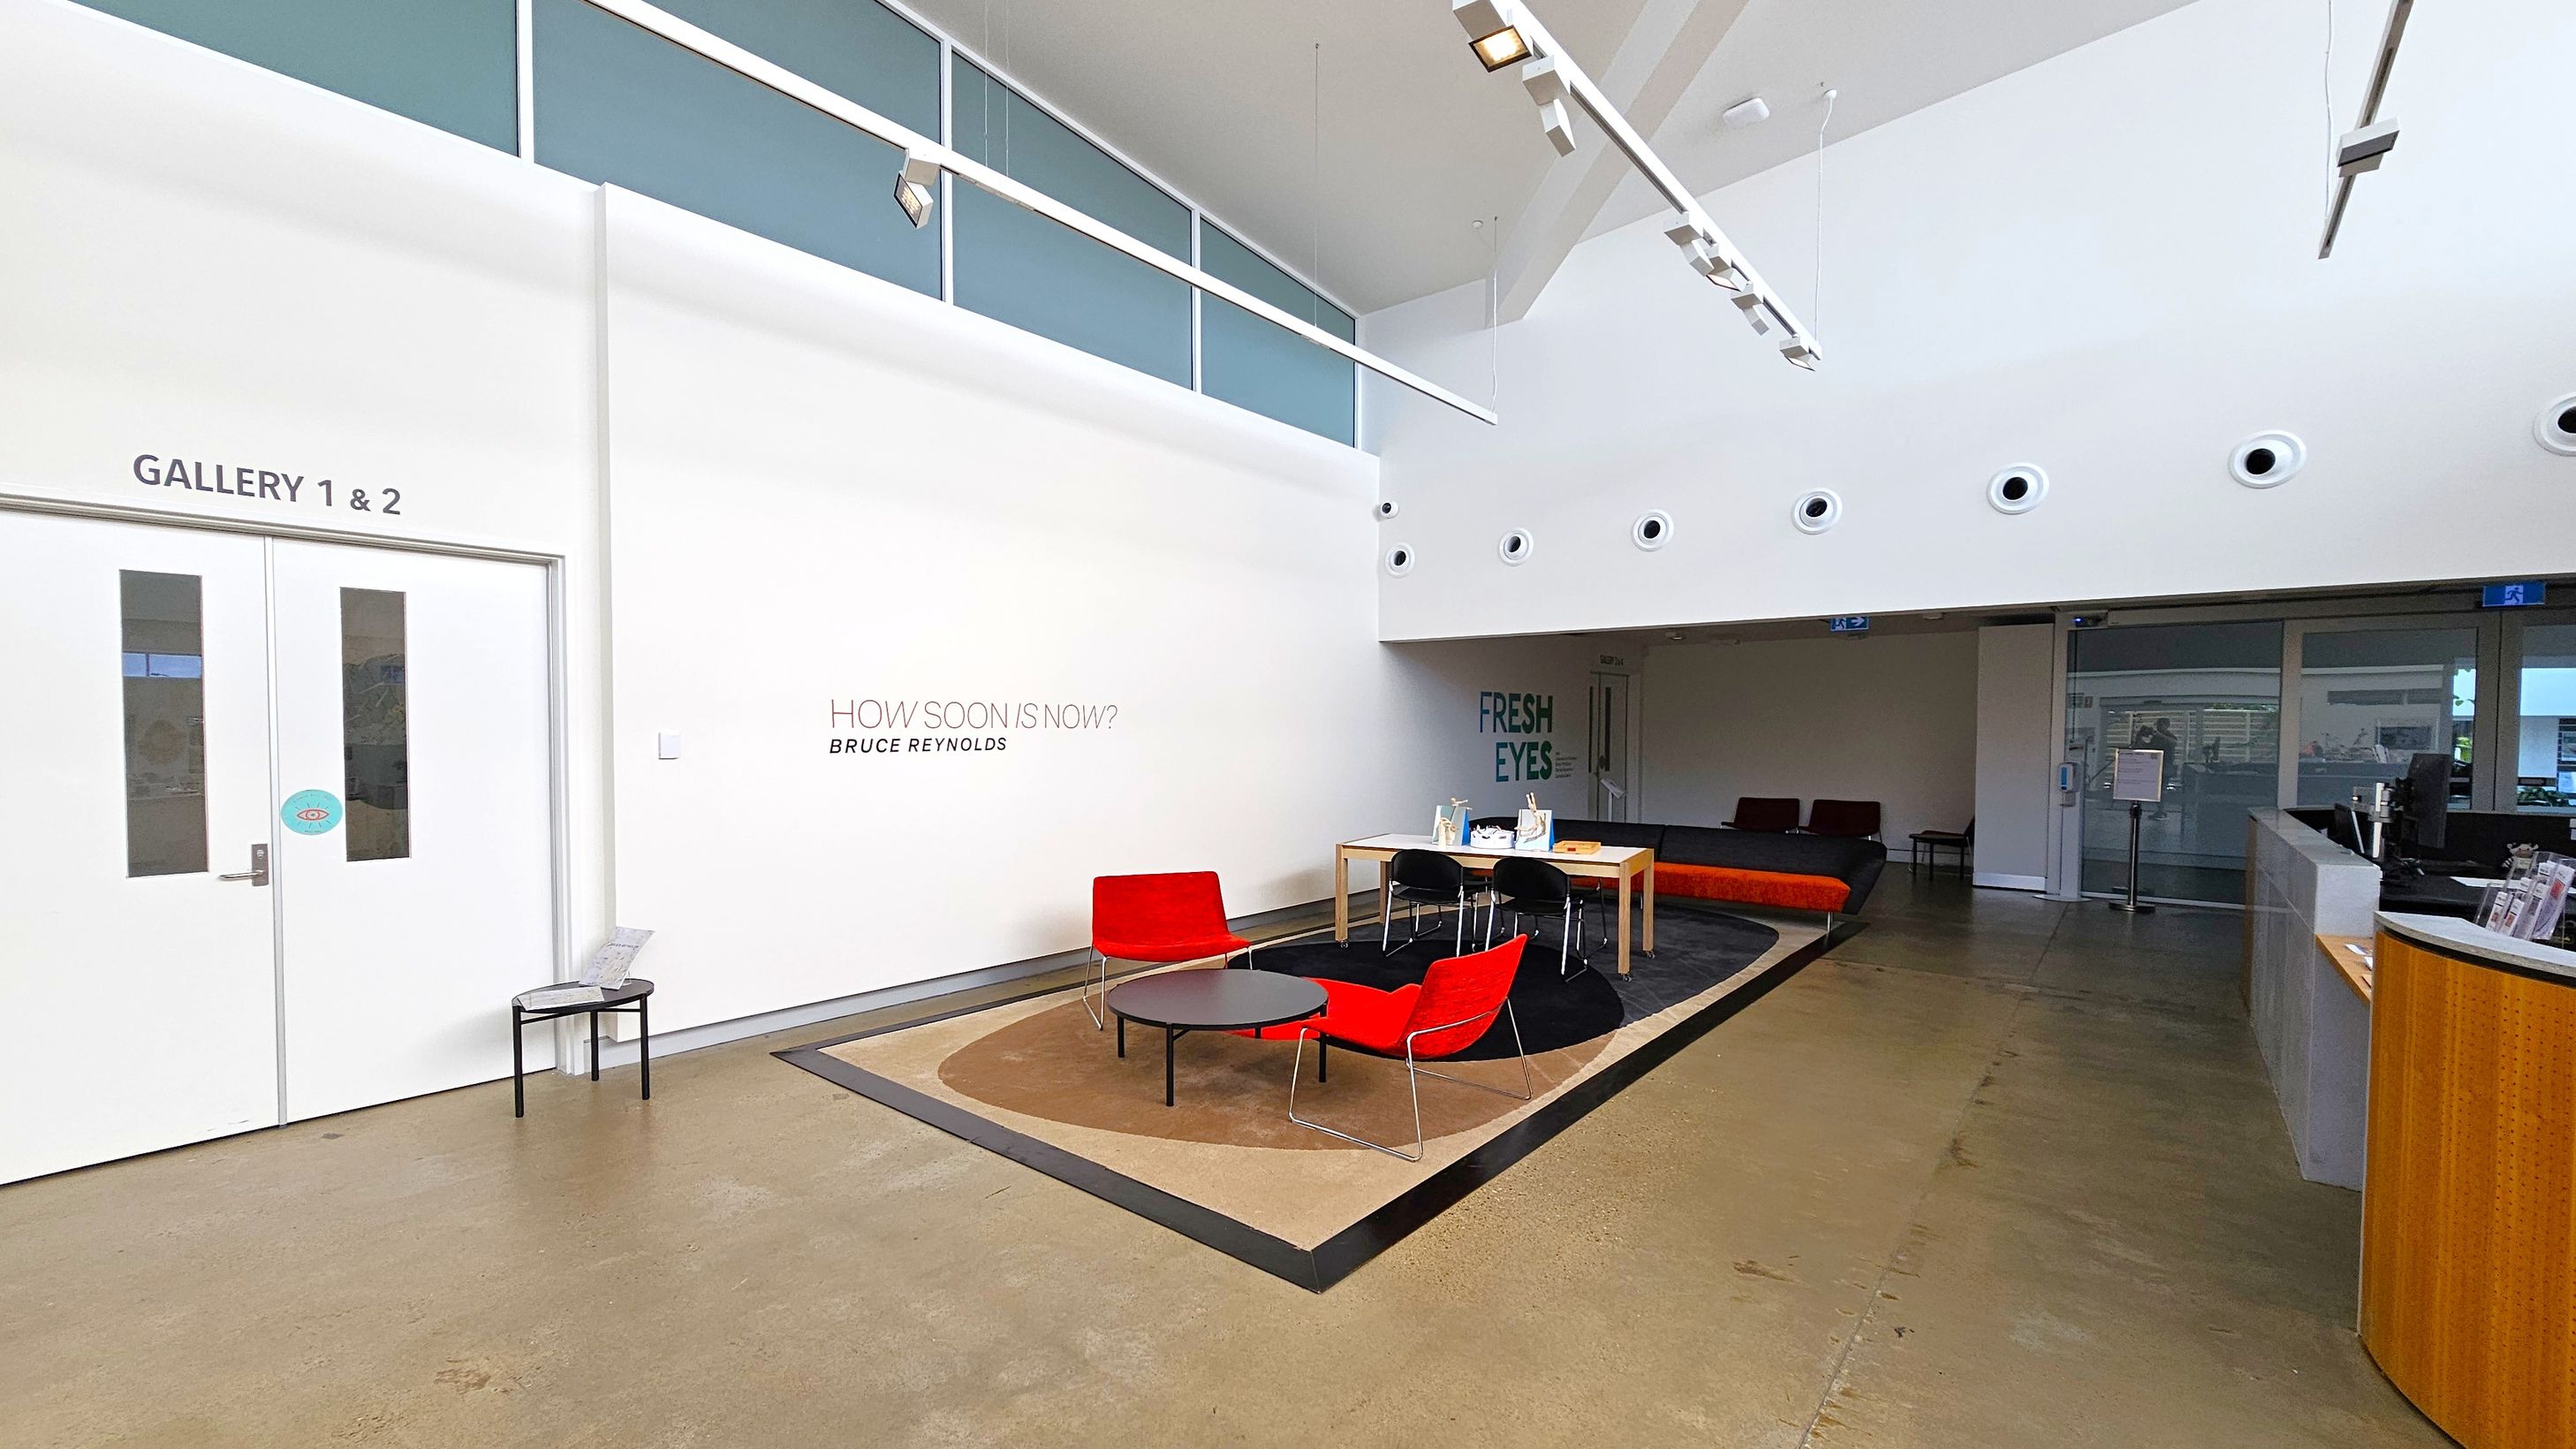
To the right of the entrance is a seating area positioned on a large rug. Further ahead on the left is a retail area offering items such as arts and crafts and books. Gallery spaces are accessed from this foyer, with entry to Gallery 3 and Gallery 4 located directly to the left after entering. Access to Gallery 1 and Gallery 2 is further ahead on the right, while a pathway directly ahead leads to the outdoor gallery area.
Sounds
- Footsteps on concrete
- Sliding doors
- Reception chatter
- Retail area sounds
- Echoes in foyer
Smells
- Air conditioning
- Retail items
- Cleaning products (occasional)
- Fresh air (outside)
Feel
- Smooth concrete
- Soft carpet
- Cool air
- Comfortable seating
Sight
- Timber finishes
- Glass windows
- Reception desk
- Retail displays
- Couches and chairs
6. Art Gallery Courtyard
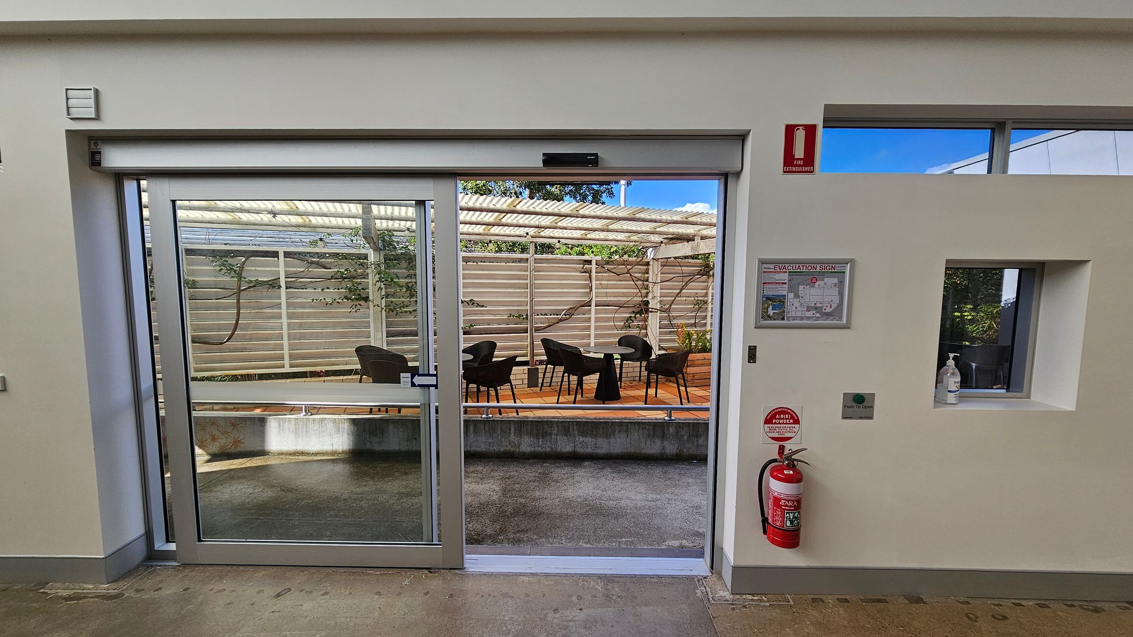
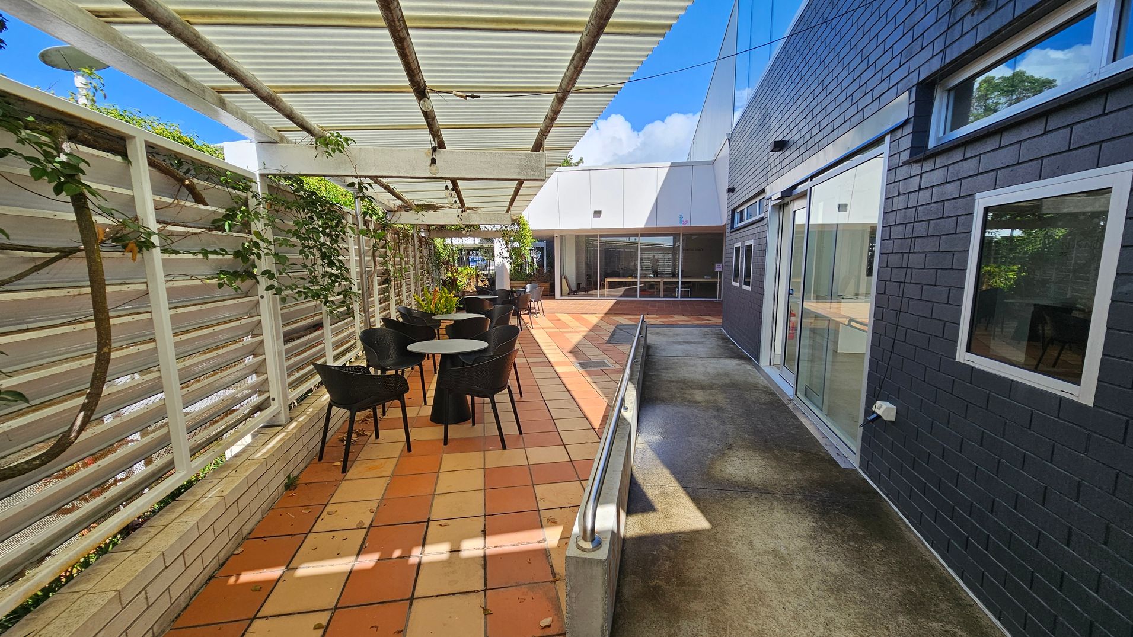
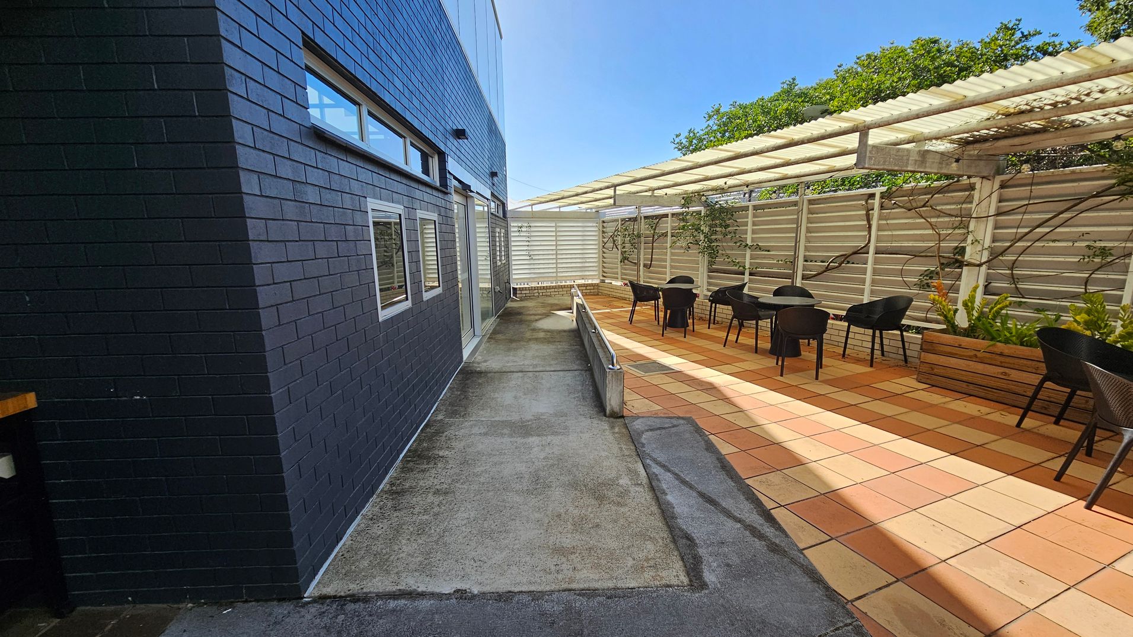
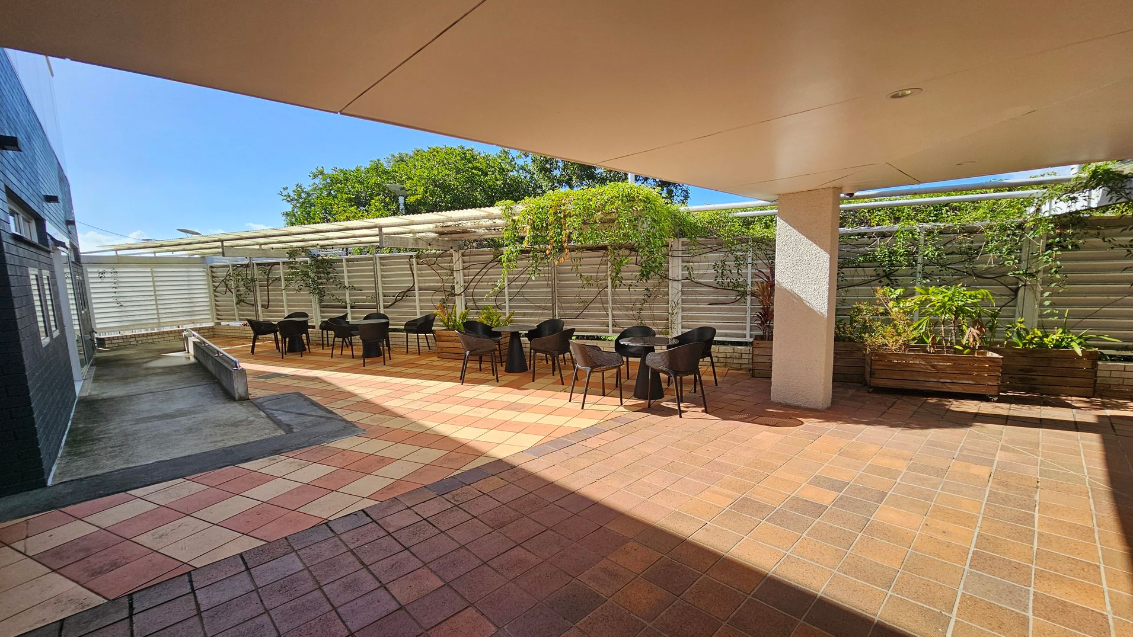
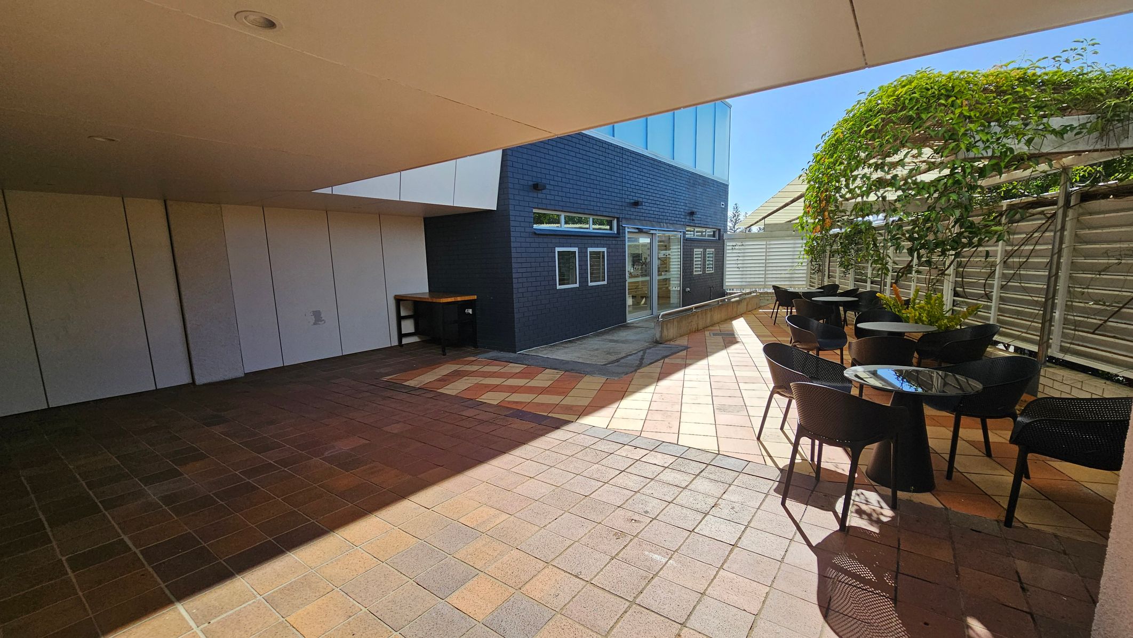
The outdoor courtyard is accessed through an automatic glass sliding door, leading to a semi-enclosed space. The ground surface is covered with yellow and orange tiles, and a small ramp provides step-free access. A translucent corrugated roof covers the area, allowing natural light while offering partial shade.
Tables and chairs are arranged within the space for seating. Plants and climbing vines border the area, creating a garden-style setting. Concrete pathways connect this outdoor space to the Creative Space.
Sounds
- Chairs moving
- Footsteps on tiles
- Rustling leaves
- Distant voices
- Sliding door
Smells
- Plants and trees
- Concrete
- Earthy soil
- Fresh air
- Occasional flowers
Feel
- Cool breeze
- Warm sunlight
- External weather conditions
- Open space
- Fresh air
Sight
- Translucent roof
- Colourful tiles
- People sitting and talking
- Glass door
- Ramp and paths
7. Art Gallery Exhibition Space
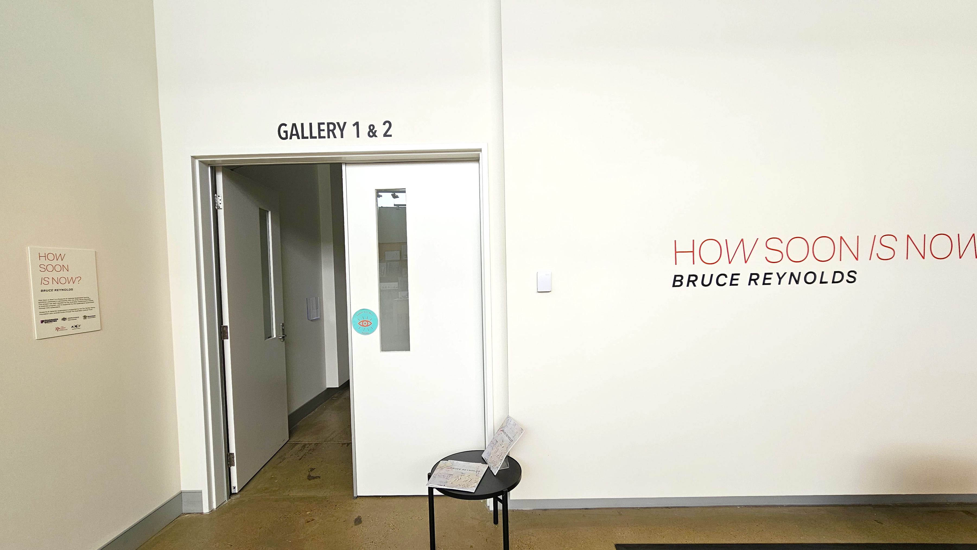
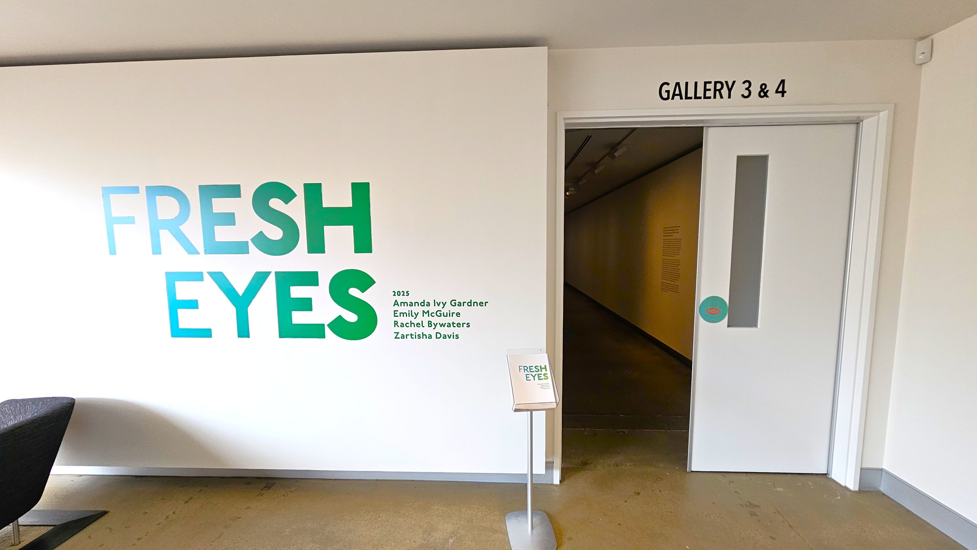
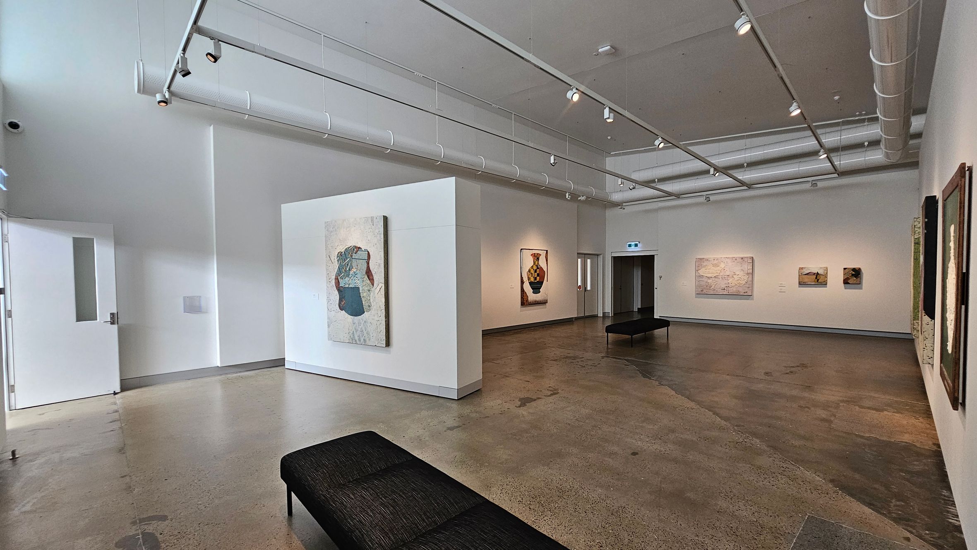
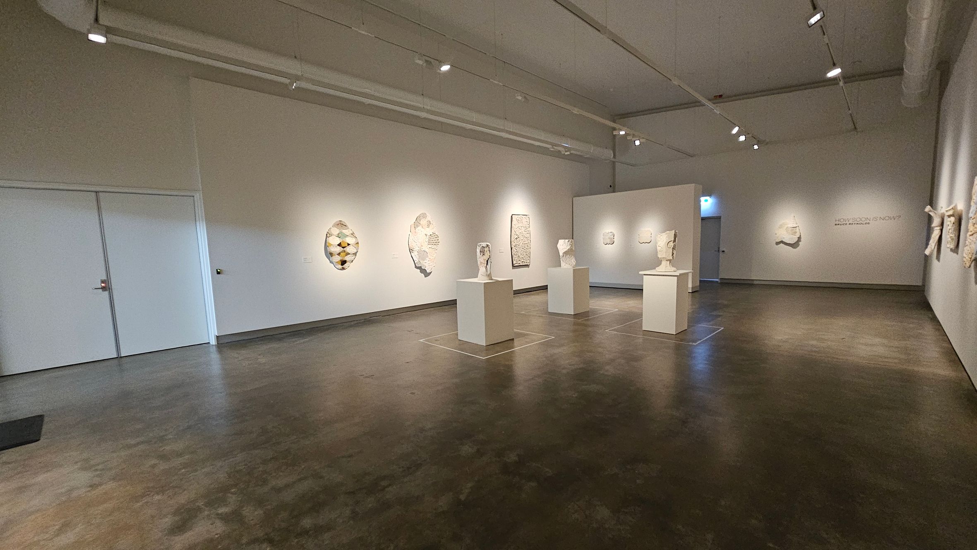
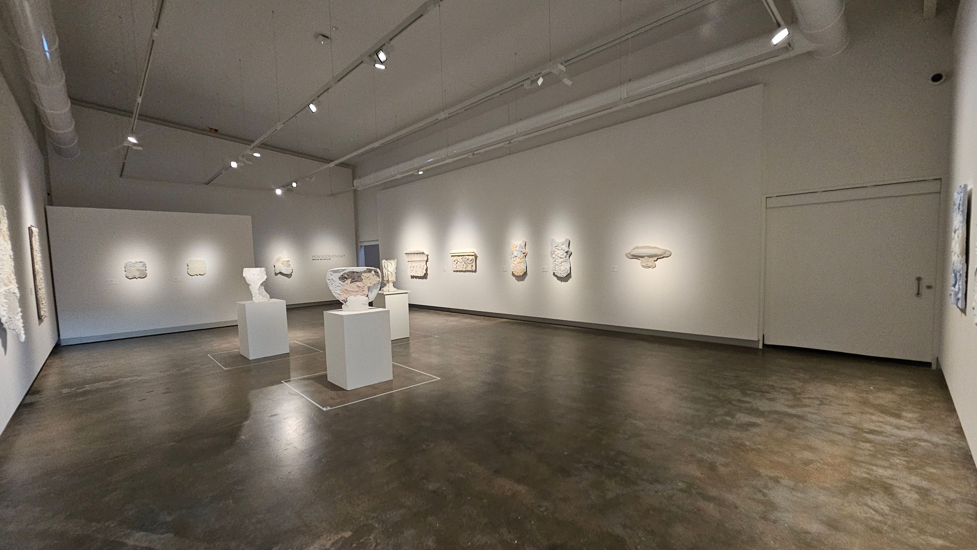
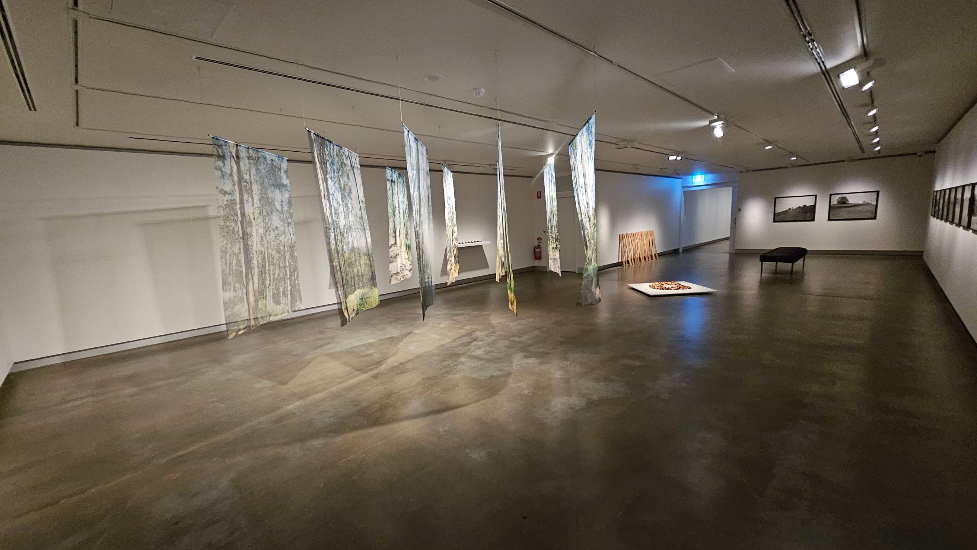
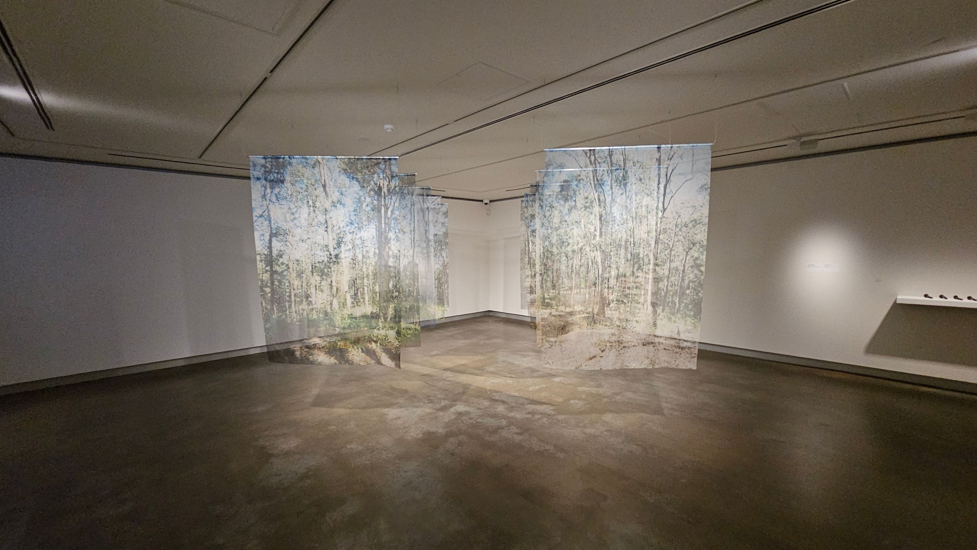
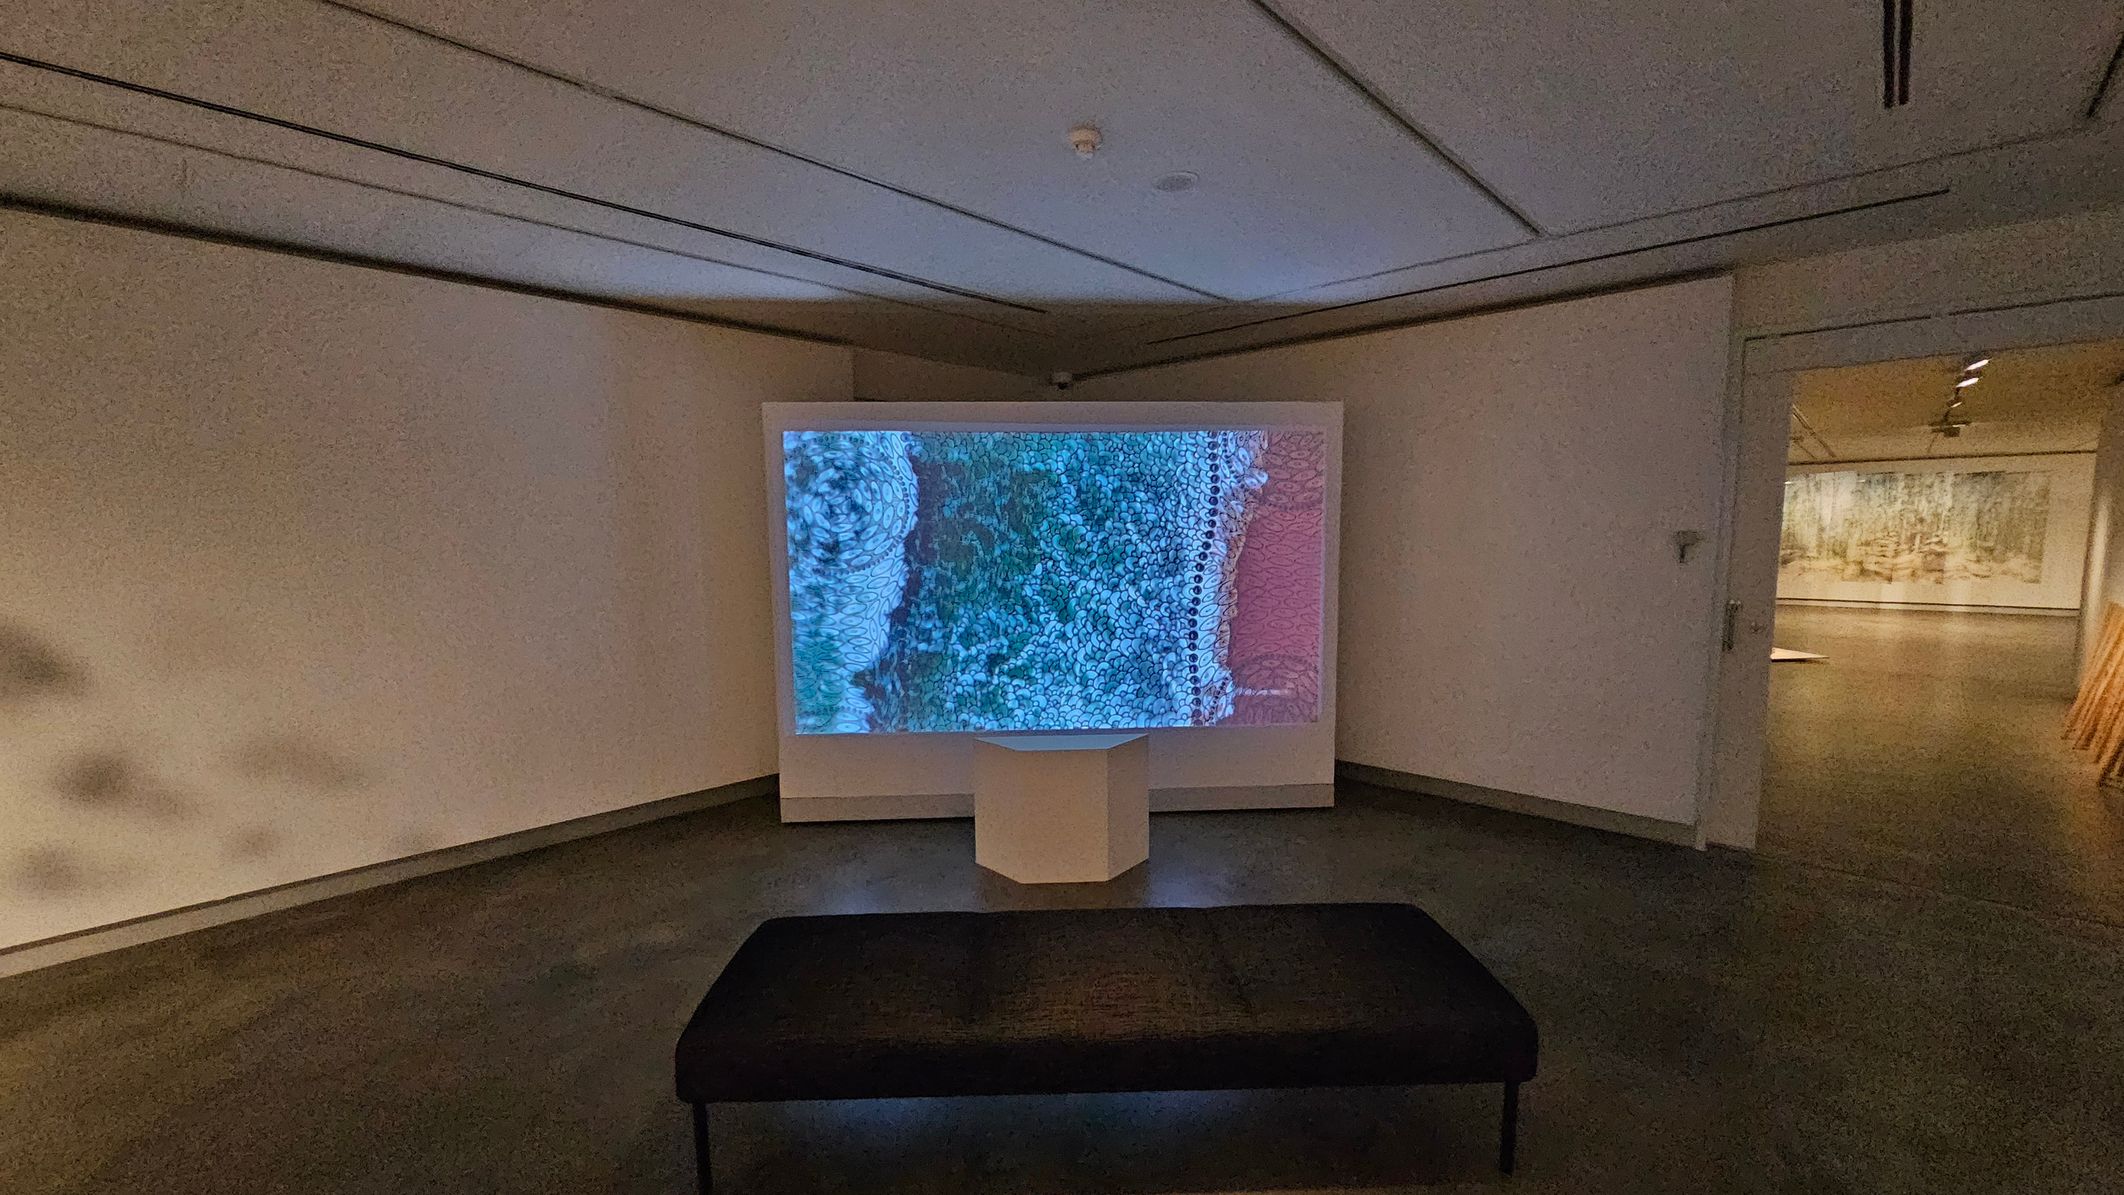
The art gallery includes four exhibition spaces. These spaces are accessed through manually operated inward-opening doors labelled Gallery 1 and 2, and Gallery 3 and 4. The floors are polished concrete, creating a smooth and level surface for movement throughout the galleries. Galleries 1 & 2 have high ceilings, while galleries 3 & 4 have lower ceilings.
A range of artworks and sculptures are displayed throughout the exhibition spaces, and visitors may be viewing or discussing the exhibitions. Bench seating is available. Lighting varies across the galleries, with some areas using softer lighting and others featuring brighter spotlights. Air-conditioning vents are visible on the ceilings and are painted white to blend with the surrounding surfaces. Pathways remain clear and step-free, allowing movement between the gallery spaces.
Sounds
- Quiet footsteps
- Soft voices
- Air conditioning hum
- Echoes in high ceilinged spaces
- Audio elements
Smells
- Neutral air
- Clean surfaces
- Perfumes and deodorants (occasional)
- Air conditioning
- No strong odours
Feel
- Cool air
- Close proximity to others
- Varied lighting
- Open space
- Quiet atmosphere
Sight
- Projection and screen elements
- Art displays
- Occasional low light
- People viewing artworks
- Seating areas
8. Art Gallery Creative Space
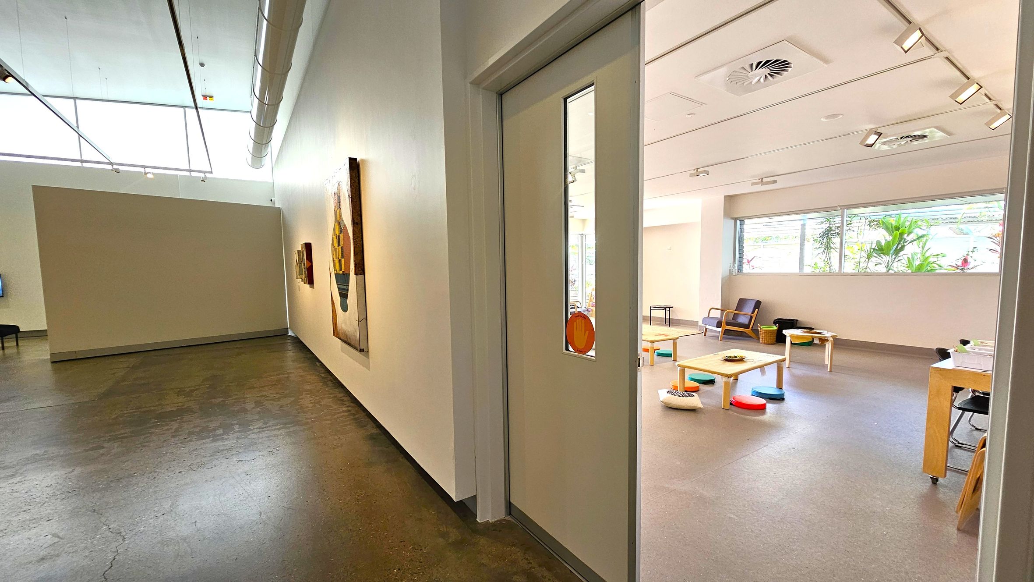
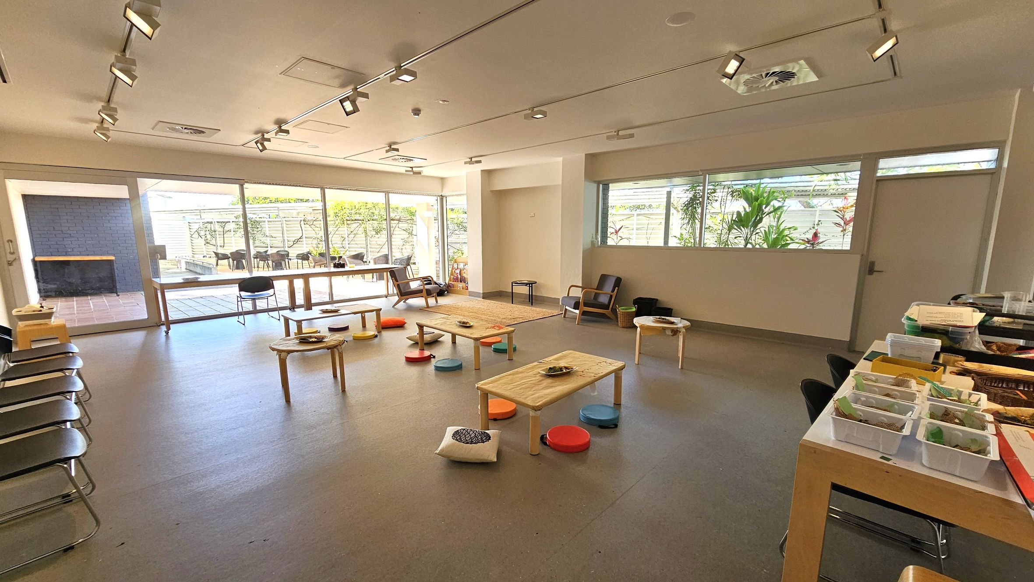
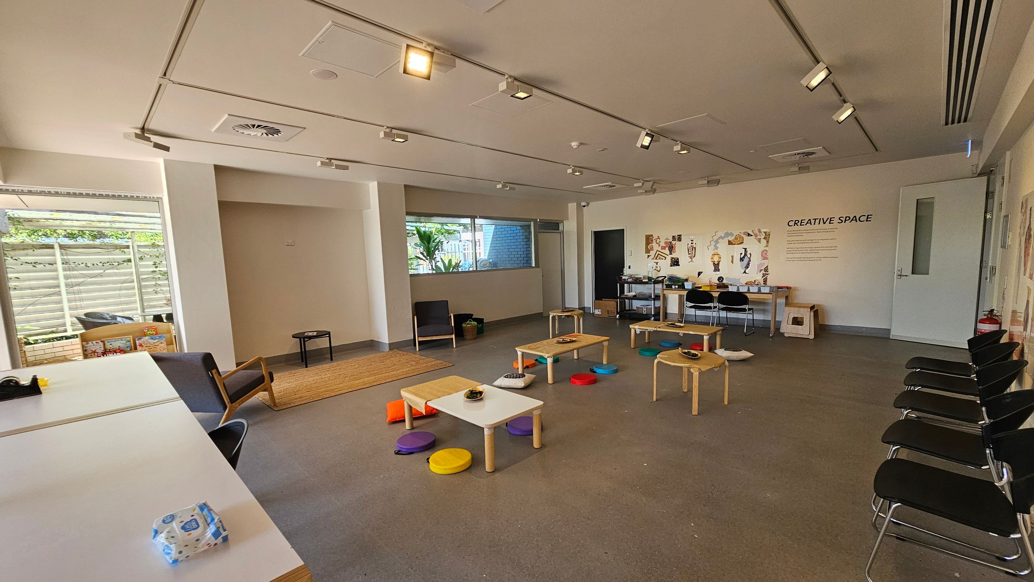
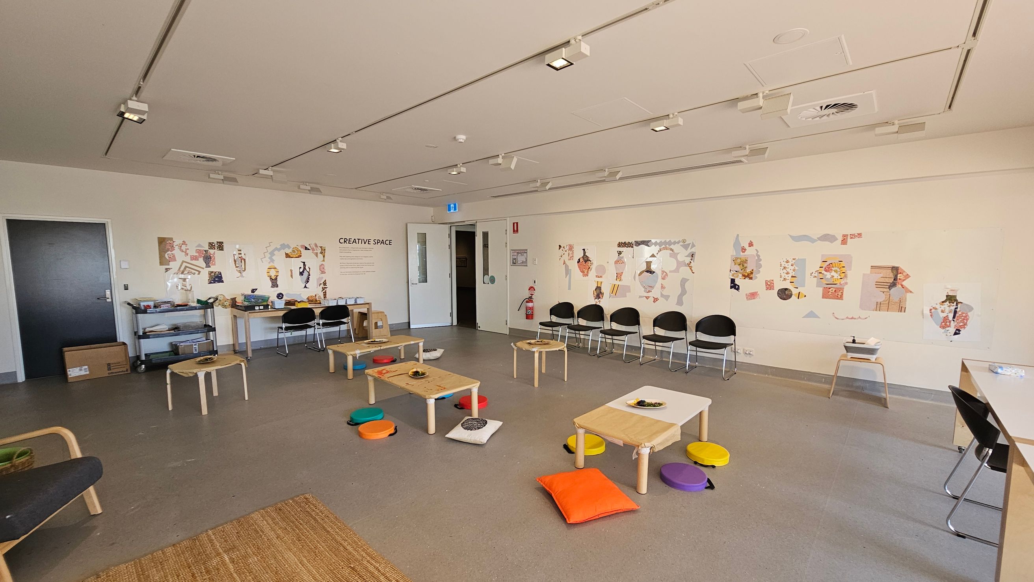
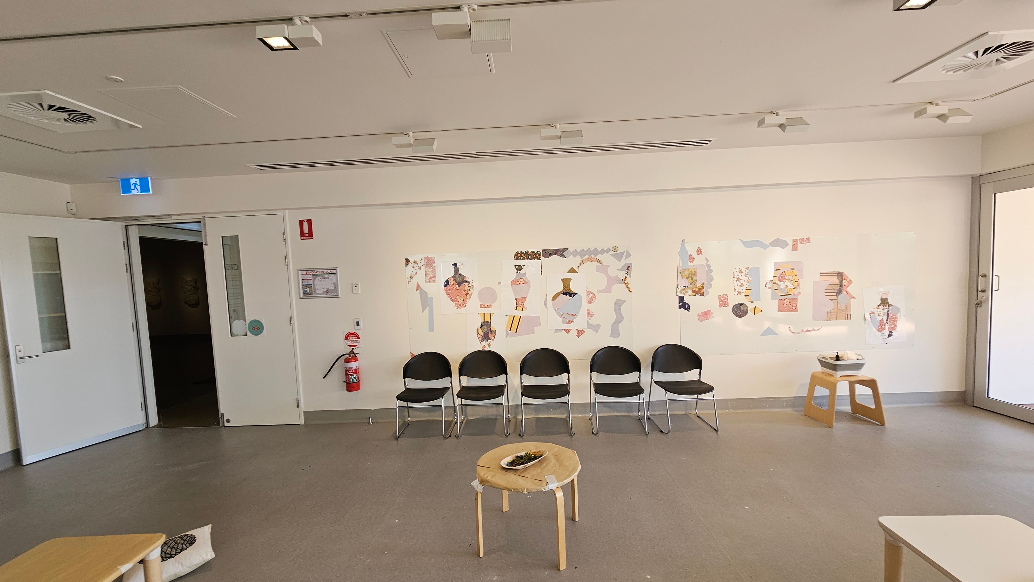
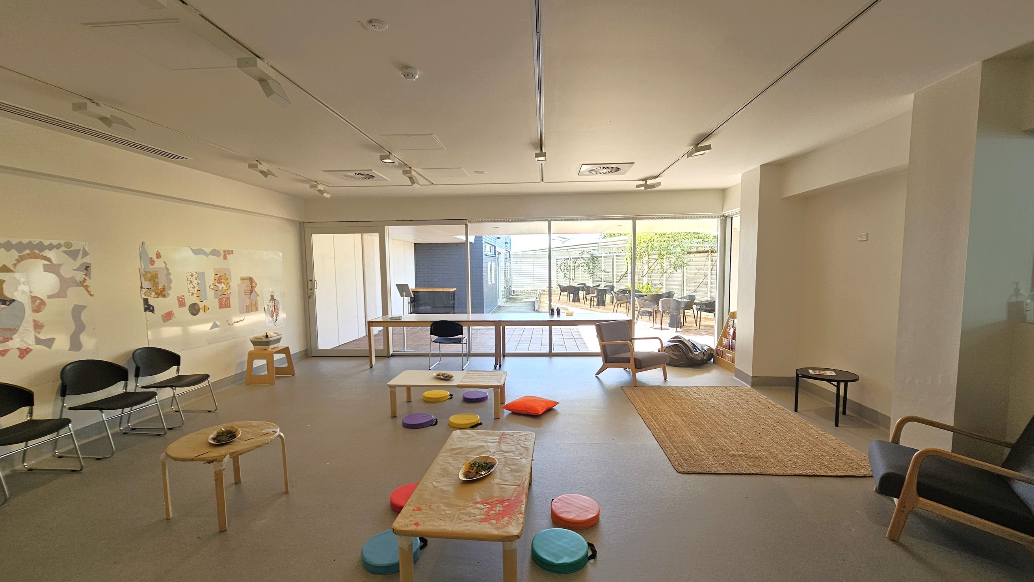
The Creative Space features a modern design with concrete floors and white walls. It can be accessed either through Gallery 1 or from the outdoor courtyard area via sliding glass doors. Large windows allow natural light into the room, and the doors provide direct connection to the outdoor space.
The room includes workshop tables and chairs for creative activities. There are activity instructions and materials on the tables for self-guided creative activities. The Creative Space has a temporary design that changes regularly, so the wall colours, layout and activities in the space can change.
This space is often used for workshops and programs involving children or school groups, and activity levels may vary depending on scheduled events. Visitors may hear instructions from a teacher or gallery representative, and there may be mild smells from materials such as clay or glue used during activities. When there are scheduled workshops running in the Creative Space, it is closed to other visitors and an activity is often available in the gallery foyer instead.
Sounds
- Voices of children
- Instructions given
- Footsteps on floor
- Chairs moving
- Outdoor sounds
Smells
- Occasional paint smell
- Glue
- Paper
- Pencils
- Markers
Feel
- Smooth floor
- Soft cushions
- Cool air
- Natural light
- Open space
Sight
- Colourful cushions
- Art supplies
- People mingling
- Children creating art
- Occasional coloured light

Thank You
For all suggestions to improve our Visual Stories contact info@cerge.app and join the Facebook community to get involved /cergecommunity.