Cérge logo — inclusive access and companion technology
Main Venue Page
Cérge footer logo

Privacy Policy

T&C Supplier

T&C Member

Contact us

© Copyright Cérge Pty. Ltd.

Queensland Performing Arts Centre


Cérge logo

Access Guide

  • General Access
  • Communication
  • Vision
  • Hearing
  • Physical - Mobility
  • Physical - Wheelchair
  • Physical - High support needs
  • Allergies and Intolerances

A night-time view of the Queensland Performing Arts Centre with illuminated red lighting. Large advert banners are affixed to the building's front. To the left, The Wheel of Brisbane is captured in motion with blurred lights, suggesting movement. The street is crowded with lights. The sky is dusk-toned, and reflective water is in the foreground.
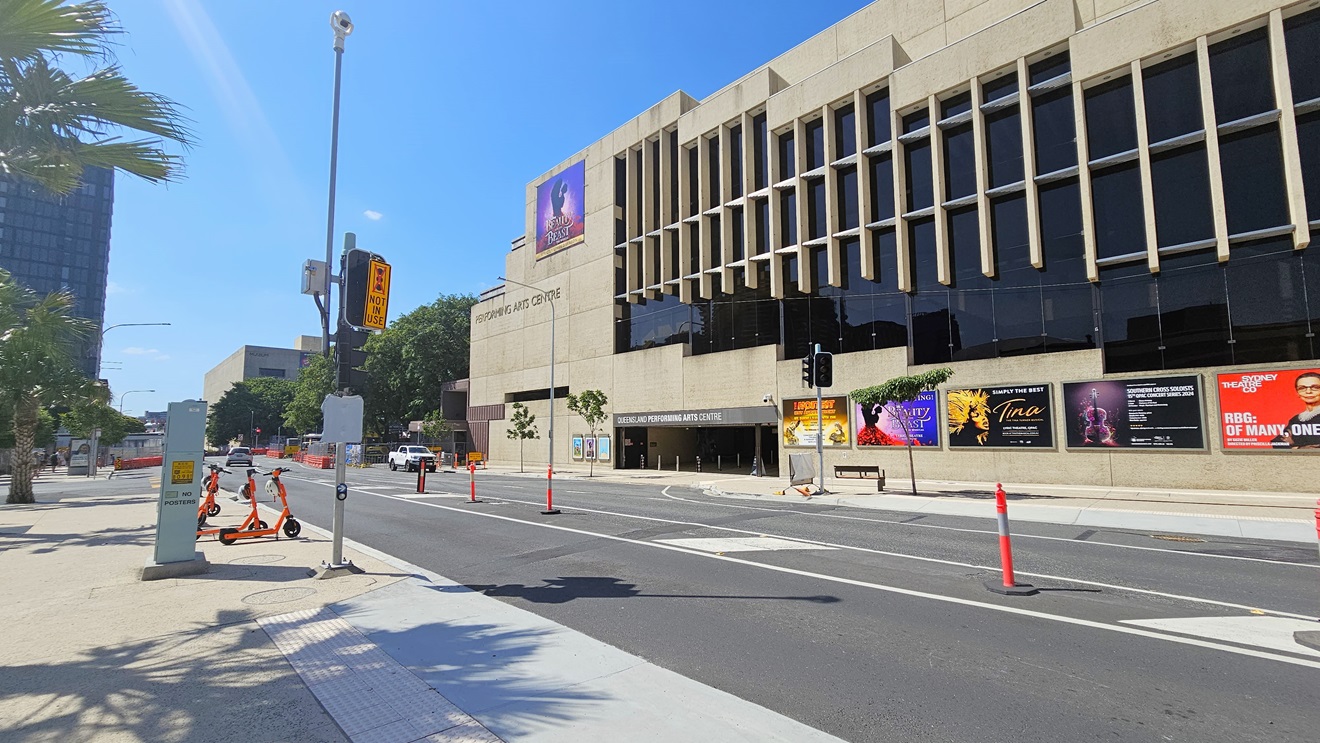
A two-way road features road markings and orange bollards. On the left, a traffic light stands at the road's edge, accompanied by truncated domes, street signs, scooters, trees, and street lights. On the opposite side is a multi-storey building constructed of concrete and glass, displaying the facility's name. Large advertisement posters are affixed to the wall. The building includes an underground car park.
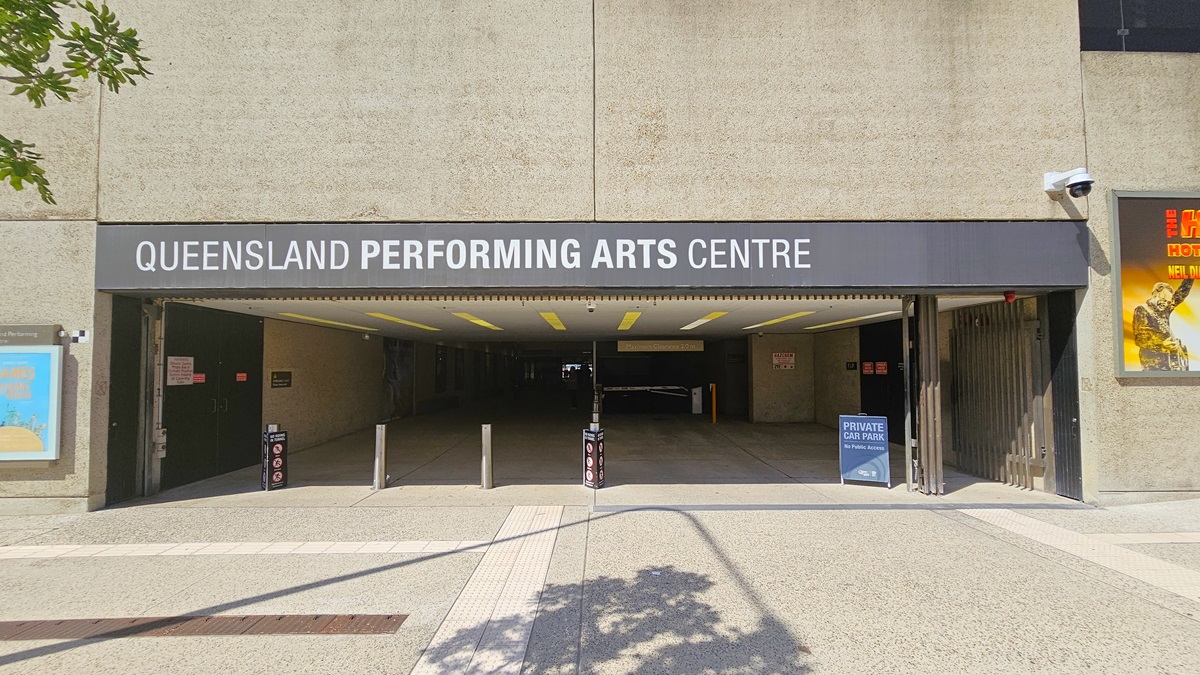
An underground car park, with a low ceiling and dim lighting, has the facility name mounted at the front. Bollards accompanied by warning signs border the left side. A sign stating "Private Car Park" is positioned on the right, with additional signage affixed to the interior walls. Large posters adorn both walls. The building's façade showcases a concrete design, and the floor, featuring truncated domes, has a finished surface.
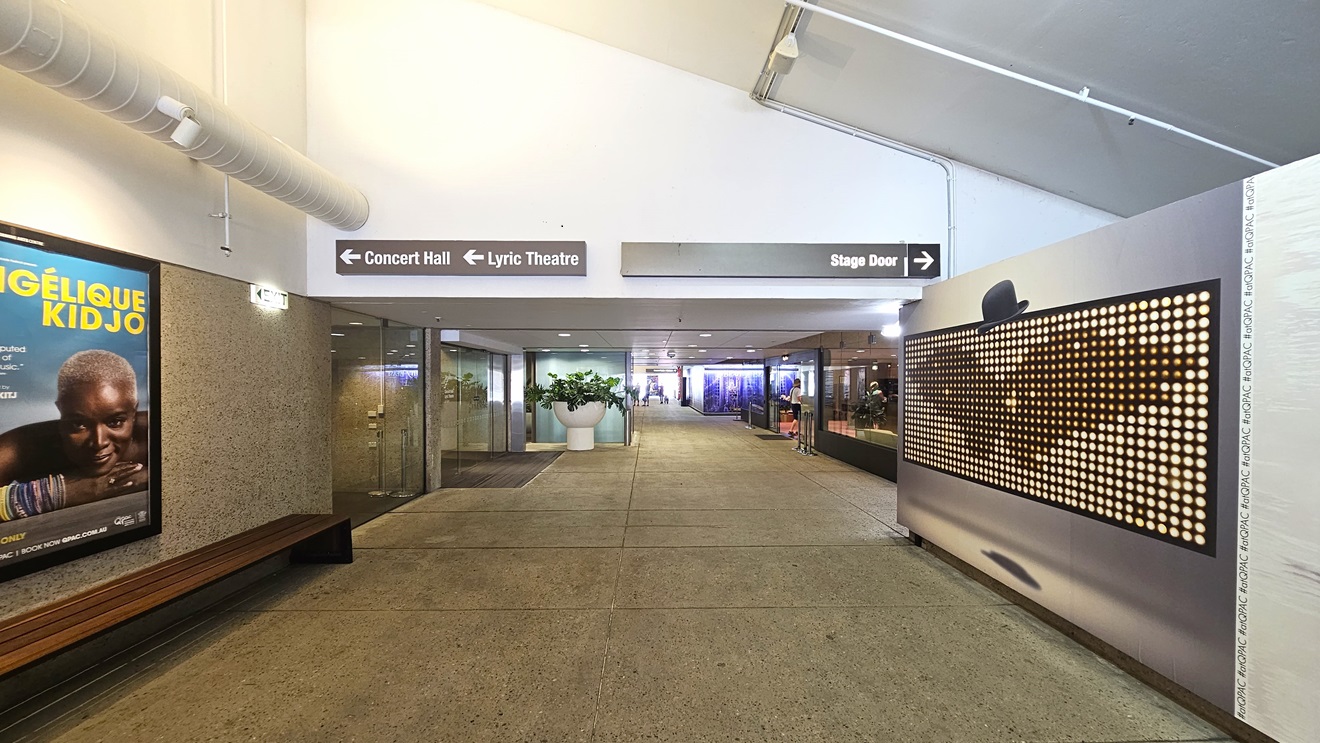
The pedestrian tunnel features a concrete surface and a white, pitched ceiling, fitted with large air conditioning vents and light fixtures. On both walls, large framed posters serve as decorations. To the left, a long bench chair is positioned against the wall. Deeper in the tunnel, shops and directional signs are evident, along with an indoor plant in a sizable pot.
A bird's eye view of a dual carriageway featuring road markings and a central concrete barrier. Signposts indicating "no entry" and directions are present. One side of the road is bordered by a mesh barricade and well-maintained plants, while the other side has stairs leading to an elevated section. A tunnel is visible alongside trees, buildings, and the "Wheel of Brisbane".
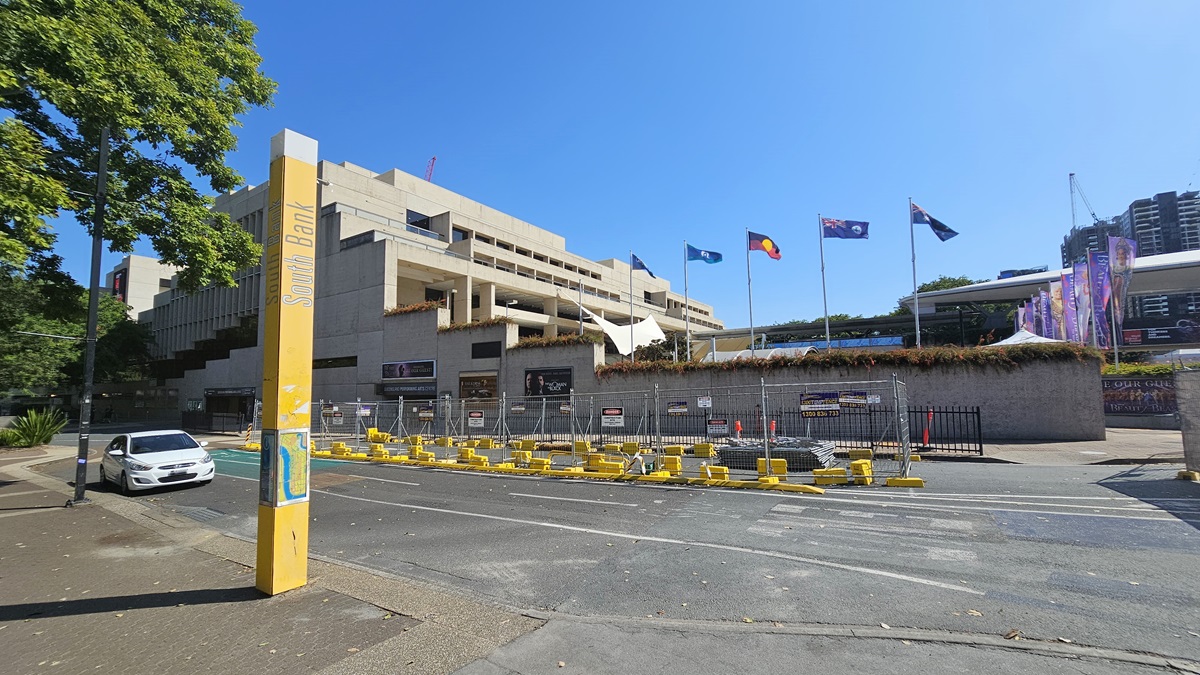
A dual carriageway with markings. Mesh railings and warning signs line the right side, with yellow concrete barricades. A multi-storey concrete and glass building stands on the right. Flags, banners, and flowering plants adorn the front. On the left is a yellow concrete structure labeled "South Bank". A white vehicle is visible. Trees line the left side, while tall buildings form the background on the right.
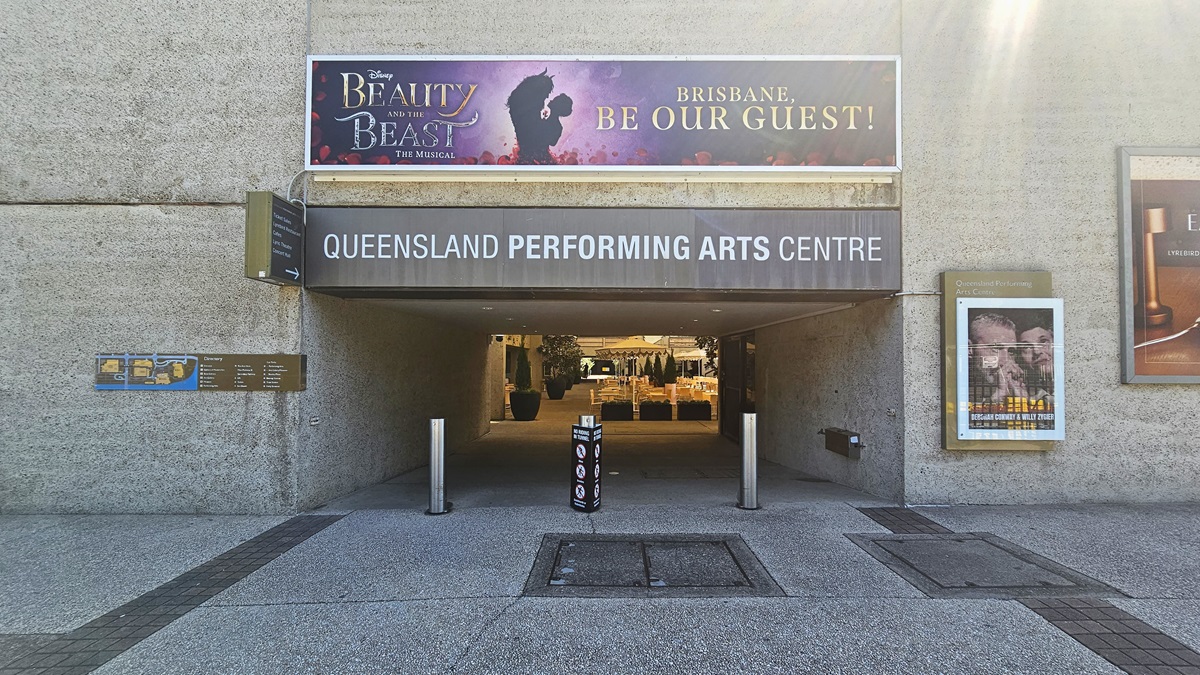
The tunnel features facility signage atop another signage. Additional directional signs and posters adorn the walls. Concrete bollards line the front. Inside, retail shops are visible. The building's front has a concrete facade with black tile flooring.
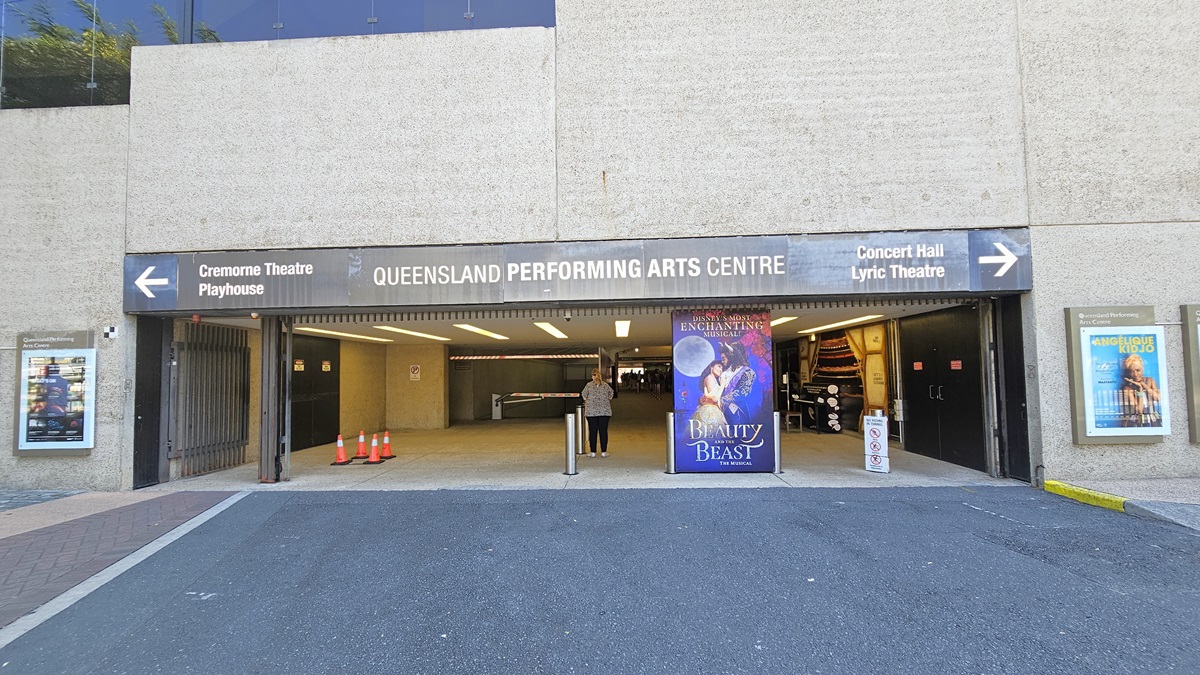
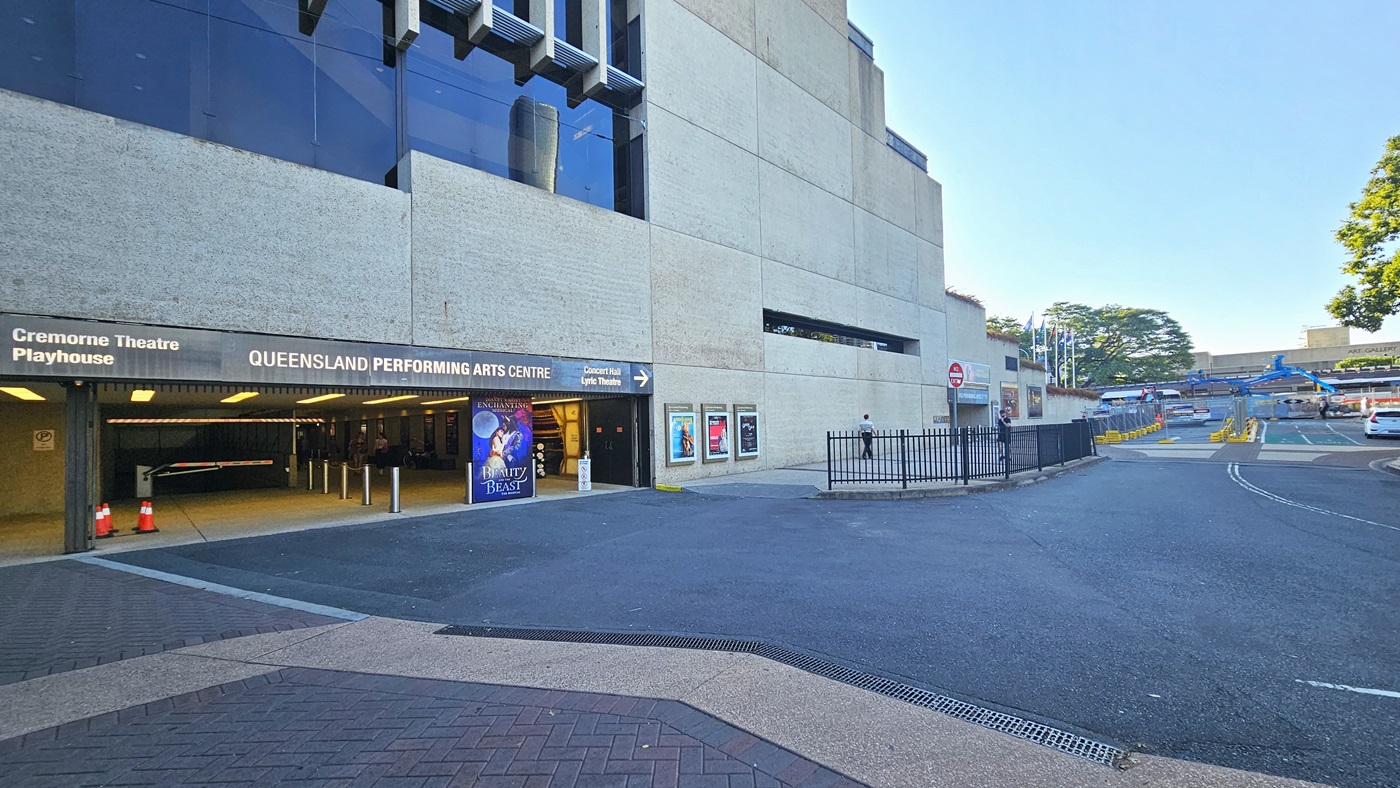
The tunnel entrance with facility signage indicating Queensland Performing Arts Centre and directional arrows to other theatres. Posters decorate the walls. Colourful posters and bollards line the front, alongside orange safety cones and other signs. Inside, retail shops are visible. The building's front has a concrete facade.
At the tunnel entrance, facility signage directs to Queensland Performing Arts Centre and other theatres. Posters adorn walls. Colourful posters and bollards line the front, with orange safety cones and signs. The building has a concrete and glass facade. To the right, a two-way road with metal fencing and barricaded section for construction.
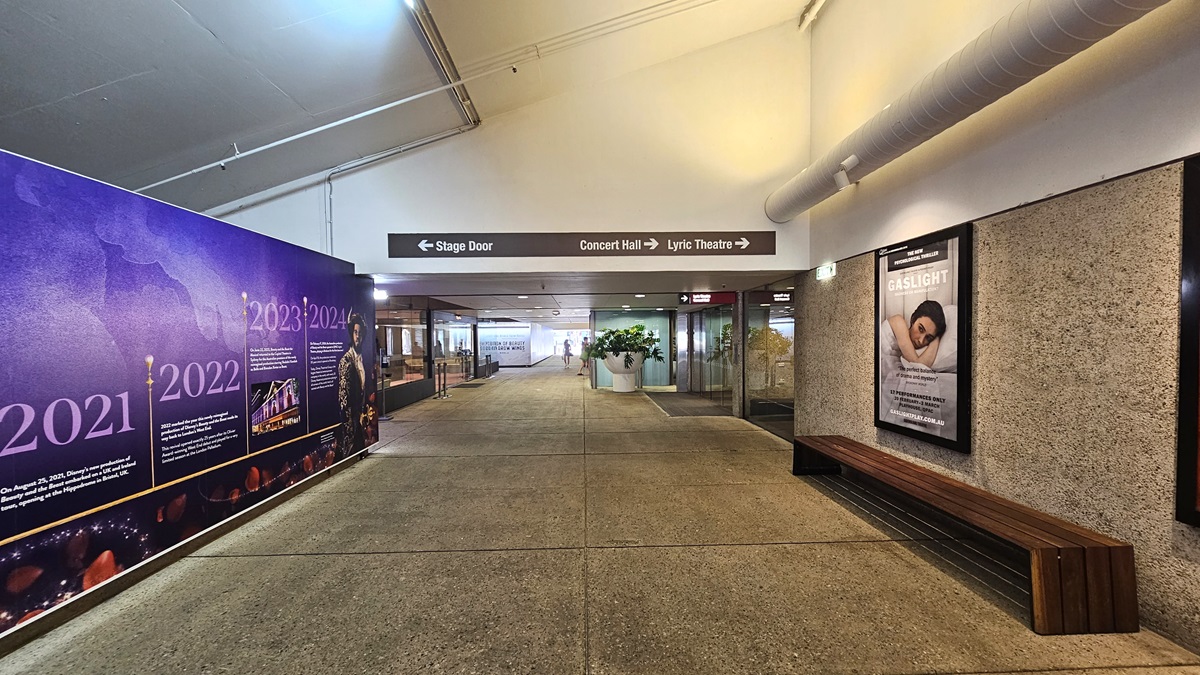
The pedestrian tunnel has a white pitched ceiling with sizable aircon vents on the right. Below, a wooden bench chair. A large poster fills the left wall. Further in, retail shops visible, with indoor plants in a large white pot. Directional signage also present.
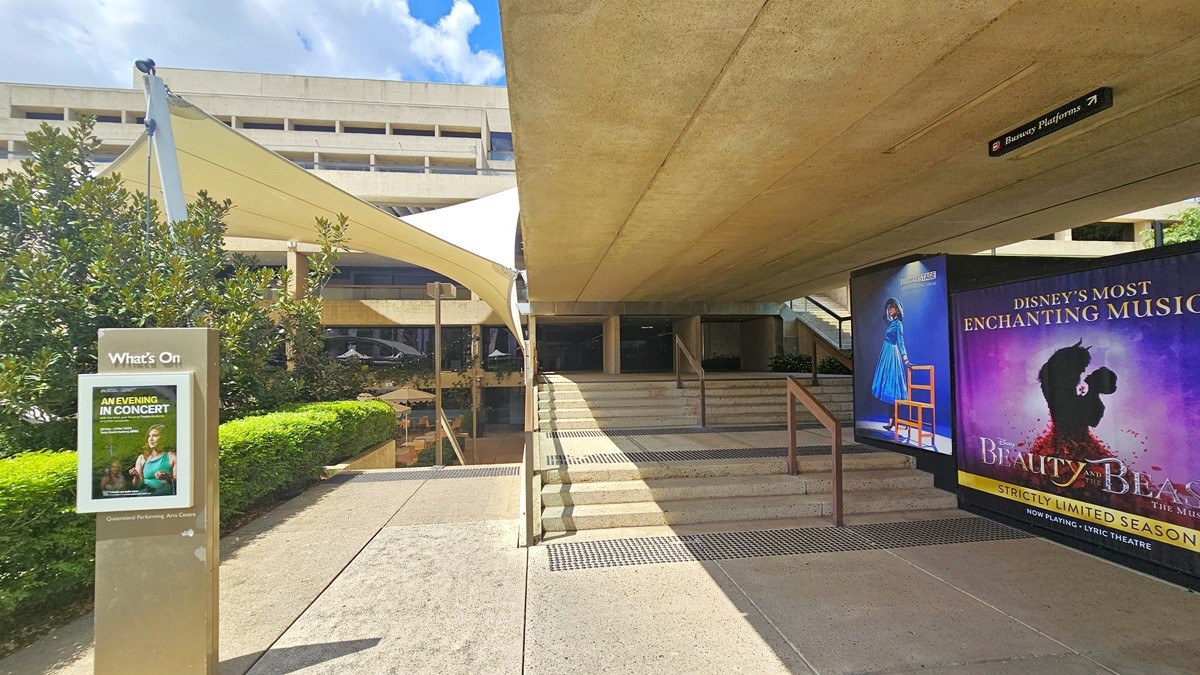
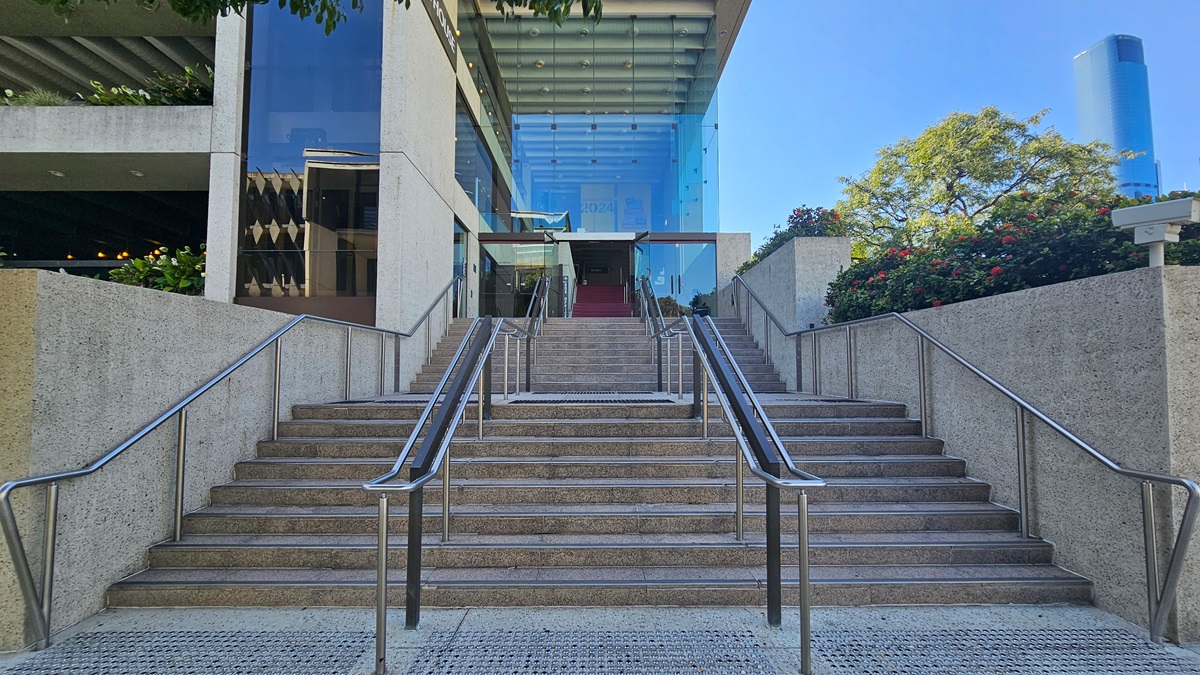
There are steps with handrails on the right, equipped with truncated domes for safety. Large posters and directional signage are positioned on the right wall. On the left, there is a multi-storey building. Additionally, another set of steps on the left, also equipped with truncated domes, leads downward. A concrete facility signage stands on the left. Overhead, a white shade cloth is hanging. Neatly trimmed shrubs border the left side, accompanied by trees.
On the right, steps with handrails and truncated domes for safety. A shade cloth hangs overhead, with light fixtures. Large retractable posters are visible. Landscape plants and neatly trimmed shrubs border the right. To the left, access to the lift and stairs.
In the middle, there's a ramp with handrails and truncated domes, leading to stairs with handrails. A signage is positioned on the right. Directional signages are posted on the left before the door. The floor and ceiling are concrete. A landscape garden fills the right space.
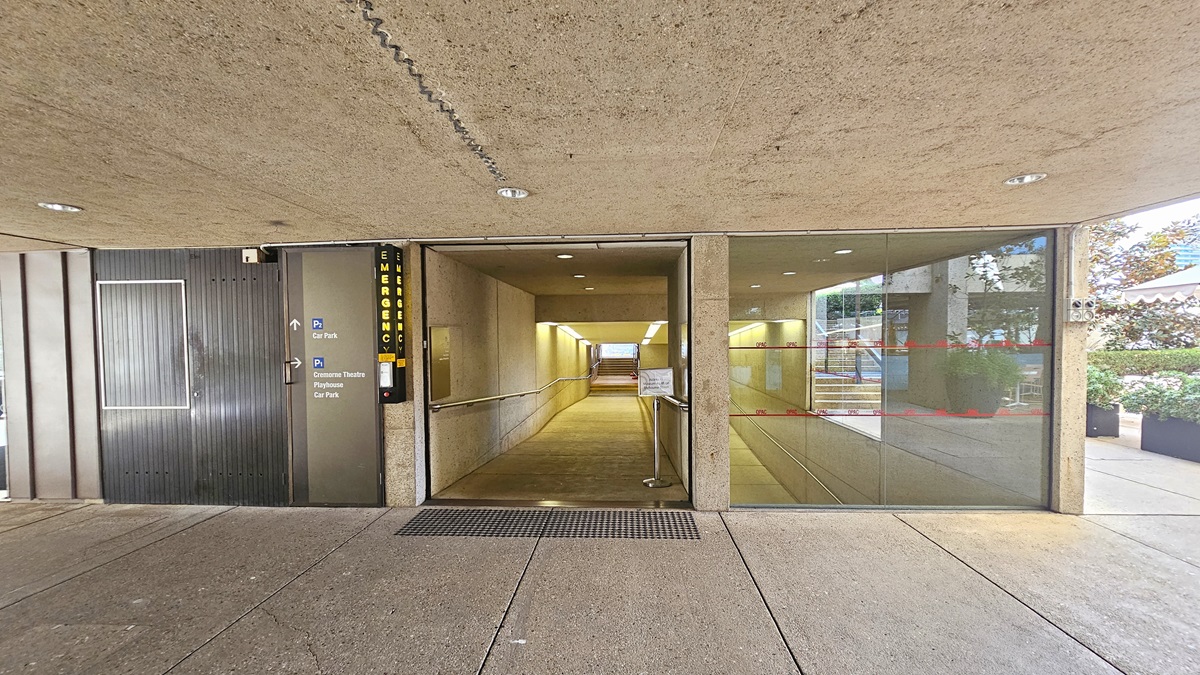
Entrance to the Performing Arts Car Park (P1), featuring a digital sign that shows parking rates on the upper left. To the side, an orange scooter is parked next to a blue parking sign. In the background, stairs ascend to an area lined with trees. Neatly trimmed plants border the left side.
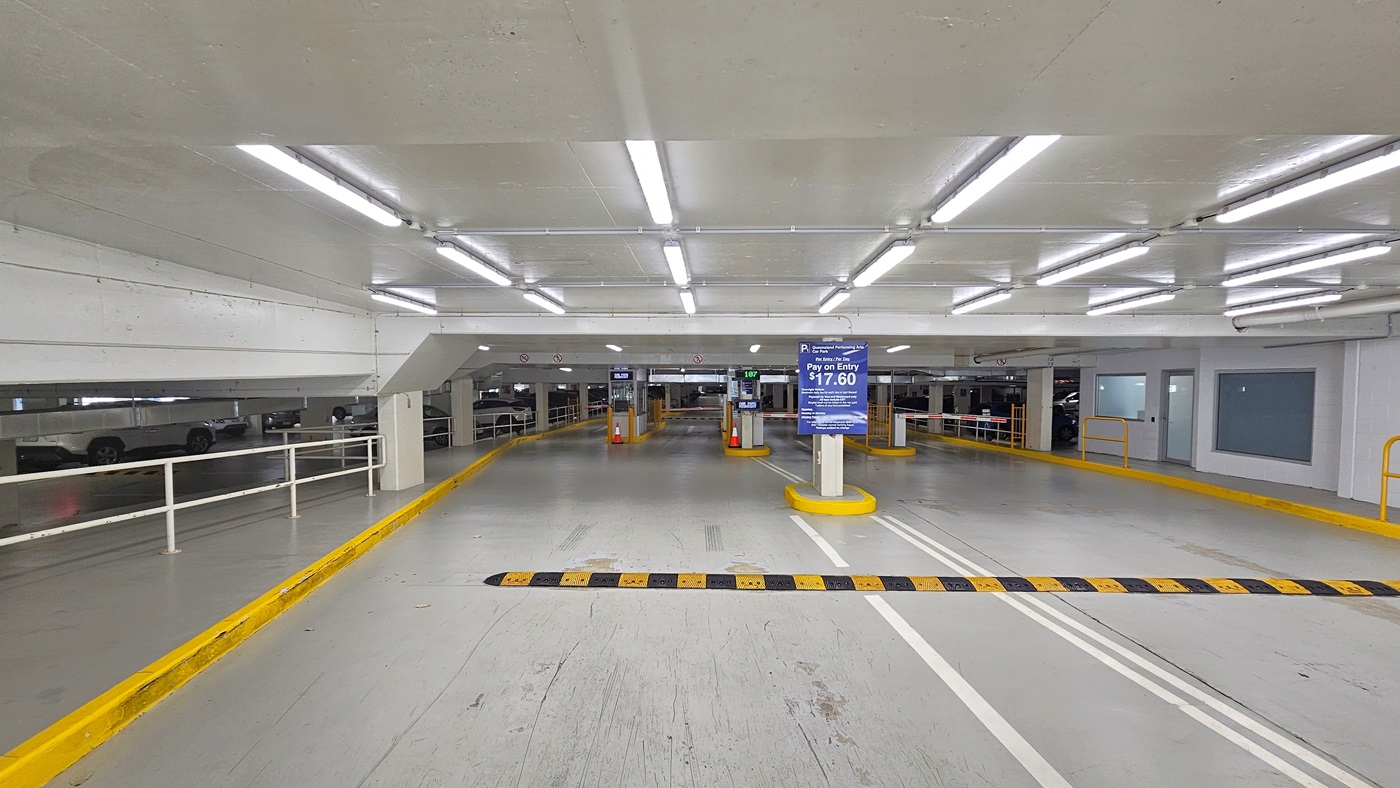
The underground parking has a low ceiling with fluorescent lights. A low-speed hump is in the middle, with a median holding blue signage for parking rates. Further in, a ticketed gate with parking levers. To the right, a small office with a glass door and window. Vehicles parked on both sides.
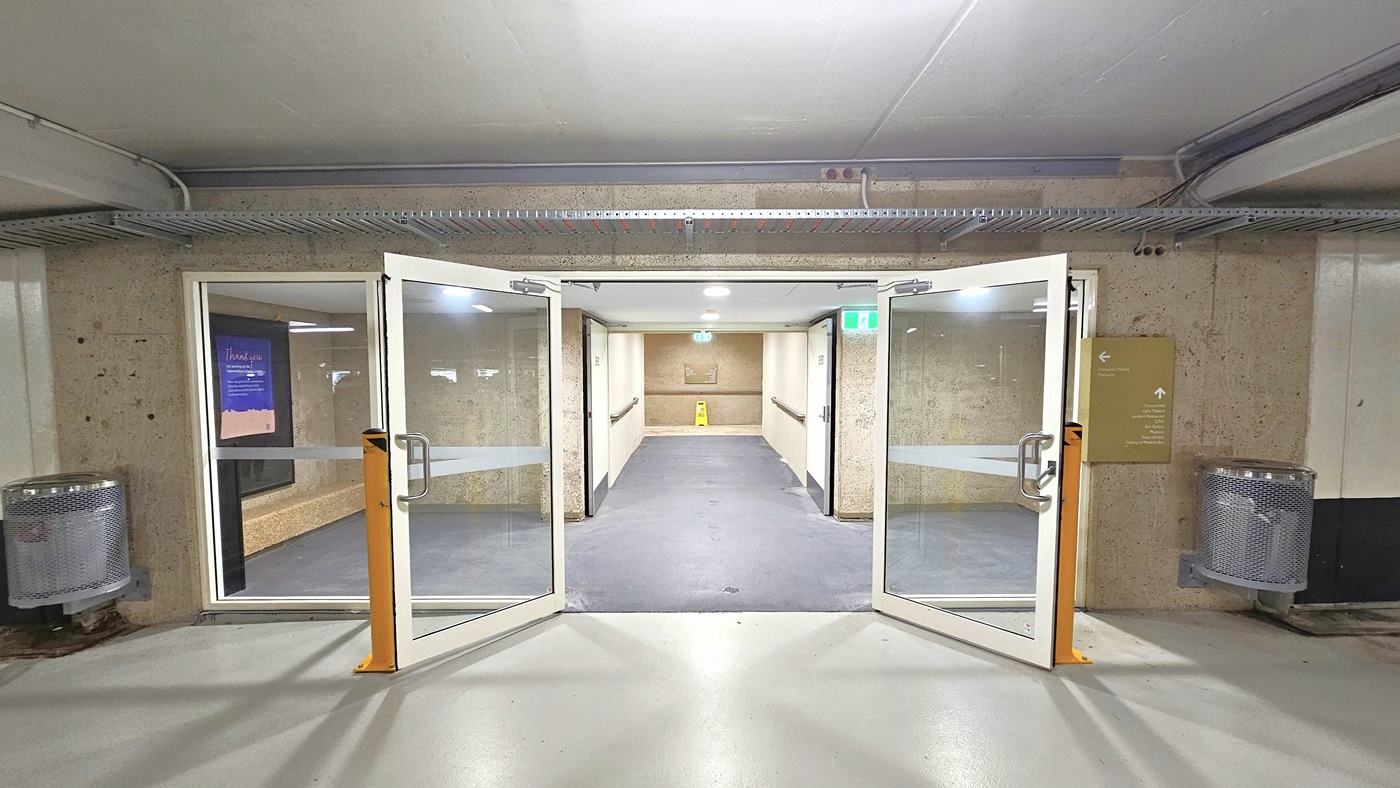
From the underground parking, a manual outward opening glass door leads to stairs and a pedestrian tunnel. Directional signages on both sides, along with a poster on the left wall. A yellow "slippery when wet" sign visible. Concrete floor and white ceiling with stainless structure overhead.
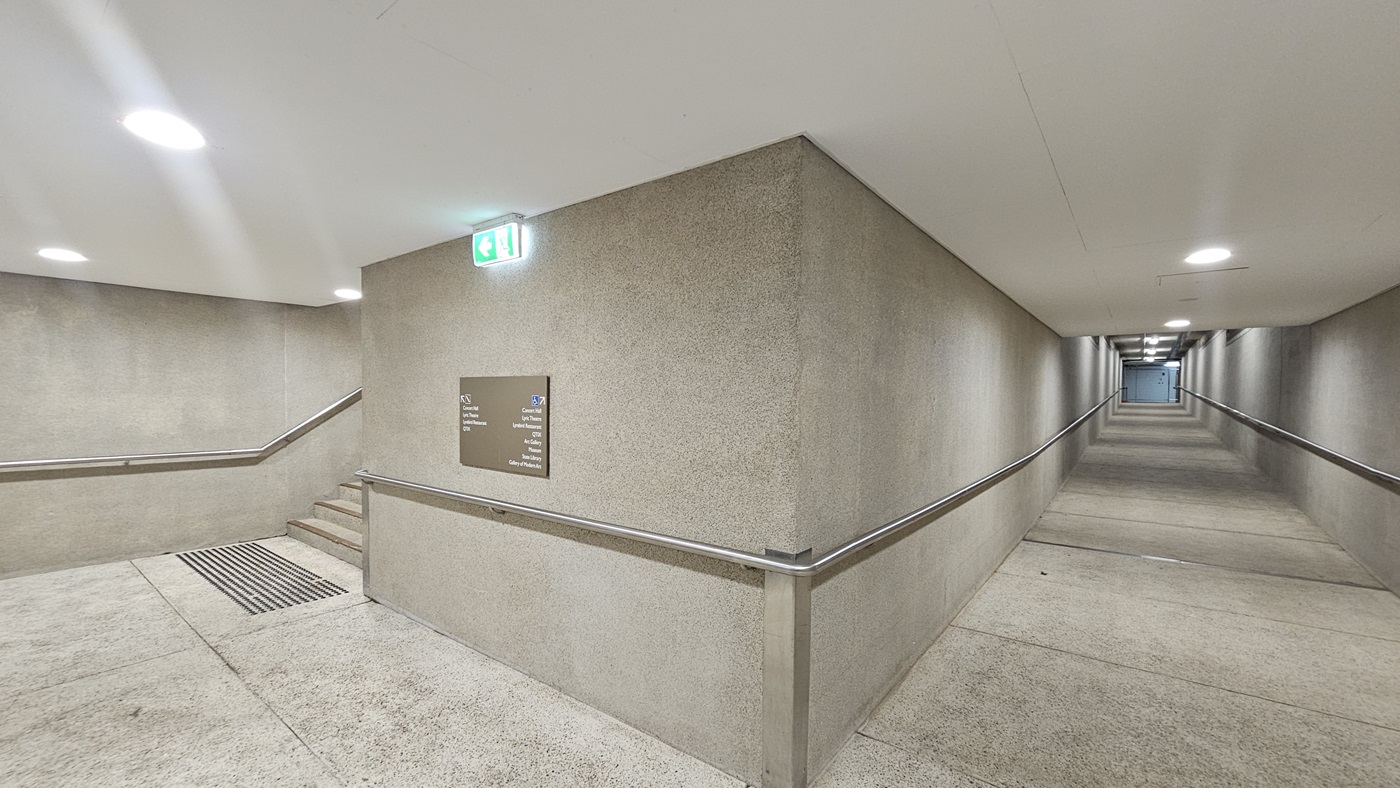
On the right, there is a long pedestrian ramp equipped with handrails. On the left, there are stairs with handrails and truncated domes are installed before the stairs. A directional signage is affixed to the middle wall, along with an exit sign. The walls and floors are made of concrete, and the ceiling is white with LED lights.
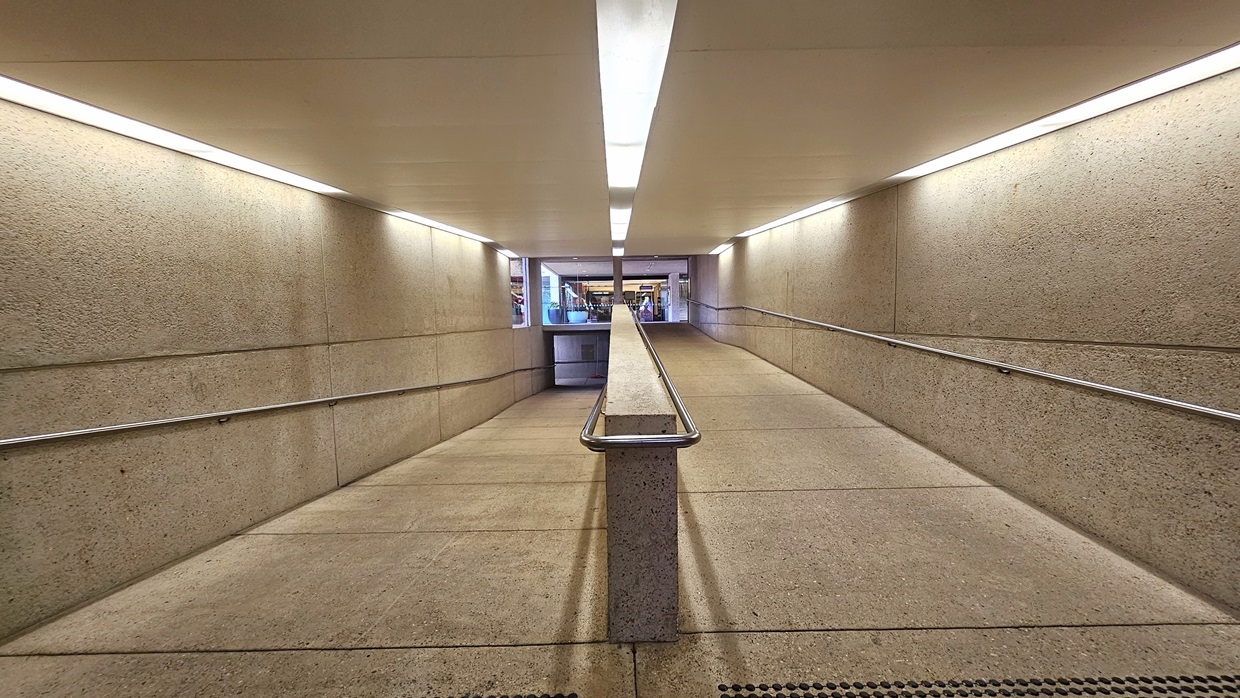
A winding ramp with handrails and truncated domes for safety. A concrete partition secures the ramp. Concrete floor and wall, white ceiling with fluorescent lights. At the end of the ramp, retail shops are visible.
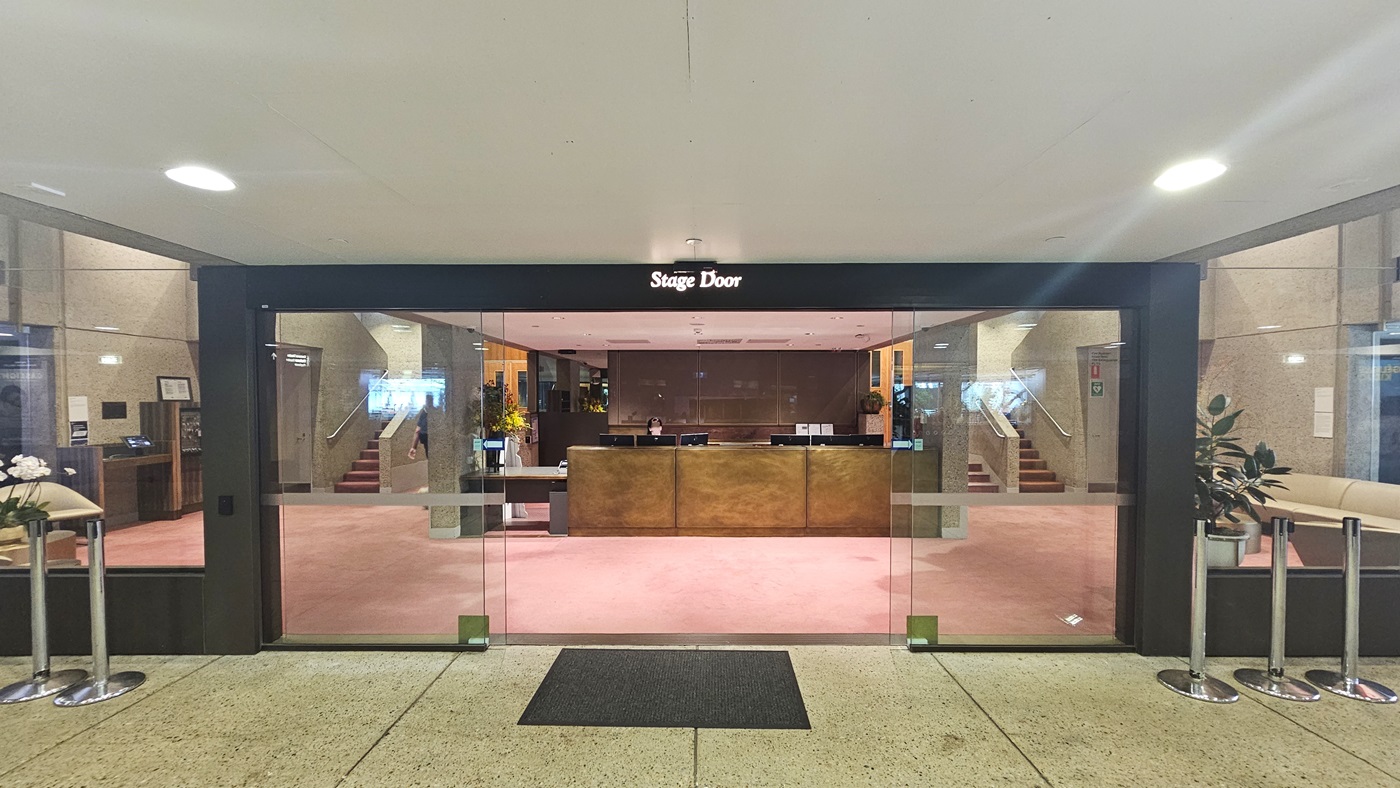
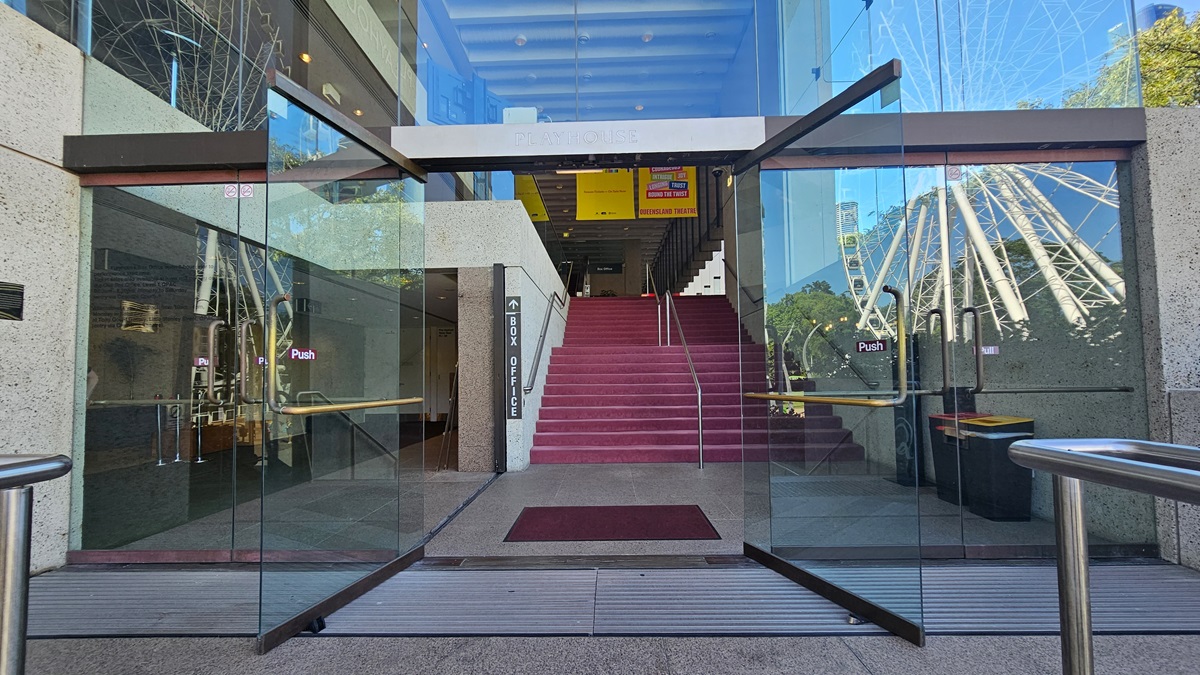
An automatic glass sliding door equipped with a non-slippery mat welcomes visitors. Ribbon bollards are lined on both sides for added safety. A signage reading "Stage Door" is prominently displayed on top of the glass door. Upon entering, the reception desk with a wooden front is located directly ahead. Stairs with handrails on both sides provide access to different levels. The floor features pink tiles, while the ceiling is painted white.
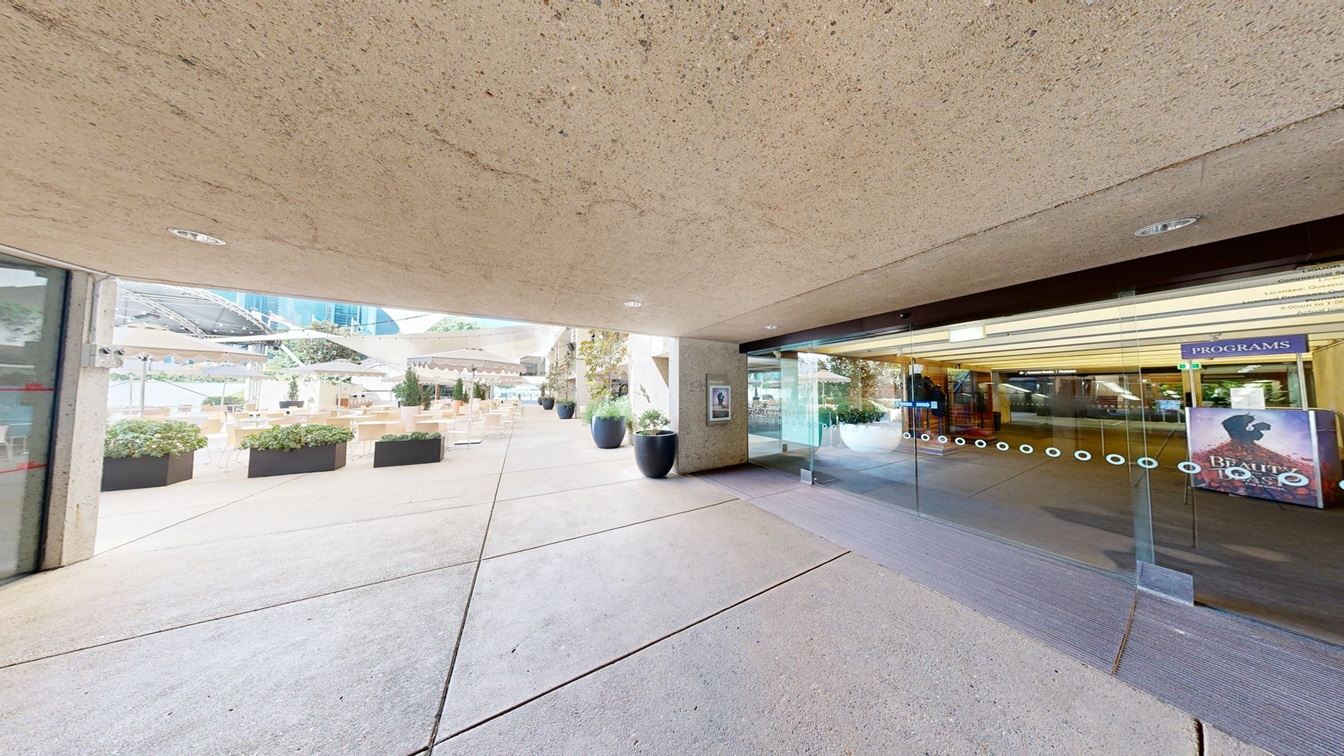
The entrance features automatic glass sliding doors with circular accents. Framed posters are affixed on both sides of the wall. A large pot displaying ornamental plants is situated on the left side. The outer wall, floor, and ceiling are constructed of concrete and illuminated with LED lights. Inside, retail shops are visible, along with stairs equipped with handrails.
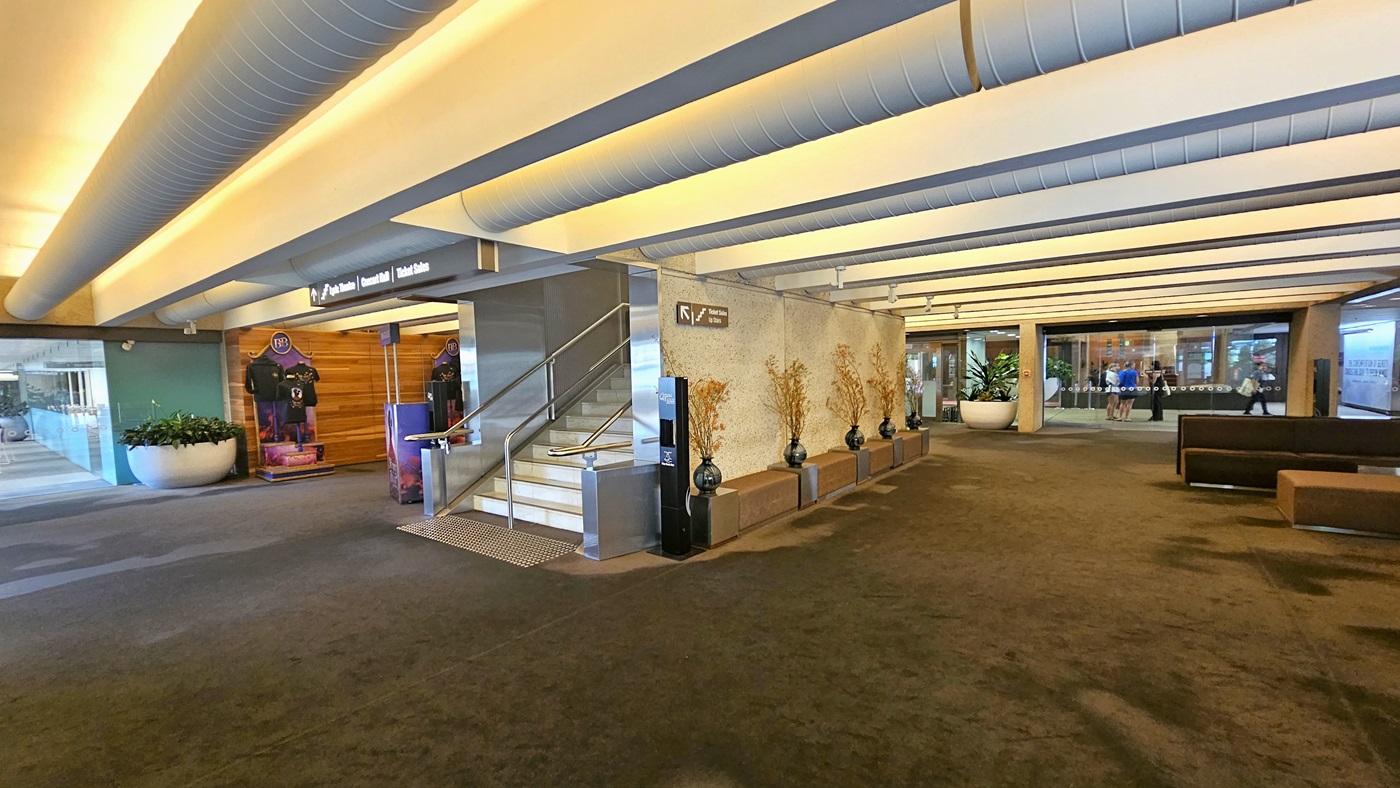
On the left, there's a retail shop displaying T-shirts. Adjacent is a staircase with handrails, equipped with truncated domes. Next to it, there's a line of vase decorations against the middle wall. To the right, chairs are arranged. Further in, more retail shops. The floor has carpet and the white ceiling has large aircon vents. Indoor plants in huge pots are also visible.
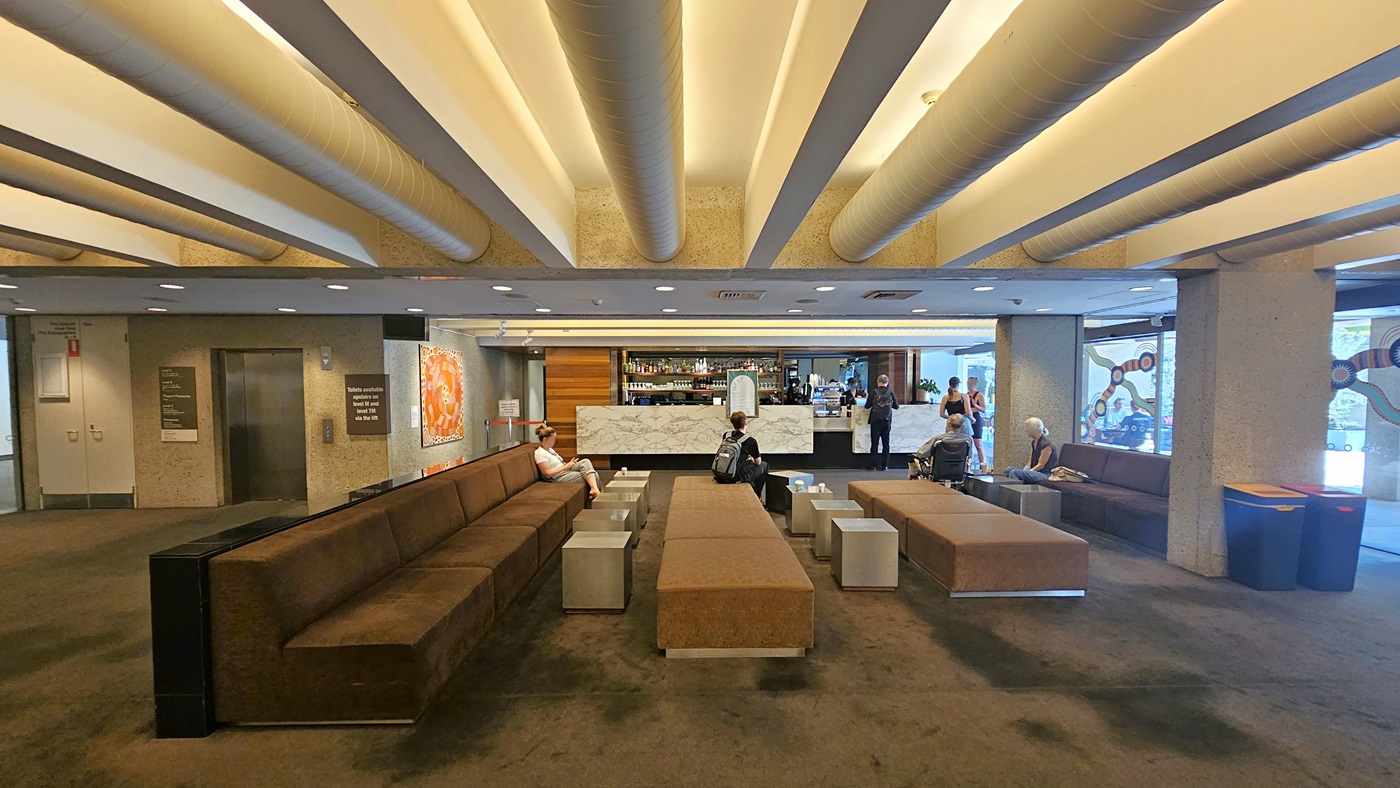
To the right, a sitting area furnished with lounge chairs and coffee tables. Adjacent, a bar counter displays wines, liquors, and drinks, featuring a marble design front. A lift positioned to the left side, equipped with directional signages. A large painting hangs on the middle wall. The floor has dark grey carpet, and the ceiling features white with large aircon vents and LED lights. Guests are visible in the area.
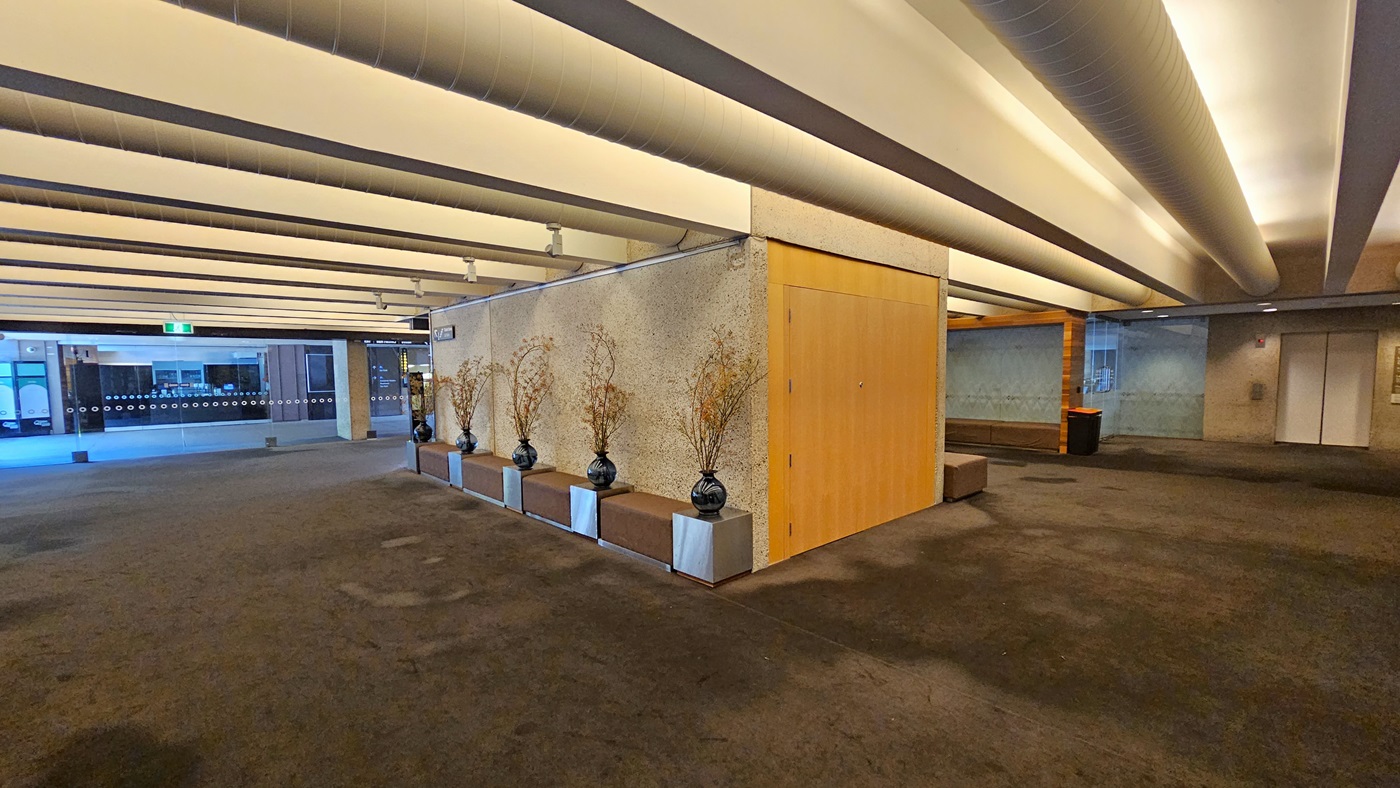
On the left, a glass entrance. In the middle, a line of vase decorations against the wall. To the right, chairs are arranged, with rubbish bins against the wall. The floor is carpeted, and the white ceiling has large aircon vents.
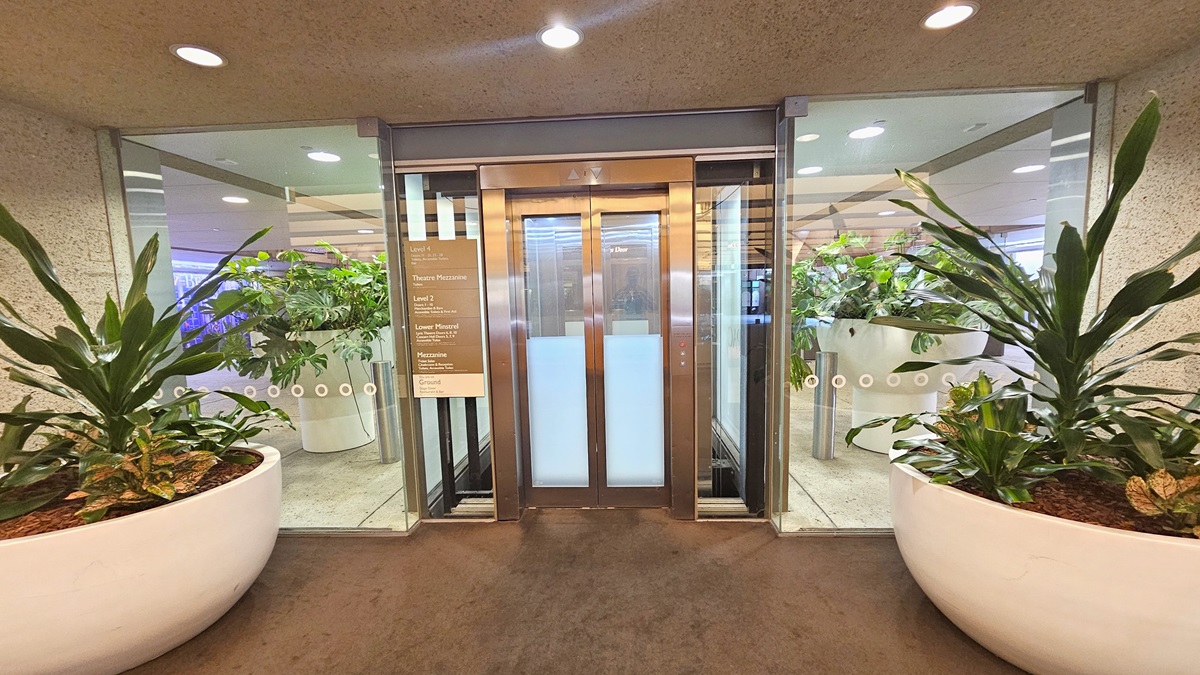
In the middle, a lift equipped with a poster. Large pots with indoor plants on both sides and two sets of plants inside. The ceiling and wall are concrete with LED lights, and the floor has dark grey carpet.
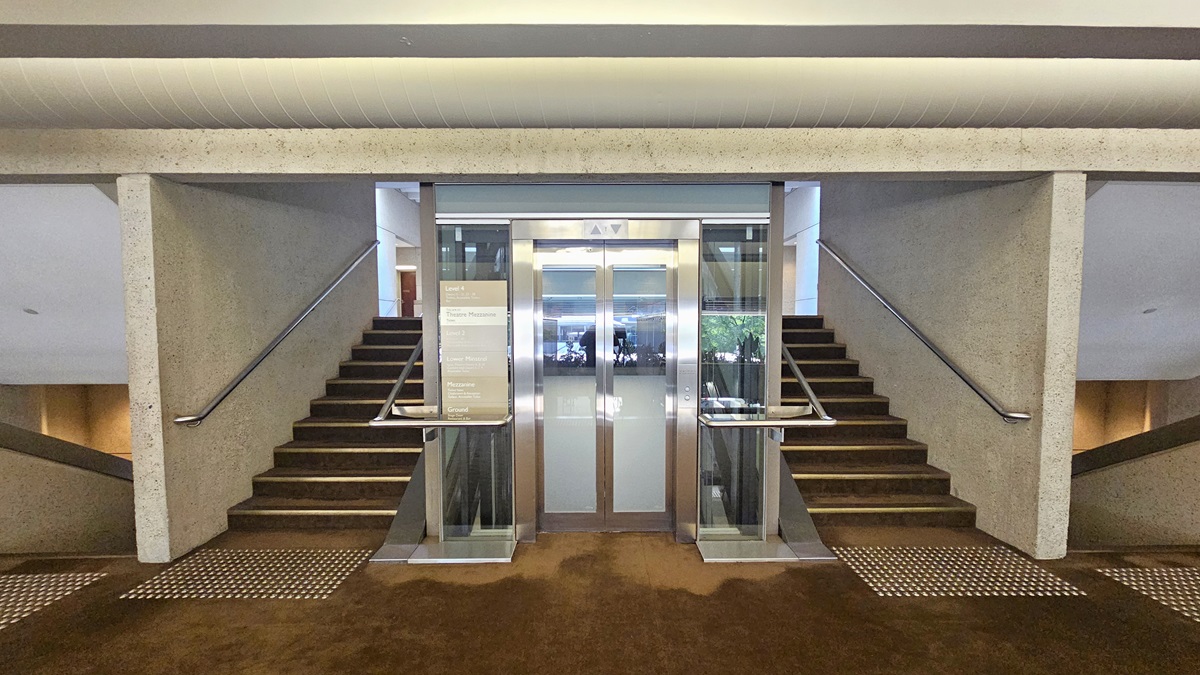
In the middle, there is a lift equipped with a poster. Stairs with handrails and truncated domes are installed on both sides of the lift. Another set of descending stairs with handrails and truncated domes is also installed on both sides of the stairs. A directional signage saying "Lyric Theatre Balcony Door 22" is affixed to the upper left, while another sign saying "Concert Hall Balcony Door 29" is on the upper right. The ceiling and wall are made of concrete and have air conditioning vents.
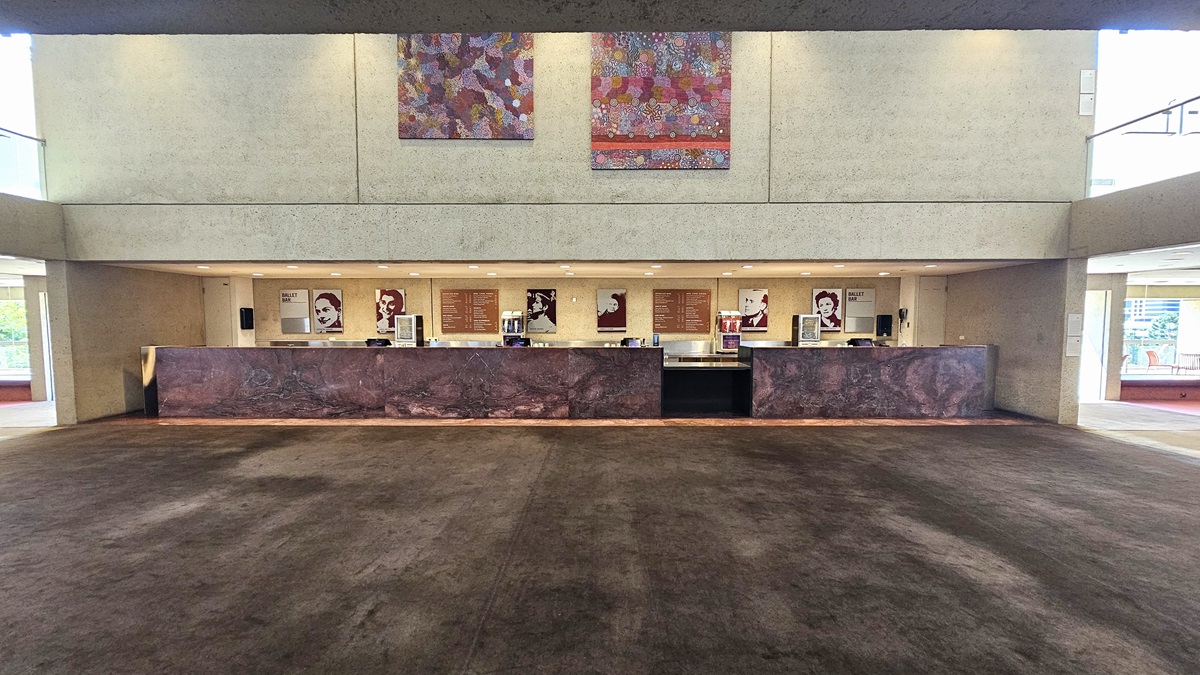
The lobby features a long front desk with a marble façade and framed photos and posters against a beige wall. Two abstract paintings adorn the upper wall. The floor is carpeted and extends to the right where chairs are arranged for seating.
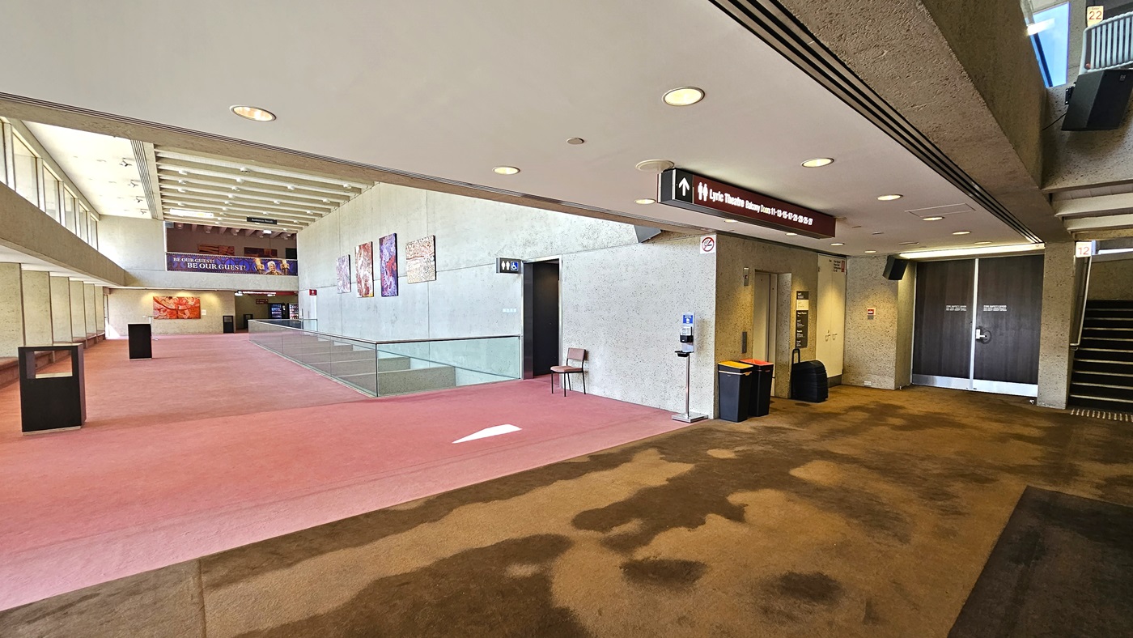
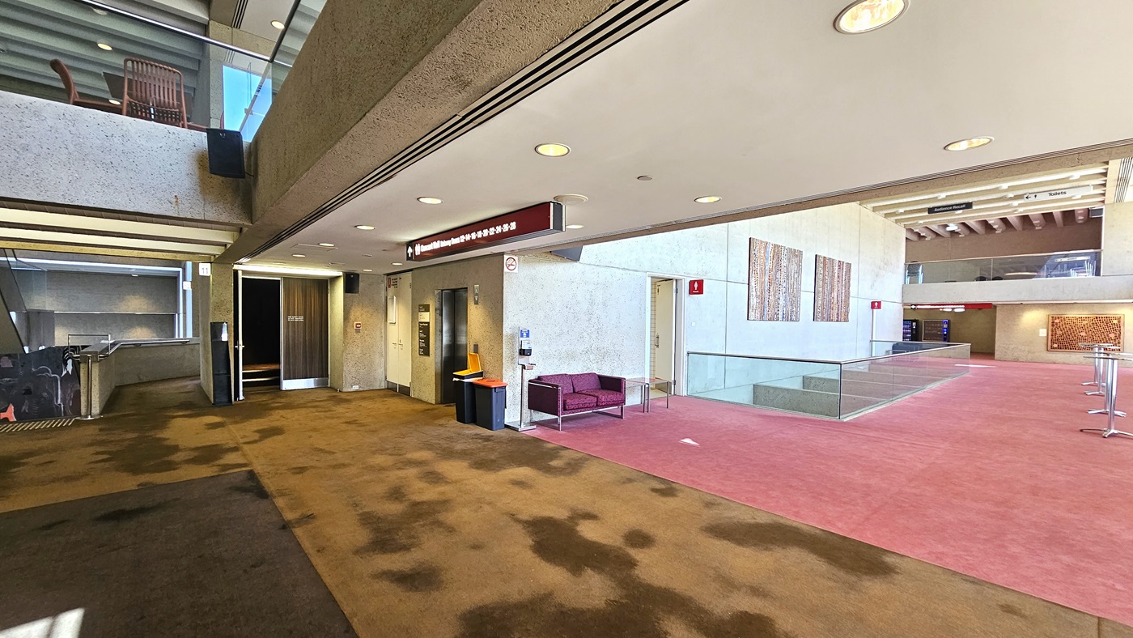
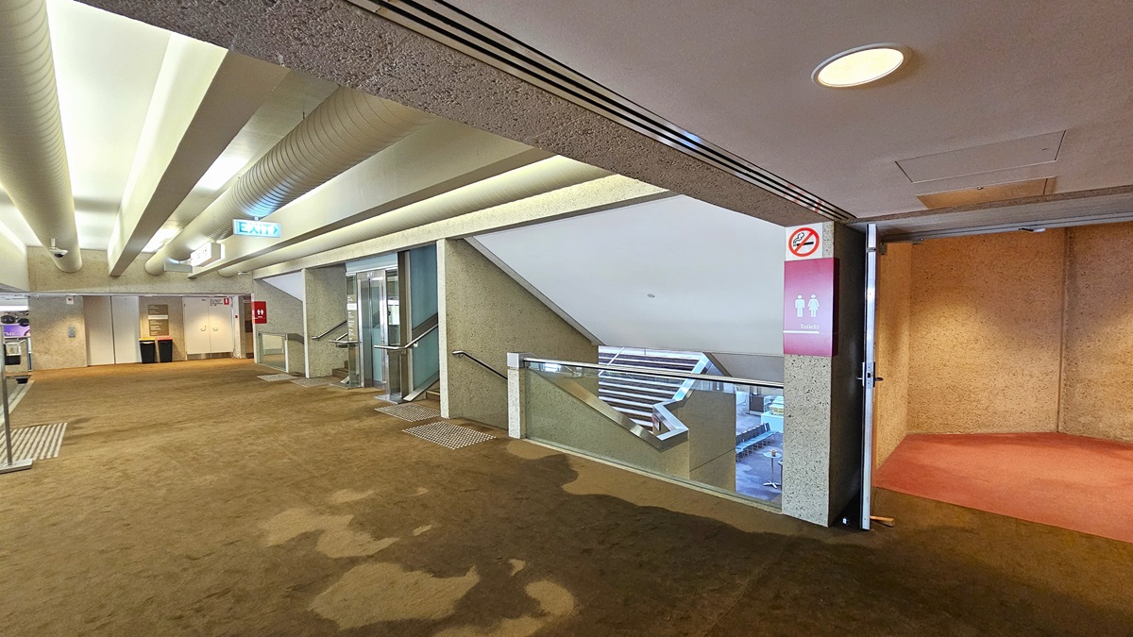
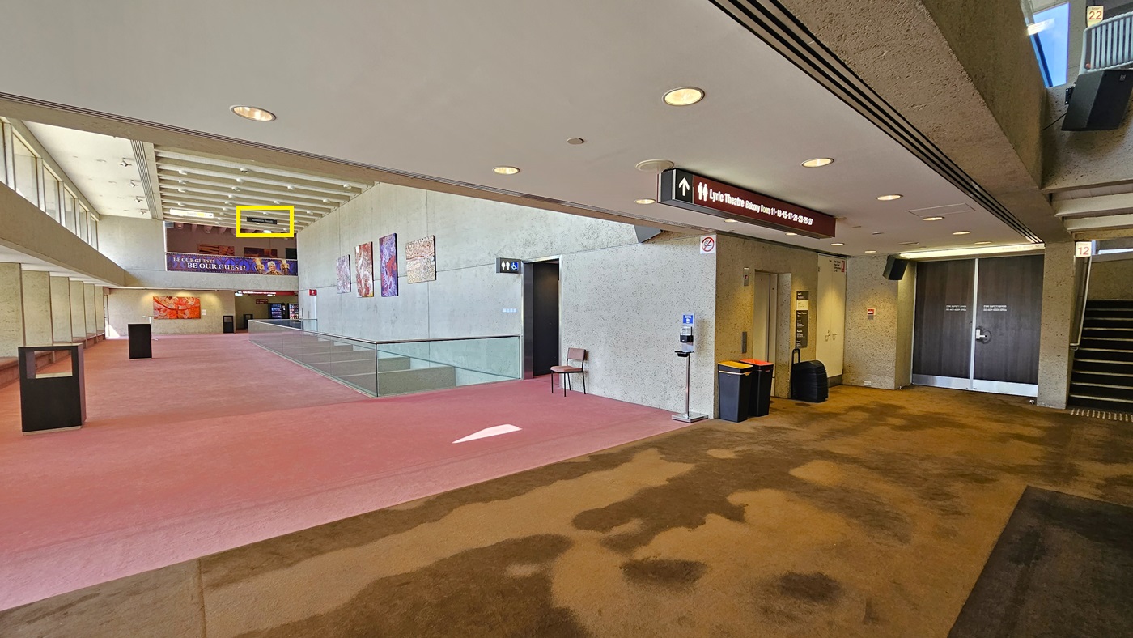
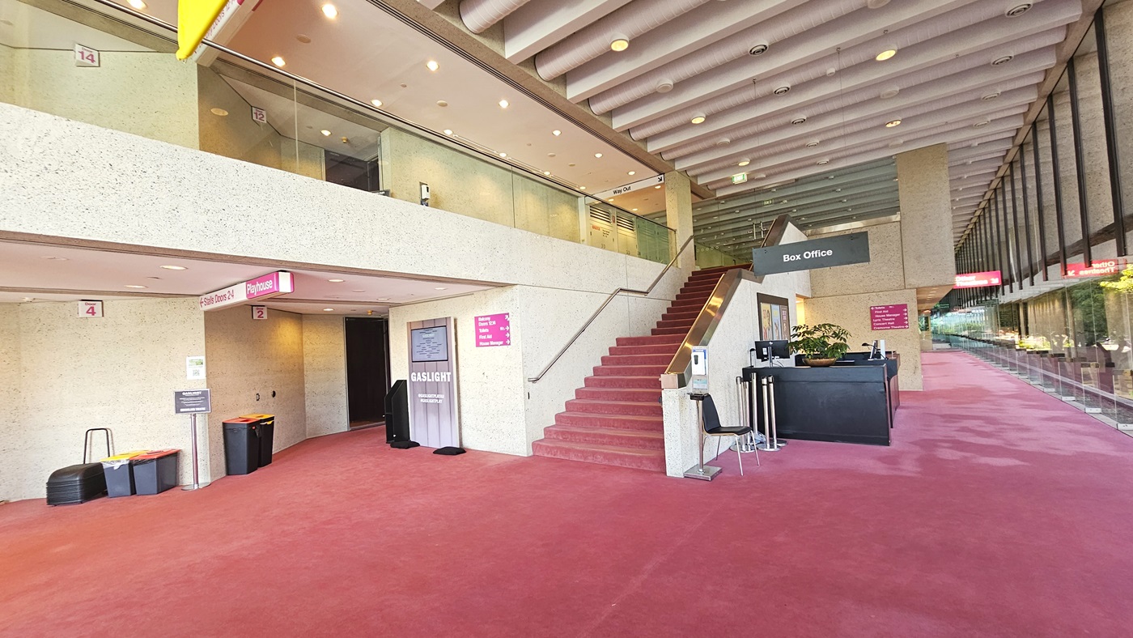
An interior space with a carpeted floor; on the left, there's an accessible toilet with signage above. Posters are affixed to the cream walls. The front is enclosed with glass railings with seating. A chair is positioned near the toilet door along with a sanitising machine. On the right, a staircase with railings leading up, a lift, and a rubbish bin nearby. The carpet transitions from pink to brown and the ceiling is white with LED lights.
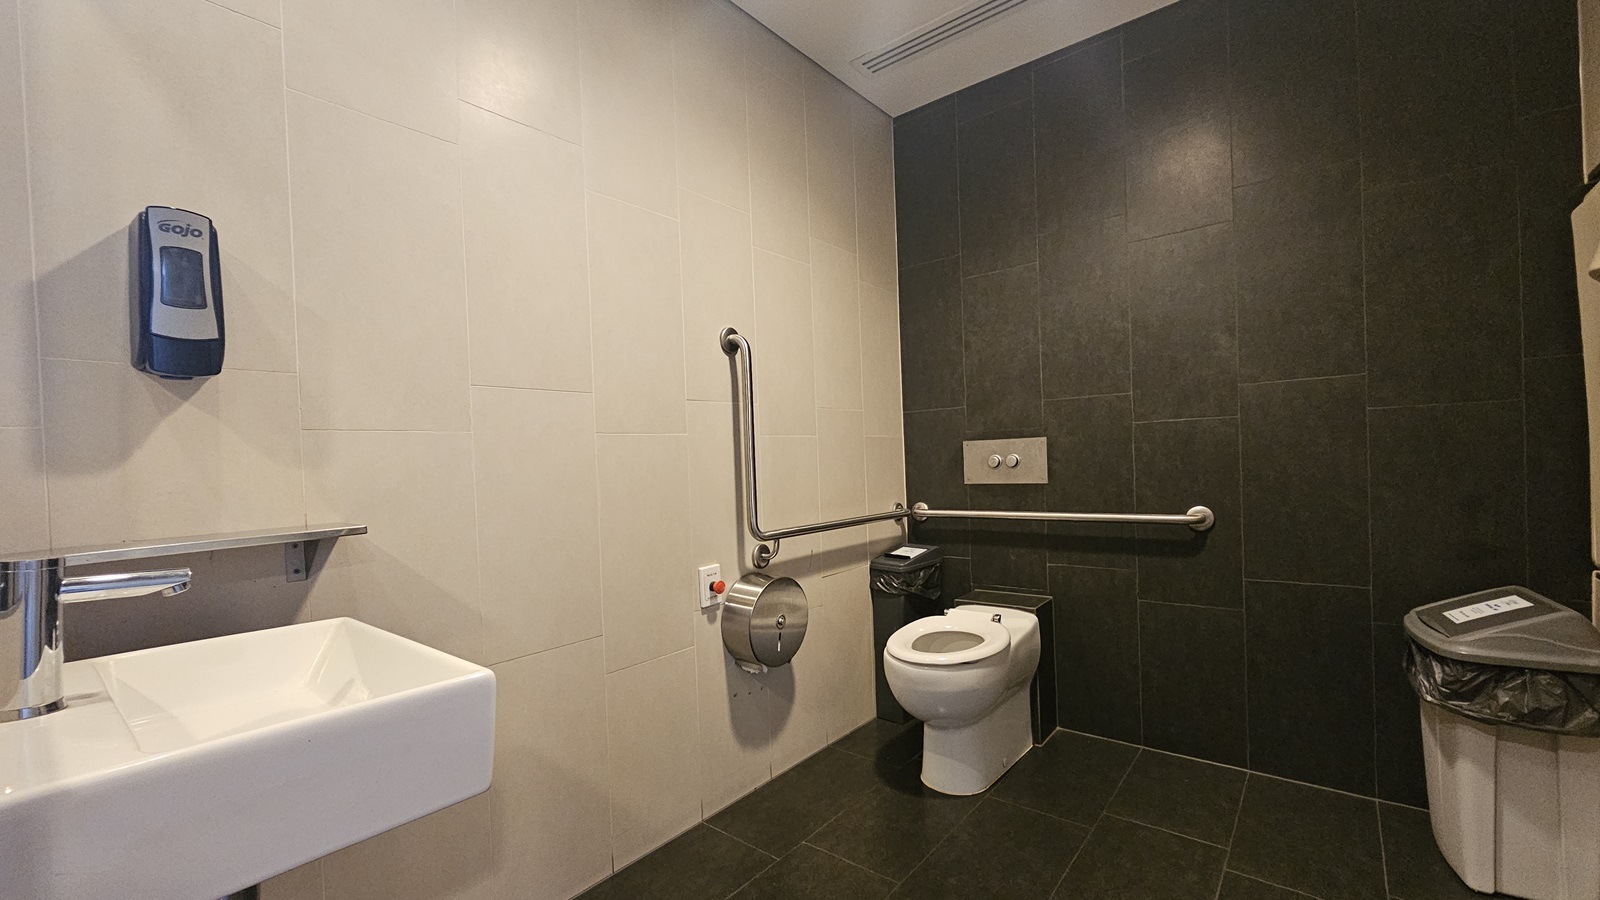
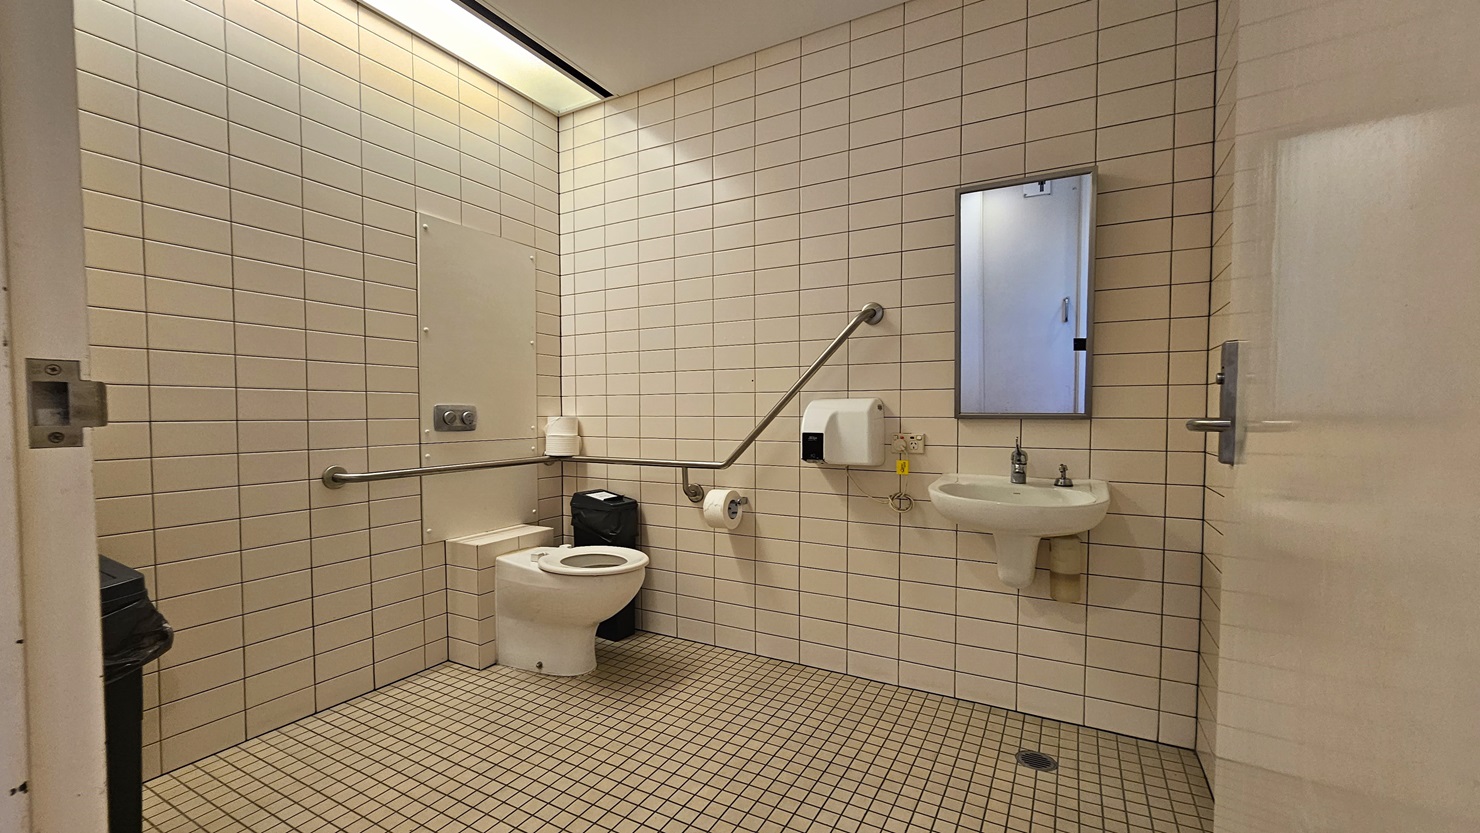
The accessible bathroom features a toilet bowl with a hand grab positioned on the corner, along with a tissue dispenser and rubbish bin. Another rubbish bin is set against the wall on the right. A reminder is affixed to the wall, and a red push button to lock the door is also visible. A wash basin is mounted to the wall on the left along with a liquid soap dispenser. The floor has grey tiles, and the ceiling is white. The wall combines black and cream tiles.
An interior space with a carpeted floor; on the right, there's  toilet with signage above. Posters are affixed to the cream walls. The front is enclosed with glass railings with seating. A cushioned chair is positioned near the toilet door along with a sanitising machine. On the left, a ramp with railings leading up, a lift, and a rubbish bin nearby. The carpet transitions from pink to brown and the ceiling is white with LED lights.
To the left, a pedestrian pathway is lined with large trees. On the right, a building with a textured concrete exterior is adorned with advertisement posters. In the centre foreground, three metal bollards stand evenly spaced across the pathway. The walkway extends towards the end of the building.
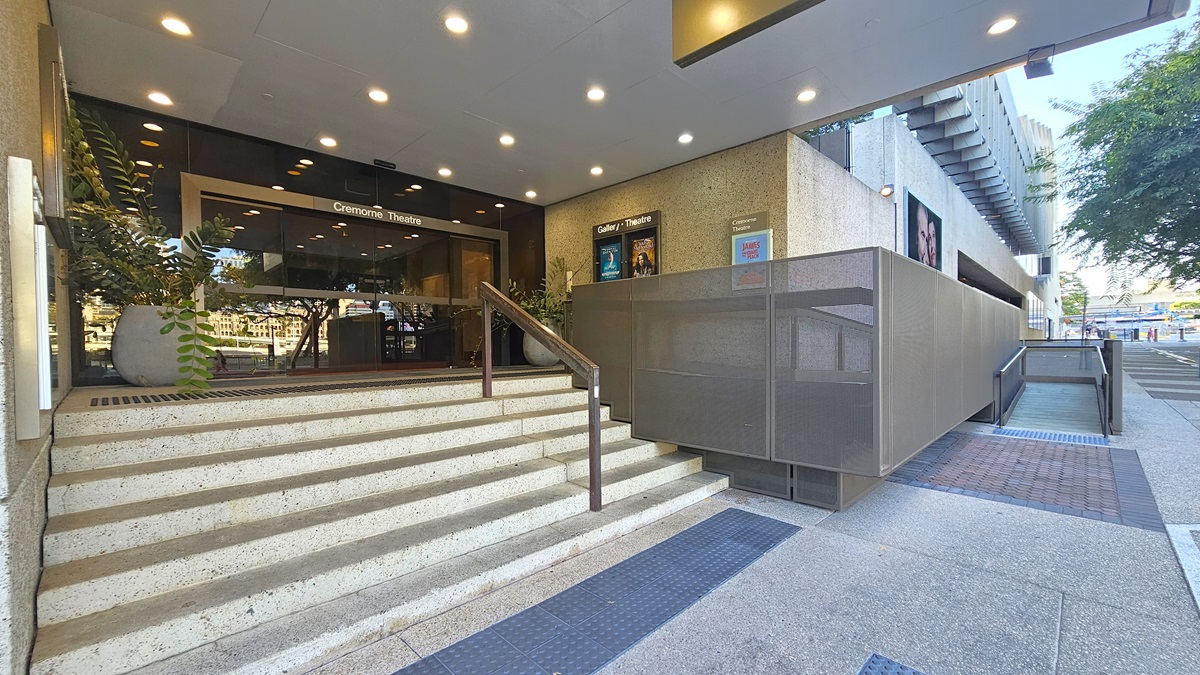
Entrance to Cremone Theatre. Steps with metal handrails and truncated domes lead to the left, while a ramp with handrails, also equipped with truncated domes, is on the right. The building's entrance features an automatic glass sliding door, with large potted indoor plants decorating the front. Posters are affixed to the walls on the right. The ceiling is white with LED lights.
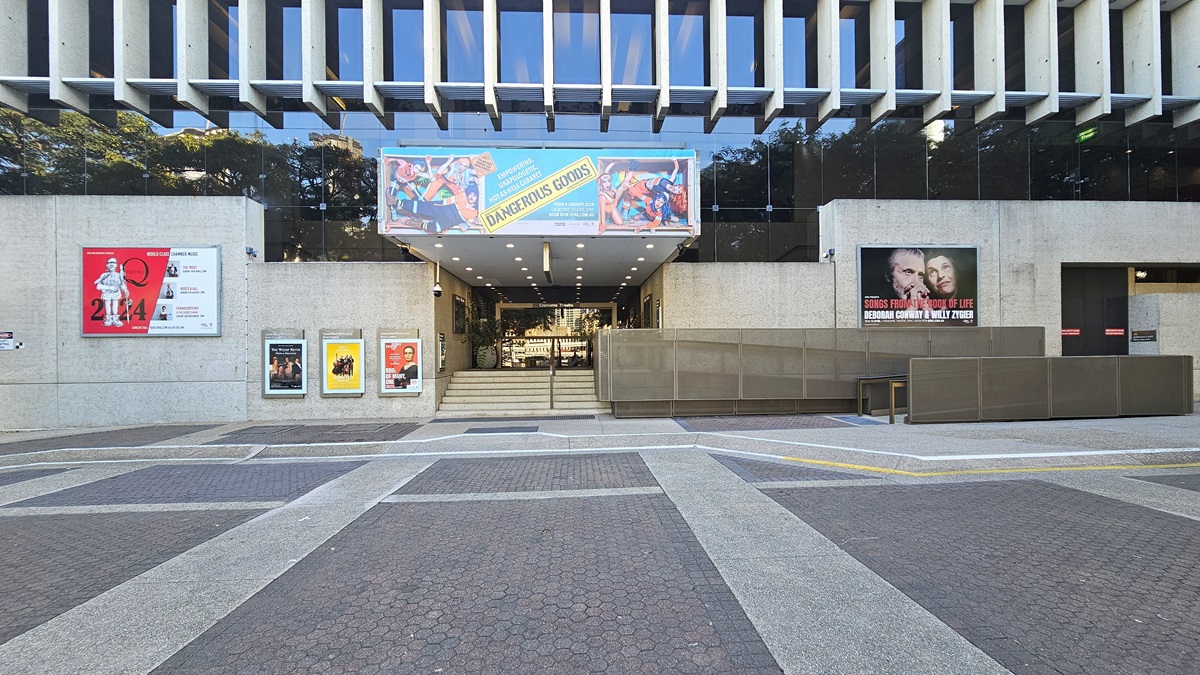
The building's concourse features a brick pathway. Steps with metal handrails and truncated domes lead to the building, while a ramp with handrails, also equipped with truncated domes, is on the right. The entrance has an automatic glass sliding door, flanked by large potted indoor plants. Posters adorn the outer walls, with a large poster in the middle. The ceiling is white with LED lights, and metal structures decorate the glass facade.
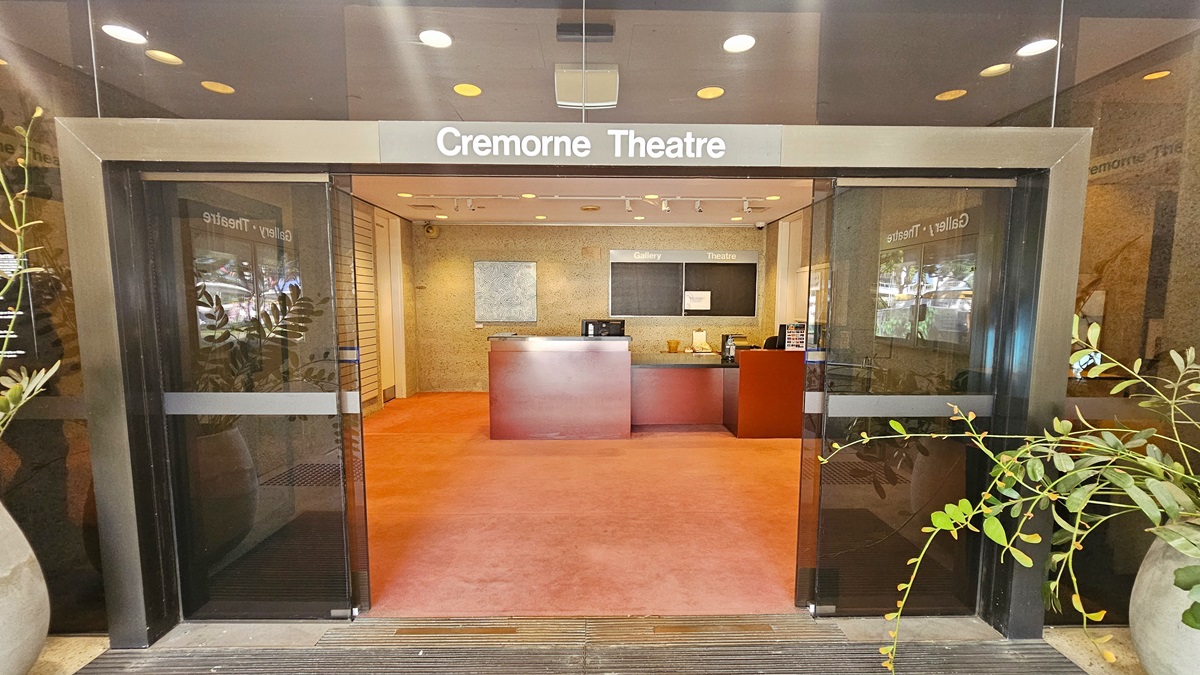
The entrance features an automatic glass sliding door. a signage that reads  "Cremorne Theatre" is placed above. Inside, a reception desk with a brown facade holds computers and posters. Behind the desk, an abstract painting hangs on the cream wall. The floor is covered in pink carpet, and the ceiling features white light fixtures. Large potted plants adorn the entrance.
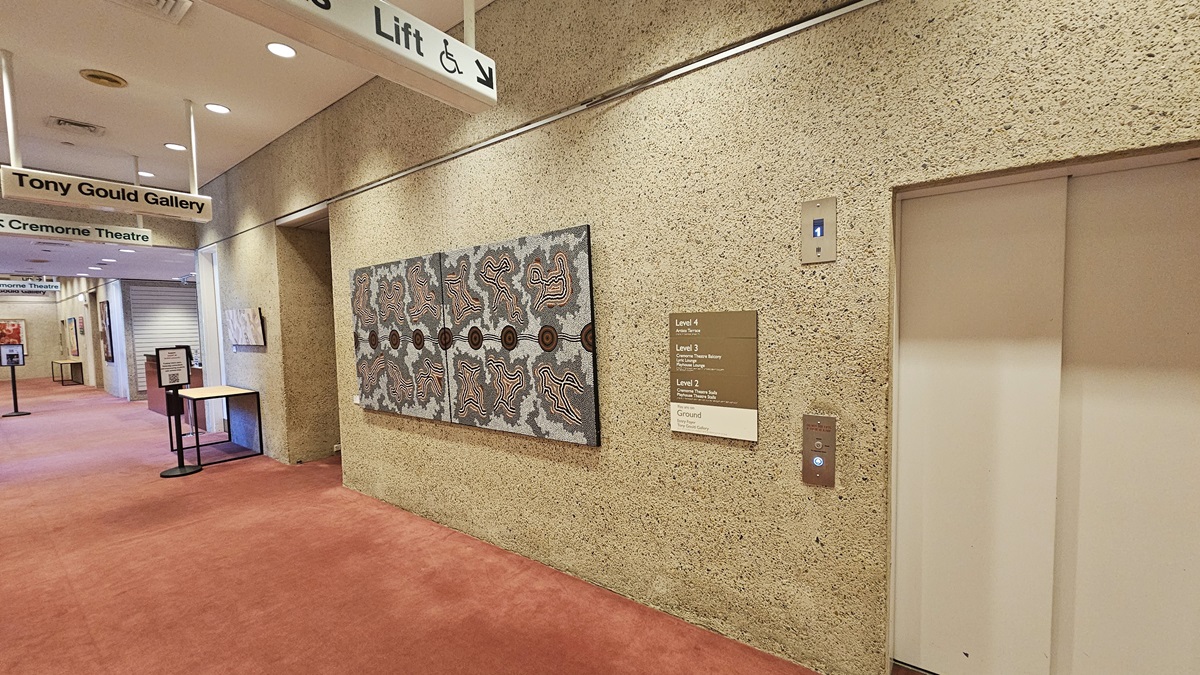
In the lobby, a pink carpet covers the floor. Tables and signage are positioned against the cream wall, which also displays abstract paintings. Directional signage hangs from the ceiling. To the right, there's a lift accompanied by directional signage and a large abstract painting. The ceiling is white with LED lights.
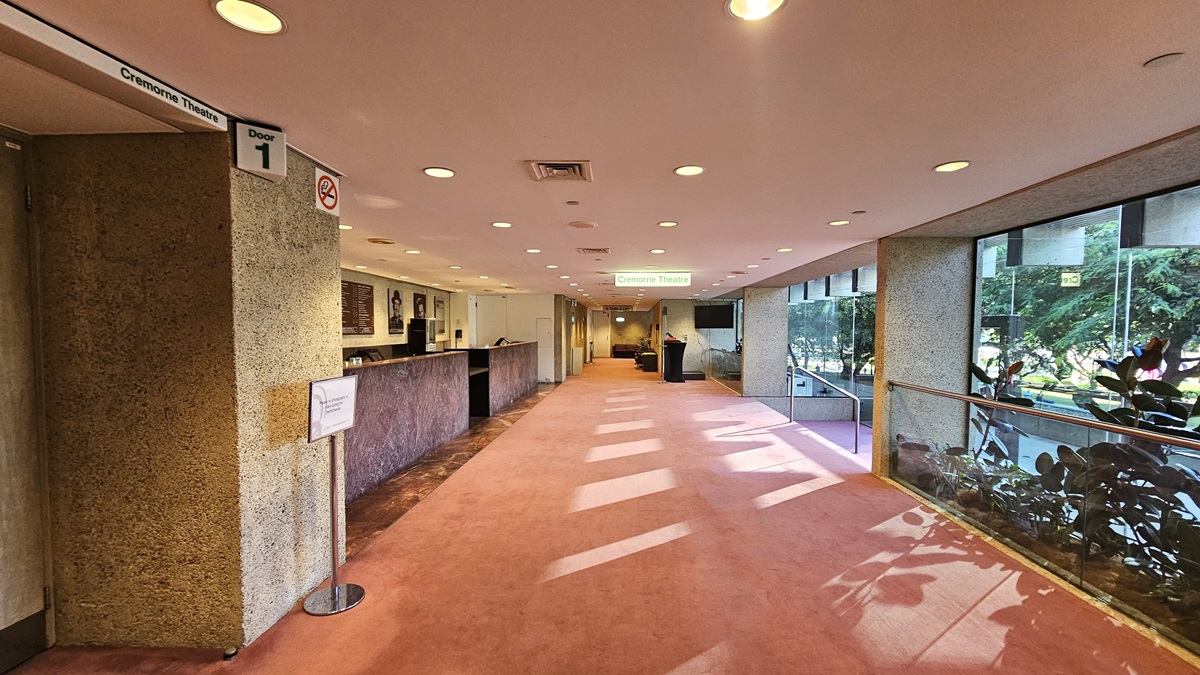
In the lobby, a pink carpet covers the floor. A marble-fronted reception desk is situated on the left, adorned with photos and signage on the wall behind it. To the right, there are stairs with handrails and glass walls. Ornamental plants and large trees border the right side. The ceiling is white with LED lights.
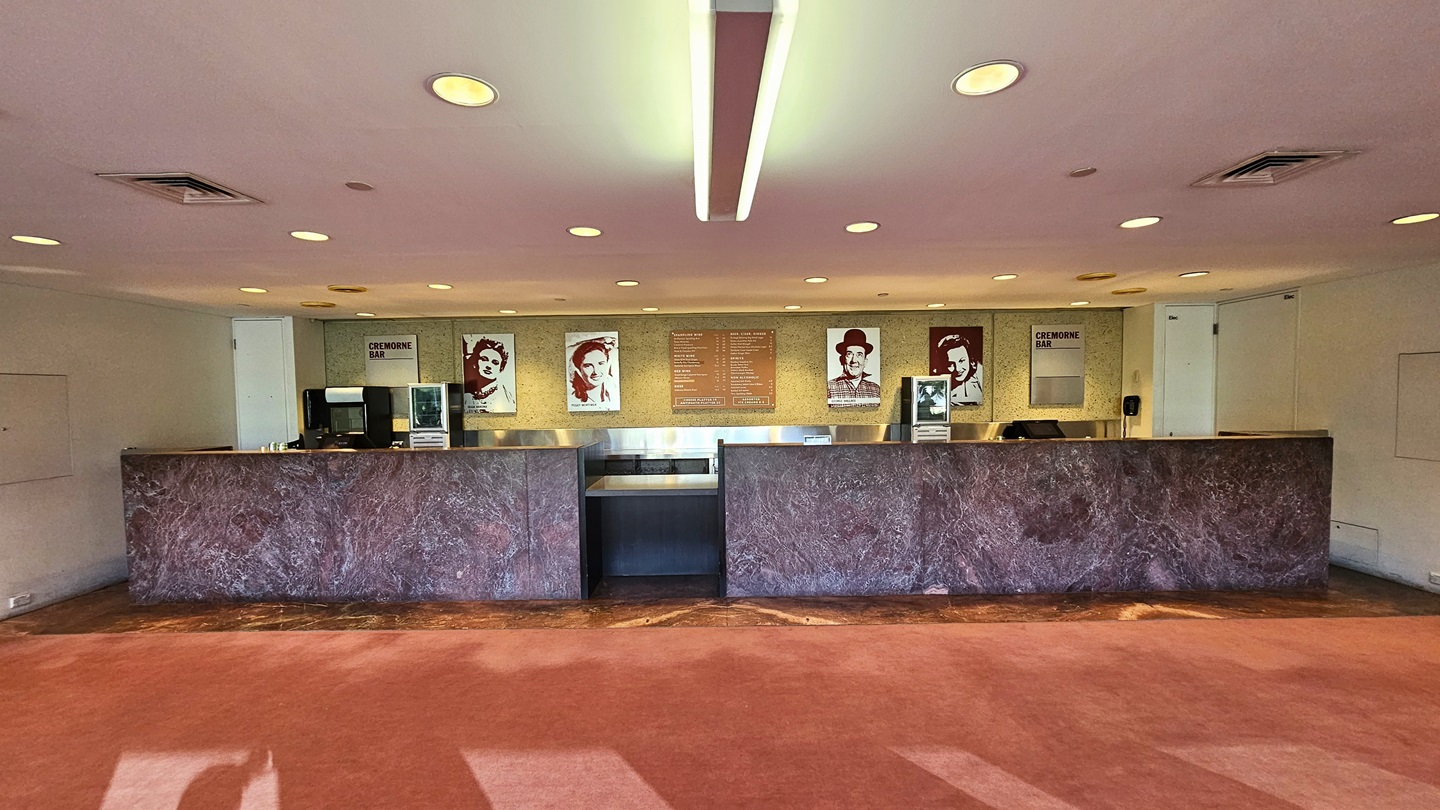
The lobby presents a lengthy front desk with a marble façade, adorned with framed photos and posters against a beige wall. Computers and additional posters rest on the counter. Pink carpeting lines the floor, while the ceiling is white with both LED and fluorescent lights, along with air conditioning.
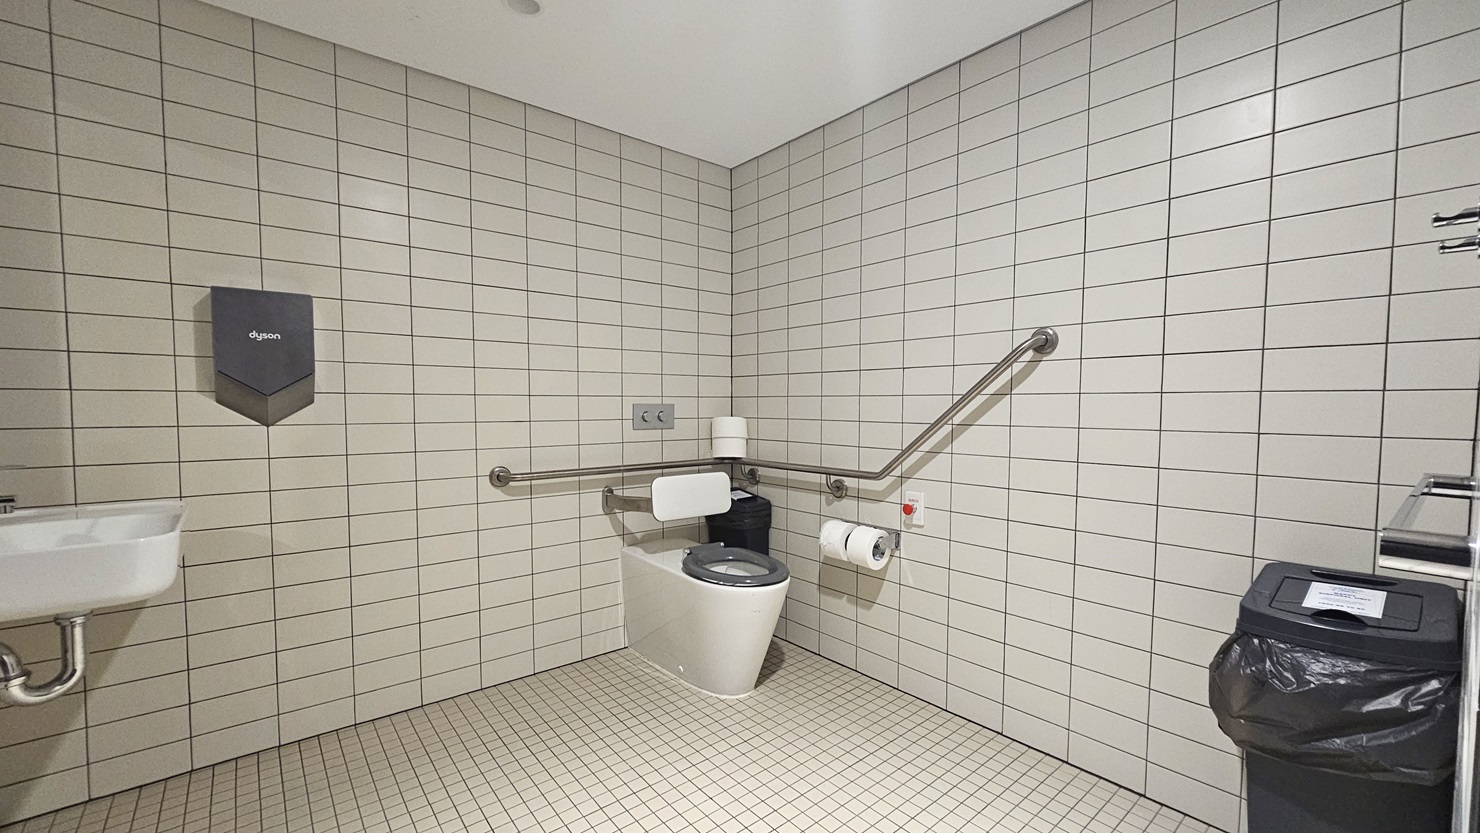
The accessible bathroom includes a toilet bowl with a corner hand grab, alongside a tissue dispenser, a rubbish bin, and a red push button for locking. A wash basin and additional tissue dispenser are mounted on the left wall. The floor is tiled with small white tiles, while the wall features larger white tiles, and the ceiling is white.
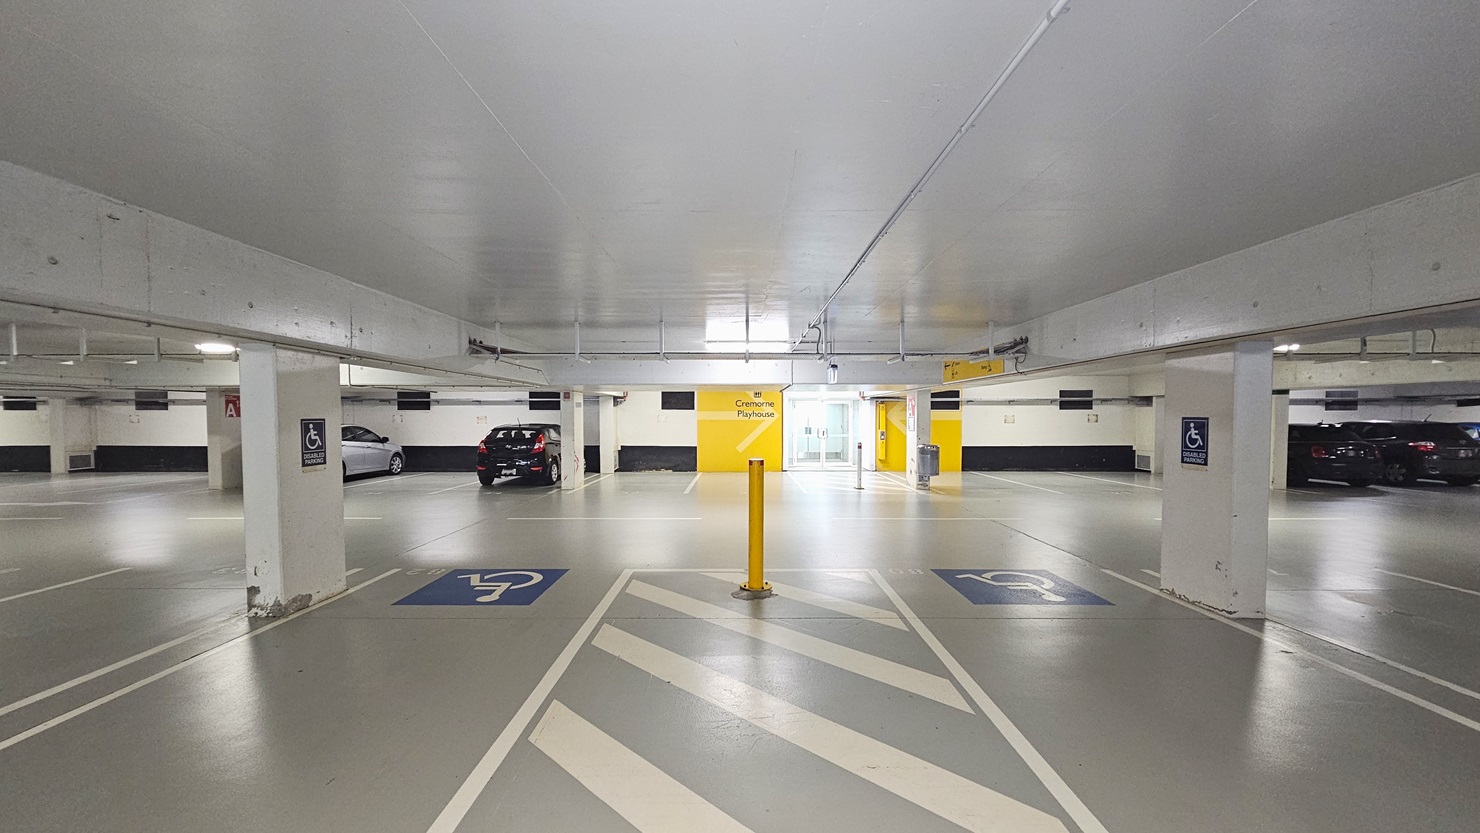
The accessible parking area is marked with designated accessibility symbols, accompanied by a yellow bollard in the centre. The ceiling is low and painted white, with a visible glass door entrance at the far end. Yellow directional signage is positioned on the middle wall, while vehicles are parked on the opposite side.
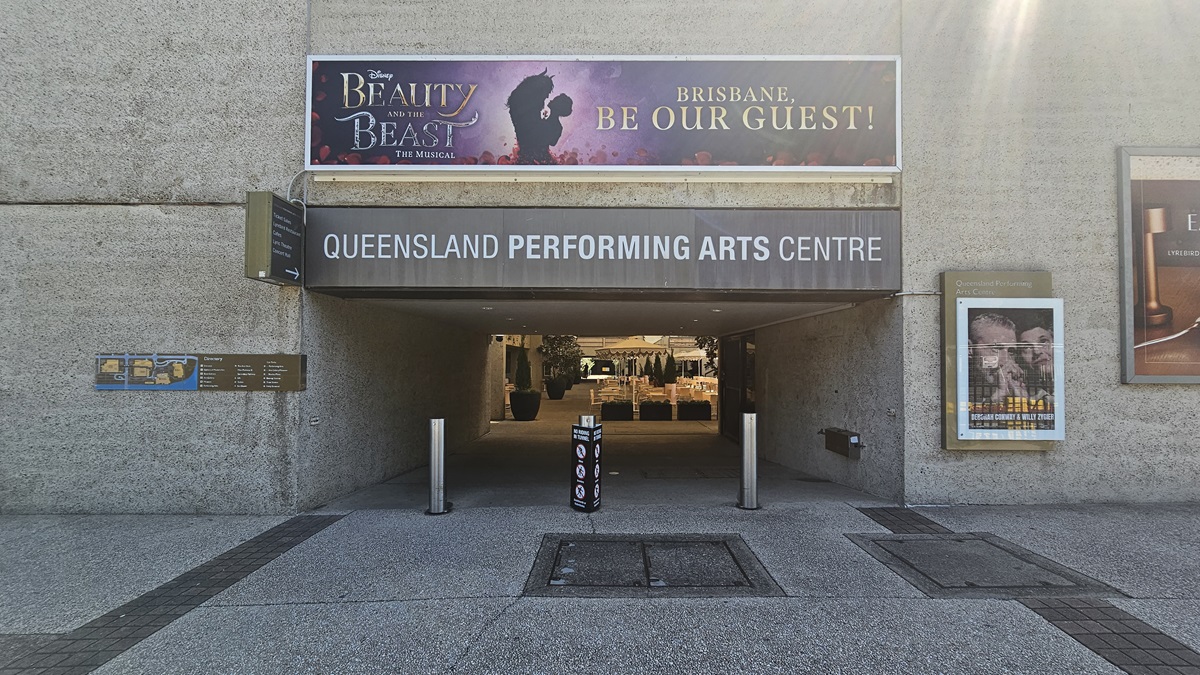
The tunnel features facility signage atop another signage. Additional directional signs and posters adorn the walls. Bollards line the front. Inside, retail shops are visible. The building's front has a concrete facade with black tile flooring.
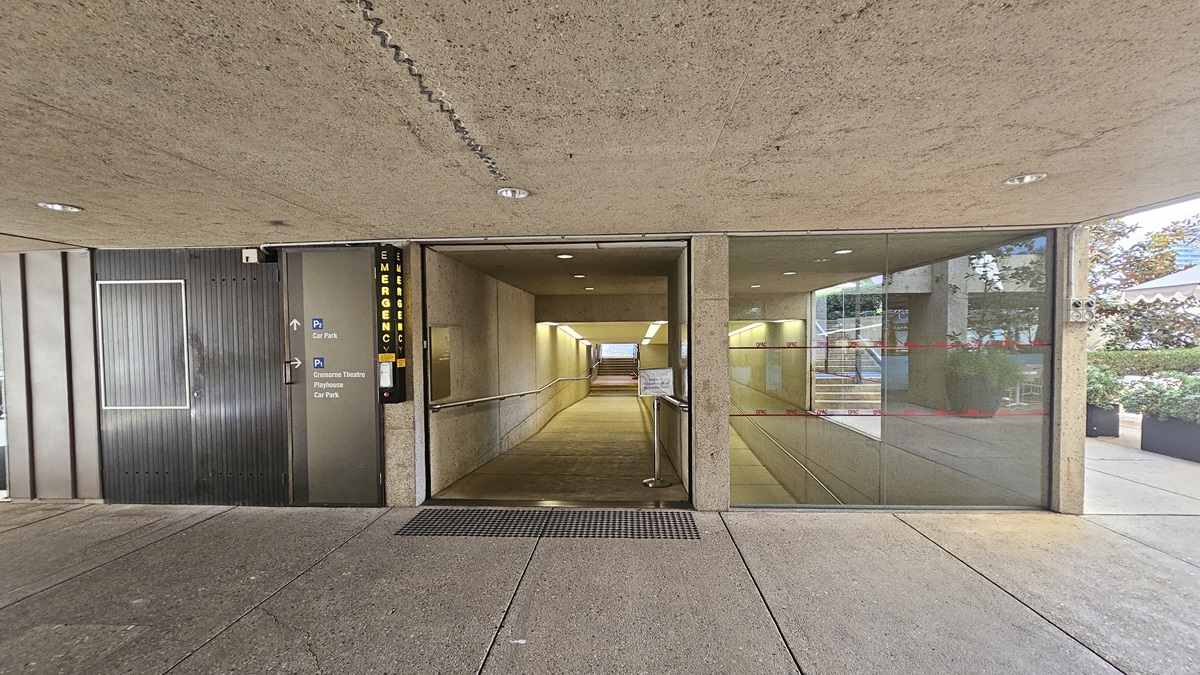
In the middle, there's a ramp with handrails and truncated domes, leading to stairs with handrails. A signage is positioned on the right. Directional signages are posted on the left before the door. The floor and ceiling are concrete. A landscape garden fills the right space.
In the middle, there is a lift equipped with a poster. Stairs with handrails and truncated domes are installed on both sides of the lift. Another set of descending stairs with handrails and truncated domes is also installed on both sides of the stairs. The ceiling and wall are made of concrete and have air conditioning vents.
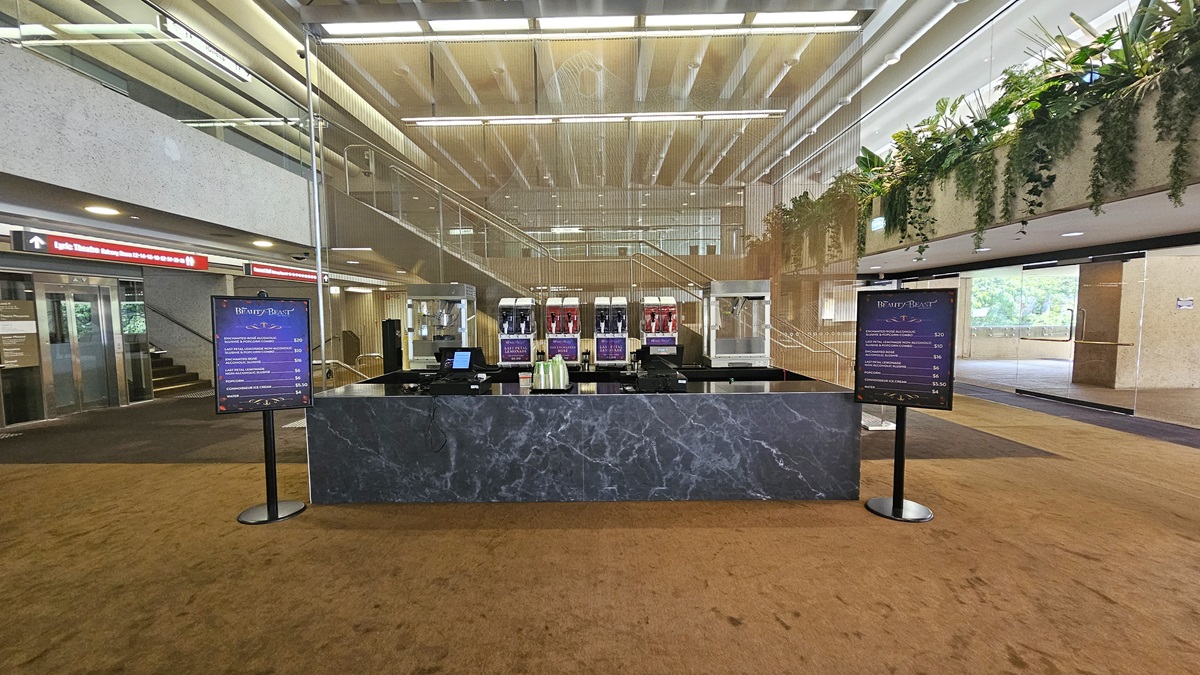
A reception desk with a black marble design, equipped with computers and signage. Free-standing banners displaying price lists are displayed on both sides. Behind the reception desk is a staircase with handrails. To the left is a lift and stairs with handrails. To the right is an automatic glass sliding door. Indoor plants hang from the upper level on the right, and directional signages line the left side. The floor has brown carpet, and the ceiling has strips of fluorescent lights.
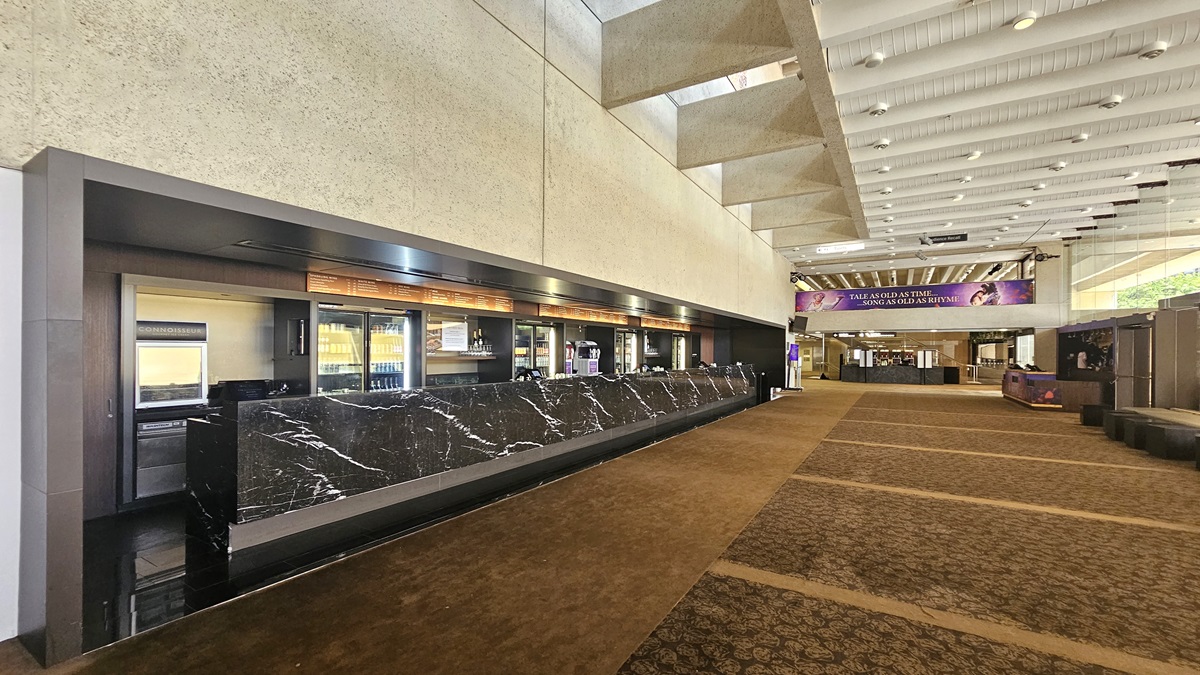
The lobby showcases a long front desk with a marble façade and embedded monitors against a beige wall. The carpeted floor extends towards the background, leading to a seating area with sofas. Various drinks are displayed in the fridge. The ceiling is lined with parallel lighting fixtures and aircon vents.
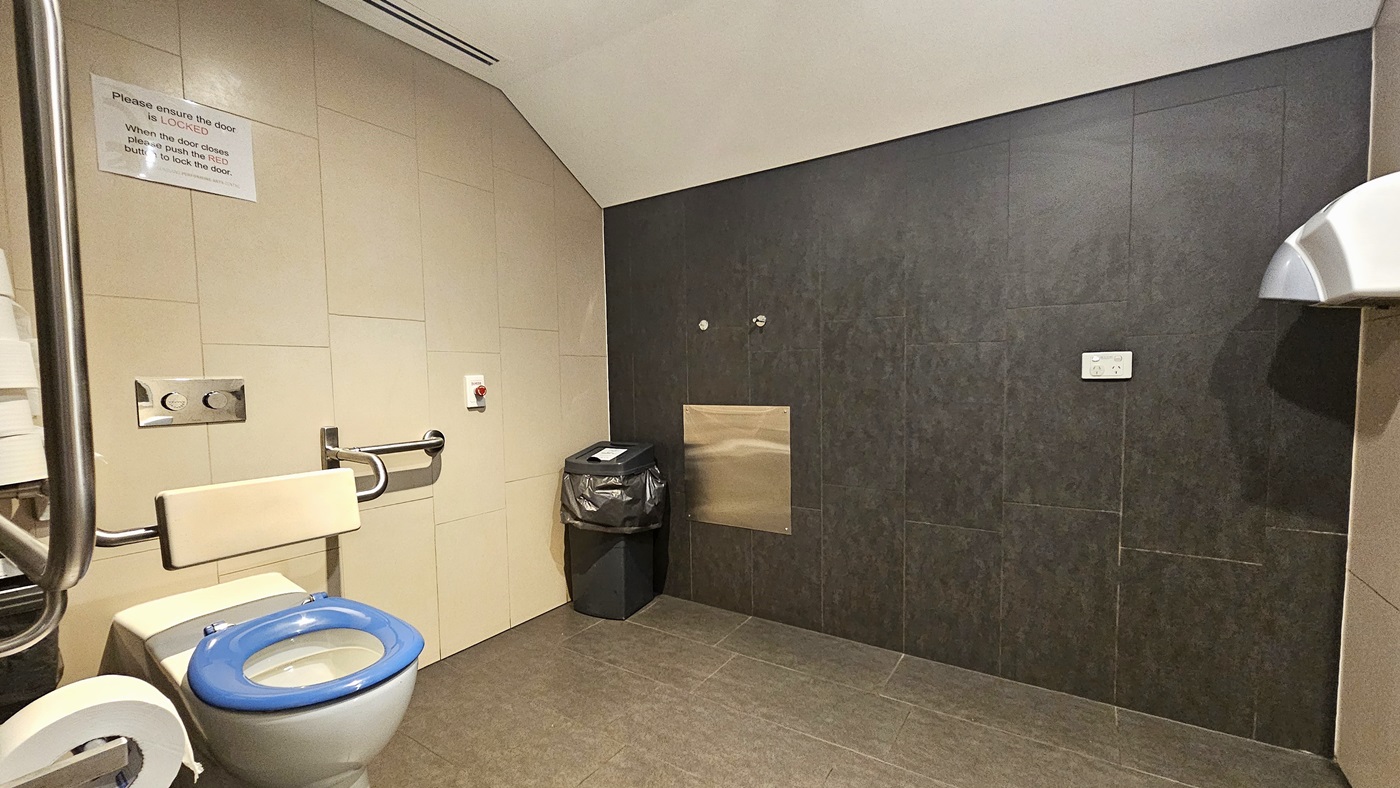
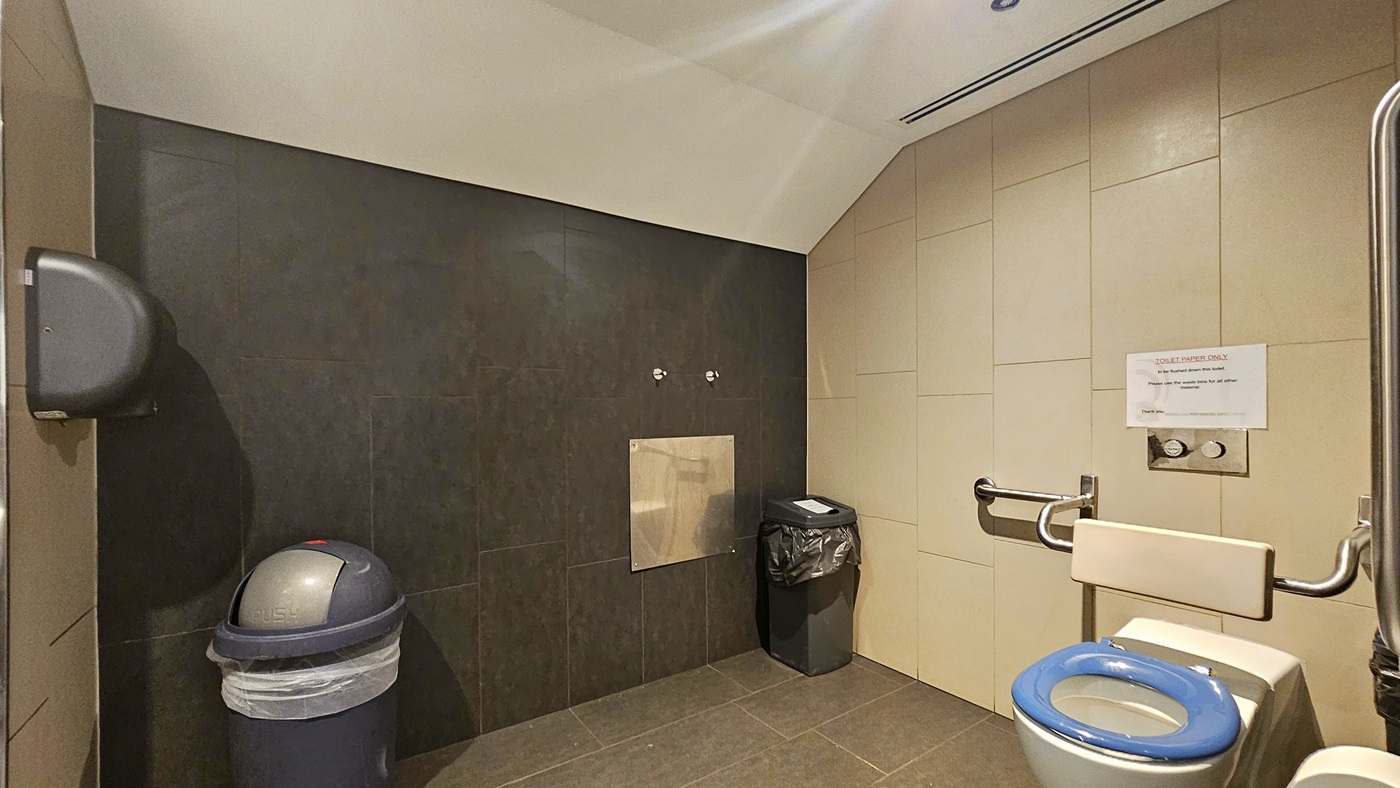
The accessible bathroom has a toilet bowl with a hand grab positioned on the left, along with a tissue dispenser and rubbish bin. Another rubbish bin is set against the wall on the right. A reminder is affixed to the upper wall, and a red push button to lock the door is also visible. The floor has grey tiles, and the ceiling is white. The wall combines black and cream tiles. A hand dryer is positioned on the right.
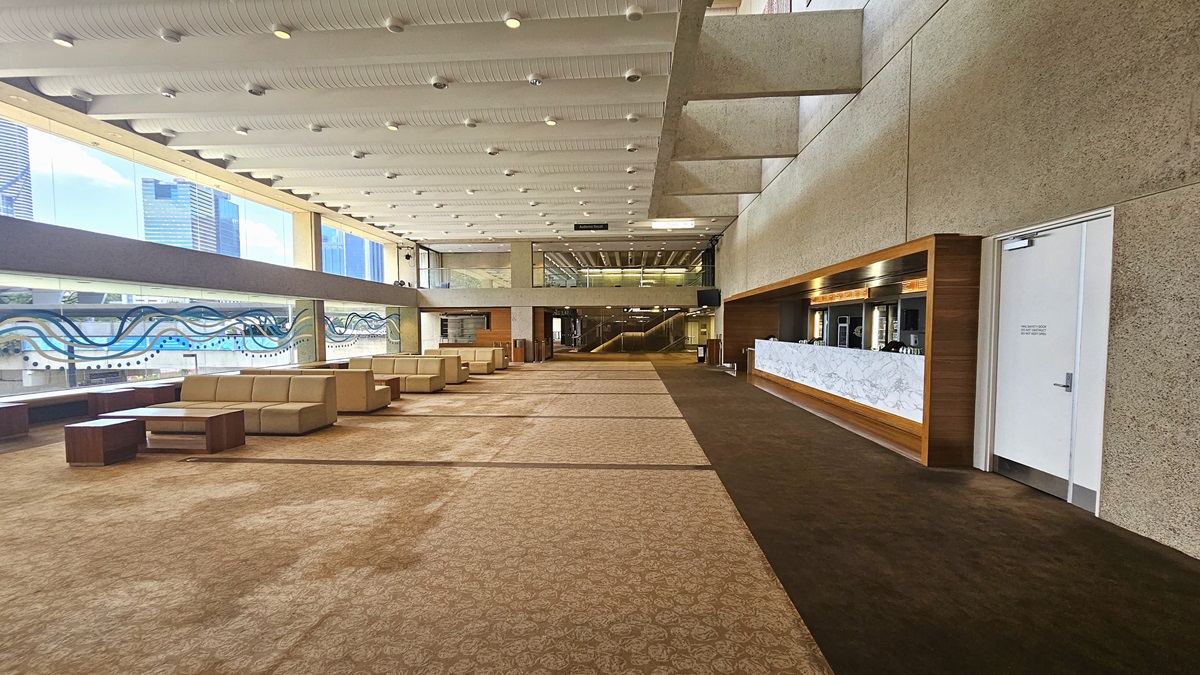
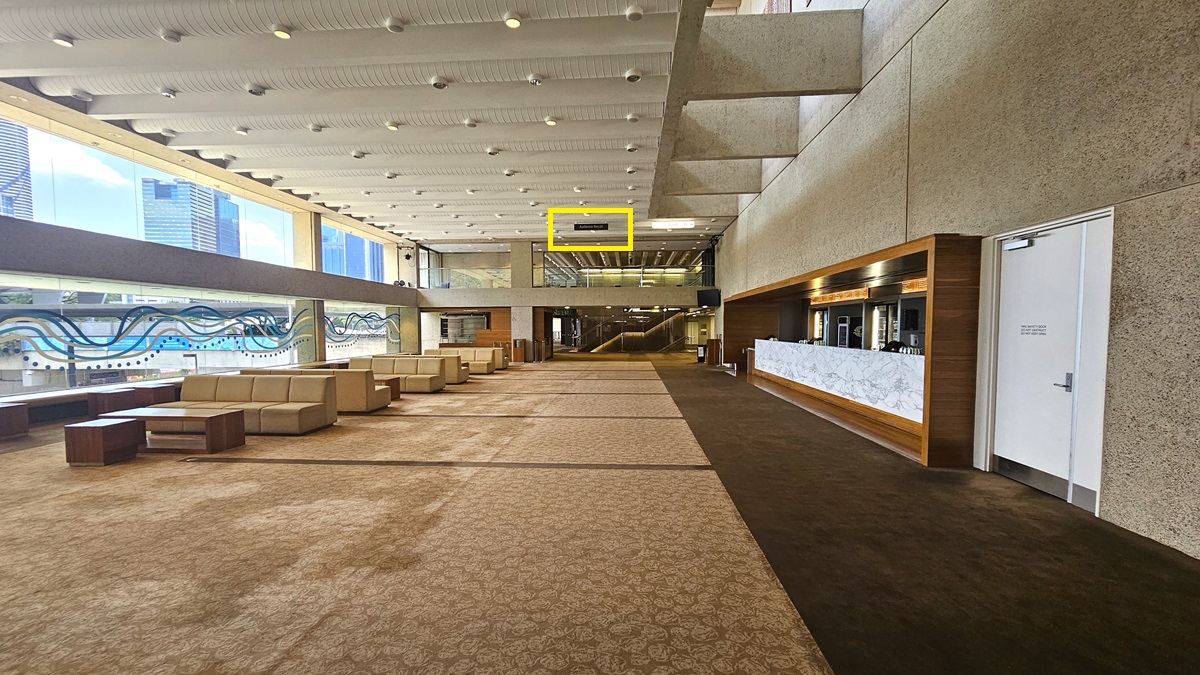
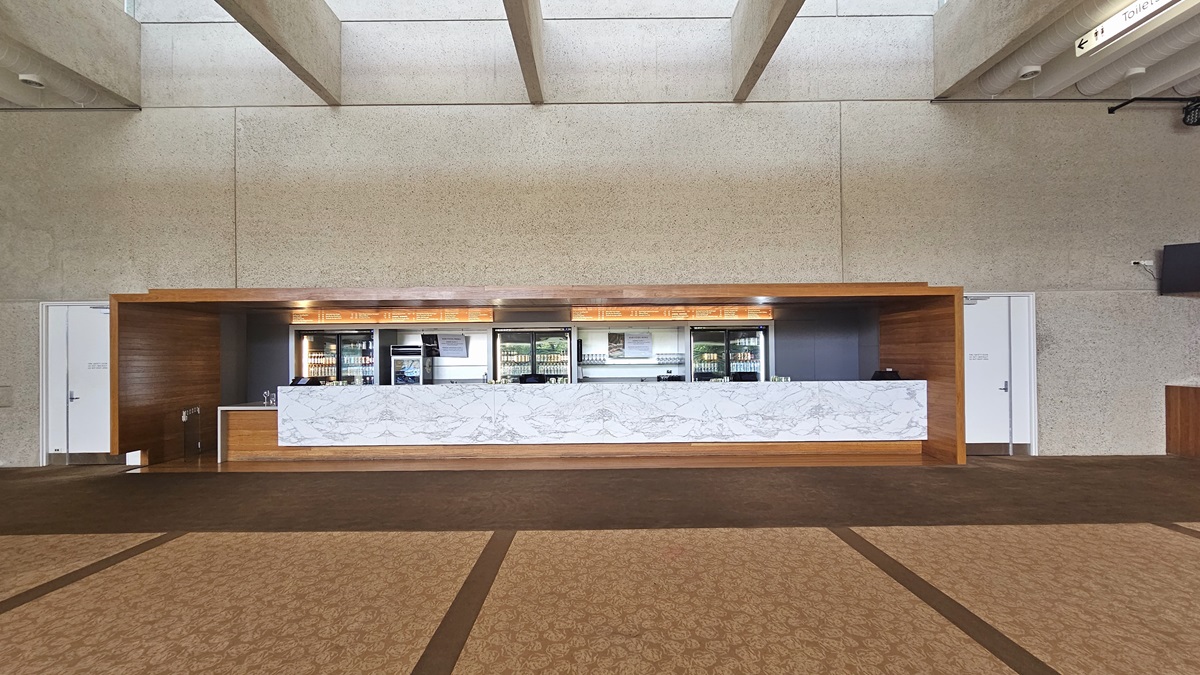
The lobby features a long front desk with a wooden and marble façade against a beige wall. Various drinks are displayed in the fridge. Adjacent is a white door. The carpeted floor extends towards the seating area with sofas. The left wall features a glass-wavy accent of blue and white. The ceiling is lined with parallel lighting fixtures and aircon vents.
The lobby showcases a long front desk with a wooden and marble façade against a beige wall. Various drinks are displayed in the fridge. Adjacent is a white door. The floor has printed brown carpet, and the ceiling is lined with parallel lighting fixtures and aircon vents.
The accessible bathroom has a toilet bowl with a hand grab positioned on the right, along with a tissue dispenser and rubbish bin. Another rubbish bin is set against the wall on the left. A reminder is affixed to the wall. The floor has grey tiles, and the ceiling is white. The wall combines black and cream tiles. A hand dryer is positioned on the right.
Manual glass doors equipped with a non-slippery mat. The door on the left is open, revealing stairs with handrails inside. The floor and ceiling are concrete with LED lights. Indoor plants adorn the right, and a glass railing secures the left.
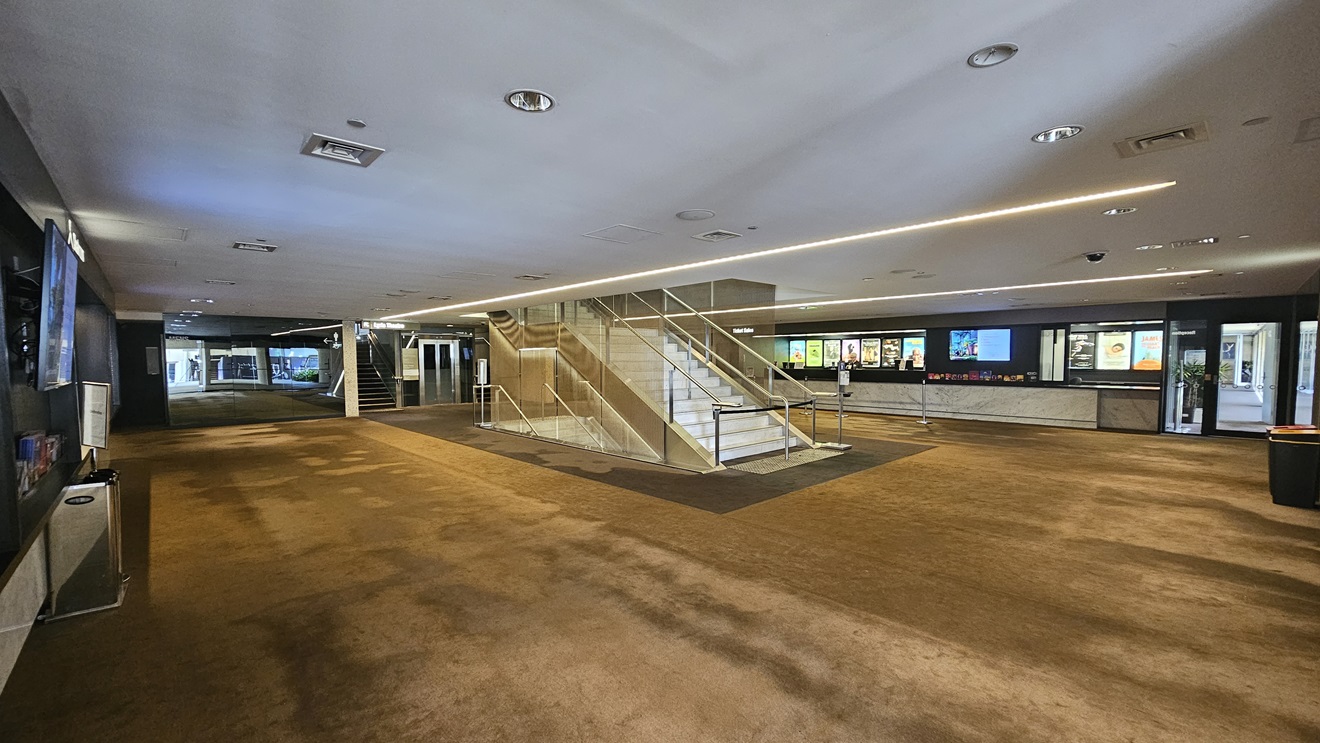
In the middle, there is a staircase with handrails equipped with truncated domes. On the left is a ticketing office, and on the right is the Main Box Office and cloakroom. Flatscreen TVs are mounted on both sides, with brochures and posters affixed to the wall. Behind the stairs is another set of stairs and a lift. The section is carpeted, and the ceiling is white with LED lights and air conditioning.
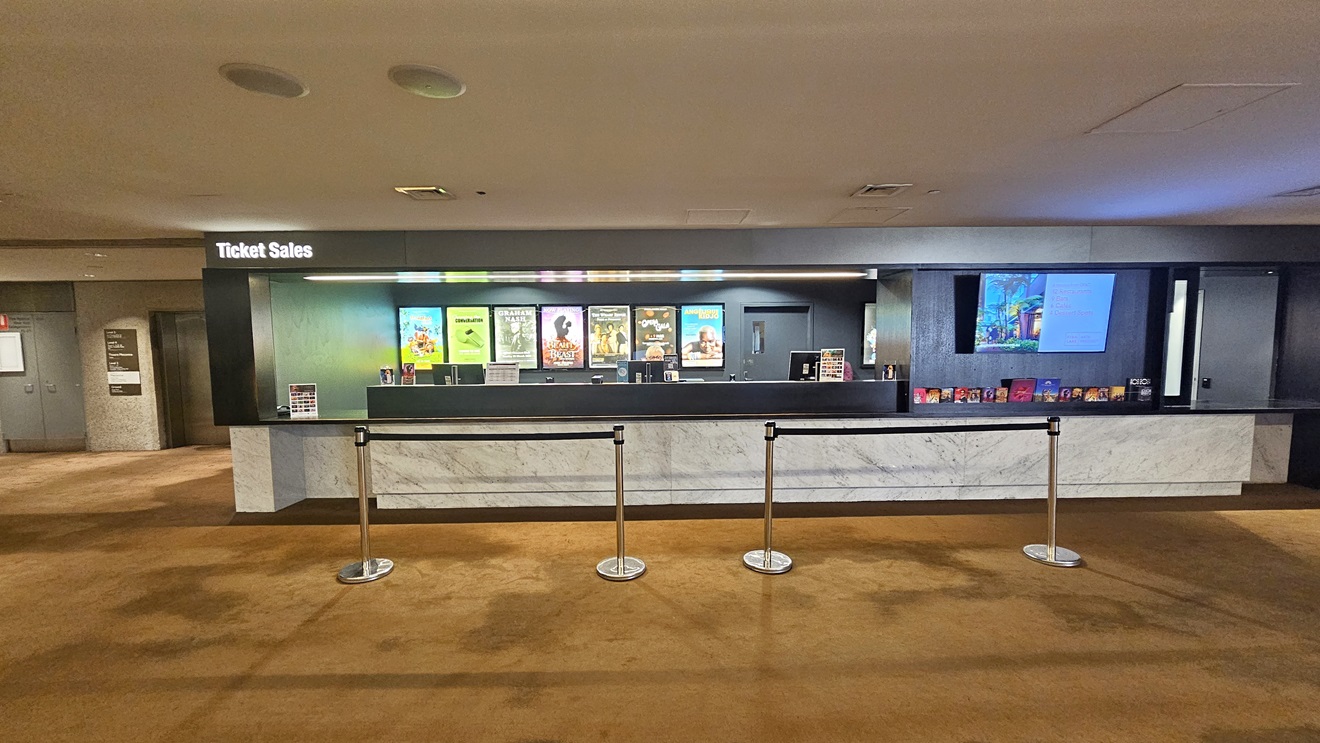
The ticket sales office combines black and marble design. A flatscreen TV is mounted on the left side, with large advert posters on the wall. Brochures are displayed below the TV, and a queue bollard is positioned in front. Directional signages are visible on the left. The floor is carpeted, and the ceiling is white with LED lights and air conditioning.
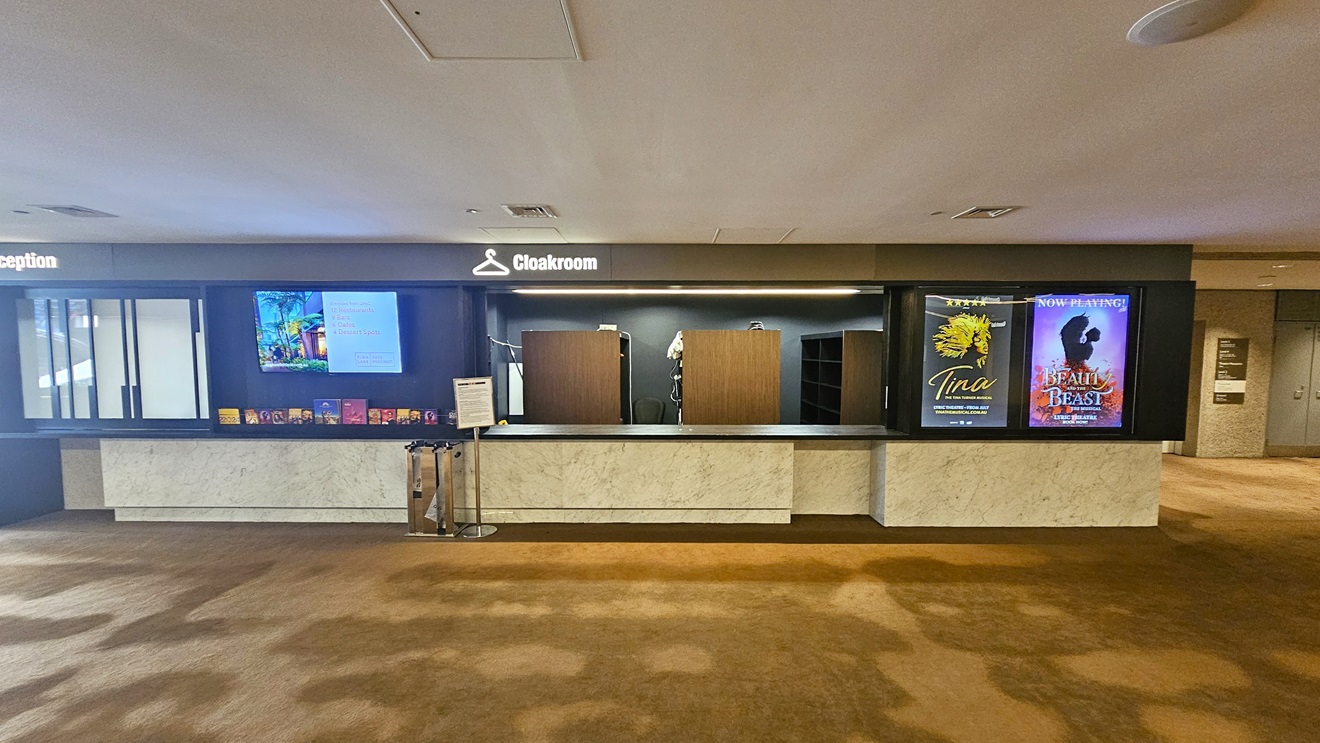
The reception and cloakroom feature a black and marble design. To the left is the reception area with a flatscreen TV mounted on the wall and brochures displayed below. A dispenser for plastic for wet umbrellas and a reminder signage are also present. On the right is the cloakroom with cabinet racks in a wooden design. Large advert posters are affixed to the outer wall. The floor is carpeted, and the ceiling is white with LED lights and air conditioning.
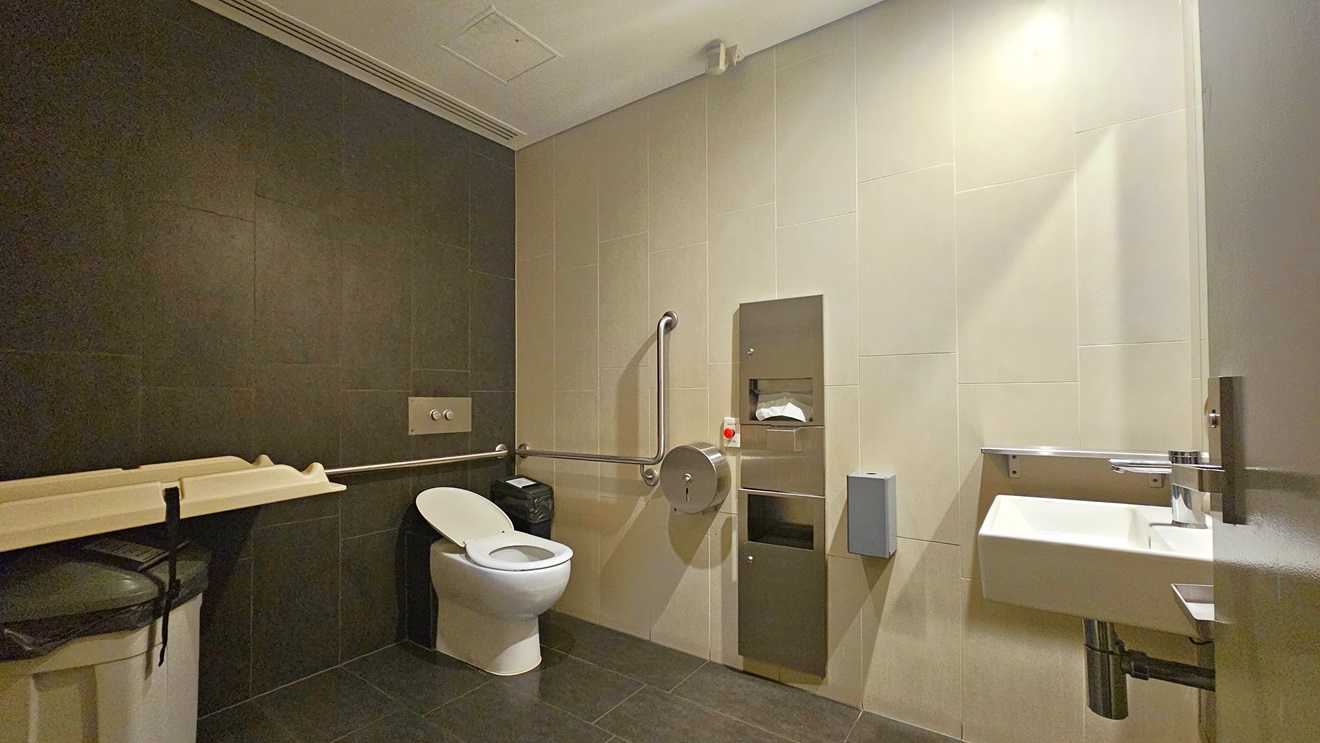
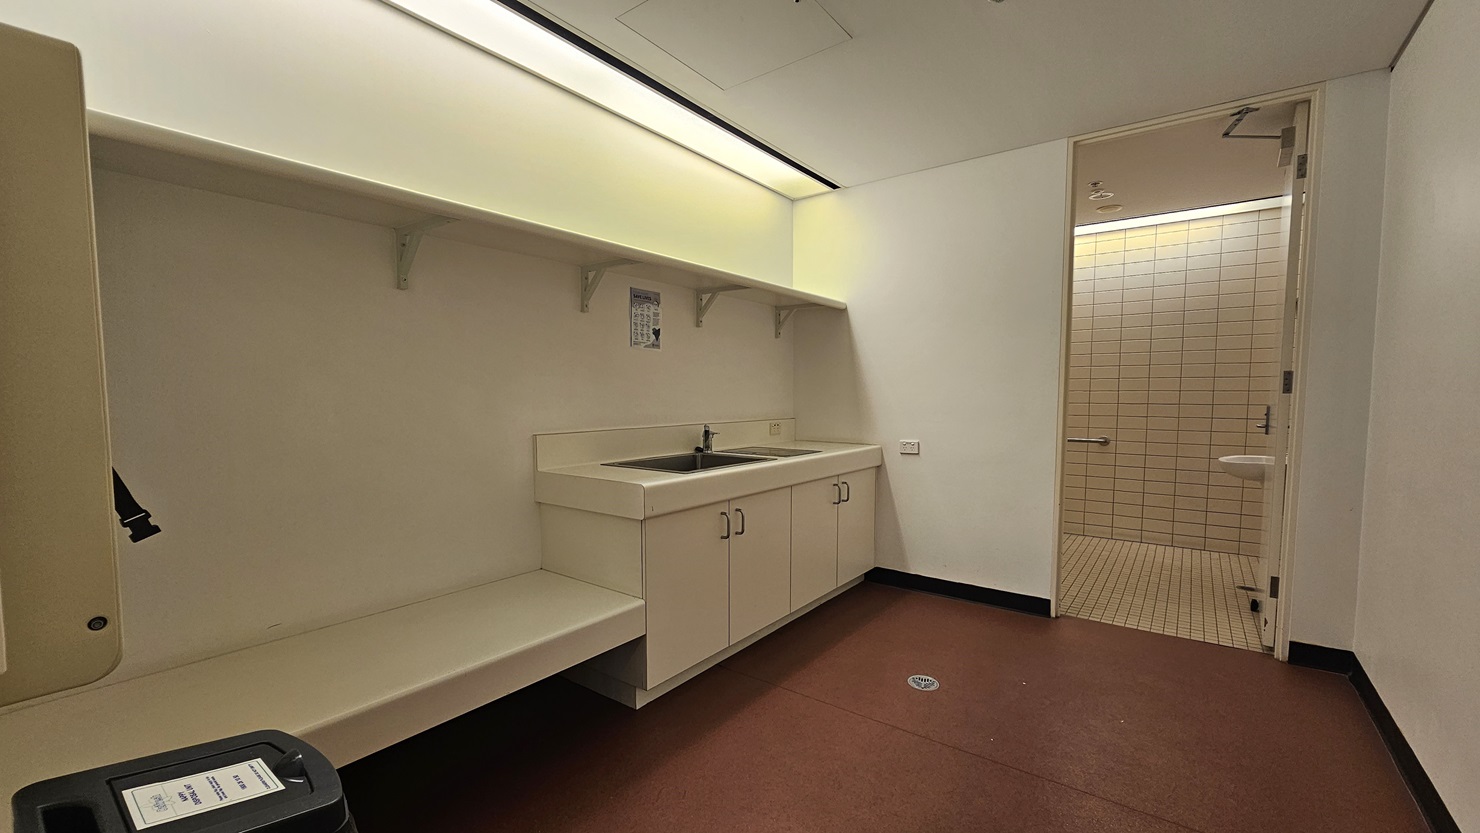
The accessible bathroom features a toilet bowl with hand grabs on the corner and tissue dispensers mounted to the wall. A change table is positioned to the left, with a rubbish bin underneath. To the right is a wash basin. The wall has black and white tiles, and the floor is black.
Movable tables and chairs arranged on the right under large umbrella shades. A shade cloth hangs overhead for additional shade. To the left, a huge pot with ornamental plants and trees. Additional seating arranged under the shade of the building. The floor is concrete.
To the right, an automatic glass sliding door equipped with posters. To the left, tables and chairs arranged under large umbrella shades. Large pots of plants on the sides, with plants in planter boxes on the left. The floor and ceiling are concrete.
A spacious lobby with beige walls and symmetrical staircases on either side. A large abstract mural at the far end. In the centre, a low table with brochures, and movable chairs arranged side by side, flanked by rope bollards. Bright overhead lighting illuminates. Stairs with handrails and truncated domes are installed on both sides, along with signages. The floor is carpeted.
To the left, there is a staircase with handrails, while a large abstract mural adorns the wall on its right. Adjacent to the staircase, there is a low table with brochures, and movable chairs arranged side by side, flanked by rope bollards. Stairs with handrails and truncated domes are installed on the left side, along with signages and truncated domes for safety. The floor is carpeted, and rubbish bins are positioned near the wall.
A spacious lobby with beige walls and symmetrical staircases on either side. A large abstract mural at the far end. In the centre, a low table with brochures, and movable chairs arranged side by side, flanked by rope bollards. Bright overhead lighting illuminates. Stairs with handrails and truncated domes are installed on both sides, along with signages. The floor is carpeted.
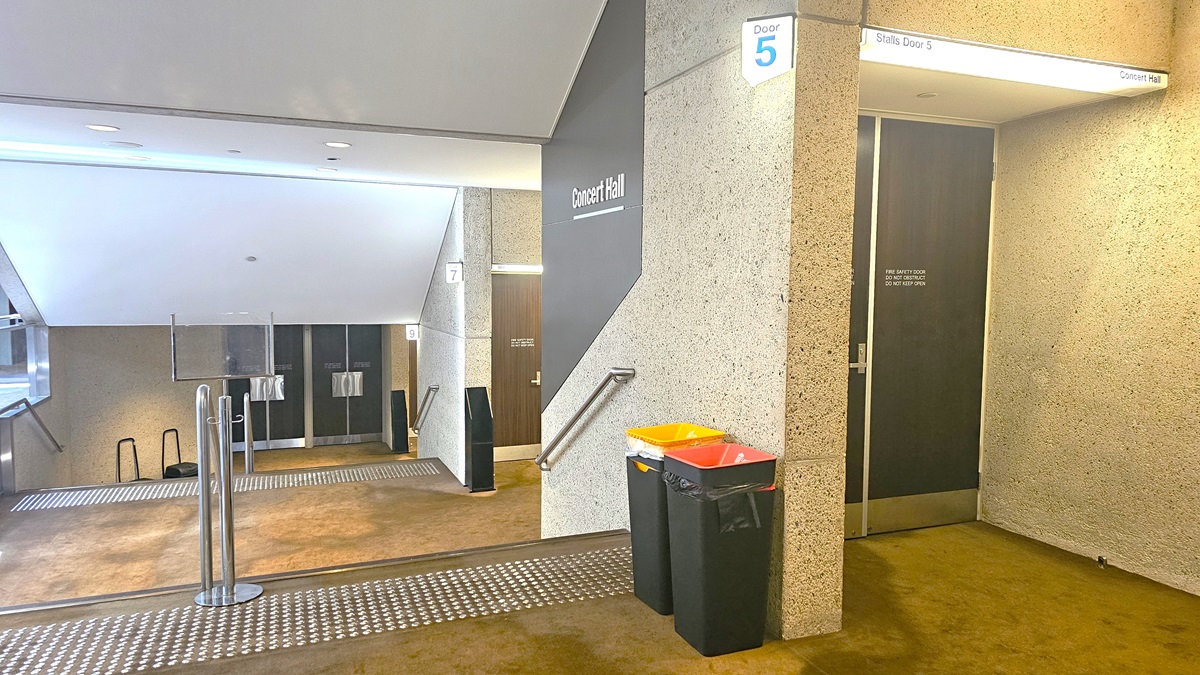
To the left, a staircase with handrails equipped with truncated domes. Signages are affixed to the walls. To the right, a black door with a signage reading "Stalls Floor 5". Two rubbish bins are placed beside it. The floor is carpeted, and the ceiling is white.
In the middle, there is a lift equipped with a poster. Stairs with handrails and truncated domes are installed on both sides of the lift. Another set of descending stairs with handrails and truncated domes is also installed on both sides of the stairs. The ceiling and wall are made of concrete and have air conditioning vents.
On the left, a lobby with pink carpet leads to the regular toilets. Signages are affixed to the outer wall. Stairs with handrails and lifts are strategically positioned on both sides, all equipped with truncated domes for safety. The lobby has brown carpet. The ceiling and wall are made of concrete and have air conditioning vents.
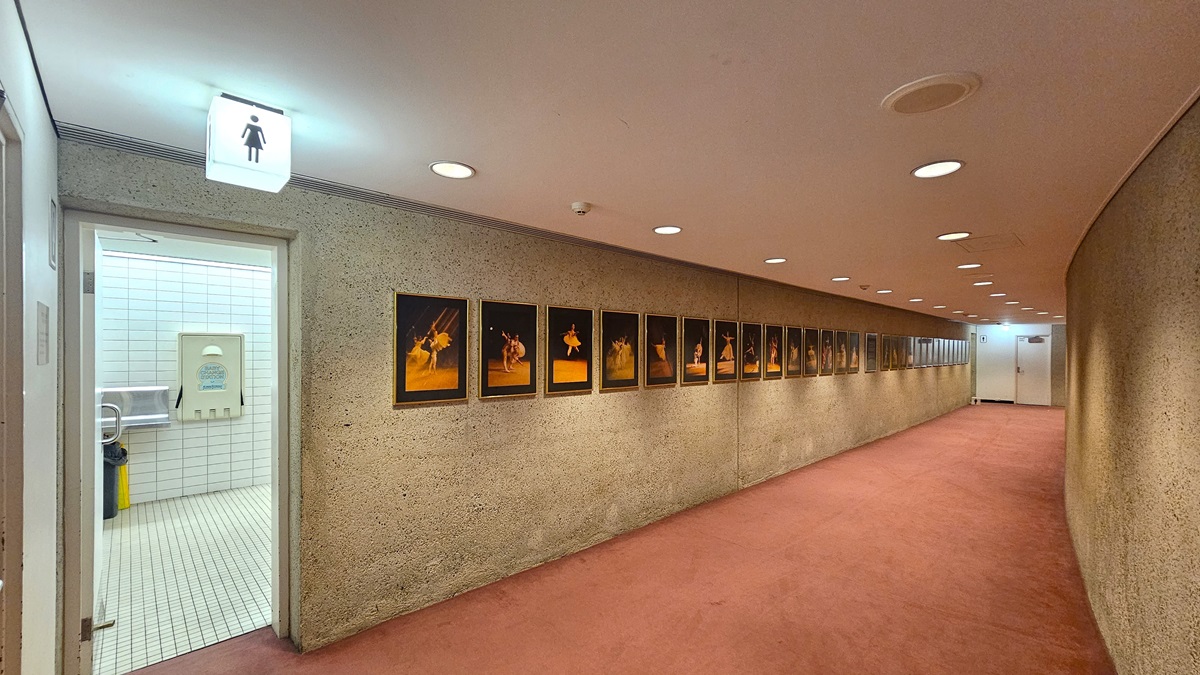
A corridor with a pink carpet leads to the regular female toilets. A "female" sign is affixed to the ceiling near the door. Inside the toilet, a foldable change table is mounted to the wall. The wall and floor have white tiles. Outside the toilet, the ceiling is white with LED lights. Posters lined the left wall.
On the right, a lobby with a pink carpet leads to the regular toilets. Signages are affixed to the outer wall. Stairs with handrails and lifts are strategically positioned on both sides, all equipped with truncated domes for safety. The lobby has brown carpet. The ceiling and wall are made of concrete and have air conditioning vents.
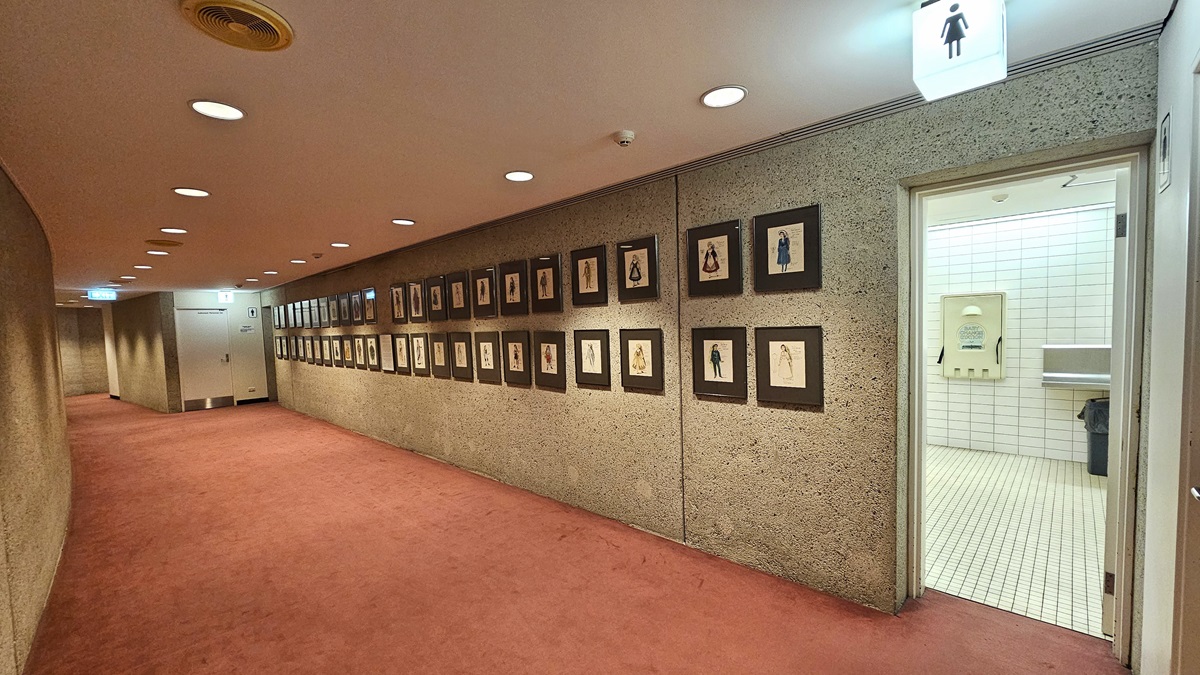
A corridor with pink carpet leads to the regular female toilets. A "female" sign is affixed to the ceiling near the door. Inside the toilet, a foldable change table is mounted to the wall. The wall and floor have white tiles. Outside the toilet, the ceiling is white with LED lights. Framed posters line the concrete wall on the right.
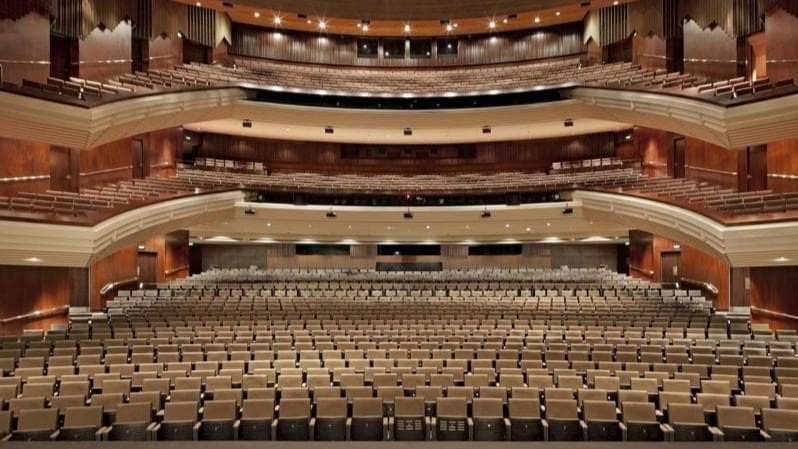
A panoramic view of the concert hall with seating arranged on the first, second, and third levels. The wall features a wooden structure.
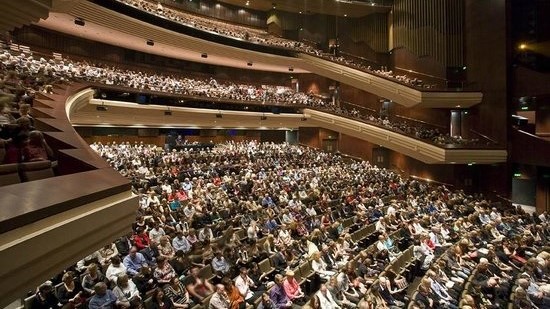
A panoramic view of the fully occupied concert hall with seating arranged on the first, second, and third levels. The wall features a wooden structure.
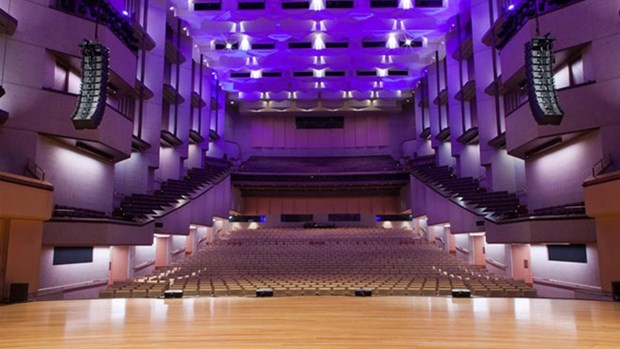
A panoramic view of the concert hall with chairs arranged in rows, stalls, and boxes. Light fixtures hang from the high ceiling. The wall is adorned with timber decorations.
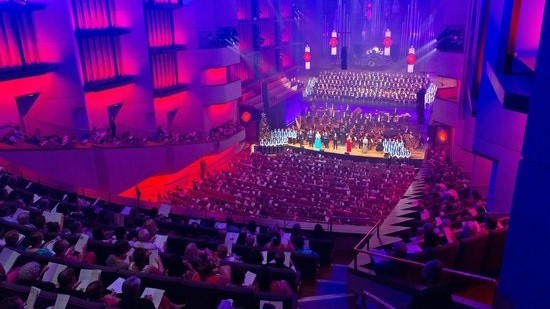
A panoramic view of the concert hall, including the stage, occupied by spectators and performers. The area is dimly lit with lights illuminated from the concert stage. Chairs are arranged in rows, stalls, and boxes. Light fixtures hang from the high ceiling. The wall is adorned with timber decorations.
A map displays the various car parking areas at the Queensland Cultural Centre, with colour coding to indicate entry and exit points.
A spacious lobby with beige walls and symmetrical staircases on either side. A large abstract mural at the far end. In the centre, a low table with brochures, and movable chairs arranged side by side, flanked by rope bollards. Bright overhead lighting illuminates. Stairs with handrails and truncated domes are installed on both sides, along with signages. The floor is carpeted.
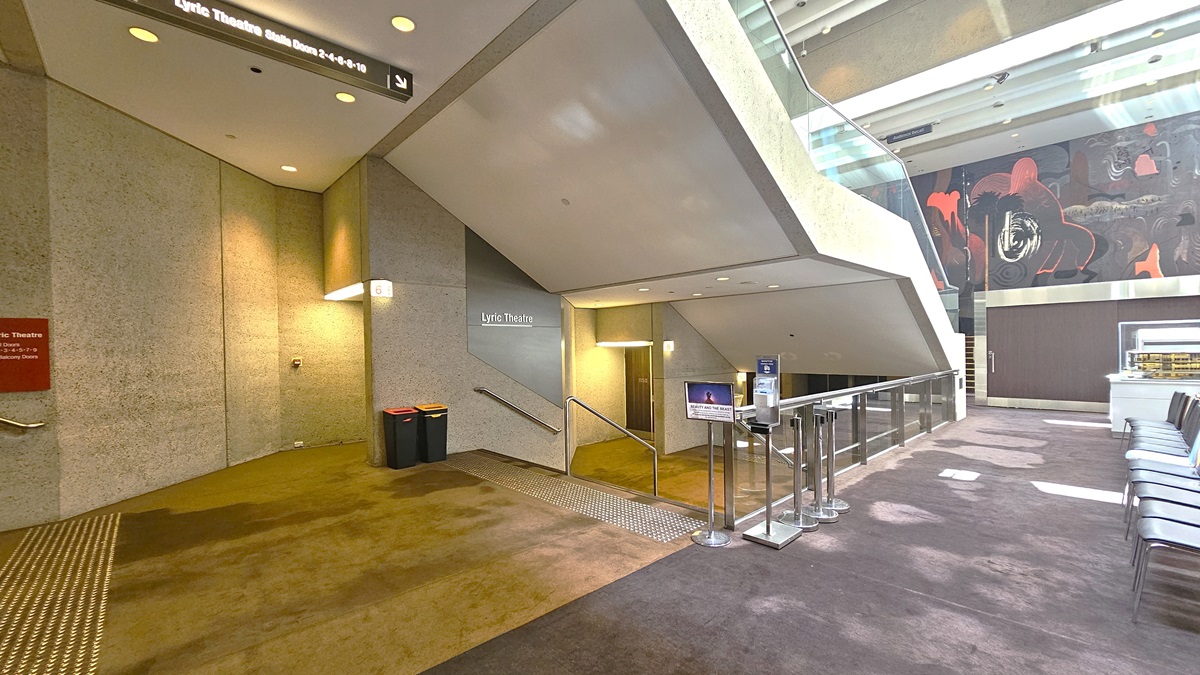
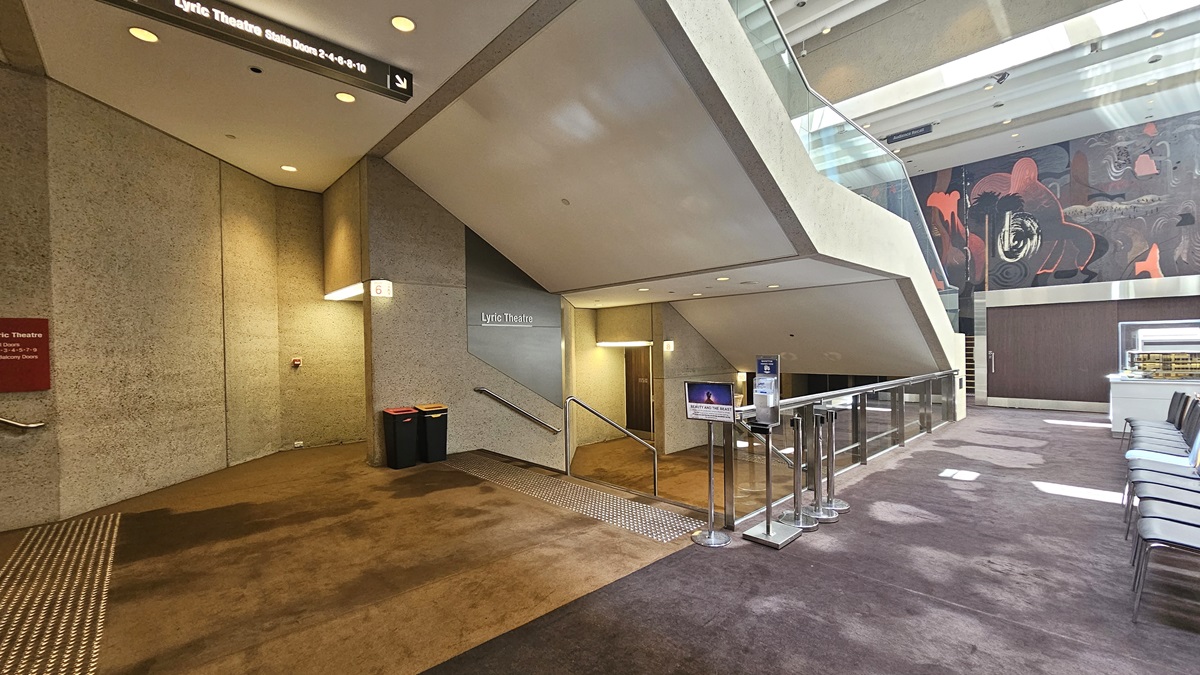
To the left, there is a staircase with handrails equipped with truncated domes, while a large mural decorates the wall. Underneath, there is another set of staircases with truncated domes and handrails leading to the Lyric Theatre. Signages are affixed to the walls, and two rubbish bins are placed beside them. To the right, a low table with brochures, and movable chairs arranged side by side, flanked by rope bollards. The floor is carpeted, and the ceiling is white.
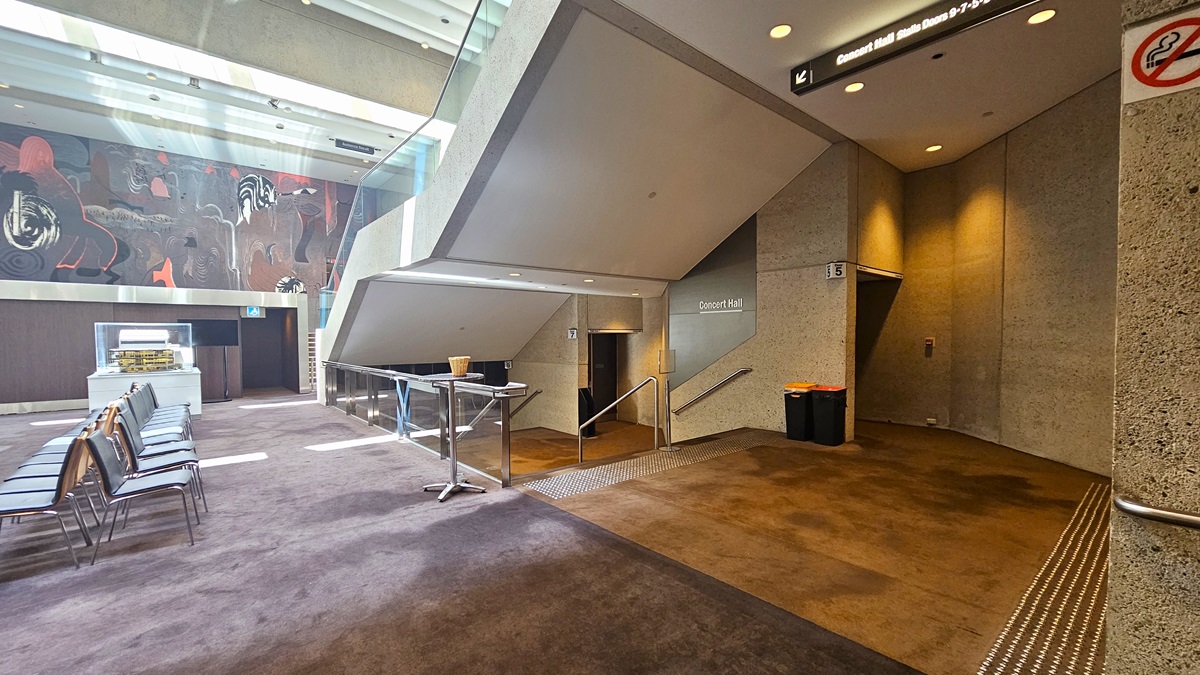
To the right, there is a staircase with handrails equipped with truncated domes, while a large mural decorates the wall. Underneath, there is another set of staircases with truncated domes and handrails leading to the Concert Hall. Signages are affixed to the walls, and two rubbish bins are placed beside them. The floor is carpeted, and the ceiling is white.
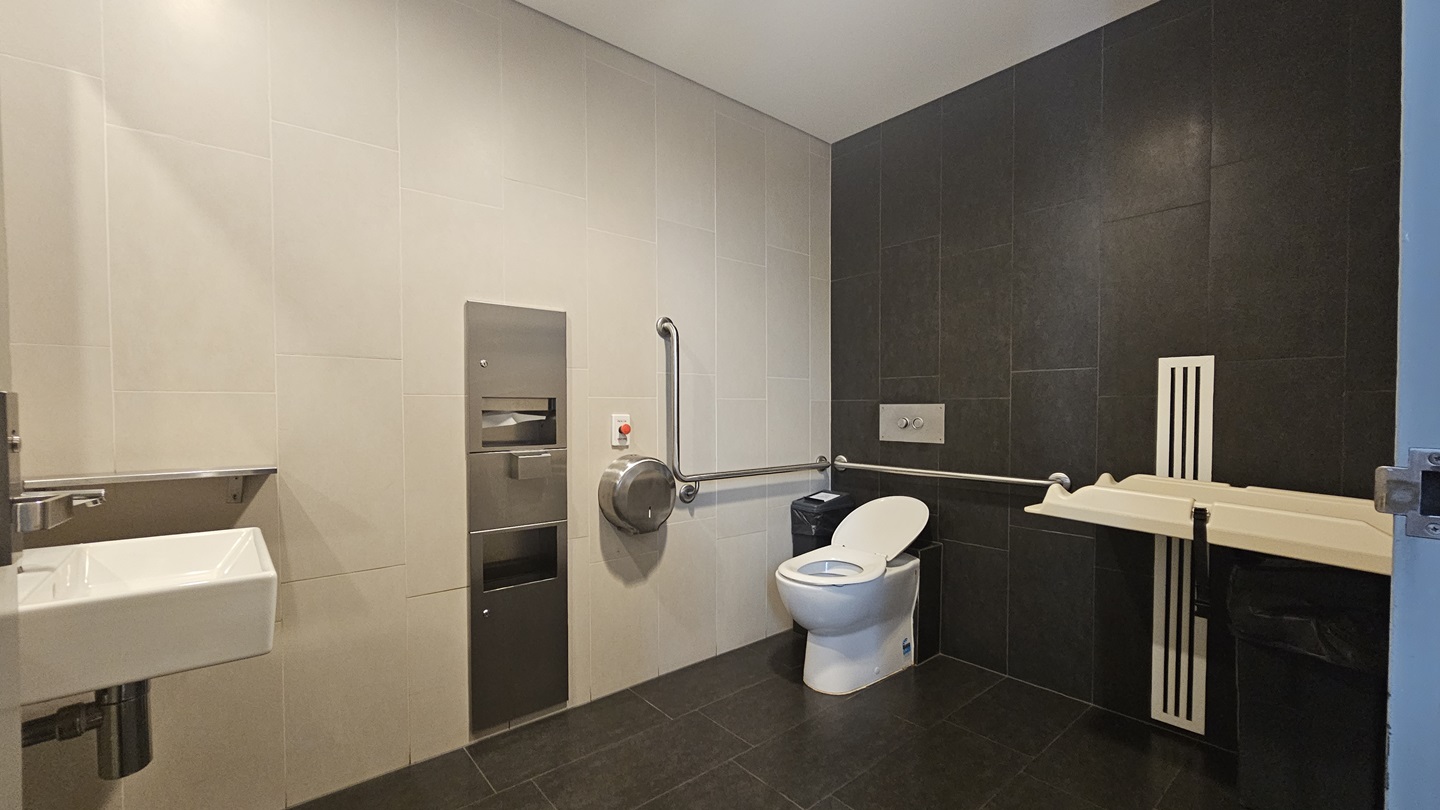
The accessible bathroom features a toilet bowl with hand grabs on the corner and tissue dispensers mounted to the wall. A change table is positioned to the right, with a rubbish bin underneath. To the left is a wash basin. The wall has black and white tiles, and the floor is black.
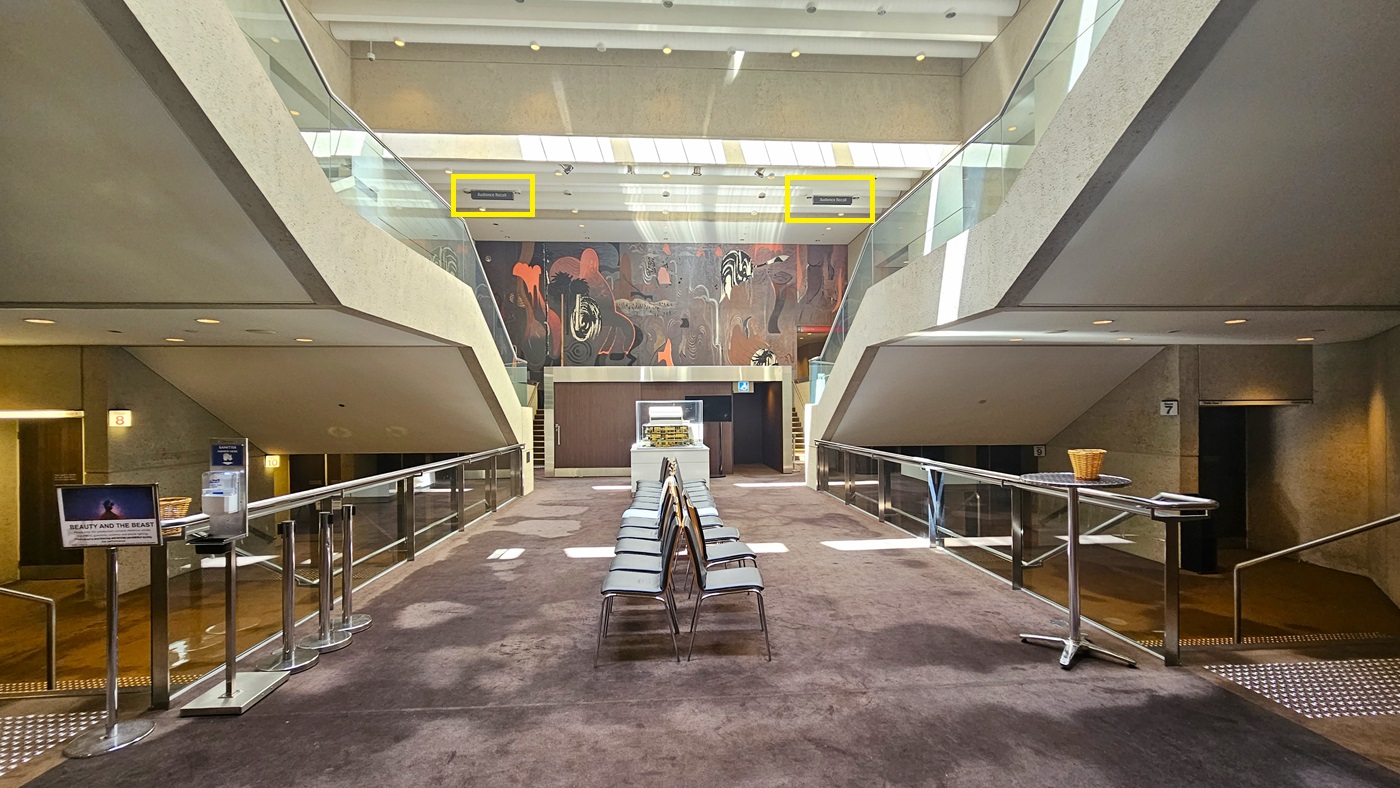
A lobby with beige walls and symmetrical staircases. A large abstract mural at the far end. In the centre, a low table with brochures and movable chairs arranged side by side, flanked by rope bollards. Bright overhead lighting illuminates the space. Directional signages hang from the ceiling on each side of the stairs. Underneath, stairs with handrails and truncated domes are installed on both sides, along with signages. The floor is carpeted.
A spacious lobby with brown printed carpet. On the left, is a long black marble-fronted bar counter with fridges stocked with beverages. Chairs are arranged on the right, leading to the visible reception desk. A large purple banner hangs from the ceiling, alongside directional signage. The wall features a white concrete design, while the ceiling is white with large aircon vents and light fixtures.
In a spacious lobby with brown printed carpet, a long white marble-fronted bar counter stands to the right. Behind it, fridges stocked with beverages. To the left, lounge chairs and coffee tables are arranged. A directional signage hangs from the ceiling. The wall features white concrete design, while the ceiling is white with large aircon vents and light fixtures. A glass wall with wavy line prints fills the left space.
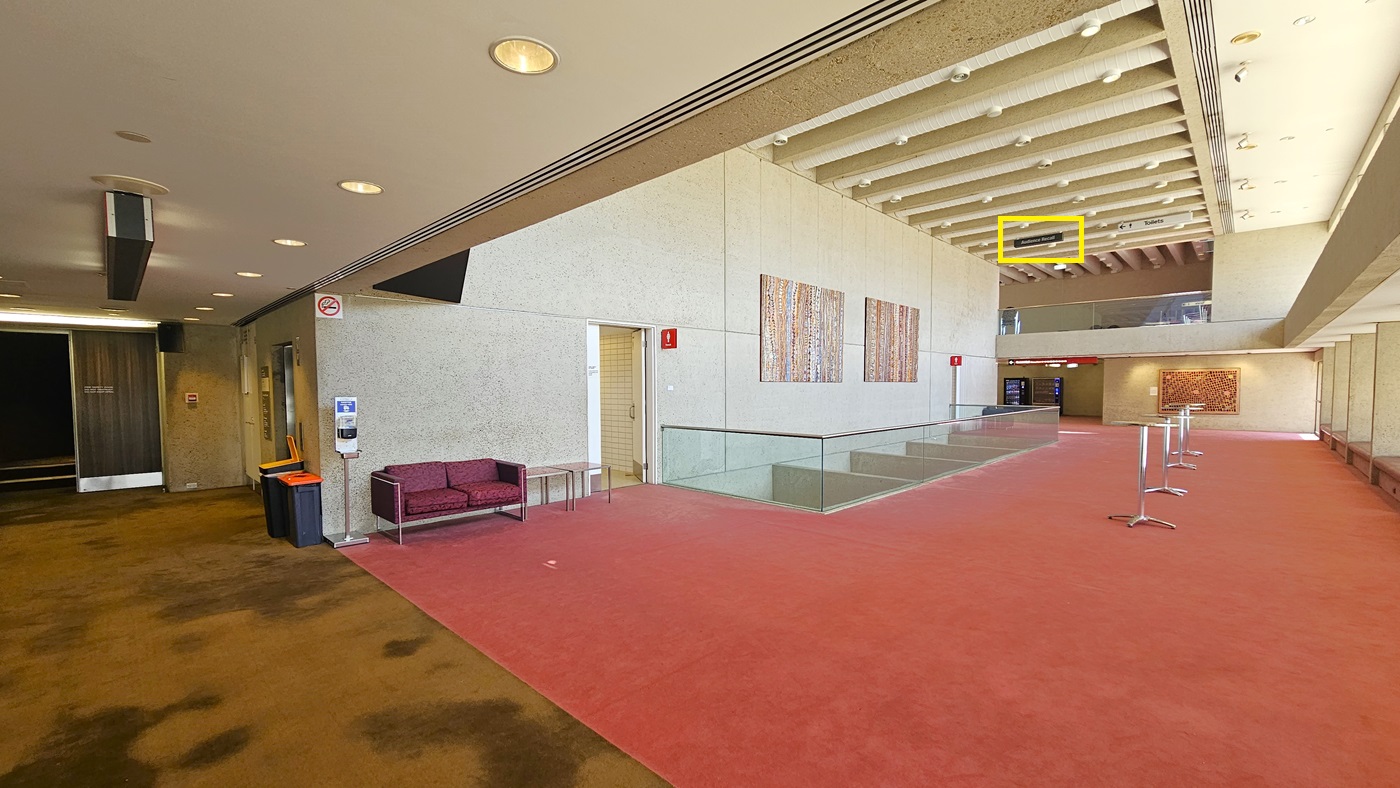
An interior space with a carpeted floor. On the right, a toilet with signage above. Abstract paintings decorate the cream walls. Glass railings enclose the front area, with seating. A cushioned chair and sanitising machine near the toilet door. On the left, steps lead to a darker space. Two rubbish bins nearby. The carpet transitions from pink to brown. The ceiling is white with aircon vents and light fixtures. A directional signage reading "Audience Recall" hangs from the ceiling.
A space with a carpeted floor and a toilet with signage is on the right. Cream walls adorned with abstract paintings. Glass railings enclose the front area, with seating available. A chair and sanitising machine are near the toilet door—steps with handrails on the left lead to the Lyric Theatre balcony. Two rubbish bins and black tables are nearby. The carpet transitions from pink to brown. The ceiling is white with aircon vents and light fixtures. Directional signage hangs from the ceiling.
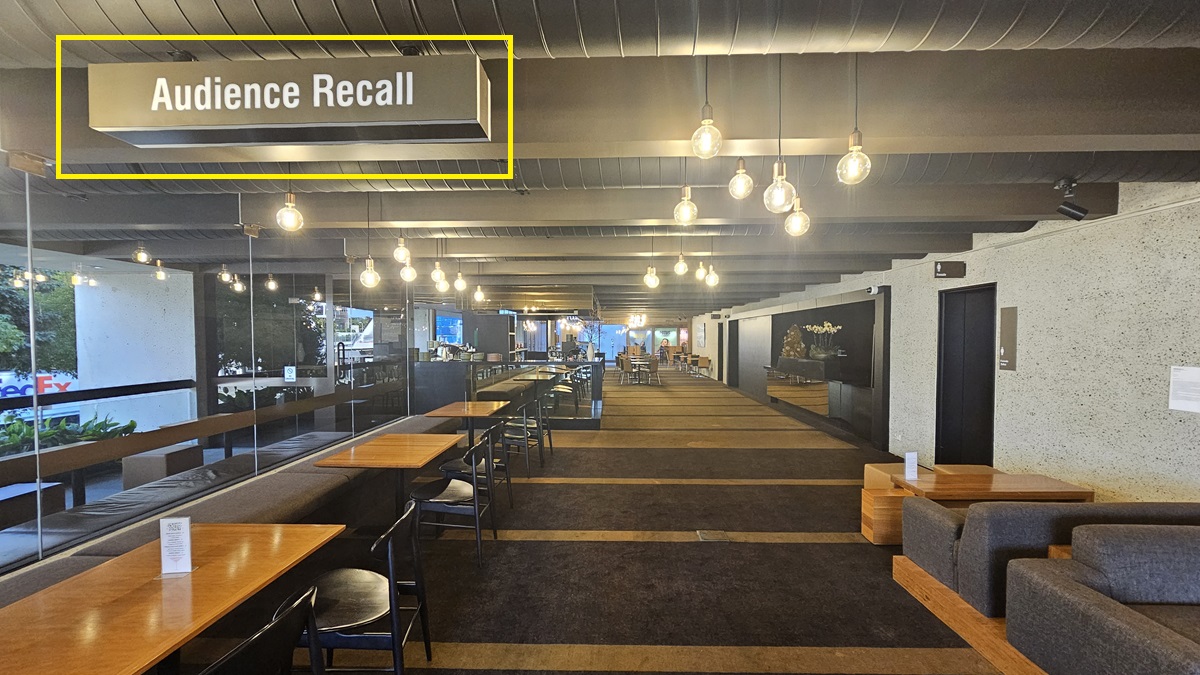
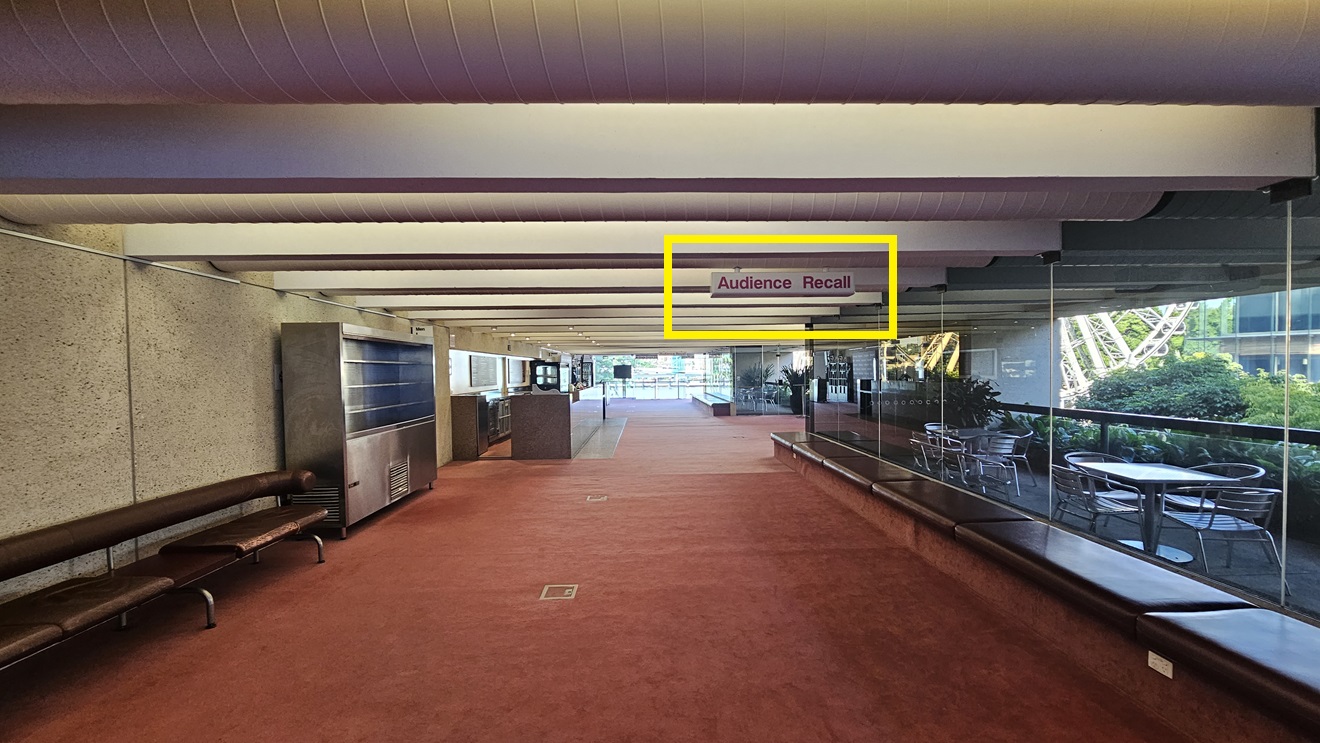
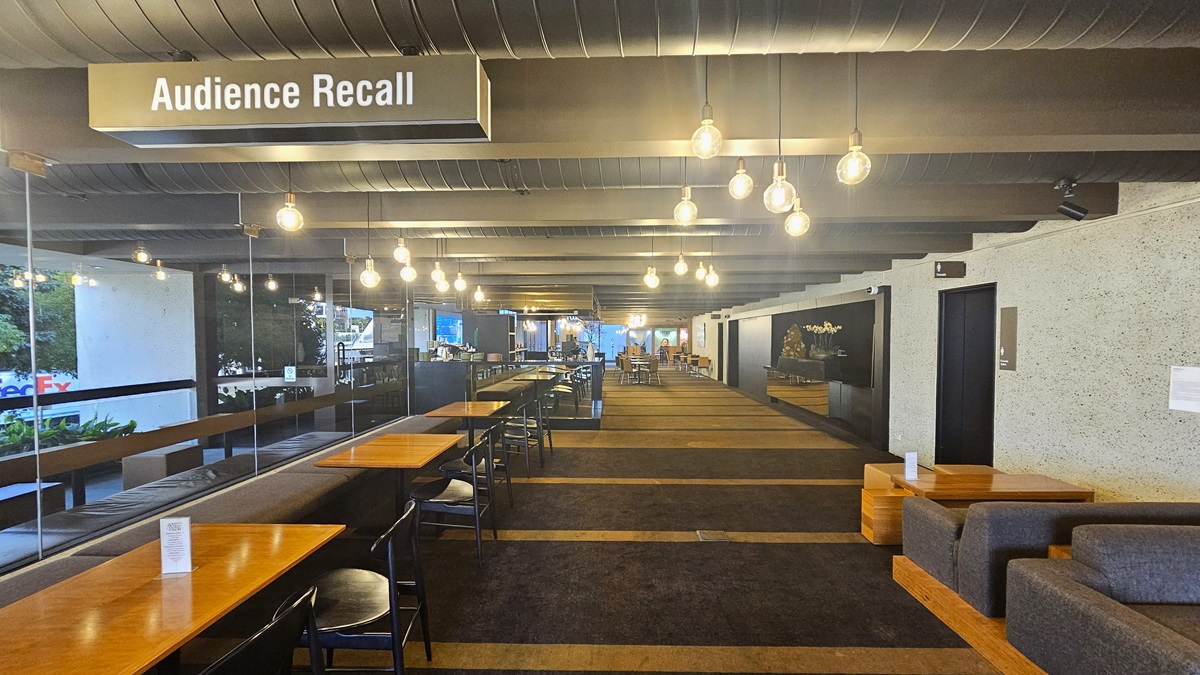
A carpeted area with rows of tables and movable chairs, along with cushioned bench chairs positioned on the left. On the right, couches and coffee tables are arranged against the wall. Further inside, there is more seating. Brown carpeted floor, with a dotted white wall on the right and a glass wall on the left. The ceiling features large aircon vents and light fixtures. A sign reading "Audience Recall" hangs from the ceiling.
In the carpeted area, cushioned bench chairs are positioned against the walls, accompanied by a stainless steel rack and a reception desk nearby. Tables and chairs are arranged against the wall on the right, with additional seating further inside. The floor is covered in brown carpet, while the white ceiling features large aircon vents and light fixtures. A sign reading "Audience Recall" hangs from the ceiling.
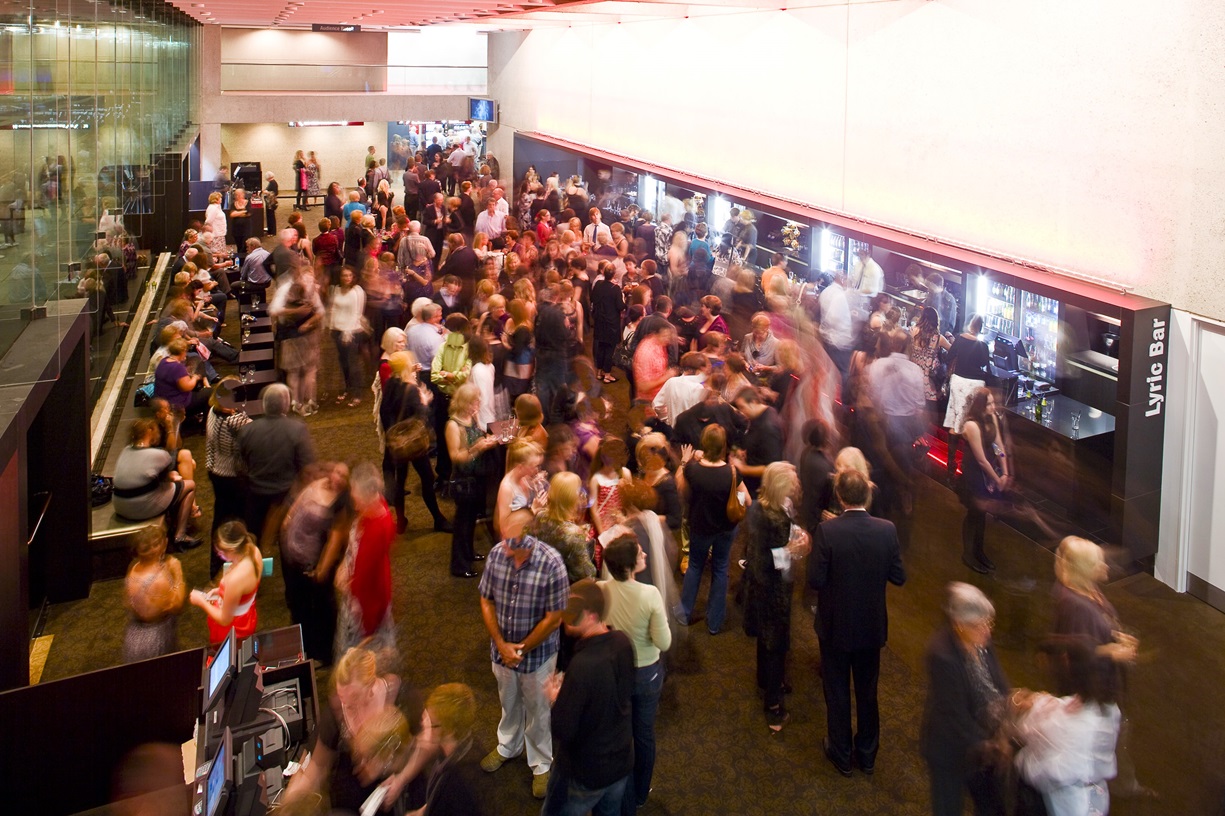
An overhead view of a lobby furnished with wooden tables and bench chairs for seating. On the right, the Lyric Bar is visible, with a lengthy bar counter and refrigerators stocked with cold beverages. A reception desk with computers is situated on the left. The floor is covered in brown carpeting, while the ceiling is pink and adorned with light fixtures. The area is currently crowded with guests.
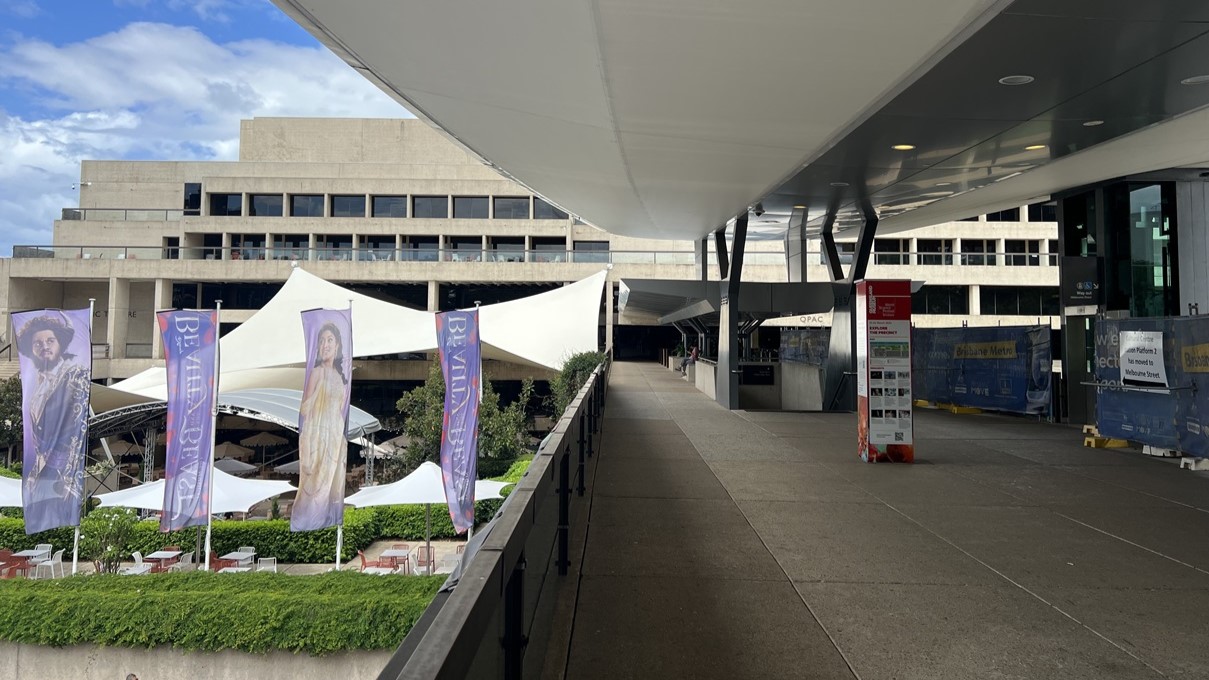
To the left, a row of violet banners line a footpath, with greenery and grass on either side. Tables and chairs are neatly set beneath sizable umbrellas. On the right, a corridor stretches beneath a broad white canopy, guiding towards a multi-storey building. Stairs with handrails descend nearby. Banners and construction barriers are seen on the right side.
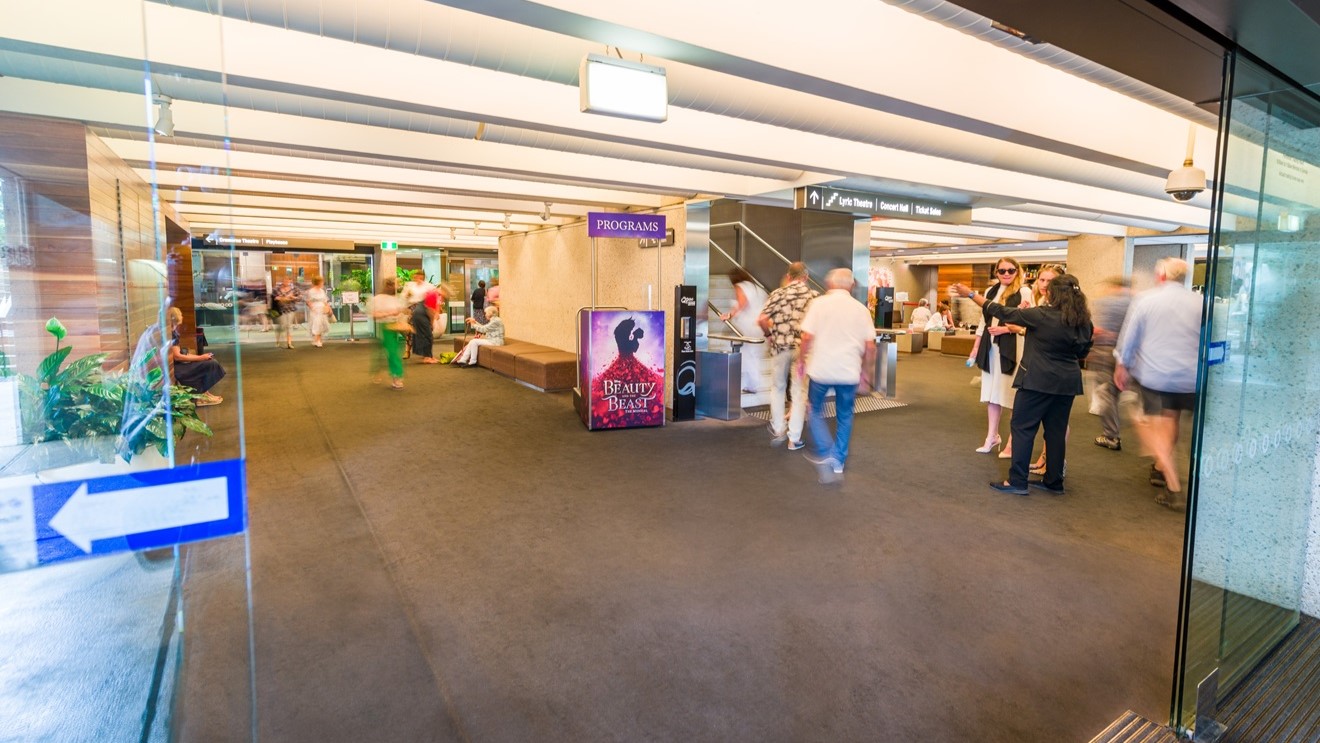
A glass sliding door, marked with blue directional signage, reveals a hallway. People are scattered within, some gathered around a prominent advertisement. To the right, more individuals converse. In the middle, a staircase with handrails stands adjacent to a seating area. Additional seating is positioned on the far right. The floor boasts a brown carpet, while strip lights adorn the ceiling. Indoor plants add a touch of greenery.
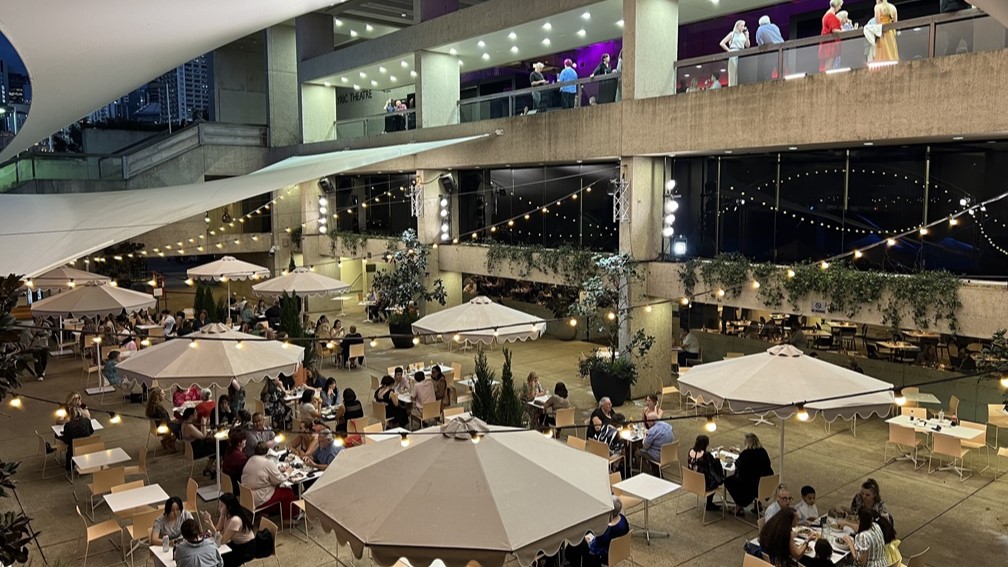
On the left, a spacious outdoor plaza features multiple white umbrellas shading groups of diners at tables, surrounded by trees adorned with string lights. On the right, a layered concrete structure with balconies, each lined with spectators, overlooks the plaza. The floors are tiled, reflecting subtle light, while the ceiling of the overhang is solid concrete with embedded lighting.
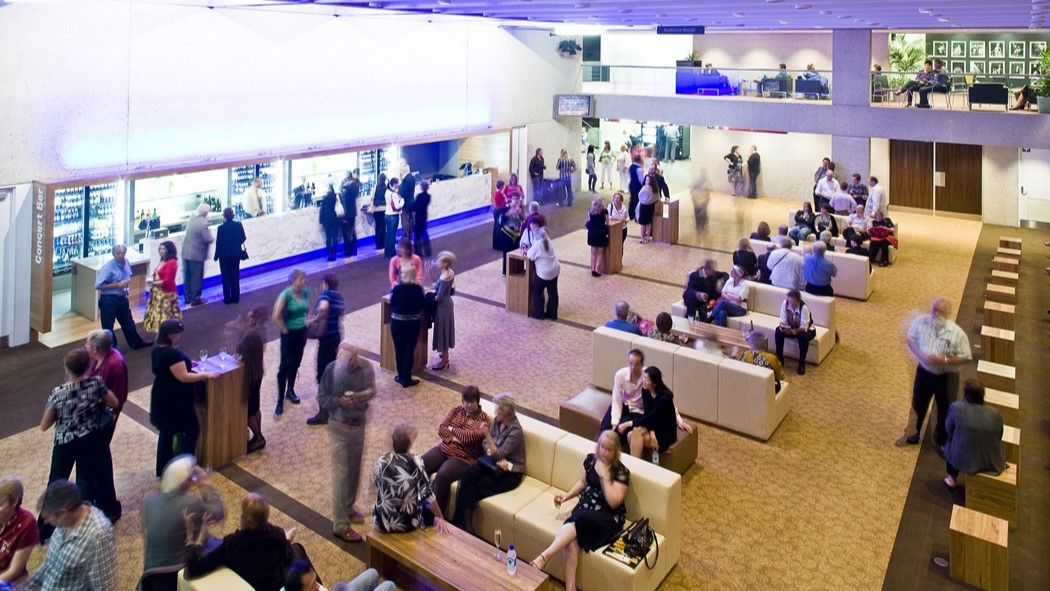
An indoor setting with groups of people mingling. On the left, individuals interact near a bar counter with tall tables and chairs. On the right, more people gather, some seated on sofas. The mezzanine features occupied tables and chairs. Varied seating arrangements fill the foreground. The carpeted floor boasts a pattern, while embedded lights illuminate the ceiling.
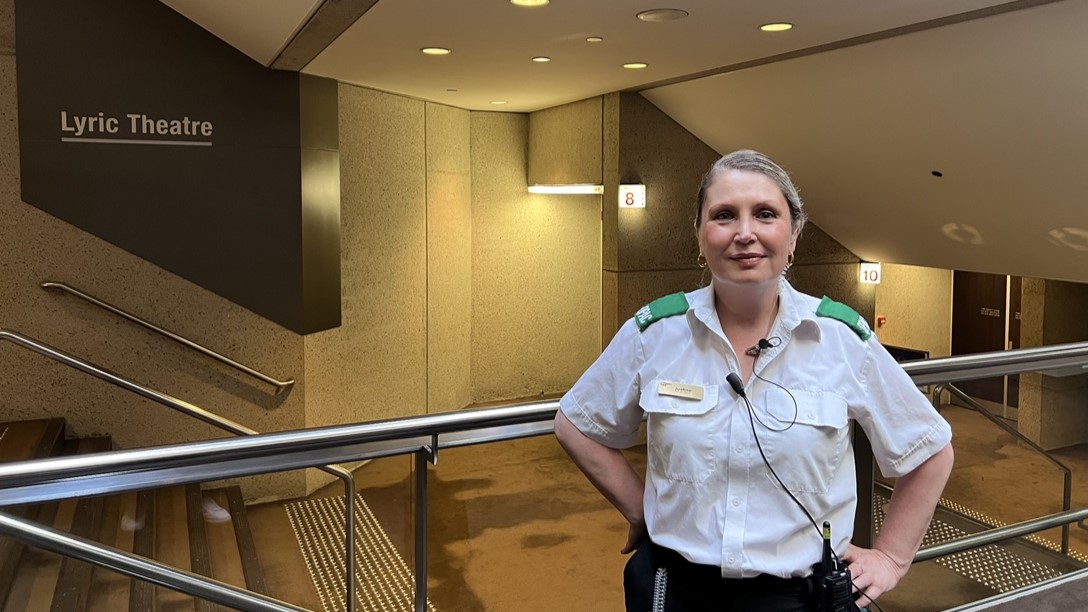
On the left, a sign reads "Lyric Theatre" above a descending staircase with metal handrails, bordered by beige walls. On the right, a woman in a white shirt, dark trousers, and a green vest stands, centered, with a name tag. The floor is beige, and the ceiling, which features recessed lighting, matches the walls in colour and texture.
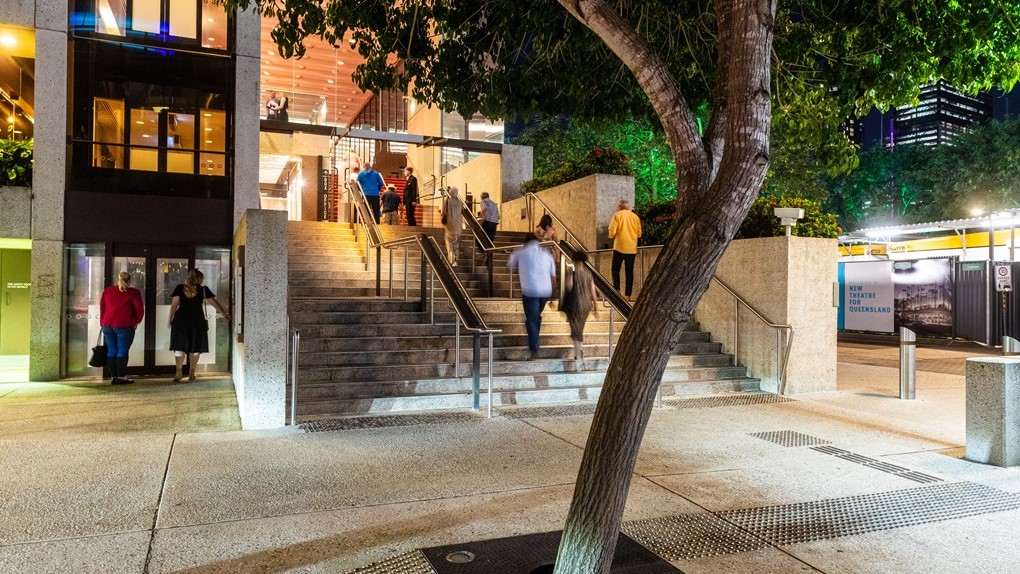
To the left, a group of people stands beneath illuminated building eaves. On the right, a flight of steps with handrails leads to another well-lit area with more individuals. Truncated domes are installed before the stairs. A mature tree with dense foliage sits centrally. The foreground showcases textured paving and truncated domes. A construction barricade is visible on the far right.
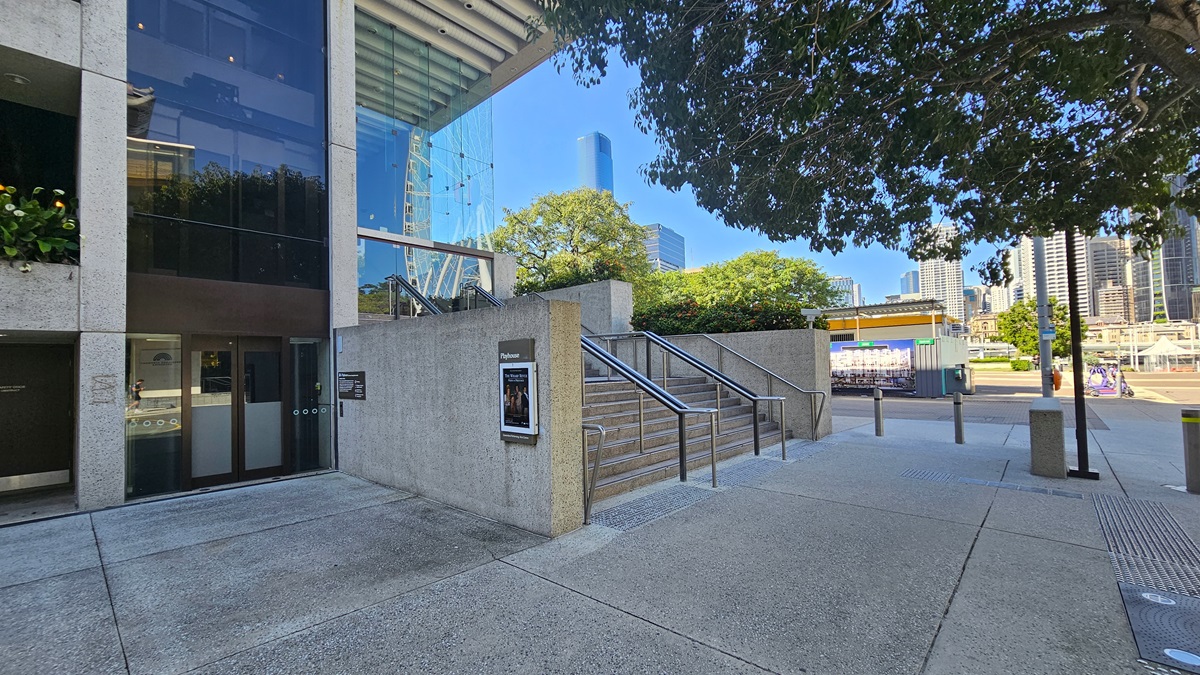
A modern multi-storey building with concrete and glass exteriors. A staircase with handrails and truncated domes is on the right, while a glass door entrance is on the left. Wall-mounted posters adorn the walls. Nearby, a road is lined with bollards and truncated domes. Trees and landscaping are visible, with tall buildings in the background. People are moving about in the vicinity.
A modern building on the left, featuring a concrete facade and angular design equipped with stairs with handrails. ornamental landscape adorns the front. A metal pole with multiple signs stood beside a solar street light. Rubbish bins are visible. To the right, there is a walkway with trees providing shade and a blue construction barrier on the right.
A multi-storey building with a concrete and glass exterior. Stairs with handrails and truncated domes lead to an automatic glass sliding door entrance. On the right, a landscape of plants in concrete planter boxes. Further ahead, tall buildings and trees are visible.
Venue accessibility photo
A carpeted area with rows of tables and movable chairs, along with cushioned bench chairs positioned on the left. On the right, couches and coffee tables are arranged against the wall. Further inside, more seating. Brown carpeted floor, with a dotted white wall on the right and a glass wall on the left. The ceiling features large aircon vents and light fixtures. A sign reading "Audience Recall" hangs from the ceiling.
On the right-hand side, there is a toilet area featuring white tiled walls. Positioned outside the toilet, towards the left, is a wash basin accompanied by cabinets. Adjacent to the basin, there is a long bench and a rubbish bin. The floor is covered with pink carpet, while both the ceiling and the wall exhibit a white colour scheme.
Within the accessible bathroom, a toilet bowl with handrails is situated in the corner. Beside it, a tissue dispenser and a rubbish bin are placed. Adjacent to the toilet, there is a wash basin and a wall-mounted liquid soap dispenser. Another rubbish bin is positioned on the left, near the wall. The walls and floor are adorned with white tiles, while the ceiling also maintains a white colour scheme.
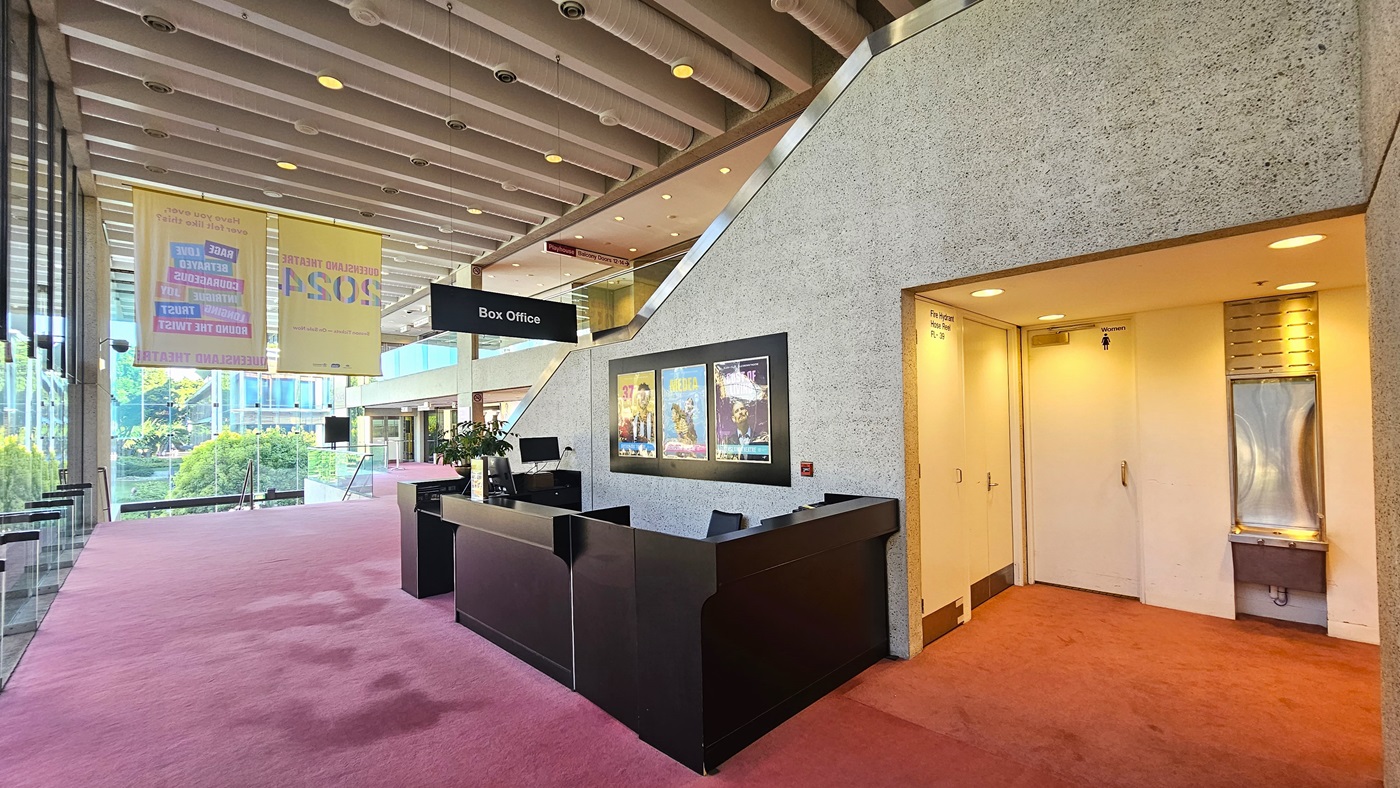
In the middle stands a reception desk with a black facade. Beside it are a chair, queue bollard, and sanitising machine. To the left, a staircase with handrails. Wall-mounted signages are visible, along with rubbish bins against the wall. Pink carpet covers the floor, while white walls and ceilings feature large aircon vents and light fixtures. Glass railings adorn the upper floor.
On the left, a black counter showcases colourful theatre posters. Adjacent, a narrow corridor leads to a door with an illuminated 'Box Office' sign above. On the right, floor-to-ceiling grooved concrete walls frame a large doorway covered by a heavy curtain. Throughout, a continuous pink carpet complements austere grey textured walls and exposed ceiling fixtures. Multiple doors on the right lead to the bathroom, with a drinking fountain beside.
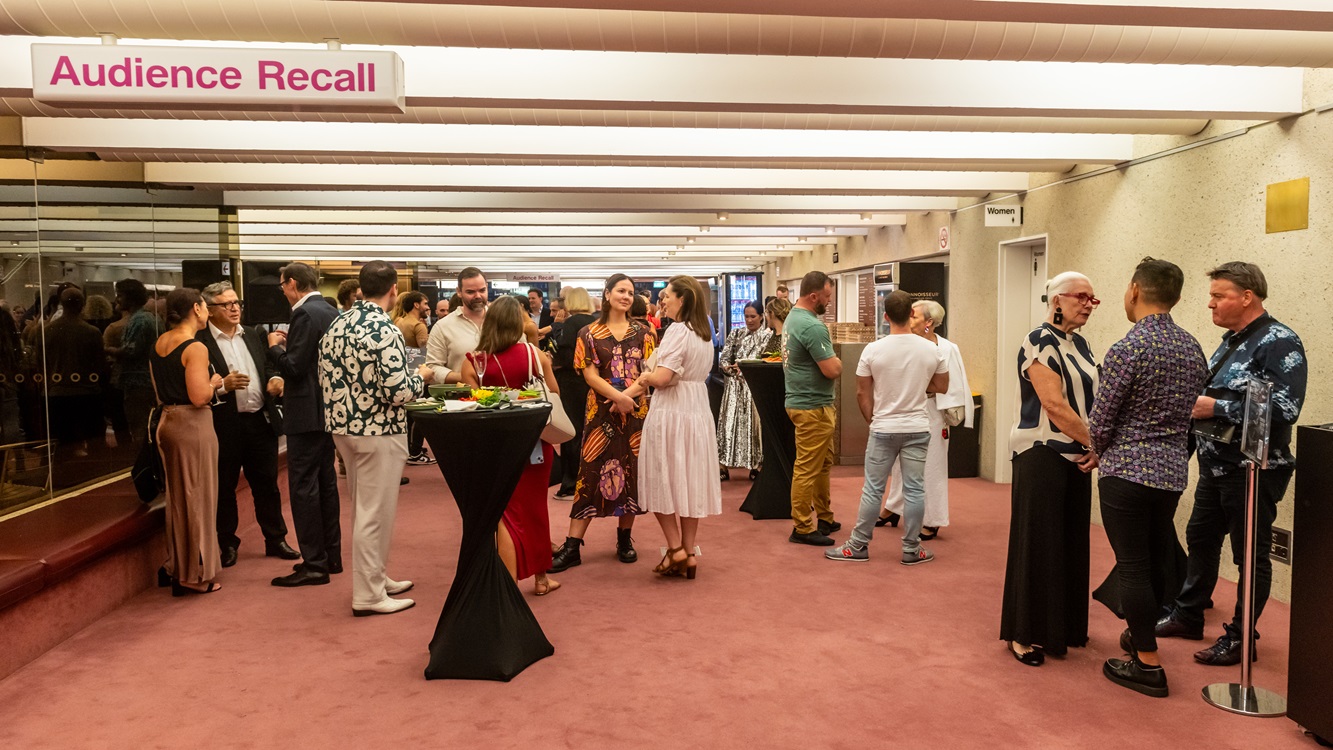
On the left, a group of people converse near a table with refreshments, holding drinks. To the right, more individuals engage in discussion. The background boasts a light pink ceiling with white details and recessed lighting. The floor is carpeted in a darker shade of pink, complementing the venue's colour scheme. Mirrored walls reflect the assembly of attendees. On the right, a section of the bar counter and bathroom doors is visible.
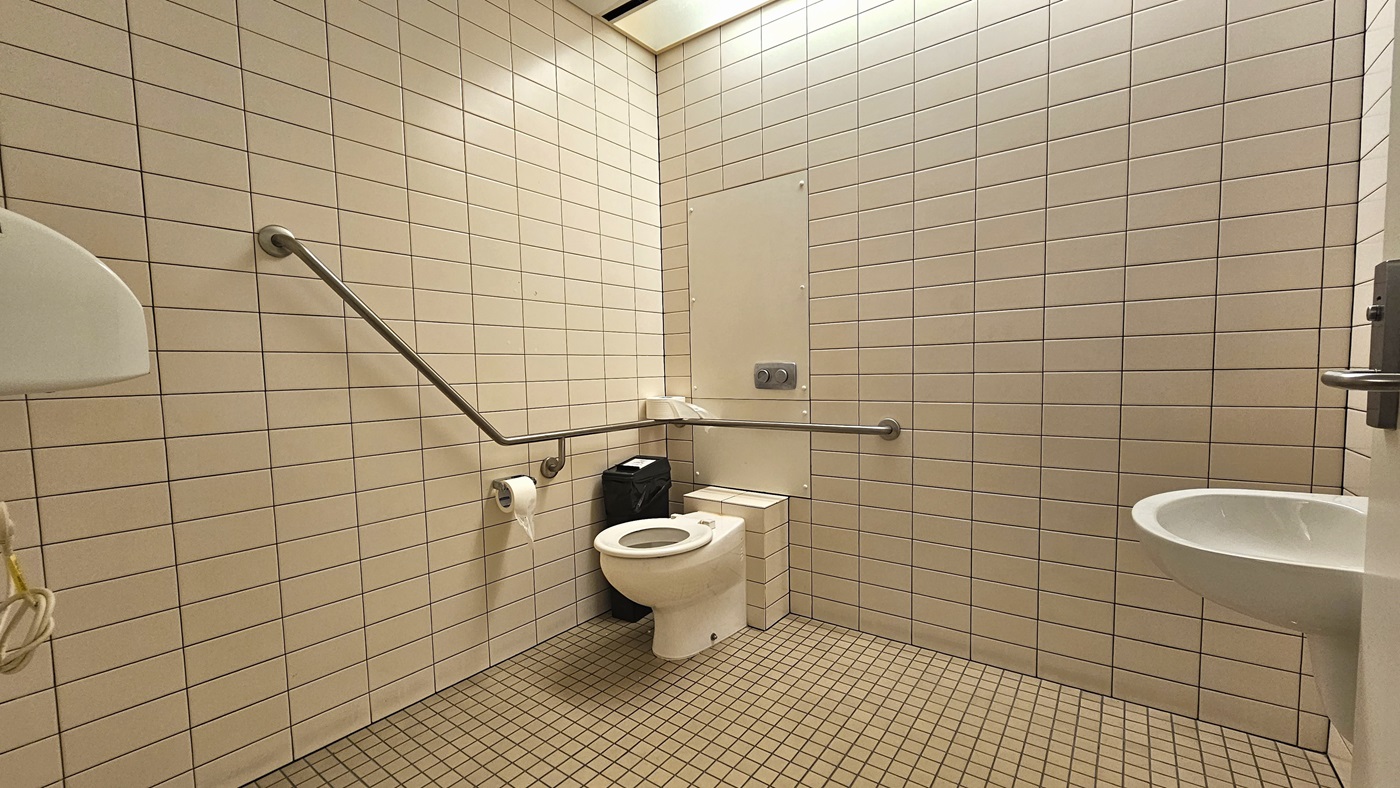
In the accessible bathroom, a toilet bowl with handrails is in the corner. Next to it, there's a tissue dispenser and a rubbish bin. Adjacent, a wash basin. White tiles adorn the walls and floor, while the ceiling matches in white.
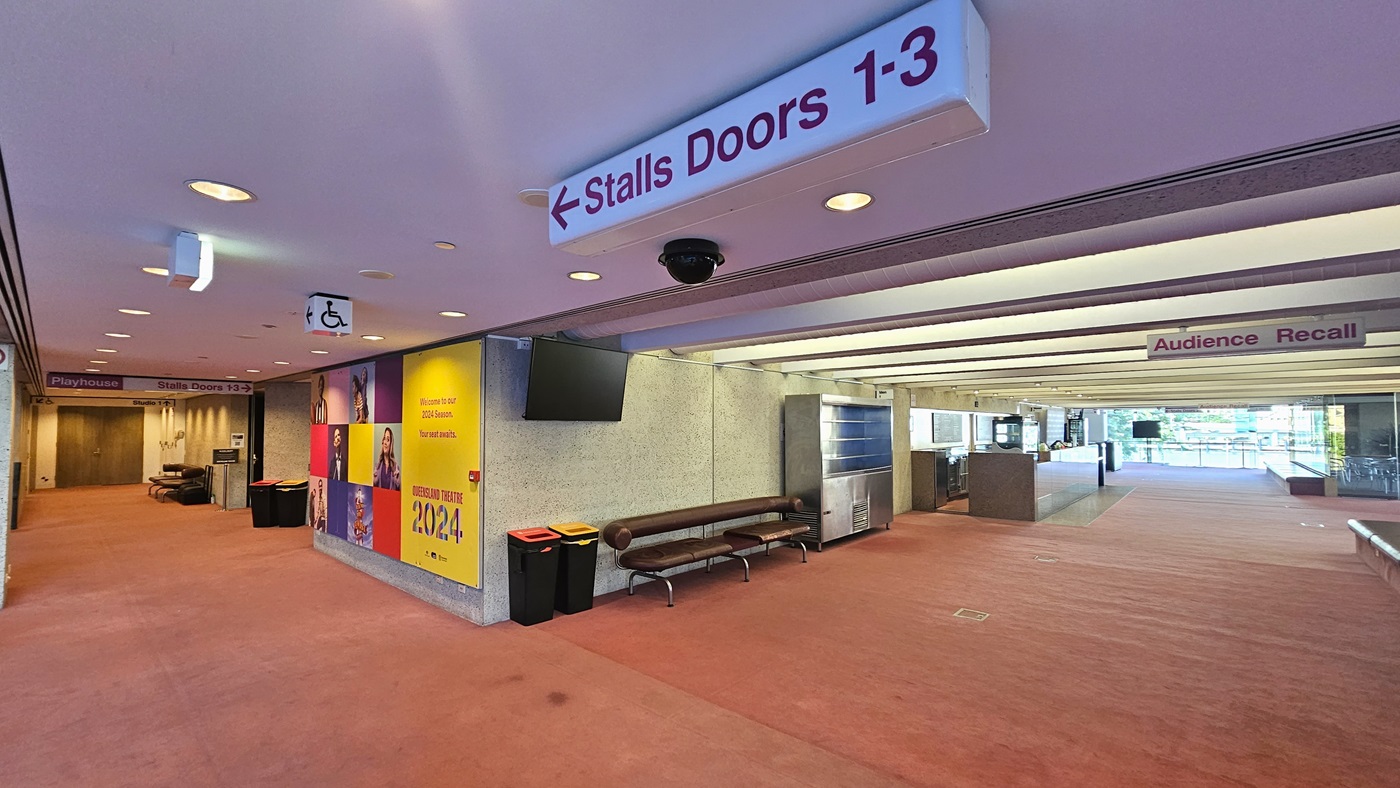
On the left, signage directs to 'Stalls Doors 1-3' above an accessible sign. A yellow banner advertises events. On the right, glass doors lead outside with reflections visible. A counter table and stainless display rack are seen. A seating area with a wooden bench, cushions, and rubbish bins is against the wall. Pink carpet covers the floor, while recessed lighting punctuates the ceiling. An overhead sign reading "Audience Recall" hangs from the ceiling.
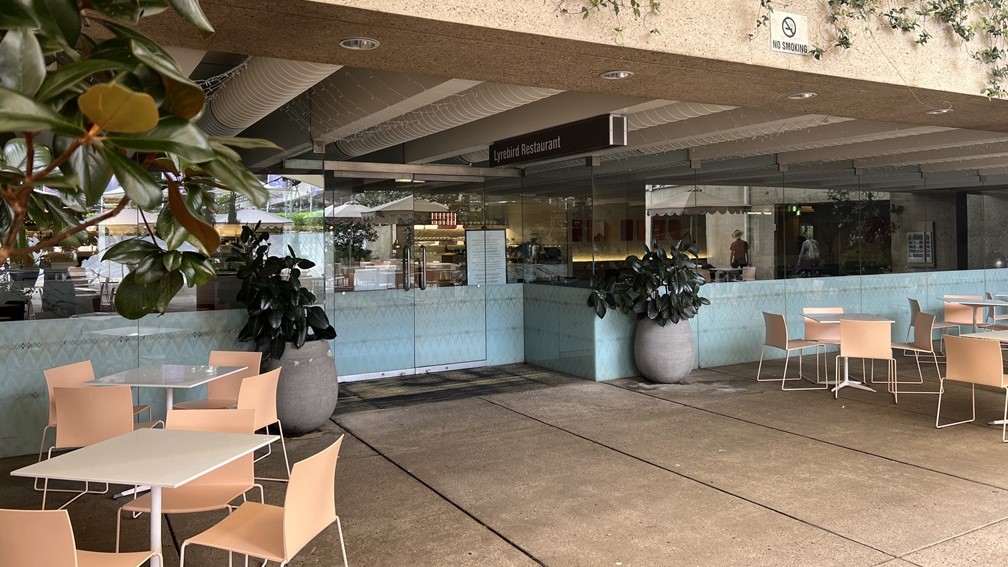
In the foreground, outdoor tables and chairs are set on a grey tiled floor, partly sheltered by a building overhang. Large potted plants line the tiled wall. A glass door leads to "Lyrebird Restaurant", marked by overhead signage. Inside, the decor continues with a similar style, under a roof adorned with white, geometric-patterned panels. The restaurant's ceiling mirrors the outdoor pattern, and pale, reflective tiles cover the interior floor.
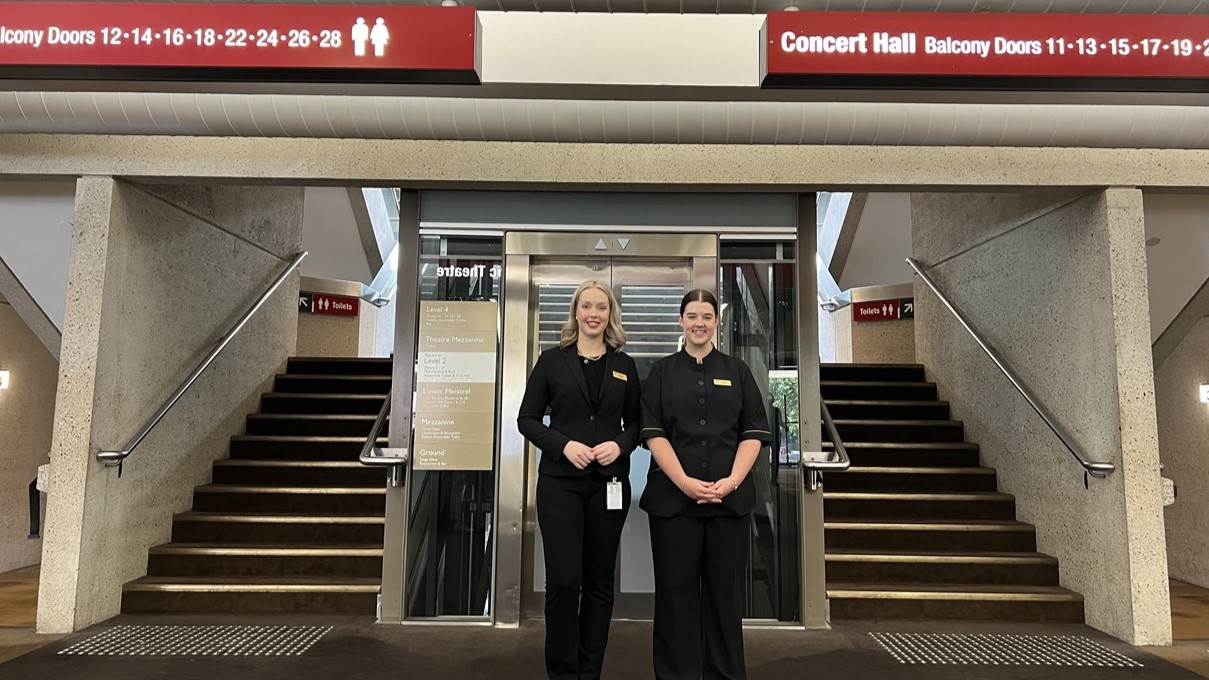
On both sides, wide staircases with handrails and truncated domes rise symmetrically, alternating between dark and light steps. In the middle, a lift is positioned beneath a digital sign displaying numbers for balcony doors. Two women dressed in formal uniforms stand in the foreground. The floor is covered in grey carpet, while the ceiling is obscured, drawing attention to a prominent interior structure leading to the entrances.

GENERAL ACCESS

• Offer a range of contact methods for receiving complaints and discussing feedback regarding accessibility issues/barriers.
• Accept the Companion Card
• Employ people with disability
• Trained staff in disability awareness
• Ask all visitors if there are any specific needs to be met
• Website meets WCAG 2.0 accessibility standards (https://www.w3.org/WAI/standards-guidelines/wcag/)
• Advise tour guides of the access needs of guests at the time of booking (includes pick up and drop off requirements)
• Have a place to store mobility and/or medical equipment (eg beach wheelchair, hoist, oxygen).
• Provide details regarding the location of your business and provide a map which indicates the closest town and proximity to the local railway and coach station, include accessibility information about your local area.
• Provide a detailed map of your facility
• Provide assistance with booking arrangements

COMMUNICATION

• Use Plain English / easy read signage and information (includes menus and emergency information)
• Trained staff in communicating with people with learning or behavioural challenges
• Provide clear, concise internal and external directional signage throughout your facility.
• A quiet space is available at the venue/ facility (upon request)

VISION

• Have Braille and tactile signage on all information and paths of travel
• Provide digital communication materials (hard copy information is also available on line)
• Use easy read fonts in our signage and communication materials (Helvetica and Arial)
• Trained staff in customer service for people with vision loss (training would incorporate way finding and communicating with people with vision loss)
• Have an appropriate area for toileting an assistance dog
• Have audio enabled lifts
• Have raised tactile buttons in our lifts
• Have handrails on all our stairways
• Have effective lighting throughout facility.
• Have tactile tiles prior to steps, ramps, jetties, piers and other hazards.
• Provide information in audio format (includes audio description of selected performances)

HEARING

• Staff are trained in communicating with people who are deaf or have hearing loss
• Have TVs with captioning option
• Have volume controlled phones
• Have visual alerts for emergencies (Include flashing light)
• Have an assisted hearing service

PHYSICAL - MOBILITY

• Use floors/coverings which are slip resistant, firm and smooth
• Provide seating in common areas including reception area. Seating provided is a variety/range and include some with back rests and arm rests.
• Use non-slip tiles in the bathroom or slip resistant matting (designated)
• Have grab rails in the bathroom (accessible bathrooms)

PHYSICAL - WHEELCHAIR

• Have step free outdoor pathways
• Provide easy, step-free pathways (clear of obstructions) to all indoor and outdoor areas (includes picnic areas, barbecues and indoor and outdoor areas
• Have step free access to into our business premise
• Have accessible seating areas in theatrette
• Have lifts with enough space for people using a mobility aid to enter and turn around to use the lift buttons. Buttons are at accessible height.
• Have an accessible public toilet which is unlocked
• Have wheelchair accessible picnic tables
• Have wheelchair access to amusements and activities
• Have wheelchair accessible transport options available in the general vicinity (provide information on name of the operator, phone and website link to individual providers for private vehicles, community transport train, mini vans, hire cars, buses, taxis, ferry, tram, light rail etc)
• Have step free access to the conference or function room (some)
• Have a wheelchair accessible toilet
• Provide a low height counter suitable for a person using a wheelchair or a person of small stature
• Have clear space between furniture and exhibits for a person to manoeuvre a mobility aid
• Car park 1 (P1) - offers best parking for Queensland Performing Arts Centre (with 16 PWD)
• Car park 2 (P2) - offers best parking for Queensland Art Gallery and Queensland Museum (with 13 PWD)
• Car park 3 (P3) - offers best parking for State Library Queensland and Gallery of Modern Art (with 6 PWD)
PHYSICAL - HIGH SUPPORT NEEDS

• Have a bathroom which has enhanced accessible features

ALLERGIES AND INTOLERANCES

• Modify our cooking and cleaning practices to cater for people with food allergies or chemical intolerances (could include menus with meals free from: nuts, dairy, seafood, eggs, gluten etc)
• Trained staff to respond to allergic reactions
• Adhere to The Food Authority requirements for allergy management in food preparation
• Have equipment to respond to anaphylactic shock such as epipens and defibrillator