Cérge logo — inclusive access and companion technology
Main Venue Page
Cérge footer logo

Privacy Policy

T&C Supplier

T&C Member

Contact us

© Copyright Cérge Pty. Ltd.

QCCC Mapleton


Cérge logo

Access Guide

  • General Access
  • Communication
  • Vision
  • Hearing
  • Physical - Mobility
  • Physical - Wheelchair
  • Allergies and Intolerances
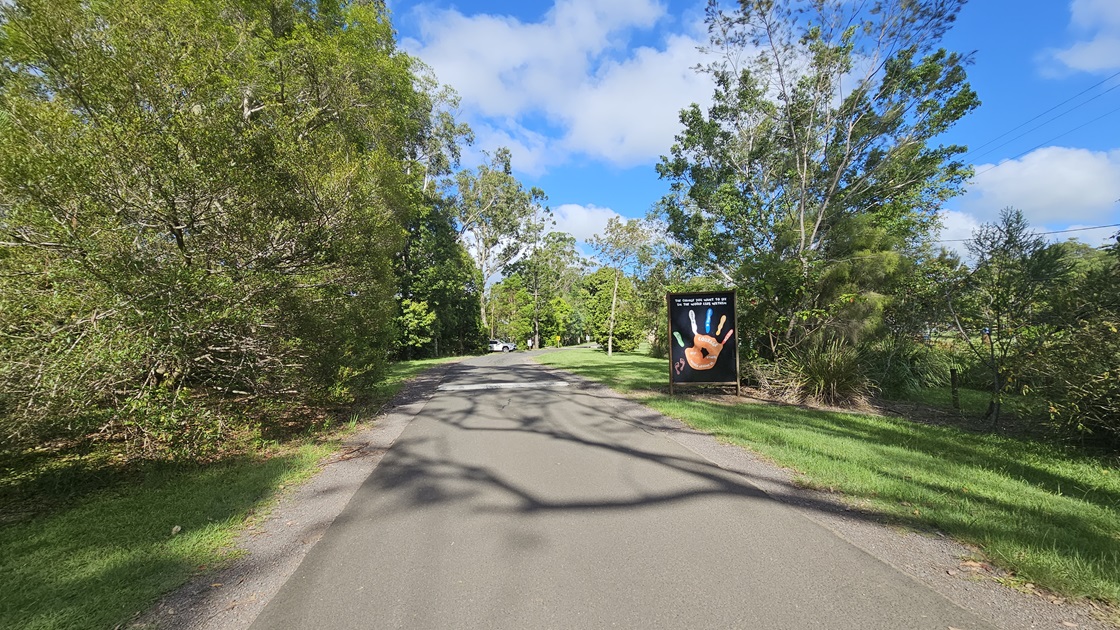
A road marked with white lines turns northward. On the right, there's a sign displaying the facility's name. The road is bordered by tall trees of various species along with a low wooden fence, and corrugated sheets.

A straight bitumen road. Alongside the road, there is a large sign situated on the grassy area to the right. The road is flanked on both sides by various trees with robust branches and grass.
A road marked with white lines turns northward. On the right, there's a sign displaying the facility's name. The road is bordered by tall trees of various species along with a low wooden fence, and corrugated sheets.
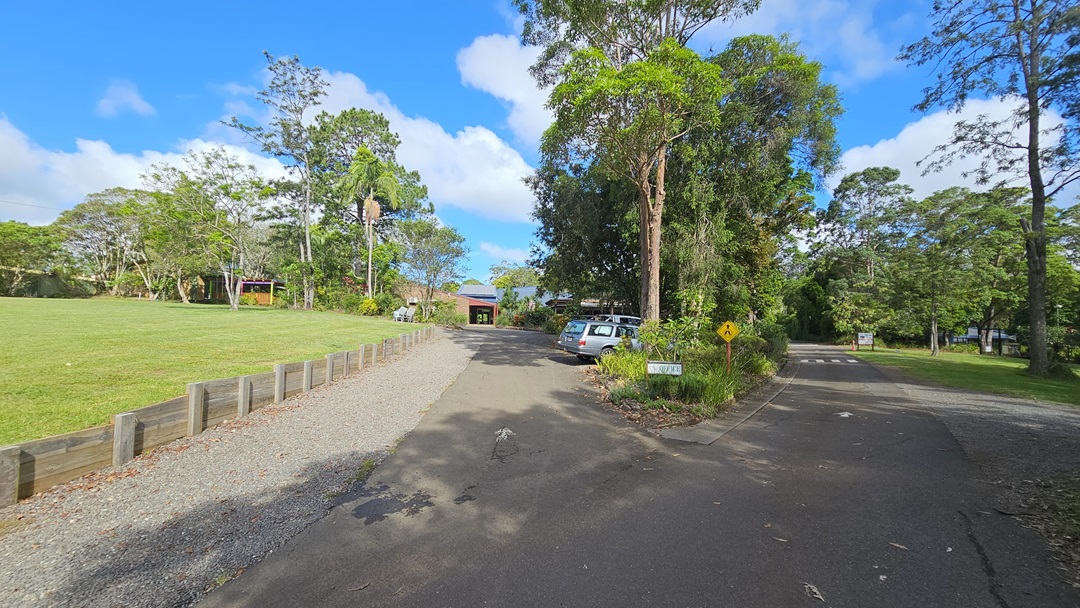
The road splits: To the left, it leads to a car park and a building with a brown brick facade, alongside a field of manicured grass bordered by a low concrete fence. The right-hand road leads to an open area surrounded by trees and grass. In the middle aisle, there is a sign, set against a backdrop of tall trees and grass.
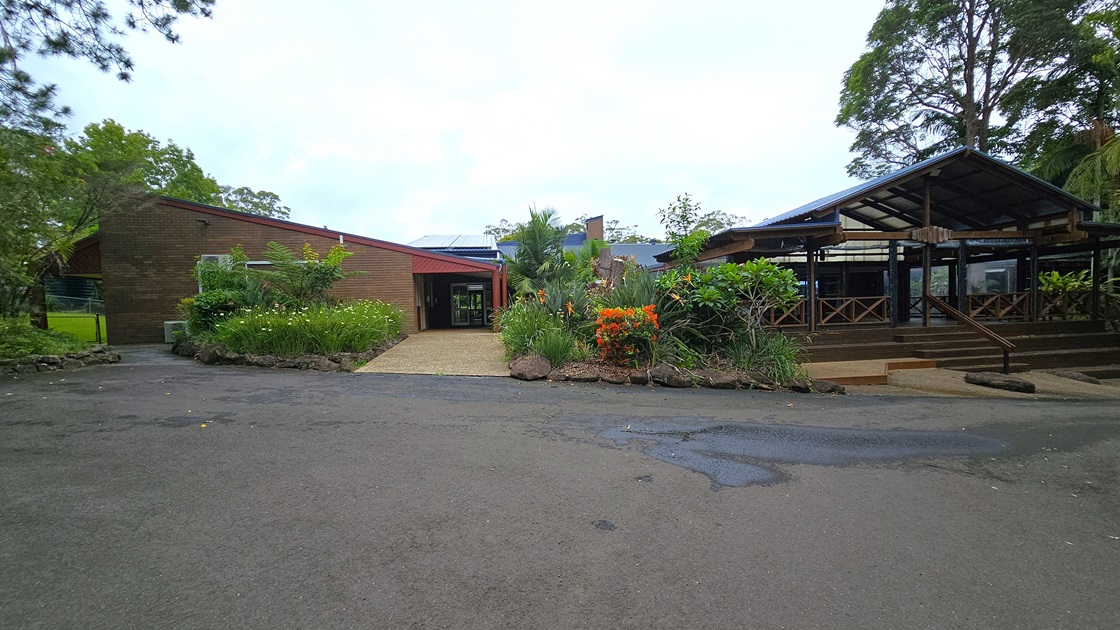
To the left, there's a low-rise building with a brown concrete facade and pitched roofing. It is surrounded by a landscaped garden with colourful flowering plants. On the right is another building with a pitched corrugated roof, accessible via concrete steps with railings. Wooden railings enclose this area. Tall trees of various types surround the vicinity.
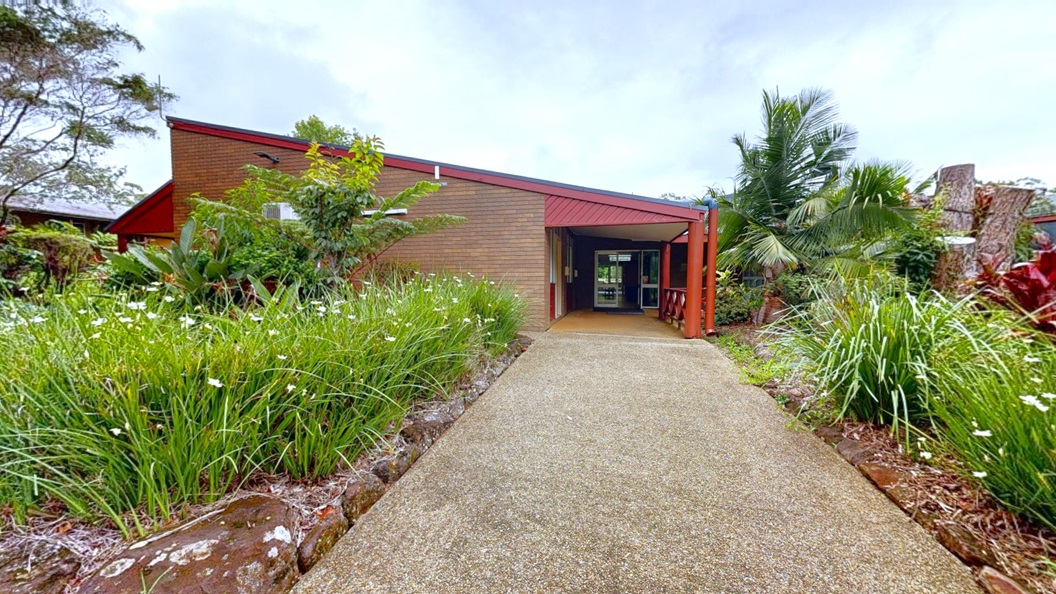
A concrete path leads towards a low-rise building with pitched roofing and a brown brick facade. The path is flanked on both sides by a landscape featuring flowering plants, large rocks, and various trees.
The entrance to the facility is through a manual door that opens outward. Positioned on the doorsteps is a brown and blue mat. To the left of the door is a glass window. The left wall is made of red bricks, while the middle wall features brown bricks. A hand sanitiser is mounted on the left wall. Inside, the interior is decorated with brown tiles and has a low white ceiling. A sofa is also visible inside.
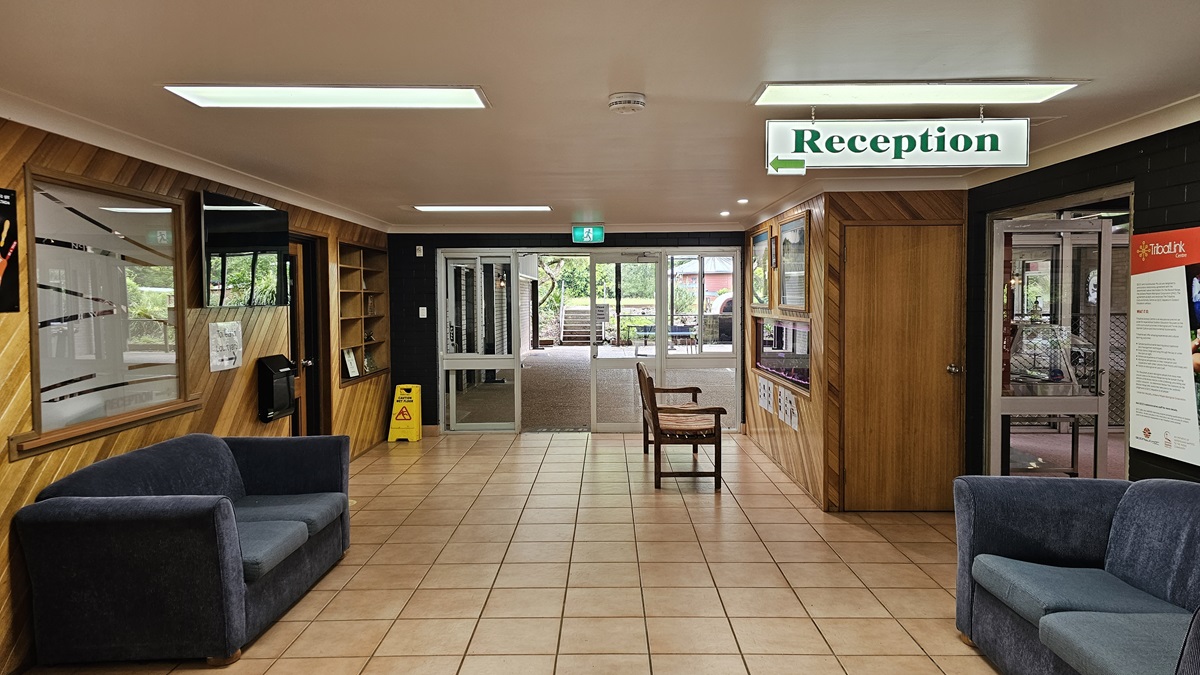
The interior has a low white ceiling with wooden accent walls. Grey sofas are placed on both sides. To the left is a door leading to the reception, where a hand sanitiser and a flatscreen TV are mounted on the wall. On the right, an inward-opening glass door is present. A wooden display cabinet, paintings, and an aquarium is positioned on the right with two chairs in front of it. Various signs are affixed to the wall and suspended from the ceiling.
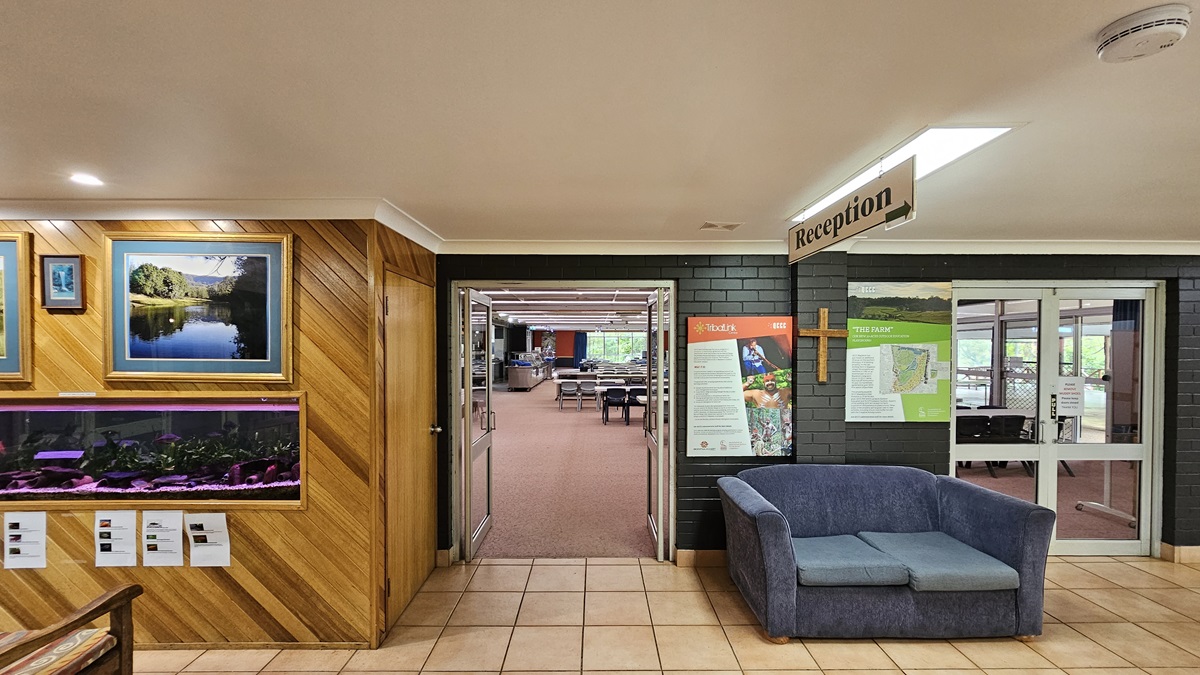
On the left, there's a wooden display cabinet showcasing paintings and an aquarium, with two chairs positioned in front. To its right, an inward-opening glass door leads to the dining area, furnished with plastic chairs and tables. The flooring changes from cream outside to printed brown inside. Various signs are displayed on the walls and suspended from the ceiling.
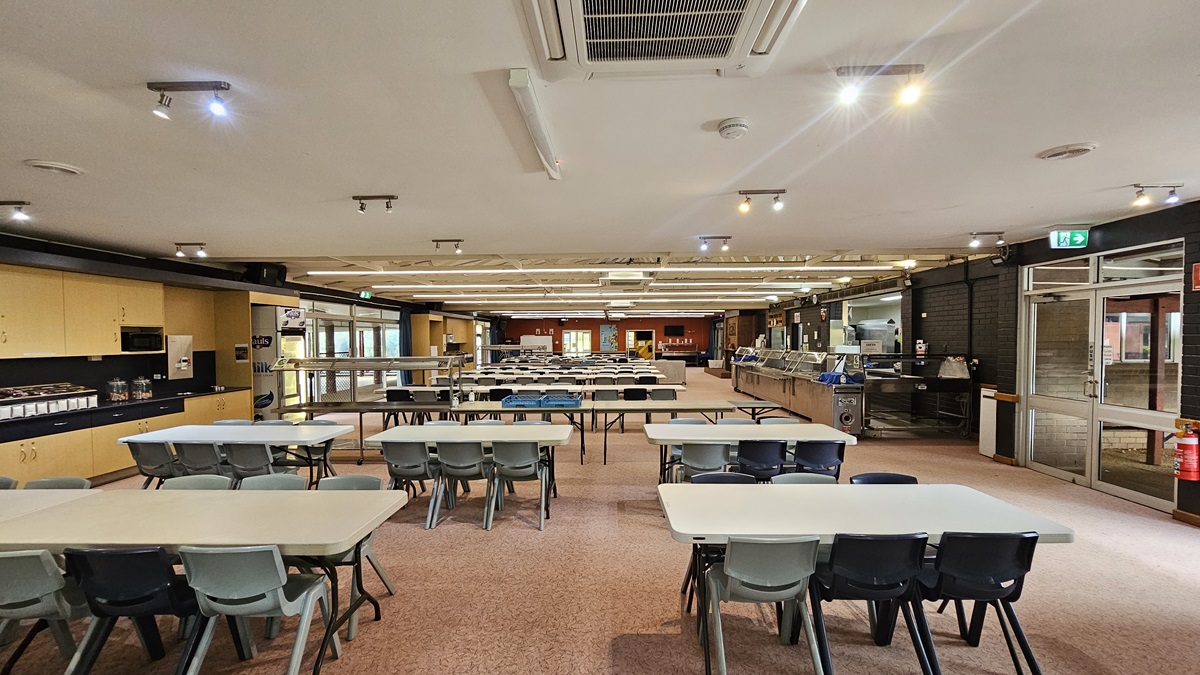
In the middle of the space, rows of tables and chairs are arranged. To the left, there is a cupboard filled with utensils. To the right is a section designated for food display. The low ceiling is white, equipped with LED and fluorescent lights, as well as air conditioning. The floor is adorned with printed brown tiles. On the right, a manual glass door serves as the exit, with a fire extinguisher and an exit sign mounted on the nearby wall.
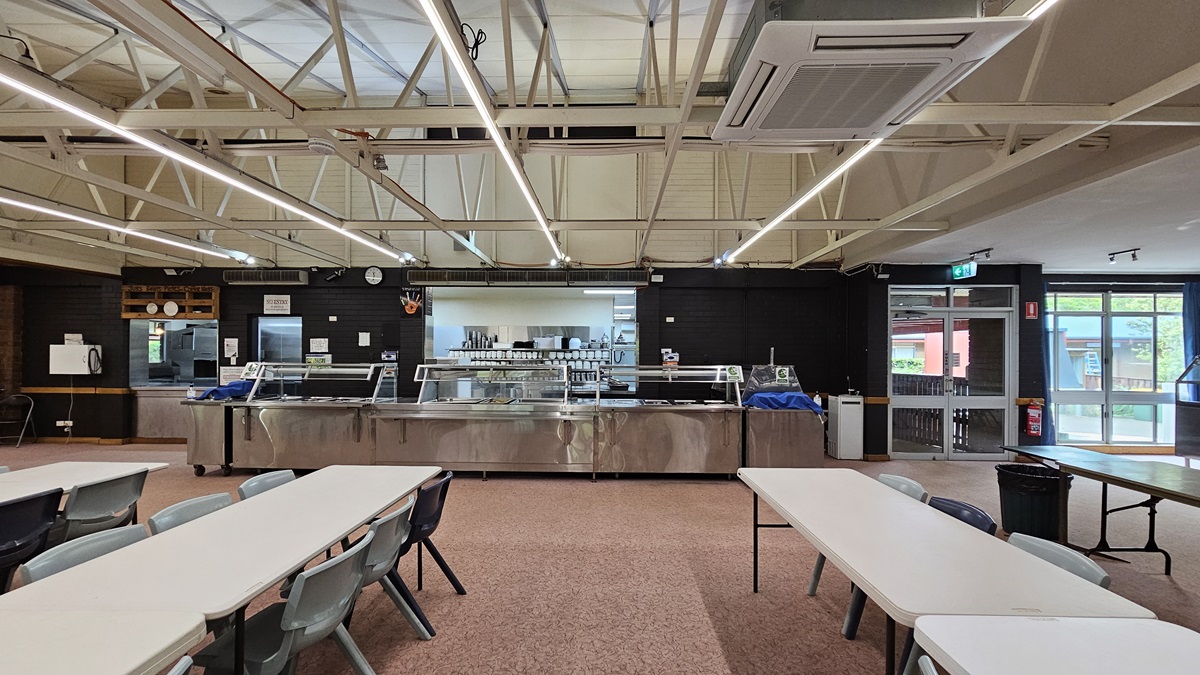
White plastic tables and chairs are neatly arranged in rows. A section for displaying food and utensils is visible in the background. The ceiling has exposed metal beams with fluorescent lights and air conditioning vents. The floor is covered with printed brown tiles. On the right, there's a manual glass door serving as an exit, with a fire extinguisher and an exit sign mounted on the nearby wall.
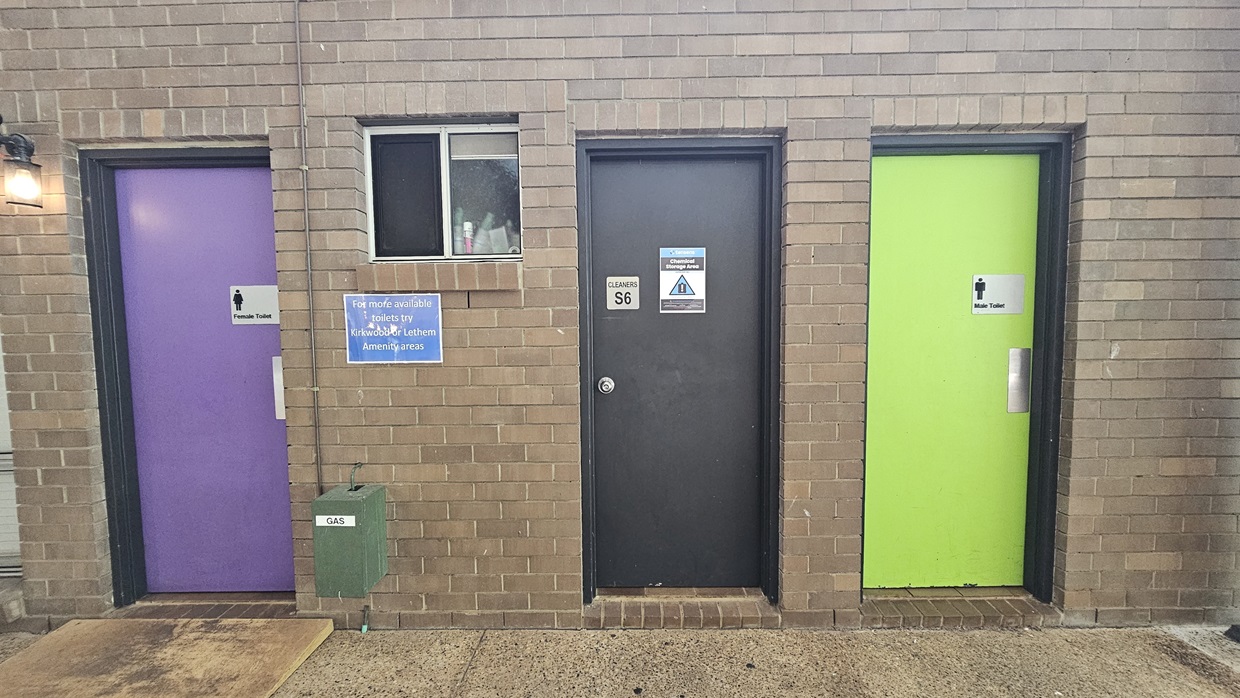
Three toilet doors of different colors: purple for Females, black for cleaning supplies access, and green for Males. Adjacent to the purple door is a window displaying toiletries, with signage. The wall is tiled in light brown, while the floor is cement.
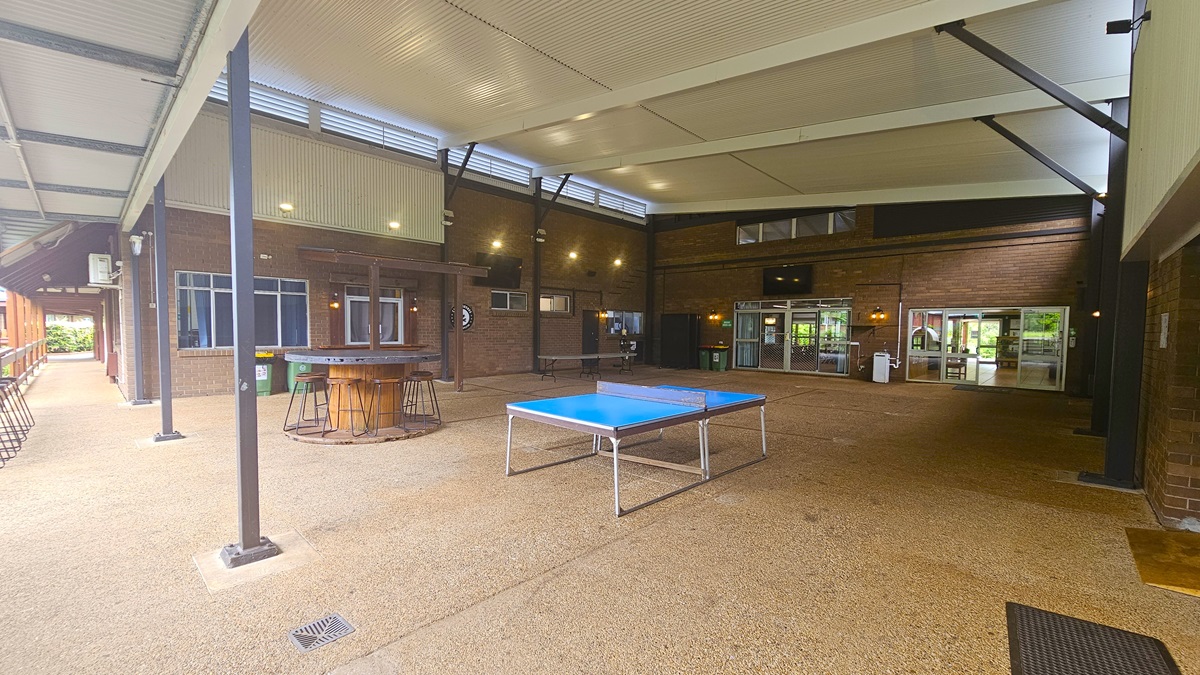
A spacious area with a round table and stools on the left, and a ping pong table in the middle-right. Brown brick walls and a cement floor with a sandy texture. White ceiling with exposed metal beams and corrugated roofing. A black mat is on the right. Flat-screen TVs are mounted on the upper middle and left walls, while white rubbish bins are below a window on the left.
A road with white markings on the left, flanked by trees and bollards. On the right, a low-rise building with a brown brick facade and pitched, extended roofing. Well-manicured green grass lines its left side. Trees and shrubs surround the area.
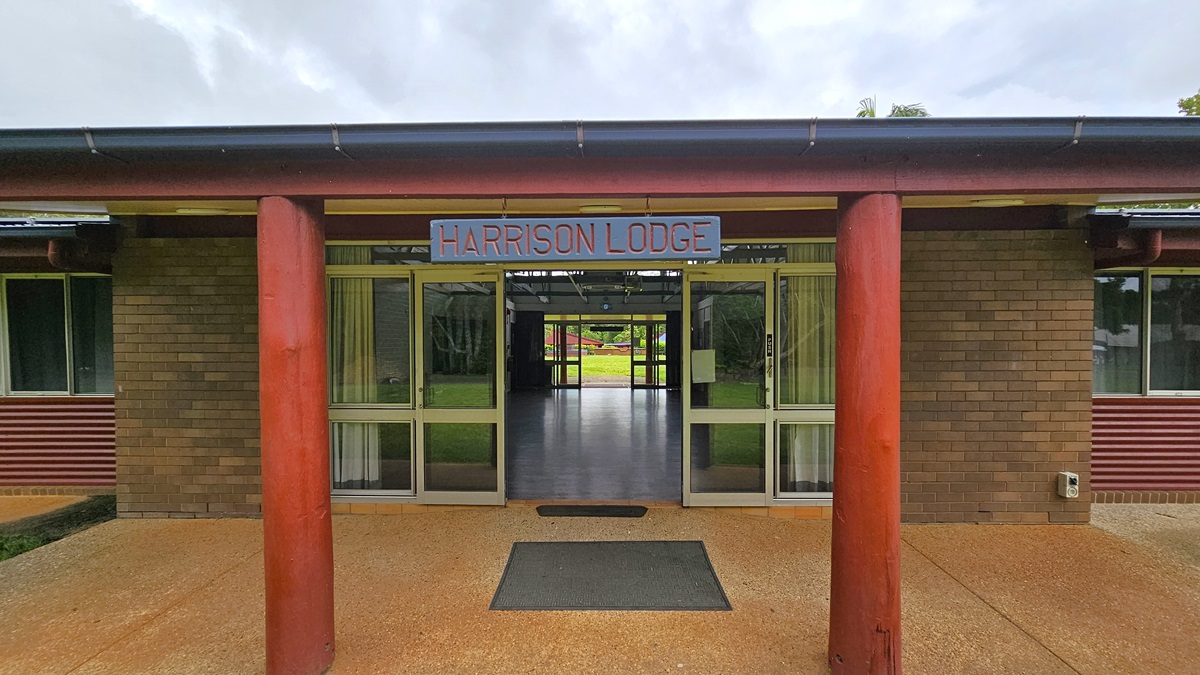
A low-rise building with a brown brick facade and corrugated wall accent. In the middle, a manual glass door with a black matting below. A sign reading "Harrison Lodge" hangs from the outer ceiling. The floor has a sandy finish structure.
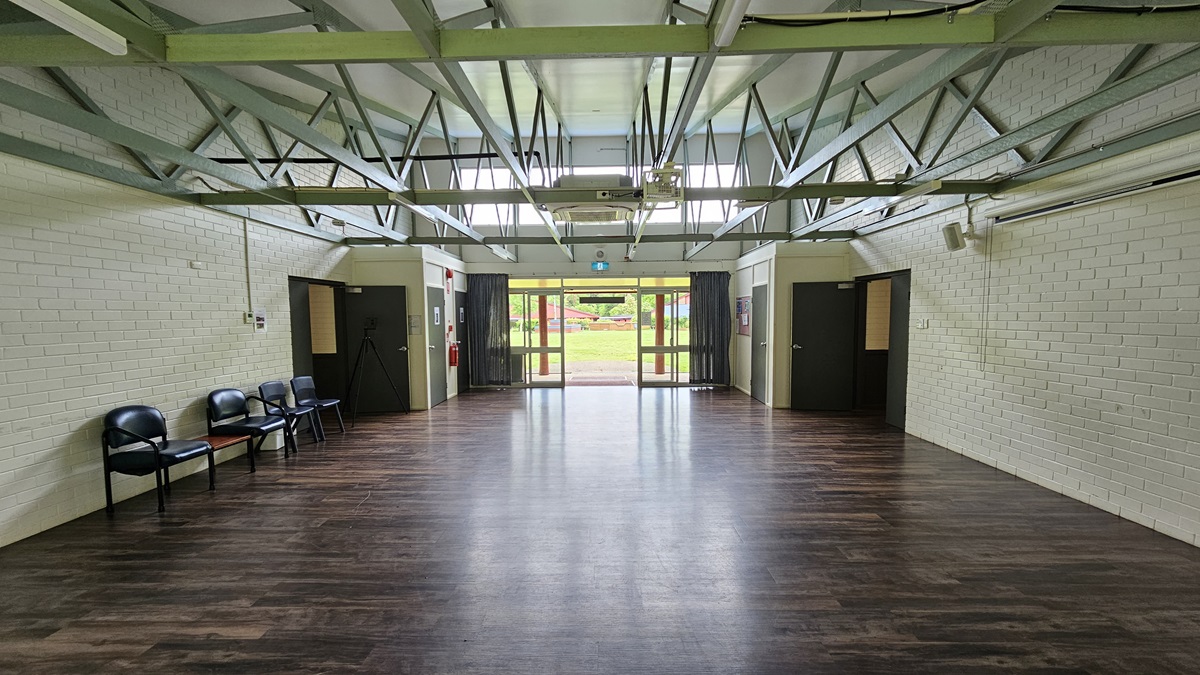
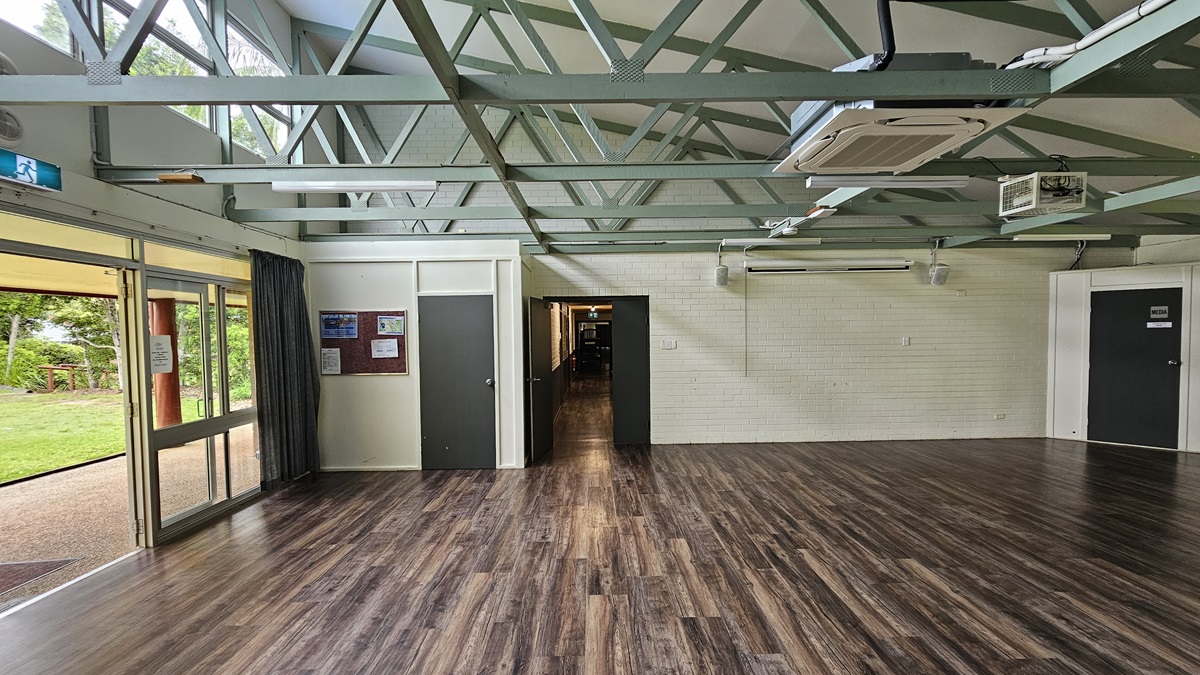
A spacious open area with a brown timber floor. Black plastic chairs arranged against the left wall. White brick wall and white ceiling with exposed metal beams. Black outward-opening doors on both sides lead to corridors. Further back, green grass is visible.
A spacious open area with a brown timber floor. On the left. a white brick wall holds a brown board with posters. The white ceiling features exposed metal beams, fluorescent lights, and air conditioning. A black door on the left leads to a corridor, and another black door is on the right. To the left, the open glass door exposes green grass outside.
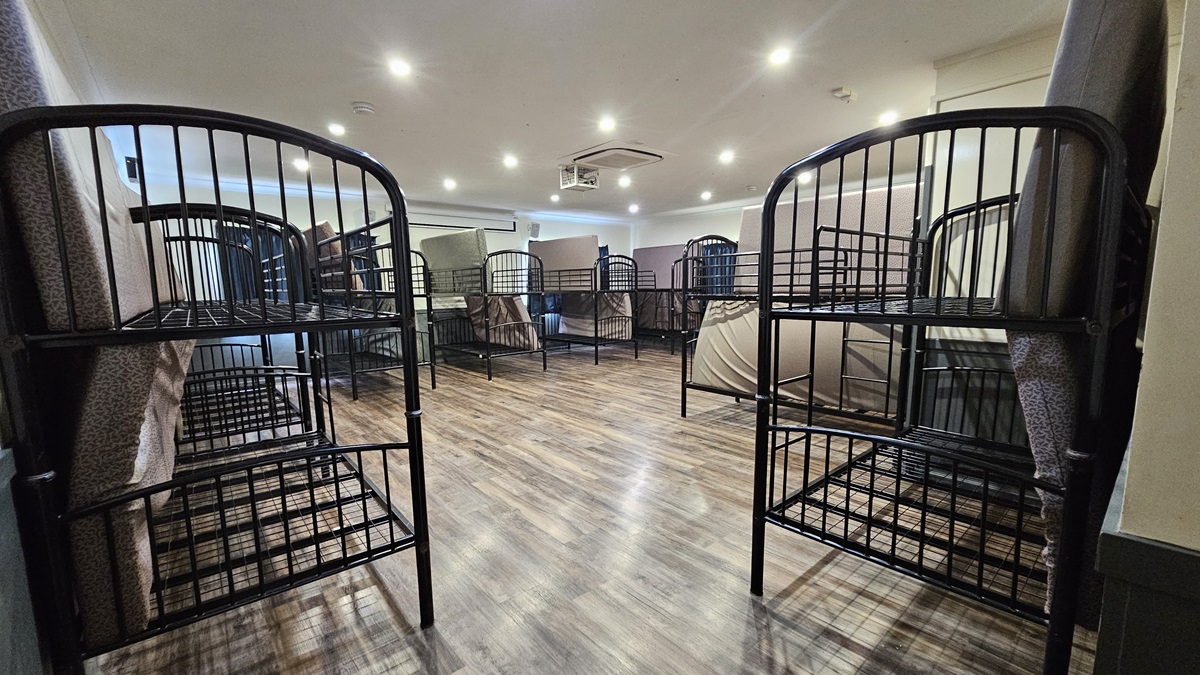
A room with a brown timber floor featuring metal bunk beds strategically positioned against the walls. Each bed has mattresses laid at the sides. The white ceiling has LED lights and air conditioning, and the wall is white.
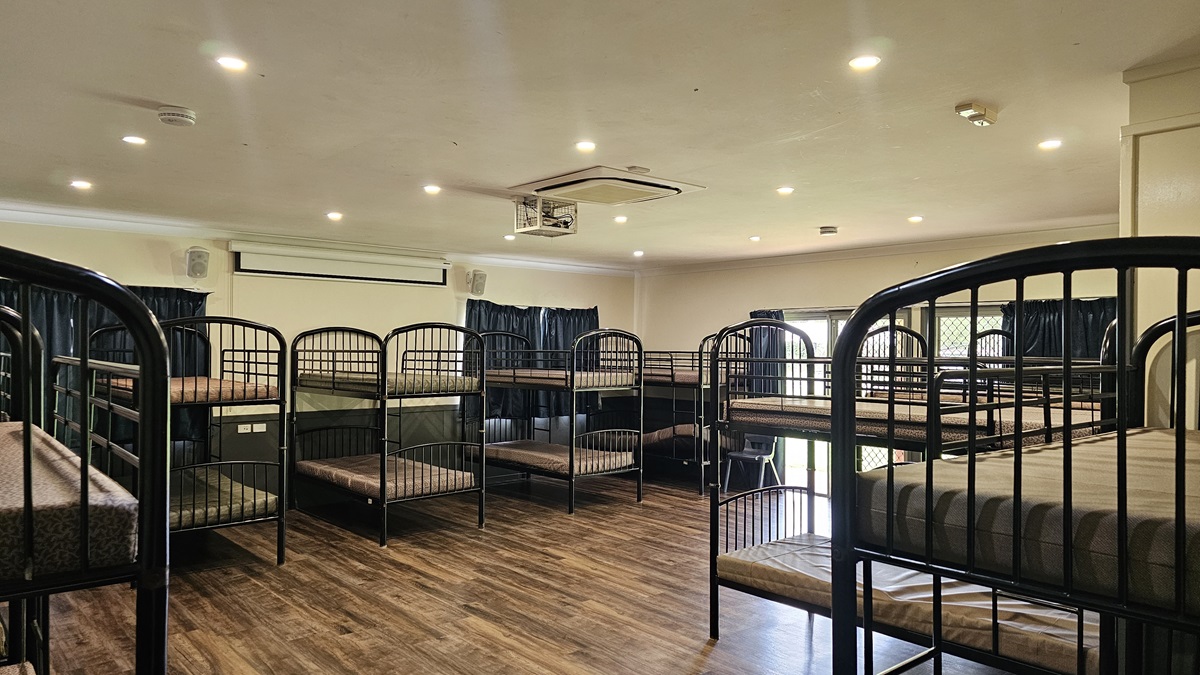
A room with a brown timber floor featuring metal bunk beds strategically positioned against the walls, each equipped with mattresses. The white ceiling has LED lights, air conditioning, and a projector machine. The wall is white with a projector board. Windows are covered with dark blue curtains.
A room with a brown timber floor featuring black metal bunk beds strategically positioned against the walls, each equipped with mattresses laid on the sides. The white ceiling has LED lights. The wall is all white.
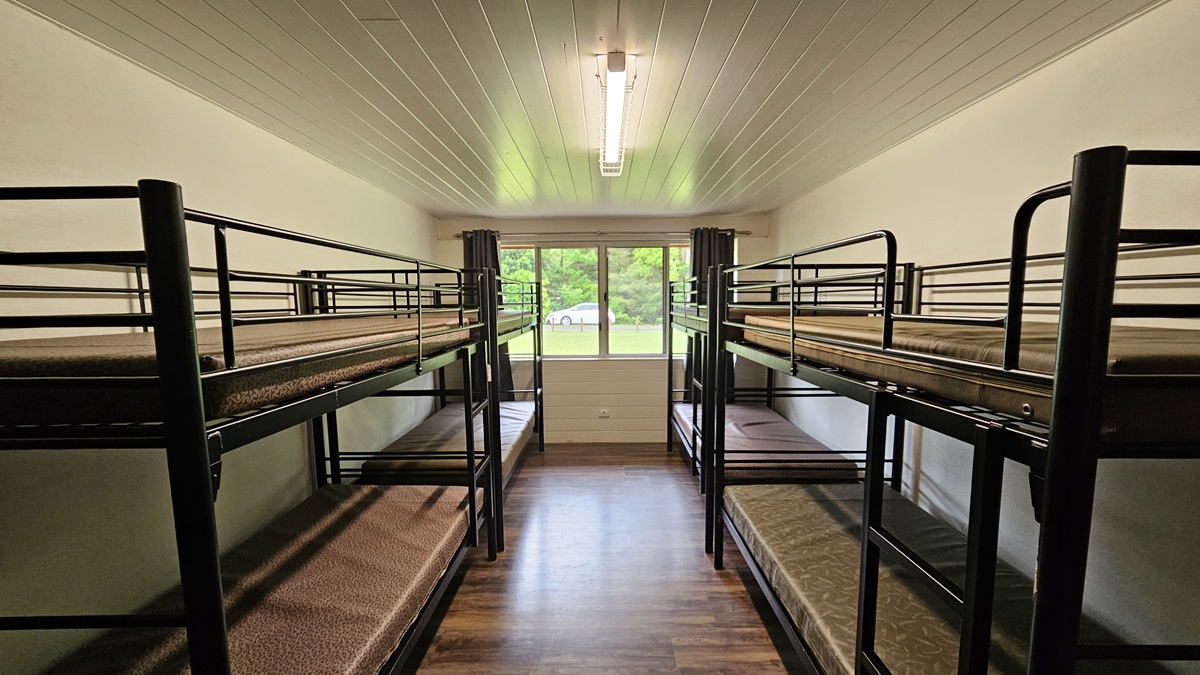
A room with a brown timber floor featuring black metal bunk beds strategically positioned against the walls, each equipped with mattresses. The white ceiling has a fluorescent light. In the middle is a glass window with dark curtains rolled to the sides, offering a view of the green grass outside and a white car.
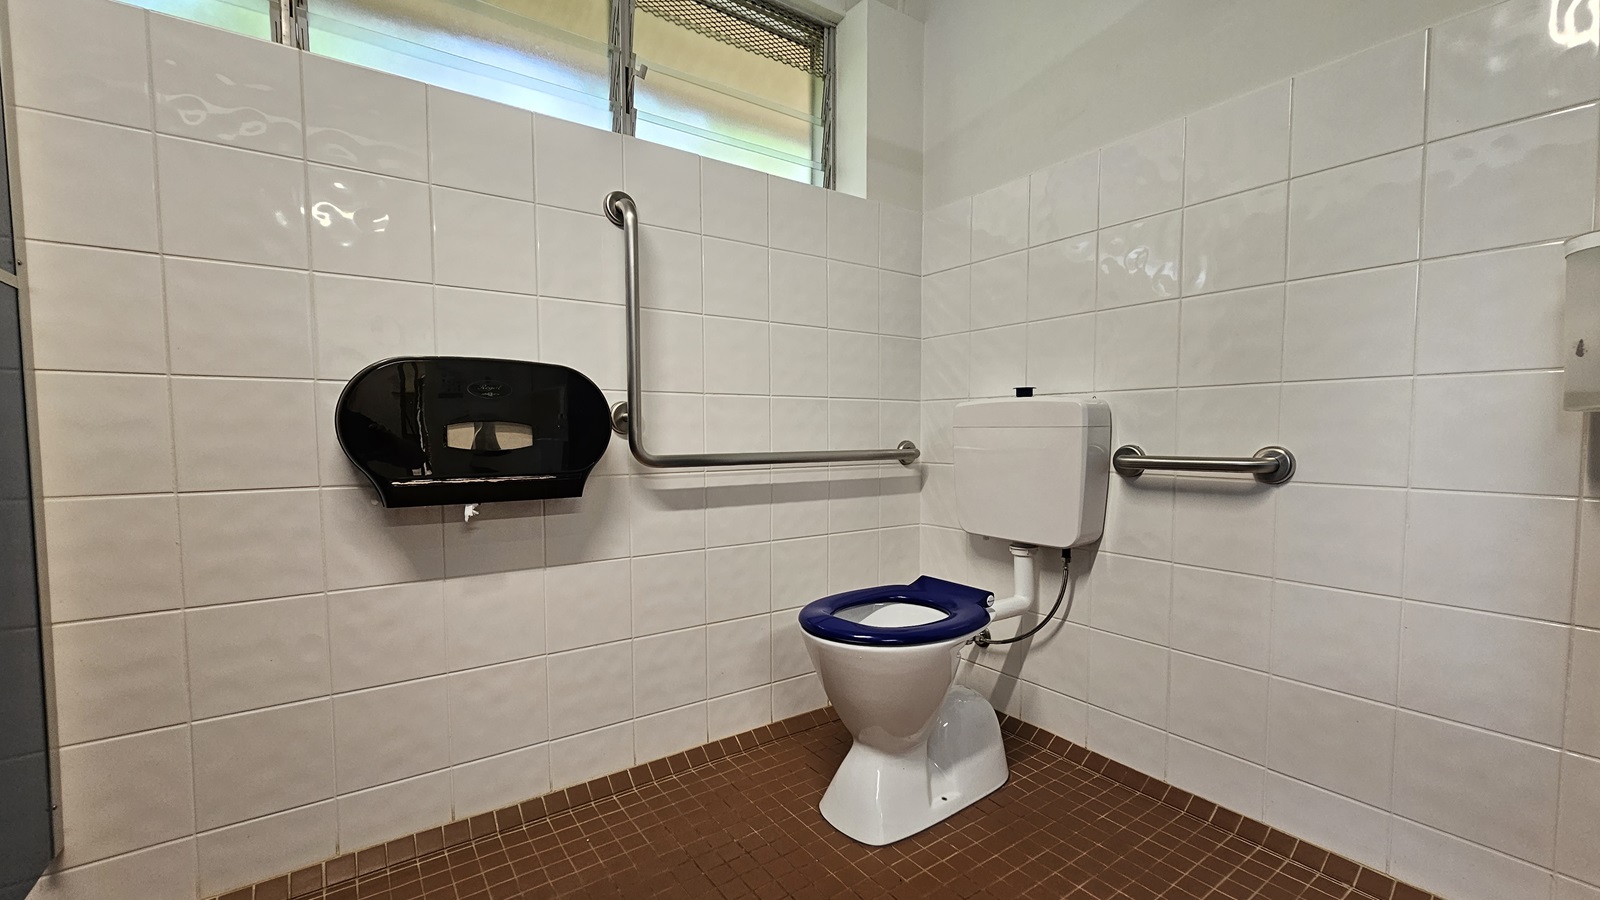
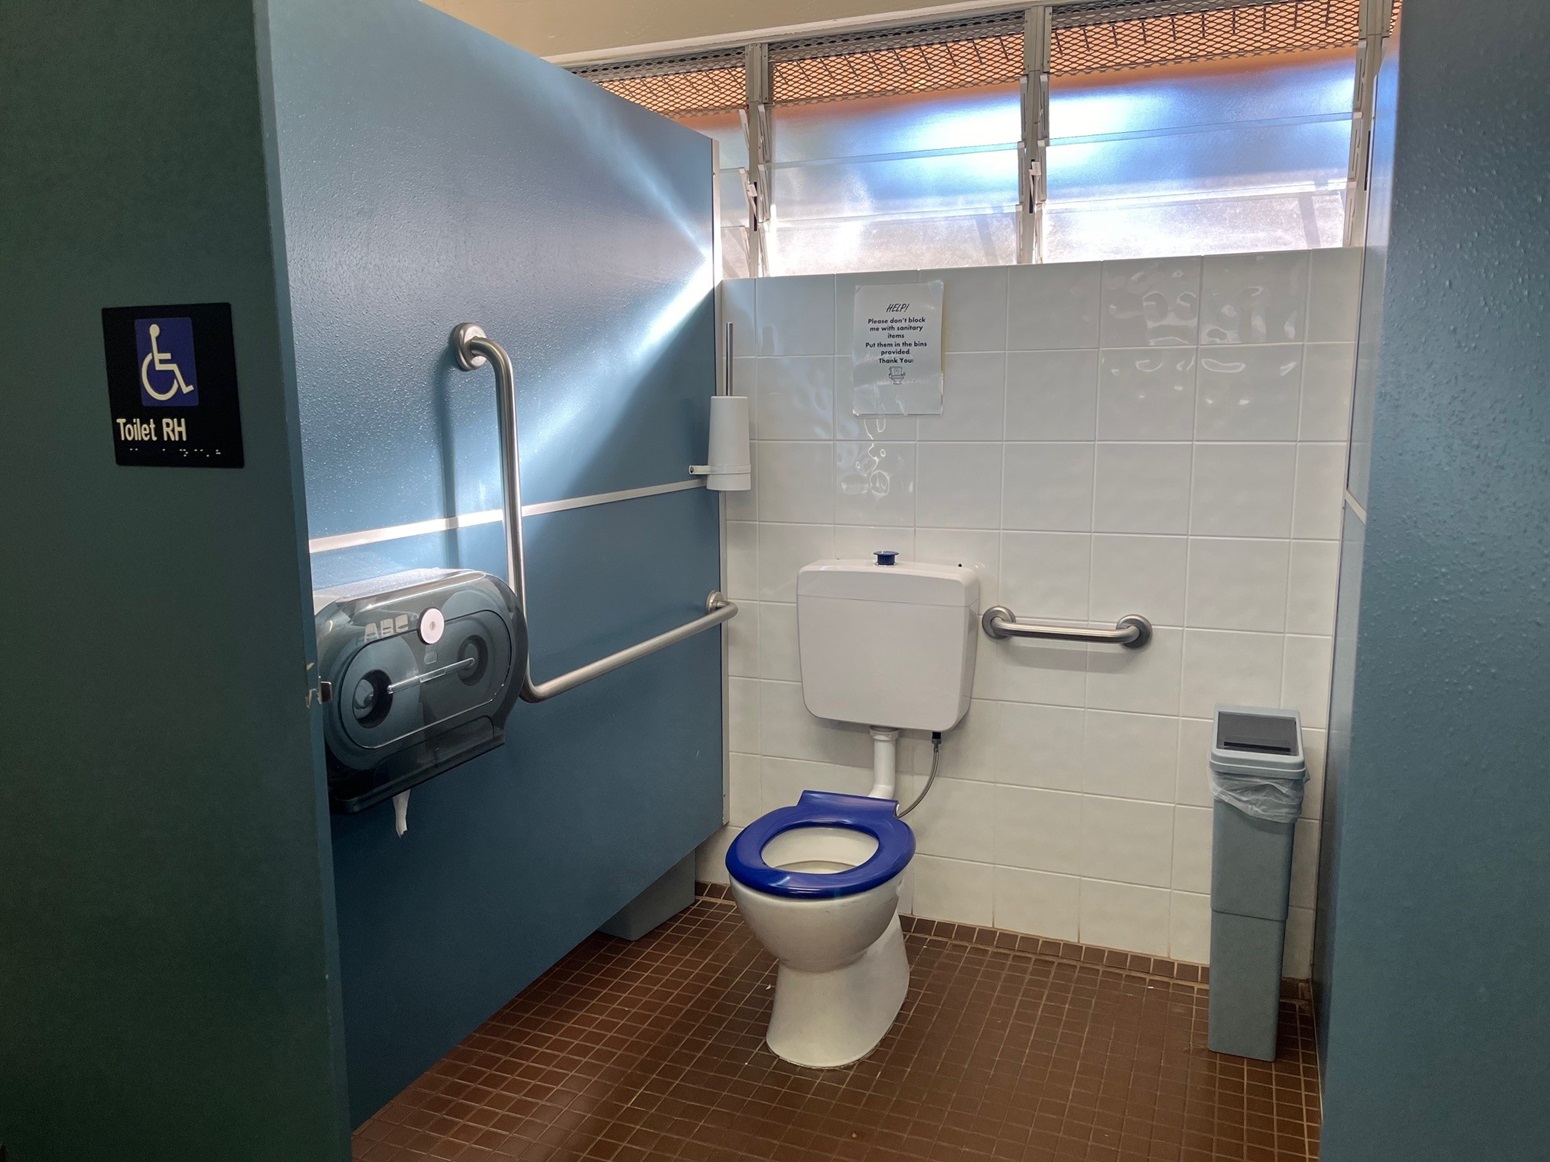
In the corner, a toilet bowl with handrails. A tissue dispenser is on the left wall. Glass jalousie windows are on the upper left, and a liquid soap dispenser is on the upper right wall. White tiles cover the walls, while the floor is tiled brown.
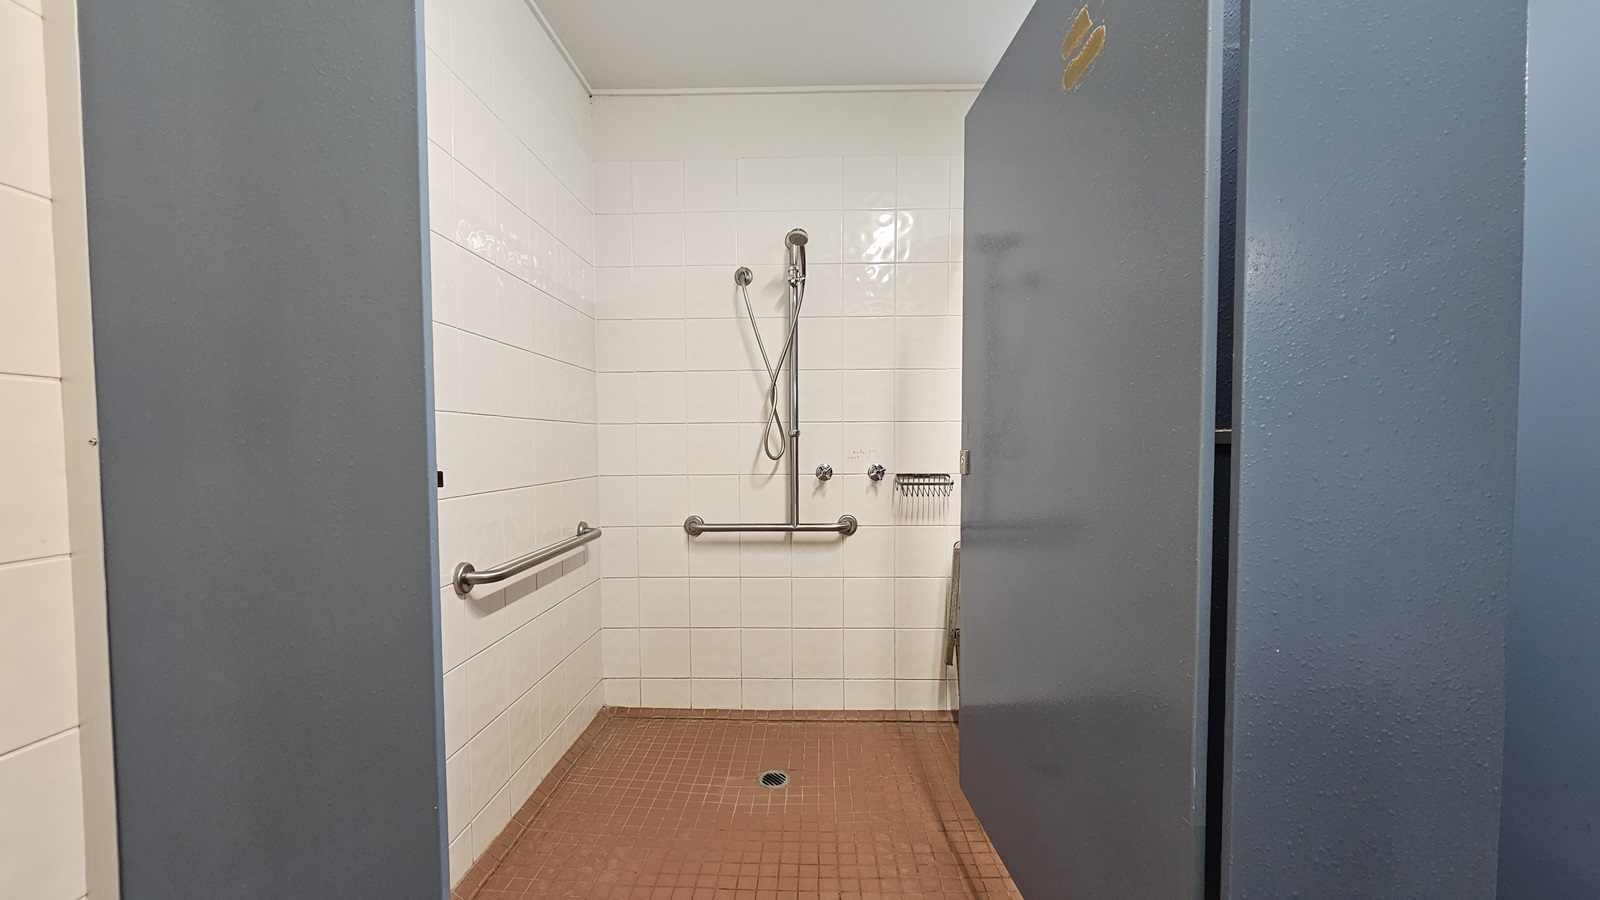
A shower with hand grabs and a soap holder mounted on the wall. White tiles cover the wall, while brown tiles adorn the floor. The ceiling is white, and the door is grey.
A shaded area with tiered seating extending to the right. Blue plastic chairs are positioned alongside with signage. To the left, another shade structure adjoins a low-rise building with a brown brick facade bearing the name "Merrin Lodge". The roofing structure features corrugated sheets and metal beams. Landscape ornamental plants occupy the front and sides of the building, with trees surrounding the area.
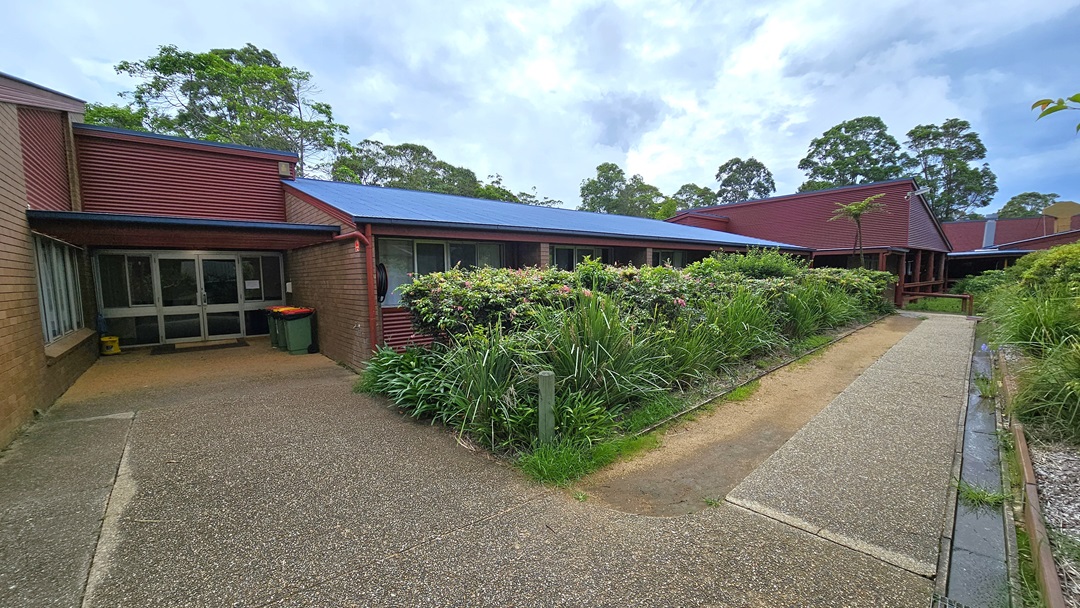
A low-rise building with a brown brick and red corrugated facade, featuring glass doors and windows. A concrete pathway veers right towards another building. Landscape plants line the path and the front of the building. Tall trees are visible in the background.
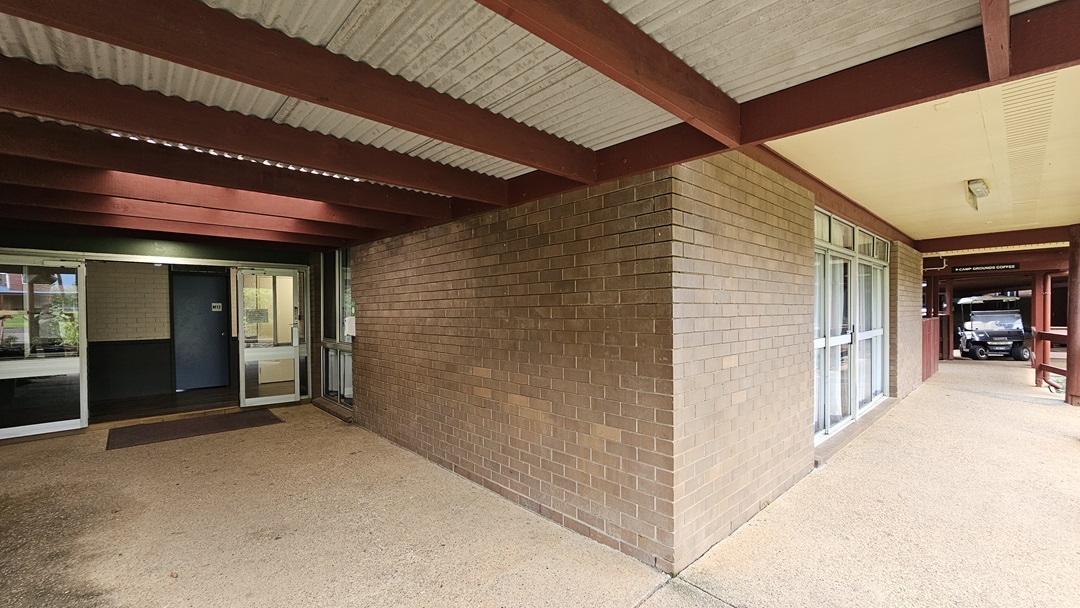
To the left, an outward-opening glass door equipped with matting. The walls have brown brick on the outside and white on the inside. The ceiling has exposed metal beams with a corrugated roof. On the right, a small vehicle is parked.
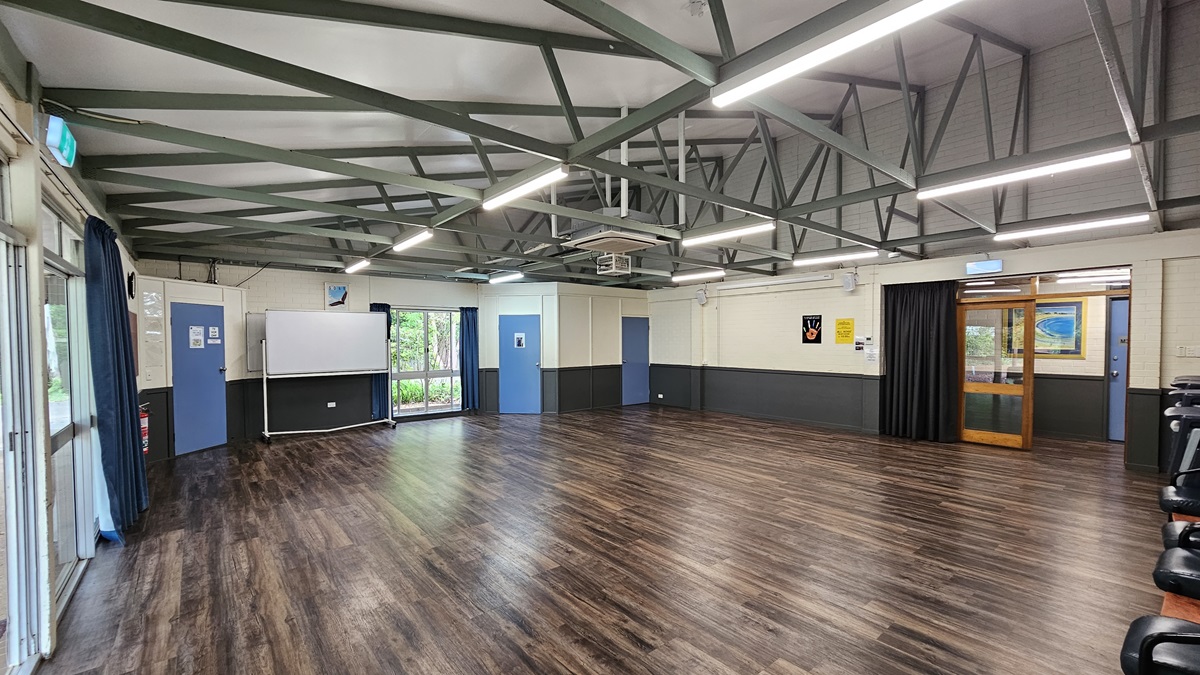
A spacious open area with a brown timber floor. The ceiling features white with exposed metal beams, fluorescent lights, air conditioning, and a projector machine. Glass windows have blue curtains rolled to the sides, next to a movable whiteboard. Blue doors and walls are equipped with posters. To the right is a glass door leading to corridors. Black chairs are arranged against the right wall.
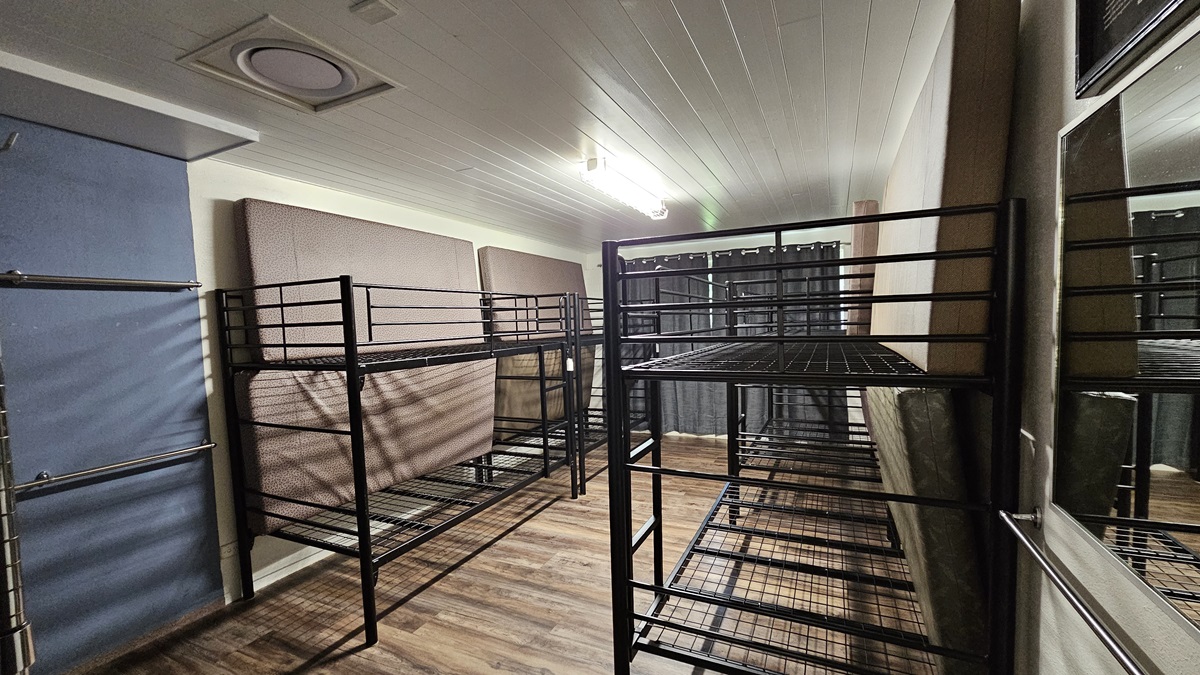
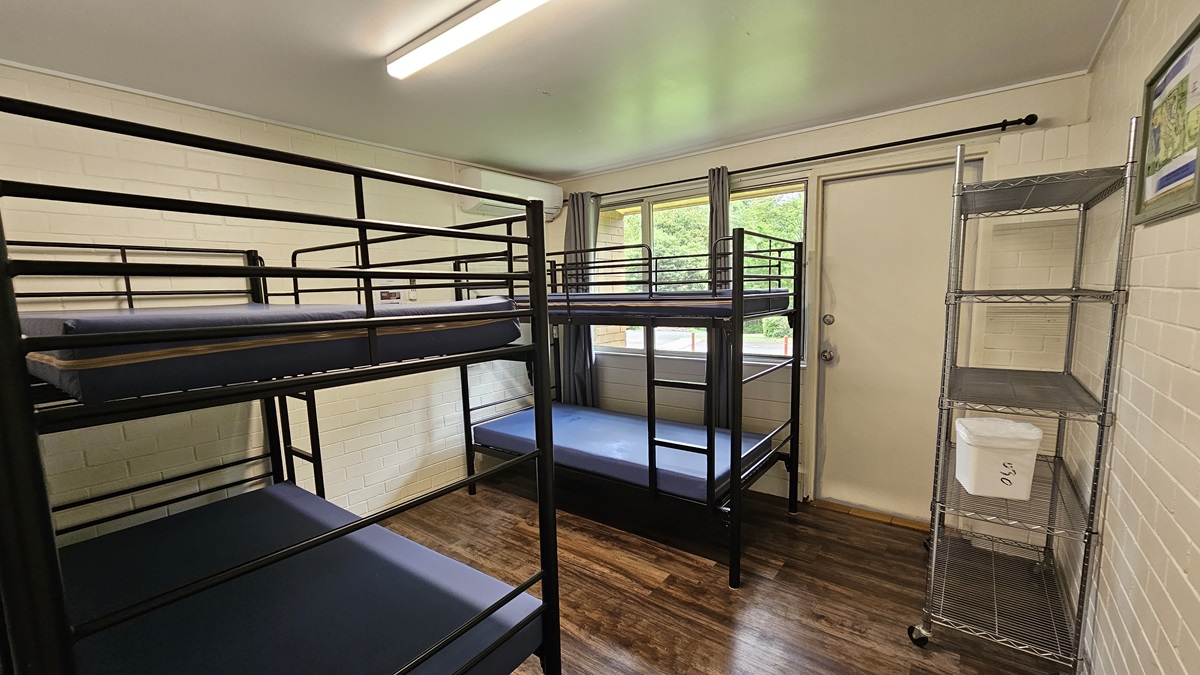
A room equipped with metal bunk beds, each with mattresses, positioned against the wall. On the right is a door beside a glass window with grey curtains rolled to the sides. Adjacent to it is a 5-tier movable stainless display rack against the wall. The walls are white with a picture frame decoration. The ceiling is white with fluorescent lights, and the floor is brown timber.
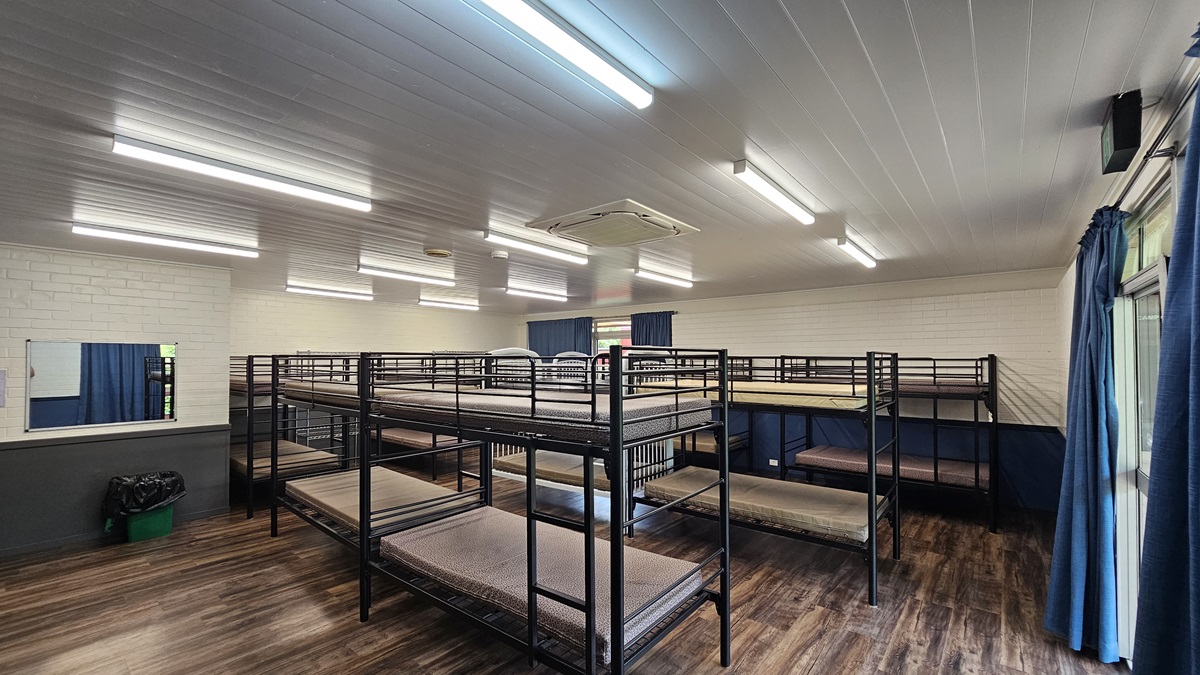
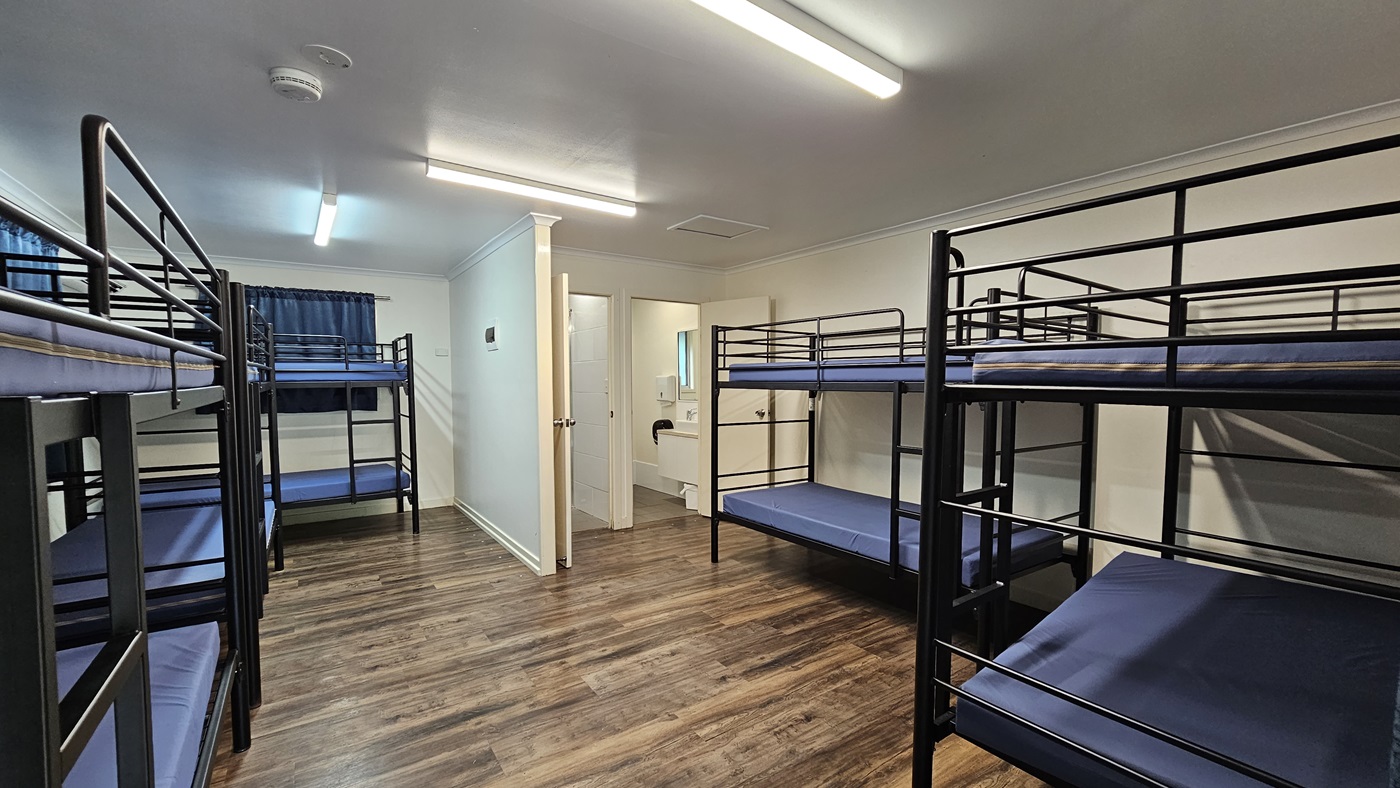
A room equipped with metal bunk beds, each with mattresses. On the right is a door beside a glass window with blue curtains rolled to the sides. The walls are white bricks with a mirror on the left and a rubbish bin below. The ceiling is white with fluorescent lights and air conditioning, and the floor is brown timber.
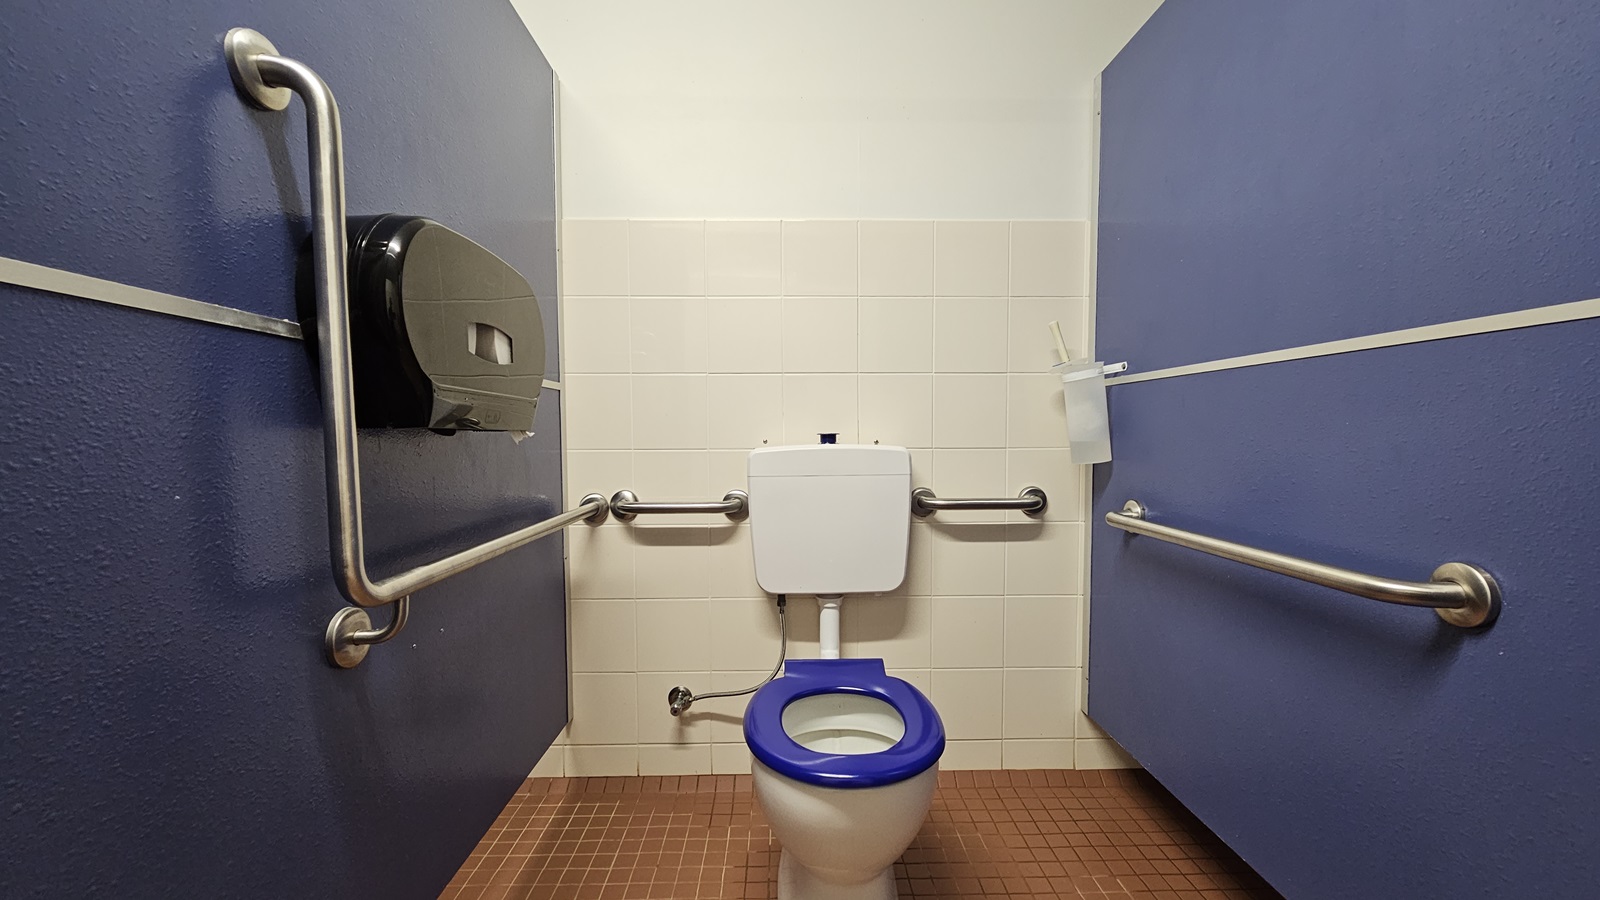
In the middle, a toilet bowl equipped with hand grabs. A tissue dispenser is mounted on the left wall. Blue walls on both sides, with white tiles on the back wall. A toilet brush is affixed to the upper right wall. The floor is tiled brown, and the ceiling is all white.
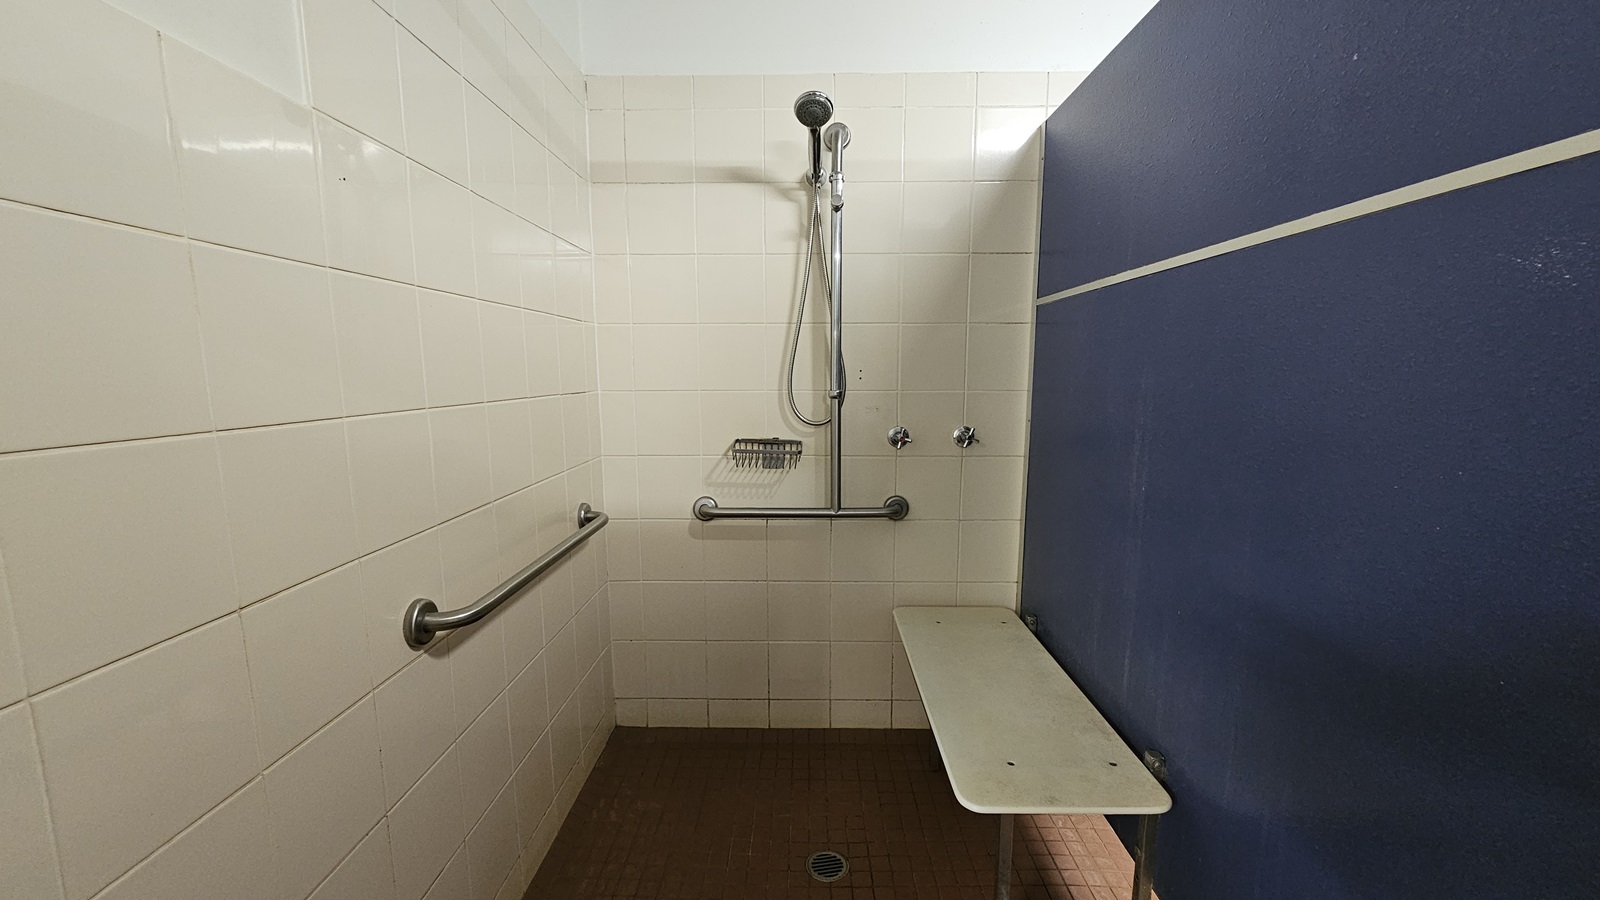
A shower with hand rails and a soap holder mounted on the middle wall. White tiles cover the left and middle walls, with a blue partition wall on the right. Brown tiles adorn the floor. The ceiling is white, and a foldable bench chair is mounted on the right wall.
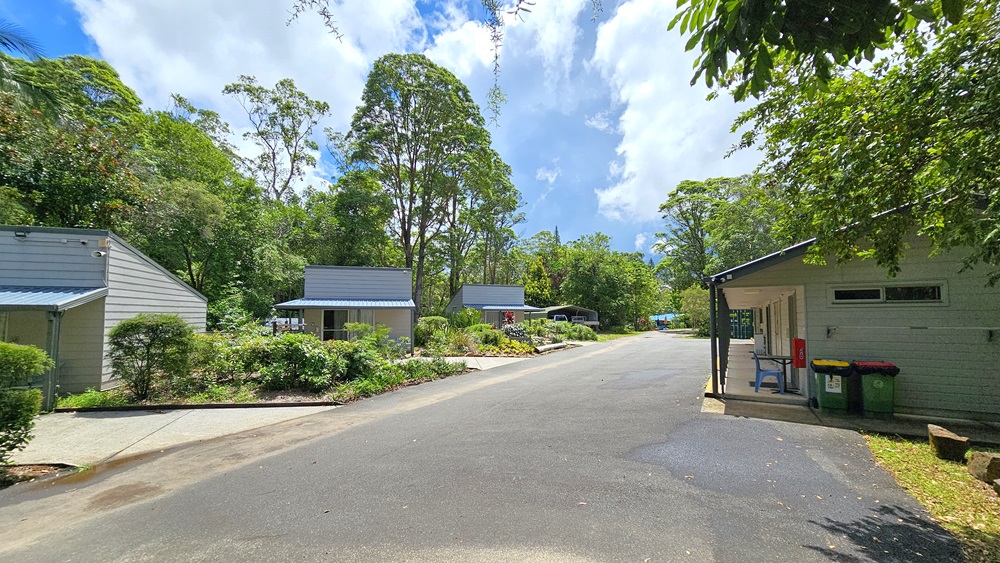
In the middle is a concrete road. Low-rise buildings with concrete walls and corrugated roofing are positioned on both sides. The longer building on the right displays a fire extinguisher on the wall, along with a table, chair, and two rubbish bins. Trees and grass surround the area.
A low-rise building with extended corrugated roofing and a sliding glass door. The walls feature white bricks. A round table and two movable chairs are positioned in front, with a rubbish bin on the left. A phone, light fixtures, and an audio speaker are mounted on the wall. Trees surround the building.
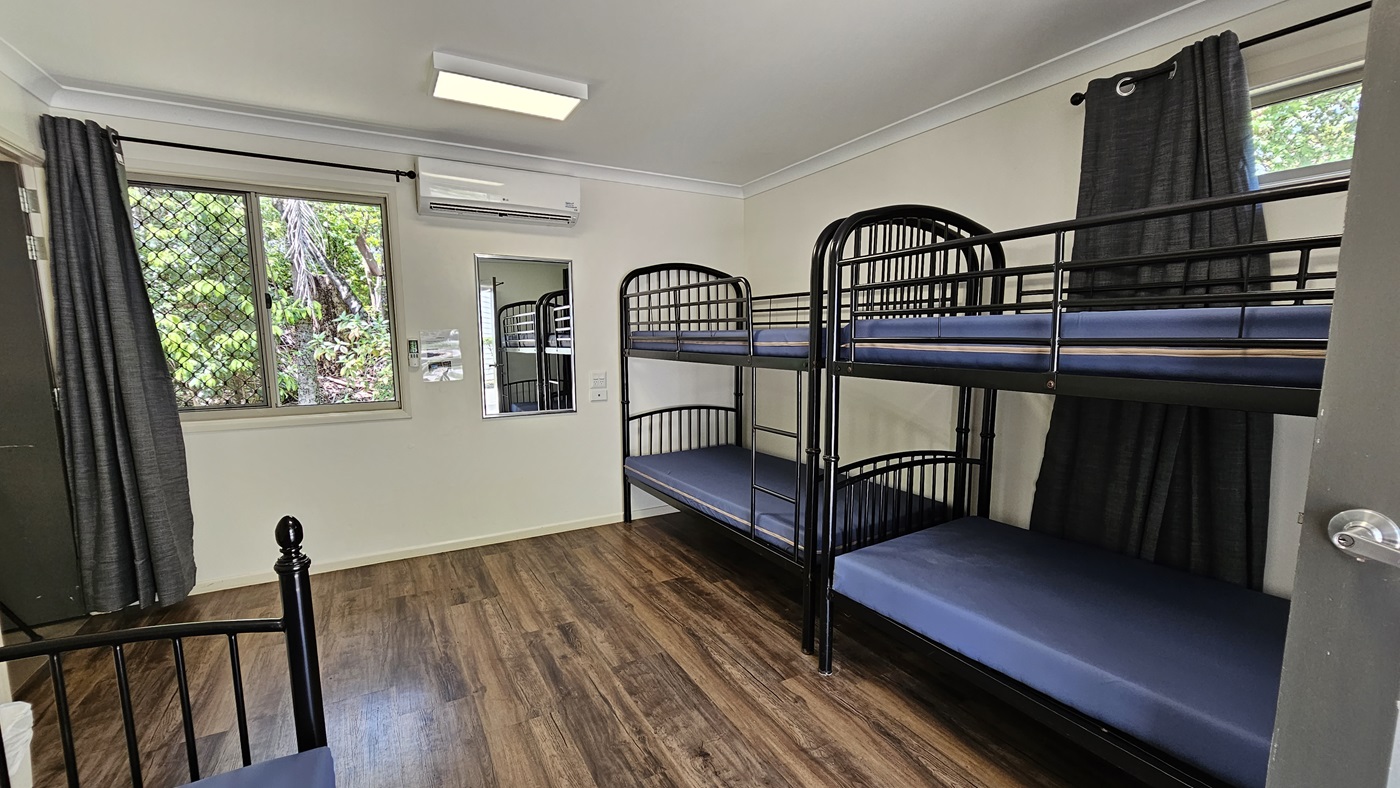
A room with metal bunk beds, each with mattresses. Large windows with grey curtains rolled to the sides. A mirror and signage are mounted on the middle wall. White walls and ceiling with fluorescent lights and air conditioning. Brown timber floor.
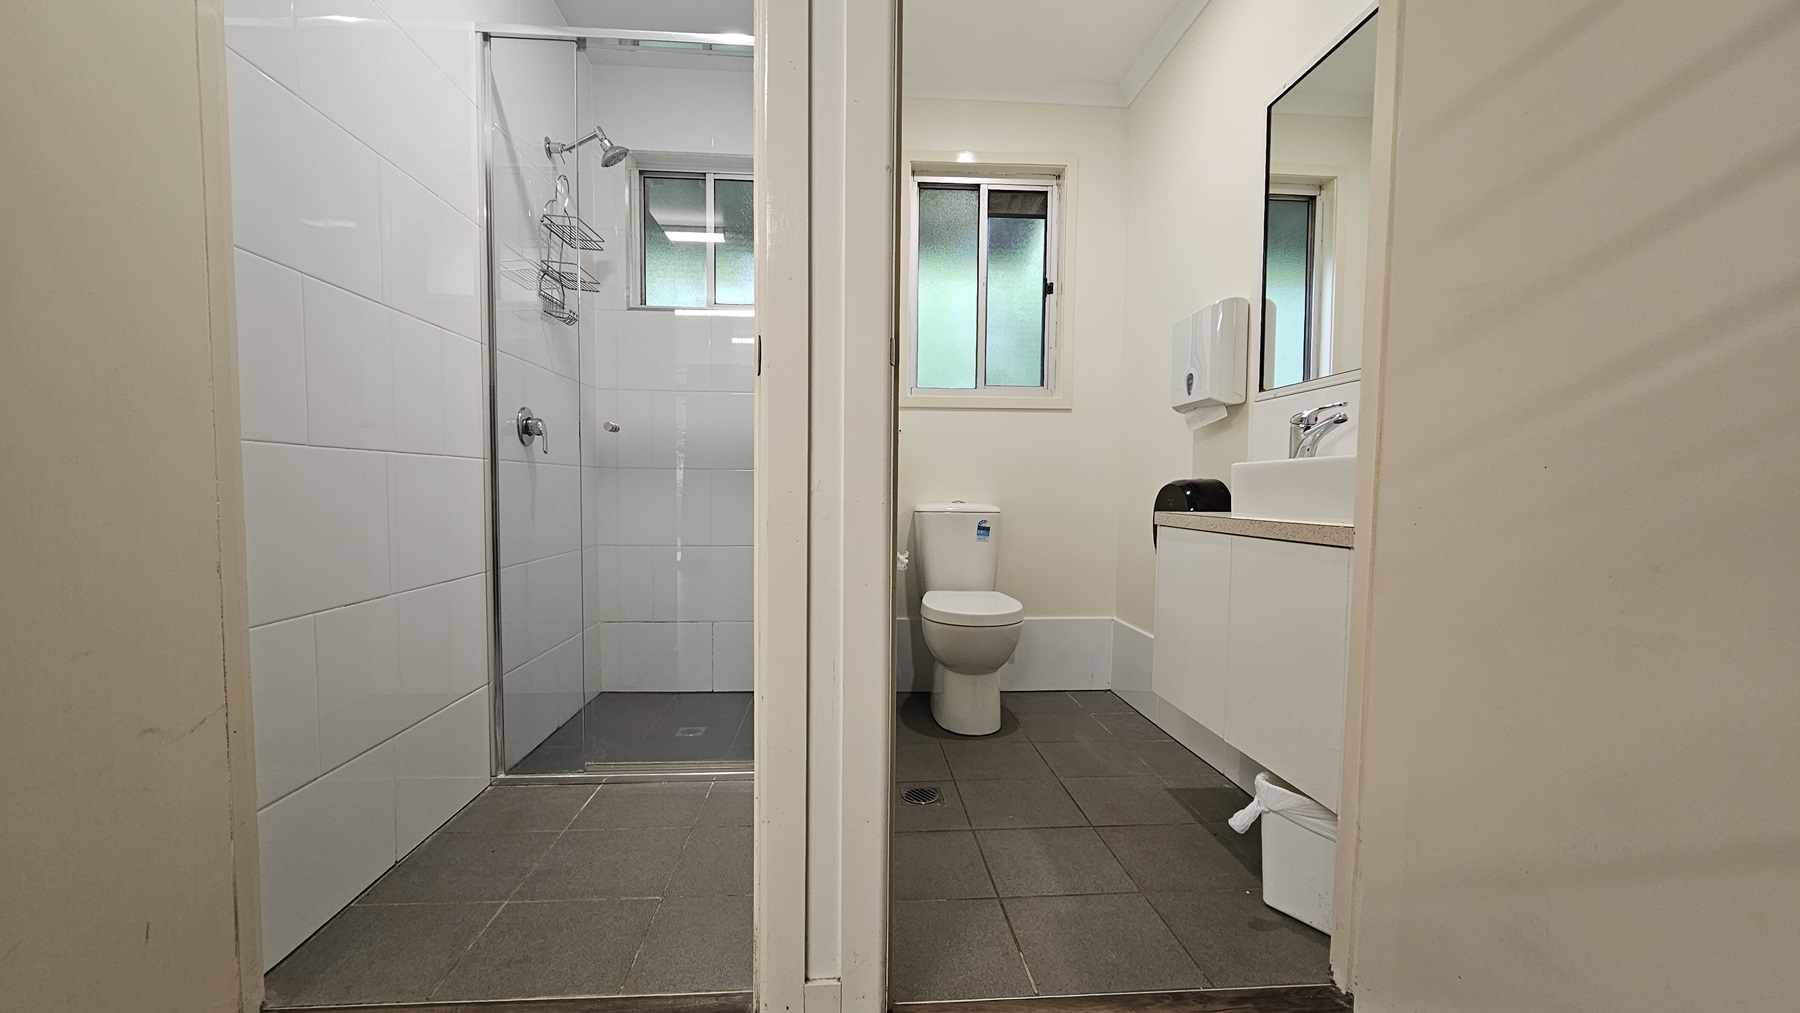
Two separate cubicles. To the right, a toilet bowl is positioned in the corner with a glass window above. On the right wall, a mirror, tissue dispenser, and hand basin are mounted. A rubbish bin is placed underneath. To the left is a shower area enclosed with glass. Both cubicles feature white walls, grey floors, and small windows.
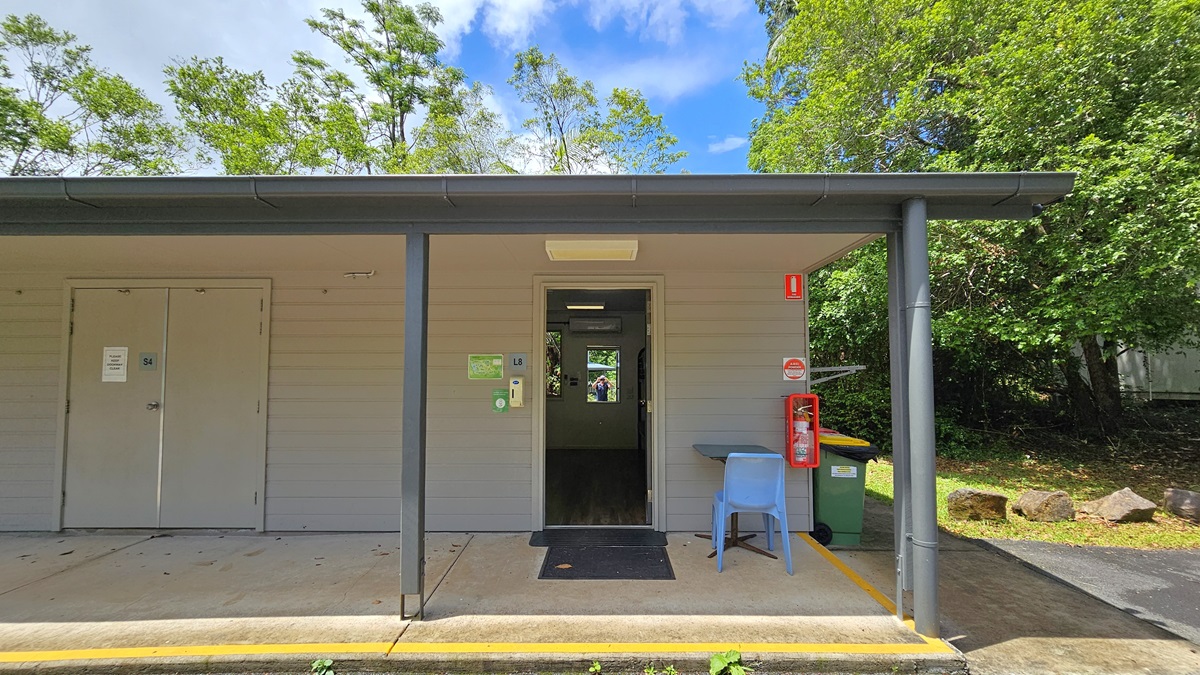
A low-rise building with extended roofing and white brick walls with multiple doors. The open door on the right reveals timber floors and a mirror inside. The outer wall features a fire extinguisher and signage. A table and plastic chair are placed to the right of the door. Trees and grass surround the area, and rubbish bins visible on the right.
A room with metal bunk beds, each with mattresses. Large windows with grey curtains rolled to the sides. A mirror and signage are mounted on the middle wall. White walls and ceiling with fluorescent lights and air conditioning. Brown timber floor.
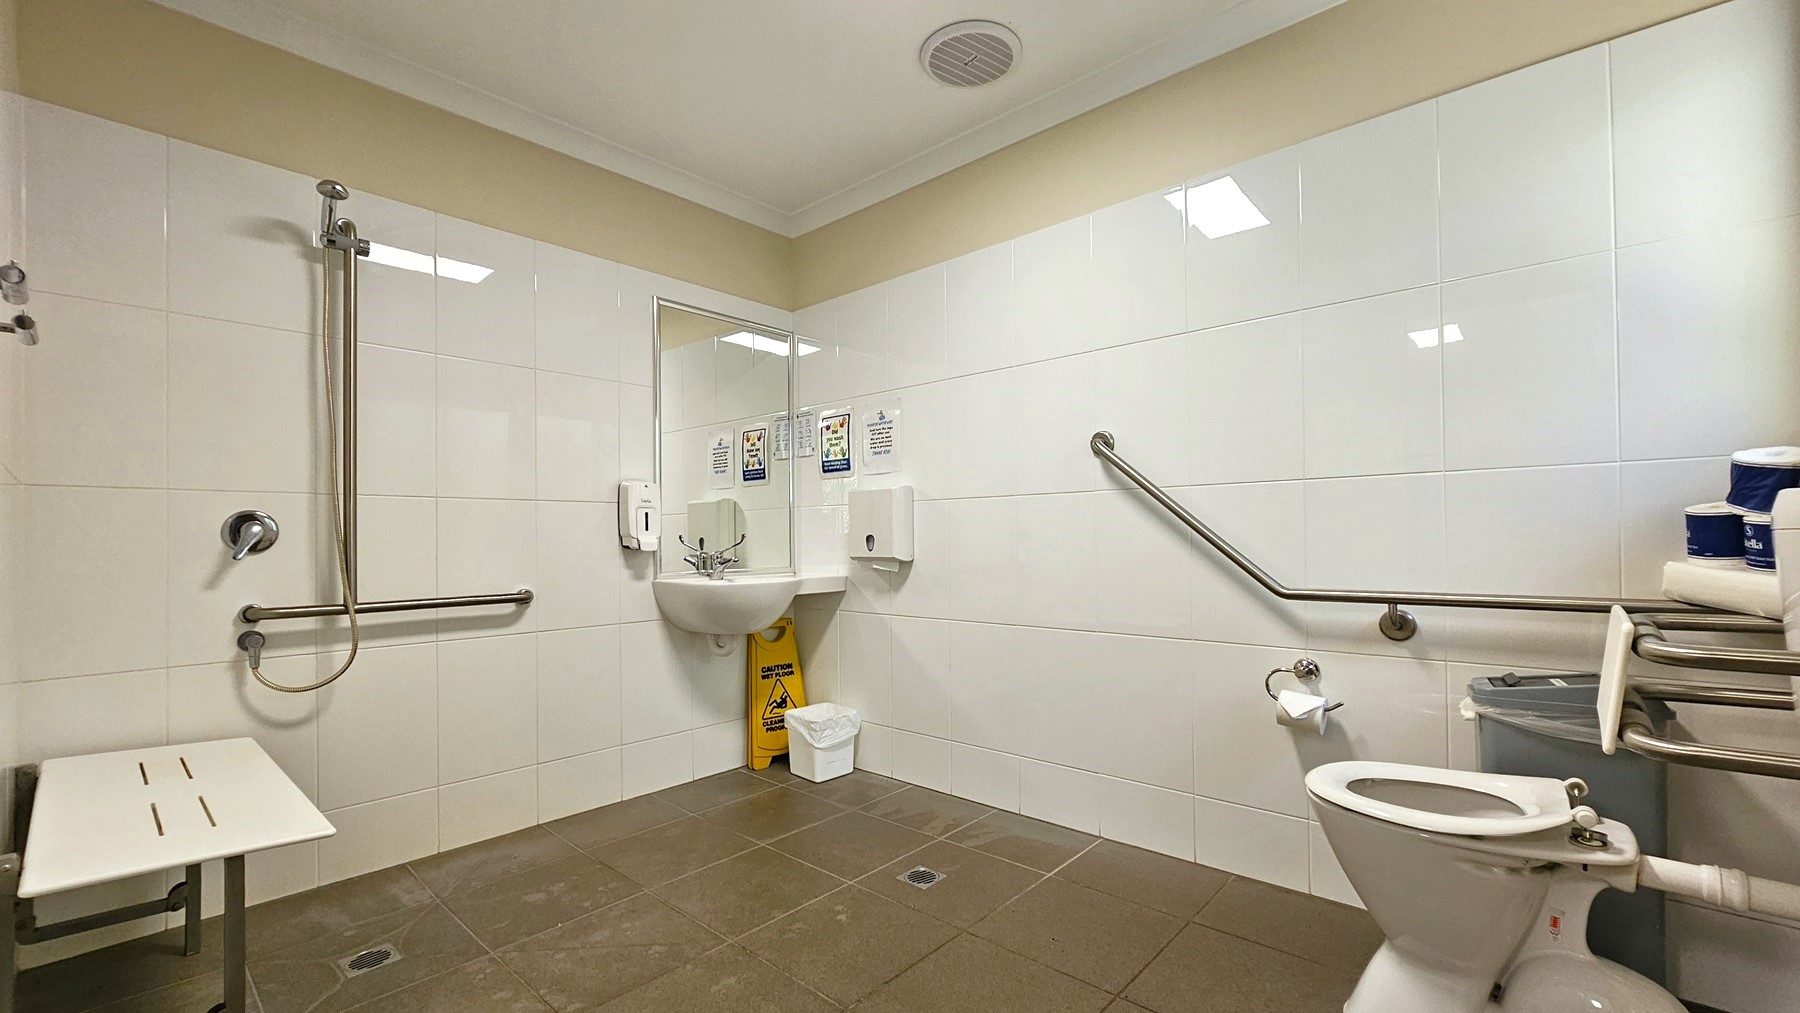
A toilet bowl equipped with handrails on the right. Tissue rolls and a rubbish bin are positioned to the right. In the middle corner is a hand basin. There is a tissue dispenser, liquid soap dispenser, and stickers. A rubbish bin and a yellow warning sign are underneath. Adjacent is a shower with handrails, and next to it is a foldable bench chair mounted to the left wall. The ceiling is white with a cream accent, and the walls are tiled with white tiles, while the floor has brown tiles.
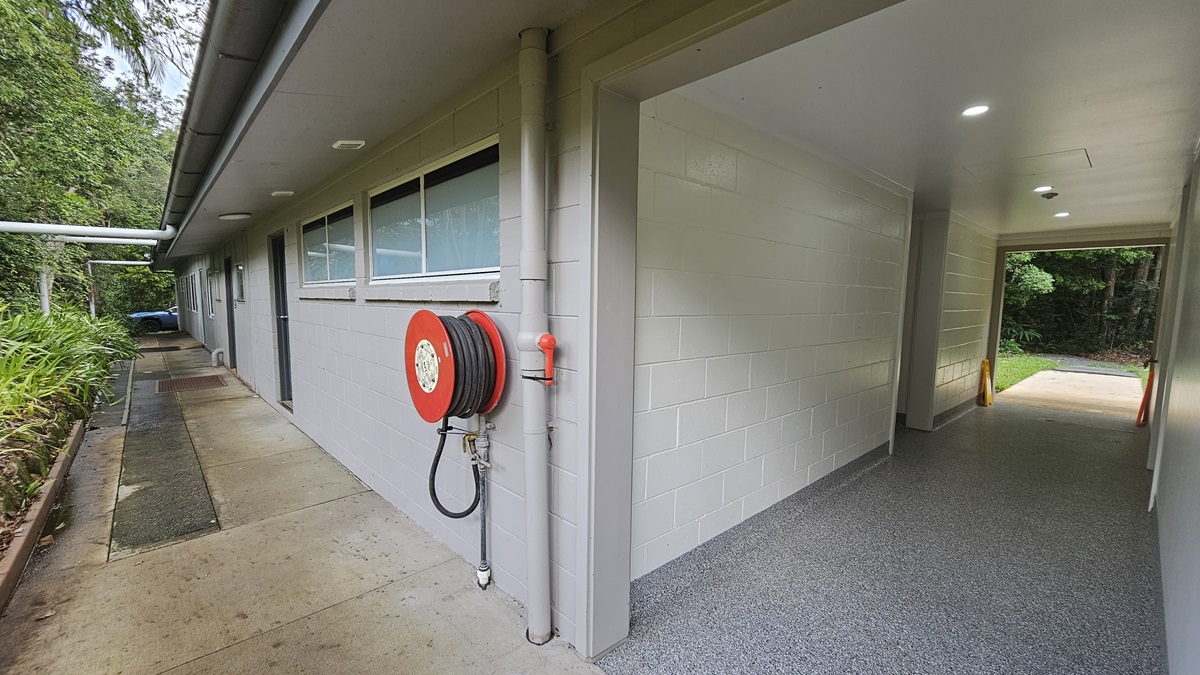
A low-rise building with a white brick facade, multiple doors, and glass windows. A fire hose reel is mounted near the corner. Landscaped ornamental plants and trees border the left side. The lobby on the right has grey tiles and leads to the other side of the building. Safety warning signs are placed near the wall.
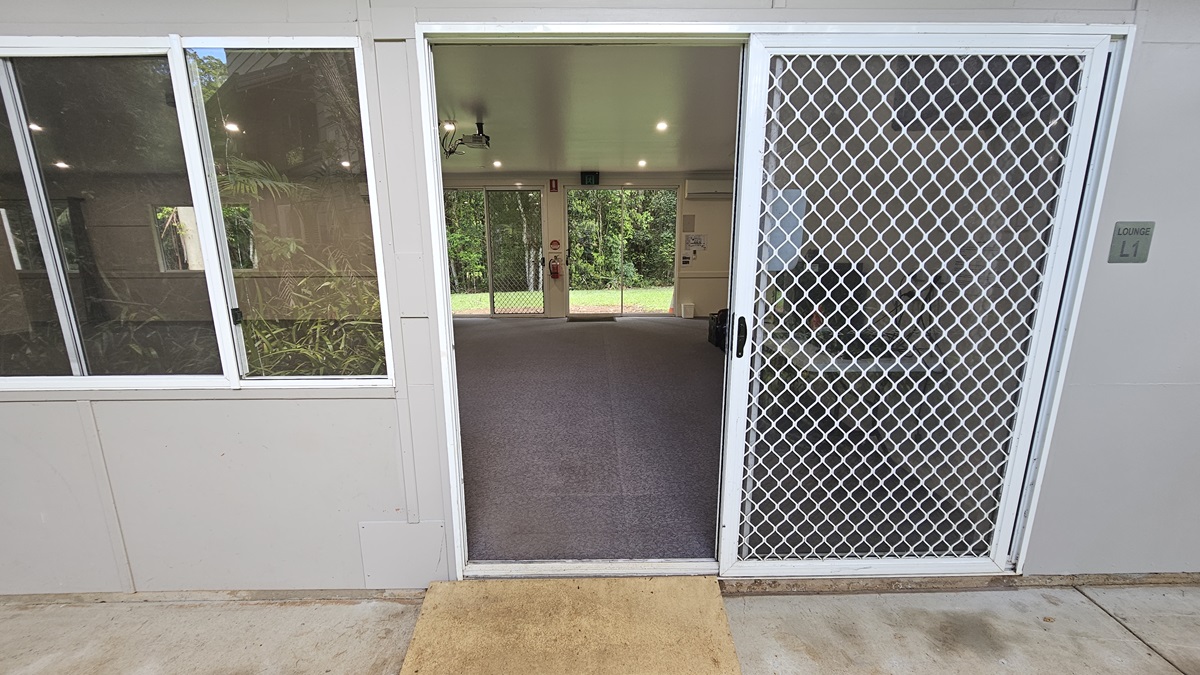
A glass door with a security screen and a yellow mat. Adjacent are glass windows. Inside is a spacious open space with grey flooring and a white ceiling. Signs, along with a fire extinguisher, are mounted on the middle wall, next to another glass door that leads to the green field outside.
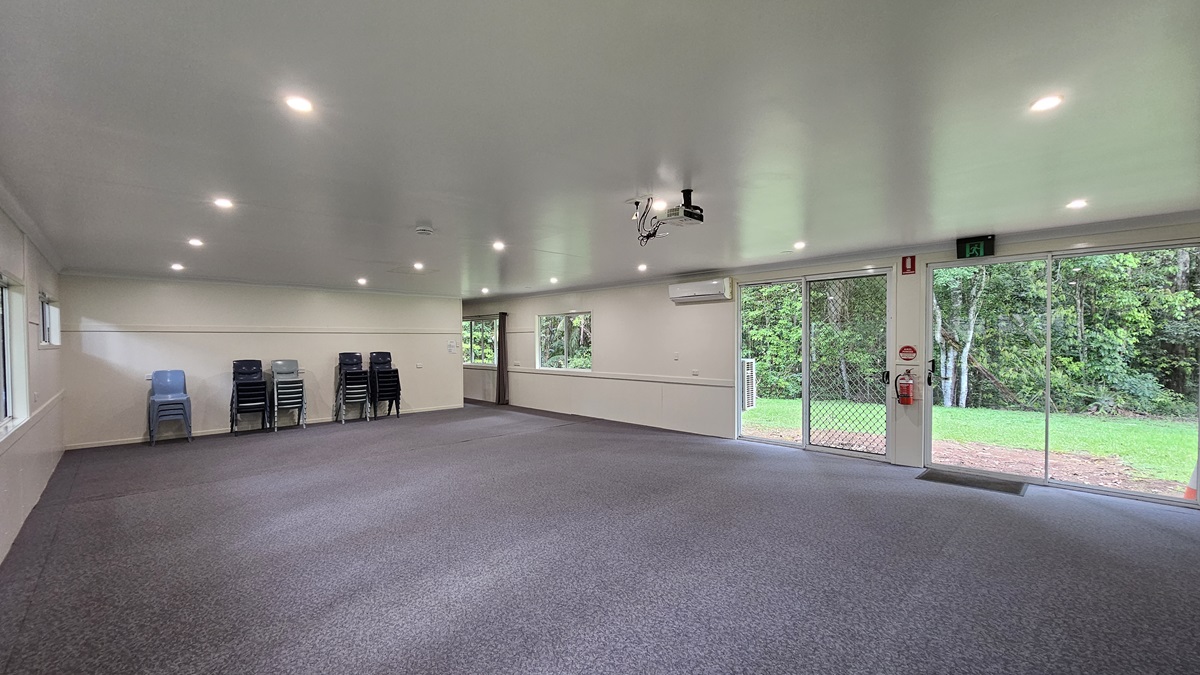
A spacious open space with grey flooring and a white ceiling. Signs and a fire extinguisher are mounted on the middle wall, next to a glass door leading to the green field outside. A projector machine is mounted to the ceiling along with LED lights. Plastic chairs are piled against the middle wall. Trees are visible on the right.
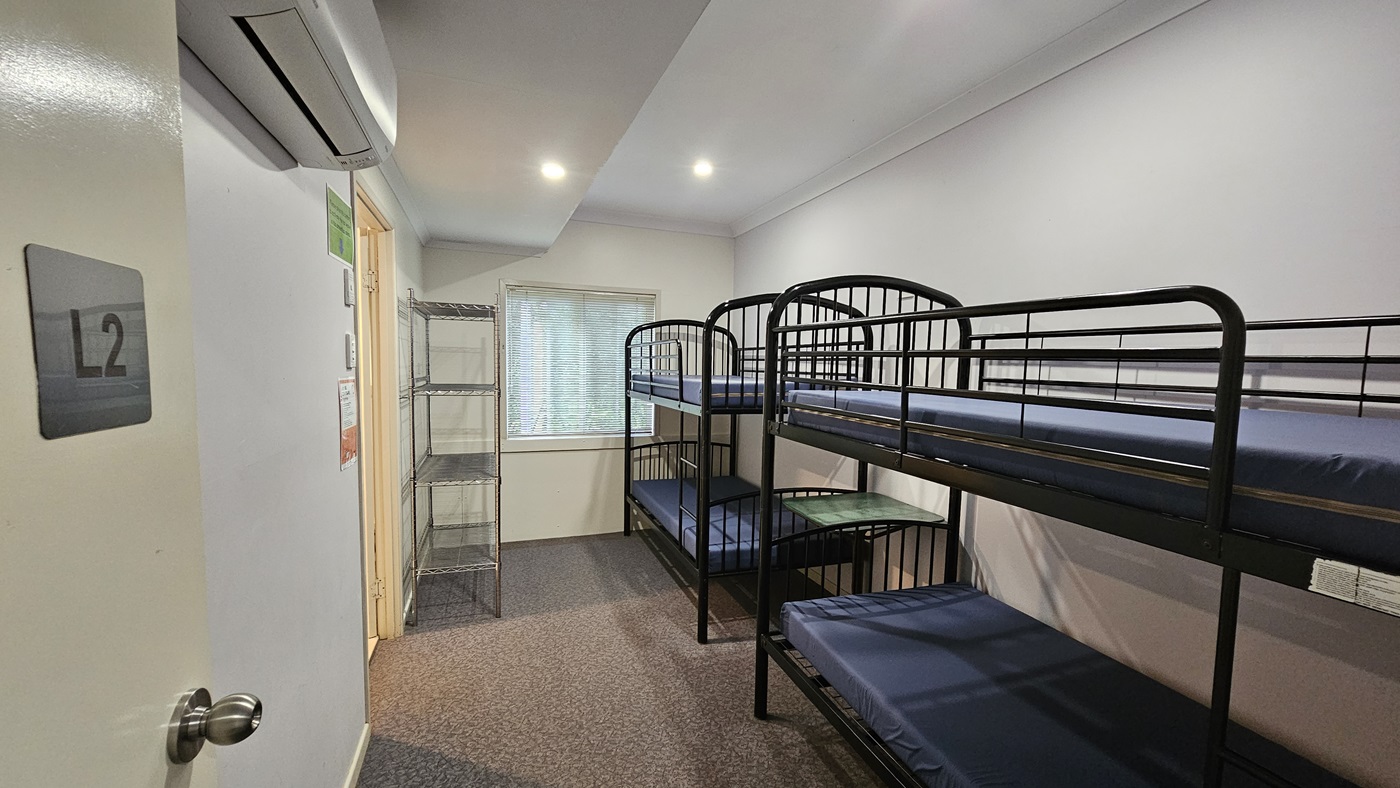
A room with metal bunk beds, each with mattresses, positioned against the wall. On the left is a door, adjacent to a 5-tier movable stainless display rack against the wall. In the middle wall is a glass window with blinds. The walls are white with poster reminders. An air conditioner is mounted to the upper left wall. The ceiling is white with fluorescent lights, and the floor is brown timber.
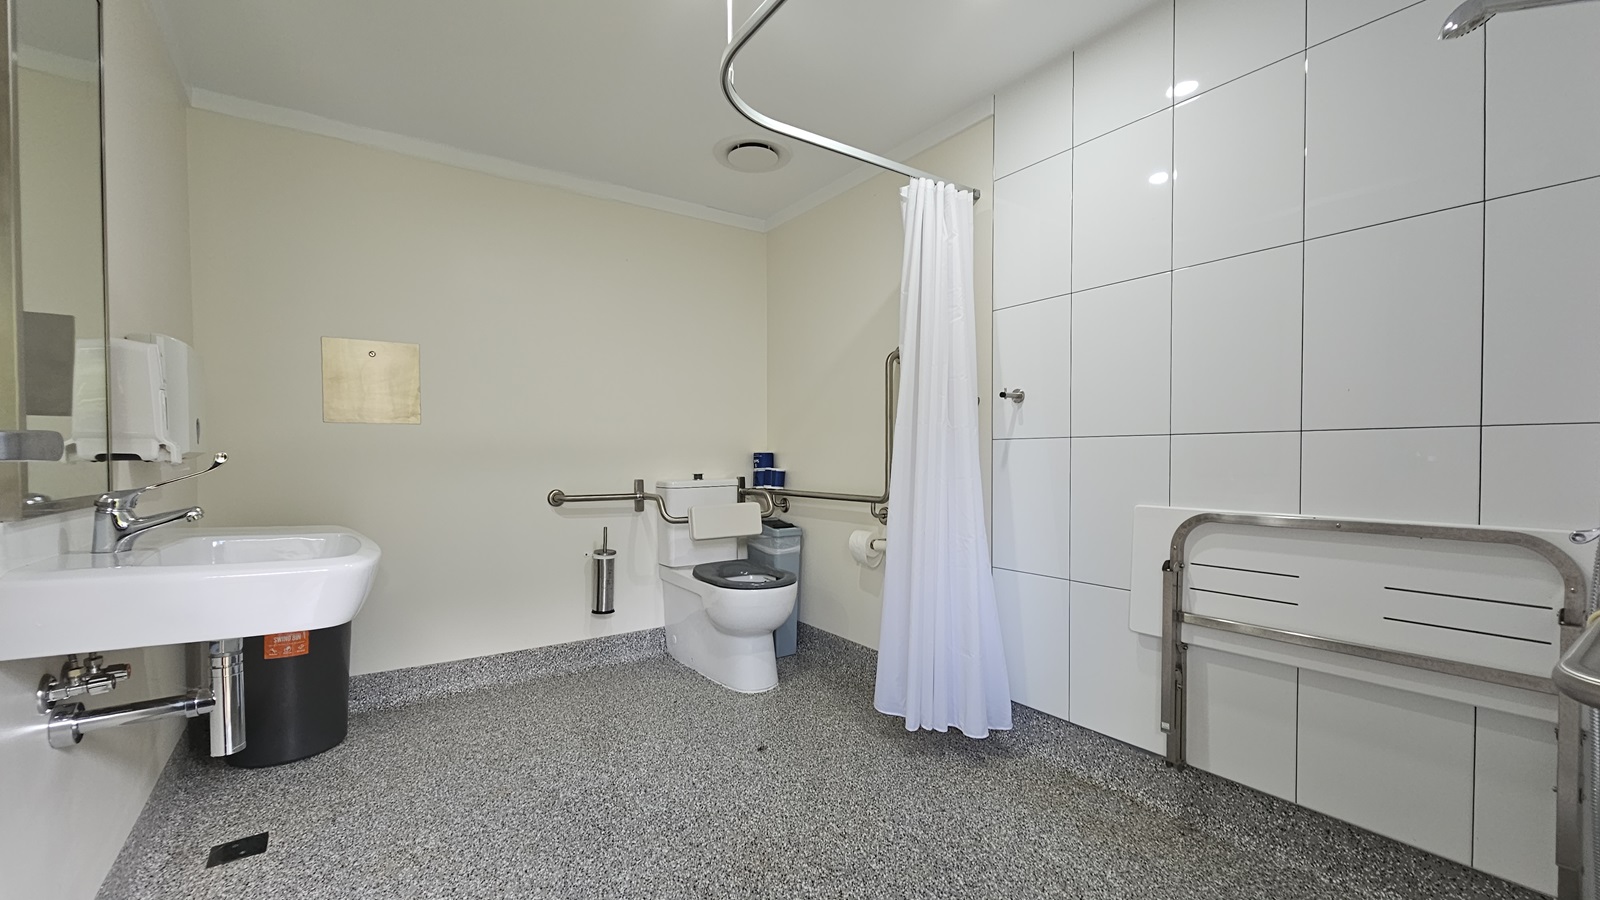
A spacious toilet with a shower. A hand basin, mirror, liquid soap, and tissue dispenser are mounted on the left wall, with a black rubbish bin adjacent. To the right is a toilet bowl equipped with hand grabs, with a toilet brush, rubbish bin, and tissue dispenser nearby. Adjacent is a shower and a foldable bench mounted to the right wall. A white shower curtain hangs from the ceiling. The walls and ceiling are all white, and the floor has grey tiles.
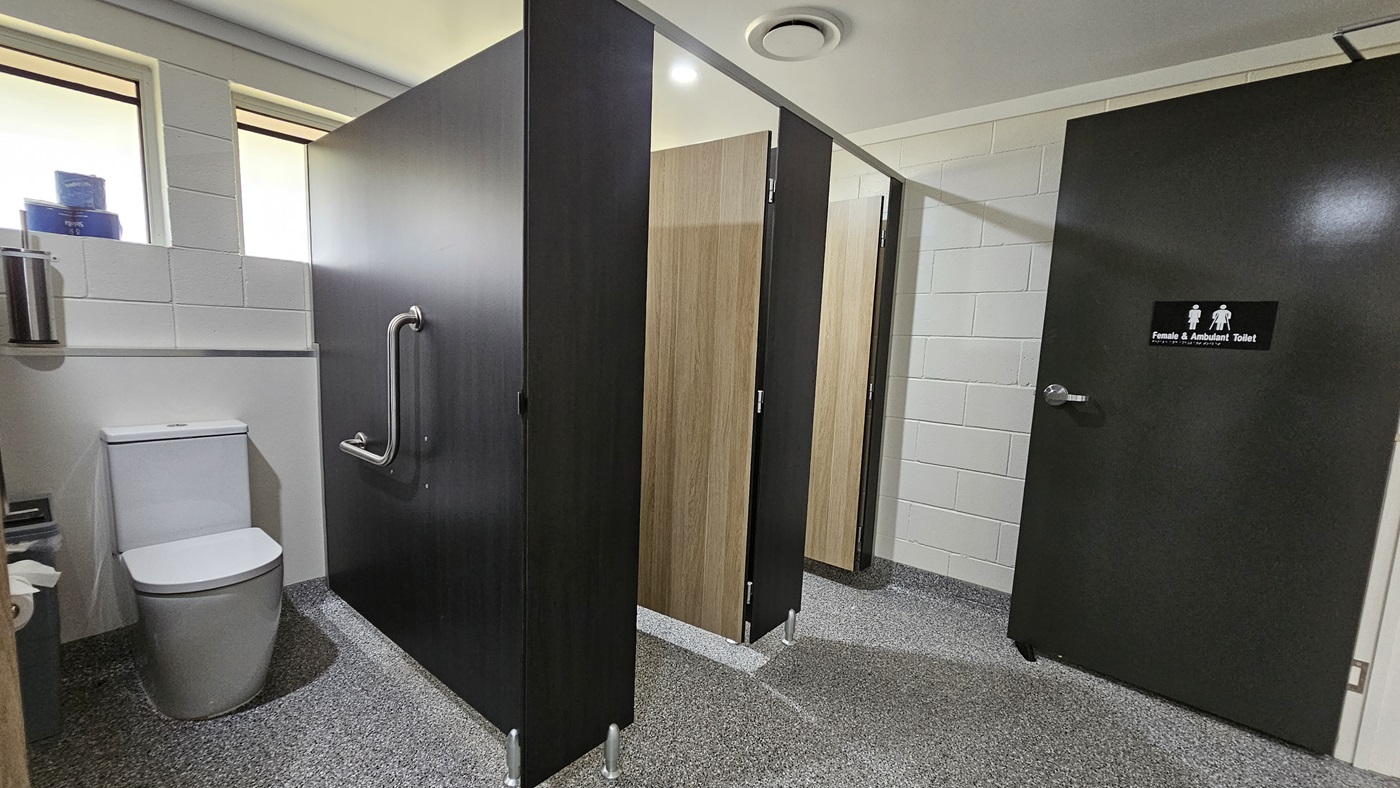
Three bathroom stalls, each with a black wooden door and timber partitions. To the right is a toilet bowl with handrails. To its left is a rubbish bin and tissue dispenser. Above is a toilet bowl brush and tissue rolls placed on a window ledge. The wall has white bricks, the ceiling is white with LED lights, and the floor has grey tiles. The inward-opening black door bears a sign indicating gender and accessibility use.
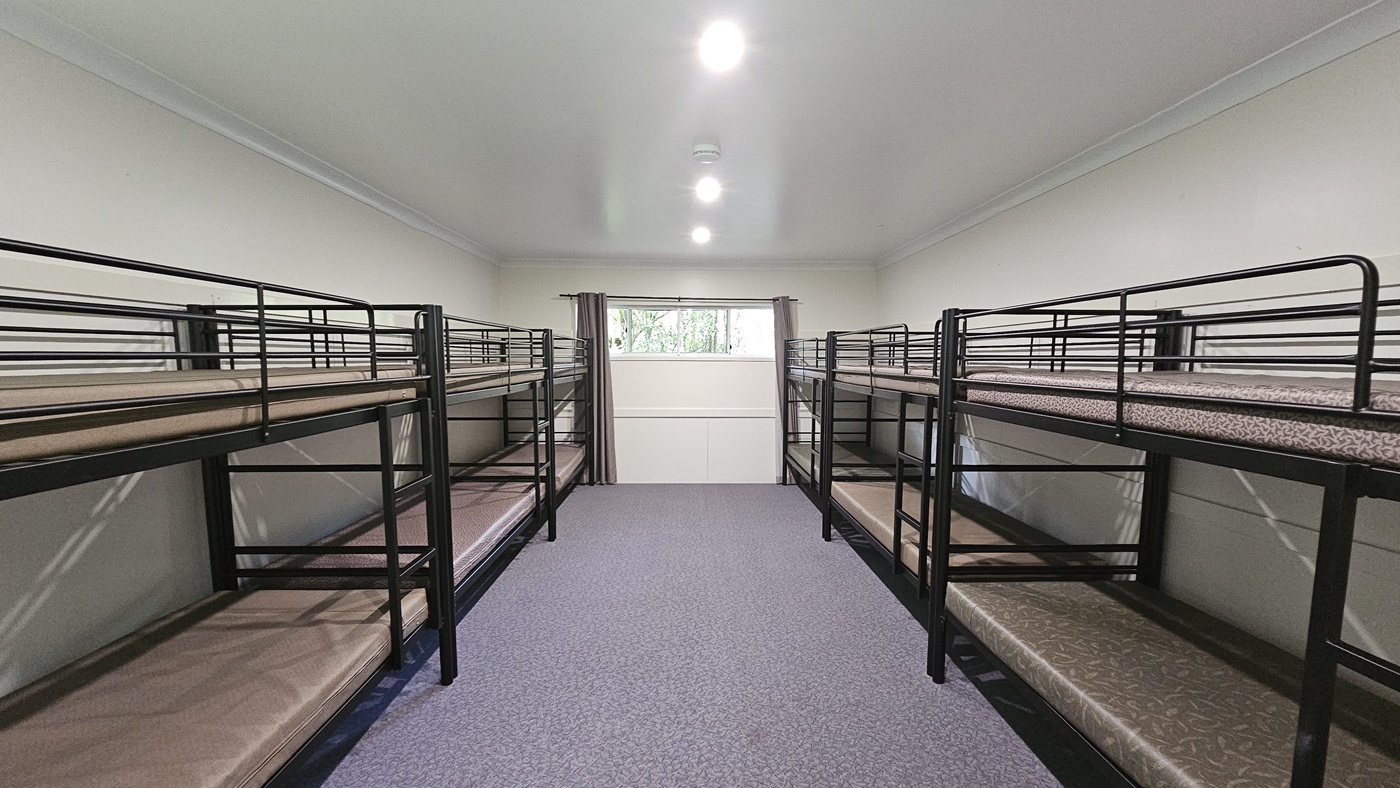
A room with metal bunk beds, each with mattresses, positioned against the walls. In the middle is a glass window with grey curtains pulled to the sides. The walls are white, the ceiling is white with fluorescent lights, and the floor is printed with grey tiles.
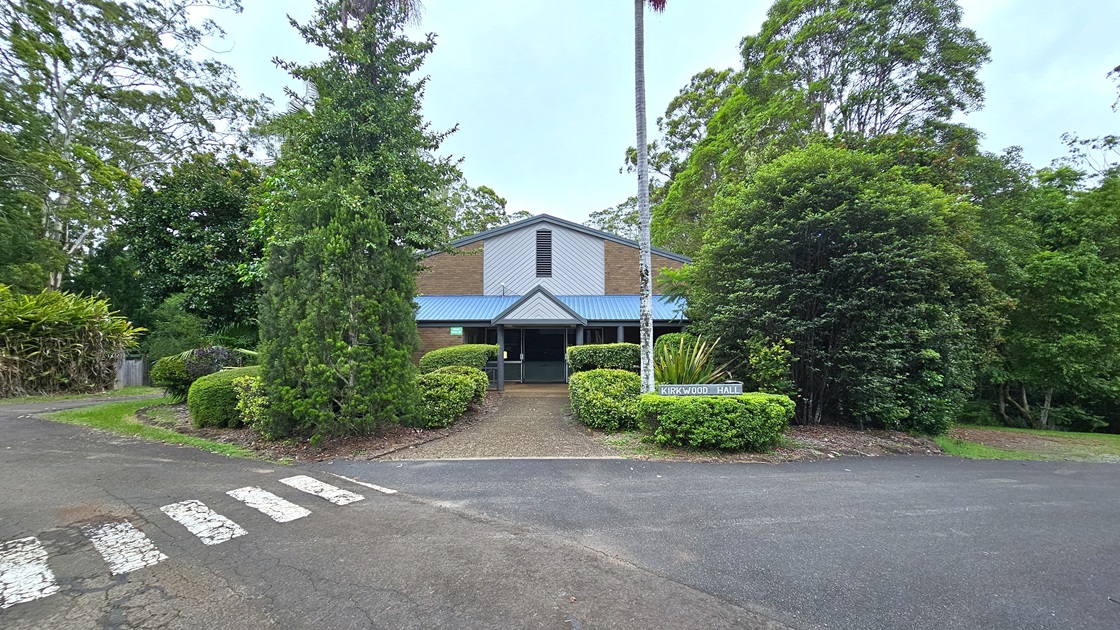
In the middle is a low-rise facility with a pitched roof, and a brown brick facade with white and blue trims. Trimmed shrubs border the front and sides. A sign is placed next to a tall wooden post on the right. Various trees surround the area and border the road with white markings for pedestrians.
The facility's entrance is a manual outward-opening glass door equipped with a grey mat. Large pillars support the extended roofing at the front, with hand sanitizers mounted on both. Two rubbish bins are placed to the right. The left wall is grey with wooden plank accents, while the middle wall has brown bricks. The floor has a concrete finish, and the ceiling is white with fluorescent lights. Trimmed ornamental plants border the front.
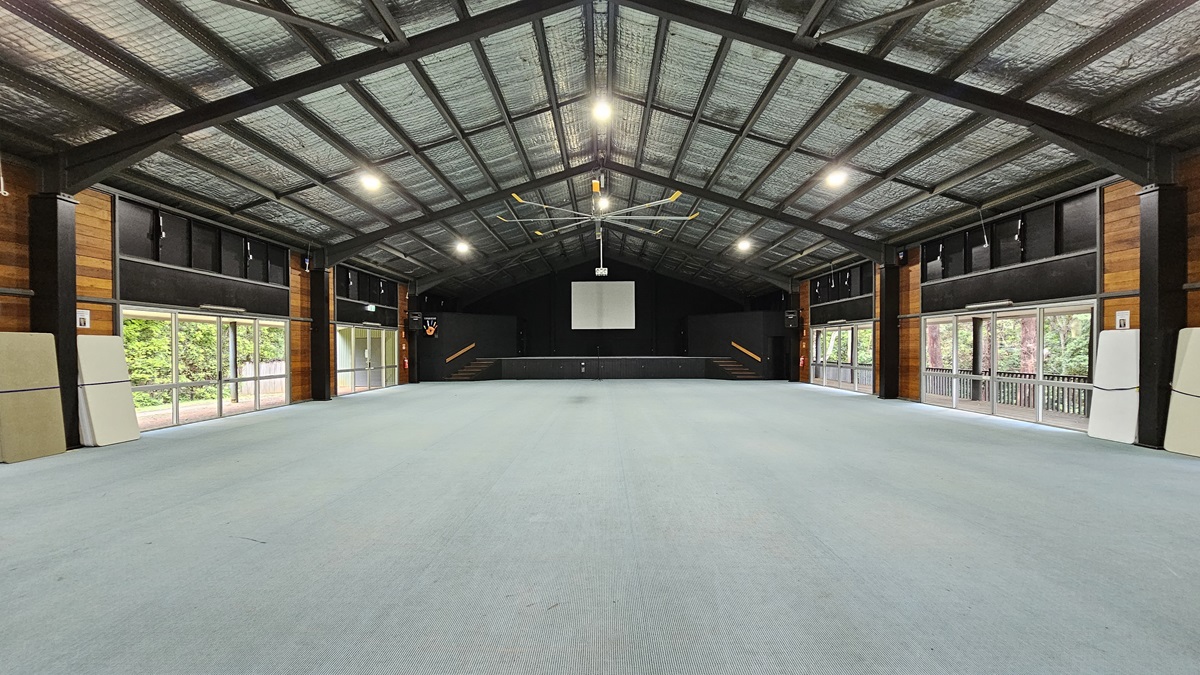
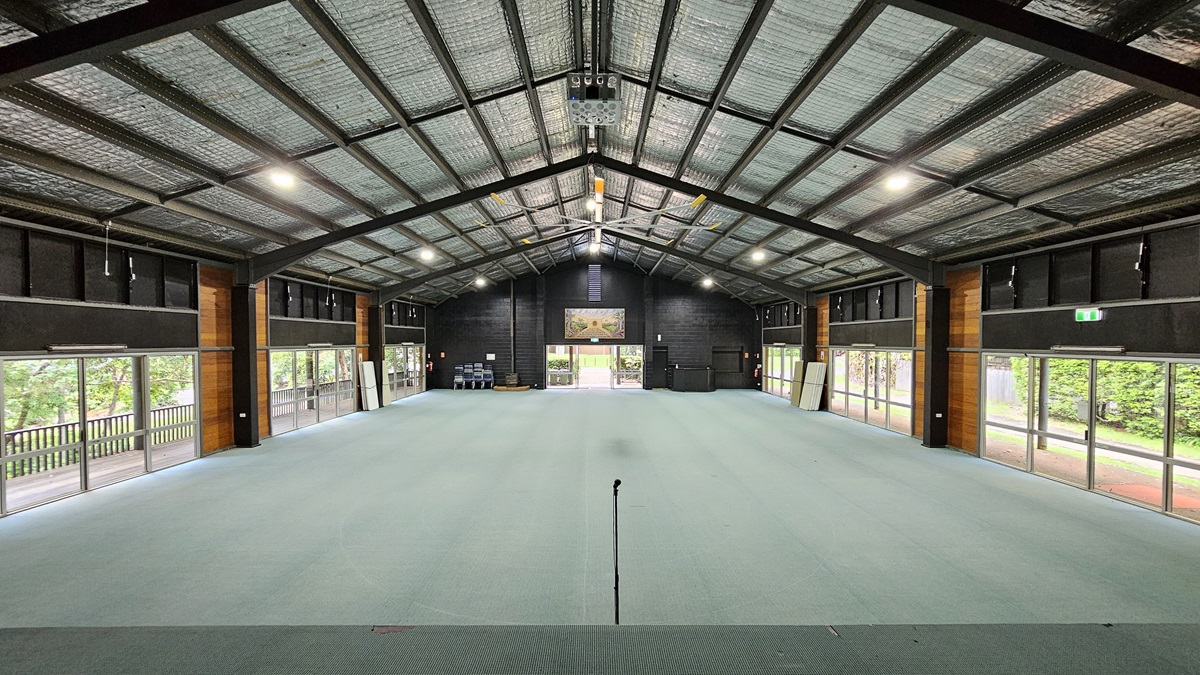
A spacious open area with a raised platform in the middle and a projector screen. The ceiling is pitched with an industrial look, featuring exposed metal beams, silver insulation, and a large ceiling fan. Both sides have large glass windows and doors offering a view of the trees outside. The wall features black and brown timber. The floor is covered with grey tiles.
A spacious open area with a pitched industrial-style ceiling, exposed metal beams, silver insulation, a large ceiling fan, and a projector machine. Both sides have large glass windows and doors offering a view of trees outside. The walls feature black and brown timber, and the floor is covered with grey tiles. Plastic chairs are piled in the left corner, and a large flatscreen TV is mounted on the middle wall parallel to the entrance.
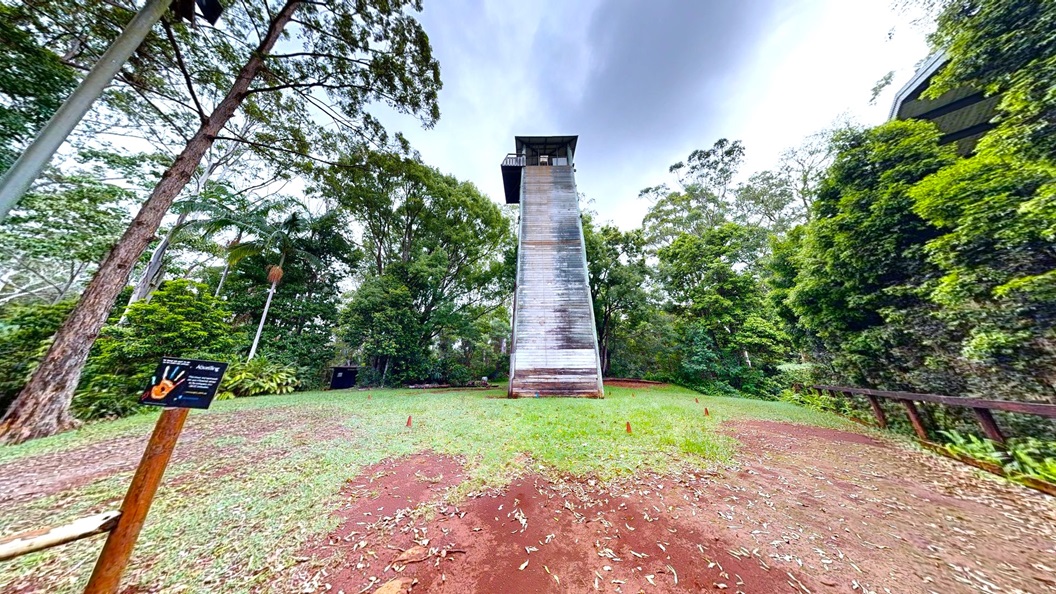
A 3-tier tower made of wooden planks and metal is positioned in the middle of a grassy area. Various trees, grass, and plants, including ferns, occupy both sides. A wooden barricade is on the left. The area features an uneven surface with partially exposed dirt.
In the middle of a grassy area stands a tower made of wooden planks and metal, with corrugated metal roofing. Tall, mature trees and a lamp post occupy the left, while a low wooden fence borders the right. A sign is affixed to a wooden fence on the left. Tall trees surround the area, and the uneven surface has grass and dirt.
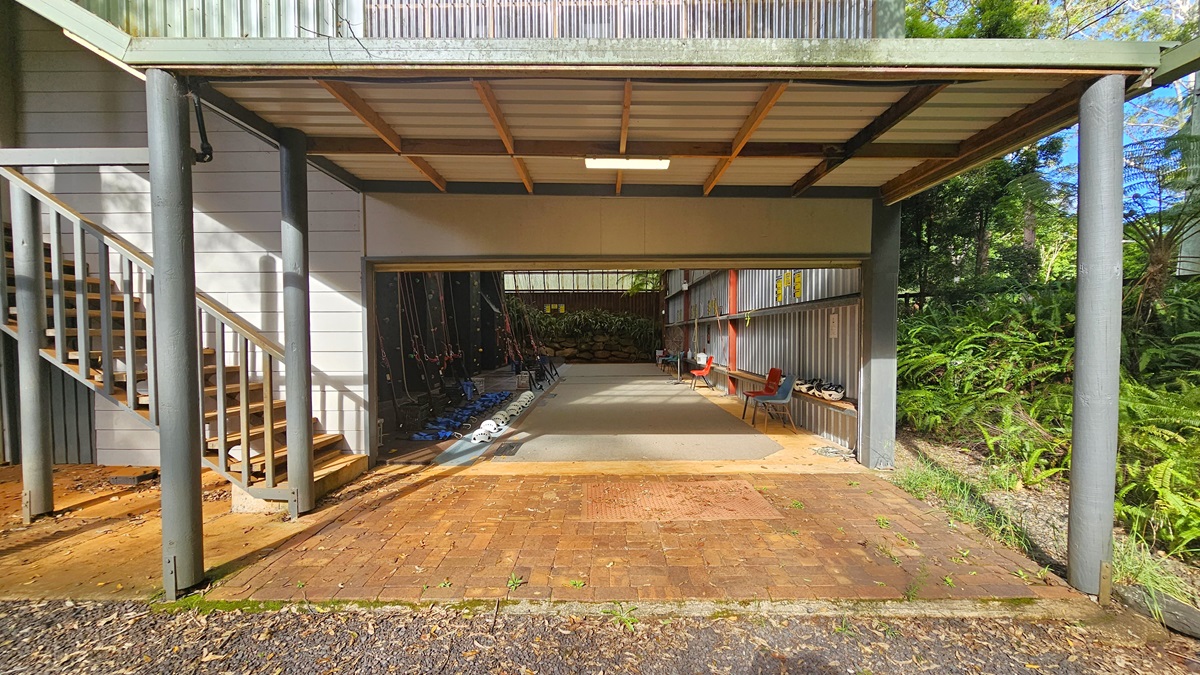
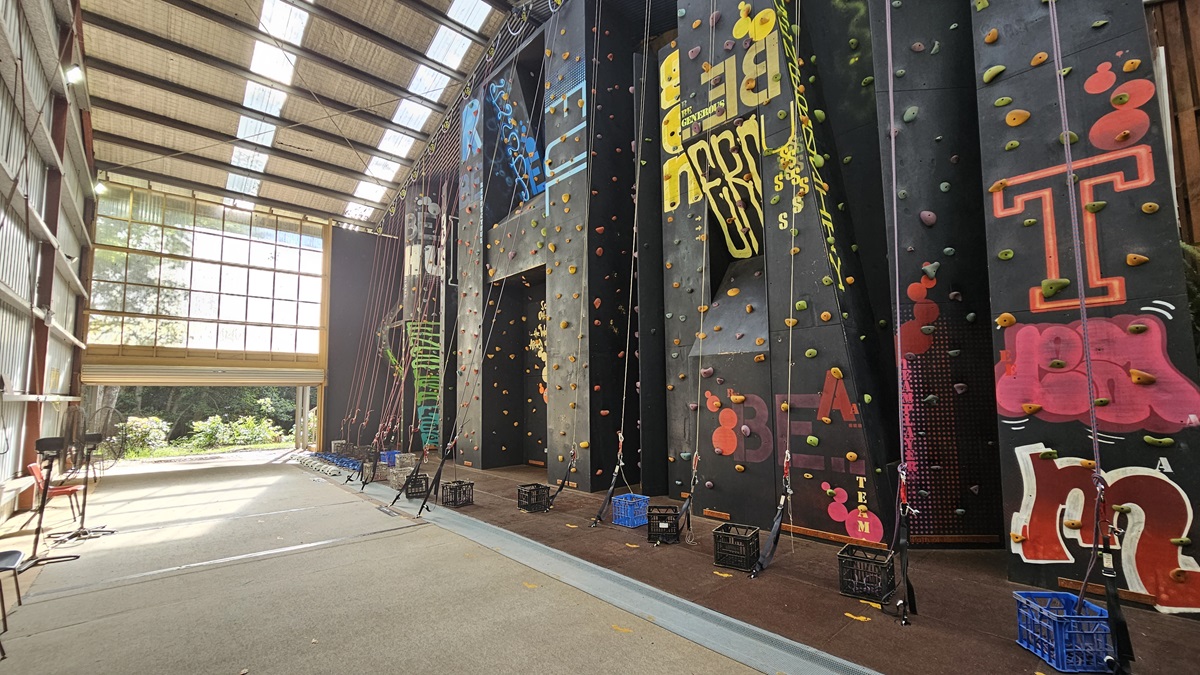
To the left is a staircase with metal handrails. Under the shade of the tower are climbing gear such as ropes and helmets positioned on the floor in front of the black climbing wall. Plastic chairs are lined near the corrugated wall, along with headgear. Landscape plants fill the end. The area on the right is filled with native grass, ferns, and trees. The floor has concrete and bricks.
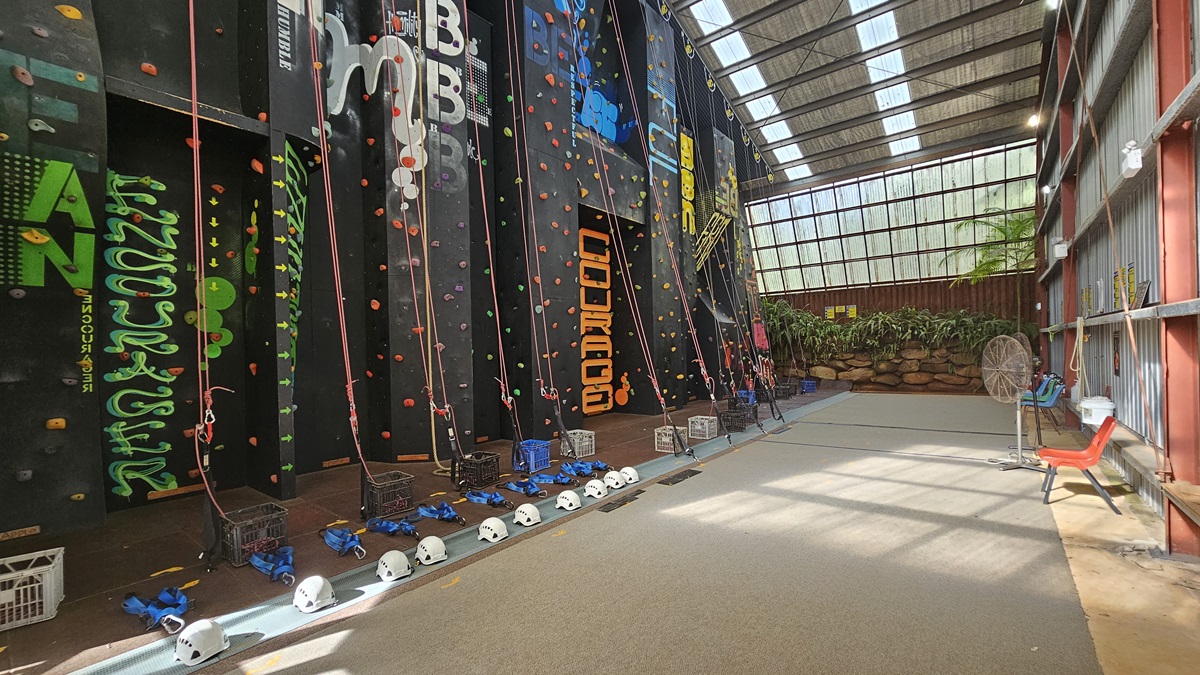
To the left, a black climbing wall with multi-colored steps is equipped with climbing gear like ropes, headgear, and gloves. The ceiling and upper wall display large metal beams with silver insulation. The left wall has corrugated metal sheets. Plastic chairs are arranged, along with a fan. Landscape plants border the middle wall.
To the right, a black climbing wall with patterns and multi-colored steps is equipped with climbing gear like ropes, headgear, and gloves. The ceiling and upper wall display large metal beams with silver insulation. The left wall has corrugated metal sheets. Plastic chairs are arranged, along with a fan. The industrial door is rolled up at the top.
To the right of the road is a two-storey building with metal railings. Various trees, including palm trees bearing fruits, line the road and occupy the front of the building. The ground is uneven and partially covered with grass.
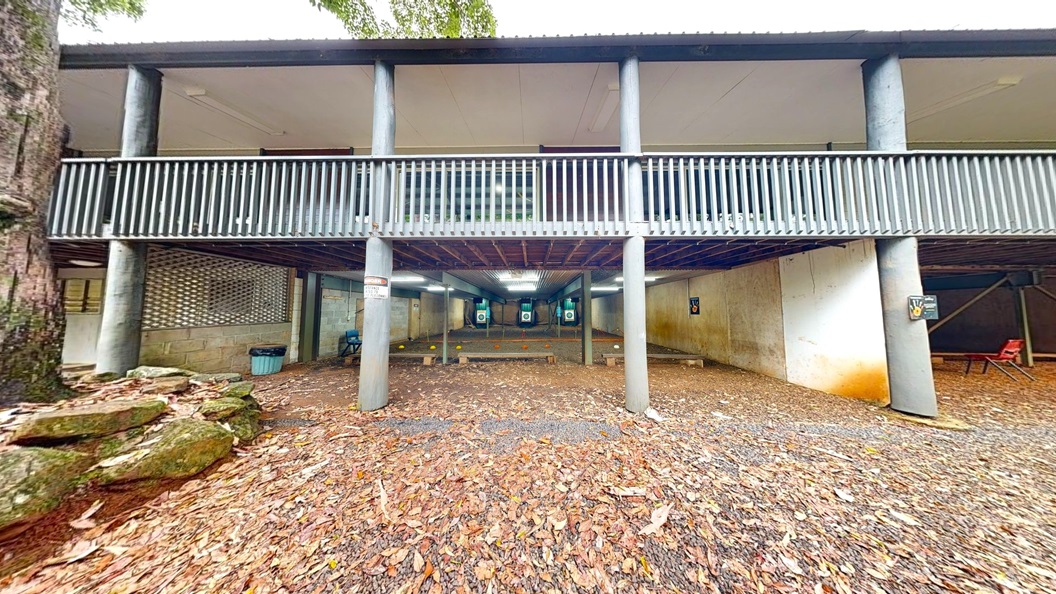
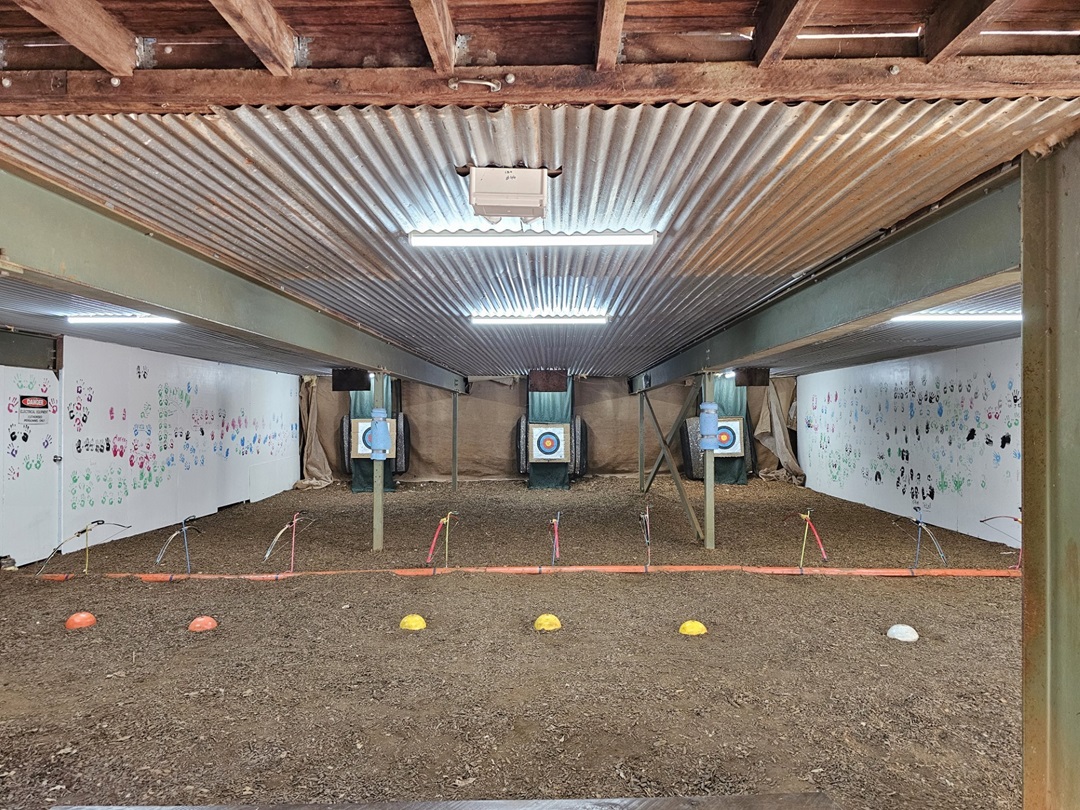
The two-storey building has metal railings on the upper level. The ground level hosts the archery area with three archery boards. The walls, showing signs of age, are stained and white. Bench chairs outside provide seating, along with a rubbish bin on the left. A mature tree outside is bordered by large rocks. To the right, a plastic chair is positioned near a large post with signage. Dry leaves cover the ground.
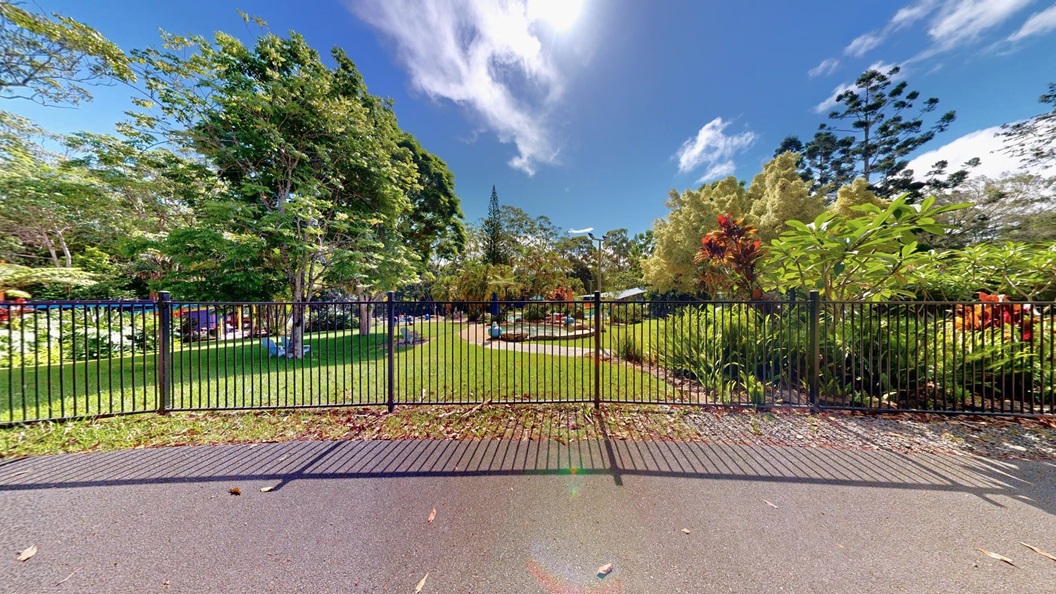
A black metal fence divides the aquatic area from the road. Inside, pools are visible. Plastic chairs are under tree shades on the left, while various trees, ferns, and ornamental plants decorate the landscape on the right.
A shaded structure with brightly coloured doors. Water gear is displayed in front. Plastic chairs are positioned for seating. A colourful wooden fence equipped with signages lines the right, with a steel gate on the left. Trees and grass border the left.
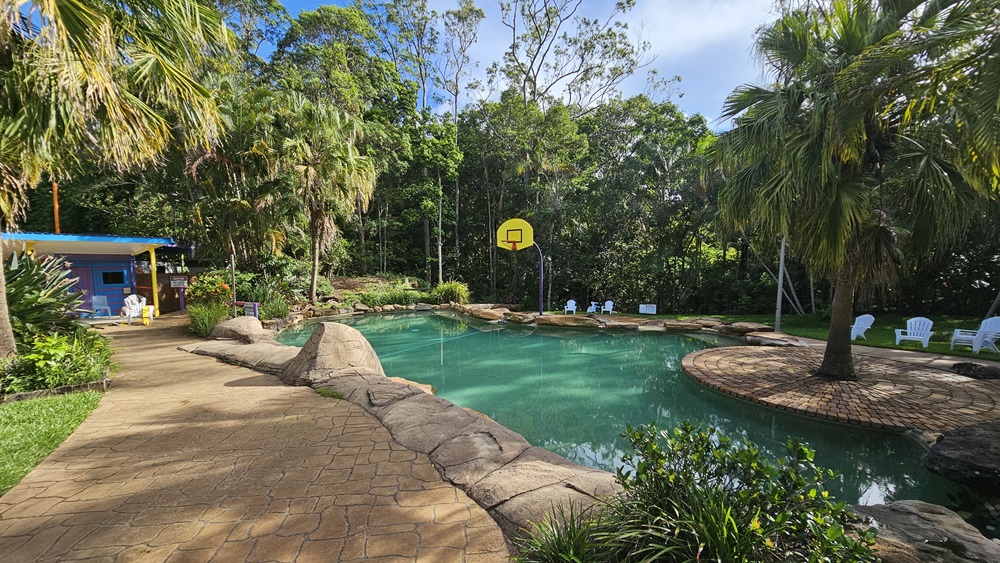
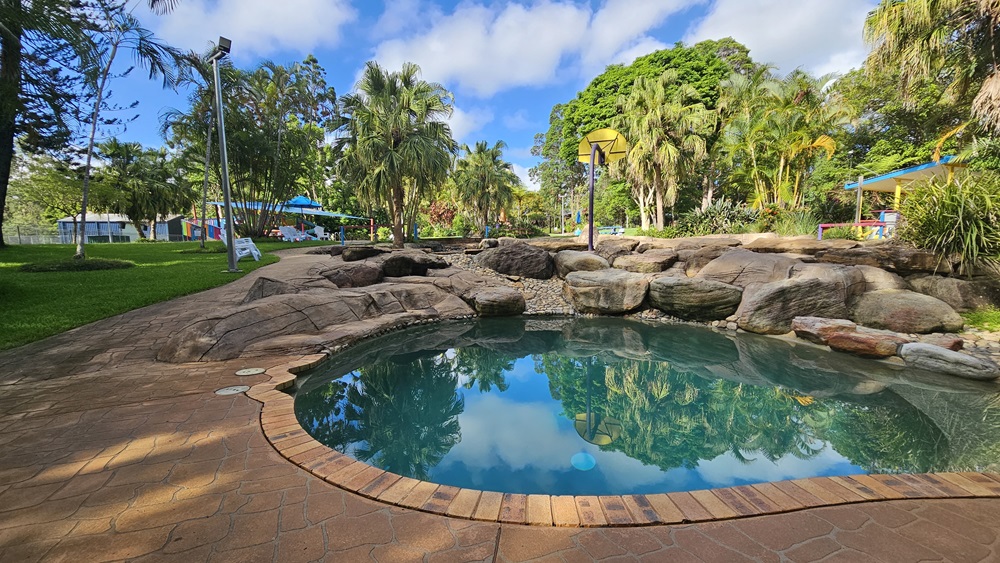
A pool bordered by large rocks with a palm tree in the middle, surrounded by bricks. A basketball board is on the other side. Plastic sun loungers are placed in the grass area and under the trees. A brick pathway leads to a colourful shade structure on the left. Trees surround the area.
A circular pool is bordered by large rocks and pebbles. Plastic lounge chairs are placed on the grass area to the left, alongside palm trees. Trees and grass encircle the area. A basketball board is on the pool deck. On the right, there's a colourful shade structure. Trees surround the area.
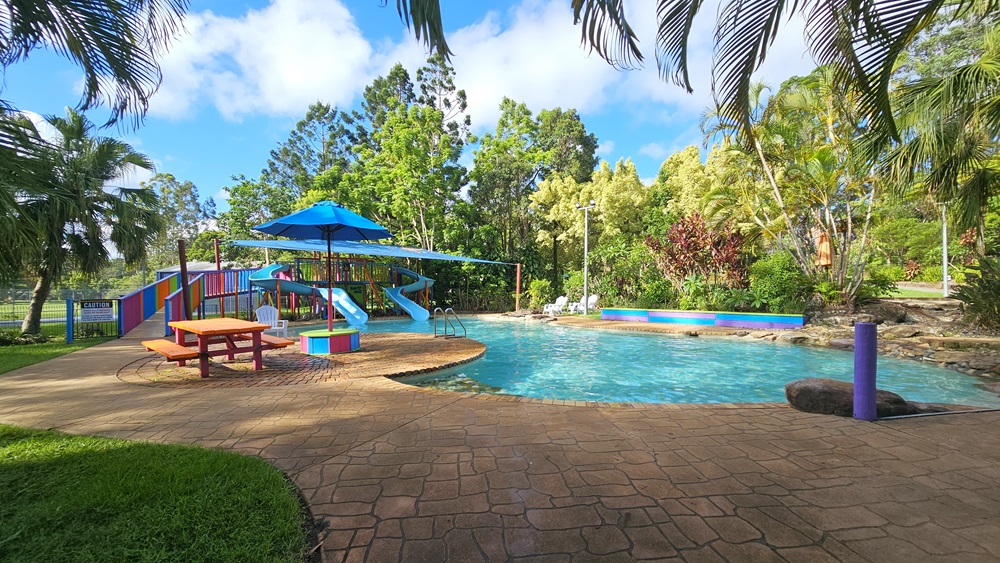
A children's pool with handrails and steps. Blue slides with multicolored ramps on the left, featuring safety reminders. A picnic table and umbrella shade on the pool deck. A large rock and a purple bollard are visible. Surrounding the area are various trees and grass. Plastic lounge chairs are positioned on the other side of the pool.
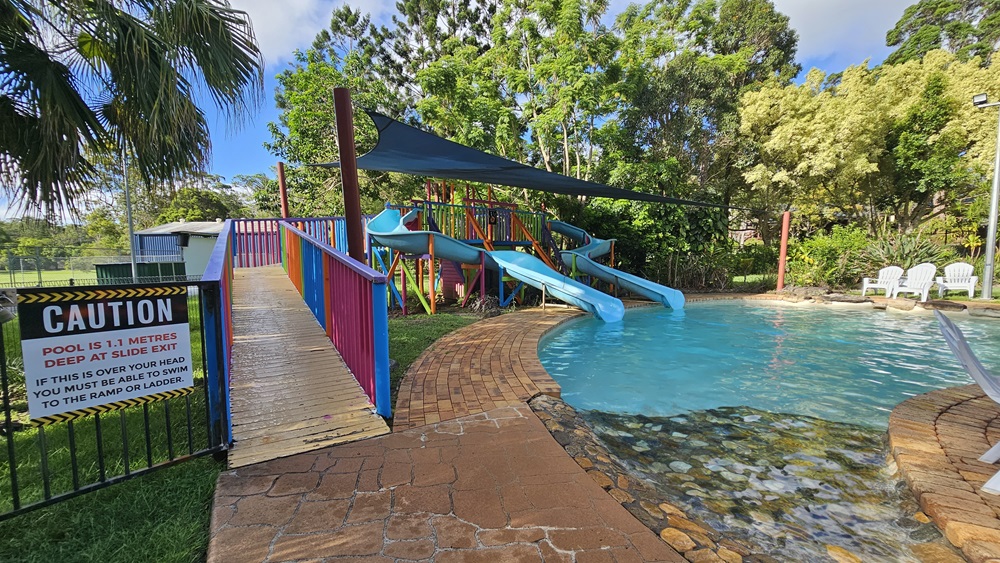
A children's pool with handrails and steps. Blue slides with multicolored ramps on the left, featuring safety reminders. A black shade cloth hangs overhead. Surrounding the area are various trees and grass. Plastic lounge chairs are positioned on the other side of the pool.
A low-rise yellow building with corrugated roof and walls positioned near the lake. Surrounding the lake and the building are various trees and native grass. The ground is unpaved.
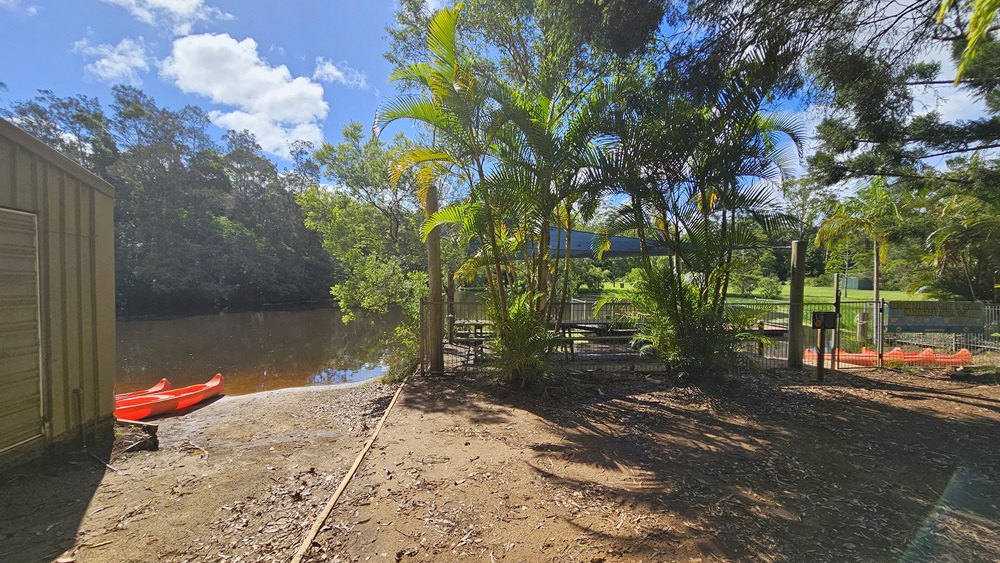
A low-rise yellow building with corrugated roof and walls positioned near the lake. Two orange watercraft are moored nearby. On the right is a shade structure with a shade cloth secured by a metal fence, offering bench seating. To its left, more orange watercraft are positioned. Surrounding the lake and the building are various trees and native grass. The ground is unpaved.
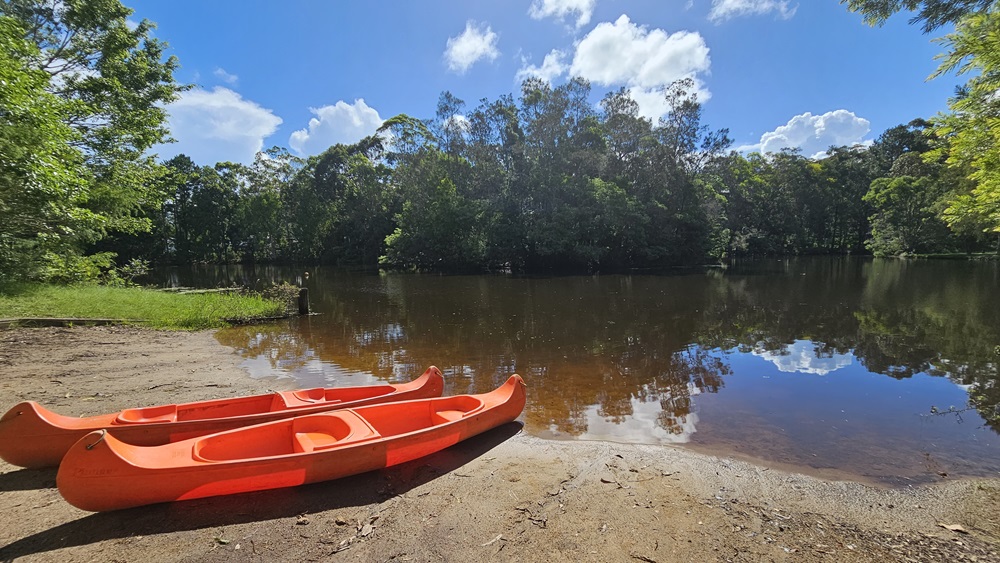
Two orange watercraft rest near the lake, their tips touching the water. Surrounding the lake are various trees and native grasses.
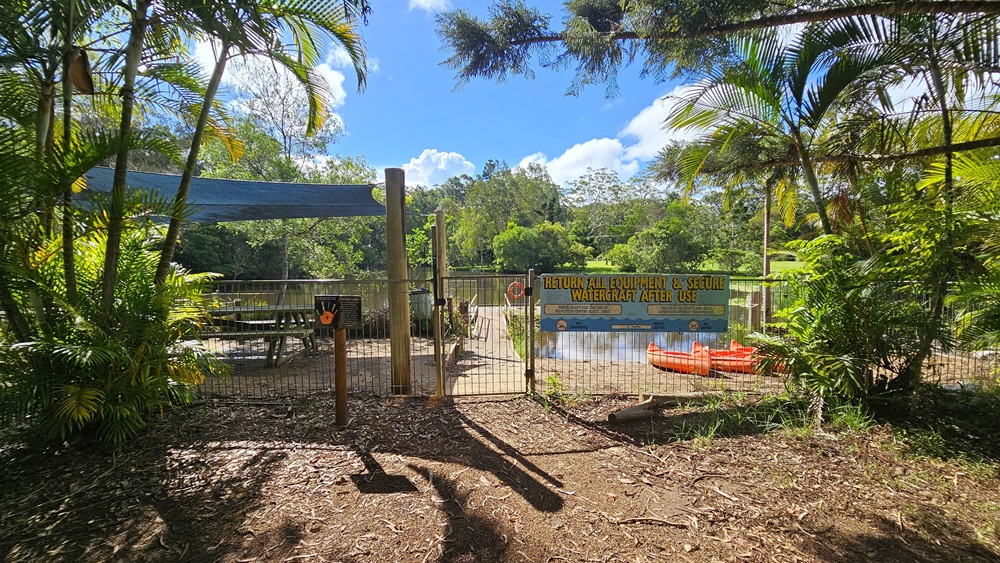
Bench chairs are neatly arranged beneath a shade cloth secured by a metal fence displaying posters and facility reminders. A wooden platform extends from the shade to the lake. Orange watercraft rest by the lake on the right, bordered by palm trees in the front and various trees surrounding the area. The ground is unpaved.
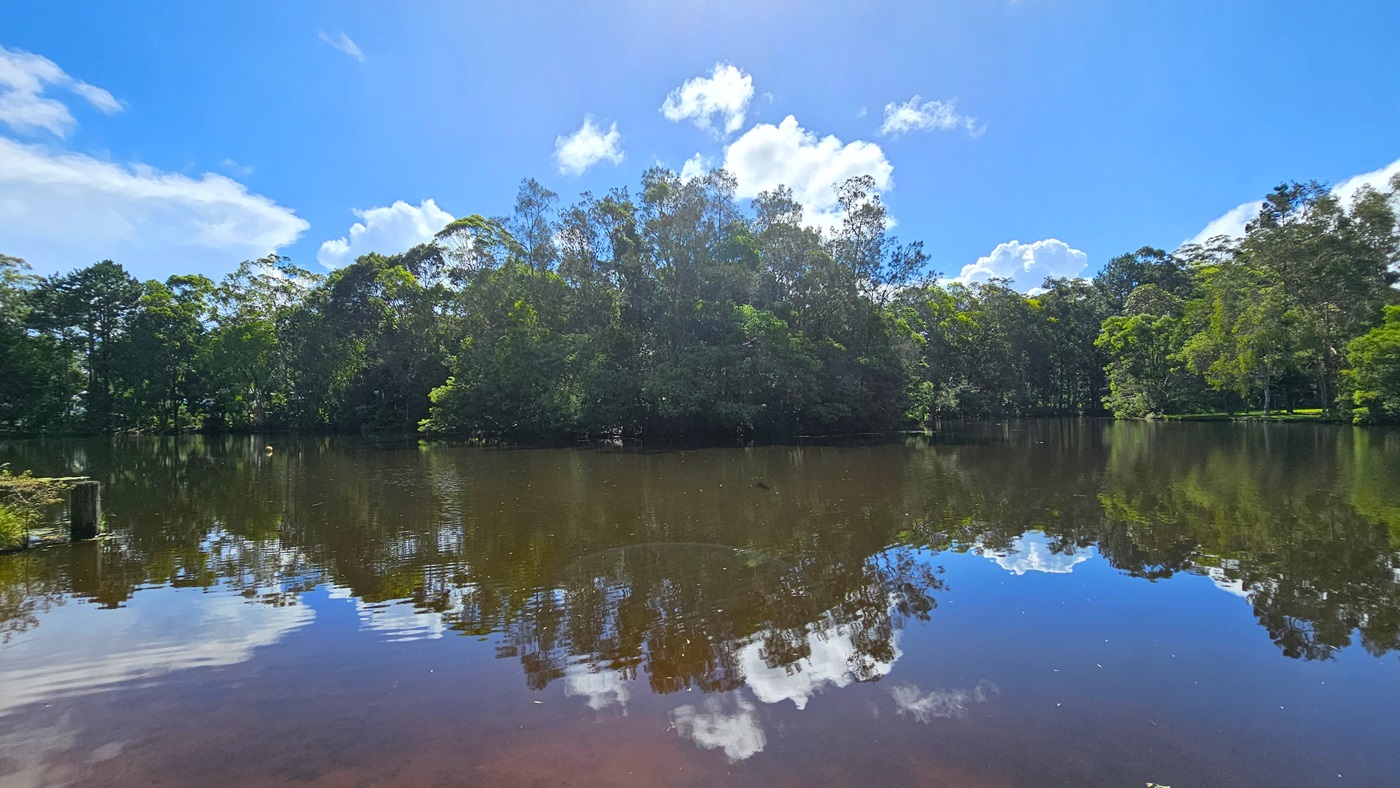
The lake is encircled by diverse trees and native grasses. Its surface mirrors the trees and the clouds above.
A concrete pathway slopes downward. On the right, a sign reading "TribalLink" is affixed to a wooden post alongside another signage. The path is bordered by plants, native grass, and trees. In the background, the roof of a facility is visible.
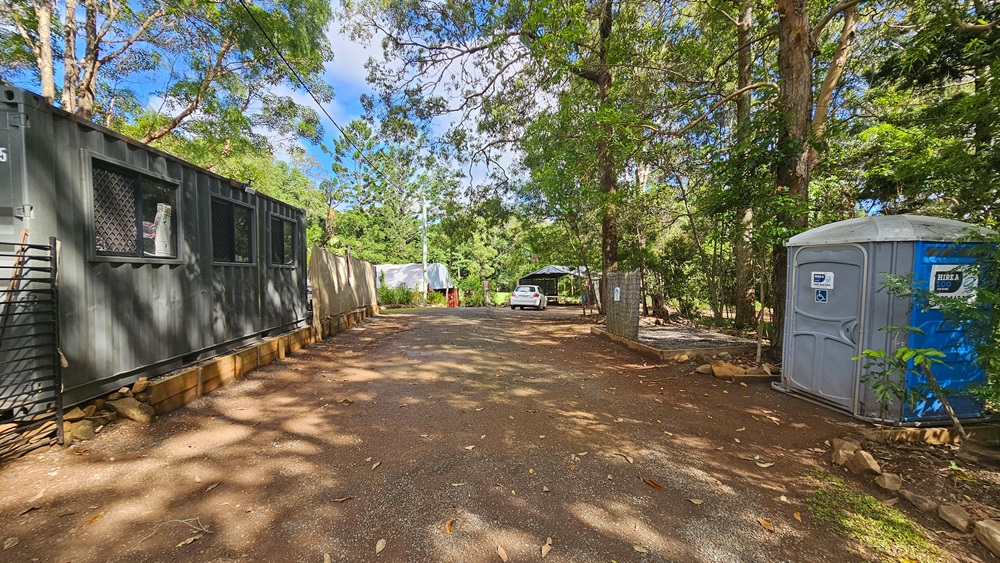
On the left stands a portable building with corrugated metal walls painted grey. Adjacent is a portable toilet, shaded by a tall tree. Further ahead is a dome-shaped structure and a white car. The area is surrounded by trees.
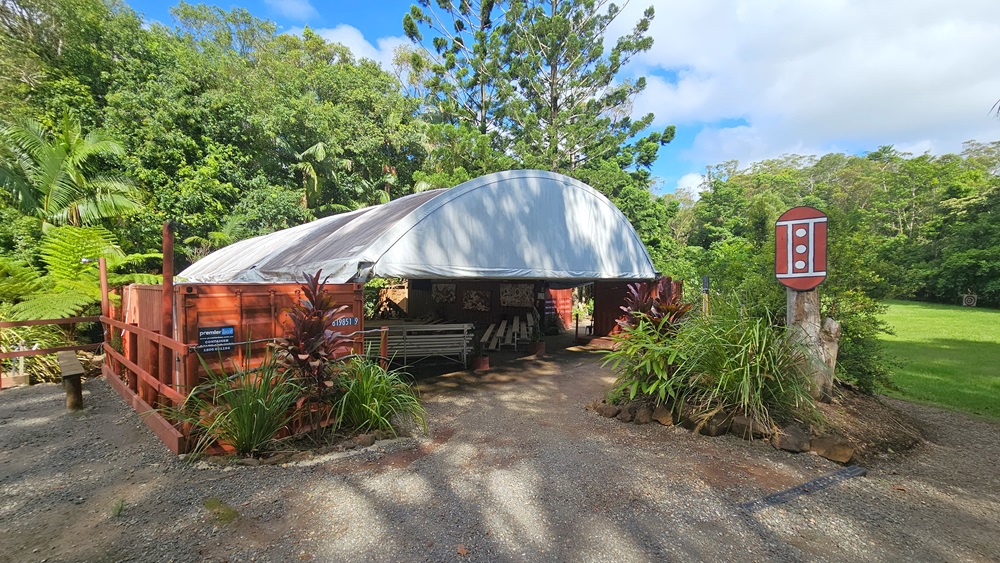
In the centre of a slightly elevated unpaved area stands a dome-shaped tent surrounded by a metal fence. Plants border the front. A signage resembling a traffic light is mounted on a tree trunk. Inside the tent are bench chairs and paintings on the wall. Trees and grass border the right side.
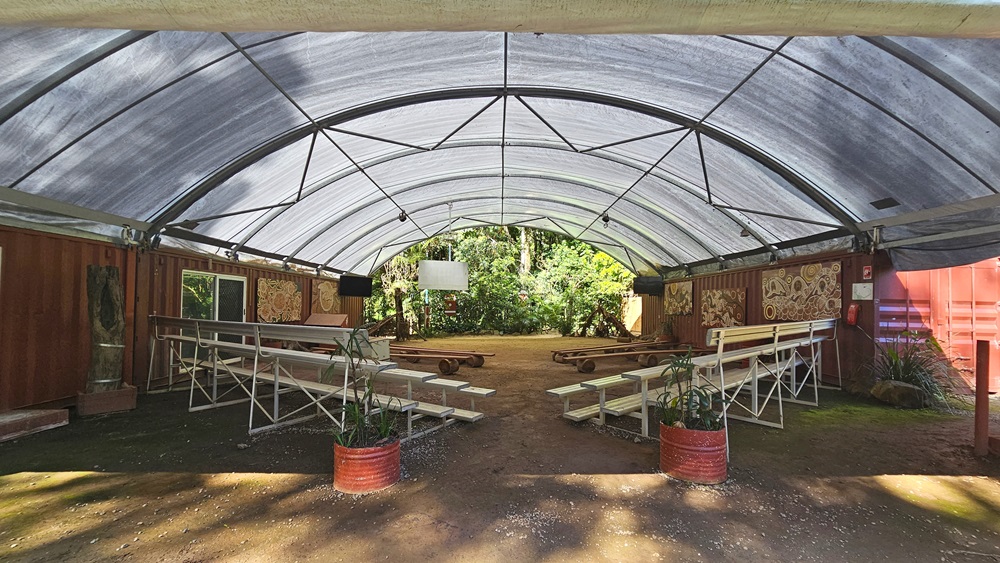
A dome-shaped tent with shade cloth roofing and unpaved ground. Inside, metal beams follow the contour. Tiered seating and improvised bench chairs are arranged on both sides with space in between. The red corrugated wall displays tribal paintings on the right. Indoor plants are placed in front and on the sides, with more visible behind. Flat-screen TVs and projection boards are also in place.
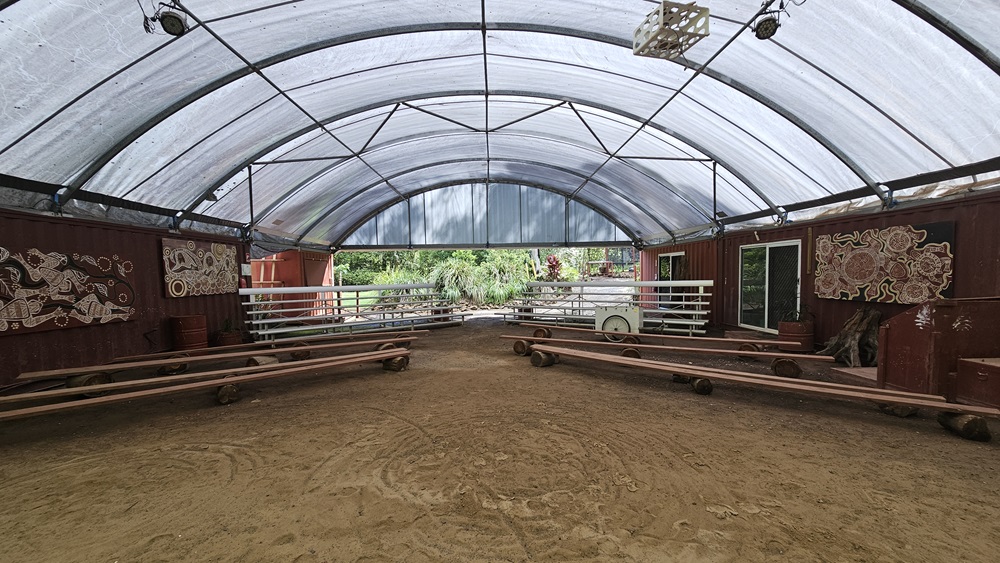
A dome-shaped tent with shade cloth roofing and unpaved ground. Inside, metal beams follow the contour. Tiered seating and improvised bench chairs are arranged on both sides with space in between. The red corrugated walls display tribal paintings. Indoor plants are placed in front and on the sides, with more visible behind. Flat-screen TVs and projection boards are also in place.
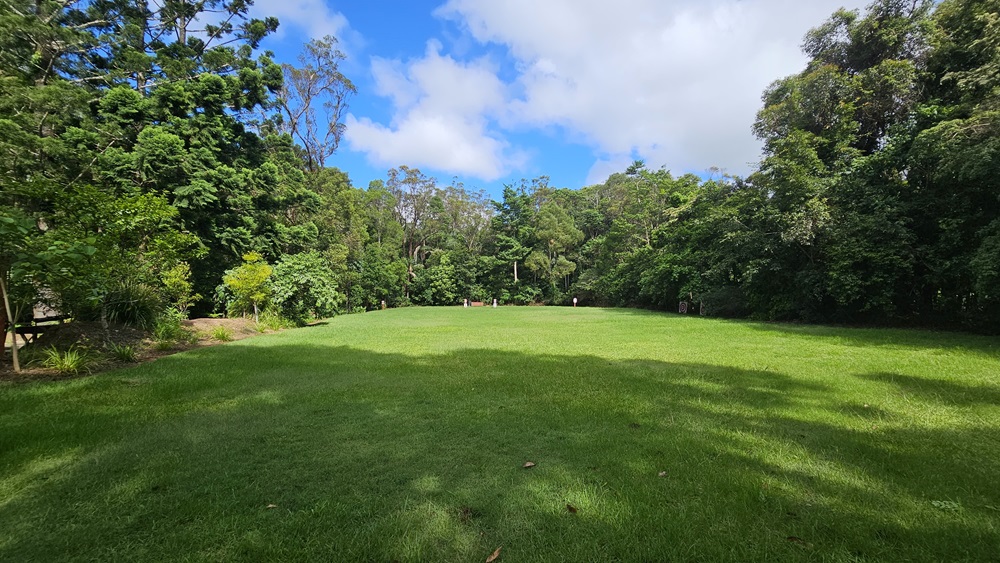
A spacious area covered with manicured grass. Various trees, plants, and native grass border the left, while more mature trees dominate the right.
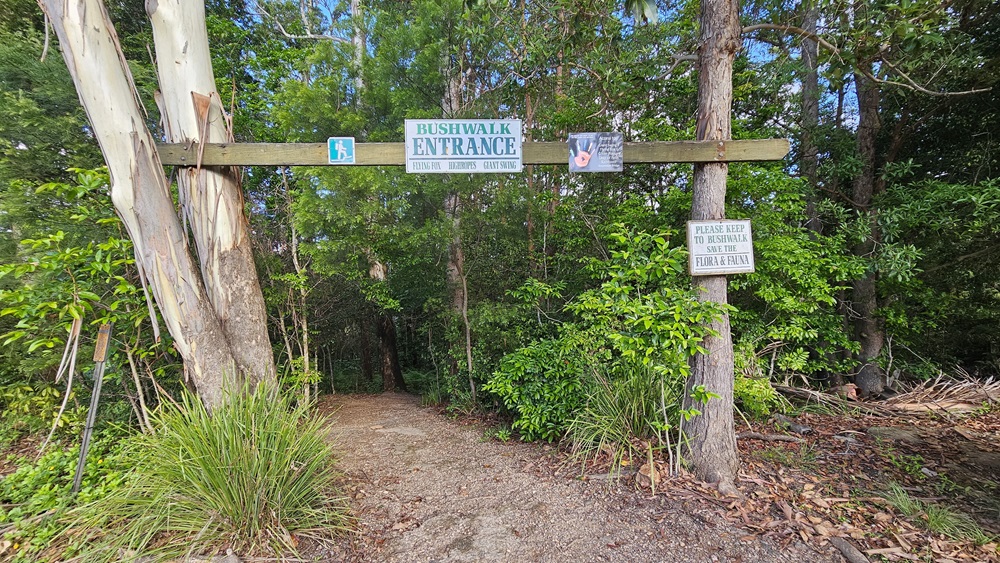
A wooden plank bears a sign reading "Bushwalk Entrance," alongside others fixed to tall trees. A dirt pathway leads into bushes, flanked by various trees and native grass. On the right, tall, mature trees stand, with some dry leaves scattered.
To the left, concrete steps ascend. In the middle, a dirt pathway winds towards bushes. To the right, a pond is bordered by large rocks. Tall, mature trees, native plants, and grass dominate the area.
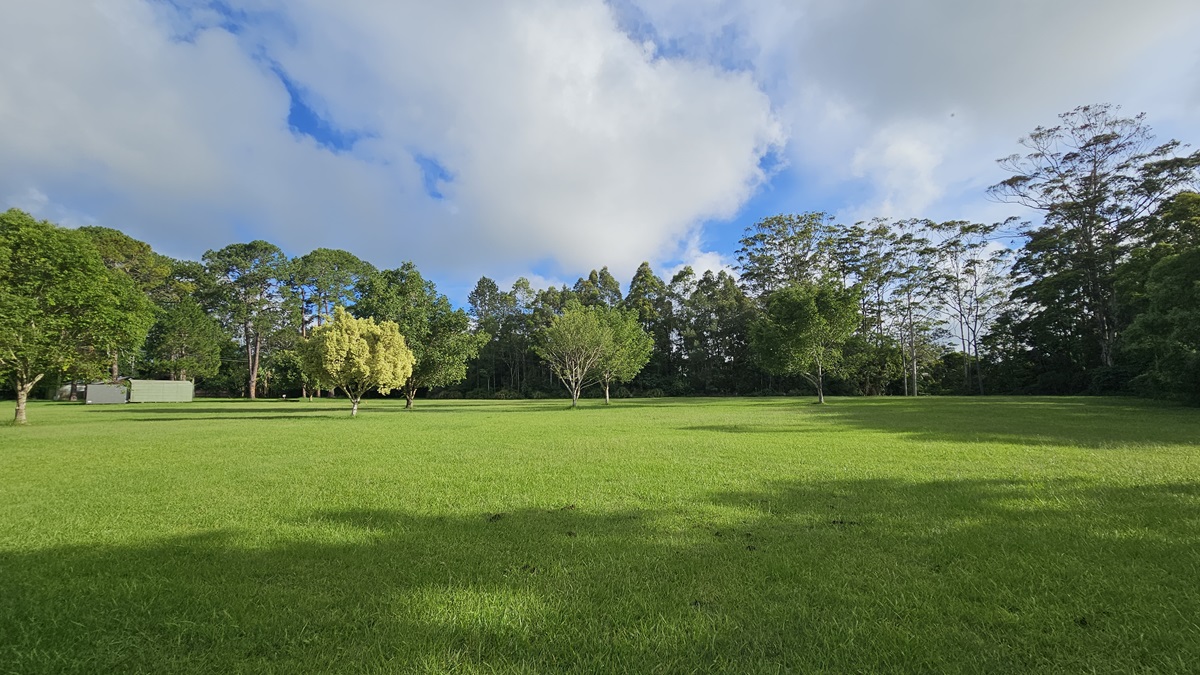
An open expanse with neatly trimmed green grass. Medium-sized trees with lush foliage line the centre, surrounded by more trees. Shade structures are visible further to the left.
An open field with well-manicured green grass. Medium-sized trees with lush foliage are arranged in the centre, surrounded by additional trees. A shade structure is visible to the left, and facility buildings are positioned further ahead. Tall trees line the left side.
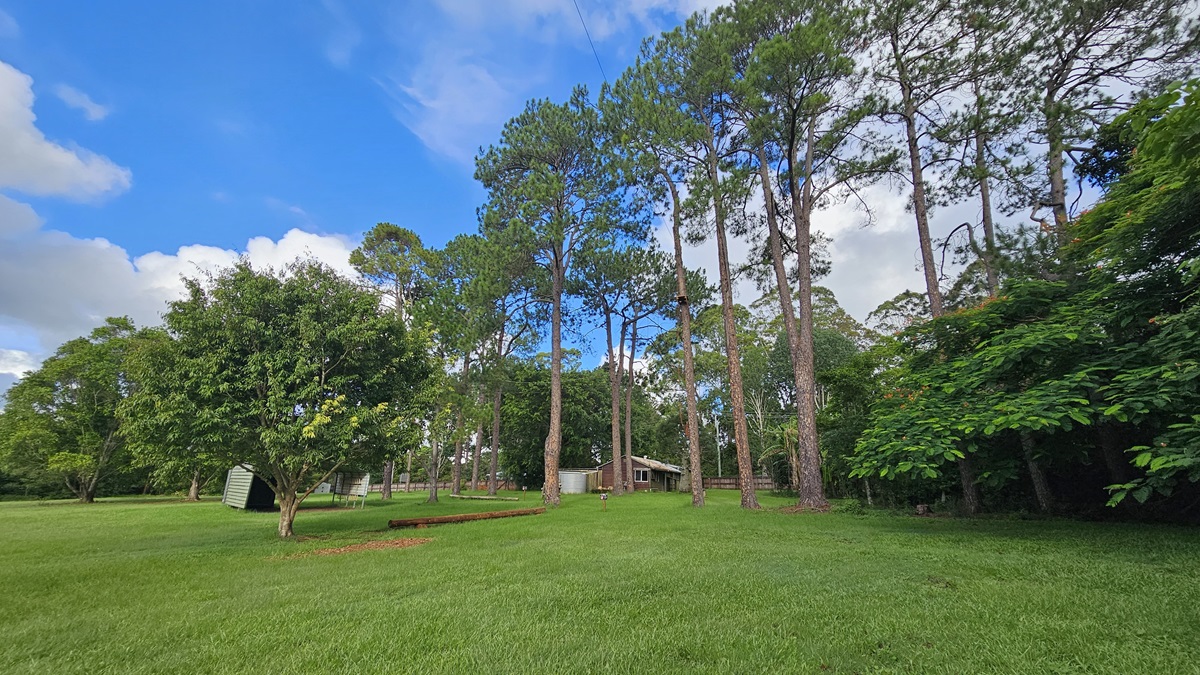
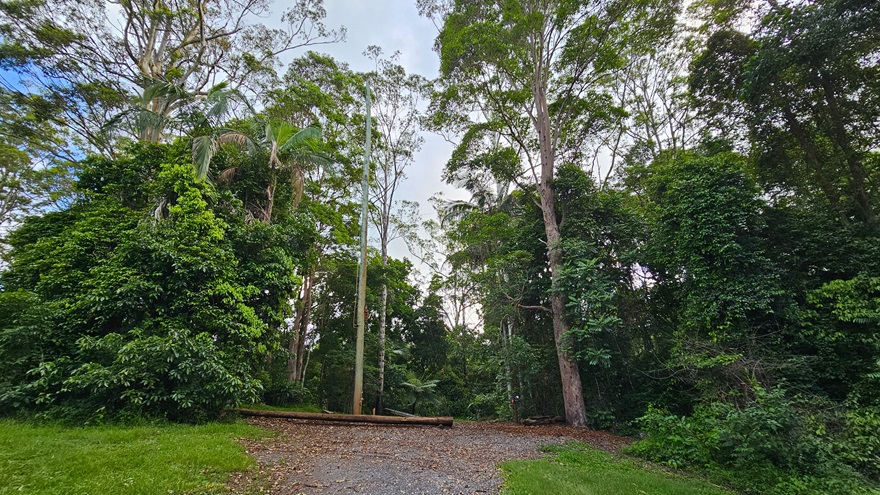
On the left, there's a well-manicured open field with lush green grass and medium-sized trees. The middle ground features an unpaved area with a long tree log. Towering trees dominate the area, accompanied by native grass and bushes.
A straight unpaved dirt path leads to a hut. Native grass, shrubs, and tall trees border both sides of the pathway.
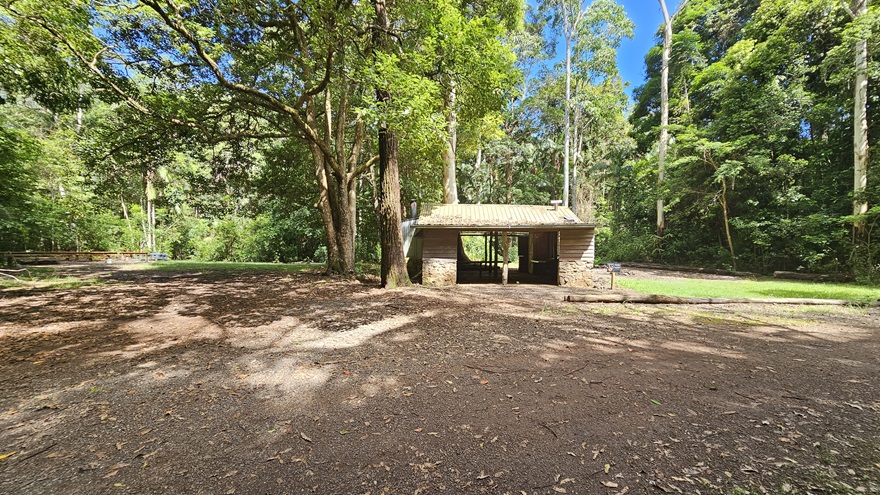
An open, unpaved area of dirt with a hut made of half concrete and half timber positioned under the shade of tall trees. A long log of a tree is in front. Towering trees, along with native plants and grass, dominate both sides.
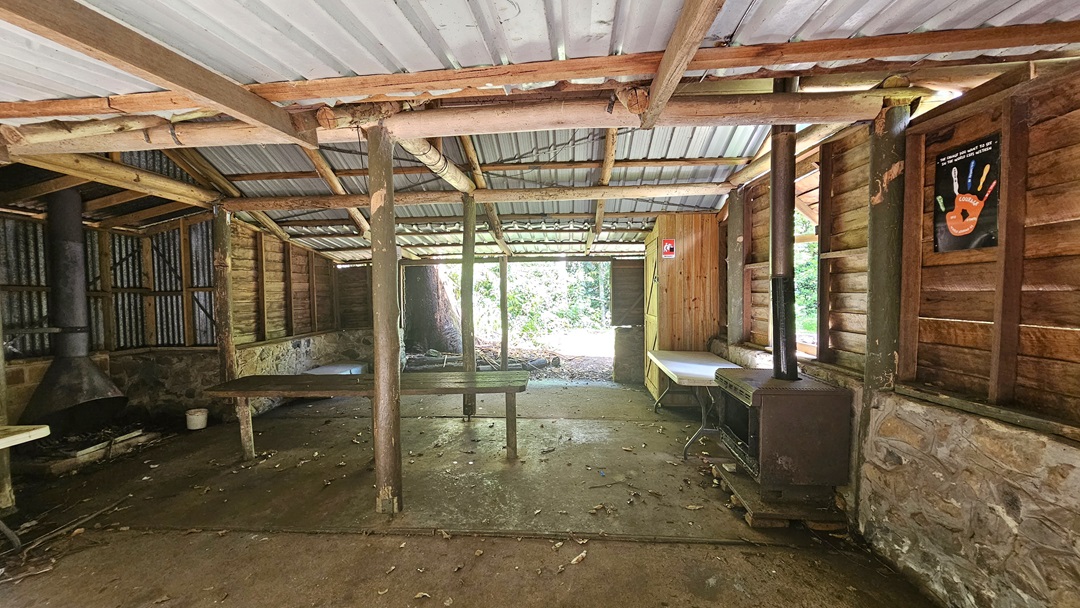
A hut with a half-concrete, half-timber structure. The corrugated roof and wooden beams make up the ceiling. A poster hangs on the right timber wall. Tables, bench chairs, and a cabinet are arranged against the wall. A fireplace and chimney are on the left. The uneven floor is hard concrete with scattered dry foliage.
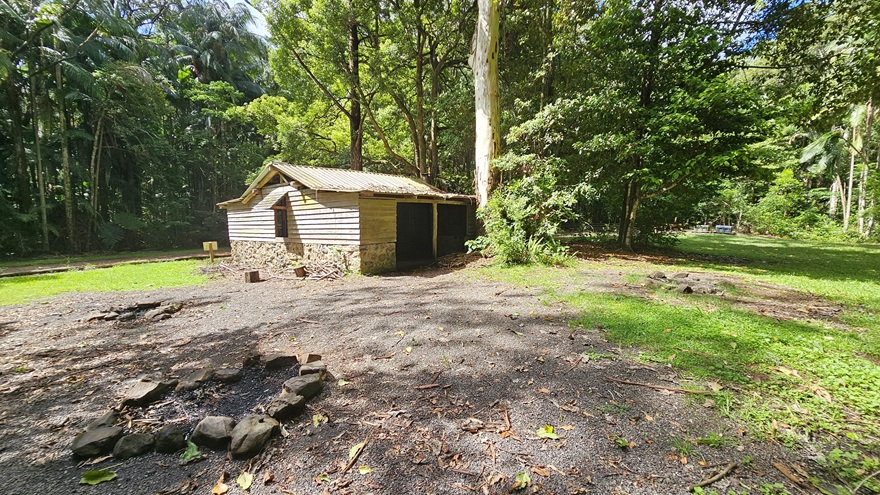
In an open, unpaved area, a hut constructed from half concrete and half timber stands beneath the shade of tall trees. Nearby, bonfire spots are positioned. Towering trees, along with native plants and grass, dominate both sides.
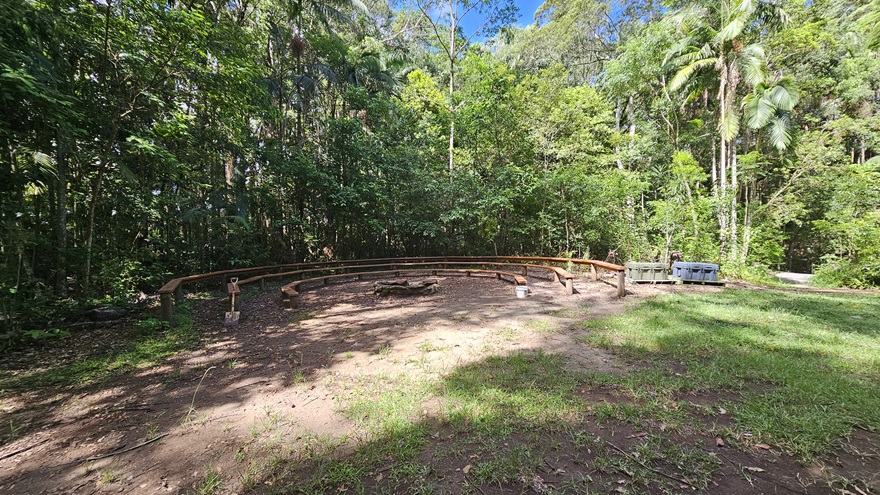
In an open unpaved area partially covered with grass, wooden bench chairs form a U-shape on the left. Tall trees, bushes, native plants, and grass, including palm trees, border the back.
Inside the accessible toilet. A toilet bowl with handrails is in the left corner. A tissue roll dispenser is fixed to the blue wall. A toilet brush is mounted to the upper right blue wall. The back wall features white tiles and a glass window, while the floor is tiled brown. A reminder is affixed to the wall.
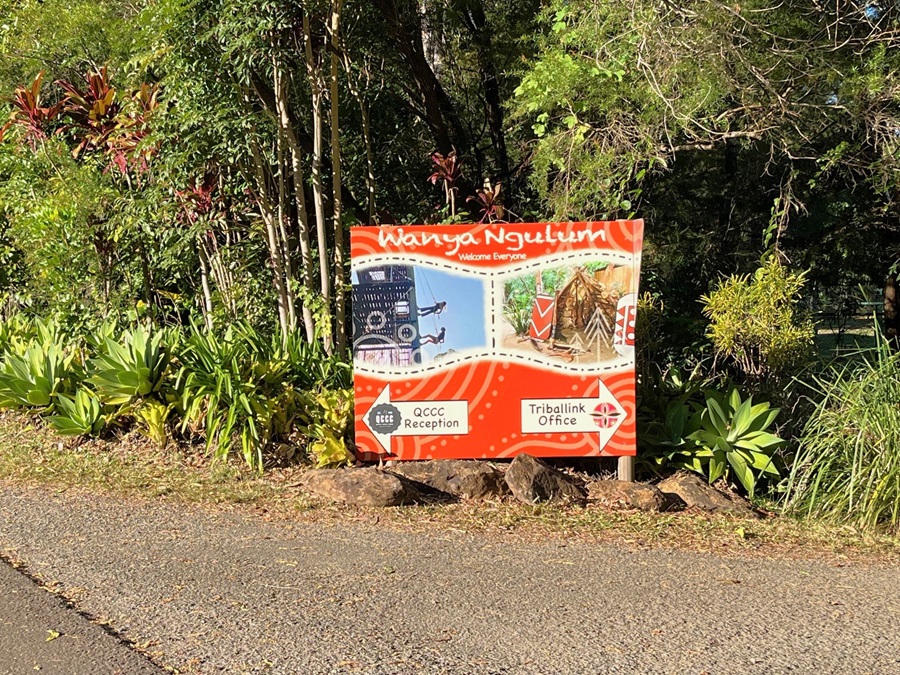
On the left, there are lush green plants and trees with dense foliage. In the middle, there is a large sign with red and white colours, displaying text and images, including directions to the QCCC Reception and TribalLink Office. On the right, more greenery with various plants and trees. The foreground features a paved road with a rough texture, while the background is filled with more trees and vegetation.
On the left and right, white walls are covered with various colourful handprints and drawings. In the middle, there are three archery targets mounted on stands, each with a blue and white bullseye. The background features a beige netting behind the targets. The foreground has a dirt floor with a row of yellow, white, and orange cones. The ceiling is corrugated metal with exposed wooden beams.

GENERAL ACCESS

• Offer a range of contact methods for receiving complaints and discussing feedback regarding accessibility issues/barriers.
• Trained staff in disability awareness
• Have accessibility information and photos, including of a bathroom, room and/or floor plan on your website (can be emailed on request)
• Advise tour guides of the access needs of guests at the time of booking (includes pick up and drop off requirements)
• Provide assistance with booking arrangements (includes providing clear itineraries with written instructions on what to do at various destinations)
• Have a place to store mobility and/or medical equipment (eg beach wheelchair, hoist, oxygen).
• Have measurements of key access points accessible from Virtual Tour
COMMUNICATION

• Use Cérge as our digital concierge to support personalised customer service
• Use Plain English / easy read signage and information (includes menus and emergency information)
• A quiet space is available at the venue/ facility
• Trained staff in communicating with people with learning or behavioural challenges
• Provide clear, concise internal and external directional signage throughout our facility.

VISION

• Use easy read fonts in our signage and communication materials (Helvetica and Arial)
• Have handrails on all our stairways
• Have effective lighting throughout facility.

HEARING

• Have TVs with captioning option
• Have a low noise reception areas with hearing loss friendly acoustics
• Have visual alerts for emergencies - bright exit signage

PHYSICAL - MOBILITY

• Use floors/coverings which are slip resistant, firm and smooth
• Use non-slip tiles in the bathroom or slip resistant matting
• Have grab rails in the bathroom
• Provide seating in common areas including reception area. Seating provided is a variety/range and include some with back rests and arm rests.

PHYSICAL - WHEELCHAIR

• Have step free outdoor pathways
• Have step free access to into our business premise
• Have step free access to the conference or function room
• Have a wheelchair accessible toilet
• Have a wheelchair accessible shower and change room

ALLERGIES AND INTOLERANCES

• Modify our cooking and cleaning practices to cater for people with food allergies or chemical intolerances (could include menus with meals free from: nuts, dairy, seafood, eggs, gluten etc)
• Trained staff to respond to allergic reactions
• Adhere to The Food Authority requirements for allergy management in food preparation

More Accessibility Tools for QCCC Mapleton

  • View all accessibility information for QCCC Mapleton
  • Explore the Virtual Tour
  • Listen to the Audio Guide
  • View the Visual Story & Sensory Guide
  • Open the Communication Board