Cérge logo — inclusive access and companion technology
Main Venue Page
Cérge footer logo

Privacy Policy

T&C Supplier

T&C Member

Contact us

© Copyright Cérge Pty. Ltd.

Point Walter Golf Course


Cérge logo

Access Guide

  • General Access
  • Communication
  • Vision
  • Hearing
  • Physical - Mobility
  • Physical - Wheelchair
  • Allergies and Intolerances
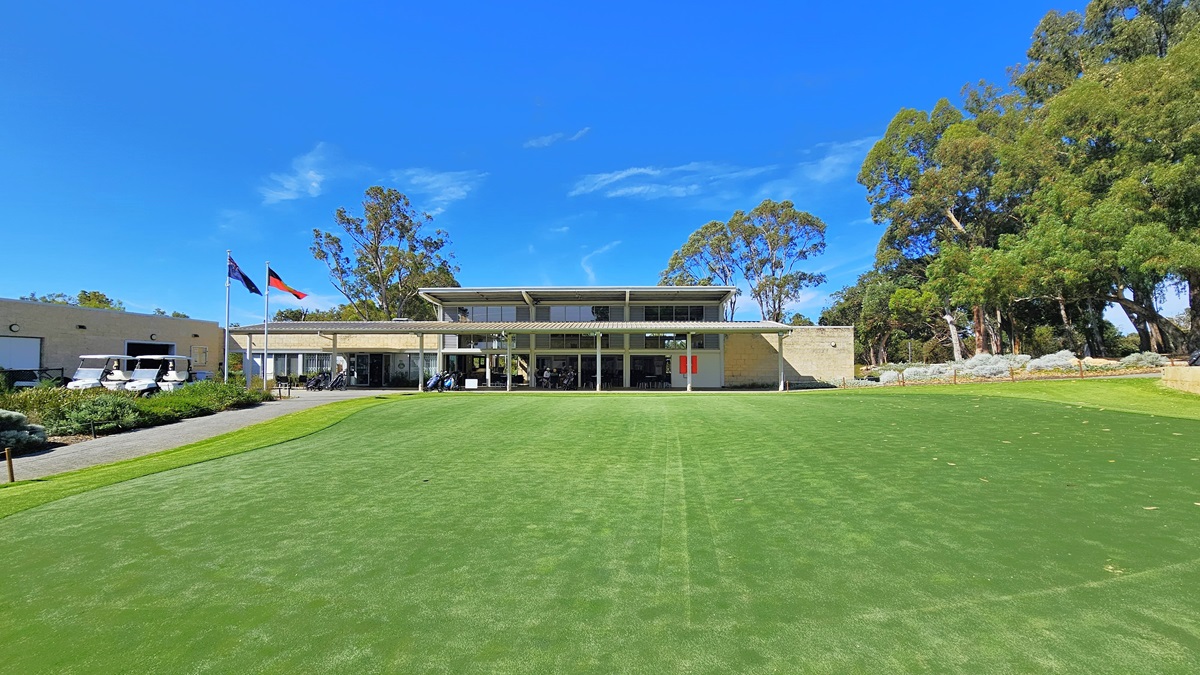

An expansive green space featuring well-maintained grass and synthetic turf. To the left, an ascending path leads to the building. In the middle stands a two-story cream building. Two flags are positioned on the right, accompanied by three golf carts. Shrubs and tall native trees encircle the area.
An accessible car parking space marked by a blue wheelchair sign. On the left, there is a white car parked. The path on the right elevates. Tall native trees and shrubs border the path. There is an elevated concrete pathway on the left serving as a pedestrian lane.
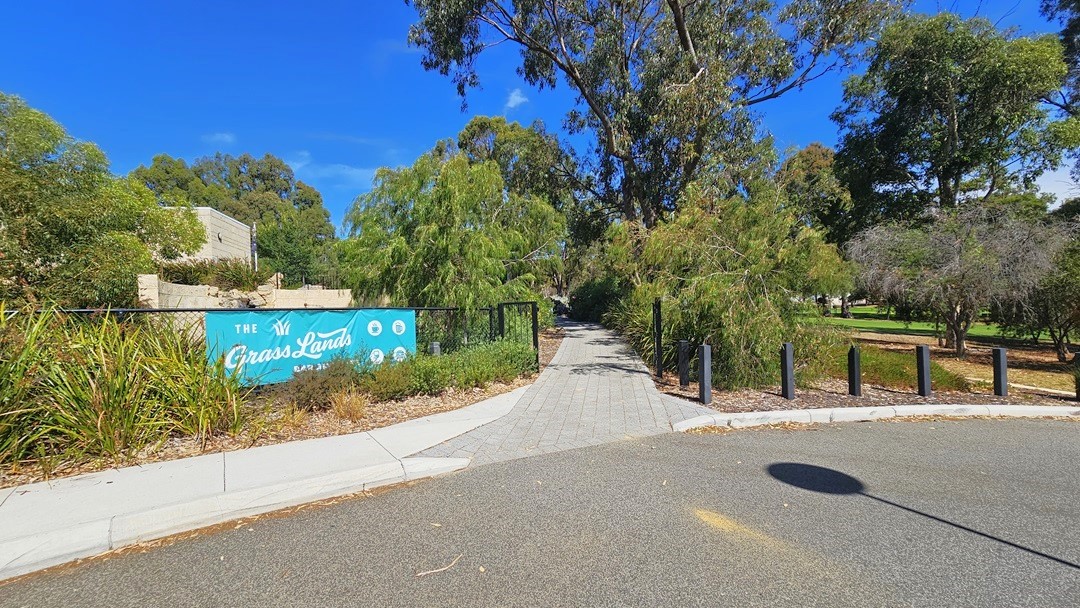
In the middle is an elevating concrete brick pathway. To the left is a black chain fence holding a blue banner. To the right, the road is bordered by black concrete bollards. A black steel gate serves as an entry. Native gum trees, wattle trees, and green grass surround the pathway. On the far left, a two-story cream building is visible.
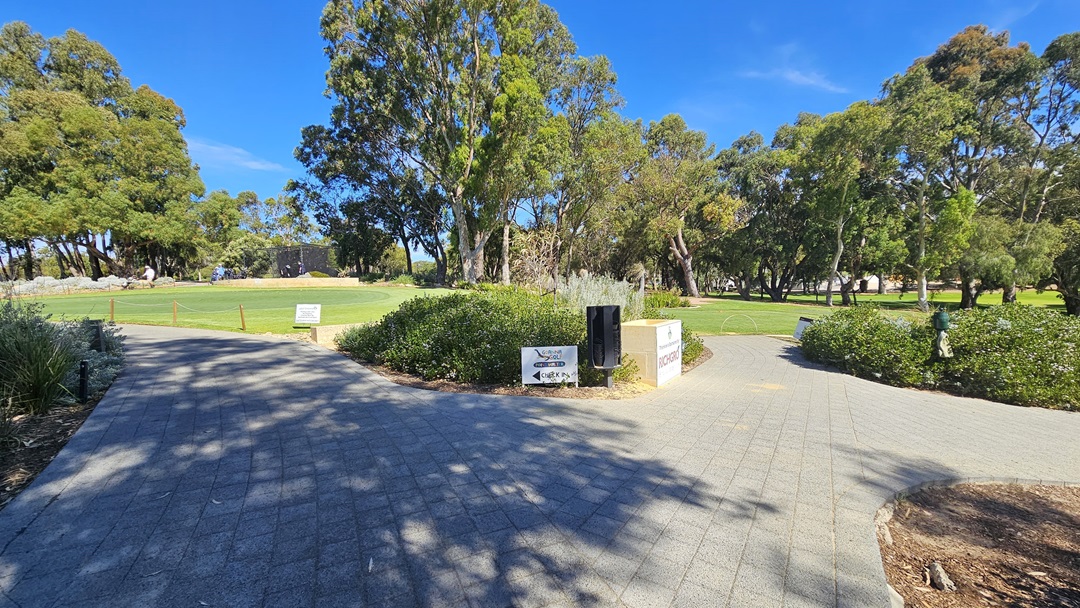
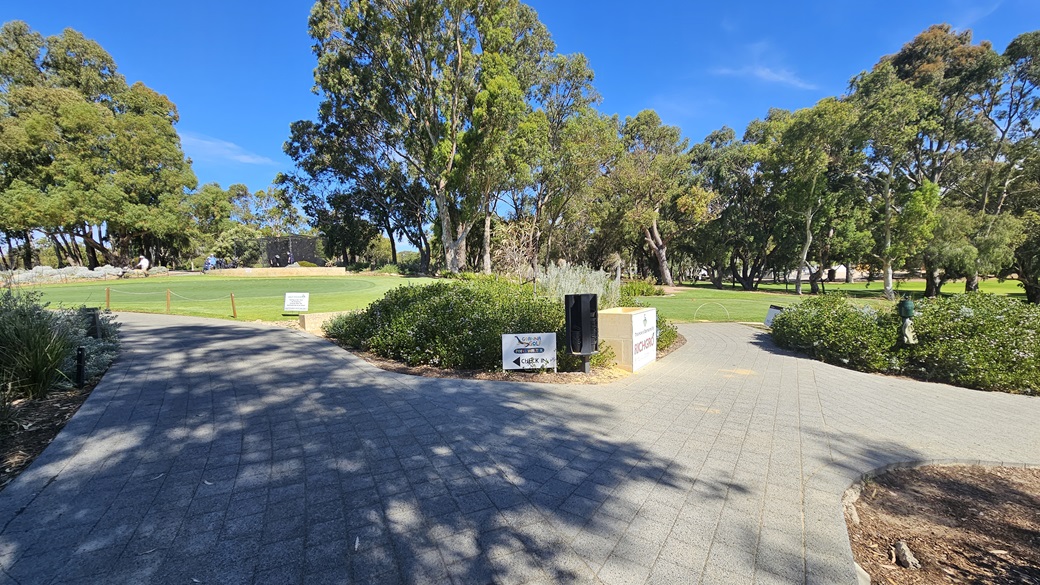
The concrete brick pathway divides; both lead to a vast green and grassy area with tall trees and shrubs. In the middle is a mini landscape with directional signages, a golf hole sponsor, and a garden lamp. The path on the left elevates towards the entrance of the building. A wooden post stands on the right along with a banner. The path on the right descends to the golf area.
On the right, there is an expansive green space featuring well-maintained grass and synthetic turf. To the left, an ascending path leads to the building. In the middle stands a two-story cream building. Two flags are positioned on the right, accompanied by three golf carts. Shrubs and tall native trees encircle the area.
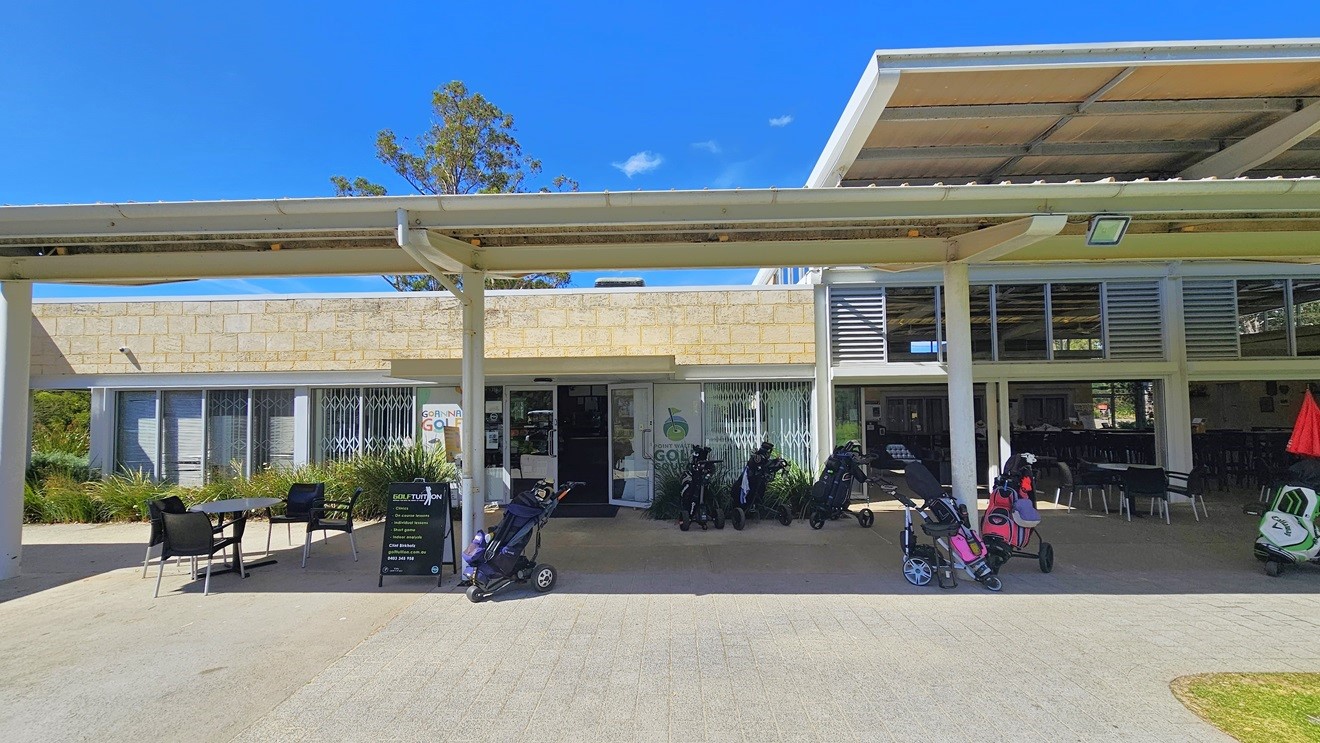
The two-level cream building is a modern structure made of brick and glass. In front, there is a shaded facility housing movable plastic tables and chairs, along with a black freestanding banner. Golf carts are visible. The glass entrance is on the left, featuring the facility banner and stickers. More tables and chairs are arranged inside the building on the right.
The entrance to the building is through a manual glass door that opens outward. Large banners are affixed to the walls on both sides. A sunscreen dispenser is positioned on the left along with a banner. An anti-slip mat is placed on the doorstep. Native plants are visible on both sides. The ceiling is white with circular fluorescent lights. Inside the facility, the reception area is visible.
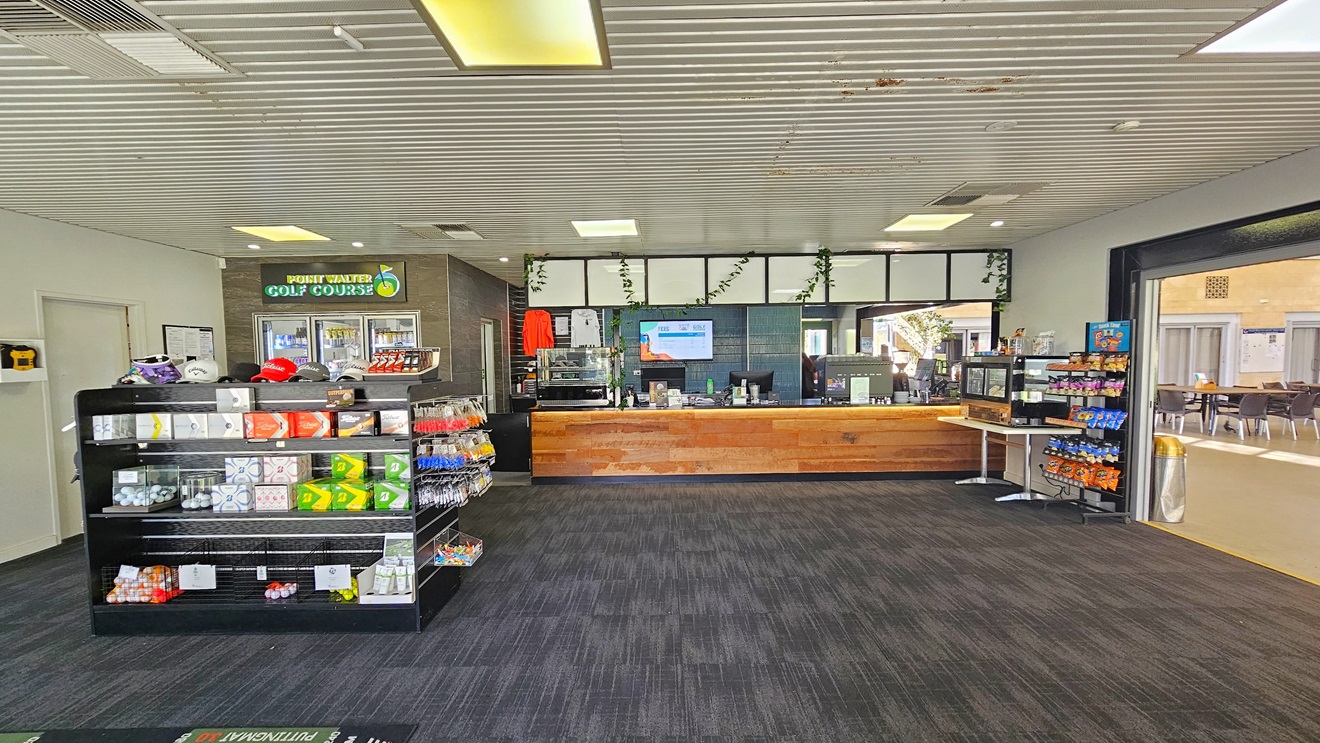
To the left is a display rack with golf balls and caps, accompanied by a fridge selling cold drinks. The central area showcases the reception desk with a timber design, including retail items and a flat-screen TV. On top of the counter, a coffee maker and a computer are neatly arranged. To the right, a table holds a food rack and a separate rack with light snacks for sale. Tables and chairs are placed on the far left. The floor is covered in grey carpet, and the ceiling has a corrugated design.
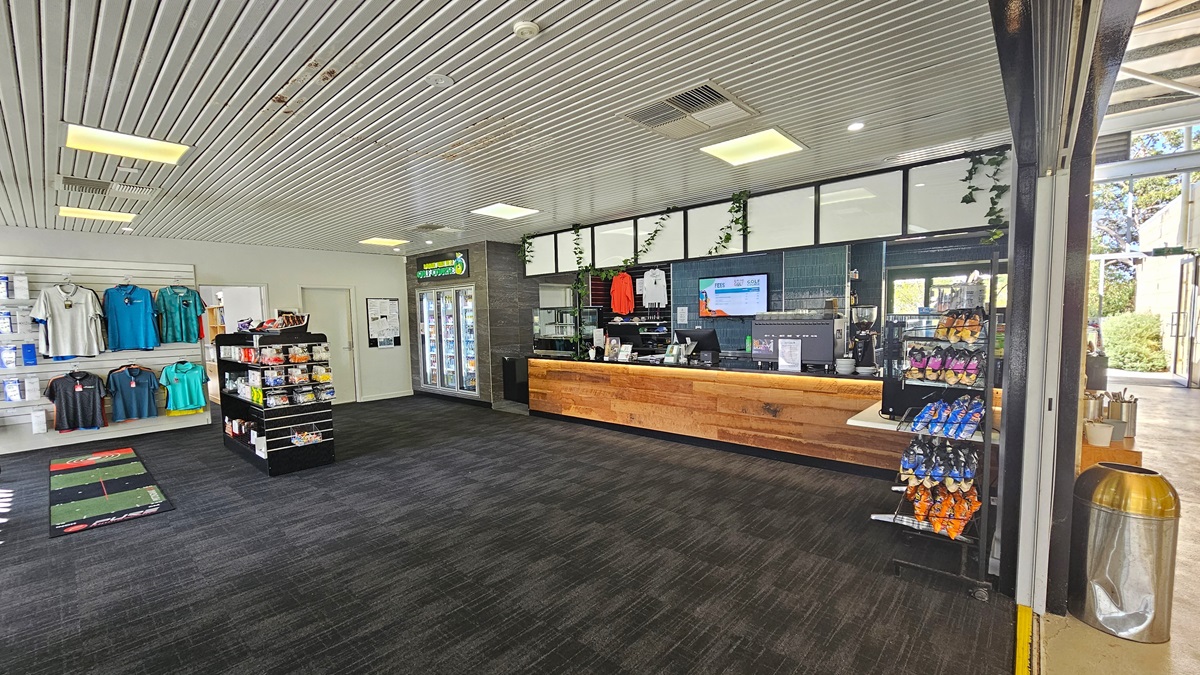
The left side features a display rack with golf items and a large floor mat. The reception desk, with a timber design, showcases retail items and a flat-screen TV. On the counter, a coffee maker and a computer are neatly arranged. Adjacent is a fridge with cold drinks. To the right, a table holds a food rack and a separate one for light snacks. The grey carpeted floor complements the ceiling's corrugated design. Behind a wall, a rubbish bin and a table with kitchen utensils are visible.
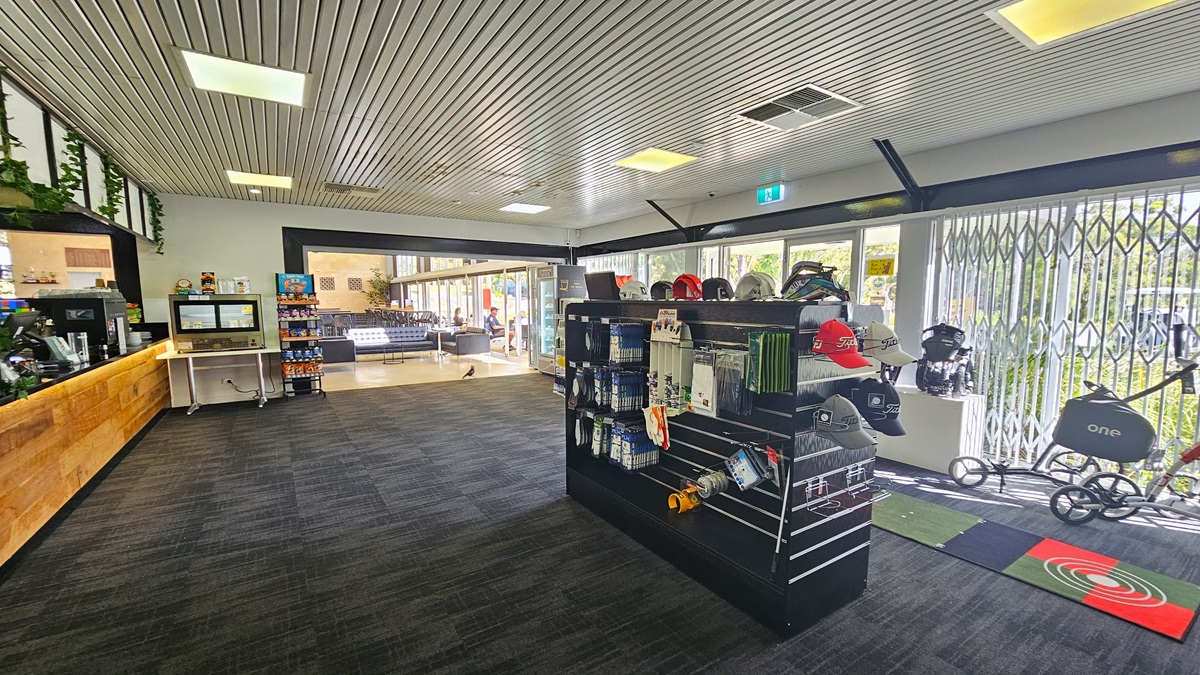
The right side showcases a display rack with golf items and a large floor mat. On the left is the reception desk with a timber design counter. A coffee maker and a computer are neatly arranged on the counter. To the right, a table holds a food rack and a separate one for light snacks. Black leather couches are further in view. The grey carpeted floor complements the ceiling's corrugated design. The right wall is glass with grills.
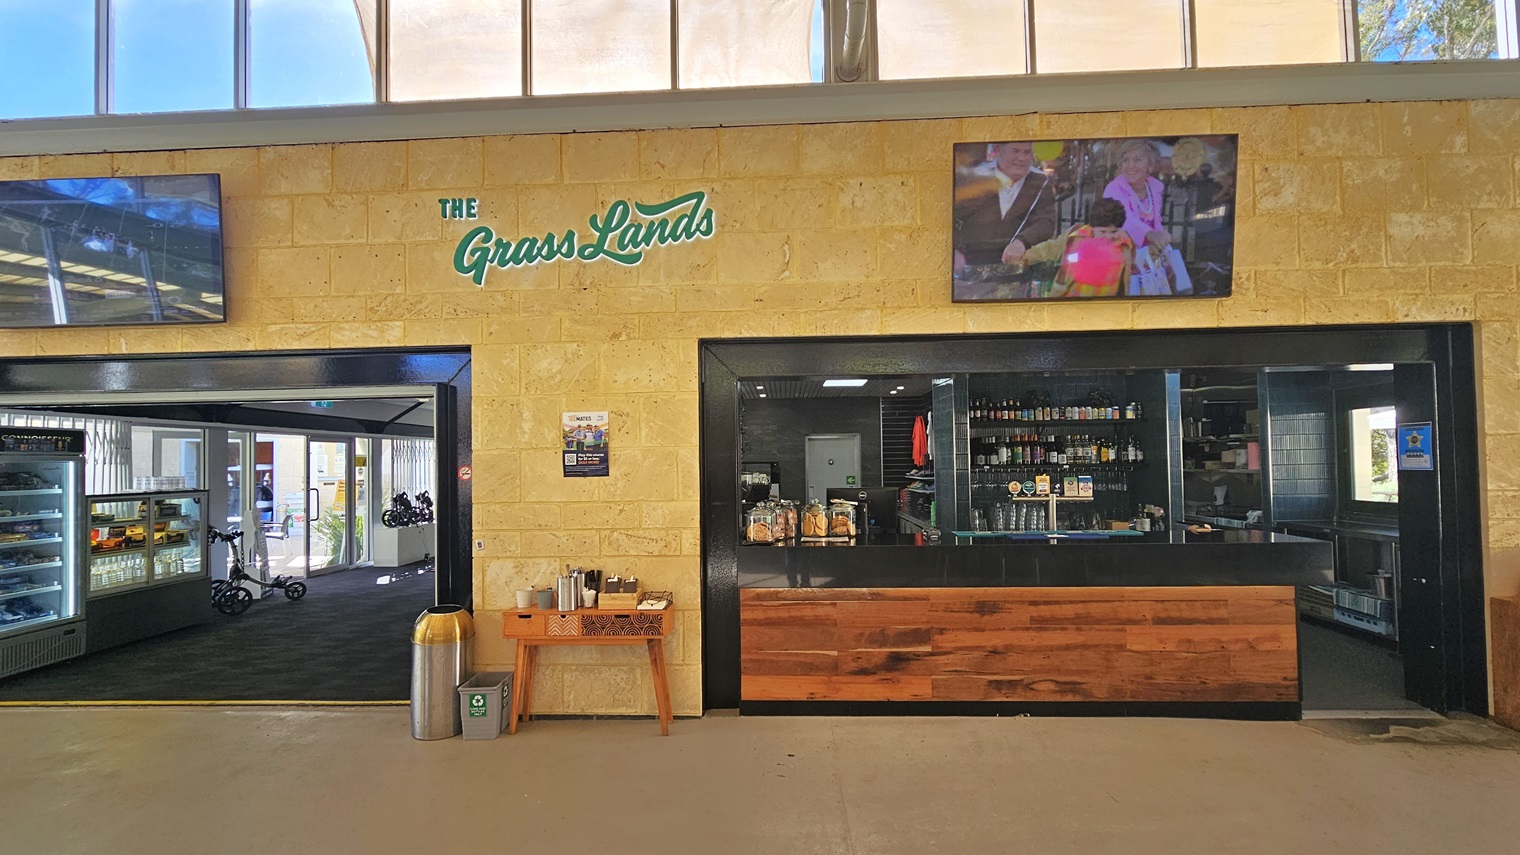
To the left is part of the retail area outside the cafe, while the cafe/bar counter, featuring black walls and a timber-designed countertop, is on the right. Inside the bar, bottles of wine and alcohol are displayed. Two large flat-screen TVs are mounted on the cream wall, showcasing the cafe's brand. A table hosting condiments is placed in the middle, with a silver rubbish bin to its left.
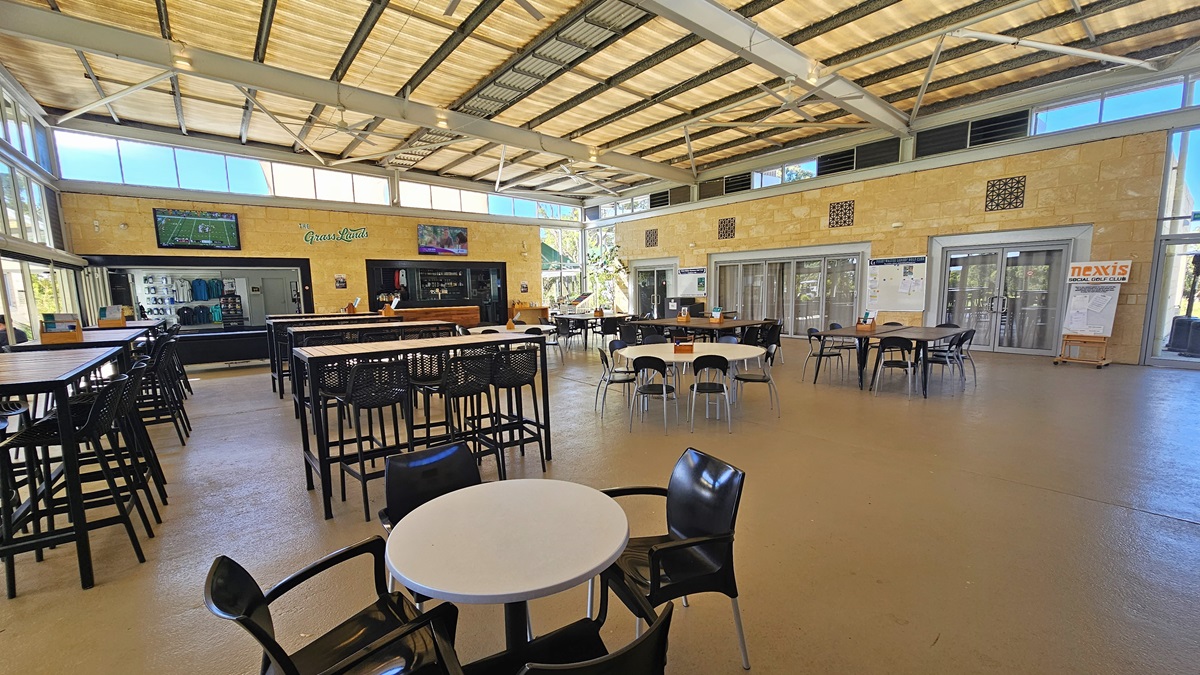
To the left is the cafe's reception desk. On the right, black leather couches and a centre table are arranged. Further in, rows of movable plastic tables and chairs are set up. The ceiling has a sloping industrial design with exposed beams, fluorescent lights, and large ceiling fans. The surrounding wall has high floor-to-ceiling glass. The floor is polished concrete, and a bird is standing in the middle.
To the left, rows of movable plastic tables and chairs are arranged. On the far left, there's a centre displaying t-shirts for sale. To its right is the cafe and bar counter. Two large flat-screen TVs are mounted on the cream wall. To the right, there are two sets of glass doors. The floor is polished timber, and the ceiling has a sloping industrial design with exposed beams, fluorescent lights, and large ceiling fans.
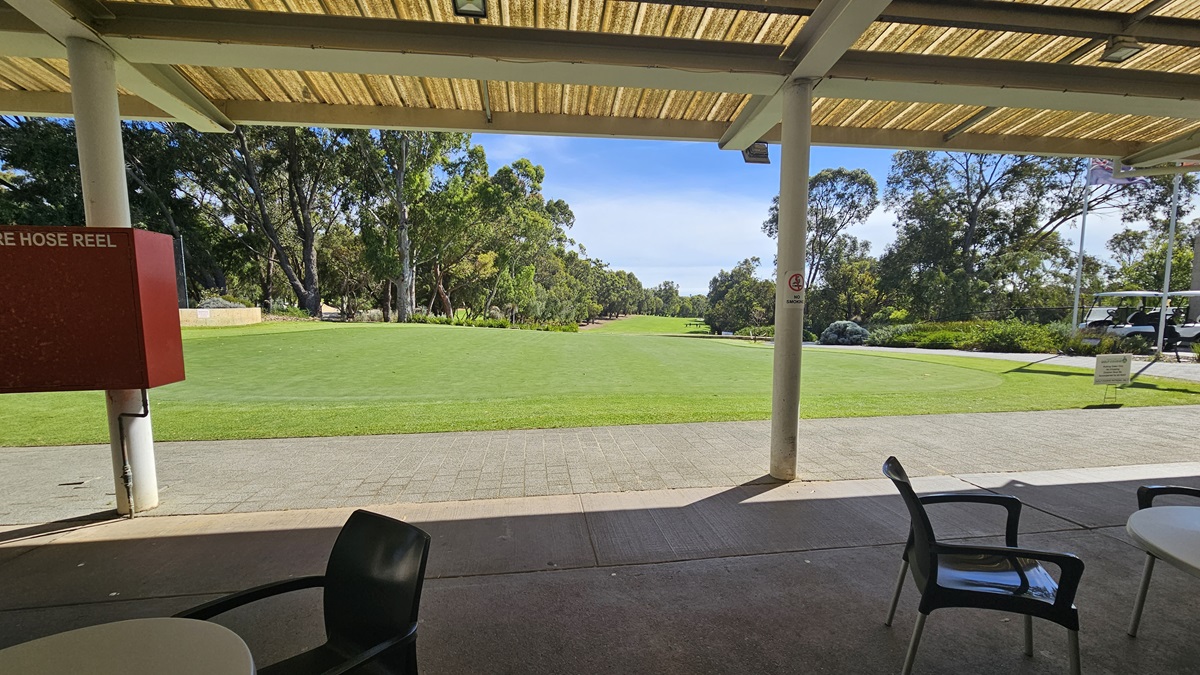
An open space with well-kept green grass. Under the veranda, movable plastic tables and chairs are neatly arranged. The ceiling displays corrugated roofing with exposed metal beams. On the left, a red box houses the fire hose reel. Large trees are visible beyond the grass area.
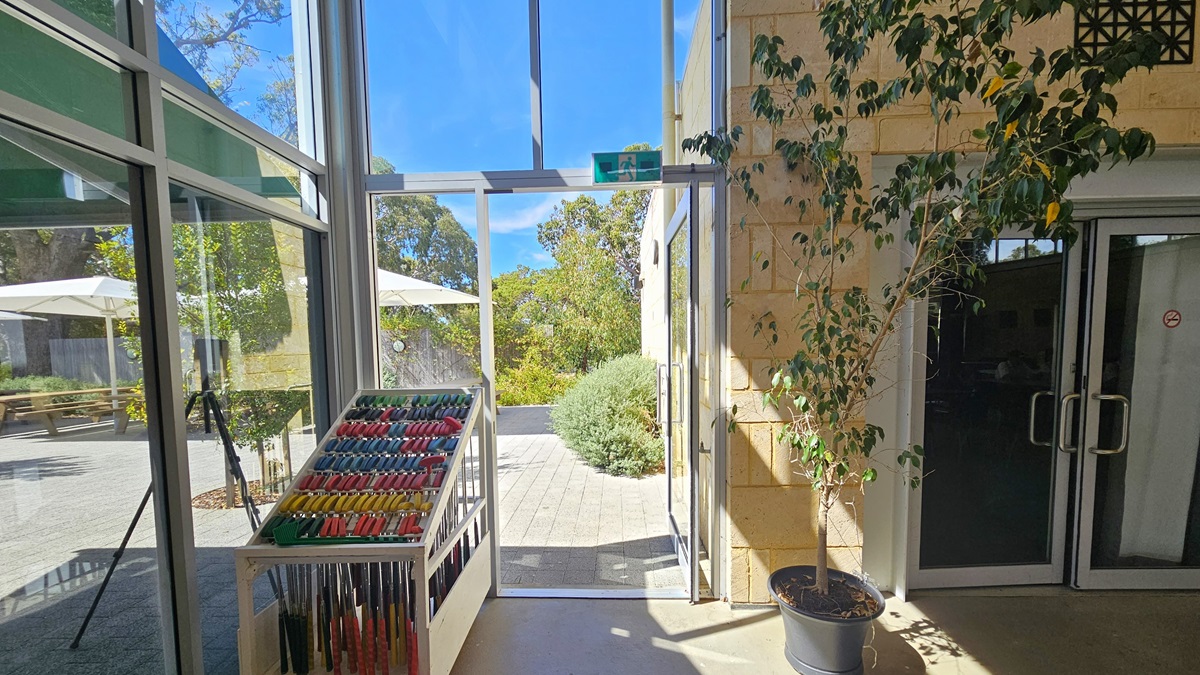
Directly ahead is a glass door which is open and leading to the outside. To the left of this exit are rows of golf clubs lined up by colour and hanging from a metal structure. To the right are glass doors leading to another room. Outside, trees, gardens and umbrellas are visible through the glass windows.
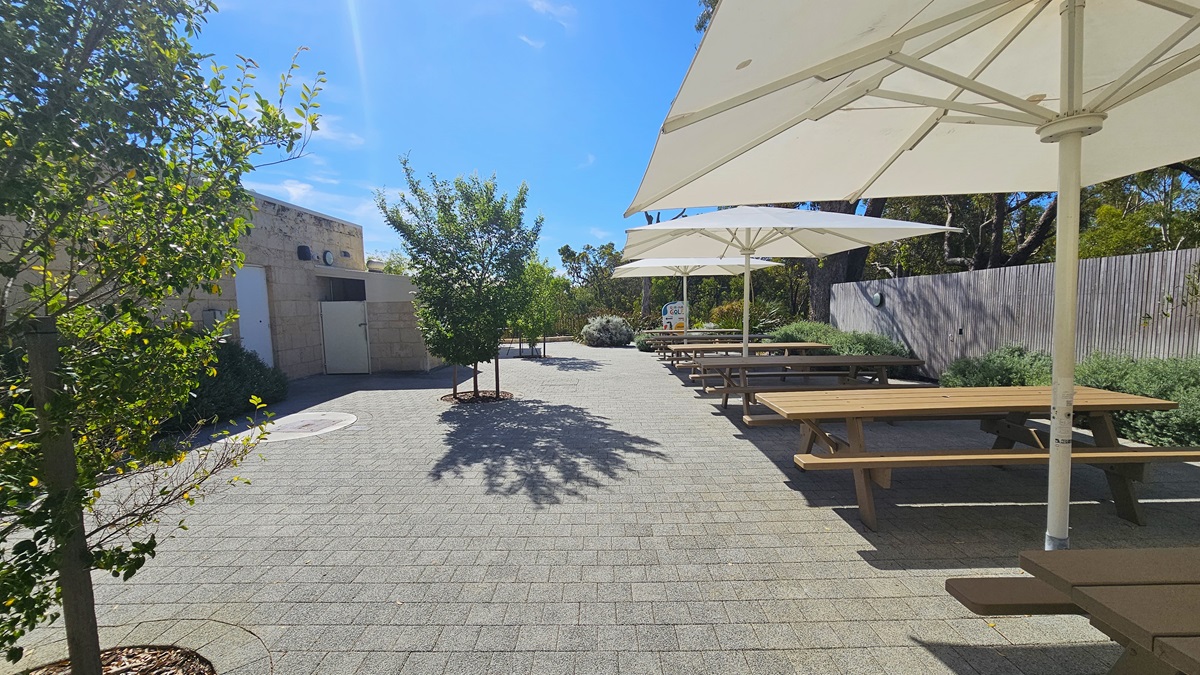
To the left is a low cream building with brick walls. Small trees line the brick pathway. On the right, there's a shaded patio with white umbrella shades and a row of picnic tables. The wall on the right is bordered by plants.
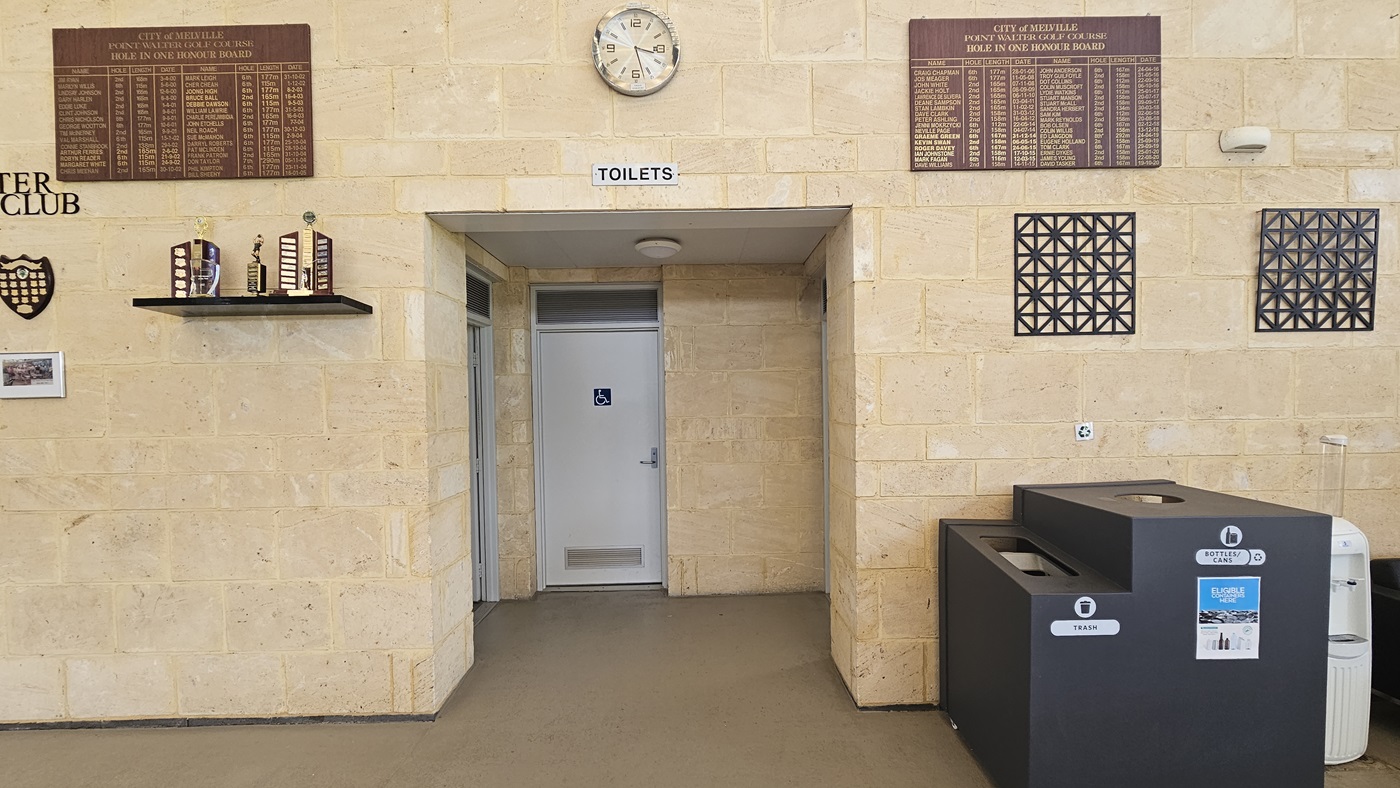
The accessible bathroom, marked with a white door and signage. To the right is a black rubbish bin with a separate hole for recycling. The entire wall is made of cream bricks. Trophies, awards, a brown board featuring "Hole In One Honour Board," a round clock, and wall decorations are displayed.
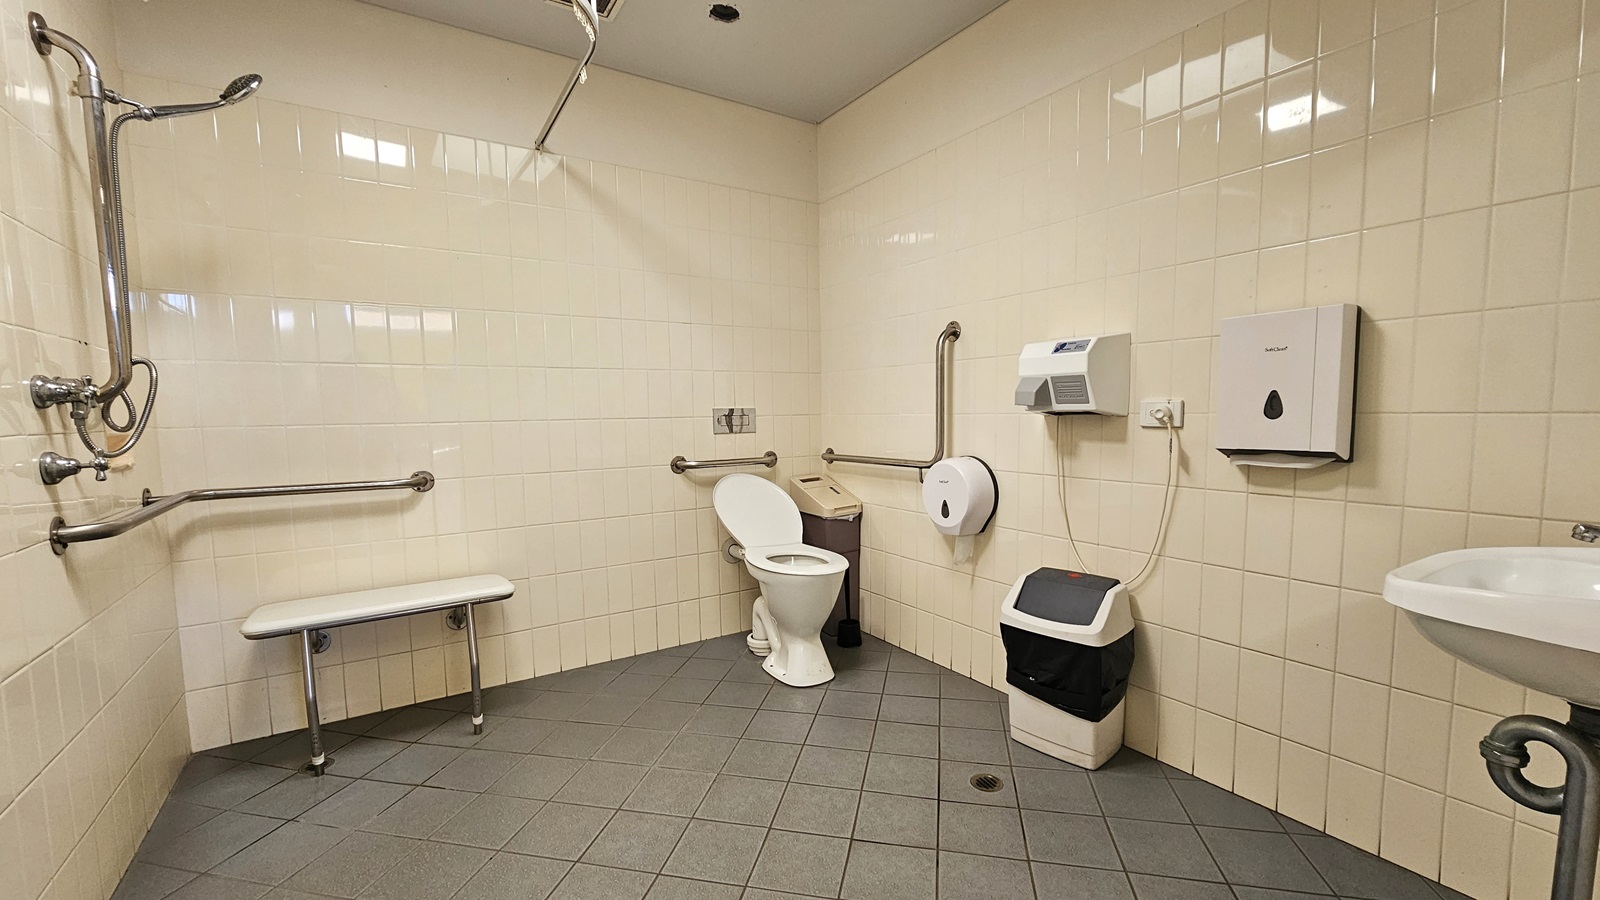
The accessible bathroom restroom features a left-installed shower with accompanying handrails. Adjacent to it, a bench chair is placed. In the corner, a toilet bowl and rubbish bin are situated. On the wall, a tissue dispenser, two rubbish bins, and a hand dryer are affixed, alongside a wash basin. The wall exhibits white tiles, and the ceiling and floor are adorned with white and grey tiles, respectively.
The uneven terrain is paved with concrete bricks and well-kept grass. Ornamental and native plants, along with trees, form a barrier between the grass and concrete. A wooden string fence encloses the area, and a sign reading "1st" is positioned at the center. Tall trees encompass the surroundings.
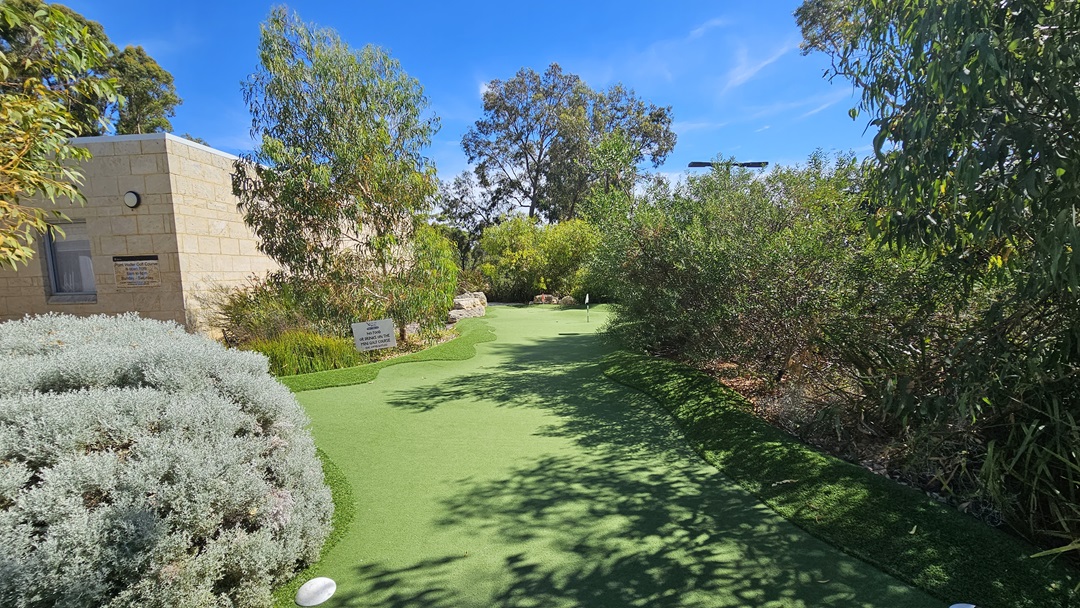
On the left, a robust Leucophyta shrub stands, with a cream brick building and a glass window behind it. In the middle, there is well-groomed green grass, and a sign is placed beneath a small tree. On the right, the area is populated with native plants and trees.
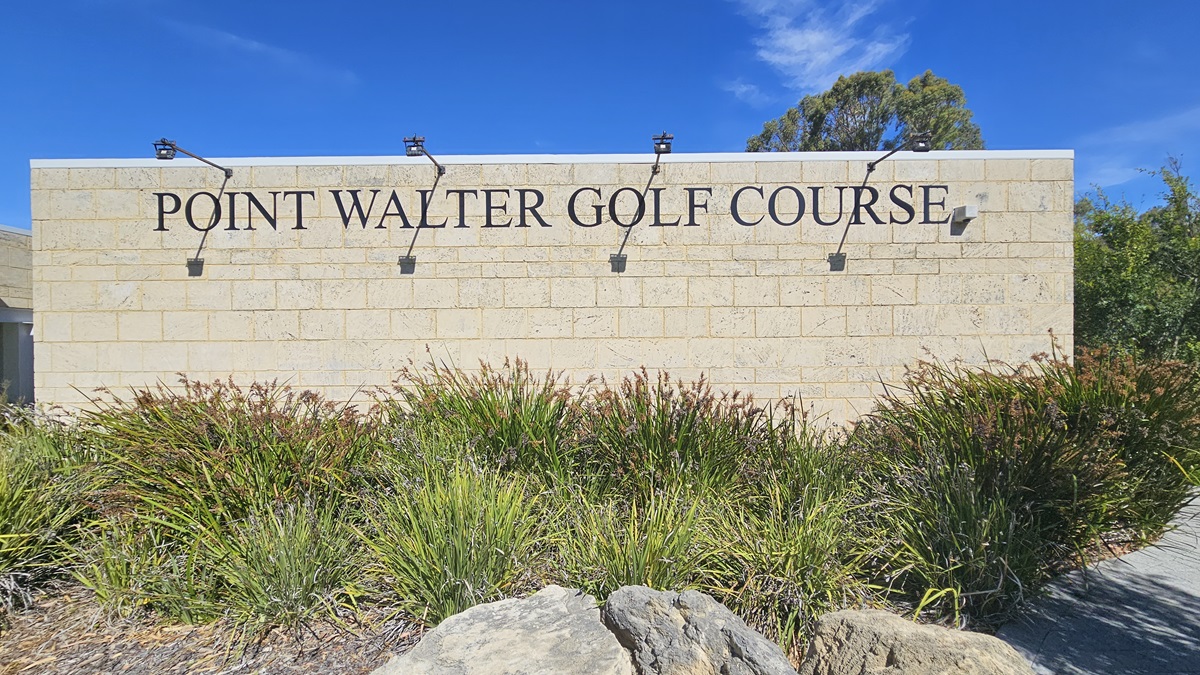
A cream brick building displays a prominent sign reading "Point Walter Golf Course" with four attached lights. Below, there's a landscape of native grass and large rocks. On the right, a brick pathway is situated.
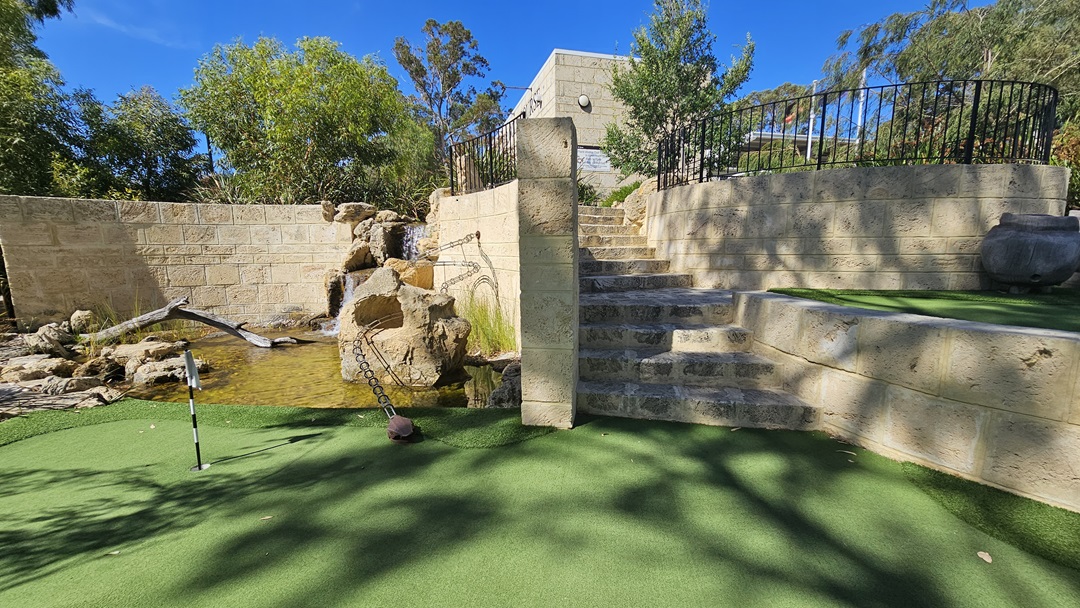
A small waterfall landscape, featuring logs and large rocks, is nestled along a brick wall. To the right are brick stairs leading to a building, surrounded by a metal fence. Well-manicured grass and greenery for the golf hole extend on both the left and right. A banner is positioned on the left, and tall trees shade the area.
A concrete brick path leading to lower ground. A large, colourful concrete sign is positioned on the right. On the left, a circular brick wall encloses a lamppost. Various types of mature native grass and trees, including Leucophyta shrubs, surround the area.
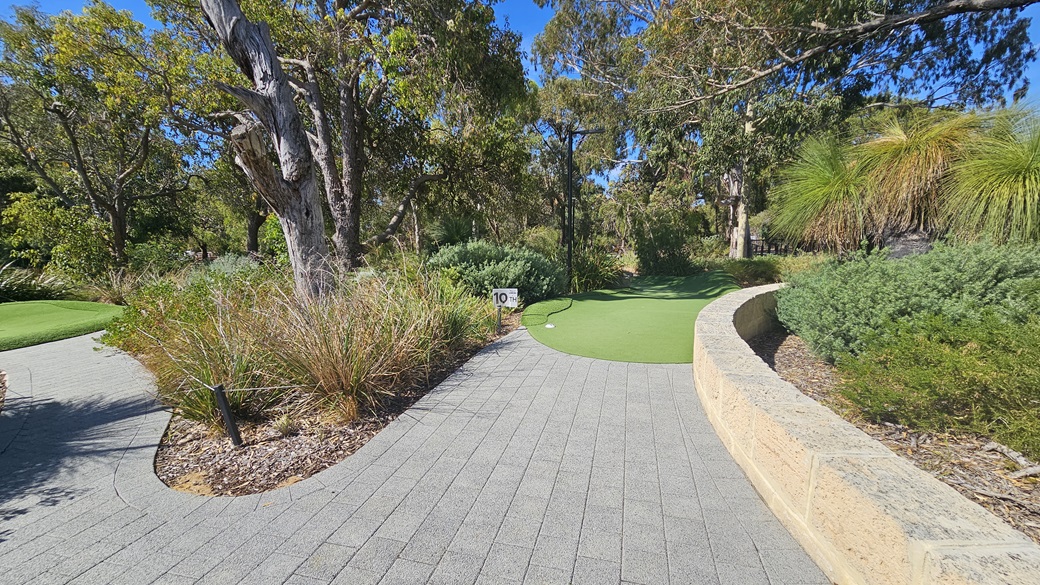
The brick path splits; the left descends to the green, and the right leads to the green and Hole #10. A landscape of trees, native grass, and shrubs acts as a divider between the two paths. On the right, there is a raised plant box with a brick wall filled with shrubs, native grass, and trees.
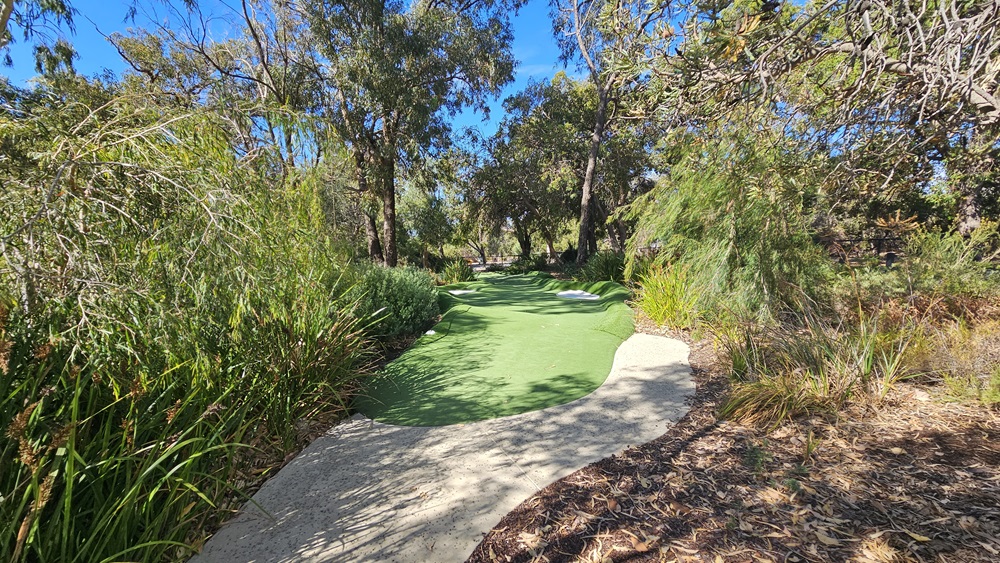
The brick path descends towards the green, surrounded by a landscape of trees, native grass, and shrubs on both sides. To the right, there is a slightly elevated area with soil and native grass.
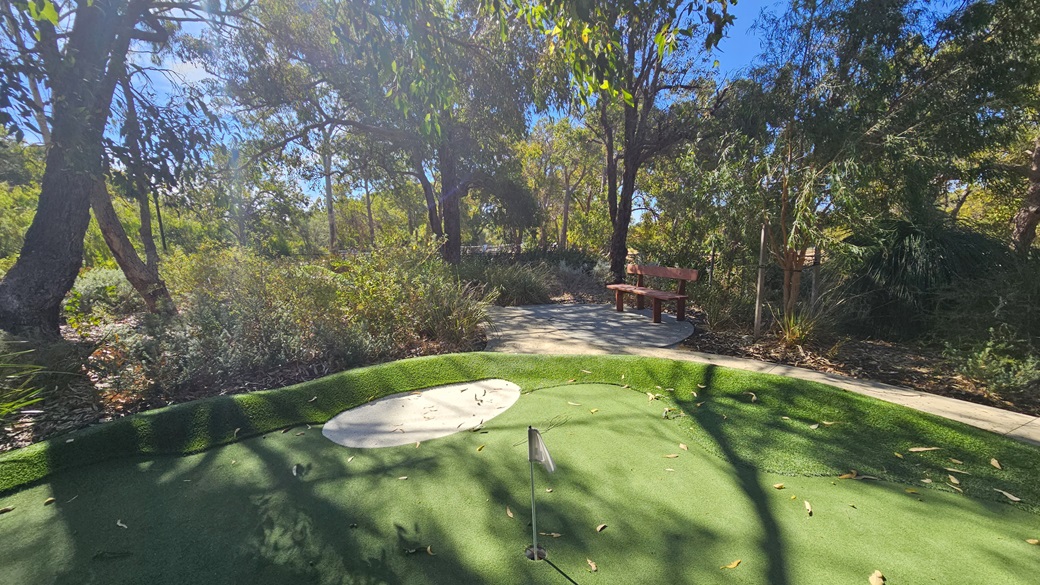
The green is composed of synthetic turf, featuring a bunker in the middle beside a flag. Large trees, native grass, and shrubs encircle the area. A bench is situated beneath a tree in the center. To the right, a descending concrete path is present.
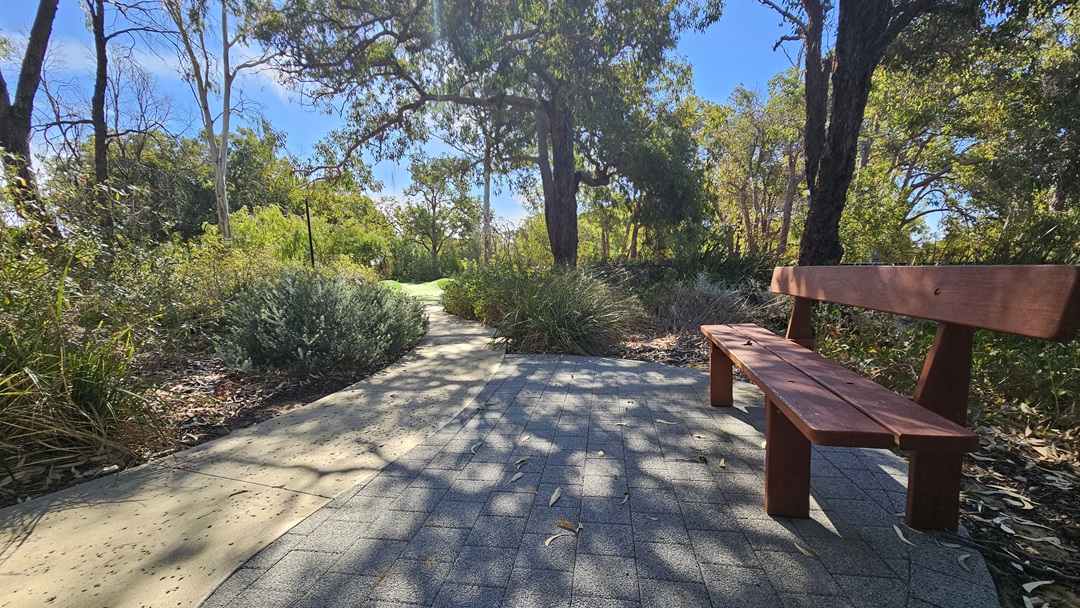
On the right, a bench is situated beneath a tree providing shade. The floor in this area is made of concrete bricks. To the left, a concrete path ascends to another section of green. Tall and mature trees, along with native plants and grass, surround the area.
The concrete brick pathway divides; both lead to a vast green and grassy area with tall trees and shrubs. In the middle is a mini landscape with directional signages, a golf hole sponsor, and a garden lamp. The path on the left elevates towards the entrance of the building. A wooden post stands on the right along with a banner. The path on the right descends to the golf area.
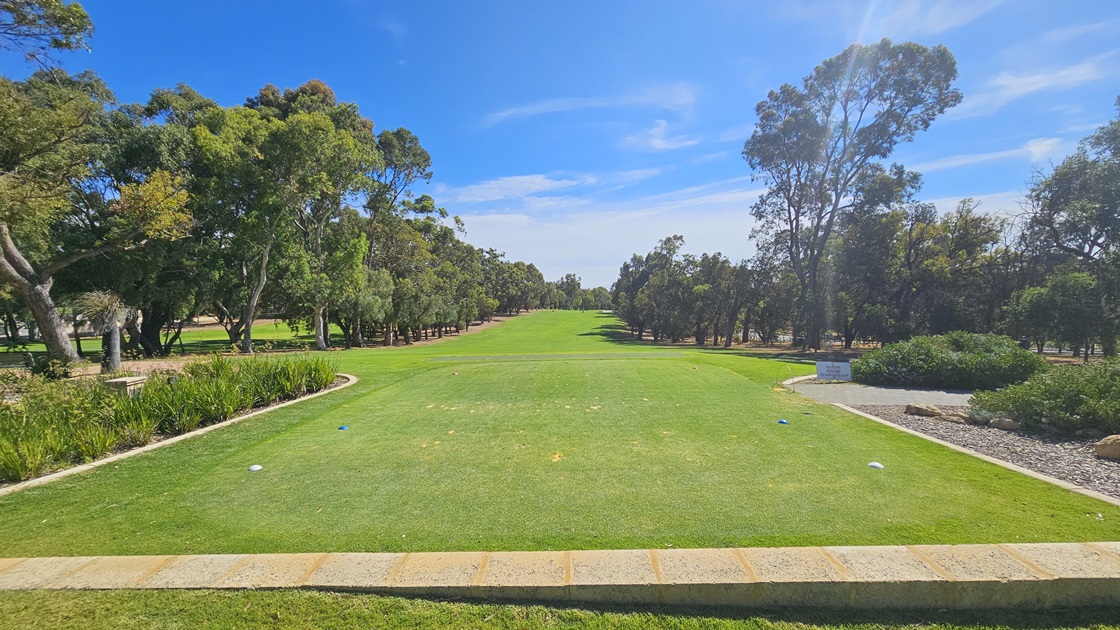
A panoramic view of the golf course area displays an expansive green comprising natural grass and synthetic turf. The putting green is centrally located. Tall trees adorn both the right and left sections of the course.
The golf course area presents a panoramic view with a large expanse of green, combining natural grass and synthetic turfs. The putting green is centrally positioned. Tall trees flank both the right and left sections. A concrete path crosses the green. On the right, a landscape features plants and shrubs, complemented by large rocks and pebbles. A visible sign adds to the scene.
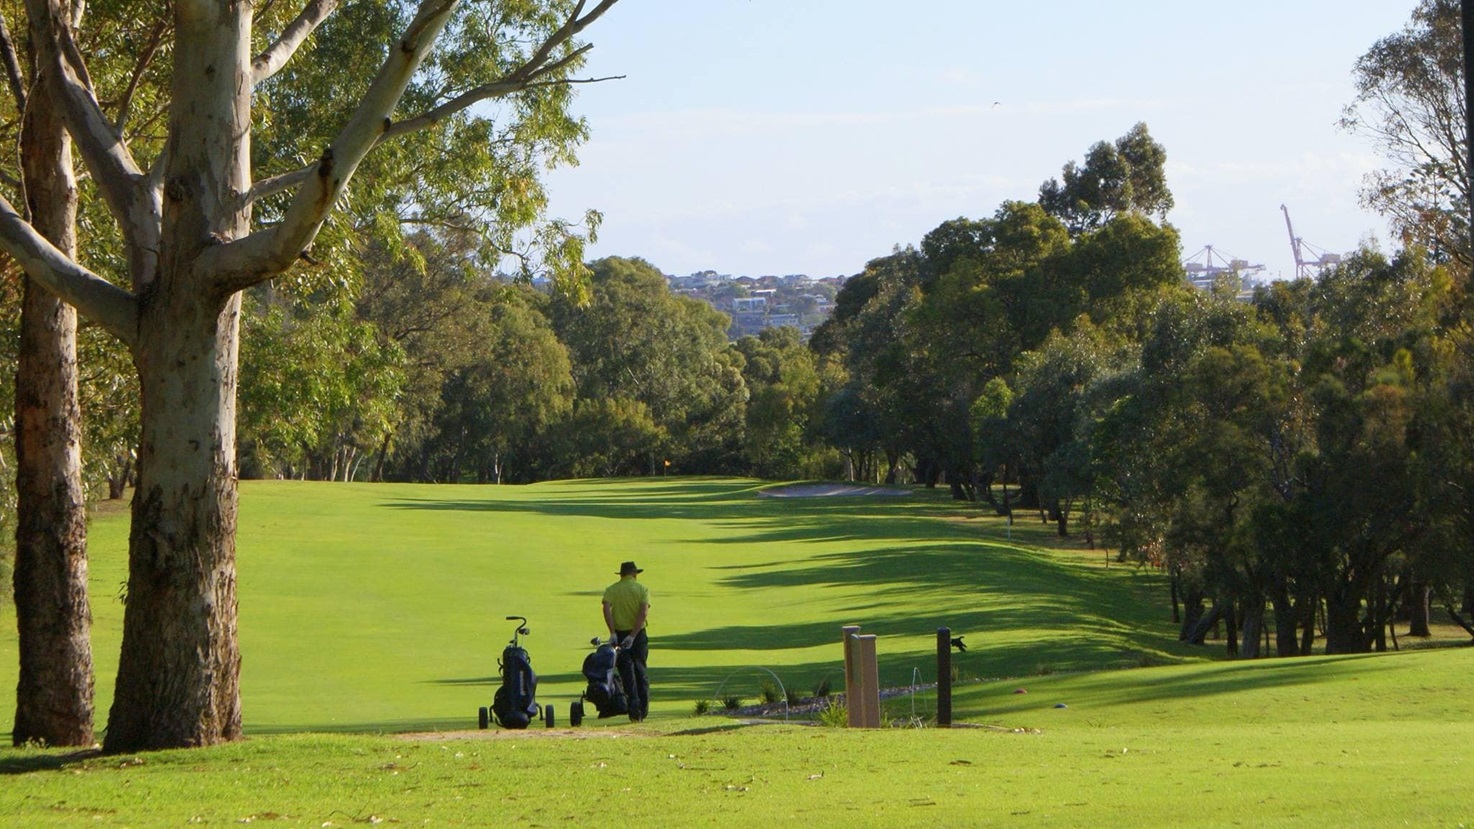
The golf course area offers a scenic view with a hillside and a green consisting of natural grass and synthetic turfs. On the left stands a mature tree. To the right, two concrete bollards flank a garden lamp post. Additional trees are situated on the right. In the middle, a golfer stands with a golf bag nearby.
A woman wearing headphones and a colourful dress, looking at a tablet outdoors.

GENERAL ACCESS

• Offer a range of contact methods for receiving complaints and discussing feedback regarding accessibility issues/barriers.
• Accept the Companion Card
• Employ people with disability
• Trained staff in disability awareness
• Ask all visitors if there are any specific needs to be met
• Provide assistance with booking arrangements (includes providing clear itineraries with written instructions on what to do at various destinations)
• Have a place to store mobility and/or medical equipment (eg beach wheelchair, hoist, oxygen).
• Provide details regarding the location of your business and provide a map which indicates the closest town and proximity to the local railway and coach station, include accessibility information about your local area.

COMMUNICATION

• Use Cérge as our digital concierge to support personalised customer service
• Use Plain English / easy read signage and information (includes menus and emergency information)
• A quiet space is available at the venue/ facility
• Trained staff in communicating with people with learning or behavioural challenges
• Provide clear, concise internal and external directional signage throughout your facility.

VISION

• Provide digital communication materials (hard copy information is also available on line)
• Use easy read fonts in our signage and communication materials (Helvetica and Arial)
• Have an appropriate area for toileting an assistance dog
• Have effective lighting throughout facility.

HEARING

• Have TVs with captioning option

PHYSICAL - MOBILITY

• Use floors/coverings which are slip resistant, firm and smooth
• Use non-slip tiles in the bathroom or slip resistant matting
• Have grab rails in the bathroom
• Provide seating in common areas including reception area. Seating provided is a variety/range and include some with back rests and arm rests.

PHYSICAL - WHEELCHAIR

• Have step free outdoor pathways
• Have a doorbell or intercom at an accessible height and display a contact number (accessible height is 900mm-1100 mm)
• Provide easy, step-free pathways (clear of obstructions) to all indoor and outdoor areas (includes picnic areas, barbecues and indoor and outdoor areas
• Have step free access to into our business premise
• Have step free access to the conference or function room
• Have accessible seating areas in theatrette
• Have doorways which are easy to open and have lever handles (doorways 850mm or wider when open and not heavy)
• Have an accessible public toilet which is unlocked
• Have wheelchair accessible picnic tables
• Have at least one wheelchair accessible parking space with wheelchair accessible signage clearly displayed
• Have wheelchair accessible transport options available in the general vicinity (provide information on name of the operator, phone and website link to individual providers for private vehicles, community transport train, mini vans, hire cars, buses, taxis, ferry, tram, light rail etc)
• Have a wheelchair accessible toilet
• Have a wheelchair accessible shower and change room
• Provide a low height counter suitable for a person using a wheelchair or a person of small stature
• Have clear space between furniture and exhibits for a person to manoeuvre a mobility aid
ALLERGIES AND INTOLERANCES

• Modify our cooking and cleaning practices to cater for people with food allergies or chemical intolerances (could include menus with meals free from: nuts, dairy, seafood, eggs, gluten etc)
• Adhere to The Food Authority requirements for allergy management in food preparation
• Have equipment to respond to anaphylactic shock such as epipens and defibrillator
• Provide toiletries which are chemical and fragrance free (if requested)
• Use organic (chemical and fragrance free) deodorisers in public areas and rooms

More Accessibility Tools for Point Walter Golf Course

  • View all accessibility information for Point Walter Golf Course
  • Explore the Virtual Tour
  • Listen to the Audio Guide
  • View the Visual Story & Sensory Guide
  • Open the Communication Board