Pelican Park Recreation Centre Visual Story

Cérge logo — inclusive access and companion technology

1. Arrival and Parking

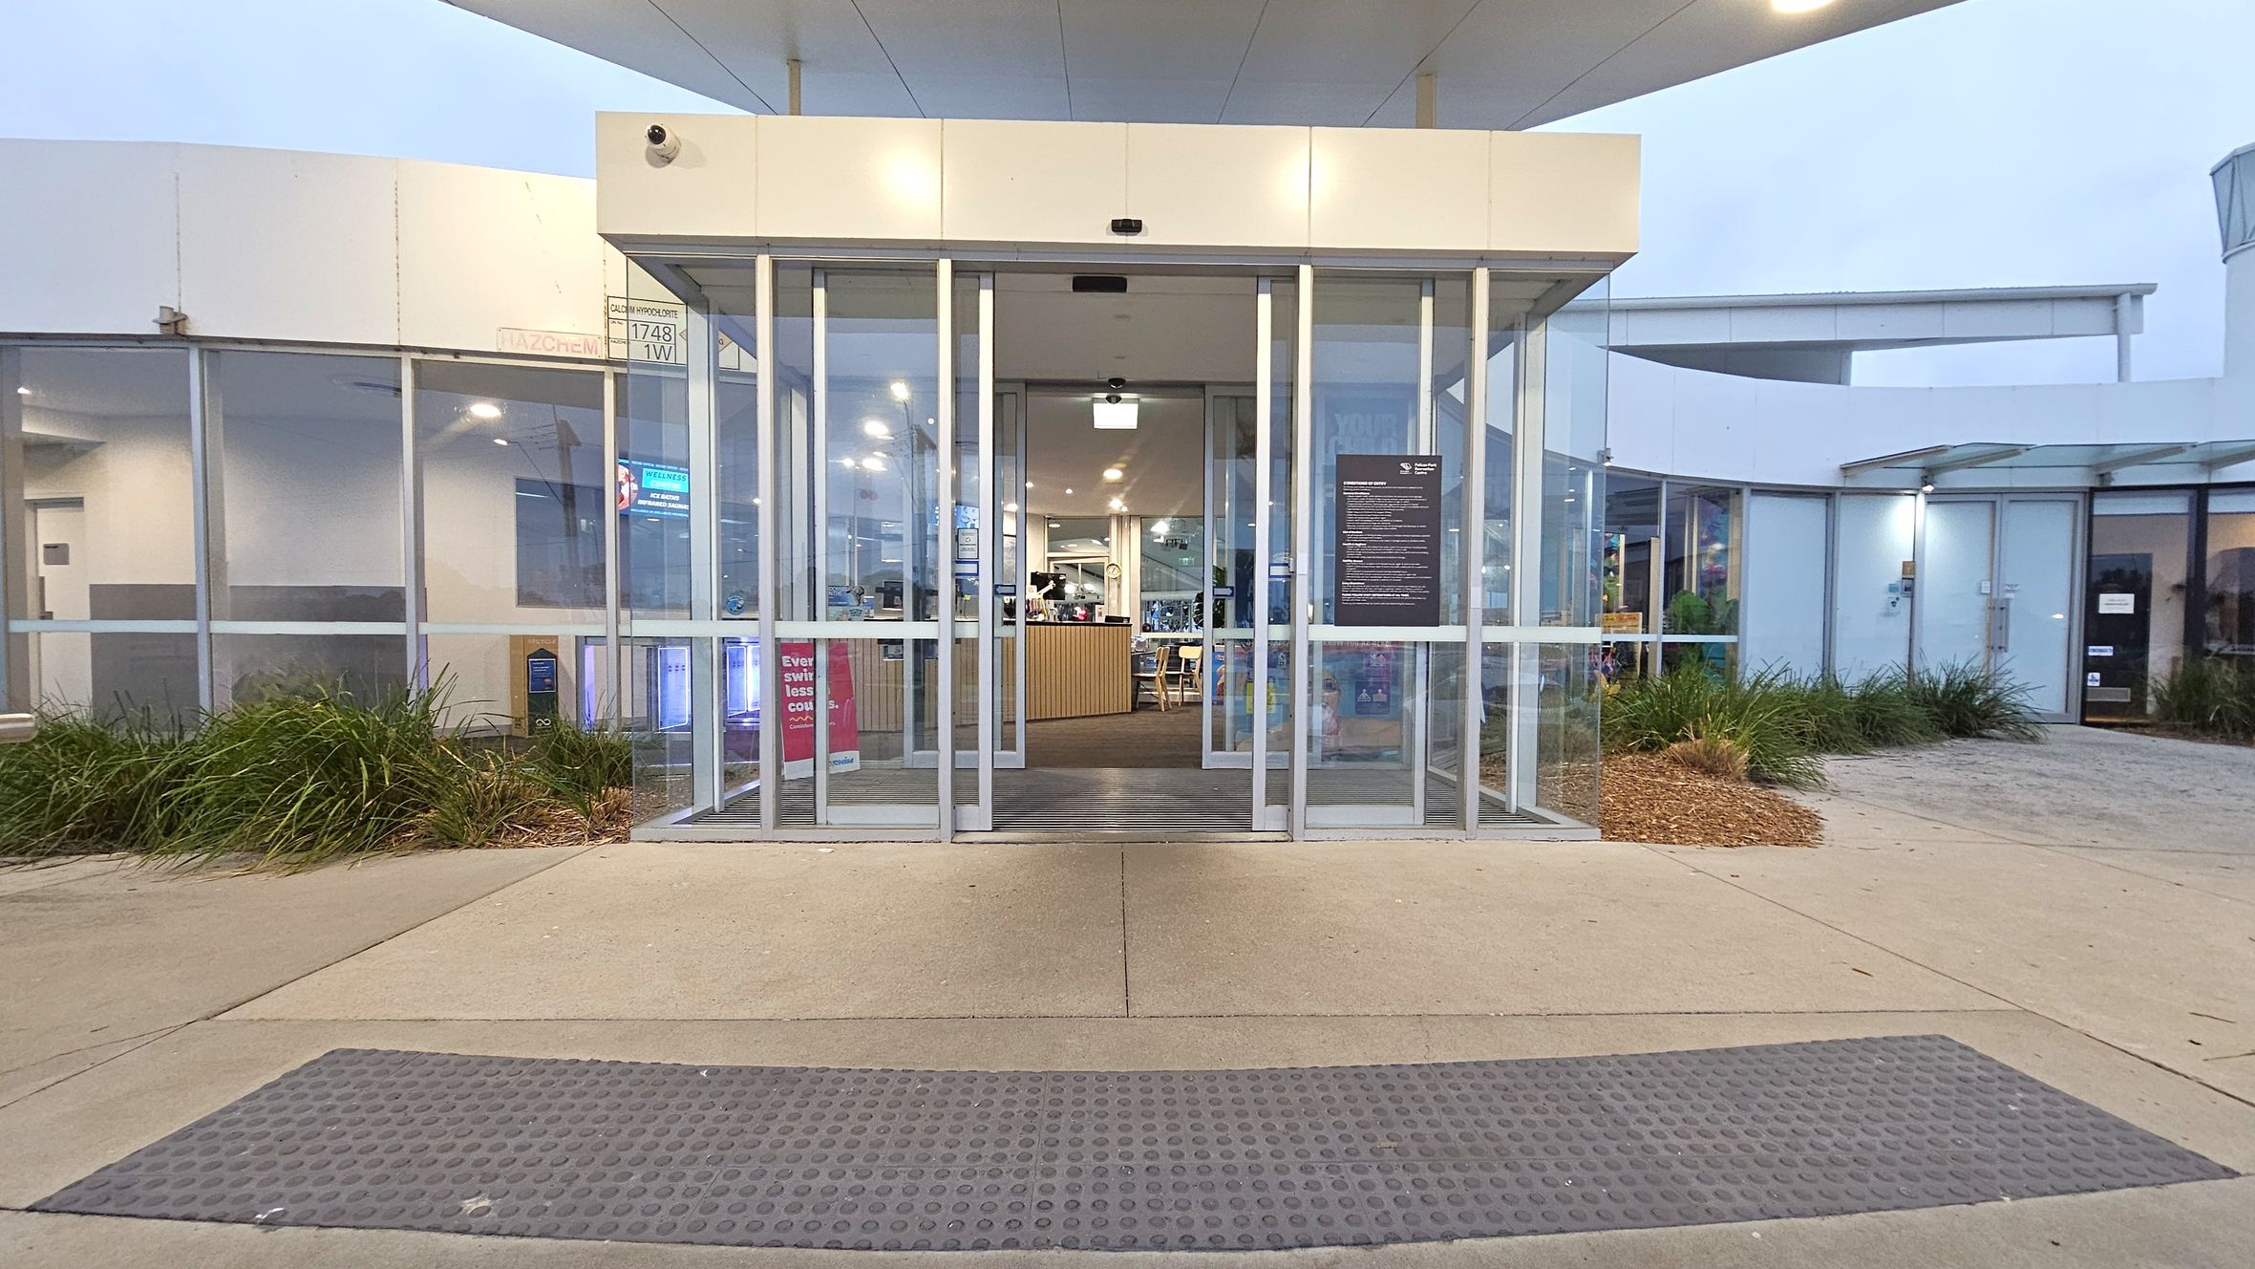
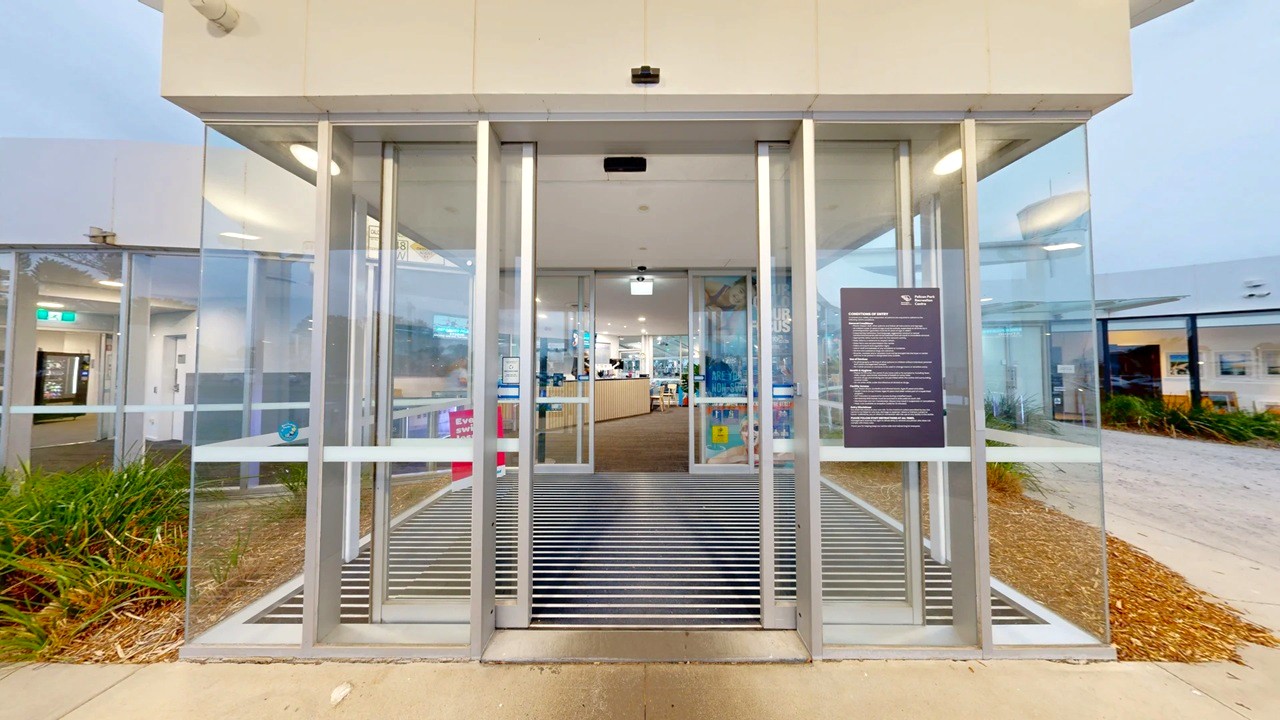
A modern glass entrance with automatic sliding doors is centred in the image. Inside, a reception area with a wooden counter and seating is visible. On either side of the entrance, there are large glass panels and some signage. The foreground features a textured rubber mat on a concrete path. Surrounding the entrance, there are landscaped areas with green plants and mulch. The ceiling above the entrance is white with recessed lighting.
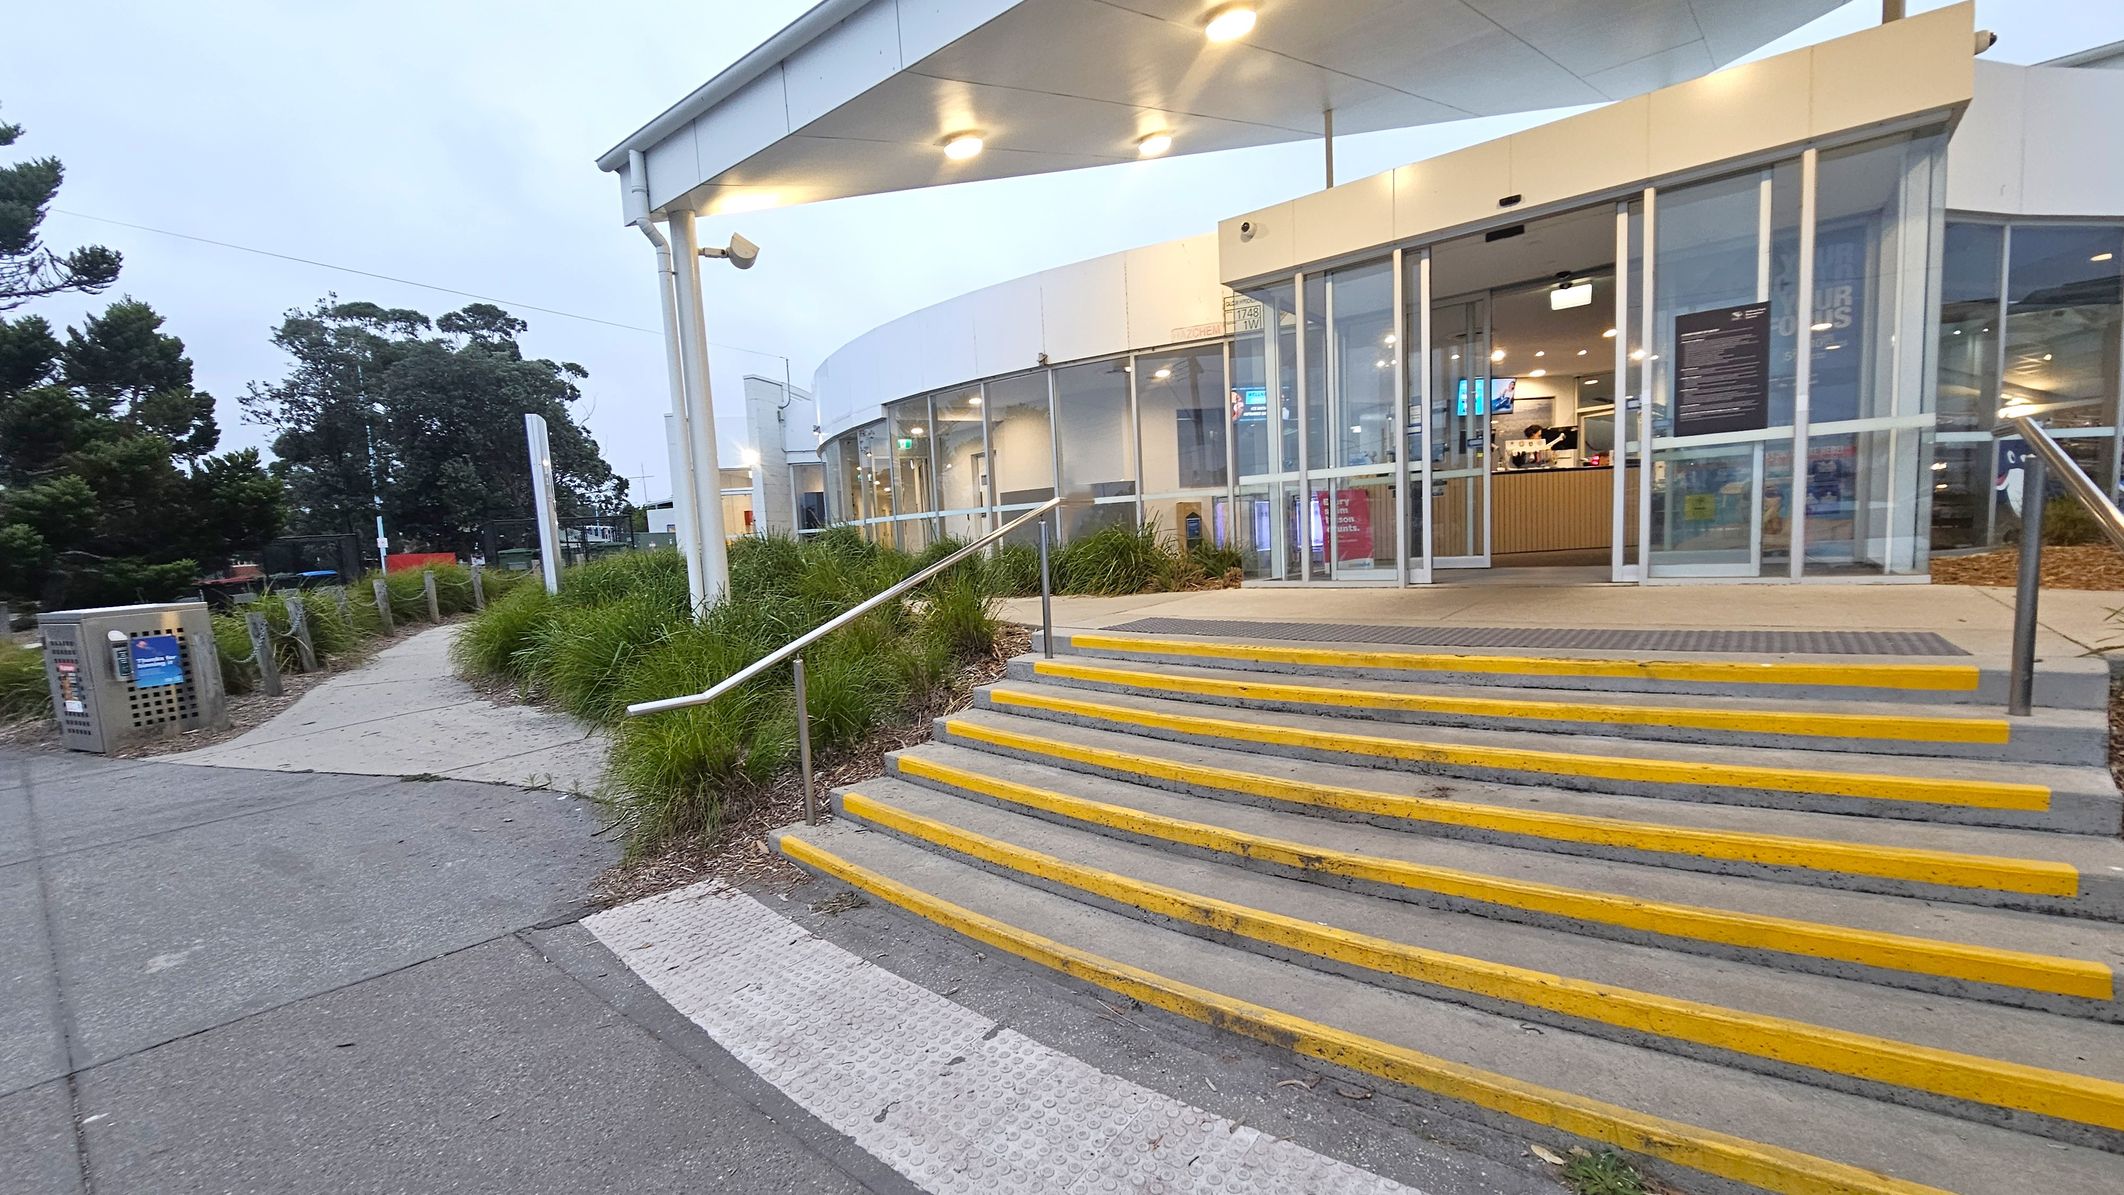
A modern building entrance with large glass doors is on the right, featuring a set of steps with yellow edges leading up to it. The ceiling above the entrance has recessed lighting. On the left, a pathway lined with green shrubs and trees leads away from the building. A metal bin is visible near the path. The ground is a mix of concrete and textured surfaces, and there are metal railings along the steps.

A modern building with large glass windows on the left, featuring a green bench and landscaped plants along a curved path. The path leads to a covered entrance with lights. On the right, a car park with several vehicles and a view of sailboats in the distance. A signpost and a small utility box are near the path. The area is well-maintained with neatly trimmed grass and shrubs.
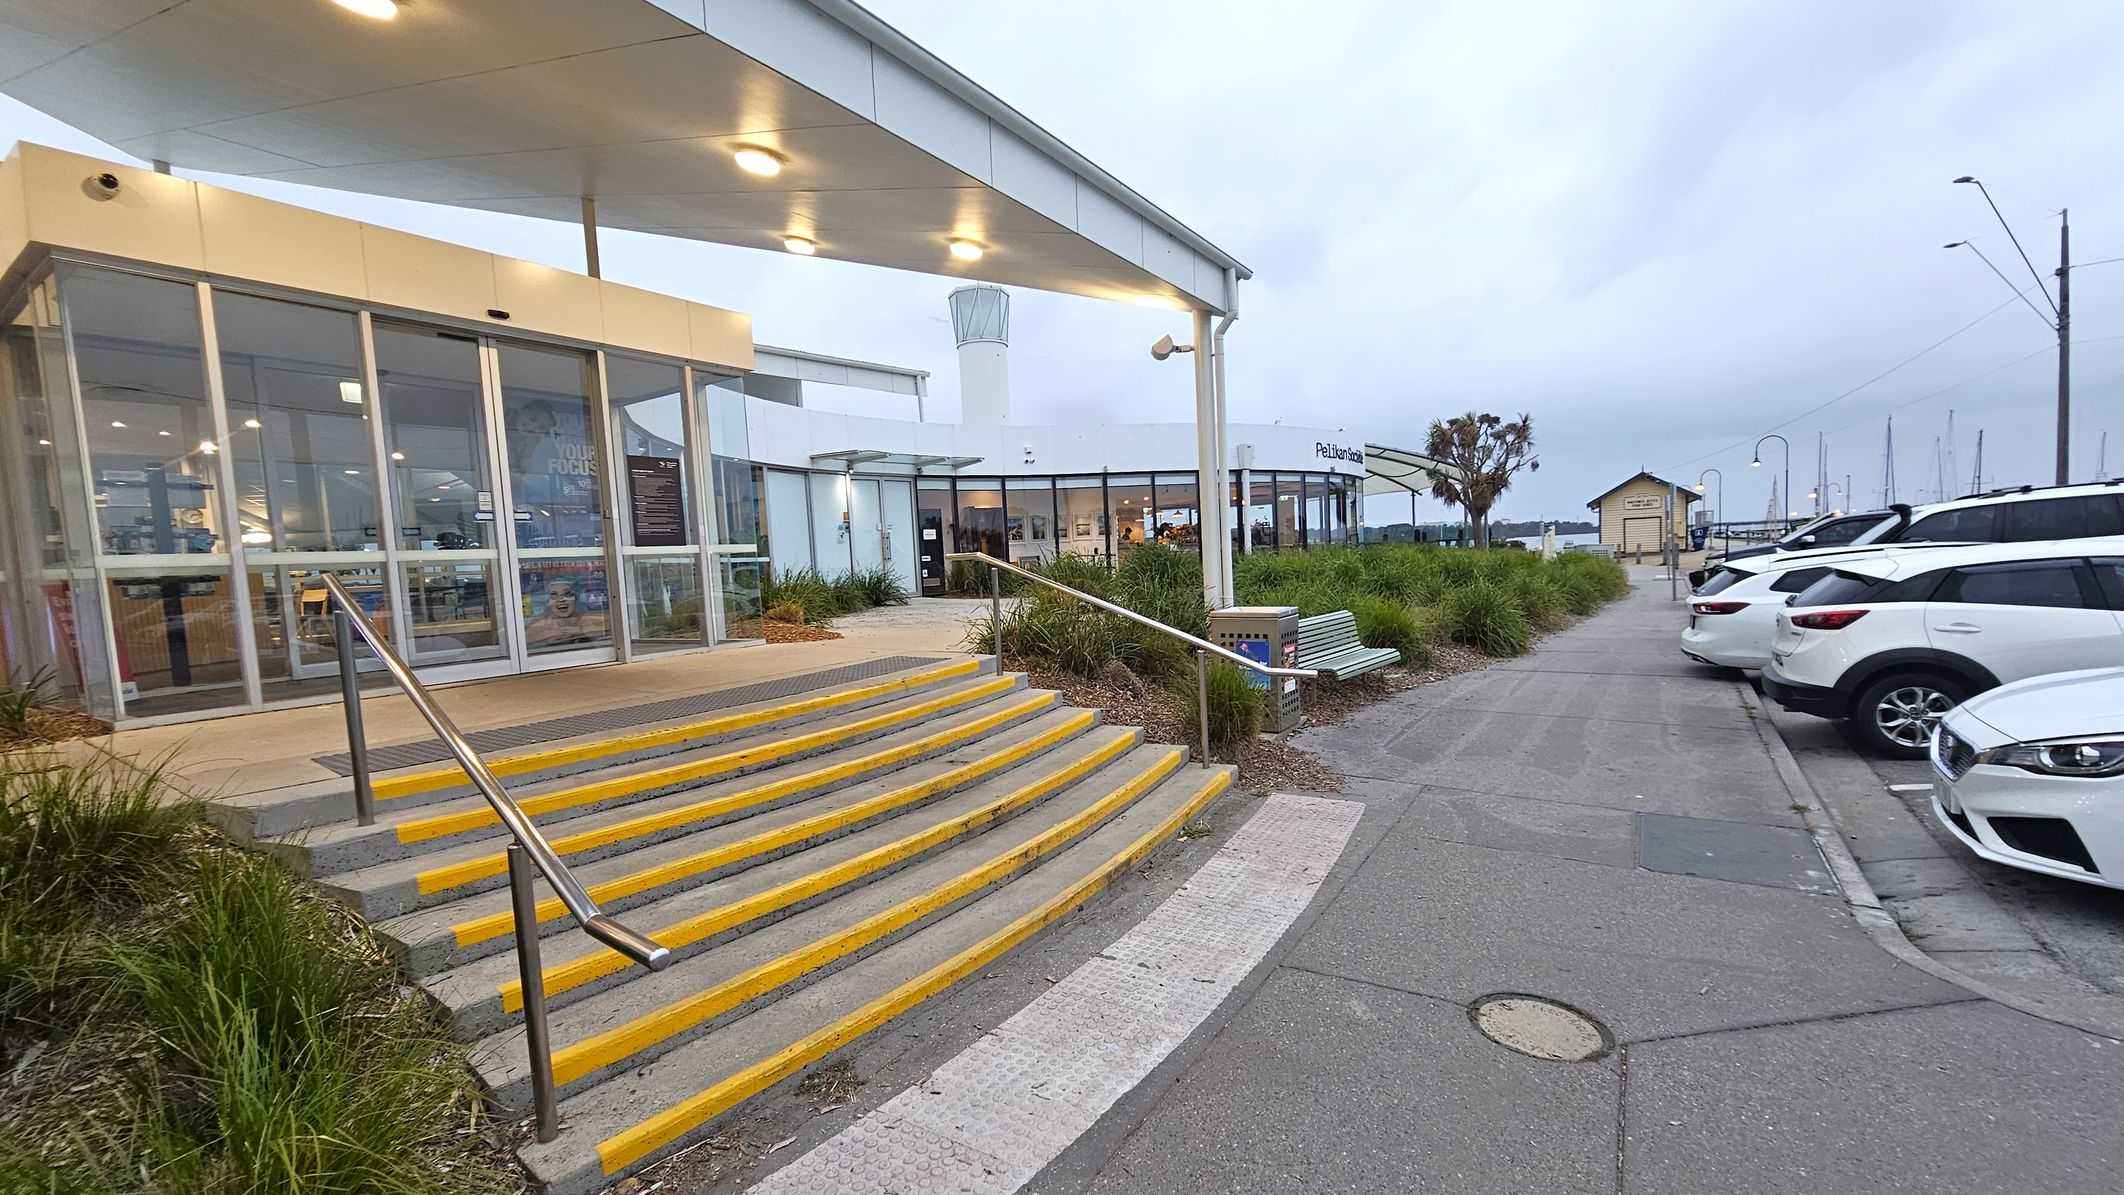
On the left, there is a building with large glass windows and a set of steps with yellow edges leading up to it. A metal handrail runs alongside the steps. The building has a covered entrance with lights on the ceiling. In the middle, there is a pathway lined with green plants and a bench. On the right, several white cars are parked in a row. In the background, there are more buildings, a small structure, and masts from boats, suggesting a marina setting.
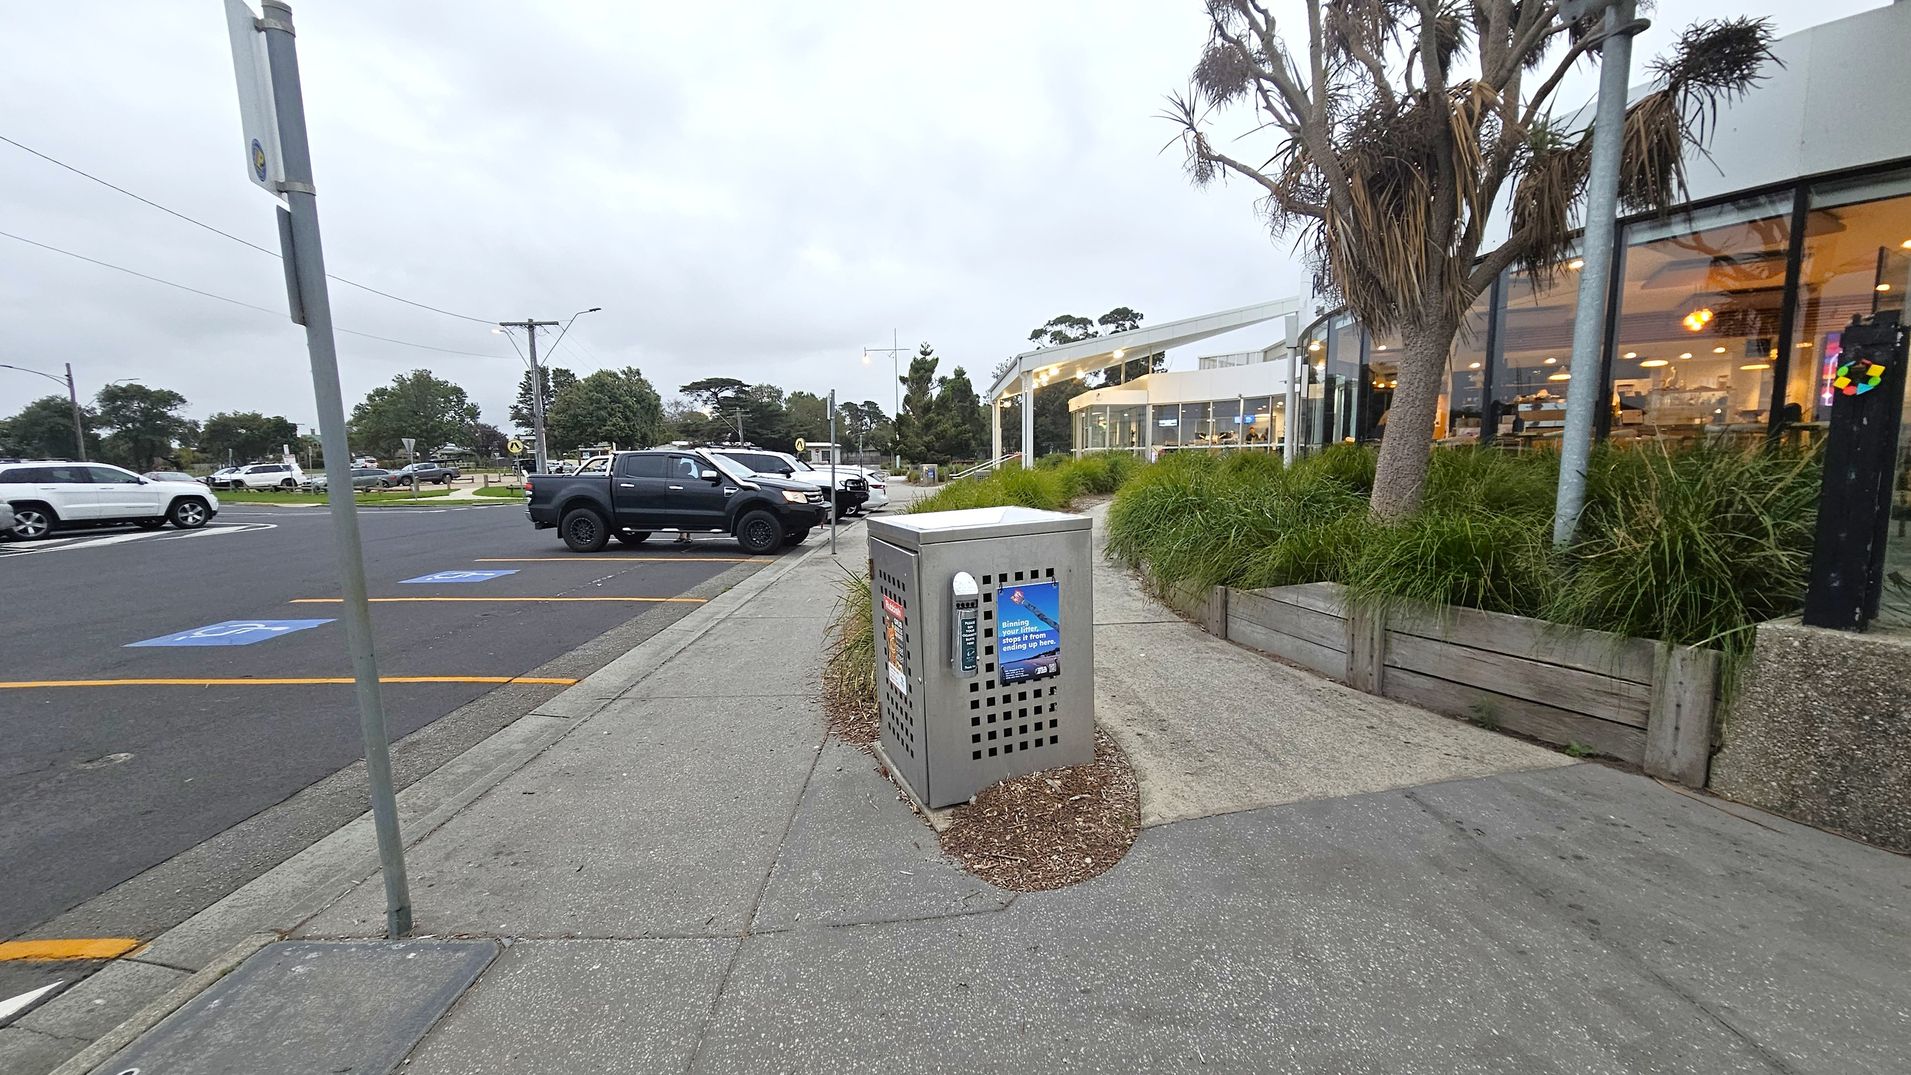
A pavement with a grey utility box in the centre, surrounded by a small patch of mulch. On the right, there's a building with large glass windows, behind which are visible tables and chairs. A tree and some tall grass are planted in a raised bed next to the building. On the left, a car park with several vehicles, including a white SUV and a dark pickup truck. A signpost is visible near the kerb. The ground is paved with concrete, and the area appears to be a public space.
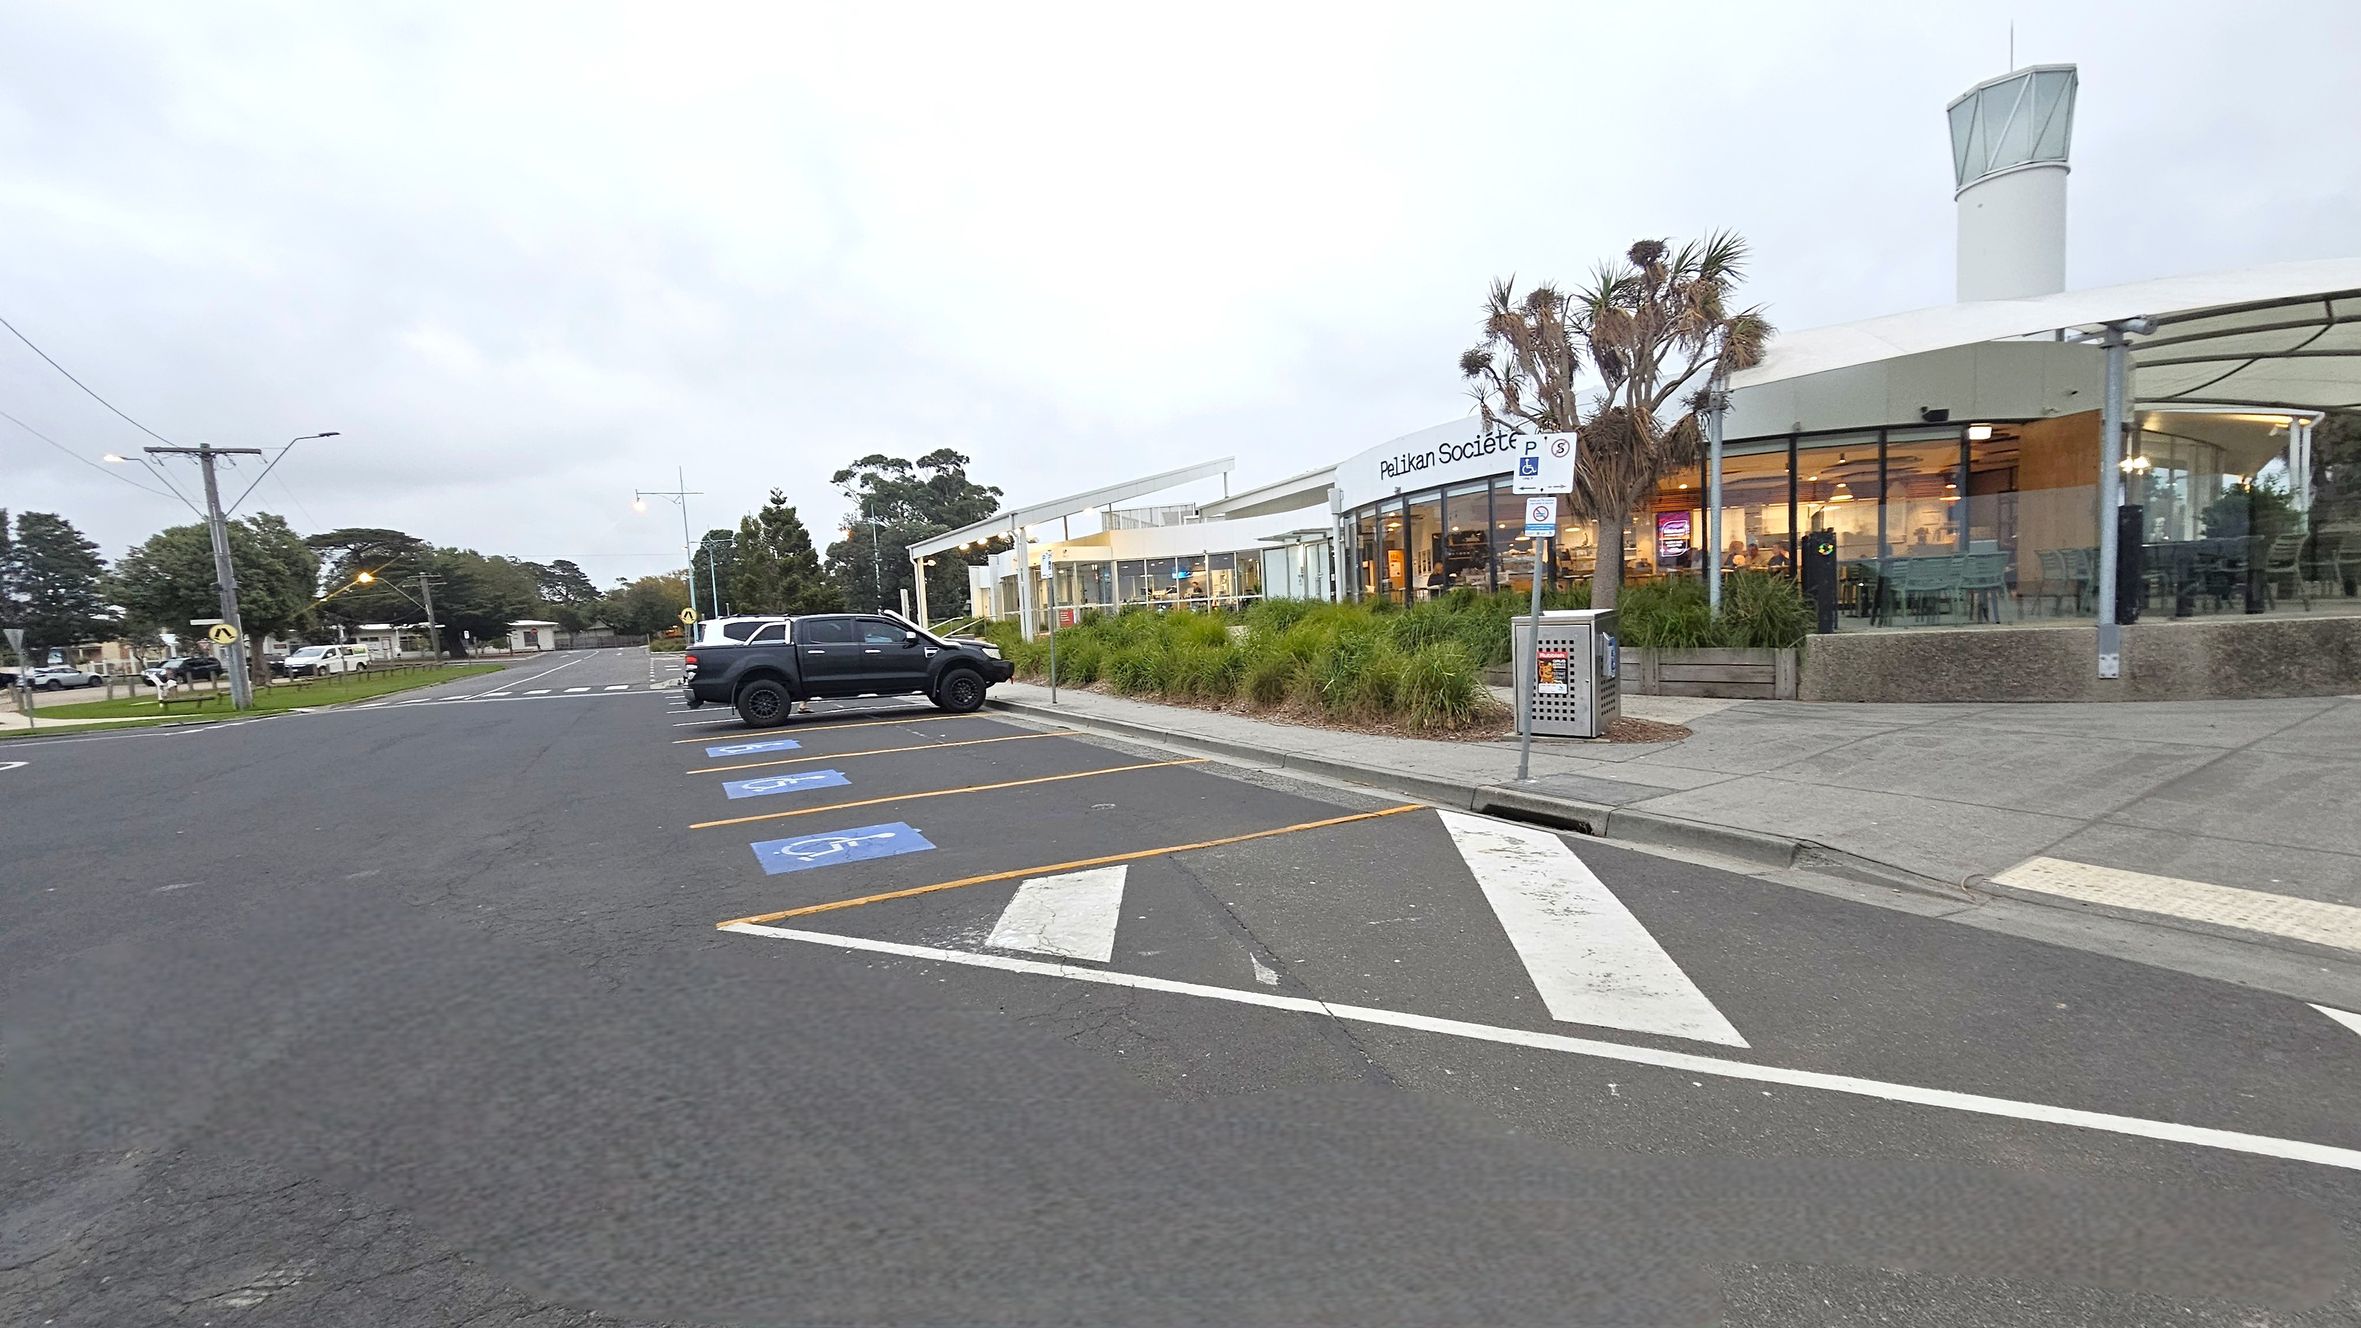
A car park with designated disabled parking spaces marked in blue is on the left. A black vehicle is parked in one of the spaces. On the right, a modern building with large glass windows and a sign reading "Pelikan Societ" is visible. The building is surrounded by landscaped greenery, including small trees and shrubs. A rubbish bin is placed near the entrance. The pavement is grey, and a tall structure with a glass top is in the background.
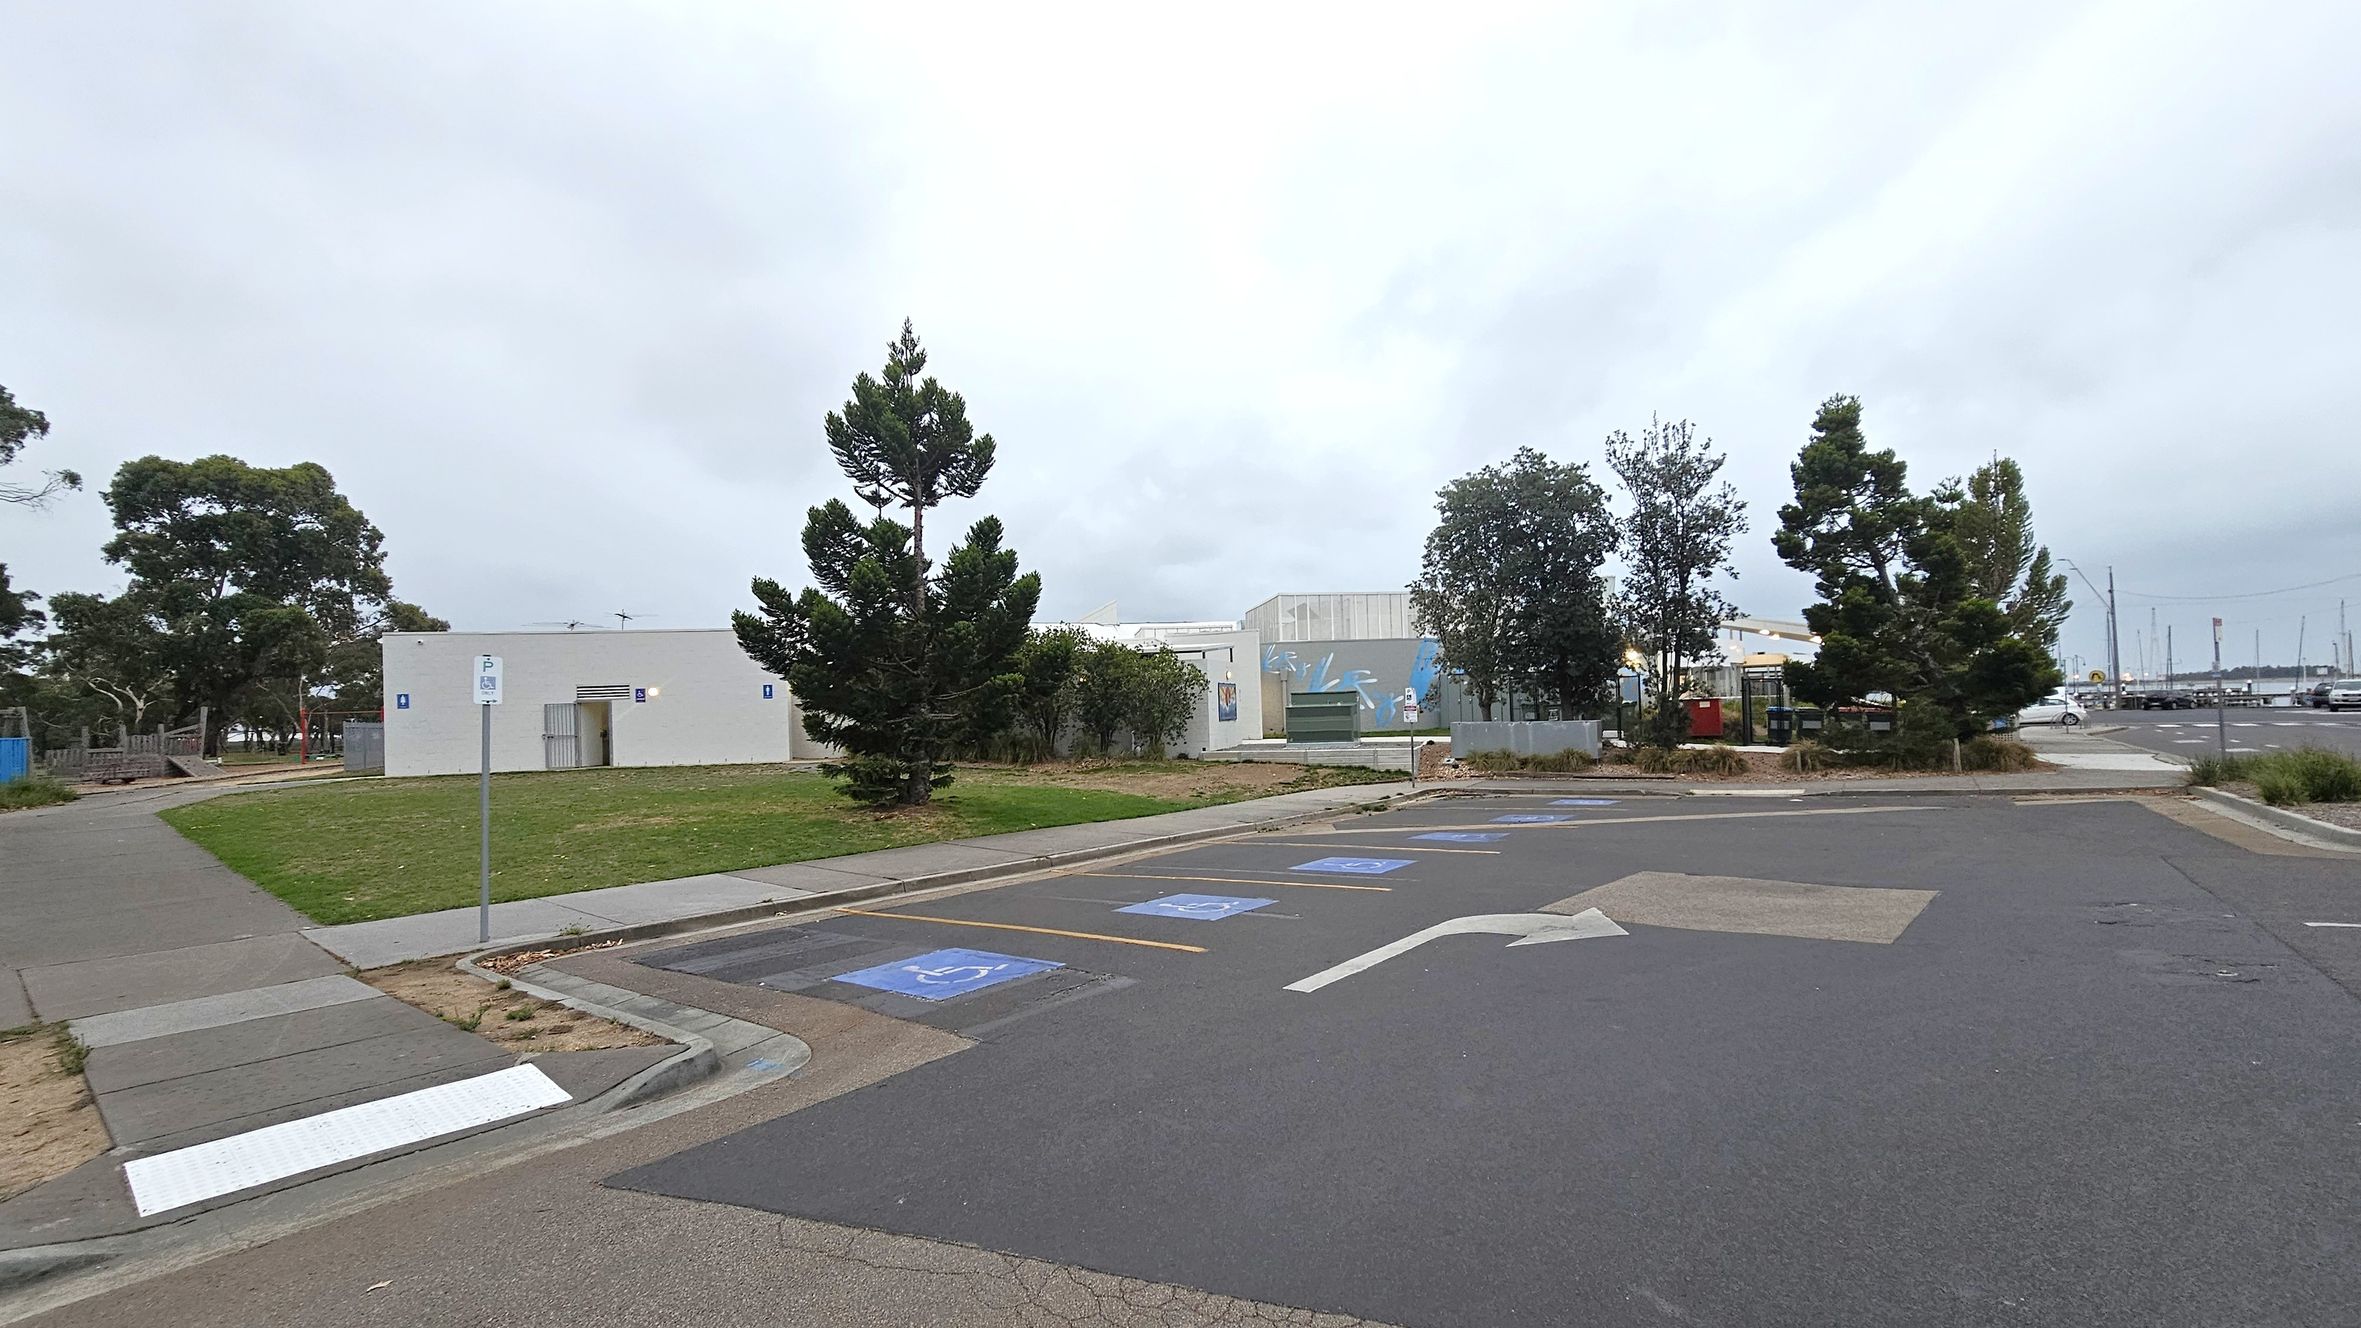
A paved parking area with marked disabled parking spaces and directional arrows in the foreground. On the left, a small white building with a door and signage is surrounded by grass and trees. In the middle, more trees and a mural on a building wall are visible. The background shows a marina with boats and masts. The area is bordered by a footpath and some low vegetation.
Hearing

Sounds

  1. Bird calls from nearby trees
  2. Footsteps on concrete paths
  3. Voices near the entrance
  4. Distant water sounds from marina
  5. Occasional vehicle noise
Smell

Smells

  1. Salty ocean air
  2. Food aromas from café
  3. Fresh outdoor air
  4. Possible bird droppings
  5. Mild plant scents
Touch

Feel

  1. Smooth concrete underfoot
  2. Cool metal handrails
  3. Tactile mat at entrance
  4. Light breeze from bay
  5. Slight humidity near water
Sight

Sight

  1. Glass sliding doors at entrance
  2. Yellow safety markings on steps
  3. People walking to entrance
  4. Green bushes lining pathways
  5. Cars coming and going

2. Entrance and Reception

Glass entrance with automatic sliding doors, framed by metal. Inside, a reception area with a desk and various items is visible. To the left, a corridor leads to other rooms, with an emergency exit sign above. On the right, a large sign with text is mounted on the glass. The exterior has a concrete path and landscaped areas with plants. The ceiling inside is white with recessed lighting, and the floor outside is concrete with a metal grate at the entrance.
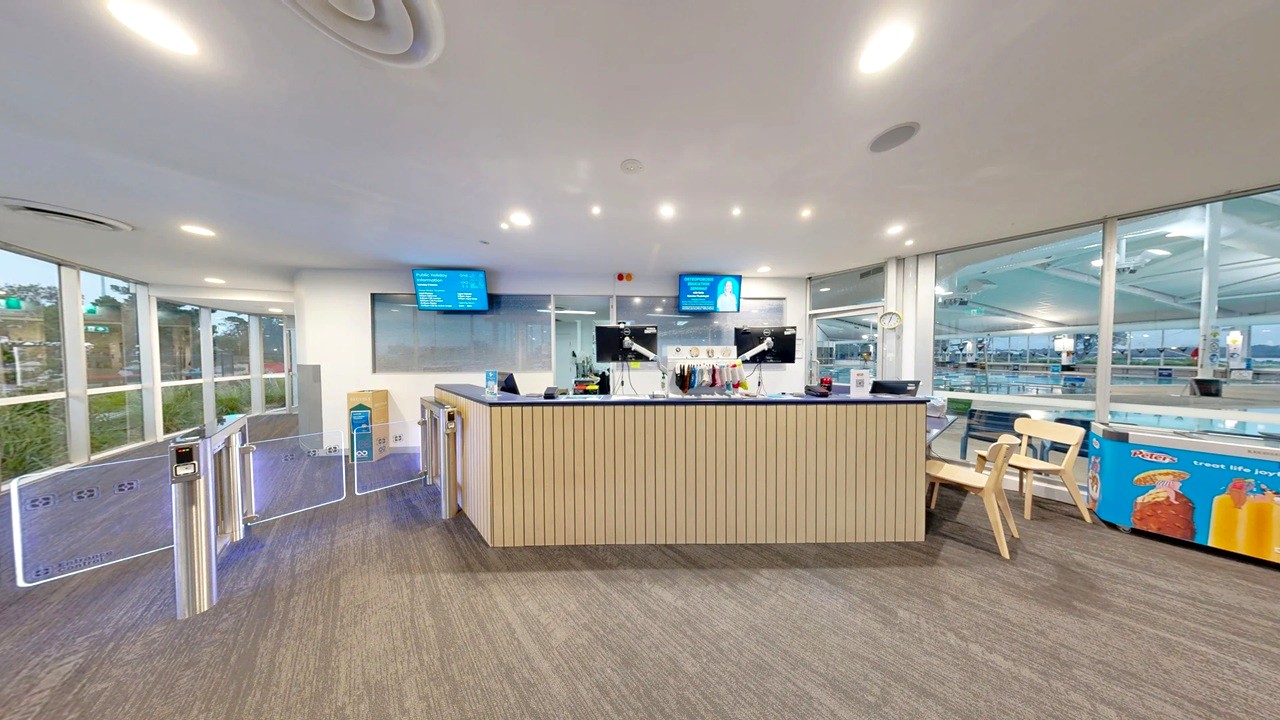
A modern reception area with a wooden counter in the centre, equipped with computers and microphones. Two digital screens are mounted on the wall behind the counter. On the right, there are wooden chairs and a display with snacks and drinks. The left side features a series of turnstiles leading to a glass wall with a view of greenery outside. The floor is carpeted, and the ceiling has recessed lighting.
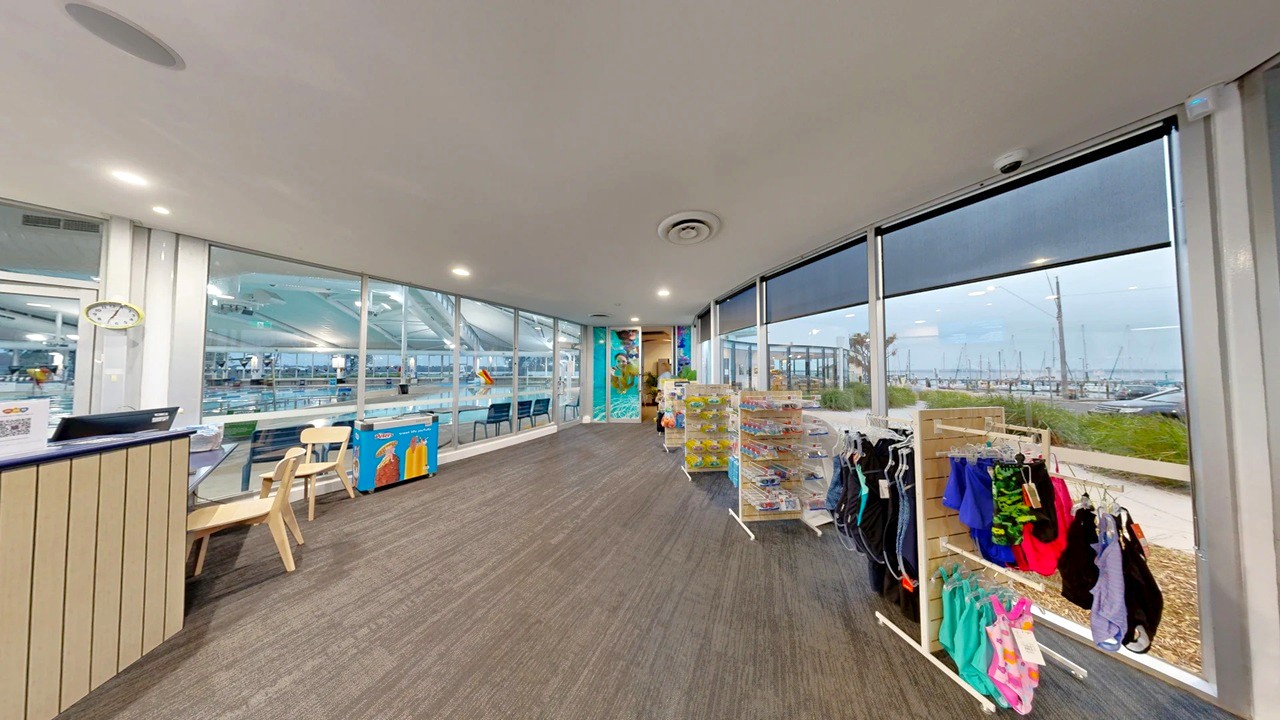
A spacious indoor area with large windows on the right, offering a view of a marina with boats. On the left, there's a reception desk with a clock above it and a couple of chairs. In the centre, there are display racks with swimwear and accessories. The floor is covered with dark wood-like material, and the ceiling is white with recessed lighting. The background features a colourful mural and more seating near the windows.
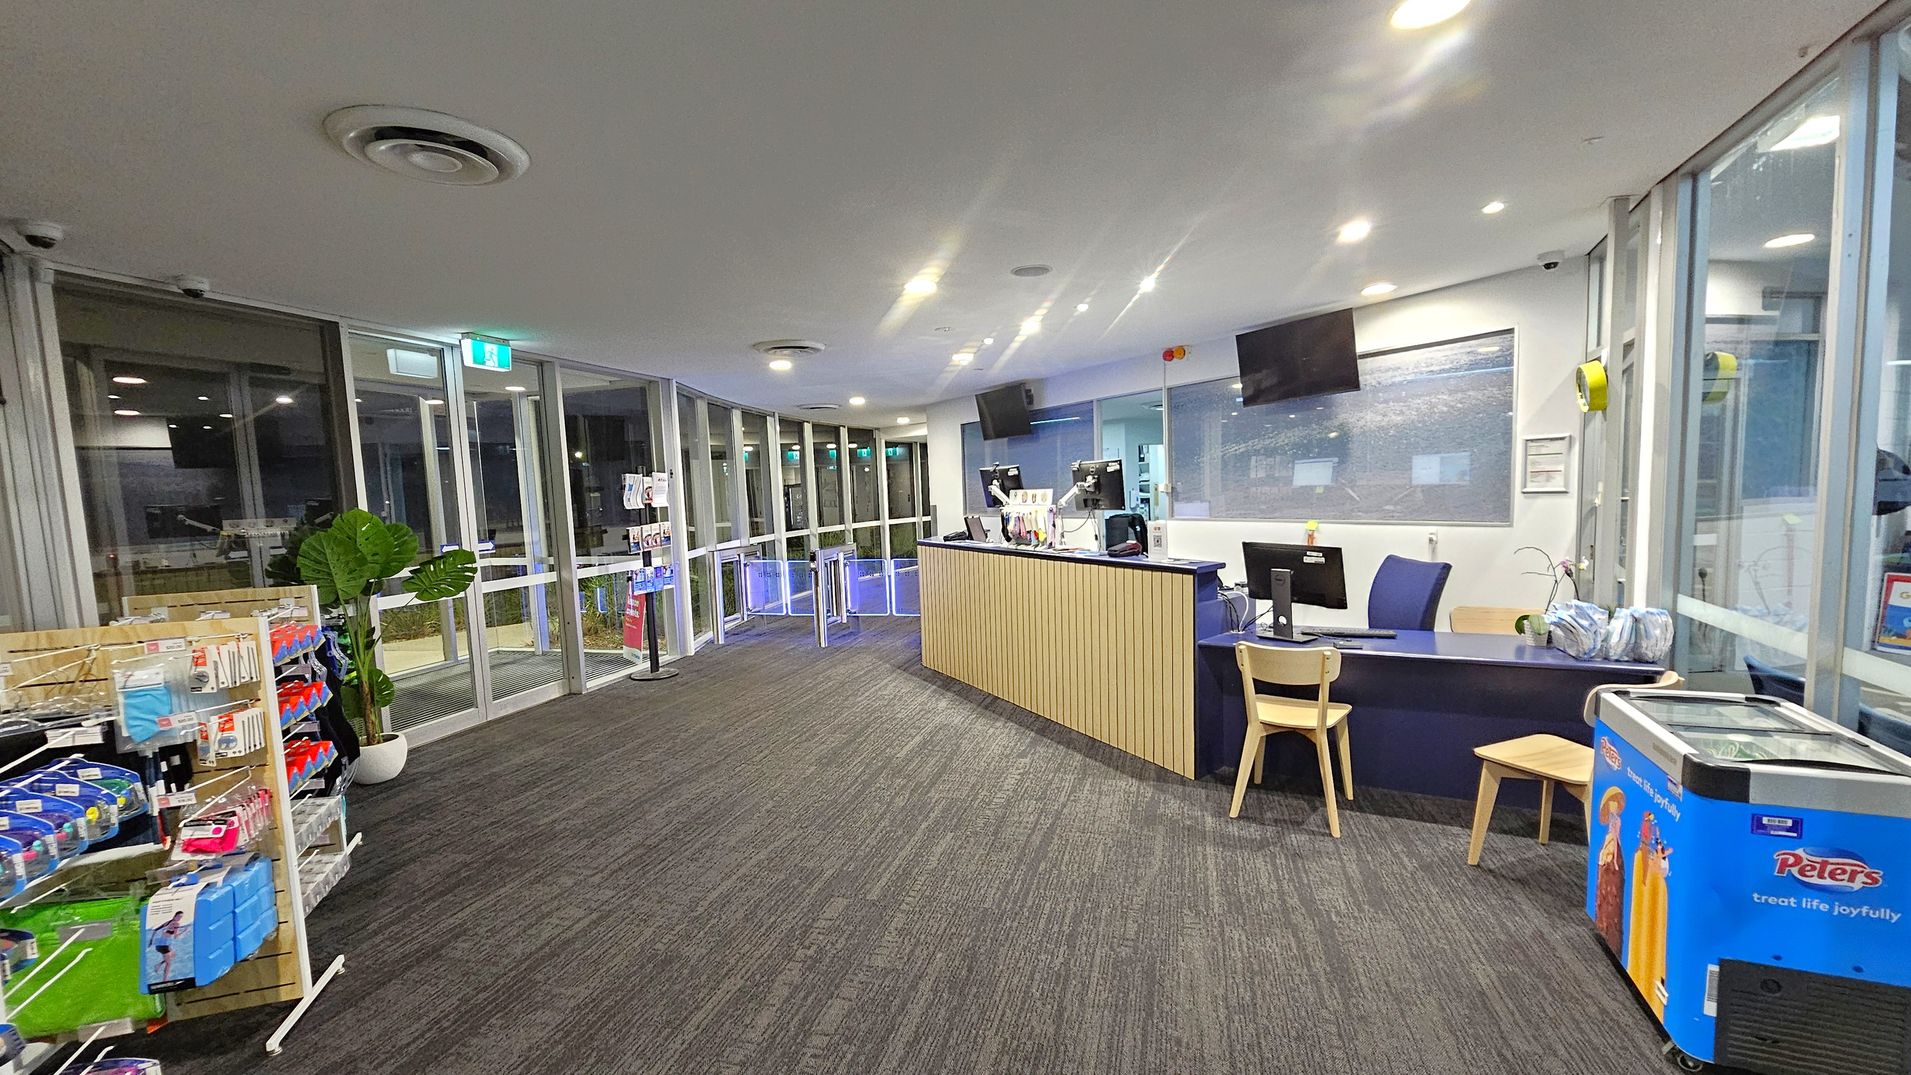
A reception area with a modern design. On the left, there are glass doors and windows, a plant, and a display rack with various items. In the centre, a wooden reception desk with computers and chairs. On the right, a blue ice cream freezer with "Peters" branding and more glass windows. The floor is carpeted with a patterned design, and the ceiling is white with recessed lighting.
Hearing

Sounds

  1. Electronic beeps from swipe passes
  2. Conversations about memberships
  3. Music in distance
  4. Automatic door sliding sounds
  5. Background pool noise faintly heard
Smell

Smells

  1. Chlorine smell noticeable
  2. Clean indoor air scent
  3. Cleaning products - mild
  4. Cool air from air conditioning
  5. Café aromas
Touch

Feel

  1. Cool air-conditioned environment
  2. Smooth glass surfaces
  3. Soft tile carpet underfoot
  4. Low ceiling height
  5. Firm wooden chairs
Sight

Sight

  1. Glass sliding doors at entry
  2. People queuing at reception
  3. Wooden reception desk with monitors
  4. Retail racks with swimwear and goggles
  5. Glass wall showing pool area

3. Central Corridors and Amenities

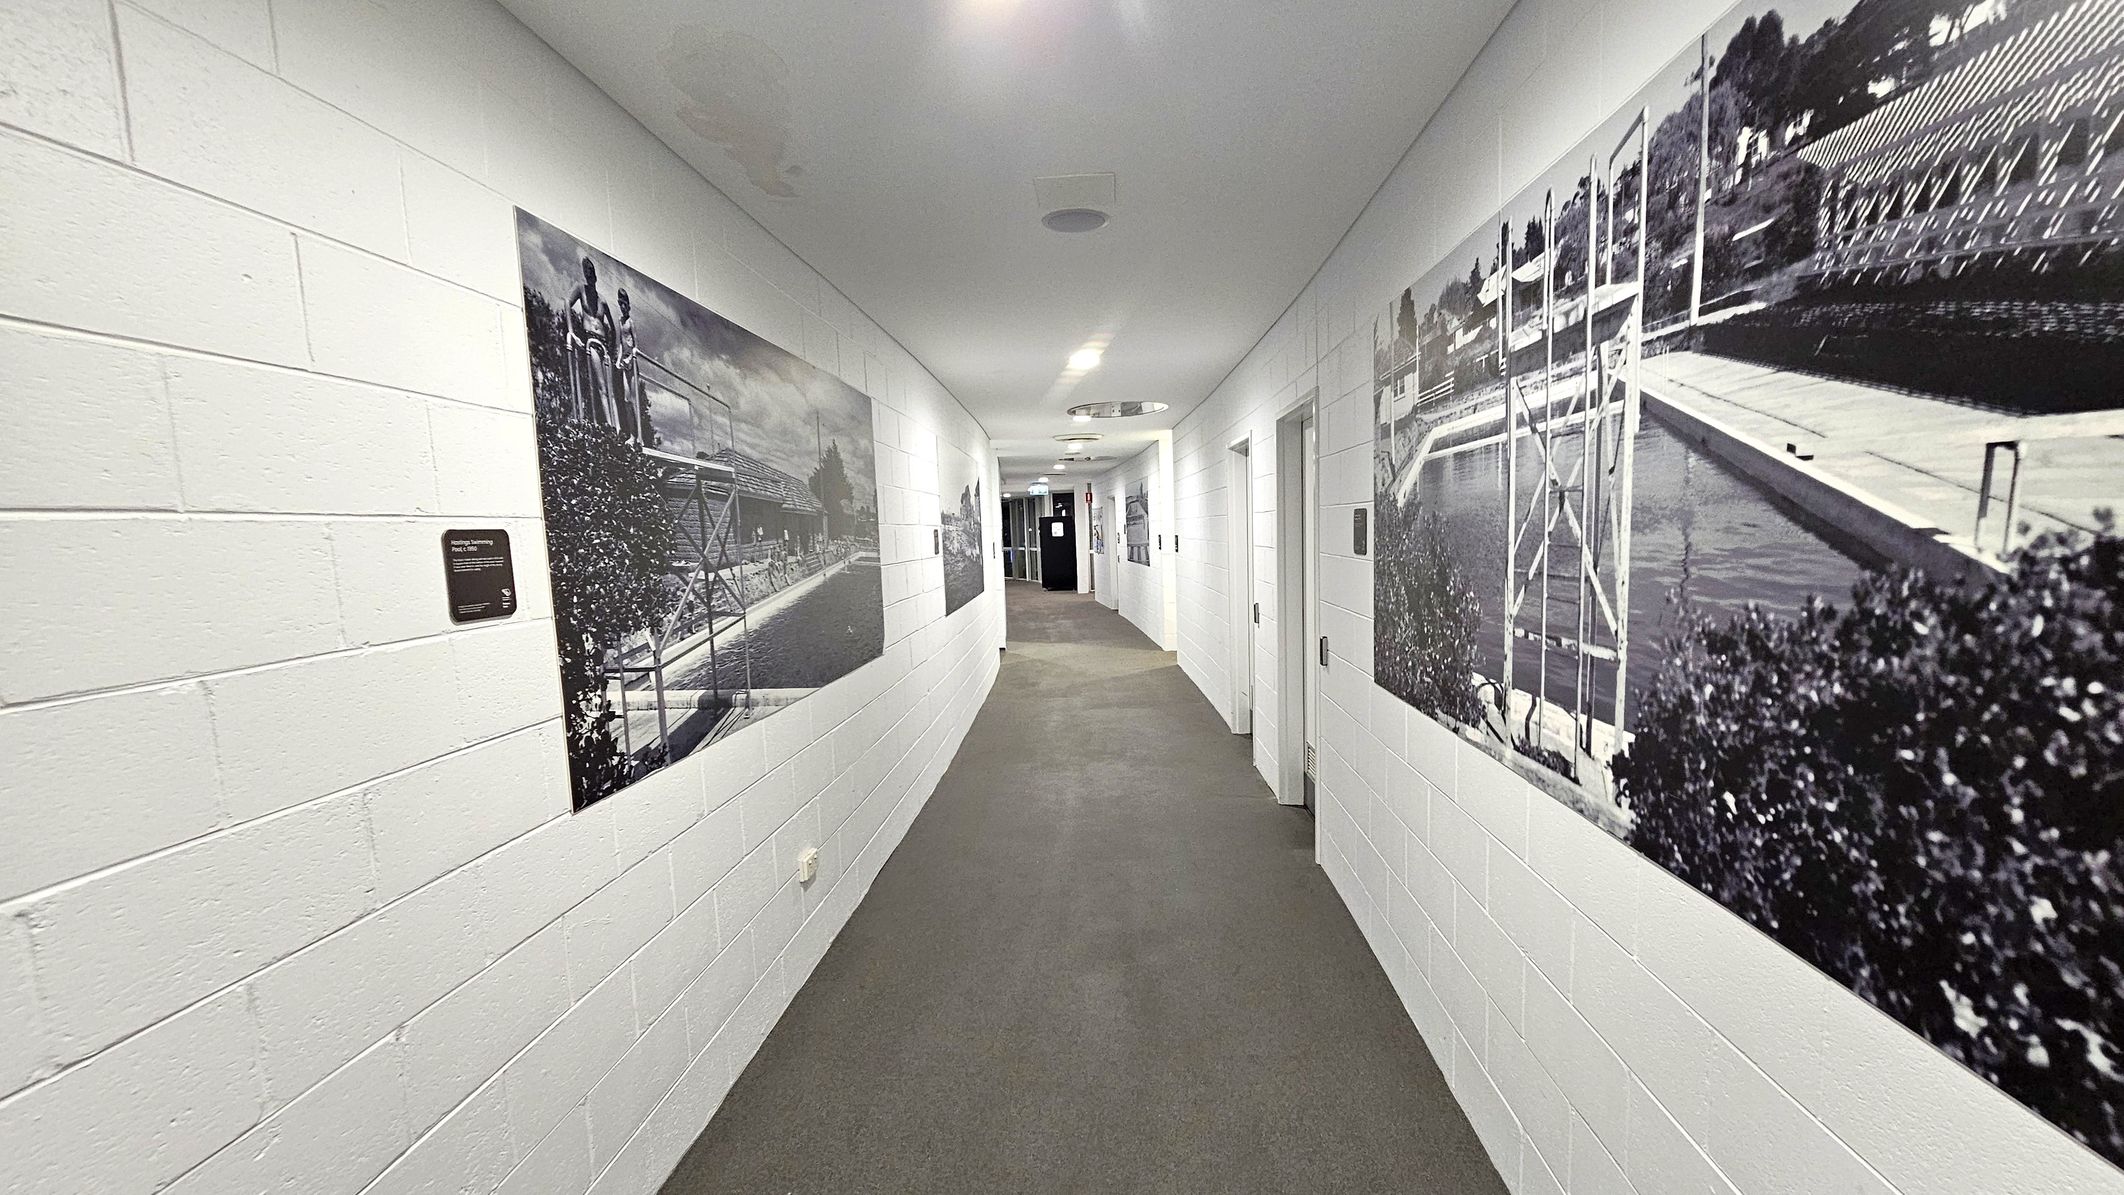
A long corridor with white brick walls and a grey carpeted floor. On the left wall, there are large black and white photographs depicting scenes of a swimming pool and people. The right wall also features similar large photographs of a pool area. Several doors are visible on the right side, leading to different rooms. The ceiling is white with recessed lighting, and the corridor curves slightly towards the end, where a door is visible.
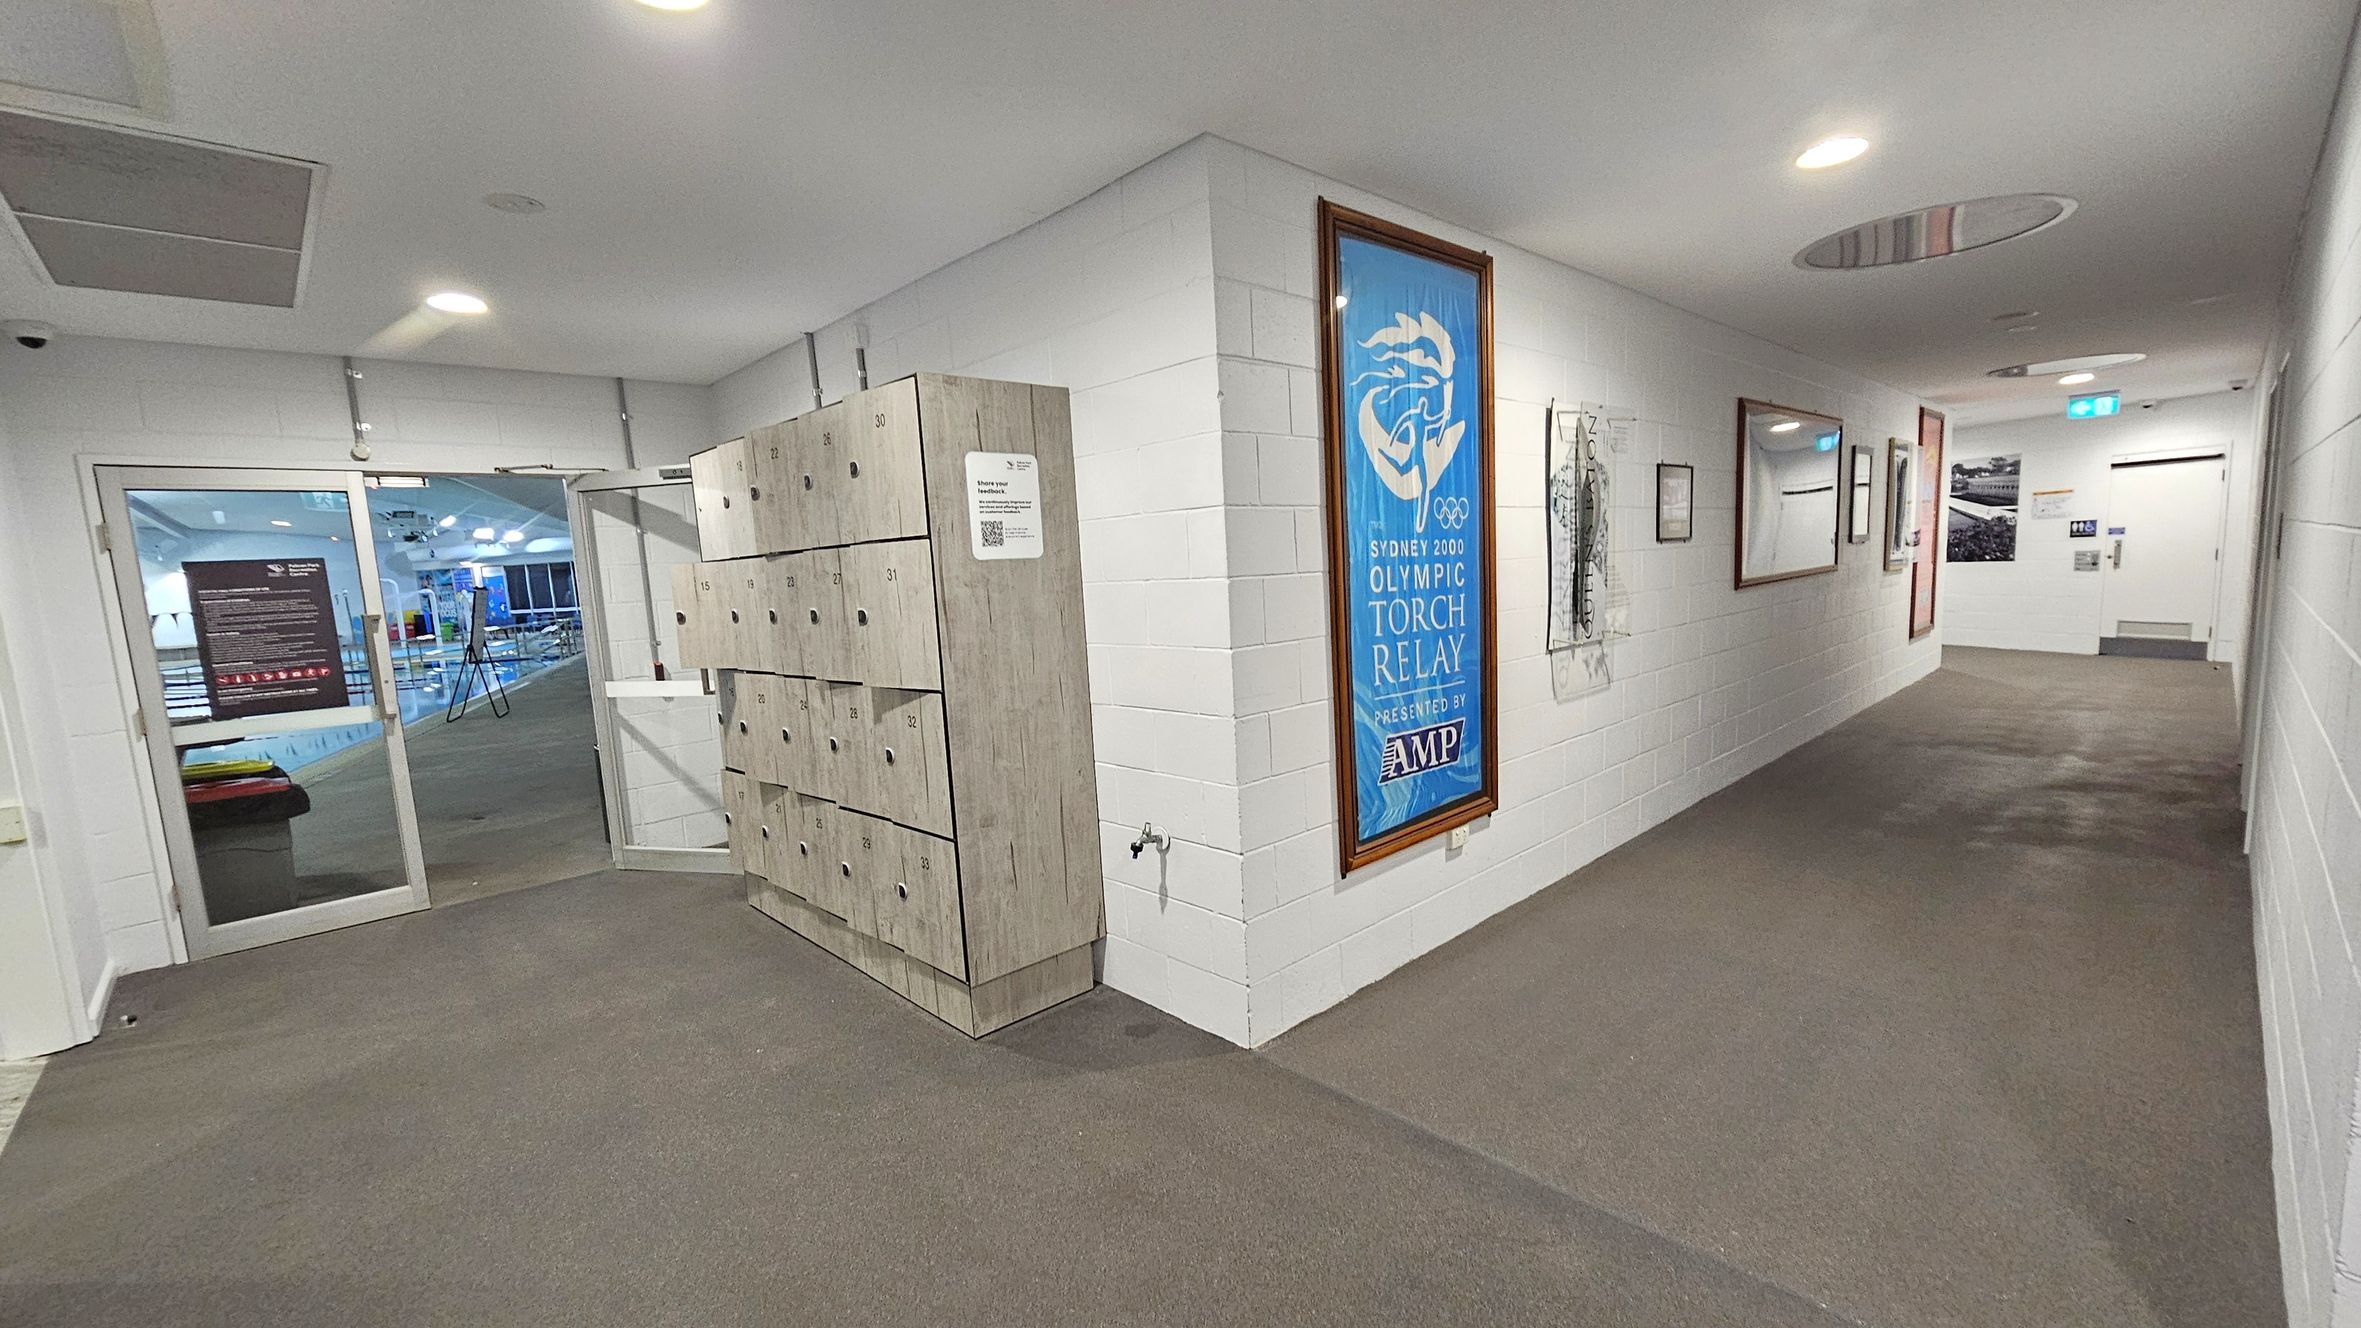
A hallway with white brick walls and a brown and grey carpet. On the left, there are wooden lockers and a glass door leading to a swimming pool area. The right wall features framed posters, including one for the Sydney 2000 Olympic Torch Relay. The ceiling is white with recessed lighting, and there is a circular vent. At the end of the hallway, there is a door with a sign and an emergency exit light above it.
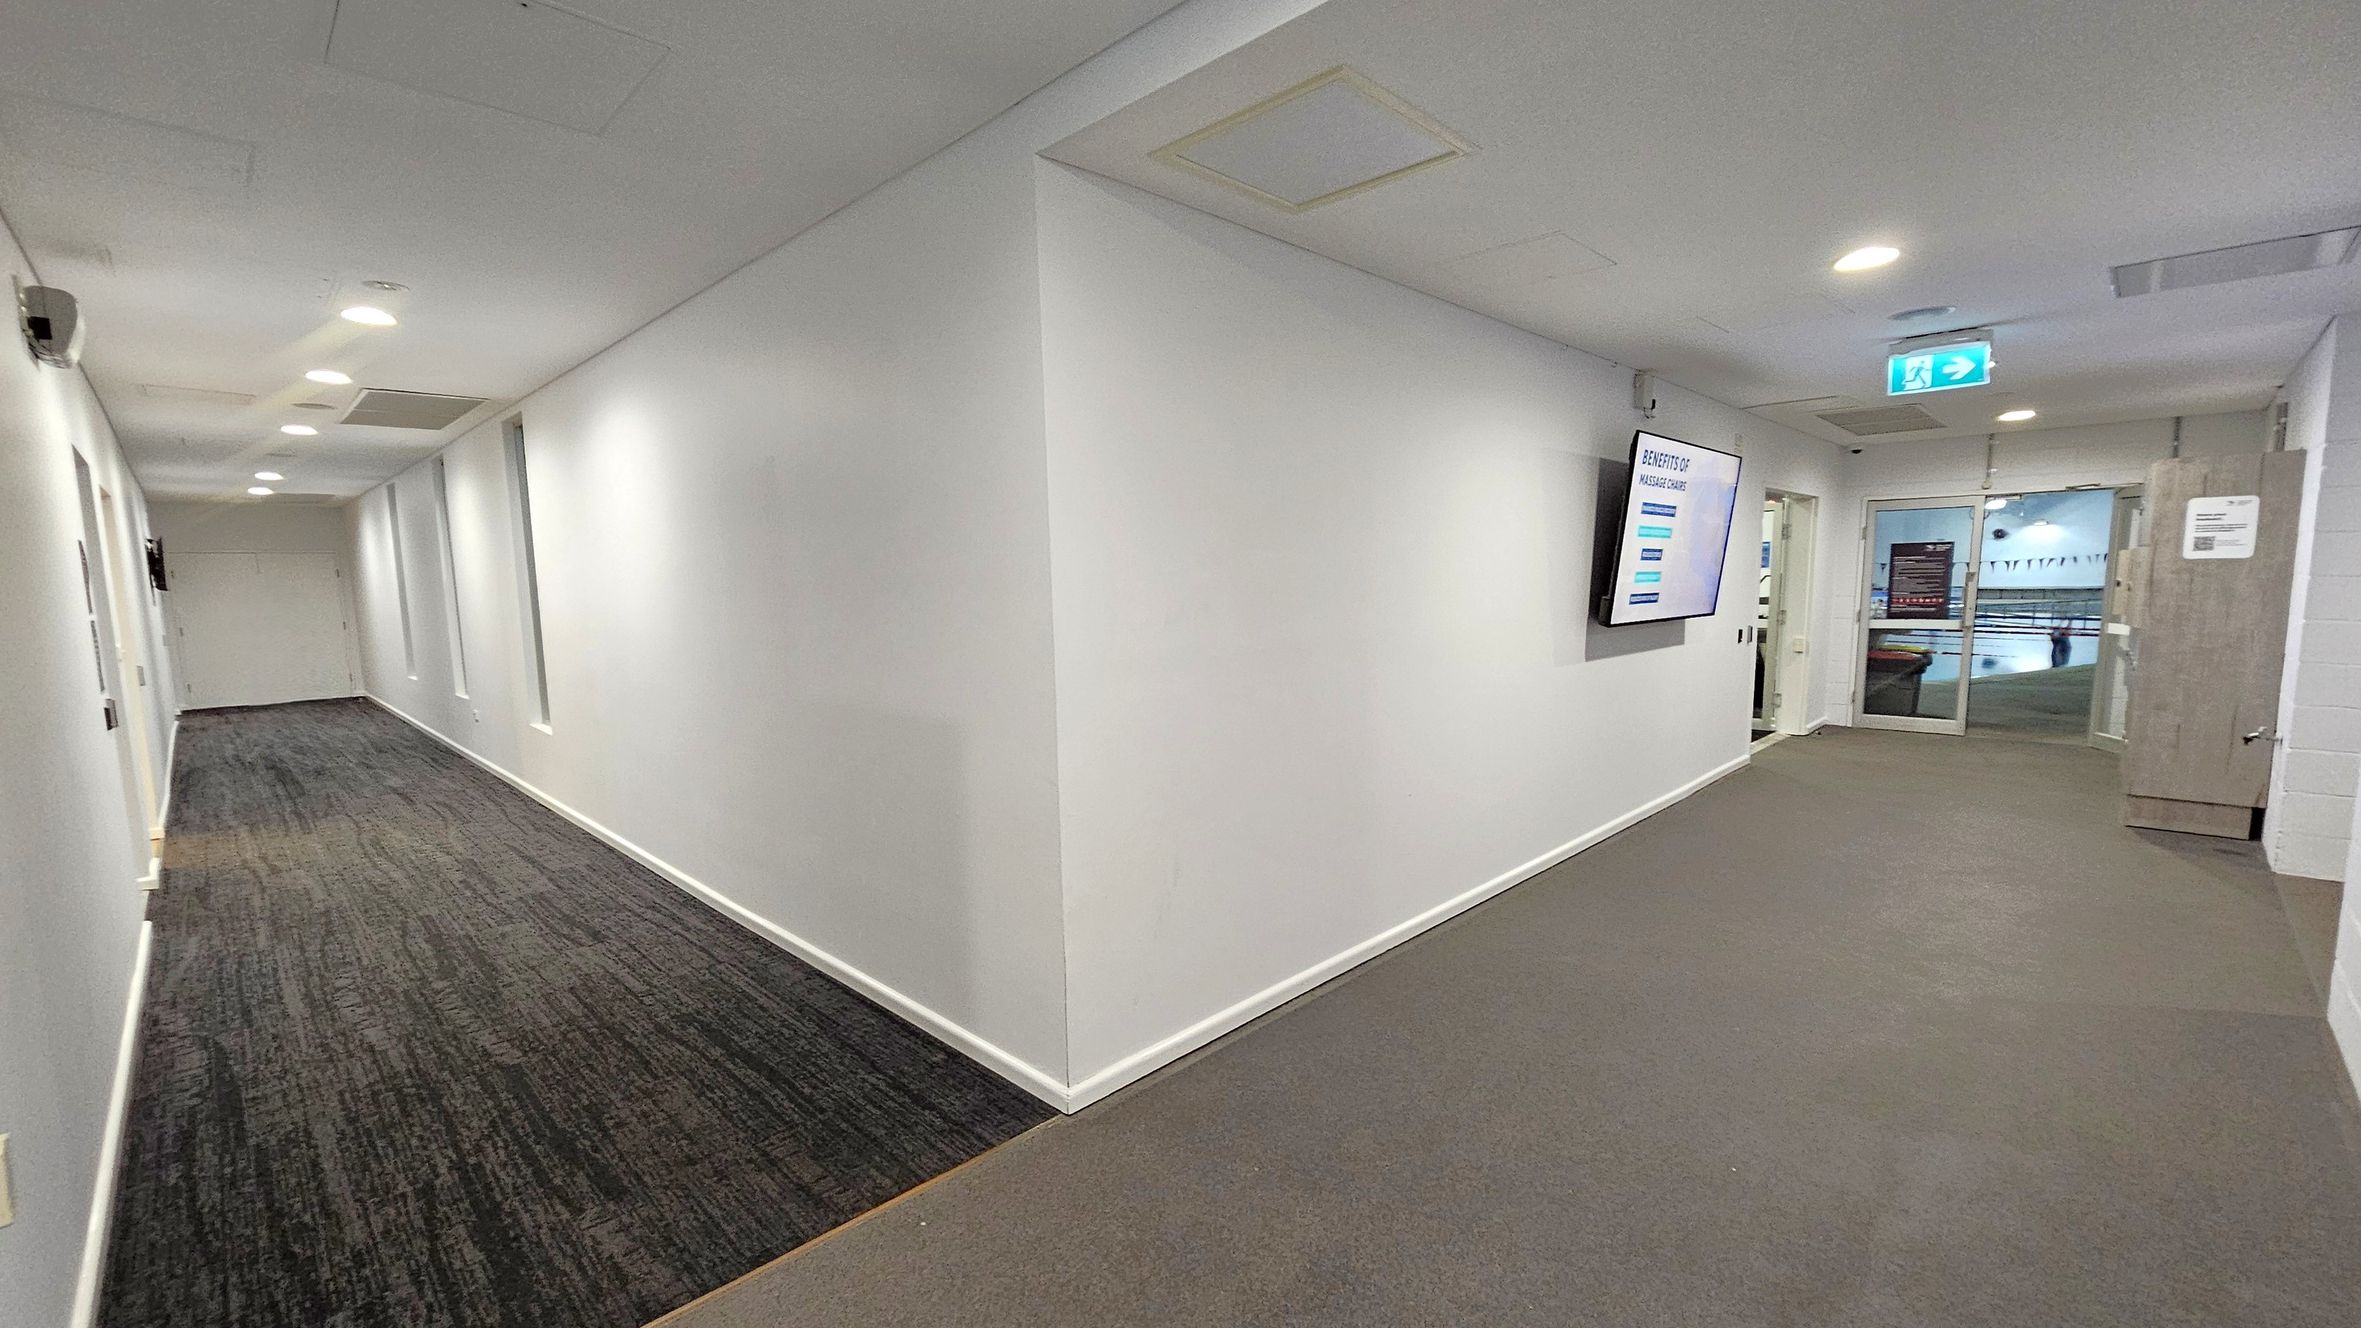
A hallway with white walls and a grey carpeted floor. On the left, the corridor extends with several ceiling lights and a dark carpet. On the right, a wall-mounted screen displays information. Further down, a glass door leads to another area, possibly a pool, visible through the glass. The ceiling is white with recessed lighting and ventilation panels.
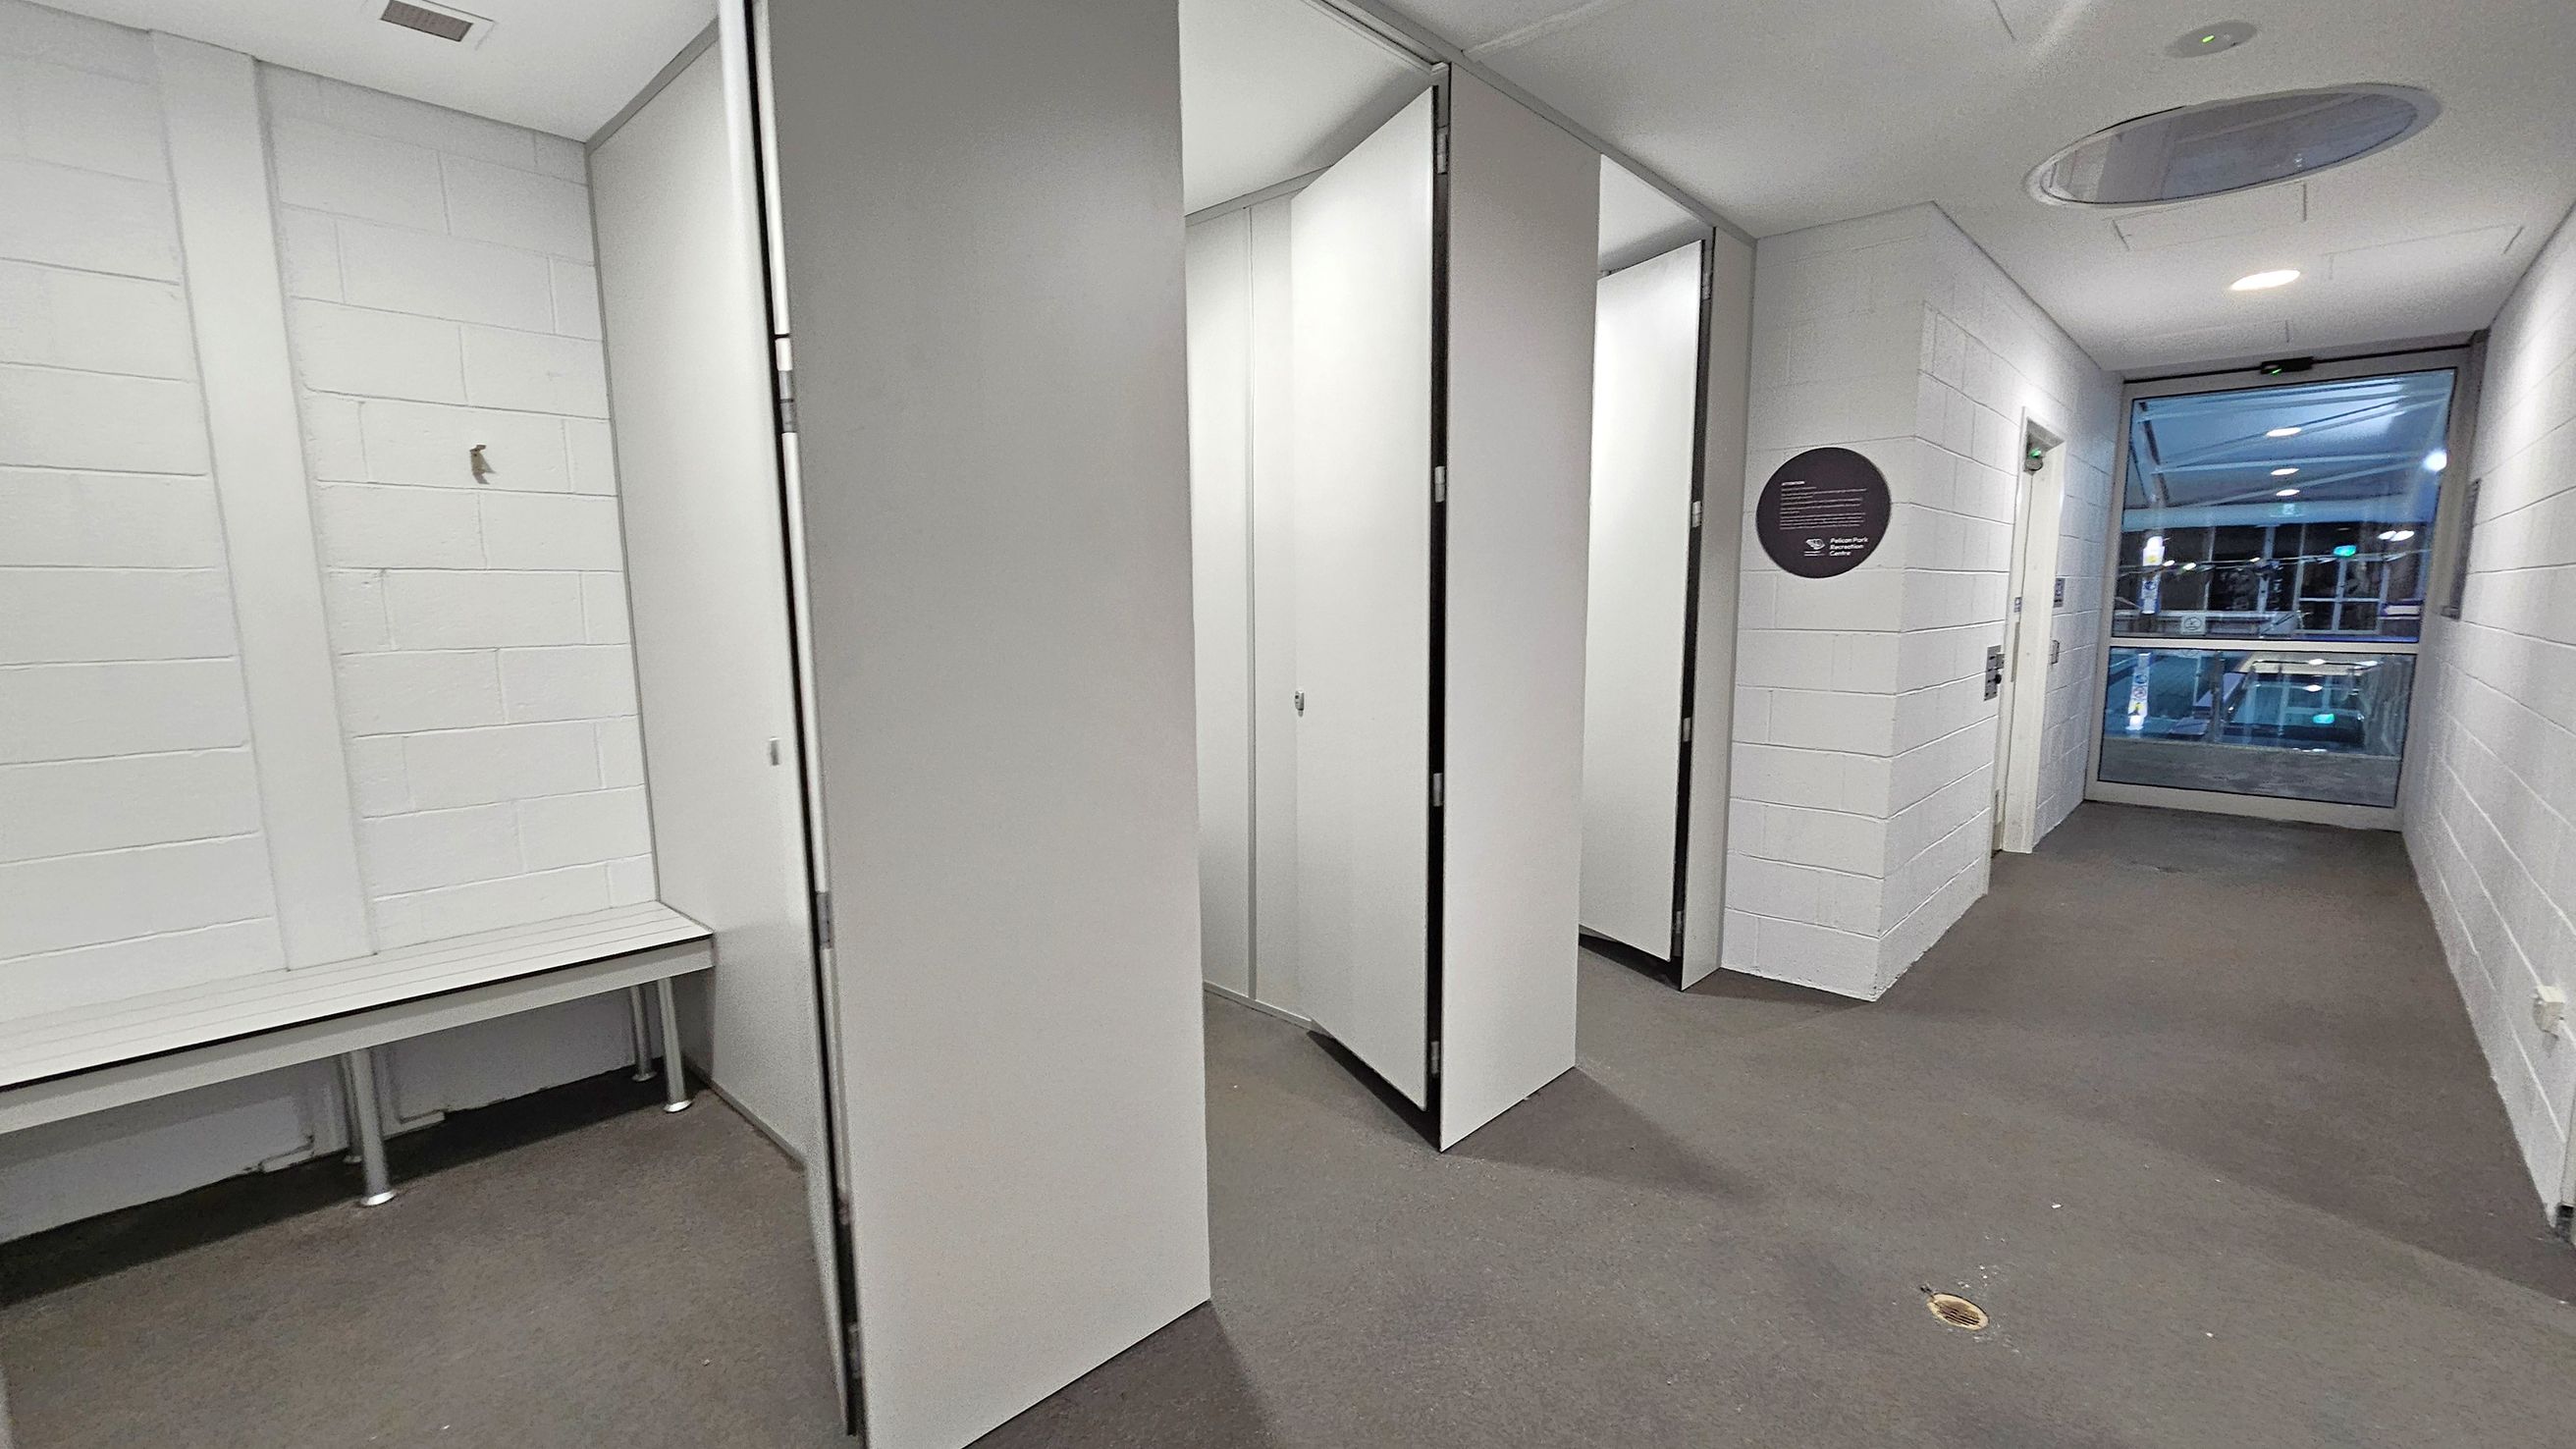
A corridor with white brick walls and a grey carpeted floor. On the left, there is a white bench with metal legs. In the centre, several open doors lead to changing cubicles. On the right, a circular sign is mounted on the wall. At the end of the corridor, a large window reveals a view of an indoor area with visible lights and structures. The ceiling is white with recessed lighting and a circular vent.
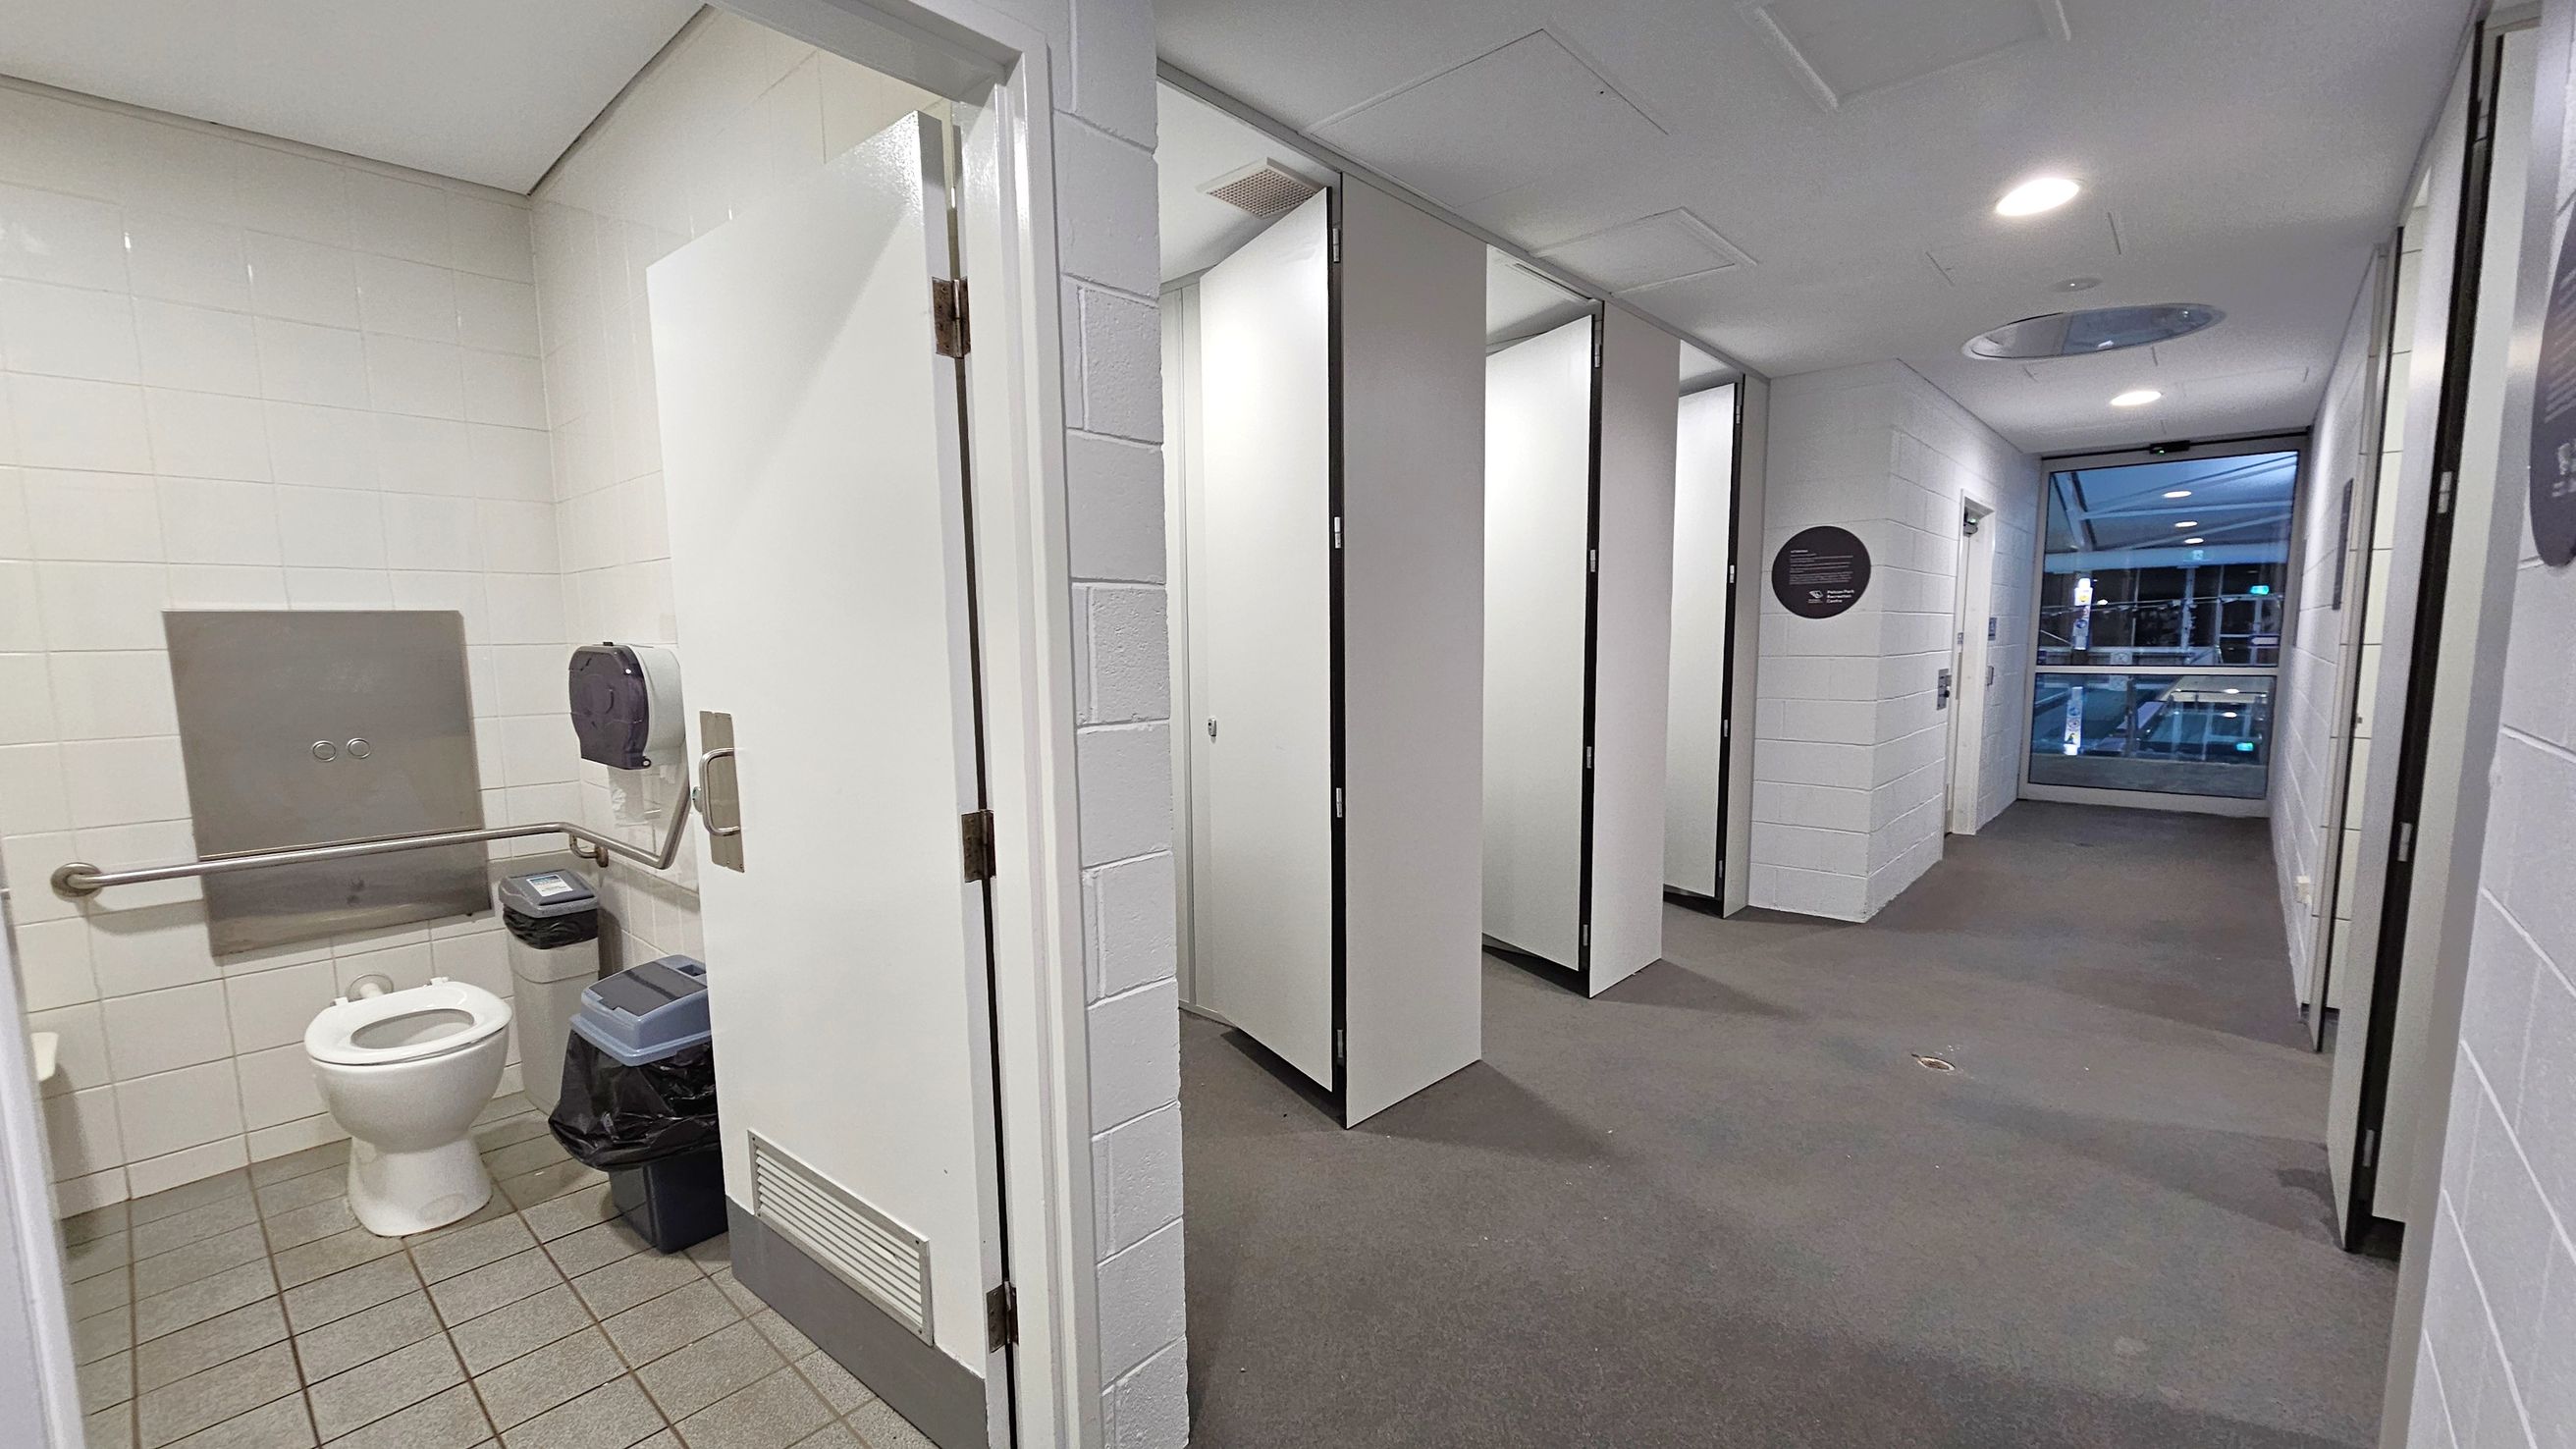
A public restroom with a tiled floor and white walls. On the left, an open stall reveals a toilet, grab bars, a toilet paper dispenser, and a bin. The middle area shows a row of closed stall doors. The right side features a corridor with a grey carpet leading to a windowed area. The ceiling is white with recessed lighting.
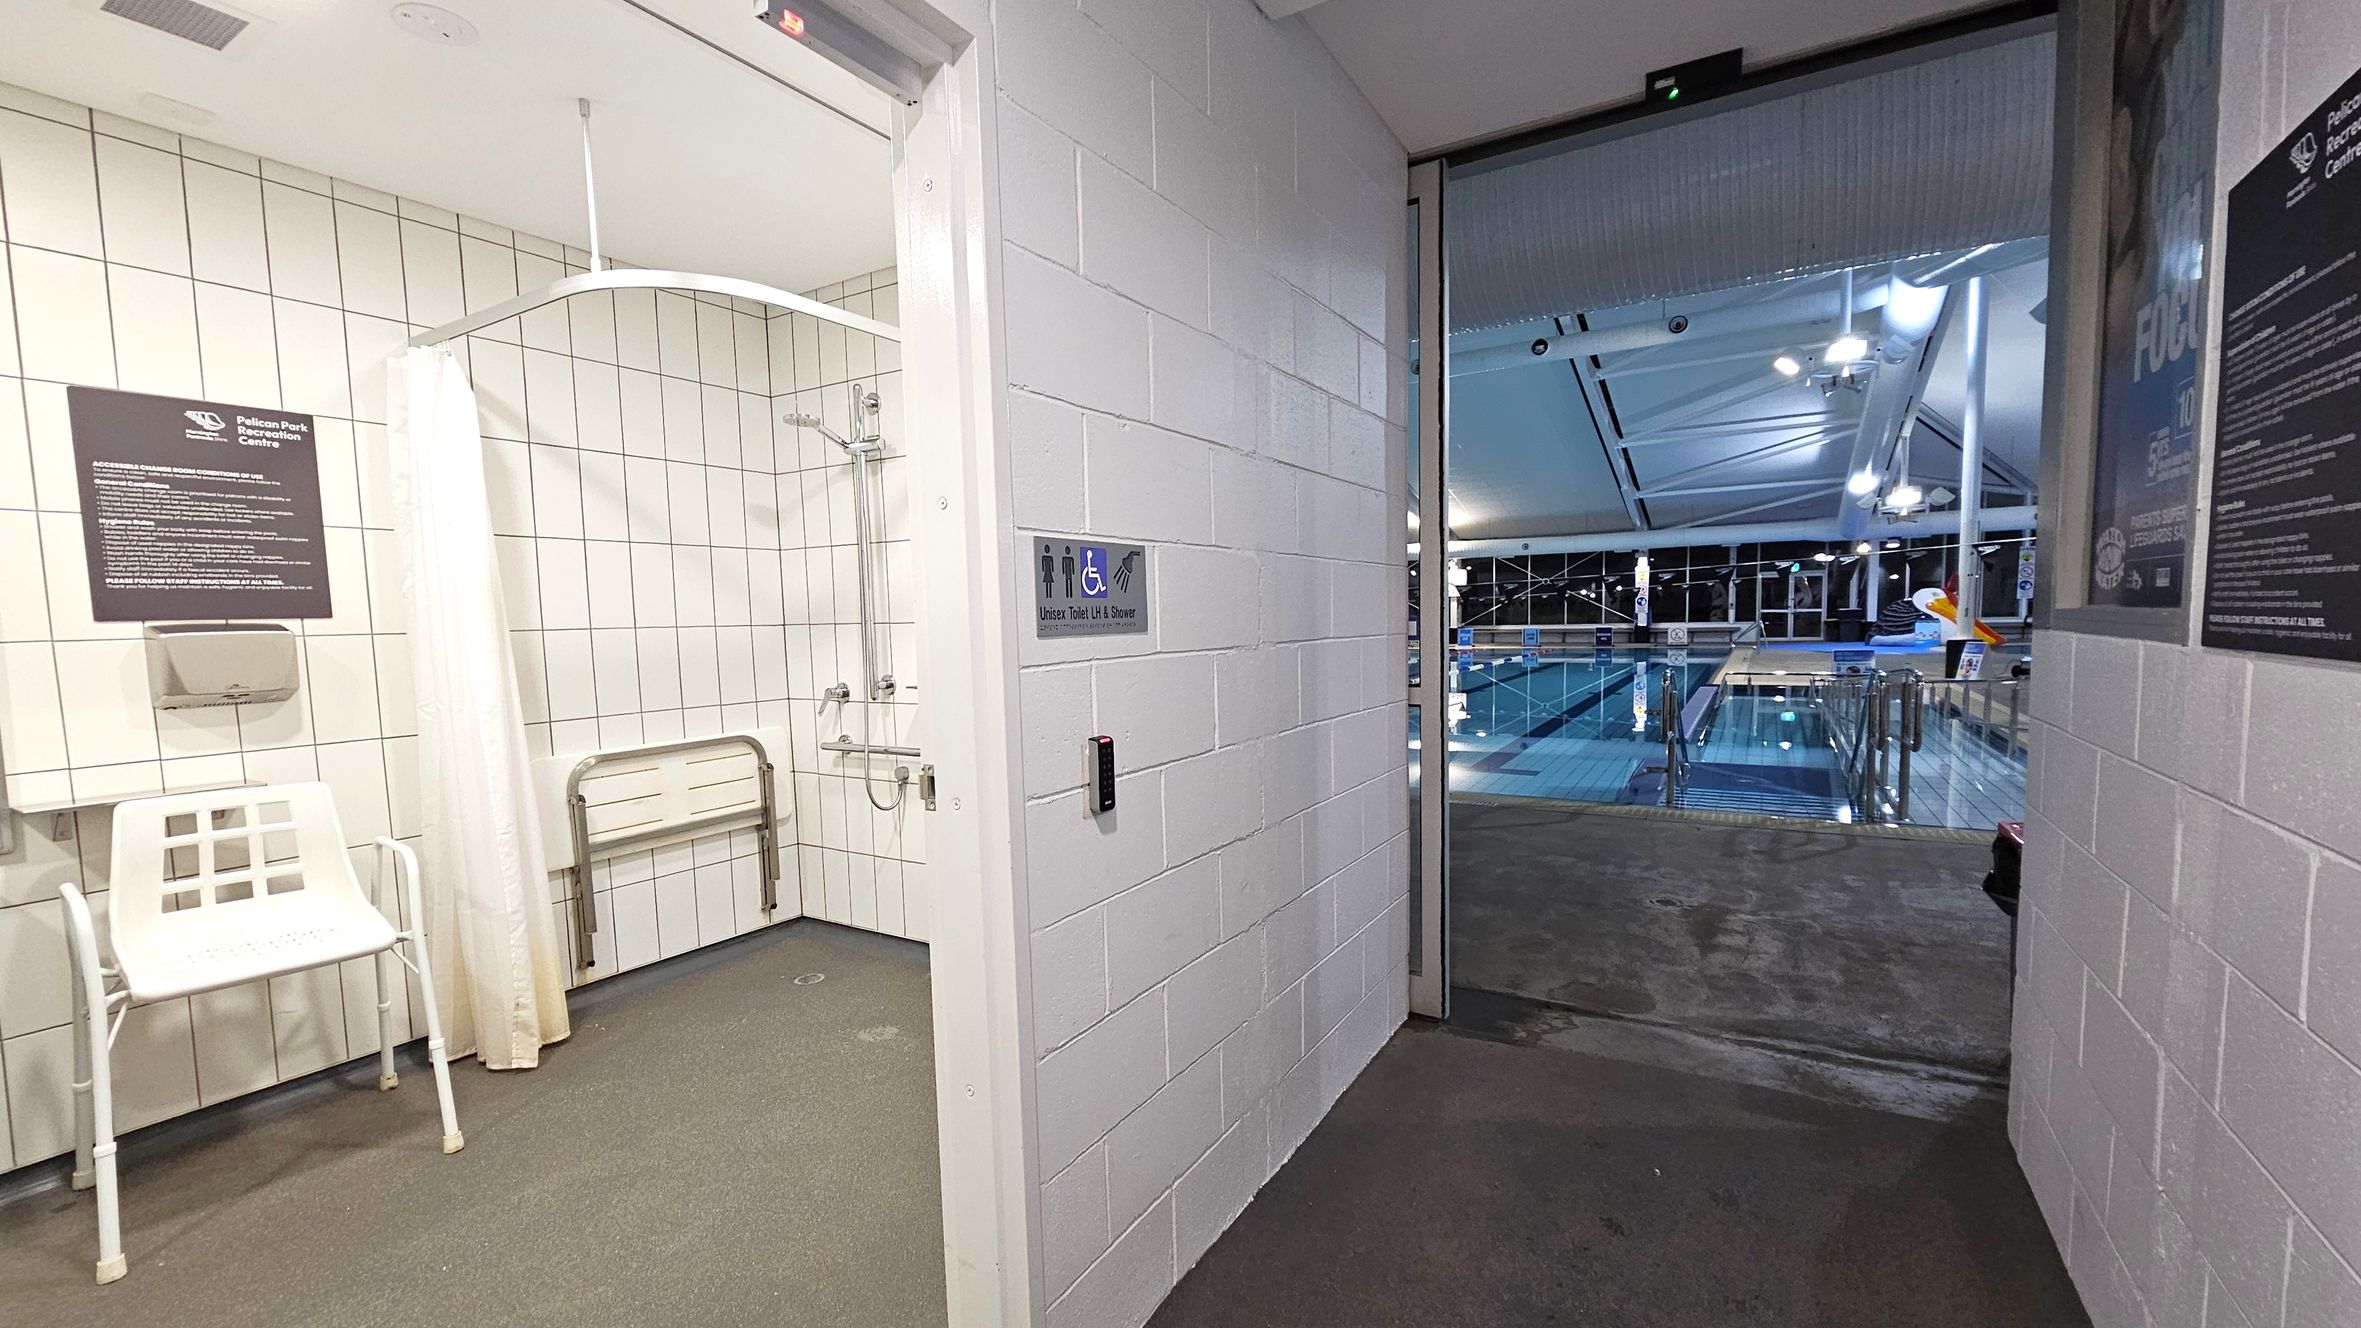
On the left, there is a tiled room with a shower, a white chair, and a folding bench. A sign and a paper towel dispenser are mounted on the wall. In the centre, a door leads to a pool area. The wall beside the door has a sign indicating a unisex toilet and shower. On the right, the pool area is visible with a large swimming pool, metal railings, and a high ceiling with lights. The floor is a mix of tiles and concrete.
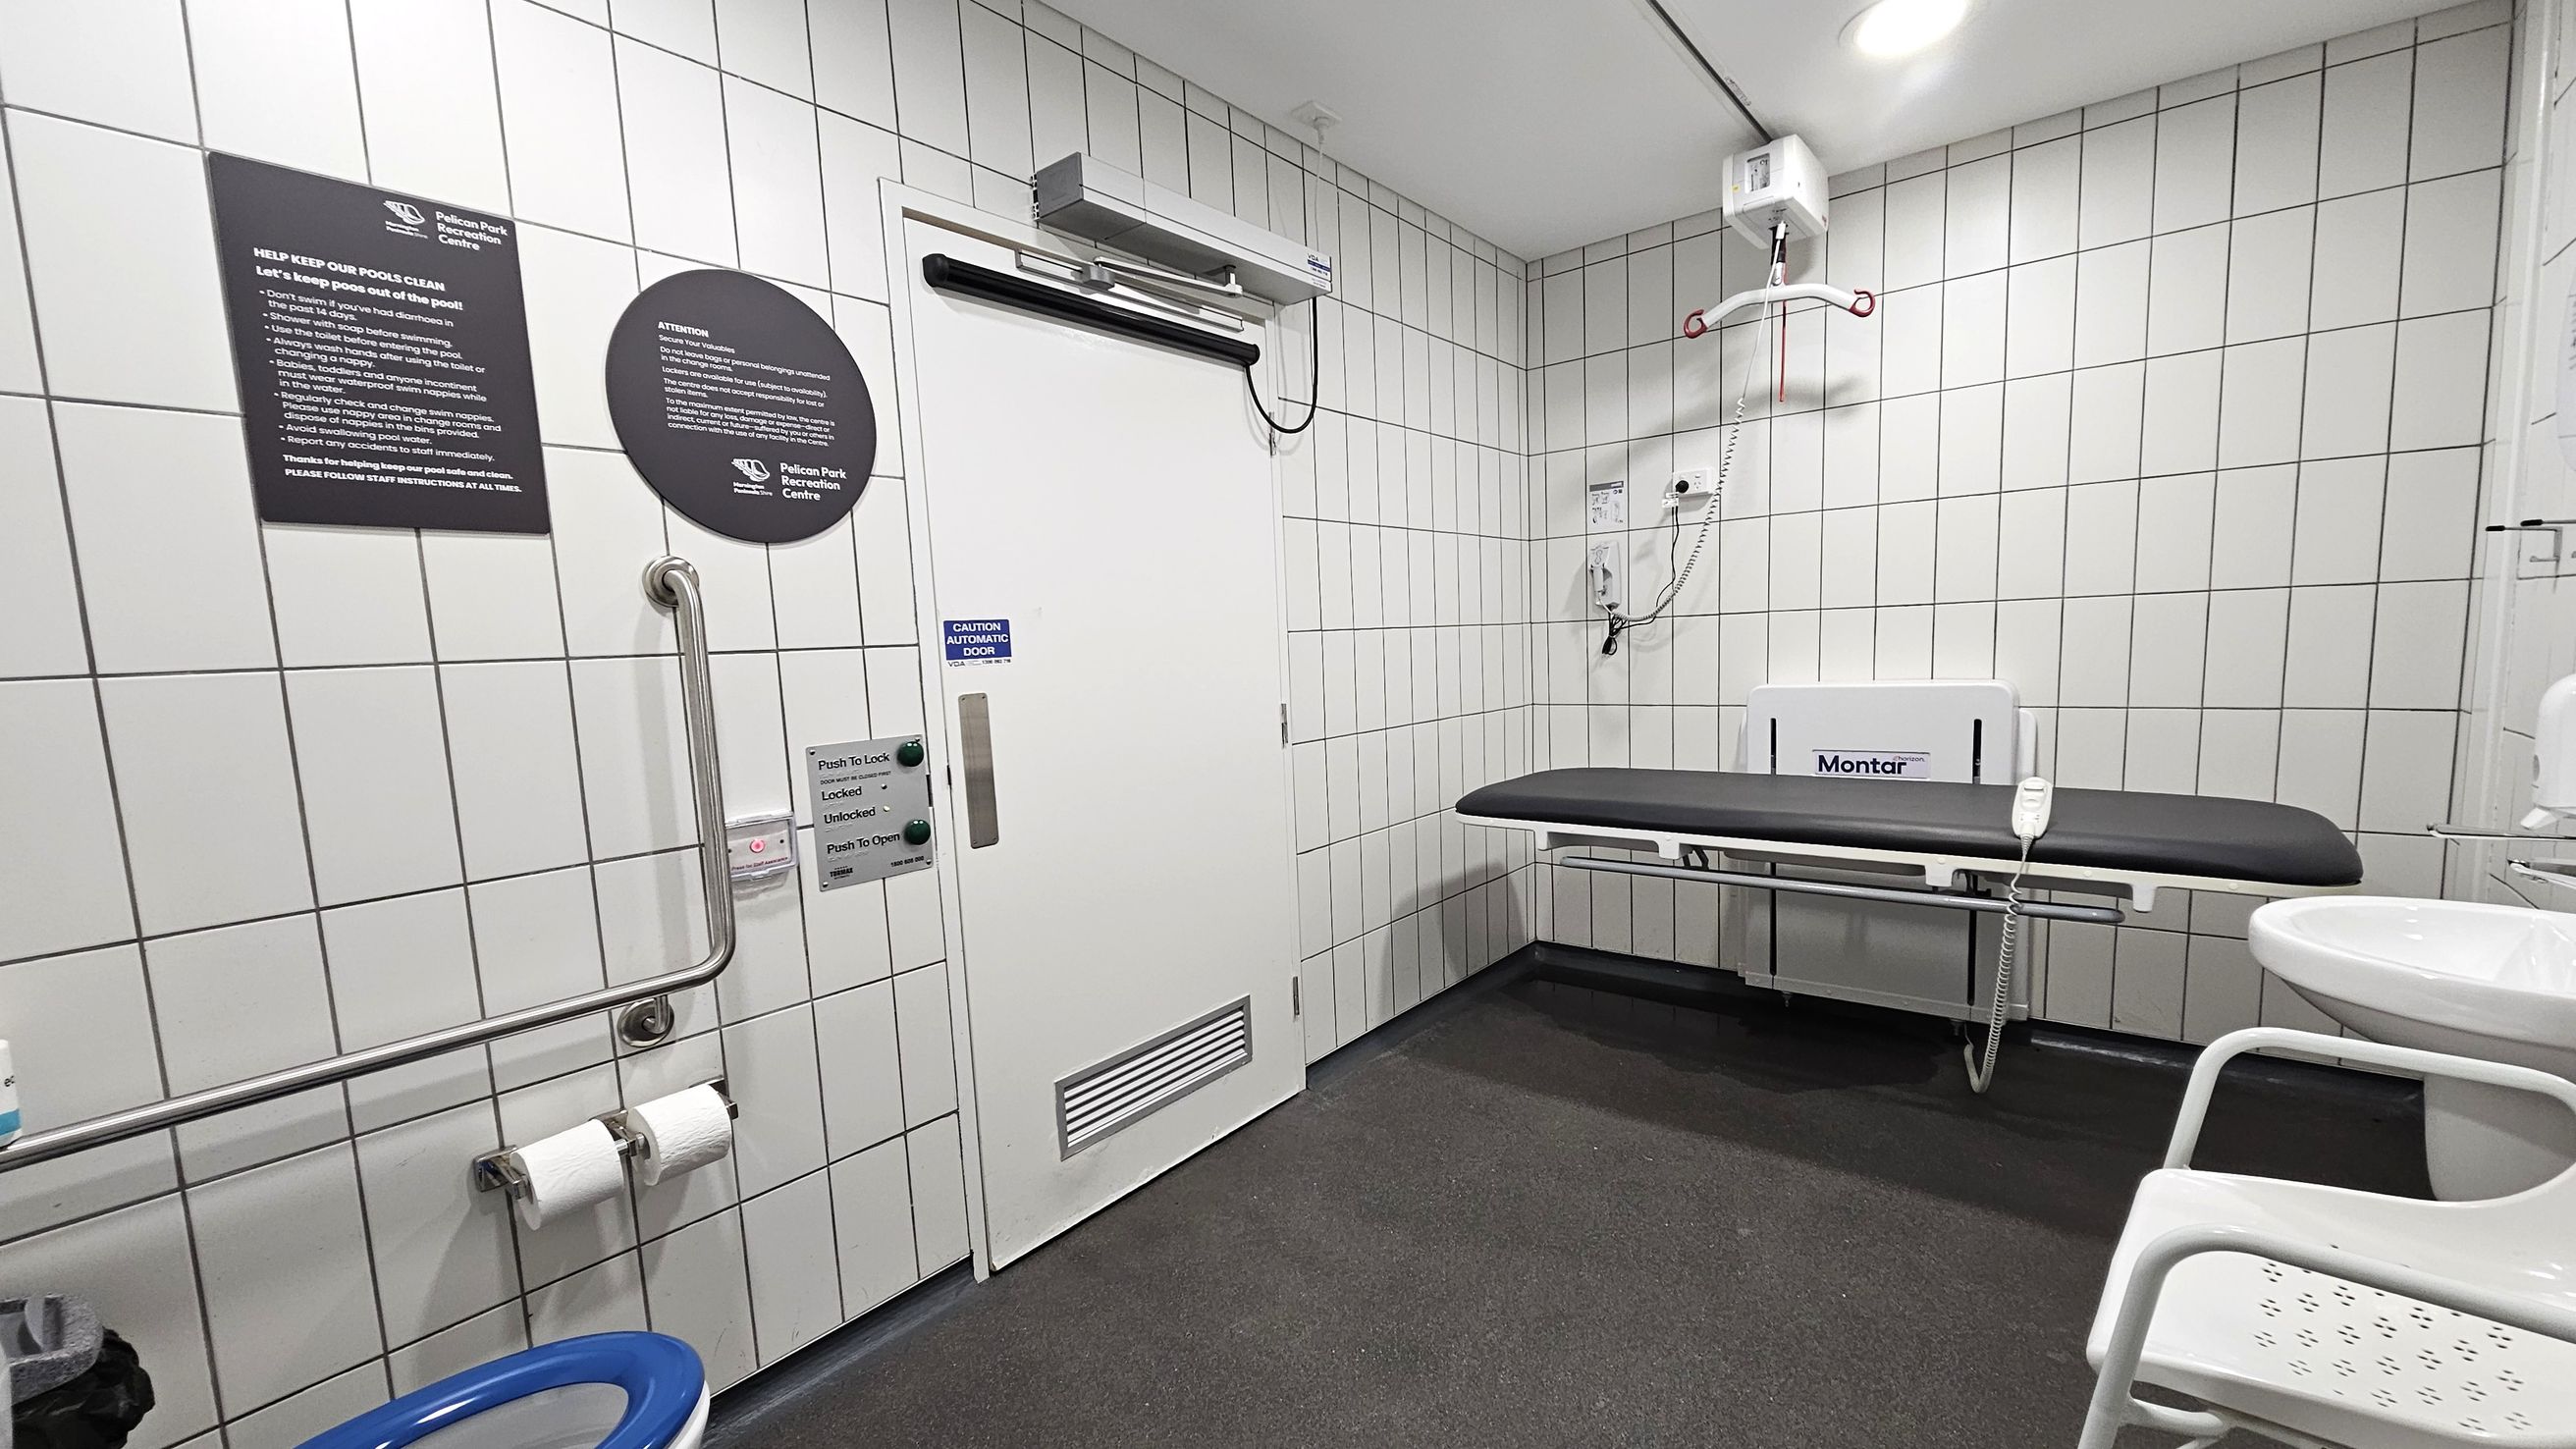
A tiled room with a white automatic door on the left, featuring a push-to-lock mechanism and informational signs. Below the signs, there is a grab rail and two toilet paper rolls. On the right, a black changing table is mounted on the wall, with a hoist system above it. A white sink with a chair is partially visible in the foreground. The floor is dark and the ceiling is white with recessed lighting.
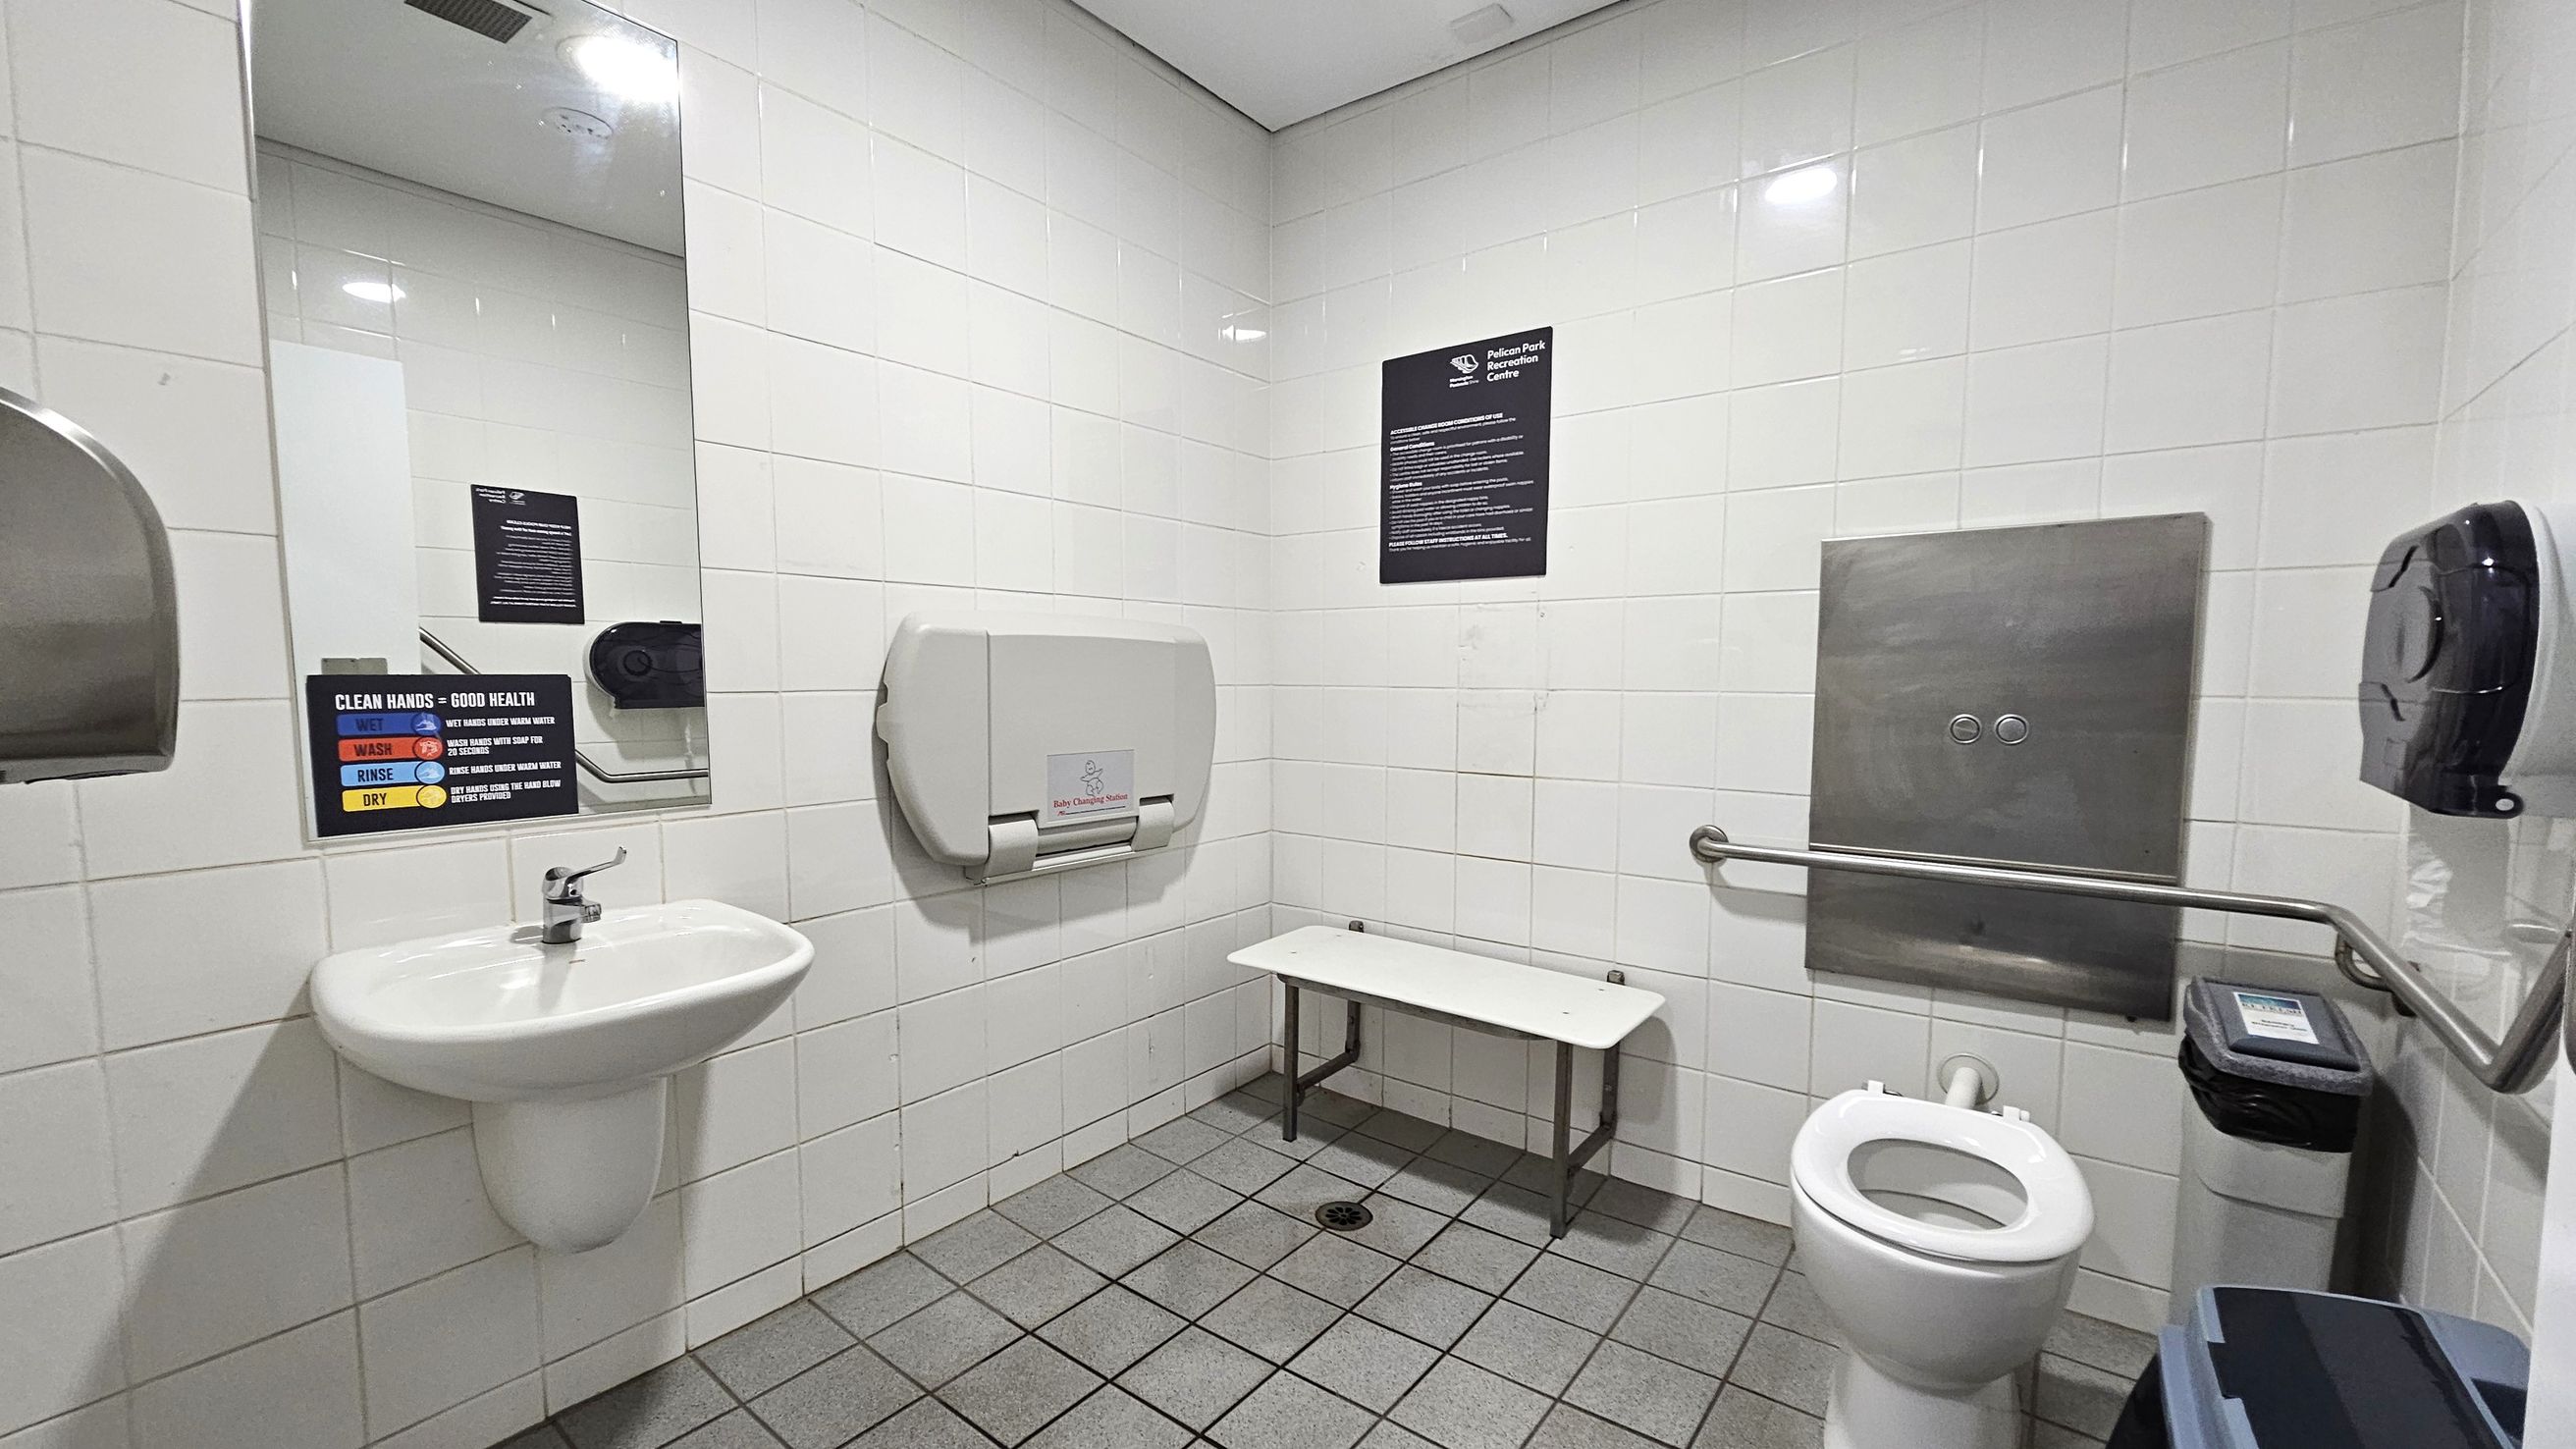
A public restroom with white tiled walls and a grey tiled floor. On the left, a white sink with a mirror above it and a handwashing instruction sign. A hand dryer is mounted on the wall. In the centre, a baby changing station is attached to the wall above a small bench. On the right, a toilet with a grab rail beside it, a toilet paper dispenser, and a waste bin. A stainless steel panel is mounted on the wall above the toilet. The ceiling is white with recessed lighting.
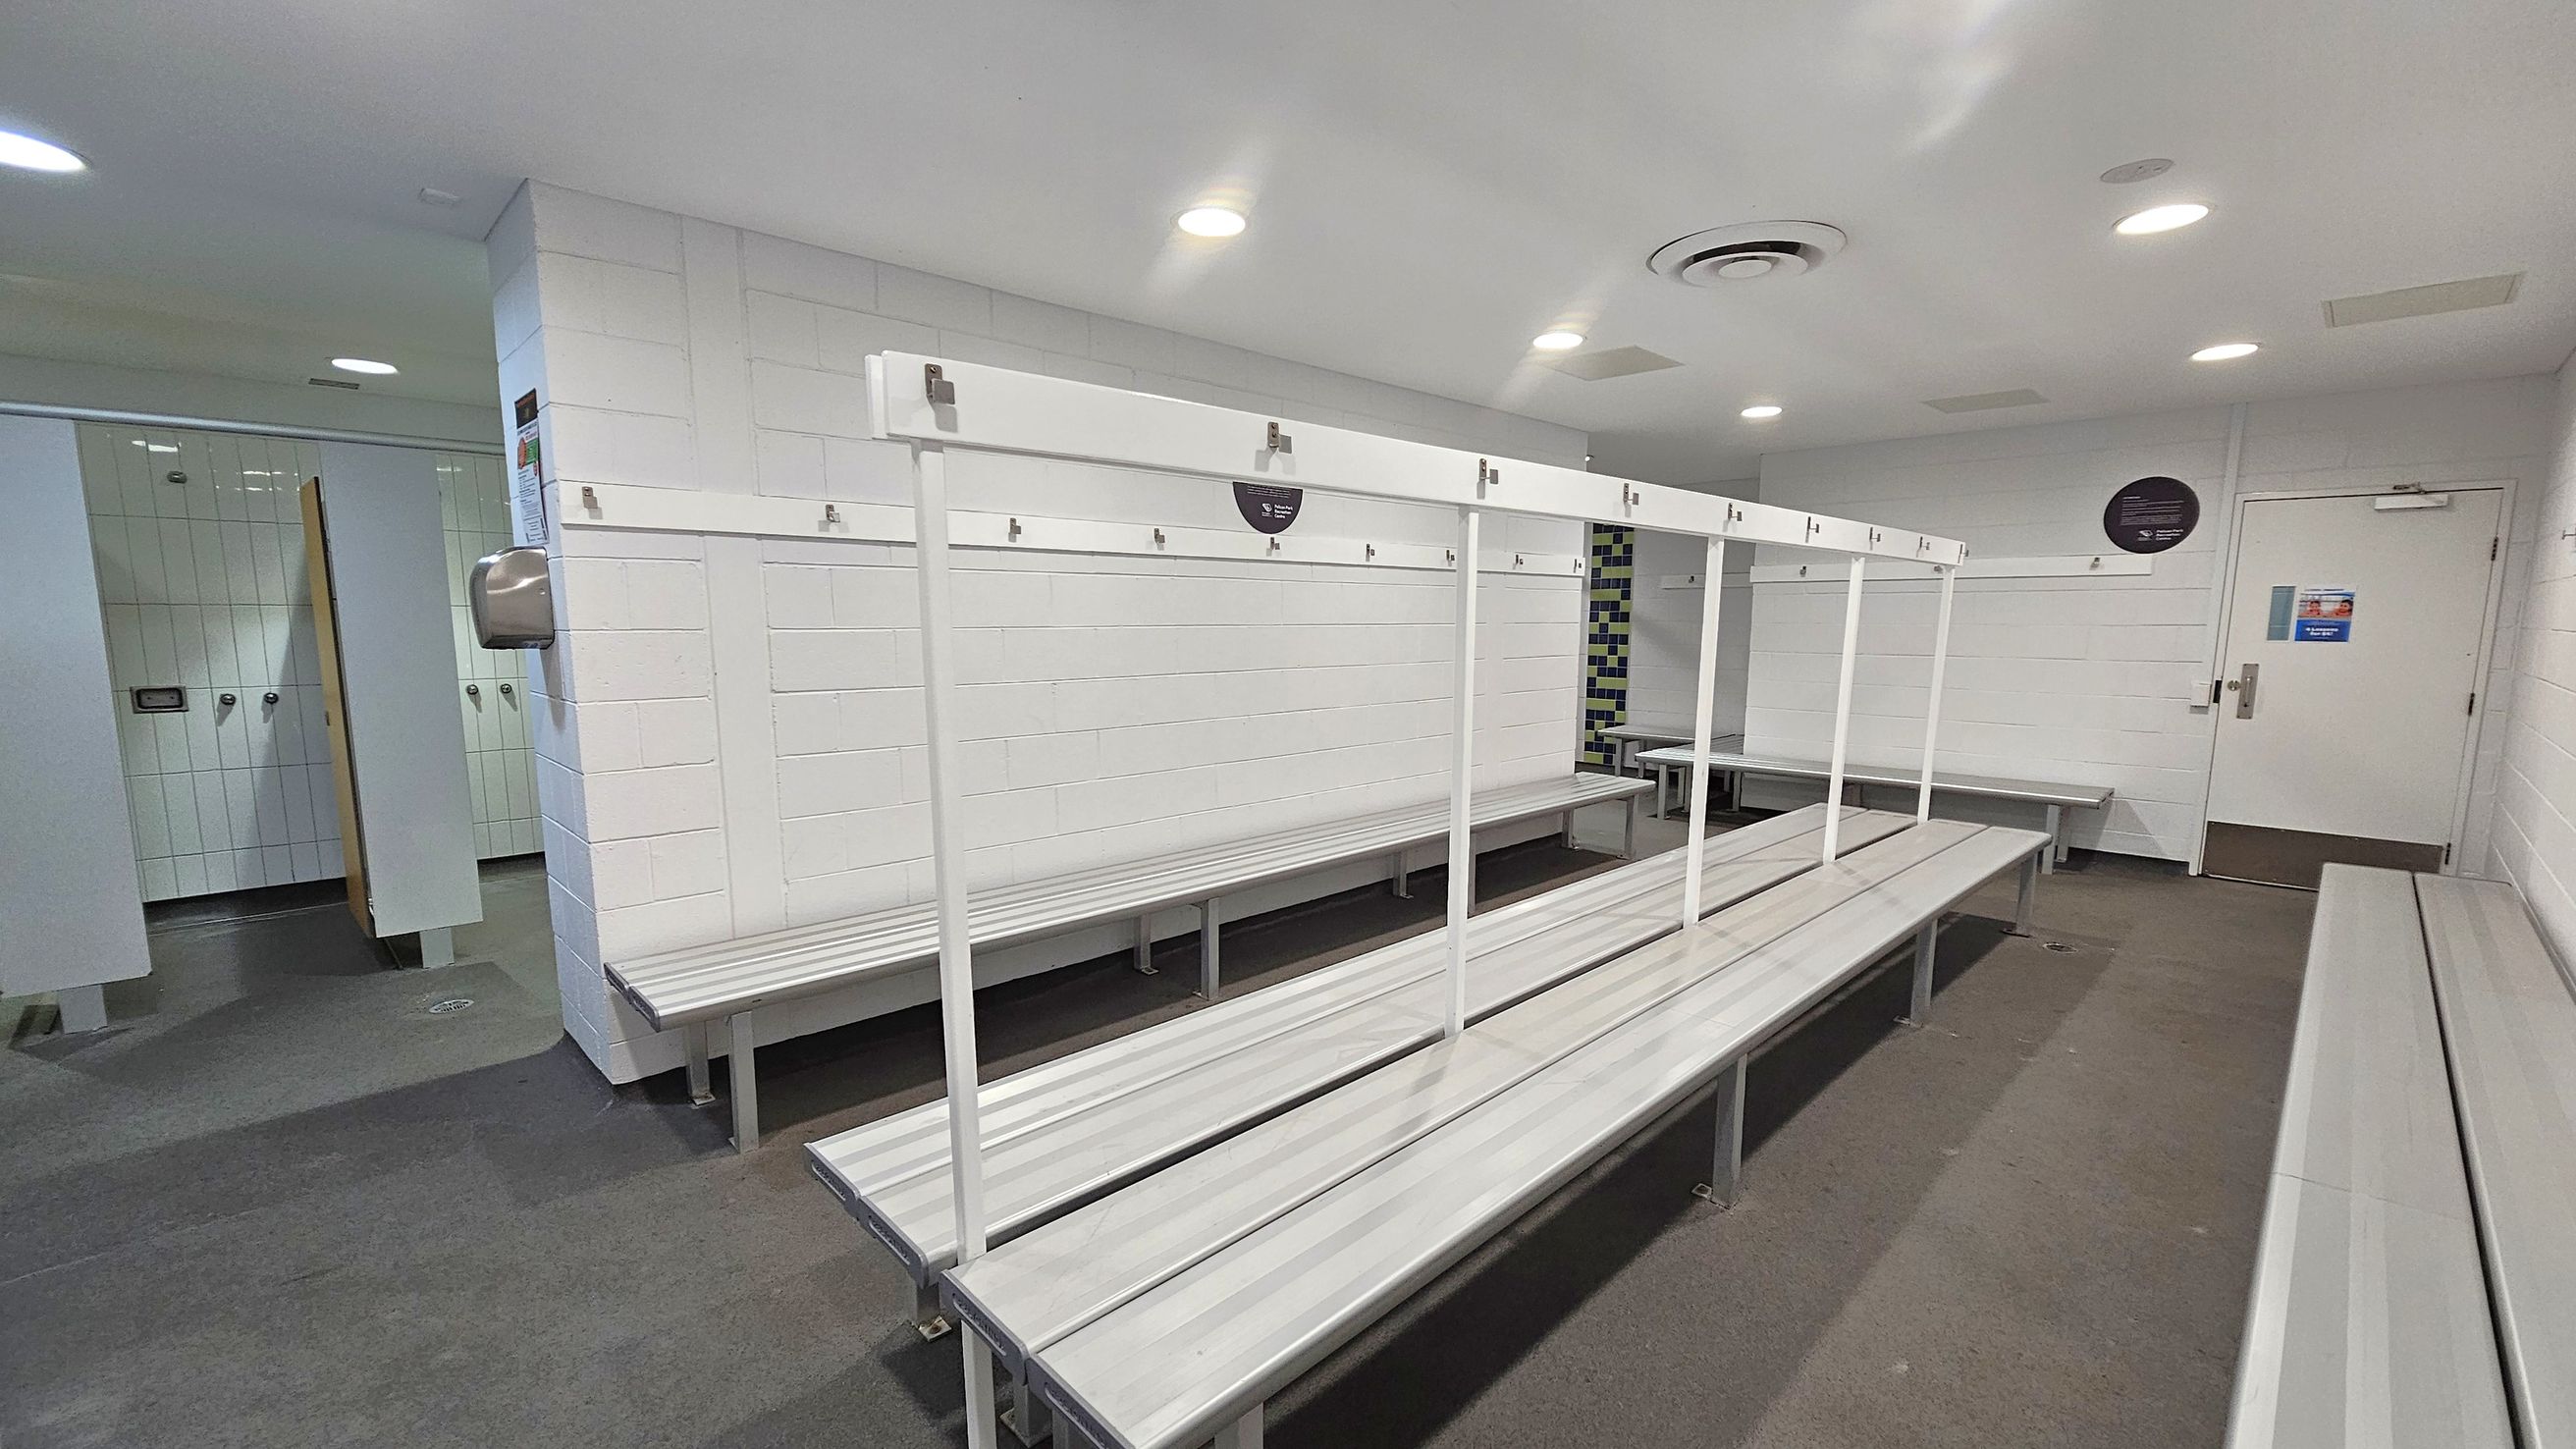
A locker room with white tiled walls and grey flooring. On the left, there are shower cubicles with open doors. In the centre, long metal benches with hooks above them run parallel to each other. On the right, a white door with a sign and a notice board is visible. The ceiling is white with recessed lighting and an air vent.
Hearing

Sounds

  1. Distant announcements
  2. Voices echoing in corridor
  3. Water running in bathrooms
  4. Doors opening and closing
  5. Lockers being used
Smell

Smells

  1. Mild chlorine near pool area
  2. Clean indoor air
  3. Possible soap scent in bathrooms
  4. Cleaning products - mild
  5. No strong odours detected
Touch

Feel

  1. Smooth vinyl flooring
  2. Cool tiled bathroom surfaces
  3. Metal locker handles
  4. Benches with metal legs
  5. Glass door surfaces
Sight

Sight

  1. White painted concrete walls
  2. Black and white sporting murals
  3. Grey vinyl and dark carpet floors
  4. Glass automatic and manual doors
  5. People coming and going

4. Aquatic Centre

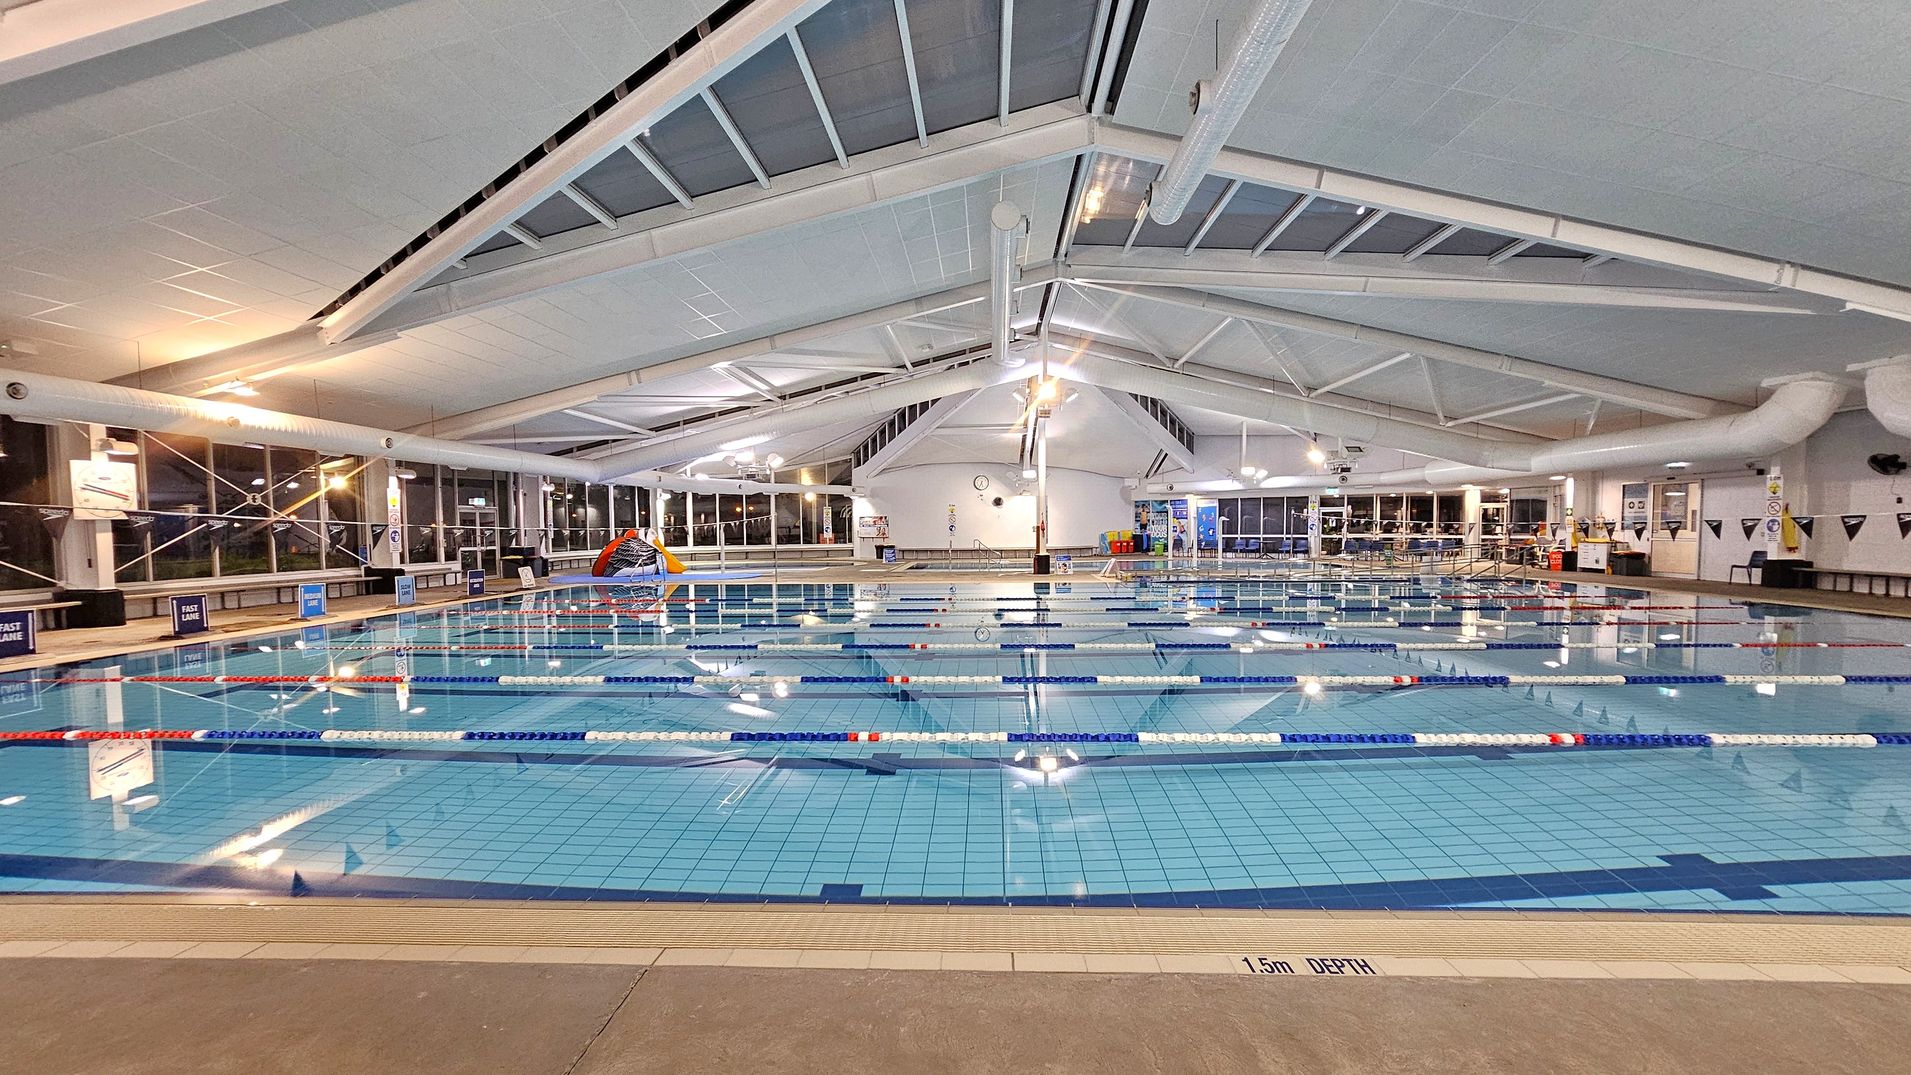
An indoor swimming pool with multiple lanes, separated by blue and white lane dividers. The pool area is well-lit, with large windows on the left side allowing natural light. The ceiling is high and sloped, featuring white beams and skylights. On the right, there are seating areas and a few doors. The pool deck is tiled, and a sign indicates a depth of 1.5 metres. In the background, there are colourful pool toys and a clock on the wall.
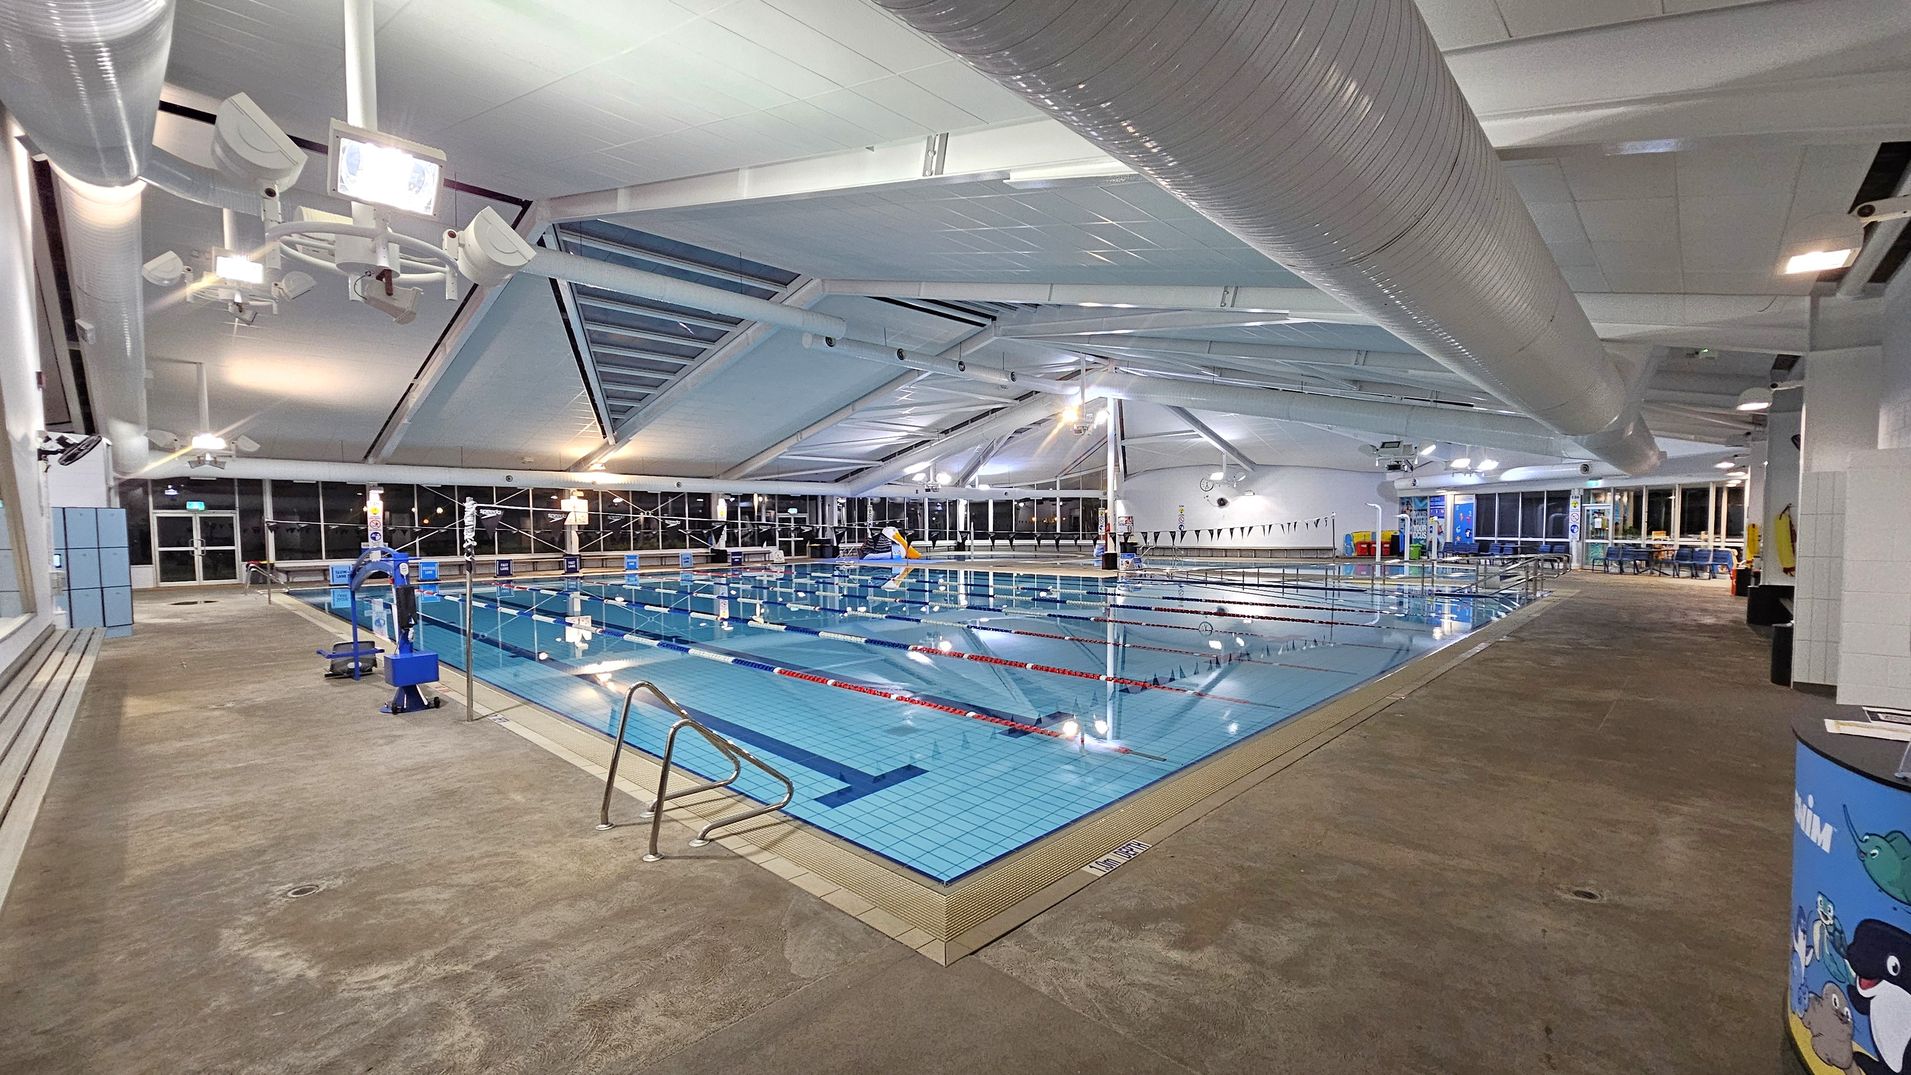
An indoor swimming pool with clear blue water is in the centre, divided into lanes by red and blue ropes. On the left, there are blue lockers and a bench along the wall. The right side features a wide walkway with a colourful cylindrical bin. The ceiling is high with large white ducts and bright lighting. The floor is a textured, non-slip surface. Large windows line the background, allowing natural light to enter.
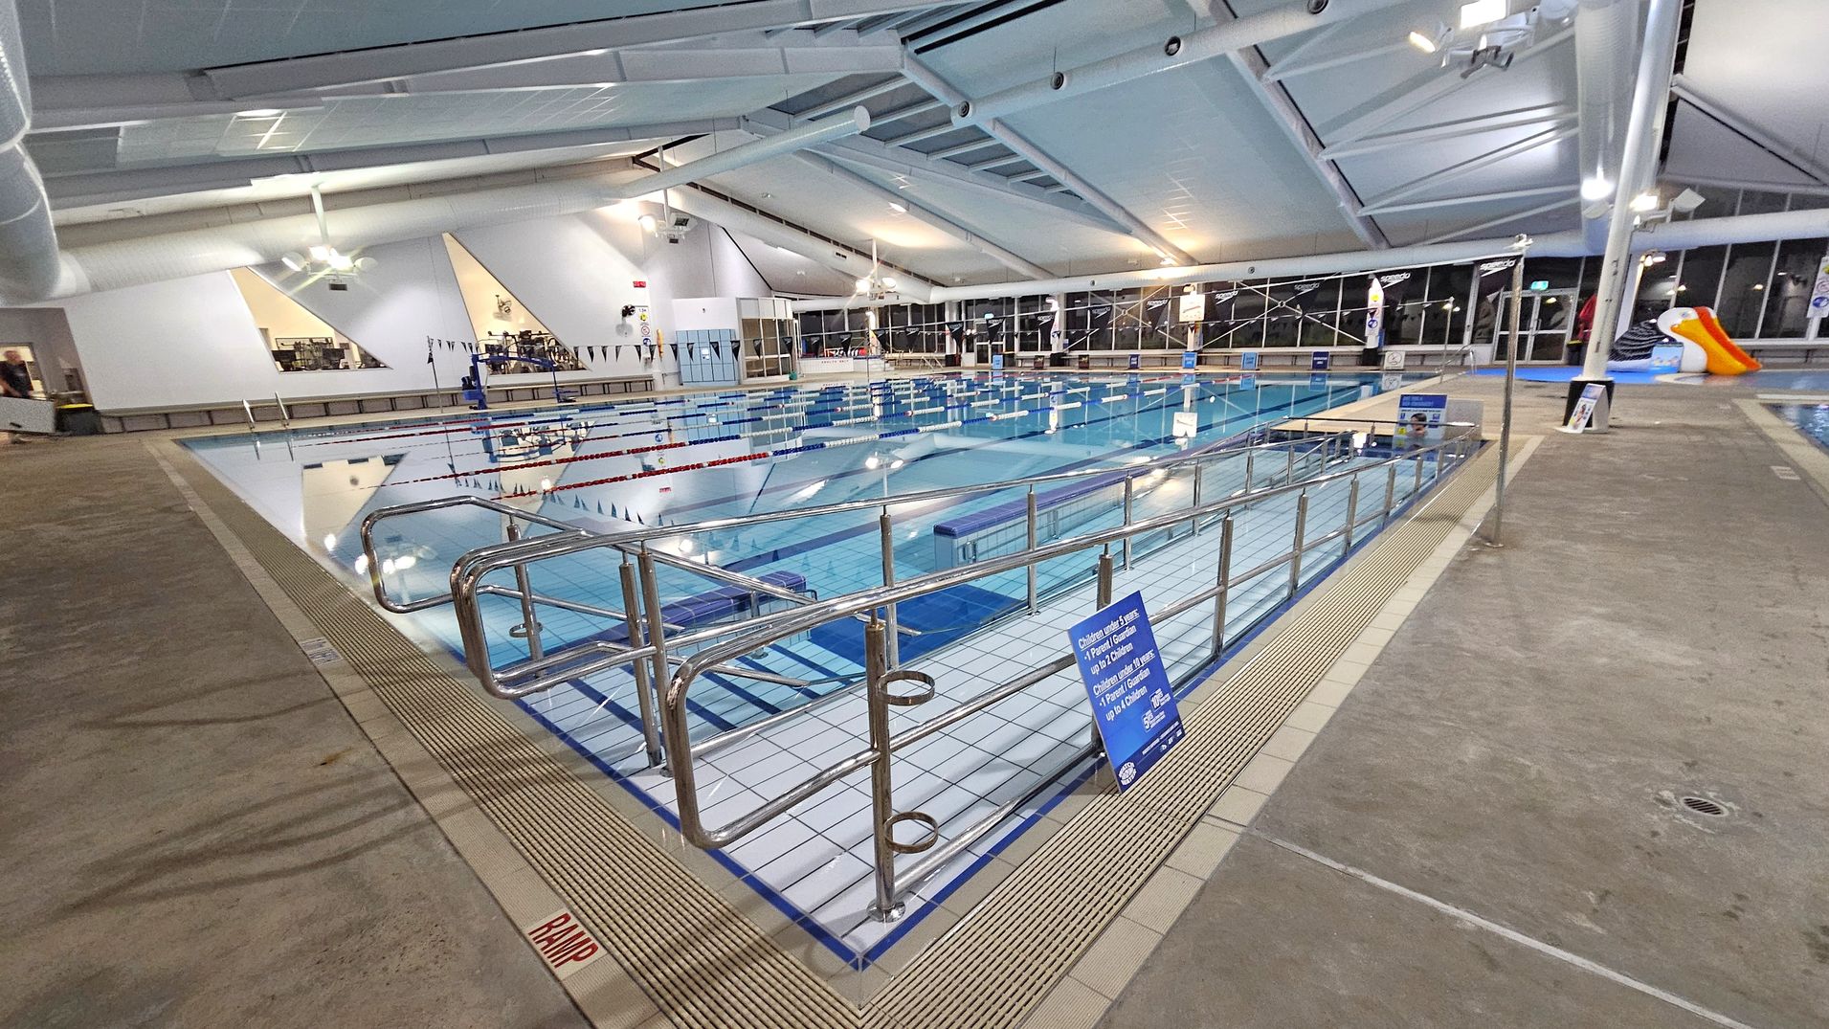
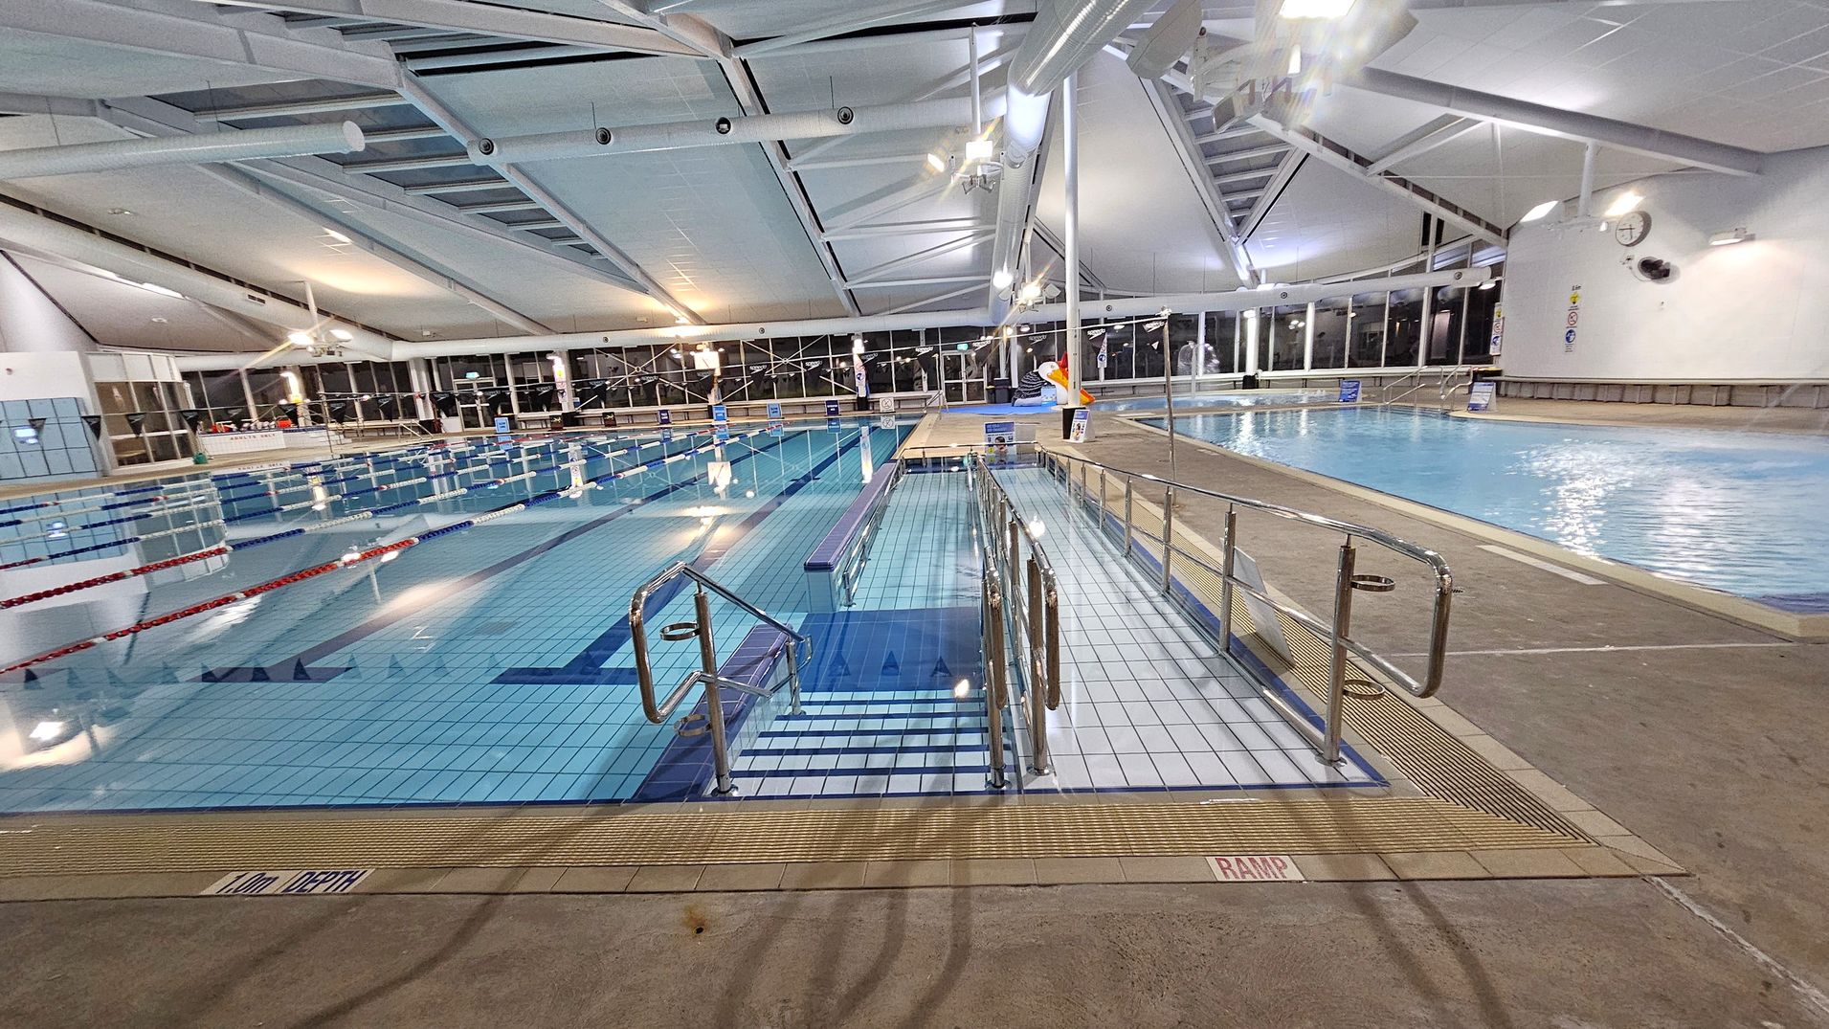
An indoor swimming pool with multiple lanes, surrounded by a metal railing. The pool area has a tiled edge and a ramp marked with "RAMP" in red. On the right, there's a small orange and white slide. The ceiling is high with exposed beams and lighting fixtures. Large windows line the right side, and there are triangular windows on the left wall. The floor is concrete, and there are signs with information around the pool.
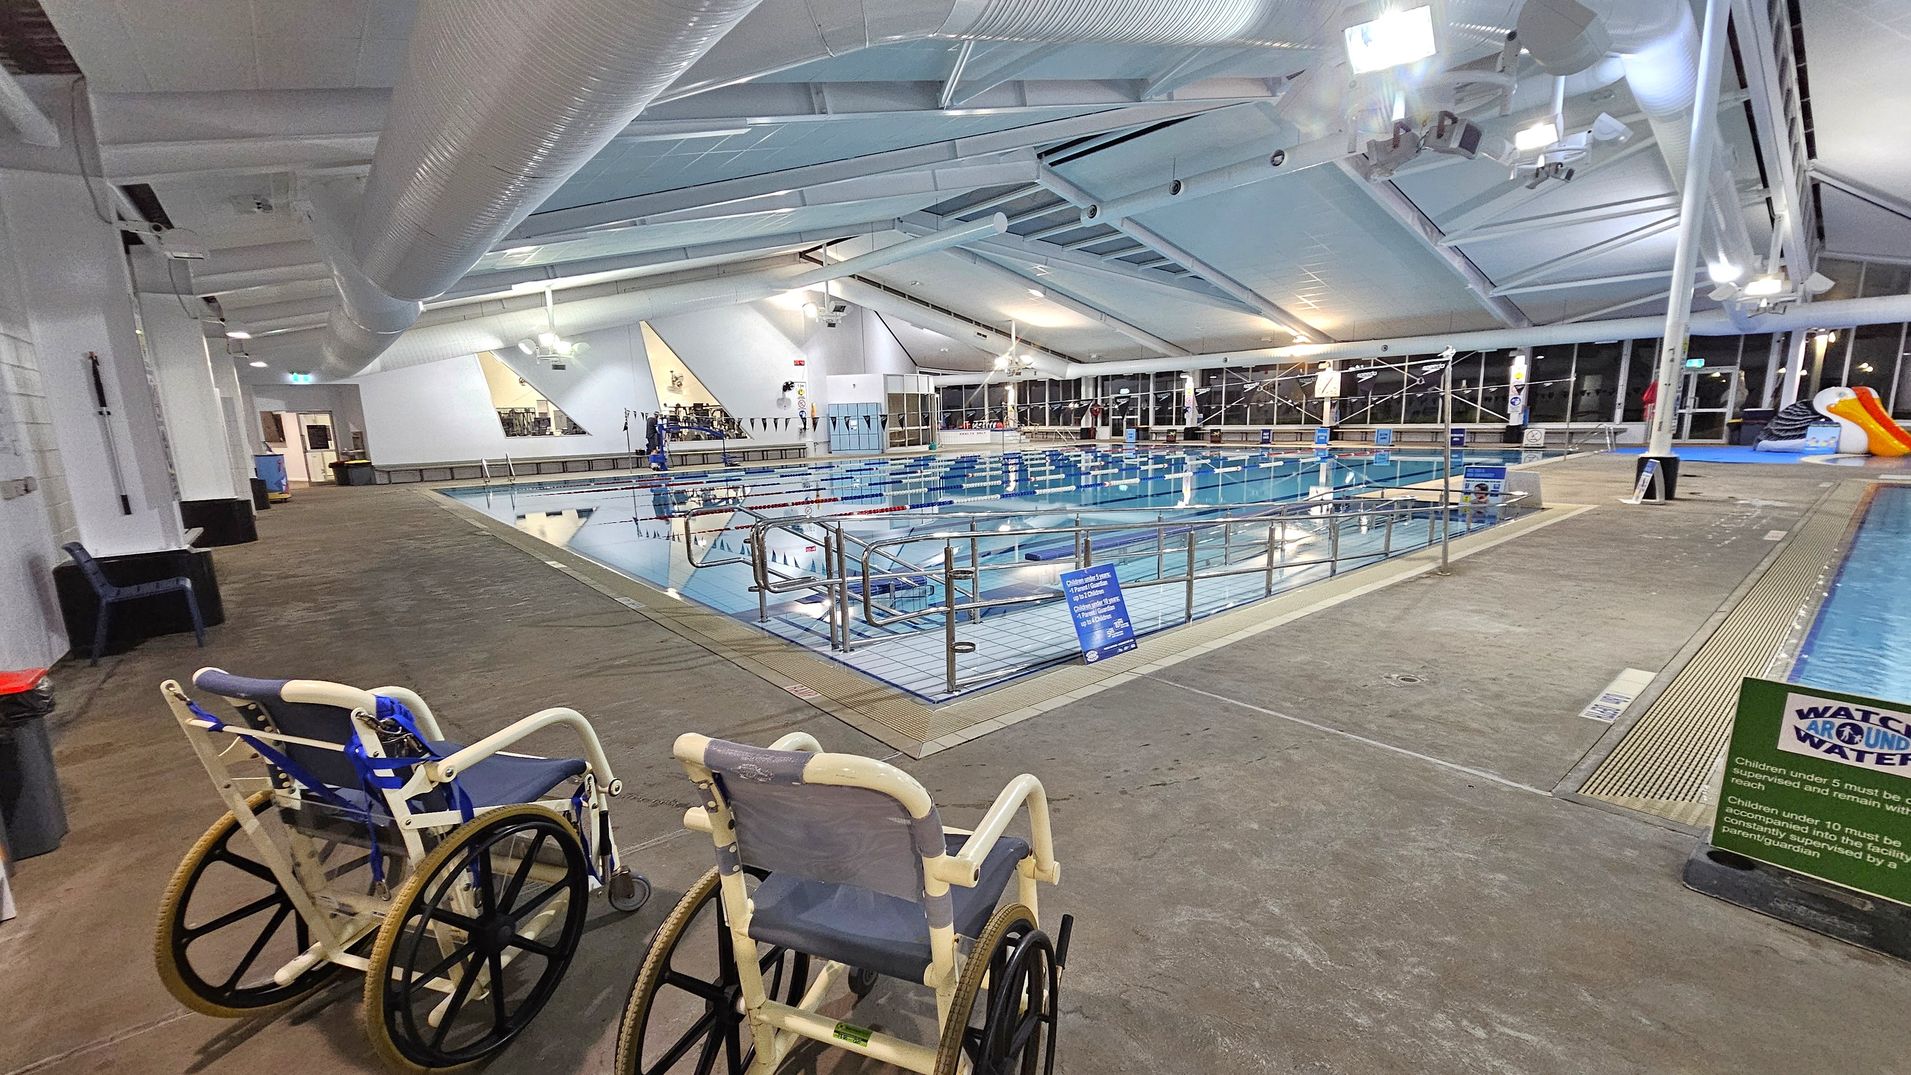
Indoor swimming pool area with two wheelchairs on the left side, positioned on a brown and green speckled floor. The pool is in the centre, surrounded by a metal railing. Overhead, a white ceiling with large ducts and lights. On the right, a slide and a sign with safety instructions. Large windows line the far wall, allowing natural light to enter.
Indoor swimming pool area with a tiled floor. On the left, there are lanes marked with red and blue ropes. In the centre, a ramp with metal railings leads into the water. On the right, a smaller pool is visible. The ceiling is high with exposed beams and bright lighting. Large windows line the walls, and a clock is mounted on the far wall. The area is spacious and well-lit.
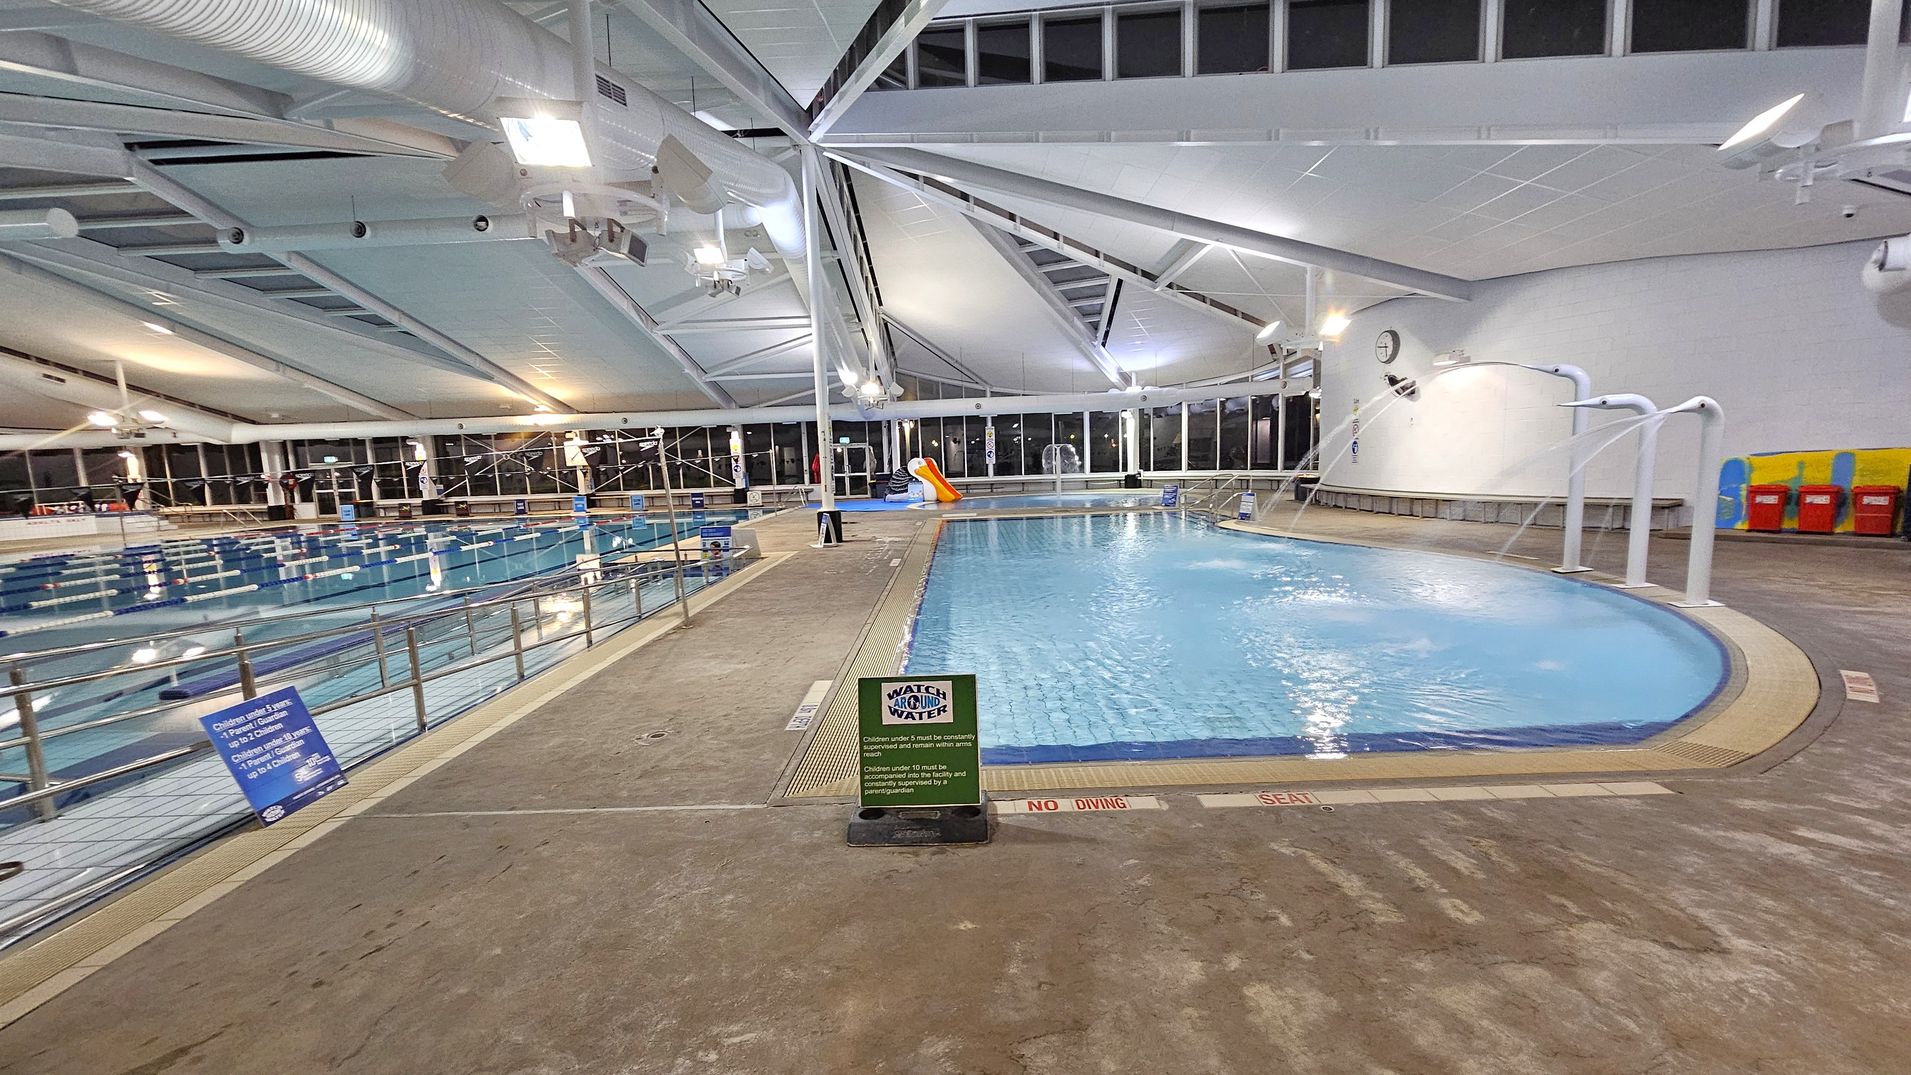
Indoor swimming pool area with two pools. On the left, a large lap pool with lane dividers and a railing along the edge. On the right, a smaller leisure pool with water features and a slide. The floor is textured concrete with safety signs. The ceiling is high with exposed beams and ductwork, and large windows line the walls, allowing natural light. A clock is mounted on the wall above benches and colourful lockers.
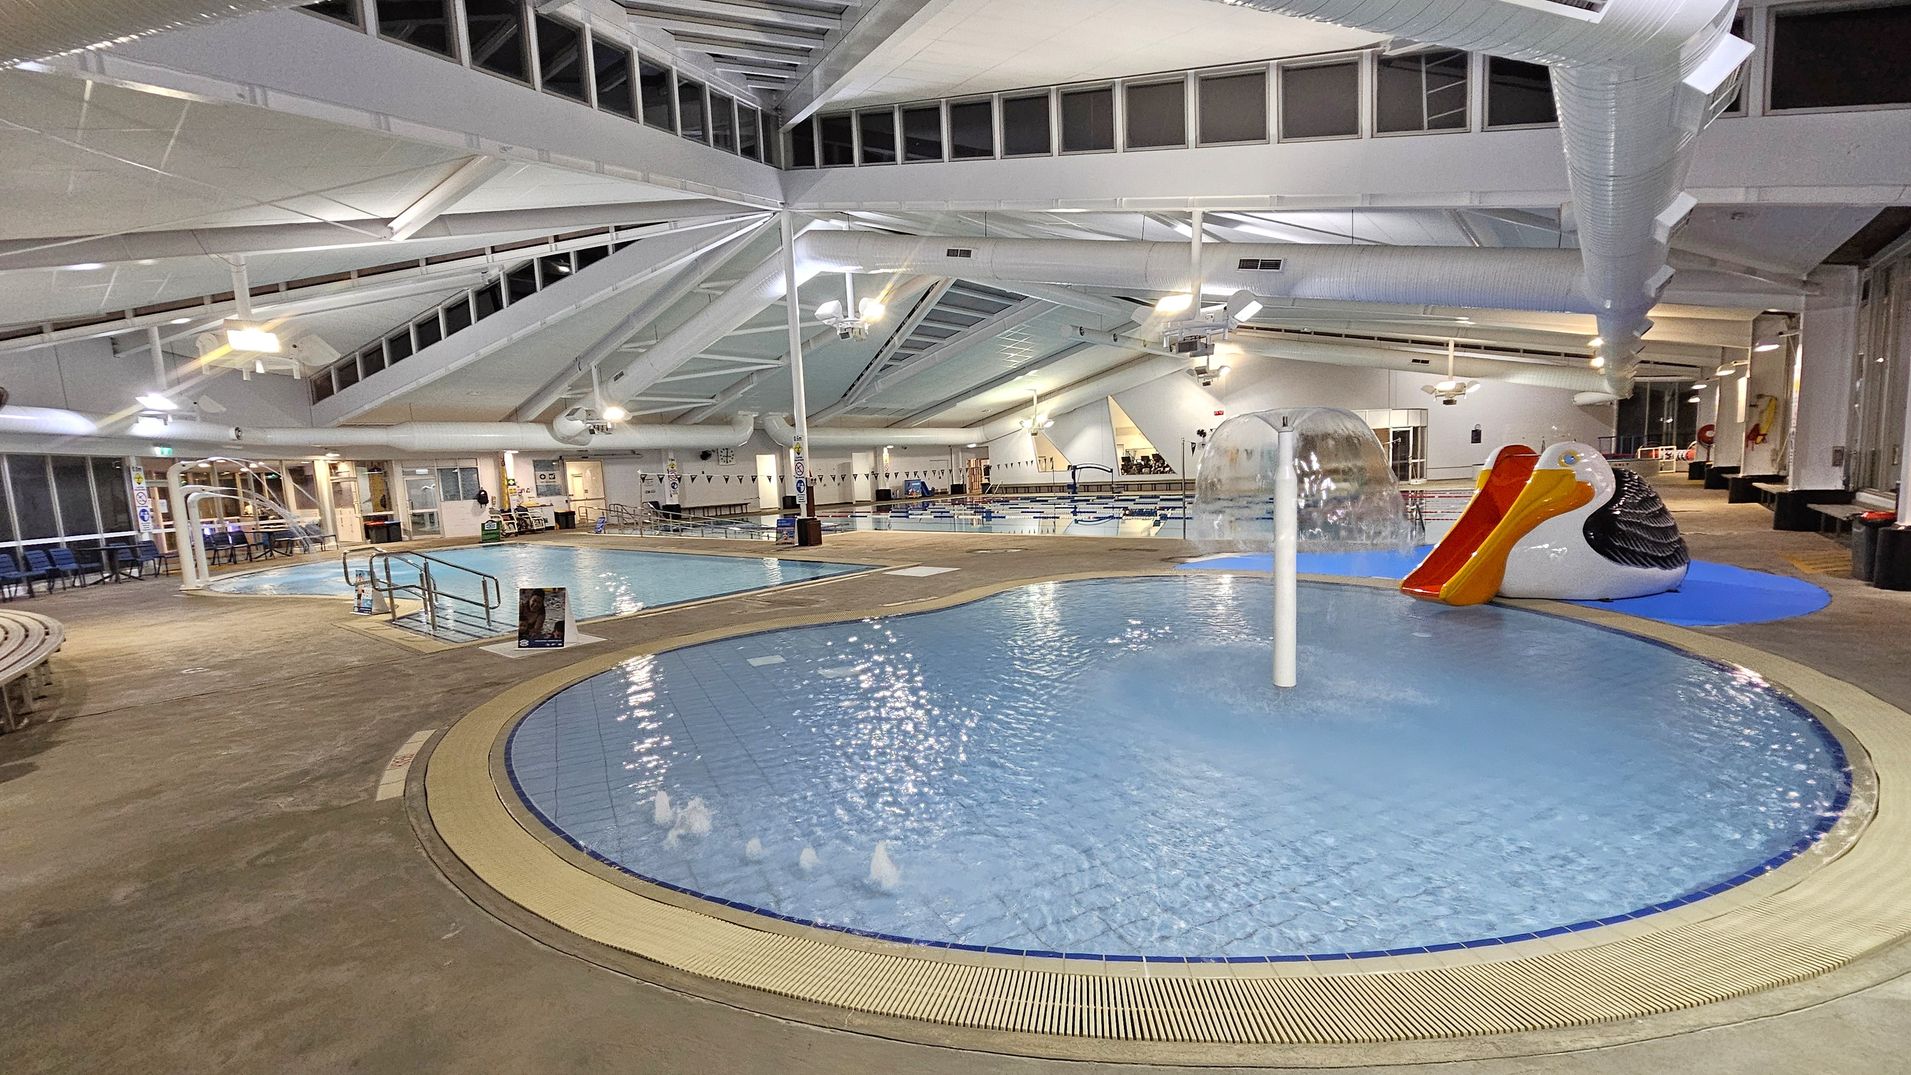
Indoor swimming pool area with a shallow, circular pool in the foreground featuring a water fountain. To the right, a large pelican-shaped slide with a red chute is visible. The background shows a larger pool with lanes and seating areas. The ceiling is high with exposed beams and ductwork, and the floor is a mix of tiles and concrete. Bright overhead lights illuminate the space, and large windows line the walls, providing natural light.
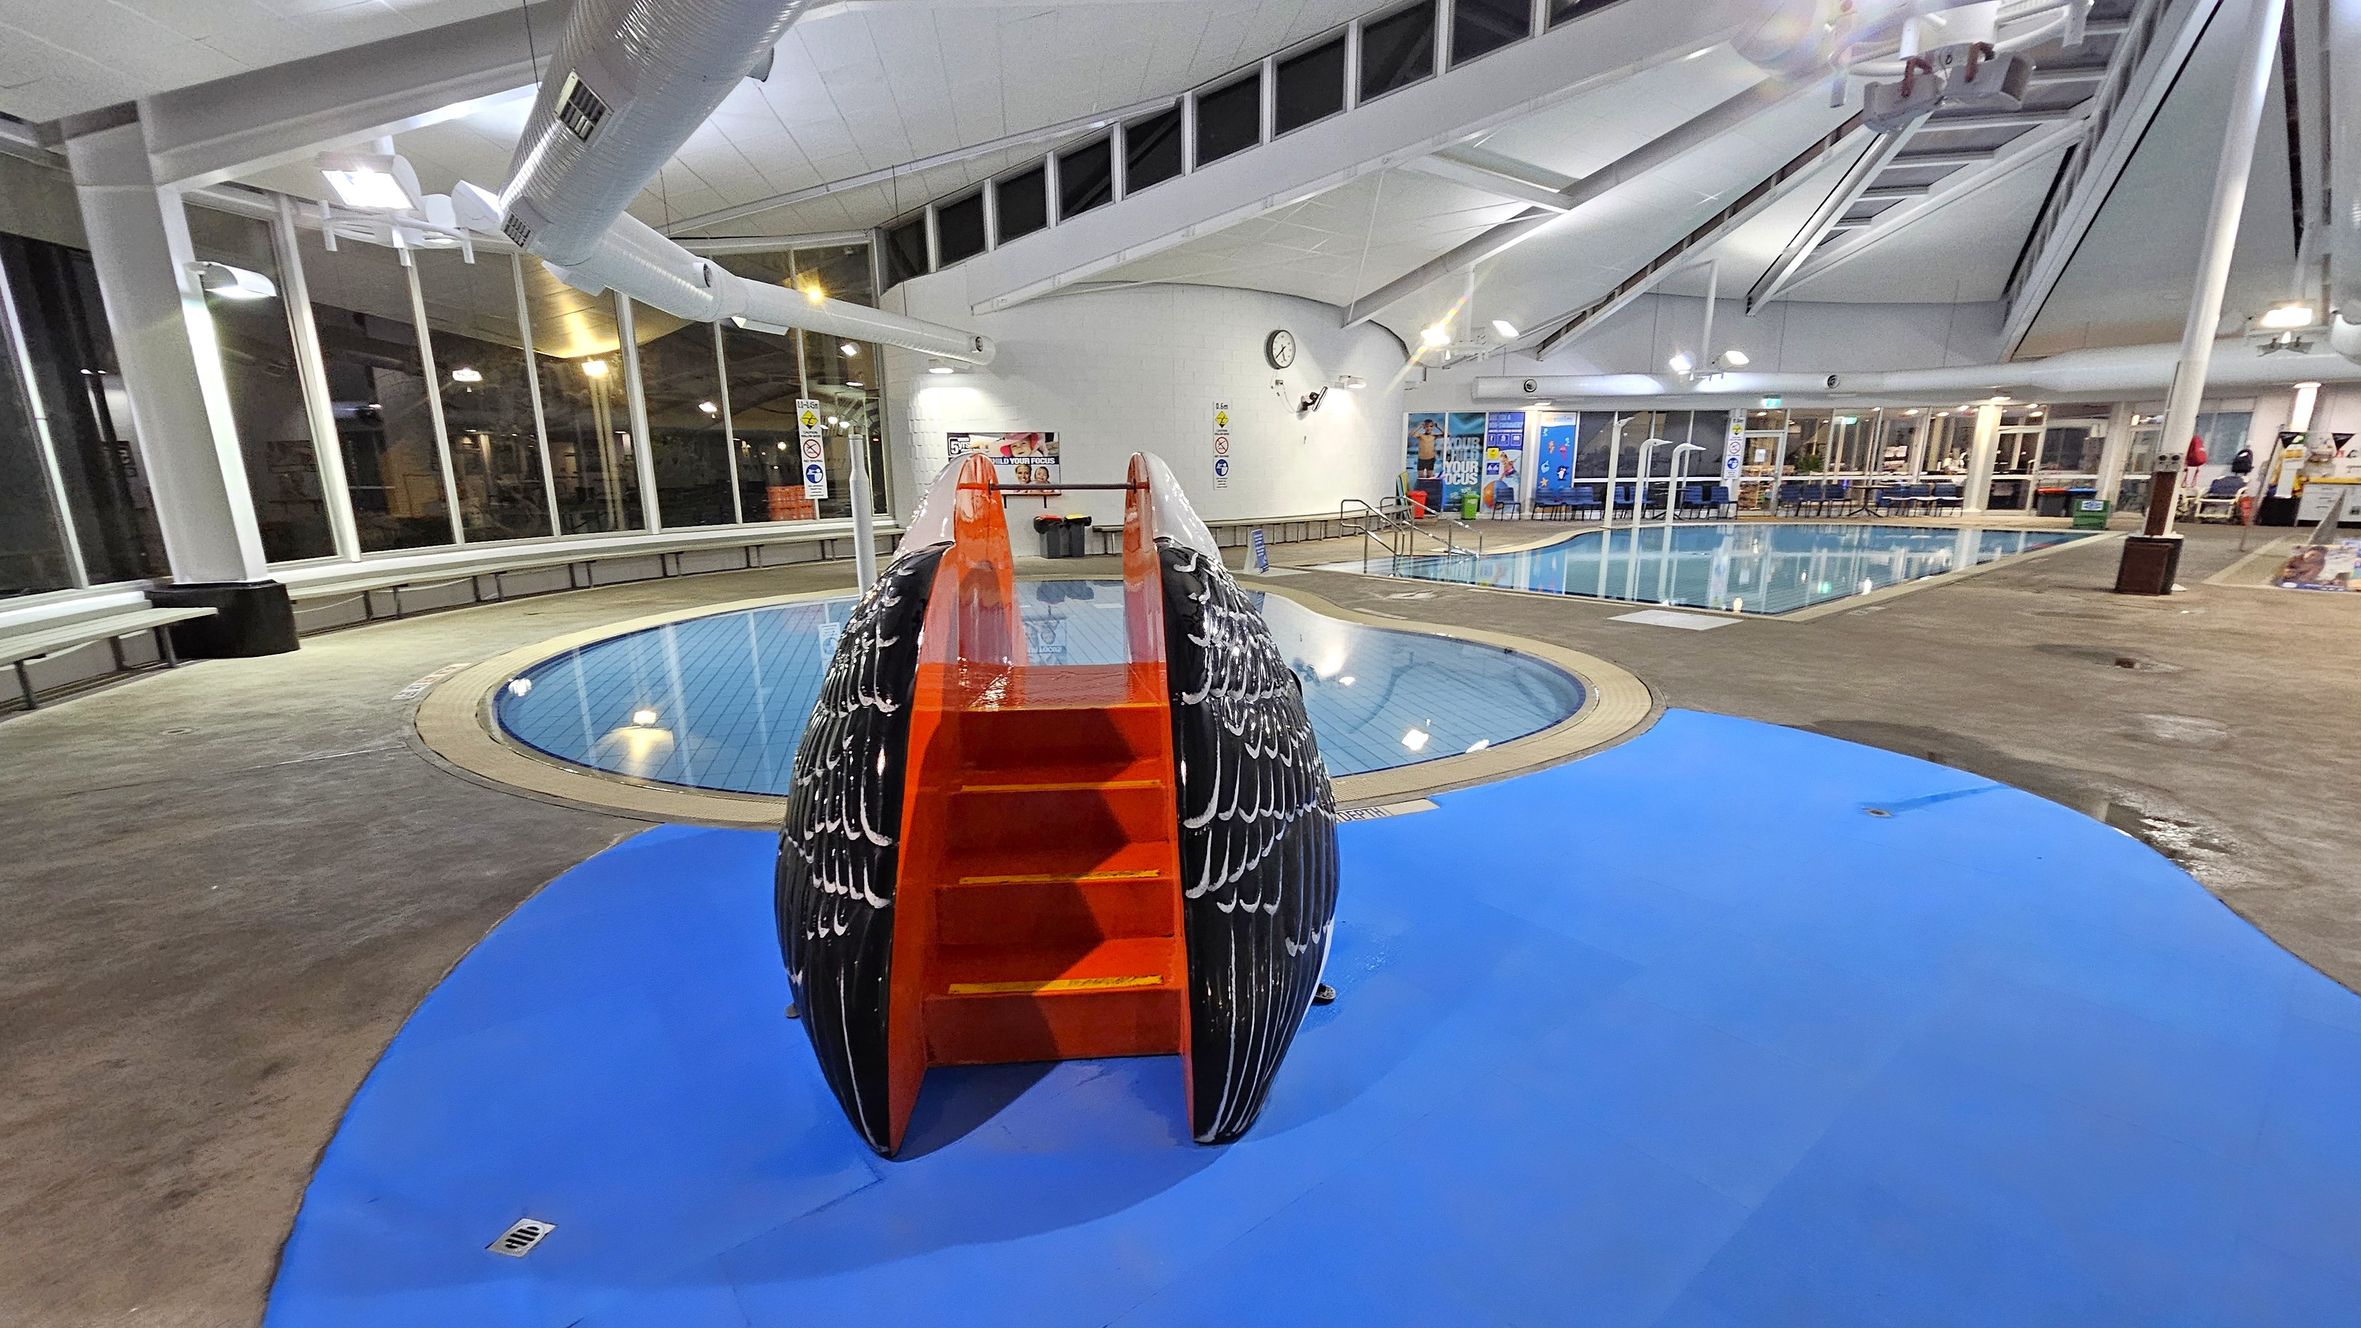
An indoor swimming pool area with a small, red slide in the centre, flanked by black and white wing-like structures. The pool is circular and surrounded by a beige tiled edge. The floor is a mix of blue and grey surfaces. Large windows line the left side, allowing natural light in. The ceiling is high with white beams and ventilation ducts. On the right, there are tables and chairs near another pool, with various signs and posters on the walls.
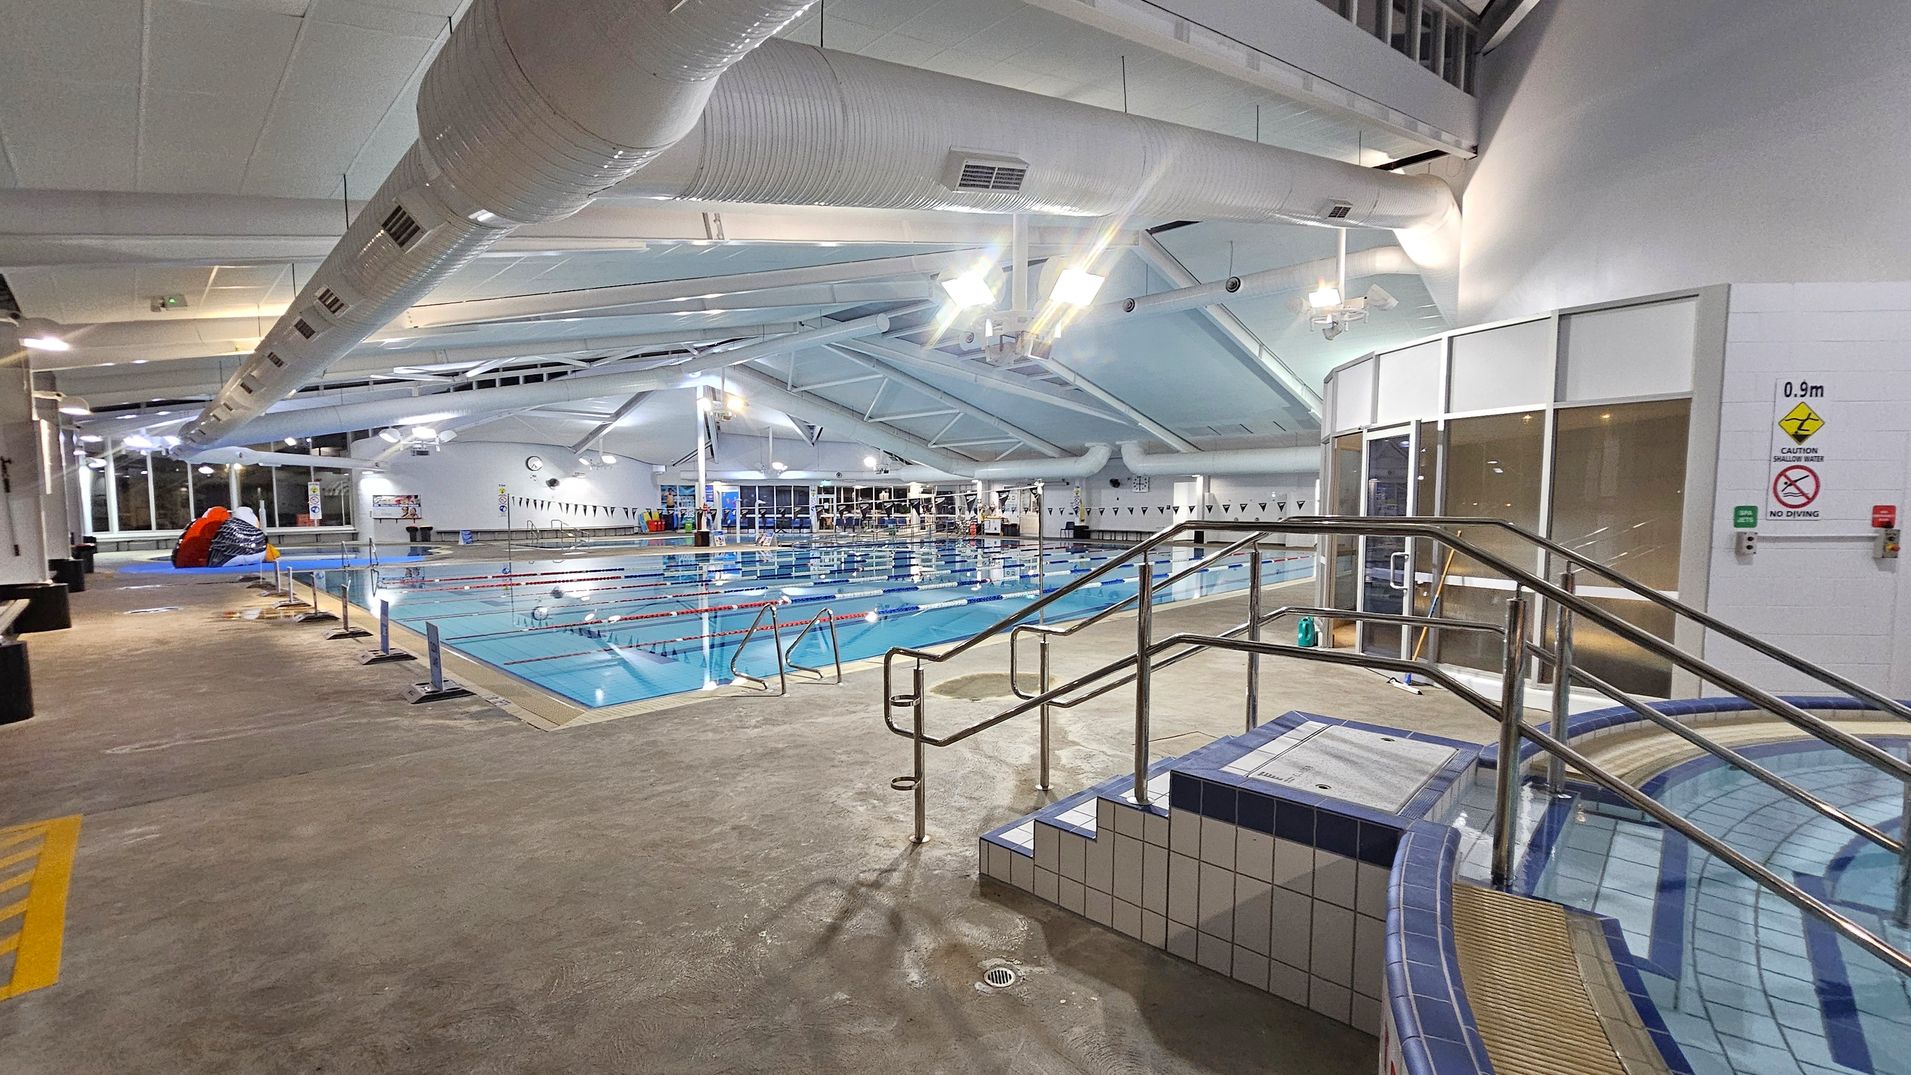
An indoor swimming pool area with a tiled floor. On the right, there are metal railings leading into a small pool section. The main pool is in the centre, with lane dividers and a depth sign indicating 0.9 metres. Large windows and a clock are visible in the background. Overhead, there are large white ventilation ducts and a high ceiling with lights. On the left, there is a colourful inflatable structure near the poolside.
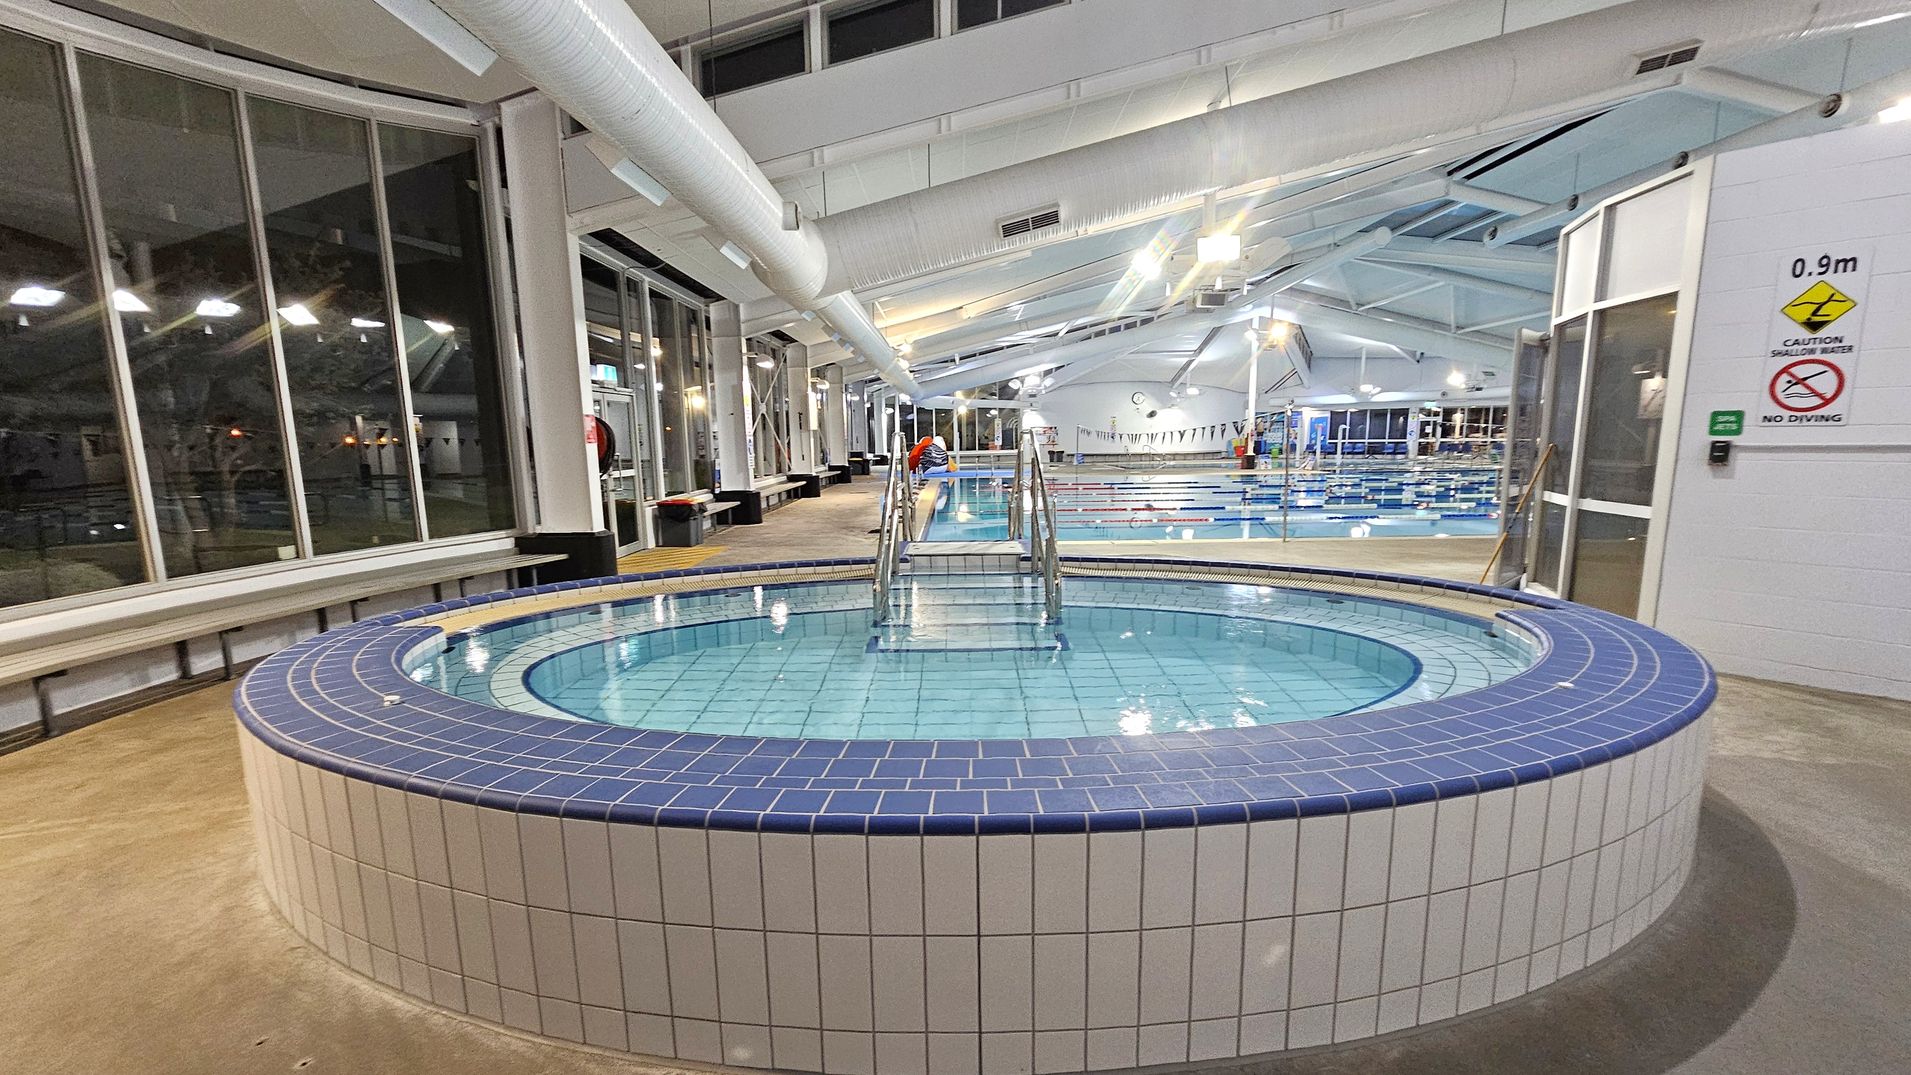
A spacious indoor swimming facility with a round, tiled hot tub in the foreground, featuring blue and white tiles. A metal handrail leads into the water. To the right, a sign indicates a depth of 0.9 metres and warns against diving. In the background, a larger swimming pool with lanes is visible, along with a high ceiling featuring exposed ducts and bright lighting. Large windows line the left side, with benches along the wall.
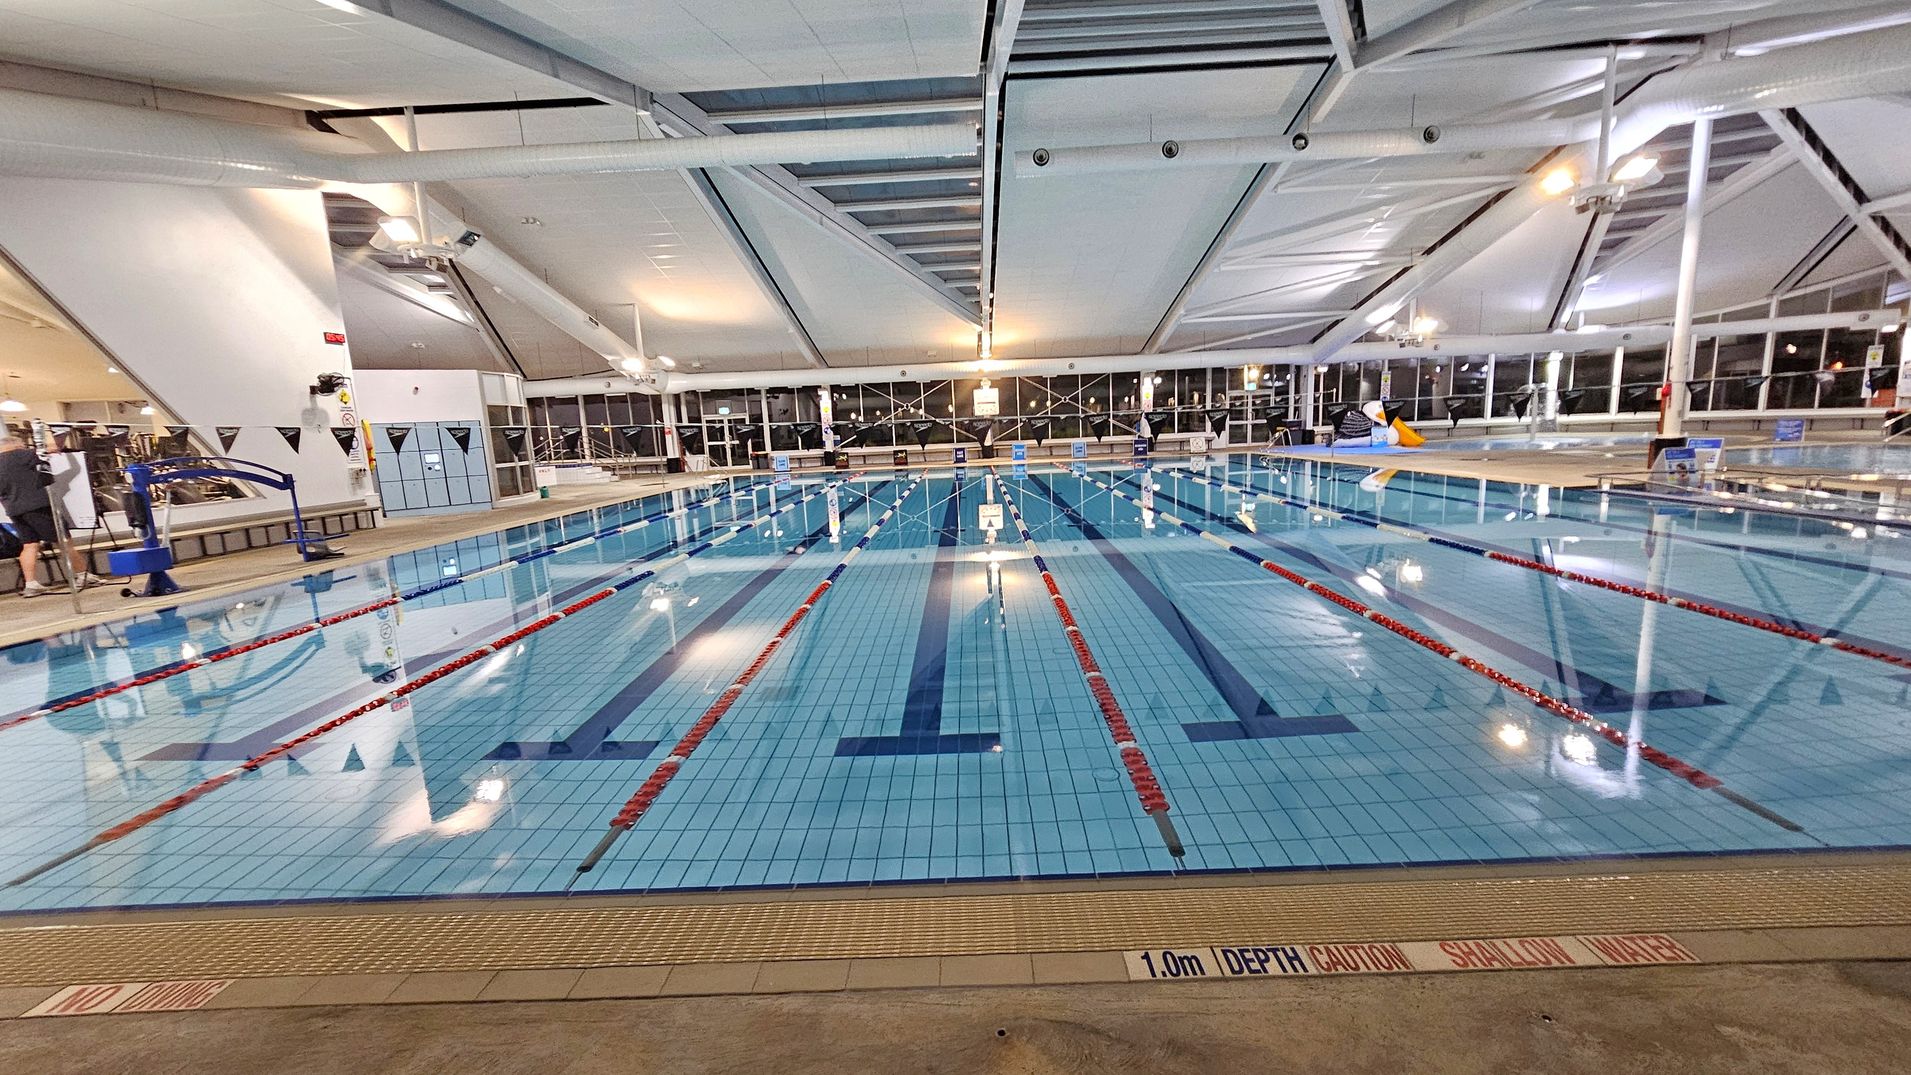
An indoor swimming pool with multiple lanes marked by red and white lane dividers. The pool's floor is tiled in light blue with dark blue lane markings. On the left, there is a pool lift and a person standing near the edge. The right side features a large inflatable penguin. The ceiling is high with exposed beams and lighting fixtures. Large windows line the back wall, allowing natural light to enter. The pool deck is tiled, and a sign indicates a depth of 1.0m.
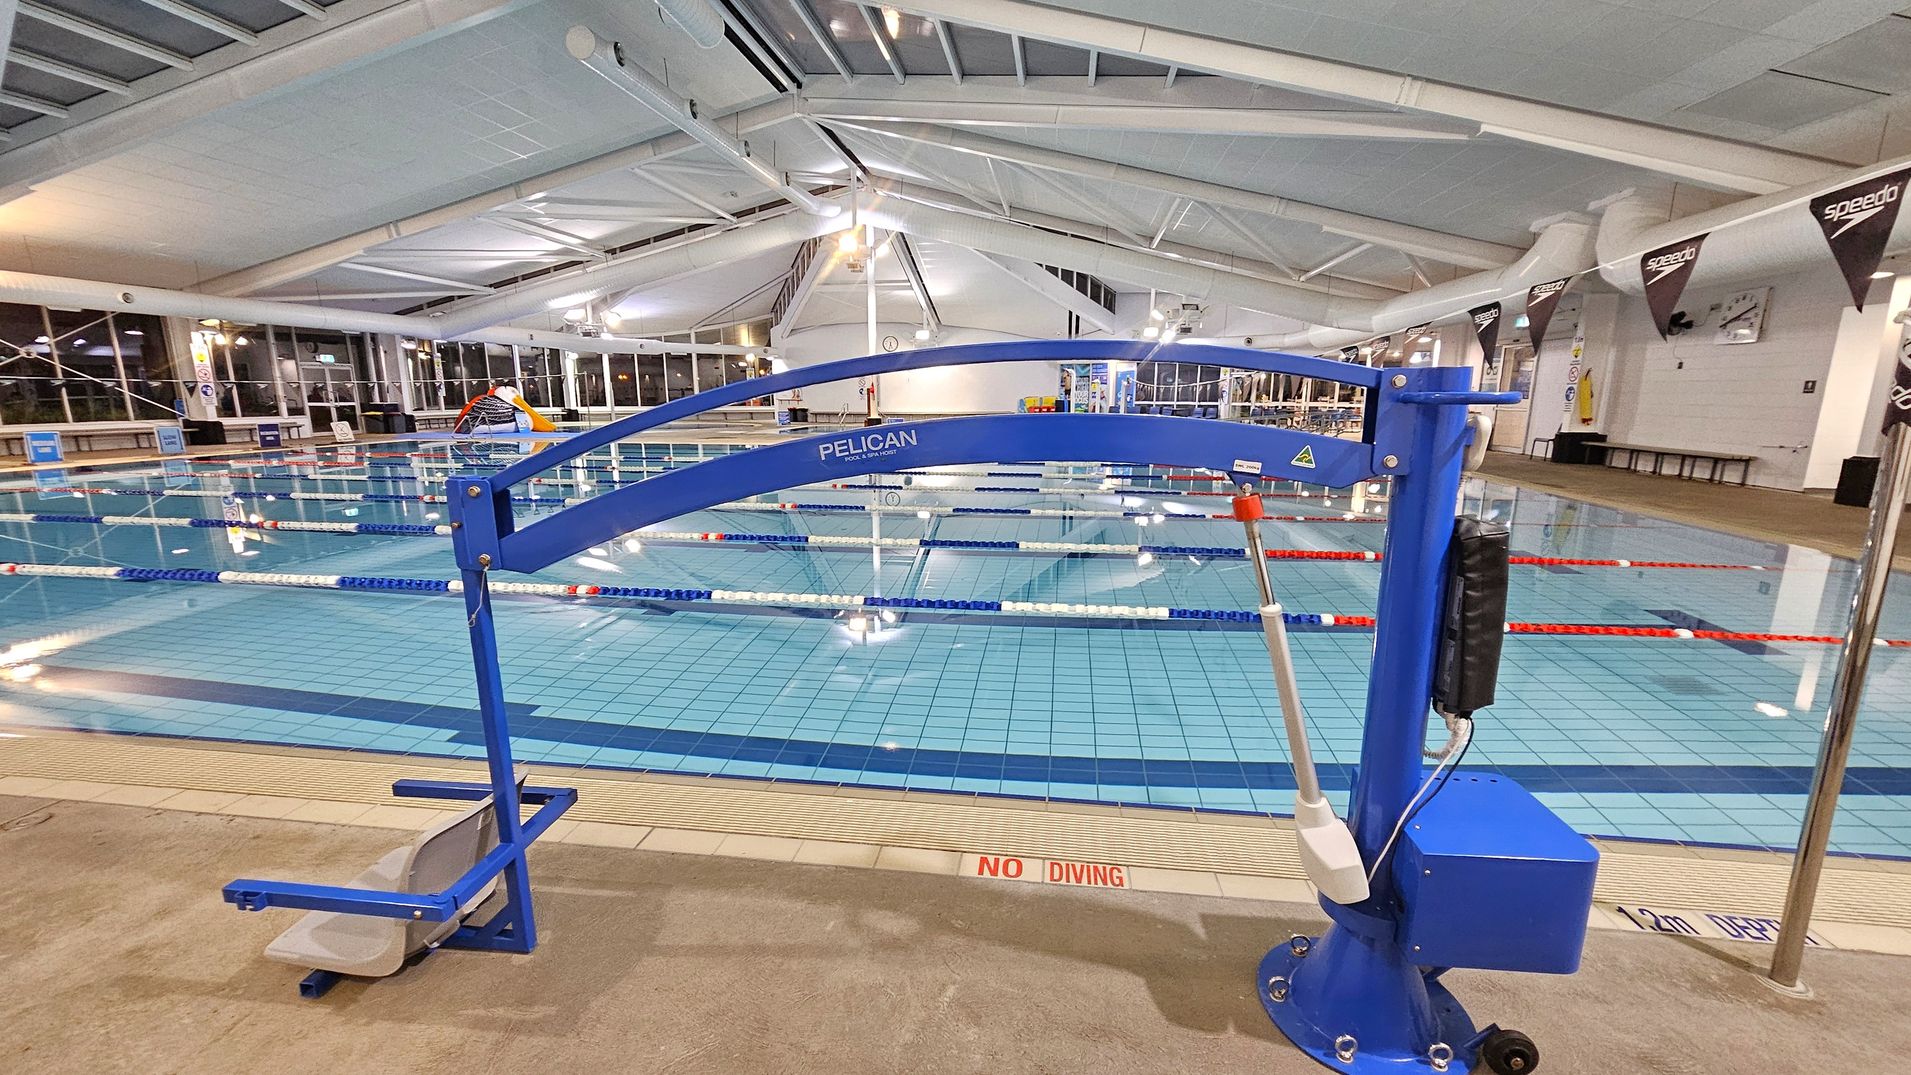
An indoor swimming pool with multiple lanes separated by floating lane dividers. In the foreground, a blue pool lift labelled "Pelican" is positioned on the pool deck, designed for accessibility. The pool area is well-lit with large windows on the left side and a high, white ceiling with exposed beams. The floor is tiled, and there are "No Diving" warnings near the pool edge. Banners with the "Speedo" logo hang from the ceiling on the right side.
Hearing

Sounds

  1. Water splashing in pools
  2. Lifeguards' whistles
  3. Swimming instructions
  4. Echoing voices
  5. Children laughing
Smell

Smells

  1. Strong chlorine smell
  2. Humid air
  3. Cleaning products - mild
  4. Pool chemicals
  5. Fresh air from vents
Touch

Feel

  1. Cool water temperature
  2. Humid indoor air
  3. Wet bathers
  4. Concrete deck underfoot
  5. Metal handrails
Sight

Sight

  1. Blue tiled lap pool
  2. Children playing in water
  3. Pelican slide in toddlers' pool
  4. People swimming
  5. Bright fluorescent lights

5. Gymnasium

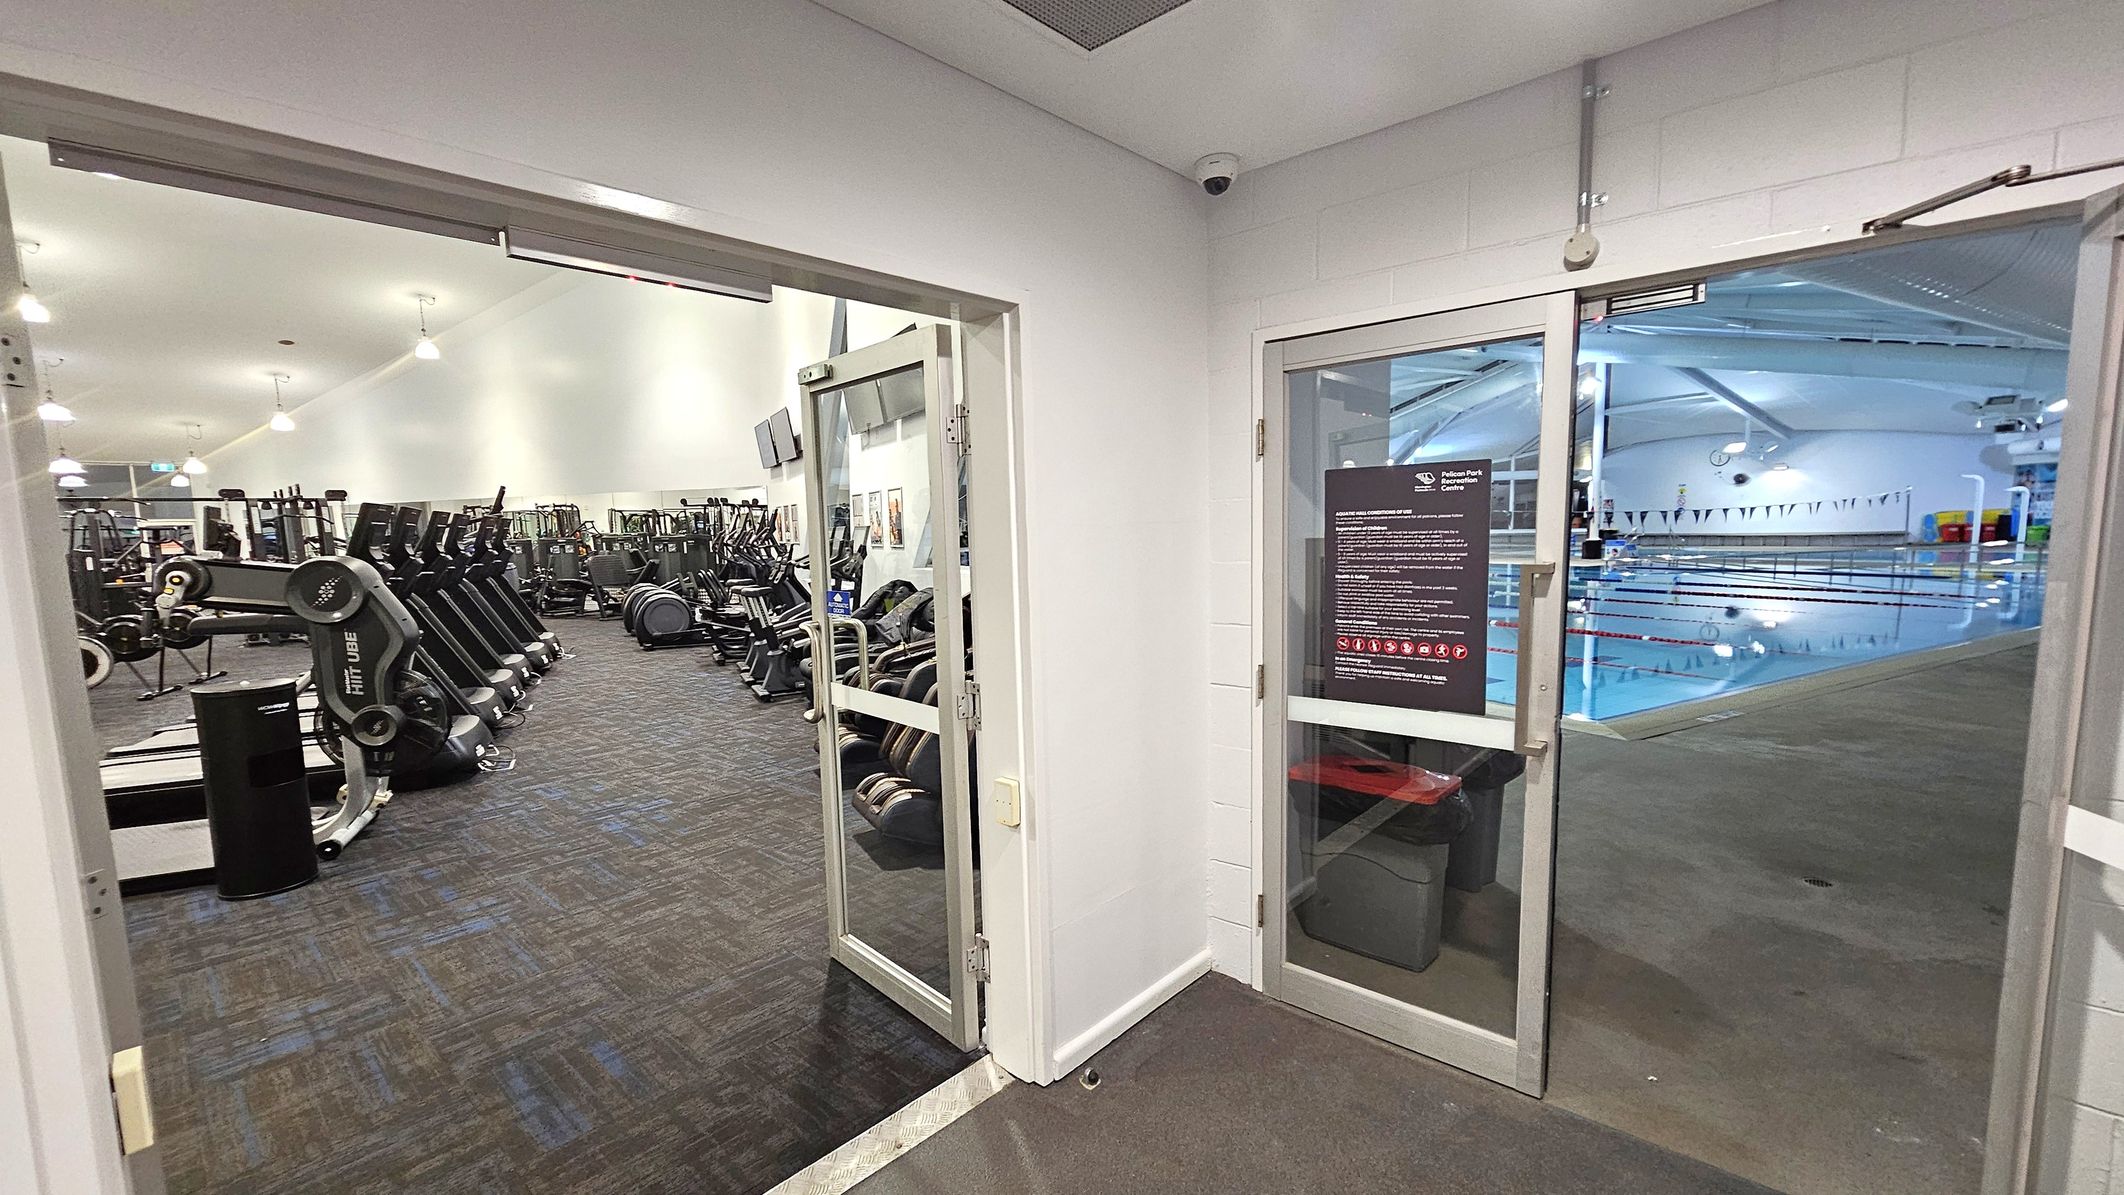
On the left, there is a gym area with various exercise equipment, including treadmills and stationary bikes, arranged in rows on a carpeted floor. On the right, there is a swimming pool with lanes marked by floating dividers, visible through a glass door. The pool area has a tiled floor and a high ceiling with lights. The walls are white, and there is a security camera mounted in the corner above the doors.
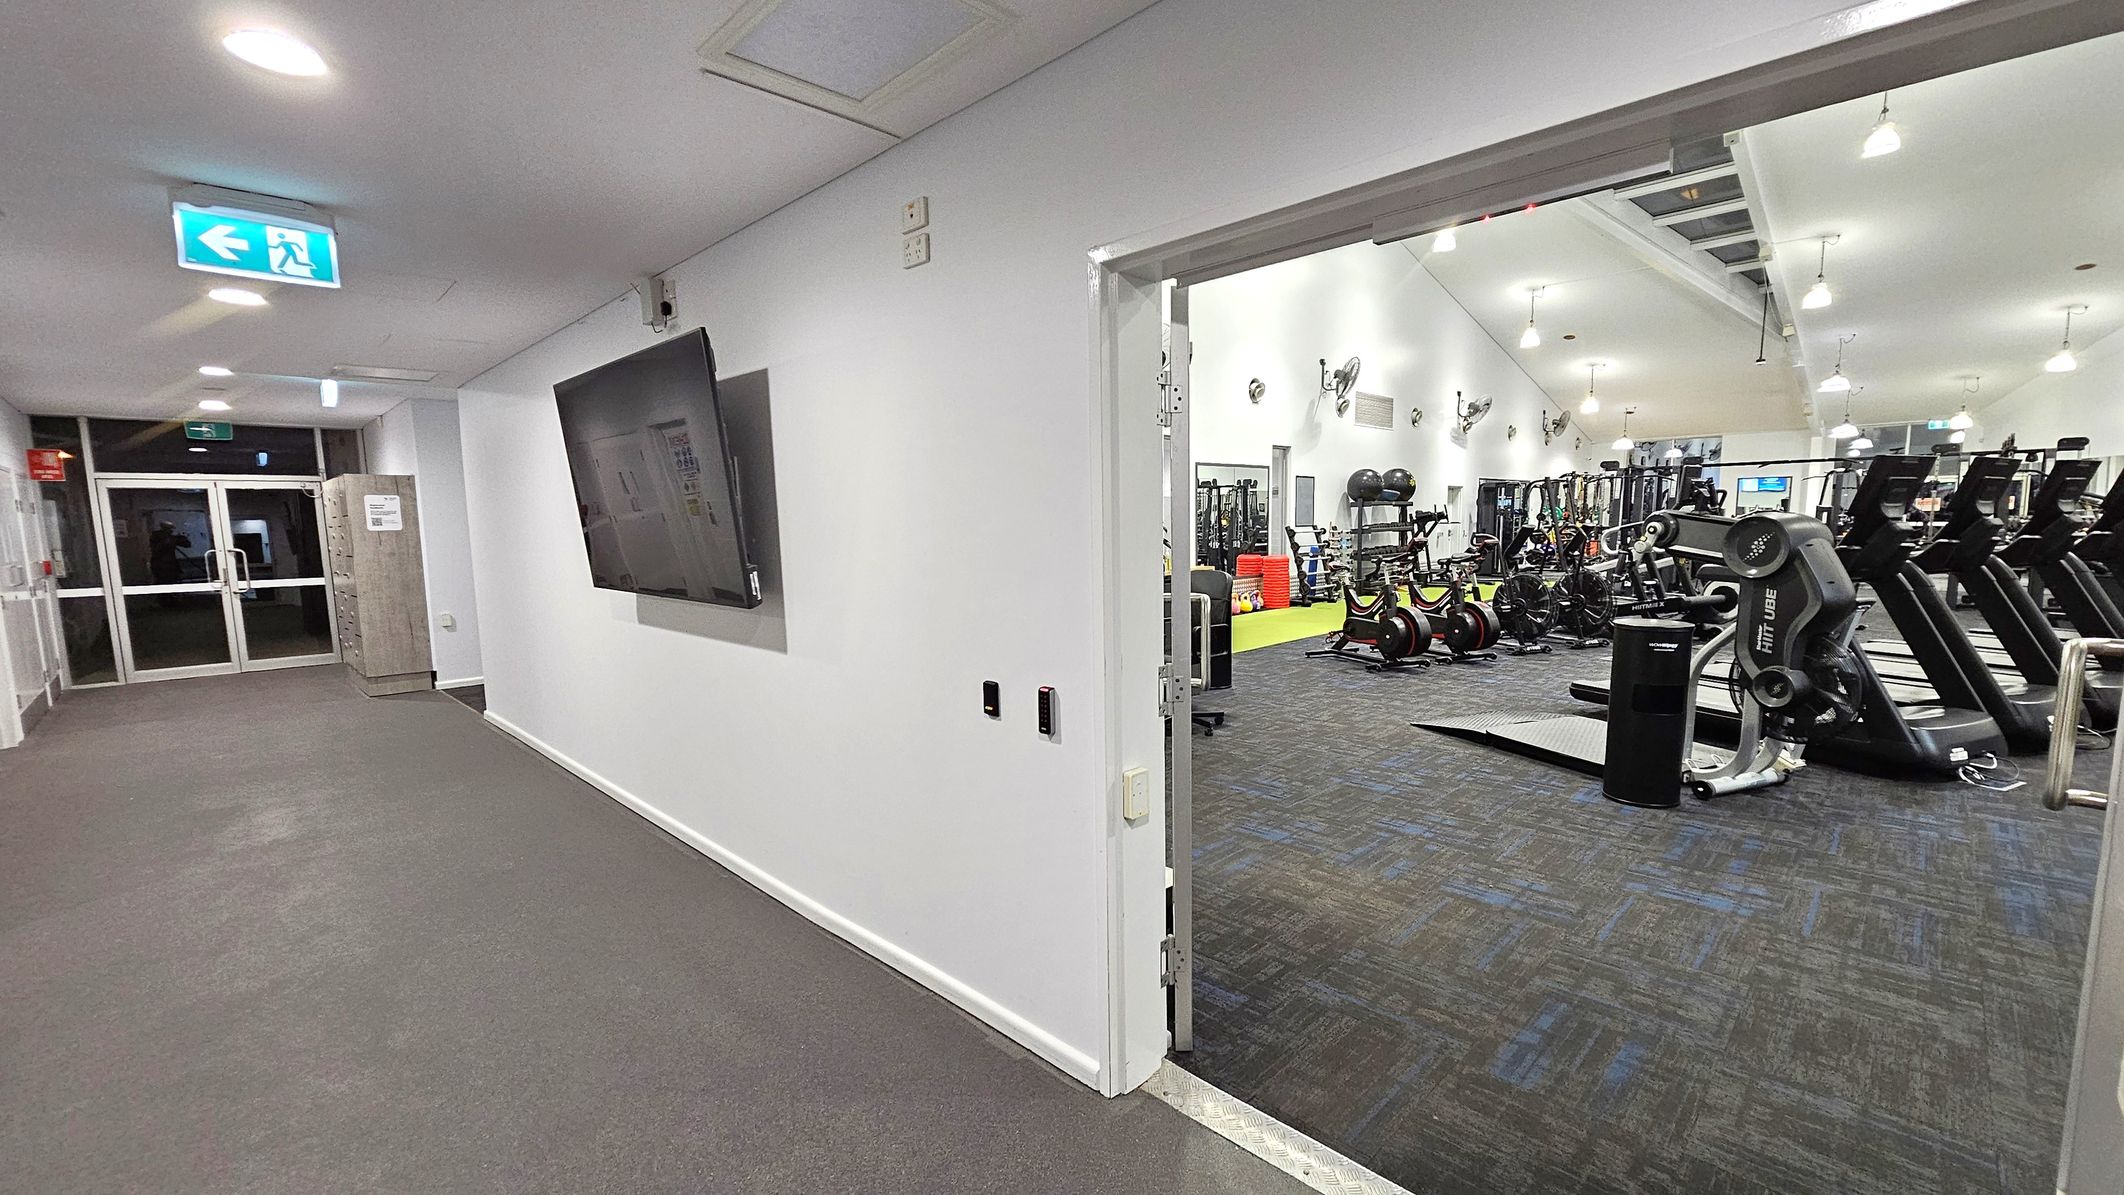
A gym entrance with a hallway on the left featuring a grey carpet and a wall-mounted screen. An exit sign is visible on the ceiling. At the end of the hallway, there are glass double doors and a wooden cabinet. On the right, an open door leads into a gym area with various exercise equipment, including treadmills and stationary bikes. The gym has a high ceiling with hanging lights and a dark carpeted floor.
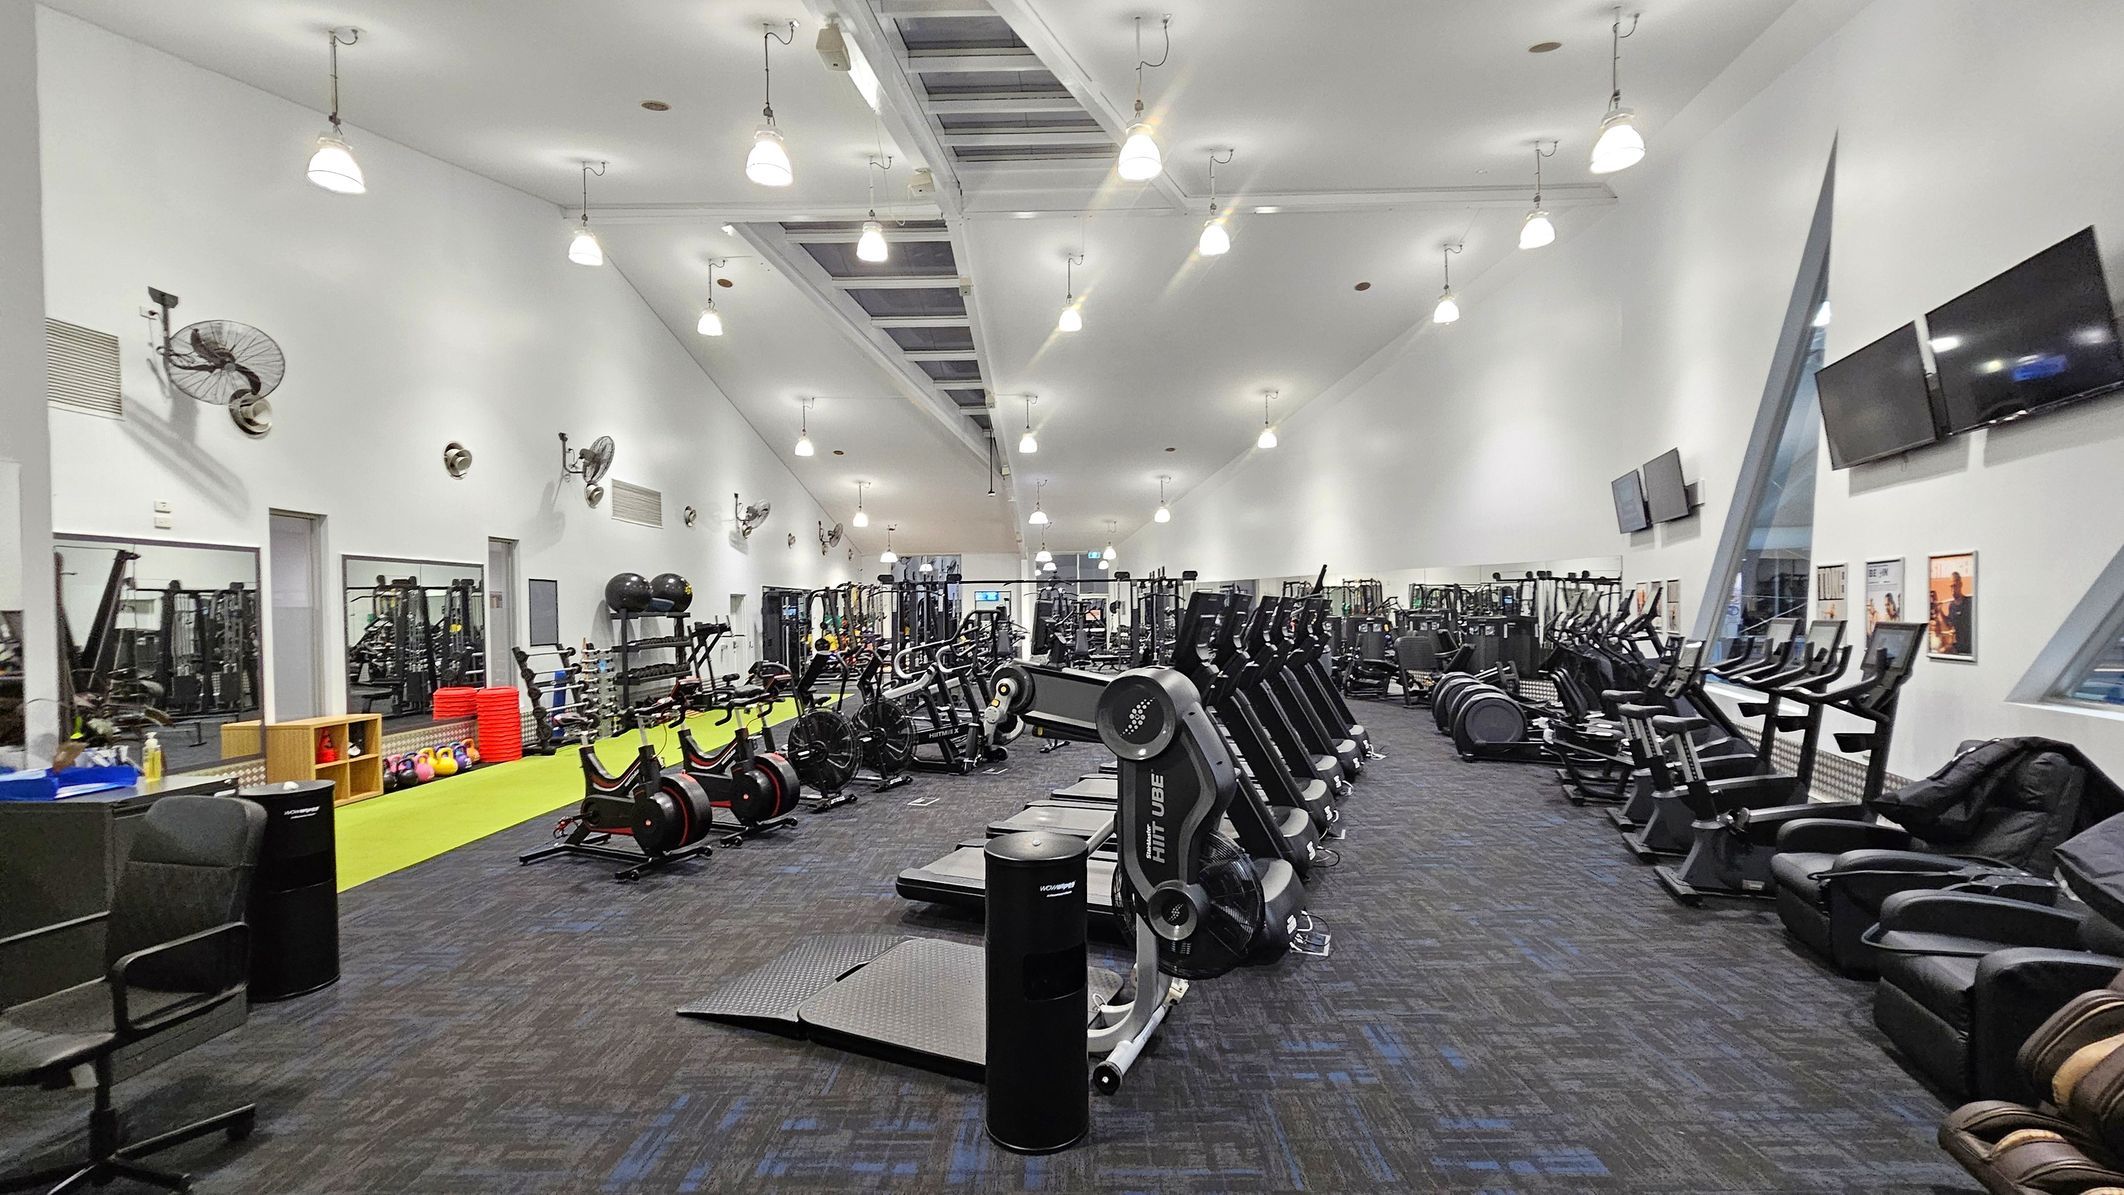
A spacious gym interior with a high ceiling and bright lighting. On the left, there are wall-mounted fans, mirrors, and a variety of gym equipment including weights and exercise balls. In the centre, rows of exercise machines such as treadmills and stationary bikes are neatly arranged. On the right, there are large windows, wall-mounted televisions, and more exercise machines. The floor is carpeted in dark tones, and the ceiling features hanging lights.
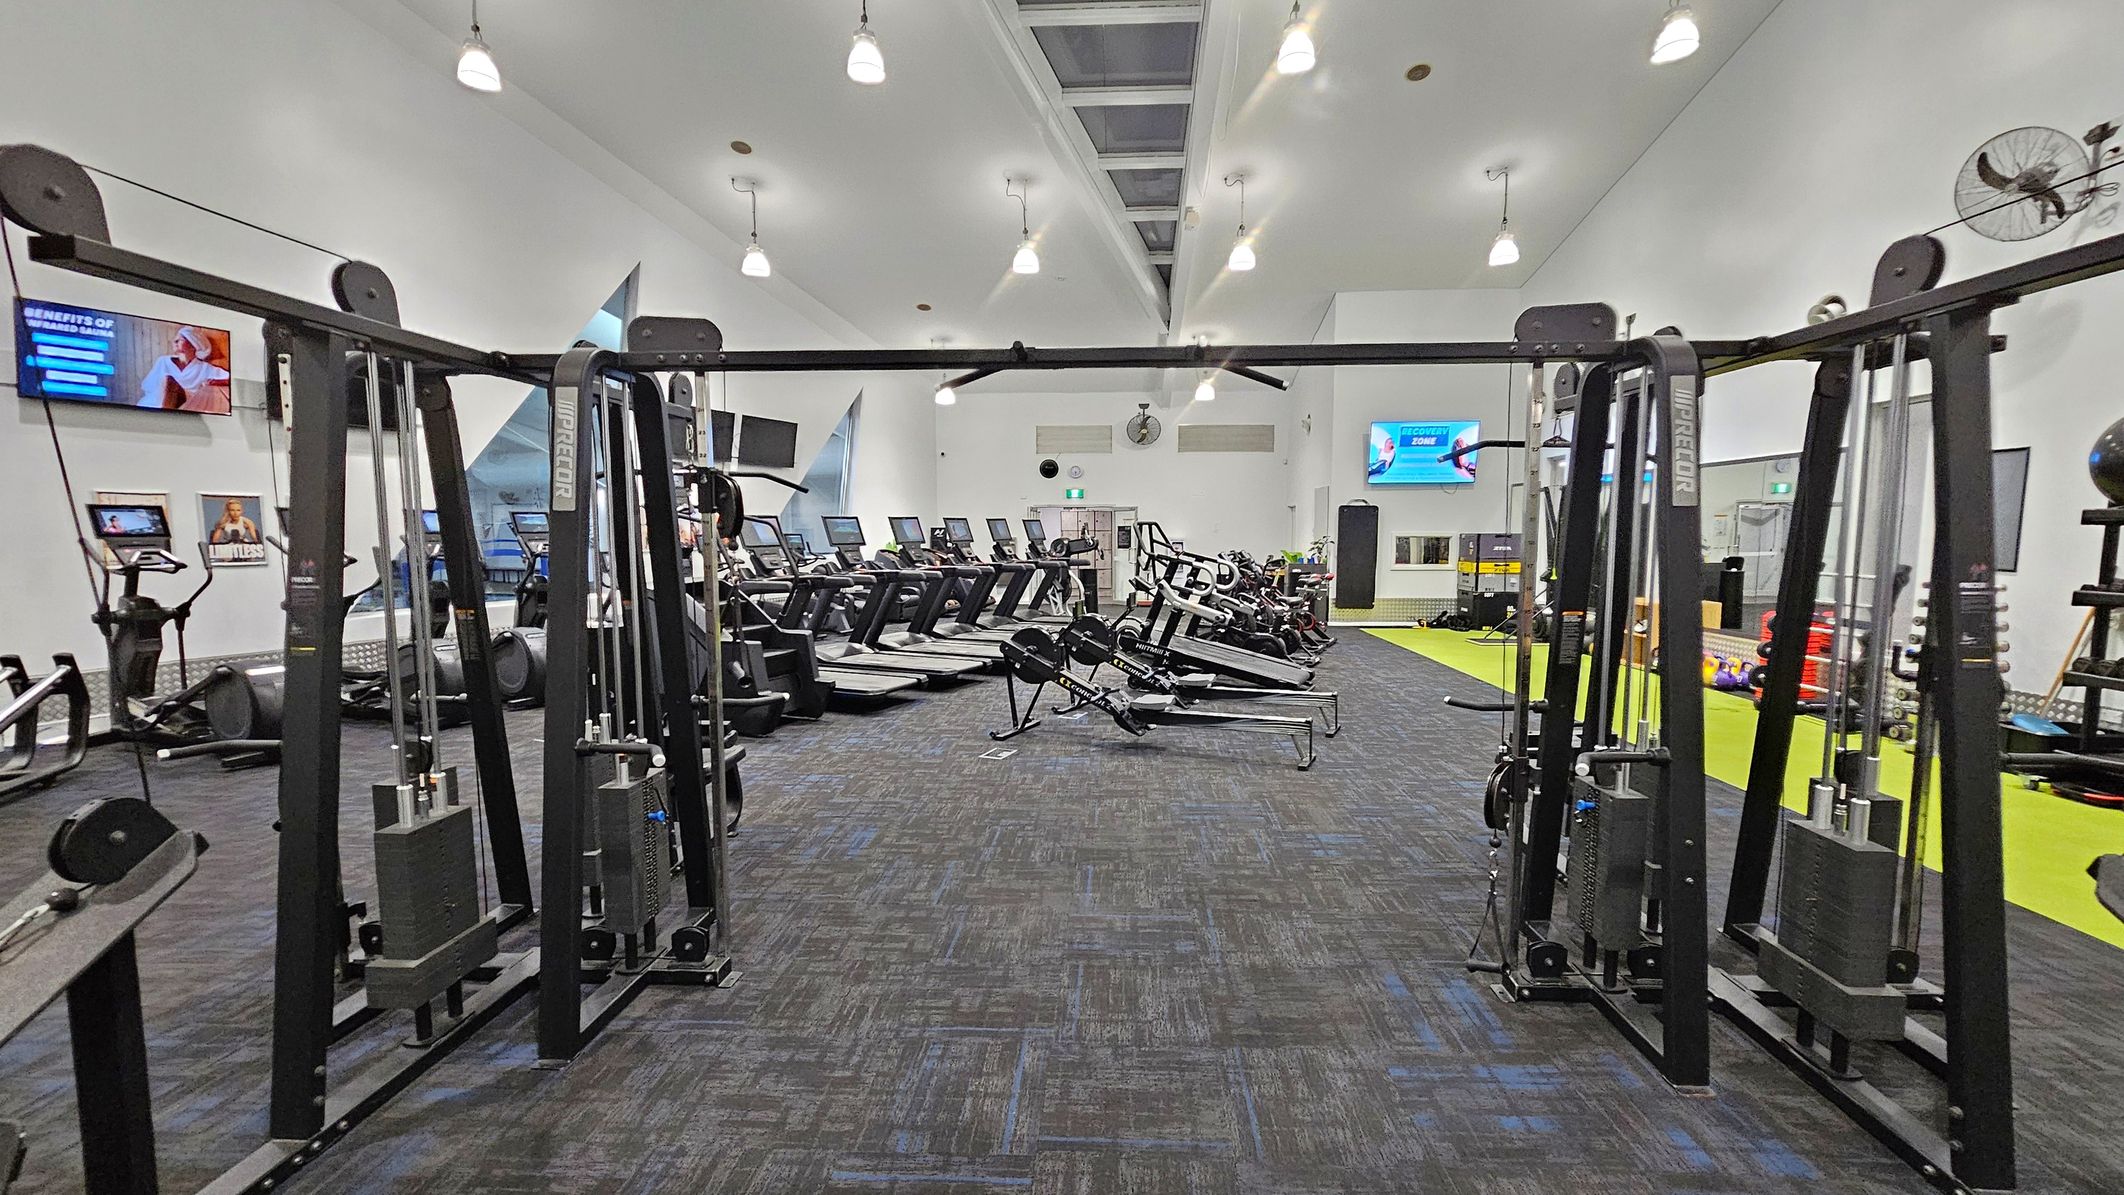
A spacious gym with a high, sloped ceiling and bright lighting. On the right, there are several treadmills and exercise bikes lined up, with two large flat-screen TVs mounted on the wall above. The left side features various weight machines and a green exercise mat area. The floor is covered with dark patterned carpet. Triangular windows on the right wall provide a view into another area. The ceiling has multiple hanging lights.
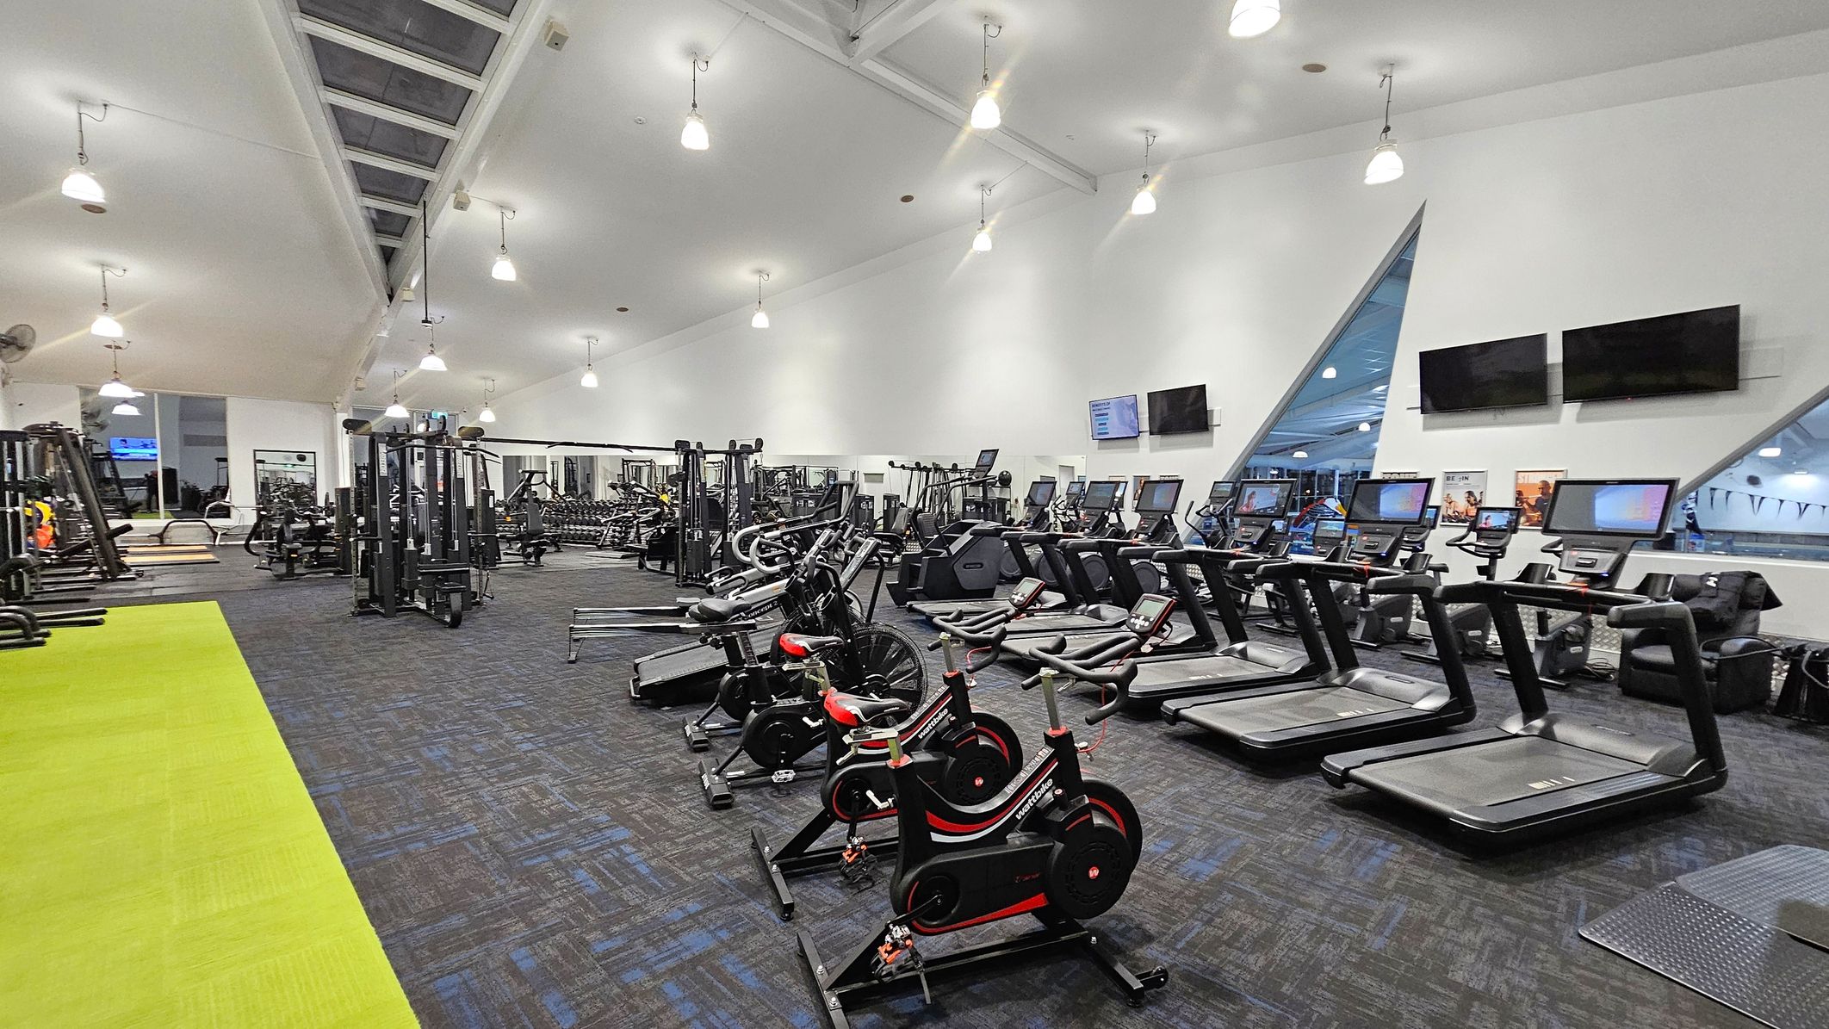
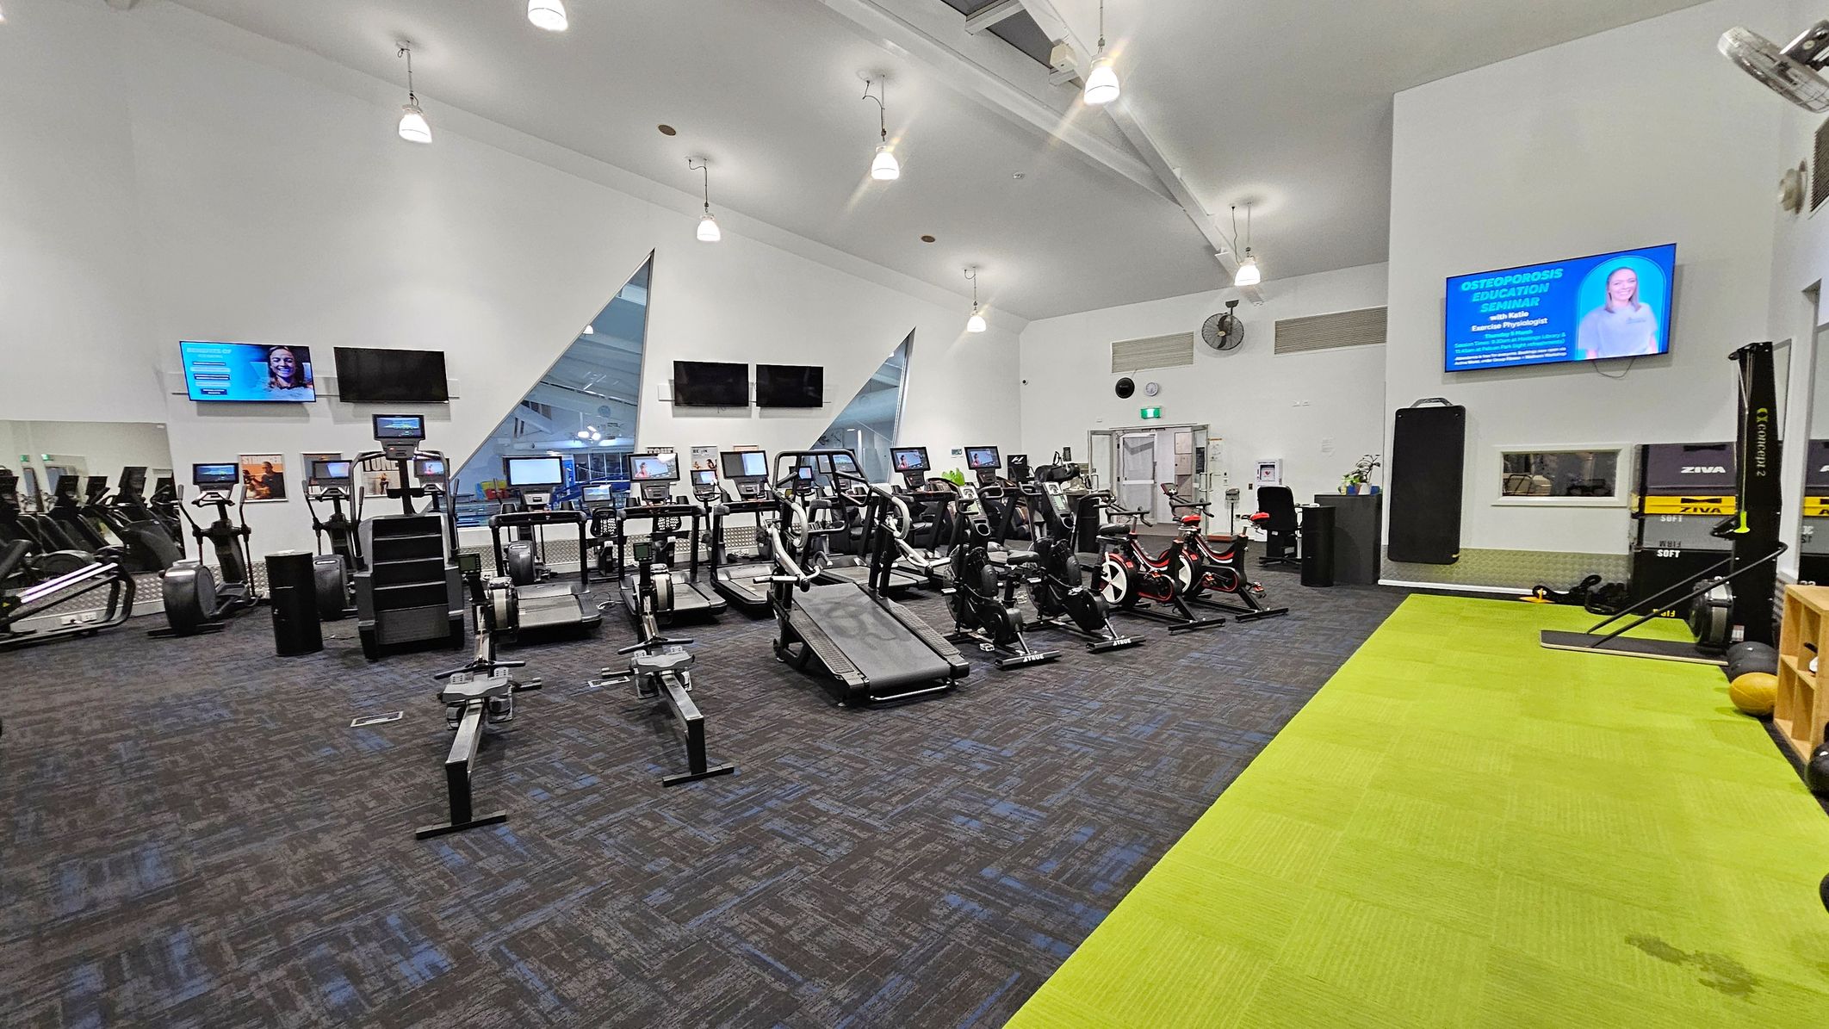
A spacious gym with a variety of exercise equipment. On the left, there are multiple treadmills and elliptical machines facing a wall with three mounted screens. In the centre, rowing machines and a treadmill are arranged neatly. On the right, stationary bikes and a rowing machine are visible. The floor is a mix of dark and bright green carpet. The ceiling is high with hanging lights, and a large screen is mounted on the right wall displaying information.
A spacious gym interior with a variety of exercise equipment. On the left, there are weight machines and cardio equipment like treadmills and ellipticals. In the centre, more weight machines are arranged in rows. On the right, a bright green mat runs along the floor with free weights and exercise balls on racks. The ceiling is high with multiple hanging lights, and there are several wall-mounted fans and televisions. The floor is a mix of dark carpet and green matting.
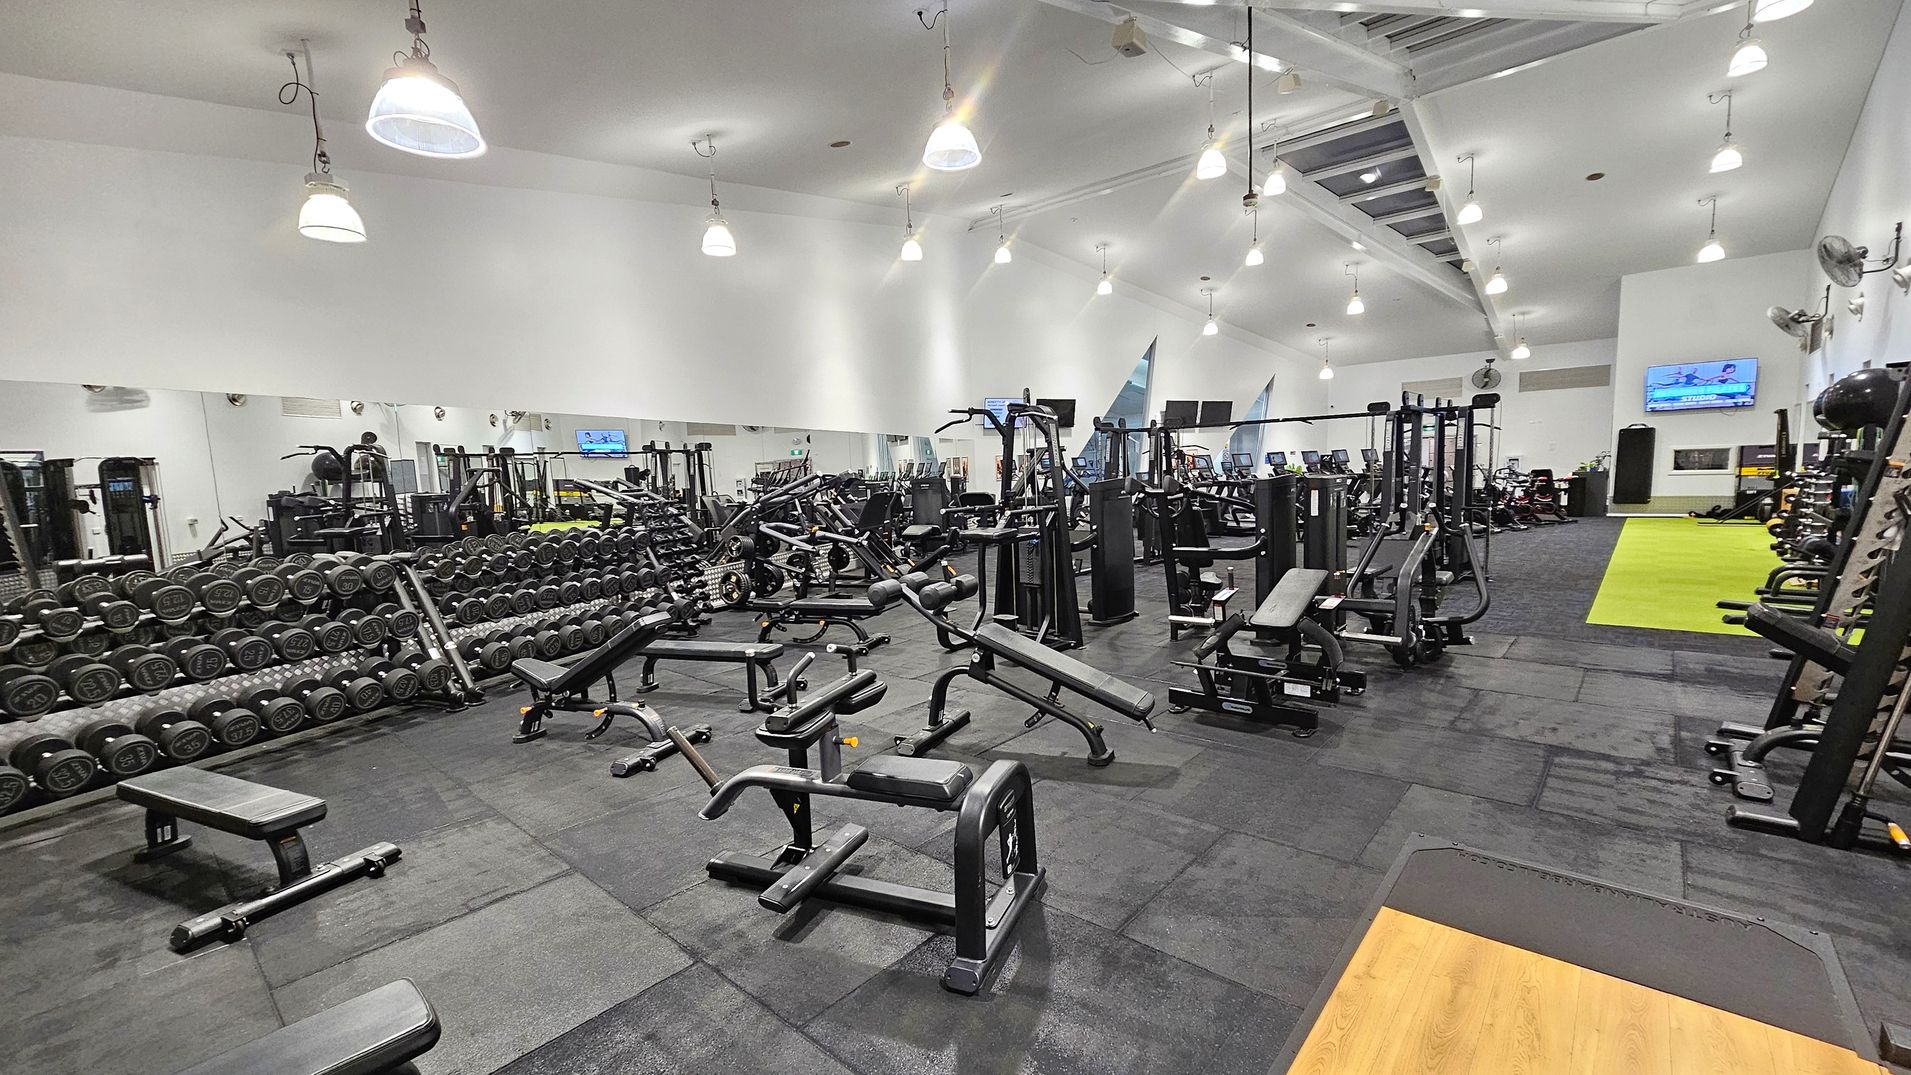
A spacious gym interior with a variety of exercise equipment. On the left, there are rows of dumbbells neatly arranged on racks in front of a large mirror. In the centre, various weight machines and benches are scattered across the black rubber flooring. On the right, there is a green turf area and more exercise machines. The ceiling is high with exposed beams and multiple hanging lights. A television is mounted on the far wall.
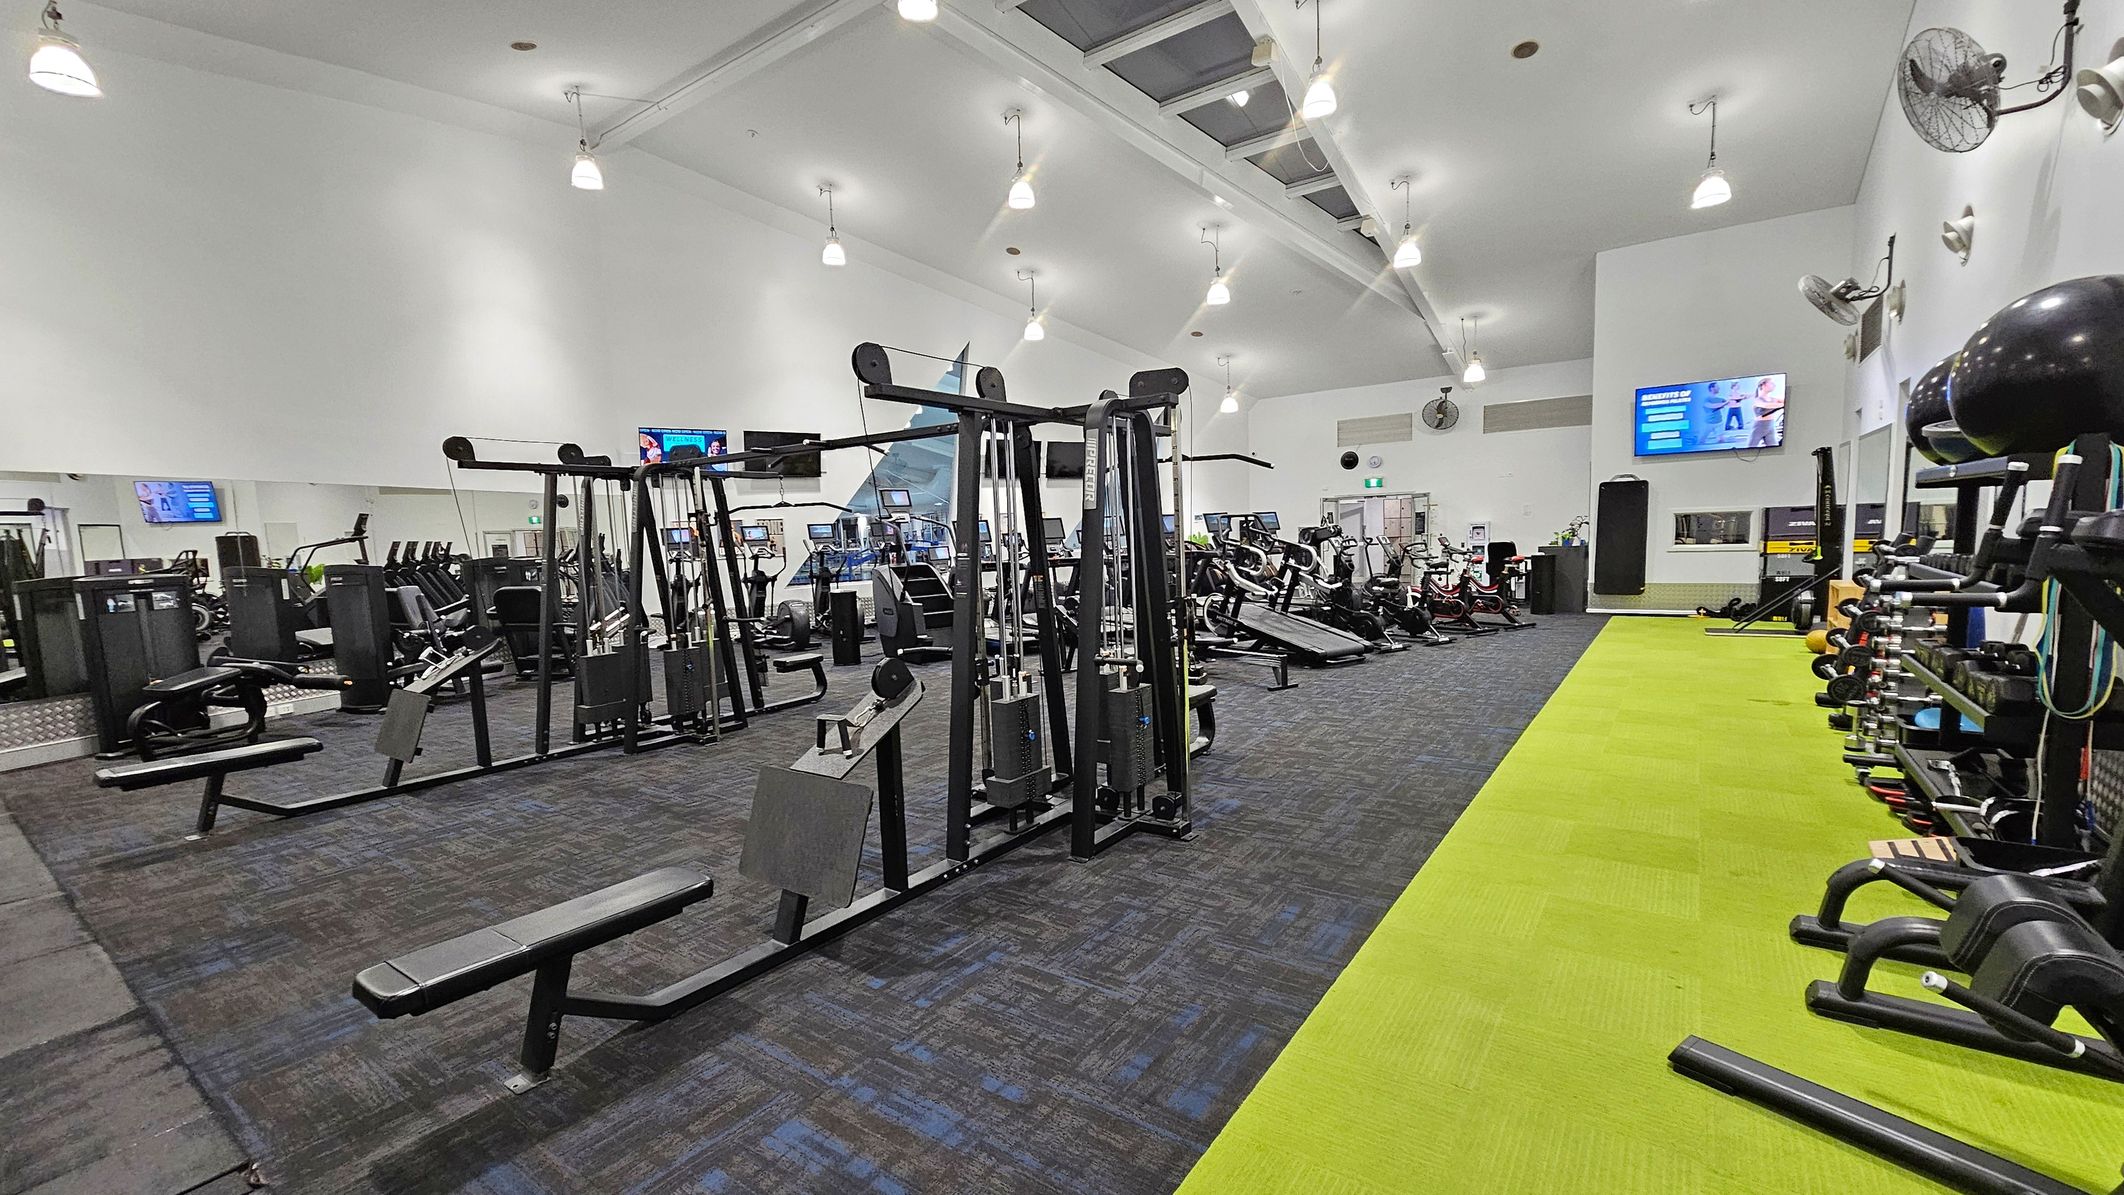
A spacious gym interior with a variety of exercise equipment. In the foreground, there are weight machines with cables and pulleys. The middle area features several treadmills and rowing machines lined up. On the left wall, there are mounted screens and posters. The right side has a bright green mat area with additional equipment like dumbbells. The ceiling is high with multiple hanging lights, and the floor is carpeted in dark grey.
Hearing

Sounds

  1. Treadmill running noise
  2. Exercise bike whirring
  3. Weights clanging
  4. Energetic music playing
  5. TV audio sounds
Smell

Smells

  1. Cleaning products - mild
  2. Sports ointment smell
  3. Body odour - occasional
  4. Clean indoor air
  5. Deodorant may be noticeable
Touch

Feel

  1. Warm air from activity
  2. Humid environment possible
  3. Hot and sweaty
  4. Cool air from wall fans
  5. Close proximity to others
Sight

Sight

  1. Rows of treadmills and bikes
  2. People exercising
  3. Large windows to pool area
  4. White walls with mounted TVs
  5. Pitched roof with skylights

6. Health Studios

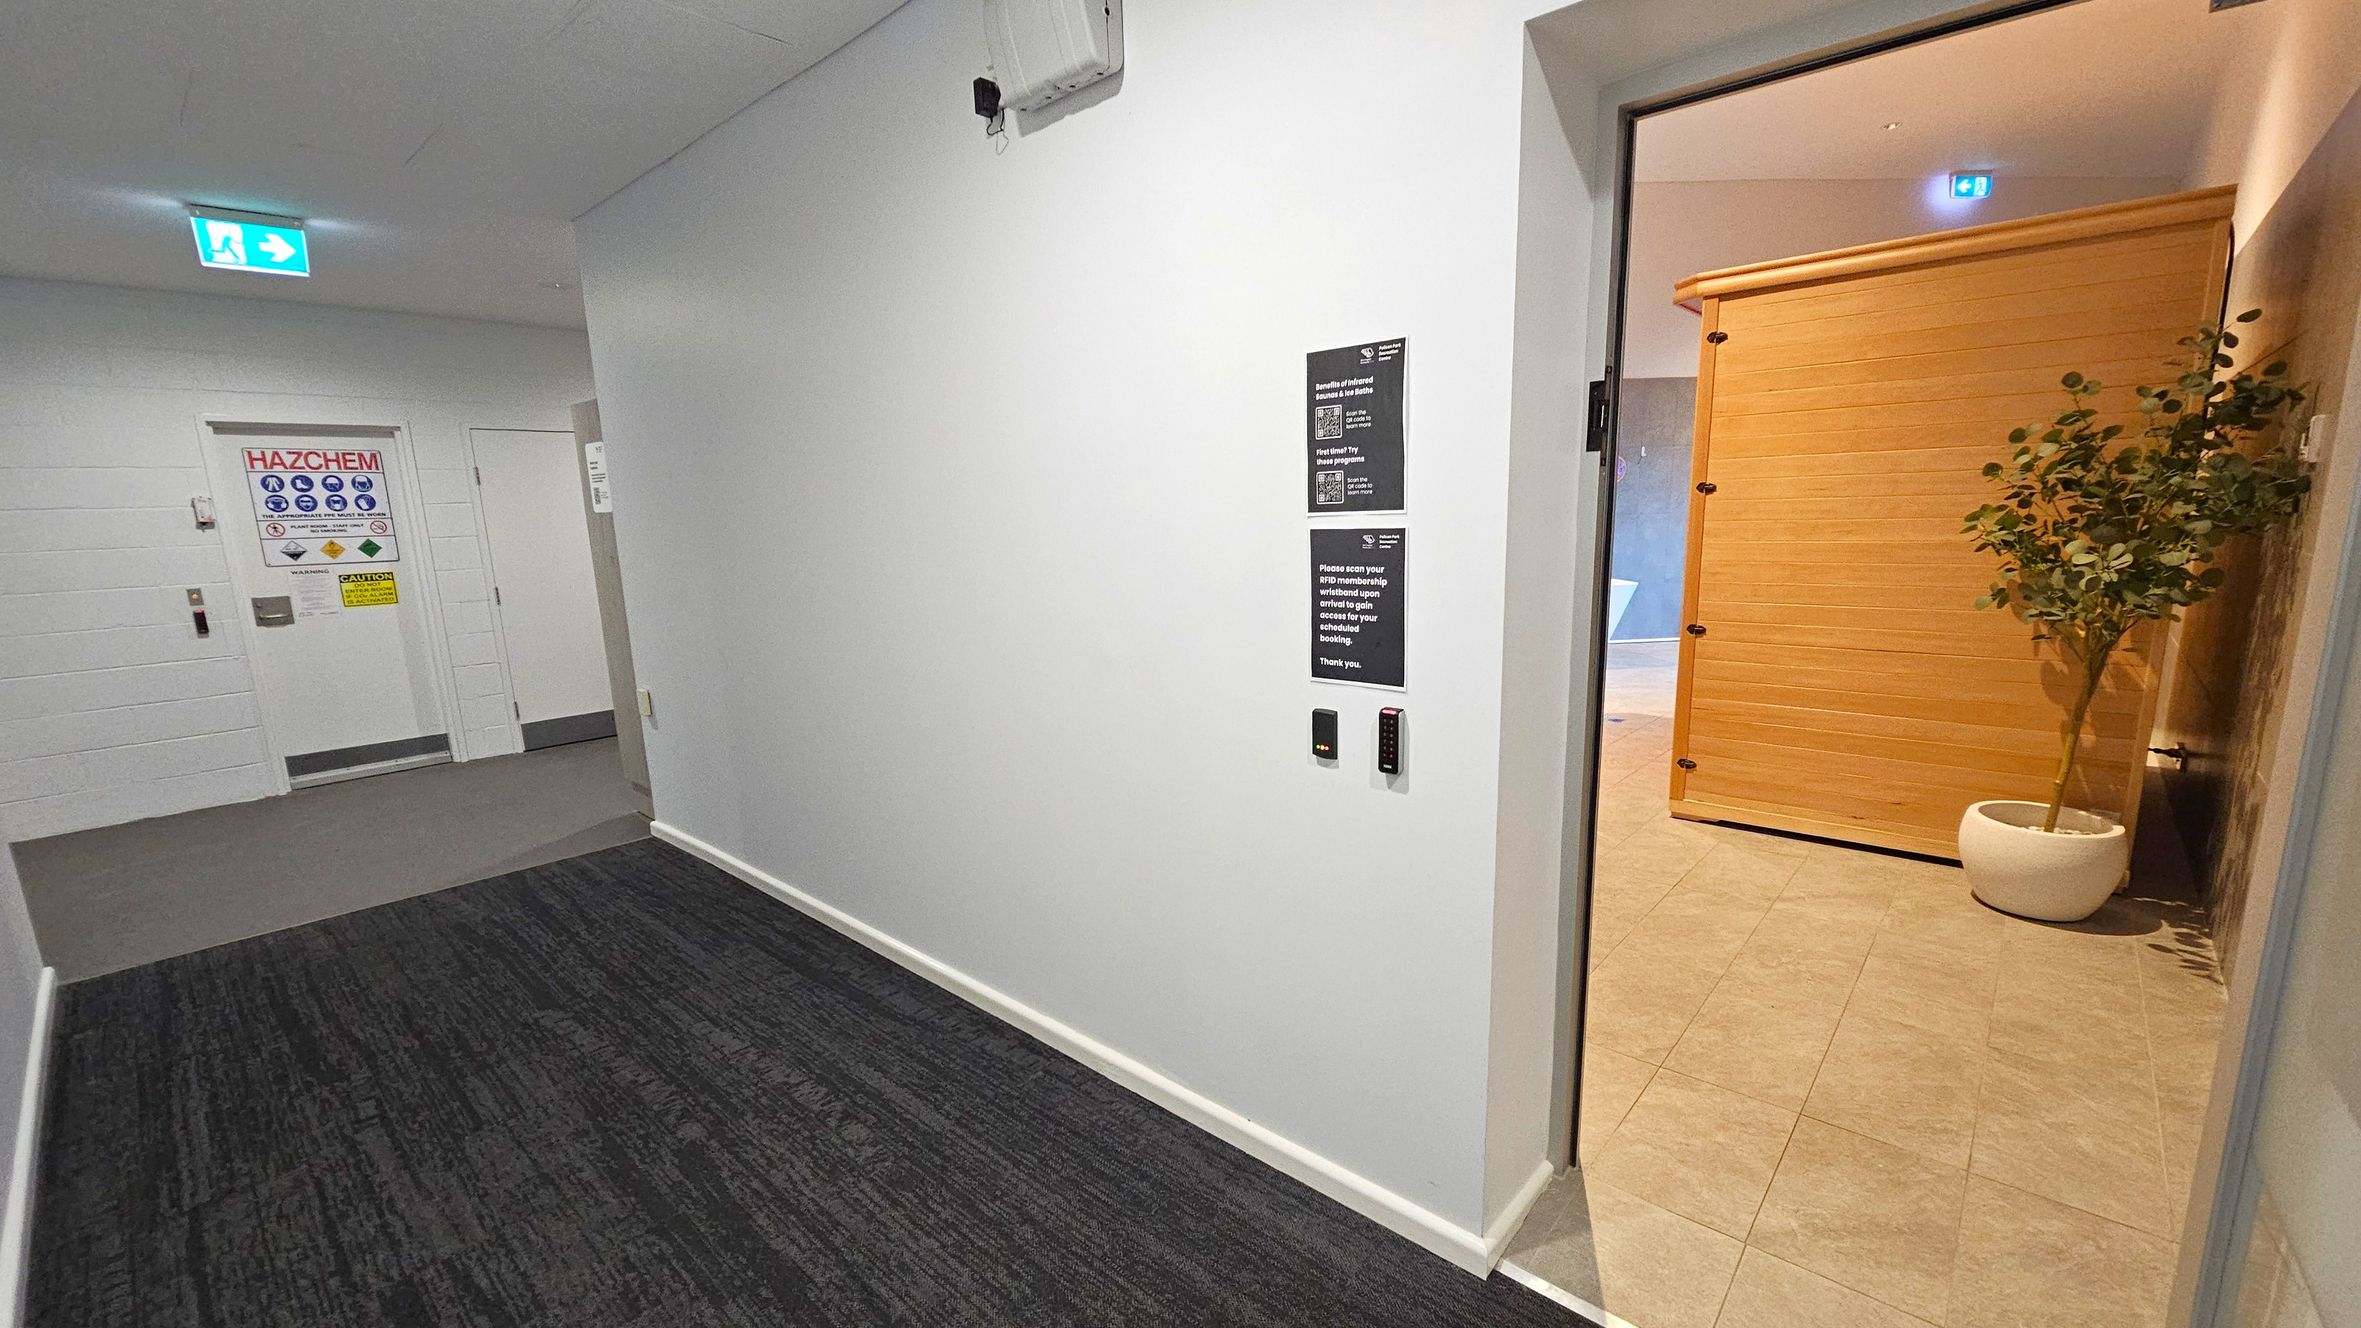
A corridor with a dark carpeted floor and white walls. On the left, a door marked "HAZCHEM" with various safety signs. Above it, an illuminated green exit sign. On the right, an open door leads to a room with a light-coloured tiled floor, a wooden structure, and a potted plant. The wall near the open door has signs and a card reader. The ceiling is plain with a few fixtures.
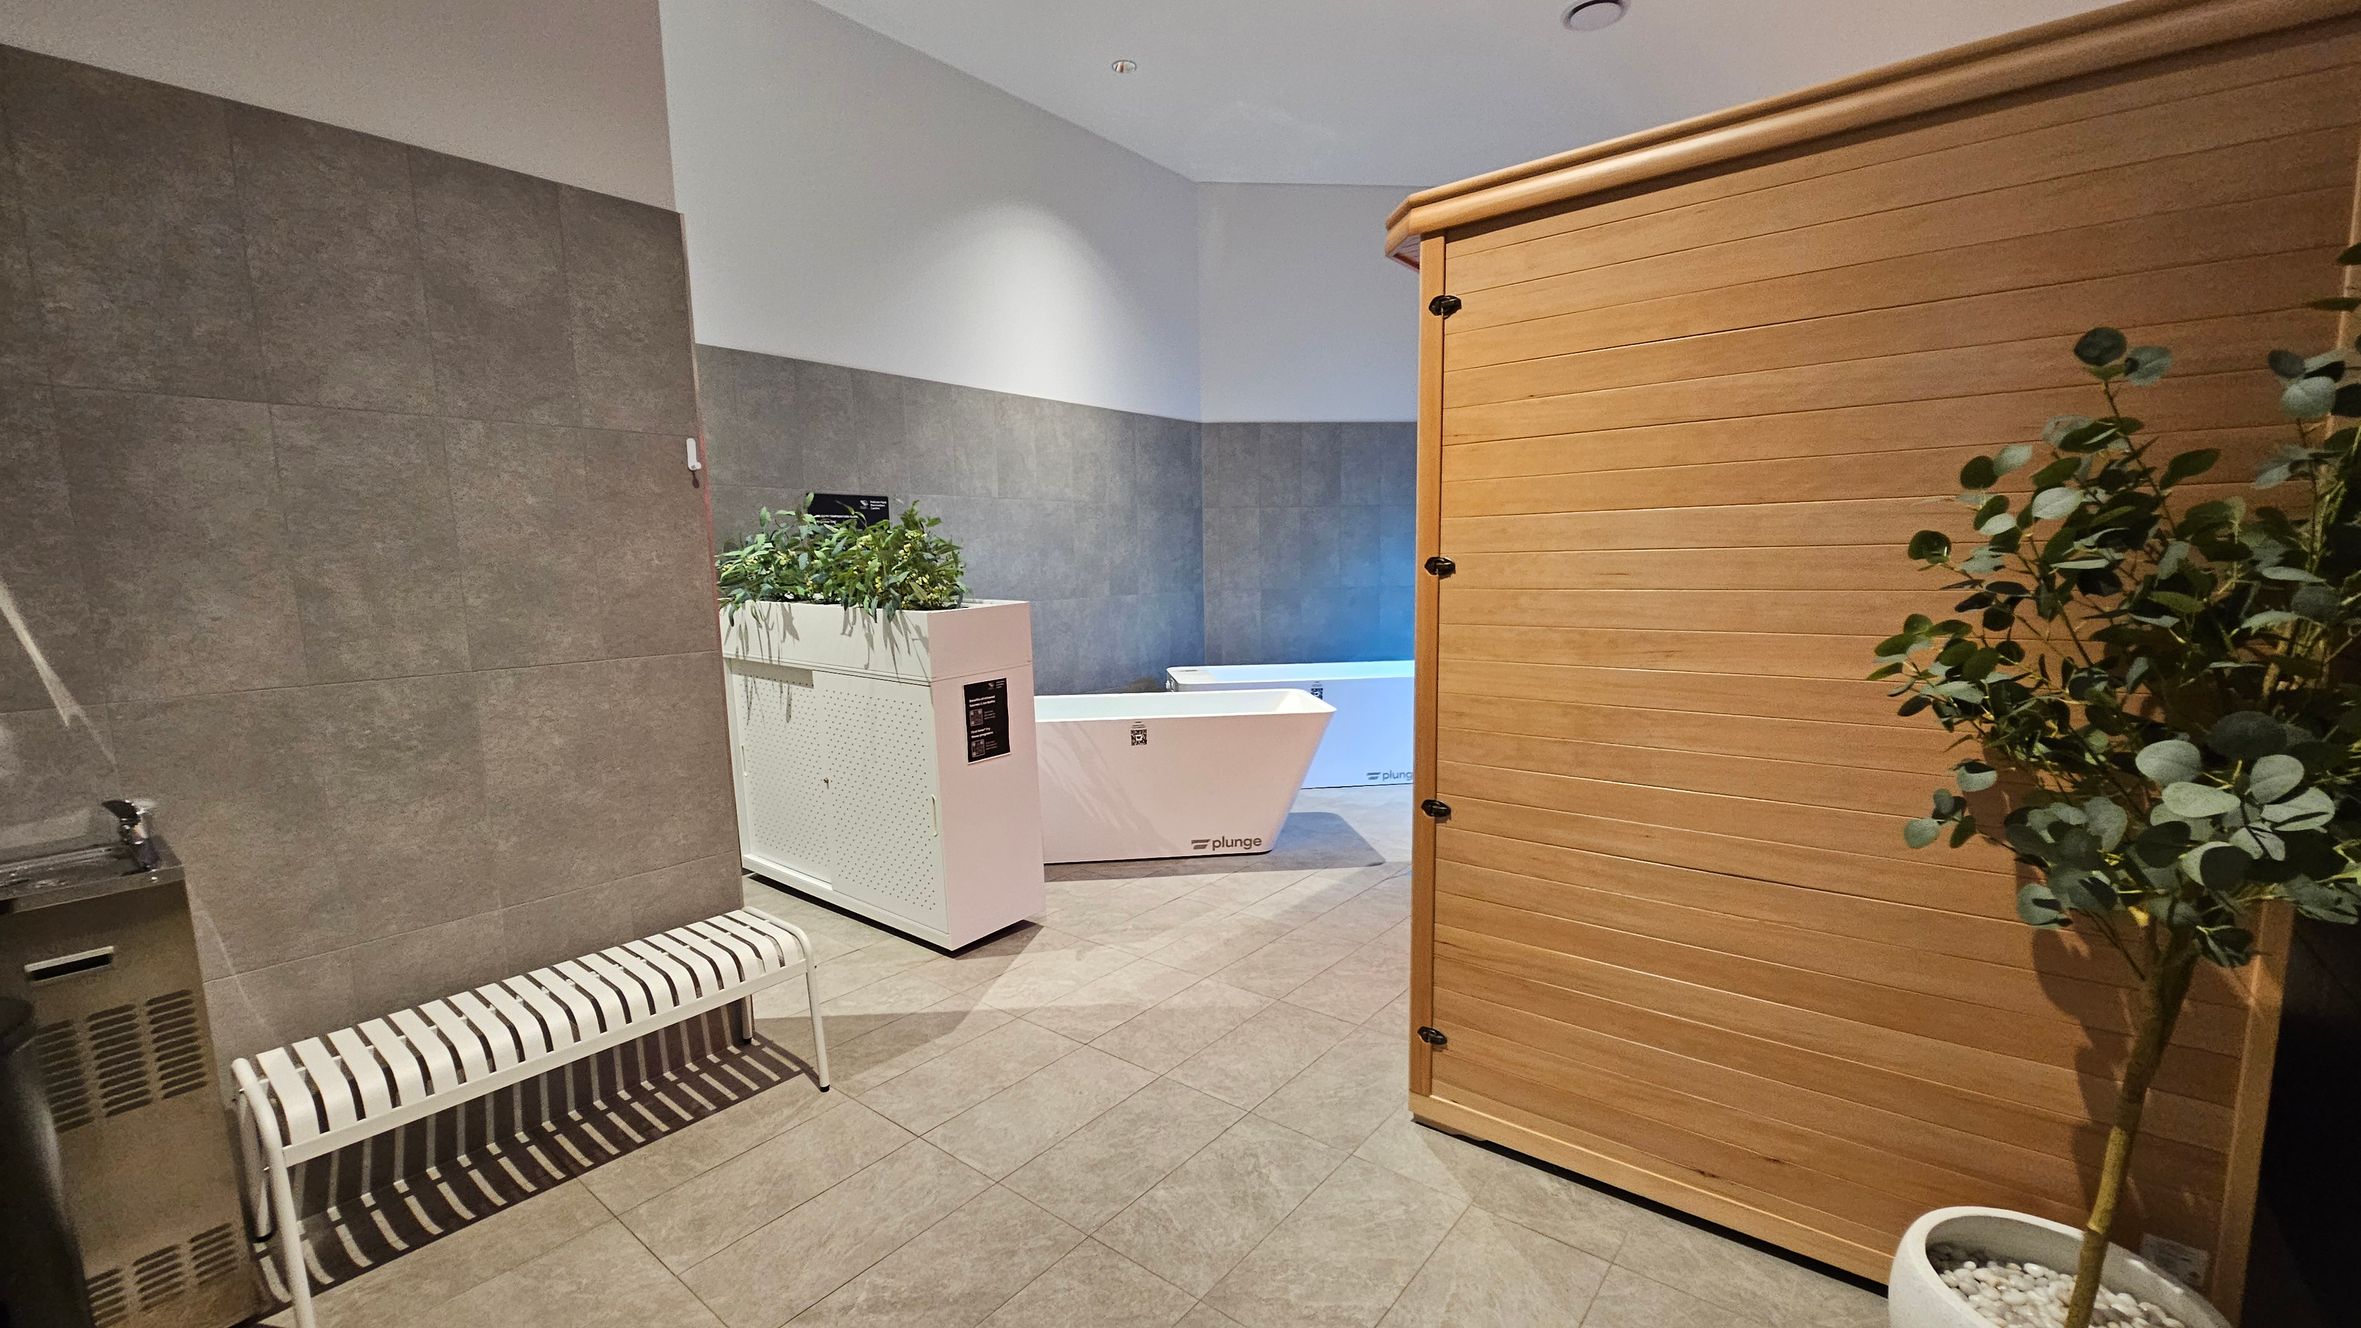
A room with a tiled floor and a light-coloured ceiling. On the left, there's a metal bench and a water fountain. In the centre, a white plunge tub is partially visible, with a planter box containing greenery on top. On the right, a wooden structure, possibly a sauna, is present. A potted plant with green leaves is in the foreground on the right side. The walls are a mix of grey and white tones.
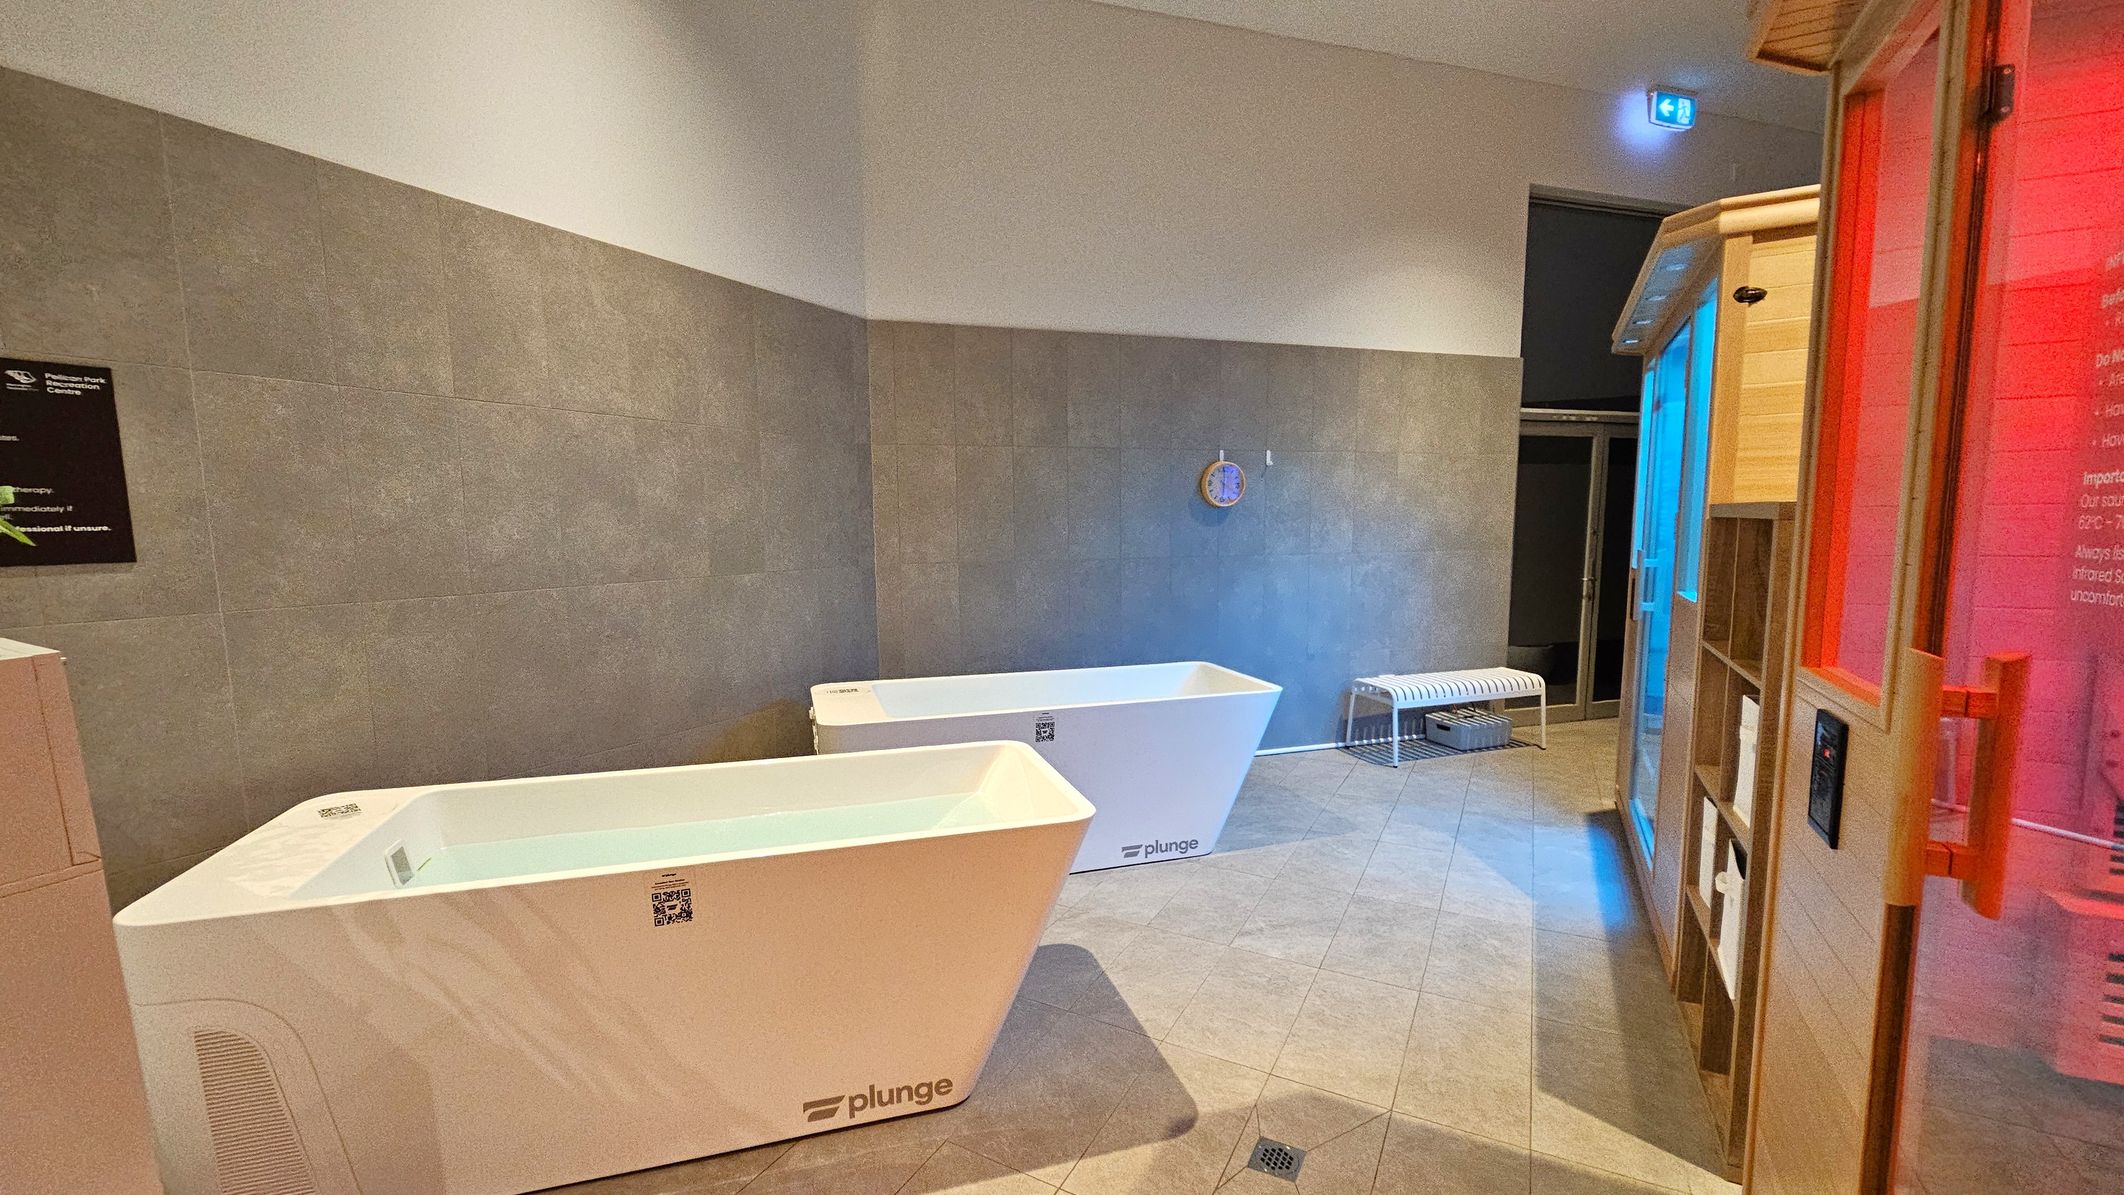
On the left, there are two white plunge tubs with a modern design, placed against a grey-tiled wall. In the middle, a small clock is mounted on the wall above a white bench. On the right, a wooden sauna with a glass door emits a red glow, and a shelf unit is visible beside it. The floor is tiled in a light colour, and the ceiling is plain with a blue exit sign above the door in the background.
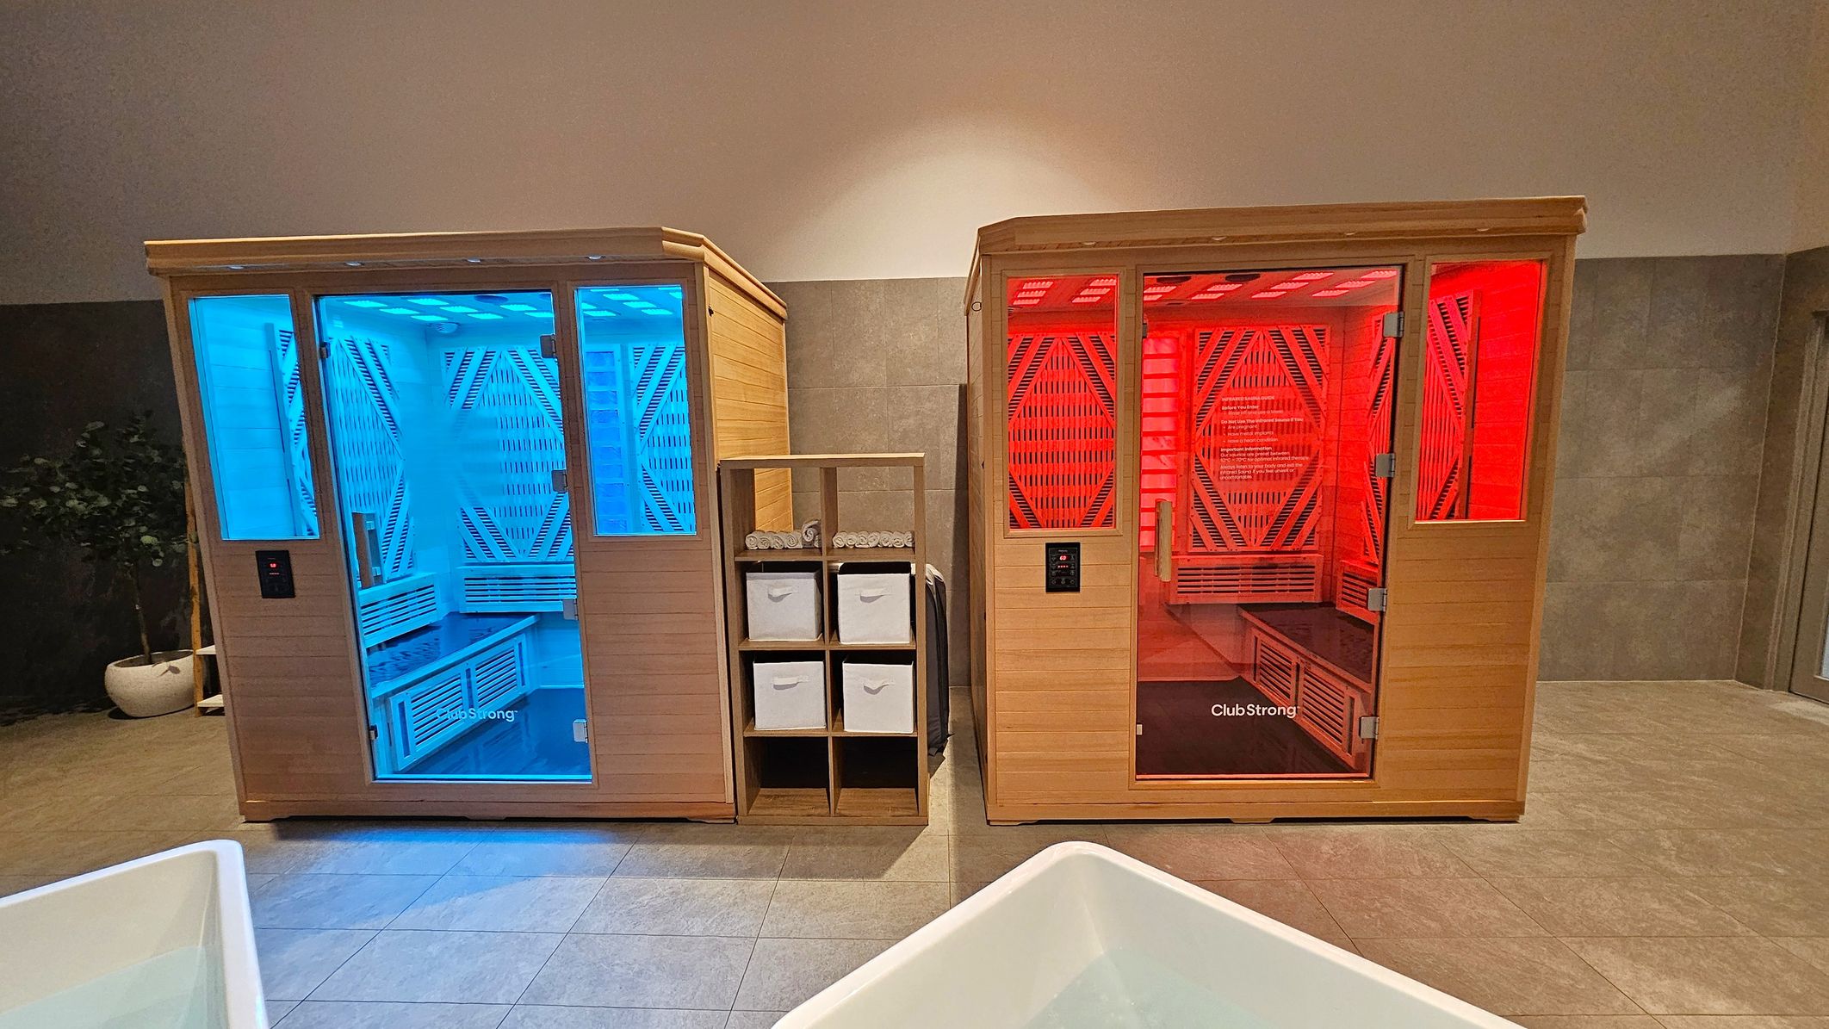
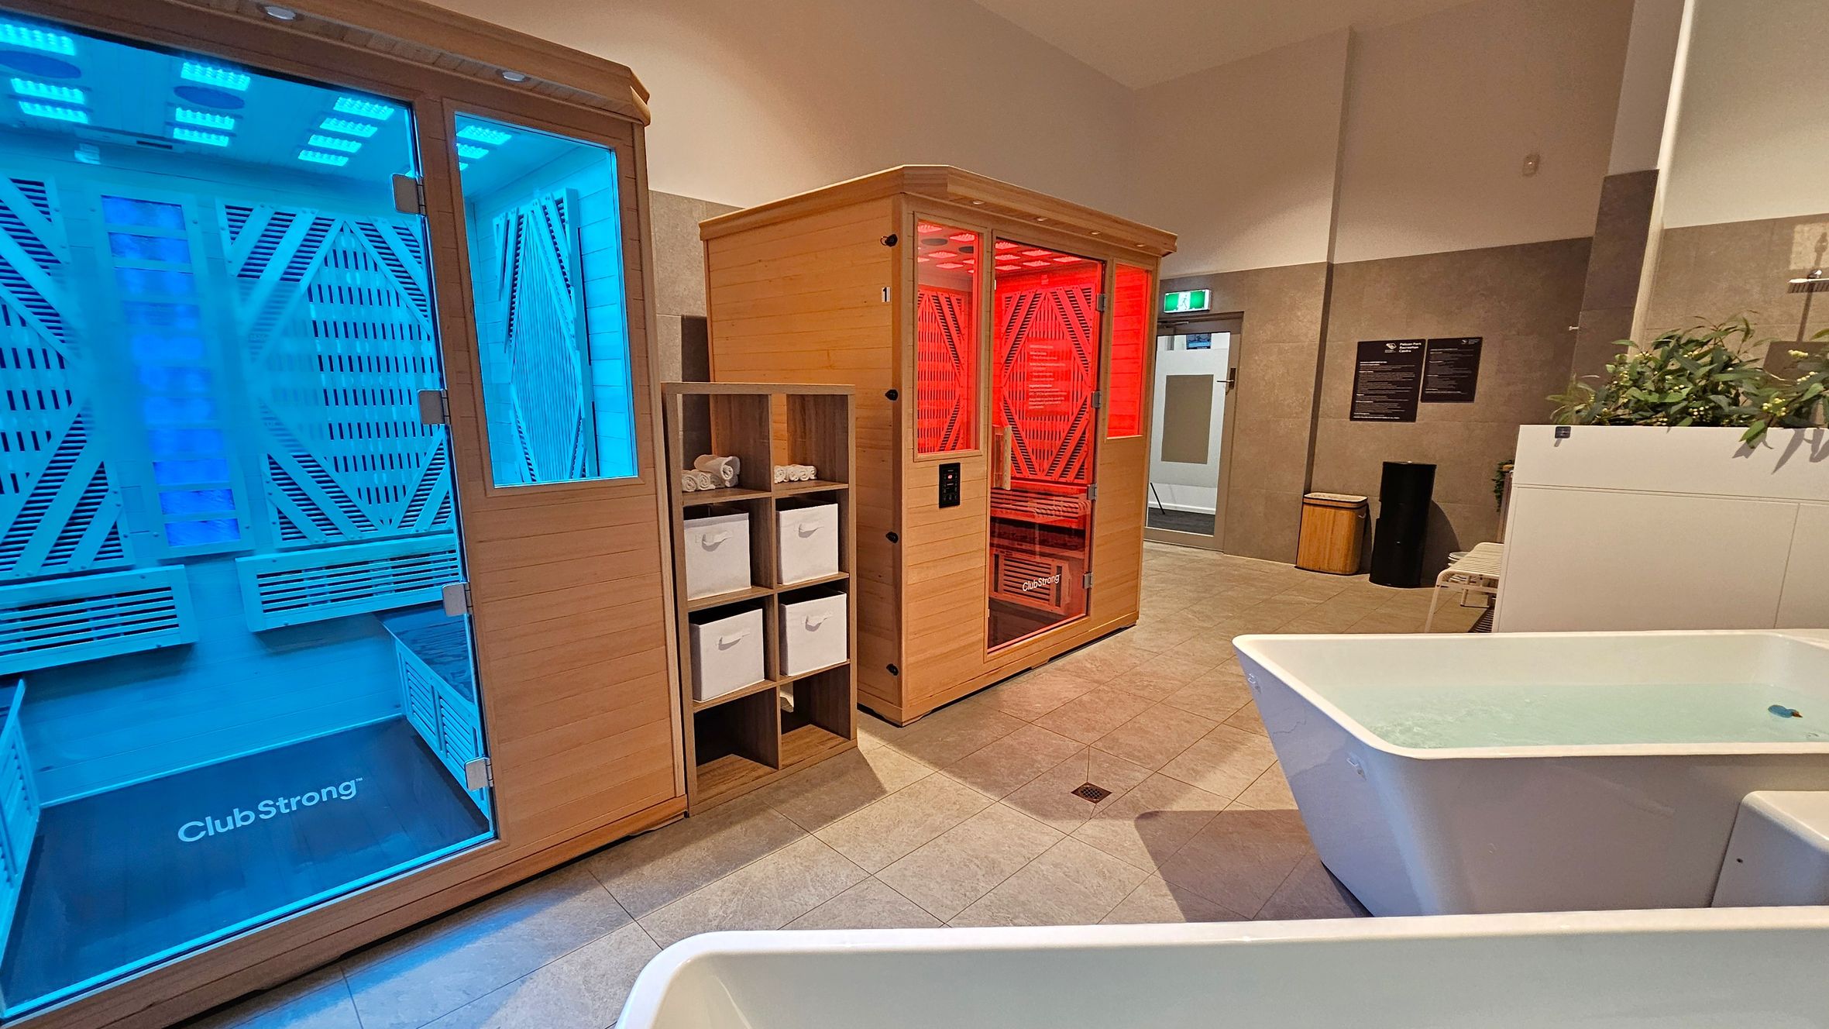
Two wooden infrared saunas are side by side. The left sauna glows with blue light, while the right one emits red light. Between them is a wooden shelving unit with rolled white towels and storage boxes. The floor is tiled in a light grey, and the background wall is a mix of grey and white. A potted plant is partially visible on the far left.
On the left, a wooden sauna with blue lighting inside. In the centre, another wooden sauna with red lighting. Between them, a wooden shelving unit with white storage boxes and rolled towels. On the right, a white bathtub filled with water, and a plant on a counter. The floor is tiled, and the ceiling is curved. In the background, a door with an exit sign, a waste bin, and wall-mounted signs.
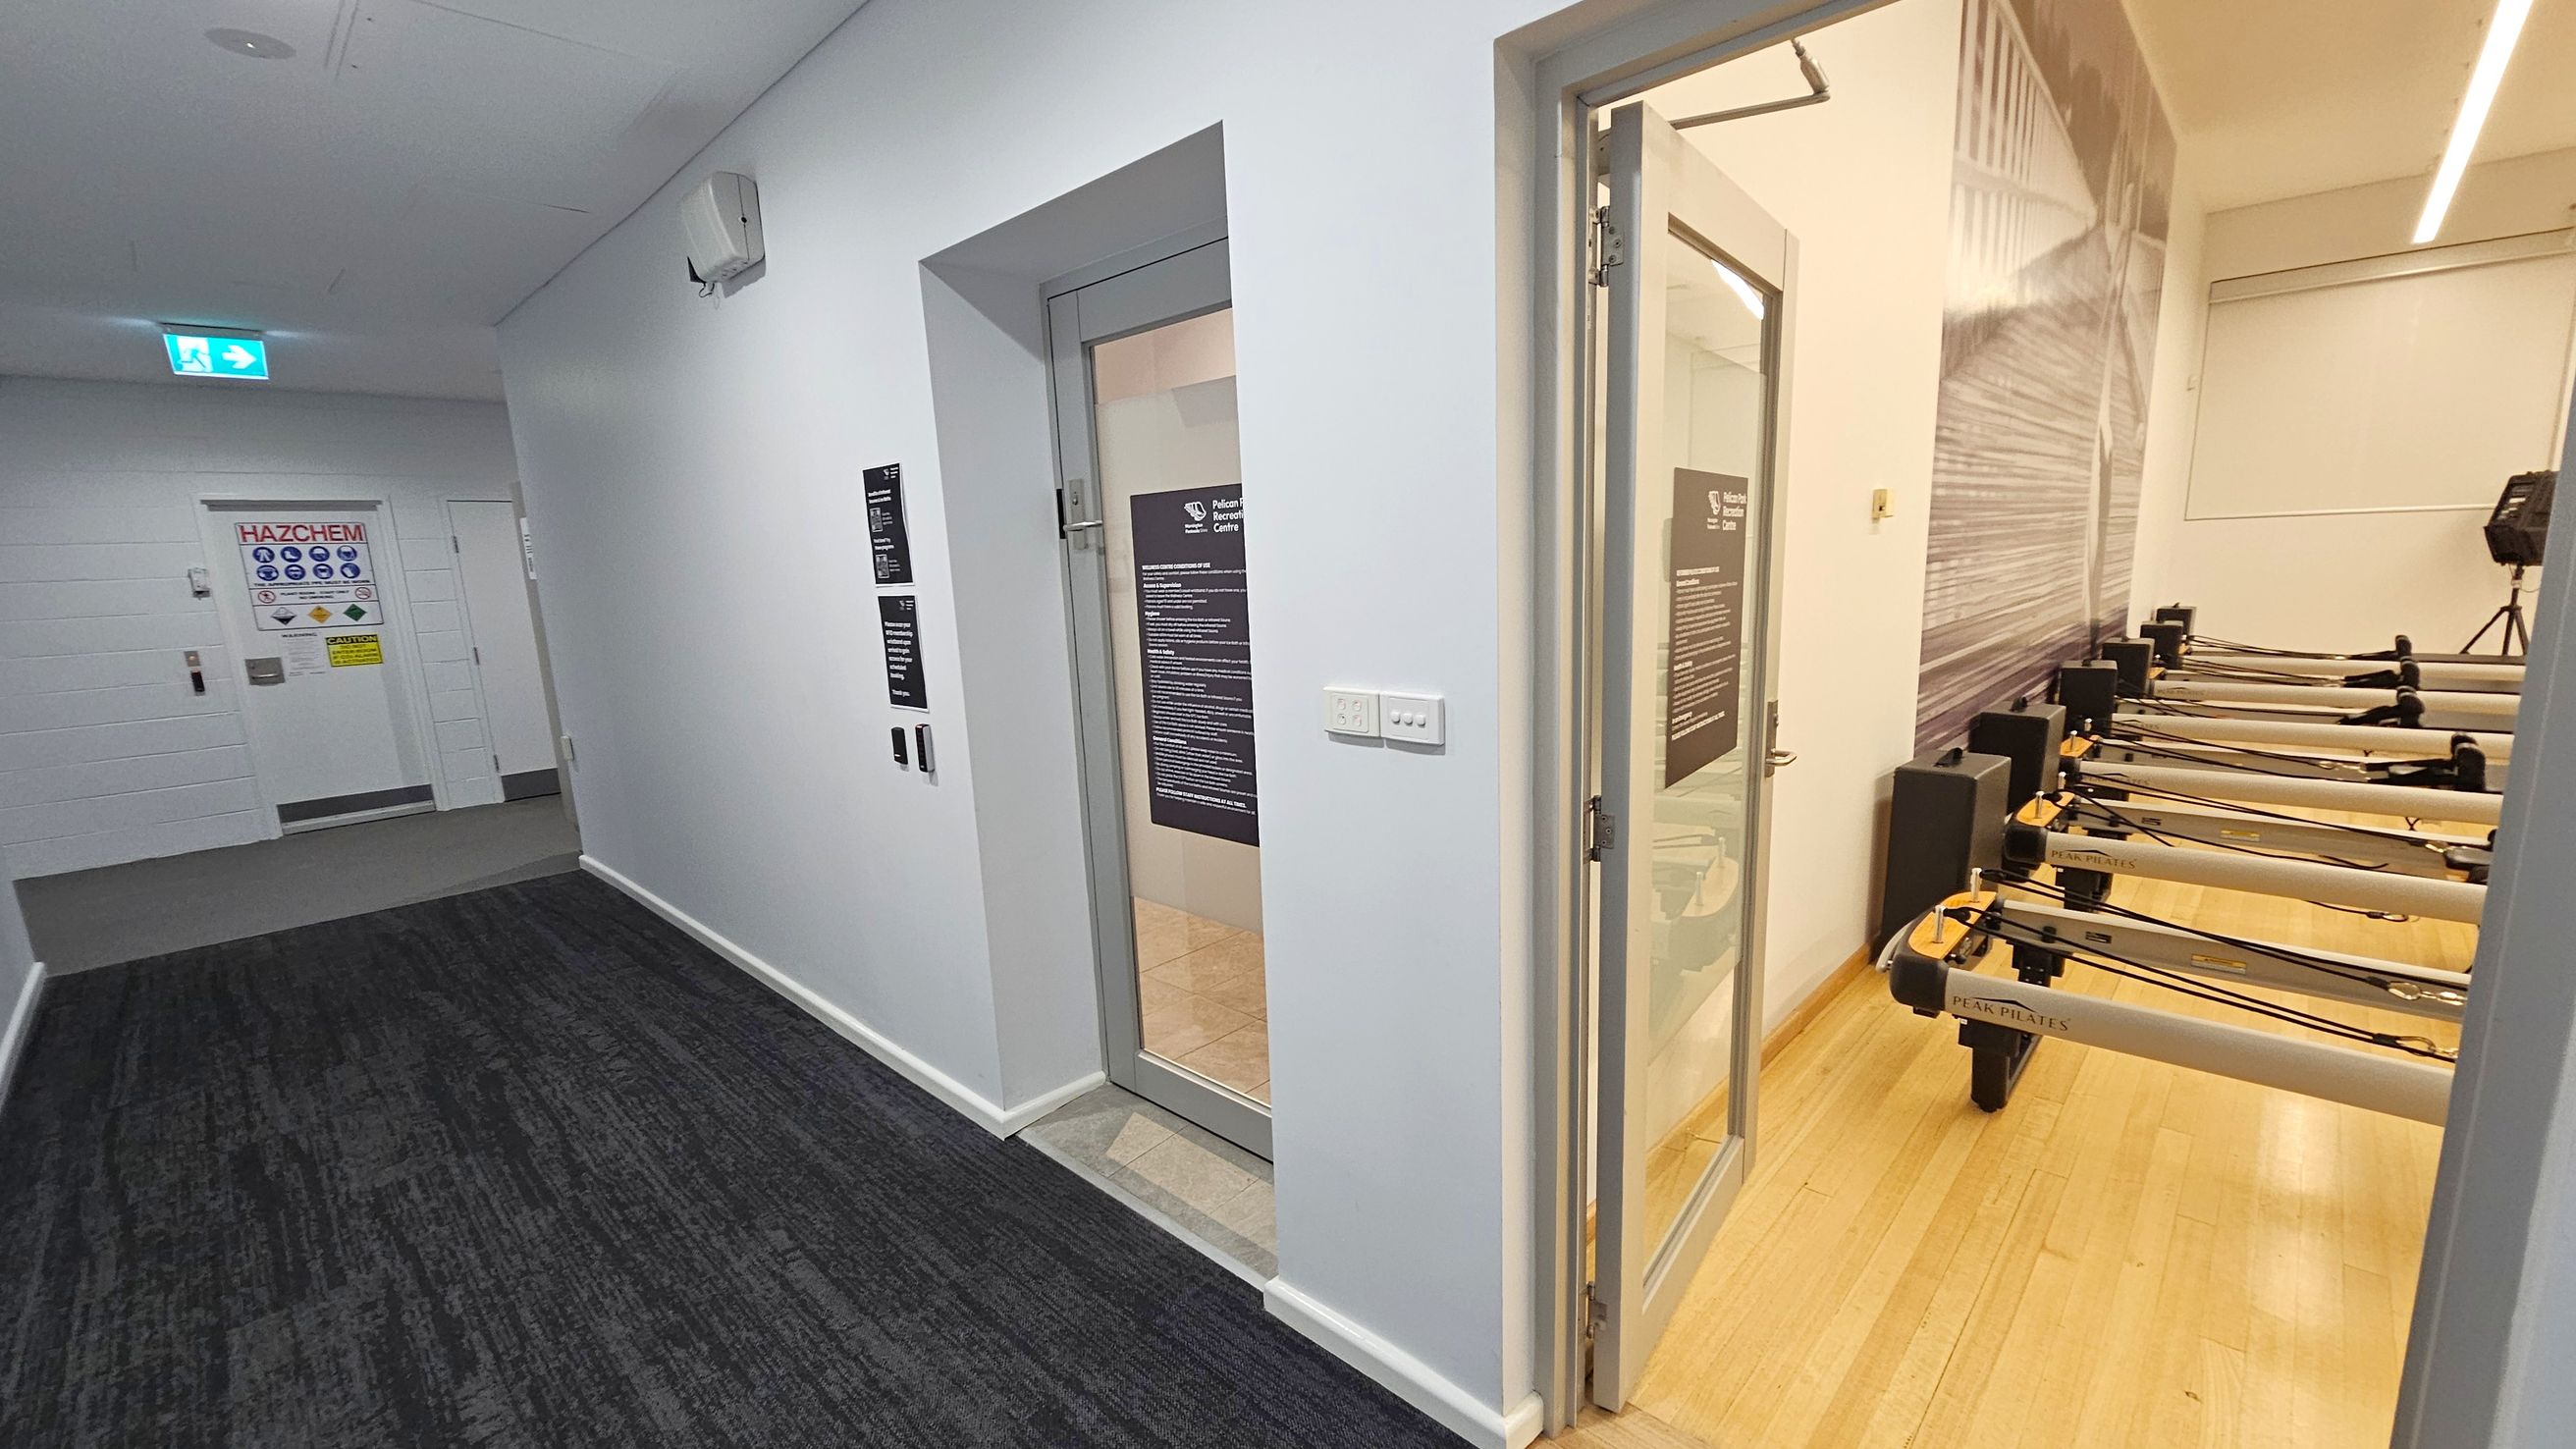
A hallway with a dark carpeted floor and white walls. On the left, a door marked "HAZCHEM" with safety signs. On the right, an open door leads to a room with several Pilates reformer machines on a light wooden floor. The room has a large wall graphic and a window with a blind. The ceiling has recessed lighting and an emergency exit sign is visible above the hallway.
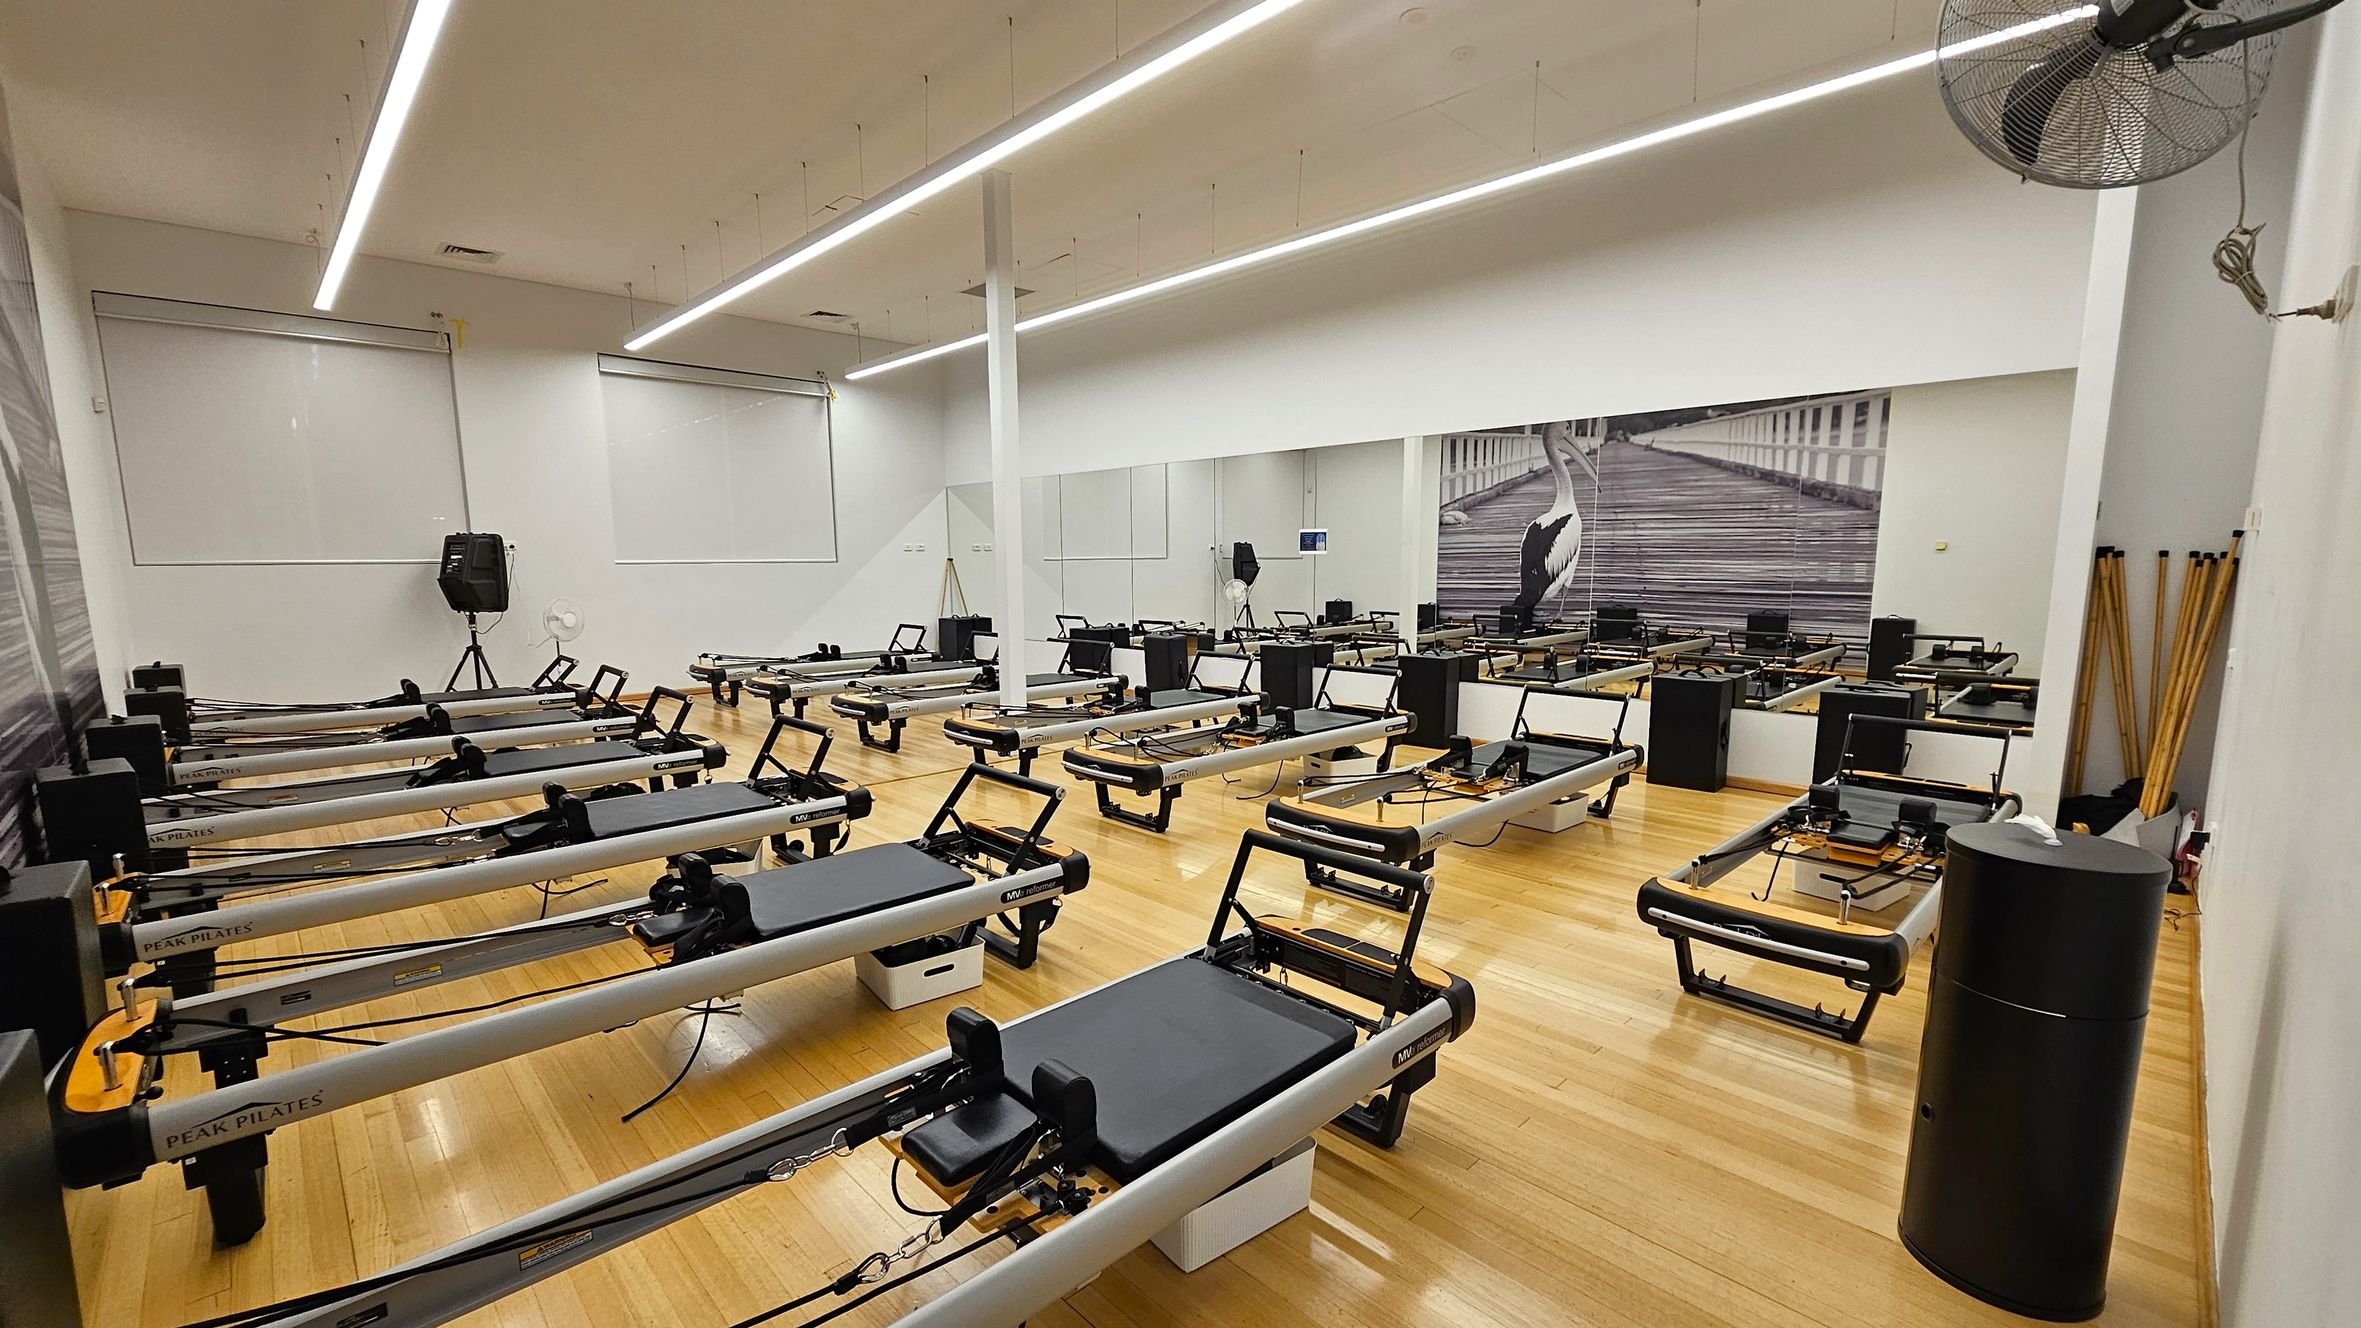
A spacious Pilates studio with wooden flooring and a high ceiling featuring linear lights. Multiple Pilates reformer machines are arranged in rows across the room. A large mirror spans the right wall, reflecting the equipment and a mural of a pelican on a boardwalk. On the left, two large windows with blinds are visible. A speaker and fan are positioned near the windows. In the foreground on the right, a black cylindrical object and wooden poles are present.
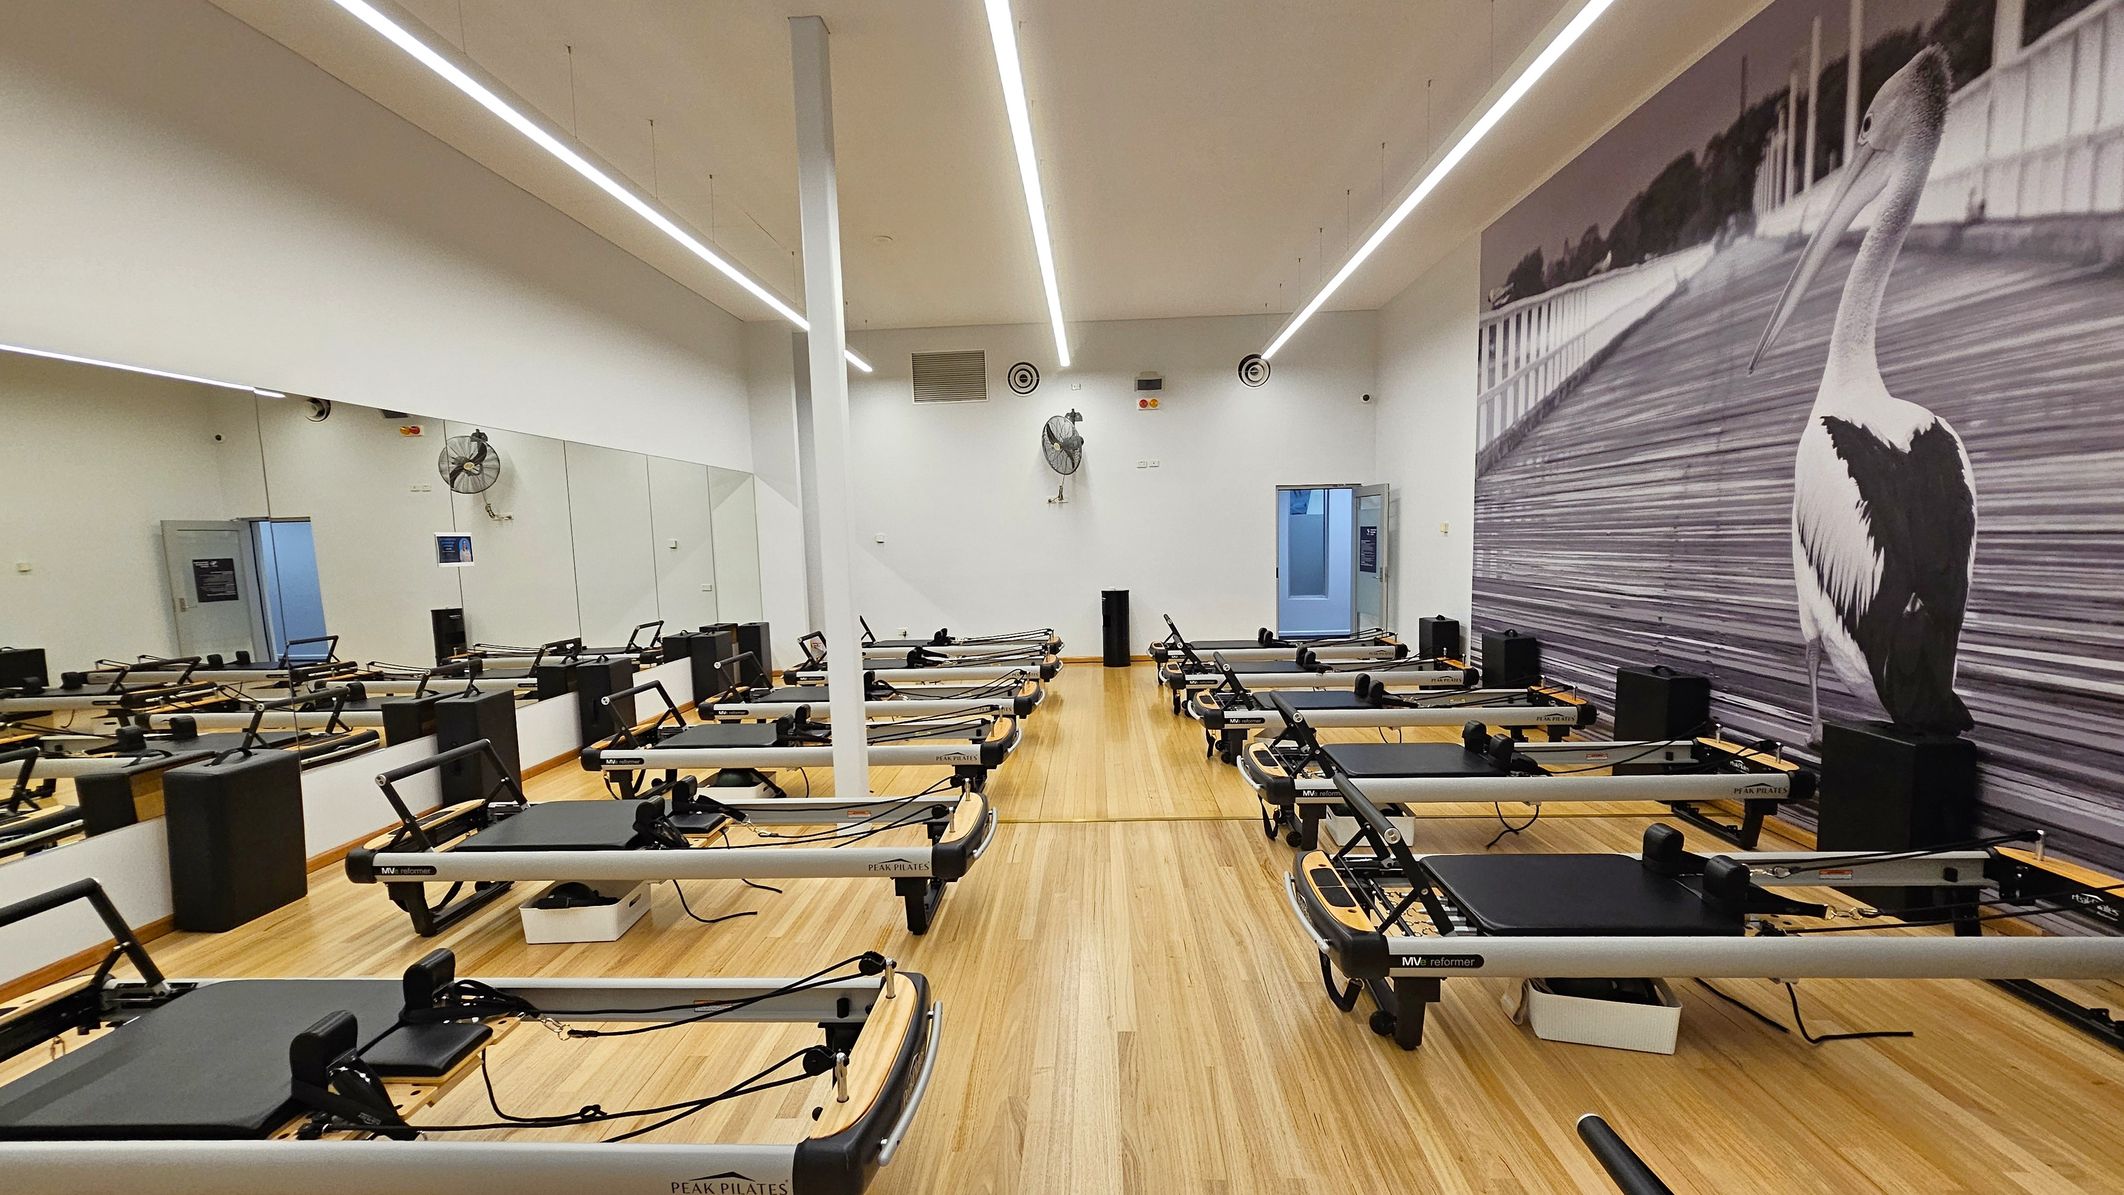
A Pilates studio with wooden flooring and a high ceiling. On the left, a large mirror spans the wall, reflecting several Pilates reformer machines aligned in rows. The right wall features a large mural of a pelican. The back wall has a door and two wall-mounted fans. The ceiling has linear lights running parallel to the reformers.
Hearing

Sounds

  1. Hum of ventilation system
  2. Occasional water splashing
  3. Direction from instructors
  4. Quiet mechanical sounds
  5. Distant voices or movement
Smell

Smells

  1. Mild scent from steam rooms
  2. Cleaning products
  3. Possible faint chlorine from baths
  4. Neutral indoor air
  5. Sporting ointments - occasional
Touch

Feel

  1. Cool tiled floor underfoot
  2. Hot and sweaty
  3. Hard surfaces of ice baths
  4. Warmth near steam rooms
  5. Close proximity to others
Sight

Sight

  1. Wooden steam rooms
  2. White rectangular ice baths
  3. Rows of black and grey Pilates reformers
  4. Large black-and-white mural on wall
  5. People in bathers or gym gear

7. Recreation Reserve

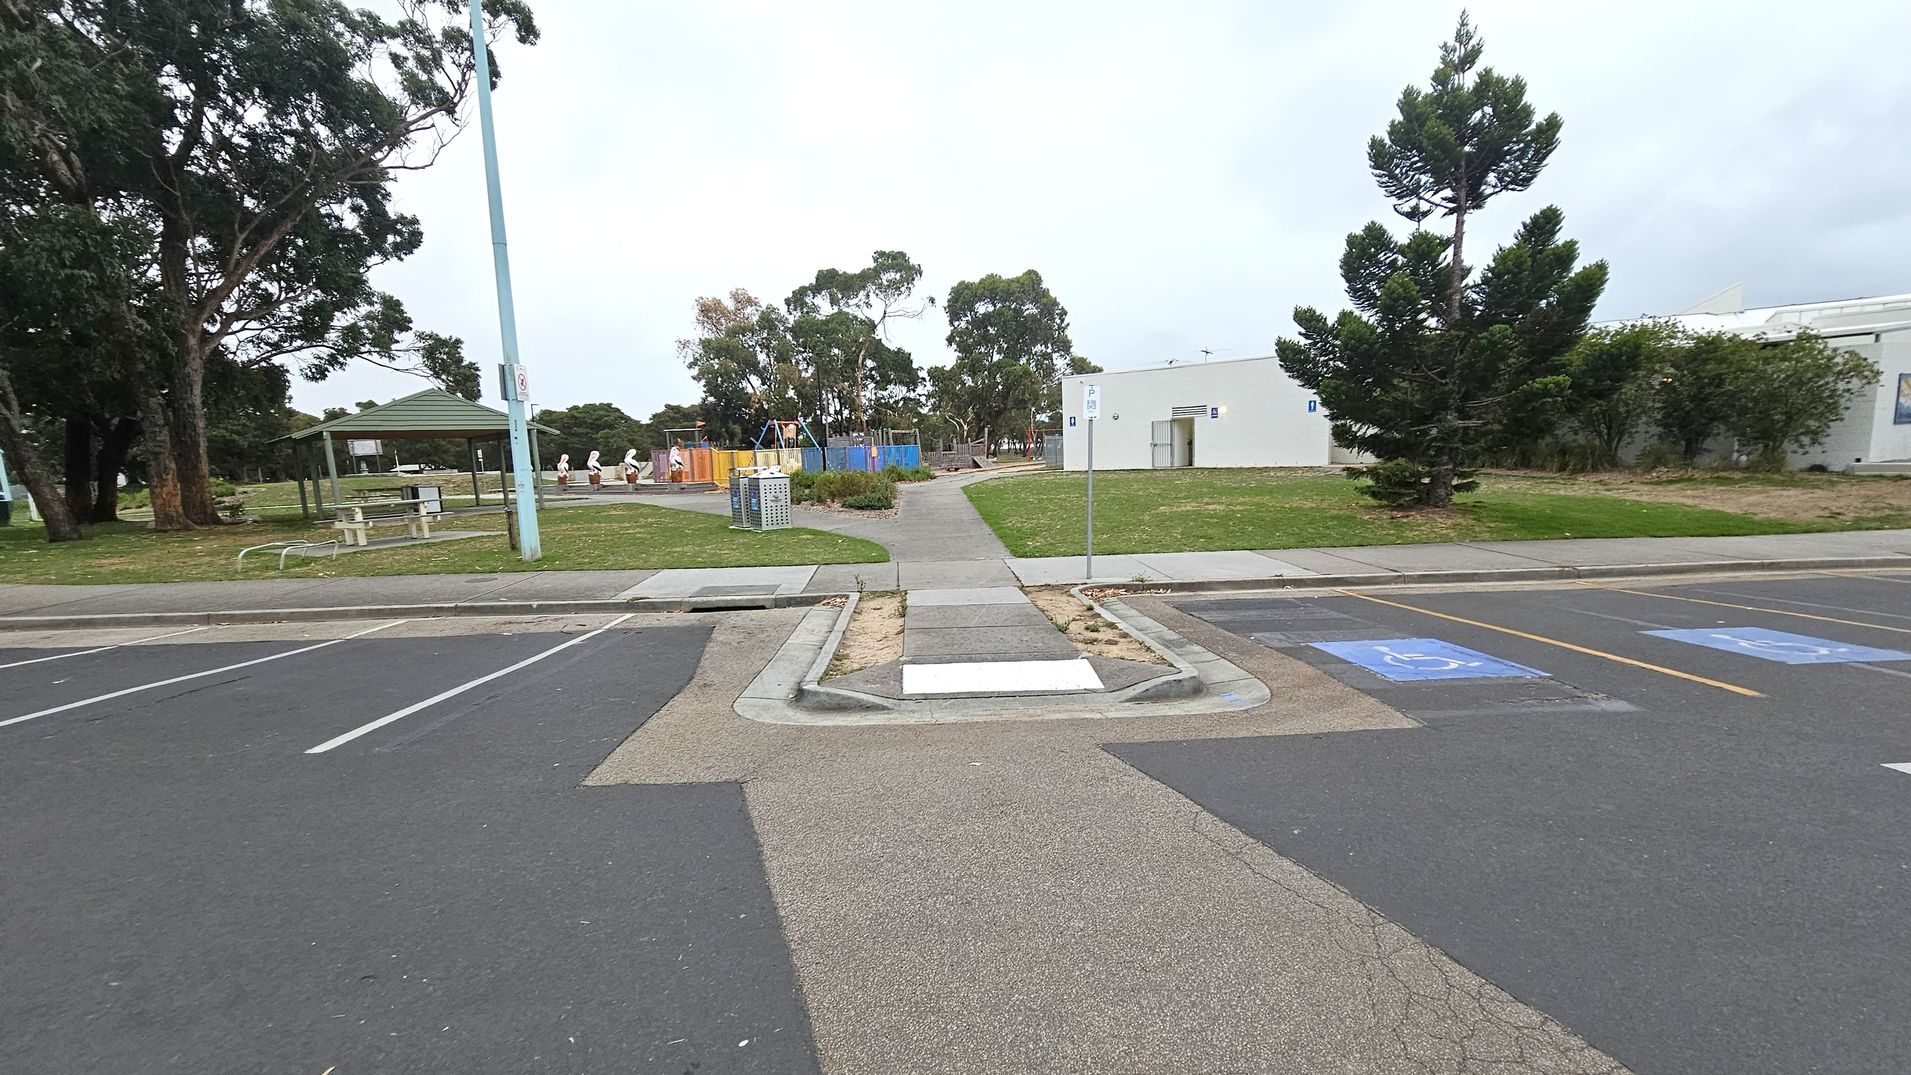
A paved pathway leads from the foreground across a parking area with marked disabled parking spaces. On the left, there are large trees and a sheltered picnic area with tables. In the centre, a playground with colourful equipment is visible, surrounded by more trees. On the right, a white building with a tree in front is situated on a grassy area. The scene is open and spacious, with a mix of natural and built elements.
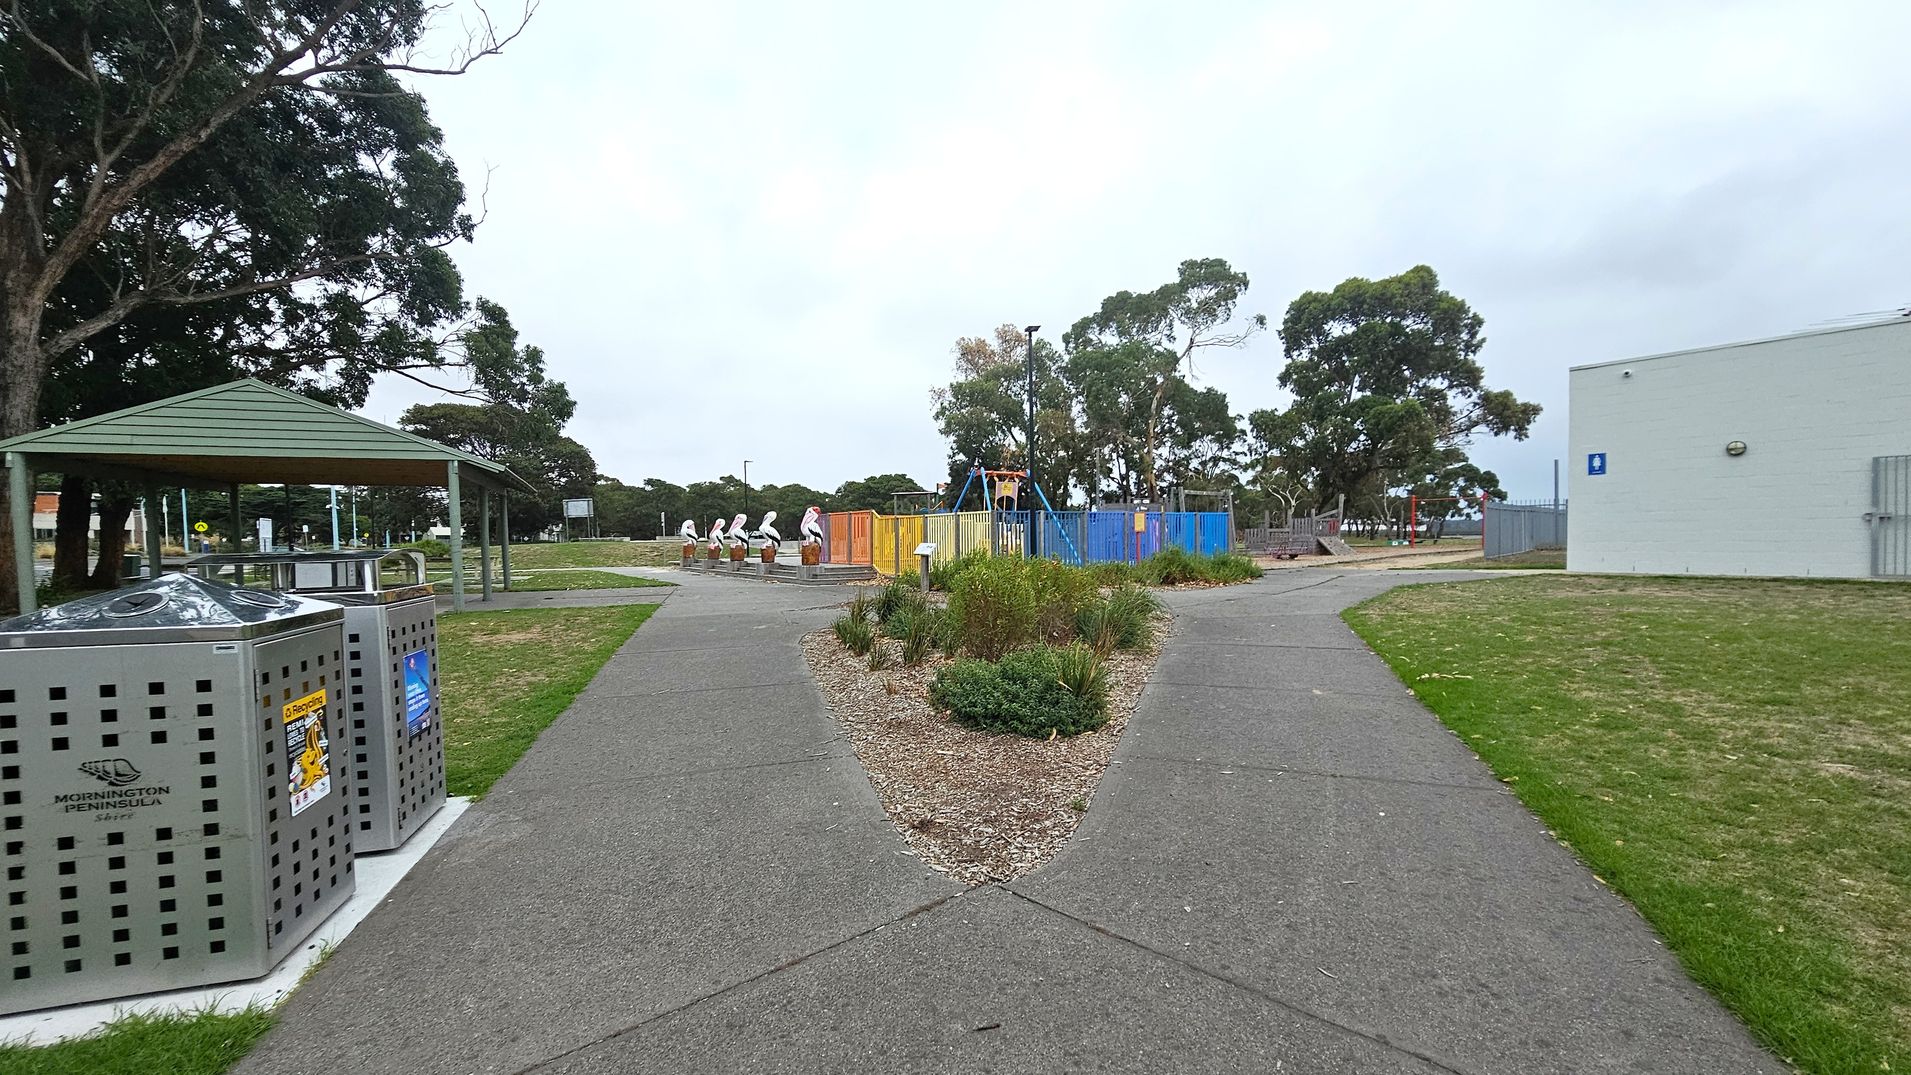
A park scene with a paved path splitting into two directions. On the left, there is a sheltered picnic area with metal bins labelled "Mornington Peninsula Shire" nearby. In the centre, a colourful fenced playground with swings and pelican sculptures is visible. On the right, a light-coloured building with a blue sign is adjacent to a grassy area. Trees are scattered throughout the background.
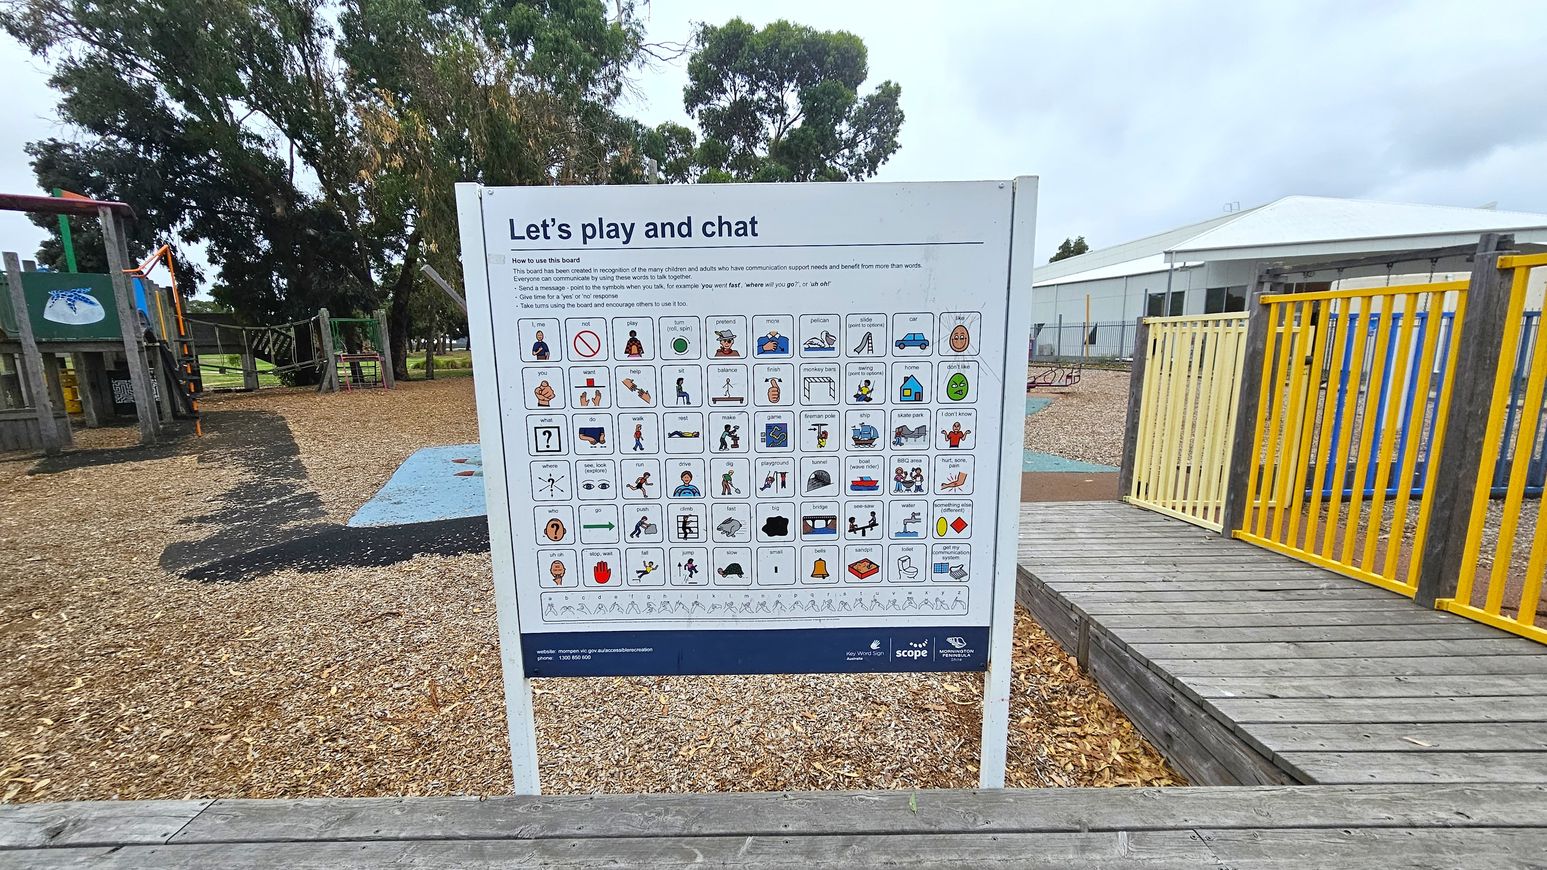
A communication board is in the centre, featuring various symbols and words for interaction. To the left, there's a playground with wooden structures and slides, surrounded by trees. On the right, a wooden walkway with yellow railings leads to more playground equipment. The ground is covered with wood chips, and a building with a white roof is visible in the background.
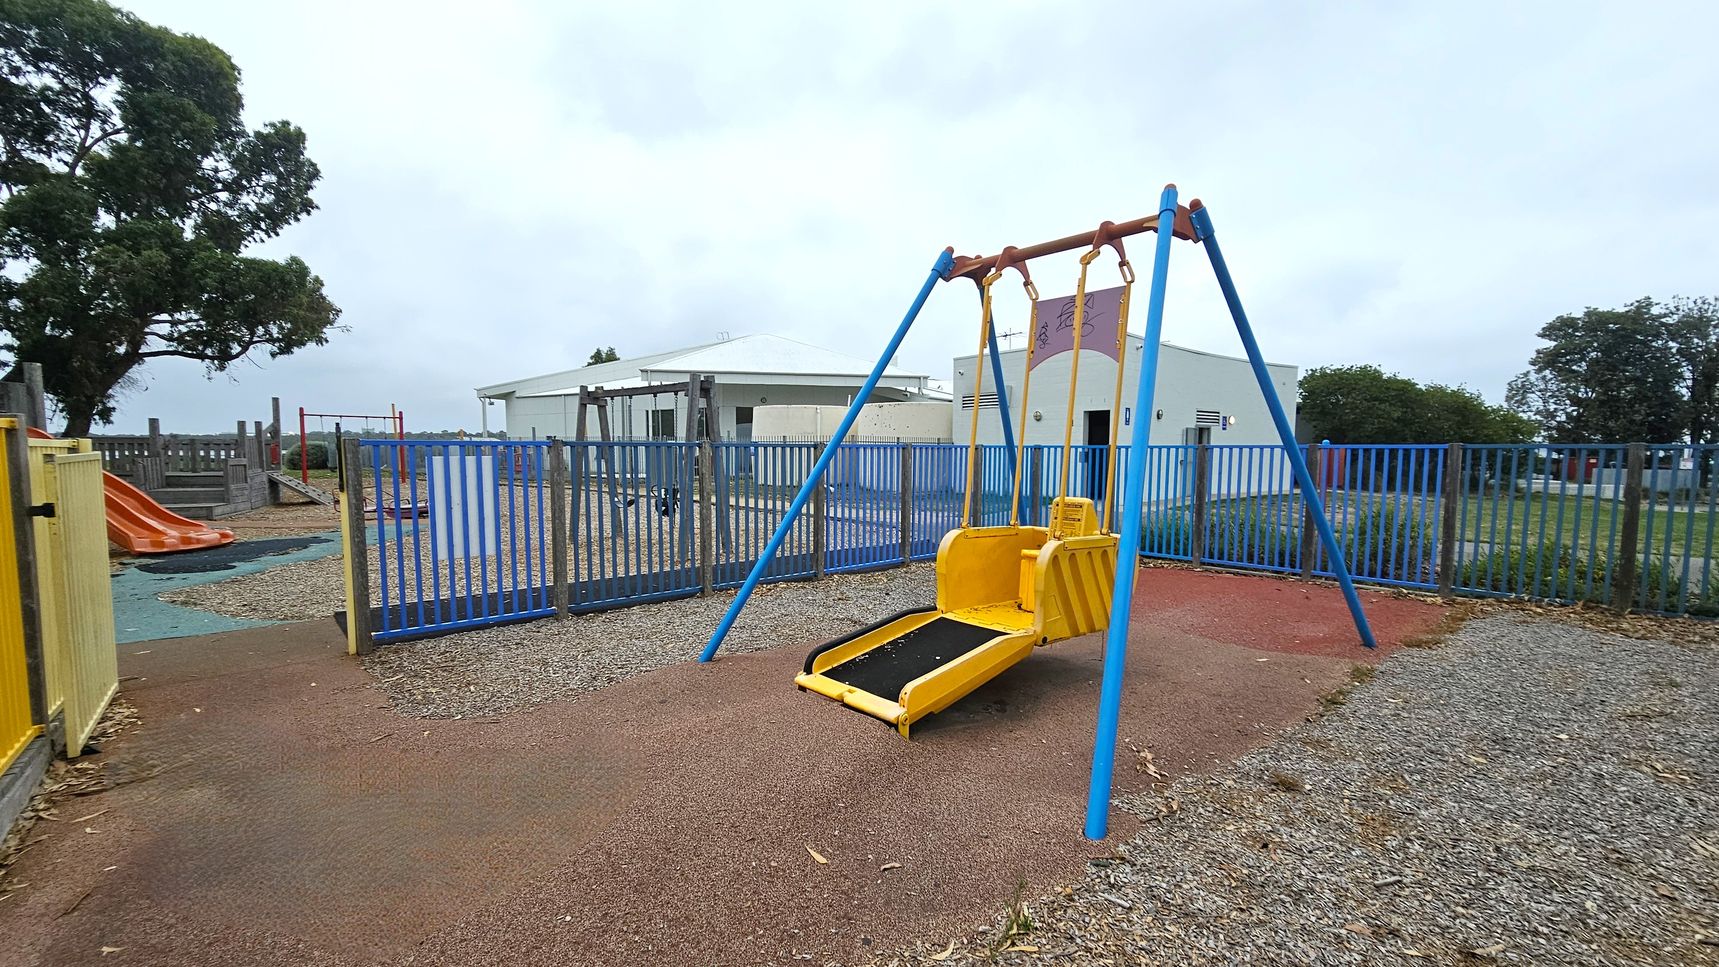
A playground with a yellow and blue swing set in the centre, designed for accessibility. To the left, there's an orange slide and a wooden play structure. The ground is covered with a mix of rubber and gravel. A blue metal fence encloses the area, with a yellow gate on the left. In the background, there are white buildings and trees.
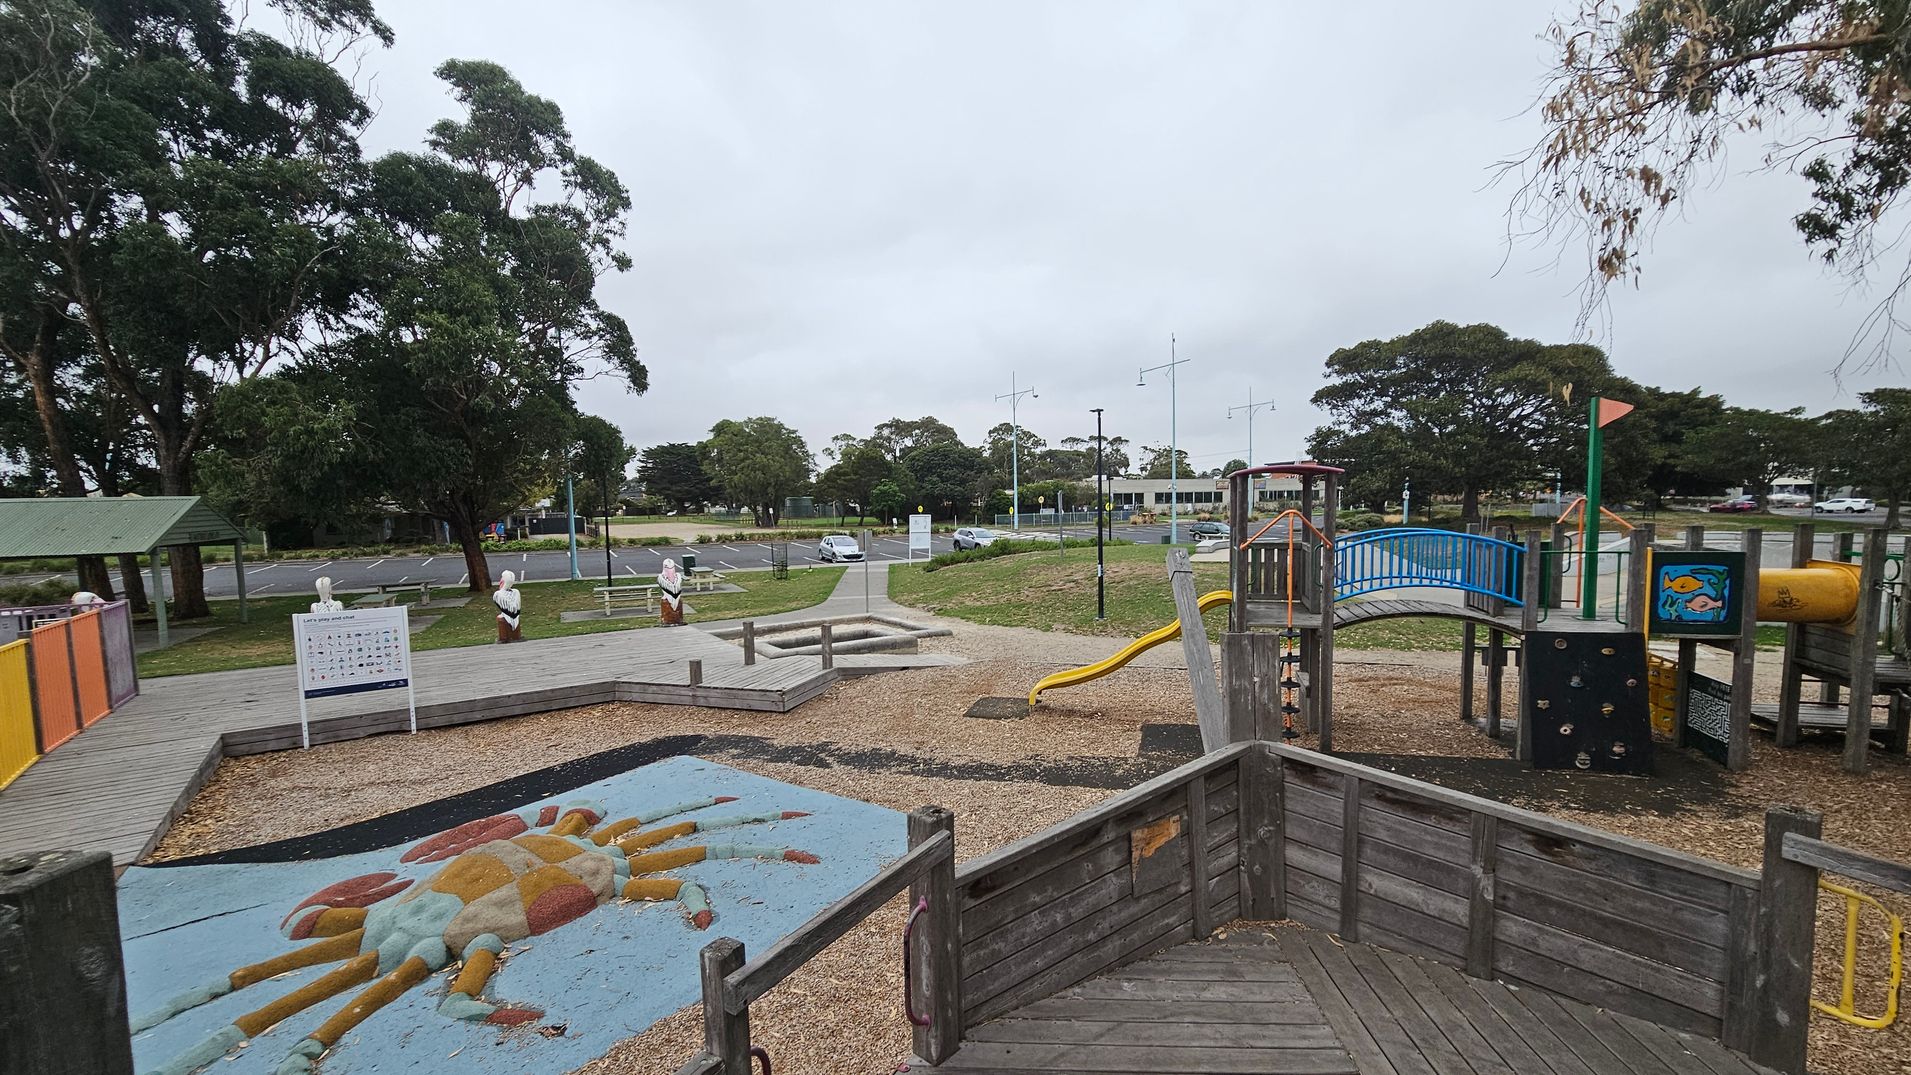
A playground with a wooden structure featuring a slide and climbing elements on the right. In the centre, a colourful crab design is embedded in the ground. To the left, there is a covered seating area with picnic tables and a signboard. The background shows a car park with several vehicles and trees lining the area. The ground is covered with wood chips, and there are pathways connecting different sections of the playground.
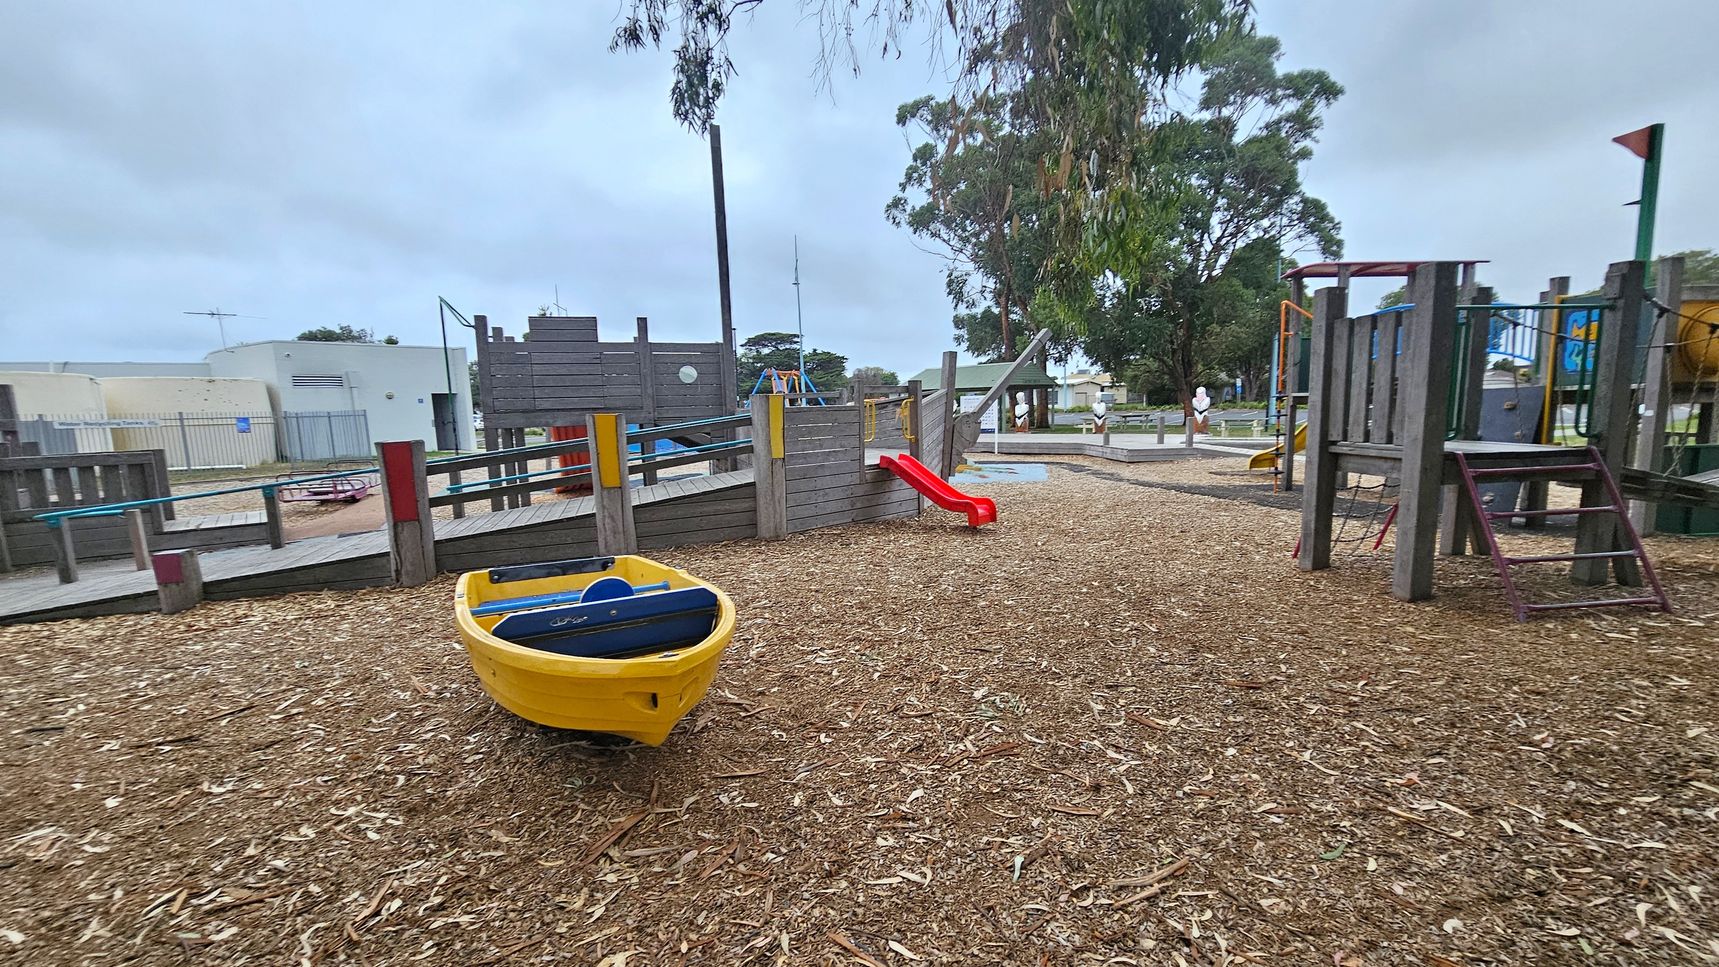
A playground with a woodchip-covered ground. On the left, a yellow play boat is visible. In the centre, a wooden play structure resembling a ship features a small red slide. To the right, more playground equipment is present, including platforms and climbing areas. In the background, there are trees and a white building with a fence.
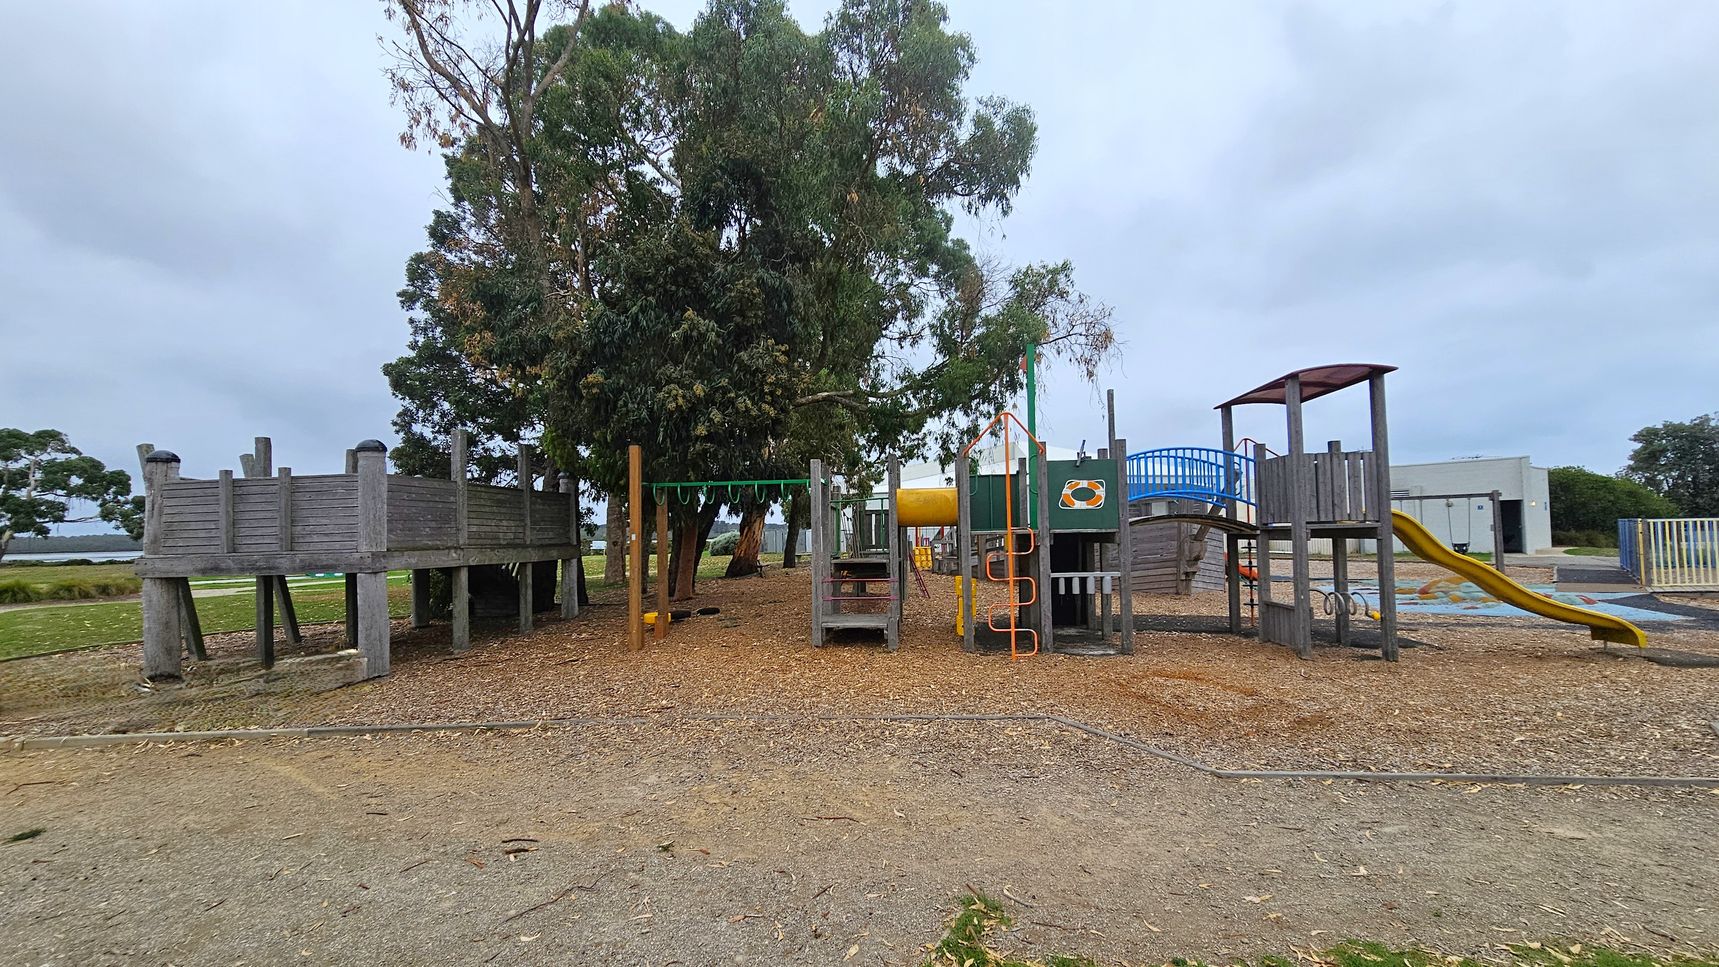
A playground with various equipment. On the left, there's a wooden structure resembling a fort. In the centre, a climbing frame with green monkey bars and a small slide. To the right, a larger structure with a blue bridge and a yellow slide. The ground is covered with wood chips and grass. In the background, there are trees and a building with a mural. The sky is overcast.
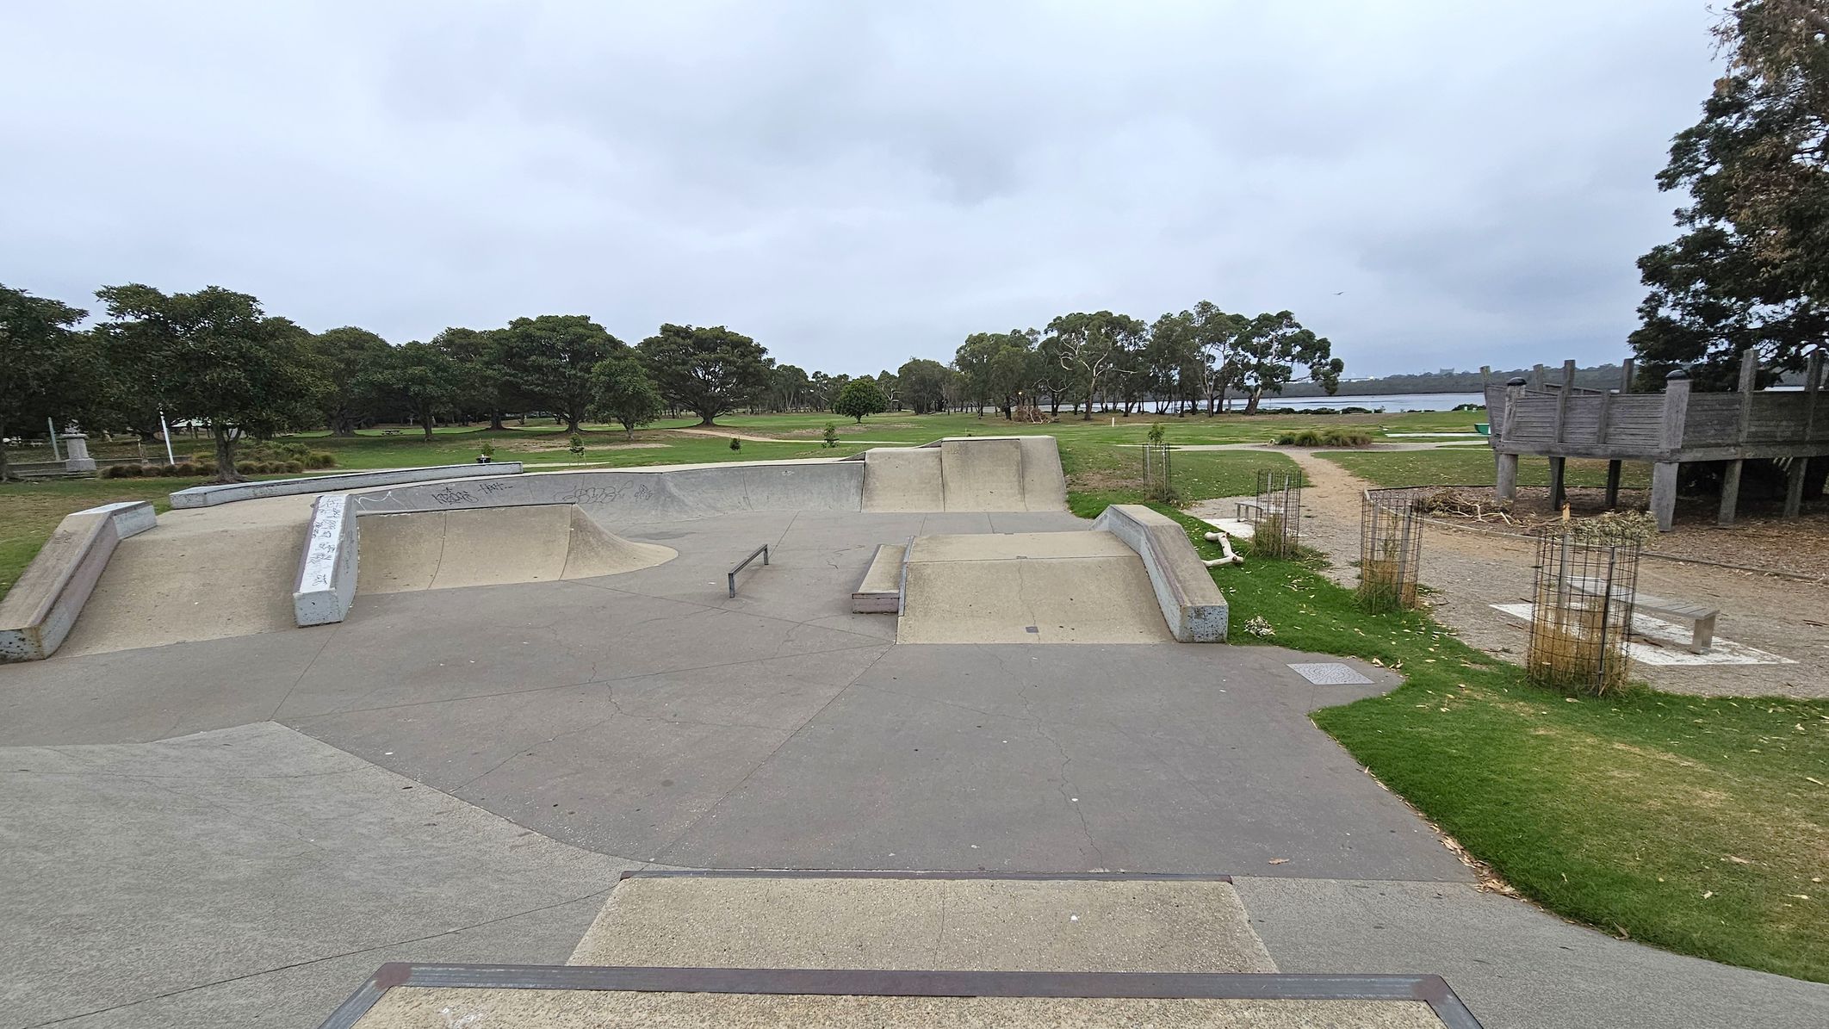
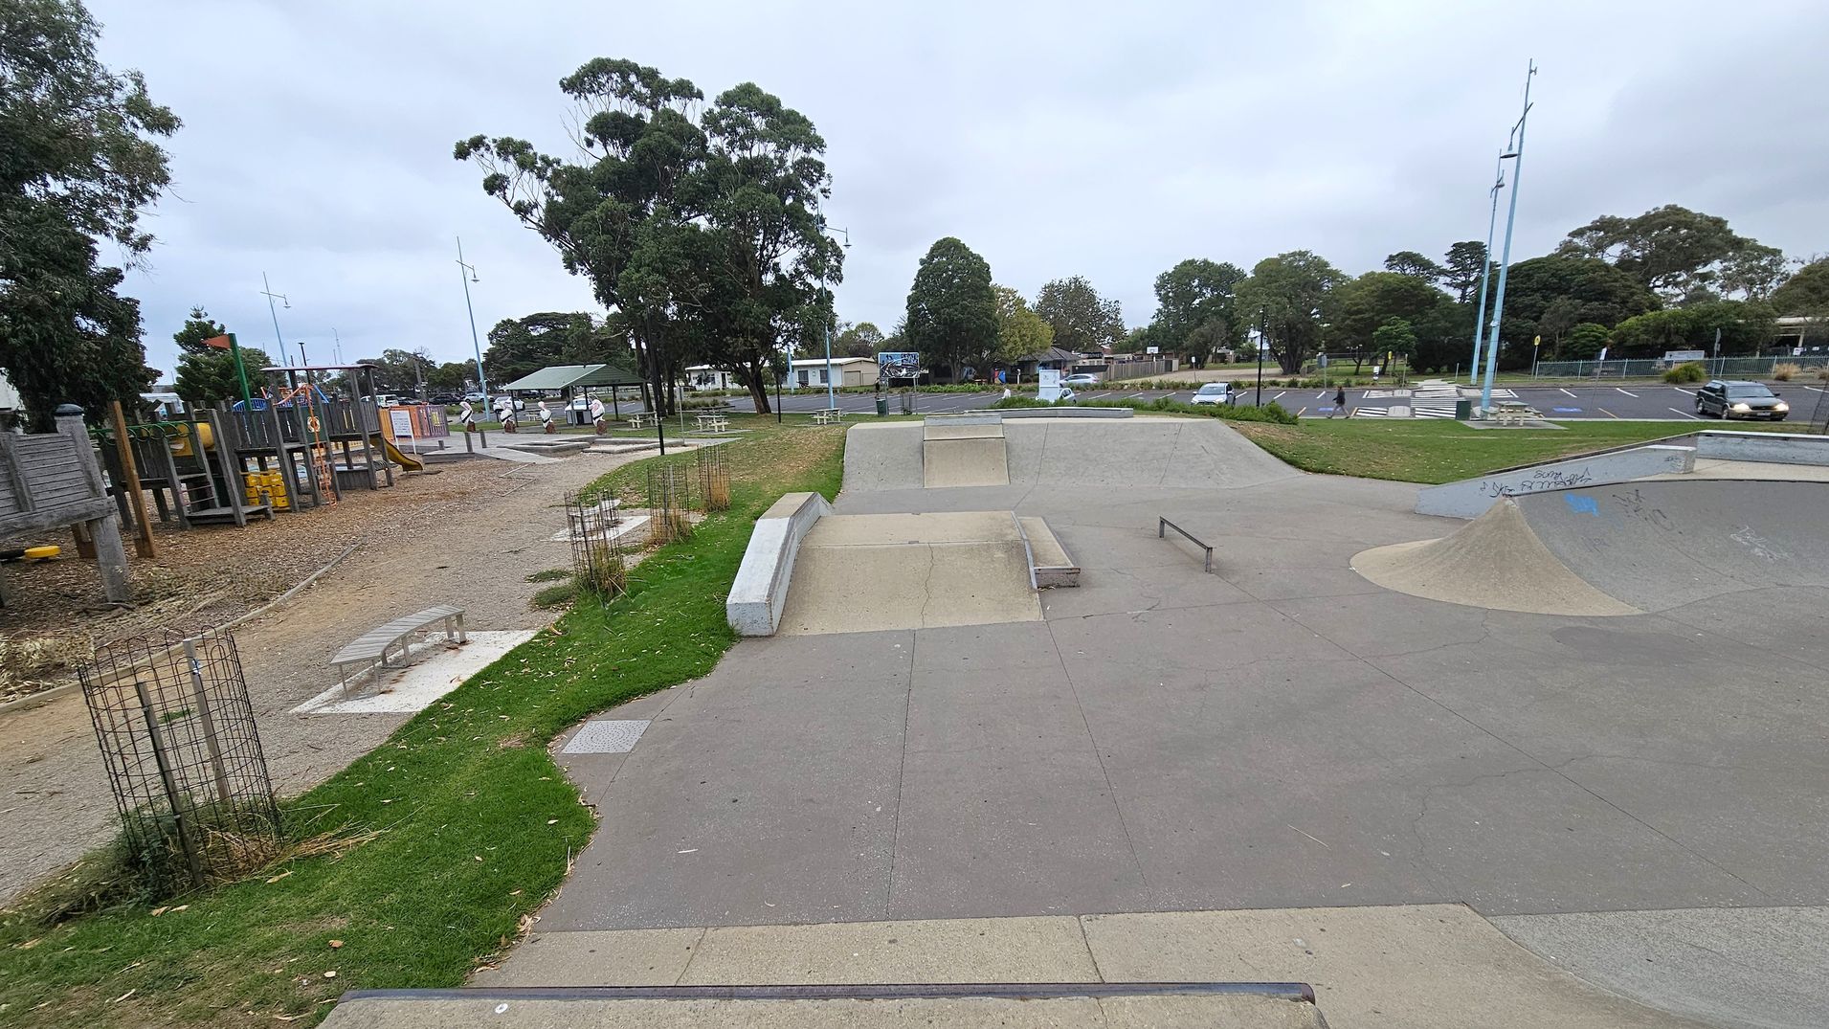
A skate park with concrete ramps and rails in the foreground. The ground is a mix of grey and green surfaces. To the right, there is a wooden structure on stilts and some grassy areas with young trees protected by wire cages. In the background, there are more trees and a body of water visible. The area is surrounded by greenery, with trees lining the horizon.
A skate park with concrete ramps and rails is in the foreground. To the left, there's a playground with wooden structures and slides. The background features a grassy area with trees and a few picnic tables. A car park with several vehicles is visible on the right. The ground is a mix of concrete and grass, and there are tall light poles scattered throughout the area.
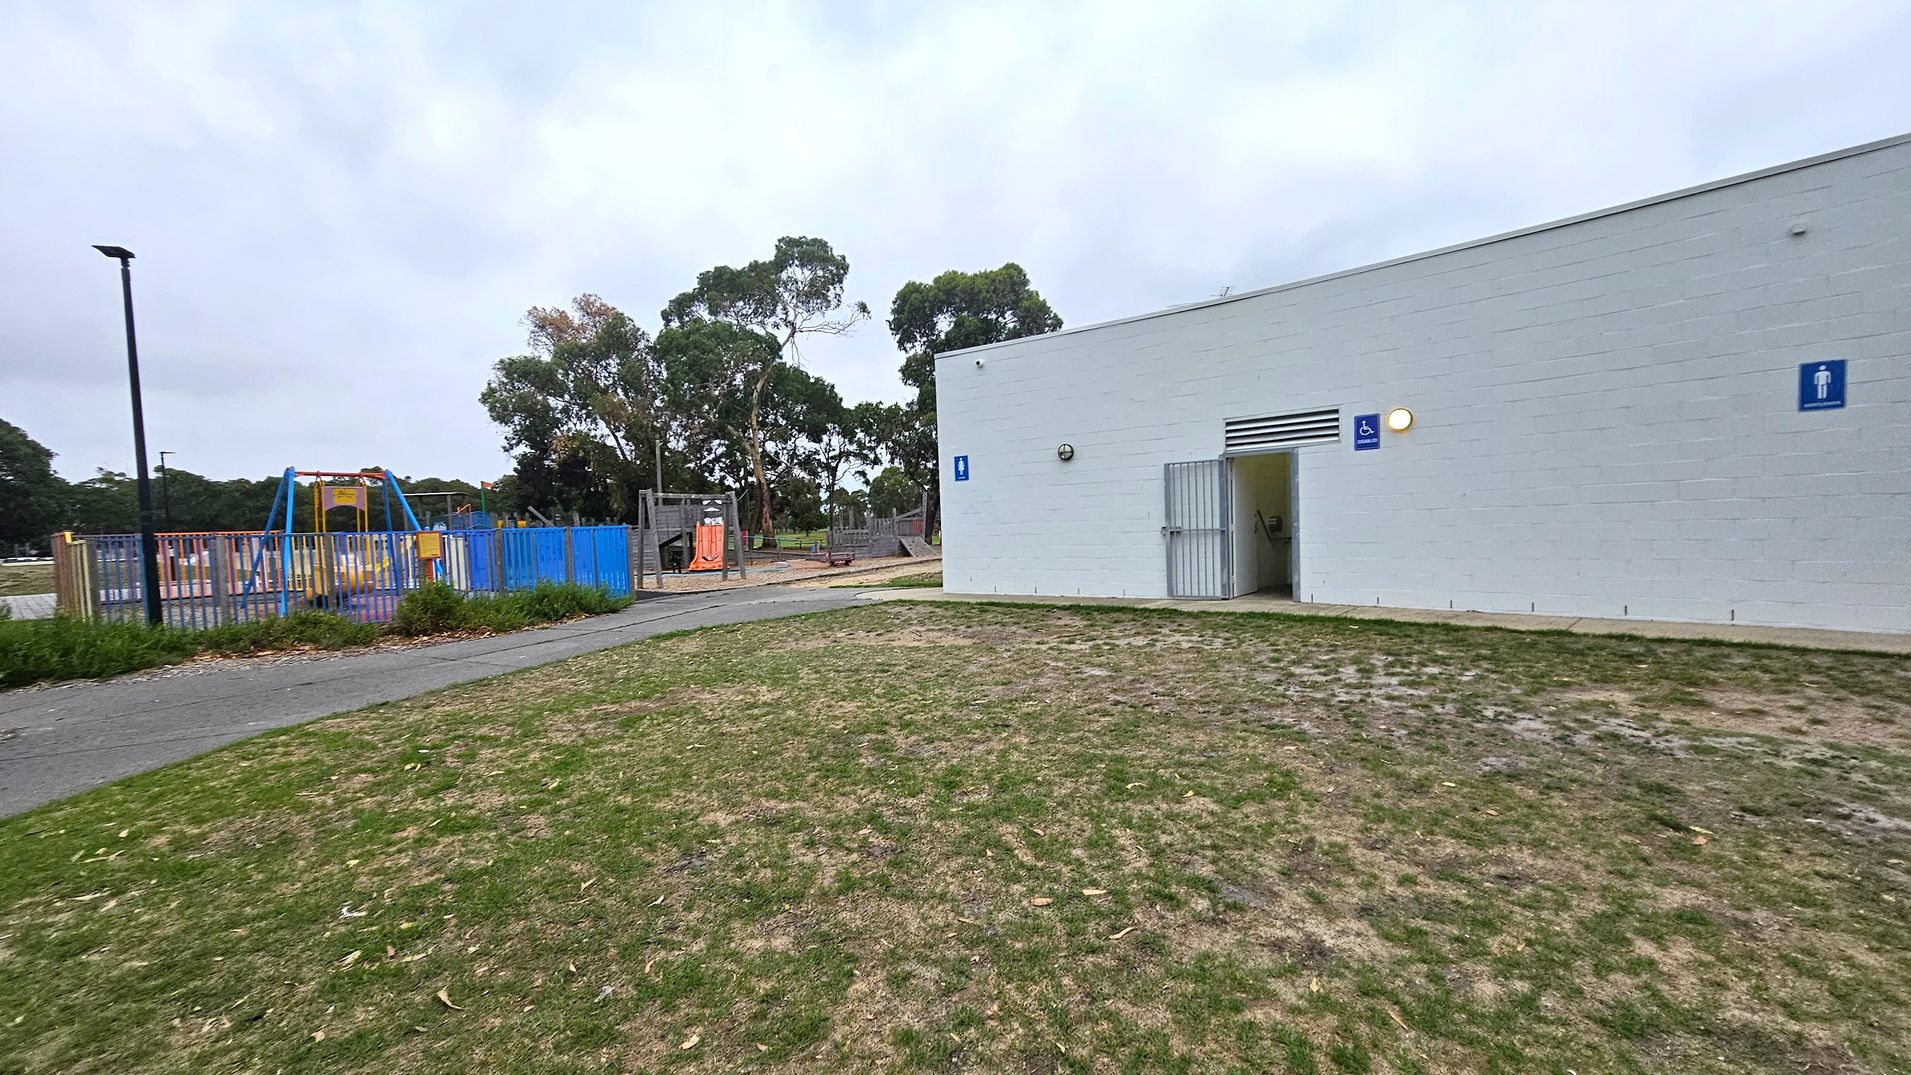
A grassy area with patches of dry grass in the foreground. On the right, a white building with a public toilet sign and an open entrance. On the left, a playground with blue fencing, swings, and climbing structures. Trees are visible in the background, and a pathway runs through the scene. A tall lamp post stands near the playground.
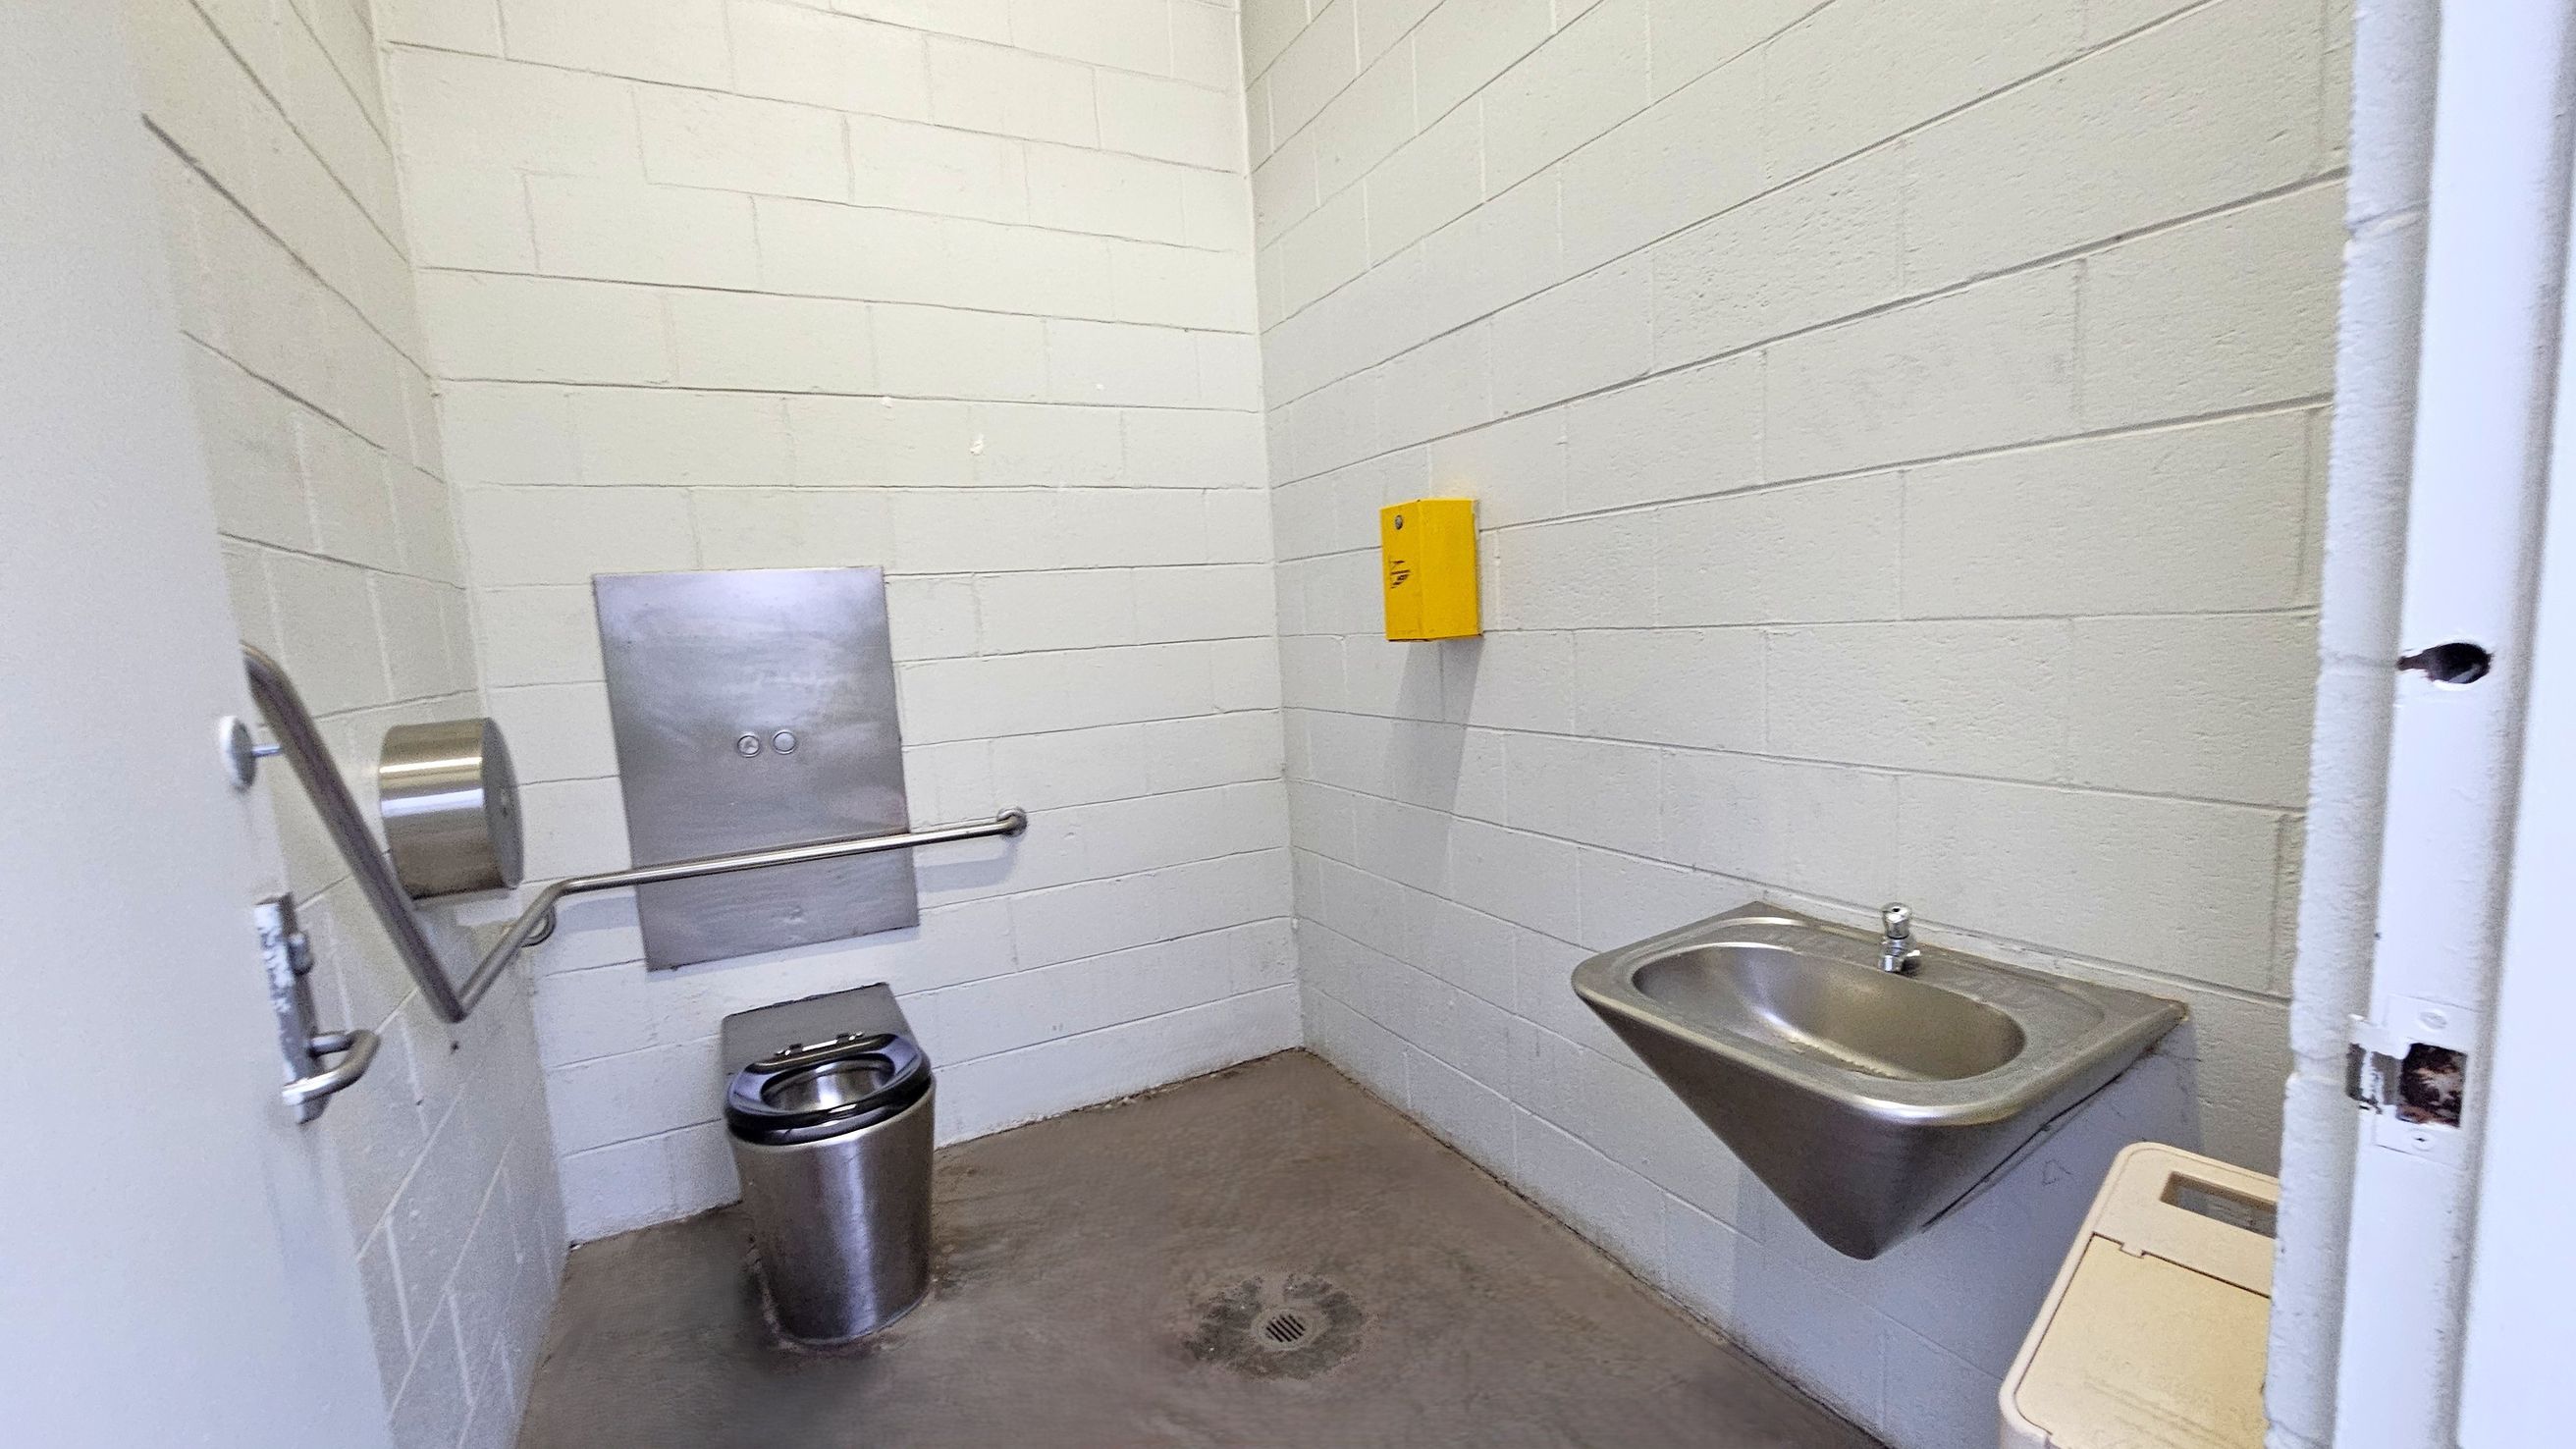
A small, stark bathroom with white cinder block walls. On the left, a stainless steel toilet with a metal toilet paper holder and a grab bar. In the centre, a metal panel is mounted on the wall. On the right, a stainless steel sink with a tap is attached to the wall, and a yellow box is mounted above it. The floor is concrete with a drain in the centre. The ceiling is plain and light-coloured.
Hearing

Sounds

  1. Children playing on equipment
  2. Footsteps on gravel and concrete
  3. Rustling leaves from trees
  4. Distant water and boat sounds
  5. Occasional vehicle noise
Smell

Smells

  1. Cut grass nearby
  2. Mulch from playground surface
  3. Eucalyptus from gum trees
  4. Salt air from waterway
  5. Fresh outdoor air
Touch

Feel

  1. Concrete and gravel underfoot
  2. Wood mulch cushioning playground
  3. Cool shade under trees
  4. Metal handrails on ramps
  5. Hot and sweaty
Sight

Sight

  1. Children playing
  2. All-abilities yellow swing
  3. Concrete skate park ramps
  4. People playing sports
  5. Waterway and sailing boats
Two hands shaking Thankyou graphic

Thank You

For all suggestions to improve our Visual Stories contact info@cerge.app and join the Facebook community to get involved /cergecommunity.