Cérge logo — inclusive access and companion technology
Main Venue Page
Cérge footer logo

Privacy Policy

T&C Supplier

T&C Member

Contact us

© Copyright Cérge Pty. Ltd.

Palm Beach Aquatic Centre


Cérge logo

Access Guide

  • General Access
  • Communication
  • Vision
  • Hearing
  • Physical - Mobility
  • Physical - Wheelchair
  • Physical - High support needs
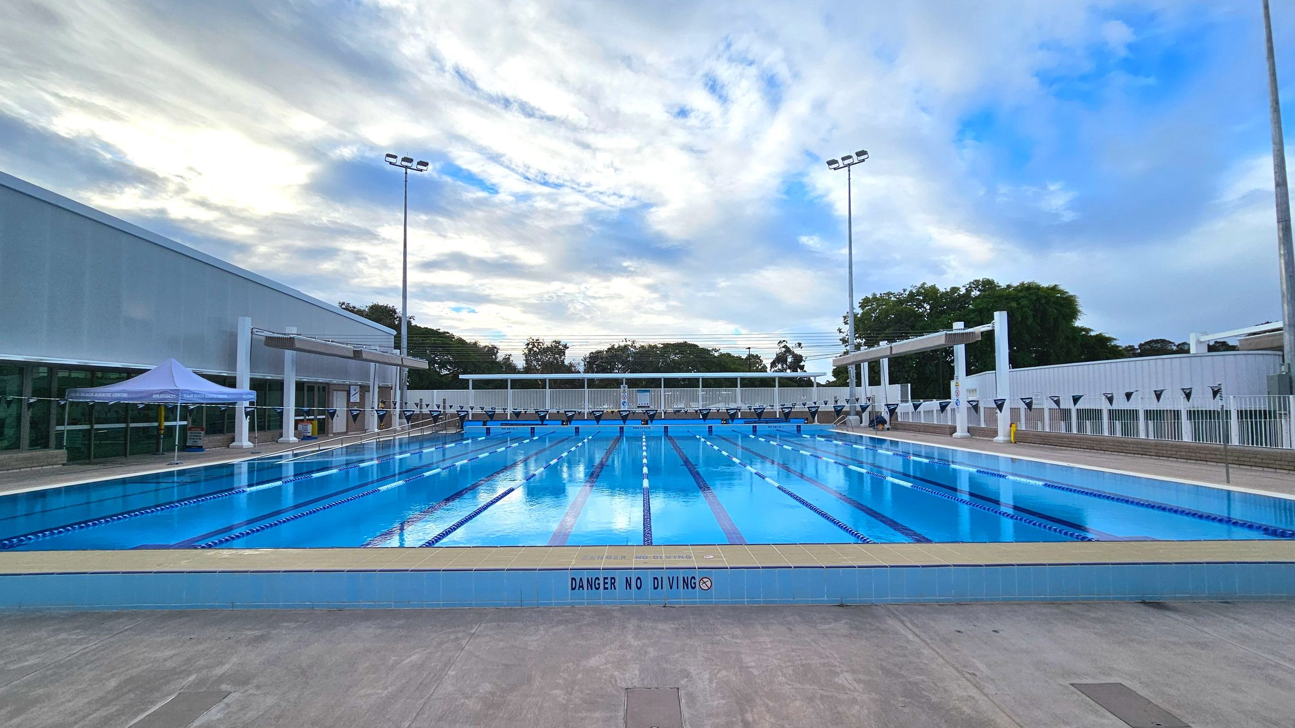
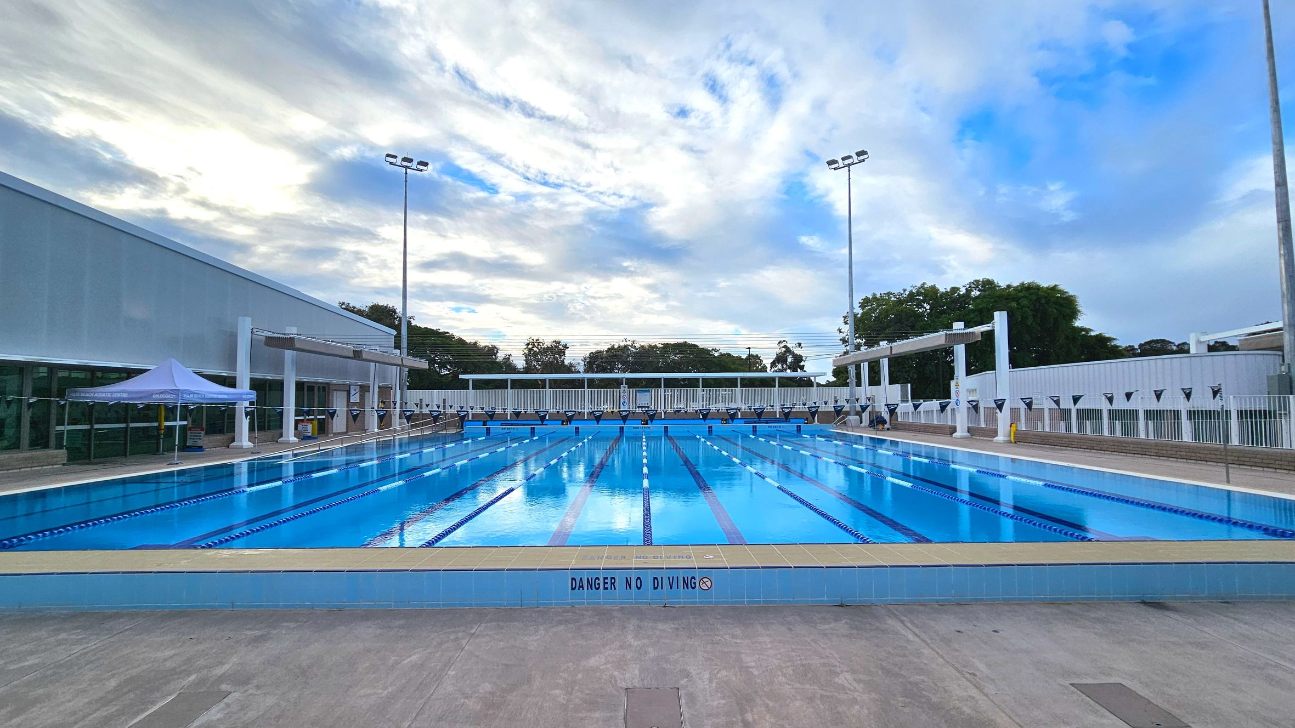
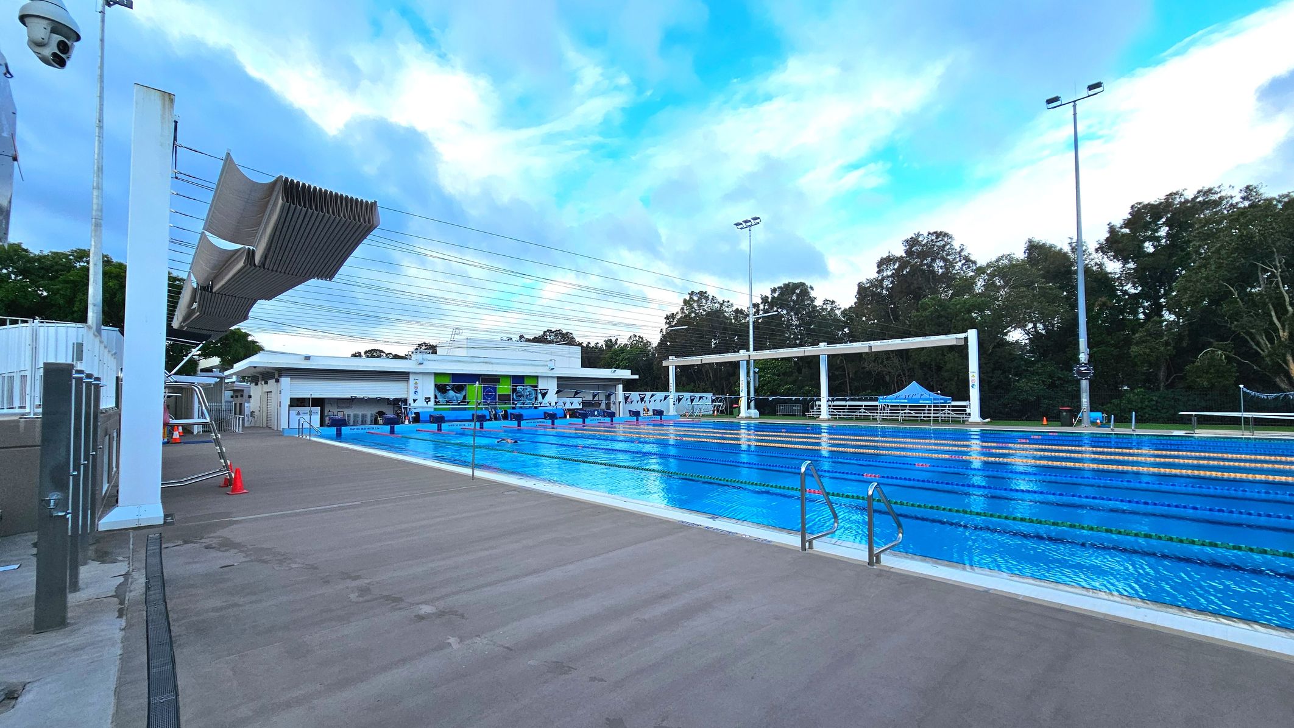
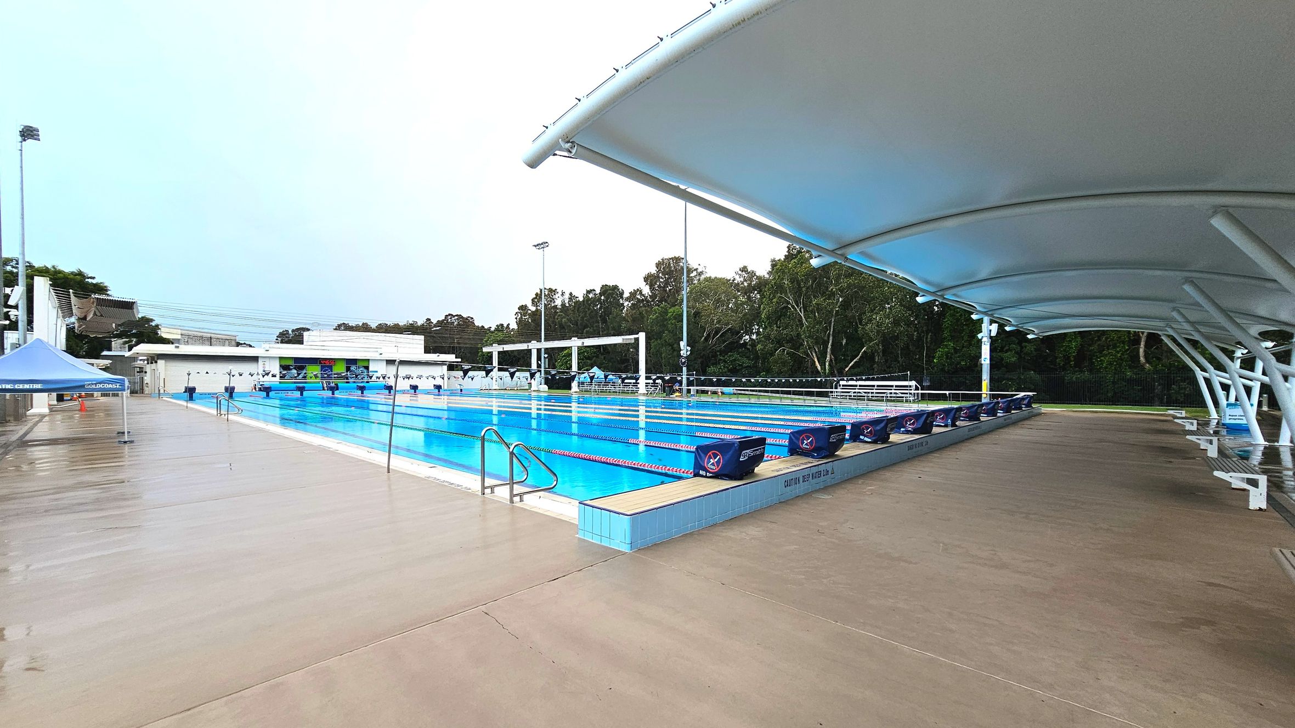
A large outdoor swimming pool with clear blue water, divided into lanes by floating lane markers. The pool is surrounded by a concrete deck with a warning sign reading 'Danger No Diving' on the edge. On the left, a white canopy tent is set up near a modern building with glass windows. Tall floodlights are positioned around the pool, and a white fence encloses the area. Trees are visible in the background.
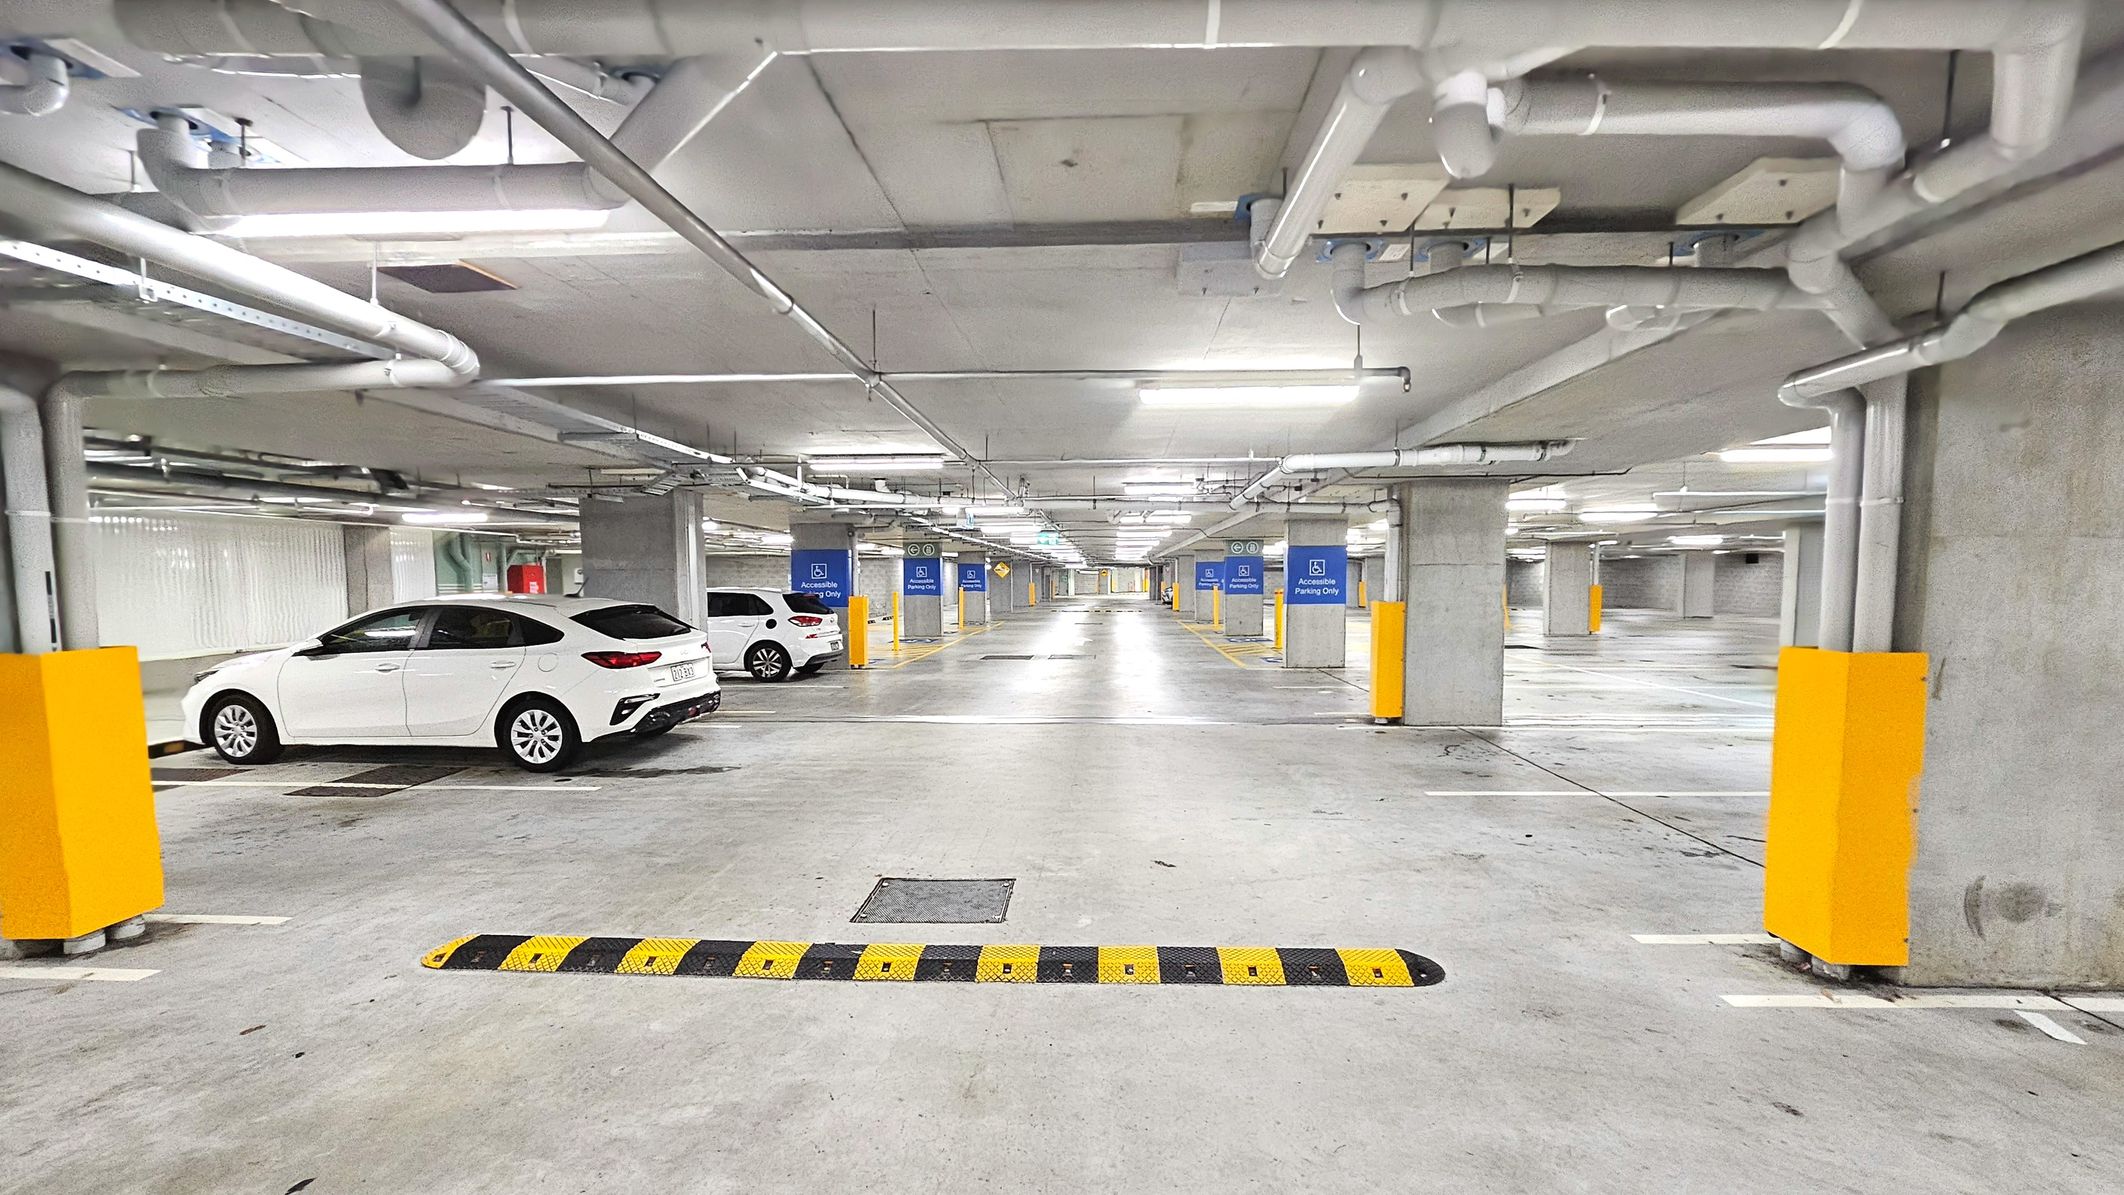
A spacious underground car park with concrete floors and ceiling, featuring numerous parking bays. Yellow bollards protect the structural columns, and blue signs indicate accessible parking areas. Several white cars are parked on the left. Overhead, a network of pipes runs along the ceiling. A black and yellow speed bump is visible in the foreground, and fluorescent lights illuminate the area.
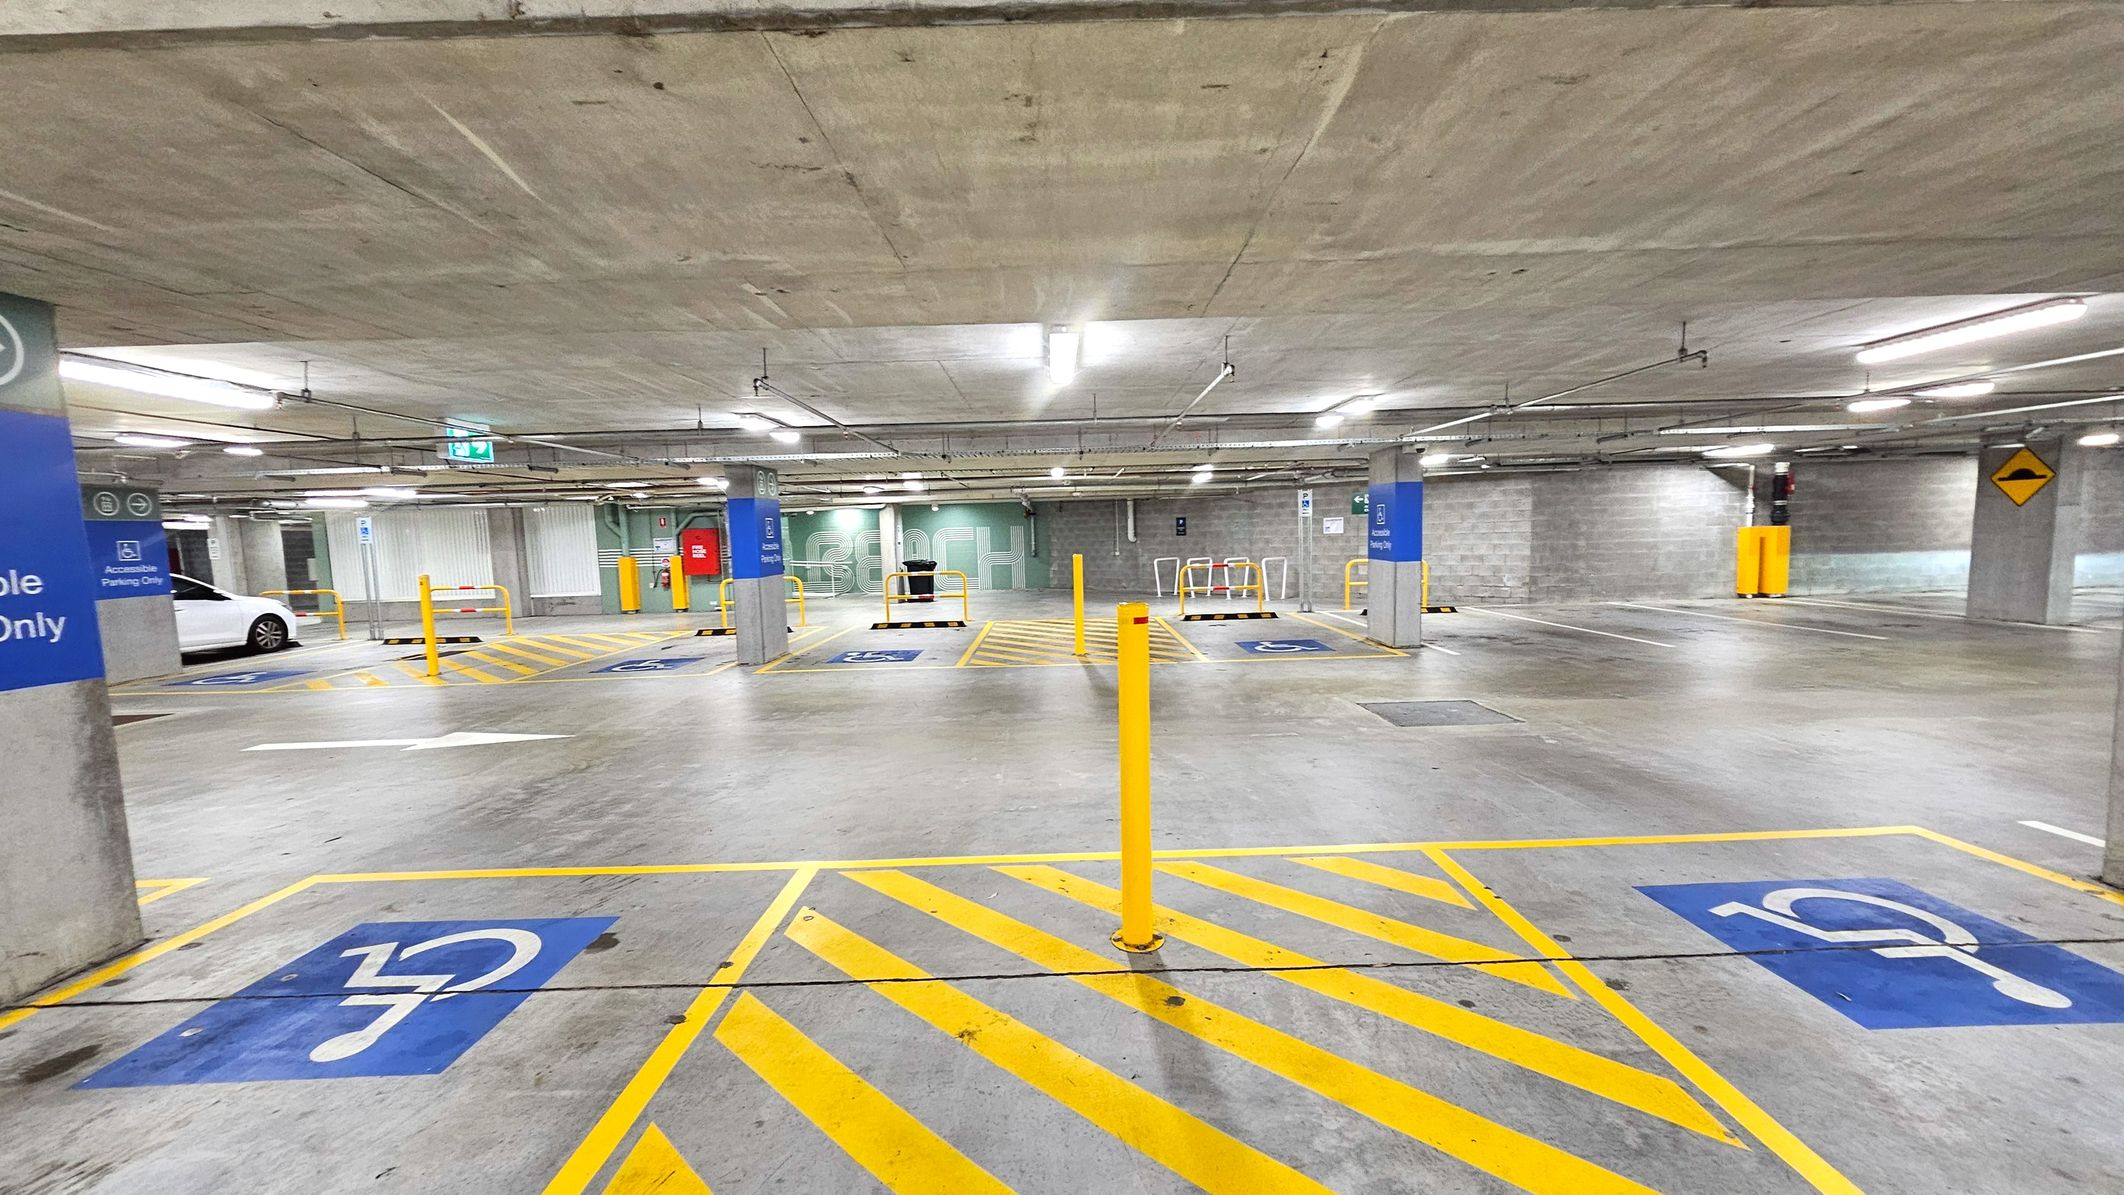
A spacious underground car park with concrete floors and ceiling, featuring multiple parking bays marked with blue and white disability symbols. Yellow lines and bollards separate the spaces. Blue signs on concrete pillars indicate 'Accessible Parking Only'. Fluorescent lights illuminate the area. A white car is parked on the left. The walls are grey concrete, and there are exit signs and a fire hose reel visible.
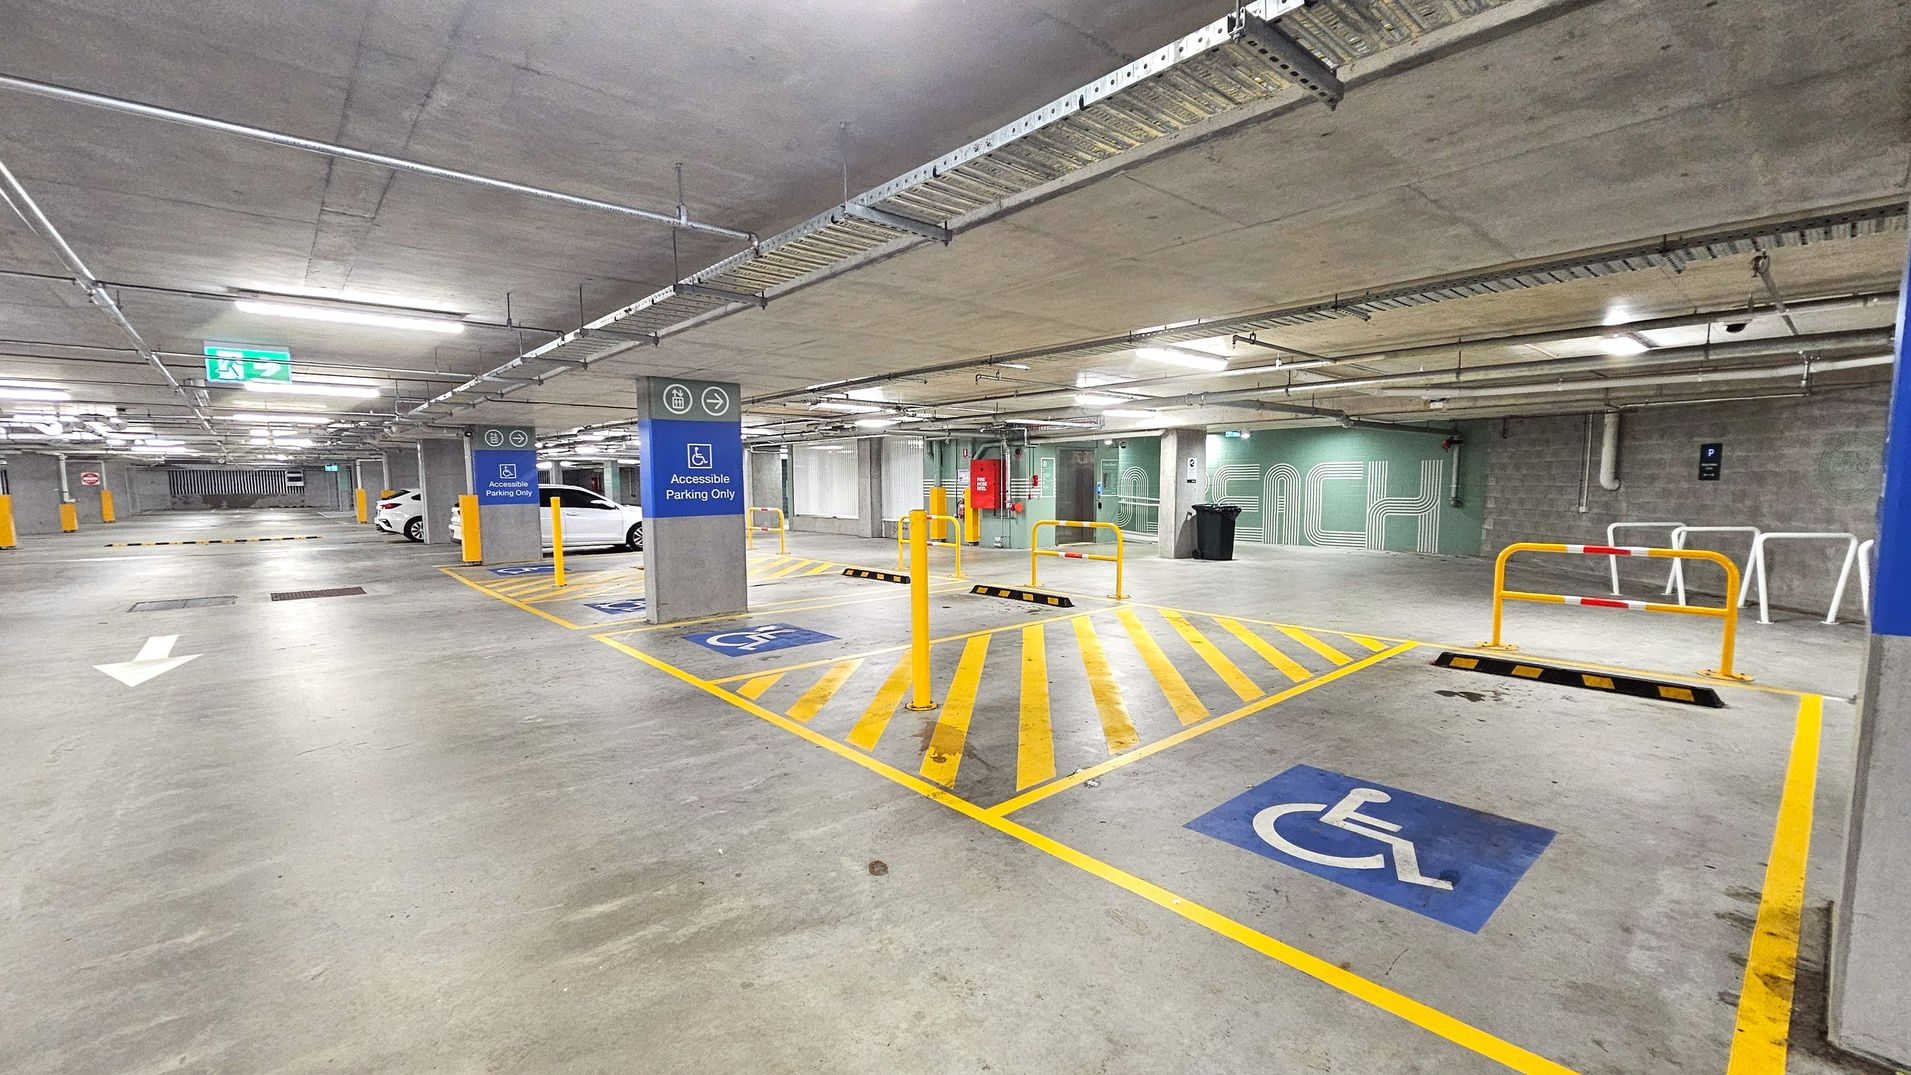
An indoor car park with concrete floors and ceiling, featuring several accessible parking spaces marked with blue and white wheelchair symbols. Yellow lines and bollards separate the spaces. A prominent blue sign on a pillar reads 'Accessible Parking Only'. Fluorescent lights illuminate the area. An exit sign is visible above, and a wall with abstract patterns is in the background. A white car is parked in one of the spaces.
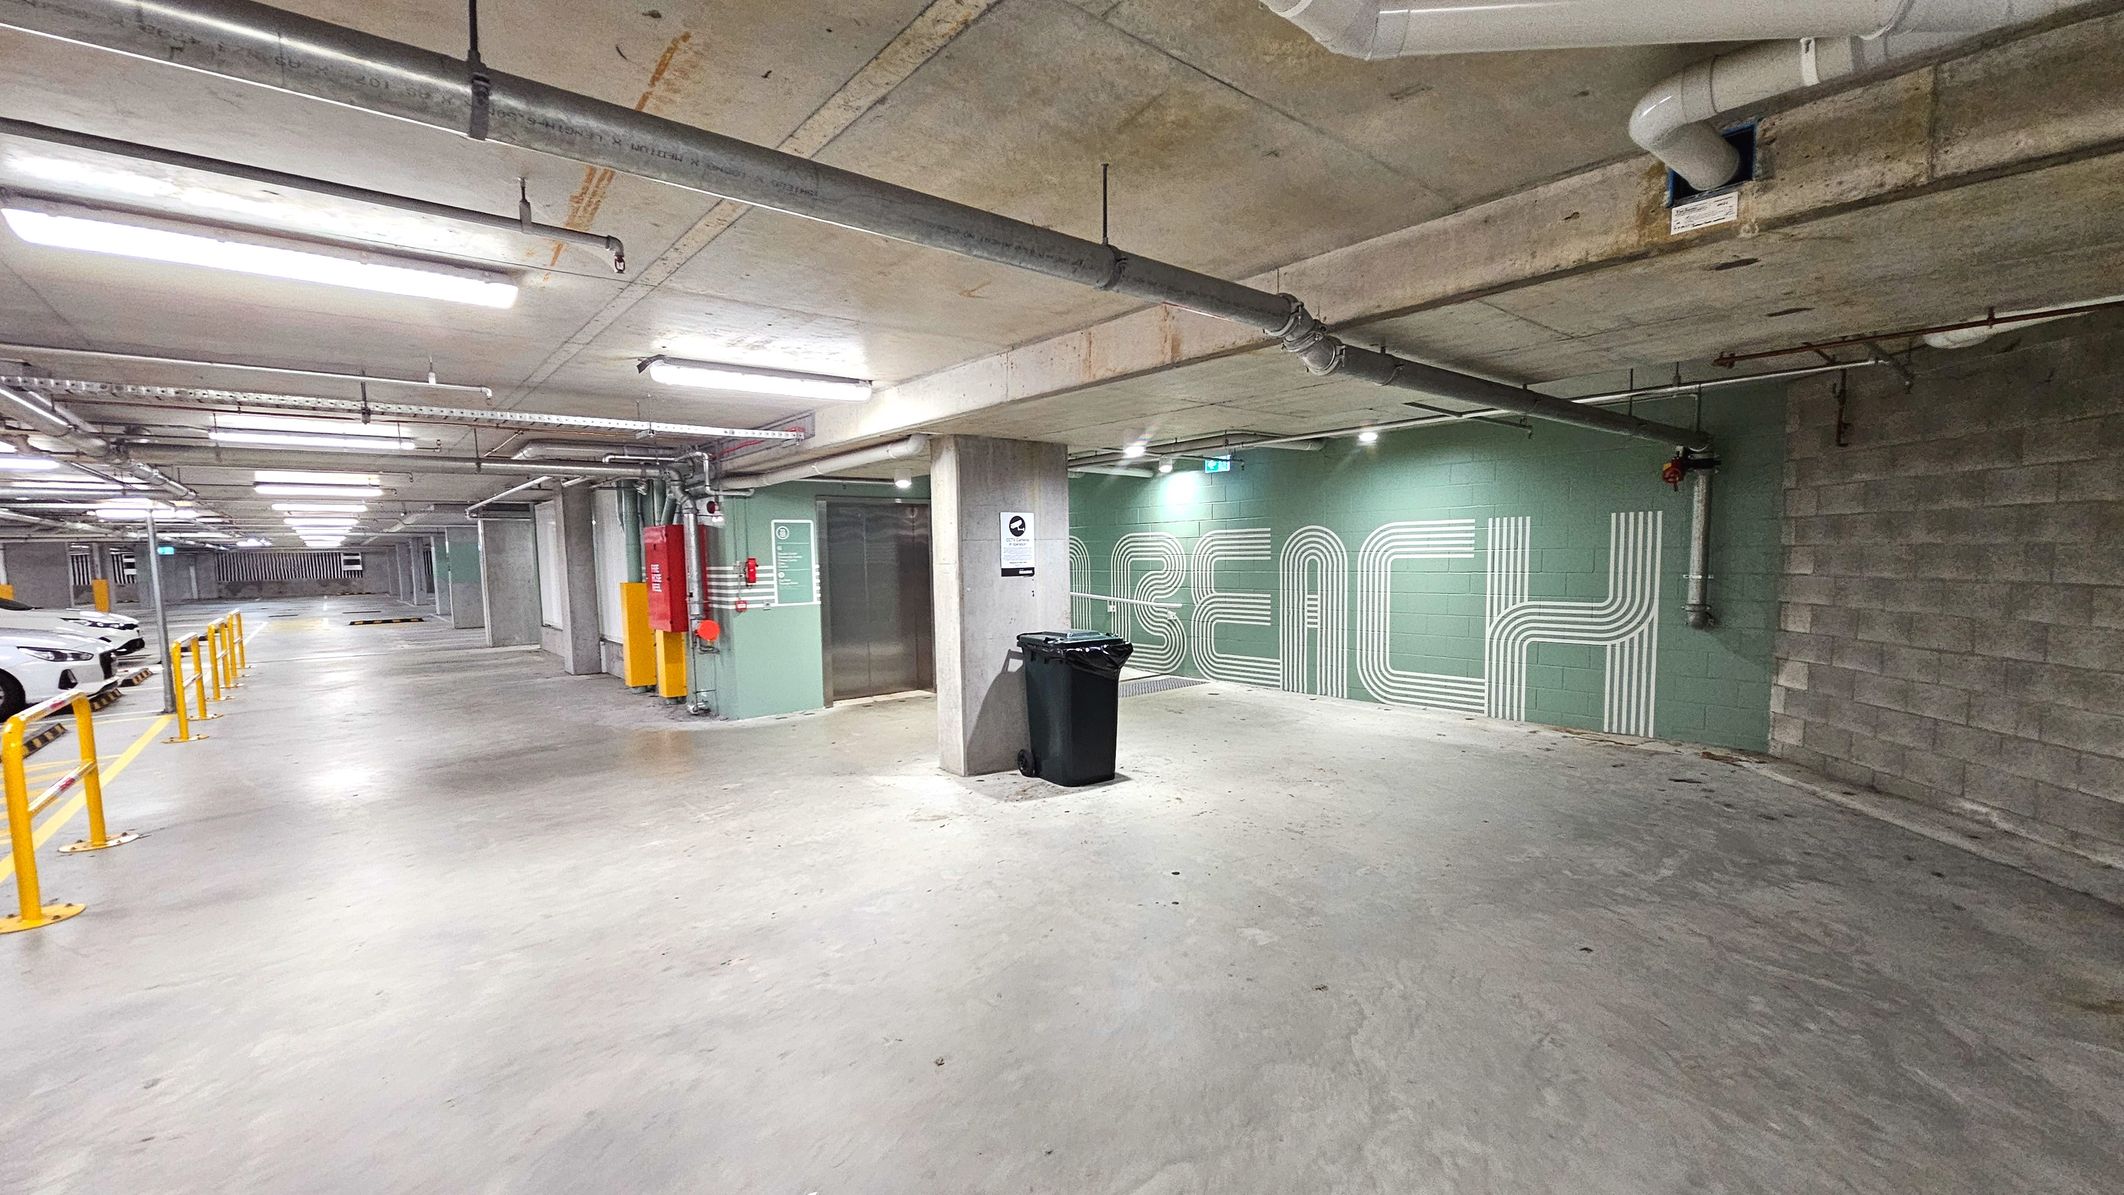
A concrete underground car park with a painted wall featuring the word 'BEACH' in large white letters. The space is lit by fluorescent lights and has exposed pipes on the ceiling. Yellow bollards line the left side, separating parked cars from the walkway. A black bin is positioned near a central concrete pillar. The floor is smooth concrete, and the area feels open with no visible doors or windows.
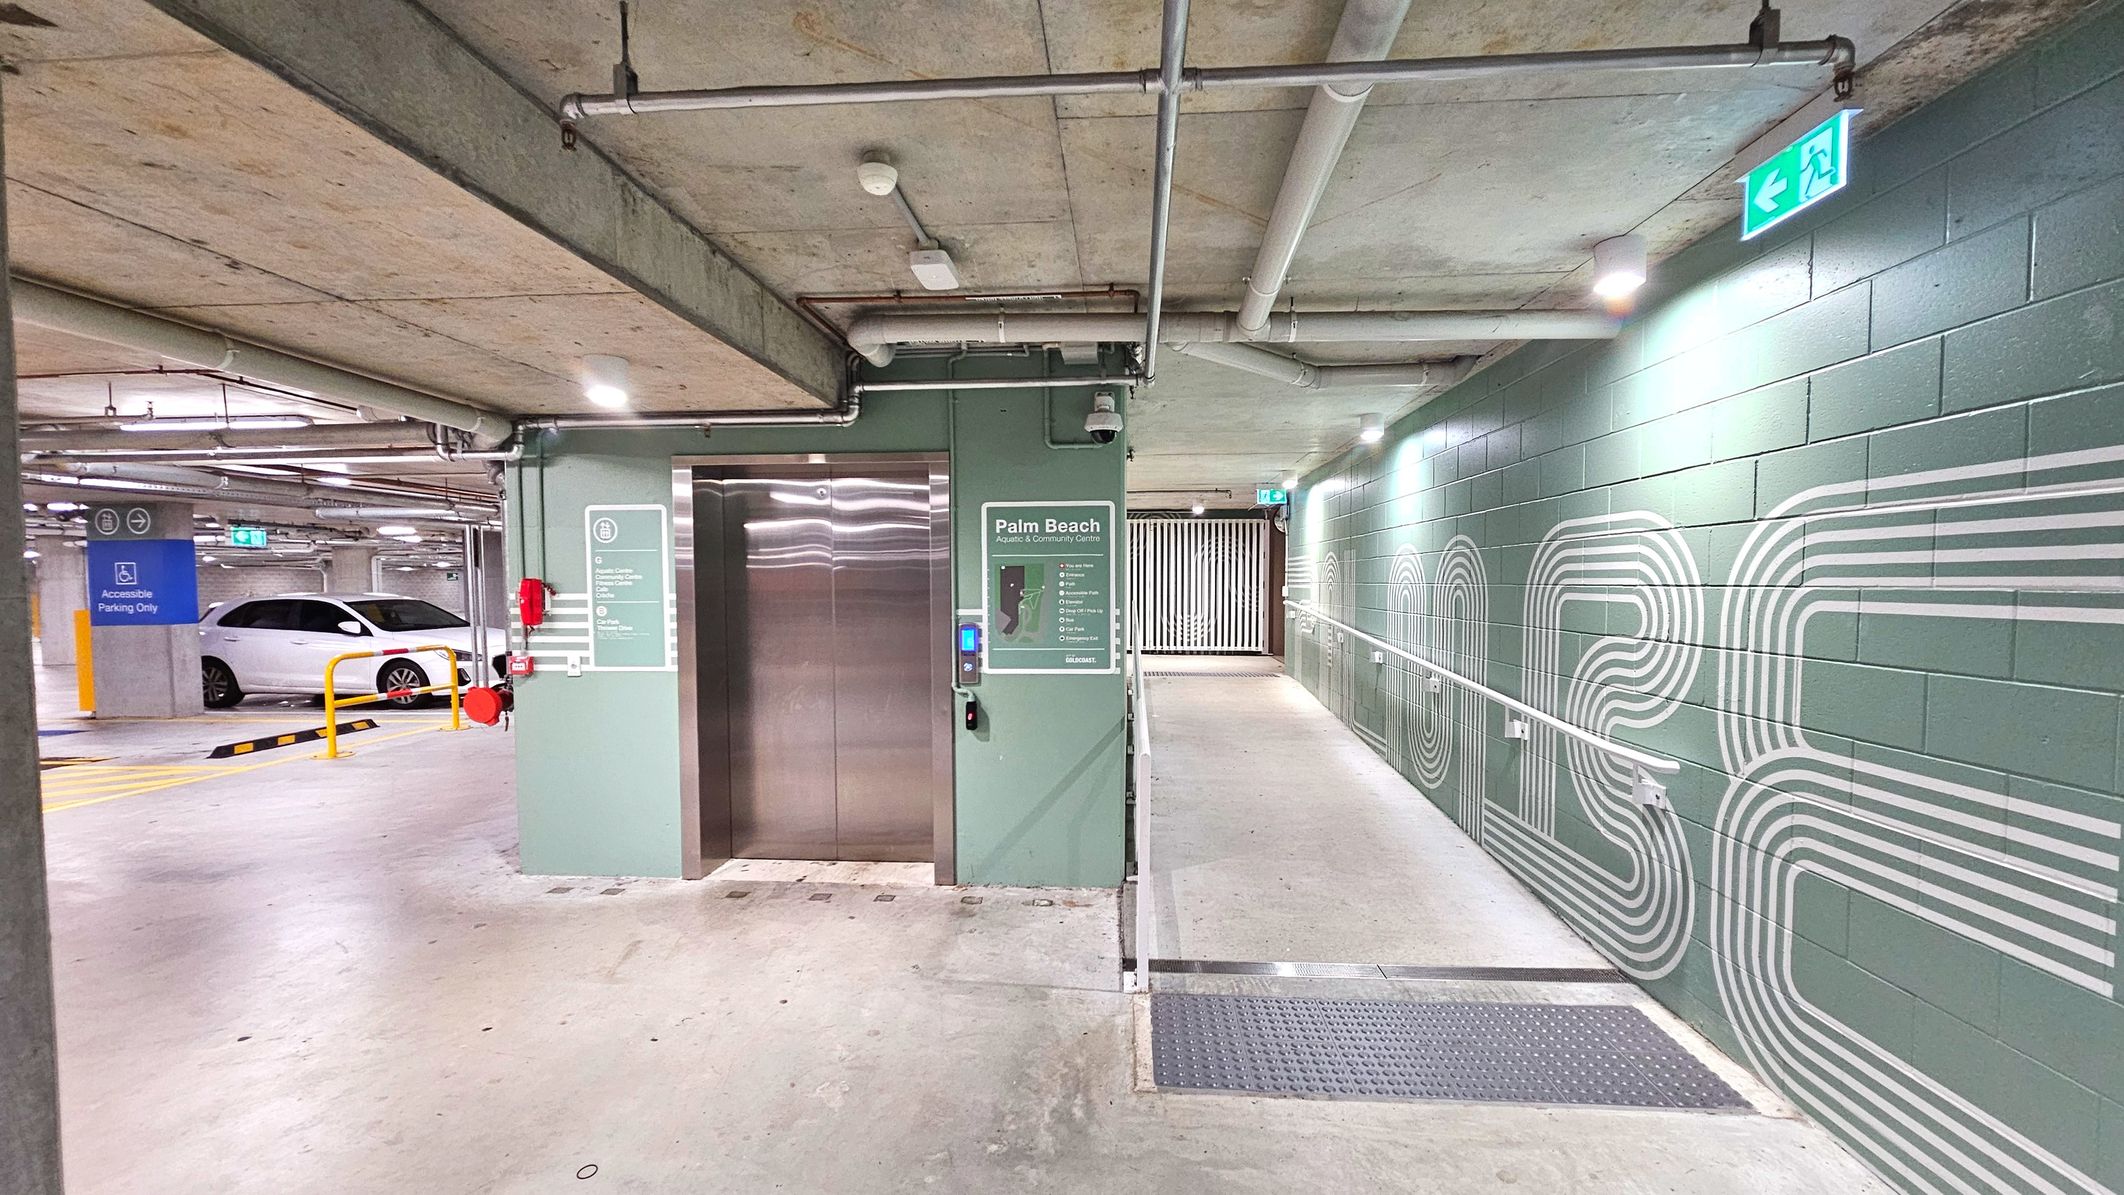
A concrete parking garage with a green-painted wall featuring white line designs. An elevator with stainless steel doors is centrally located, flanked by a sign reading 'Palm Beach'. To the right, a ramp with handrails leads to a corridor. On the left, a white car is parked near a sign indicating 'Accessible Parking Only'. The ceiling has exposed pipes and lighting, and an emergency exit sign is visible.
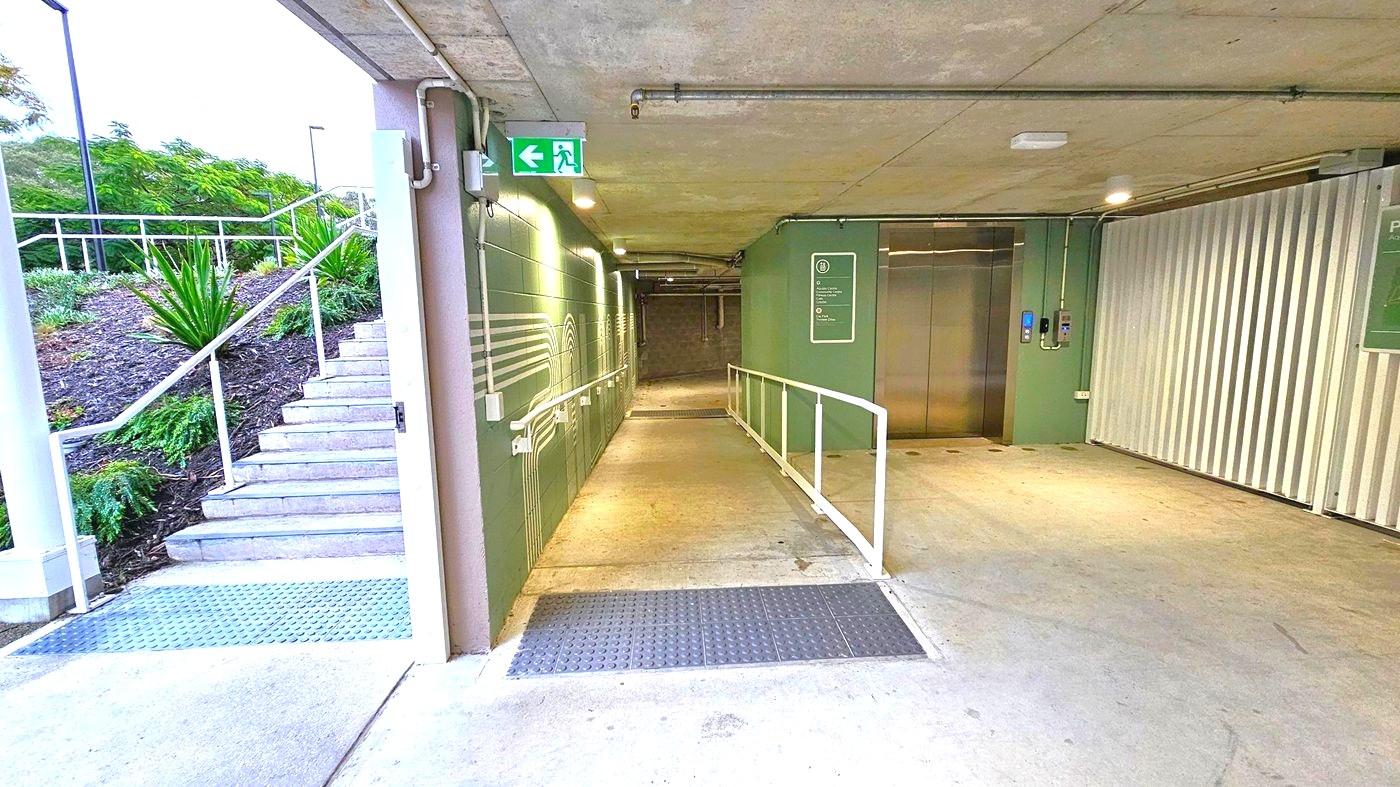
A concrete corridor with a ramp leading to an elevator on the right. The walls are painted green with white line designs. A metal handrail runs along the ramp, and a green exit sign with a white arrow points left. To the left, a set of outdoor stairs with a metal railing ascends beside landscaped greenery. The floor transitions from concrete to a metal grate at the ramp's entrance.
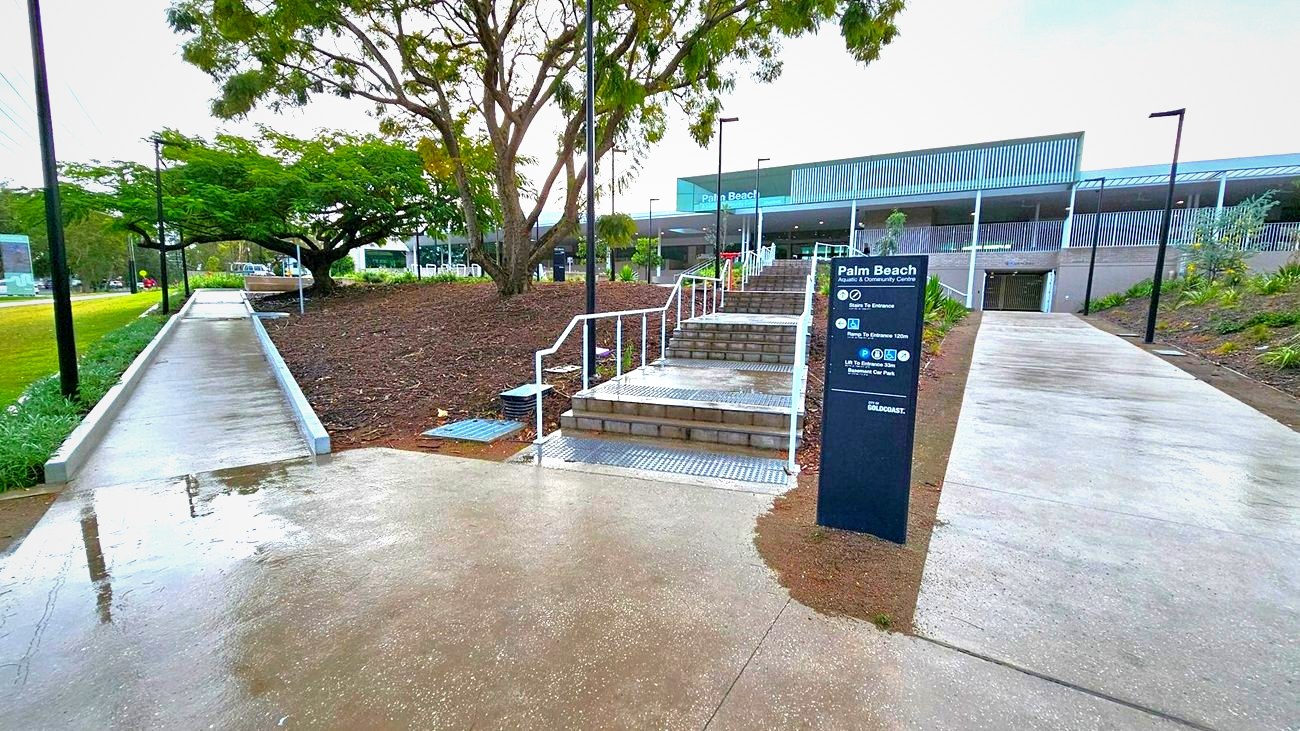
A modern outdoor area featuring a wide concrete path leading to a building with a sign reading 'Palm Beach'. The path is flanked by a landscaped area with a large tree and a series of steps with metal railings. A separate ramp runs parallel to the steps, providing accessible access. The building has a sleek design with horizontal lines and large windows. Several lamp posts line the paths, and the ground is wet, suggesting recent rain.
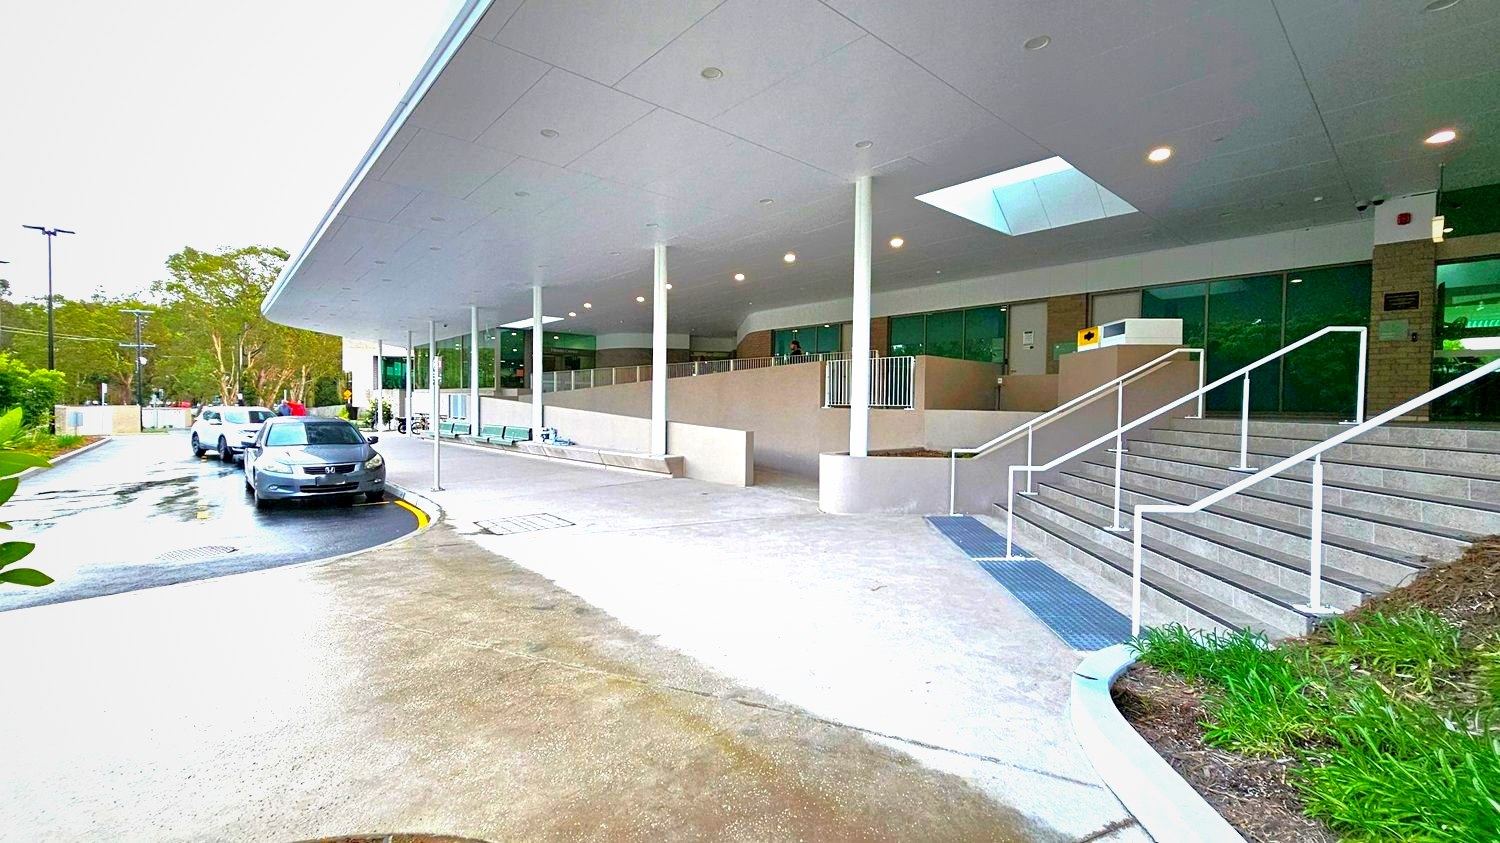
A modern building entrance with a wide overhanging roof supported by white columns. To the right, a set of stairs with metal railings leads up to a glass-fronted entrance. Adjacent to the stairs is a ramp with a textured surface for accessibility. The ground is a mix of wet concrete and asphalt, with a curved driveway where several cars are parked. Greenery lines the edge of the driveway, adding a natural touch.
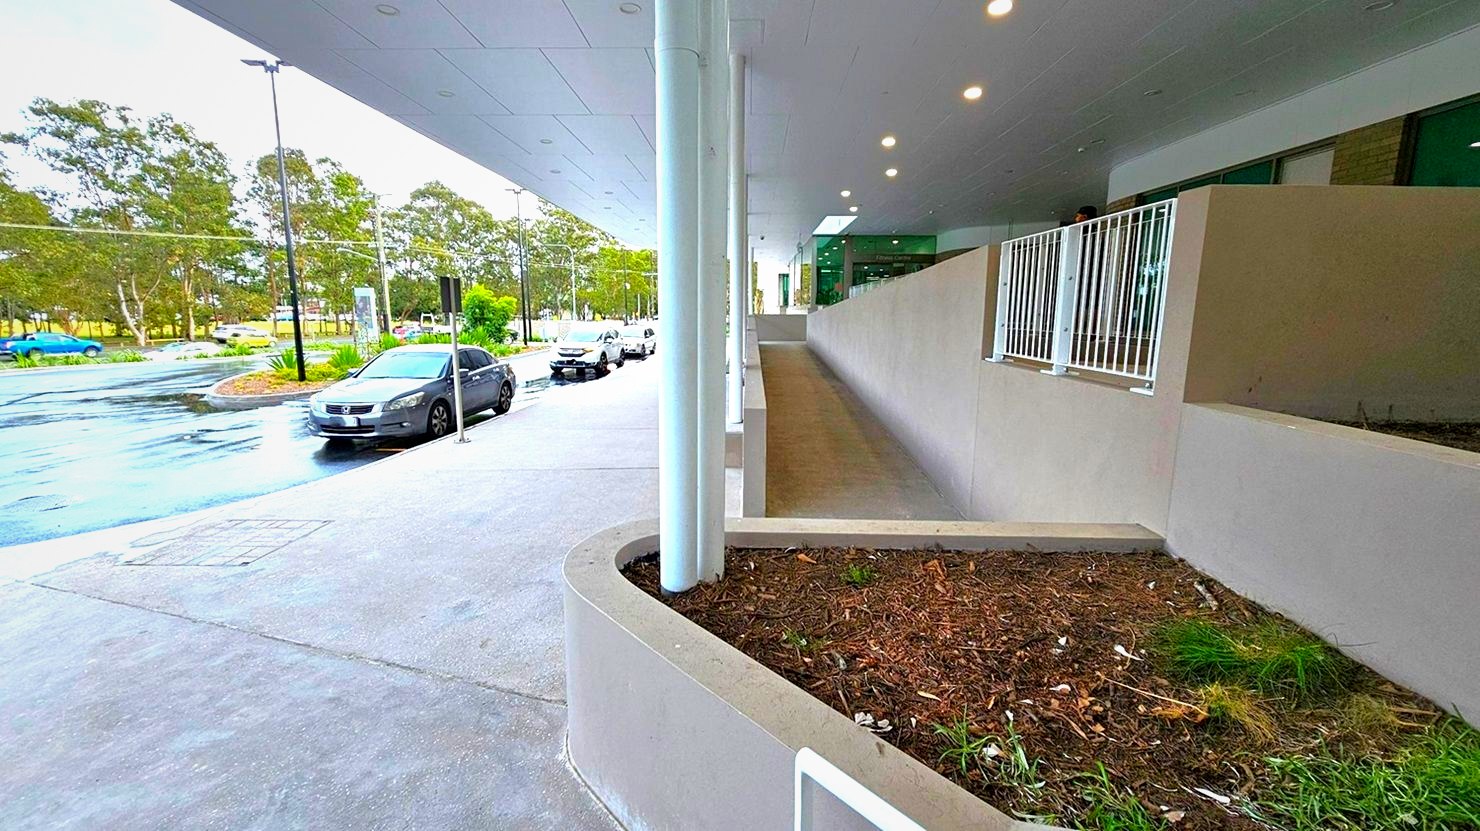
A covered walkway with a smooth concrete surface runs alongside a building. To the right, a sloped ramp with a white metal railing leads up to an entrance. The area is bordered by a low wall with a small garden bed containing soil and sparse greenery. Several cars are parked on the adjacent wet road, and trees are visible in the background. The ceiling above the walkway is fitted with recessed lighting.
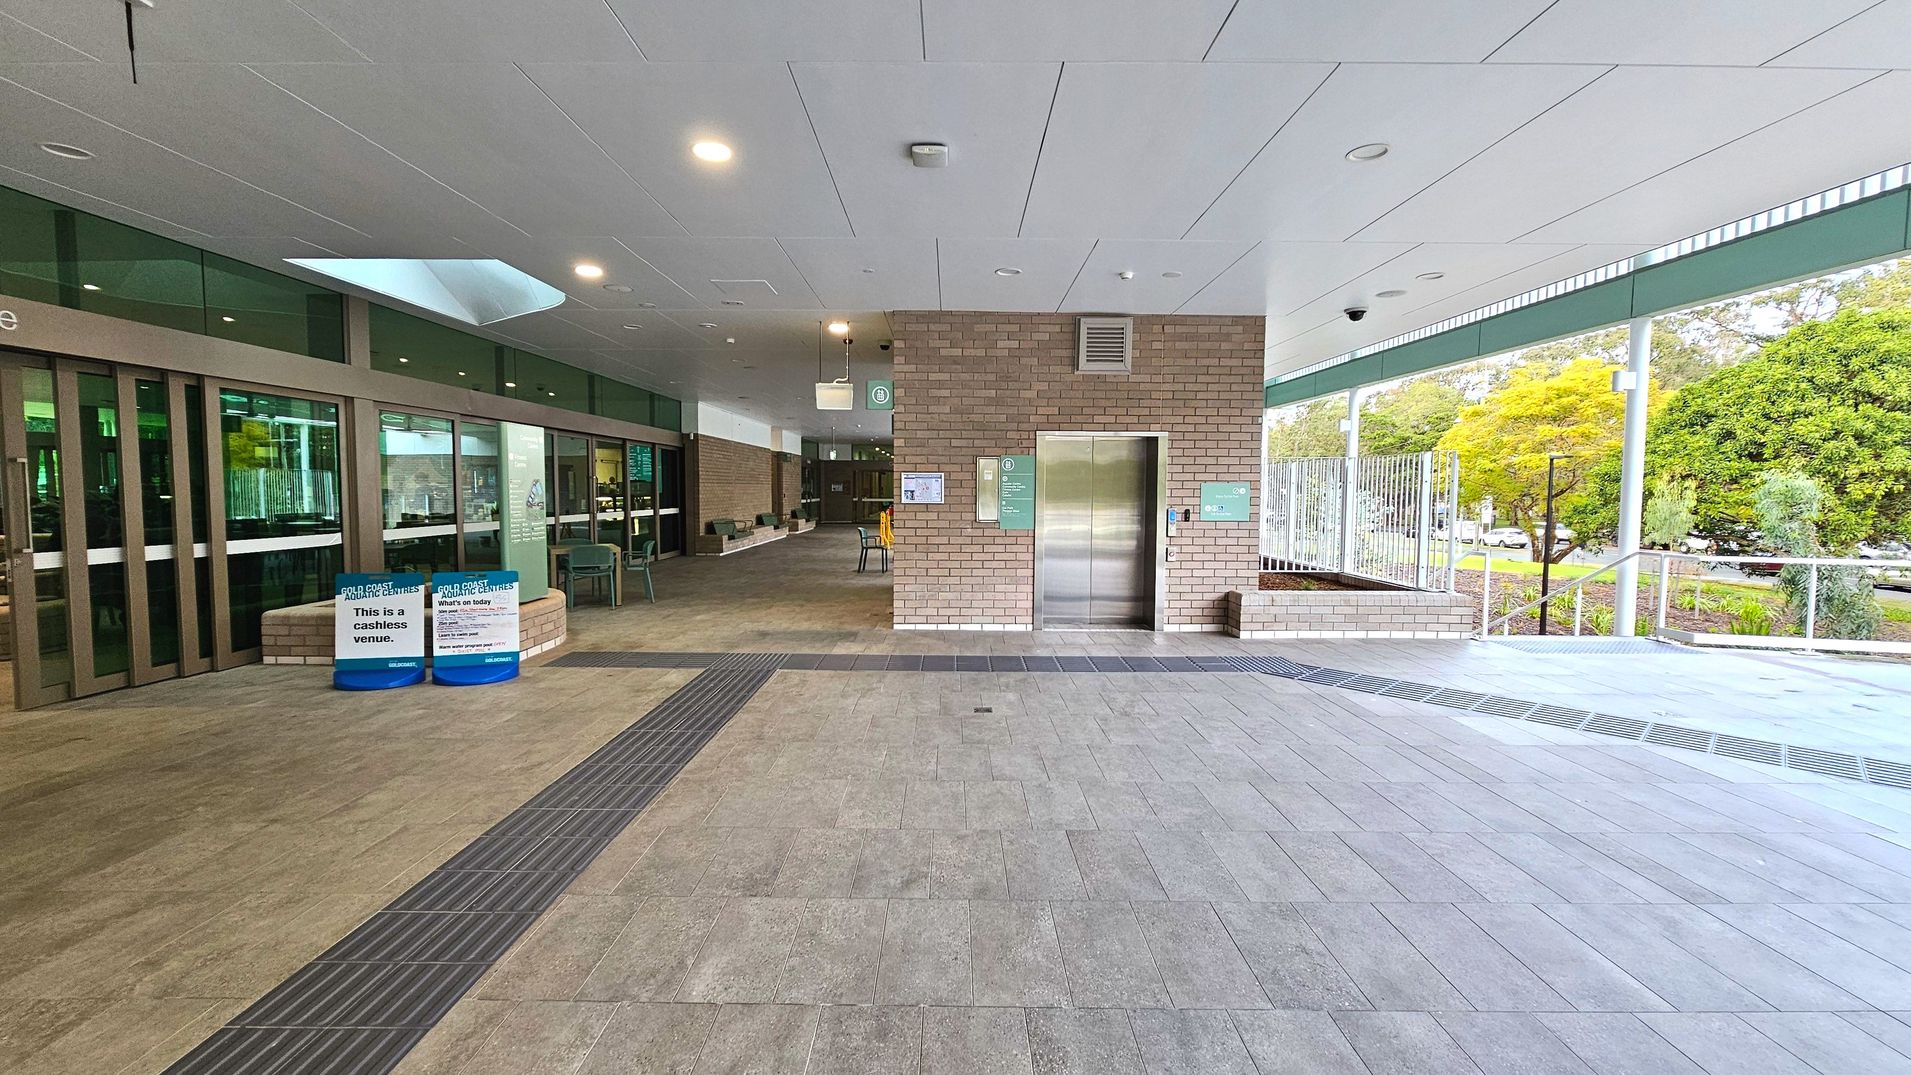
The image shows a modern entrance area with a brick wall featuring a lift and signage. To the left, there are large glass doors with signs indicating a cashless venue. The floor transitions from light to dark tiles, with tactile paving strips for accessibility. On the right, a railing and steps lead to a landscaped area with trees and shrubs. The ceiling is white with recessed lighting, creating a sheltered, open space.
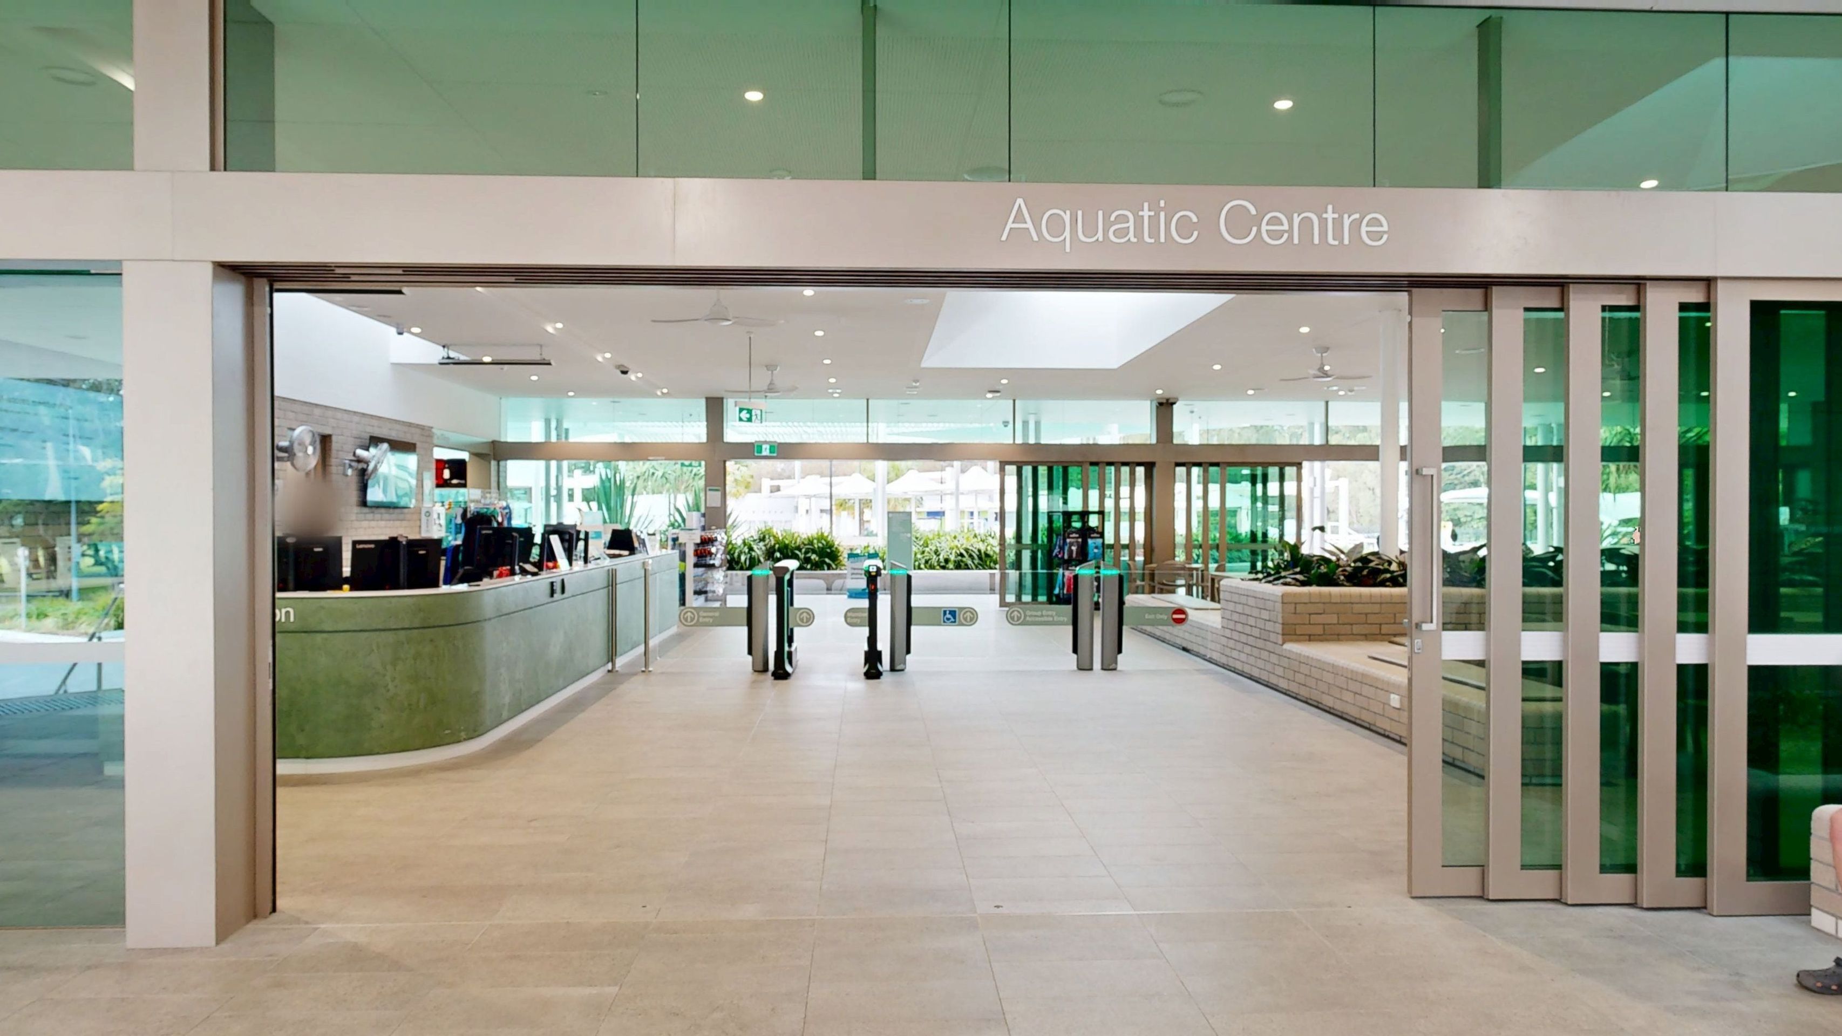
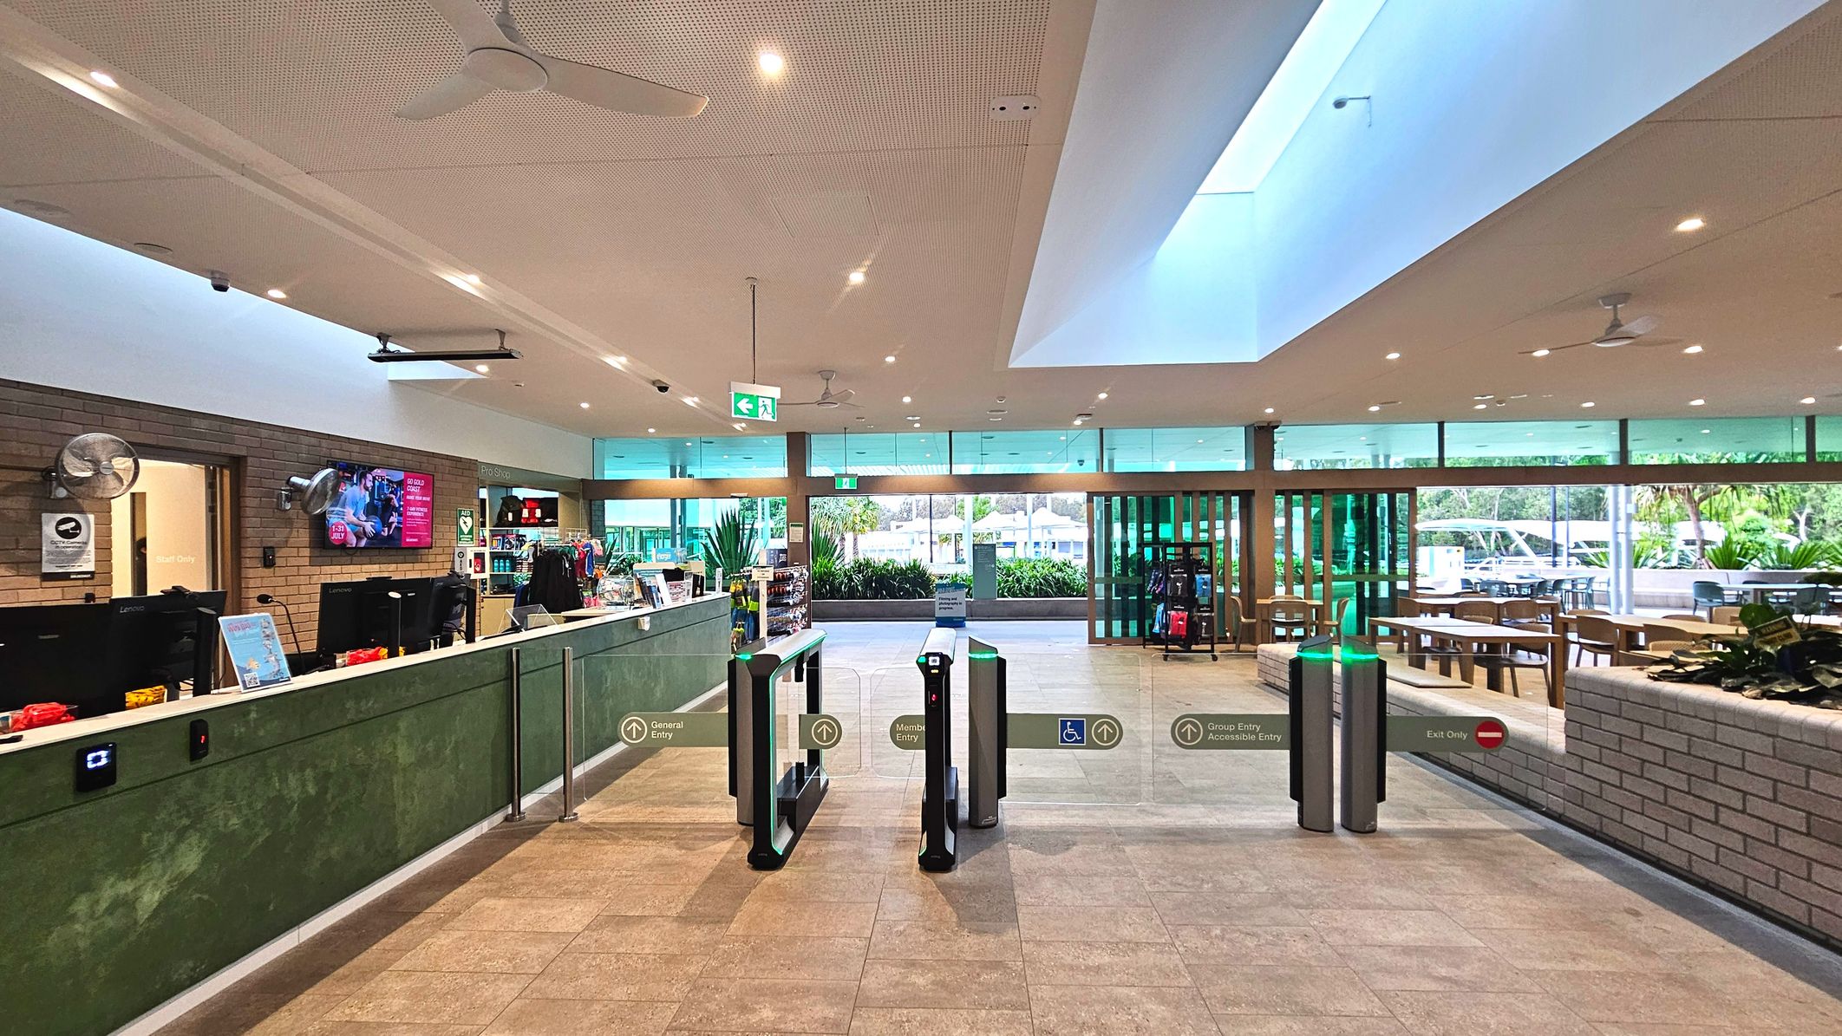
The entrance to an Aquatic Centre features a wide, open space with a light-coloured tiled floor. A prominent sign above reads 'Aquatic Centre'. In the centre, there are several waist-high turnstiles, including one with an accessibility symbol. To the left, a curved reception desk with computers is visible. Large glass panels and doors surround the area, allowing natural light to flood in. Potted plants are placed near the entrance.
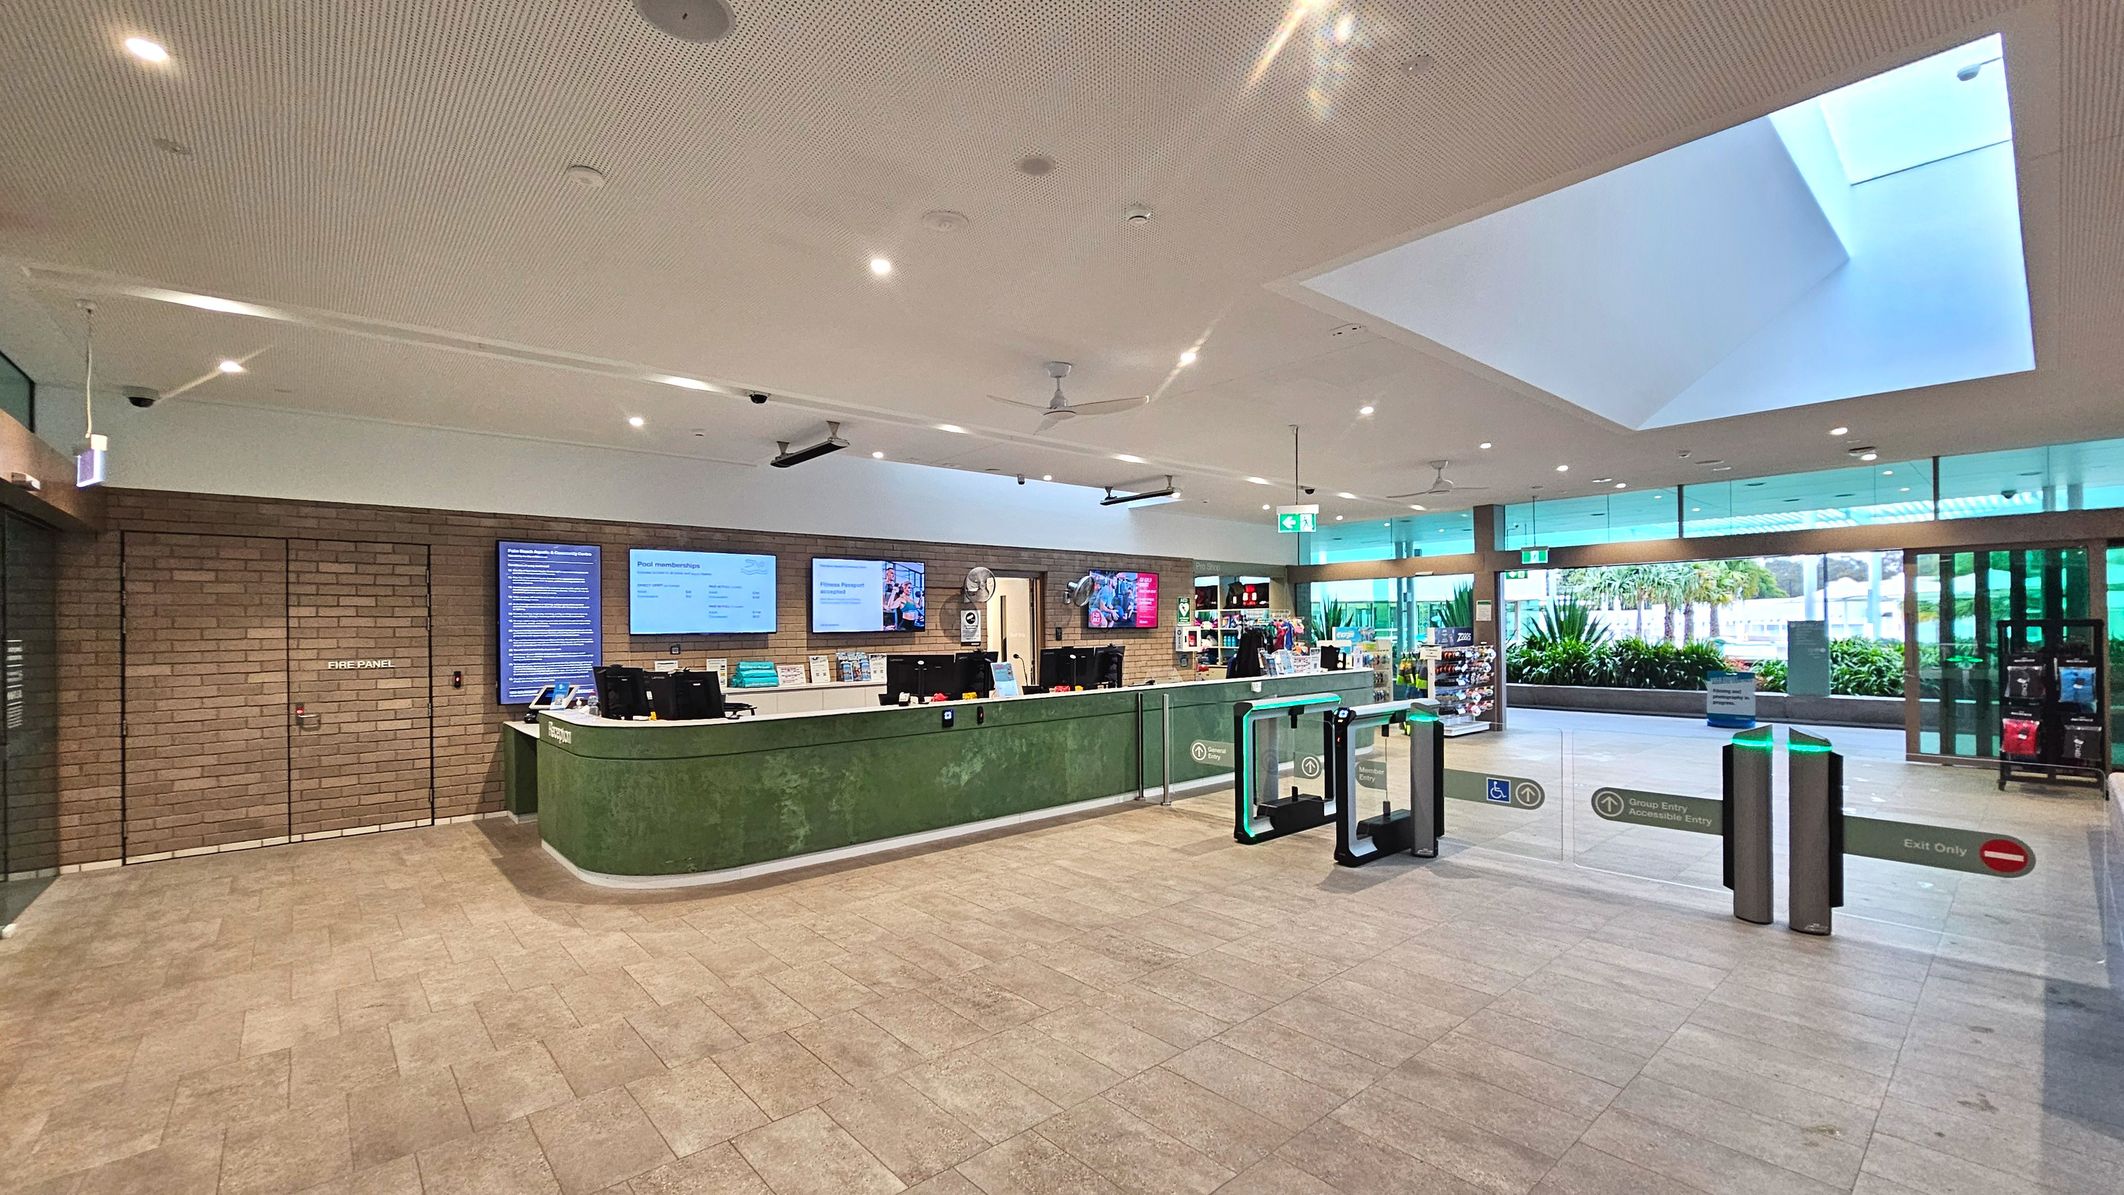
The image shows a spacious indoor area with a modern reception desk on the left, featuring multiple computer monitors and a green front panel. Behind the desk, a brick wall displays digital screens with information. To the right, there are glass security gates with signs for accessible entry and exit. The floor is tiled, and a large skylight brightens the space. Glass doors lead outside, revealing greenery.
The image shows a spacious indoor area with a reception desk on the left, featuring computers and promotional materials. In front, there are three turnstiles with signs for general, member, and accessible entry. The floor is tiled, and the ceiling has recessed lighting and a fan. Large windows and glass doors at the back reveal greenery outside. To the right, there are tables and chairs, suggesting a seating area.
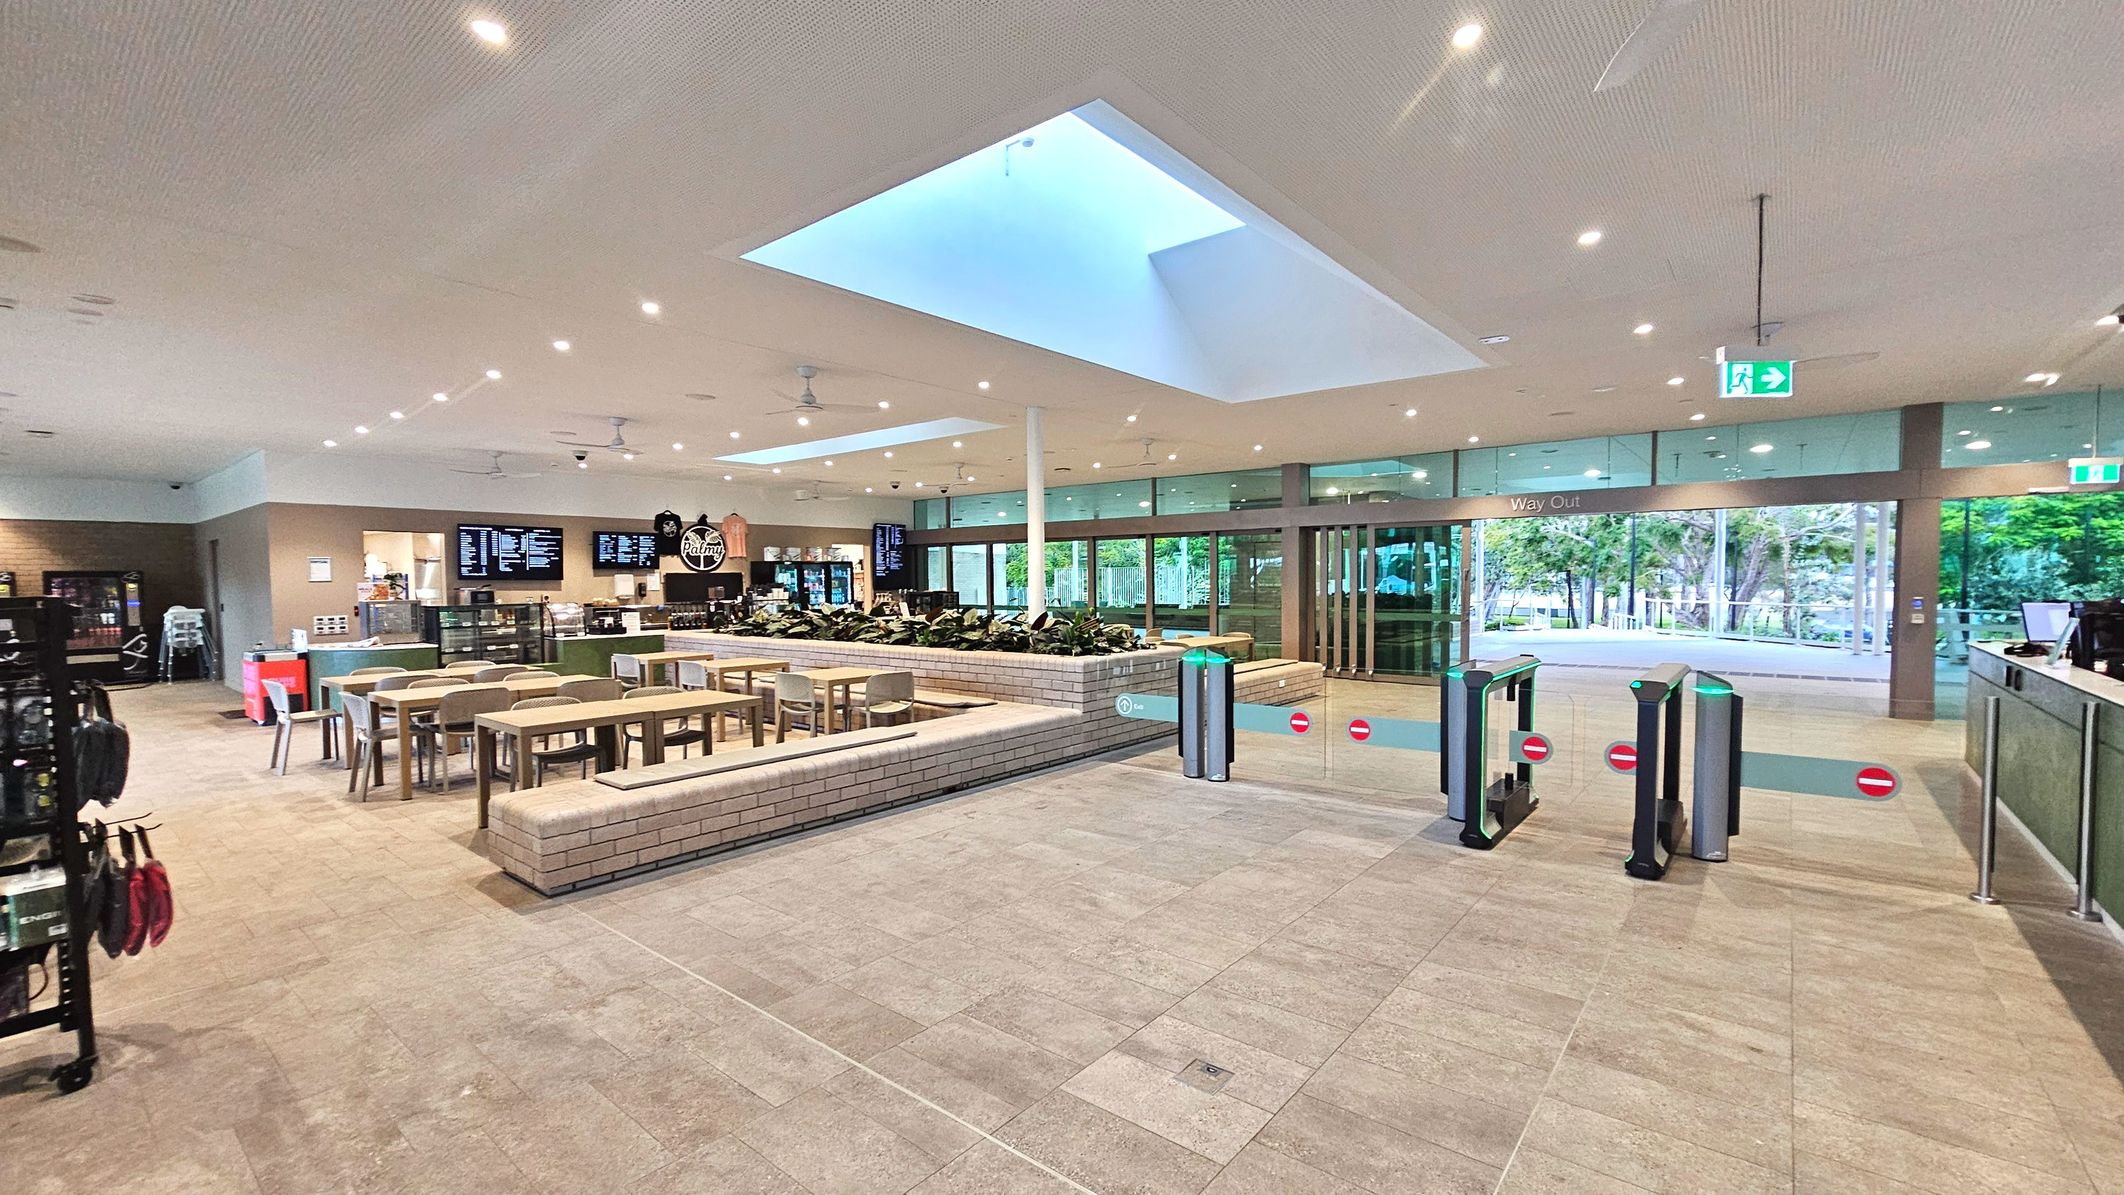
A spacious indoor area with a modern design, featuring a seating area with wooden tables and chairs surrounded by low brick walls. A café counter with menu boards is visible in the background. The ceiling has large skylights, and the floor transitions from light tiles to a darker tiled area. Glass doors line the far wall, leading outside. Turnstiles with red no-entry signs are positioned near the entrance.
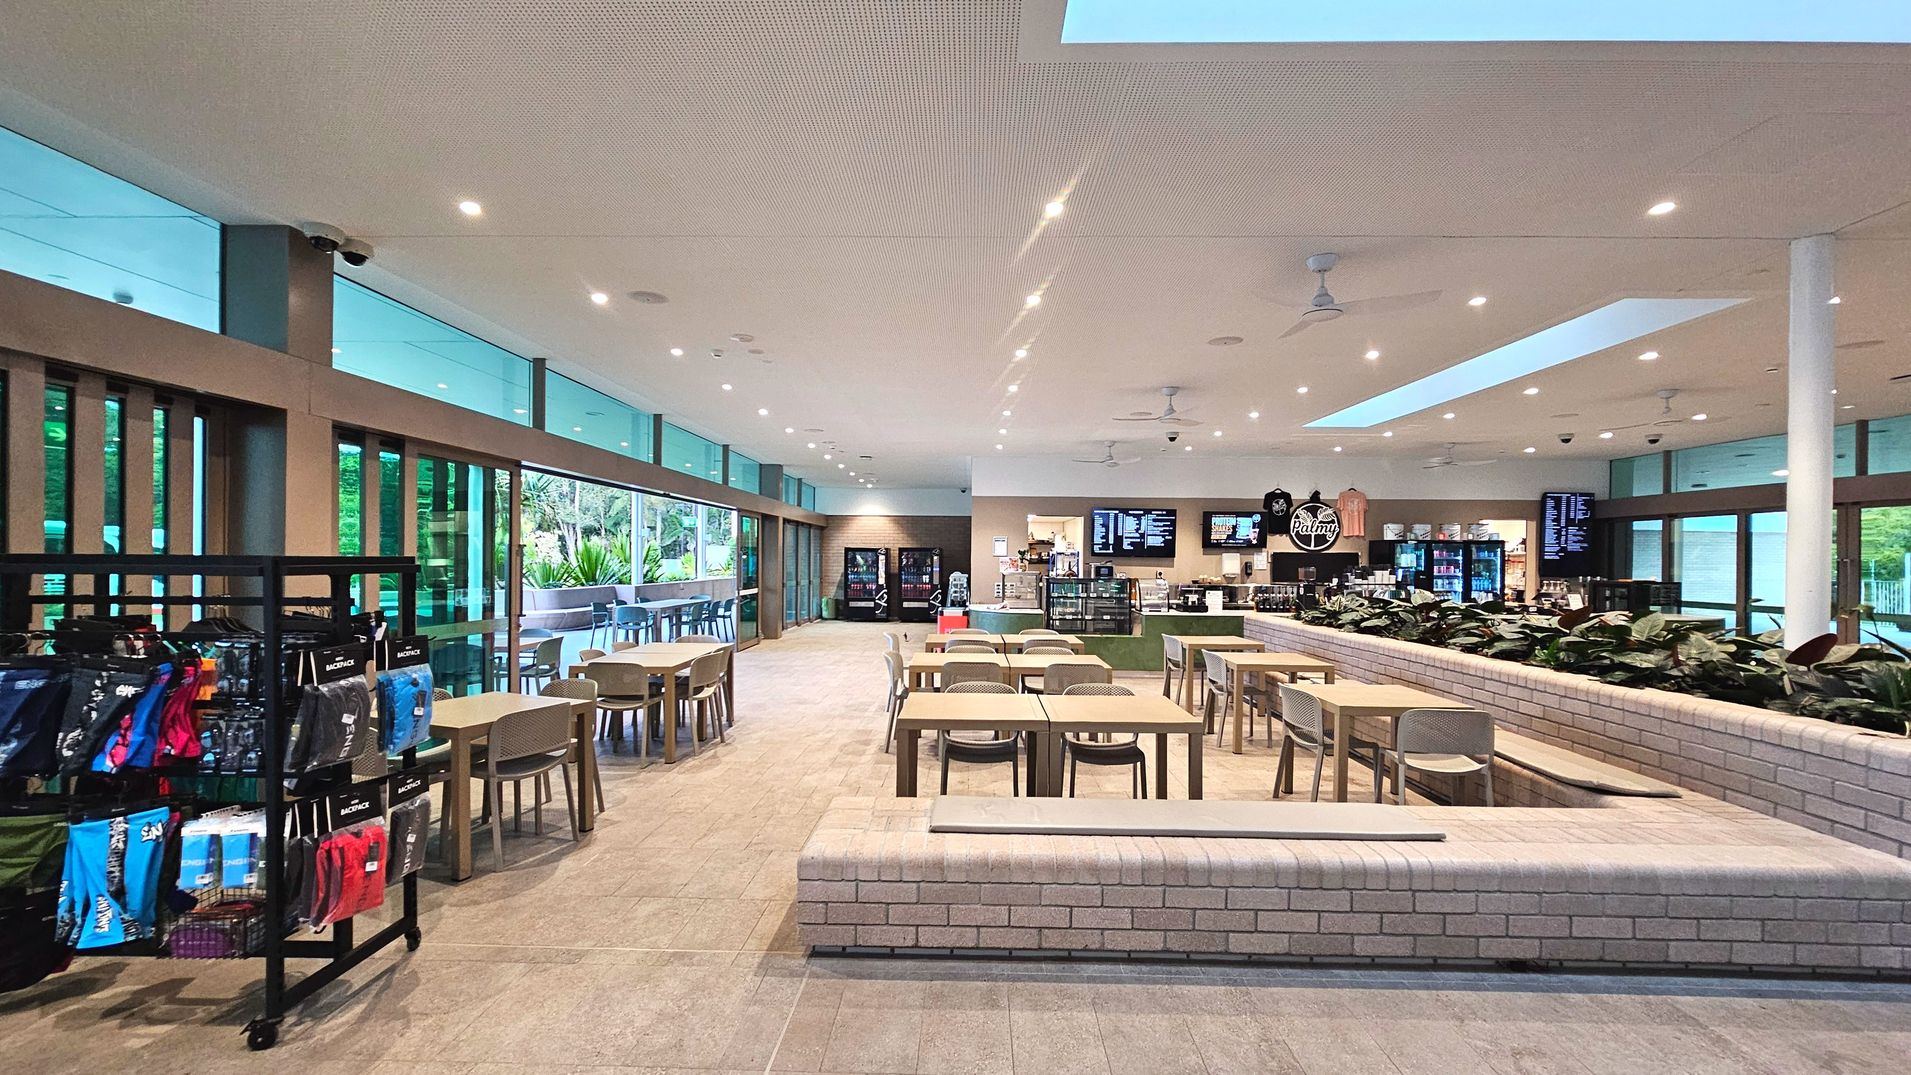
A spacious indoor café area with a modern design. On the left, a rack displays various colourful merchandise. Several light wooden tables with matching chairs are arranged neatly in the centre. A low brick planter with greenery separates the seating area from the counter at the back, where digital menu boards and vending machines are visible. Large windows on the left allow natural light to flood the space, enhancing the open feel.
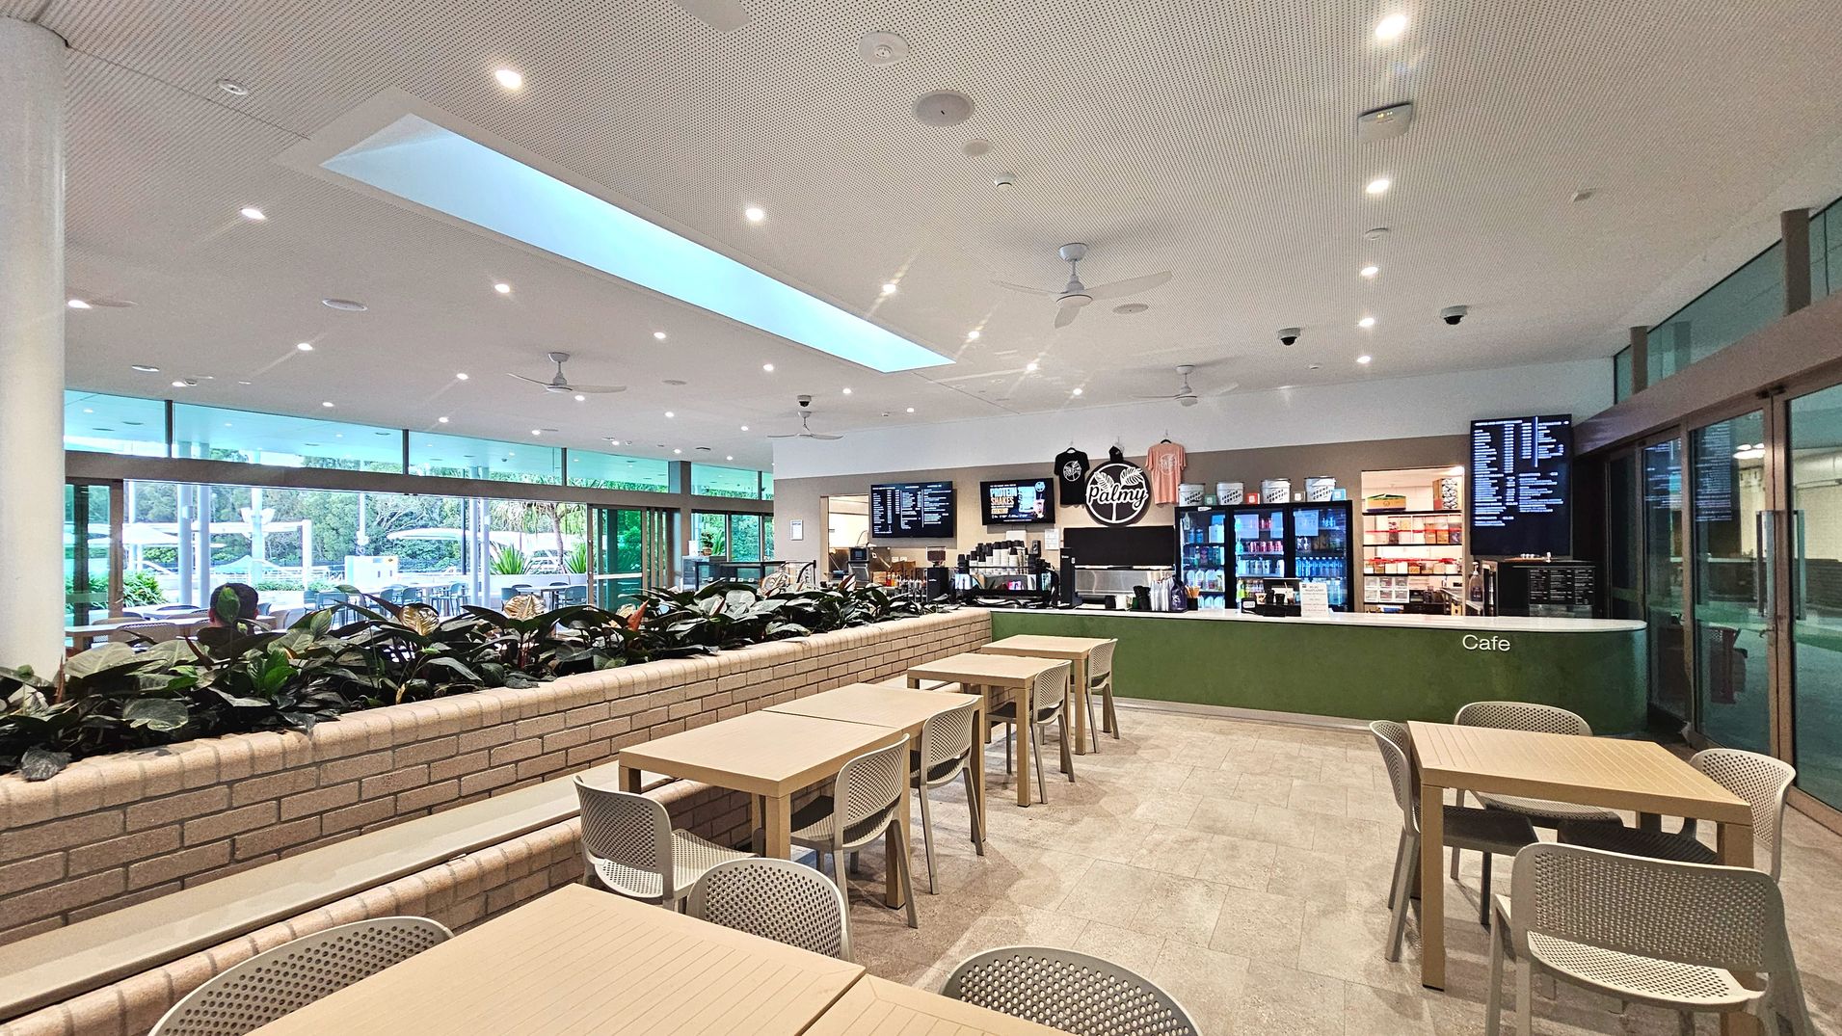
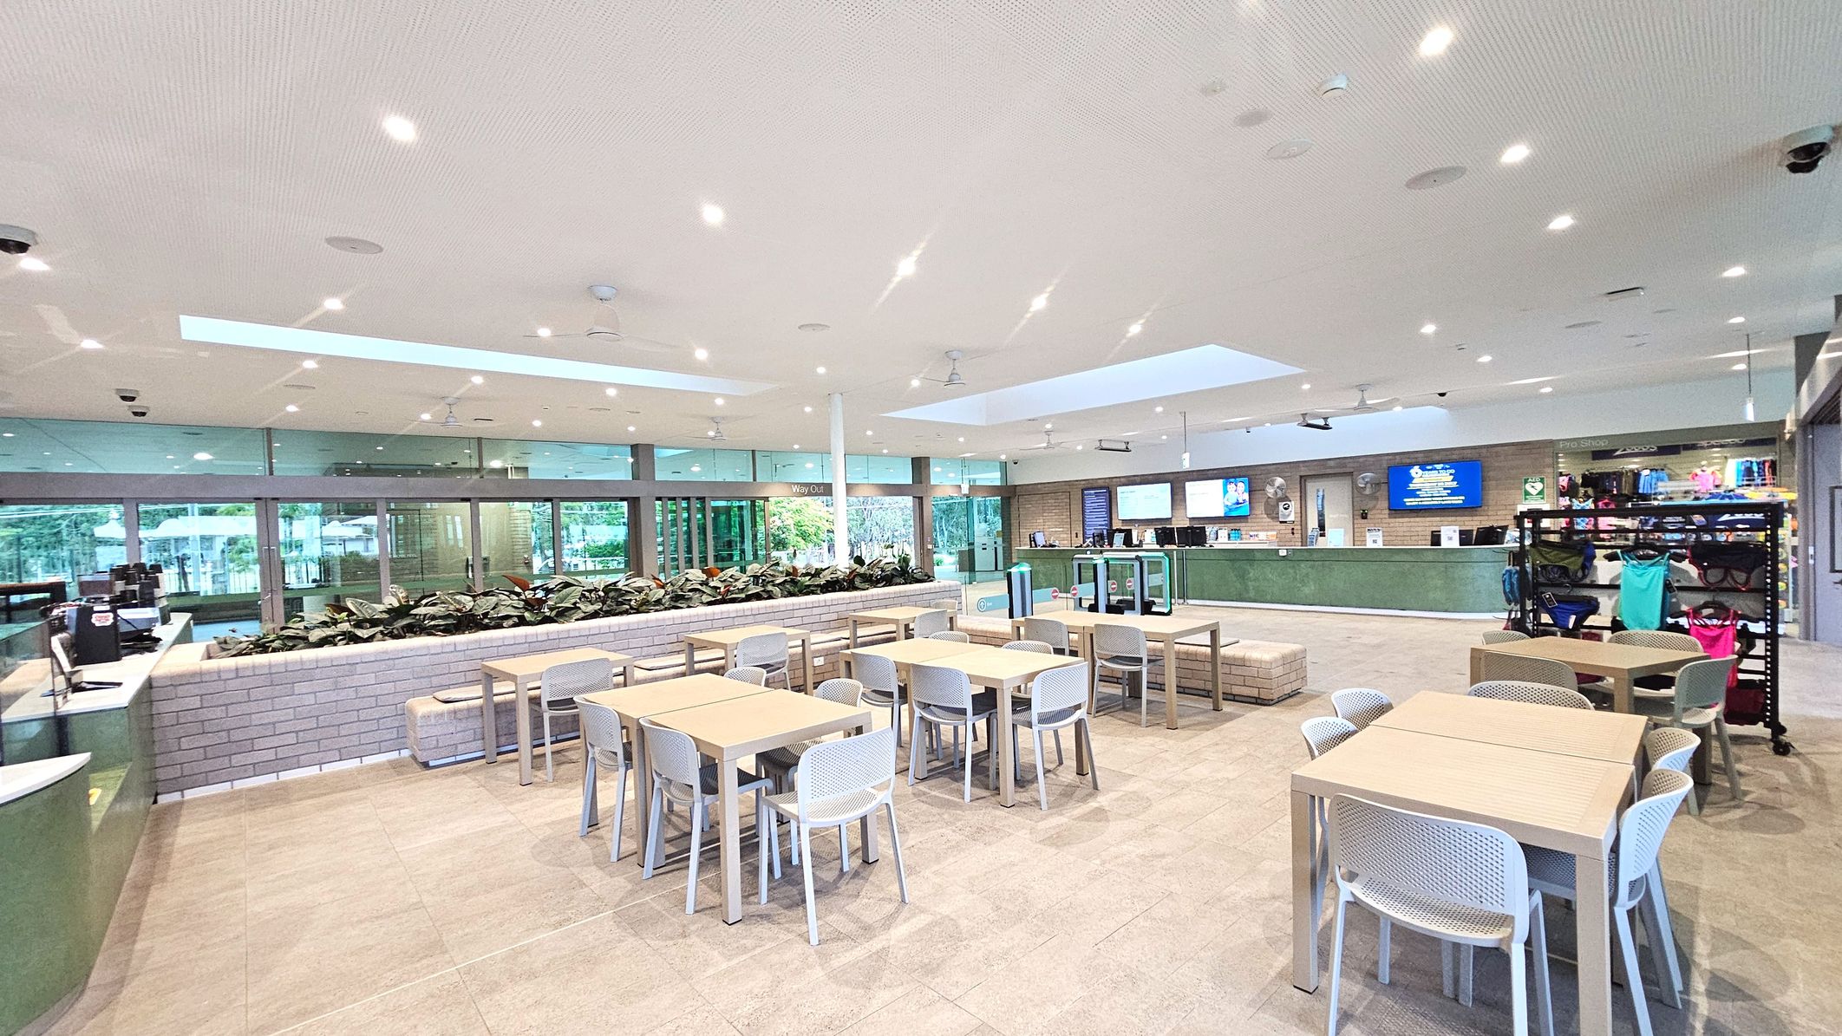
A modern café interior with a spacious layout. The foreground features light wooden tables and grey perforated chairs on a tiled floor. A low brick planter with lush greenery separates the seating area from the counter. The counter is green with a white top, displaying a menu on digital screens. Large glass windows and doors line the left side, allowing natural light to flood in. The ceiling is dotted with recessed lights and fans.
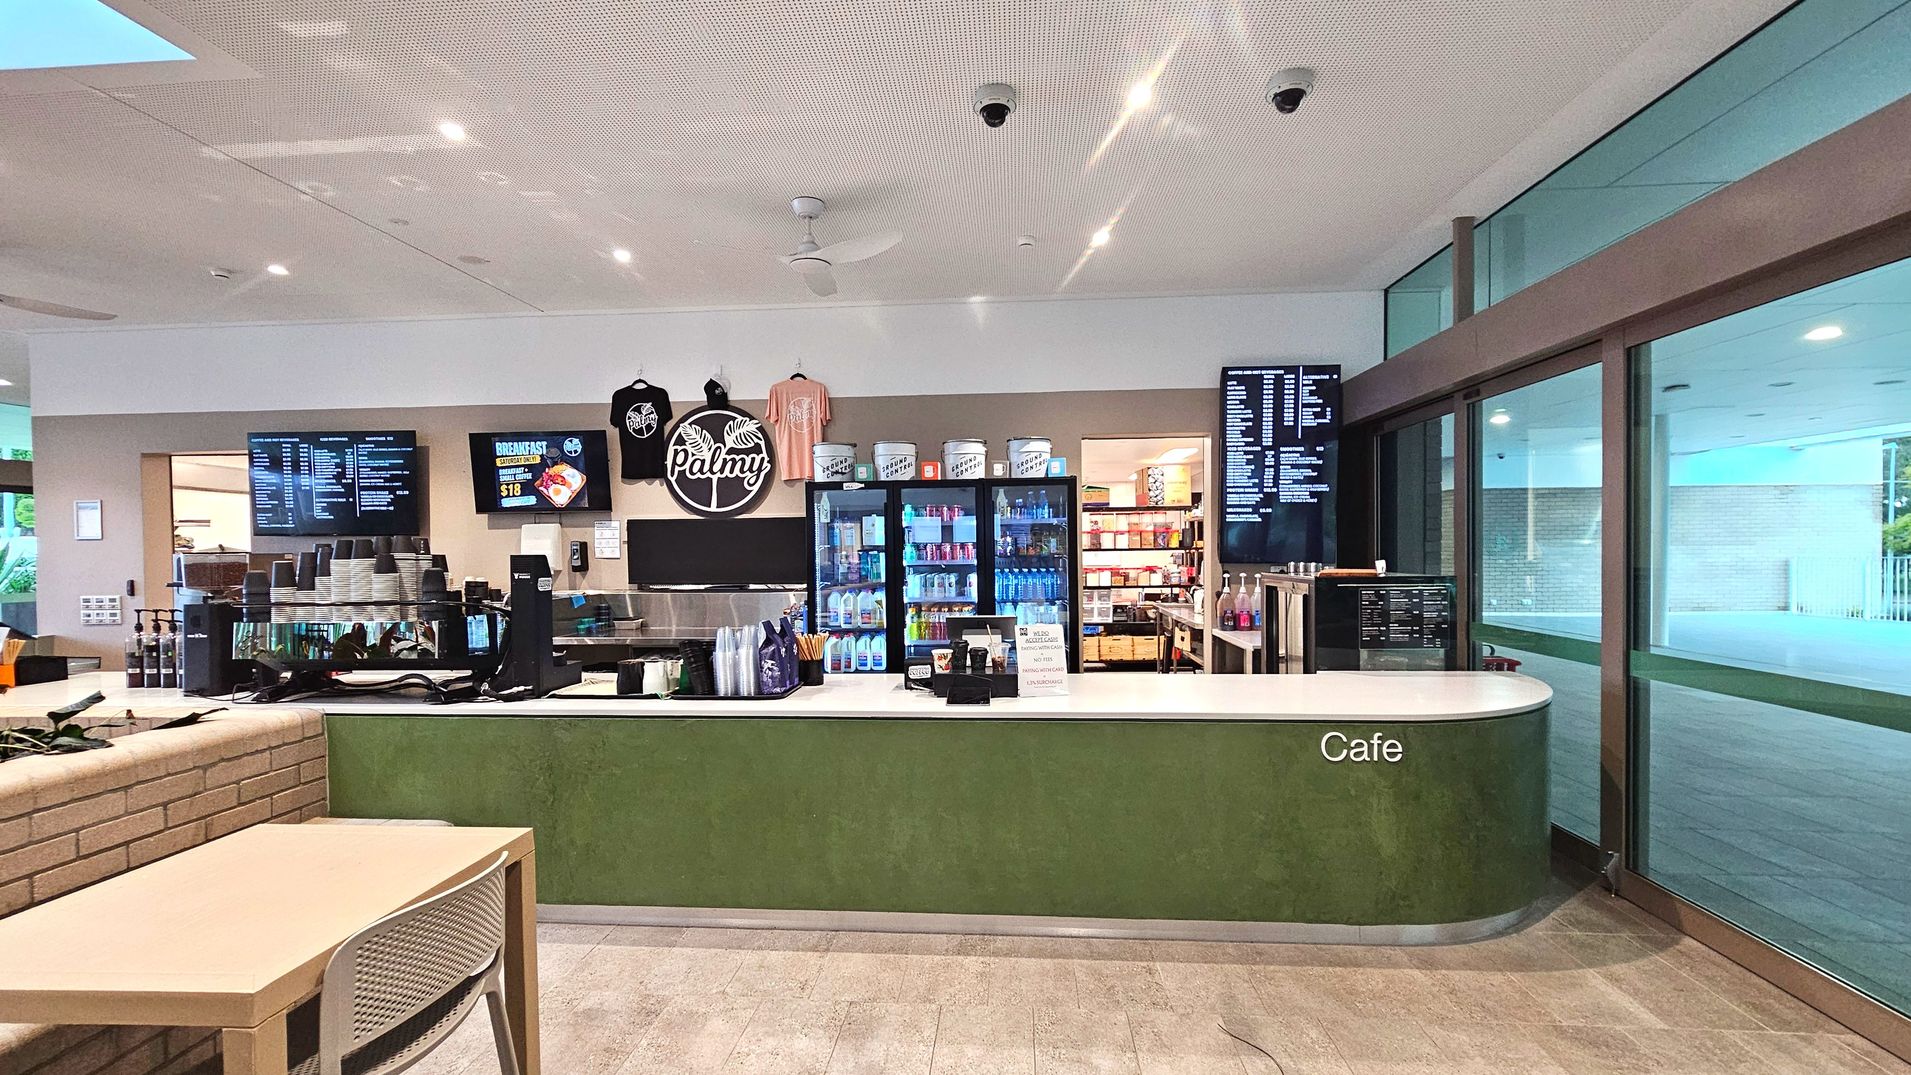
The image shows a modern cafe counter with a green front panel labelled 'Cafe'. Behind the counter are two digital menu boards, a display fridge with drinks, and shelves with merchandise. A sign with 'Palmy' is visible above. The counter is equipped with coffee machines and cups. To the right, large glass sliding doors lead to an outdoor area. The floor is tiled, and the ceiling has recessed lighting and security cameras.
A spacious indoor area with a modern design, featuring several light-coloured tables and chairs arranged neatly on a tiled floor. A low brick planter with greenery separates the seating area from a counter in the background. Large glass doors and windows line the far wall, allowing natural light to illuminate the space. A display rack with colourful items is visible to the right, and digital screens are mounted above the counter.
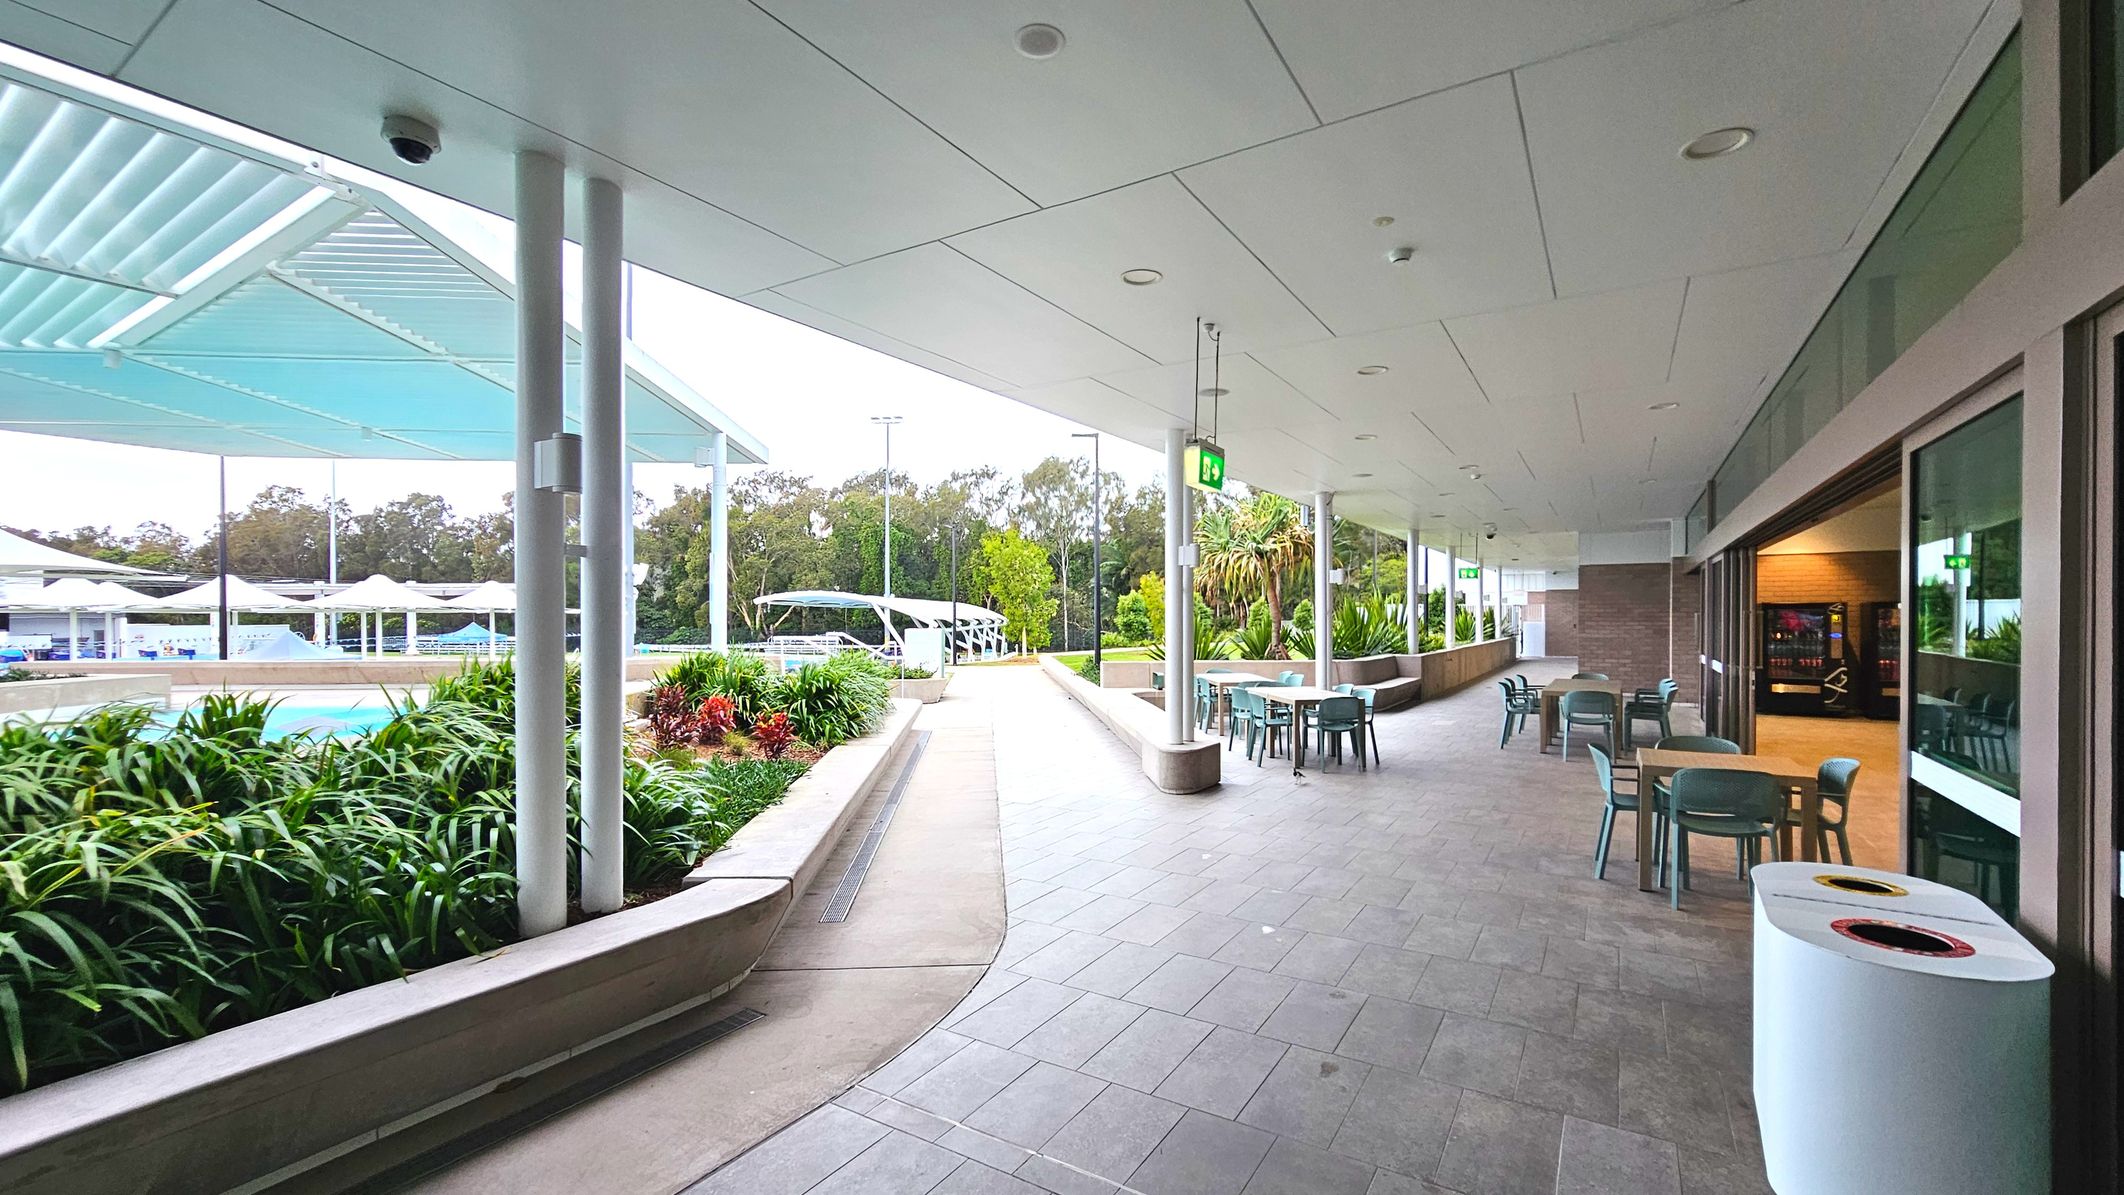
A covered outdoor walkway with a tiled floor and a ceiling with recessed lighting. On the left, a landscaped area with lush green plants borders a swimming pool, partially visible under a large, white canopy. On the right, glass doors lead to an indoor area, and several tables with chairs are arranged along the walkway. A green exit sign hangs from the ceiling, and a dual-compartment bin is positioned near the doors.
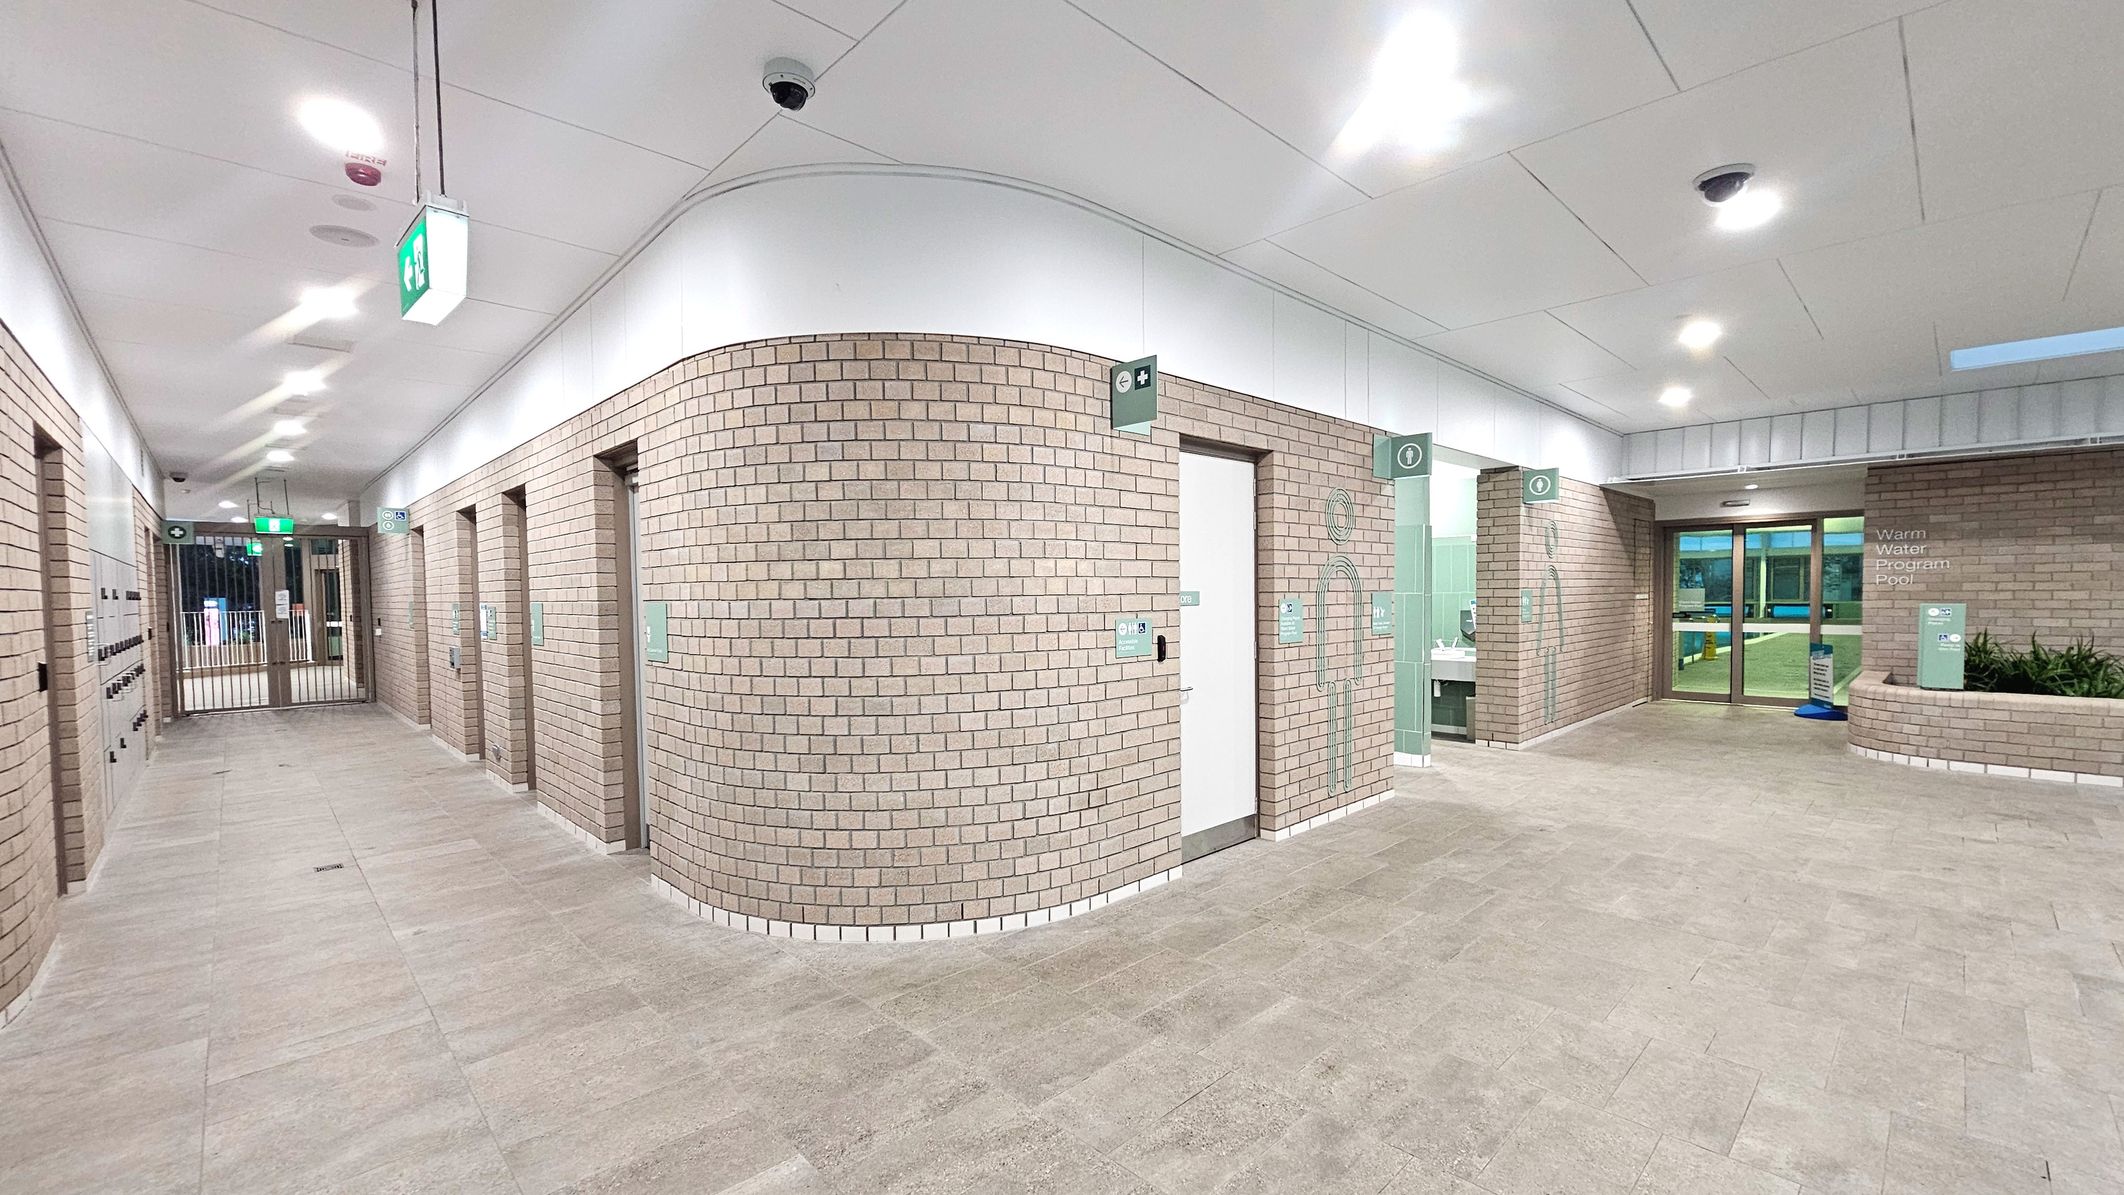
A corridor with light brown brick walls and a tiled floor leads to a set of glass doors. On the left, several doors are set into the curved brick wall, each with signage. Overhead, a white ceiling with recessed lighting and a green exit sign is visible. To the right, a planter with greenery is positioned near the entrance to a 'Warm Water Program Pool', indicated by wall text. Surveillance cameras are mounted on the ceiling.
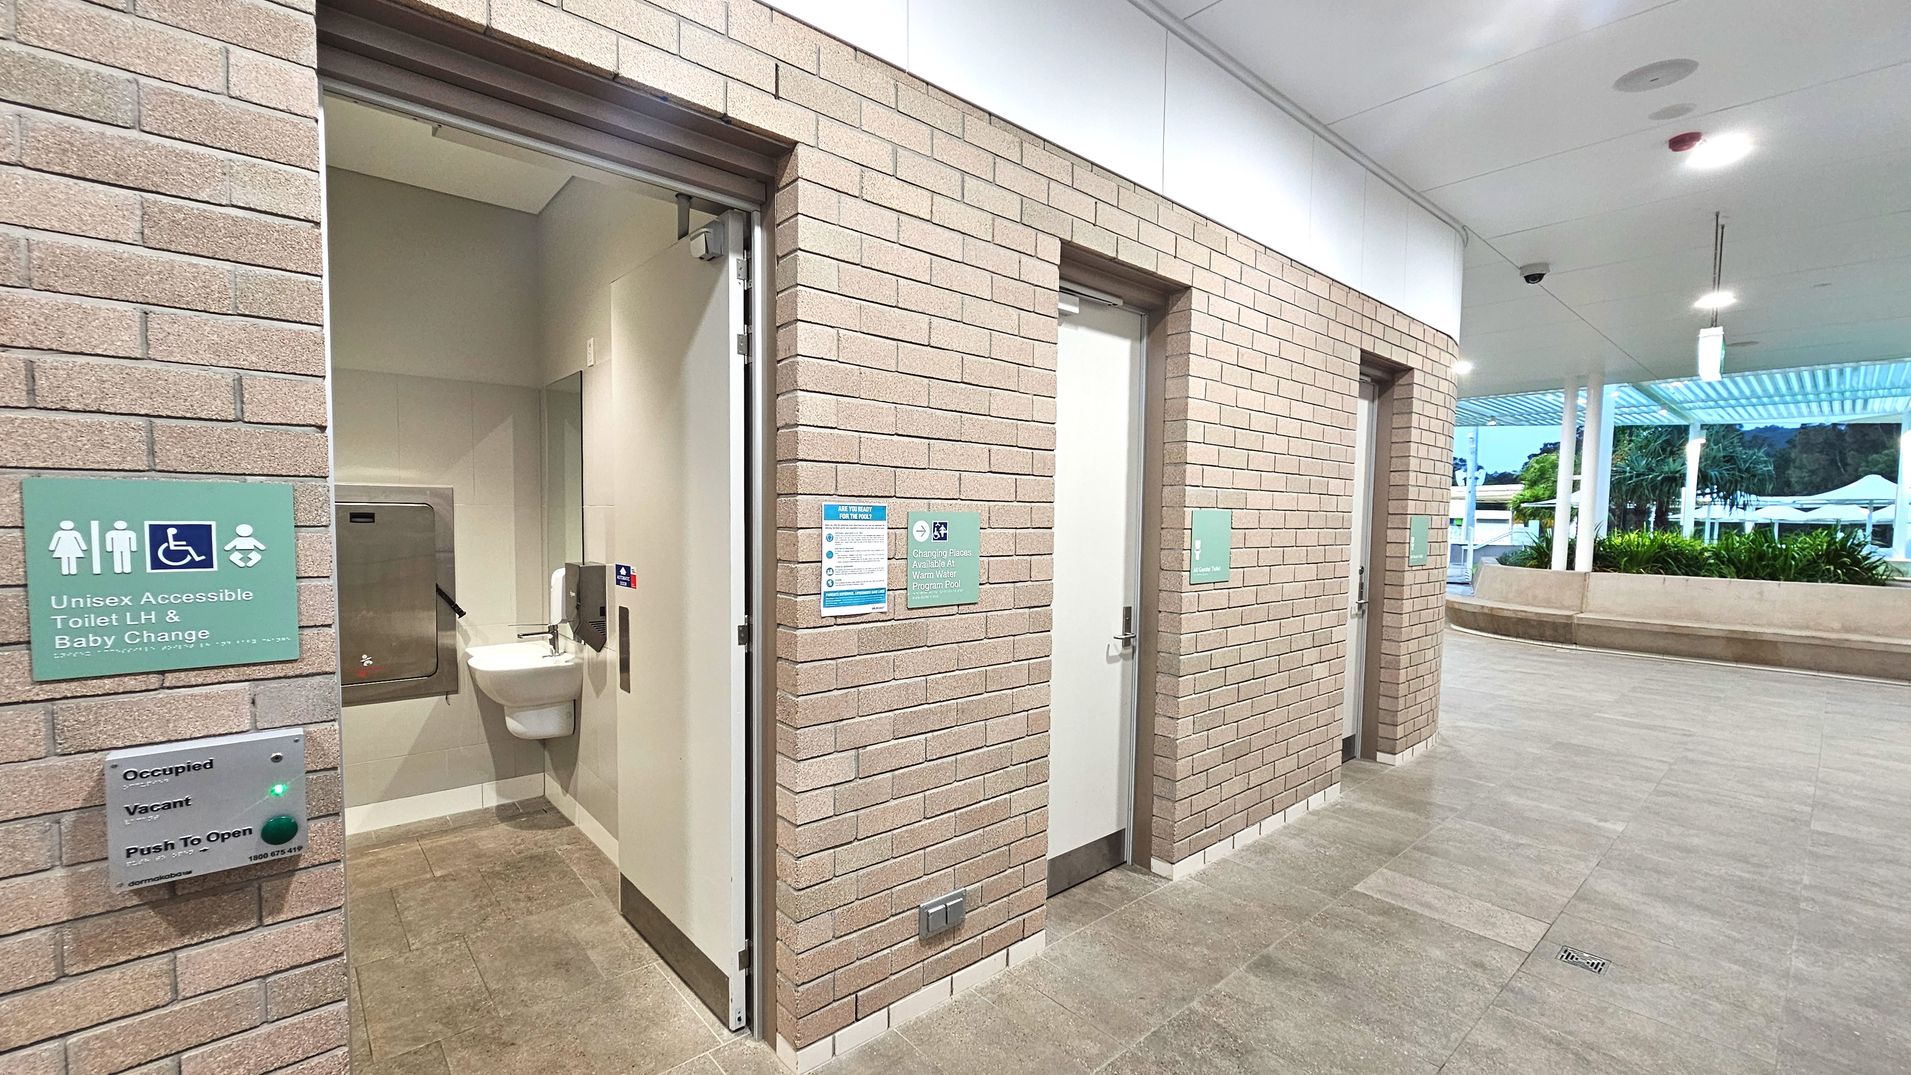
A public restroom area with light brown brick walls features two doors. The left door is open, revealing a unisex accessible toilet with a baby change facility, indicated by a green sign with icons. A sink and hand dryer are visible inside. The right door is closed, with a similar sign. The floor is tiled in grey, transitioning to a lighter shade outside. A covered walkway with plants and seating is visible beyond the restroom area.
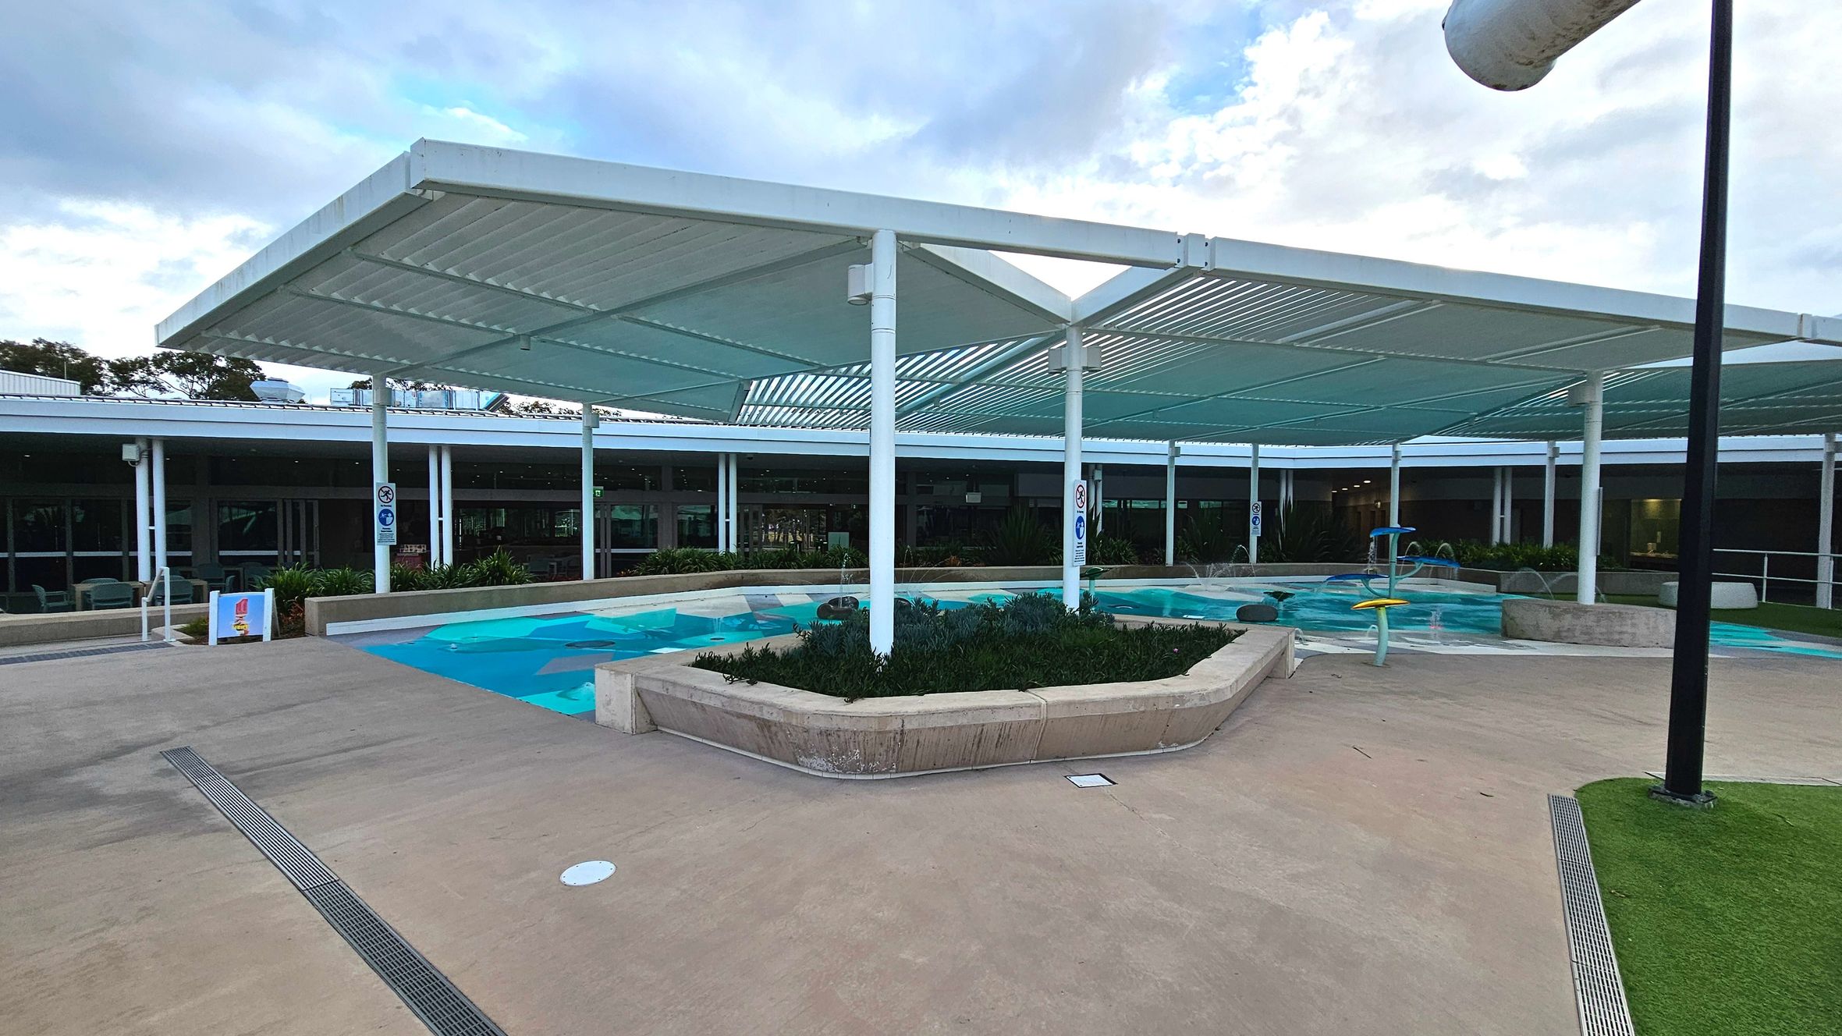
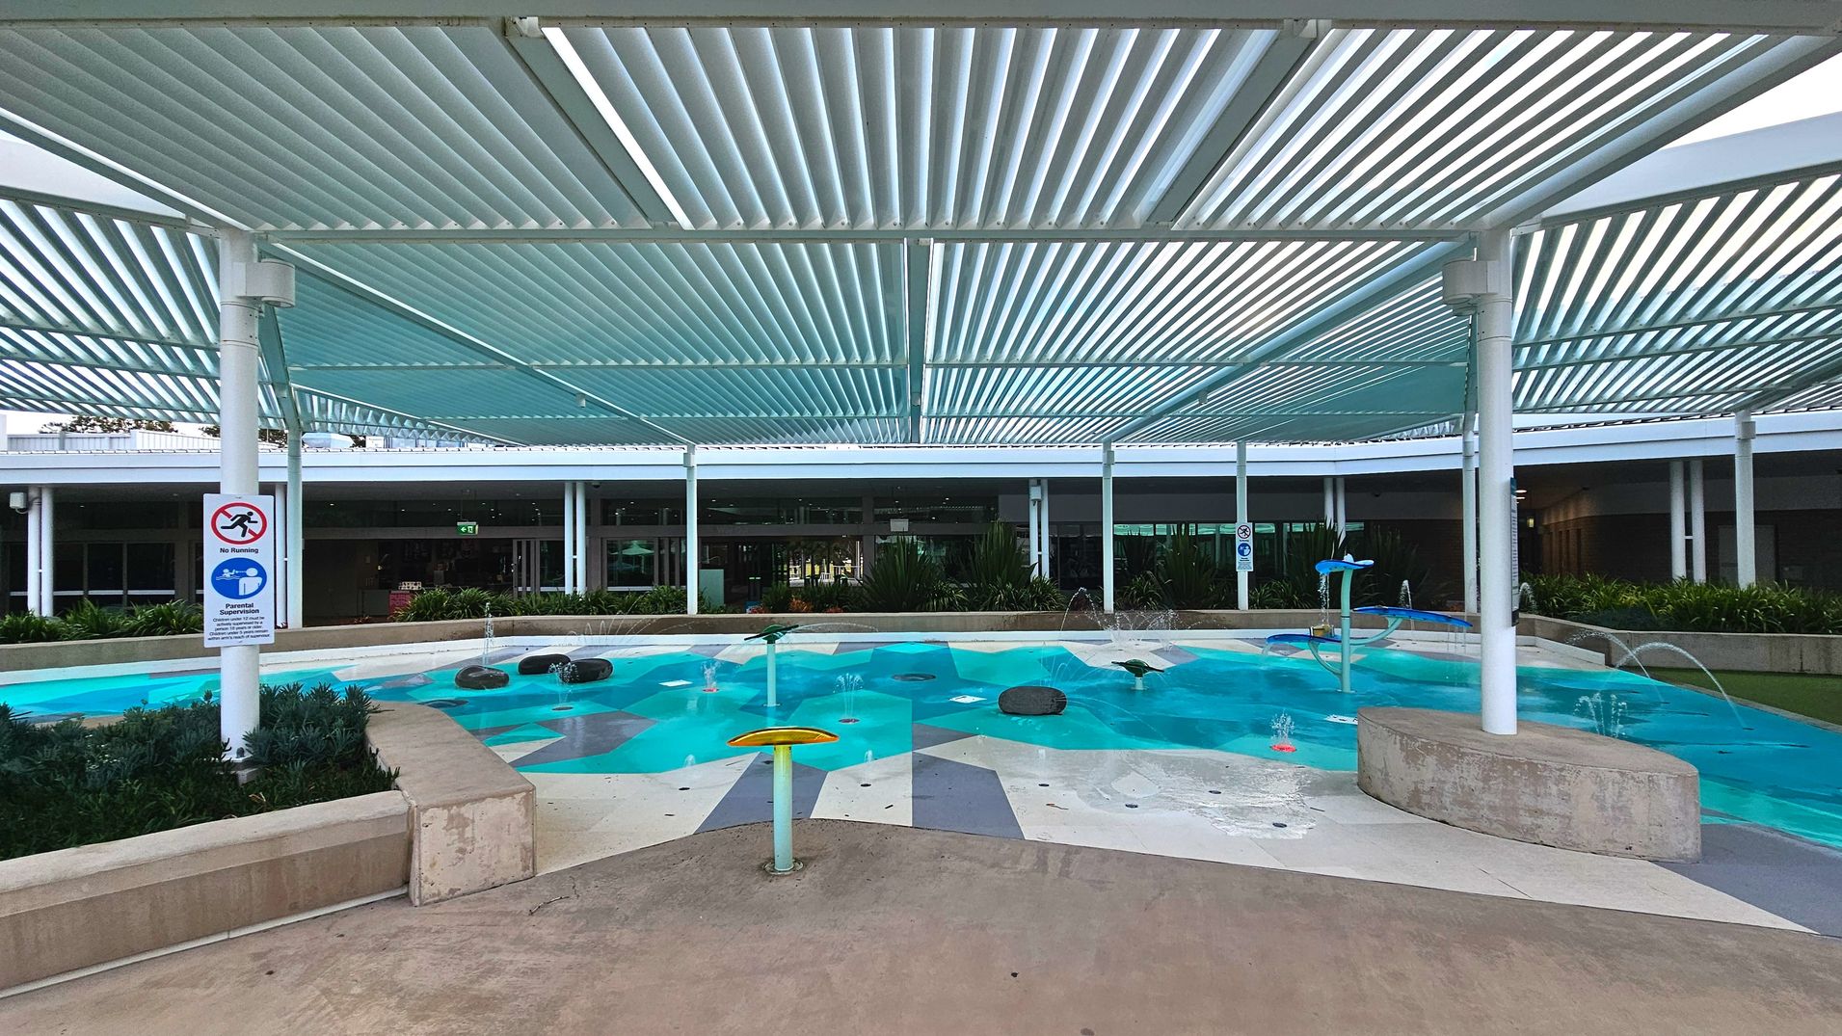
An outdoor pool area with a large, white, slatted roof structure providing shade. The pool is surrounded by a concrete deck with a central planter filled with greenery. There are water features, including small fountains and a yellow mushroom-shaped sprinkler. The area is enclosed by a low wall, and there are signs and a handrail near the pool. The surface transitions from concrete to artificial grass.
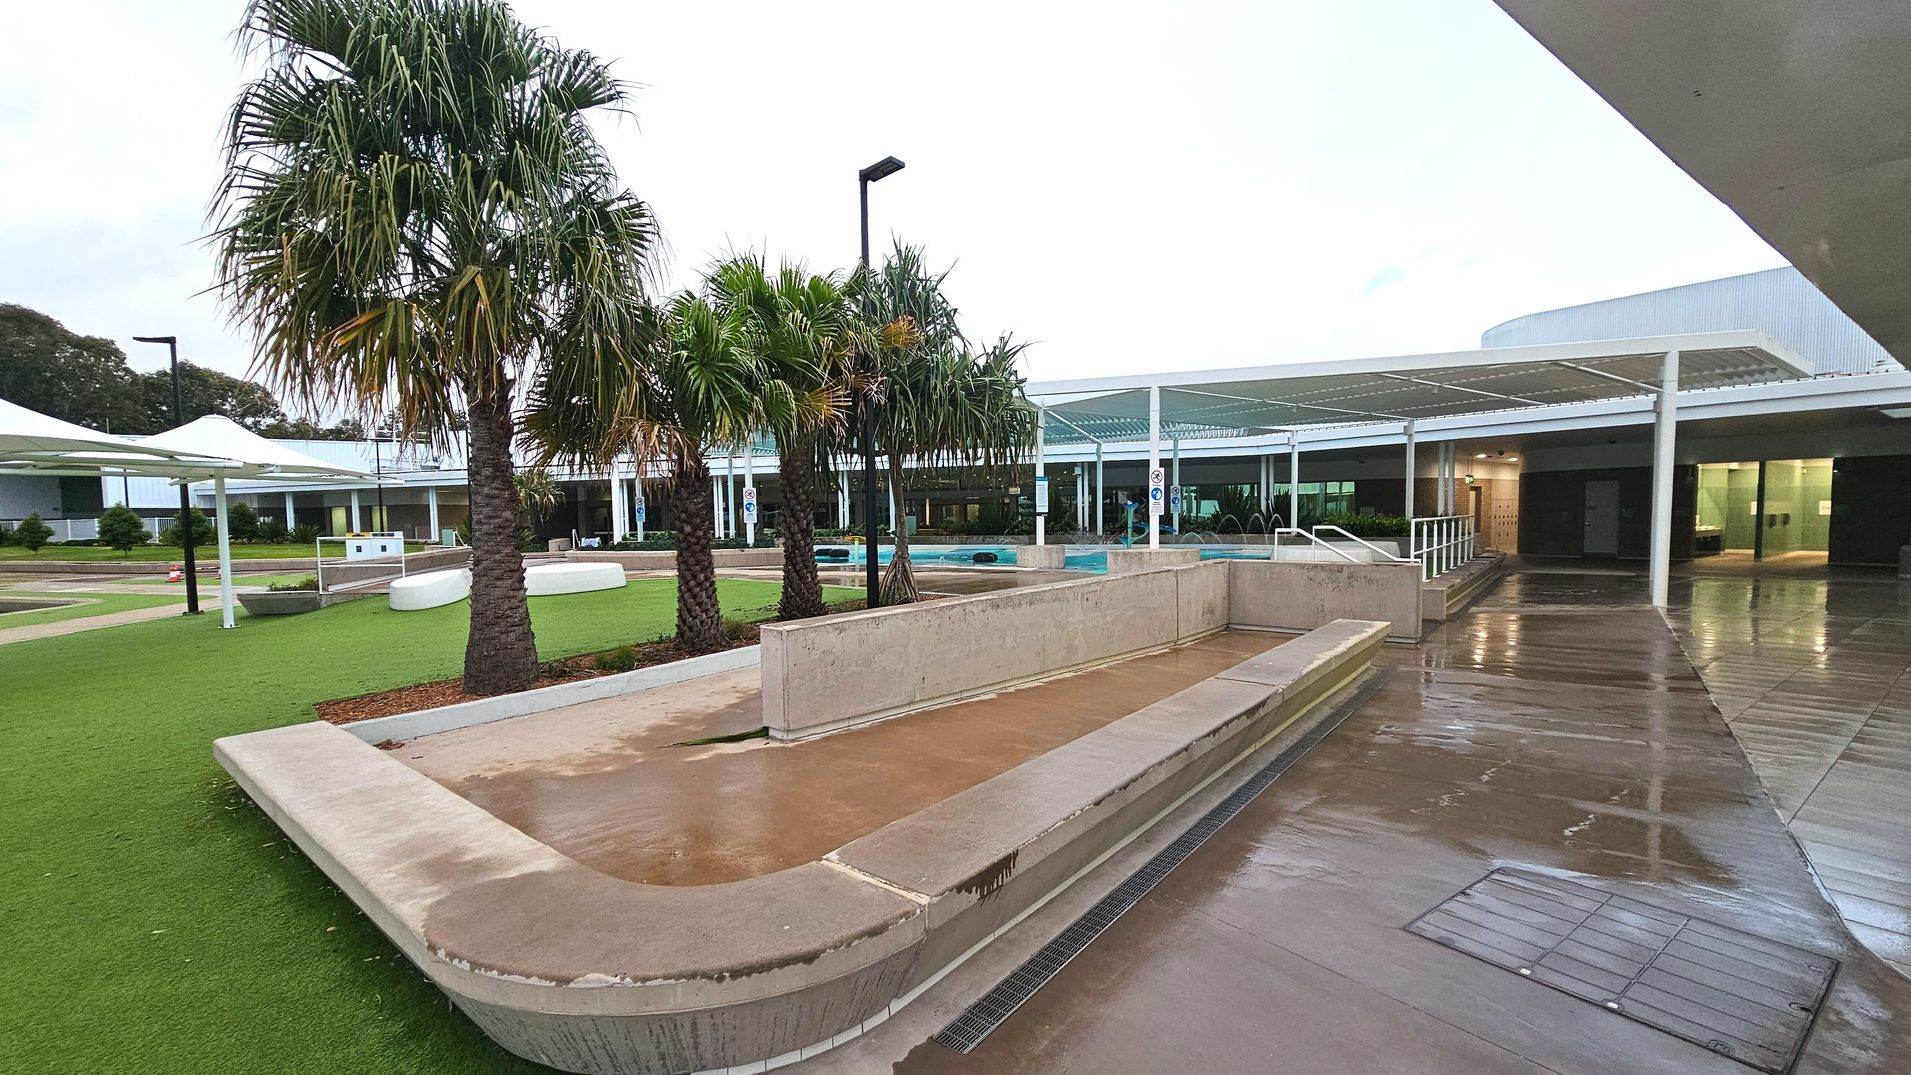
An outdoor area with a mix of artificial grass and concrete surfaces. Several palm trees are planted in a landscaped section with mulch. A low, curved concrete bench is central, adjacent to a wet concrete path. In the background, a modern building with a white pergola and glass doors is visible. A ramp with metal railings leads to the entrance. Overhead, white shade structures provide cover.
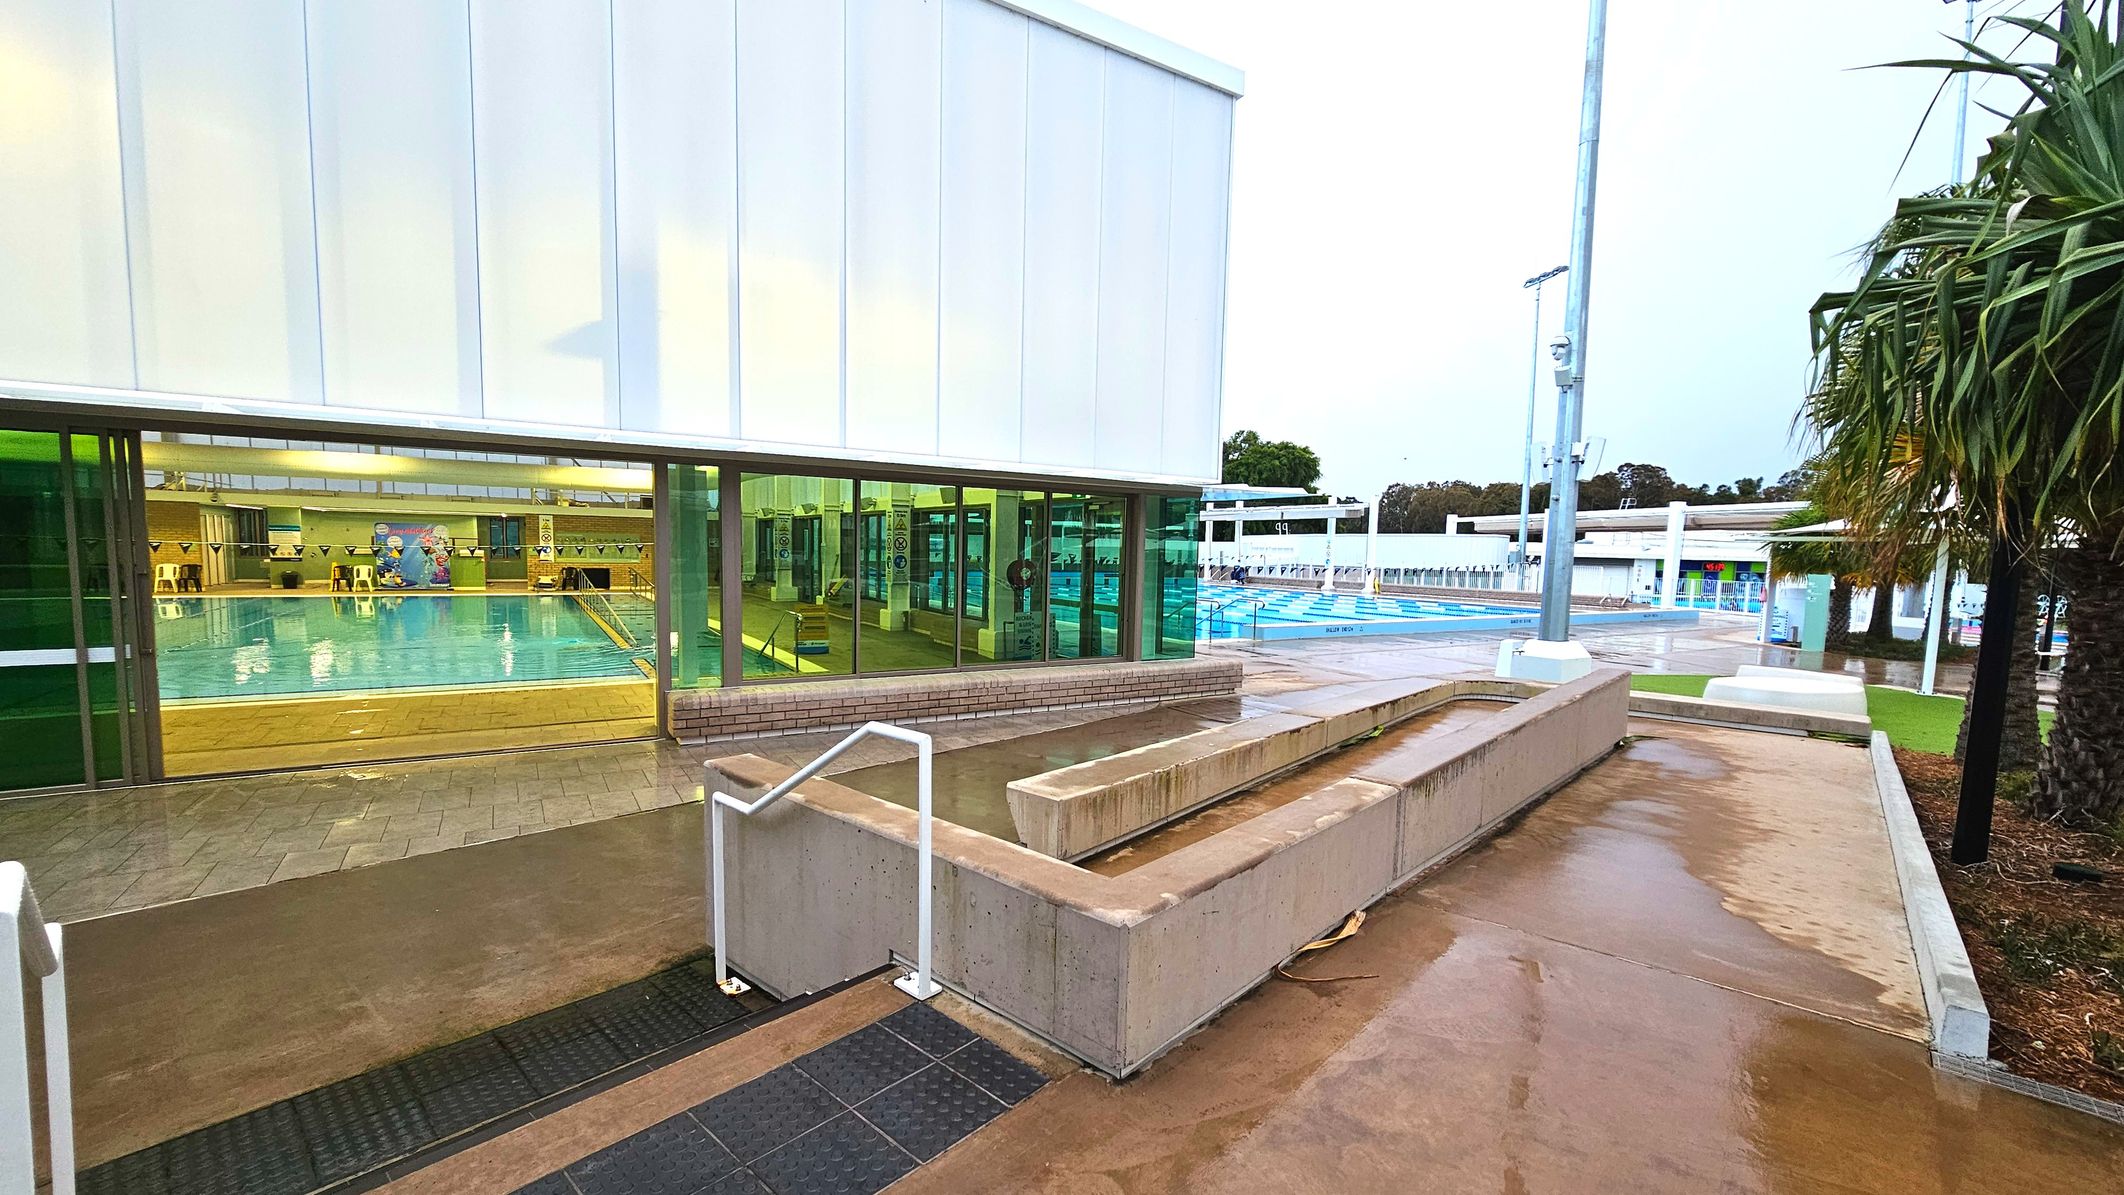
The image shows a modern swimming facility with a large glass-walled building on the left, revealing an indoor pool with bright lighting. Adjacent to it is an outdoor pool area with blue and white lane dividers. A concrete ramp with a white handrail leads up to the building, bordered by a low wall. The ground is wet, suggesting recent rain, and there are palm trees on the right, adding greenery to the scene.
An outdoor area features a shallow water play zone with various water jets and colourful geometric patterns on the ground. The space is covered by a large, slatted pergola supported by white columns. A sign on one column indicates no running and parental supervision required. Surrounding the water area are low concrete barriers and planters with greenery. In the background, a building with large windows and doors is visible.
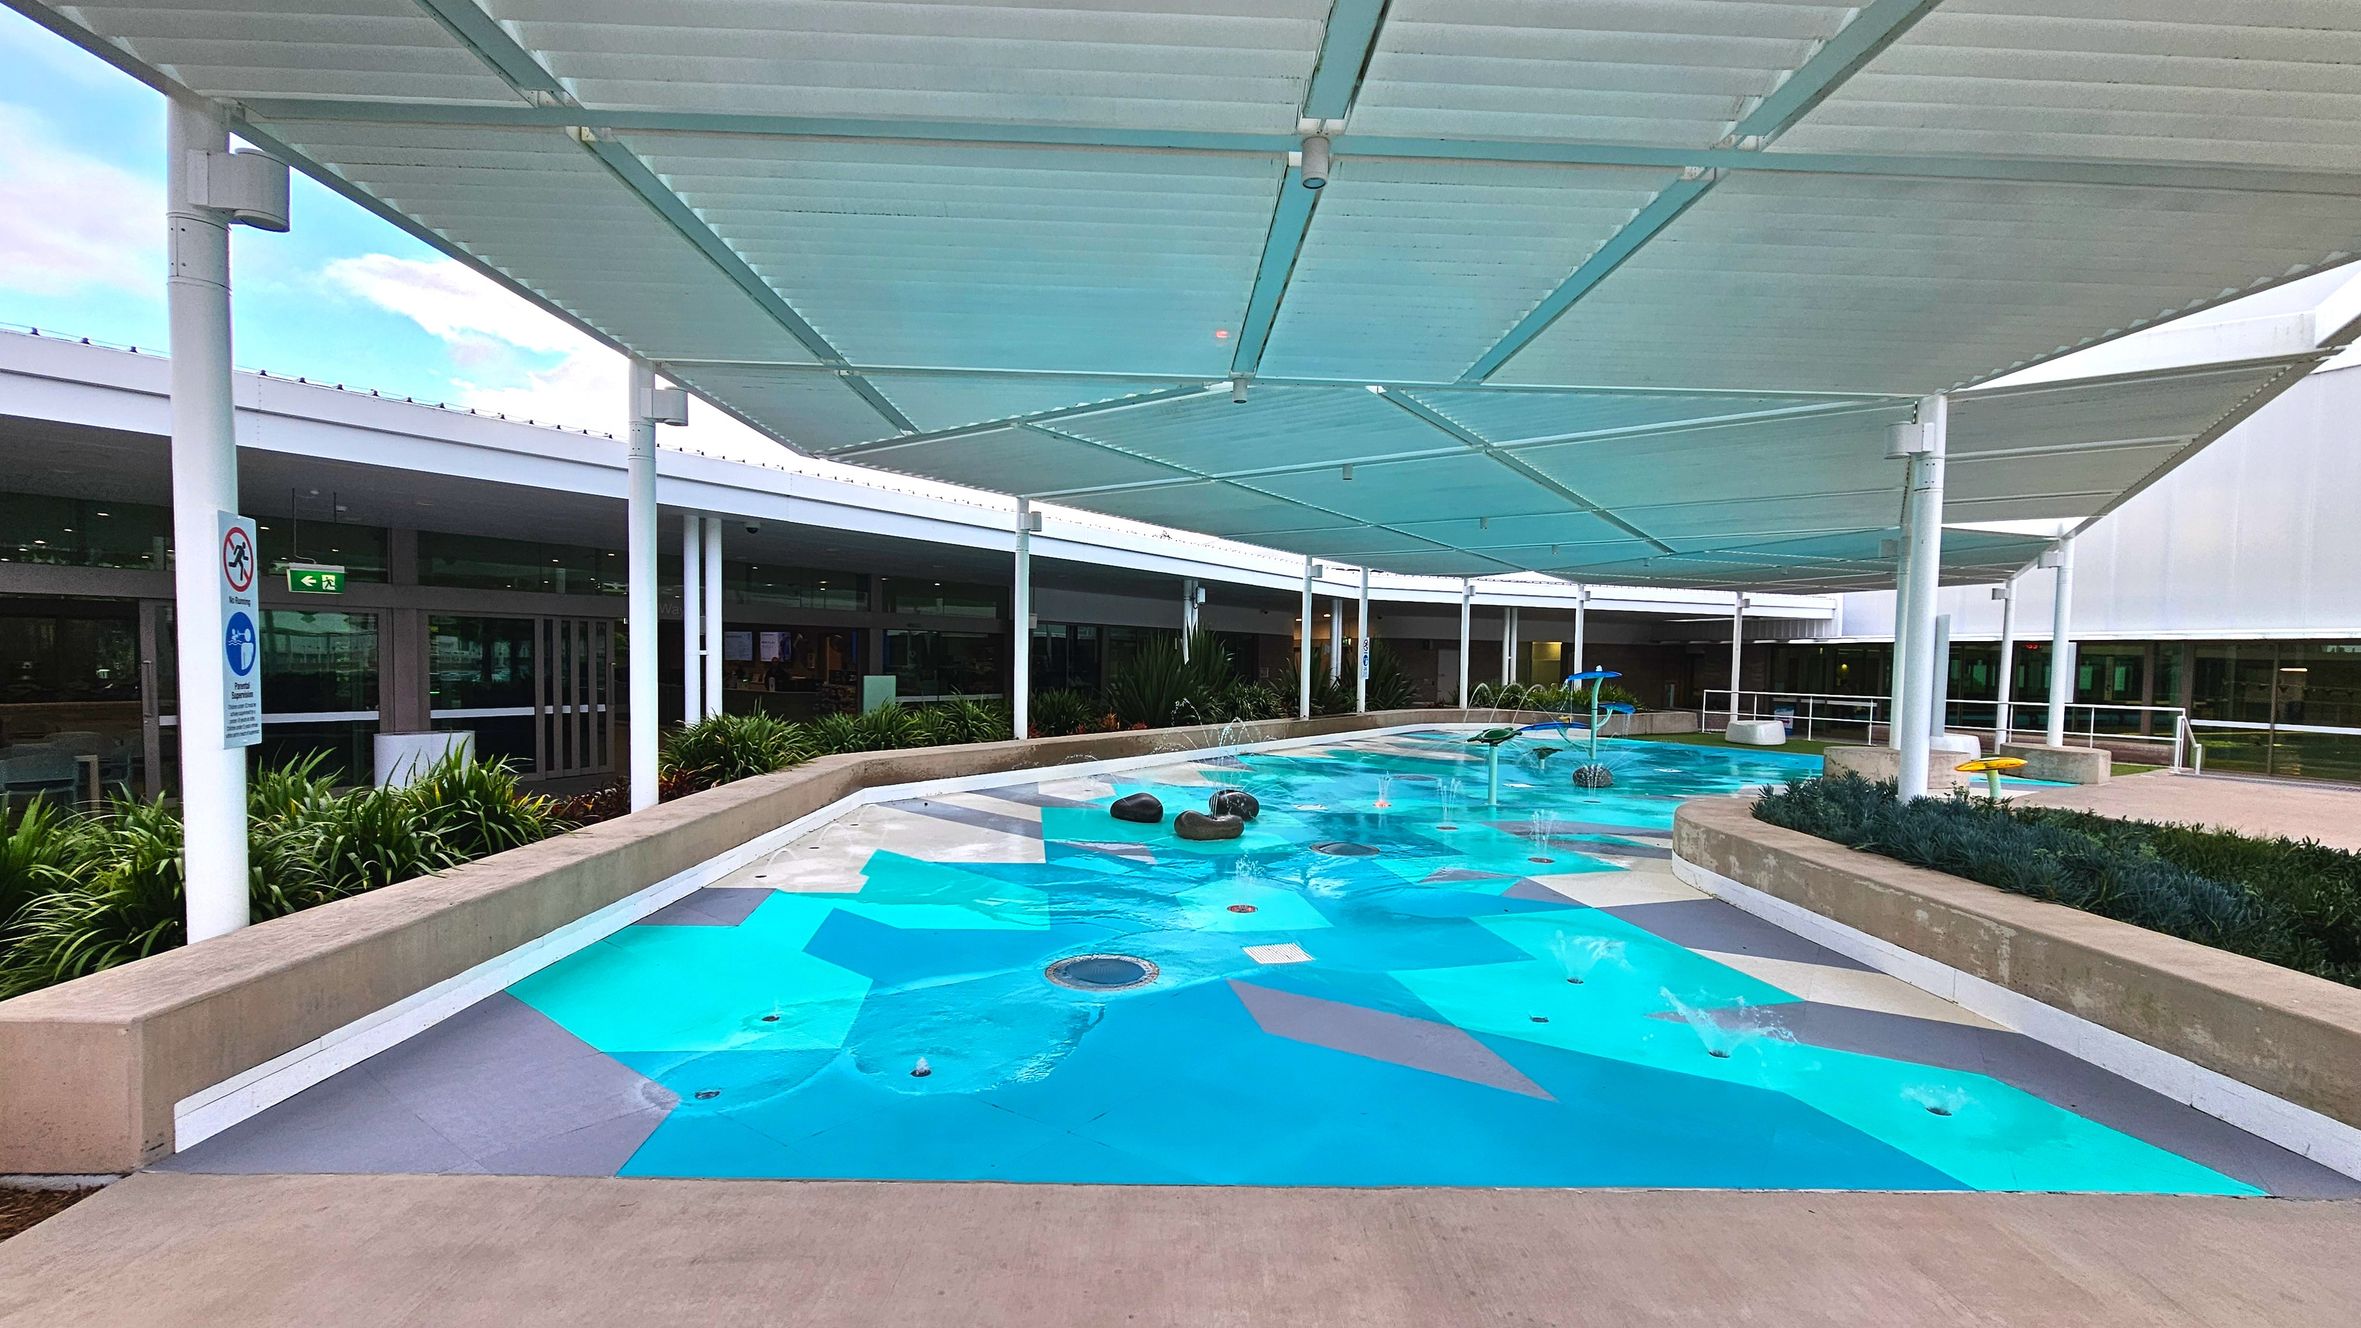
A covered outdoor area features a shallow water play zone with geometric blue and grey patterns on the ground. Several small fountains and water jets are visible. The space is bordered by low concrete walls and landscaped with green plants. Overhead, a series of large, white, triangular shade sails are supported by white poles. In the background, glass doors and windows line a building facade.
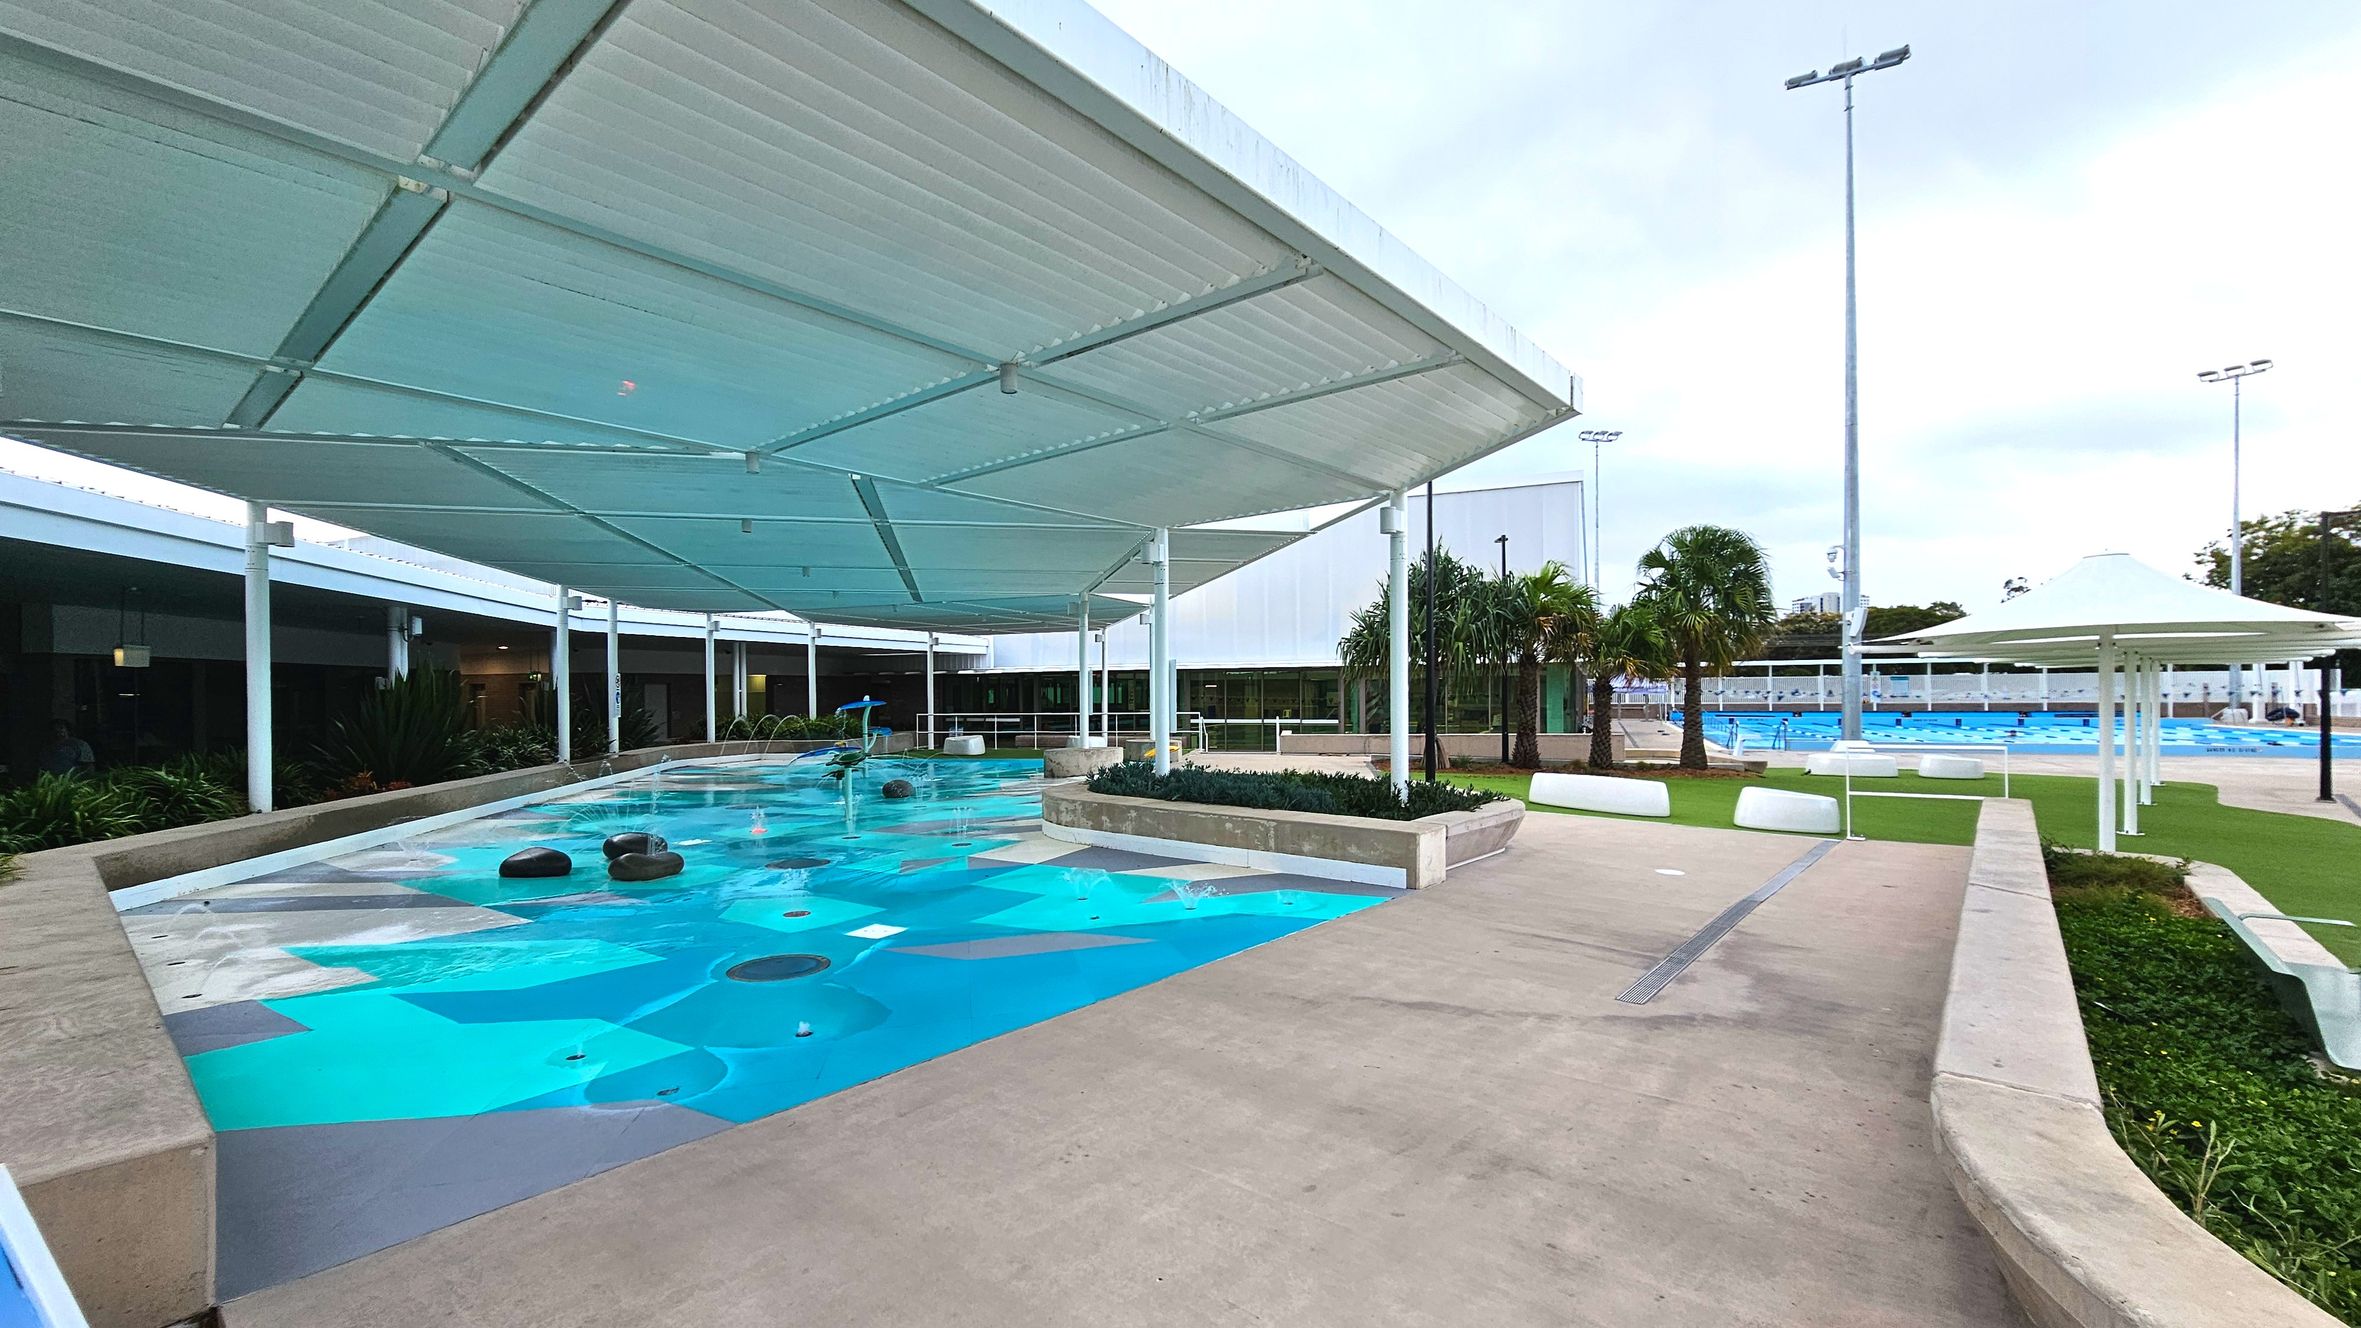
An outdoor recreational area featuring a shallow water play zone with geometric blue patterns, partially covered by a large white canopy supported by metal poles. Adjacent is a concrete pathway bordered by low planters with greenery. In the background, a swimming pool is visible, surrounded by palm trees and white seating. The area is open and spacious, with tall light poles scattered throughout.
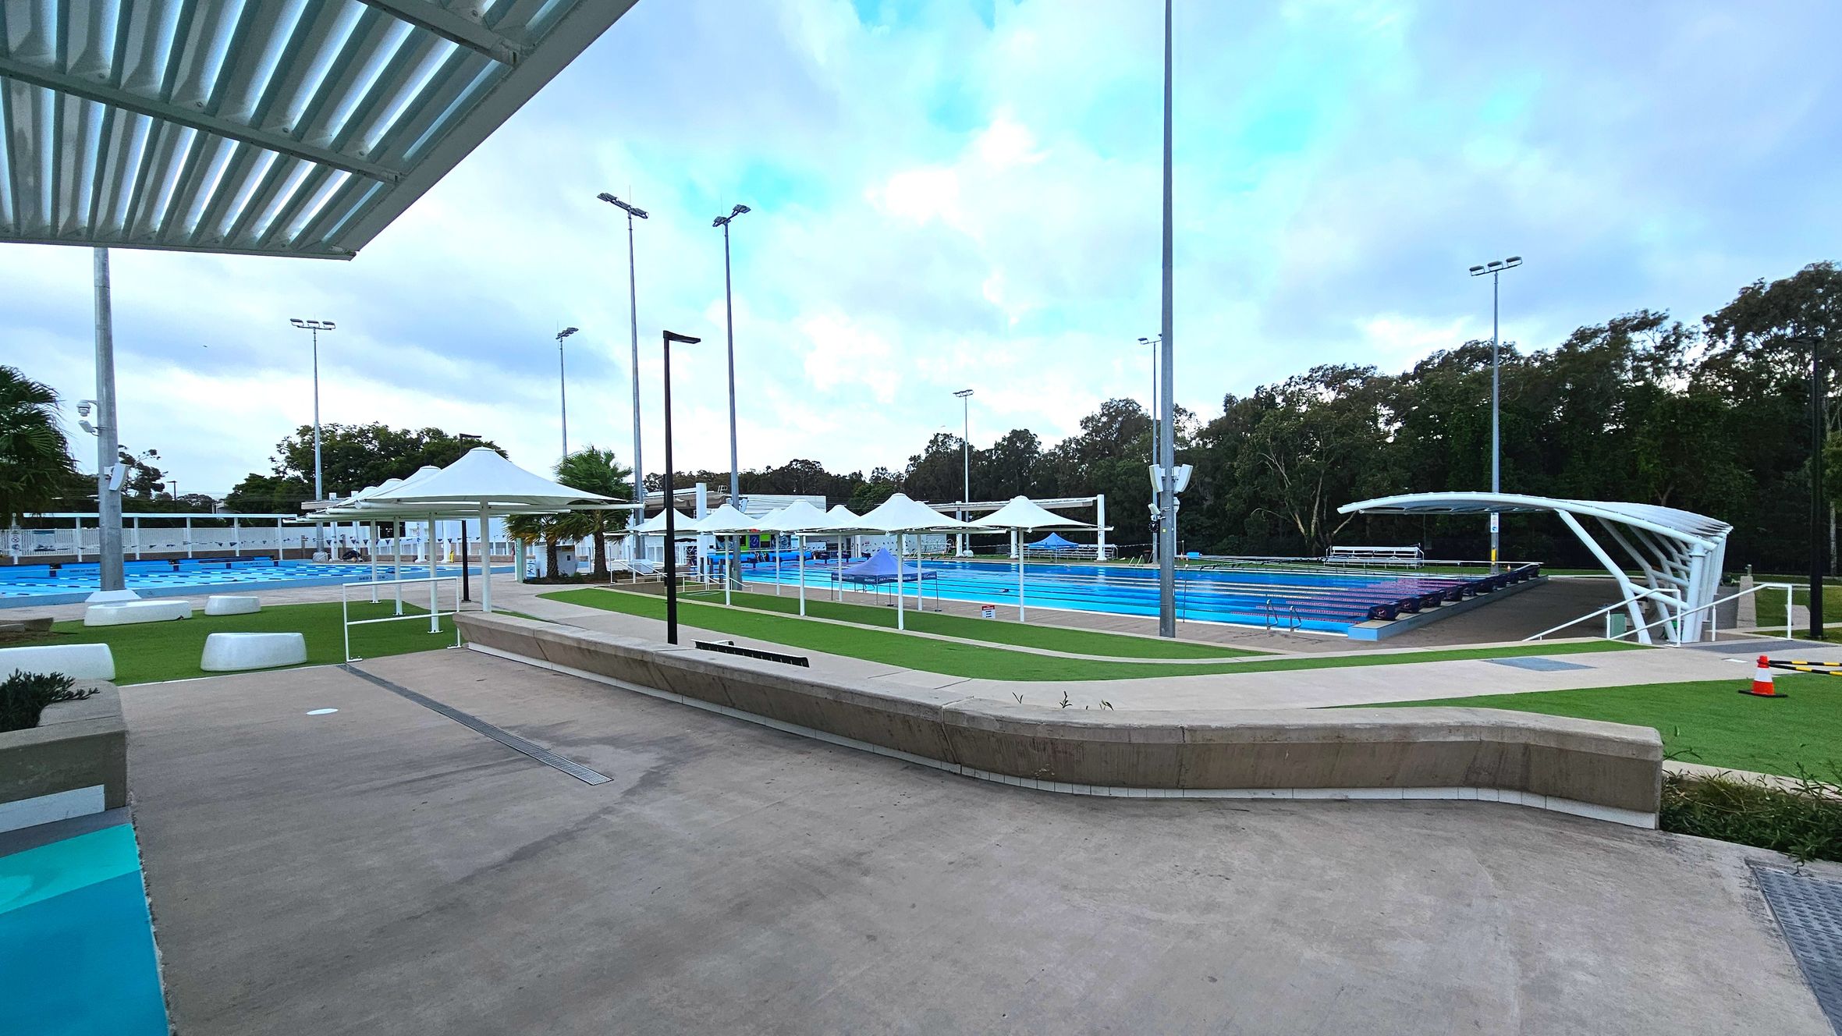
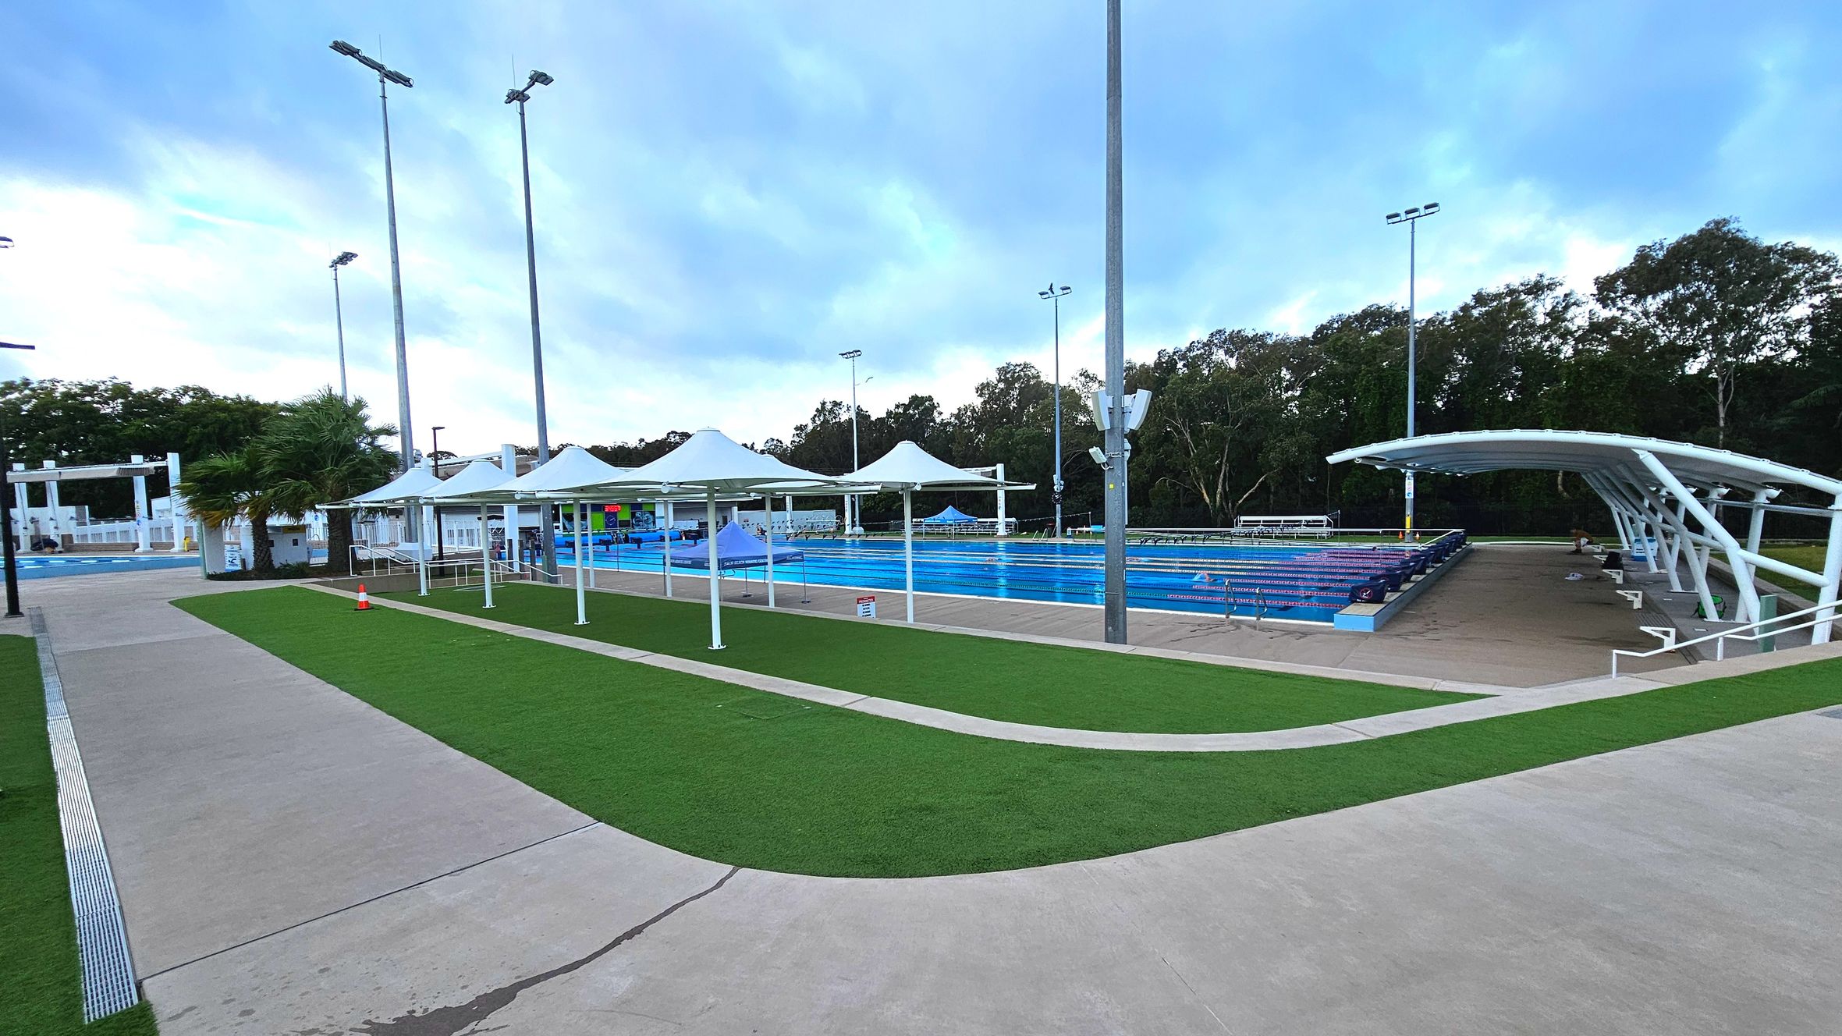
An outdoor swimming pool area with multiple lanes, surrounded by a concrete deck and green artificial turf. White shade structures are positioned along the poolside. A curved, modern canopy covers a section of the pool. Tall floodlights are visible around the perimeter. The area is open with a low concrete barrier separating the pool from the walkway. A traffic cone is placed near the pool's edge.
An outdoor swimming pool complex with multiple lanes, surrounded by a concrete walkway and patches of artificial grass. White shade structures with pointed tops line the poolside, providing shelter. Tall floodlights are positioned around the area. A covered seating area with a curved roof is visible on the right. Trees form a natural boundary in the background, and a single orange traffic cone is placed on the grass.
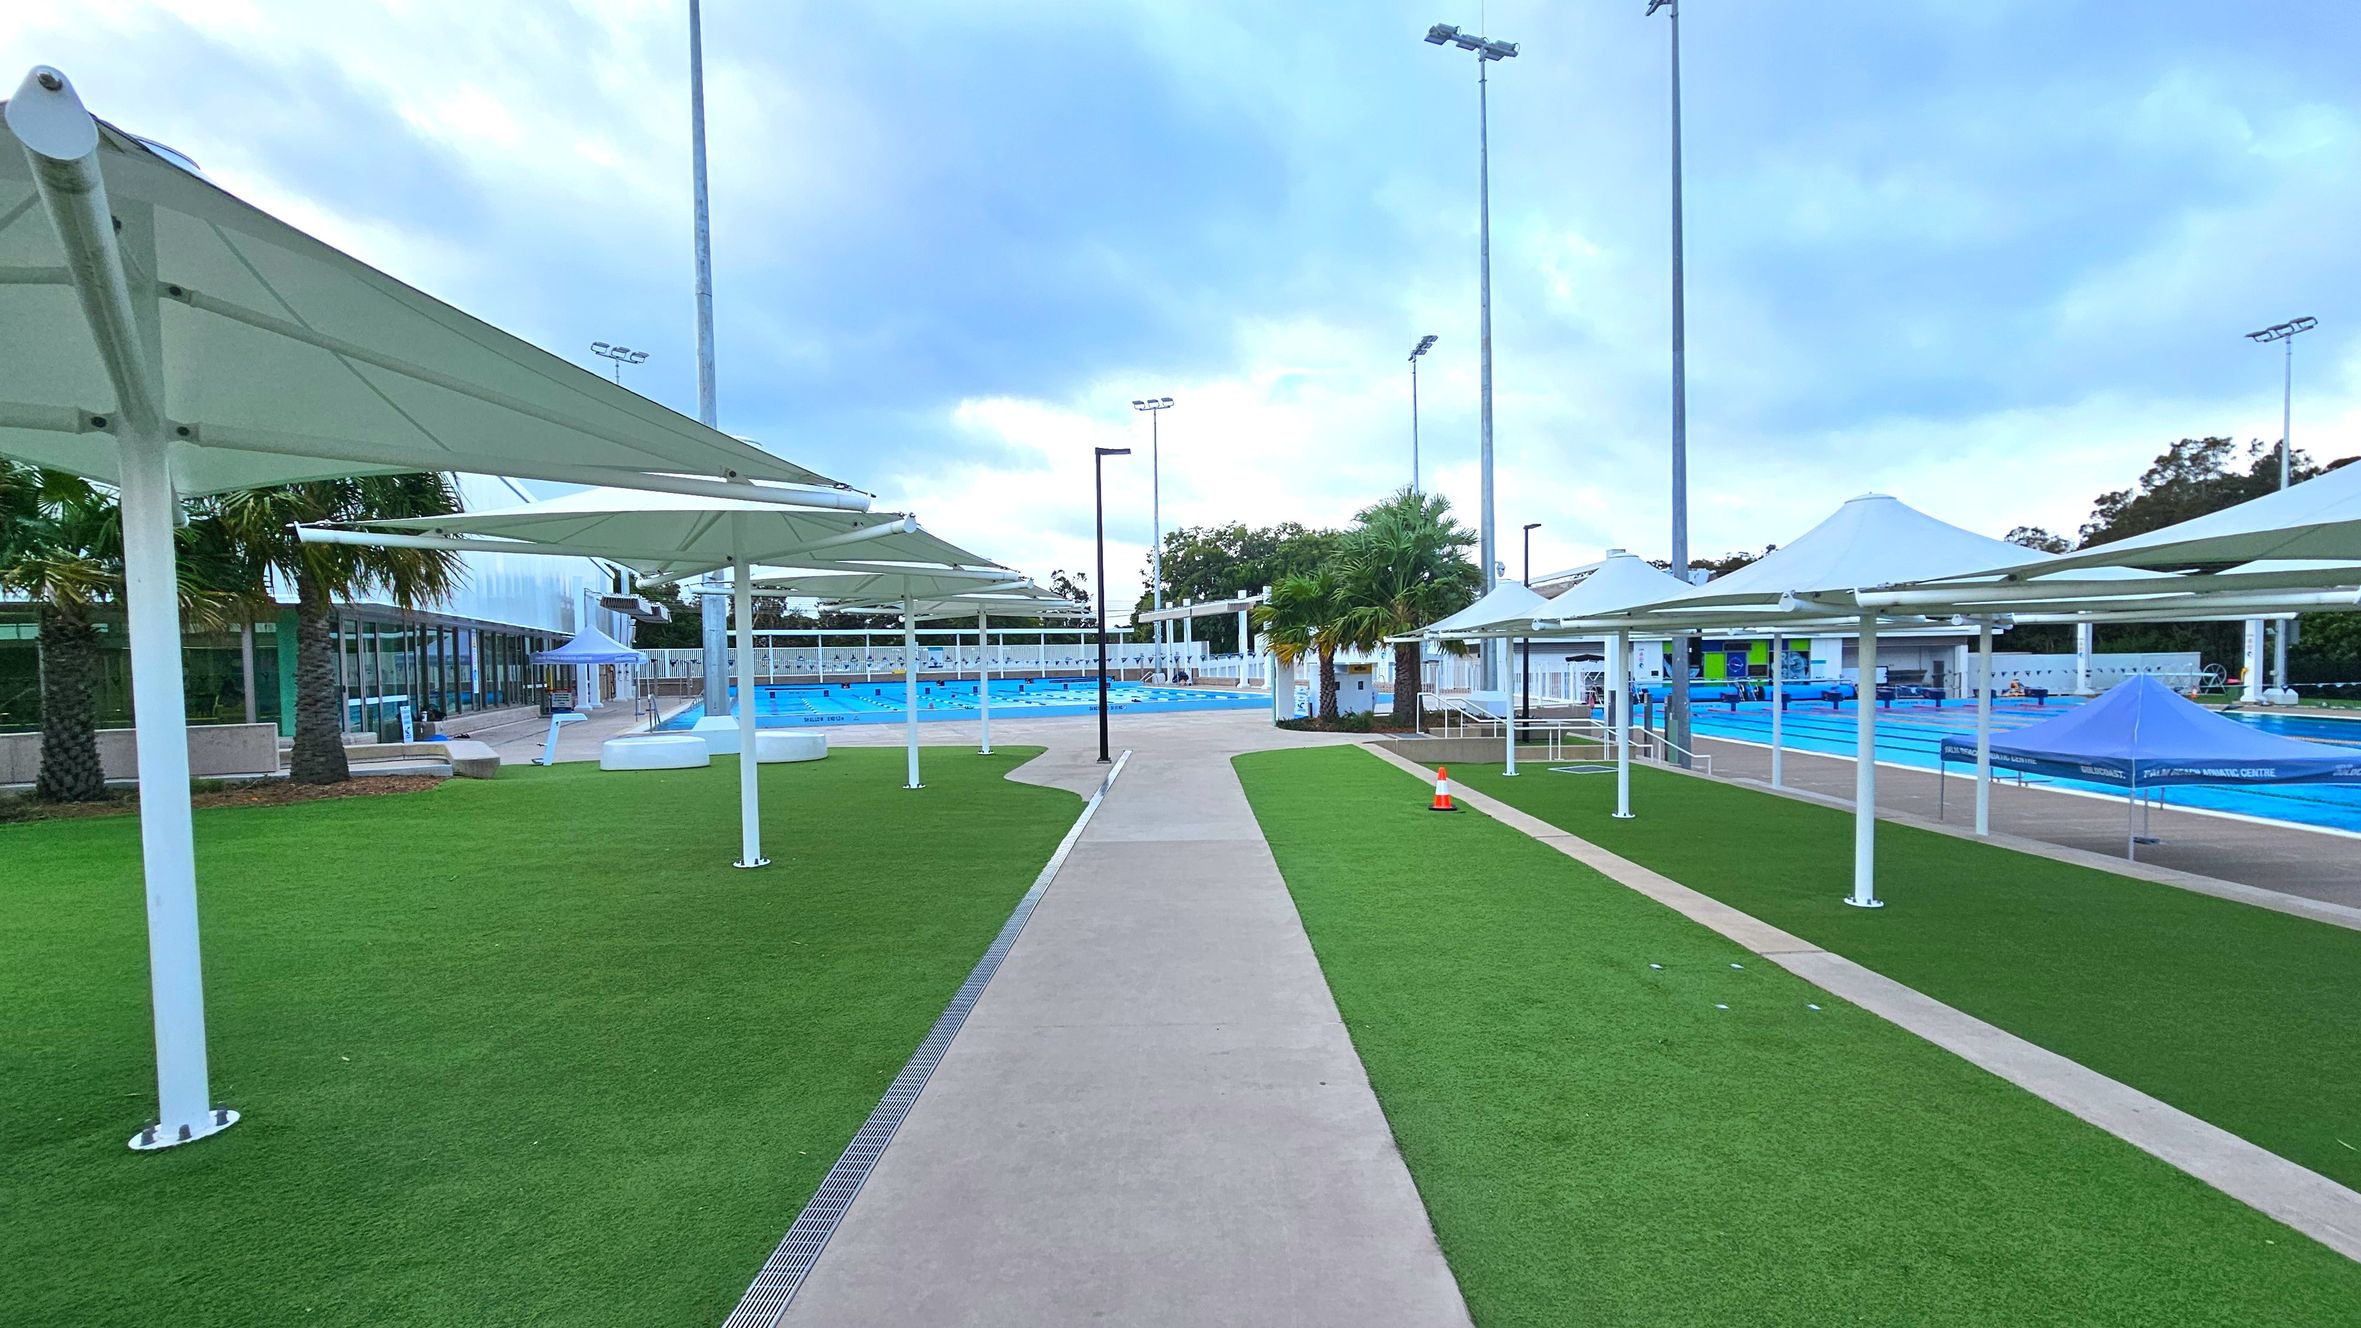
A swimming pool area with a central concrete pathway flanked by artificial grass. White shade structures line both sides of the path, providing cover. The pool is visible on the right, surrounded by a white fence. Tall light poles are evenly spaced throughout the area. Palm trees and a building with glass windows are on the left. A small orange traffic cone is placed near the path's edge.
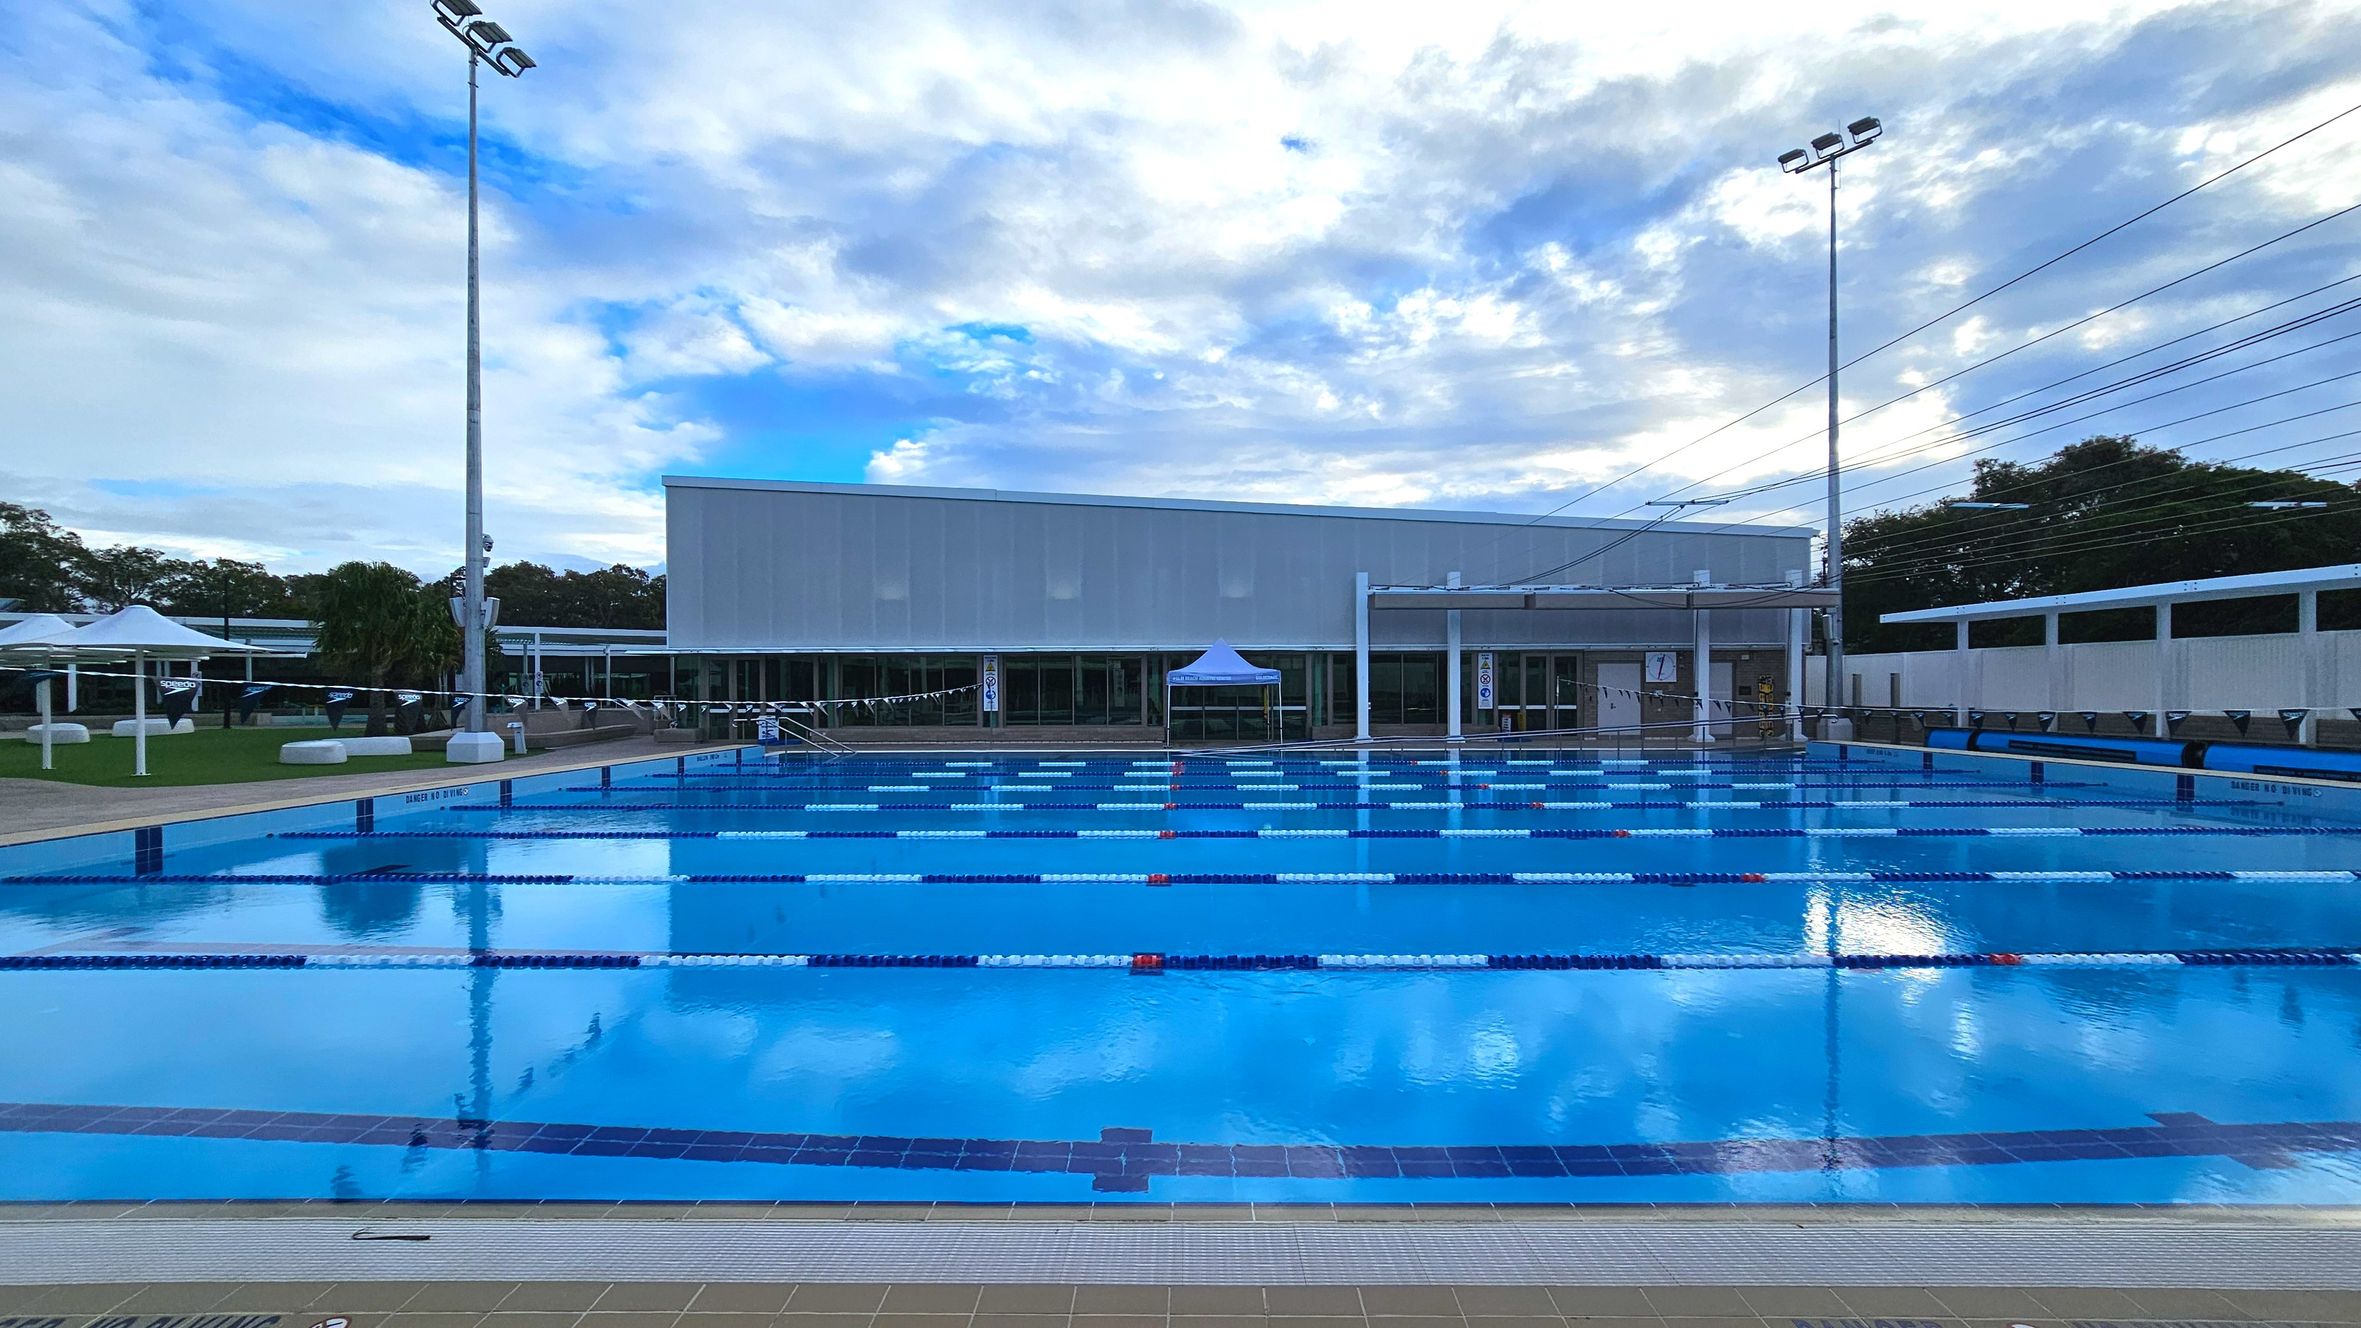
A large outdoor swimming pool with clear blue water, divided into lanes by floating lane markers. The pool is surrounded by a concrete deck with a warning sign reading 'Danger No Diving' on the edge. On the left, a white canopy tent is set up near a modern building with glass windows. Tall floodlights are positioned around the pool, and a white fence encloses the area. Trees are visible in the background.
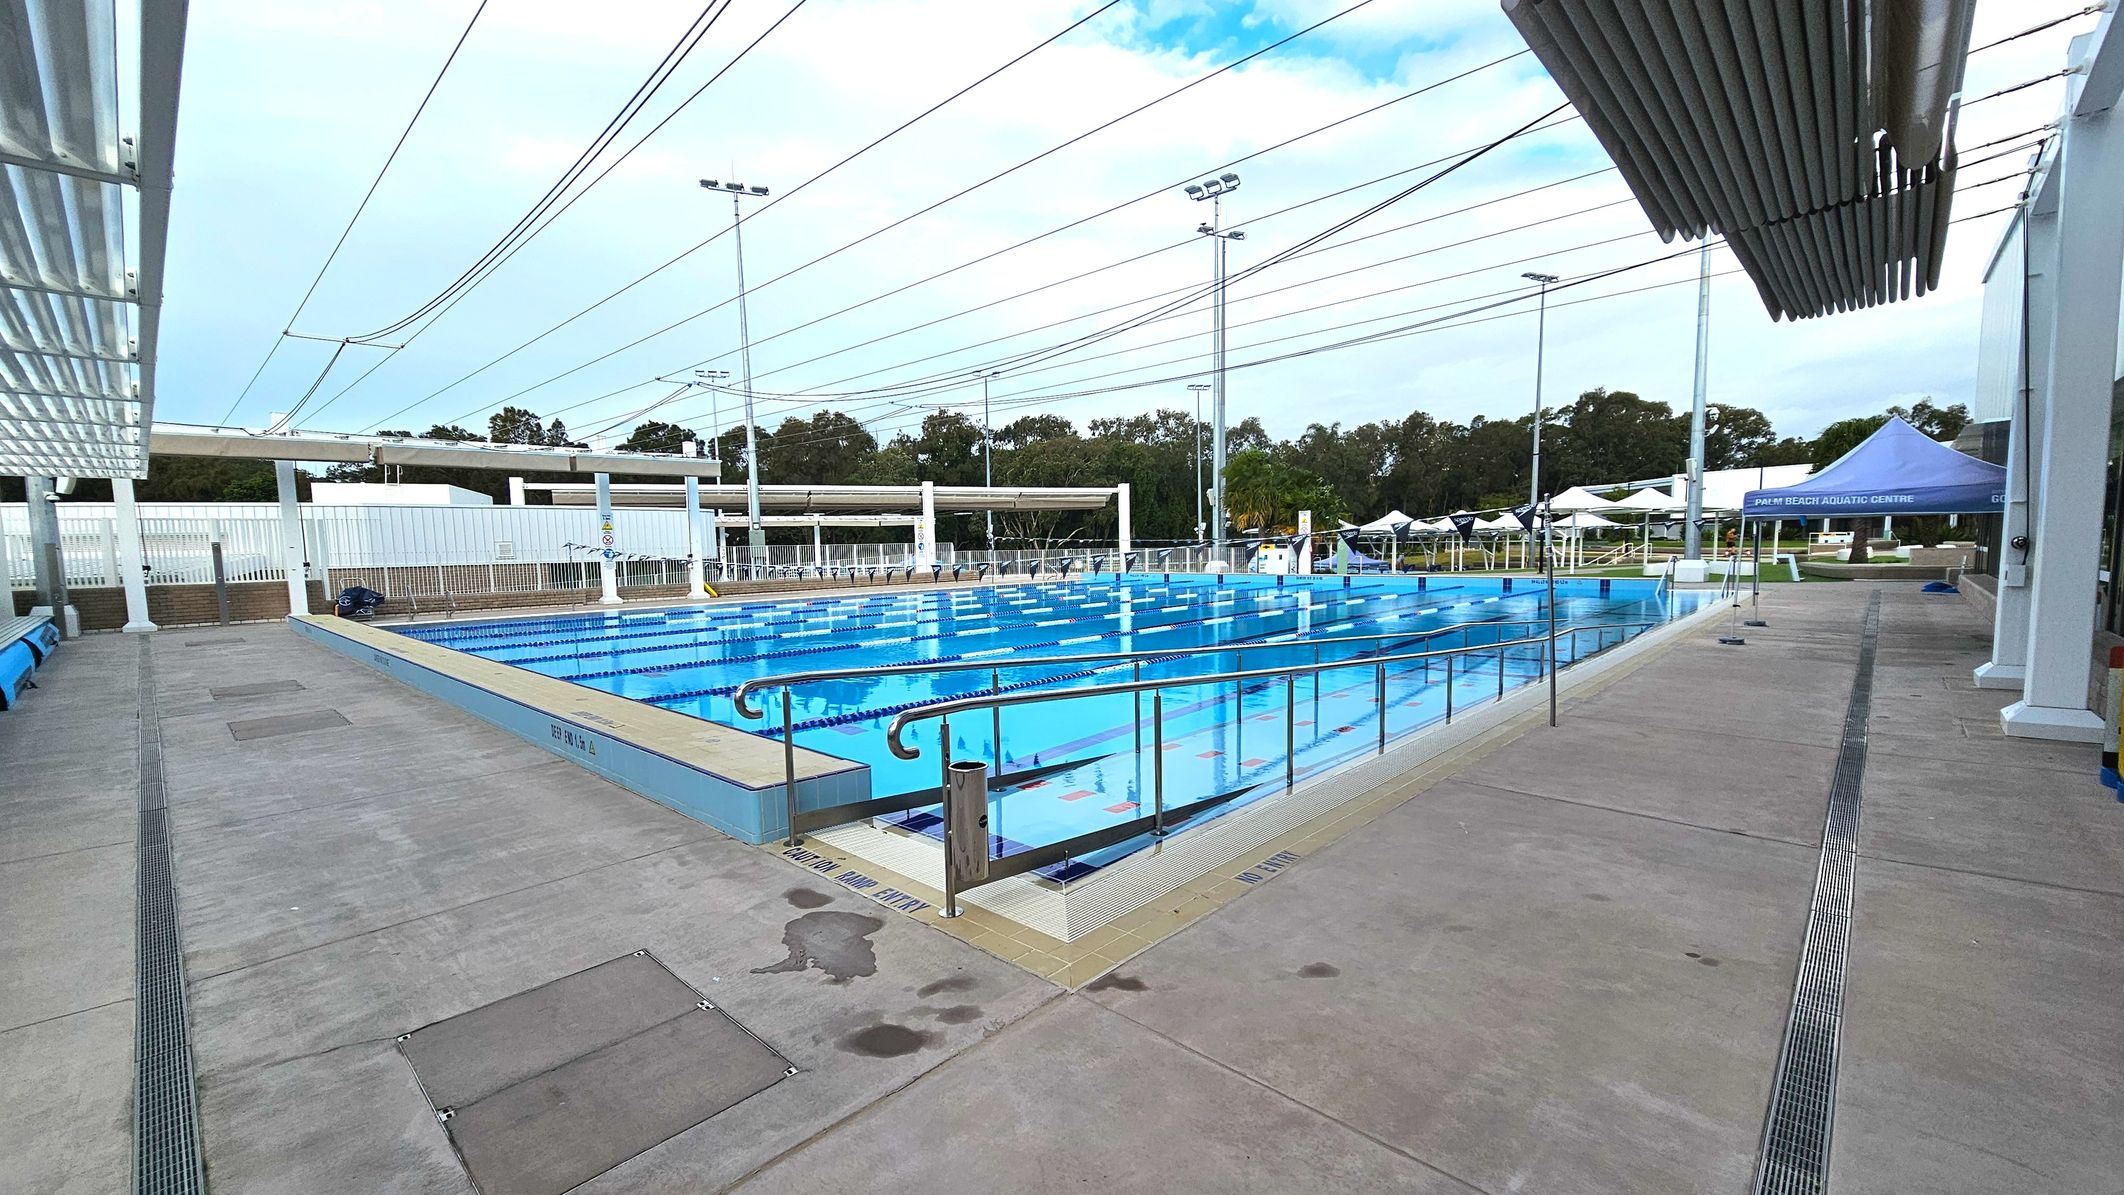
An outdoor swimming pool with clear blue water is surrounded by a concrete deck. The pool is divided into lanes with floating lane markers. A metal handrail runs along the pool's edge. To the right, a blue tent labelled 'Palm Beach Aquatic Centre' is visible. Overhead, several light poles and cables are present. The area is open with trees in the background and a white fence enclosing the space.
An outdoor swimming pool with clear blue water is divided into lanes by floating lane markers. The pool is bordered by a tiled deck, and a modern, rectangular building with large windows stands in the background. Two tall floodlights are positioned at either end of the pool. A white canopy is set up near the building, and a grassy area with small trees is visible to the left.
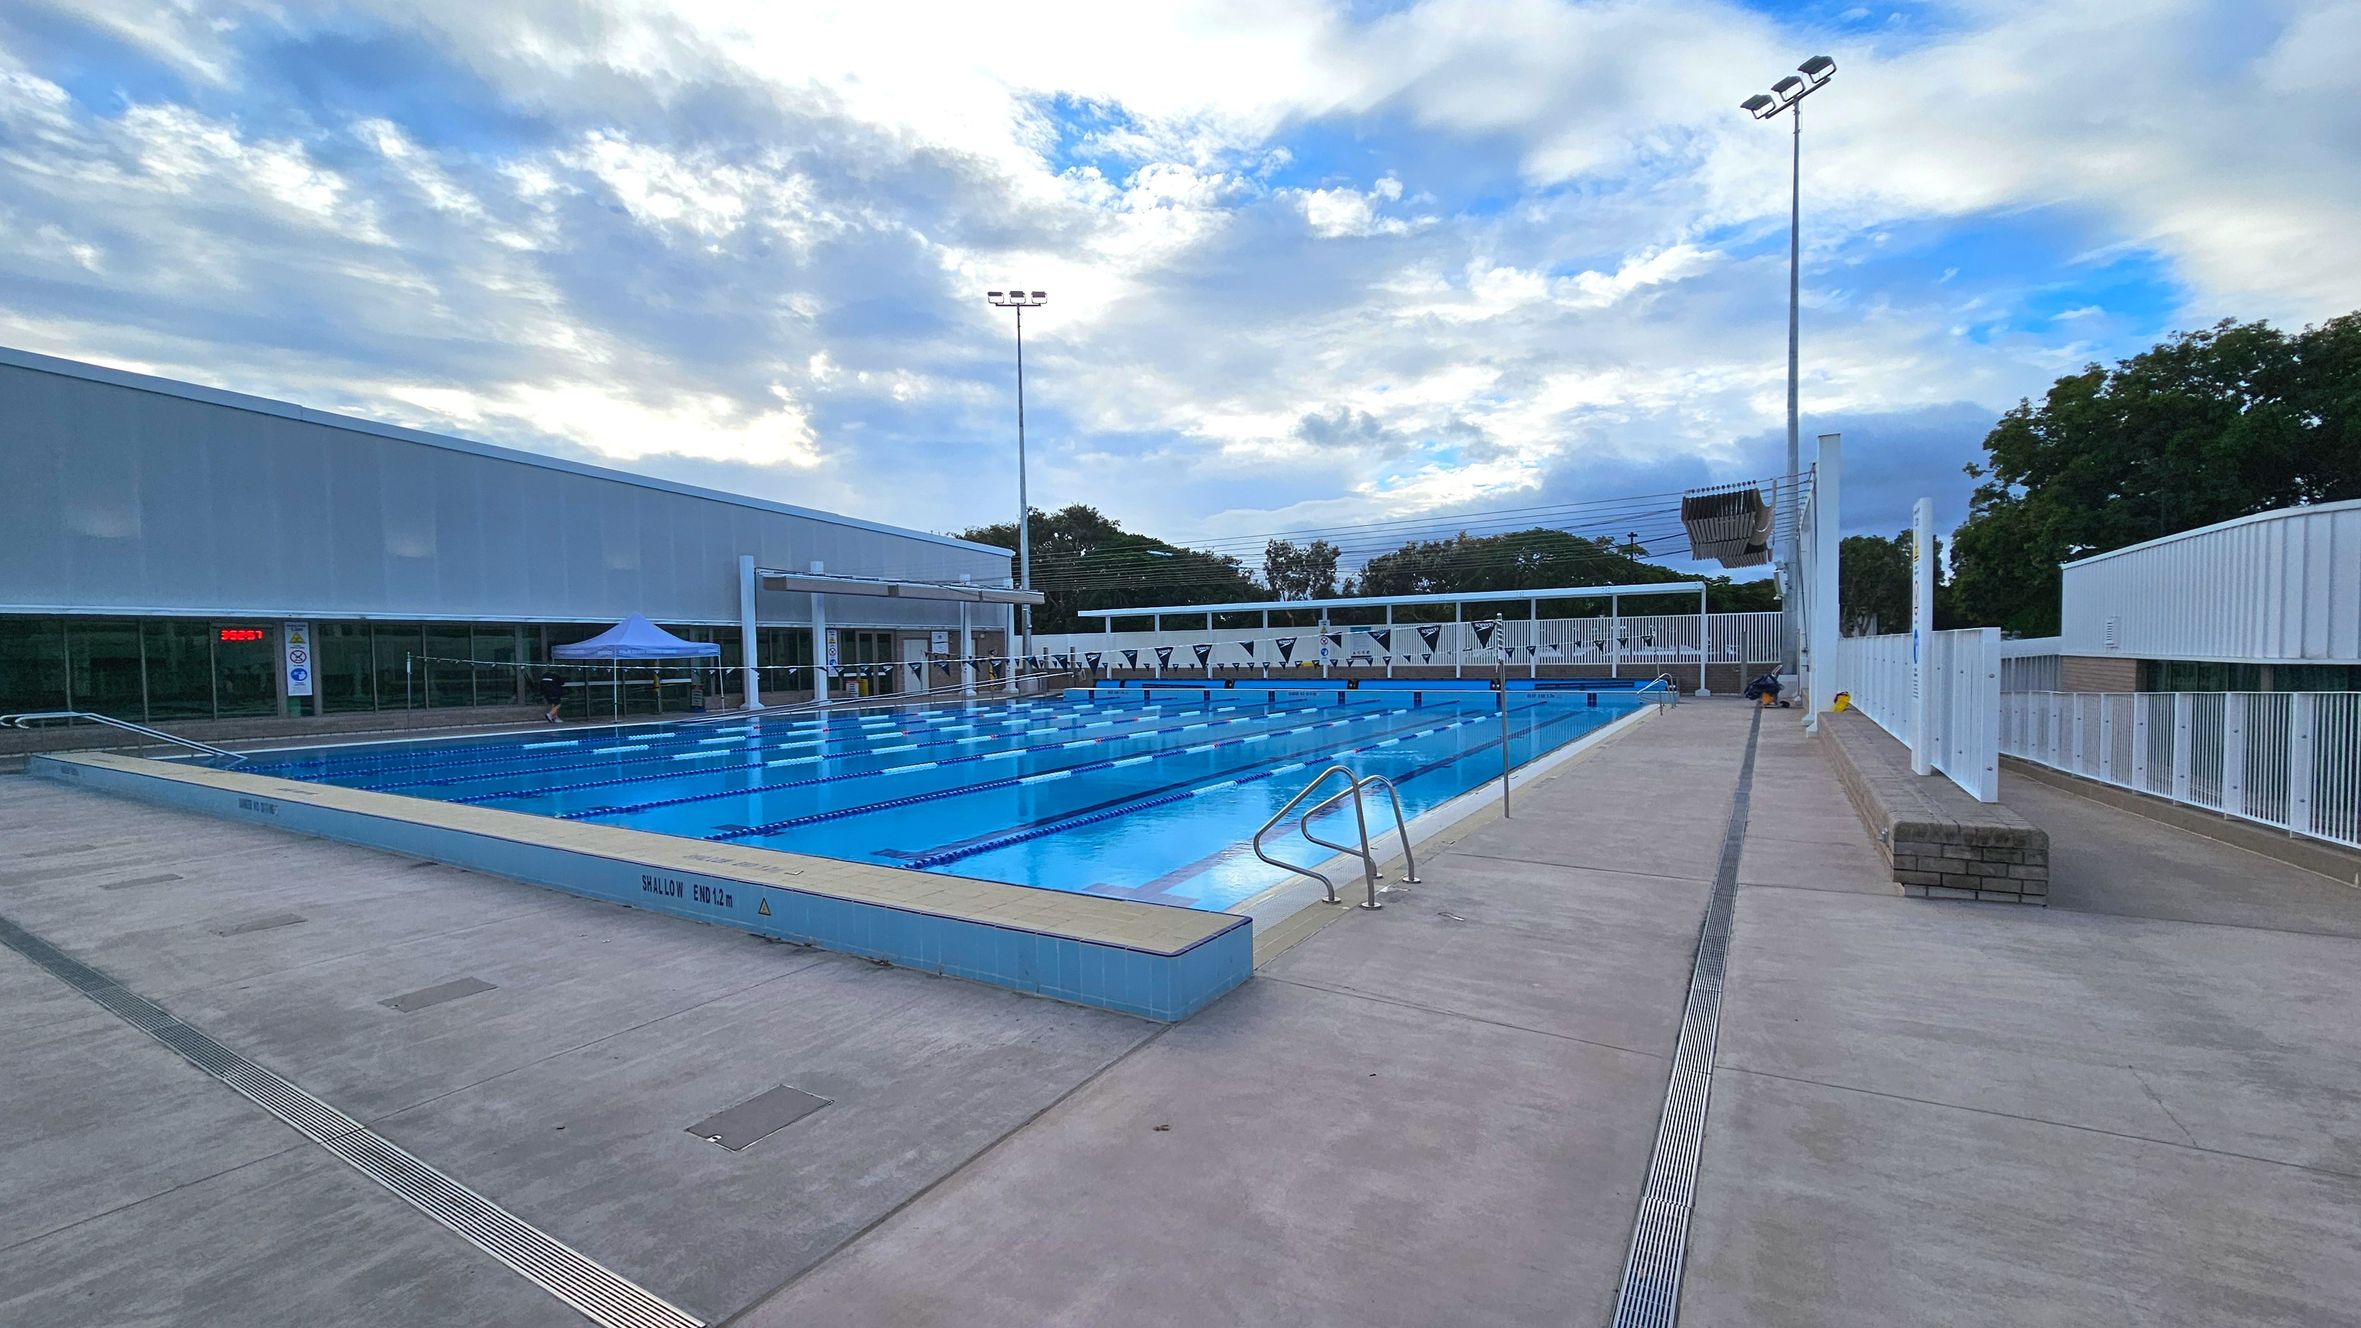
An outdoor swimming pool with multiple lanes is bordered by a wide concrete deck. The pool is equipped with lane dividers and a metal ladder on the right side. A modern building with large glass windows runs along the left, featuring a white canopy. Tall floodlights are positioned around the pool area. A white fence encloses the space, with trees visible beyond it. The pool's edge is marked with depth indicators.
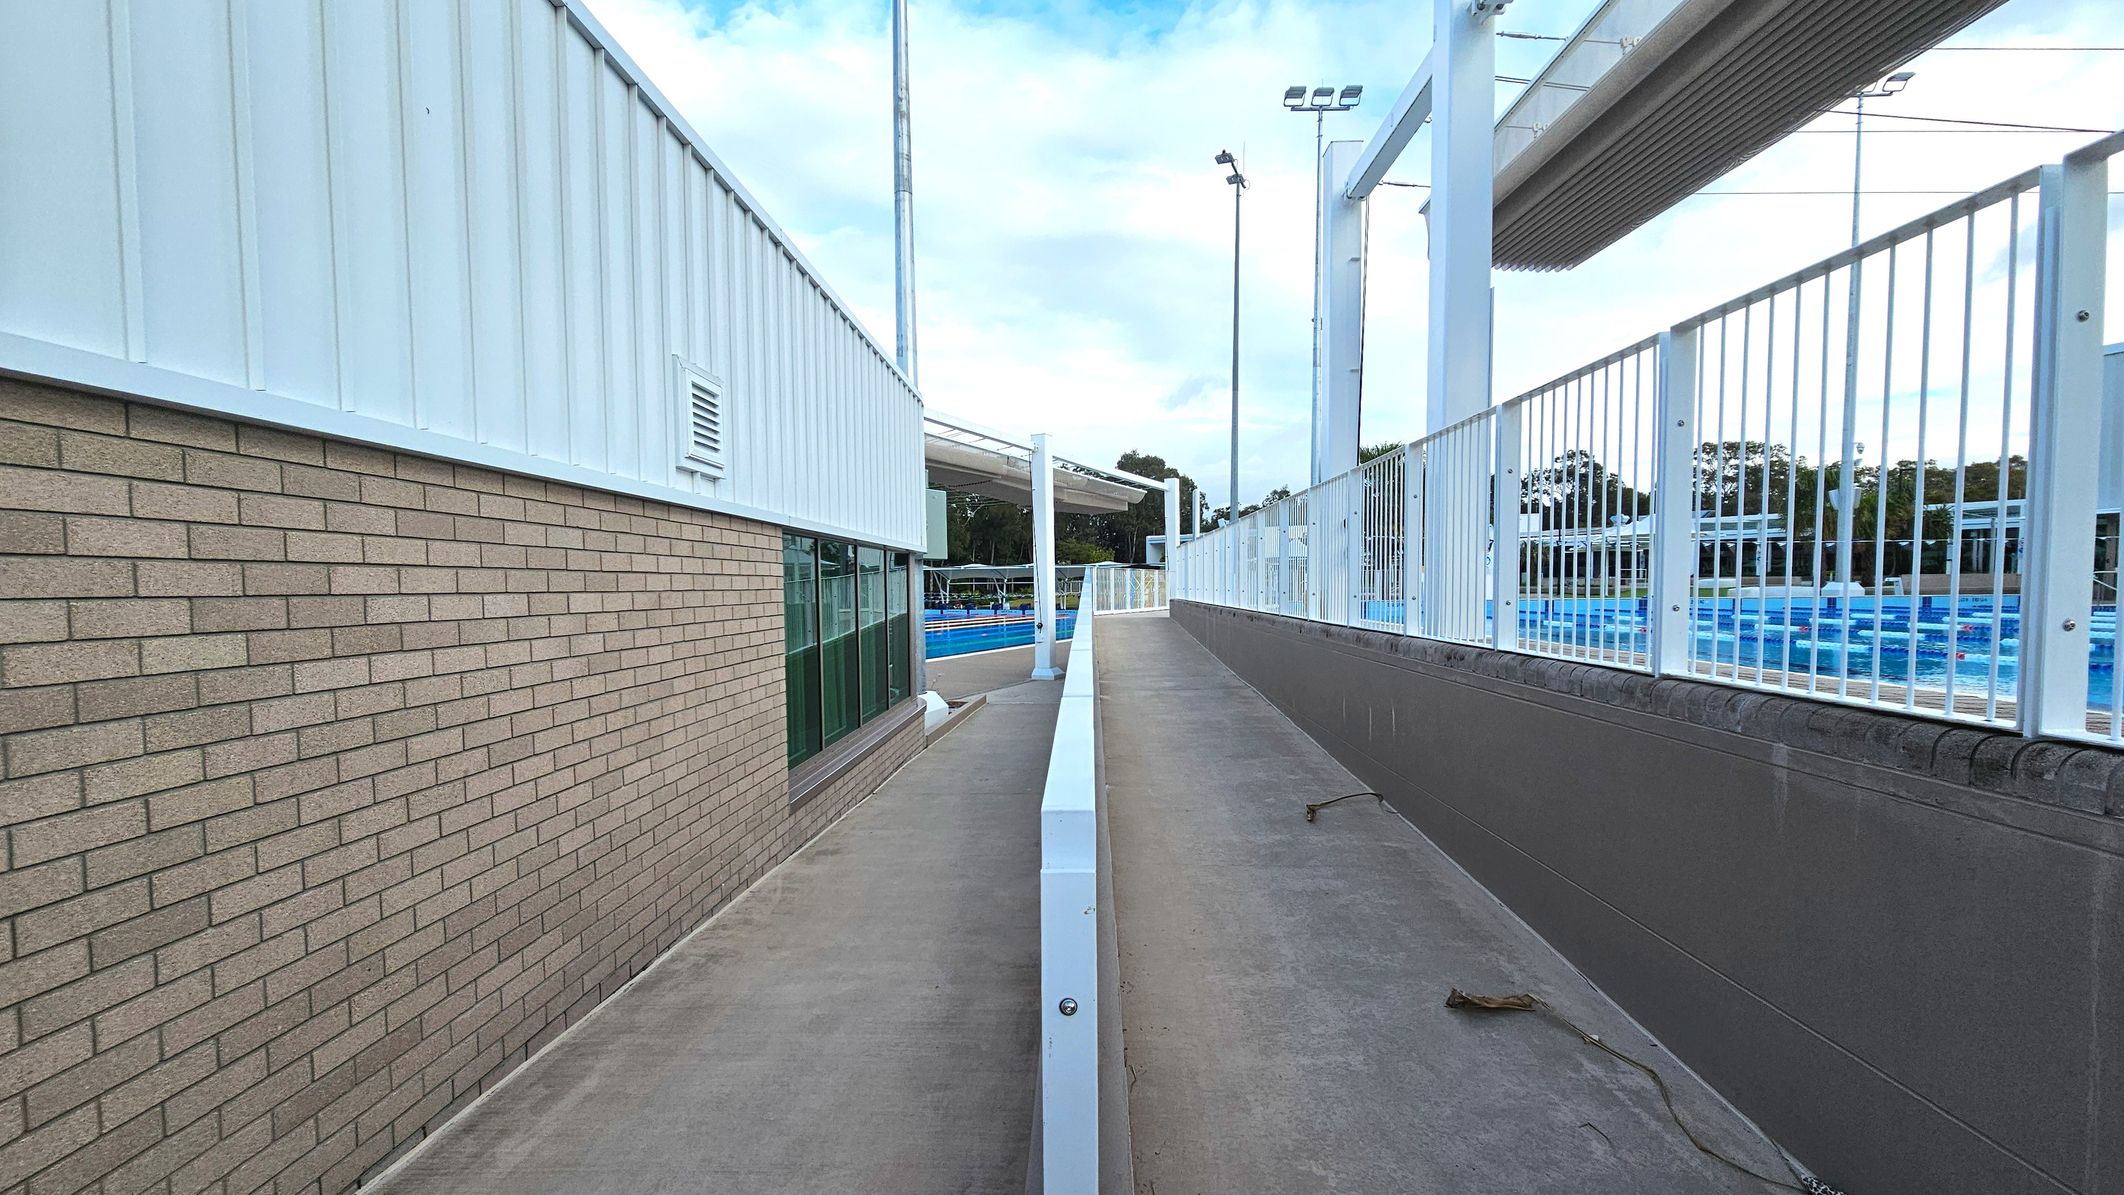
A concrete ramp with a white metal railing on the right side leads up between a brick wall on the left and a fenced area on the right. The brick wall has a white panelled upper section with a vent. Beyond the railing, a swimming pool with blue water is visible. Overhead, there are large white beams and floodlights. The space feels open with clear views of the pool area.
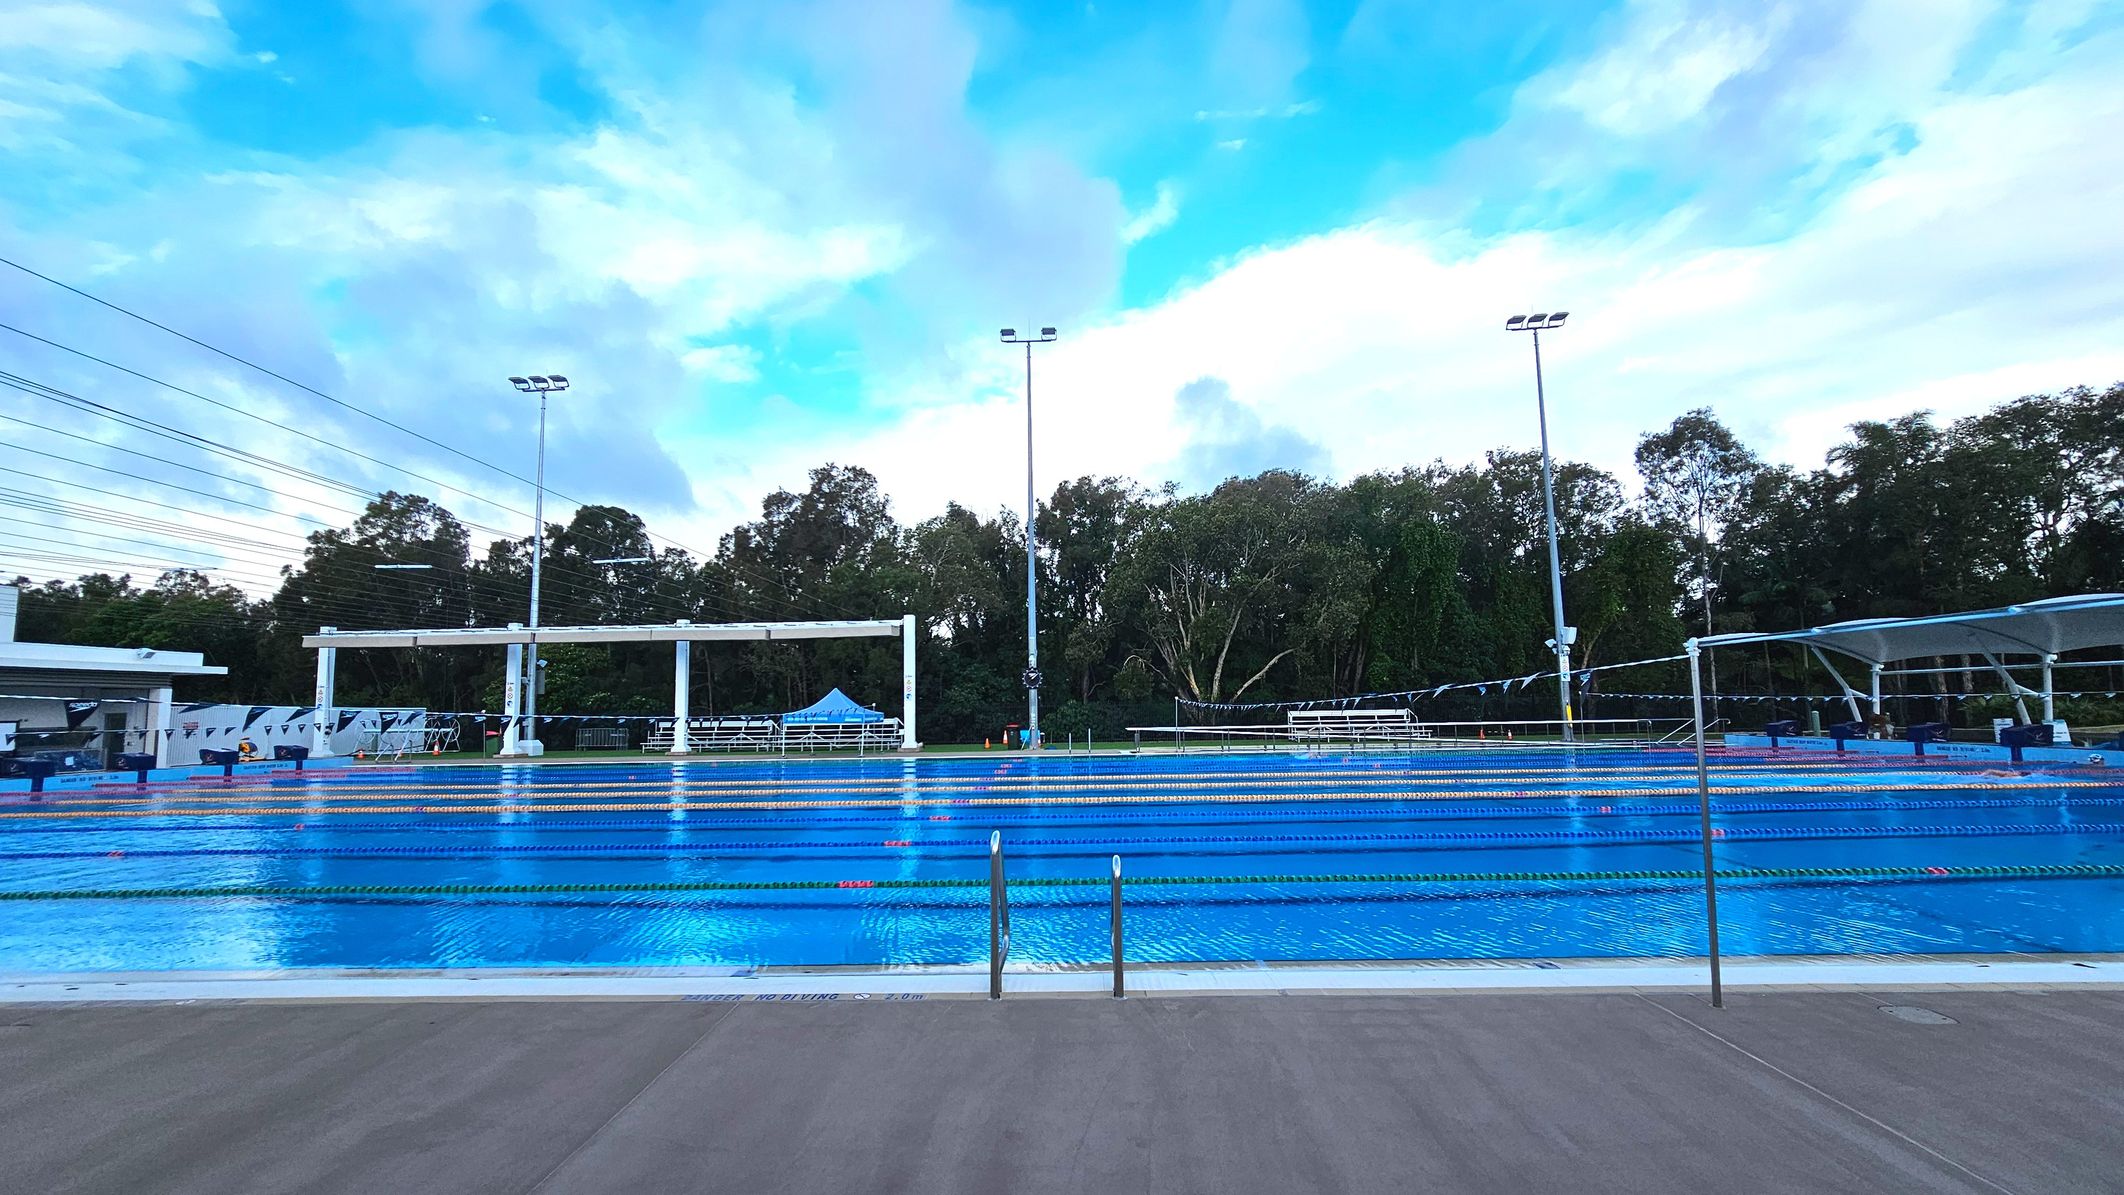
An outdoor swimming pool with multiple lanes, each marked by colourful lane dividers. The pool is surrounded by a wide concrete deck. On the far side, there are white starting blocks and a row of trees providing a natural backdrop. Tall floodlights are positioned around the pool area. A white canopy structure and a blue tent are visible near the poolside, offering shaded seating areas.
An outdoor swimming pool with multiple lanes, bordered by a wide concrete deck. The pool is flanked by a white building with a shaded area and a row of seating. Tall floodlights are positioned around the pool, and a large, retractable shade structure is visible on the left. Trees line the background, providing a natural boundary. The pool's surface is calm, reflecting the surrounding structures.
An outdoor swimming pool with clear blue water is flanked by a wide concrete deck. On the right, a large white canopy supported by angled beams provides shade over part of the deck. Starting blocks line the pool's edge, and a metal ladder descends into the water. In the background, a white building and tall trees are visible. A blue tent is set up on the left side of the deck, and a tall floodlight stands nearby.
An outdoor swimming pool with clear blue water is surrounded by a concrete deck. On the left, a large white canopy provides shade over a seating area. The pool is divided into lanes with red and white lane markers. Metal handrails lead into the pool at intervals. In the background, there are white tents and a low building. Tall floodlights are visible, and a grassy area is on the right.
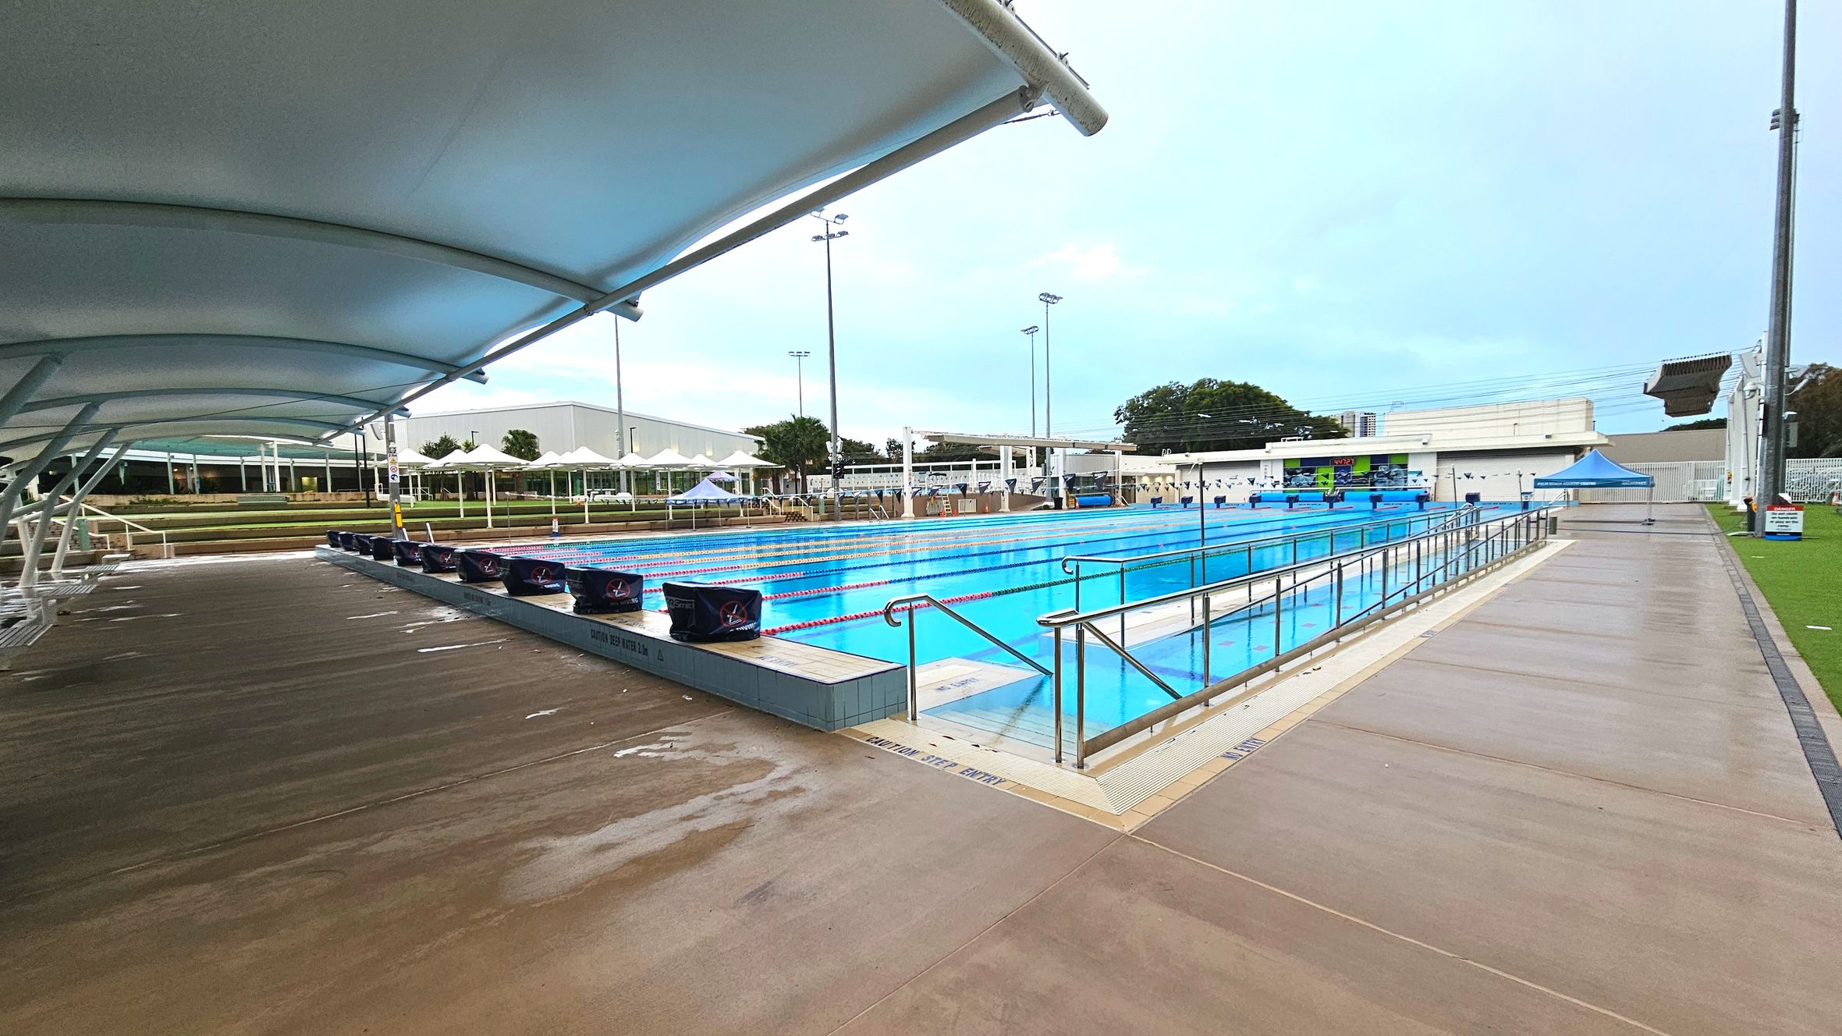
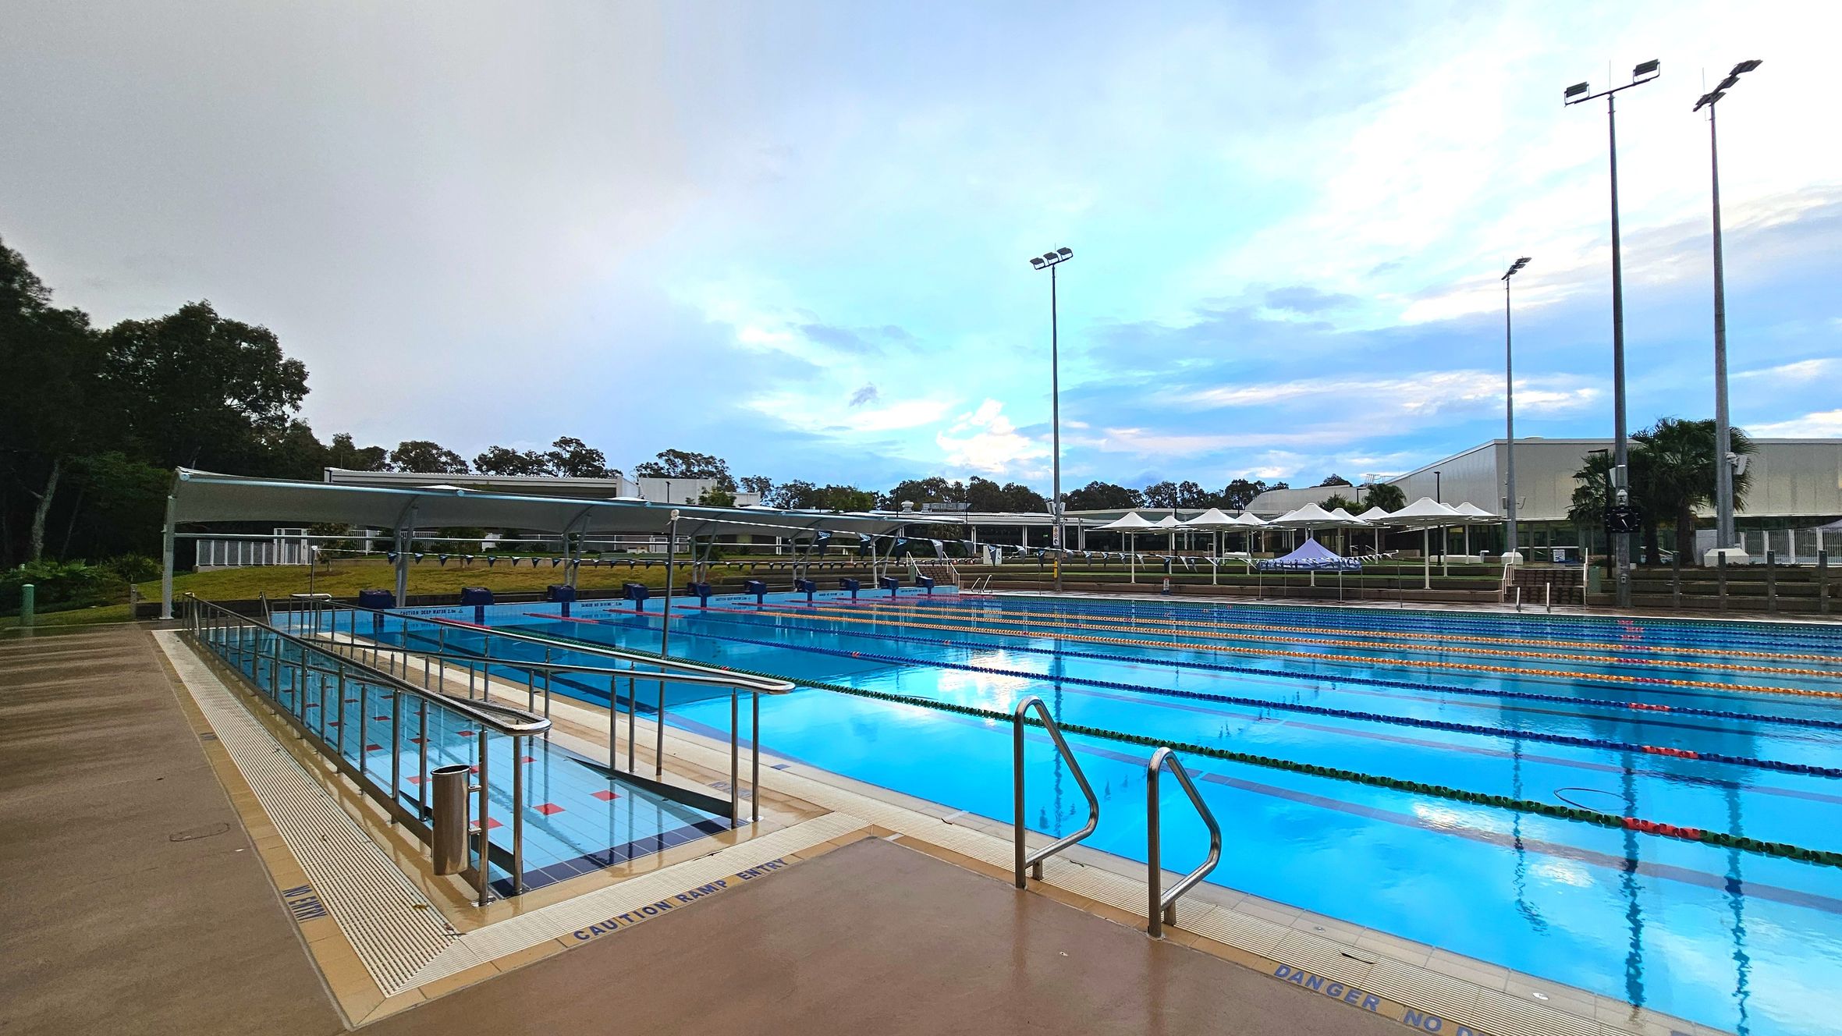
An outdoor swimming pool with multiple lanes, bordered by a tiled deck. A metal handrail and a ramp with a caution sign are visible on the left. Tall floodlights and a row of white canopies line the far side of the pool. Trees and a low building are in the background. The pool water is clear, and lane dividers are in place. The area is open and spacious, with a mix of concrete and tiled surfaces.
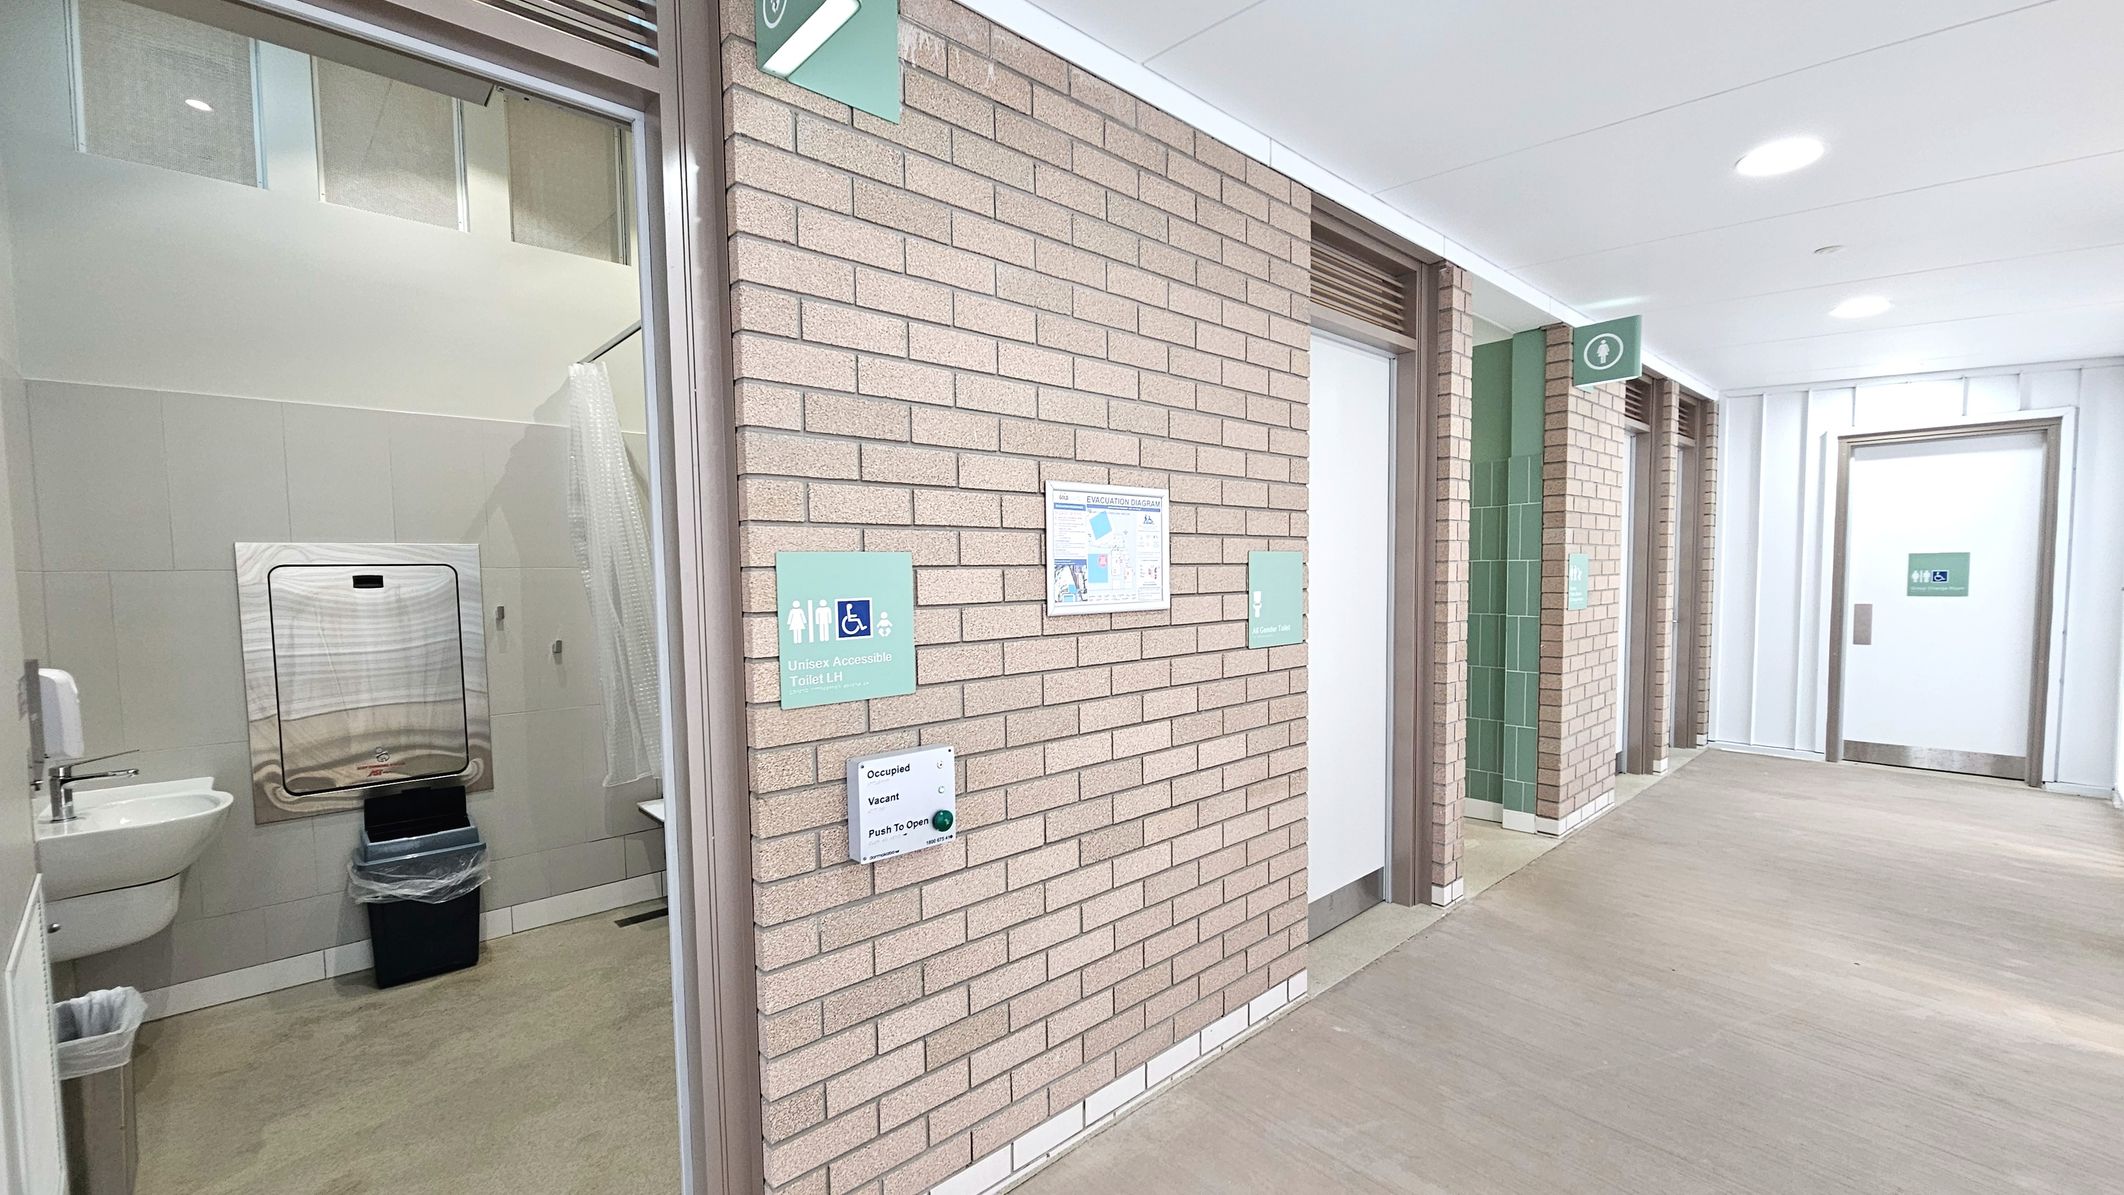
A corridor with light-coloured brick walls features several doors, each with signage indicating accessible toilets. The leftmost door is open, revealing a sink, a bin, and a wall-mounted baby changing station. The floor is a smooth, light grey material. Green signs with white icons are above and beside the doors, and a wall-mounted panel indicates occupancy status. The ceiling is white with recessed lighting.
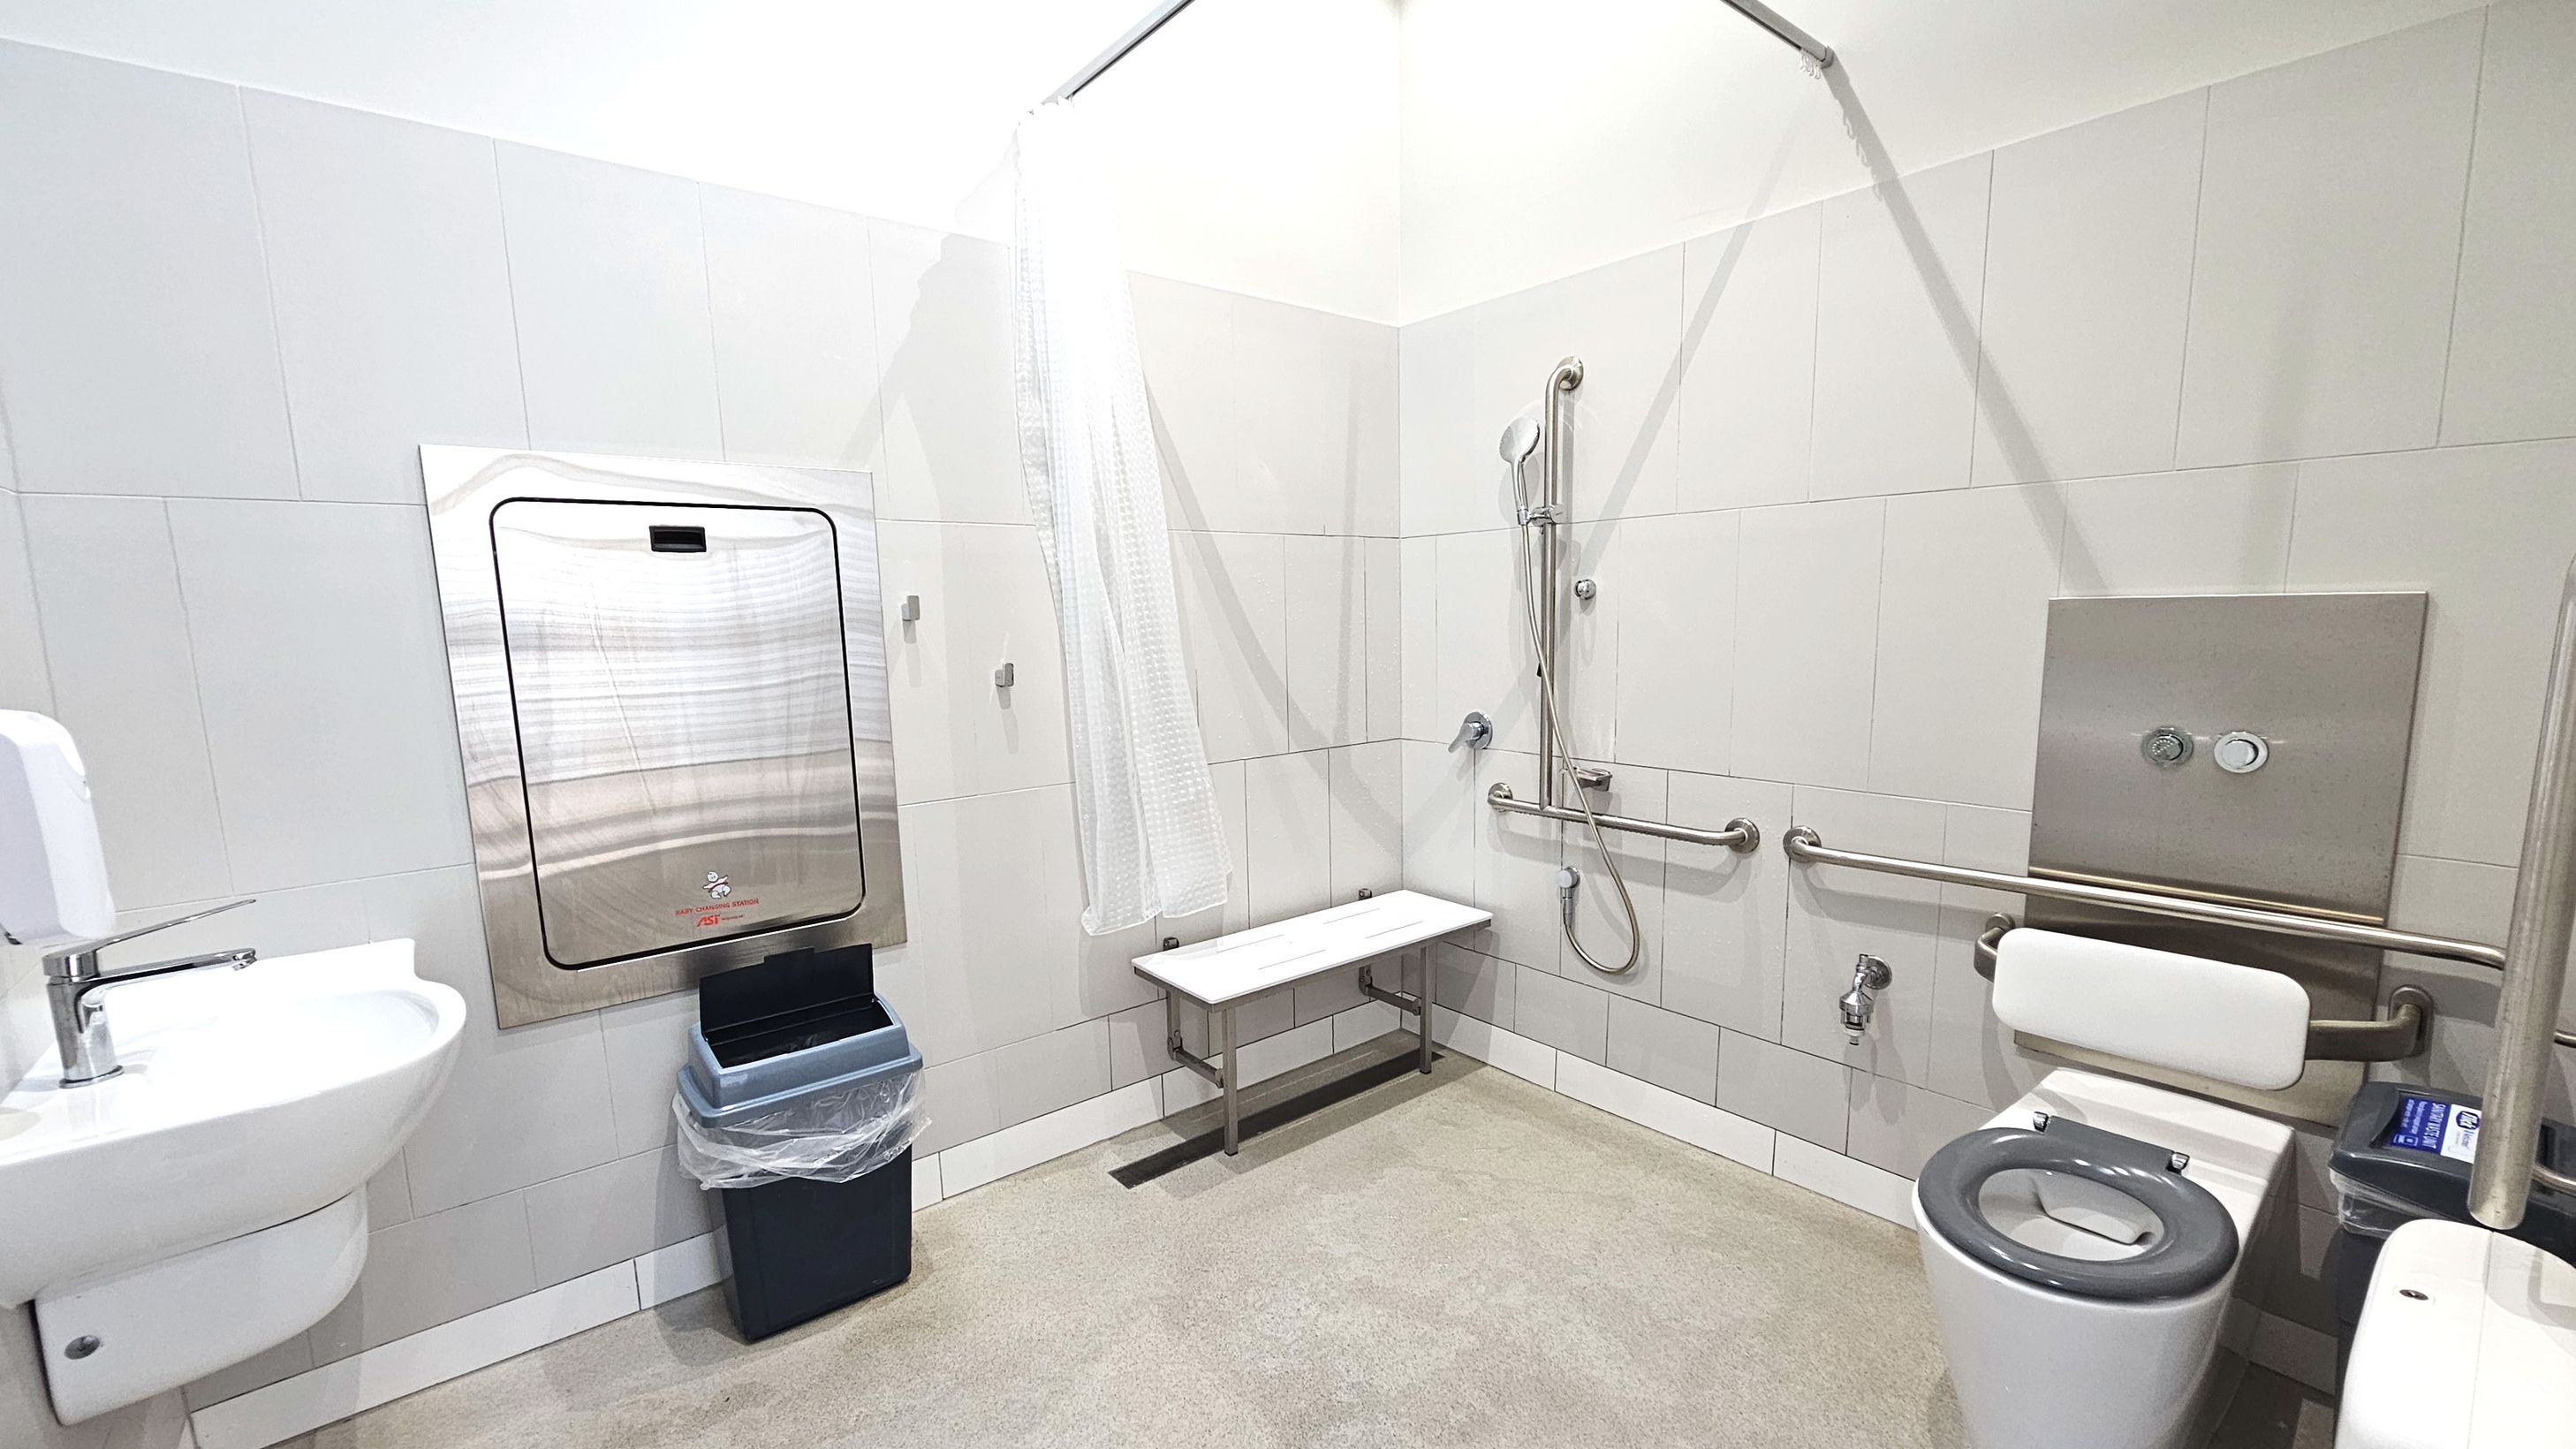
A spacious accessible bathroom with white tiled walls and a light-coloured floor. On the left, a wall-mounted sink with a soap dispenser is visible. A stainless steel baby changing station is mounted on the wall above a bin. In the centre, a shower area with a white bench, handheld showerhead, and grab bars is present. On the right, a toilet with a backrest and more grab bars is seen, along with a flush panel.
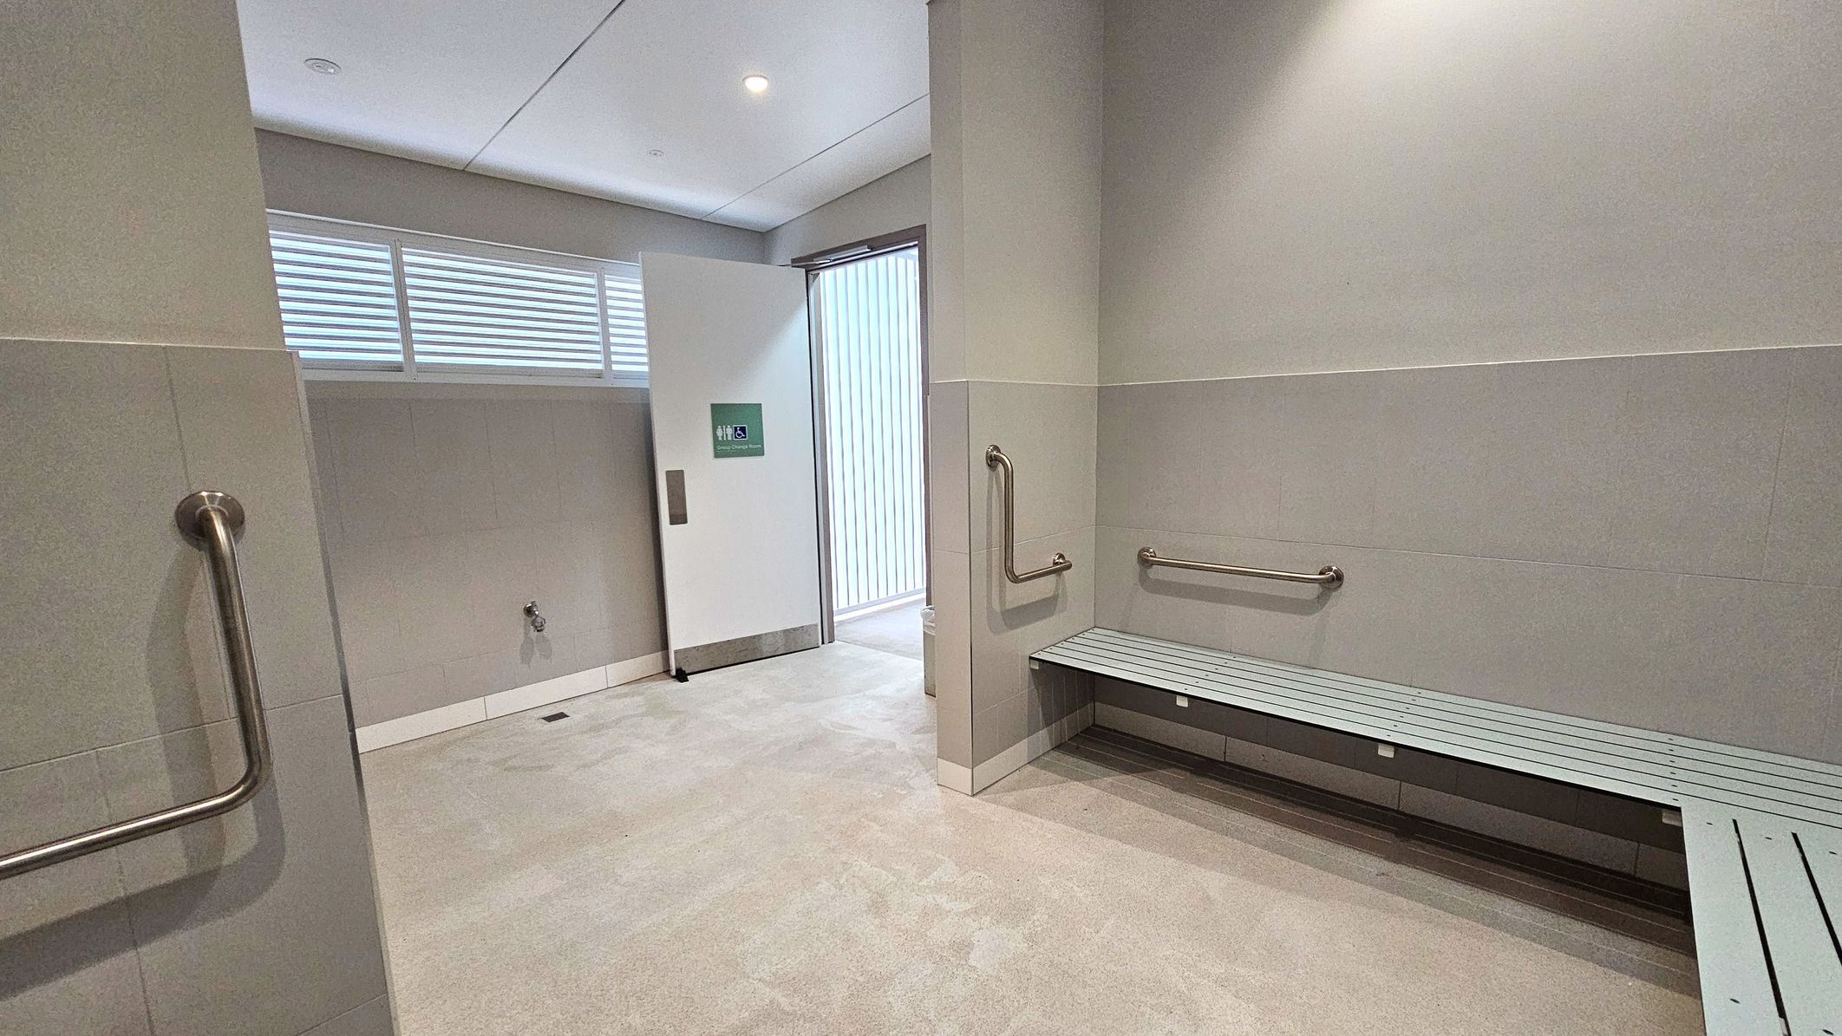
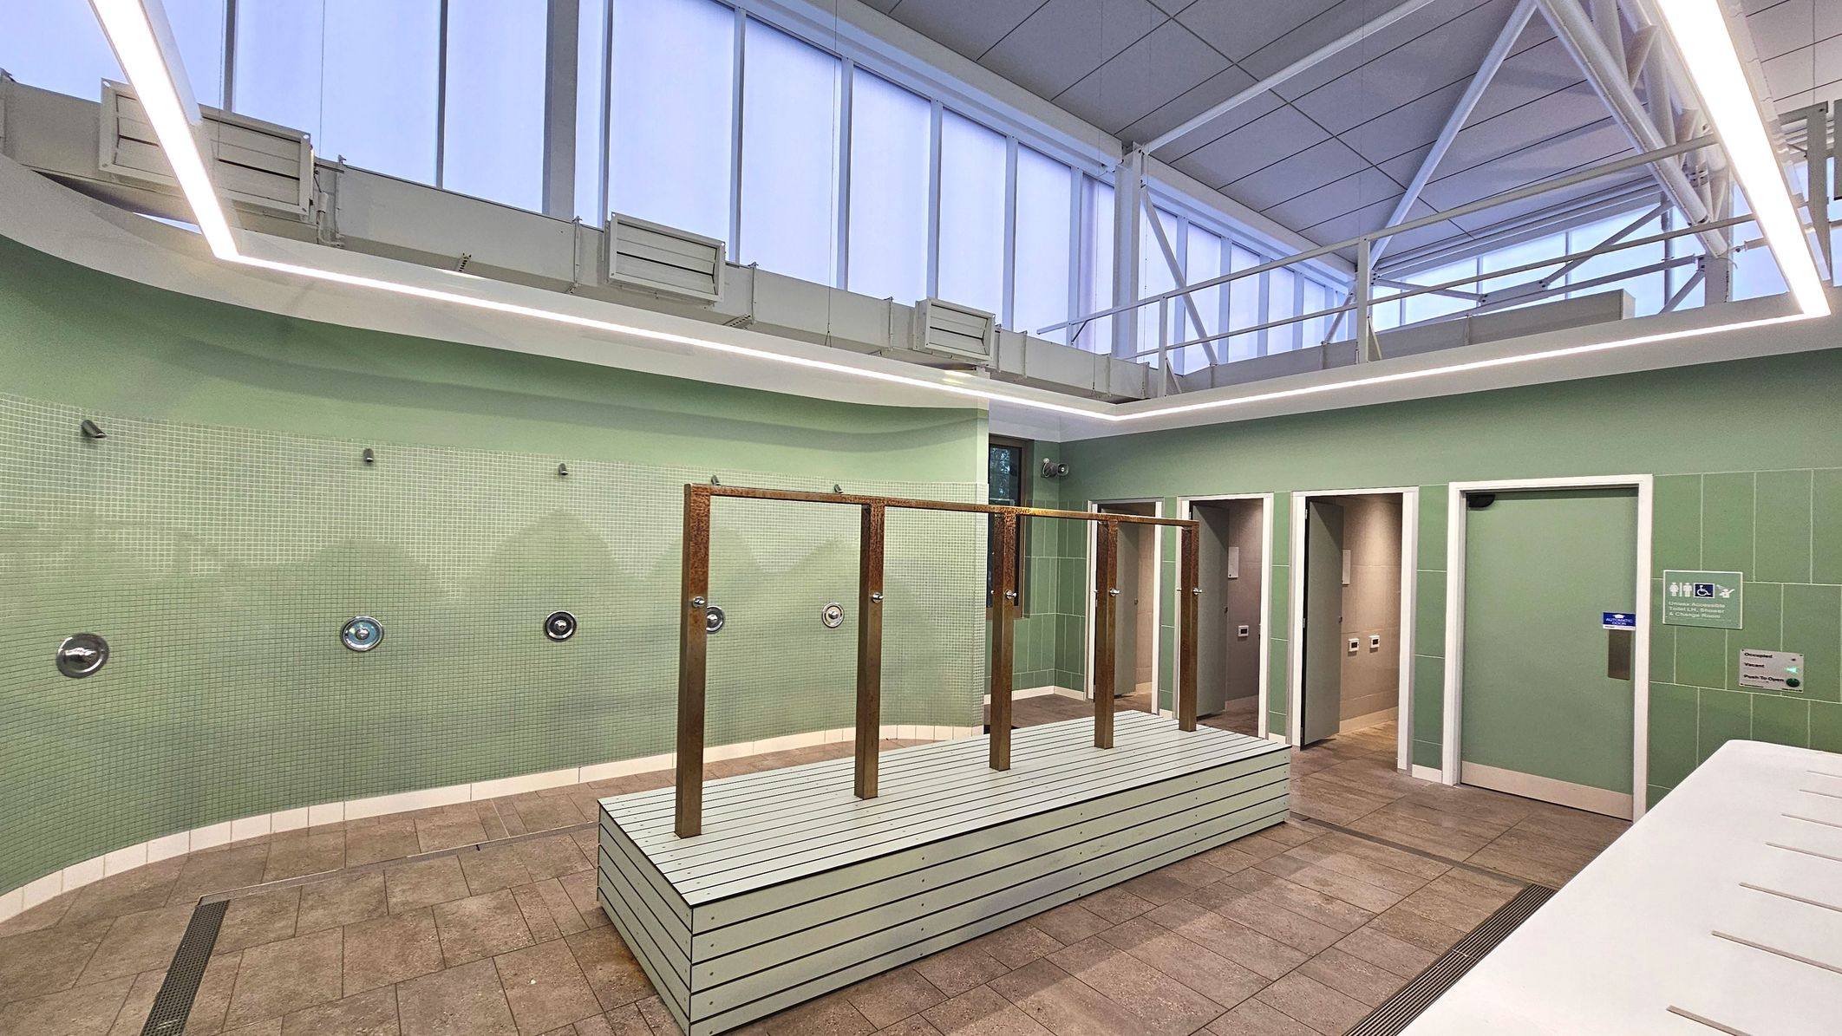
A room with light green walls features a long bench with metal handrails attached to the walls. The floor is covered with a light-coloured, smooth material. A door on the left side is partially open, revealing a sign with a wheelchair symbol. Above the door, there is a horizontal window with frosted glass panels. The room is well-lit with ceiling lights, and the overall space appears clean and functional.
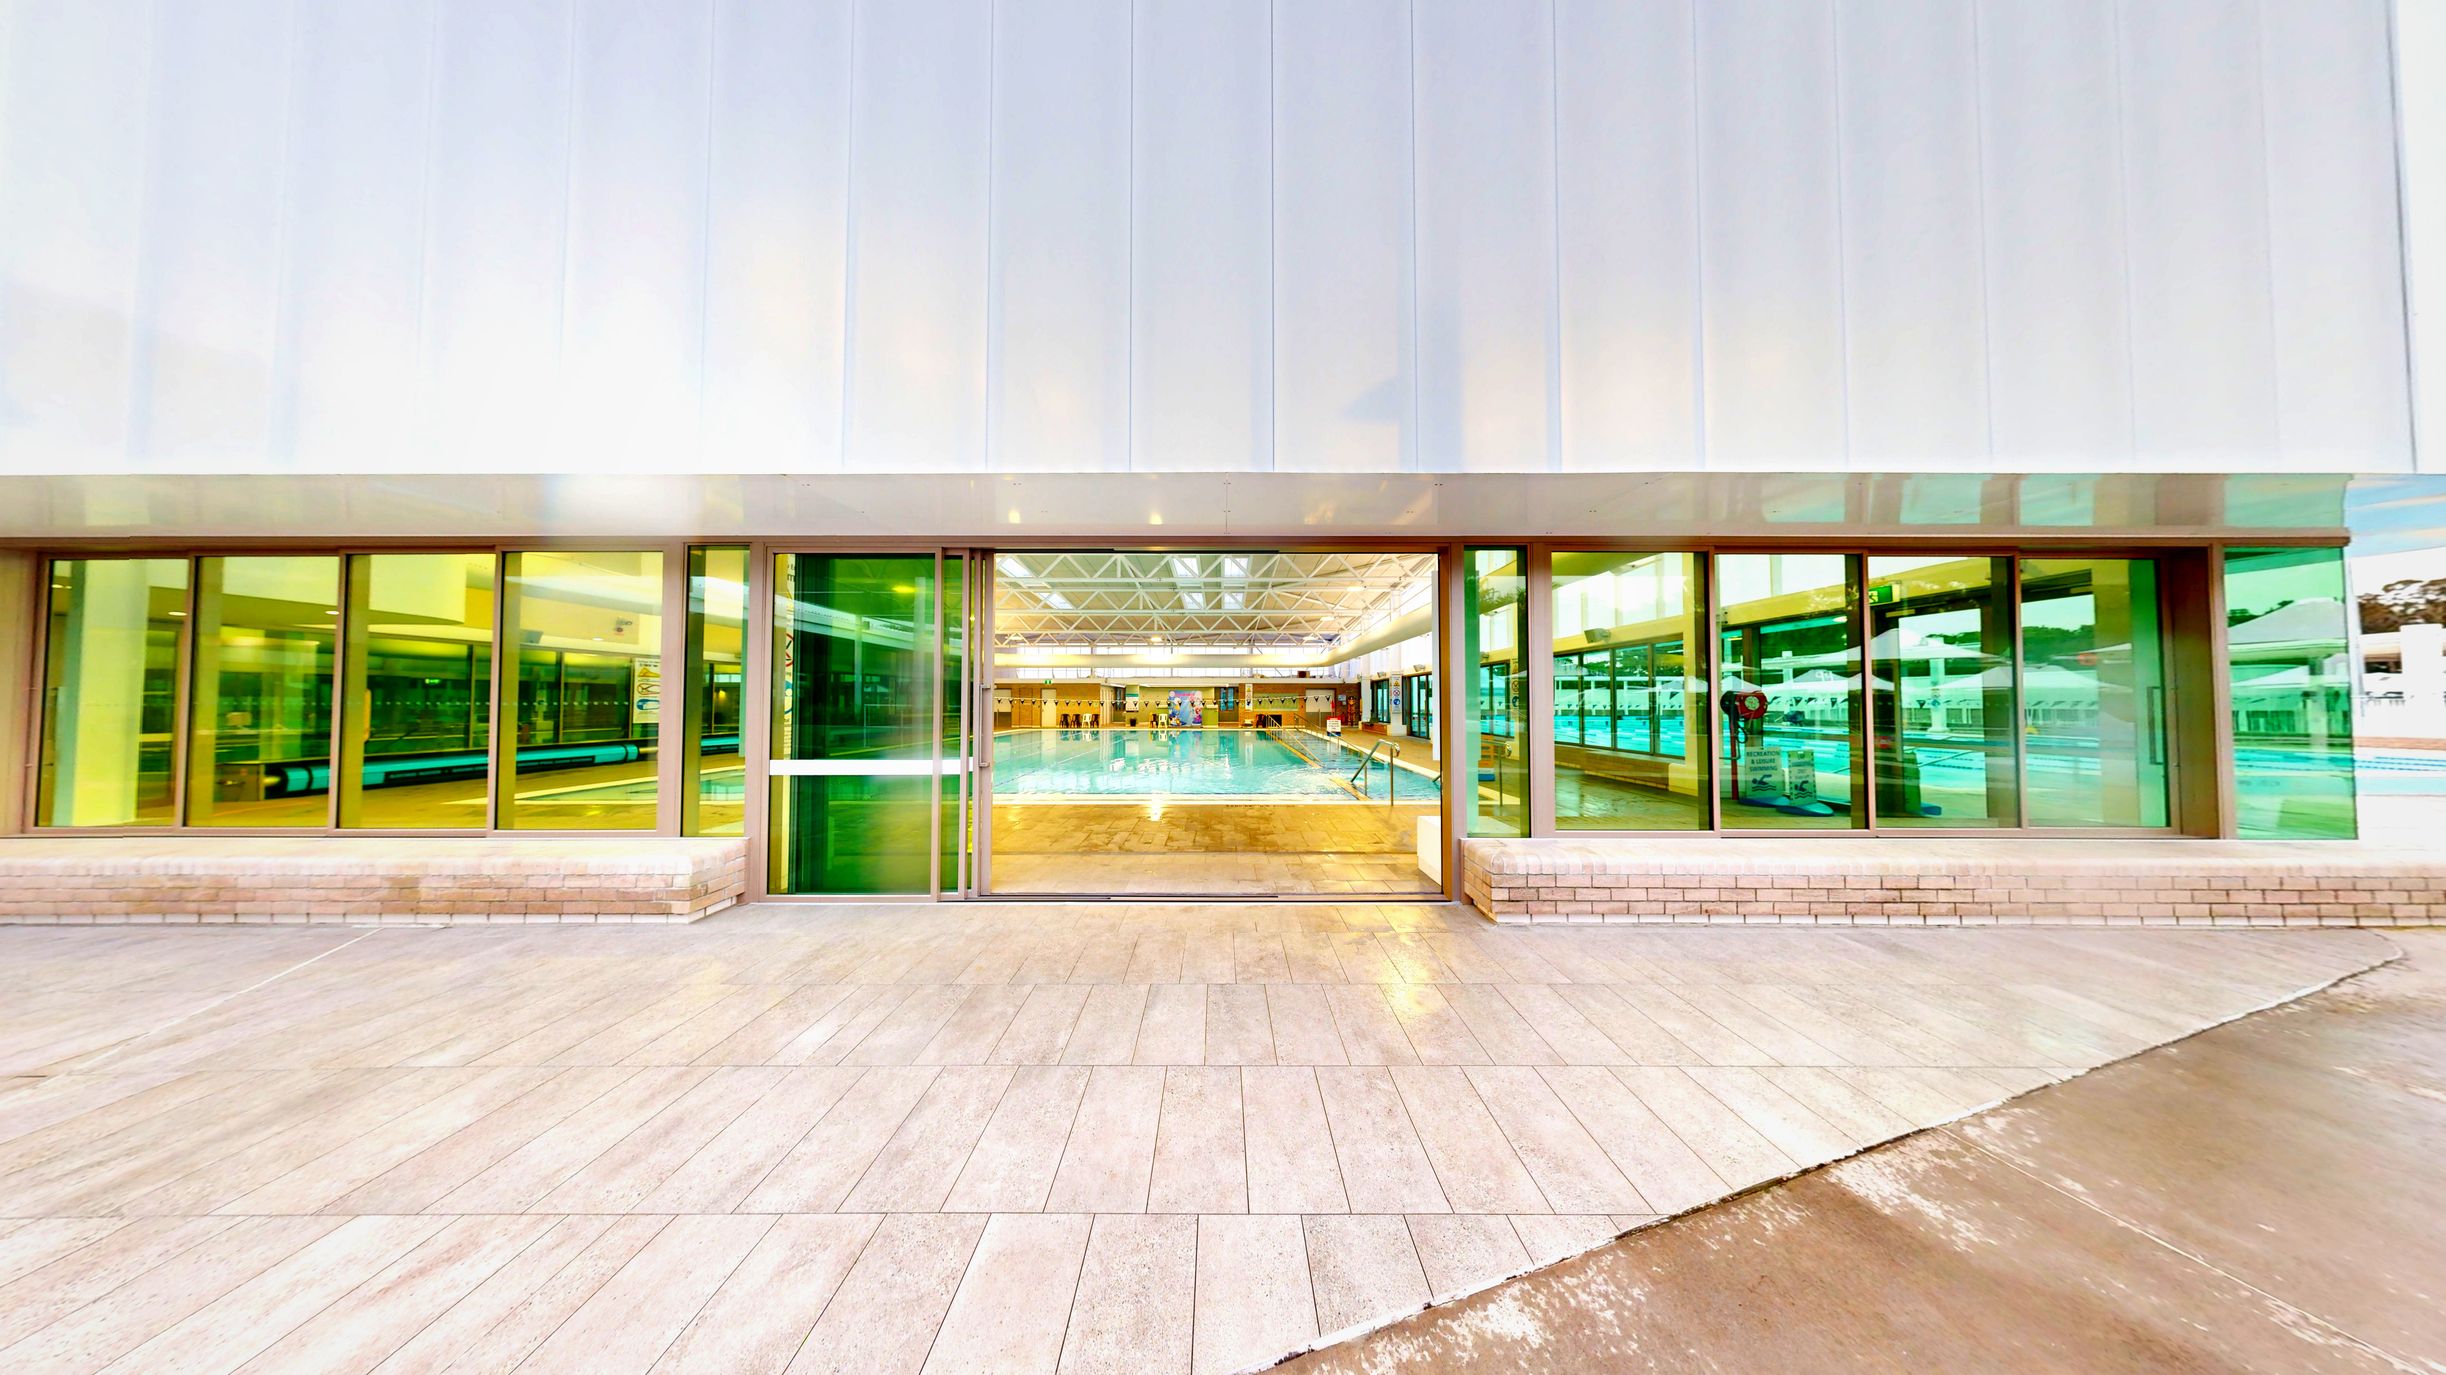
A modern building facade with large glass windows revealing an indoor swimming pool. The windows are framed in light wood, and the pool area inside is brightly lit with a visible ceiling structure. The exterior features a light-coloured tiled walkway leading up to the building, bordered by a low brick wall. The glass reflects the surroundings, adding a greenish tint to the view.
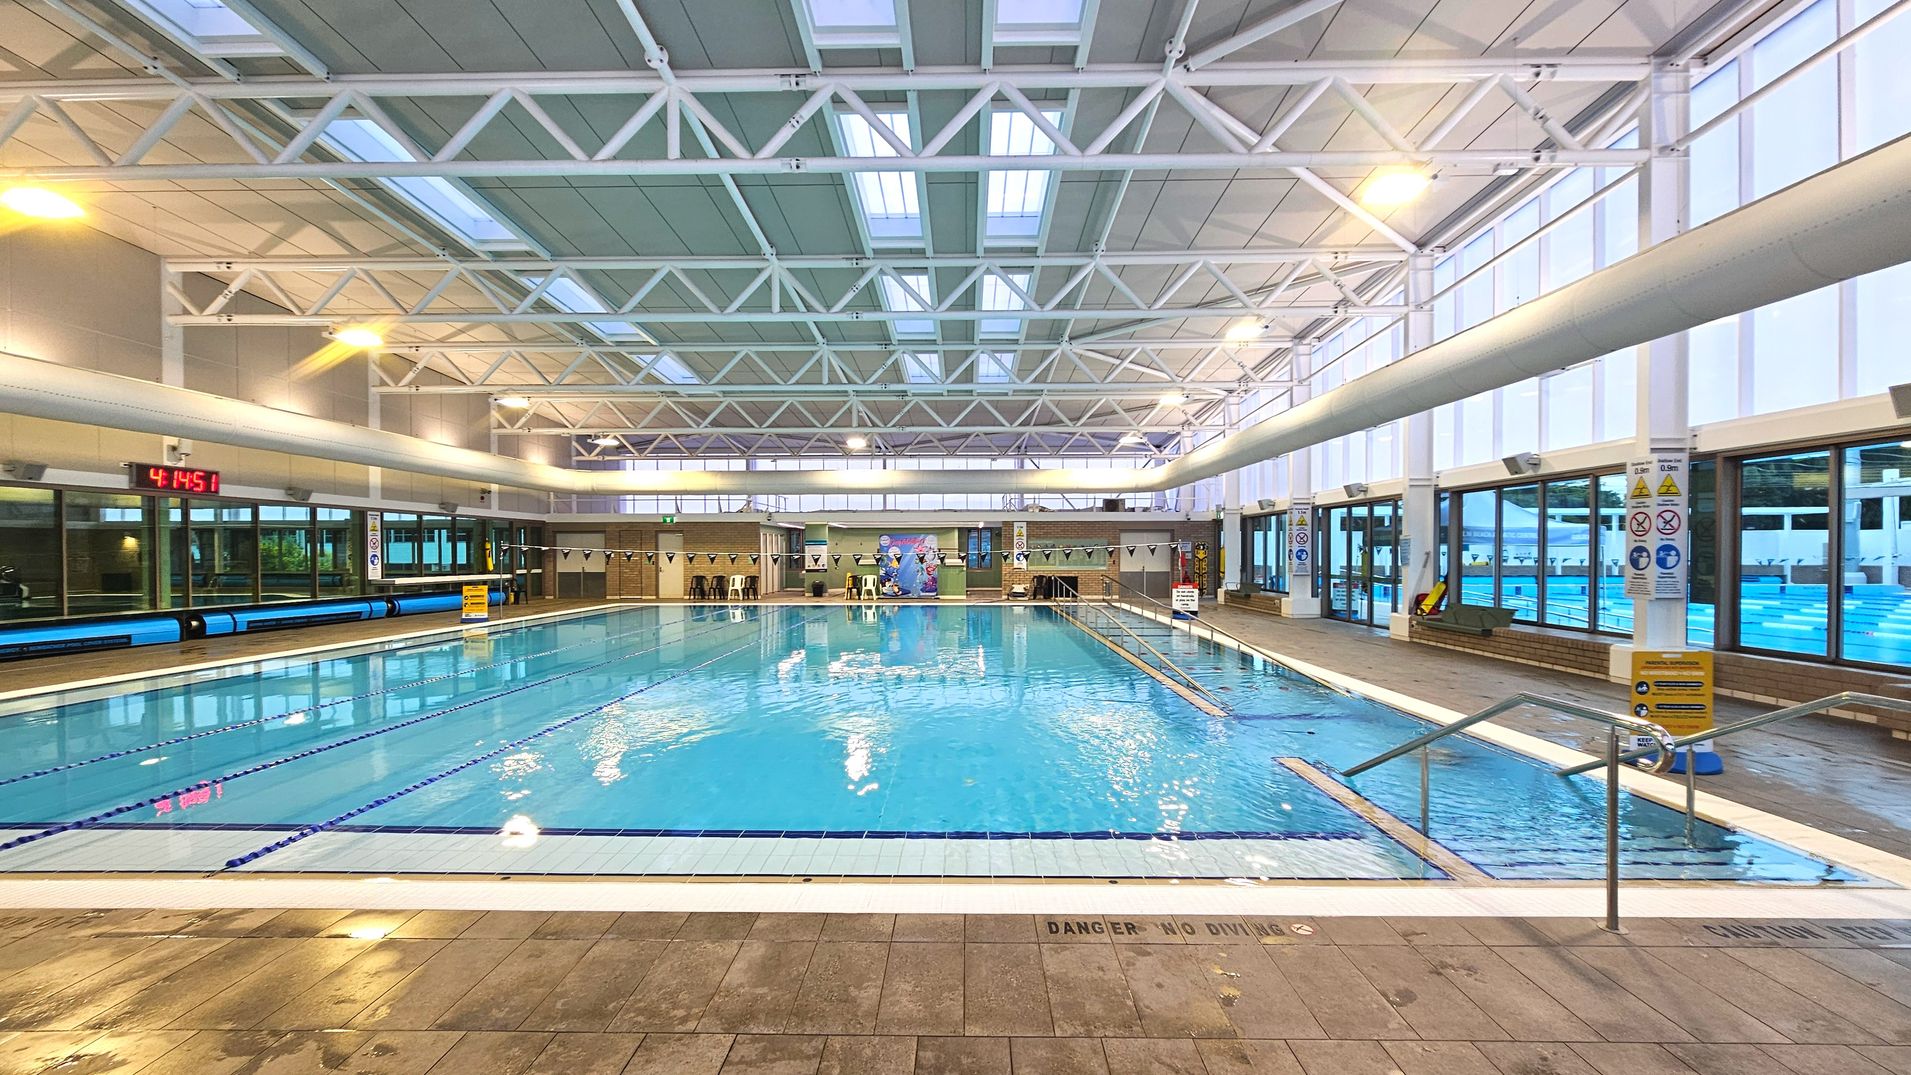
An indoor swimming pool with clear blue water is surrounded by a tiled deck. The pool is divided into lanes by floating ropes. A digital clock displaying '4:14:51' is mounted on the left wall. Large windows line the right side, allowing natural light to illuminate the space. The ceiling features white metal trusses and skylights. Safety signs and a handrail are visible near the pool's edge.
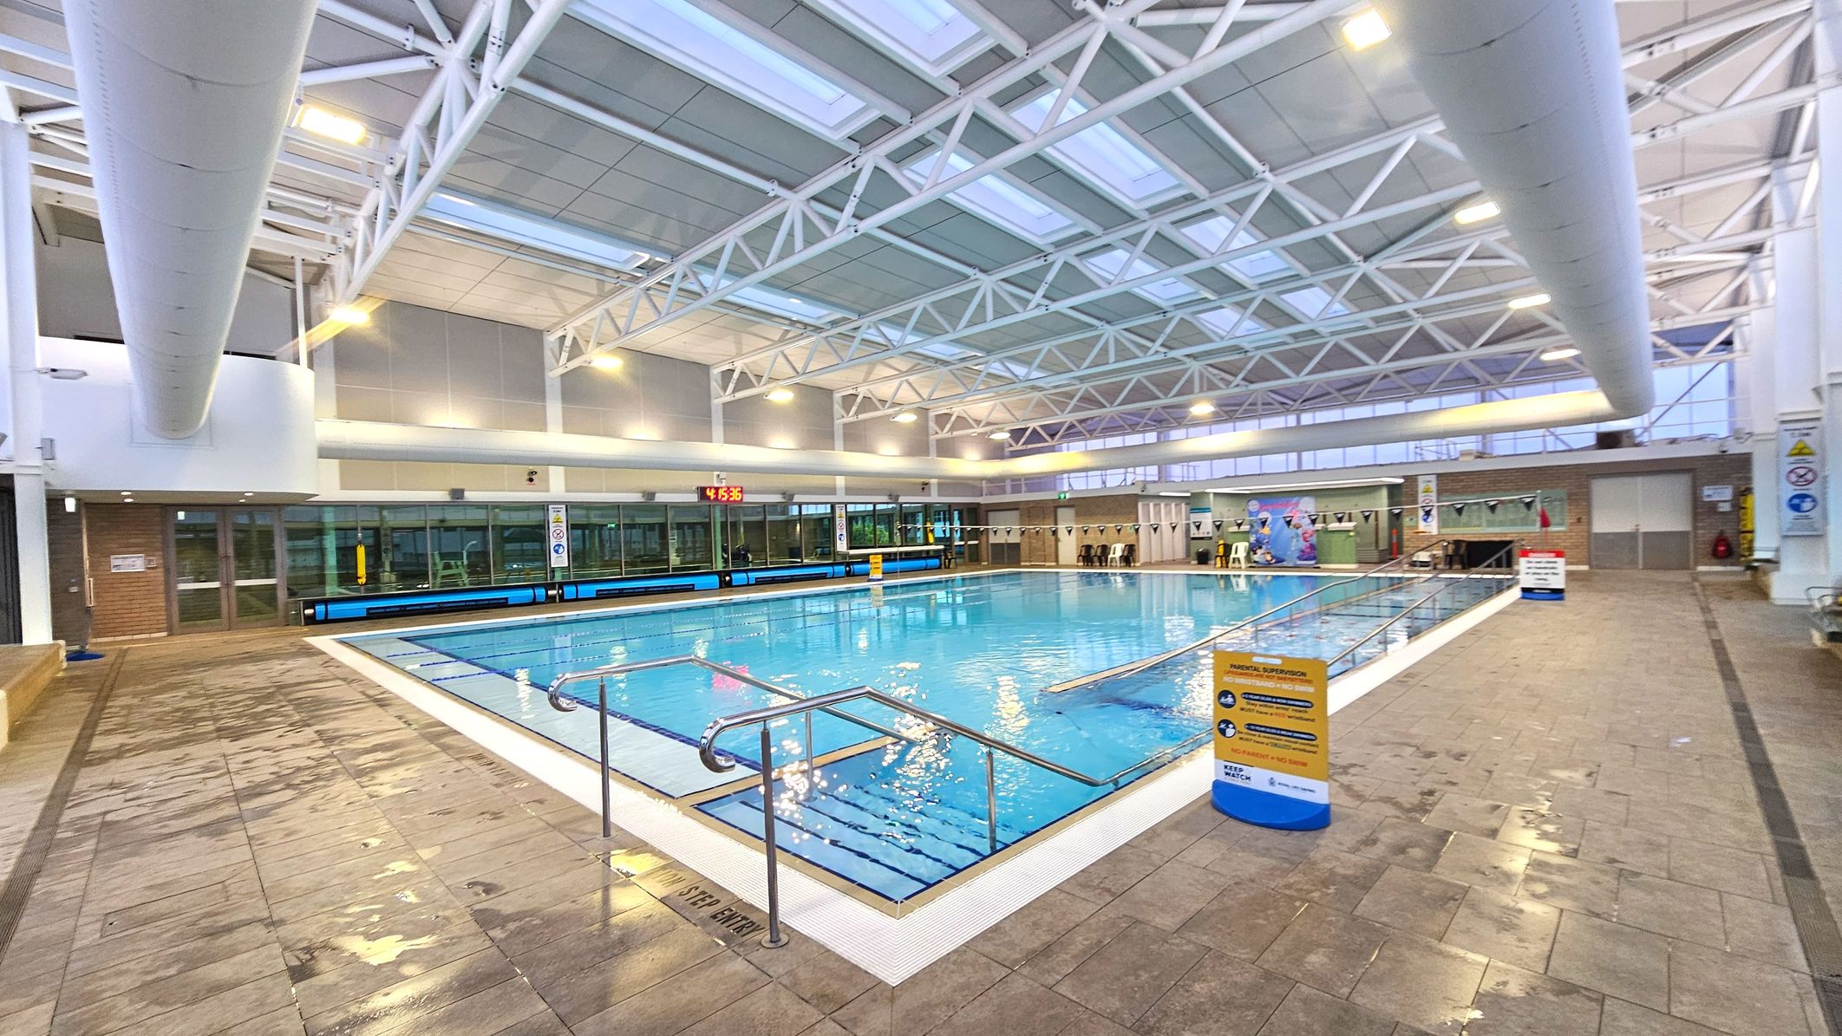
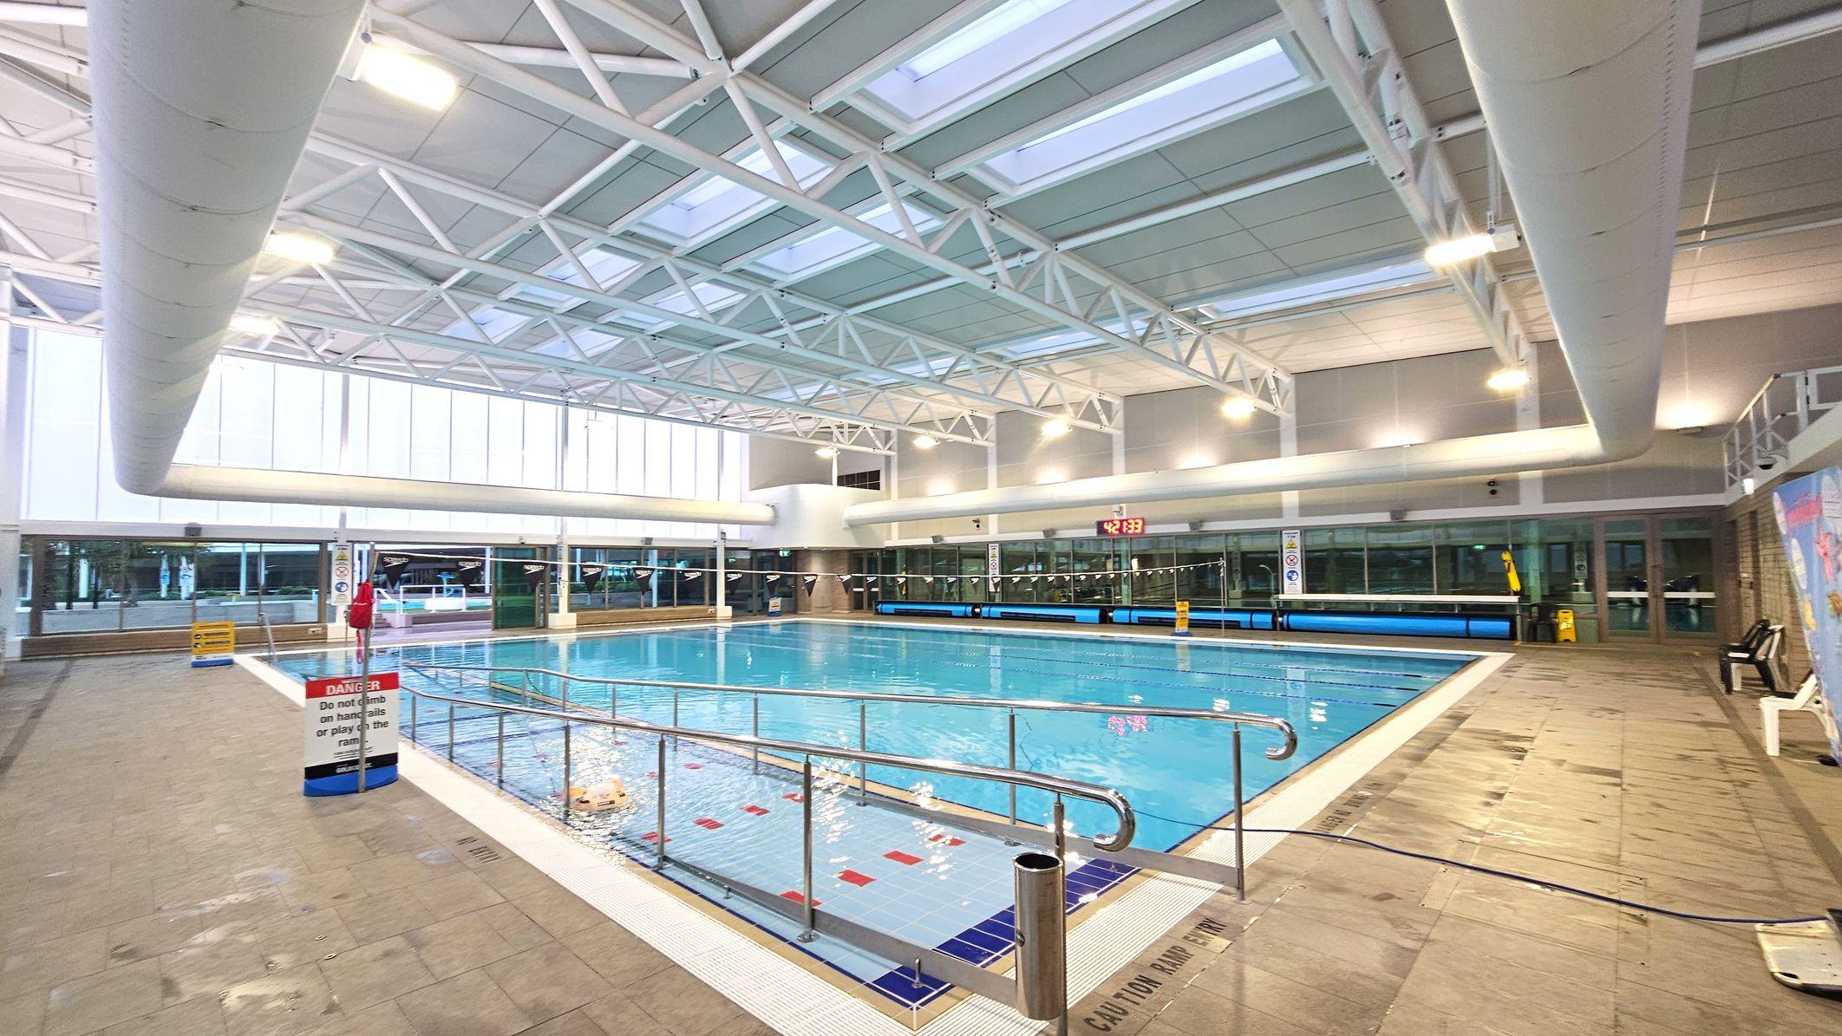
An indoor swimming pool area with a large rectangular pool surrounded by a tiled deck. The pool has metal handrails and a gradual entry ramp. Overhead, a high ceiling with exposed white beams and large light fixtures illuminates the space. On the far side, glass doors and windows line the wall, with a digital clock displaying 4:45:36. Safety signs and a lifeguard chair are visible near the pool's edge.
An indoor swimming pool area with a large rectangular pool surrounded by a tiled deck. The pool has a metal handrail and a ramp for accessibility. Overhead, a high ceiling features a grid of white beams and skylights. On the far side, large windows and glass doors line the walls, allowing natural light. A digital clock displays the time. Safety signs and a lifeguard chair are visible near the pool's edge.
The image shows an indoor shower area with a modern design. The walls are covered in small green tiles, and there are multiple showerheads mounted on a curved wall. In the centre, a wooden structure with hooks is placed on a slatted bench. The floor is tiled with a mix of brown and beige tiles. Above, large frosted windows and a metal truss ceiling are visible. On the right, there are doors with signage indicating accessible facilities.
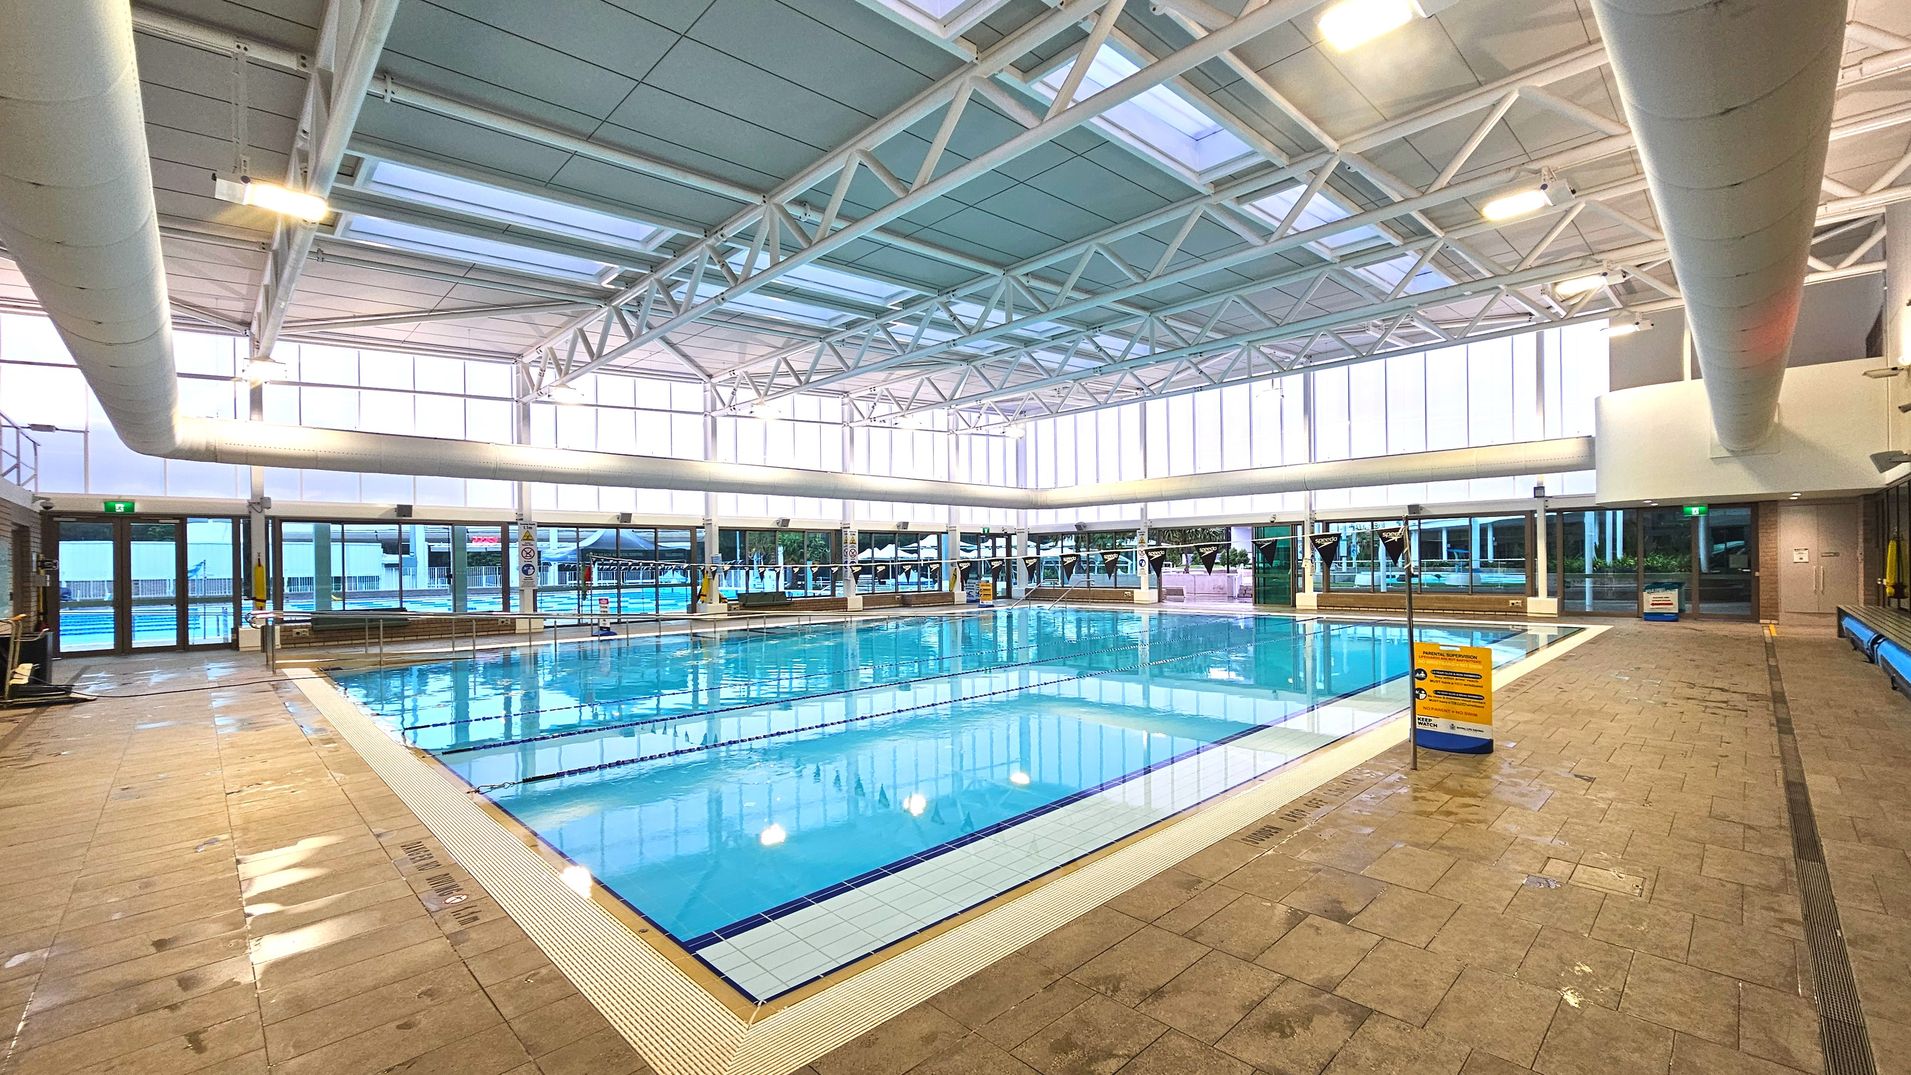
An indoor swimming pool area with a large rectangular pool surrounded by a tiled deck. The ceiling features exposed white beams and large skylights, allowing natural light to illuminate the space. Glass walls with doors line the perimeter, providing views of an outdoor area. A yellow sign is visible on the deck, and there are benches along the walls. The pool has lane dividers and a metal handrail at one end.
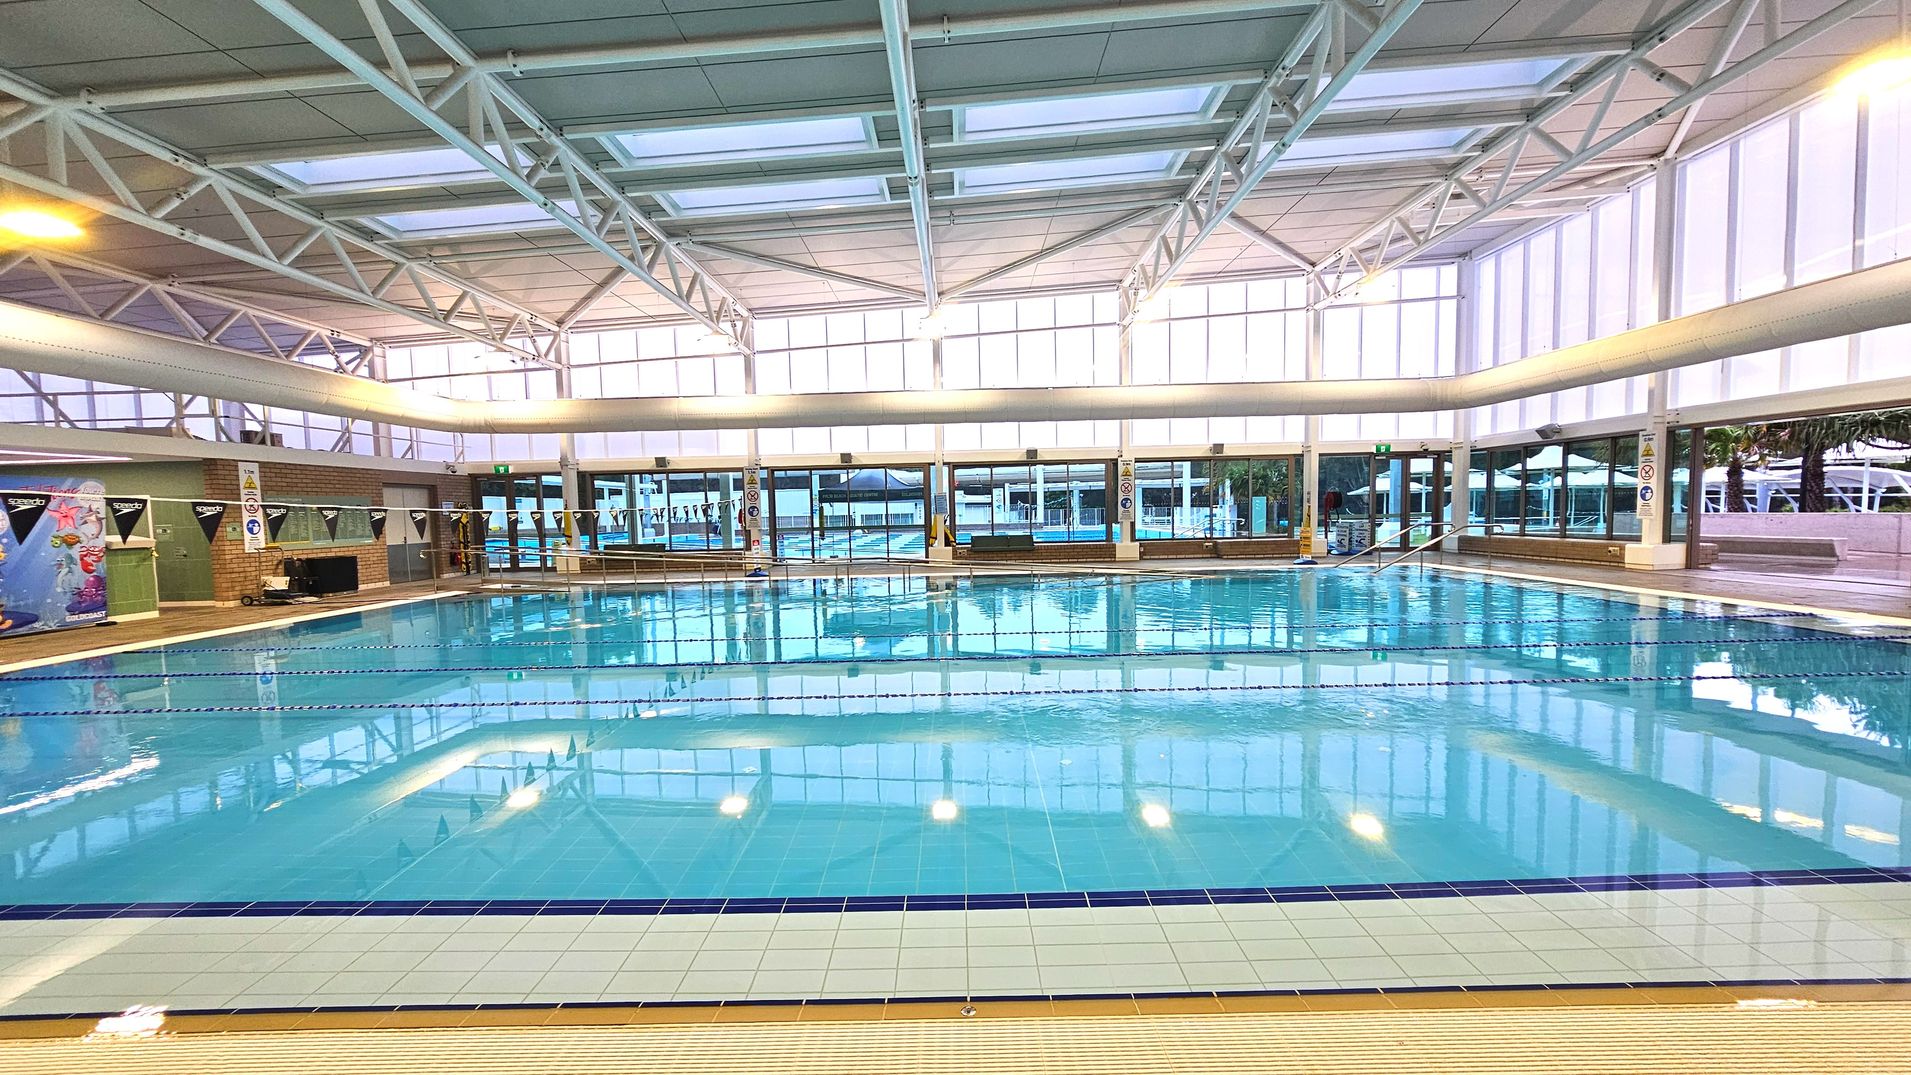
An indoor swimming pool with clear blue water is surrounded by a spacious area with tiled flooring. The pool is divided by lane ropes, and the ceiling features a grid of white metal beams with skylights. Large windows line the walls, allowing natural light to flood the space. A brick wall with posters and a small ramp leading into the pool are visible. The area feels open and well-lit, with a focus on swimming activities.
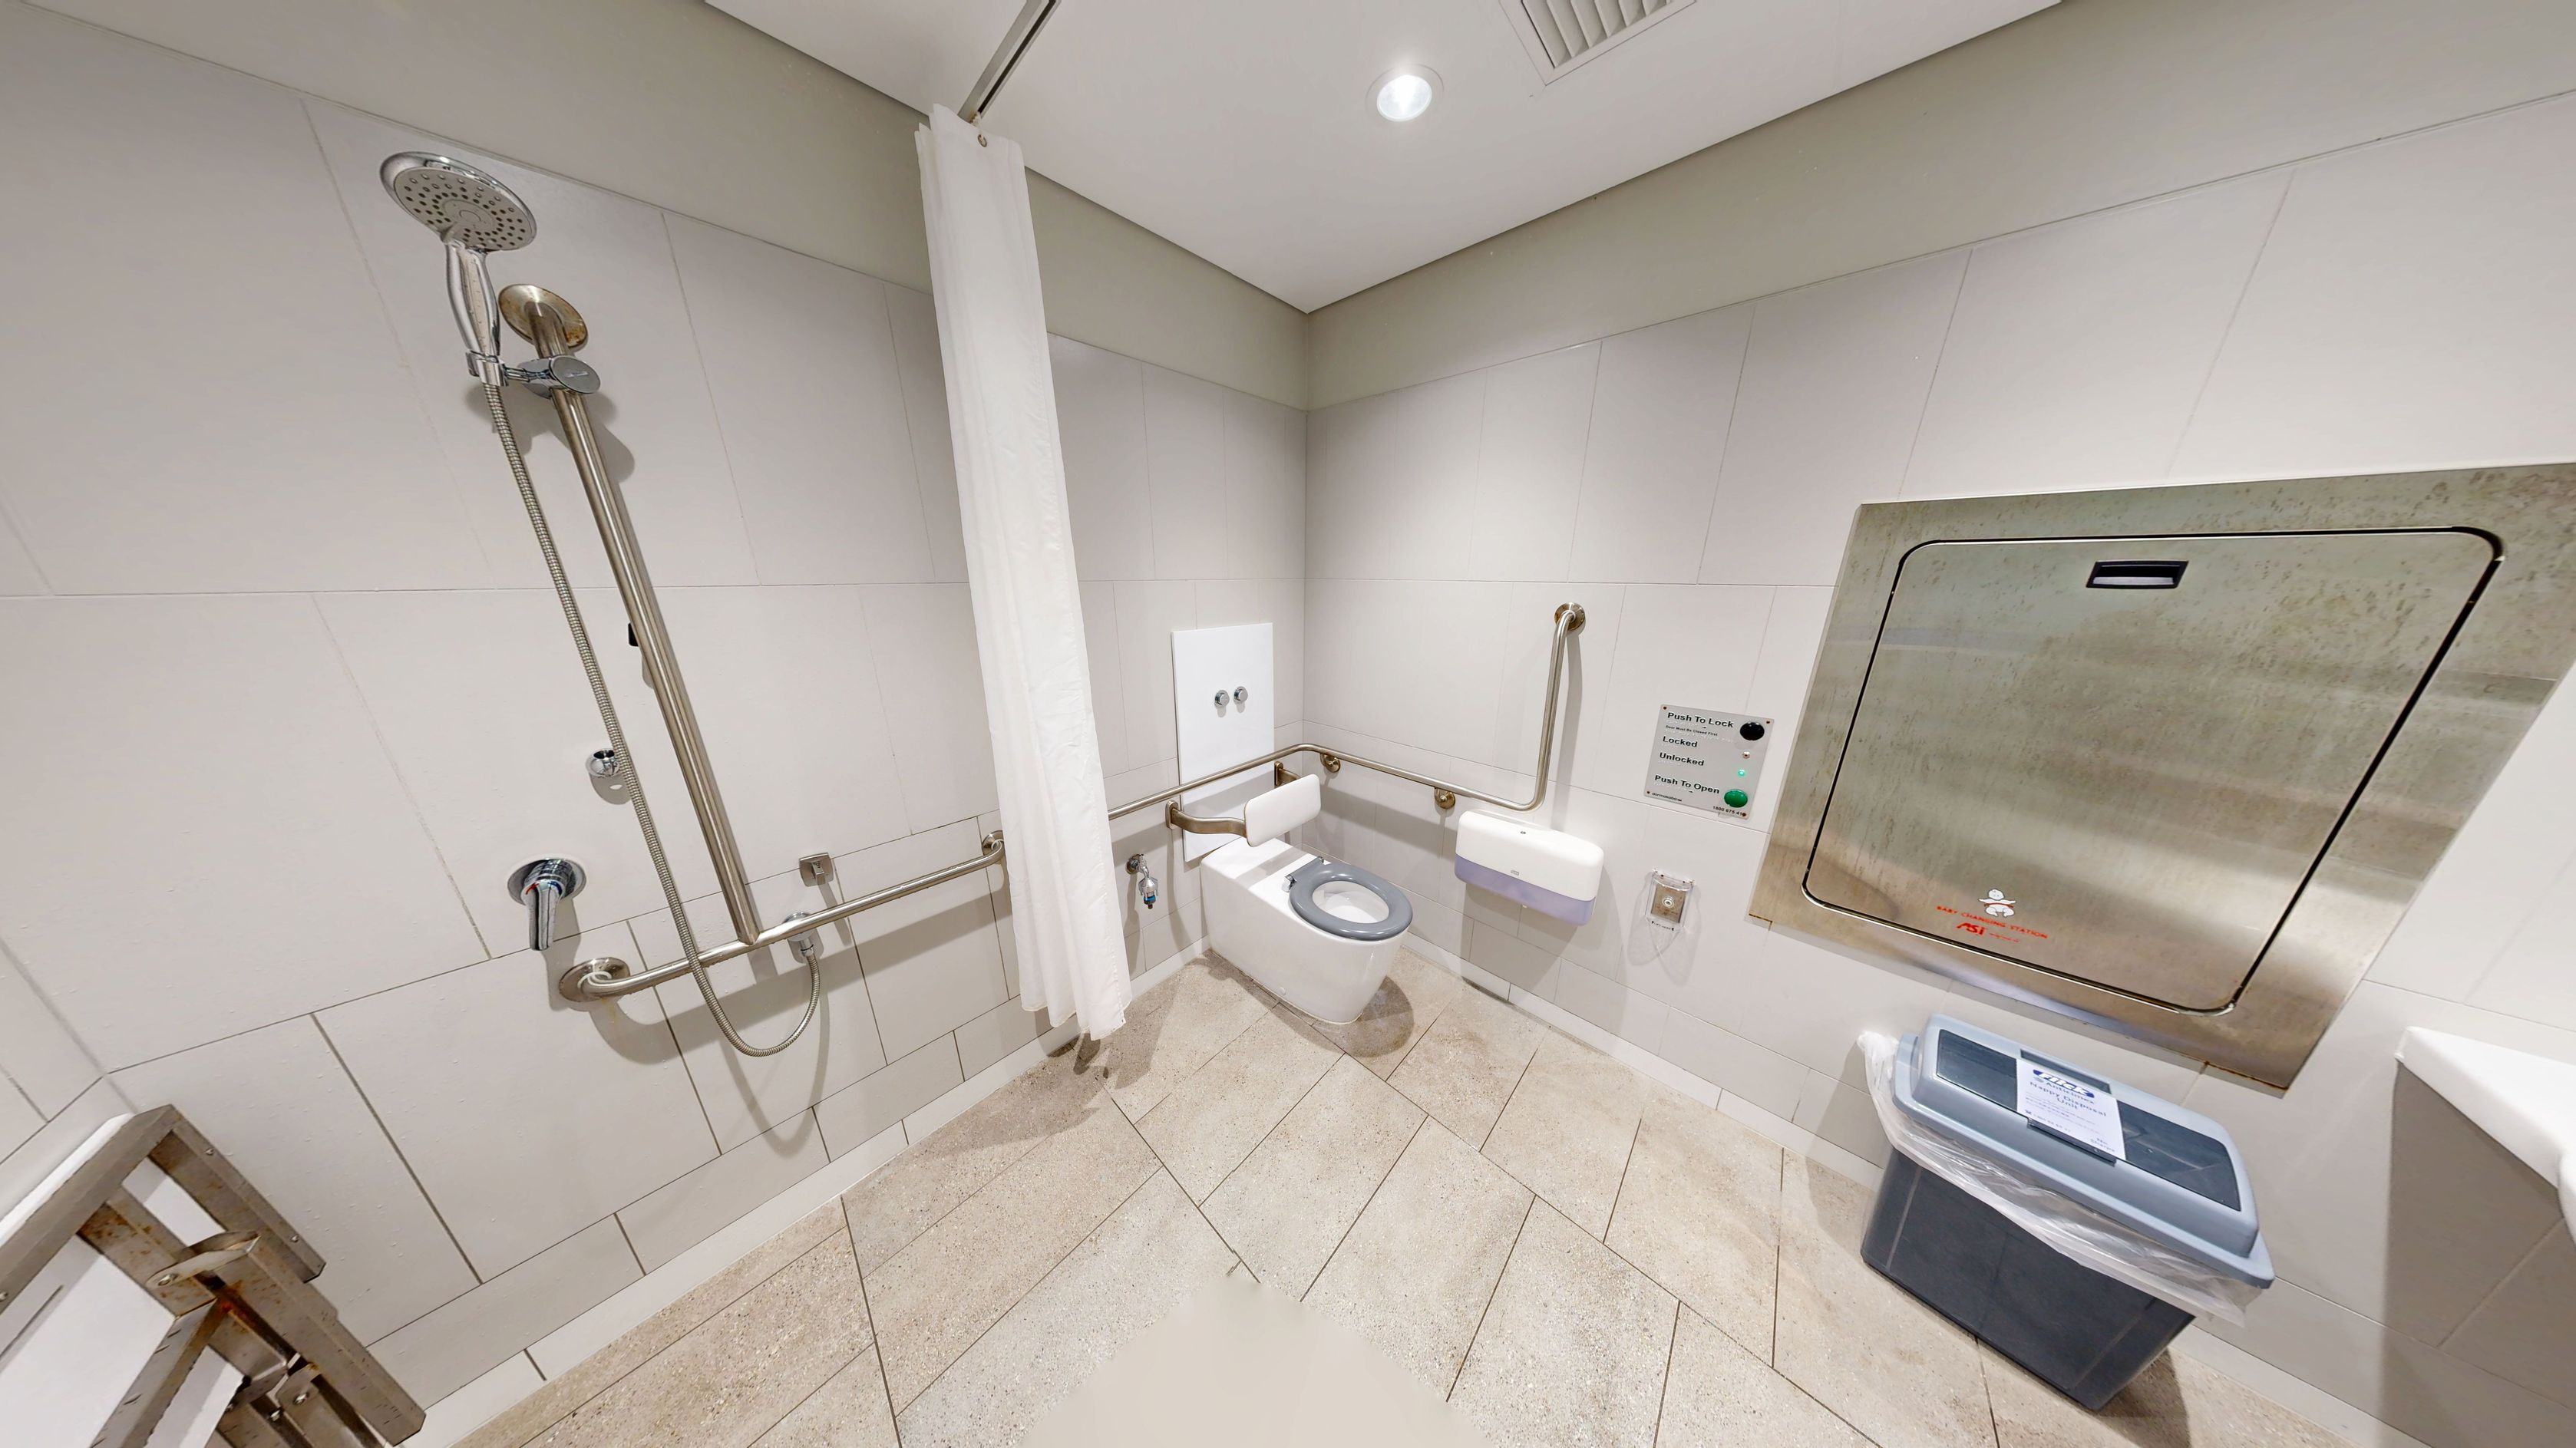
A spacious, accessible bathroom with white tiled walls and beige tiled flooring. It features a wall-mounted toilet with grab bars on both sides, a foldable shower seat, and a handheld showerhead. A white curtain separates the shower area. A large, metallic baby changing station is mounted on the wall above a bin. The room is well-lit with a ceiling light, and a small control panel is visible near the toilet.
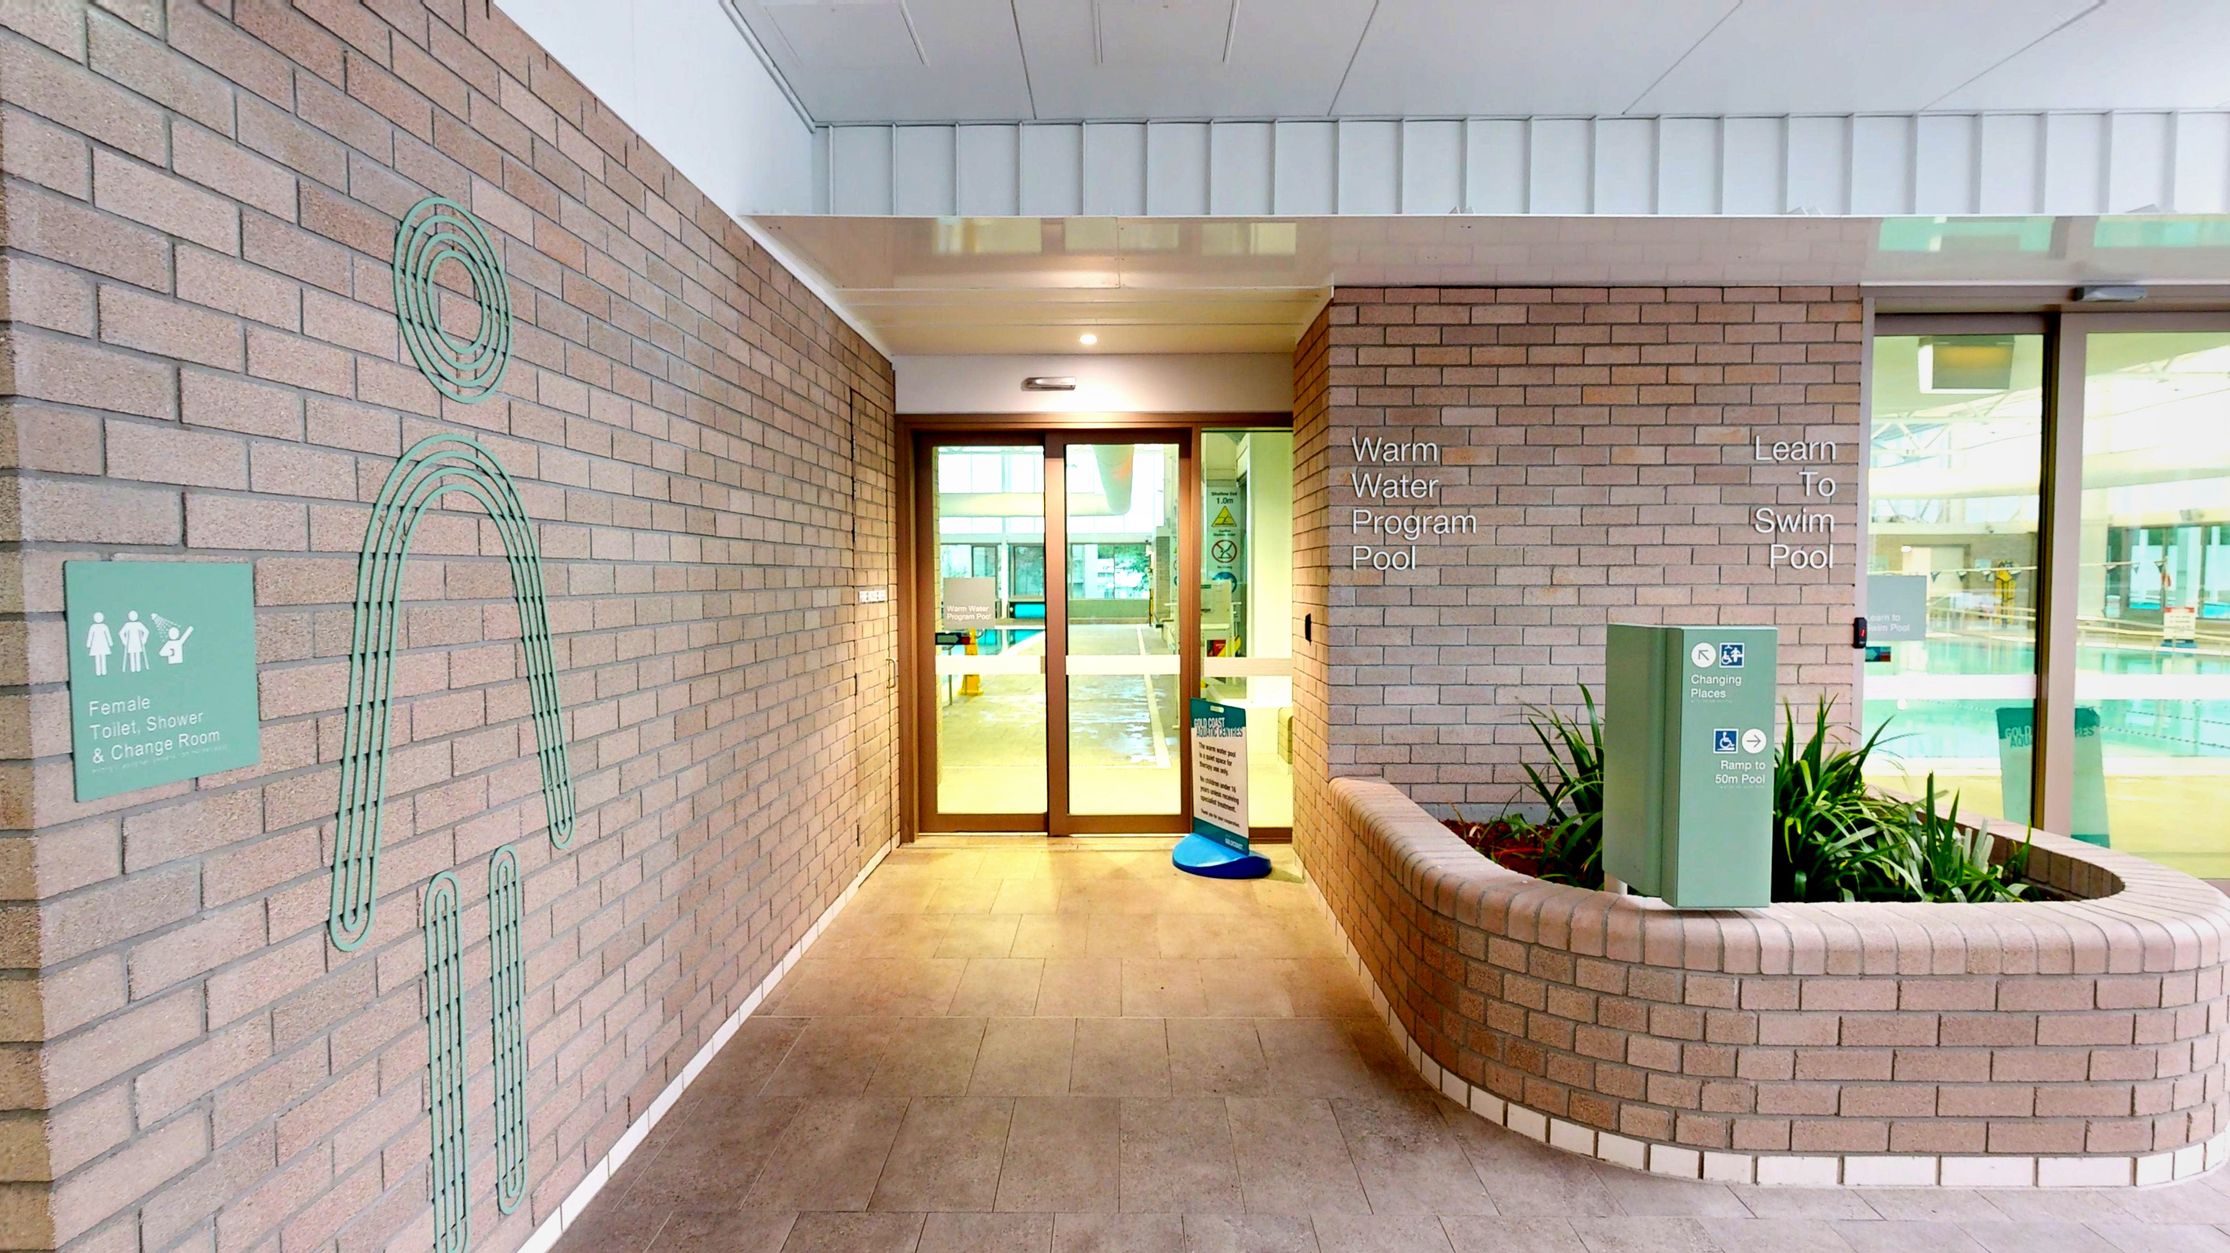
A corridor with light brown brick walls leads to a glass door entrance marked 'Warm Water Program Pool' and 'Learn to Swim Pool'. A large green sign with icons indicates a female toilet, shower, and change room on the left wall. A planter with green foliage is on the right, next to a sign for 'Changing Places' and 'Ramp to 6m Pool'. The floor is tiled in a light brown colour, and the space feels enclosed.
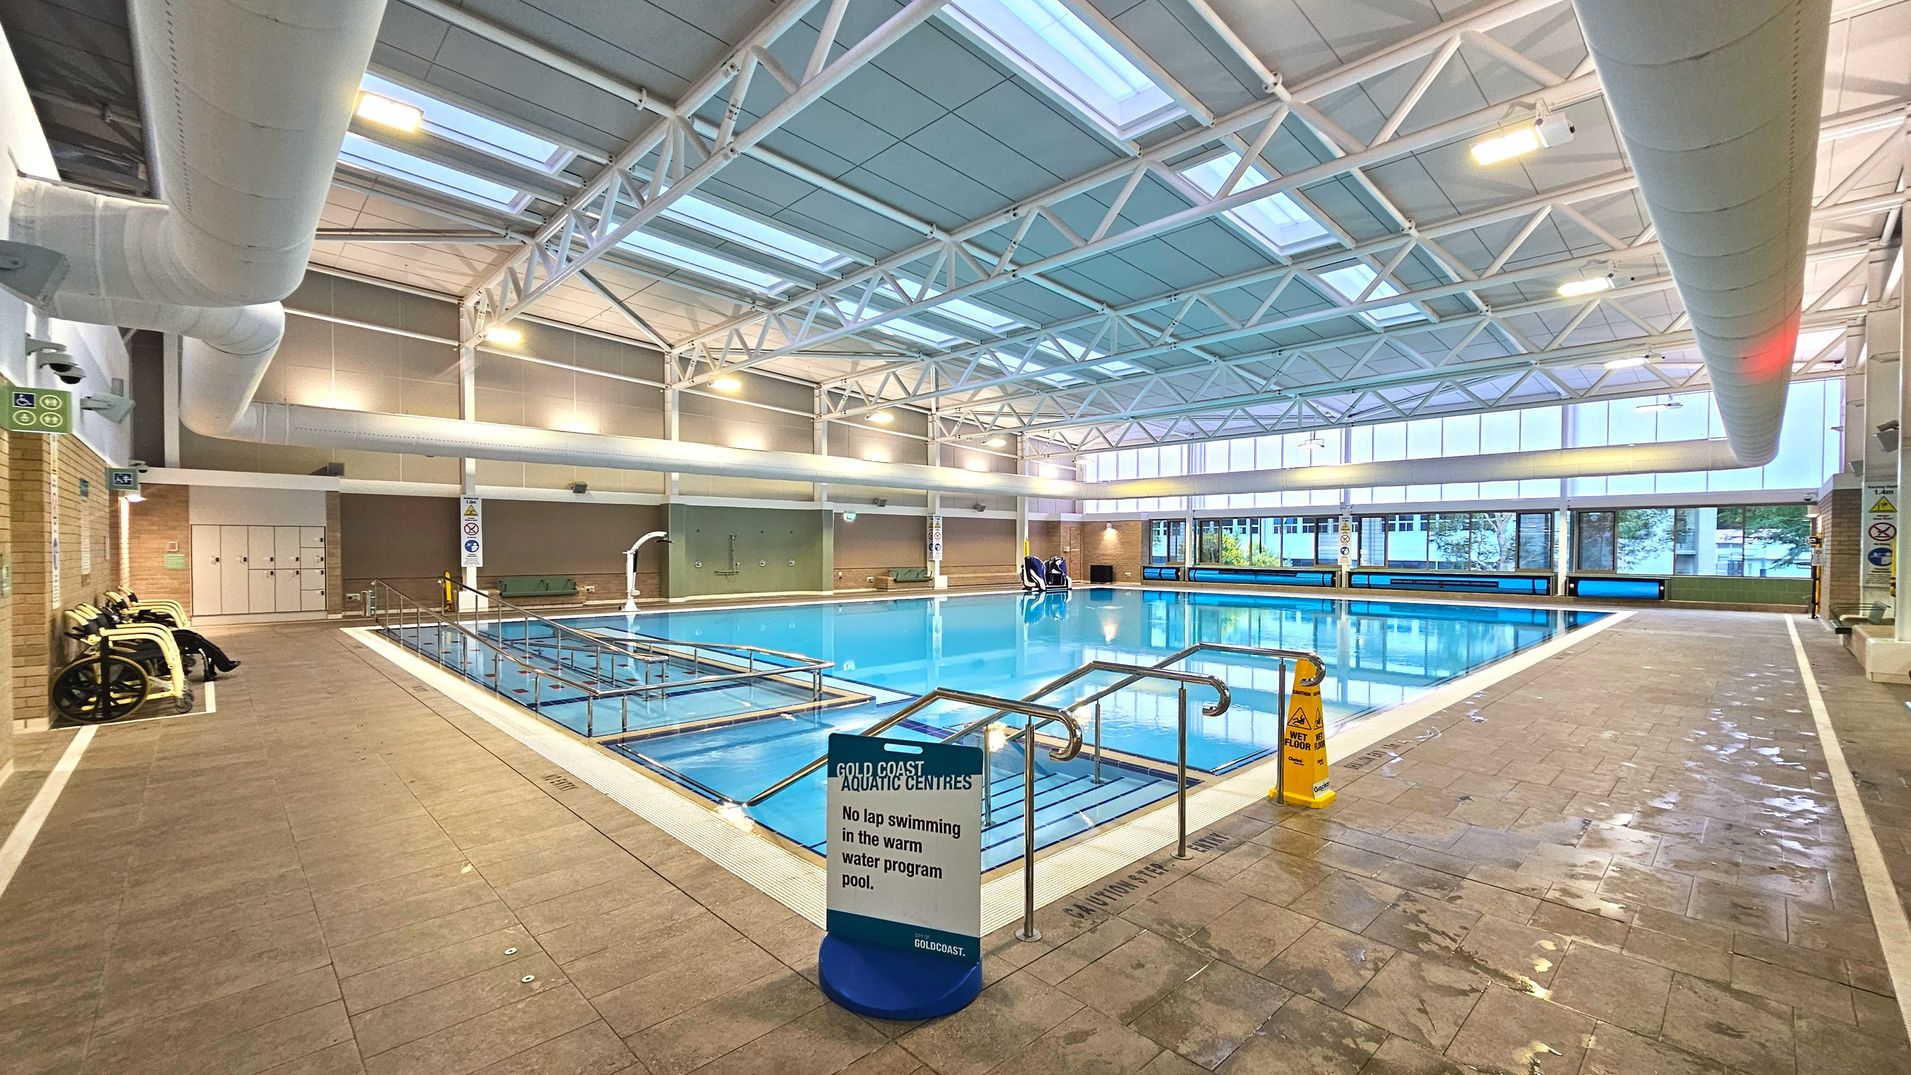
An indoor swimming pool area with a large rectangular pool surrounded by tiled flooring. Stainless steel handrails lead into the water, and a sign reads 'Gold Coast Aquatic Centres'. Overhead, a high ceiling with exposed beams and skylights allows natural light. On the left, poolside chairs and a wet floor sign are visible. Large windows line the far wall, providing additional light.
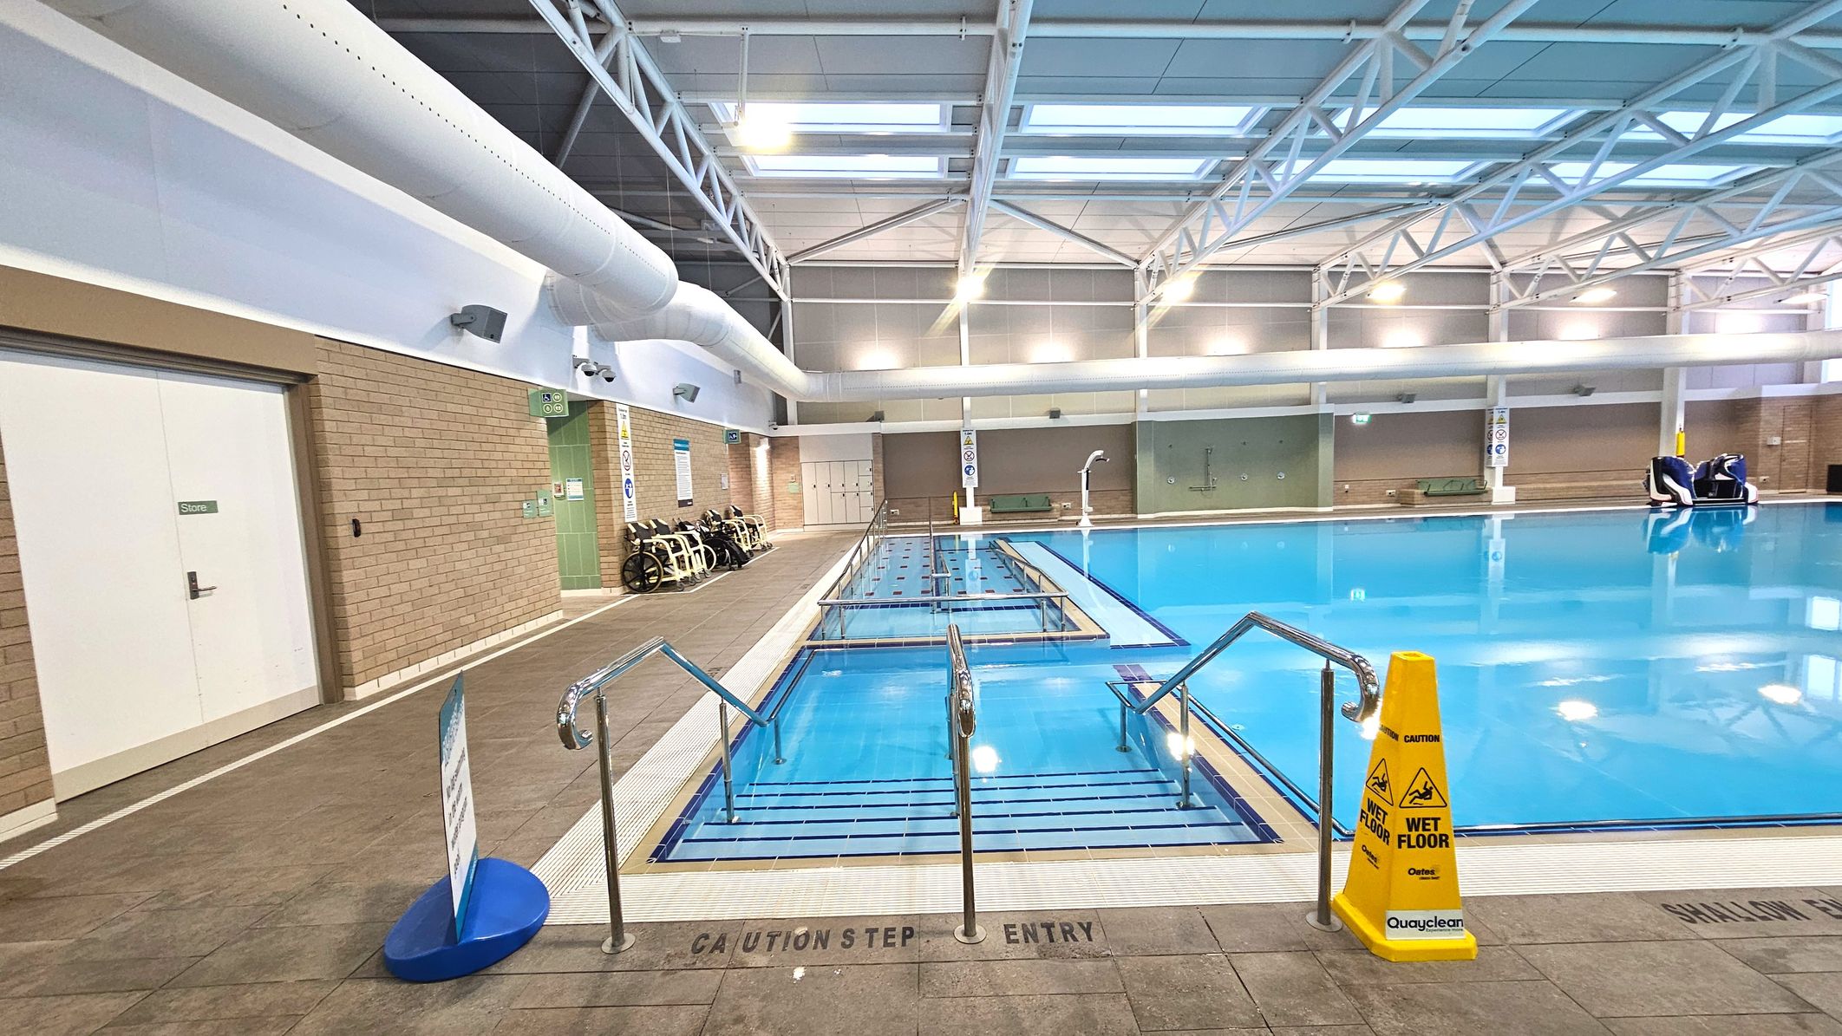
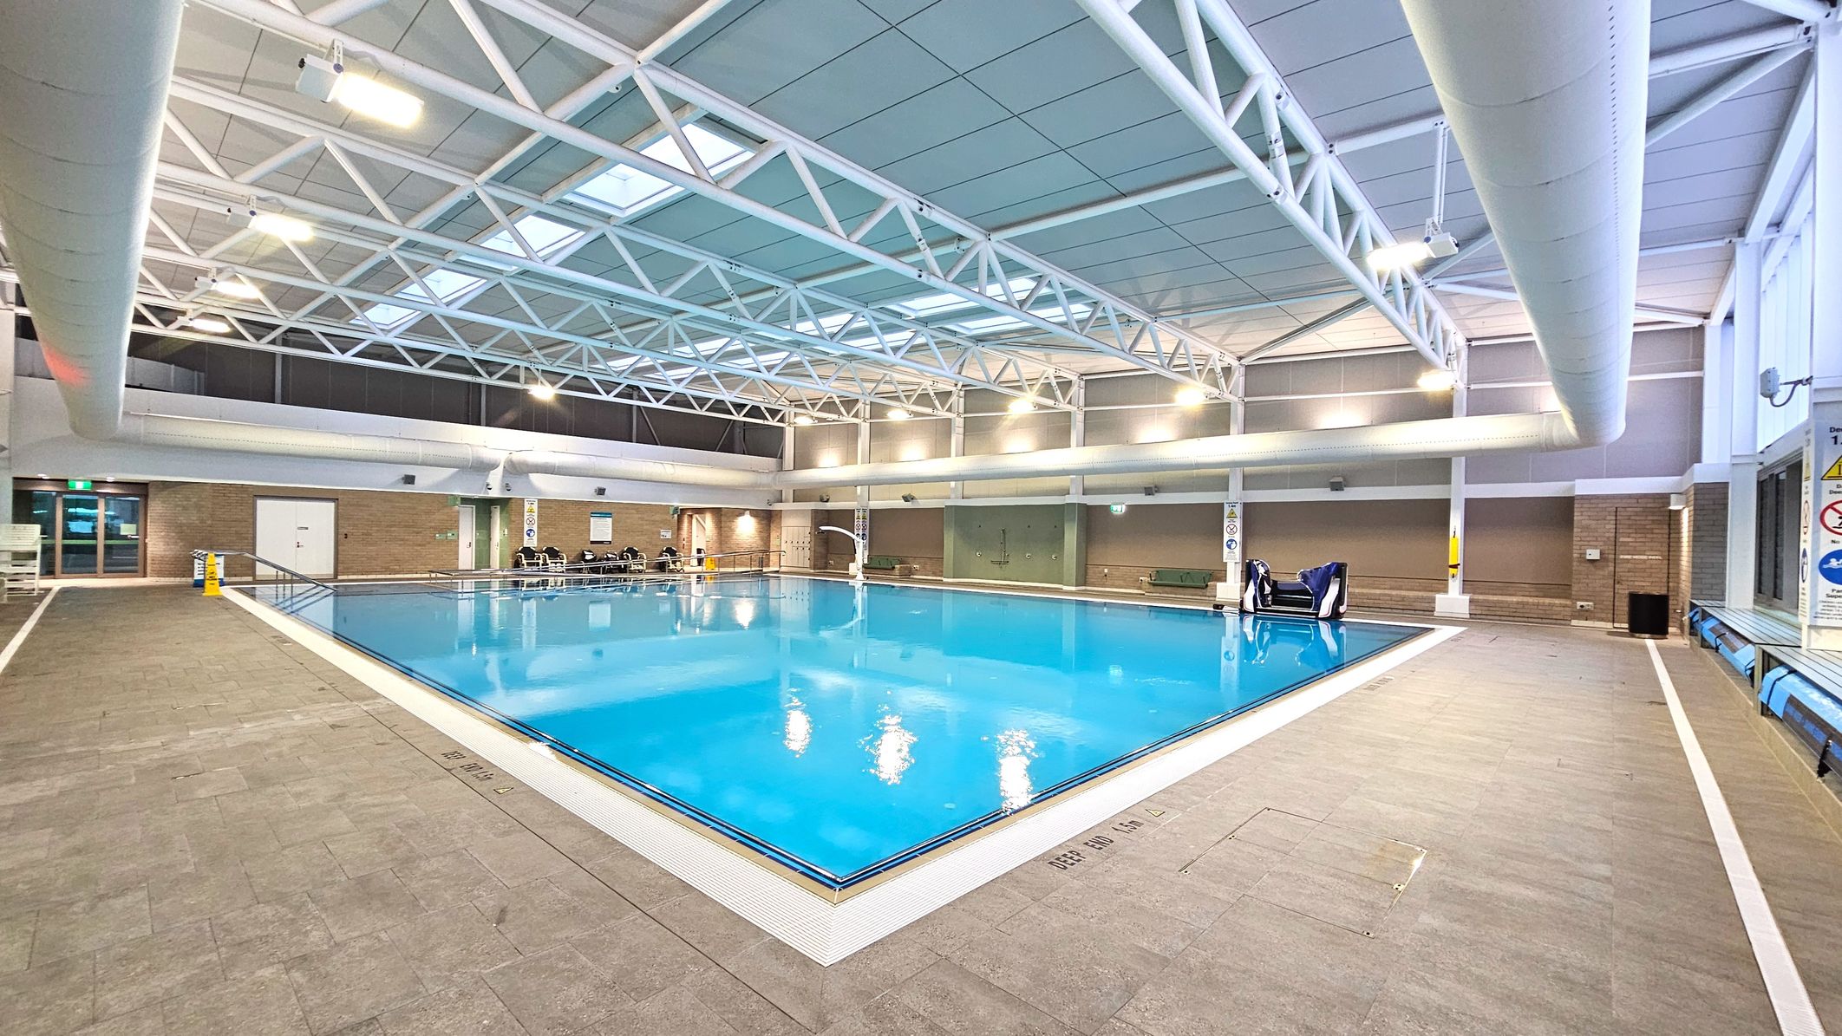
An indoor swimming pool area with a large, rectangular pool featuring metal handrails and steps leading into the water. The pool is surrounded by a tiled deck with a yellow caution sign indicating a wet floor. On the left, a brick wall with a white door marked 'Store' and several wheelchairs are visible. Overhead, a ceiling with exposed beams and skylights provides illumination, while ventilation ducts run along the walls.
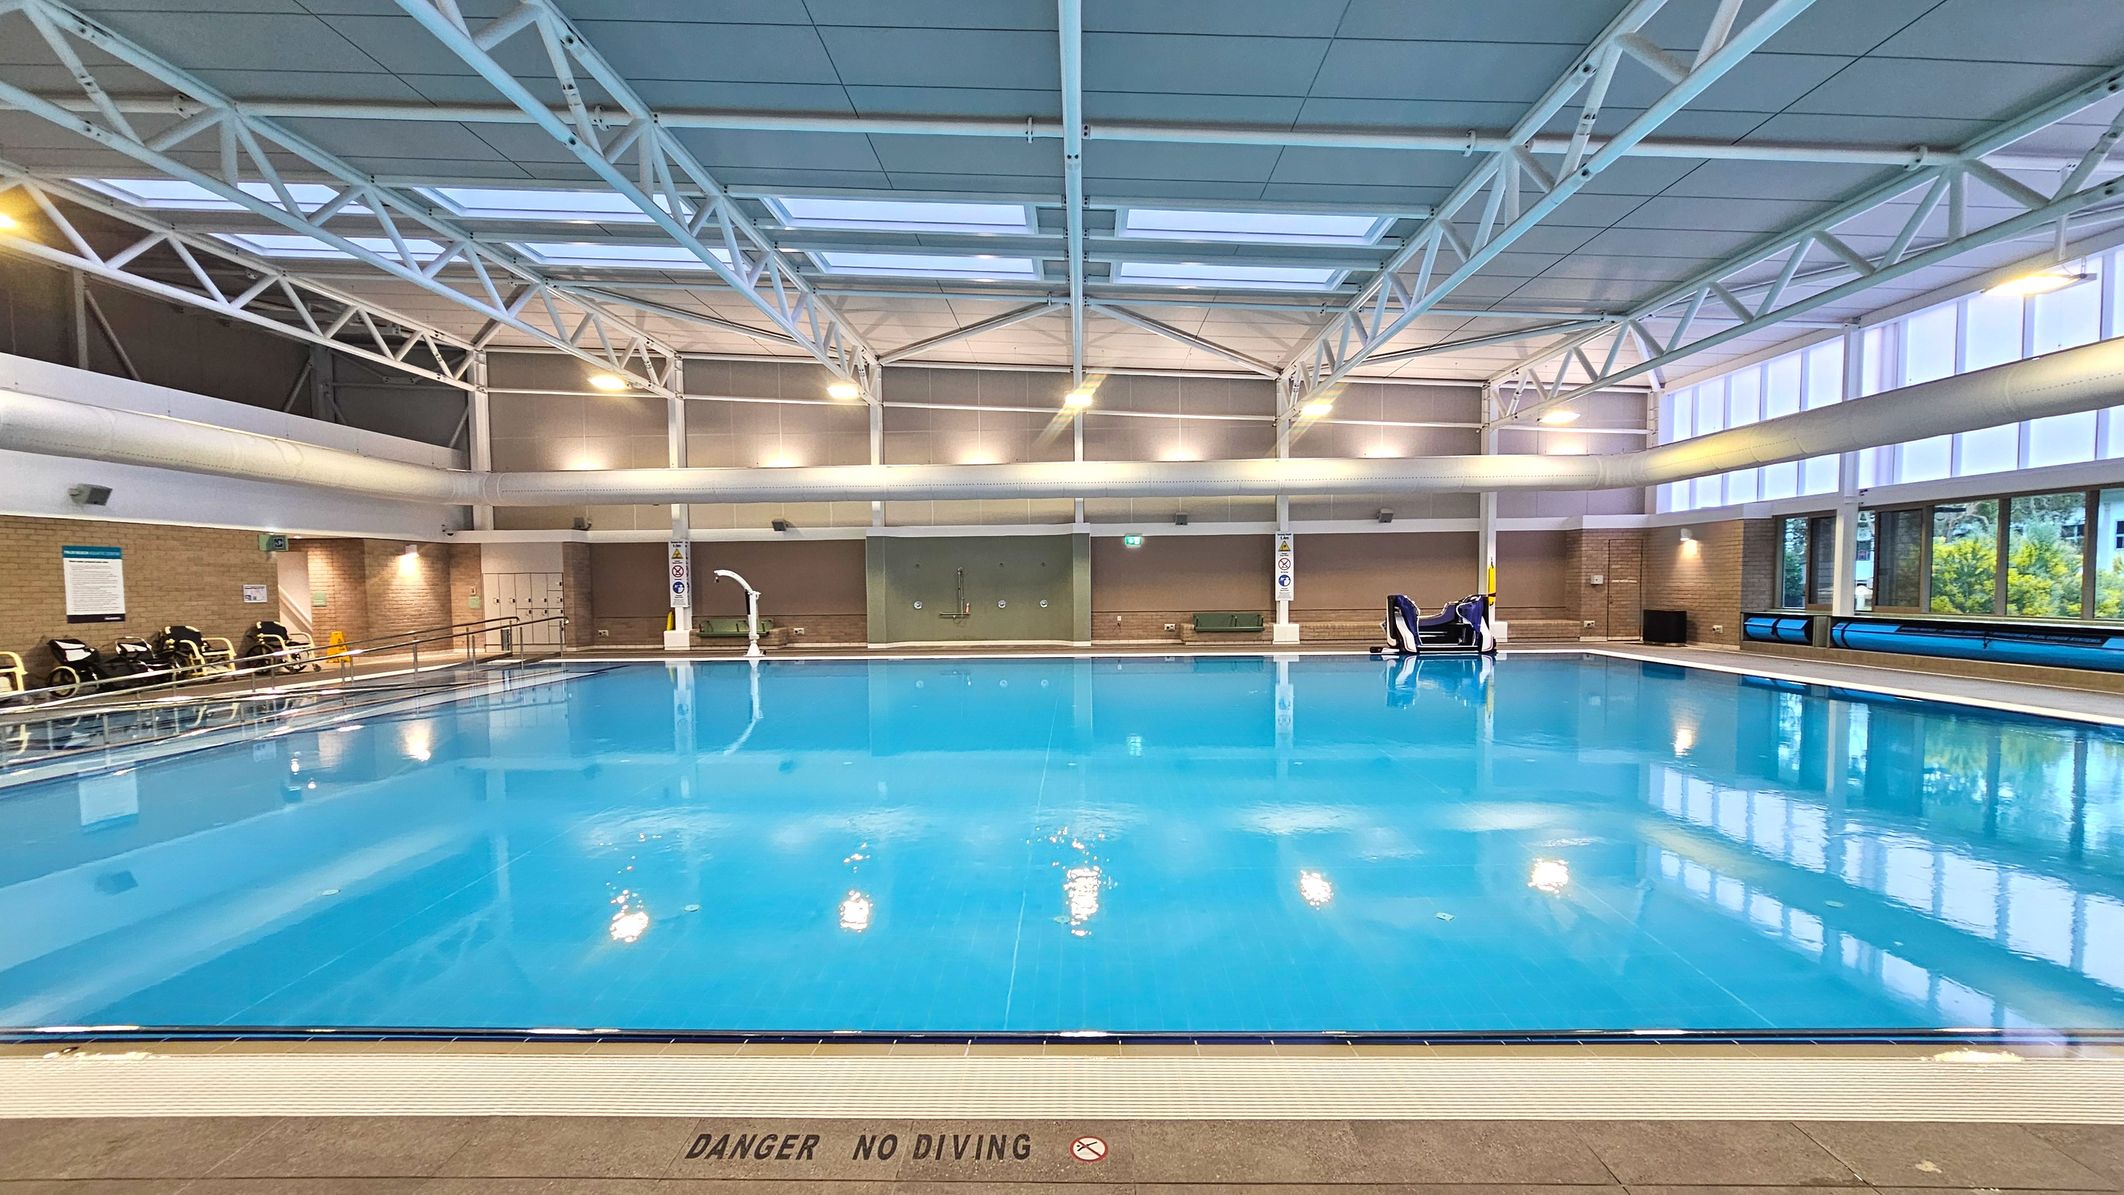
An indoor swimming pool with clear blue water is surrounded by a tiled deck. The pool area is enclosed by brick walls and large windows on the right, allowing natural light. Overhead, a white metal truss ceiling with skylights provides additional illumination. Poolside, there are several chairs and a pool lift for accessibility. A sign on the deck reads 'Danger No Diving'.
An indoor swimming pool with clear blue water is surrounded by a wide tiled deck. The ceiling features a grid of white metal beams and skylights, providing ample natural light. On one side, there are brick walls with doors and a row of chairs. The pool area is enclosed by glass walls and has a ramp for accessibility. Overhead, large cylindrical ducts run parallel to the beams.
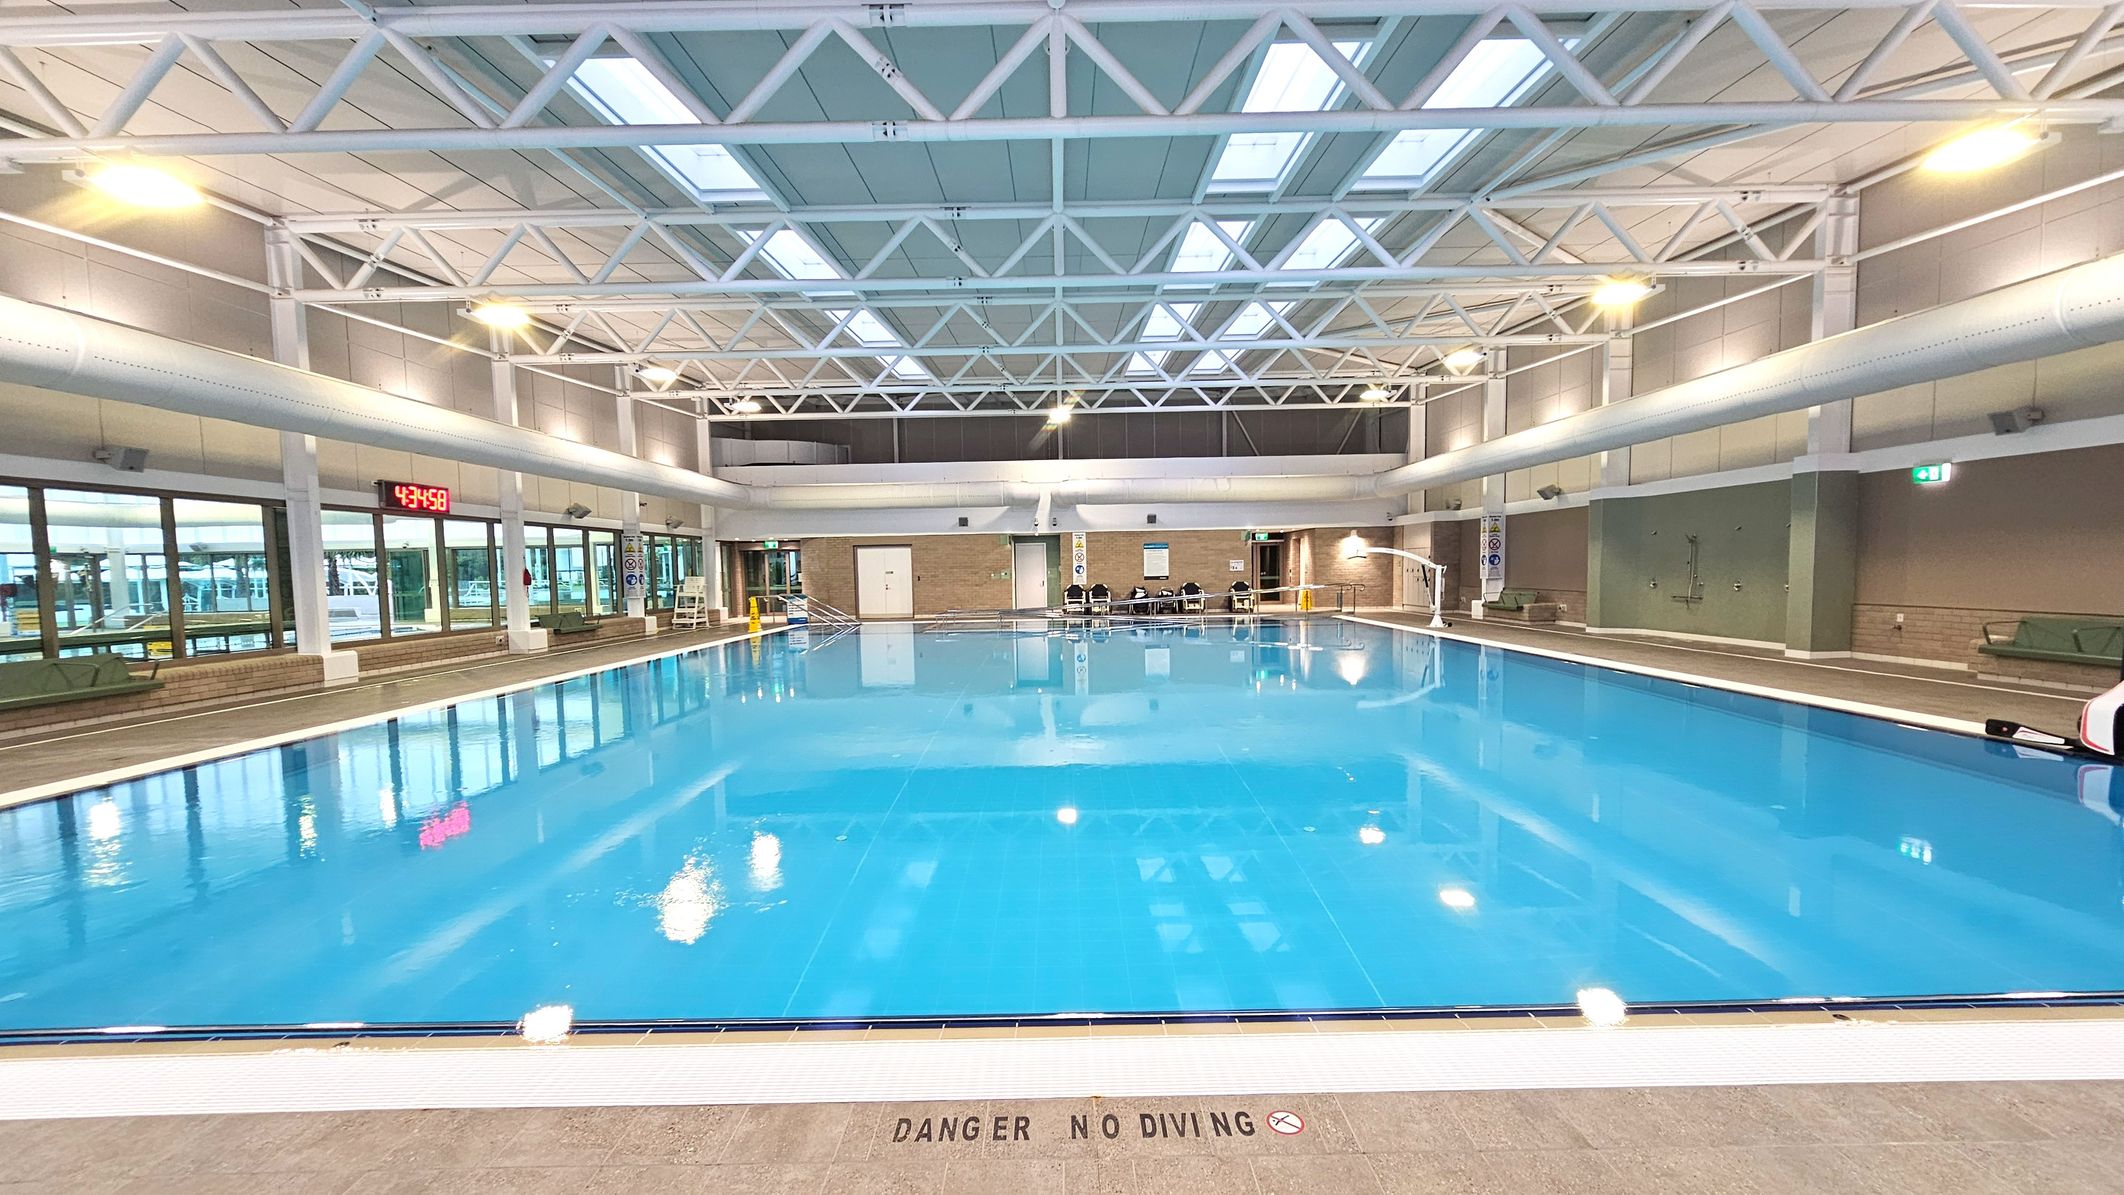
An indoor swimming pool with clear blue water is surrounded by a tiled deck. The pool area is enclosed by large glass windows on one side and brick walls on the other. Overhead, a white truss ceiling with skylights allows natural light to illuminate the space. A digital clock displaying '43:58' is mounted on the wall. Poolside chairs and safety equipment are visible, and a 'Danger No Diving' sign is marked on the pool edge.
An indoor swimming pool area with a large rectangular pool surrounded by a tiled deck. The ceiling features white metal trusses and skylights, providing ample lighting. On the left, a brick wall with large windows and a digital clock is visible. A pool lift is positioned at the pool's edge. The space is enclosed by walls with emergency exit signs and pool safety equipment mounted on them.
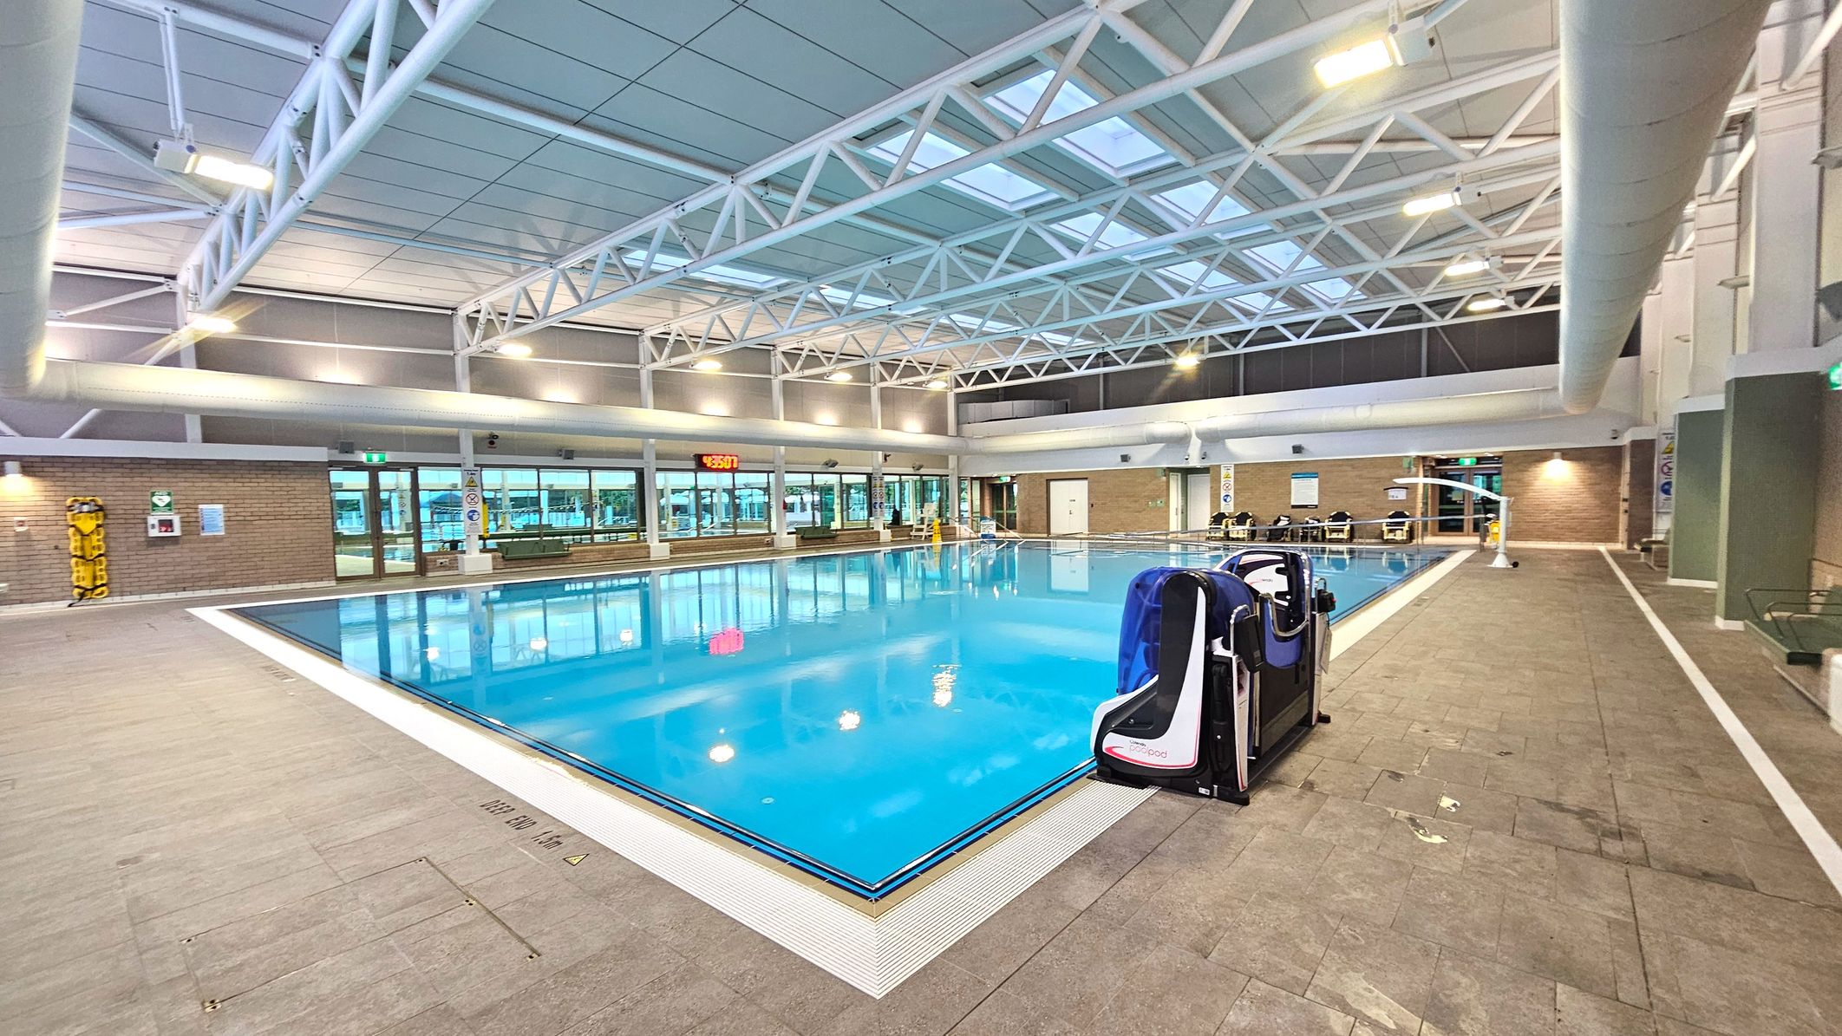
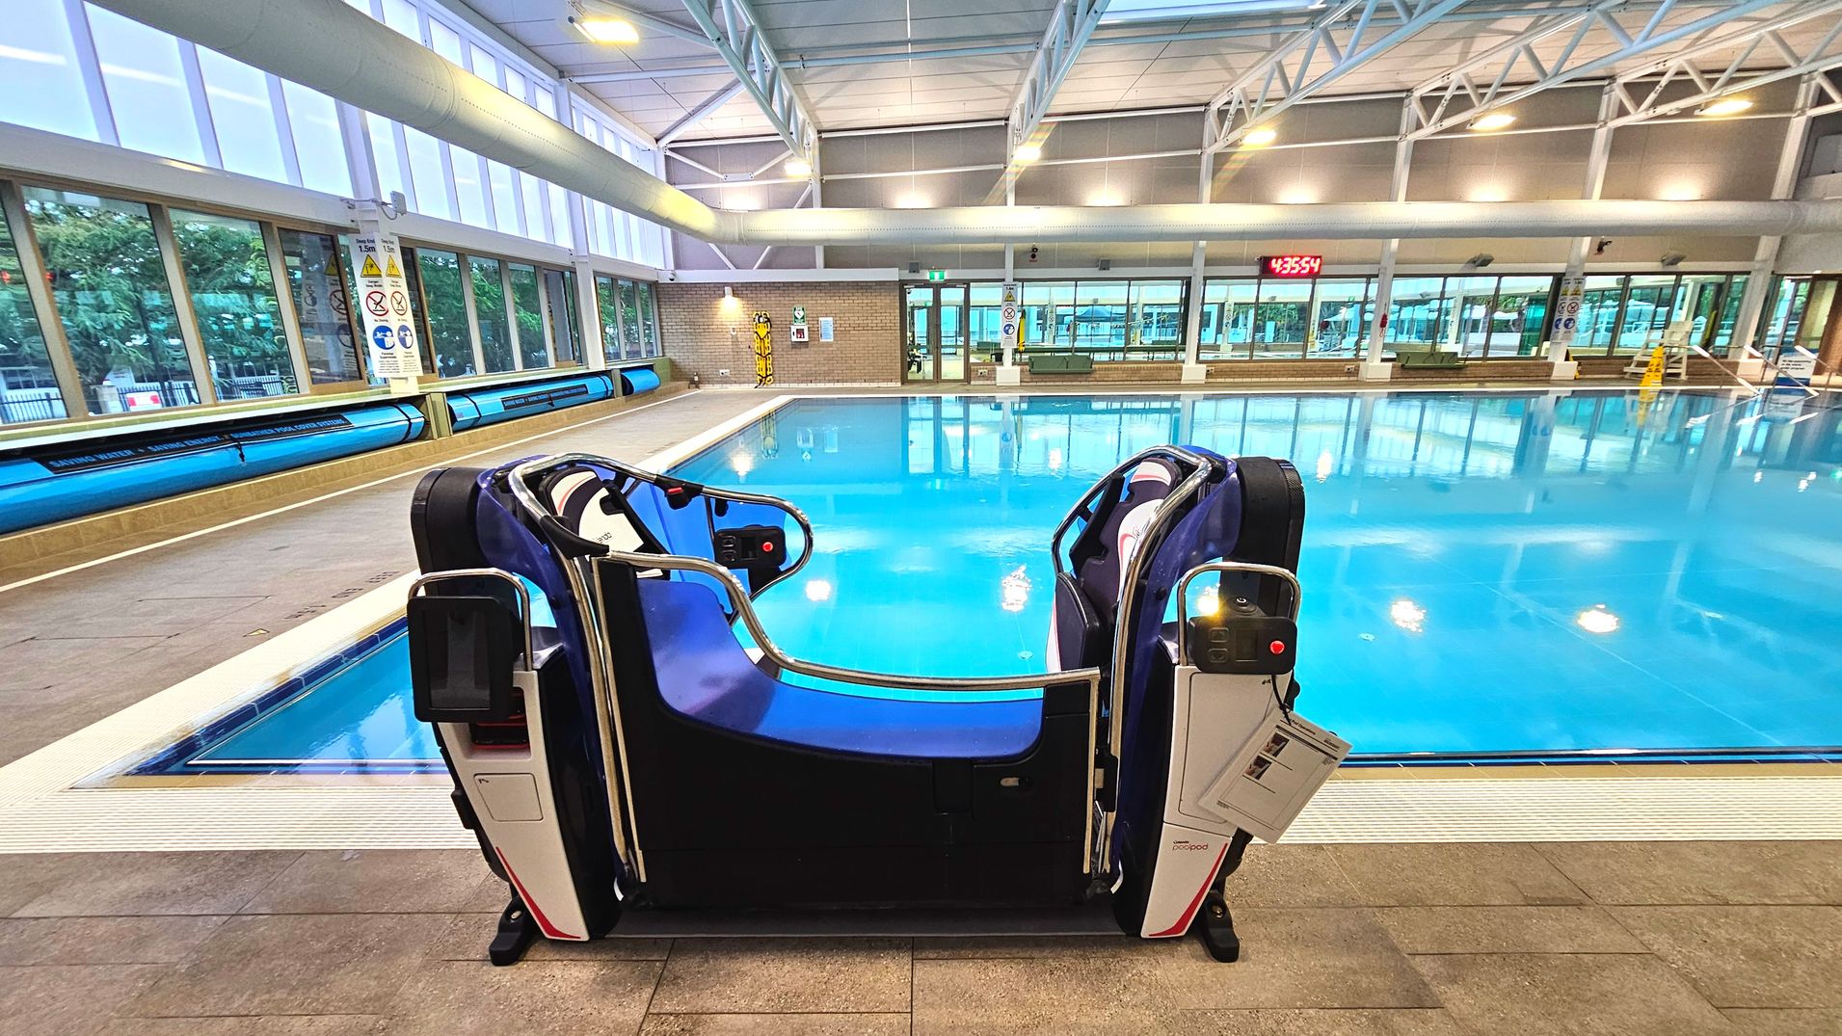
An indoor swimming pool area with a prominent pool lift in the foreground, designed for accessibility. The pool is large, with clear blue water, surrounded by a tiled deck. Large windows line the left side, allowing natural light in. A digital clock is mounted on the far wall above the pool. The ceiling features exposed beams and lighting fixtures. Safety signage is visible on the walls, and there are benches along the perimeter.
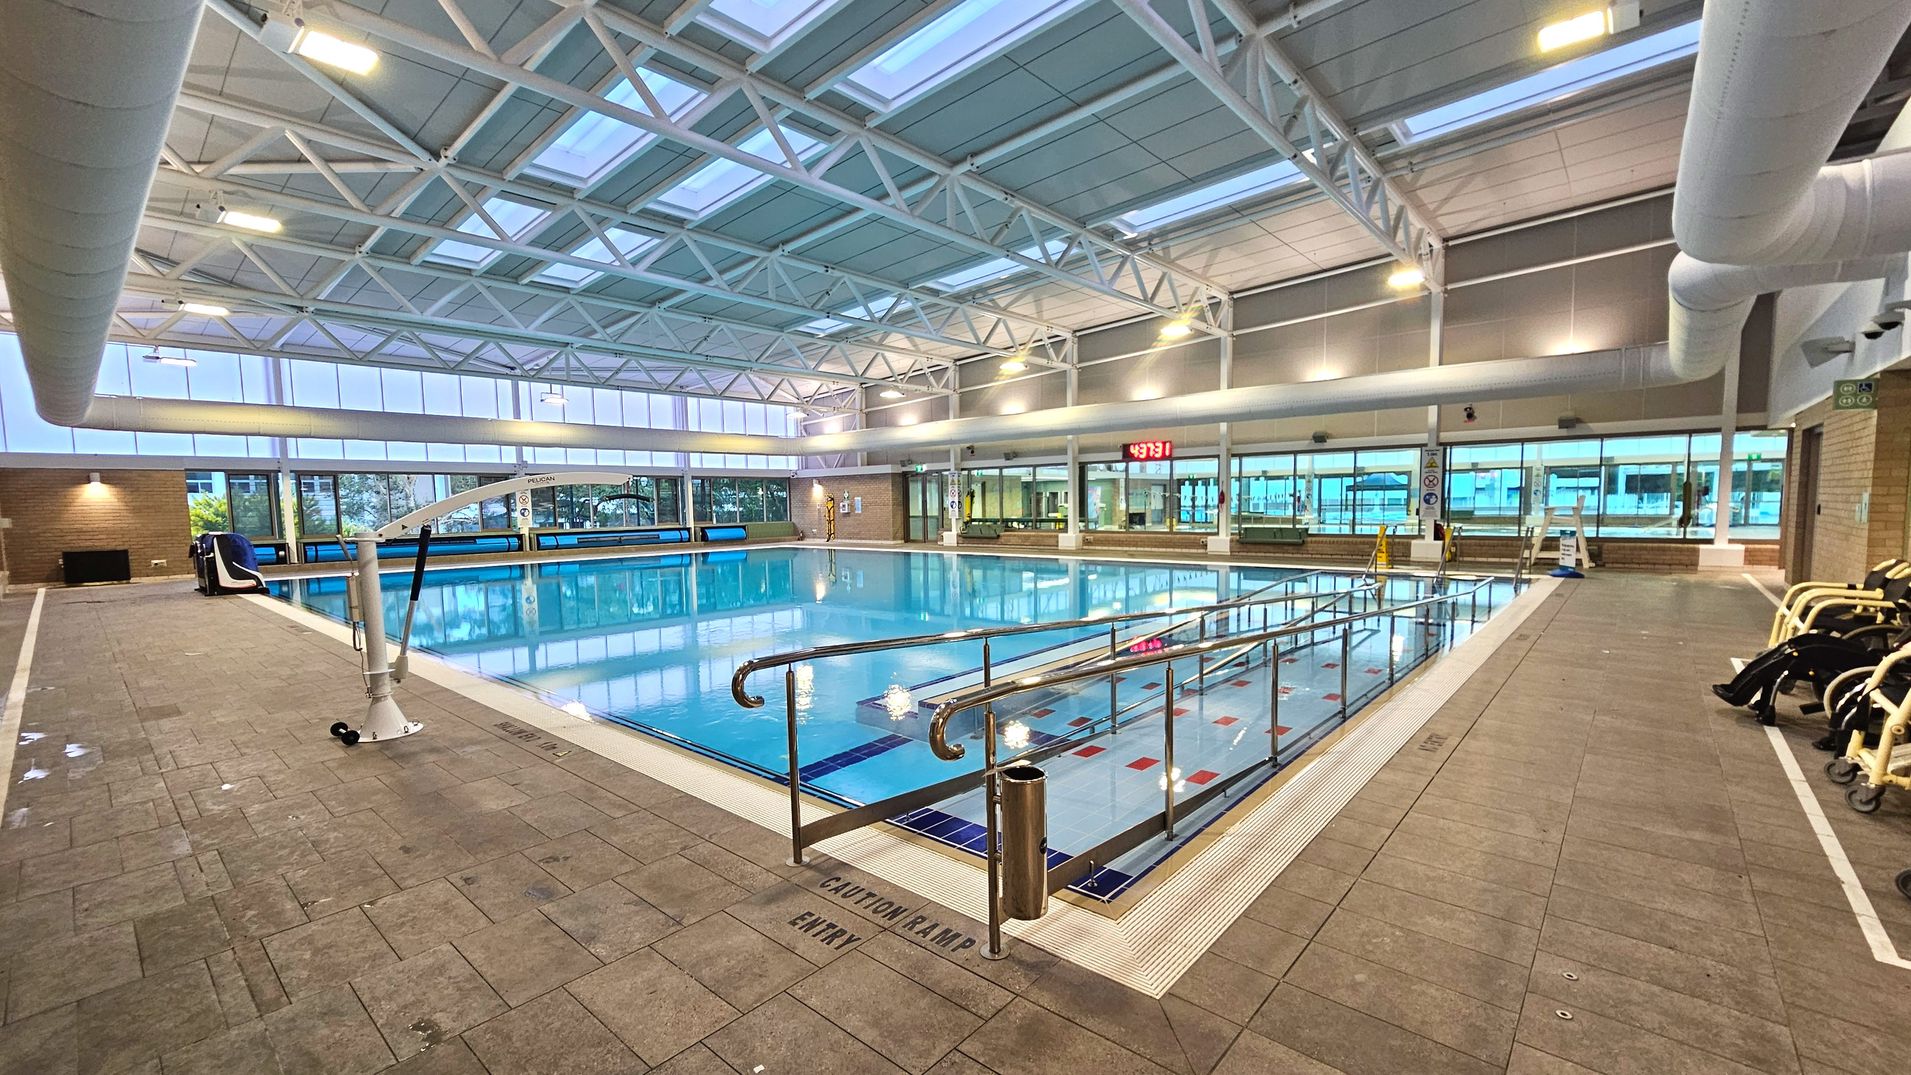
An indoor swimming pool area with a large rectangular pool surrounded by a tiled deck. The ceiling features a grid of metal beams and skylights, allowing natural light to illuminate the space. A metal handrail and a pool lift are visible on the left side, indicating accessibility features. The pool is bordered by a caution sign reading 'Caution Ramp Entry'. Large windows line the far wall, and several poolside chairs are arranged on the right.
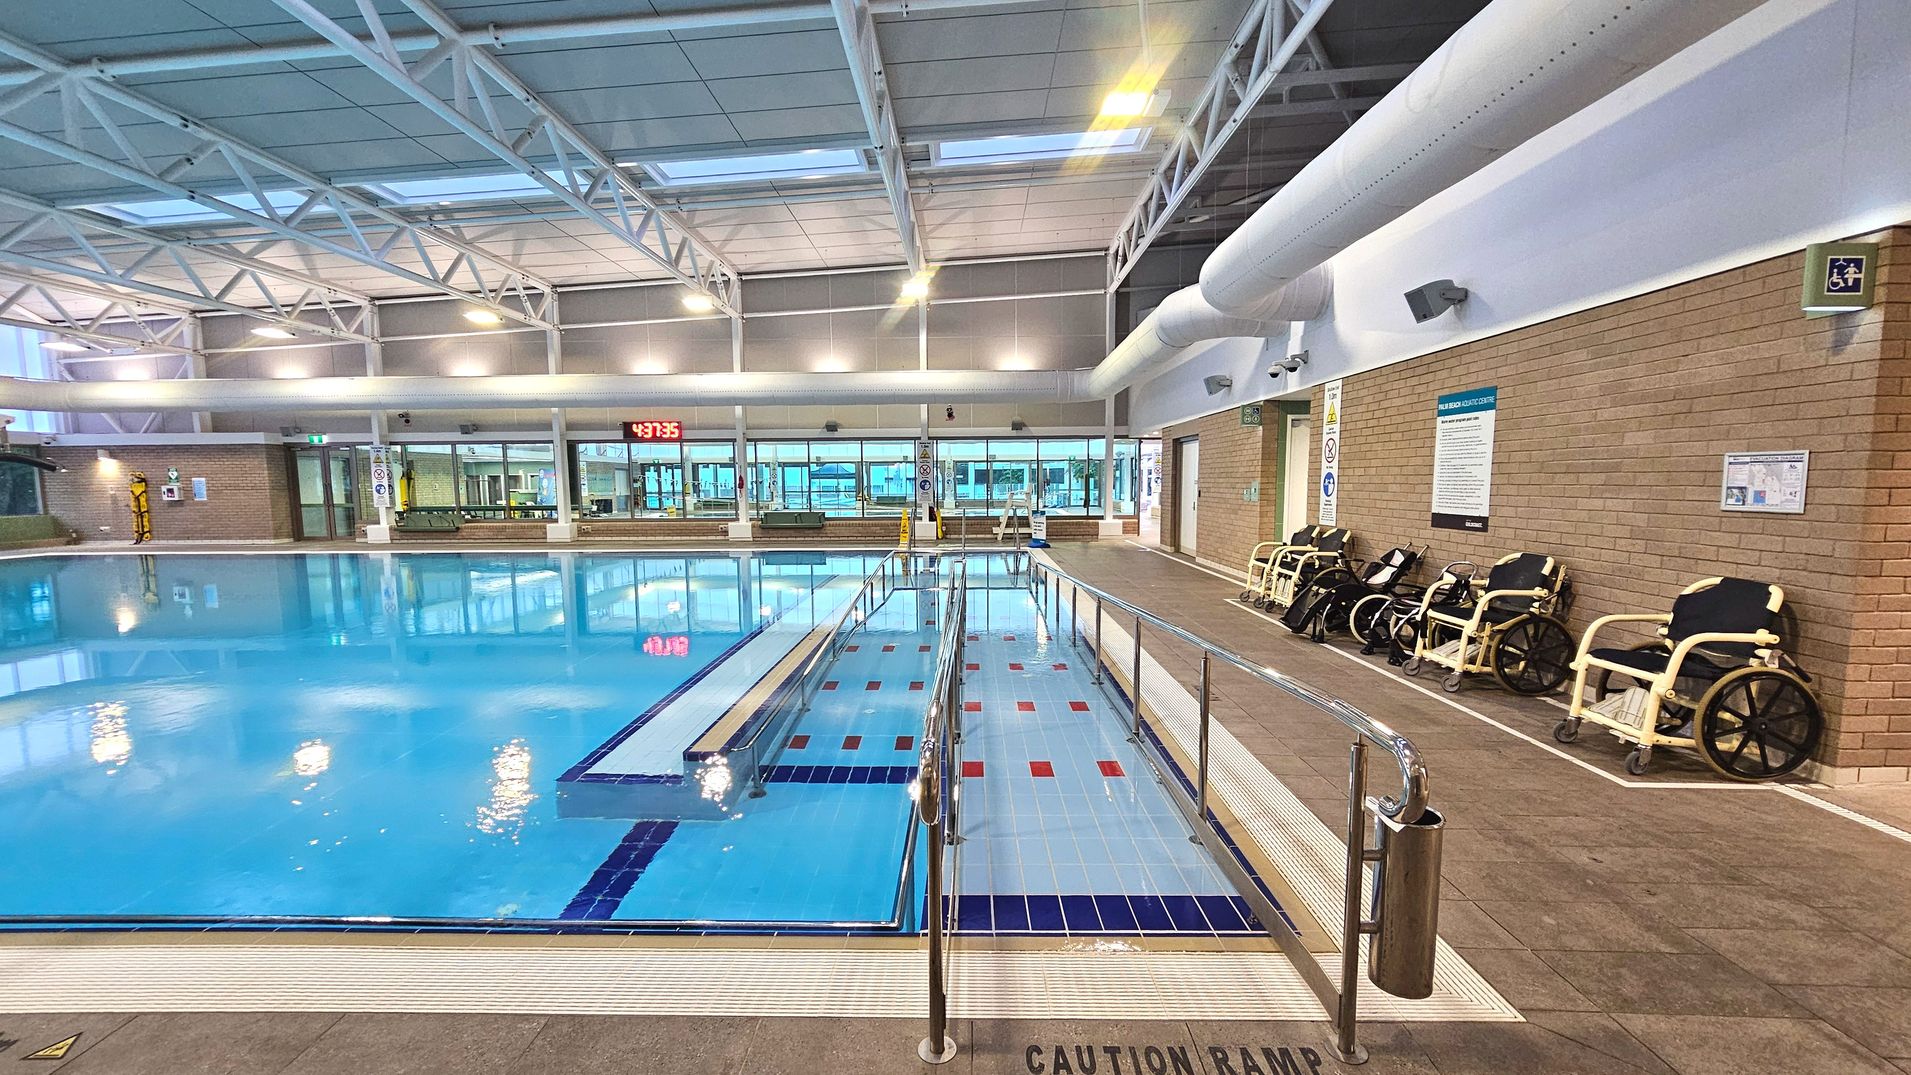
An indoor swimming pool area with a ramp leading into the water, bordered by metal railings. The pool is surrounded by a tiled deck, with a row of aquatic wheelchairs lined against a brick wall on the right. Overhead, a high ceiling with exposed beams and skylights provides ample lighting. A digital clock displaying '4:37:35' is mounted on the far wall, which features large windows and doors leading to another area.
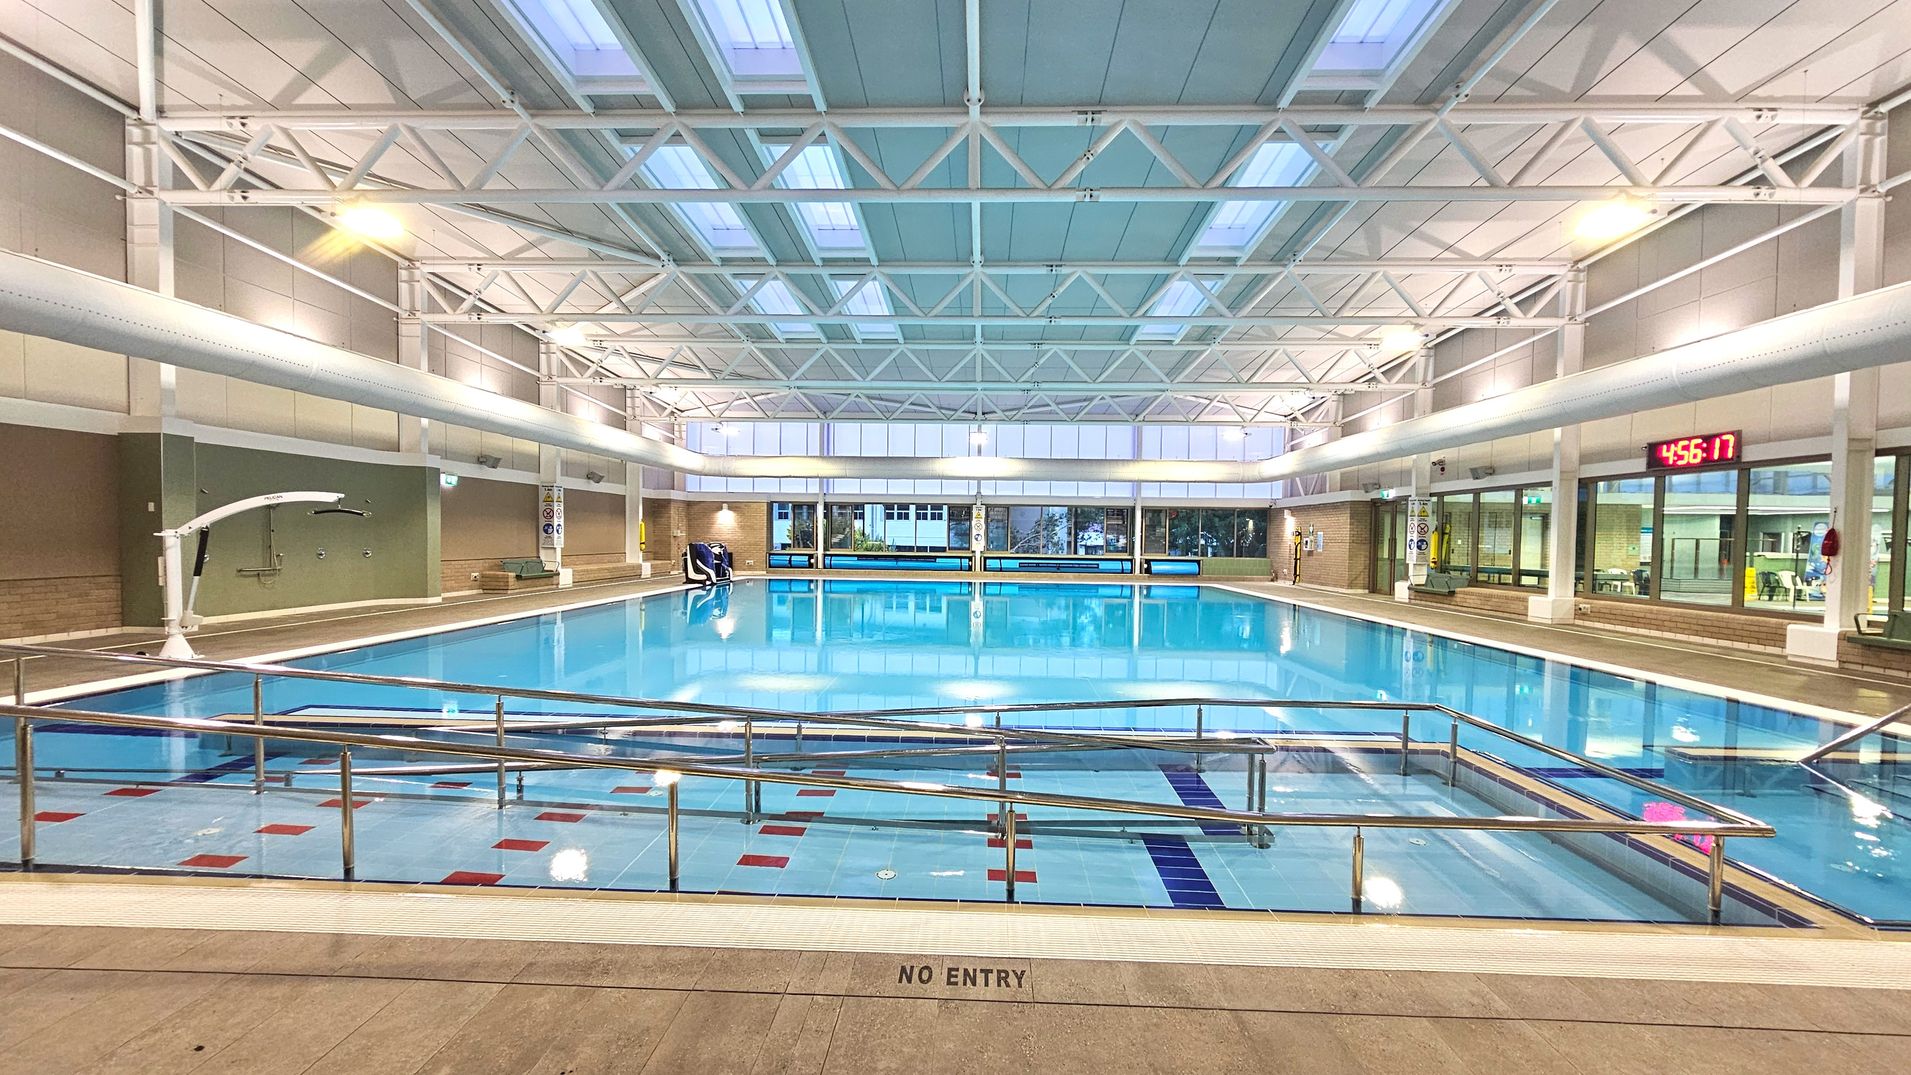
An indoor swimming pool with a clear blue water surface, surrounded by a tiled deck. The pool area is enclosed by large windows and brick walls. Overhead, a white metal truss ceiling with skylights provides illumination. A digital clock displaying '4:56:17' is mounted on the right wall. A metal handrail borders the pool, and a 'NO ENTRY' sign is visible on the deck. Poolside equipment includes a pool lift and lane markers.
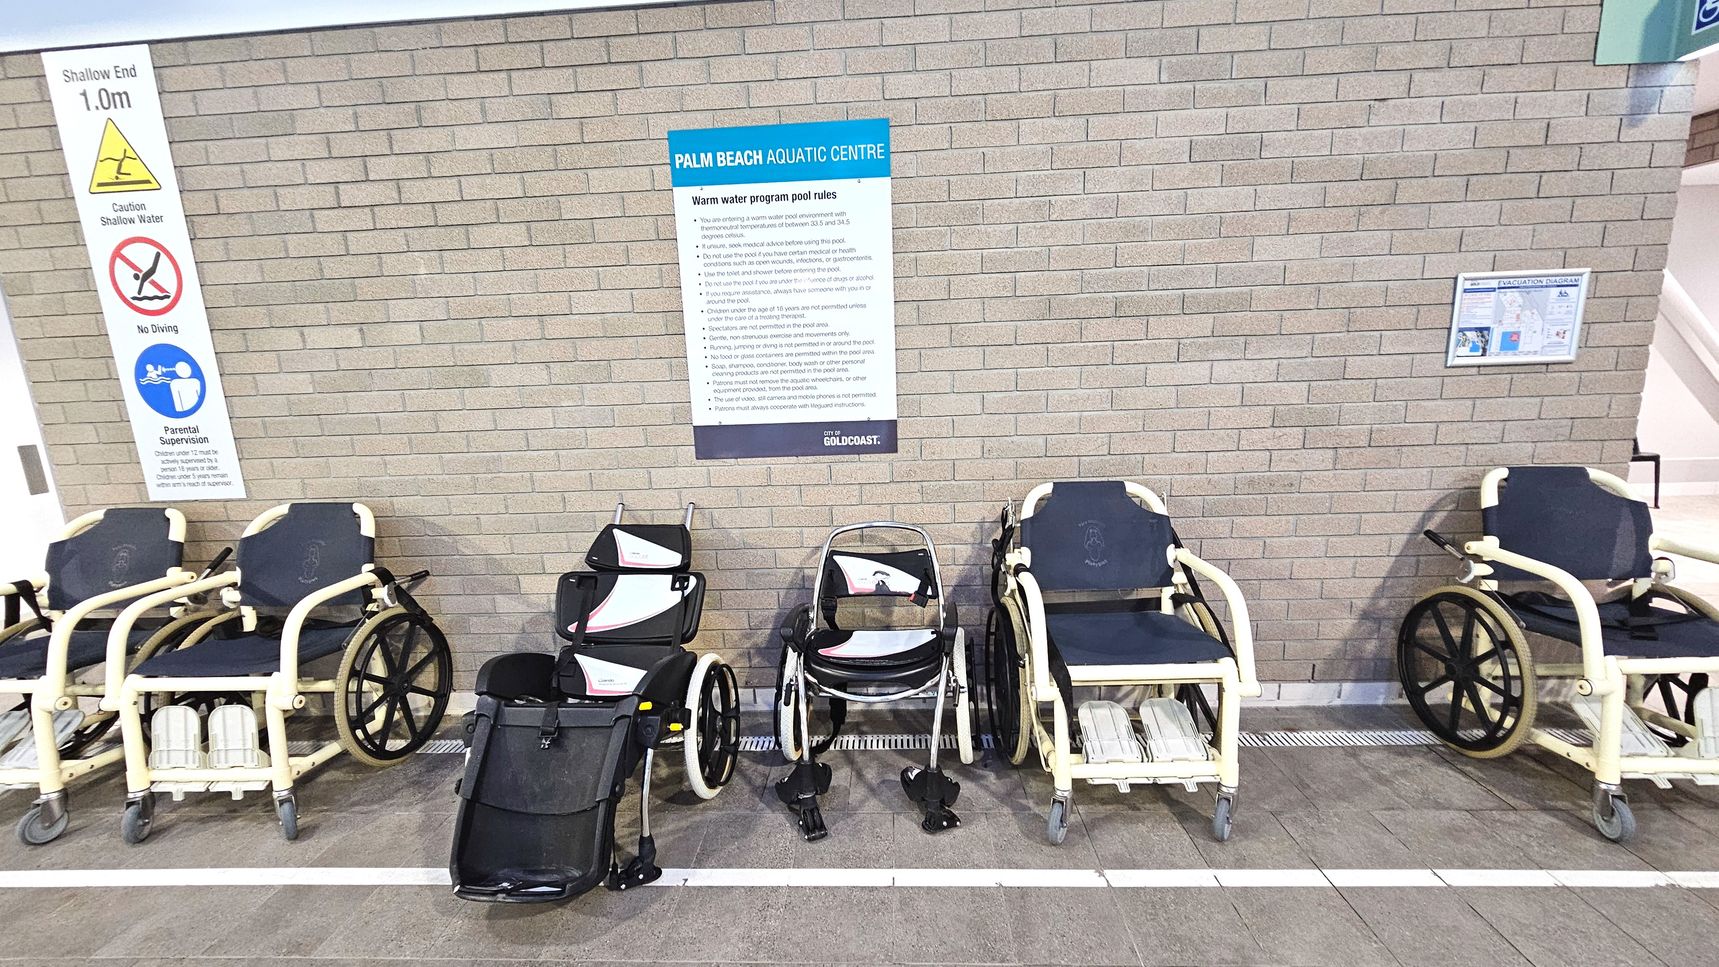
A row of aquatic wheelchairs is lined up against a light brown brick wall. Above them, a sign reads 'Palm Beach Aquatic Centre' with pool rules listed. To the left, a vertical sign warns of shallow water and no diving. The floor is tiled with a drainage grate running parallel to the wall. A smaller sign with evacuation information is mounted on the wall to the right.
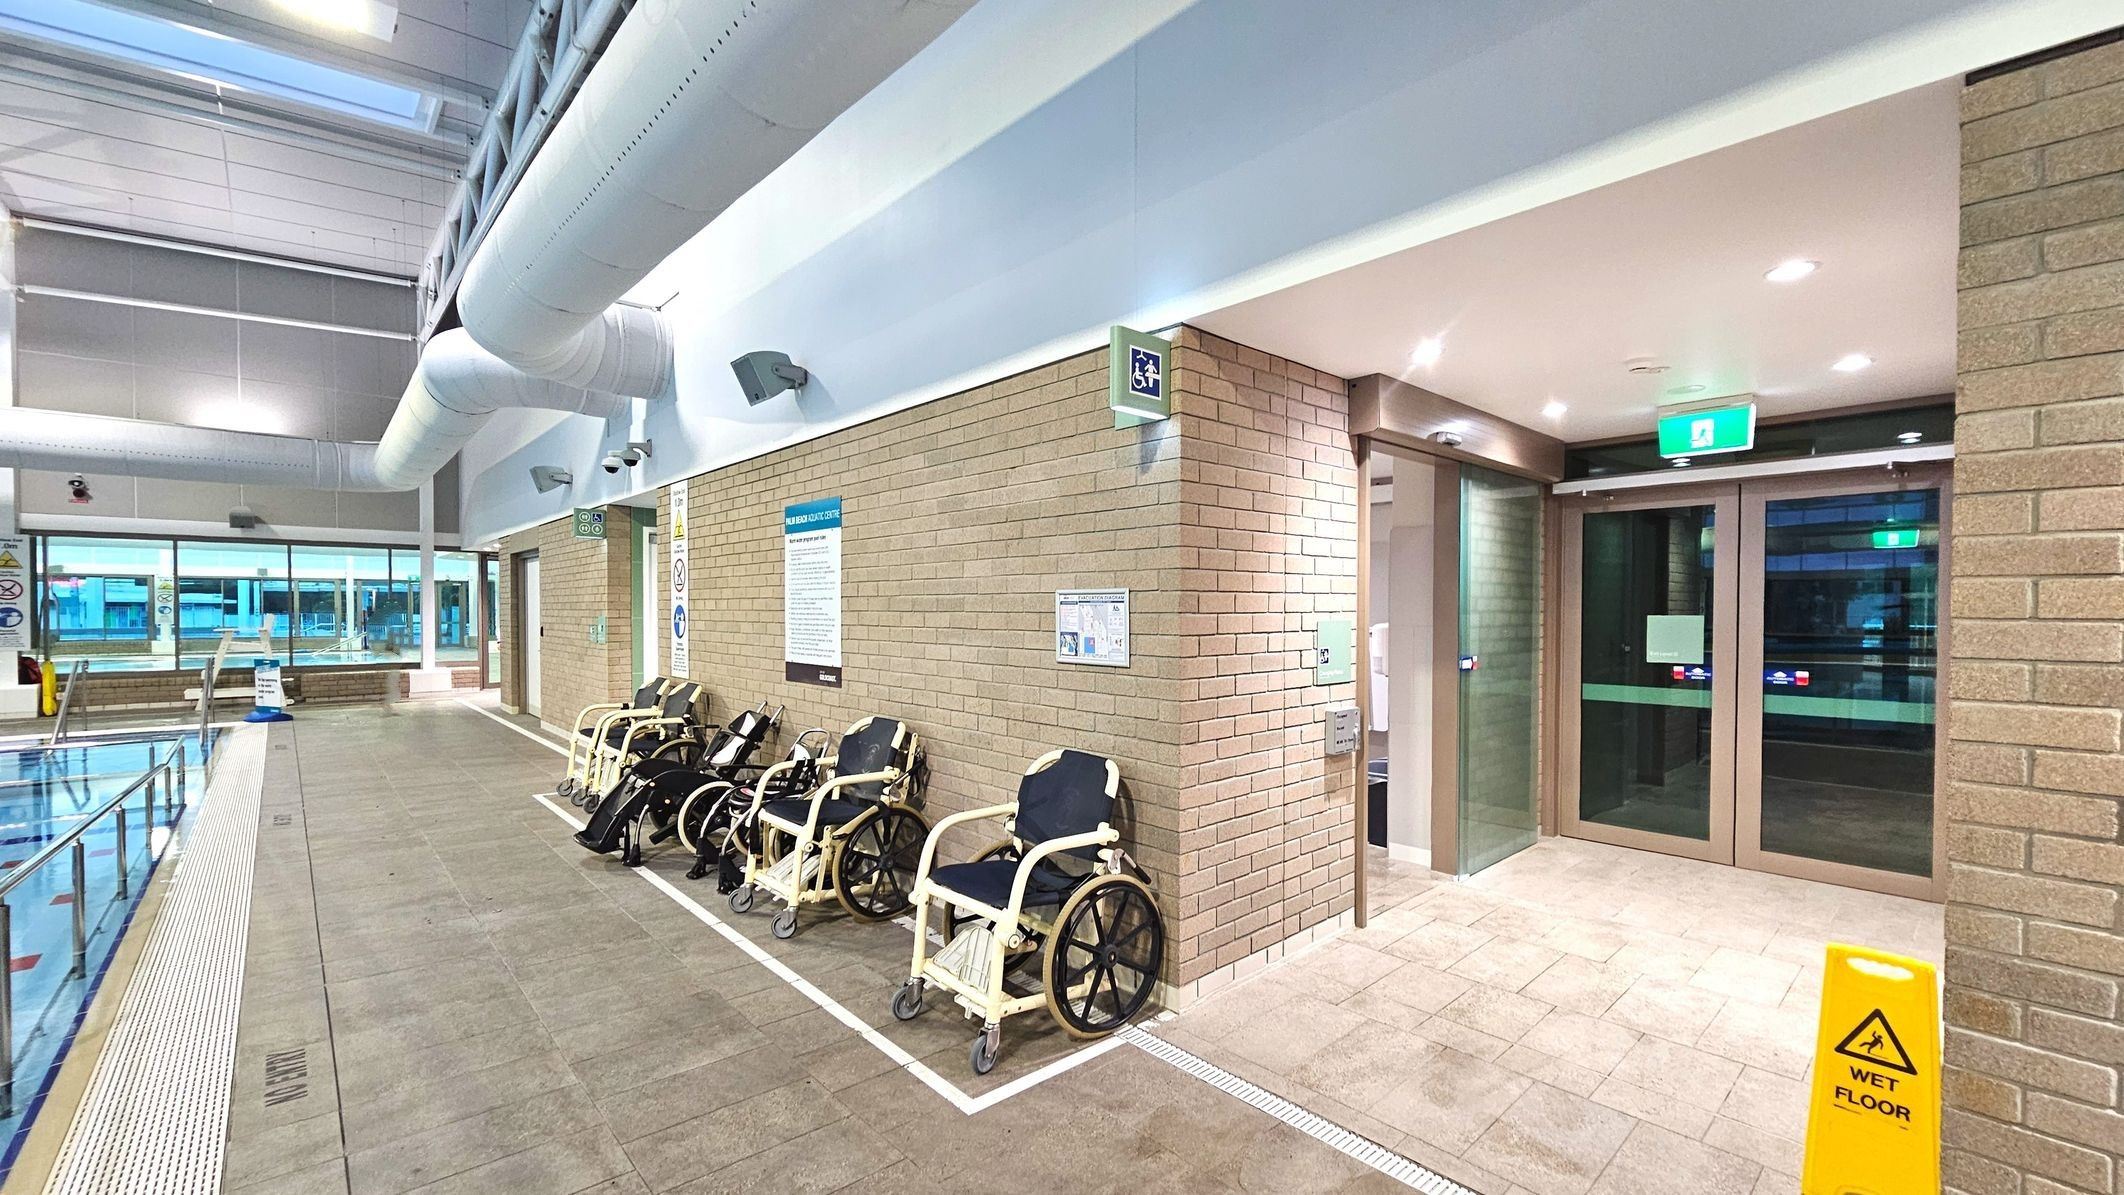
The image shows an indoor swimming pool area with a tiled floor. On the right, there is a brick wall with a sign indicating accessible facilities. Several wheelchairs are lined up against the wall. A set of glass double doors with an illuminated exit sign above them is visible. A yellow 'Wet Floor' caution sign is placed nearby. Large windows and a pool with a metal handrail are on the left.
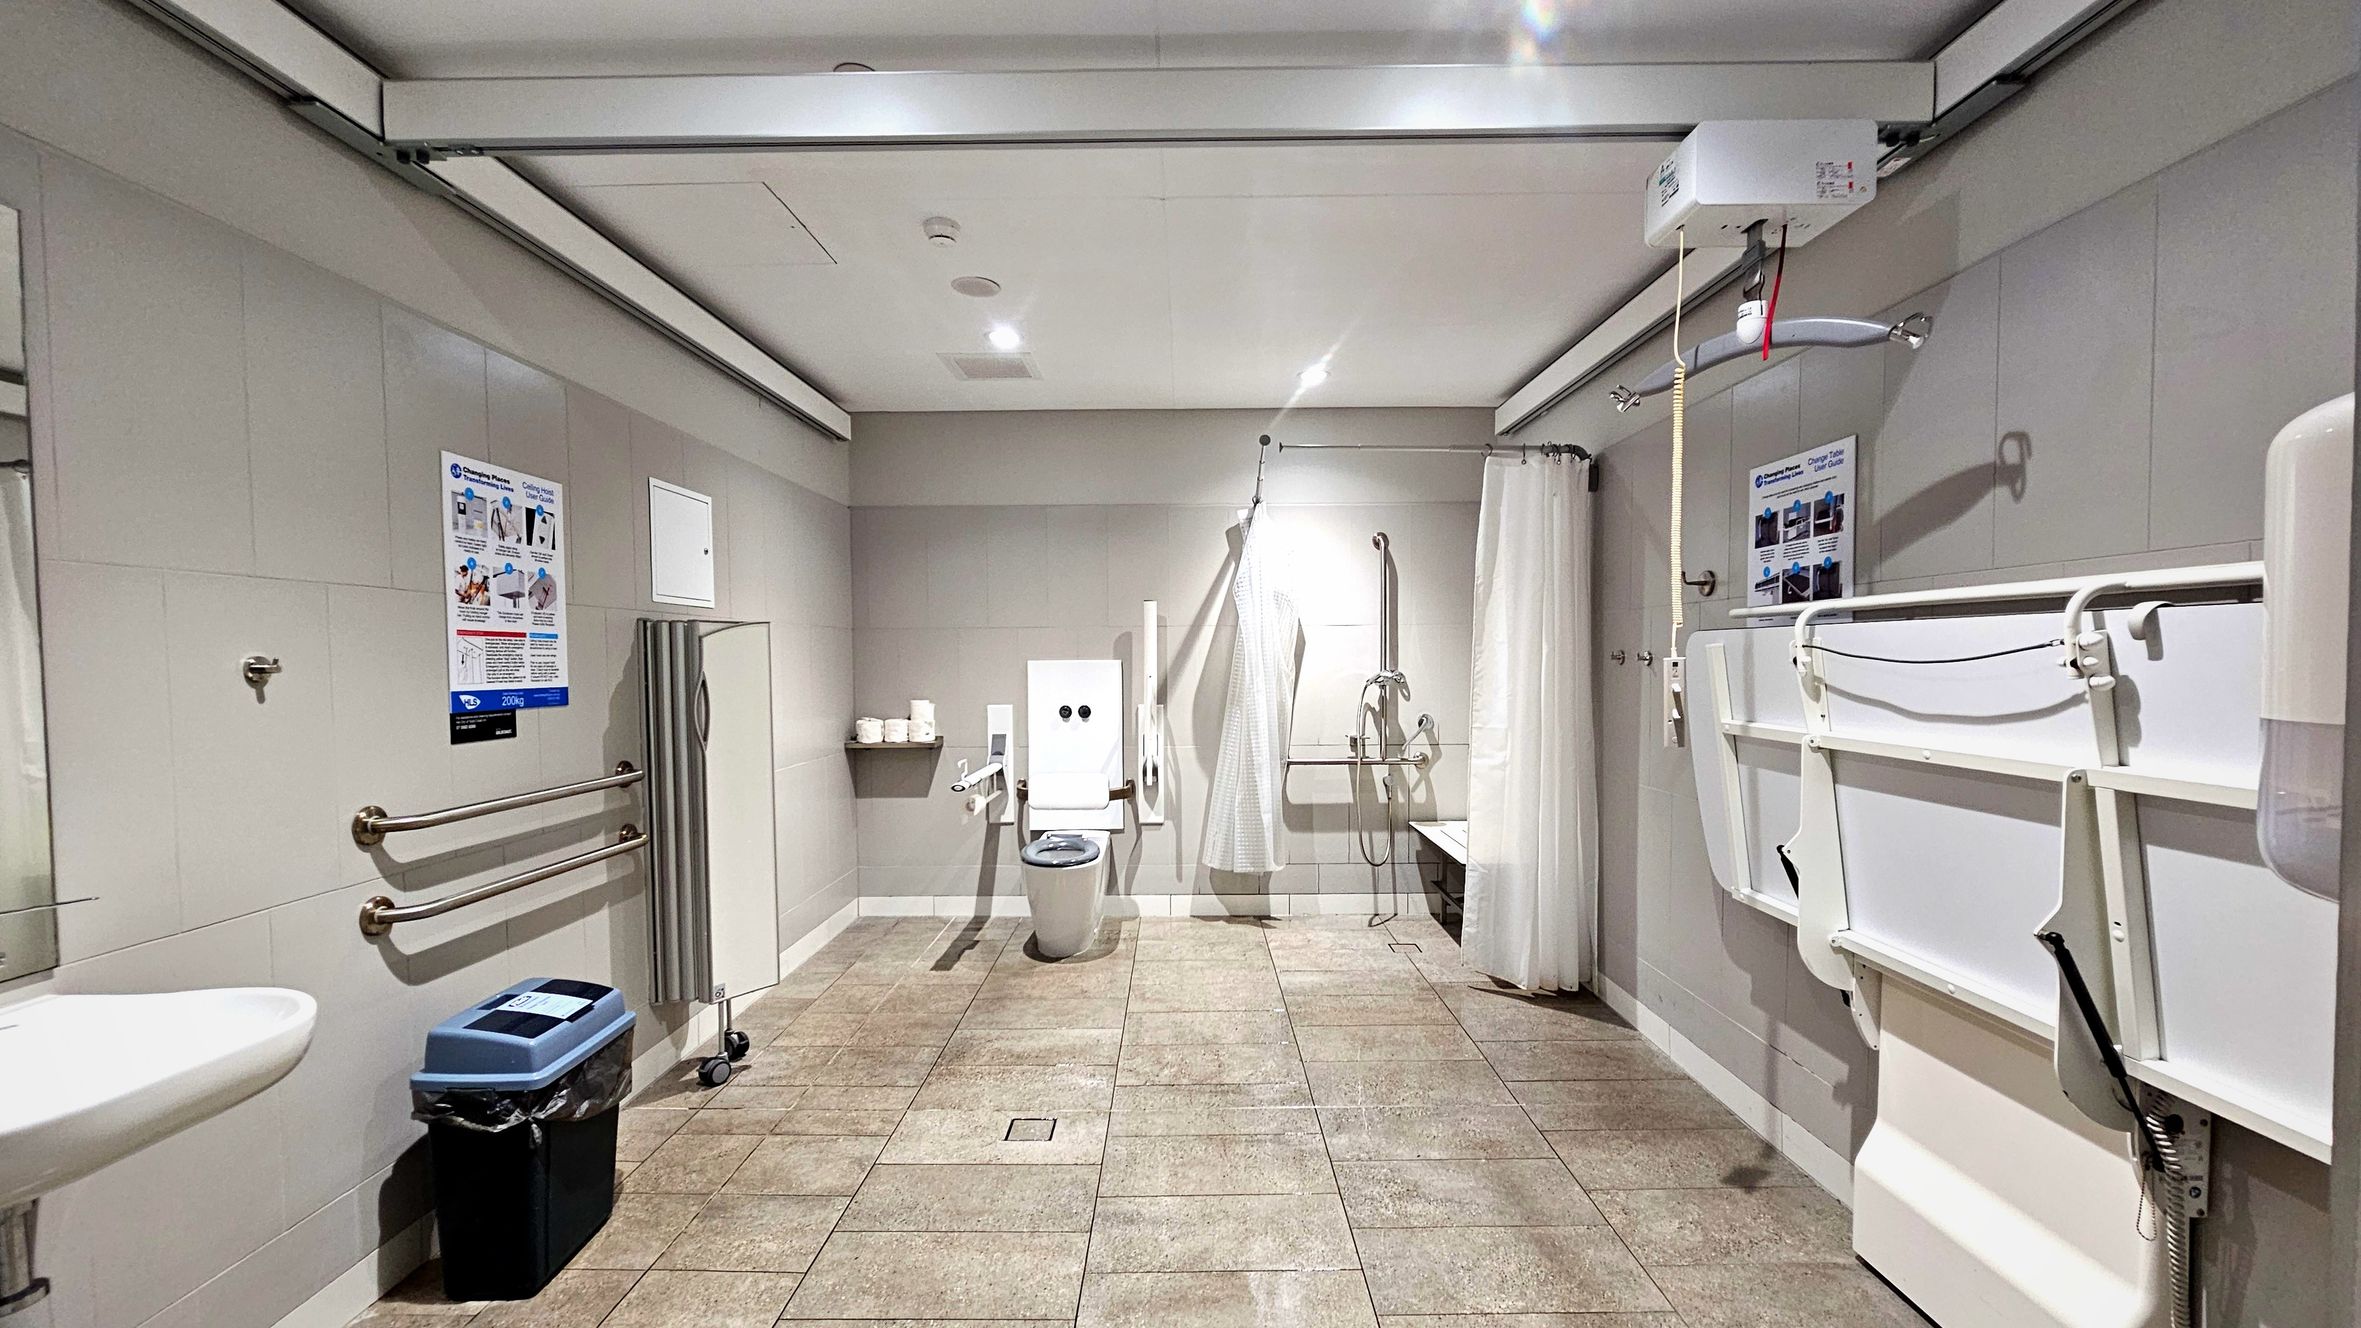
A spacious accessible bathroom with beige tiled flooring and light grey walls. On the left, a sink with a blue-lidded bin beneath and two horizontal grab bars are mounted on the wall. In the centre, a toilet with foldable support arms is visible. To the right, a shower area with a curtain and a wall-mounted shower seat is present. Ceiling tracks for a hoist run across the room, and informational posters are on the walls.
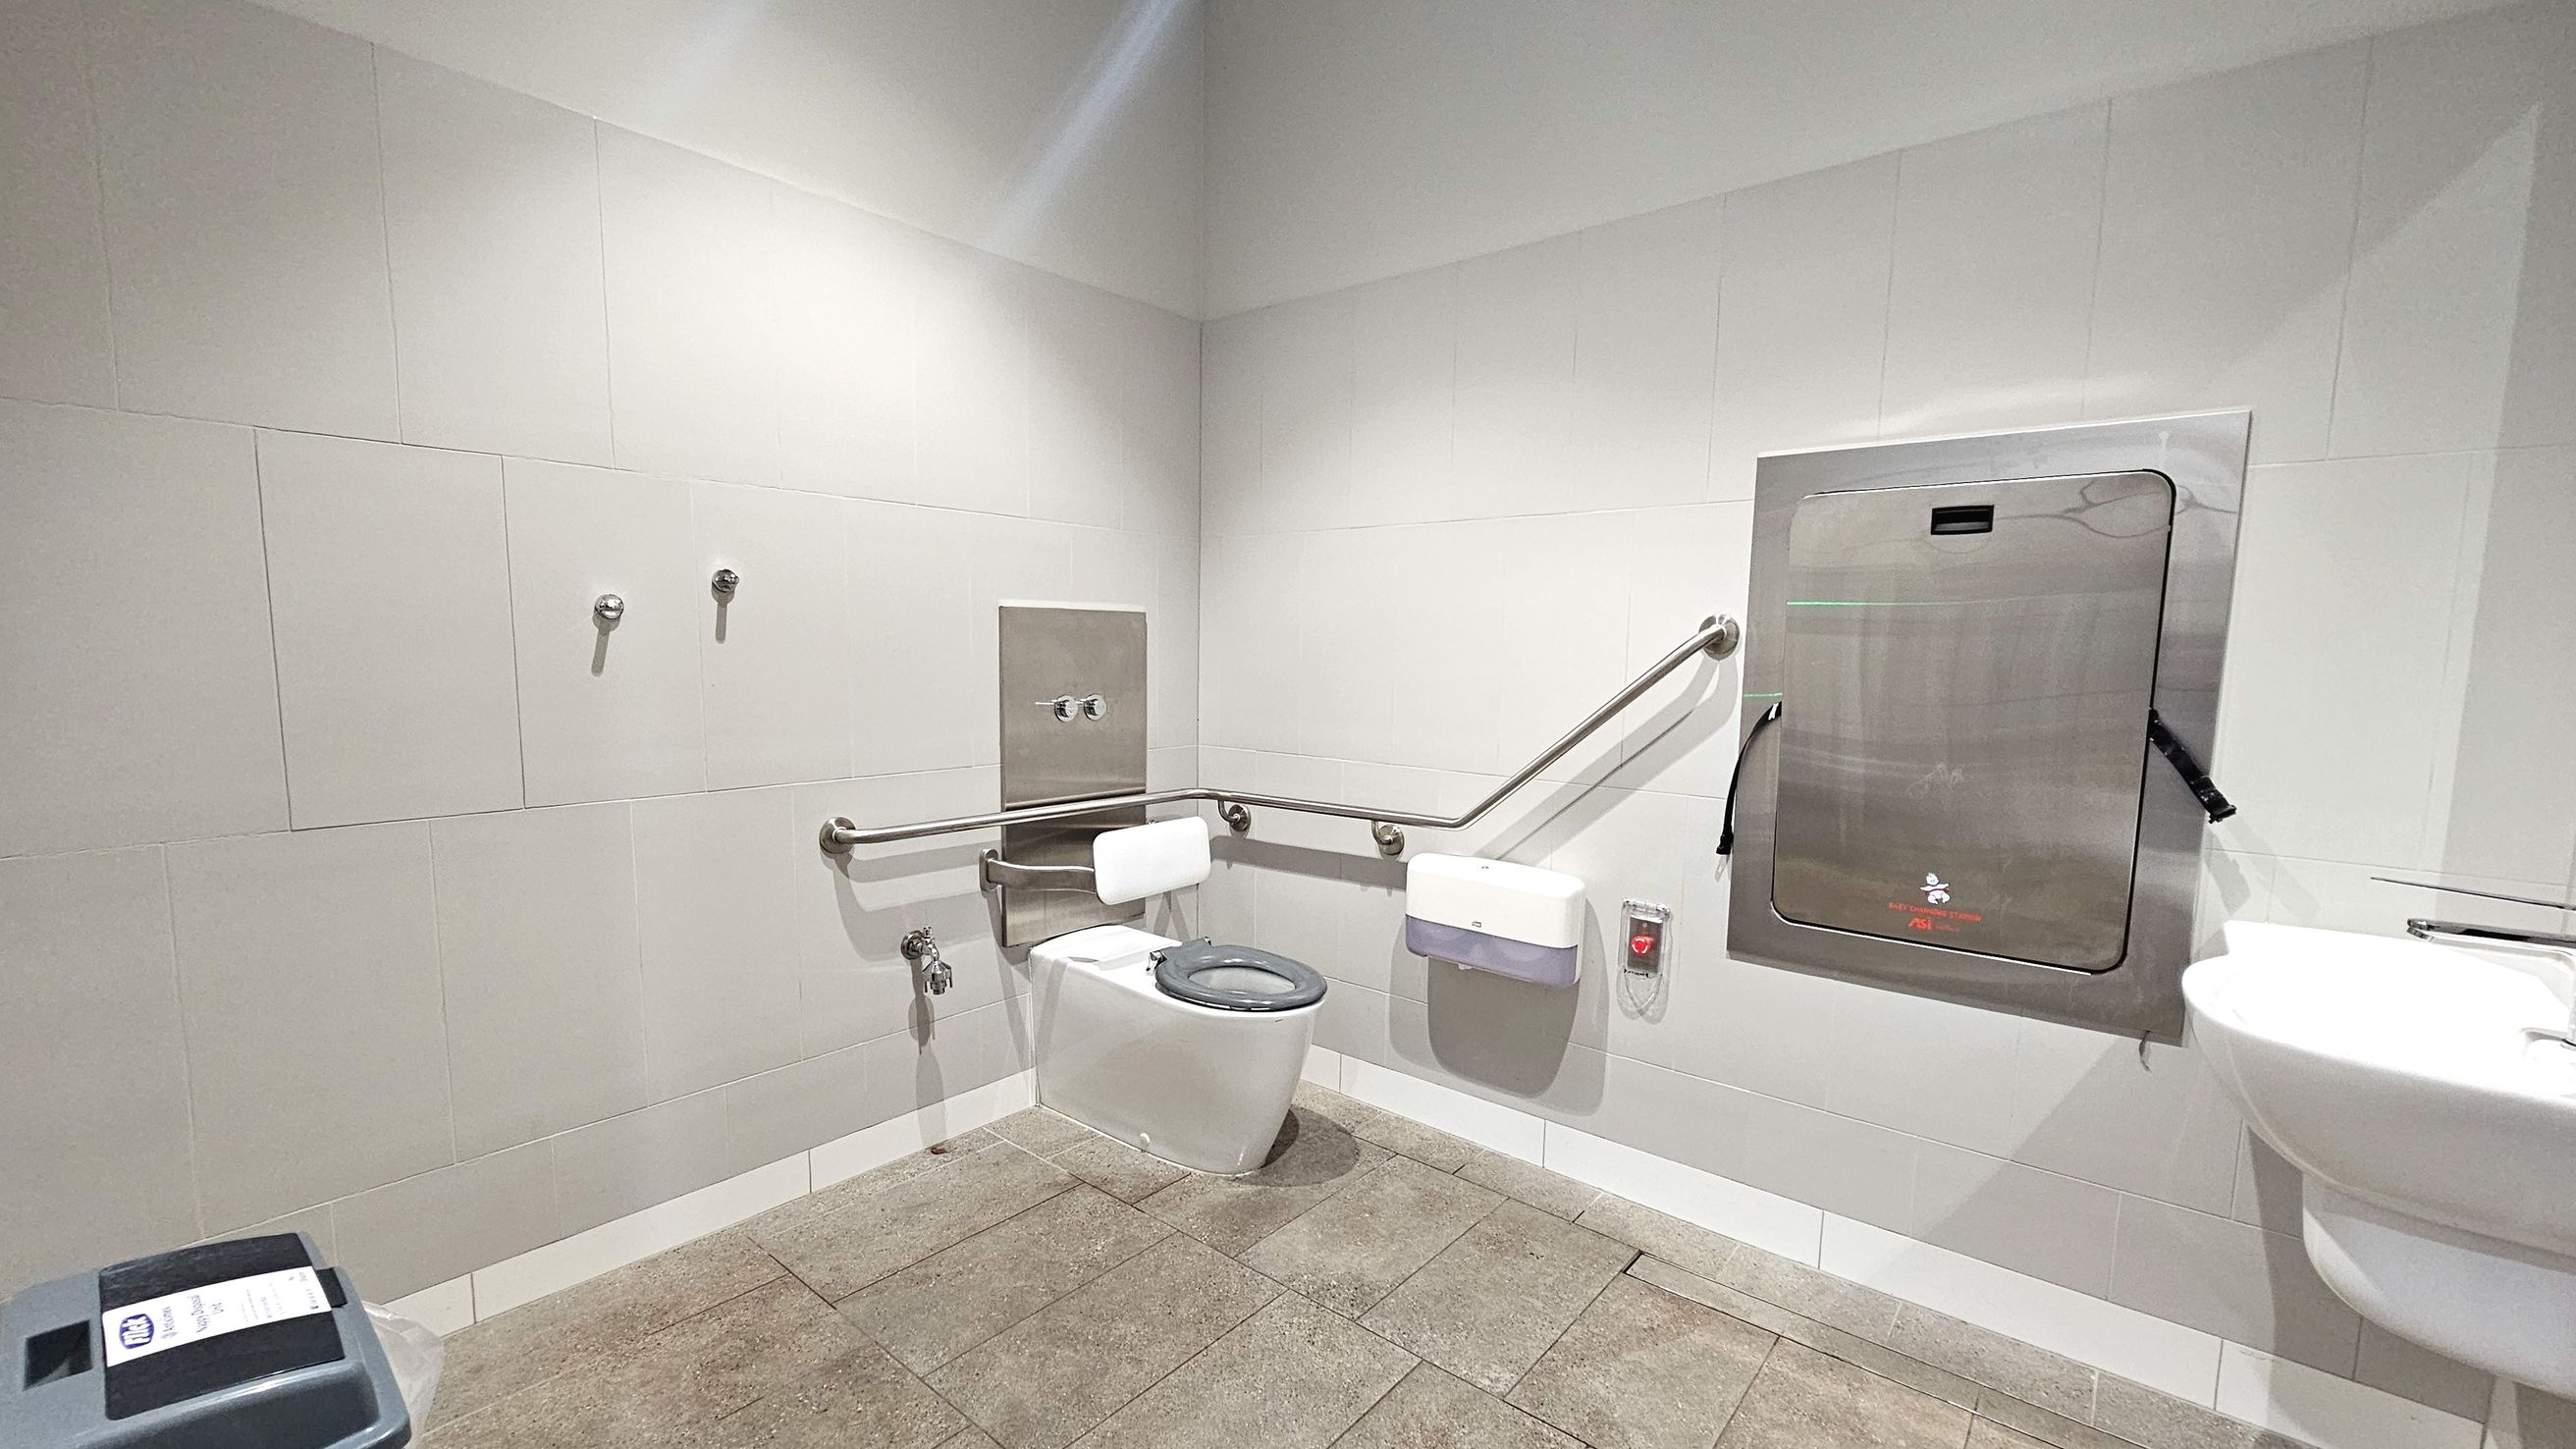
A public accessible toilet with white tiled walls and a brown tiled floor. The toilet is equipped with horizontal and vertical stainless steel grab rails on both sides. A wall-mounted baby changing station is visible to the right, above a white sink. A soap dispenser and a red emergency pull cord are mounted on the wall near the toilet. A waste bin is partially visible in the foreground.
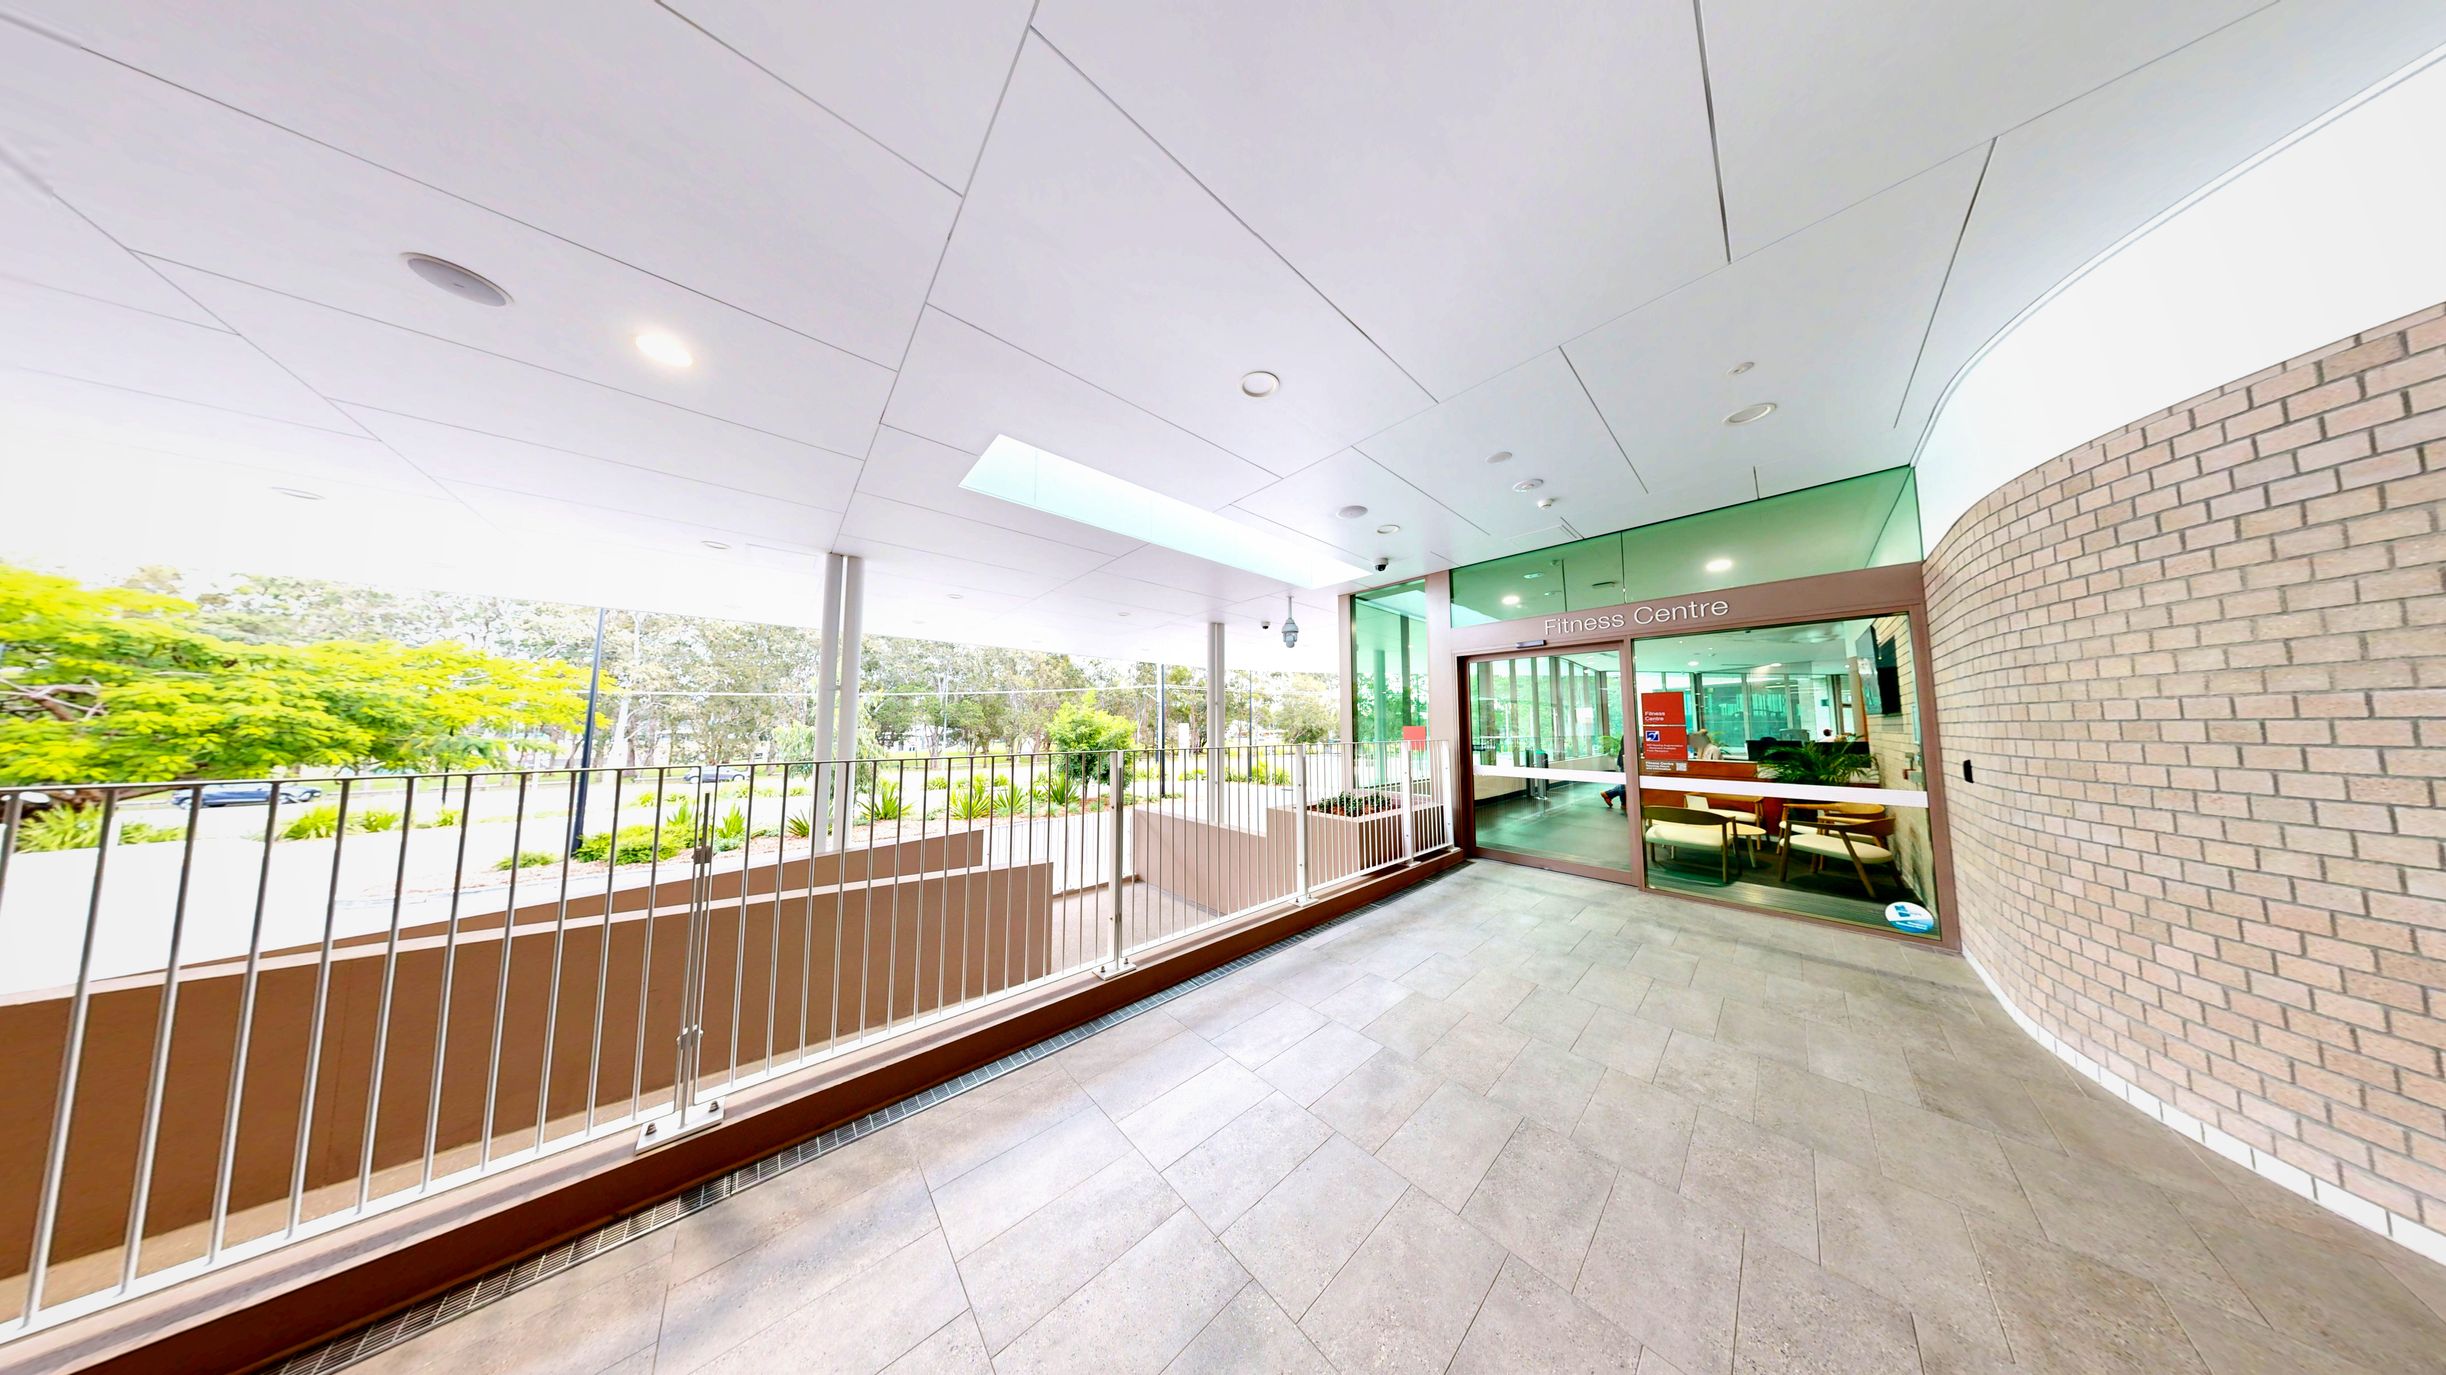
A modern entrance area with a tiled floor leading to a glass-fronted Fitness Centre. The entrance is framed by a curved brick wall on the right and a metal railing on the left, separating the walkway from a landscaped area with greenery. The ceiling is white with recessed lighting. The glass doors of the Fitness Centre are visible, with chairs and a table inside. The space feels open due to the glass walls and outdoor view.
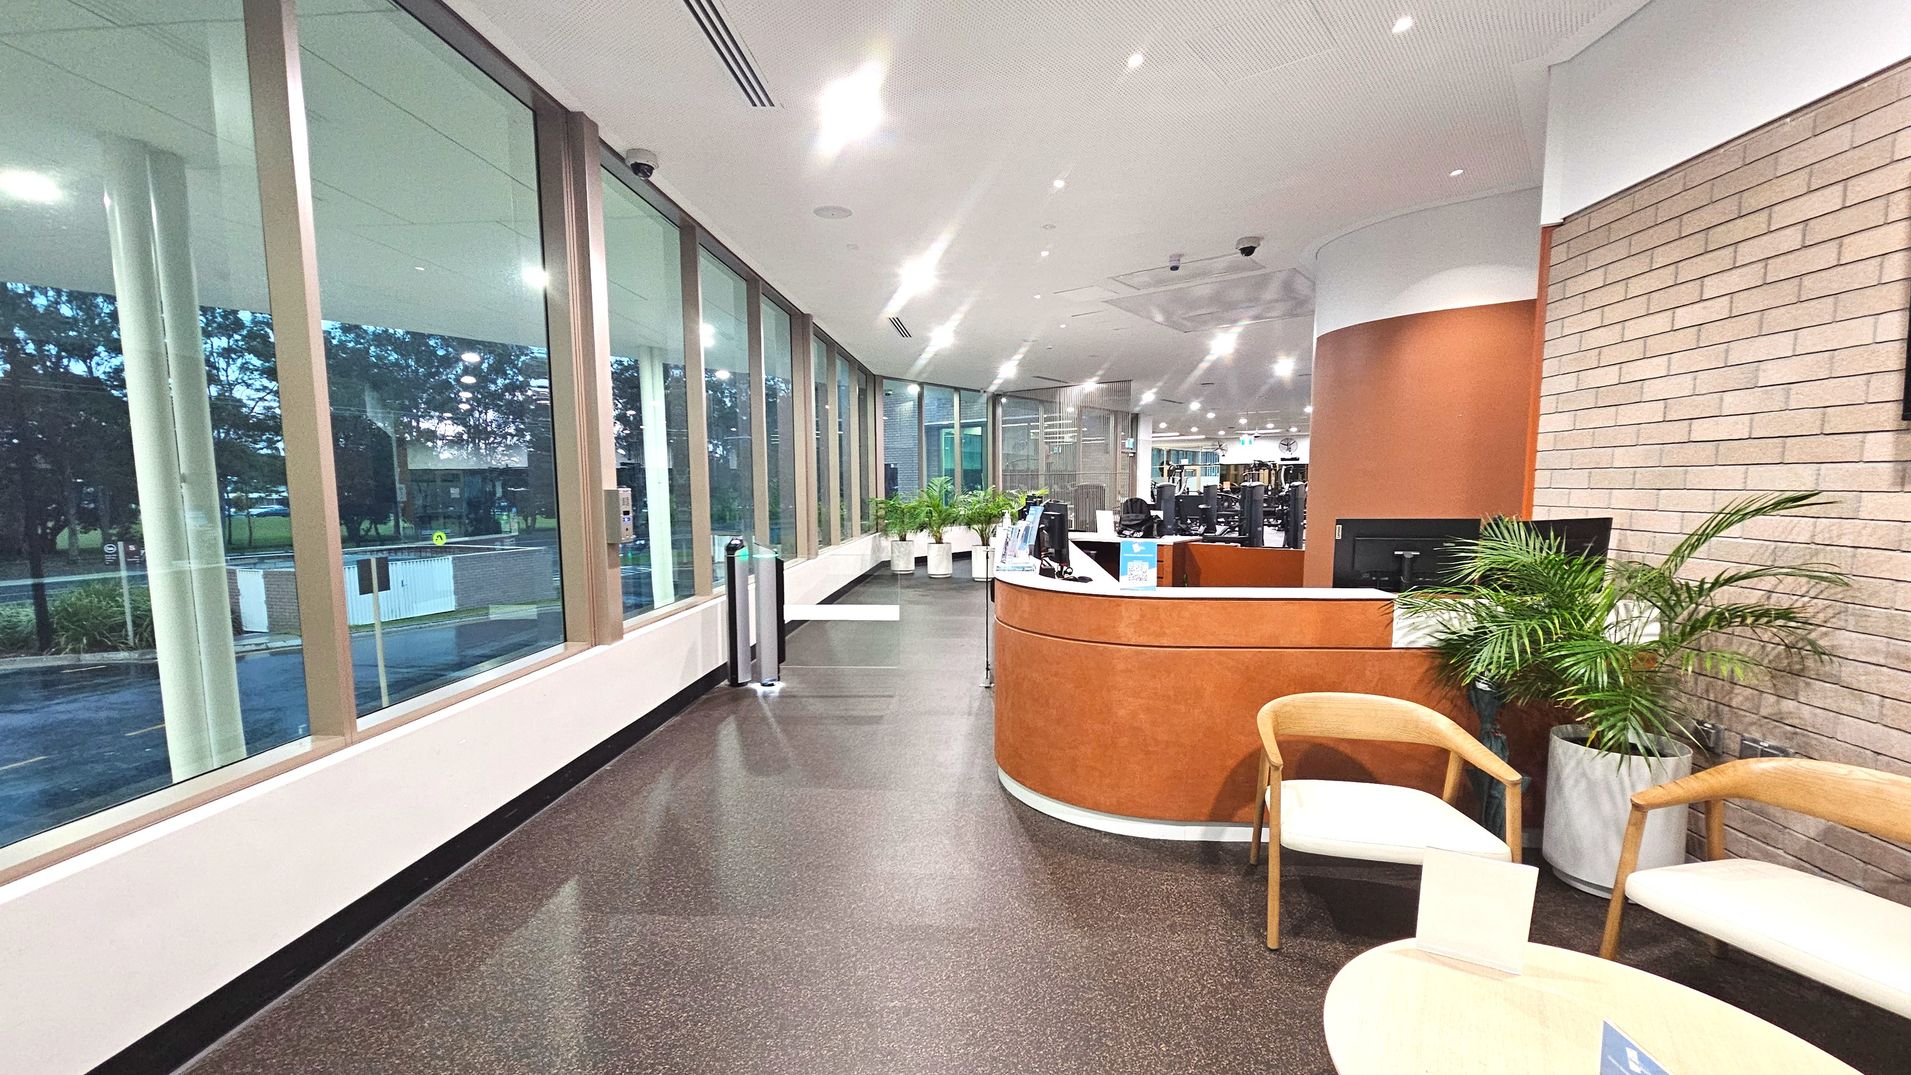
The image shows a modern interior space with a curved reception desk on the right, featuring a wooden finish and a computer monitor. Two light-coloured chairs and a small table are nearby. Large floor-to-ceiling windows line the left side, offering a view of trees outside. The floor is dark and polished, and several potted plants are placed along the windows. The ceiling is white with recessed lighting, and a brick wall is partially visible.
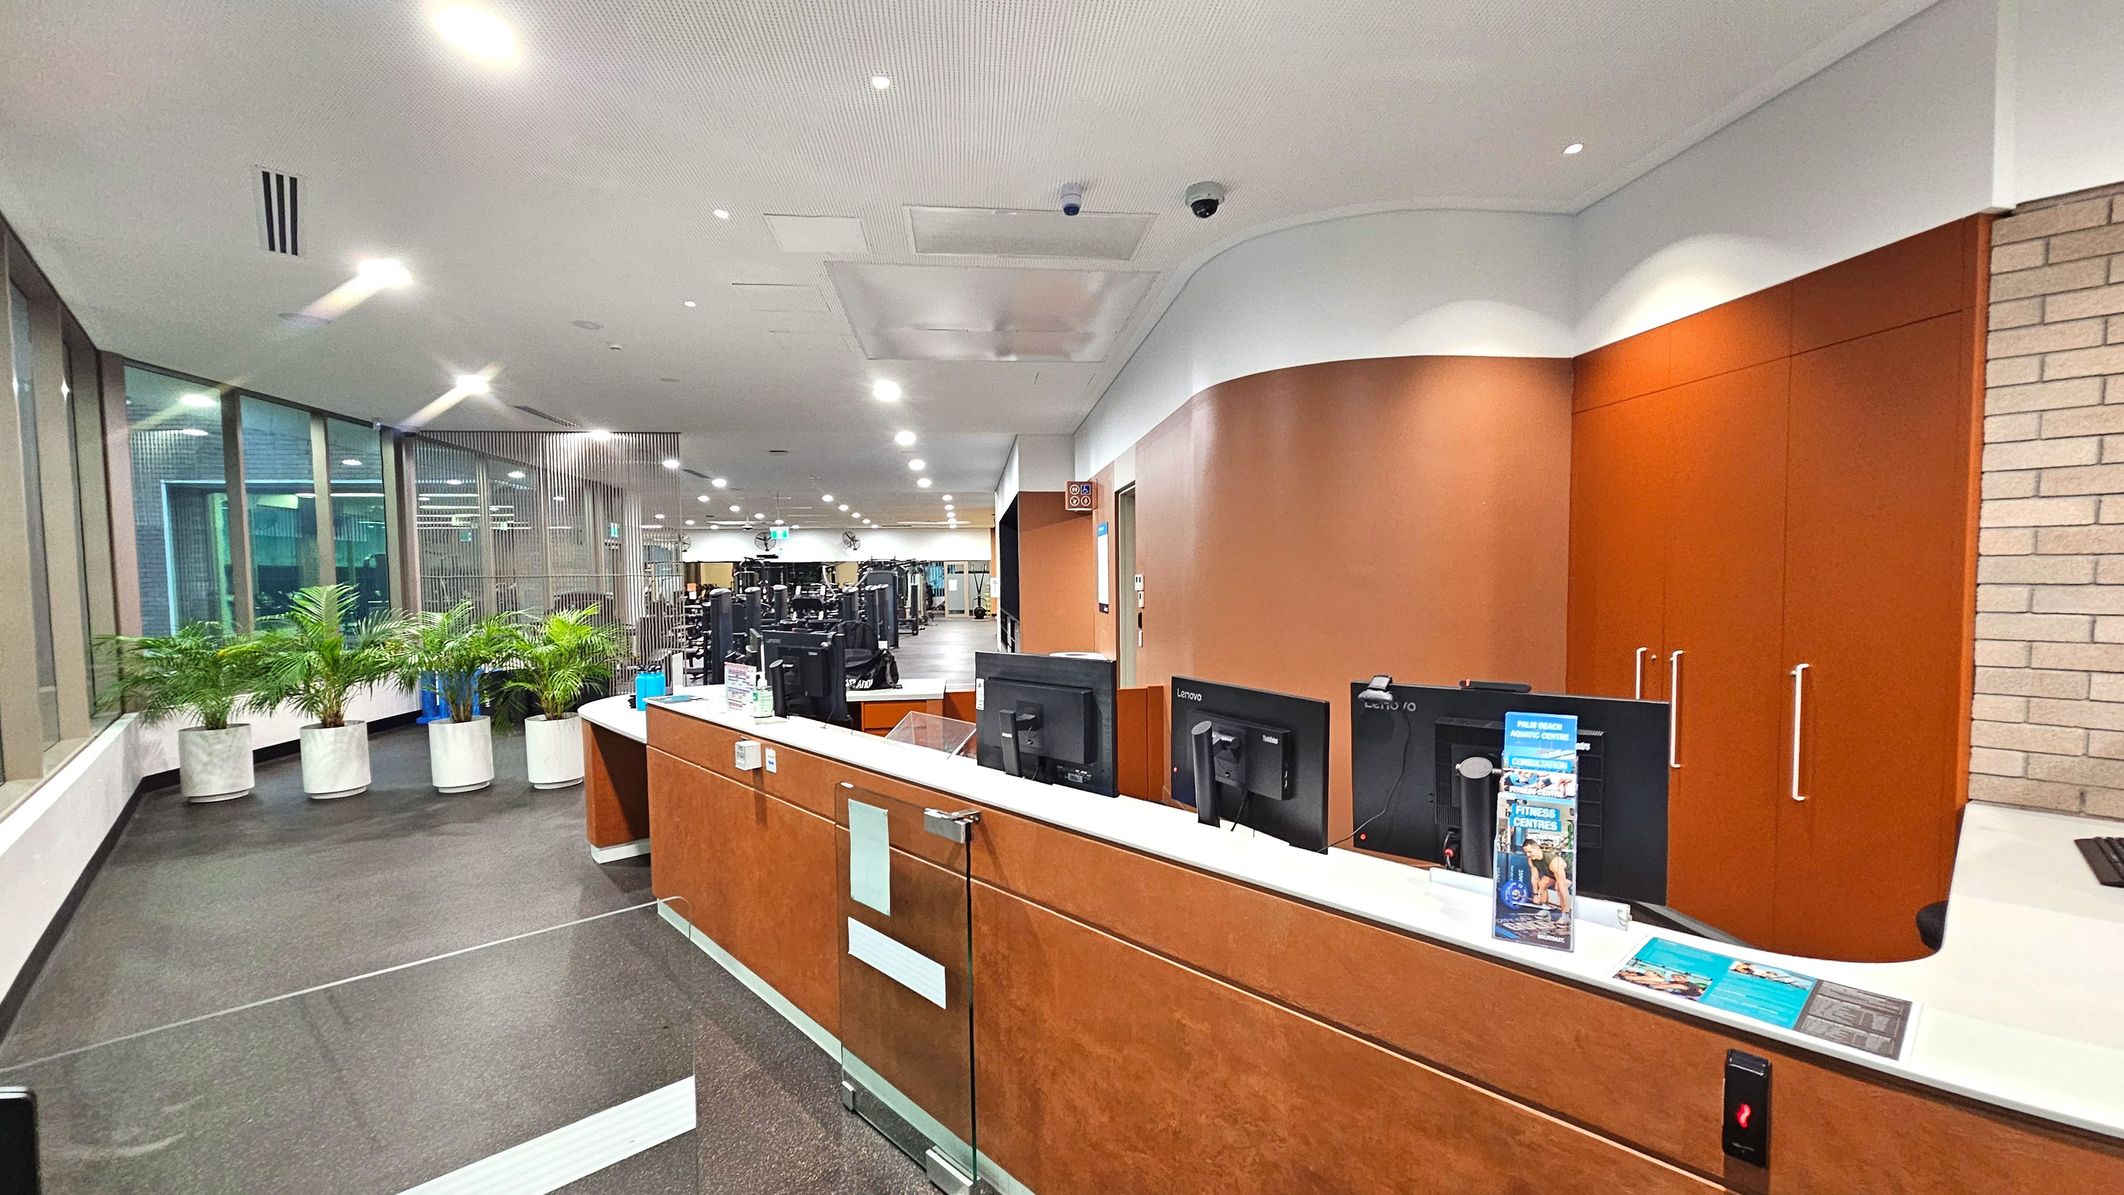
The image shows a modern interior space with a reception desk in the foreground. The desk is made of wood with a white countertop and has several computer monitors on it. Behind the desk, there are large orange panels and a brick wall. To the left, a row of potted plants lines a glass wall, leading to a gym area with exercise equipment visible in the background. The ceiling is white with recessed lighting.
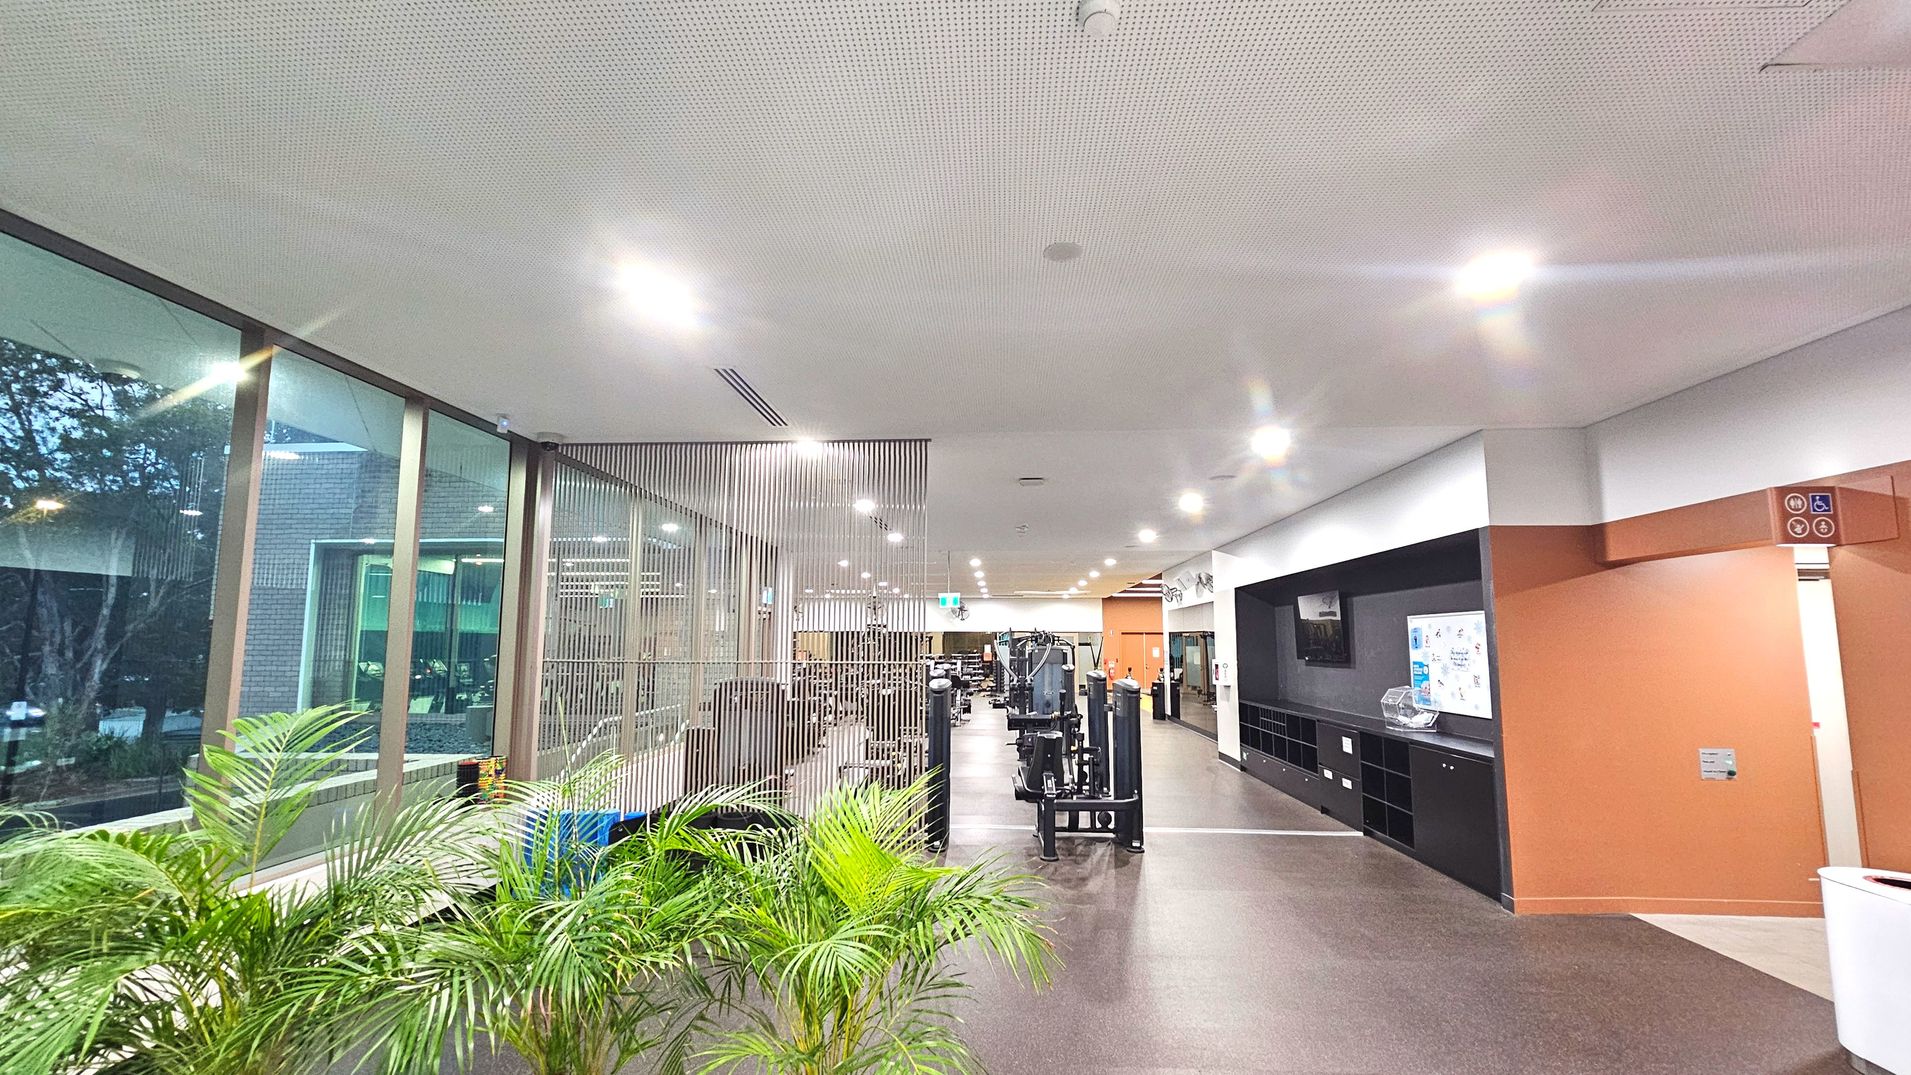
A modern indoor space with a gym area on the right, featuring various exercise machines. The left side has large floor-to-ceiling windows with views of trees outside. The ceiling is white with recessed lighting. A partition with vertical slats separates areas. The floor transitions from dark to light tiles. A sign indicating accessible facilities is visible near an orange wall. Potted plants add greenery.
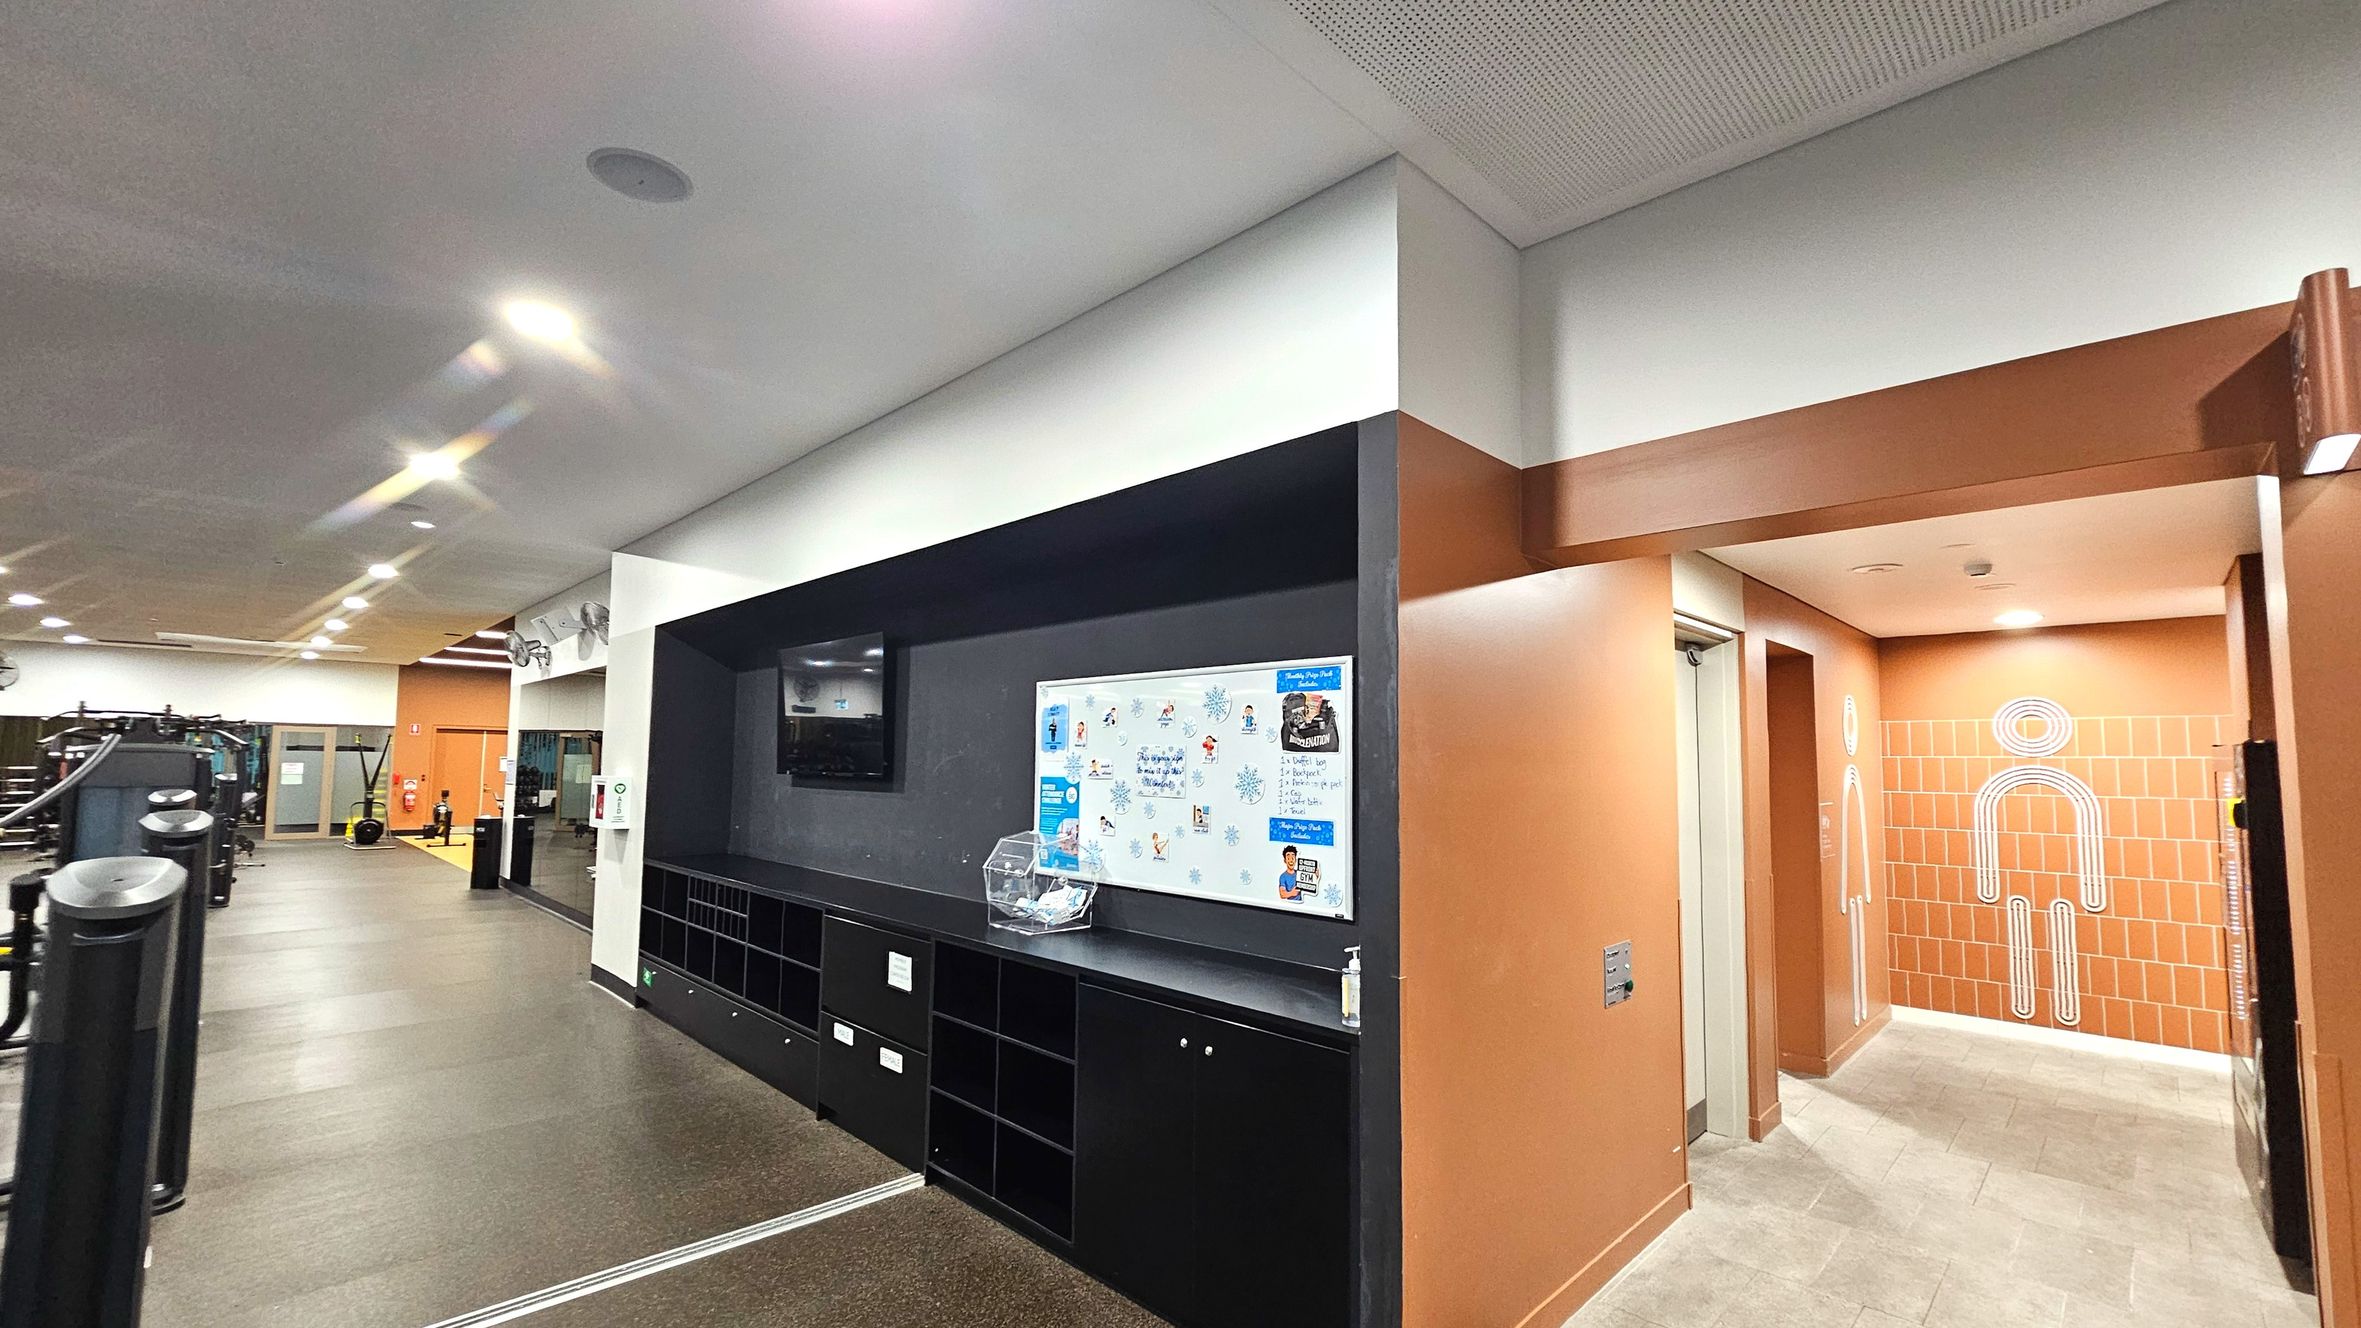
The image shows an indoor gym area with a corridor leading to a restroom. On the left, there are gym machines and equipment on a dark brown floor. The right side features a black shelving unit with a bulletin board above it. Adjacent is an entrance to a restroom, marked by a stylised figure on orange-tiled walls. The ceiling is white with recessed lighting, and the space feels open with clear pathways.
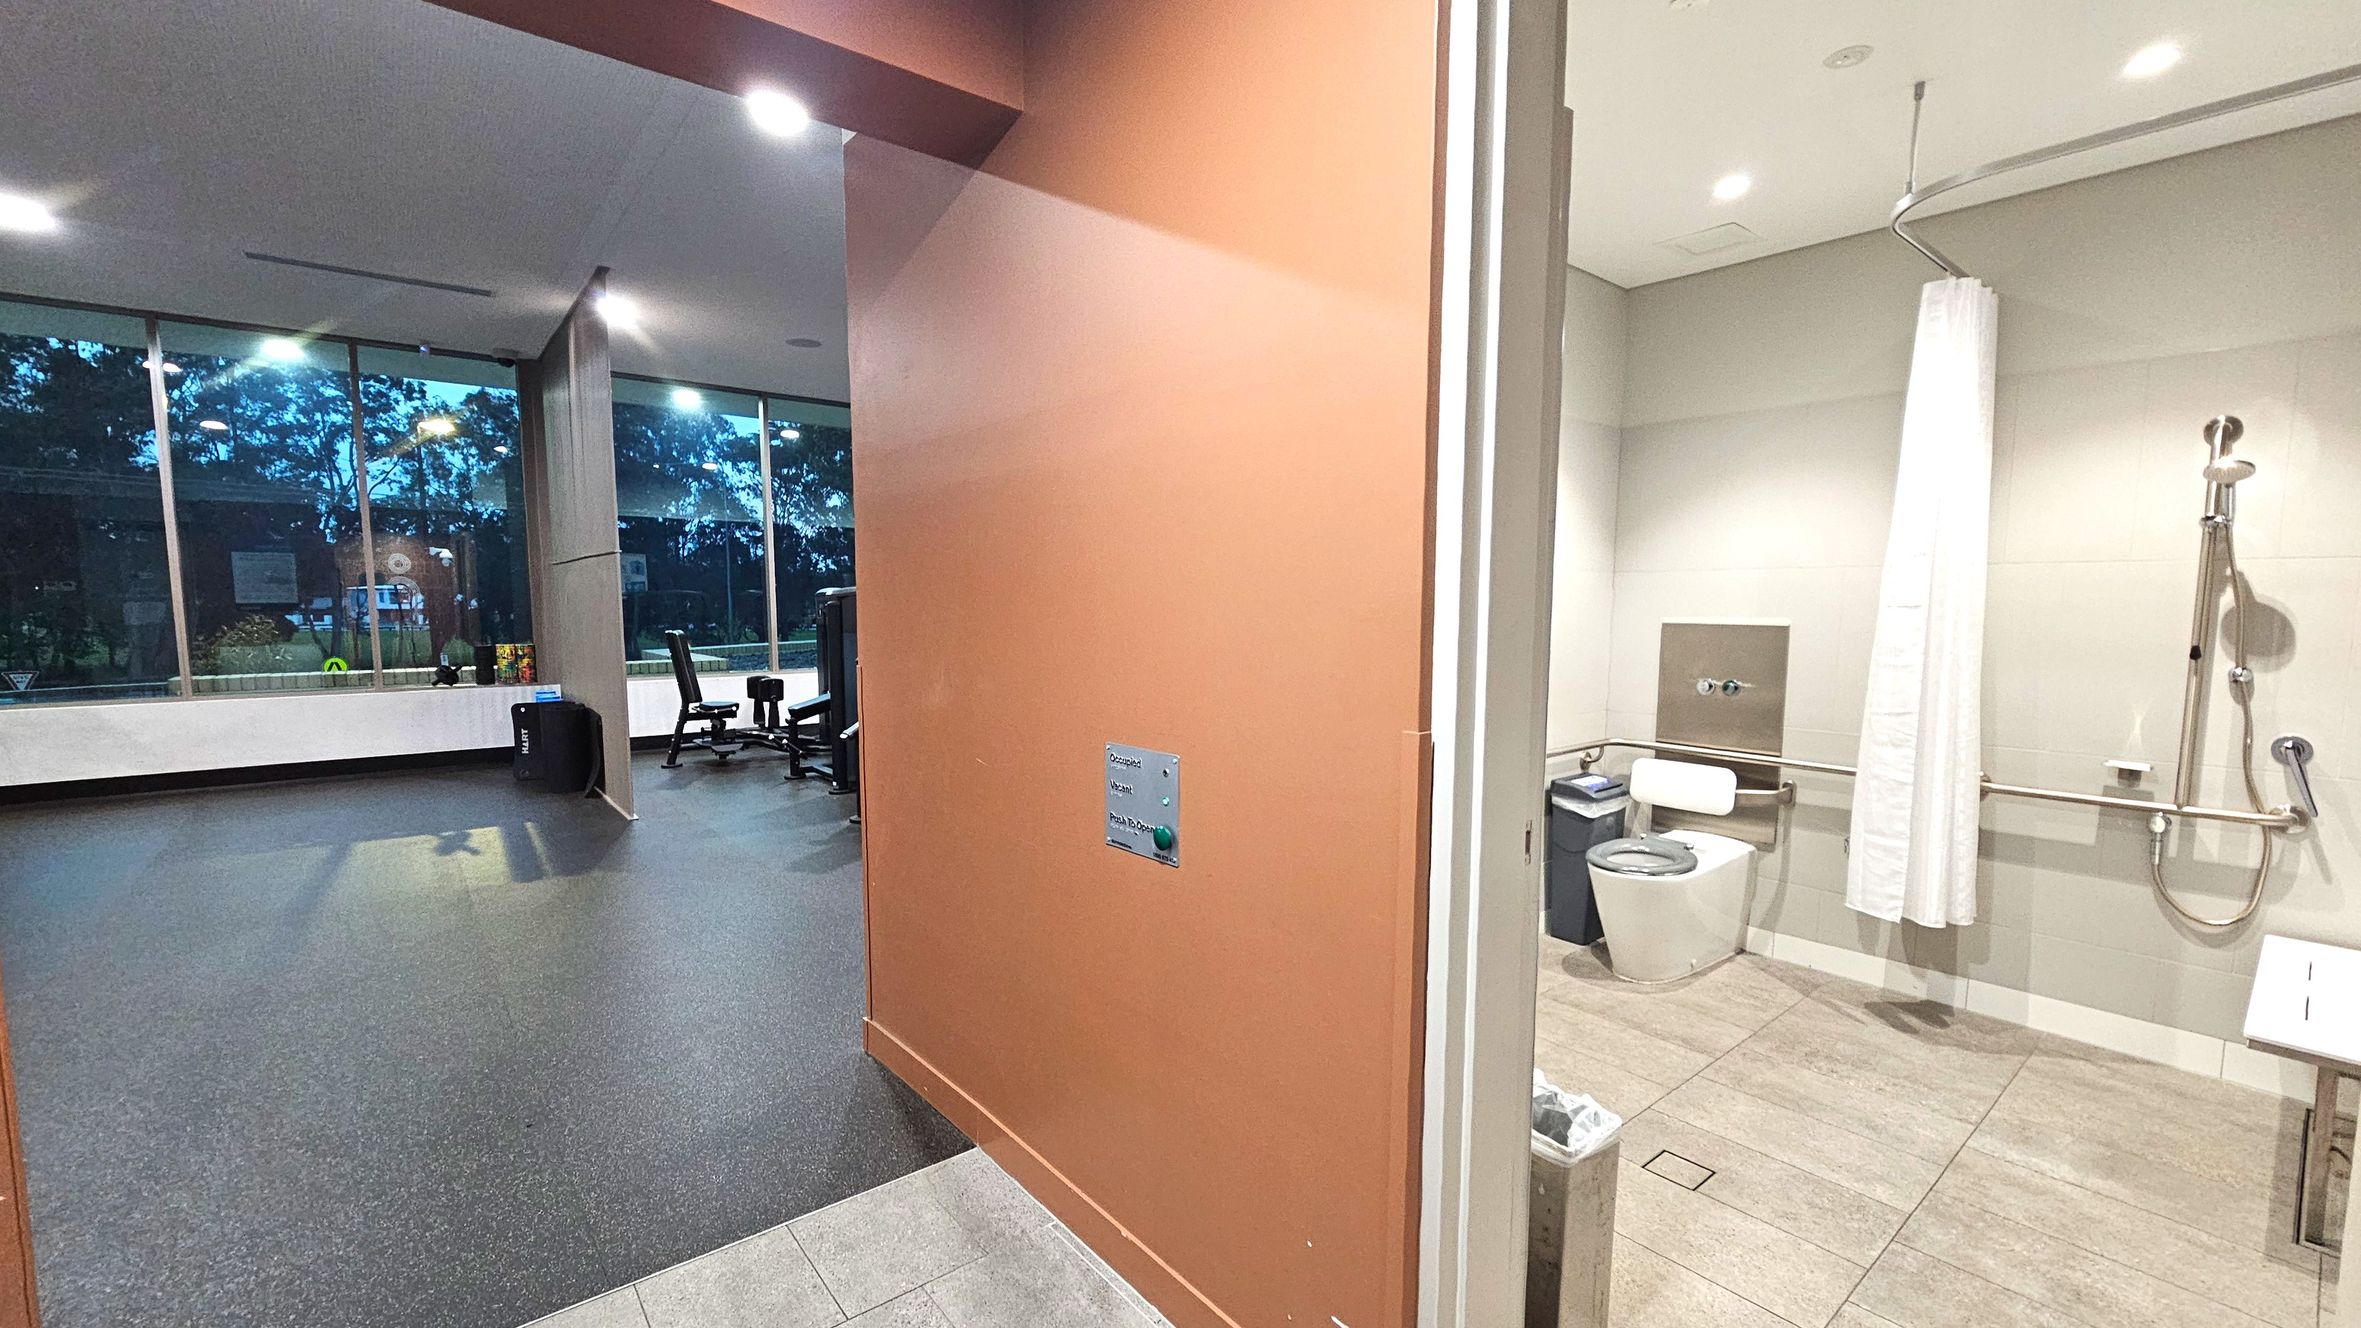
The image shows a gym area on the left with exercise equipment and a large window, and a bathroom on the right with a toilet, grab bars, a shower with a curtain, and a bench. The gym floor is dark and smooth, while the bathroom has light-coloured tiles. A prominent orange wall separates the two spaces, with a sign and button visible. The area appears open with ample lighting from ceiling fixtures.
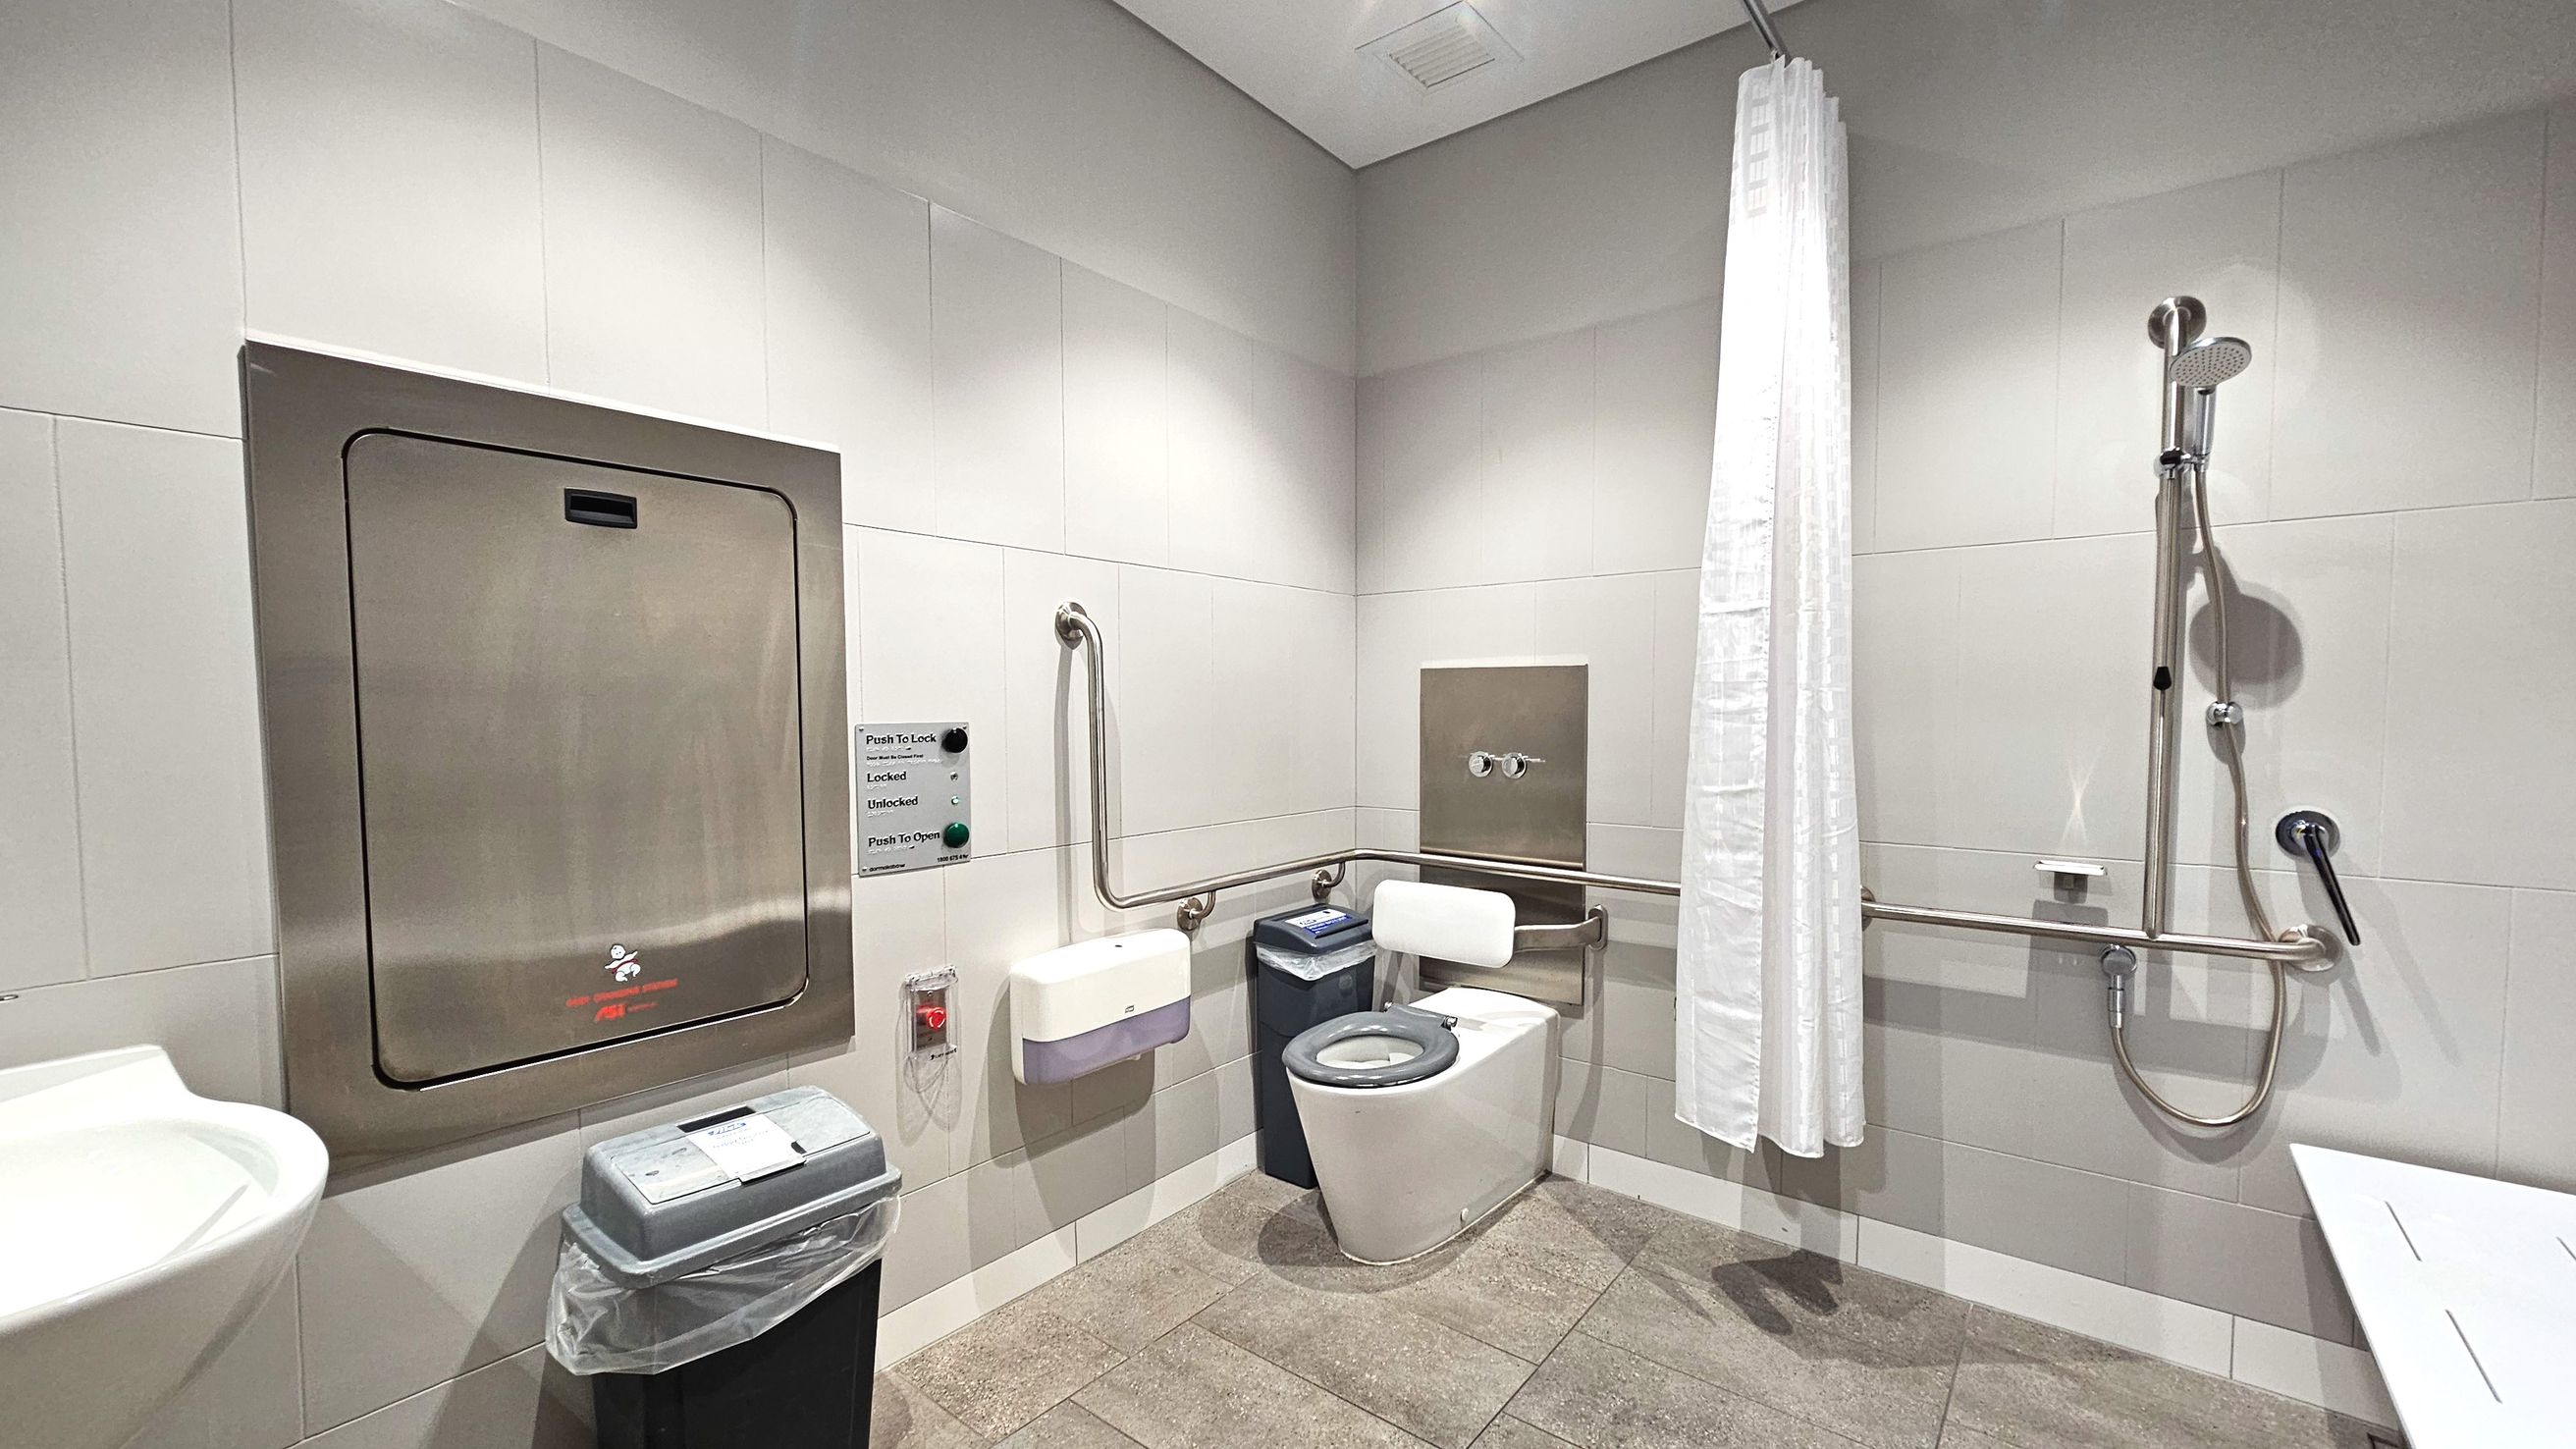
A spacious accessible bathroom with white tiled walls and a beige tiled floor. It features a wall-mounted baby changing station, a toilet with a backrest, and grab bars for support. A shower area with a handheld showerhead and a white curtain is visible. A sink is partially seen on the left, and a waste bin is placed below the changing station. A soap dispenser and emergency button are mounted on the wall.
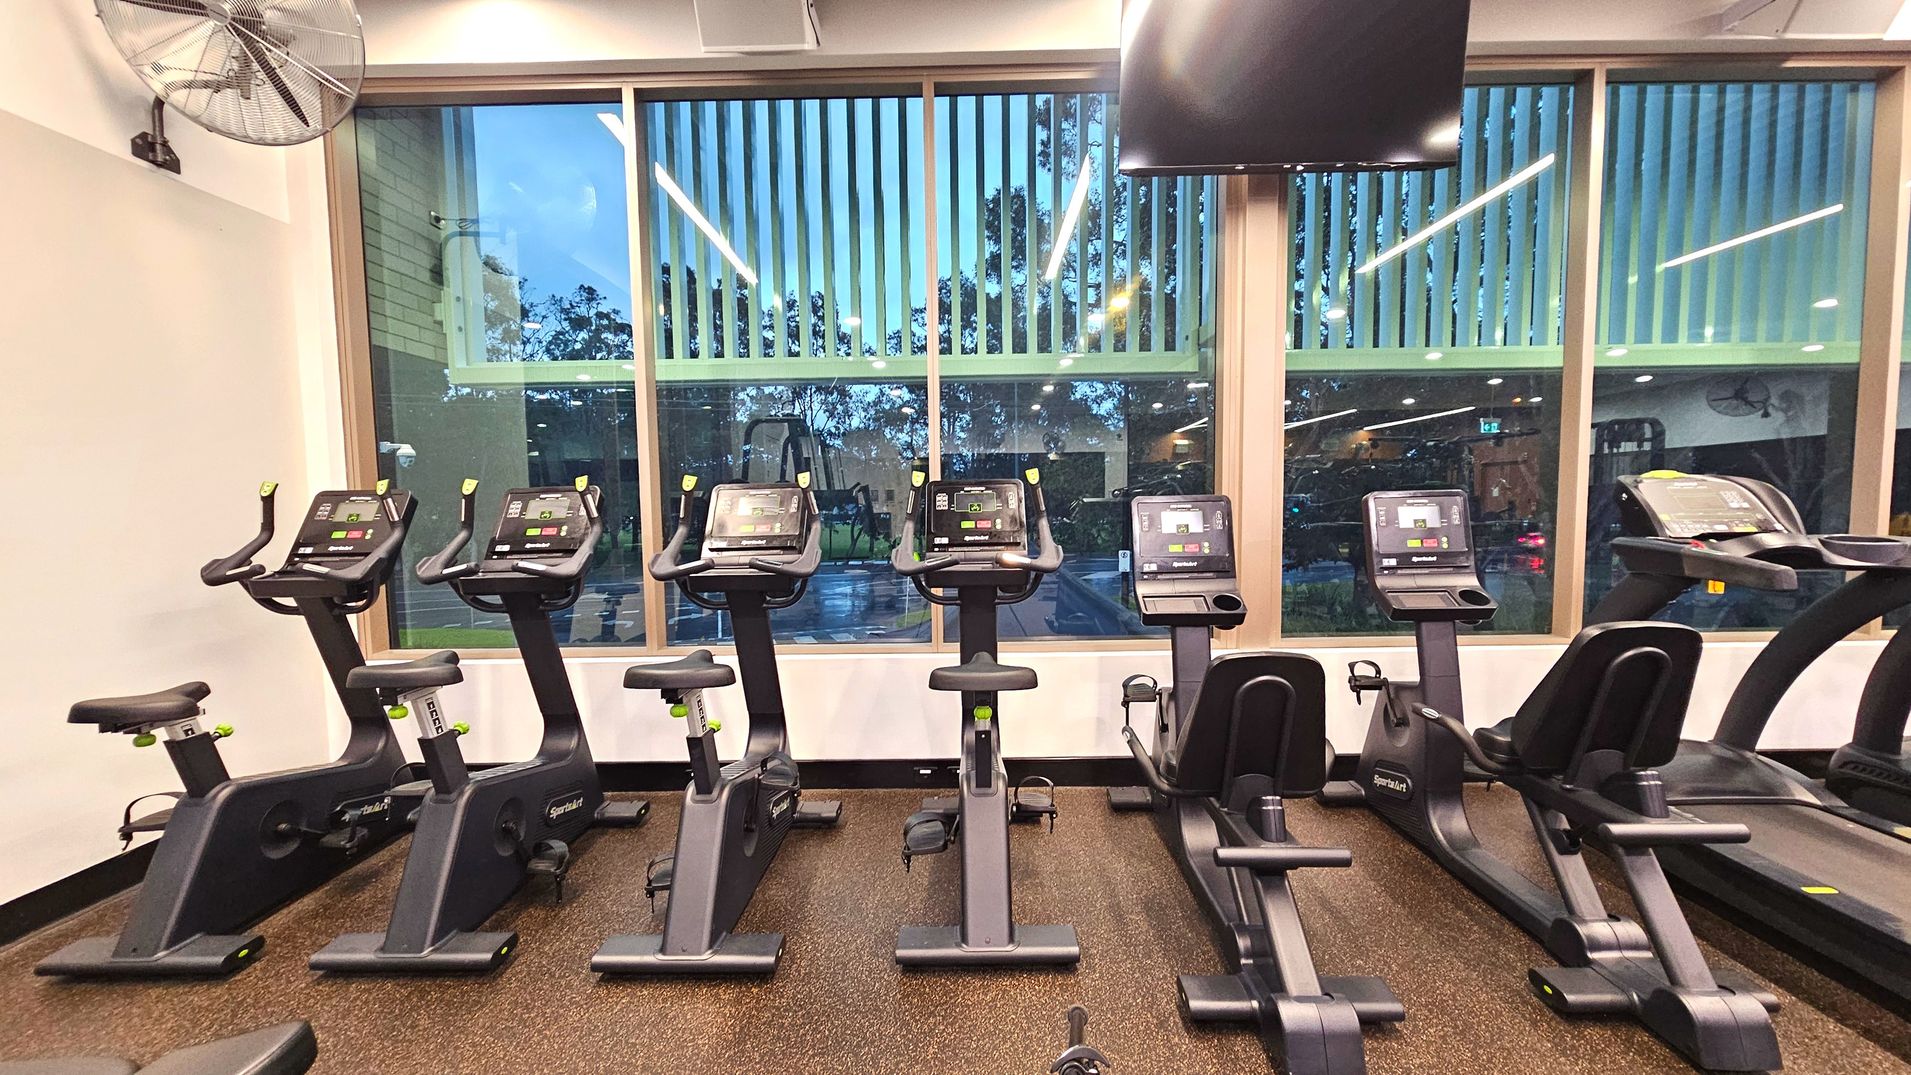
A gym interior featuring a row of exercise bikes and elliptical machines on a speckled rubber floor. The equipment faces a large window with vertical blinds, revealing a view of trees outside. A wall-mounted fan is visible on the left, and a flat-screen TV hangs from the ceiling. The room is well-lit with overhead fluorescent lights, and the walls are painted white.
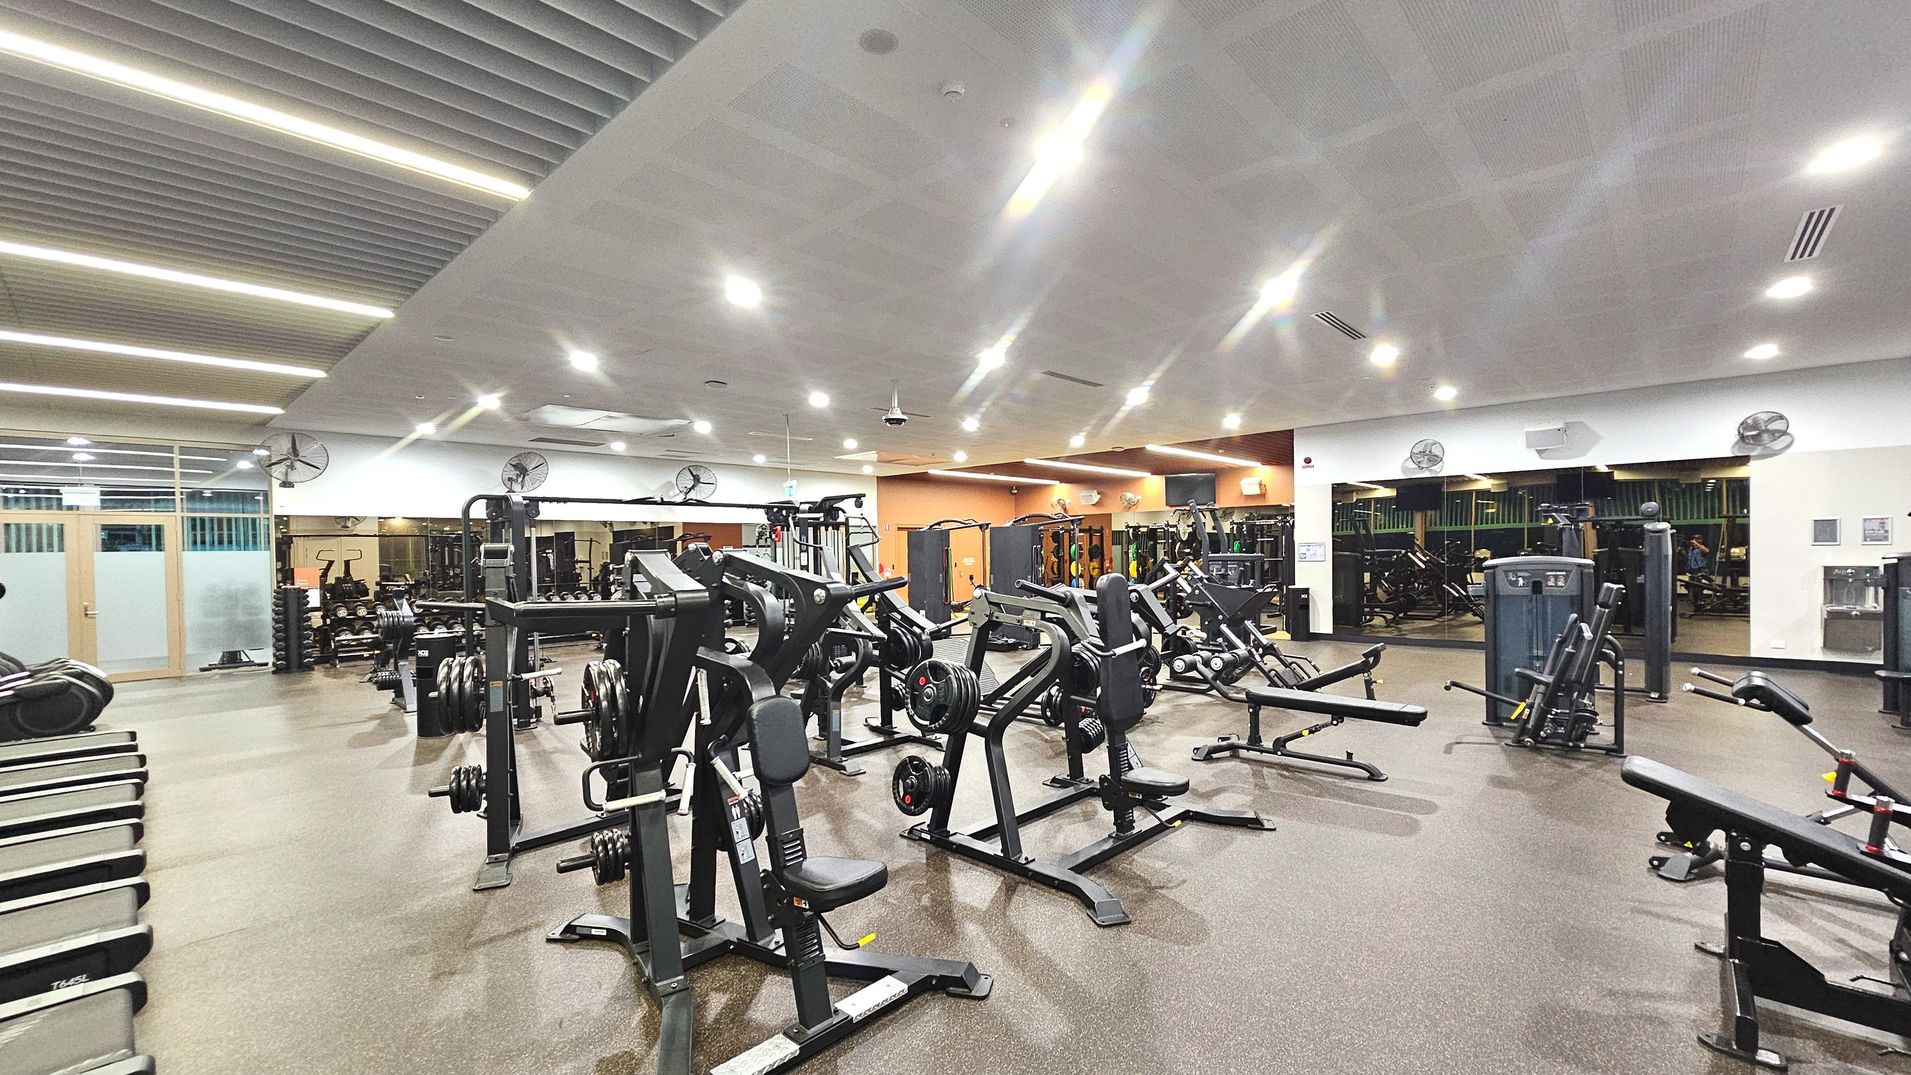
A spacious gym interior with various exercise machines neatly arranged on a brown speckled floor. The ceiling features linear fluorescent lighting and ventilation panels. Walls are lined with mirrors and fans, enhancing the open feel. A glass door with frosted panels is visible on the left. The room is well-lit, with equipment including weight machines and benches spread throughout.
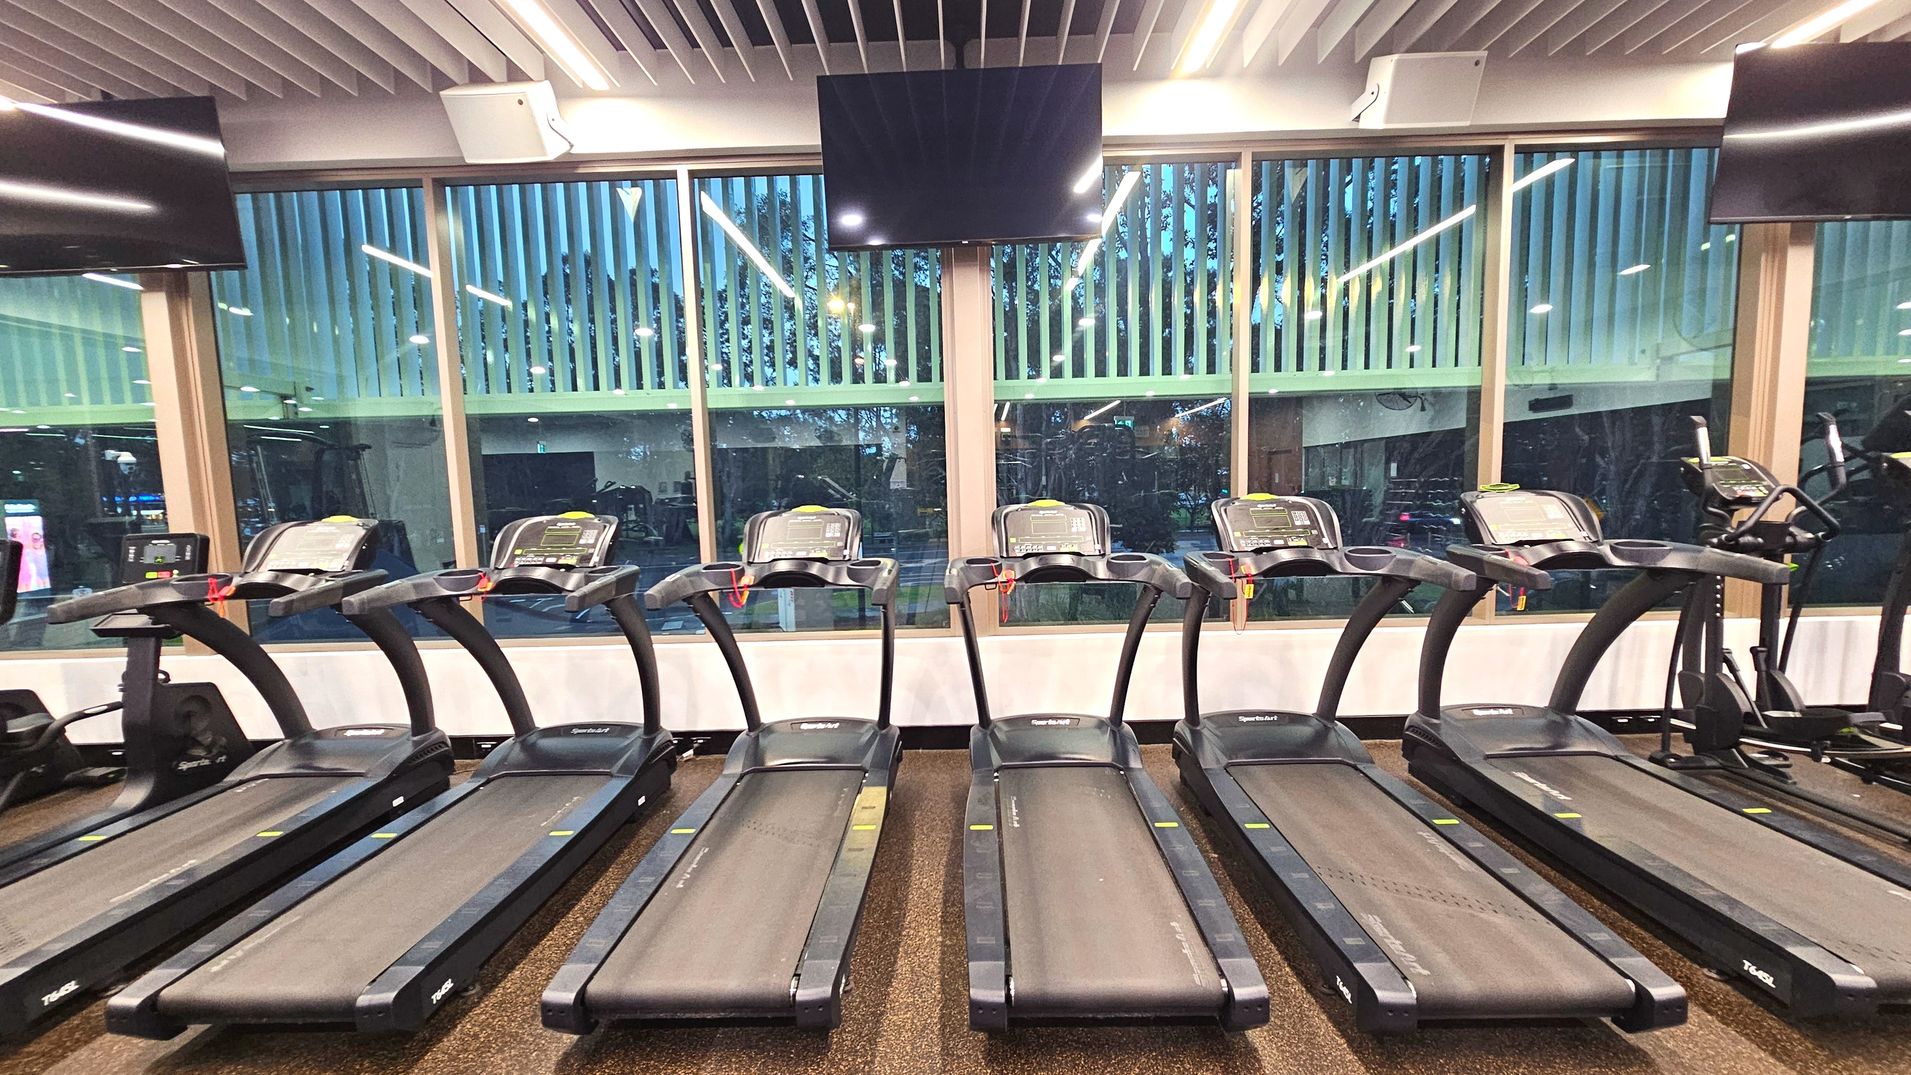
A gym interior featuring six treadmills aligned in a row on a brown carpeted floor. Each treadmill has a digital display and safety clip. Behind them, large windows with vertical blinds reveal a view of trees and gym equipment outside. Two large flat-screen televisions are mounted above the windows. The ceiling has a modern design with linear lighting and white panels.
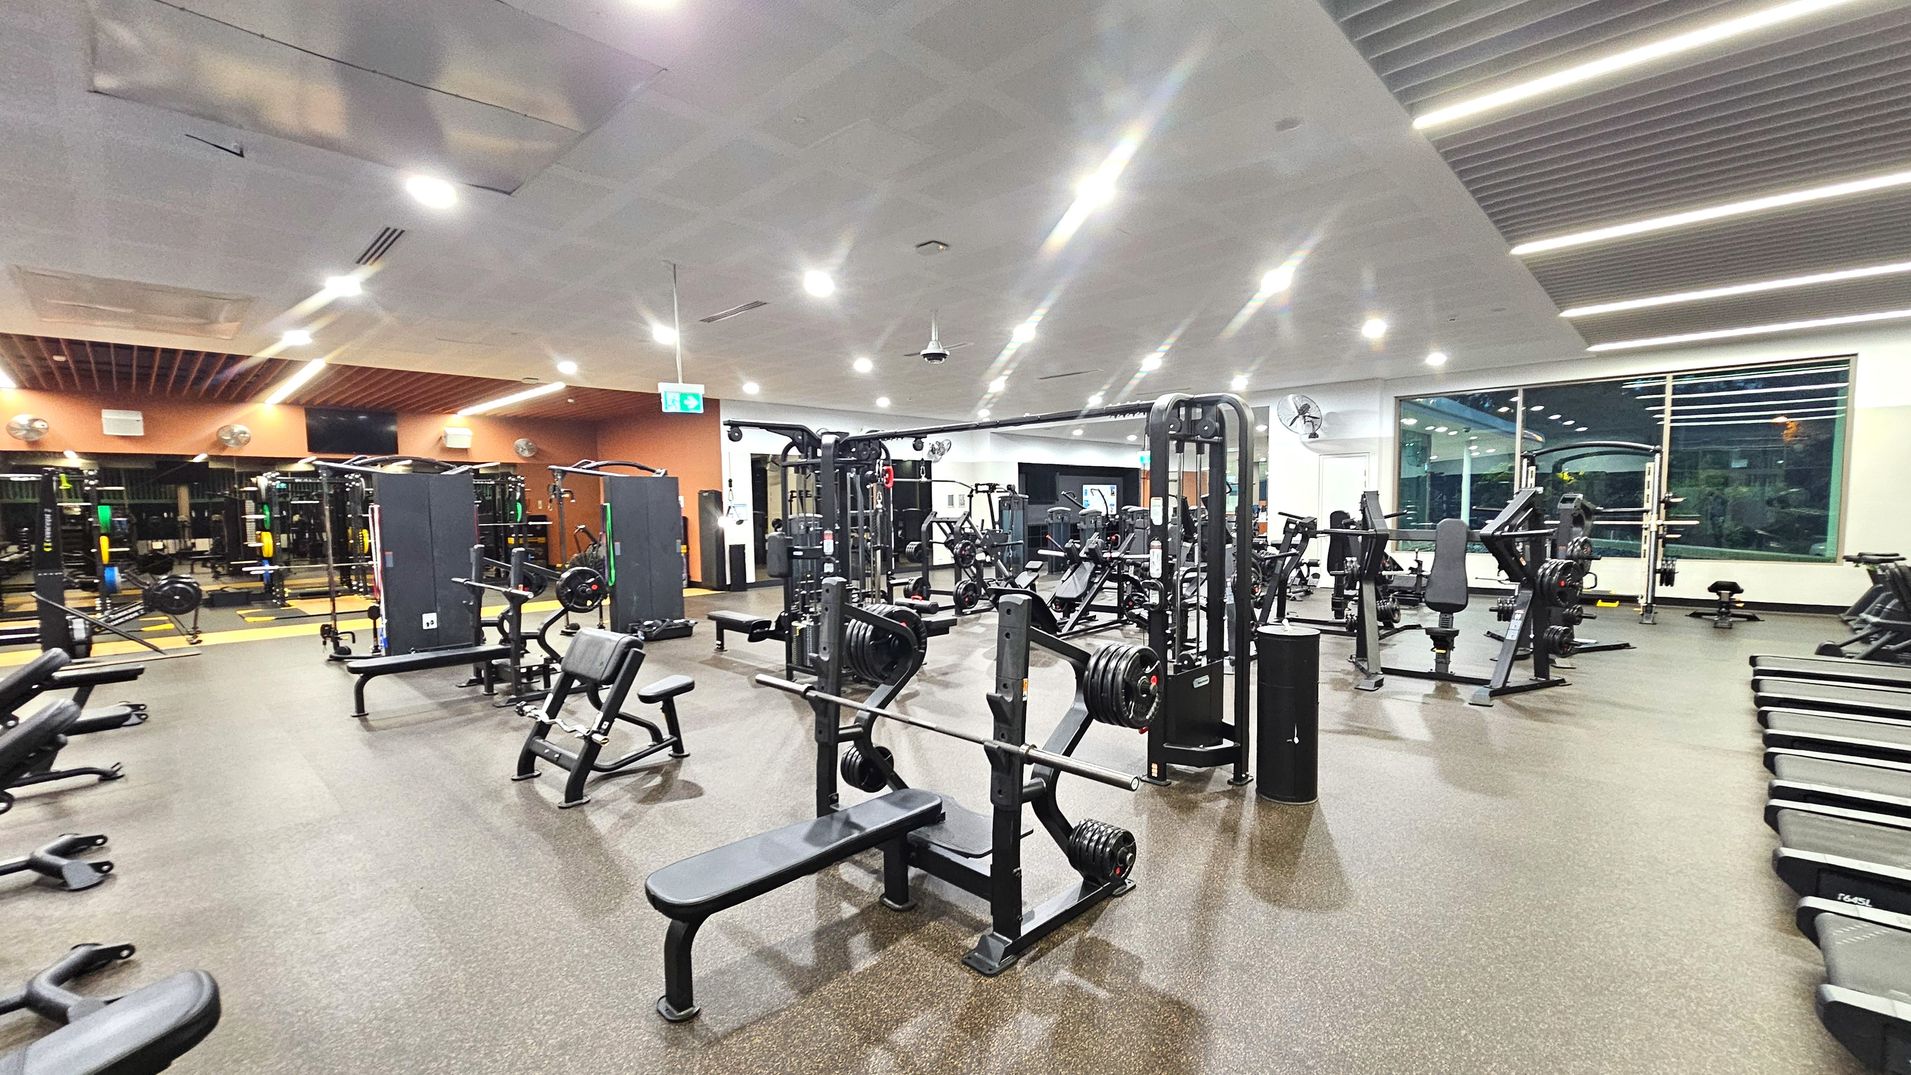
A spacious gym interior with various exercise equipment neatly arranged. The room features weightlifting benches, racks with weights, and exercise machines. The floor is covered with a speckled rubber mat, and the ceiling has recessed lighting and slatted panels. Large windows on one side provide natural light. An emergency exit sign is visible above a door, and mirrors line the walls, enhancing the sense of space.
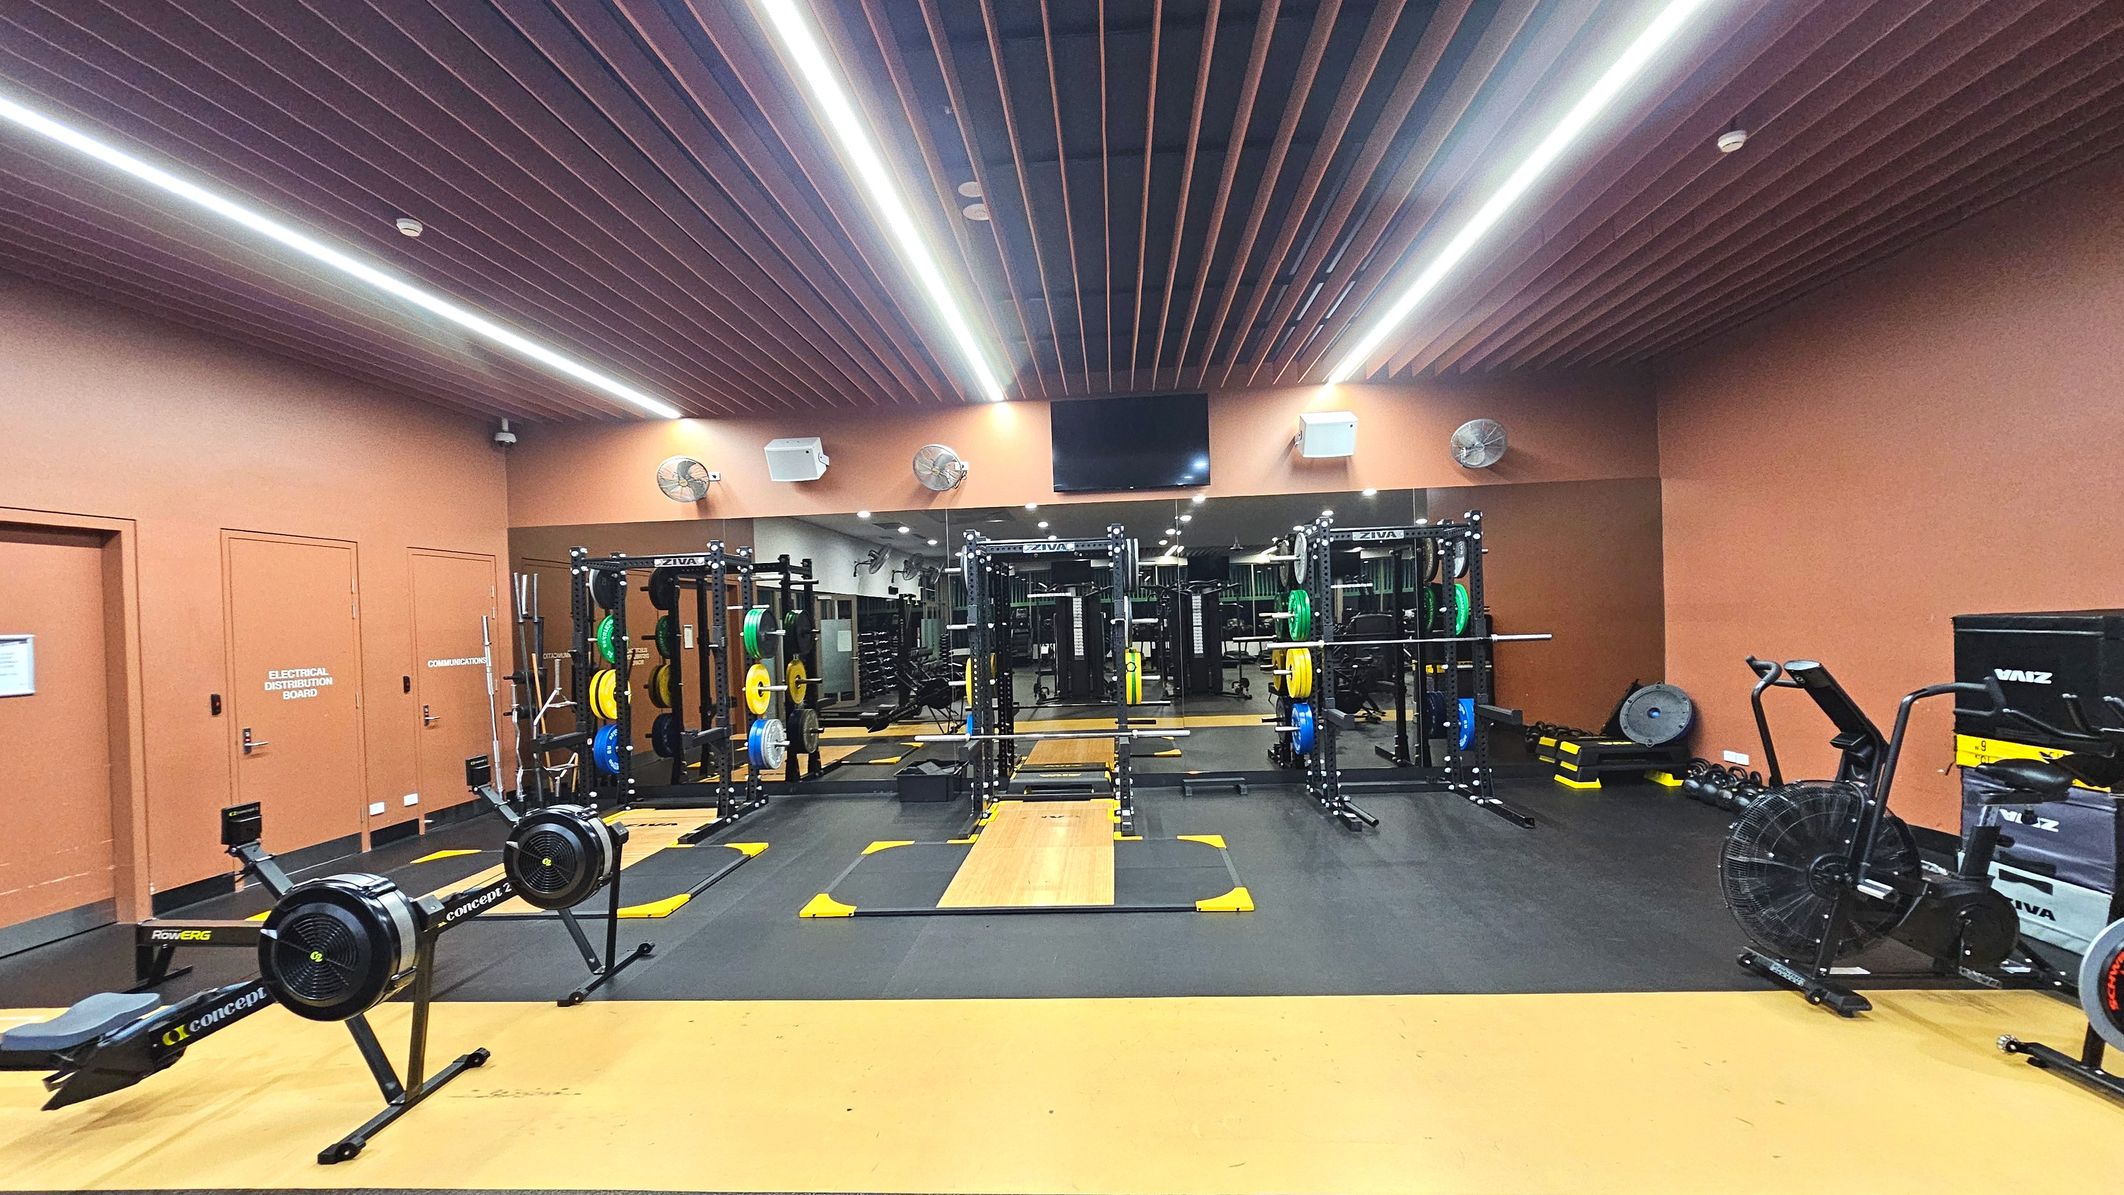
A gym room with a wooden slatted ceiling and bright linear lights. The room features multiple weightlifting racks with colourful weight plates, two rowing machines, and a fan bike. The walls are painted in a warm brown tone, and there are several wall-mounted fans and a large screen. The floor is a mix of black rubber and wood, with clear zones for different equipment. Doors labelled 'Electrical Distribution Board' and 'Communication Board' are visible on the left.
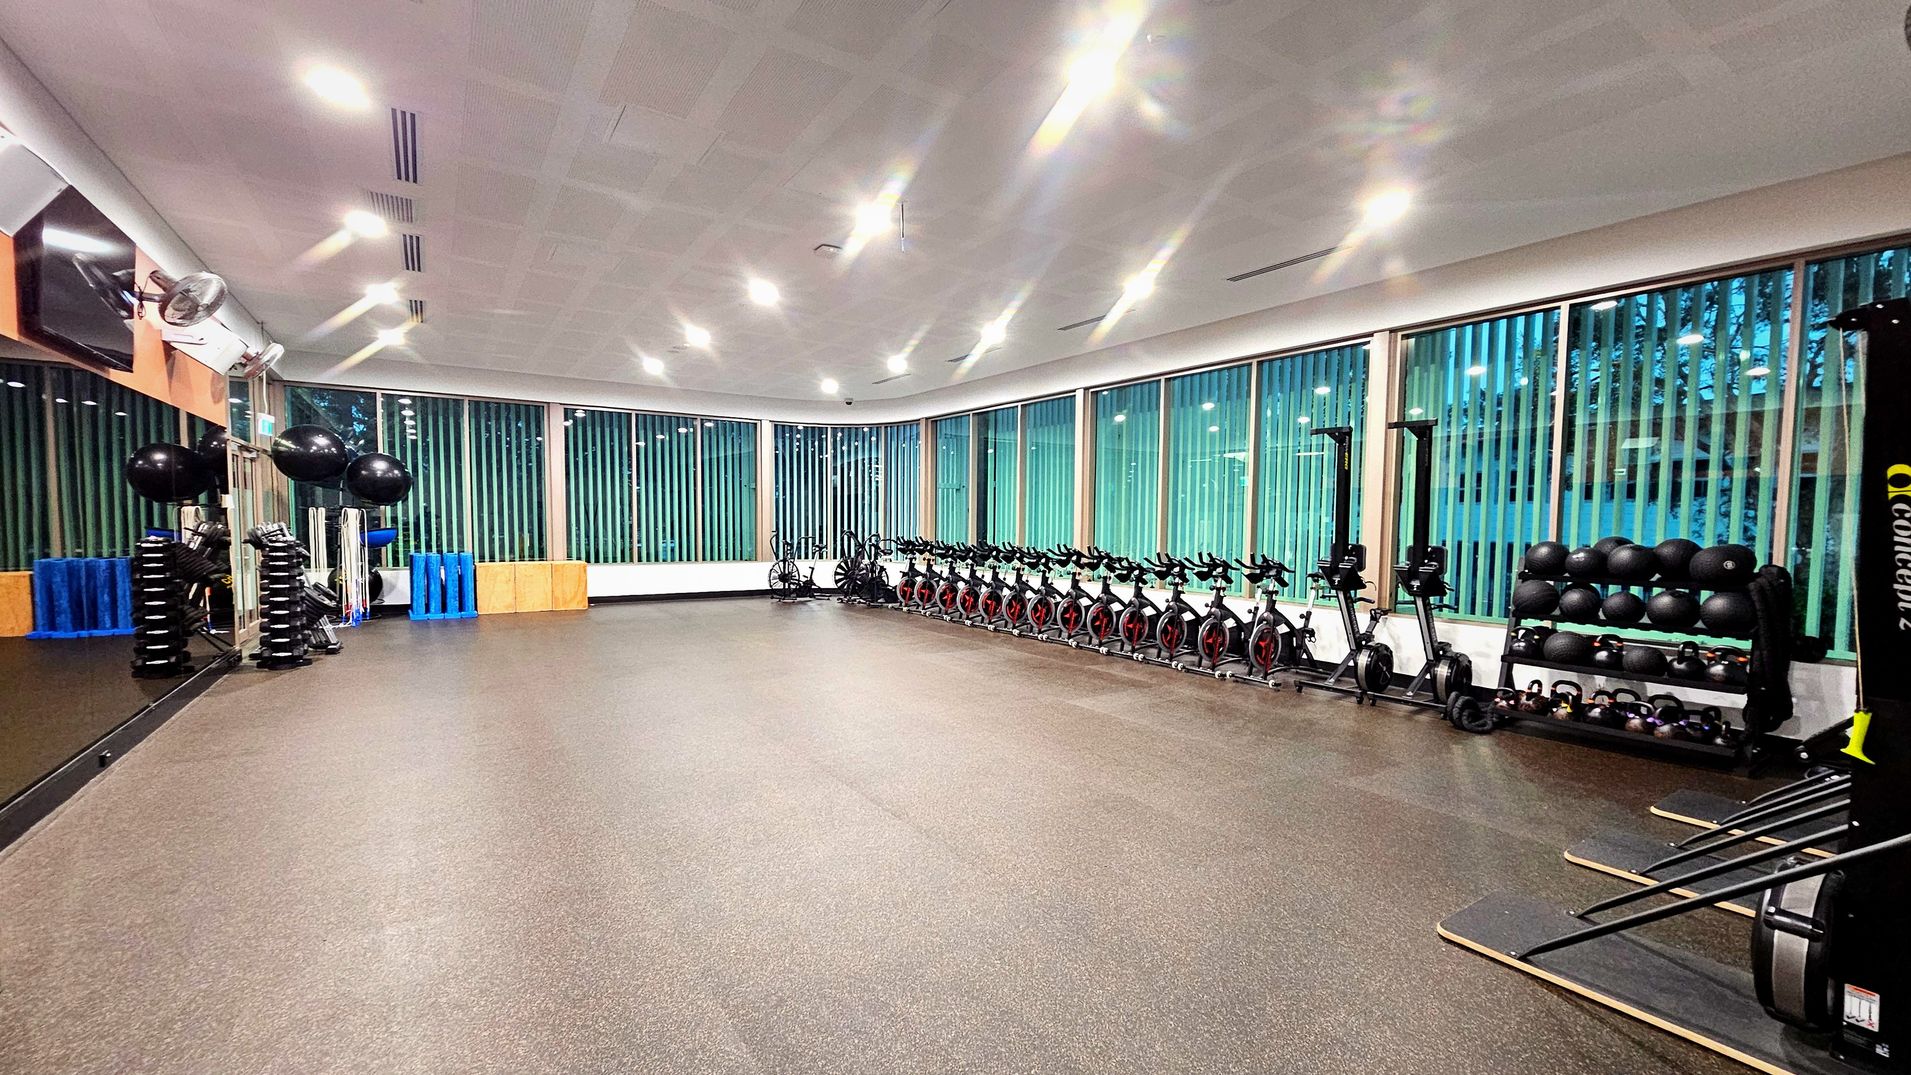
A spacious gym room with a polished, dark rubber floor. On the right, a row of stationary bikes and rowing machines is lined up against large windows with vertical blinds. To the left, a mirrored wall reflects stacks of black exercise balls and blue mats. The ceiling is fitted with recessed lighting, and the room feels open and well-lit. Various gym equipment is neatly organised along the walls.
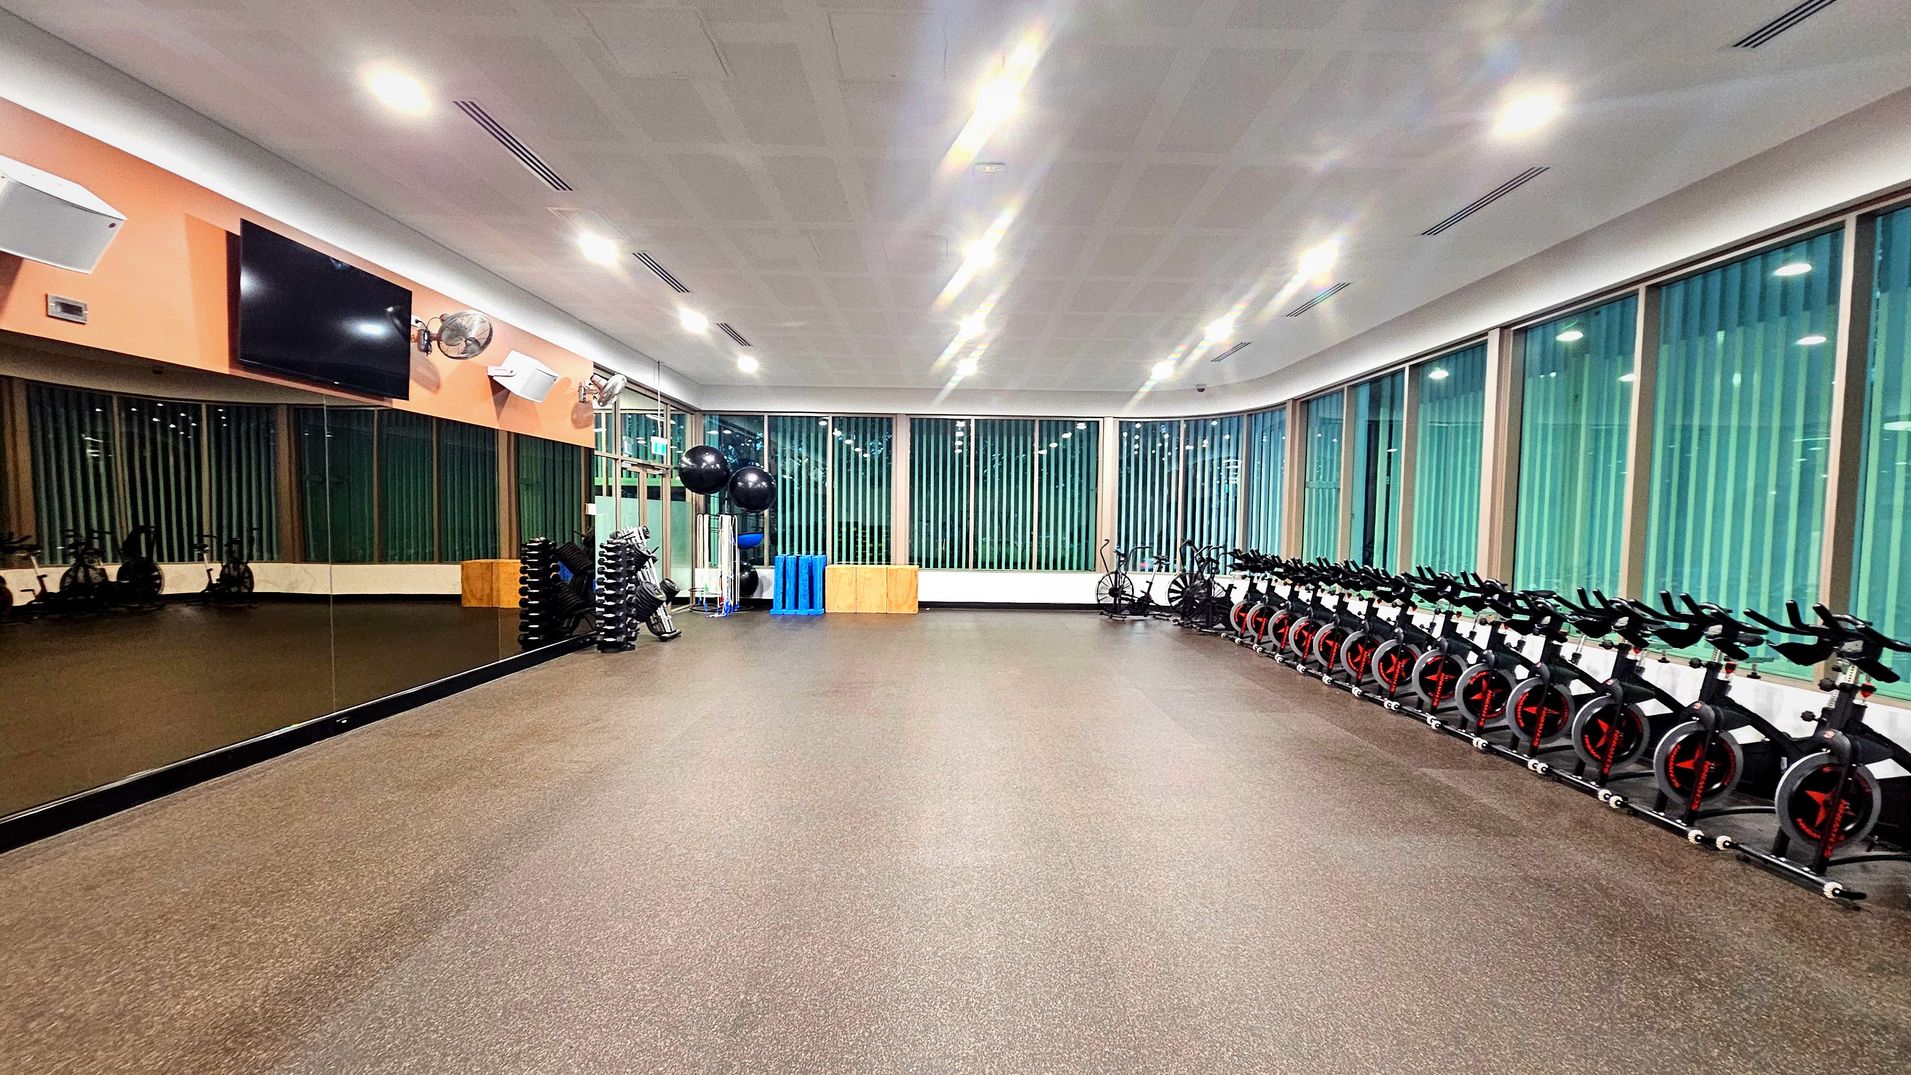
A spacious gym room with a row of stationary bikes lined up against a wall of large windows with vertical blinds. The opposite wall features a large mirror, reflecting the room's contents, and is painted orange with mounted speakers and a television. The floor is covered with a dark, speckled rubber material. In the corner, there are stacked exercise mats and large fitness balls.
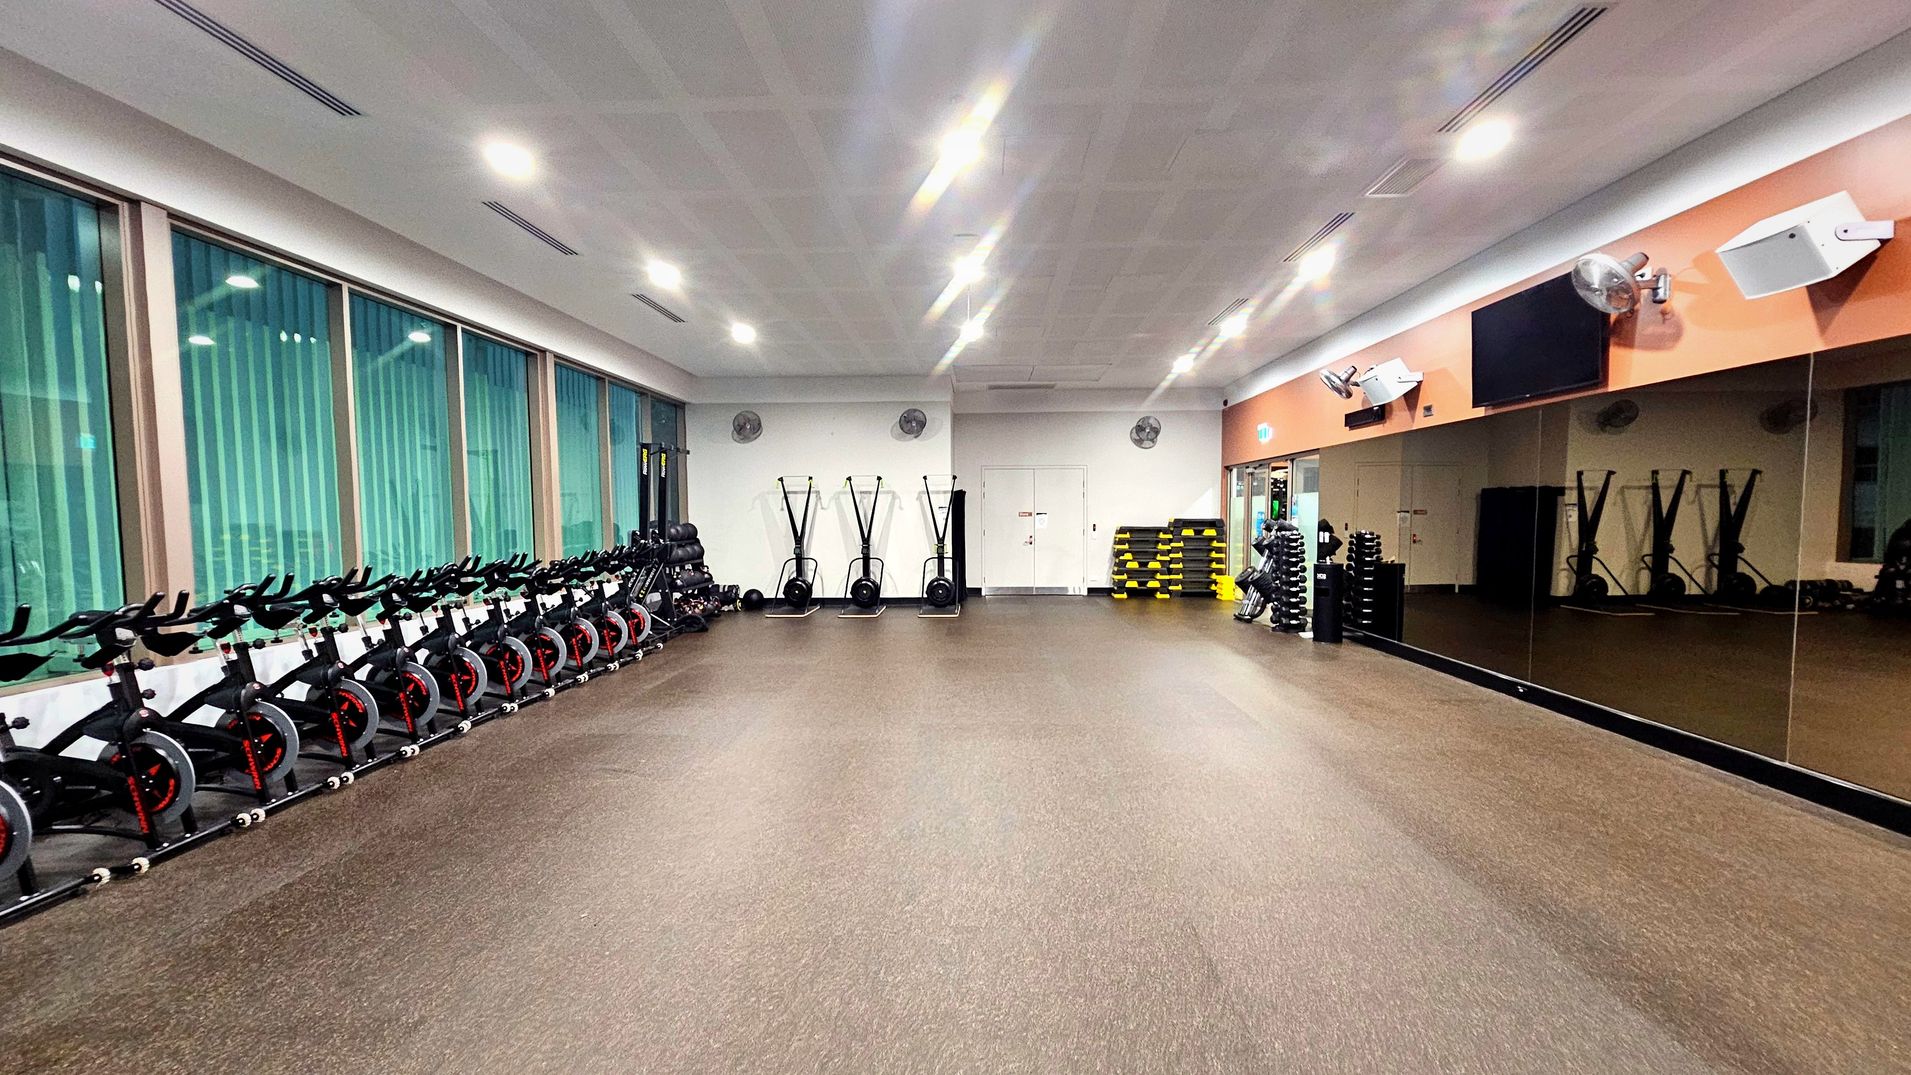
A spacious gym room with a row of stationary bikes lined up against a wall with large windows covered by vertical blinds. The opposite wall features a large mirror and an orange accent strip with mounted speakers and a TV. The floor is covered with a smooth, dark material. Exercise equipment like weights and step platforms are neatly stacked along the walls. The room is well-lit with ceiling lights.

GENERAL ACCESS

• Offer a range of contact methods for receiving complaints and discussing feedback regarding accessibility issues/barriers.
• Have accessibility information and photos, including of a bathroom, room and/or floor plan on your website (can be emailed on request)
• Accessible car parking spaces are available in the underground car park close to the lift.
• A two-minute drop-off zone is available near the main entrance.

COMMUNICATION

• Use Plain English / easy read signage and information (includes menus and emergency information)

VISION

• Have effective lighting throughout facility.

HEARING

• Hearing augmentation is available at various locations throughout the centre.

PHYSICAL - MOBILITY

• Have grab rails in the bathroom
• Provide seating in common areas including reception area. Seating provided is a variety/range and include some with back rests and arm rests.
• A Pool Pod is available at the Warm Water Program Pool for customers and support people.

PHYSICAL - WHEELCHAIR

• Have step free outdoor pathways
• Have step free access to into our business premise
• Have at least one wheelchair accessible parking space with wheelchair accessible signage clearly displayed
• Have a wheelchair accessible toilet
• Have a wheelchair accessible shower and change room
• Provide wheelchair access to pool
• Provide wheelchair access to gym
• Have a pool ramp/hoist enabling entry into pool
• All pools have ramped access with handrails.
• A pool hoist is available for all pools and is operated by trained staff.
• Aquatic wheelchairs are available for use.
PHYSICAL - HIGH SUPPORT NEEDS

• A Changing Places facility with toilet, shower, change bench and ceiling hoist is available.
• An MLAK is required for Changing Places. A key can be borrowed from reception.
• Bring your own four-loop sling to use the Changing Places ceiling hoist.

More Accessibility Tools for Palm Beach Aquatic Centre

View all accessibility information for Palm Beach Aquatic Centre
  • A graphic icon portraying a 360 degree photograph.
    Explore the Virtual Tour
  • A design icon representing a story book in blue outline on a white background.
    View the Visual Story & Sensory Guide
  • A graphic icon portraying a listening ear.
    Listen to the Audio Guide
  • A graphic icon portraying a communication board.
    Open the Communication Board