Cérge logo — inclusive access and companion technology
Main Venue Page
Cérge footer logo

Privacy Policy

T&C Supplier

T&C Member

Contact us

© Copyright Cérge Pty. Ltd.

Nambour Showgrounds


Cérge logo

Access Guide

  • General Access
  • Communication
  • Vision
  • Physical - Mobility
  • Physical - Wheelchair
A road curves to the left with white directional arrows painted on it. On the right, a large tree with sprawling roots stands next to a blue sign that reads "Welcome to Nambour Showgrounds." In the background, there is a small building with a light-coloured exterior and a gate. The area is surrounded by lush greenery and trees. The ground is covered with fallen leaves.
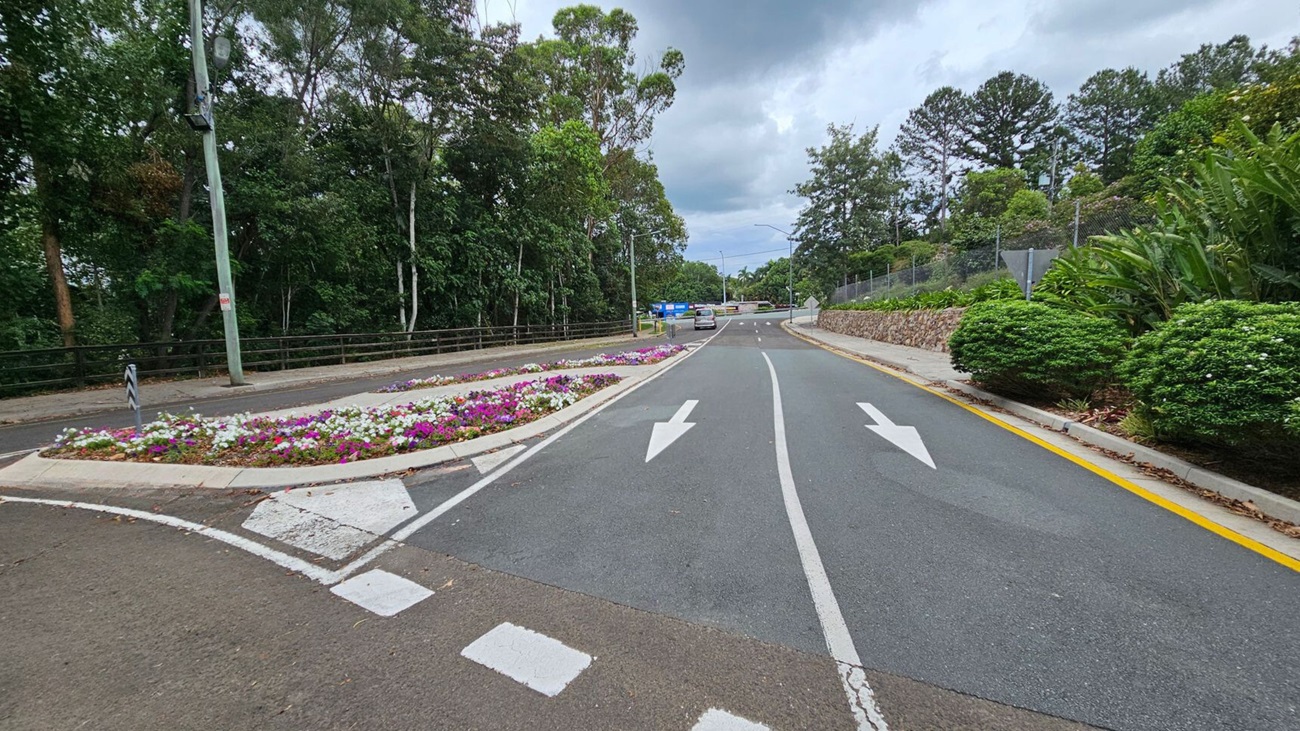
A road with two lanes marked by white arrows, separated by a median filled with colourful flowers. On the left, there's a line of tall trees and a streetlamp. On the right, there are neatly trimmed bushes and a fence. A car is visible in the distance, and the road is bordered by a yellow line. The sky is overcast.
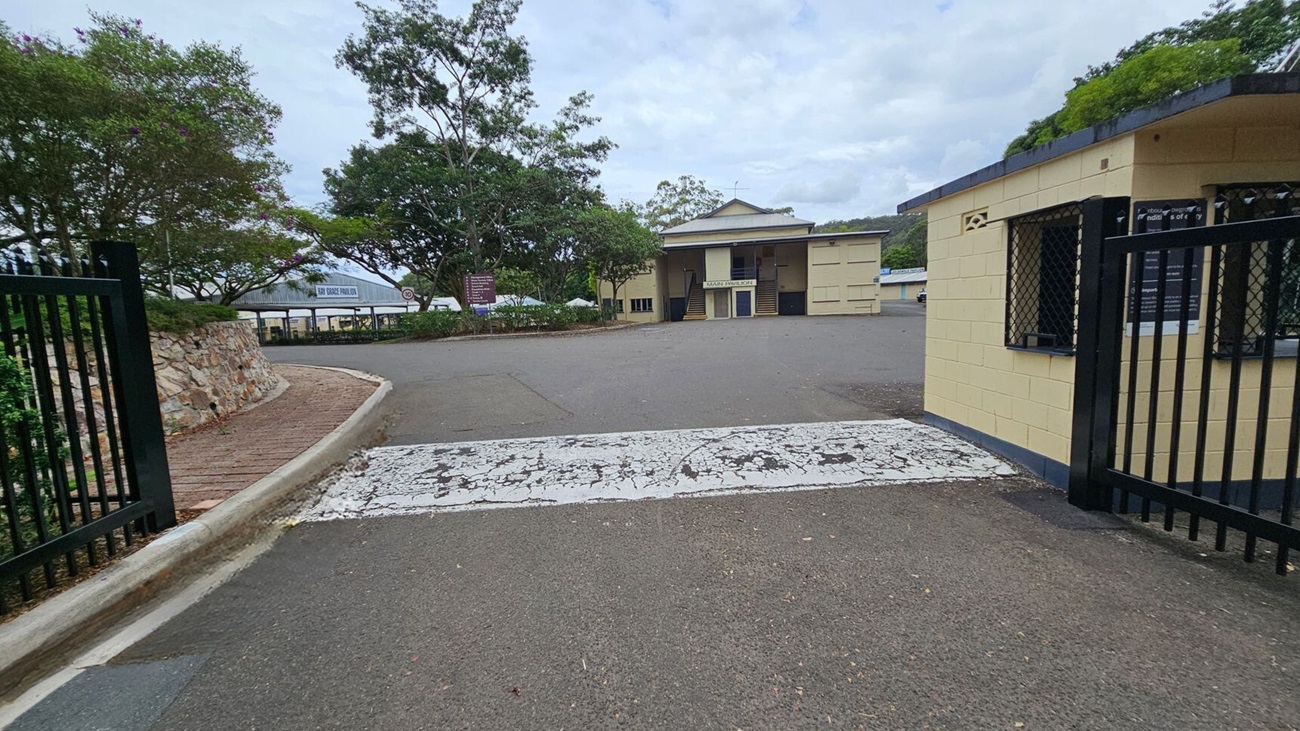
A paved road leads to a building with a sign reading "Main Pavilion" in the centre. On the left, there's a stone wall with trees and a path curving alongside it. On the right, a small yellow building with barred windows is adjacent to a black metal gate. The ground is marked with a worn white pedestrian crossing. Trees and additional structures are visible in the background.
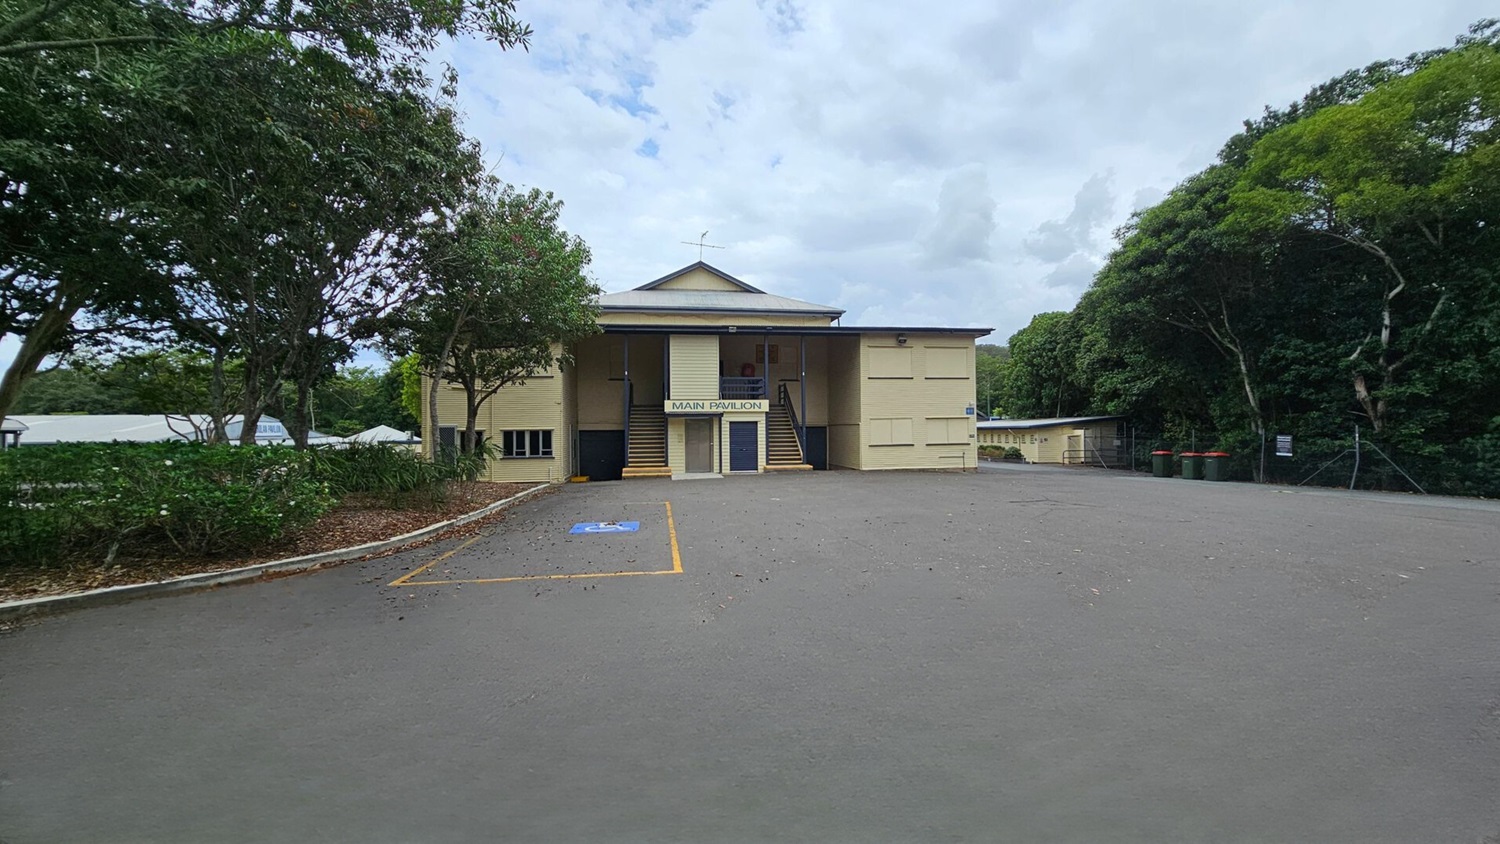
A two-storey building with a sign reading "Main Pavilion" above a central entrance. Two staircases with yellow-edged steps lead up to the first floor on either side of the entrance. The building is clad in light-coloured horizontal panels. There are several windows with shutters on both levels. The ground is paved with asphalt, and a tree is partially visible on the left. An antenna is mounted on the roof.
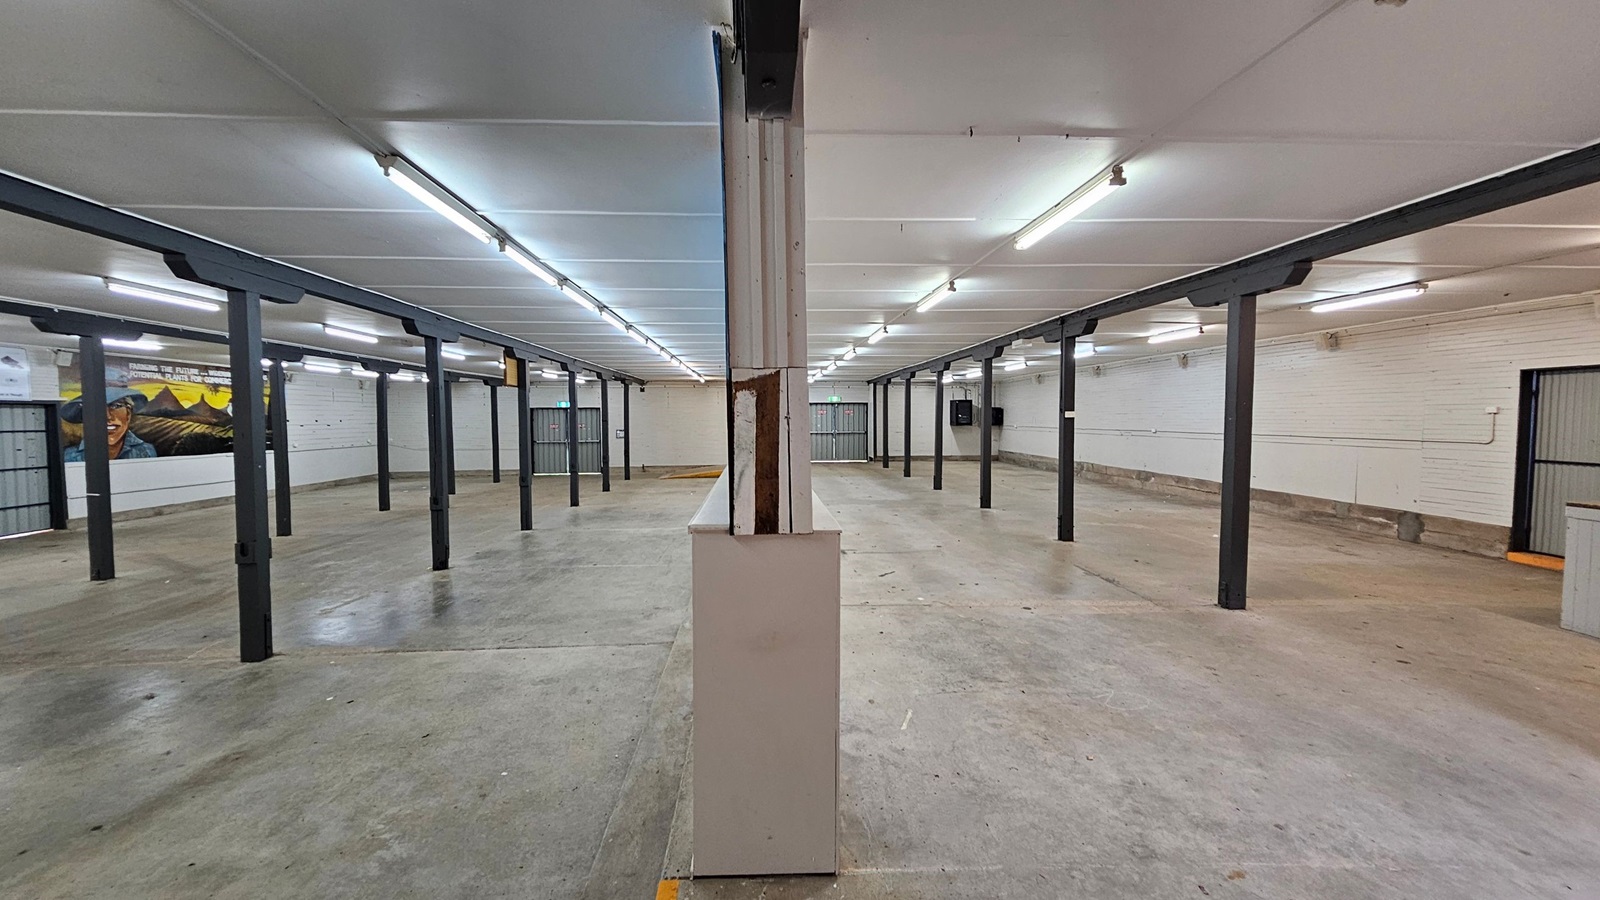
A large, empty indoor space with a concrete floor and a white ceiling featuring fluorescent lights. The room is divided by a central column. On the left, there are black metal support beams and a mural on the wall. On the right, similar beams line the space, and a door is visible in the background. The walls are painted white, and the floor has patches of green.
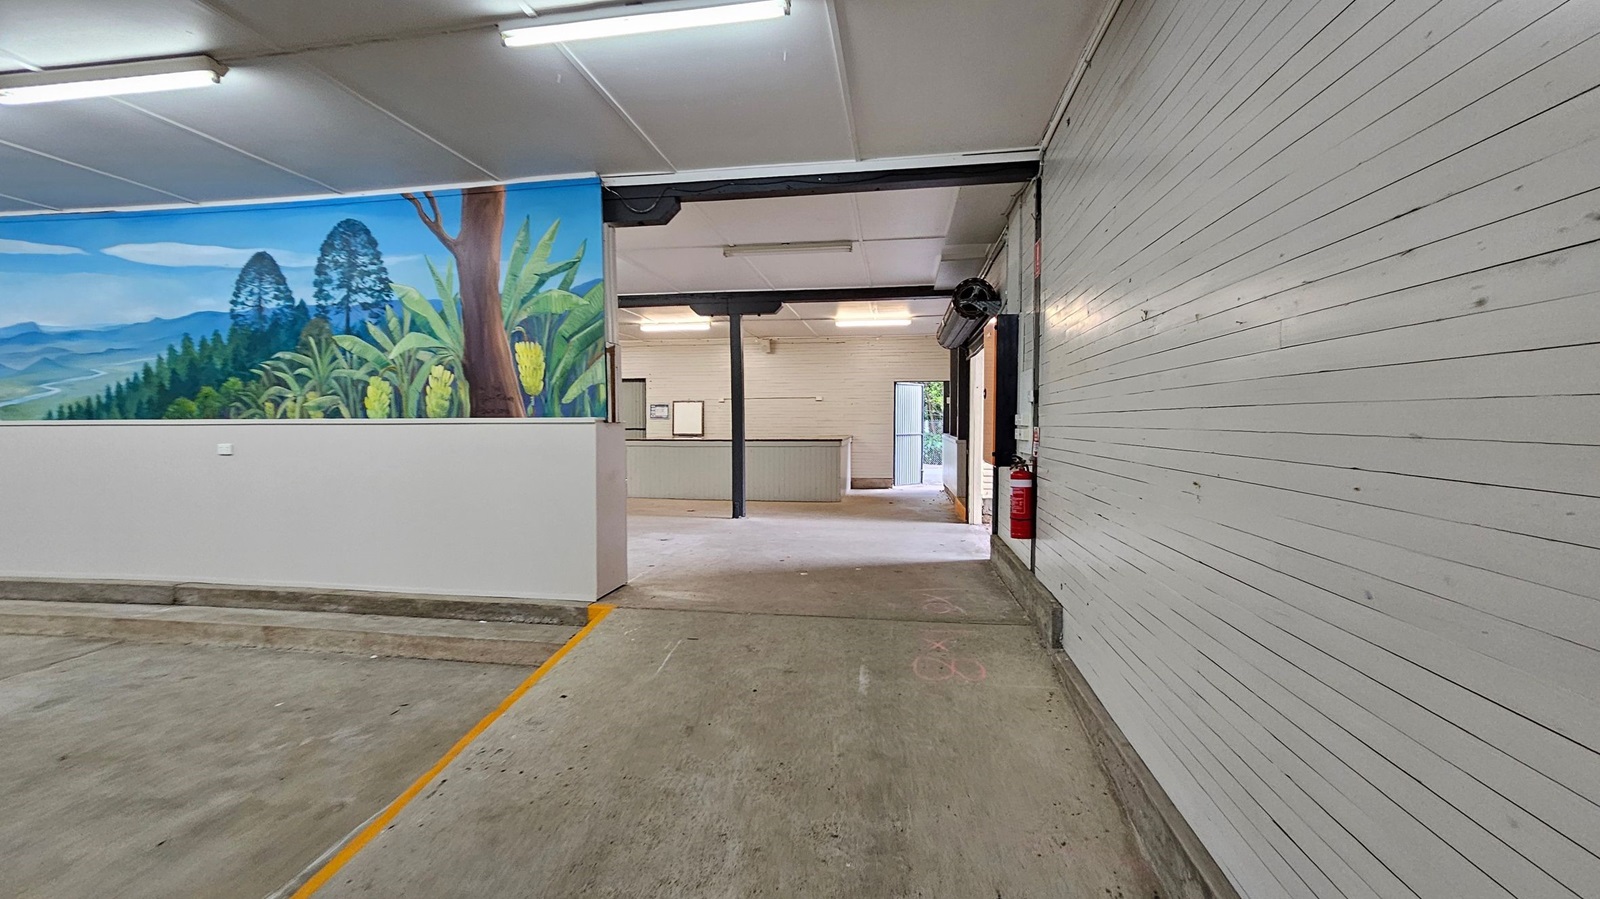
A room with a concrete floor and a white panelled ceiling. On the left, there's a mural depicting a landscape with trees and plants. In the centre, an open doorway leads to another room with a counter and a door to the outside. On the right, a white panelled wall with a fire extinguisher mounted near the doorway. Fluorescent lights are fixed to the ceiling.
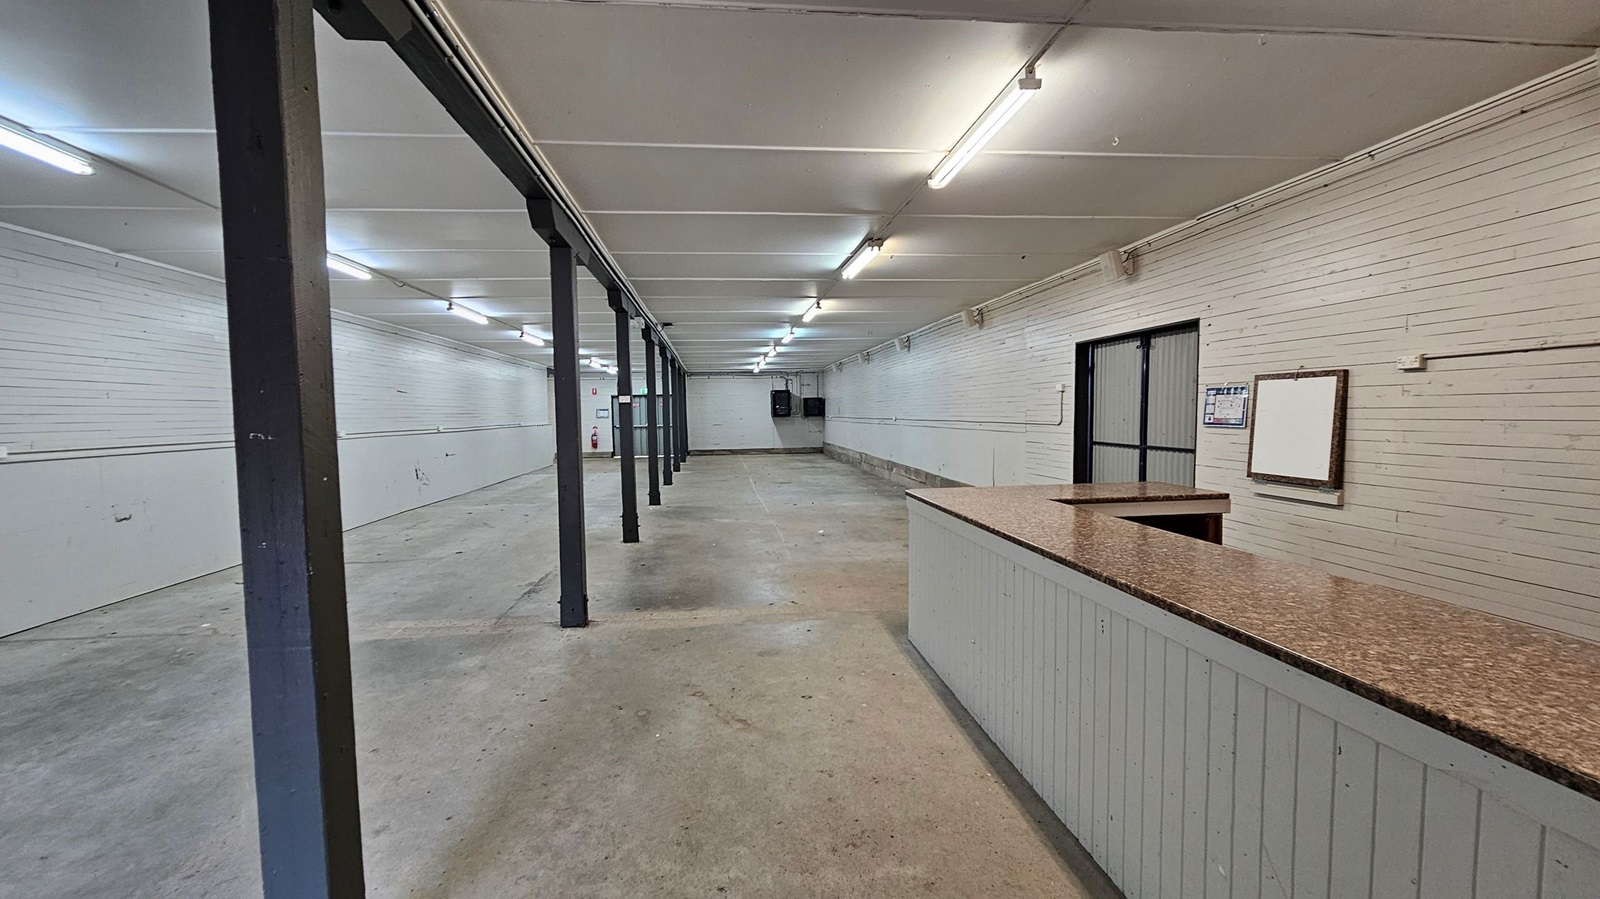
A long, empty indoor space with a concrete floor and a white panelled ceiling. The left and right walls are lined with white panels. A series of black metal support beams run down the centre. At the far end, there is a double door with a metal frame and a fire extinguisher nearby. On the right, there is a small partitioned area with a notice board and a door. The lighting is provided by fluorescent tubes on the ceiling.
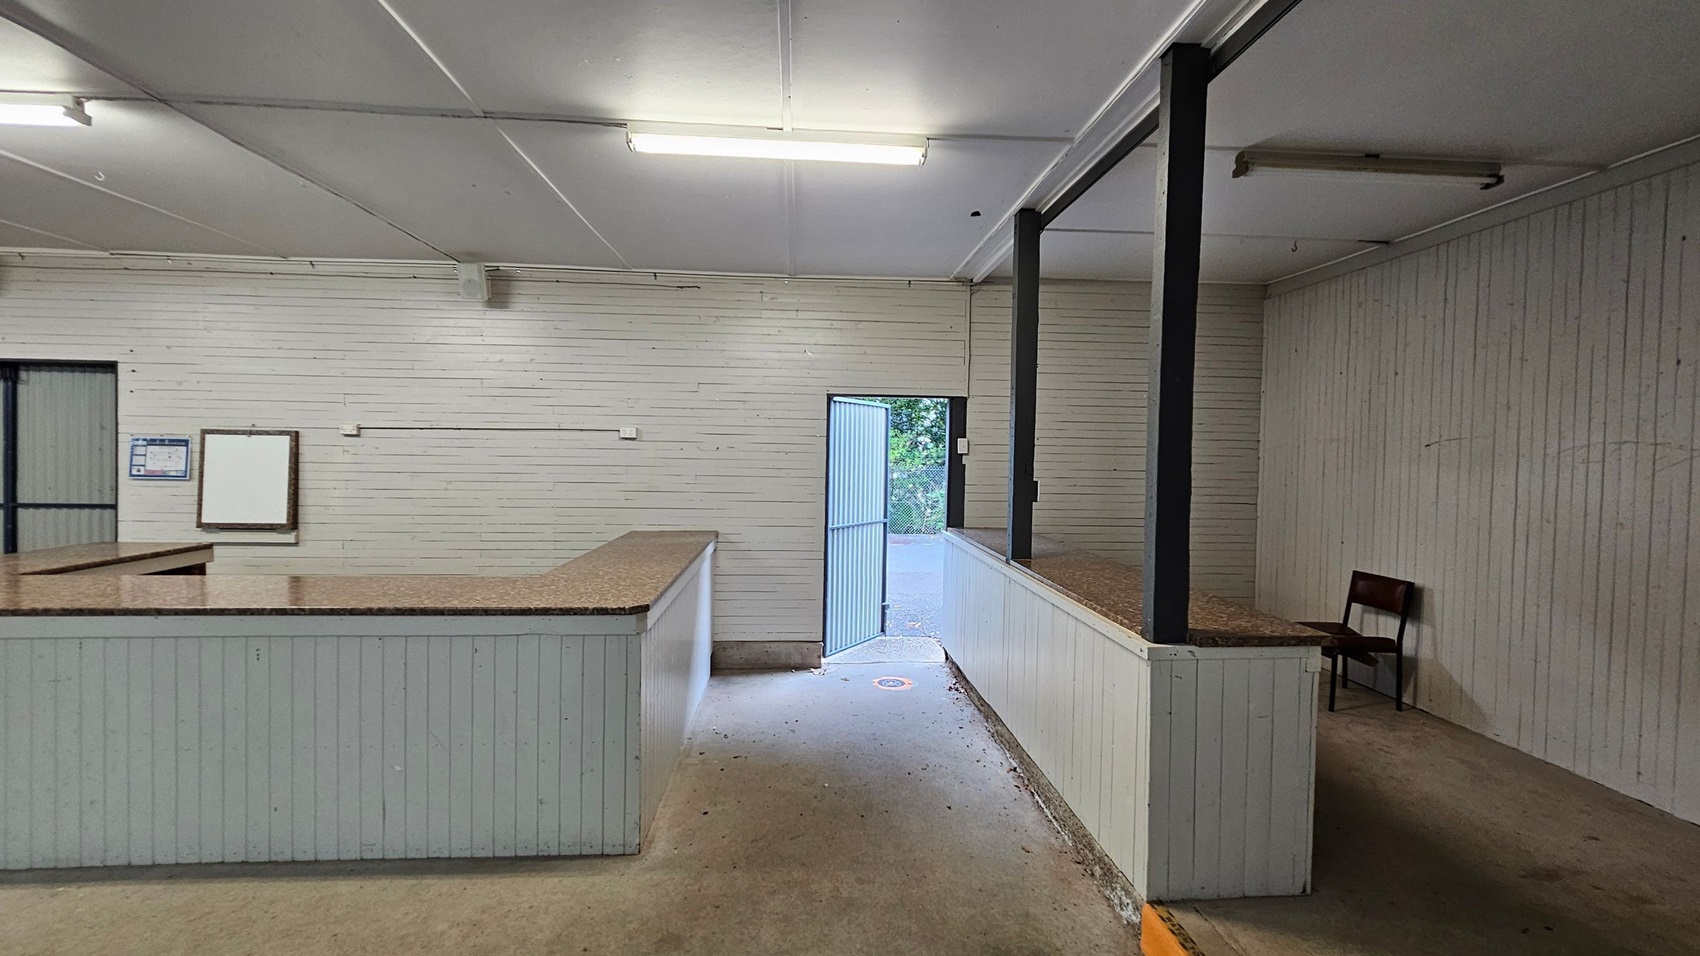
A room with light green wooden walls and a white ceiling. On the left, there is a counter with a speckled brown surface. A notice board and a closed door are visible on the left wall. In the centre, an open door leads outside, showing greenery. On the right, a raised platform with a similar counter and a single red chair. The floor is concrete, and fluorescent lights are mounted on the ceiling.
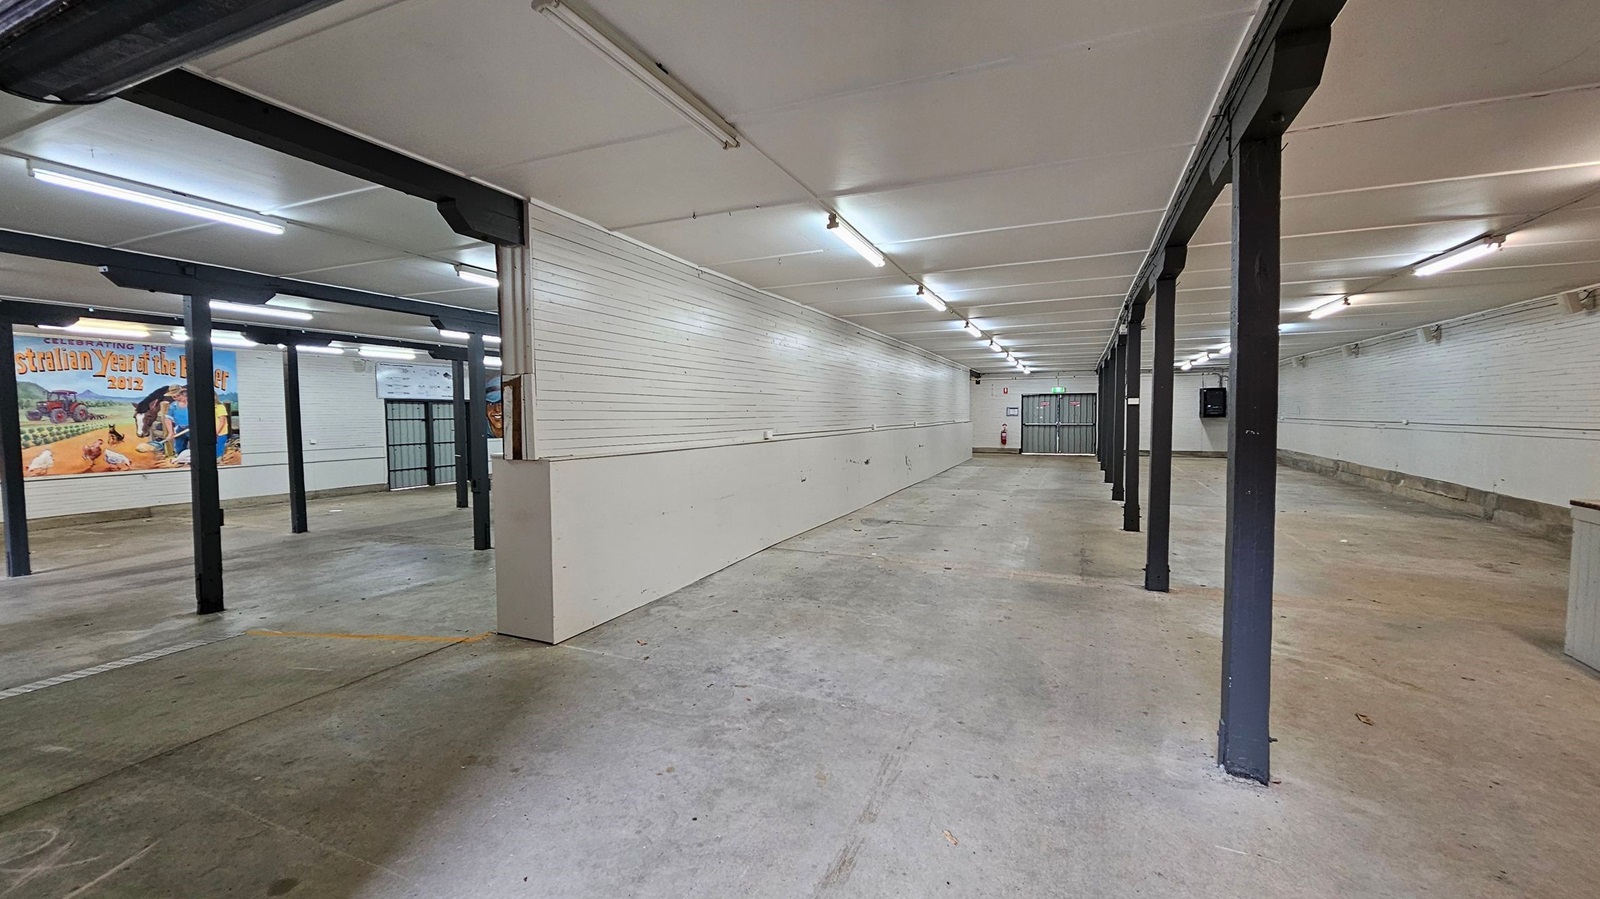
A spacious, empty indoor area with a concrete floor and a white panelled ceiling. On the left, there are black metal support beams and a mural with agricultural imagery and text. The right side features a long white wall. At the far end, a metal gate and a fire extinguisher are visible. The lighting consists of fluorescent tubes evenly spaced across the ceiling.
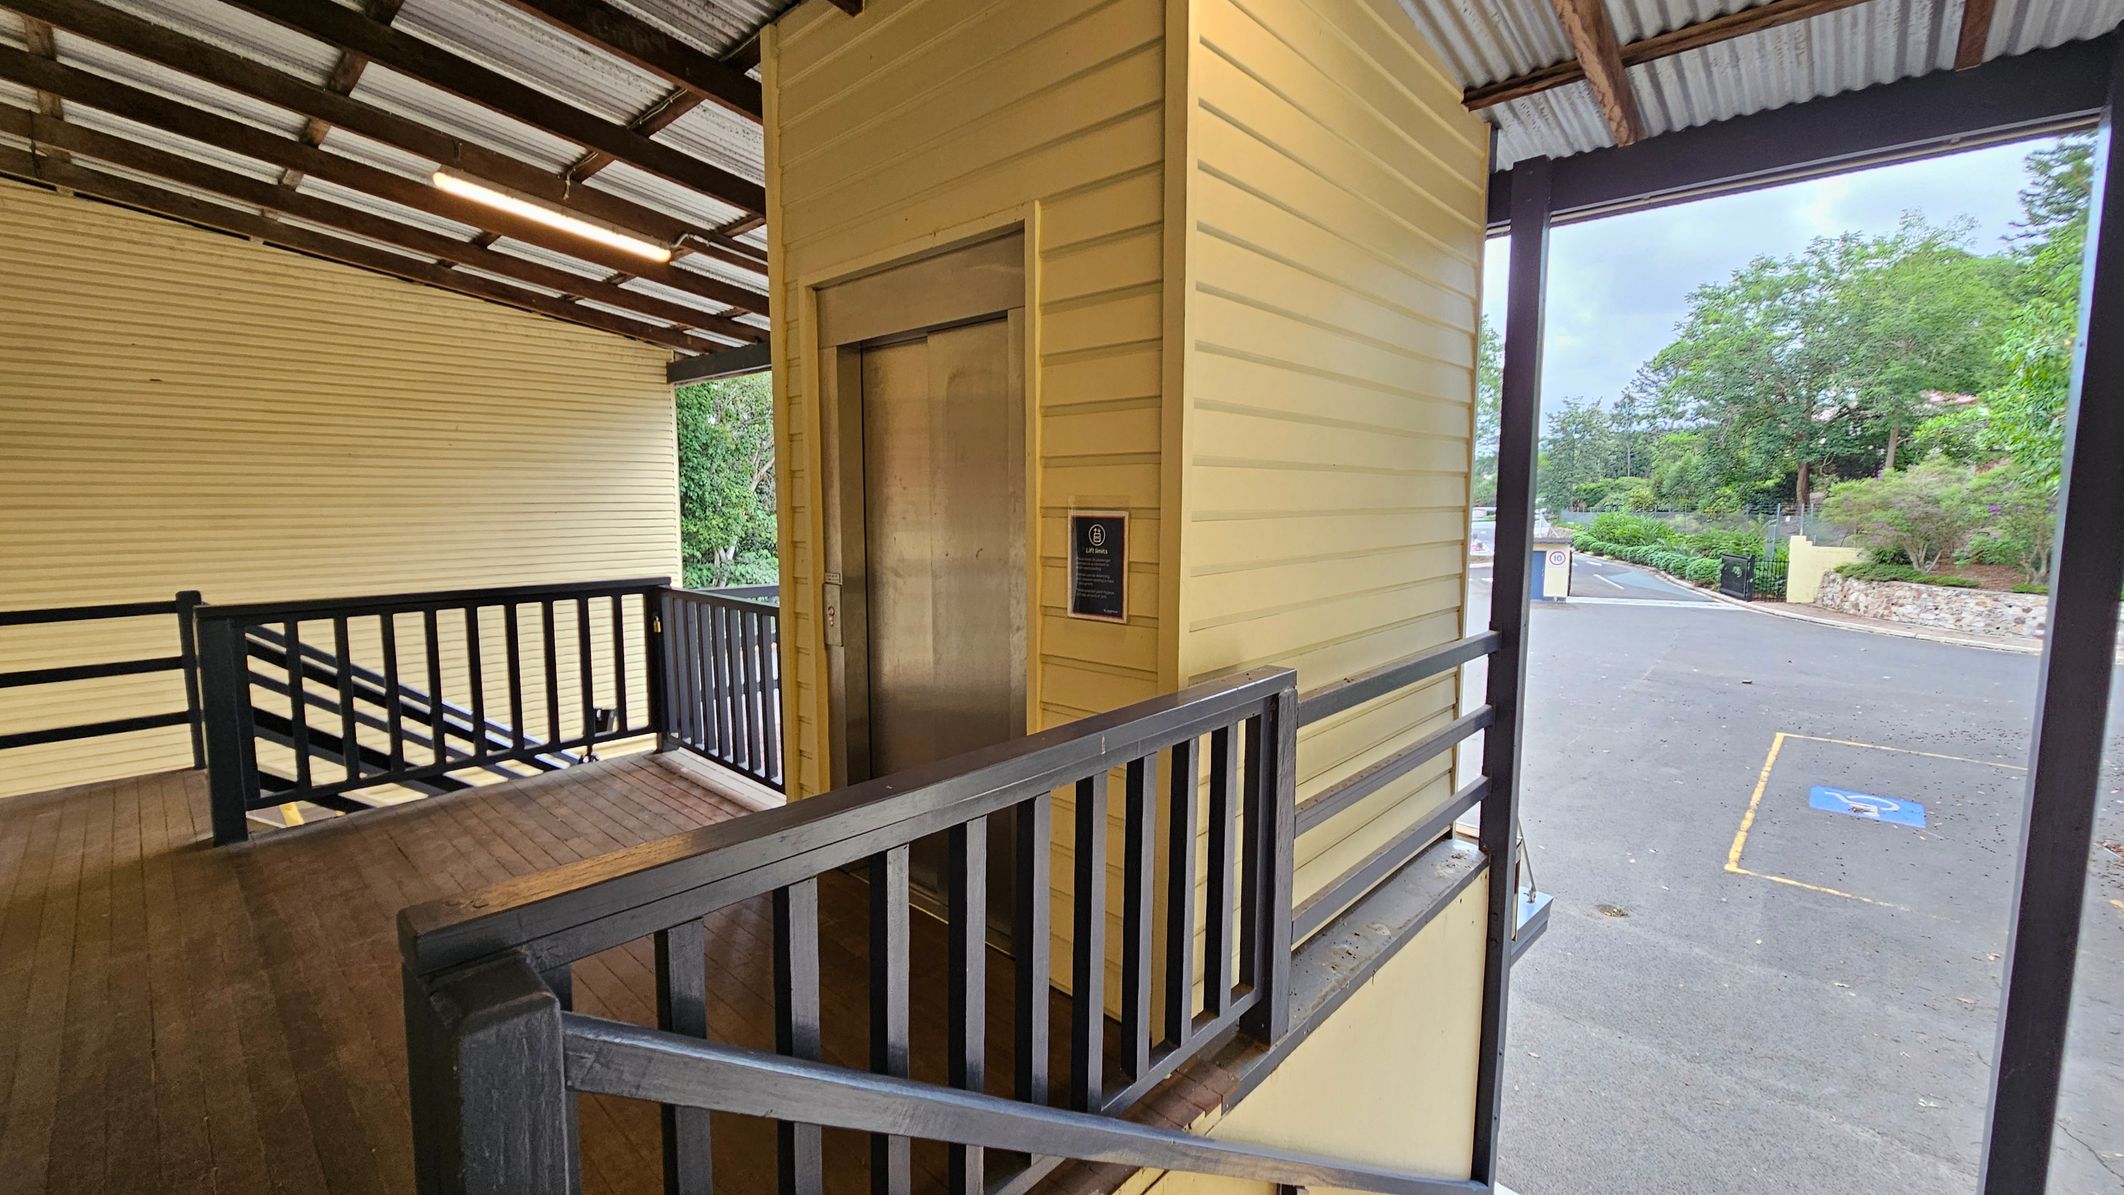
A wooden ramp with black railings leads to a lift with a metallic door on the left. The structure is painted yellow with horizontal panels. The ceiling is corrugated metal with exposed beams and a fluorescent light. On the right, there is an open area with a view of a paved road and a parking space marked with a wheelchair symbol. In the background, there are green trees and a stone wall.
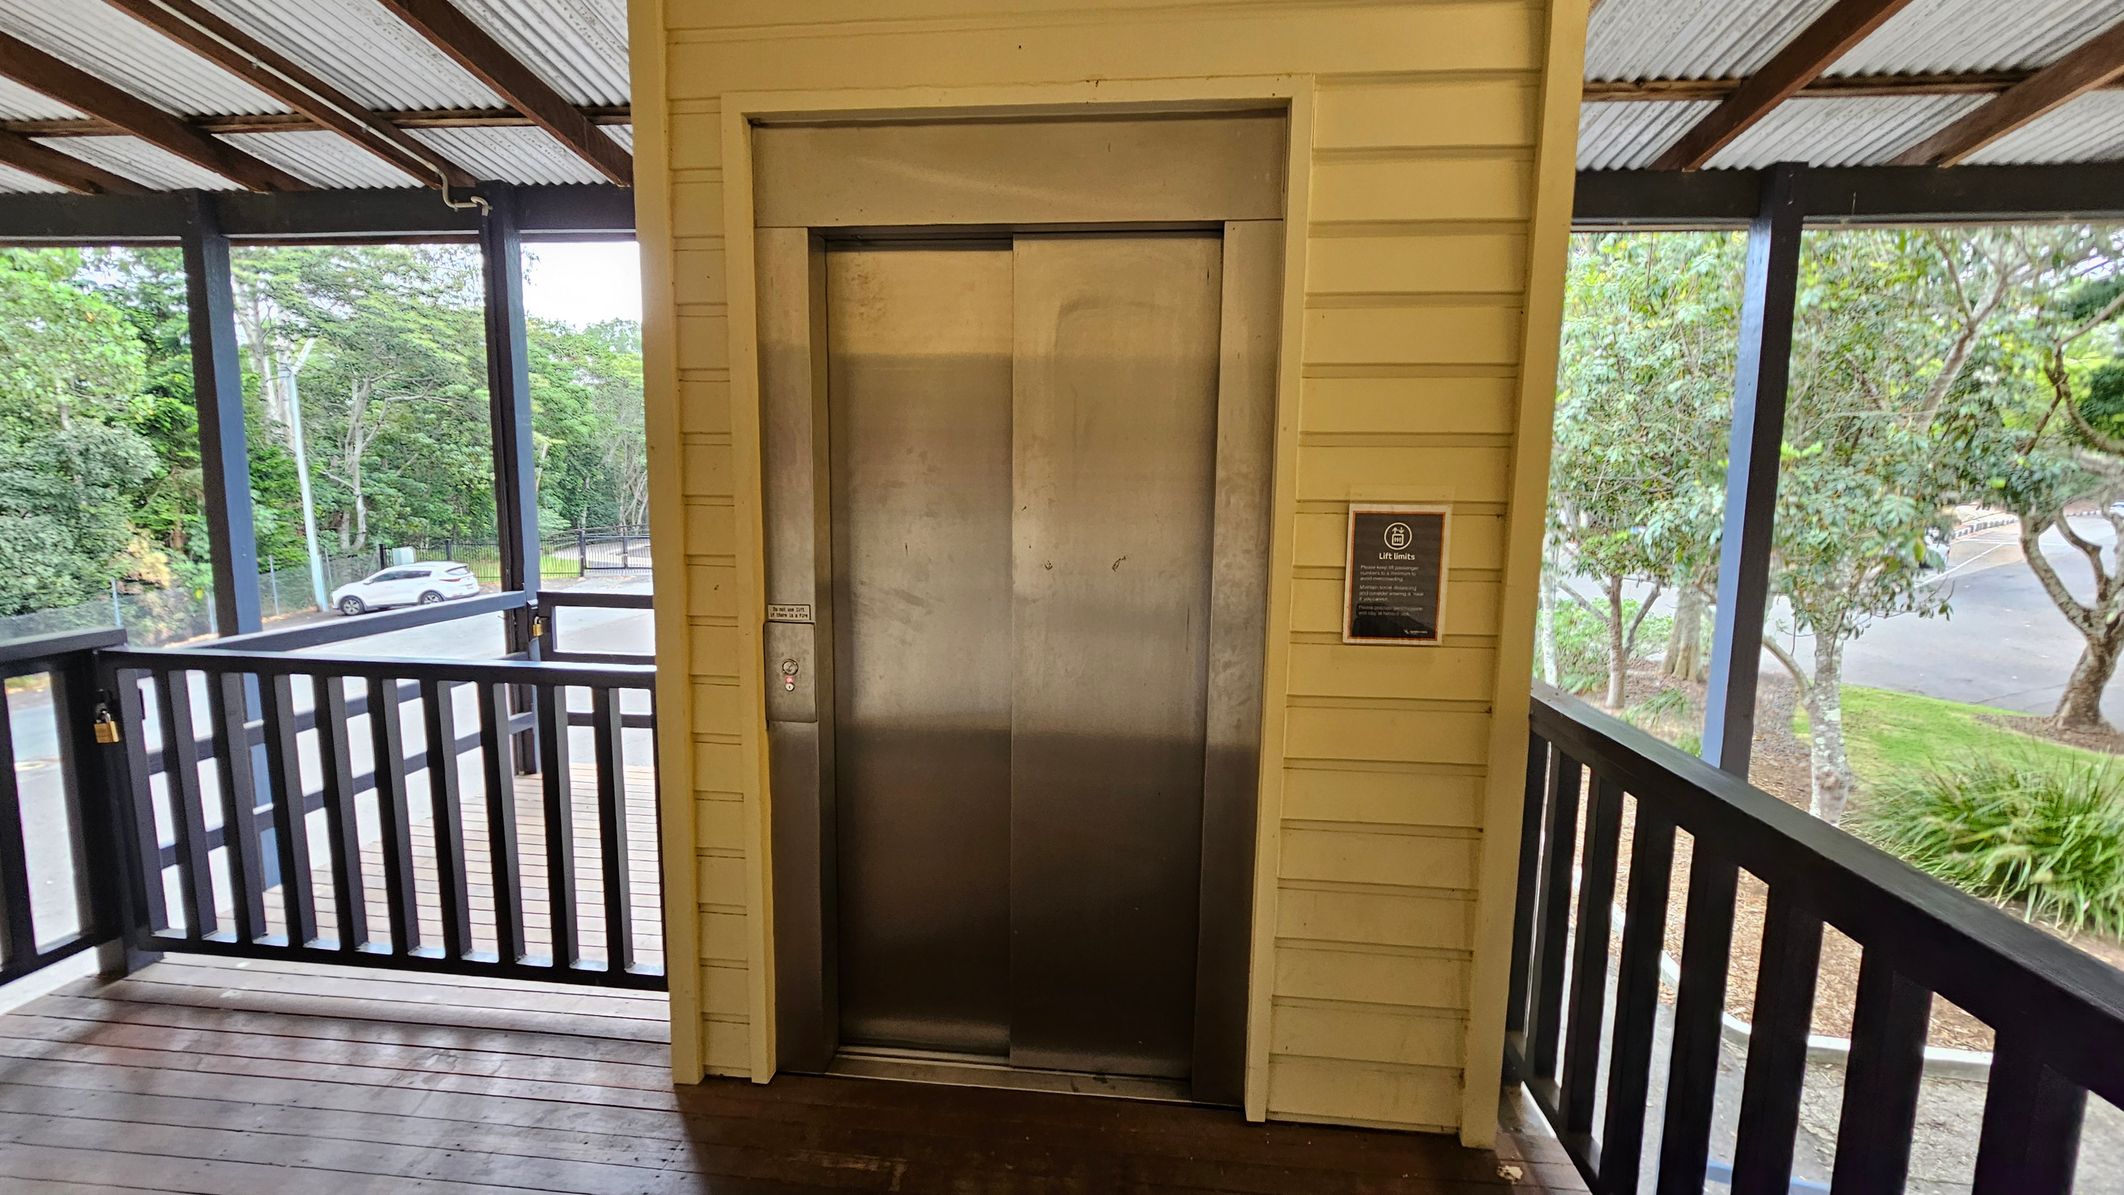
A metal lift door is centred on a wooden wall with a yellowish hue. To the right, a sign is mounted on the wall. The area is enclosed by a black railing, and beyond it, trees and a parked white car are visible. The floor is wooden, and the ceiling is made of corrugated metal with exposed beams.
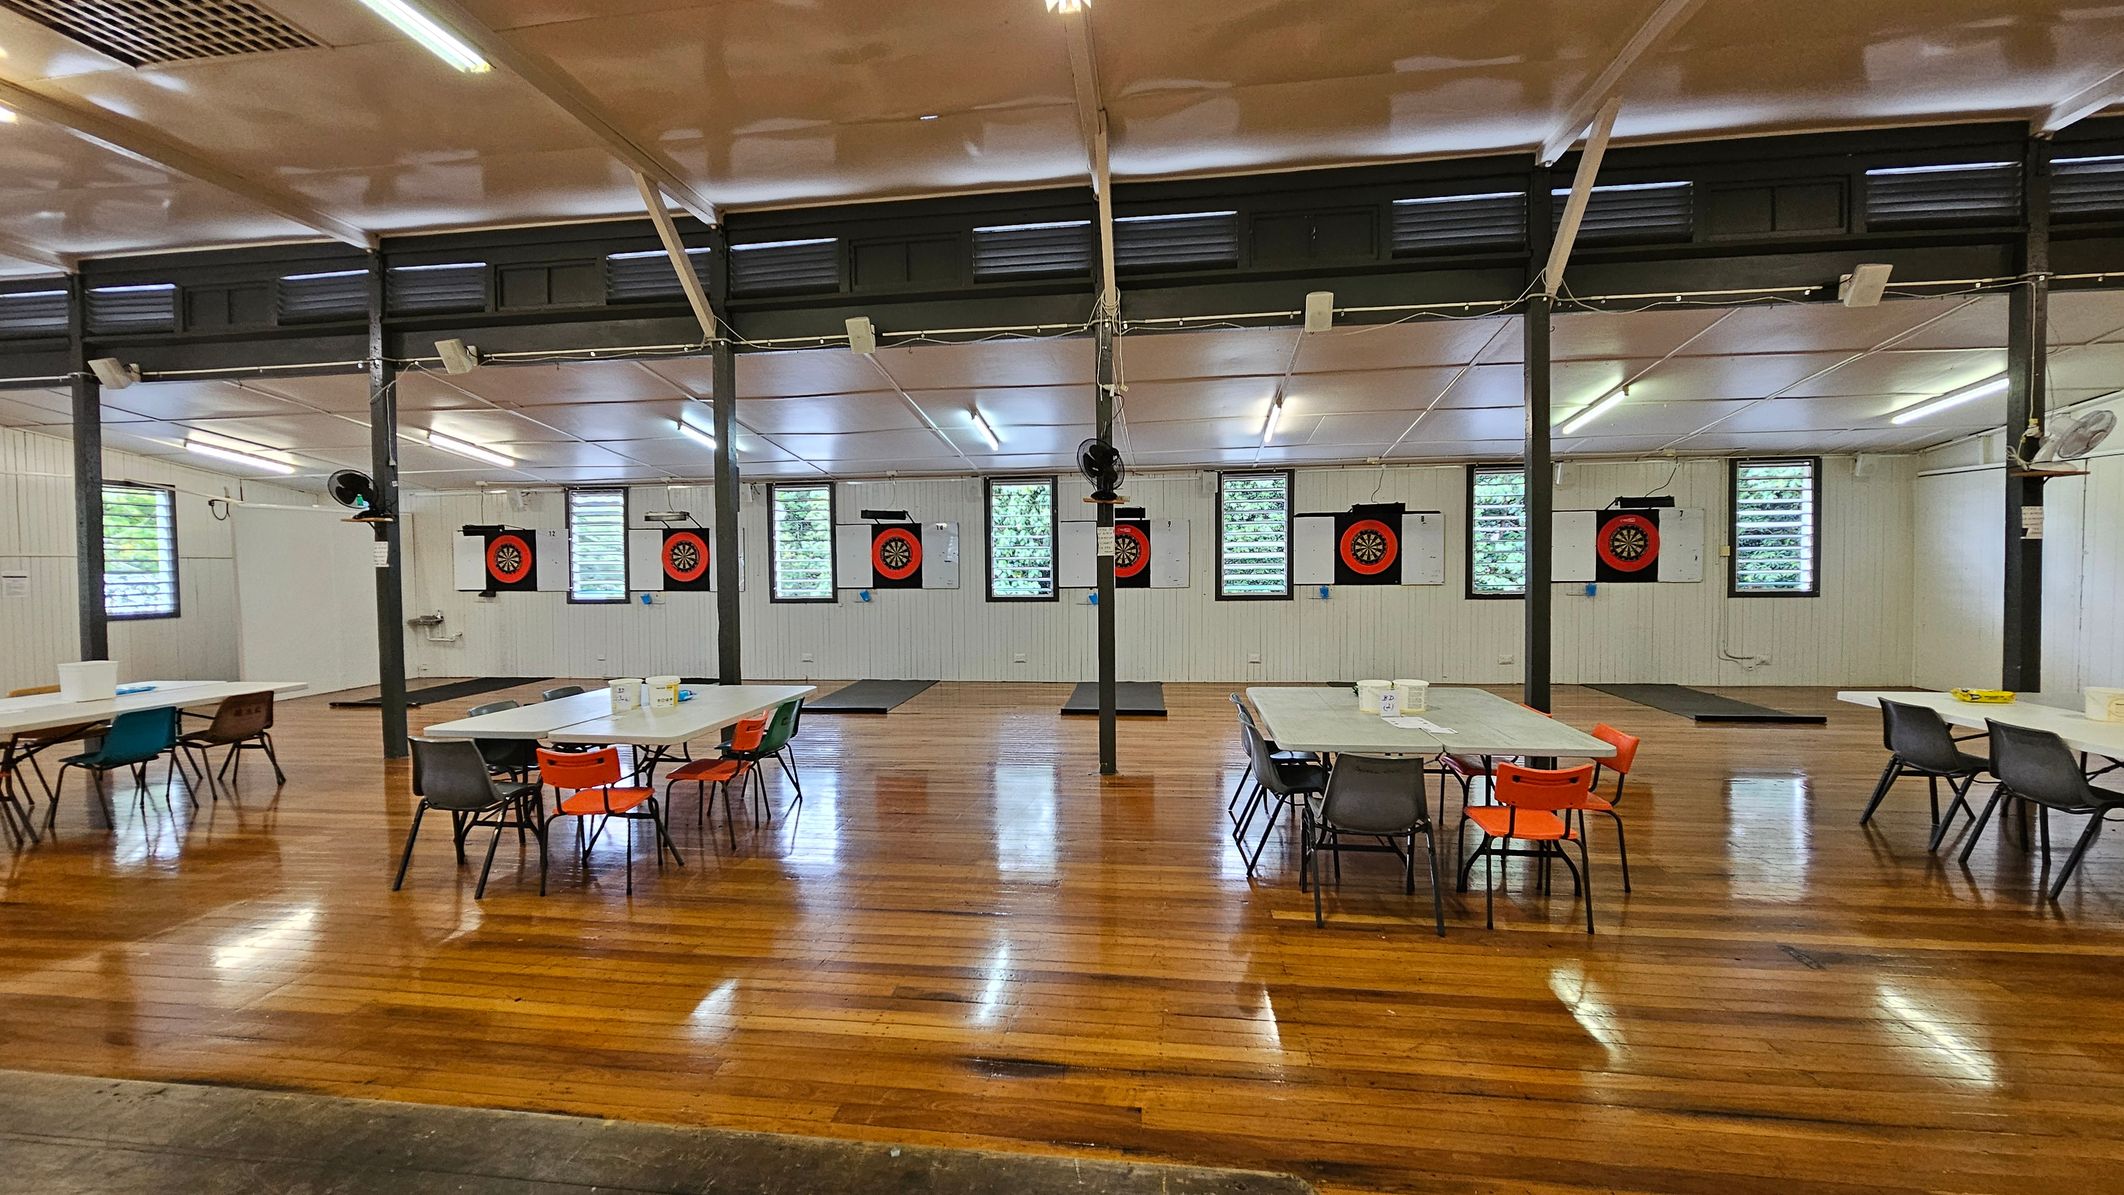
A spacious hall with polished wooden floors and a high ceiling. On the left, there are dartboards mounted on the wall, with colourful pennants hanging above. In the centre, rows of tables and chairs are arranged neatly, featuring red and grey seating. The right side has windows with louvres, allowing natural light in. A wooden plaque is mounted on the far wall. The ceiling has fluorescent lights and ceiling fans.
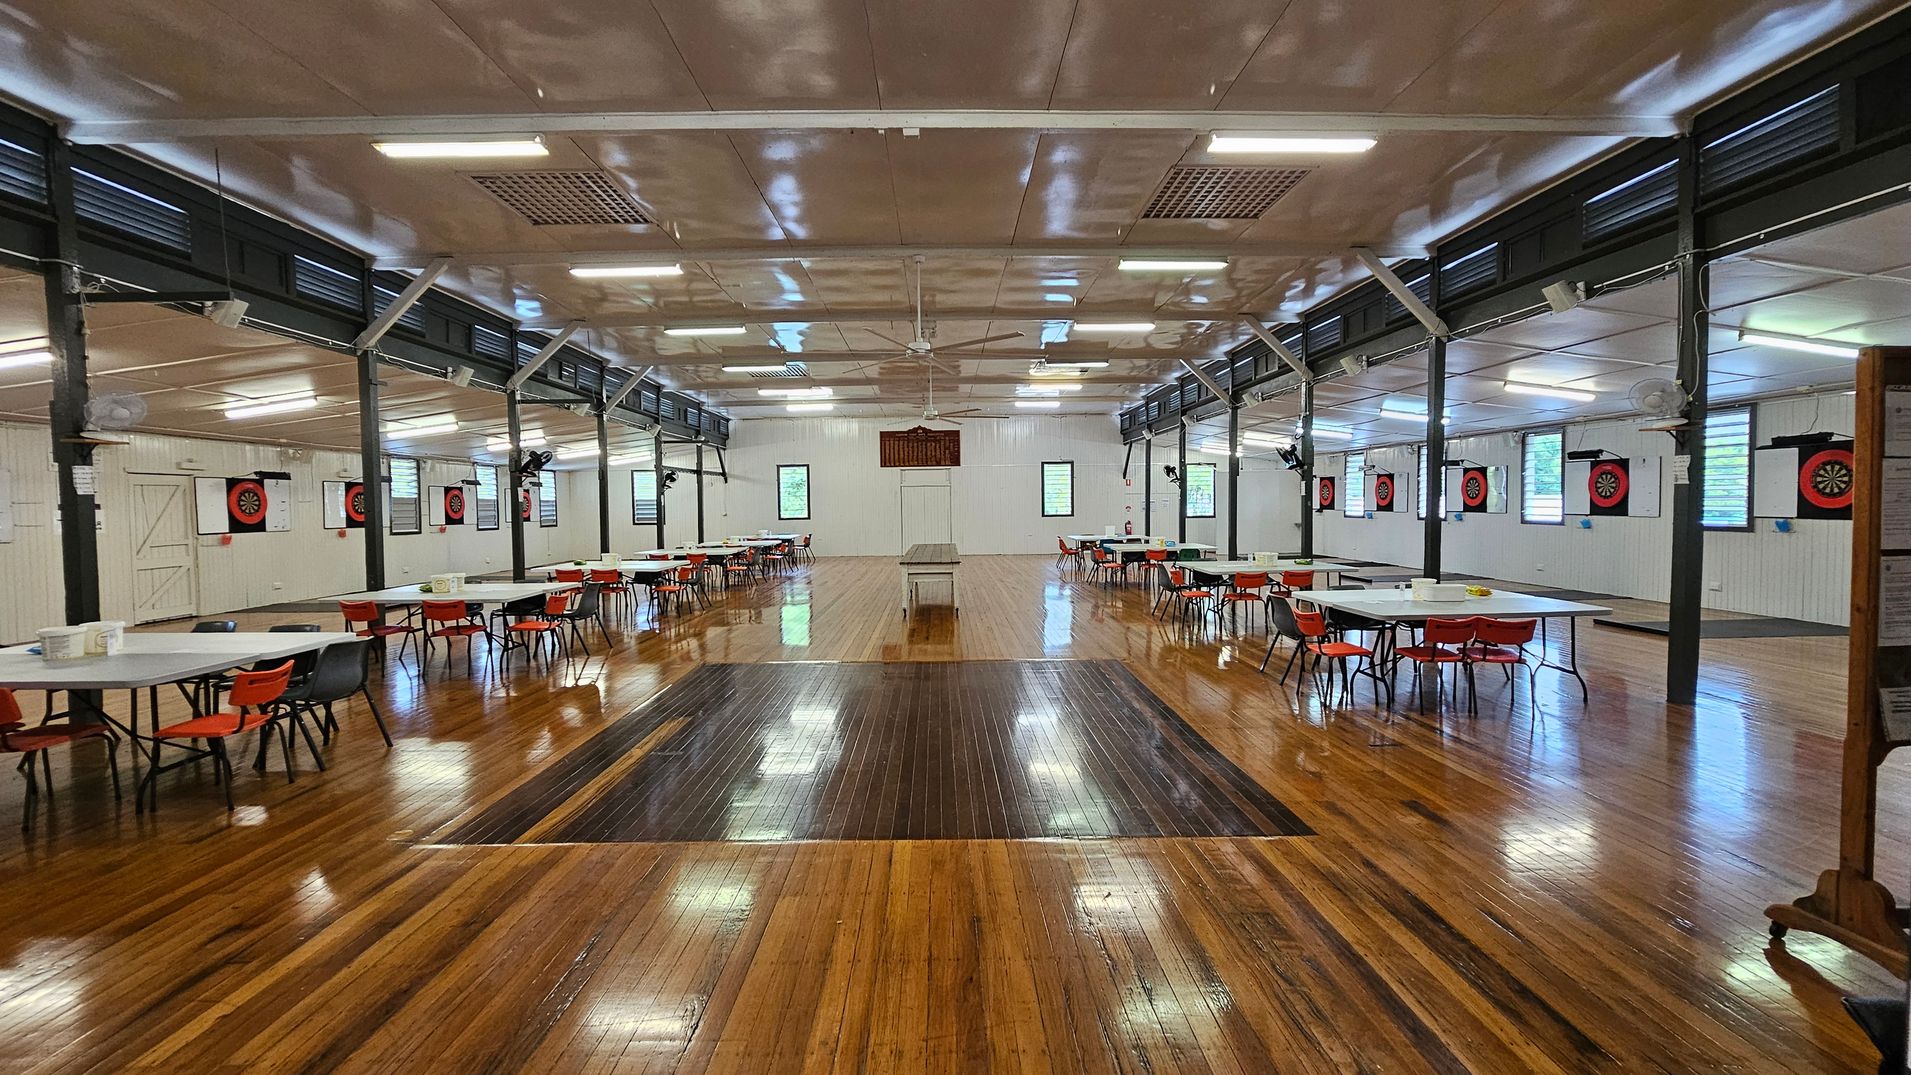
A spacious hall with a polished wooden floor and a white ceiling featuring fluorescent lights and ceiling fans. On the left, there are tables with red chairs arranged in rows. The right side has a notice board with various papers pinned to it. The back wall has dartboards and windows with green views outside. A long table is centred in the room.
A large, open-sided pavilion with a metal roof and a sign reading "Ray Grace Pavilion" at the front. The structure is supported by metal beams and surrounded by a low hedge. In the background, there are grassy areas and additional buildings. A tree with green foliage is visible on the left. The ground is paved with asphalt, and there are signs and a small path leading to the pavilion.
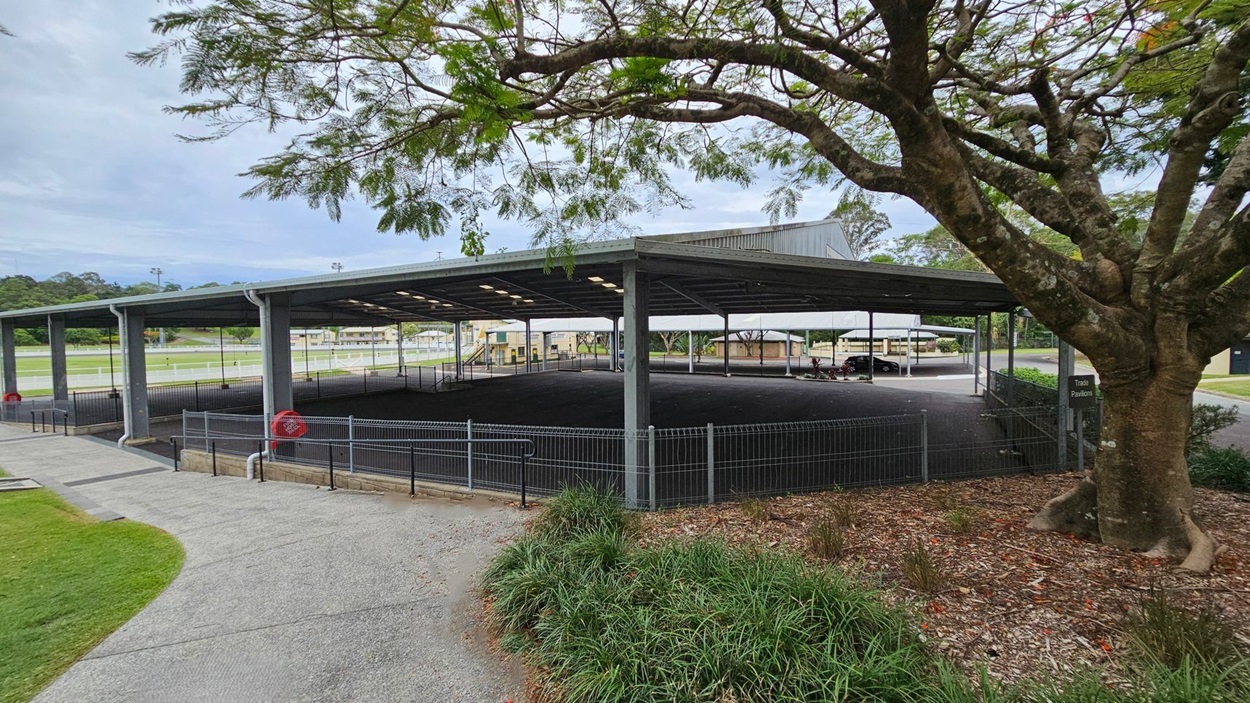
A large open pavilion with a metal roof and supporting columns is in the centre. The ground is paved with a dark surface. A tree with a thick trunk and spreading branches is on the right, with some grass and mulch at its base. A pathway leads to the pavilion, bordered by a low fence. In the background, there are buildings and a grassy area. A few vehicles and bicycles are visible under the pavilion.
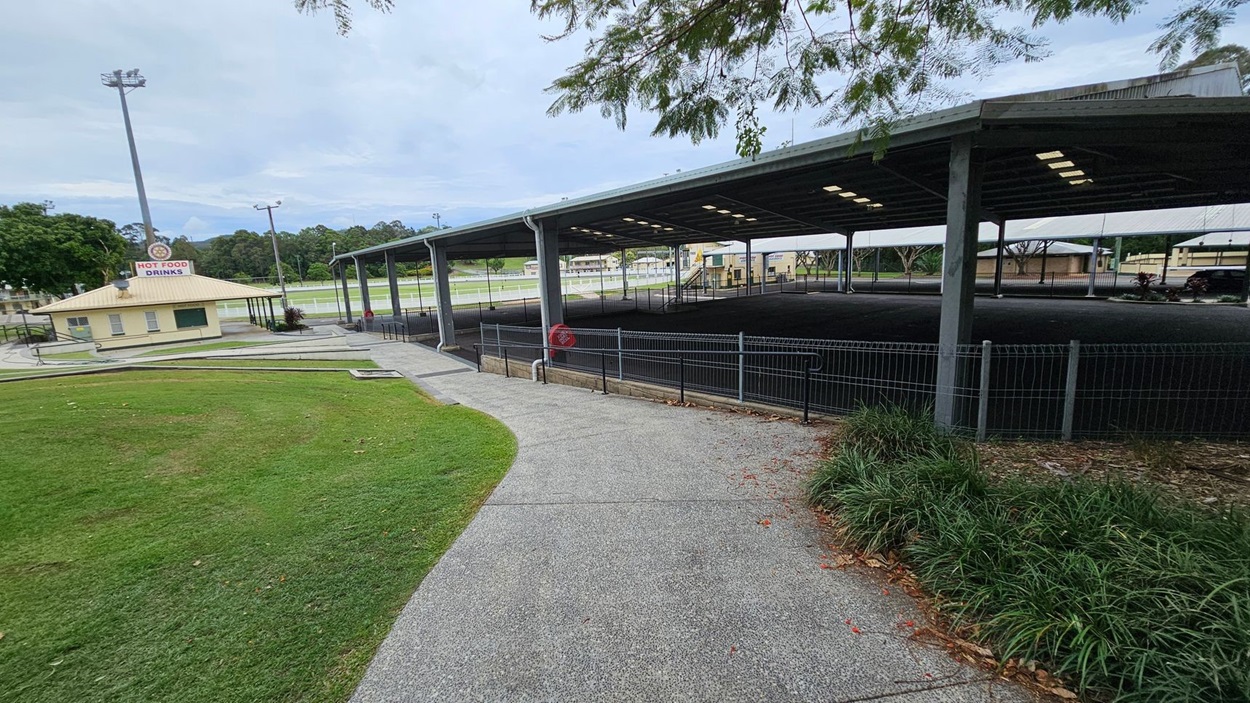
A paved path curves through a grassy area with a small building on the left displaying a "Hot Food Drinks" sign. To the right, a large covered structure with a metal roof and open sides is visible, surrounded by a fence. In the background, there are trees and a sports field. A tall light pole stands near the building, and some foliage is visible at the top edge of the image.
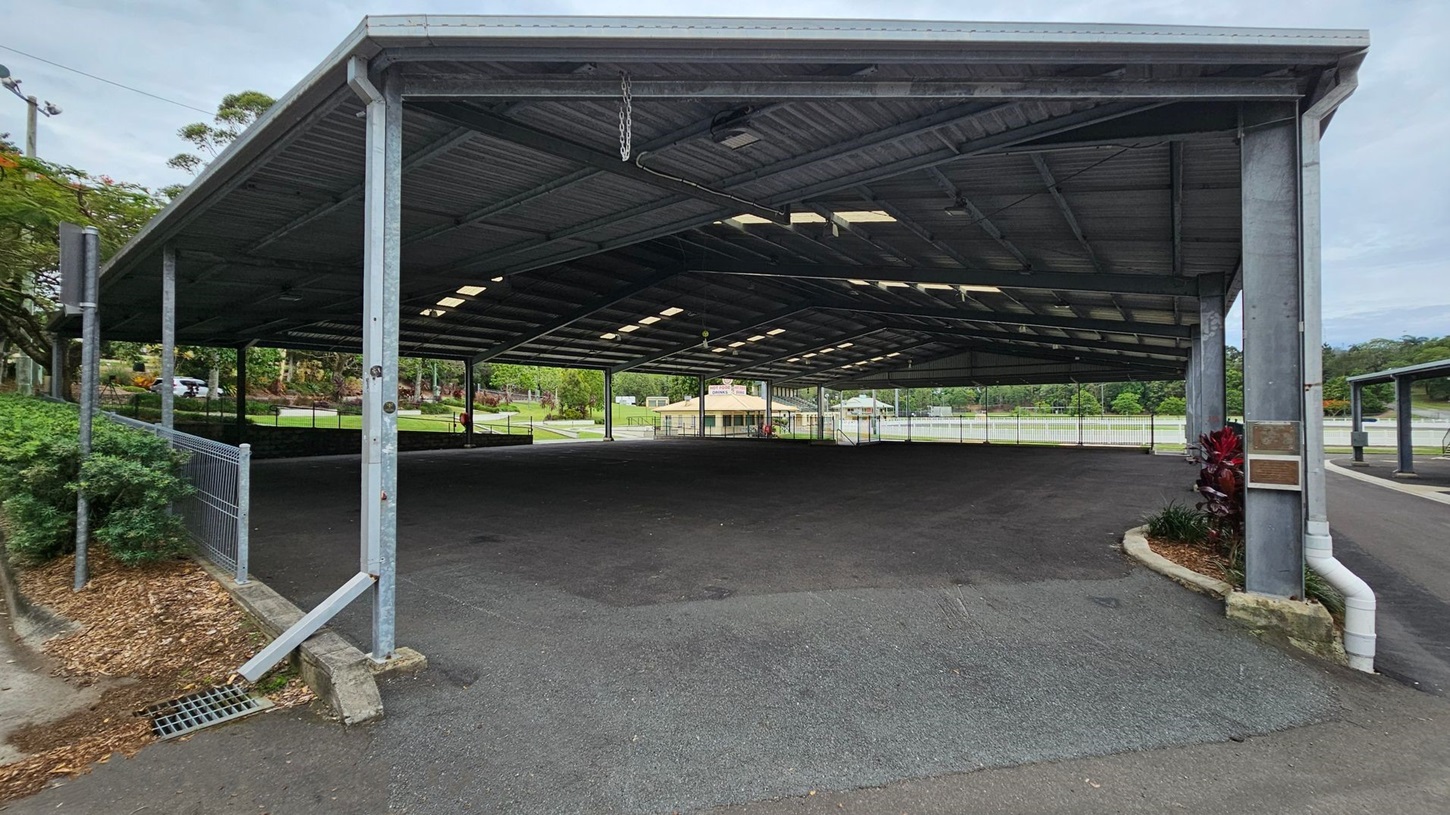
A large, open-sided metal shelter with a corrugated roof supported by metal beams. The ground is paved with asphalt. On the left, there is a fence with greenery behind it. In the background, a small building is visible, surrounded by trees and a grassy area. On the right, a small garden bed with red and green plants is next to a drainage pipe. The ceiling has several skylights allowing natural light to enter.
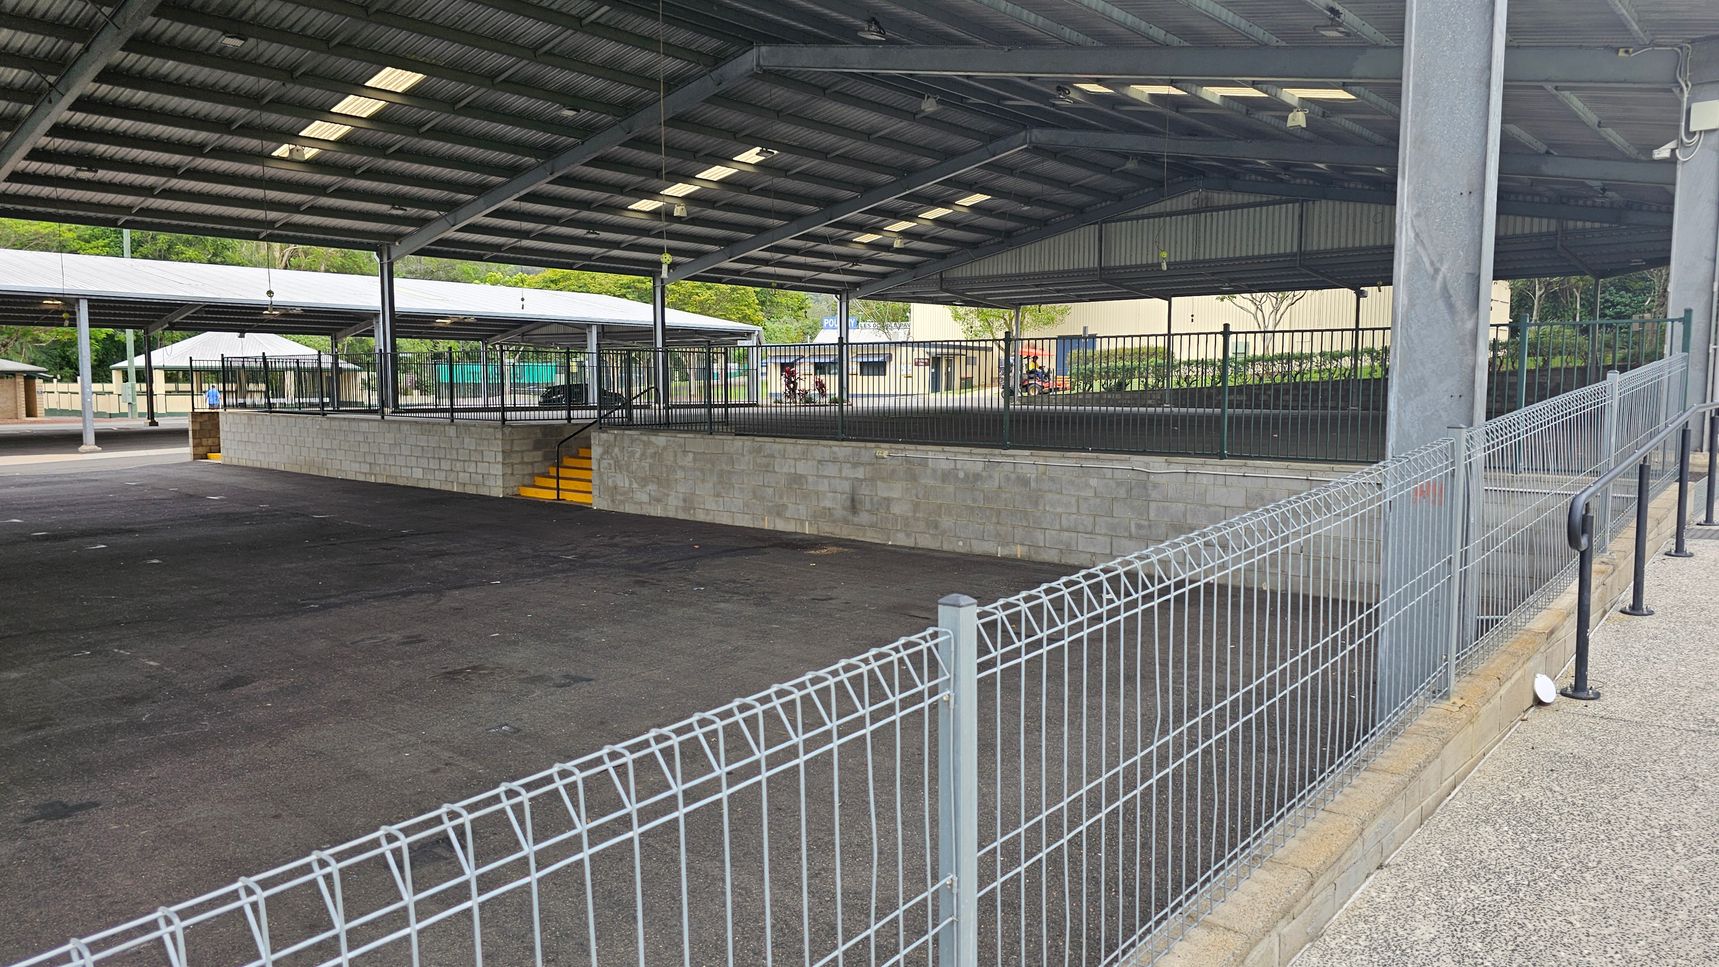
A large, open-sided structure with a metal roof and several support beams. The floor is paved with dark asphalt. In the centre, there is a raised platform with a low brick wall and yellow steps leading up to it. Metal fencing surrounds the platform. In the background, there are trees and a building with a sign partially visible. A wire fence runs along the right side, with a handrail attached to a low wall.
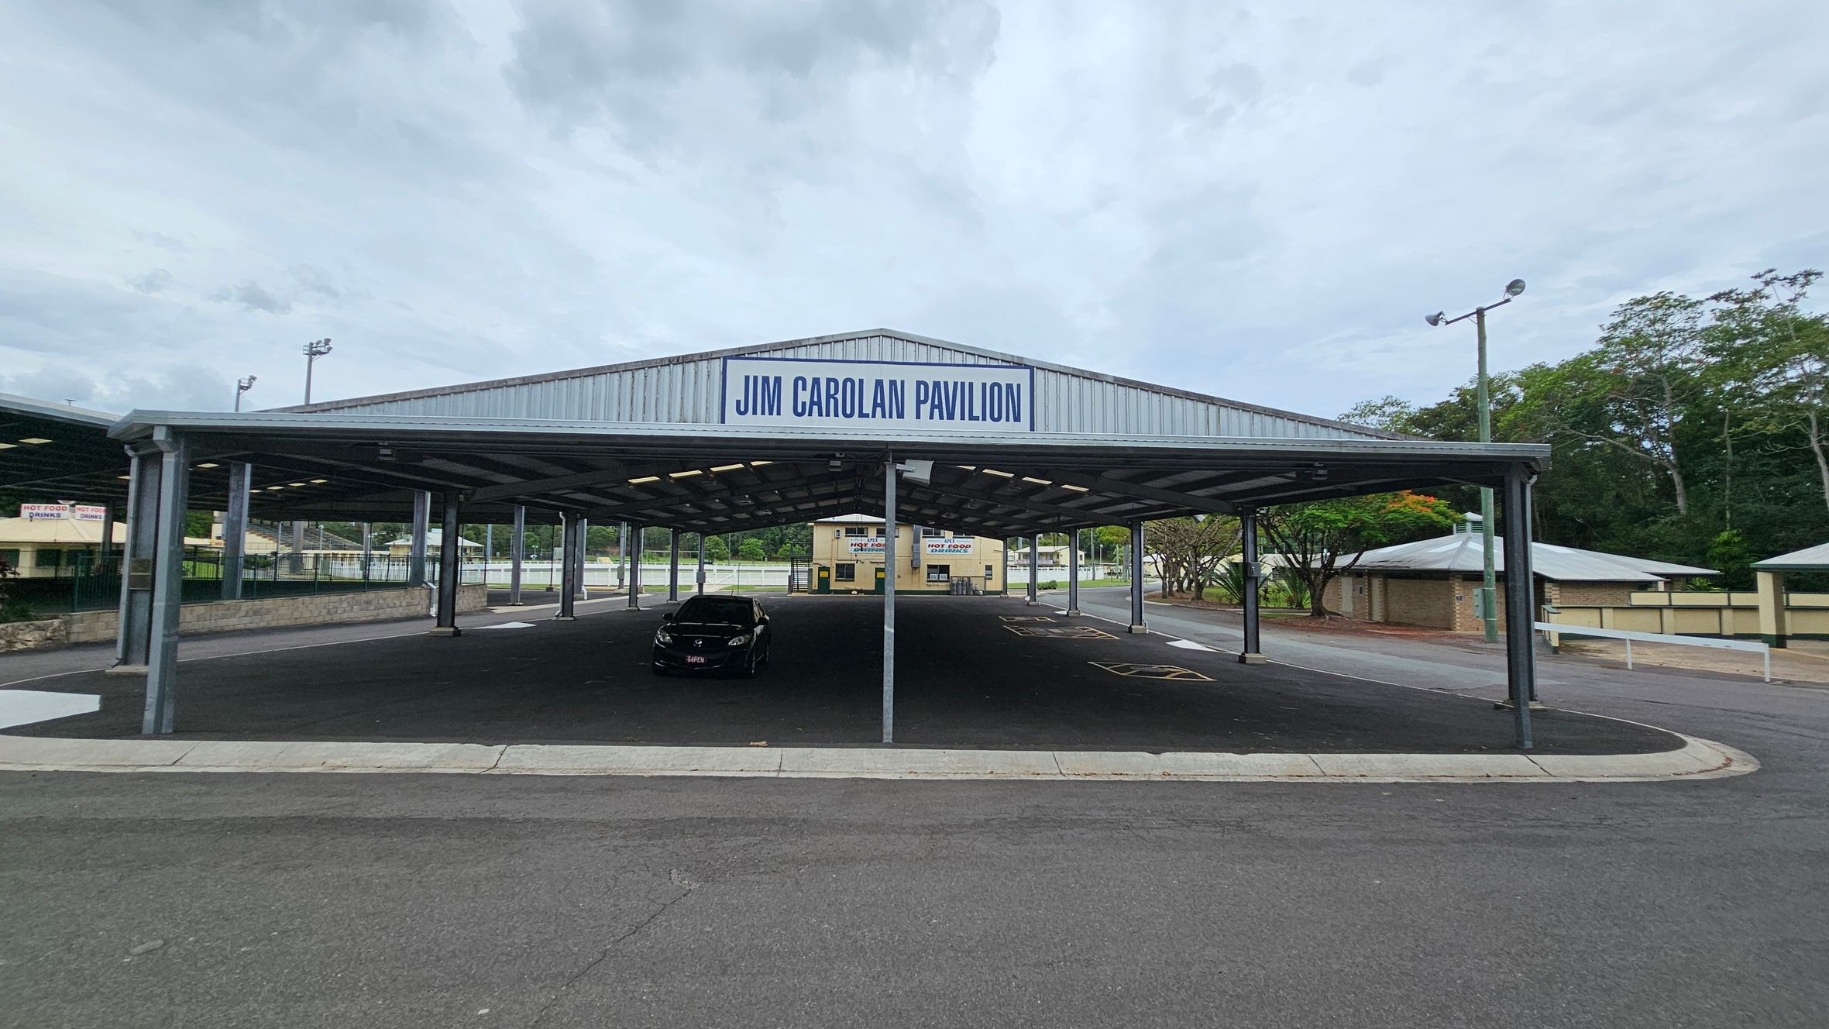
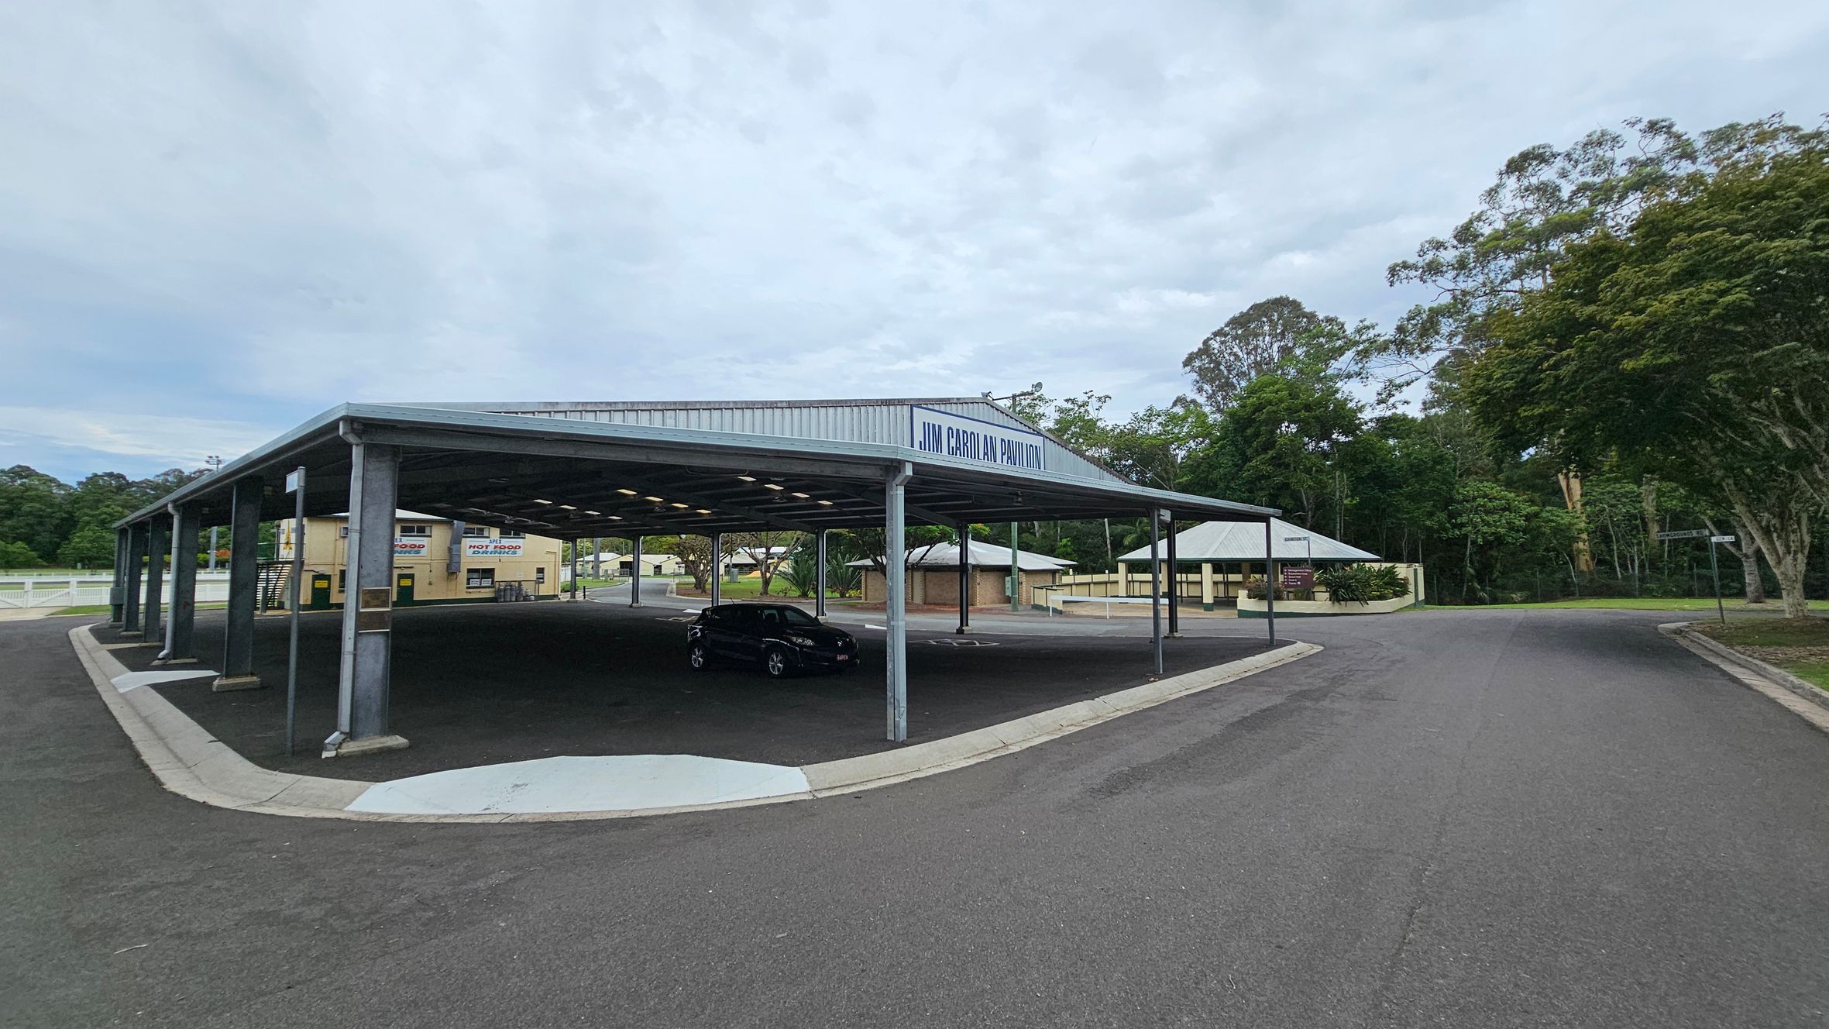
A large, open-sided pavilion with a metal roof labelled "Jim Carolan Pavilion" at the top. Underneath, a single black car is parked on the dark asphalt surface. In the background, there are trees and a few small buildings, including a yellow one with signs. The area is surrounded by a low fence and there are streetlights on tall poles. The ground is paved, and the pavilion is supported by metal columns.
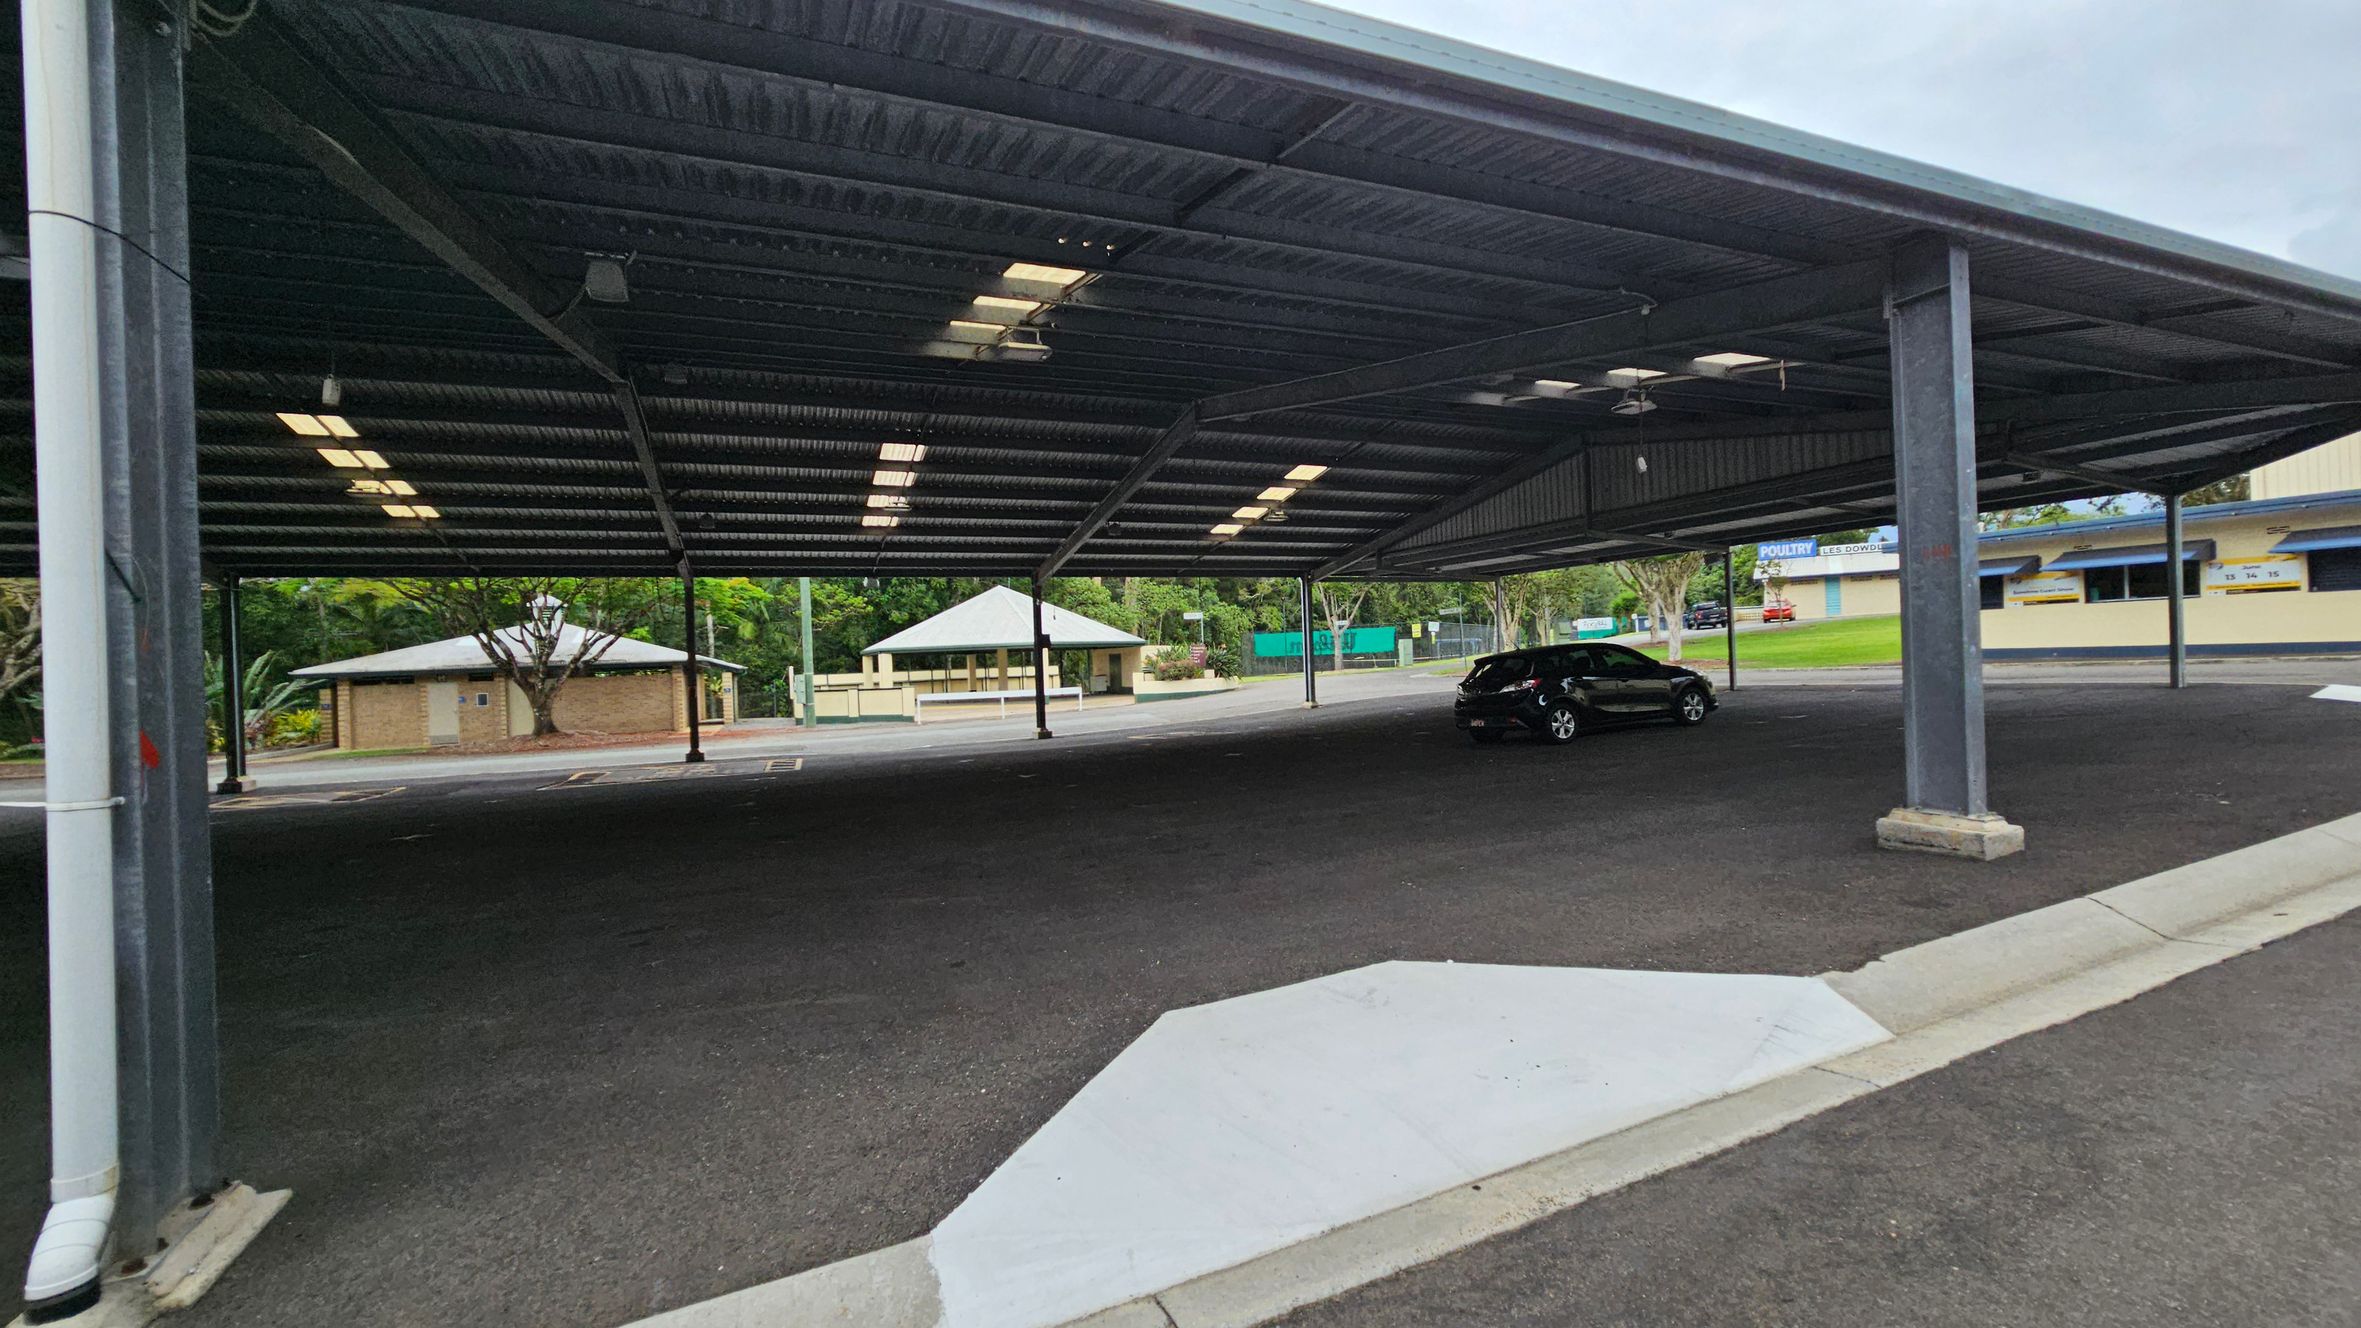
A covered parking area with a dark asphalt floor and a metal roof supported by columns. A single black car is parked on the right side. In the background, there are small buildings with light-coloured walls and green roofs, surrounded by trees and greenery. The ceiling has rows of fluorescent lights.
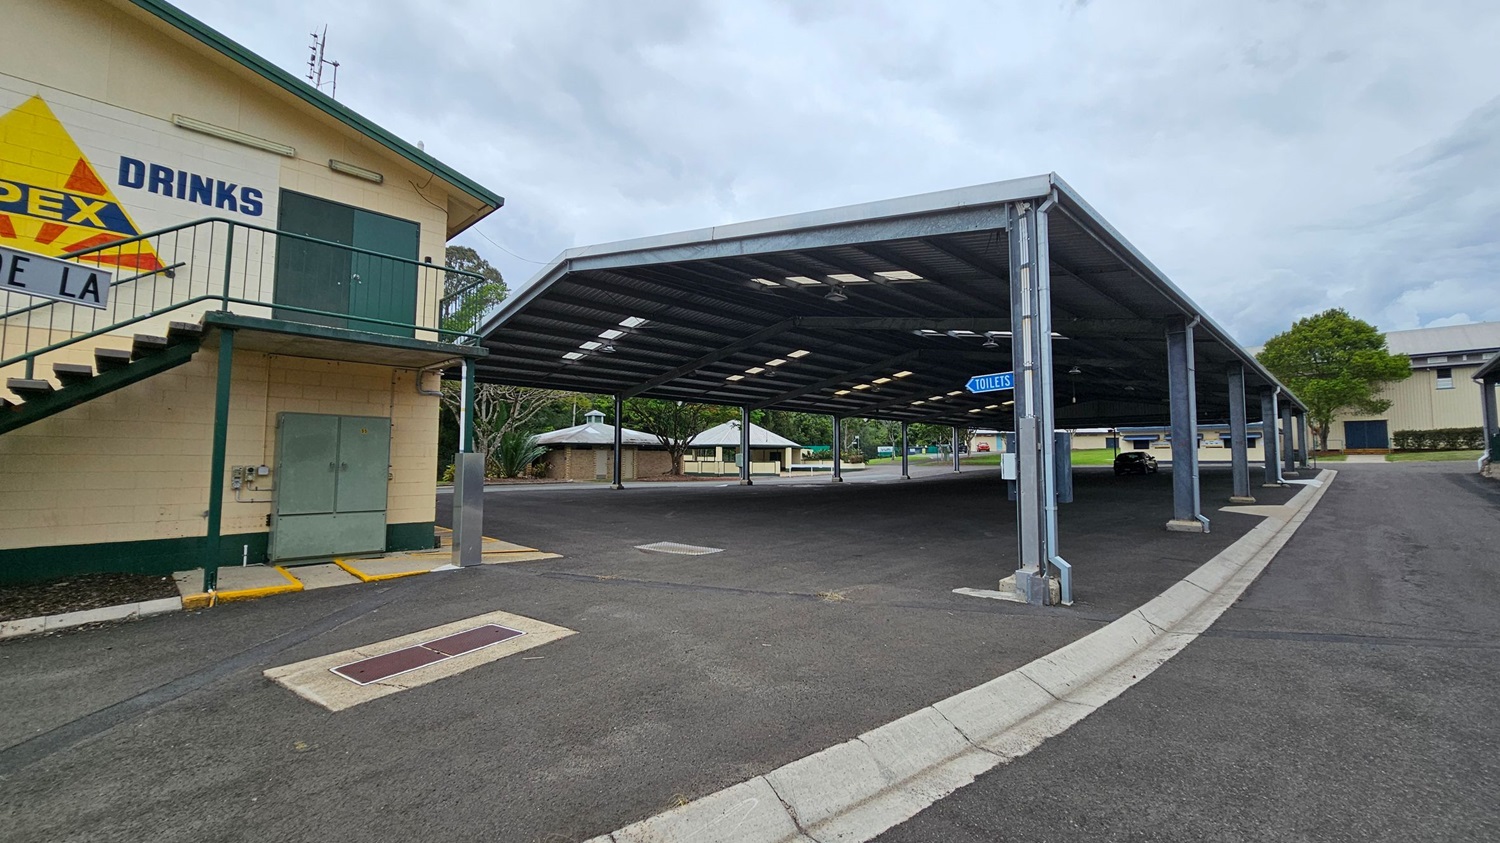
A paved area with a covered structure supported by metal beams on the right. A sign indicating "TOILETS" hangs from the structure. On the left, a building with a staircase and a sign that reads "DRINKS" is visible. In the background, there are trees and small buildings with green roofs. The ground is asphalt, and the area appears to be part of a larger complex or park.
A large open pavilion with a metal roof labelled "Jim Carolan Pavilion" is on the left. Underneath, a black car is parked. To the right, a paved road curves around the structure, bordered by trees and greenery. In the background, there are small buildings, including a food stand with signs for "Hot Food" and "Cold Drinks". The area is surrounded by trees and vegetation.
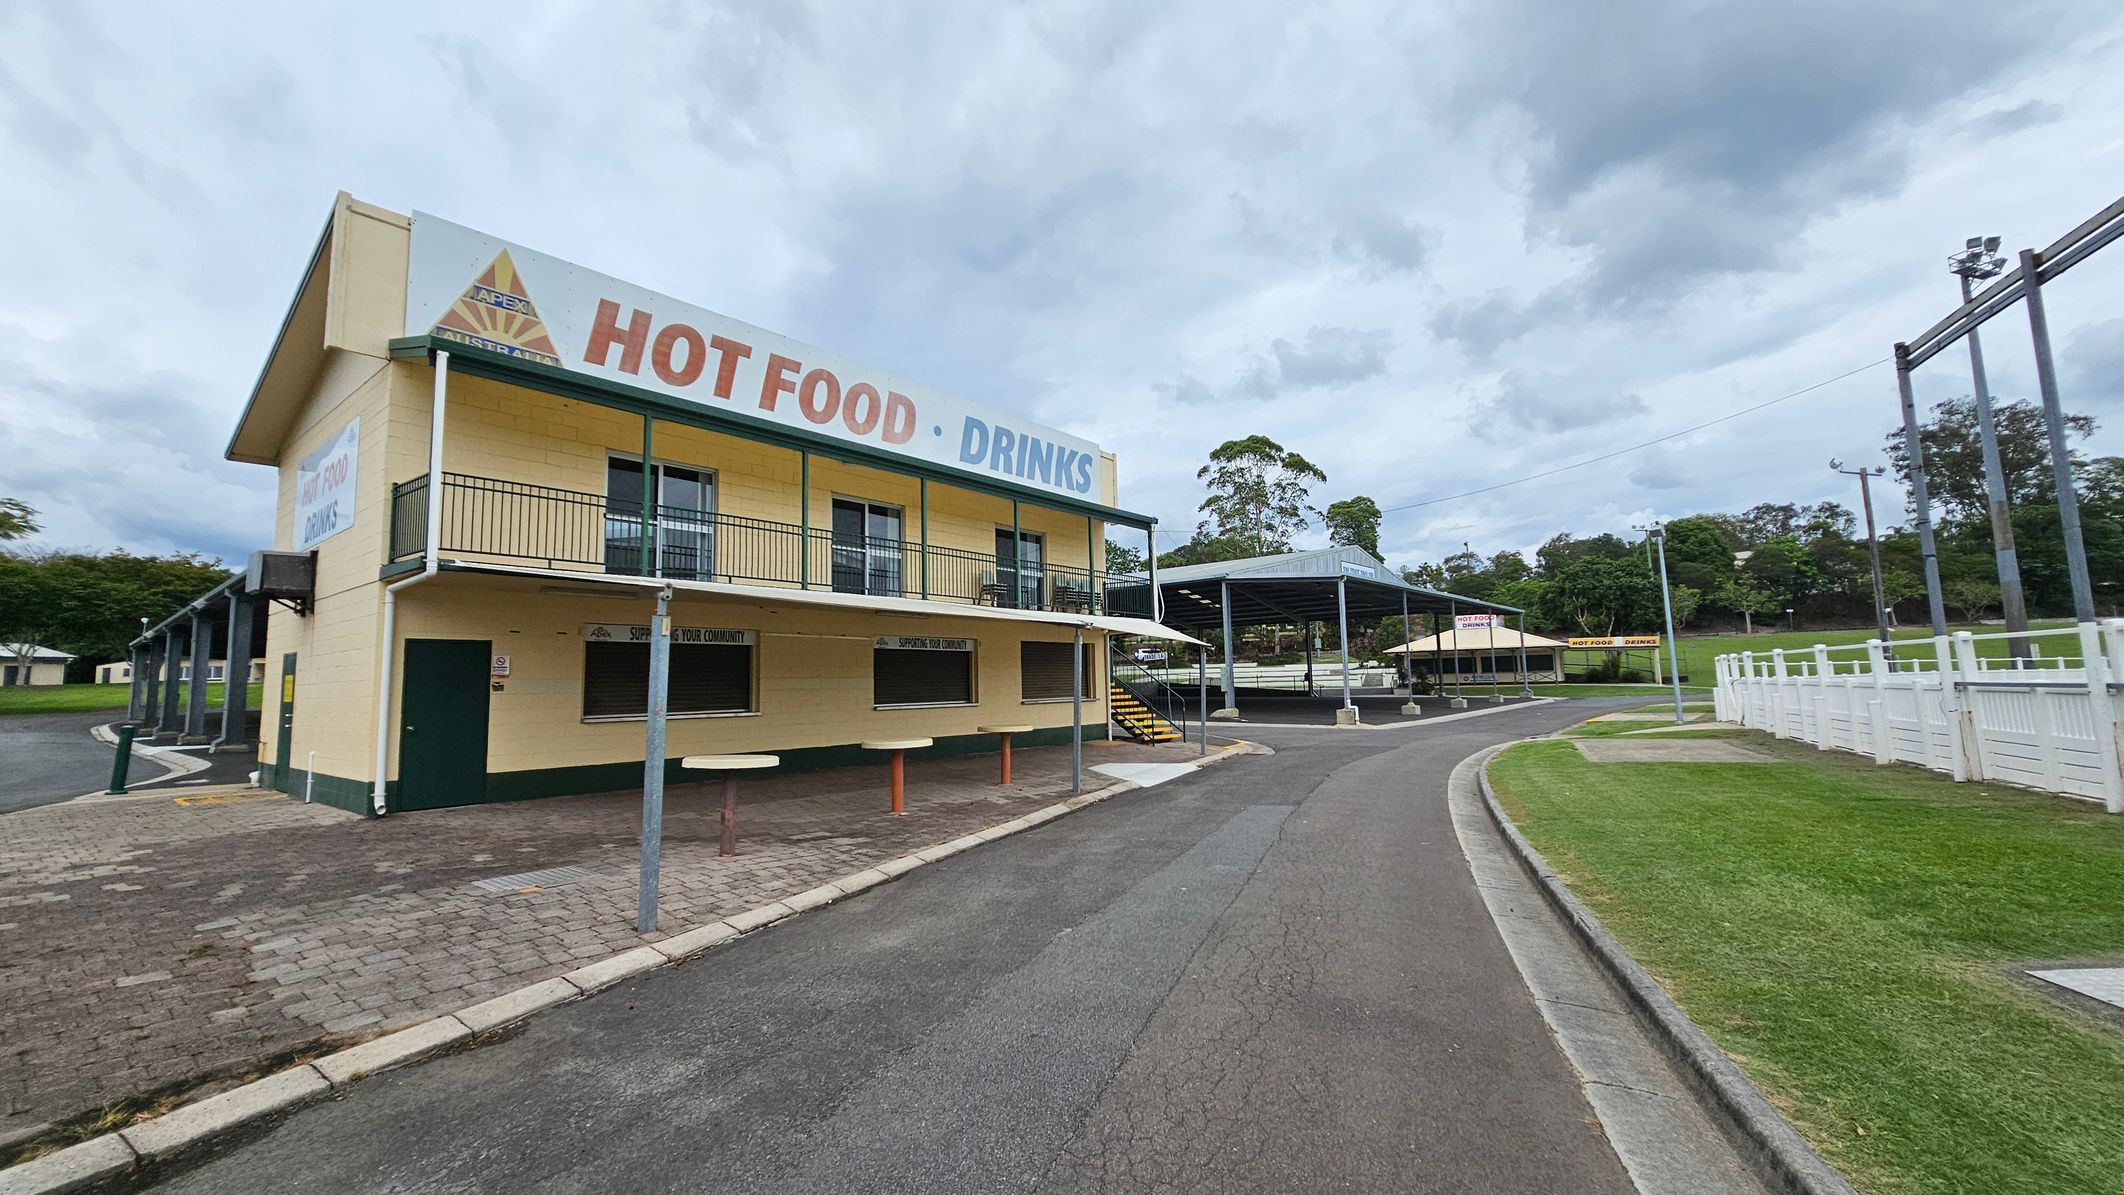
A two-storey yellow building with green trim on the left, featuring a sign that reads "HOT FOOD · DRINKS". It has a balcony and a service window on the ground floor. A paved path leads to a covered seating area with a metal roof in the centre. On the right, there's a curved road bordered by a white fence and a grassy area. Trees and additional structures are visible in the background.
Yellow steps with a green handrail lead down to a paved area. On the right, a white brick wall features a large painted sign with the words "FOOD," "DRINKS," and "APEX" in a yellow and red triangle. In the background, a grassy sports field is enclosed by a white picket fence, with trees and floodlights visible beyond.
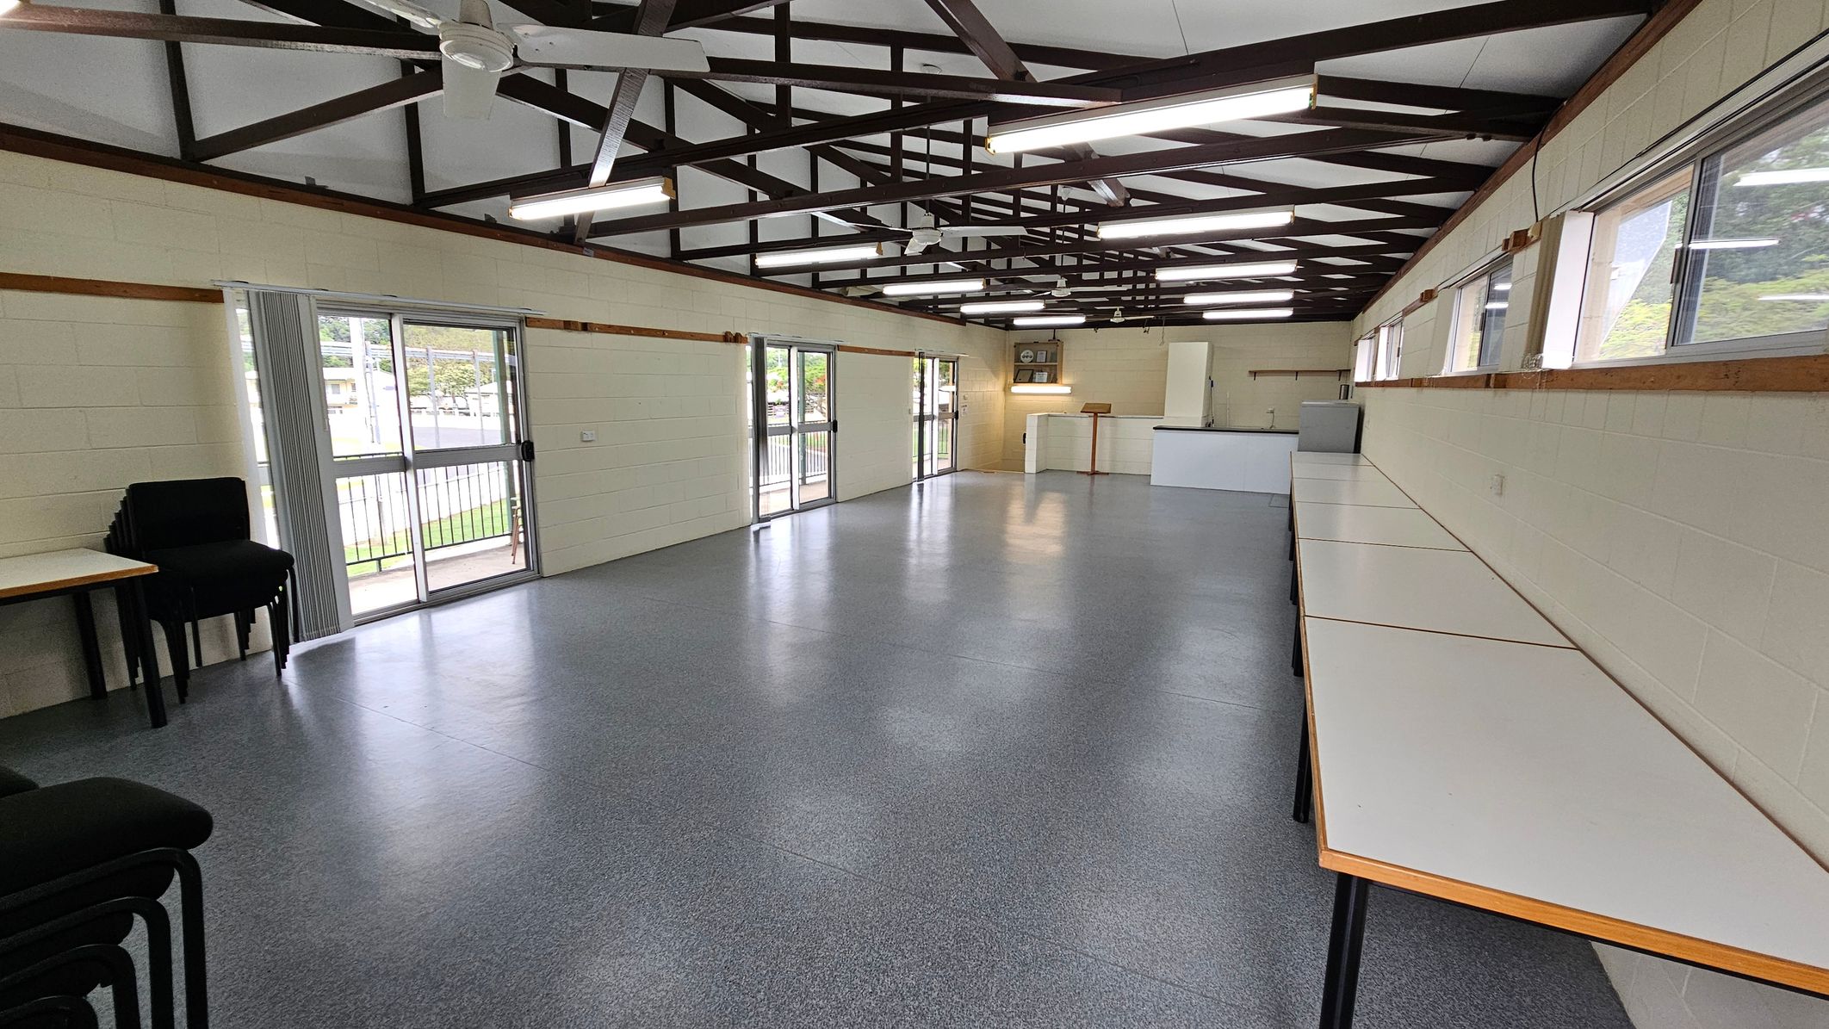
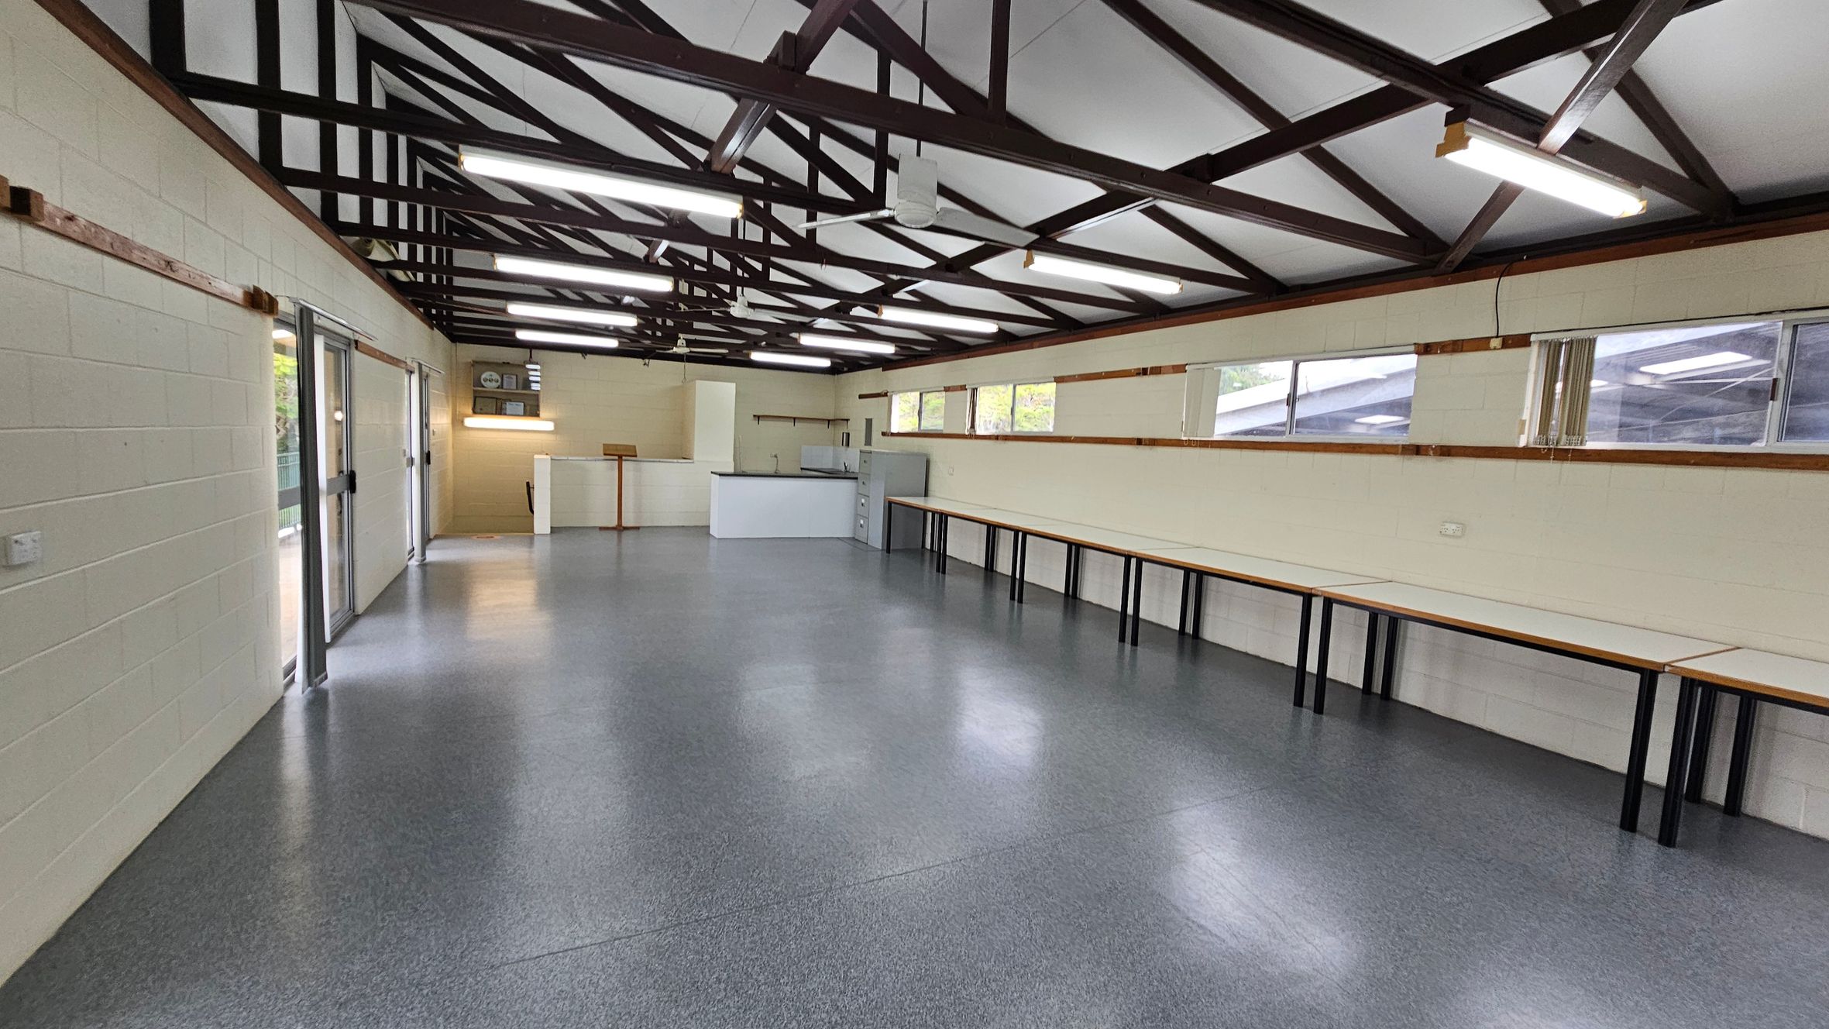
A spacious room with a grey speckled floor and a high ceiling featuring exposed beams and fluorescent lights. On the left, there are stacked black chairs and a sliding glass door leading outside. The right side has a long row of white tables against the wall with windows above. At the far end, there is a white counter and a small wooden lectern.
A spacious room with a grey speckled floor and a high ceiling featuring exposed beams. On the left, there are large glass doors. The right side has a long row of tables against the wall, beneath several windows. At the far end, there is a small counter area with a few cabinets. Fluorescent lights are mounted on the ceiling, providing bright illumination.
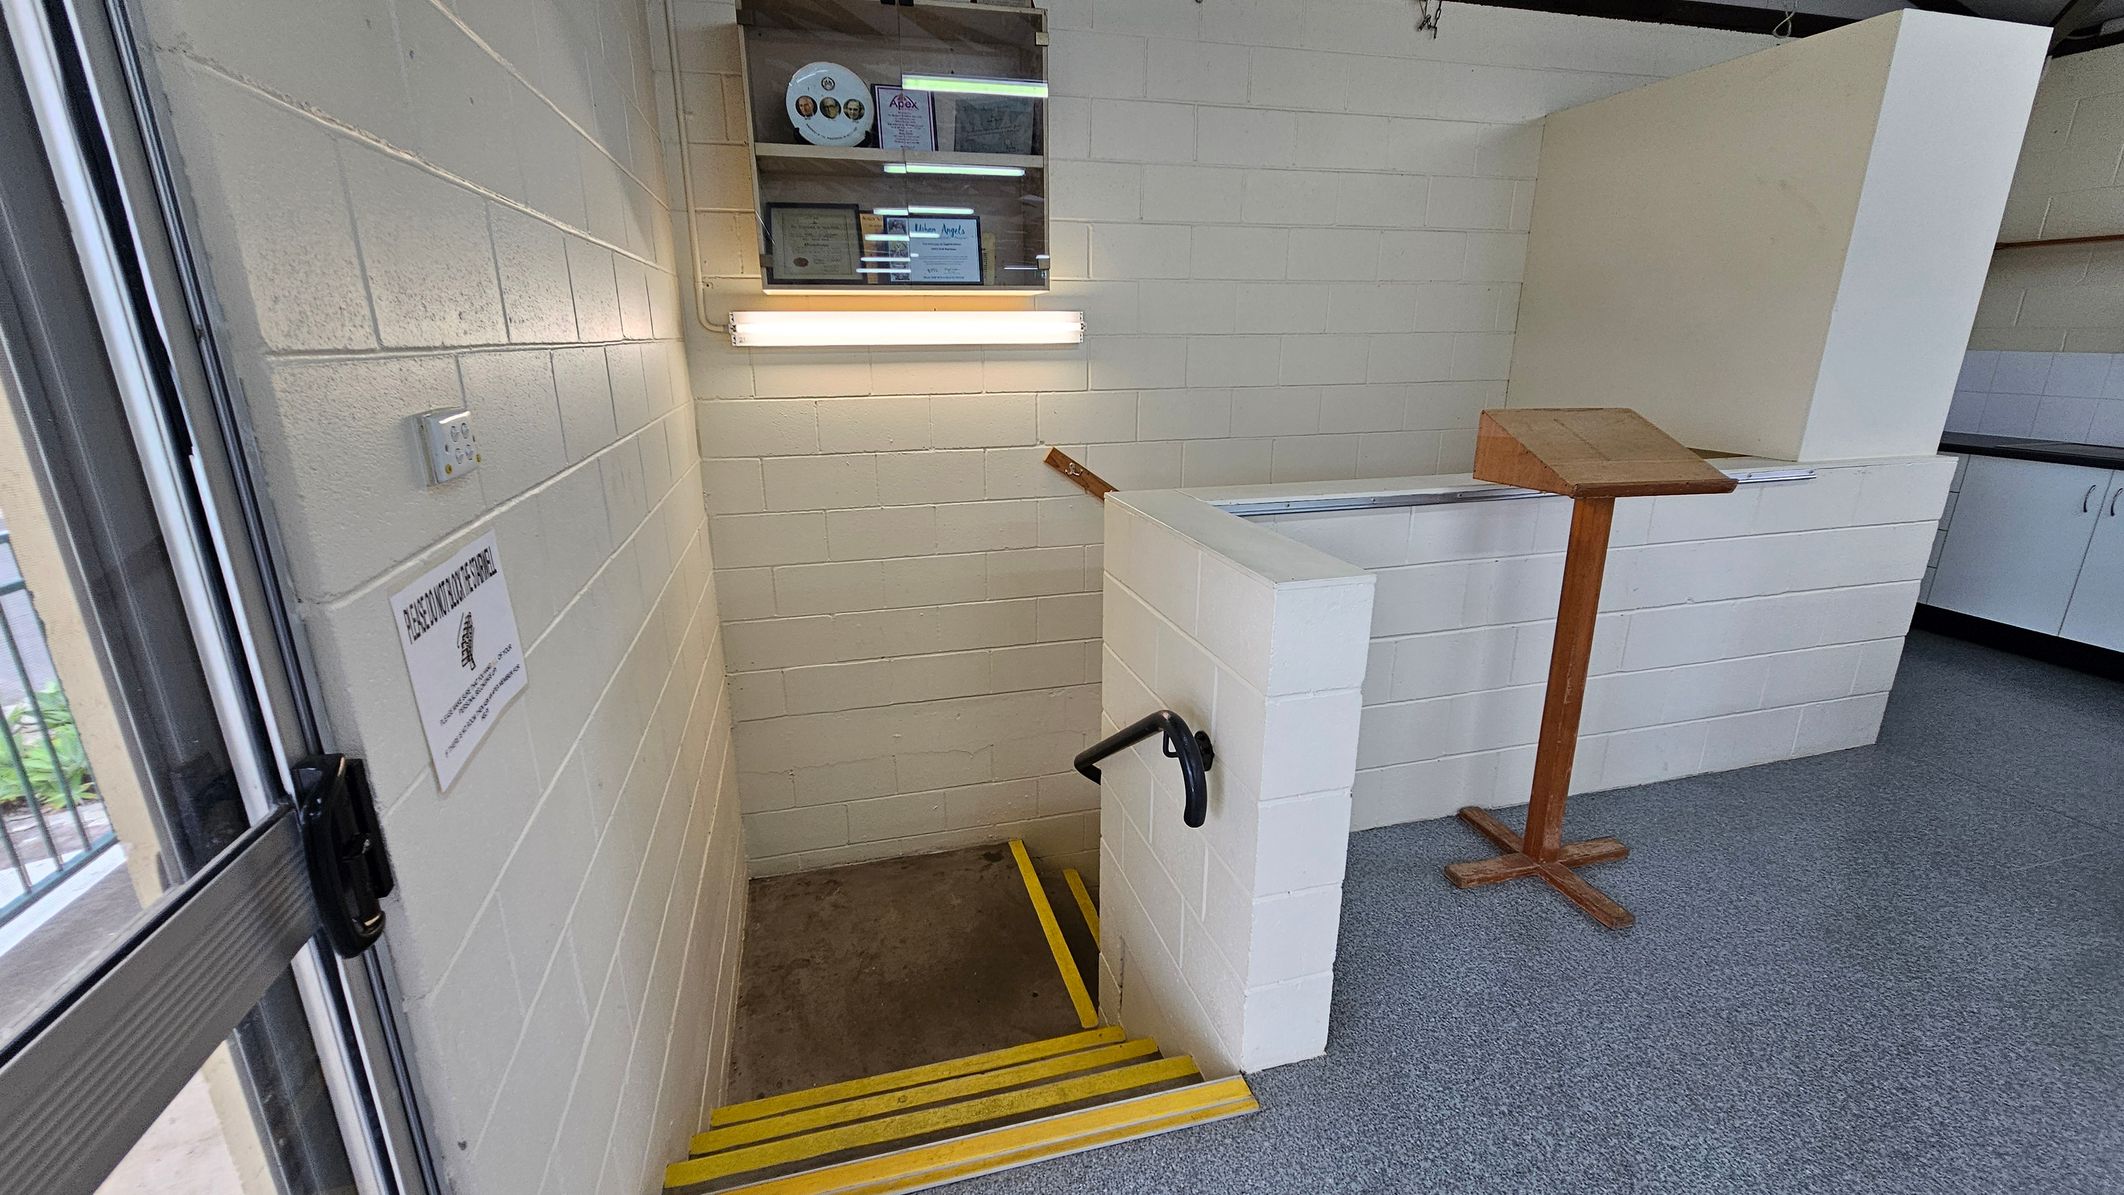
A small stairwell with yellow-edged steps descends into a lower level. On the left, a white brick wall features a sign and a light switch. Above the stairs, a wall-mounted display case holds certificates and a circular item. On the right, a wooden lectern stands on a grey carpeted floor. The ceiling is not visible.
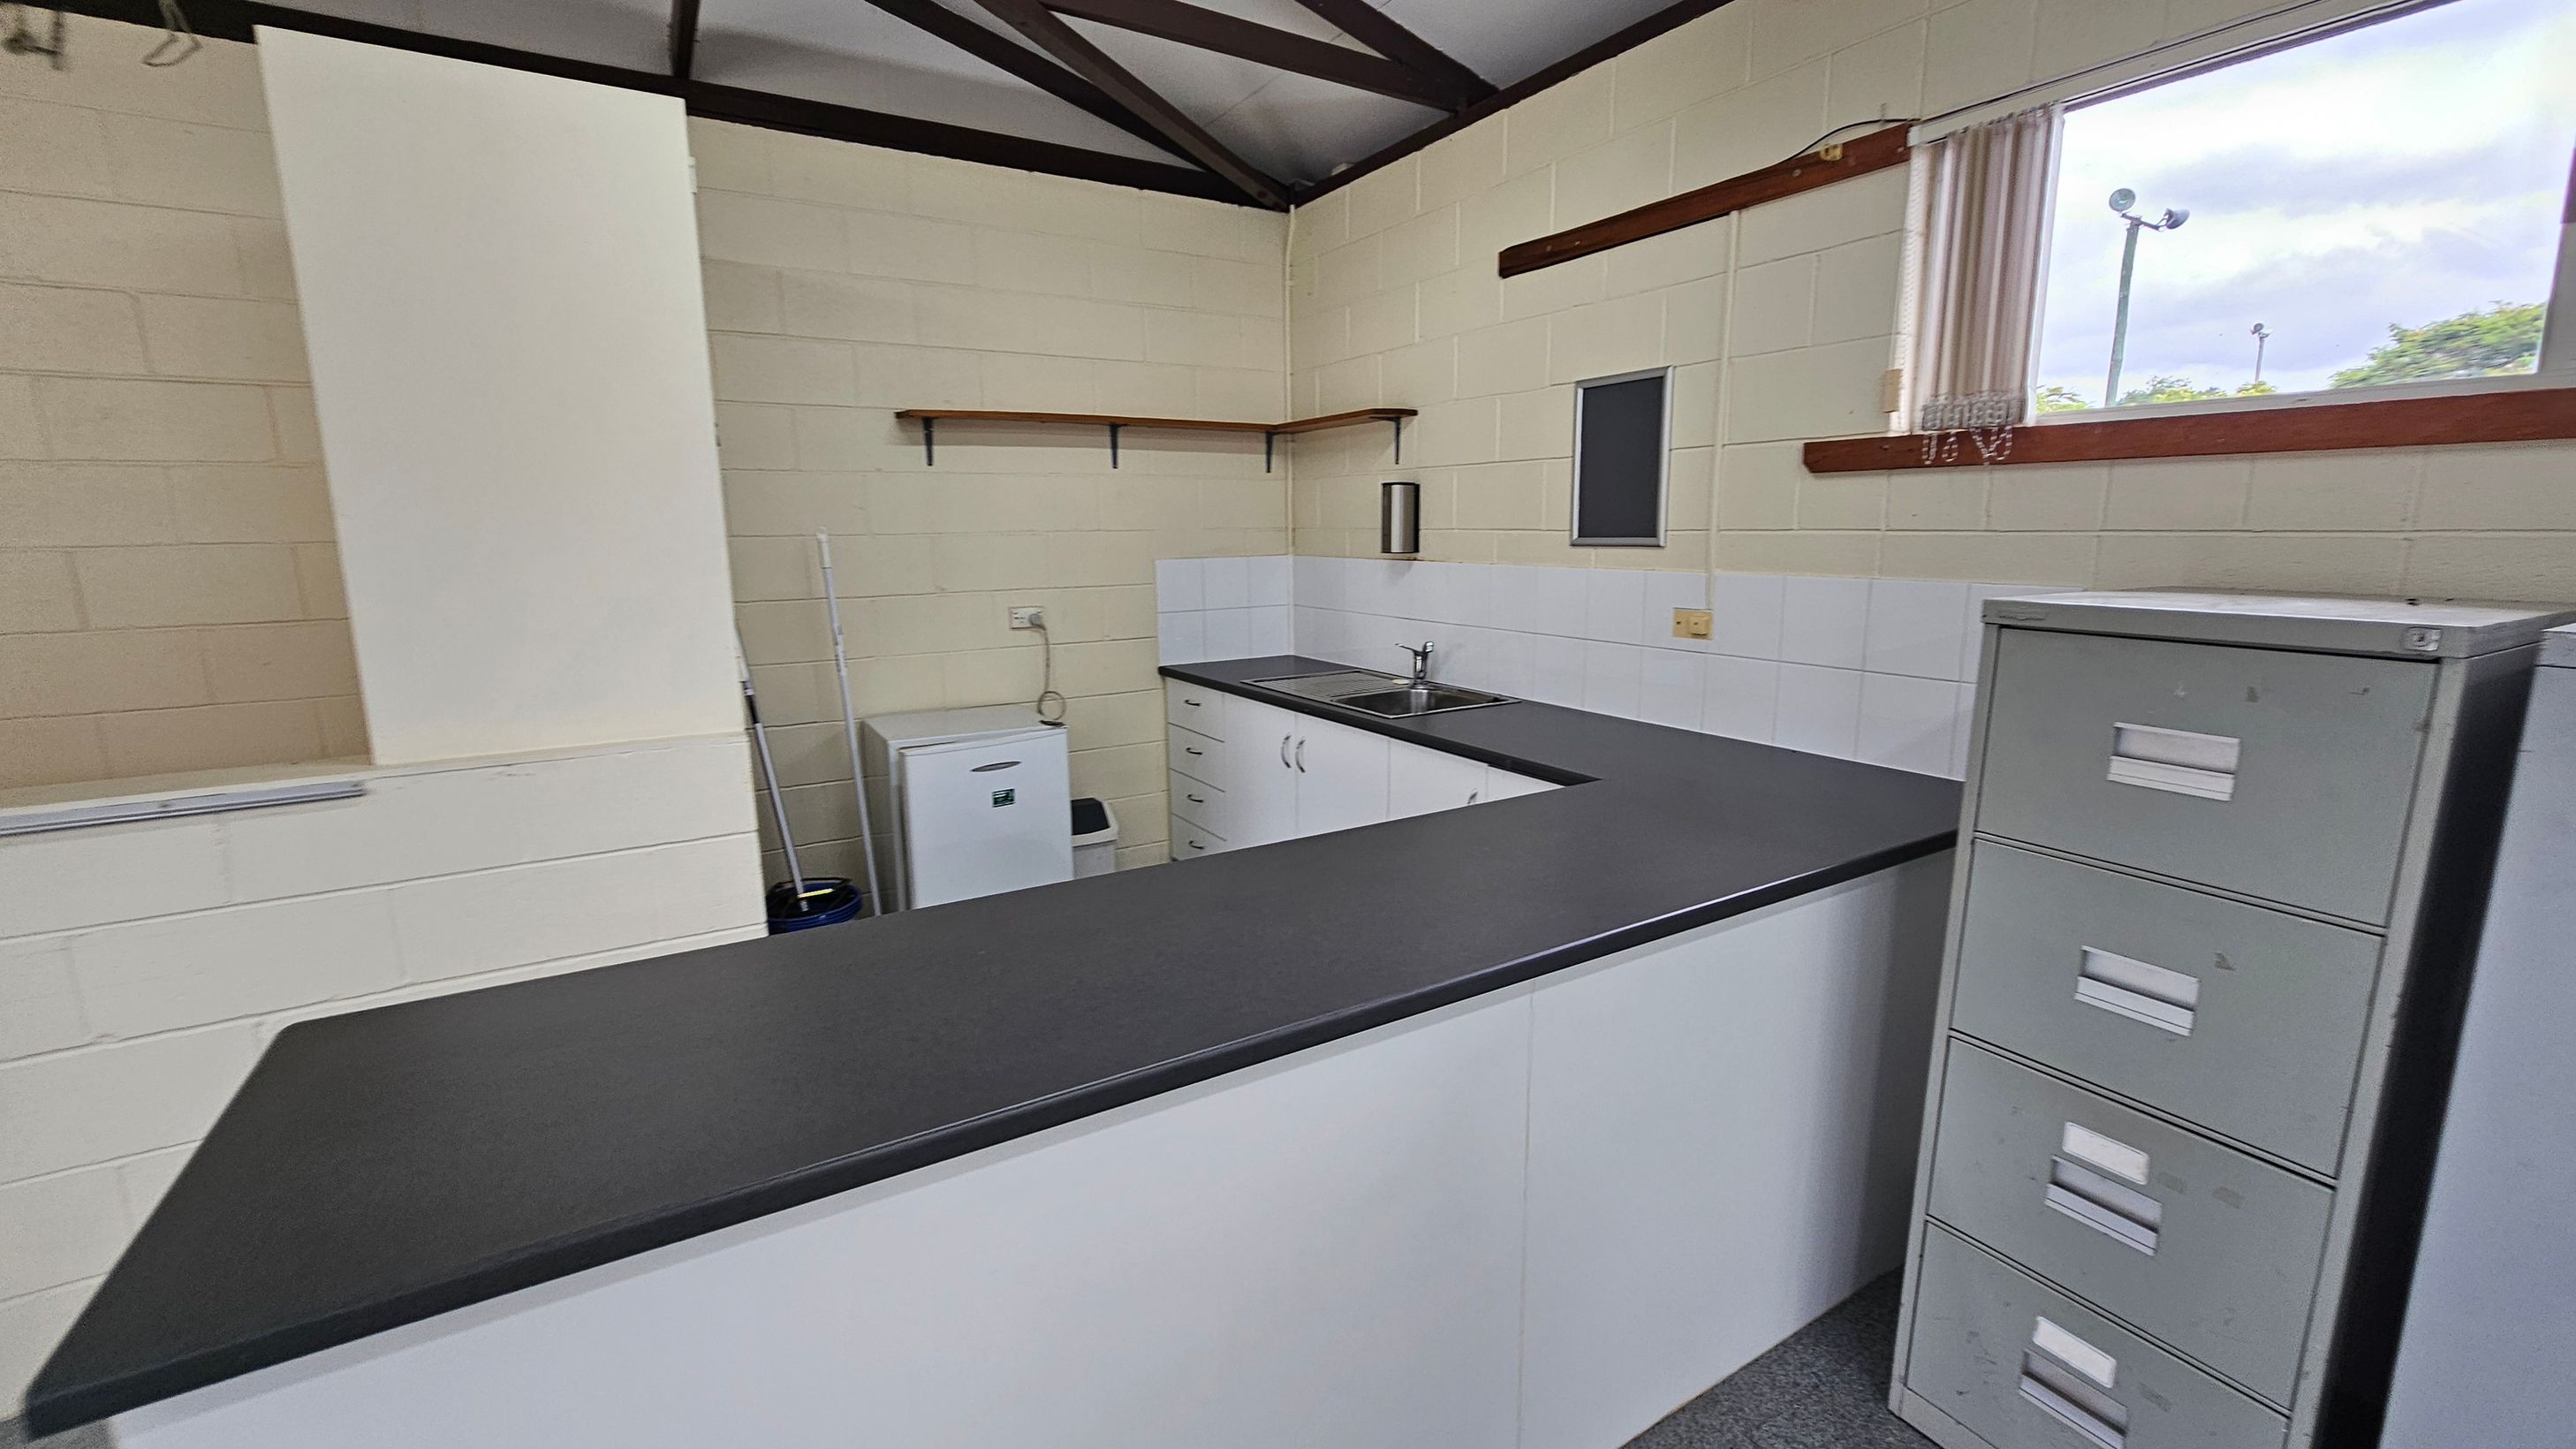
A small kitchen area with a U-shaped black countertop. On the left, there's a white mini fridge and a mop. The back wall has a sink with a double basin, white cabinets, and a small shelf above. On the right, a window with vertical blinds lets in natural light. A grey filing cabinet stands next to the counter. The walls are light green with white tiles around the sink area. The ceiling has exposed beams.
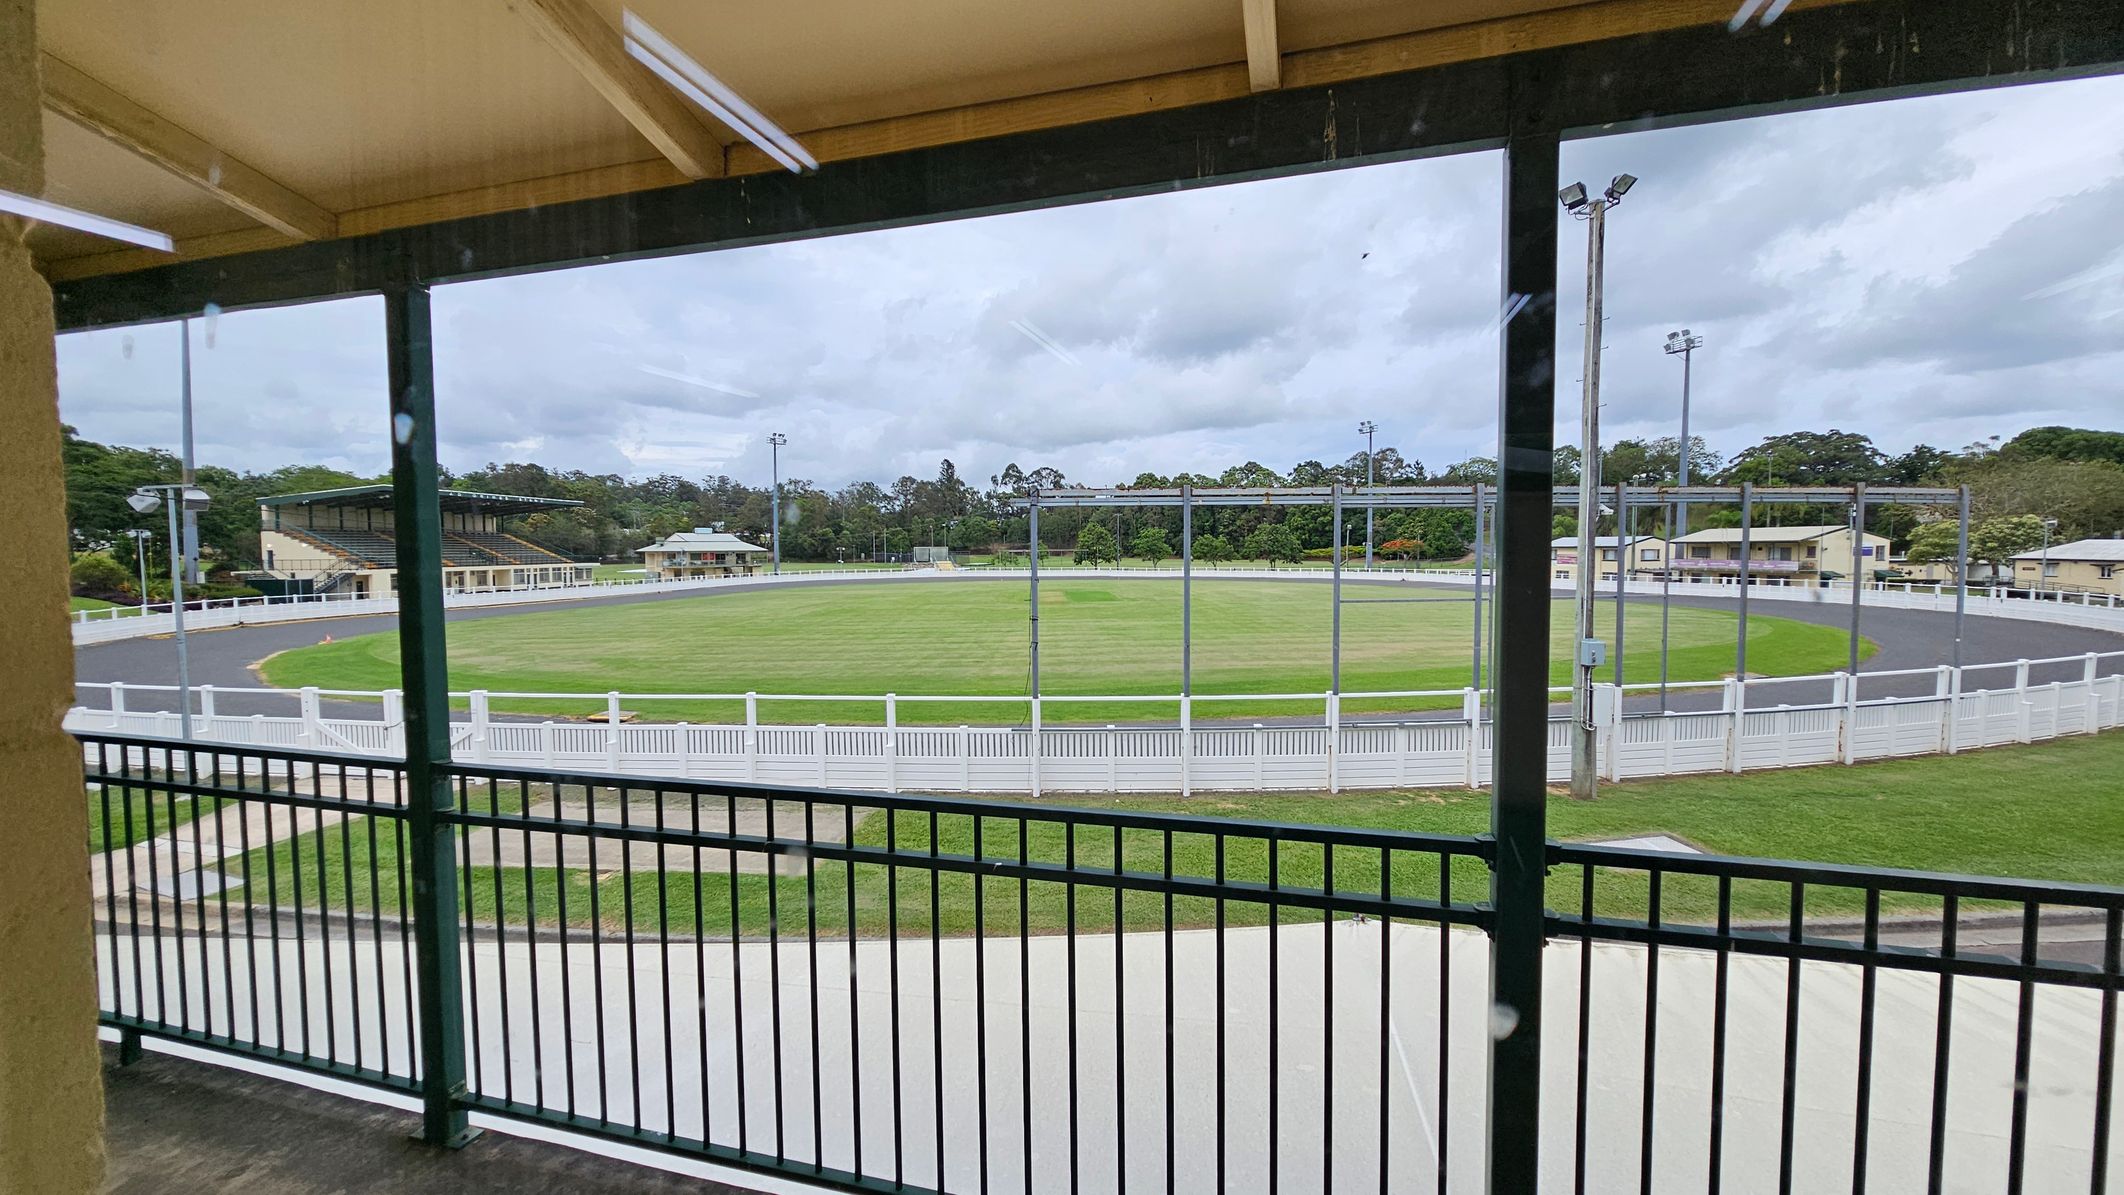
A view from a covered balcony overlooking a circular sports field. The foreground features a black metal railing. Beyond the railing, there's a grassy field encircled by a paved track and a white fence. In the background, there are several buildings, including a grandstand on the left and smaller structures on the right. Tall floodlights are positioned around the field, and trees are visible in the distance. The ceiling of the balcony is wooden with visible beams.
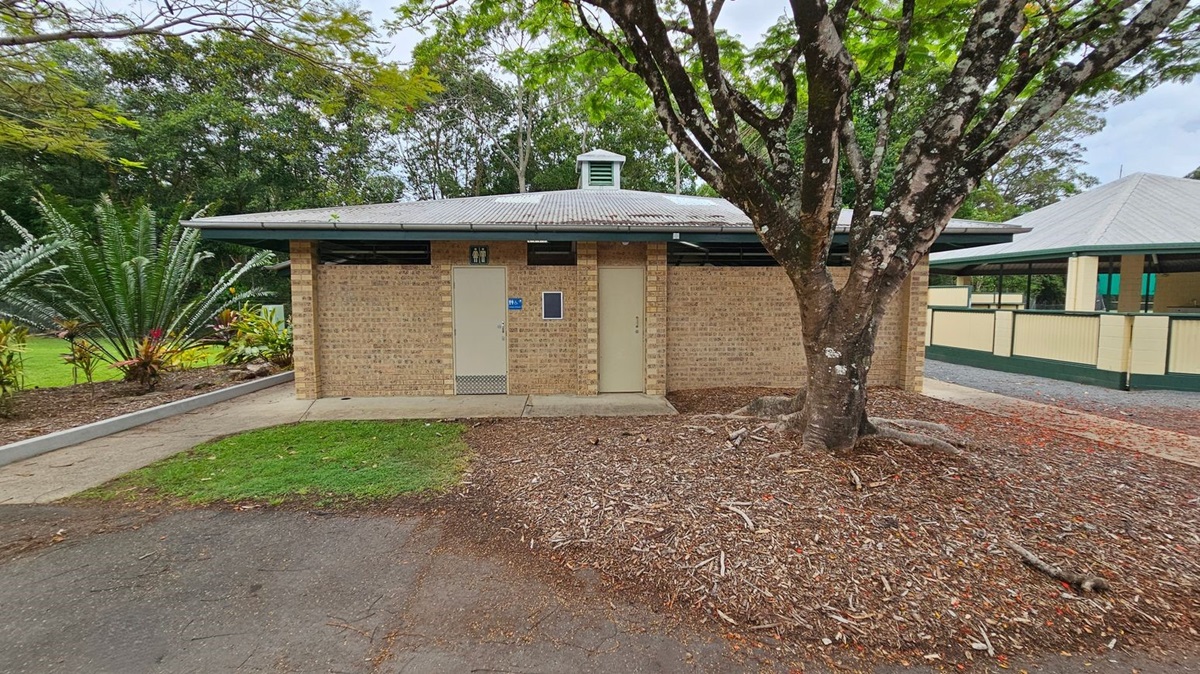
A single-storey brick building with two closed doors in the centre and right. On the left, a concrete path curves alongside a garden with green foliage and small shrubs. A large tree with an uneven bark trunk is in the foreground to the right, surrounded by woodchip ground cover. In the background, another structure with cream walls and a green roof is partially visible. The floor consists of concrete, tarmac, and soil. The ceiling of the visible building is metal roofing.
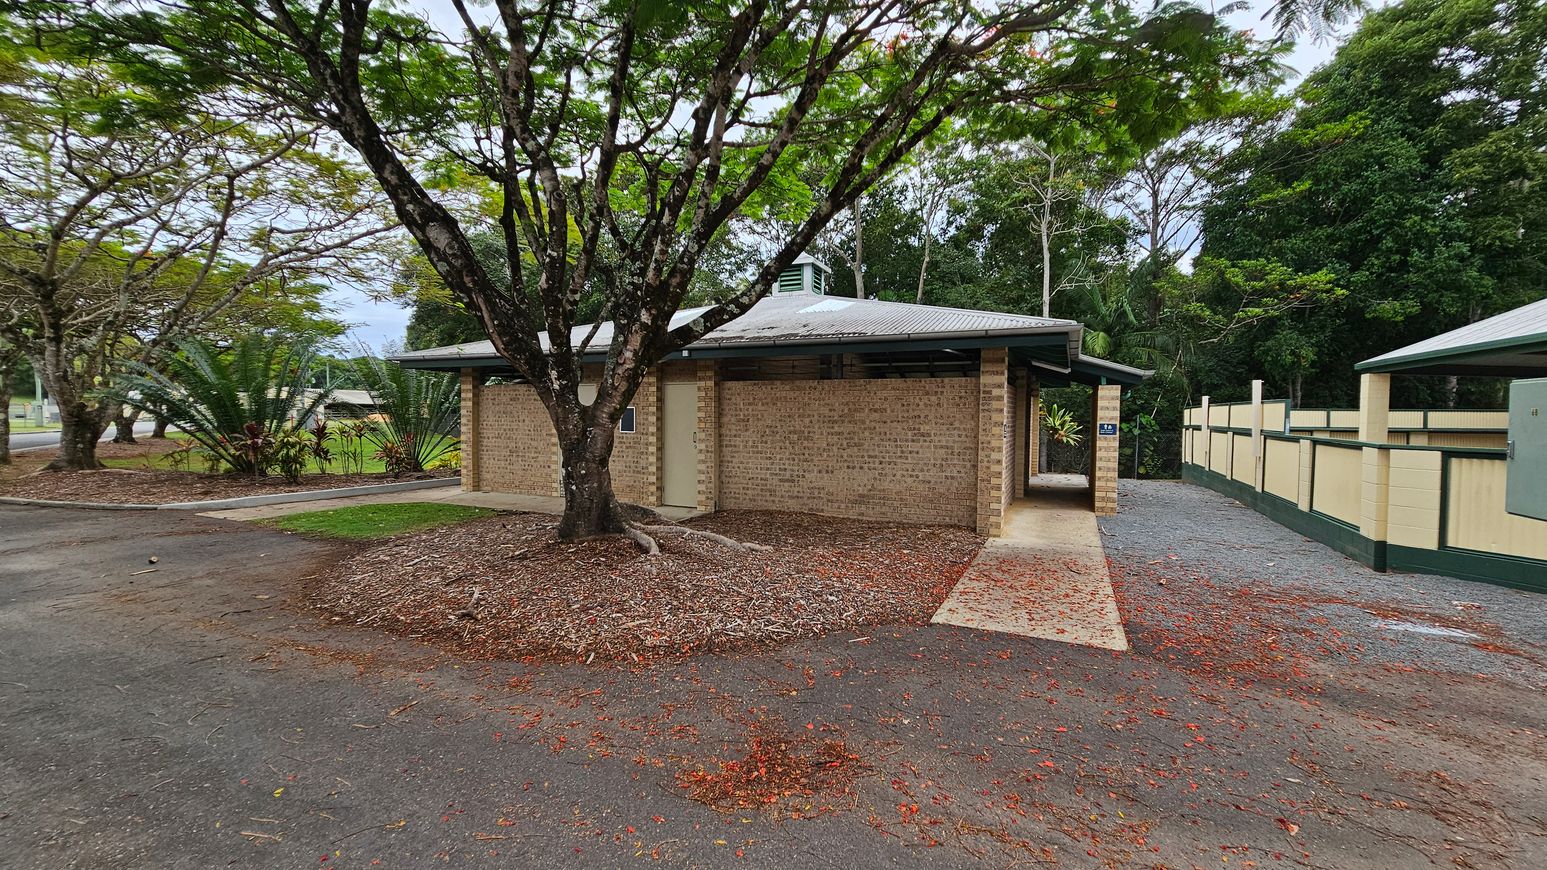
A brick building stands in the centre, with a metal roof and an open passage on the right. On the left, a large tree with a wide, textured trunk is surrounded by woodchip ground cover. On the right, a paved walkway runs alongside a cream and green fence. The ground is a mix of tarmac, concrete, and scattered red leaves. In the background, tall trees and foliage create a dense green backdrop.
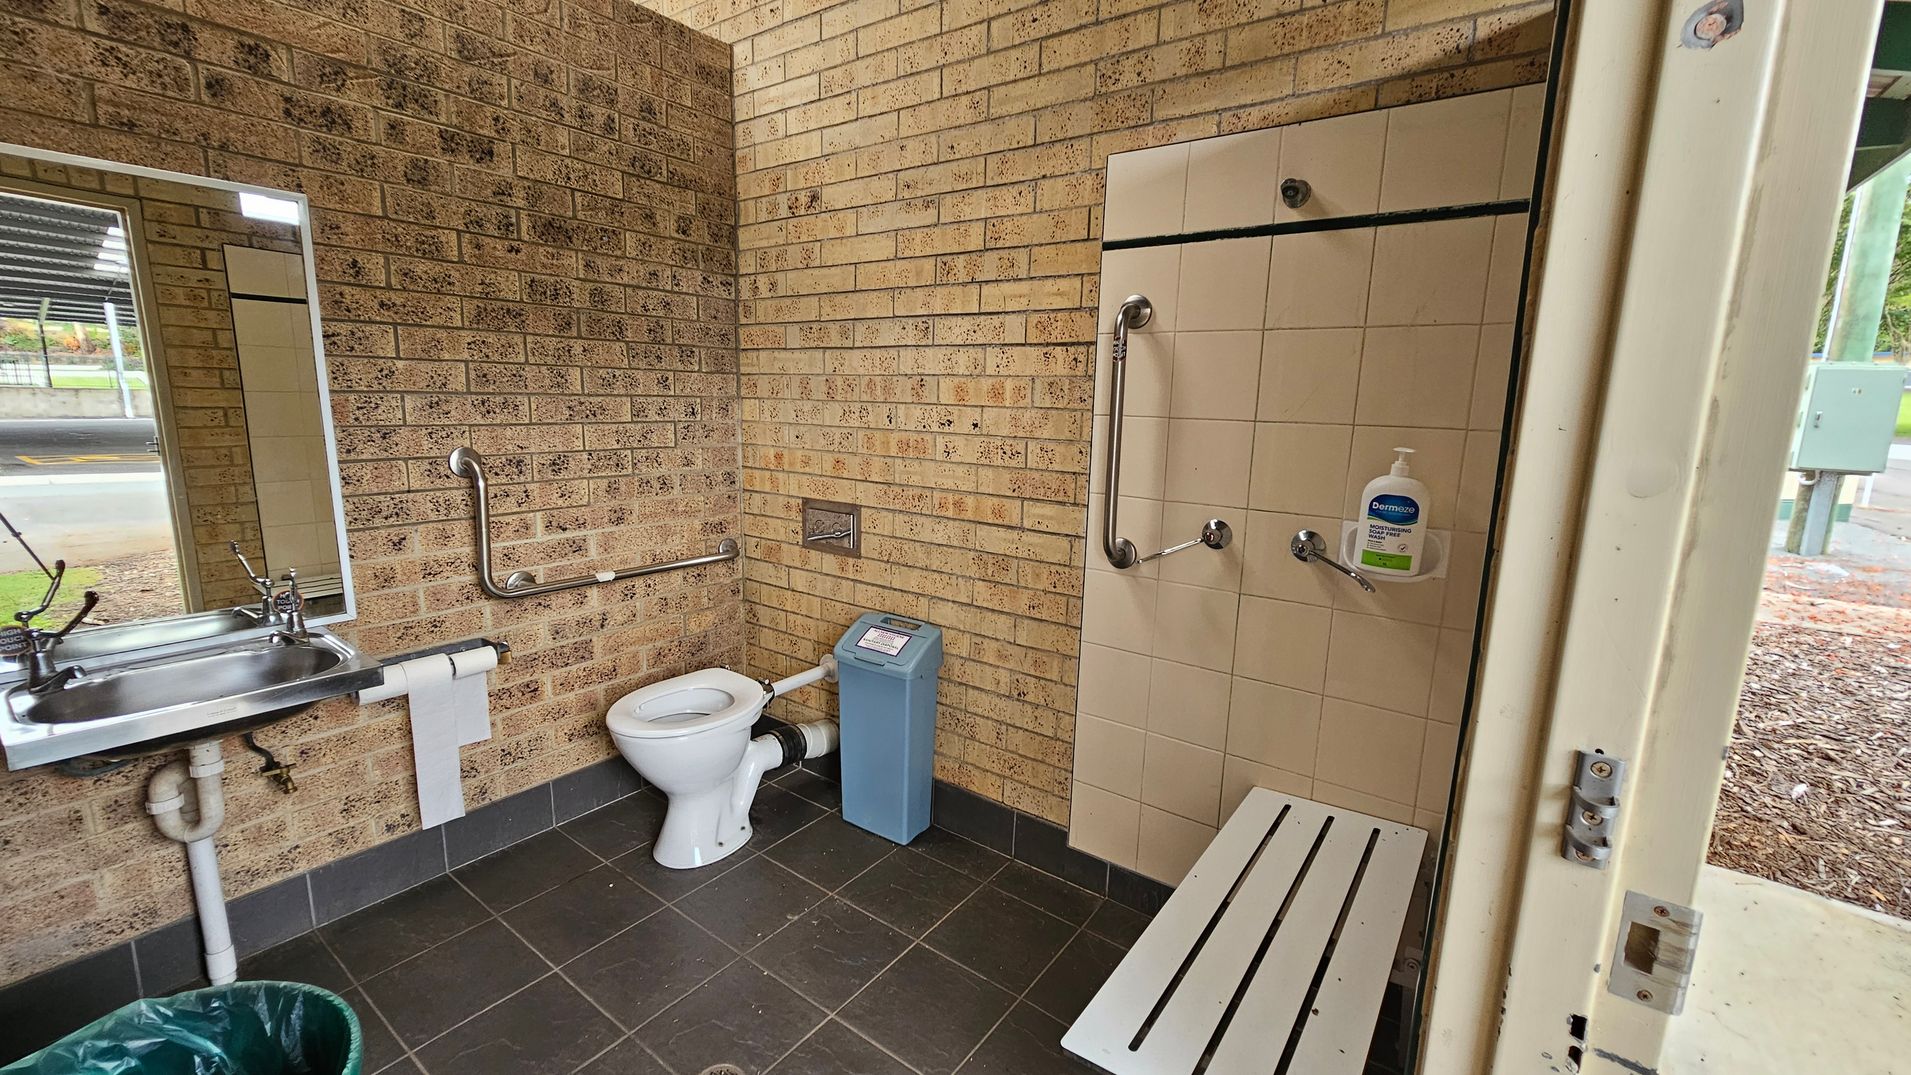
A public restroom with beige brick walls and dark tiled flooring. On the left, a stainless steel sink with a mirror above it and a mounted toilet roll holder beneath. In the middle, a white toilet with a grab bar on the wall behind and a blue sanitary bin to the right. On the right, a tiled wall with attached grab bars, a bottle of soap, and a white slatted bench extending below. The ceiling is cream-coloured with visible piping.
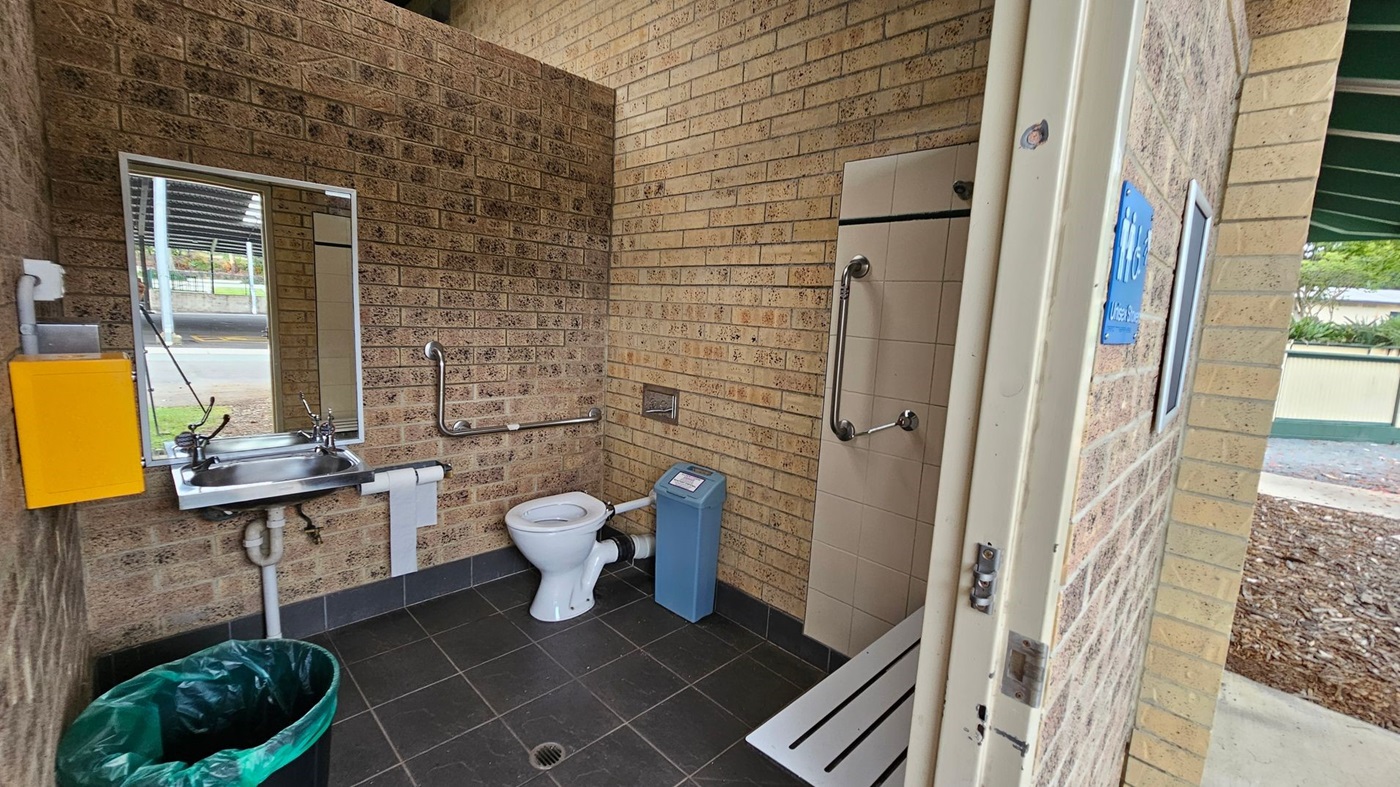
A disabled-access toilet with tan brick walls and dark grey tiled flooring. On the left, a stainless steel sink with a mirror above, a yellow soap dispenser, and a green bin below. In the middle, a white toilet with metal grab rails and a blue sanitary bin beside it. On the right, a tiled shower area with grab bars and a horizontal white bench. The ceiling is light-coloured with exposed piping. The doorway on the right opens to an outdoor area with bark mulch and a green-roofed structure.
A sports facility with a covered grandstand on the right, featuring a row of green doors and large windows. The building is cream-coloured with green accents. The foreground shows a wide concrete pathway with patches of moss or lichen. In the background, there are tall floodlights and trees, with a smaller building visible to the left. The area appears open and spacious.
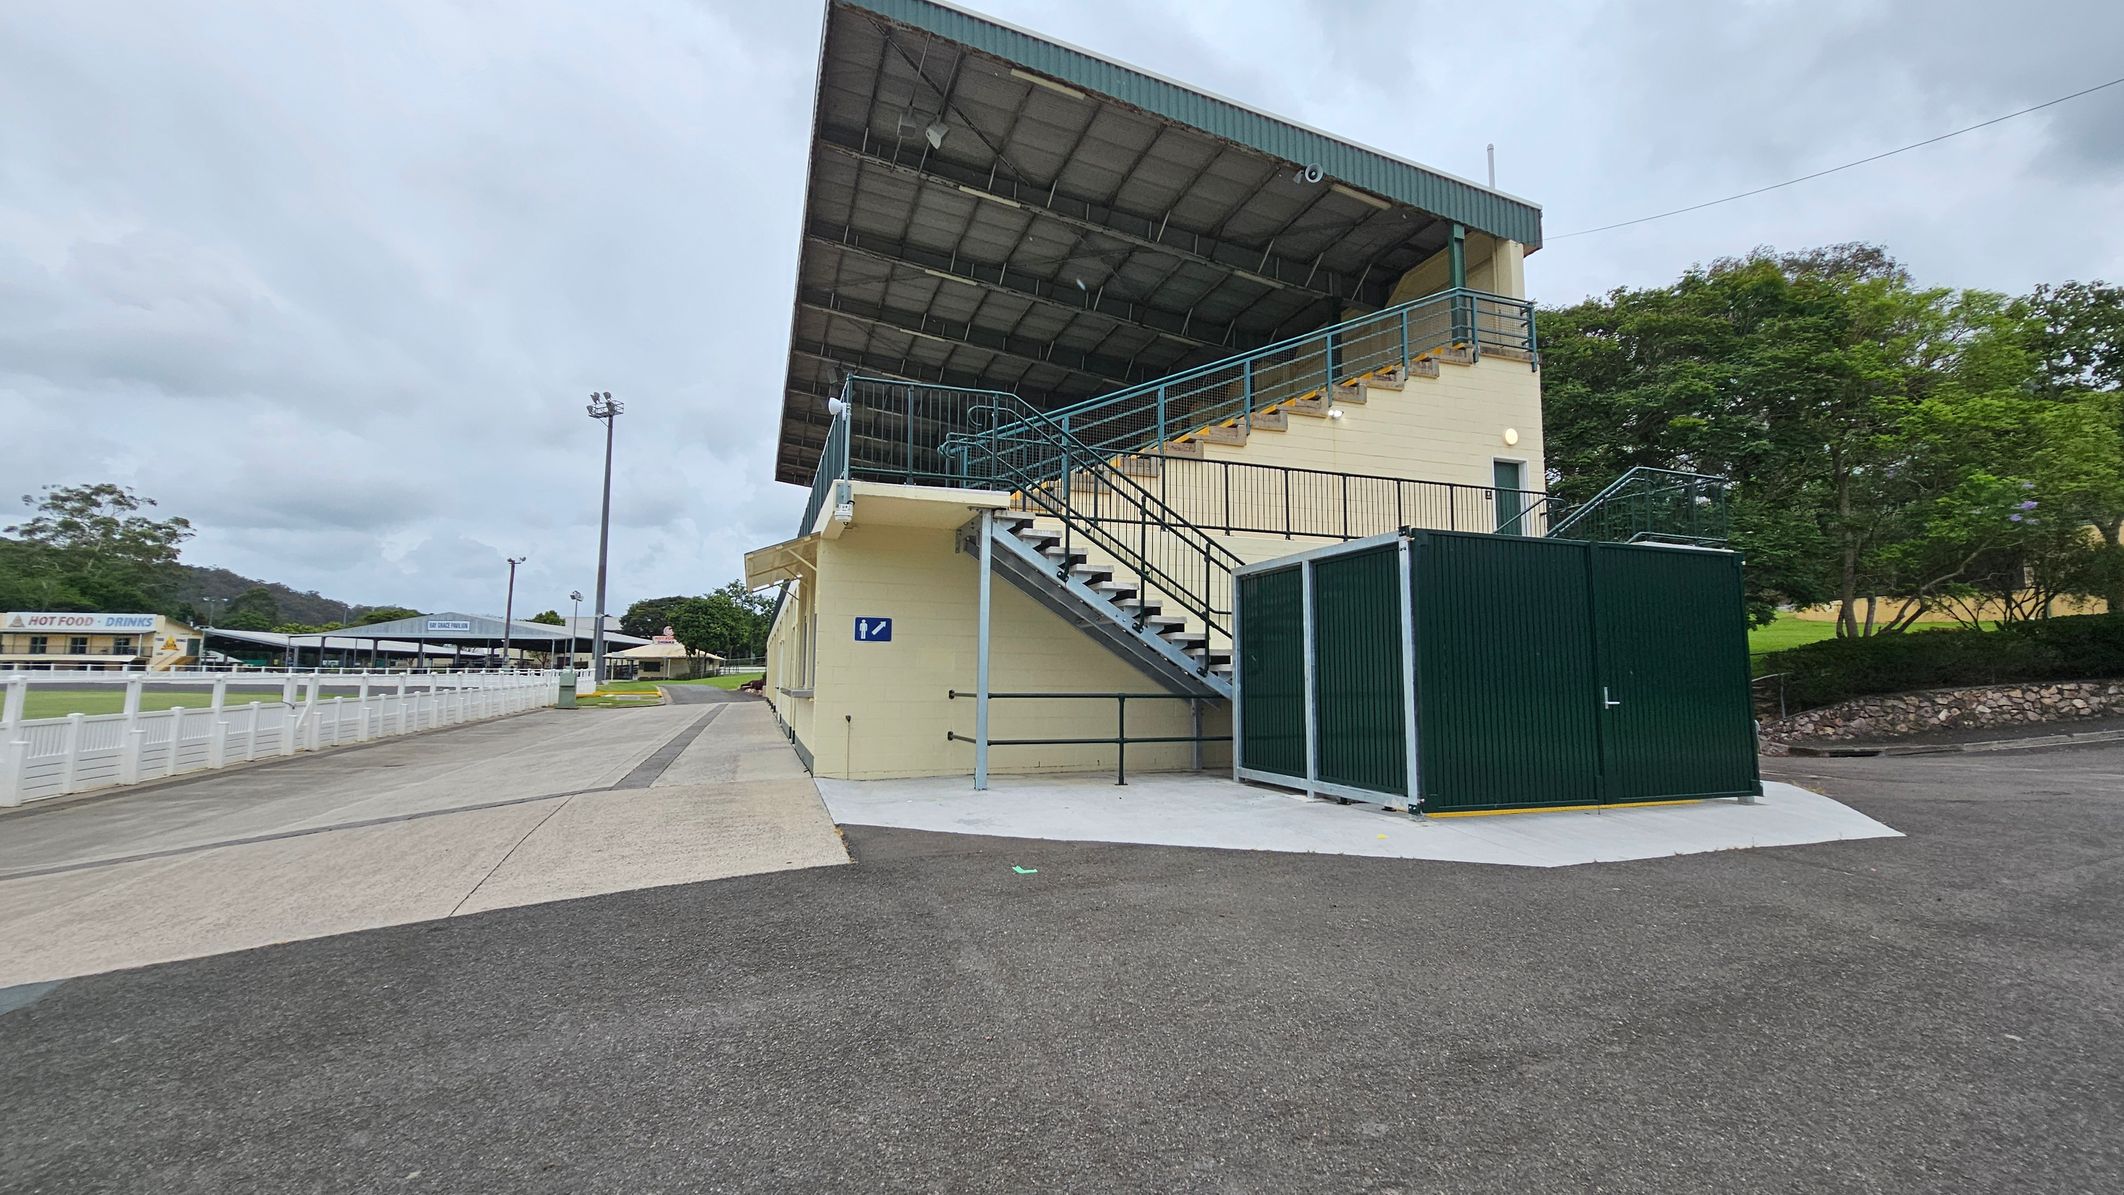
A grandstand with a metal roof and green railings is on the right, featuring a staircase leading up to the seating area. Below the stairs, a sign indicates the location of toilets. A green storage unit is adjacent to the stairs. On the left, a pathway runs alongside a white fence, with a sign for "Hot Food - Drinks" visible in the distance. Trees and a stone wall are in the background. The ground is a mix of asphalt and concrete.
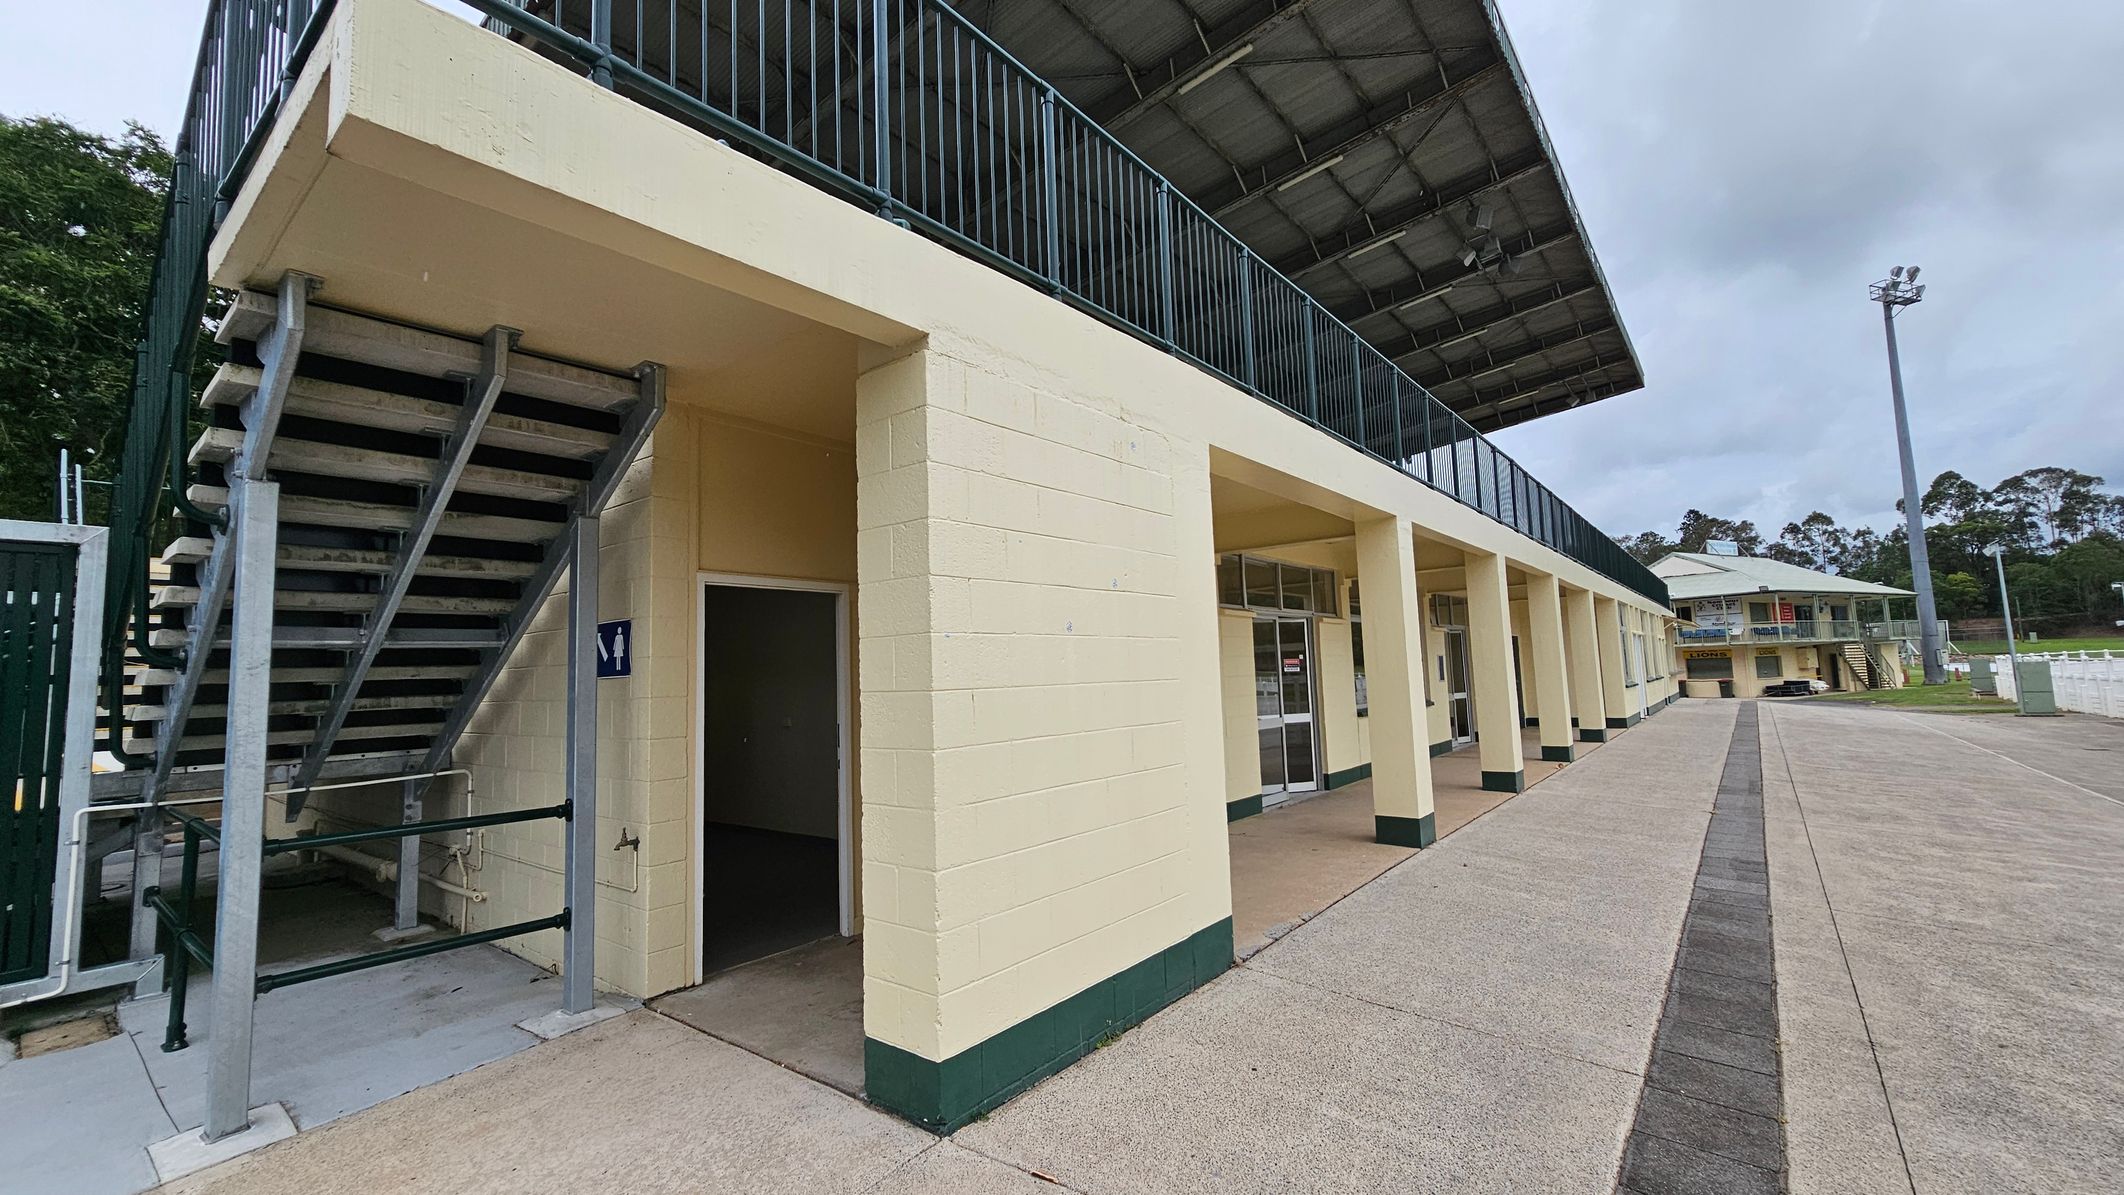
A sports facility with a two-storey structure. On the left, there is a staircase leading to the upper level, with a sign indicating a restroom below. The building has a series of columns and glass doors along the ground floor. The upper level features a railing and a covered roof. In the background, there is another similar building and a tall floodlight. The ground is paved with concrete, and there are trees in the distance.
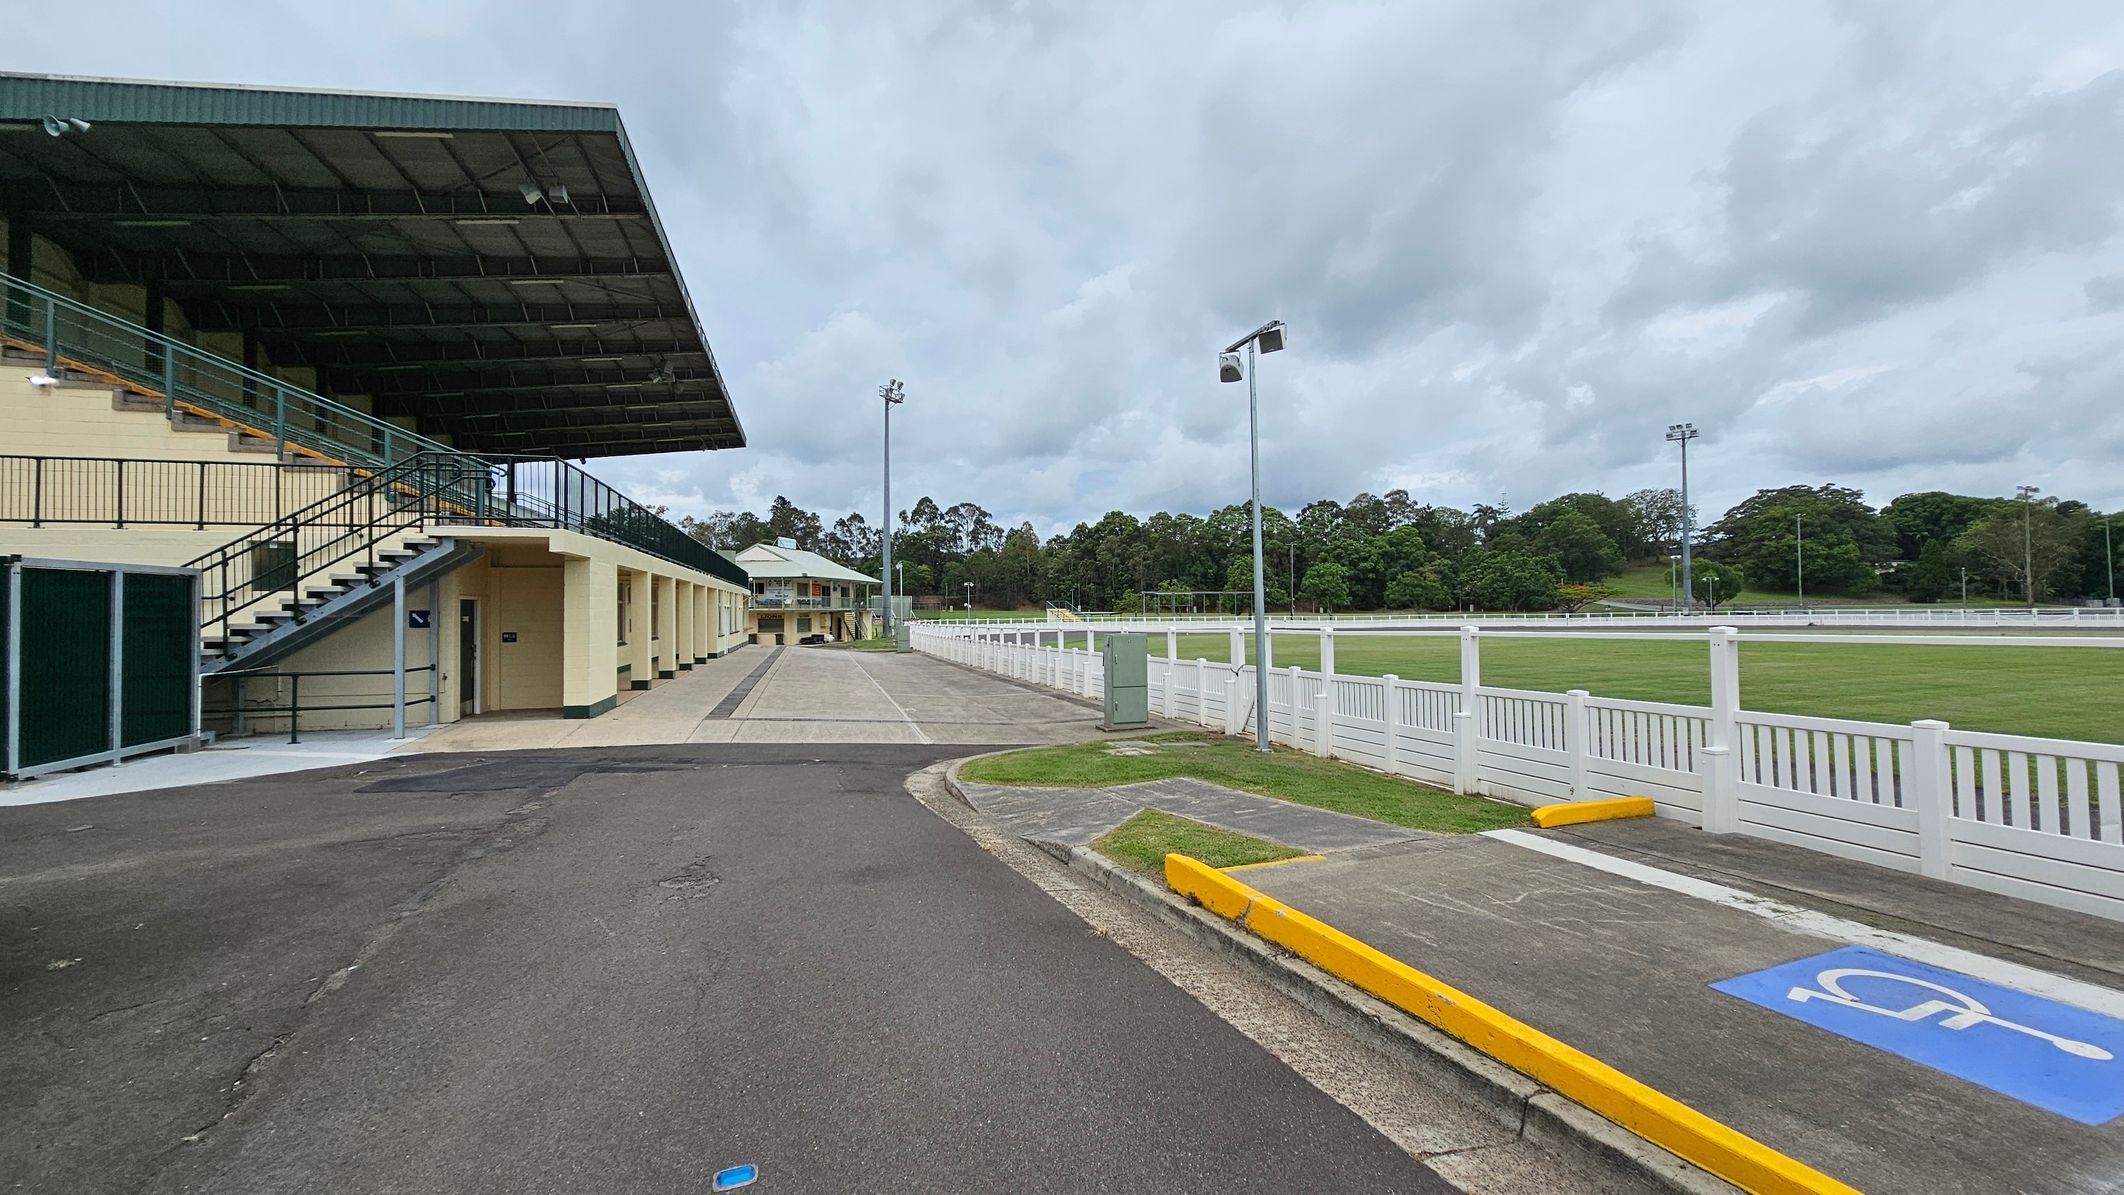
A sports facility with a covered grandstand on the left, featuring a staircase and multiple entrances. The ground is paved with a mix of asphalt and concrete. On the right, a white fence borders a grassy field. In the background, there are tall floodlights and a line of trees. A marked disabled parking space with a yellow kerb is visible in the foreground.
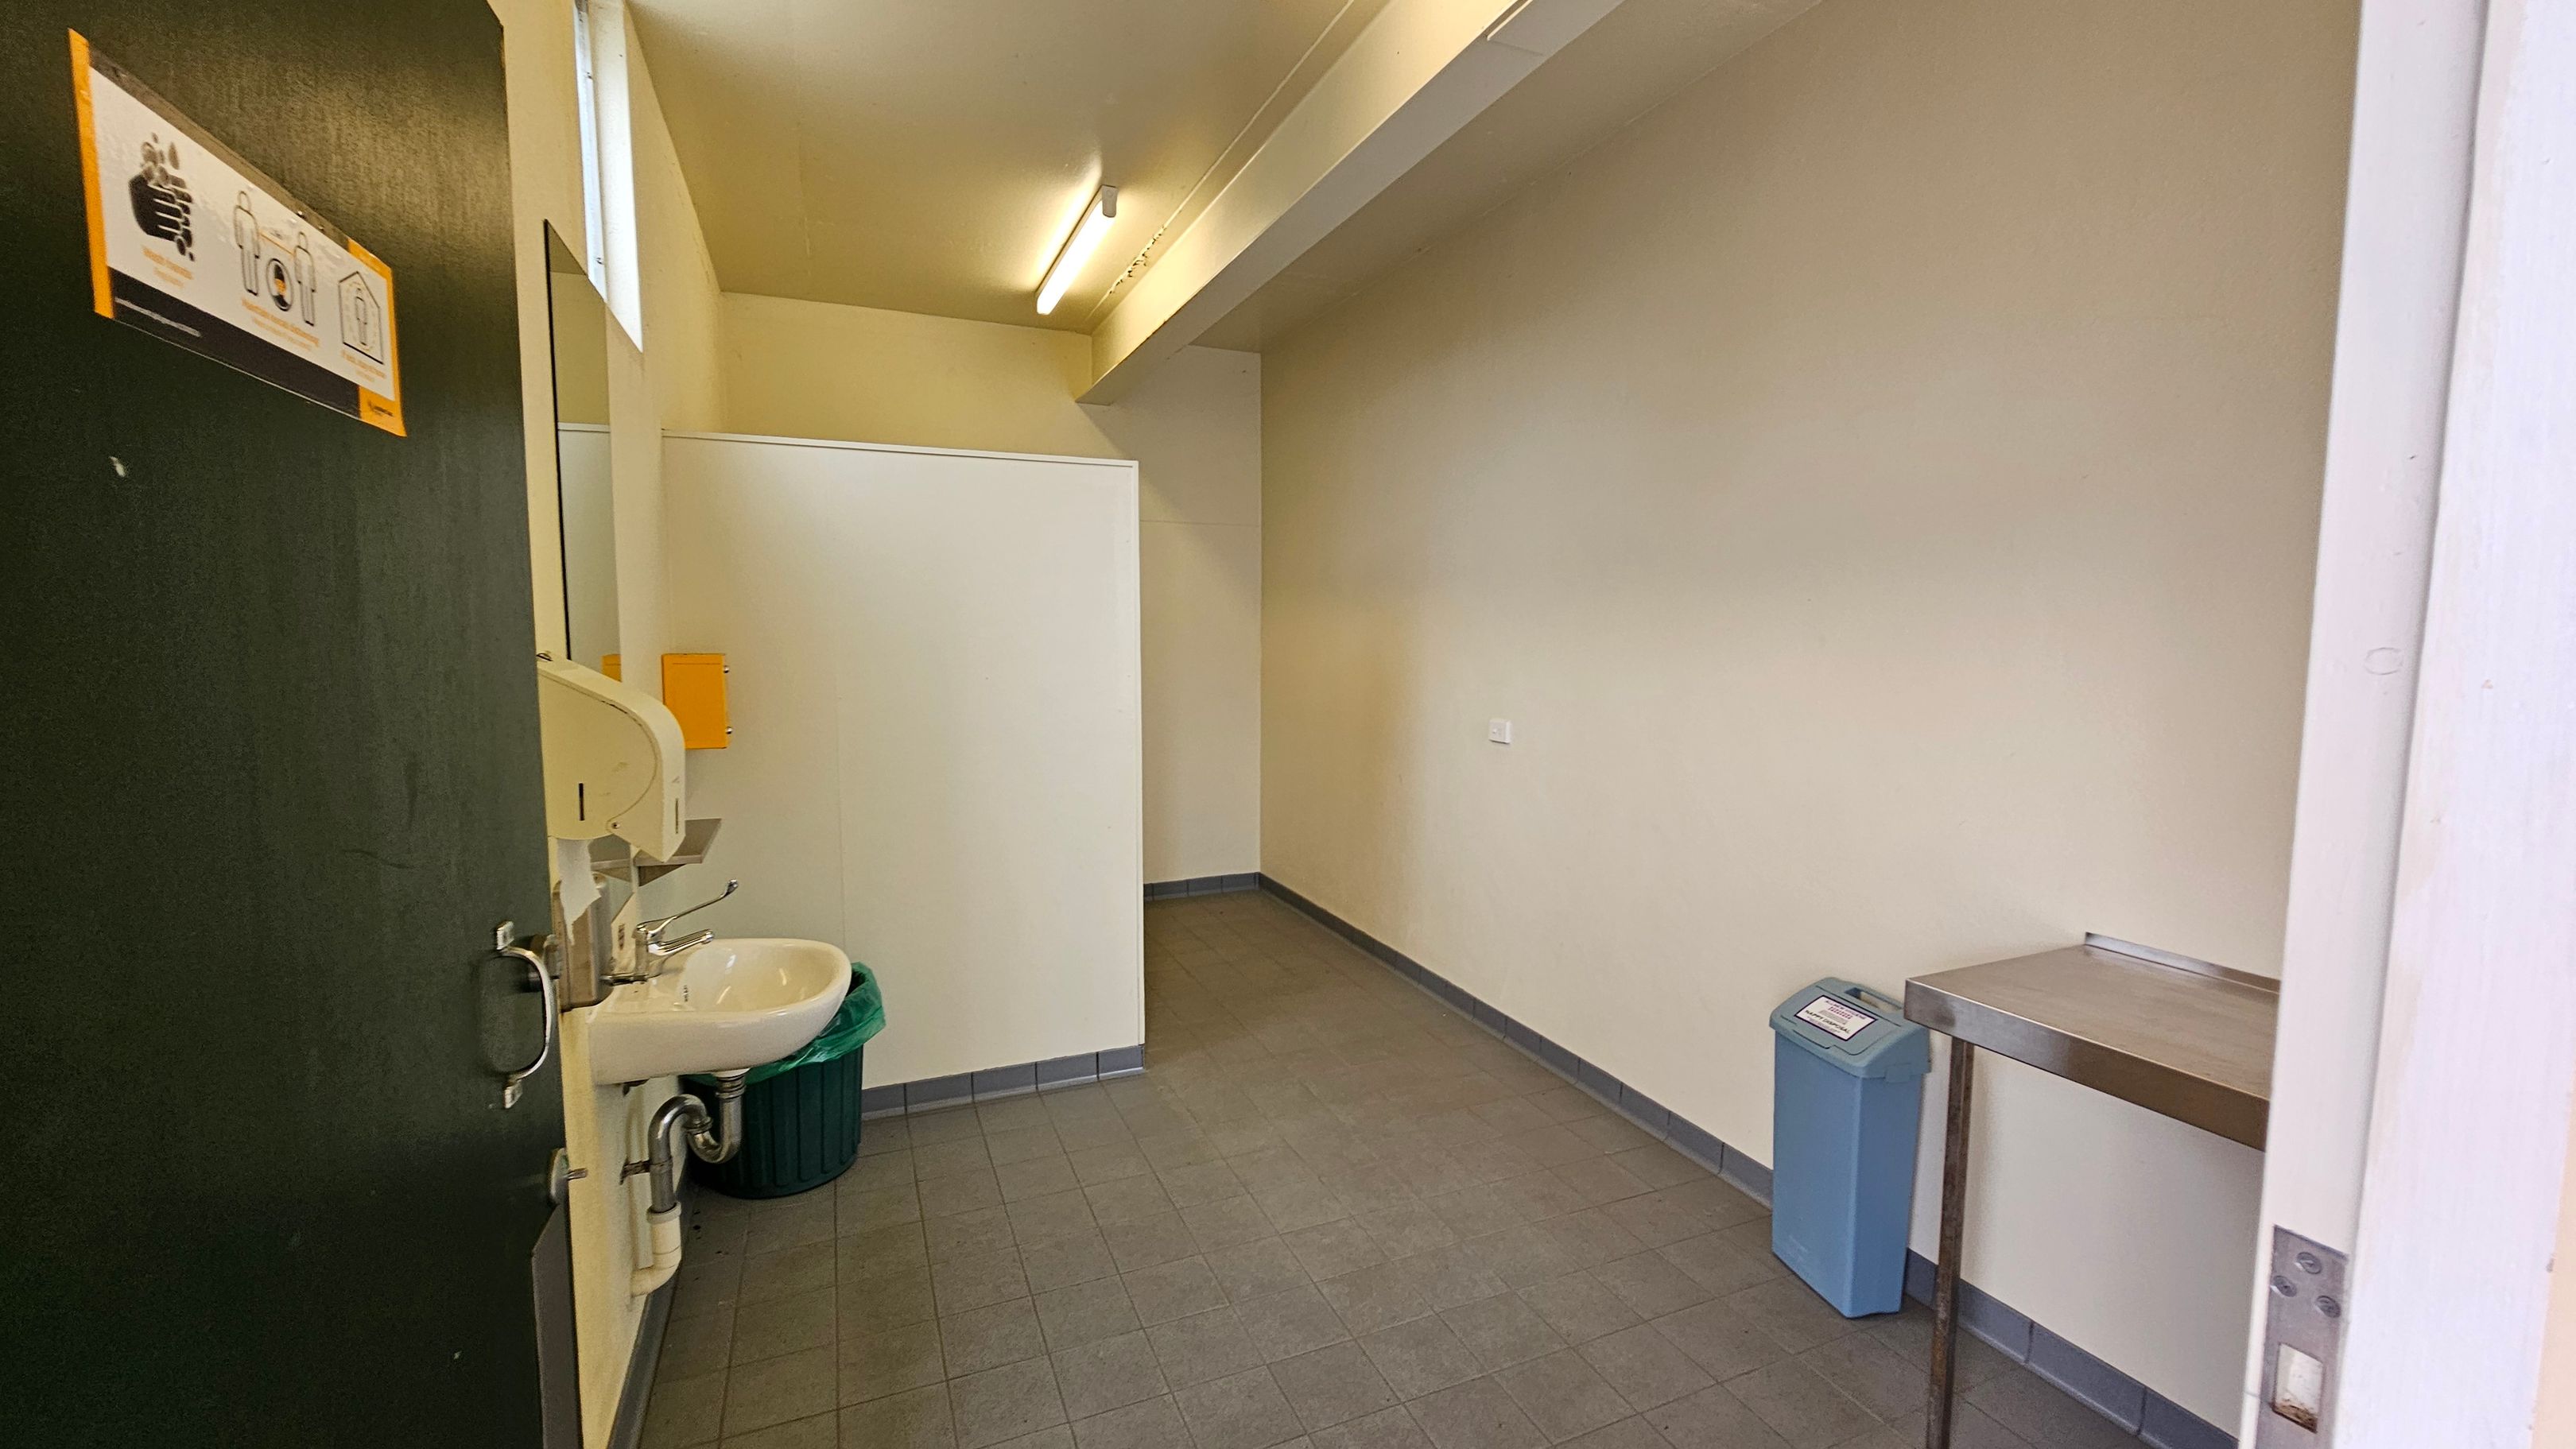
A small room with a tiled floor and a light-coloured ceiling. On the left, there's a partially open door with a handwashing instruction sign. Next to it is a white sink with a soap dispenser and a green bin underneath. On the right, a metal table is attached to the wall, and a blue bin is nearby. The back wall is plain, with a small section of a partition visible. The room is lit by a fluorescent light.
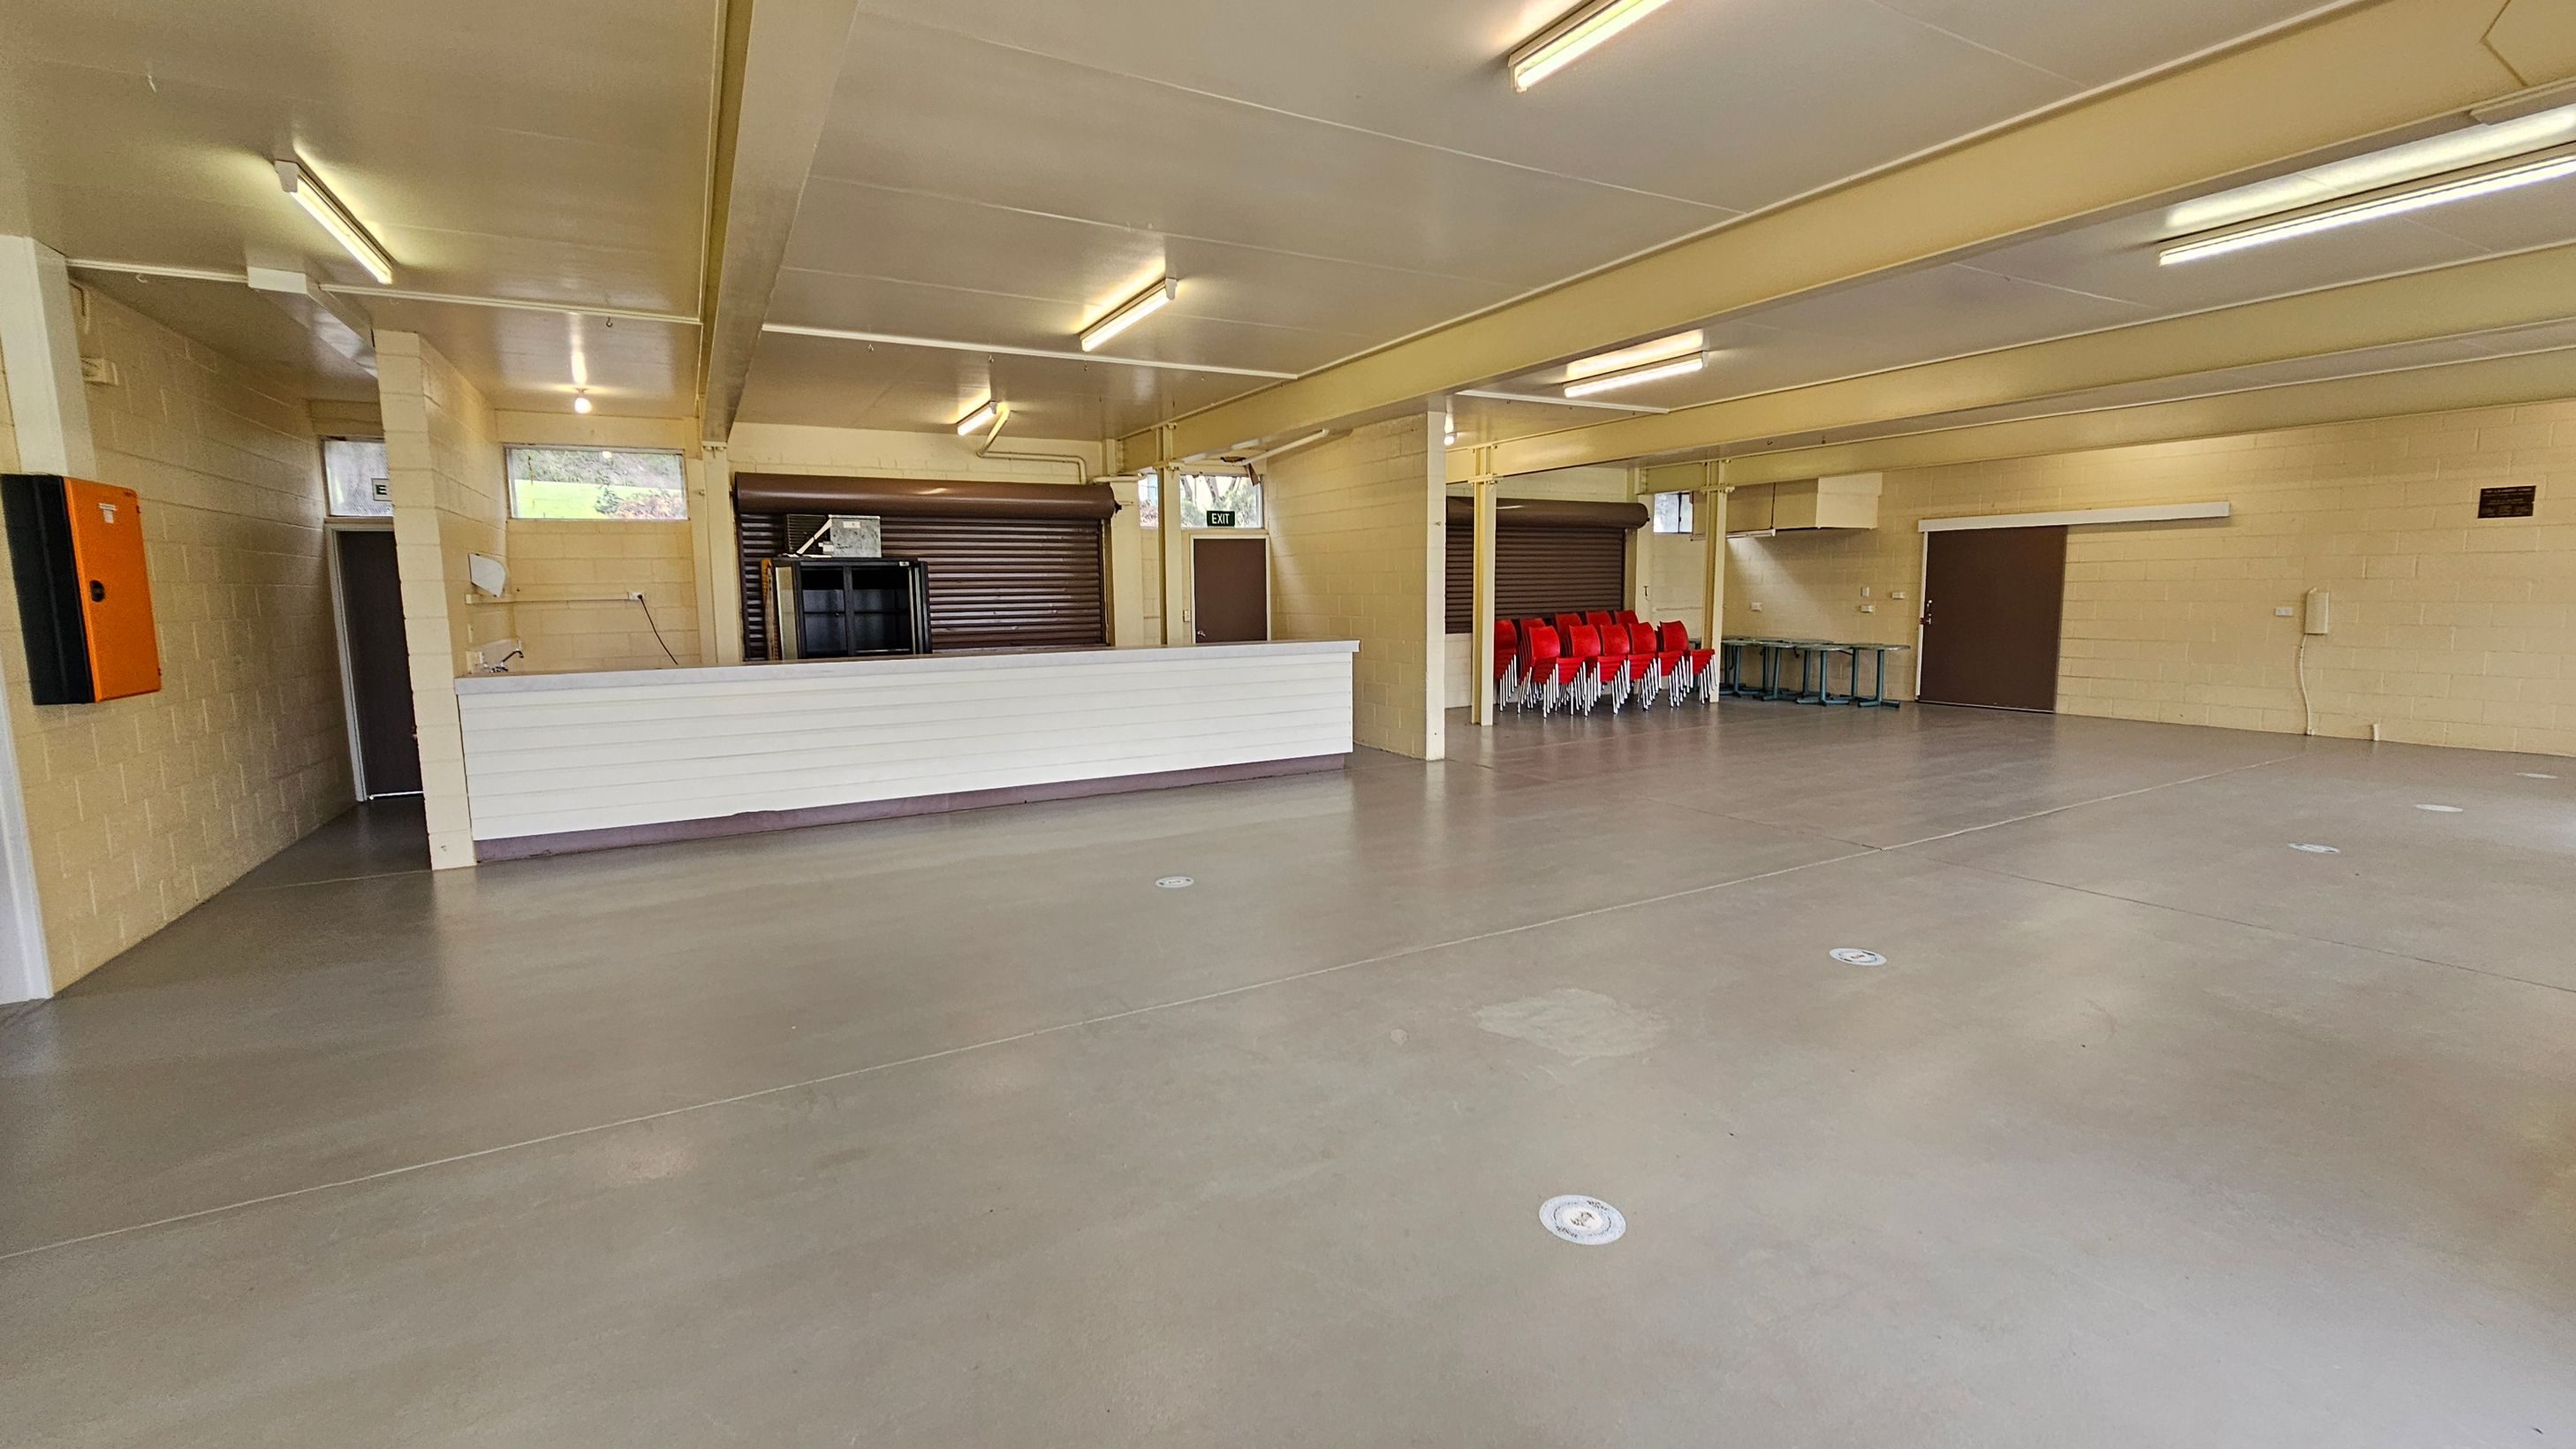
A spacious indoor area with a smooth, light brown floor and a white ceiling with fluorescent lights. On the left, there's a white counter with a small sink and an orange wall-mounted box. Behind the counter are two closed roller shutters. On the right, a stack of red chairs is neatly arranged against the wall. There are several doors, including an exit door, and a few small windows near the ceiling. The walls are light-coloured brick.
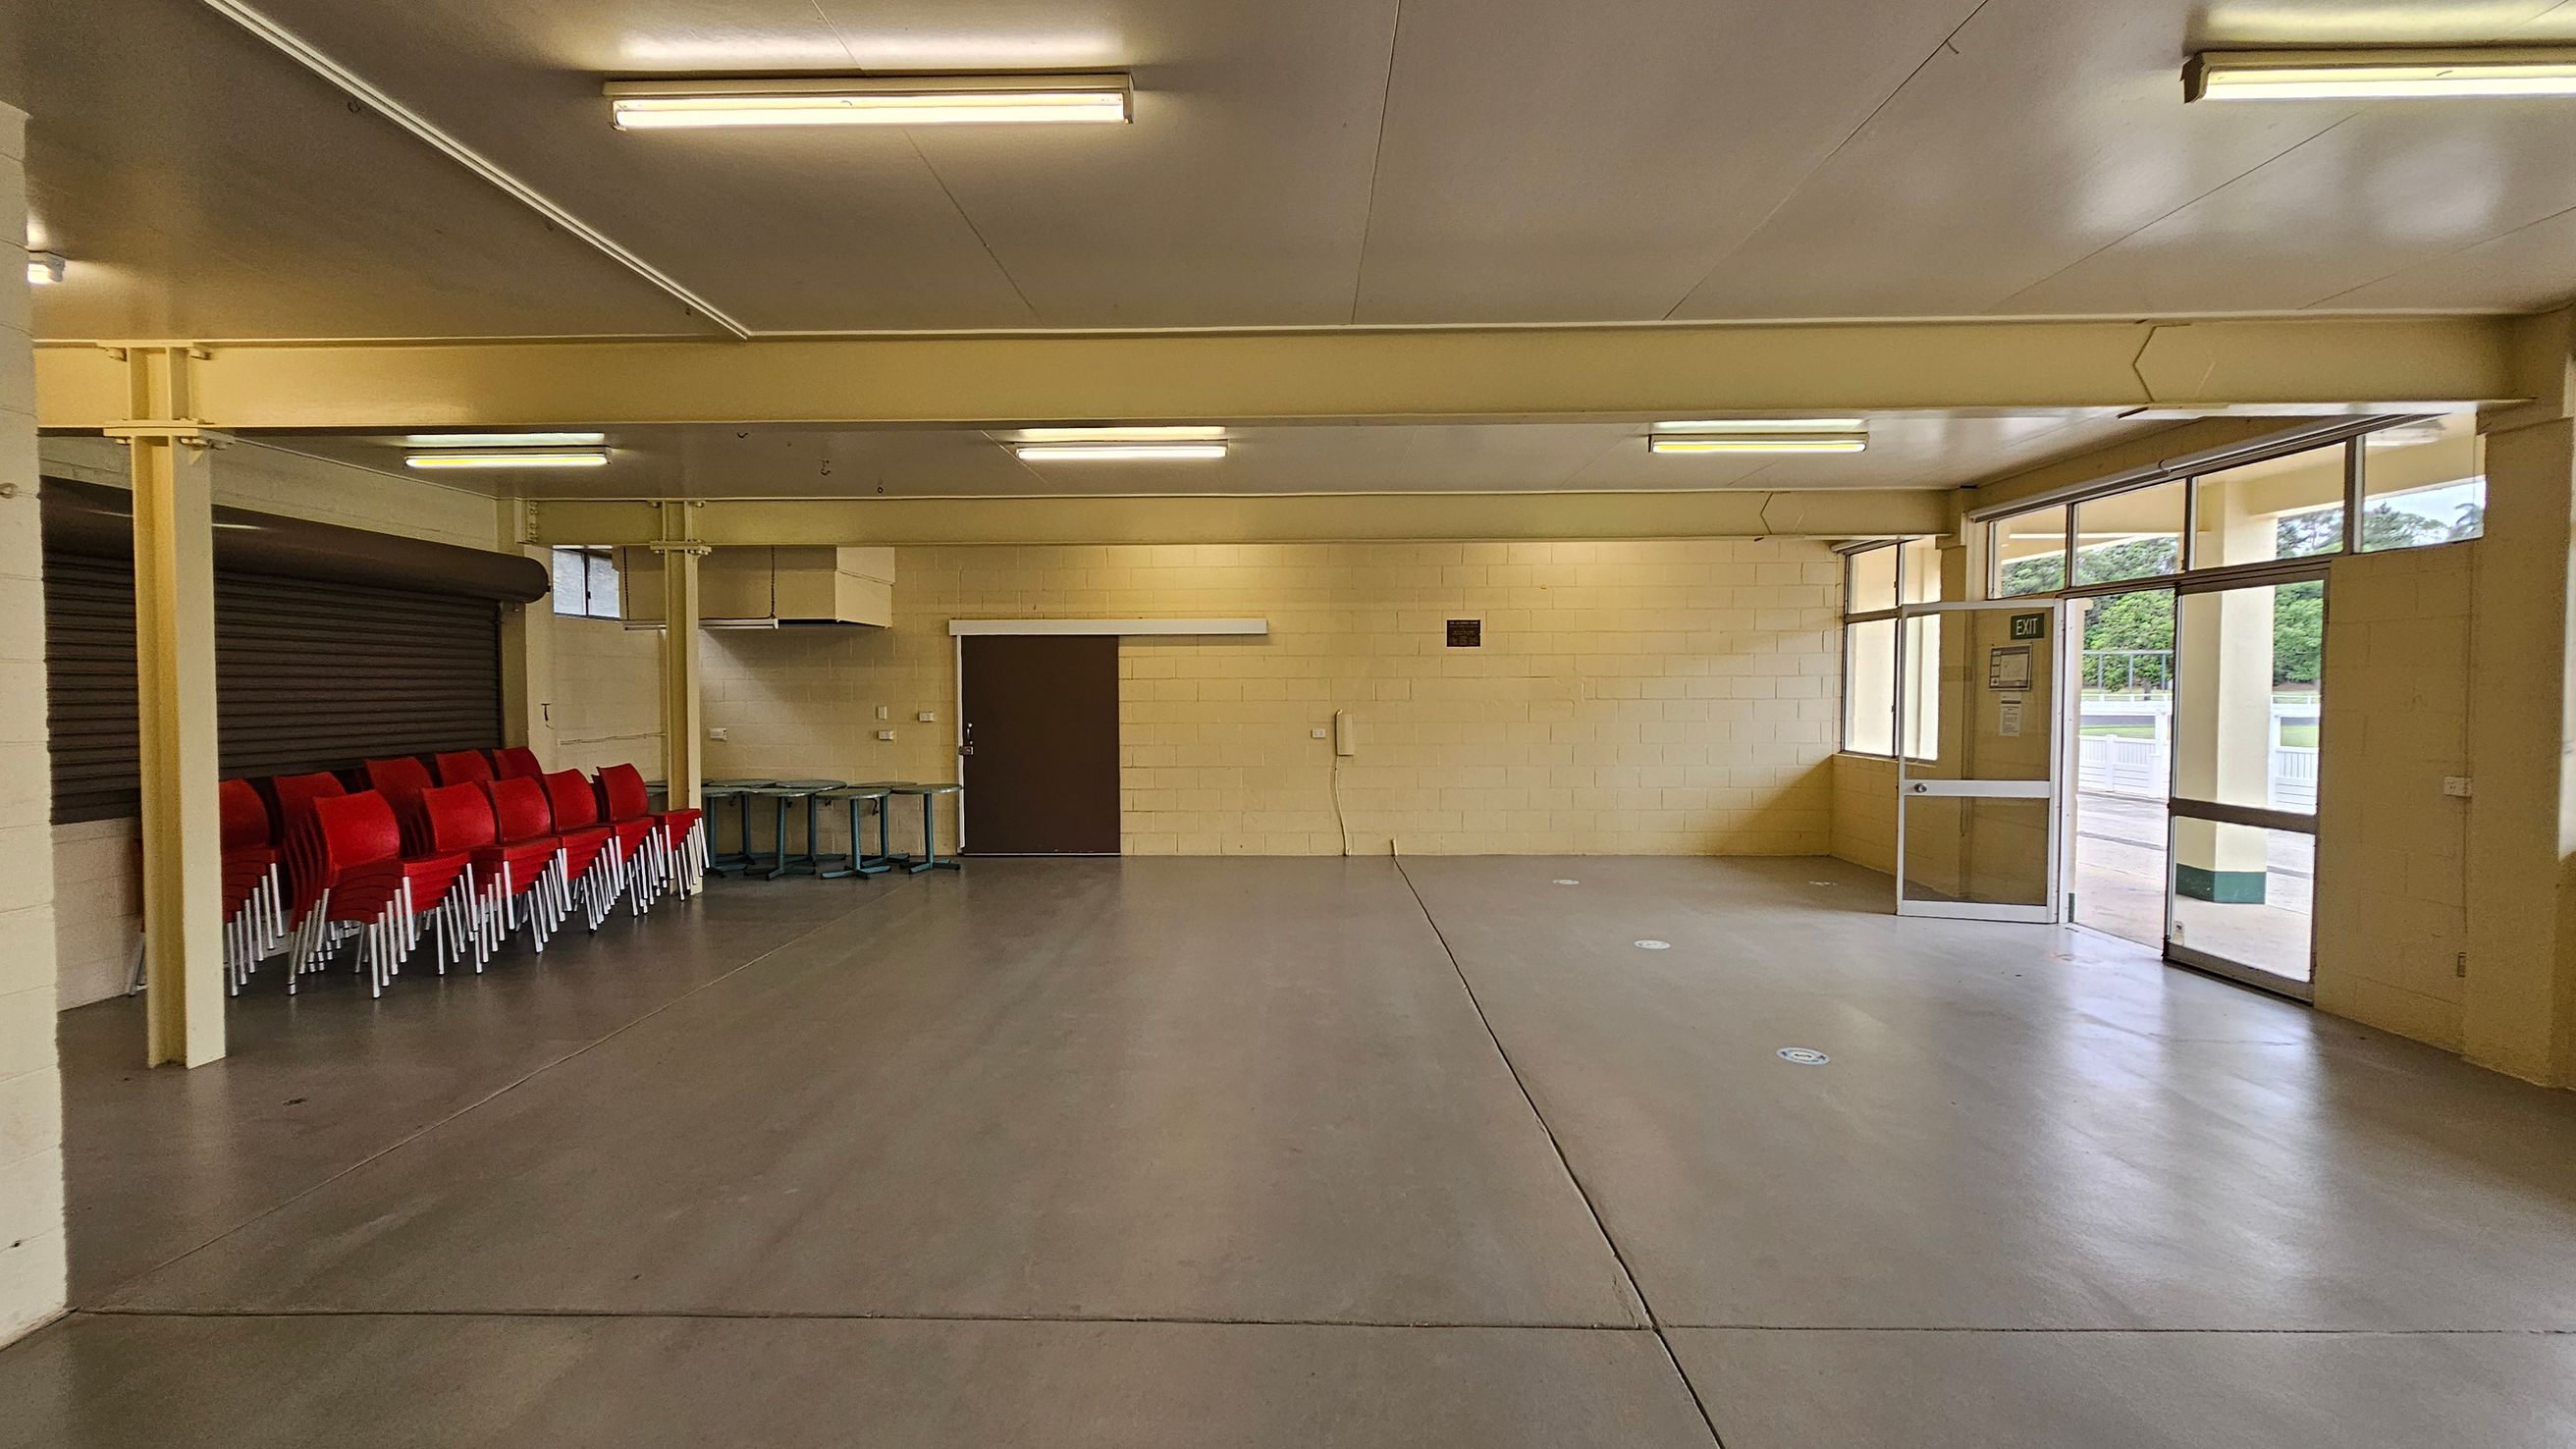
A spacious indoor room with a beige ceiling and floor. On the left, there's a white counter and a stack of red chairs against the wall. The back wall has a closed brown shutter and a door. On the right, large windows and a glass door provide natural light, with a view of an outdoor area. The room is lit by fluorescent lights on the ceiling.
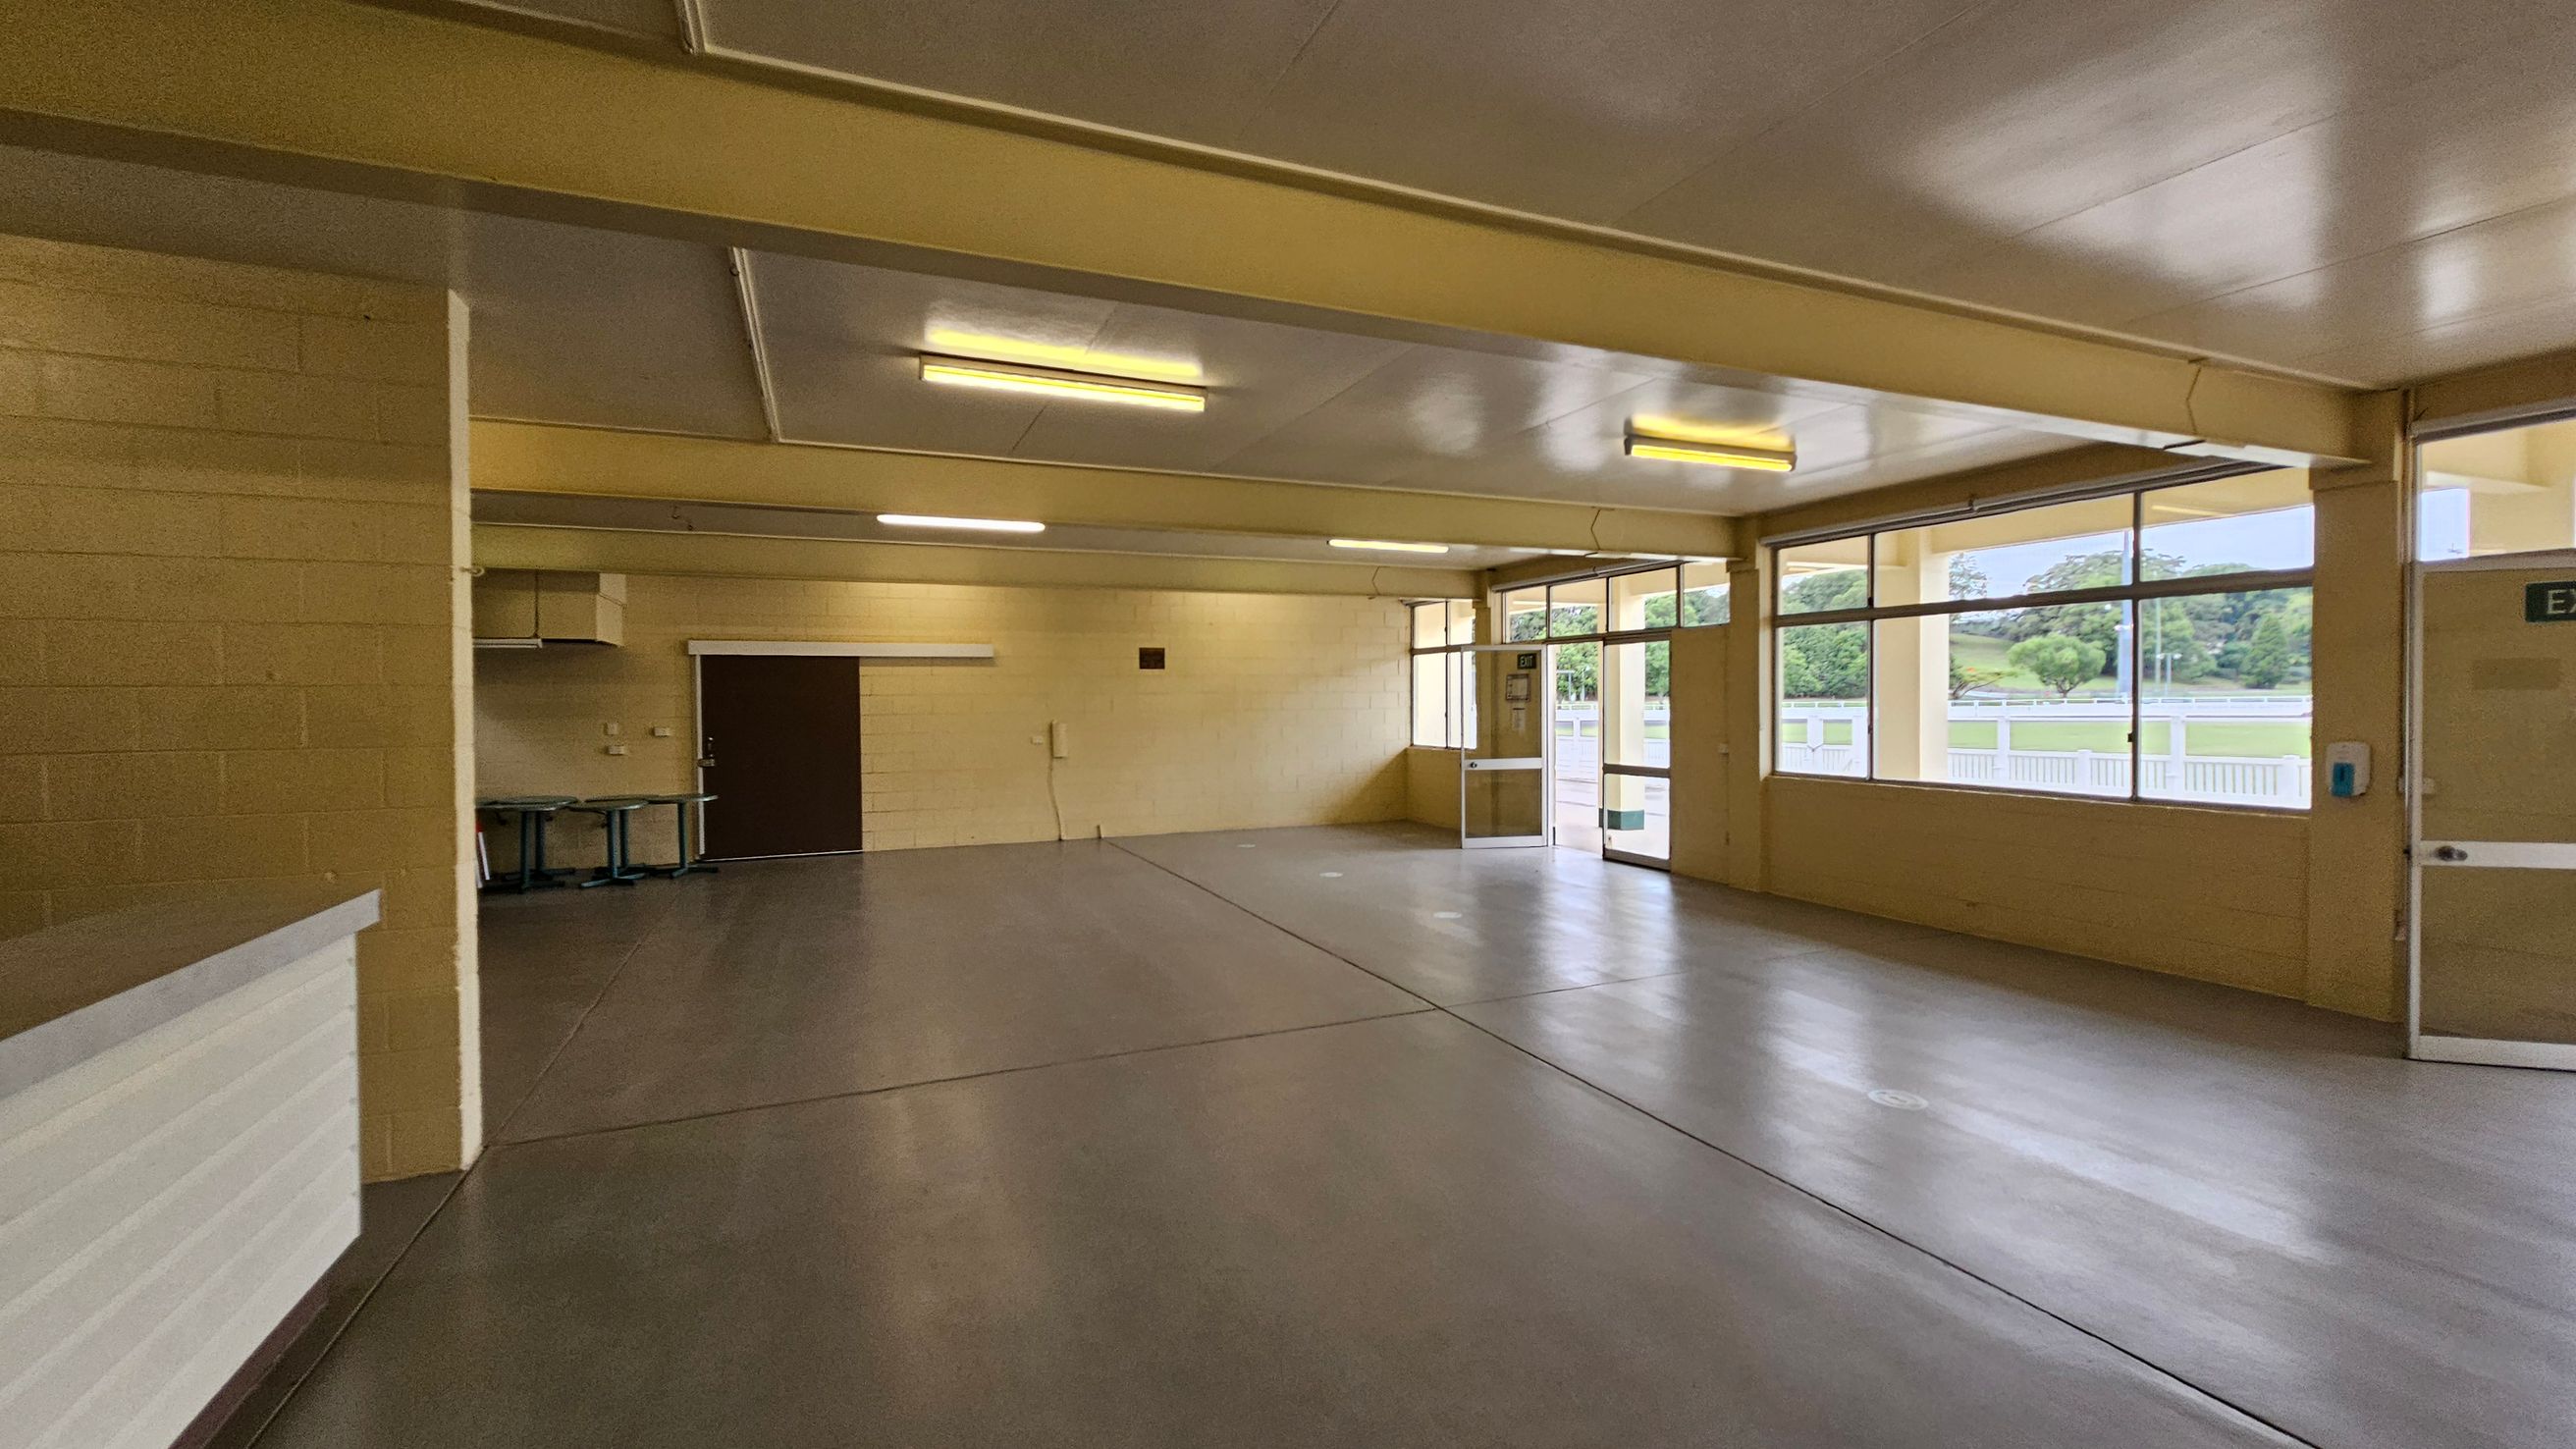
A spacious, empty room with beige walls and a smooth grey floor. On the left, there's a counter with a white top. The back wall features a dark brown door and a small kitchen area with a range hood. Large windows on the right let in natural light, showing a view of greenery outside. The ceiling is white with fluorescent lights. An exit door is on the far right.
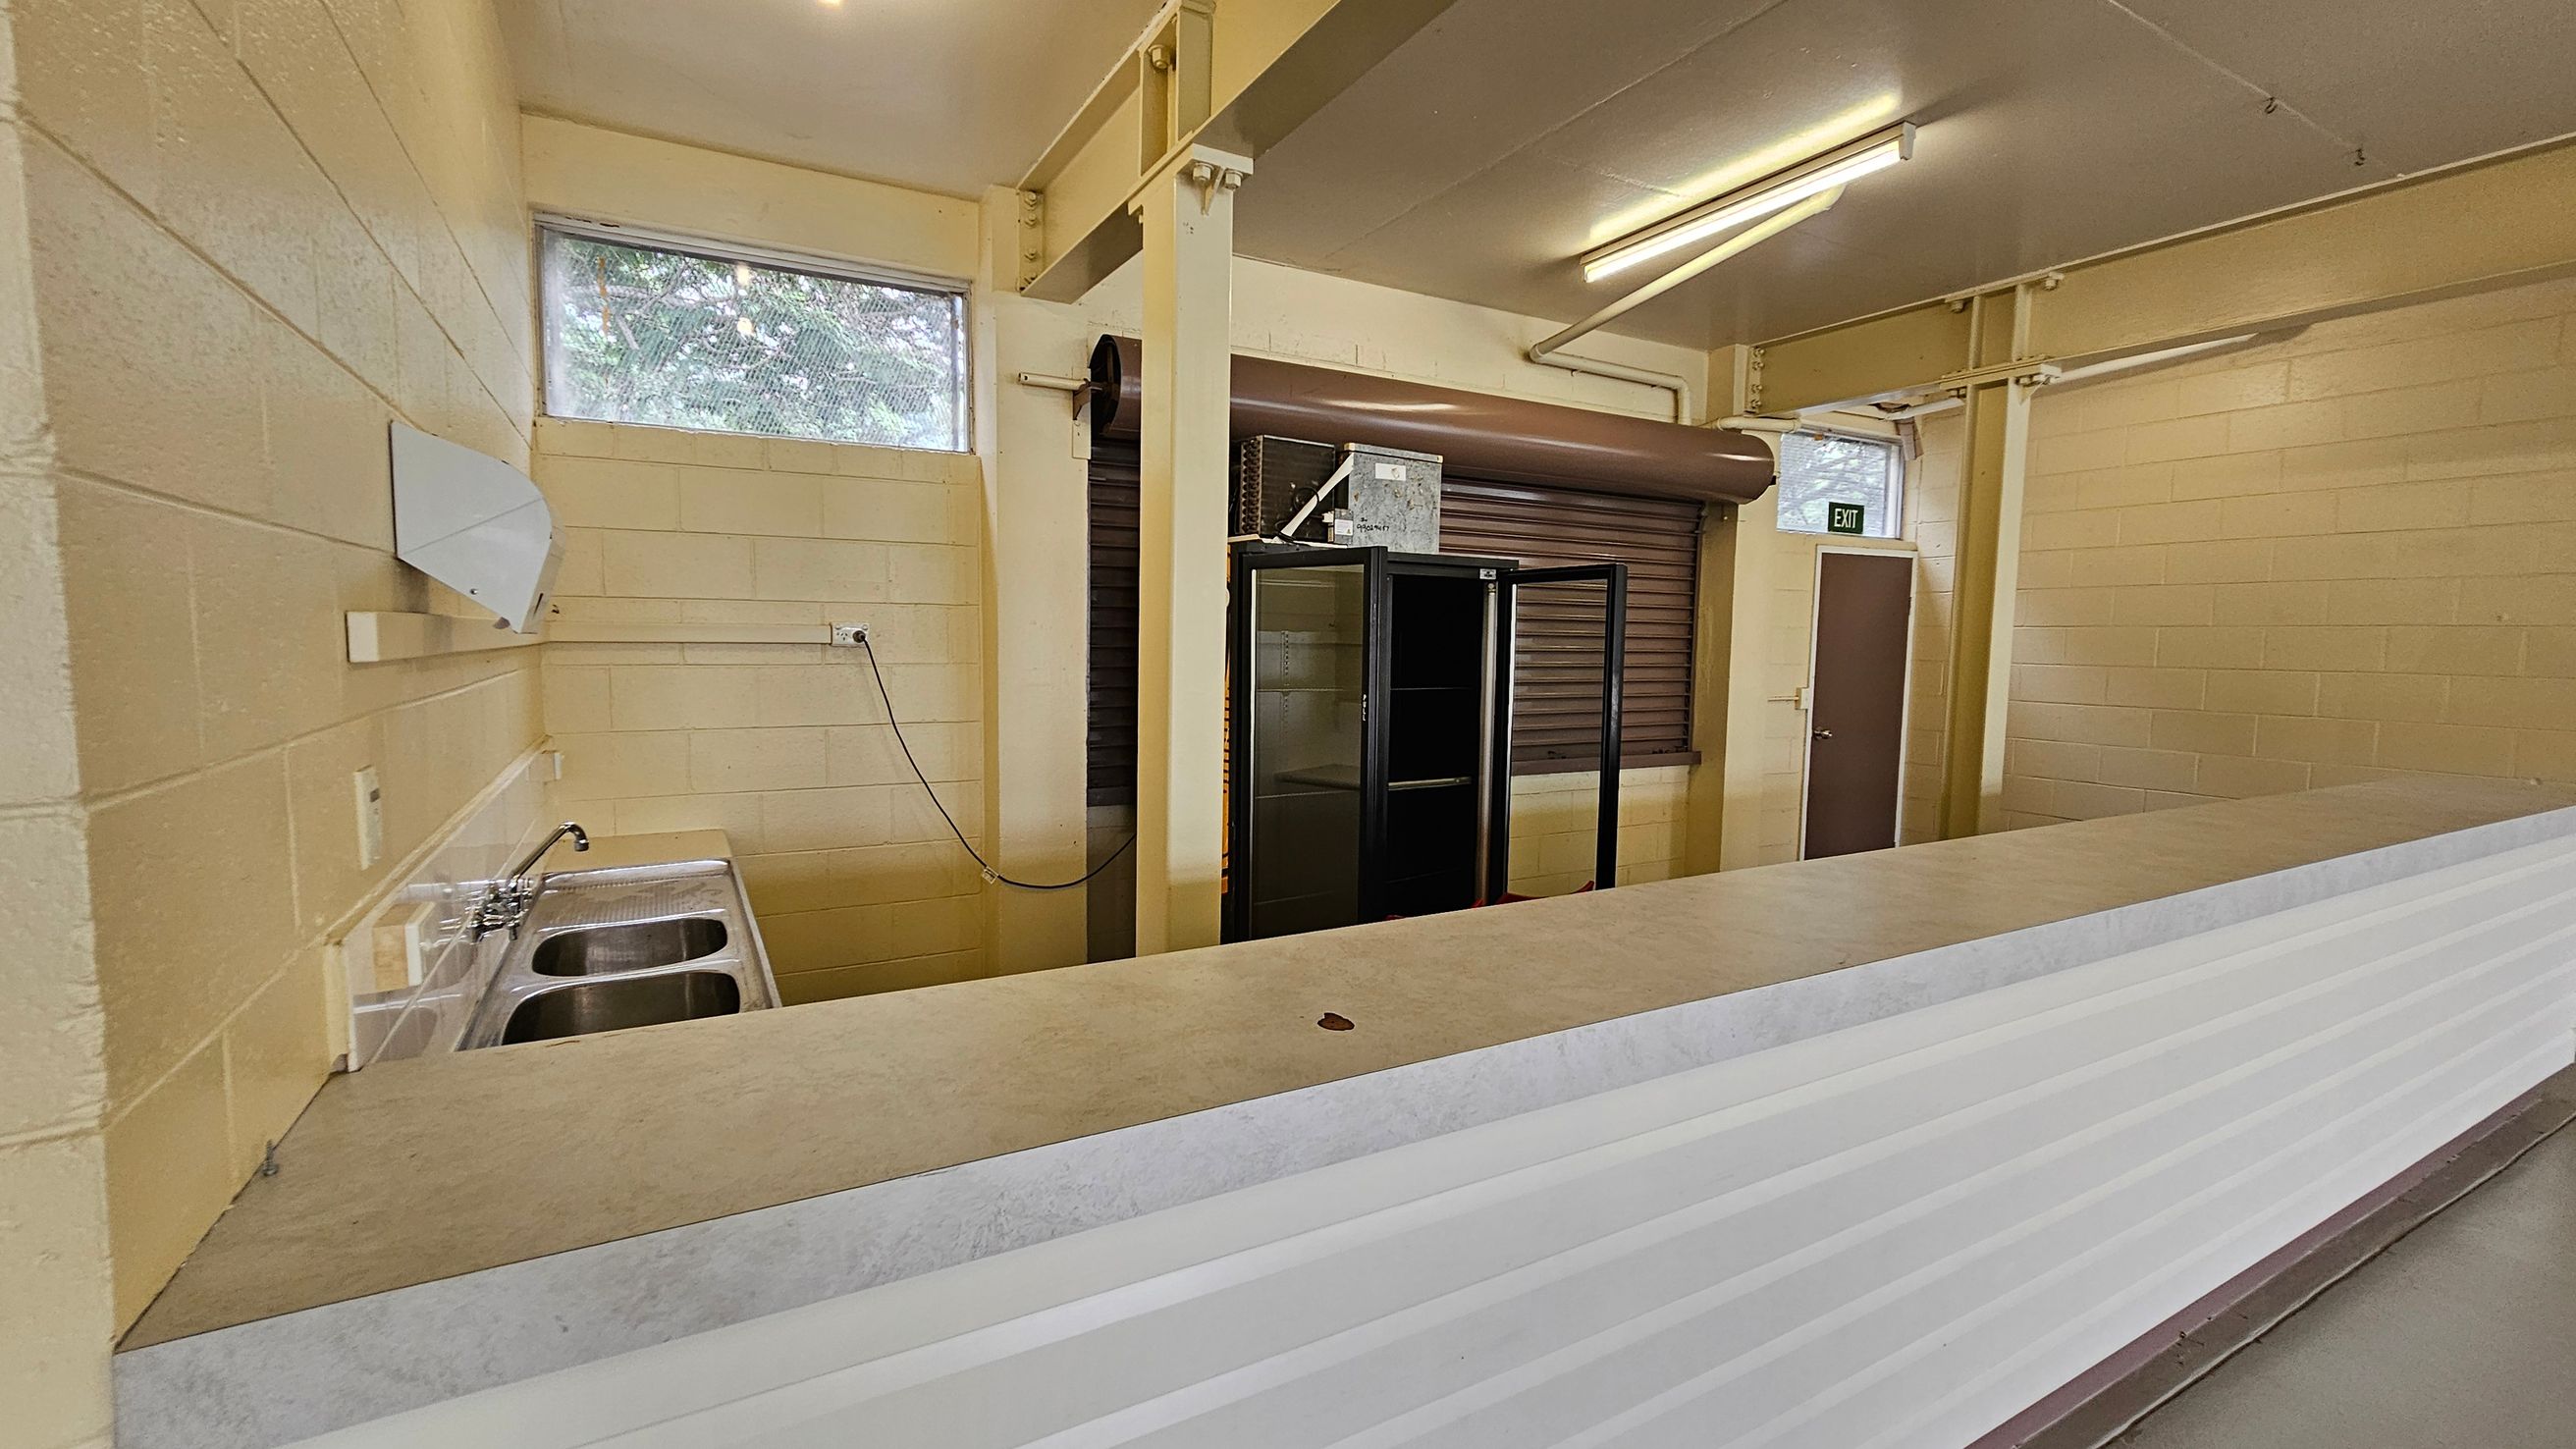
A room with cream-coloured brick walls and a long counter in the foreground. On the left, there's a double sink with a tap and a small window above it. In the middle, a black-framed glass cabinet stands next to a closed roller shutter. On the right, a brown door with an "EXIT" sign above it. The ceiling is fitted with fluorescent lights, and the floor is not visible.
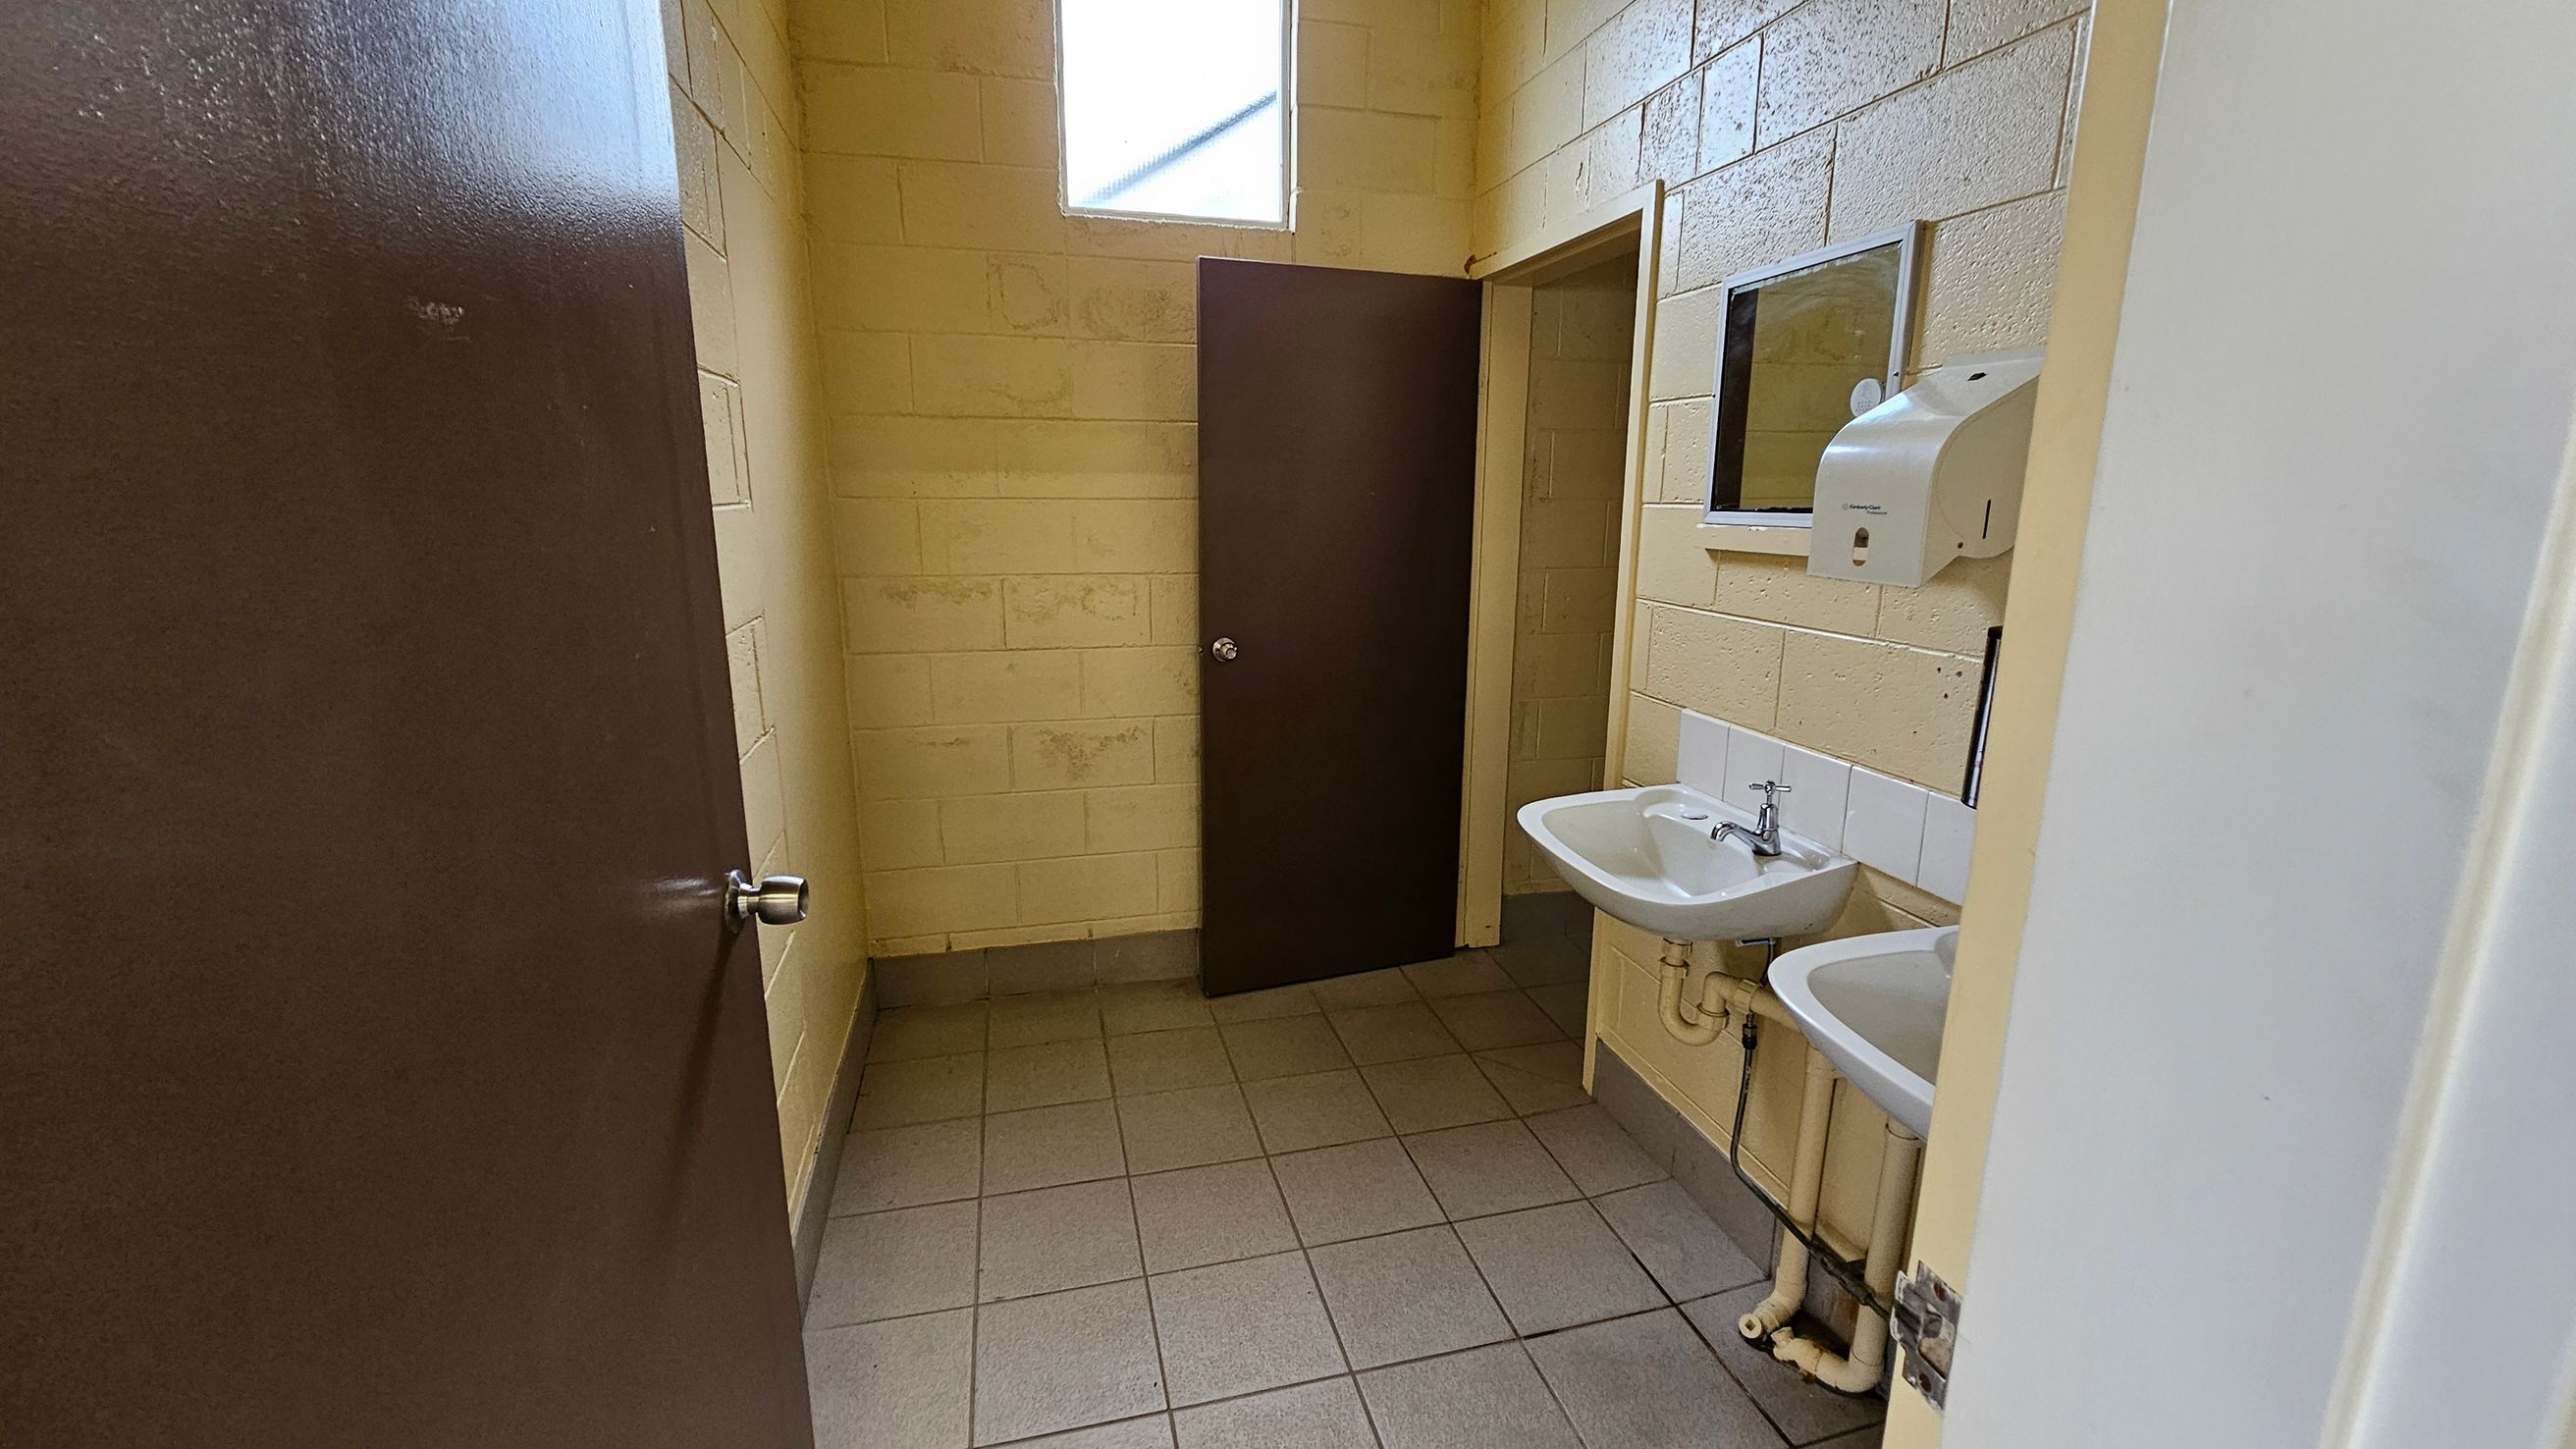
A small bathroom with beige brick walls and a tiled floor. On the right, there are two white sinks with a mirror above and a soap dispenser mounted on the wall. In the centre, a brown door is slightly ajar, leading to another room. Above the door, a high window allows natural light to enter. The ceiling is not visible.
A paved road leads to several light yellow buildings in the distance, marked as an "Equestrian Area" by a sign on the right. The area is enclosed by a chain-link fence. On the left, there are tall floodlights and a grassy area. To the right, a tree with red flowers overhangs the scene, and there are utility boxes and red bollards near the fence. The background features more trees and greenery.
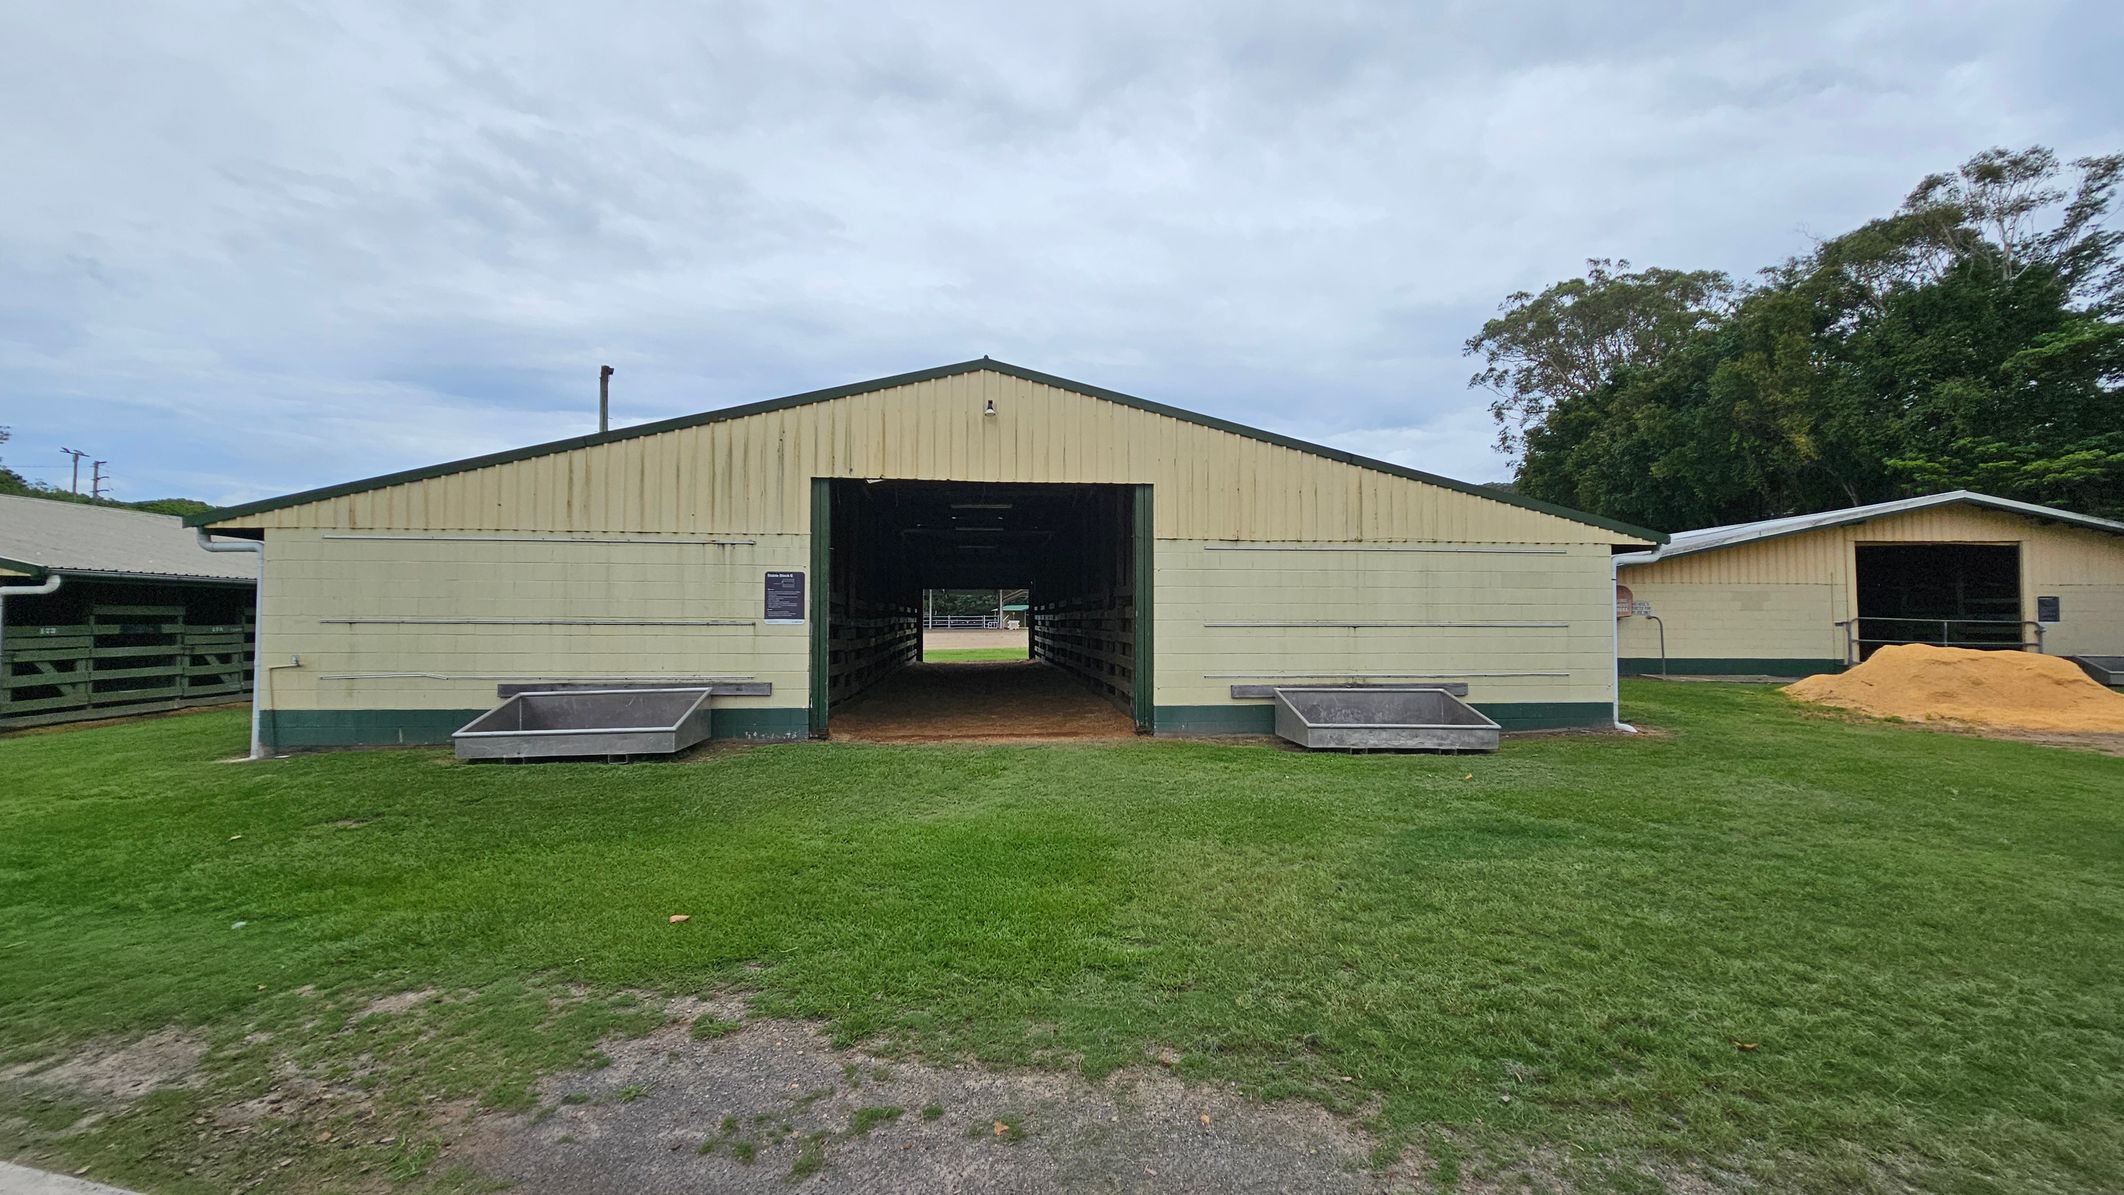
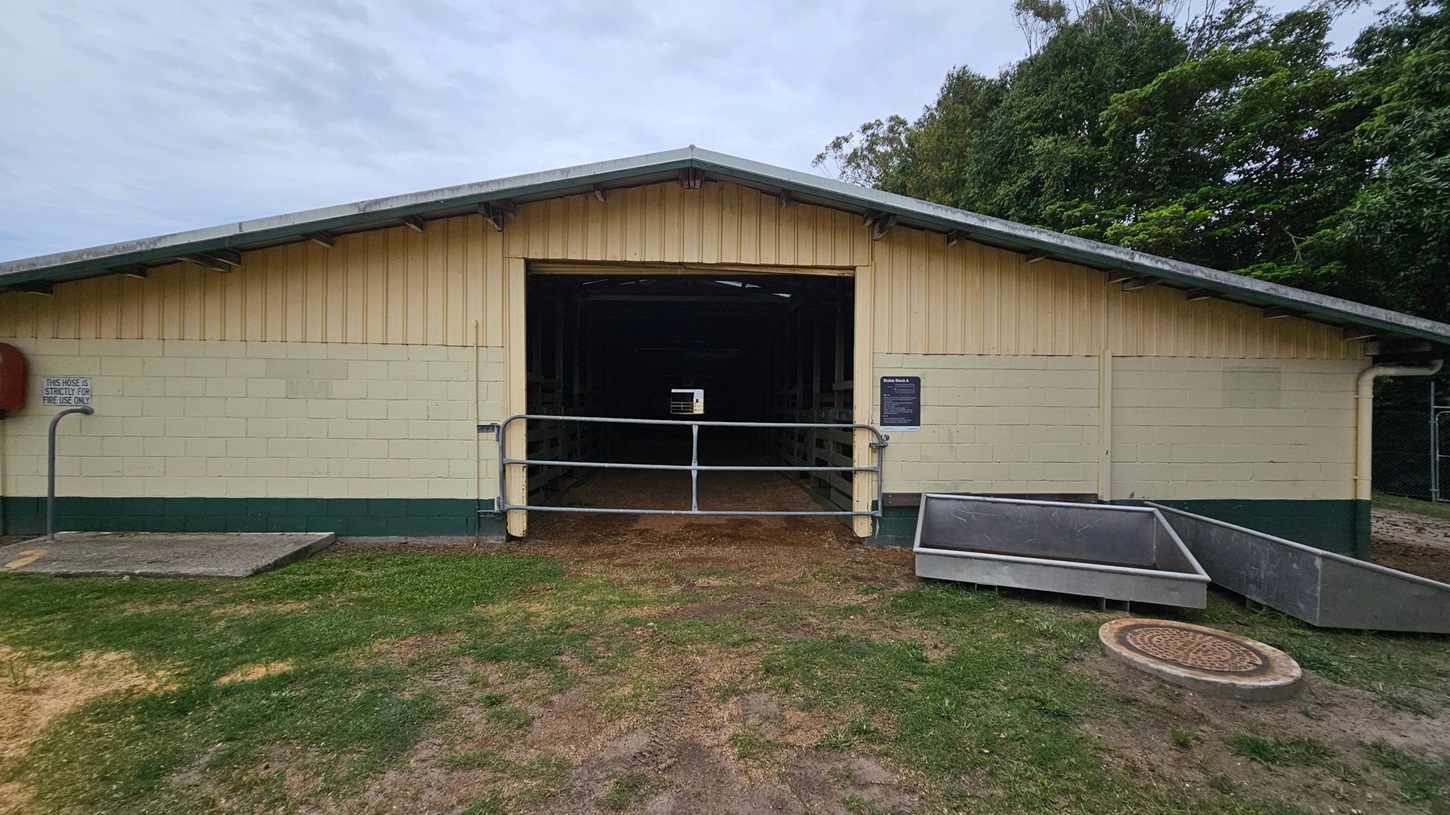
A single-storey building with a gabled roof, painted in light yellow with a dark green base. The entrance is open, revealing a dark interior, and is secured by a metal gate. On the left, a sign reads "THIS HOSE IS STRICTLY FOR FIRE USE ONLY." On the right, there are two large metal troughs and a circular manhole cover on the ground. The foreground is a patchy grass area, and trees are visible in the background.
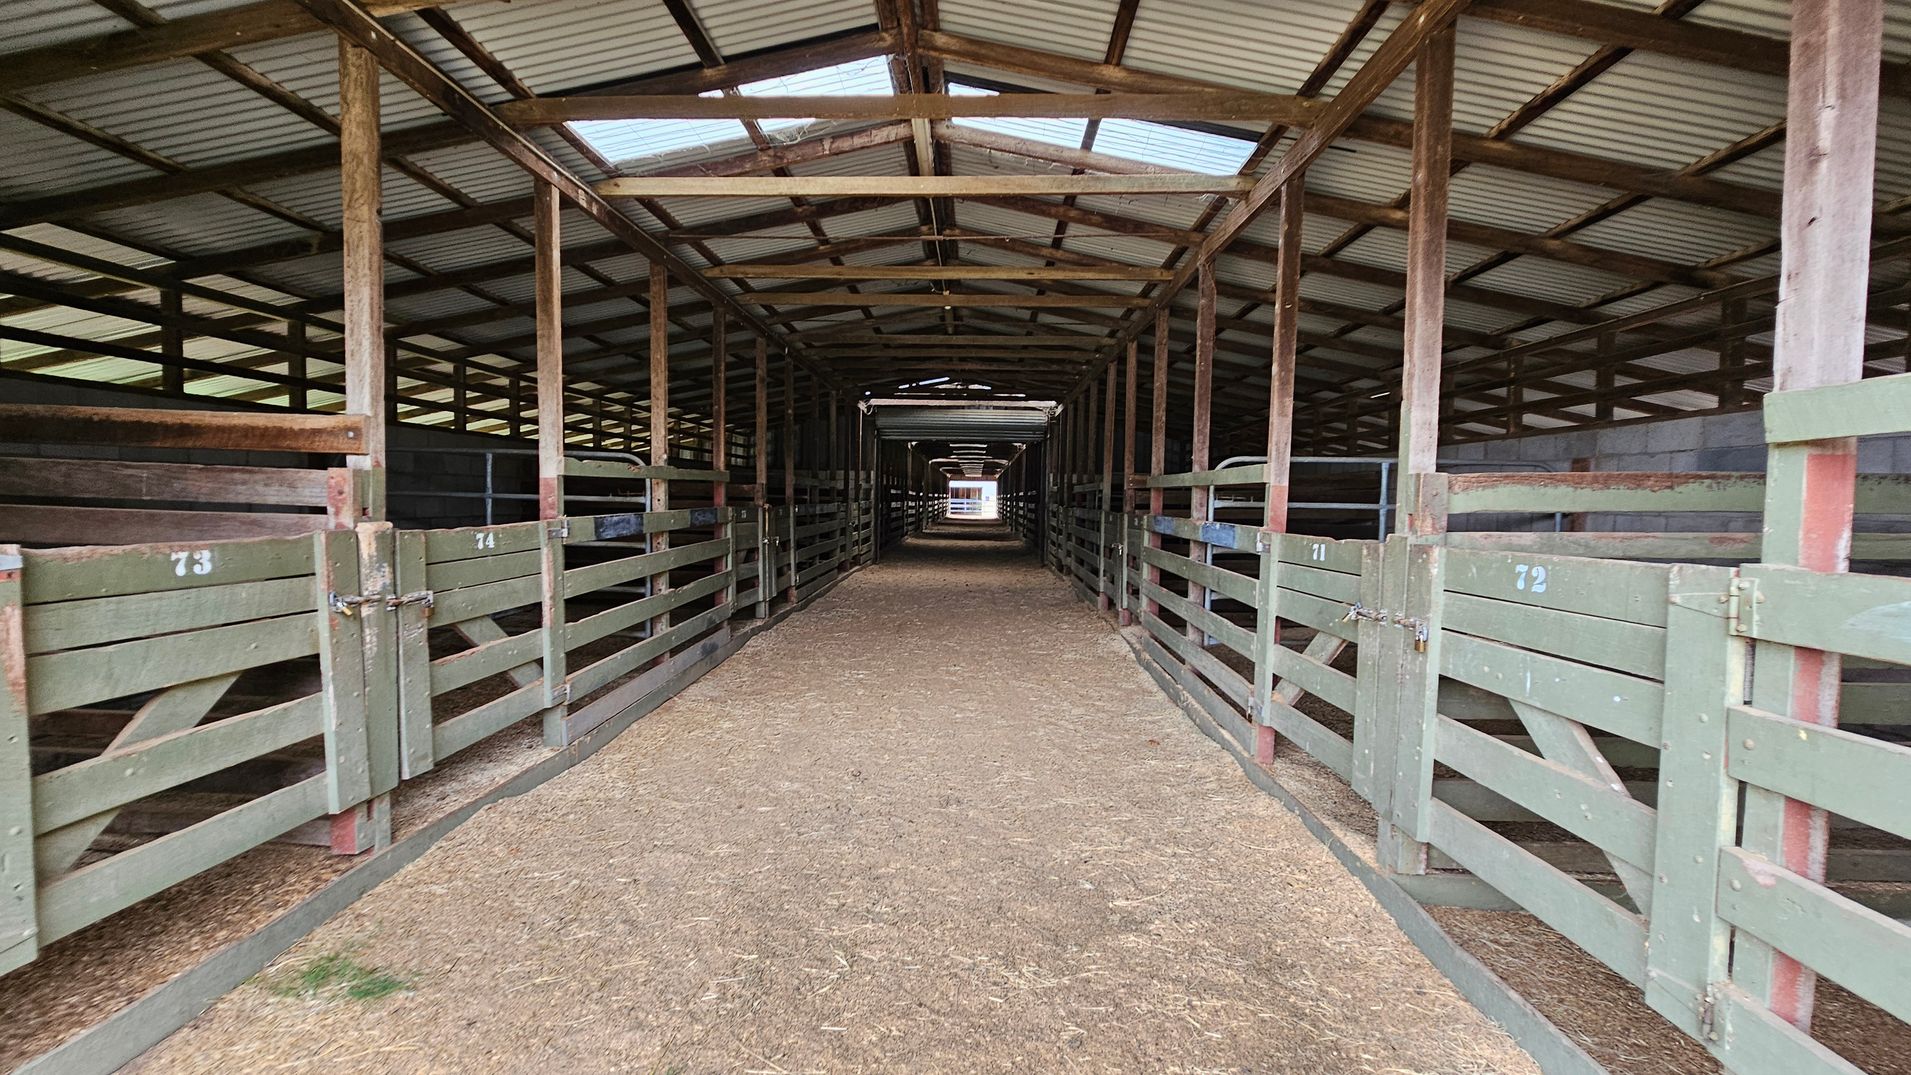
A long, covered walkway inside a stable or barn. Wooden gates with numbers are on both sides, leading to individual stalls. The floor is made of compacted dirt or straw. The ceiling is corrugated metal with wooden beams, allowing some light to filter through. The structure extends into the distance, creating a tunnel-like effect.
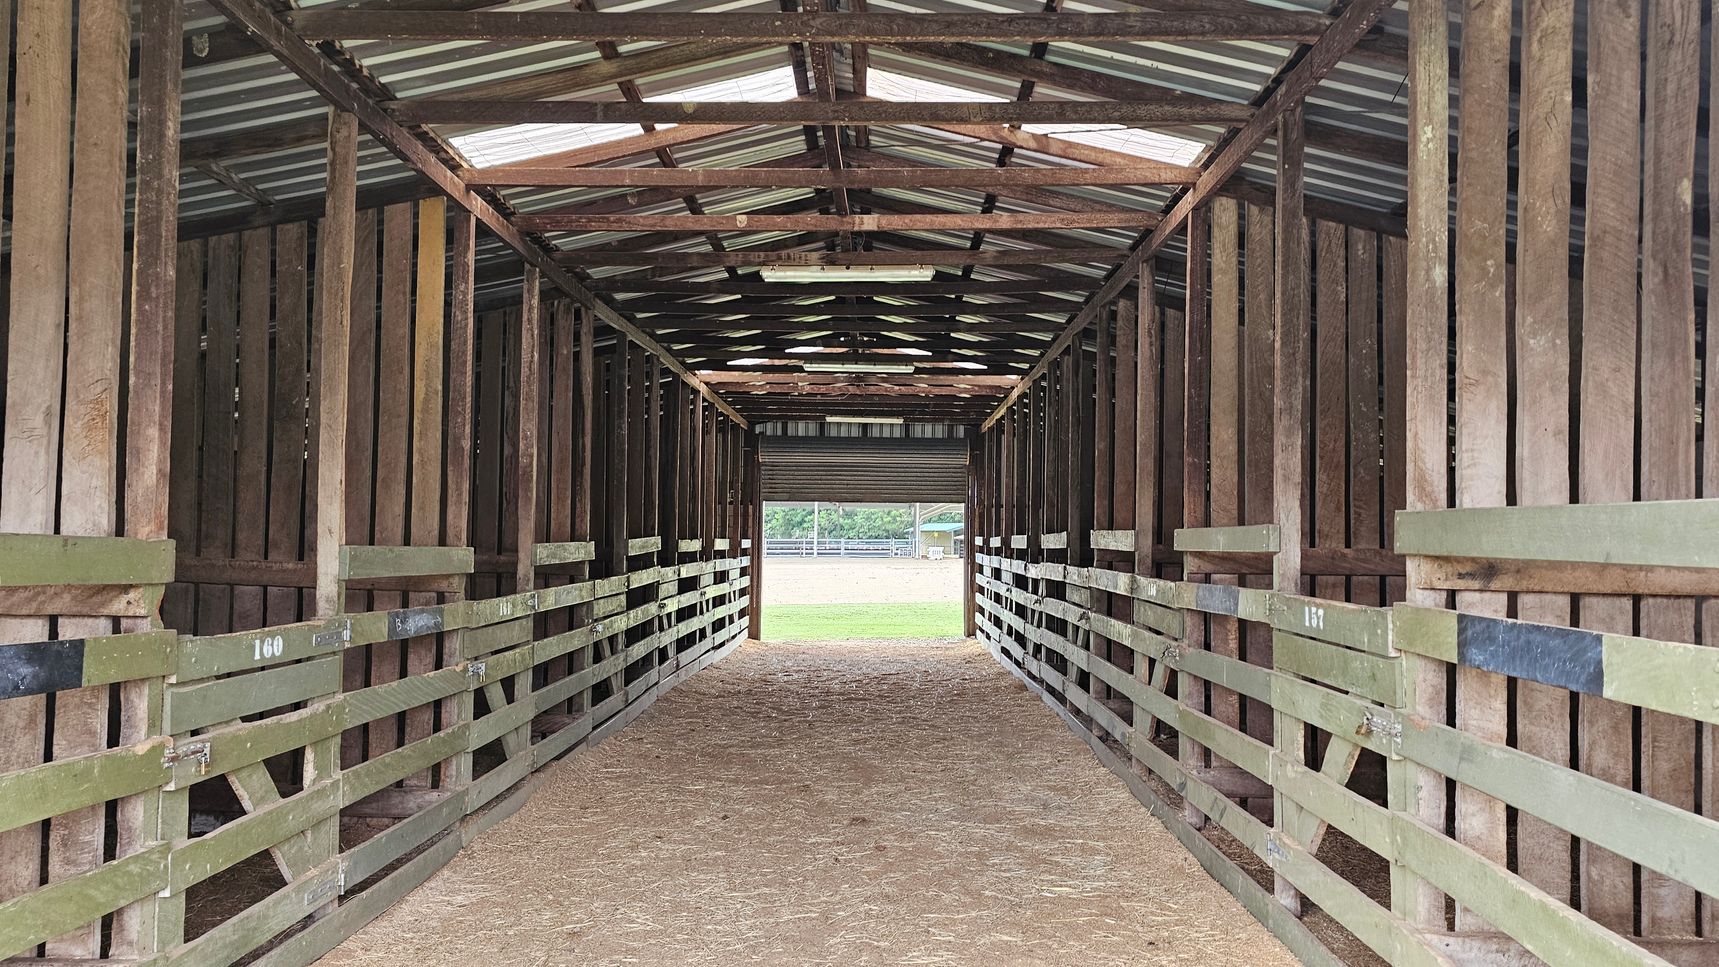
A long, narrow barn interior with wooden slats on both sides, painted in green and brown. The floor is covered with straw, and the ceiling is made of corrugated metal with wooden beams. At the far end, there is an opening leading to a grassy area outside, with a glimpse of a fence and trees in the background.
A light yellow barn with a green base stands in the centre, featuring a large open entrance. Two metal troughs are positioned on either side of the entrance. The ground is covered with grass, and a dirt path leads up to the barn. To the right, there's another similar structure with a pile of sand in front. Trees are visible in the background, adding greenery to the scene.
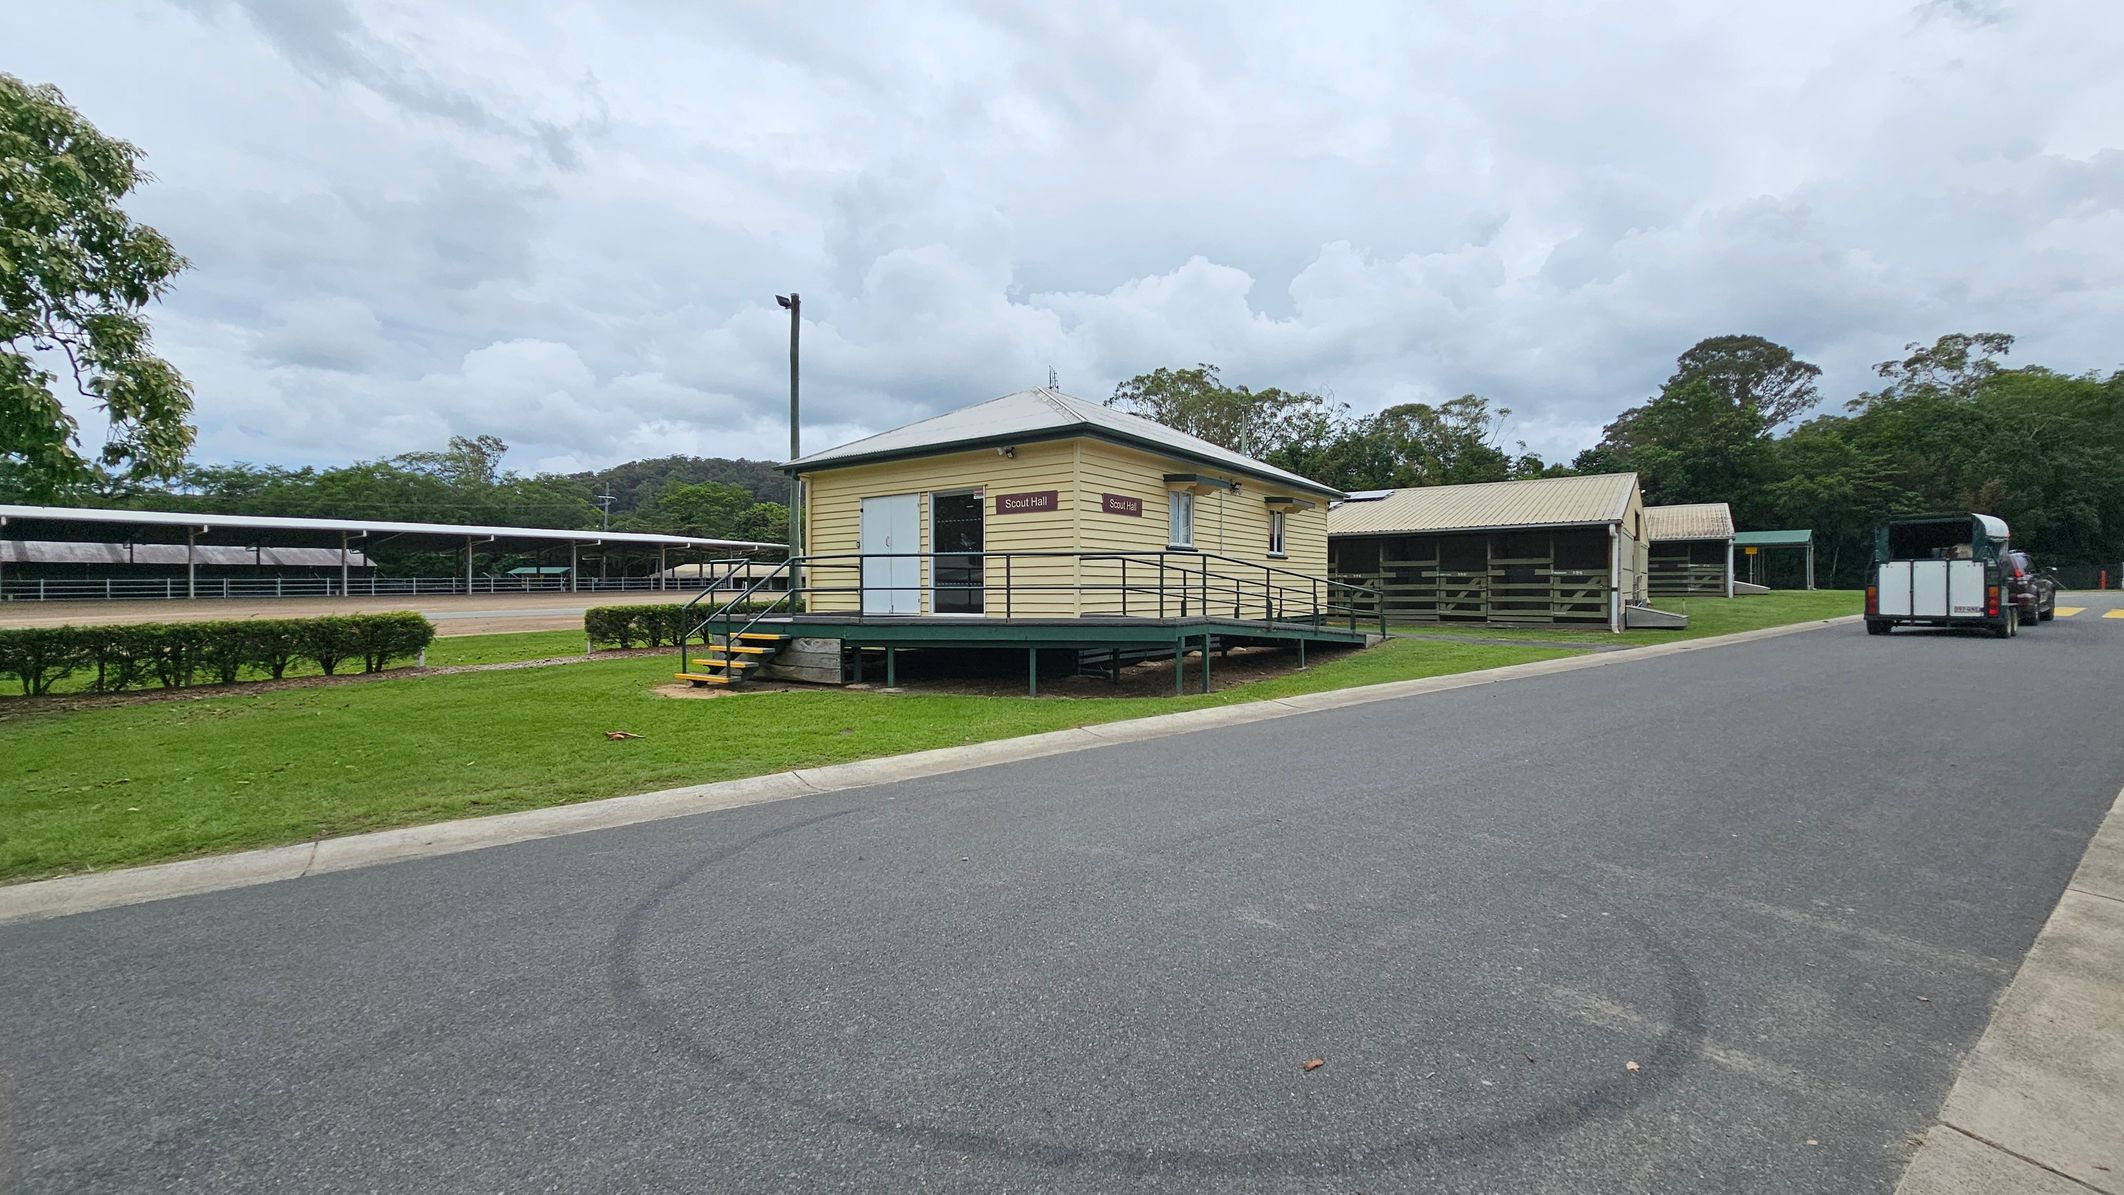
A small, elevated yellow building labelled "Scout Hall" is in the centre, with a ramp and steps leading up to it. To the right, a paved road runs alongside, with a vehicle towing a trailer parked further down. On the left, there are long, covered structures and a row of trimmed bushes. The background features dense green trees and a cloudy sky. The ground is a mix of grass and asphalt.
A beige building with horizontal siding has a sign reading "Scout Hall" on the left. A security sticker is visible on a window. A wooden ramp with green railings leads away from the building. In the background, there is a small structure with a corrugated metal roof, a paved road with yellow pedestrian lines, and a building with a sign for "Hot Food Drinks". Tall light poles and trees are also visible.
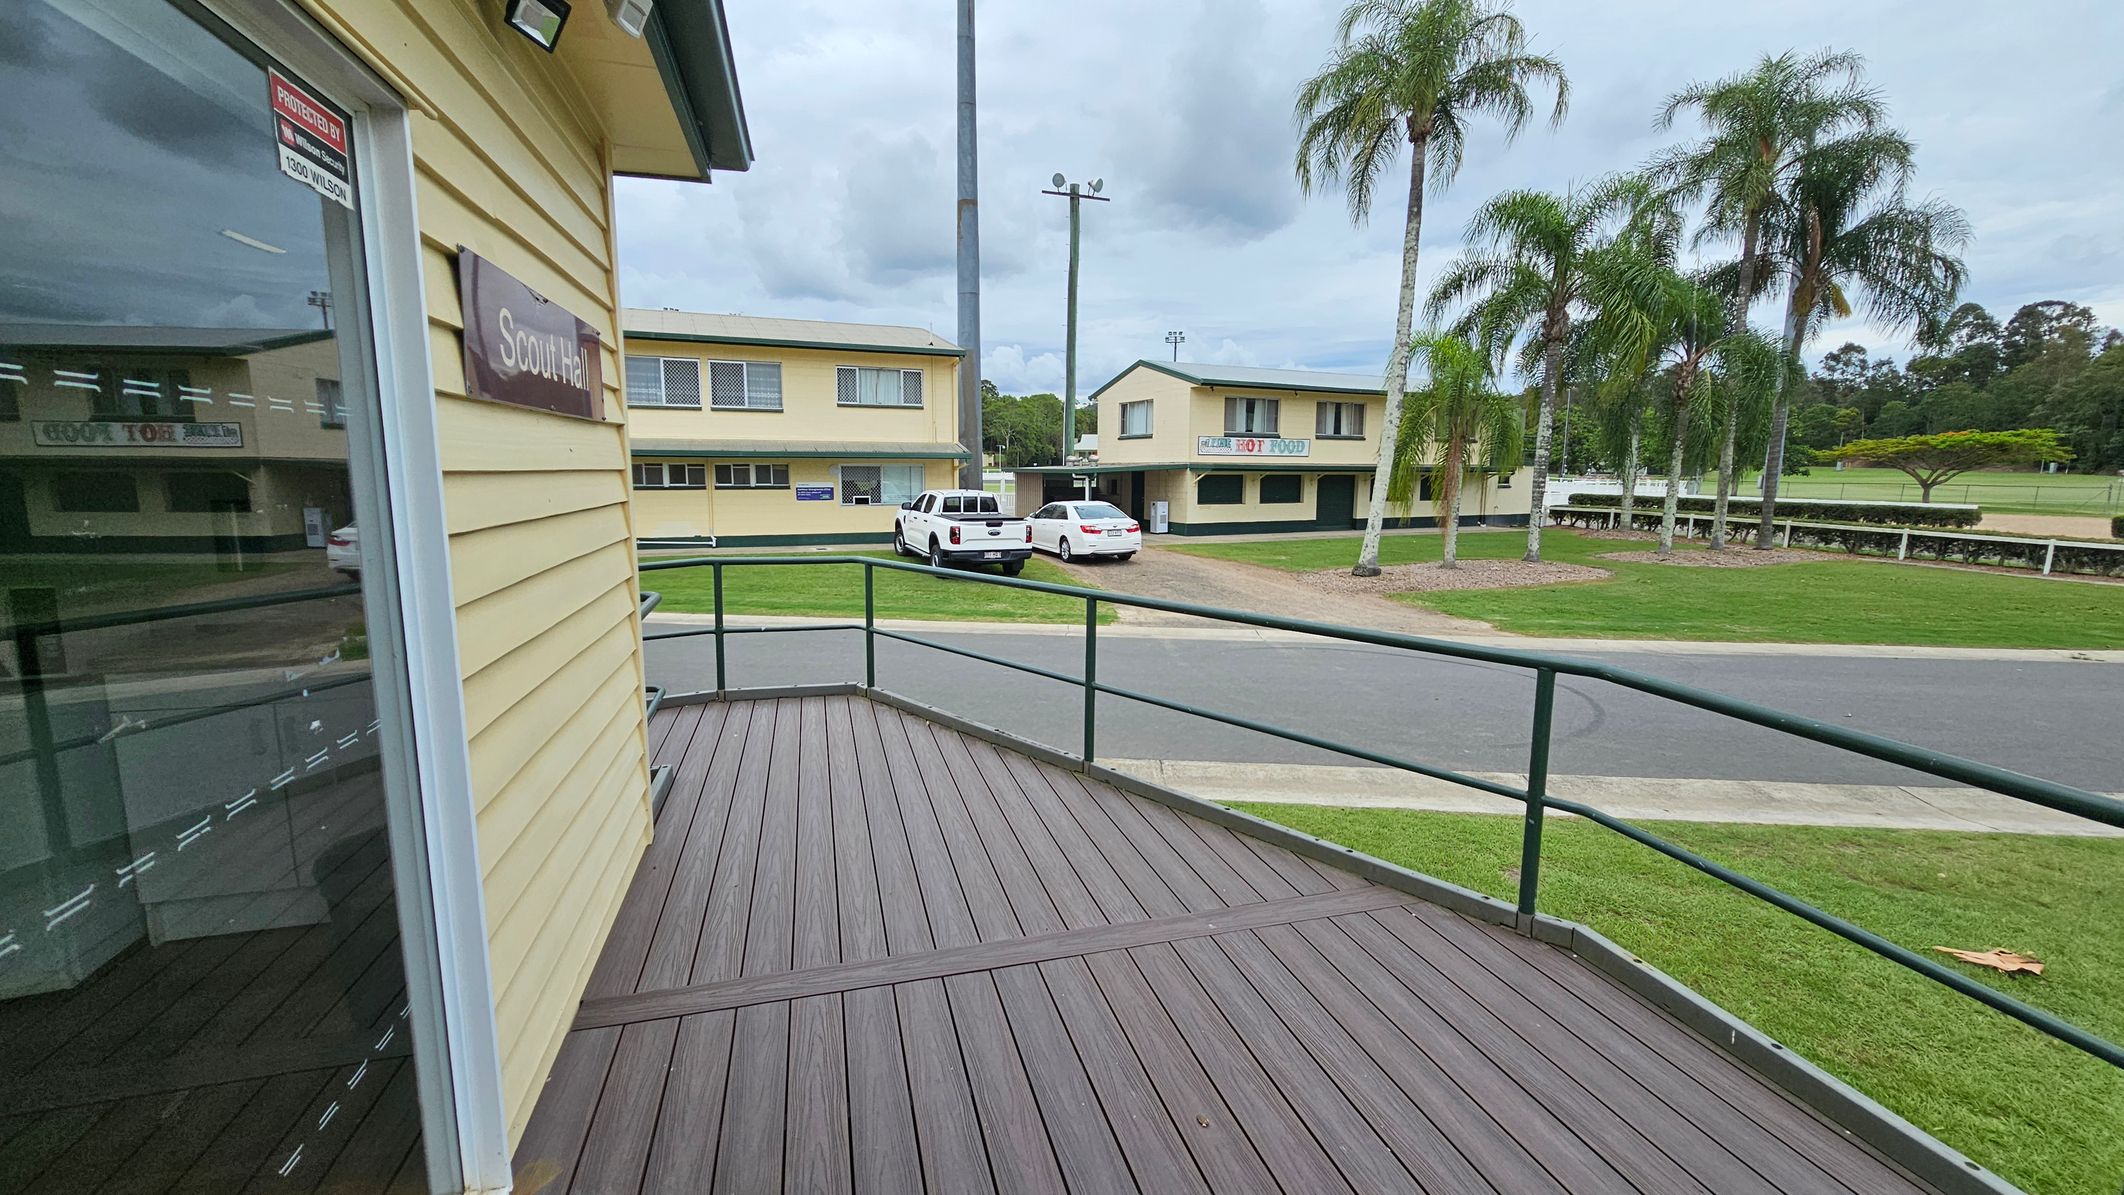
A view from a wooden deck with a green railing. On the left, a building with a sign reading "Scout Hall" is visible. In the background, there are two parked vehicles, a white pickup truck and a white car, in front of a yellow building with signs. To the right, a row of tall palm trees lines a grassy area. The scene includes a paved road and more greenery in the distance.
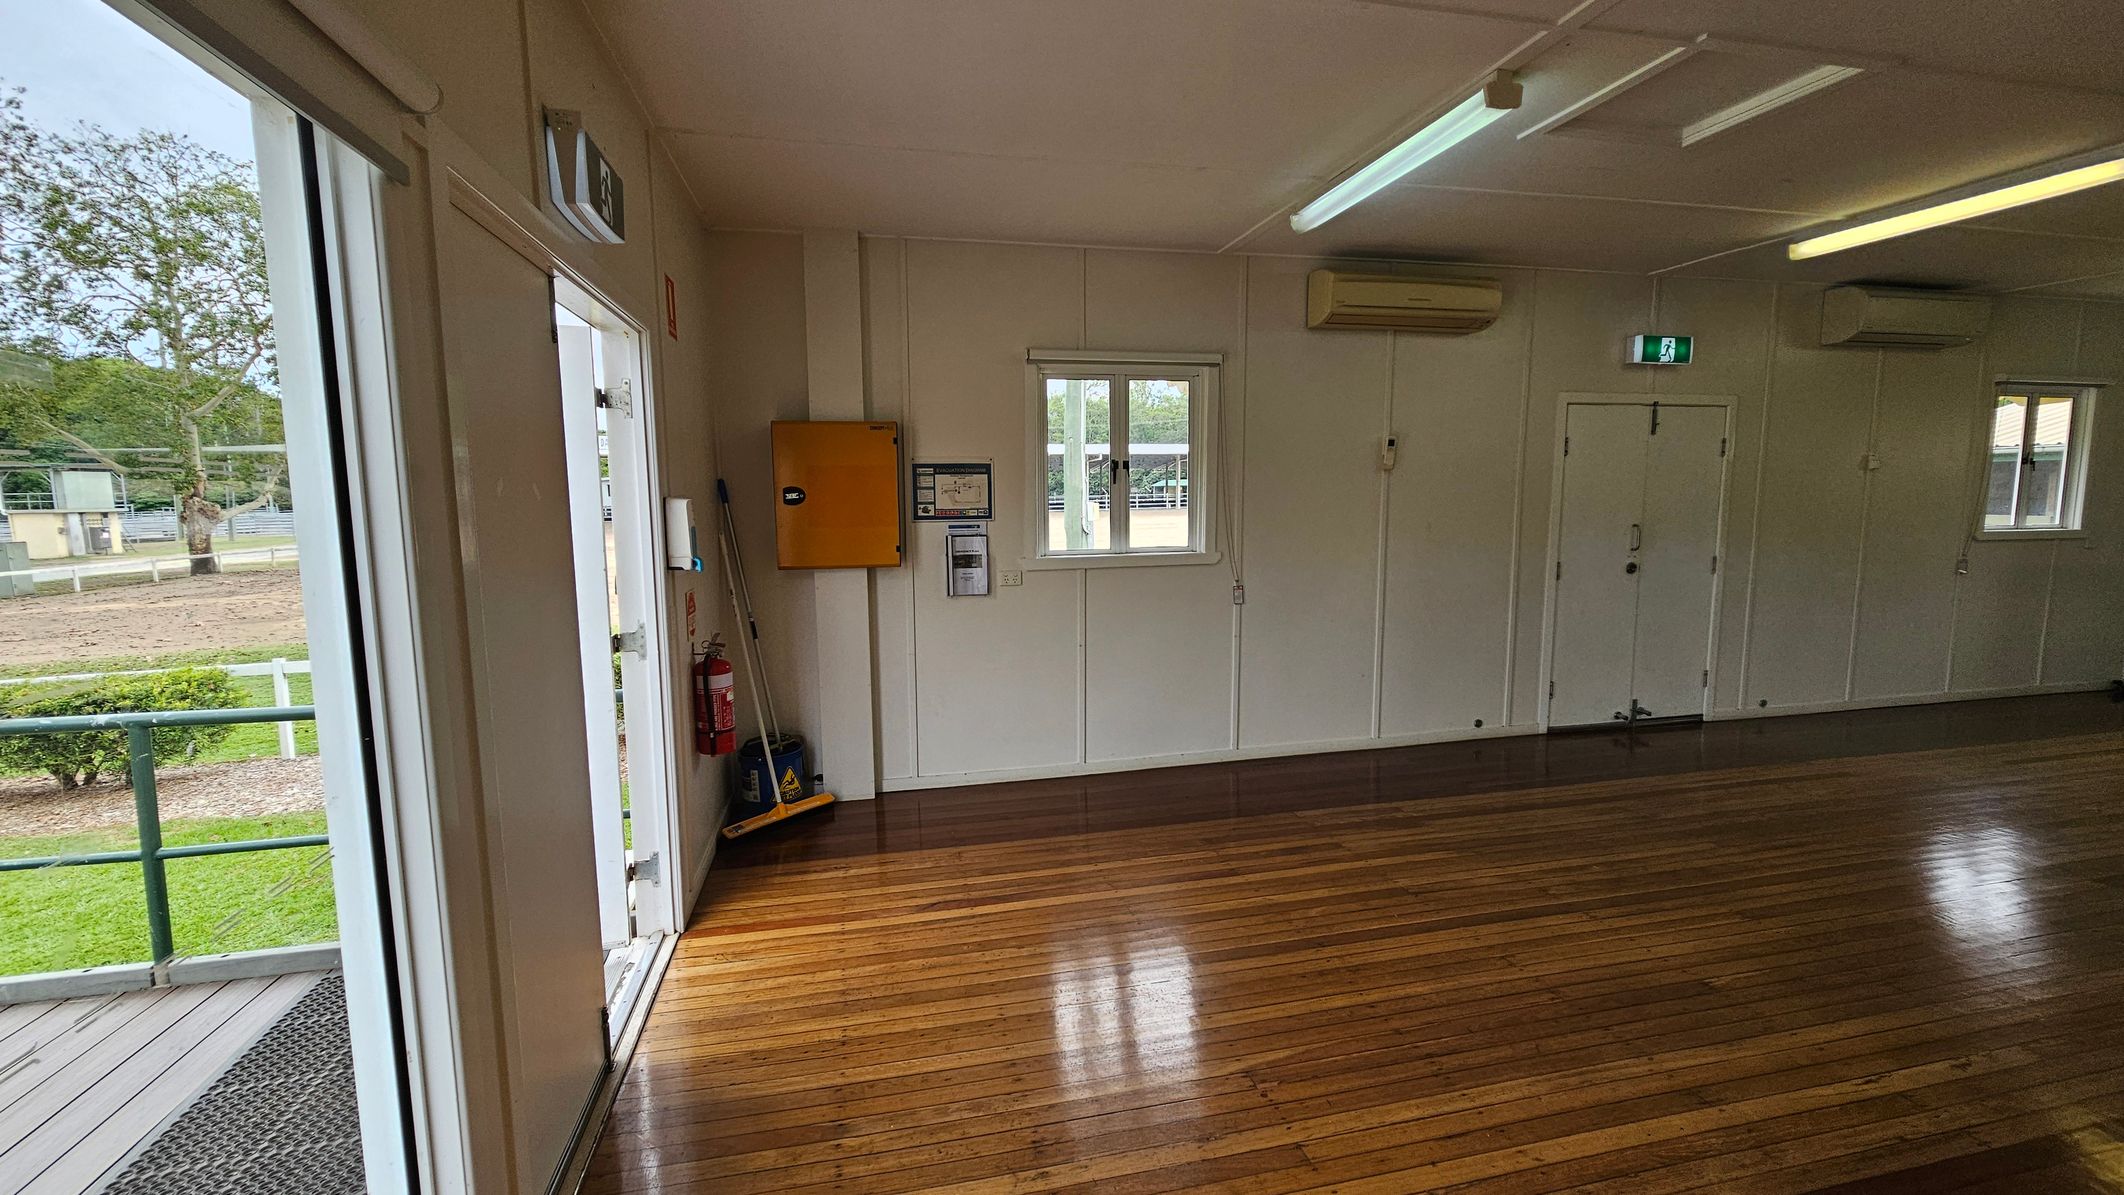
A room with polished wooden floors and white walls. On the left, there's an open door leading outside, showing a grassy area and a tree. Inside, a fire extinguisher and cleaning supplies are near the door. The back wall has a small window, a yellow cabinet, and an air conditioning unit. The ceiling has fluorescent lights, and there's an exit sign above a door on the right.
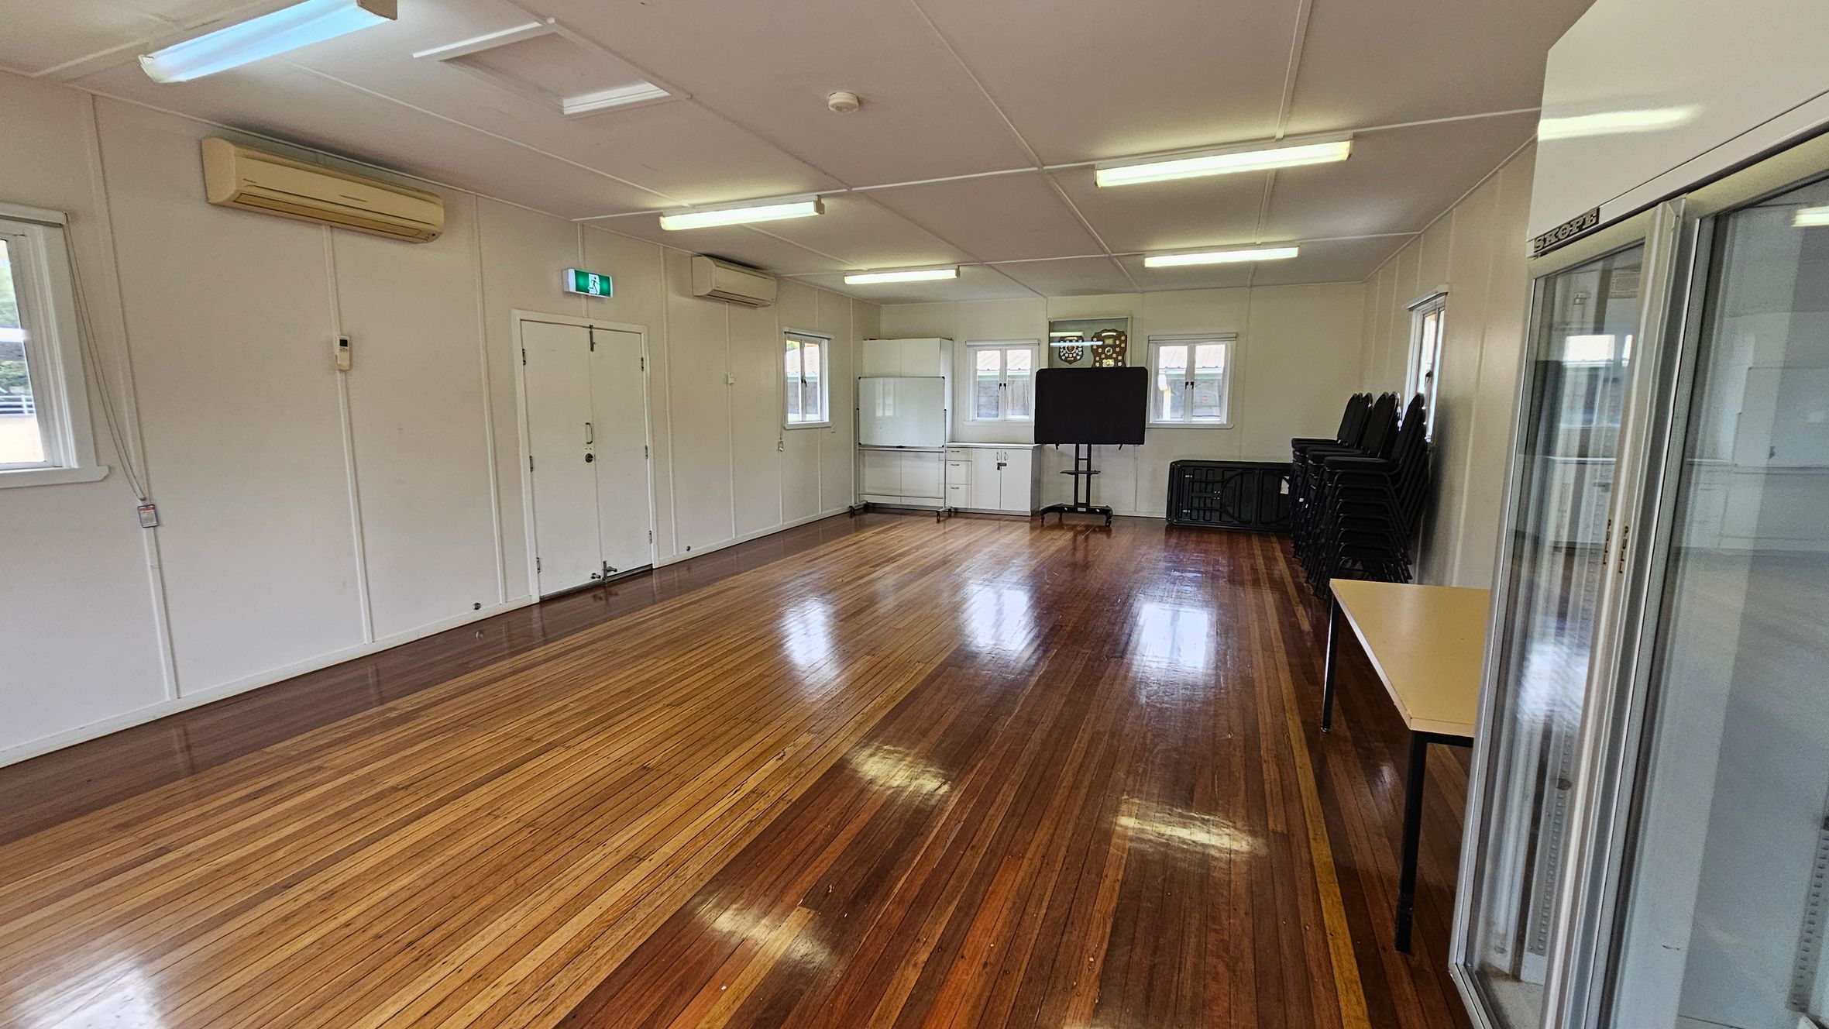
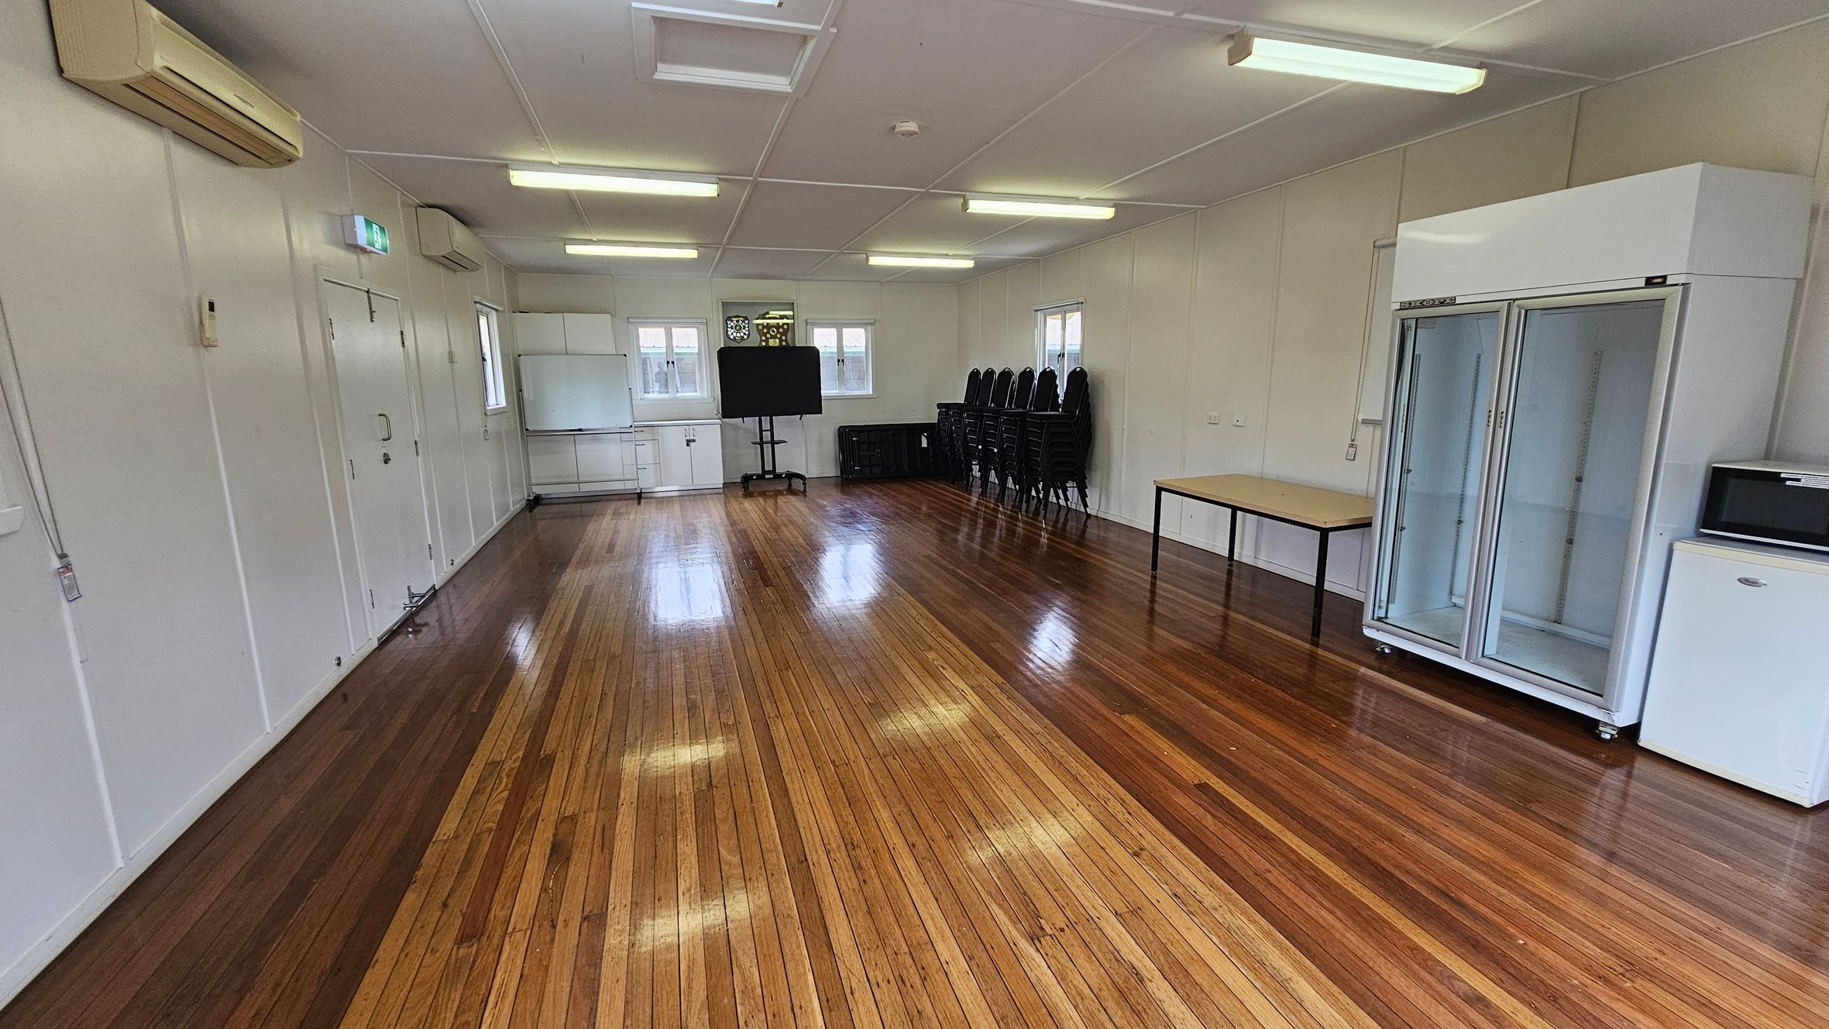
A spacious room with polished wooden floors and a white ceiling with fluorescent lights. On the left, there are white walls with air conditioning units and a double door. The back wall has windows, a white cabinet, and a black screen on a stand. On the right, there is a stack of black chairs, a folded table, and a glass-fronted refrigerator.
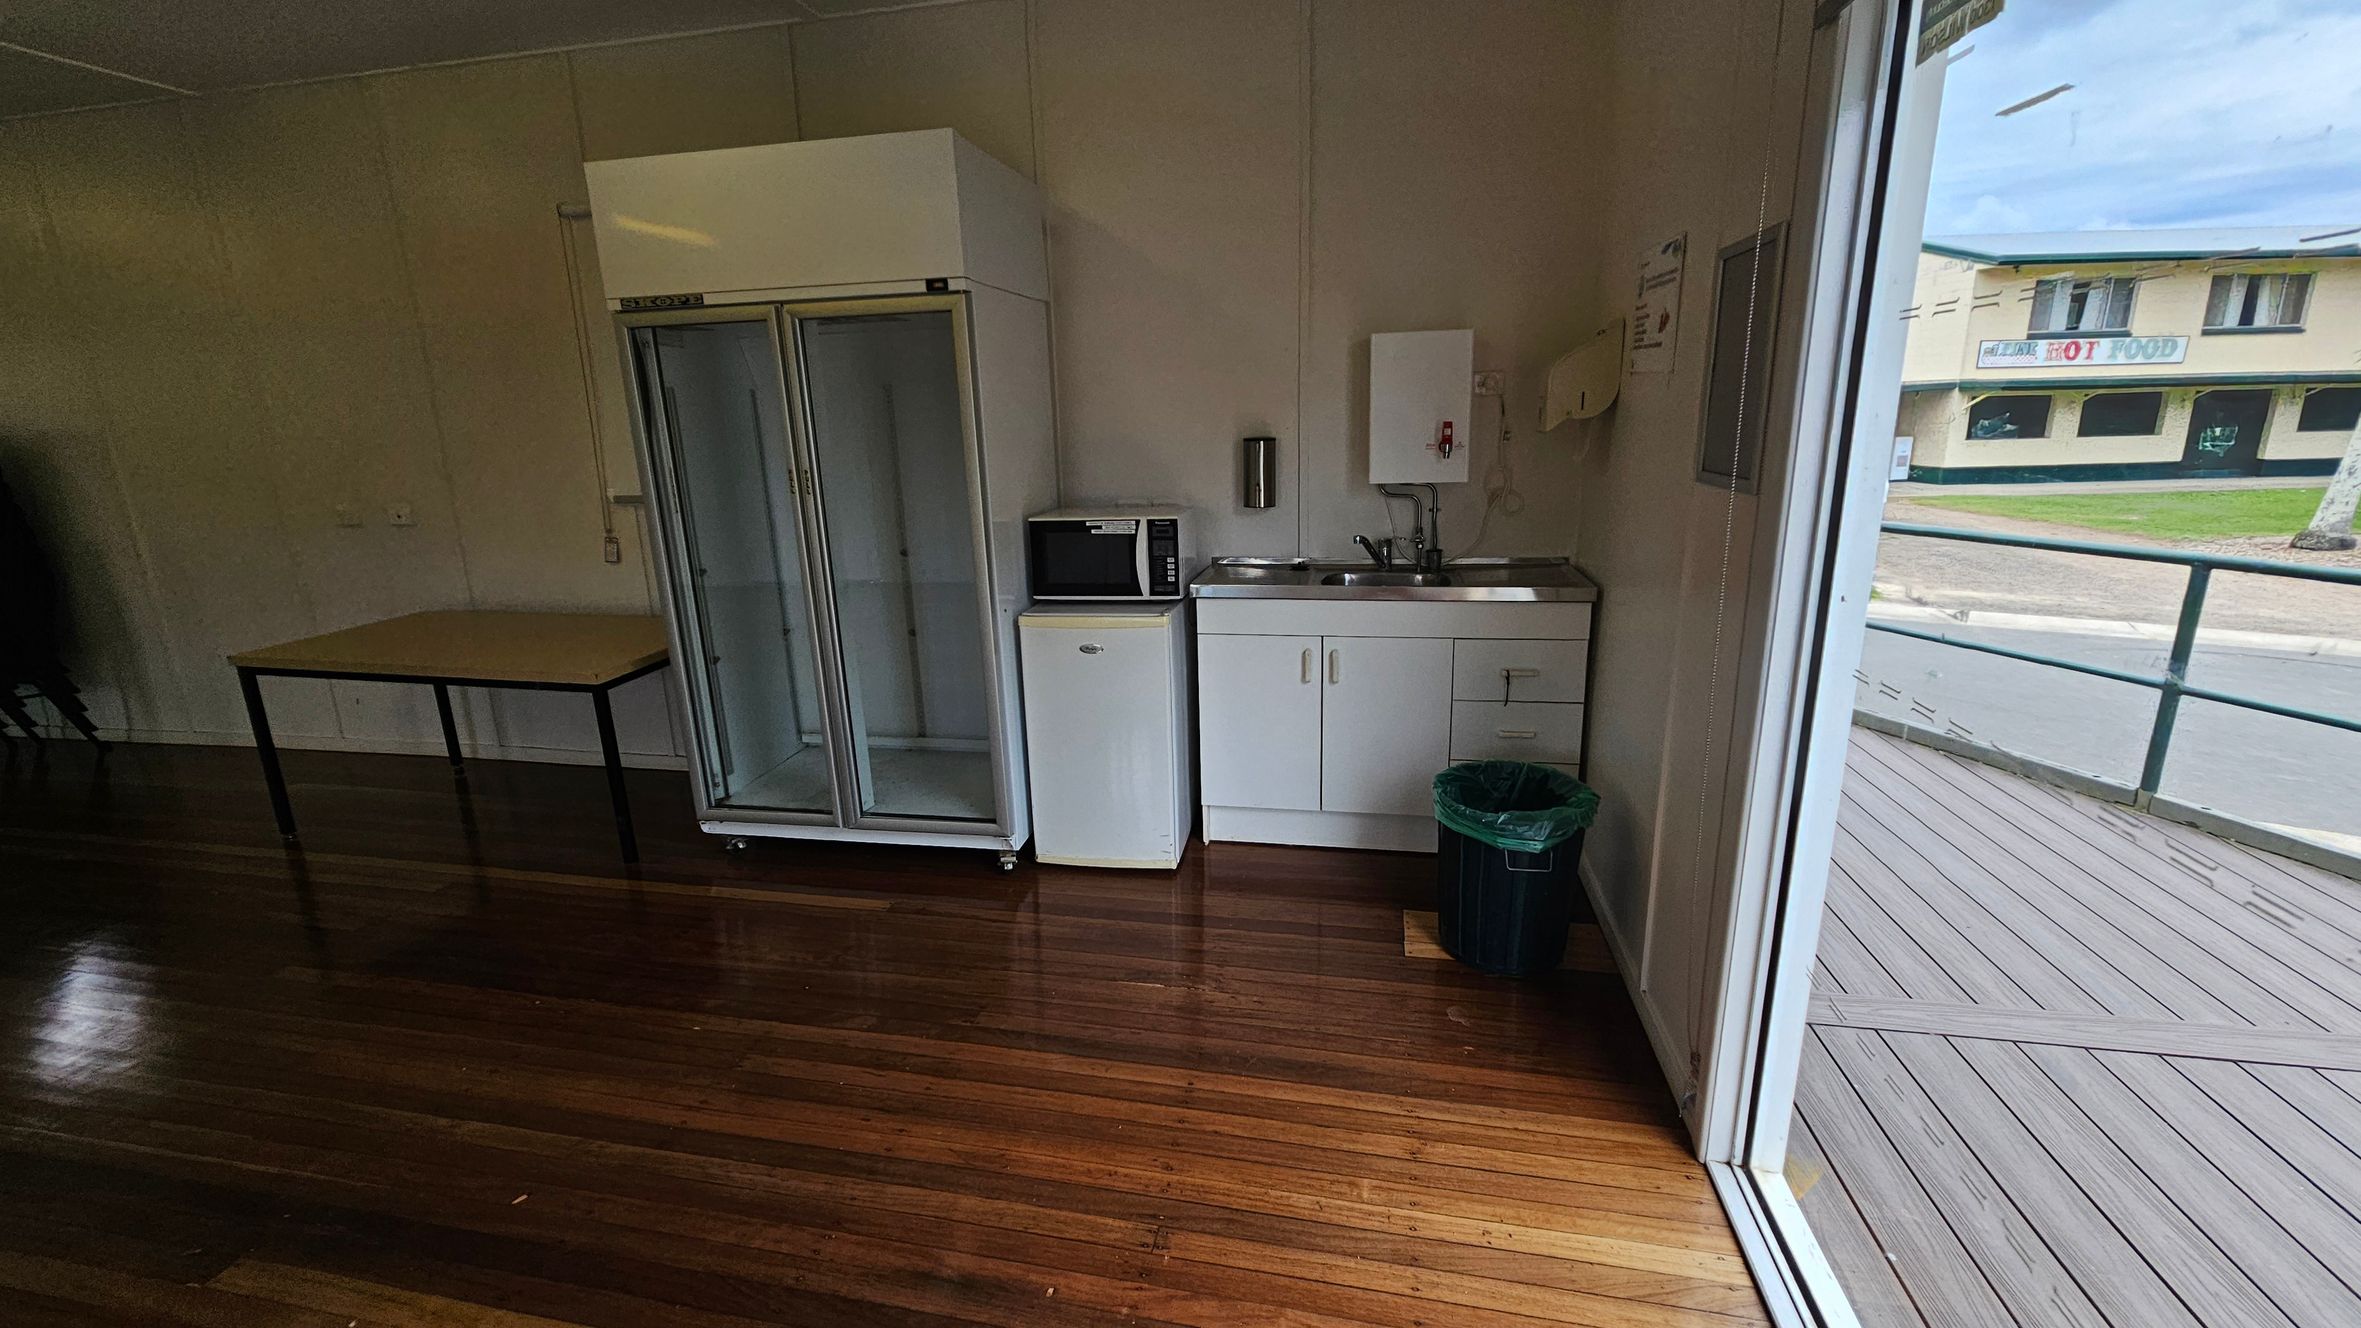
A small kitchenette with a wooden floor. On the left, there's a table and a large glass-fronted fridge. In the centre, a microwave sits atop a small fridge next to a sink with a cabinet below. A green bin is on the floor. On the right, a large window shows an outdoor deck and a view of a building across the street with a sign that reads "HOT FOOD".
A spacious room with polished wooden floors and a white ceiling with fluorescent lights. On the left, there's an air conditioning unit and a door. In the middle, a blackboard and stacked chairs are against the wall. On the right, a large glass-fronted refrigerator, a table, and a small white fridge are visible. Windows are present on the far wall, allowing natural light in.

A grassy sports field is surrounded by a white picket fence. In the foreground, there is a patch of grass and a concrete path. A tall floodlight stands near the centre. In the background, there are several buildings and more floodlights. Dense trees line the horizon under a cloudy sky.
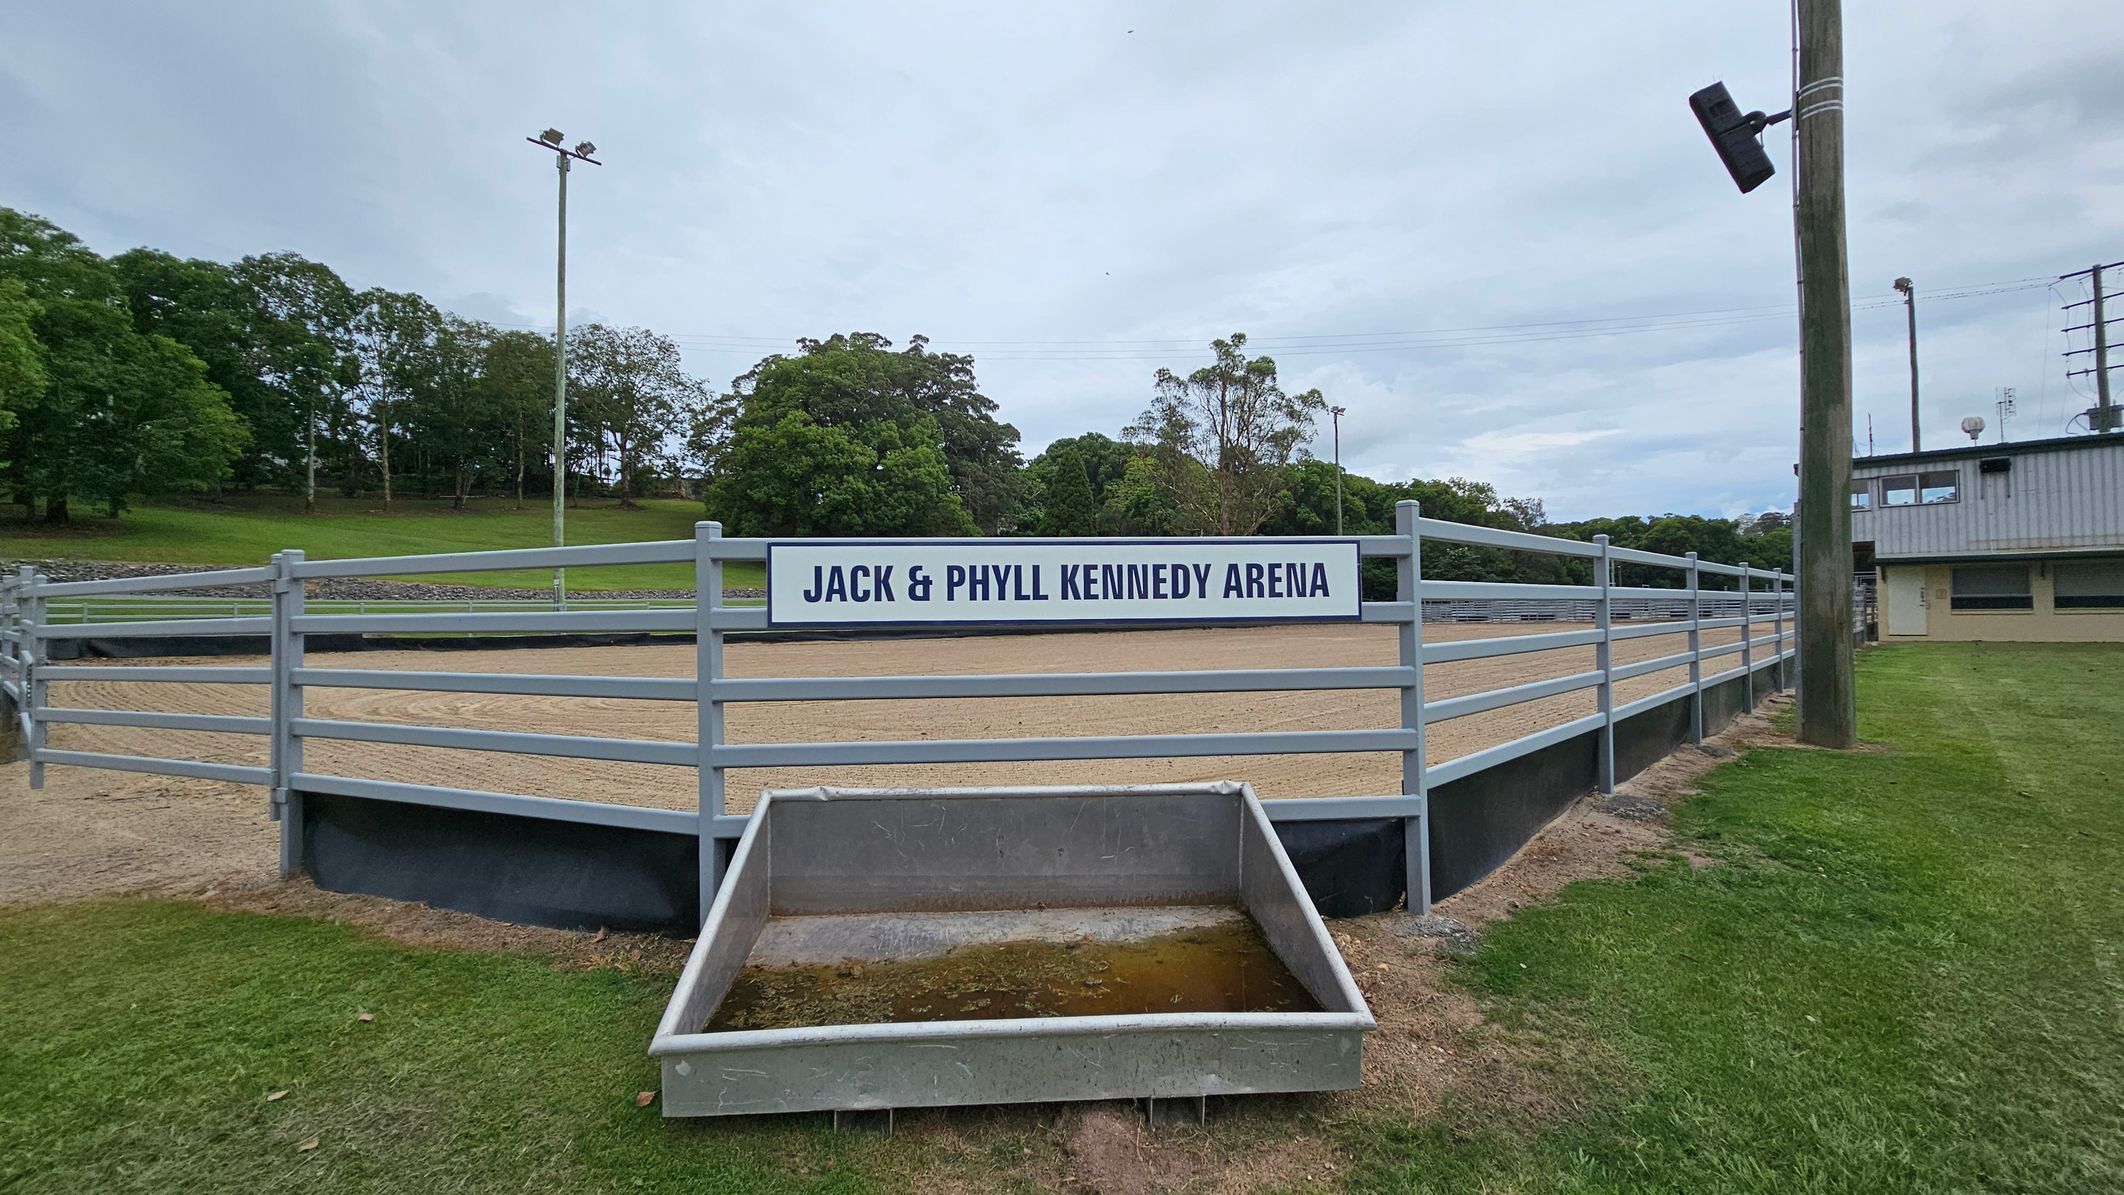
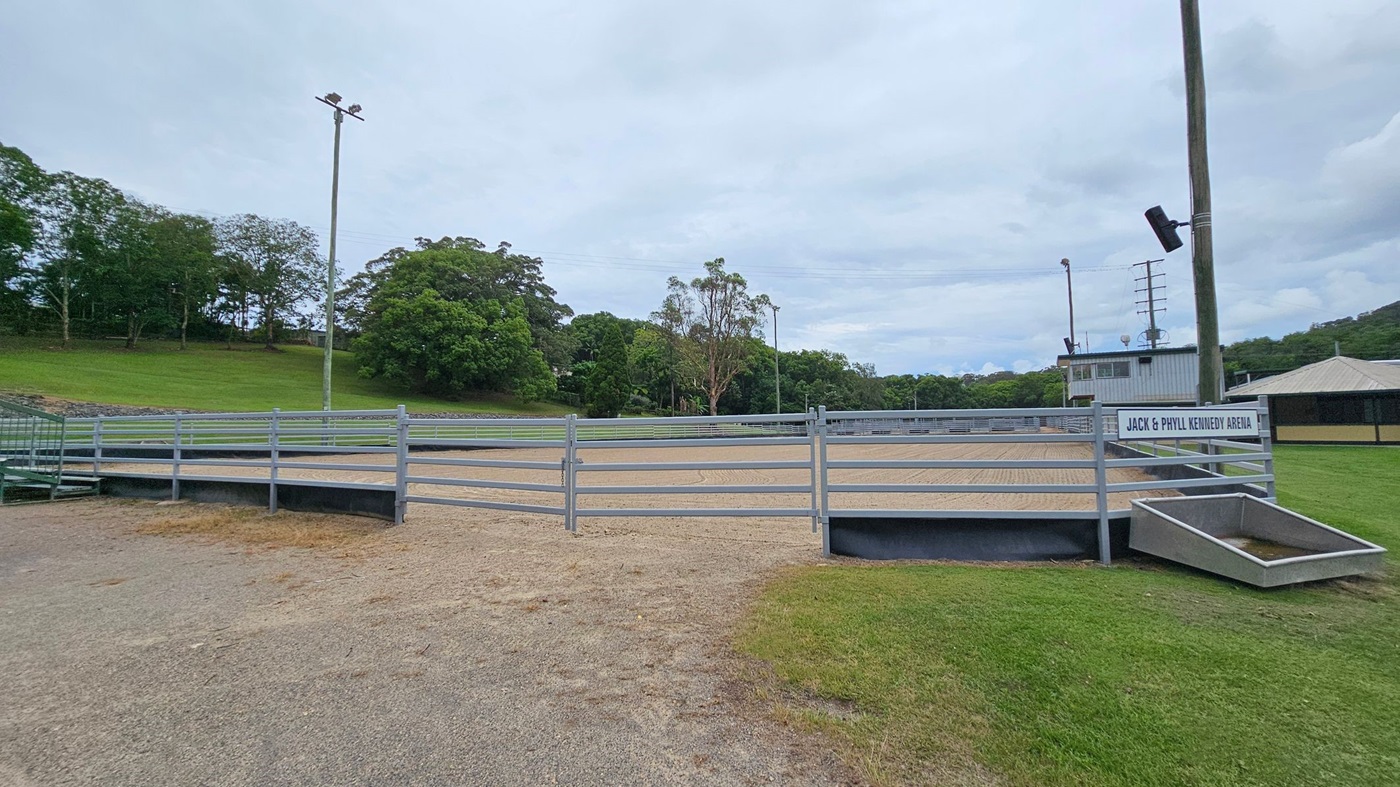
A fenced arena with a sign reading "Jack & Phyll Kennedy Arena" in the centre. The arena has a sandy surface and is surrounded by a metal railing. In the foreground, there is a rectangular concrete trough with some water. To the right, a wooden pole with a light fixture is visible, and a building with a corrugated metal roof is in the background. The left side features a grassy area with trees in the distance.
A sandy arena with evenly raked patterns covers the foreground. On the right, a metal railing runs alongside a grassy area. In the middle, a small building with antennas and a sloped roof is visible. Tall floodlights are positioned along the perimeter. The background features lush green trees and a hill.
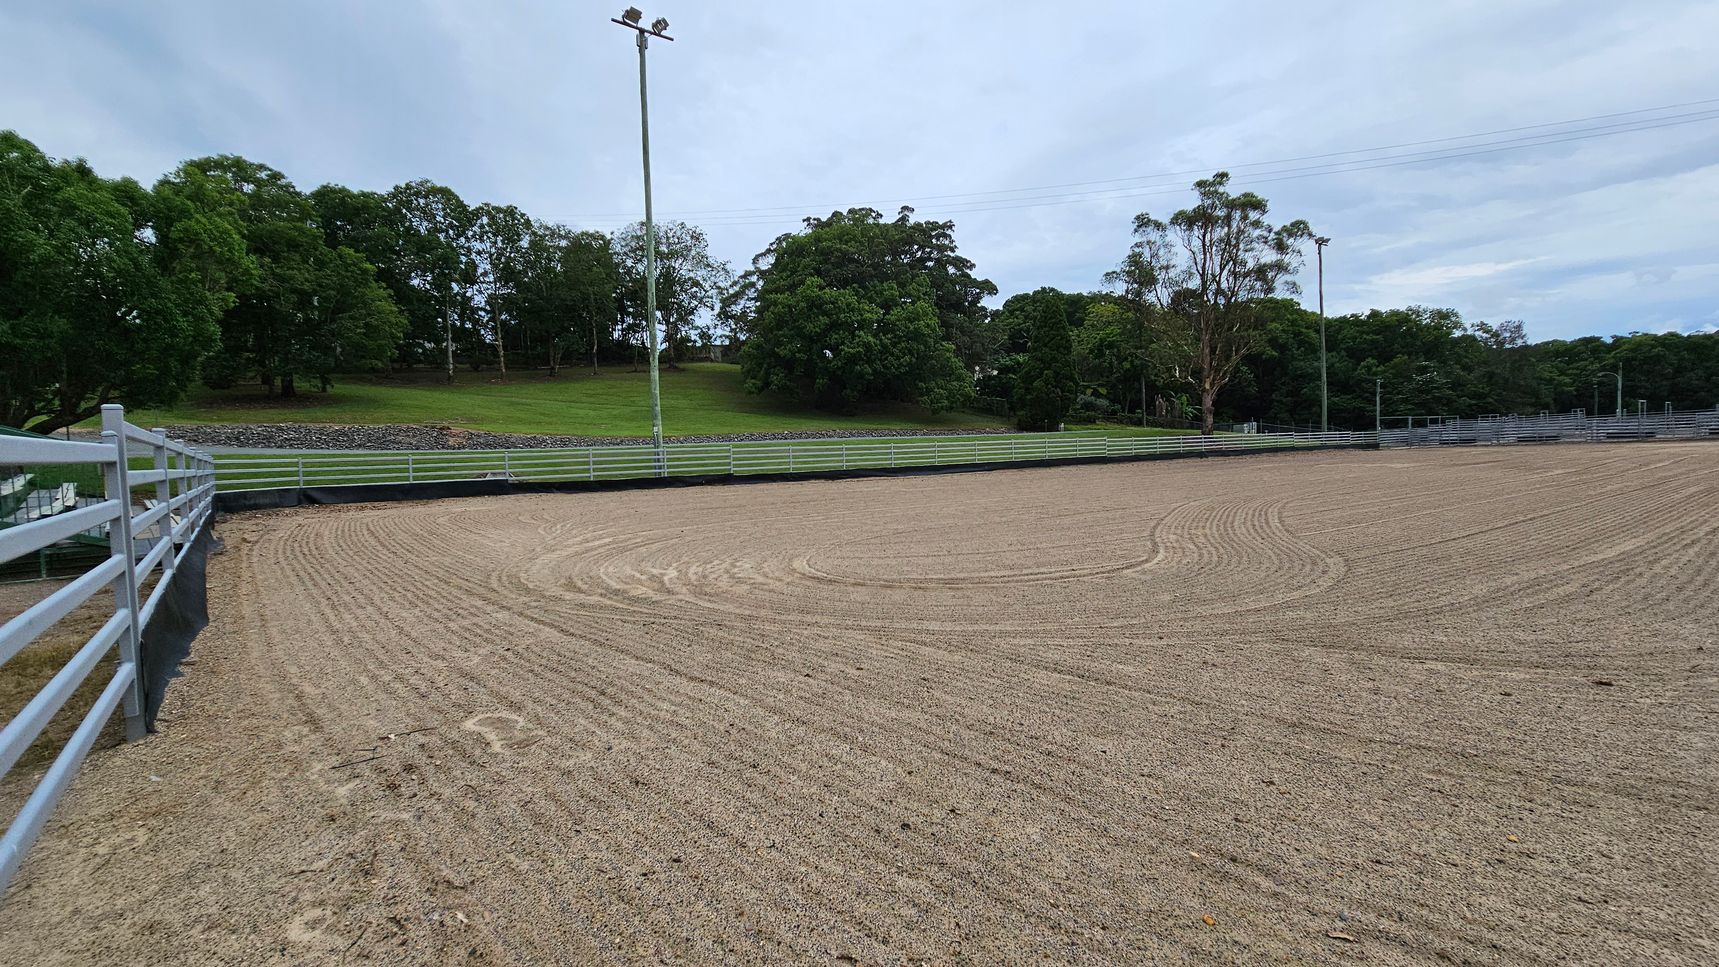
A sandy equestrian arena with visible rake patterns on the ground. On the left, a metal railing runs along the perimeter. In the background, a grassy embankment is lined with trees, and several tall light poles are visible. The area is open and spacious, with a clear view of the surrounding greenery.
A large, sandy arena with visible rake patterns on the ground. On the left, there's a grassy embankment with dense green trees. On the right, a metal railing runs alongside a building with a corrugated metal roof and a sign partially visible. In the background, more trees and a few light poles are present. The sky is overcast.
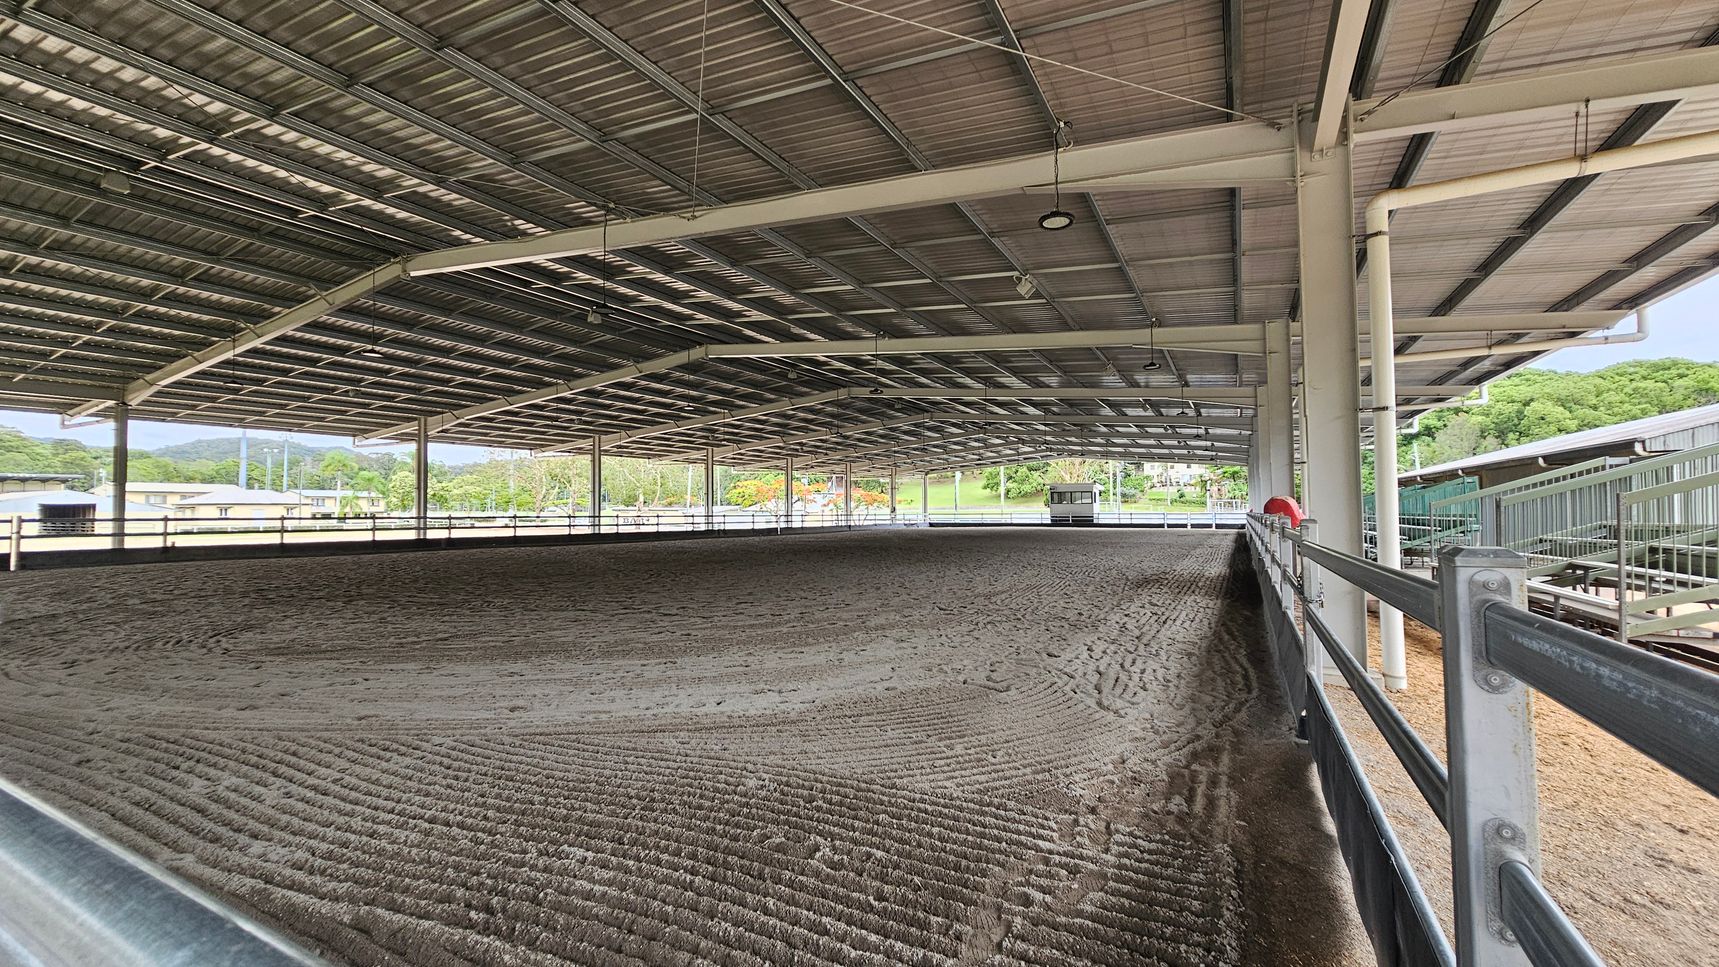
A large covered equestrian arena with a metal roof and open sides. The ground is textured with a mix of sand and soil. On the right, a metal railing runs along the perimeter. In the background, there are trees and some buildings visible through the open sides. The ceiling is supported by metal beams and has several lights hanging from it.
A covered equestrian arena with a metal roof and open sides. The ground is covered with raked sand. On the right, there is a metal railing and a set of bleachers. In the background, a blue building with an open entrance is visible. The ceiling is supported by metal beams, and there are lights hanging from it. Trees and greenery can be seen in the distance outside the arena.
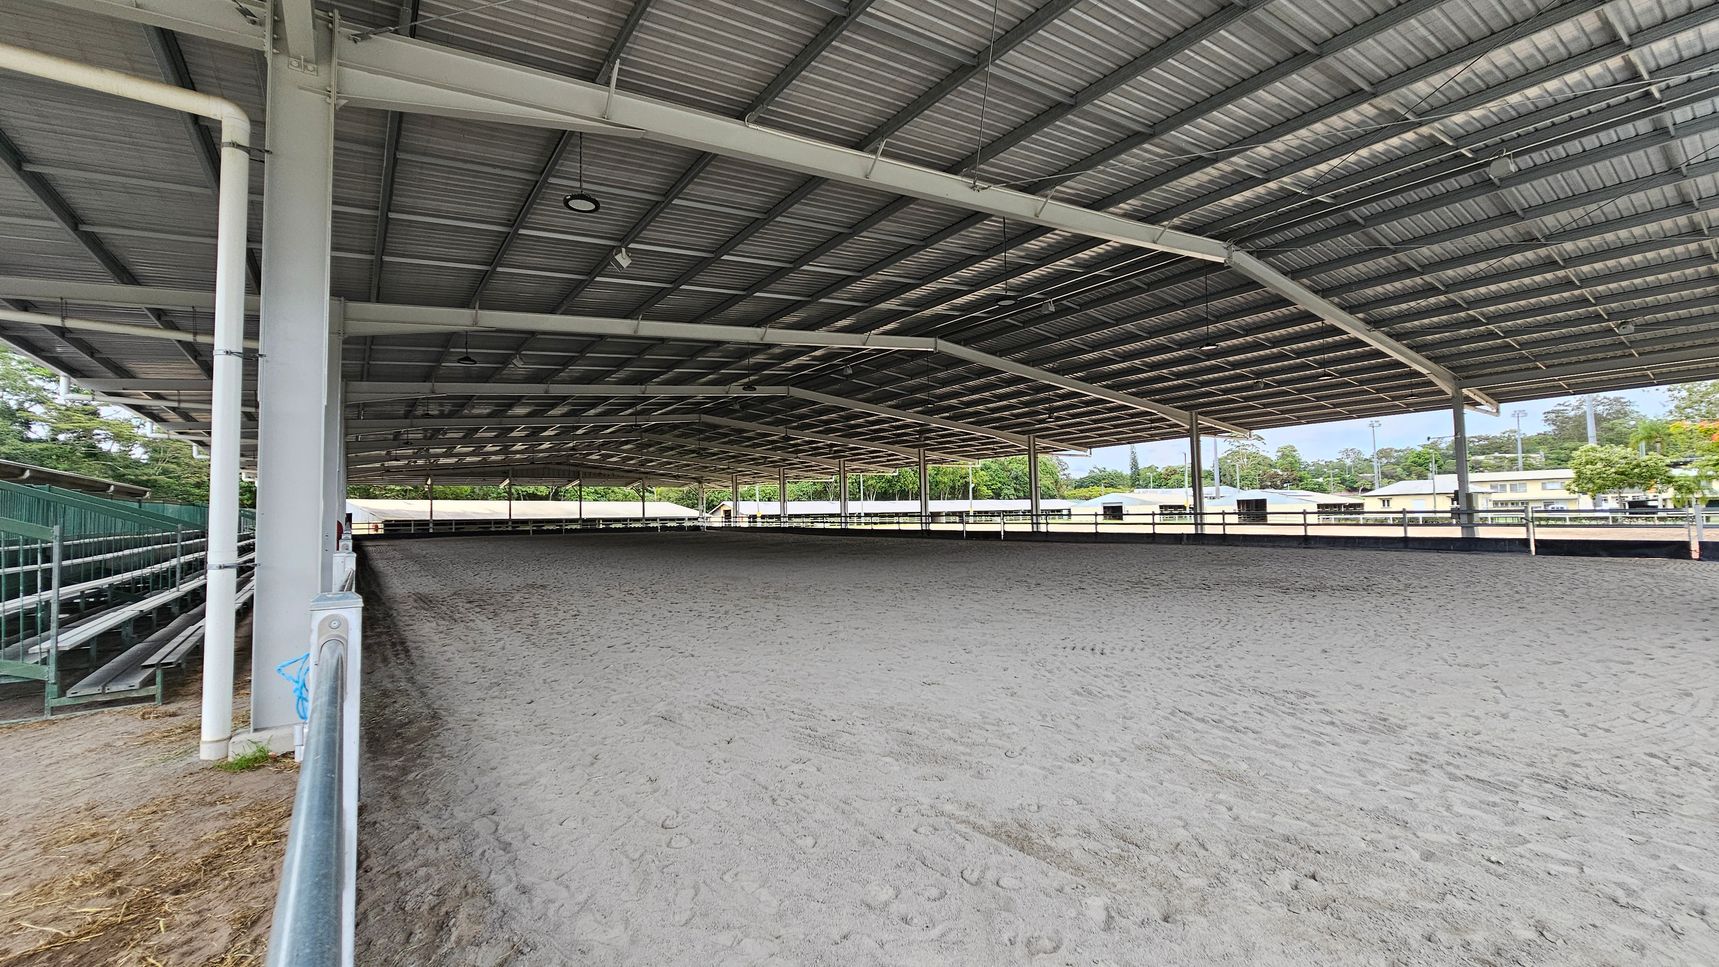
A large covered equestrian arena with a metal roof and open sides. The ground is sandy, showing hoof prints. On the left, there are green metal bleachers for spectators. The background features trees and some buildings visible through the open sides. The ceiling is supported by metal beams and has several lights hanging from it.
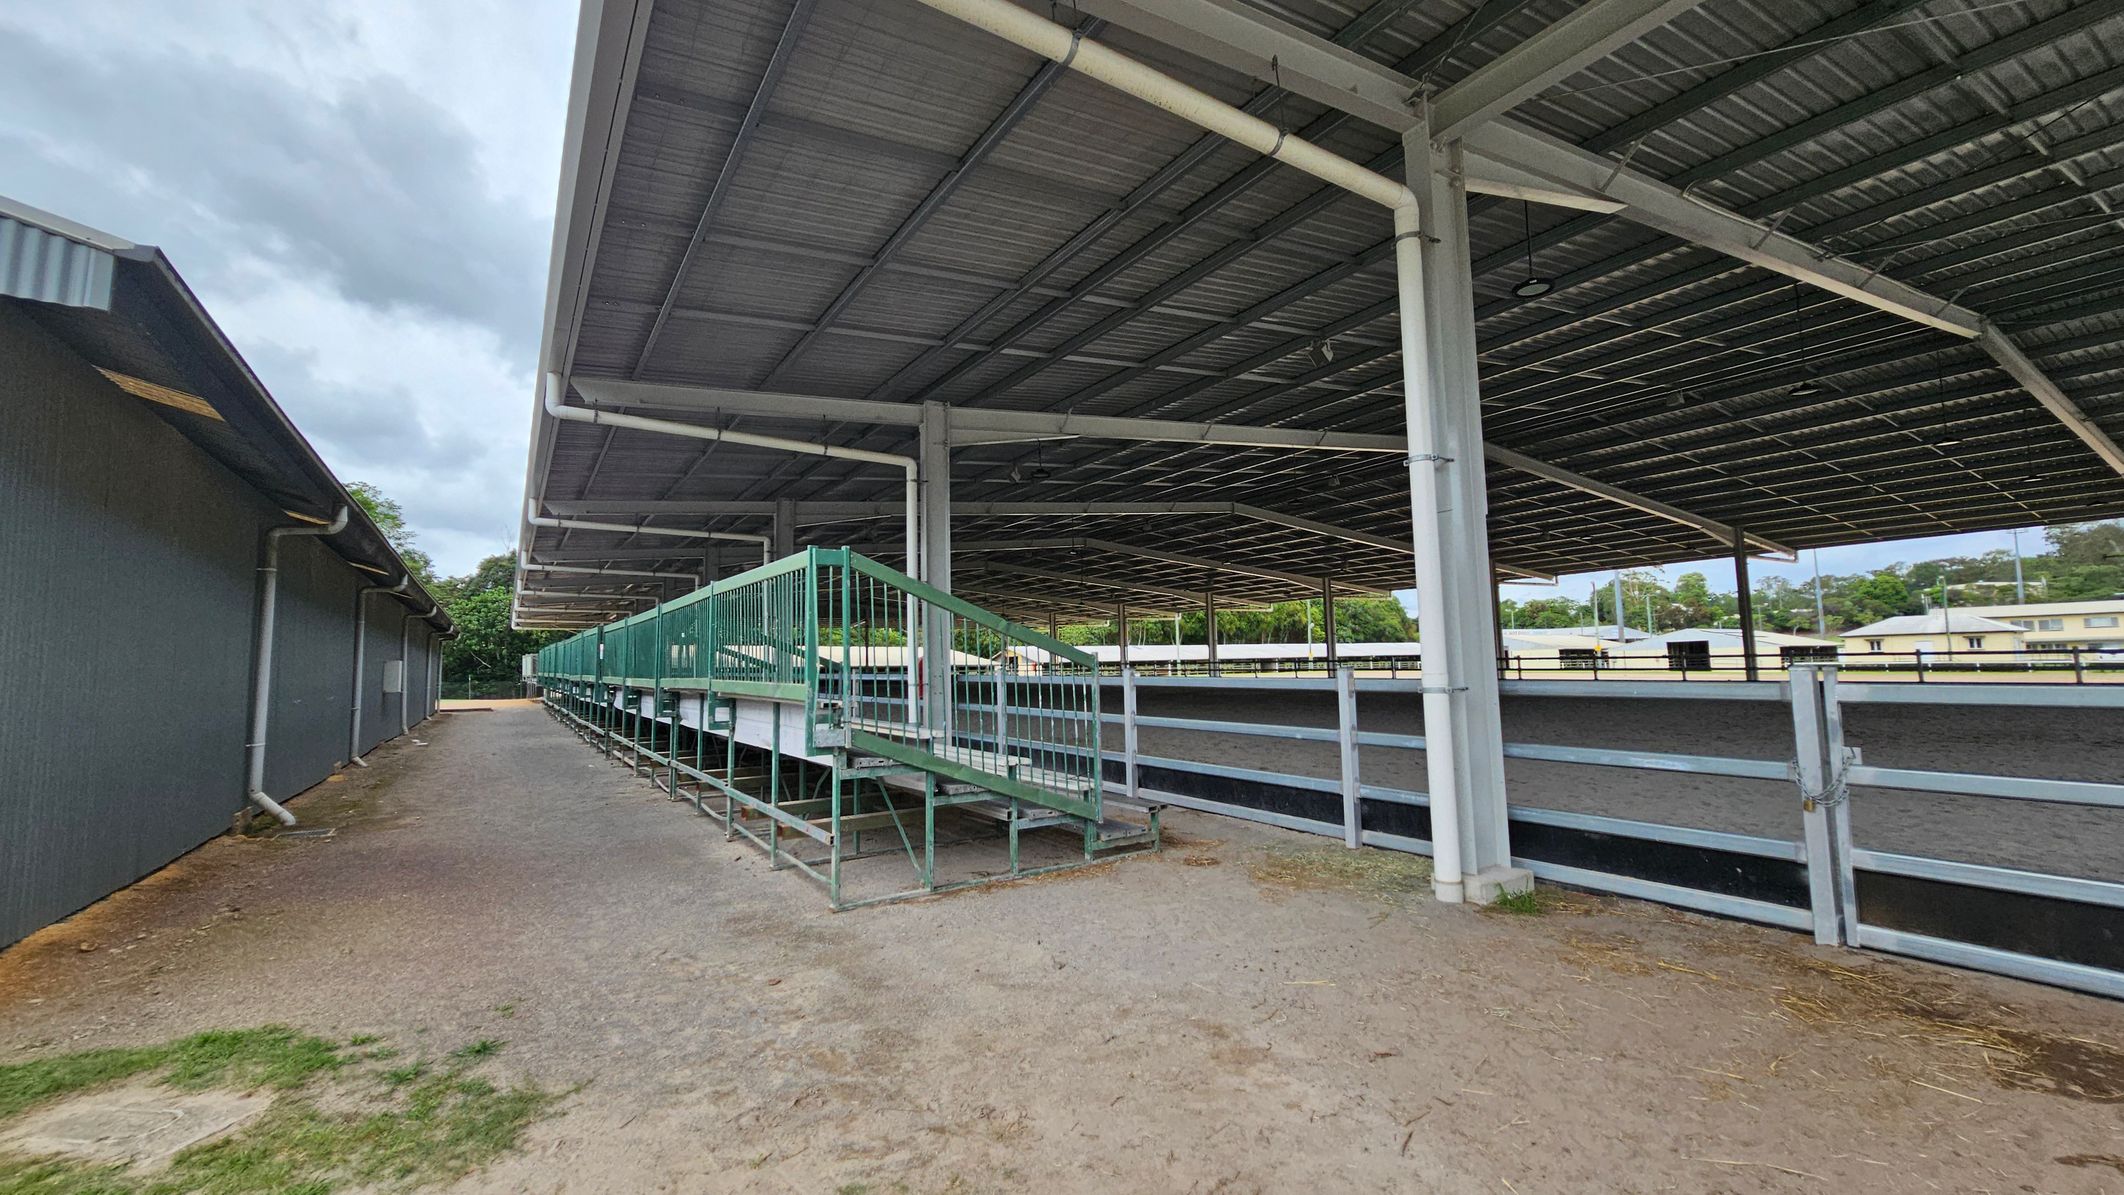
A covered outdoor area with a large metal roof supported by white pillars. On the right, there is a fenced area with a green metal ramp and seating. The ground is a mix of dirt and gravel. On the left, a long, dark building with a sloped roof runs parallel to the covered area. In the background, there are trees and some low buildings.
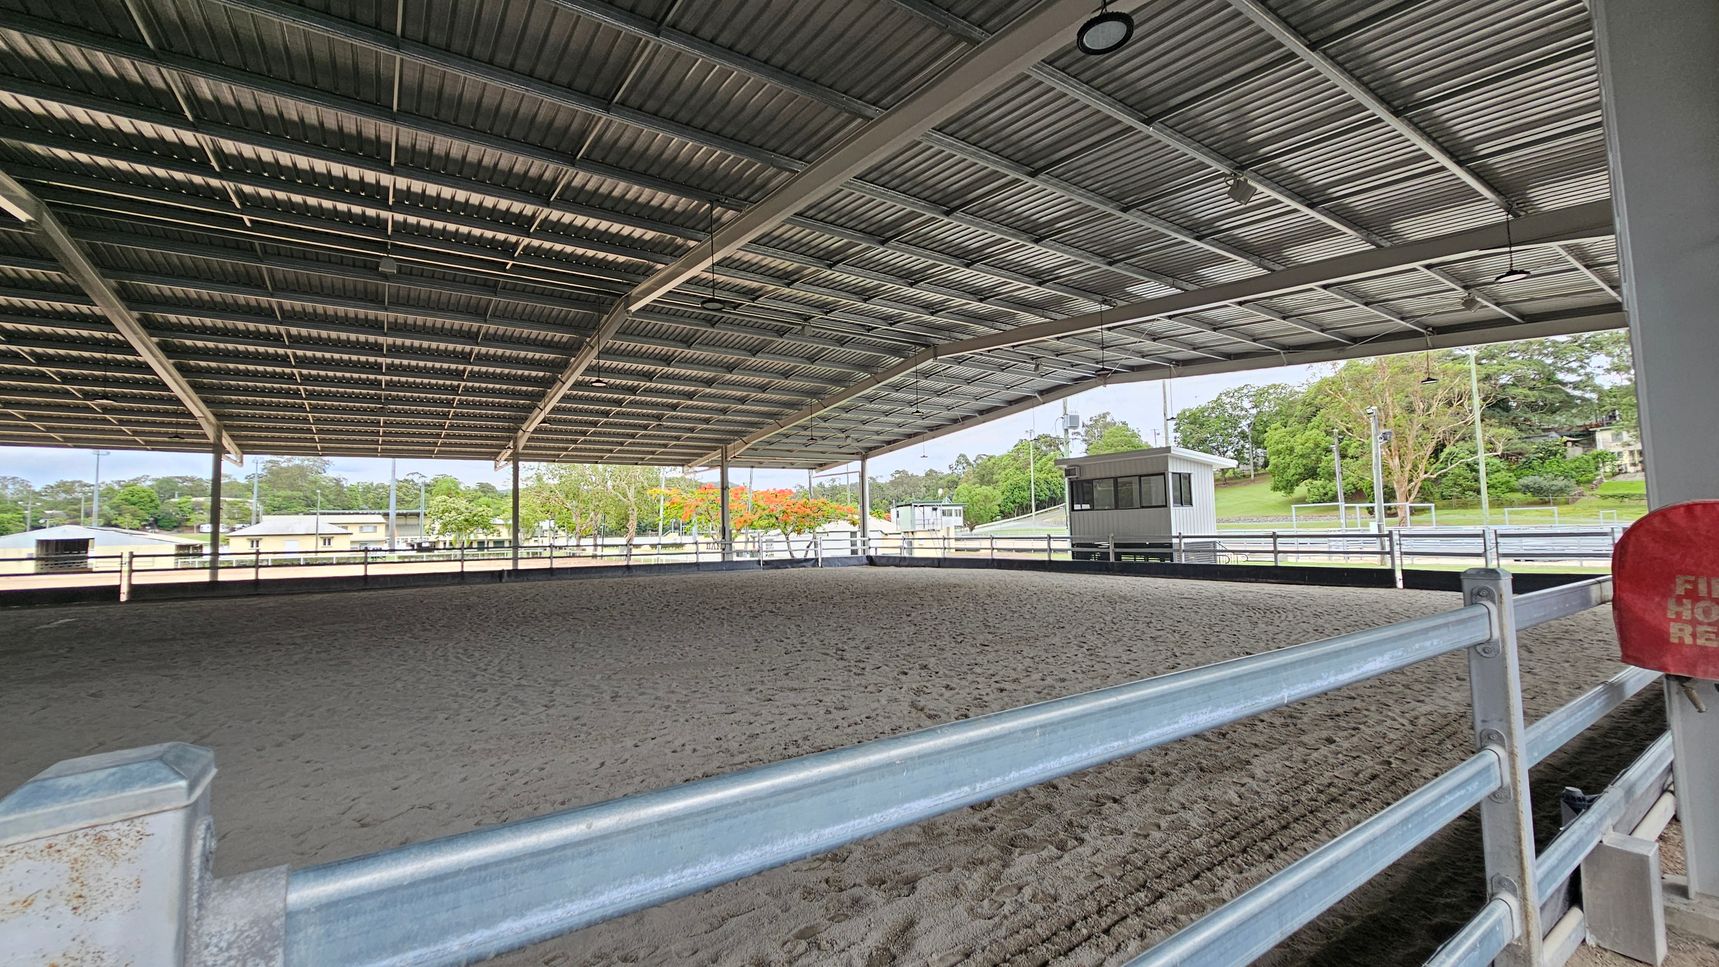
A covered equestrian arena with a metal roof and open sides. The ground is sandy, and a metal railing surrounds the area. In the background, there are trees and a small building. A red fire hose reel is visible on the right side. The ceiling has several lights and fans.
A large grey metal building labelled "Fergus Scott Pavilion" and "Dairy Cattle" is in the centre. It has two large open entrances. To the left, there's a smaller grey shed. The ground in front is a mix of gravel and grass. On the right, part of another structure with a sloped roof is visible. Trees are in the background on the left.
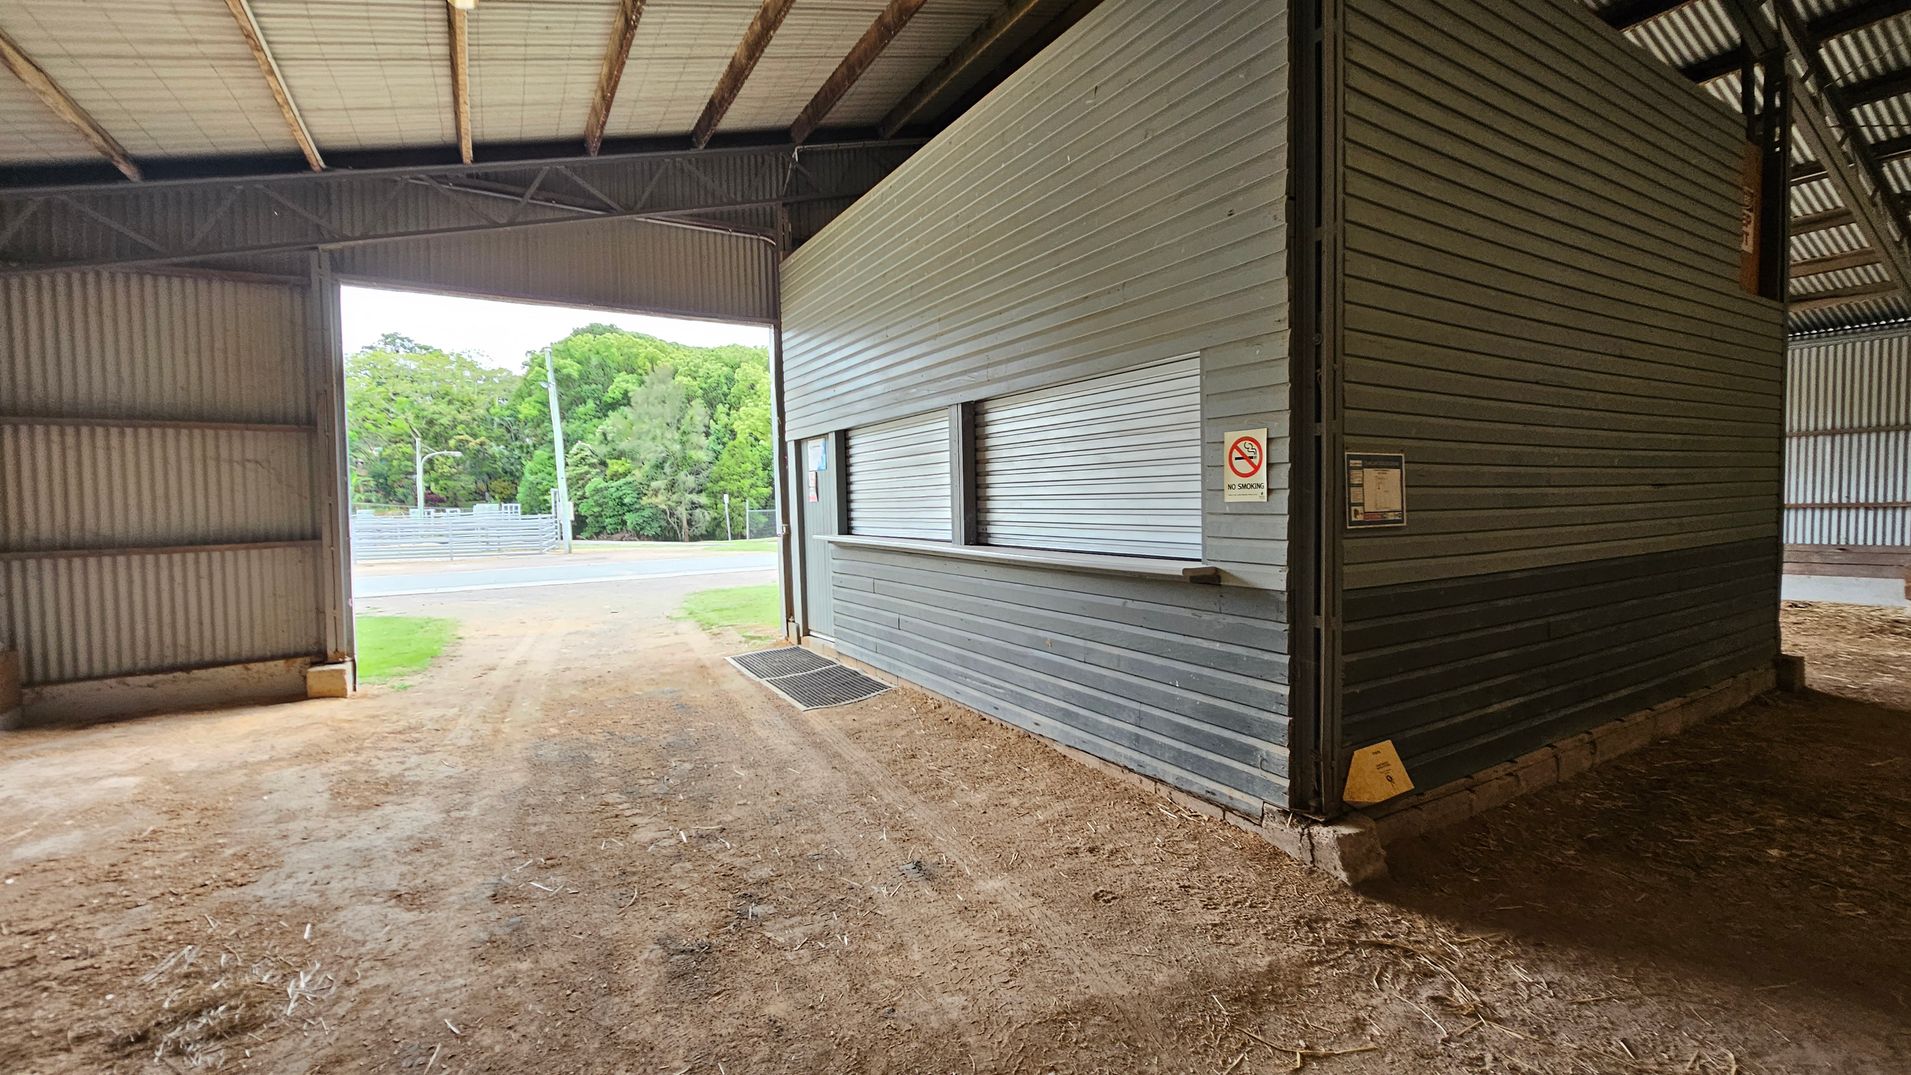
Inside a large, open-sided shed with a corrugated metal roof and walls. On the right, there's a small structure with horizontal cladding and closed shutters, featuring a "No Smoking" sign. The floor is dirt, with some grass and debris. Outside, visible through the open side, is a road bordered by green trees and a metal fence. The ceiling is high with exposed beams.
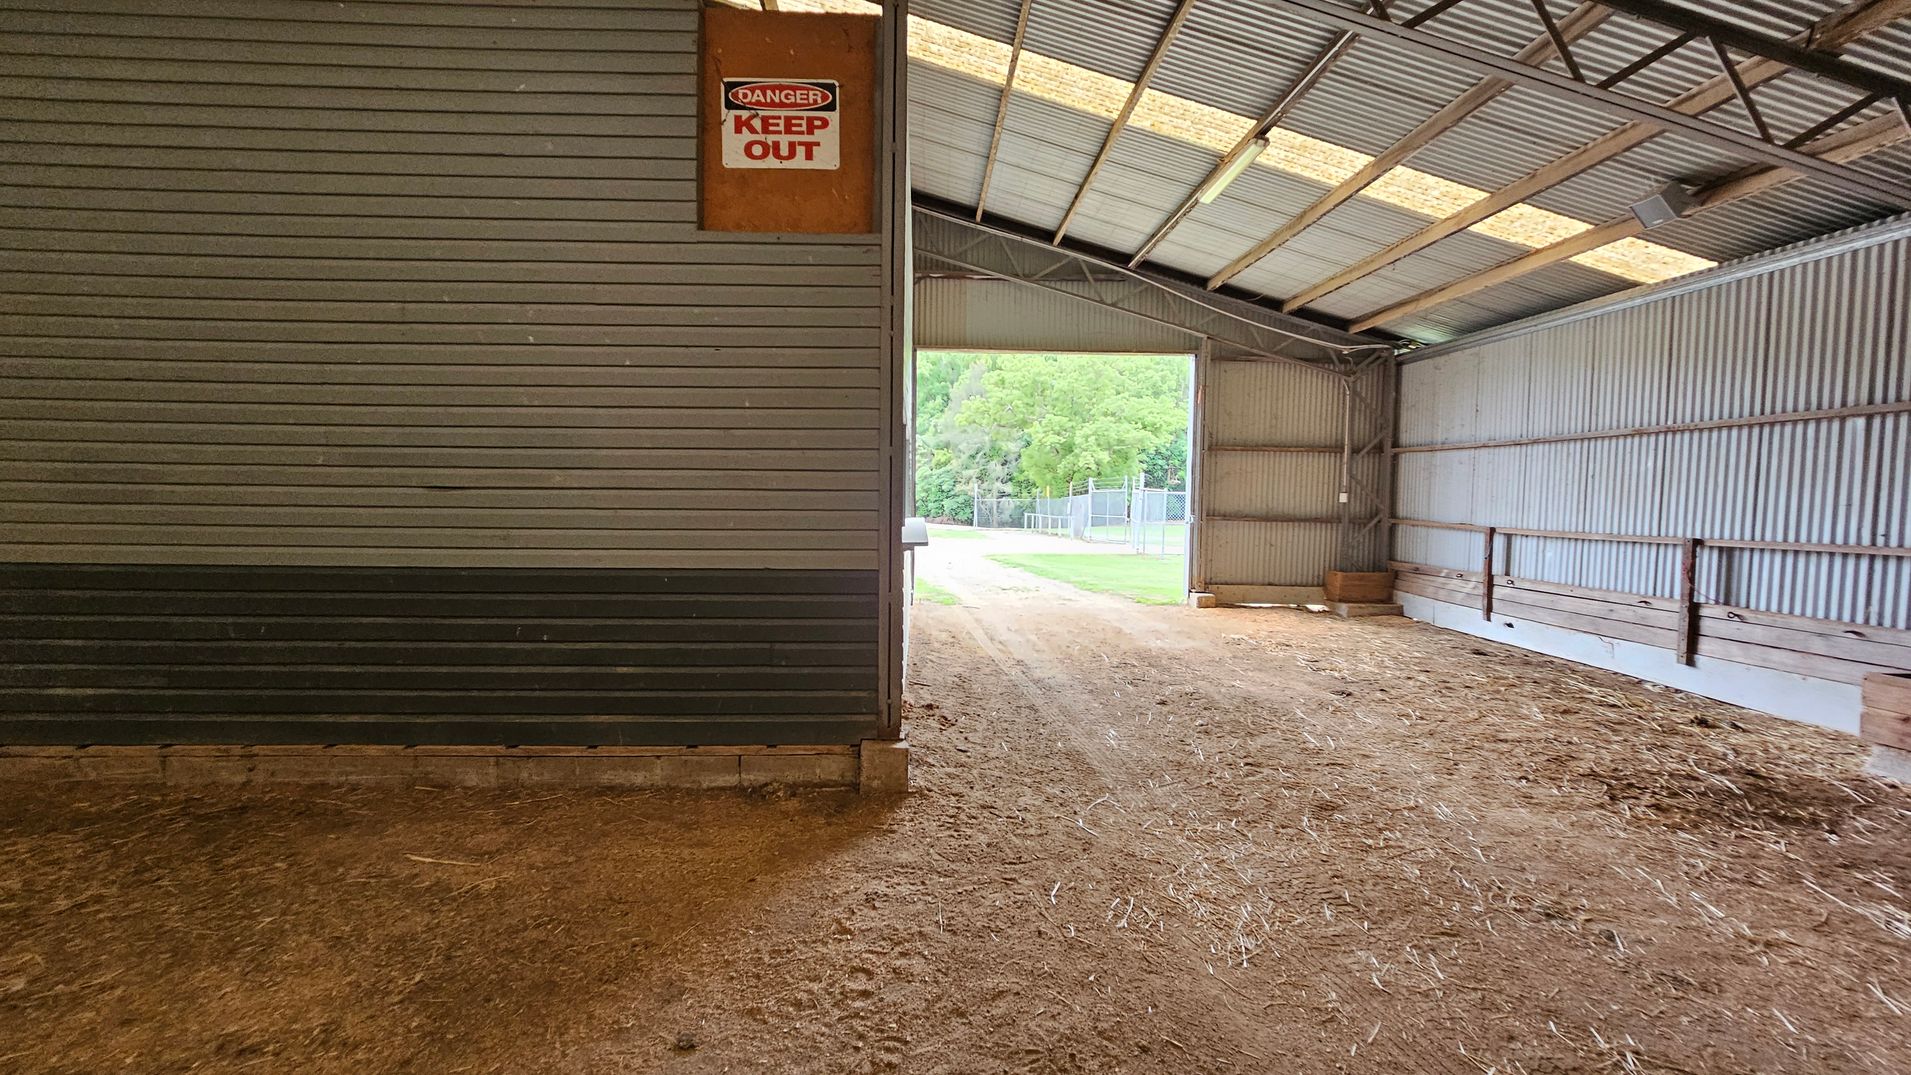
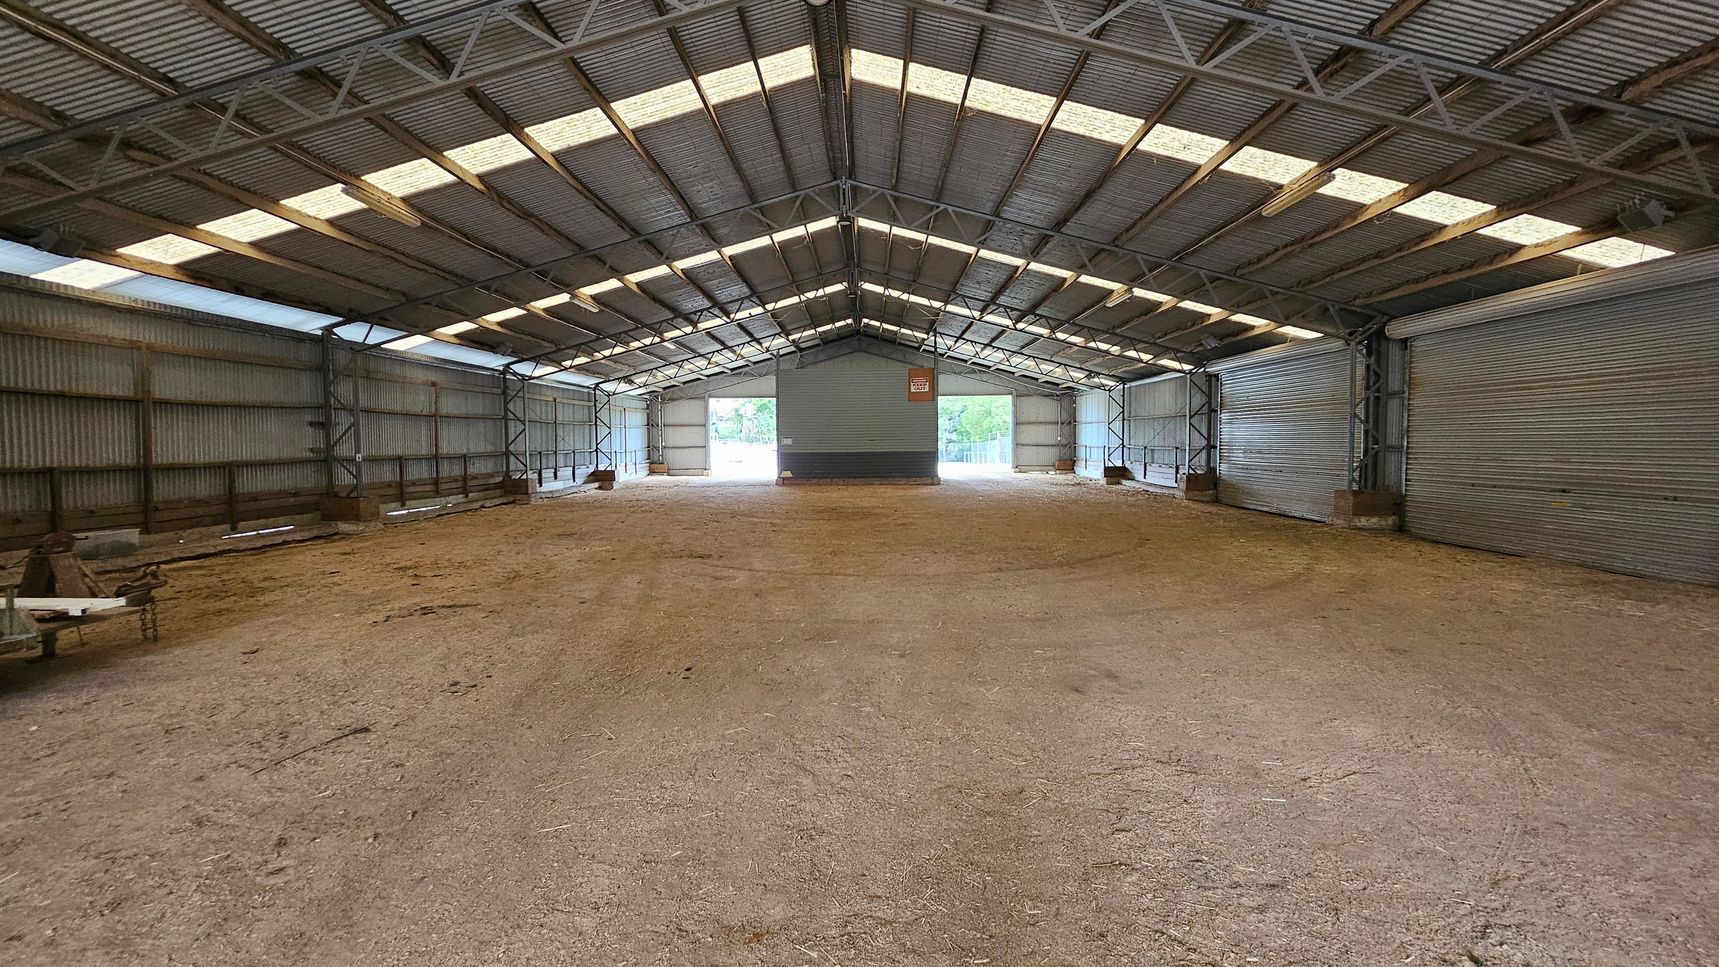
A large, empty warehouse with a corrugated metal roof and walls. The floor is covered with a mix of dirt and gravel. The ceiling has translucent panels allowing natural light to filter in. On the far end, there are two large open doorways with views of greenery outside. The interior is supported by metal beams, and there are some wooden pallets and equipment on the left side. The space is expansive and industrial in appearance.
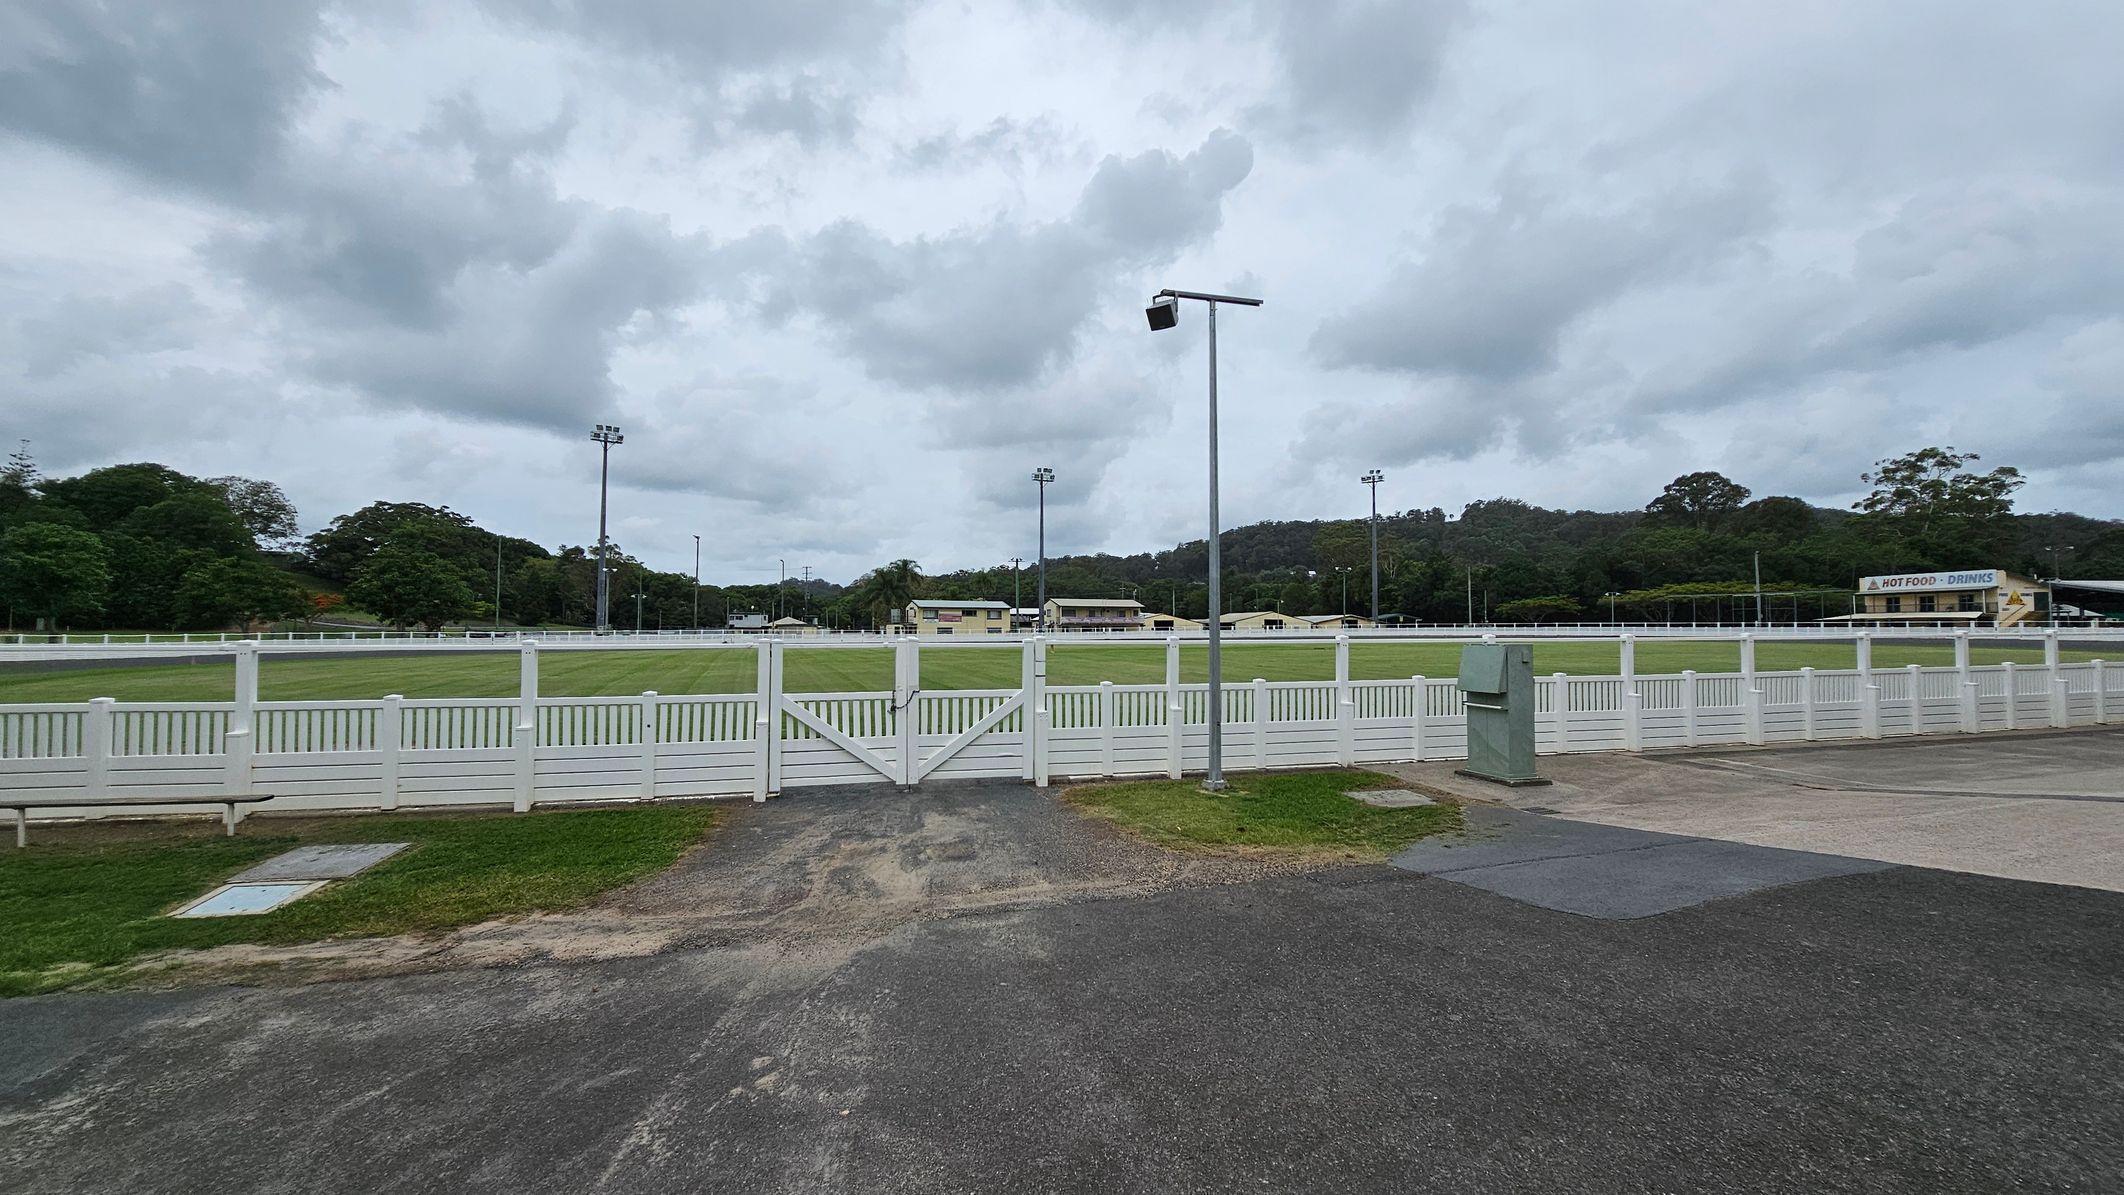
A sports field with a white fence runs across the middle, with a green lawn inside. Several floodlights are positioned around the field. In the background, there are buildings and trees on a hill. On the right, a yellow building with a sign for toilets is visible. The ground is paved with asphalt and concrete, and a bin is near the fence. The sky is overcast.
A sports field with a white picket fence in the foreground. The field is surrounded by tall floodlights and has a few small buildings in the background. To the right, there's a sign for "Hot Food + Drinks". The ground in the foreground is a mix of grass and paved areas. Trees and hills are visible in the distance under a cloudy sky.
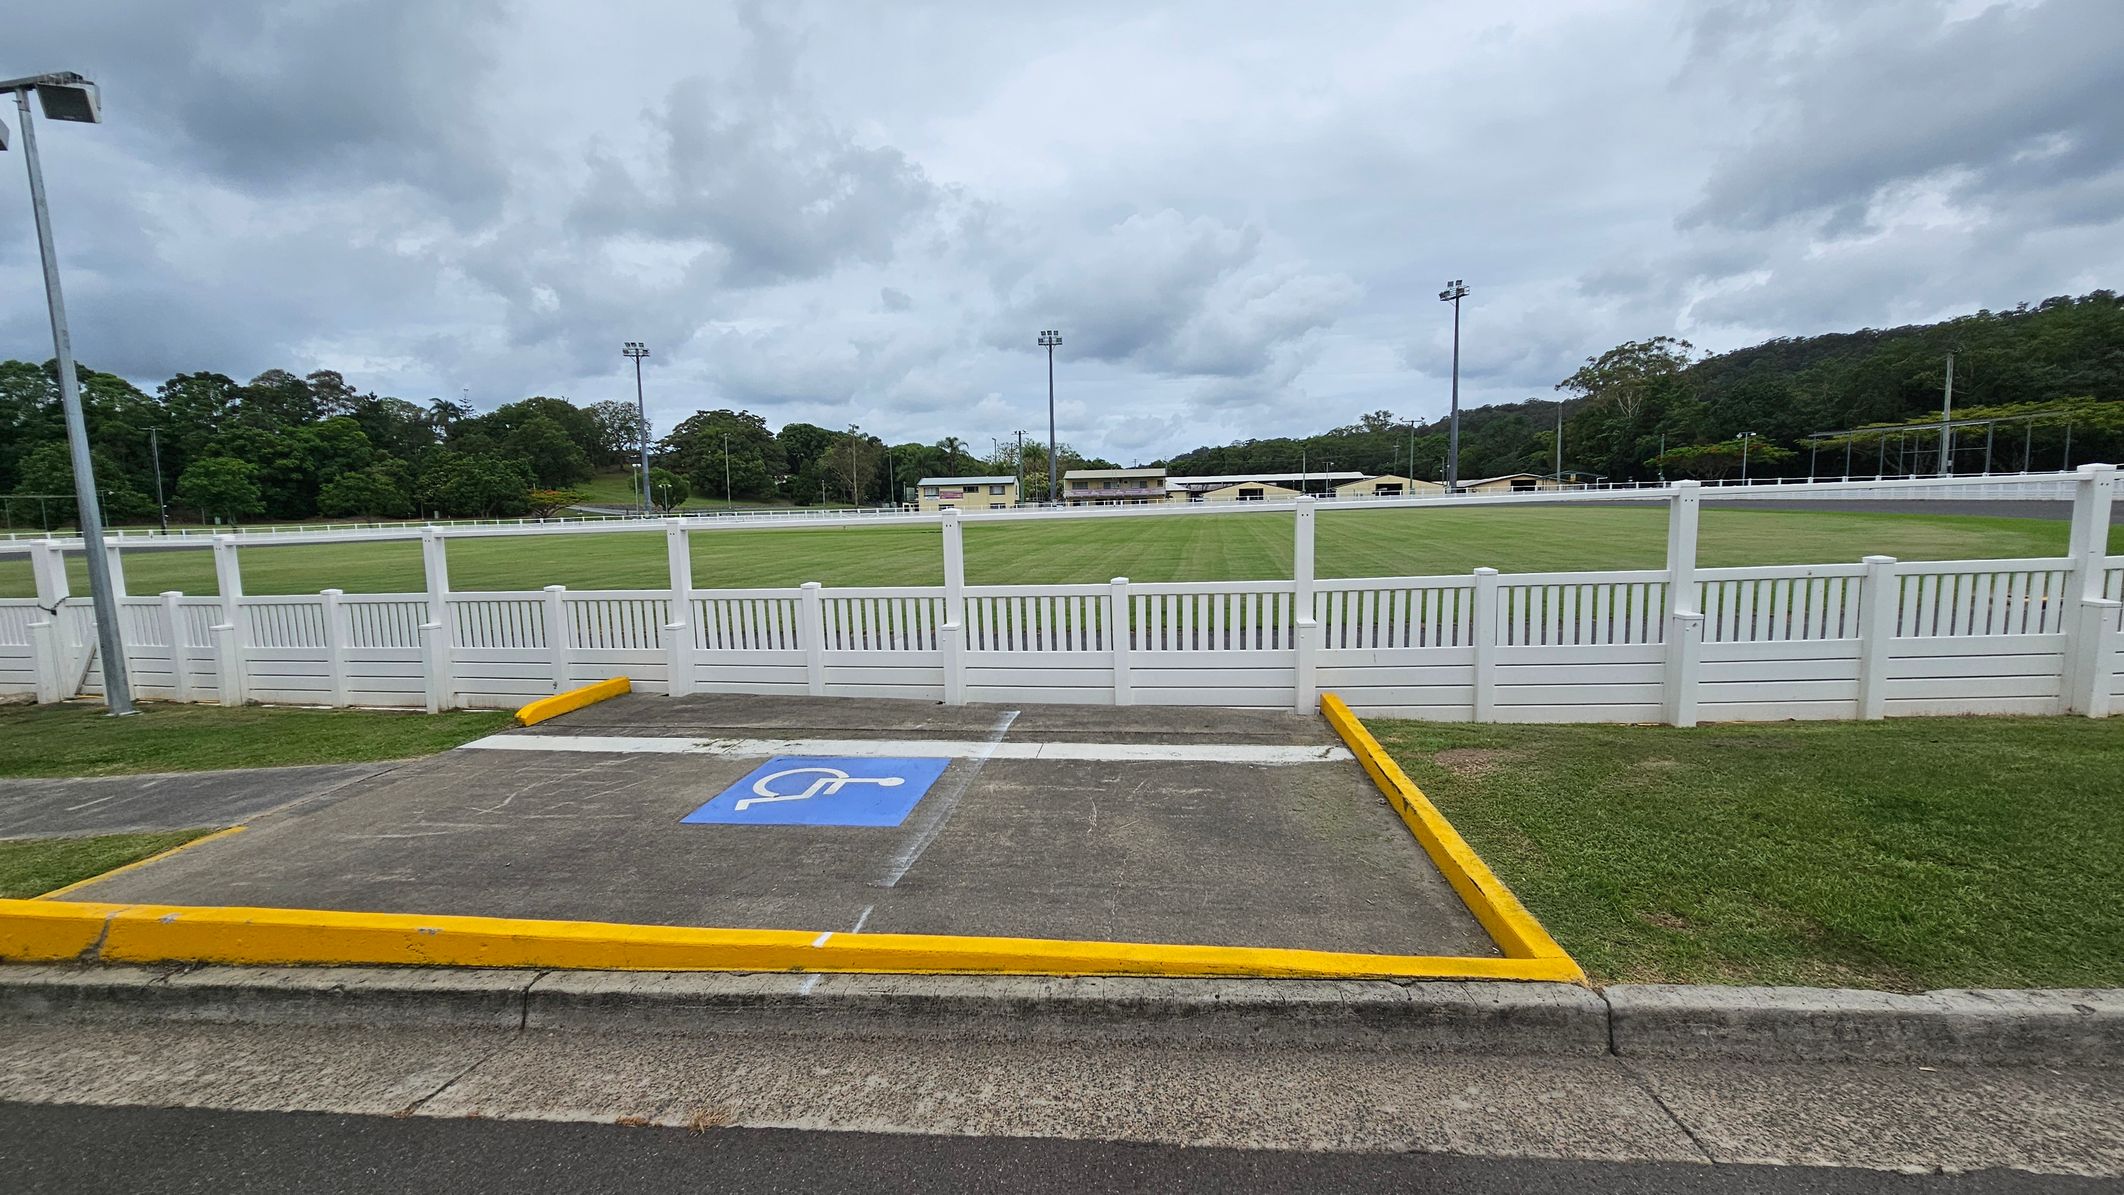
A grassy sports field is surrounded by a white picket fence. In the foreground, there is a parking space marked with a blue disabled symbol, bordered by yellow lines. The background features trees and several tall floodlights. A few small buildings are visible beyond the field. The sky is overcast.
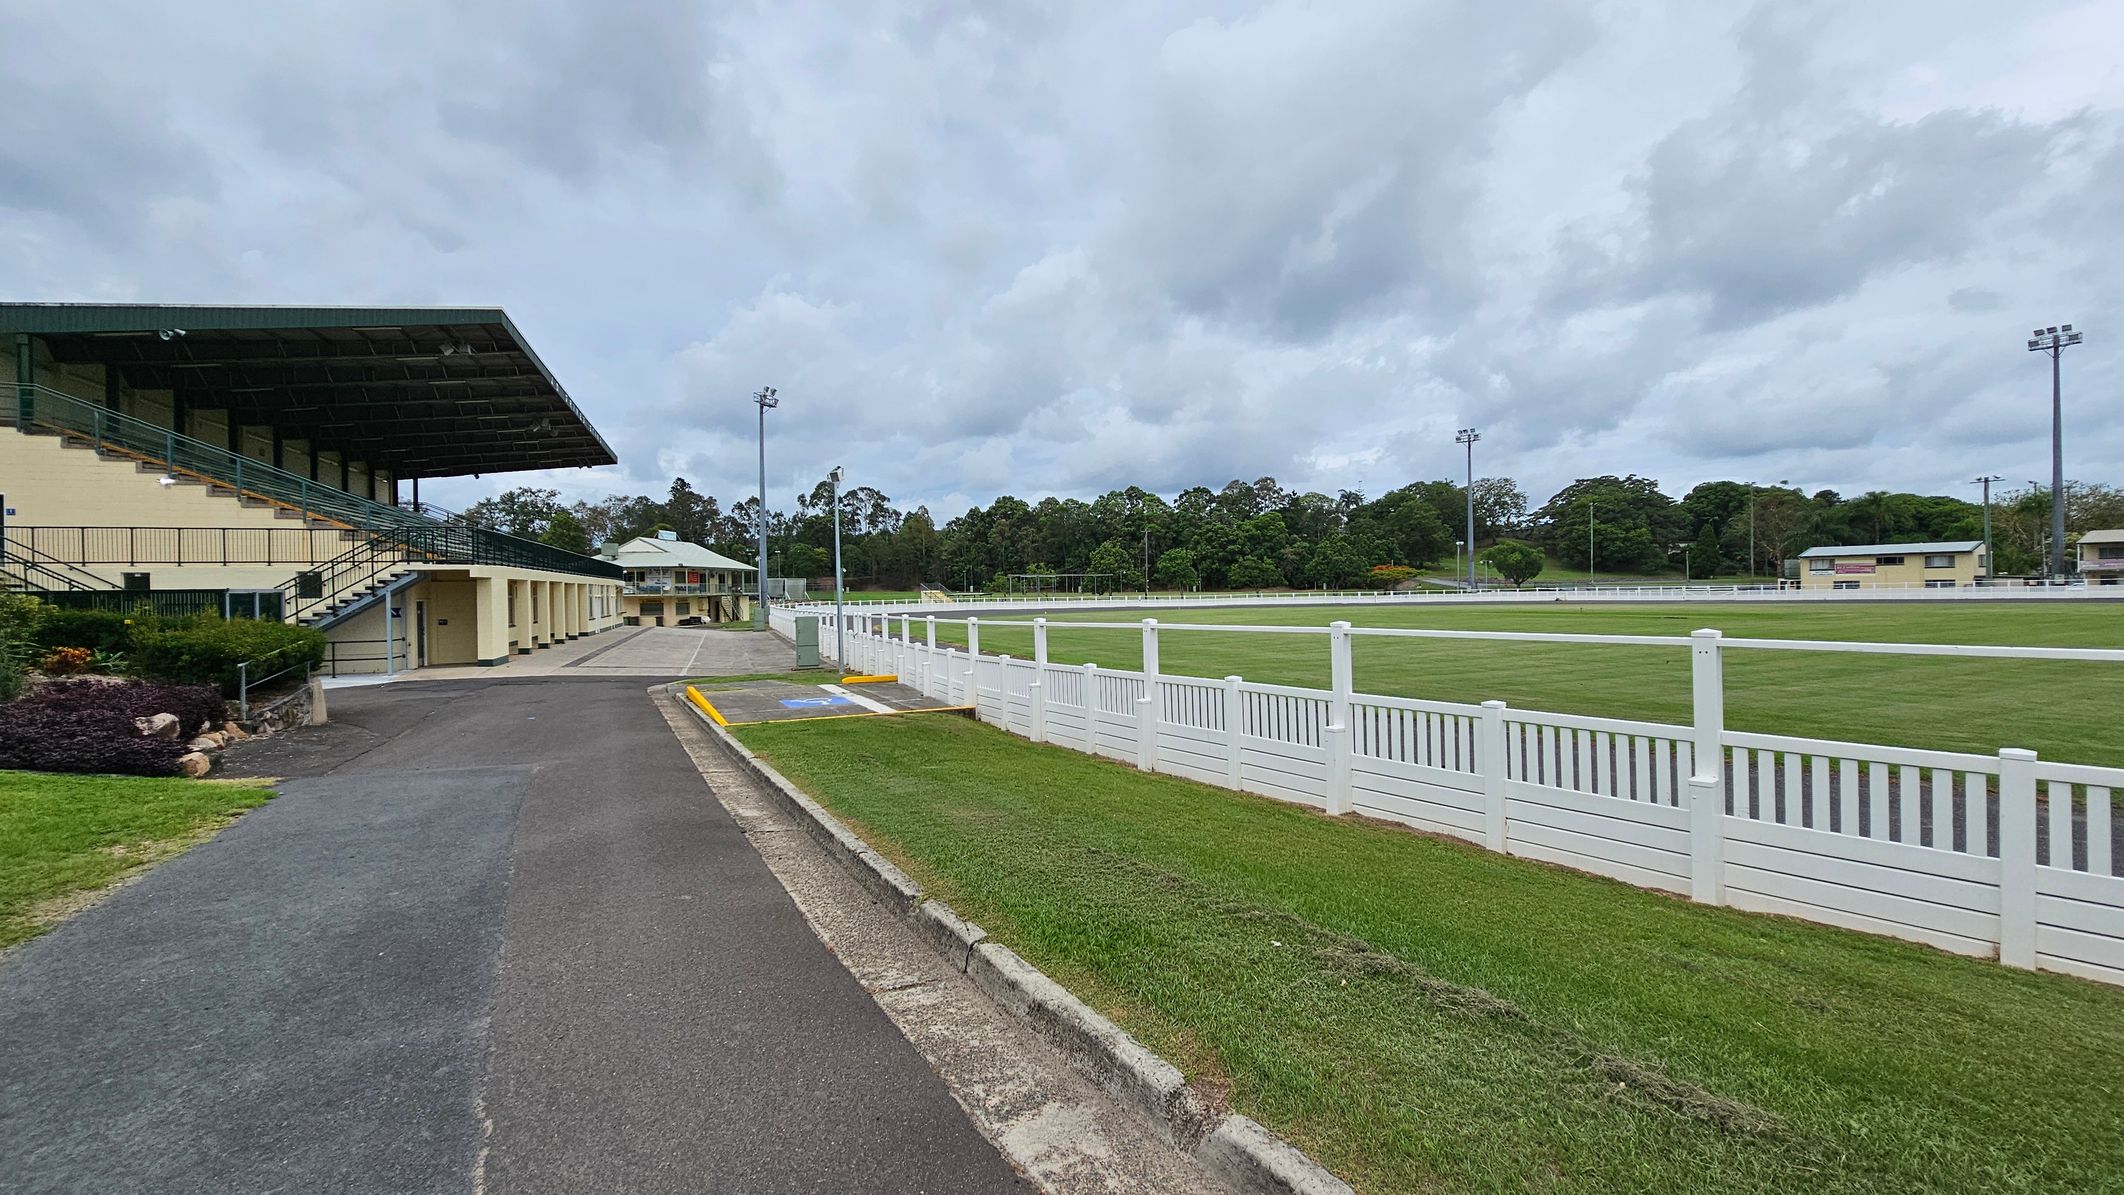
A sports field with a large grandstand on the left, featuring a green roof and multiple seating levels. A paved path runs alongside the grandstand, bordered by grass and a small garden. On the right, a white fence encloses a grassy field. In the background, there are trees and additional buildings, with tall floodlights visible around the field. The sky is overcast.
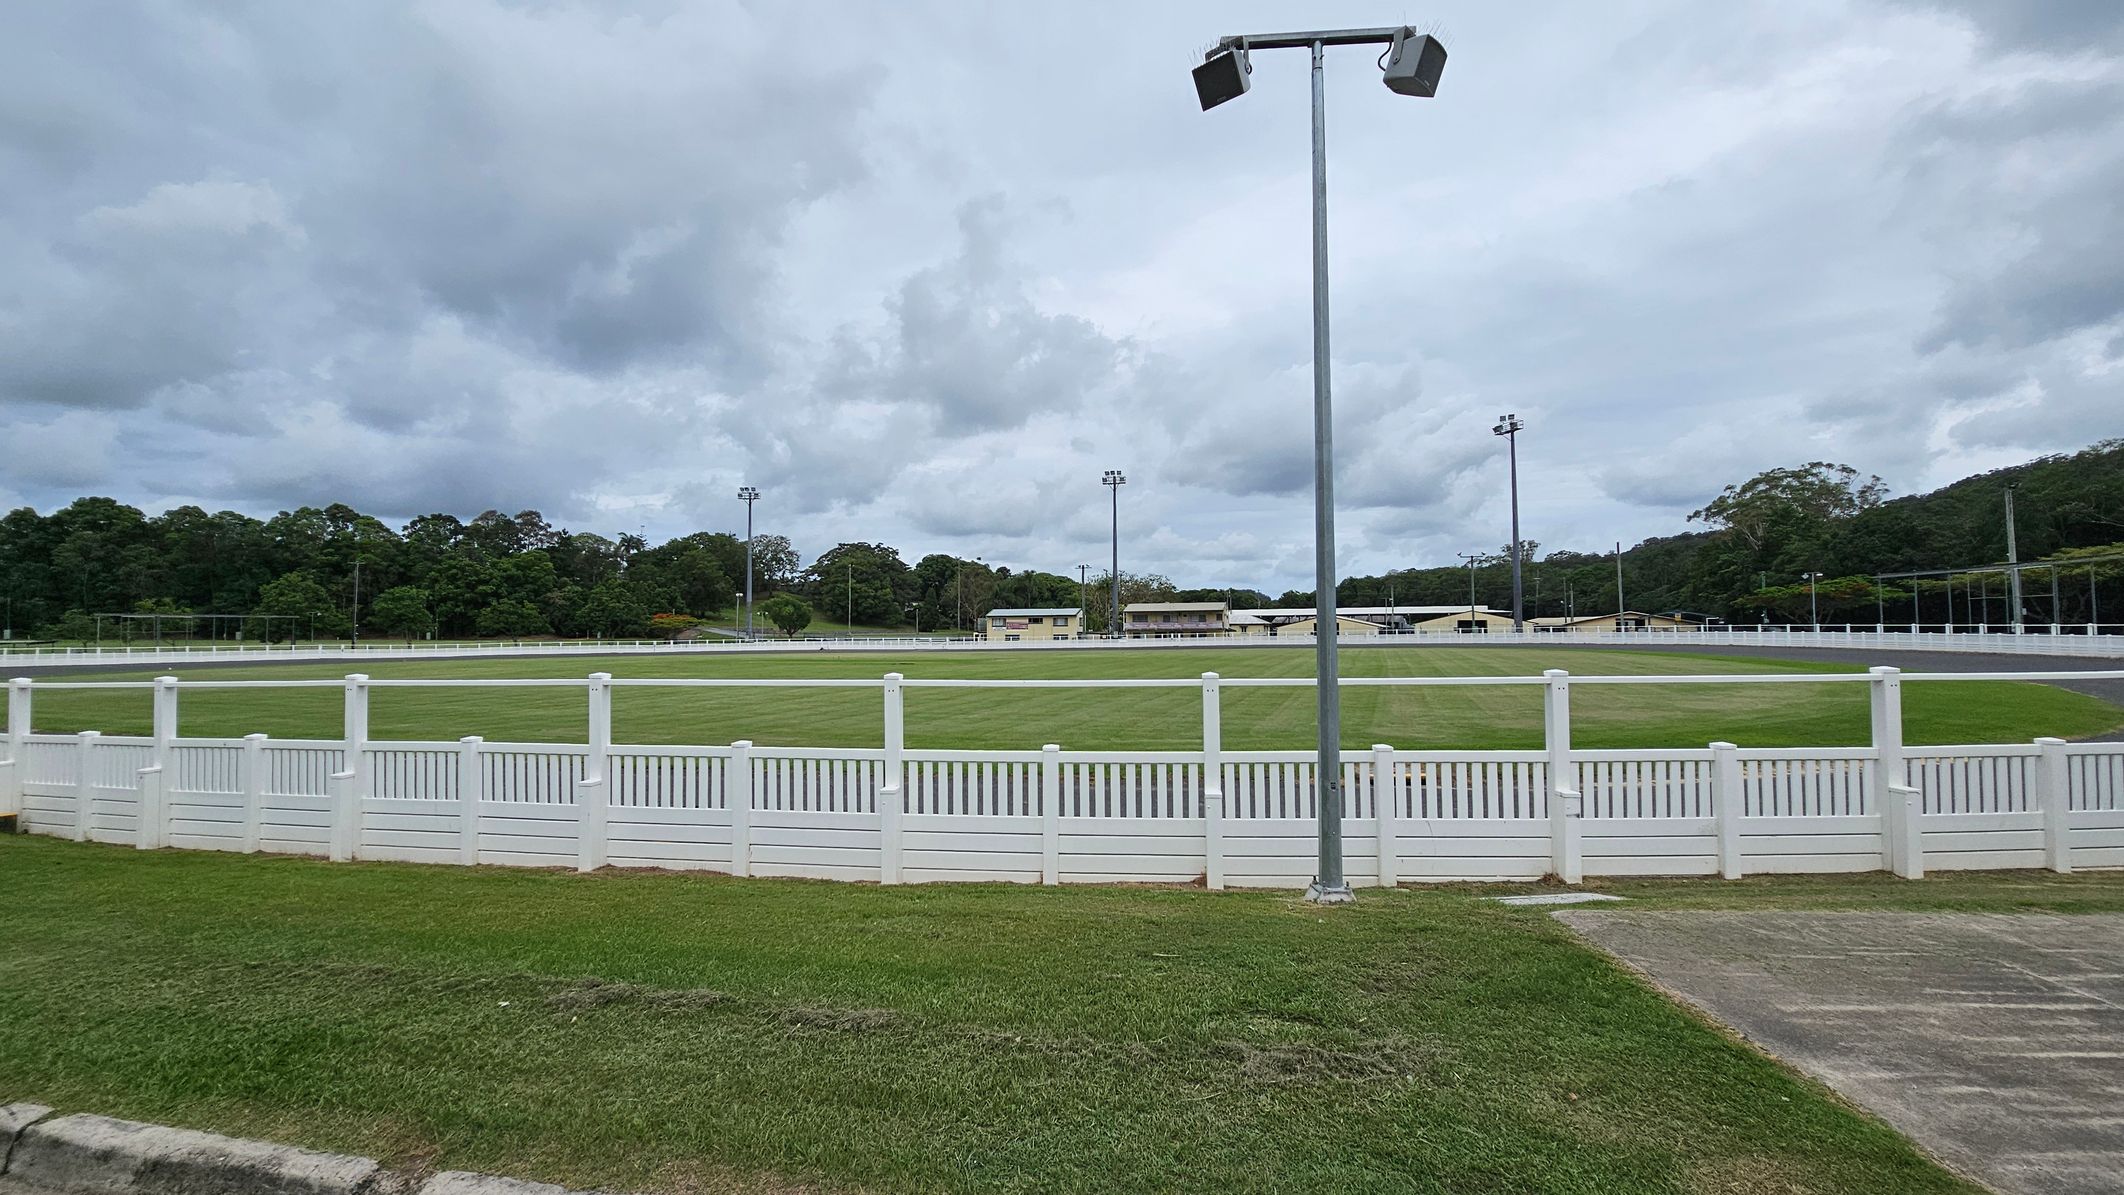
A grassy sports field is surrounded by a white picket fence. In the foreground, there is a patch of grass and a concrete path. A tall floodlight stands near the centre. In the background, there are several buildings and more floodlights. Dense trees line the horizon under a cloudy sky.
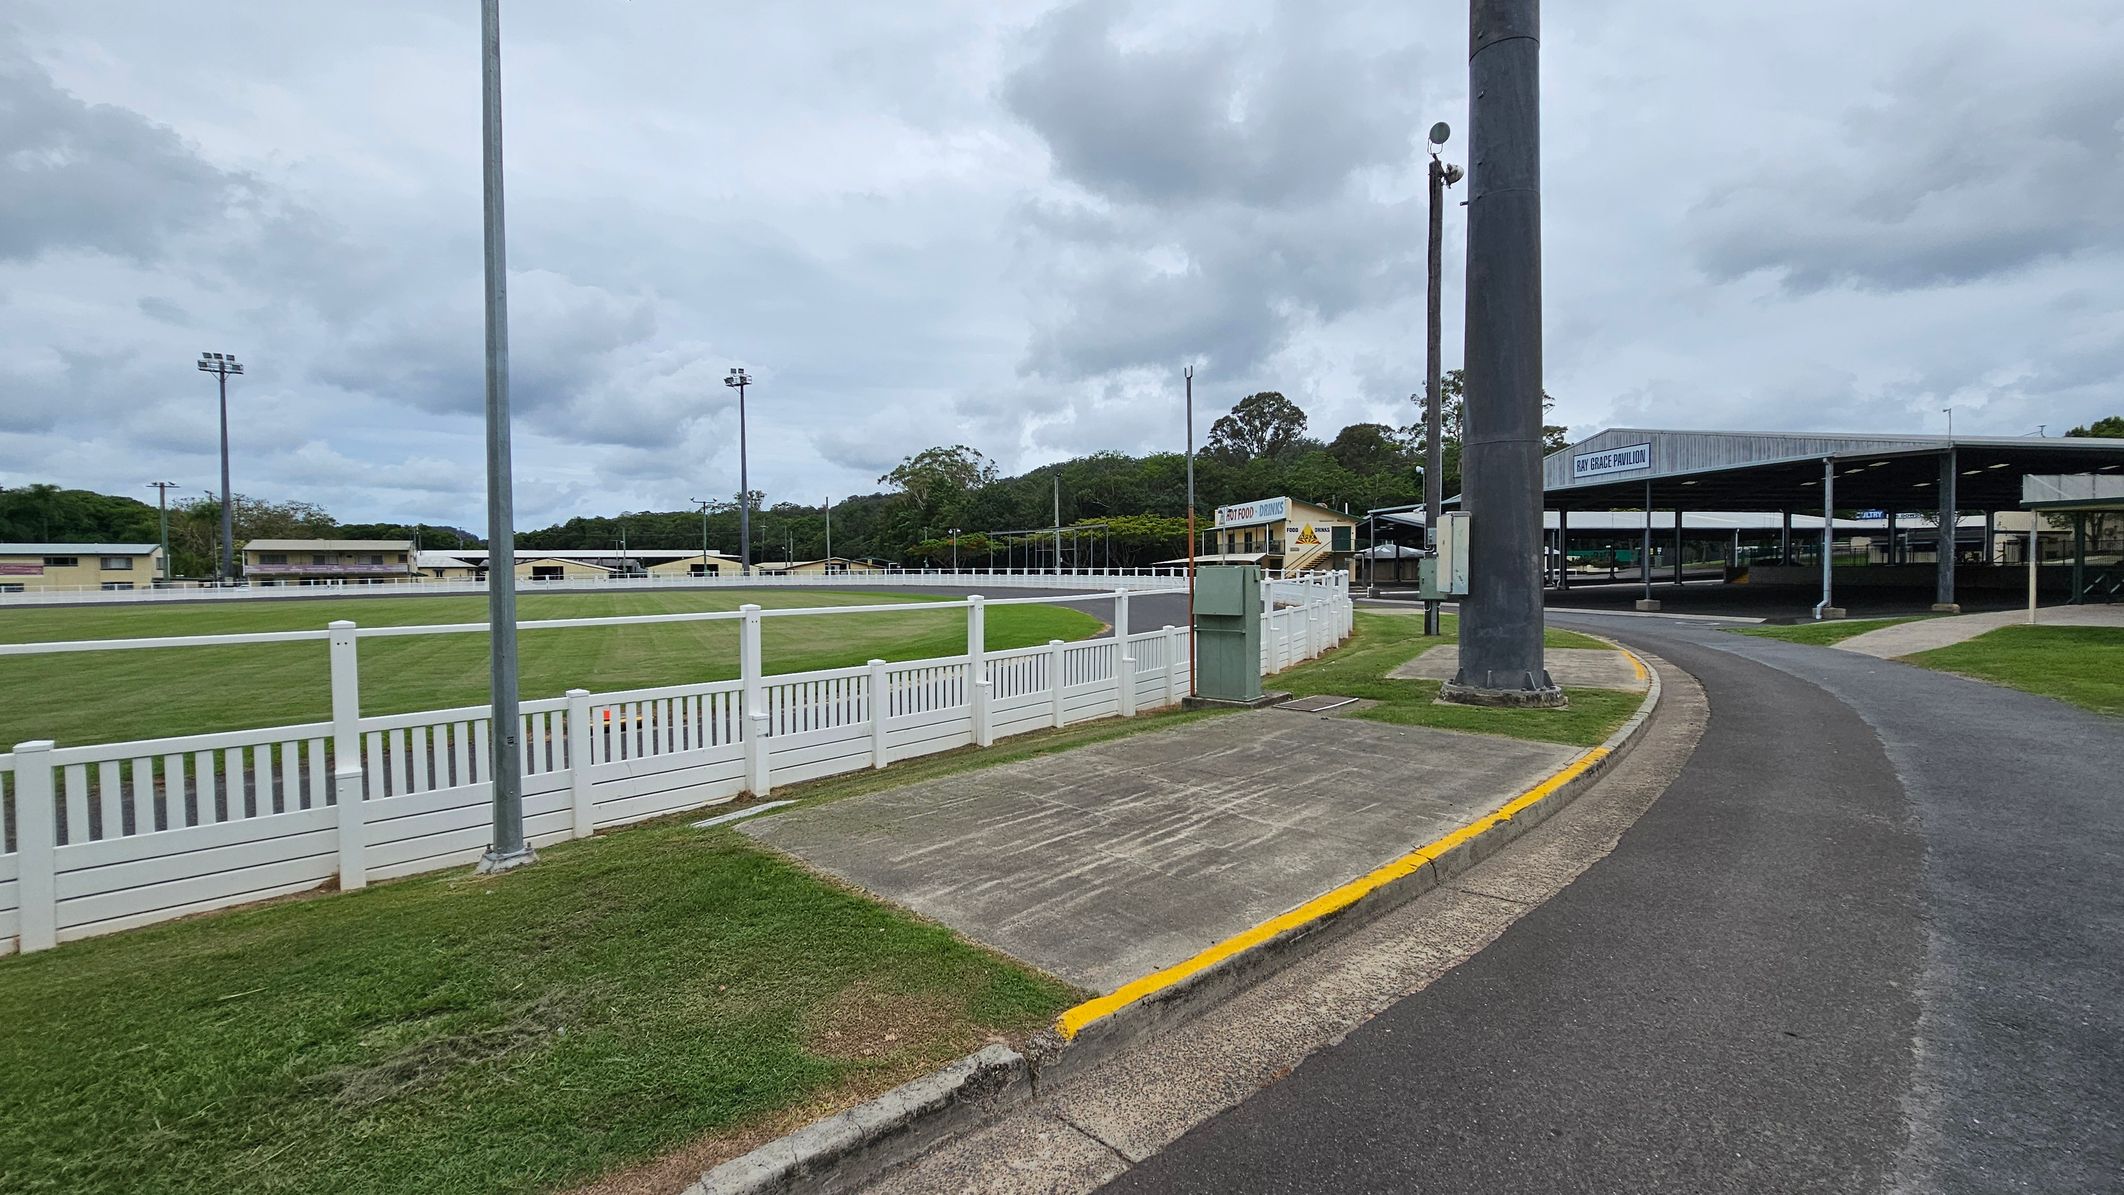
A paved road curves to the right, bordered by a grassy area and a white picket fence on the left. Beyond the fence is a green field with several tall floodlights. In the background, there are multiple low buildings, including one labelled "Bay Grace Pavilion." A large pole stands near the road, and trees are visible in the distance under a cloudy sky.
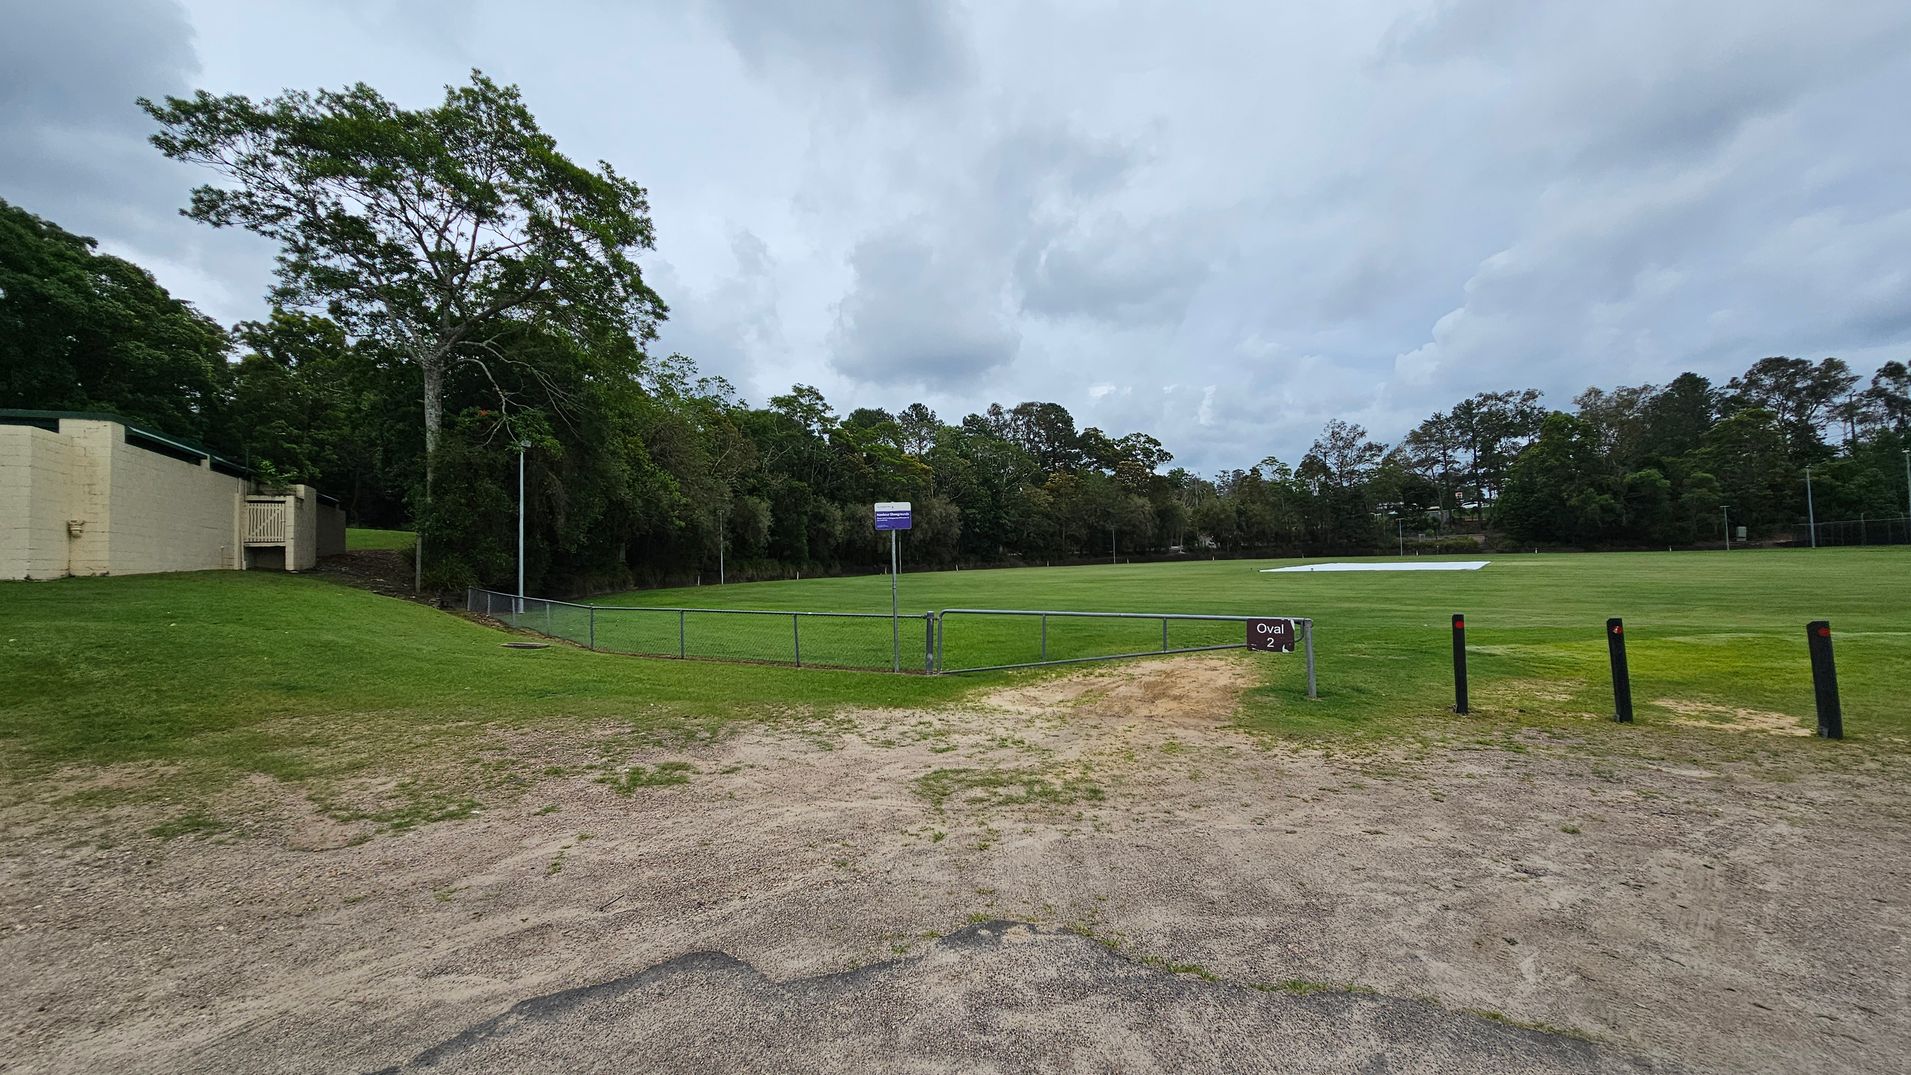
A grassy sports field with a sign reading "Oval 2" in the foreground. The field is surrounded by a low metal fence. On the left, there is a beige building with a small gate and a large tree nearby. The background features a line of dense trees. The ground in the foreground is a mix of grass and dirt, with several black bollards on the right side.
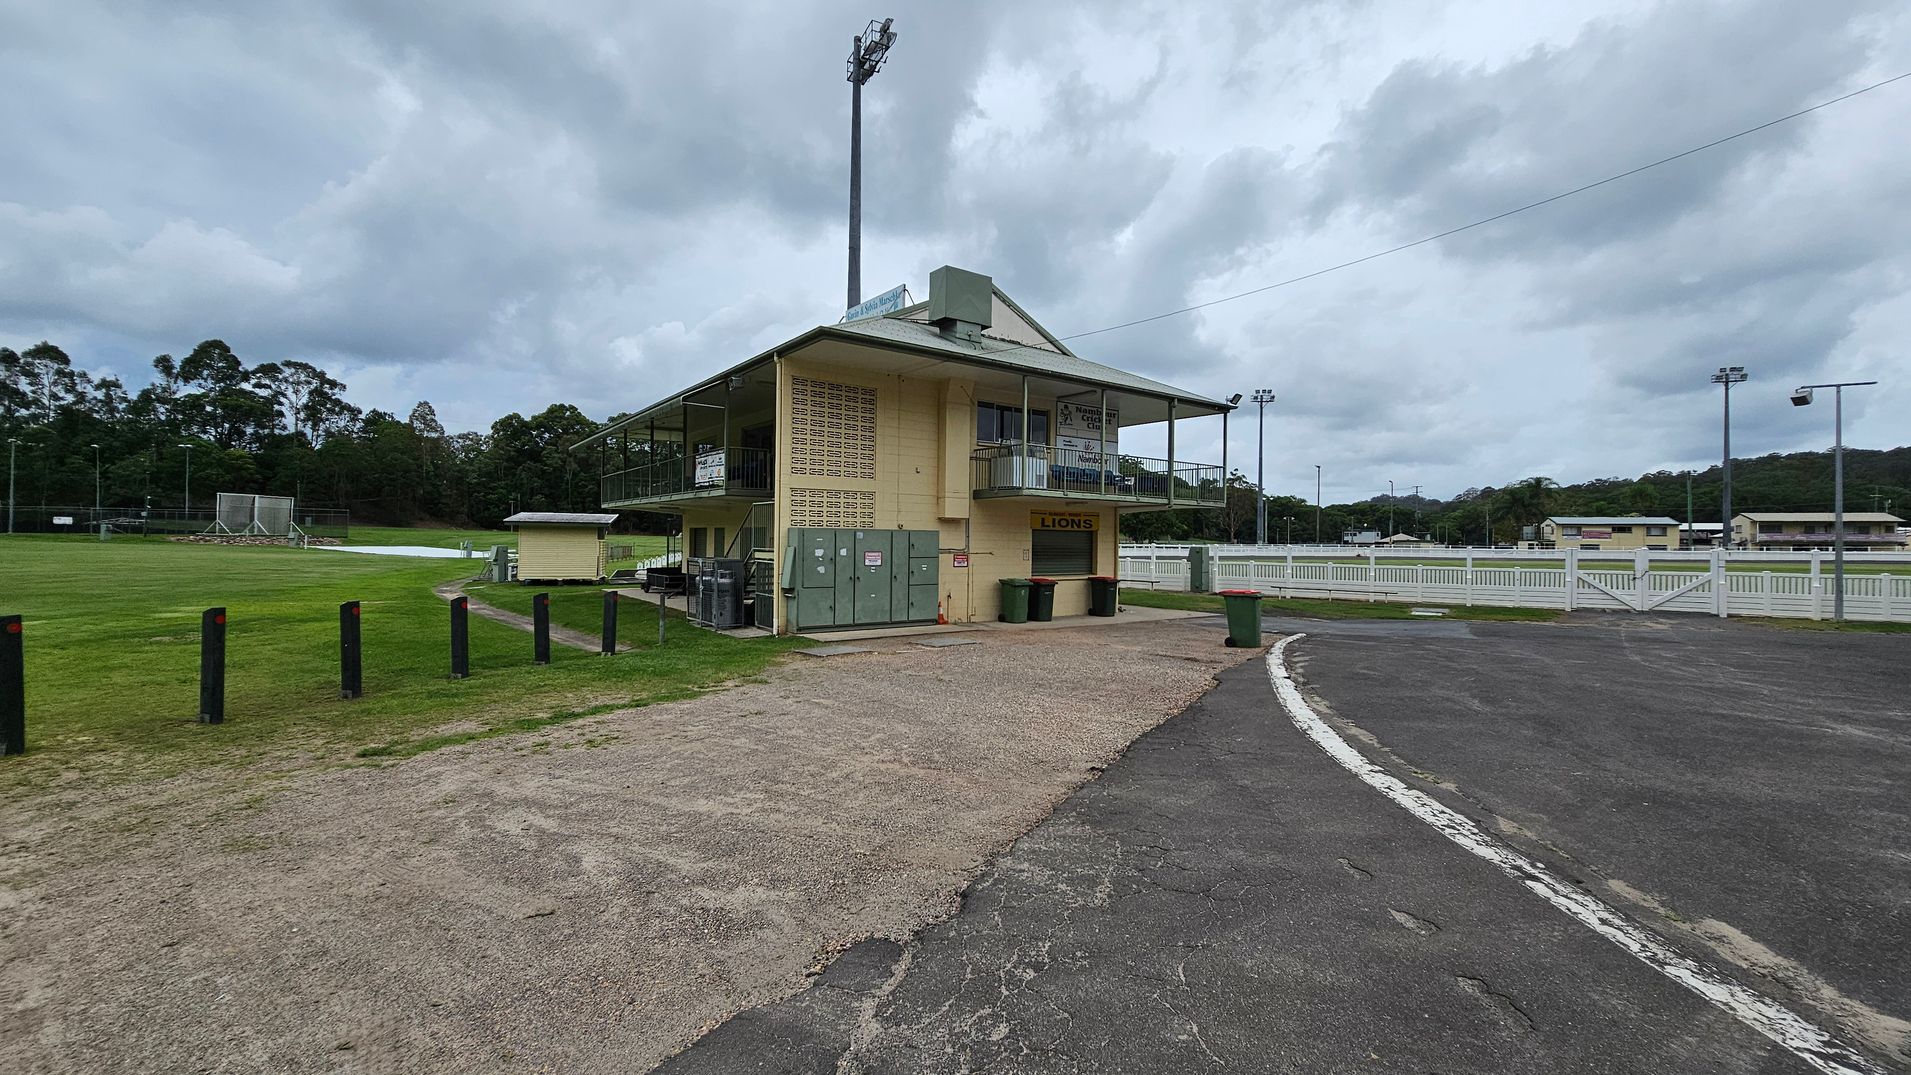
A sports field with a two-storey building on the right, featuring a sign that reads "LIONS" above a closed shutter. The building has a balcony with railings and several green bins nearby. The foreground has a mix of gravel and tarmac, leading to a curved road. On the left, there's a grassy field with black bollards and a netted practice area. In the background, there are trees and additional sports facilities, including floodlights and white fencing.
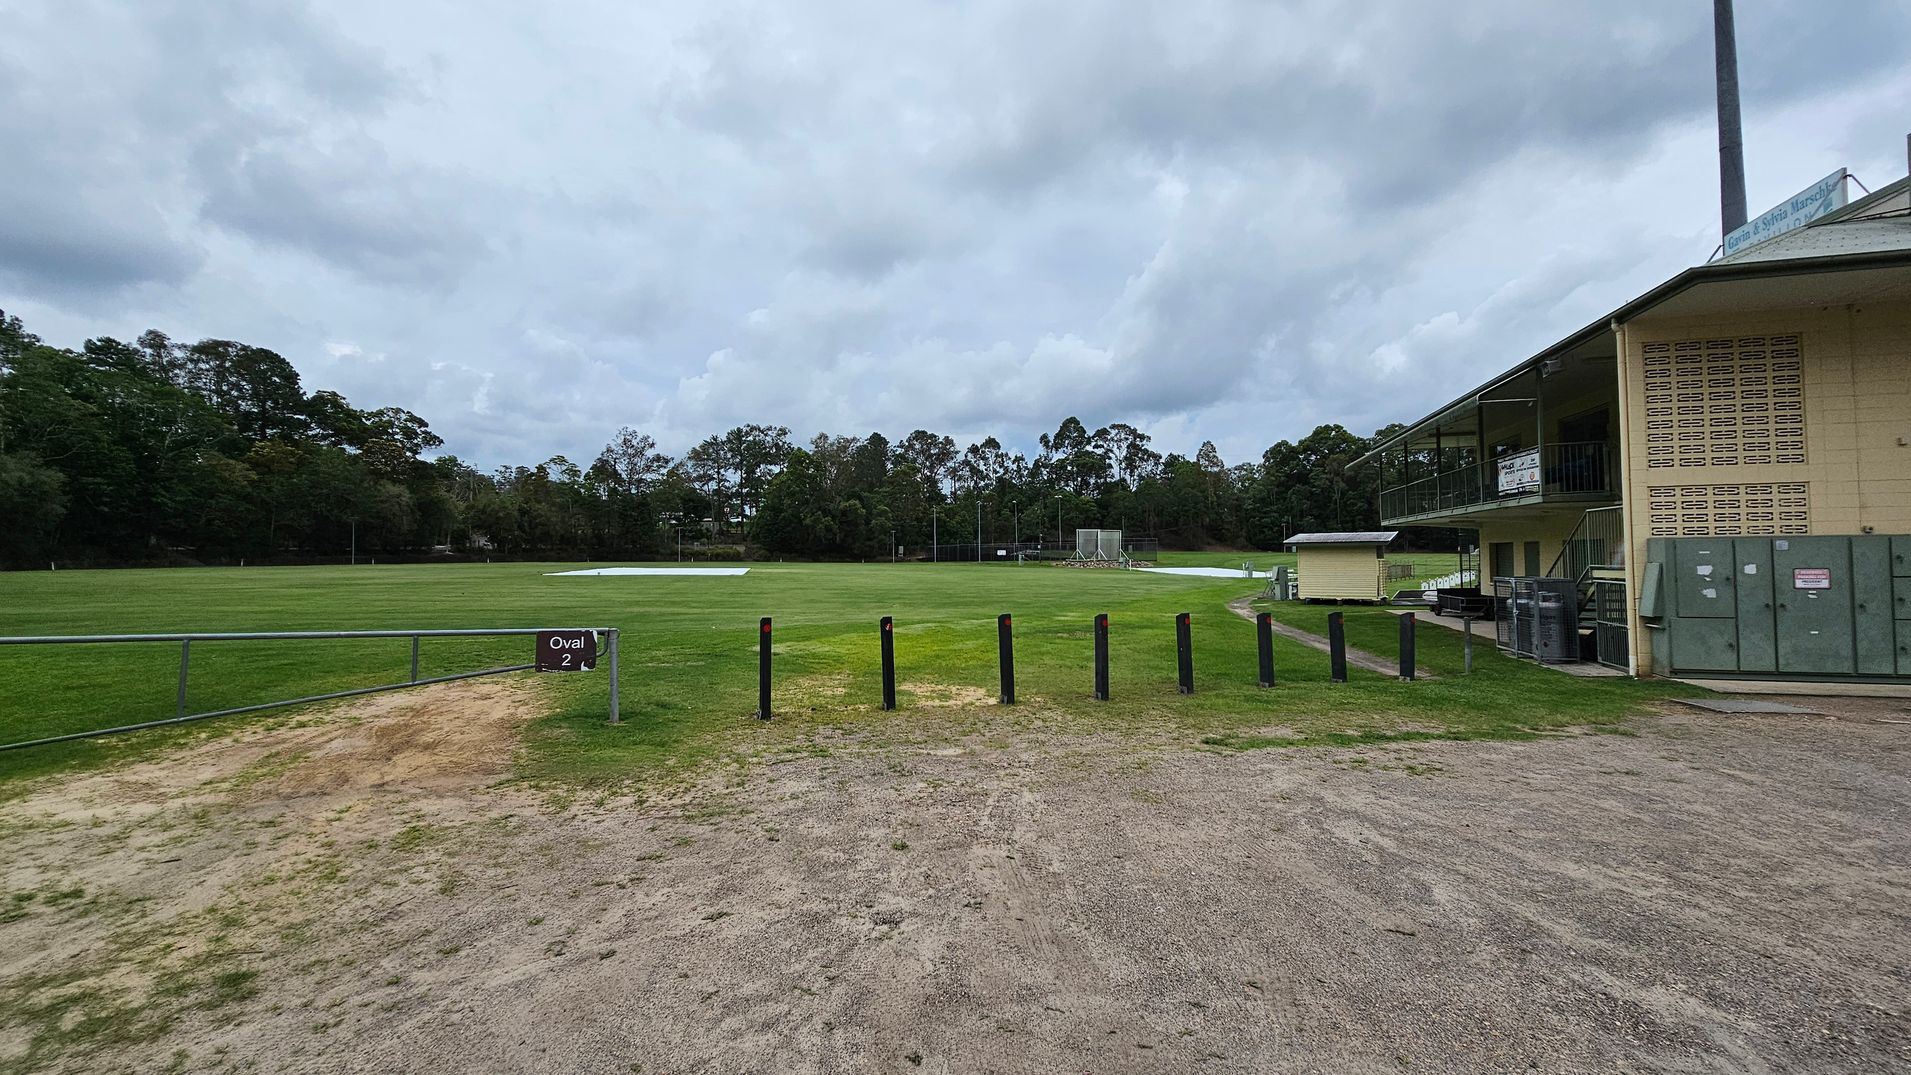
A grassy sports field labelled "Oval 2" is in the centre, surrounded by trees in the background. On the right, there is a two-storey building with a balcony and signs, alongside some utility boxes. The foreground has a mix of dirt and grass, with black bollards lining the edge of the field.
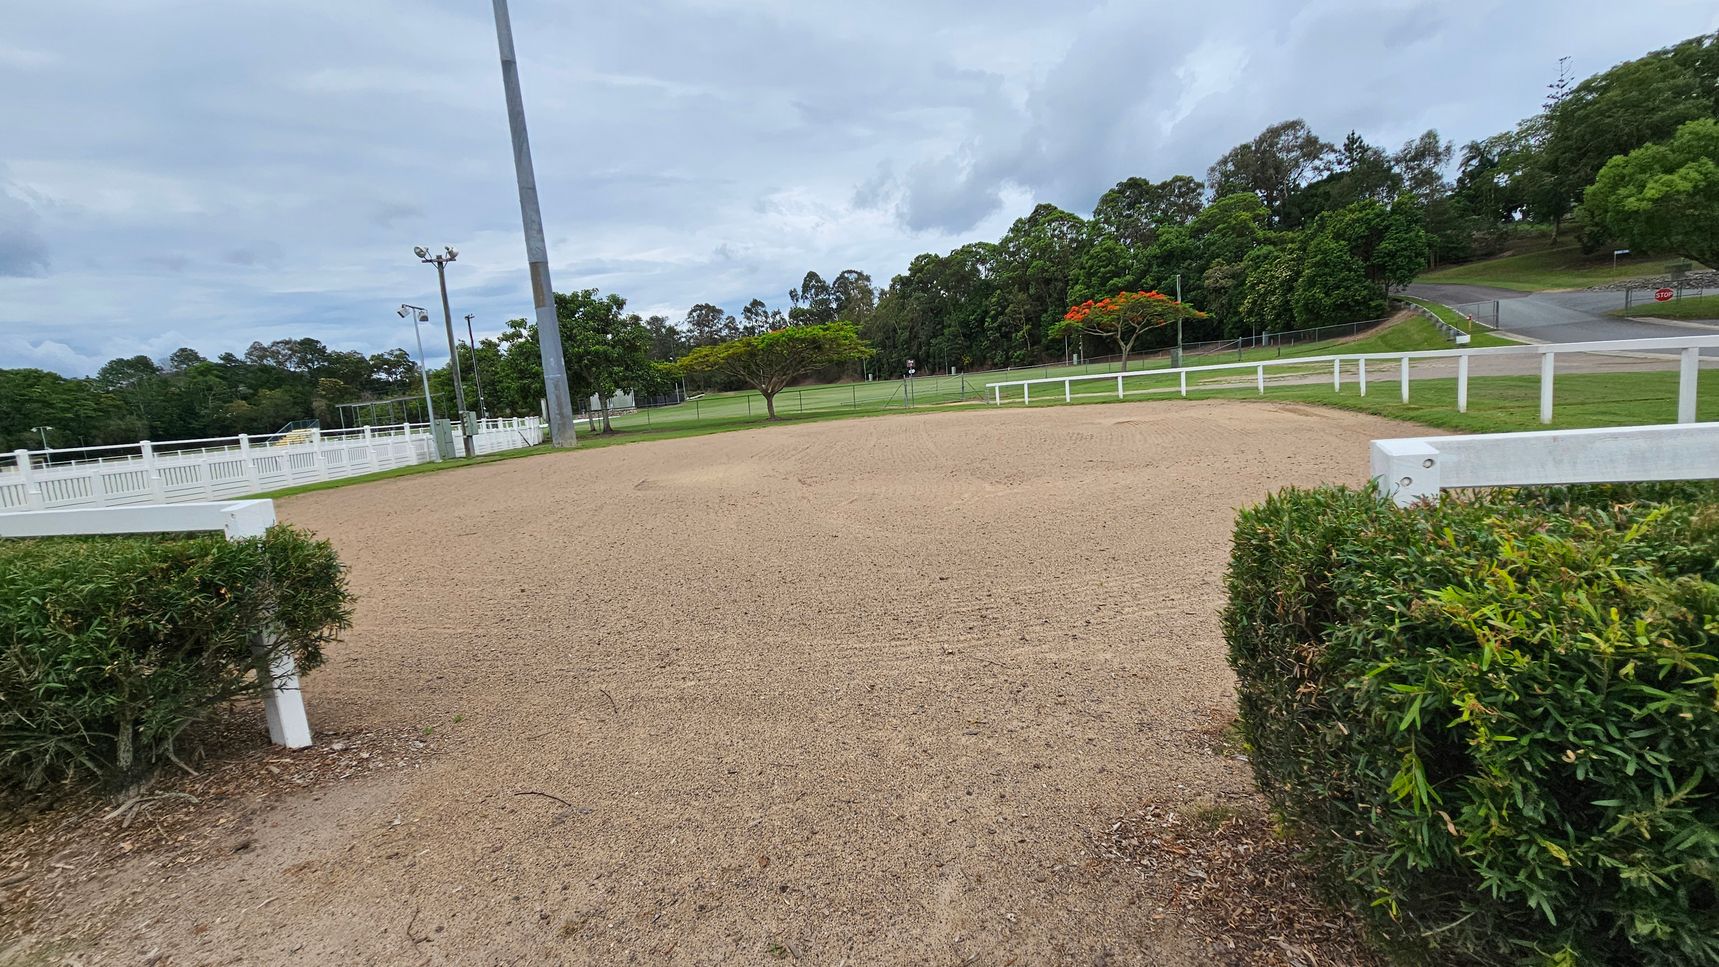
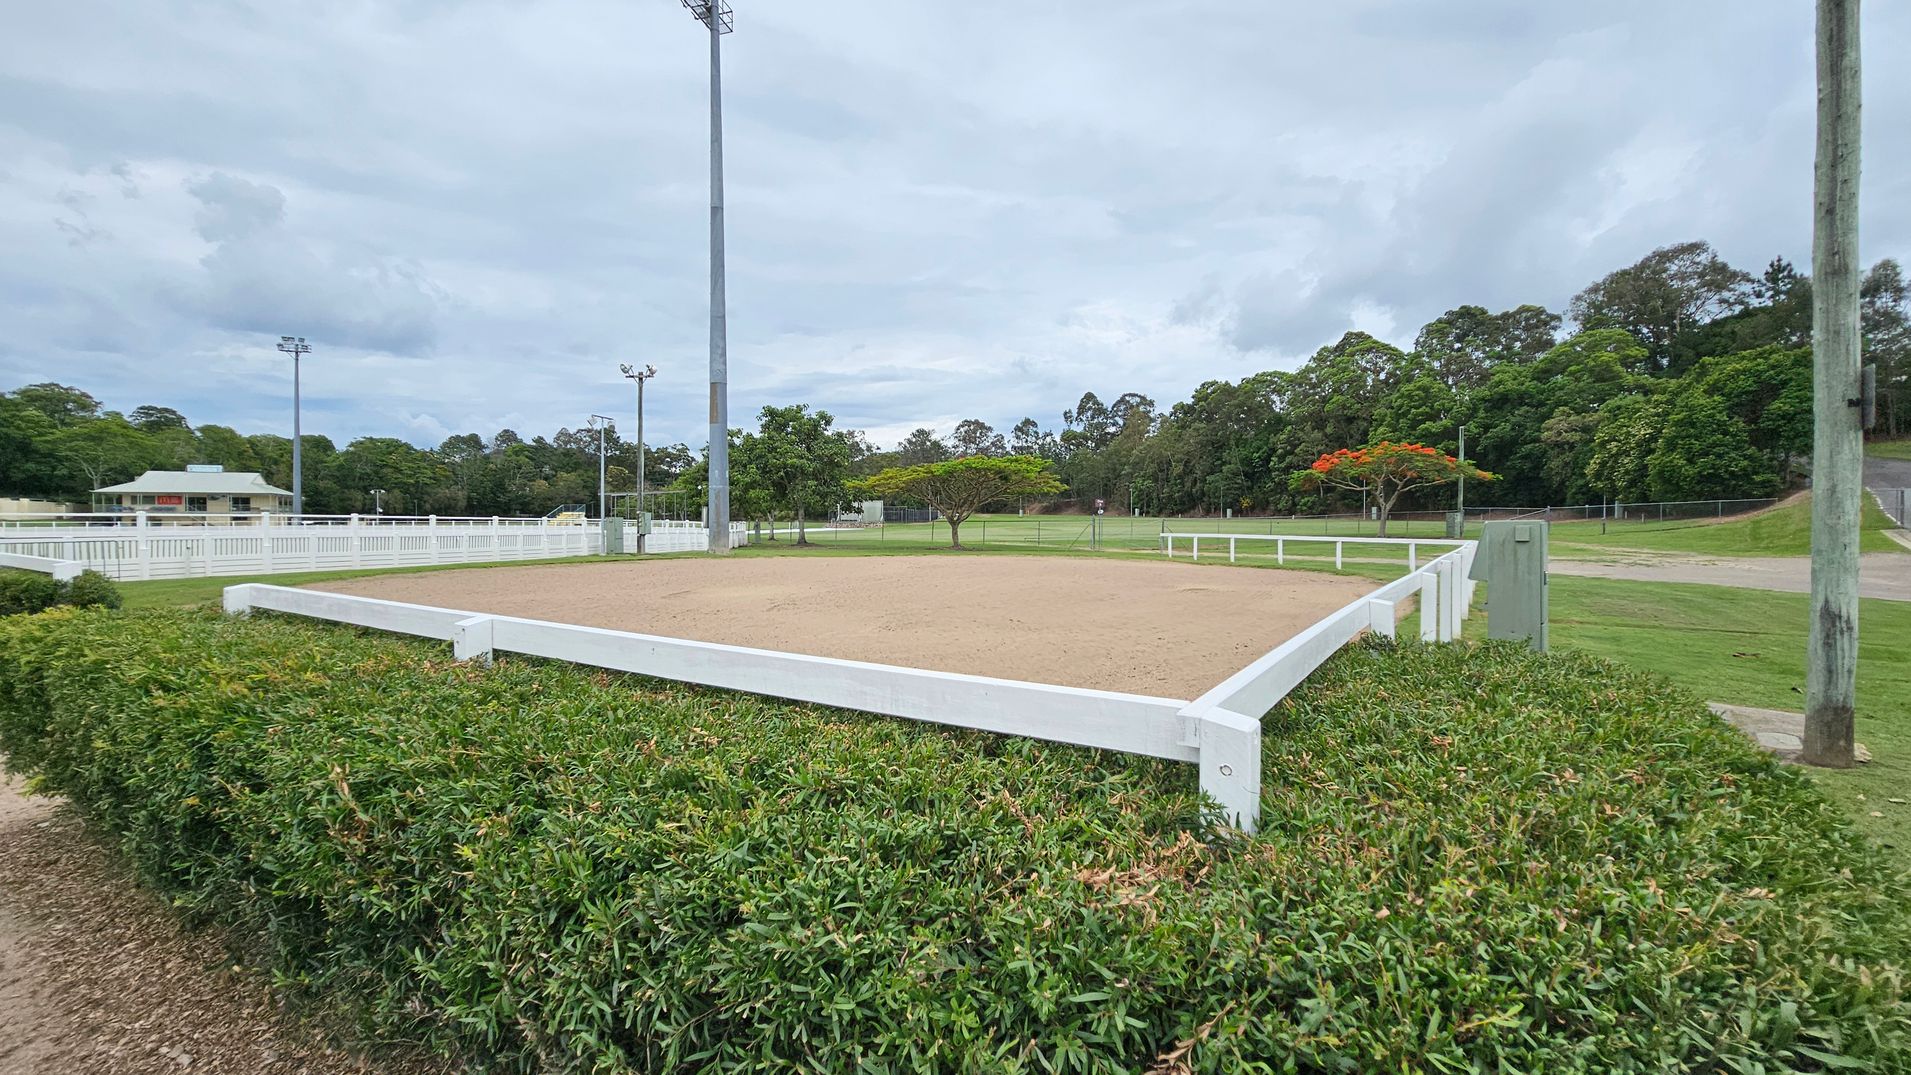
A sandy equestrian arena is bordered by a white fence and a neatly trimmed hedge in the foreground. In the background, there are several trees, some with green foliage and others with red flowers. A tall light pole stands to the left, and a paved road curves through the grassy area on the right. The scene is surrounded by more trees and open green spaces.
A sandy, open area is bordered by white fencing and trimmed hedges. In the background, there are green fields and a variety of trees, including one with red flowers. A tall light pole stands to the left, and a paved road curves up a small hill to the right.
A rectangular sandy area is surrounded by a white fence, with green hedges in the foreground. In the background, there are tall trees and a few scattered smaller trees with red flowers. A building with a green roof is visible to the left, and several tall floodlights are positioned around the area. The ground is grassy, and a wooden utility pole stands on the right.
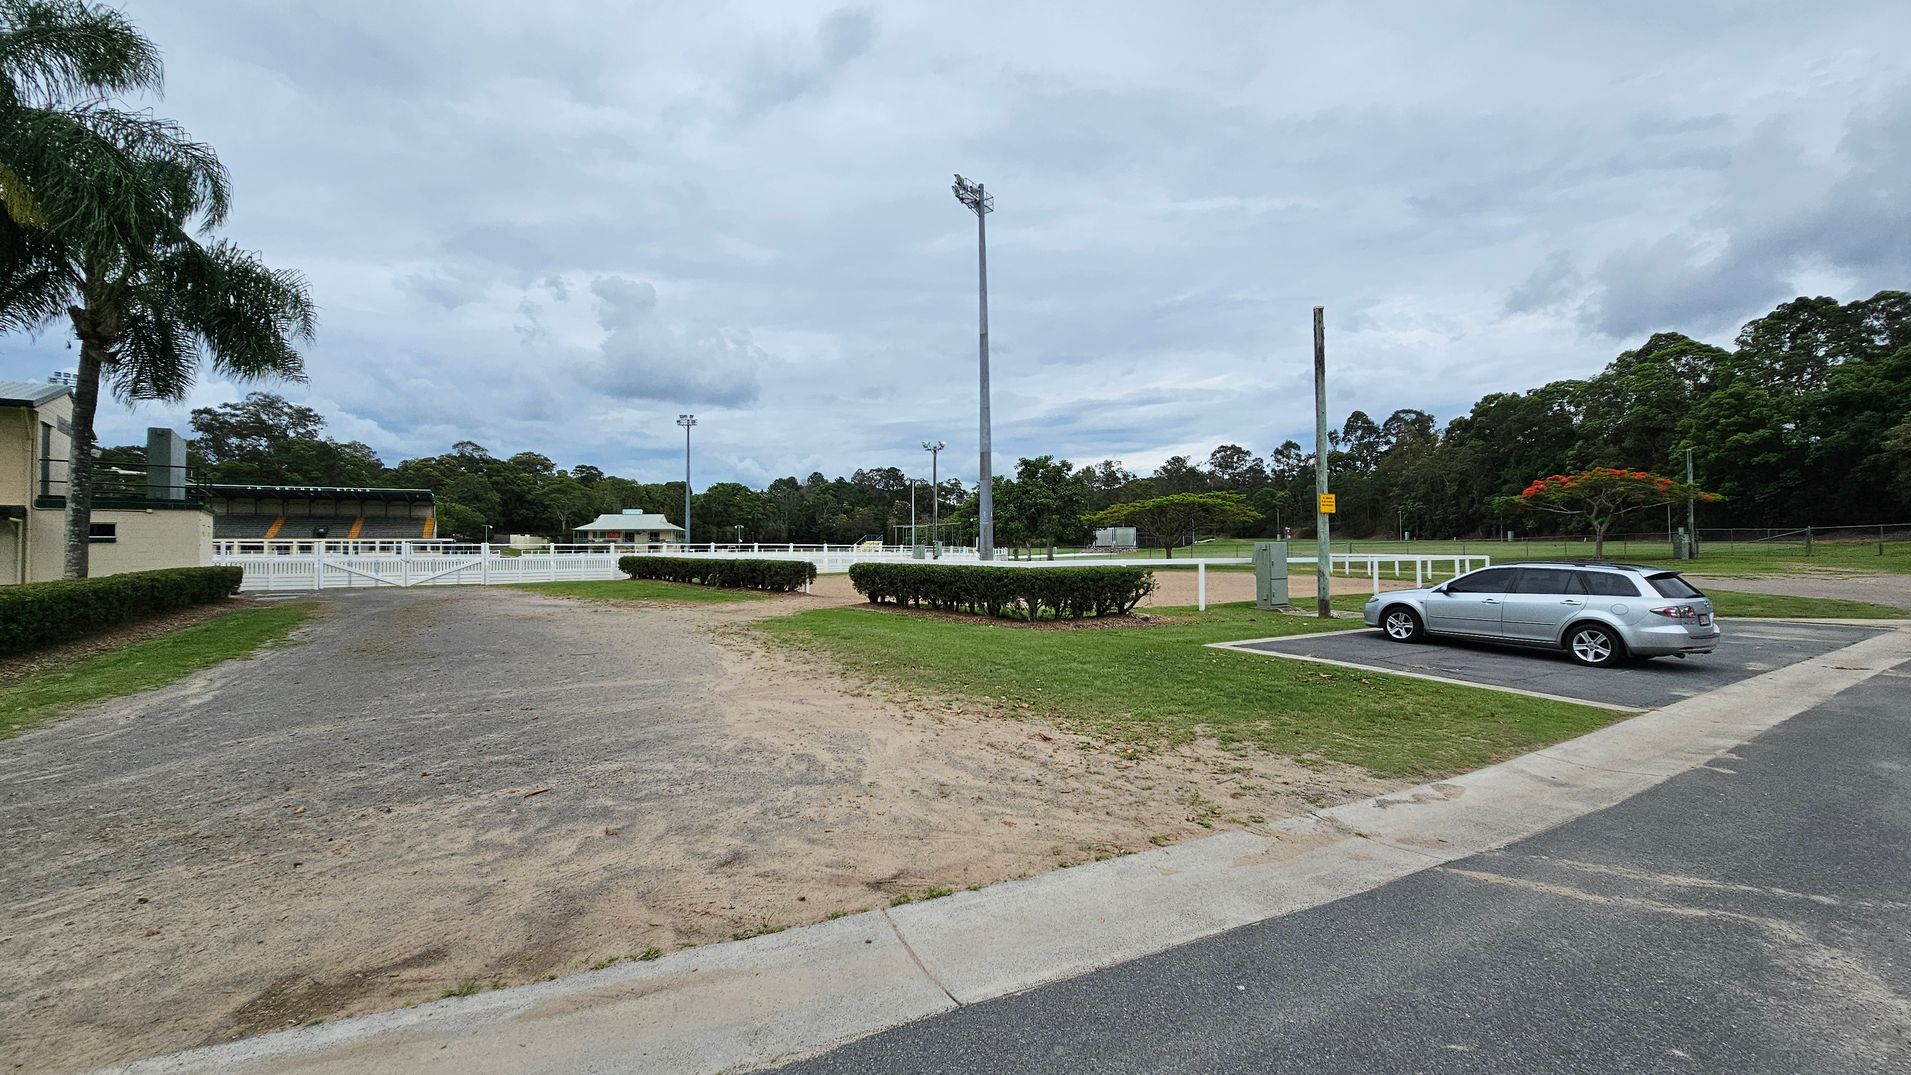
A sports field with a large light pole in the centre. On the left, there's a building with a palm tree nearby. A white fence surrounds the field, and there are hedges along the path. On the right, a silver car is parked in a designated parking area. The background features trees and additional light poles. The ground is a mix of grass and dirt, with a paved road in the foreground.
A two-storey building labelled "Main Pavilion" is in the centre, with a staircase leading to the entrance. The building is light-coloured with a gabled roof. On the left, there are trees and shrubs lining a path. On the right, more dense trees and several green bins are visible. The foreground features a large, empty paved area with some scattered leaves and a marked parking space.
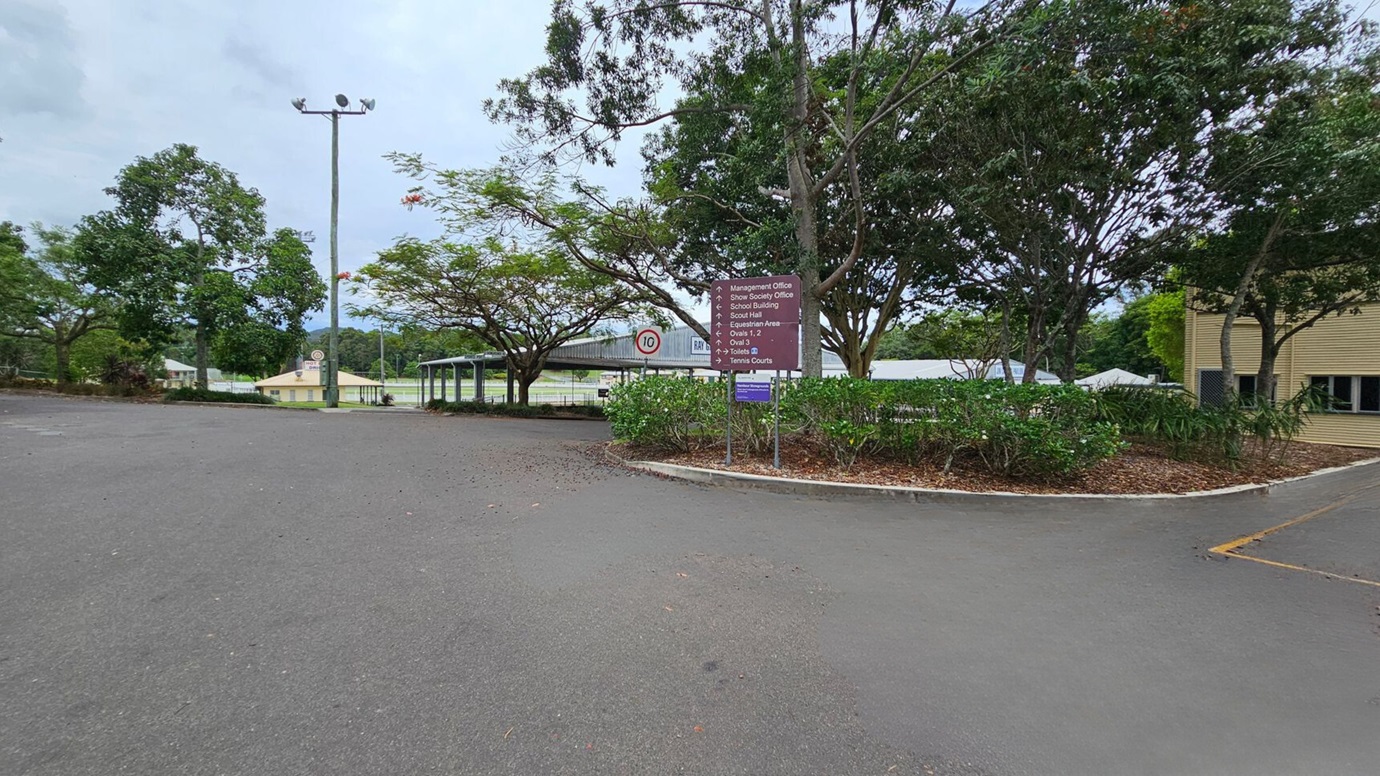
A paved area with scattered leaves. On the right, there's a brown building partially visible, surrounded by trees and bushes. A signpost lists various locations, including a management office and tennis courts. In the background, a speed limit sign and a tall light pole are near a covered walkway. More trees and a few small buildings are visible in the distance.
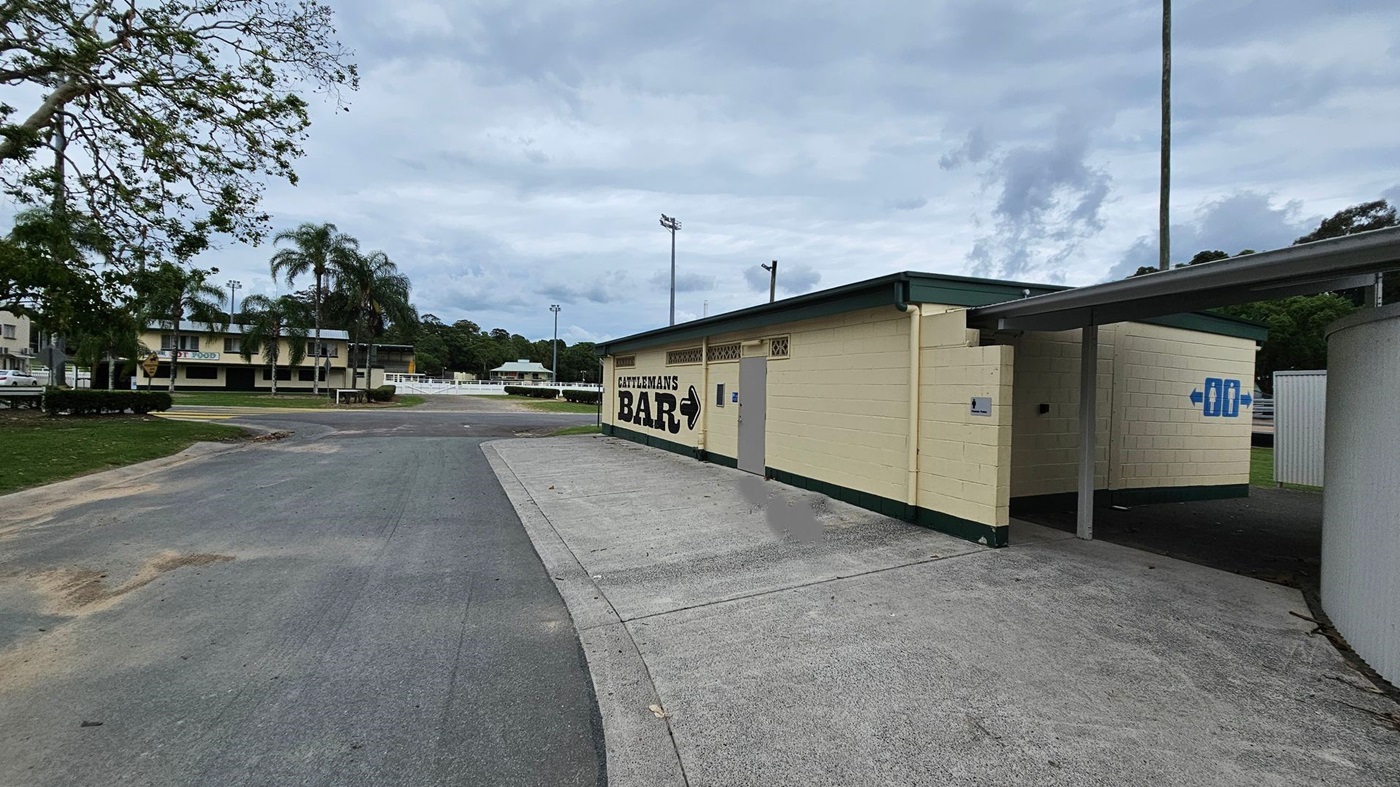
A single-storey, cream-coloured building with green trims is on the right, displaying the text "Cattleman’s Bar" and directional signage. Adjacent to it, a paved concrete area transitions to a tarmac driveway. On the left, a tree with sparse branches is over a grassy area, and in the background, a multi-storey building with palm trees. The foreground features a slightly uneven tarmac surface, while tall light poles rise in the middle ground.
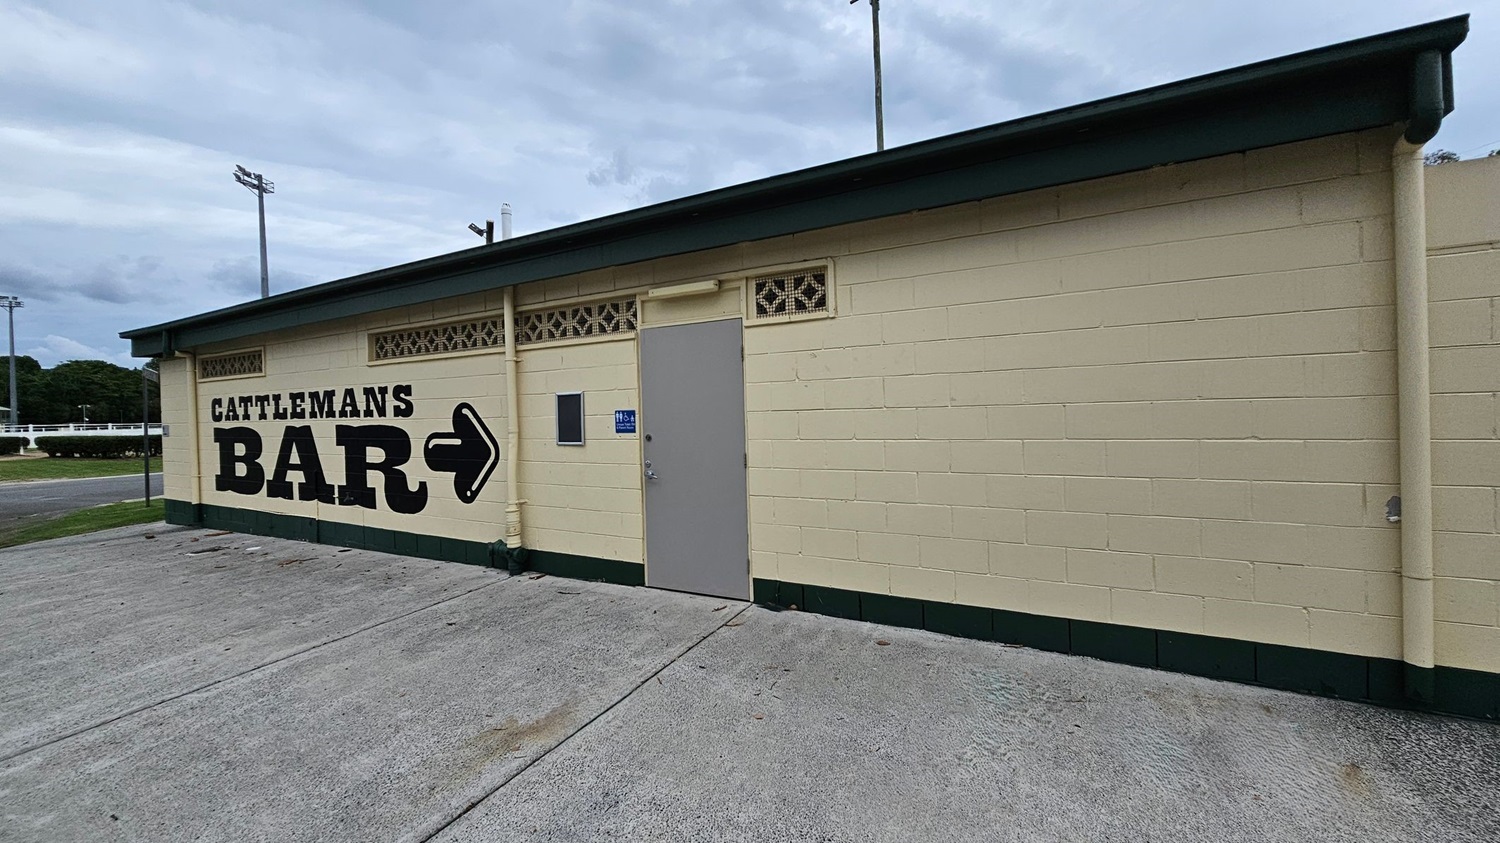
A cream-coloured single-storey building with green trims is on the right, featuring "Cattleman’s Bar" text and an arrow pointing right. A grey door and a ventilation block sit in the centre, with concrete paving on the foreground. The left shows part of a grassy area, a road, and some trimmed bushes. Tall light poles rise in the background. The ground is a concrete surface with scattered leaves, while the ceiling is dark green overhang roofing.
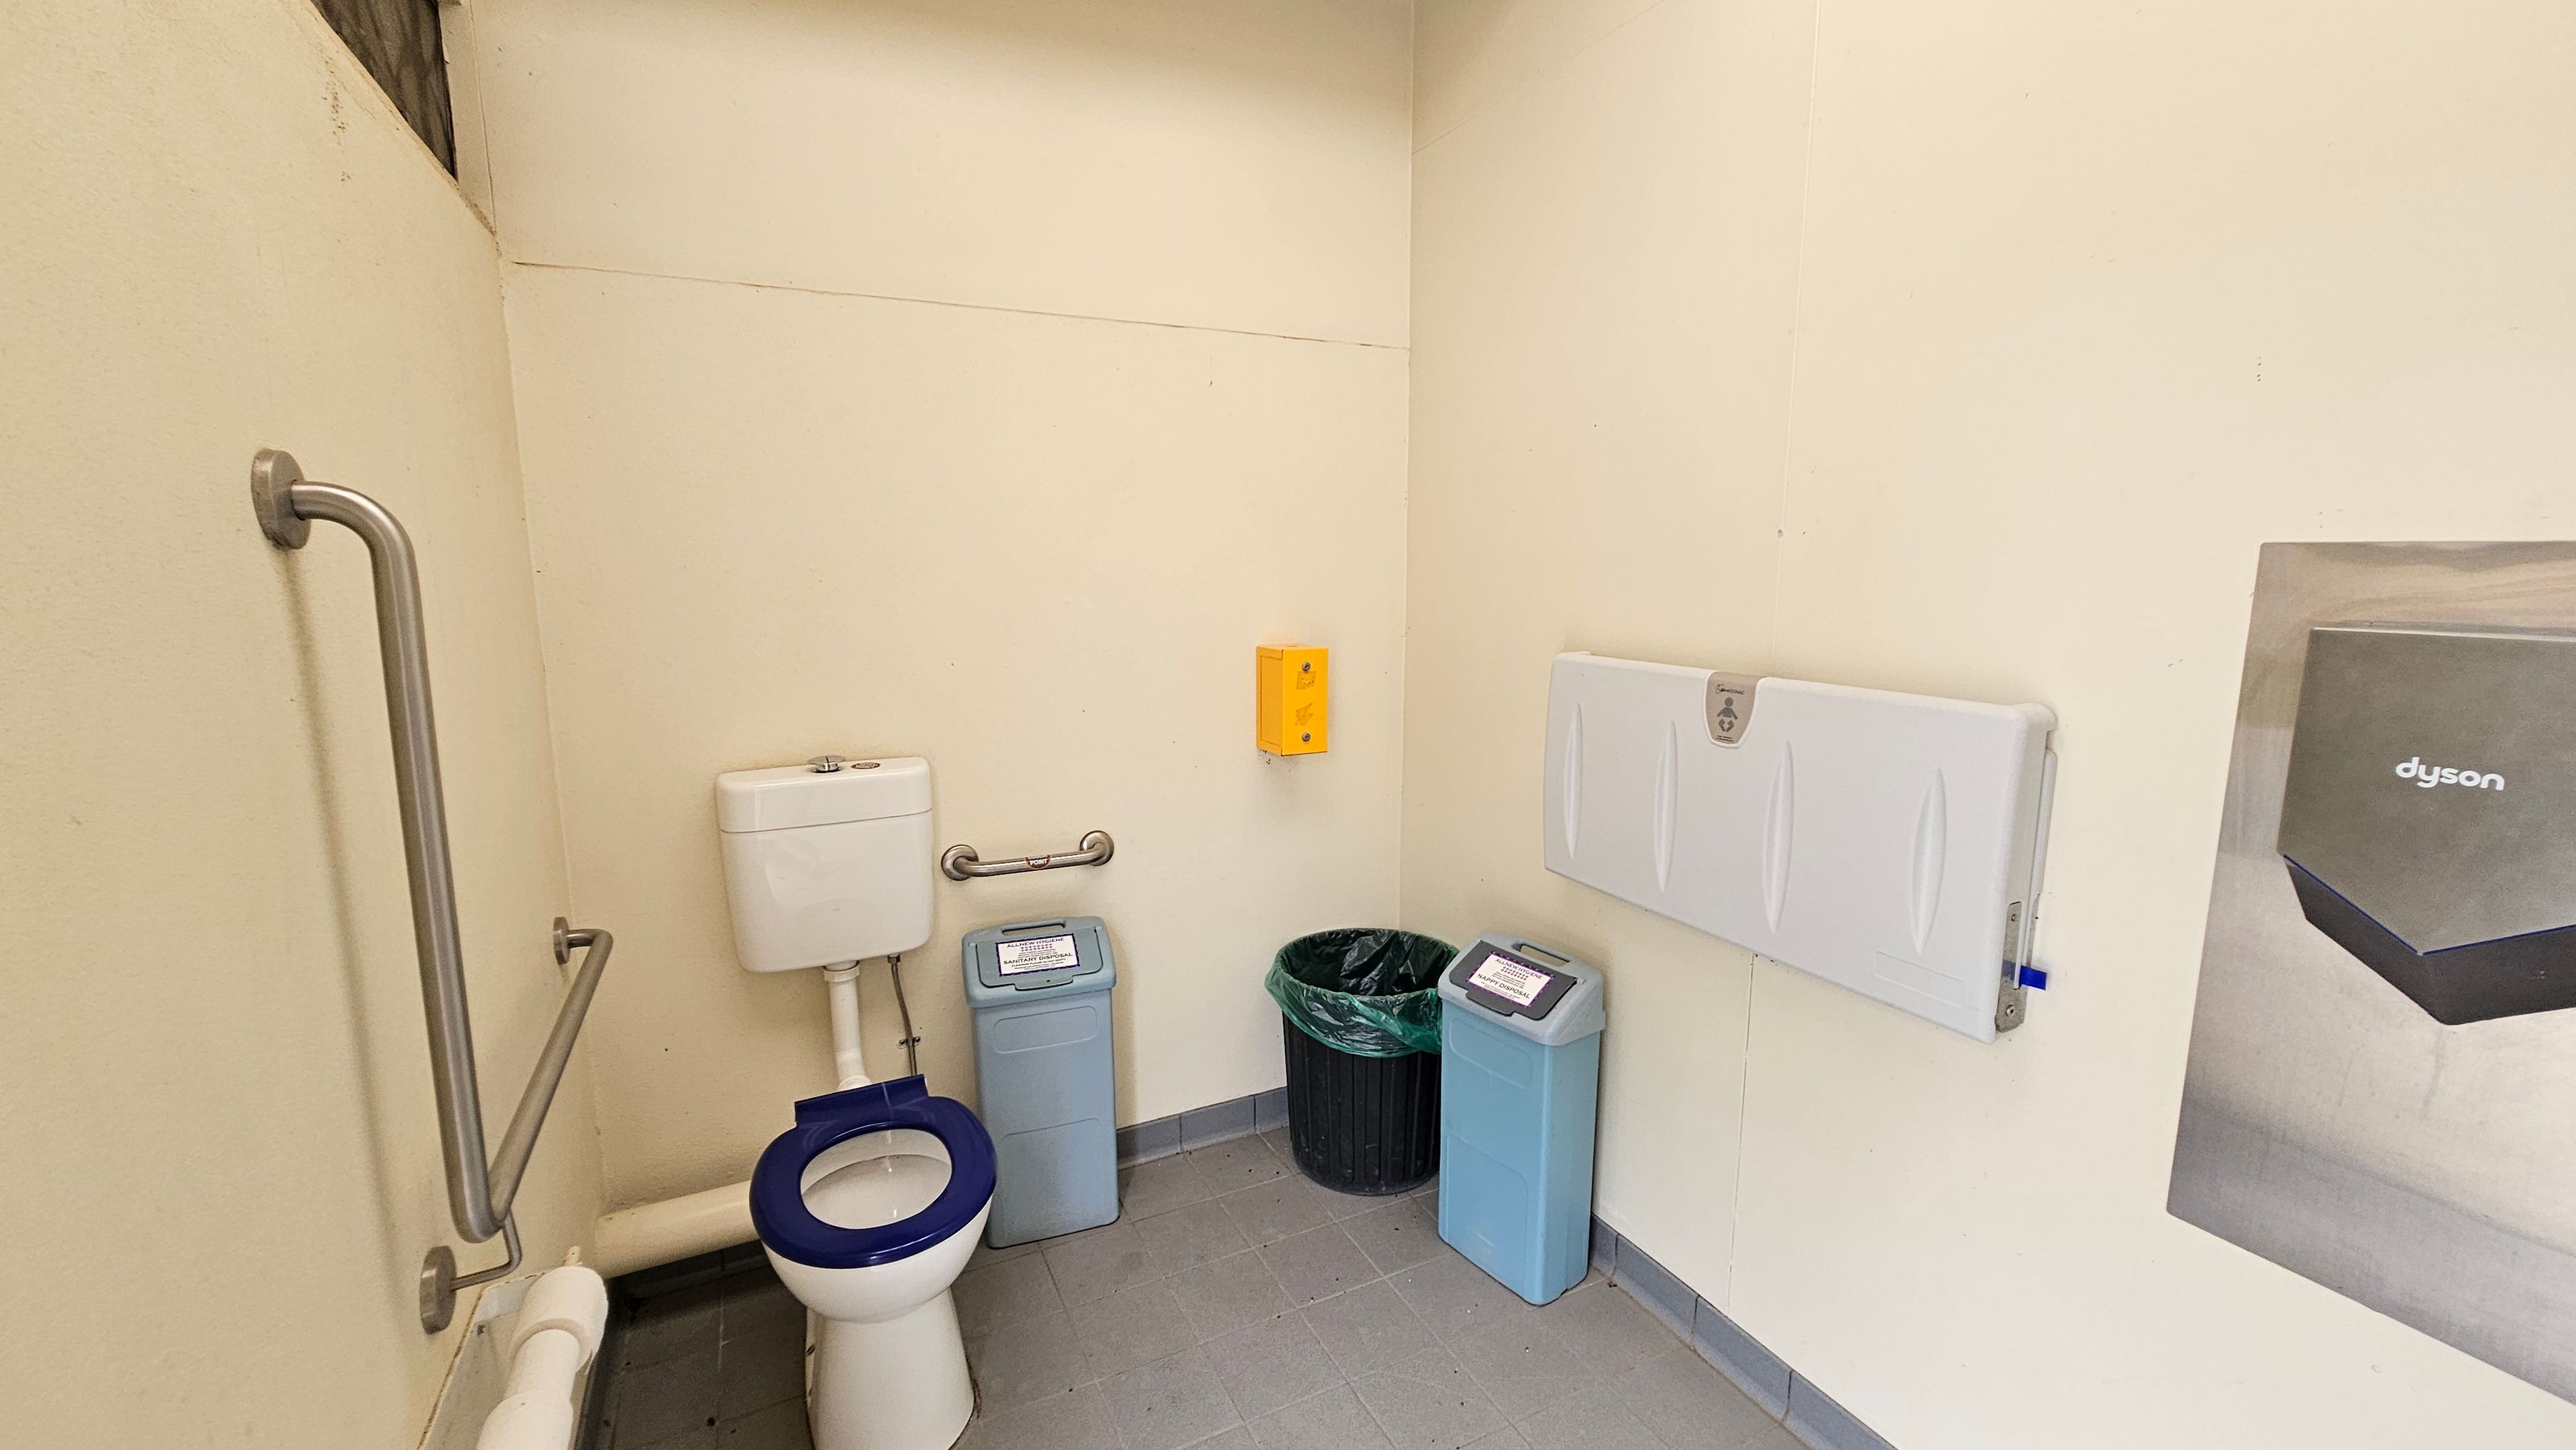
A white toilet with a blue seat is positioned on the left against cream walls, with stainless steel grab rails nearby. In the middle, two light blue bins and a black bin with a green liner are beneath a yellow dispenser. On the right, a folded white baby changing station is mounted on the wall beside part of a Dyson hand dryer. The floor is made of light grey tiles with dark grey grout, and part of the ceiling appears to be white with exposed beams in the upper left.
Venue accessibility photo
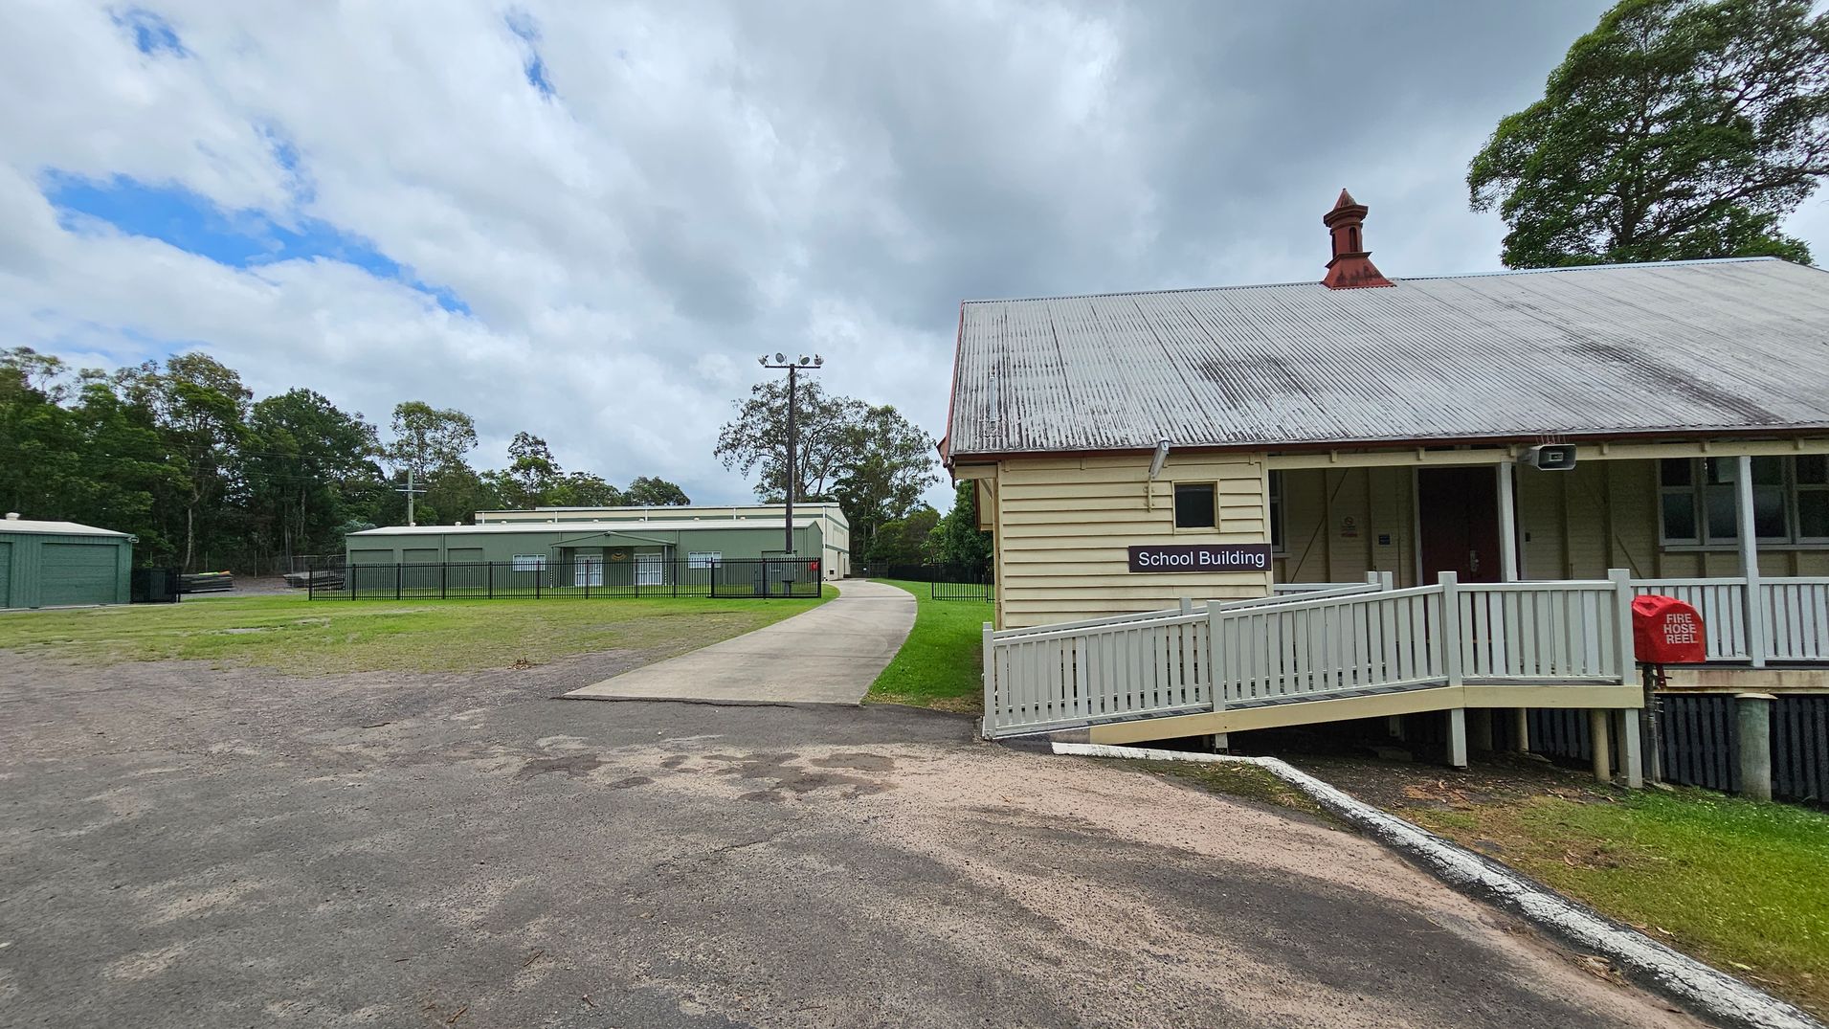
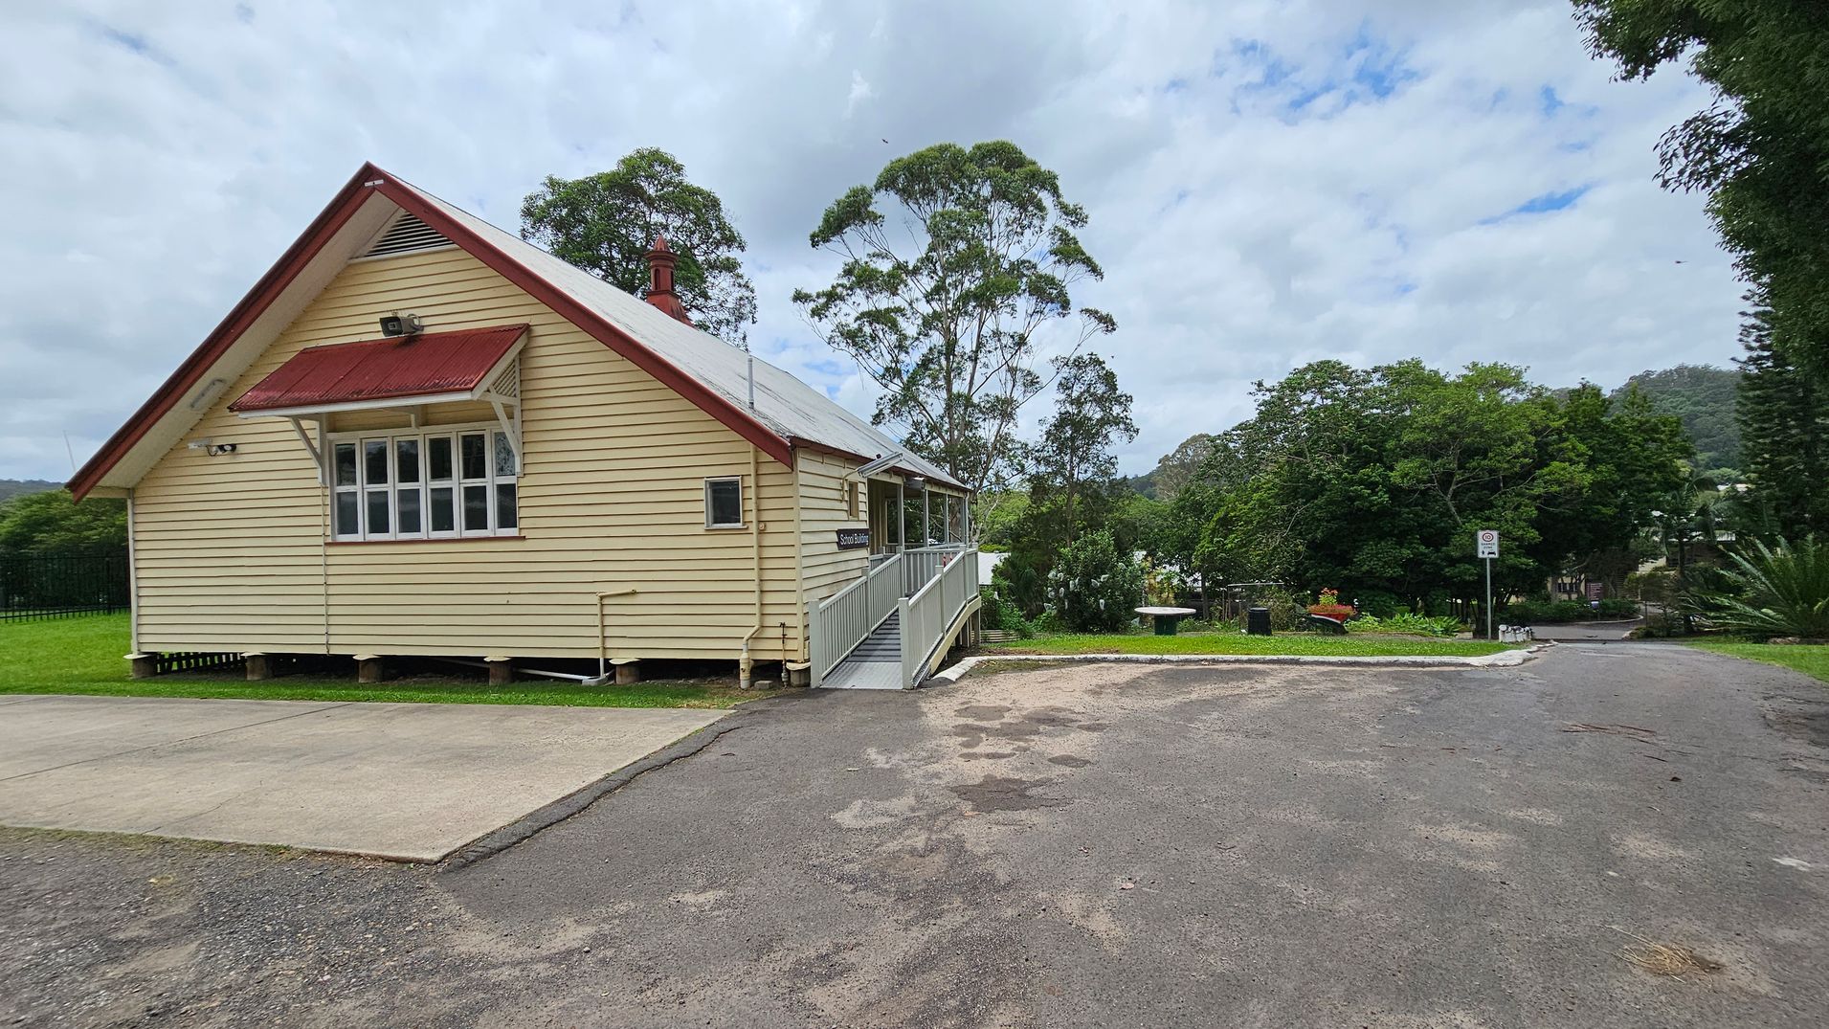
A school building with a corrugated metal roof and a sign reading "School Building" is on the right. A red fire hose reel is mounted on the railing of a ramp leading to the entrance. On the left, there are green buildings surrounded by a black fence. A paved path runs between the buildings, and trees are visible in the background. The ground is a mix of grass and gravel.
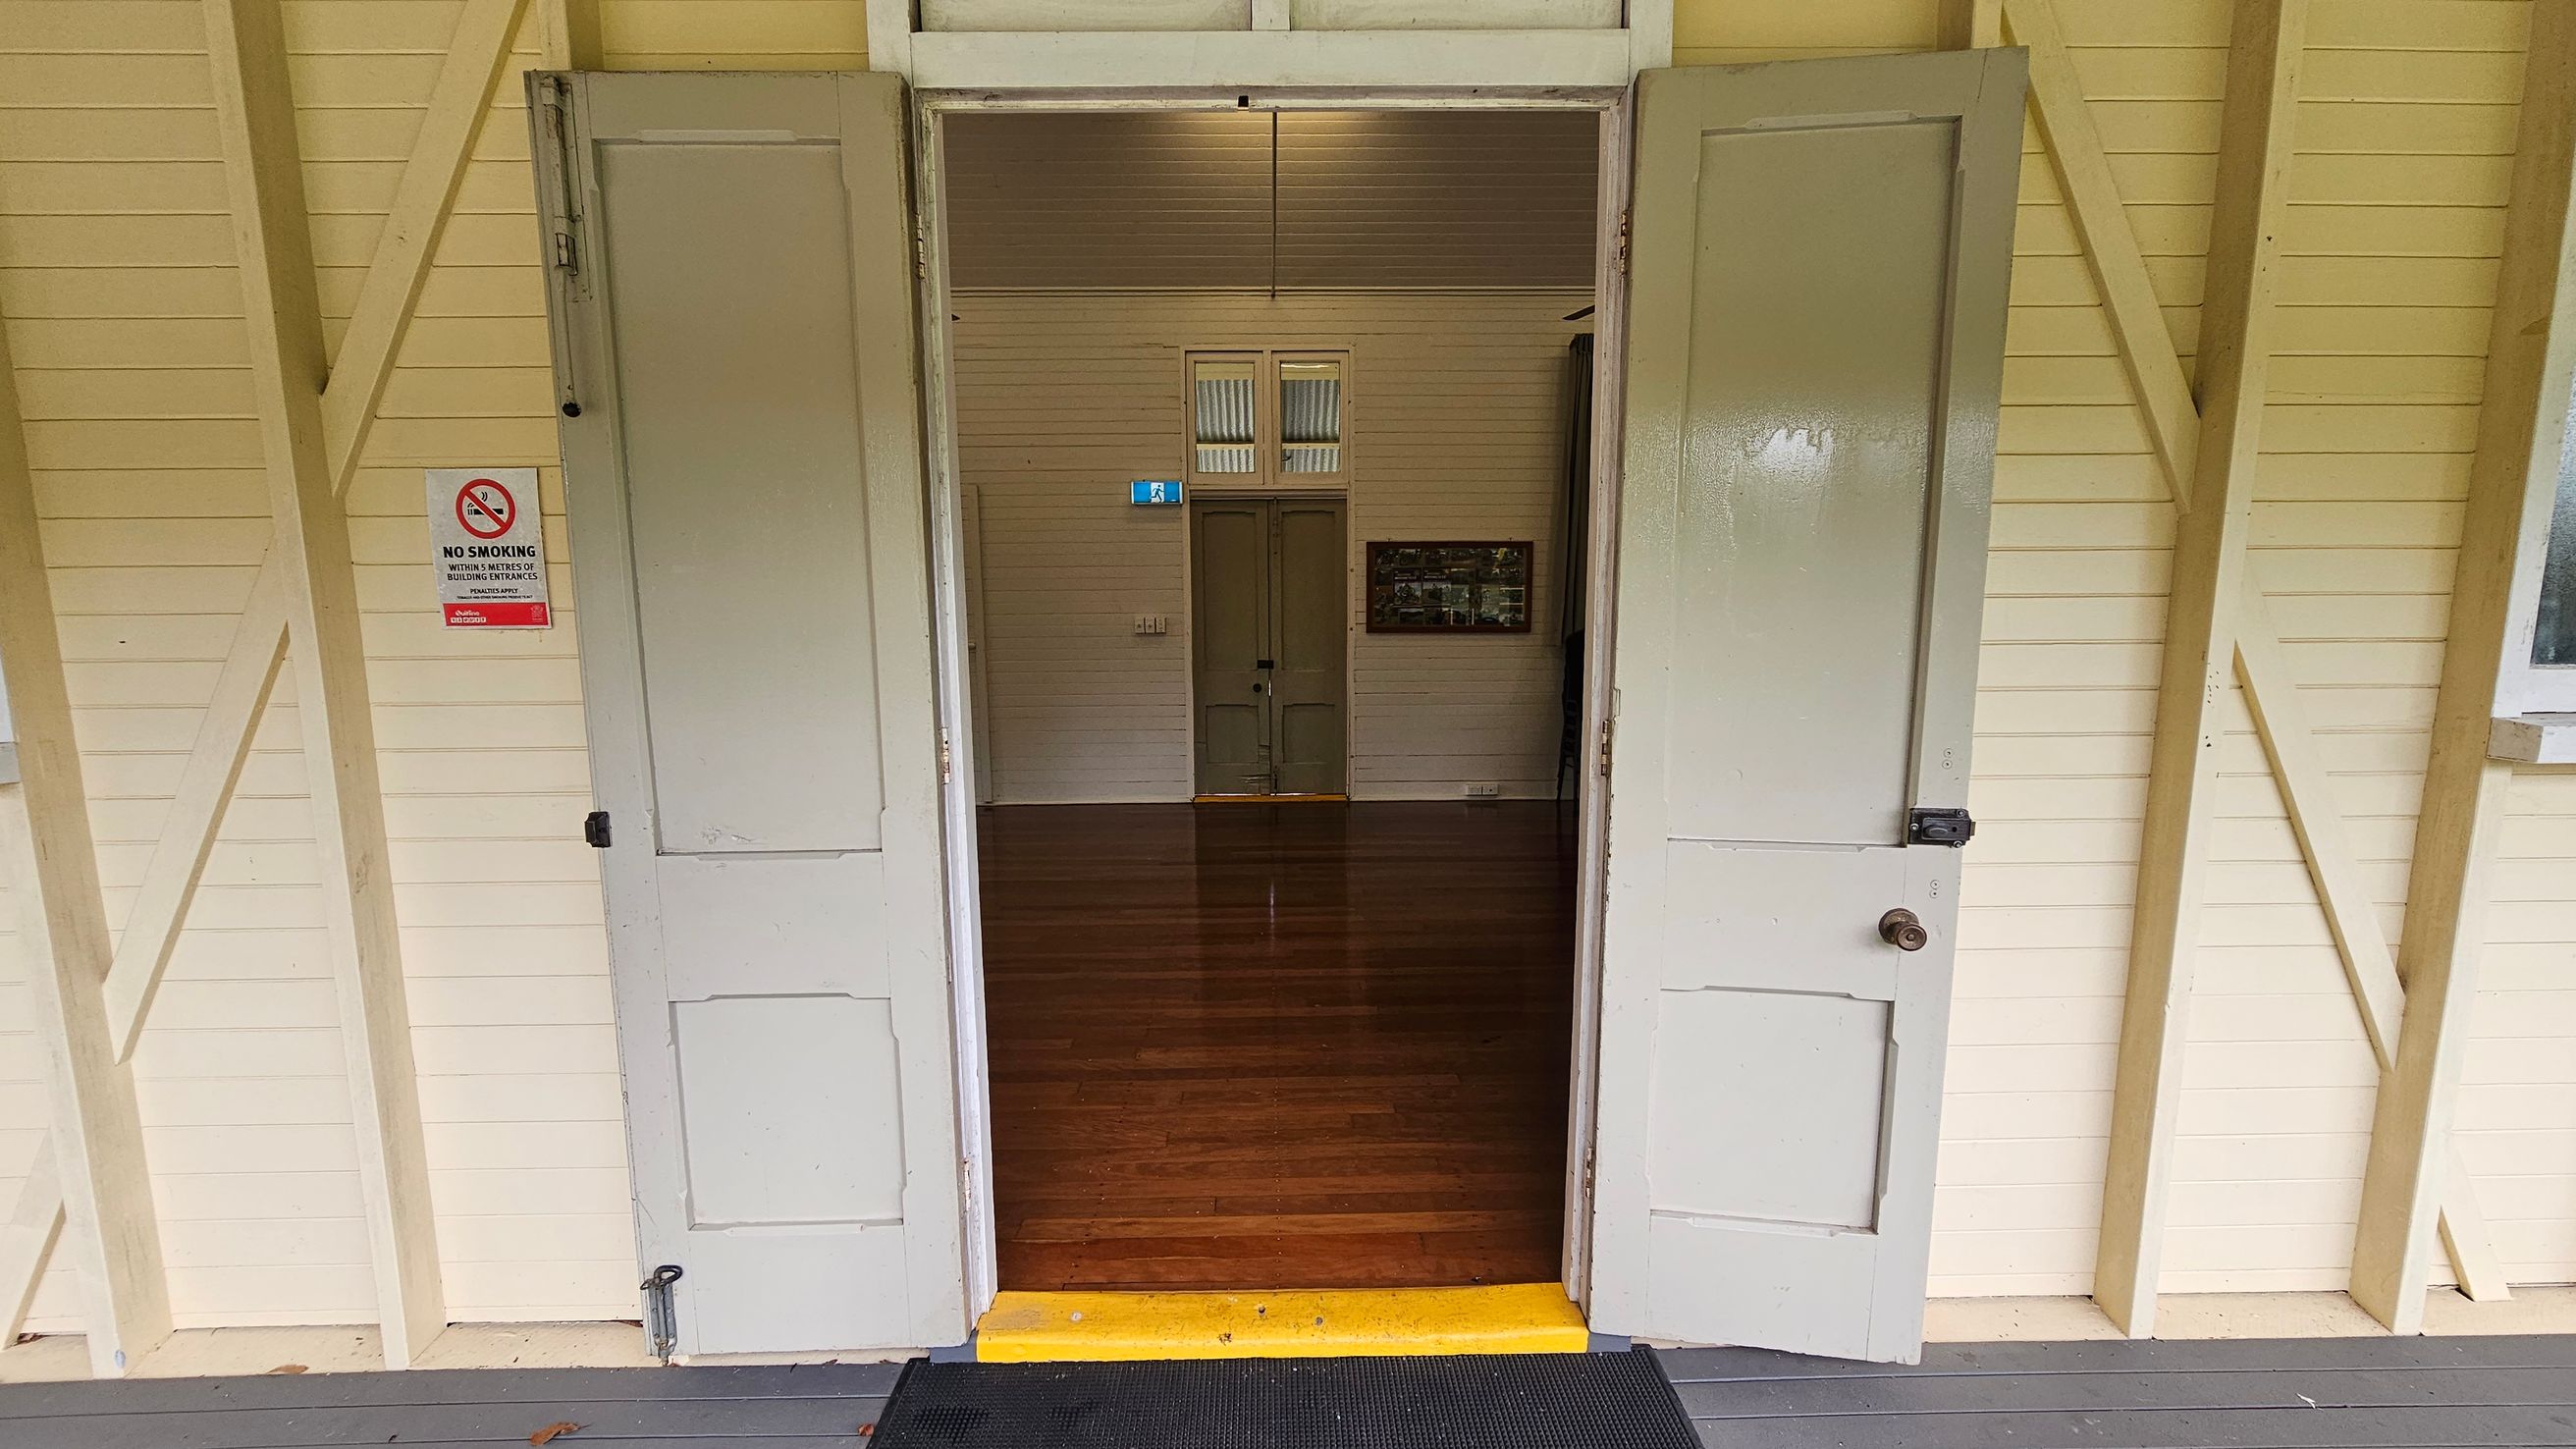
Open double doors lead into a room with polished wooden floors. The walls are cream-coloured with visible wooden beams. A "No Smoking" sign is on the left door. Inside, a closed door is visible at the far end, with a small window above it. A framed picture hangs on the right wall. The ceiling is wooden, matching the walls. A black mat and a yellow step are at the entrance.
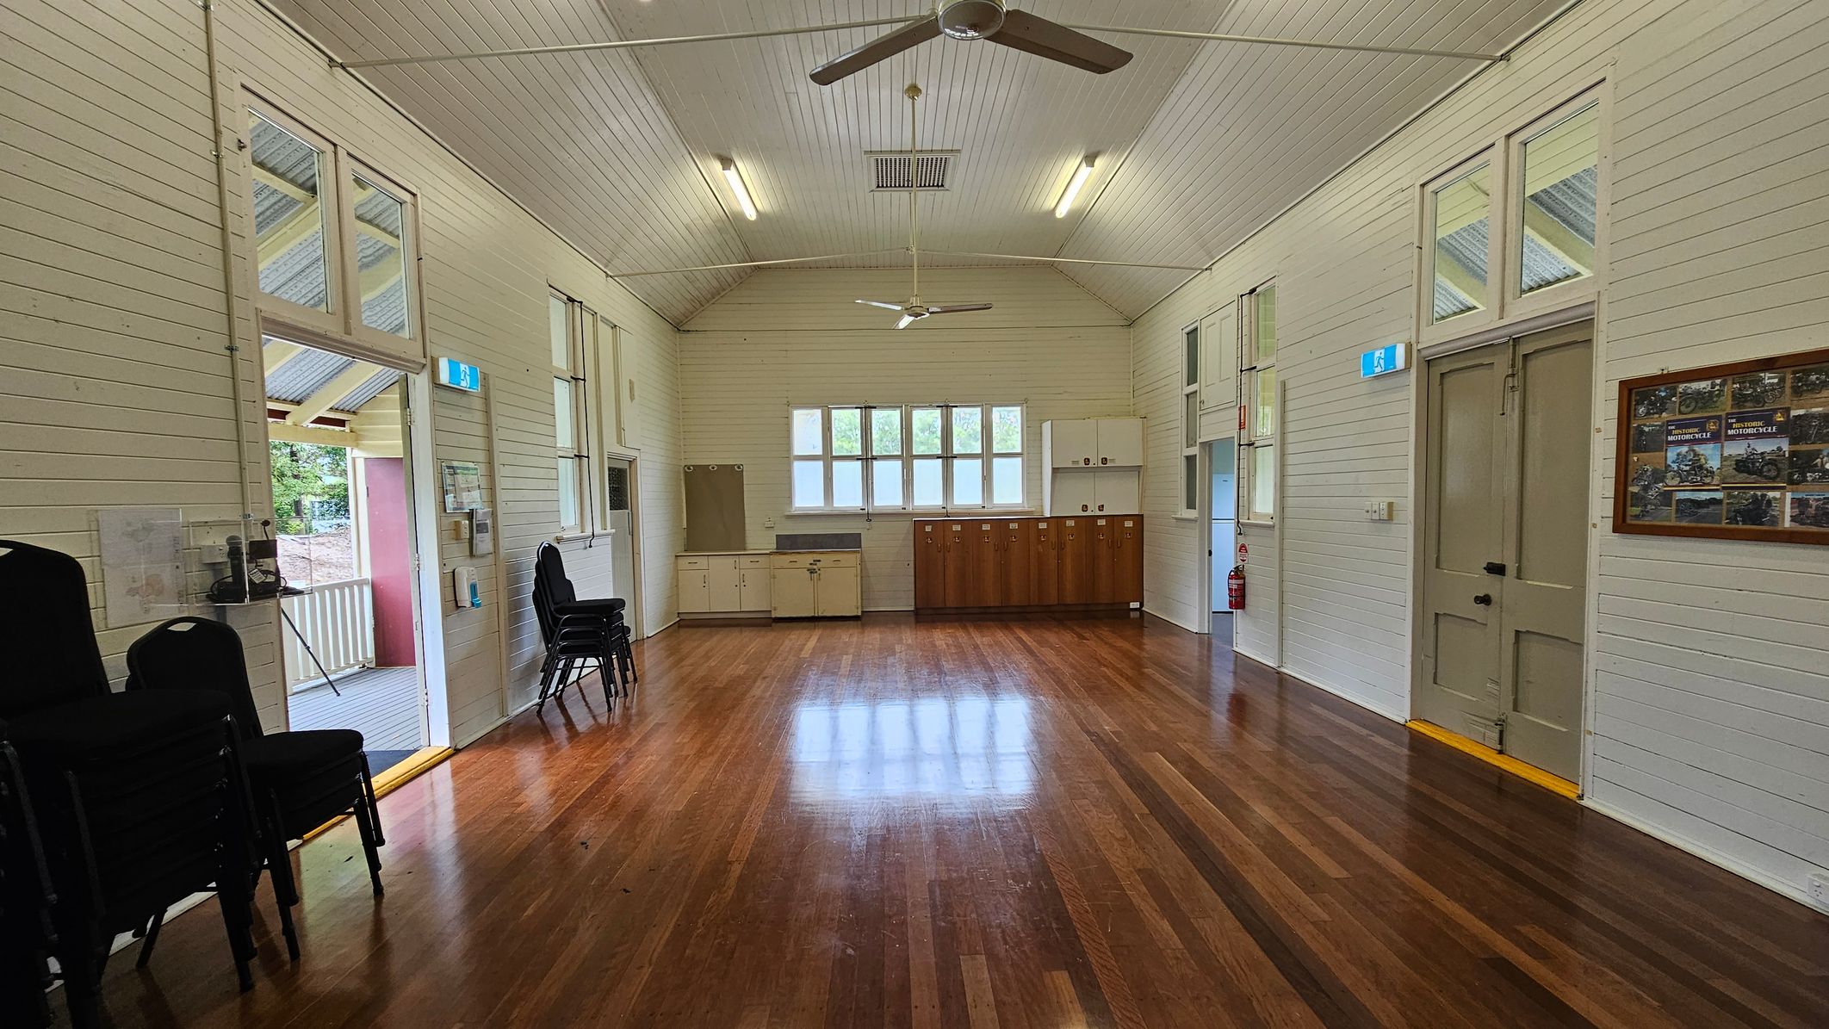
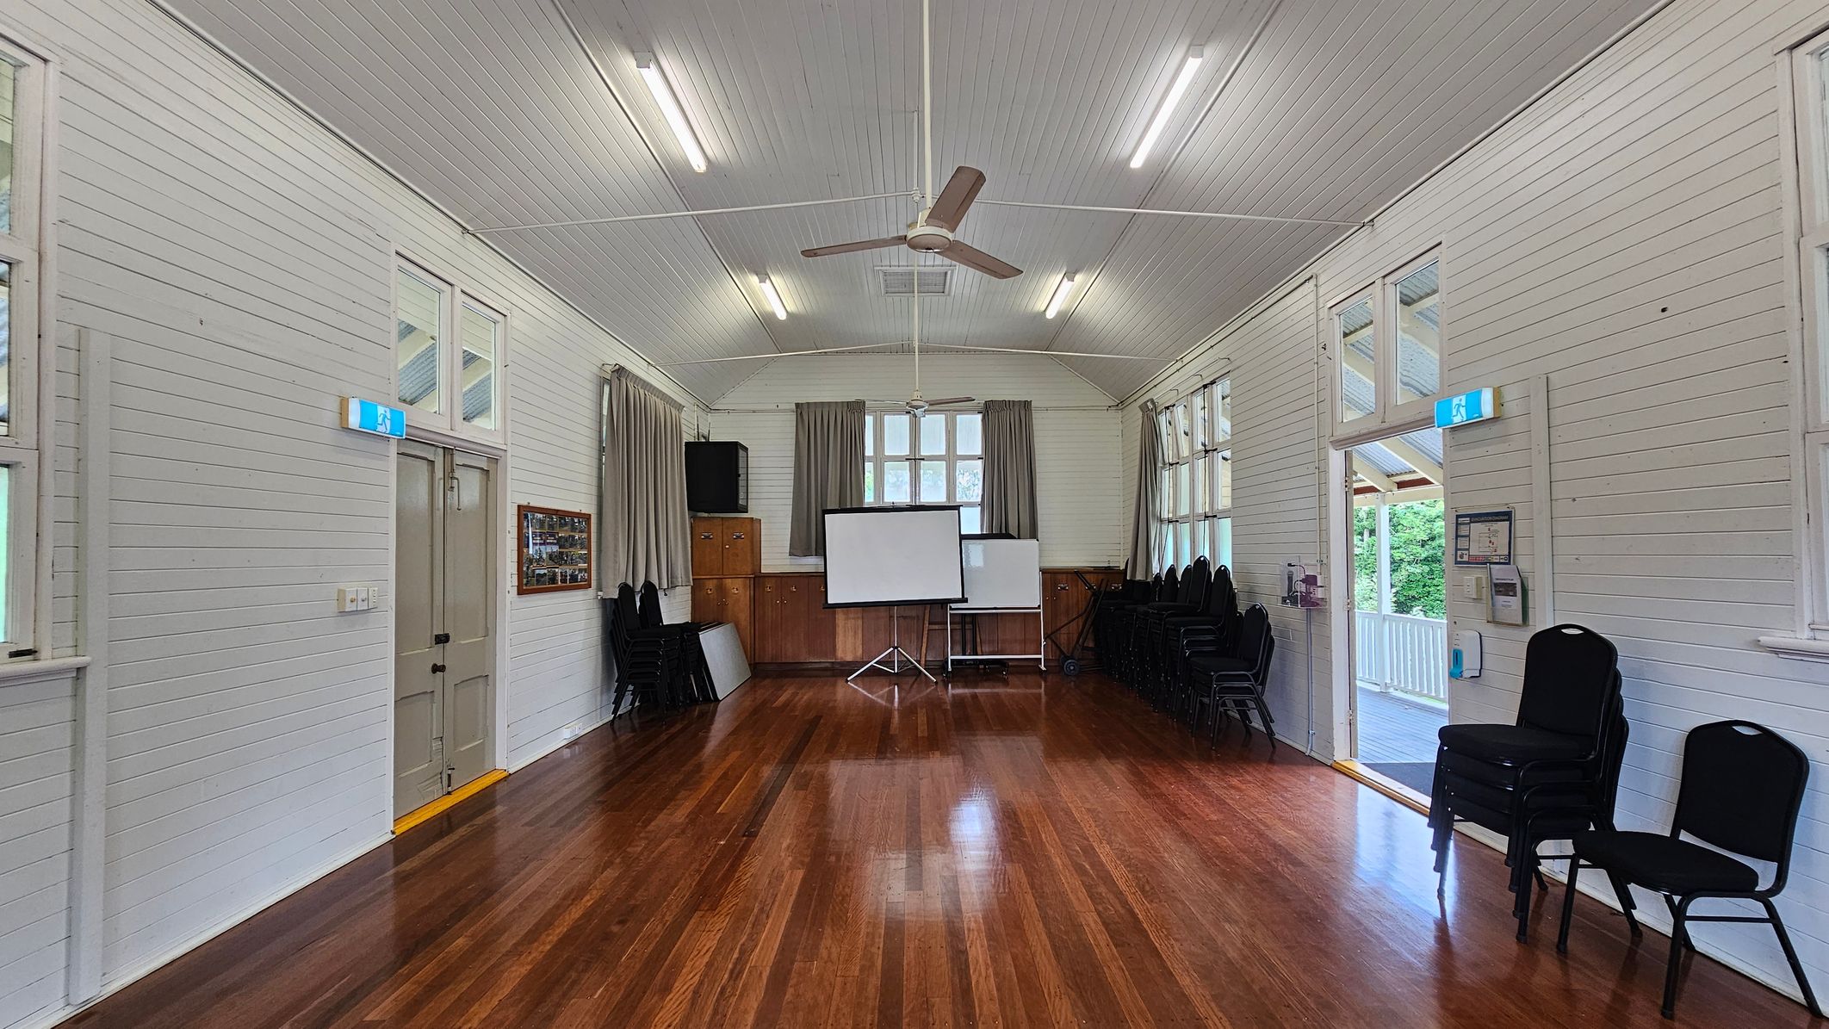
A spacious room with polished wooden floors and white panelled walls. On the left, there are stacked chairs and an open door leading to a porch. On the right, a closed door with a framed notice board nearby. The back wall features a row of windows above a series of cabinets, with a fire extinguisher to the side. The ceiling is high with two ceiling fans and fluorescent lights.
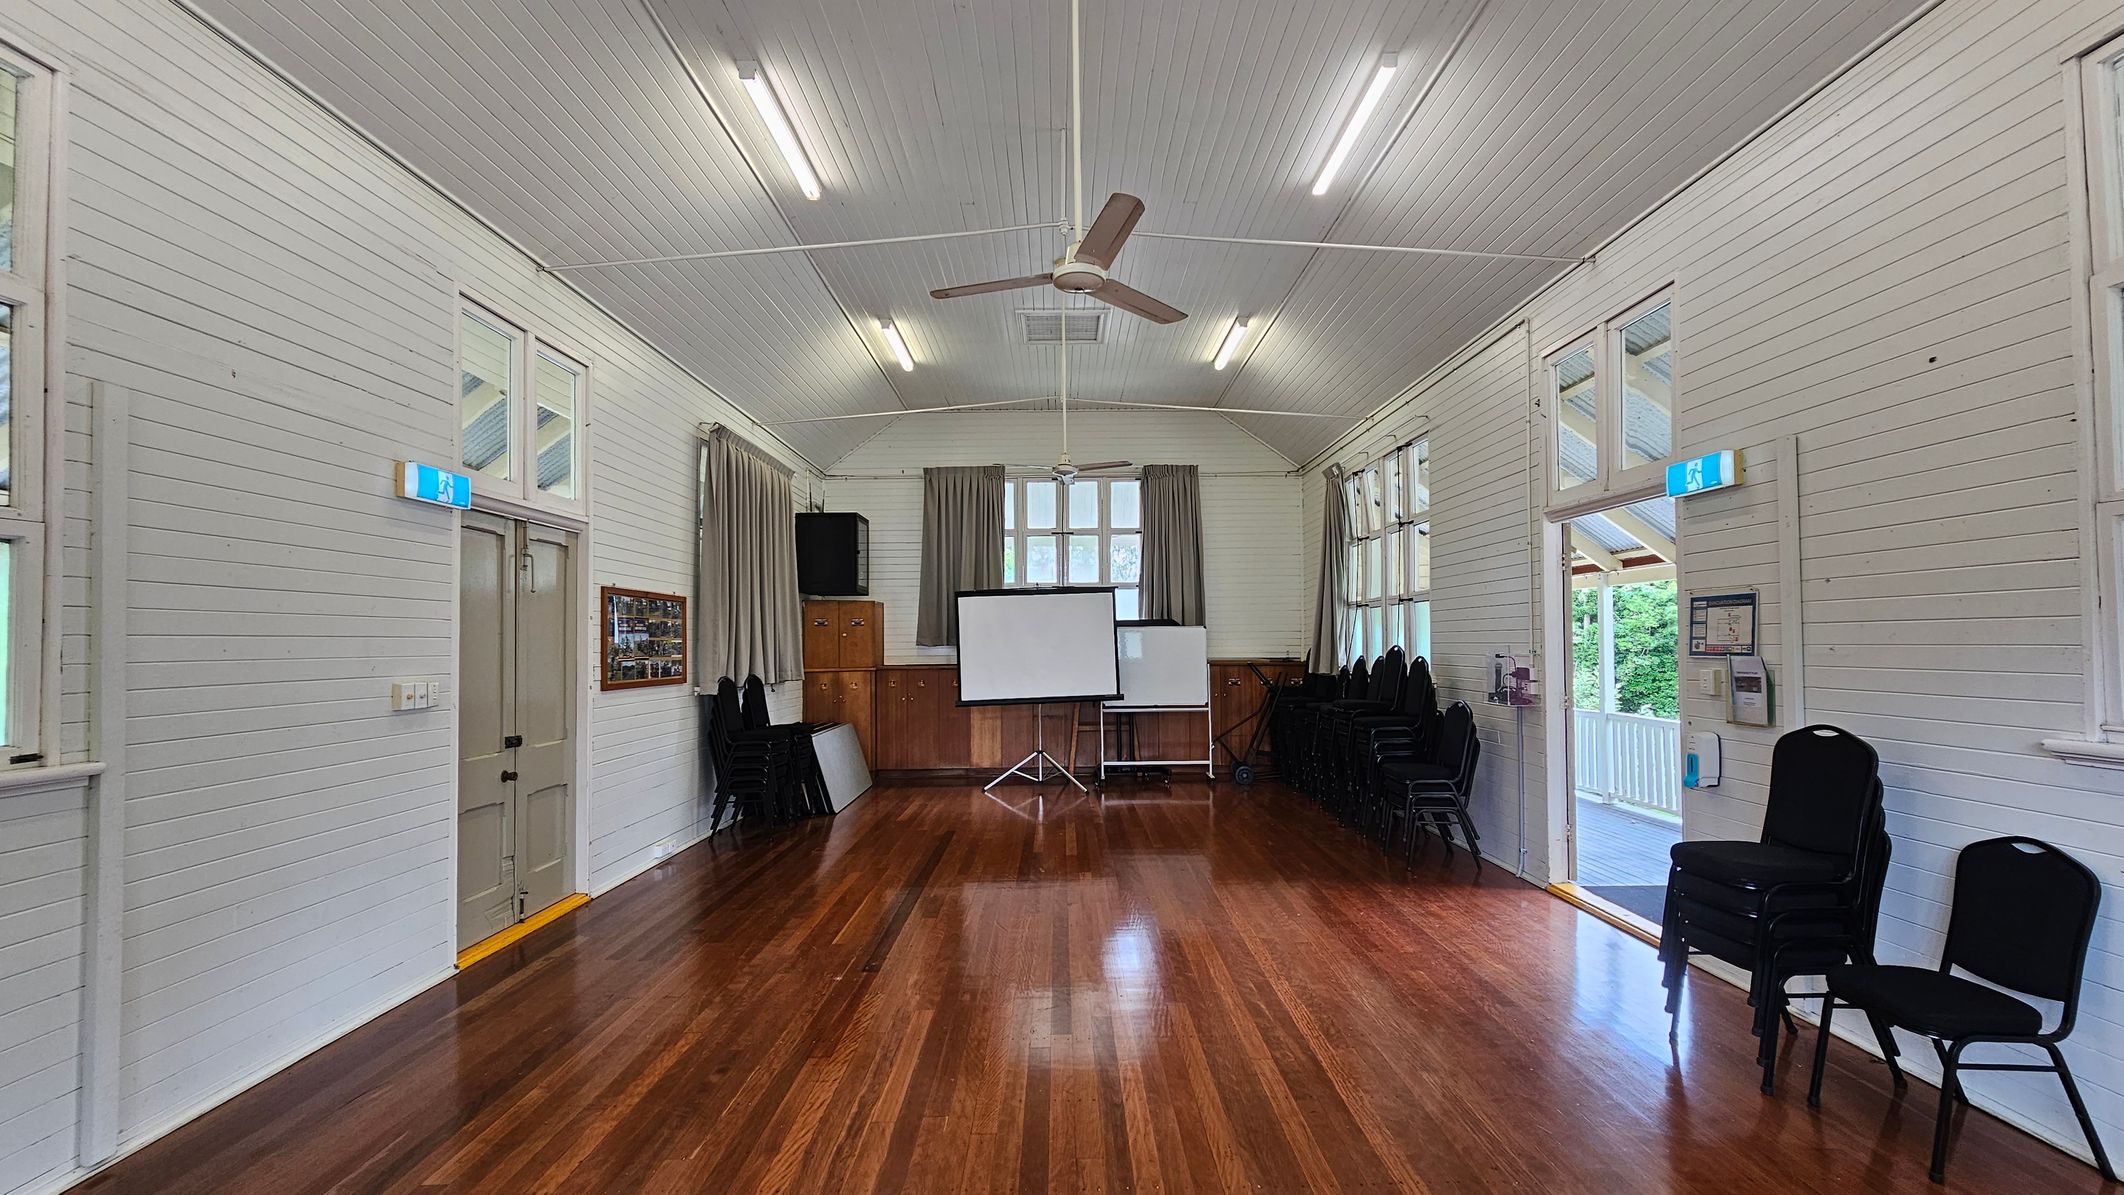
A hall with polished wooden floors and white panelled walls. In the centre, a projector screen stands in front of a window with curtains. On the left, a door with an exit sign above it, and a wall-mounted display. On the right, a stack of chairs and an open door leading to a balcony. The ceiling is vaulted with fluorescent lights and a ceiling fan.
A small, single-storey wooden building with cream-coloured walls and a red roof is on the left. It has a window with an awning and a ramp leading to the entrance. The foreground features a paved area and a gravel path. In the background, there are tall trees and a grassy area with a bench and a signpost. The scene is surrounded by greenery, with hills visible in the distance.
A paved road curves on the right, leading to a building labelled "POULTRY LES DOWDLE PAVILION" with a light blue door. On the left, a tennis court is enclosed by a green fence, with trees in the background. A tree stands in the foreground on a grassy area, with scattered yellow leaves on the ground. A lamppost is next to the tree.
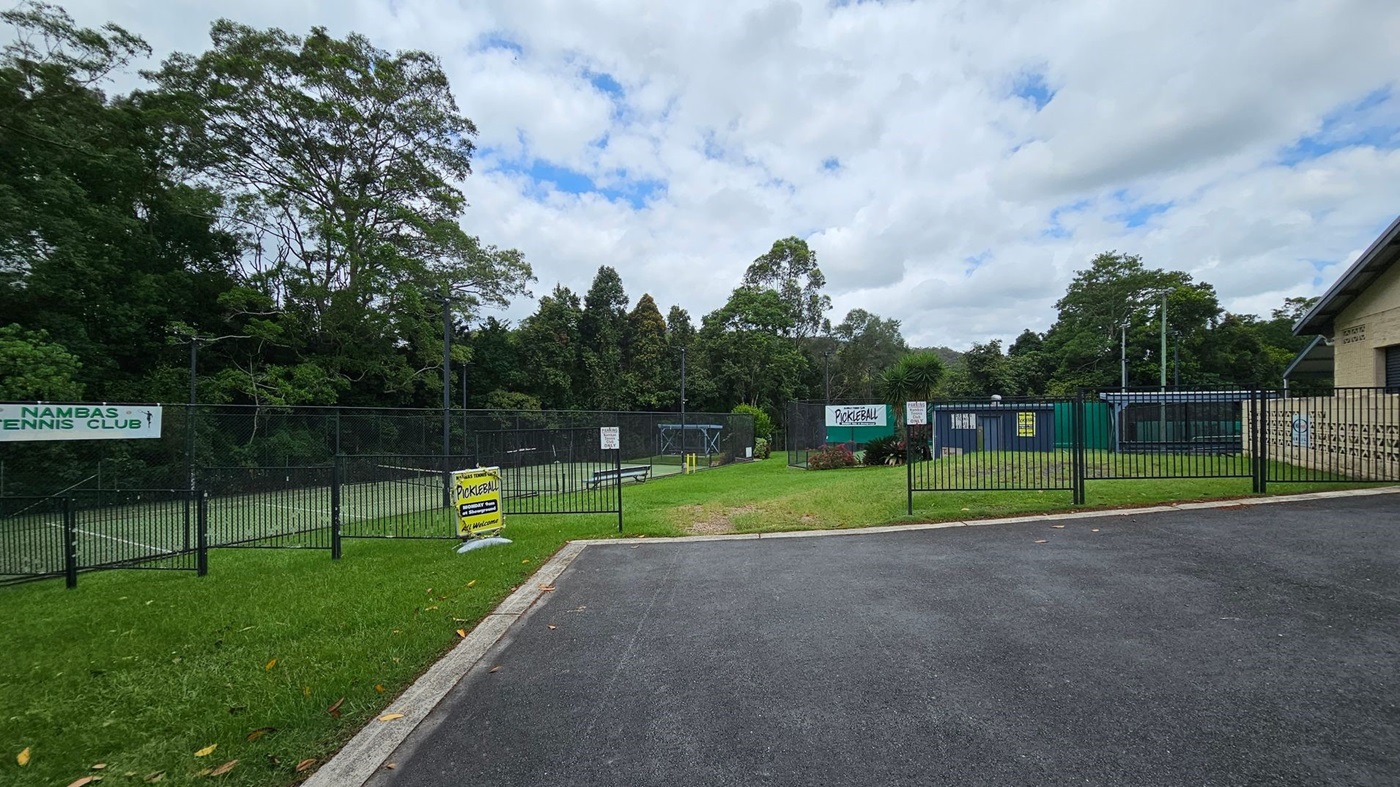
A tennis club entrance with a paved driveway in the foreground. On the left, a sign reads "Nambas Tennis Club" attached to a fence. In the centre, a grassy area leads to tennis courts surrounded by more fencing. Signs for "Pickleball" are visible. On the right, a building with a brick exterior is partially visible. The background features dense green trees.
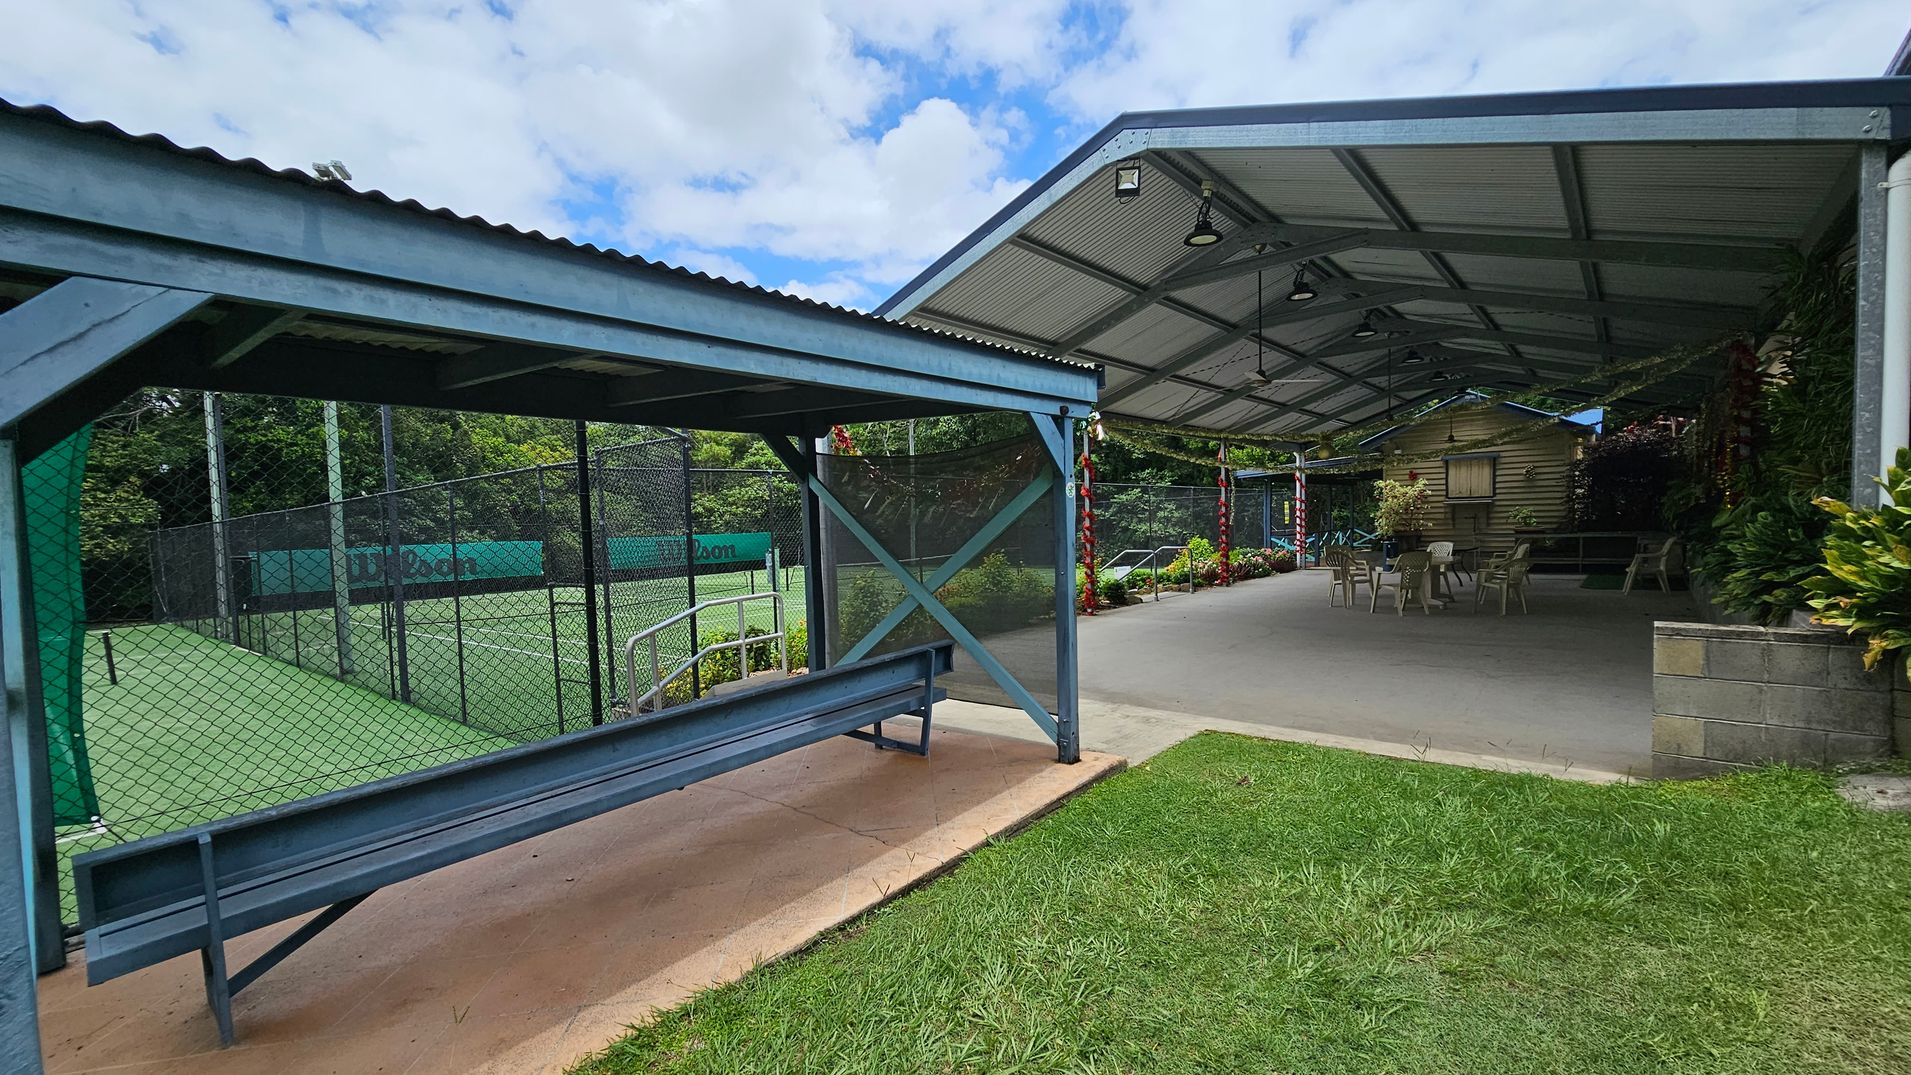
A covered outdoor area with a metal roof and open sides. On the left, there's a fenced tennis court with a green surface and a bench under a small shelter. On the right, a larger covered space with a concrete floor has several plastic chairs and tables. The background features lush greenery and a small wooden structure. The foreground has a patch of grass.
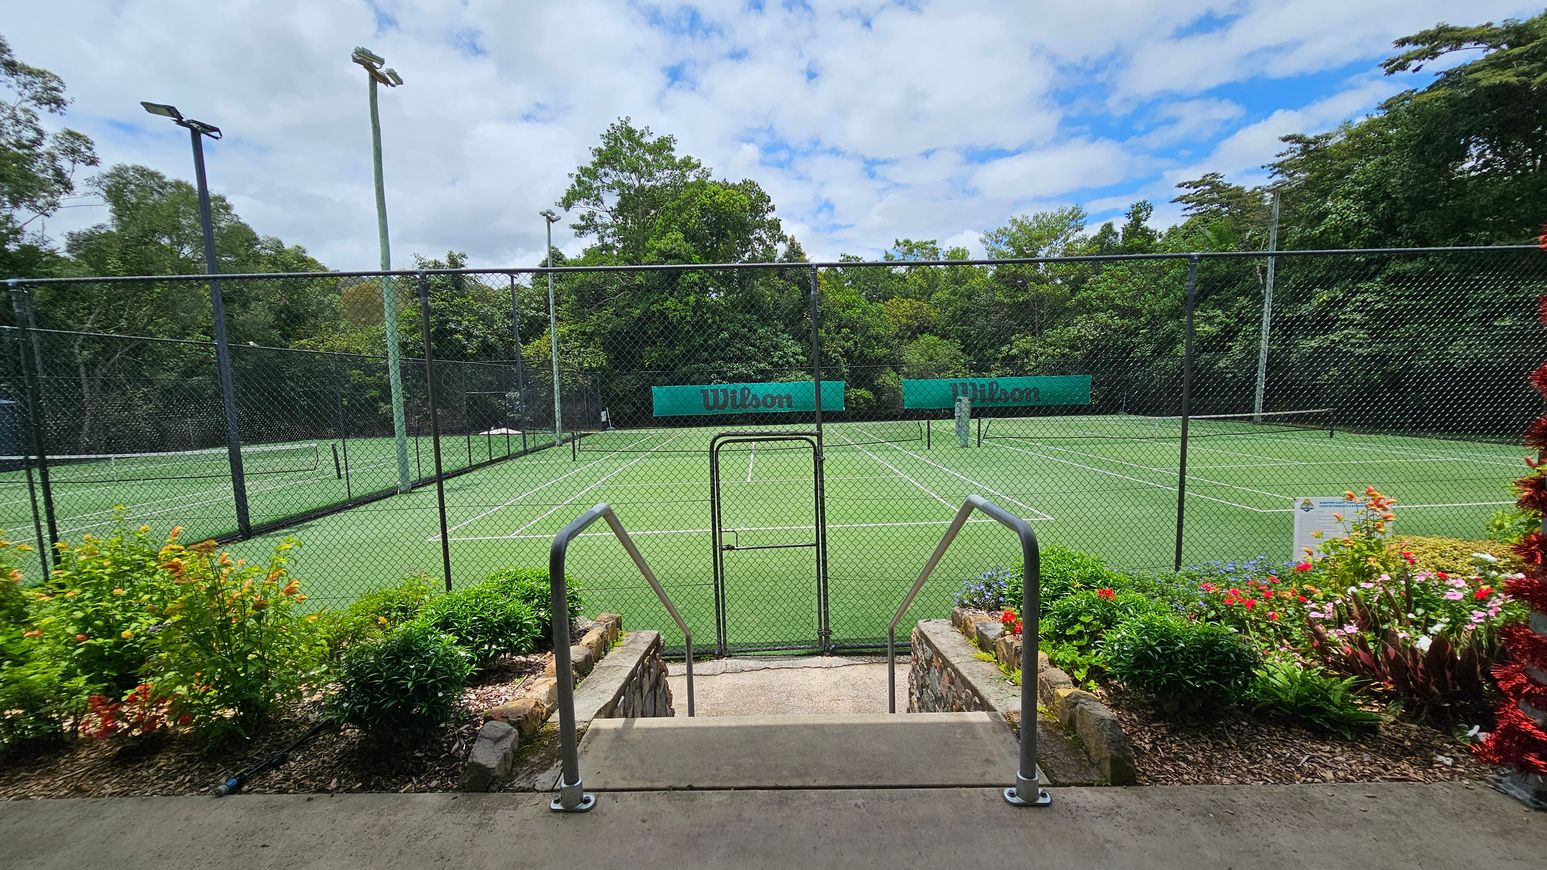
A tennis court with a green surface is surrounded by a chain-link fence. In the foreground, there are steps leading down to the court, flanked by metal railings. Colourful flowers and green shrubs line the sides of the steps. Tall floodlights are positioned around the court, and the background is filled with dense green trees. Two green banners with the word "Wilson" are visible on the far side of the court.
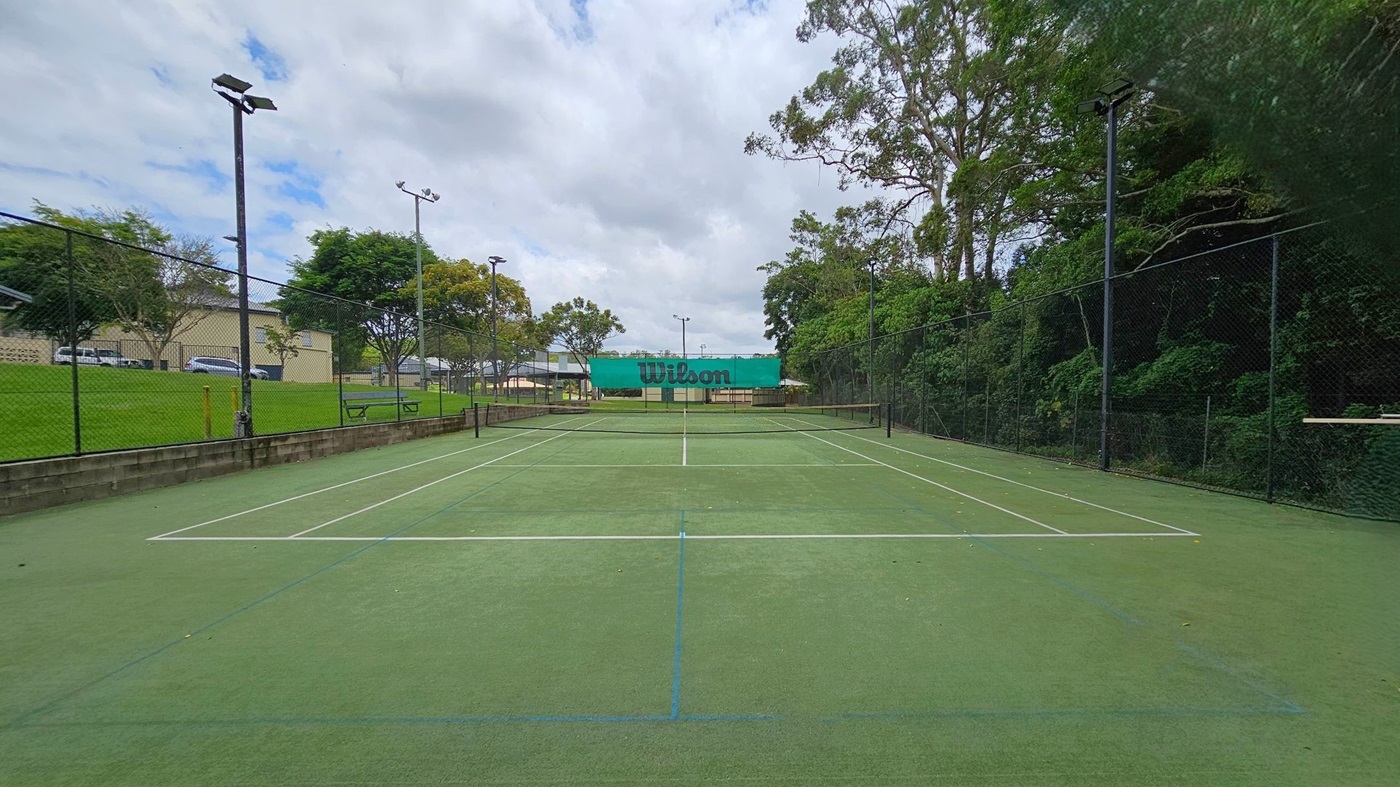
A tennis court with a green surface and white lines. In the centre, a net with a "Wilson" banner. On the left, a grassy area with trees and a building in the background. On the right, dense trees and foliage. Tall floodlights are positioned around the court, and a chain-link fence encloses the area.
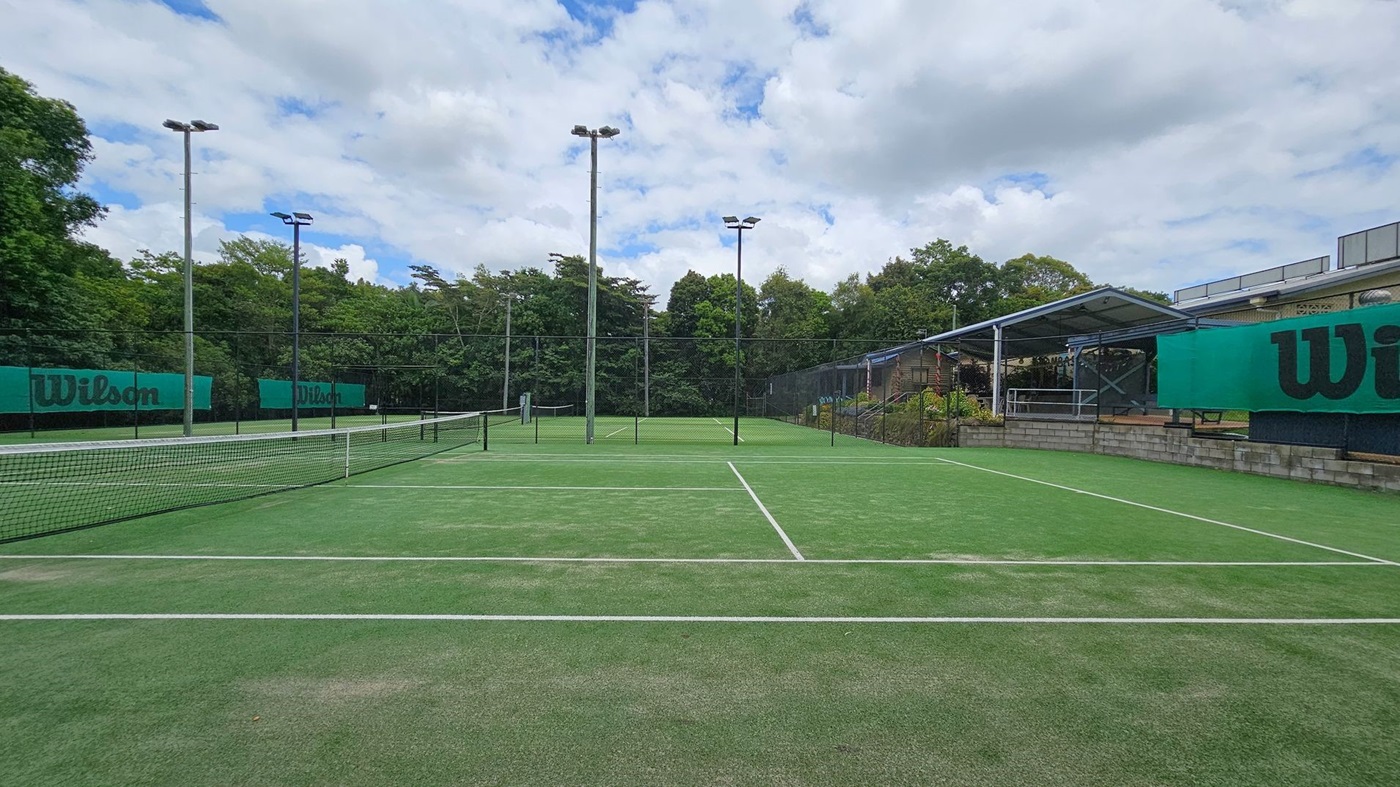
A tennis court with a green artificial grass surface and white lines. The net runs across the middle. On the left and right, green Wilson-branded banners are attached to the fences. Tall floodlights are positioned around the court. In the background, there are trees and a covered seating area with a metal roof and brick base on the right side.

GENERAL ACCESS

• Offer a range of contact methods for receiving complaints and discussing feedback regarding accessibility issues/barriers.
• Trained staff in disability awareness
• Ask all visitors if there are any specific needs to be met
• Advise tour guides of the access needs of guests at the time of booking (includes pick up and drop off requirements)
• Provide assistance with booking arrangements (includes providing clear itineraries with written instructions on what to do at various destinations)
• Have a place to store mobility and/or medical equipment (eg beach wheelchair, hoist, oxygen).

COMMUNICATION

• Use Cérge as our digital concierge to support personalised customer service
• Use Plain English / easy read signage and information (includes menus and emergency information)
• A quiet space is available at the venue/ facility
• Provide clear, concise internal and external directional signage throughout your facility.

VISION

• Have Braille and tactile signage on all information and paths of travel
• Provide information in large print
• Provide digital communication materials (hard copy information is also available on line)
• Use easy read fonts in our signage and communication materials (Helvetica and Arial)
• Have an appropriate area for toileting an assistance dog
• Have raised tactile buttons in our lifts
• Have Exit signs which are visible at a ground level (high level signs are difficult to see in a fire)
• Have effective lighting throughout facility.
• Have tactile tiles prior to steps, ramps, jetties, piers and other hazards.
PHYSICAL - MOBILITY

• Use floors/coverings which are slip resistant, firm and smooth
• Use non-slip tiles in the bathroom or slip resistant matting
• Have grab rails in the bathroom

PHYSICAL - WHEELCHAIR

• Have step free outdoor pathways
• Have step free access to the conference or function room
• Have lifts with enough space for people using a mobility aid to enter and turn around to use the lift buttons. Buttons are at accessible height.
• Have an accessible public toilet which is unlocked
• Have at least one wheelchair accessible parking space with wheelchair accessible signage clearly displayed
• Have a wheelchair accessible shower and change room
• Have clear space between furniture and exhibits for a person to manoeuvre a mobility aid
• Have 10 accessible car parking spaces (on average).
• Provide easy, step-free pathways (clear of obstructions) to all indoor and outdoor areas (includes picnic areas & BBQ)