Cérge logo — inclusive access and companion technology
Main Venue Page
Cérge footer logo

Privacy Policy

T&C Supplier

T&C Member

Contact us

© Copyright Cérge Pty. Ltd.

Nambour Administration Eddie De Vere Building


Cérge logo

Access Guide


    A reception area with a curved desk in the centre, featuring informational displays and a transparent screen. The word "RECEPTION" is visible on the wall behind. To the left, there are several chairs, a wooden plaque, and two potted plants. On the right, there are metallic doors and a security camera above. The floor is carpeted in a grey pattern, and the walls have a textured design with a decorative glass panel above.
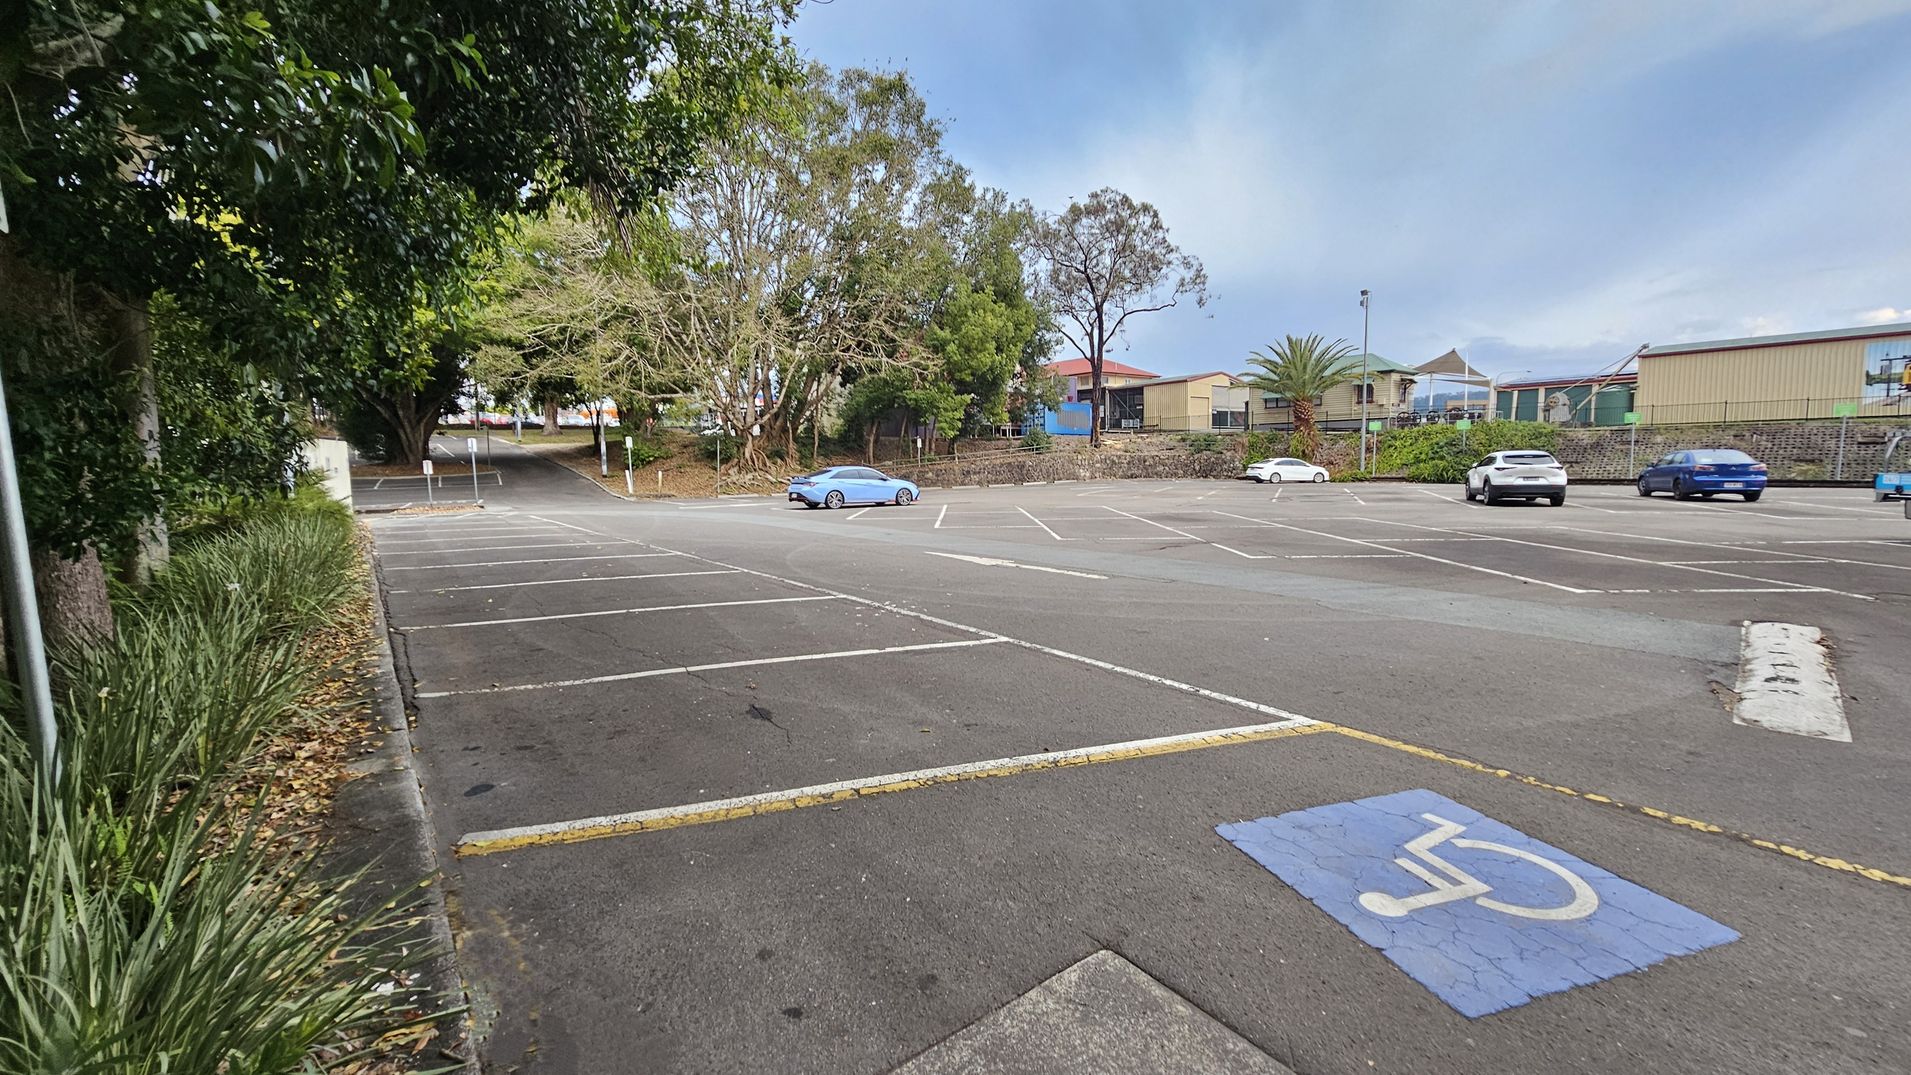
    A nearly empty car park with a few cars scattered around. In the foreground, a marked disabled parking space is visible. On the left, there are dense trees and bushes lining the edge of the car park. In the background, a row of buildings and a fence are visible, with some trees and a palm tree nearby. The surface of the car park is asphalt, with white lines marking the parking spaces.
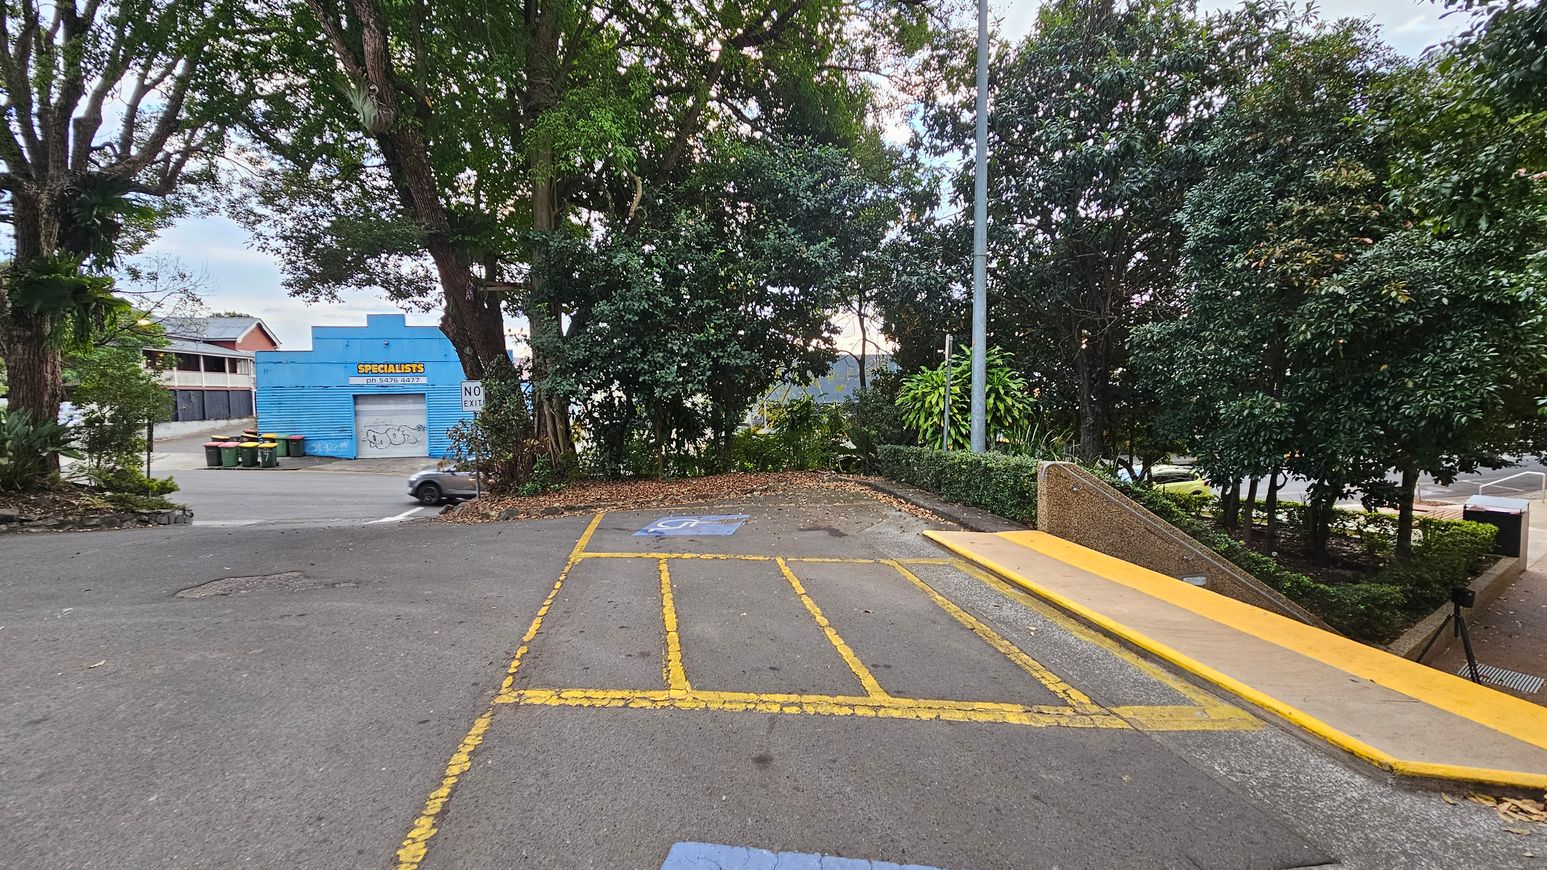
    A parking area with yellow lines and a blue disabled parking symbol on the ground. On the right, there's a yellow ramp leading downwards, bordered by bushes and trees. In the background, a blue building with a sign reading "SPECIALISTS" is visible, along with several bins. A car is partially visible near the building. Tall trees surround the area, providing shade and greenery.
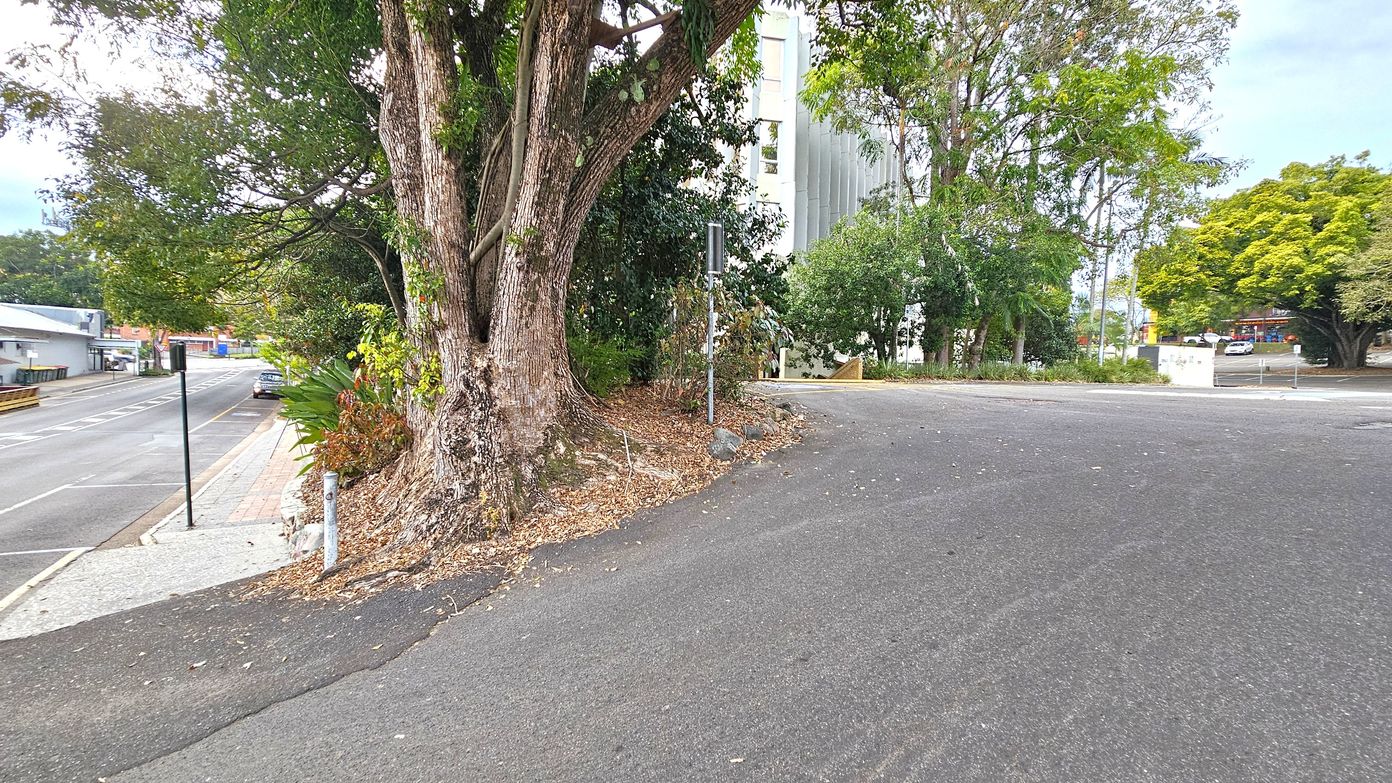
    A large tree with a thick trunk is on the left, surrounded by leafy plants and a small patch of dry leaves. A narrow road curves around the tree, leading to a wider street in the background. On the right, there are more trees and a building partially visible through the foliage. The road surface is dark and slightly uneven. In the distance, a few cars are parked along the street, and a building with a red roof is visible.
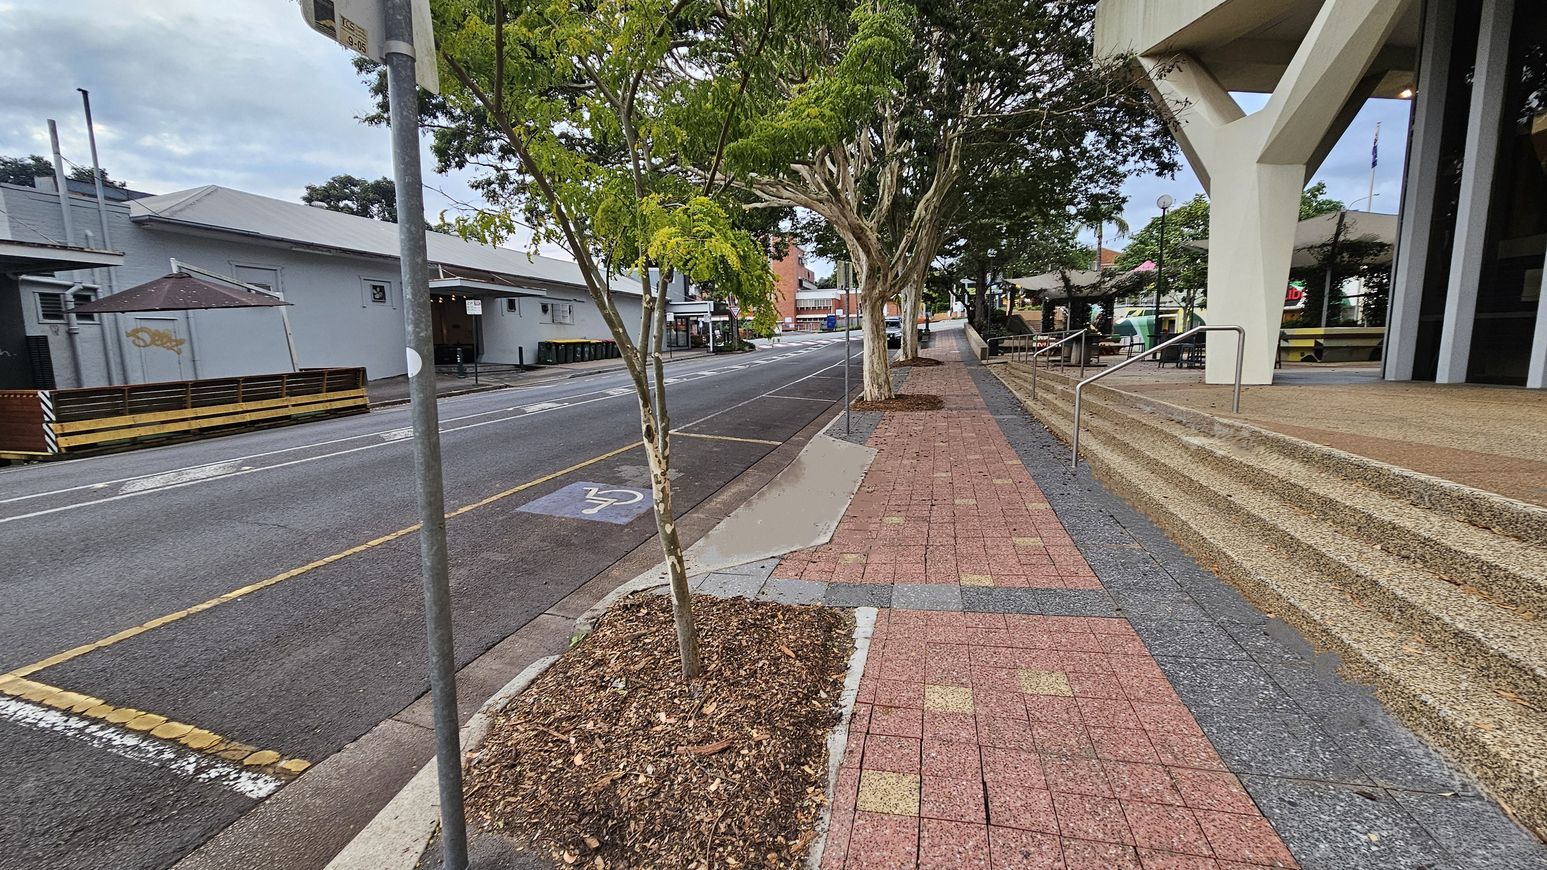
    On the left, a road with a bicycle lane marked by a symbol, bordered by a pavement with trees planted in square soil patches. A building with a grey roof and a small outdoor seating area is visible. On the right, a wide pavement with red and grey tiles leads to a building with large steps and a modern architectural design. Trees line the pavement, and a metal railing runs alongside the steps. In the background, more buildings and a bus stop are visible.
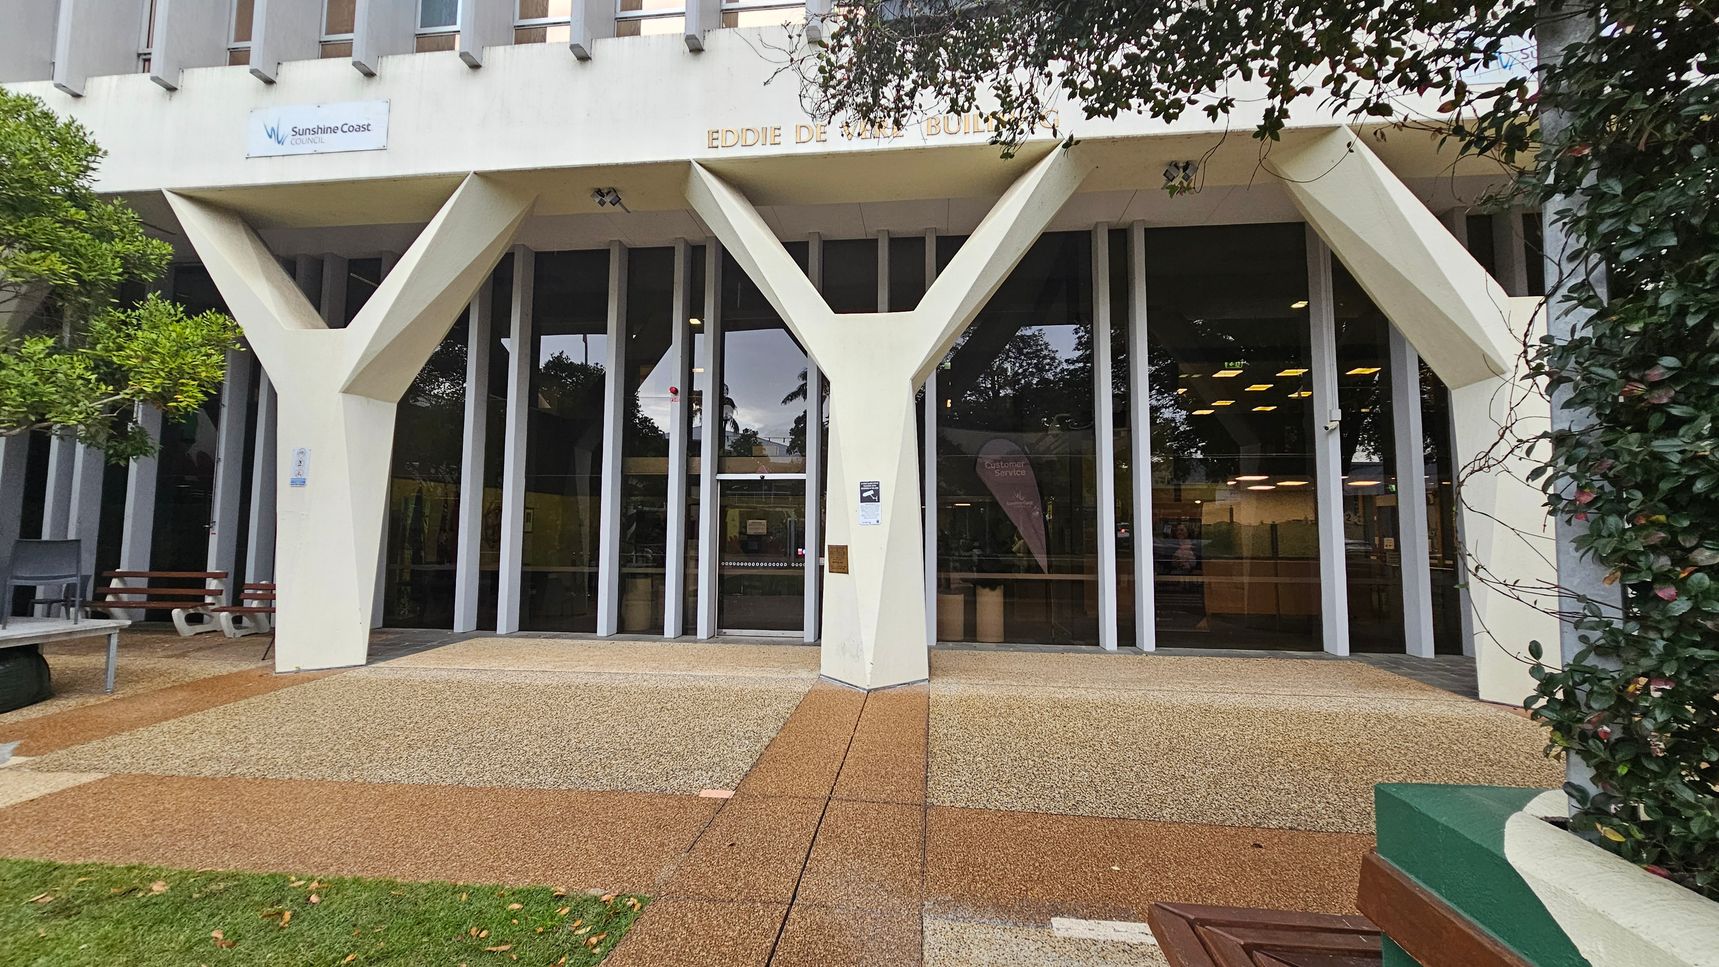
    The image shows the entrance of the Eddie De Vere Building at Sunshine Coast Council. The facade features large glass windows and distinctive Y-shaped columns. A sign with the council's logo is visible above the entrance. The ground is covered with a textured, multicoloured surface leading to the doors. On the left, there is a bench and a tree, while on the right, a wall with climbing plants is visible. Inside, ceiling lights and some interior furnishings can be seen through the glass.
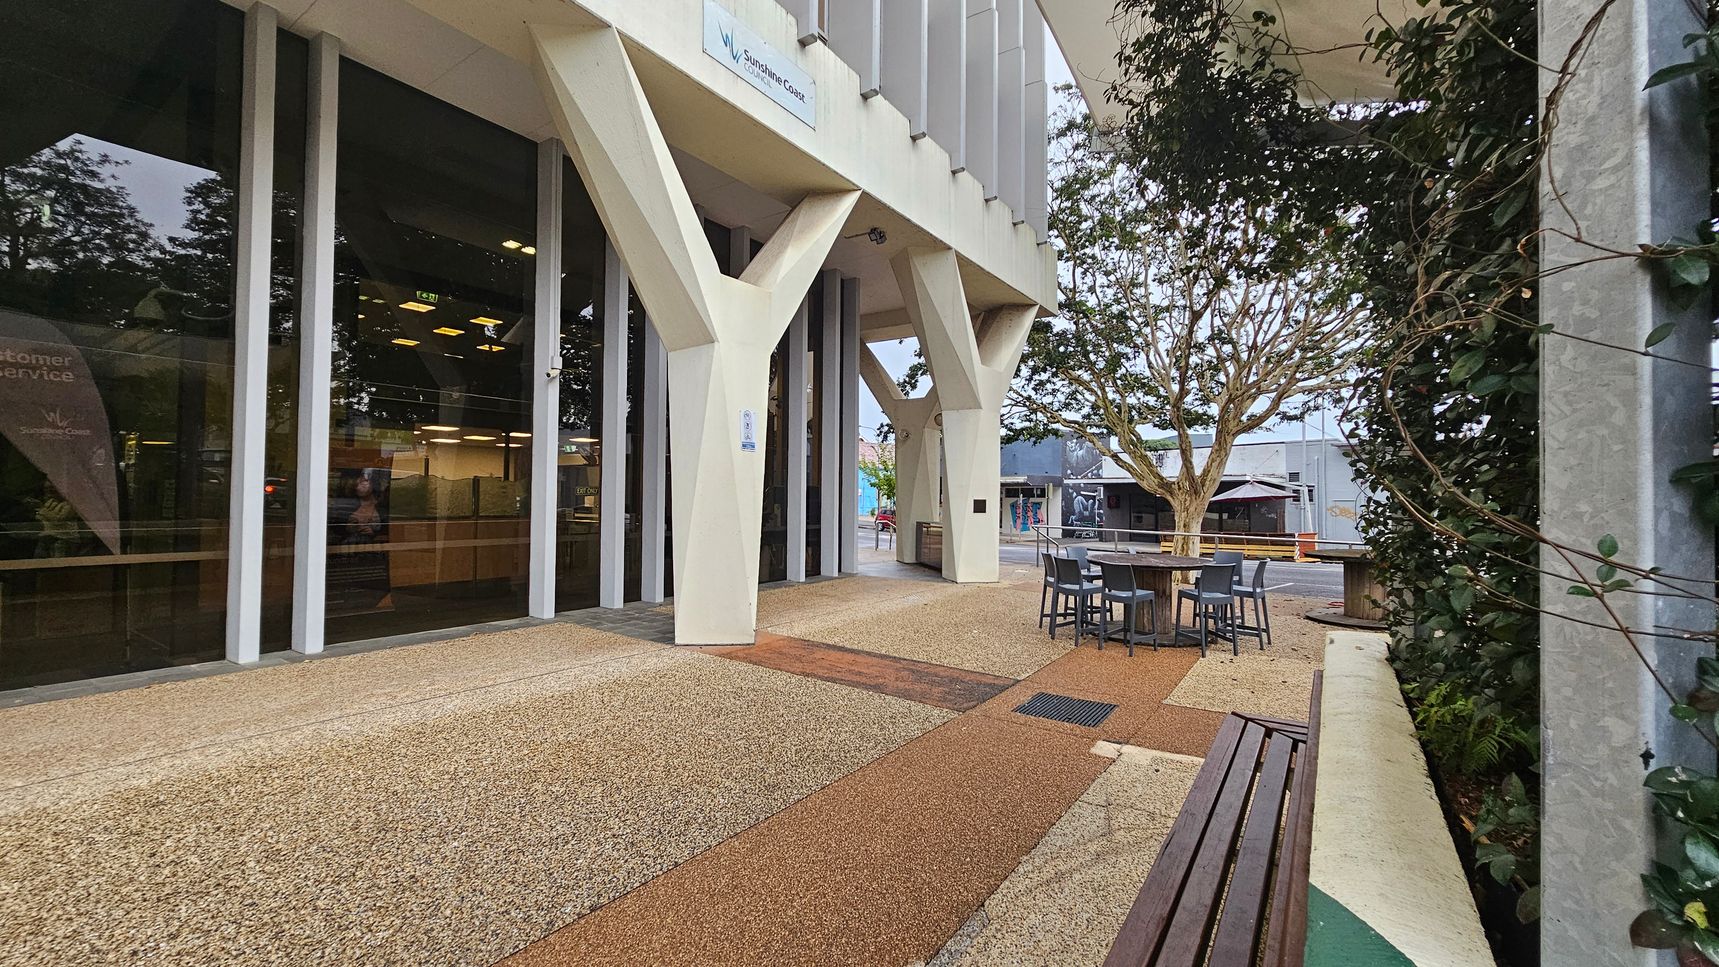
    A modern building with large glass windows and angular white supports on the left. The ground is covered with a textured, speckled surface in shades of beige and brown. In the centre, there is a small outdoor seating area with tables and chairs. On the right, a wall is partially covered with green climbing plants. A tree is visible in the background, along with other buildings. A wooden bench is in the foreground on the right.
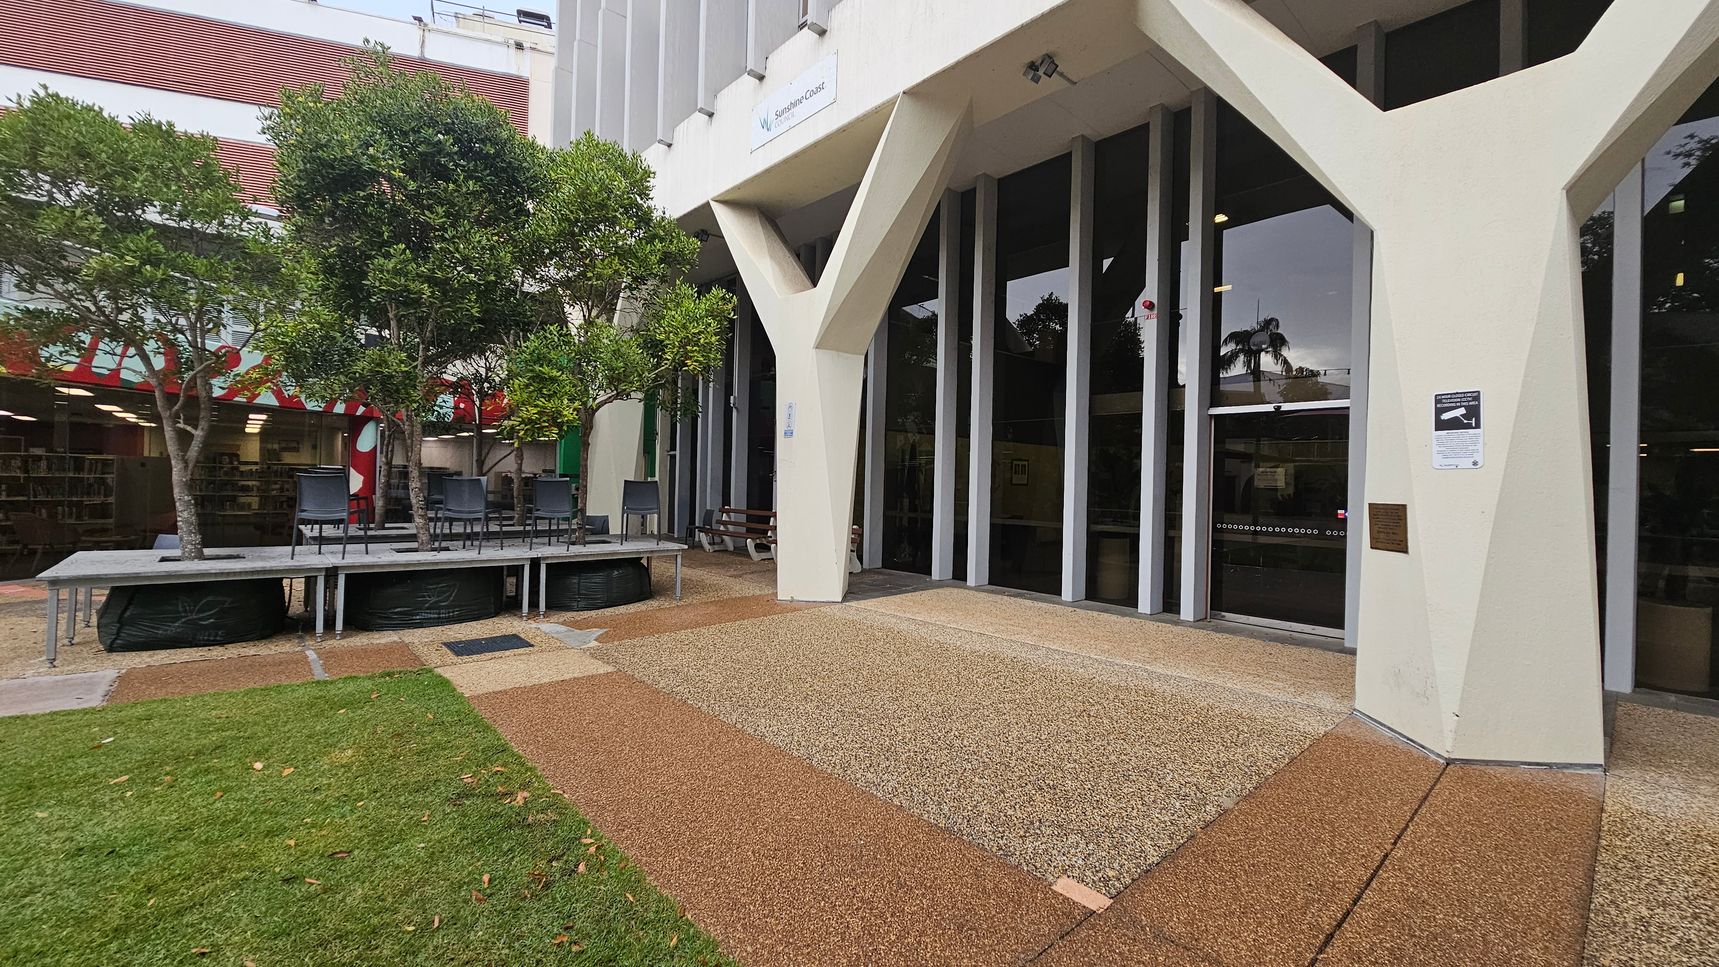
    A building entrance with large glass doors and distinctive Y-shaped columns. To the left, there are several trees planted in raised platforms with chairs placed around them. The ground is a mix of grass and textured paving. In the background, a building with horizontal red and white stripes is visible. A sign is mounted above the entrance, and a security notice is posted on one of the columns.
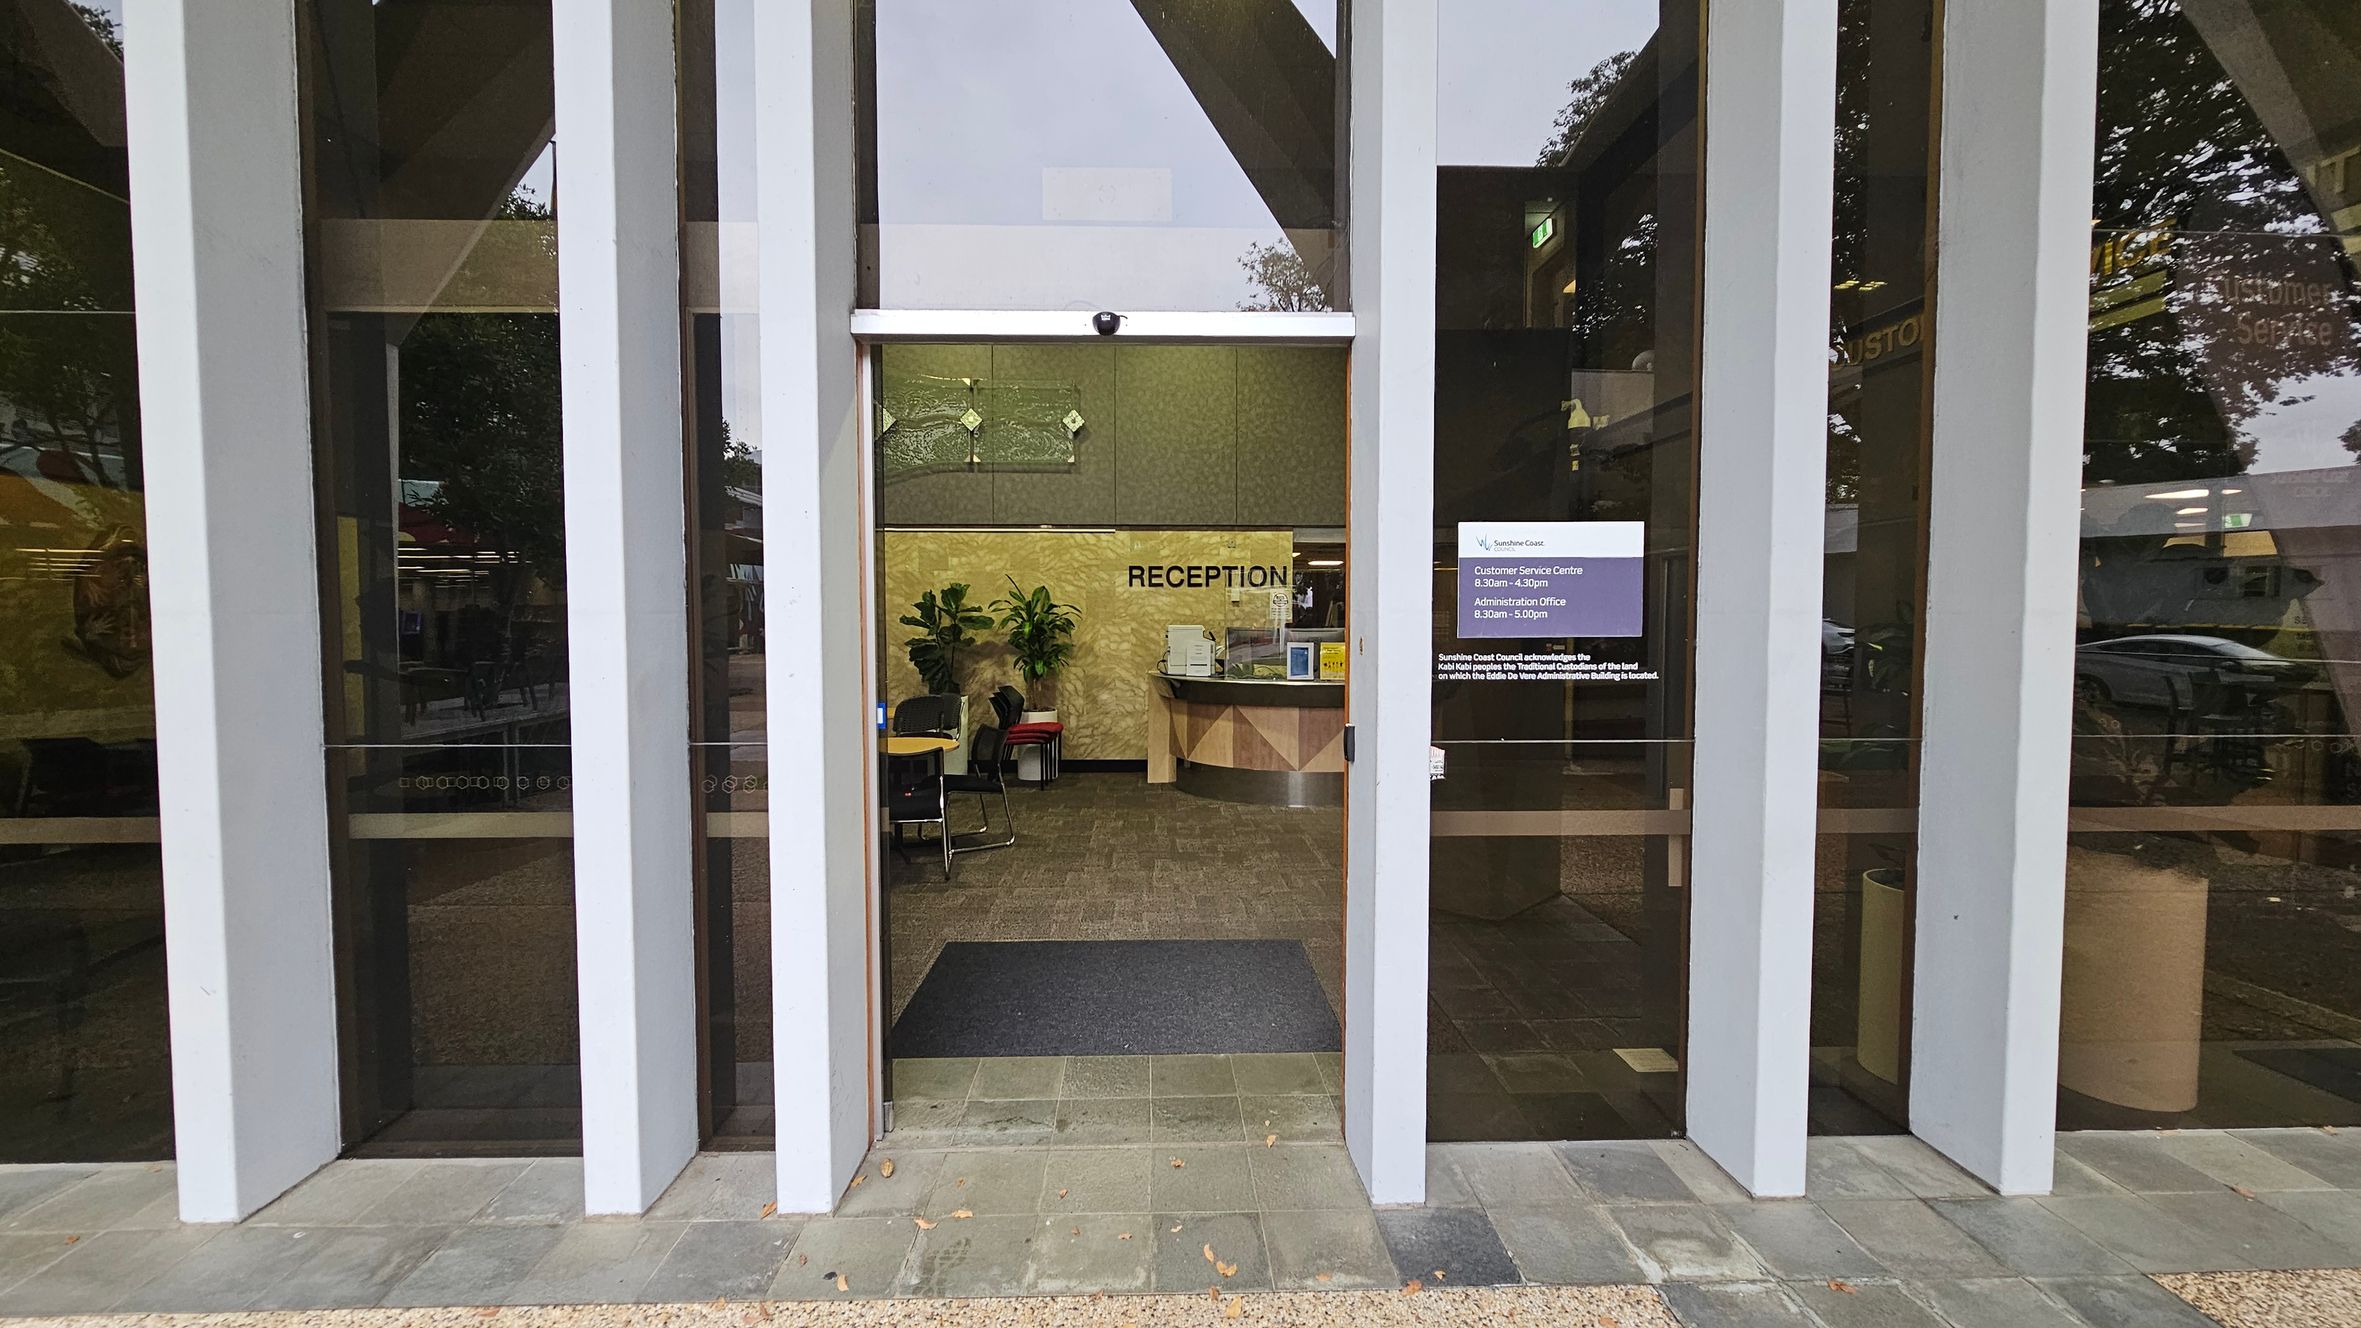
    A glass entrance with vertical white beams leads to a reception area. Inside, a counter with a computer and office supplies is visible. The word "RECEPTION" is displayed on the back wall. Potted plants and chairs are arranged near the counter. A sign on the right glass panel provides customer service information. The floor outside is tiled, transitioning to carpet inside. Trees and reflections are visible through the glass.
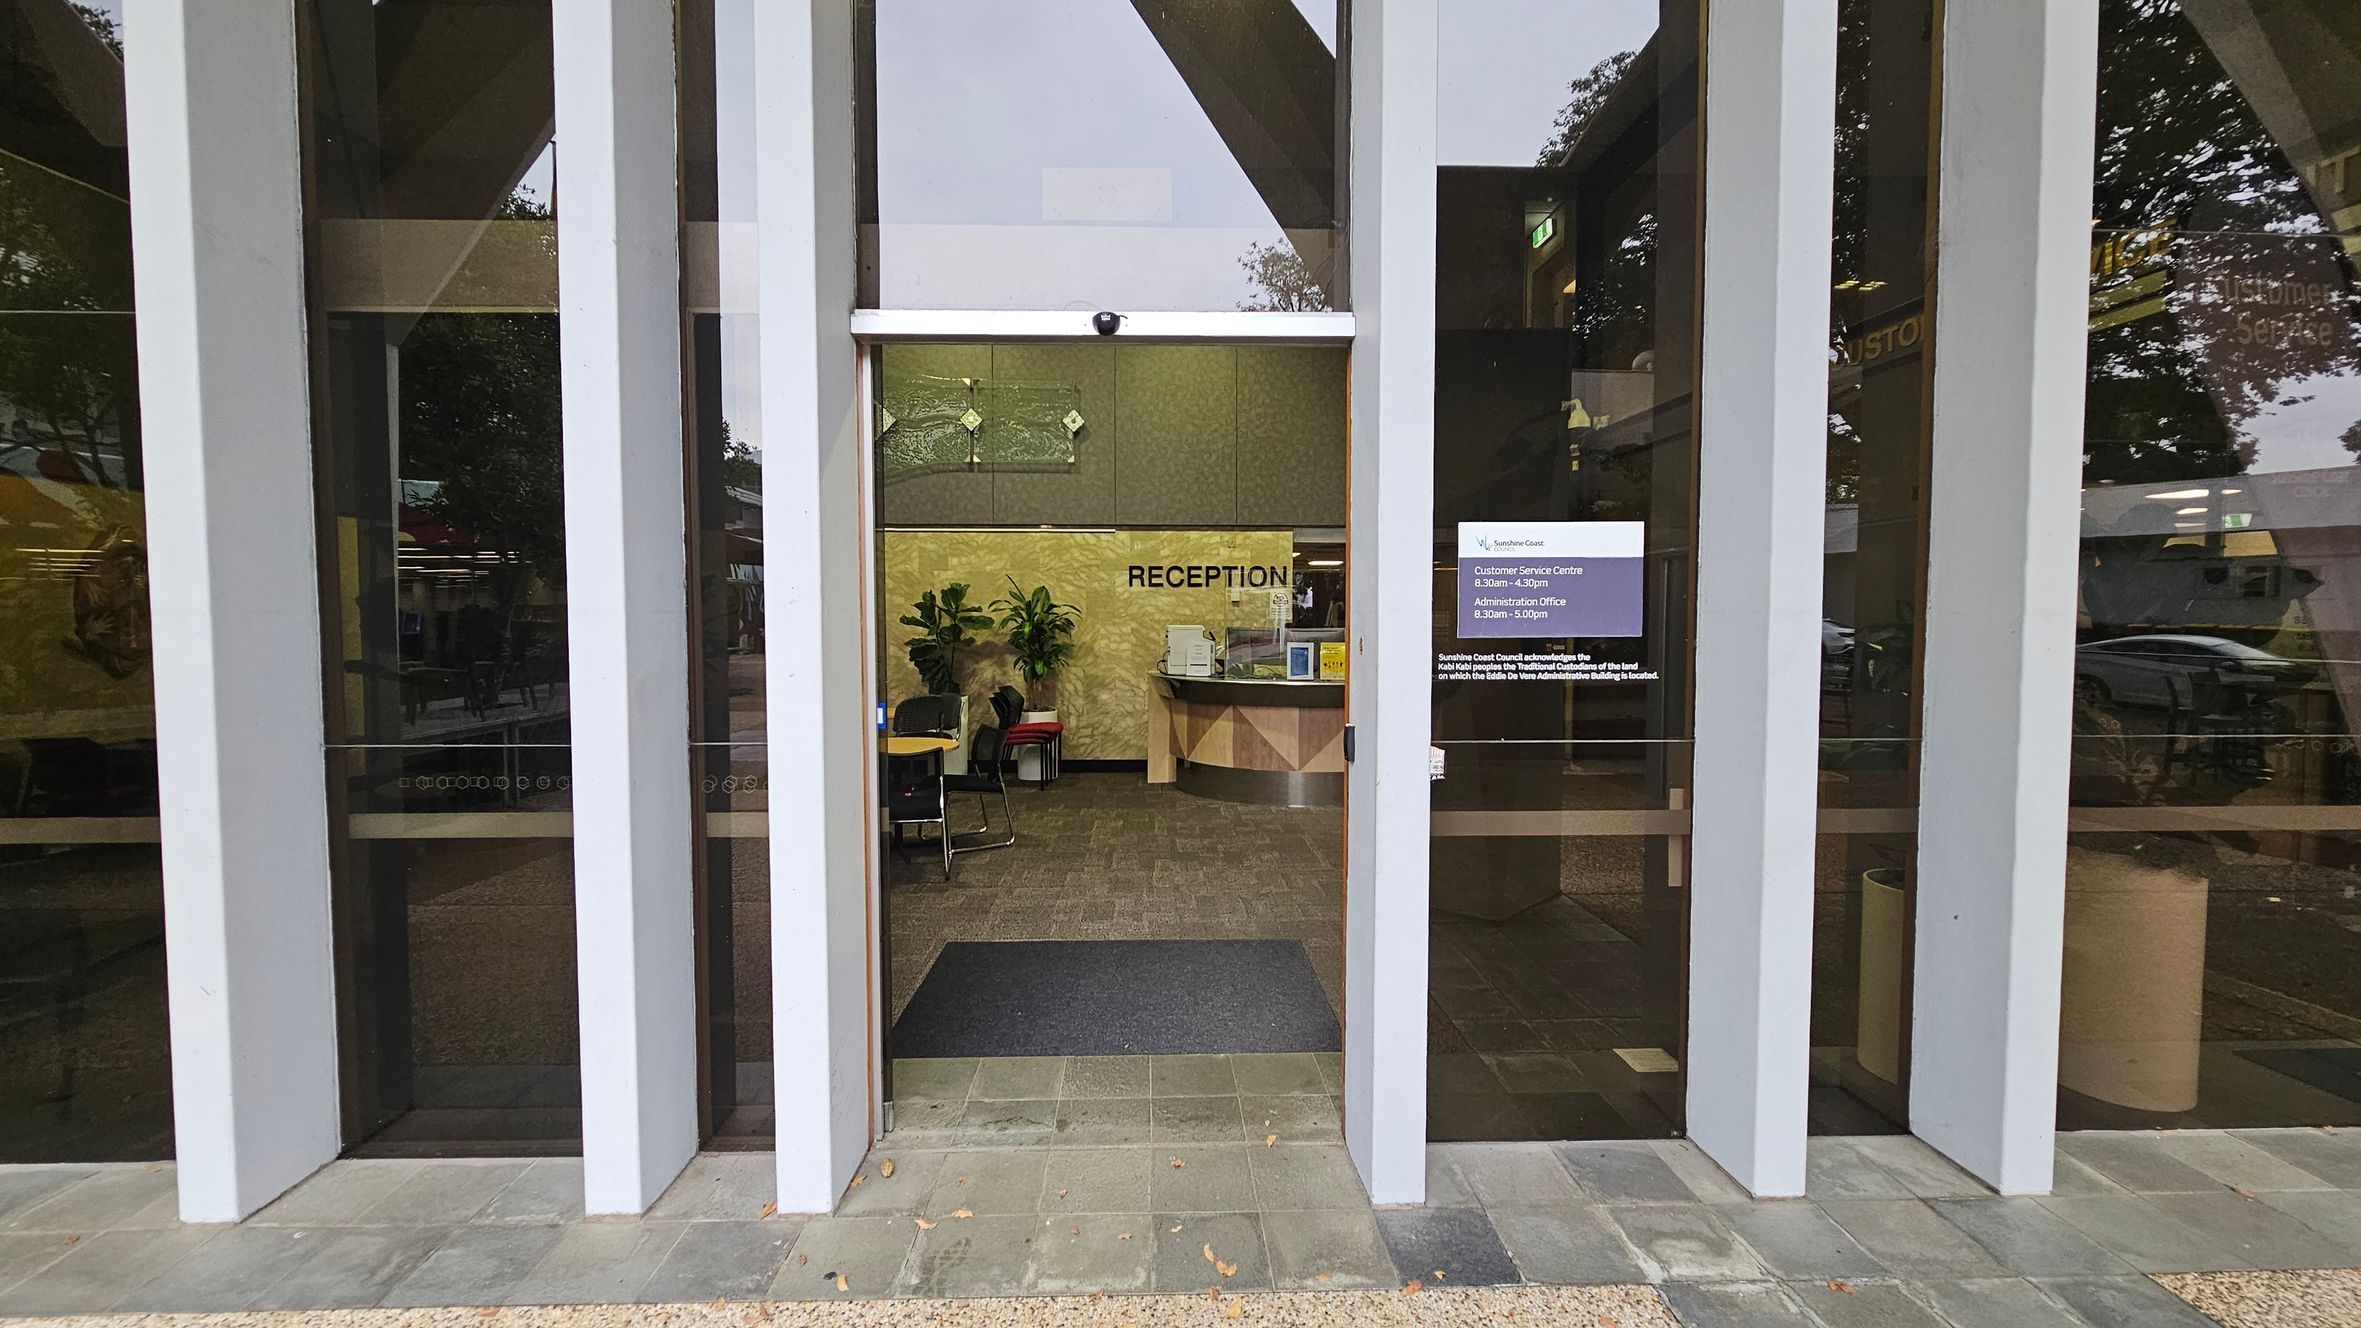
    Glass entrance with vertical white beams on either side. Inside, a reception area with a curved desk and a sign reading "RECEPTION" on the back wall. Two potted plants are visible near the desk. A sign on the right glass panel provides customer service information. The floor outside is tiled, leading to a dark mat inside. Trees and reflections are visible through the glass.
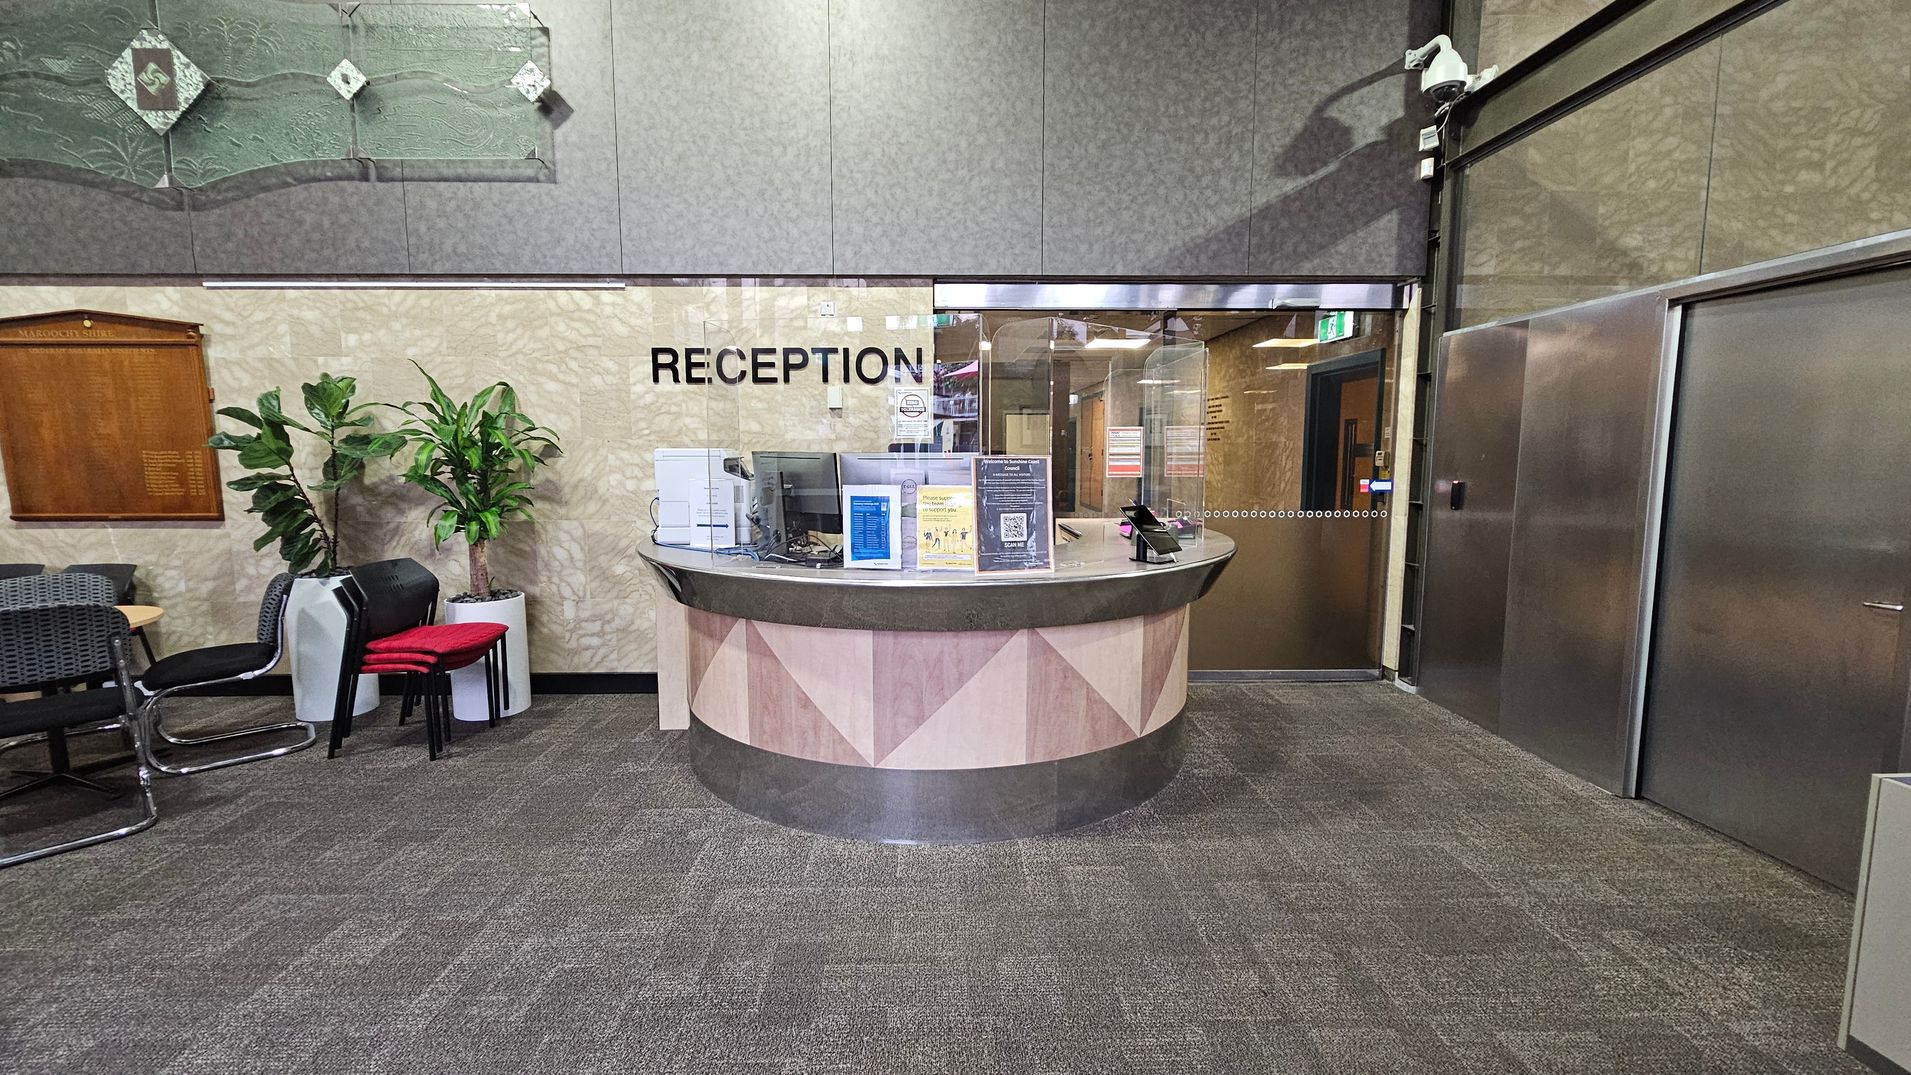
    A reception area with a curved desk in the centre, featuring informational displays and a transparent screen. The word "RECEPTION" is visible on the wall behind. To the left, there are several chairs, a wooden plaque, and two potted plants. On the right, there are metallic doors and a security camera above. The floor is carpeted in a grey pattern, and the walls have a textured design with a decorative glass panel above.
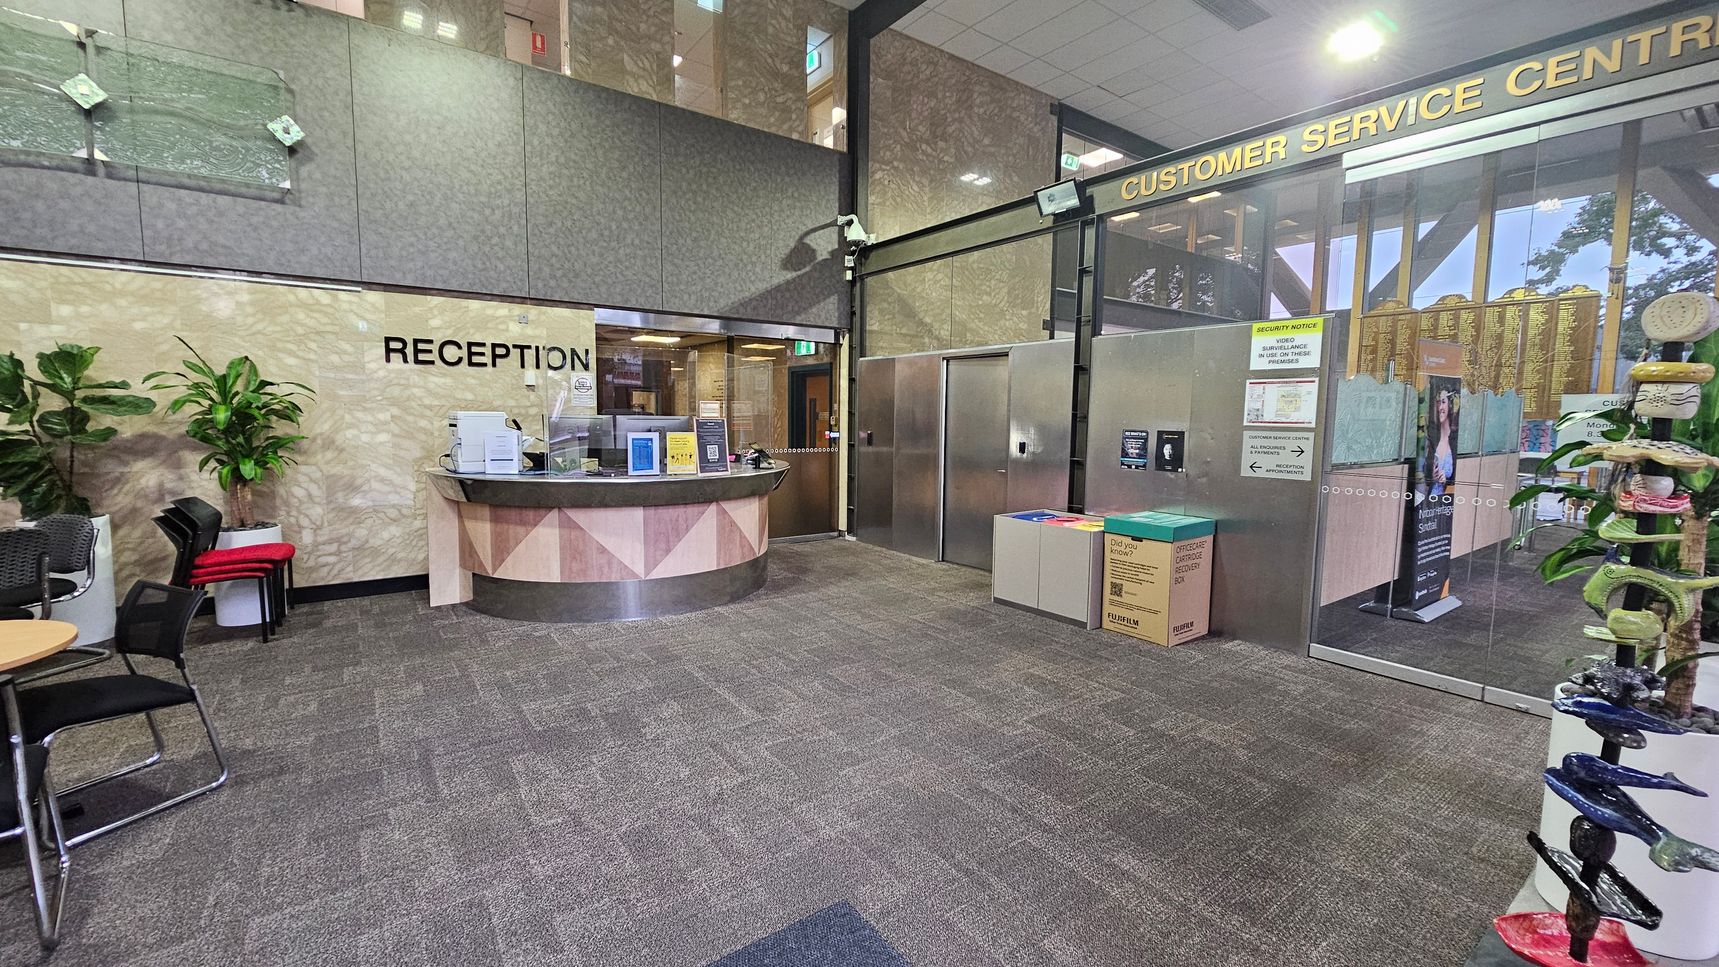
    Reception area with a curved desk on the left, featuring a computer and informational materials. Behind the desk, a wall with the word "RECEPTION" and potted plants. To the right, a glass entrance to the "CUSTOMER SERVICE CENTRE" with various notices and a cardboard box nearby. Chairs and a small table are on the left, and a colourful sculpture stands on the right. The floor is carpeted, and the ceiling is high with visible lighting.
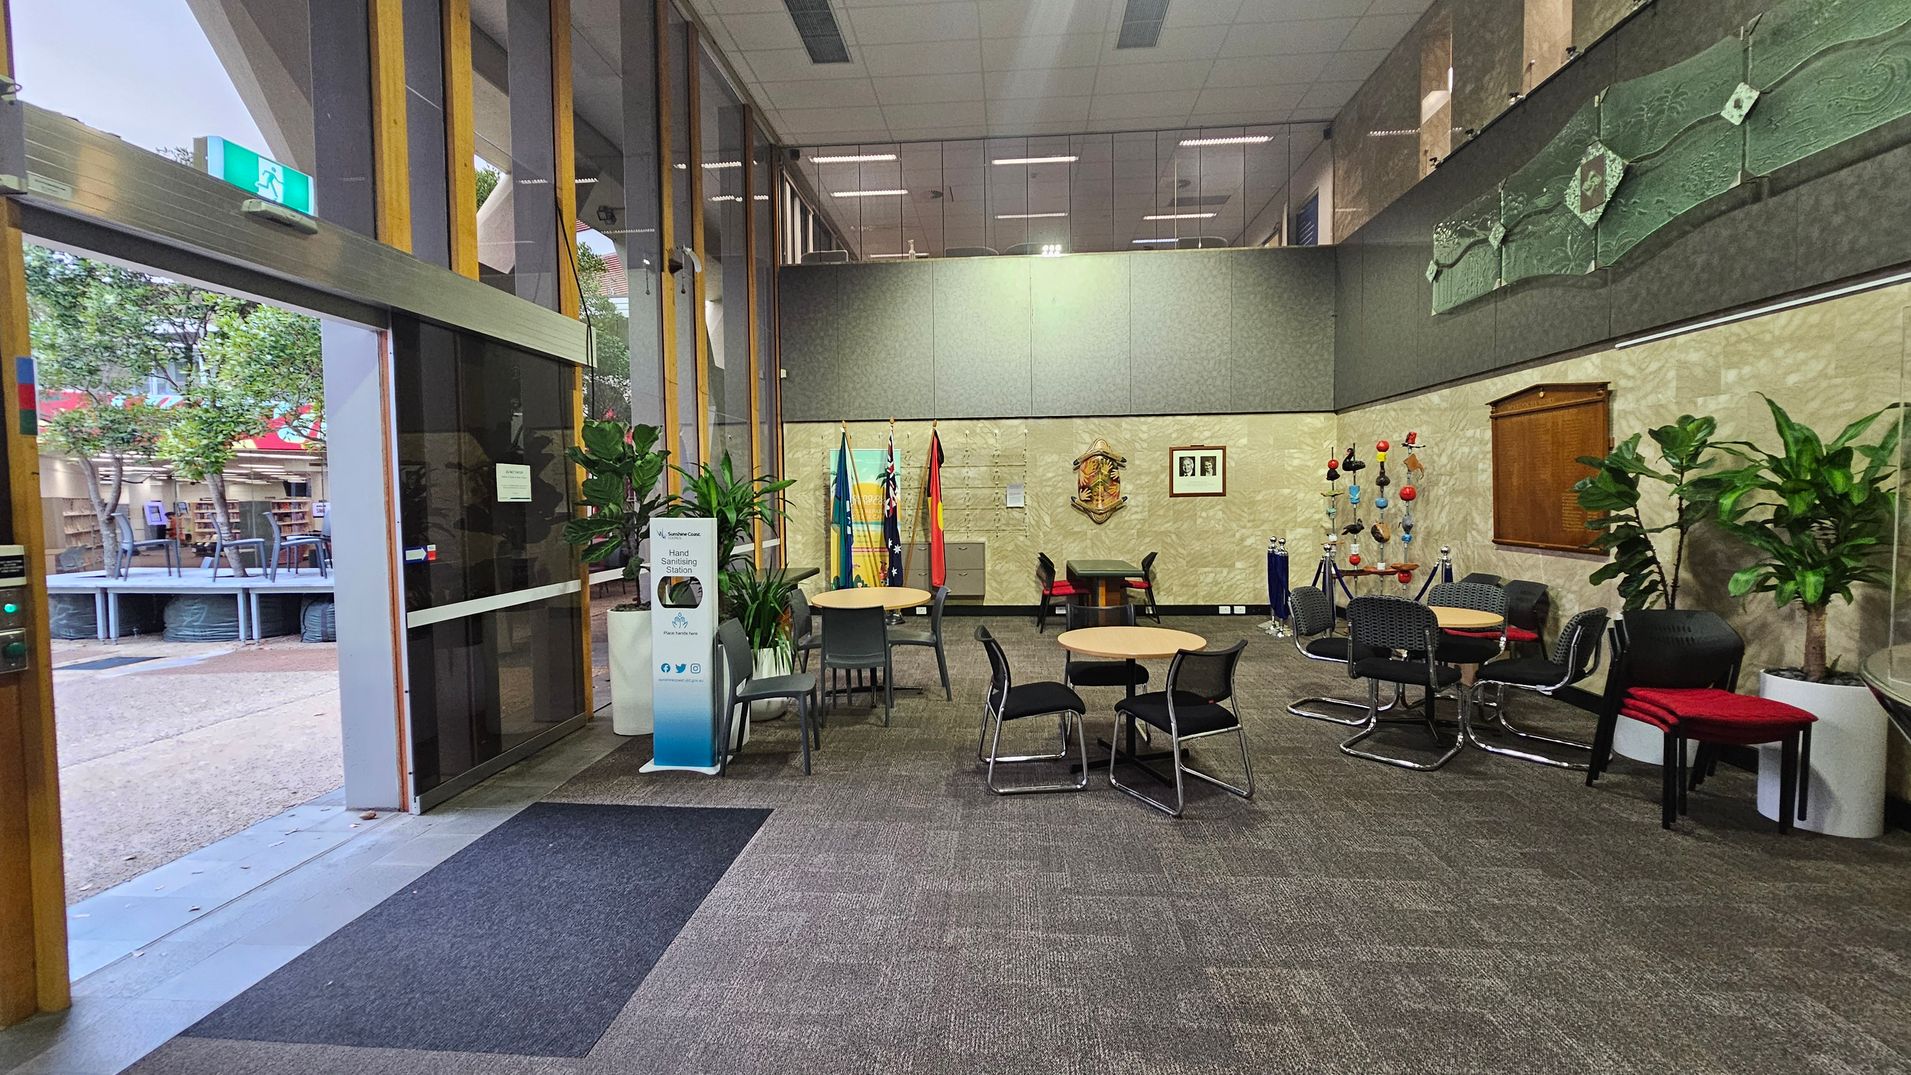
    A spacious indoor area with a glass entrance on the left, leading to an outdoor space with trees and seating. Inside, there are several round tables with chairs, a hand sanitising station, and potted plants. Flags are displayed against the back wall, which also features a crest and framed pictures. The floor is carpeted, and the ceiling has recessed lighting.
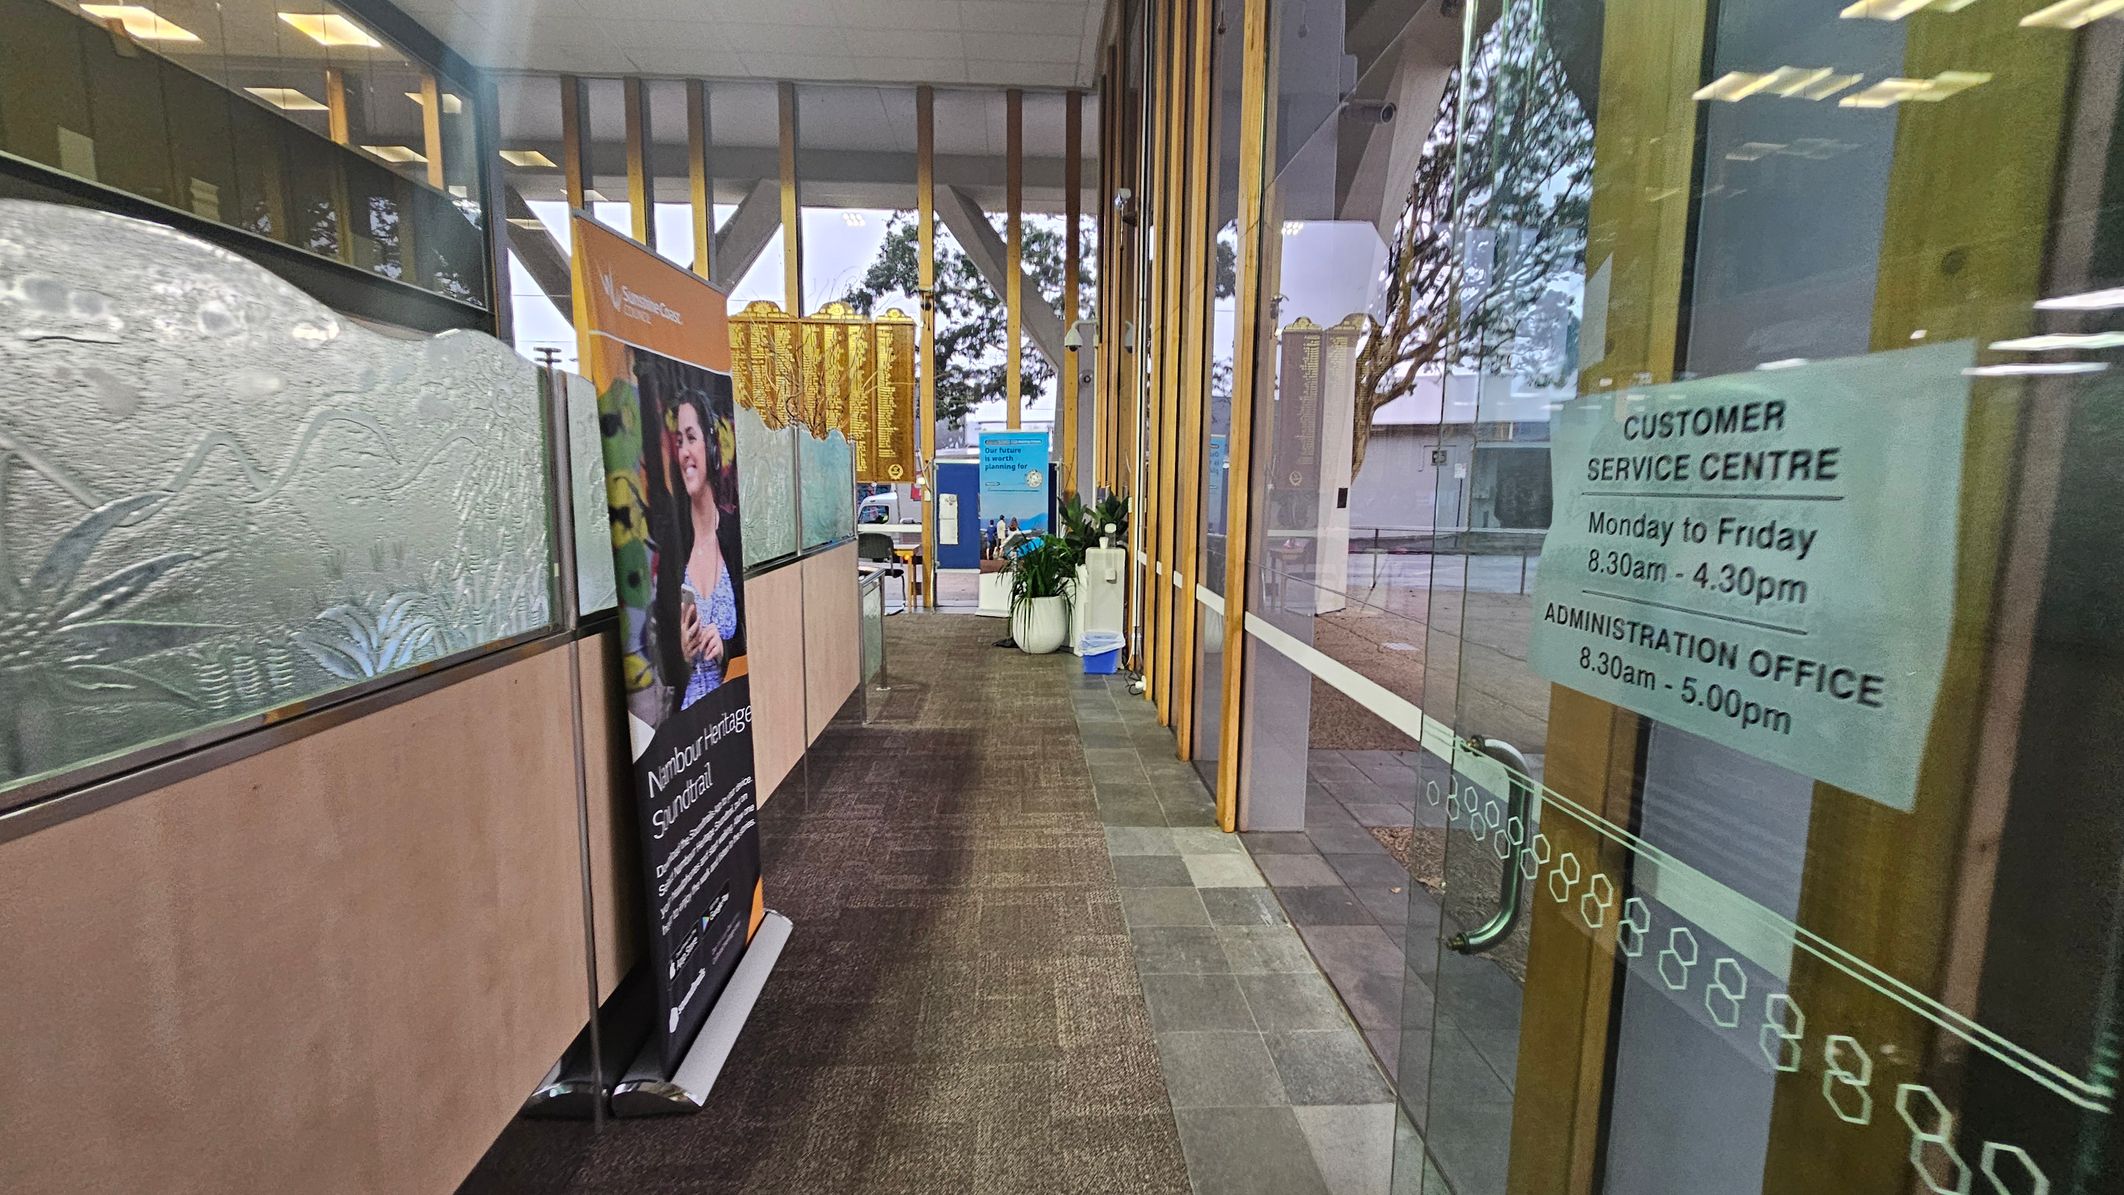
    A corridor with a glass wall on the right displaying a sign for a customer service centre and administration office hours. On the left, there are decorative glass panels and a promotional banner featuring a person. The floor is a mix of carpet and tiles, and there are potted plants along the path. The ceiling has recessed lighting, and large windows provide a view of trees outside.
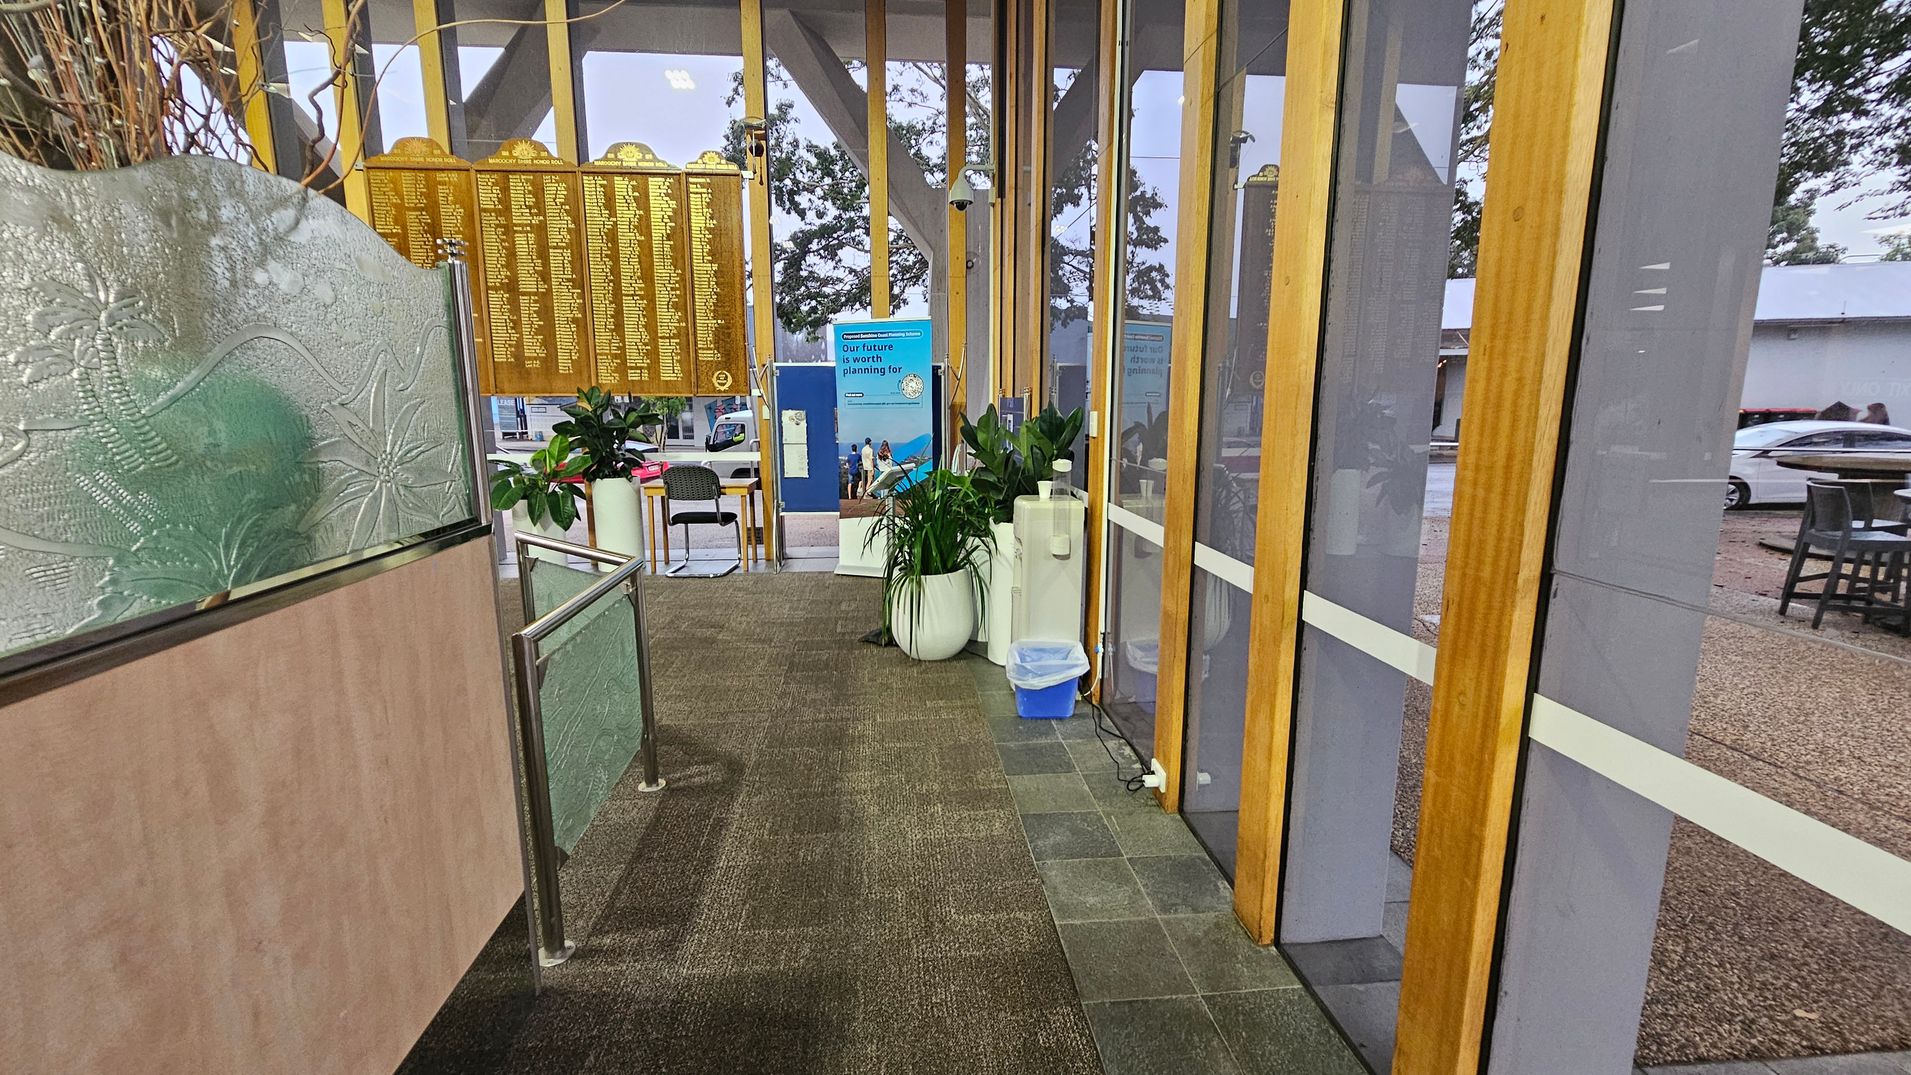
    A hallway with a textured glass partition on the left featuring floral designs. In the centre, a brown carpeted floor leads to a seating area with a table and chairs. A large wooden plaque with names is mounted on the wall. On the right, large windows with wooden frames overlook an outdoor area with parked cars. Potted plants and a water dispenser are placed along the right side, with a blue bin nearby.
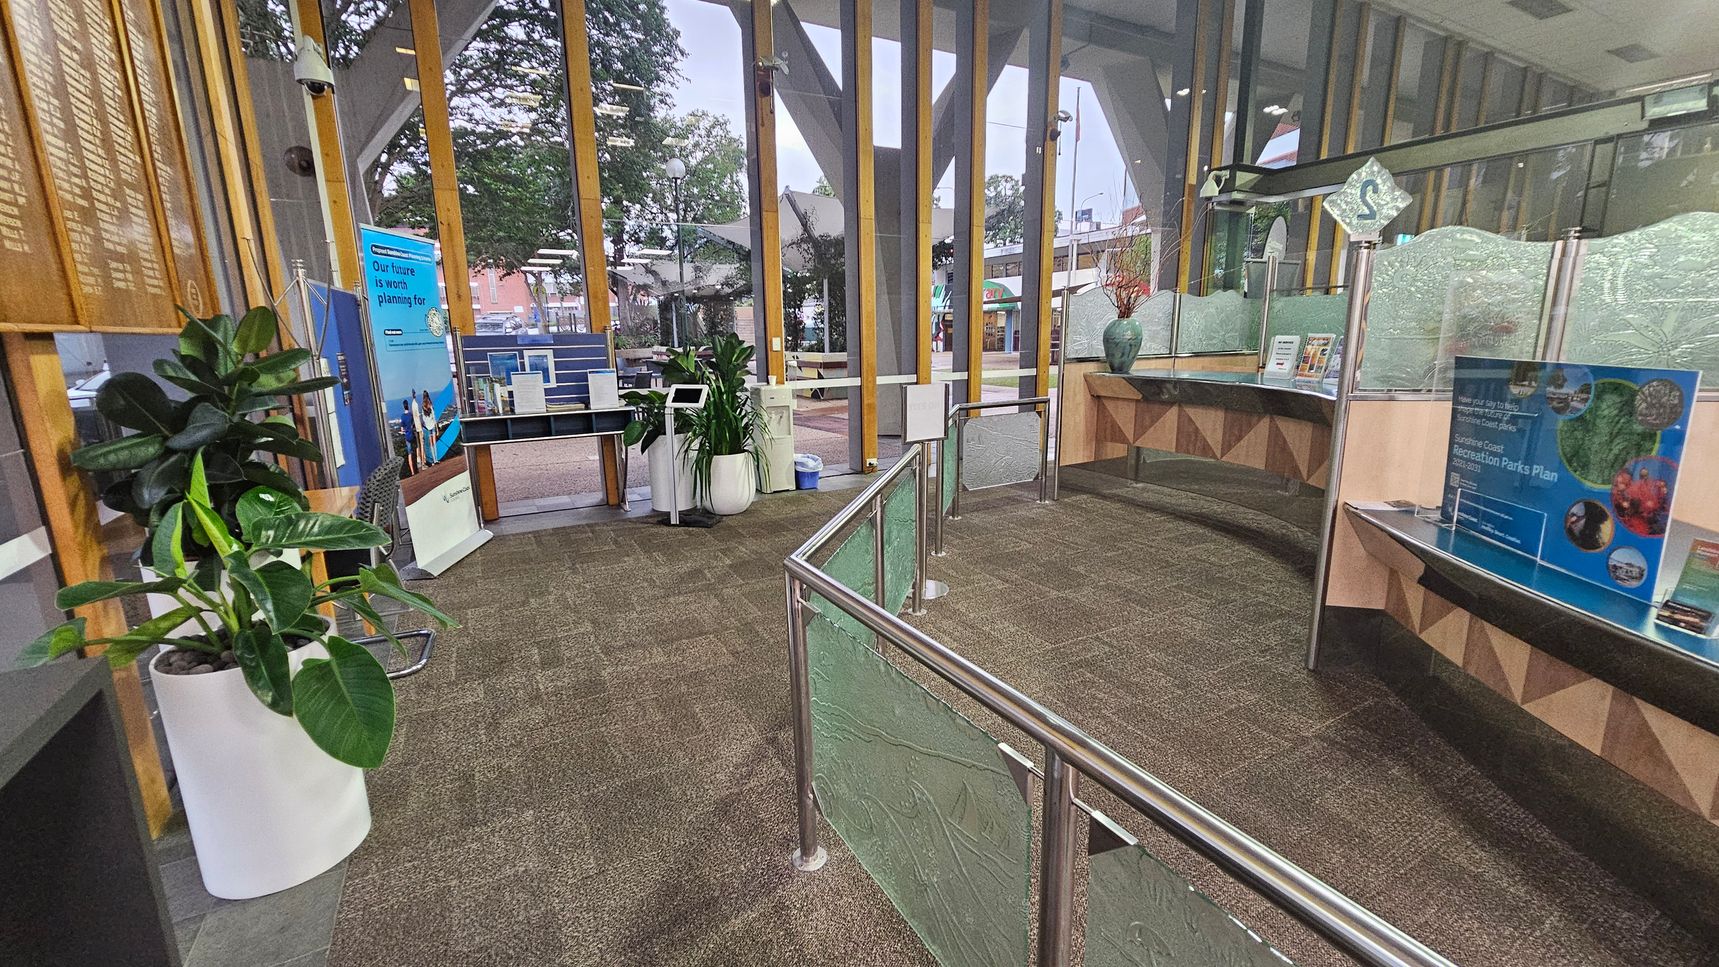
    Interior of a modern office or public building with large glass windows and wooden beams. On the left, there are potted plants and a blue informational banner. In the centre, a reception desk with brochures and a computer terminal is visible. The right side features a glass partition with a counter displaying more brochures and a large vase. The floor is carpeted in brown, and the ceiling has recessed lighting. Outside, trees and a building can be seen through the windows.
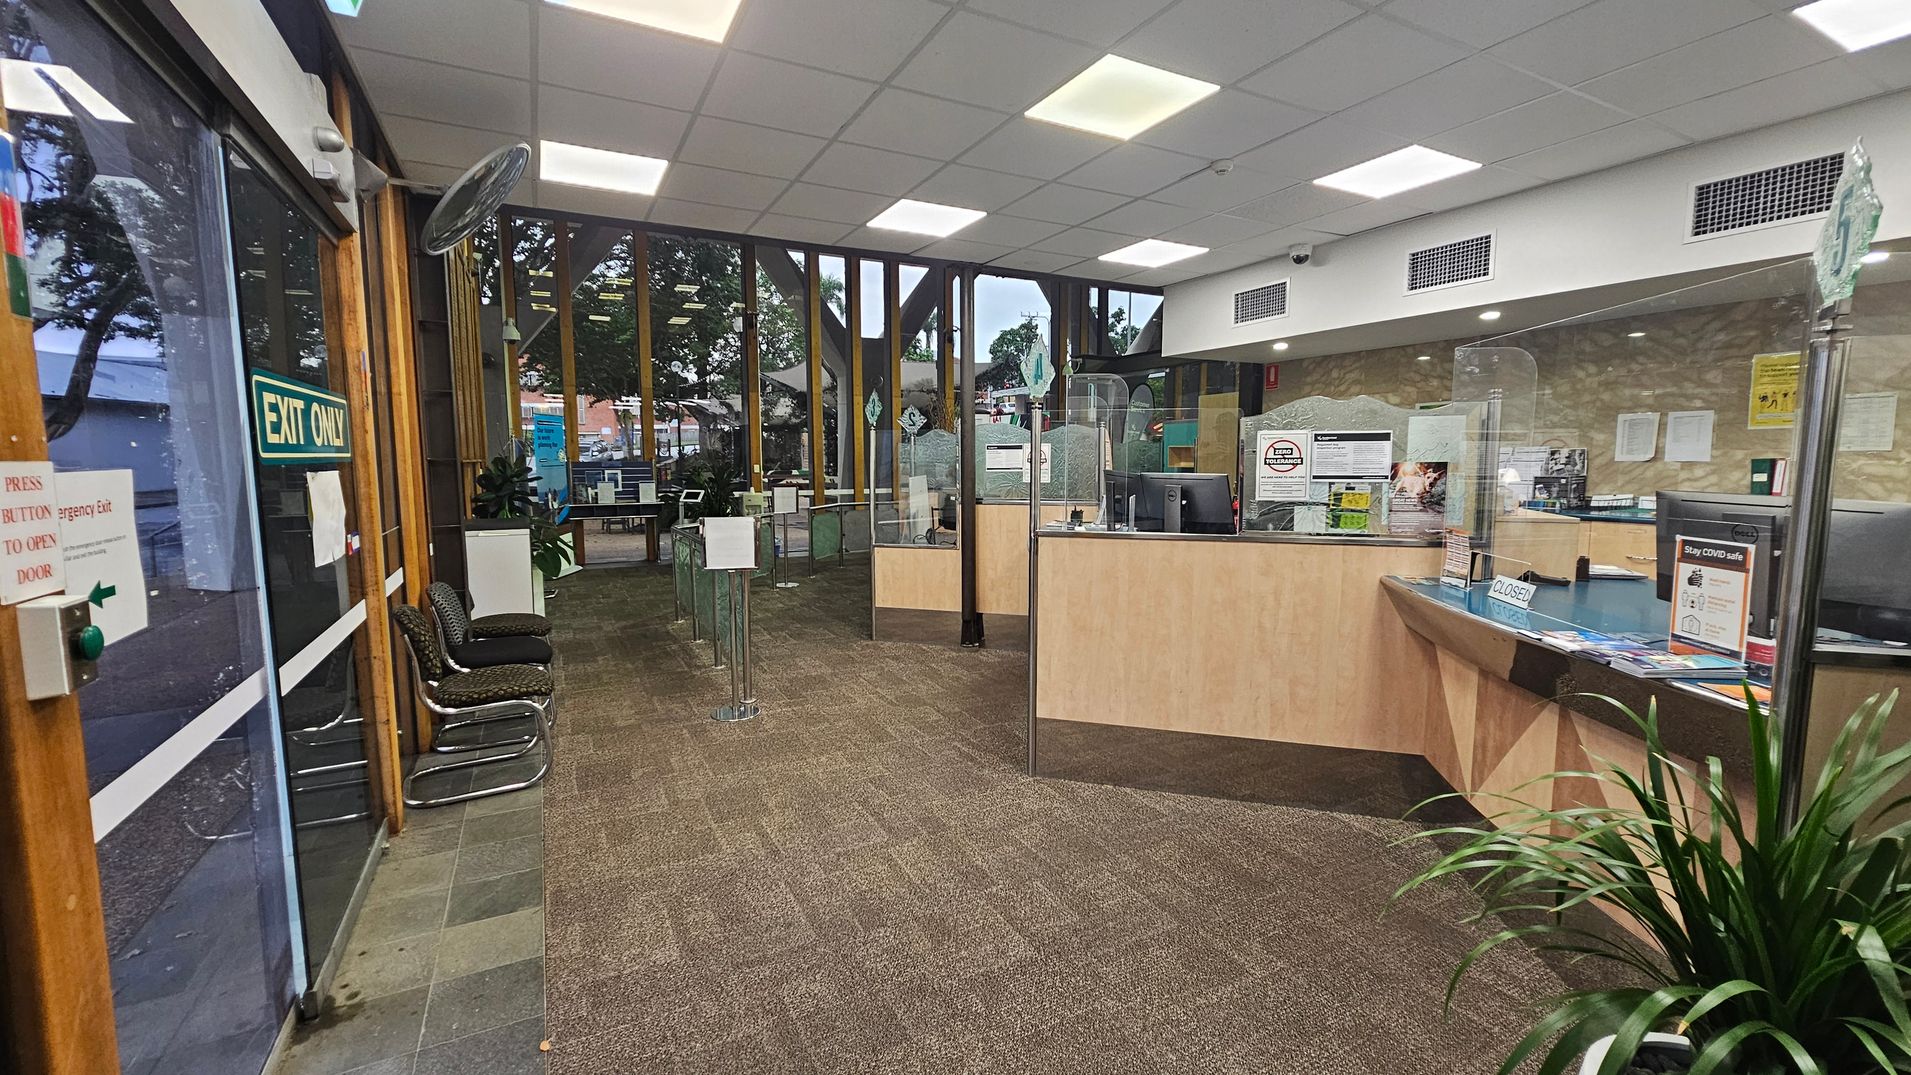
    Interior of a waiting area with a brown carpeted floor. On the left, there's a glass exit door with a green "EXIT ONLY" sign and a button for emergency exit. Two chairs are placed against the wall. In the centre, a reception desk with clear partitions and various notices is visible. The background features large windows with views of trees outside. The ceiling has white tiles with fluorescent lights. A potted plant is in the foreground on the right.
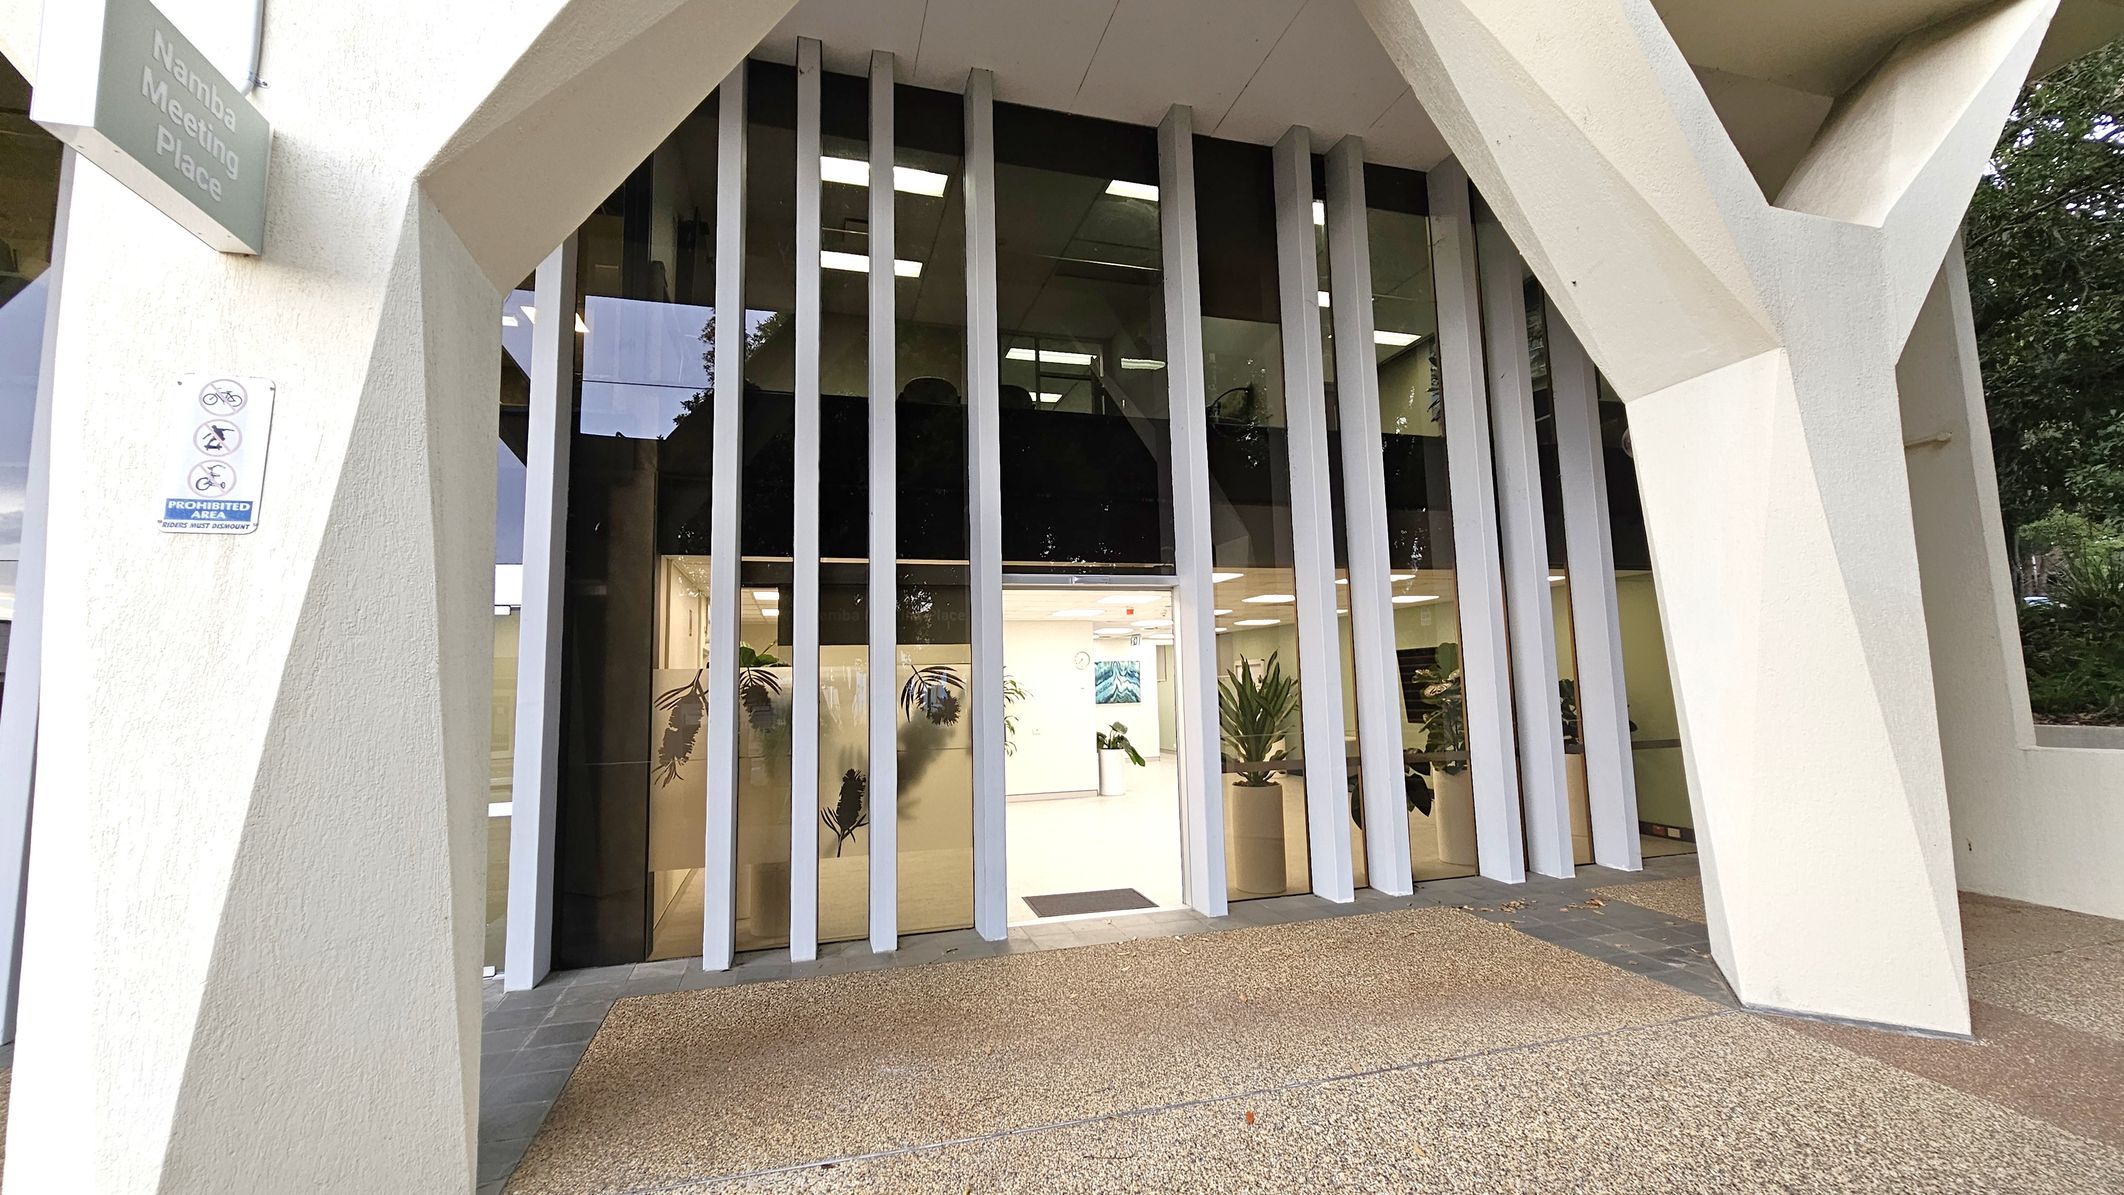
    A modern building entrance with tall vertical glass panels and white structural columns. The interior is visible through the glass, showing potted plants and a well-lit space. A sign on the left reads "Namba Meeting Place," and another sign indicates prohibited activities. The floor outside is textured concrete, and the ceiling is smooth. Trees are visible on the right side, outside the building.
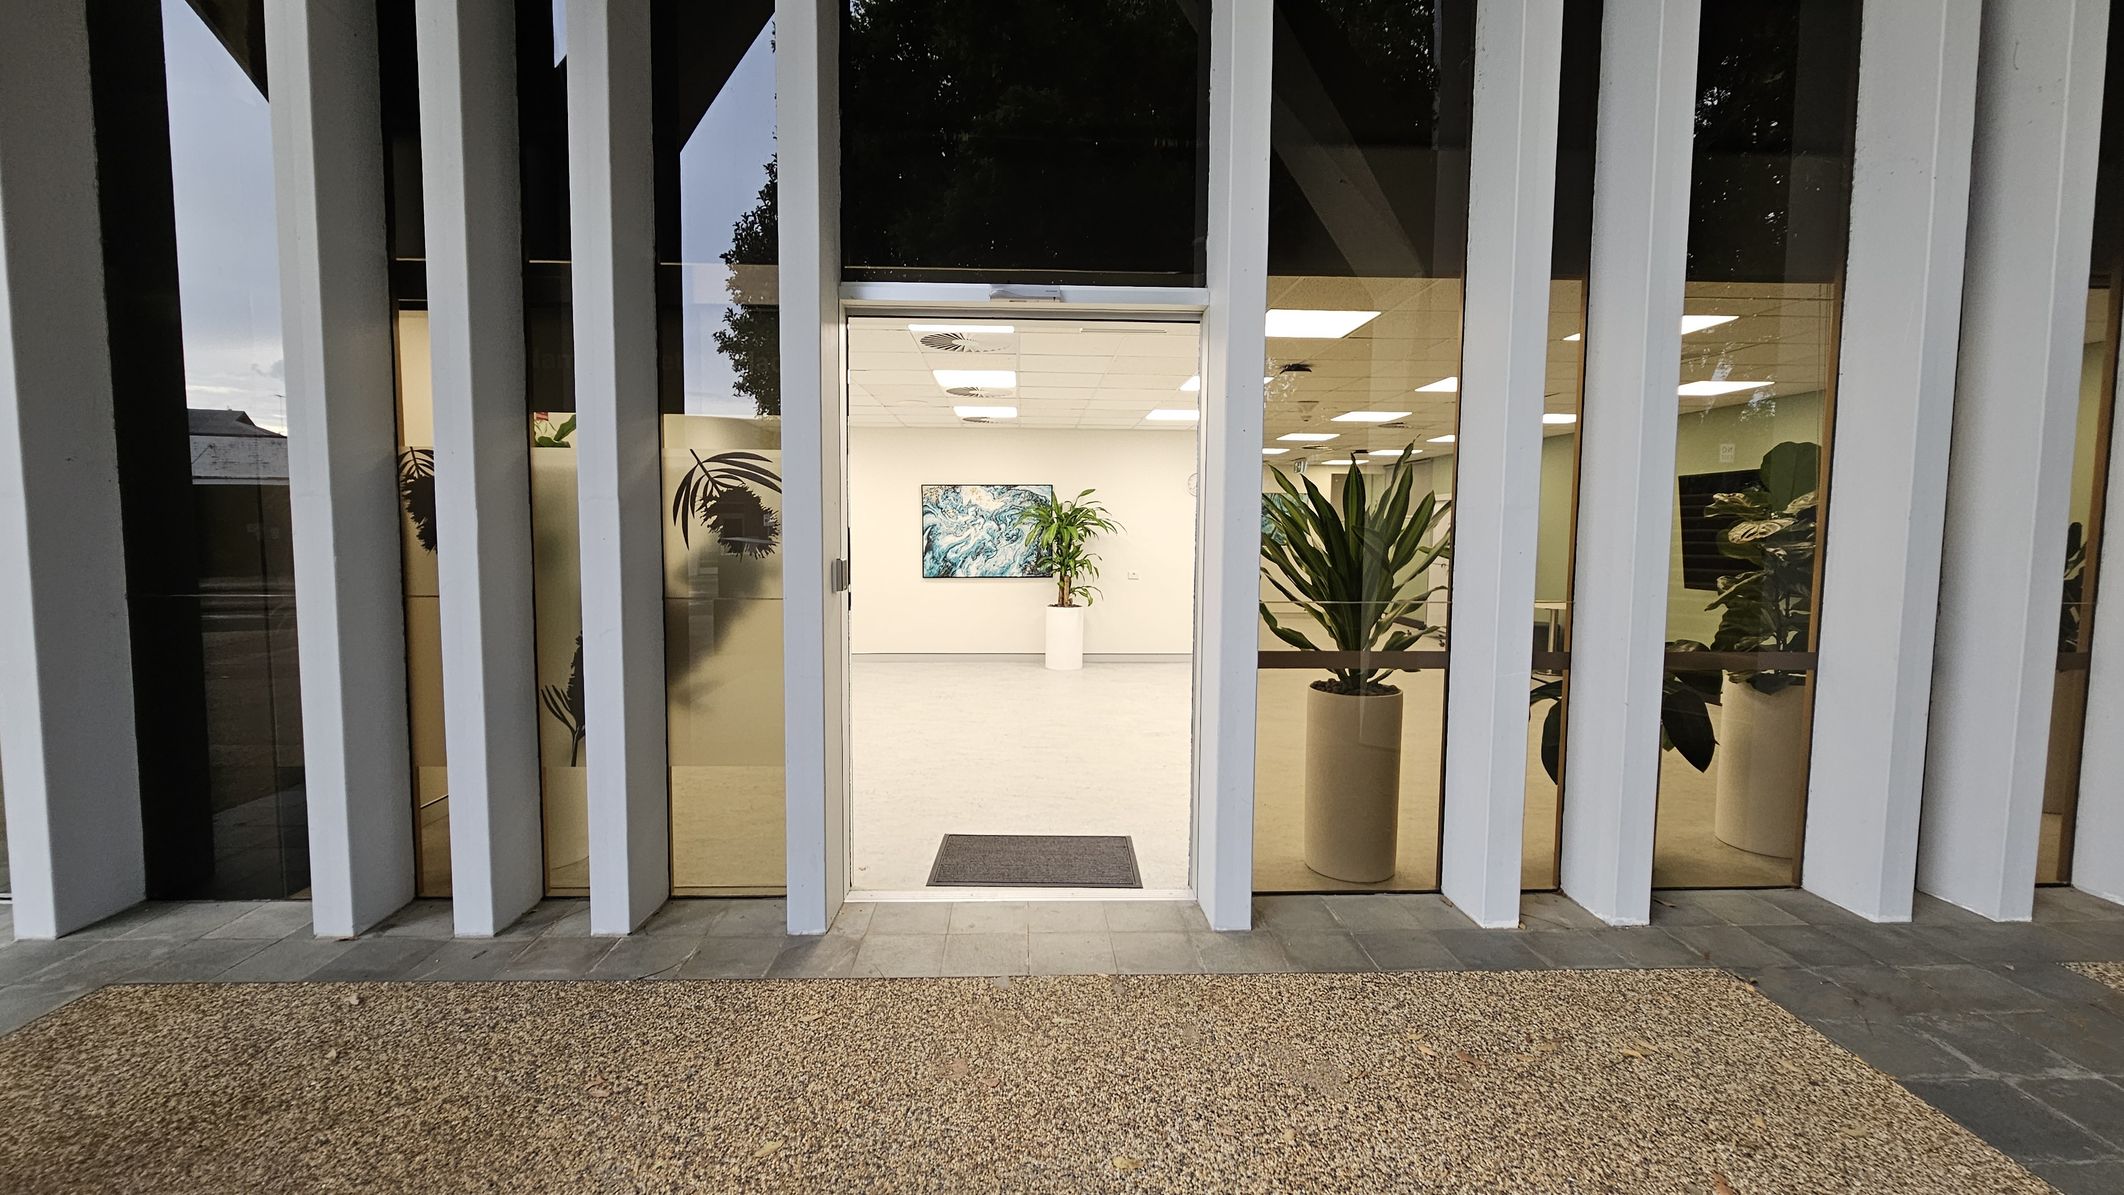
    Tall white vertical slats frame a glass entrance door. Inside, a bright room with a white ceiling and recessed lighting is visible. A large abstract painting hangs on the far wall. Potted plants in white containers are placed on either side of the entrance and in the centre of the room. The floor outside is a mix of grey tiles and a textured mat.
    A spacious room with a grey tiled ceiling featuring recessed lighting and air vents. The floor is light grey. On the left, a large abstract painting with blue and white swirls hangs on a white wall, accompanied by a potted plant. In the centre, a whiteboard and a small round table with two green stools are placed against a light green wall. On the right, a large black screen is mounted on the wall, with another potted plant nearby. A window with blinds is partially visible on the far right.
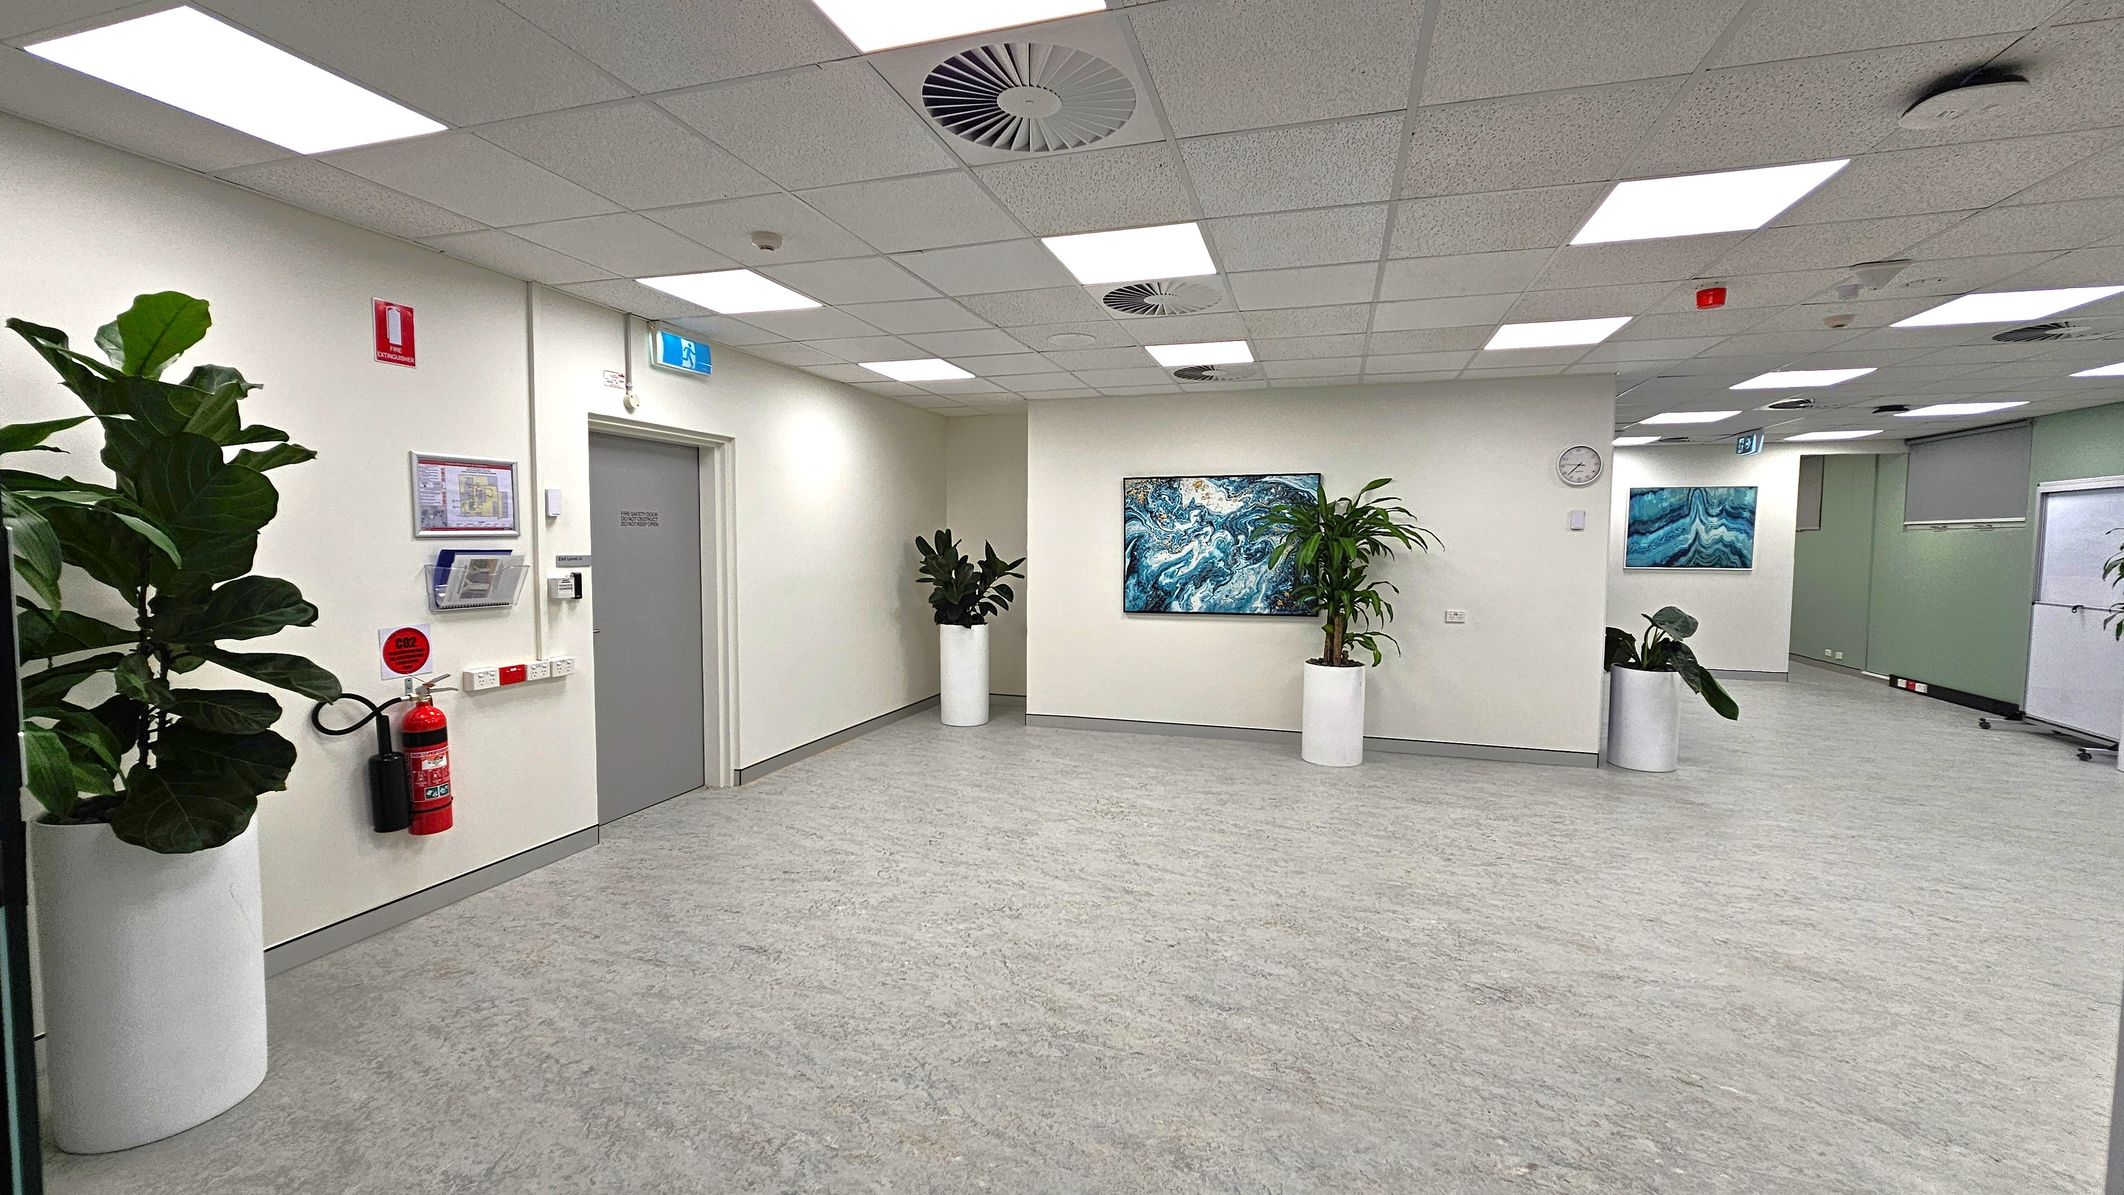
    A modern office hallway with light grey flooring and a white ceiling featuring recessed lighting and ventilation panels. On the left, a large potted plant stands near a grey door, accompanied by a fire extinguisher and safety signage. The centre wall displays a blue abstract painting, flanked by two more potted plants. On the right, another painting is visible, with additional plants and a whiteboard further down the corridor. A clock is mounted on the wall above the central painting.
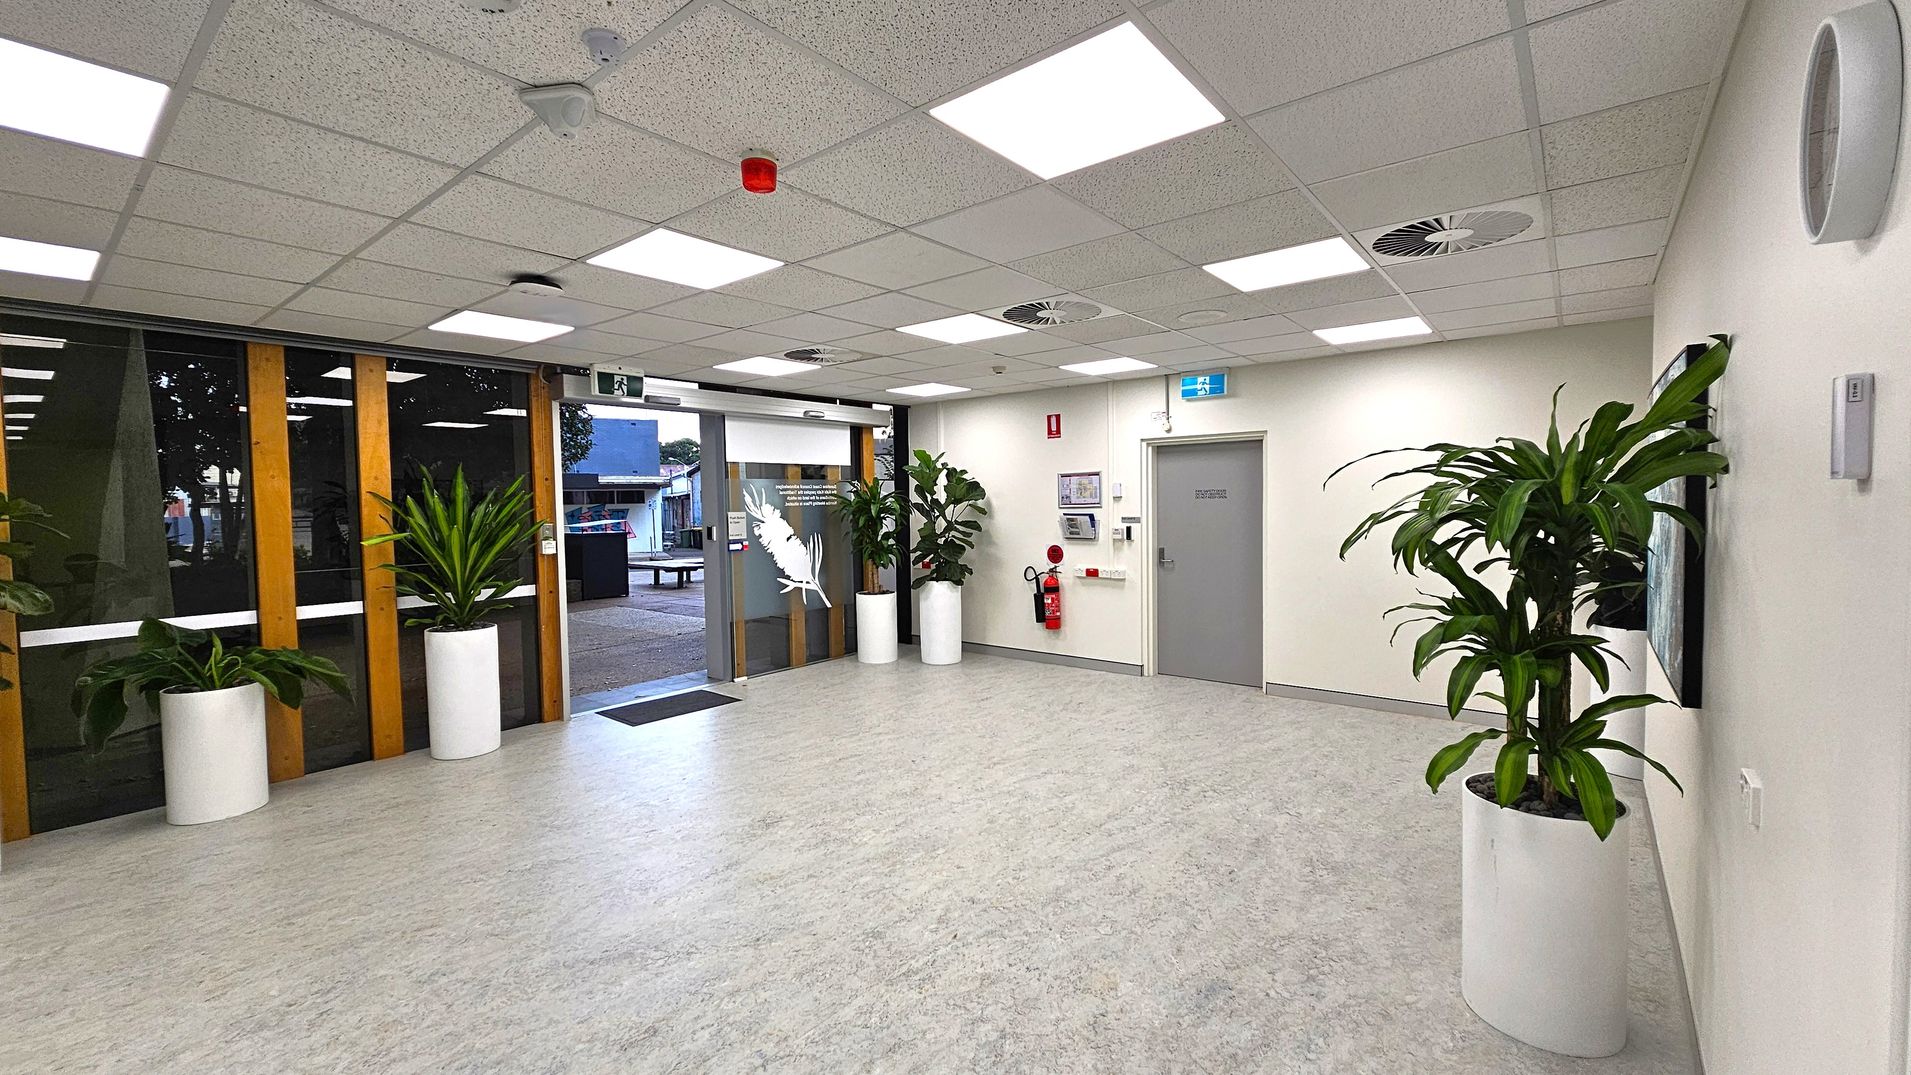
    A spacious indoor area with a light grey floor and a grid-patterned ceiling featuring bright fluorescent lights and air vents. On the left, large glass doors with wooden frames lead outside, flanked by tall white planters with green plants. The right side has a grey door and a wall-mounted fire extinguisher. More white planters with plants are placed along the walls. A security camera and emergency exit signs are visible near the ceiling.
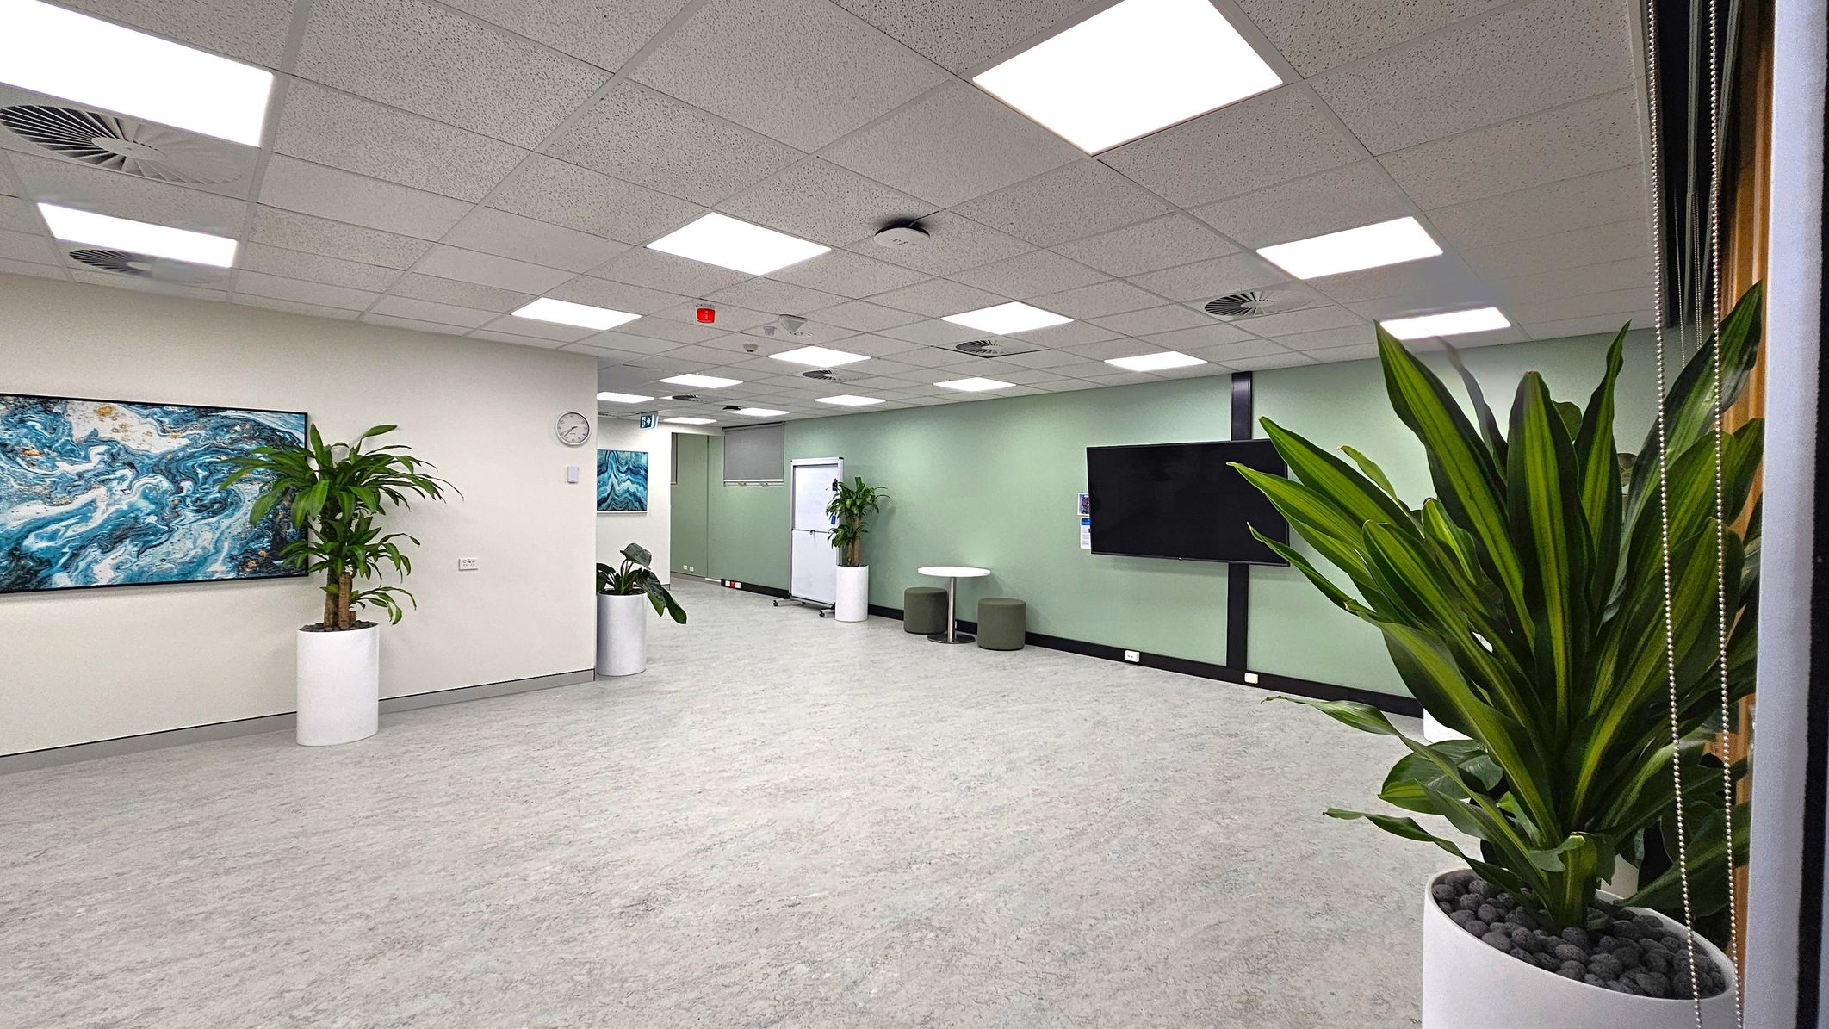
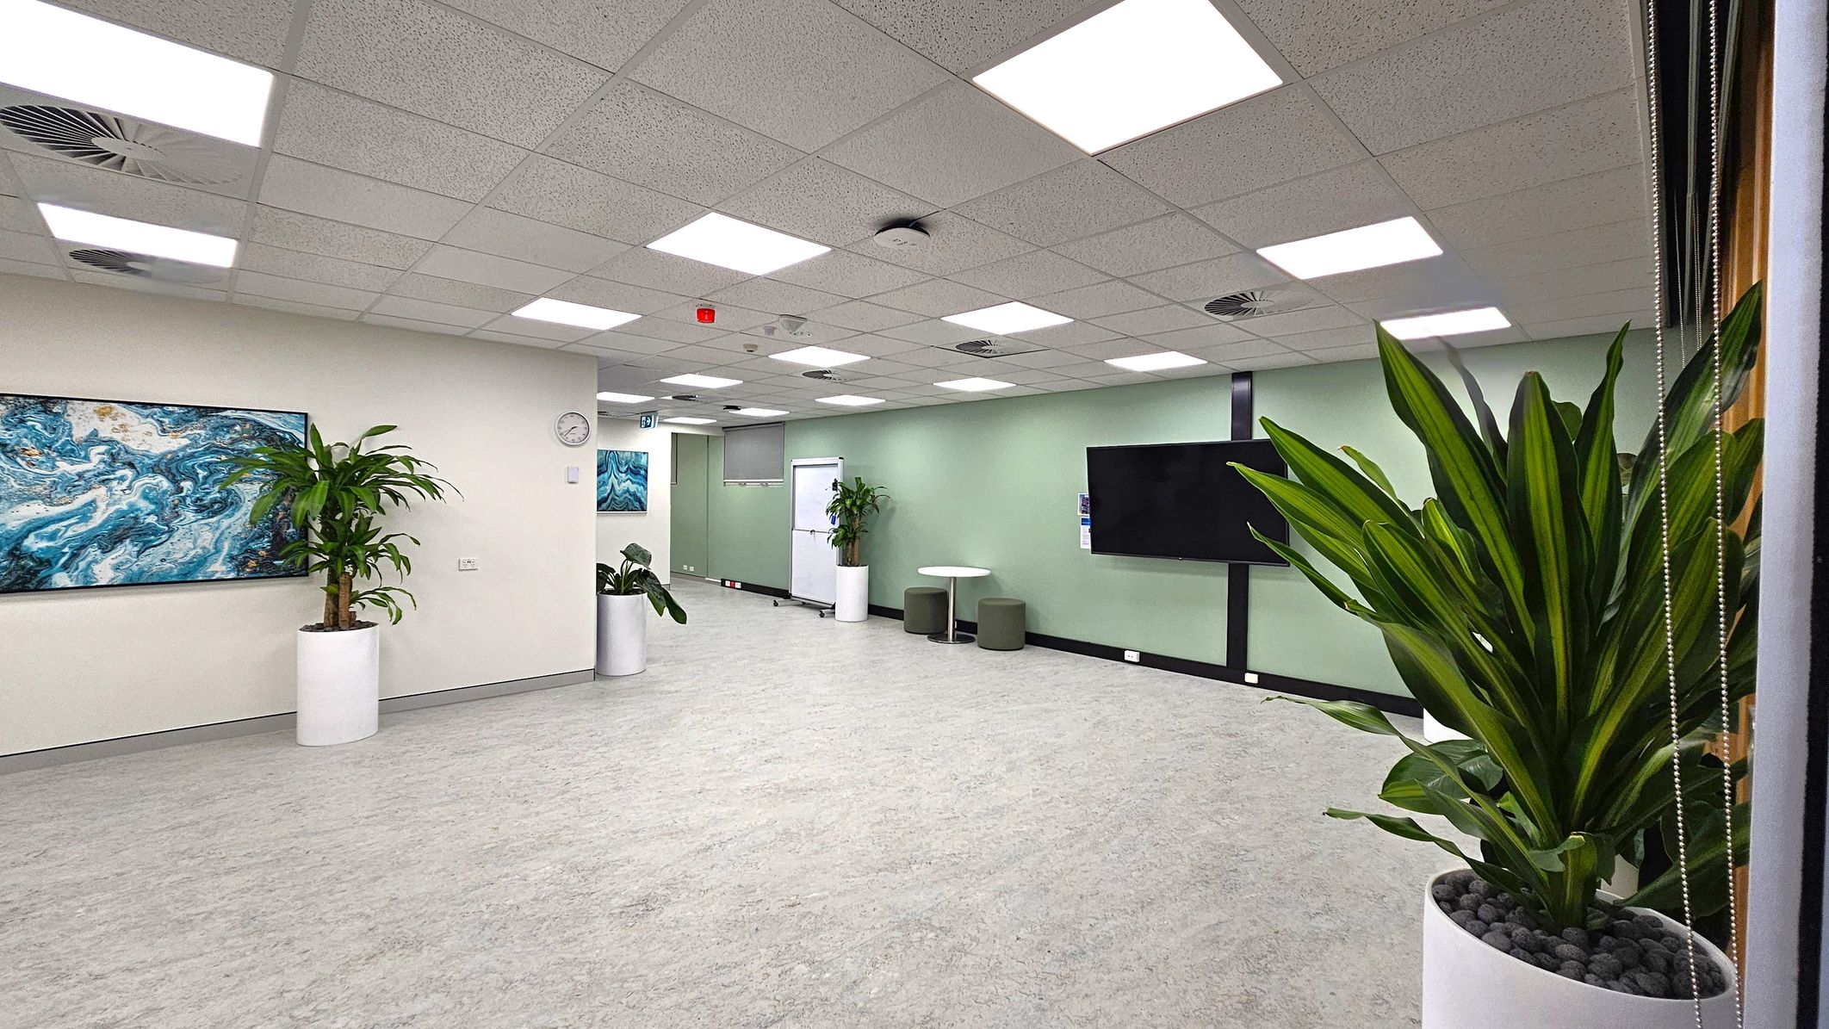
    A spacious room with a light grey floor and a ceiling with recessed lighting. On the left, there's a large abstract painting with blue and white swirls, a wall clock, and a potted plant in a white planter. The right side features a large black screen mounted on a green wall, a small round table with two green stools, and another potted plant. The foreground has a large plant in a white pot with pebbles. The room has a modern and minimalistic design.
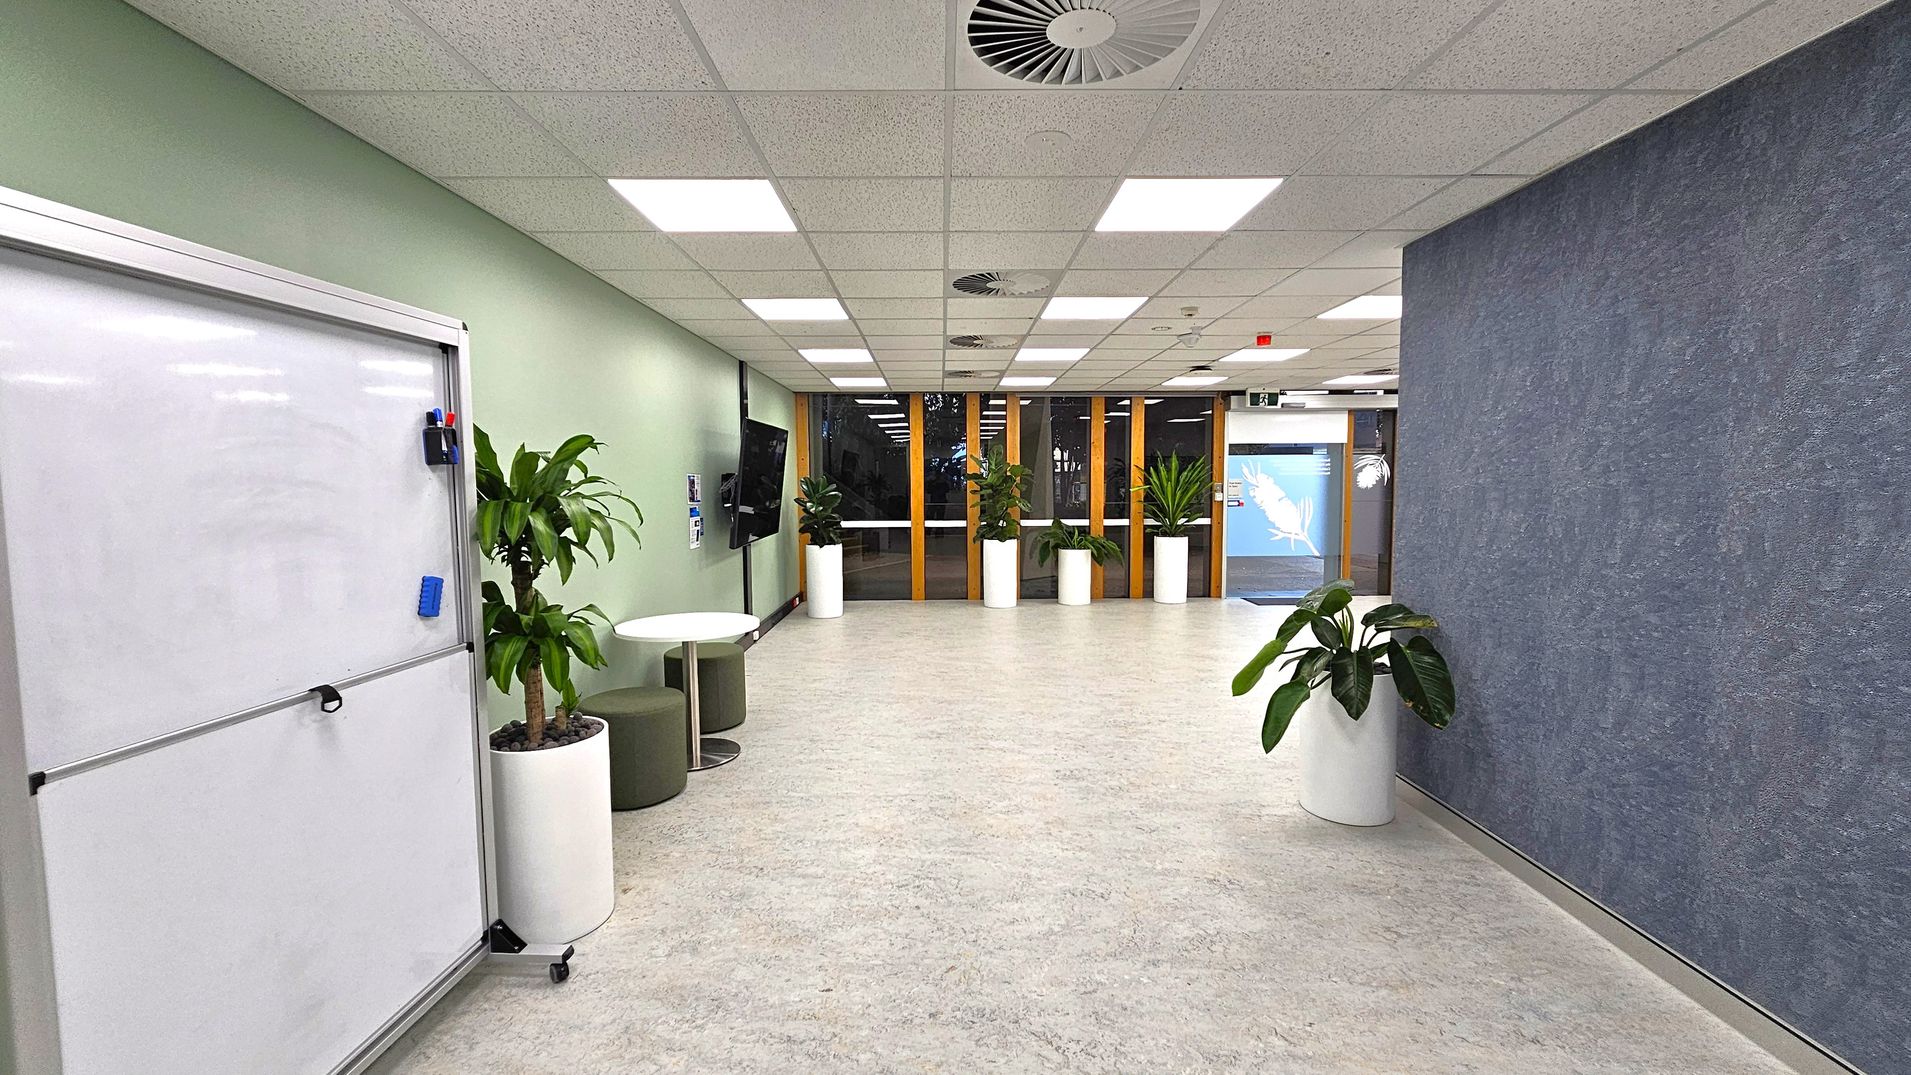
    A modern indoor space with a light grey ceiling featuring recessed lighting and circular air vents. The left side has a whiteboard on wheels, a small round table, and green cushioned stools. Several potted plants are placed along the walls. The right side has a textured purple wall. The floor is a light, speckled pattern. At the far end, large windows and a glass door are framed by wooden panels, with more potted plants in front.
    Venue accessibility photo
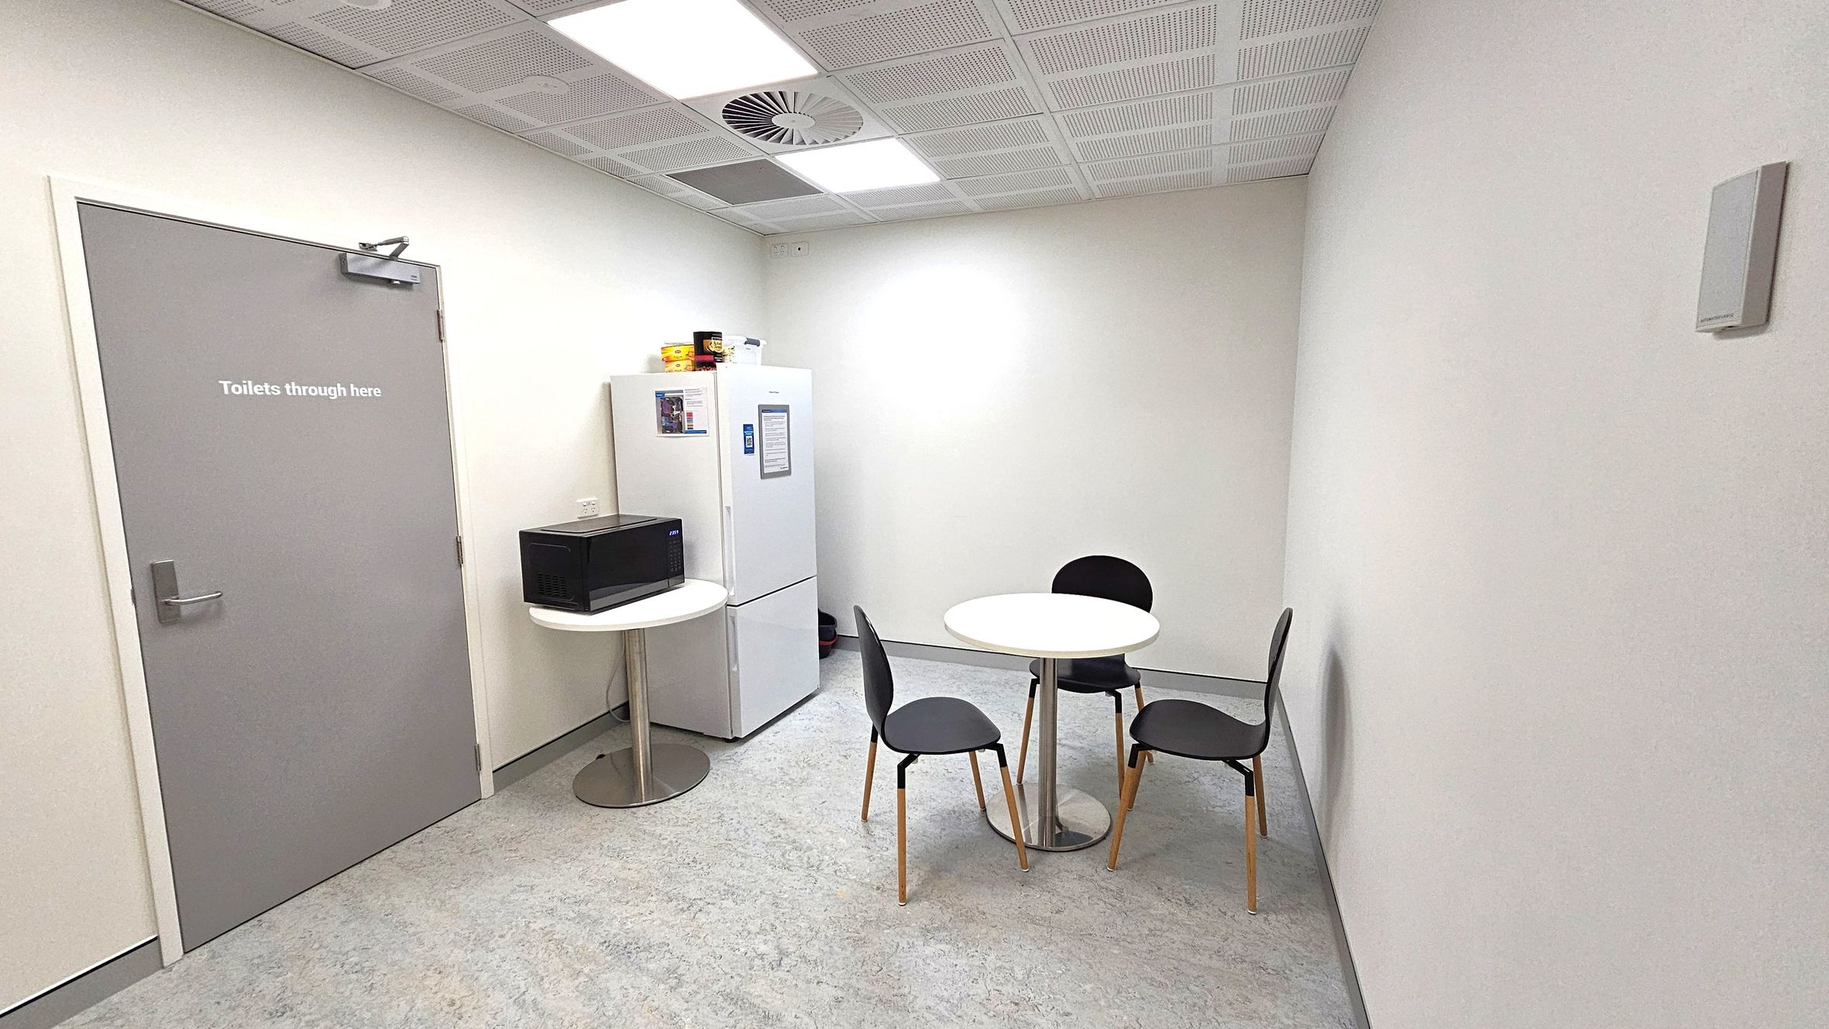
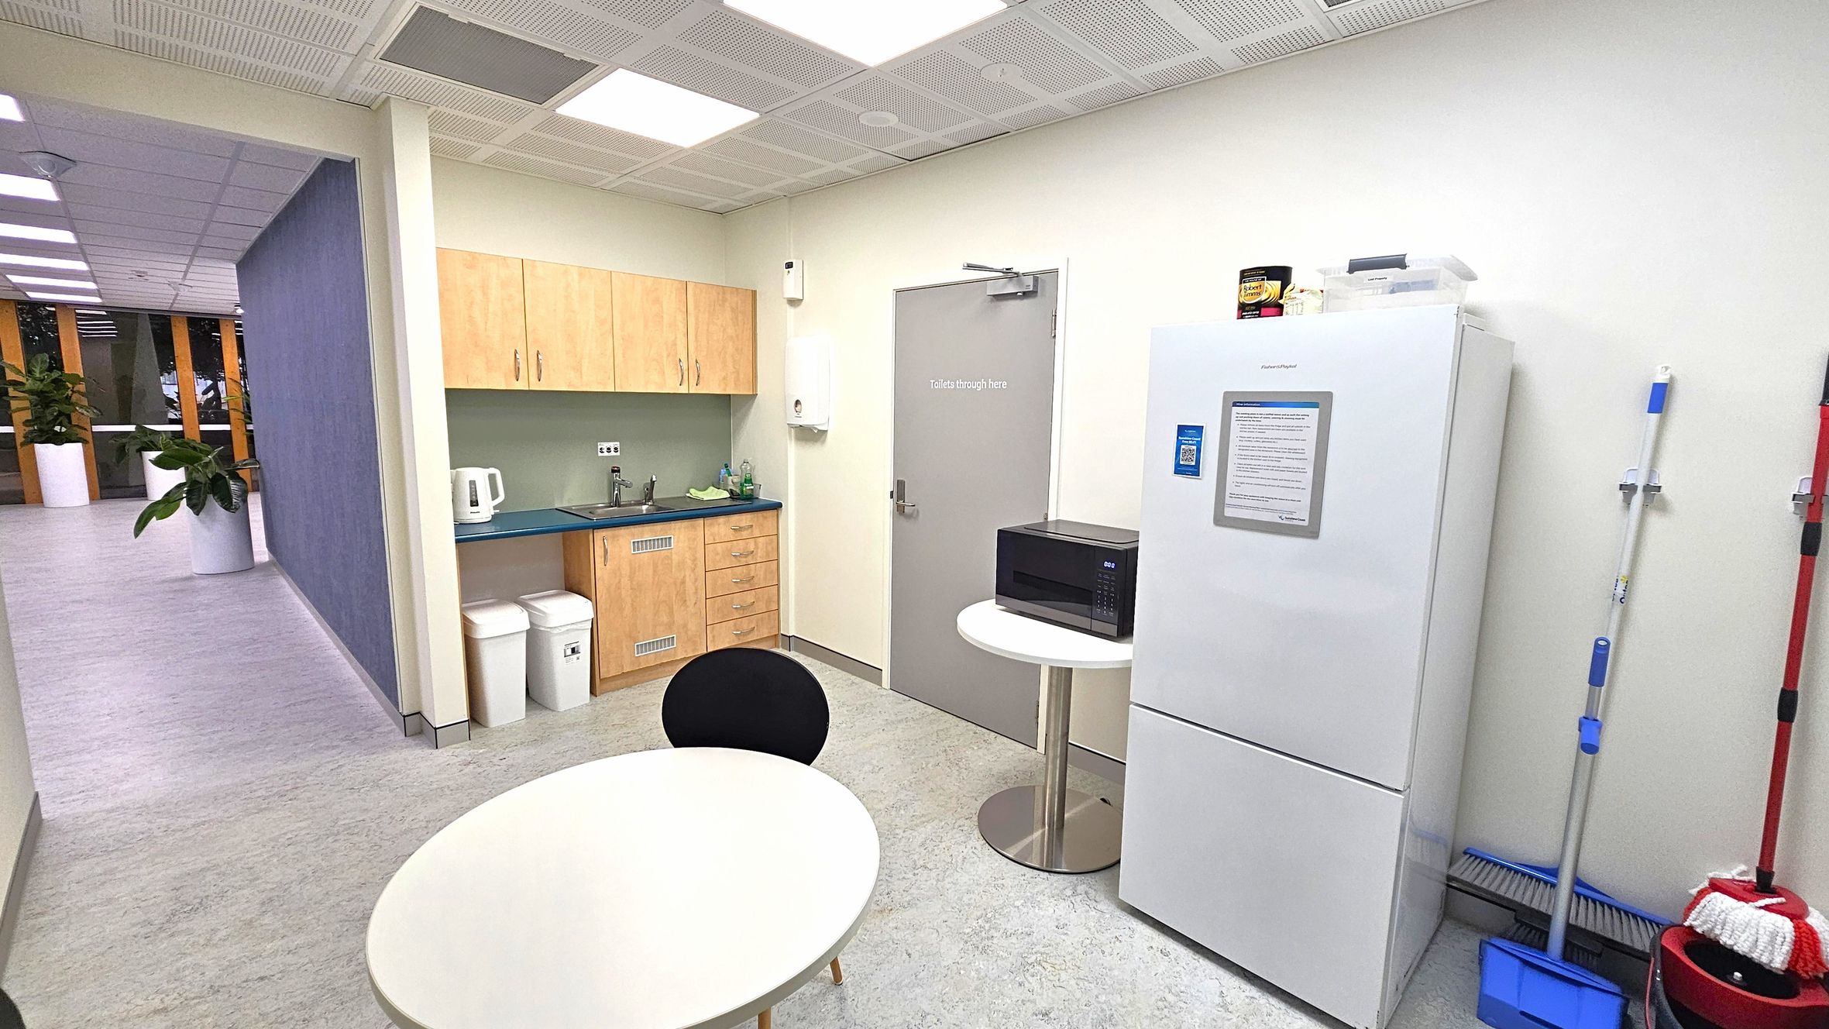
    A small kitchen area with light grey flooring and a white ceiling. On the right, there's a large white refrigerator with items on top, a microwave on a round table, and cleaning tools like a mop and broom. In the centre, a grey door marked "Toilets through here." On the left, a kitchenette with wooden cabinets, a sink, a kettle, and two bins. Further left, a hallway with large potted plants and wooden slats by the windows.
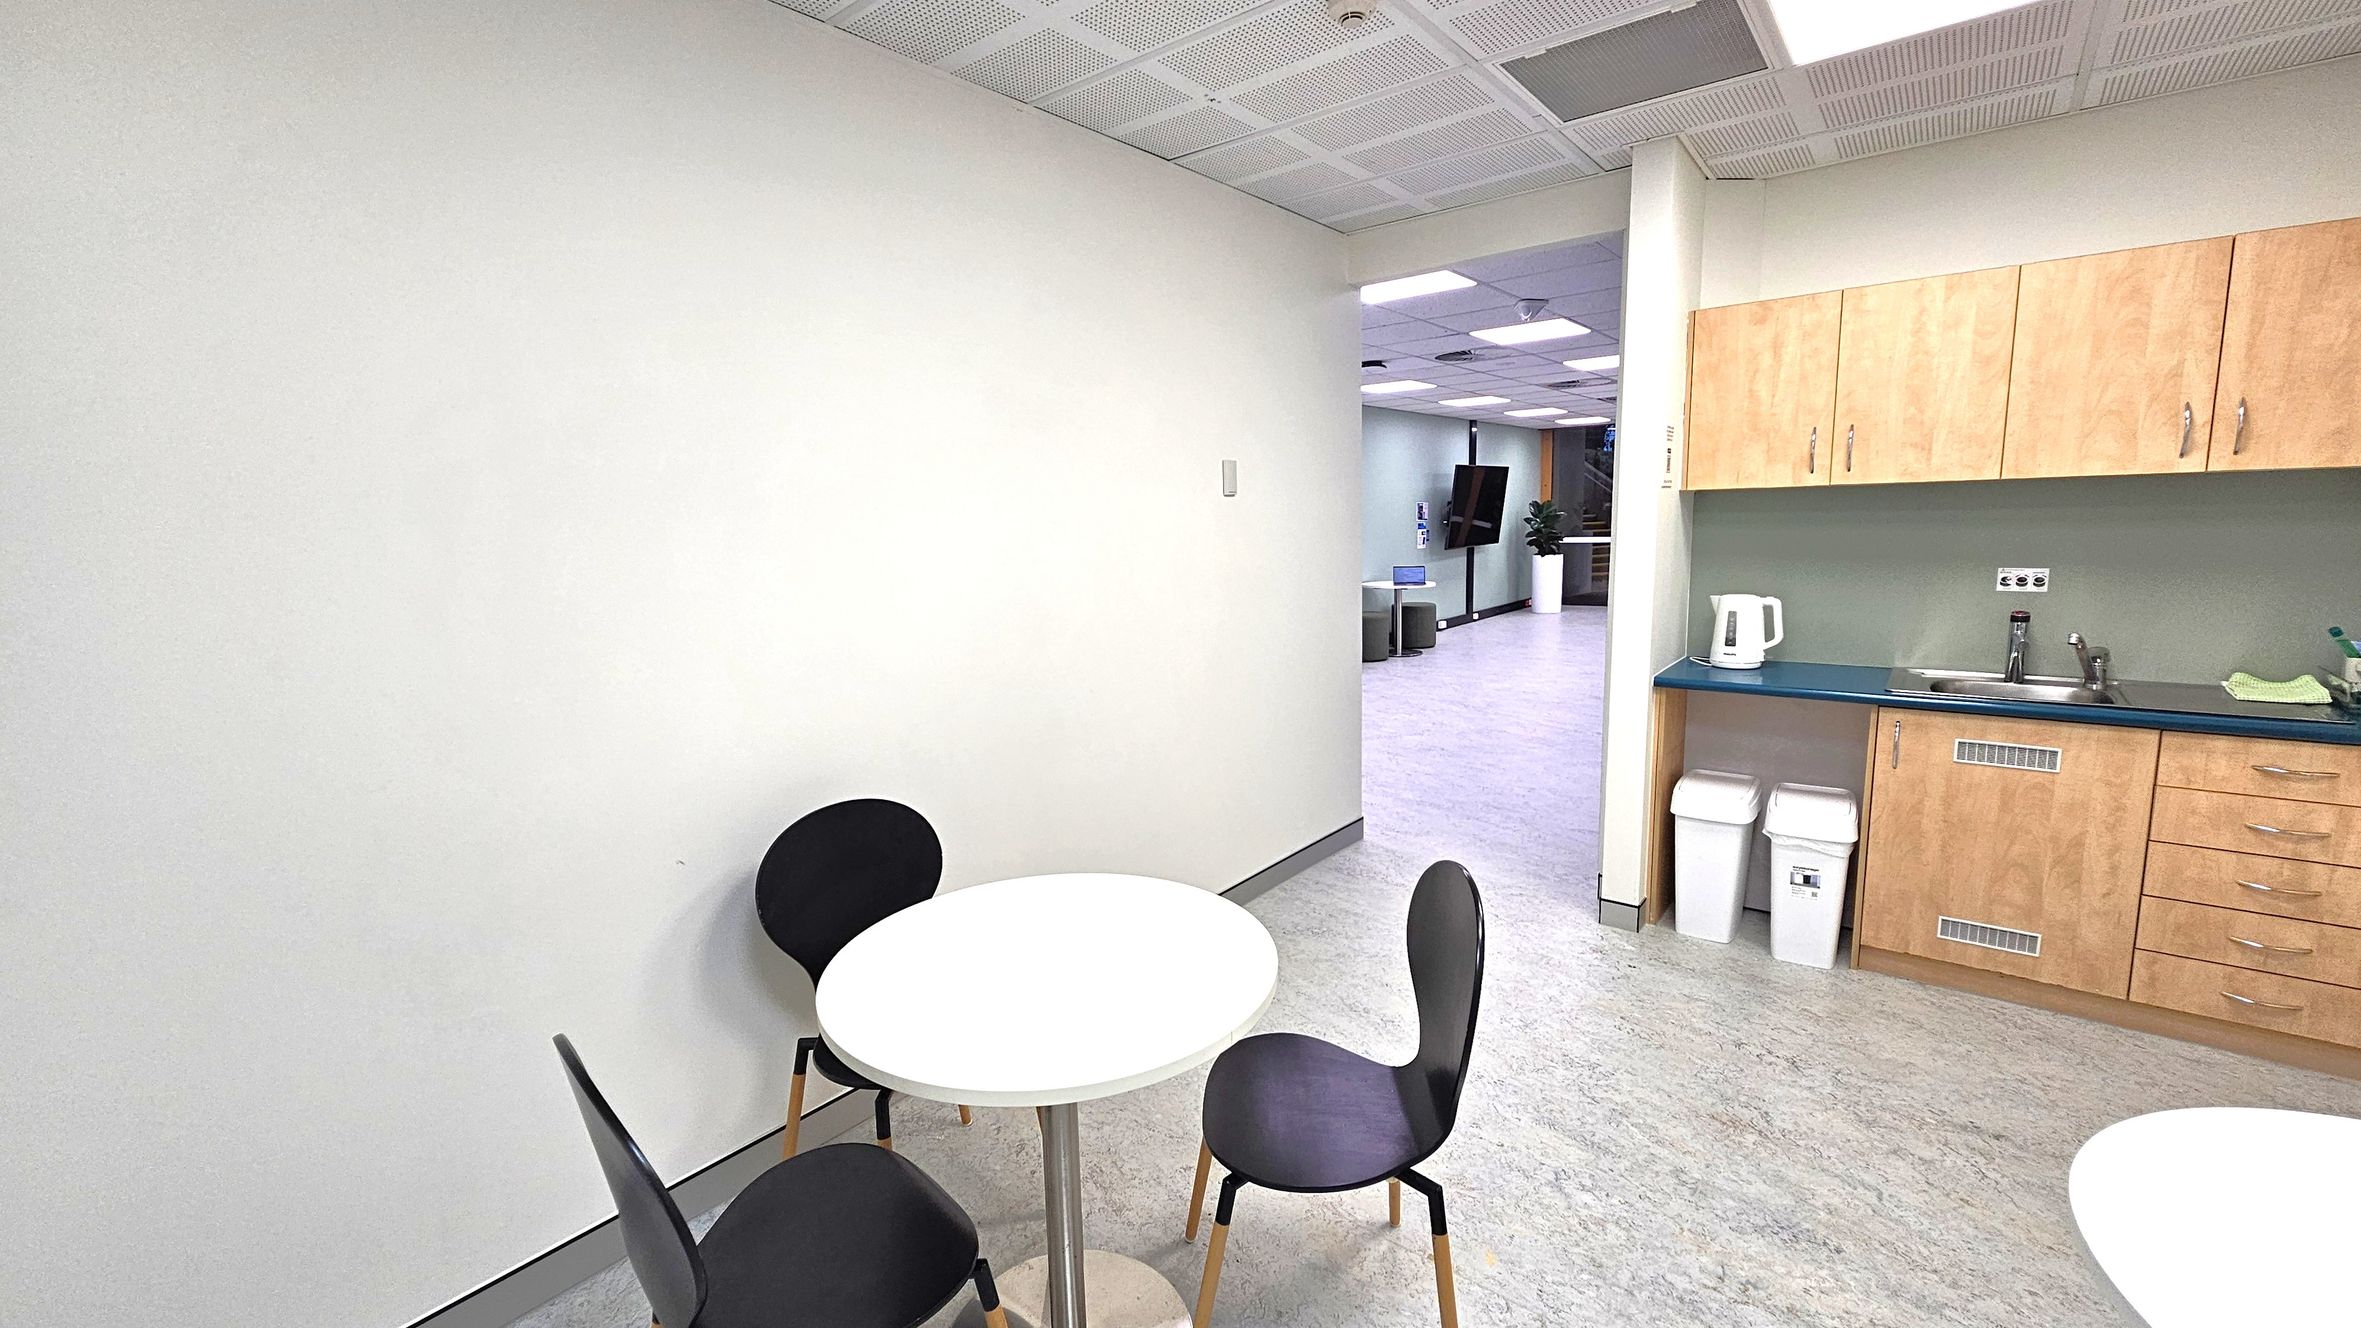
    A small break room with a white round table and three black chairs on the left. On the right, there is a kitchenette with light wood cabinets, a blue countertop, a sink, and a white kettle. Below the counter are two white bins. The floor is light grey, and the ceiling has a grid pattern with fluorescent lights. In the background, an open doorway leads to a hallway with a TV on the wall and a potted plant.
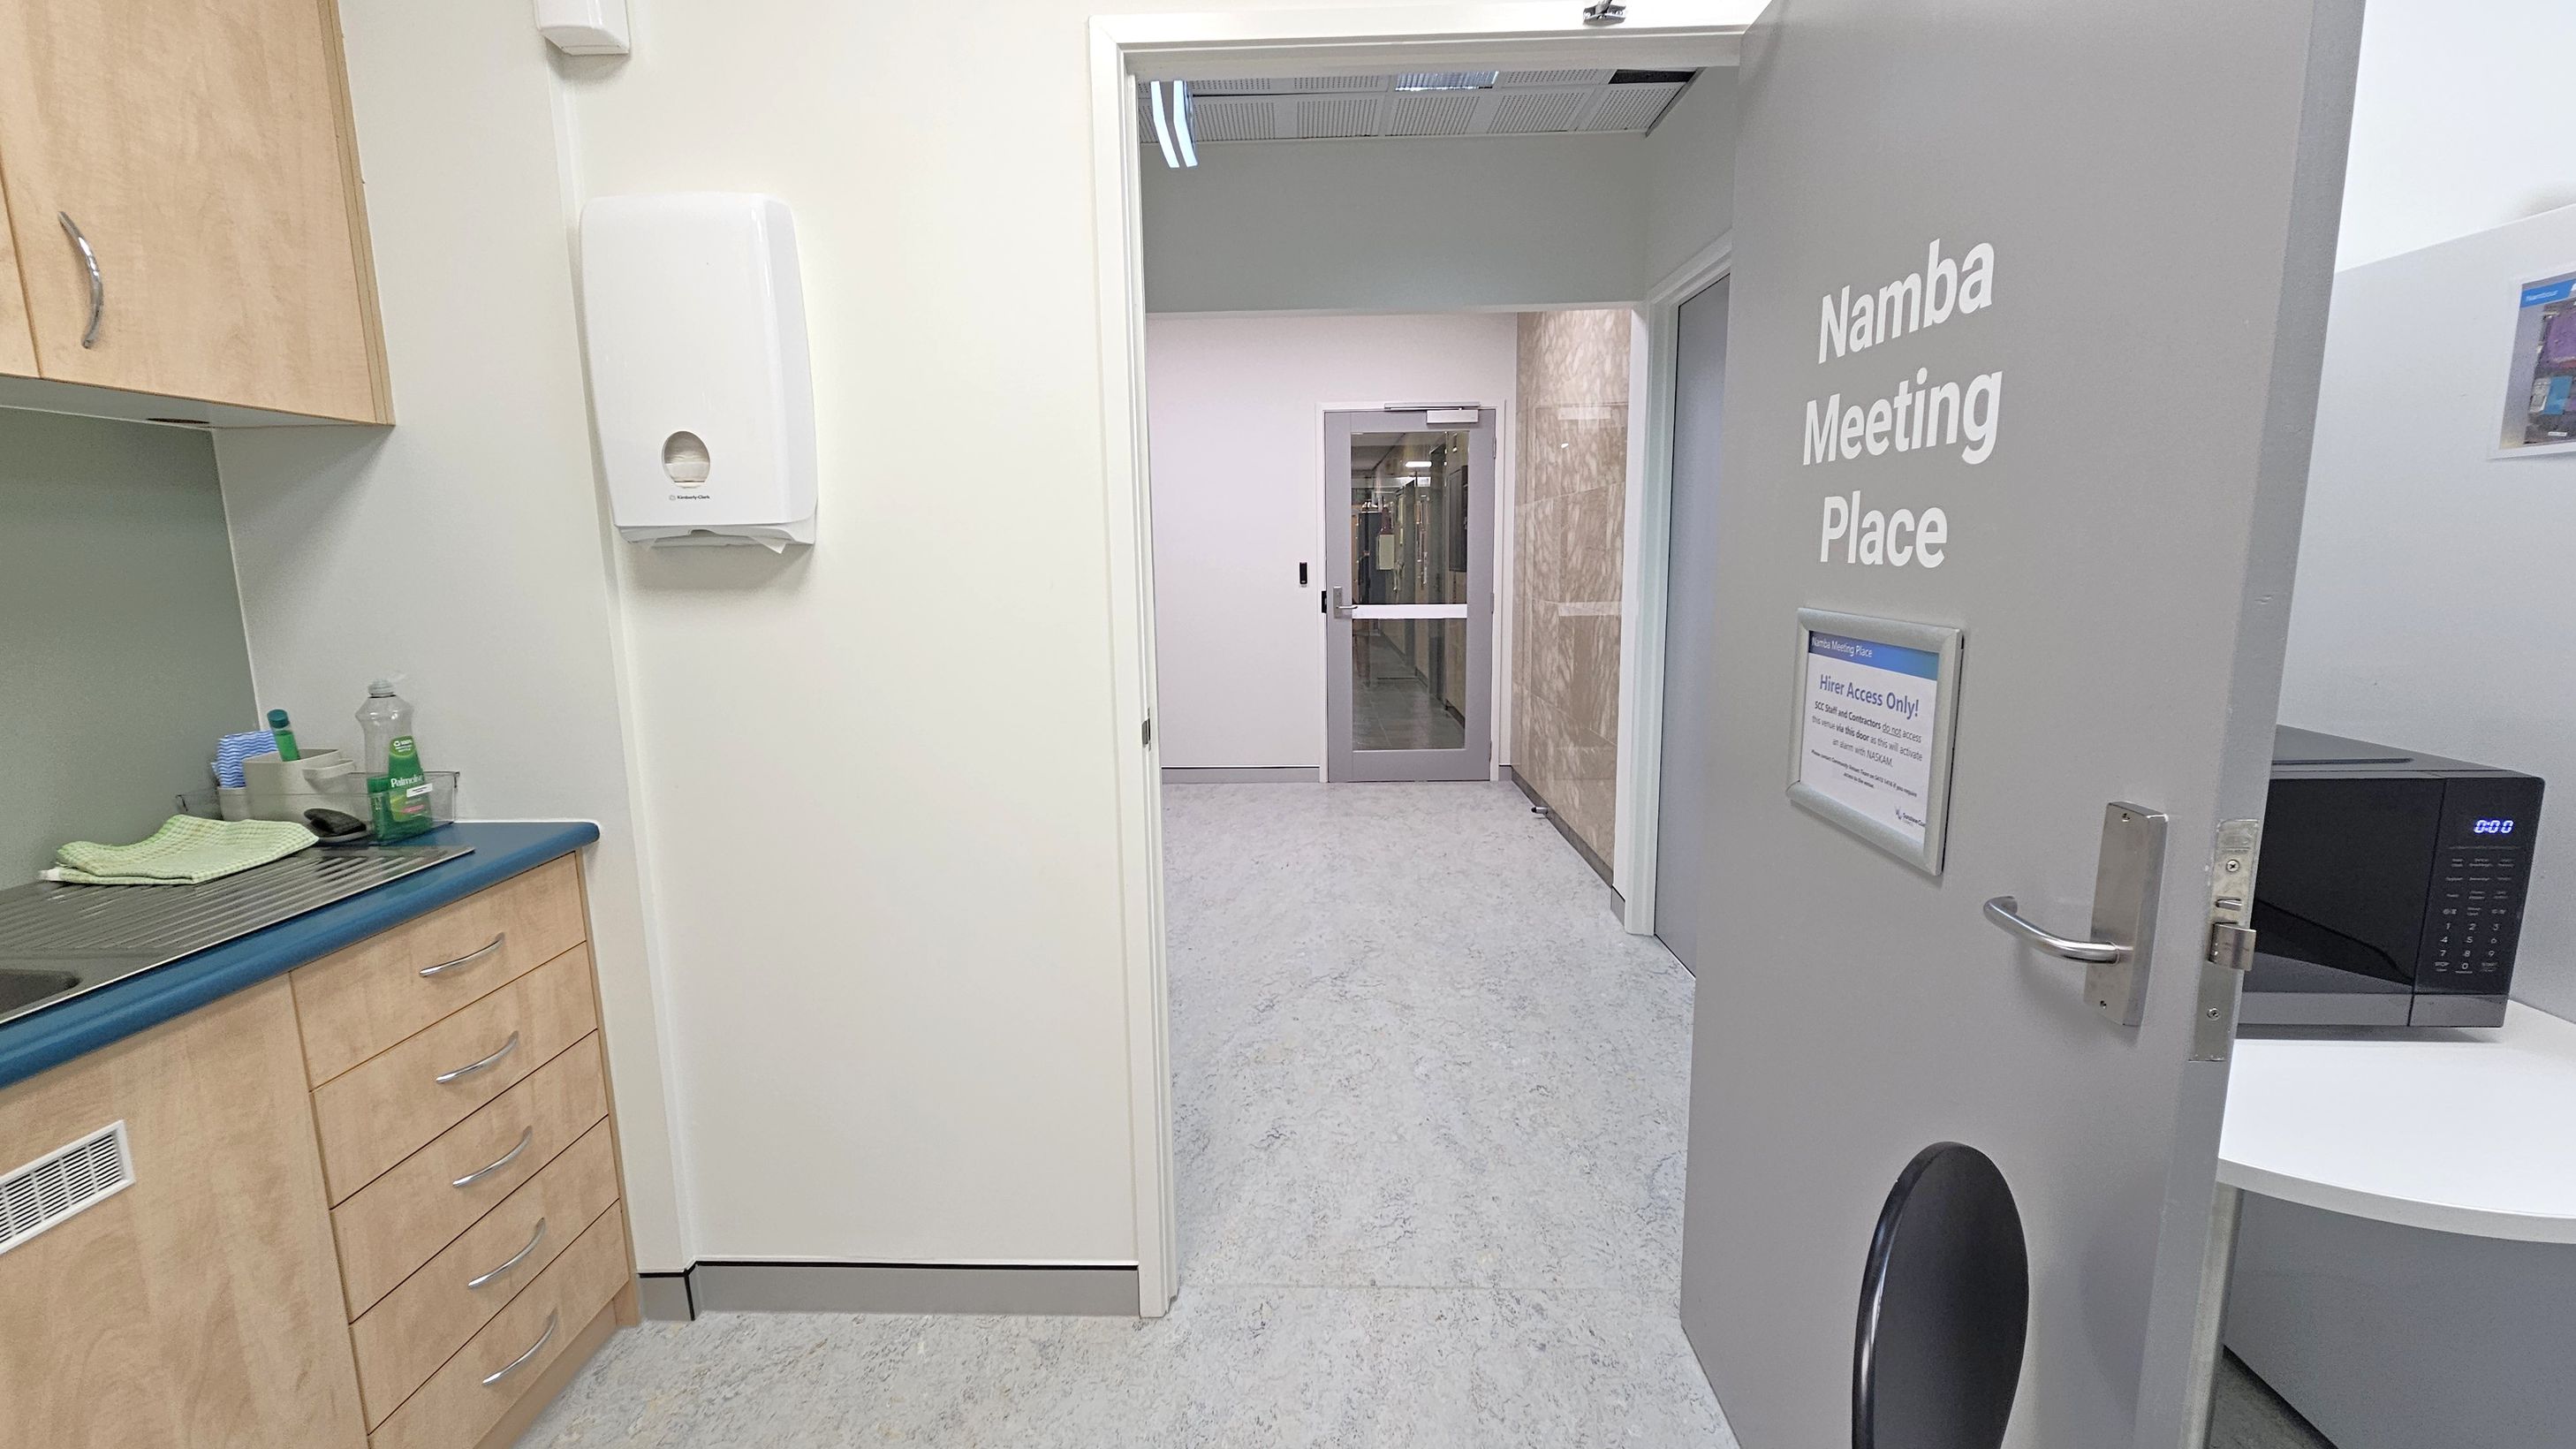
    A room with a partially open grey door labelled "Namba Meeting Place" on the right. A microwave sits on a white table nearby. On the left, there is a kitchenette with wooden cabinets, a blue countertop, a sink, and cleaning supplies. A paper towel dispenser is mounted on the wall. The floor is light grey, and the ceiling has recessed lighting. In the background, a corridor with a glass door is visible.
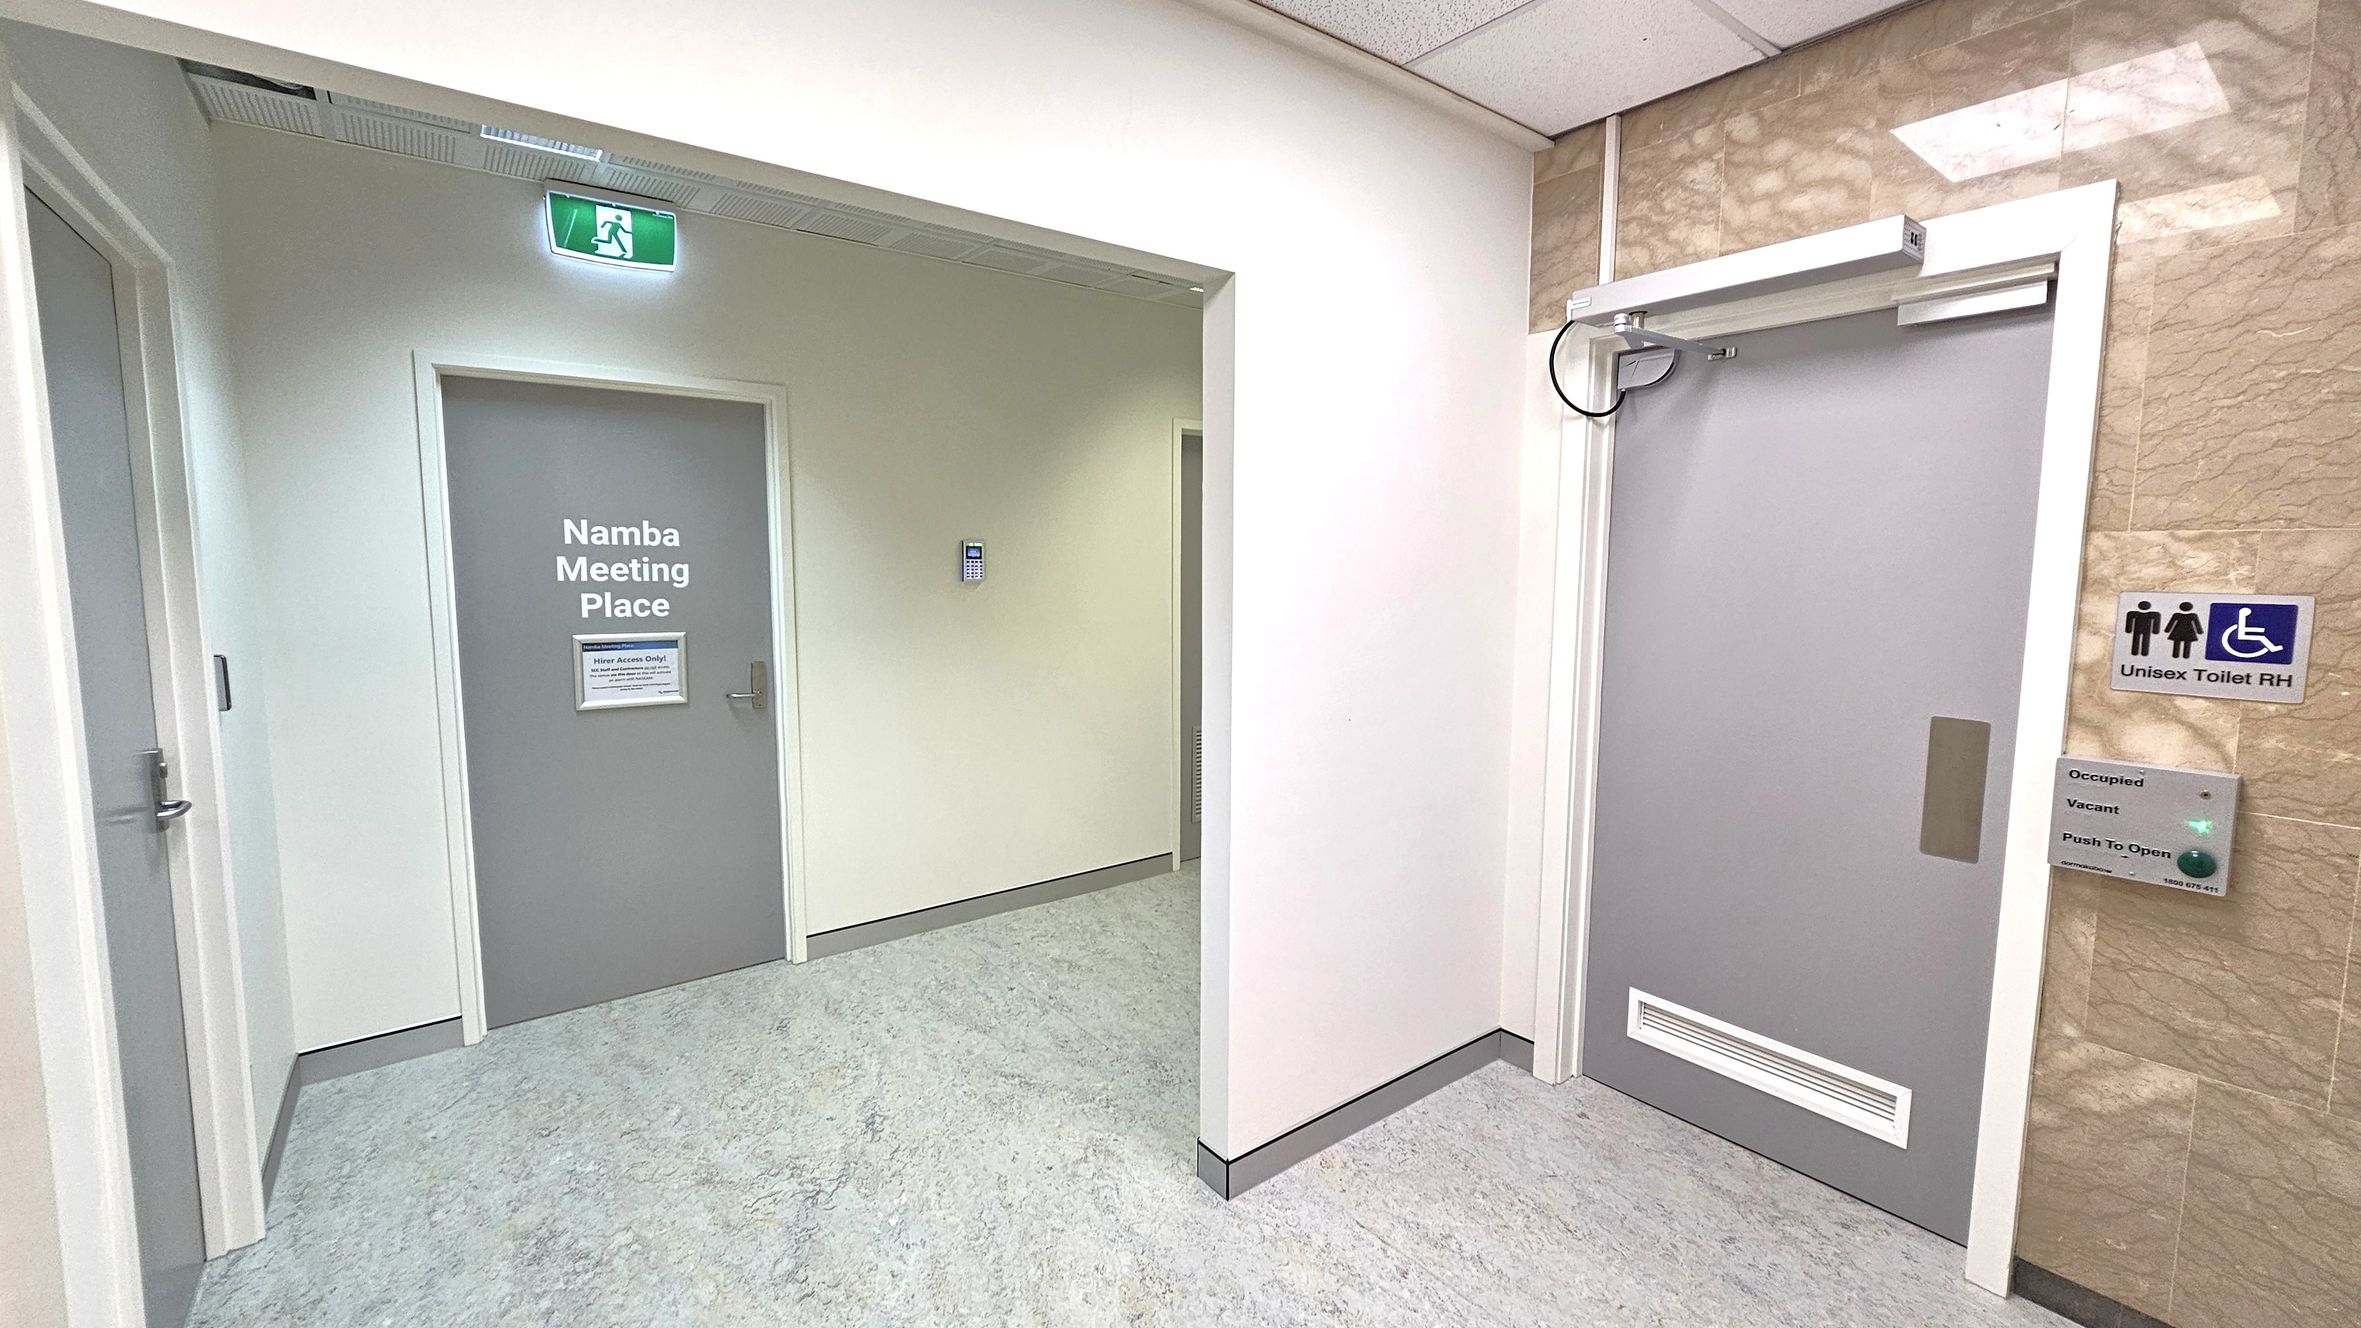
    A hallway with light grey flooring and white walls. On the left, a door labelled "Namba Meeting Place" with an emergency exit sign above it. In the centre, a keypad is mounted on the wall. On the right, a door marked "Unisex Toilet RH" with a sign indicating accessibility. Below the sign, a panel shows occupancy status and a button to open the door. The ceiling is fitted with white tiles and lighting.
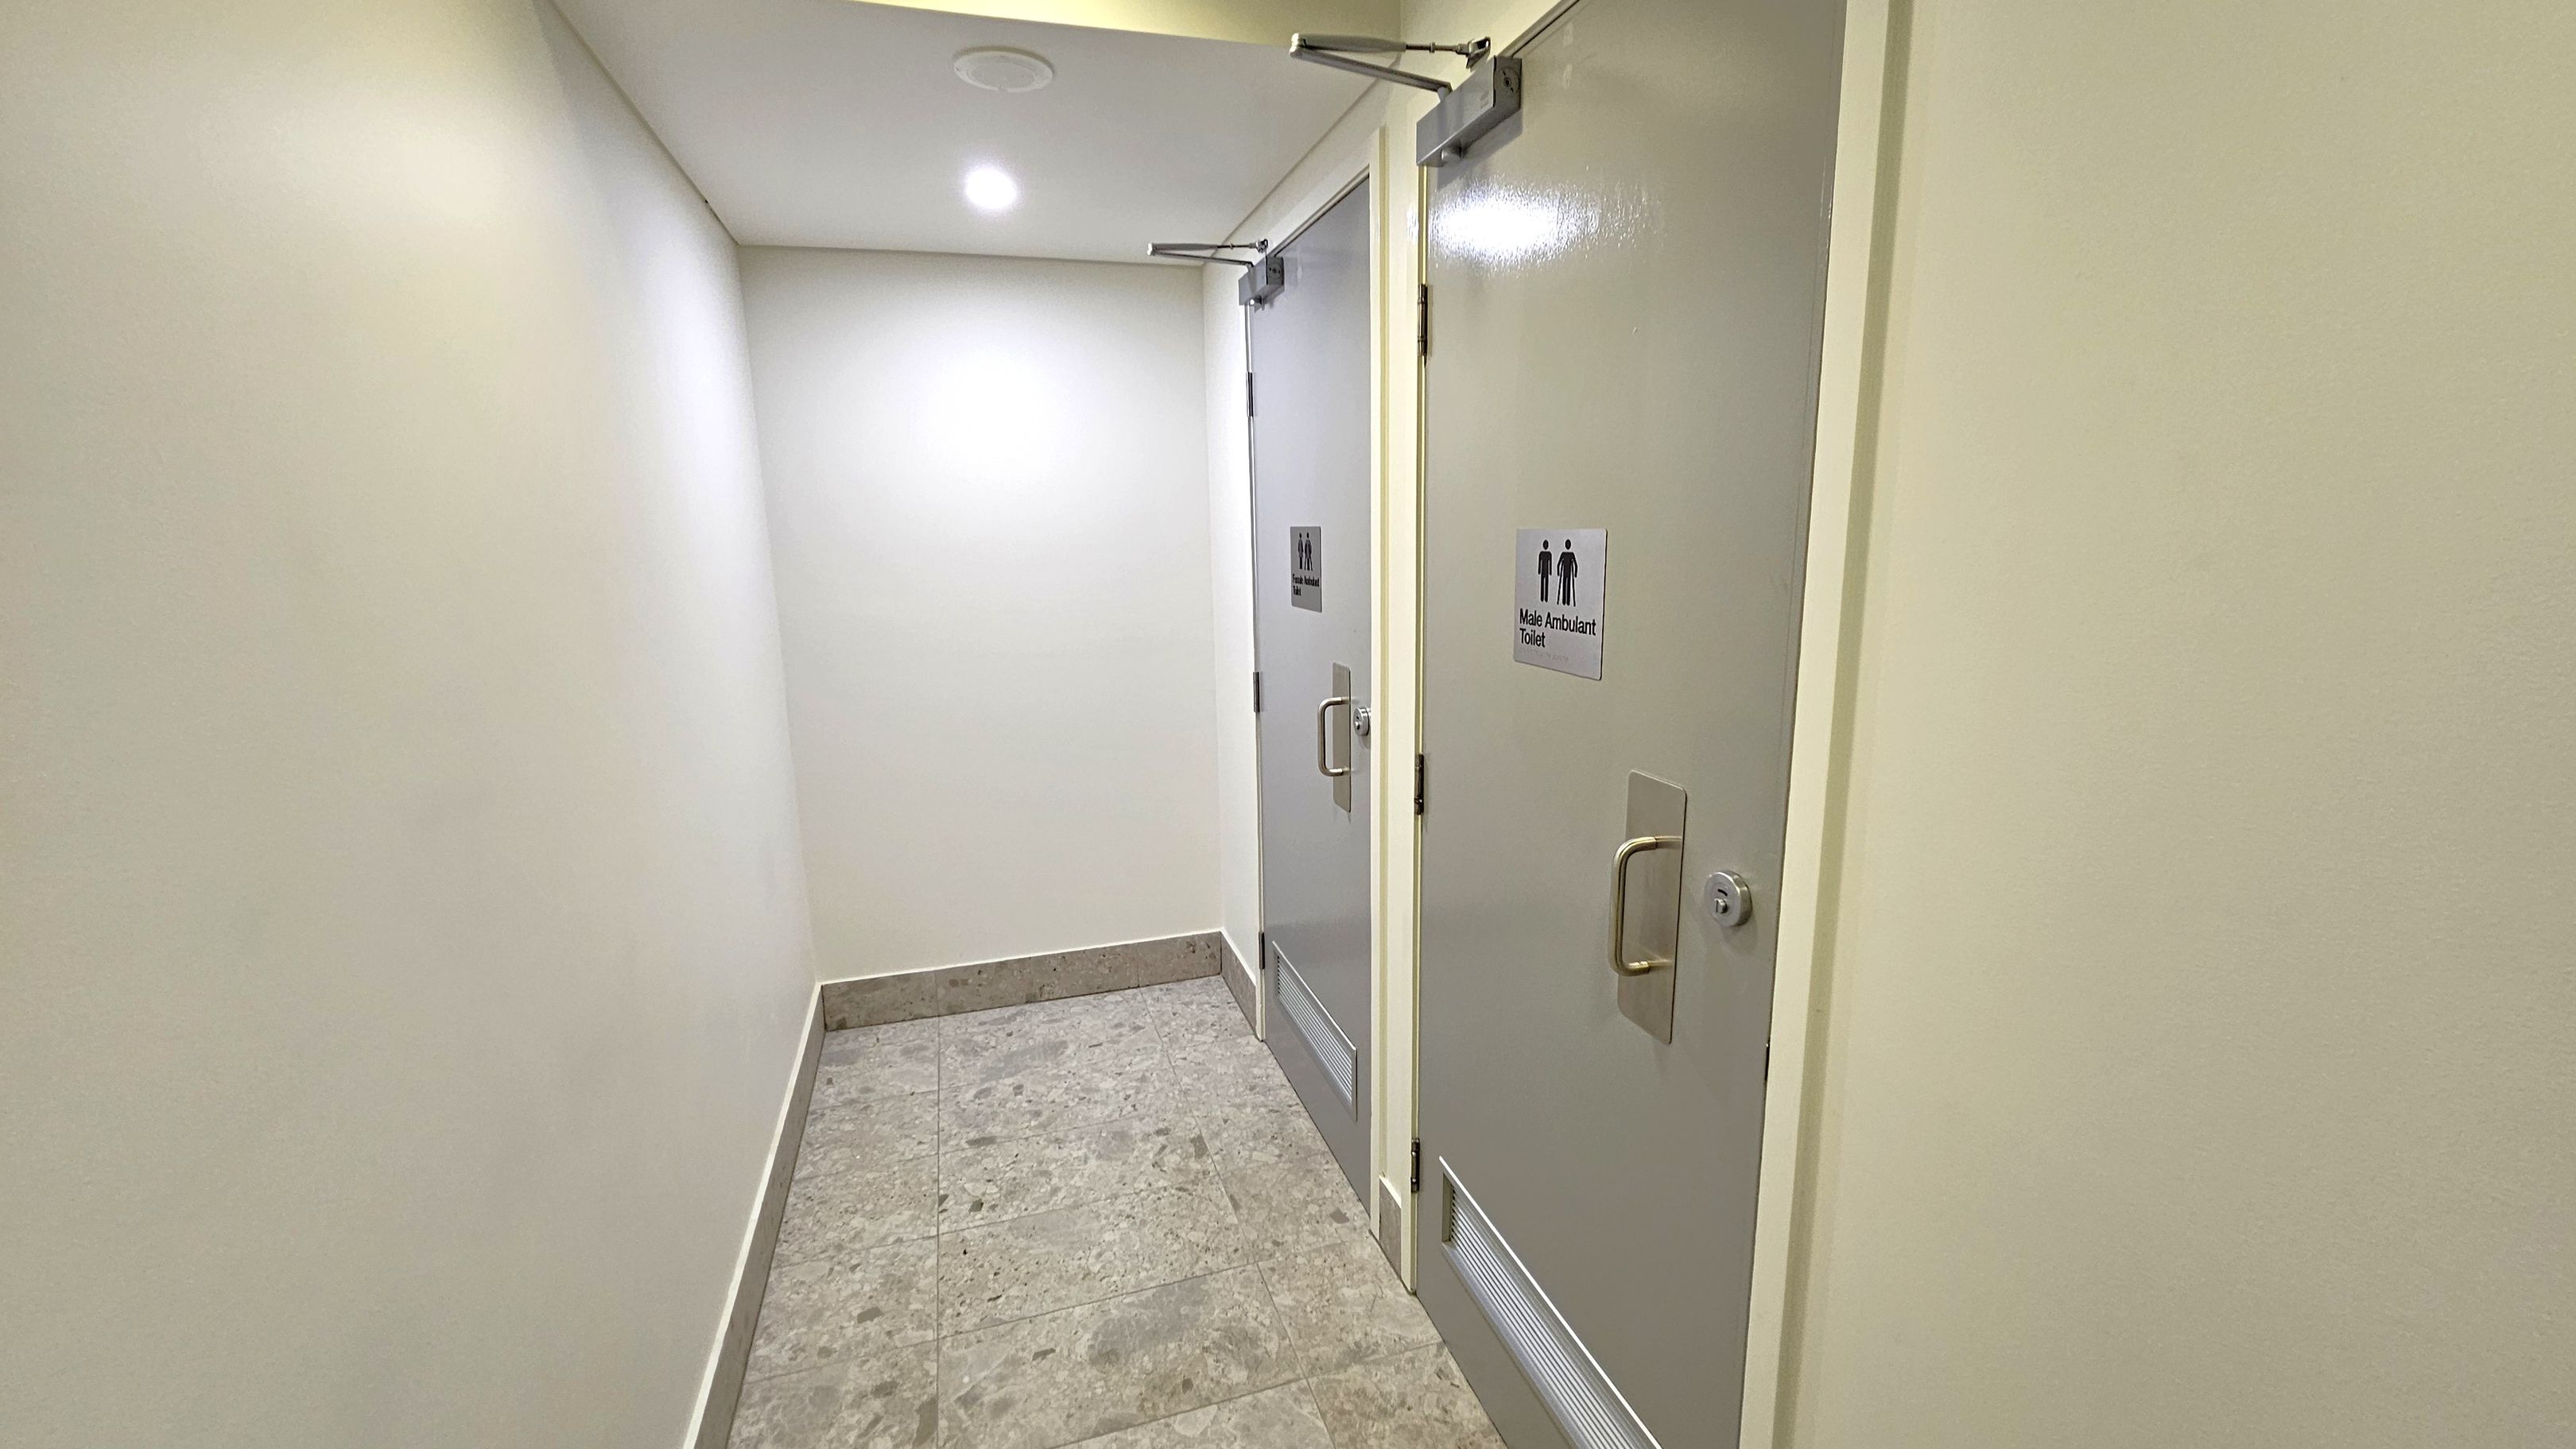
    A narrow corridor with light-coloured walls and a tiled floor. On the right, there are two doors with metal handles. The first door has a sign indicating a "Male Ambulant Toilet". The second door also has a sign, but the text is not visible. The ceiling is plain with a recessed light fixture. The corridor leads to a corner at the end.
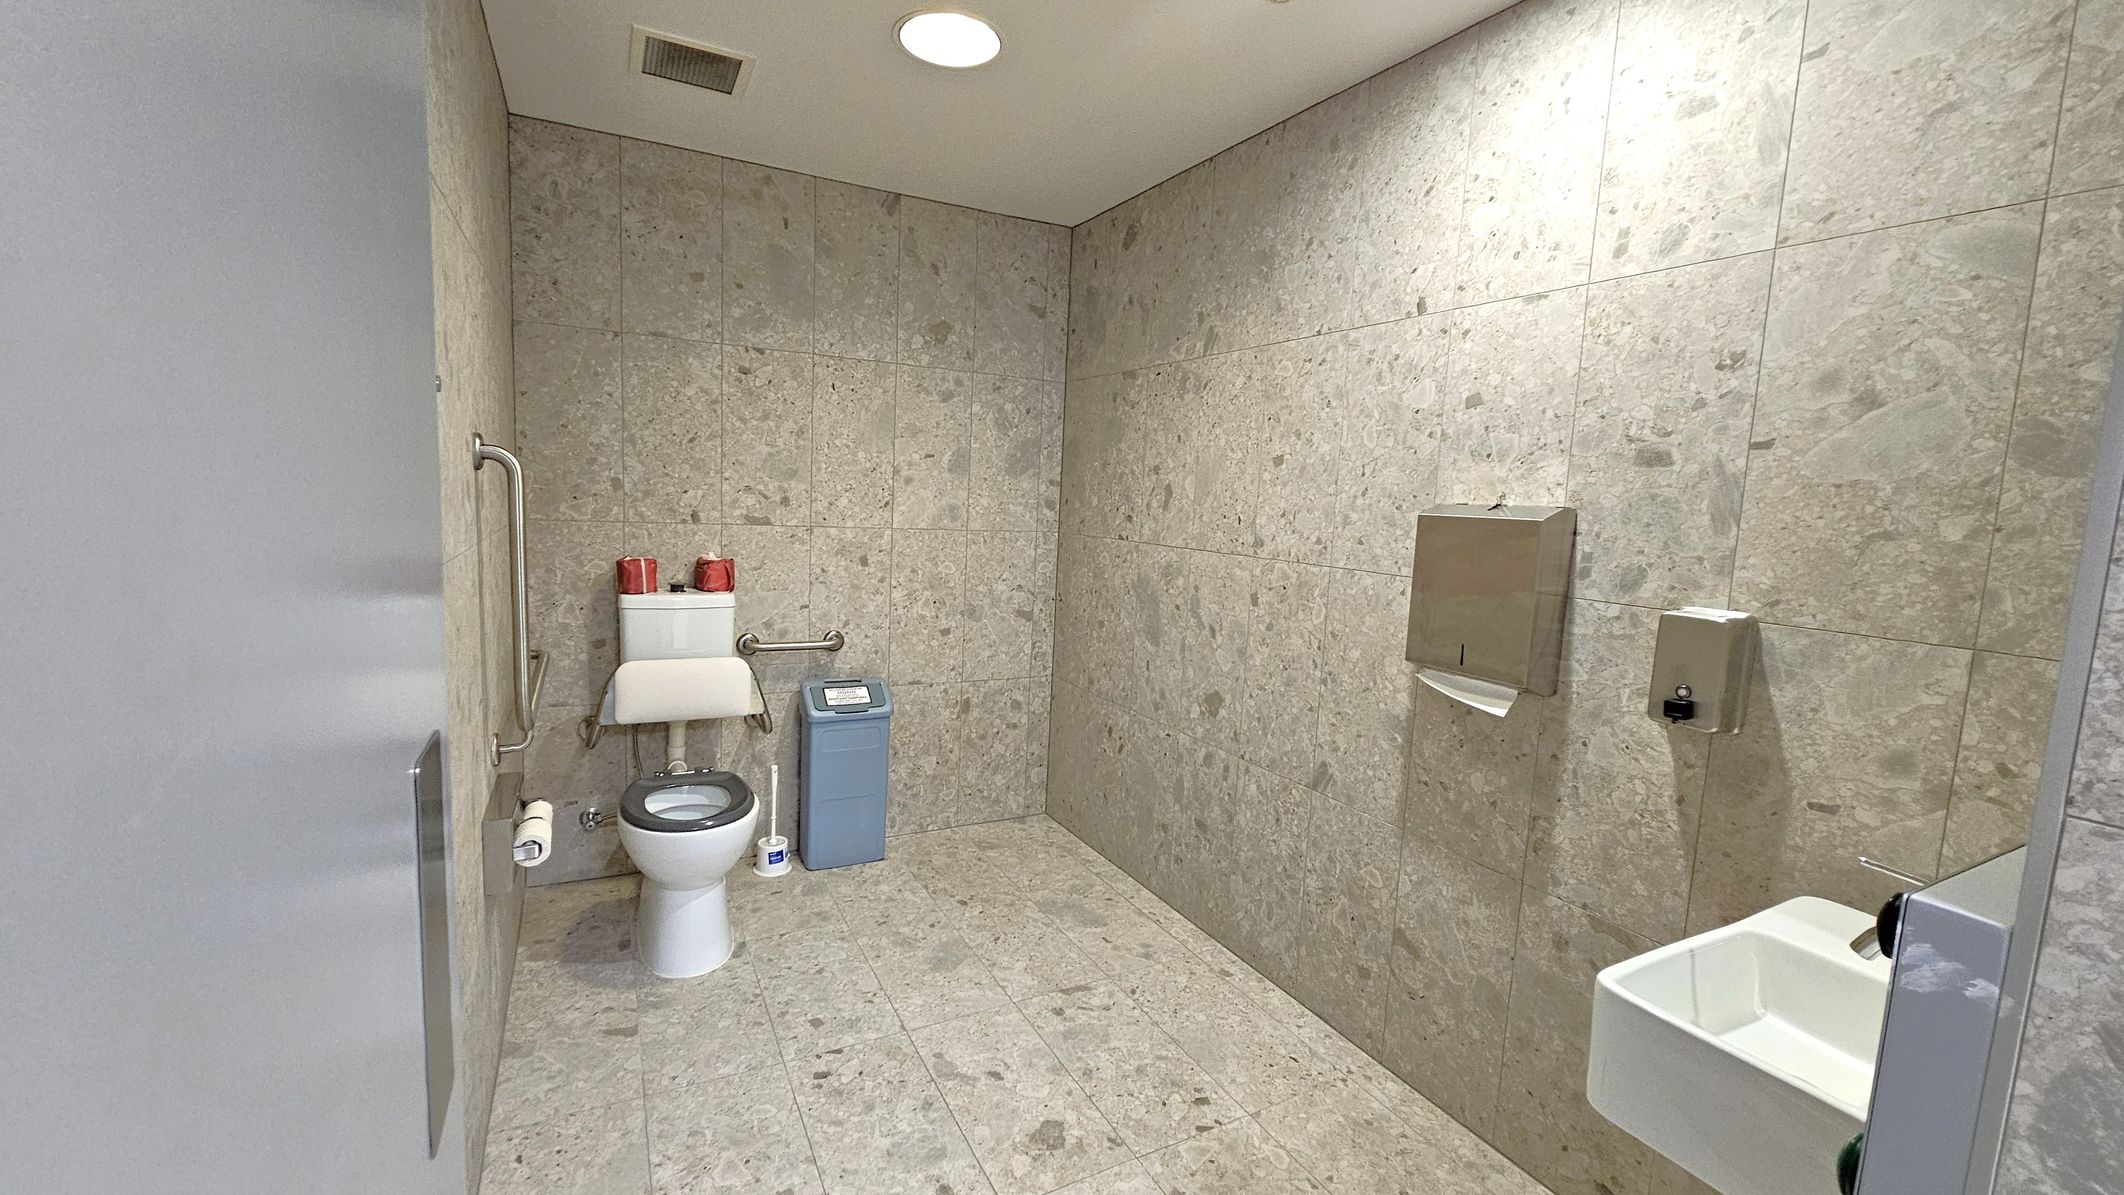
    A public restroom with a light green and beige tiled floor and walls. On the left, a toilet with a white seat and a metal grab bar is visible. Above the toilet, there are two red rolls of toilet paper. A blue waste bin is next to the toilet. On the right, a white sink with a soap dispenser and a paper towel dispenser is mounted on the wall. The ceiling is light-coloured with a round light fixture and a vent.
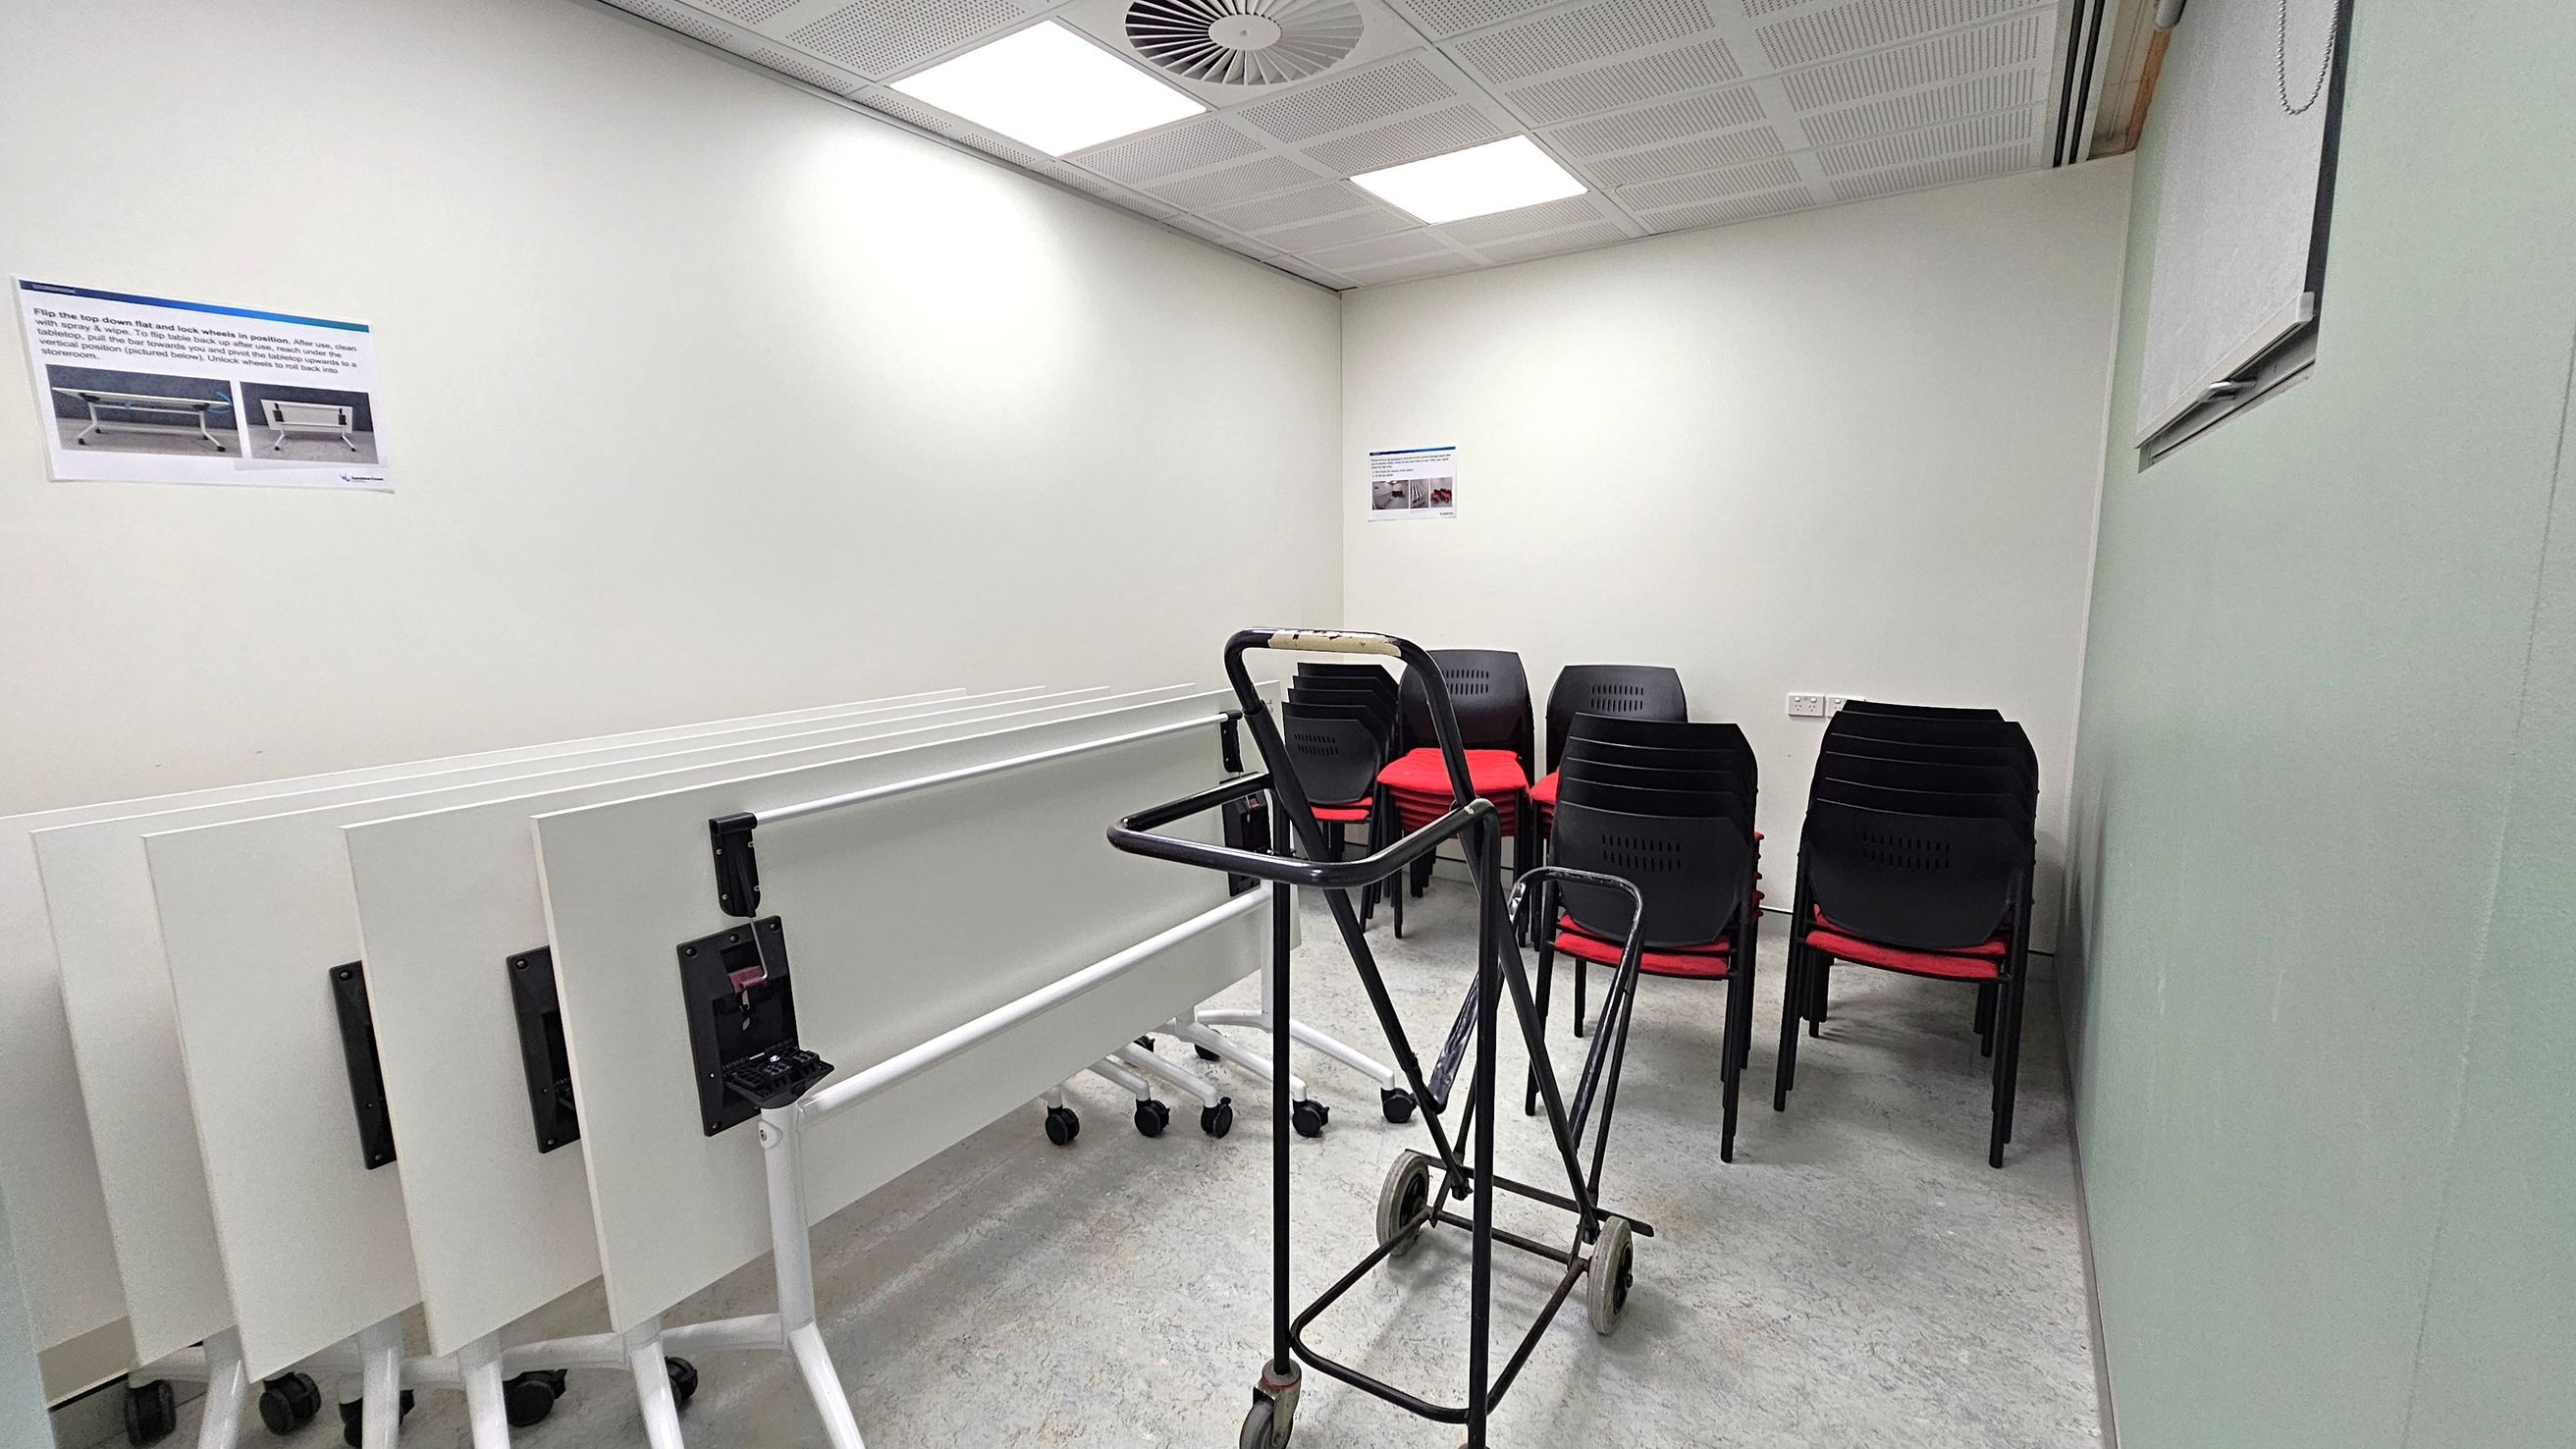
    A small room with a grey floor and a white ceiling featuring recessed lighting and a ventilation unit. On the left, several white folding tables are stacked vertically on wheels. In the centre, a black trolley with a handle and wheels is positioned. On the right, a stack of black chairs with red seats is placed against the wall. Two instructional posters are mounted on the walls, one on the left and another in the corner.