Cérge logo — inclusive access and companion technology
Main Venue Page
Cérge footer logo

Privacy Policy

T&C Supplier

T&C Member

Contact us

© Copyright Cérge Pty. Ltd.

Murrumba Downs Swimming Pool


Cérge logo

Access Guide

  • General Access
  • Communication
  • Vision
  • Hearing
  • Physical - Mobility
  • Physical - Wheelchair
  • Physical - High support needs
  • Allergies and Intolerances
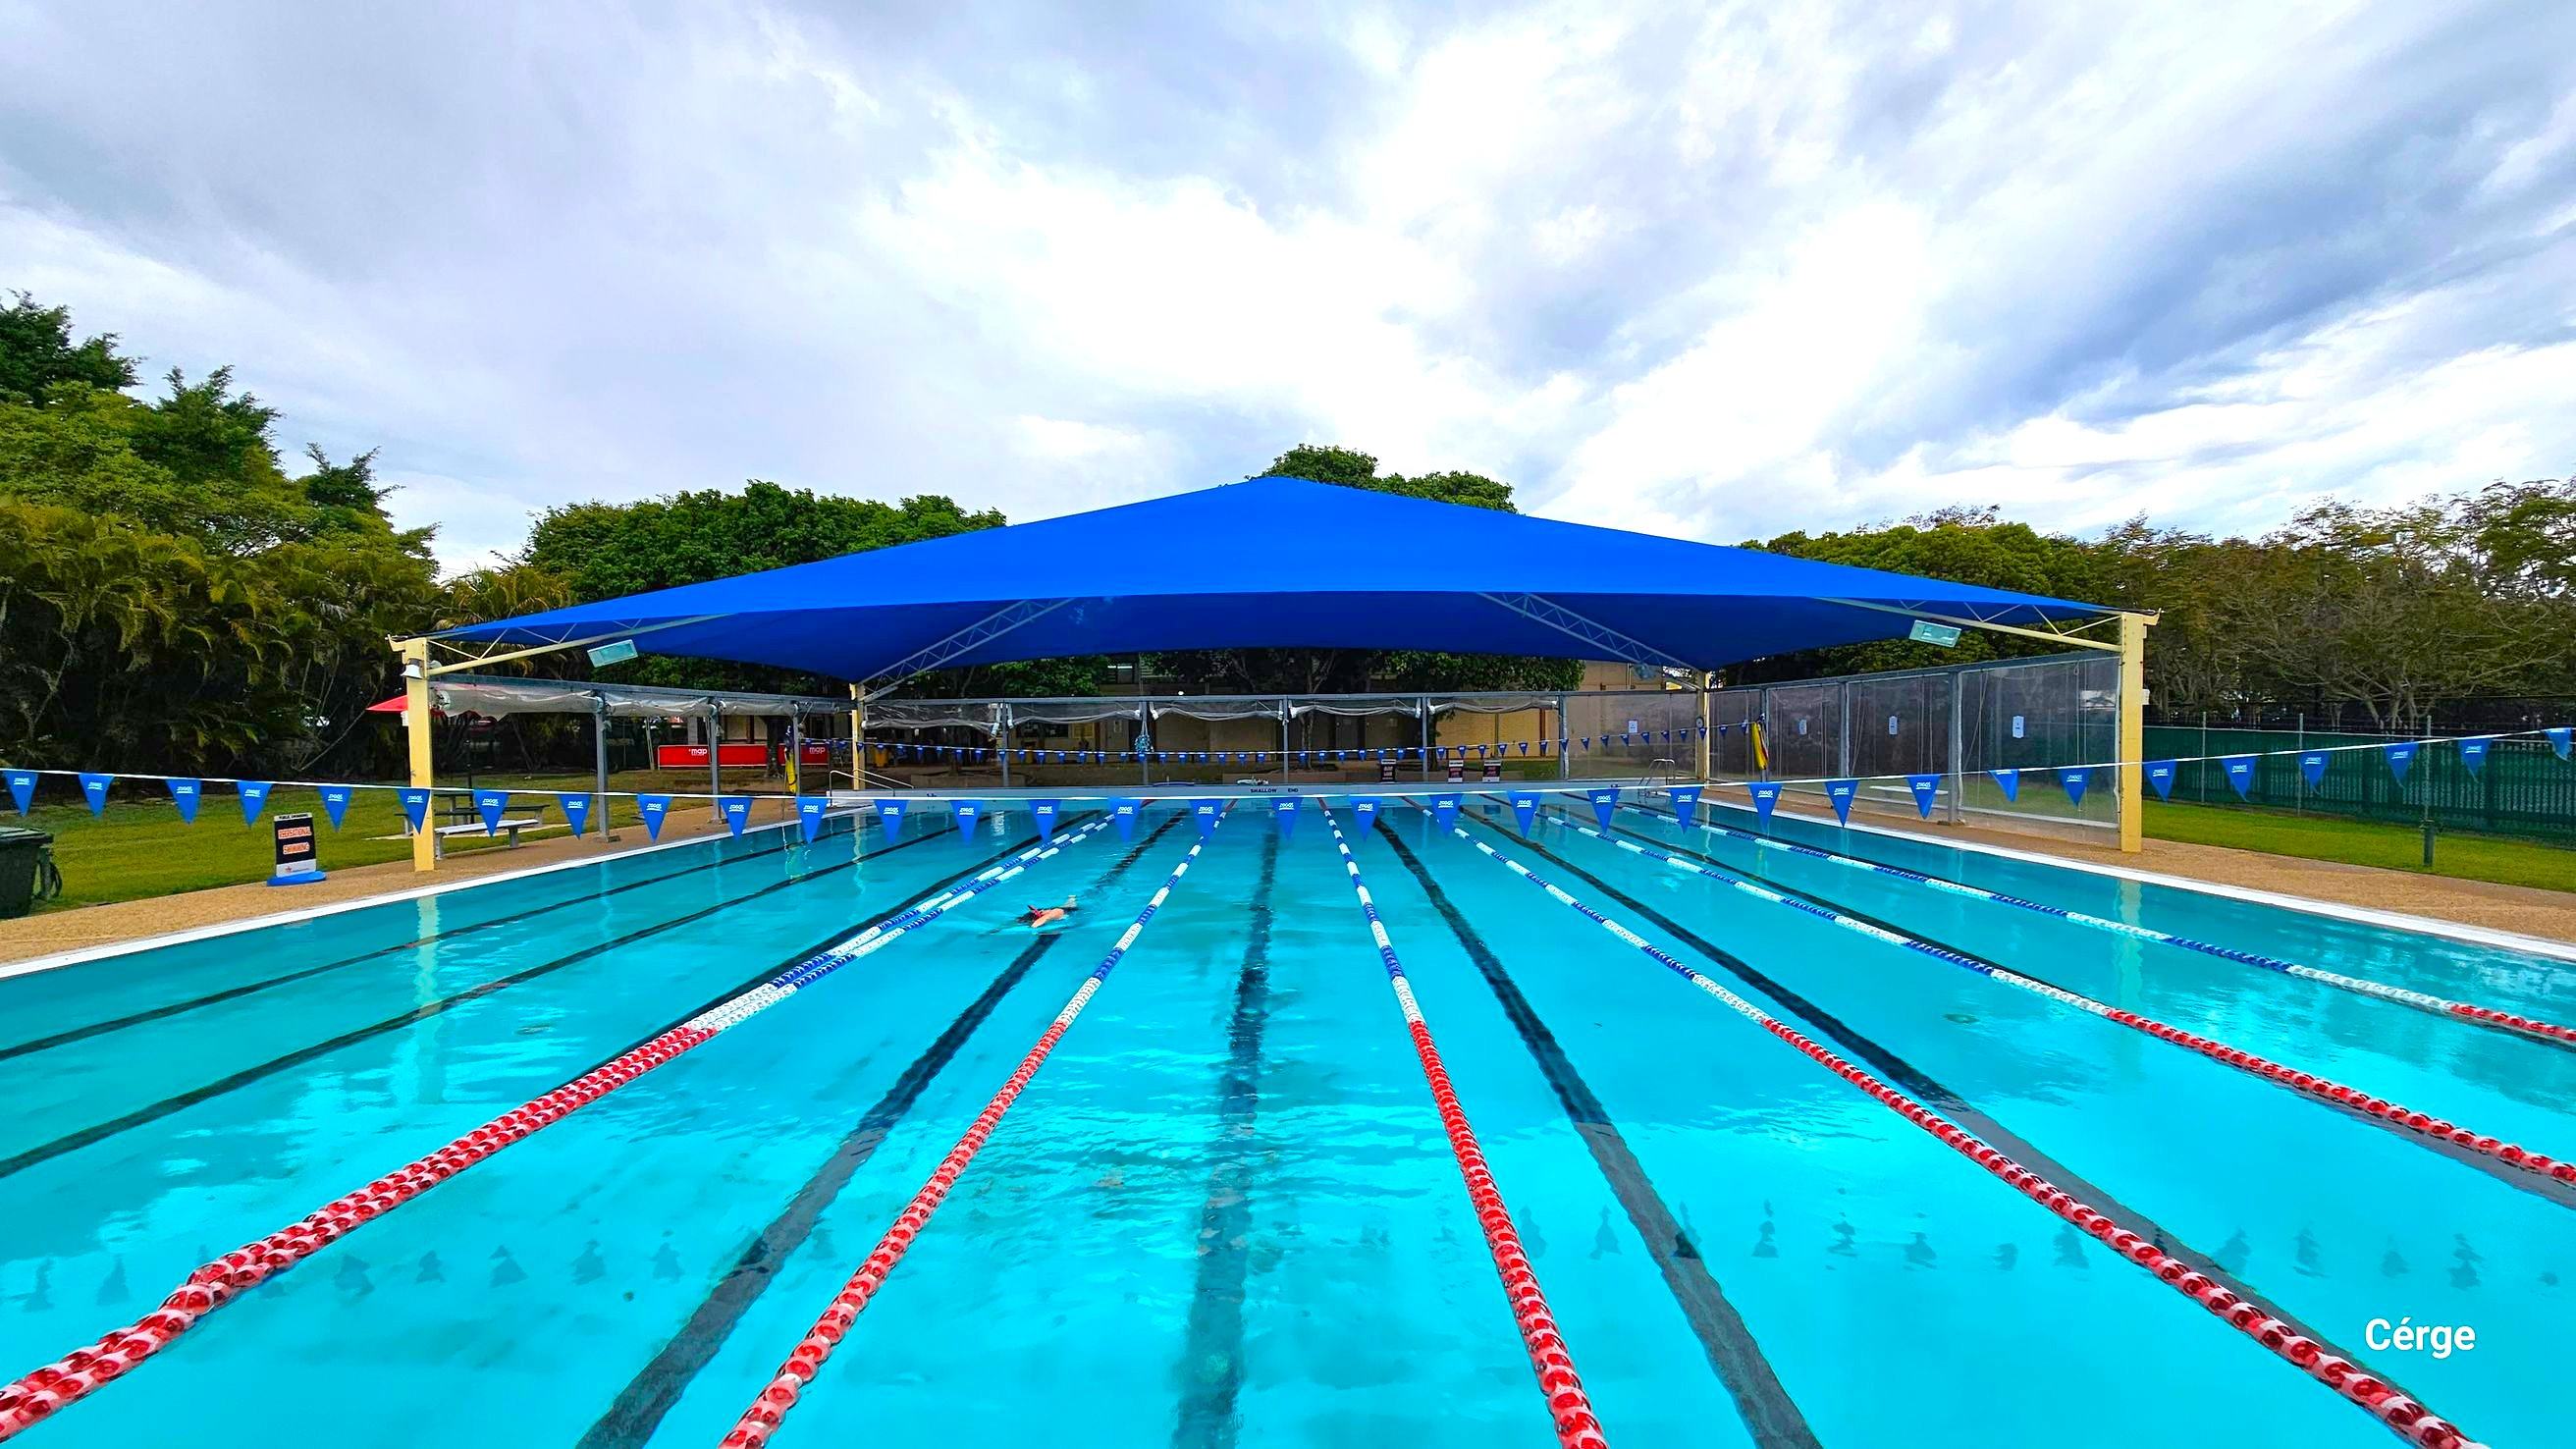

25m, nine-lane outdoor pool at Murrumba Downs Swimming Pool. The starting pool section has an elevated grey tile floor with nine white diving blocks that have orange traffic cones on top. The pool deck is brown with a rough surface to avoid slipping. The other end is partially covered by a wide blue sunshade supported by yellow metal frames. A few benches with tables are available around the pool, and strings of triangular blue flags are wrapped around steel posts on opposite pool sides.
Road adjacent to a local school near Murrumba Downs Swimming Pool and leading to the carpark area. Line on the side of the road is a grey wooden boardwalk guide. The dedicated carpark is heavily shaded by Moreton Bay Fig trees and Golden Palms. Tall lamp posts can be found around the area.
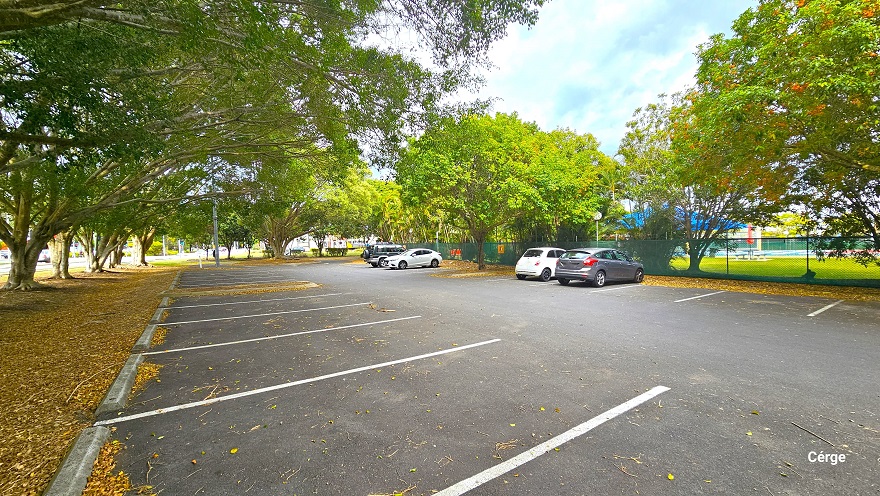
Dedicated car park at Murrumba Downs Swimming Pool. The dedicated carpark is heavily shaded by Moreton Bay Fig trees and Golden Palms that are lined within the garden on each side of the parking space. Each parking car space is separated by white line markings with a concrete wheel stop. A green hessian material is attached to the perimeter fencing providing a privacy screen to the outdoor pool.
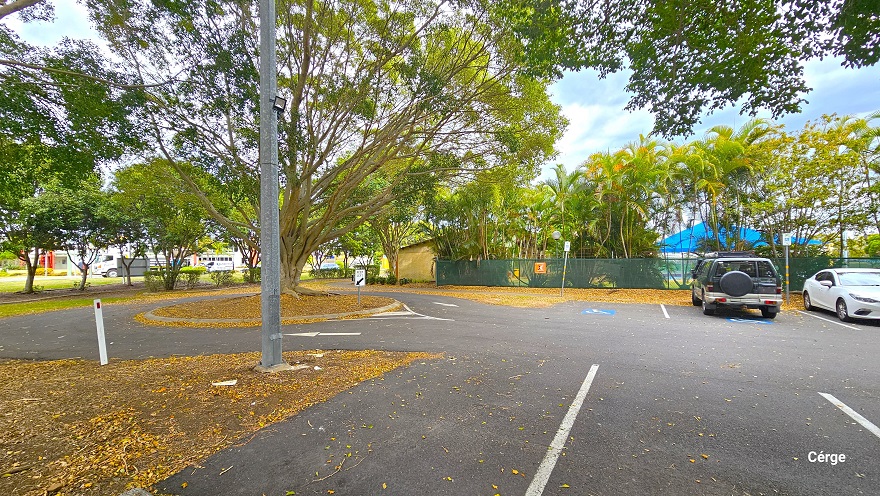
There are two accessible car parking spaces near the entrance to Murrumba Downs Swimming Pool which is close to the green hessian perimeter fence. It has a blue and white logo marking for persons with mobility disabilities. There is a circular garden with a large tree at the end of the car park. A white arrow can be seen on the left pointing inside, and another white arrow pointing outside and back to the carpark area. A road sign for ‘Keep Left’ can be seen in front of the circular garden.
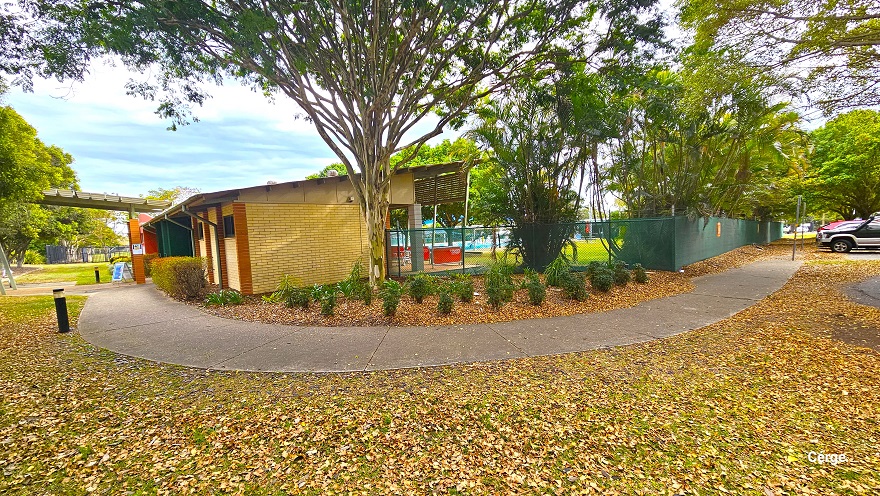
A concrete pathway with a rough surface connects the car park to a low-set cream brick building with light brown brick foundation edges. Black safety bollards can be seen on the side of the concrete pathway. Covering the landscape is dried leaf litter. Small green plants with parallel leaf venation can be seen on the right, just before the building.
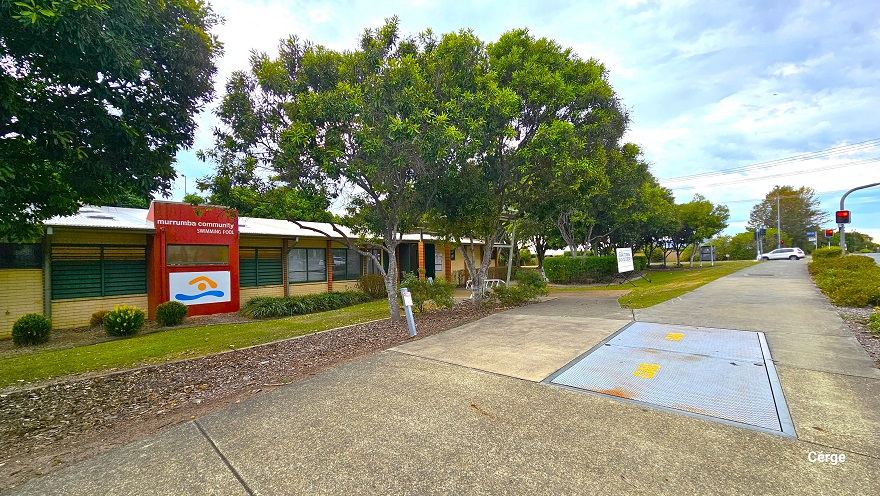
Closer look leading to another entry point closer to the main highway. Image shows several low-set small cream brick buildings with glass windows that have green outline frames and light brown brick foundation edges. Seen from this position is a large red wall cover detailing the Murrumba Community Swimming Pool on top and the logo on a white background below. Shrubs and bushes can be seen against the walls of the buildings.
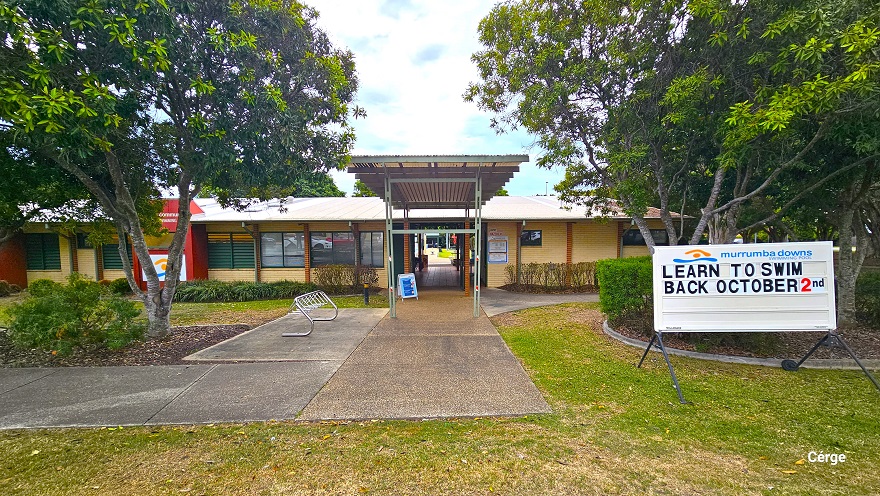
Entry to Murrumba Downs Swimming Pool. On the right side is a white signboard with the name of the facility and the light brown and blue logo. A ‘Learn to Swim Back October 2nd’ can be read on the white sign board. At the left side of the entrance is a stainless steel bike rack. There is a tall entry porch with lime green metal frames and corrugated roofing that connects to the corridor inside the entire facility.
Underneath the tall entry porch with lime green metal beams and corrugated roofing of Murrumba Downs Swimming Pool. The other end of the entry porch is supported by a light brown brick foundation. Place against the left light brown brick foundation of the porch is a light blue signboard. Entrance is through green steel paneled Louvre doors right after the porch. Glass windows are noticeable on the left side.
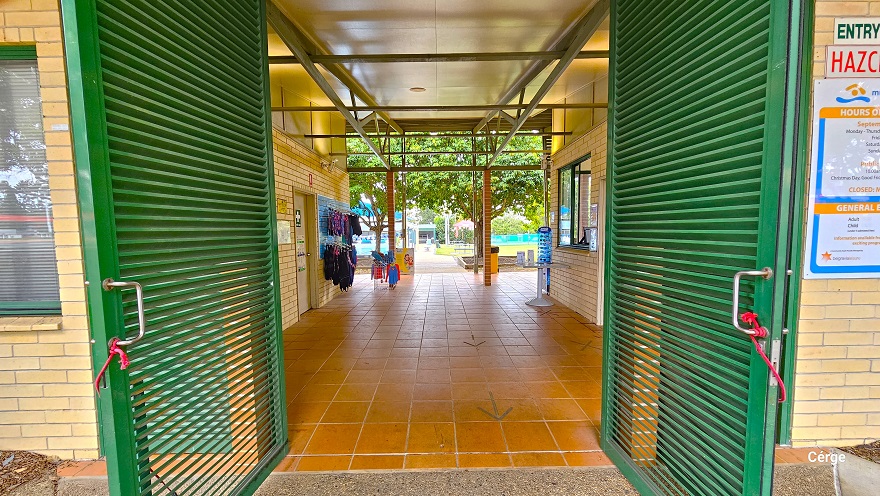
Closer look at the green steel paneled Louvre doors with steel door handles and red ropes at the entrance of Murrumba Downs Swimming Pool. On the right wall is a small paper containing the opening and closing hours of the facility. Entry corridor has a grey tile floor where the retail section for swimwear and gear is displayed. This floor section has a cream brick wall and a cream ceiling with narrow metal beams intersecting each other.
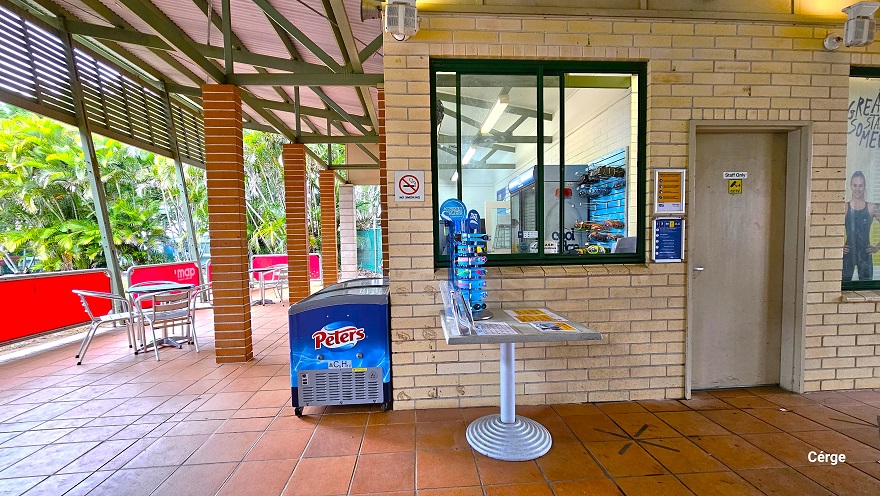
Reception and retail at Murrumba Downs Swimming. On the right side of the entrance is the ‘Staff Only’ brown door with a yellow CCTV sign. Next to the door is a glass window with green metal frames. In front of the window is a grey table with several small adverts and swimming goggles for kids placed on a blue display. A ‘No Smoking’ sign is on the left side of the window. In front of the reception is a blue fridge and stainless steel chairs and tables.
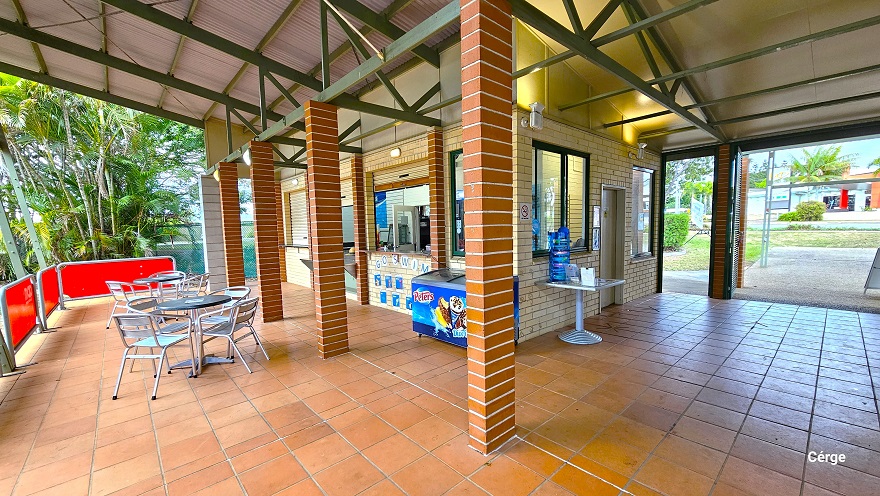
Side angle of the reception and its seating area in front. Separating the reception from the pool are low red barricades with grey steel frames. On the cream brick wall below the reception countertop is ‘GO SWIM’ and several blue graphics. The building has light brown brick foundations, narrow green metal roof beams, and corrugated roofing. The reception area has cream roll-down shutters with light brown accents.
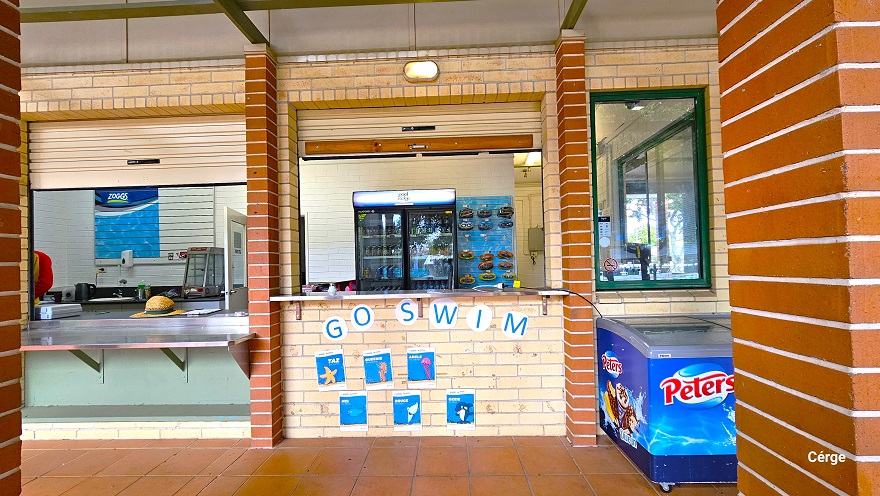
Front of the reception and kiosk at Murrumba Downs Swimming Pool. It has a rectangular glass window, a stainless steel countertop, and cream-colored roll-down shutters with light brown accents for the metal handle for easy access to the shutter. There is a light brown hat on top of the countertop. On the cream brick wall below the reception countertop is ‘GO SWIM’ and several blue graphics. On the right is a blue fridge with ice cream graphic design.
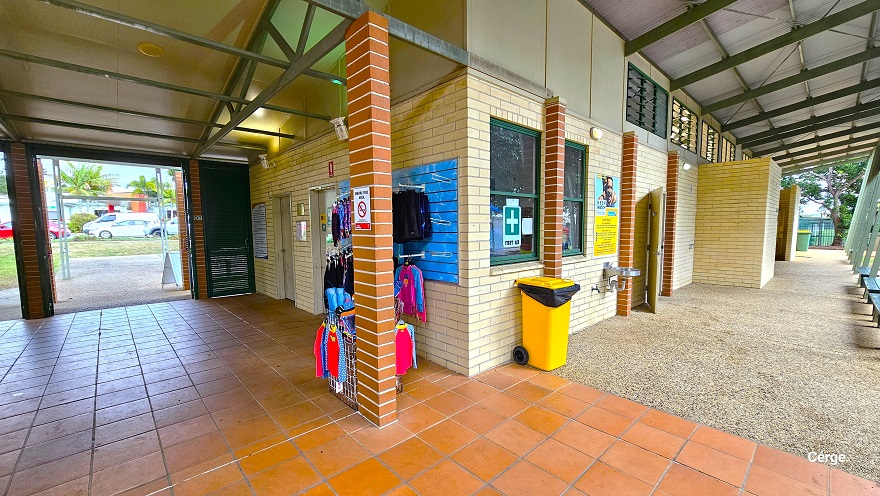
Found opposite the reception at Murrumba Downs Swimming Pool are two white doors accessible along the corridor right after passing the green steel panel Louvre doors. Next to the second white door is the kid's swimwear display. There is a small white ‘No Smoking’ sign on the light brown brick foundation. In front of the glass window with a green cross is a yellow garbage bin with wheels. Open windows near the ceiling provide ventilation for the male and female change rooms.
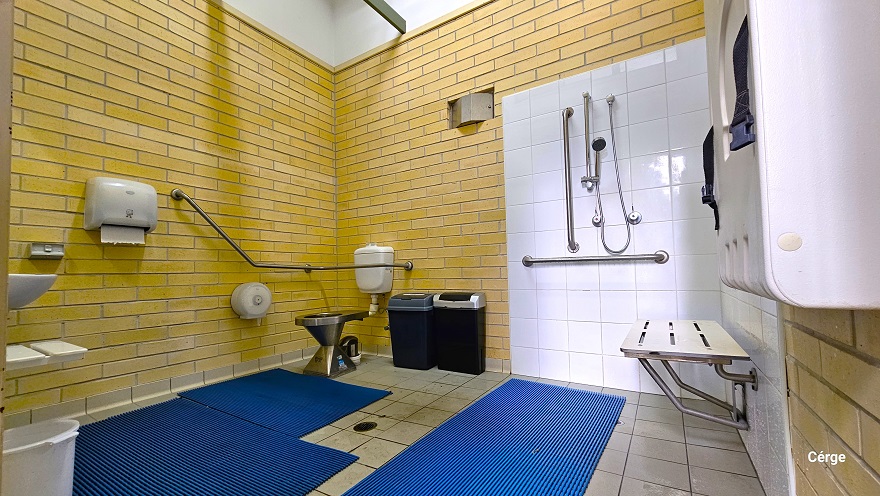
Inside the accessible bathroom at Murrumba Downs Swimming Pool. Near the door is a white adult change table with blue straps. Next to it is the shower section which is highlighted by the white tile wall that contains the shower head, grab bars, and a wall-mounted white shower seat. On the grey tile floor are blue waterproof mats. At the back is the toilet, two black garbage bins, and a grab bar. On the left wall is a white tissue dispenser, a wash basin, and a white pail.
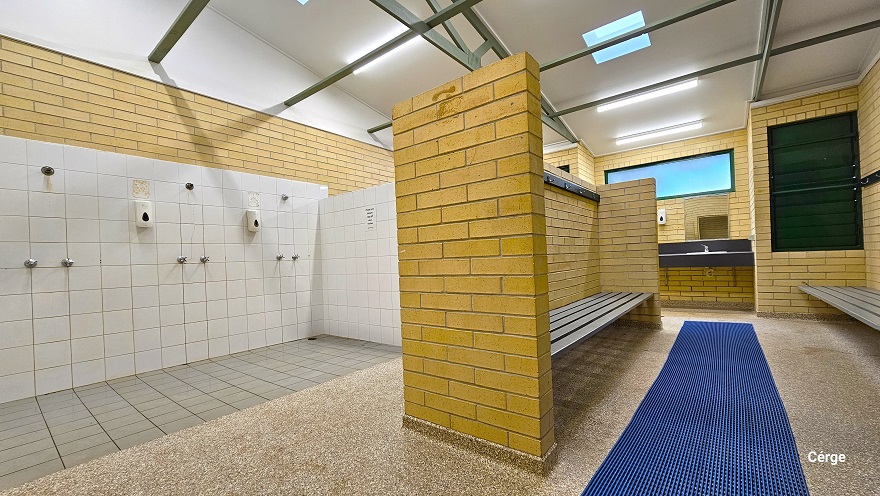
Shower section at Murrumba Downs Swimming Pool has a white tile wall and grey tile floor. A light brown brick wall separates the shower from the waiting area and has wall wall-mounted grey bench and a granite tile floor with a long blue waterproof floor mat at the center. There is a dark wash area towards the exit with a wash basin and a liquid hand soap dispenser. The shower room has a white ceiling with narrow green metal roof beams.
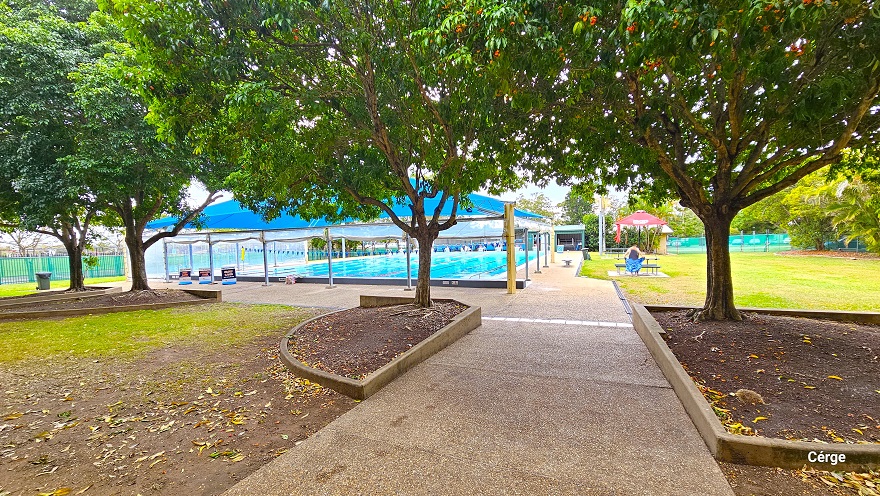
Step-free sloping pathway from the reception leads to the 25m, nine-lane lap pool at Murrumba Downs Swimming Pool. A large bright blue dome shade covers the closest section of the pool and has three signboards. A semi-circle and elongated triangular garden can be found around the area, which contains the trees that offer shade to the pathway. On the right side of the pool is a large field with a red sunshade with a table and bench.
Stair entry with handrail to the 25m, nine pool. The end of the pool has a large blue dome-shaped structure with grey metal support covering half of the pool. The side of the dome pool shade is a thick waterproof plastic cover. The pool has a grey edge with a white water channel grating in the middle. Behind the dome shade are grey metal poles with rolled-up thick waterproof plastic covers. There is a grey bench on the right pool deck, while to the back is a green corrugated iron shed.
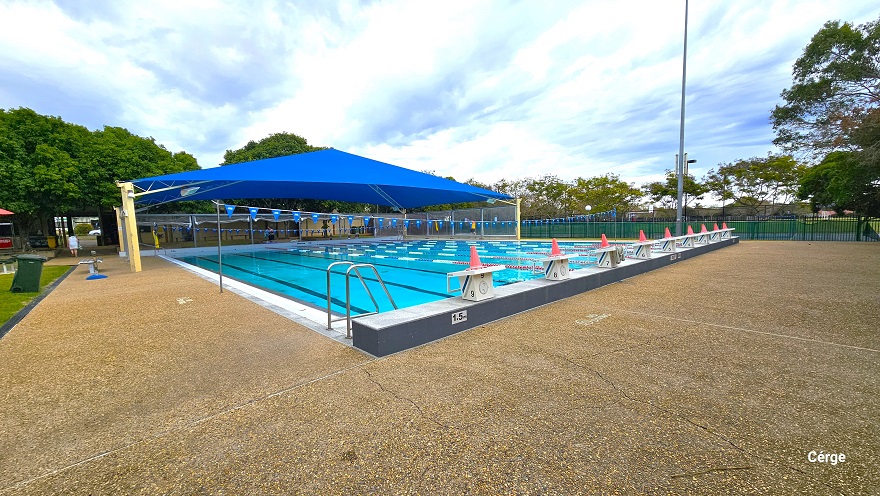
Starting point of the 25m, nine-lap pool at Murrumba Downs Swimming Pool. Each lane has a white diving block that is numbered from 1-9, and on top is an orange cone. Both the starting and end point of the lap pool has an elevated grey floor section. On each side of the pool are pool ladders marked by inverted U stainless steel handles. Strings of triangular blue flags overhang the pool.
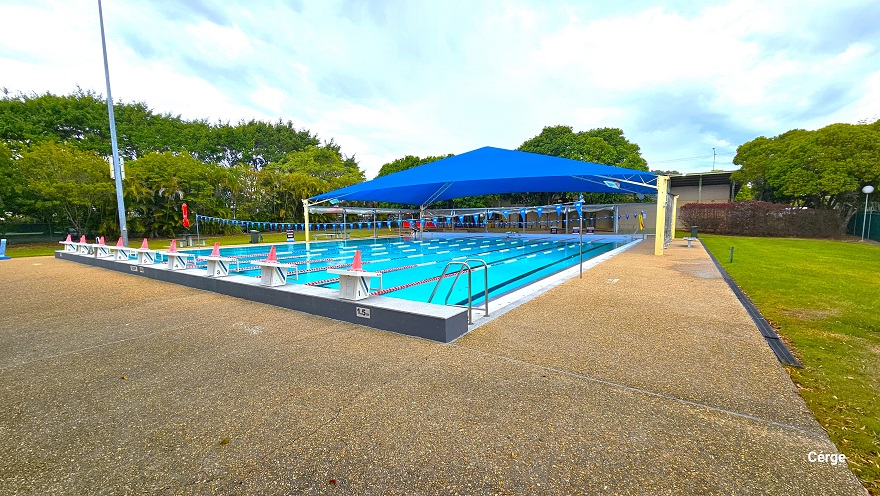
25m, nine-lane outdoor pool at Murrumba Downs Swimming Pool. The starting pool section has an elevated grey tile floor with nine white diving blocks that have orange traffic cones on top. The pool deck is brown with a rough surface to avoid slipping. The other end is partially covered by a wide blue sunshade supported by yellow metal frames. A few benches with tables are available around the pool, and strings of triangular blue flags are wrapped around steel posts on opposite pool sides.
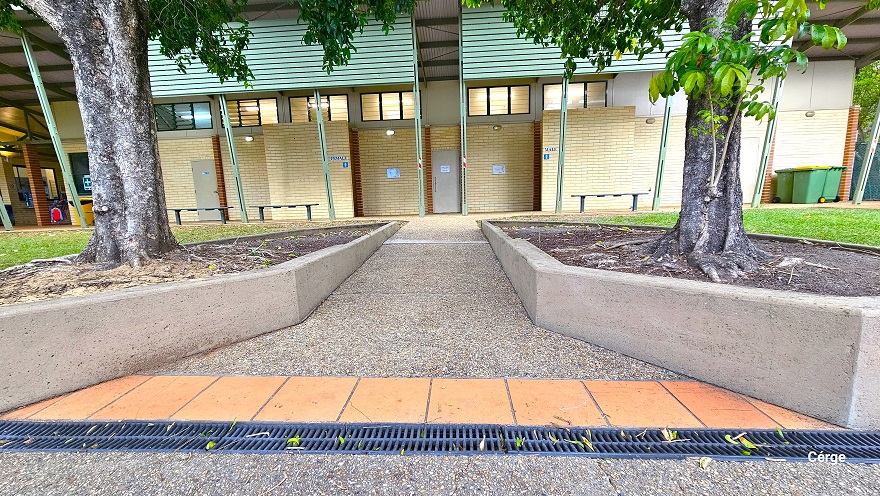
Ramp access to the accessible bathroom and changing rooms. The ramp access is between two triangular gardens in front of the bathrooms and is marked by a dark grey grating water channel and a single lane of light brown tile floor. The bathroom area has a corrugated lime green panel covering the ceiling. Grey benches are available in front. Towards the left end are large green garbage bins with black wheels.
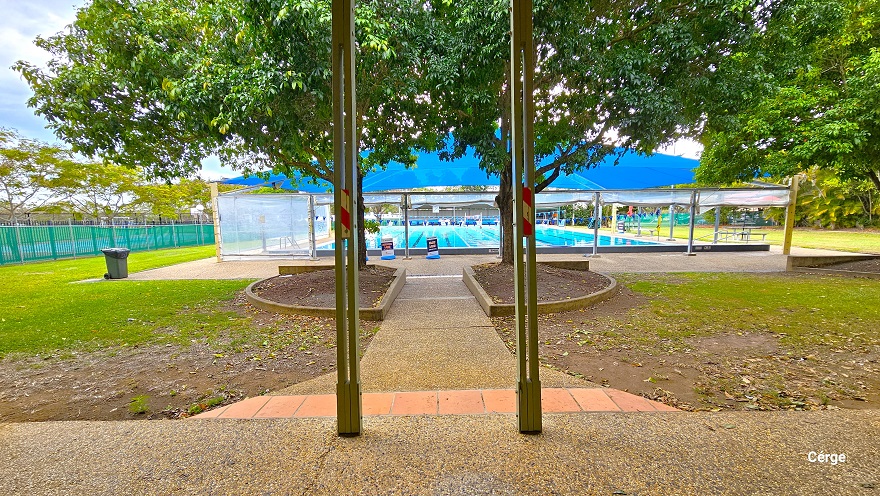
Pool granite pathway with a rough surface that is connected to the ramp access to the bathroom. Before reaching the pool, guests will pass through two semi-circular gardens with trees that have large canopy covers near the pool deck that has a large blue dome structure. There is a grey garbage bin on the left side of the dome covered by a white plastic cover. After the single lane of light brown tile floor are two grey posts with a narrow hole with orange and red stripe markings in the middle.
25m, nine-lane outdoor pool at Murrumba Downs Swimming Pool. The starting pool section has an elevated grey tile floor with nine white diving blocks that have orange traffic cones on top. The pool deck is brown with a rough surface to avoid slipping. The other end is partially covered by a wide blue sunshade supported by yellow metal frames. A few benches with tables are available around the pool, and strings of triangular blue flags are wrapped around steel posts on opposite pool sides.

GENERAL ACCESS

• Offer a range of contact methods for receiving complaints and discussing feedback regarding accessibility issues/barriers.
• Accept the Companion Card
• Employ people with disability
• Trained staff in disability awareness
• Ask all visitors if there are any specific needs to be met
• Provide assistance with booking arrangements (includes providing clear itineraries with written instructions on what to do at various destinations)
• Have a place to store mobility and/or medical equipment (eg beach wheelchair, hoist, oxygen).
• Provide a detailed map (‘Mobility Map’) of your facility, which includes accessible features and identifies any existing access barriers.

COMMUNICATION

• Use Cérge as our digital concierge to support personalised customer service
• Use Plain English / easy read signage and information (includes menus and emergency information)
• A quiet space is available at the venue/ facility

VISION

• Provide information in large print
• Use easy read fonts in our signage and communication materials (Helvetica and Arial)
• Have an appropriate area for toileting an assistance dog
• Have handrails on all our stairways
• Have effective lighting throughout facility.

HEARING

• Have volume controlled phones
• Have a low noise reception areas with hearing loss friendly acoustics and adequate lighting for viewing facial expressions (includes common areas which are free of background noise, background music)

PHYSICAL - MOBILITY

• Use floors/coverings which are slip resistant, firm and smooth
• Use non-slip tiles in the bathroom or slip resistant matting
• Have grab rails in the bathroom
• Provide seating in common areas including reception area. Seating provided is a variety/range and include some with back rests and arm rests.

PHYSICAL - WHEELCHAIR

• Have step free outdoor pathways
• Provide easy, step-free pathways (clear of obstructions) to all indoor and outdoor areas (includes picnic areas, barbecues and indoor and outdoor areas
• Have step free access to into our business premise
• Have doorways which are easy to open and have lever handles (doorways 850mm or wider when open and not heavy)
• Have an accessible public toilet which is unlocked
• Have a wheelchair/scooter charging station (power point) in an accessible location
• Have at least one wheelchair accessible parking space with wheelchair accessible signage clearly displayed
• There are two accessible car parking spaces available
• Have a wheelchair accessible shower and change room
• Have clear space between furniture and exhibits for a person to manoeuvre a mobility aid
PHYSICAL - HIGH SUPPORT NEEDS

• Our current hoist is currently not in use. We will hopefully be getting a new hoist installed in the near future.

ALLERGIES AND INTOLERANCES

• Trained staff to respond to allergic reactions
• Have equipment to respond to anaphylactic shock such as epipens and defibrillator