Cérge logo — inclusive access and companion technology
Main Venue Page
Cérge footer logo

Privacy Policy

T&C Supplier

T&C Member

Contact us

© Copyright Cérge Pty. Ltd.

Monbulk Aquatic Centre


Cérge logo

Access Guide

  • General Access
  • Communication
  • Vision
  • Hearing
  • Physical - Mobility
  • Physical - Wheelchair
  • Physical - High support needs
  • Allergies and Intolerances
  • Accessible Customer Service
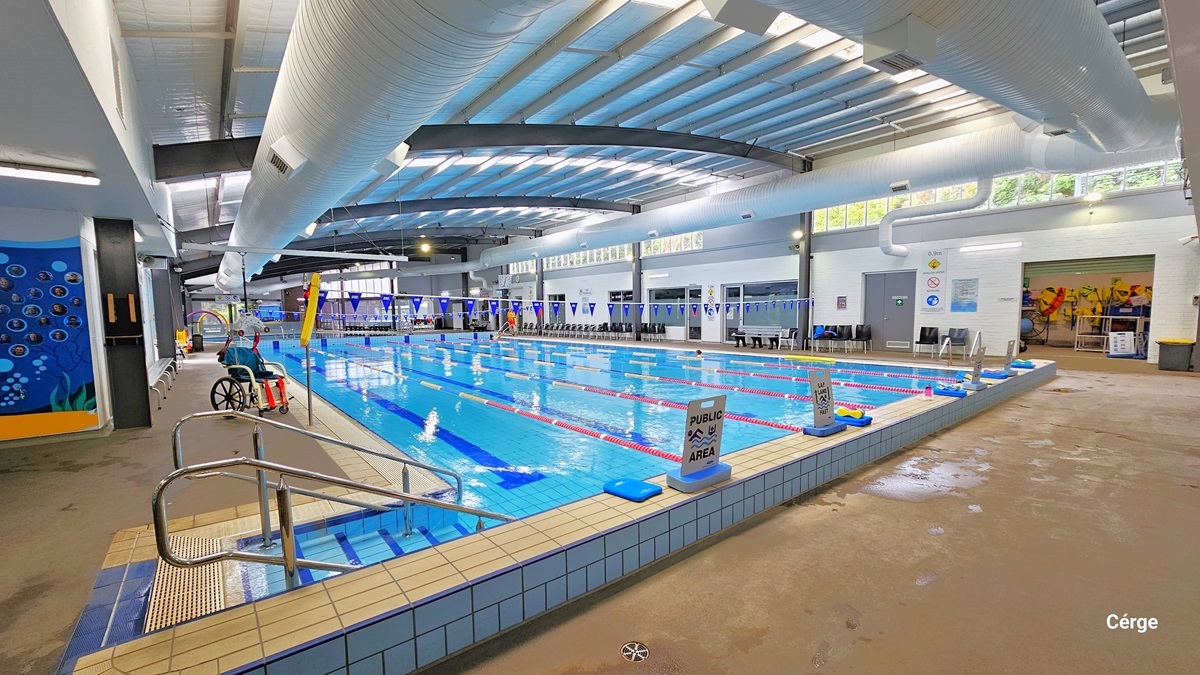
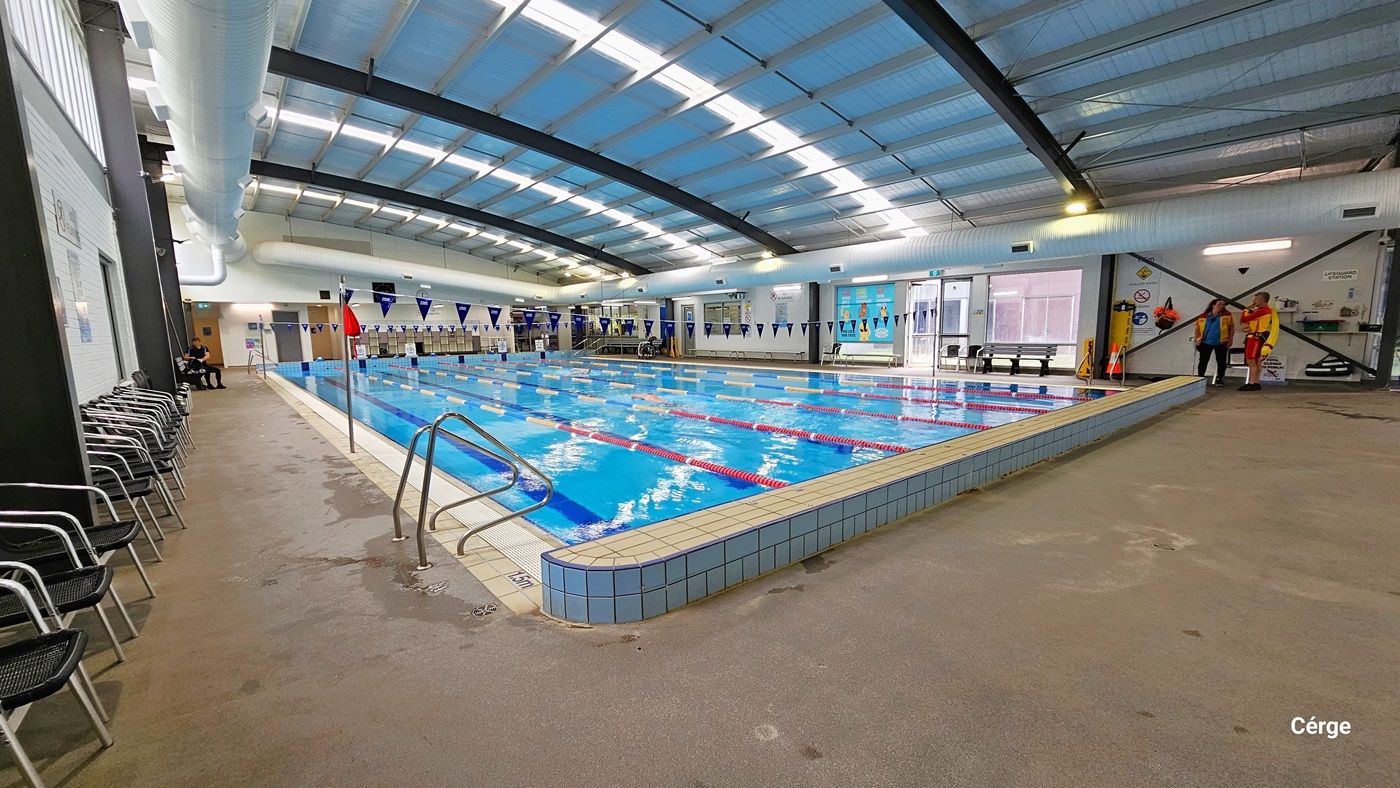

25-metre Heated Indoor Pool at Monbulk Aquatic Centre. Near the white tile pool at the starting line, to the left, are stairs with metal handrails. The pool deck is concrete in color. The facility has white walls, large white ventilation ducts, and grey metal beams in the ceiling. On the upper right wall are small glass windows that allow natural light to filter in. Metal benches and black plastic chairs are available around the pool deck. There is an aquatic chair on the left pool deck.
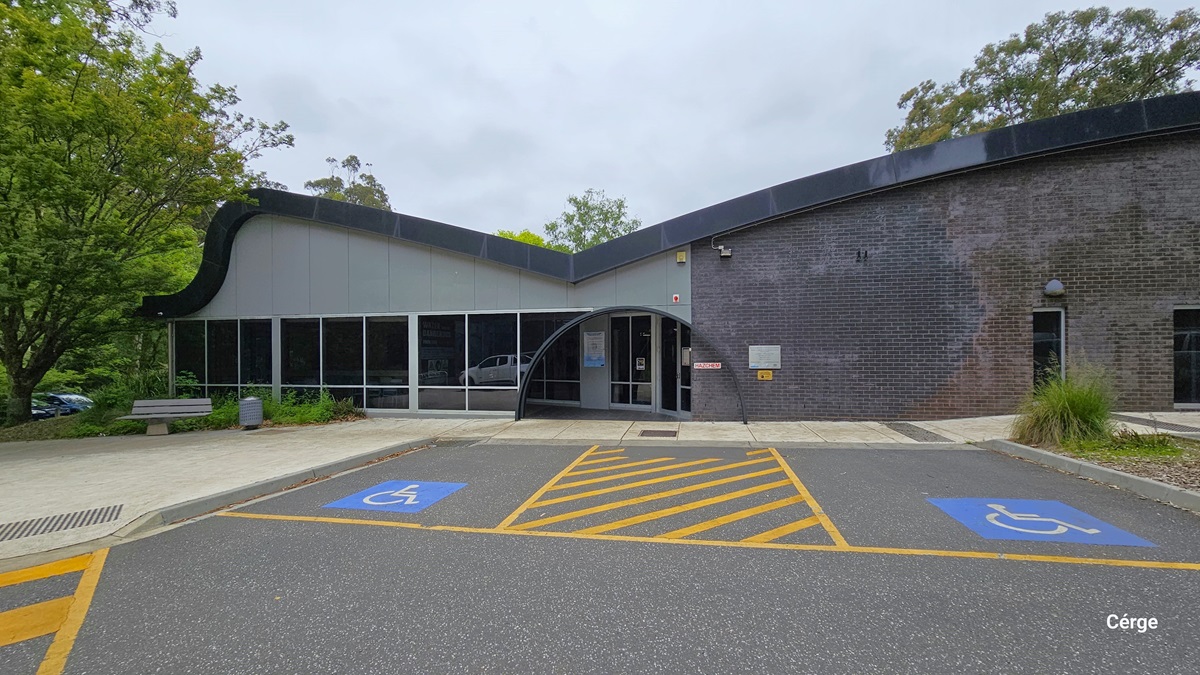
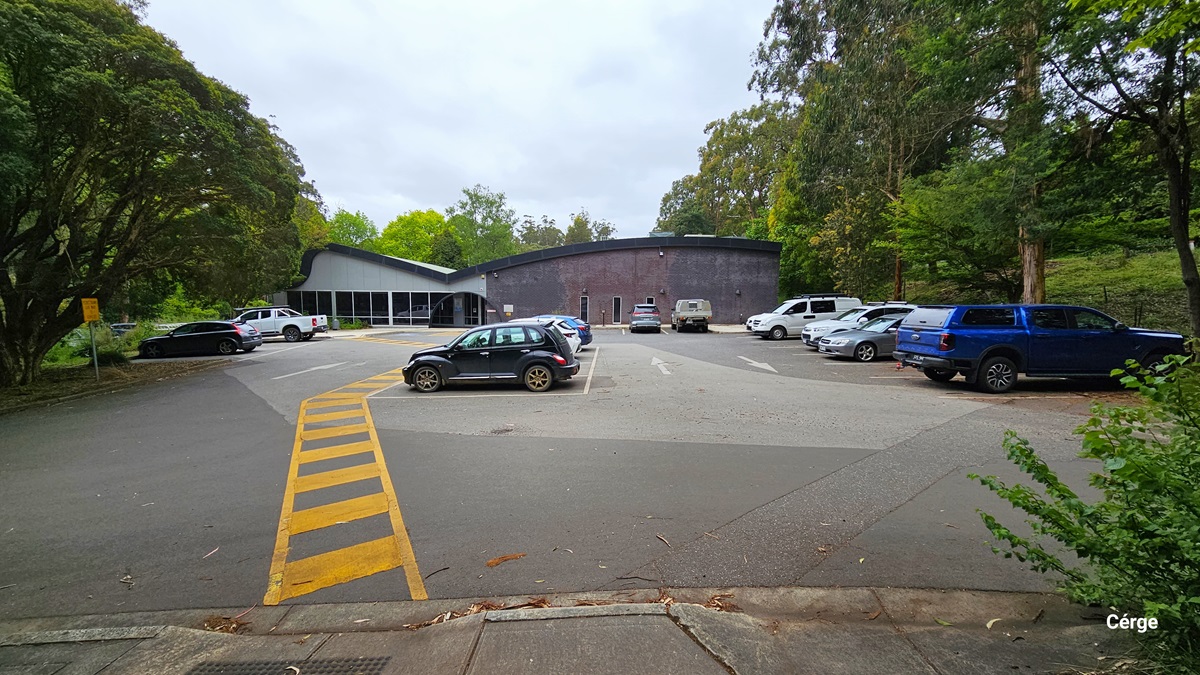
Parking spaces in Monbulk Aquatic Centre nestled in a wooden area. The park space floor transitions from dark grey to light grey and back to dark grey when going closer to the entrance. On the floor surface of the parking area are white directional arrows and yellow lines marking the parking spaces. Monbulk Aquatic Center has a curved roof with grey to dark purple brick wall finish. The entrance can be distinguished by a black arch near the glass windows with white metal frames.
Two accessible car parking spaces in front of Monbulk Aquatic Centre are marked by a blue background with a white wheelchair image. Between the 2 accessible car park spaces are yellow diagonal lines enclosed by a yellow rectangle. The building has a large glass window on the left side and a smaller window on the right side. The entrance is in the center of the building and has a black arch above it.
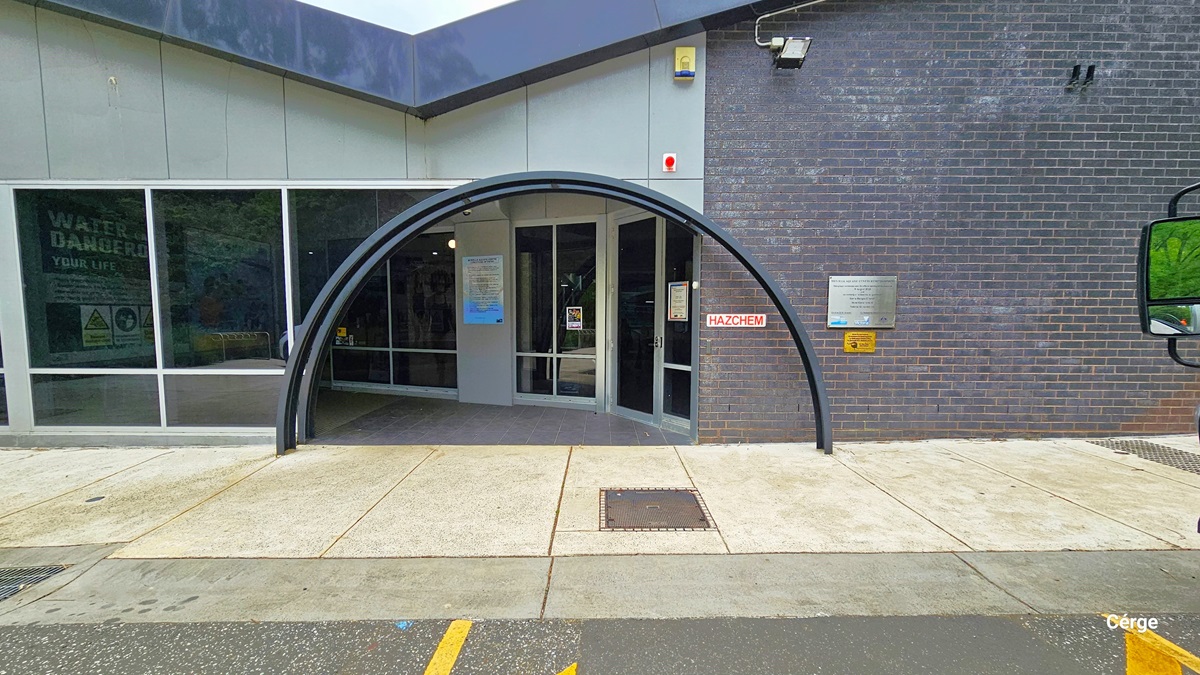
Entrance with two black metal arches at Monbulk Aquatic Centre. The entrance is a curved archway with a glass door and windows. The building transitions from grey tile with glass windows that have white metal frames to dark purple brick from left to right. The pathway in front is made of concrete tiles and is connected to the grey tiles of the entrance floor. A white sign on the brick wall has red HAZCHEM detailed on it.
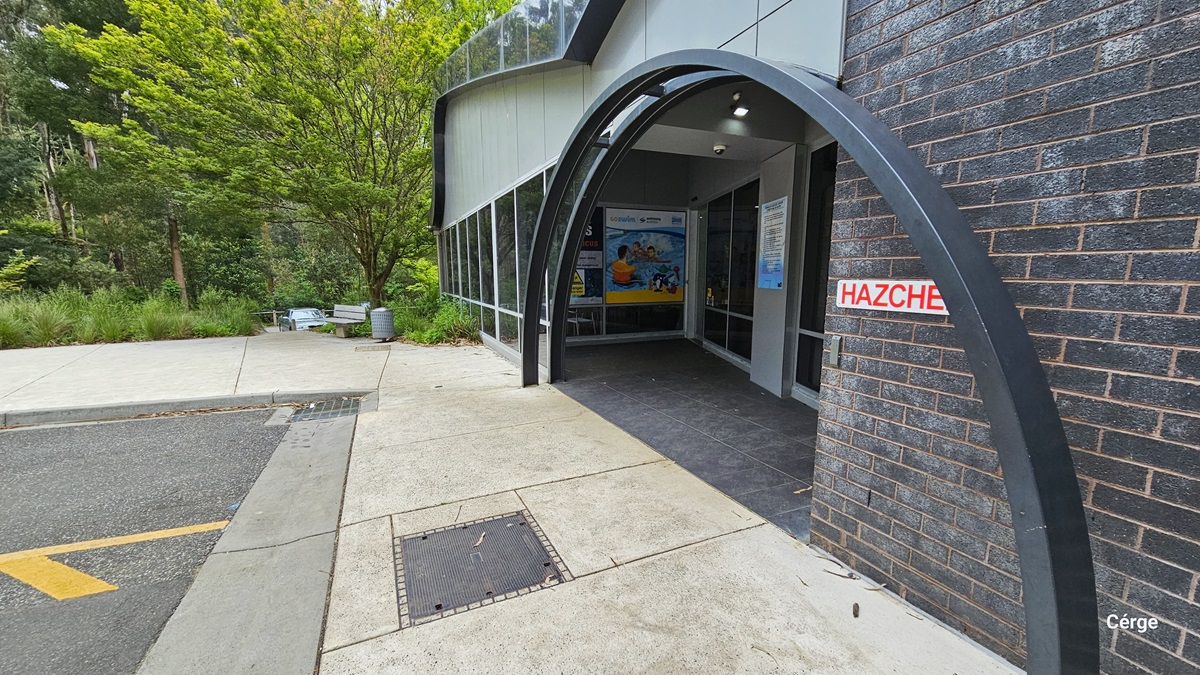
The side view of the entrance with two metal curved archways. The entrance is flanked by two large windows, one of which has a colorful mural on it. The entrance is also marked by a red and white “HAZCHEM” sign. The building is surrounded by lush greenery and a concrete walkway. Under the tall tree with a large tree canopy cover is a grey metal bench, and beside it is a grey circular perforated garbage bin.
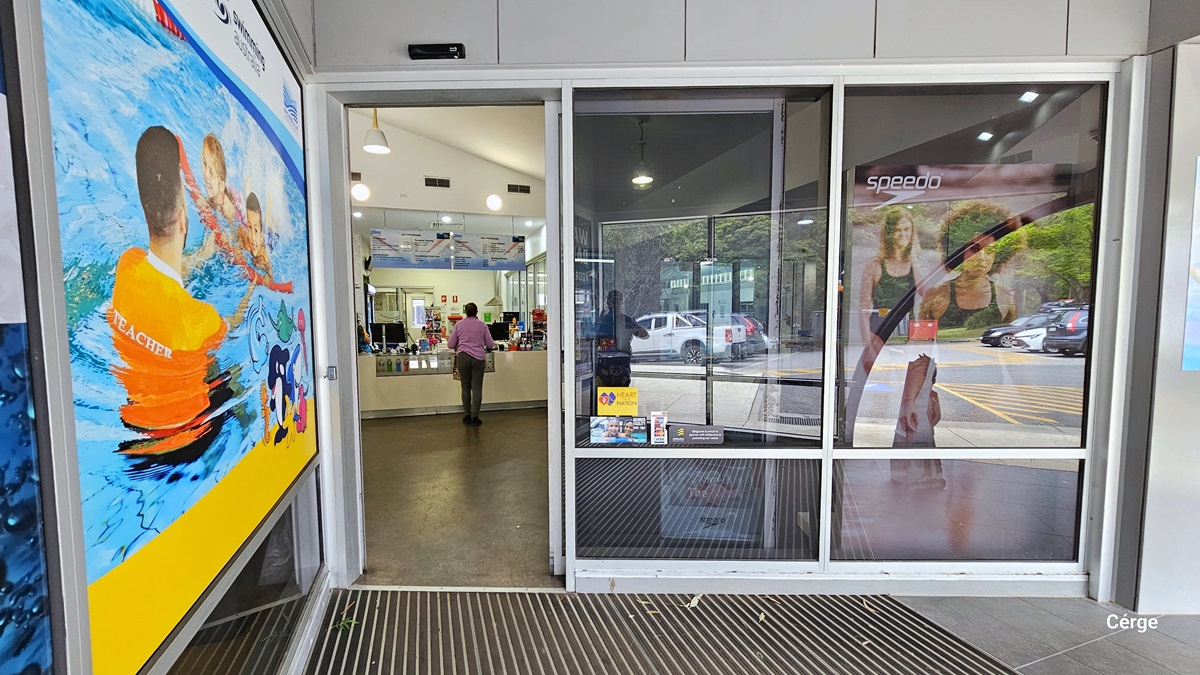
Automatic, glass sliding door entrance with white metal frames to Monbulk Aquatic Centre. On the left side of the entrance door is a large poster with an image of a male swimming coach wearing an orange shirt with the word TEACHER at the back of the shirt in white, guiding two children in the pool. Seen through the open door is a woman standing in front of a reception desk. The outside walls are gray, and the entrance floor has a stainless steel grating, while inside, is a white wall.
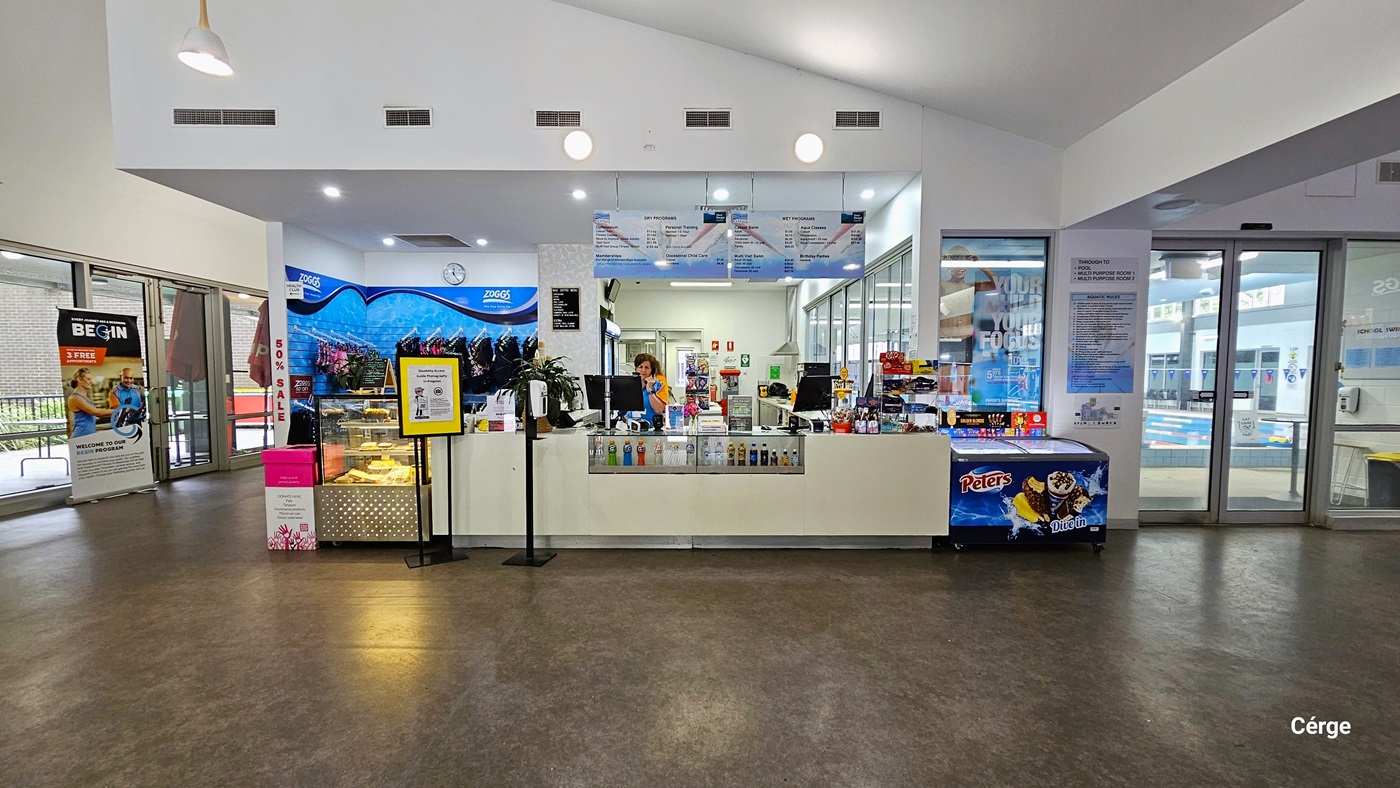
Reception desk and café inside Monbulk Aquatic Centre. The reception desk is white with a middle glass display containing varied types, sizes, and colors of drinks. In front of the desk is a white automated sanitizer dispenser placed on a short, black metal post. In front of the glass display for pastries is a small yellow banner for the Cergé companion app. On the blue wall section behind the glass display are different sorts of swimwear.
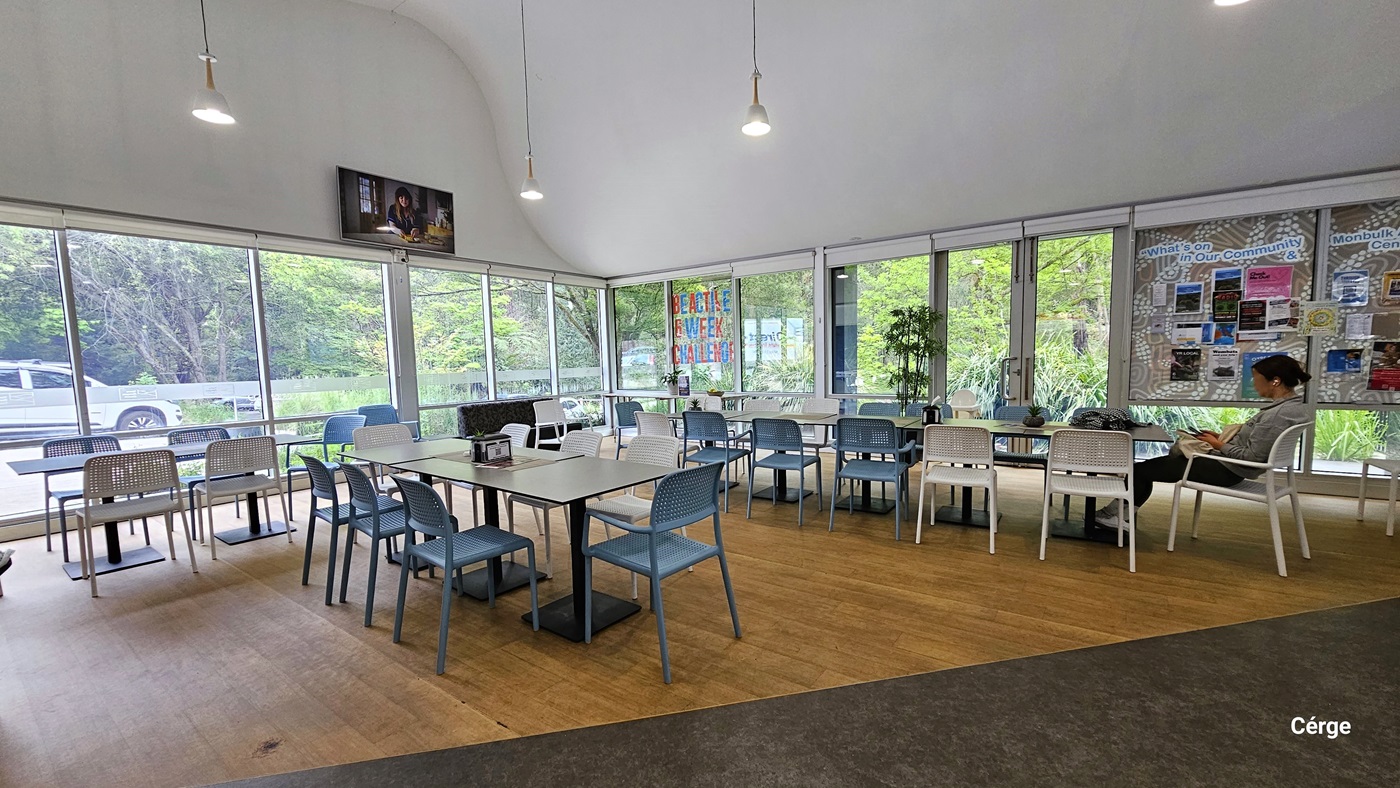
Seating area of the café. The floor space is a combination of brown and grey flooring. There are white square tables with black metal leg support and white and sky blue netted chairs. Near the right corner glass window is a red and blue ‘BE ACTIVE 6 WEEK CHALLENGE’ in capital letters. There is also a brown-and-white print bulletin board for What’s on in Our Community with photos and infographic materials. Mounted on the white wall, right above the glass window, is a flatscreen TV.
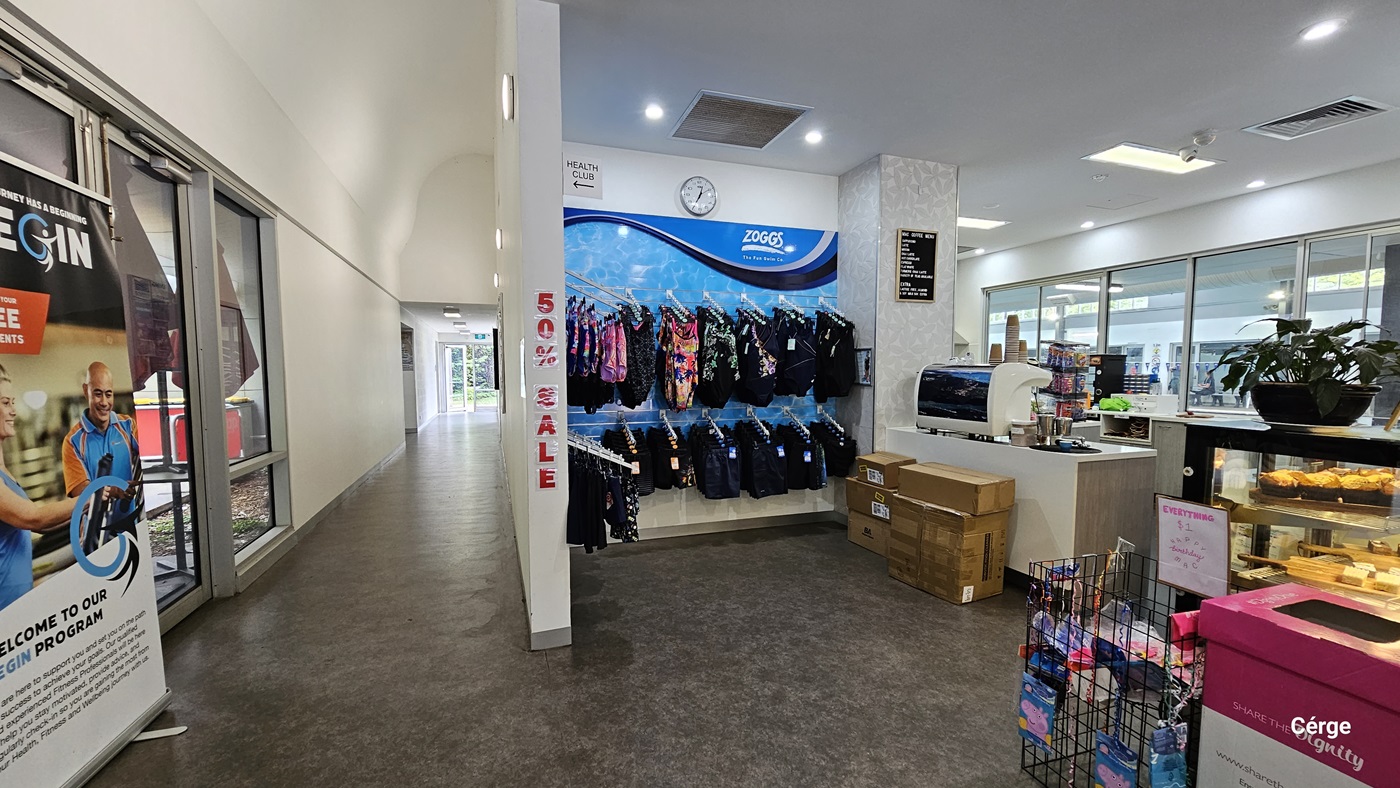
A closer look at the swimwear and swimming accessories of the reception desk and café inside Monbulk Aquatic Centre. The blue wall display at the back with the white ZOGGS logo showcases upper and lower swimwear for kids. Above it is a white clock, a white Health Club sign with an arrow pointing to the left passageway that has a large white gym advertisement at its entryway. Detailed on the white wall that separates the passageway and the café is a red 50% SALE.
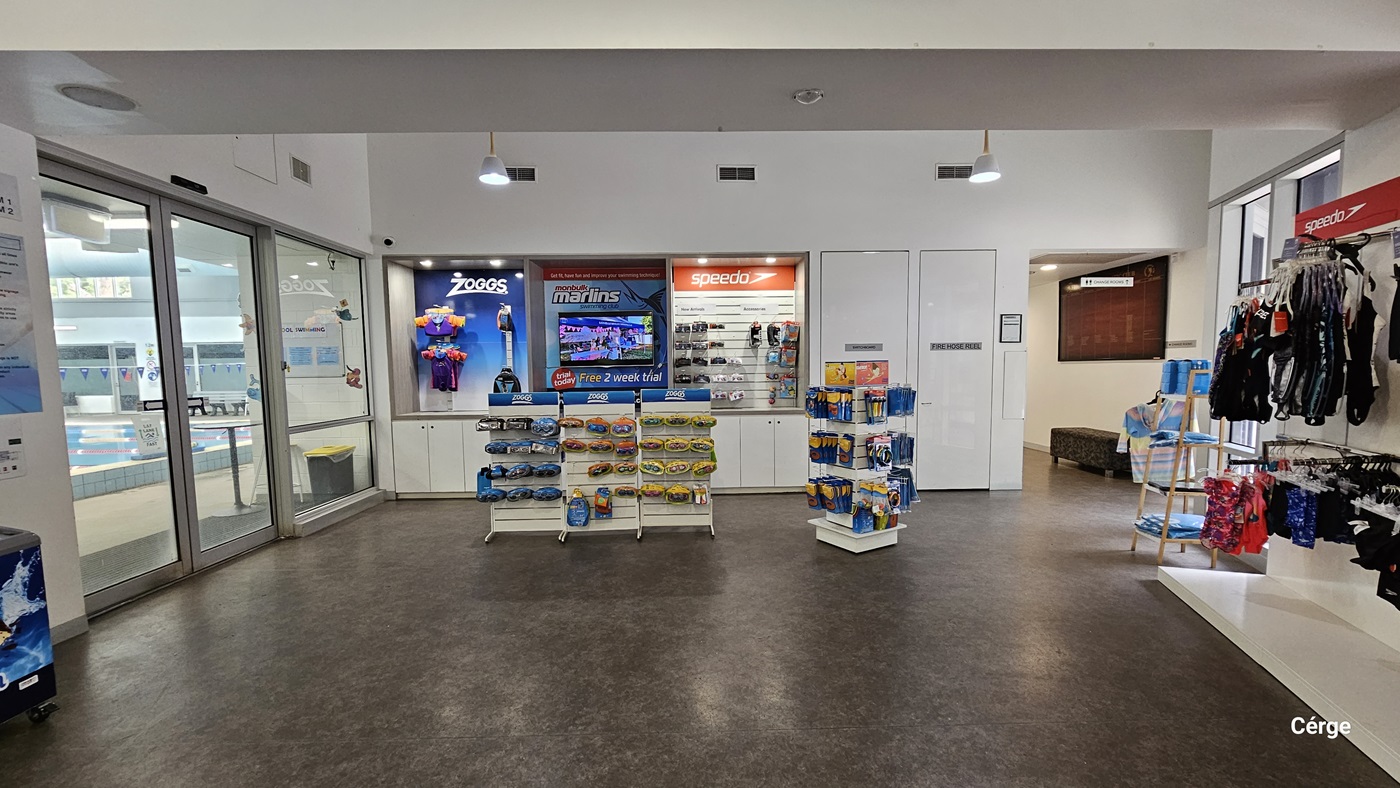
A display of swimwear and swimming accessories close to the entrance of the indoor pool accessible on the right of the reception and café. Mounted on the wall are upper and lower swimwear white on the white racks are swimming accessories such as goggles and swim caps. To the back are two white doors with a grey WHITE HOSE REEL sign next to a corner with a grey bench and a large, red glass wall display. The floor is natural stone grey, and the walls are white.
25-metre Heated Indoor Pool at Monbulk Aquatic Centre. Near the white tile pool at the starting line, to the left, are stairs with metal handrails. The pool deck is concrete in color. The facility has white walls, large white ventilation ducts, and grey metal beams in the ceiling. On the upper right wall are small glass windows that allow natural light to filter in. Metal benches and black plastic chairs are available around the pool deck. There is an aquatic chair on the left pool deck.
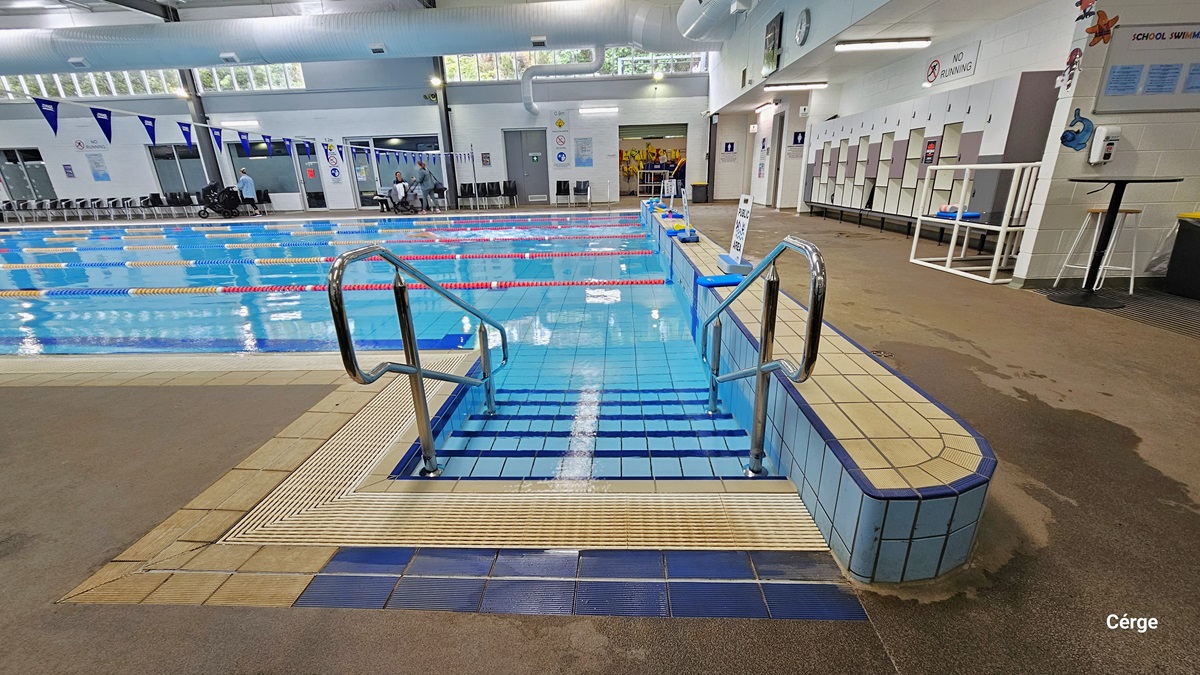
Pool stair with handrails of the 25m, 6-lane heated indoor pool. Each lane is separated by white, yellow, red, and blue floating rope lanes. At the right pool coping are white sign boards with small blue rectangular blocks to hold its position. Overhang perpendicular to the pool is a string of triangular blue flags. Against the right white wall is a white and grey cabinet locker. Above it, there is a large white sign for NO RUNNING. To the back is an open space filled with yellow life jackets.
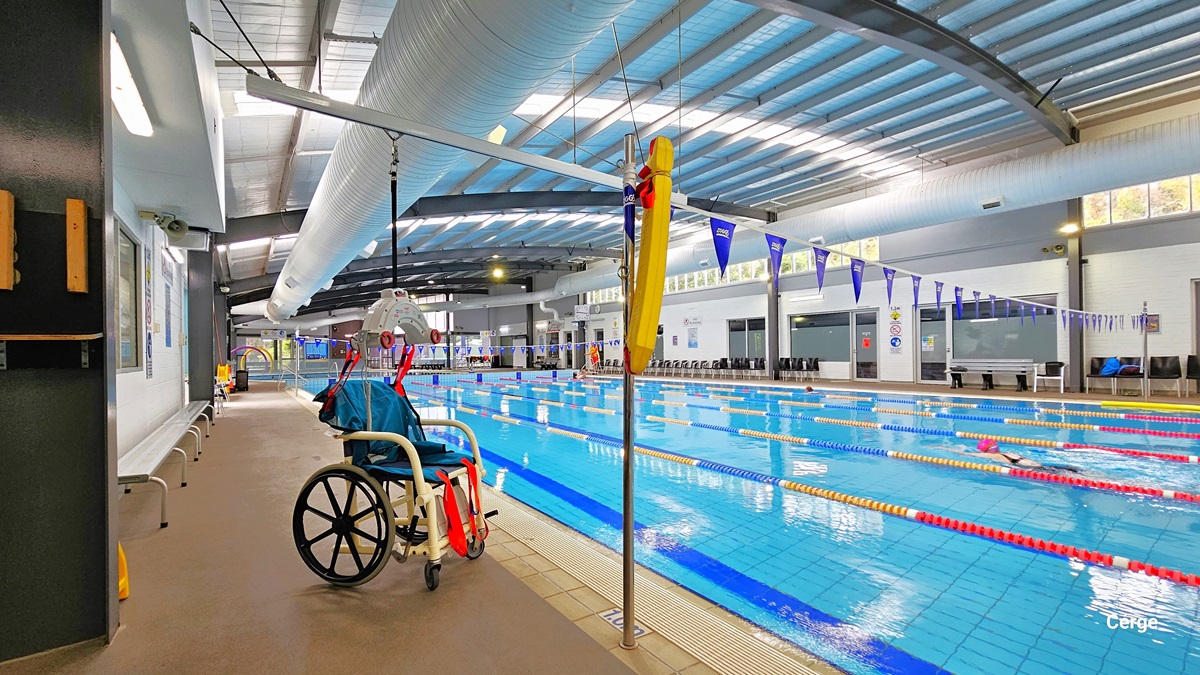
Left pool deck of 25m, 6-lane heated indoor pool with an aquatic wheelchair that has blue seating and red straps supported by a grey hoist with black rope. Found against the left white brick wall is a long, grey metal bench. On the pool coping, within the floor with a metal pole that has a yellow floating device, is a white 1.0m sign for water depth. On the bottom pool floor is the bold blue center T line that helps the swimmer stay at the center. On the walls are different precautionary signs.
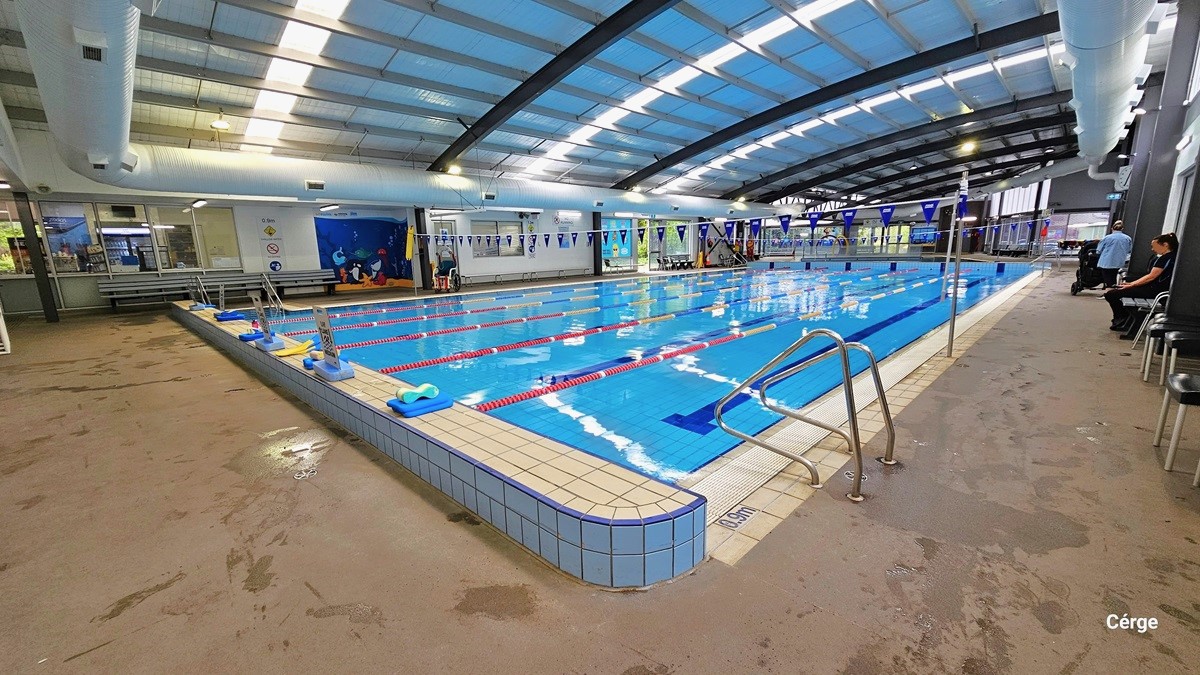
On the right pool deck of 25m, 6-lane heated indoor pool, are two stainless steel grab rails. The right pool coping has a small white sign with a blue 0.9m sign for water depth. The elevated pool coping at the start is white sign boards with small blue rectangular blocks to hold its position. Behind the long grey metal bench of the opposite pool deck is a glass window that shows a part of the café, warning signs for pool rules, and a blue mural with different sea creatures.
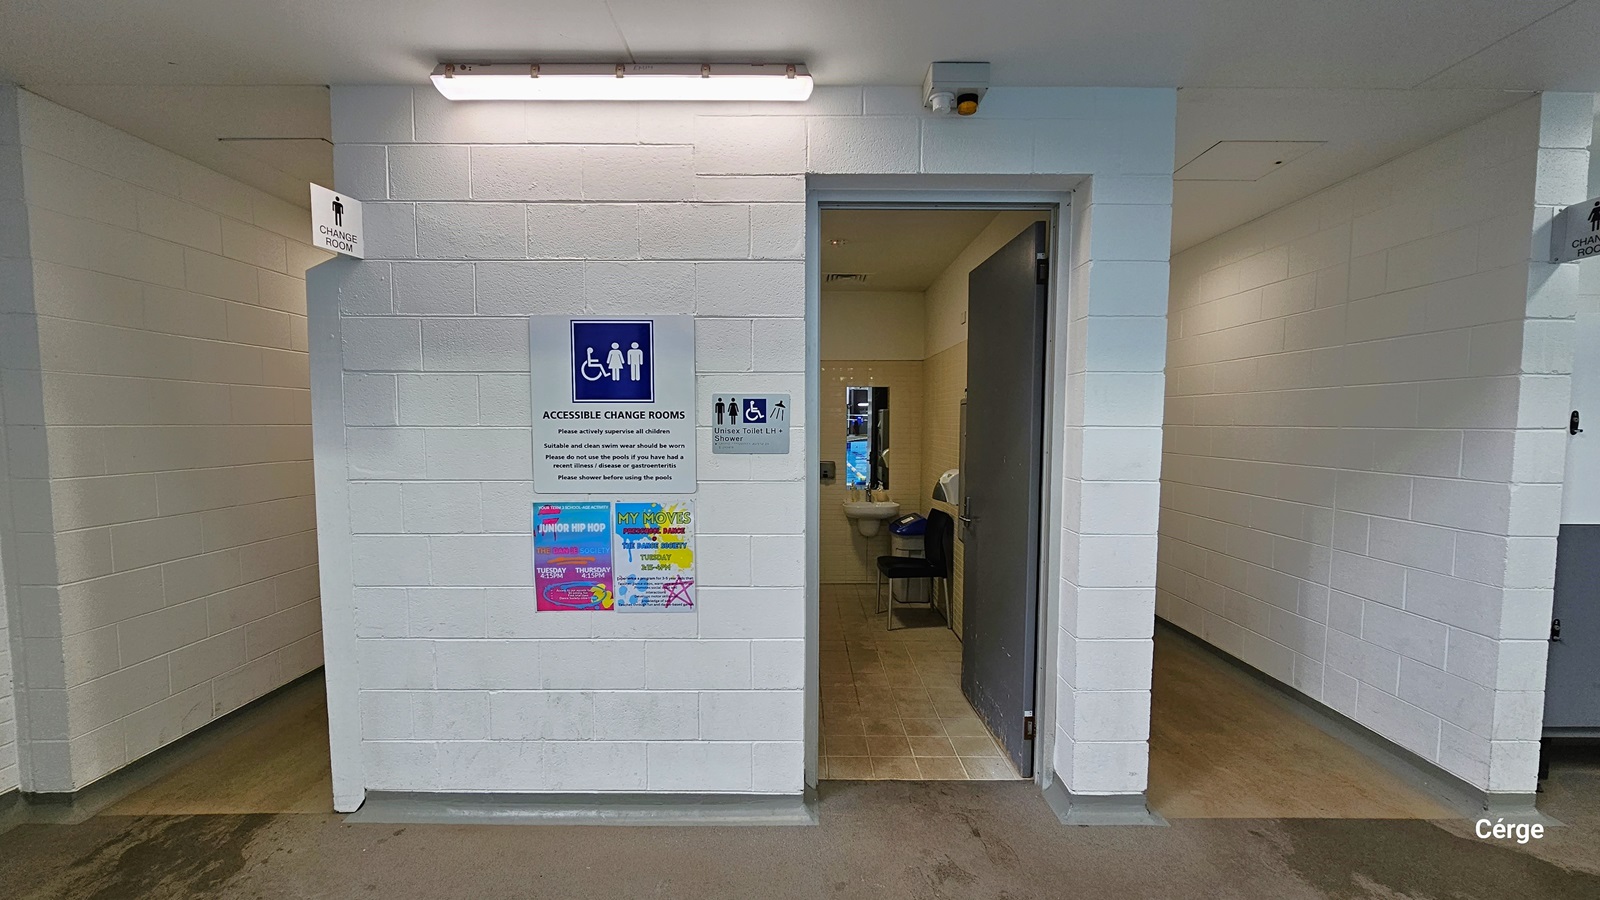
Accessible Change Room sign placed on a white brick wall at Monbulk Aquatic Center. A fluorescent ceiling illuminates the front of the change room. Underneath the Accessible Change Rooms sign are two colorful advertisements. On the right is a grey metal plate for the Unisex Toilet LH + Shower sign. Seen through the open grey metal door is the black plastic chair, wash basin with mirror, and a grey garbage bin with a blue lid. It has a beige tile wall and a brown tile floor.
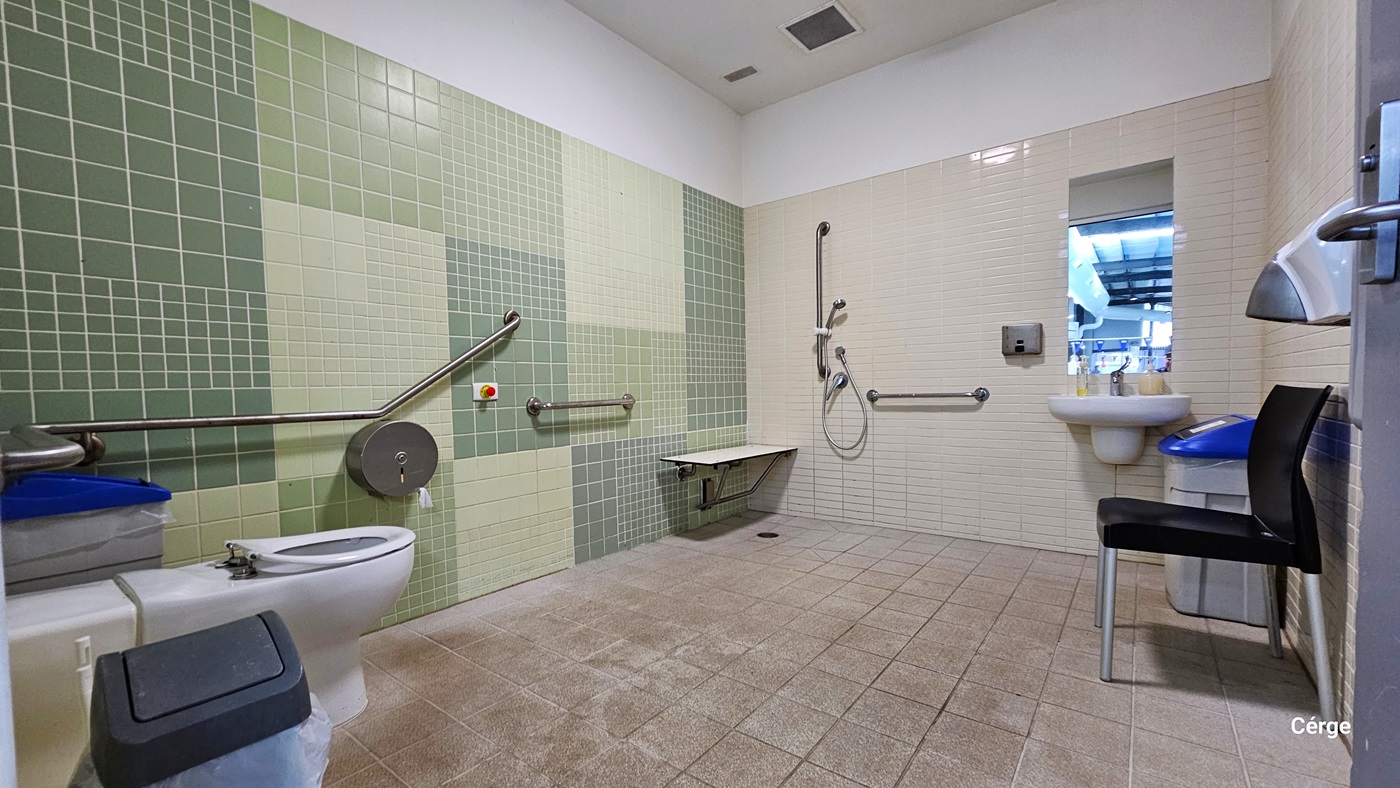
Inside the accessible change room is a green, beige, and white color tile wall scheme with brownstone tile floor. On the varying hues of the green tile wall are grab bars and a circular toilet paper dispenser. On each side of the toilet are grey garbage bins with blue lids, while the other is grey. On the beige tile wall to the back is a white shower seat, a handheld showerhead, a wash basin with a mirror, and another grey bin with a blue lid. On the right is a black plastic chair.
End of the 25m, 6-lane heated indoor pool are two stainless steel grab rails. On the left pool coping is a 1.5m pool depth. On the left pool deck, against the walls, are a line of black plastic chairs with stainless steel handles and legs. On the opposite pool deck are lifeguards wearing yellow and red uniforms, a yellow spine board, an orange cone, and other accessories.
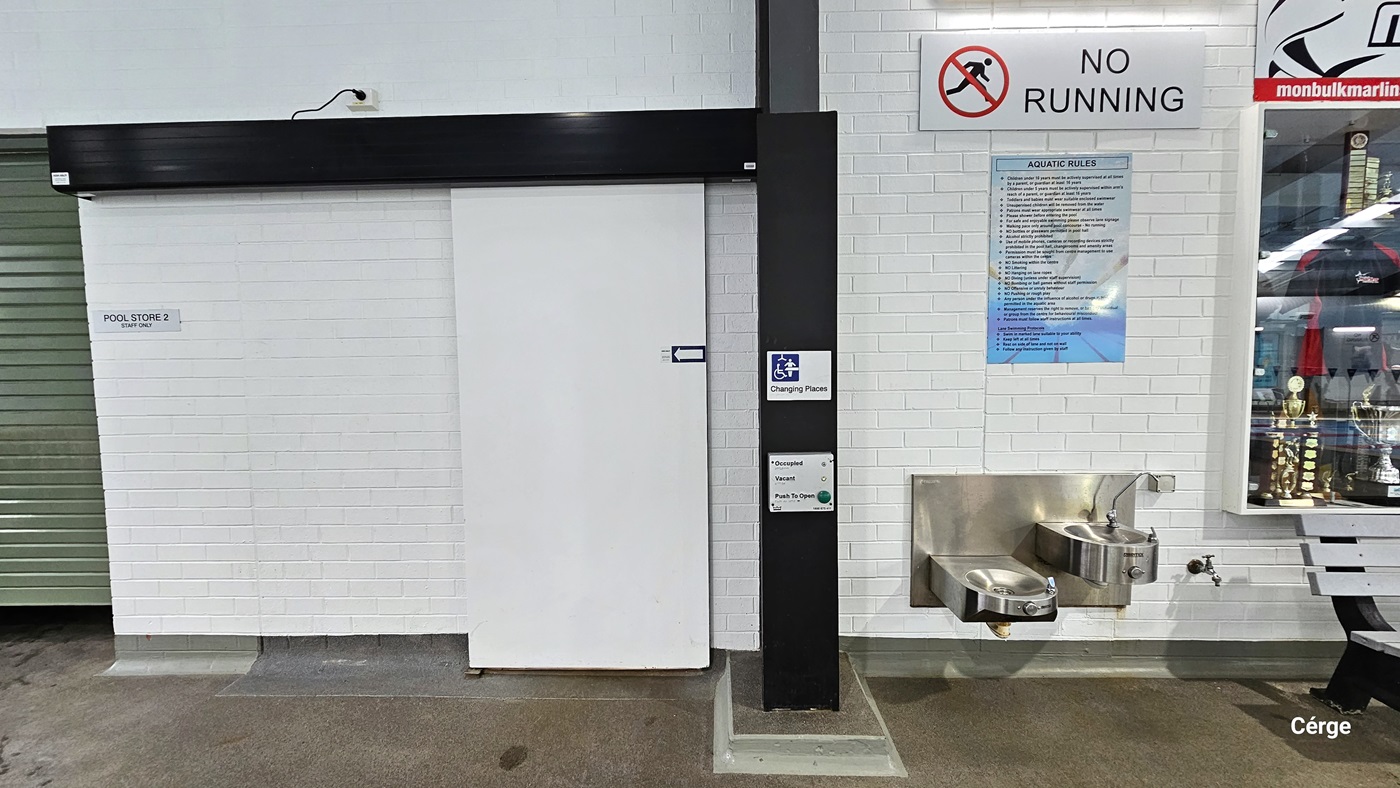
Changing Places at Monbulk Aquatic Centre has a white sliding door with an arrow pointing to the left placed within a white brick wall with black wall lining. The door can be operated through a grey metal plate that contains the green button for opening the door and two lights for occupied and vacant. On the right wall is a stainless steel, wall-mounted washbasin and drinking fountain and above it is a white NO RUNNING sign and blue aquatic rules. To the right is a glass display of trophies.
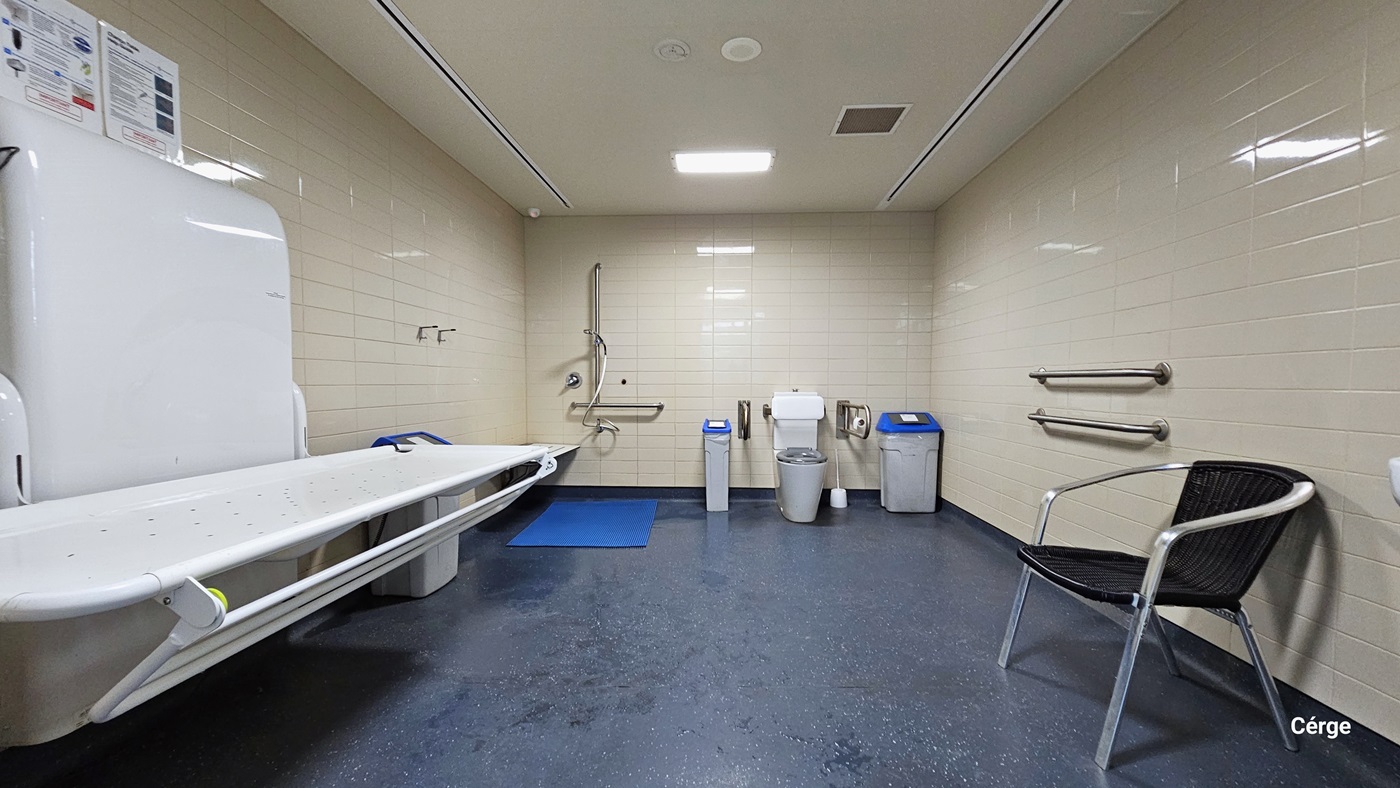
Inside the changing place is a white changing table attached to a rectangular white platform on the left. Next to it is a grey garbage bin with a blue lid, a mounted white shower seat, and a shower section with a handheld shower head and blue rubber mat. The toilet has a grey seat cover and two curved metal grab bars, as well as grey garbage bins with blue lids. On the right wall is a black plastic chair and two grab bars. The room has a dark grey floor, beige tile walls, and a white ceiling.
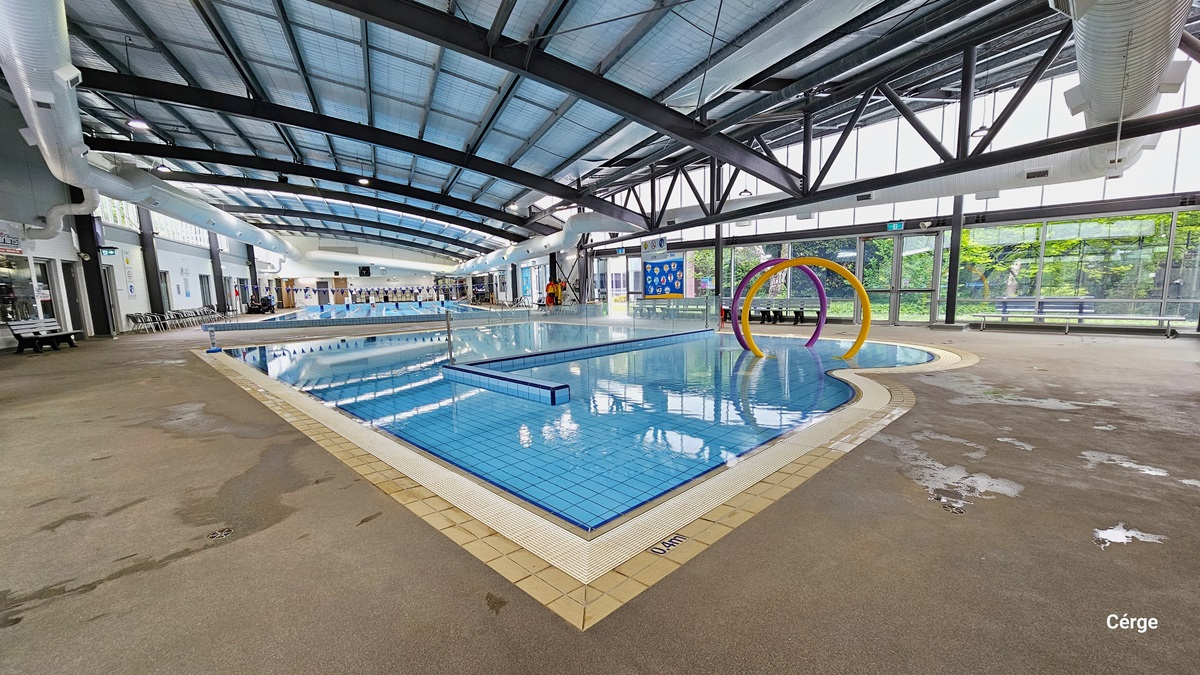
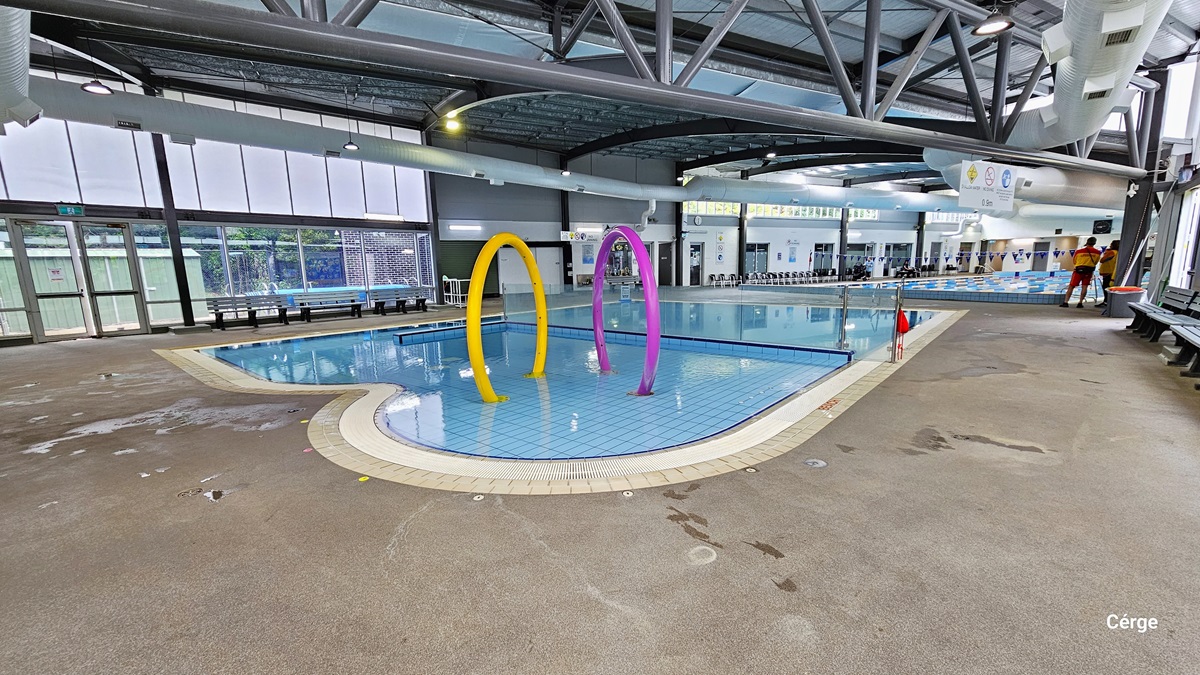
Splash water park at Monbulk Aquatic Centre has a concrete floor with rough surface, floor-to-ceiling glass windows that let natural light pass through, a white wall, and a ceiling with black metal beams and large white ventilation ducts. The splash park has a 0.4m depth detailed on the pool coping with white water grating in the middle. An L-shaped tile wall separates the pool, and it encloses the area with large yellow and purple rings.
A closer look at the large yellow and purple rings within the Splash water park with 0.4m water depth. Further to the left is another floor-to-ceiling glass window with an exit glass door, which can be identified by the green exit sign. The upper glass wall is made of frosted glass while the lower is transparent. Benches and chairs can be seen all throughout the area.
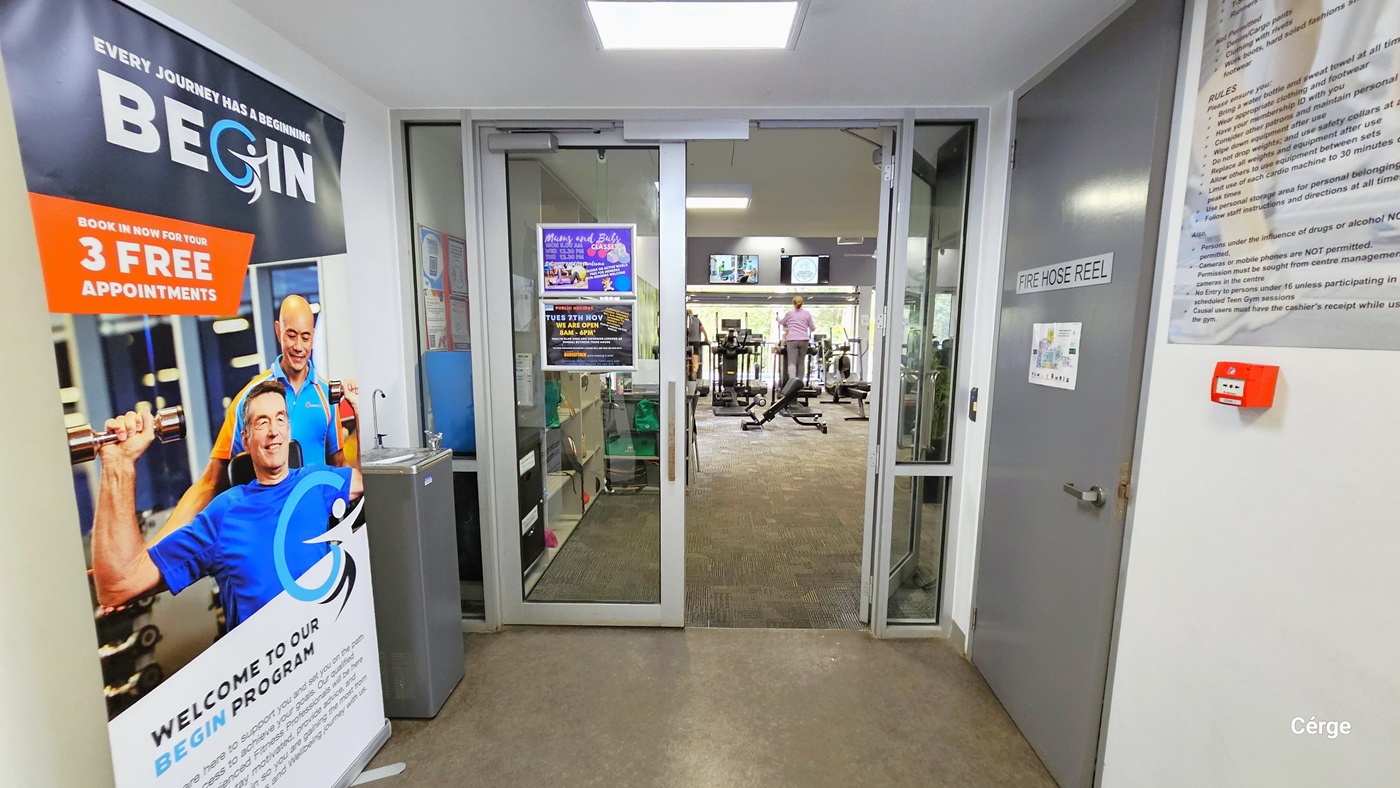
The gym entrance is through a set of double glass doors with white frames. The floor is of natural stone grey, while the walls and ceiling are white. On the ceiling just before the entrance door is a square fluorescent light. On the left side is a large poster detailing what the Begin Program is all about and a grey water fountain. On the left side is a grey door with a grey sign for FIRE HOSE REEL and a large board for facility rules. Seen through the open doors is a woman using an air walker.
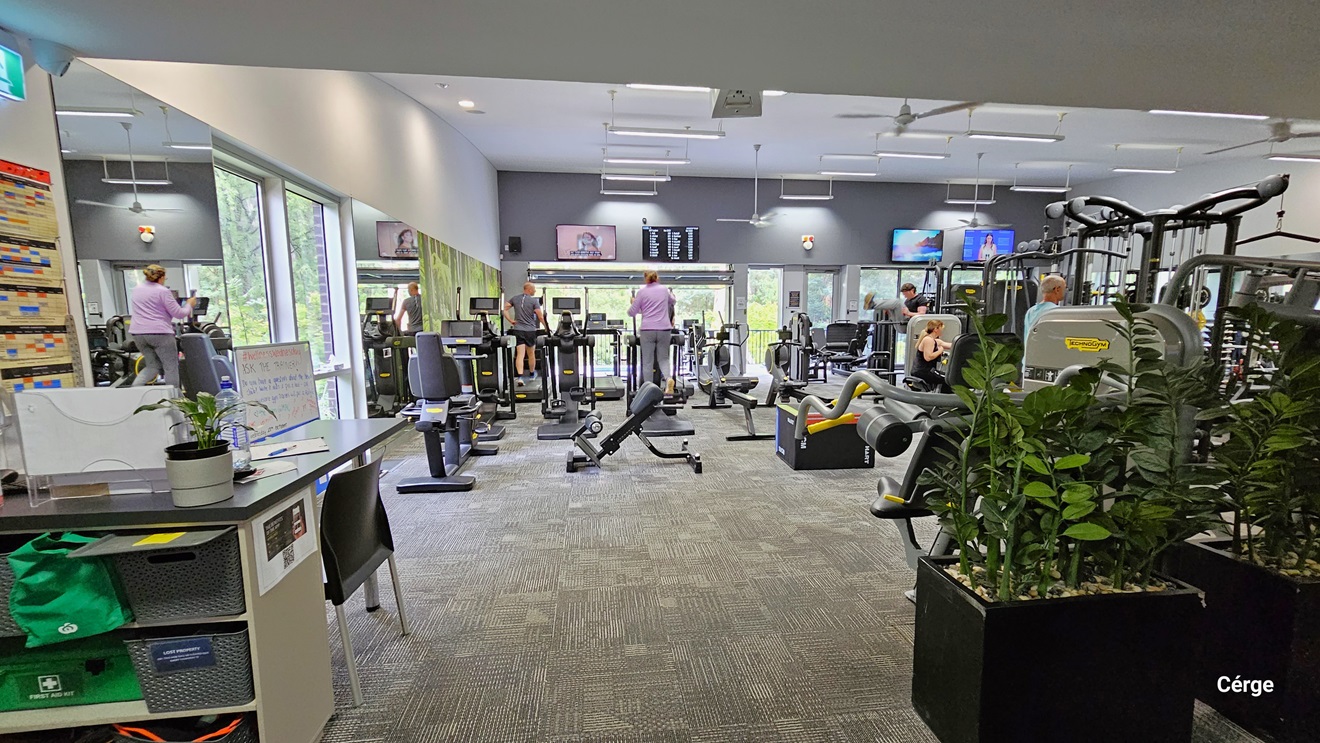
To the left is the Gym grey reception desk with a dirty white body frame. On the desk compartments are a green first aid kit bag and grey baskets. To the right are large square pots with green plants. The gym has a grey rubber mat floor and dark grey walls and ceiling. Squat racks, bench presses, smith machines, treadmills, barbells, and dumbbells are available. The left wall is a combination of a mirror, glass windows, and a nature painting. Mounted on the back wall are flat-screen TVs.
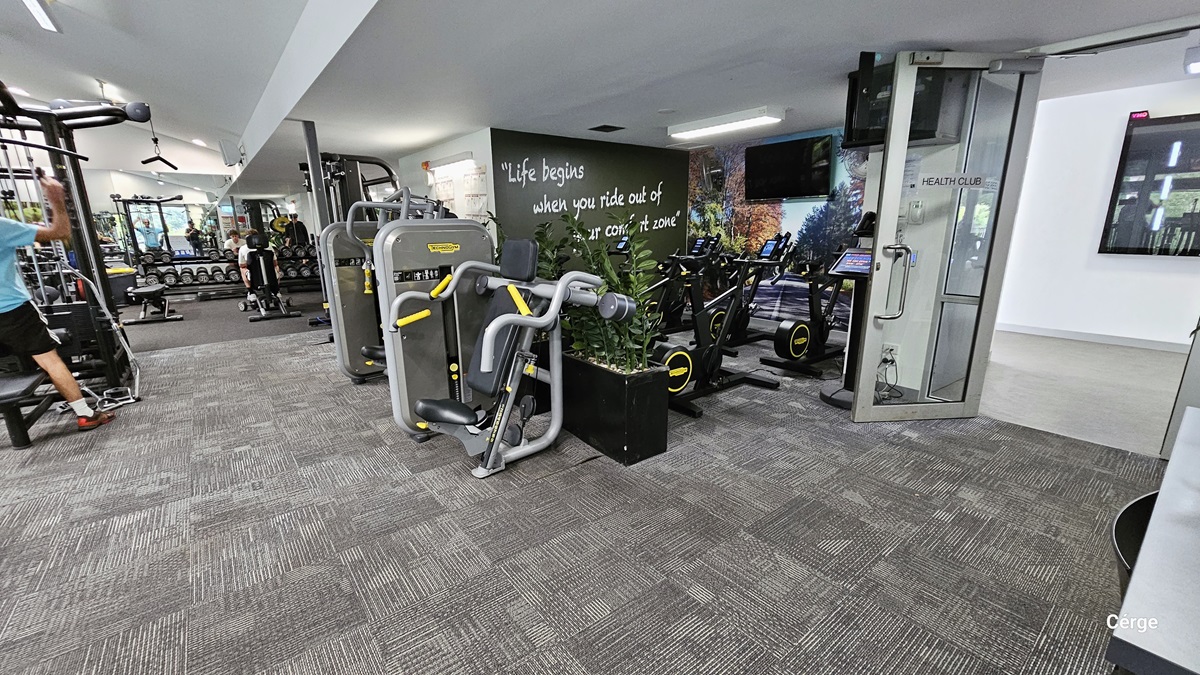
On the glass door that is open inward is a grey sign with black HEALTH CLUB letters. The door has a grey metal frame with a stainless steel U-shape handle. Behind the open glass door is a digital screen. The next section is for the black stationary bikes that have black walls with a motivational quote and a flat-screen TV mounted on the wall painted with a road and trees on the side. The other section has bench presses, dumbbells, and a lat pulldown.
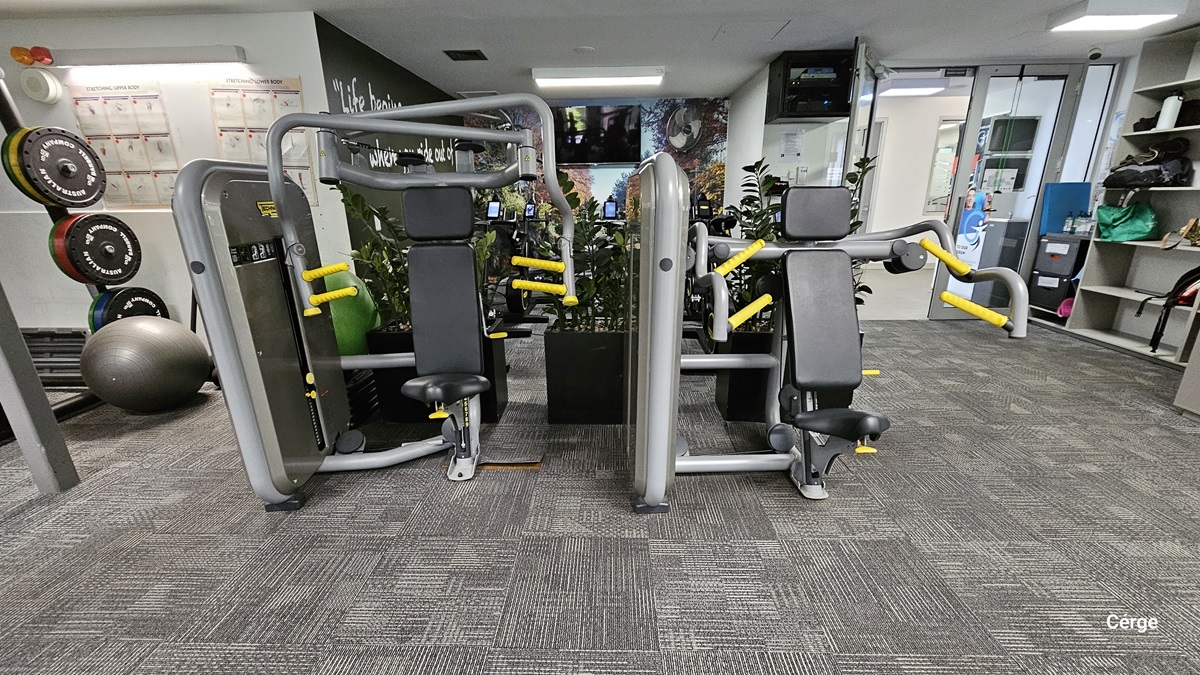
Behind the black square potted plants are two chest press machines with a gray frame, black padding, and yellow handles. On the left side are various colors of iron-weight plates and a grey yoga ball. On the white back wall are two graphics lit by rectangular lighting. On the right side is an open light grey cabinet for bags.
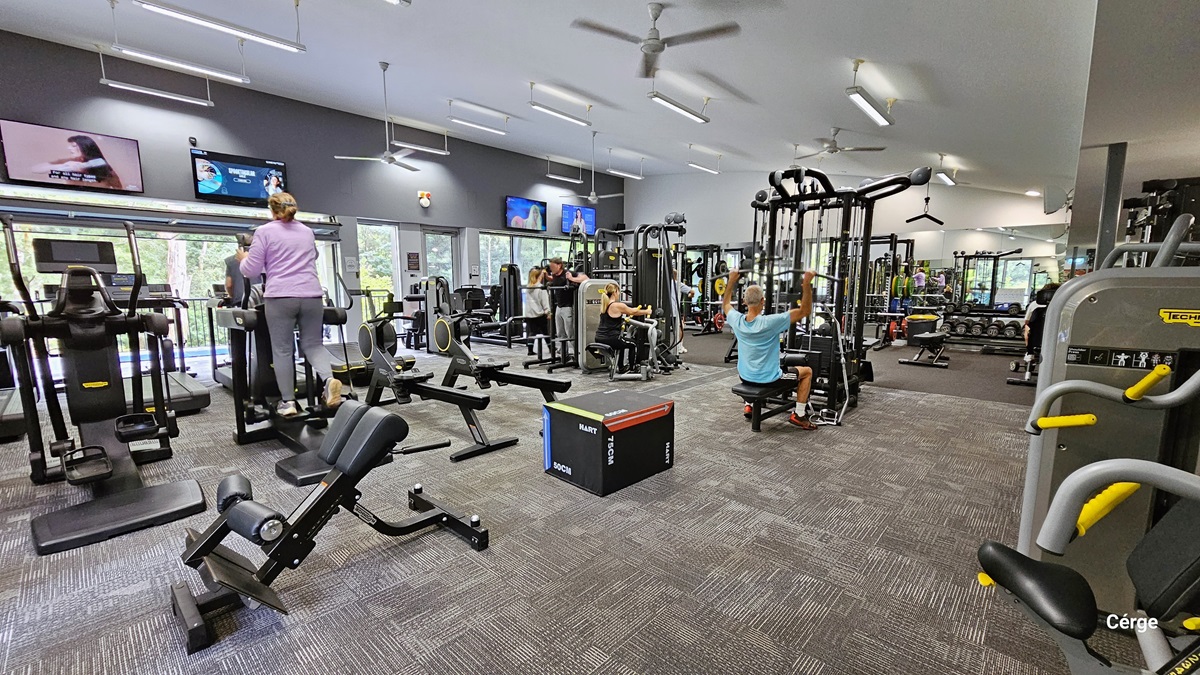
A closer look at the squat rack, bench press, treadmills, barbells, and dumbbells on the grey rubber mat floor. The wall is made of a combination of grey and glass windows. Seen through the glass windows are the tall trees. Mounted on the grey wall are small, flat-screen TVs that provide entertainment to the gym-goers. On the ceiling are hanging fluorescent fixtures and ceiling fans.
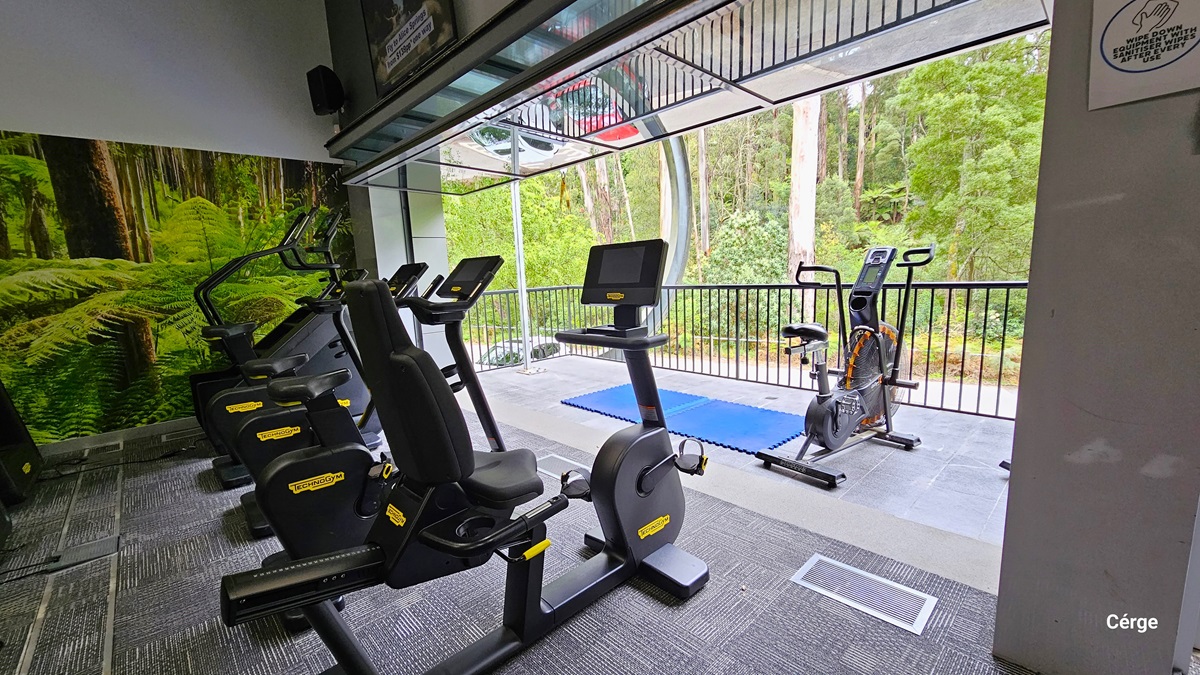
Cardio equipment on the back of the veranda that has black handrails with an overview of the surrounding trees, bushes, and shrubs. On the right column is a white sign that reads, “Wipe Down Equipment With Sanitizer Wipes After Every Use”. On the grey wall is a flat-screen TV and a small speaker in the corner. The veranda is partly covered by a glass awning. Beside the stationary bike on the veranda floor are two blue rubber mats.
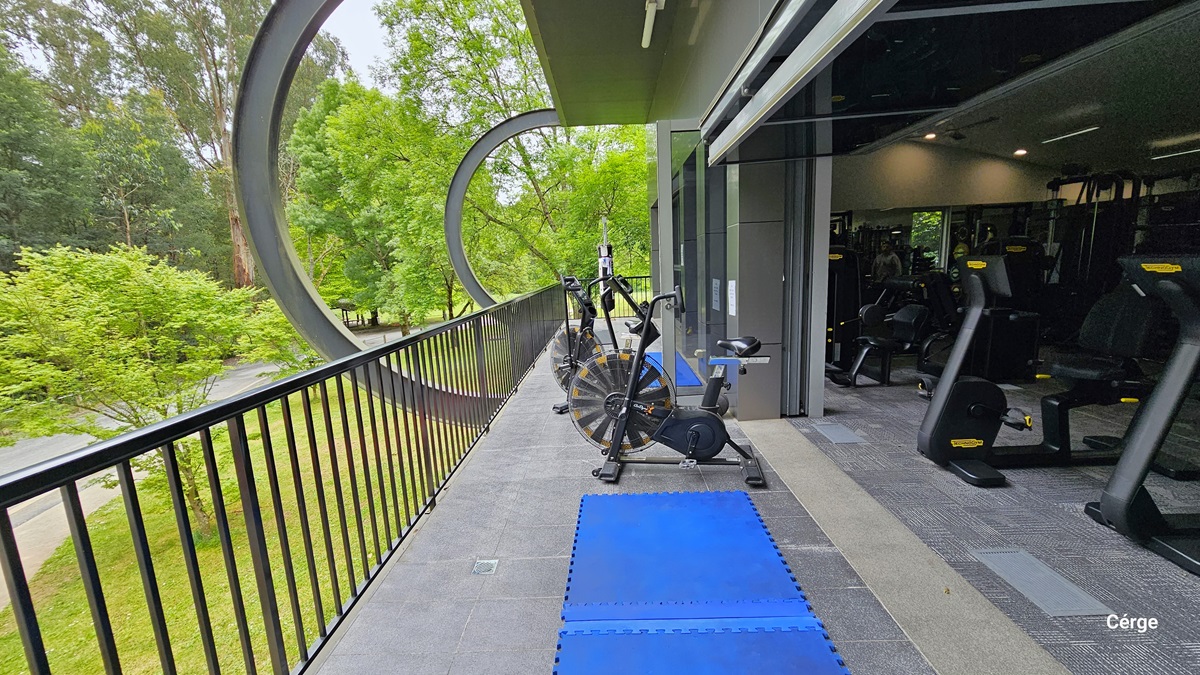
Facing the right side of the Veranda in the Gymnasium at Monbulk Aquatic Centre. The veranda has black railings and a grey tiled floor with two blue rubber mats near a stationary bike. The outside wall is grey with circular metal wall extensions. Seen through the veranda are the trees and the beautiful landscape surrounding the facility.
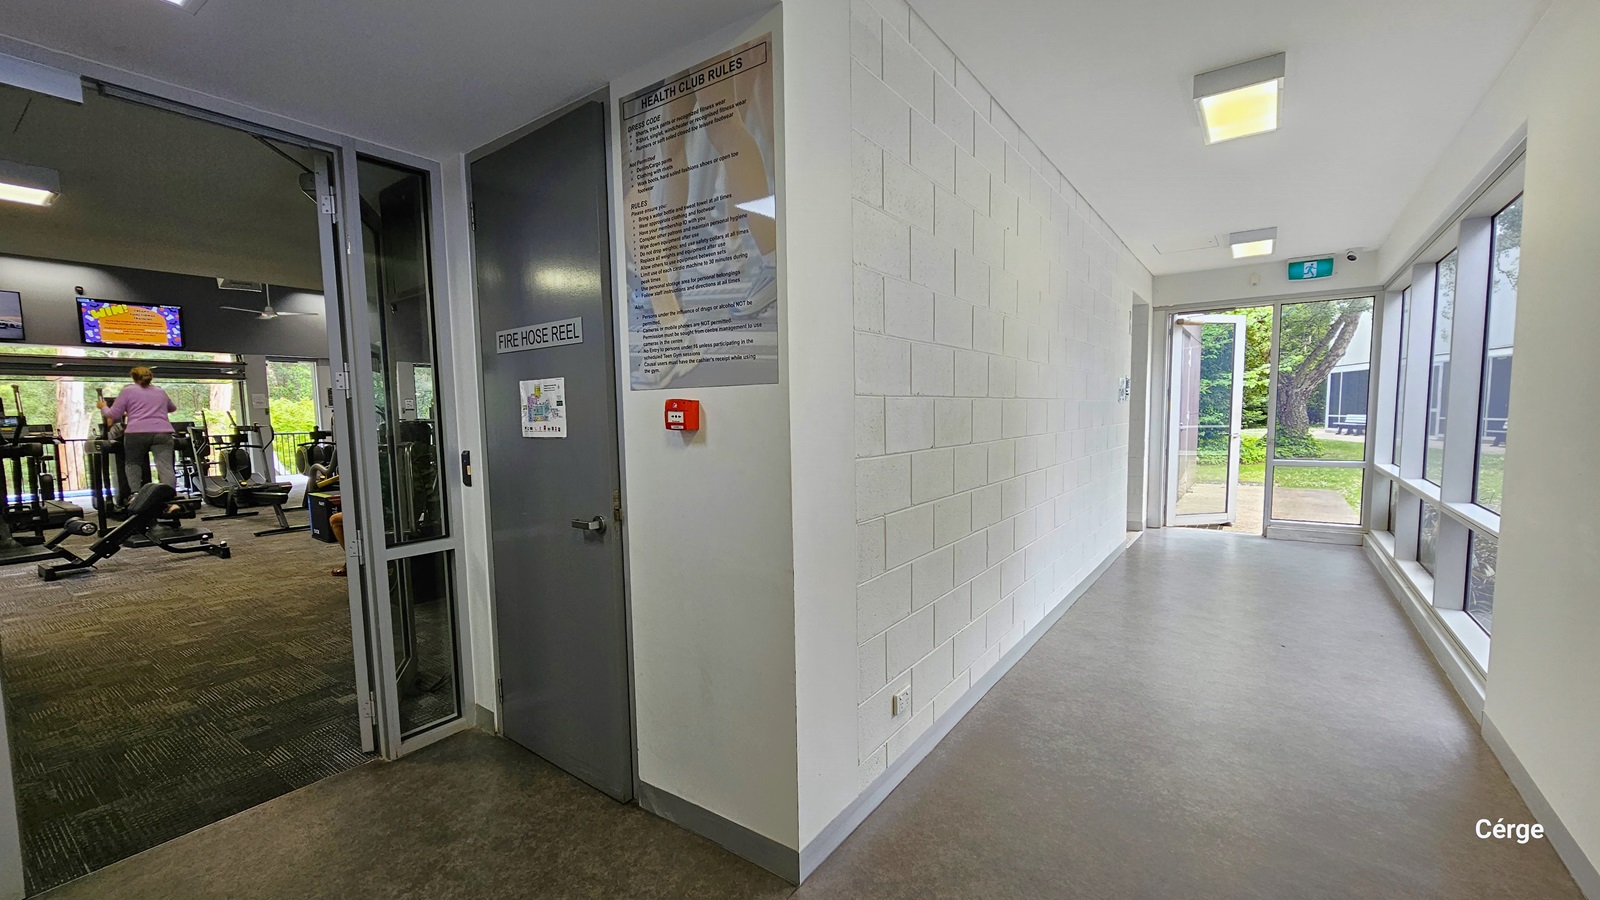
Corridor from the gymnasium leading to the exit glass doors. On the right wall from the gym entrance glass doors is a grey door with a FIRE HOSE REEL sign and a sign detailing the Health Club Rules. The floor is natural stone grey. The left wall is brick white, while the right is a combination of glass windows and white concrete wall. On the white ceiling are square fluorescent lights with warm light.
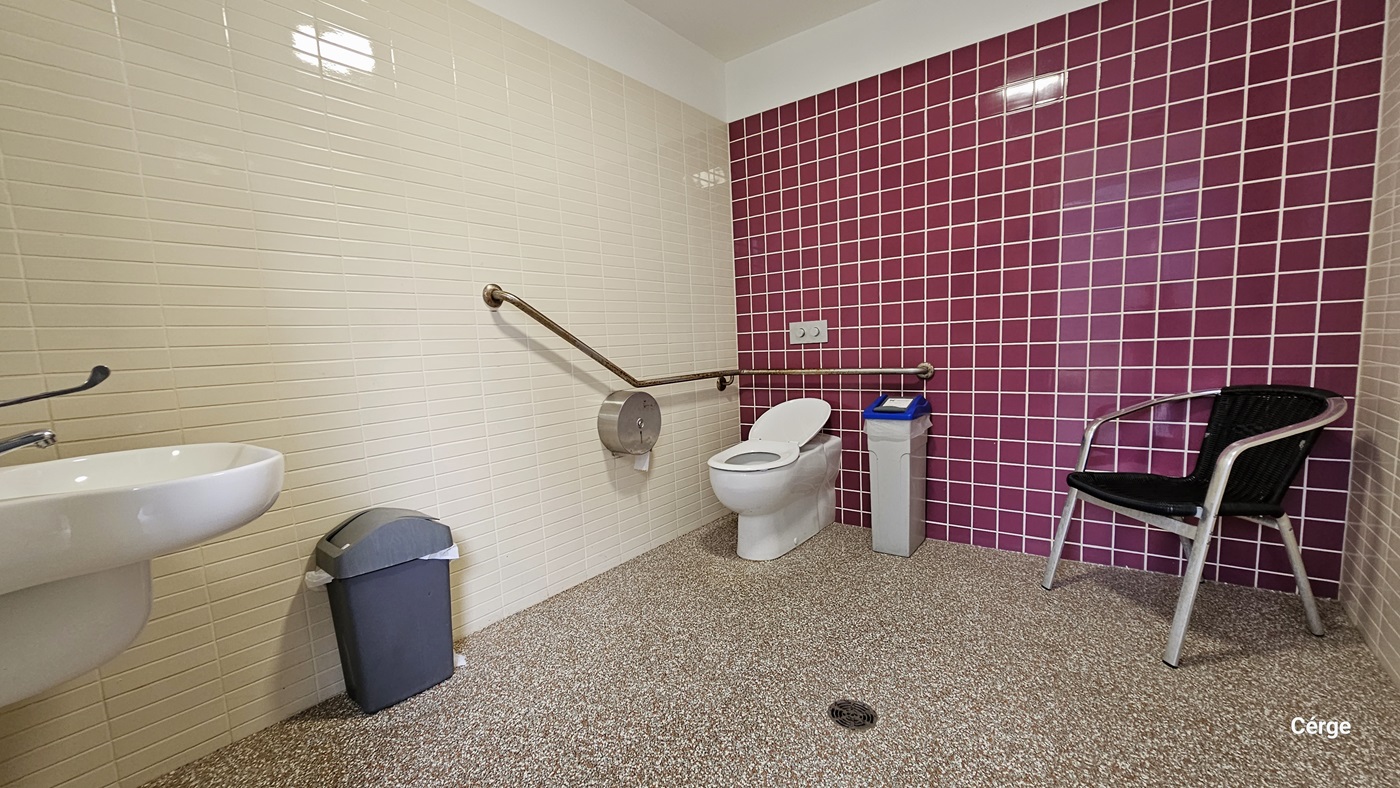
Inside the accessible bathroom located outside the gym. The bathroom has a dotted-like stone floor, a cream-white tile wall on each side, and a red tile wall to the back. A small white section separates the wall and the ceiling. On the left is a wash basin, a grey garbage bin, and a stainless steel tissue dispenser. Near the toilet are grab bars mounted on the wall. Beside the toilet is a small grey garbage bin with a blue lid. There is also a black chair with a stainless steel frame.

GENERAL ACCESS

• Offer a range of contact methods for receiving complaints and discussing feedback regarding accessibility issues/barriers.
• Accept the Companion Card
• Employ people with disability
• Trained staff in disability awareness
• Have accessibility information and photos, including of a bathroom, room and/or floor plan on your website (can be emailed on request)
• Have a place to store mobility and/or medical equipment (eg beach wheelchair, hoist, oxygen).

COMMUNICATION

• Use Cérge as our digital concierge to support personalised customer service
• Trained staff in communicating with people with learning or behavioural challenges

VISION

• Have effective lighting throughout facility.

HEARING

• Caption all entertainment (TVs, live shows, performances)
• Have TVs with captioning option
• Have volume controlled phones
• Have visual alerts for emergencies (Include flashing light)

PHYSICAL - MOBILITY

• Use floors/coverings which are slip resistant, firm and smooth
• Use non-slip tiles in the bathroom or slip resistant matting
• Have grab rails in the bathroom
• Provide seating in common areas including reception area. Seating provided is a variety/range and include some with back rests and arm rests.

PHYSICAL - WHEELCHAIR

• Have step free outdoor pathways
• Provide easy, step-free pathways (clear of obstructions) to all indoor and outdoor areas (includes picnic areas, barbecues and indoor and outdoor areas
• Have step free access to into our business premise
• Have step free access to the conference or function room
• Have accessible seating areas in theatrette
• Have doorways which are easy to open and have lever handles (doorways 850mm or wider when open and not heavy)
• Have an accessible public toilet which is unlocked
• Have wheelchair access to amusements and activities
• Have a wheelchair/scooter charging station (power point) in an accessible location
• Provide beach matting and beach wheelchairs for people to access the water
• Provide portable hoist
• Provide portable commode chairs
• Have at least one wheelchair accessible parking space with wheelchair accessible signage clearly displayed
• Have a wheelchair accessible toilet
• Have a wheelchair accessible shower and change room
• Provide wheelchair access to spa
• Provide wheelchair access to pool
• Provide wheelchair access to gym
• Have a pool ramp/hoist enabling entry into pool
• Provide a low height counter suitable for a person using a wheelchair or a person of small stature
PHYSICAL - HIGH SUPPORT NEEDS

• Have a Changing Places or Lift & Change toilet with a hoist and adult change table
• Provide room for hoist under the bed (minimum 100mm required to store a hoist)

ALLERGIES AND INTOLERANCES

• Modify our cooking and cleaning practices to cater for people with food allergies or chemical intolerances (could include menus with meals free from: nuts, dairy, seafood, eggs, gluten etc)
• Trained staff to respond to allergic reactions
• Adhere to The Food Authority requirements for allergy management in food preparation
• Have equipment to respond to anaphylactic shock such as epipens and defibrillator

ACCESSIBLE CUSTOMER SERVICE

• Inclusive Customer Service