Cérge logo — inclusive access and companion technology
Main Venue Page
Cérge footer logo

Privacy Policy

T&C Supplier

T&C Member

Contact us

© Copyright Cérge Pty. Ltd.

Mill Park Leisure


Cérge logo

Access Guide

  • General Access
  • Communication
  • Vision
  • Hearing
  • Physical - Mobility
  • Physical - Wheelchair
  • Physical - High support needs
  • Allergies and Intolerances
  • Accessible Customer Service
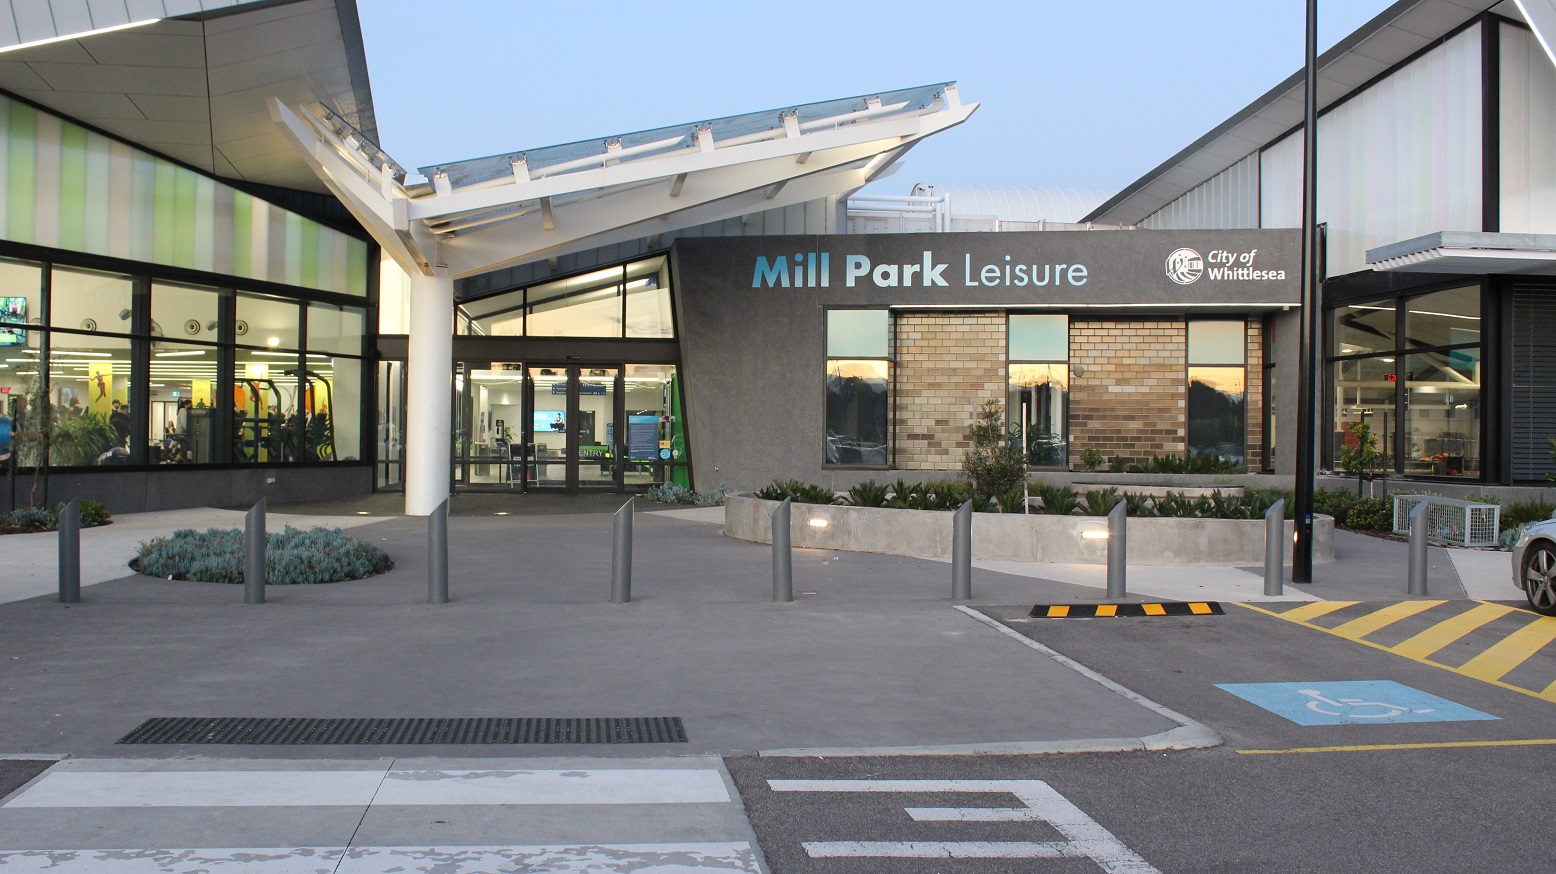

Unique architectural structure of Mill Park Leisure with grey, white, and green accents. Types of equipment from the venue are very apparent through the glass walls. Several accessible parking bays can be used 25 meters away from the entrance.
Outside appearance of Mill Park Leisure building with a unique pointed-like roof design facing the same direction. Four parking spaces are available with striped yellow lines and blue bollards separating them.
Forefront of Mill Park Leisure. One parking space is occupied, and the others have a person with disabilities sign in blue and white. Parking lots have bumps painted in black and yellow lines to prevent guests from crashing into curbs. Varying equipment from the inside can be seen through the glass walls.
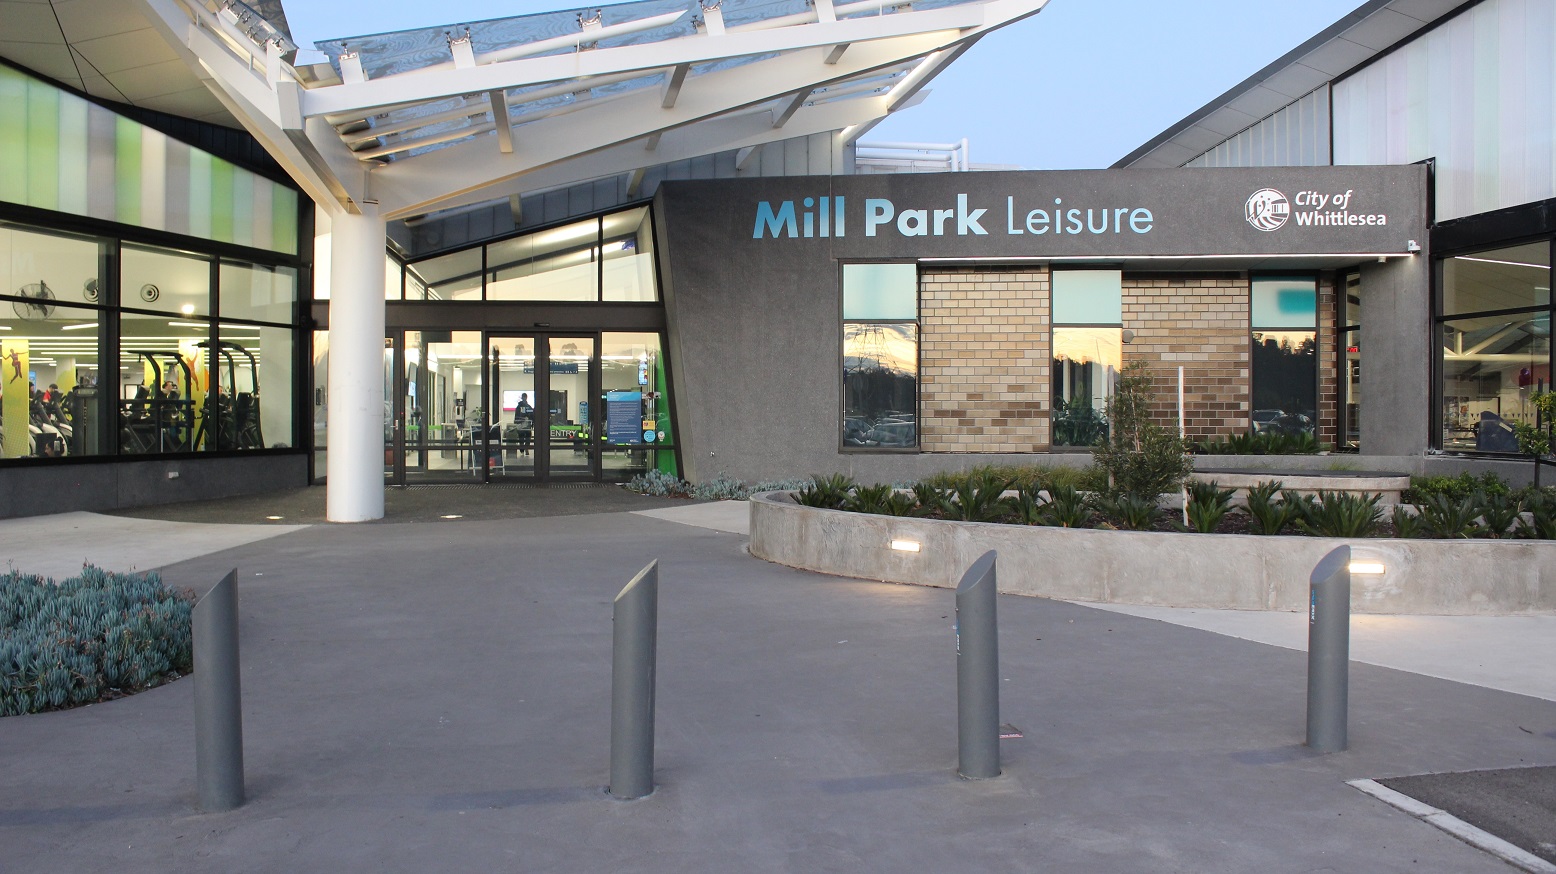
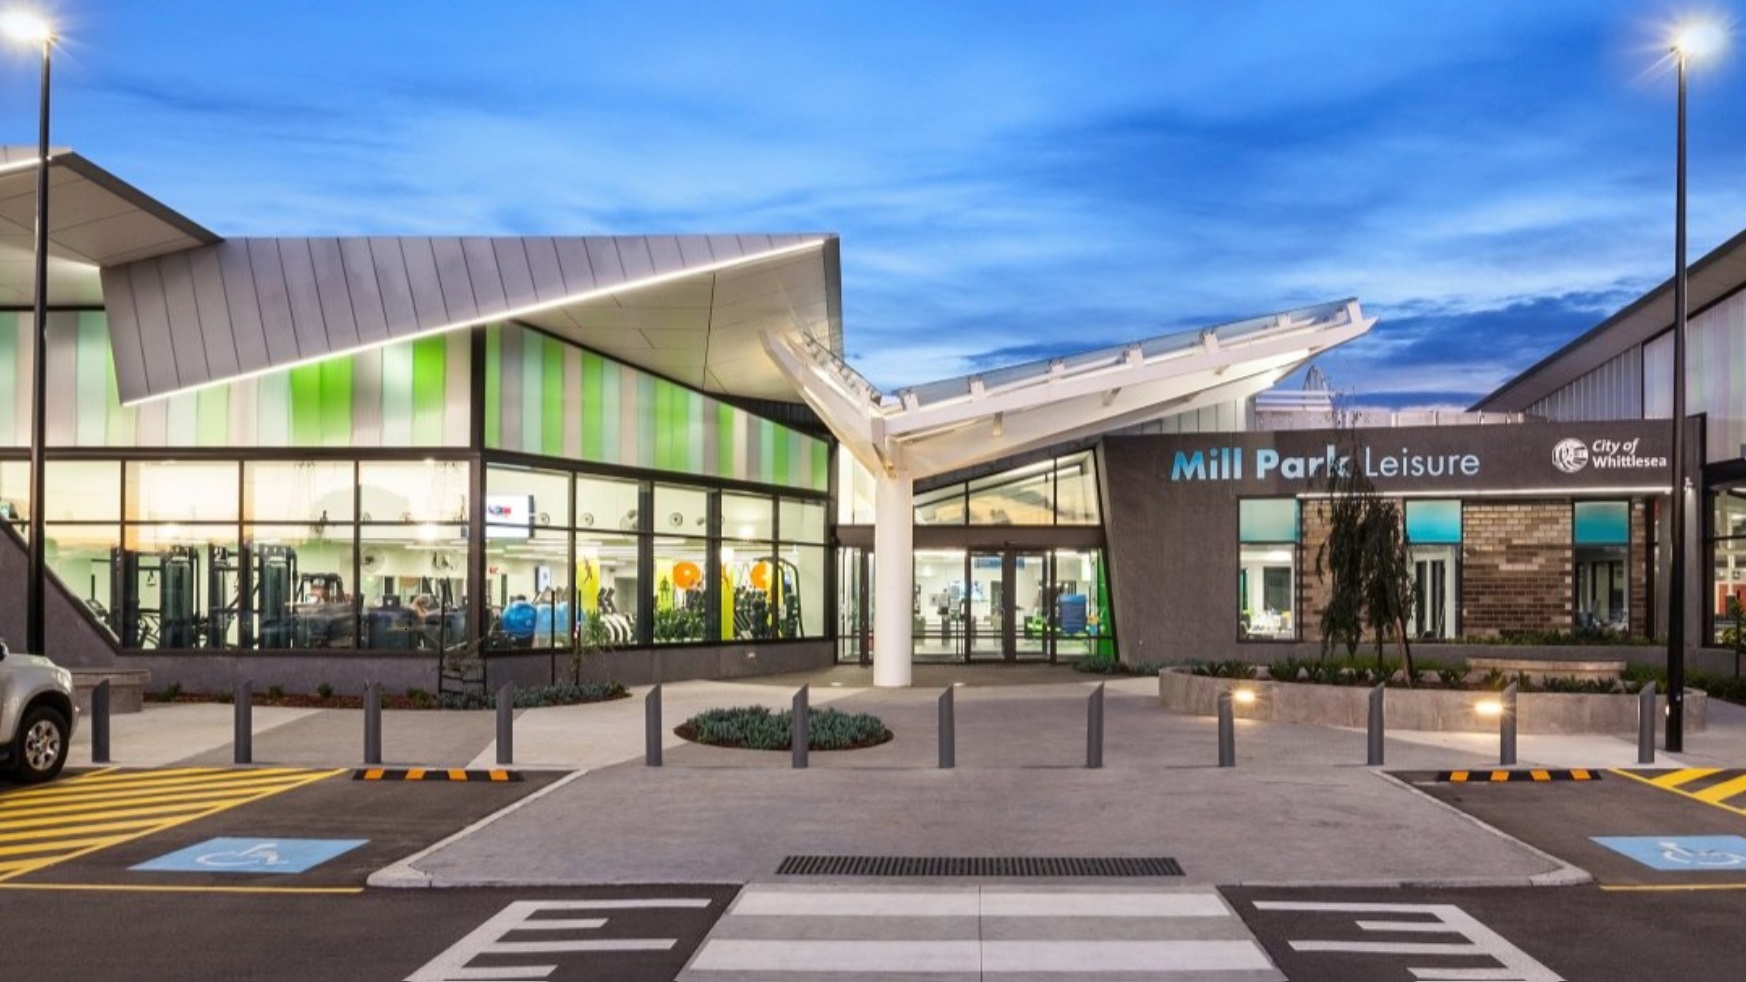
A concrete pathway separates the eleven accessible parking bays leading toward the entrance of Mill Park Leisure. Grey bollards with pointed tops are arranged in front of the parking area. The entrance can be distinguished by the white wing-looking structural roofing with glass on top. Beside the main entrance is a grey building with brick walls and glass windows marked with Mill Park Leisure brand name and the City of Whittlesea and a logo.
The entrance can be distinguished by the white wing-looking structural roofing with glass on top. Beside the main entrance is a grey building with brick walls and glass windows marked with Mill Park Leisure brand name and the City of Whittlesea and a logo. In front of this is a circular garden with medium-sized ferns.
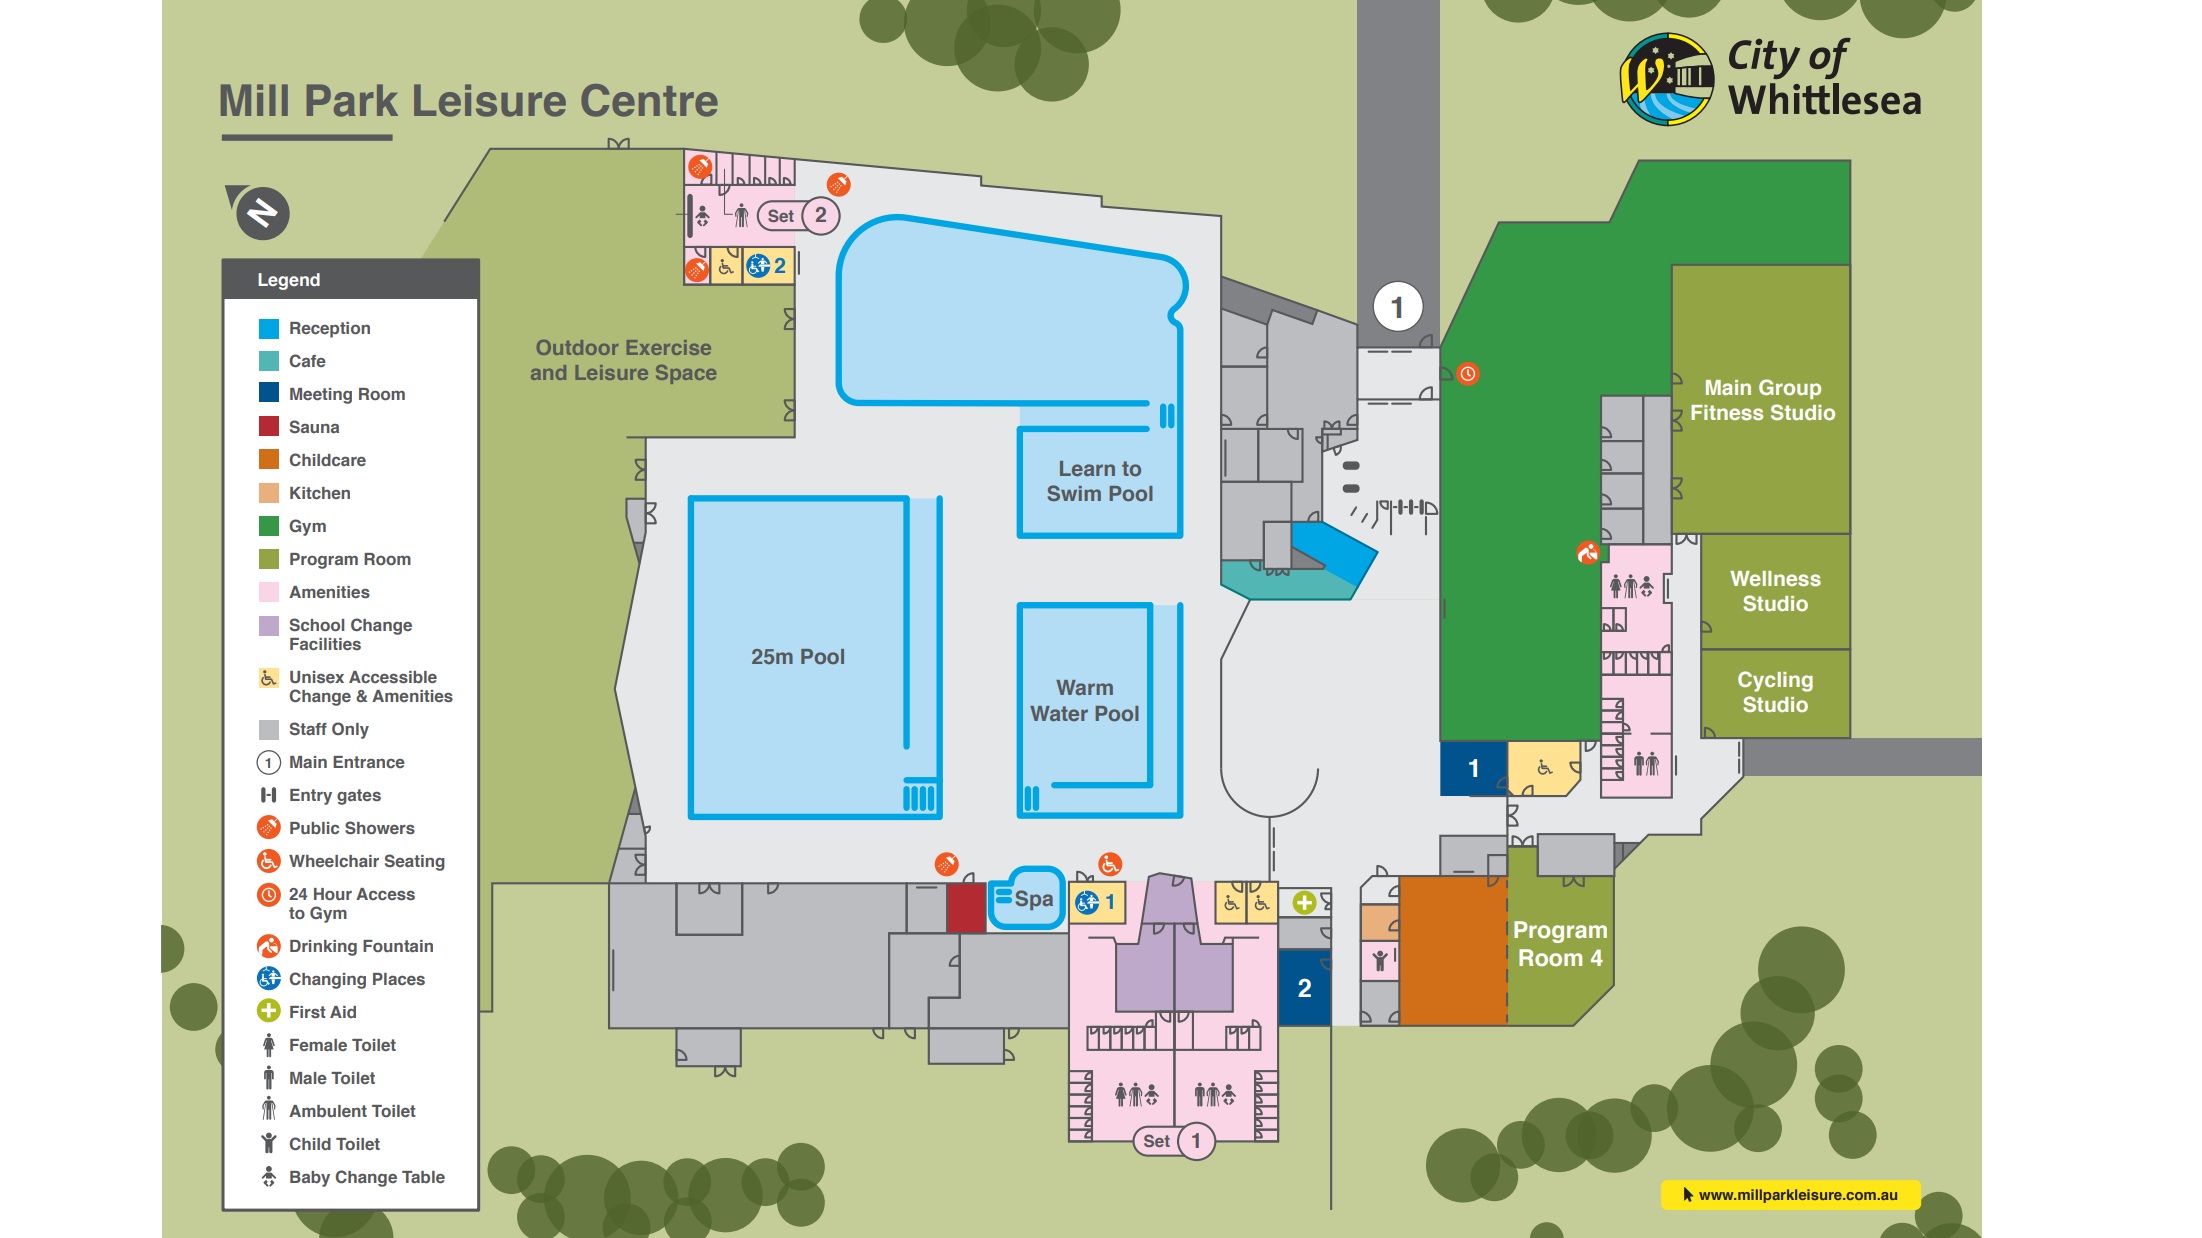
Infographic of the Mill Park Leisure Centre representing the entire venue and its surrounding area. Each part has designated colors and can be identified by legends and the corresponding name of each location. The north side is marked by an arrow and circular grey icon with the letter N in white.
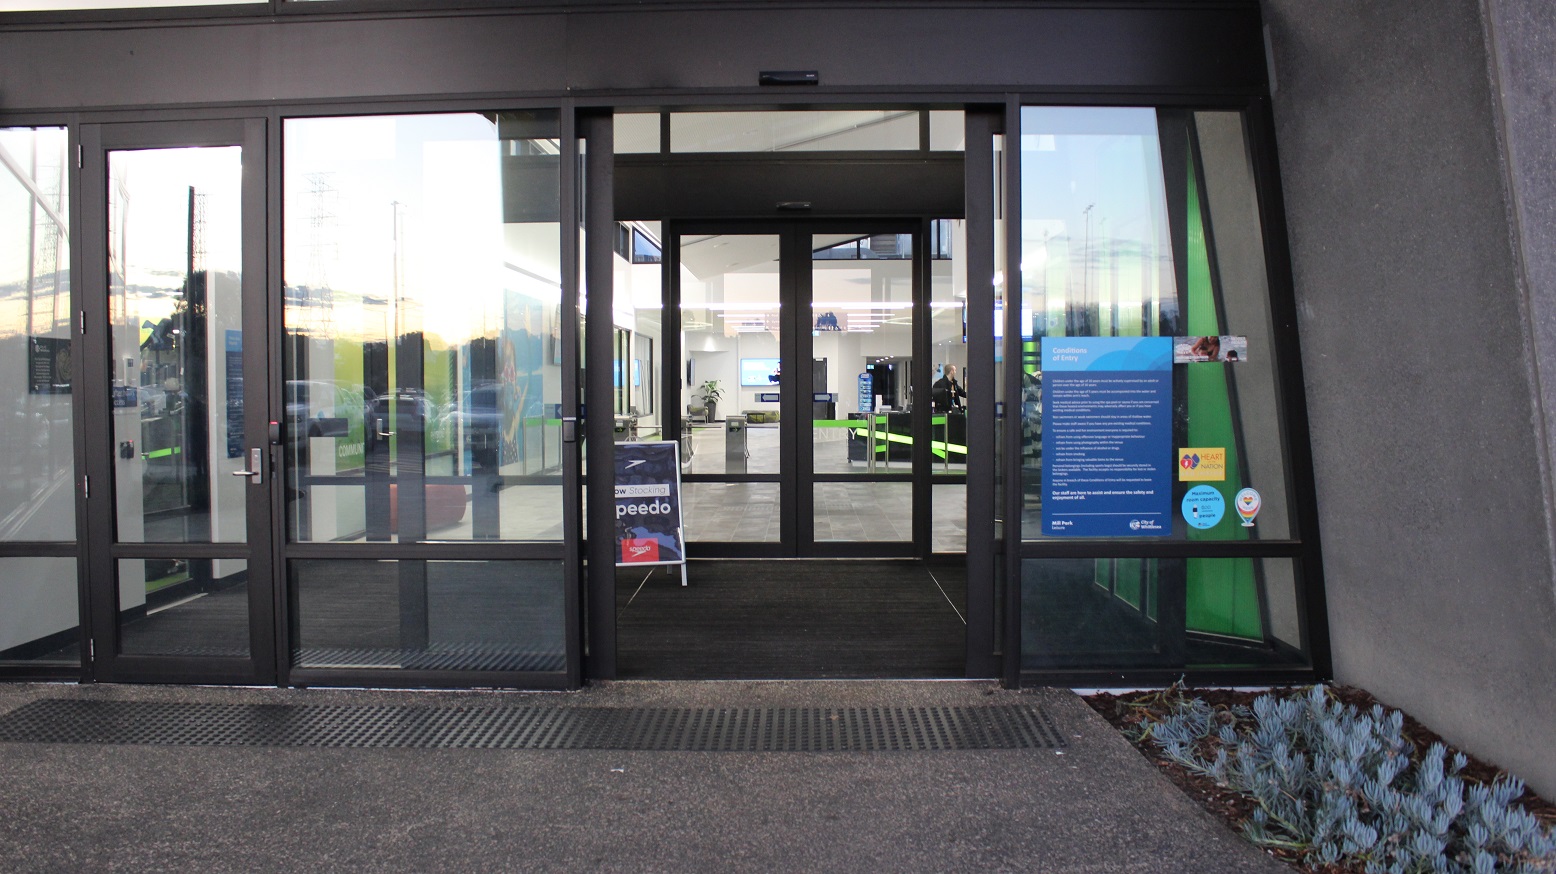
Arrival at Mill Park Leisure, visitors will notice two sets of double doors that are automated for ease of access and a single manual entry door. The doors are made of glass and have black metal edges. On the right side of the manually operating door are the conditions of entry typewritten on blue paper for guests to read and remember while using the venue.
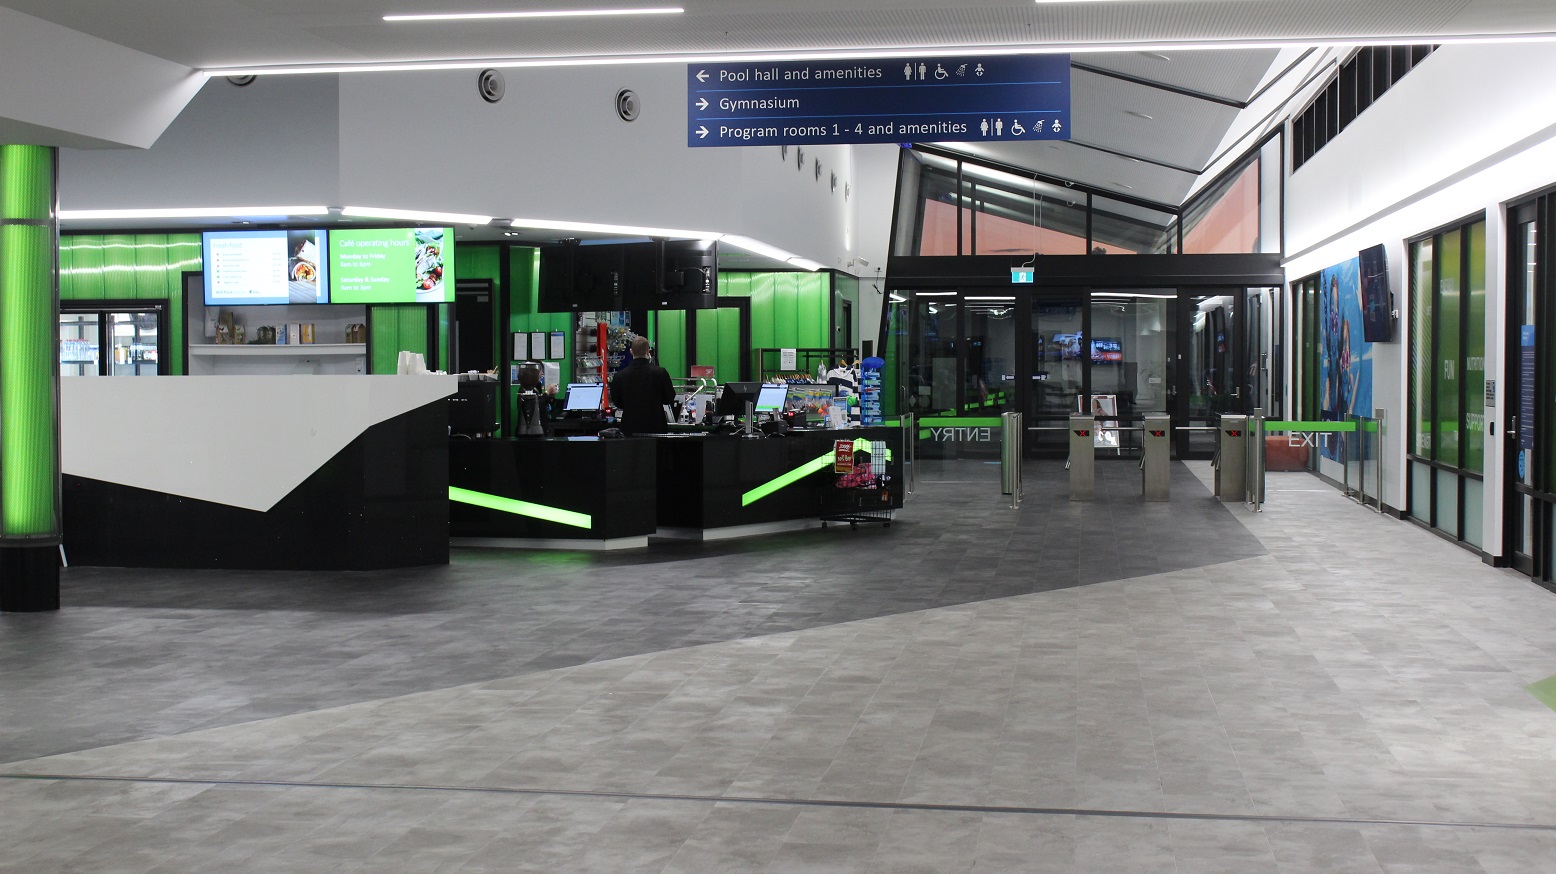
Upon entry are a  number of grey turnstiles with scanners with which members can scan their RFID sticker, wristband, or barcode. The right side is the entry while the left end is the exit point. Both entry and exit points can be identified by neon green, wide line markers. Beyond the turnstile and to the right is the black reception desk with computers which is uniquely visible by its circular, neon green posts.
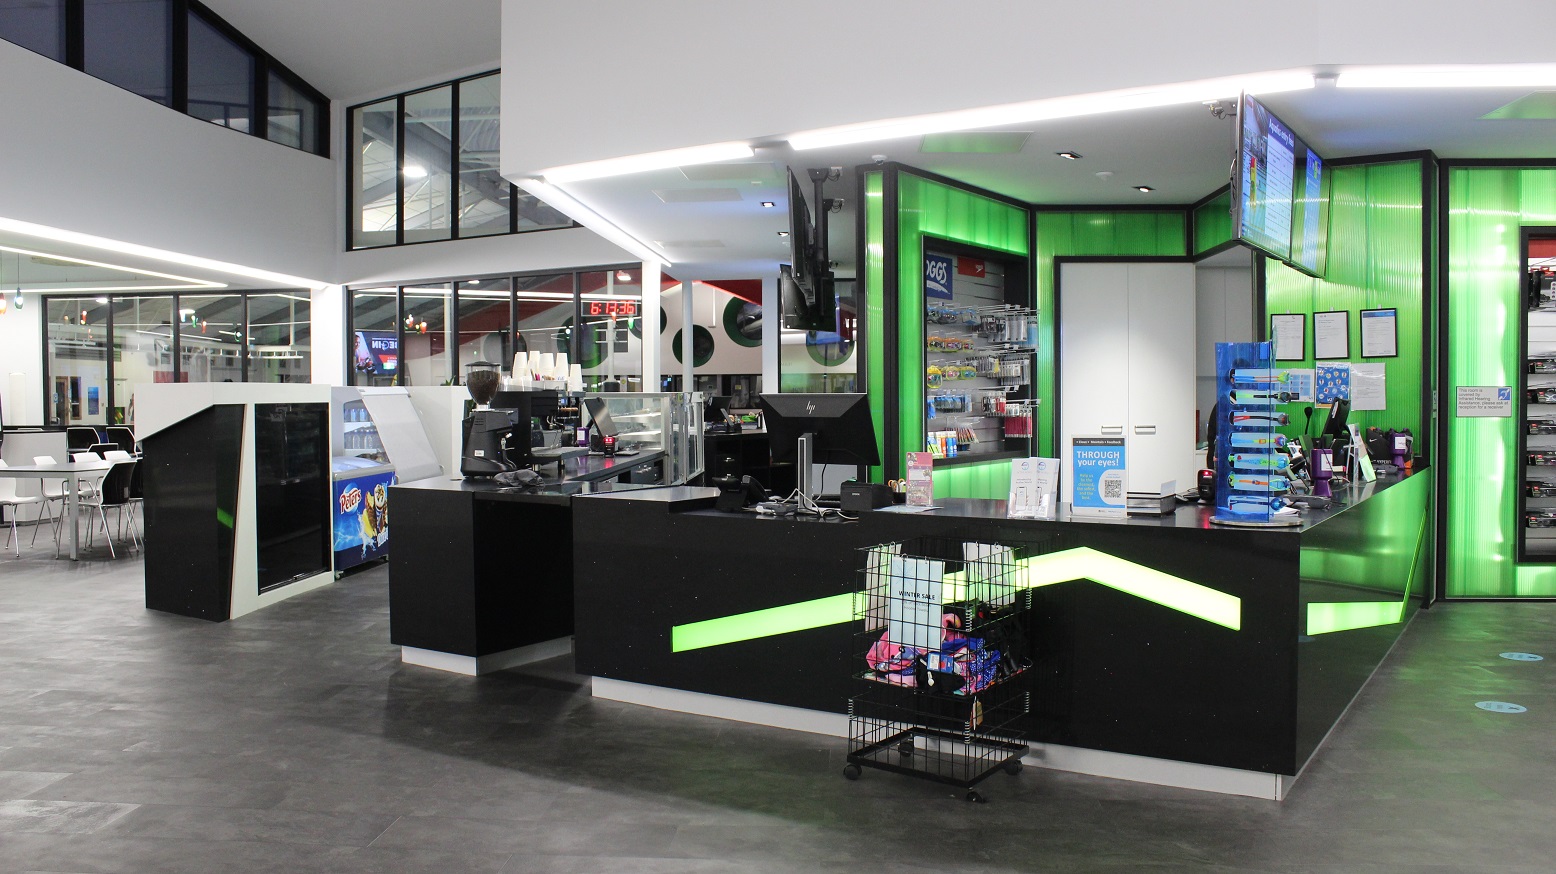
Black reception desks and black Cafe display table area inside Mill Park Leisure. The reception area has neon green walls and neon green lines on its black table and several retail products for sale. Business permits put in a frame are mounted on the neon green walls. Video information can be seen playing on the television sets on top of both the reception and Cafe areas. The front of the Cafe is a seating area with black and white tables and chairs
Open space directly opposite the entrance doors and next to the reception desk and Cafe area. This floor has grey tiles and white ceilings with an adequate amount of artificial fluorescents. Hanging on the ceiling is a blue rectangular signboard with arrows pointing in which direction are the different amenities located inside Mill Park Leisure.
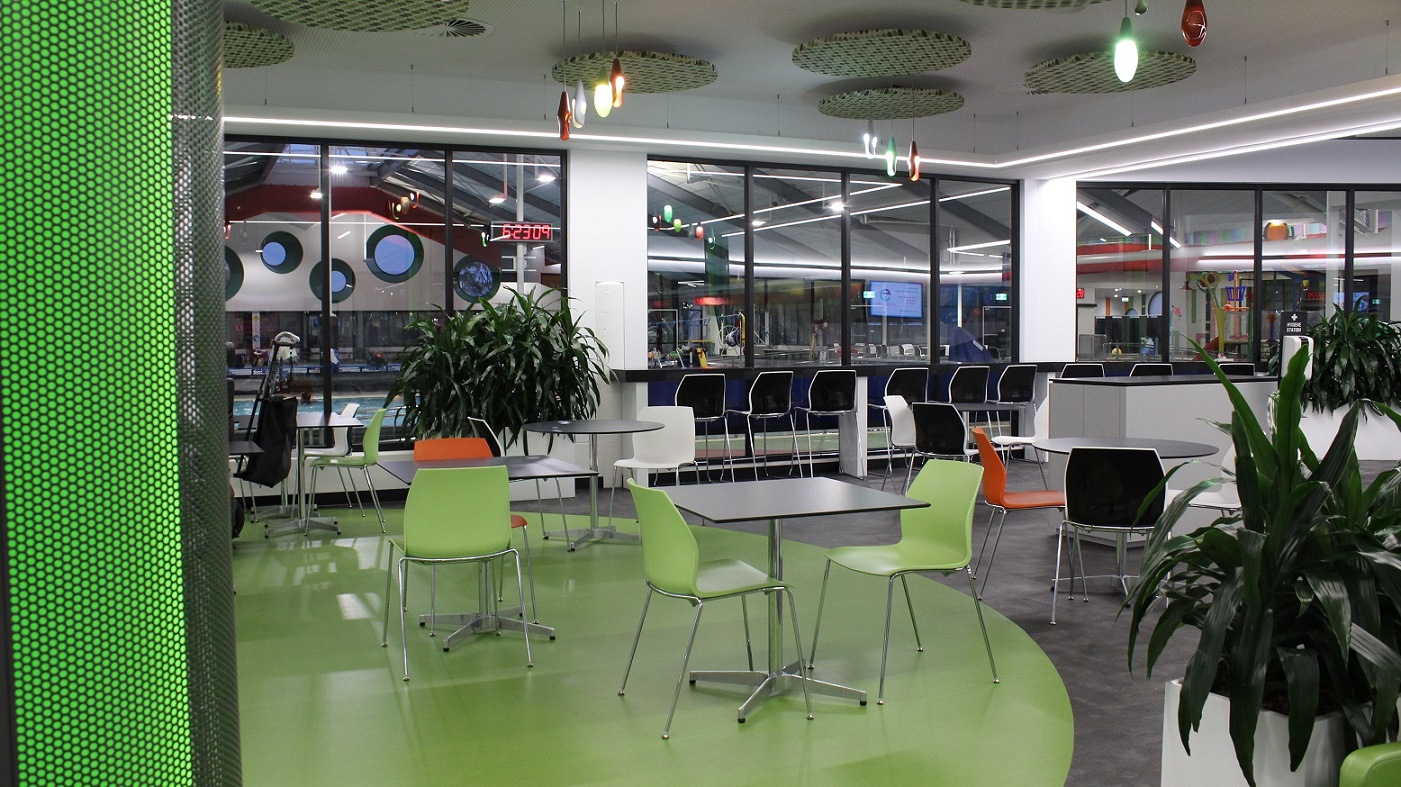
Apart from the black and white tables and chairs in the seating area in front of the Cafe are the green and orange chairs with steel legs. Potted plants are strategically placed around the seating area. Colorful bulbs with tear shapes and circular flat baskets with black and green stripes can be seen on the ceiling. The pool hall is visible through the glass walls.
Glass automated doors to the Pool Hall. Similar to the main entrance of Mill Park Leisure, another set of conditions of entry is placed on the right side of the glass walls. Noticeable inside the pool hall is the varying size of holes with glass on the upper part of the white wall.
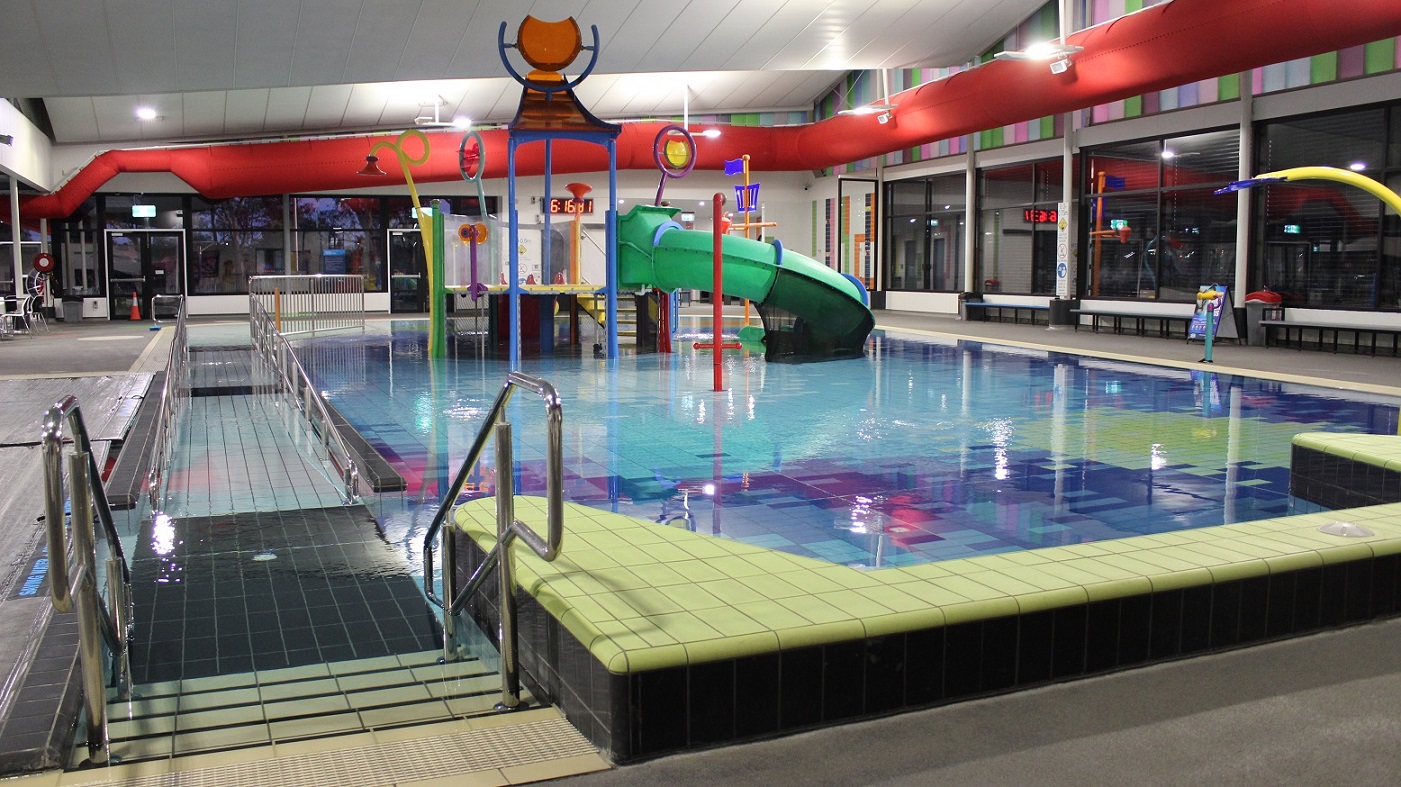
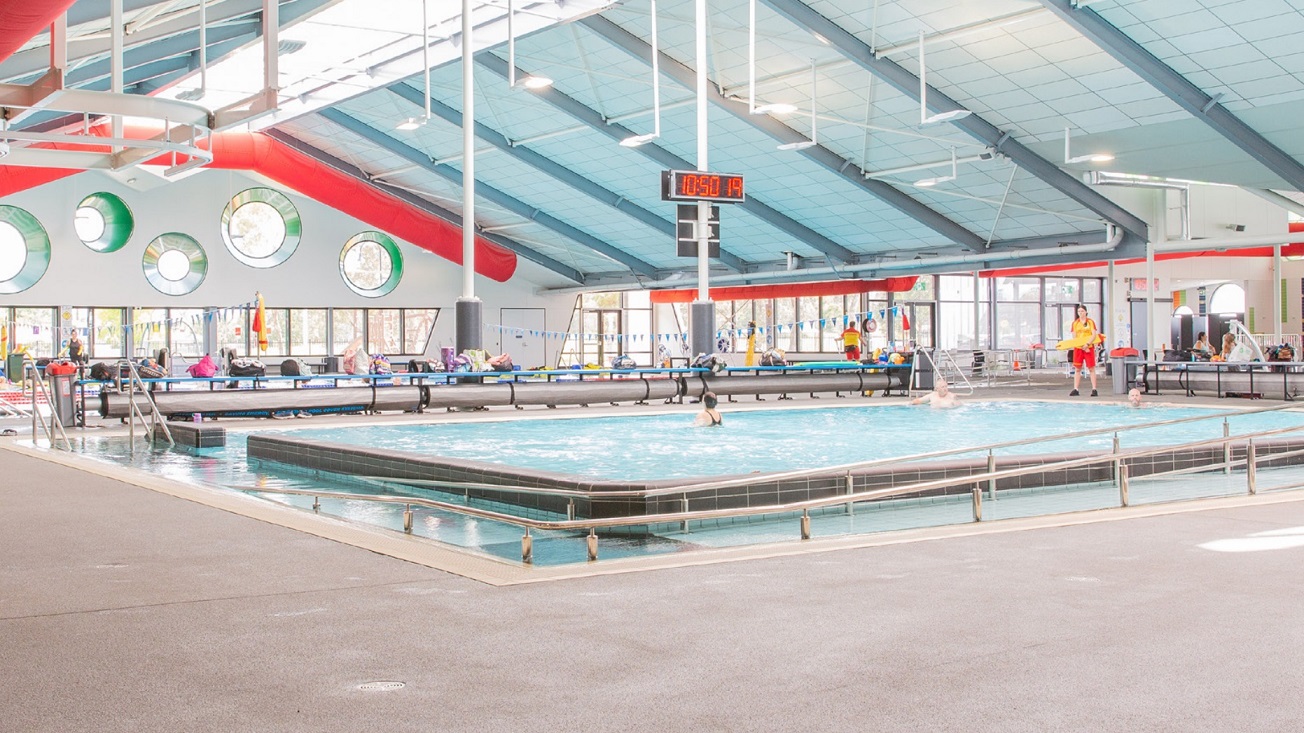
Adventure Playground of the Leisure Pool has water features, slides, and a tipping bucket in colorful designs. The pool has an entrance ramp and staircase on the left side. At the starting point is an elevated section with yellow-green floor tiles. The Leisure Pool hall looks vibrant due to varying accent colors on the upper walls of the hall as well as the large red tube wrapping around the lights at the ceiling.
The 23-meter indoor pool at Mill Park Leisure has lifeguards wearing orange and yellow uniforms. In one of the white posts inside the Pool Hall is a large digital clock. Near the pool is a large circular steel tube for sitting and blue tables for bags.
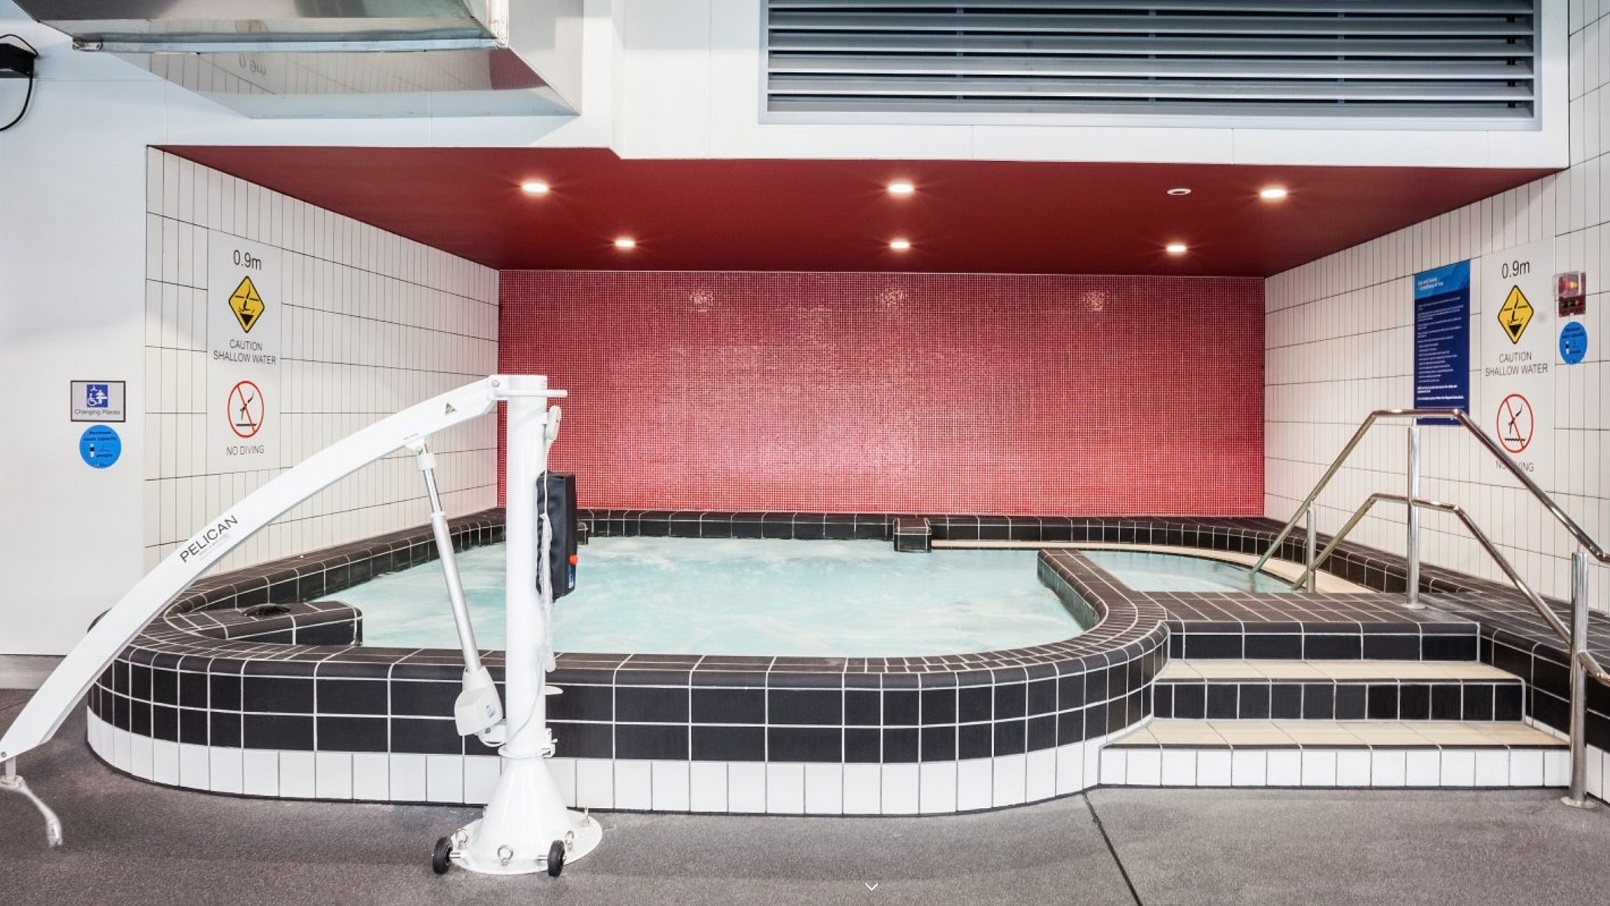
Warm Water Pool/Spa at Mill Park Leisure can be distinguished by the red wall at the back and top and is surrounded by grey tiles. A large white signboard for shallow water and no diving sign is placed on both sides of the walls. On the right side is a metal handrail while on the left side is a white pelican hoist sling to help support and lift persons with mobility issues.
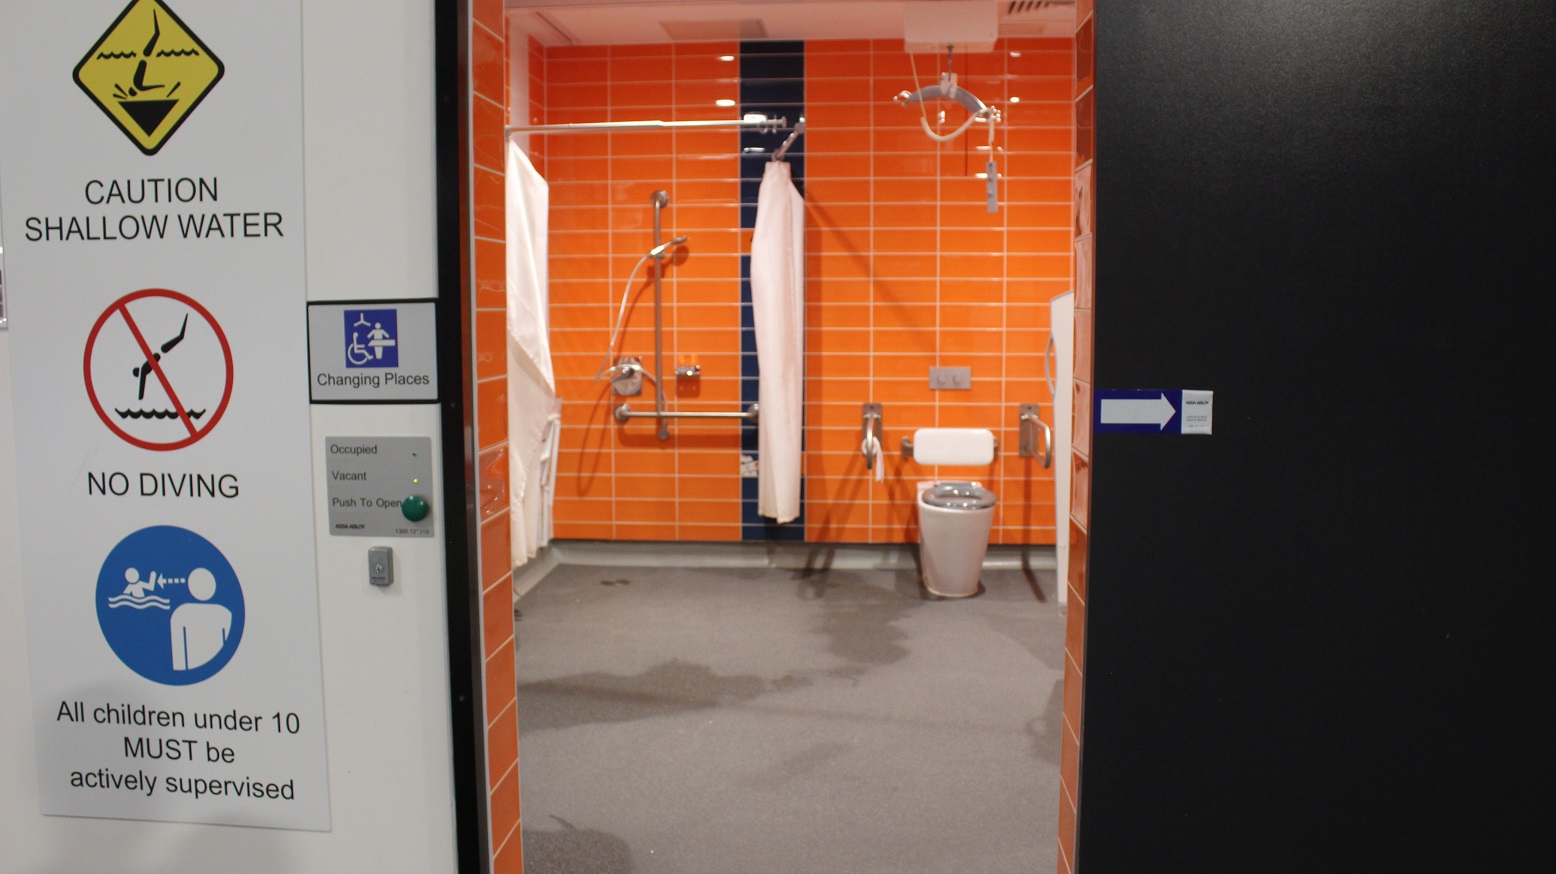
Changing Places at Mill Park Leisure. Left of the entrance door is a No Diving, Caution Shallow Water sign, under 10 children supervision reminder, a push-button for opening, and notification lights for occupied and vacant. Inside the Changing Places is an orange tile wall, a fully accessible toilet, an adult change facility with sensor lighting, grab bars on both sides of the toilet, a sink with lever tap, a shower with HHS, grab bars and shower bench, and a Guldmann ceiling hoist.

GENERAL ACCESS

• Offer a range of contact methods for receiving complaints and discussing feedback regarding accessibility issues/barriers.
• Accept the Companion Card
• Employ people with disability
• Trained staff in disability awareness
• Have accessibility information and photos, including of a bathroom, room and/or floor plan on your website (can be emailed on request)
• Ask all visitors if there are any specific needs to be met
• Advise tour guides of the access needs of guests at the time of booking (includes pick up and drop off requirements)
• Provide assistance with booking arrangements (includes providing clear itineraries with written instructions on what to do at various destinations)
• Have a place to store mobility and/or medical equipment (eg beach wheelchair, hoist, oxygen).
• Provide a detailed map (‘Mobility Map’) of your facility, which includes accessible features and identifies any existing access barriers.

COMMUNICATION

• Use Cérge as our digital concierge to support personalised customer service
• Use Plain English / easy read signage and information (includes menus and emergency information)
• A quiet space is available at the venue/ facility
• Trained staff in communicating with people with learning or behavioural challenges
• Provide clear, concise internal and external directional signage throughout your facility.
• Provide a communication board to support communication

VISION

• Have Braille and tactile signage on all information and paths of travel
• Provide information in large print
• Provide digital communication materials (hard copy information is also available on line)
• Use easy read fonts in our signage and communication materials (Helvetica and Arial)
• Trained staff in customer service for people with vision loss (training would incorporate way finding and communicating with people with vision loss)
• Have an appropriate area for toileting an assistance dog
• Have handrails on all our stairways
• Have Exit signs which are visible at a ground level (high level signs are difficult to see in a fire)
• Have effective lighting throughout facility.
• Have tactile tiles prior to steps and other hazards.

HEARING

• Have a hearing loop
• Caption all entertainment (TVs, live shows, performances)
• Have TVs with captioning option
• Have visual alerts for emergencies (Include flashing light)
• Have transmitter receivers for hearing aids on tours
• Have a low noise reception areas with hearing loss friendly acoustics and adequate lighting for viewing facial expressions (includes common areas which are free of background noise, background music)

PHYSICAL - MOBILITY

• Use floors/coverings which are slip resistant, firm and smooth
• Use non-slip tiles in the bathroom or slip resistant matting
• Have grab rails in the bathroom
• Provide seating in common areas including reception area. Seating provided is a variety/range and include some with back rests and arm rests.

PHYSICAL - WHEELCHAIR

• Have step free outdoor pathways
• Have a doorbell or intercom at an accessible height and display a contact number (accessible height is 900mm-1100 mm)
• Provide easy, step-free pathways (clear of obstructions) to all indoor and outdoor areas (includes picnic areas, barbecues and indoor and outdoor areas
• Have step free access to into our business premise
• Have step free access to the conference or function room
• Have doorways which are easy to open and have lever handles (doorways 850mm or wider when open and not heavy)
• Have an accessible public toilet which is unlocked
• Have wheelchair accessible picnic tables
• Have wheelchair access to amusements and activities
• Have a wheelchair/scooter charging station (power point) in an accessible location
• Provide beach matting and beach wheelchairs for people to access the water
• Provide portable hoist
• Provide portable commode chairs
• Have wheelchair accessible transport options available in the general vicinity (provide information on name of the operator, phone and website link to individual providers for private vehicles, community transport train, mini vans, hire cars, buses, taxis, ferry, tram, light rail etc)
• Have a wheelchair accessible toilet
• Have a wheelchair accessible shower and change room
• Provide wheelchair access to spa
• Provide wheelchair access to pool
• Provide wheelchair access to gym
• Have a pool ramp/hoist enabling entry into pool
• Provide a low height counter suitable for a person using a wheelchair or a person of small stature
• Have clear space between furniture and exhibits for a person to manoeuvre a mobility aid
• Have eleven (11) wheelchair accessible parking spaces with wheelchair accessible signage clearly displayed
PHYSICAL - HIGH SUPPORT NEEDS

• Have a Changing Places or Lift & Change toilet with a hoist and adult change table
• Have a bathroom which is fully accessible.
• Have a bathroom which is fully accessible and equipped with ceiling/floor hoist and adult change table.

ALLERGIES AND INTOLERANCES

• Modify our cooking and cleaning practices to cater for people with food allergies or chemical intolerances (could include menus with meals free from: nuts, dairy, seafood, eggs, gluten etc)
• Trained staff to respond to allergic reactions
• Adhere to The Food Authority requirements for allergy management in food preparation
• Have equipment to respond to anaphylactic shock such as epipens and defibrillator
• Provide toiletries which are chemical and fragrance free (if requested)

ACCESSIBLE CUSTOMER SERVICE

• Warm and personal greeting on arrival
• Priority and express service