Cérge logo — inclusive access and companion technology
Main Venue Page
Cérge footer logo

Privacy Policy

T&C Supplier

T&C Member

Contact us

© Copyright Cérge Pty. Ltd.

Maroochydore Library


Cérge logo

Access Guide

  • General Access
  • Communication
  • Vision
  • Hearing
  • Physical - Mobility
  • Physical - Wheelchair
  • Allergies and Intolerances
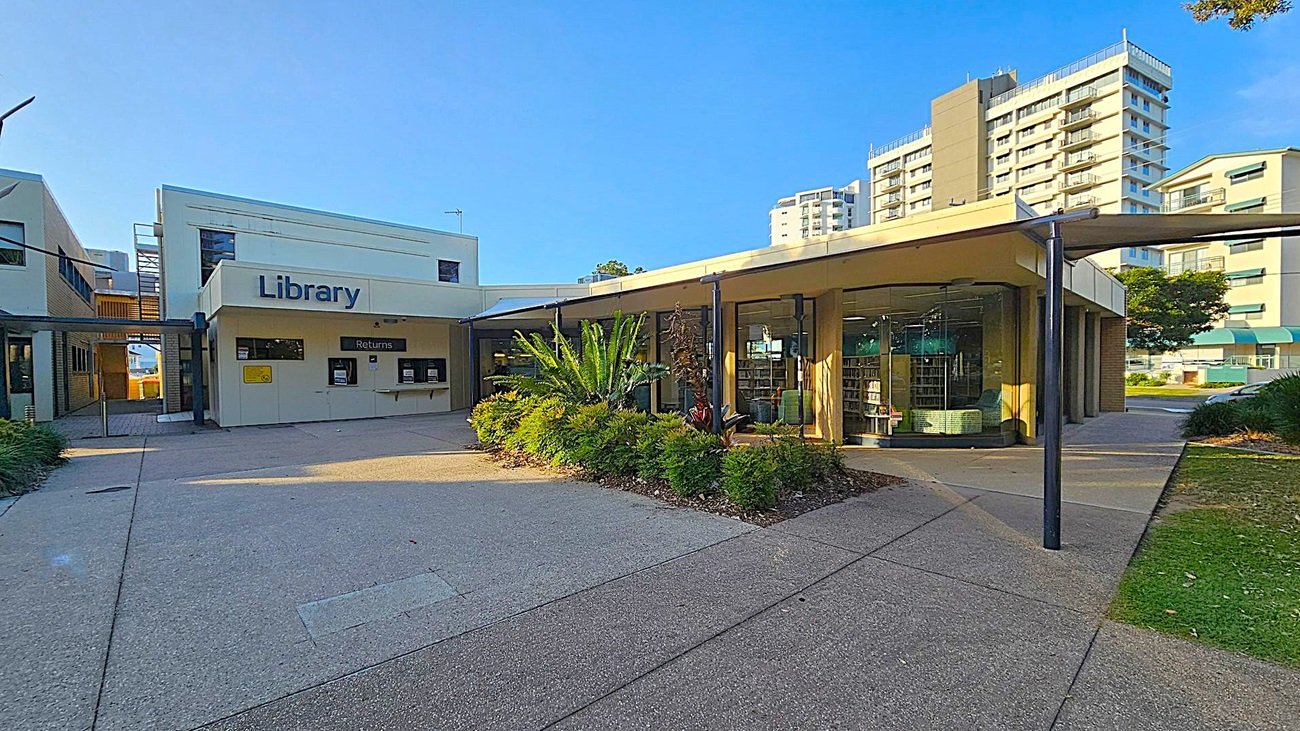

A modern library building with a white facade and large "Library" sign on the left. Below the sign are return slots. To the right, a curved glass section reveals bookshelves inside. In front, a landscaped area with green plants and a small tree. The ground is paved with concrete, and tall residential buildings are visible in the background. A metal canopy extends over the entrance path.
Entrance to a library with a glass door in the centre, displaying the name "Maroochydore Library". To the right, a glass panel lists opening hours and has several posters. Inside, bookshelves and a check-in desk are visible. The floor has a striped mat leading inside, and the ceiling is plain with a circular light fixture.
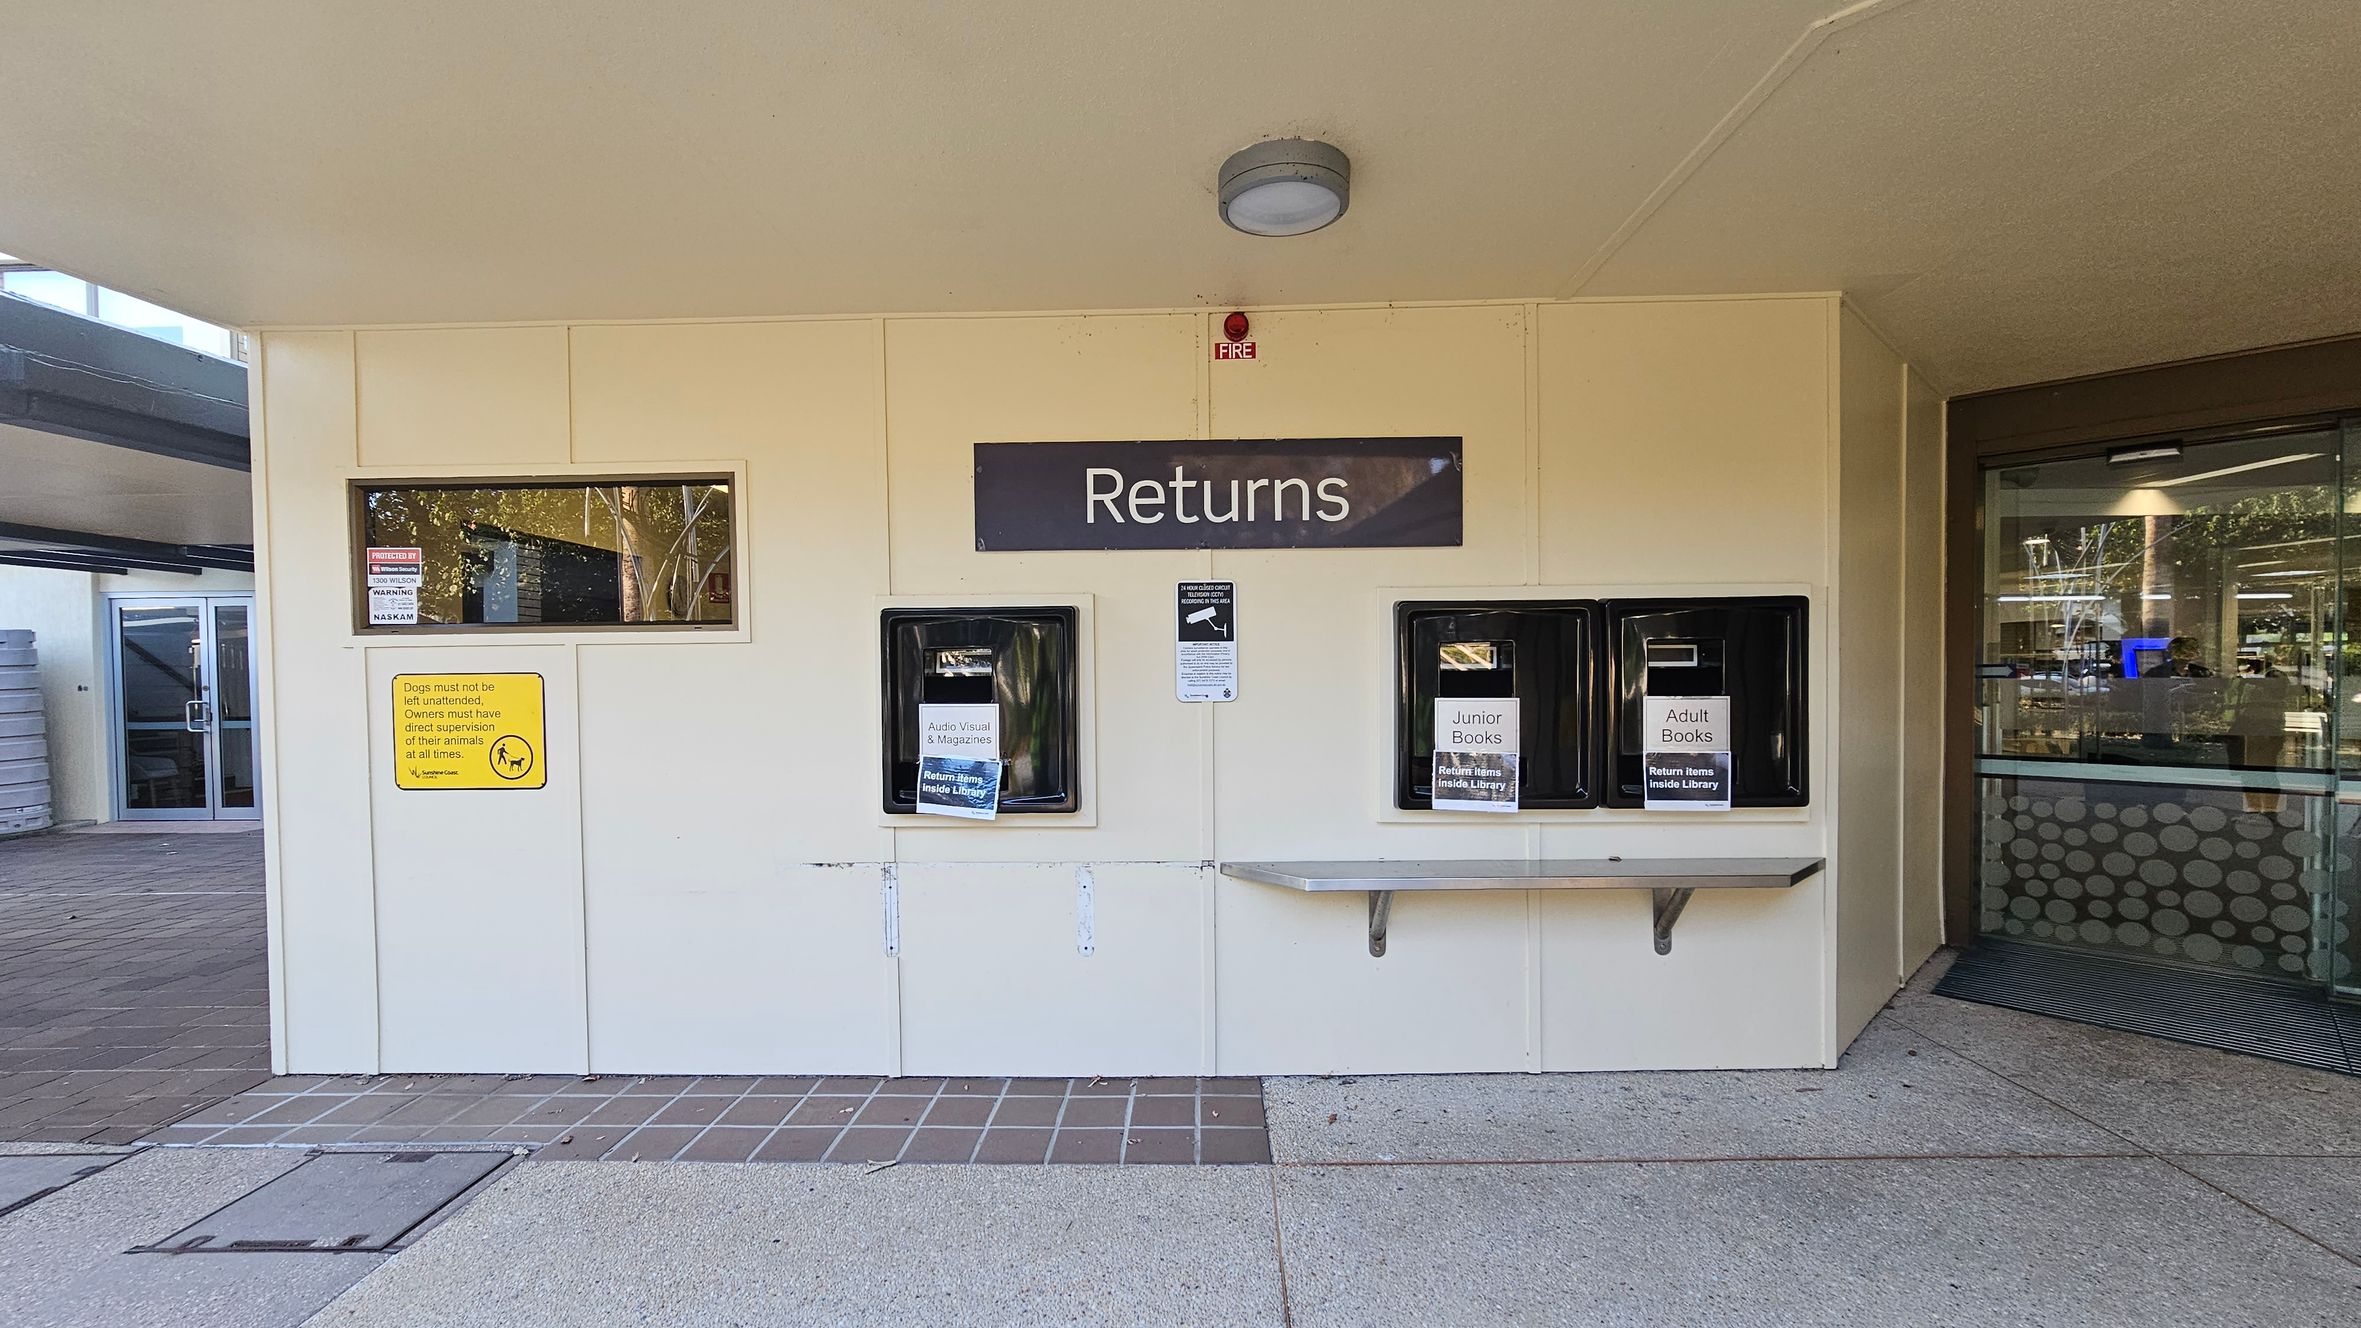
A library returns area with three slots labelled for different items: "Audio Visual & Magazines," "Junior Books," and "Adult Books." Above the slots is a sign reading "Returns." A yellow sign on the left warns about unattended dogs. To the right, a glass door leads into the library, with visible interior lighting and furniture. The floor is a mix of tiles and concrete, and the ceiling is plain with a round light fixture.
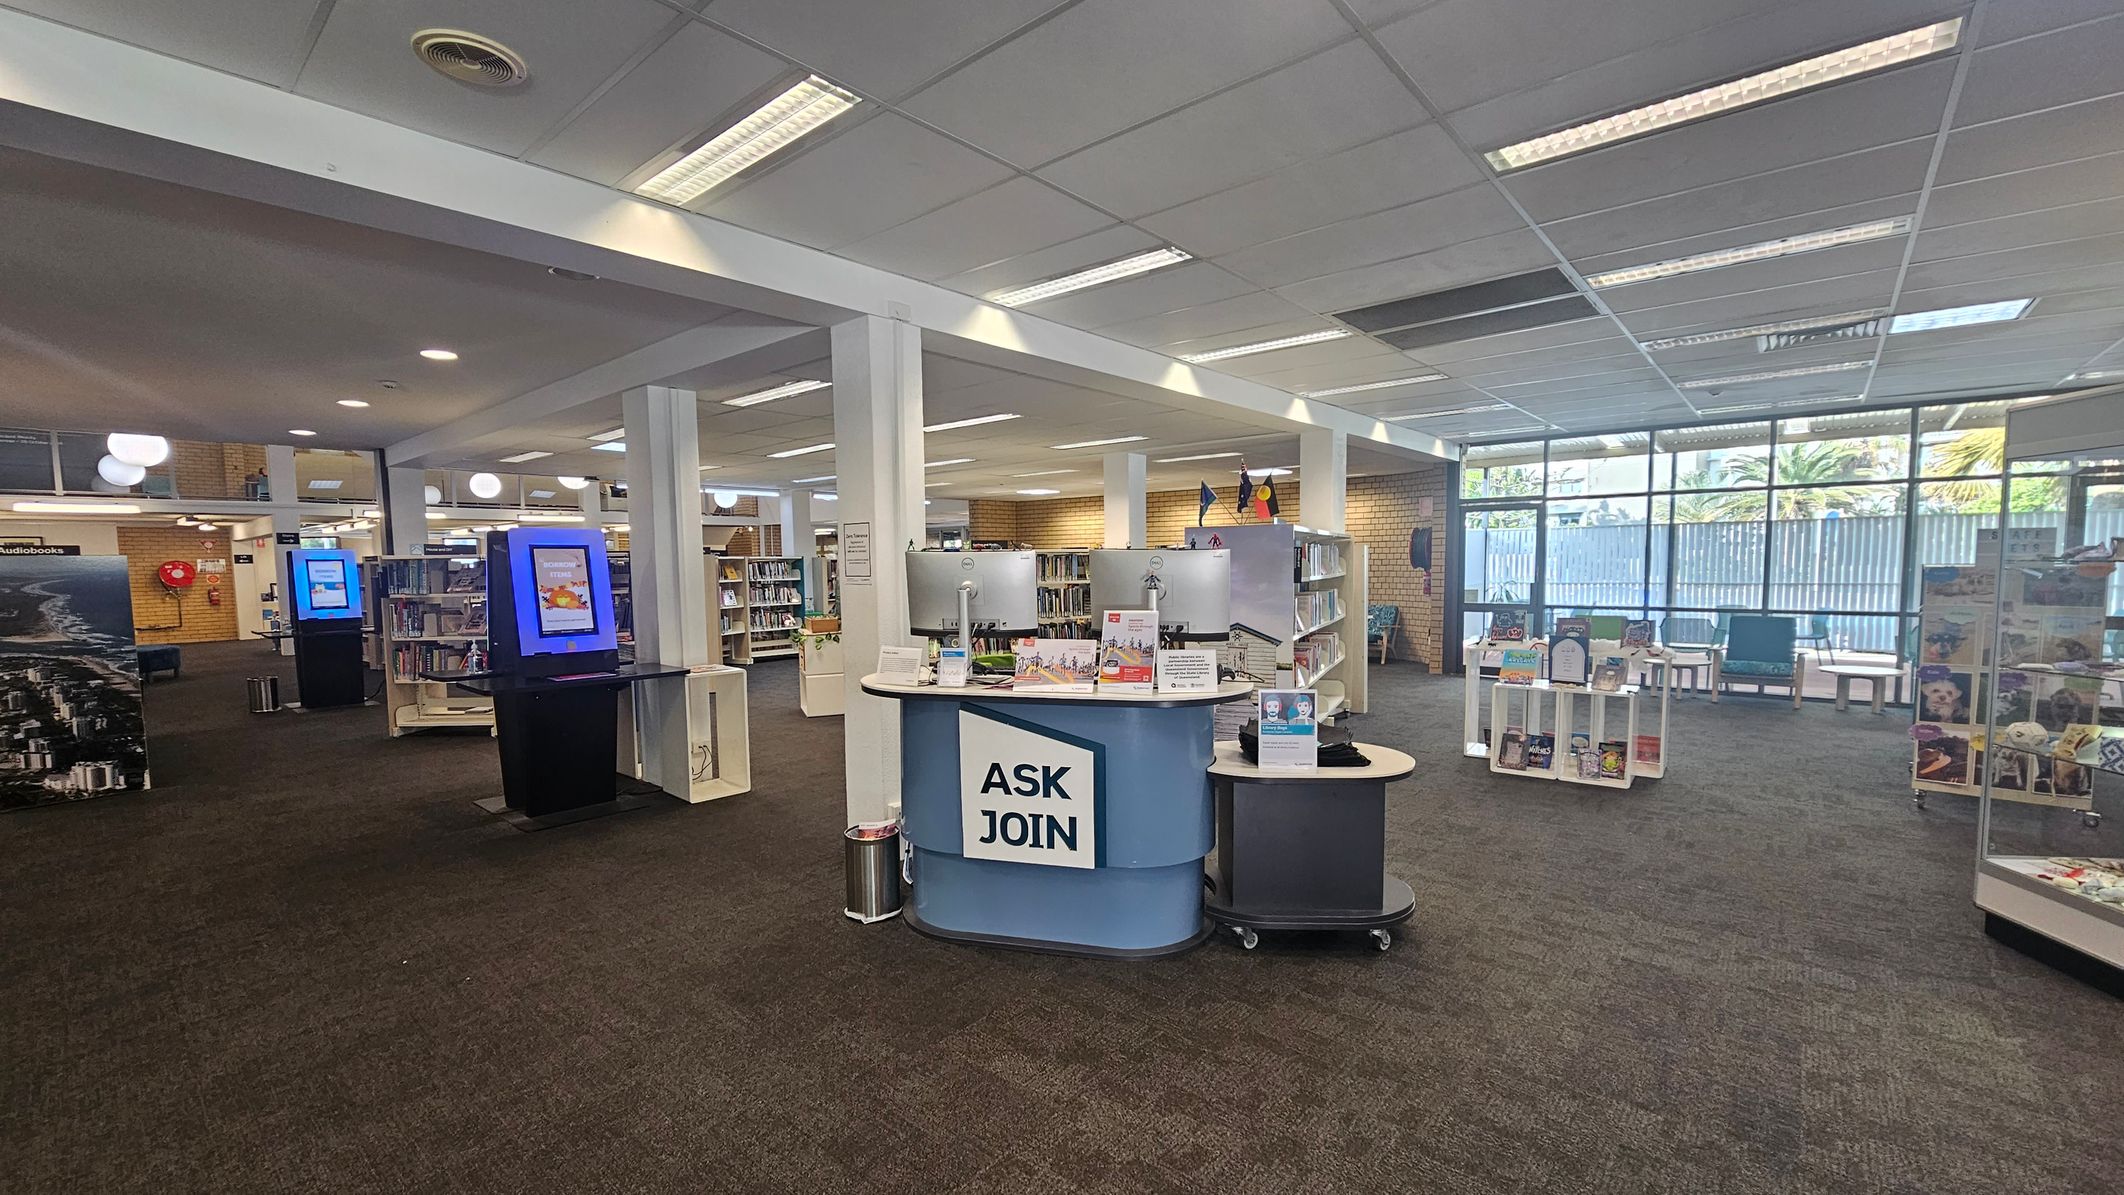
A library interior with a central information desk labelled "ASK JOIN" featuring two computer monitors. To the left, there are bookshelves and two digital kiosks with blue screens. The right side has a display shelf with books and a seating area near large windows. The floor is carpeted, and the ceiling has fluorescent lighting.
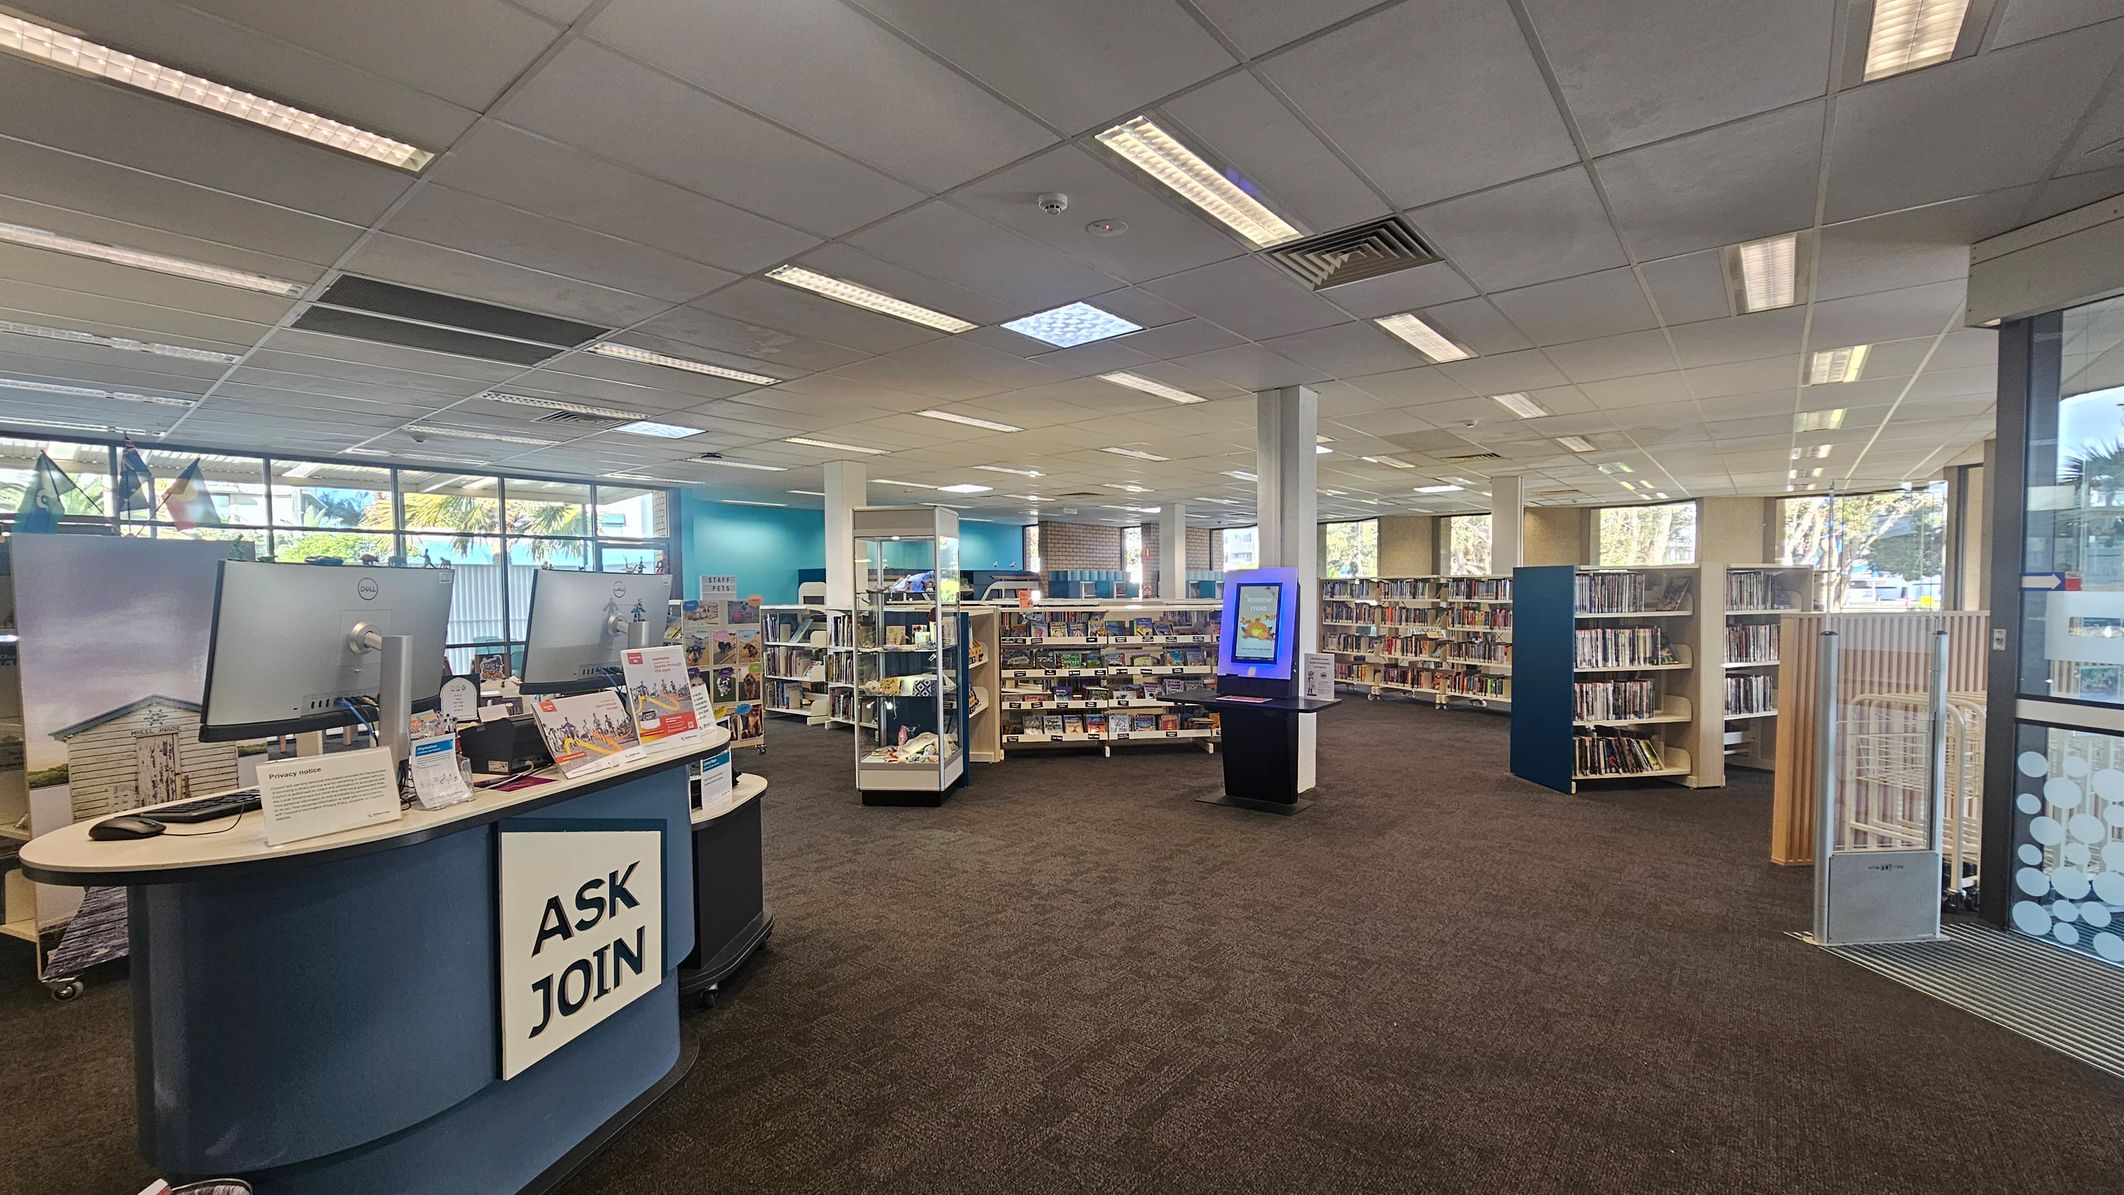
A library interior with a brown carpeted floor and a grid-patterned ceiling with fluorescent lights. On the left, there's a curved desk with two computer monitors and a sign reading "ASK JOIN." In the middle, several bookshelves are filled with books, and a digital kiosk stands nearby. The right side features more bookshelves and a glass entrance with a patterned design. Large windows in the background allow natural light to enter, with some greenery visible outside.
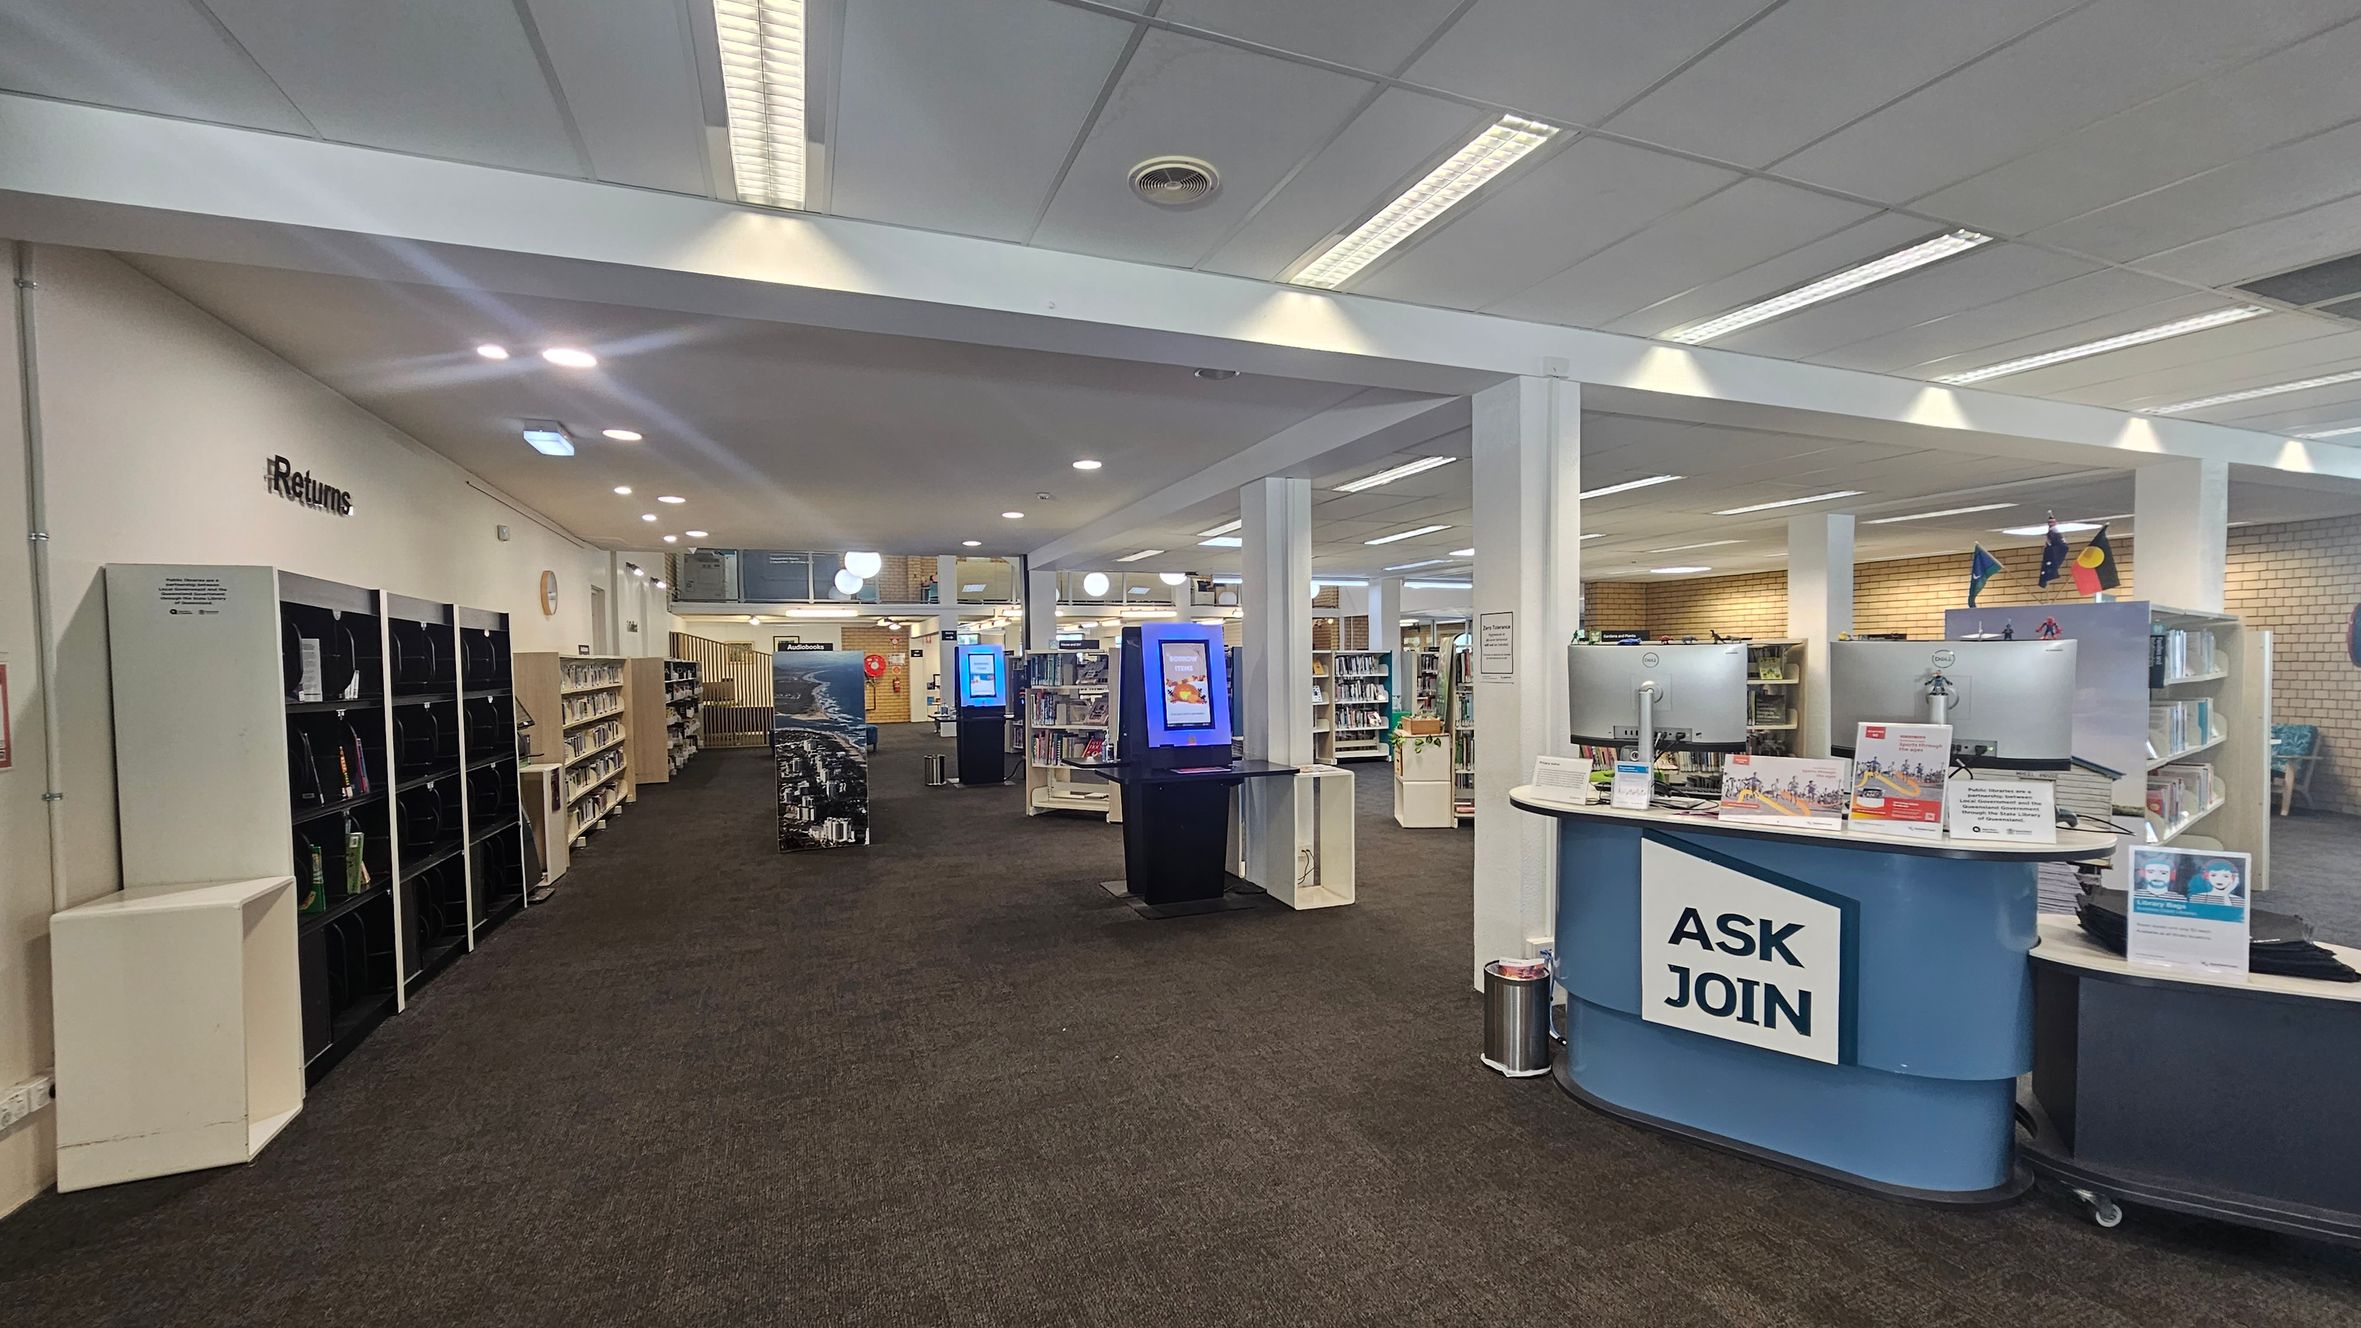
Library interior with a brown carpeted floor. On the left, there are shelves labelled "Returns" with books. In the centre, a blue kiosk with a screen stands among more bookshelves. On the right, a curved desk with "ASK JOIN" signage, two computer monitors, and informational pamphlets. The ceiling is white with fluorescent lights. In the background, more bookshelves and a wall with flags.
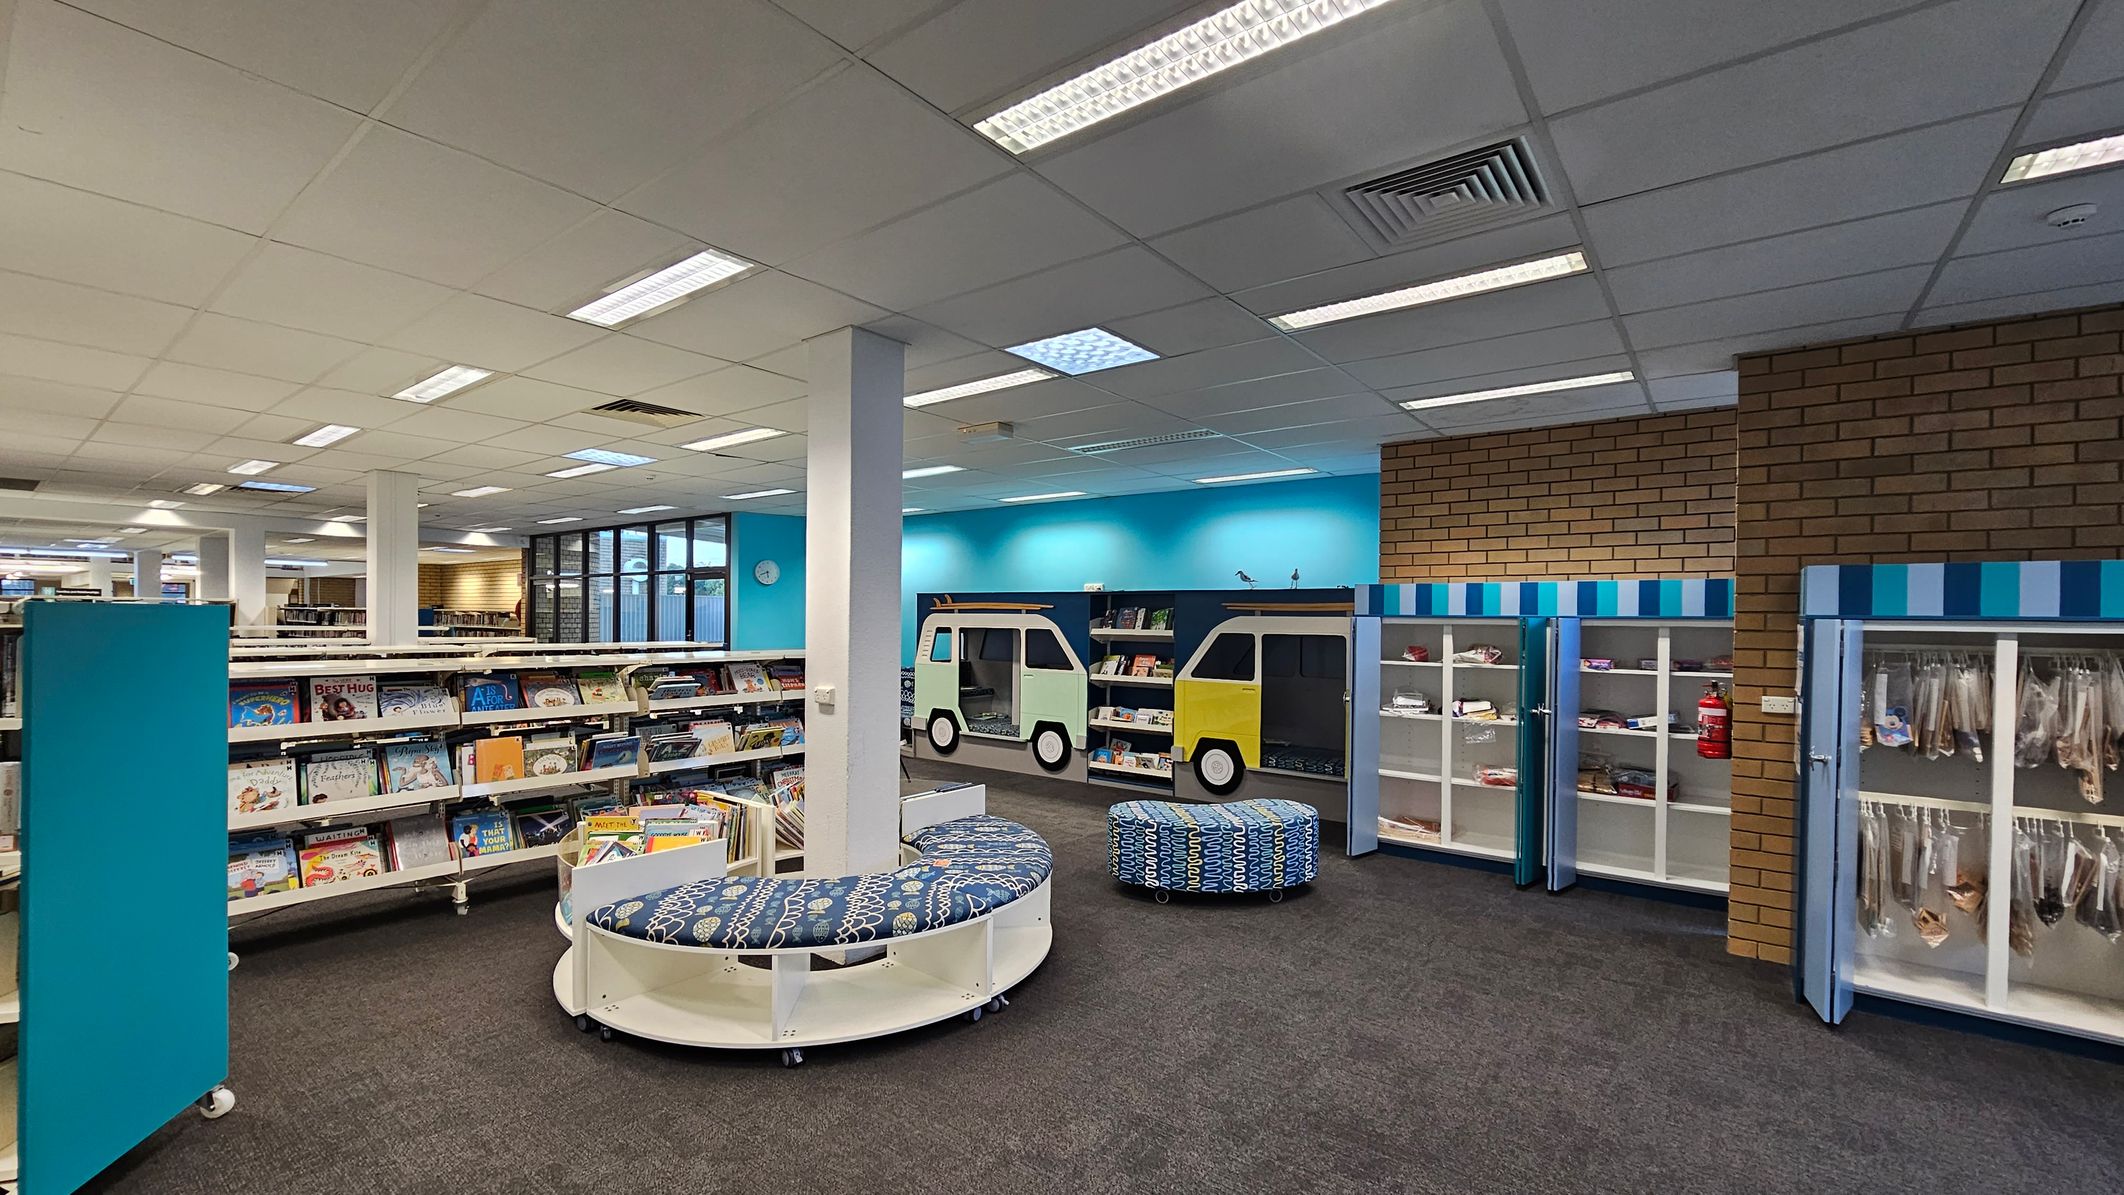
A library interior with a grey carpeted floor and a white tiled ceiling with fluorescent lights. On the left, there are shelves filled with children's books. In the centre, there are circular, patterned seating areas. The right side features a brick wall and display cabinets with blue and white striped tops. The back wall is painted blue with windows and a clock. There are also bookcases designed to look like vehicles.
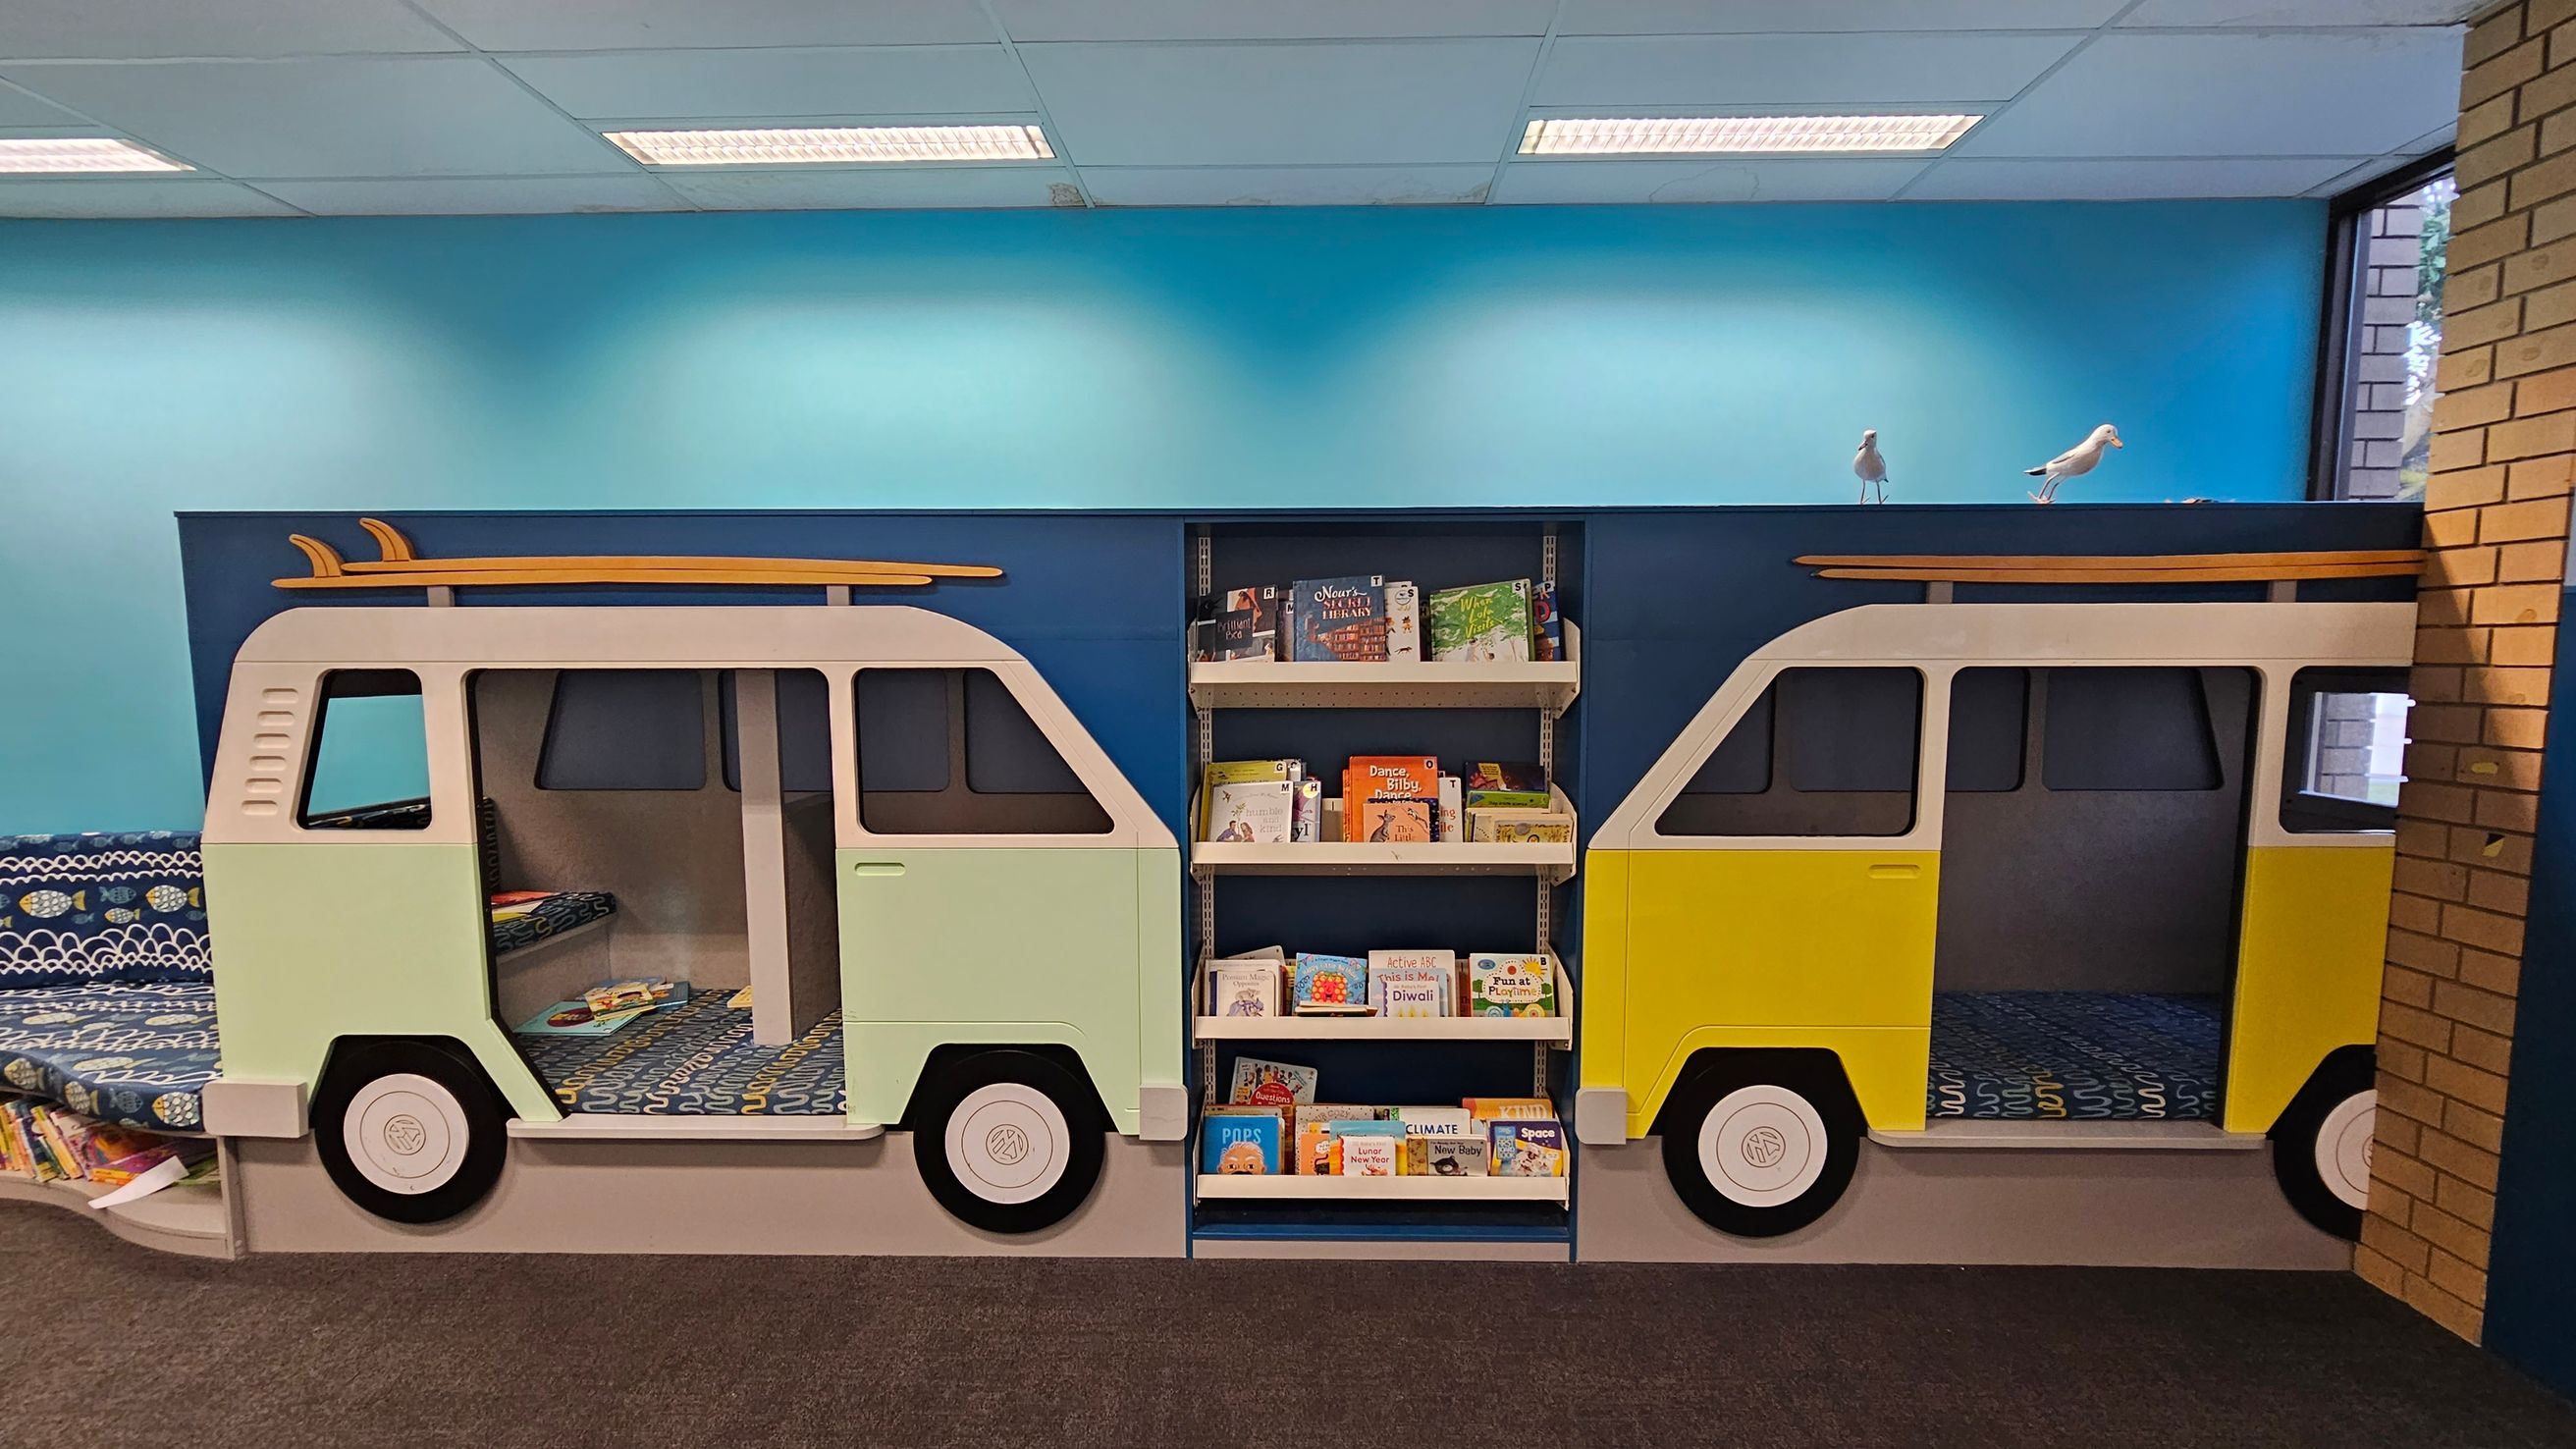
A children's reading area with a playful design featuring two van-shaped reading nooks. The left van is light green, and the right van is yellow, both with surfboards on top. Between them is a bookshelf filled with children's books. The background wall is painted blue, and there are two bird figurines on top of the structure. The floor is carpeted, and there's a brick wall on the right side.
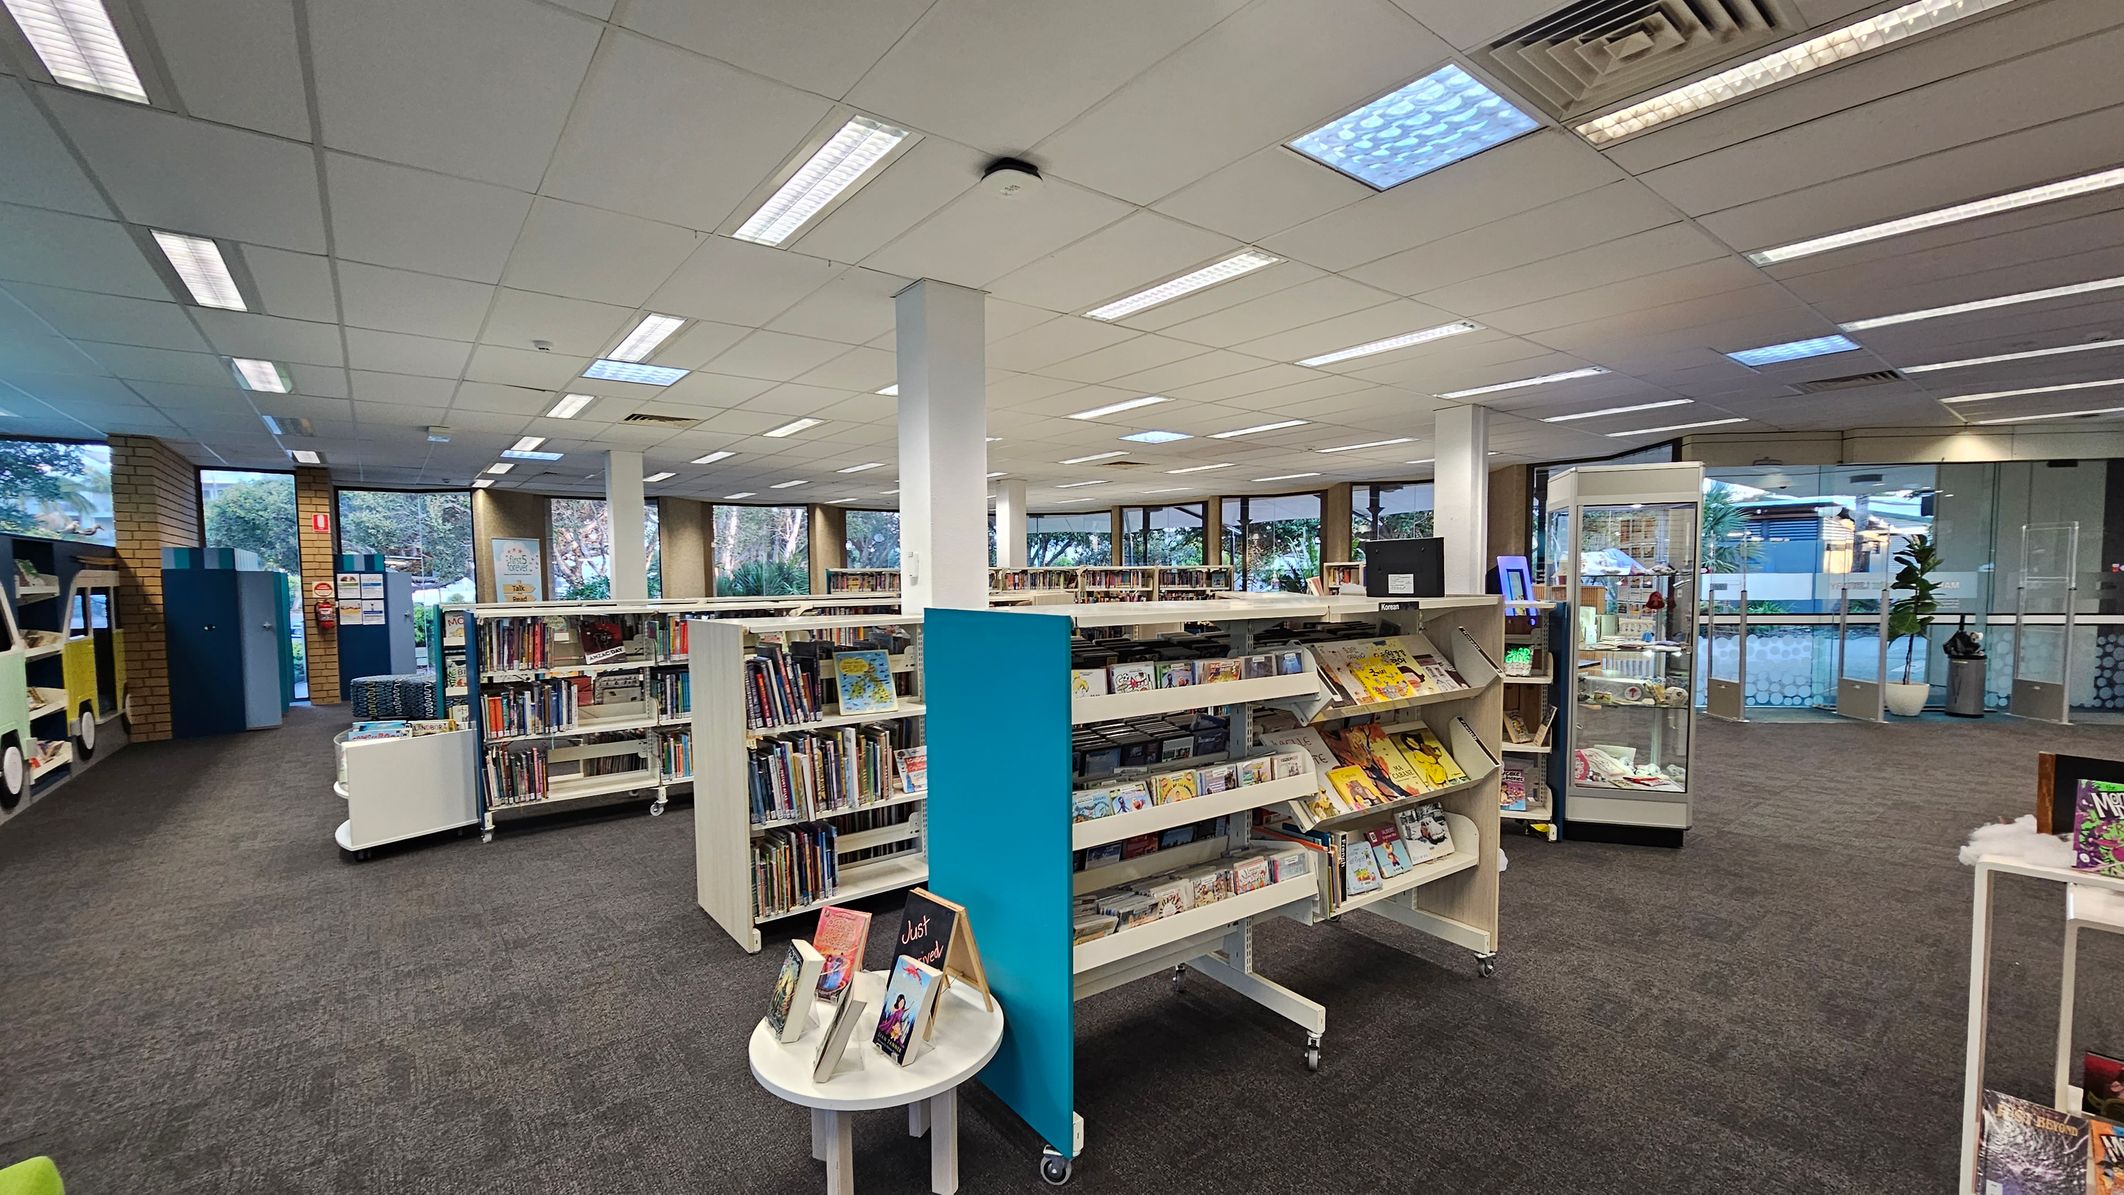
A library interior with grey carpeted flooring and a white panelled ceiling with fluorescent lights. In the centre, there are several white bookshelves filled with books and magazines. On the left, a colourful book display shaped like a vehicle. On the right, a glass display case and a potted plant near the entrance. Large windows in the background provide natural light and a view of greenery outside.
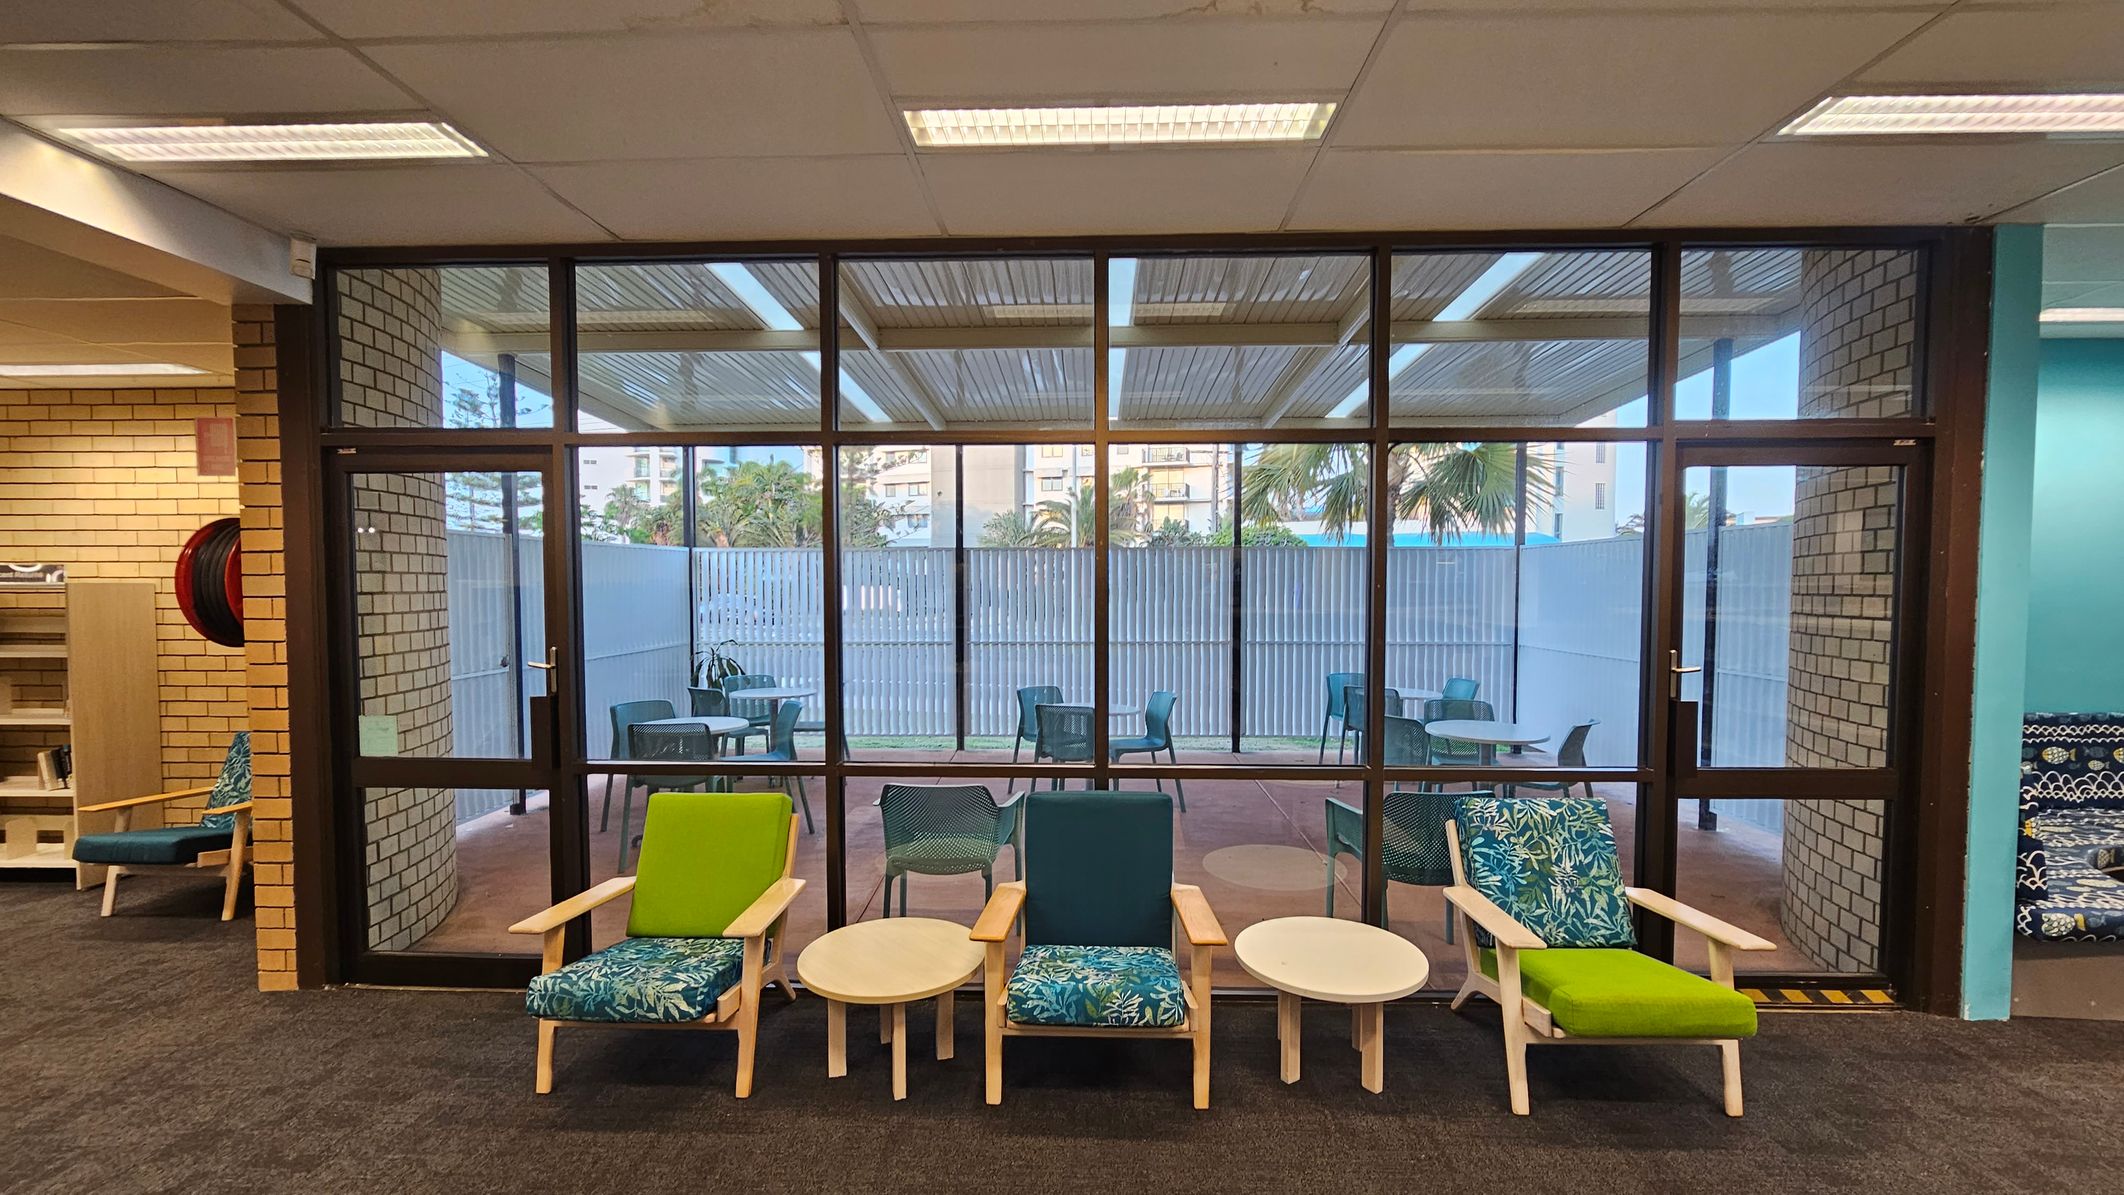
A room with a glass wall and door leading to an outdoor area. Inside, there are three wooden chairs with colourful cushions and two small round tables. The floor is carpeted in dark grey. Outside, there are several blue chairs and tables on a patio, with a view of palm trees and buildings in the background. The ceiling has fluorescent lights and the walls are made of light-coloured bricks.
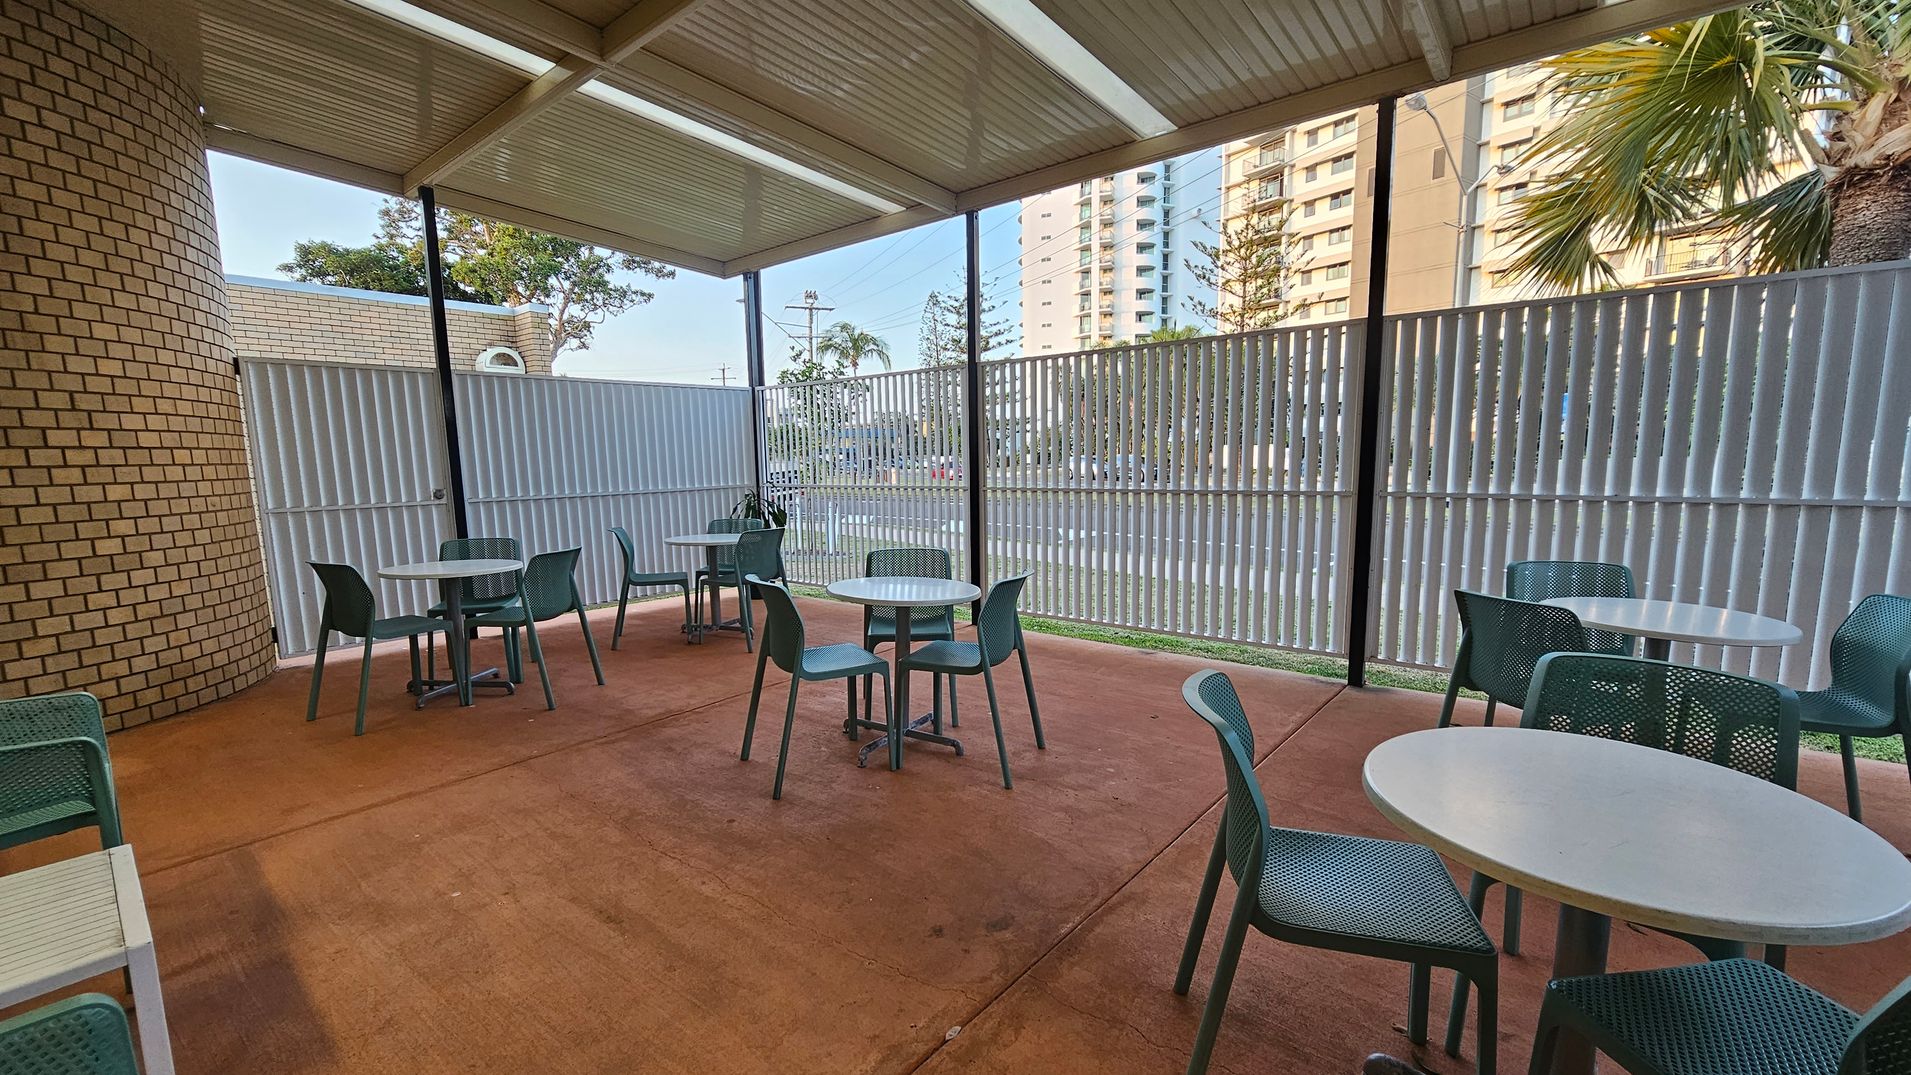
Outdoor seating area with several round tables and green chairs on a reddish-brown concrete floor. The left side features a curved brick wall, while the right side has a metal fence with vertical slats. In the background, there are tall buildings and palm trees visible through the fence. The ceiling is made of corrugated metal panels.
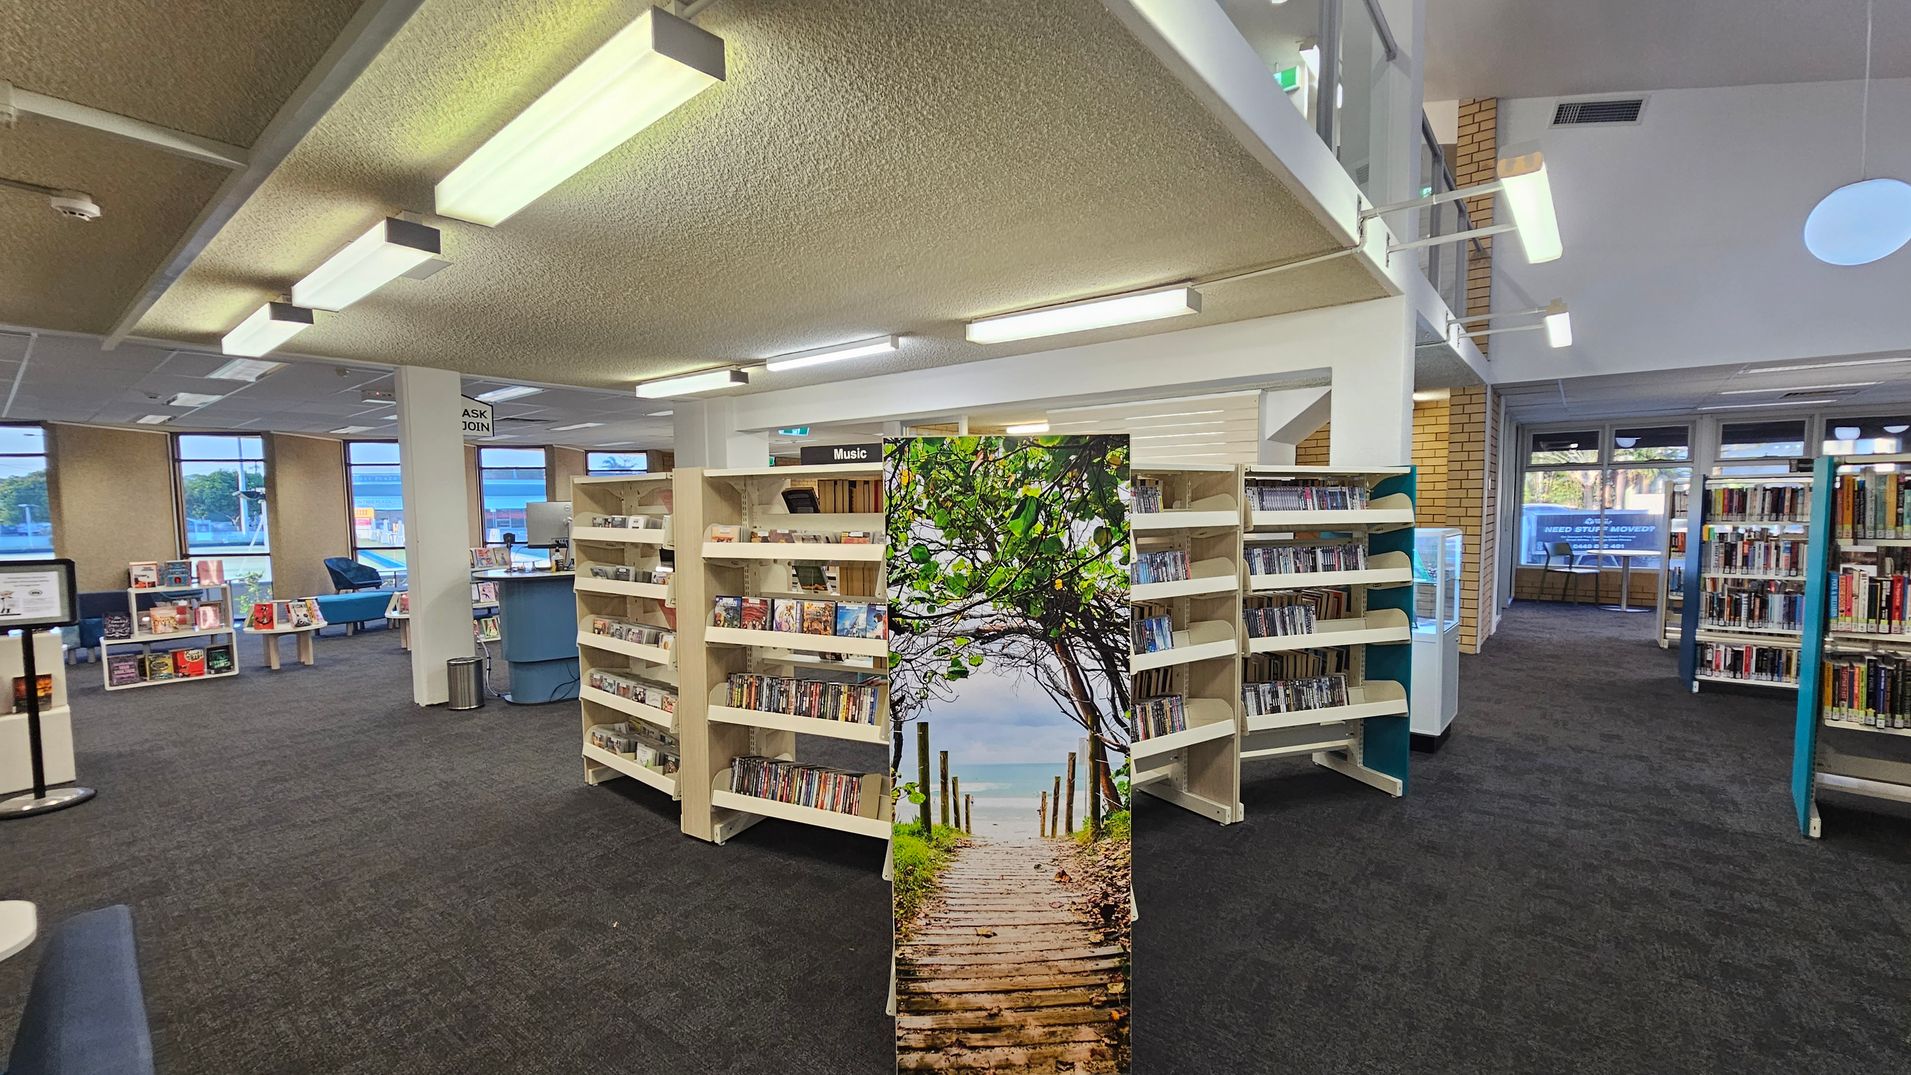
A library interior with a dark carpeted floor and a textured ceiling with fluorescent lights. In the centre, there are bookshelves filled with DVDs and CDs, labelled "Music". A decorative panel with an image of a wooden path leading to the sea is in front of the shelves. To the left, there are windows, a seating area with blue chairs, and a small desk. On the right, more bookshelves are visible, and large windows in the background let in natural light.
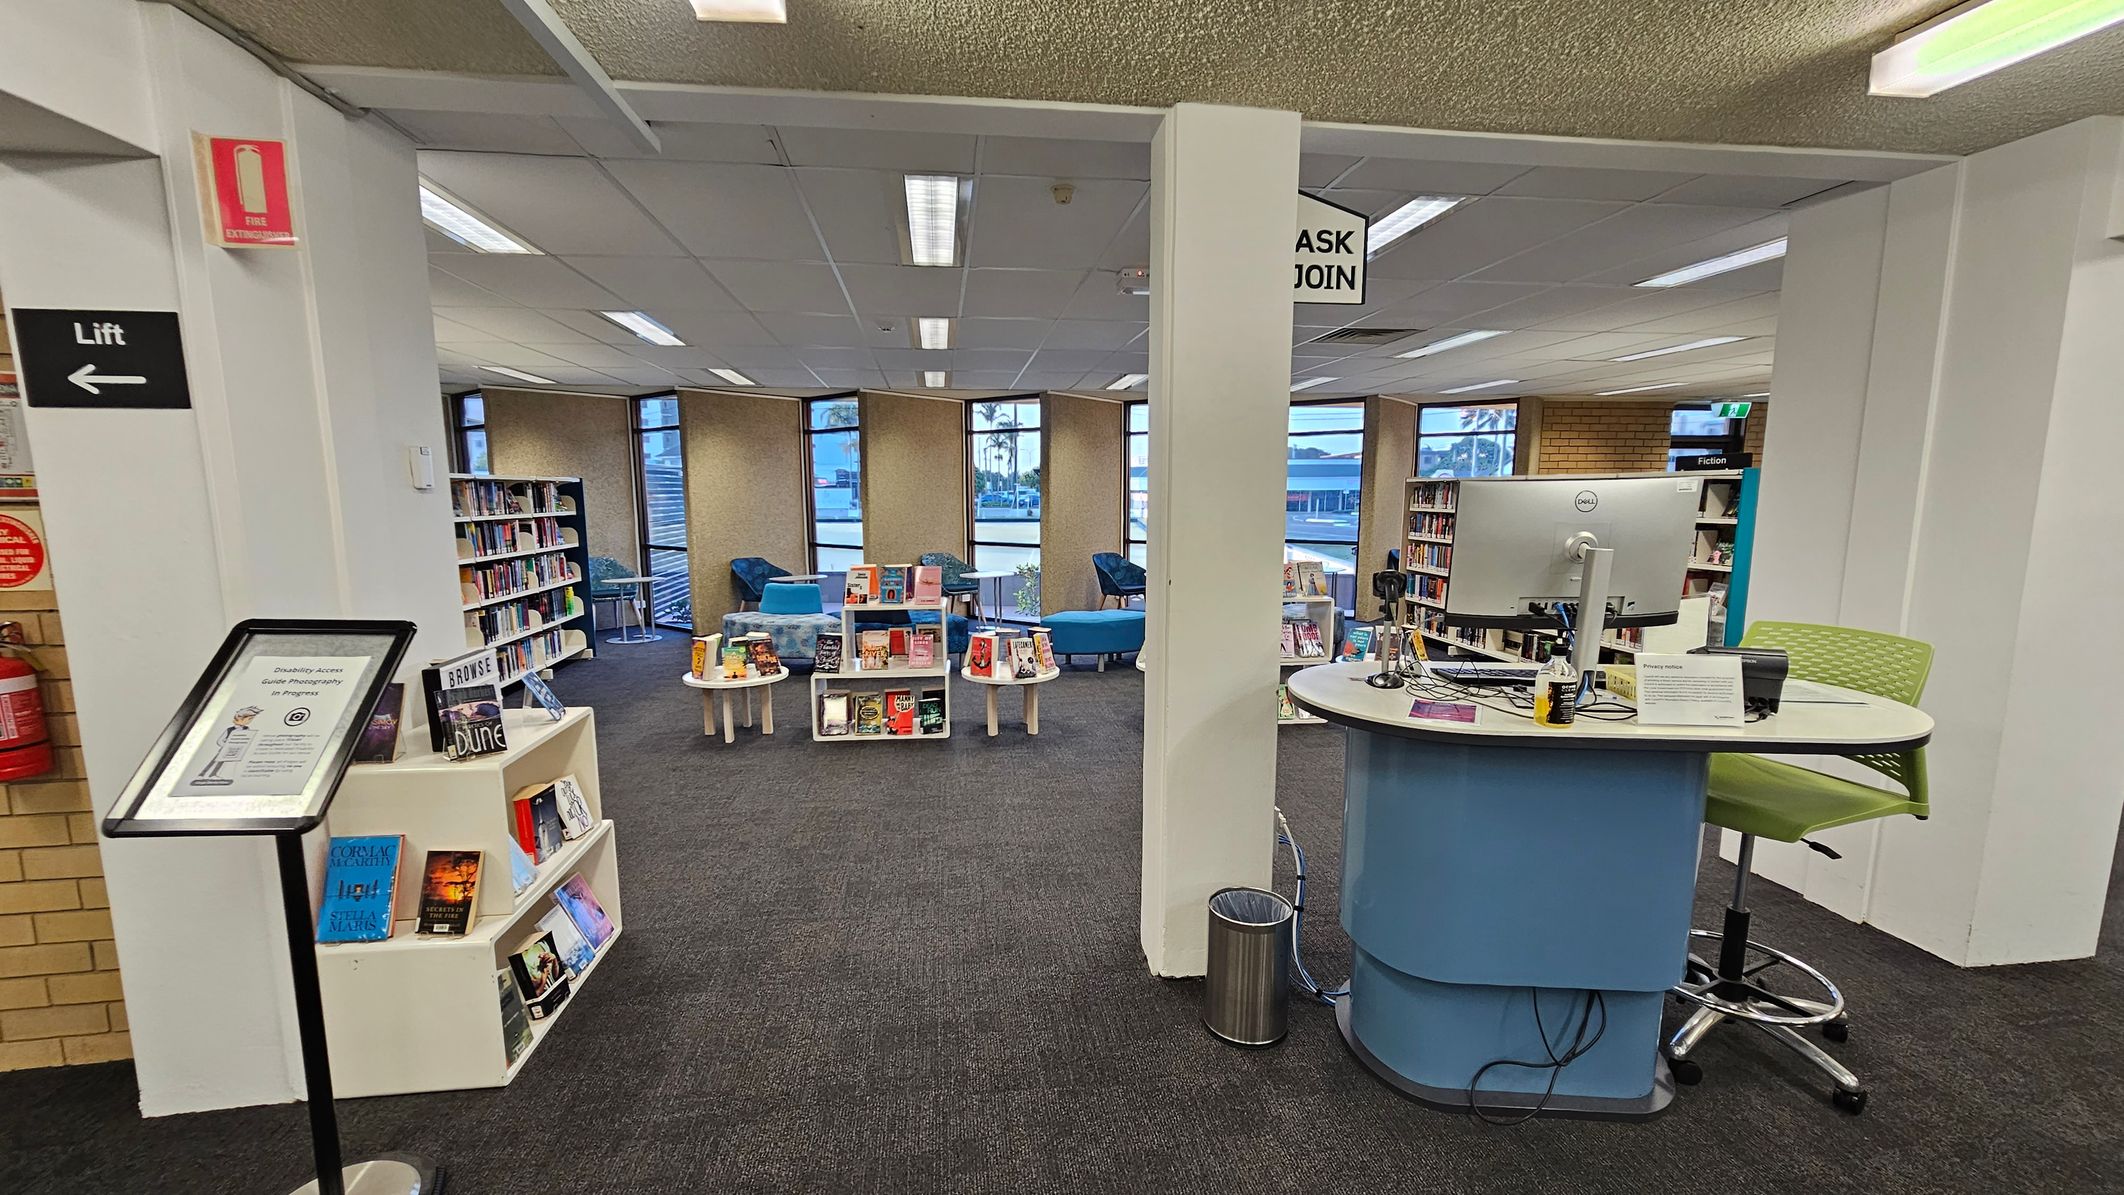
A library interior with a central desk on the right, featuring a computer and a green chair. In the middle, there are small tables and shelves displaying books. The left side has a sign for a lift and a fire extinguisher. Bookshelves line the walls, and there are blue chairs near the windows. The ceiling has fluorescent lights, and the floor is carpeted in dark grey.
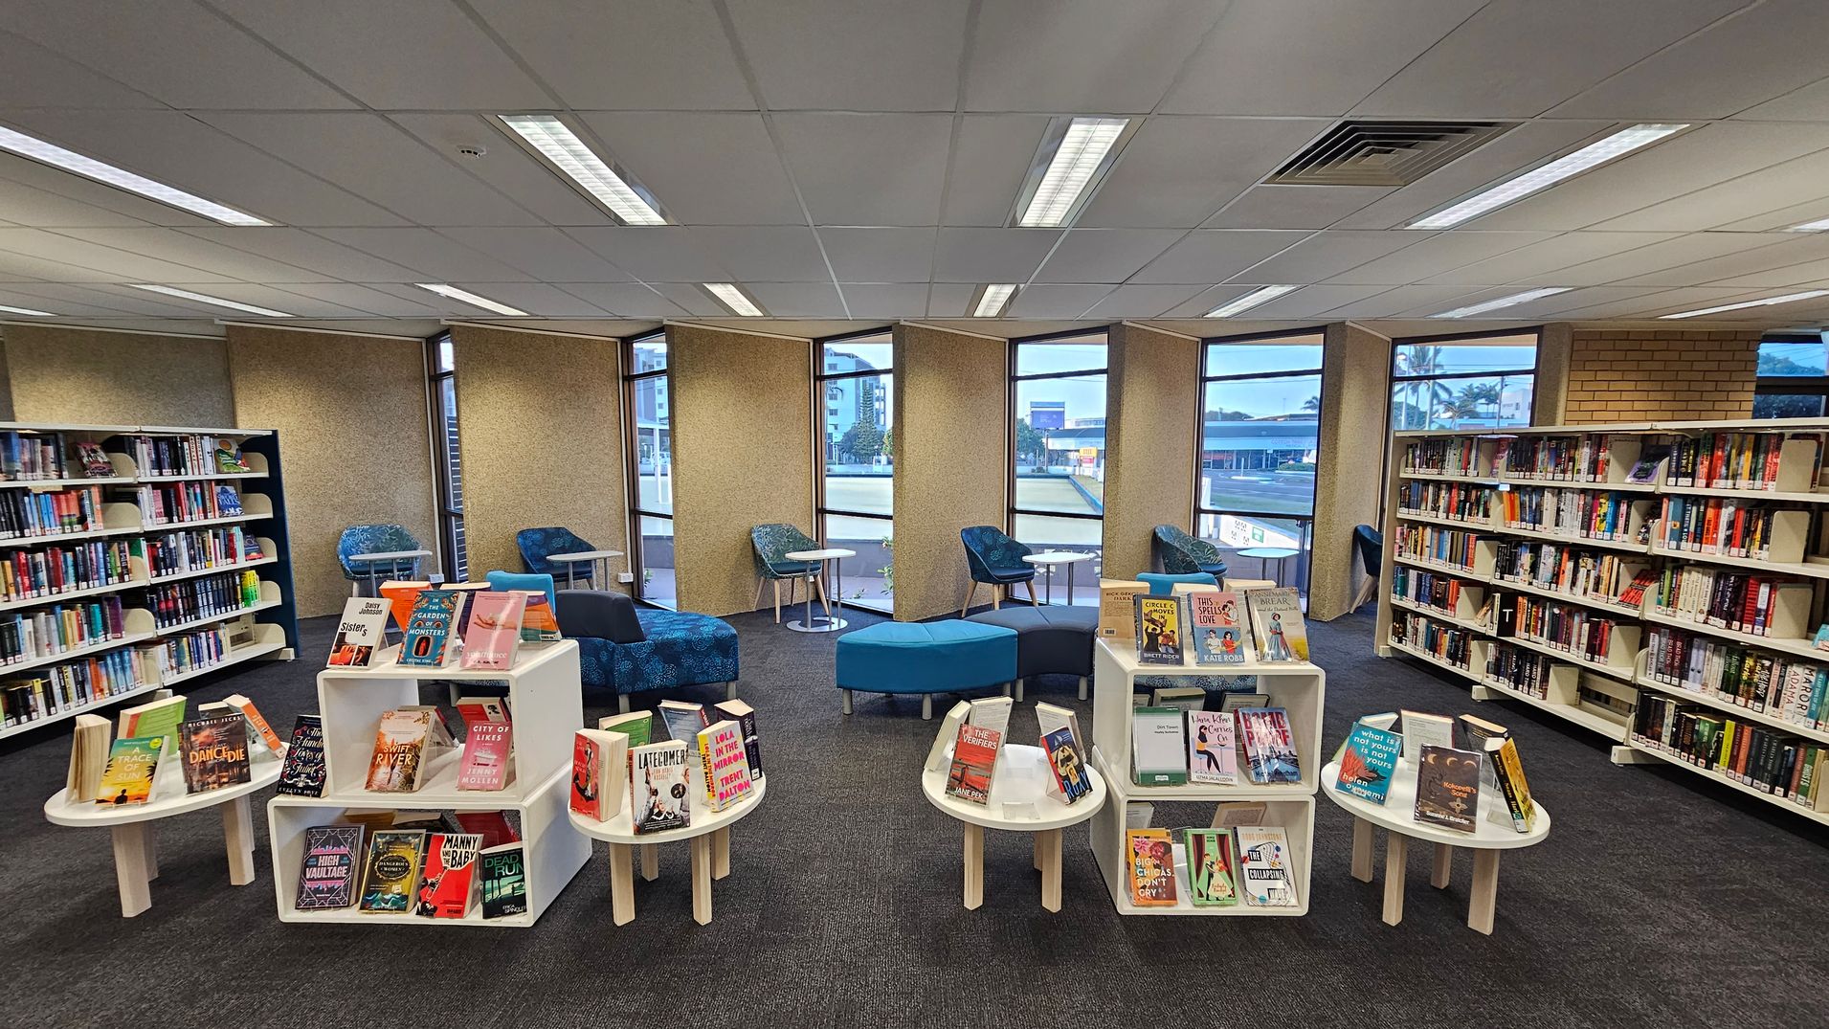
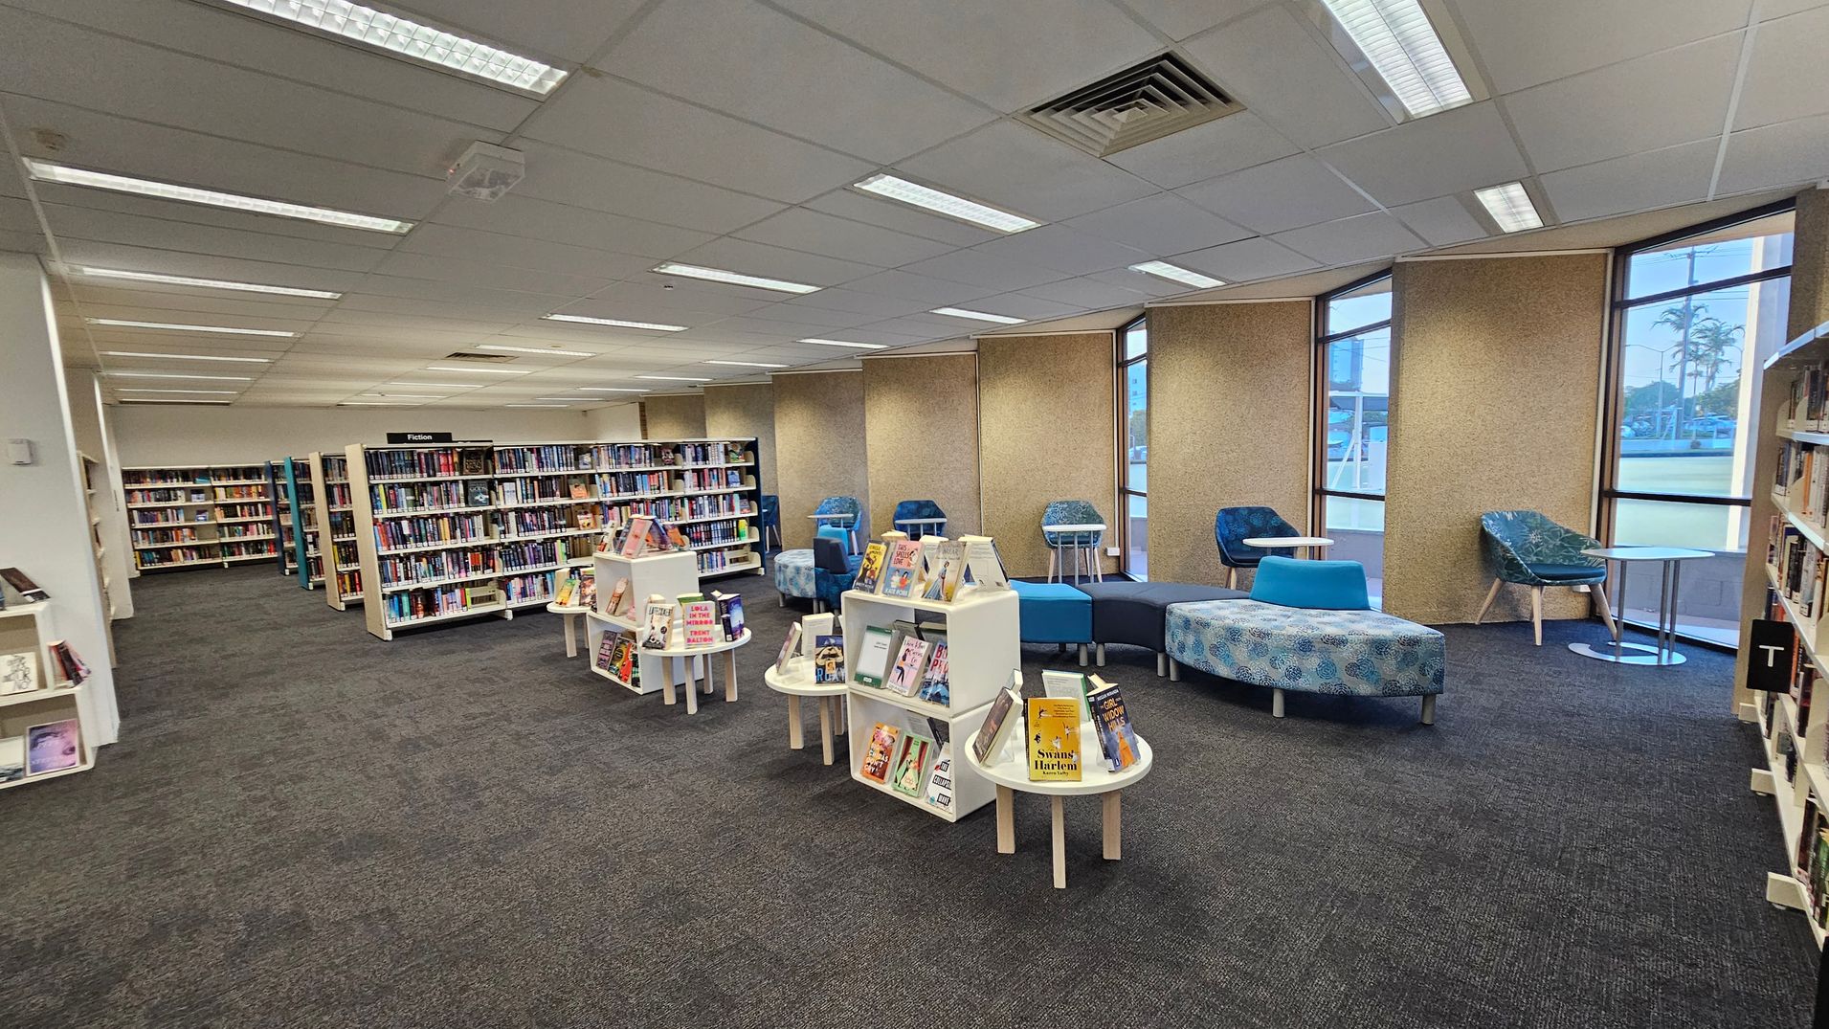
A library interior with bookshelves lining the left and right walls, filled with books. In the centre, there are white display tables showcasing various books. The background features large windows with views of buildings outside. Blue upholstered chairs and round tables are arranged near the windows. The floor is carpeted in dark grey, and the ceiling has white panels with fluorescent lighting.
A library interior with bookshelves on the left filled with books. In the centre, there are white display stands showcasing various books. On the right, there are blue and patterned chairs with small round tables, and a curved seating area. The floor is carpeted in a mix of green and grey, and the ceiling has fluorescent lights. Large windows on the right wall allow natural light to enter.
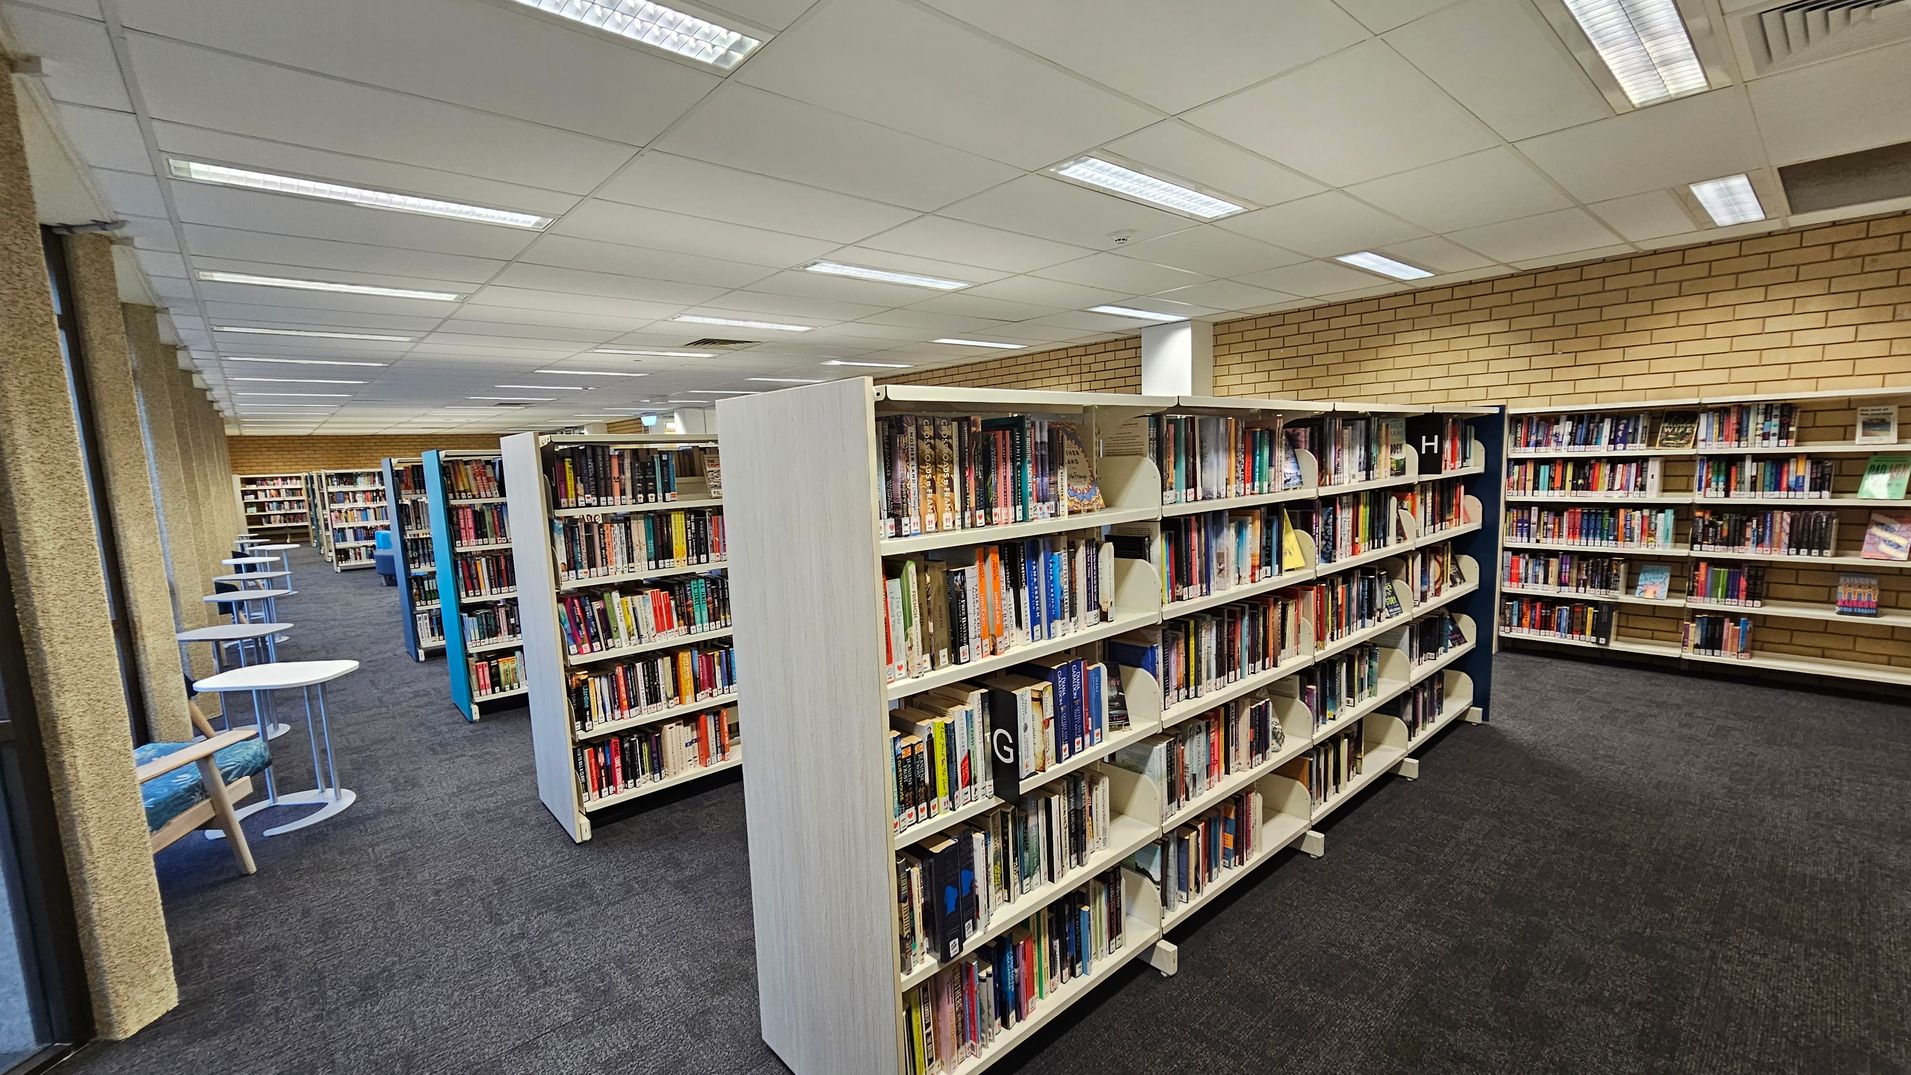
Bookshelves filled with books are arranged in rows in the middle of a library. On the left, there are small round tables with blue chairs along a windowed wall. The floor is carpeted in dark grey, and the ceiling is lined with fluorescent lights. The back wall is made of light-coloured bricks.
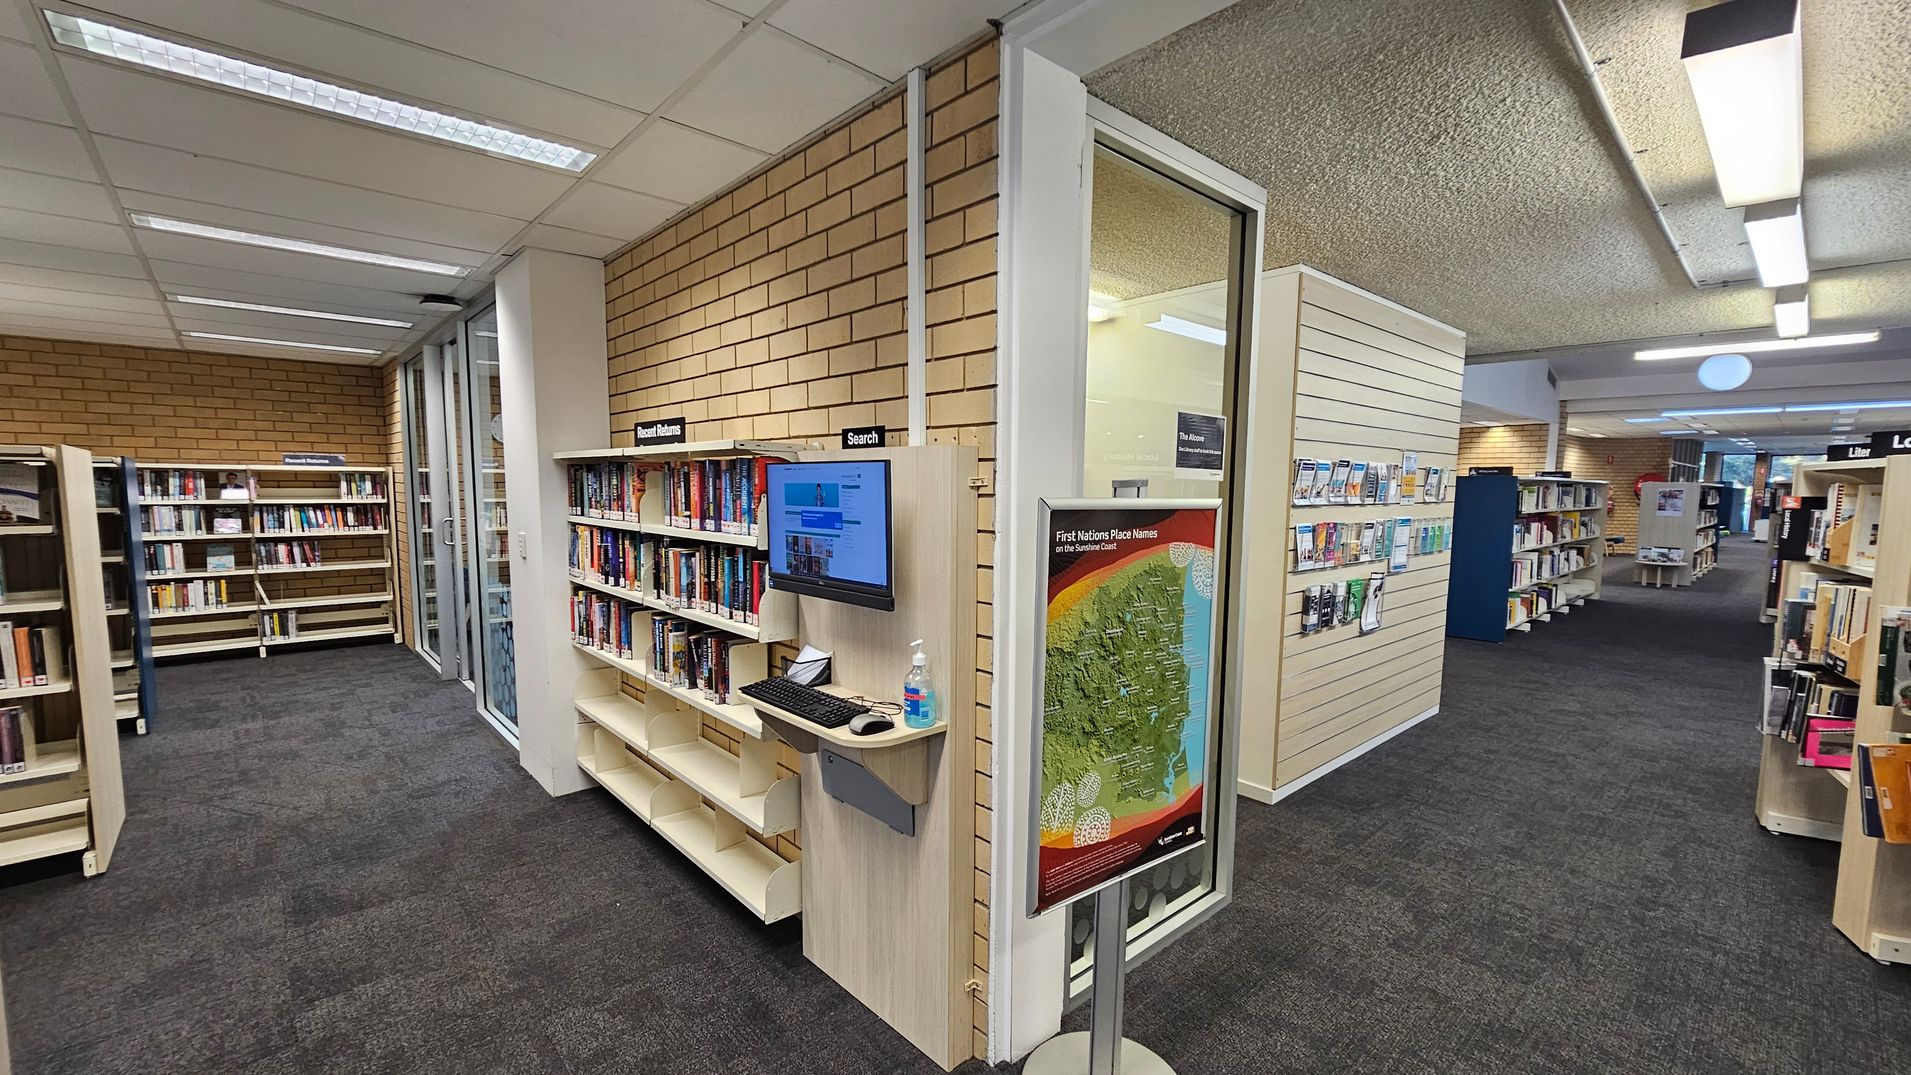
A library interior with bookshelves on the left and right. On the left, there are shelves labelled "Recent Returns" and a computer station for searching. A map titled "First Nations Place Names on the Sunshine Coast" is displayed on a stand. The floor is carpeted in dark grey, and the ceiling has fluorescent lights. In the background, more bookshelves and a seating area are visible.
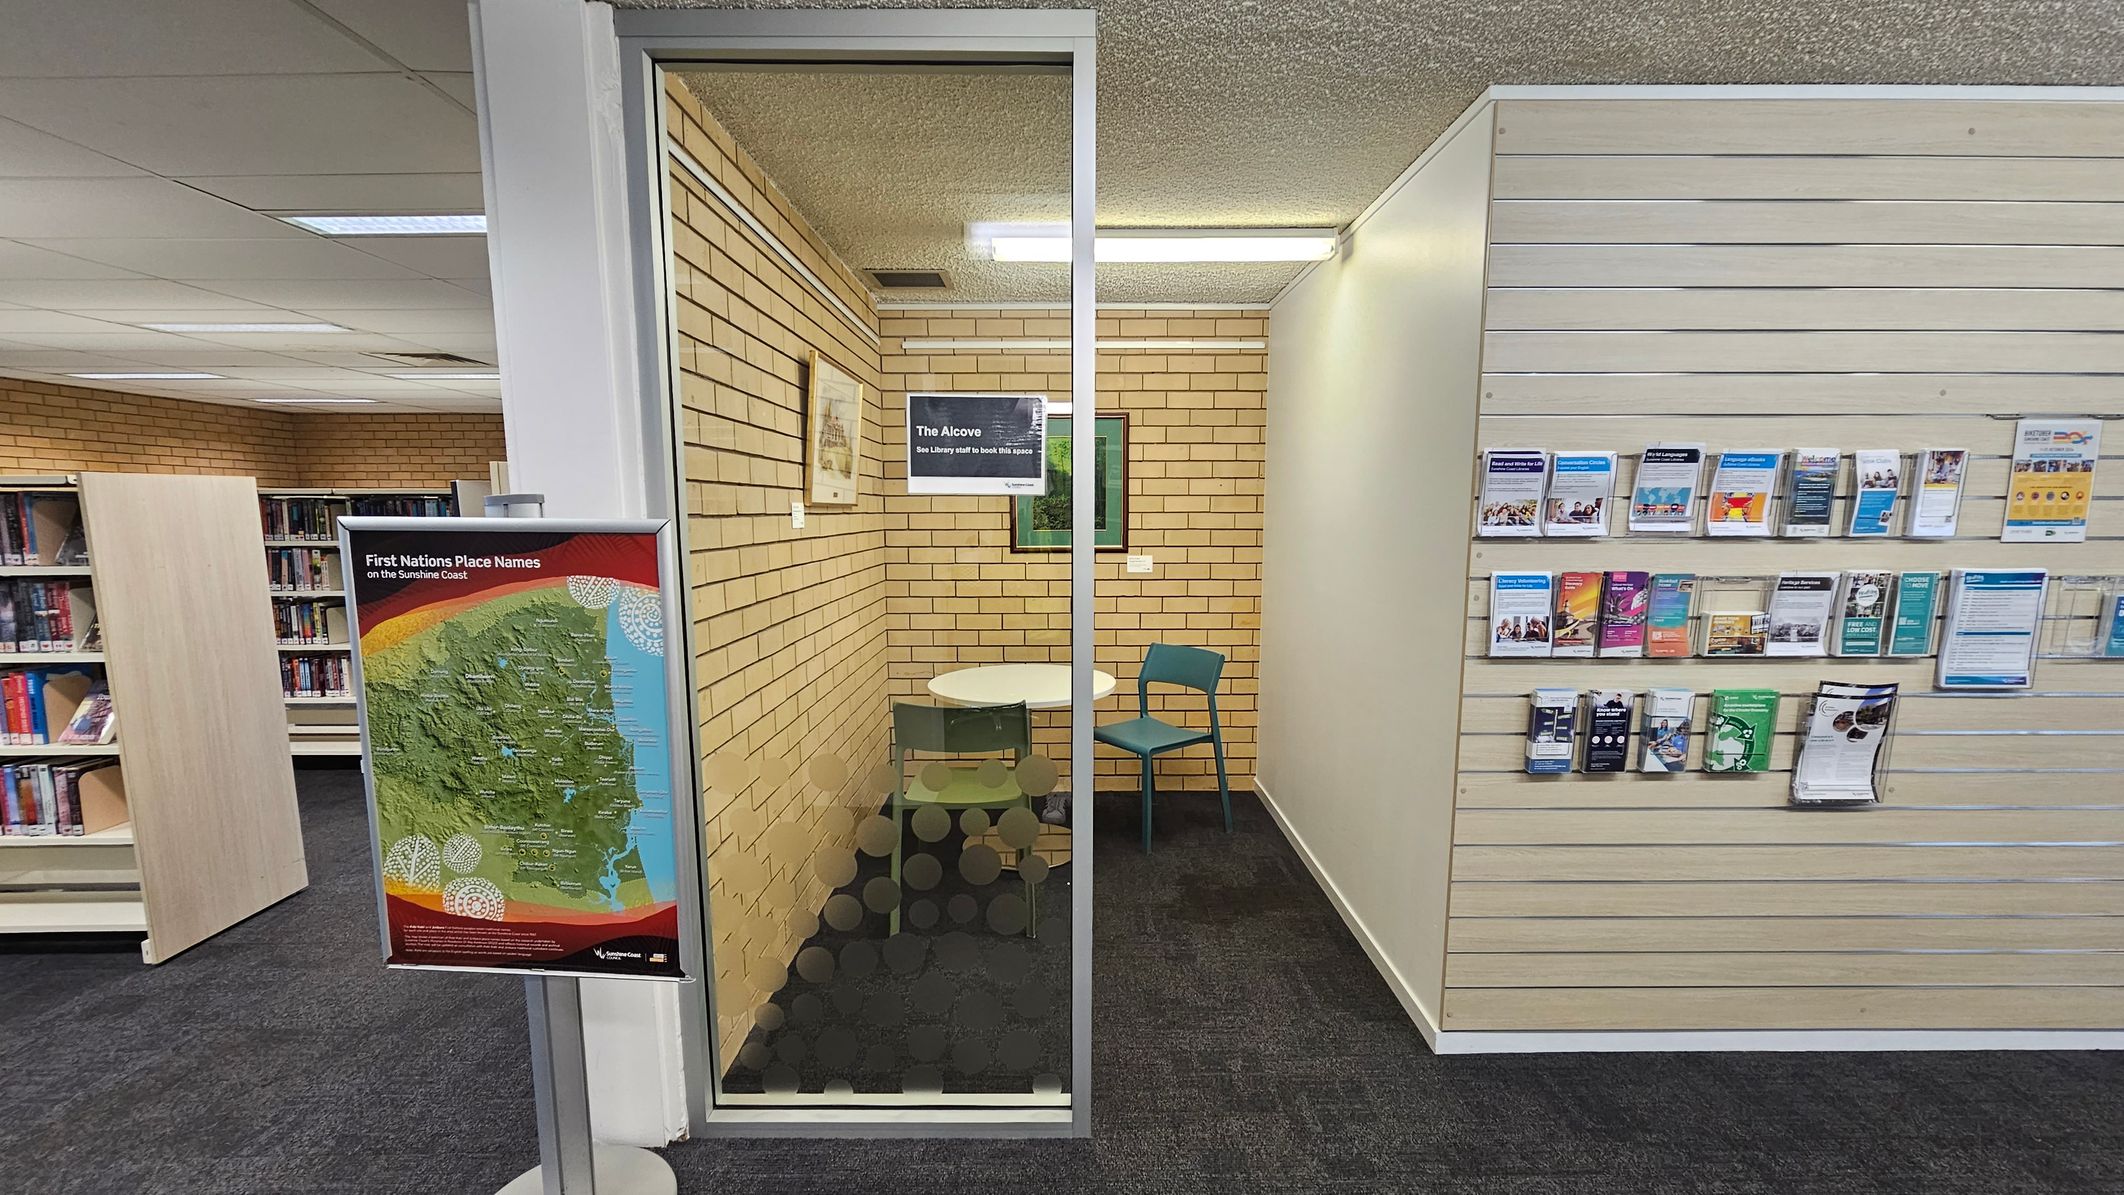
A library interior with a small glass-walled room labelled "The Alcove" in the centre. Inside, there is a round table and two chairs. The left side shows bookshelves filled with books. On the left, a stand displays a map titled "First Nations Place Names on the Sunshine Coast." The right side features a wall with various brochures and pamphlets neatly arranged. The floor is carpeted, and the ceiling has fluorescent lighting.
A room with glass walls and a sliding door, featuring a circular window on the right. Inside, there are blue chairs and long tables along the left wall. At the back, bookshelves are visible. The floor is carpeted in dark grey, and the ceiling has white panels with fluorescent lights. A small round table with a green chair is in the foreground on the right.
On the left, there is a desk with a computer and two green chairs. Adjacent to it, a wooden slatted partition separates the area. In the middle, two blue chairs are placed against the wall beneath framed pictures. On the right, an elevator door is visible next to a brick wall with a red fire hose reel and a fire extinguisher mounted on it. The floor is carpeted in dark grey, and the ceiling has fluorescent lights.
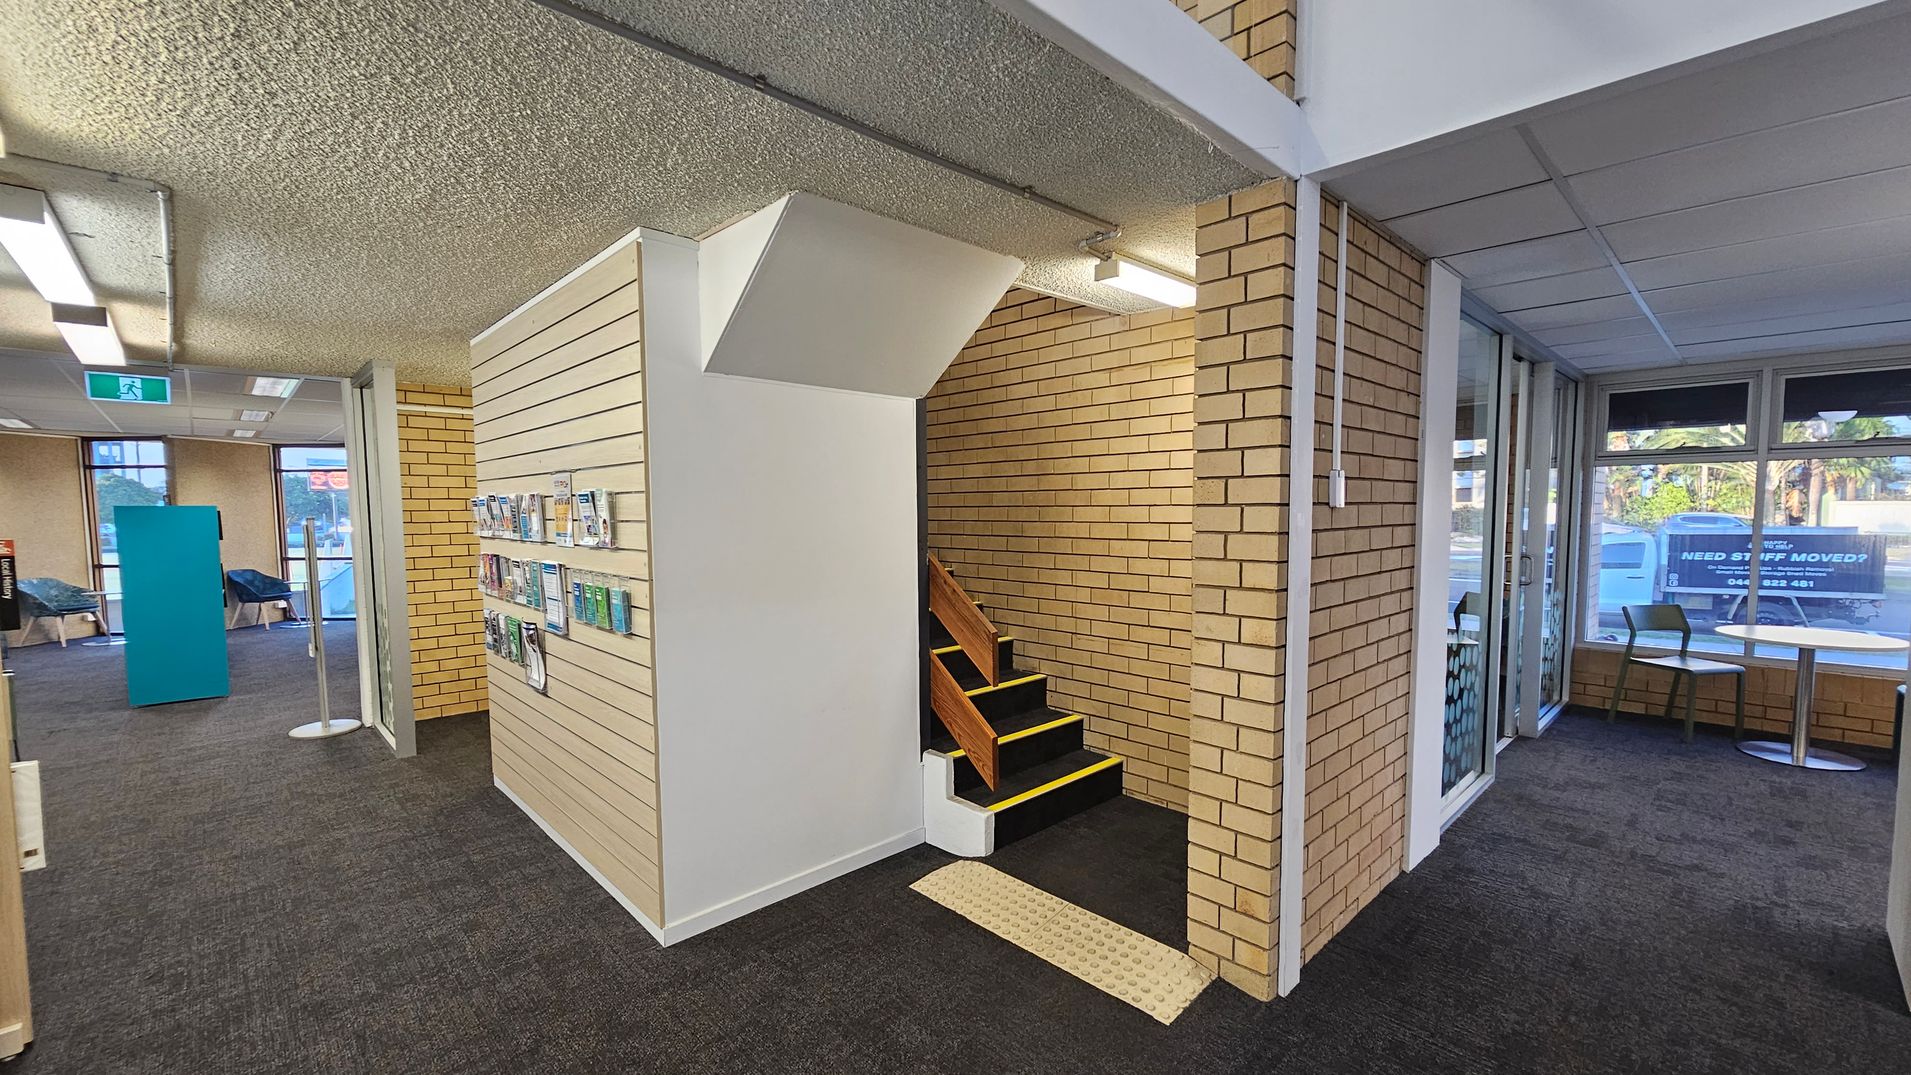
A room with a grey carpeted floor and a textured ceiling with fluorescent lights. On the left, there is a wall with brochures displayed. In the centre, a small staircase with wooden handrails leads upwards, surrounded by light brown brick walls. On the right, large windows allow natural light in, with a view of a van outside. A small table with chairs is positioned near the windows.
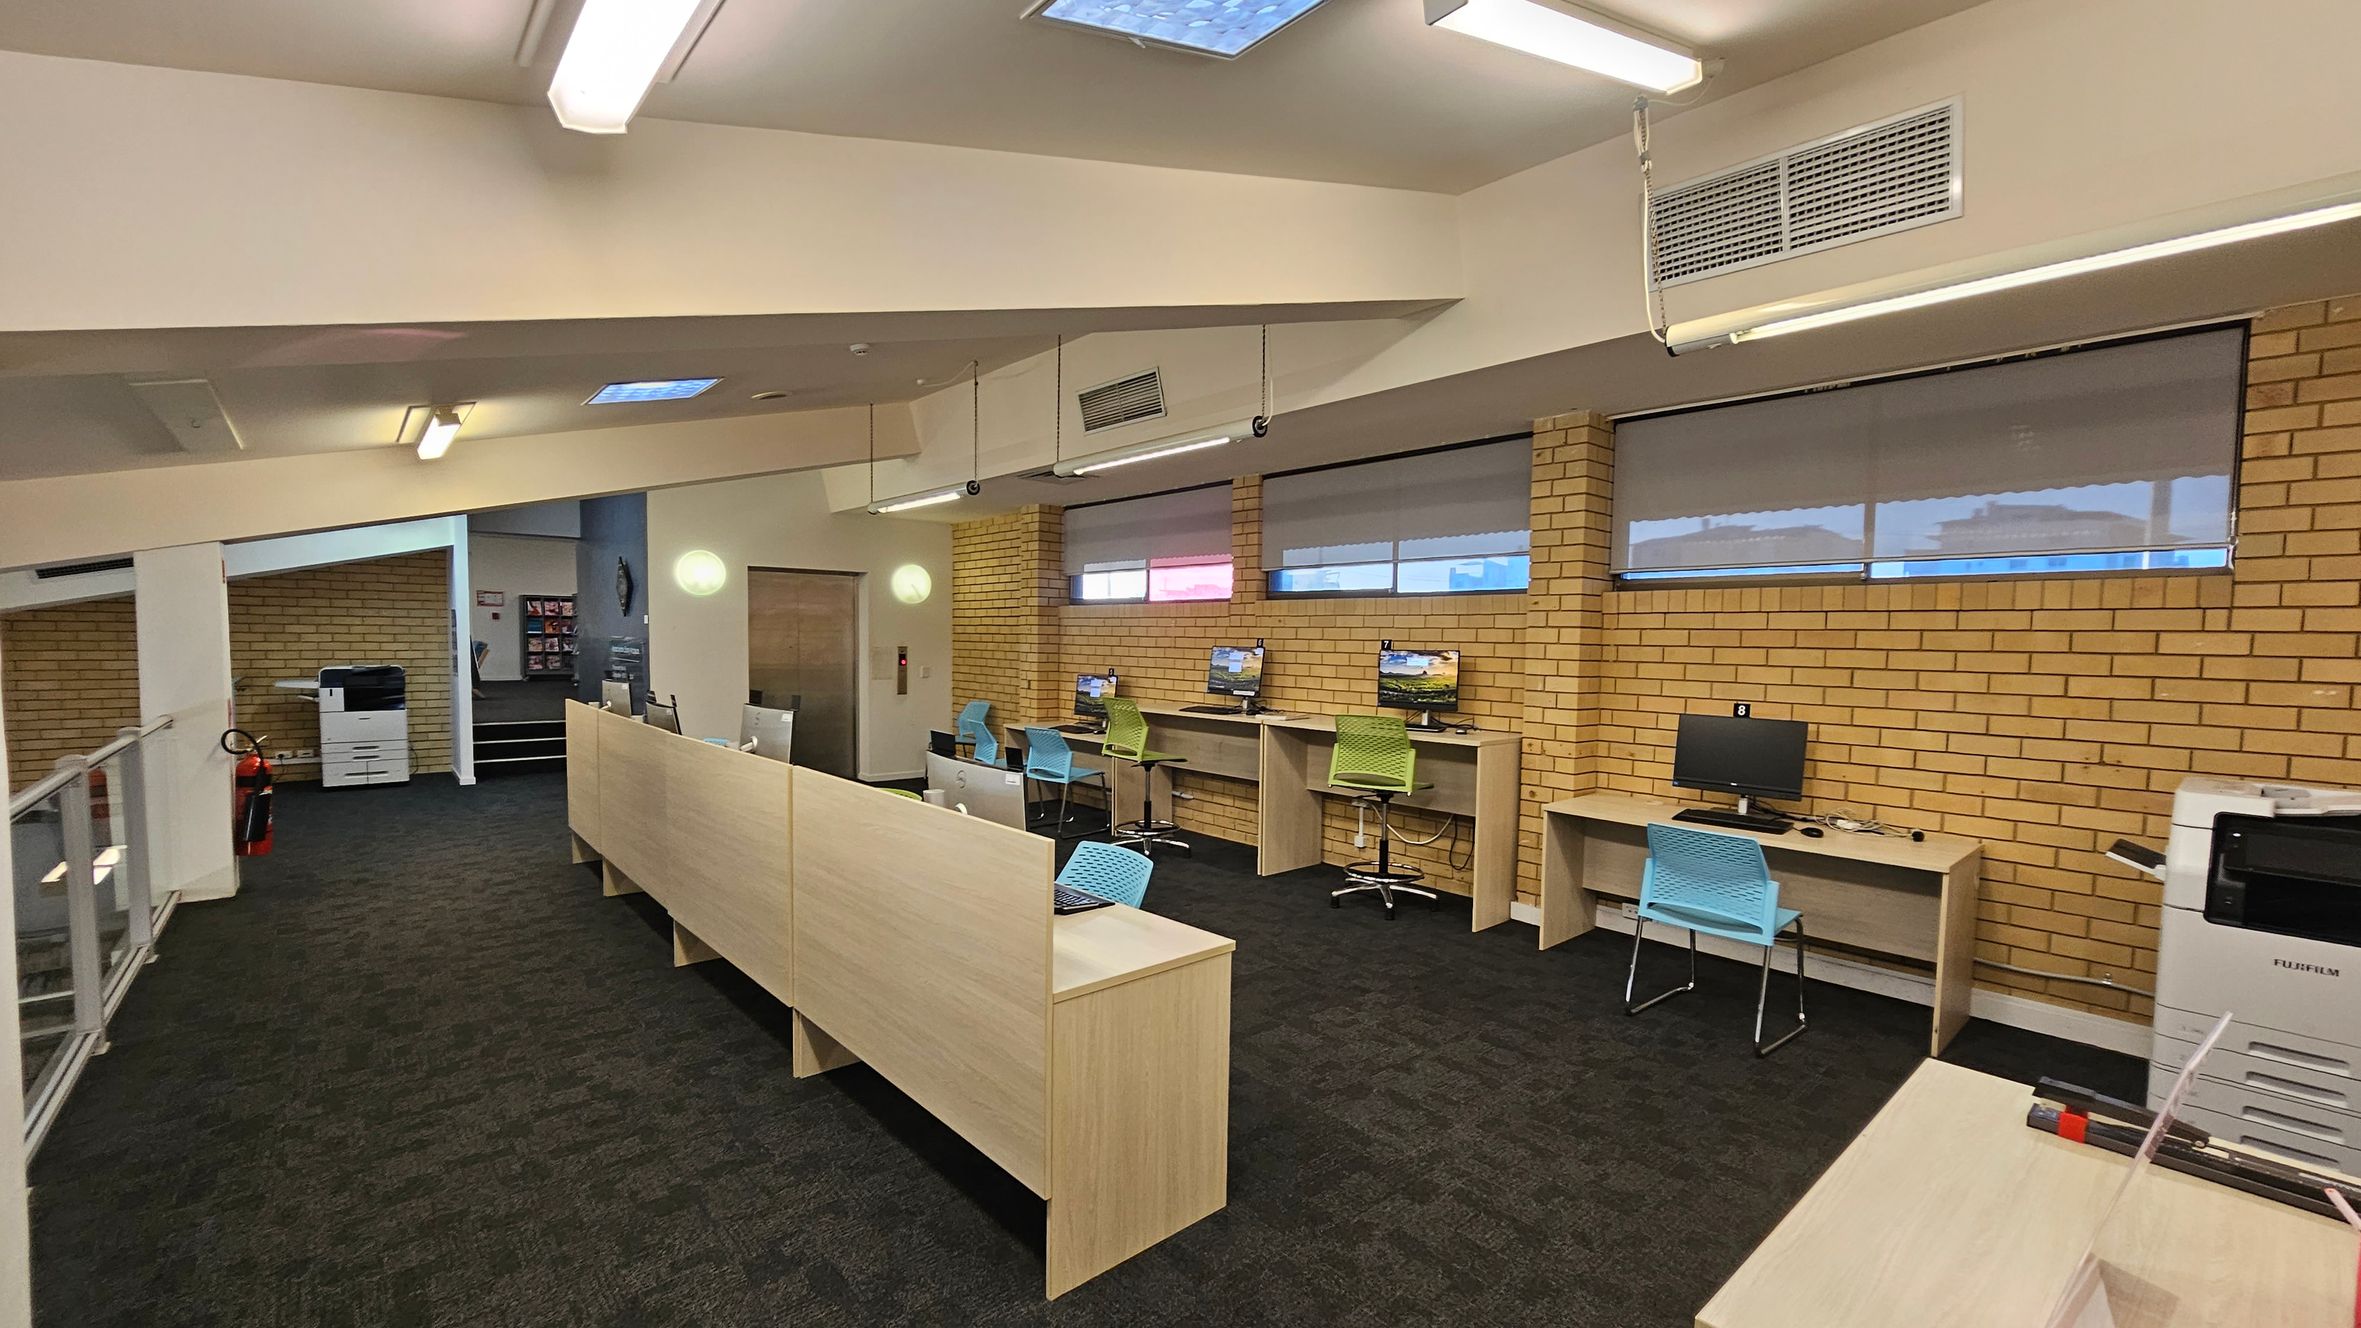
An office space with a row of desks and computers along a brick wall on the right. Each desk has a chair, some blue and some green. On the left, there is a glass railing and a large printer near a fire extinguisher. The floor is carpeted in dark tones, and the ceiling has fluorescent lights and a skylight. The walls are a mix of brick and white surfaces.
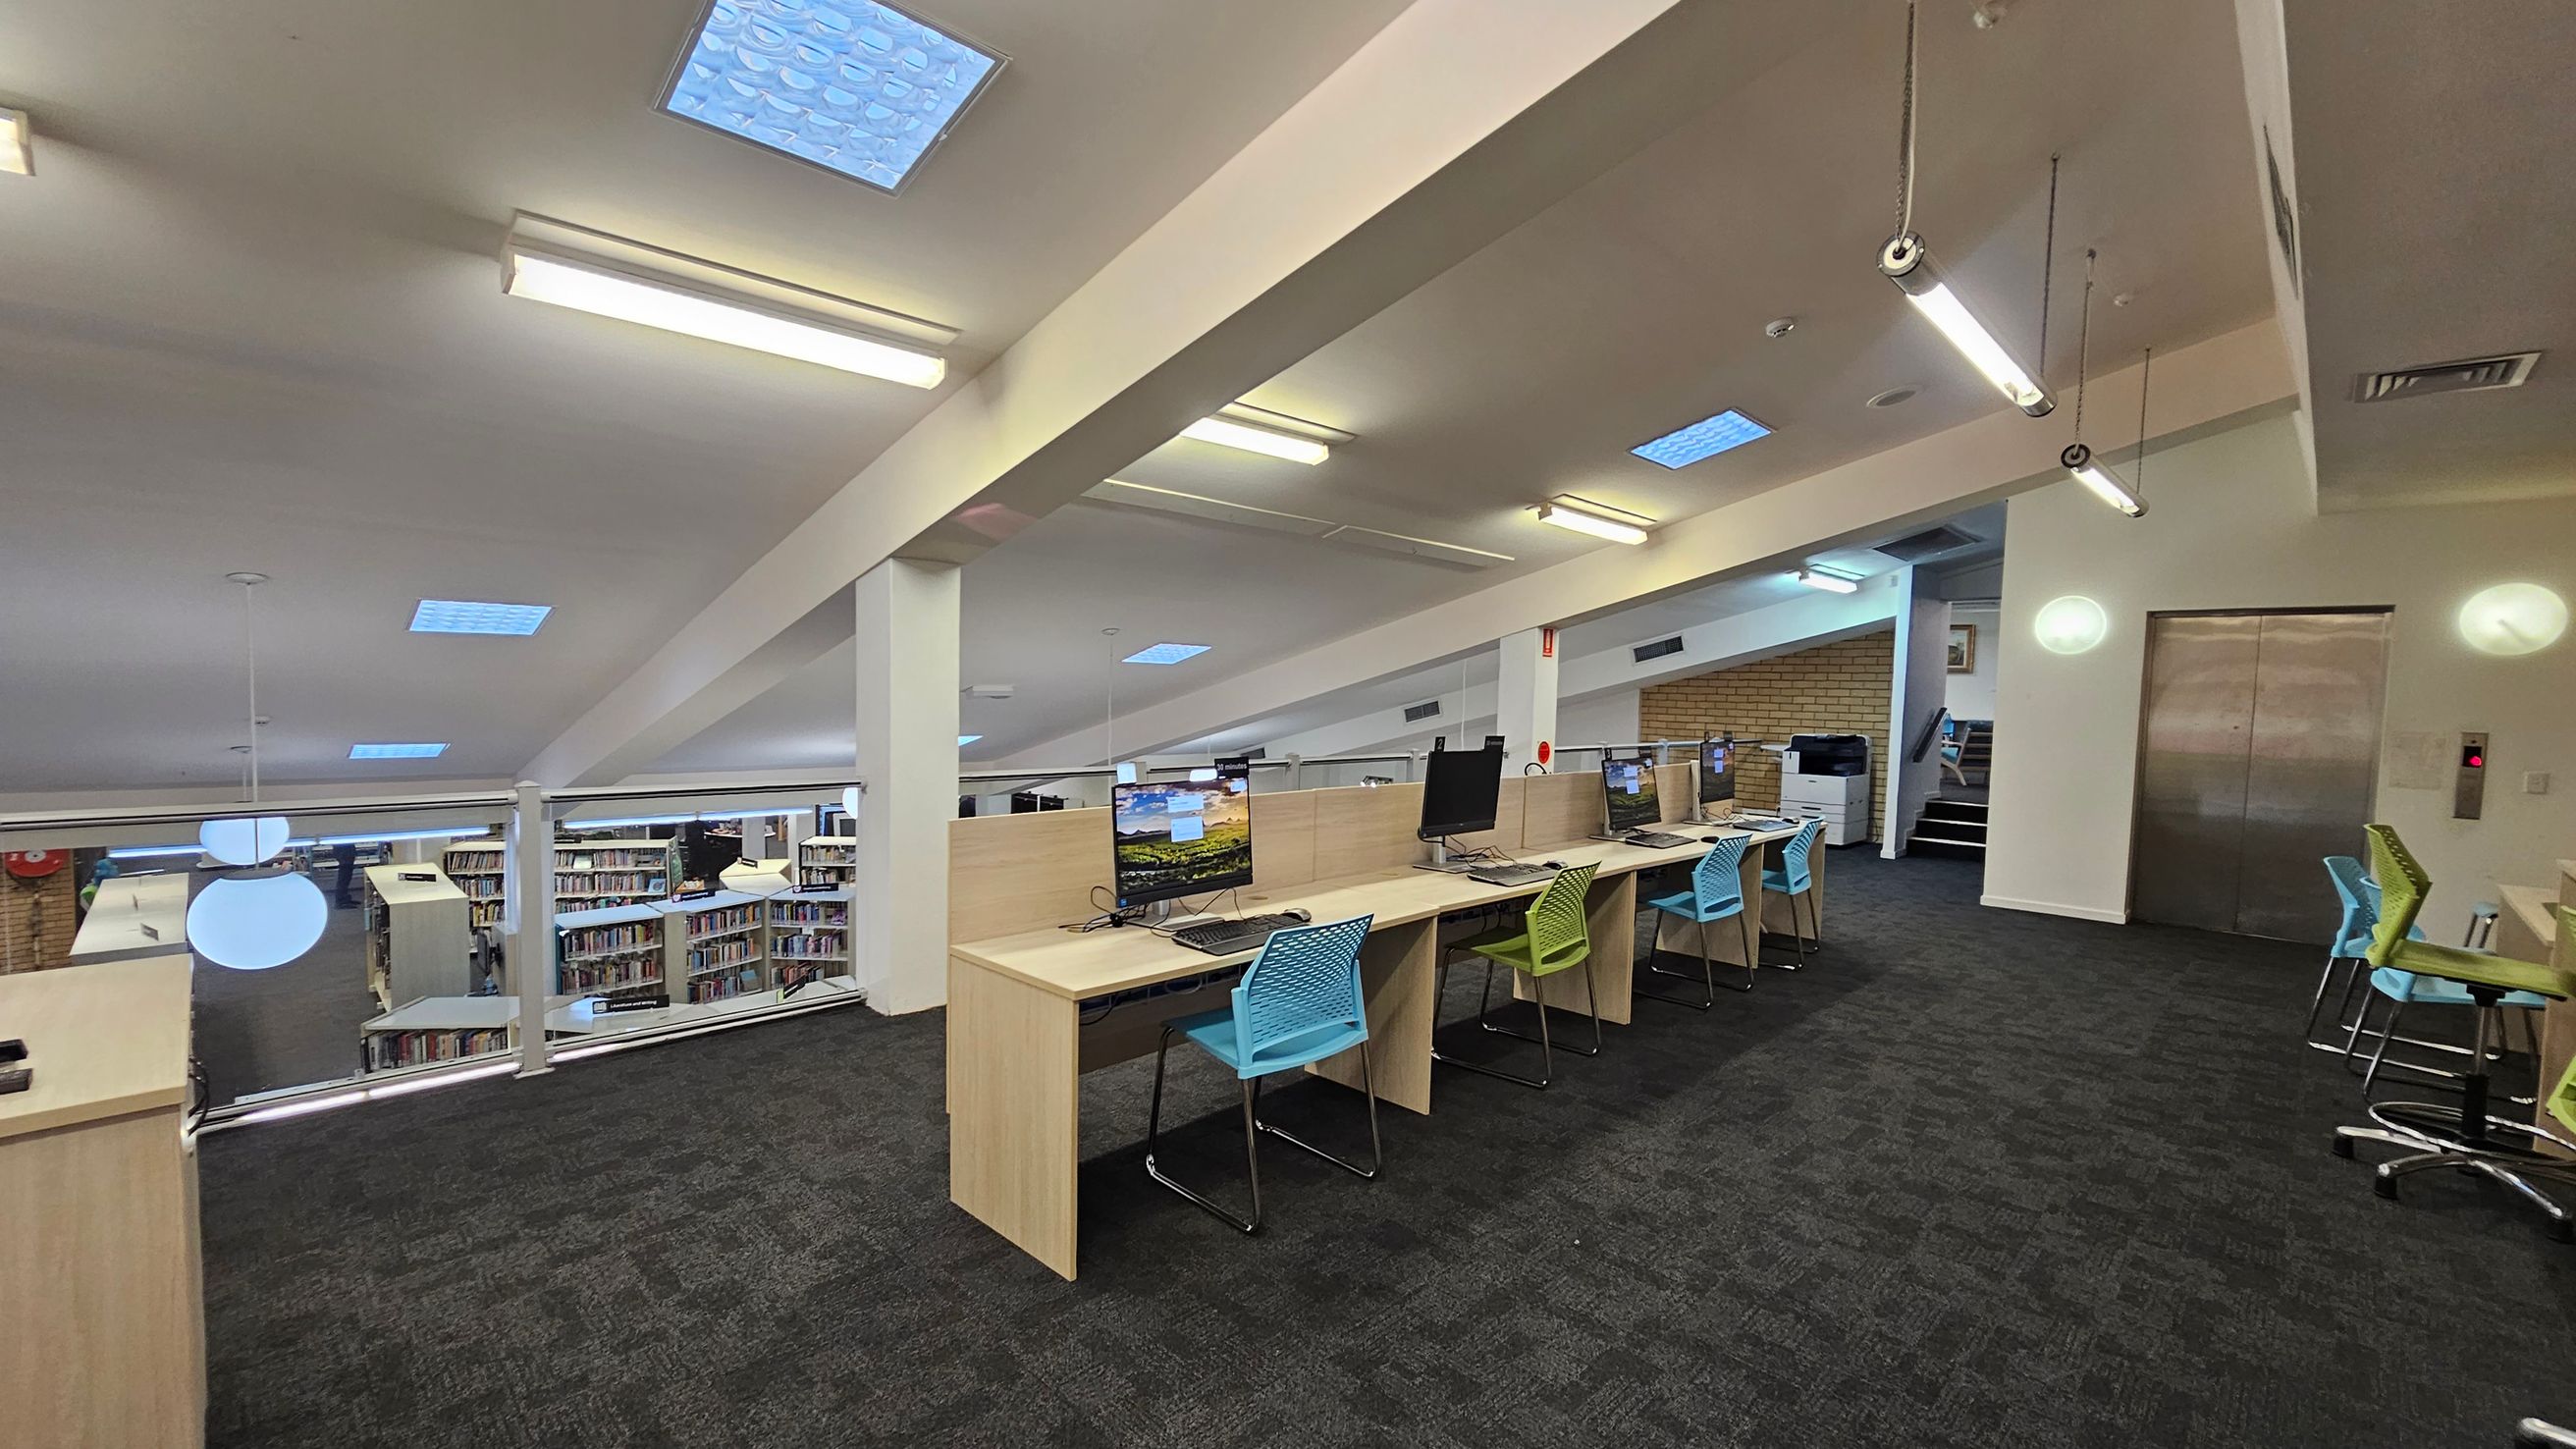
A modern library interior with a row of computer desks on the right, each equipped with a monitor and colourful chairs. The floor is carpeted in dark grey. On the left, there is a glass barrier overlooking bookshelves filled with books. The ceiling features fluorescent lights and skylights. In the background, there is a lift with metallic doors and a small staircase leading to another level.
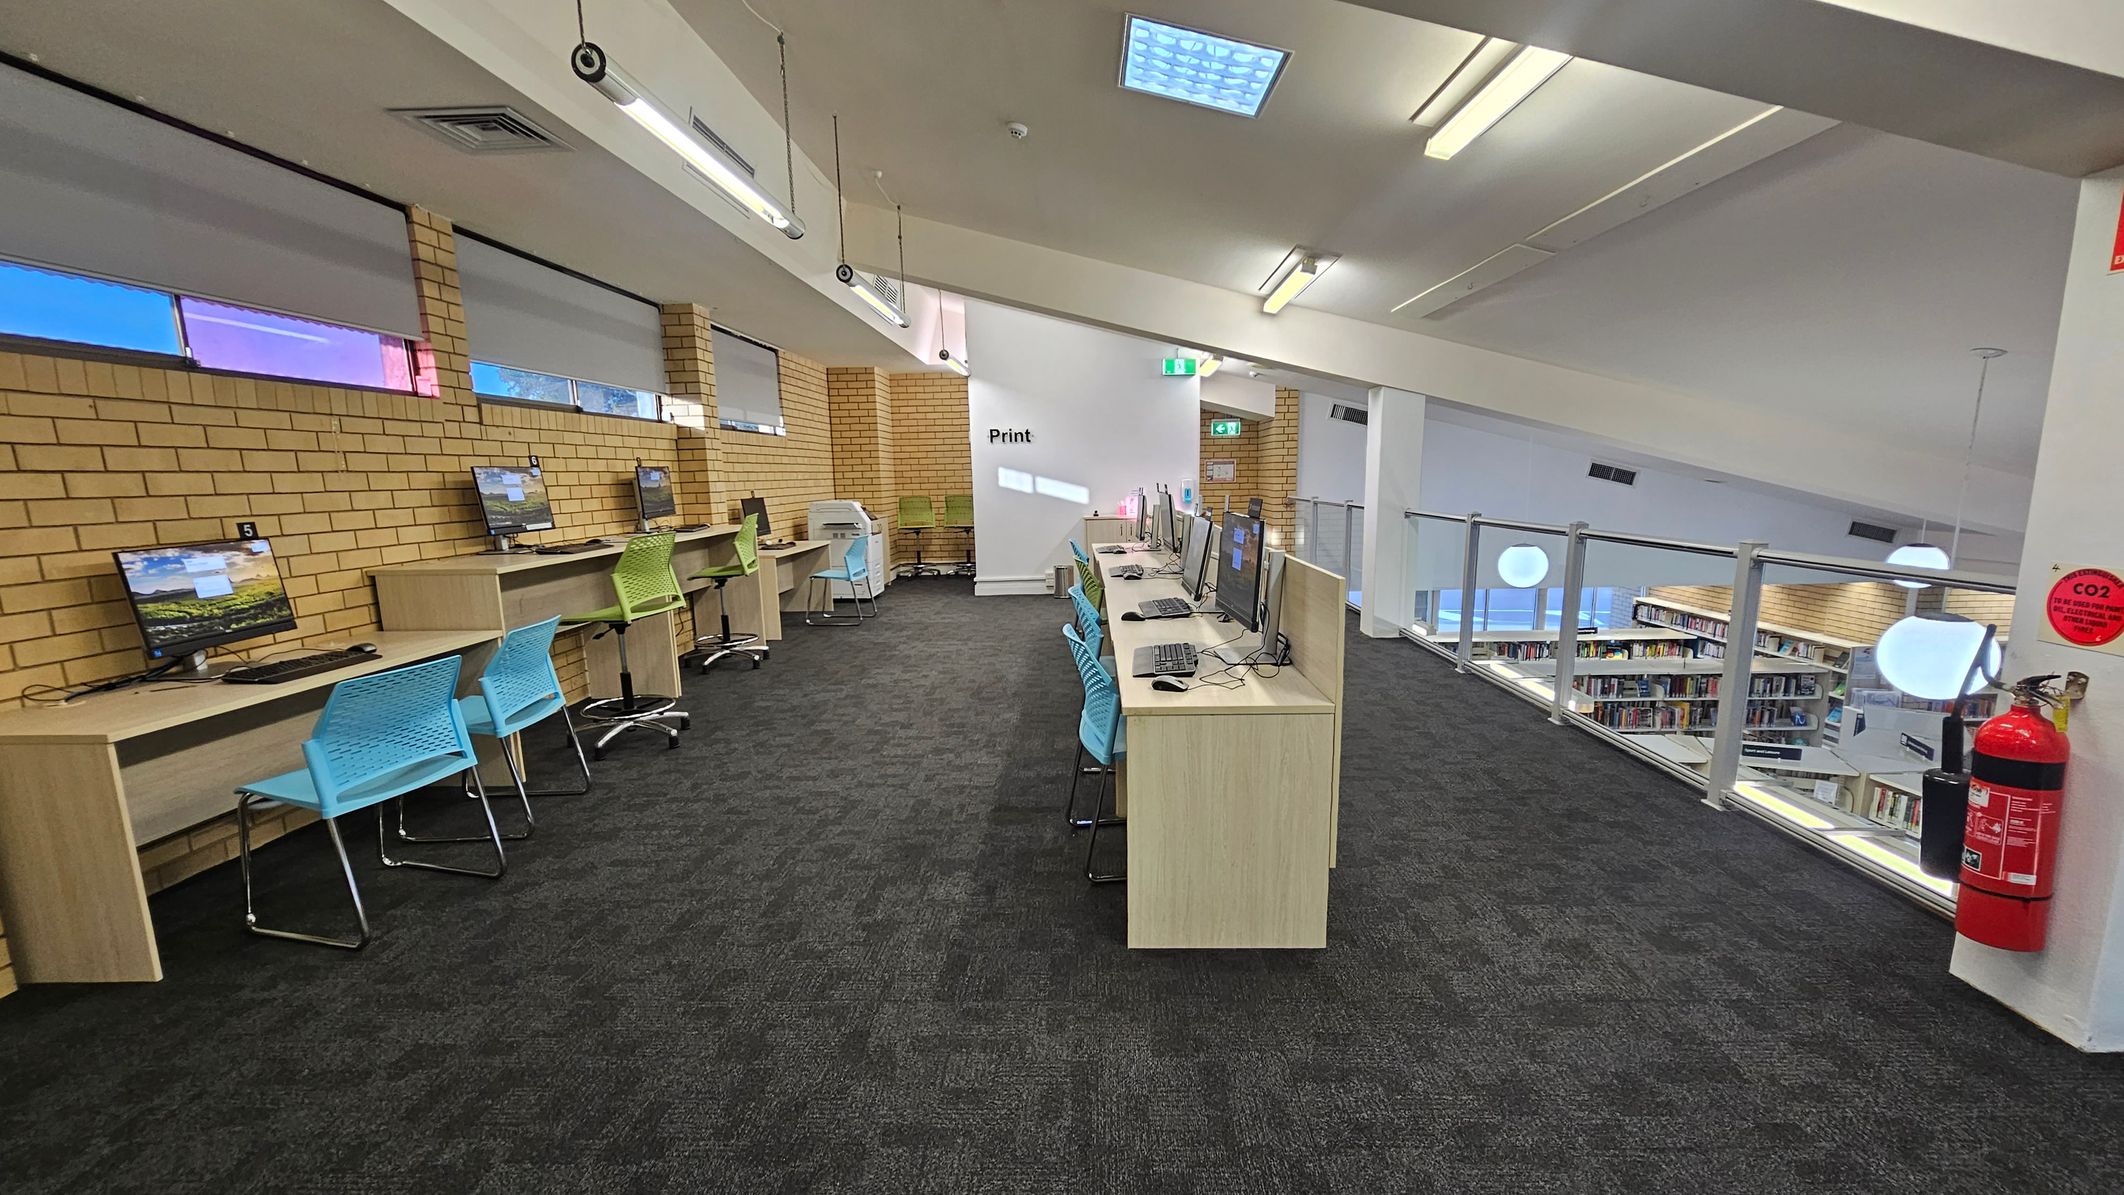
A library interior with a row of computers on wooden desks along the left wall, accompanied by blue and green chairs. The wall is made of light brown bricks with small windows above. In the centre, more computers are on a long desk with blue chairs. A white wall with "Print" written on it is at the back. On the right, a glass railing overlooks bookshelves below. A fire extinguisher is mounted on the wall. The floor is carpeted in dark grey, and the ceiling has fluorescent lights.
A hallway with a lift on the left, featuring closed metallic doors. Above the lift is a wall clock showing 10:10. Next to the lift is a control panel and a hand sanitiser dispenser. In the centre, an open doorway leads to a room with desks and chairs. On the right, a fire extinguisher is mounted on the wall, with a small sign above it. The floor is carpeted in dark grey, and the ceiling has recessed lighting. A small metal bin is placed near the lift.
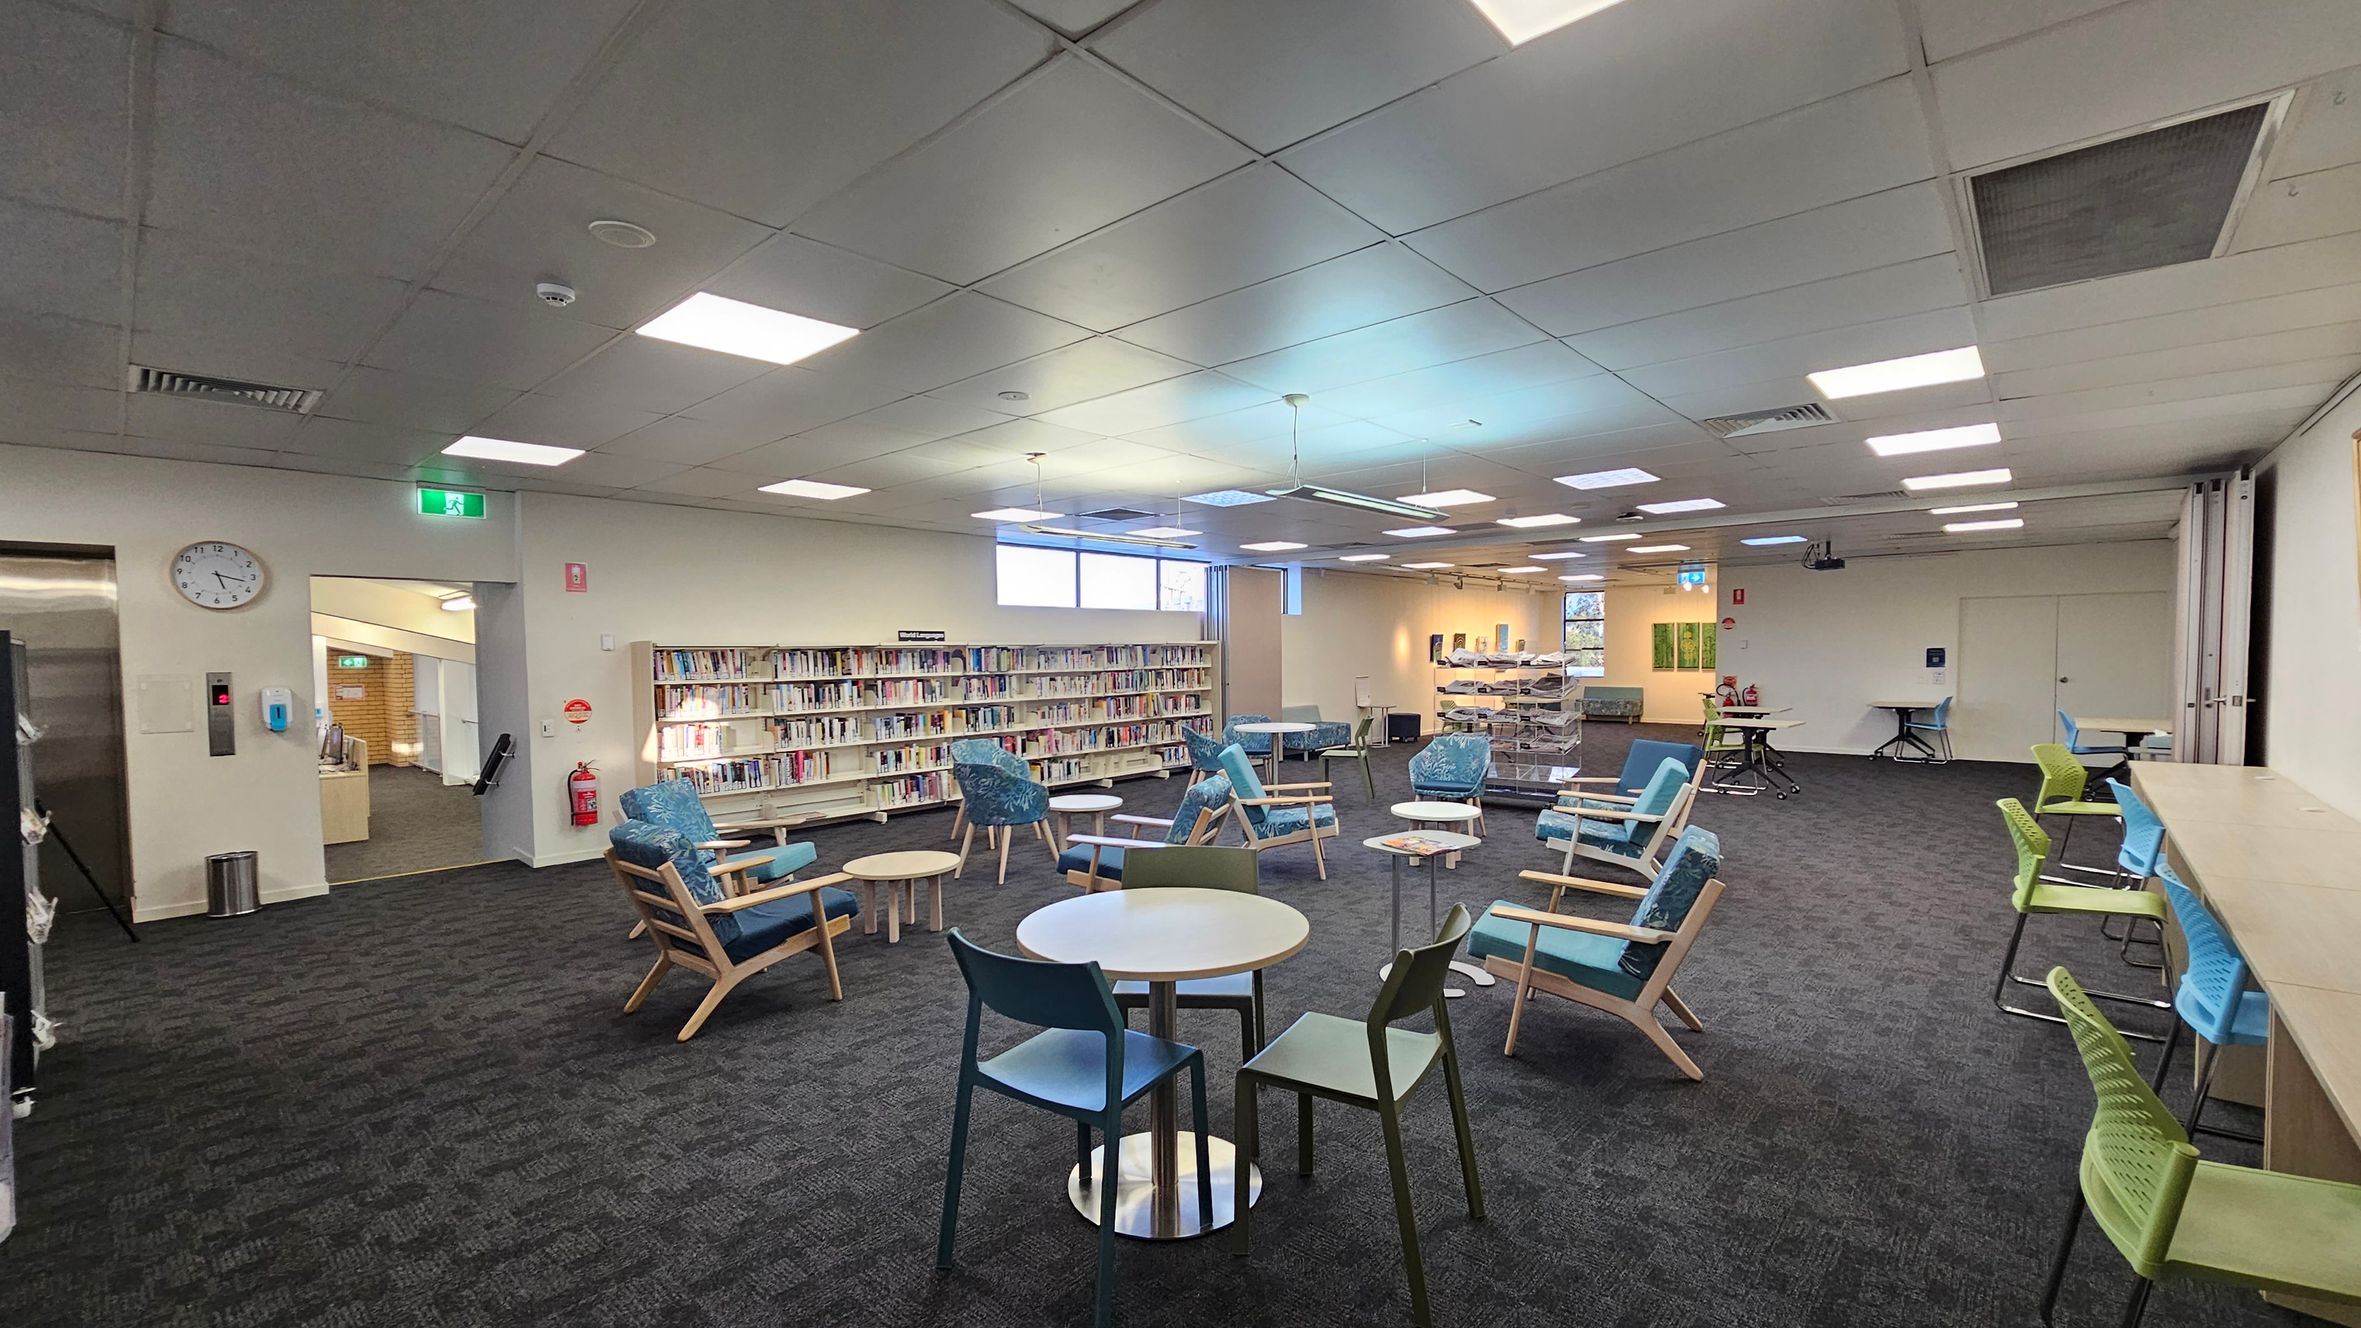
A library interior with a dark carpeted floor and a grid-patterned ceiling with fluorescent lights. In the centre, there are round tables surrounded by chairs, some with blue cushions. On the left, a wall clock and an open doorway lead to another room. Bookshelves line the left wall, filled with books. On the right, more seating and tables are arranged, with a long counter and high chairs. A projector screen is visible in the background.
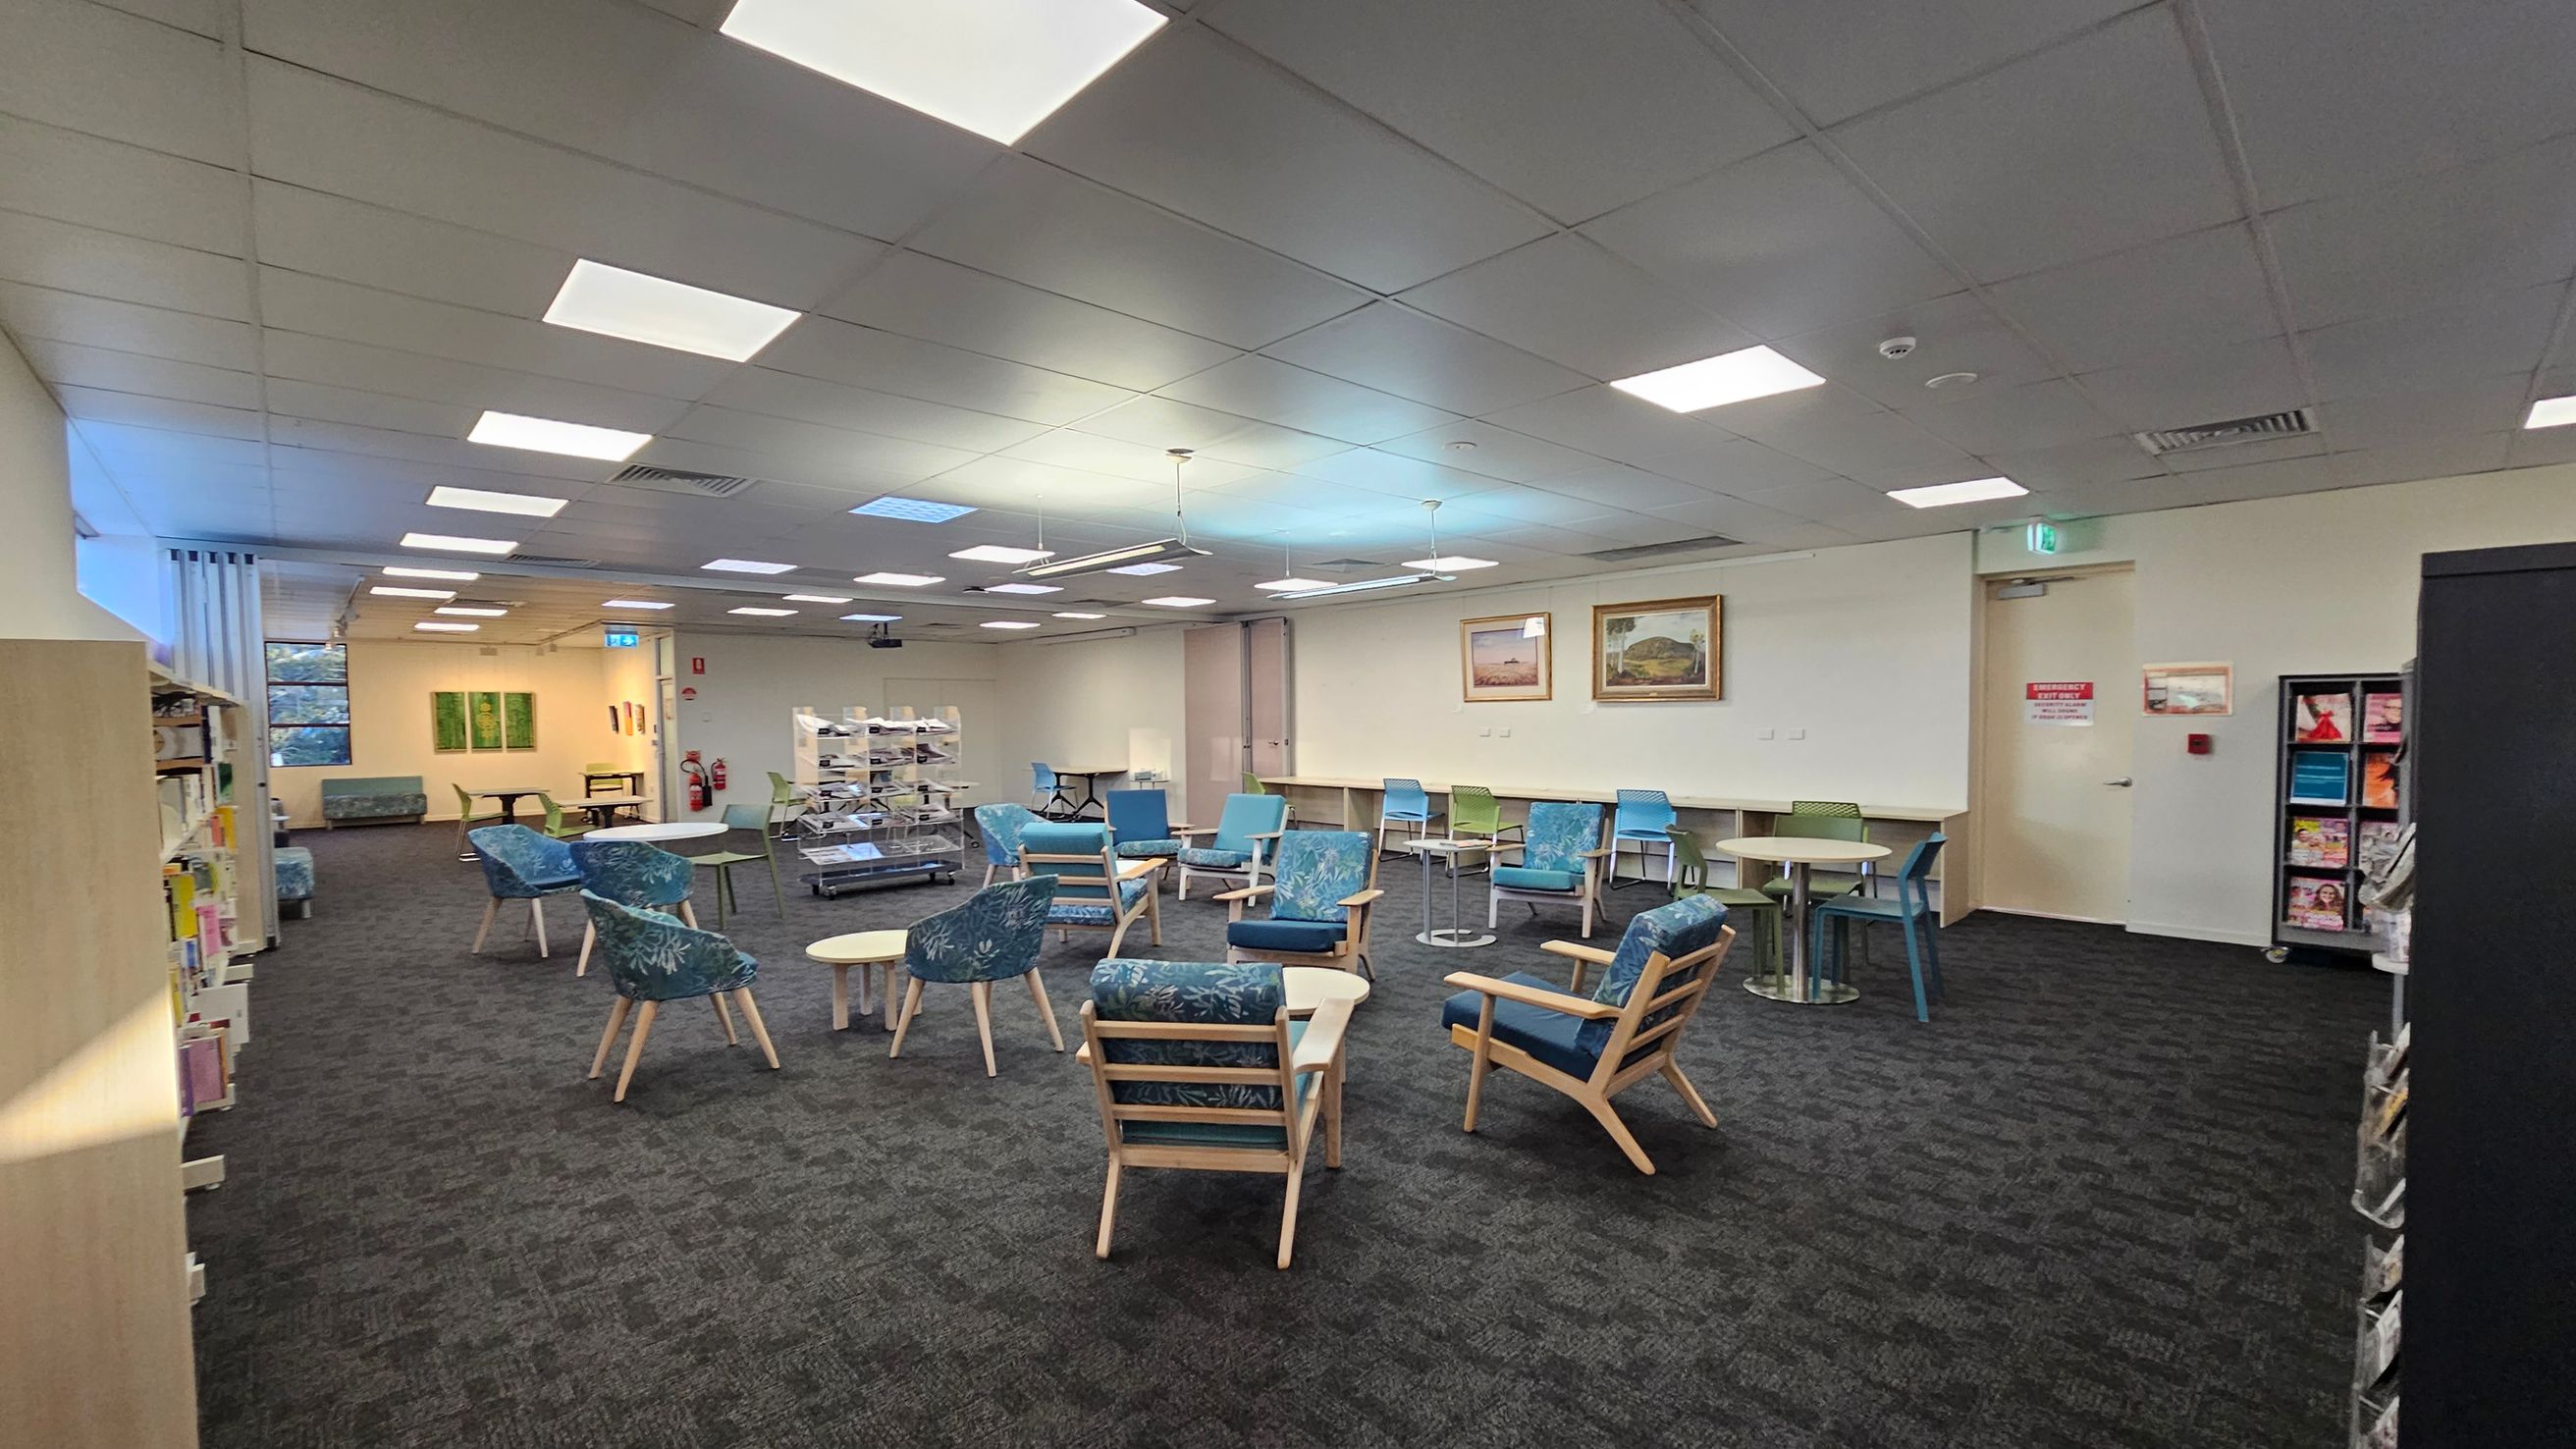
A spacious room with a dark carpeted floor and a grid-patterned ceiling with fluorescent lights. In the centre, there are several blue and green cushioned chairs and small round tables. On the left, bookshelves line the wall. The right side features a magazine rack and a door with a red sign. The back wall has framed paintings and a row of tables with chairs. A fire extinguisher is visible near the back. The room has a calm, organised layout.
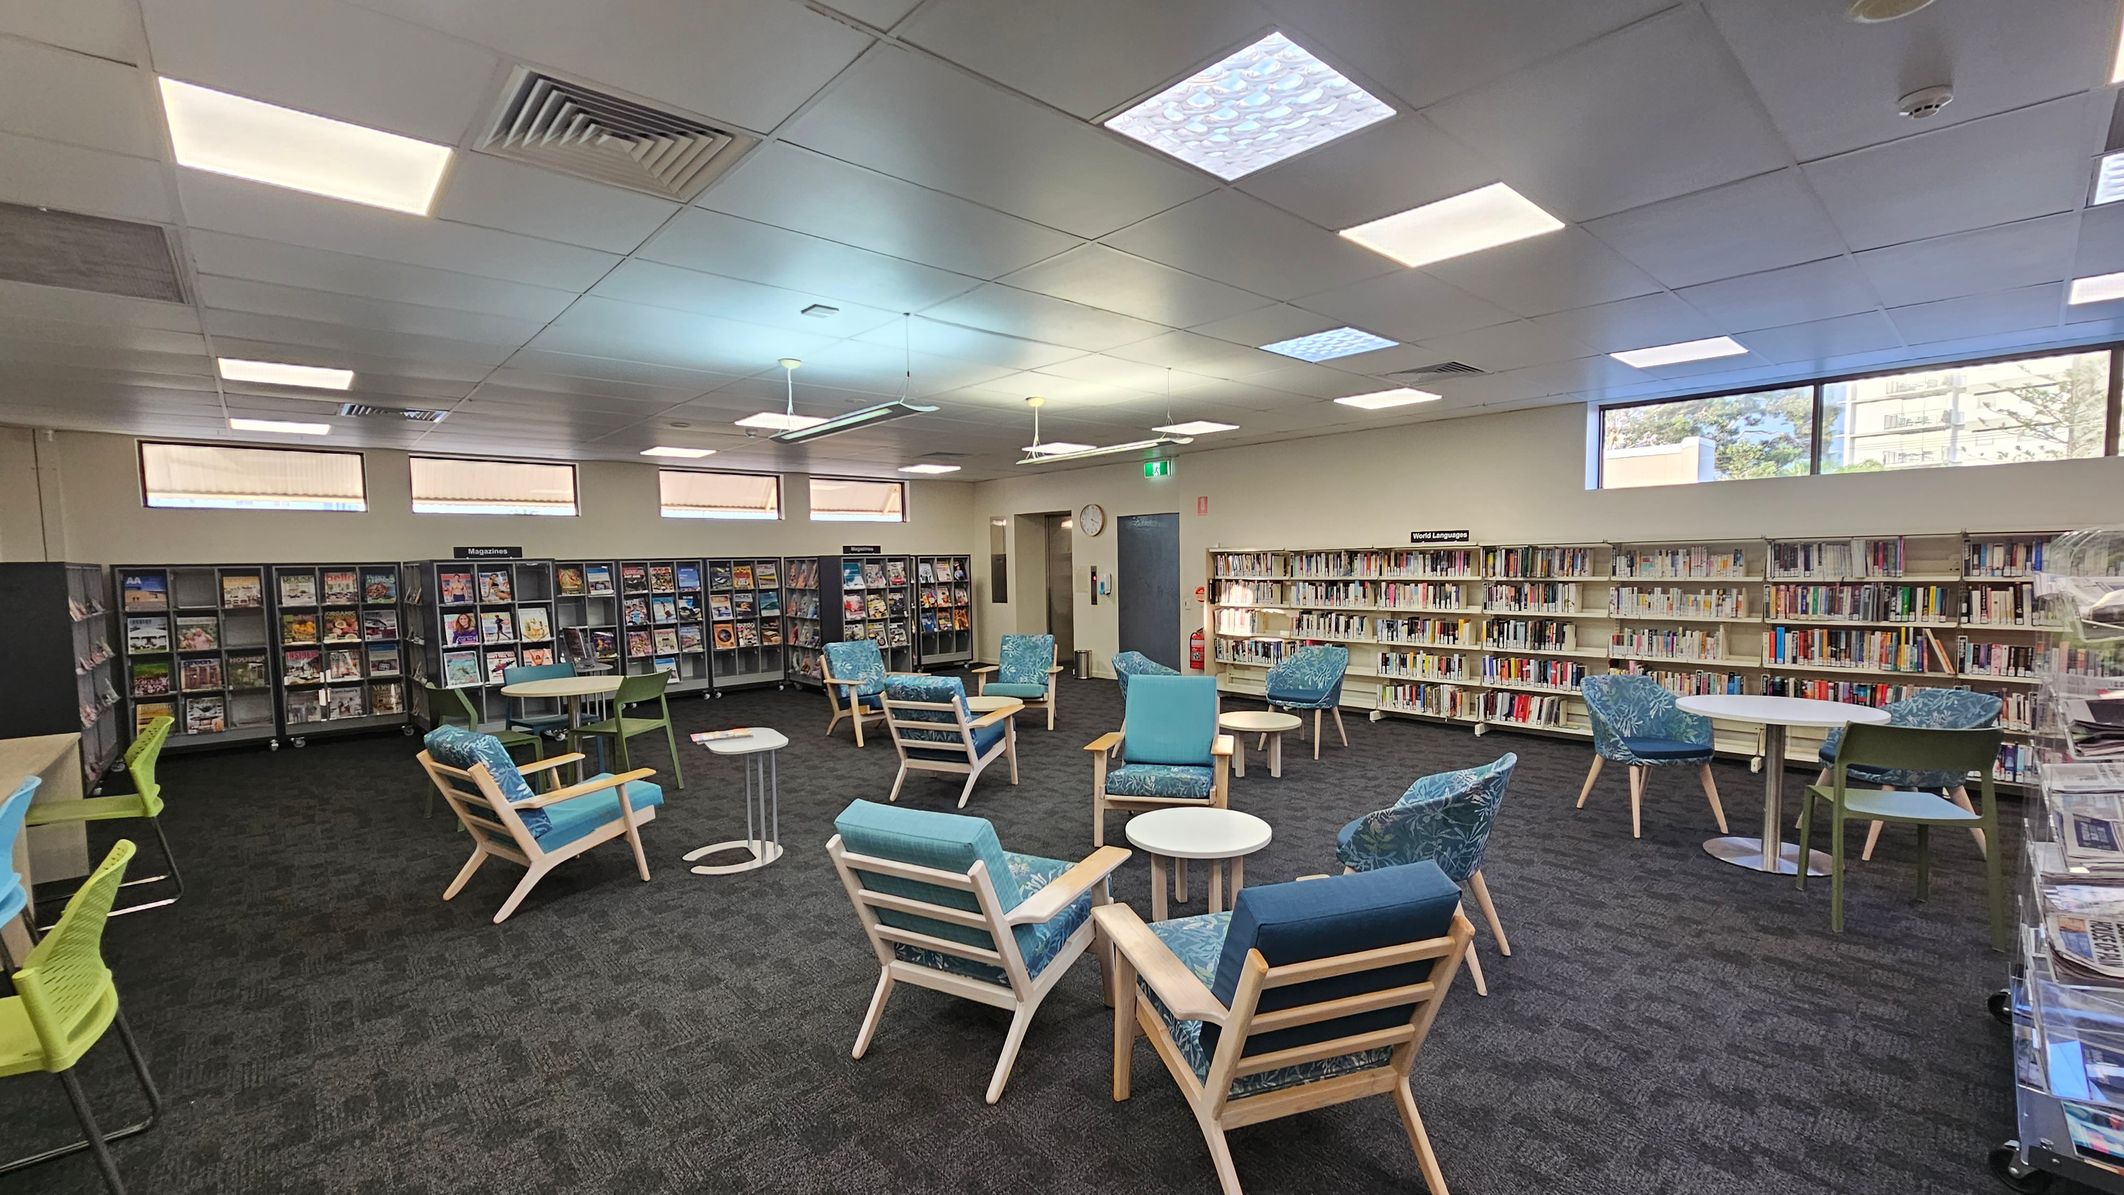
A library interior with a dark carpeted floor and a ceiling with recessed lighting. In the centre, there are several wooden chairs with blue cushions and small round tables. On the left, there are shelves filled with magazines and a few green chairs at tables. On the right, bookshelves are lined with books, labelled "World Languages." Large windows near the ceiling allow natural light in. A clock and a fire extinguisher are visible on the back wall.
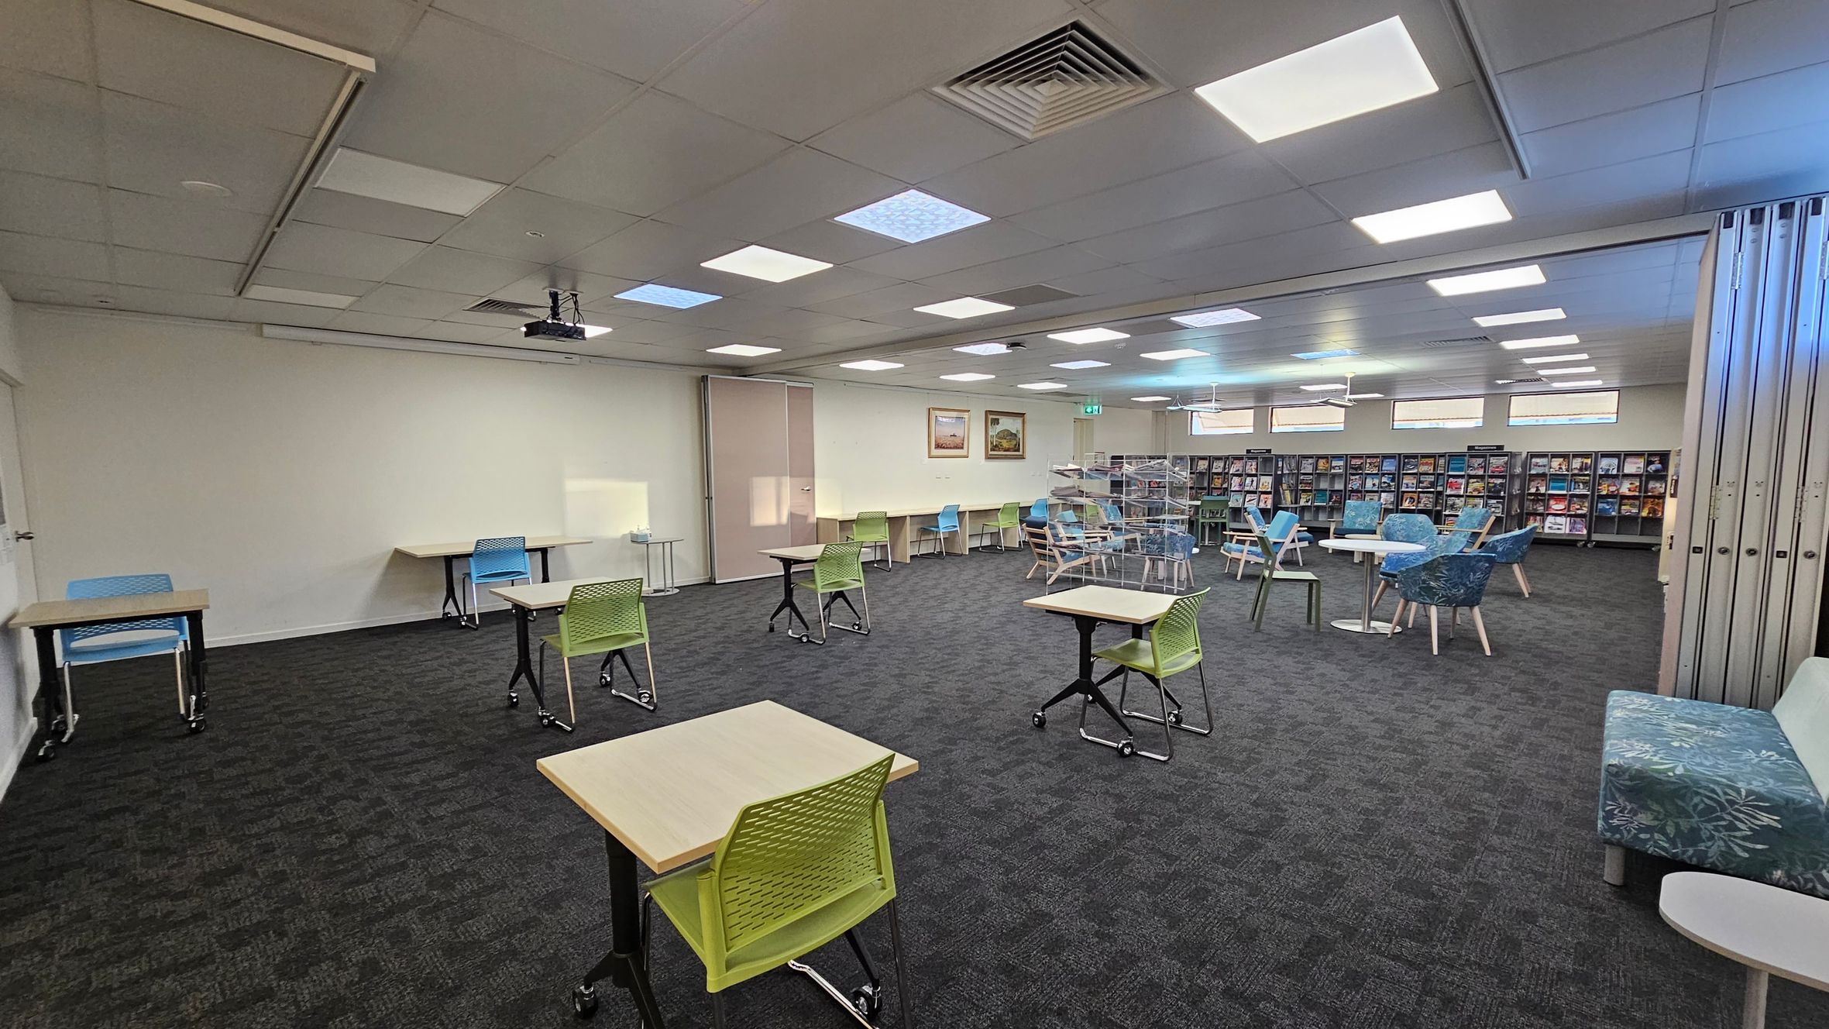
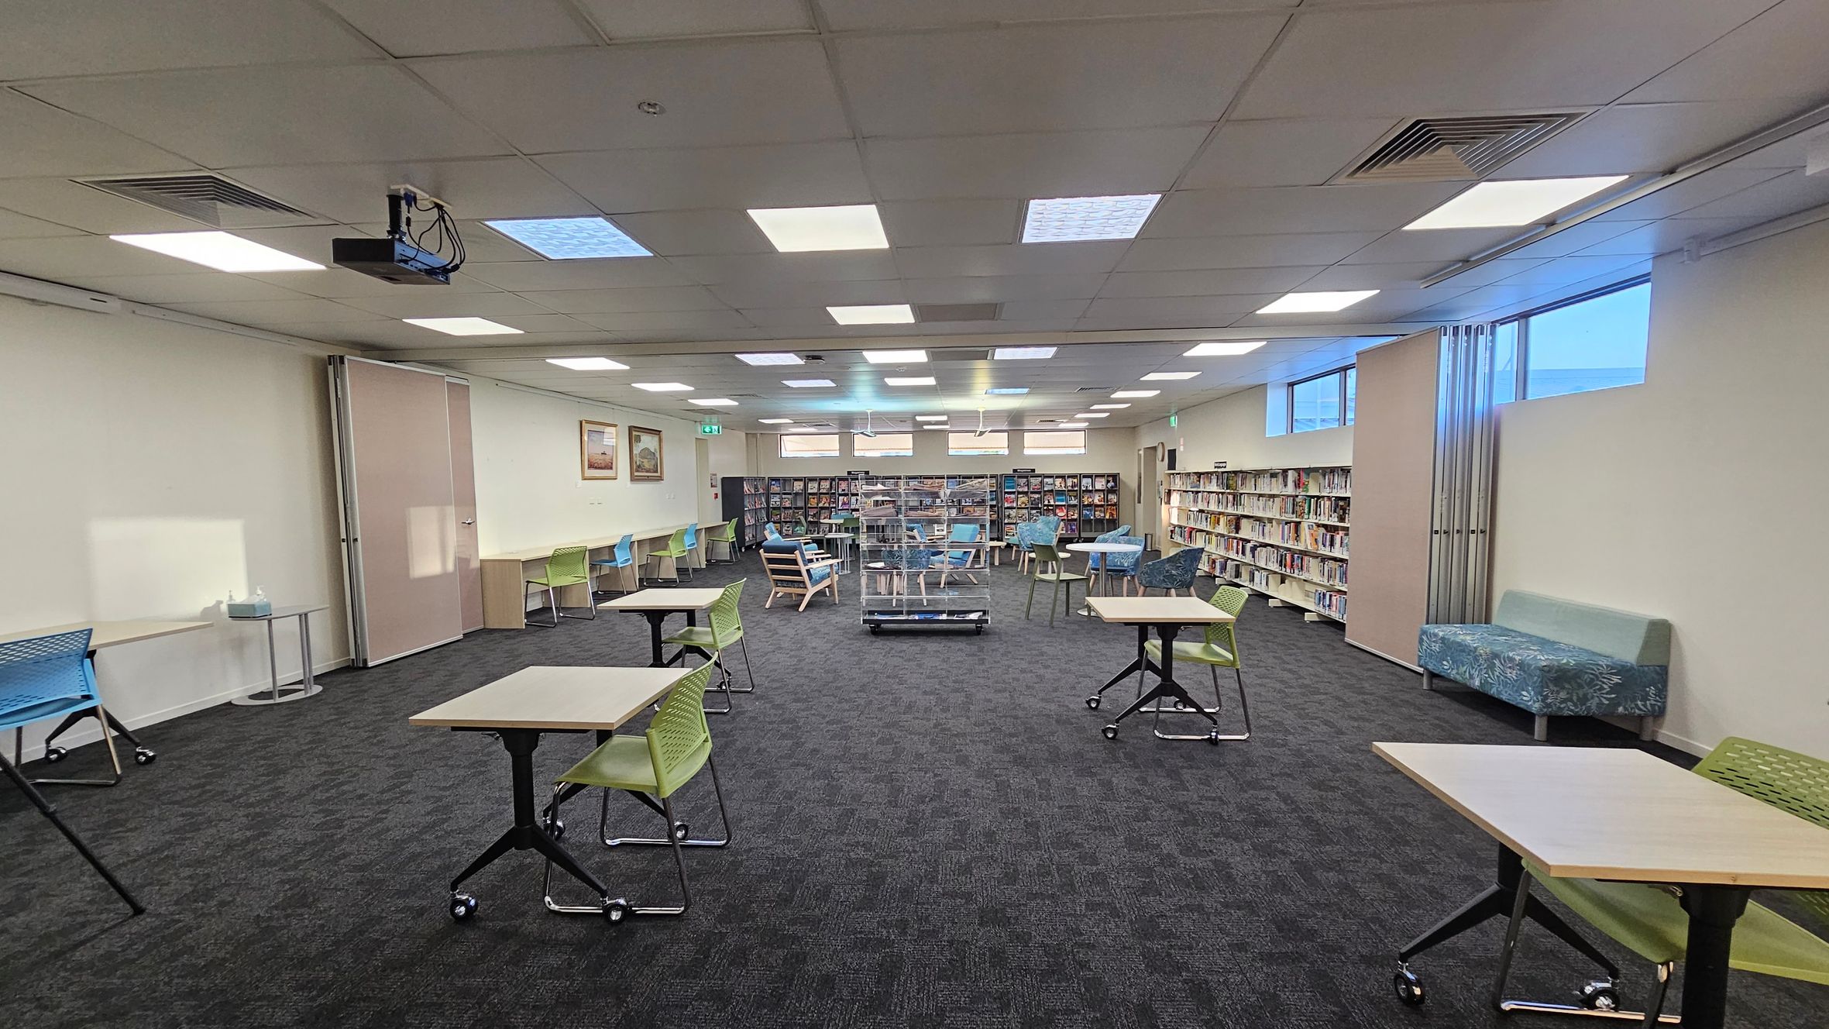
A spacious room with a dark carpeted floor and a ceiling with recessed lighting. On the left, there are individual desks with green and blue chairs. In the middle, more desks and chairs are scattered, with a projector mounted on the ceiling. On the right, there are bookshelves filled with books and magazines, along with round tables and blue patterned chairs. A floral-patterned bench is also visible. The walls are light-coloured, and there are a few framed pictures.
A spacious library room with a dark carpeted floor and a ceiling with recessed lighting. In the foreground, there are tables with green chairs on wheels. The left side has a small round table and a blue chair. The right side features a patterned sofa and bookshelves filled with books. The back wall has more bookshelves and a few framed pictures. There are windows high on the walls, and a projector is mounted on the ceiling.
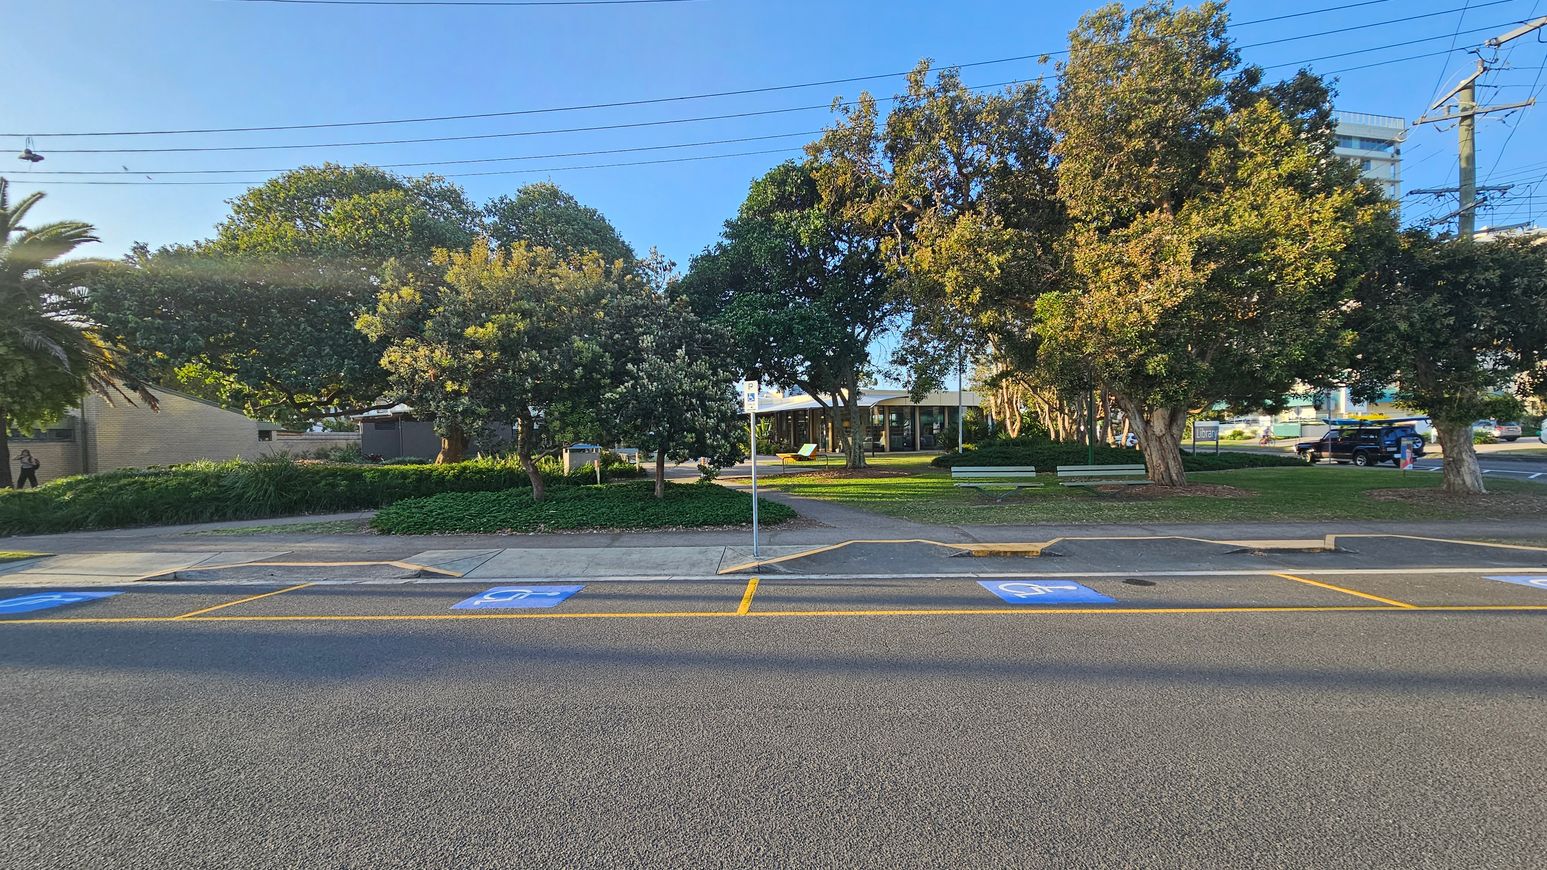
A street view with a row of trees and greenery in the background. A building with large windows is partially visible behind the trees. The foreground shows a road with marked parking spaces, including blue disabled parking signs. A pedestrian path runs parallel to the road, and a signpost is visible near the centre. A person is walking on the left side, and a vehicle is parked on the right. Overhead, power lines stretch across the scene.
A library building is in the centre, with a modern design featuring large glass windows. To the left, there are small structures and a signpost. The foreground has a paved path leading to the entrance, flanked by green grass and trees providing shade. On the right, there's a bike rack and a yellow bench. The background includes more trees and a tall building partially visible.
A modern library building with a white facade and large "Library" sign on the left. Below the sign are return slots. To the right, a curved glass section reveals bookshelves inside. In front, a landscaped area with green plants and a small tree. The ground is paved with concrete, and tall residential buildings are visible in the background. A metal canopy extends over the entrance path.
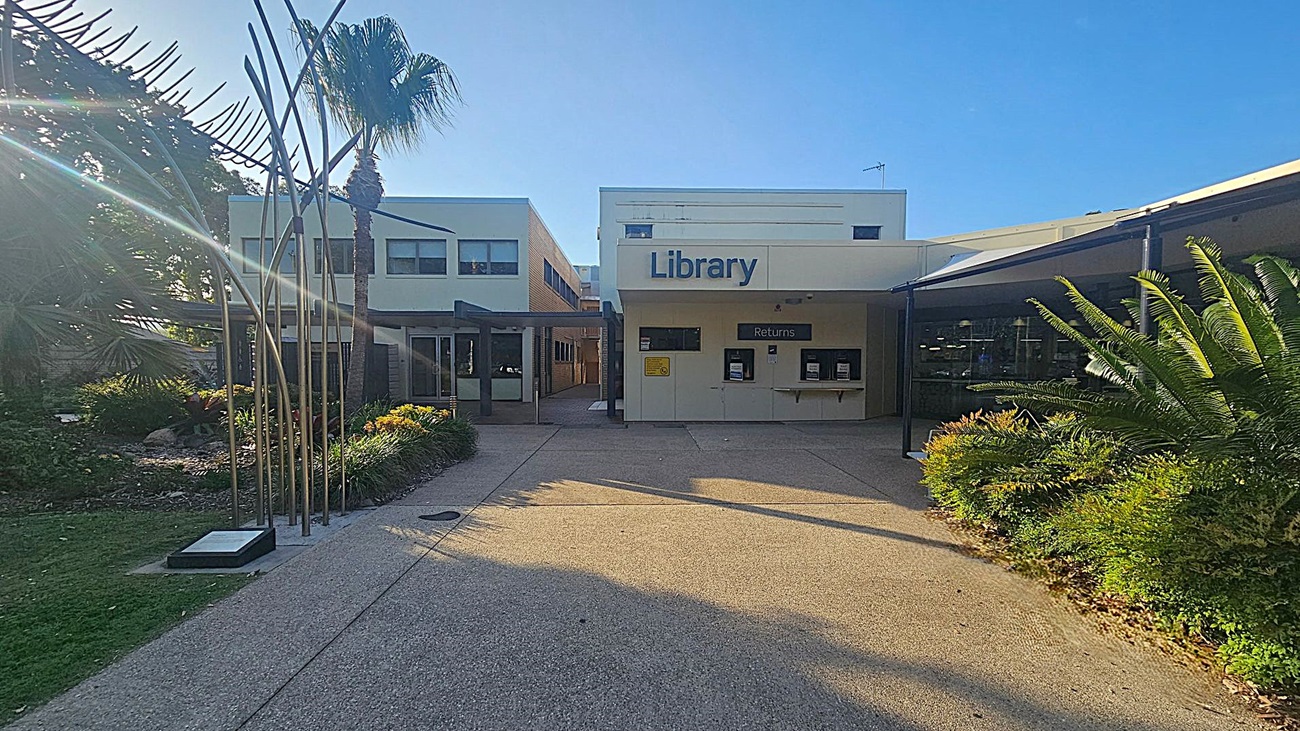
A library building with a sign reading "Library" above the entrance. To the left, there is a garden area with a palm tree and metal sculpture. The building has a white facade with a "Returns" section visible. On the right, there are more plants and a covered walkway. The ground is paved, and the area is well-lit by sunlight.
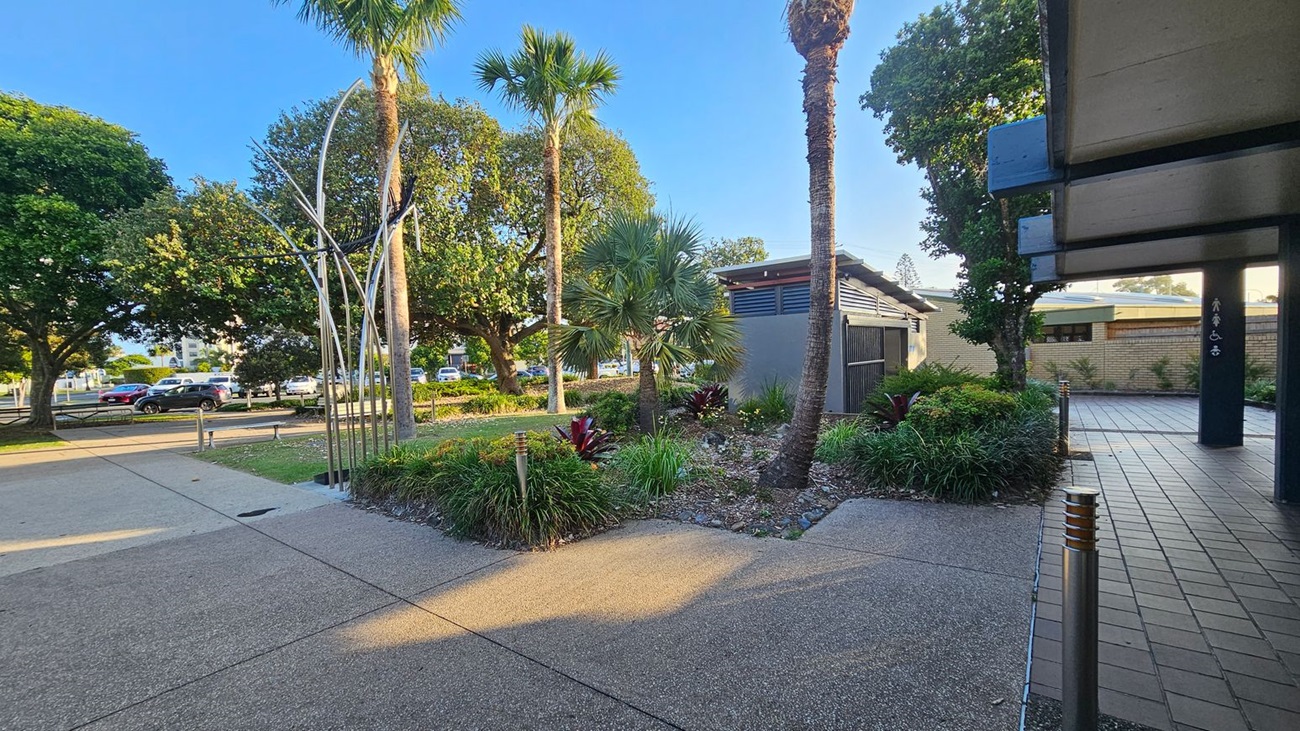
A paved walkway with a textured surface leads through a landscaped area featuring palm trees and various shrubs. On the left, a metal sculpture stands near a row of parked cars and large leafy trees. On the right, a building with a tiled entrance and a dark column is partially visible. The ground is a mix of concrete and brick paving, and the area is well-lit with small bollard lights.
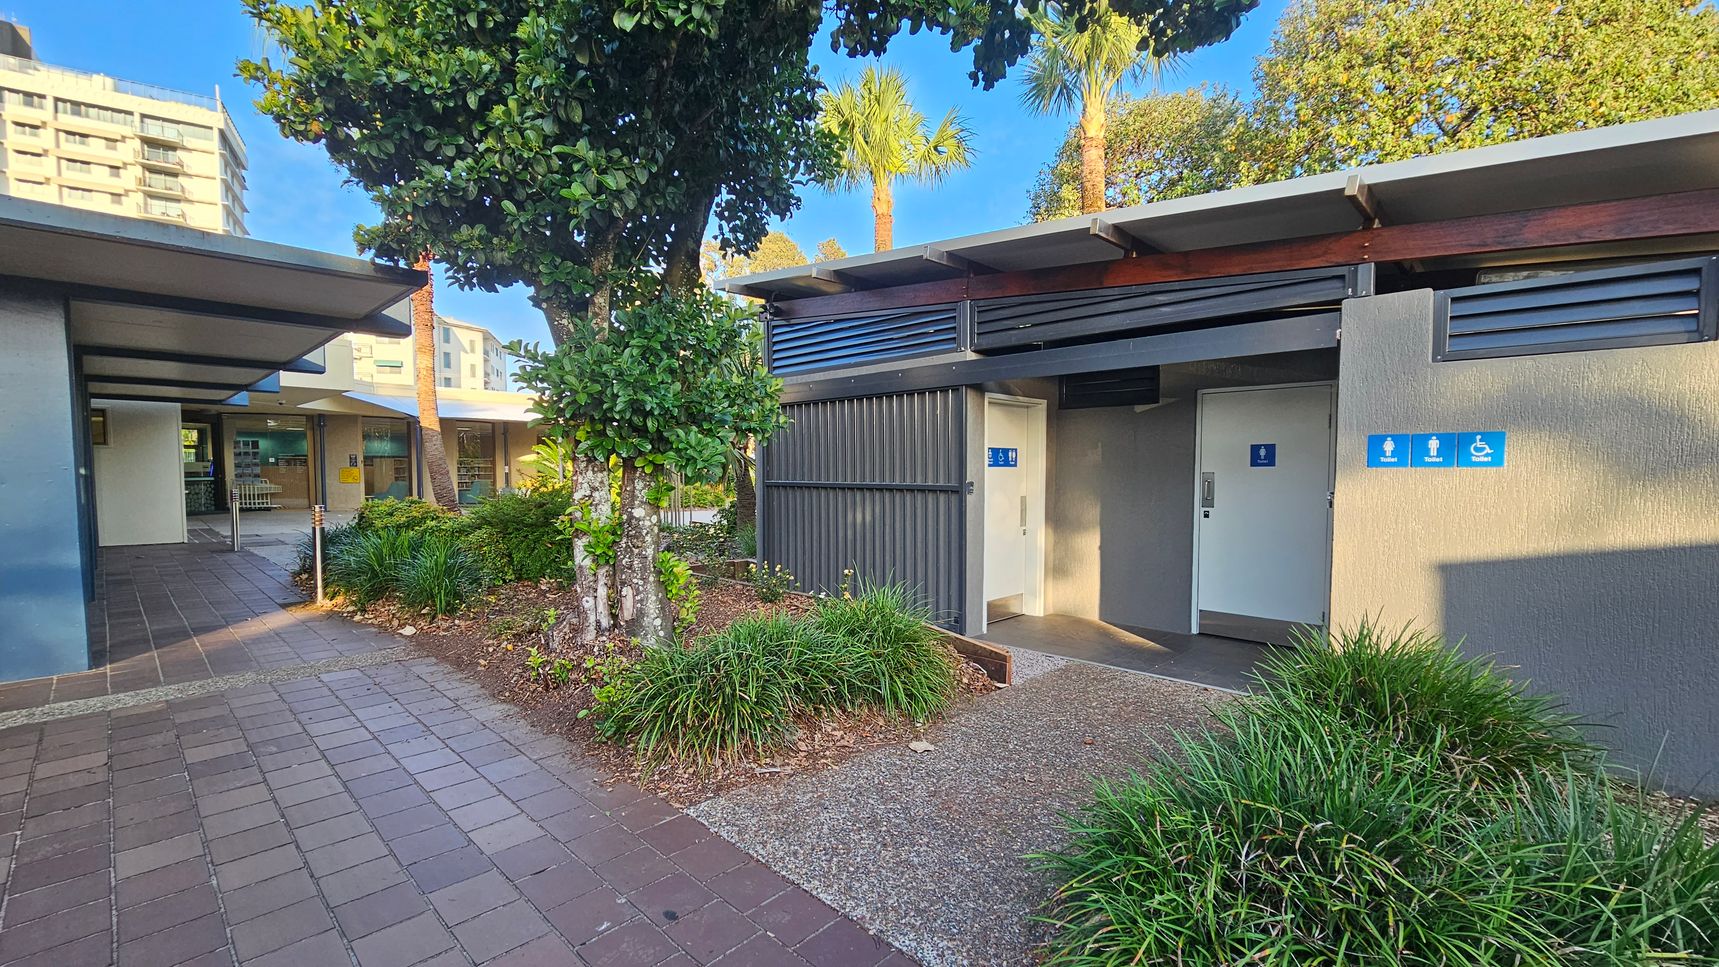
A public restroom building with a grey exterior is on the right, featuring signs for male, female, and accessible toilets. The entrance is surrounded by greenery, including bushes and a tree. On the left, there's a covered walkway with a tiled floor leading to another building. In the background, tall buildings are visible, and palm trees rise above the structures.
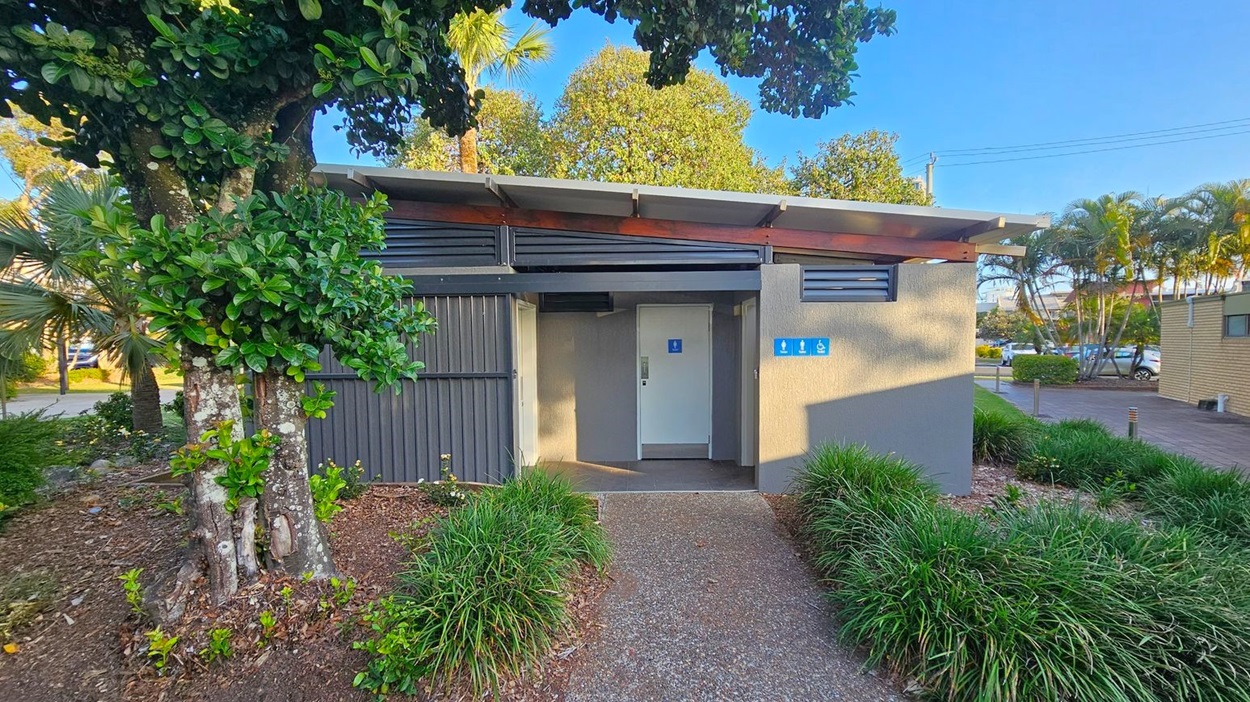
A public restroom building with a flat roof and grey walls is in the centre. The entrance has a door with a blue sign indicating accessibility. To the left, a large tree with dense green foliage stands next to the building. The foreground features a gravel path bordered by neatly trimmed grass and plants. In the background, there are more trees and a few parked cars. The area is well-lit, suggesting daytime.
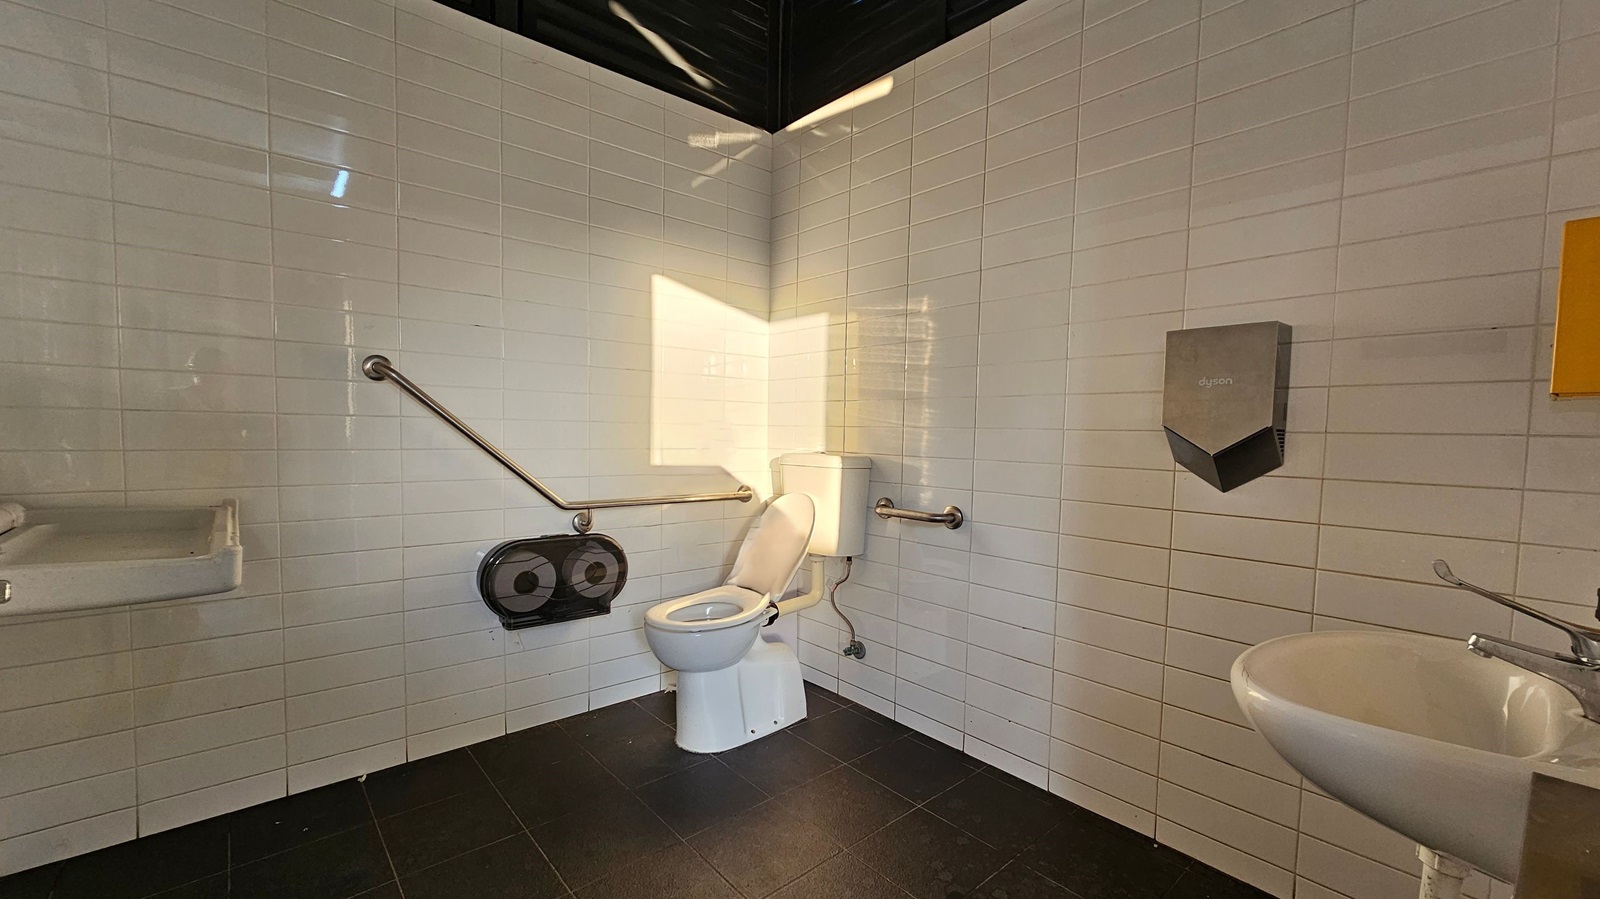
A public toilet with white tiled walls and a dark tiled floor. In the centre, there is a toilet with a white seat, equipped with metal grab bars on both sides. To the left, a sink with a soap dispenser is mounted on the wall. On the right, a hand dryer is installed above another sink. A large toilet paper dispenser is located near the toilet. The ceiling is dark, and sunlight casts a shadow on the wall.

GENERAL ACCESS

• Offer a range of contact methods for receiving complaints and discussing feedback regarding accessibility issues/barriers.
• Accept the Companion Card
• Employ people with disability
• Trained staff in disability awareness
• Ask all visitors if there are any specific needs to be met
• Provide assistance with booking arrangements (includes providing clear itineraries with written instructions on what to do at various destinations)
• Have measurements of key access points and features such as doorway widths, bed heights and circulation spaces, available upon request.

COMMUNICATION

• Use Plain English / easy read signage and information (includes menus and emergency information)
• Trained staff in communicating with people with learning or behavioural challenges
• Provide clear, concise internal and external directional signage throughout your facility.

VISION

• Provide information in large print
• Provide digital communication materials (hard copy information is also available on line)
• Use easy read fonts in our signage and communication materials (Helvetica and Arial)
• Have an appropriate area for toileting an assistance dog
• Have raised tactile buttons in our lifts
• Have handrails on all our stairways
• Have effective lighting throughout facility.

HEARING

• Have volume controlled phones

PHYSICAL - MOBILITY

• Use floors/coverings which are slip resistant, firm and smooth
• Use non-slip tiles in the bathroom or slip resistant matting
• Have grab rails in the bathroom
• Provide seating in common areas including reception area. Seating provided is a variety/range and include some with back rests and arm rests.

PHYSICAL - WHEELCHAIR

• Have step free outdoor pathways
• Provide easy, step-free pathways (clear of obstructions) to all indoor and outdoor areas (includes picnic areas, barbecues and indoor and outdoor areas
• Have step free access to into our business premise
• Have lifts with enough space for people using a mobility aid to enter and turn around to use the lift buttons. Buttons are at accessible height.
• Have an accessible public toilet which is unlocked
• Have wheelchair access to amusements and activities
• Have at least one wheelchair accessible parking space with wheelchair accessible signage clearly displayed
• Have wheelchair accessible transport options available in the general vicinity (provide information on name of the operator, phone and website link to individual providers for private vehicles, community transport train, mini vans, hire cars, buses, taxis, ferry, tram, light rail etc)
• Have a wheelchair accessible toilet
• Provide a low height counter suitable for a person using a wheelchair or a person of small stature
• Have clear space between furniture and exhibits for a person to manoeuvre a mobility aid
• 3 accessible car spaces
ALLERGIES AND INTOLERANCES

• Have equipment to respond to anaphylactic shock such as epipens and defibrillator