Cérge logo — inclusive access and companion technology
Main Venue Page
Cérge footer logo

Privacy Policy

T&C Supplier

T&C Member

Contact us

© Copyright Cérge Pty. Ltd.

Loftus Recreation Centre


Cérge logo

Access Guide

  • General Access
  • Communication
  • Vision
  • Hearing
  • Physical - Mobility
  • Physical - Wheelchair
  • Physical - High support needs
  • Allergies and Intolerances
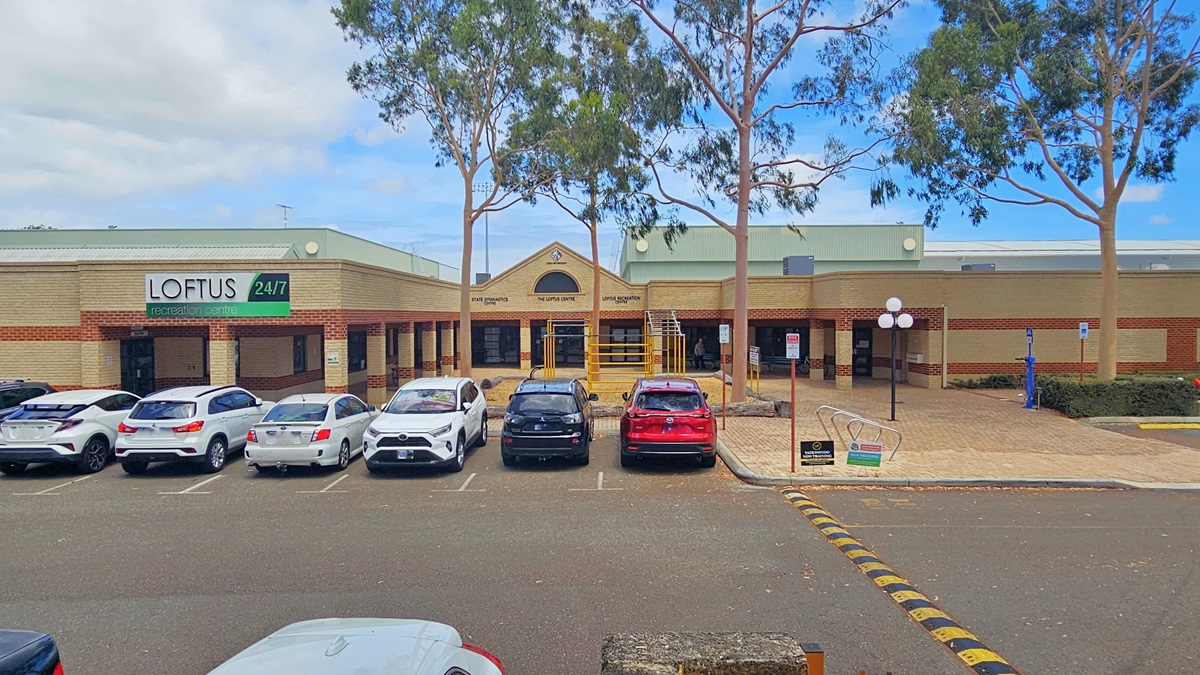
A low-set structure constructed with brown and cream bricks, with the building concourse sharing the brown brick pattern. The facility banner hangs on the left side. The parking area directly adjoins the building, hosting cars of various models and colors. Humps on the road are marked by yellow and black lines. A step-free entrance with a ramp is positioned in the middle. Lamp posts and trees are also visible in front of the building.
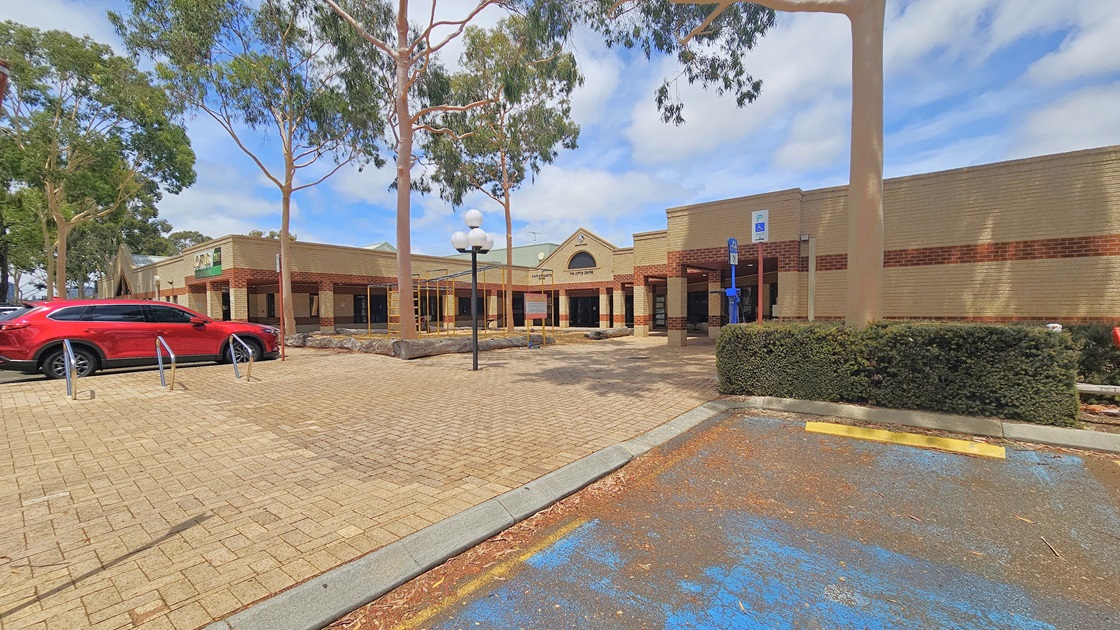
A low-set structure made of brown and cream bricks, with the building concourse featuring the same brown brick pattern. The facility banner hangs on the left side. Humps on the road, marked by yellow and black lines, are on the left. Various cars are parked nearby. An accessible parking area, marked with yellow diagonal lines and a bollard is visible. A step-free ramp with handrails is situated on the right. Lamp posts and trees are visible in front of the building.
A low-set structure made of brown and cream bricks, with the building concourse featuring the same brown brick pattern. The facility banner hangs on the left side. Humps on the road, marked by yellow and black lines, are on the left. A red car is parked nearby. An accessible parking area, equipped with a step-free ramp with handrails is situated on the right. Lamp posts and trees are visible in front of the building.
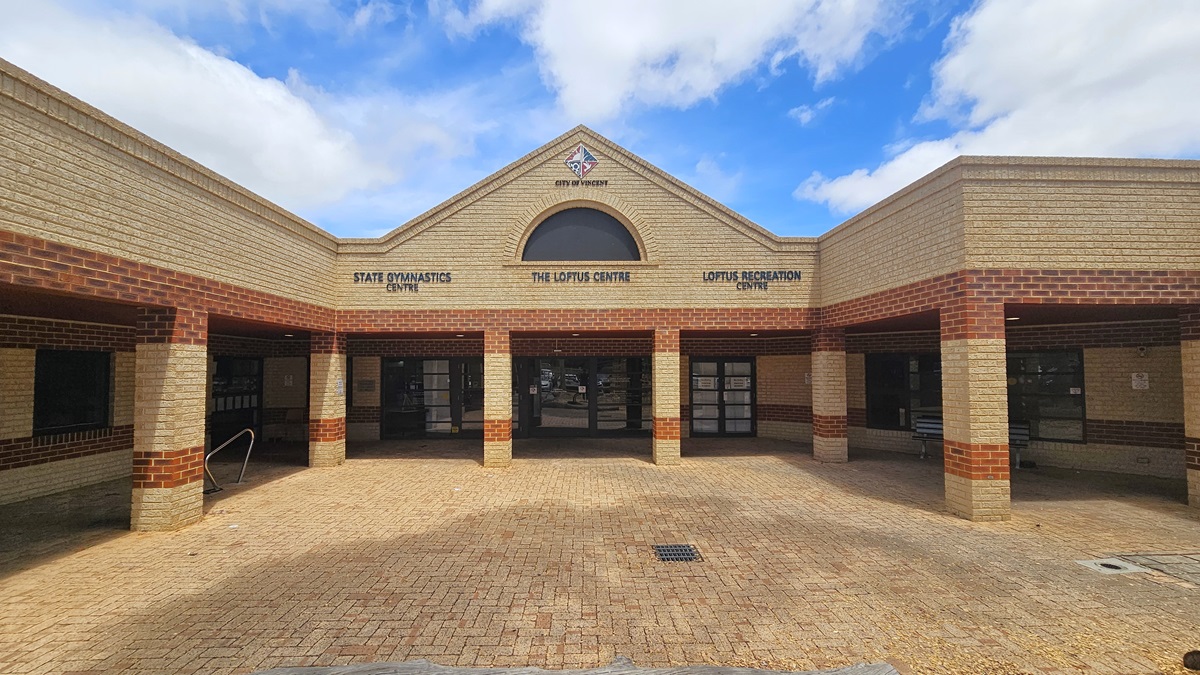

A low-set structure constructed with brown and cream bricks. The roof has a pitched design displaying the city and the facility's logo. The spacious concourse in the middle features the same brown brick pattern and includes a water drainage system. A stainless ramp is visible on the left. Straight ahead is the glass door entrance.
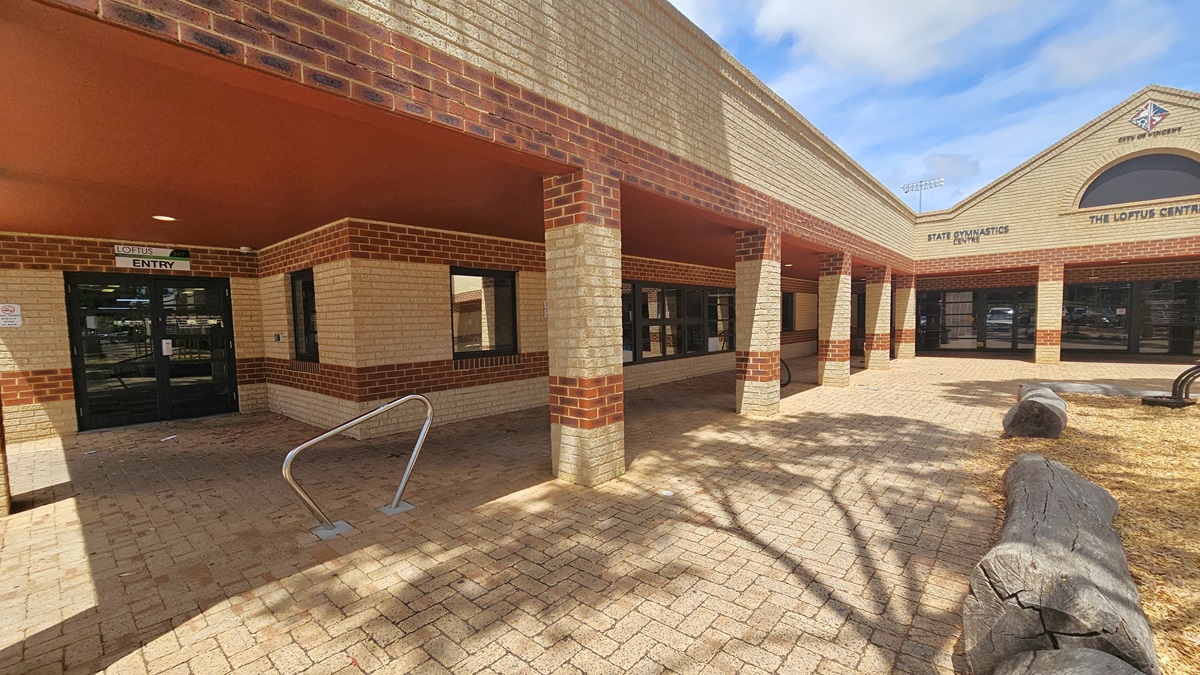
A low-set structure made of brown and cream bricks, featuring a pitched roof displaying the city and the facility's logo. To the left, a glass door marked "Entry" includes a stainless handrail. On the right, a large wooden structure borders the park.
An automatic glass sliding door displaying the facility's store hours. The wall is lined with bricks, and the brown ceiling is equipped with LED lights. The floor is made of brown bricks.
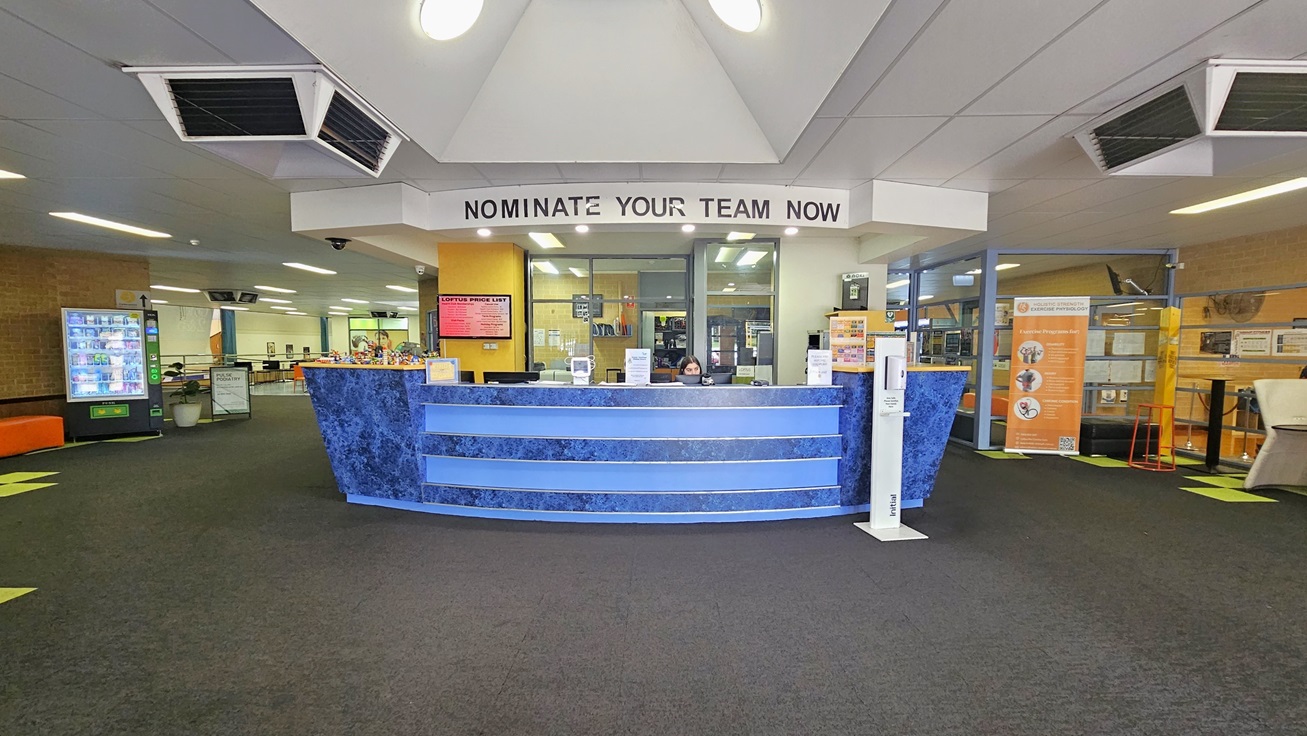
The reception with a high countertop, featuring a contrasting blue design. Bold letters on top read "Nominate Your Team Now.". Posters, banners, a computer, and a staff member are visible. An alcohol dispenser is positioned in front. To the left is a vending machine for cold drinks, accompanied by a banner and a potted ornamental plant. To the right is a huge orange banner. The ceiling is white with large air conditioning vents.
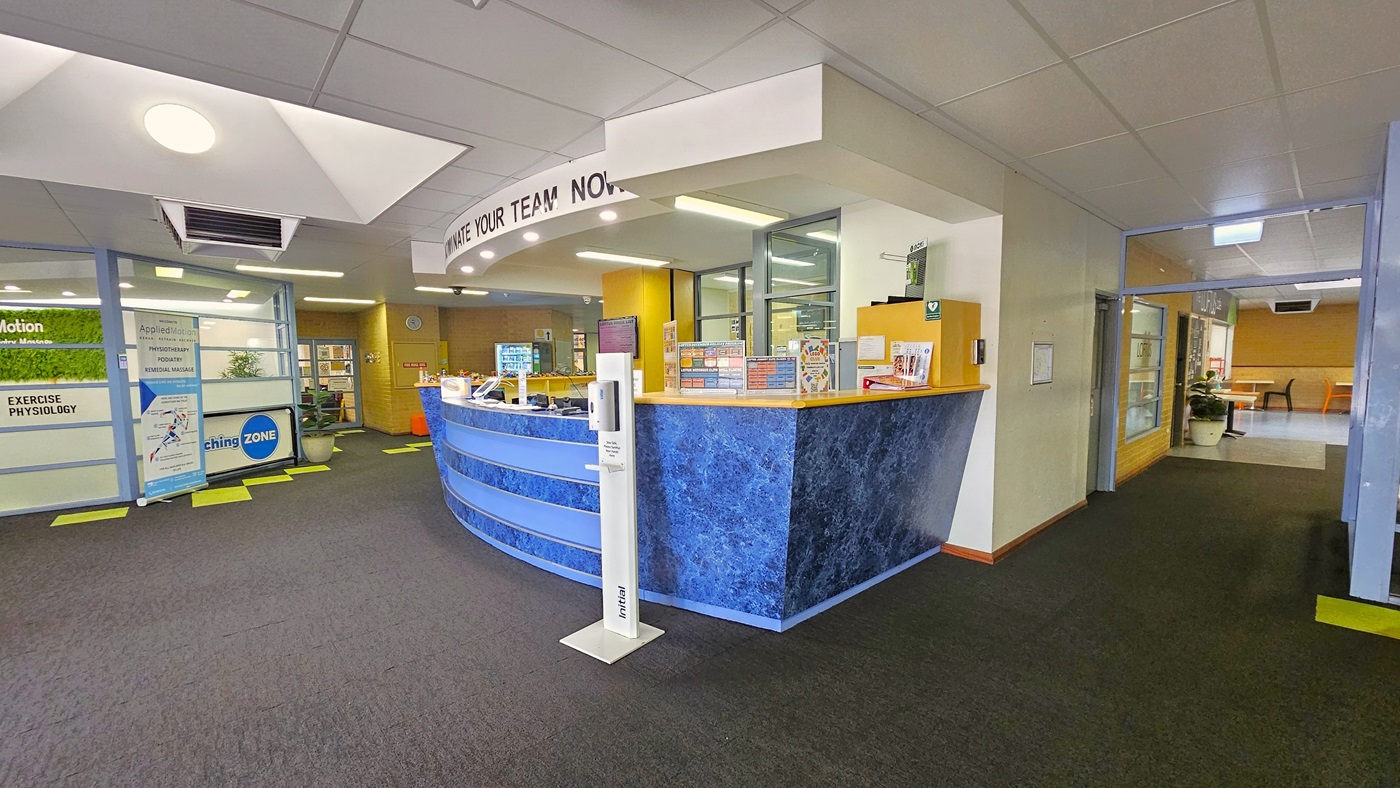
The reception with a high countertop, featuring a contrasting blue design. Bold letters on top read "Nominate Your Team Now.". Posters, banners, a computer, and a staff member are visible. An alcohol dispenser is positioned in front. To the left is the Exercise Physiology counter bearing their banner. To the right is a lobby leading to the cafe. The ceiling is white, and the grey carpet is accented by neon green tiles.
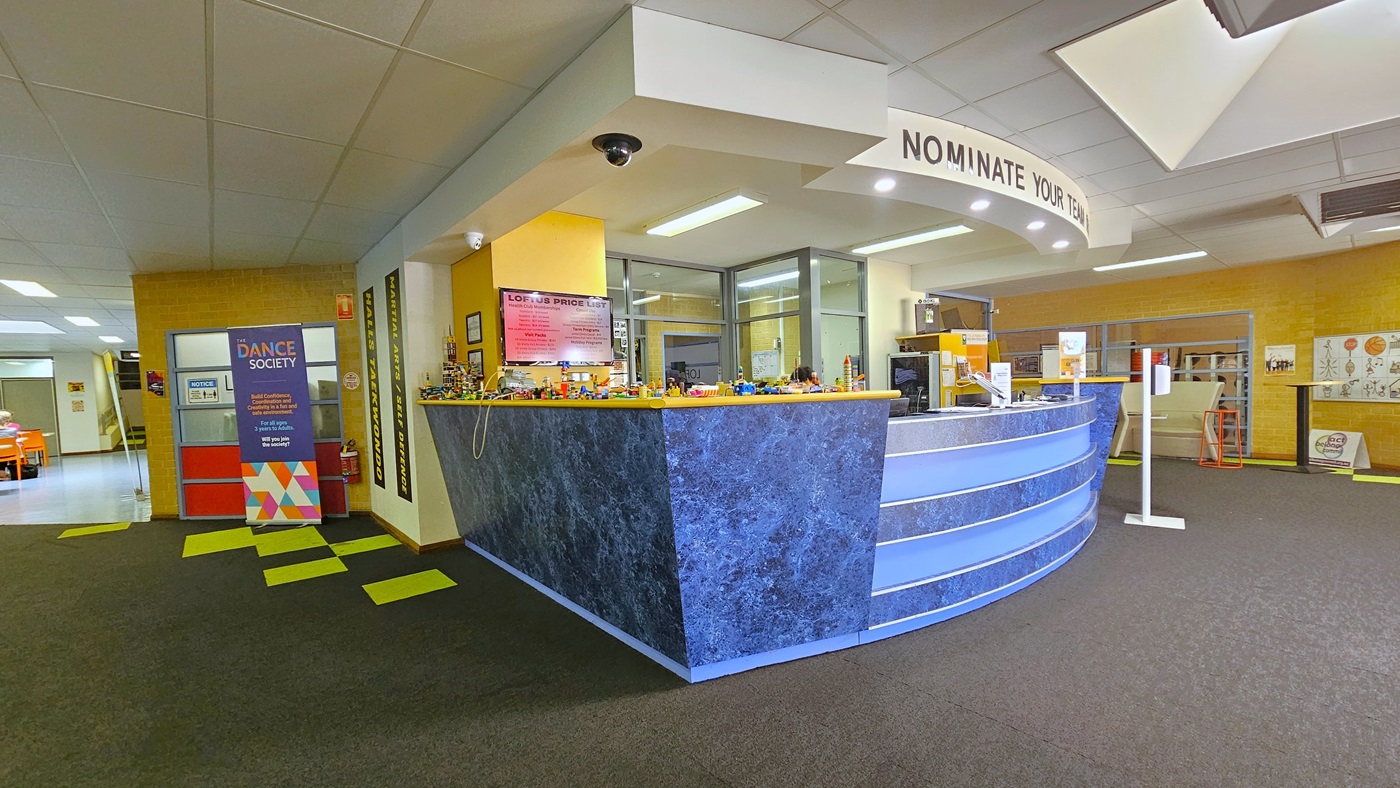
The reception, hosting a high countertop with a contrasting blue design. Bold letters on top read "Nominate Your Team Now." Posters, banners, a computer, and a staff member are visible. An alcohol dispenser is positioned in front. To the left, a large banner is displayed. Lobbies leading to the cafe are visible on both sides of the reception. The ceiling is white, and the grey carpet is accentuated by neon green tiles.
A cafe adorned with coffee granule imagery, featuring a menu posted in the corner. A food display rack is positioned on top of the counter, with a black rubbish bin nearby. On the left, black and orange plastic chairs and a black leather couch are arranged for seating. A ramp leading to the change facility is also visible. To the right, a lobby leads to the reception, with movable plastic chairs and tables in place. The floor has blue vinyl, and the ceiling is entirely white.
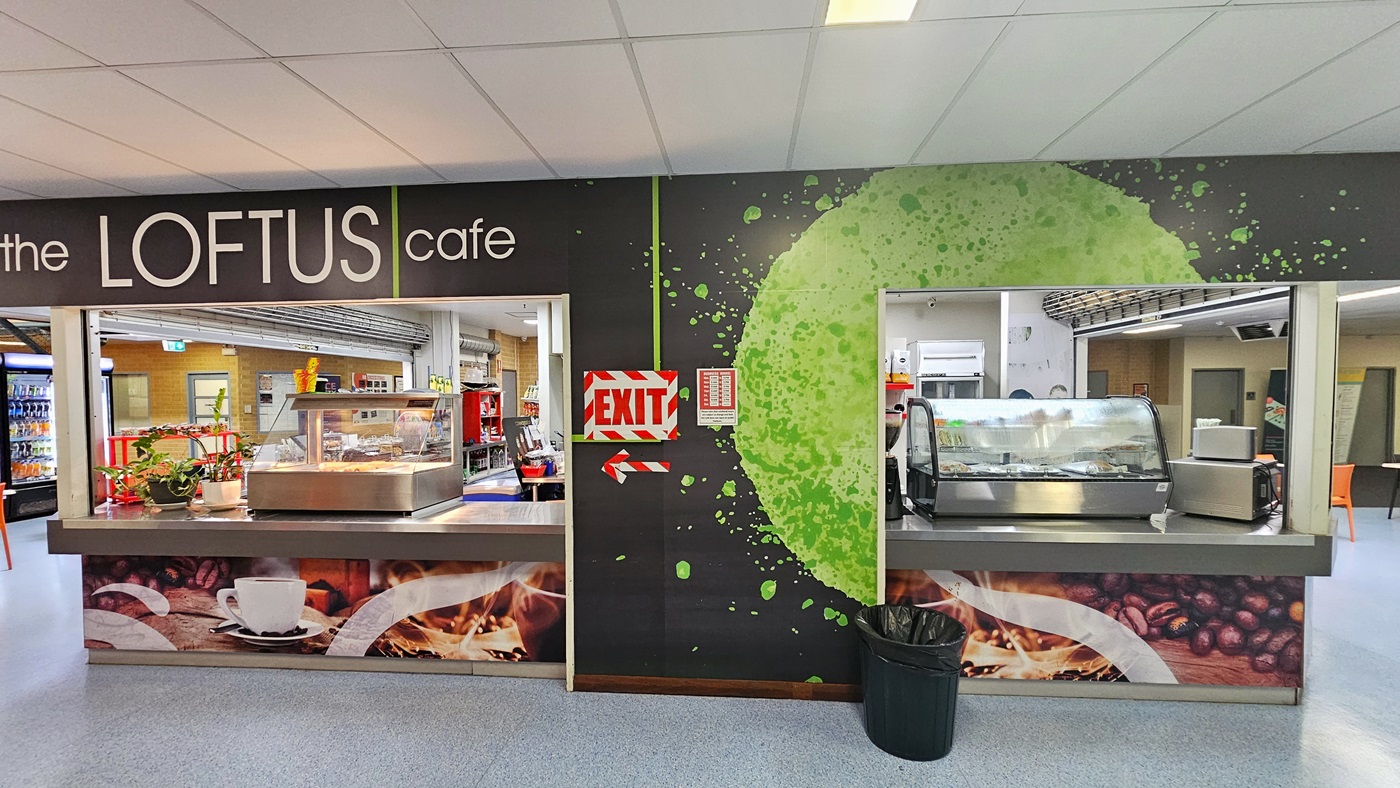
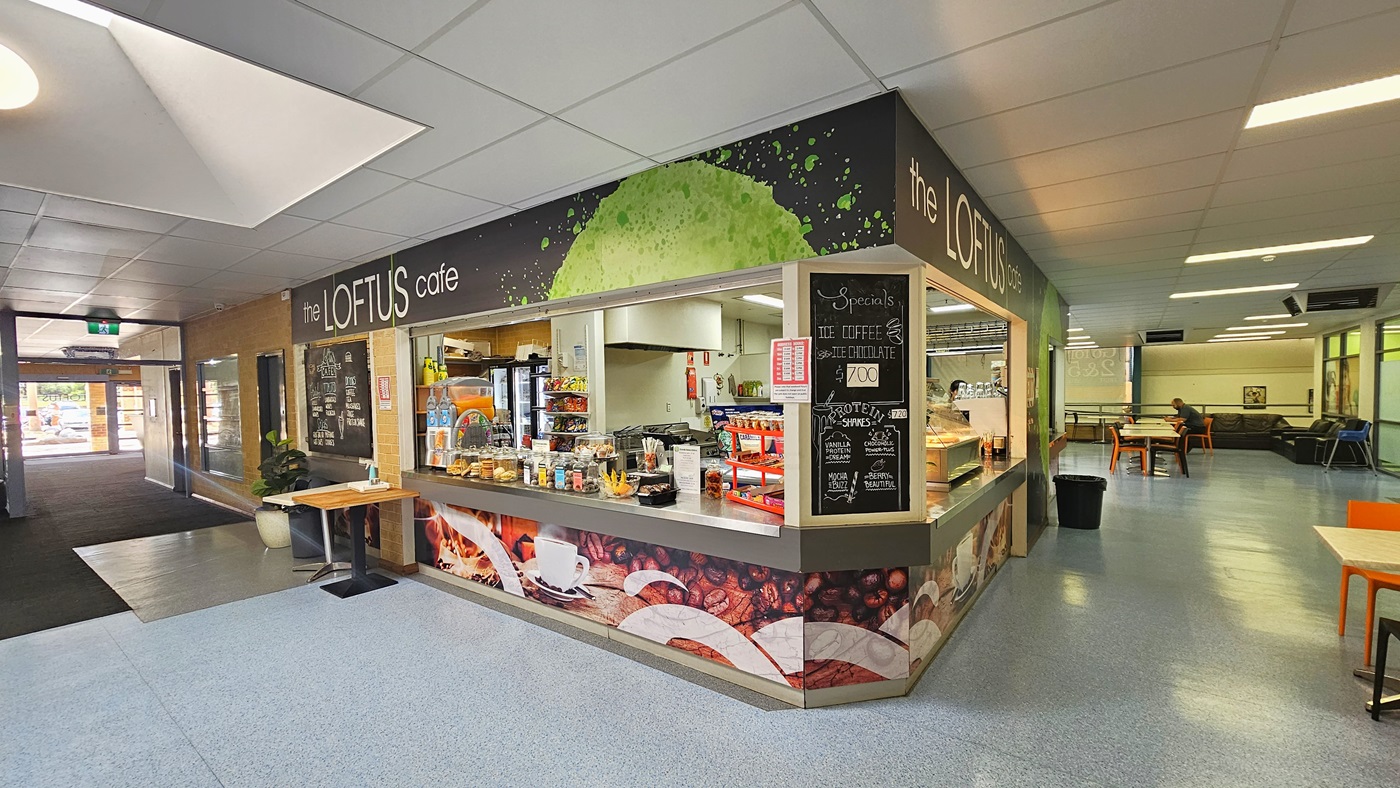
A cafe adorned with coffee bean imagery, marked by the sign "The Loftus Cafe." A food display rack is on top of the counter, alongside a microwave oven and a black rubbish bin. An "Exit" sign pointing left is posted on the cafe wall. On the right, black and orange plastic chairs are visible. To the left is a fridge for cold drinks. The floor is covered with blue vinyl, and the ceiling is entirely white.
A cafe adorned with coffee bean imagery, identified by the sign "The Loftus Cafe." The counter is stocked with food items for sale, and a menu is posted in the right corner. A wooden table near the counter holds a hand sanitizer, alongside a rubbish bin and a potted ornamental plant. On the right, black and orange plastic chairs are visible, along with another rubbish bin. The floor is covered with blue vinyl, and the ceiling is entirely white.
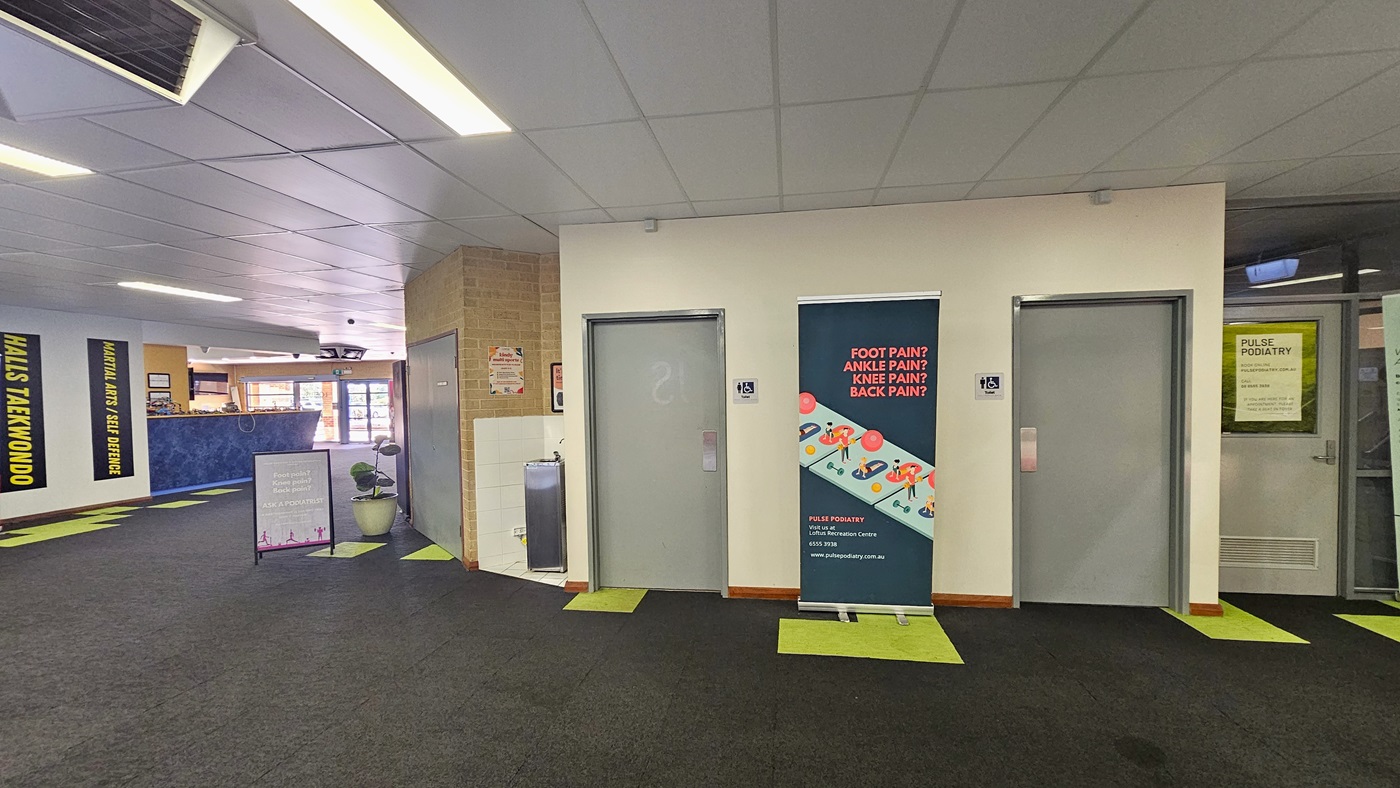
Accessible bathrooms, marked by two grey doors. A large advertising banner is between the doors, with another banner and a potted plant on the left. The reception desk is on the left.  To the right is another door with a poster. To the right is another door with a banner. The ceiling is white with air conditioning vents and fluorescent lights, and the floor is grey with neon green accents.
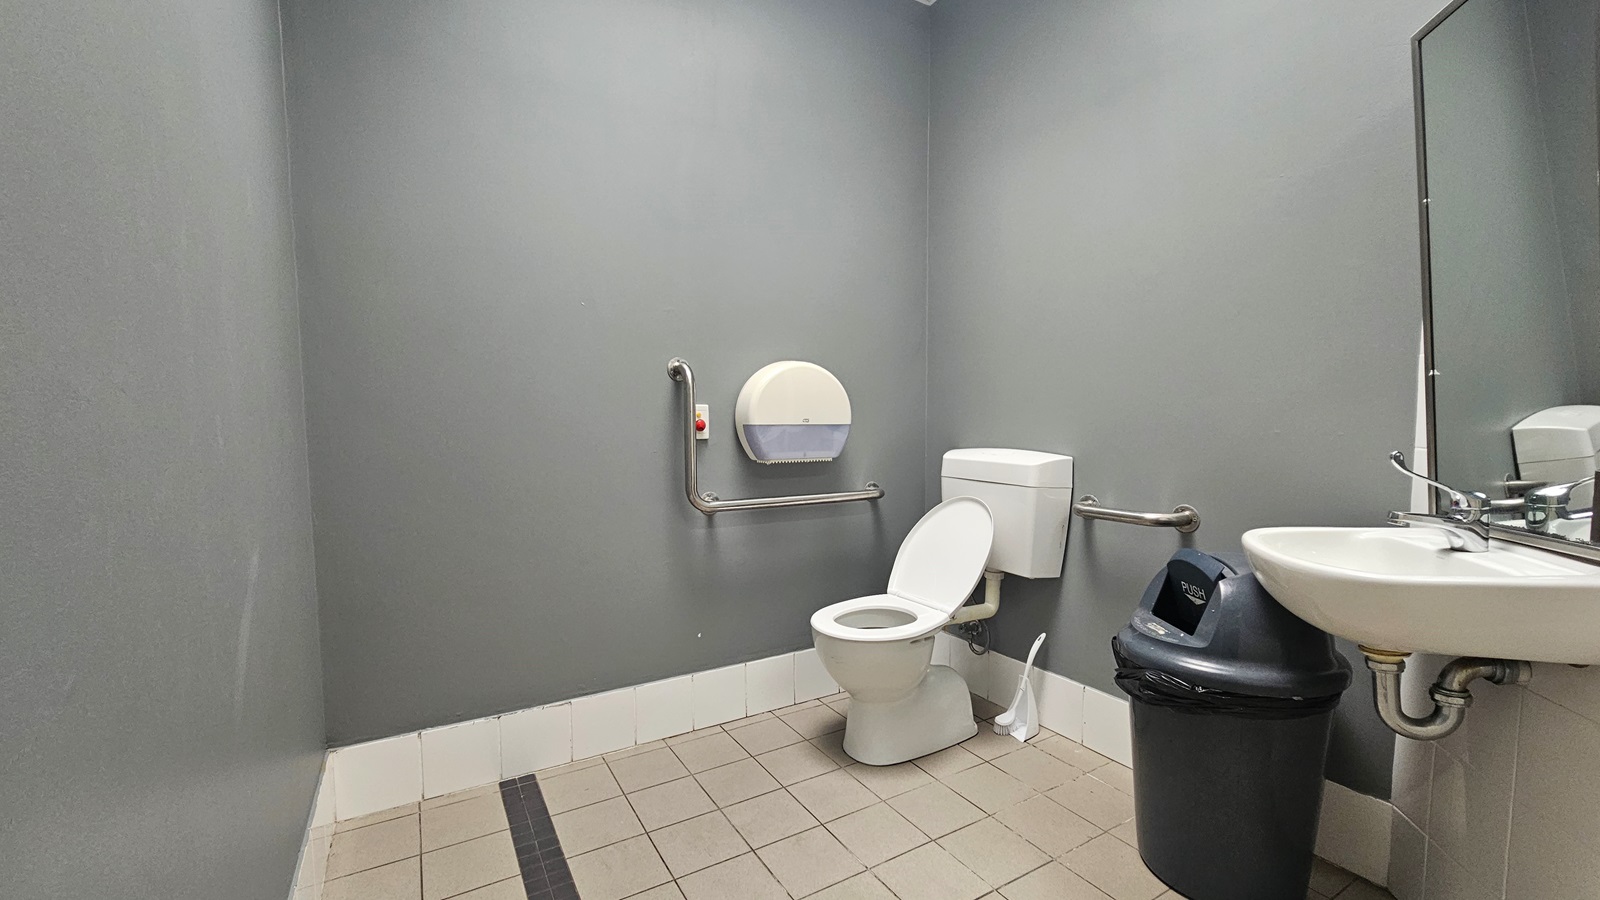
Within the accessible bathroom, a toilet is positioned in the left corner, equipped with handrails. A wall-mounted tissue dispenser is on the left. To the right, a washbasin and a mirror are affixed to the wall, with a black rubbish bin underneath. The floor is covered with white tiles, and the wall is a plain grey.
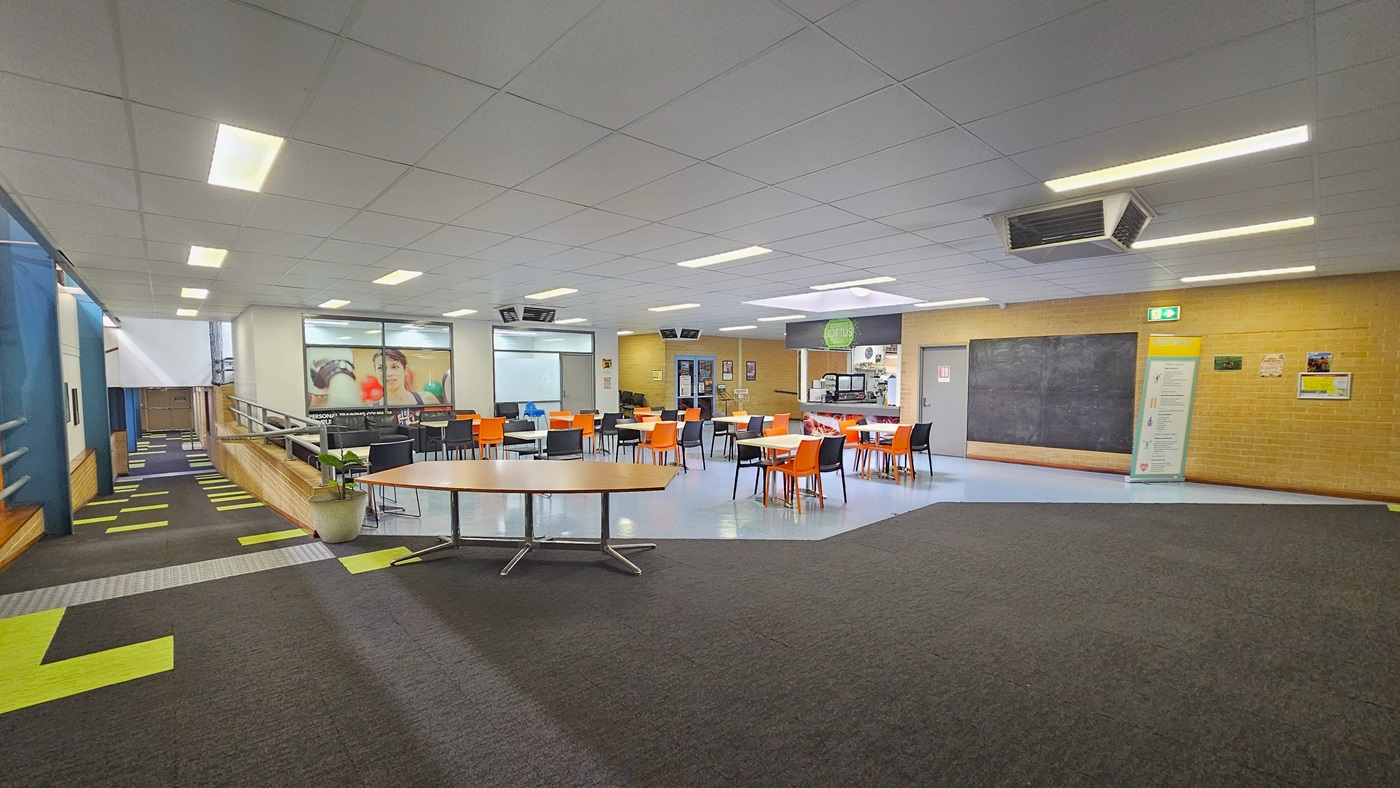
Black and orange movable plastic chairs and tables are arranged. To the left, there's a ramp leading to the change room with truncated domes and handrails. Large banners are displayed on the left brick wall, including a fire exit sign. On the far right is the cafe counter. The floor on the right has grey tiles accented with neon green tiles, while the floor on the left has blue vinyl. The ceiling is white with large air conditioning vents.
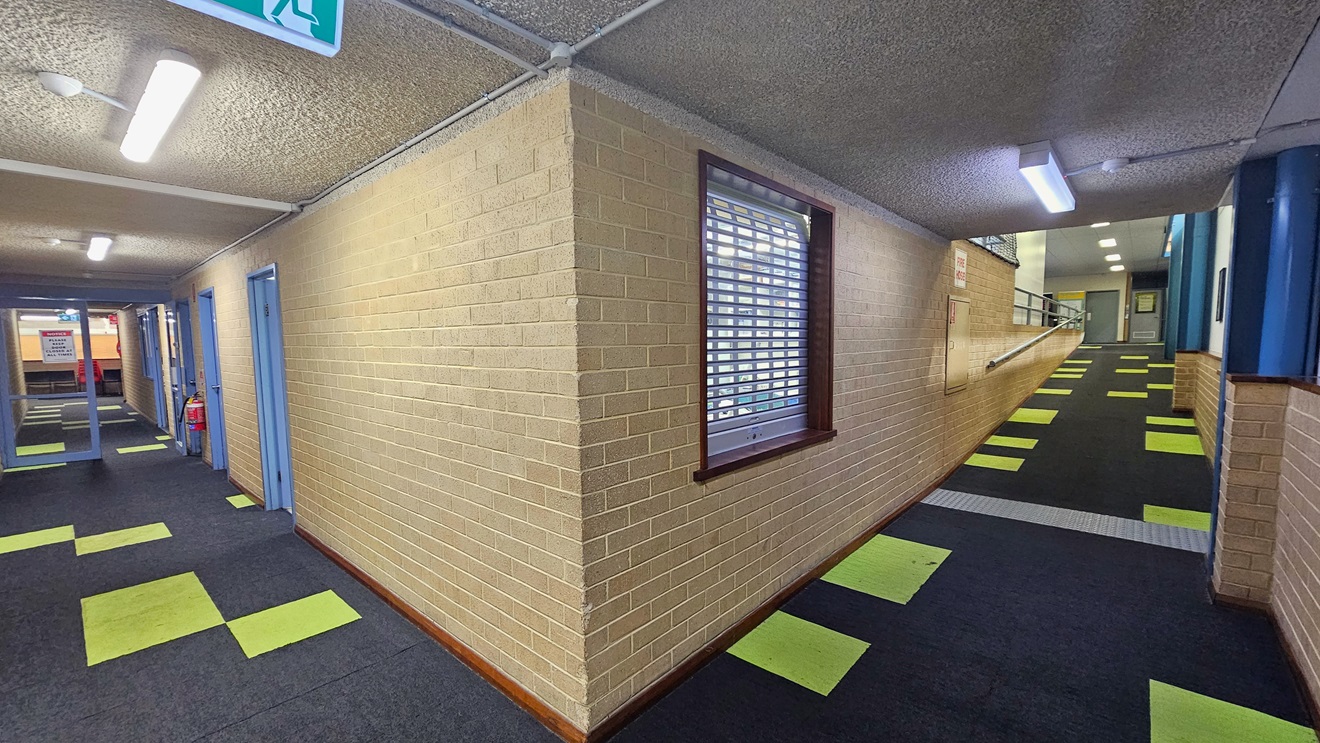
To the right is a ramp equipped with handrails and truncated domes. The middle wall comprises a cream brick wall with a window and posters. The right wall is accented with blue. To the left, there is a glass door with grey frames. The ceiling features a rough grey design with fluorescent lights. A green exit sign is also visible. The floor is covered with grey tiles, accented with neon green.
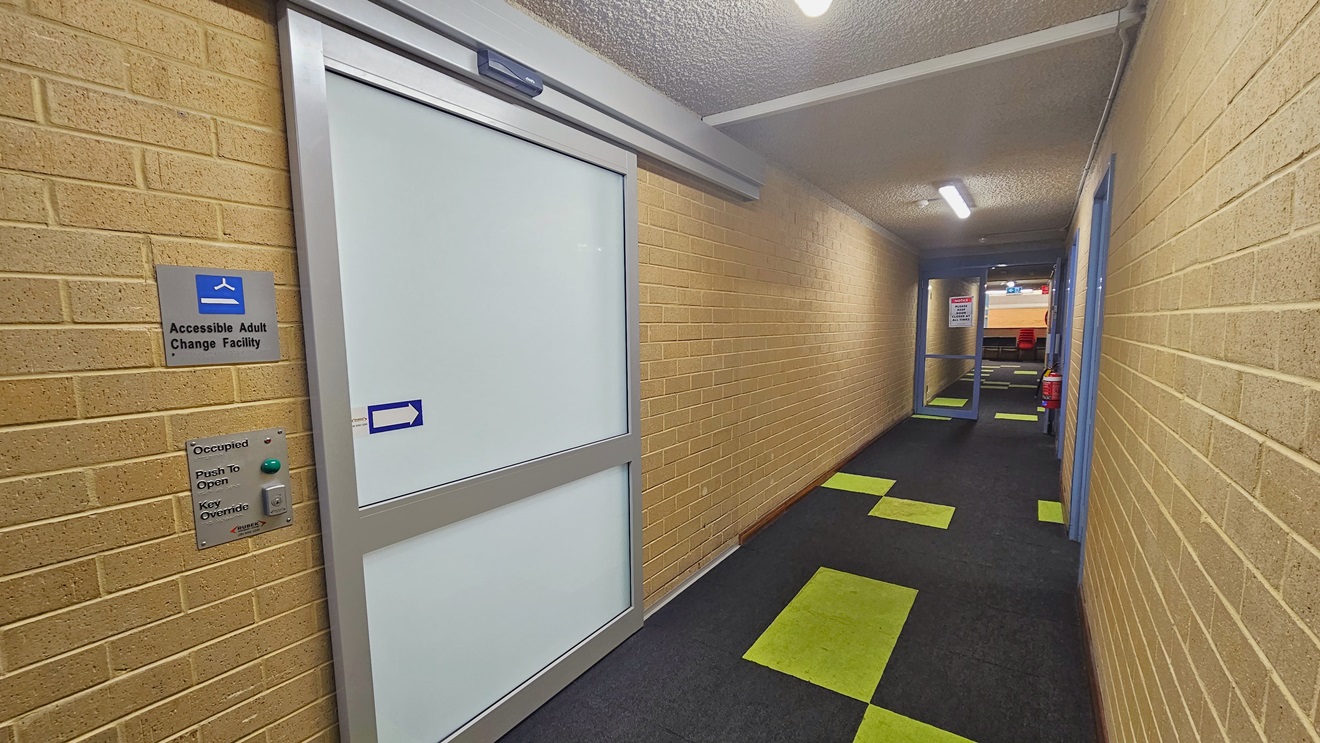
The corridor has glass doors with grey frames. The entrance to the accessible adult change facility is through a white sliding door marked by an arrow pointing right. Signage is mounted on the walls. Both sides have brown brick walls, and the ceiling is white with fluorescent lights. The floor is grey with neon green accents. A fire extinguisher is mounted on the right wall, and grey glass doors are also visible.
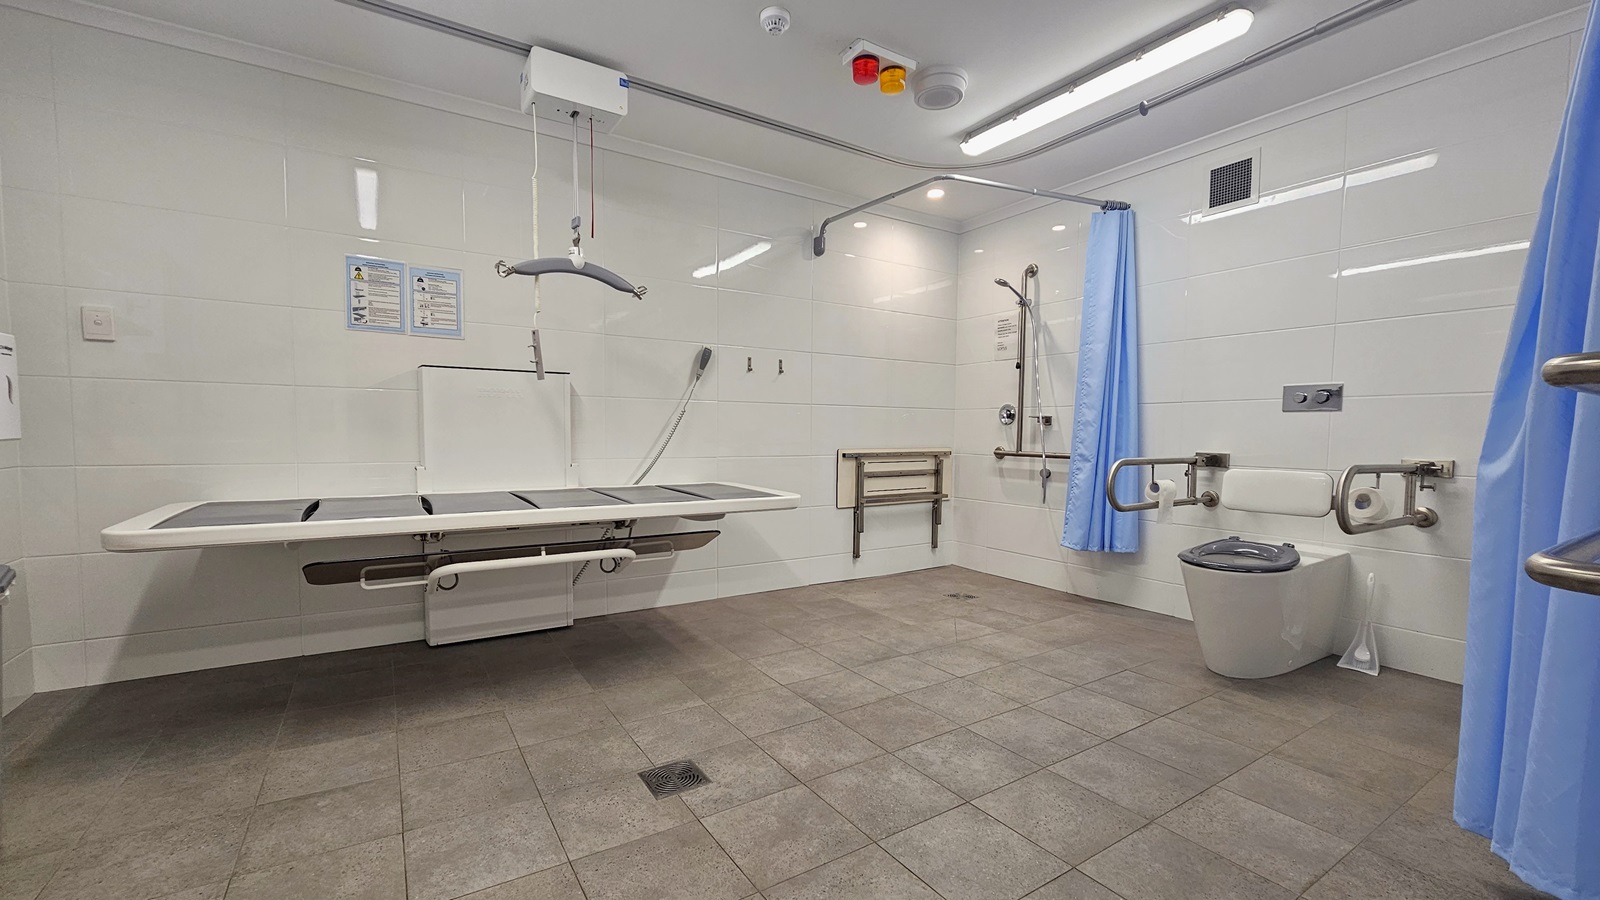
On the left is an adult change table with a hoist. Next to it is a shower with handrails and a blue curtain. A foldable bench is mounted to the wall. In the middle is a toilet bowl equipped with handrails and a tissue dispenser. The left wall has another handrail with a shower curtain. The bathroom is spacious with grey floor tiles and white wall tiles. A banner that bears instructions is posted on the left wall.
The reception desk for Applied Motion, enclosed with glass. Banners are attached to the wall. To the left is a cream and brown brick wall with a large informational banner. To the right is another brick wall, where a vending machine for cold drinks is visible. An orange cushioned chair is against the wall, accompanied by a wall clock and a fire hose reel overhead. The ceiling is white, and the floor has grey tiles with neon green accents. A potted ornamental plant is placed near the signage.
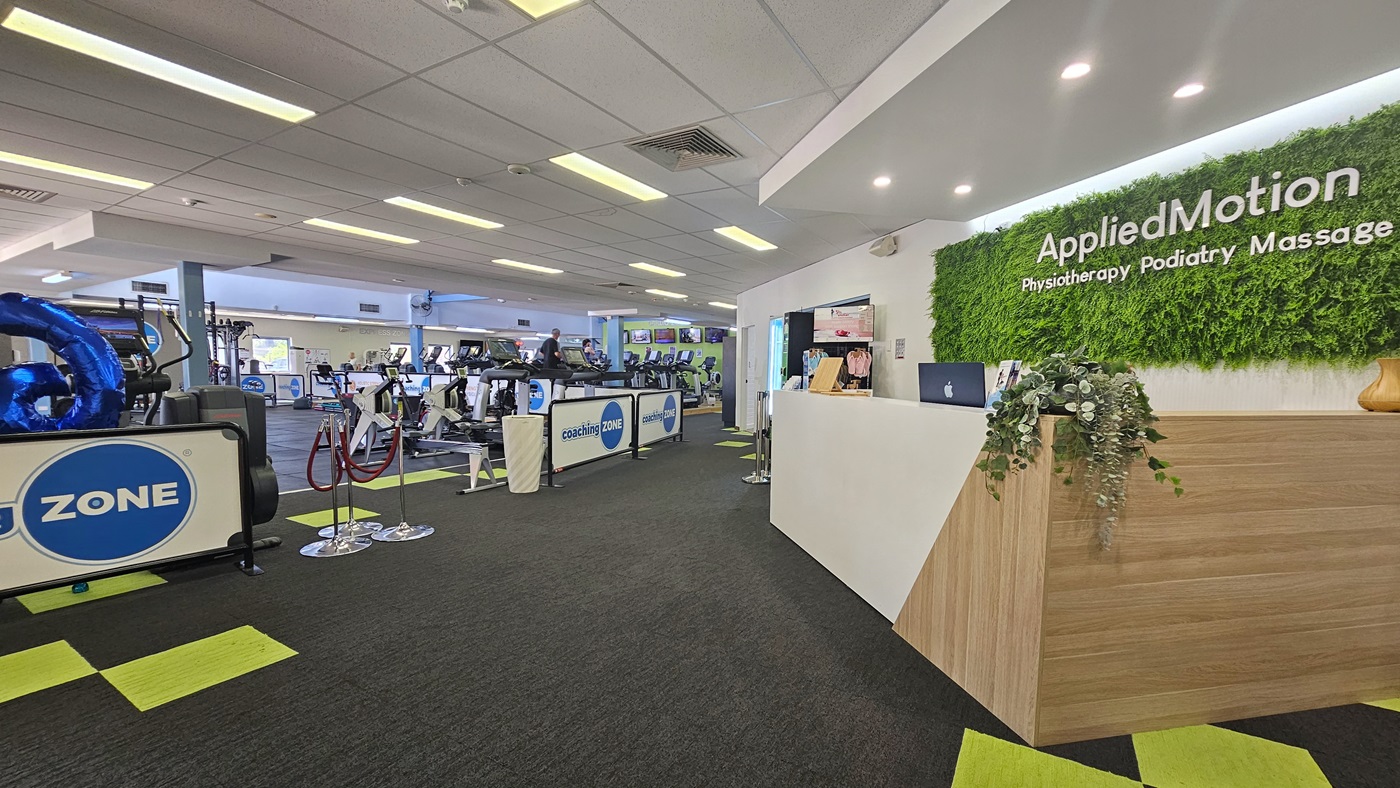
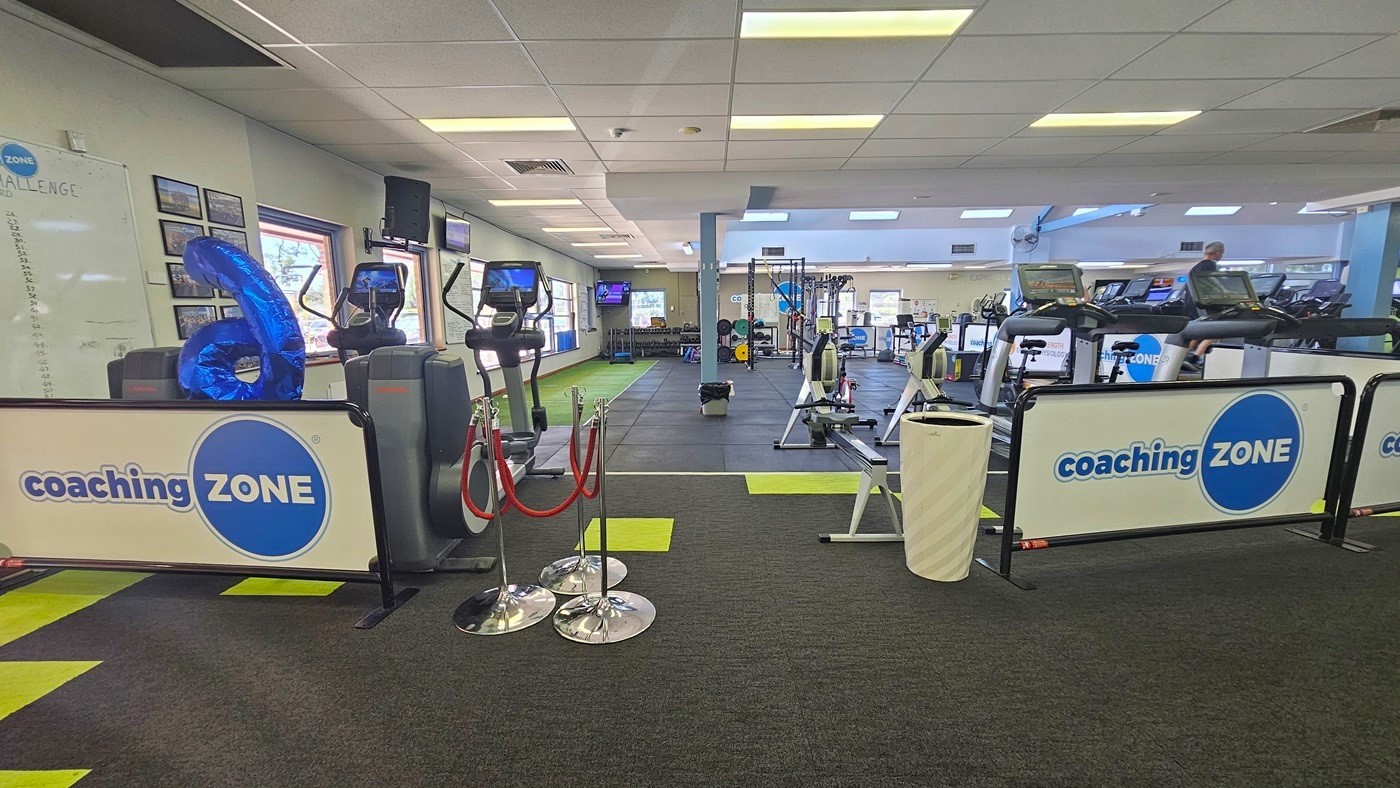
The Applied Motion Reception desk, equipped with a high timber desk and foliage decorations. The counter holds a computer and brochures. To the left is the gym with visible rope bollards. A potted ornamental plant is near the signage. Coaching sessions are barricaded before the gym entrance. On the left, there's a large blue balloon and machines. Inside, cardio machines and rowers are visible. The floor has carpet tiles with neon green outside and grey rubber tiles inside.
"Coaching sessions” barricade boards line the front entrance, with a central white rubbish bin. On the left, a large blue number balloon and cardio machines are present, alongside a rope bollard. To the right, rowing and treadmill machines are visible. The floor has neon green carpet tiles outside and grey rubber tiles inside. Posters and a whiteboard adorn the left wall, while the ceiling is entirely white.
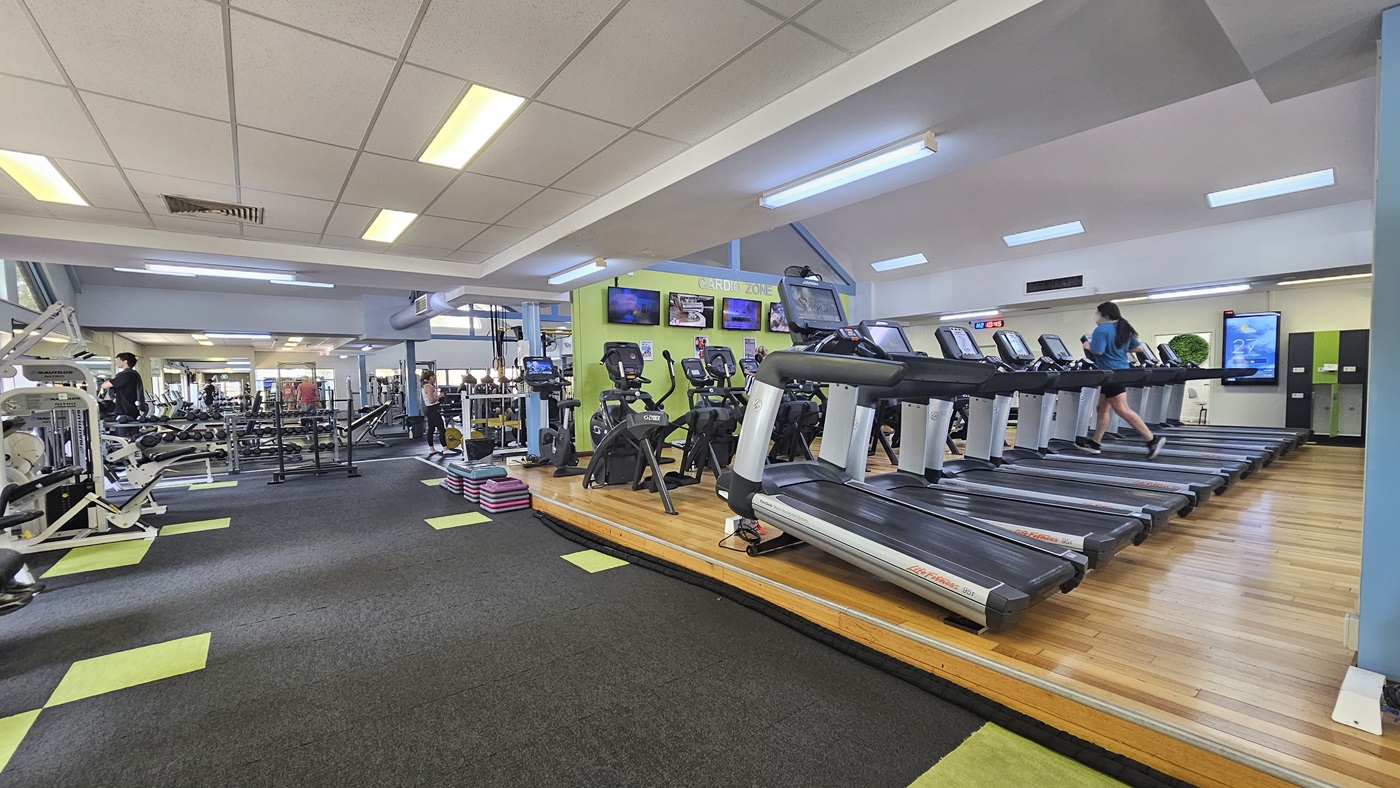
The gym's right section features a timber floor with aligned treadmills, one currently in use. The left section has grey carpet and neon green tiles, hosting rowing machines and weights. Flat-screen TVs are mounted on the middle wall, with posters on the right. The ceiling is white, and more gym goers are visible inside.
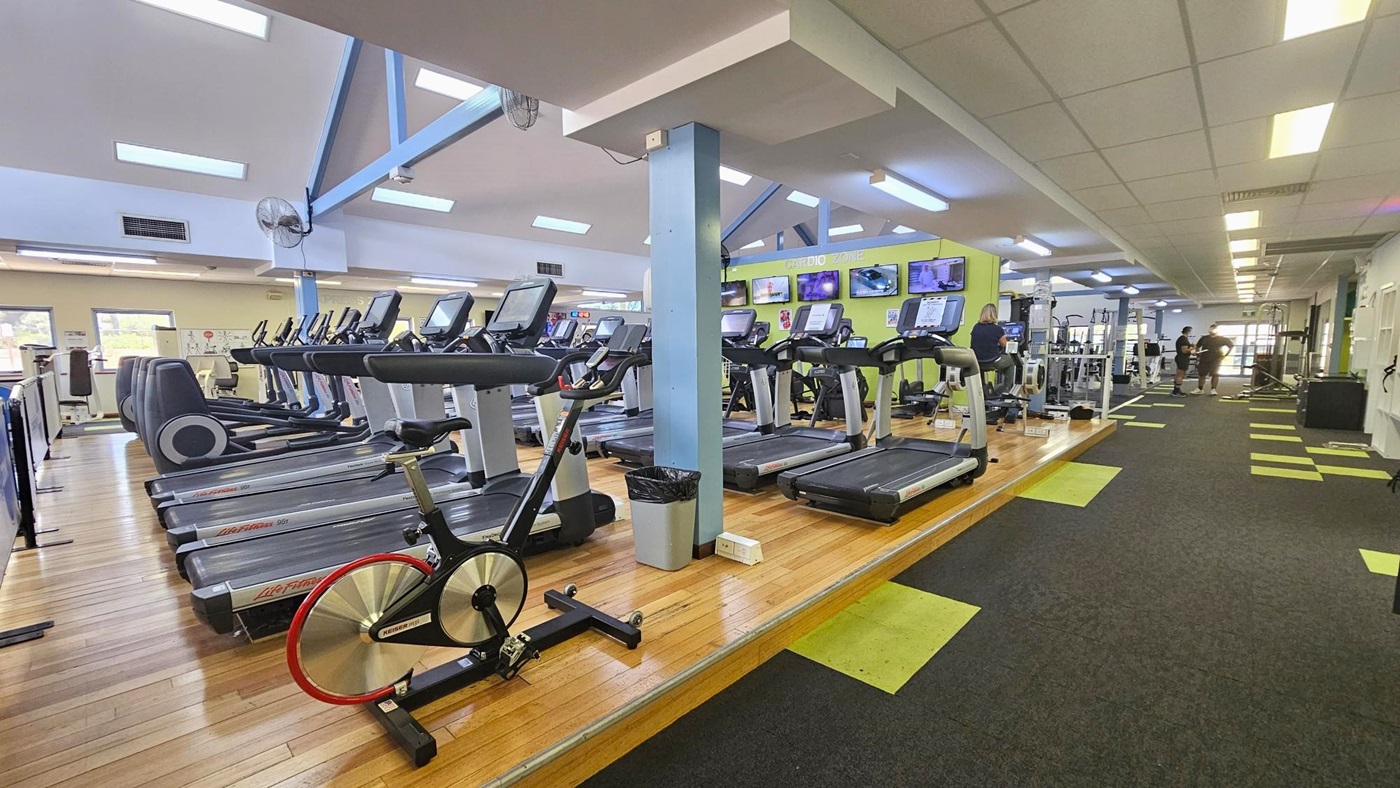
The gym's left section has a timber floor with treadmills and a spin bike. Moving in, there are additional machines. Flat-screen TVs are mounted on the green wall in the middle. To the right, an area with grey carpet and neon green tiles is present. The ceiling is white with fluorescent lights.
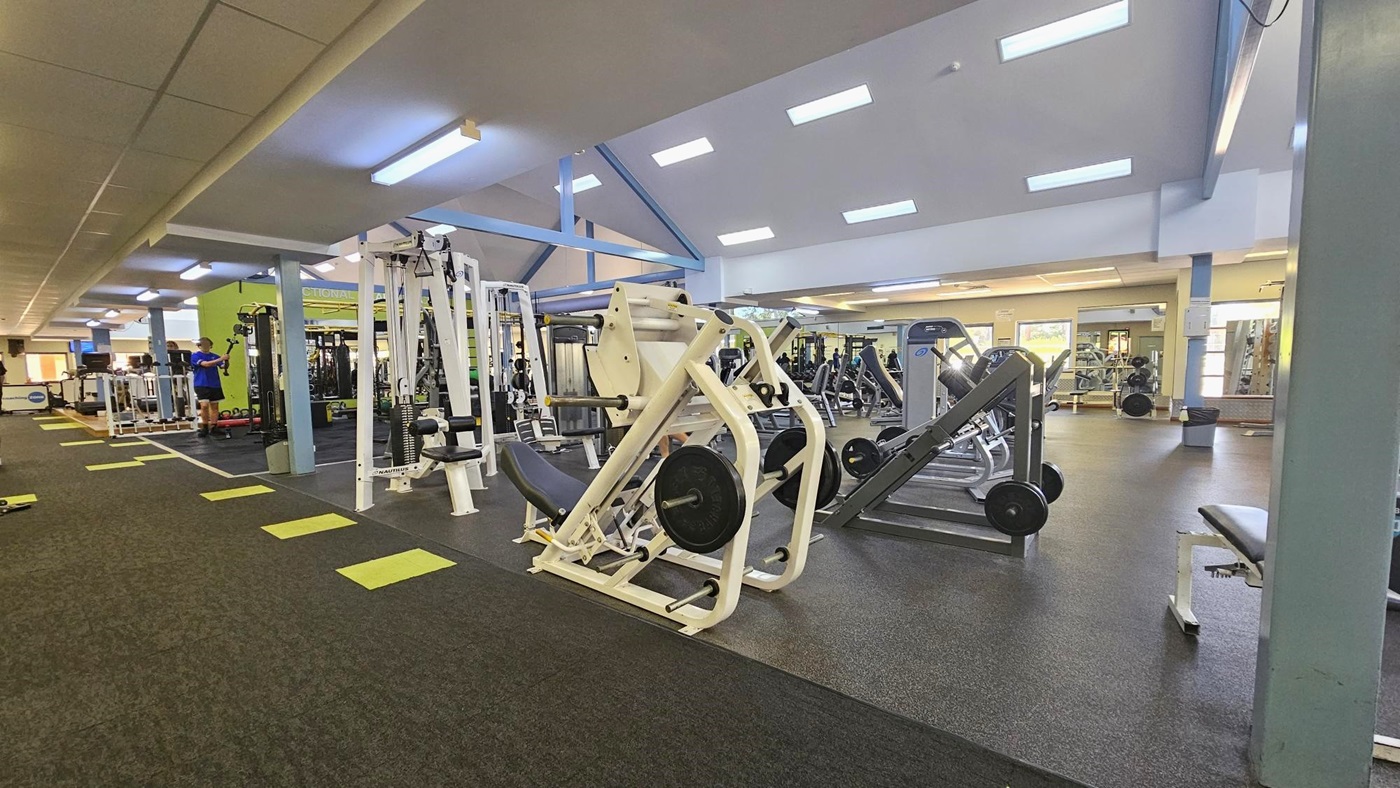
On the right, there are bench press machines, incline bench press, smith machines, and lat pull-down machines. Moving further in, additional machines are present. The floor is tiled in grey with neon green accents. The ceiling is white with fluorescent lights. Gym Goers are also visible.
To the left is a ramp entry with truncated domes and handrails. The brown brick features a framed poster. On the right is the cafe, with a food rack atop the counter. The sitting area has leather couches, with movable tables and chairs near the ramp. The floor is covered in blue vinyl, and the ceiling is entirely white with aircon vents.
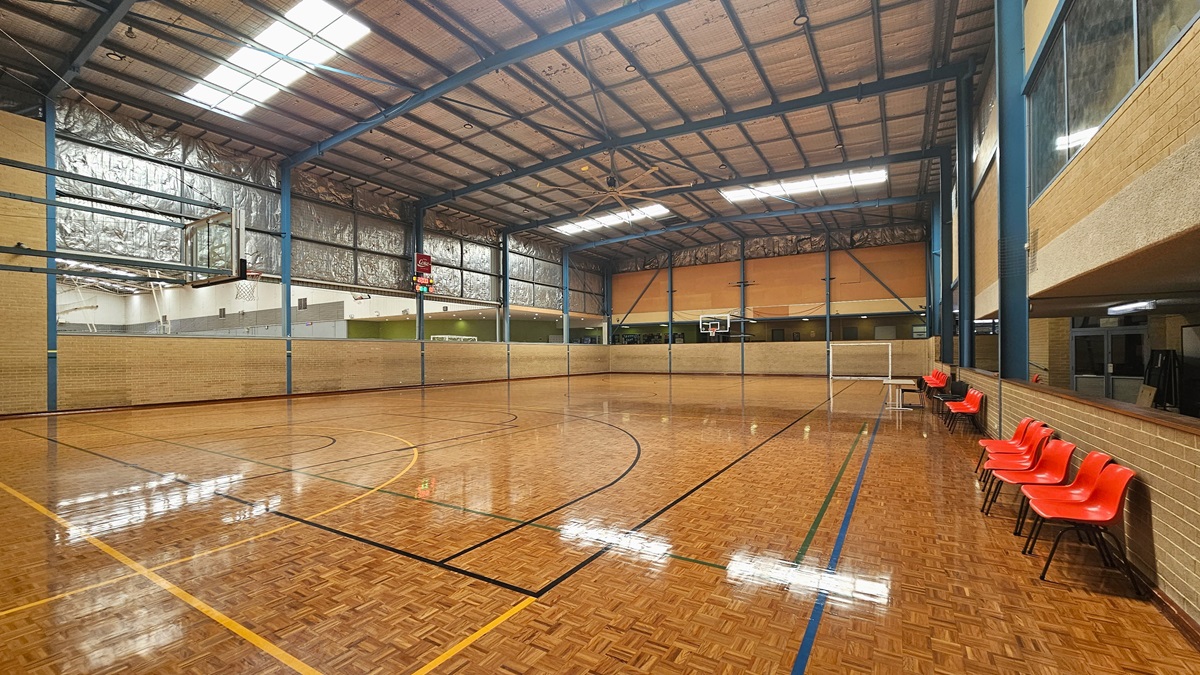
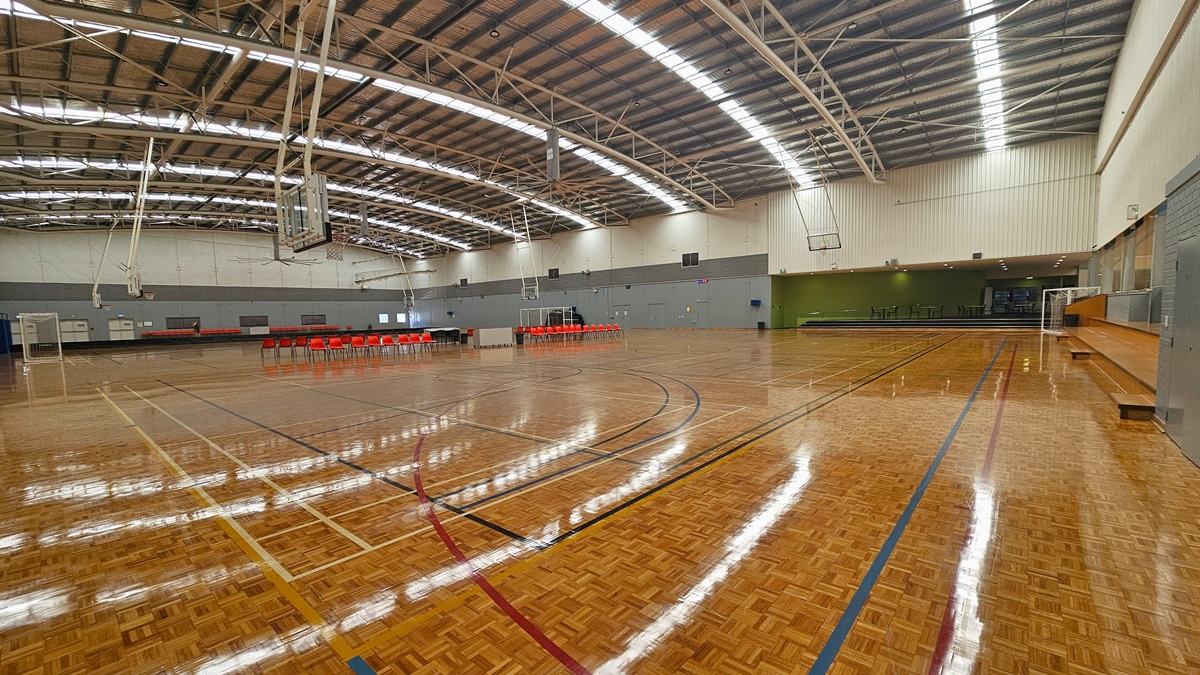
The stadium has polished timber floors with markings for ball games, contrasting with the industrial ceiling—exposed metal beams and reflective insulation. Fluorescent lights contribute to glare and reflections on the floor. Movable orange chairs are aligned on the right, while the left wall combines brown bricks and insulation foams.
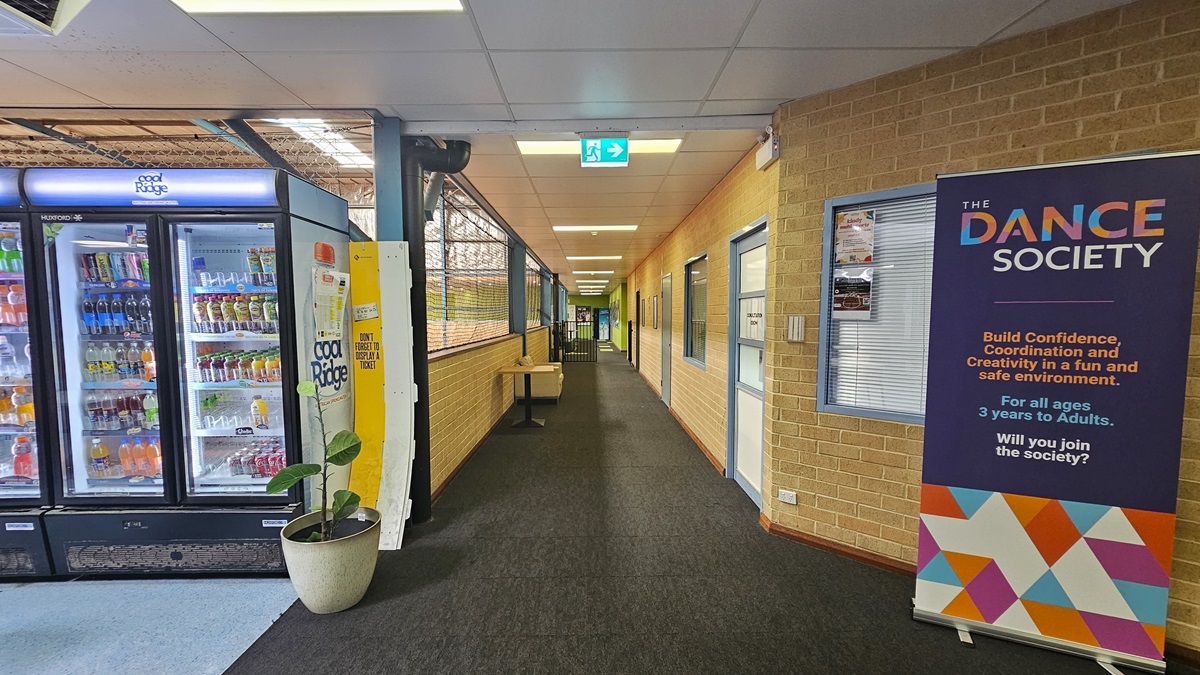
A corridor leading to other courts. On the left, a fridge for cold drinks is placed beside an ornamental plant. A table is positioned in the corridor. To the right, a large banner is near the wall. On the right, there is a brick wall with doors and windows. Further on is the entrance to the stadium, with a visible exit sign and other banner ads. The floor has grey carpets in the middle and blue vinyl on the left.
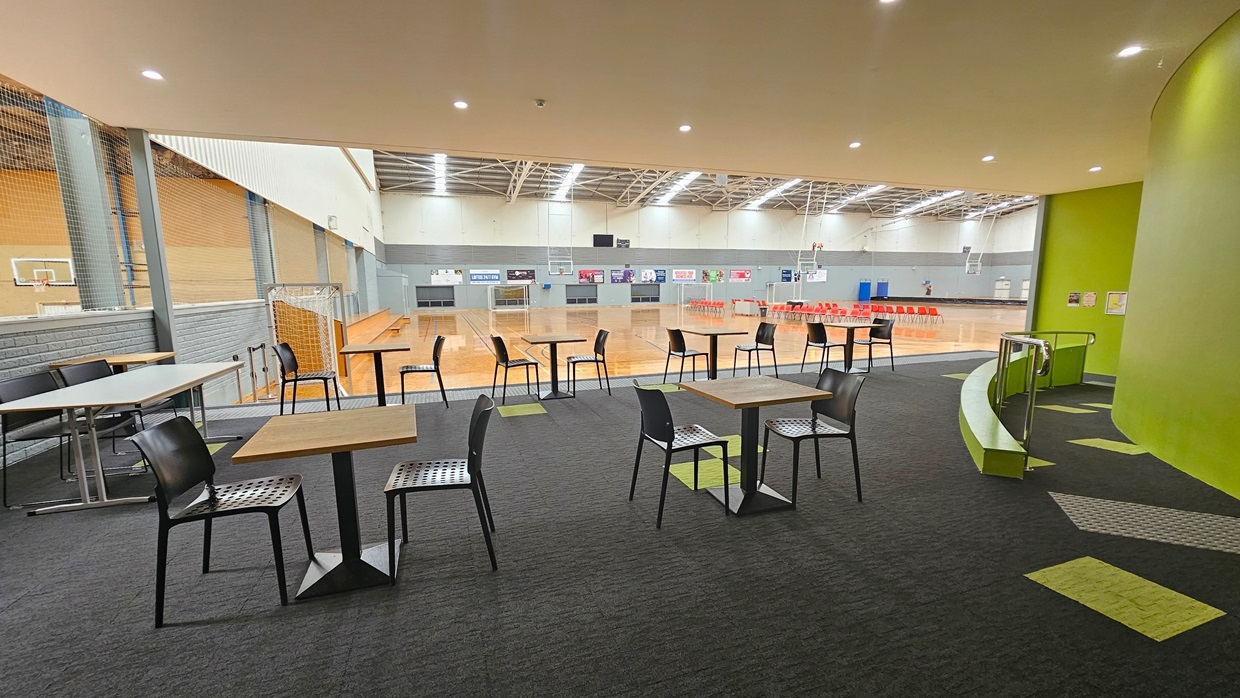
In the middle, plastic chairs and tables are arranged. To the right, a ramp with handrails and truncated domes is present. Behind is the court with timber floors and an industrial ceiling with exposed beams. The floor is covered in grey carpet with a neon green accent. The right wall is painted neon green.
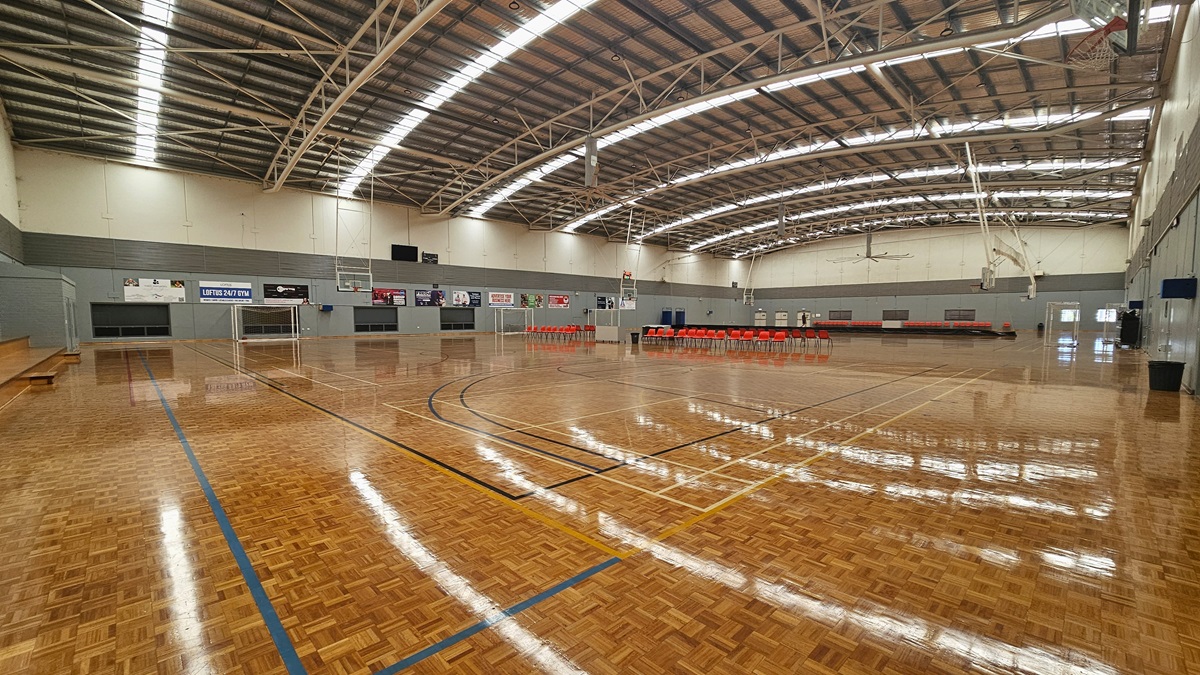
The stadium features timber floors marked for various ball games. Plastic red chairs are arranged in the middle, separating the two courts. Large windows line the walls, accompanied by banners and a digital screen. The industrial ceiling has exposed metal beams and reflective insulation. Fluorescent lights contribute to glare and reflections on the timber floor.
The stadium has timber floors marked for various ball games. Plastic red chairs are arranged in the middle, dividing the two courts. Large windows line the walls, with the upper wall in white and corrugated design. The industrial ceiling features exposed metal beams and reflective insulation. Fluorescent lights contribute to glare and reflections on the timber floor. Further right, a step leads to the area with arranged plastic tables and chairs.
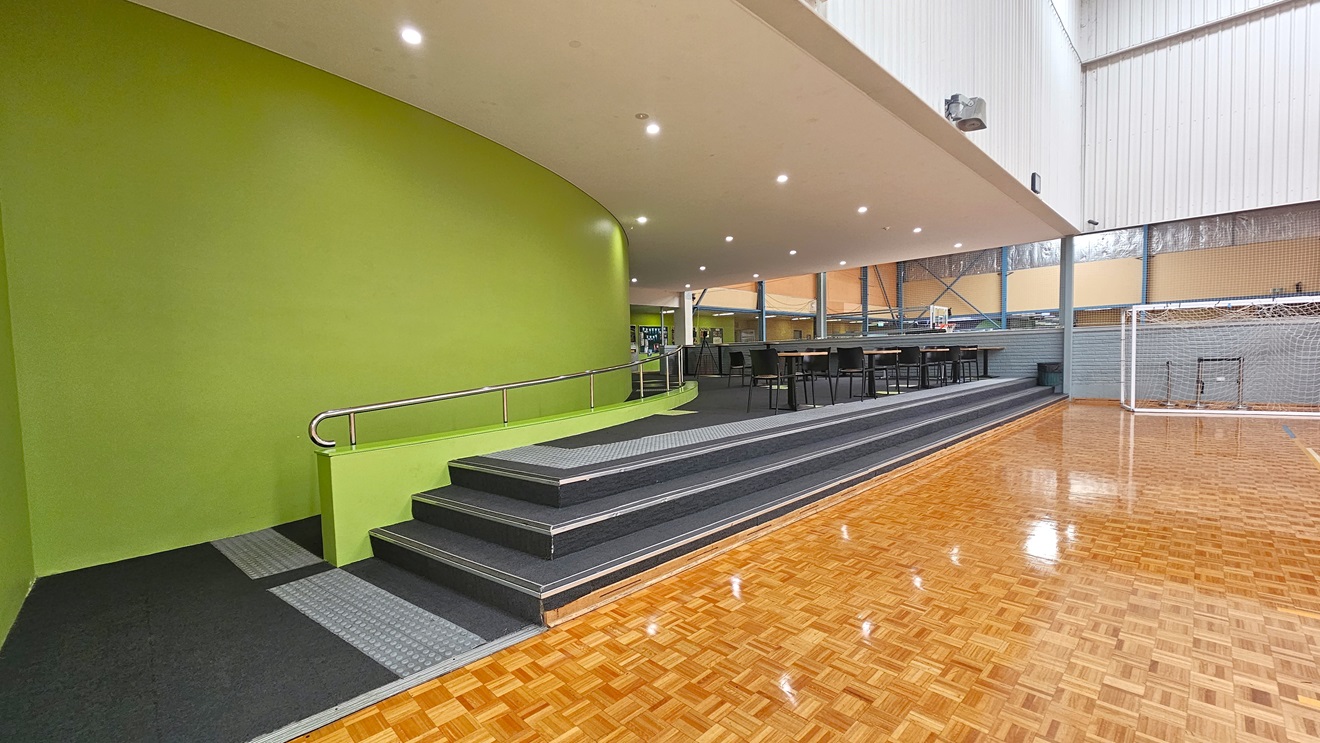
To the right is a section of the stadium with timber floors and a net. The wall has a corrugated design. To the left is a three-tier step with truncated domes and handrails. Next to it is a ramp with handrails, also equipped with truncated domes. Movable plastic chairs and tables are arranged in the elevated area. The left wall is neon green, and the ceiling is white.
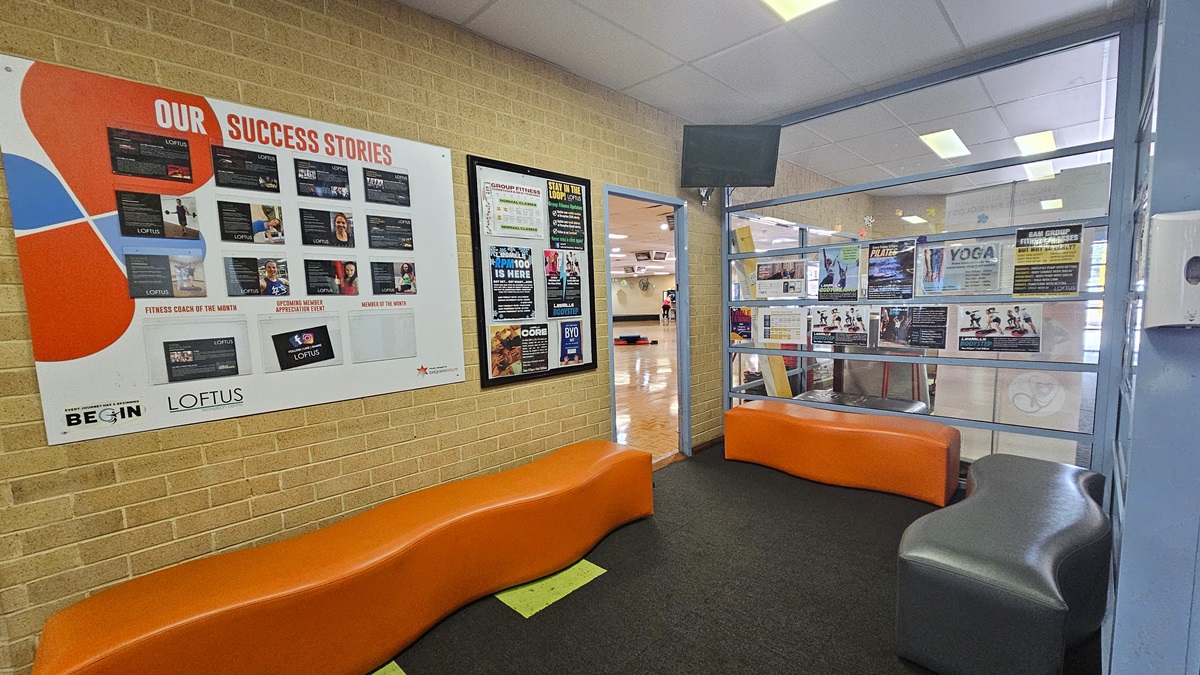
In the Group Fitness Room there is seating arranged with orange and black cushioned chairs. The cream brick wall is adorned with success story posters and features a flat-screen TV. Inside, the fitness room showcases timber walls with white ceilings, and additional posters adorn the right wall.
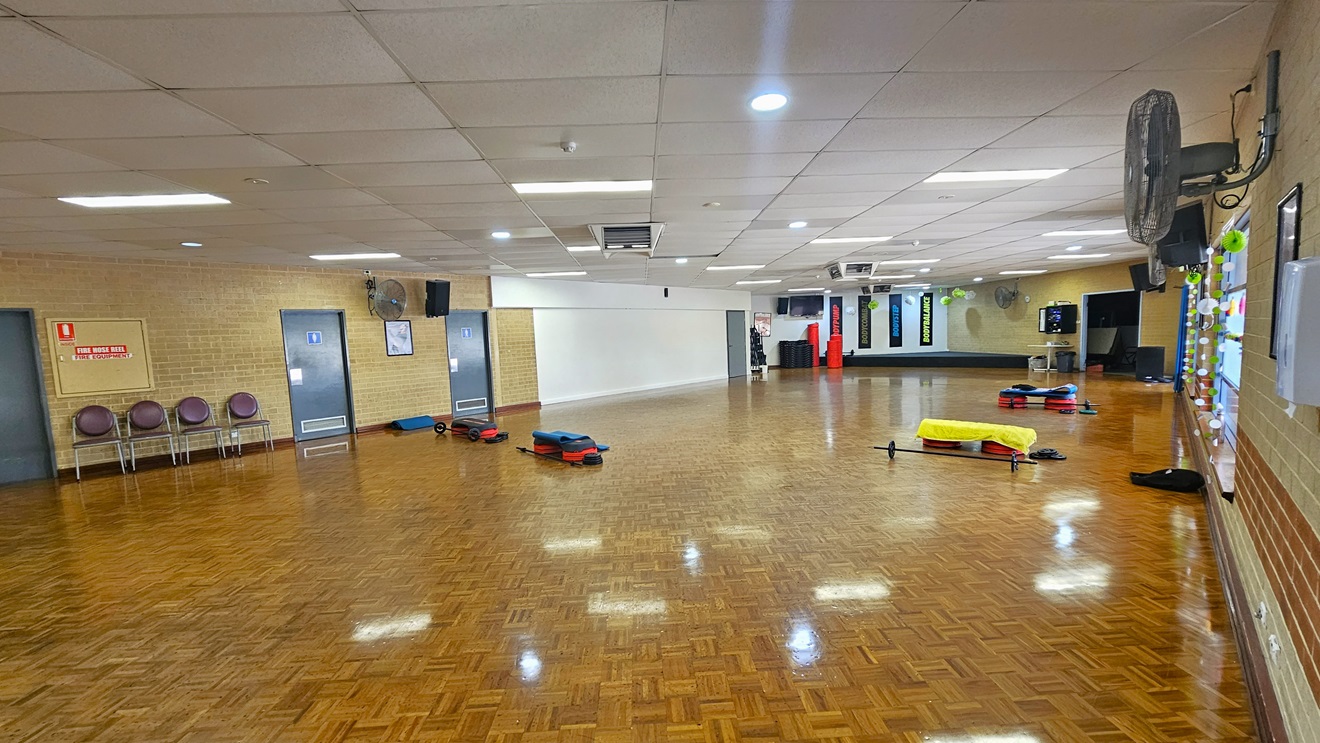
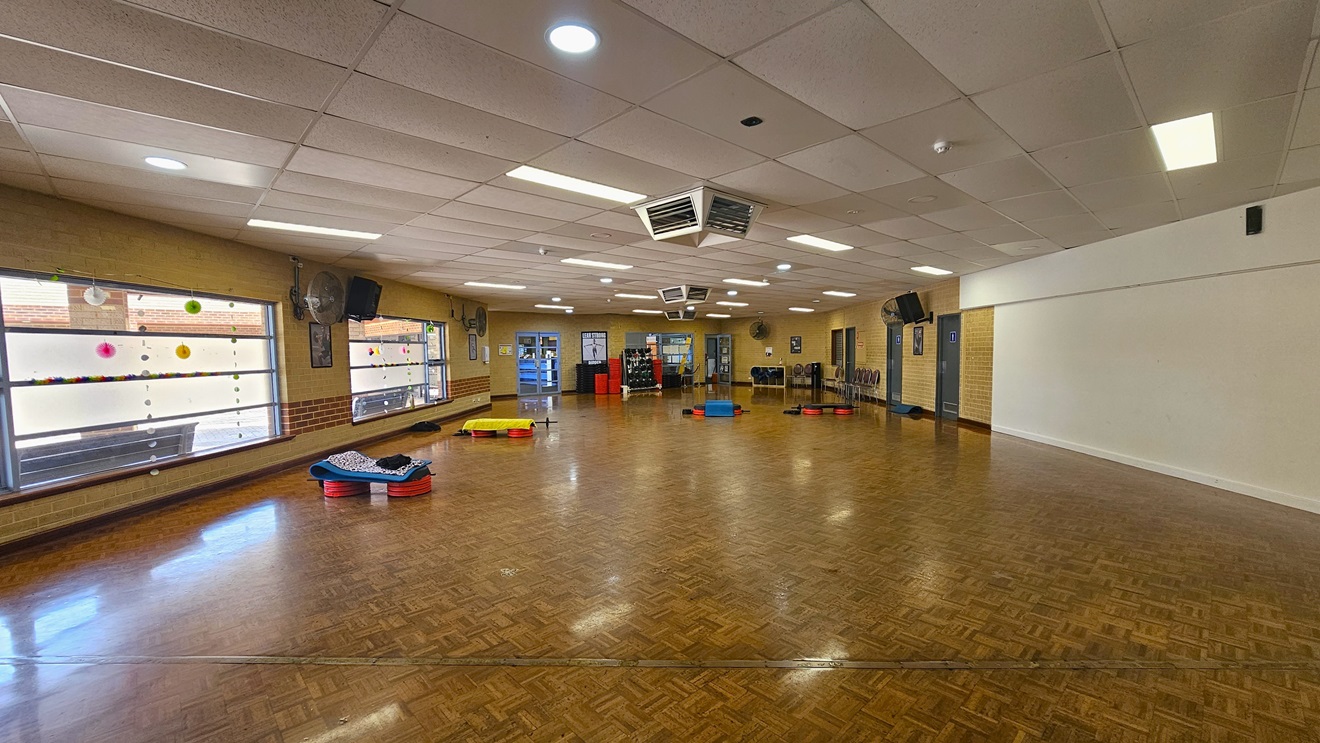
The fitness room has polished timber flooring. Fitness equipment in shades of black and red is neatly stored on the right, with yoga mats on the left. An accessible bathroom, marked for gender access, is on the left, and brown chairs are arranged in front. Wall fans are installed on the surrounding brick walls. Large windows on the far right offer a view outside. The ceiling is white with aircon vents.
The fitness room features polished timber flooring. Fitness equipment is stored on the far left. An accessible bathroom, marked for gender access, is on the left, and brown chairs are arranged in front. Wall fans are installed on the surrounding brick walls. Large windows on the far right feature some decorations and offer a view outside. The ceiling is white with aircon vents.
The fitness room has polished timber flooring, with fitness equipment stored at the far end along with yoga mats. An accessible bathroom, marked for gender access, is on the right, and brown chairs are arranged in front. Wall fans are installed on the surrounding brick walls. Large windows on the left feature some decorations and offer a view outside. The ceiling is white with aircon vents.
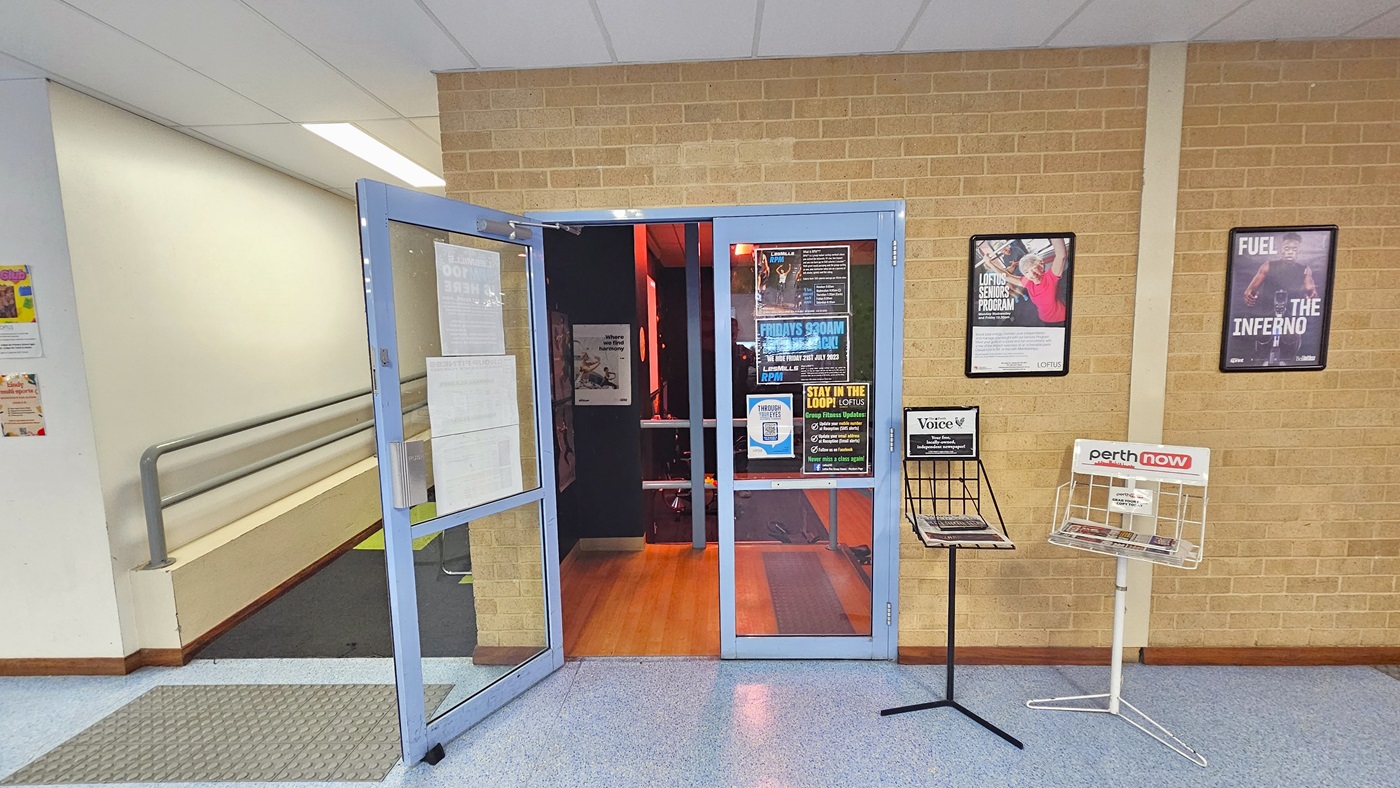
On the left, is a ramp entry equipped with handrails and truncated domes. In the middle, there is a manual glass door that opens outward. Newspaper stands are positioned on the right, and posters are affixed to the brick wall, including the glass door. The floor outside is equipped with grey tiles, and inside, it is made of timber. The interior is a dimly lit area.
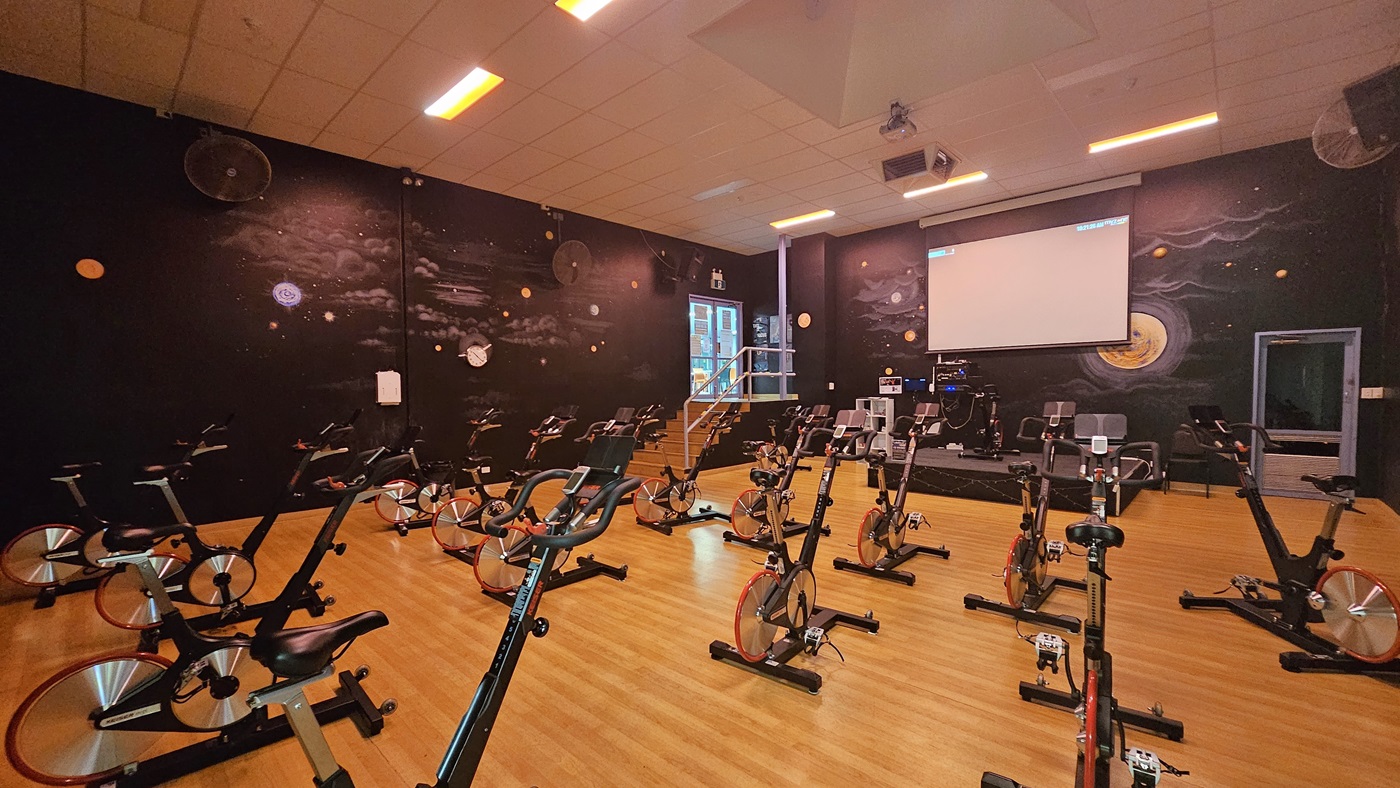
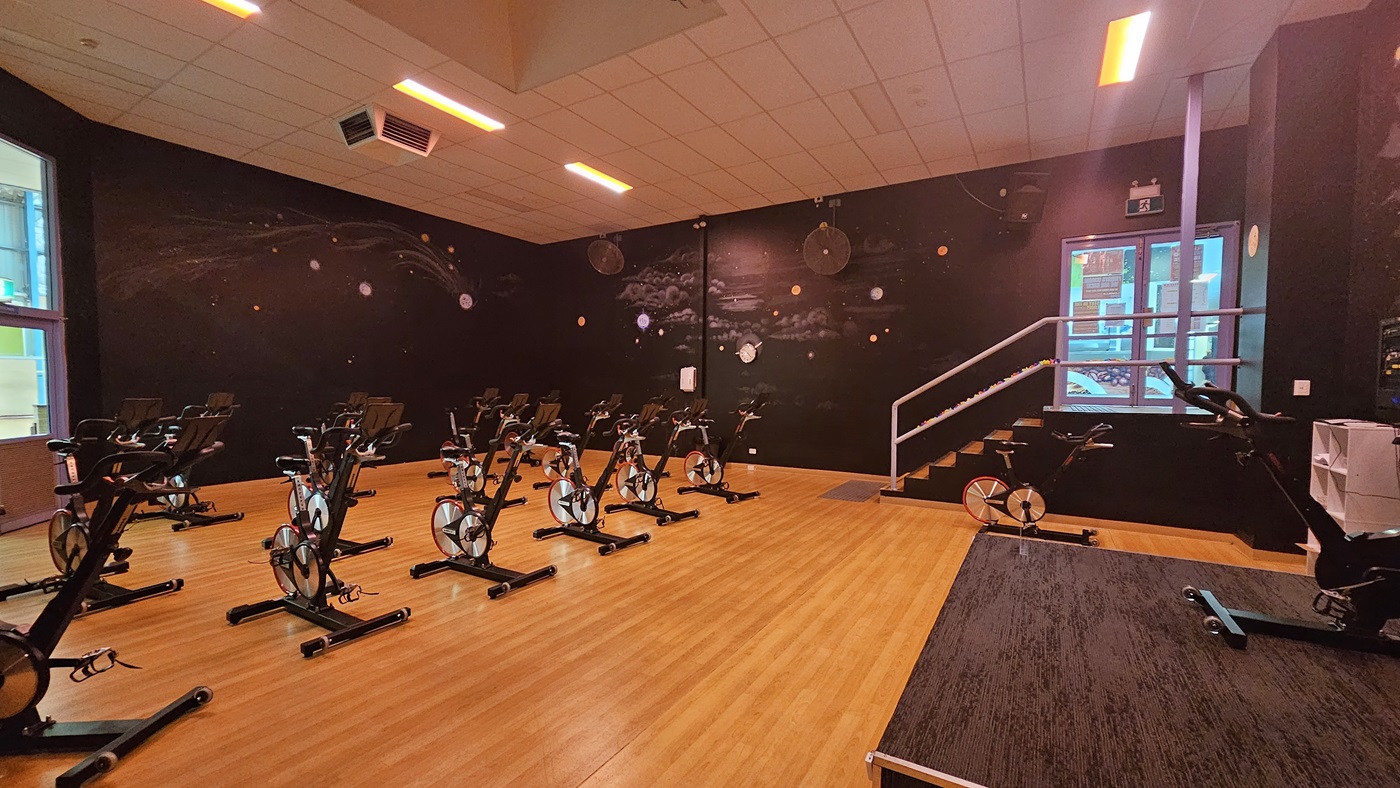
On the left, there is a staircase adorned with florals, equipped with an anti-slippery mat. Adjacent is an elevated platform with a spin bike. Spin bikes are arranged on the timber floor. A rubbish bin is placed near the wall on the right. The surrounding wall is black with space imagery. Wall fans are affixed to the upper walls. The ceiling is white with fluorescent lights and features a projector and aircon vents.
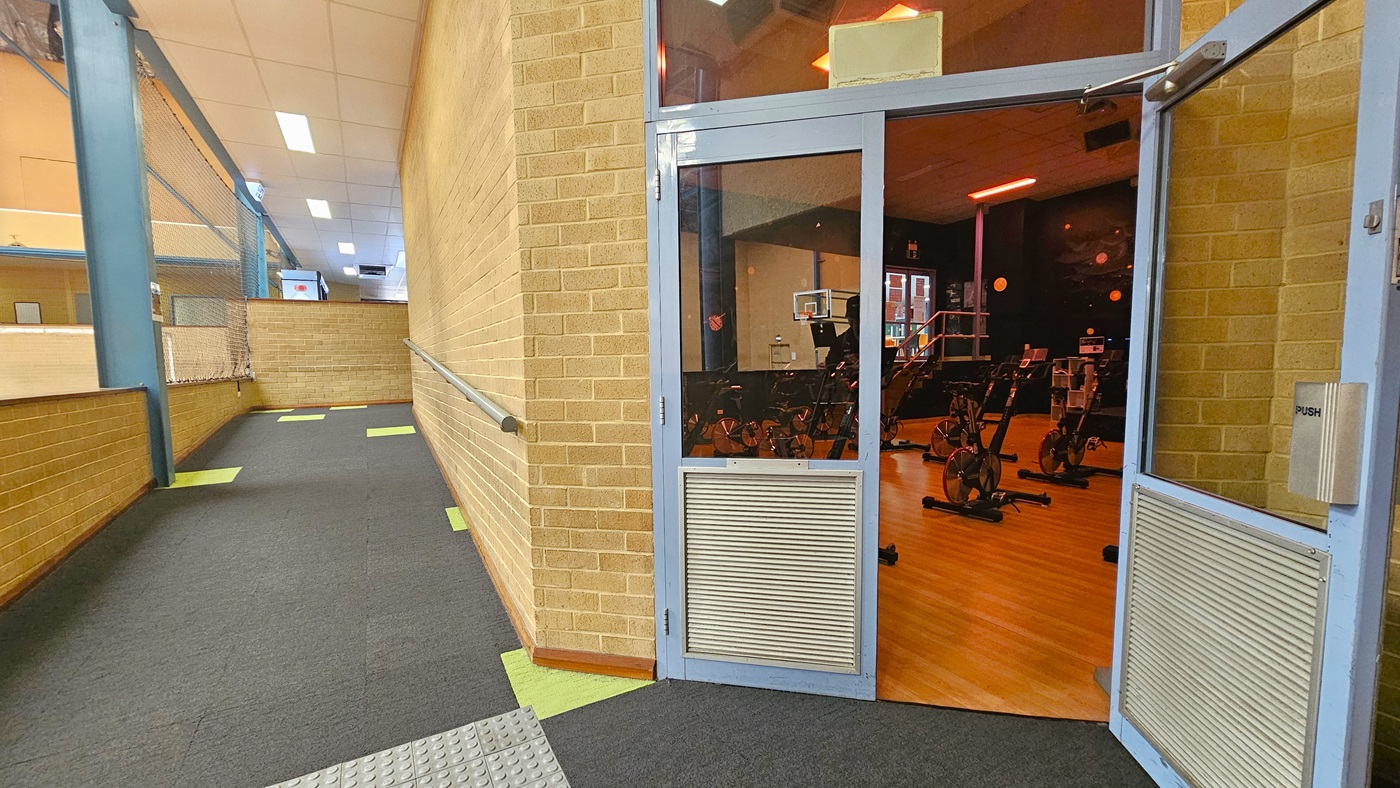
On the left, there is a ramp entry equipped with truncated domes. To the right is a glass door that opens outward. Inside, the floor is made of timber, and stationary bikes are arranged. The space inside is dimly lit. The wall outside is made of brown bricks, and the ceiling is white with fluorescent lights. The floor has grey tiles with neon green accents.
Spin bikes are arranged on the timber floor. A rubbish bin is placed near the right wall. The surrounding wall is black with space imagery. Wall fans are affixed to the upper walls. The ceiling is white with fluorescent lights, featuring a projector and aircon vents. To the right is an elevated platform with a spin bike. At the back is a projector screen, and to its left is a staircase.
Spin bikes are arranged on the timber floor. The surrounding wall is black with space imagery. Wall fans are affixed to the upper walls. The ceiling is white with fluorescent lights, featuring a projector and aircon vents. To the right is an elevated platform with a spin bike. Adjacent is a white display rack screen, and to its left is a staircase.
To the left is a wooden ramp leaning against the wall. To the right is a door made of heavy metal. Poster reminders are affixed to the wall and a green fire exit sign is placed on top. The ceiling has a cream rough structure. On the right is a concrete barrier made of bricks.
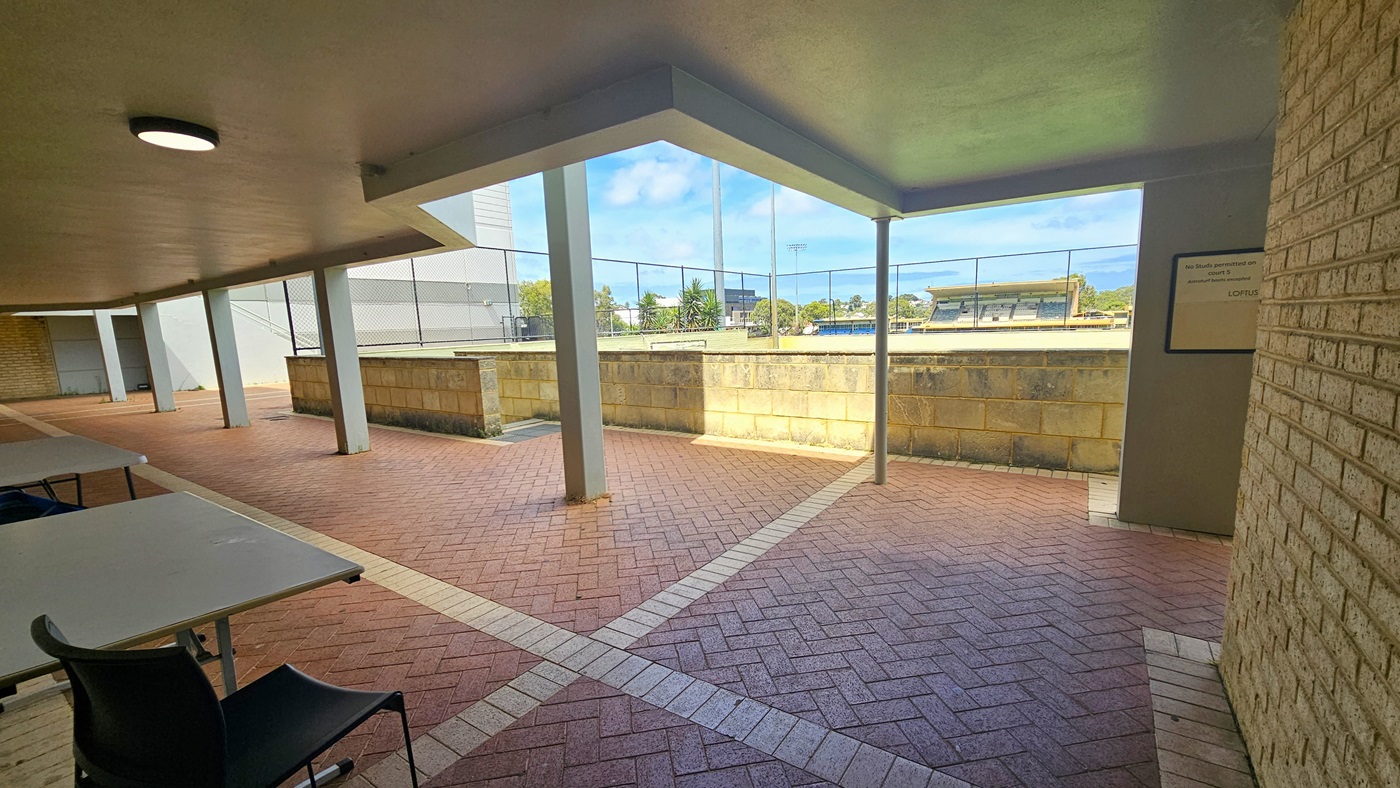
Movable plastic tables and chairs in shades of black and white are arranged on the left. The cream brick wall on the right features a framed poster. The ceiling has a crooked design with an LED light. The floor is a combination of red and cream tiles. To the right are brick walls and a chain fence barricading the area.
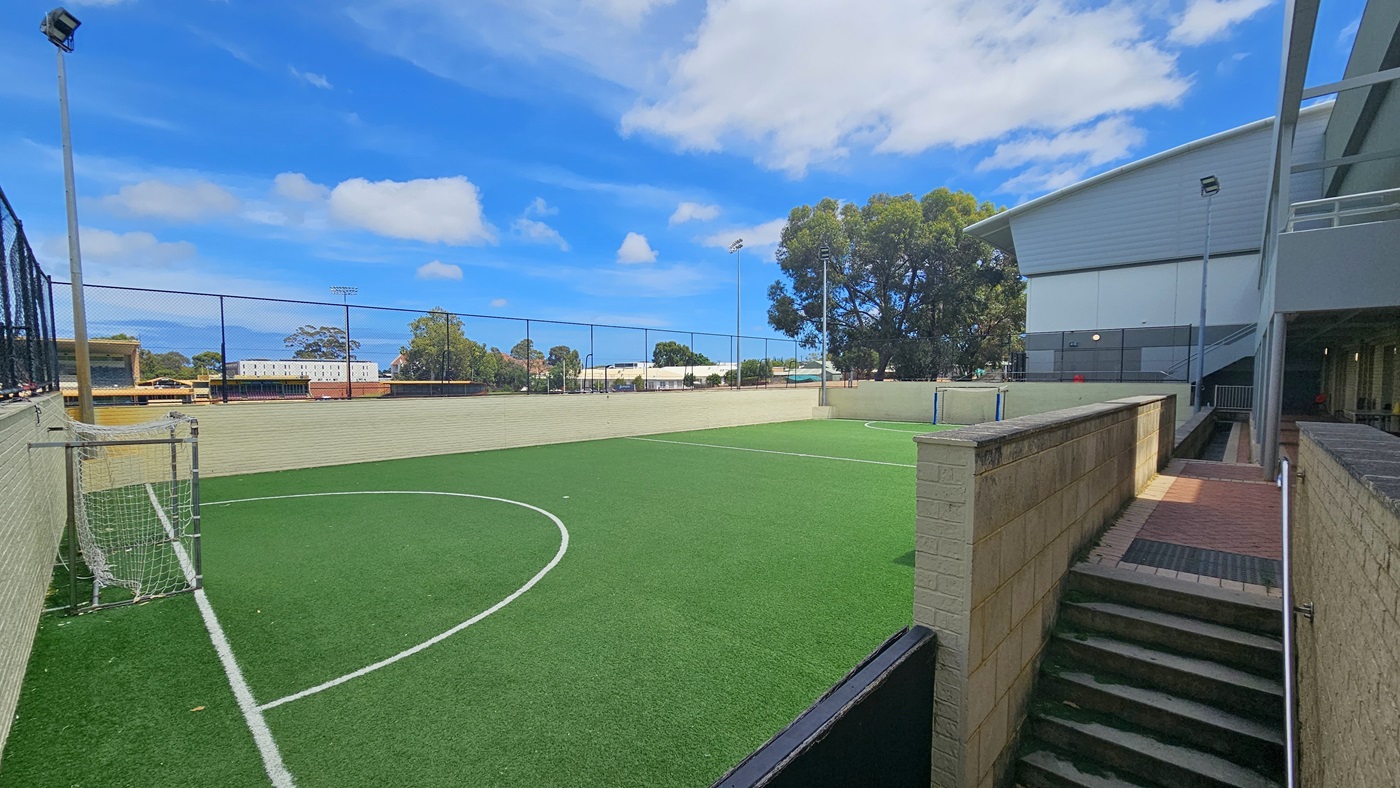
To the right are concrete stairs equipped with handrails. The rebound court, made of synthetic turf, is a spacious area with markings for the game. On both sides are goals equipped with nets. The entire space is surrounded by a chain fence. A tall floodlight is installed on the left. Further, commercial buildings are visible.
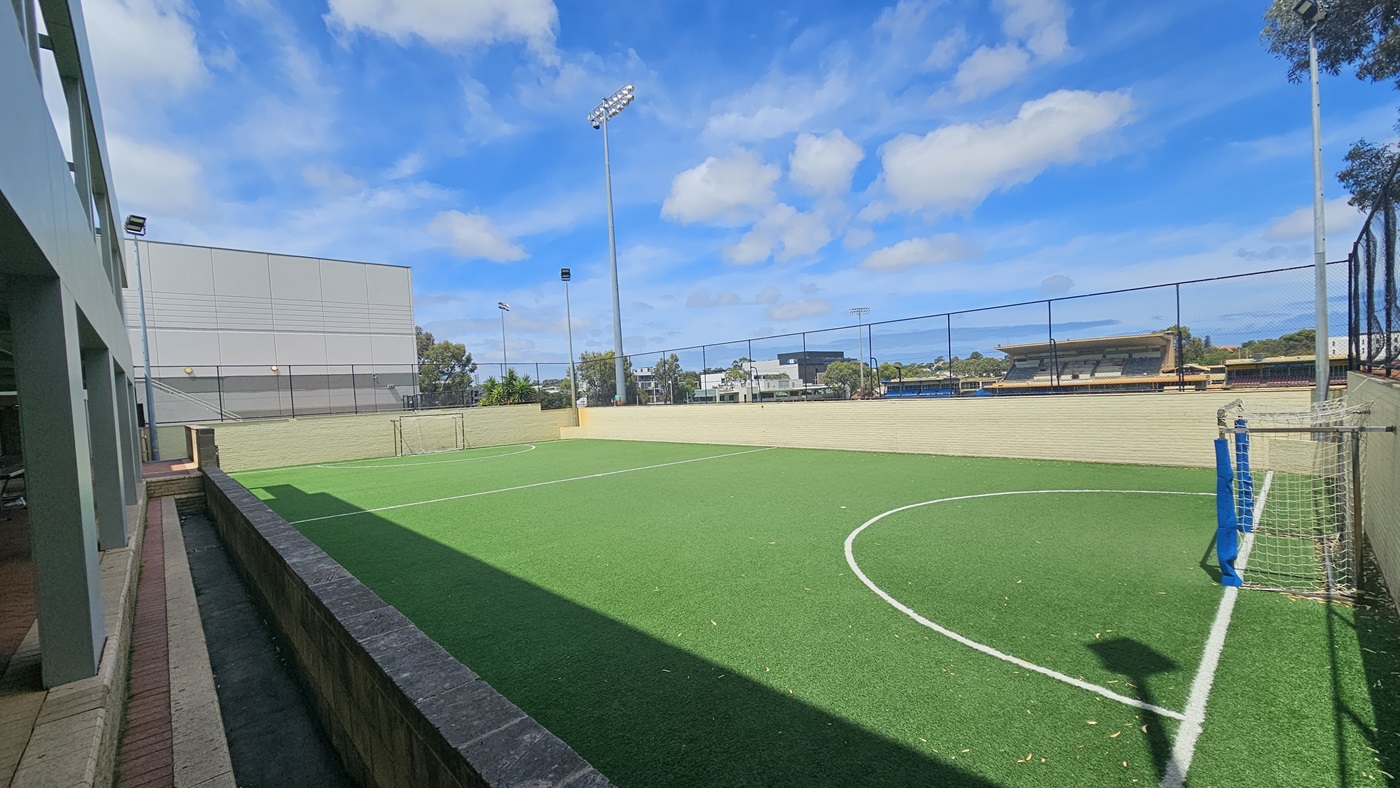
The rebound court, made of synthetic turf, is a spacious area with markings for the game. On both sides are goals equipped with nets. The entire space is surrounded by a chain fence. Tall floodlights are installed on the left. Further, commercial buildings are visible. On the left is a low wall that extends to the other side of the court.

GENERAL ACCESS

• Offer a range of contact methods for receiving complaints and discussing feedback regarding accessibility issues/barriers.
• Accept the Companion Card
• Employ people with disability
• Trained staff in disability awareness
• Have accessibility information and photos, including of a bathroom, room and/or floor plan on your website (can be emailed on request)
• Ask all visitors if there are any specific needs to be met
• Advise tour guides of the access needs of guests at the time of booking (includes pick up and drop off requirements)
• Provide assistance with booking arrangements (includes providing clear itineraries with written instructions on what to do at various destinations)
• Have measurements of key access points and features such as doorway widths via Cérge Virtual Tour
COMMUNICATION

• Use Cérge as our digital concierge to support personalised customer service
• A quiet space is available at the venue/ facility

VISION

• Provide digital communication materials (hard copy information is also available on line)
• Have Exit signs which are visible at a ground level (high level signs are difficult to see in a fire)
• Have handrails on all our stairways

• Have effective lighting throughout facility.
• Have tactile tiles prior to steps, ramps, and other hazards.

HEARING

• Have volume controlled phones

PHYSICAL - MOBILITY

• Use floors/coverings which are slip resistant, firm and smooth
• Use non-slip tiles in the bathroom or slip resistant matting
• Have grab rails in the bathroom
• Provide seating in common areas including reception area. Seating provided is a variety/range and include some with back rests and arm rests.

PHYSICAL - WHEELCHAIR

• Have step free outdoor pathways
• Have step free access to into our business premise
• Have step free access to the conference or function room
• Have an accessible public toilet which is unlocked
• Have wheelchair access to amusements and activities
• Have three wheelchair accessible parking spaces with wheelchair accessible signage clearly displayed
• Have a wheelchair accessible toilet
• Have a wheelchair accessible shower and change room
• Provide wheelchair access to gym
• Have clear space between furniture and exhibits for a person to manoeuvre a mobility aid

PHYSICAL - HIGH SUPPORT NEEDS

• Have a Changing Places or Lift & Change toilet with a hoist and adult change table
• Have bathrooms with enhanced accessible features

ALLERGIES AND INTOLERANCES

• Trained staff to respond to allergic reactions
• Adhere to The Food Authority requirements for allergy management in food preparation