Koolambidi Woola (Youth Precinct Building) Visual Story

1. Arrival and Parking
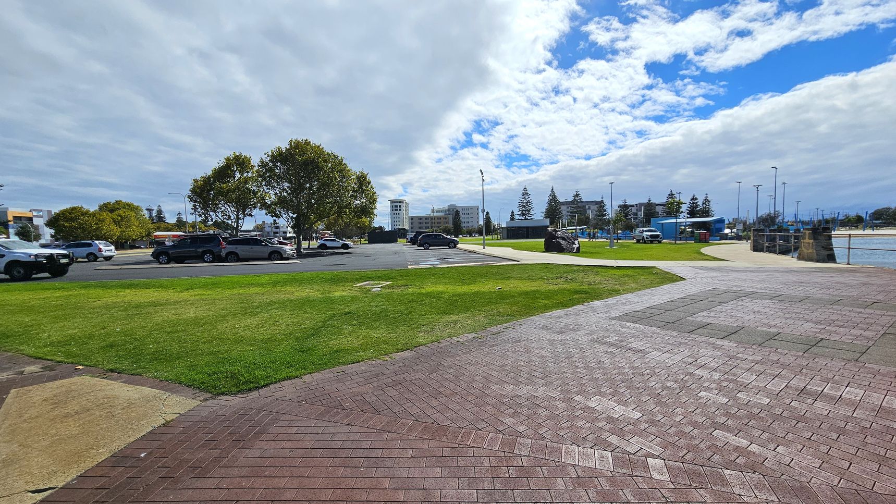
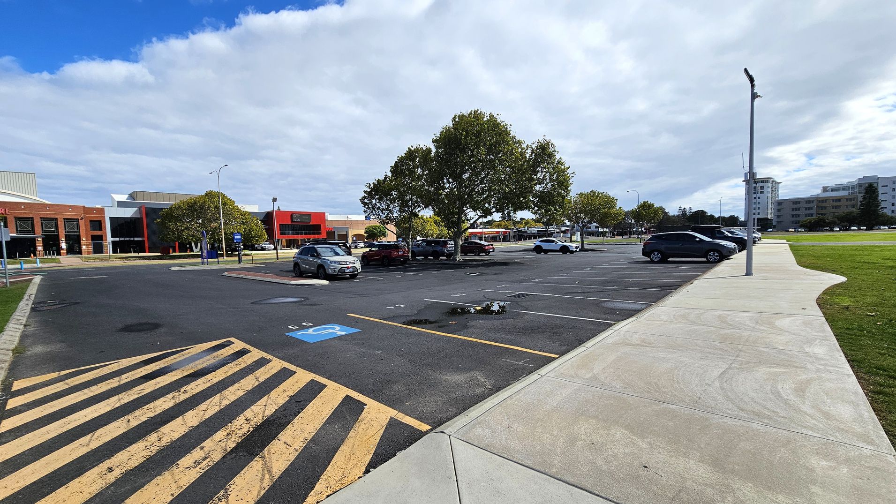
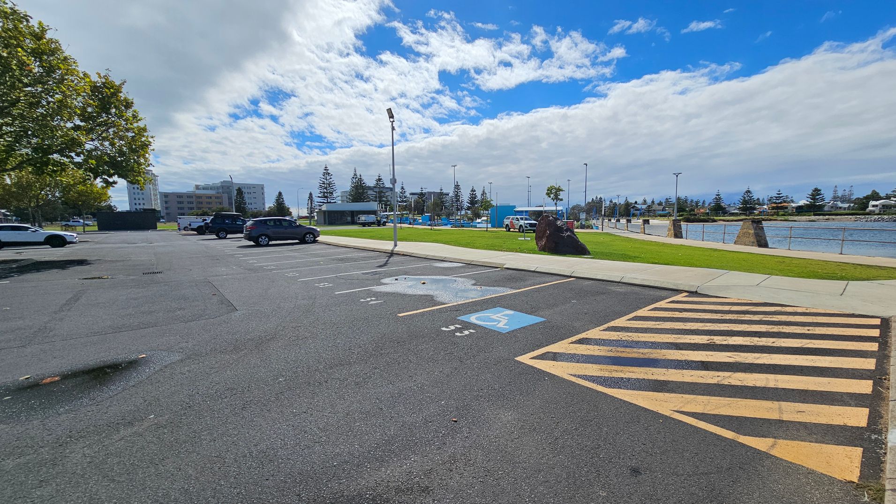
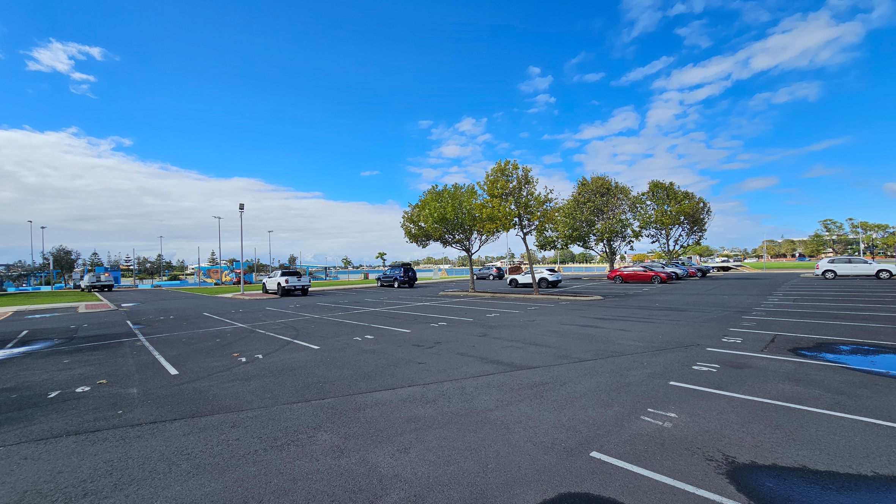
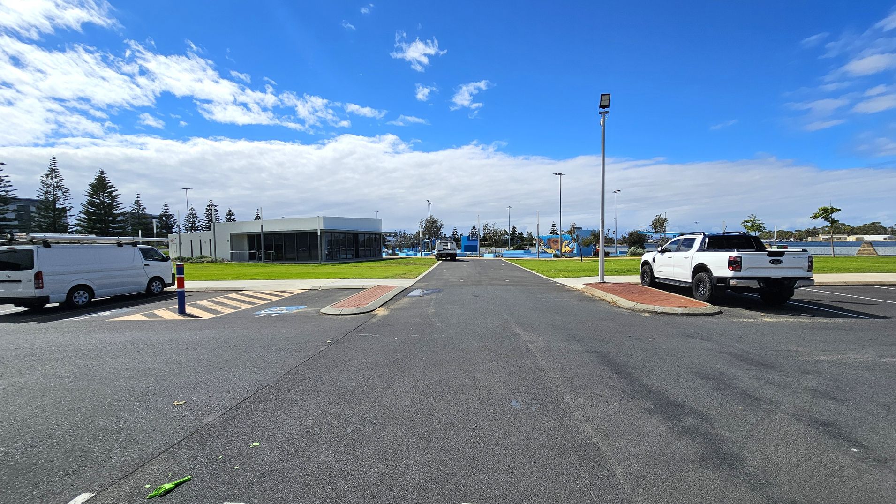
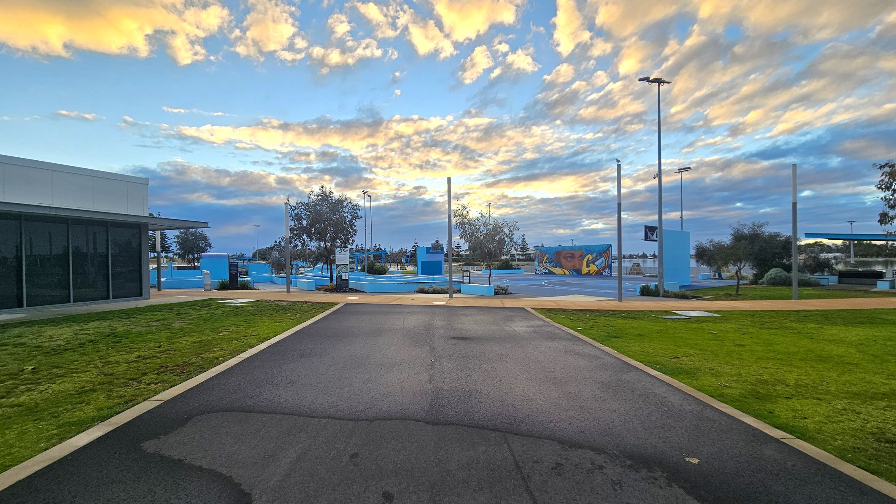
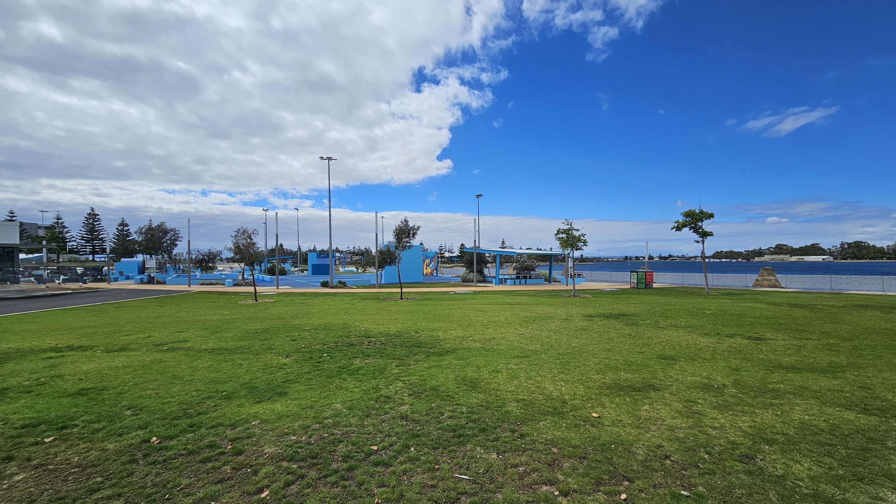
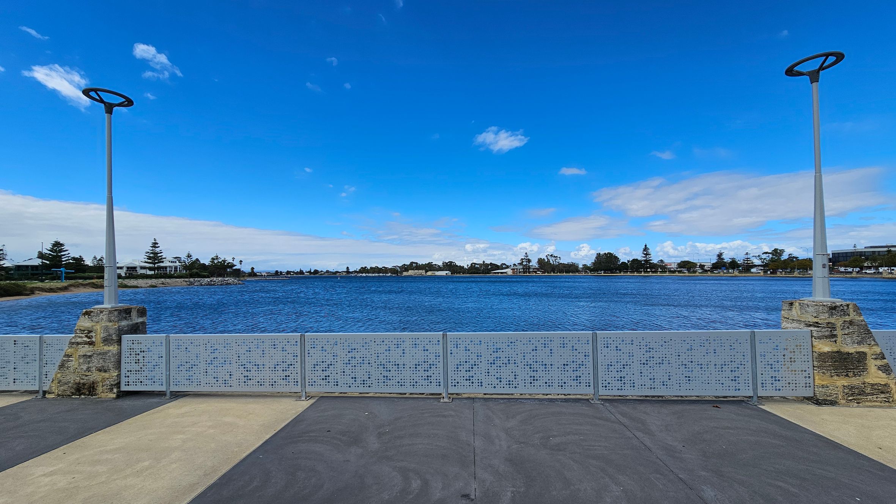
Koolambidi Woola is located between Bunbury Business District and a saltwater canal. The area features a large, flat car park surfaced with bitumen, including three accessible car parking spaces marked with blue signage and adjacent striped zones. Surrounding the car park are concrete and brick-paved pathways that are wide, smooth, and step-free, providing clear directional flow. The site includes grassy areas with scattered trees and a waterfront promenade with metal railings and stone pillars. Lighting is provided by tall street lamps throughout the area.
This space is primarily used for vehicle parking and pedestrian access to nearby recreational and business areas. Activity levels may increase during business hours and events. Visitors may hear water sounds from the canal and occasional vehicle noise. The environment may have mild humidity due to proximity to water. The visual setting includes open sky, water views, and urban buildings in the distance.

Sounds
- Water sounds from the canal
- Occasional vehicle engines
- Footsteps on paved paths
- Bird calls from nearby trees
- Wind rustling in trees

Smells
- Mild saltwater scent
- Fresh outdoor air
- Grass and foliage smell
- Occasional vehicle exhaust
- Concrete and asphalt

Feel
- Smooth, flat bitumen surface
- Cool breeze near water
- Firm concrete pathways
- Soft grass underfoot
- Shade from scattered trees

Sight
- Wide bitumen car park
- Accessible car parking spaces
- Green grass and trees
- Saltwater canal with railings
- Urban buildings in distance
2. Youth Precinct Building
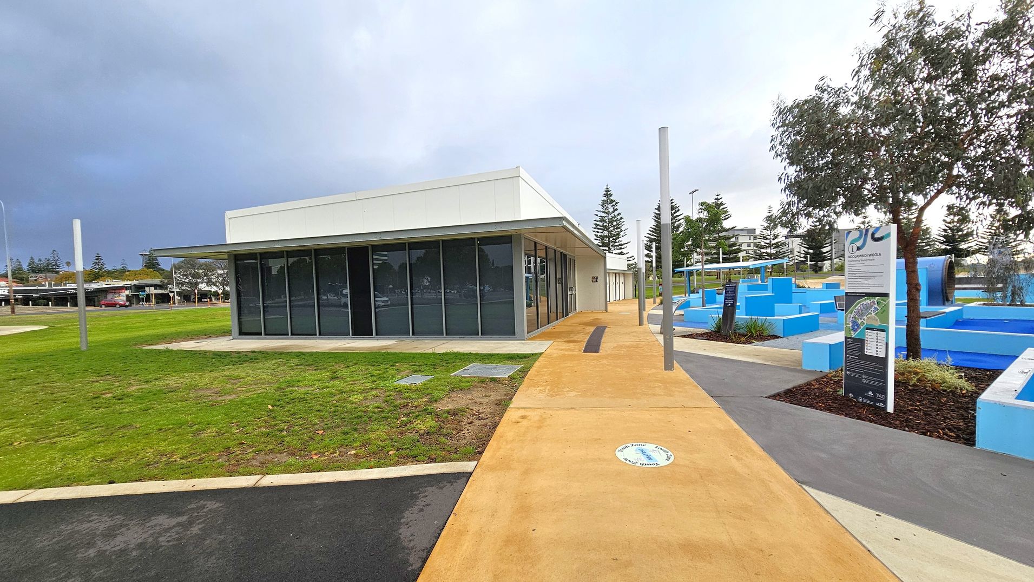
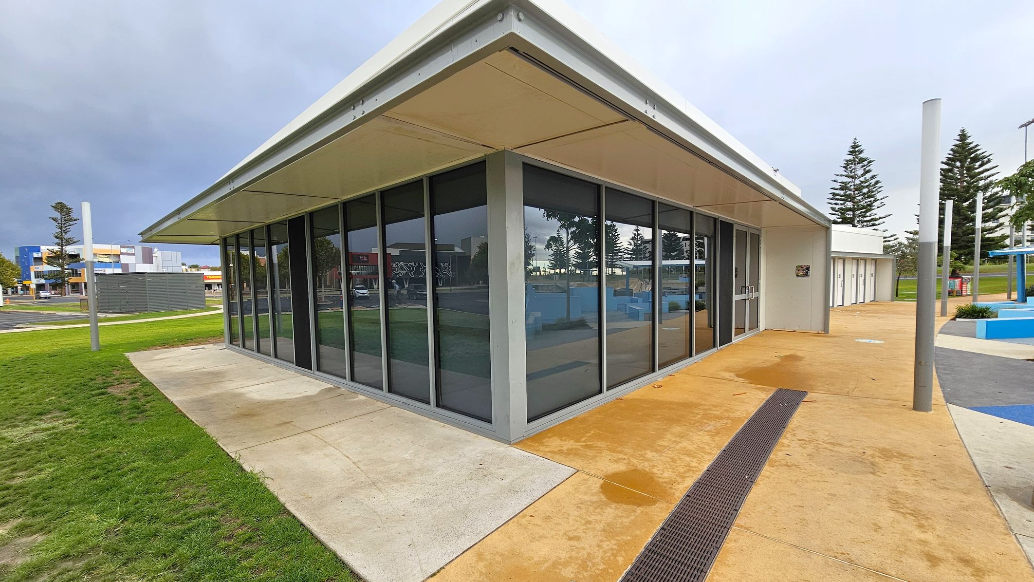
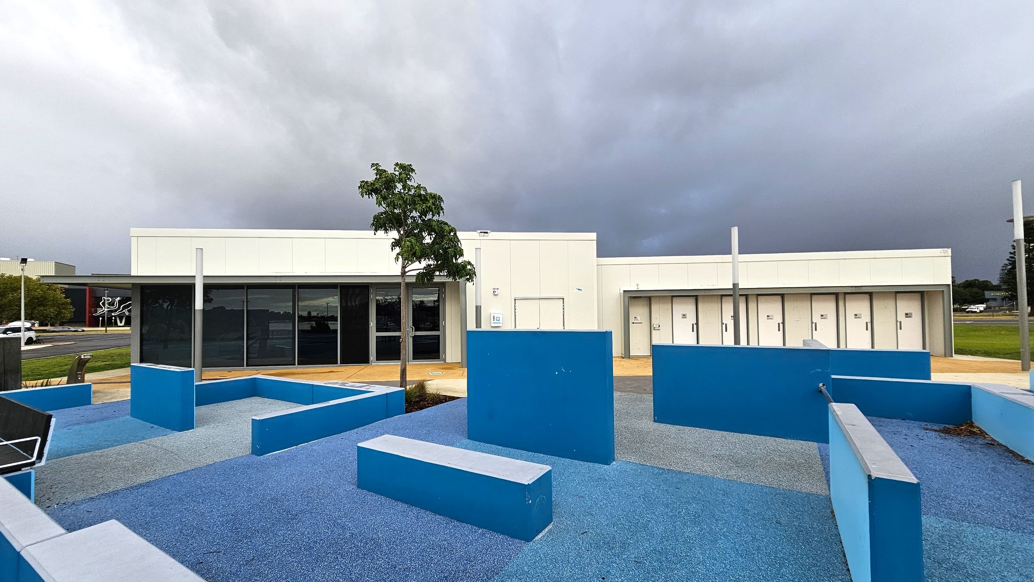
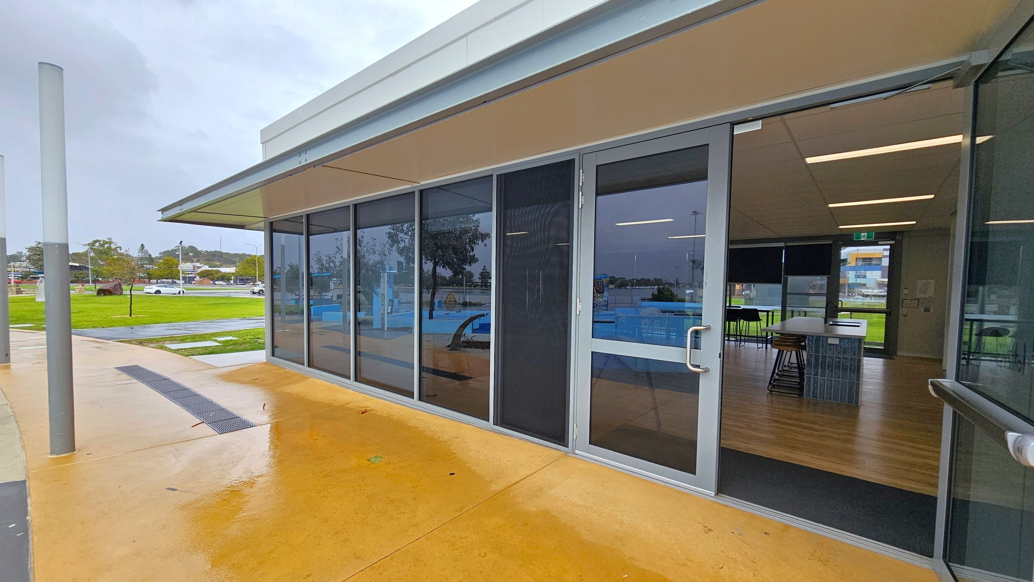
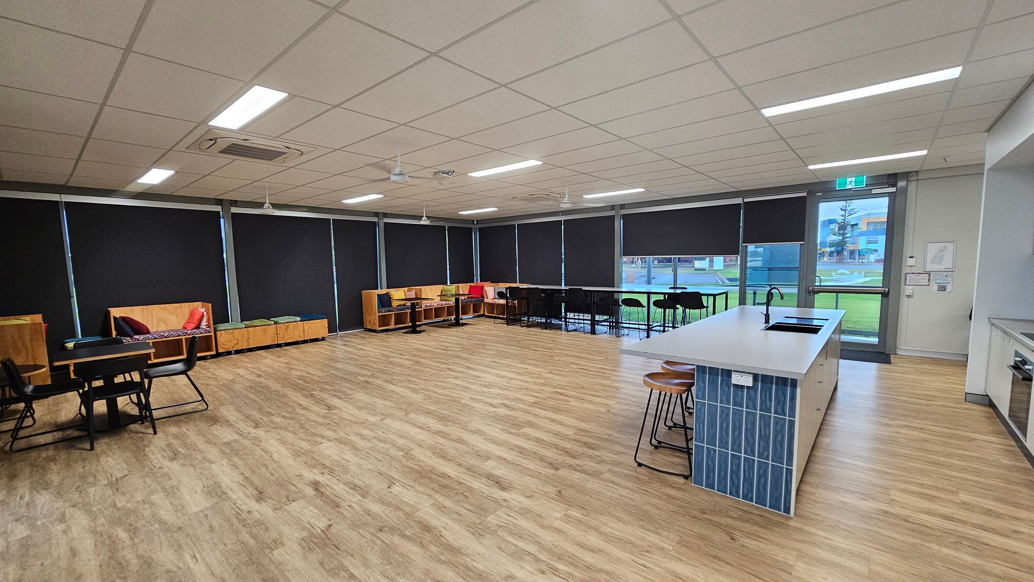
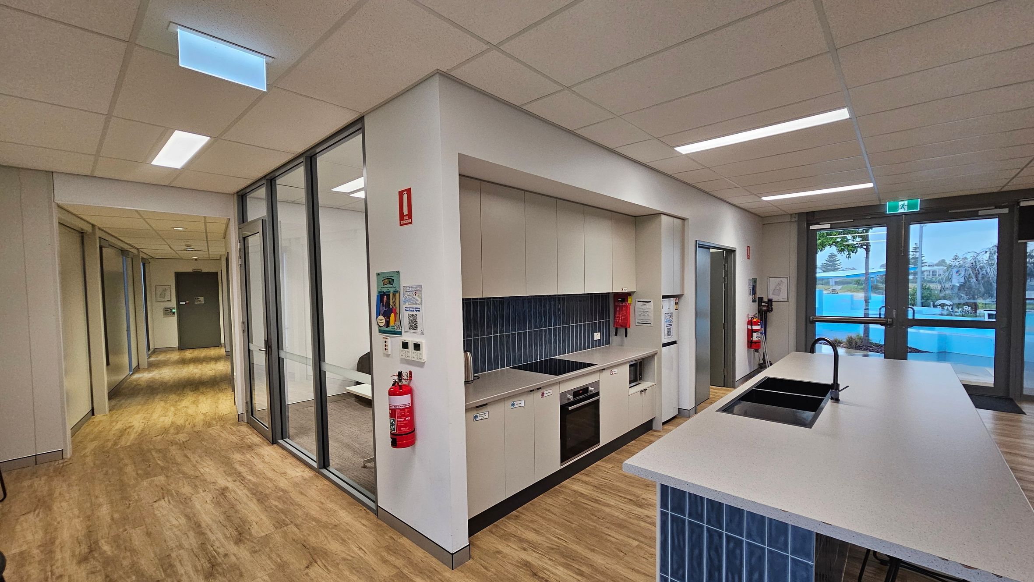
This area features a small building constructed with concrete walls and large glass panels. The building has a flat roof with an extended eave providing some shade along the perimeter. Surrounding the building are paved pathways in yellow and grey concrete, connecting to a nearby recreational zone with blue painted concrete structures and low walls. Access into the building is via manually operated, outward opening glass doors.
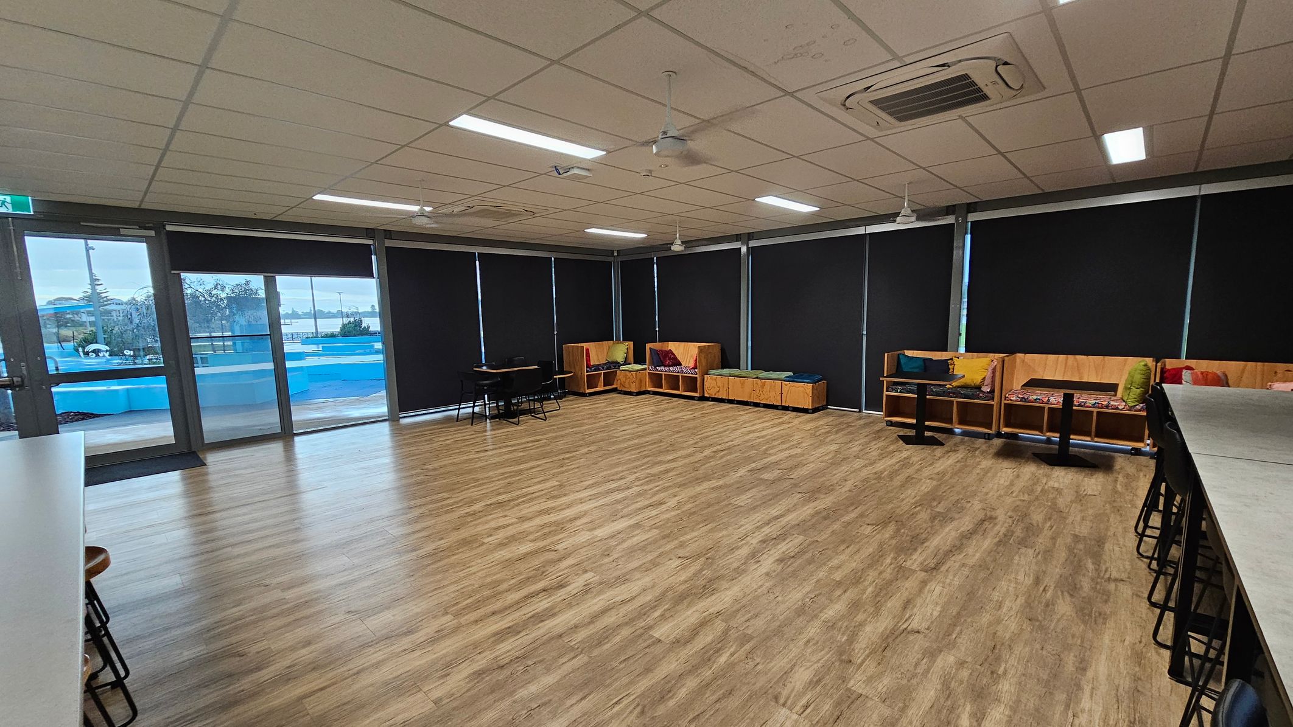
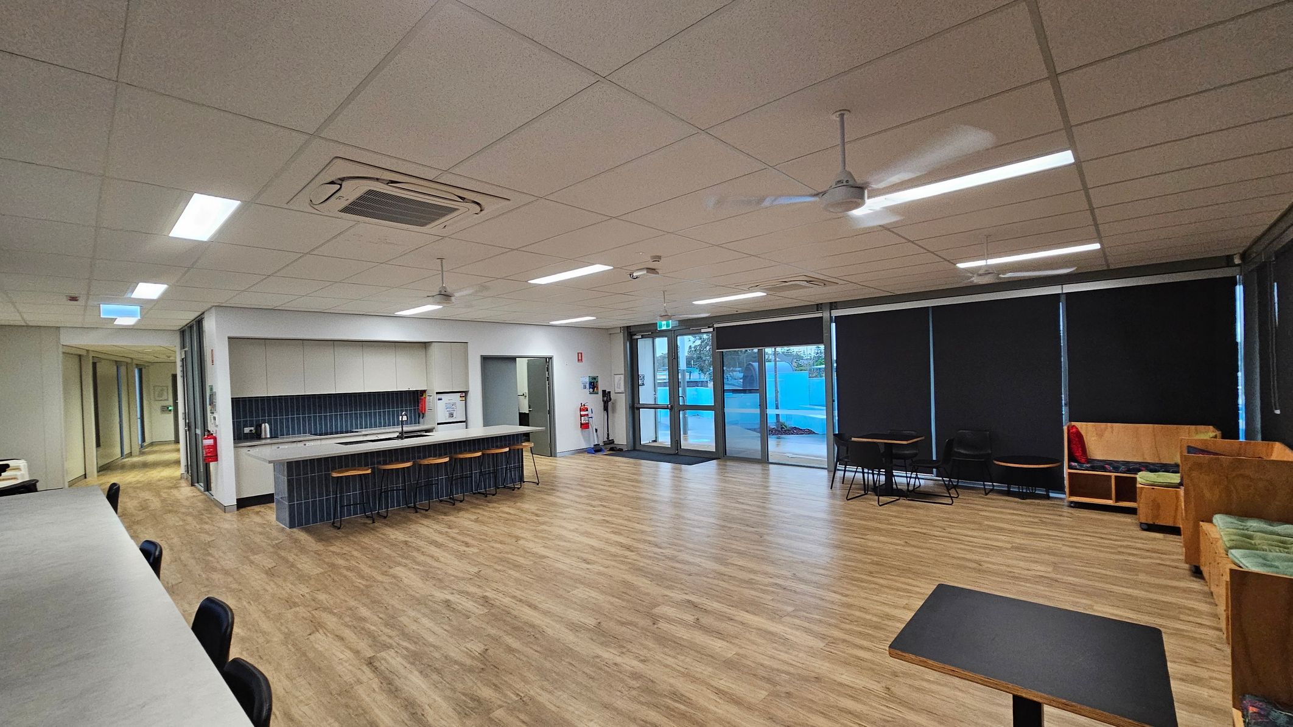
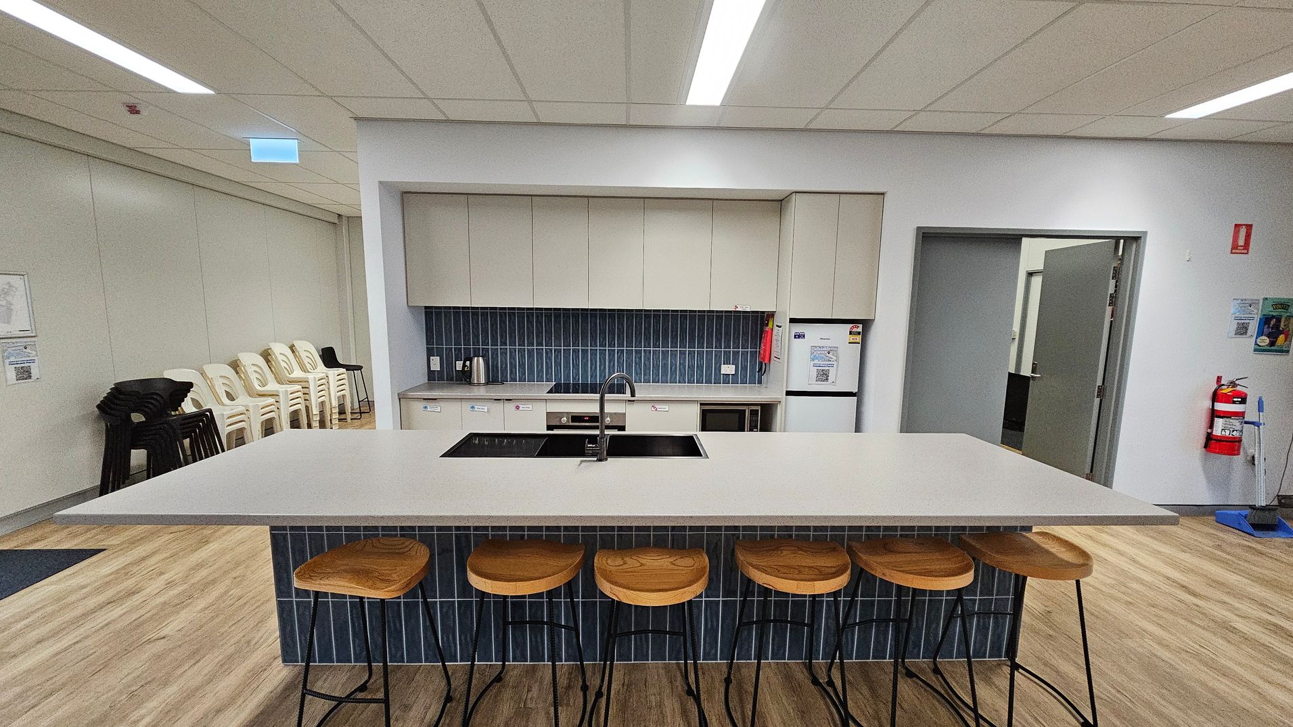
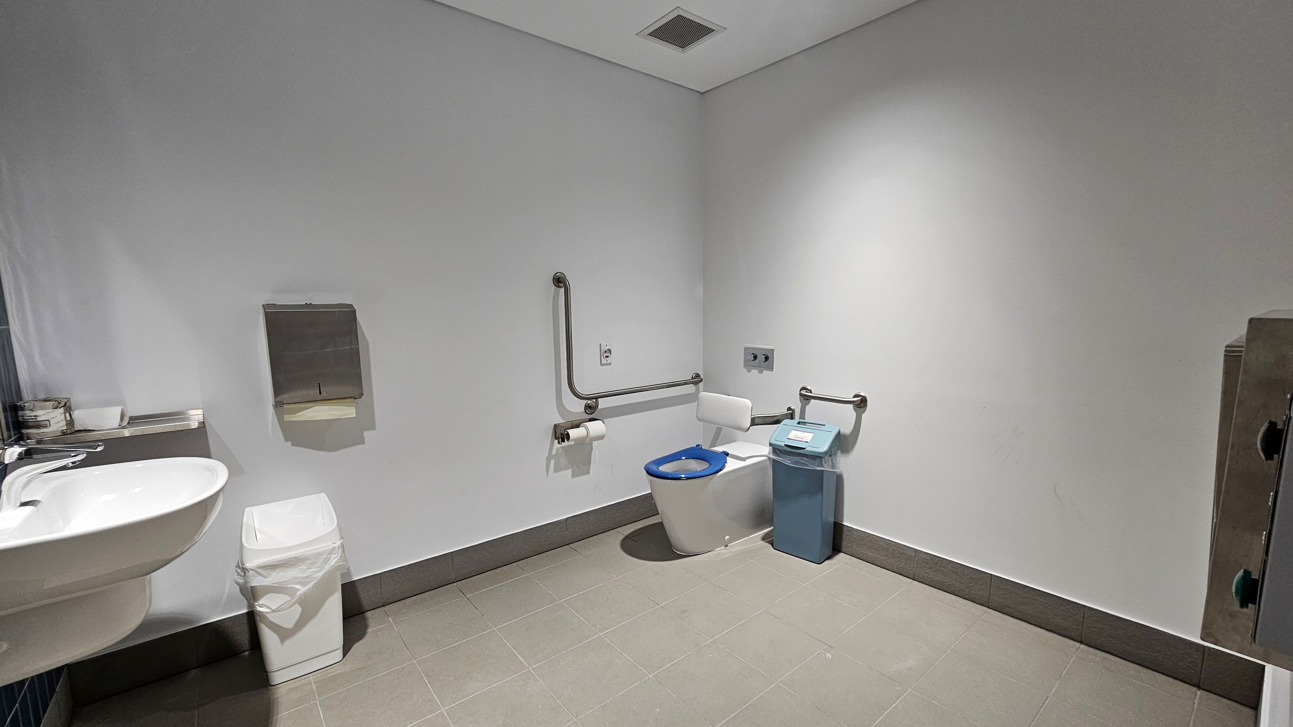
Inside, the floors are wood-patterned vinyl, and windows have black roller blinds. The space contains a small kitchen with tea and coffee making facilities as well as an oven, stovetop, microwave and fridge. Adjacent to the kitchen are tables and chairs as well as small couches and bean bags. Proceeding down the corridor, there is a small meeting space visible through glass walls with comfortable seating. Further along to the right is the Female Ambulant toilet followed by the Male Ambulant Toilet. At the end of the corridor is an accessible toilet with grab rails and a baby change station which can be accessed by pressing the green 'Push to open' button.
Sounds
- Footsteps on concrete paths
- Voices from social gatherings
- People eating and celebrating
- Food cooking in kitchen
- Distant traffic noise
Smells
- Mild outdoor grass scent
- Fresh air outside
- Food aromas from kitchen
- Air conditioning inside
- Bathroom odours in toilets - occasional
Feel
- Smooth concrete pathways
- Close proximity to others
- Vinyl flooring underfoot
- Soft cushions on seating
- Hungry and thirsty
Sight
- White concrete and glass building
- Blue painted concrete structures
- People meeting and playing
- Indoor kitchen with seating
- Accessible bathroom fixtures
3. Activity Zones - Mini Golf, Junior Parkour and Basketball
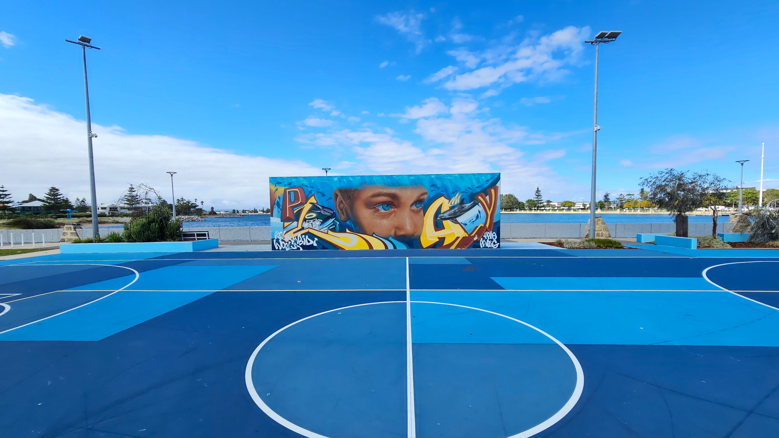
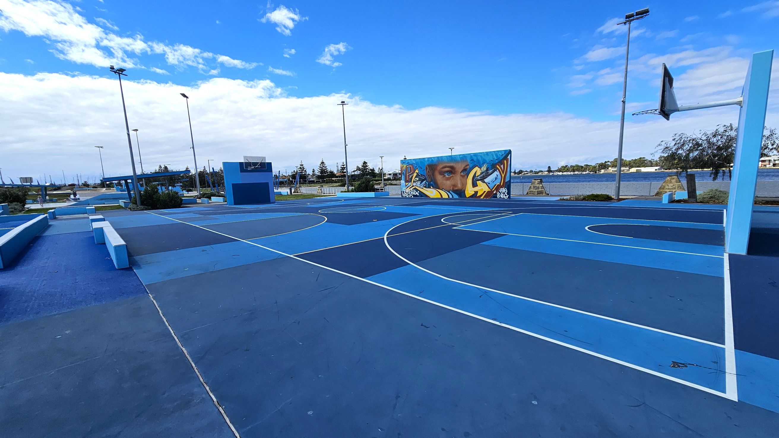
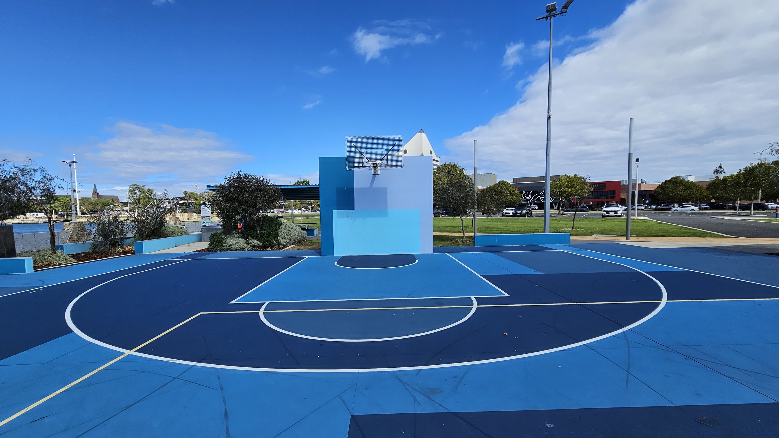
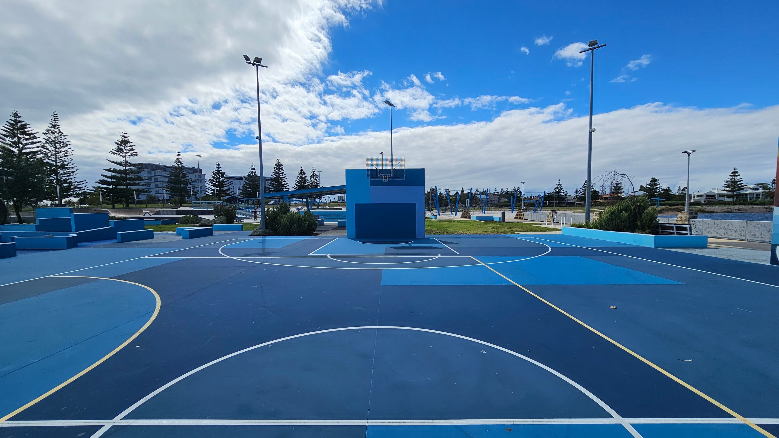
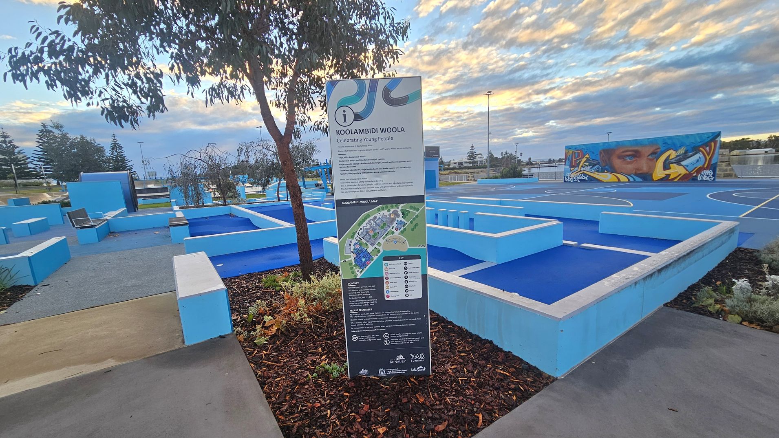
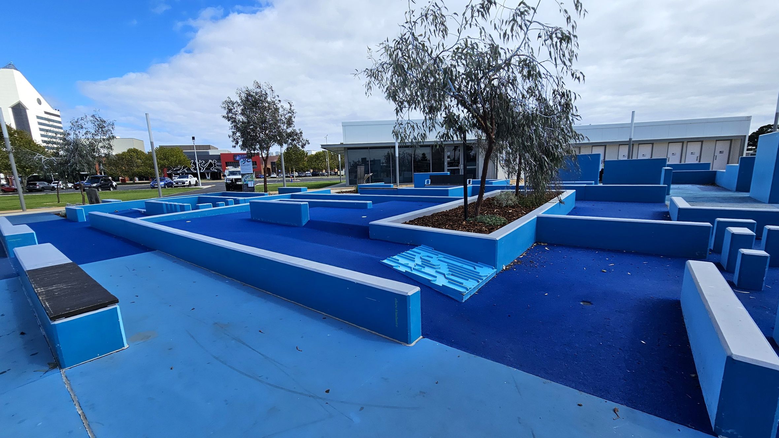
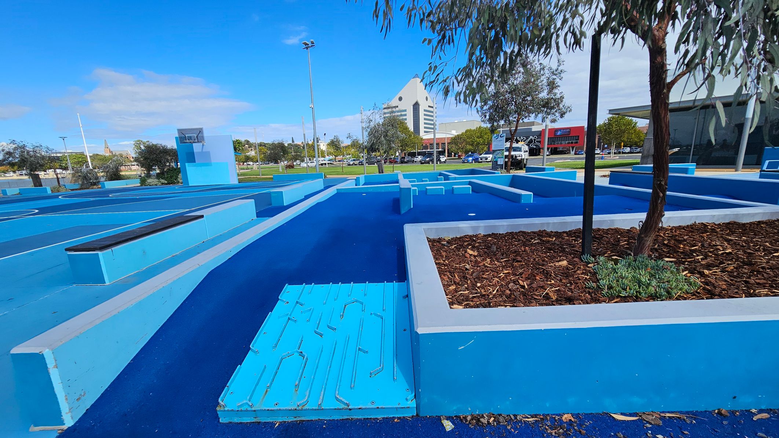
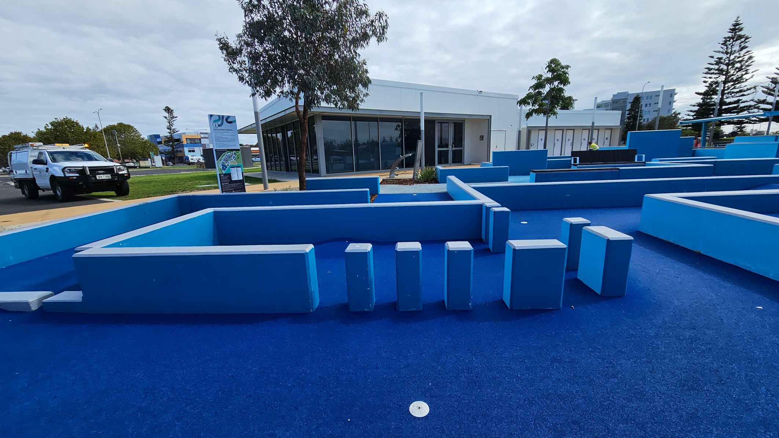
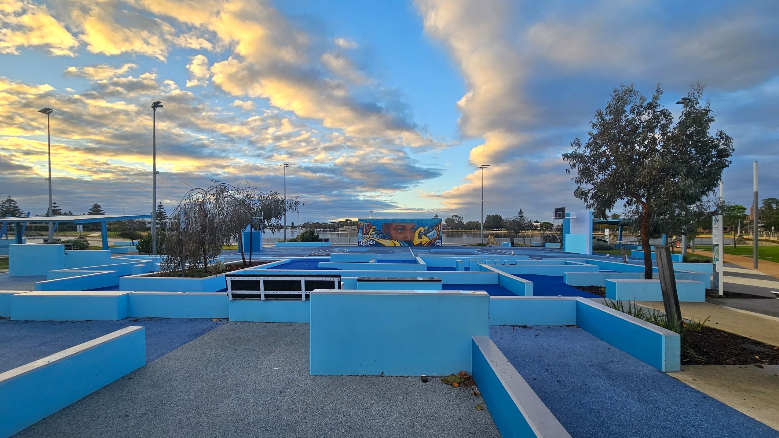
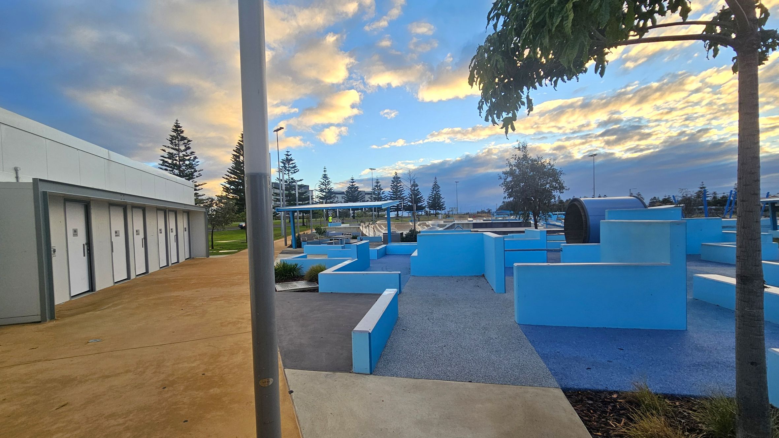
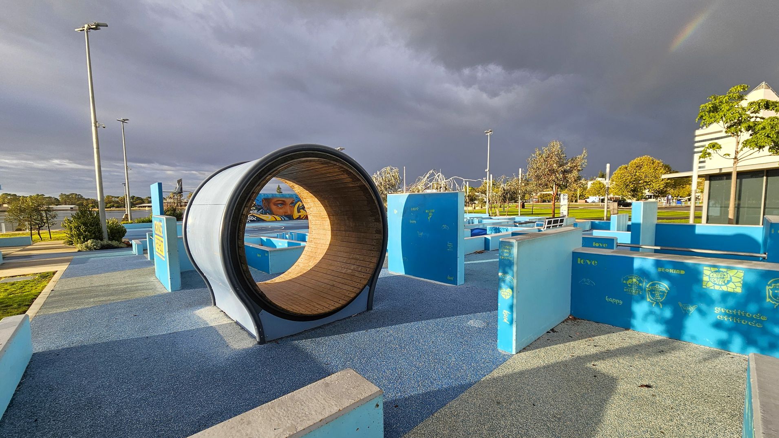
This area features a basketball court with a blue concrete surface marked with white lines. The court includes two basketball hoops mounted on blue backboards. A large mural of a person's face with aquatic animals decorates one end of the court. Surrounding the court are blue concrete barriers and odd-shaped concrete structures that separate it from adjacent spaces. Nearby is a junior parkour area with blue painted concrete walls and pathways, some with textured ramps. The ground in the parkour zone is a mix of blue concrete and rubberized surfaces. Concrete pathways connect the basketball and parkour areas to surrounding green spaces and a nearby mini golf area with blue astroturf.
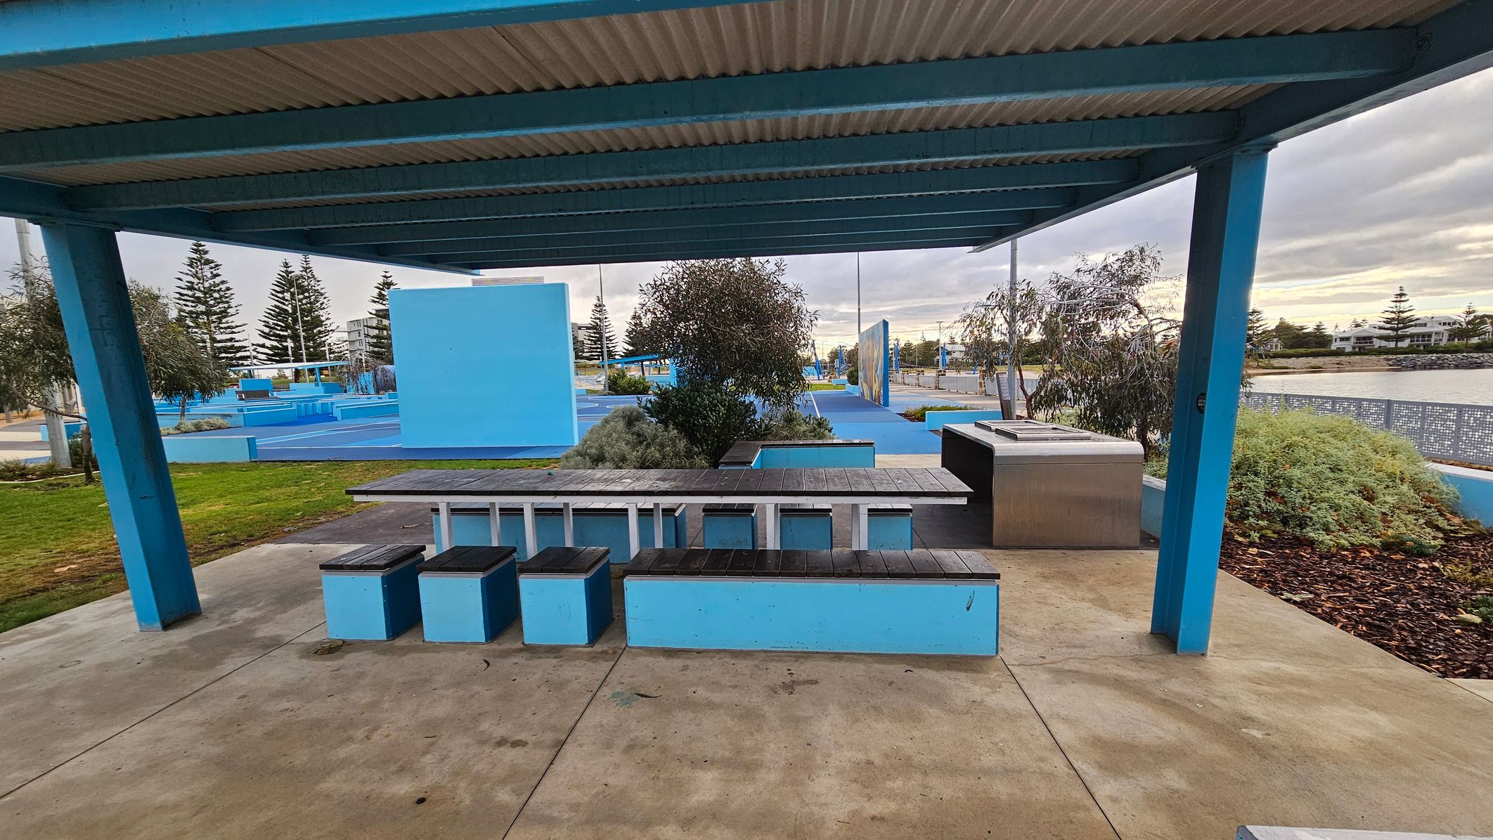
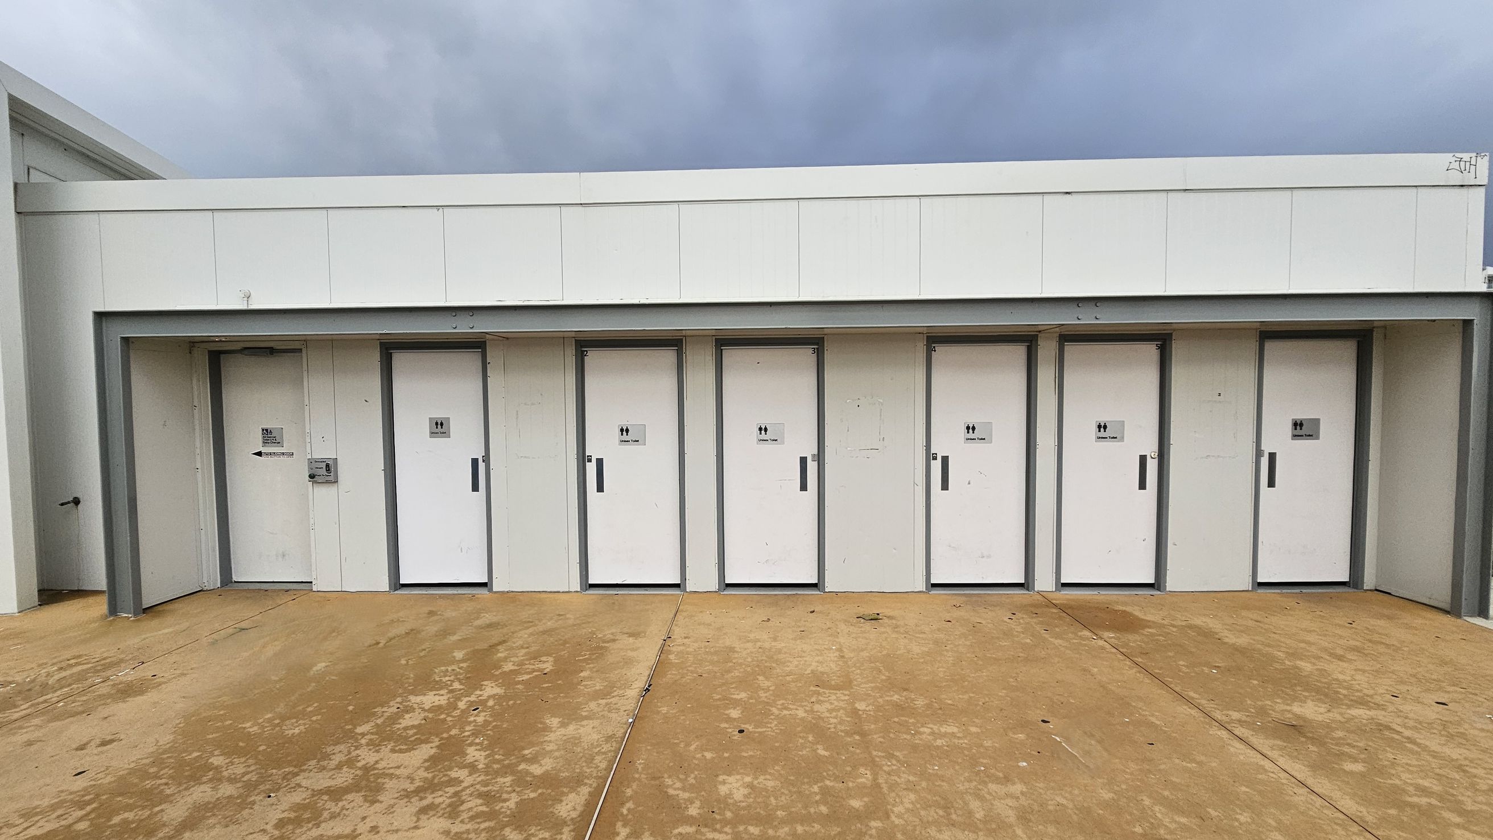
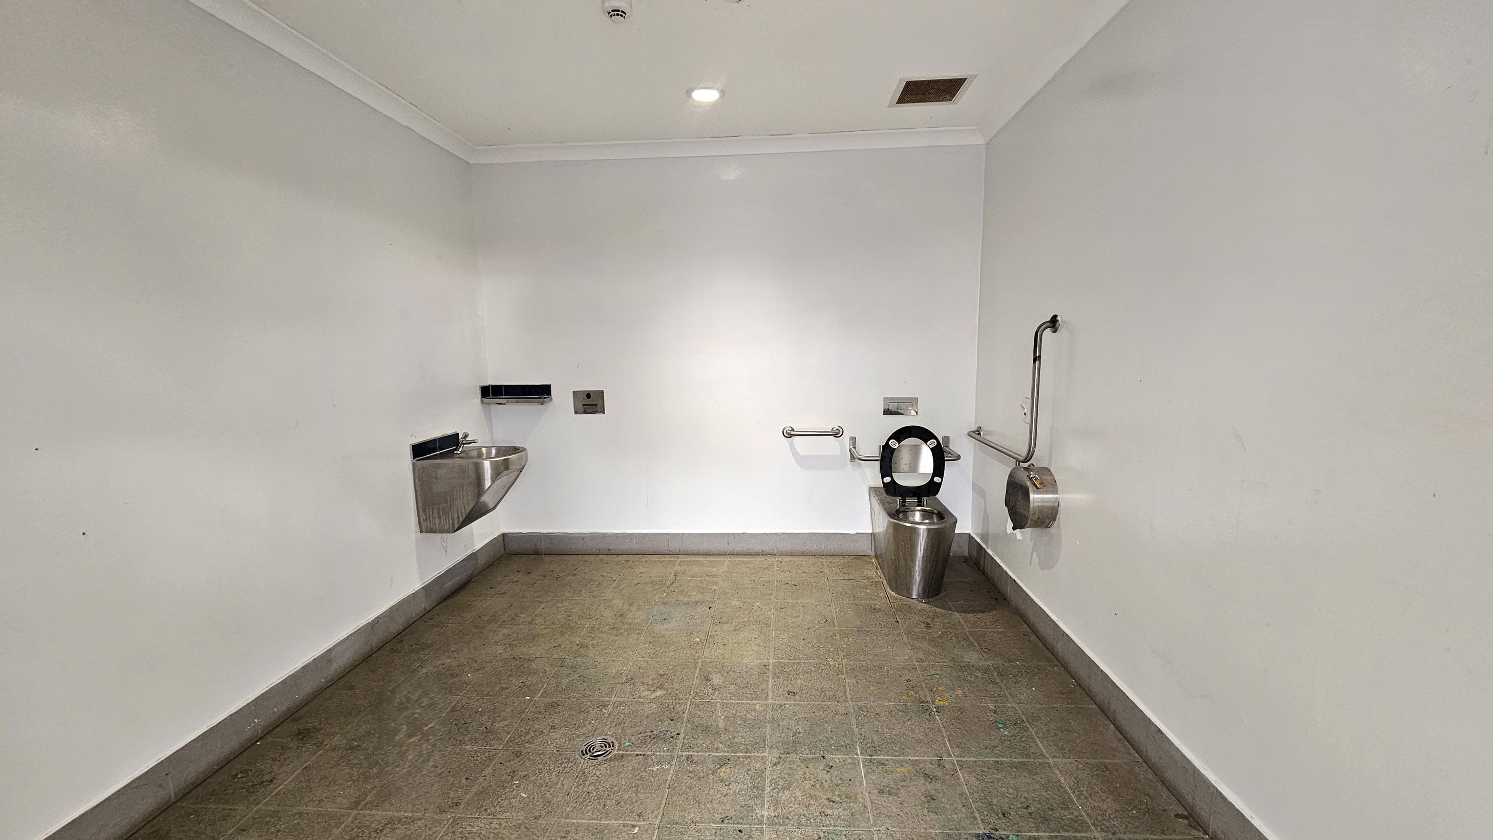
There is a covered picnic area with blue timber seating and stainless steel BBQ facilities. Outside there are six unisex toilets as well as one accessible toilet with grab rails. This toilet can be accessed be pressing the green 'Push to open' button. The building is adjacent to open grassy areas and is connected to nearby streets and parking. Trees and planted garden beds are integrated within the parkour zone, providing some natural elements. Lighting is provided by tall metal poles with floodlights for evening use.
Sounds
- Basketballs thudding on concrete
- Mini golf taps on astroturf
- People jumping on concrete walls
- Voices echoing across open space
- Occasional vehicle sounds nearby
Smells
- Fresh outdoor air
- Mild scent of nearby water
- Occasional BBQ smoke
- Grass and plant aromas
- Bathroom odours in toilets - occasional
Feel
- Hard concrete underfoot
- Textured ramps in parkour area
- Excitement and exhiliration
- Fun and laughter
- Shade under picnic shelter
Sight
- Blue colour scheme throughout
- Large colourful mural with face
- Concrete barriers and walls
- Trees and garden beds
- Youth playing mini golf
4. Activity Zones - Skate Area and Bowl
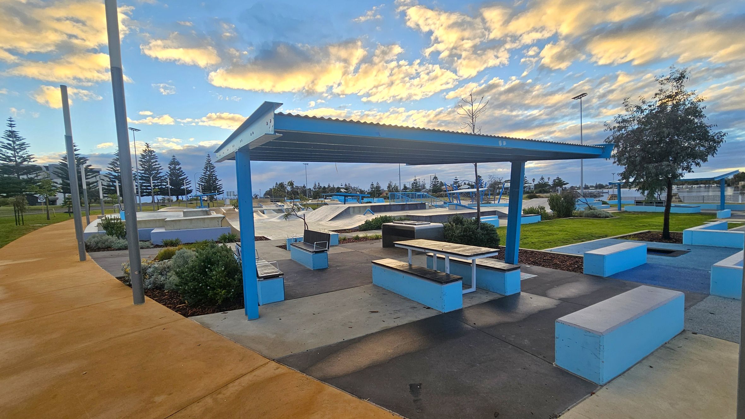
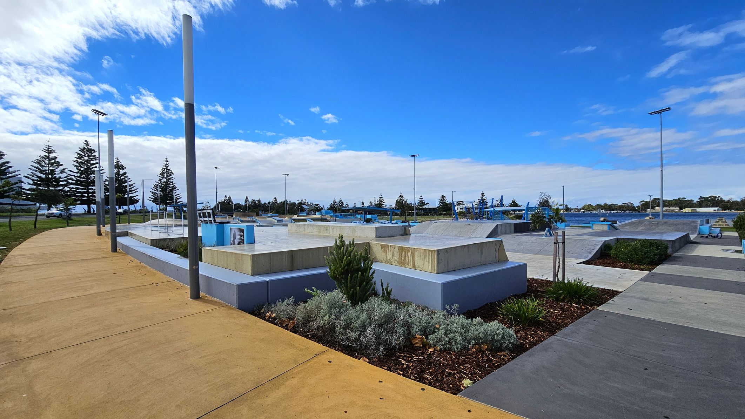
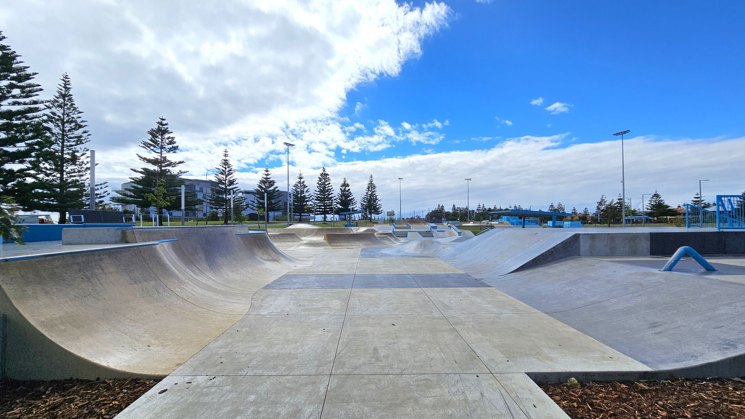
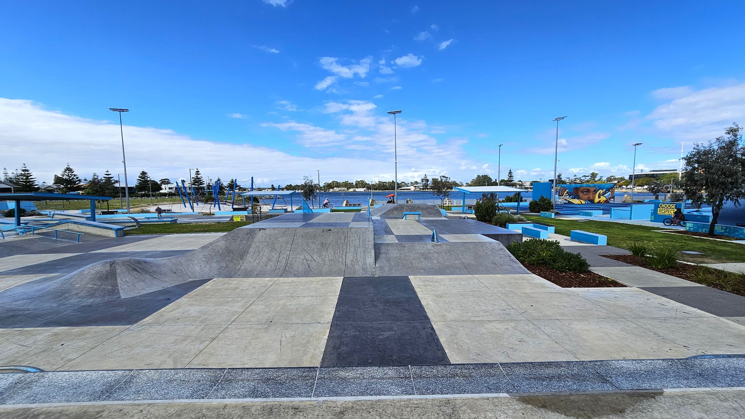
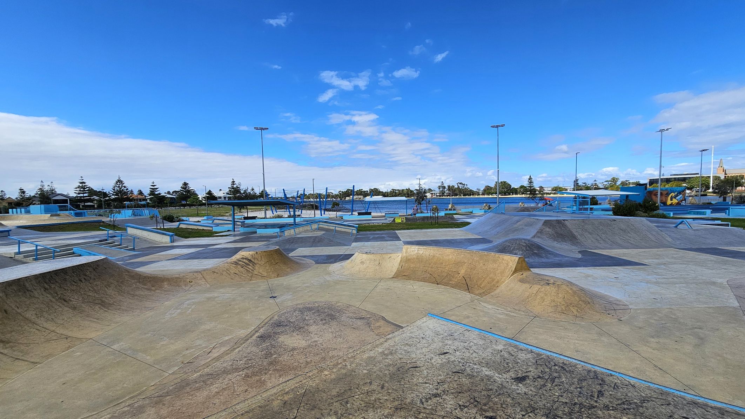
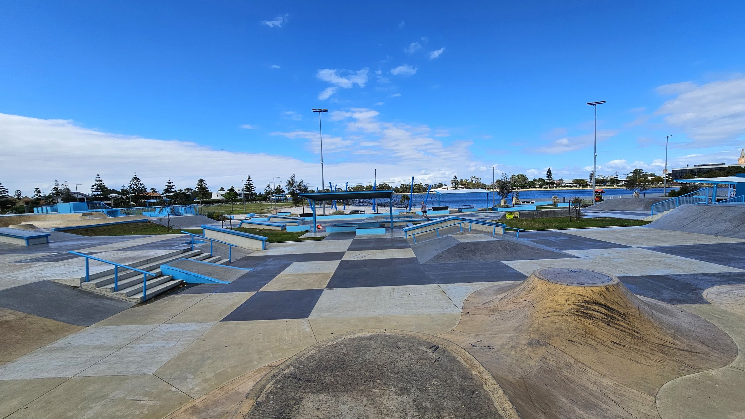
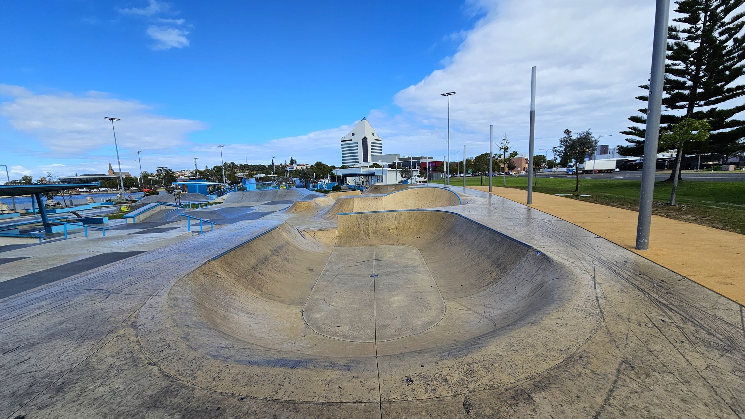
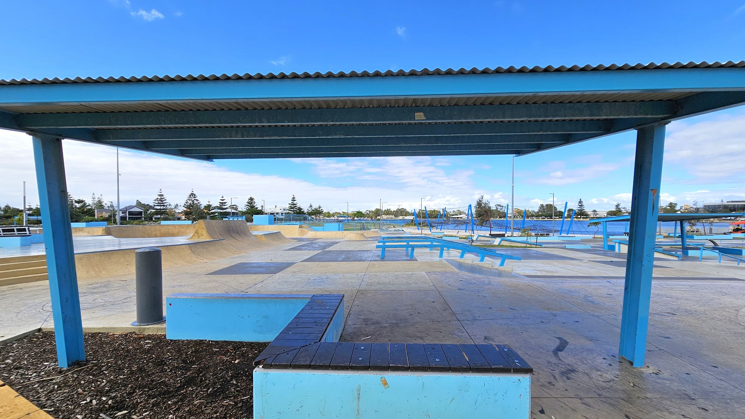
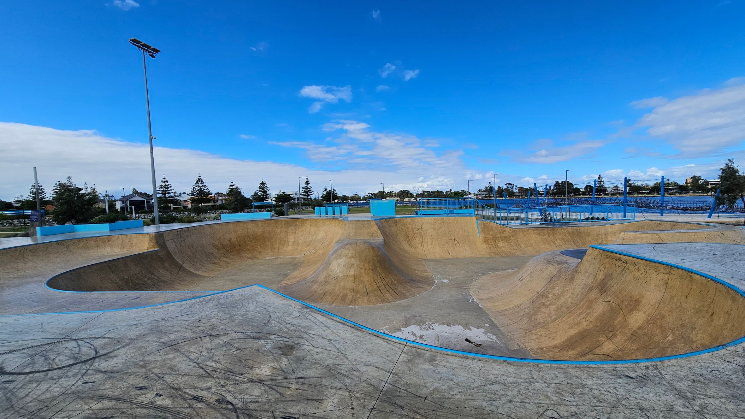
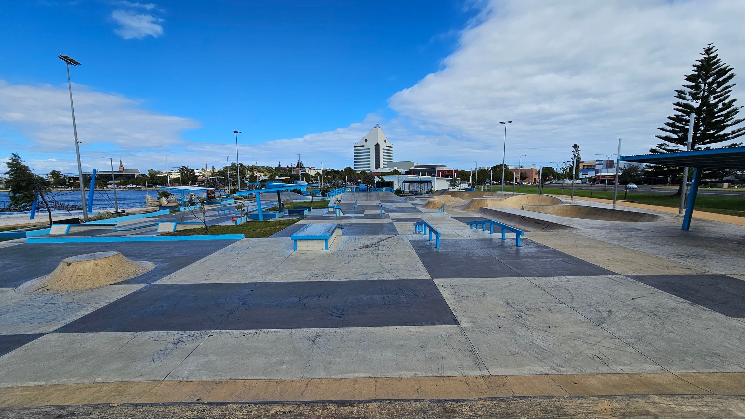
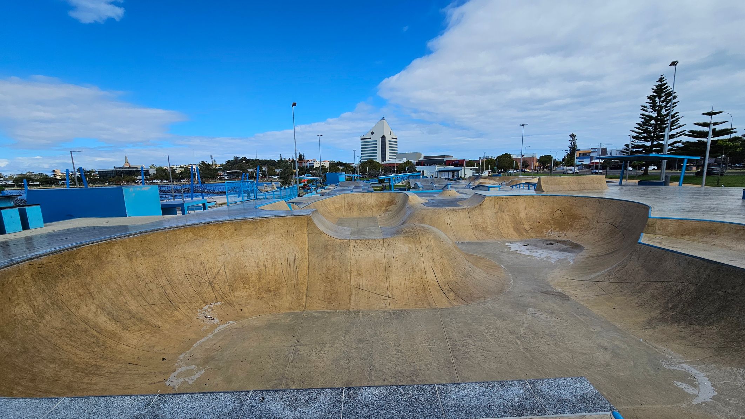
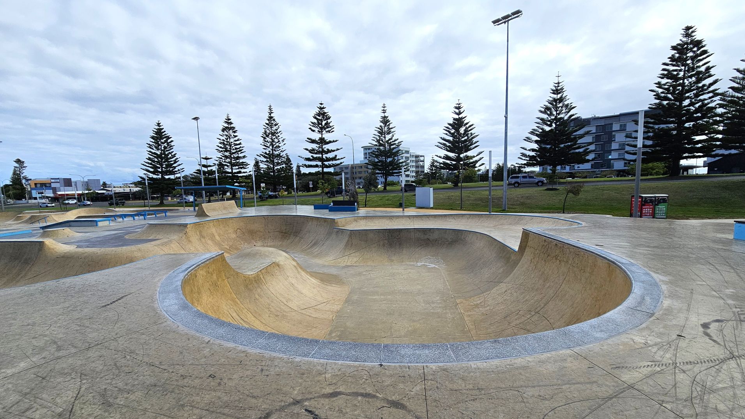
This skate park features concrete surfaces with colour changes from blue to natural concrete and dark grey. Rails for tricks are scattered throughout the area. The edges of ramps and obstacles are soft and rounded to support smooth movement for skateboards and bicycles. There are multiple bowls, ramps, and ledges with black marks on the ground from frequent use. Shade structures with blue steel frames and wooden benches provide resting spots. Pathways around the park are step-free and paved with smooth concrete and yellow-tinted surfaces. Landscaping includes low shrubs and grass patches within blue concrete boundaries.
The space is used for skateboarding and biking activities, with players performing tricks on rails and ramps. Activity levels may increase during weekends or events. Sounds of skateboards grinding and thuds from boards and bikes hitting the ground are common. The area is open to the sky, so weather conditions like wind and humidity may be noticeable. The park is adjacent to a waterfront, adding occasional water sounds and fresh air.
Sounds
- Skateboards grinding on rails
- People cheering
- Thuds of boards hitting ground
- Distant water sounds from waterfront
- Music playing - occasional
Smells
- Fresh outdoor air
- Occasional water scent from waterfront
- Food cooking on BBQ
- Grass and plants nearby
- Body sweat and odour - occasional
Feel
- Open air with possible wind
- Excitement and exhilaration
- Hot and sweating from activity
- Fun and laughter
- Smooth concrete surfaces underfoot
Sight
- Youth and children skating
- People congregating and watching
- Blue steel shade structures
- Skate bowls and ramps
- Distant waterfront
5. Activity Zones - Advanced Parkour
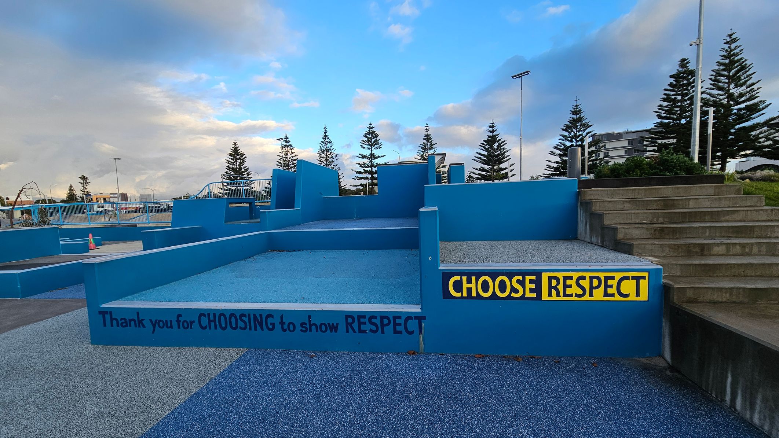
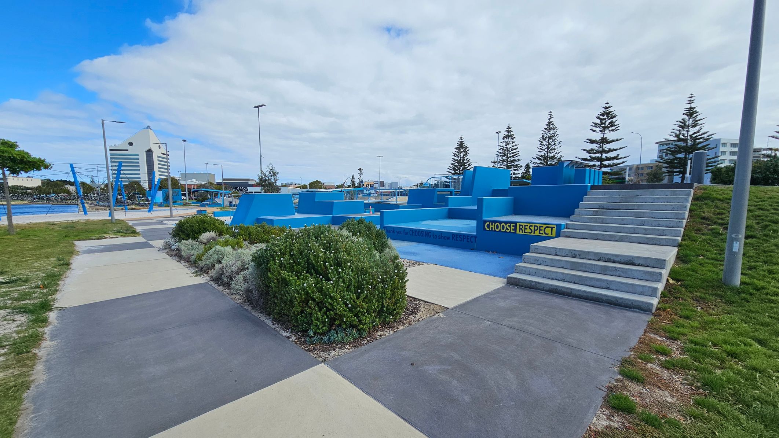
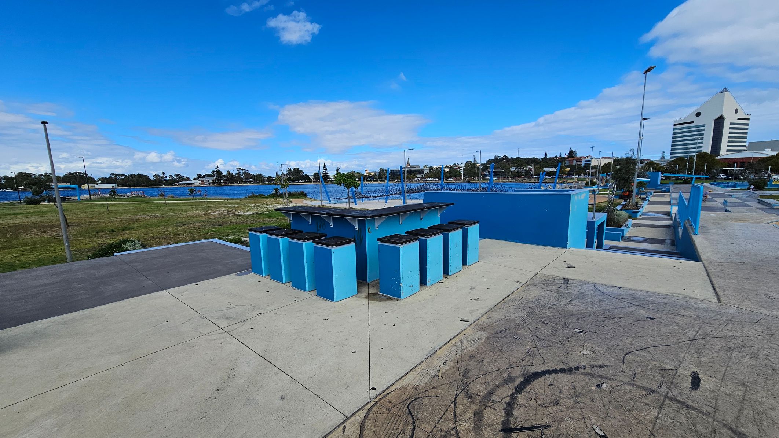
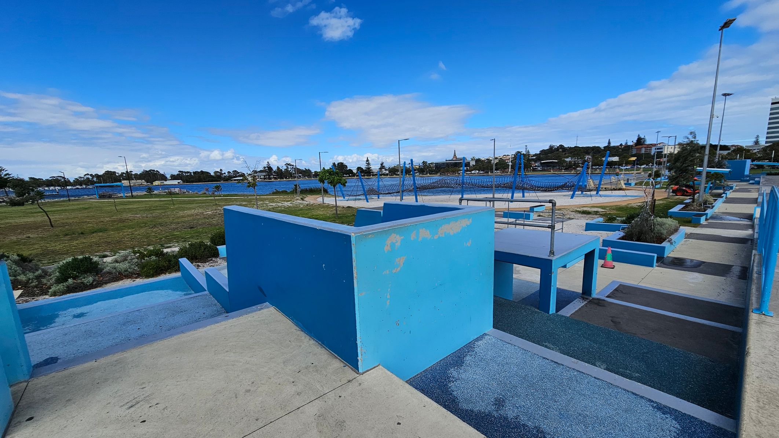
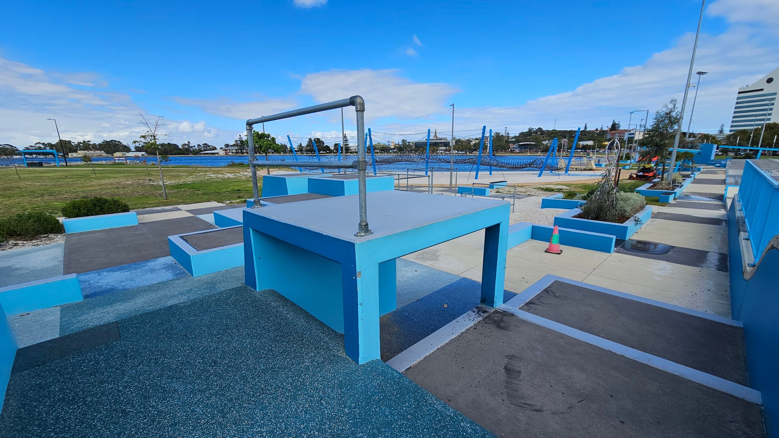
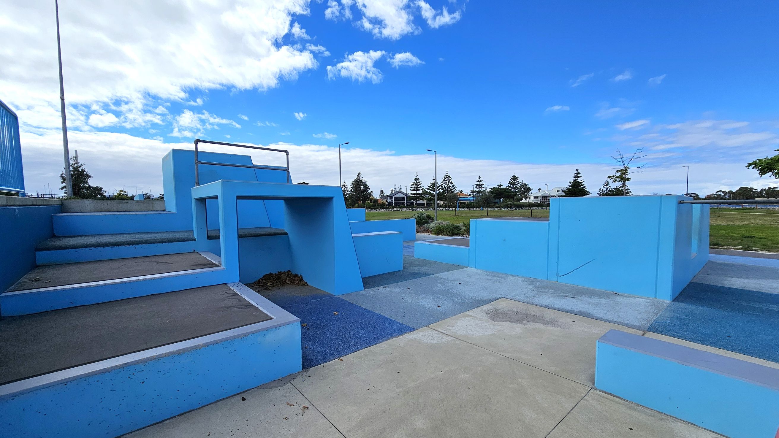
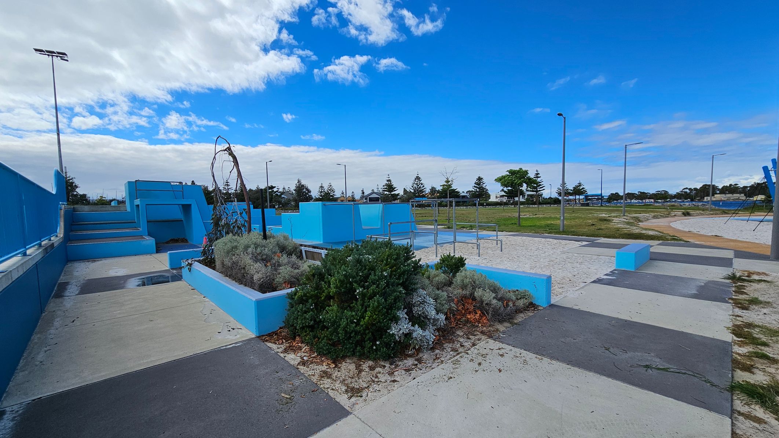
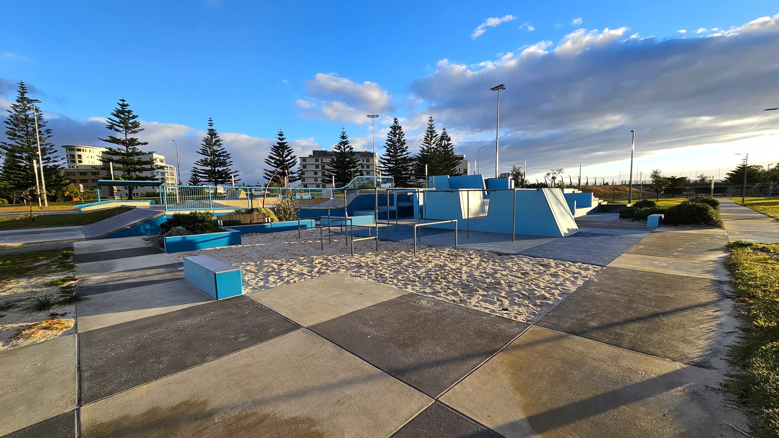
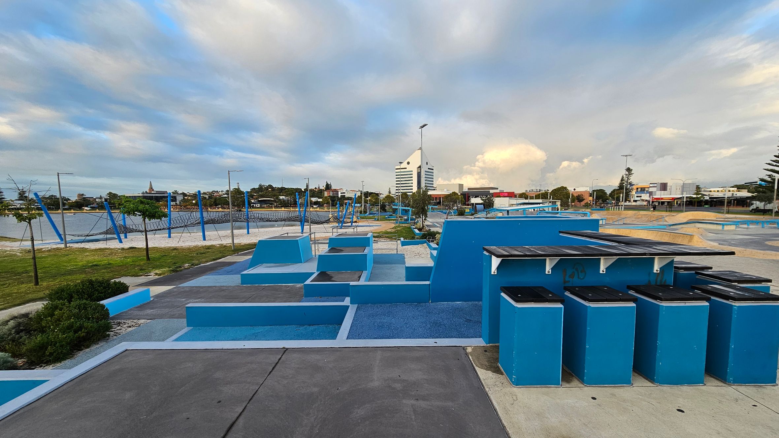
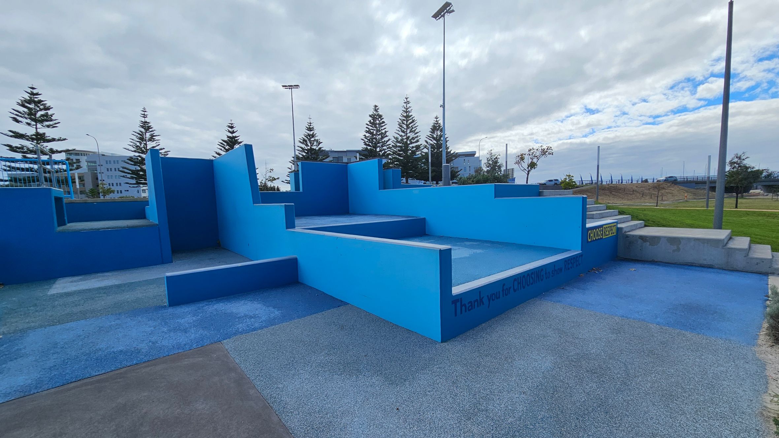
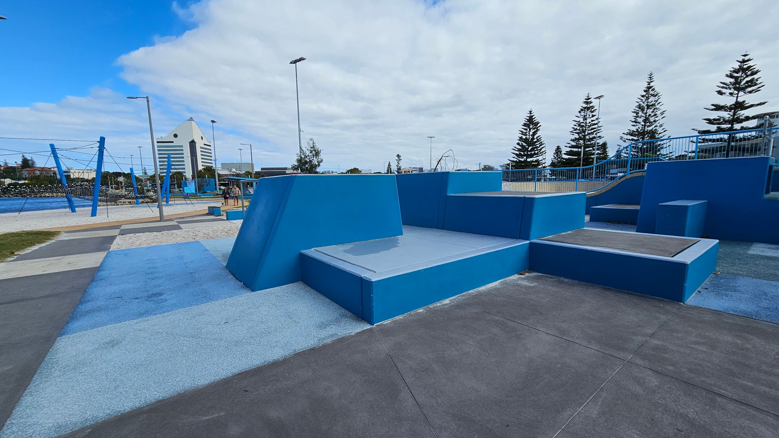
This area features large, angular concrete structures painted in blue, arranged in stepped and block forms. The ground surfaces include rubberized material in various shades of blue and grey concrete slabs, providing a softer landing surface. Concrete stairs with no handrails connect different levels.
Blue-painted metal bars and railings are integrated into the structures. Adjacent pathways are paved with concrete and bordered by low garden beds with shrubs. The site is open with no overhead shade structures, and is bordered by grass and a nearby water body.
Sounds
- Clapping from audience
- Sounds of jumps and landings
- Voices of people nearby
- Wind rustling through trees
- Occasional distant traffic noise
Smells
- Food cooking on BBQ
- Fresh outdoor air
- Grass and plants nearby
- Body sweat and odour - occasional
- Occasional water scent from waterfront
Feel
- Open air with breeze
- Uneven ground levels
- Excitement and exhilaration
- Hard concrete surfaces
- Hot and sweating from activity
Sight
- Blue angular concrete structures
- People jumping across structure
- People congregating and watching
- Gardens and shrubs
- Distant urban buildings
6. Activity Zones - Climbing Nets
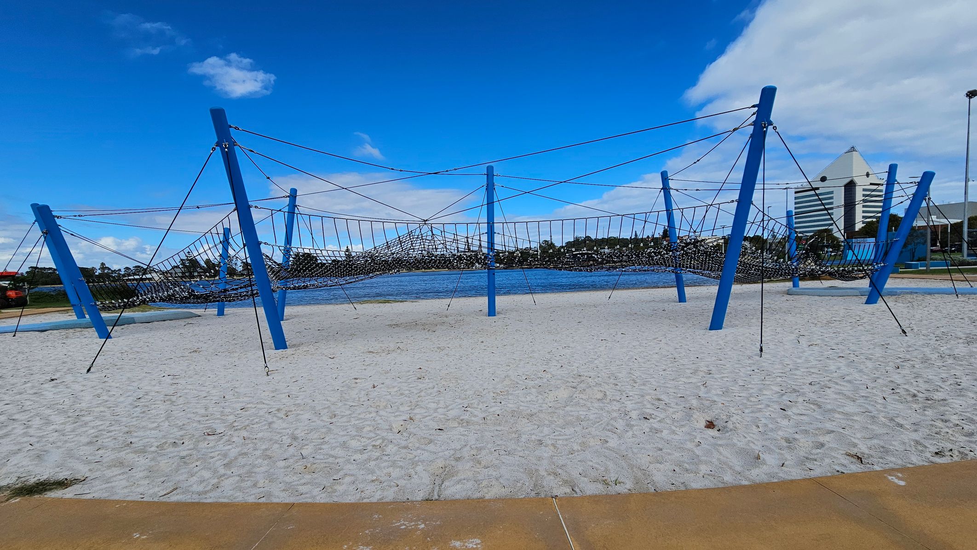
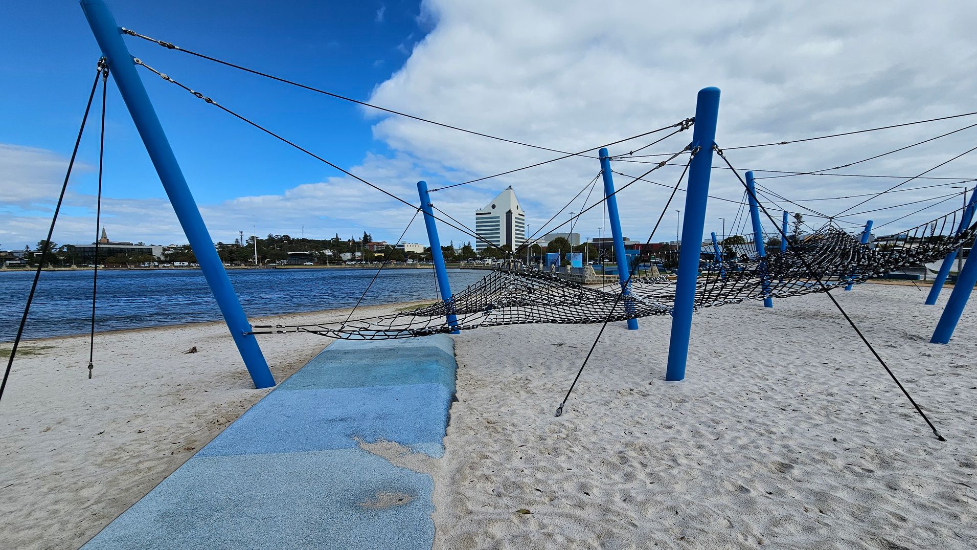
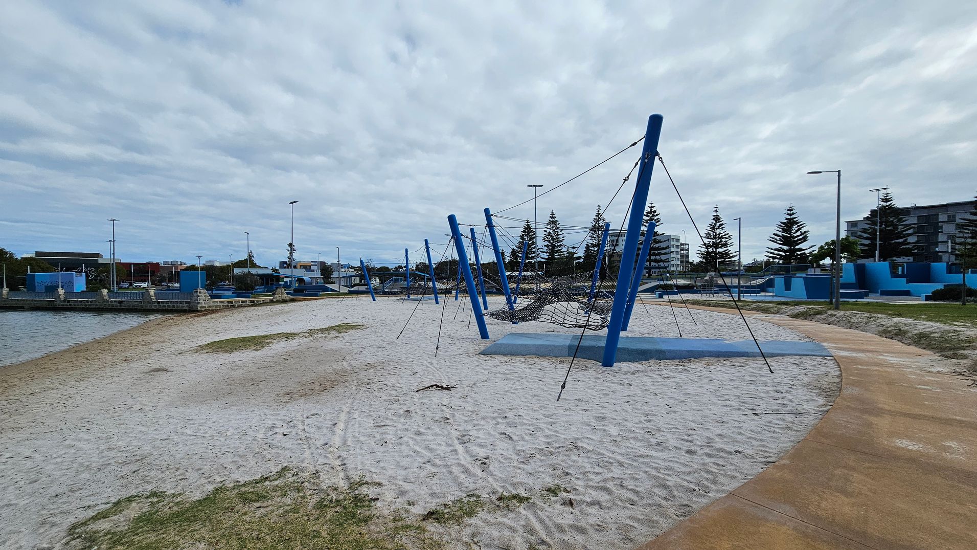
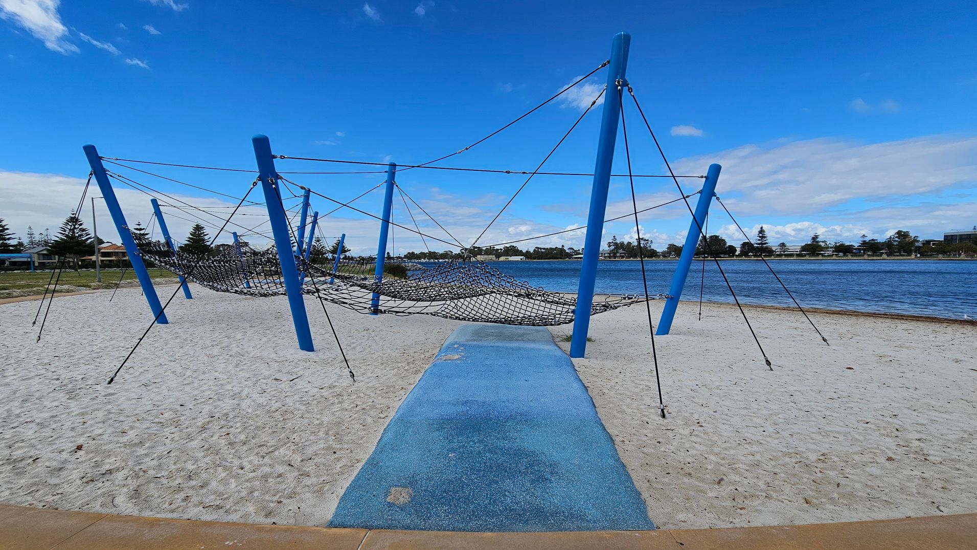
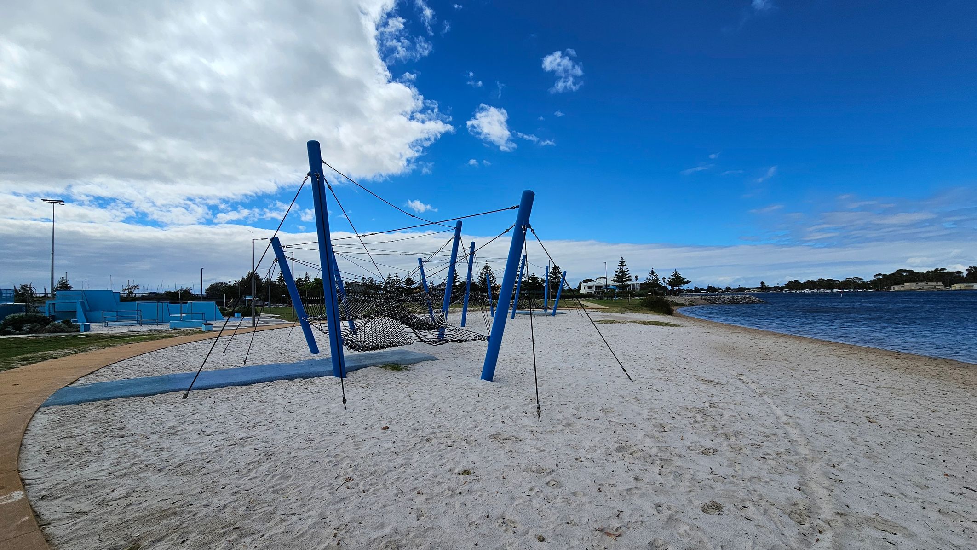
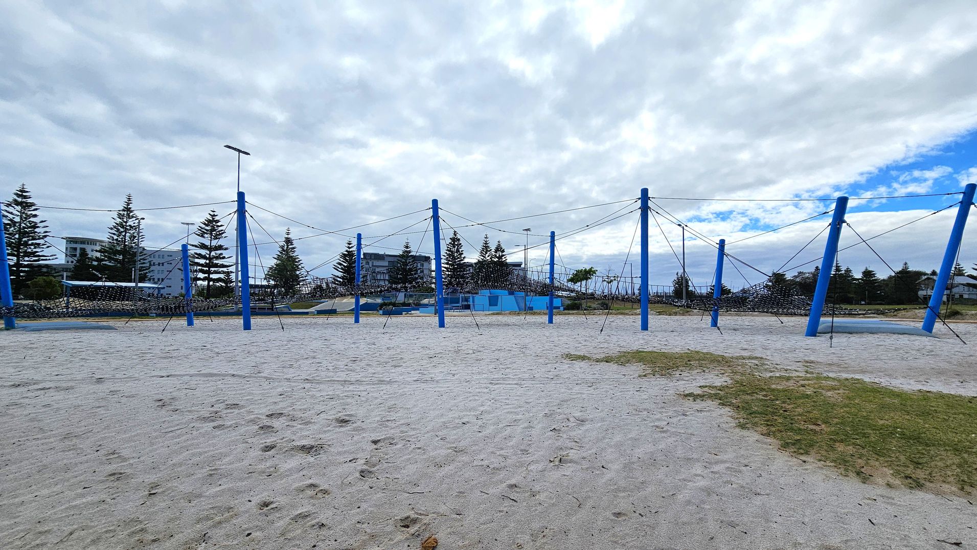
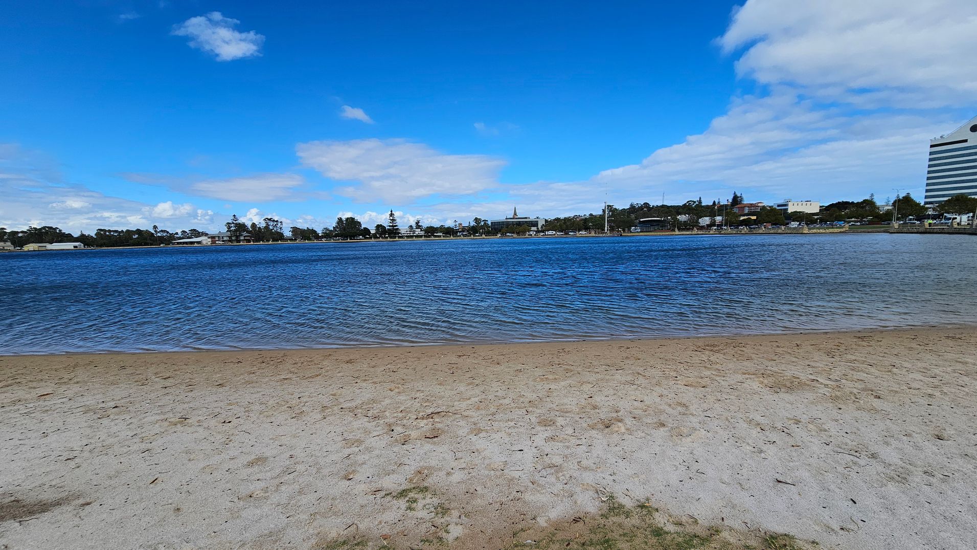
The climbing nets are located between the parkour and skate bowl and the canal. It features large blue steel poles supporting a long black climbing net approximately 40 metres in length. The ground surface is sand, which changes the texture underfoot and extends around the net structure. A concrete pathway surrounds the sandy area, providing step-free access around the perimeter. The net is suspended above the sand and secured with tension cables to the poles. The canal borders one side, with open water visible nearby.
The space is used primarily for climbing and play, especially by younger children. Activity levels may increase during weekends or school holidays. You may hear sounds of water from the canal and occasional voices or footsteps on the sand and concrete. The sand surface may feel loose or firm depending on weather conditions. The open setting exposes the area to natural light and wind, with occasional humidity from the nearby water body.
Sounds
- Water lapping from canal
- Voices of children playing
- Music playing in distance - occasional
- Clanging of nets on poles
- Distant noise from skatepark
Smells
- Water from canal
- Sandy earth and sand
- Food cooking on BBQ in distance
- Fresh air
- No strong artificial odours
Feel
- Loose sand underfoot
- Firm concrete pathway
- Cool metal poles
- Rough textured climbing net
- Open air with breeze
Sight
- Blue steel poles with black netting
- White sandy ground surface
- Seagulls on water
- Calm canal water nearby
- Children climbing on nets
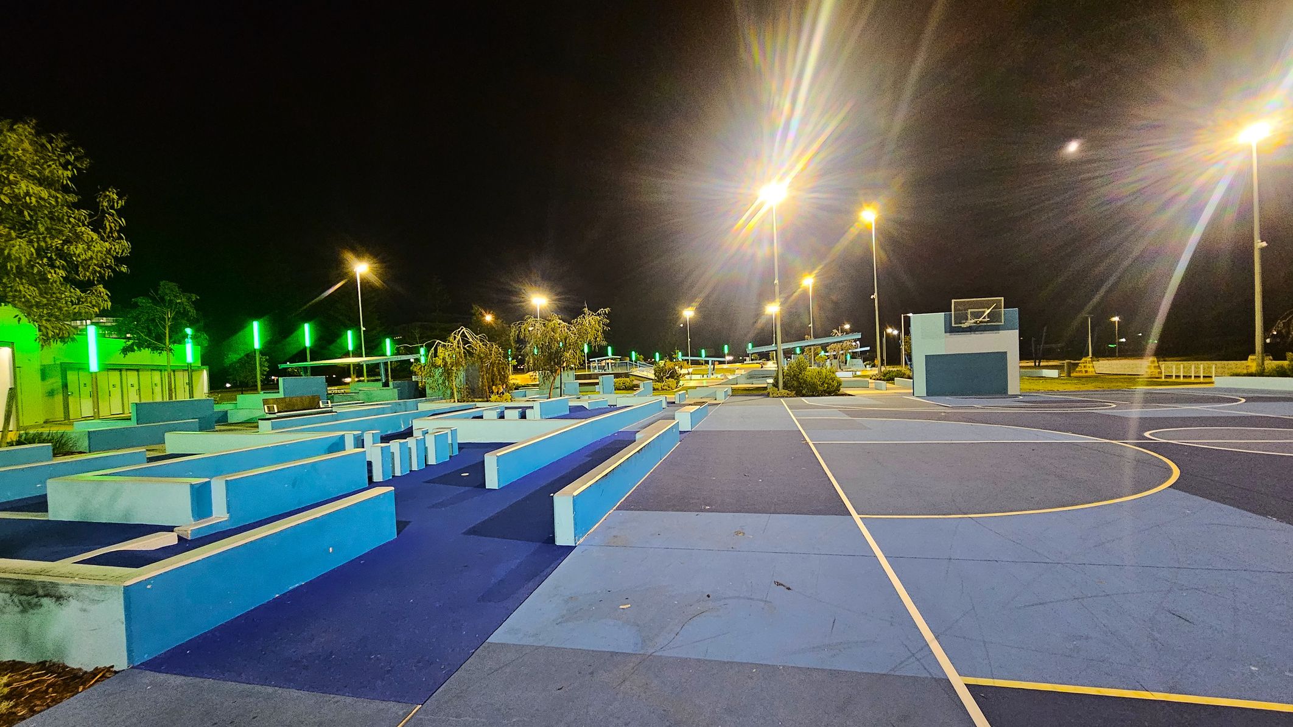
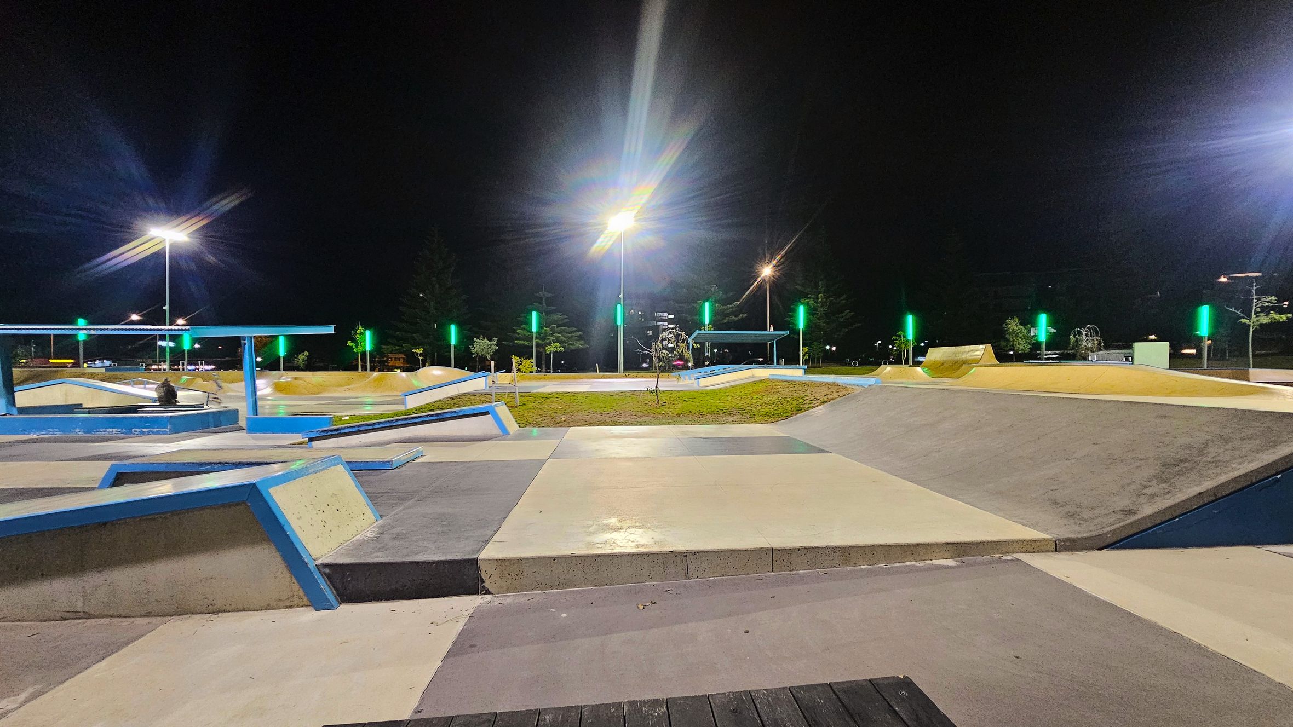
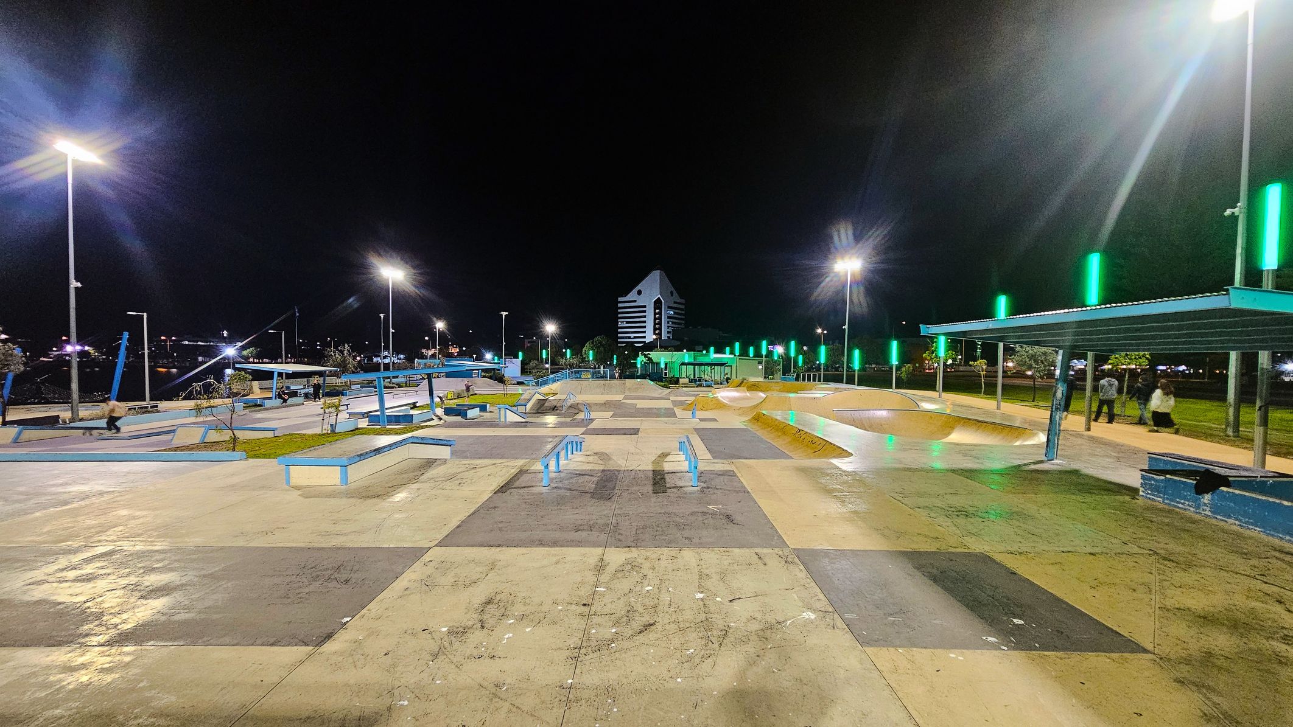
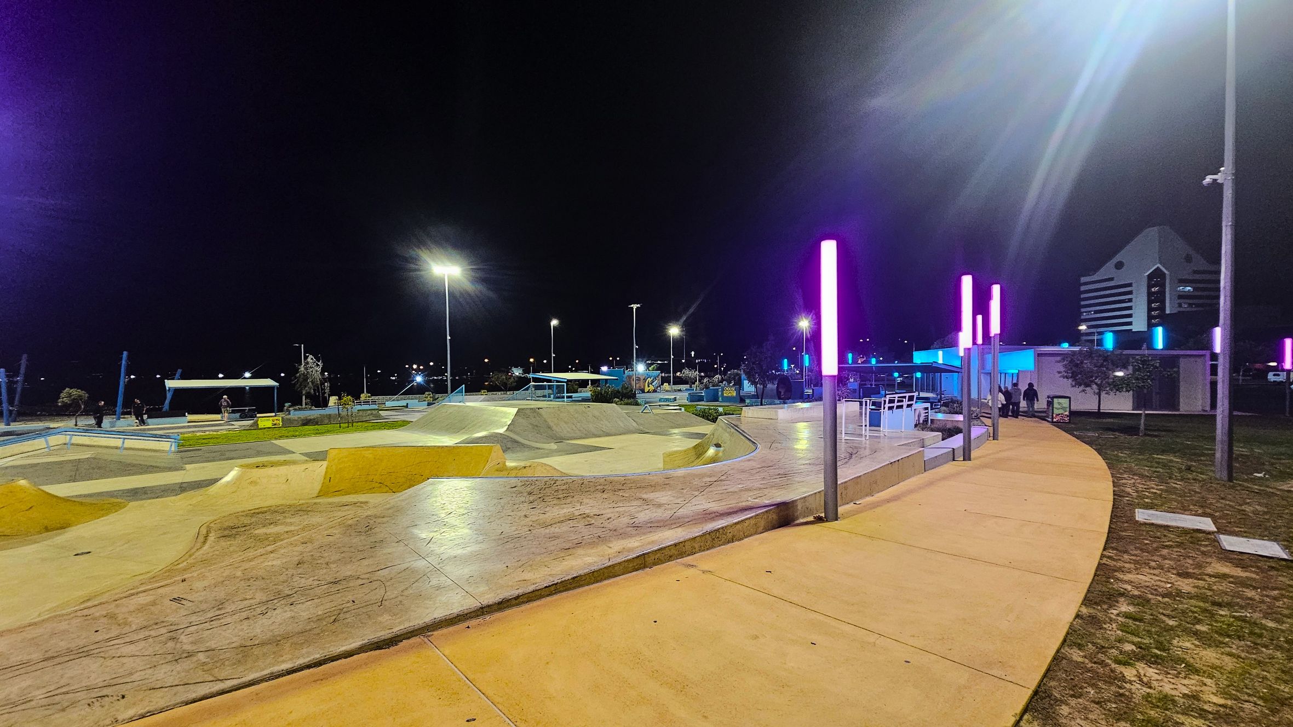
7. Koolambidi Woola at night
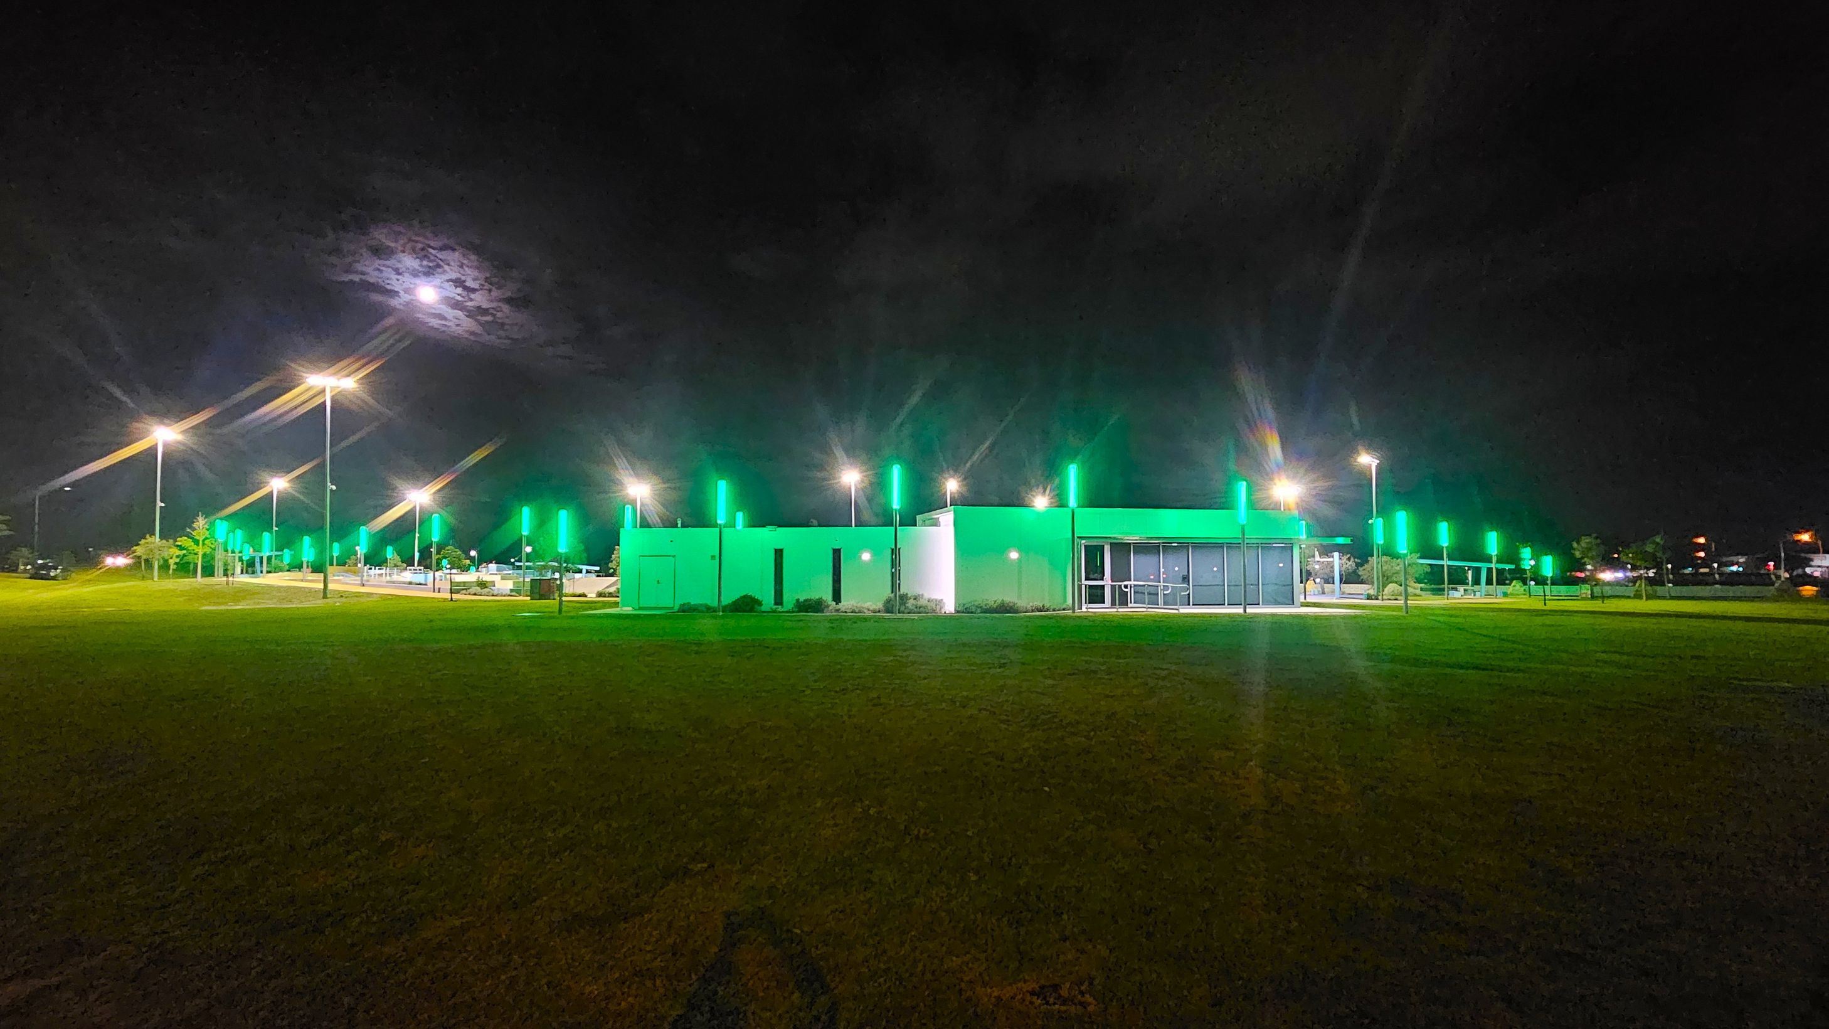
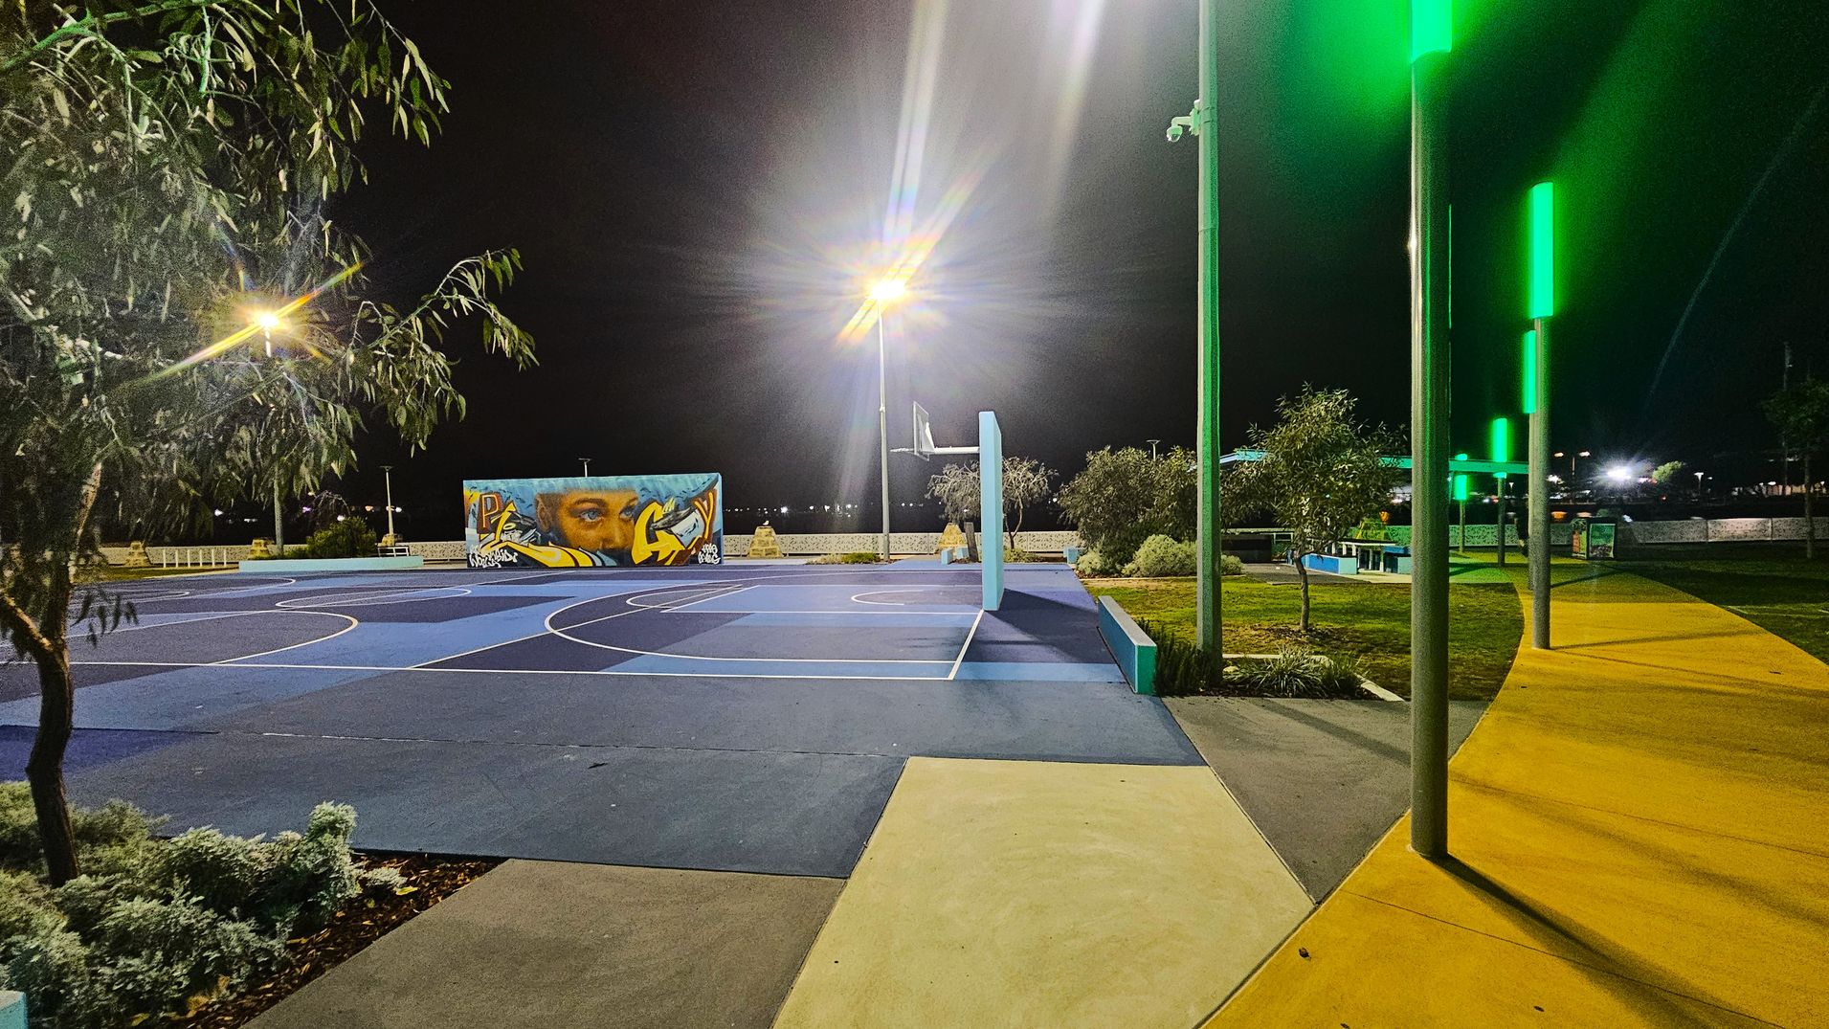
This recreational area features a combination of concrete and painted surfaces, including a blue basketball court and a skate park with ramps and rails. The space is bordered by grass and includes paved pathways in yellow and grey tones. Vertical cylindrical poles with colour-changing lights (green, blue, purple) form a perimeter around the area, supplemented by white floodlights mounted on tall poles. The building in the centre is constructed with smooth white walls and has accessible entrances with ramps and handrails. Seating areas are integrated with concrete structures painted blue.
The area is used for basketball, skateboarding, and informal recreation. Activity levels may increase during evenings and weekends. The lighting creates a visually distinct perimeter and enhances visibility. You may hear sounds of sports activity and voices. The open grass and paved surfaces may carry ambient outdoor smells and a slight breeze. The lighting poles emit a changing coloured light aura, and the floodlights provide bright white illumination for safety and visibility.
Sounds
- Balls bouncing on courts
- Skateboards banging onto concrete
- Nets clanging against poles
- People mingling and talking
- Occasional music and singing
Smells
- Fresh air
- Mild scent of nearby water
- Occasional BBQ smoke
- Bathroom odours in toilets - occasional
- Grass and plant aromas
Feel
- Cool night air
- Evenly lit pathways
- Smooth concrete underfoot
- Open space
- Fun and laughter
Sight
- Colour changing vertical light poles
- White floodlights on tall poles
- Blue basketball courts
- People skating and jumping
- People mingling and talking

Thank You
For all suggestions to improve our Visual Stories contact info@cerge.app and join the Facebook community to get involved /cergecommunity.