Cérge logo — inclusive access and companion technology
Main Venue Page
Cérge footer logo

Privacy Policy

T&C Supplier

T&C Member

Contact us

© Copyright Cérge Pty. Ltd.

Kipara Tropical Rainforest Retreat


Cérge logo

Access Guide


    Reception area with a white counter in the centre displaying "KIPARA Tropical Rainforest Retreat". Behind the counter are brochures, certificates, and a window. On the left, a freezer with "Peters" branding and a wall-mounted brochure rack. The floor is wooden, and the ceiling is white with recessed lighting and a ceiling fan.
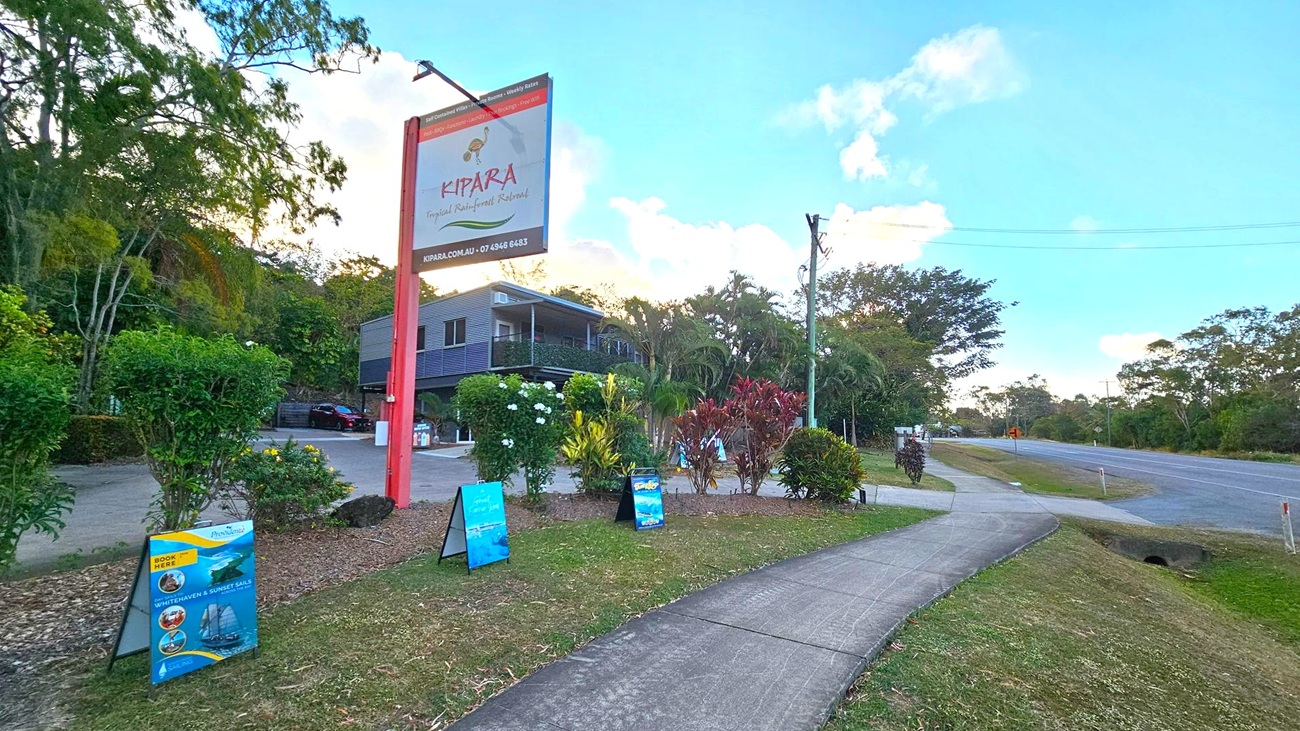
    A paved footpath runs alongside a road on the right, bordered by grass. On the left, a large sign reads "Kipara Tropical Rainforest Retreat" with additional promotional signs below it. Behind the signs, a building is partially visible, surrounded by lush greenery and various plants. The area is well-maintained, with a mix of trees and shrubs. The sky is clear with some clouds.
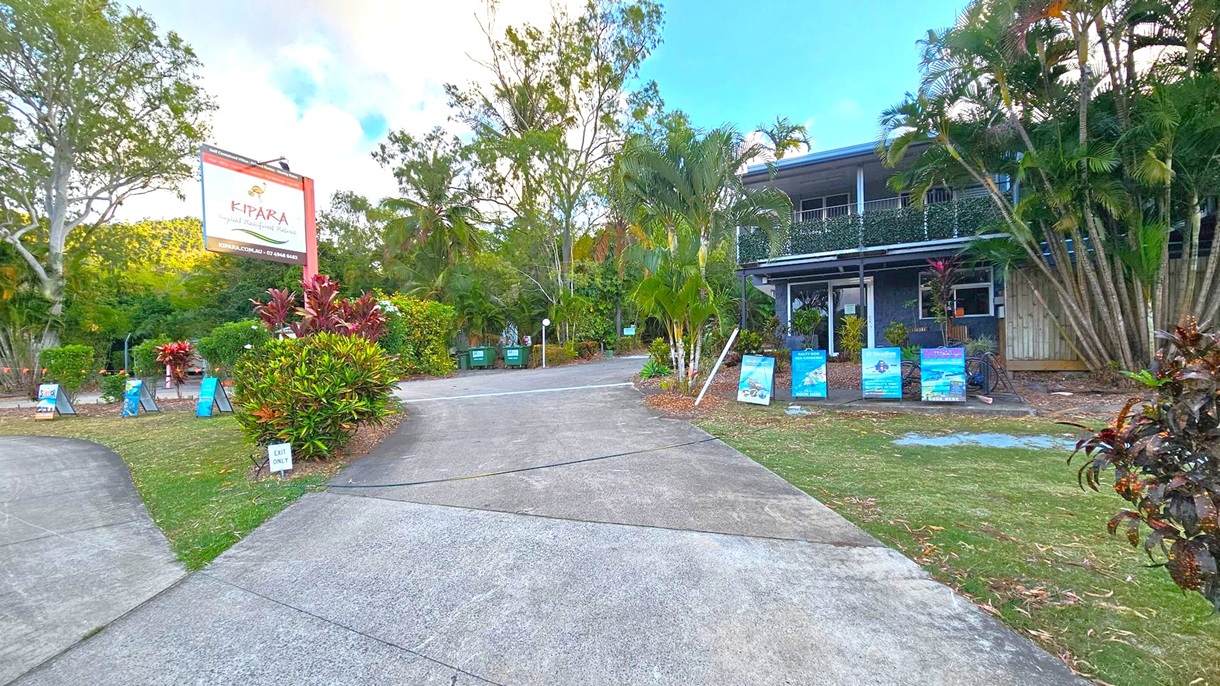
    A driveway leads to a building on the right, partially obscured by lush greenery and palm trees. Several signs and posters are displayed along the path. On the left, a large sign reads "Kipara Tropical Rainforest Retreat" with contact information. The area is surrounded by dense foliage, including trees and shrubs. The ground is a mix of concrete and grass, with a small "Exit Only" sign visible. The sky is partly cloudy.
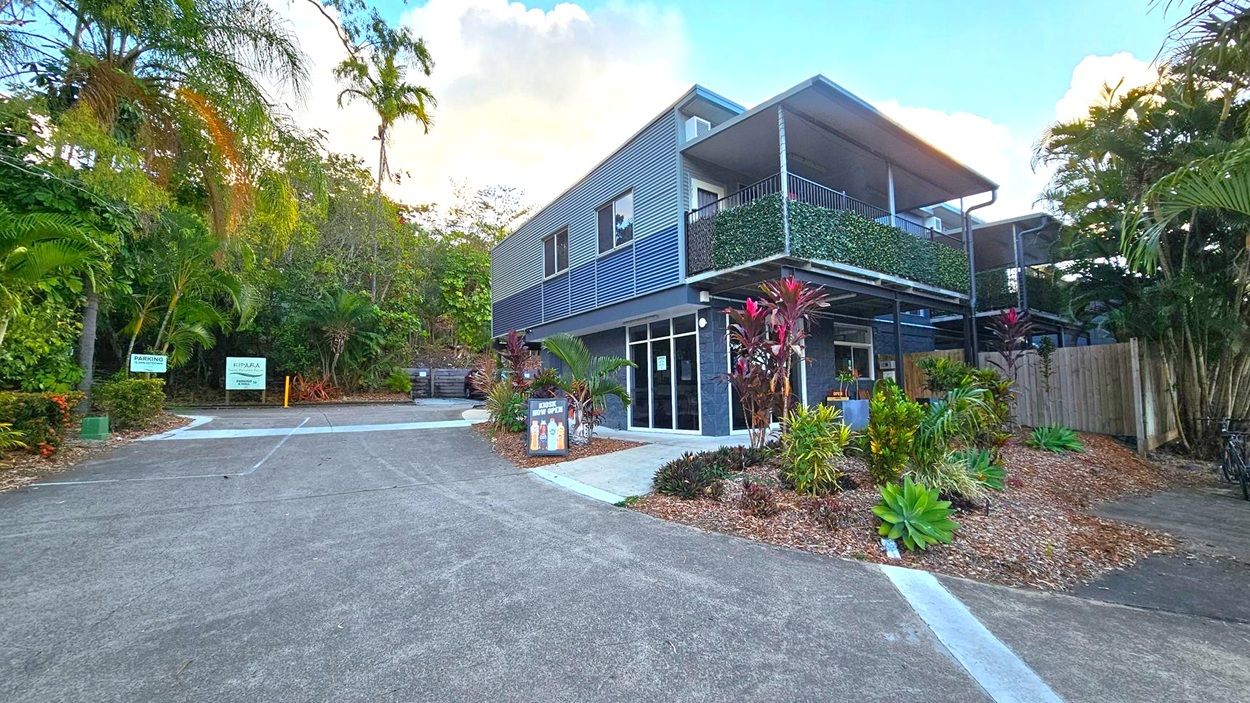
    A modern two-storey building with a metal exterior and a balcony covered in greenery is on the right. The ground floor has large glass windows and a signboard outside. The driveway leads up to the building, with tropical plants and trees lining both sides. On the left, there are signs indicating parking areas. The background is filled with dense foliage, and the sky is partly cloudy. The ground is paved with a mix of concrete and asphalt.
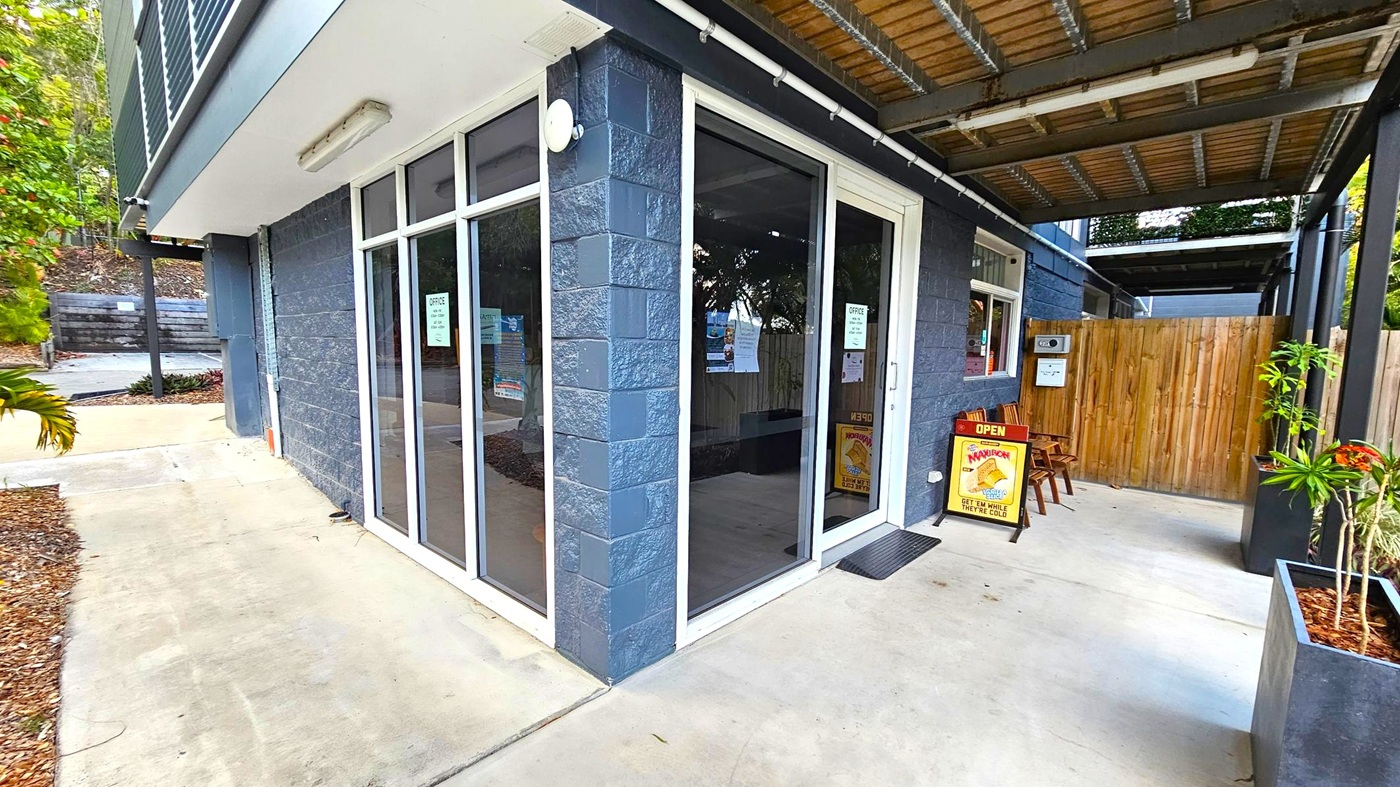
    A building corner with large glass windows and a door displaying signs. The exterior walls are made of dark grey bricks. A wooden fence is visible on the right, with a small seating area featuring two chairs and a signboard. A potted plant is placed nearby. The ceiling has exposed beams and a light fixture. The ground is concrete, with a small garden area on the left containing mulch and plants.
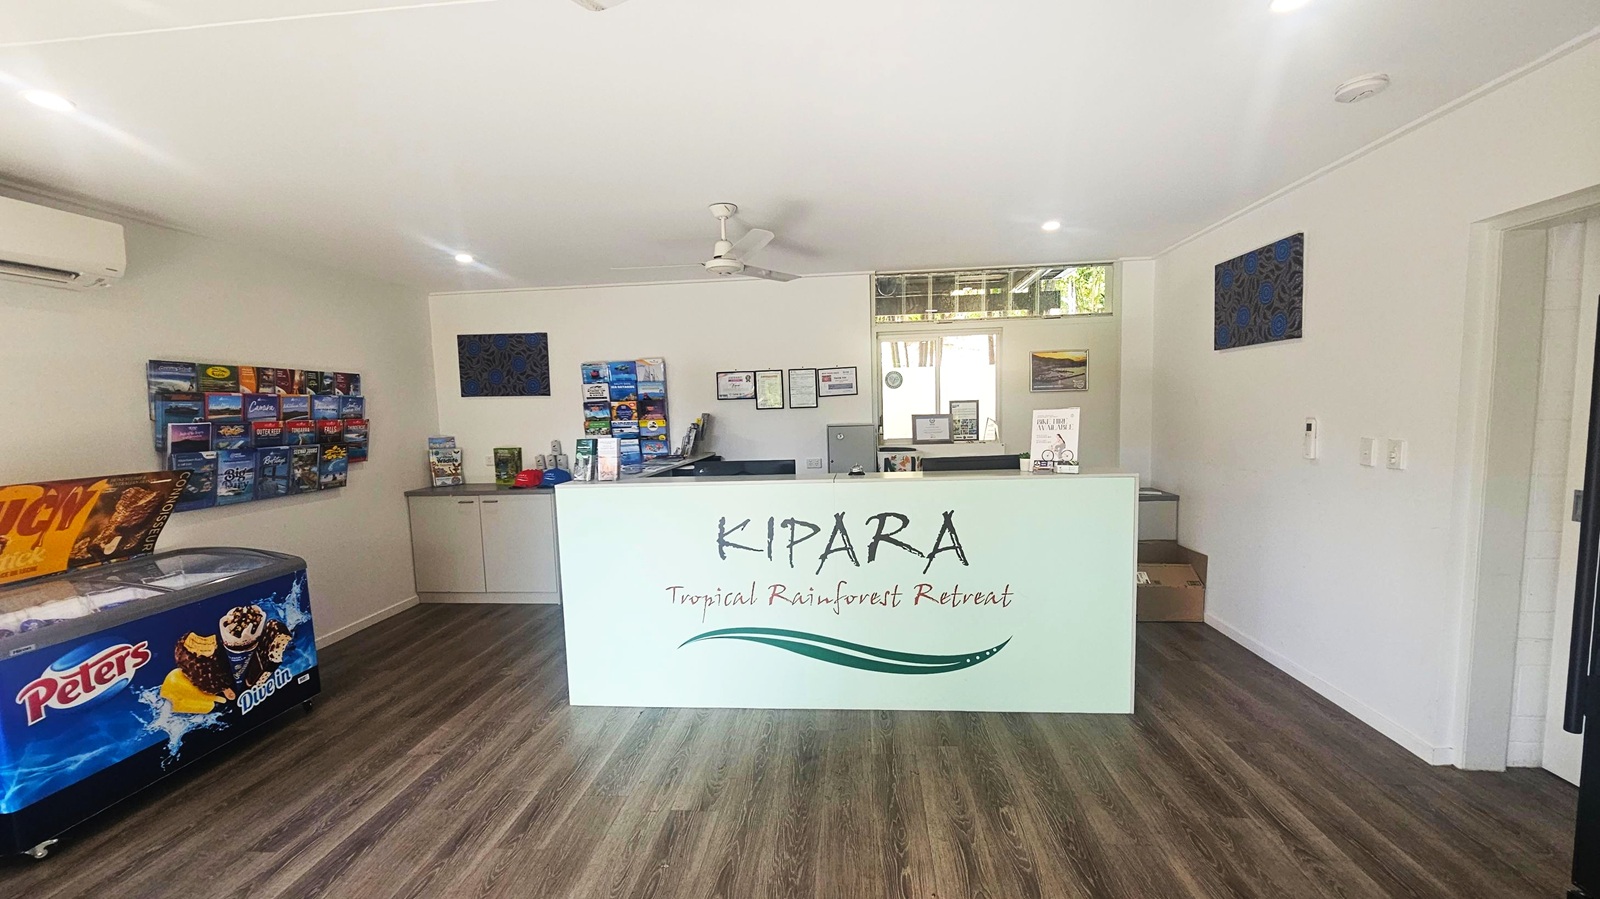
    Reception area with a white counter in the centre displaying "KIPARA Tropical Rainforest Retreat". Behind the counter are brochures, certificates, and a window. On the left, a freezer with "Peters" branding and a wall-mounted brochure rack. The right side has a small cabinet and wall art. The floor is wooden, and the ceiling is white with recessed lighting and a ceiling fan.
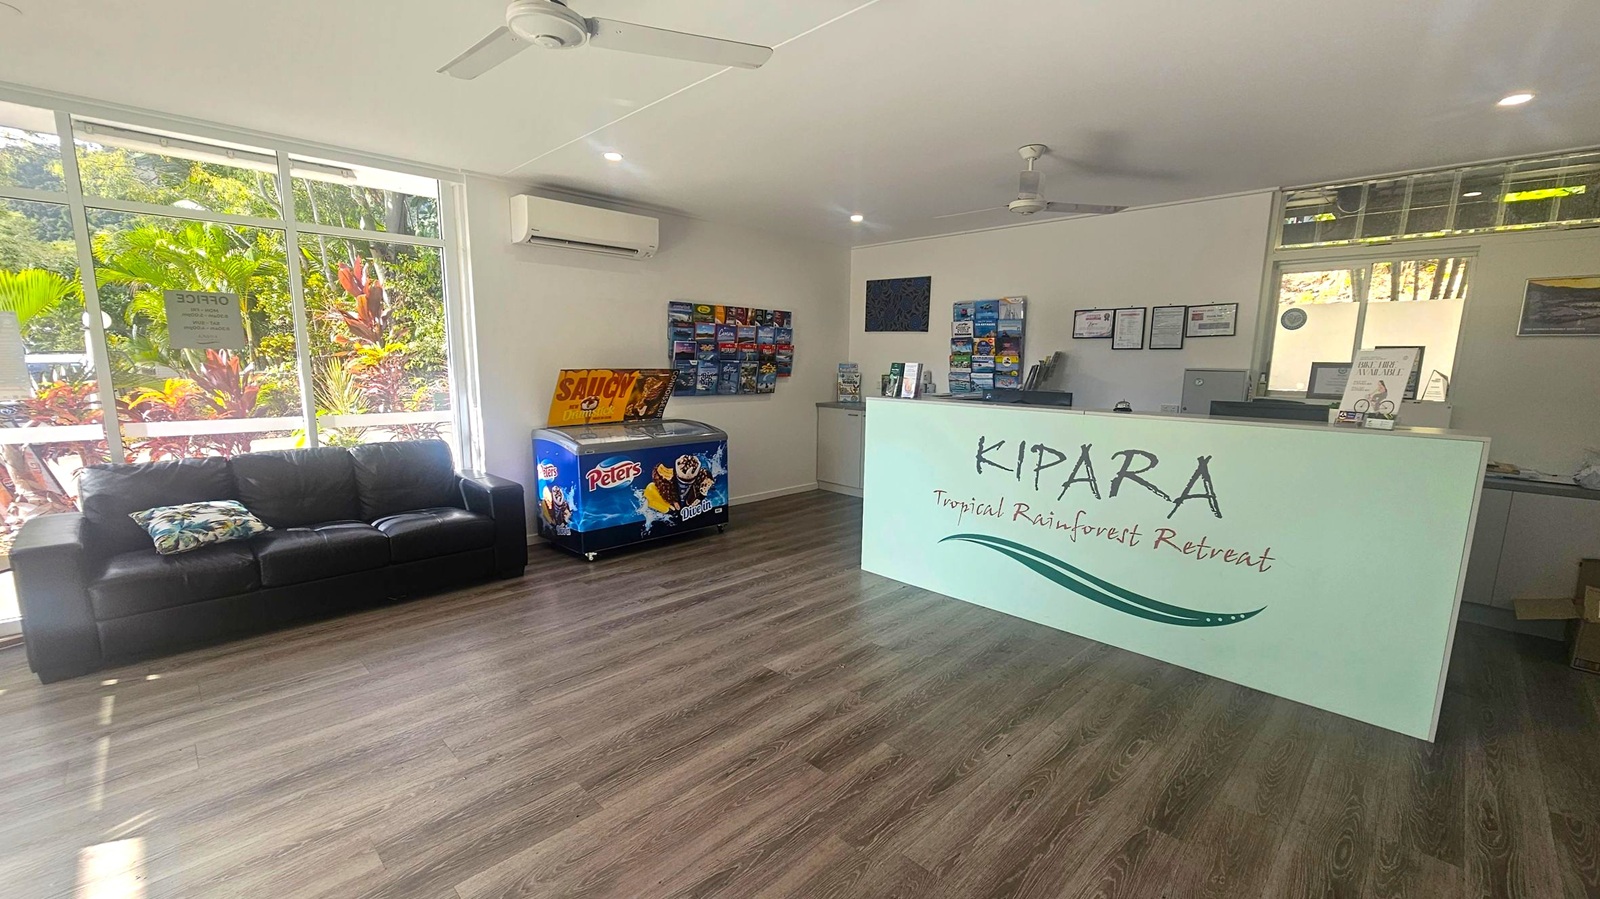
    Reception area with a large window on the left, showing lush greenery outside. A black leather sofa with a patterned cushion is positioned in front of the window. To the right, a white reception desk with "KIPARA Tropical Rainforest Retreat" written on it. Behind the desk are brochures and framed certificates on the wall. A ceiling fan and air conditioning unit are visible above. The floor is wooden, and the ceiling is white with recessed lighting.
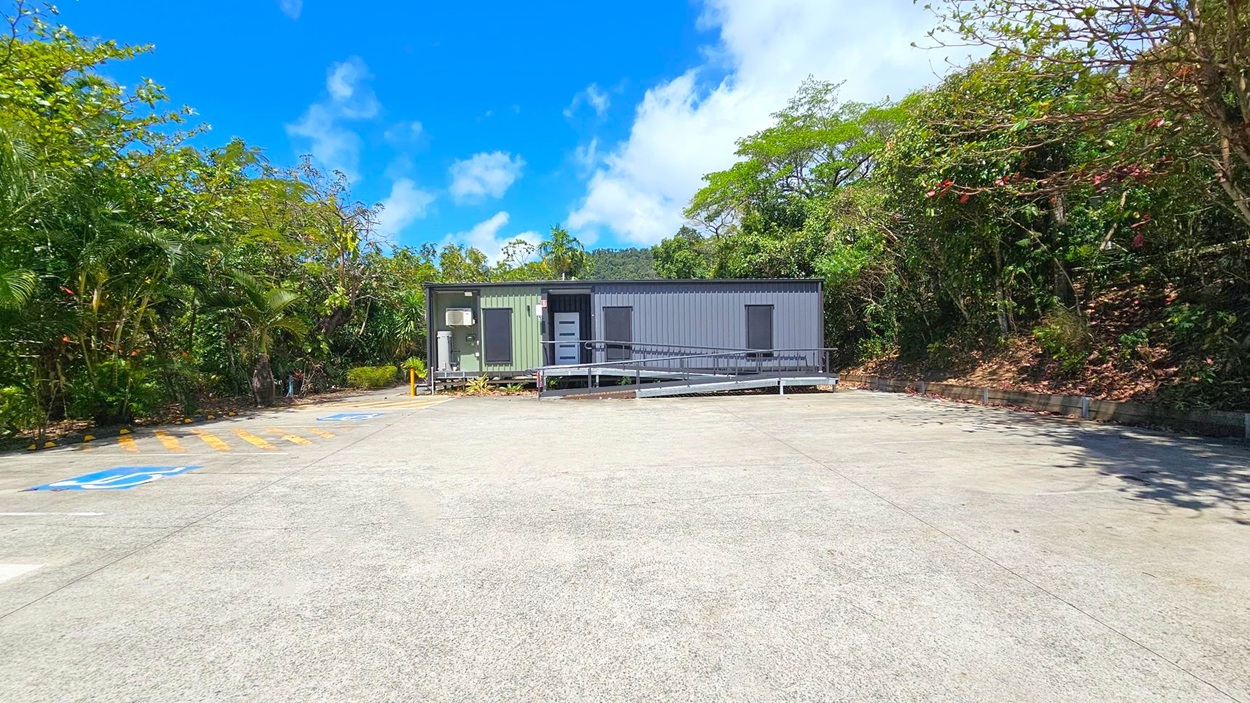
    A grey portable building with a ramp is centred in the image, surrounded by dense green foliage on both sides. The foreground features a concrete parking area with visible markings, including a blue disabled parking symbol. The background is filled with trees and bushes, creating a natural setting. The sky is bright blue with some clouds.
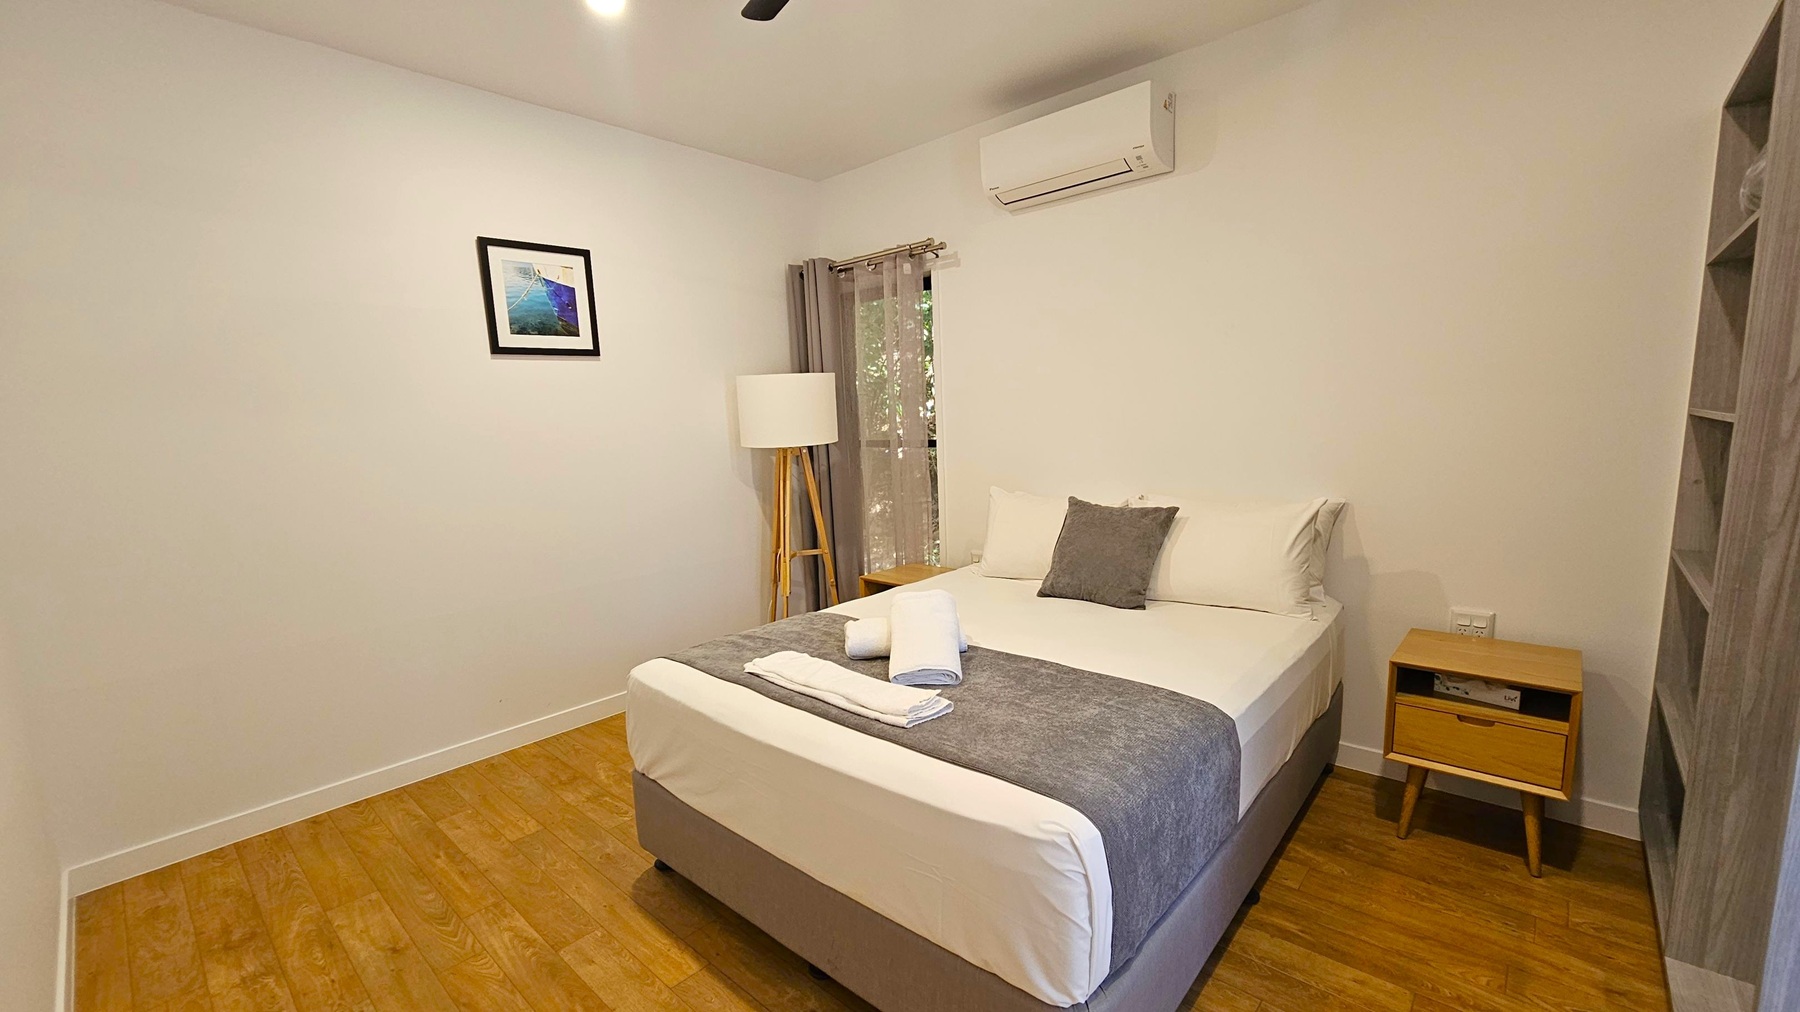
    A small bedroom with wooden flooring. On the right, a bed with white and grey bedding, topped with neatly folded towels. A wooden bedside table with a drawer is next to the bed. Above, a wall-mounted air conditioning unit. On the left, a floor lamp with a tripod base stands near a window with sheer curtains. A framed picture hangs on the wall. In the background, a built-in shelf is partially visible. The ceiling is plain with a light fixture.
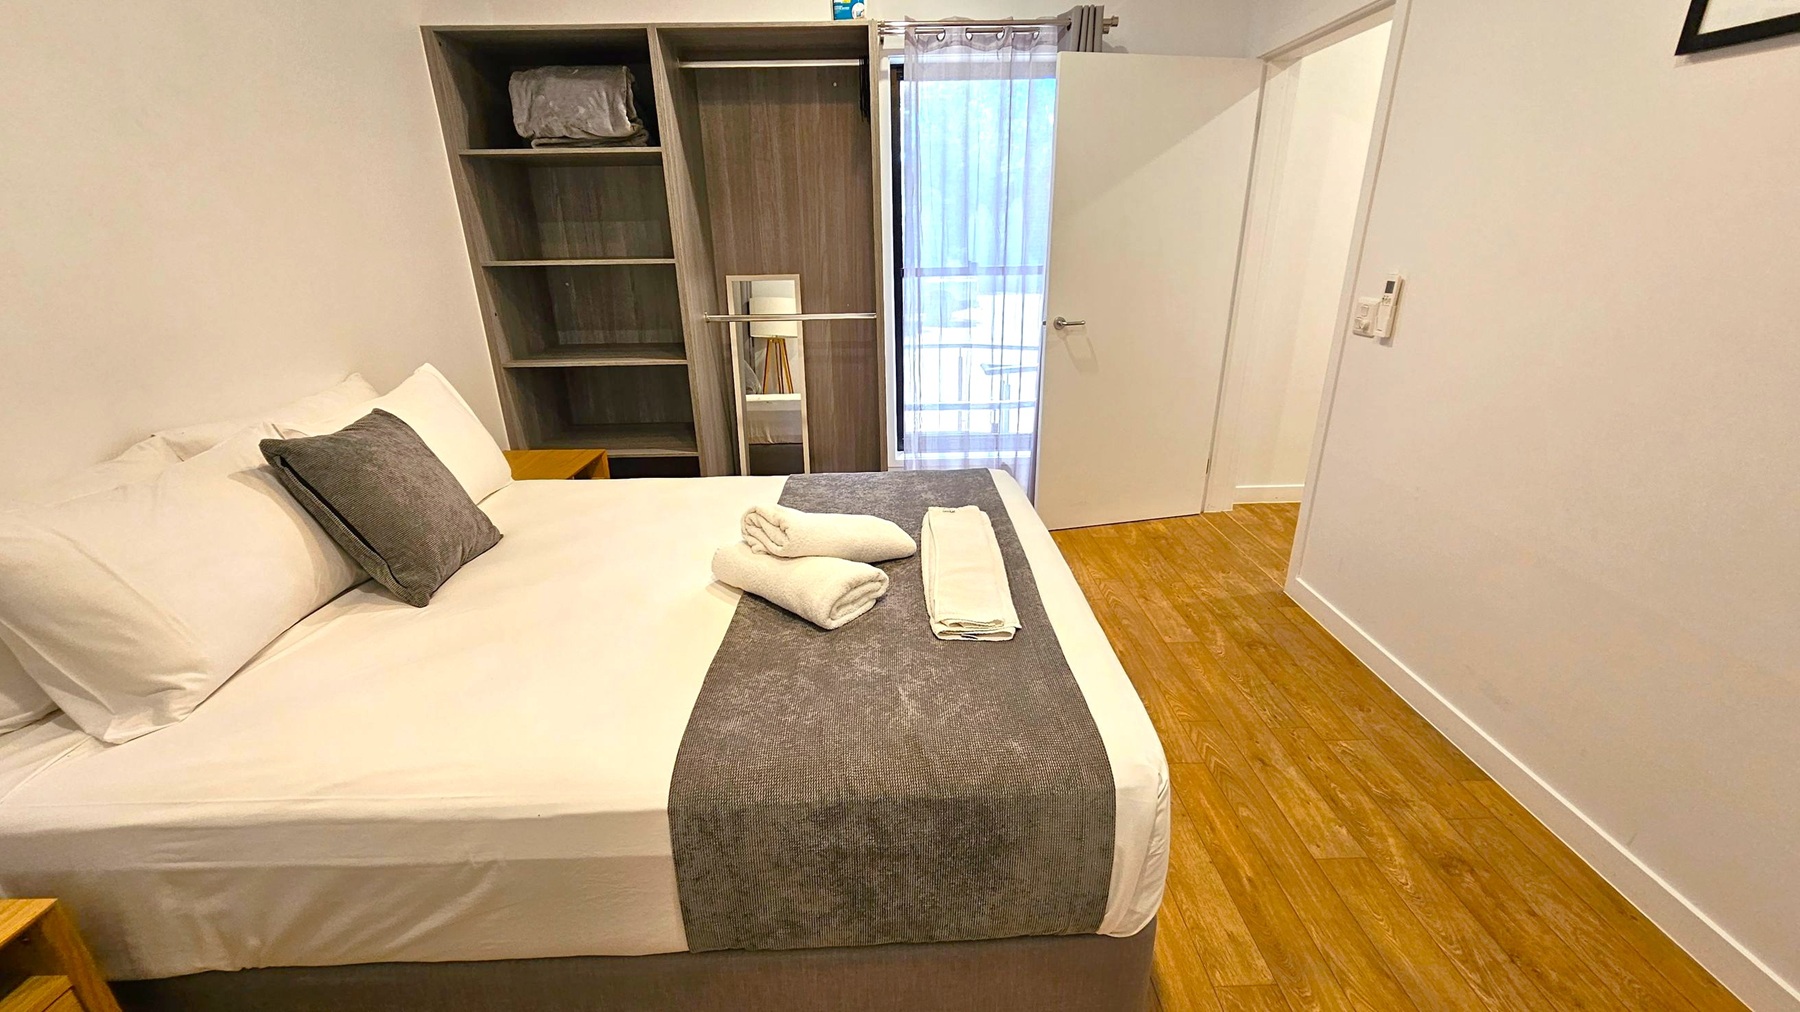
    A bedroom with a neatly made bed on the left, featuring white sheets, a grey throw, and two rolled towels. A grey cushion is placed on the bed. To the right, there is a wooden floor and a partially open door leading to a balcony with sheer curtains. In the background, an open wardrobe with shelves contains a folded blanket and some books. The walls are plain white, and a small control panel is visible near the door.
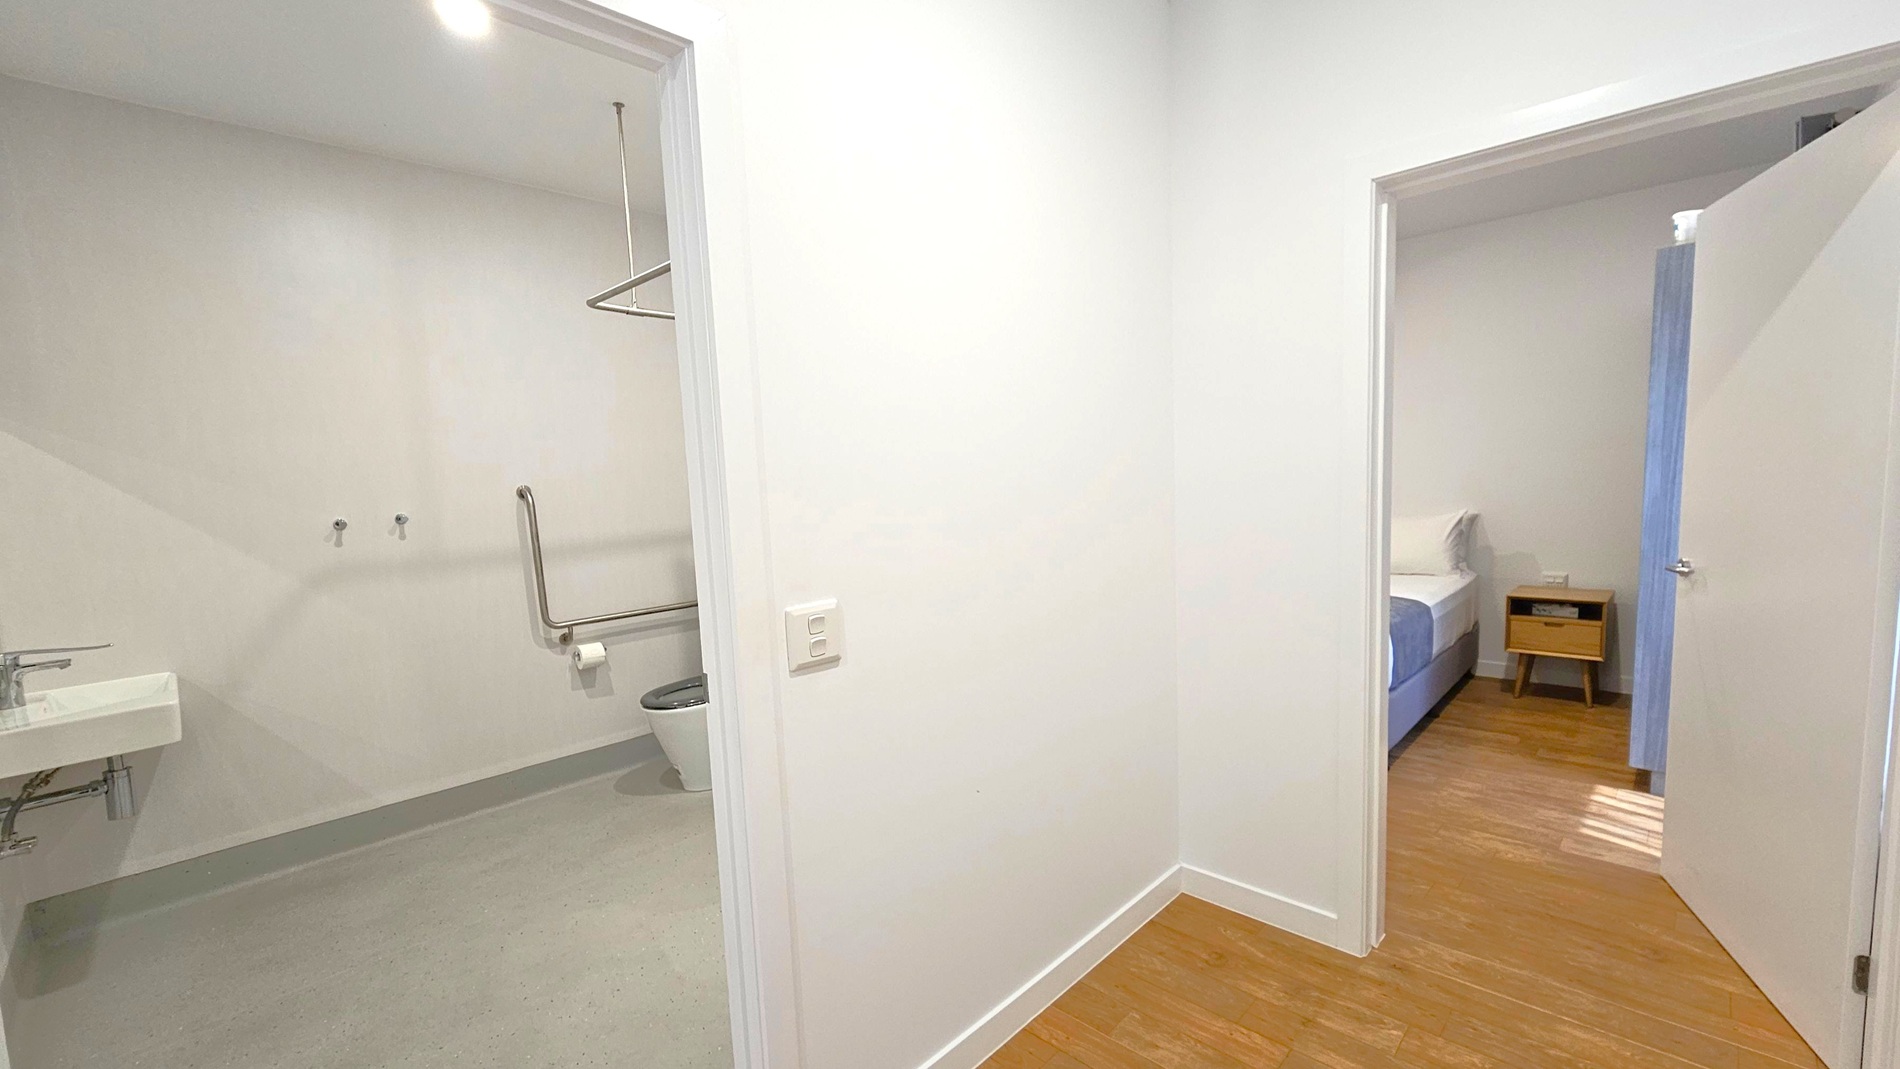
    A hallway with two open doors. On the left, a bathroom with a light-coloured floor, a wall-mounted sink, and a toilet with a grab bar. On the right, a bedroom with a wooden floor, a bed with a blue and white bedspread, and a small wooden bedside table. The walls are white, and the ceiling has a recessed light.
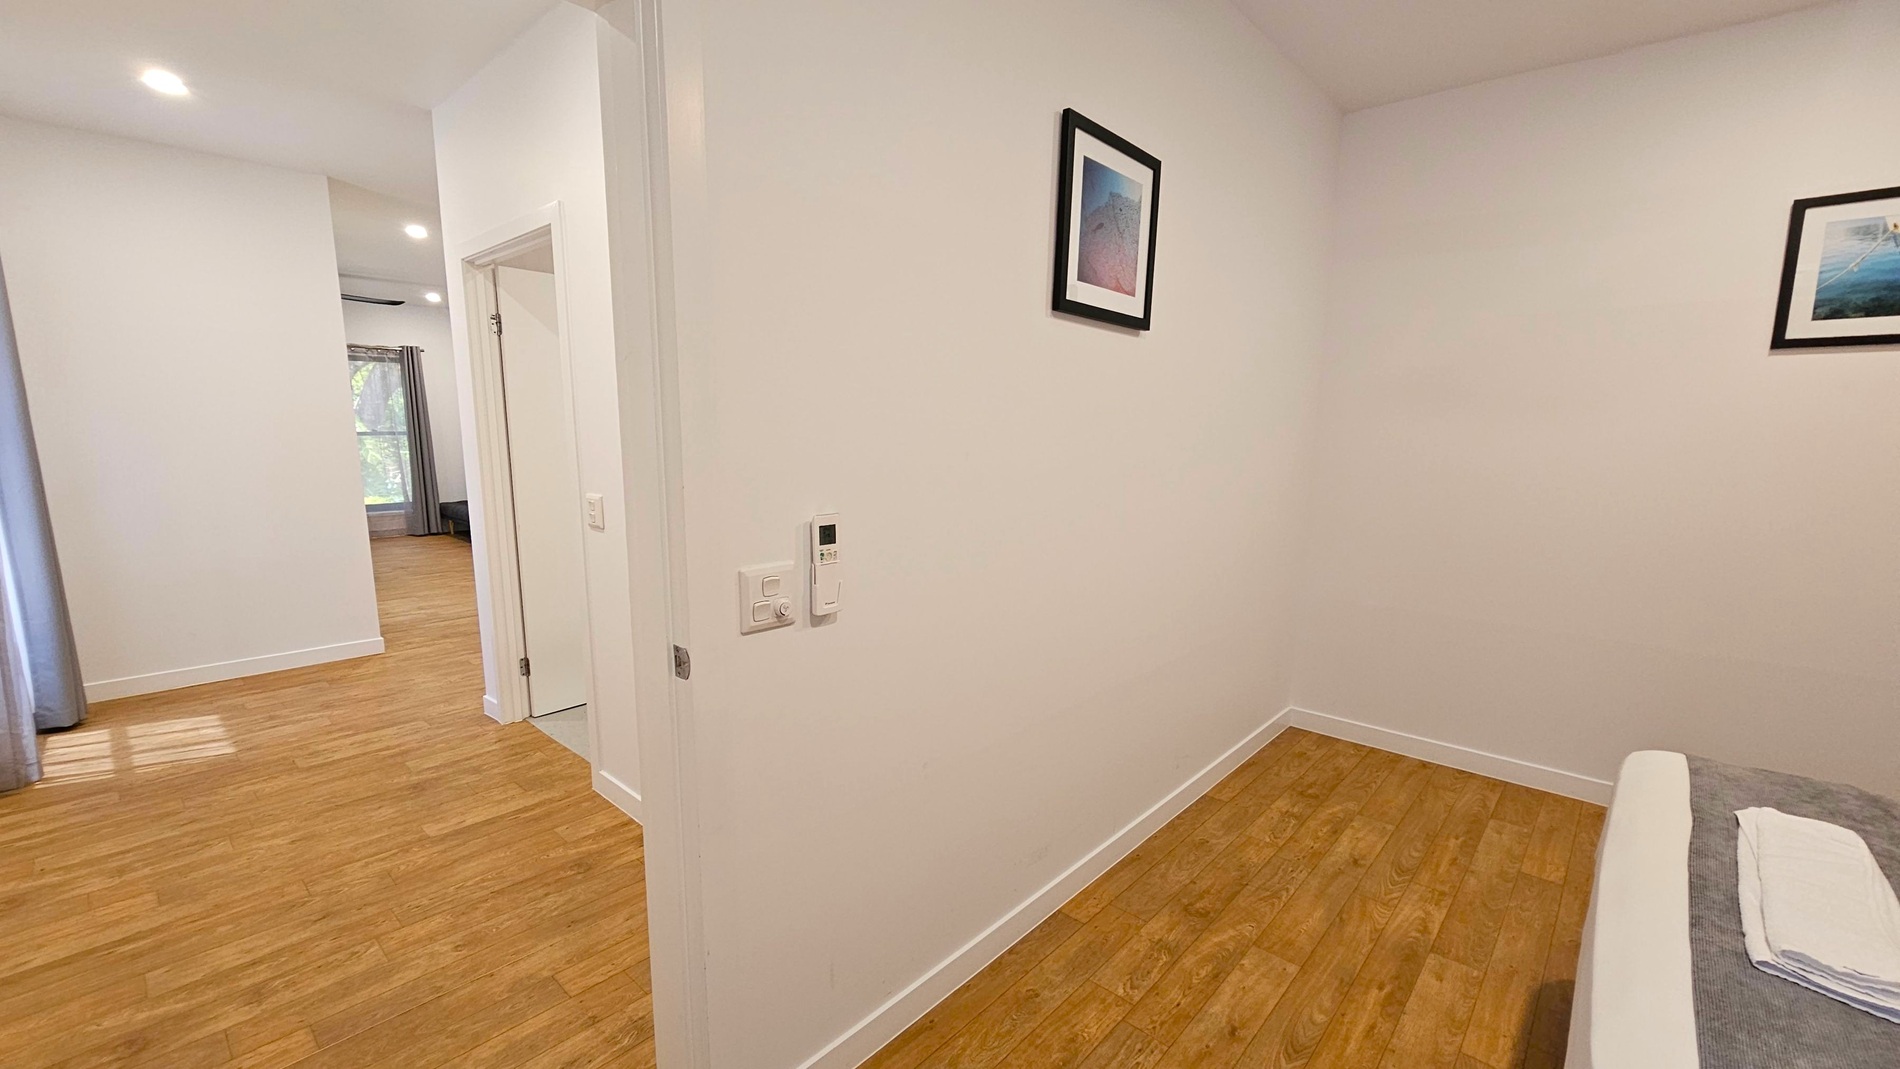
    A hallway with light wooden flooring and white walls. On the right, a small section of a bed with a folded towel is visible. A framed picture hangs on the wall above the bed. On the left, the hallway leads to another room with a large window covered by curtains. The ceiling has recessed lighting, and a thermostat is mounted on the wall near the doorway.
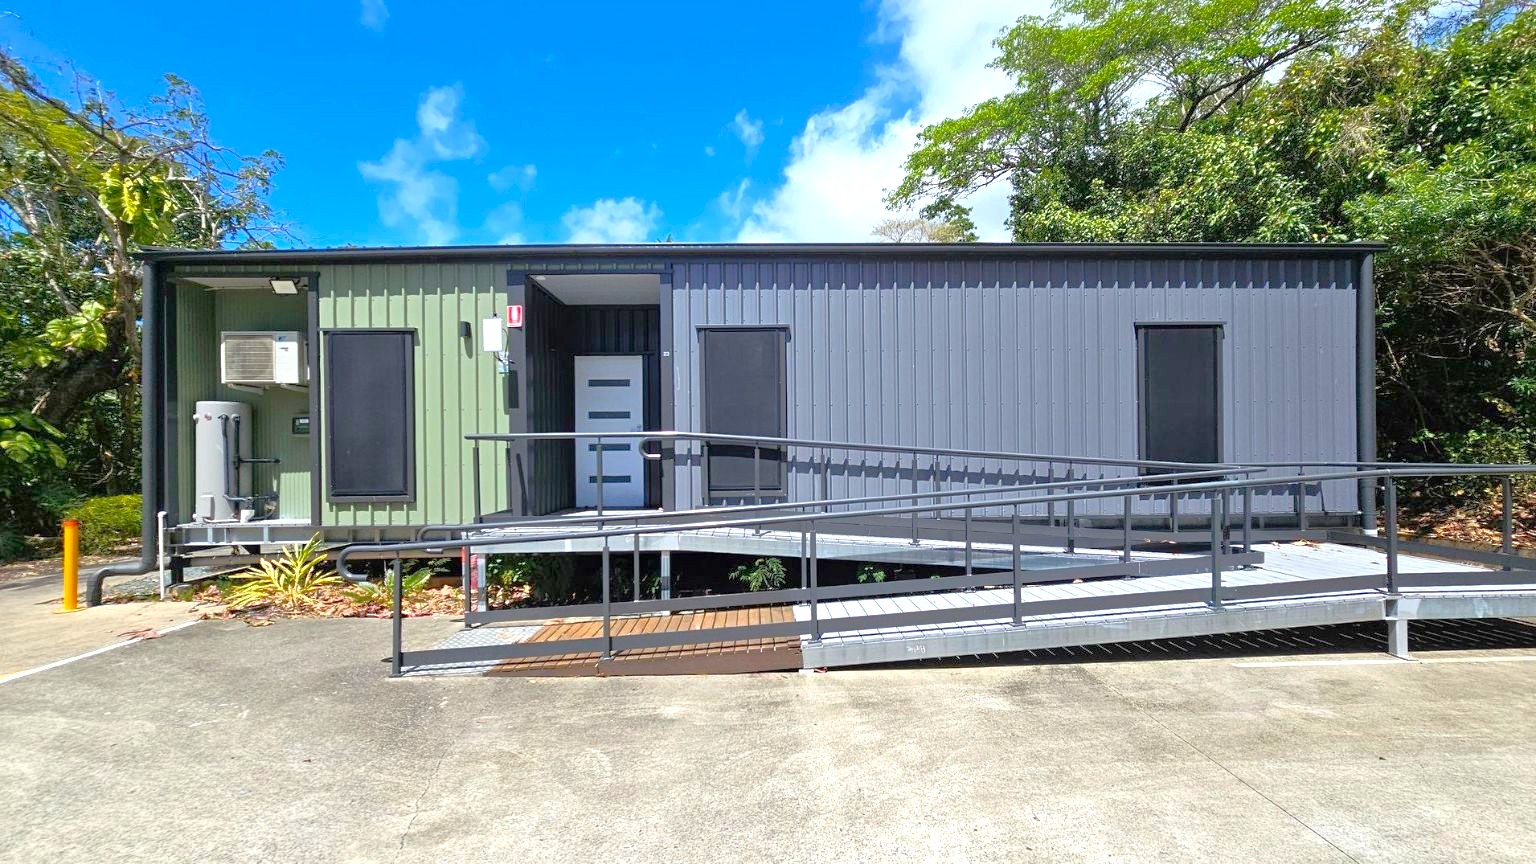
    A small, rectangular building with a corrugated exterior, featuring a green section on the left and a grey section on the right. The building has a white door in the centre and two dark windows. A metal ramp with railings leads up to the entrance. An air conditioning unit is mounted on the left side. The foreground shows a concrete surface with scattered leaves, while the background is filled with dense green foliage and trees.
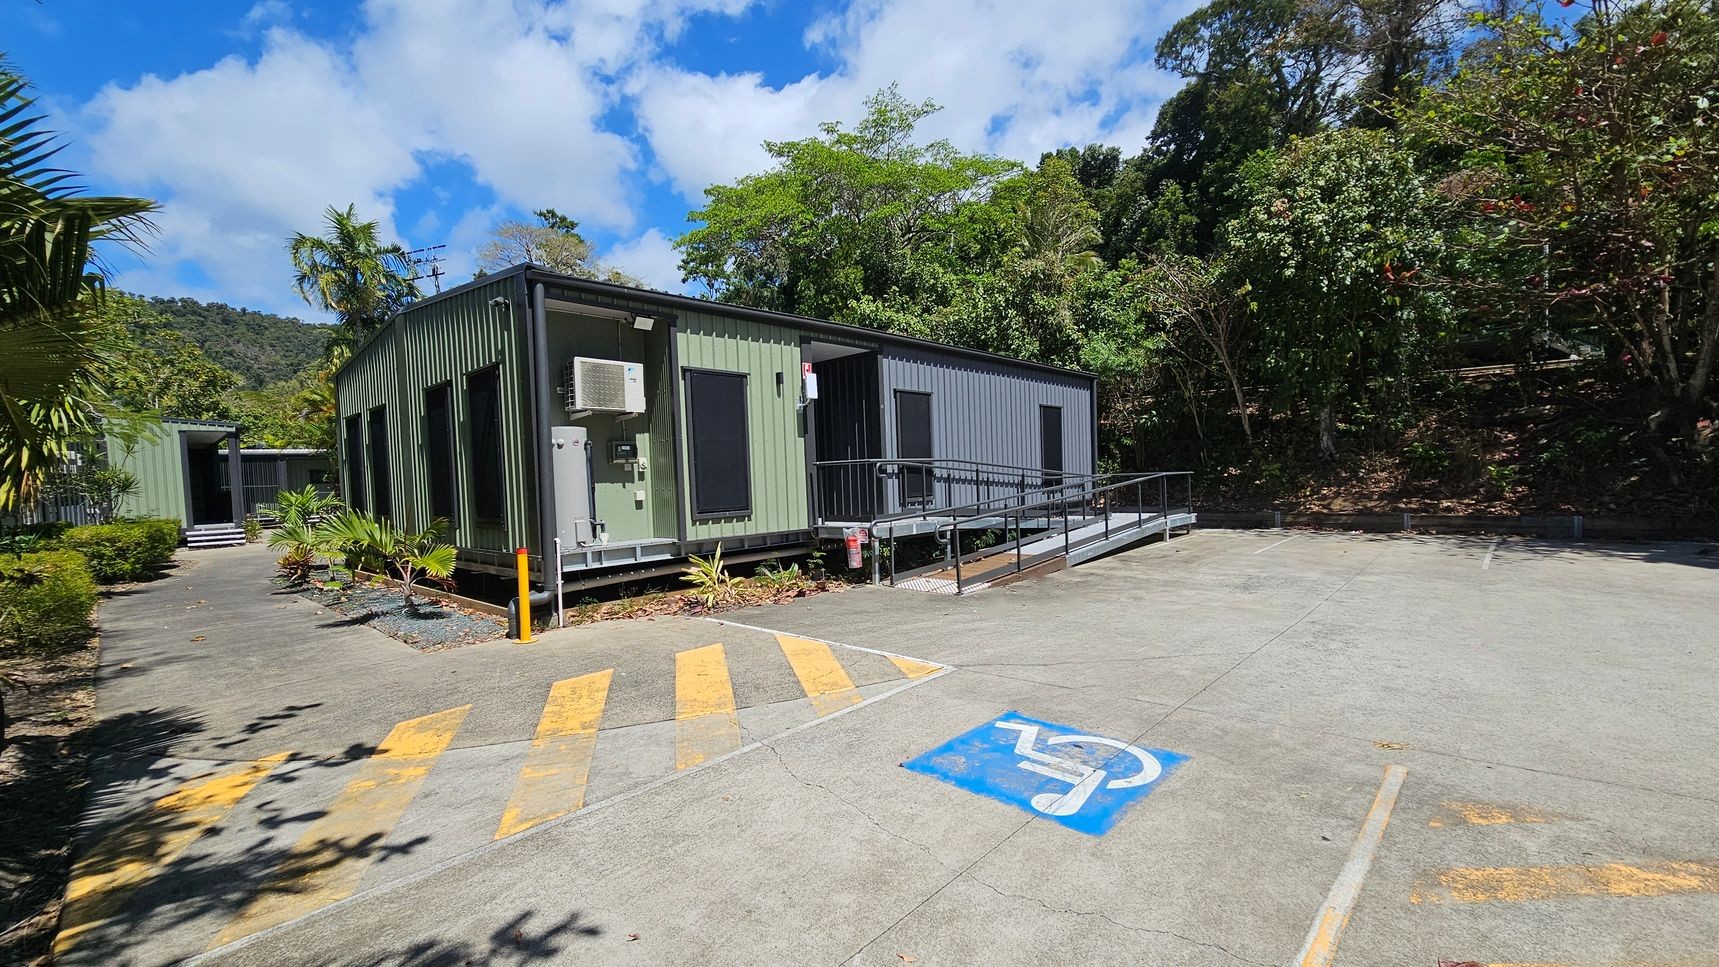
    A green, rectangular building with large windows and a ramp is situated on the right. An air conditioning unit is mounted on the side. The foreground features a concrete area with a blue disabled parking symbol and yellow diagonal lines. On the left, a path leads to another building, surrounded by small plants and bushes. The background is filled with dense trees and foliage, with a hill visible in the distance.
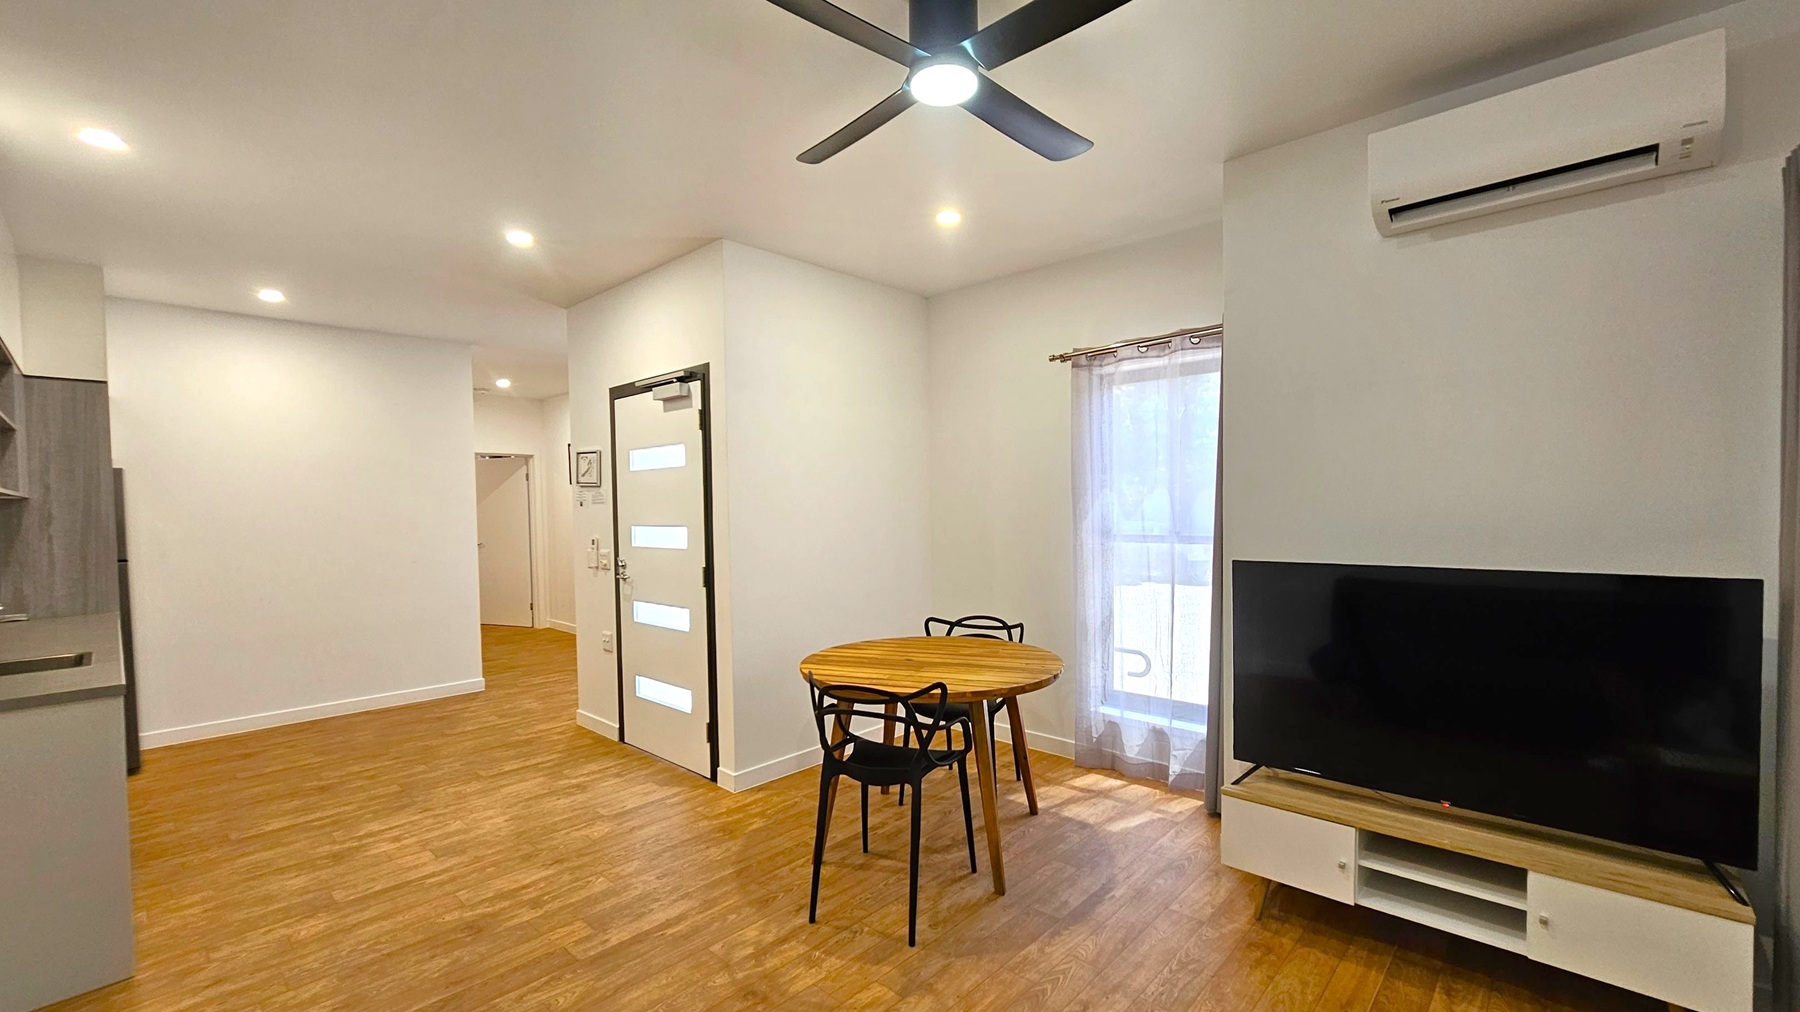
    A modern living space with wooden flooring and a white ceiling featuring recessed lighting and a ceiling fan. On the right, there's a large flat-screen TV on a stand beneath an air conditioning unit. A round wooden table with two black chairs is positioned near a window with sheer curtains. On the left, part of a kitchen area is visible. A white door with horizontal glass panels is in the centre, leading to another room.
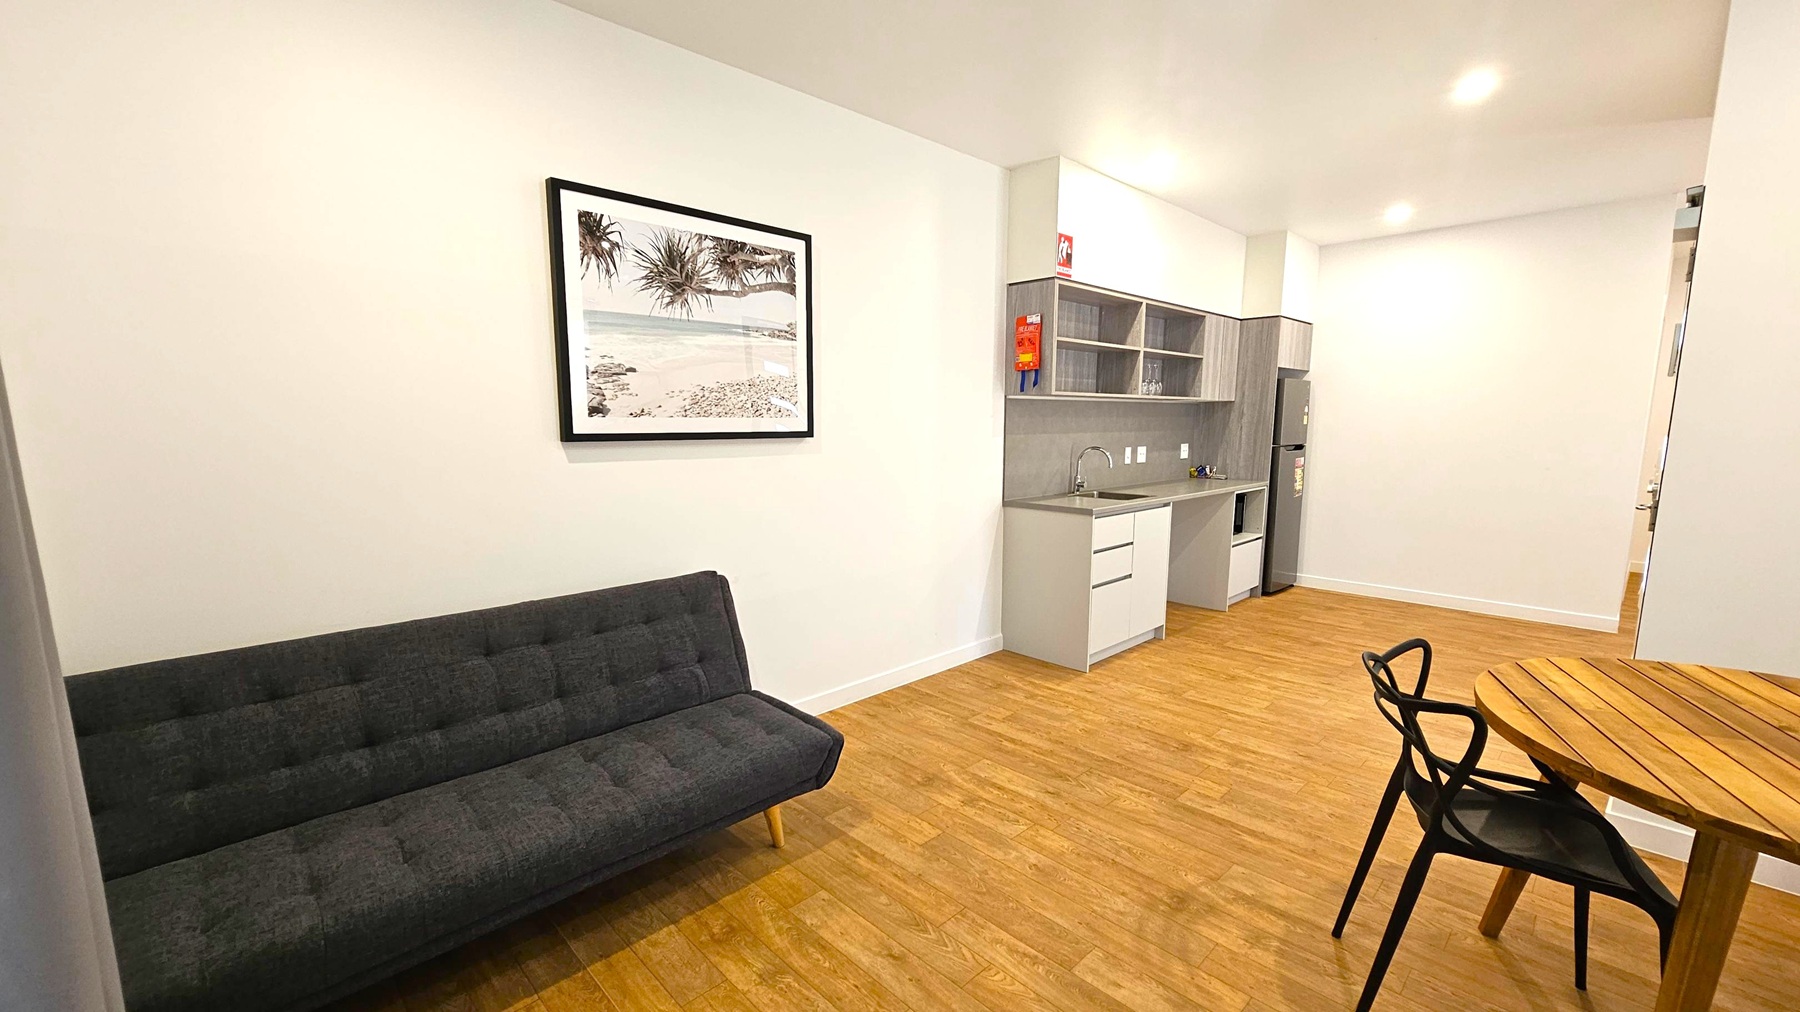
    A room with light-coloured walls and a wooden floor. On the left, a dark grey sofa is positioned against the wall, above which hangs a framed beach photograph. In the centre, a compact kitchen area features light-coloured cabinets, a sink, and a small countertop. On the right, a round wooden table is accompanied by a black chair. The ceiling is white with recessed lighting.
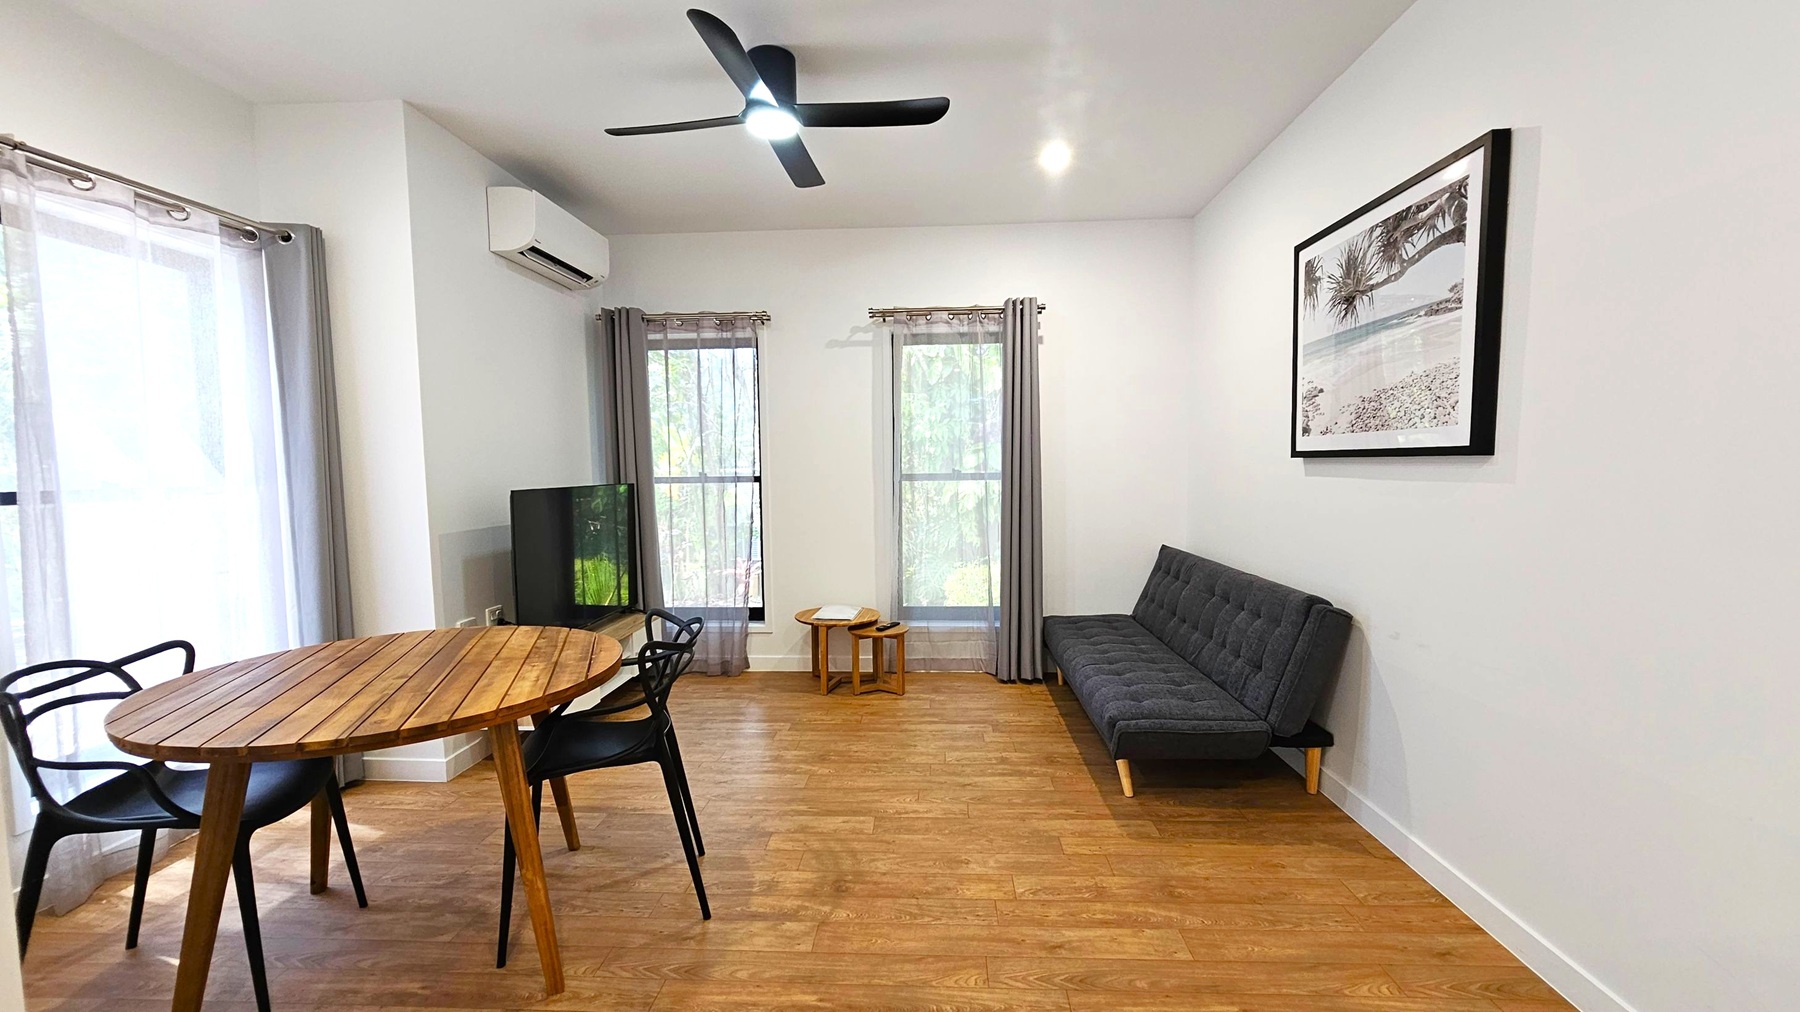
    A modern living room with wooden flooring. On the left, a round wooden table with black chairs is near a window with sheer curtains. A TV is placed in the corner. In the centre, two tall windows with grey curtains allow natural light. On the right, a dark grey sofa sits against the wall, above which hangs a framed black-and-white beach photograph. A ceiling fan is mounted above, and a small air conditioning unit is on the wall.
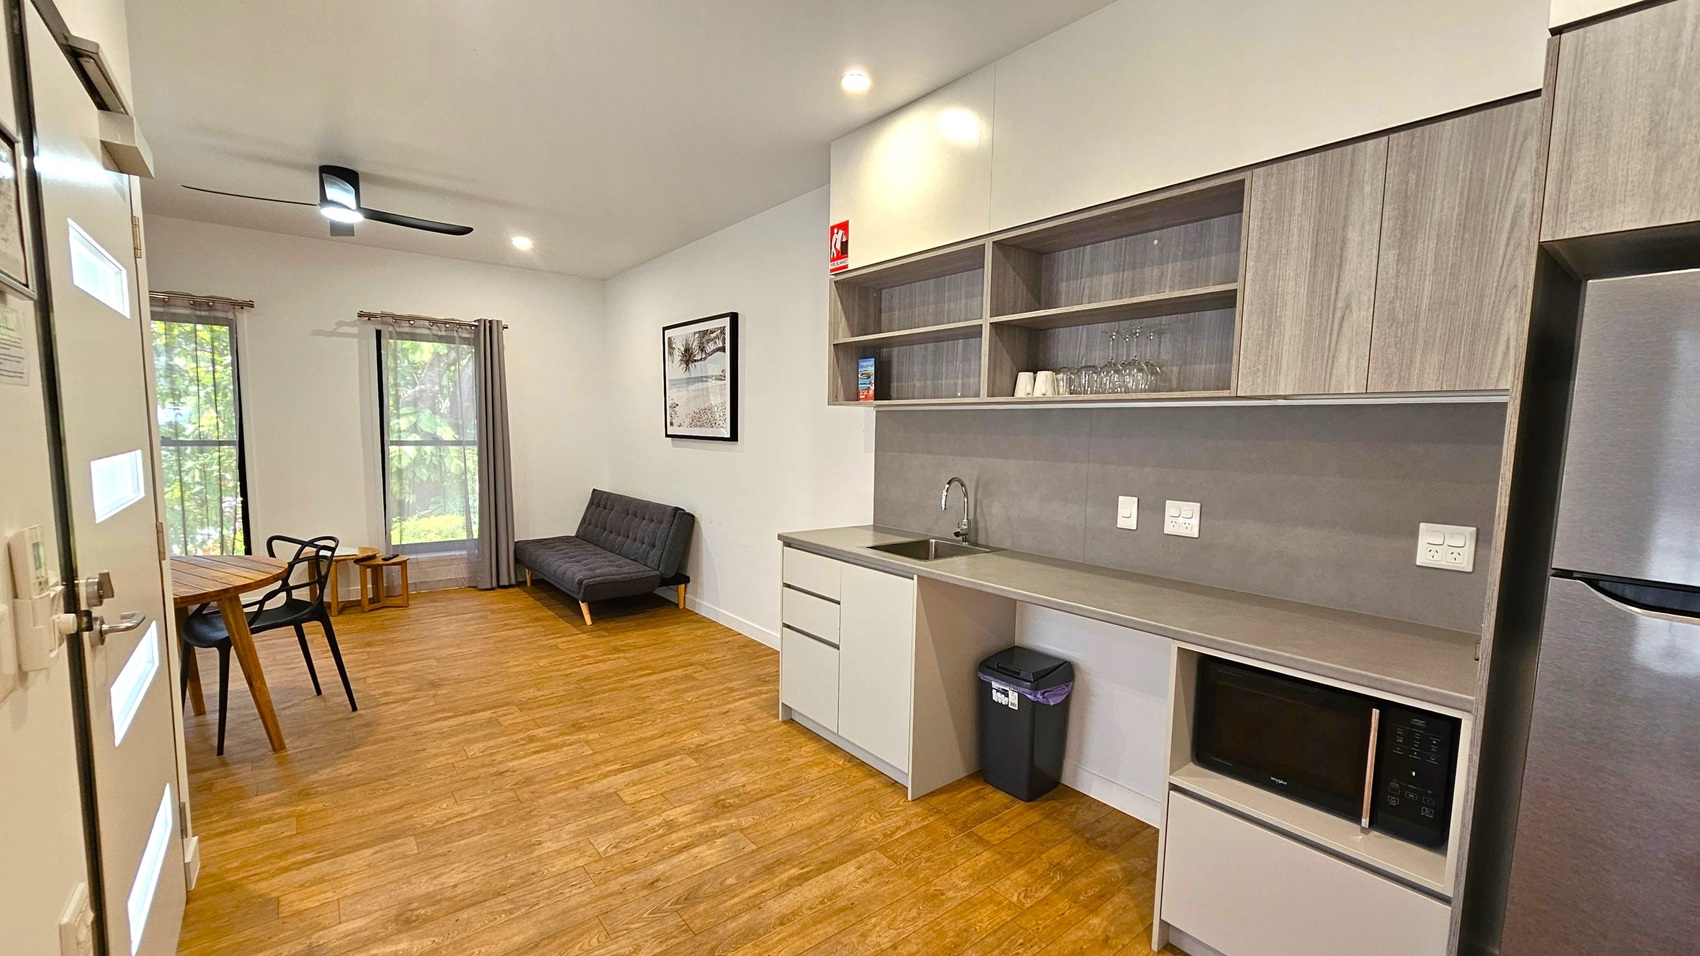
    A modern room with wooden flooring and a light-coloured ceiling. On the right, there's a kitchenette with a sink, open shelves holding glasses and cups, and a microwave. A fridge is visible at the far right. In the centre, a black bin is placed under the counter. On the left, a small wooden dining table with black chairs is near two large windows with grey curtains. A black sofa sits against the wall, and a ceiling fan with a light is above. A framed picture hangs on the wall.
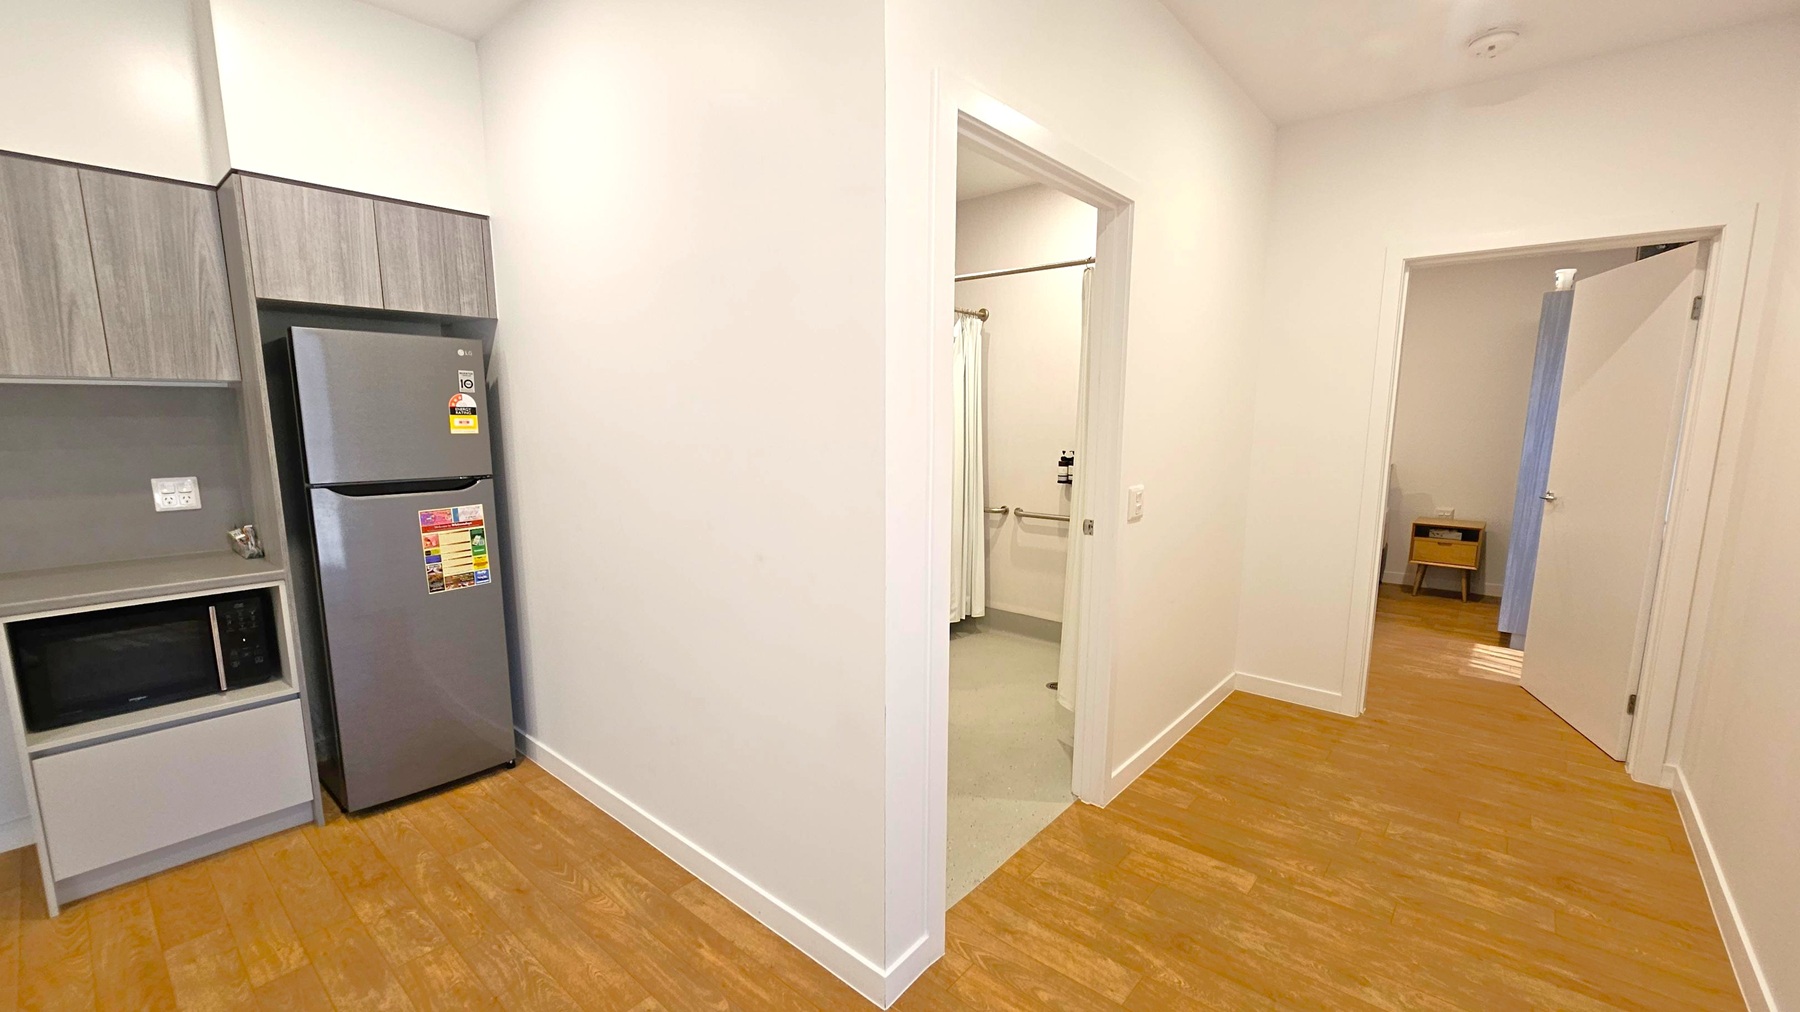
    A small kitchen area on the left with a grey refrigerator, microwave, and wooden cabinets. The floor is wooden. In the centre, a hallway leads to a bathroom with a shower curtain. On the right, an open door reveals a room with a small table and a wooden floor. The walls are light-coloured, and the ceiling is plain with a smoke detector.
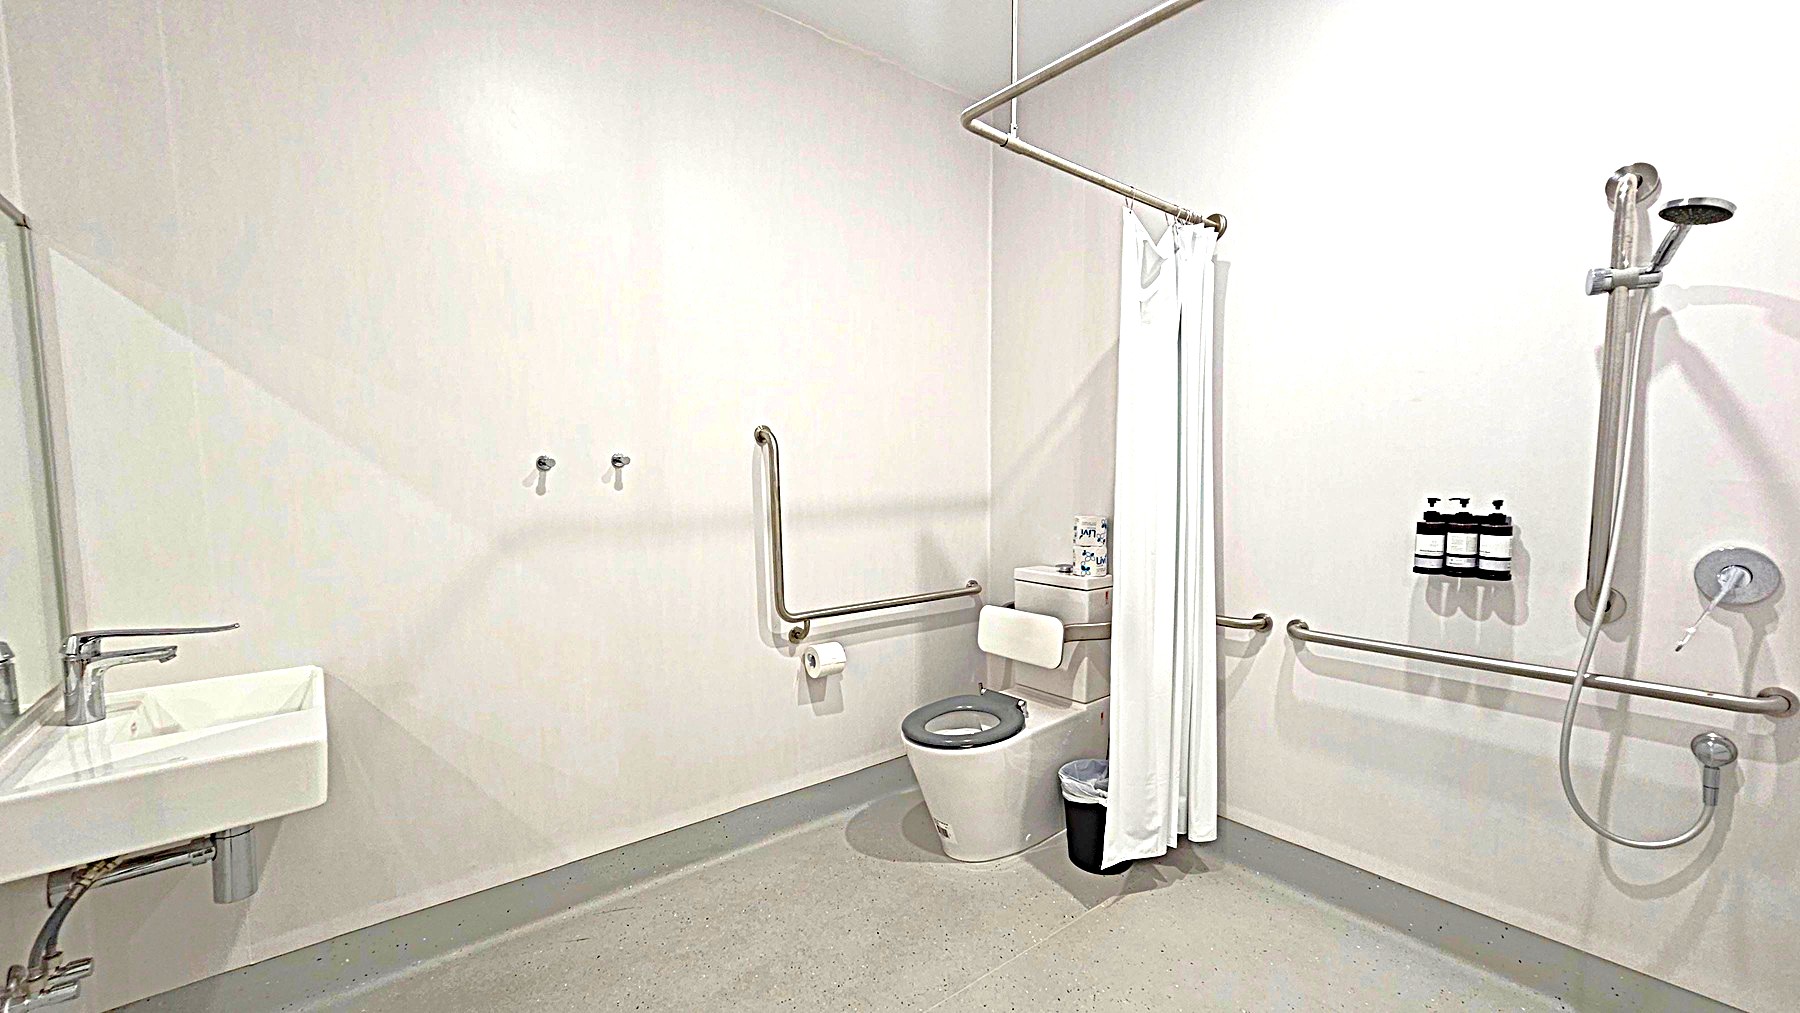
    A bathroom with a white sink and a metal tap on the left. In the centre, a toilet with a support rail and a roll of toilet paper. A white curtain hangs nearby. On the right, a shower area with a handheld showerhead and three bottles mounted on the wall. The floor is light grey, and the walls are plain white. Metal support bars are installed throughout the room.
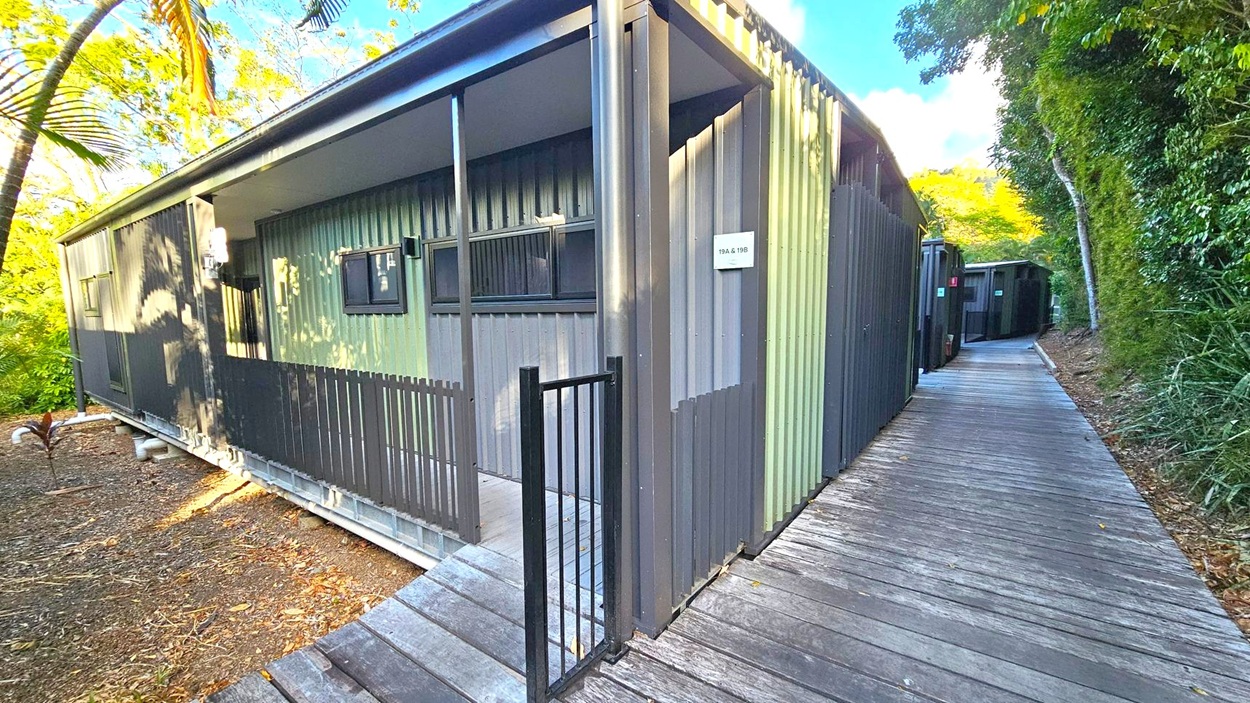
    A modern building with corrugated metal walls in shades of grey and green is on the left. It features small rectangular windows and a black metal gate leading to a covered entrance. A wooden walkway runs alongside the building, curving into the distance on the right. The area is surrounded by lush greenery, including trees and bushes, with sunlight filtering through the leaves. The ground is covered with mulch and small plants.
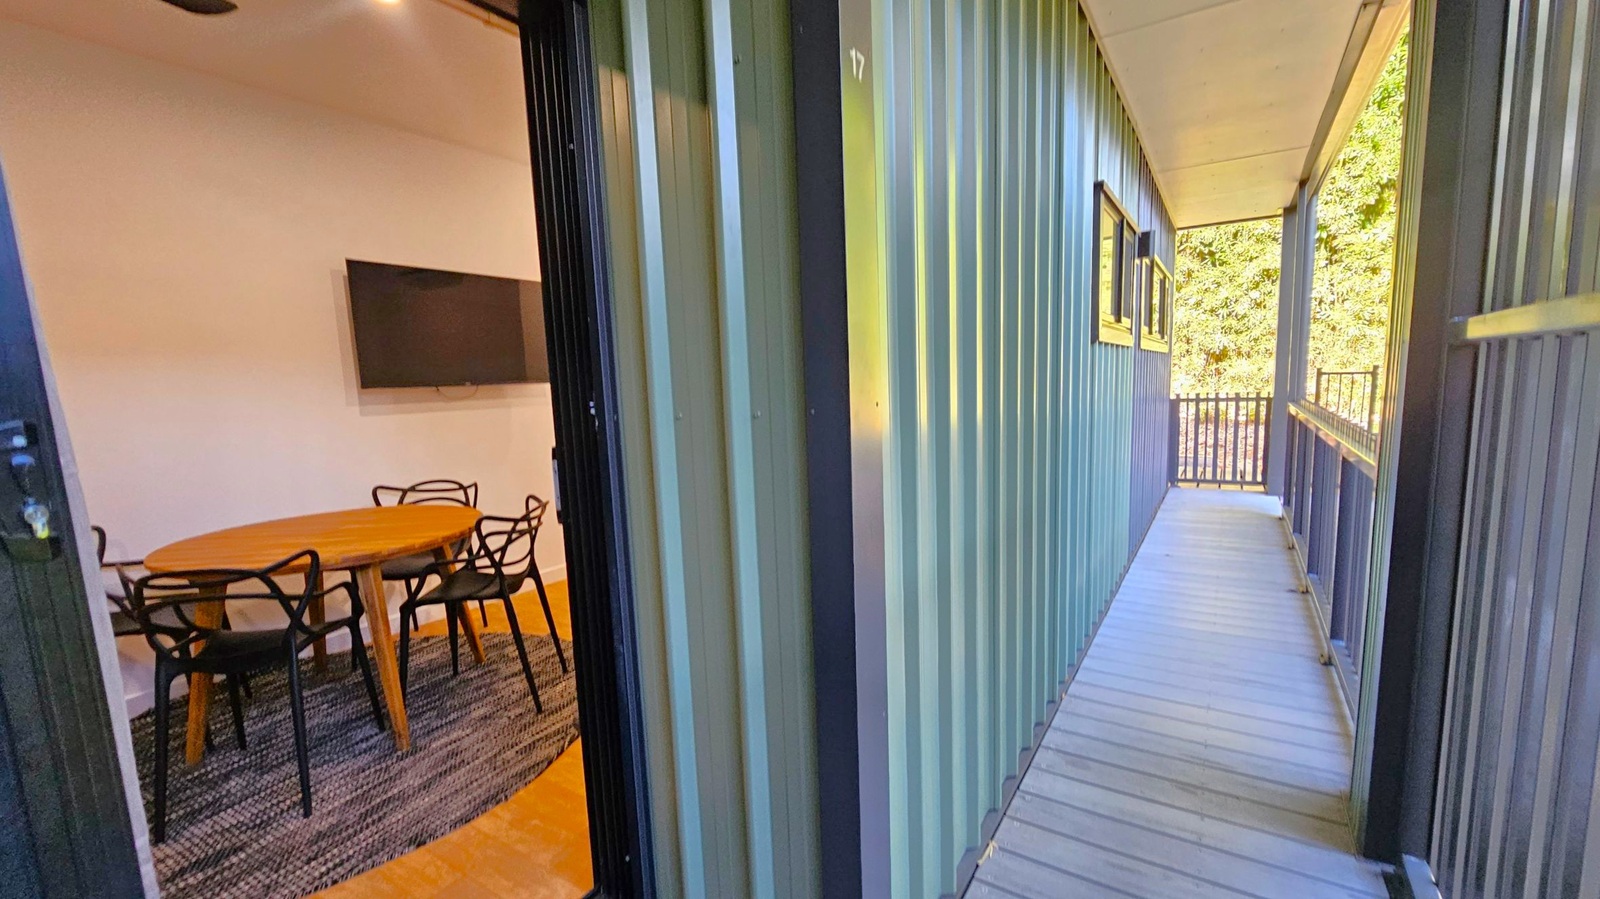
    A narrow corridor with a wooden floor and metal walls on the right, leading to a railing at the end. On the left, an open door reveals a room with a round wooden table surrounded by black chairs on a dark rug. A flat-screen TV is mounted on the wall inside. The ceiling is light-coloured, and there are windows along the corridor wall.
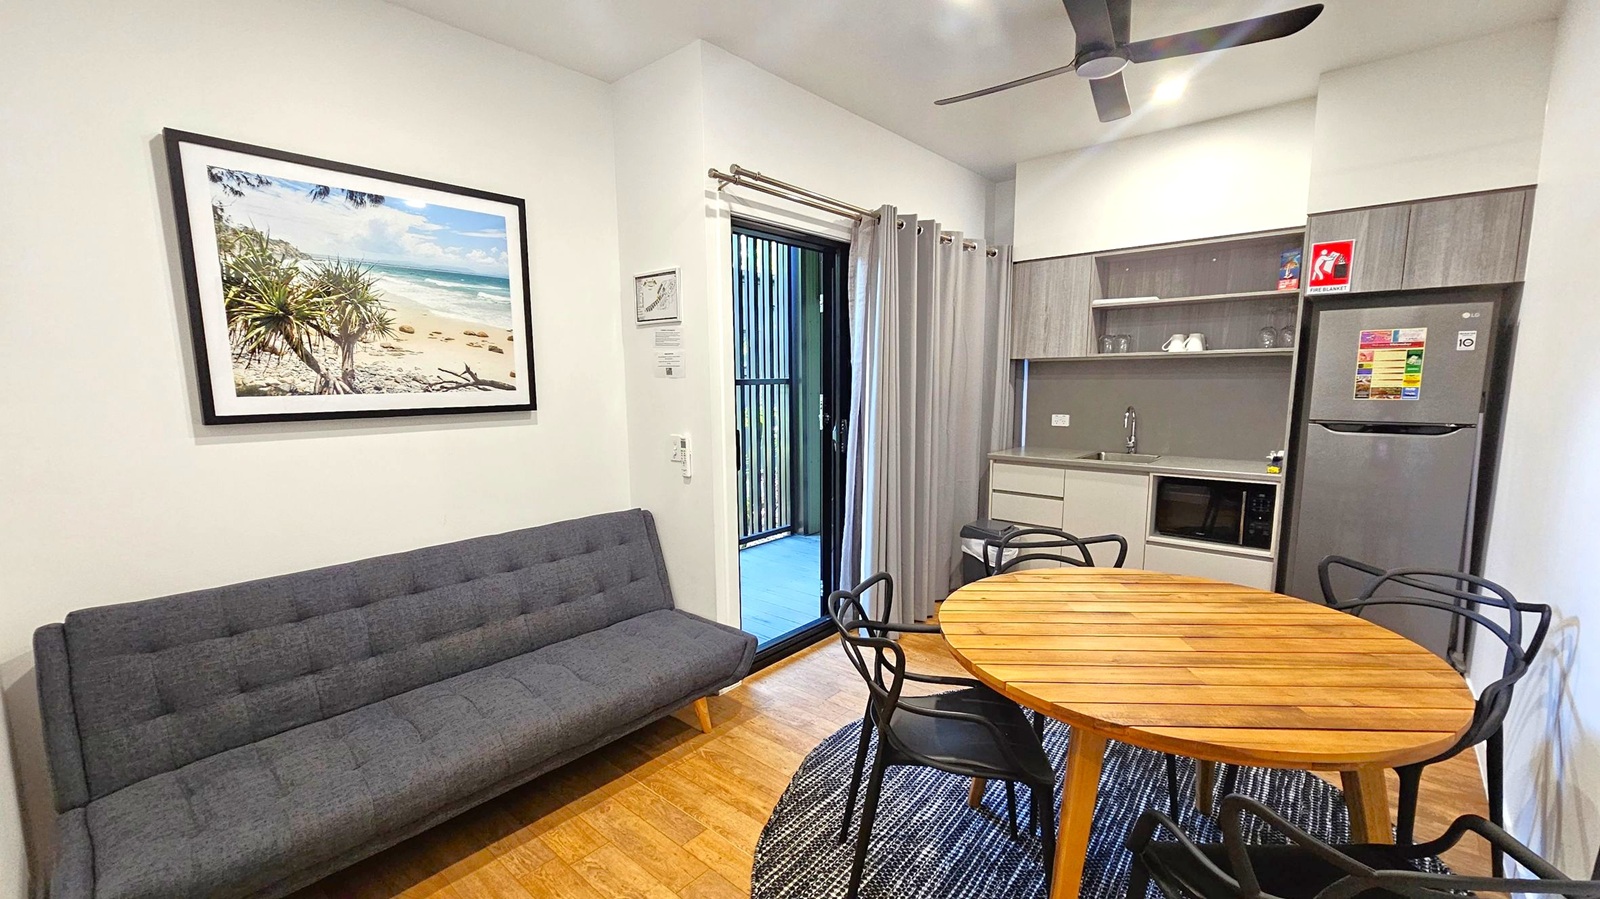
    A compact living space with a grey sofa on the left, above which hangs a framed beach photograph. In the centre, a round wooden table with black chairs sits on a patterned rug. To the right, a kitchenette features a sink, microwave, and a fridge with a fire exit sign above. A ceiling fan is visible above. A sliding door with grey curtains leads to an outdoor area. The floor is wooden, and the ceiling is white.
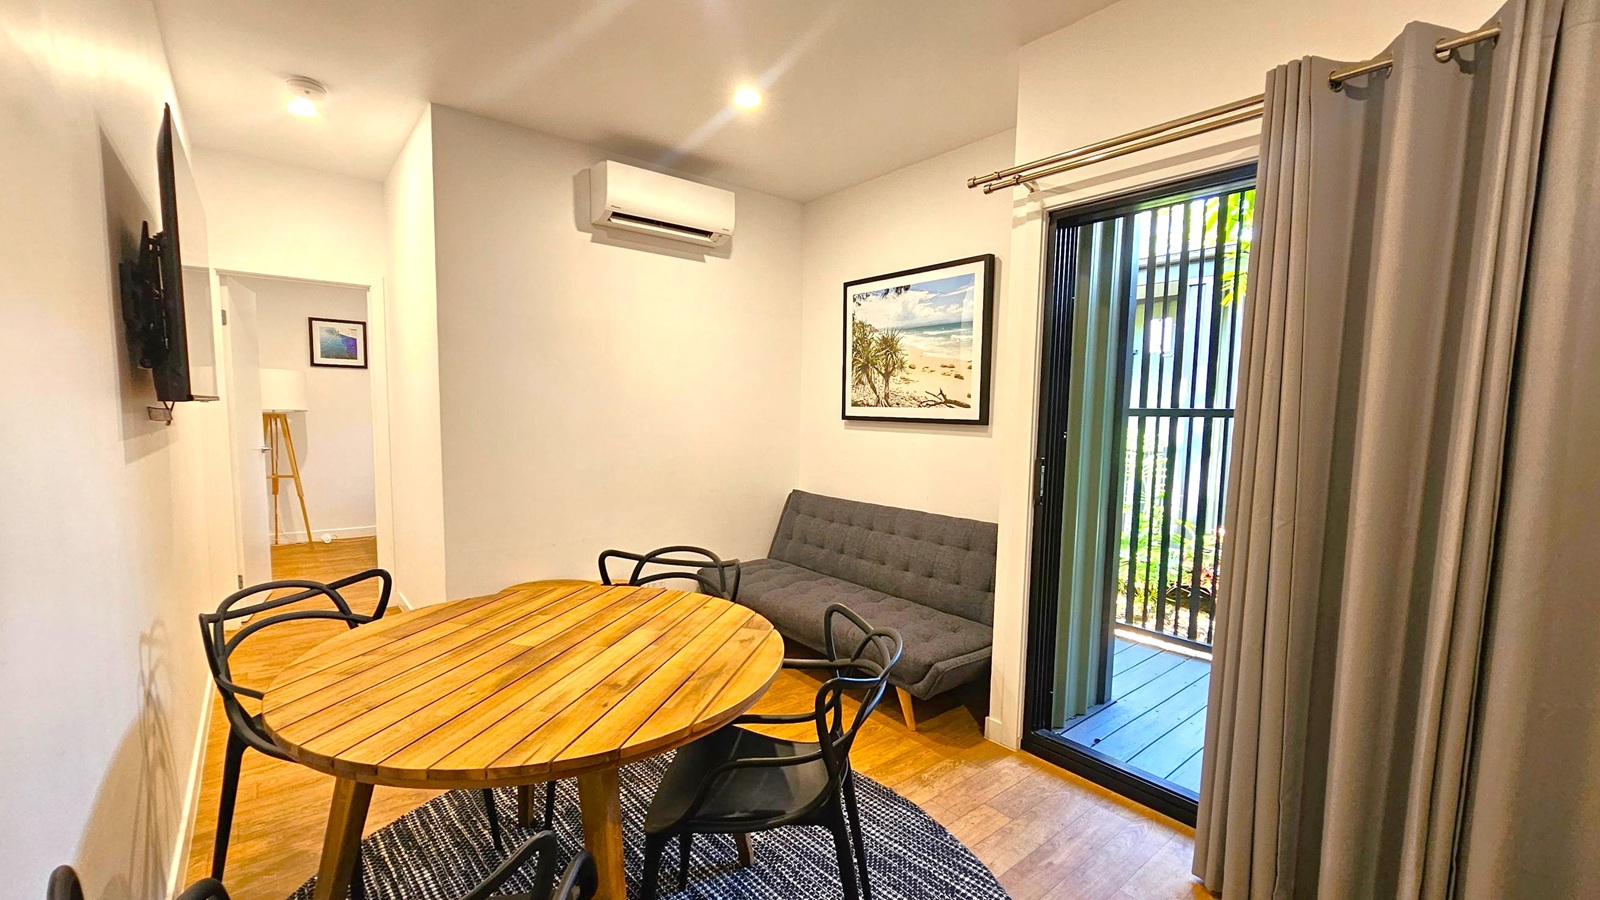
    A room with wooden flooring and a light-coloured ceiling. On the left, a wall-mounted TV is visible. In the centre, a round wooden table with black chairs sits on a patterned rug. A grey sofa is against the back wall, beneath a framed beach scene. An air conditioning unit is above the sofa. On the right, a sliding glass door with vertical bars leads outside, partially covered by grey curtains. A hallway with a picture and a lamp is visible in the background.
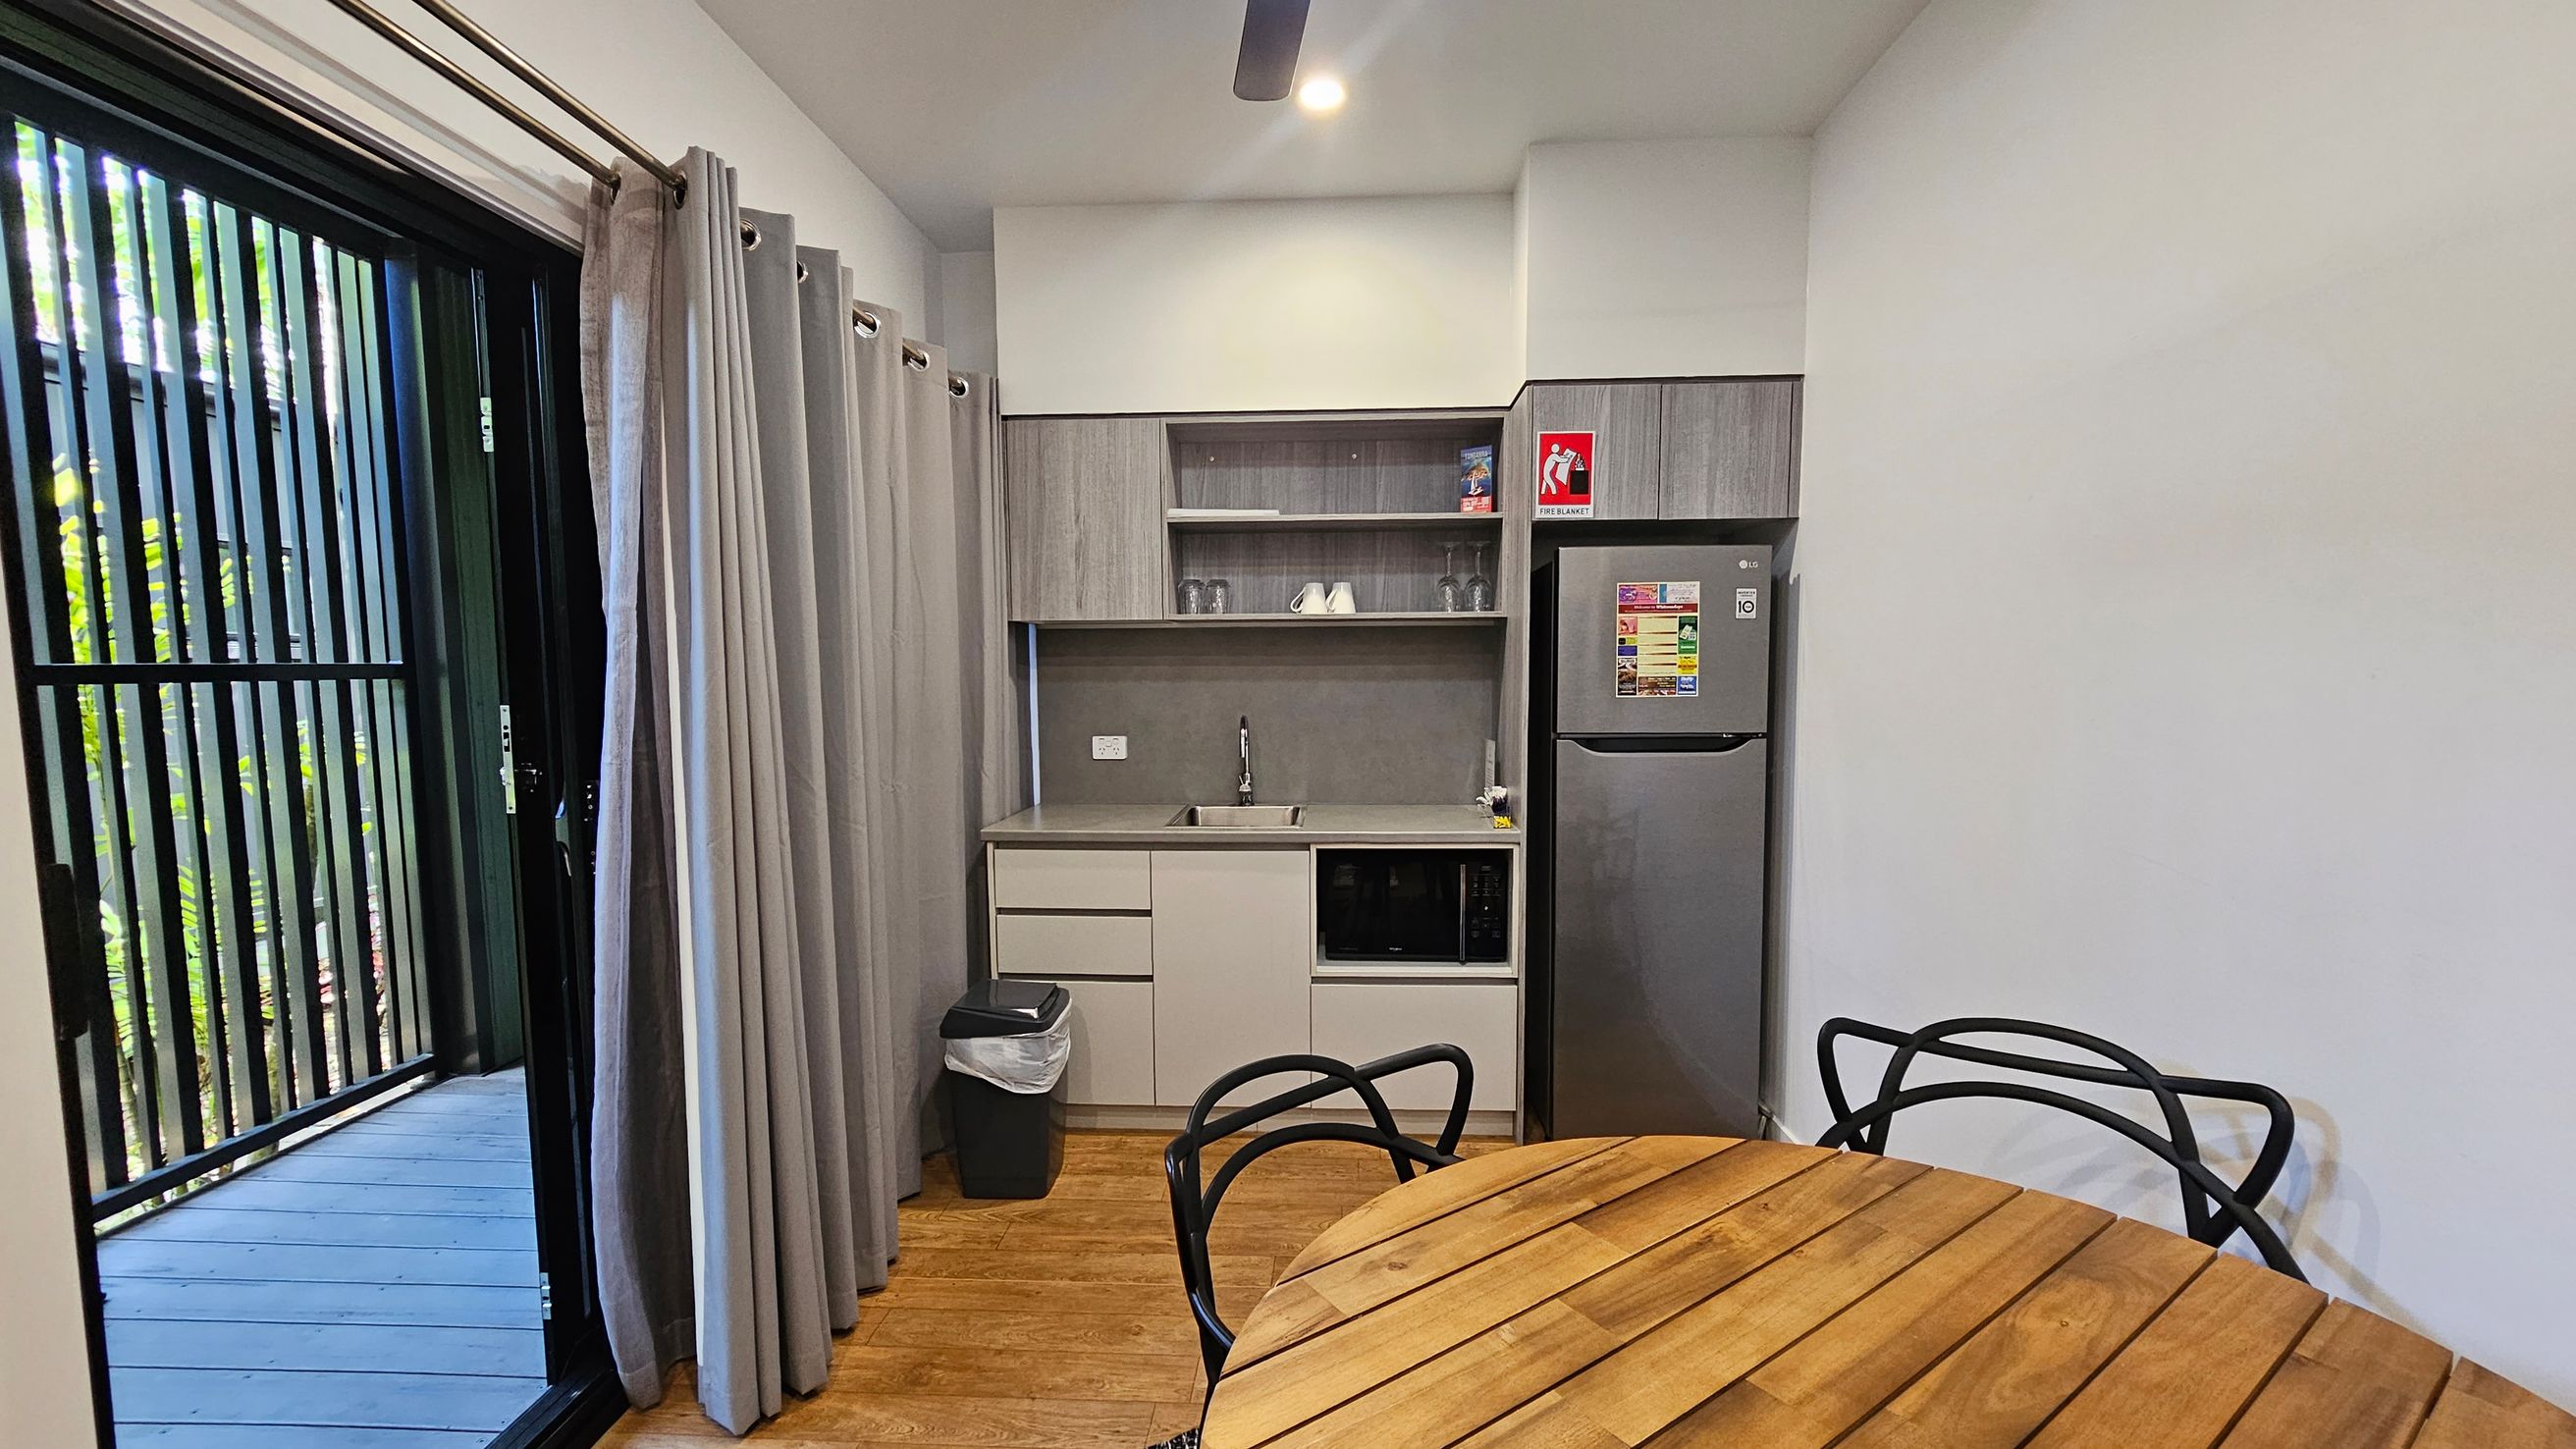
    A compact kitchen area with a wooden floor. On the left, there is a sliding glass door with vertical black bars and beige curtains, leading to an outdoor area with visible greenery. In the centre, a kitchenette features a sink, a microwave, and open shelves with glasses and a few items. A small fridge is on the right, with a fire extinguisher sign above. In the foreground, a round wooden table with black metal chairs. The ceiling has a light and a fan.
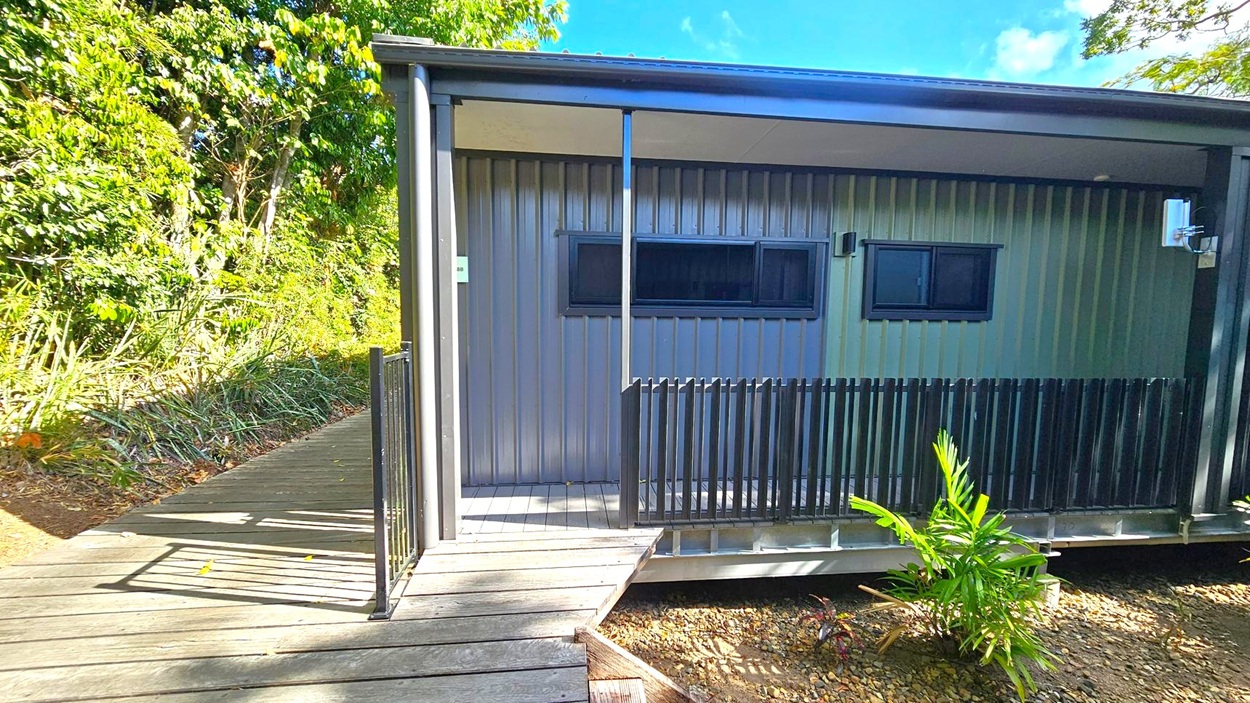
    A small, modern cabin with a metal exterior and a covered porch. The porch has a black railing and a wooden walkway leading to it. Two rectangular windows are visible on the cabin's front. On the left, dense green foliage and trees provide a natural backdrop. The ground is covered with gravel and a few small plants. The sky is not visible.
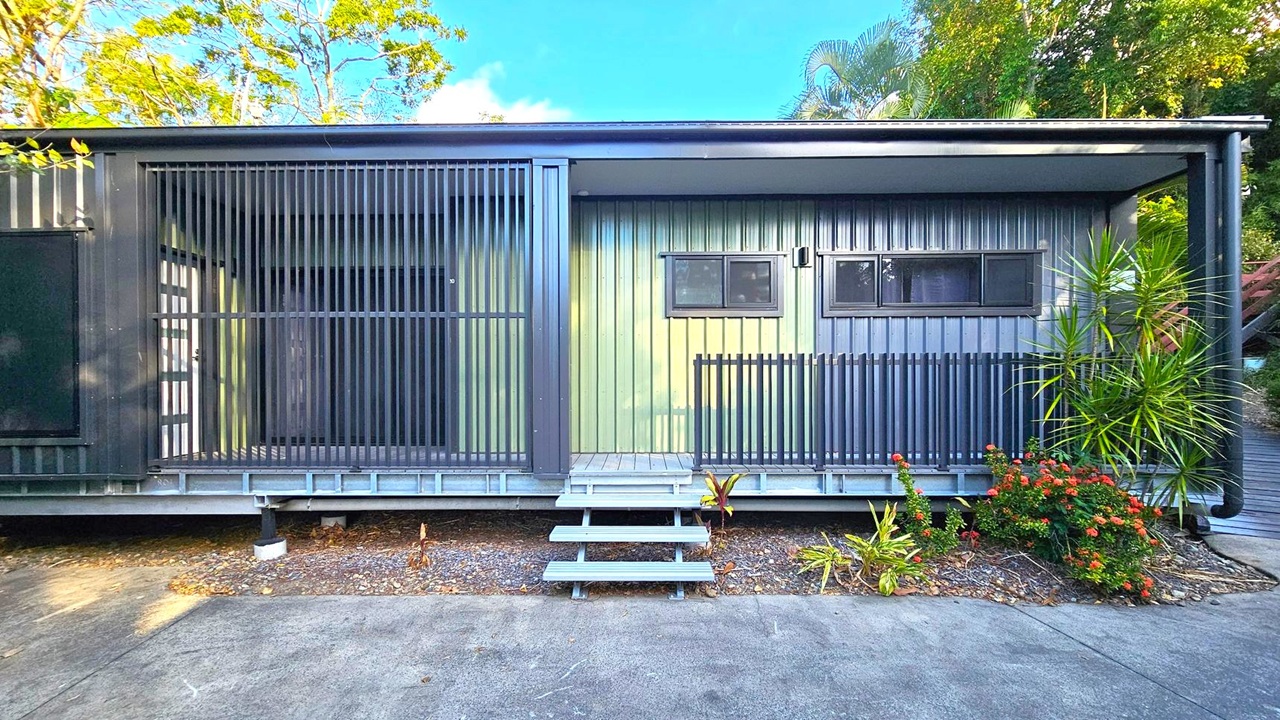
    A modern building with a metal exterior featuring vertical slats on the left side. In the centre, there are two rectangular windows with a small awning above. A set of grey steps leads up to the entrance. On the right, there are plants, including a tall, spiky one and a bush with red flowers. The ground is covered with gravel and a concrete path. Trees and foliage are visible in the background.
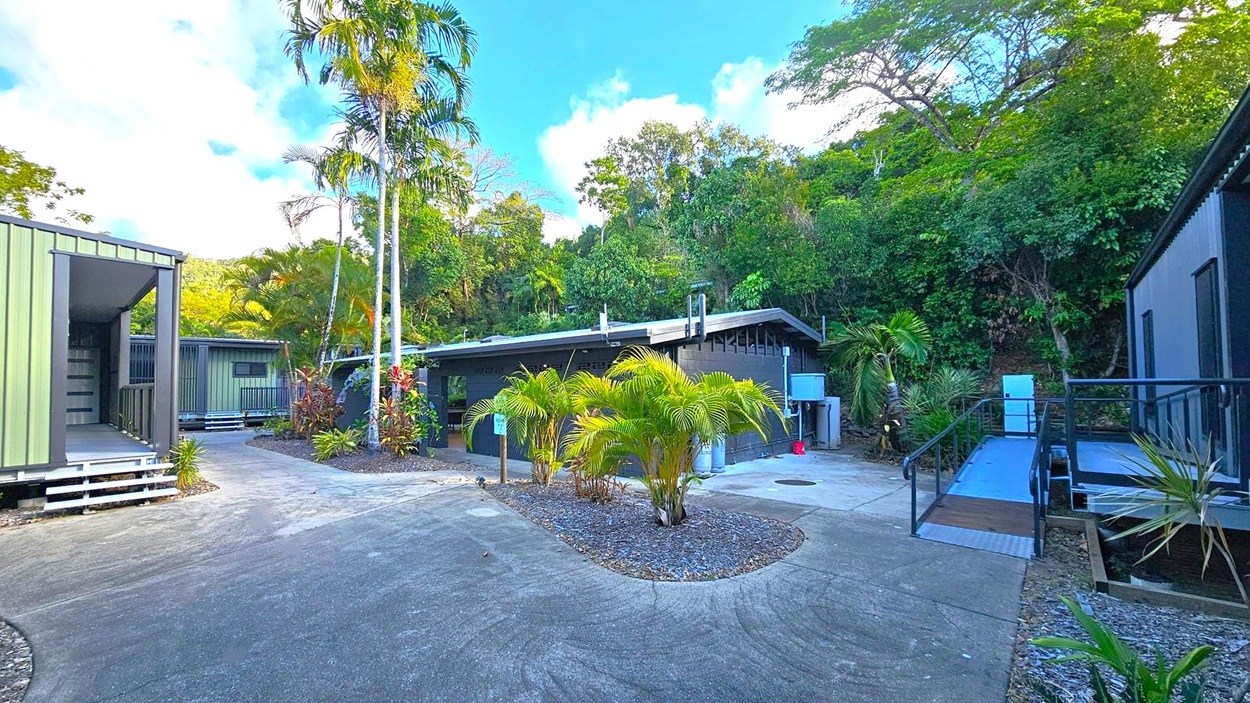
    A courtyard with a concrete path surrounded by lush greenery. In the centre, there are small palm trees and plants in a landscaped area. On the left, a green building with a small porch and steps. In the middle, a low, dark building with a sloped roof. On the right, another building with a ramp leading to the entrance. The background is filled with dense trees and foliage.
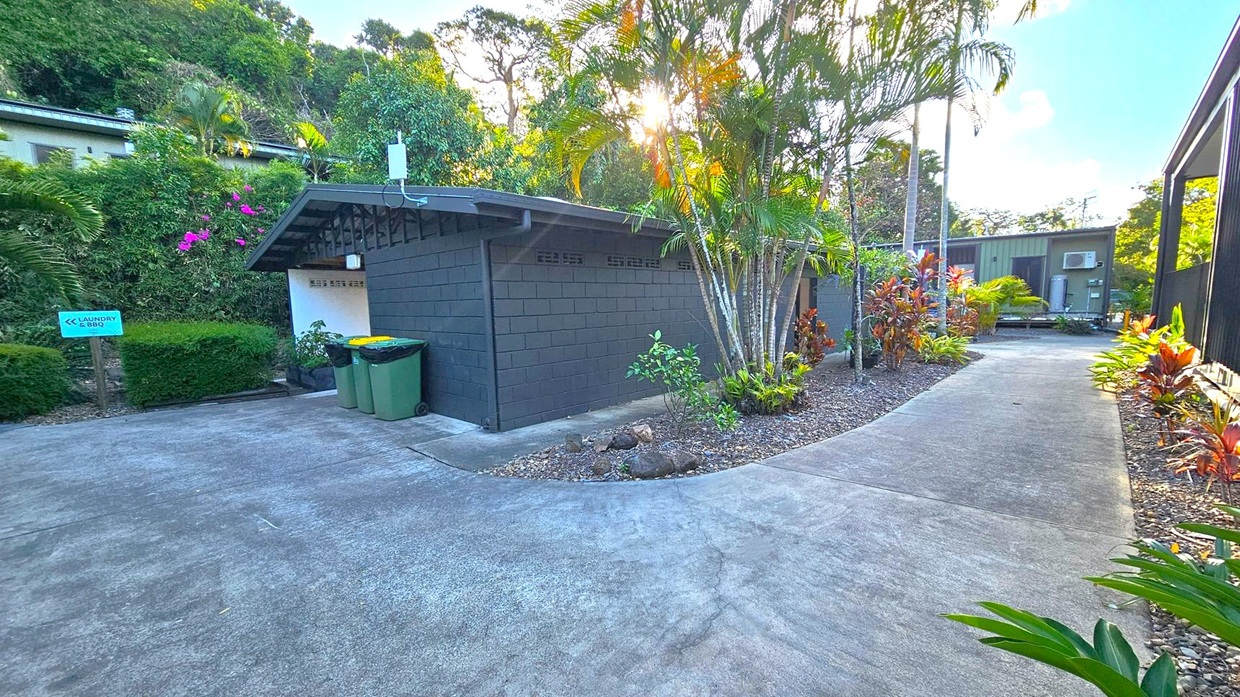
    A small building with dark walls is surrounded by lush greenery and palm trees. On the left, a sign points towards the laundry and BBQ area. Two bins are placed near the building. A concrete path curves around the building, leading to another structure in the background. The area is landscaped with various plants and shrubs, and sunlight filters through the trees, creating a serene atmosphere.
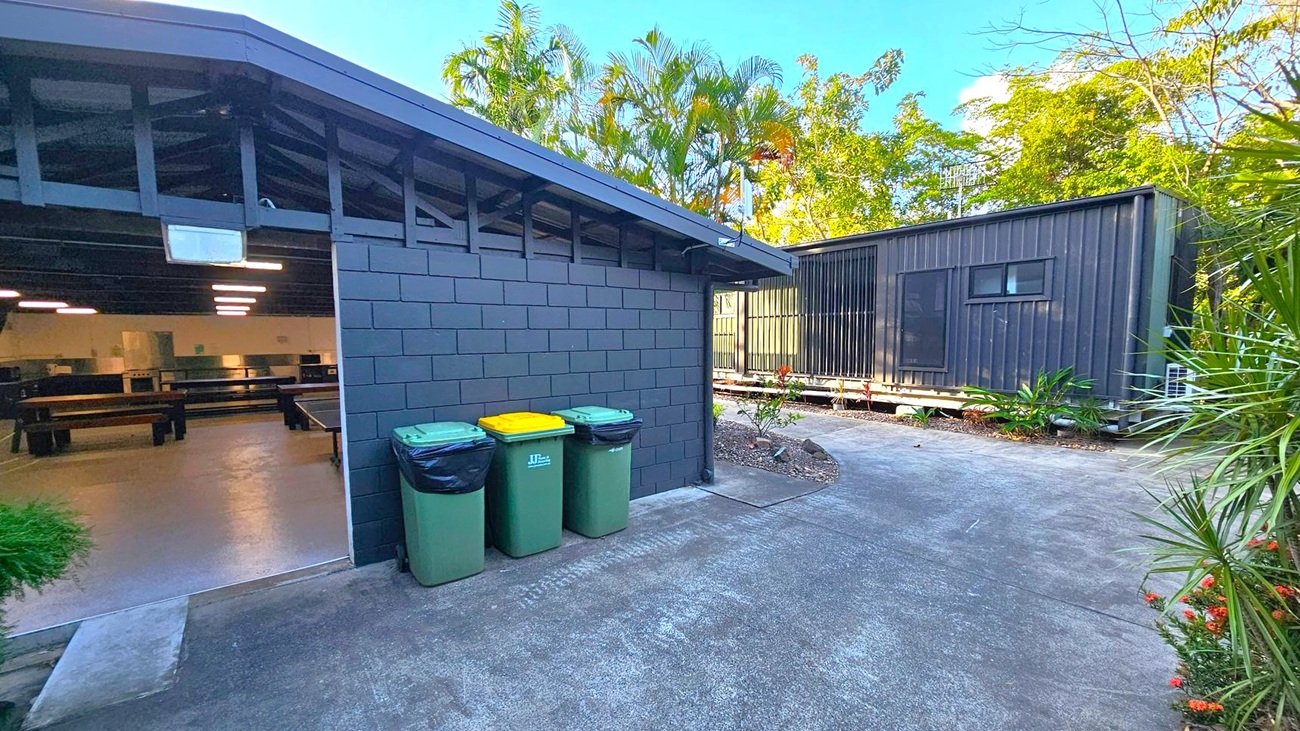
    On the left, a building with a dark brick wall and an open entrance reveals a room with tables and bright ceiling lights. Three wheelie bins with green and yellow lids are placed against the wall. On the right, a black corrugated metal structure is elevated on a platform, with small plants around its base. The background features tall palm trees and dense greenery. The ground is paved with concrete, and there are small shrubs along the edges.
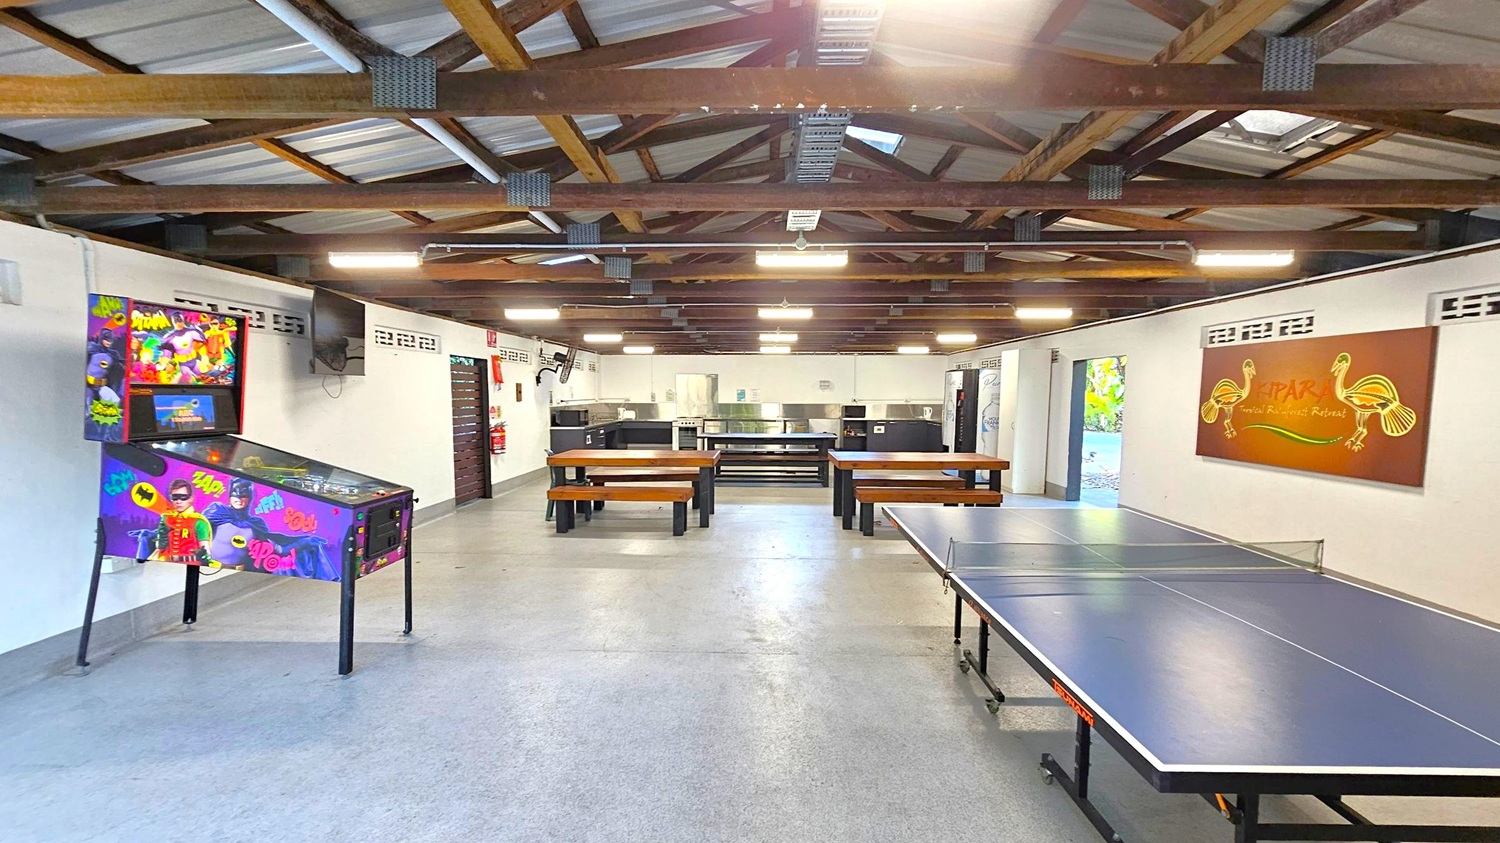
    A recreational room with a pinball machine on the left featuring colourful superhero graphics. In the centre, there are wooden picnic-style tables and benches. The right side has a table tennis setup. The back wall has a kitchen area with stainless steel appliances and a large sign with artistic designs. The ceiling is open with exposed wooden beams and fluorescent lighting. The floor is grey and smooth.
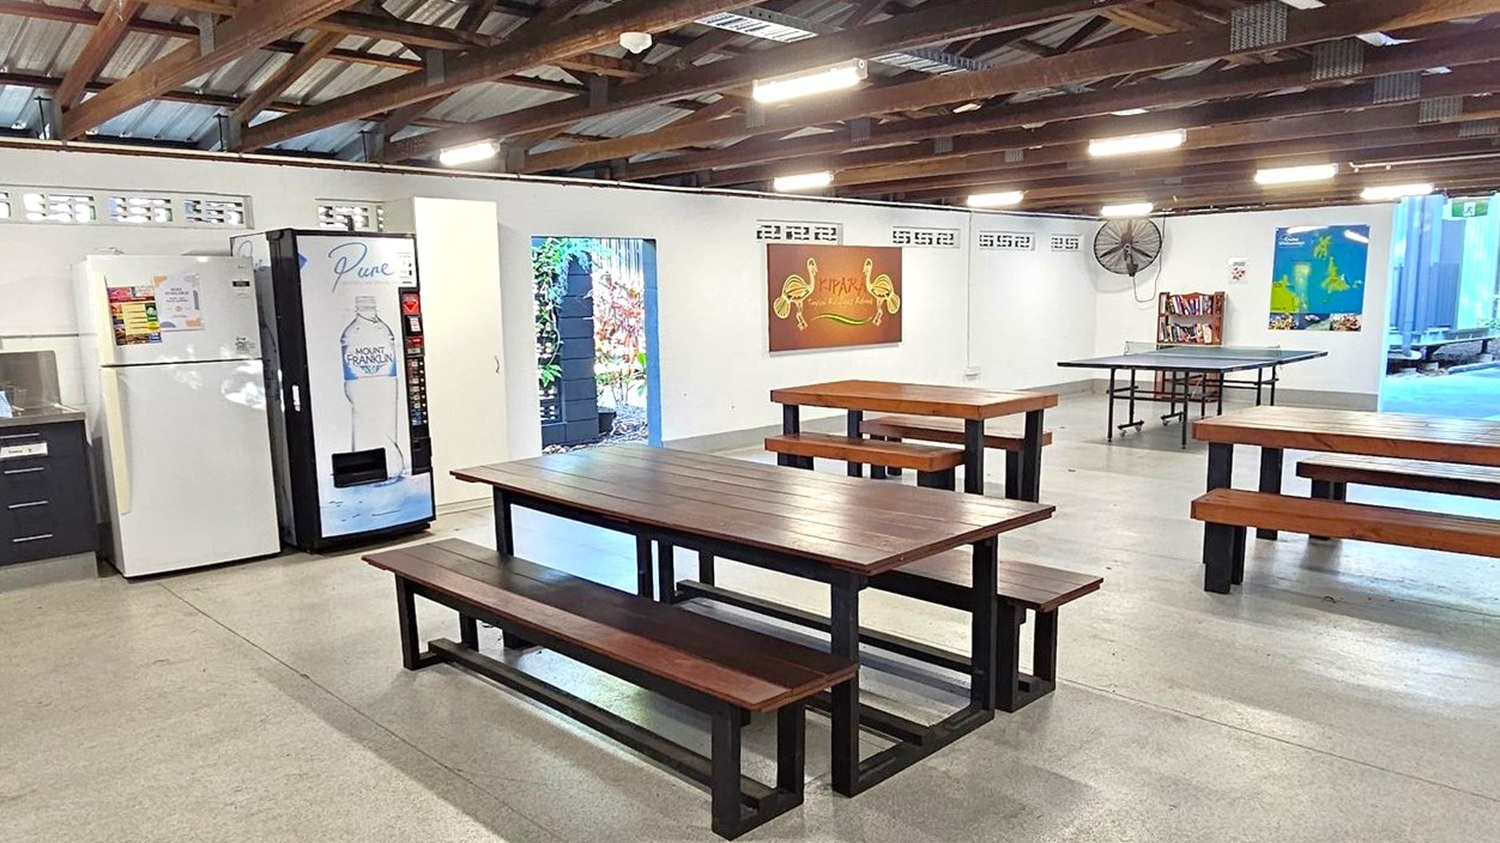
    An open-air dining area with a high, exposed beam ceiling. On the left, there's a kitchen counter with a sink, a white refrigerator, and a vending machine. In the centre, wooden tables with benches are arranged on a concrete floor. The right side features a wall with colourful artwork and a fan. The background shows an open entrance leading to an outdoor area with greenery and a vibrant mural.
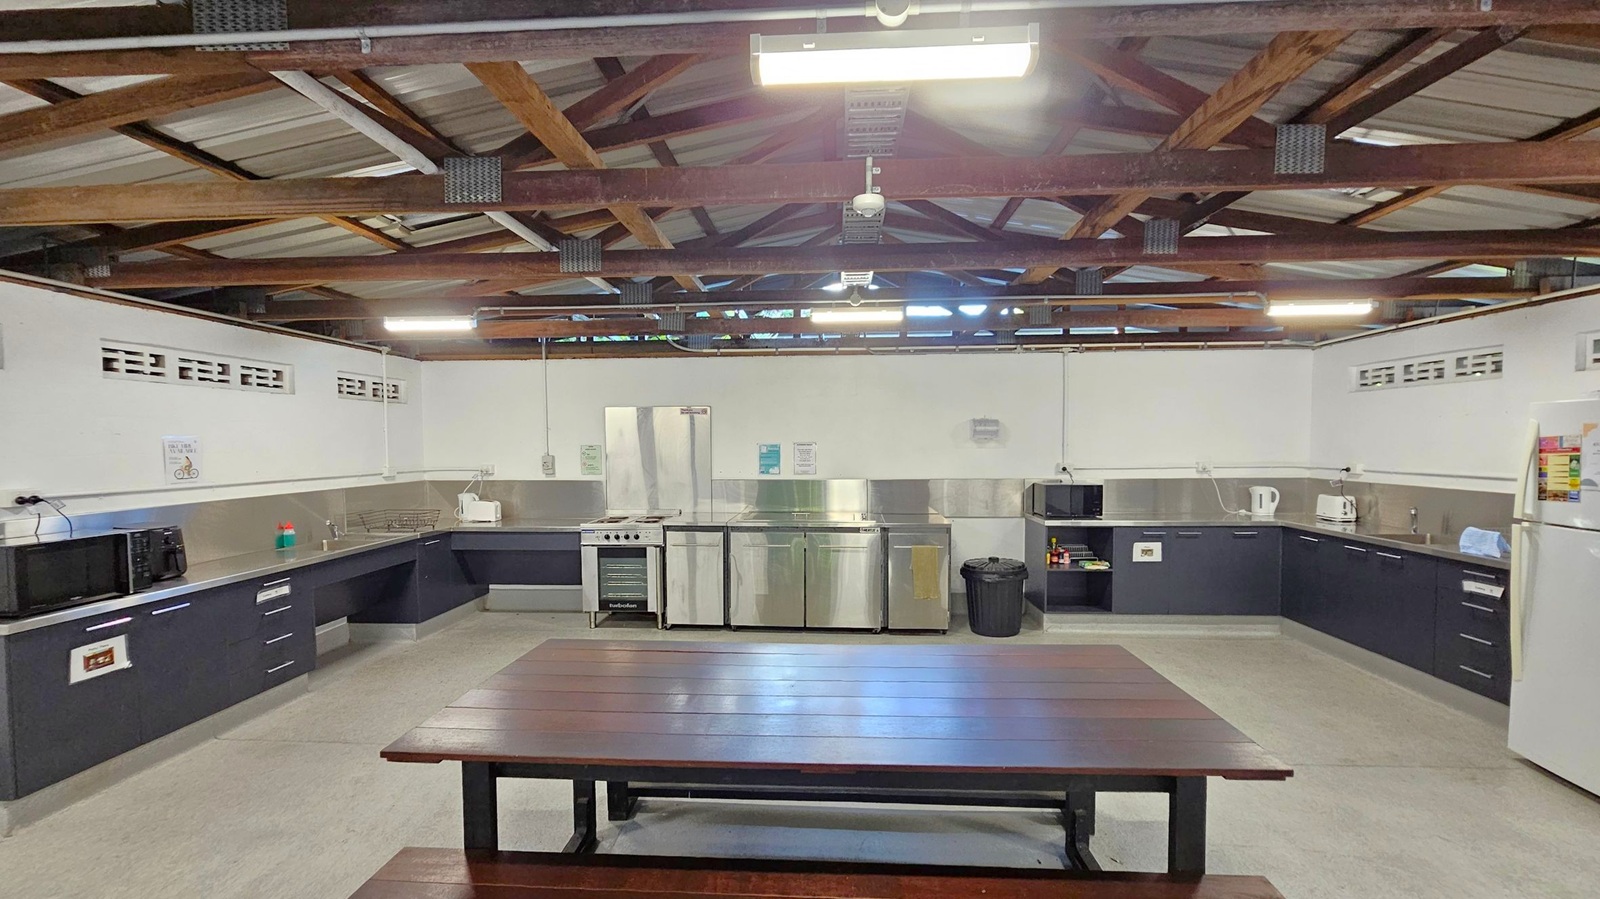
    A spacious kitchen with a wooden picnic-style table in the foreground. The background features a U-shaped counter with black cabinets and stainless steel surfaces. Appliances include a microwave, toaster, kettle, and a large fridge on the right. The ceiling is open with exposed wooden beams and fluorescent lighting. The floor is light grey, and there are small ventilation blocks along the upper walls.
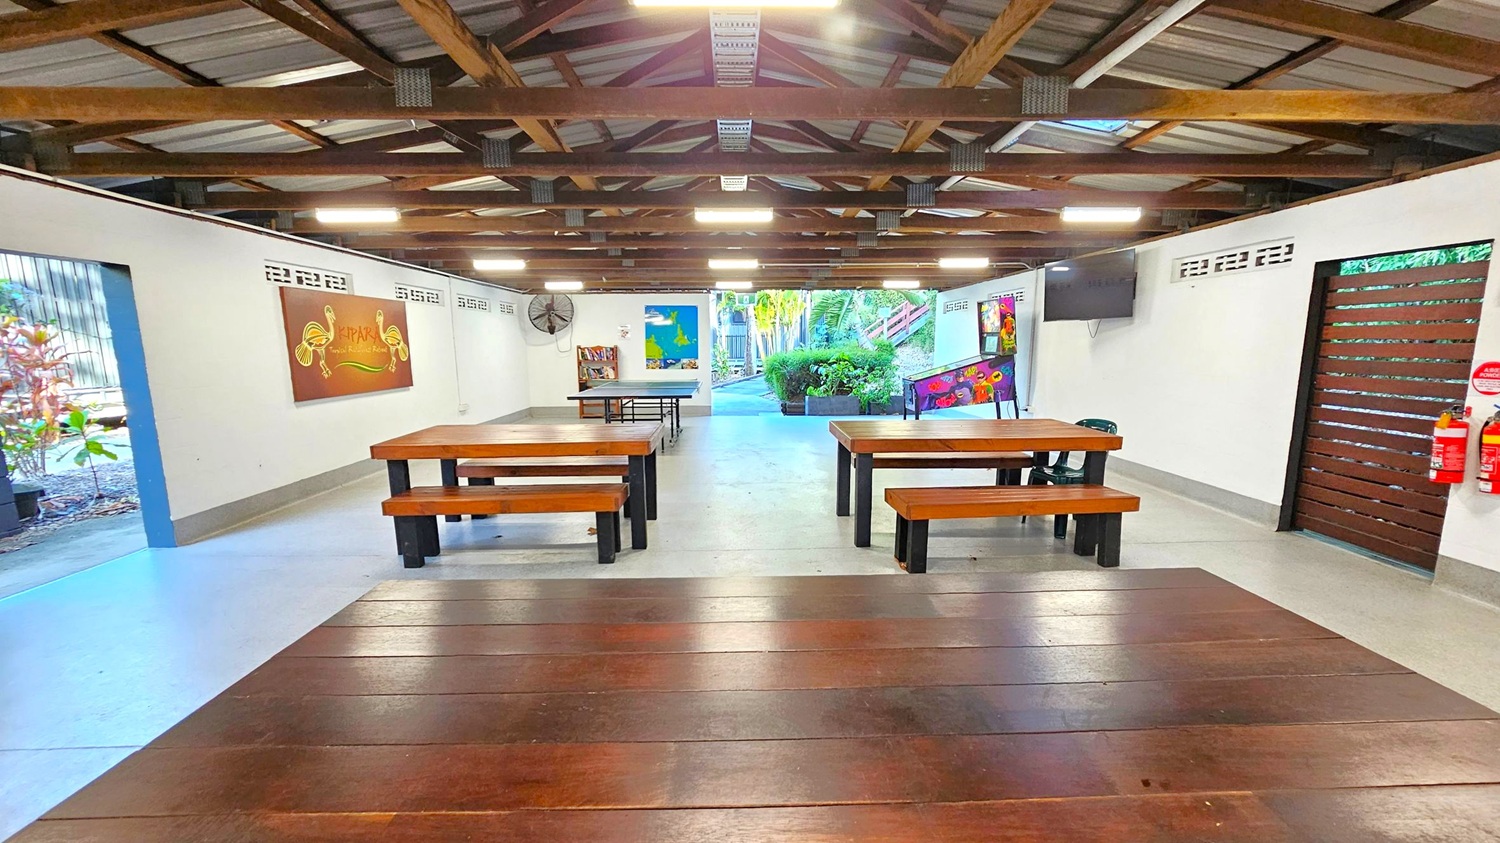
    A spacious room with a wooden ceiling and exposed beams. In the foreground, there are wooden tables and benches. The left wall features a painting and a fan, while the right wall has a television and a wooden door with fire extinguishers nearby. The back of the room opens to an outdoor area with greenery and a pathway. The floor is concrete, and the walls are white with decorative ventilation blocks near the ceiling.
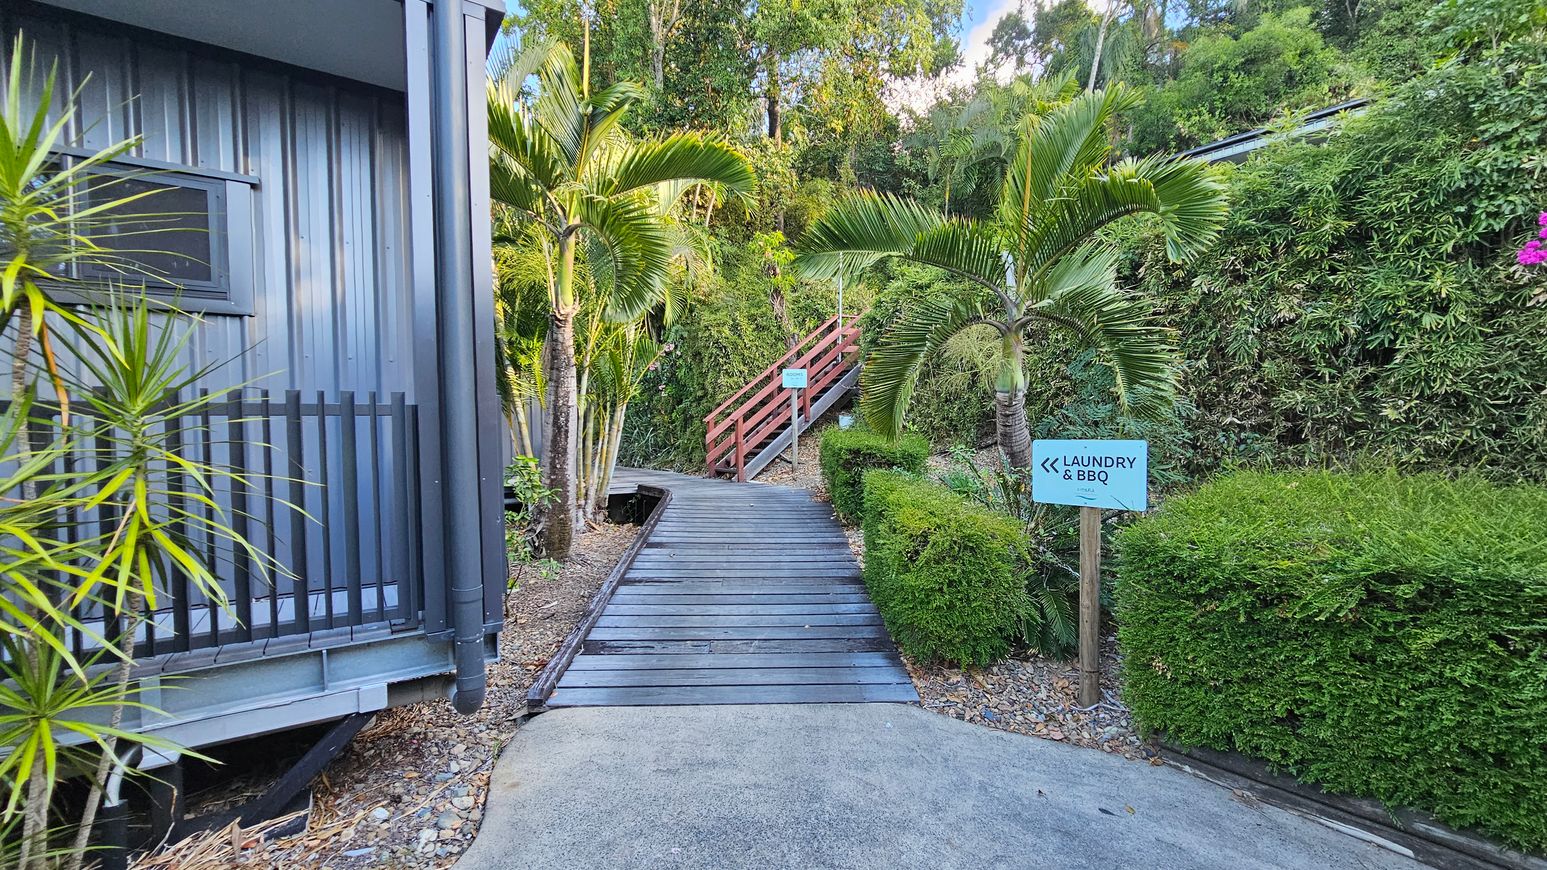
    A pathway leads upwards, flanked by lush greenery and palm trees. On the left, a grey metal building with a small window and black railing is visible. On the right, a sign points towards "Laundry & BBQ" amidst trimmed hedges. The path transitions from concrete to wooden planks, leading to a red wooden railing. Dense foliage and trees form the background, creating a tropical atmosphere.
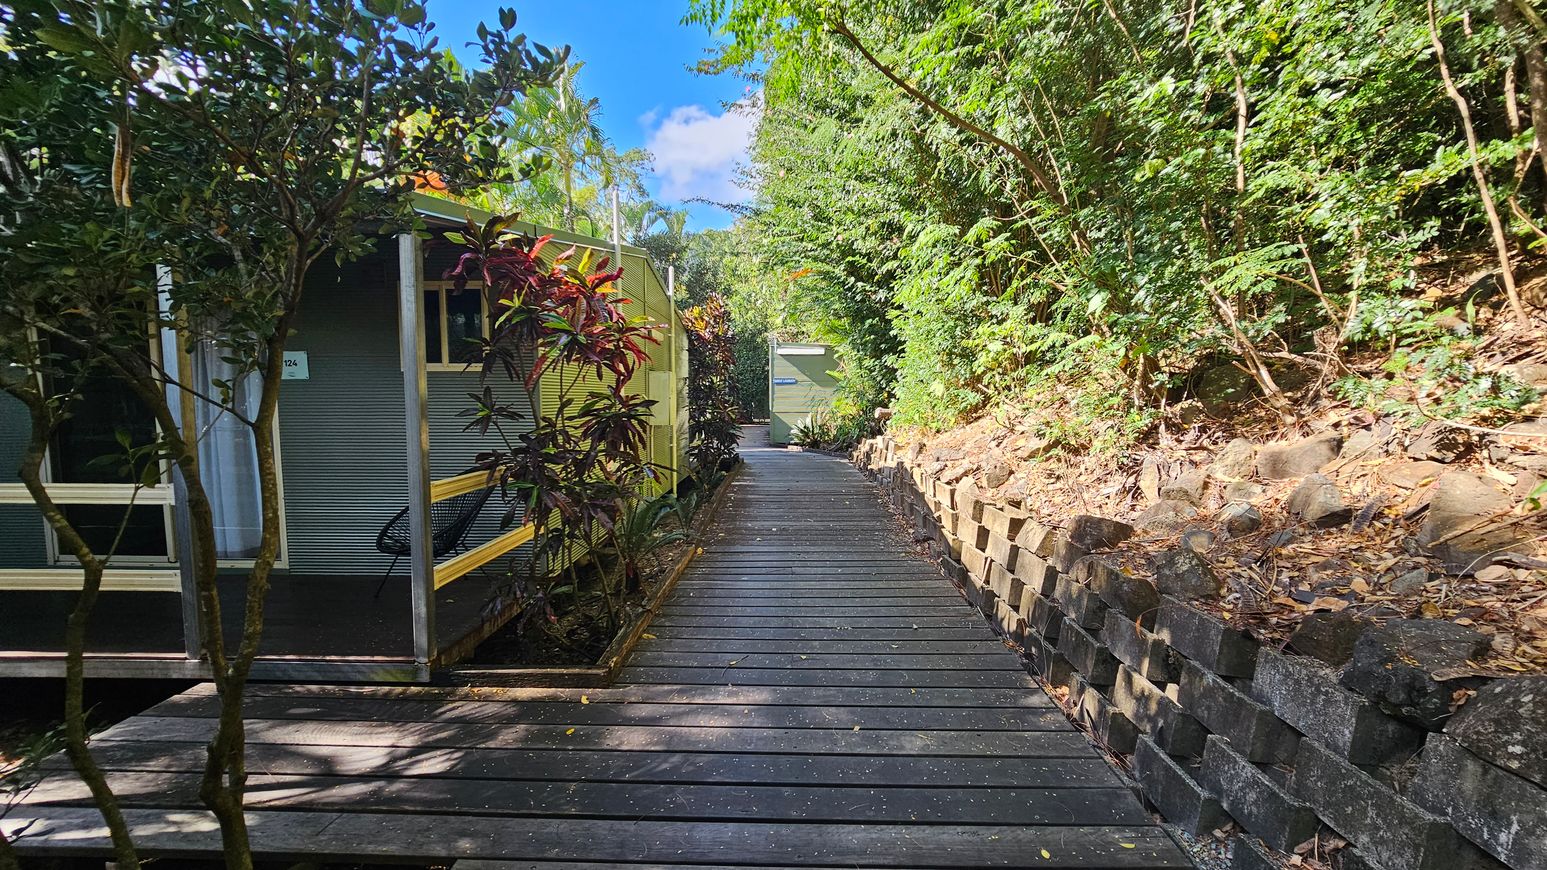
    A narrow wooden walkway extends into the distance, flanked by lush greenery on both sides. On the left, a small building with corrugated metal walls and a porch is partially visible, surrounded by various plants. On the right, a stone retaining wall supports a slope covered with dense foliage. The path leads towards a small structure in the background, partially obscured by trees. The scene is well-lit, suggesting a sunny day.
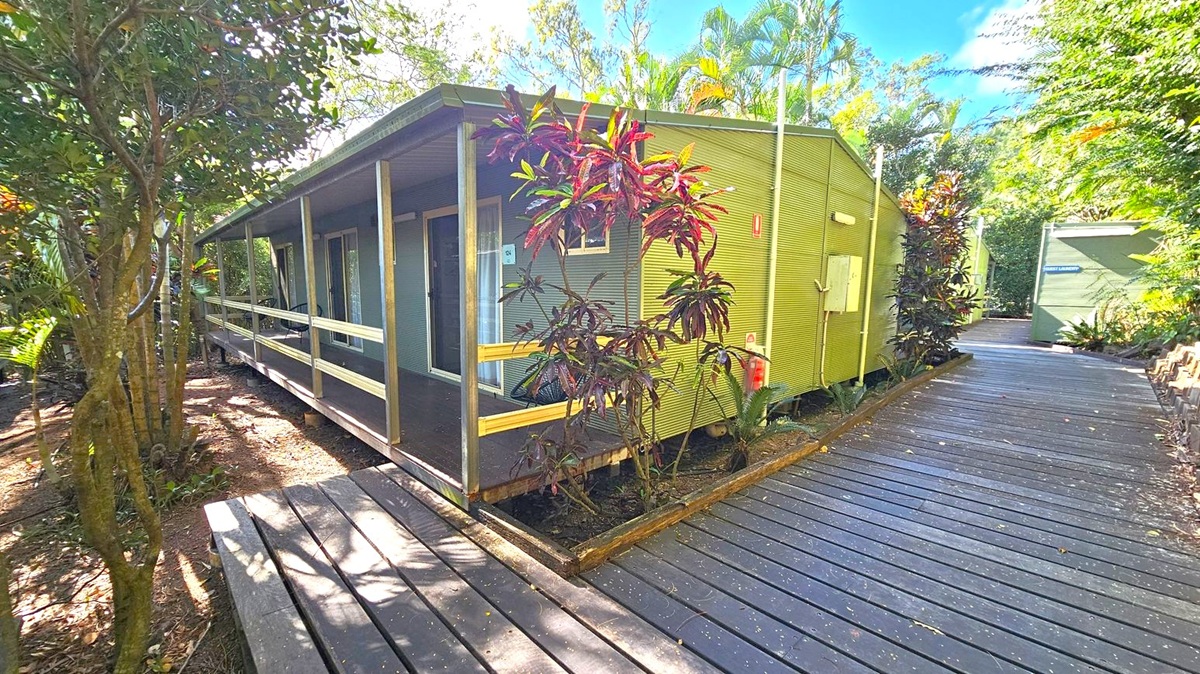
    A wooden cabin with a corrugated exterior is on the left, featuring a small porch with railings. The cabin is surrounded by lush greenery, including trees and plants with red-tinted leaves. A wooden walkway runs alongside the cabin, leading to another structure in the background. The area is shaded by the surrounding foliage, and the ground is covered with mulch and leaves.
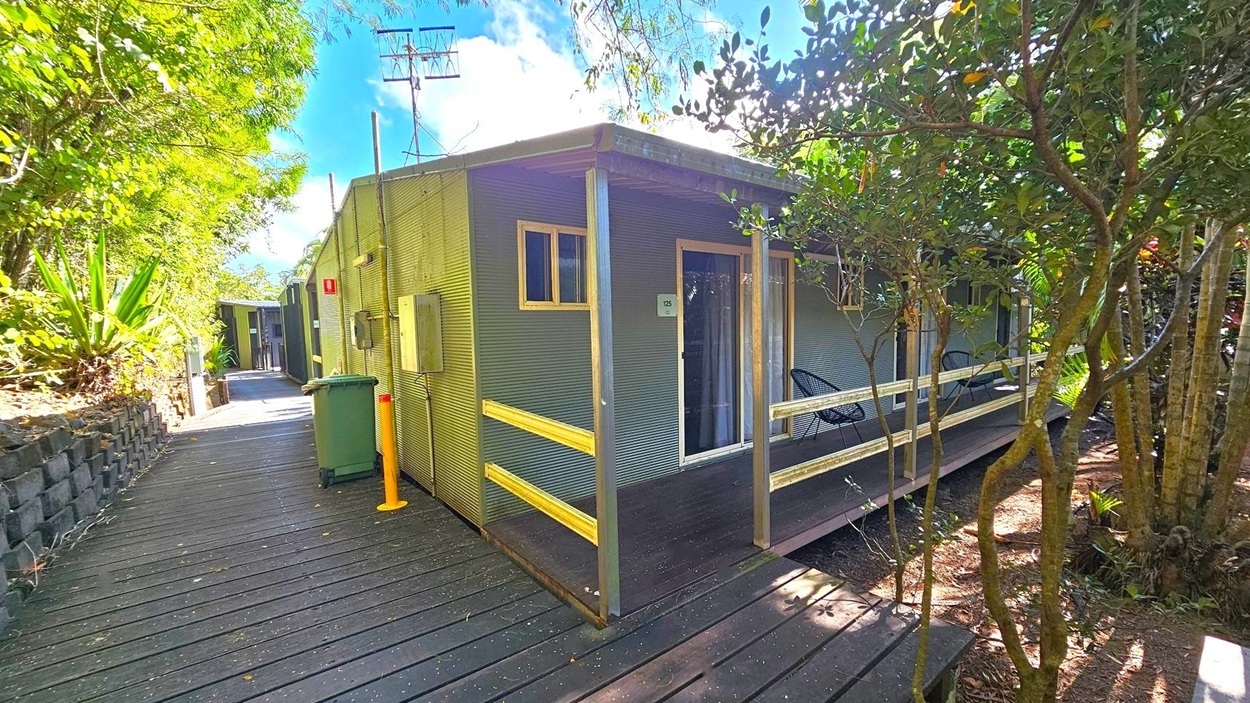
    A small, corrugated metal cabin with a wooden deck and railing is on the right. It has a glass door and a small window. Two black chairs are visible on the deck. A green wheelie bin and a yellow bollard are near the cabin. A wooden walkway leads to another building in the background. Lush greenery surrounds the area, with trees and plants on both sides. The sky is partly visible above.
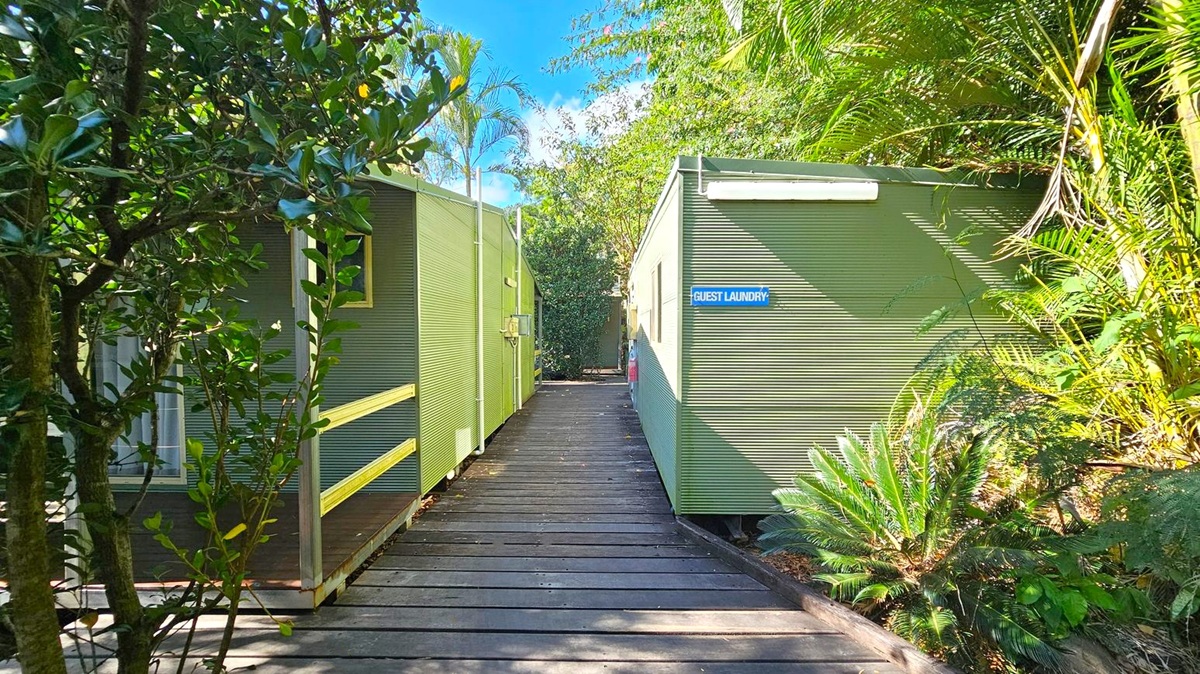
    A wooden walkway leads between two green corrugated metal buildings. The building on the right has a sign reading "Guest Laundry". Lush greenery, including ferns and palm trees, surrounds the area. The path is shaded by the foliage, and sunlight filters through the leaves, creating dappled patterns on the ground.
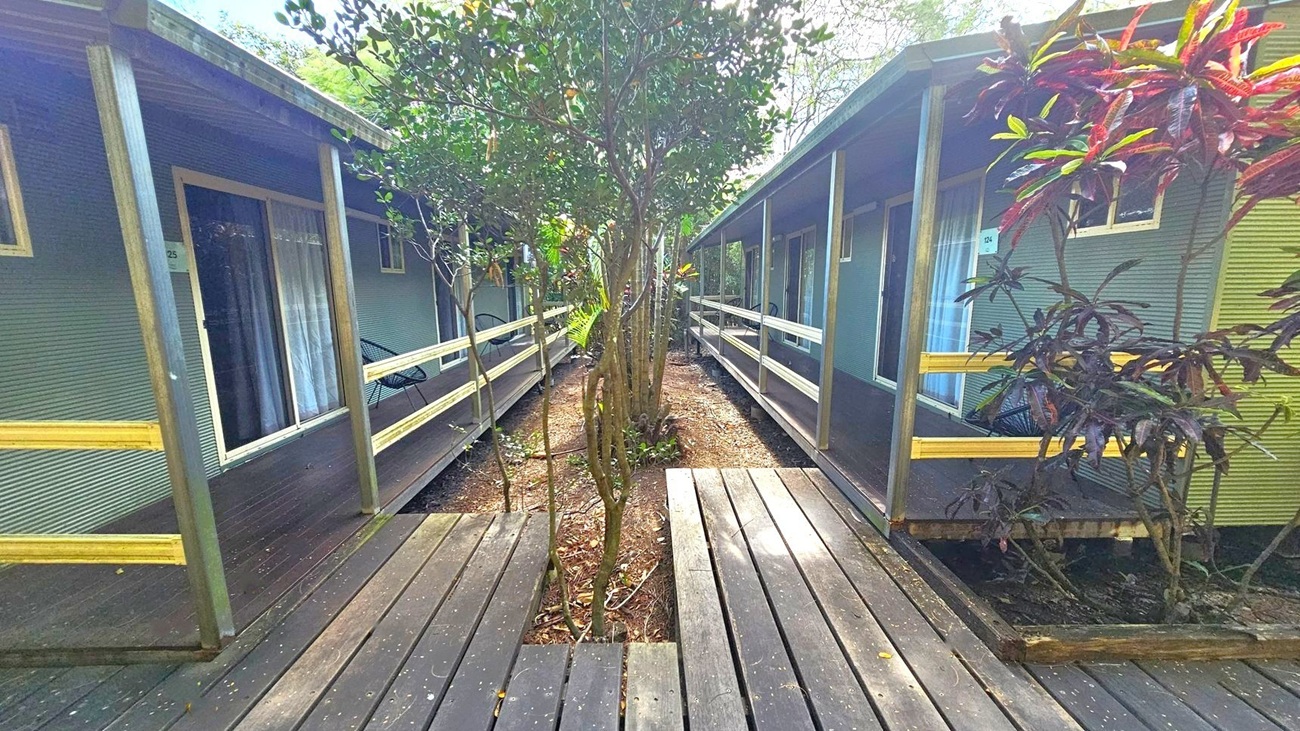
    Wooden walkways lead to two parallel rows of cabins with corrugated metal walls and sliding glass doors. Each cabin has a small porch with a chair. In the centre, a narrow strip of earth features a tree and some plants. The cabins are surrounded by lush greenery, with additional plants visible on the right. The walkways are slightly weathered, and the area is shaded by the surrounding foliage.
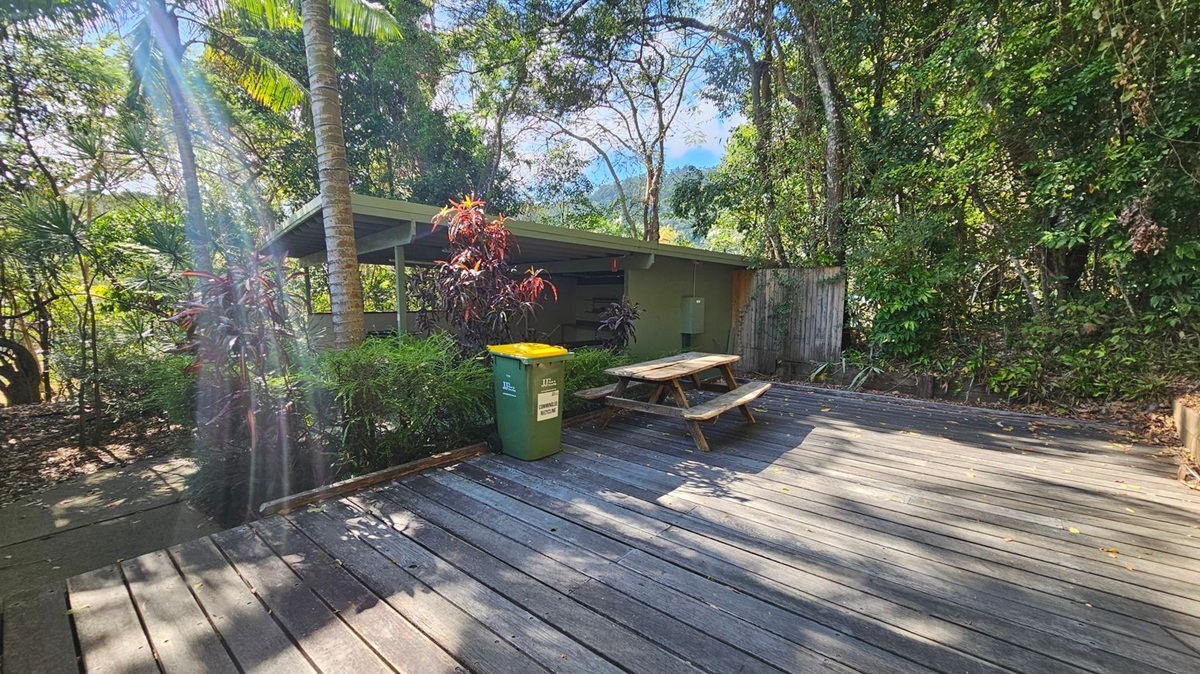
    A wooden deck surrounded by dense greenery. On the left, a small structure with a slanted roof is partially visible, with a palm tree and various plants nearby. A green bin with a yellow lid stands next to a wooden picnic table on the deck. The background is filled with tall trees and foliage, creating a lush, forested setting. Sunlight filters through the trees, casting dappled shadows on the deck.
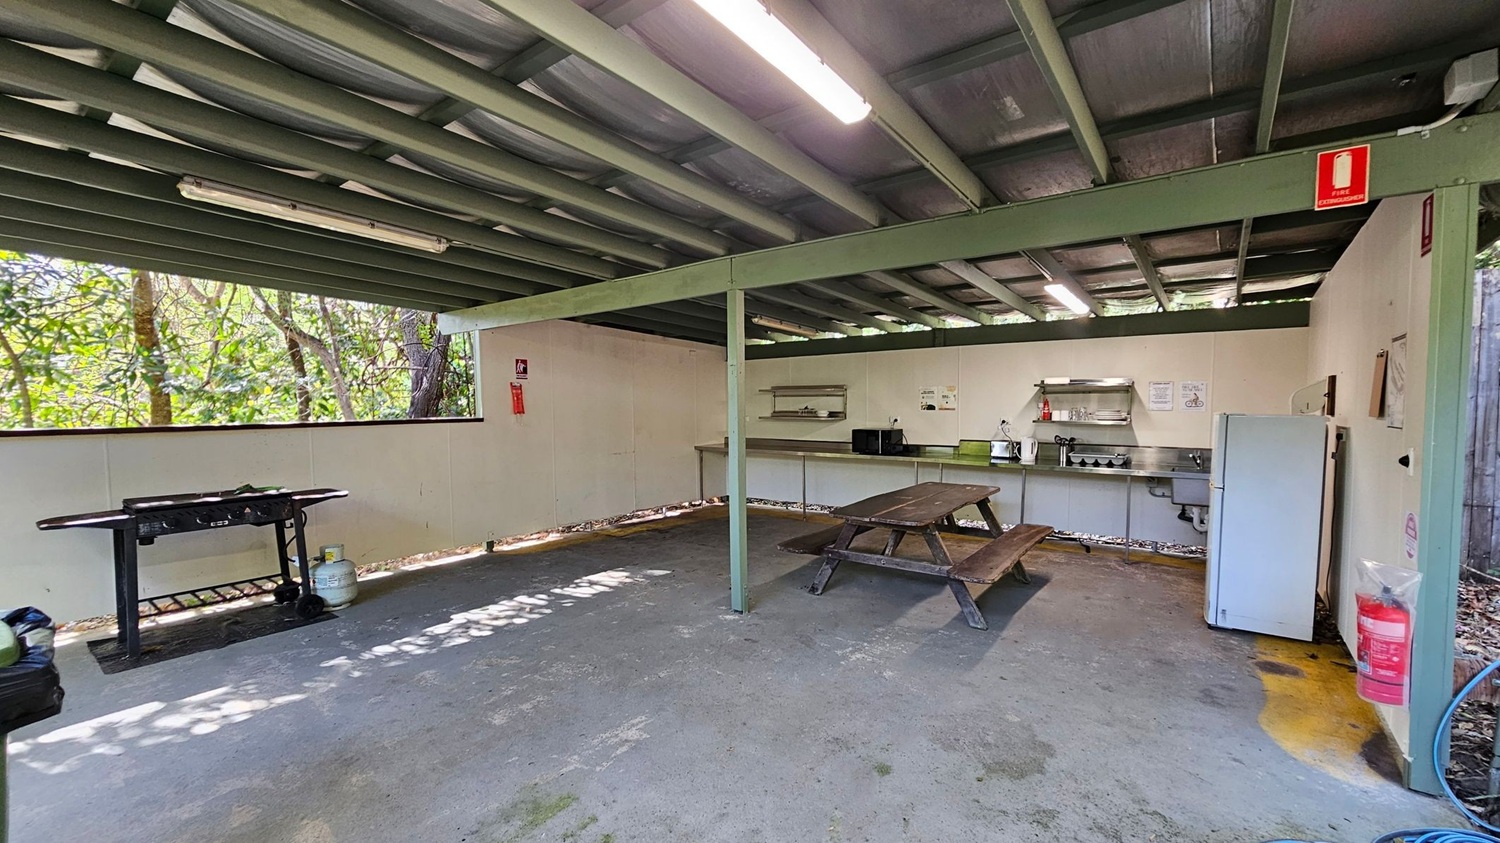
    An outdoor kitchen area with a green metal roof and beams. On the right, there's a wooden picnic table and a white refrigerator. The back wall has a countertop with a microwave, kettle, and shelves. A fire extinguisher is mounted on the wall. On the left, a barbecue grill is placed near an open window with a view of trees. The floor is concrete, and the ceiling has fluorescent lights.
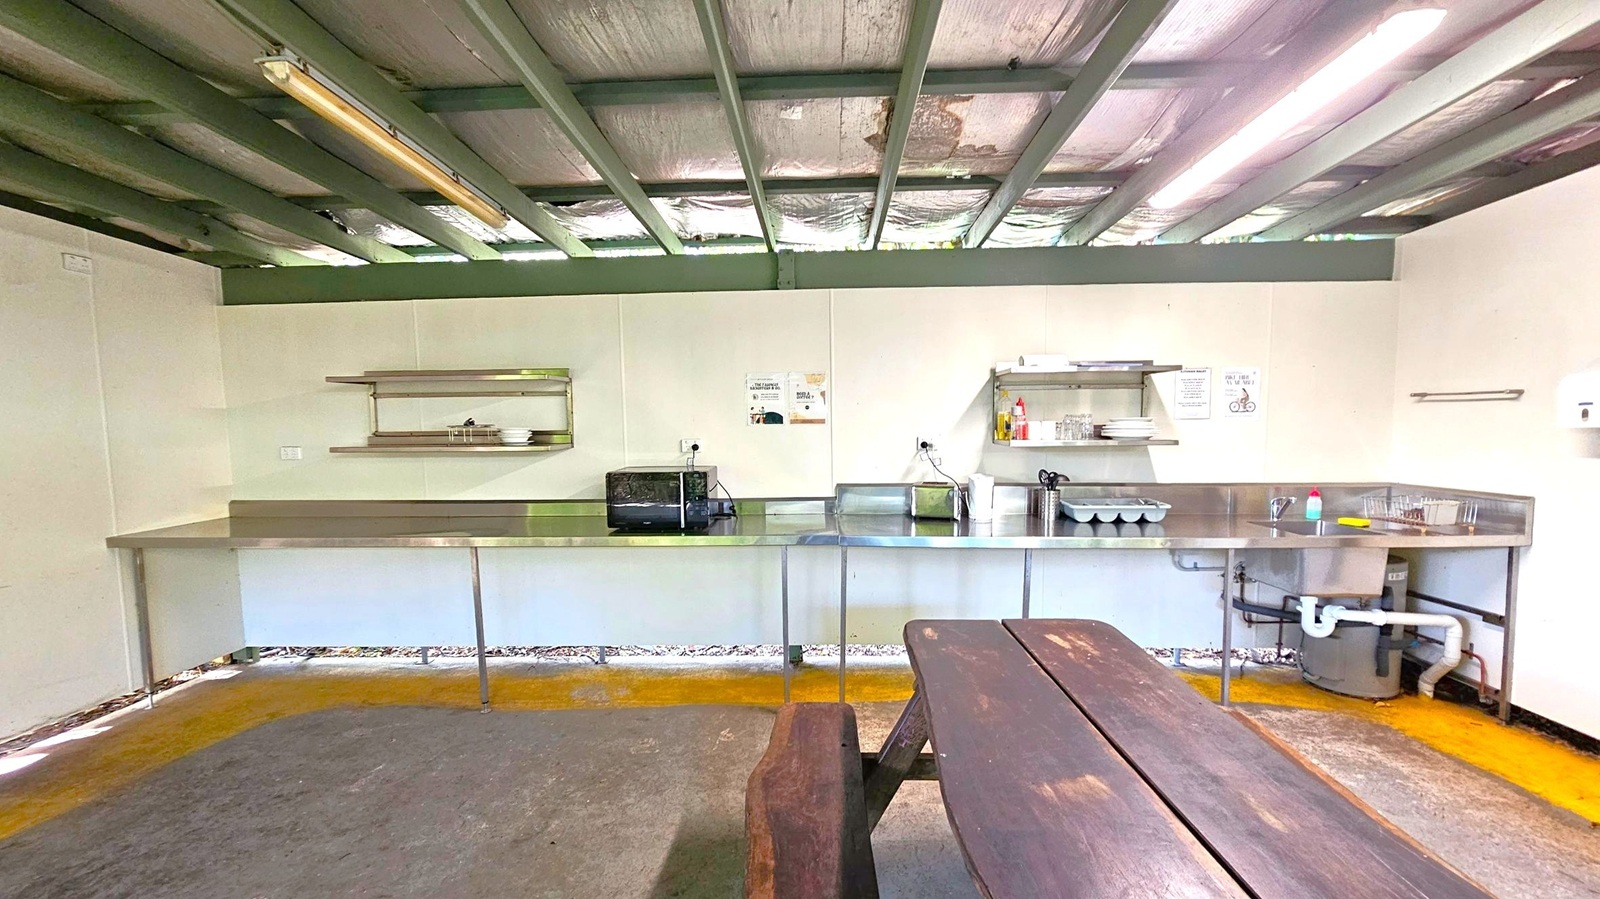
    A simple kitchen area with a long stainless steel counter along the back wall. On the left, there are shelves with dishes and a toaster oven. In the centre, a sink with cleaning supplies and a dish rack. The ceiling has exposed beams and fluorescent lights. The floor is a mix of concrete and a worn carpet. In the foreground, a wooden picnic table is visible.
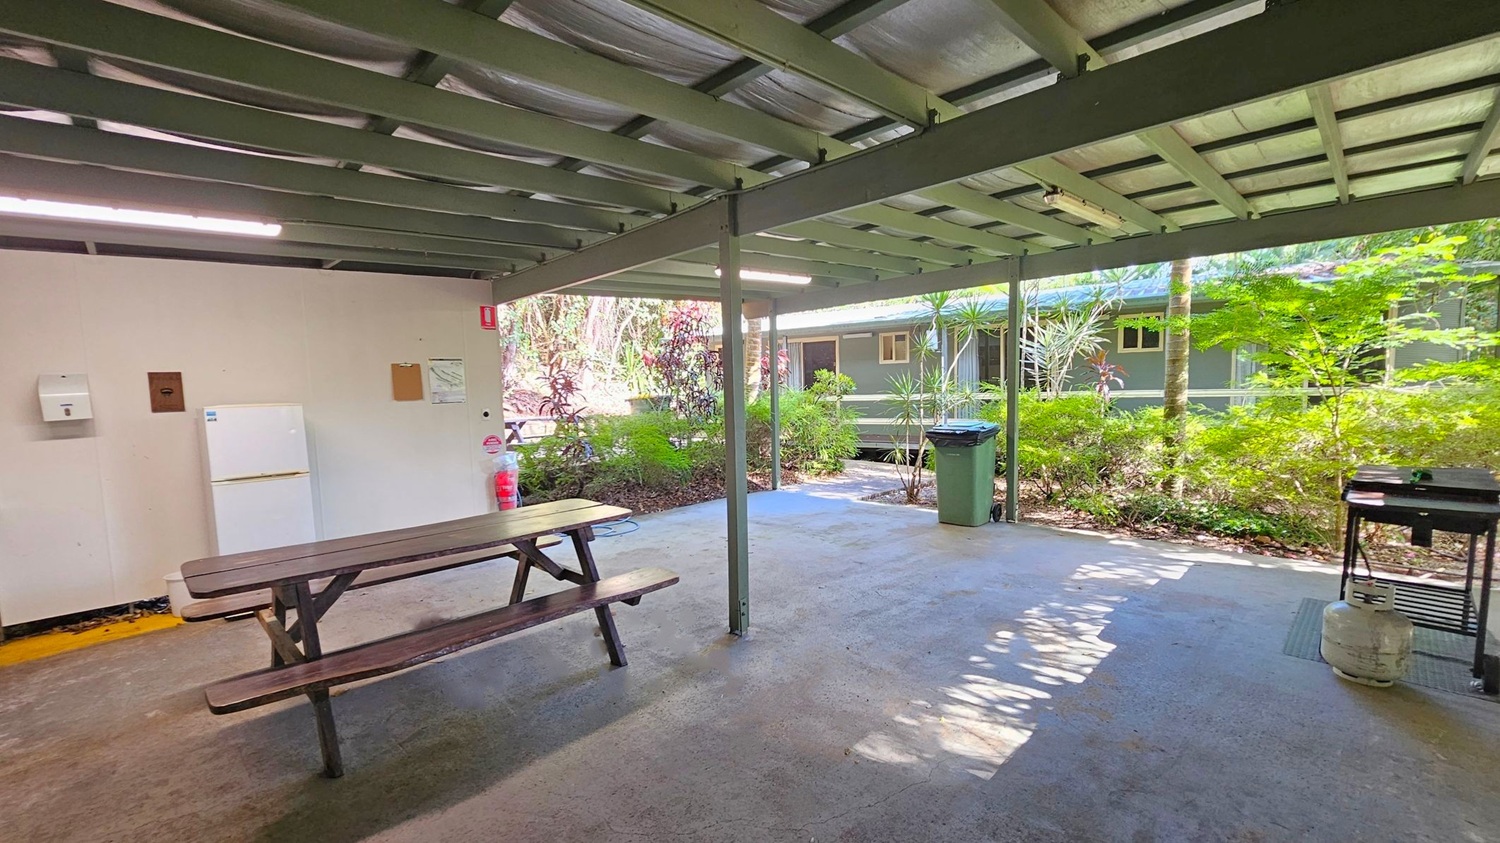
    A covered outdoor area with a green metal roof and beams. On the left, there's a wooden picnic table and a white refrigerator against a beige wall. A fire extinguisher is nearby. In the middle, the floor is concrete with scattered leaves. On the right, a green rubbish bin and a barbecue grill with a gas cylinder are visible. The background features lush greenery and a building with windows.
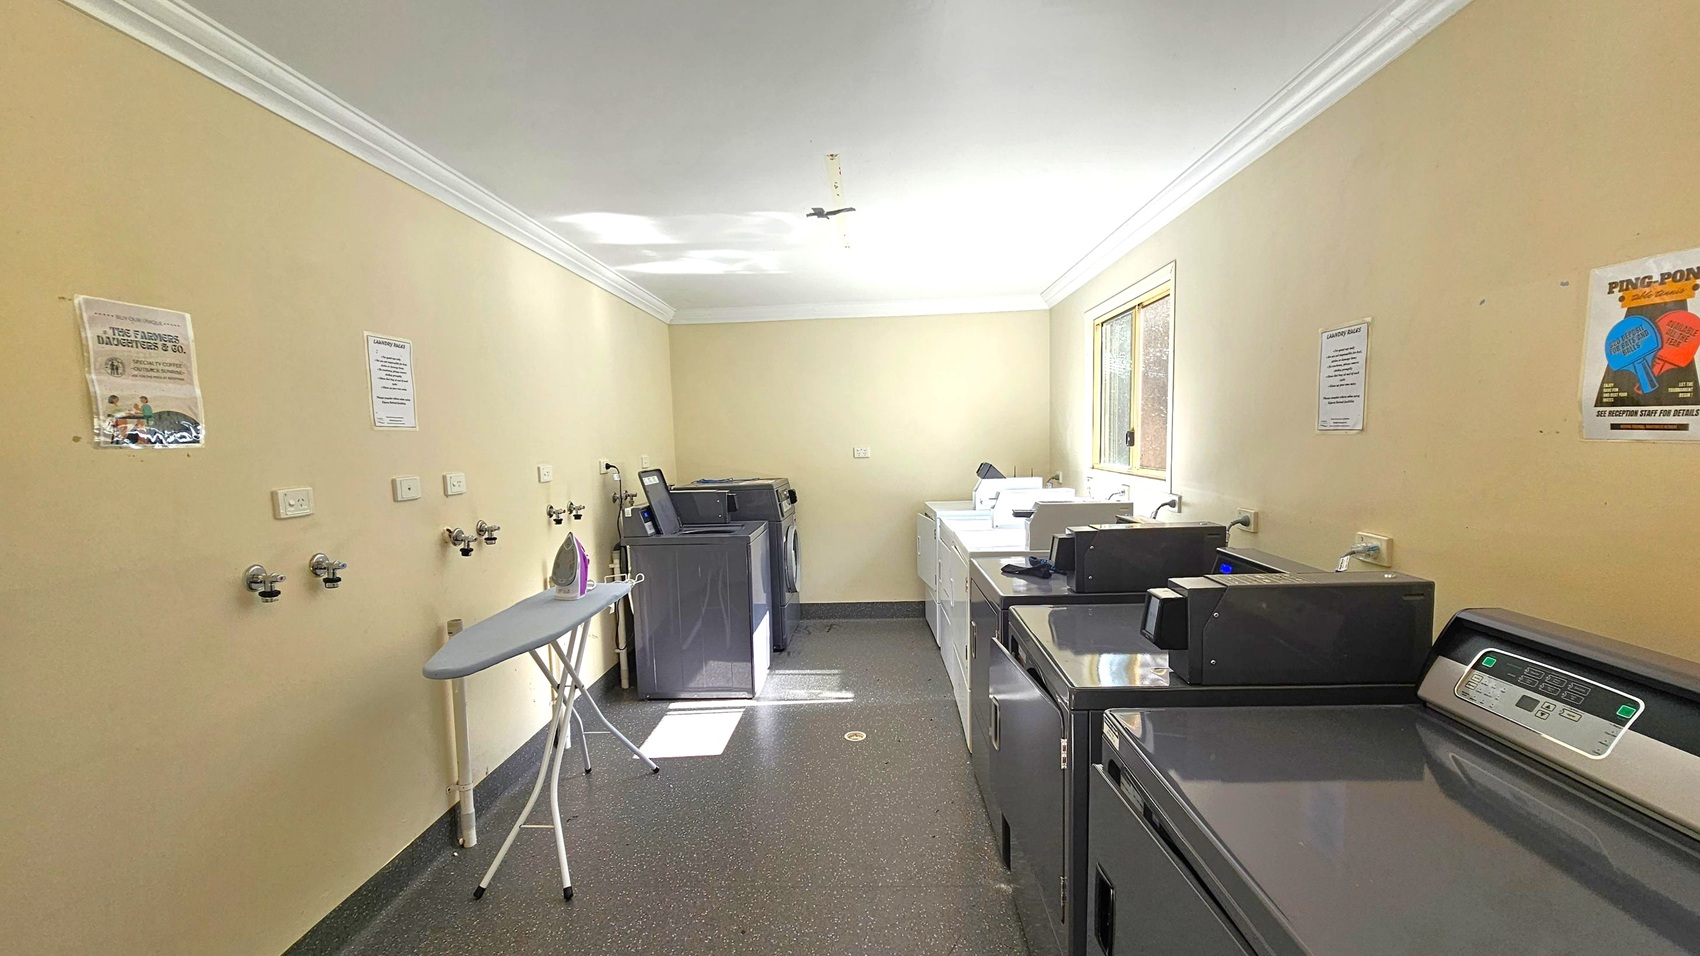
    A laundry room with a dark speckled floor and light-coloured walls. On the left, there are several wall-mounted taps and an ironing board with an iron. On the right, a row of washing machines and dryers is visible, with a window above them allowing natural light in. Posters are on both walls, and the ceiling is plain with a small light fixture.

    More Accessibility Tools for Kipara Tropical Rainforest Retreat

    • View all accessibility information for Kipara Tropical Rainforest Retreat
    • Explore the Virtual Tour
    • Listen to the Audio Guide
    • View the Visual Story & Sensory Guide
    • Open the Communication Board