Cérge logo — inclusive access and companion technology
Main Venue Page
Cérge footer logo

Privacy Policy

T&C Supplier

T&C Member

Contact us

© Copyright Cérge Pty. Ltd.

Ian Thorpe Aquatic Centre


Cérge logo

Access Guide

  • General Access
  • Communication
  • Vision
  • Hearing
  • Physical - Mobility
  • Physical - Wheelchair
  • Physical - High support needs
  • Allergies and Intolerances

The white ceiling displays a wave-designed porous pattern with glass structures following the ceiling contours and is equipped with LED lights. The glass structures reflect the pool below, adorned with colourful floating ropes. The left side has glass windows providing a view of the outside.
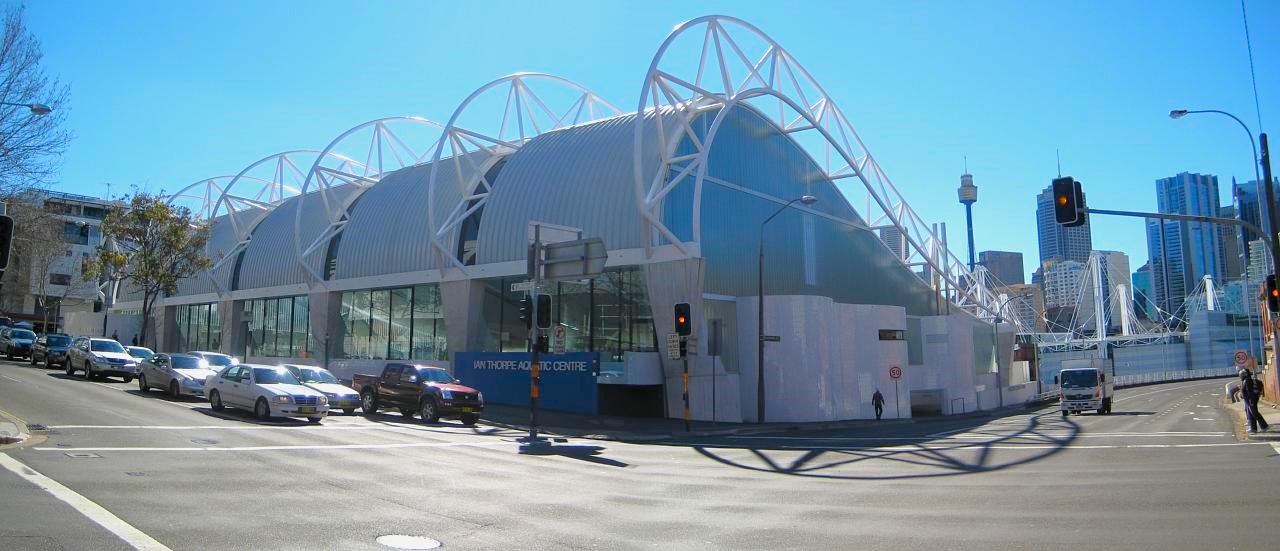
At a road intersection stands a modern commercial building with a unique blue corrugated wave roofing design. White metal structures complement the roofing contours. A blue wall displaying the facility sign is on the left. To the right, a stop light is visible, with cars stopped on the left side. Further back, tall commercial buildings can be seen.
In the middle stands a contemporary commercial building featuring a distinctive corrugated wave roofing design in blue. Large white metal structures follow the roofing contours. To the left is a glass door entry. A truck and bike are parked in front. To the right, trees border the road, and cars are visible. Further ahead, tall commercial buildings come into view.
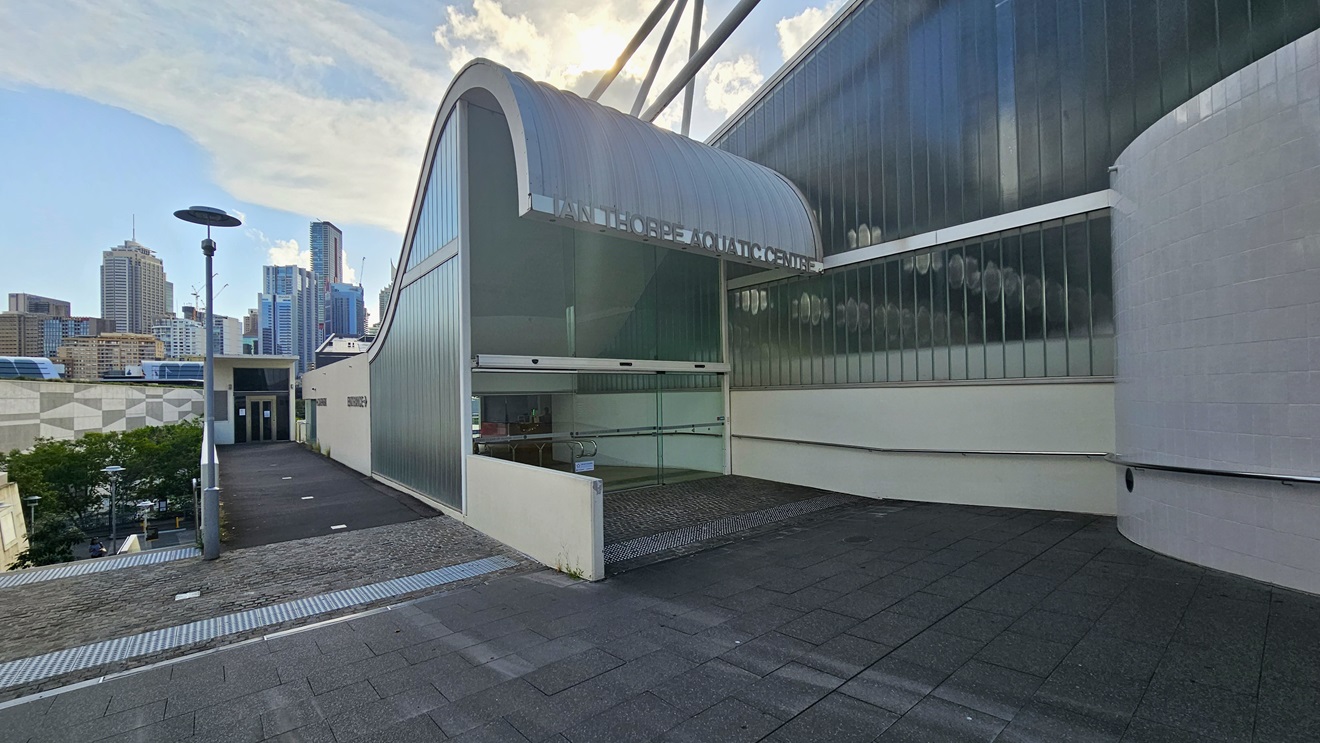
The building showcases a distinctive corrugated wave roofing design in blue. The left wall features glass structures, and a glass door entry is on the left. The facility name is written on top of the wave-shaped roofing. The entrance has an automatic glass sliding door with truncated domes. To the left is a pathway leading to another entrance, overlooking the section below. Tall light posts are present. Further ahead, tall commercial buildings come into view.
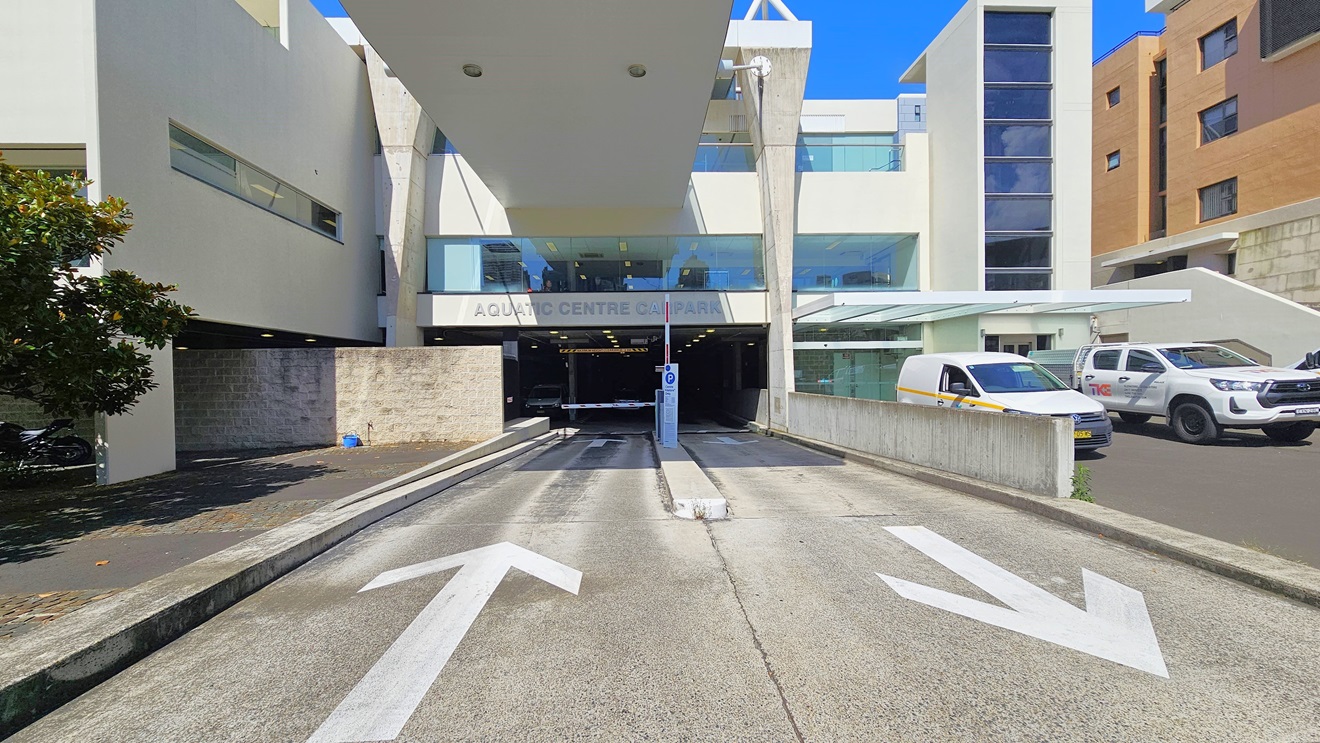
The two-way road provides access to and from the underground car park. The facility name is displayed before the entrance, separated by a traffic median. Limited parking is available on the right, with two cars currently parked. A brown facility building is situated on the right, and a tree is visible in the concrete area on the left.
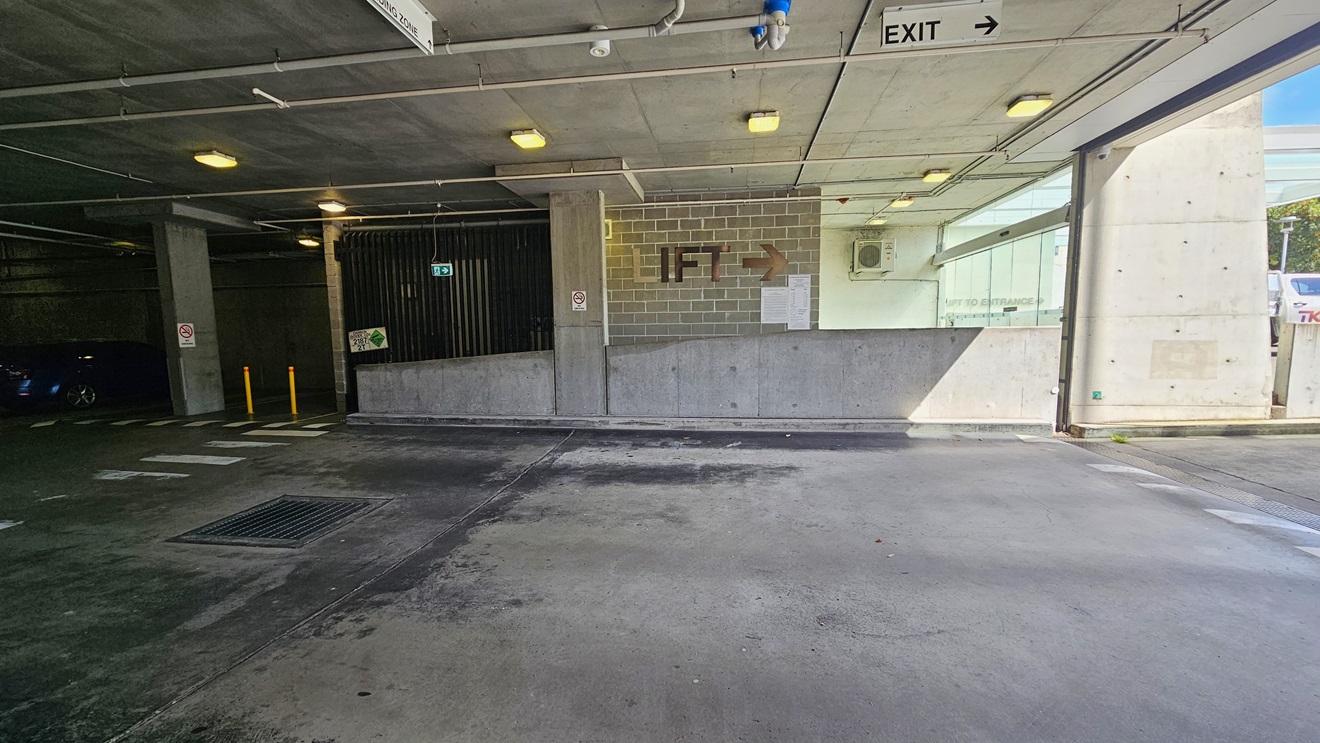
The underground parking includes a pedestrian lane on the left, marked by yellow bollards. The middle brick wall has a sign indicating the lift direction. The low ceiling features directional signs, LED lights, and exposed pipes. Safety signs are affixed to the wall, and a visible water drainage system is present.
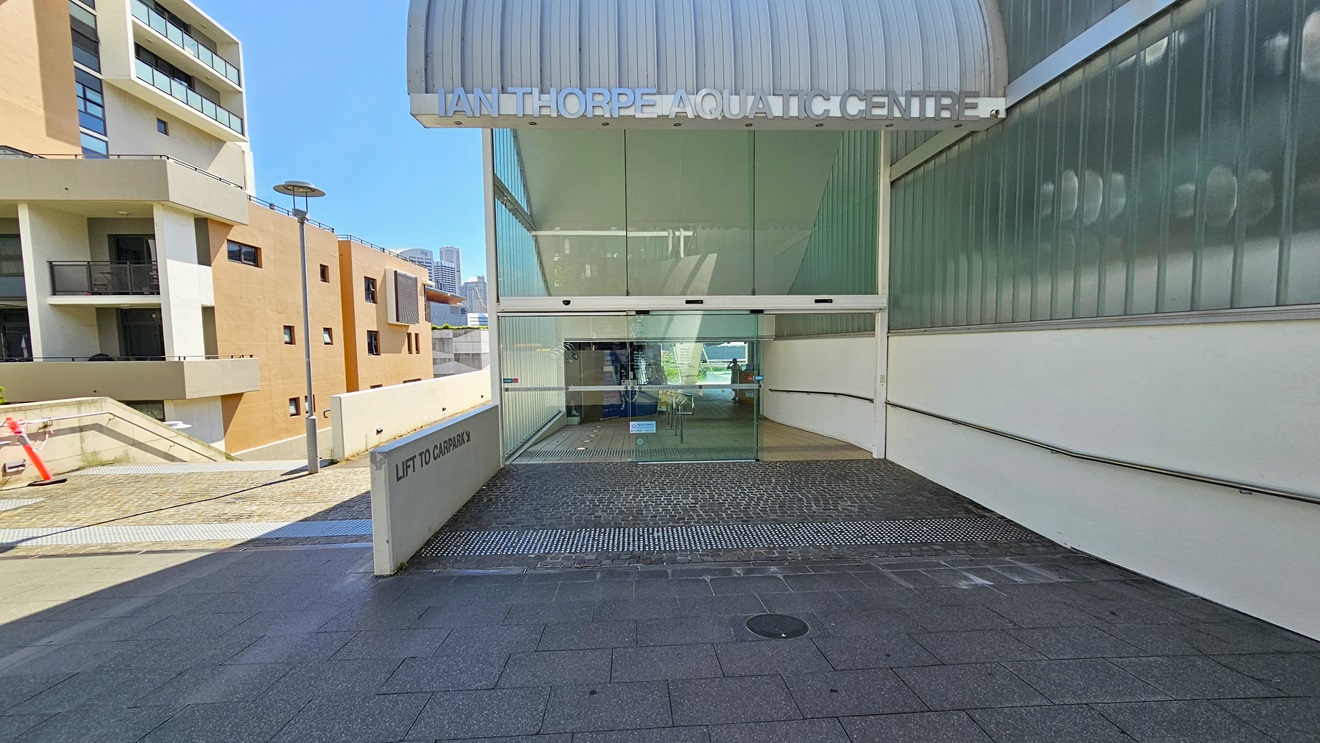
The facility entrance is through an automatic glass sliding door, with truncated domes on the floor. The right wall features a glass structure, and the facility name is written on top of the wave-shaped roofing. To the left is a multi-story cream building, with a direction leading to the car park visible on the left.
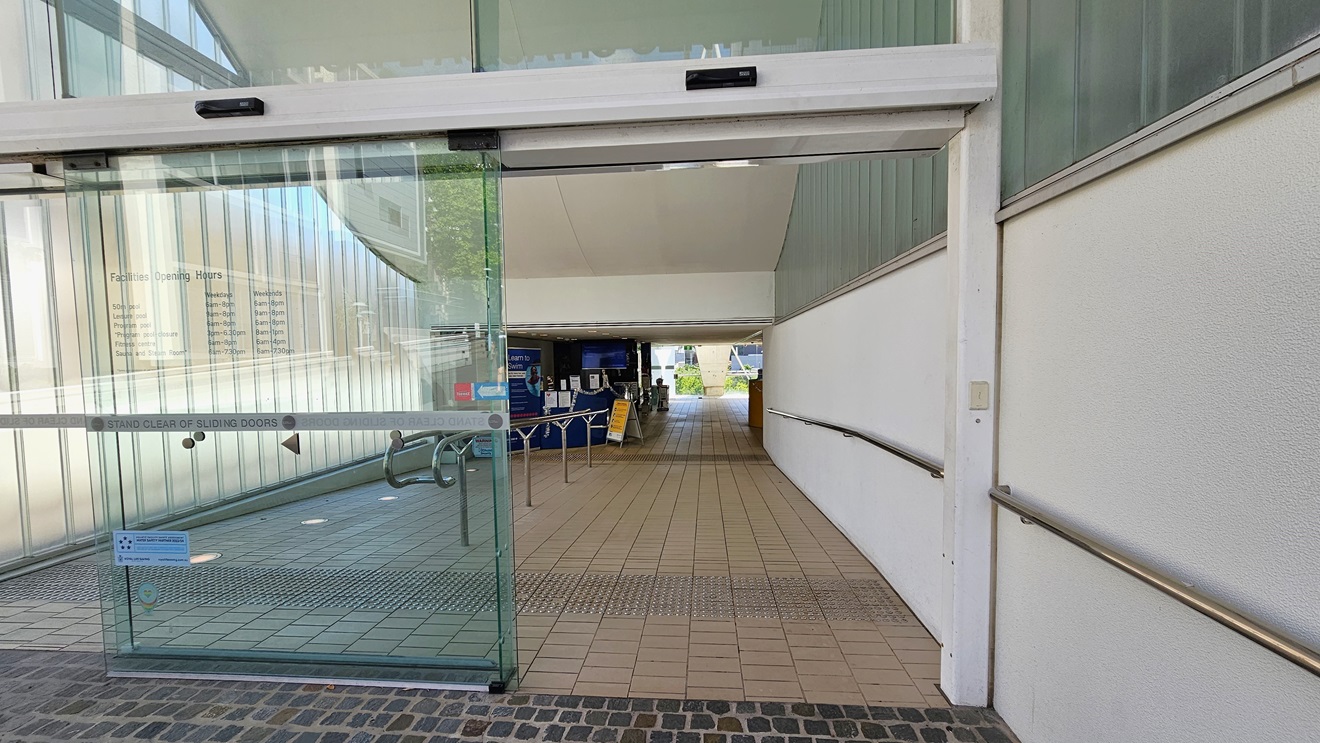
The automatic glass sliding door displays the facility sticker. Truncated domes are installed on the floor. The lobby path has a gentle descent, with handrails positioned in the middle and on the right. Moving ahead, the reception is visible. The floor is covered with grey tiles.
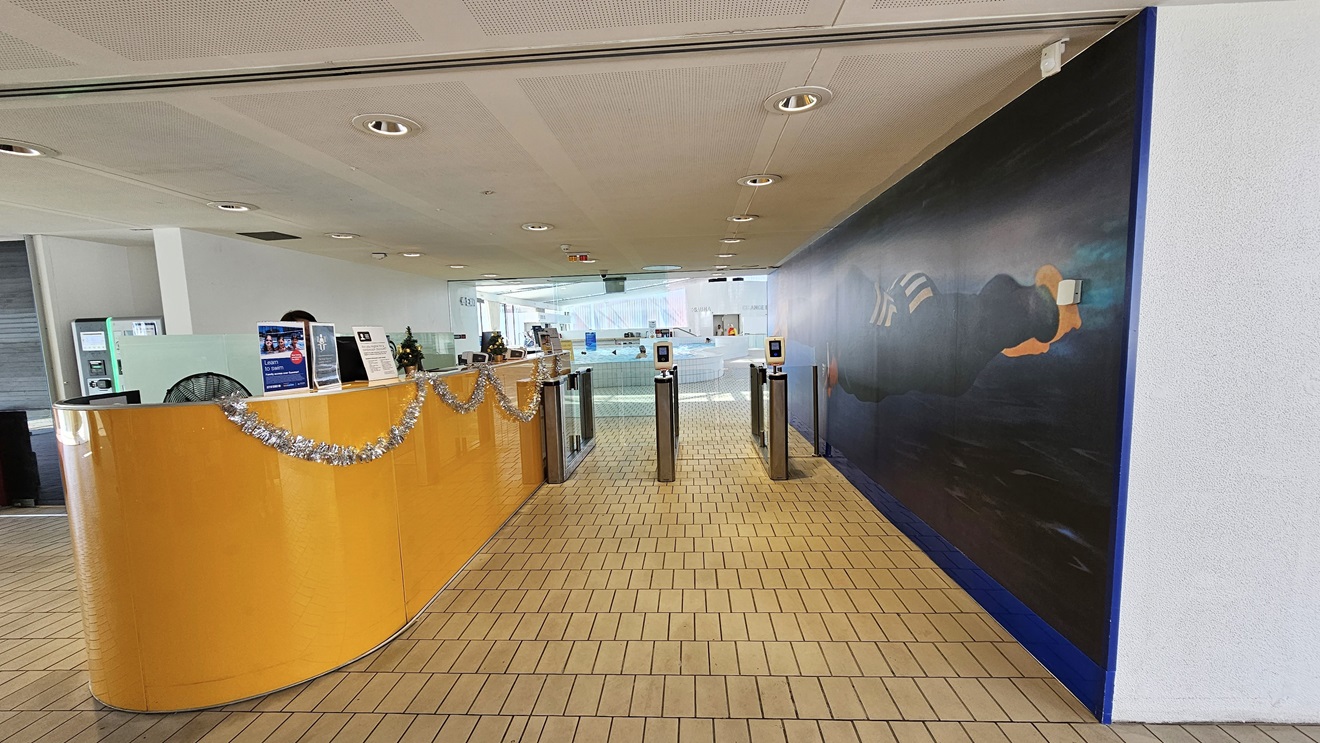
In the center is the reception desk with a caramel-brown surface adorned with Christmas garlands. Positioned to its right is a glass turnstile for controlled entry. On the left, there is a roomy area with cushioned seating. The right wall displays a life-sized painting of Ian Thorpe swimming underwater. The floor is covered with small brick tiles, and the ceiling features a white porous design with circular LED lights. To the far left is the outdoor facility, and to the far right is the pool.
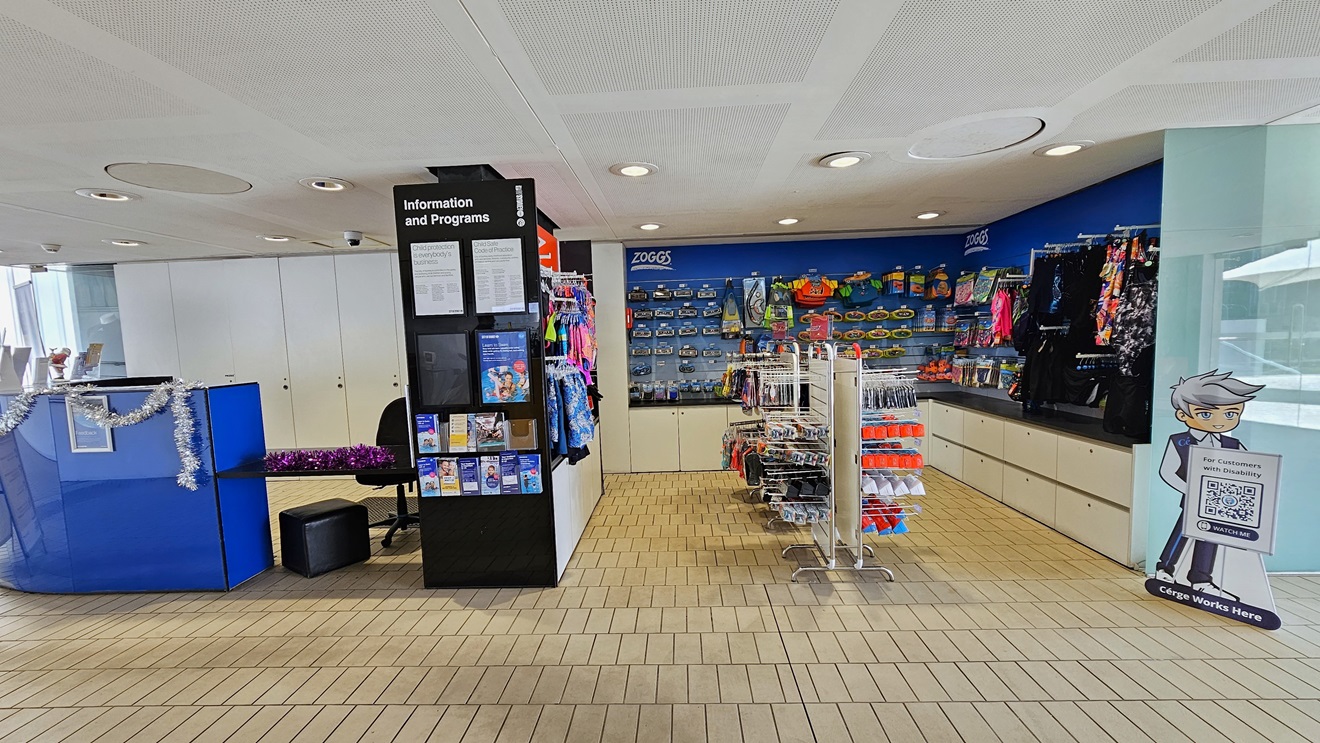
In the center is the retail section showcasing goggles, swimwear, and swimming accessories. On the left, a blue desk adorned with Christmas garland is dedicated to the Learn to Swim program, with brochures displayed in front of the black display rack. The floor is tiled with small bricks, and the ceiling features a white porous design with circular LED lights.
In the center stands the reception desk, featuring a caramel-brown surface embellished with Christmas garlands. To its right, a glass turnstile is in place for controlled entry. On the left, there is a spacious area with foam seating. The right wall showcases a life-sized painting of Ian Thorpe swimming underwater. The floor is tiled with small bricks, and the ceiling exhibits a white porous design with circular LED lights.
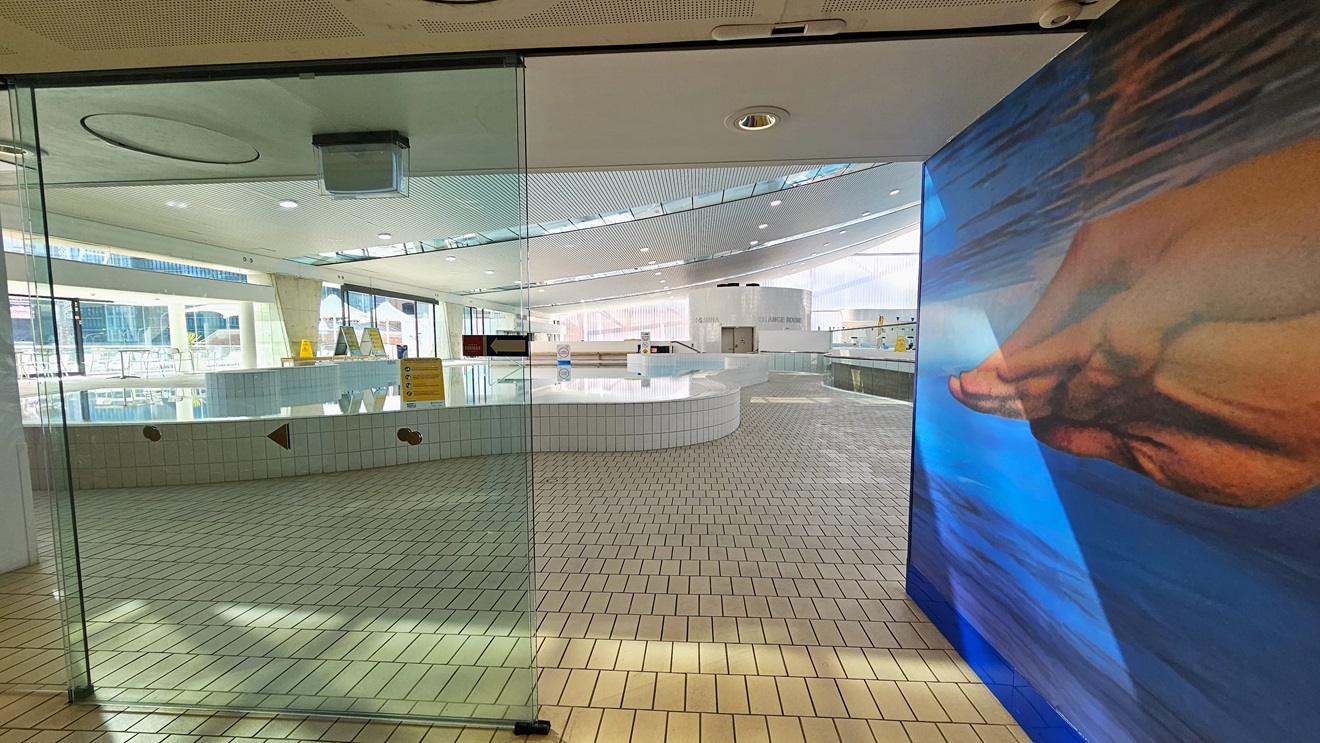
Access to the aquatic center through an automatic glass sliding door. The right wall features a life-sized painting of Ian Thorpe swimming underwater. Inside, the leisure pool with stairs and a handrail is directly ahead. The floor is tiled with small bricks, and the ceiling displays a white porous design with circular LED lights.
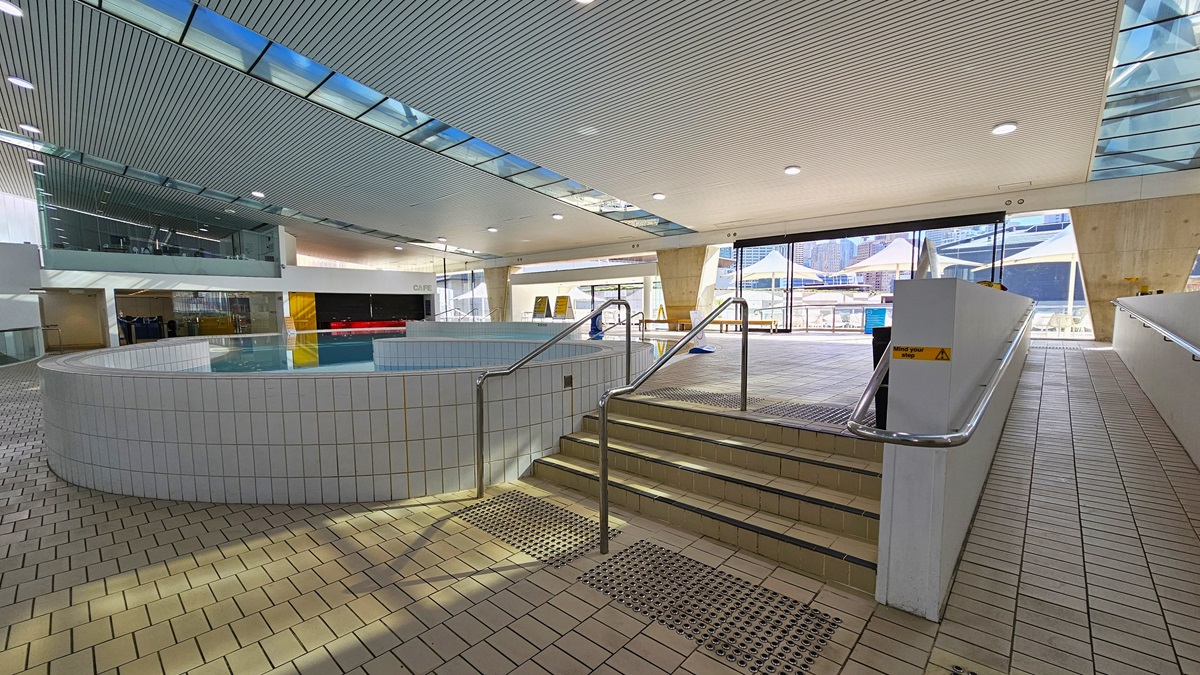
The leisure pool features stairs and handrails, with a yellow banner positioned on the glass railings. The pool has a raised deck covered with tiles. The ground floor is tiled with small bricks, and the ceiling displays a white porous design with circular LED lights, incorporating clear glass reflecting the pool below. Beyond lies the sauna and Program Pool.
The Sauna Pool features steps with handrails and a ramp with handrails, along with truncated domes on the floor. Adjacent to it is the Program Pool, also equipped with steps and ramp entry, with visible safety signage. To the left, a glass wall provides a view of other facilities. The ground floor is tiled with small bricks, and the ceiling displays a white porous design with circular LED lights, incorporating clear glass reflecting the pool below. Beyond lie the sauna and Program Pool.
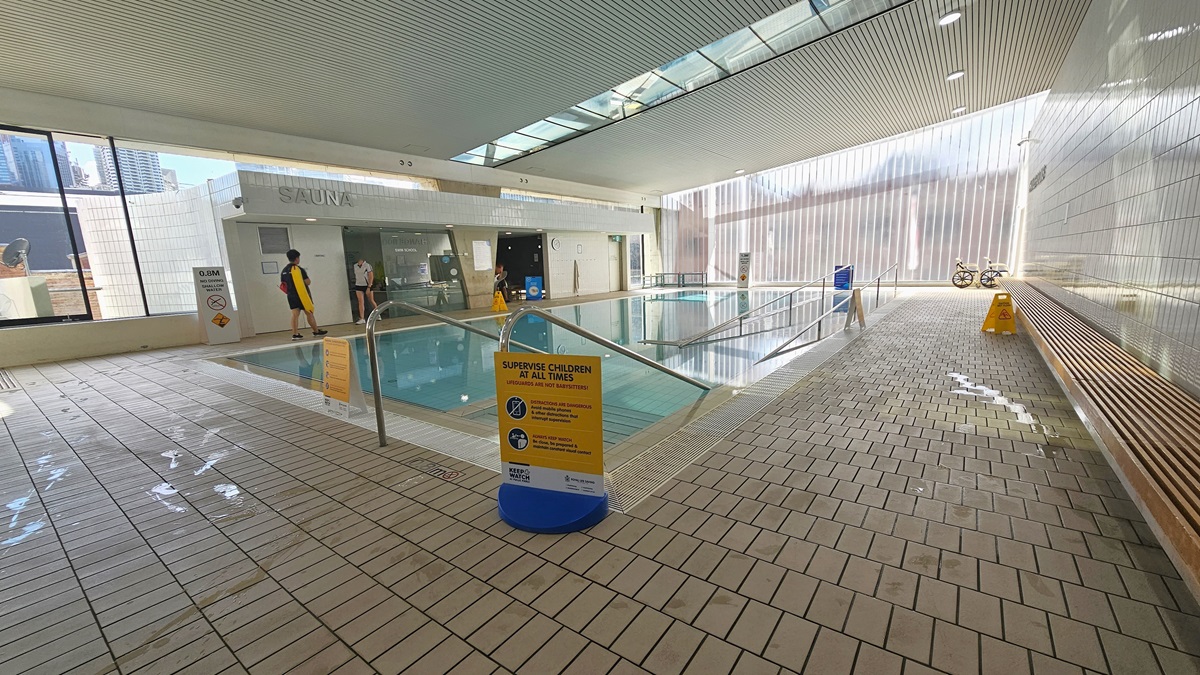
The Program Pool is furnished with steps and a ramp with handrails, accompanied by a ramp with handrails. Freestanding banners are affixed to the pool deck. A long wooden bench is situated against the right wall, and aquatic wheelchairs are positioned in the corner. The ground floor is tiled with small bricks, and the ceiling exhibits a white porous design with circular LED lights, featuring clear glass glass reflecting the pool below. Beyond lies the sauna and Program Pool.
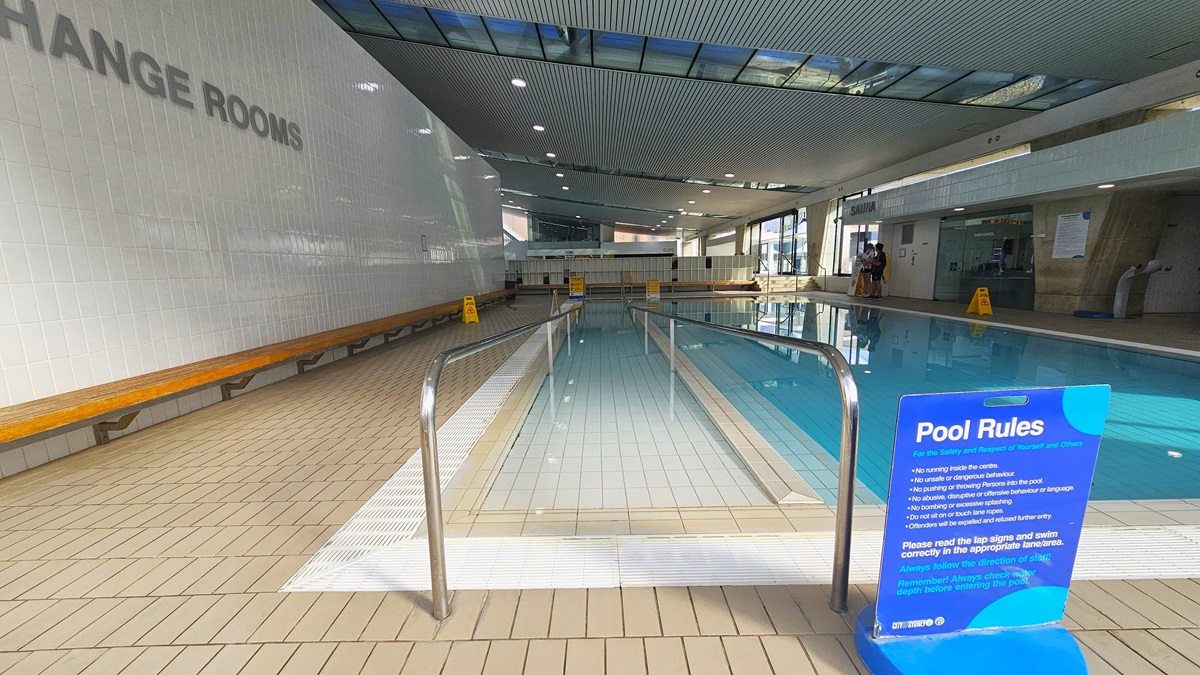
The Program Pool is equipped with ramp entry and handrails. Freestanding banners displaying Pool Rules and safety warnings are affixed to the pool deck. A long wooden bench is positioned against the left wall. The ground floor is tiled with small bricks, and the ceiling features a white porous design with circular LED lights, reflecting the pool below. To the left is a white brick wall with a sign indicating "Change rooms."
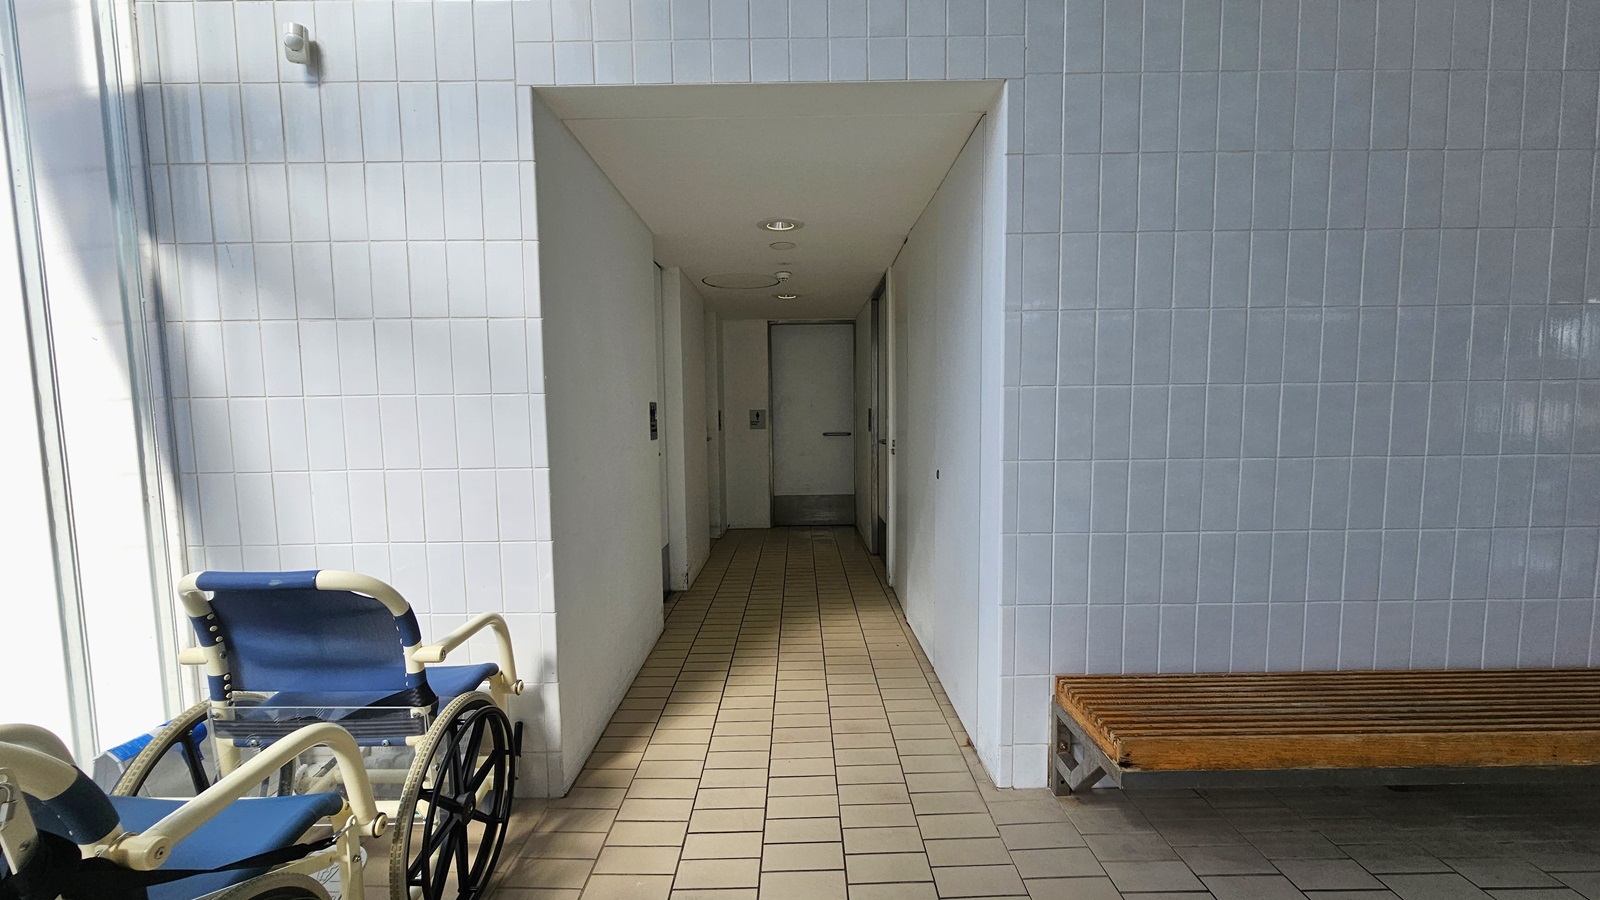
Entrance to the accessible bathrooms. Two aquatic wheelchairs are positioned on the left, and a long wooden bench is on the right. The wall is made of small bricks. The corridor leading to the bathrooms has cream floors, white walls, and white ceilings with circular LED lights.
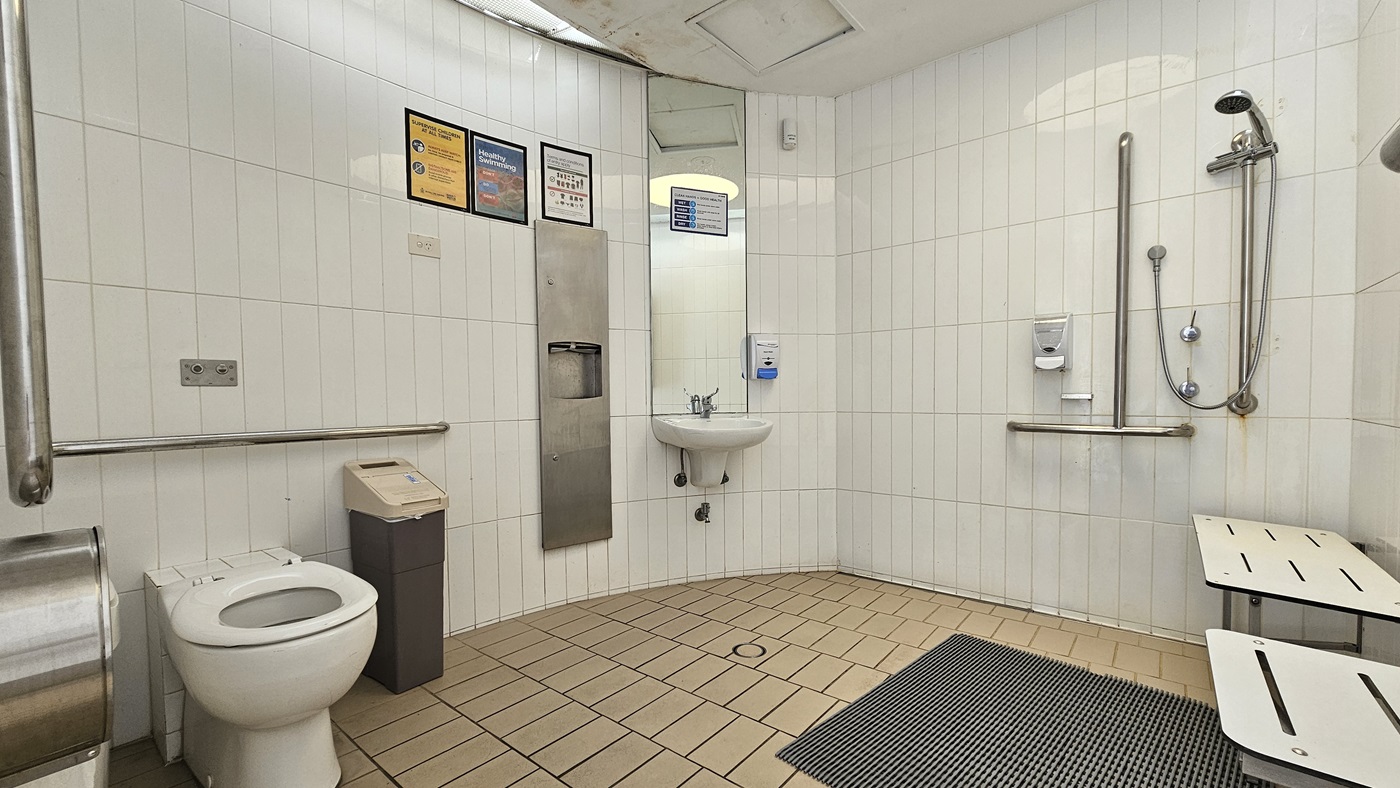
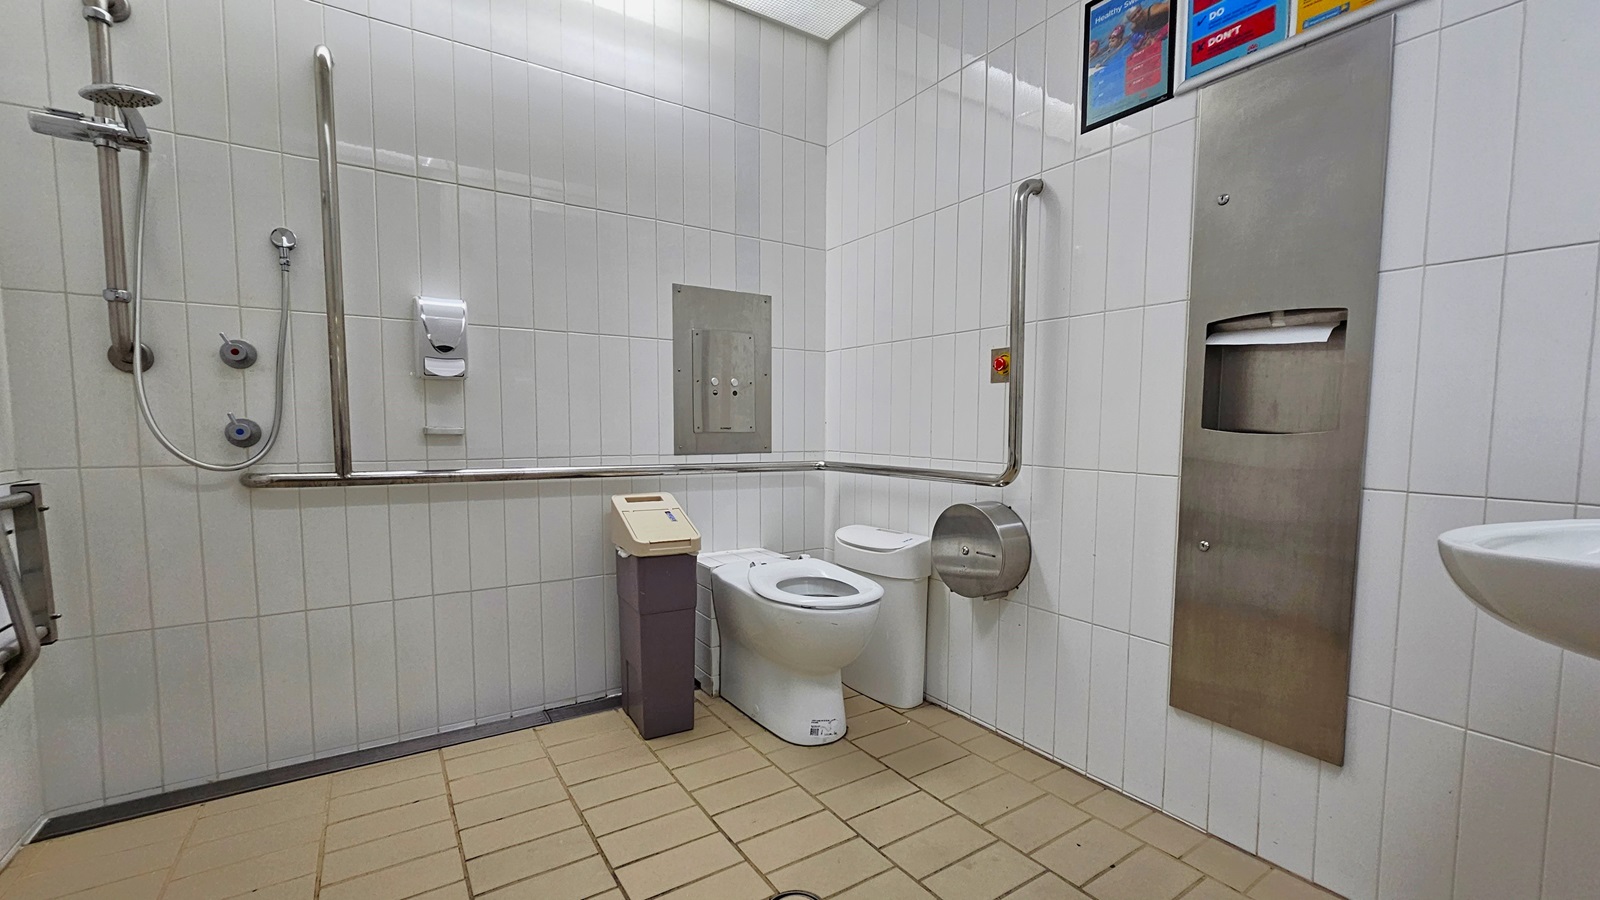
Within the accessible bathroom, a toilet bowl with hand grabs is situated on the left, accompanied by a tissue dispenser and a rubbish bin. Adjacent to it on the left wall are a wash basin, tissue dispenser, mirrors, and soap dispenser. On the right, there is a shower with handrails and a foldable bench is placed on the right wall. Banners are affixed to the upper left wall. The walls are adorned with white tiles, and the floor is covered in brown tiles with a non-slippery mat.
The white ceiling displays a wave-designed porous pattern with glass structures following the ceiling contours and is equipped with LED lights. The glass structures reflect the pool below, adorned with colourful floating ropes. The left side has glass windows providing a view of the outside.
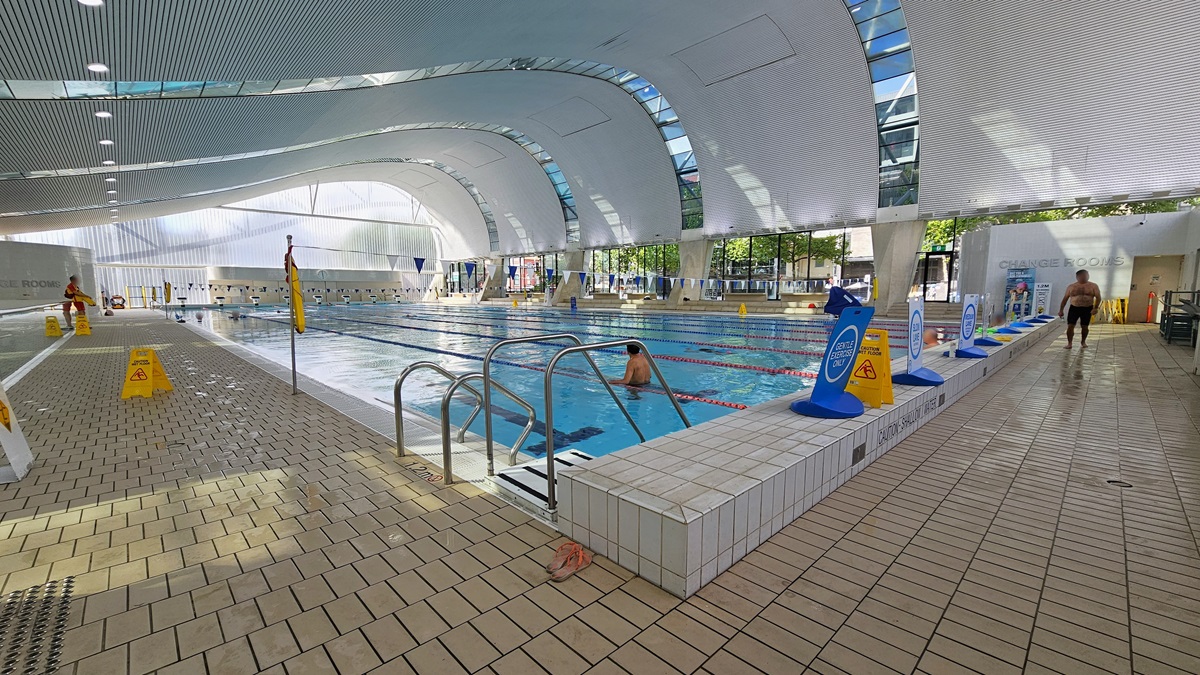
The Lap pool features steps with handrails, floating ropes, and blue and white buntings running across the pool. Freestanding banners line the raised pool deck. The change room is on the right, and safety warning signs and truncated domes are on the left pool deck. Some guests are using the pool. The ground floor is tiled with small bricks, and the wave-shaped ceiling displays a white porous design with circular LED lights, reflecting the pool below.
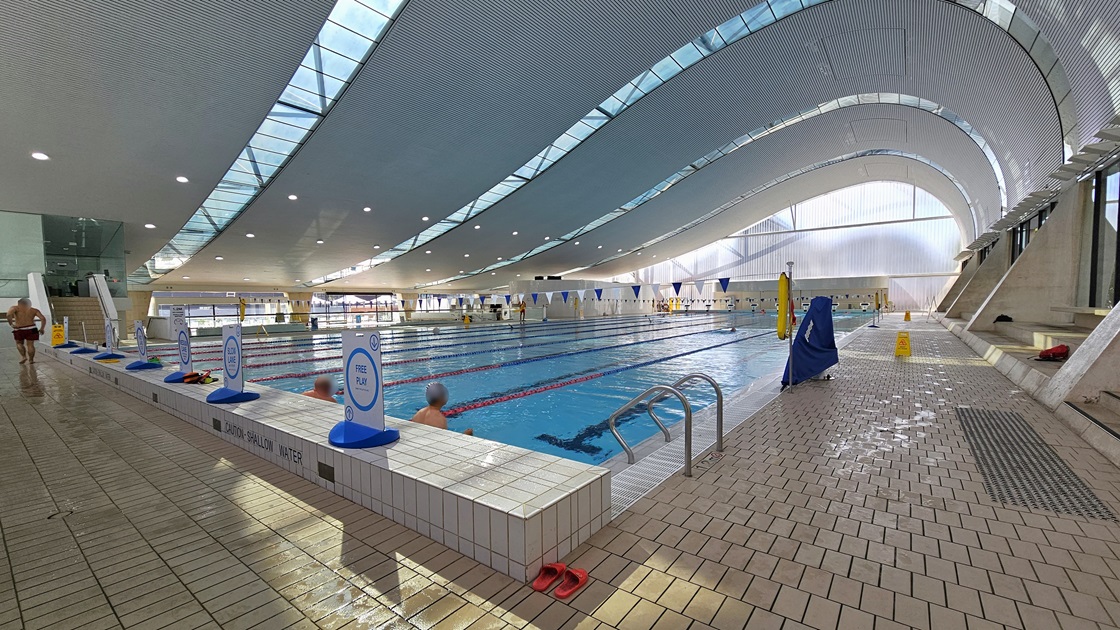
The Lap pool has steps with handrails, equipped with truncated domes. Floating ropes and blue and white buntings run across the pool. Freestanding banners line the raised pool deck on the left. Some guests are using the pool. The floor is tiled with small bricks, and the wave-shaped ceiling features a white porous design with circular LED lights, reflecting the pool below.
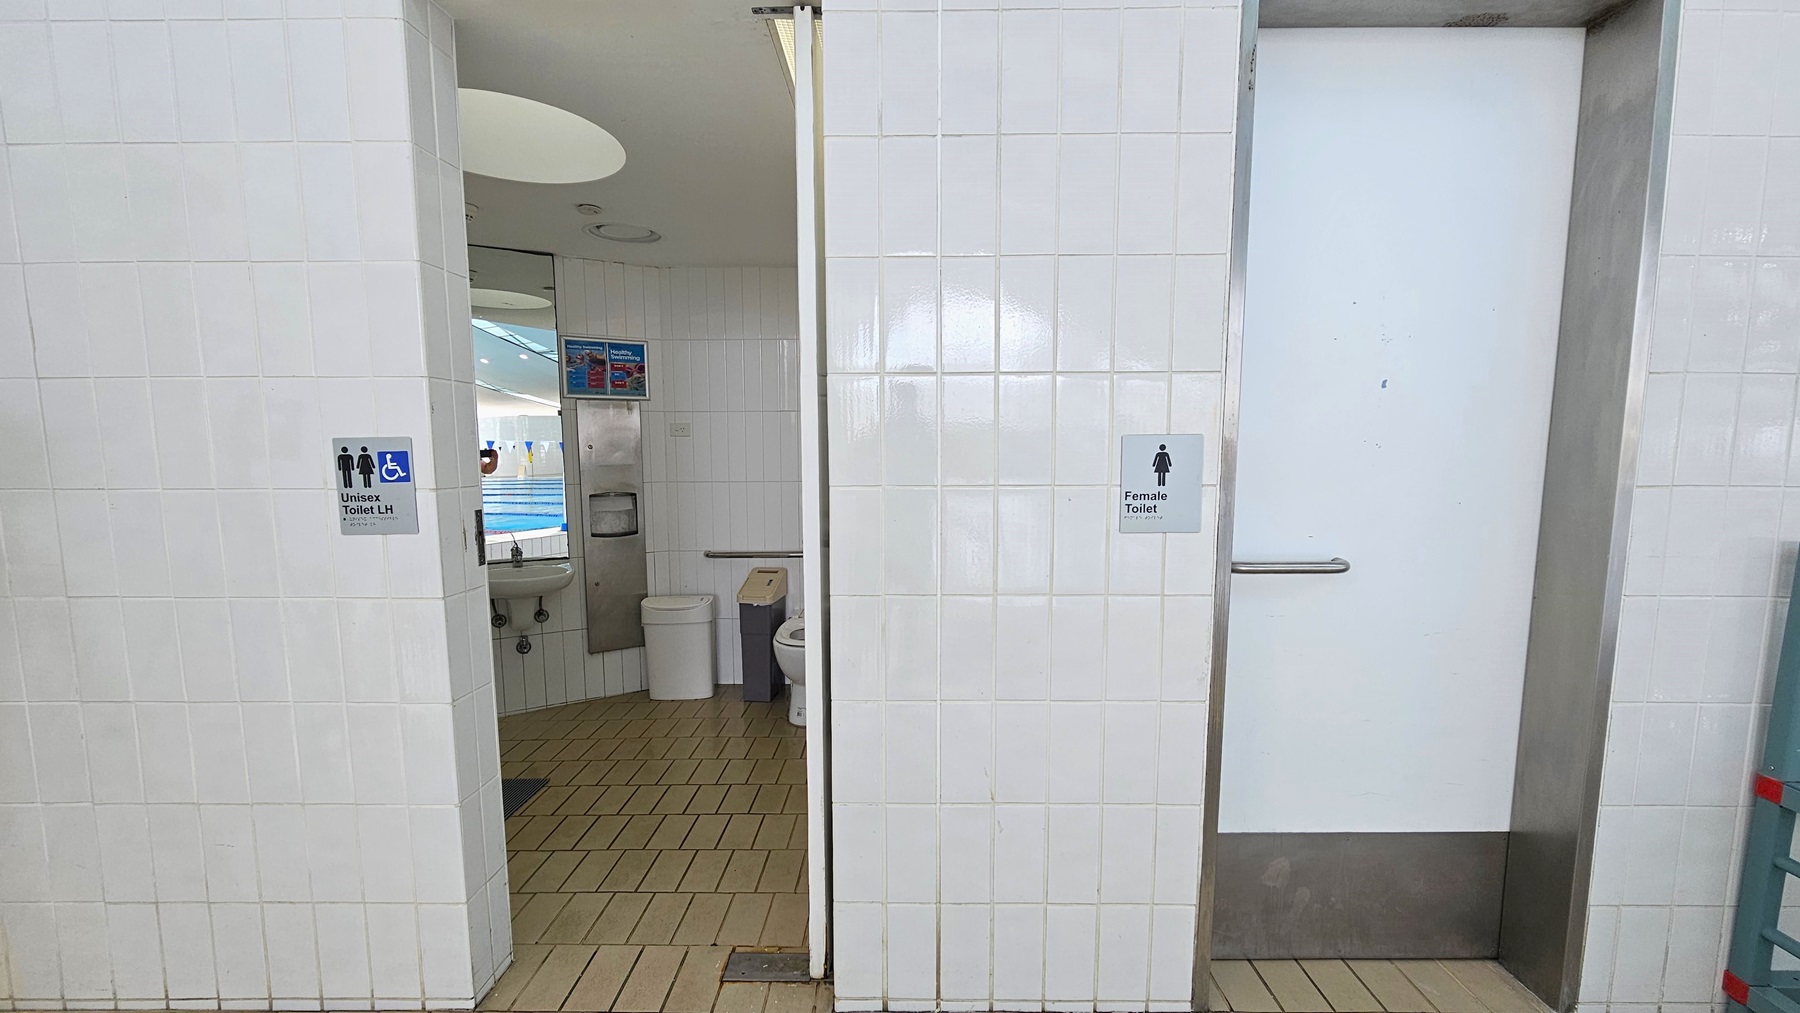
The left door leads to an all-gender and accessible toilet. Inside, the toilet bowl is positioned against the wall, accompanied by rubbish bins, mirrors, a washbasin, and a tissue dispenser. The floor is covered in brown tiles, the walls are adorned with white tiles, and the ceiling features circular LED lights. The left door designates a female toilet.
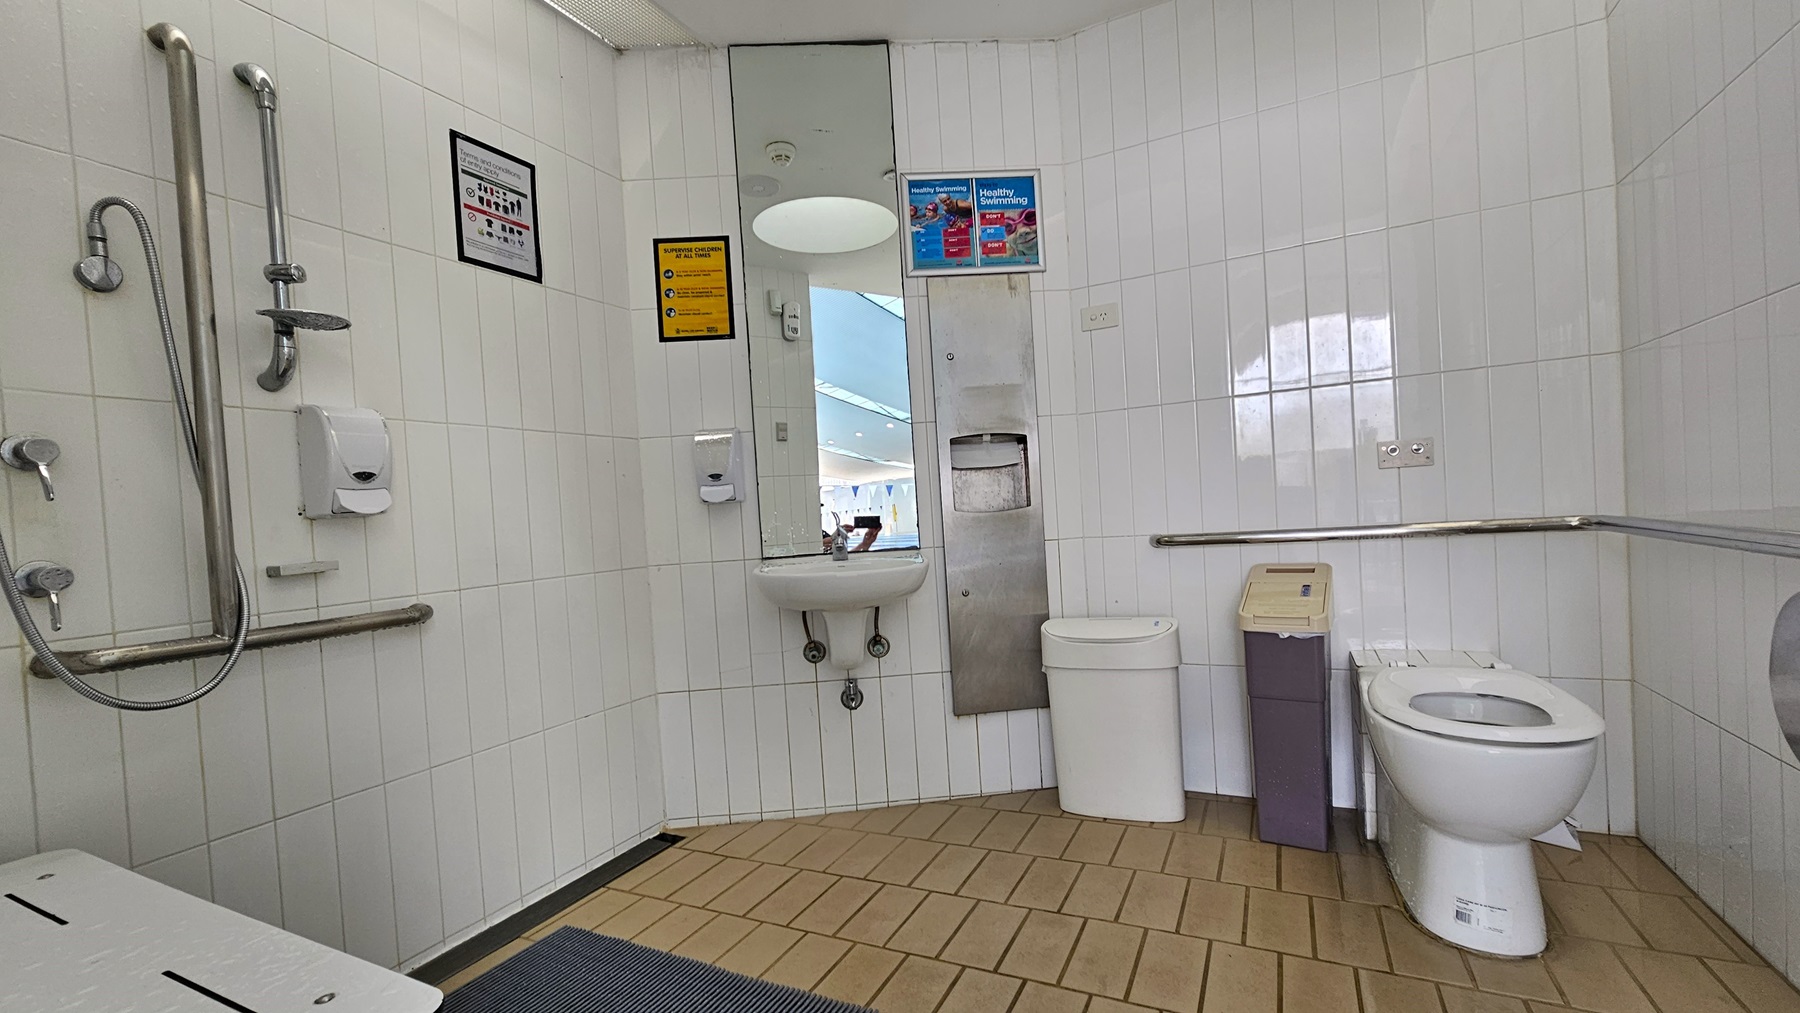
Within the accessible bathroom, the toilet bowl is against the right wall with accompanying rubbish bins. Mirrors, a washbasin, and a tissue dispenser are mounted on the left wall, along with showers featuring handgrabs. Adjacent to these fixtures is a foldable bench. The floor is covered in brown tiles with a non-slippery mat, and the walls are adorned with white tiles. The ceiling is equipped with circular LED lights. The left door designates a female toilet.
Access to the gym is through an inward-opening manual glass door. Inside, turnstiles equipped with swiping machines for access are positioned at the entry. The floor inside features a combination of black and white tiles, and the ceiling is white with centralized air conditioning. Outside, to the left, there is a lift.
Inside the gym, a white reception desk with posters affixed to the front is on the left. To the right, a royal blue rubber mat hosts Smith Machines. Within, stability balls, free weights, and additional machines are displayed. The floor transitions from timber to blue rubber mats. The ceiling is white with a porous design equipped with LED lights and centralized air conditioning.
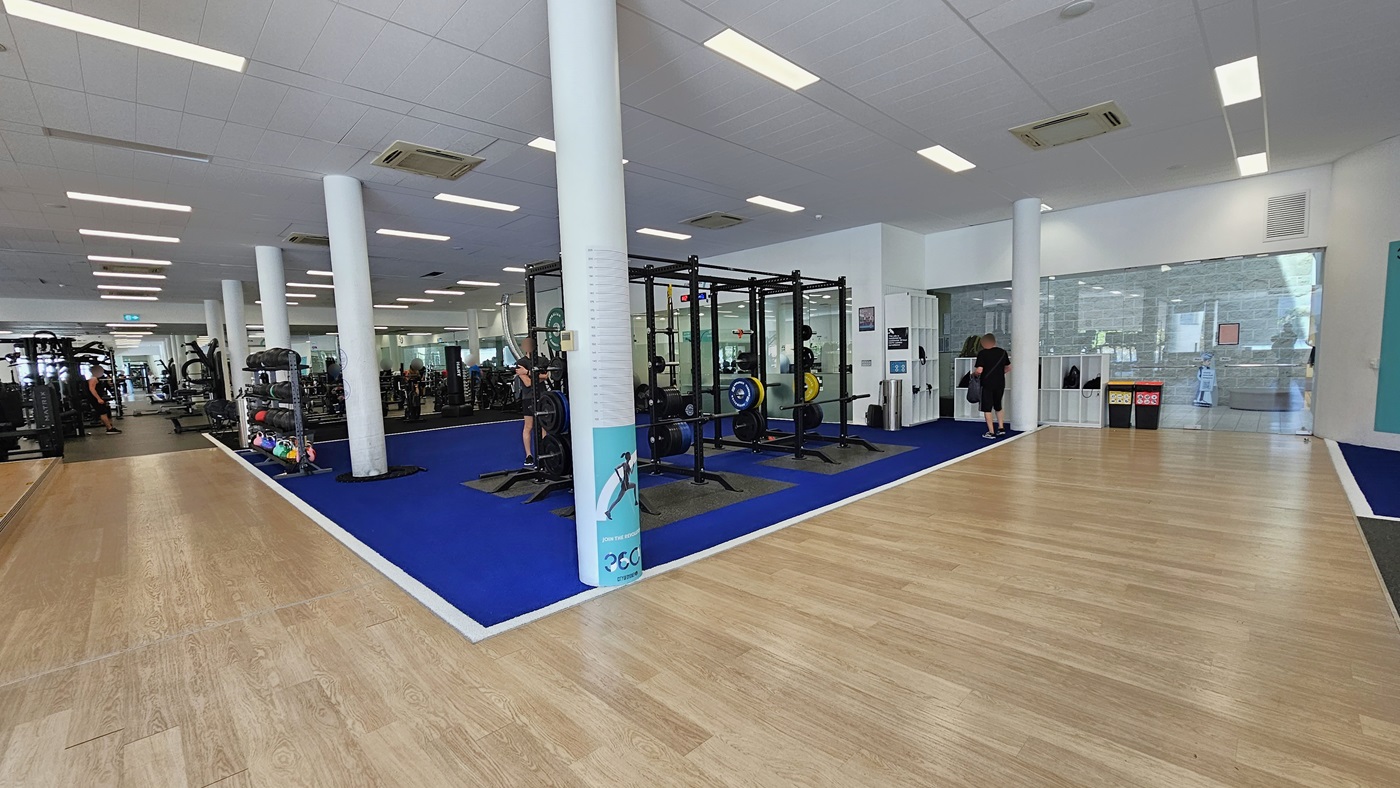
A royal blue rubber mat in the middle accommodates Smith Machines. Further in, stability balls, free weights, and additional machines are on display. To the right, there are white storage racks for belongings, and adjacent to them are two rubbish bins. The floor transitions from timber to blue rubber mats. The ceiling is white with a porous design, featuring LED lights and centralized air conditioning.
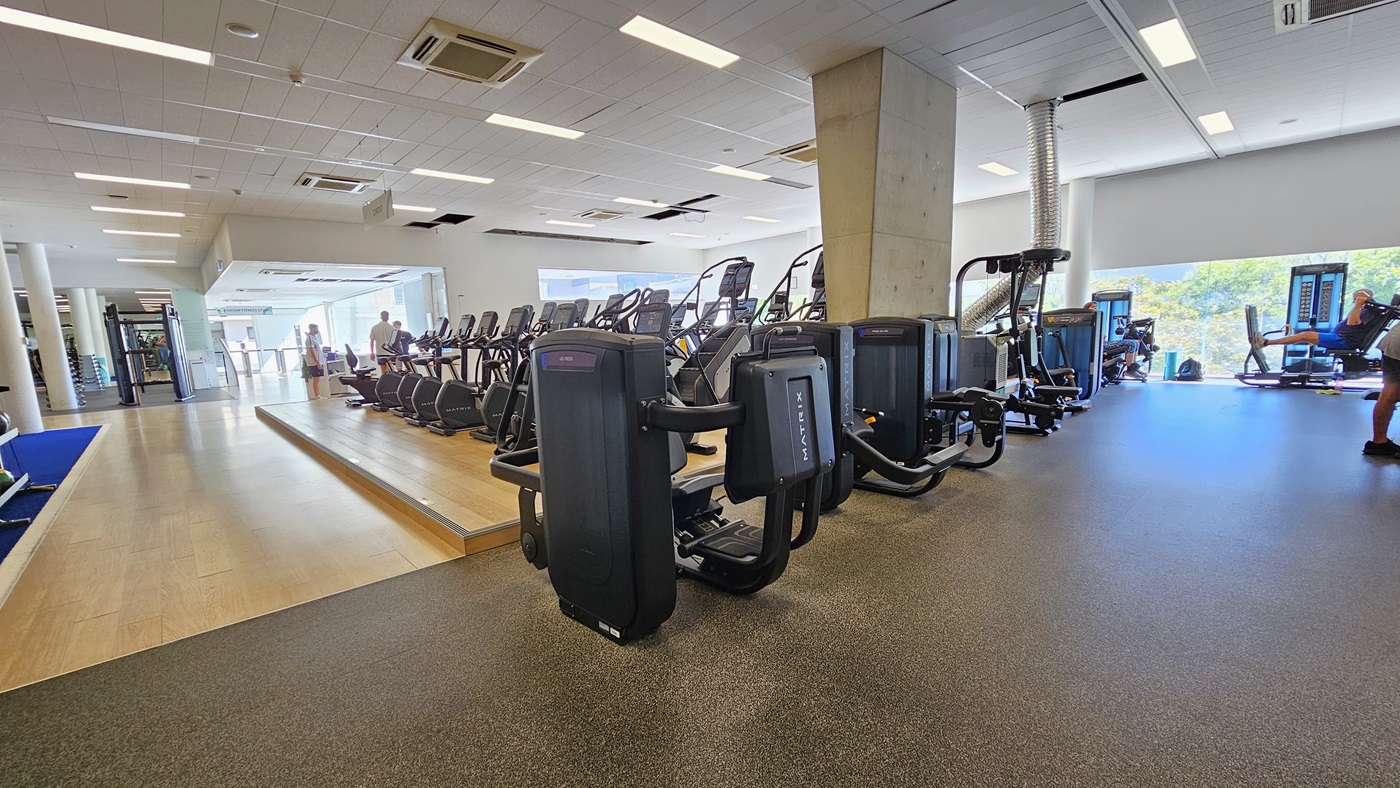
In the middle, a slightly elevated platform accommodates a lineup of cardio machines. To the left, a royal blue mat hosts stability and free weights, while further along, Smith Machines are positioned. To the right, more machines are arranged. The floor transitions from a blue rubber mat to timber in the middle and a black rubber mat on the right. The ceiling is white with a porous design, equipped with LED lights and centralized air conditioning.
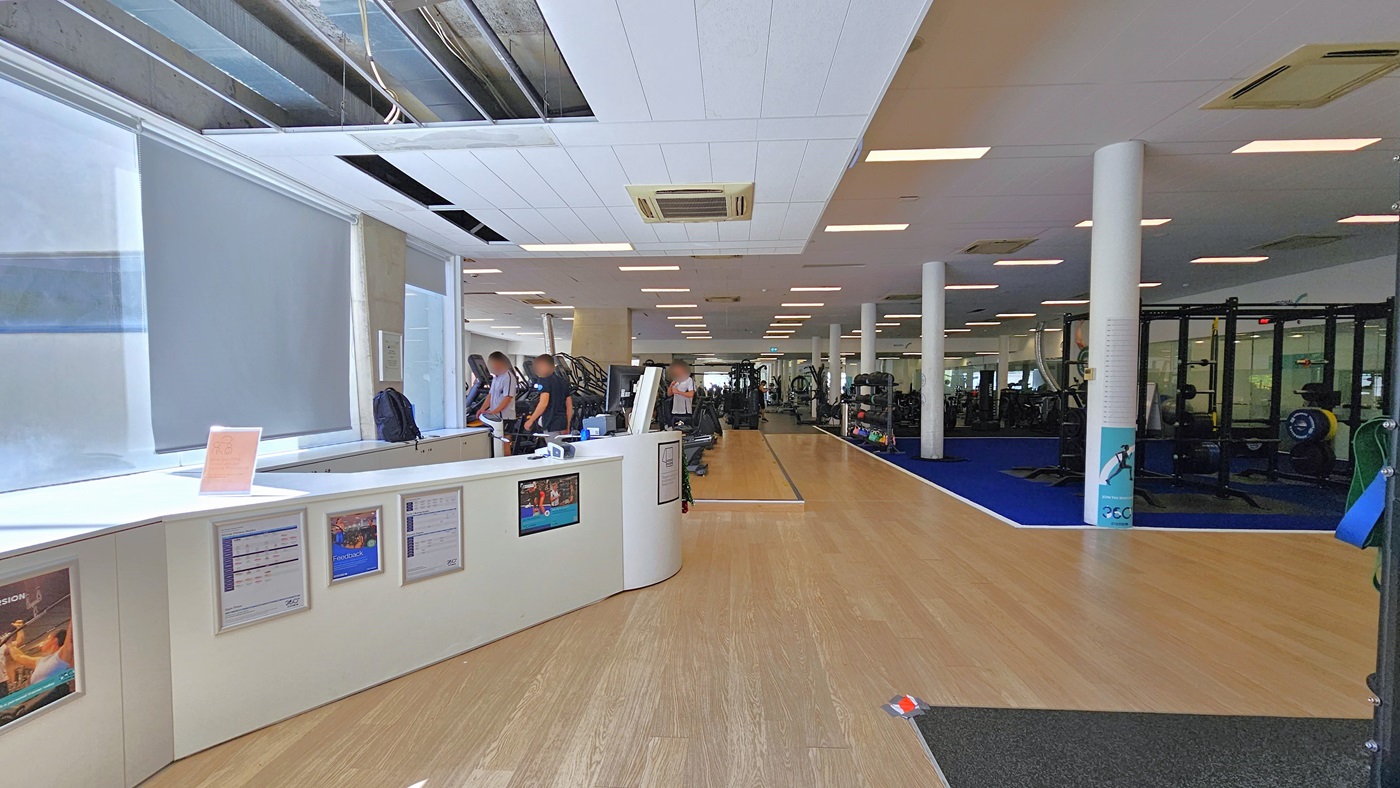
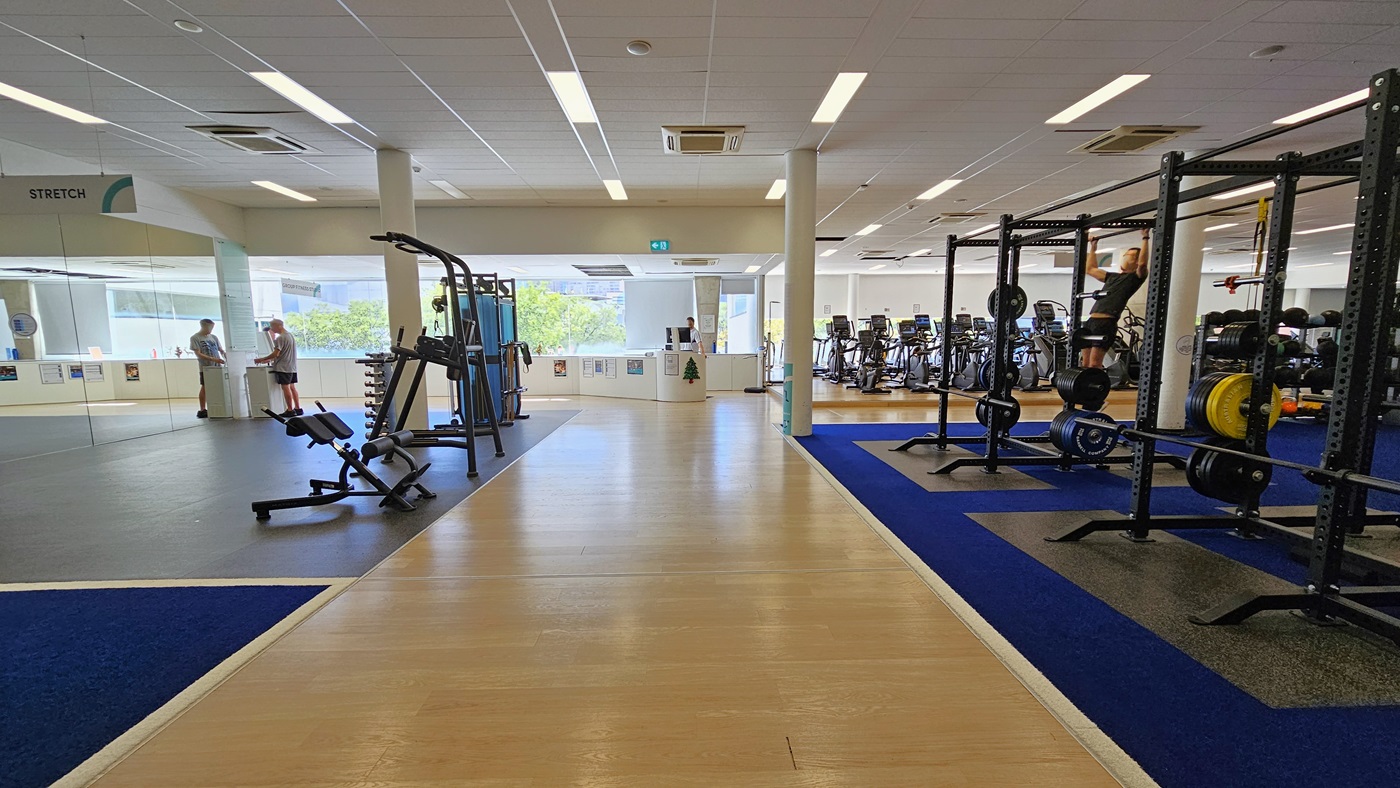
On the left is a glass door entrance with stretch machines positioned. The reception desk is in the middle. To the right, Smith machines and free weights are lined up, directly adjacent to cardio machines. The floor transitions from a blue rubber mat to a timber and a black rubber mat on the right. The ceiling is white with a porous design, featuring LED lights and centralized air conditioning. Few gym users are visible.
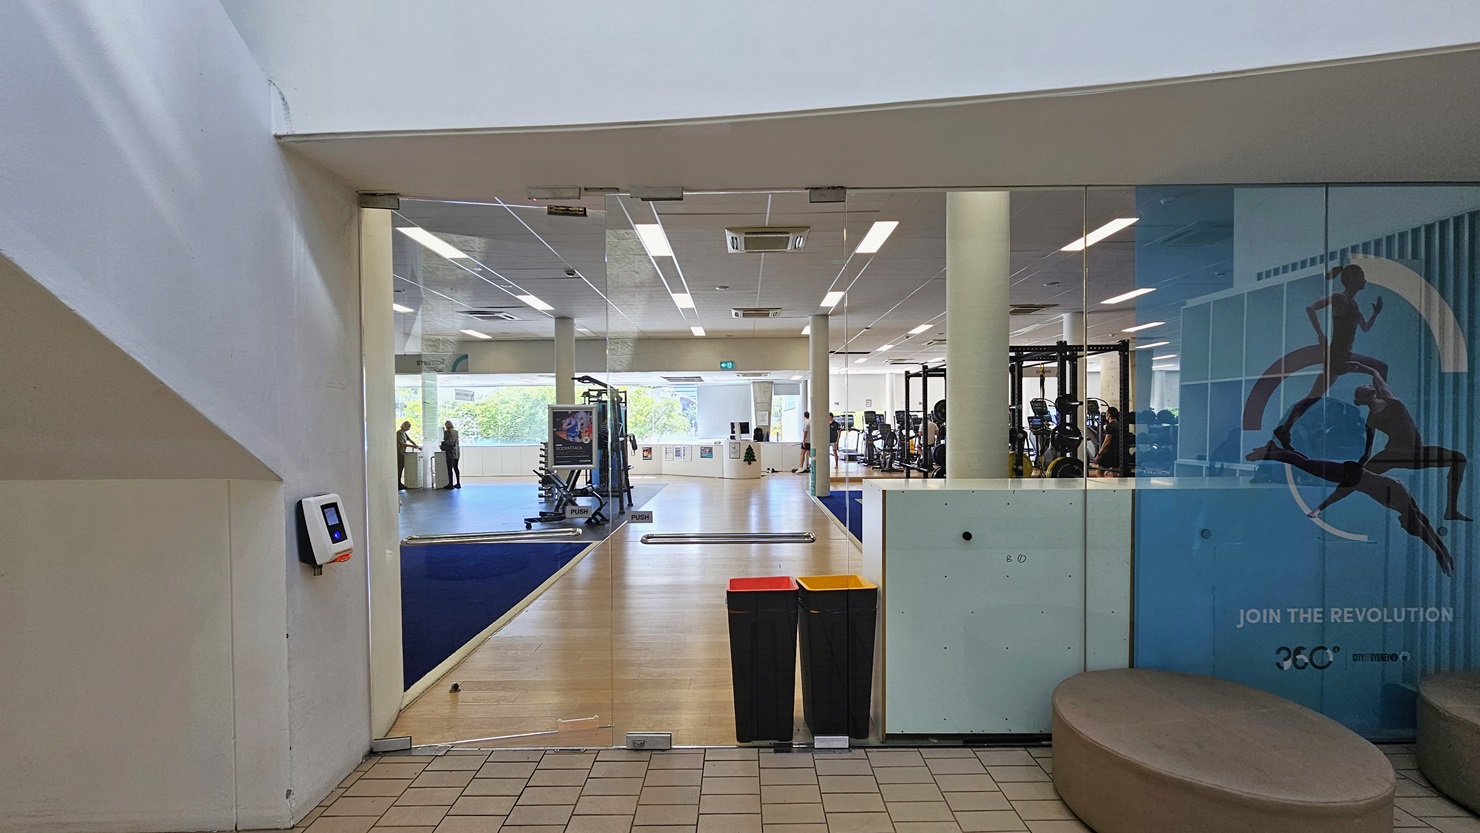
The manual inward-opening glass door serves as an alternate entrance to the gym. A swiping machine is positioned on the left for members to swipe their access cards. To the right, round cushion seatings are available. A large sports-related poster is affixed to the left glass wall. Inside, the gym's timber floor and blue mat are visible, with machines strategically positioned. Two rubbish bins are placed at the entrance. Gym users are also visible.
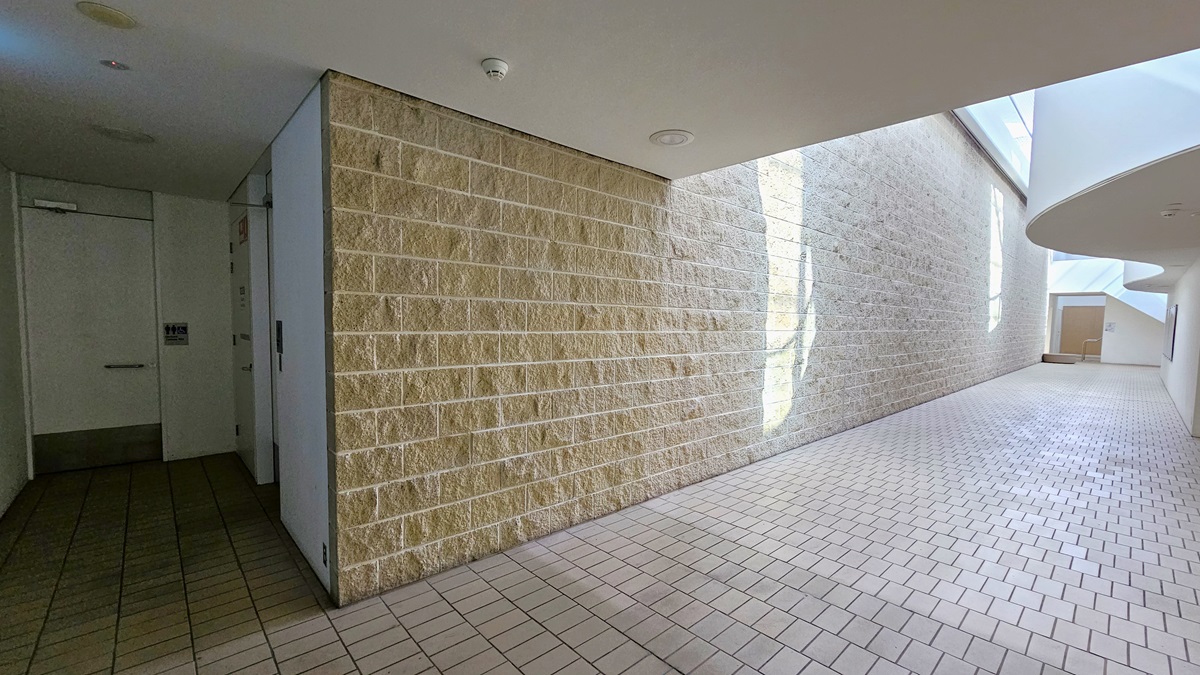
To the right is a corridor leading to the accessible bathrooms. The walls are constructed with brown bricks, and the floor is covered in brown tiles. On the left, there are two accessible bathrooms, each marked with signage indicating gender access. The ceiling is entirely white, featuring circular LED lights.
Inside the accessible bathroom. The toilet bowl, equipped with a handrail, is positioned in the right corner. Rubbish bins and a tissue dispenser are placed beside it. To the right, there is another tissue dispenser and a washbasin mounted on the wall. On the left, a shower with handrails is present, and a foldable bench is mounted on the left wall. The walls are adorned with white tiles, featuring posters affixed on top. The floor is covered in cream-coloured tiles.

GENERAL ACCESS

• Offer a range of contact methods for receiving complaints and discussing feedback regarding accessibility issues/barriers.
• Accept the Companion Card
• Employ people with disability
• Trained staff in disability awareness
• Have accessibility information and photos, including of a bathroom, room and/or floor plan on your website (can be emailed on request)
• Ask all visitors if there are any specific needs to be met
• Website meets WCAG 2.0 accessibility standards (https://www.w3.org/WAI/standards-guidelines/wcag/)
• Advise tour guides of the access needs of guests at the time of booking (includes pick up and drop off requirements)
• Provide assistance with booking arrangements (includes providing clear itineraries with written instructions on what to do at various destinations)
• Have a place to store mobility and/or medical equipment (eg beach wheelchair, hoist, oxygen).
• Have measurements of key access points and features such as doorway widths, bed heights and circulation spaces, available upon request.
• Provide details regarding the location of your business and provide a map which indicates the closest town and proximity to the local railway and coach station, include accessibility information about your local area.
• Provide a detailed map (‘Mobility Map’) of your facility, which includes accessible features and identifies any existing access barriers.
COMMUNICATION

• Use Cérge as our digital concierge to support personalised customer service
• Use Plain English / easy read signage and information (includes menus and emergency information)
• A quiet space is available at the venue/ facility
• Trained staff in communicating with people with learning or behavioural challenges
• Provide clear, concise internal and external directional signage throughout your facility.

VISION

• Provide information in large print
• Provide digital communication materials (hard copy information is also available on line)
• Use easy read fonts in our signage and communication materials (Helvetica and Arial)
• Trained staff in customer service for people with vision loss (training would incorporate way finding and communicating with people with vision loss)
• Have audio enabled lifts
• Have raised tactile buttons in our lifts
• Have Exit signs which are visible at a ground level (high level signs are difficult to see in a fire)
• Have handrails on all our stairways
• Have effective lighting throughout facility.

HEARING

• Staff are trained in communicating with people who are deaf or have hearing loss
• Have visual alerts for emergencies (Include flashing light)

PHYSICAL - MOBILITY

• Use floors/coverings which are slip resistant, firm and smooth
• Use non-slip tiles in the bathroom or slip resistant matting
• Have grab rails in the bathroom

PHYSICAL - WHEELCHAIR

• Have step free access to into our business premise
• Have lifts with enough space for people using a mobility aid to enter and turn around to use the lift buttons. Buttons are at accessible height.
• Have doorways which are easy to open and have lever handles (doorways 850mm or wider when open and not heavy)
• Have an accessible public toilet which is unlocked
• Have wheelchair access to amusements and activities
• Have a wheelchair/scooter charging station (power point) in an accessible location
• Provide beach matting and beach wheelchairs for people to access the water
• Provide portable hoist
• Provide portable commode chairs
• Provide easy, step-free pathways (clear of obstructions) to all indoor and outdoor areas.
• Have a wheelchair accessible toilet
• Have a wheelchair accessible shower and change room
• Provide wheelchair access to spa
• Provide wheelchair access to pool
• Provide wheelchair access to gym
• Have clear space between furniture and exhibits for a person to manoeuvre a mobility aid
• Have four (4) wheelchair accessible parking spaces with wheelchair accessible signage clearly displayed

PHYSICAL - HIGH SUPPORT NEEDS

• Have a Changing Places or Lift & Change toilet with a hoist and adult change table

ALLERGIES AND INTOLERANCES

• Have equipment to respond to anaphylactic shock such as epipens and defibrillator

More Accessibility Tools for Ian Thorpe Aquatic Centre

View all accessibility information for Ian Thorpe Aquatic Centre
  • A graphic icon portraying a 360 degree photograph.
    Explore the Virtual Tour
  • A design icon representing a story book in blue outline on a white background.
    View the Visual Story & Sensory Guide
  • A graphic icon portraying a listening ear.
    Listen to the Audio Guide
  • A graphic icon portraying a communication board.
    Open the Communication Board