Cérge logo — inclusive access and companion technology
Main Venue Page
Cérge footer logo

Privacy Policy

T&C Supplier

T&C Member

Contact us

© Copyright Cérge Pty. Ltd.

Gunyama


Cérge logo

Access Guide

  • General Access
  • Communication
  • Vision
  • Hearing
  • Physical - Mobility
  • Physical - Wheelchair
  • Physical - High support needs
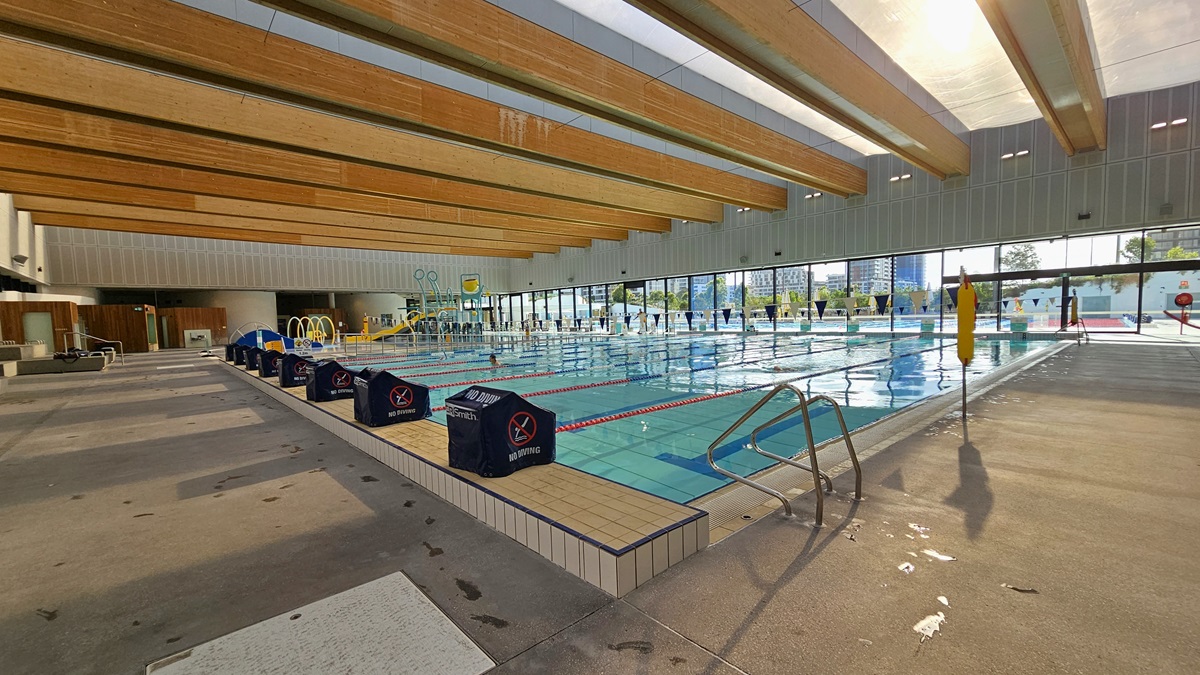
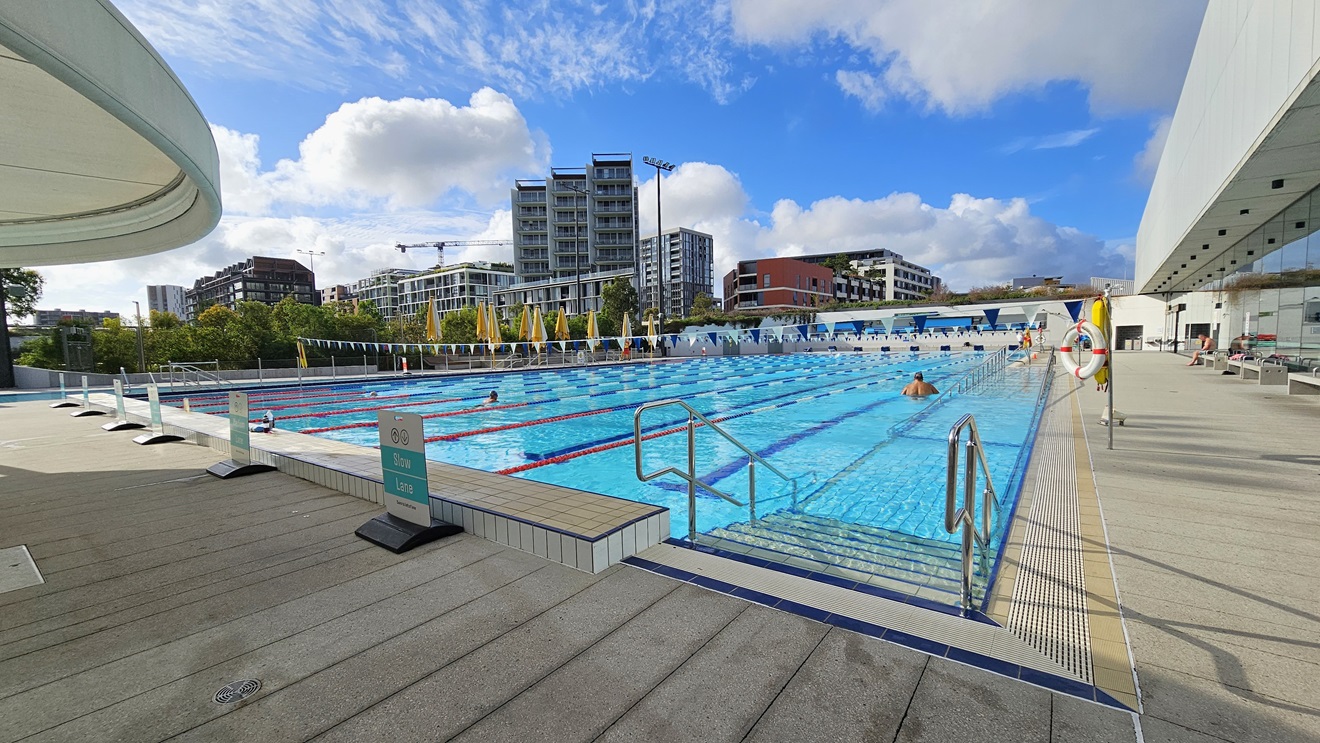
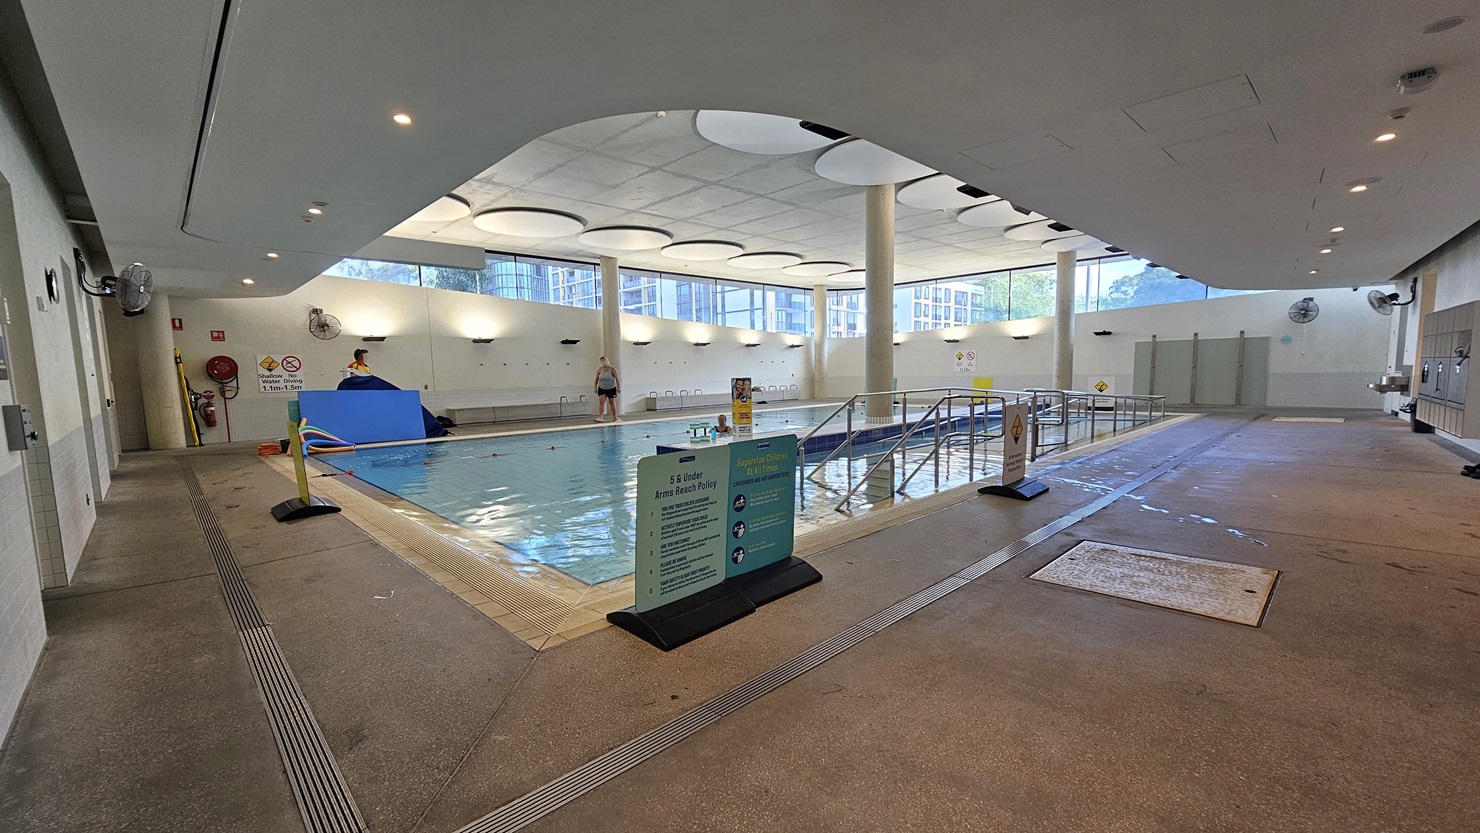
The pool is equipped with floating ropes and a string of triangle banners running across it. Diving boards with covers are lined up on the raised pool deck on the left. To the far left, accessible bathrooms and outdoor showers are present. On the right, a glass wall provides a view of the Aquatic Facility. The ceiling features transparent roofing with wooden plank accents.
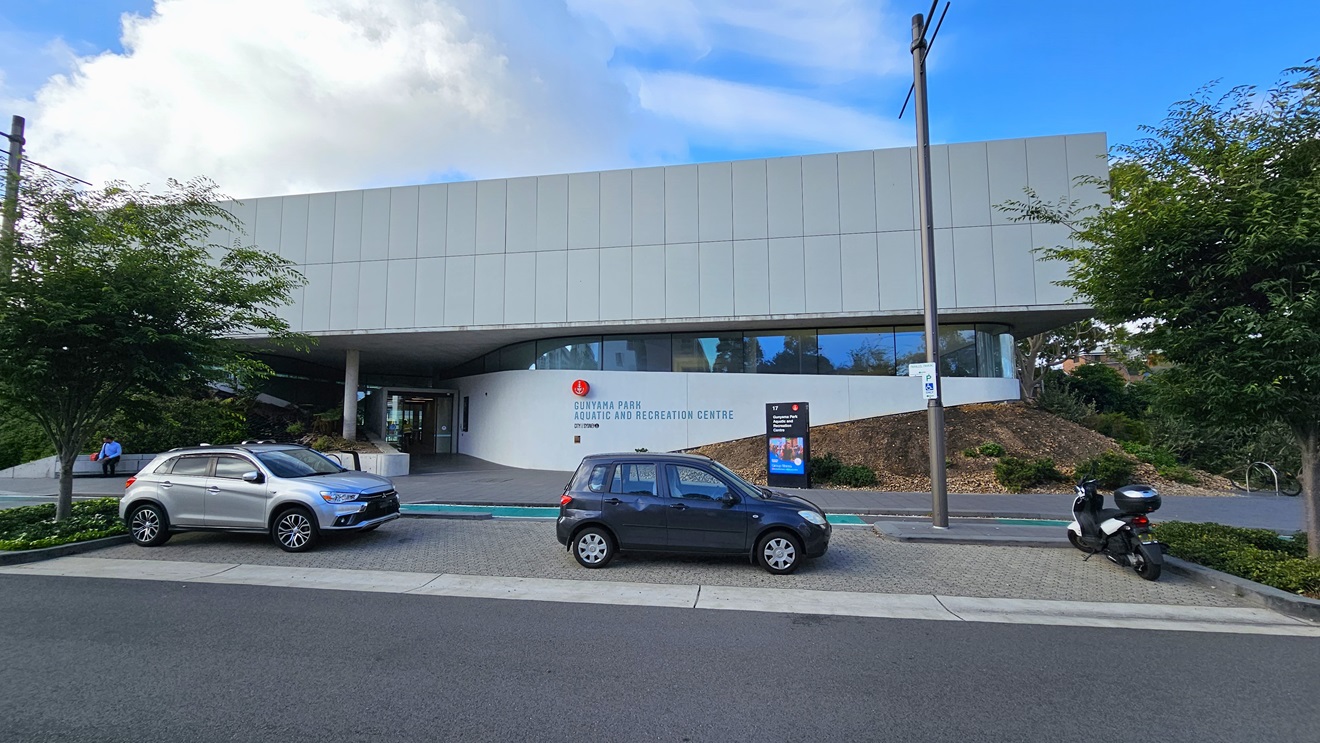
In the centre stands a commercial building crafted from concrete, glass, and tiles. The facility's name is displayed on the building's facade. Adjacent to the building, a car park accommodates two cars and a motorcycle. Landscape concrete plant boxes flank both sides of the car park. On the right, an electric post and a large banner are situated near the sloping hillside of the road. A bike rack is also present.
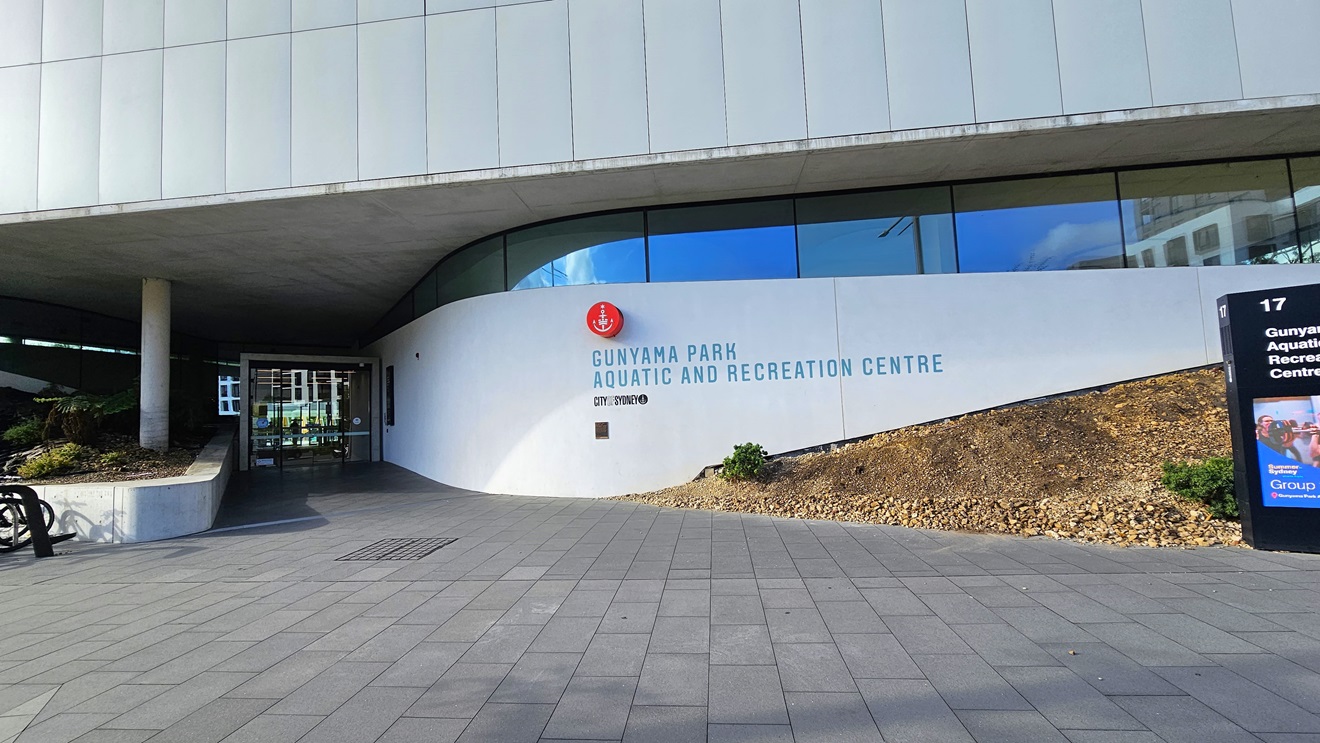
At the centre is a commercial building constructed with concrete, glass, and tiles. The facility's name is shown on the right facade, alongside another large signage. The entrance, on the left, features a floor-to-ceiling glass door. A concrete plant box with a landscape ornamental plant is positioned on the left. The floor is covered with concrete tiles.
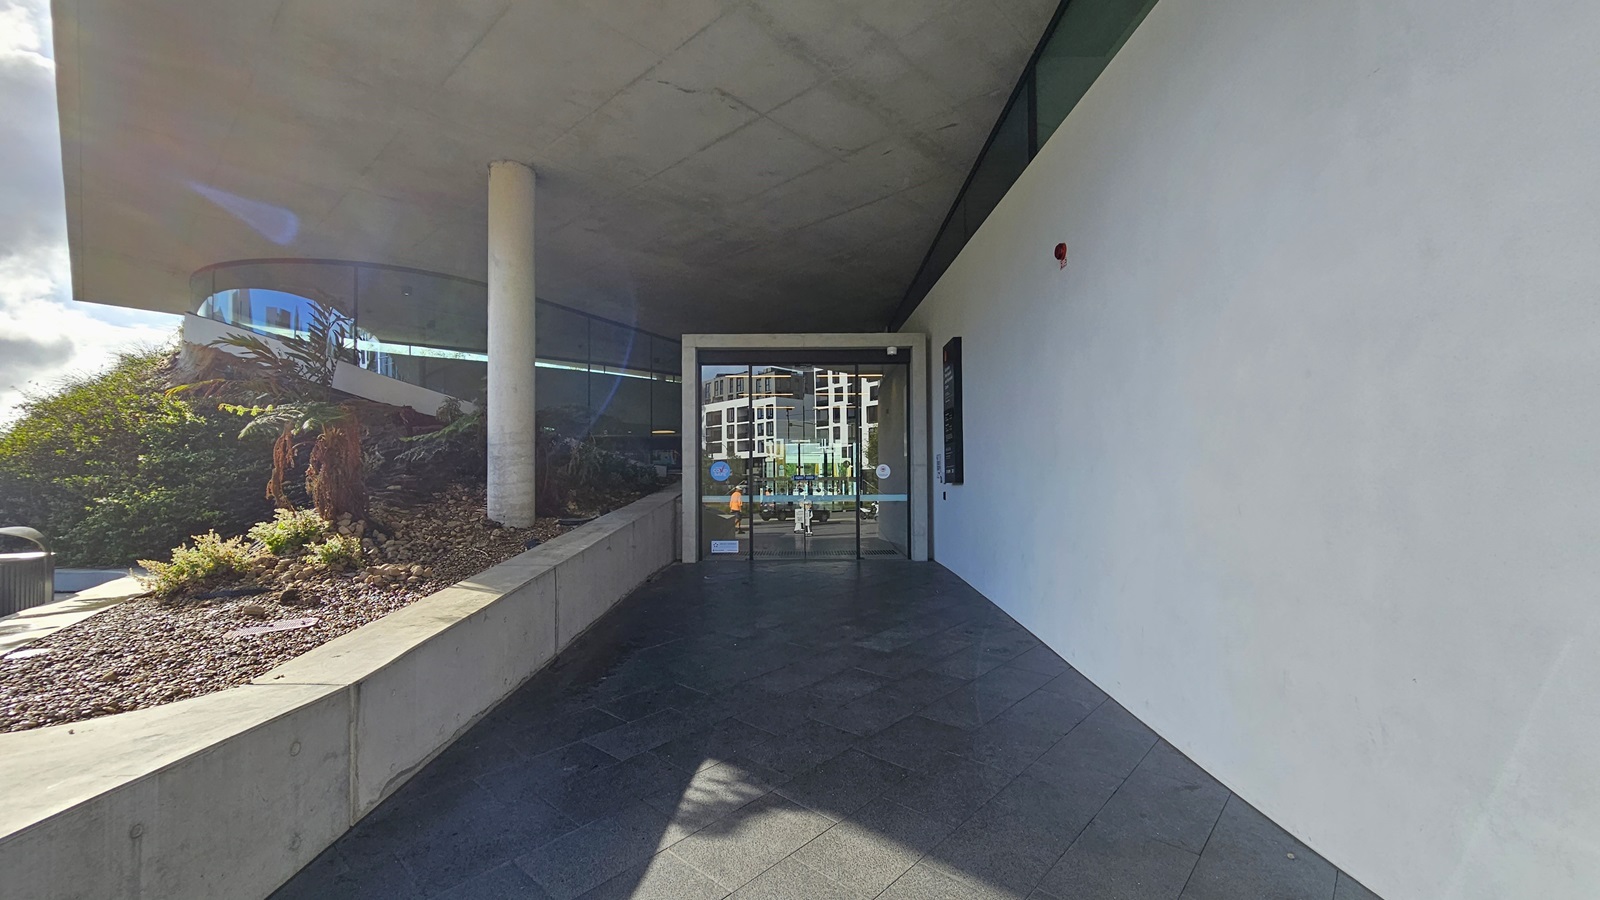
To the left, a concrete plant box holds landscape ornamental plants and pebbles. A large concrete post supports the ceiling. The right wall is constructed from white concrete. In the middle, the entrance showcases a floor-to-ceiling automatic glass door. The floor is surfaced with concrete tiles, and the ceiling is white.
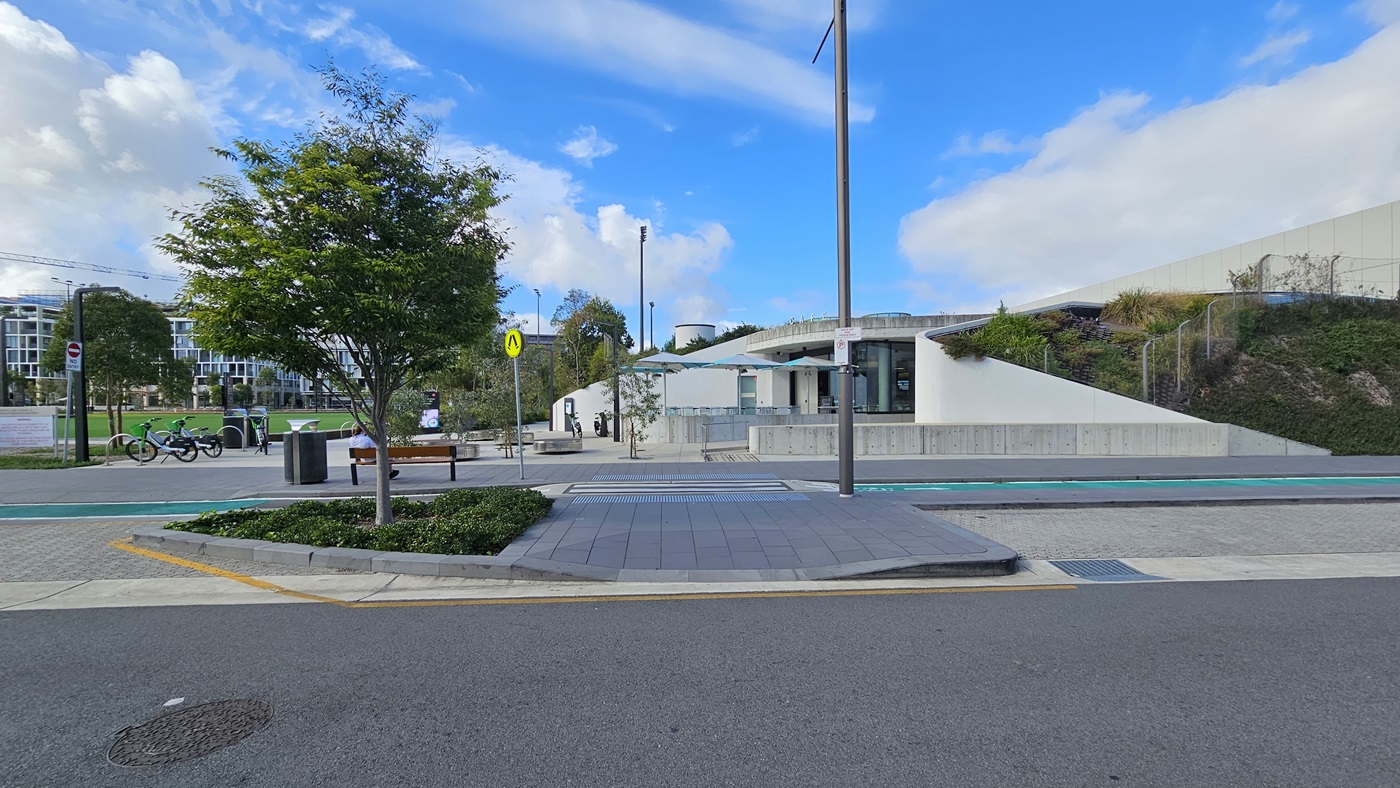
An exterior view of the commercial building reveals a structure crafted from concrete and glass, offering shaded seating in front. The car park includes a step-free ramp and a pedestrian lane leading to the building. A concrete plant box showcases ornamental plants and trees, accompanied by a bench. Bike racks and bicycles are situated to the left. On the right, a hillside features wild plants and grass. A tall commercial building and green grass are visible on the far left.
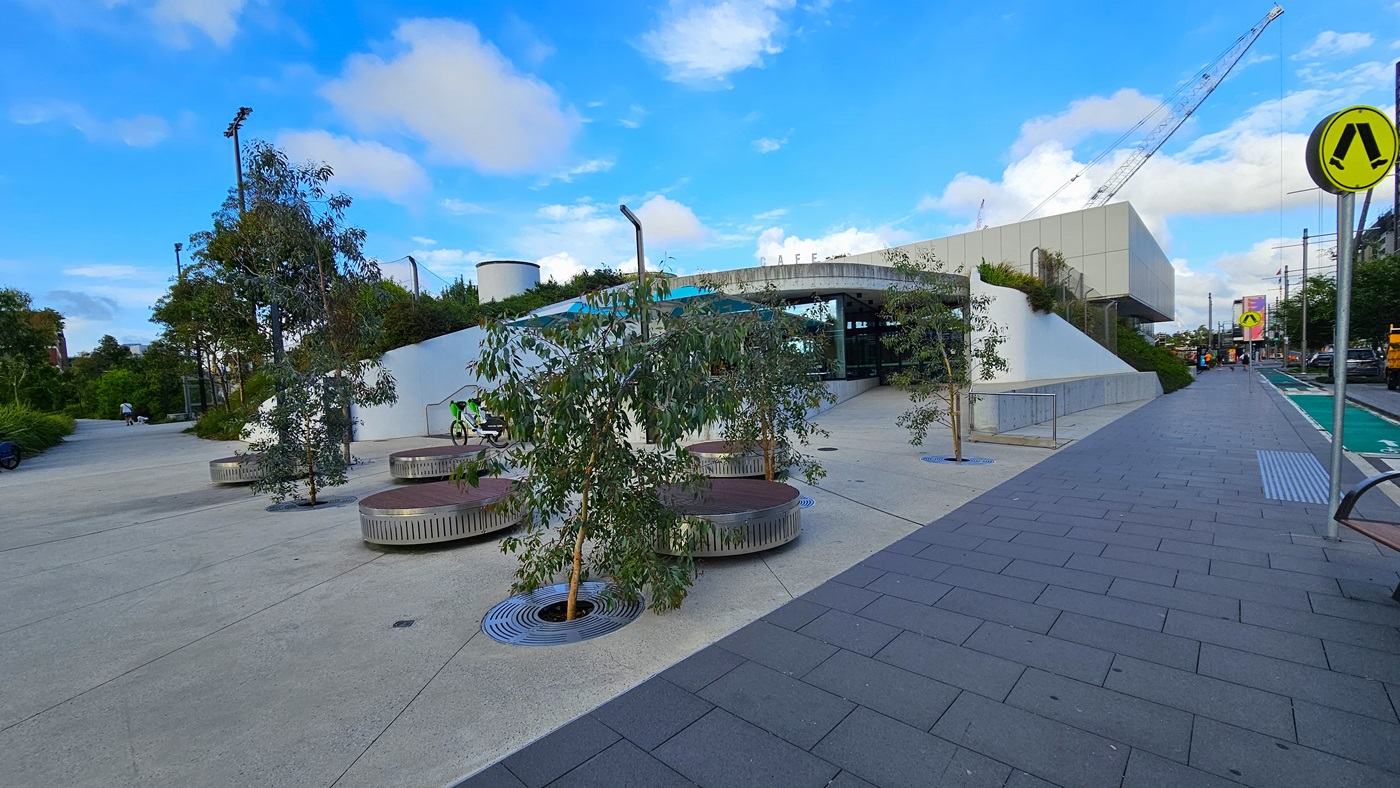
At the centre stands a white commercial building, constructed from concrete, glass, and tiles. The building's concourse includes round concrete seating and small trees. To the right, the road is equipped with road signs, a step-free ramp, and truncated domes. Cars are visible in the vicinity.
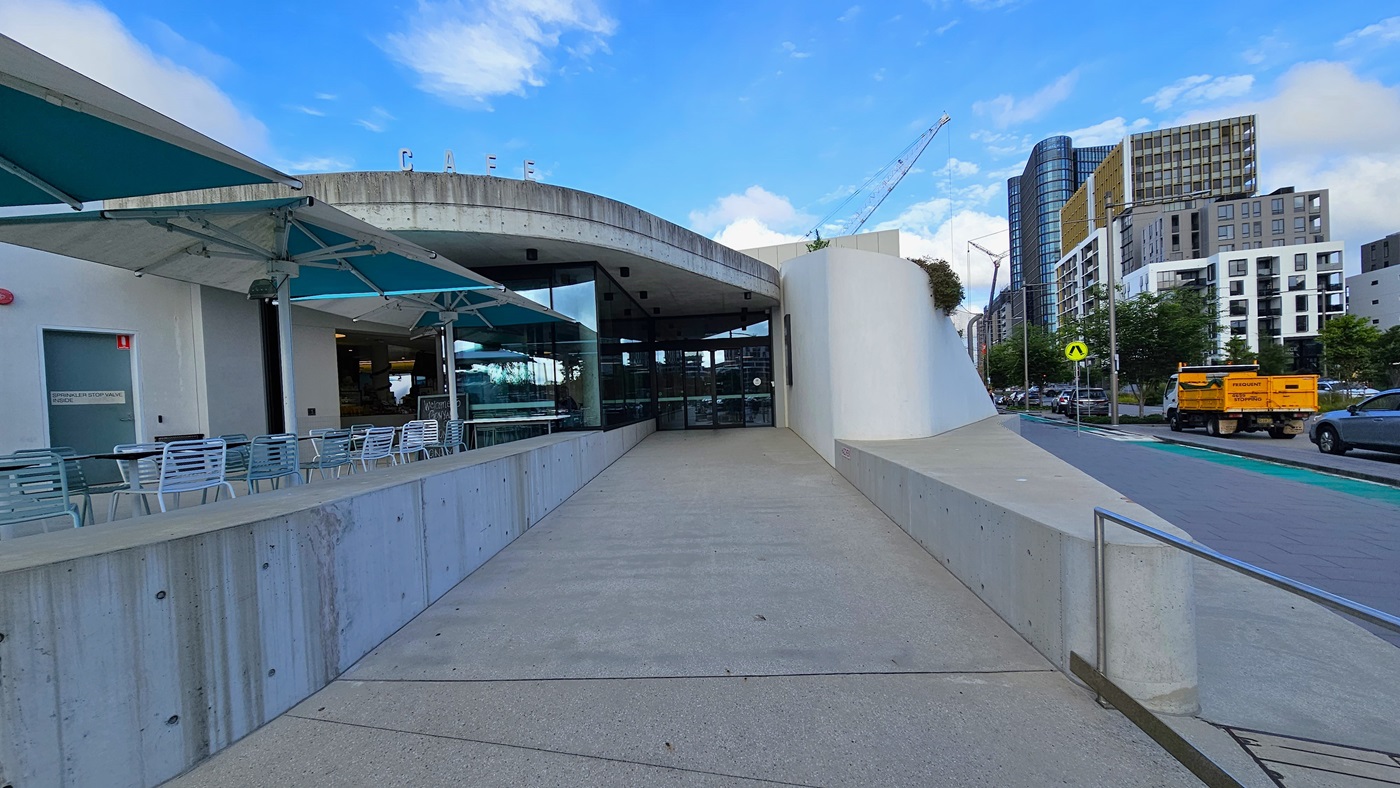
In the centre is a white commercial building, made of concrete, glass, and tiles, with bold "Cafe" letters affixed to the roof. On the left, umbrella shades cover arranged tables and chairs. A ramp concrete pathway leads to the building's entrance, featuring floor-to-ceiling glass. On the right, a road accommodates various vehicles, with tall commercial buildings and trees visible.
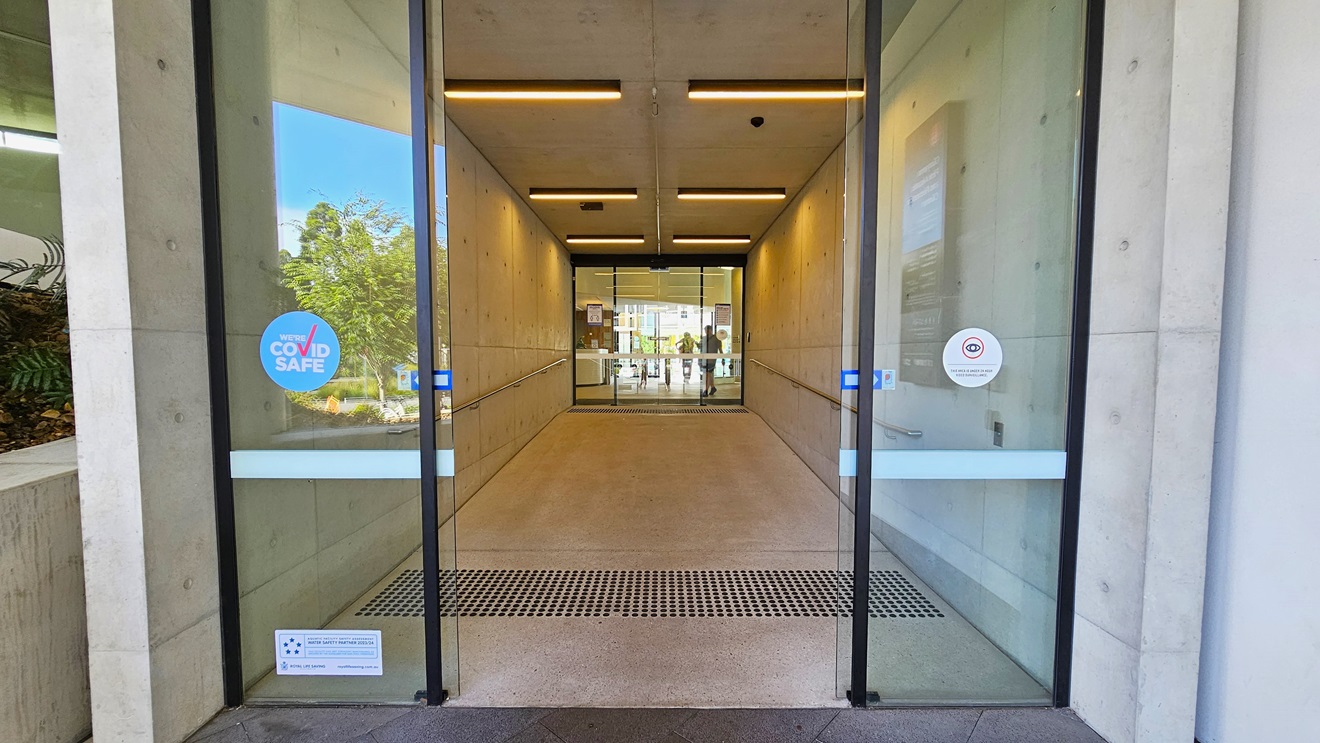
The entrance is equipped with double automatic floor-to-ceiling glass doors featuring truncated domes for safety. Safety signs and sticker reminders are affixed to the glass wall. The lobby displays white walls with a poster on the right, and the ceiling is white with fluorescent lights. Behind the second glass door, the reception area is visible.
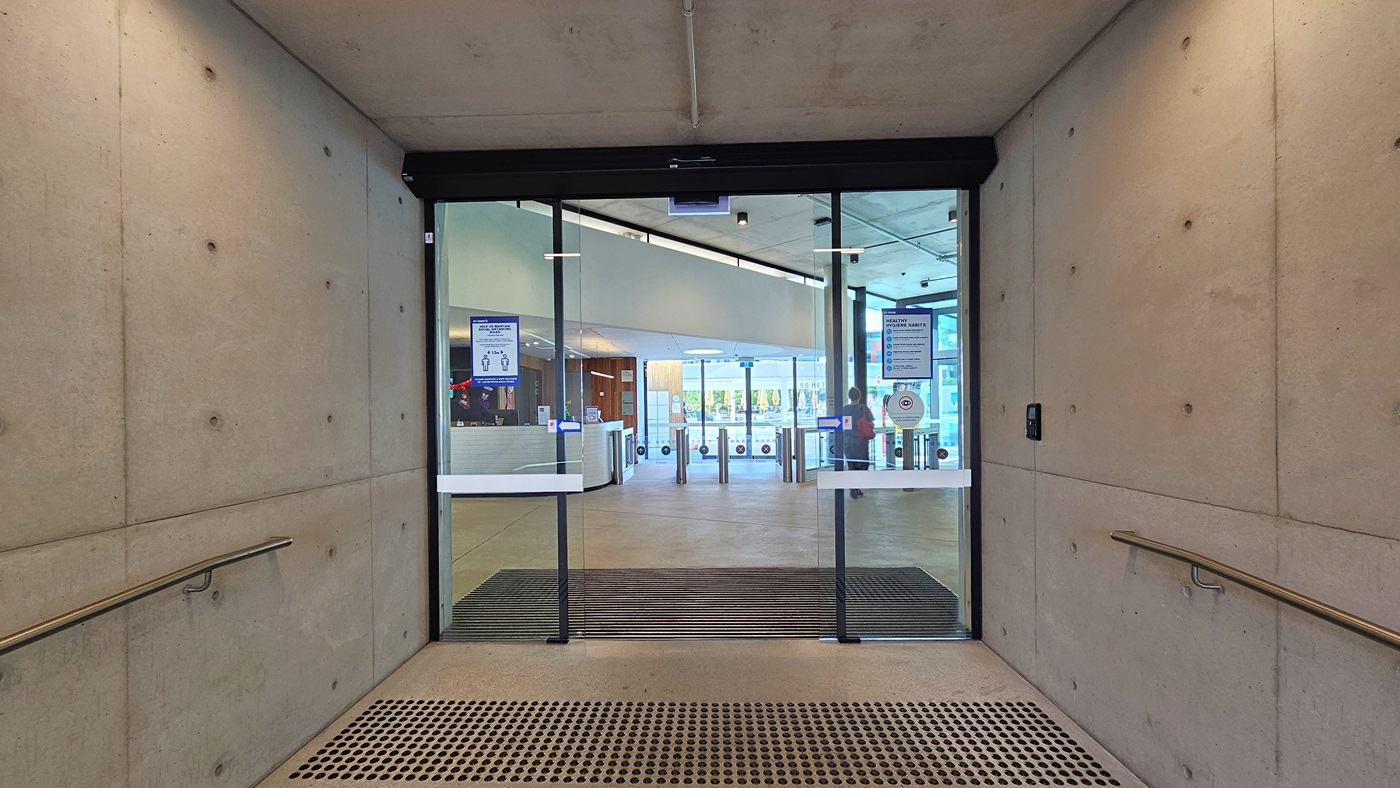
The entrance features a floor-to-ceiling automatic glass door with truncated domes and an anti-slip mat. Posters are affixed to the glass wall. Railings are present on both sides of the white wall. Inside, the reception desk and a controlled gate are visible on the left.
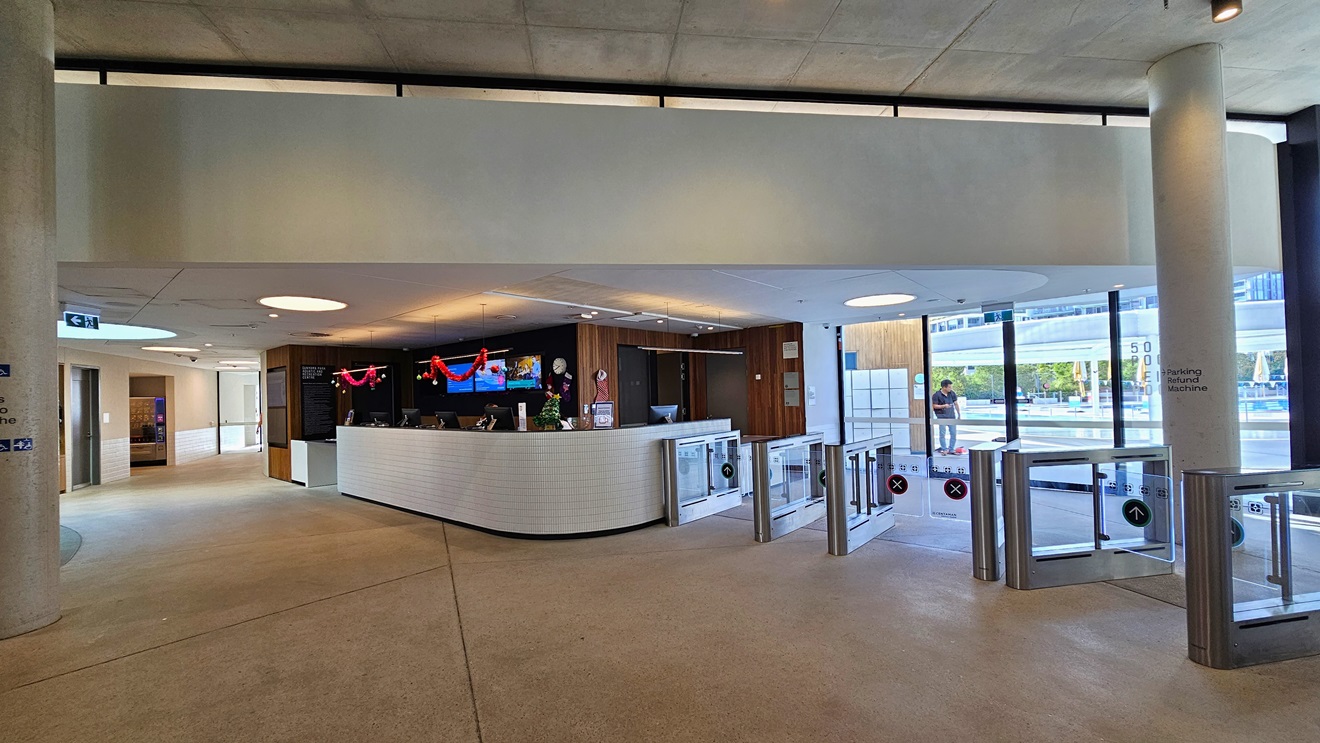
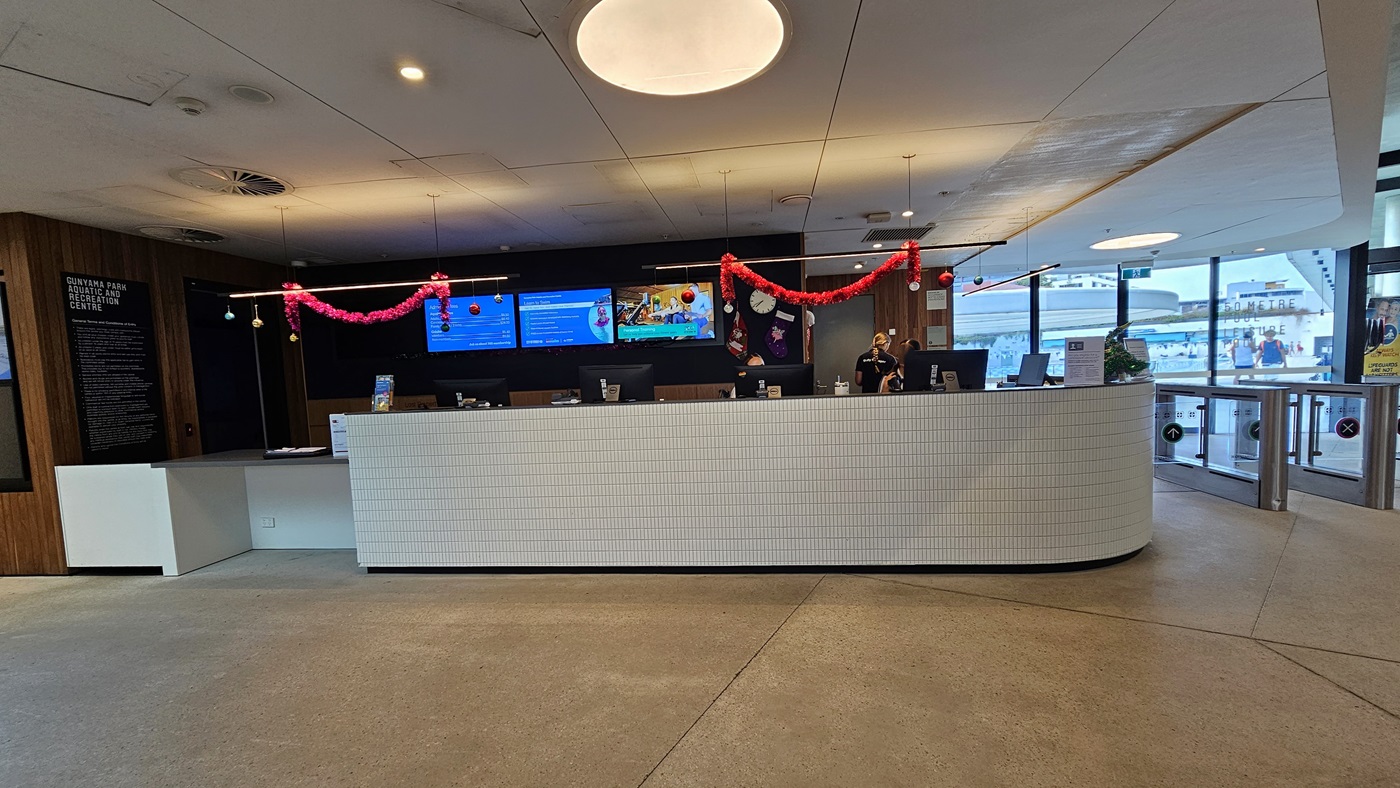
The reception desk is a white counter with a brick design. On the countertop and ceiling are computers and Christmas decorations. The reception wall has a dark wooden design. On the left, a lobby leads to other facilities. The floor is concrete, and the ceiling is white with LED lights. To the right, turnstiles marked for separate entry and exit are present, with the Aquatic facility also visible.
The reception desk is a white counter with a brick design, featuring a lower counter on the left. Computers and Christmas decorations adorn the countertop and ceiling. The reception wall has a dark wooden design, with flat-screen TVs mounted on it. The floor is concrete, and the ceiling is white with LED lights. To the right, turnstiles marked for separate entry and exit are present, with the Aquatic facility also visible.
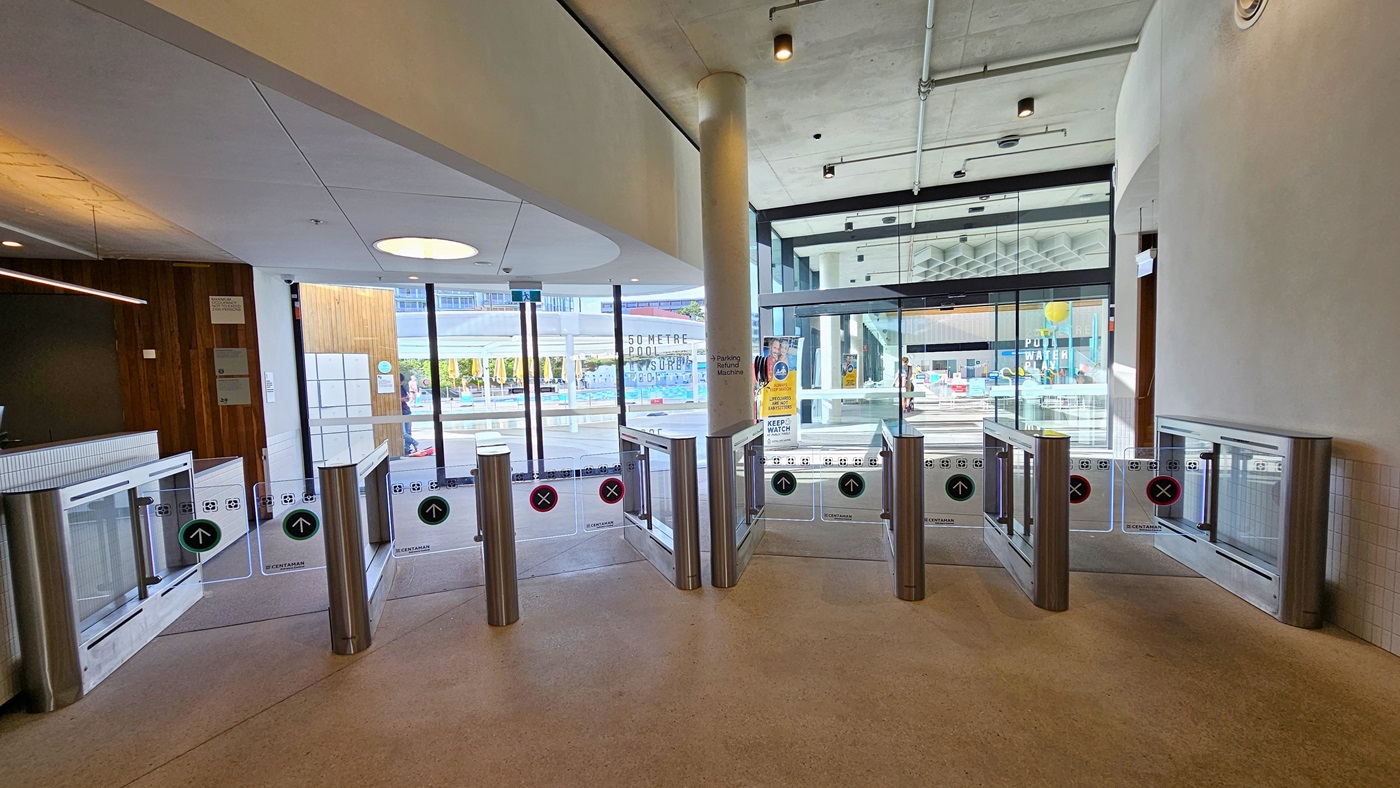
In the centre are glass turnstiles marked for separate entry and exit. Beyond the gates, another glass entrance door leads to the Aquatic Centre. On the left, a brown wall displays posters, while the right wall is white. The ceiling is white with pin lights and LED lights. The floor is constructed of concrete.
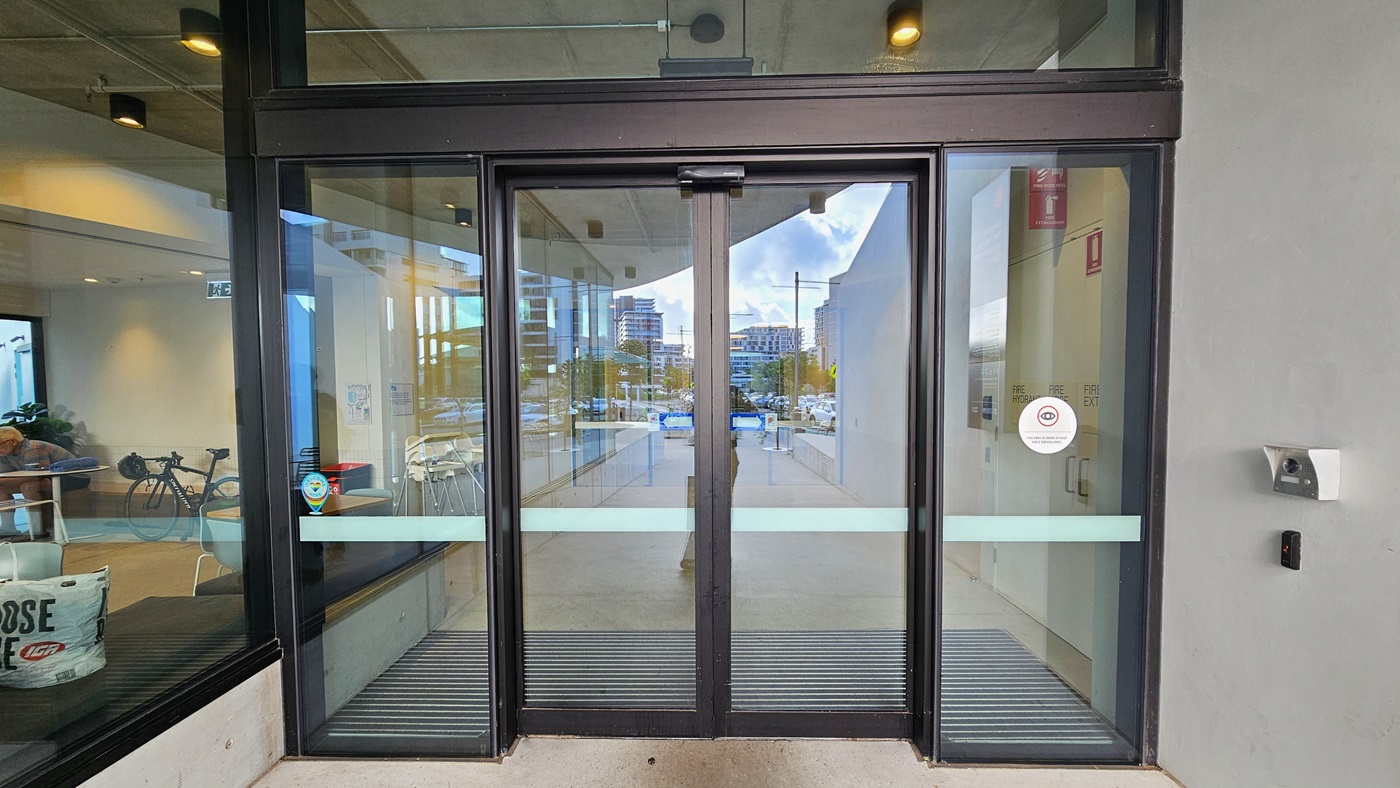
In the middle is a floor-to-ceiling automatic glass sliding door with anti-slip mats. Posted stickers are affixed to the glass wall. An alcohol dispenser is mounted on the right wall. To the left, a glass wall encloses seating inside. The right wall is uniformly white, and the ceiling is white as well.
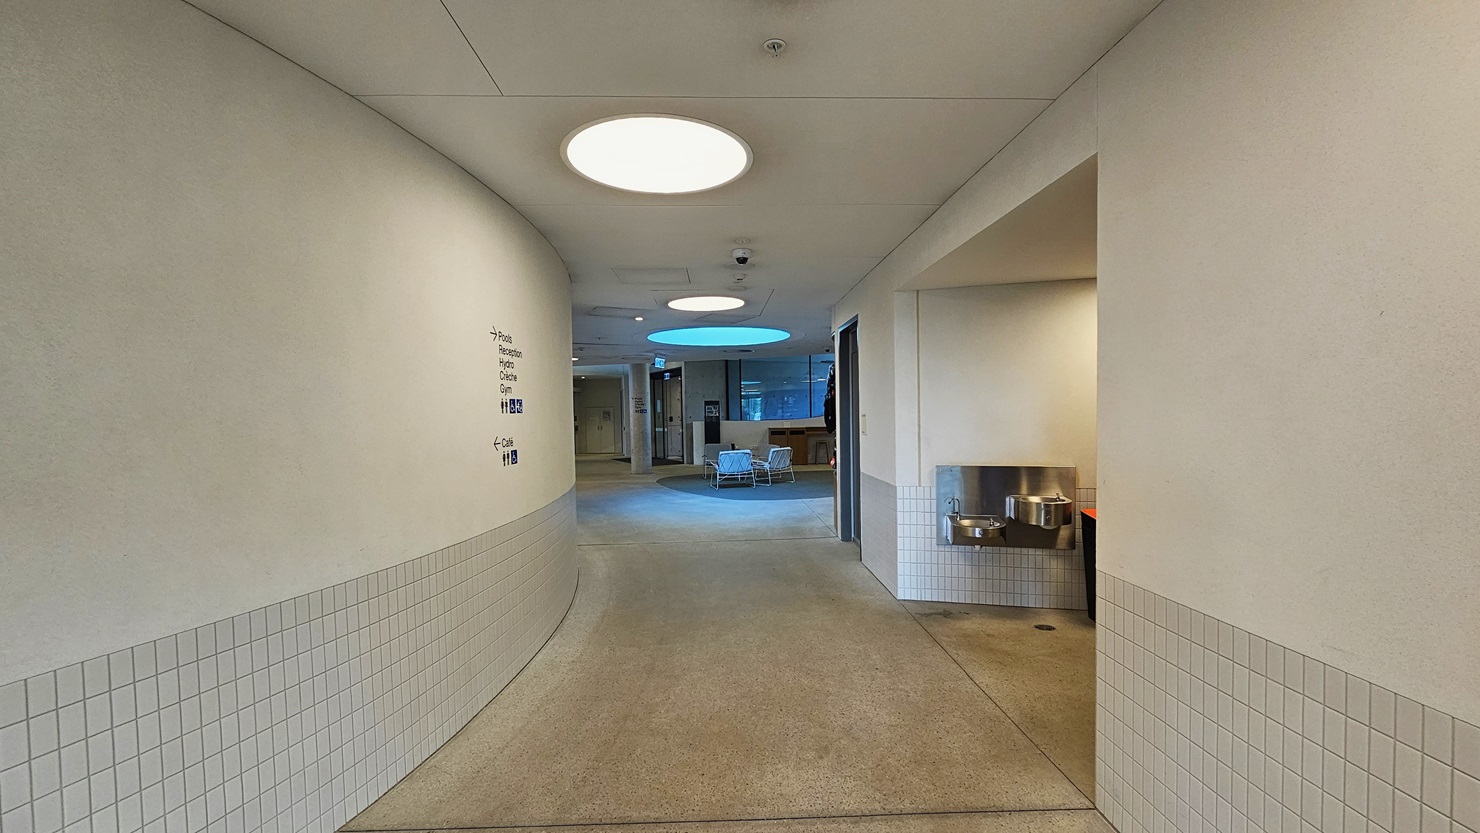
A corridor with white walls with small white tile accents. Directional signs are affixed to the left wall. On the right, a drinking fountain is situated. Further, a seating area is arranged with movable chairs and tables. The ceiling is white with large round LED lights, and the floor is made of concrete.
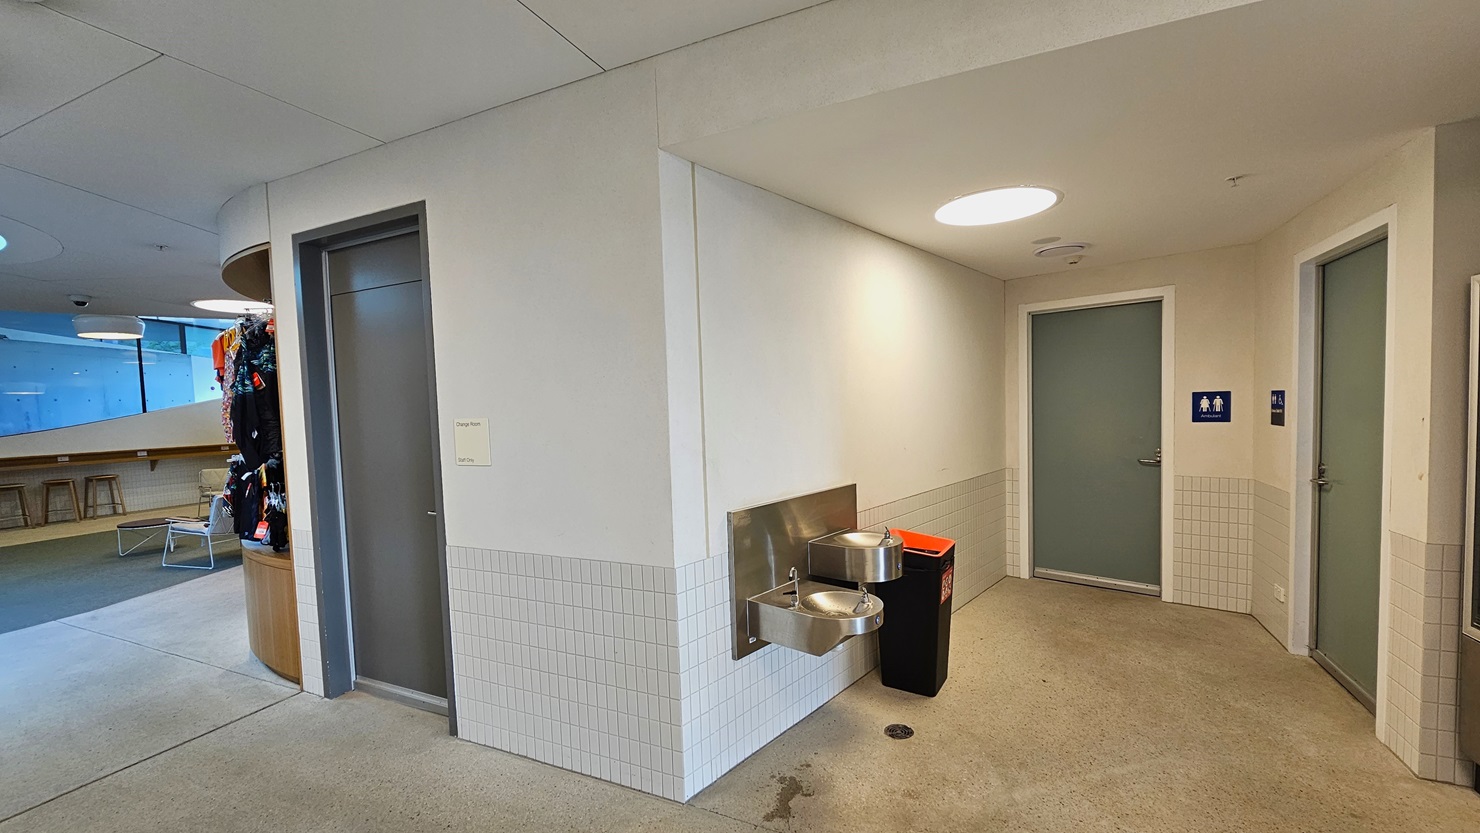
To the right, a drinking fountain is positioned next to a rubbish bin. Two grey doors, each with gender access labels, are in view. On the left, another grey door is present. Tables and chairs, along with retail items, are visible on the left. The ceiling is white with large round LED lights, and the floor is made of concrete. The walls feature white with small white tiles for accent.
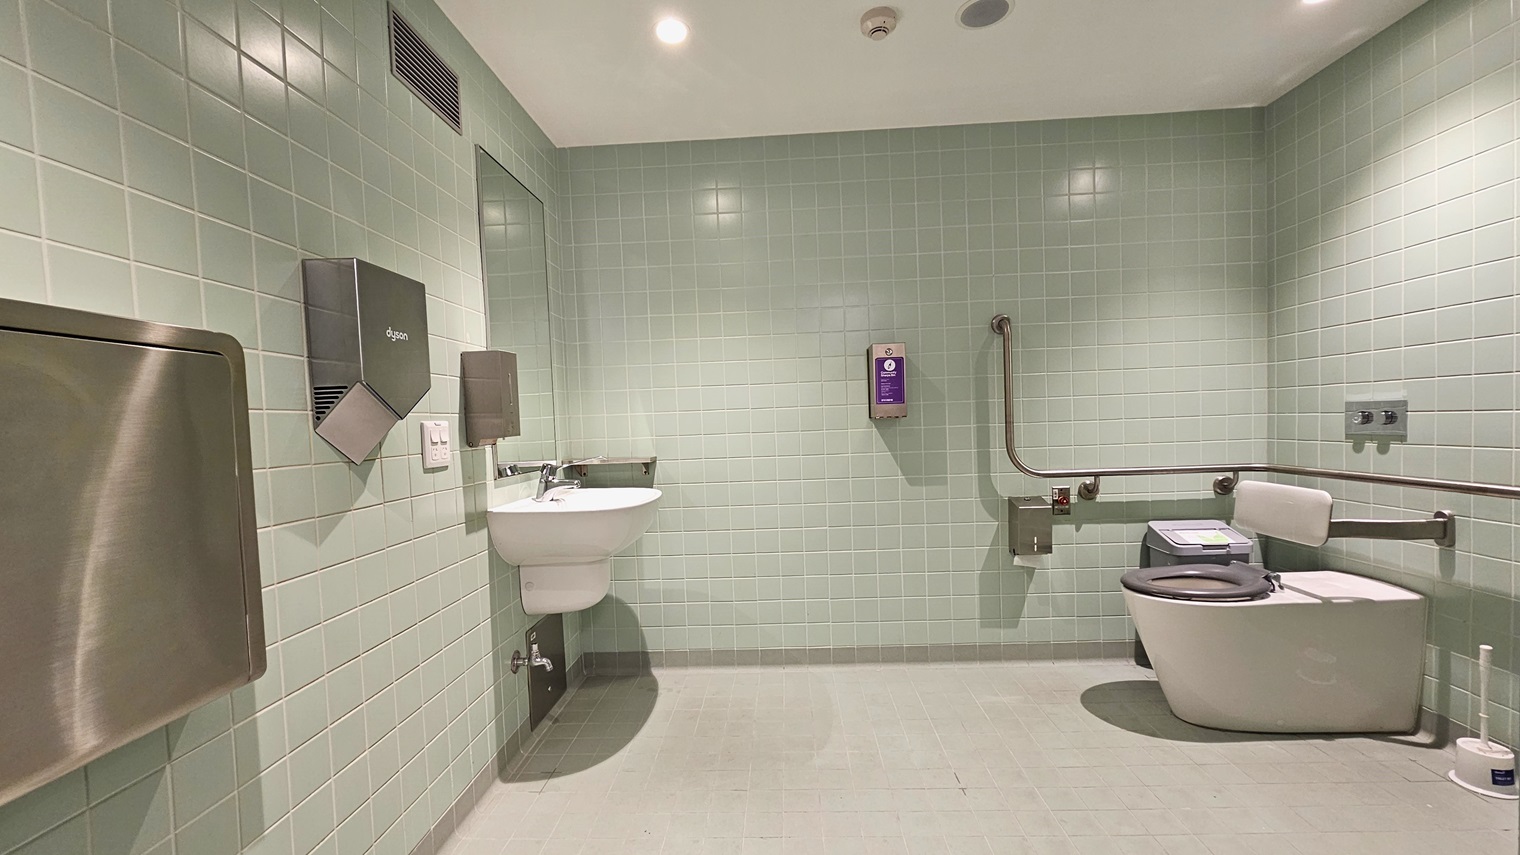
Within the bathroom, a foldable change table and a toilet paper dispenser are affixed to the left wall, alongside a wash basin. To the right, a toilet bowl with hand grabs and handrails is present. A tissue dispenser, rubbish bin, and toilet are positioned nearby. The wall features light green tiles, and the ceiling, along with the floor, is uniformly white.
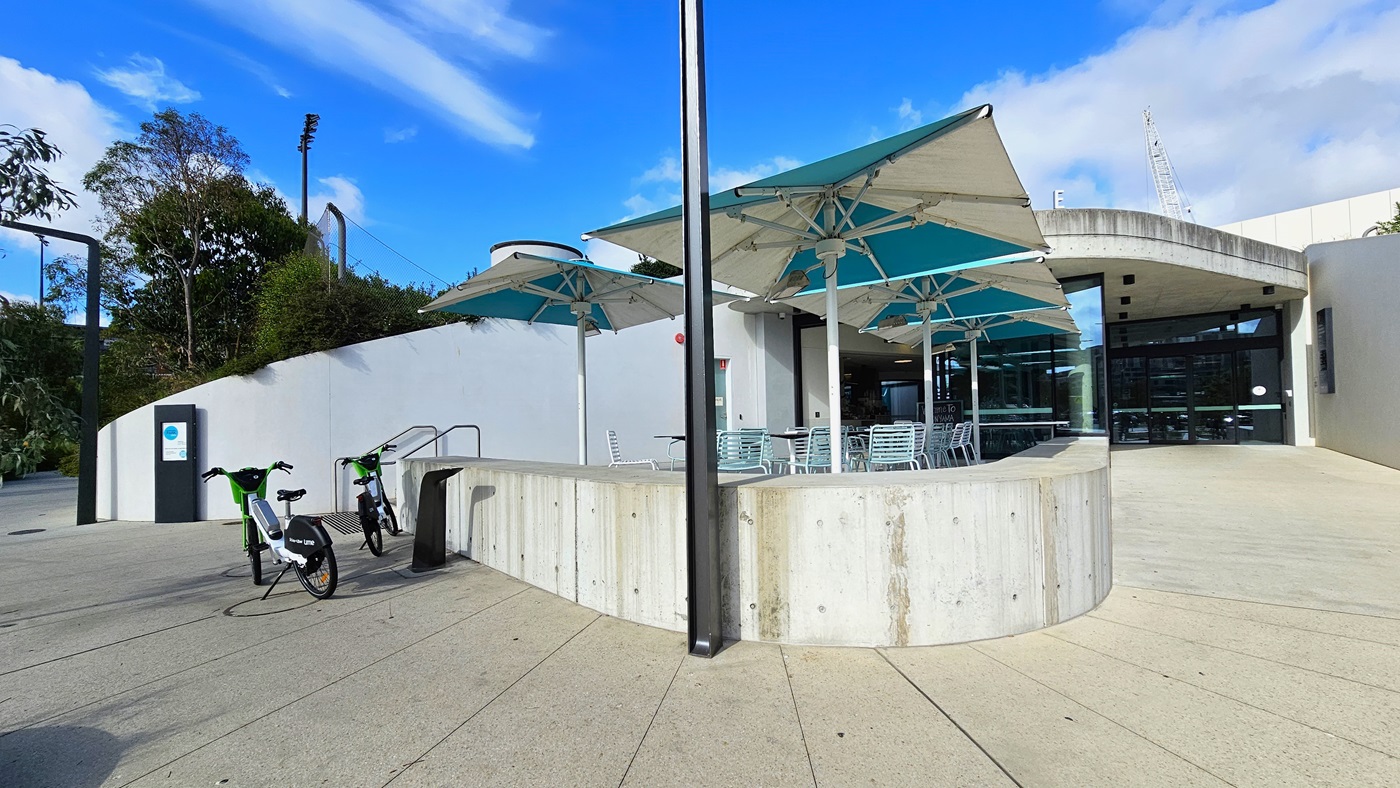
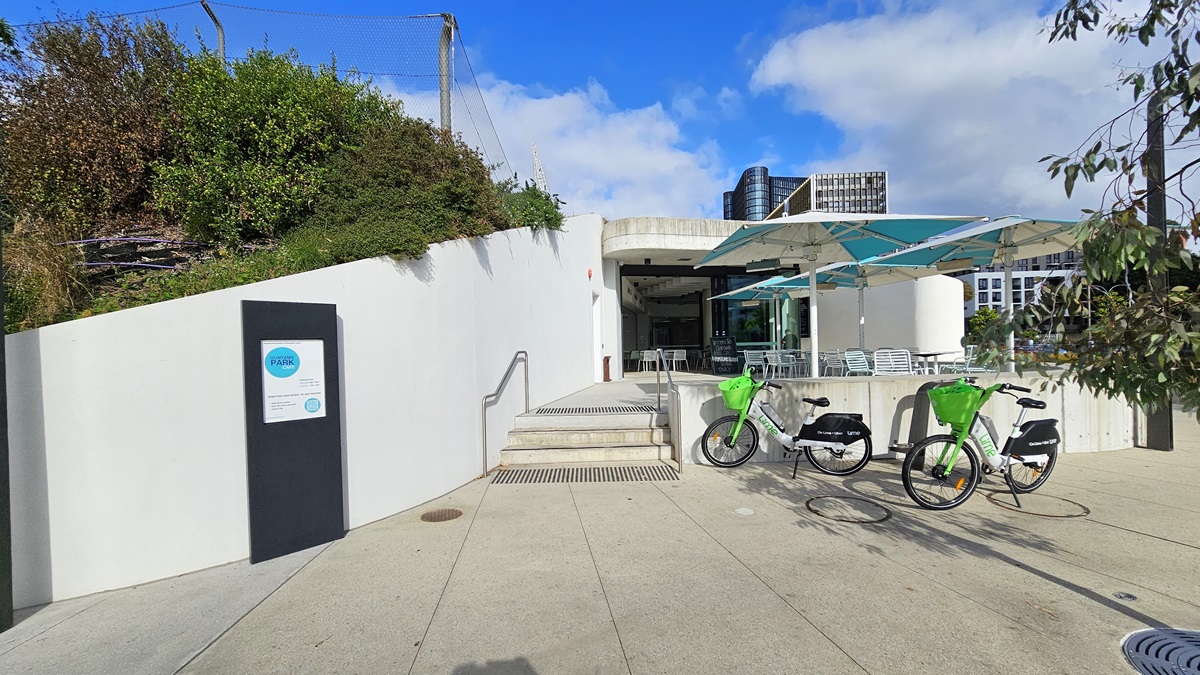
The concrete ramp curves and elevates, leading to the glass door entrance. To the left, large umbrella shades are positioned in front of the cafe. A stepped entry, equipped with a handrail, is located on the left, with two bicycles parked nearby.
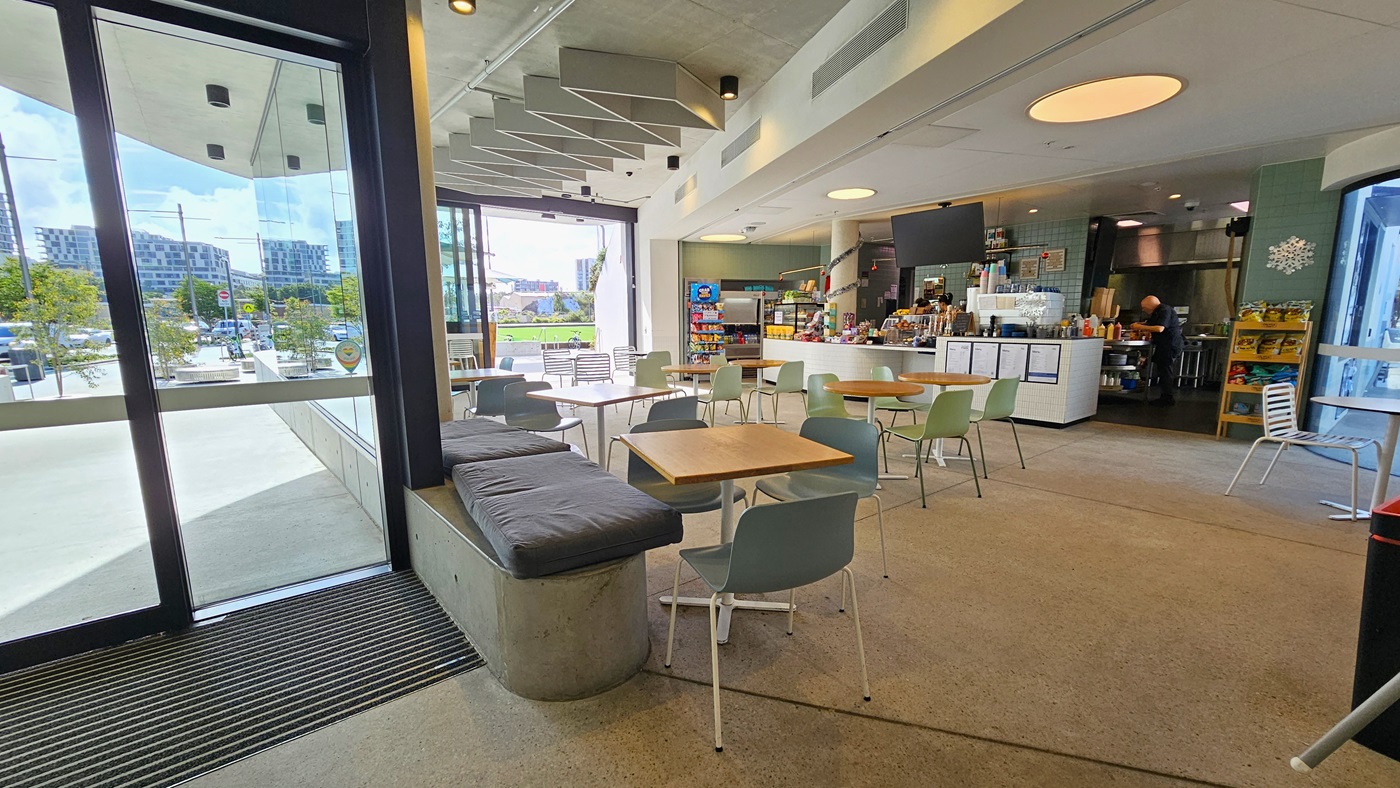
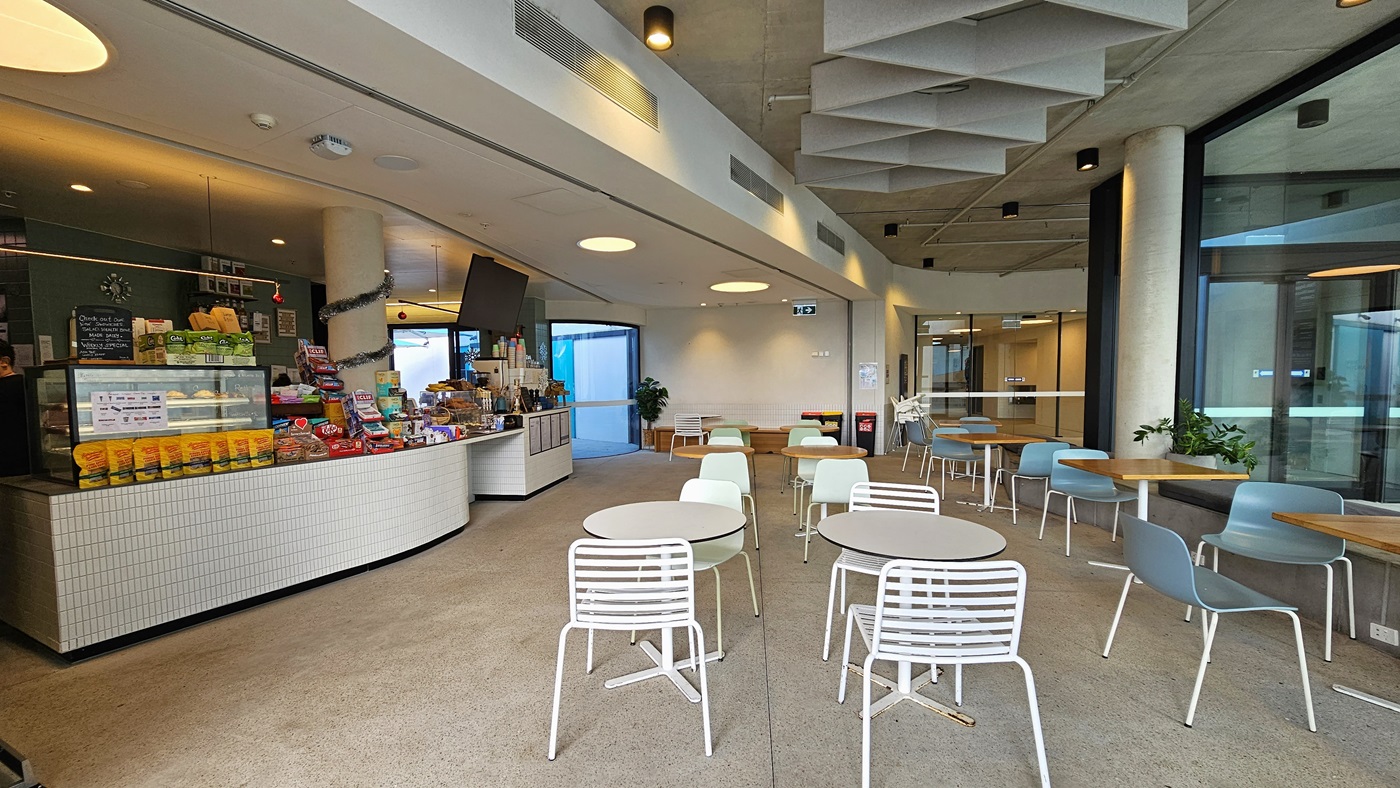
The glass door entrance features a non-slip mat. Inside the cafe, movable tables and chairs are arranged. To the right, the reception desk has a white brick counter equipped with posters. Food items are displayed on the countertop. A flat-screen TV is mounted to the ceiling. Display racks showcasing chips and light snacks are positioned on both sides of the counter. The ceiling features a diamond-shaped wooden design and has large circular LED lights. A Glass wall is visible on the left.
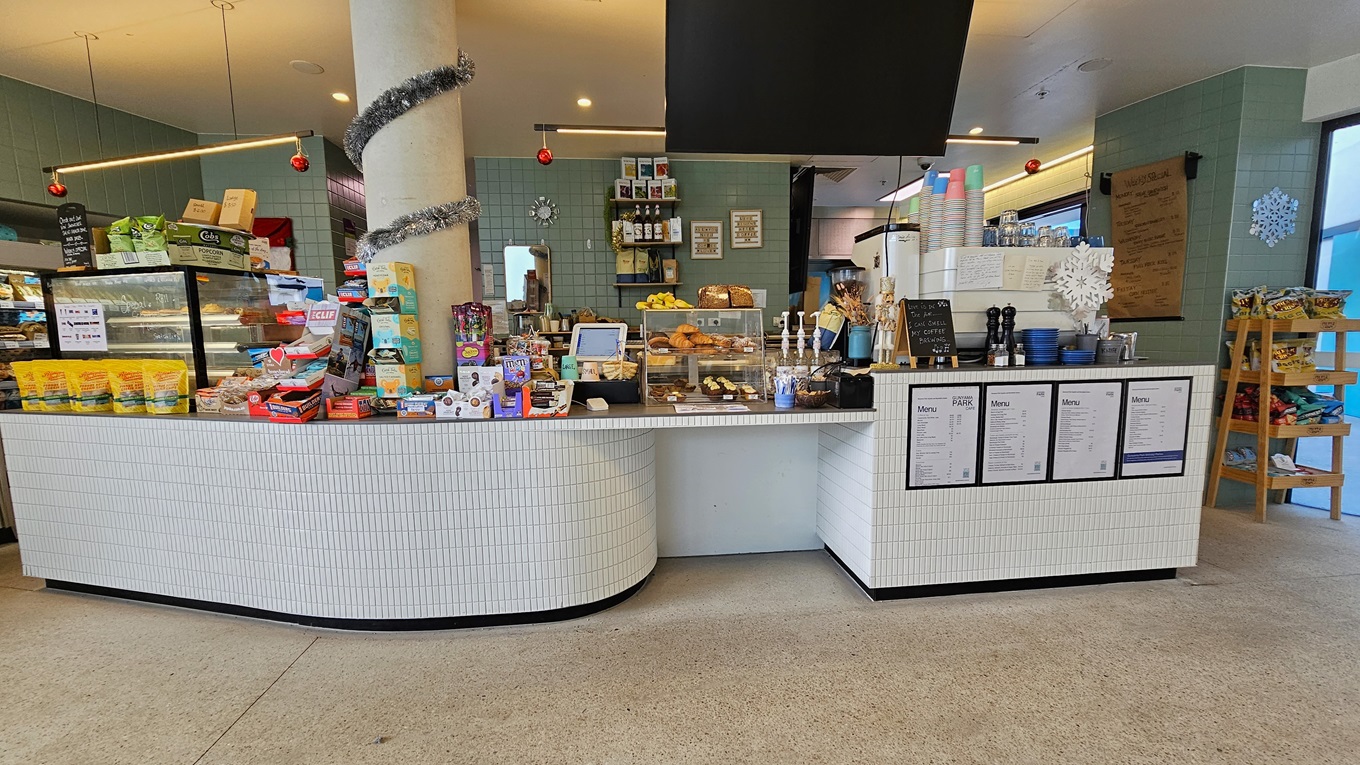
The cafe's reception counter is adorned with small white tiles. Food racks, snacks, and treats are displayed on the countertop. The left section of the counter holds four posters with the menu, drinks dispenser, and plastic cups. A display rack showcases light snacks on the right. A flat-screen TV is mounted from the ceiling. Christmas decorations adorn the space. The floor is covered with speckled grey tiles, and the ceiling and walls are white and light green, respectively.
The cafe's reception counter features small white tiles. Food racks, snacks, and treats are displayed on the countertop. The left section holds four posters with the menu, drinks dispenser, and plastic cups. A display rack showcases light snacks on the right. A flat-screen TV is ceiling-mounted. Christmas decorations adorn the space. The ceiling has diamond-shaped wooden structures, and the right wall is glass. Movable tables and chairs are positioned on the right.
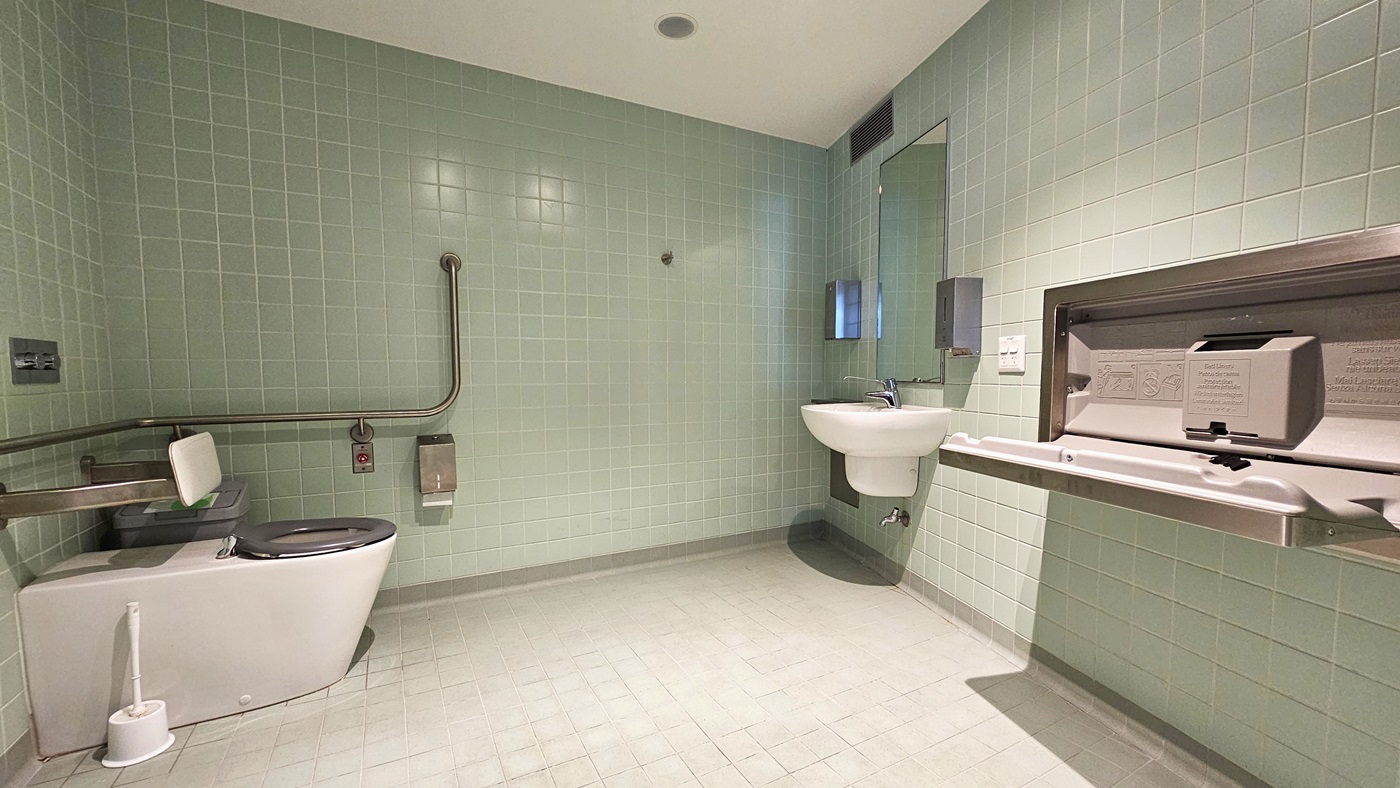
Inside the accessible bathroom, in the left corner, a toilet is equipped with handrails. A rubbish bin, a toilet paper dispenser, and a toilet brush are positioned nearby. To the right, a foldable change table and wash basin are mounted on the wall. A mirror, liquid soap, and a tissue dispenser are also affixed. The wall has light green tiles, and the floor and ceiling are white.
To the left is a stepped entry equipped with handrails, preceded by truncated domes on the floor. A signage displaying the facility name is positioned on the white concrete wall near a hillside with shrubs. Upstairs is the cafe, featuring large umbrella shades and arranged tables and chairs. Two bikes are parked in front of the facility, near a tree. A tall commercial building is visible behind the structure.
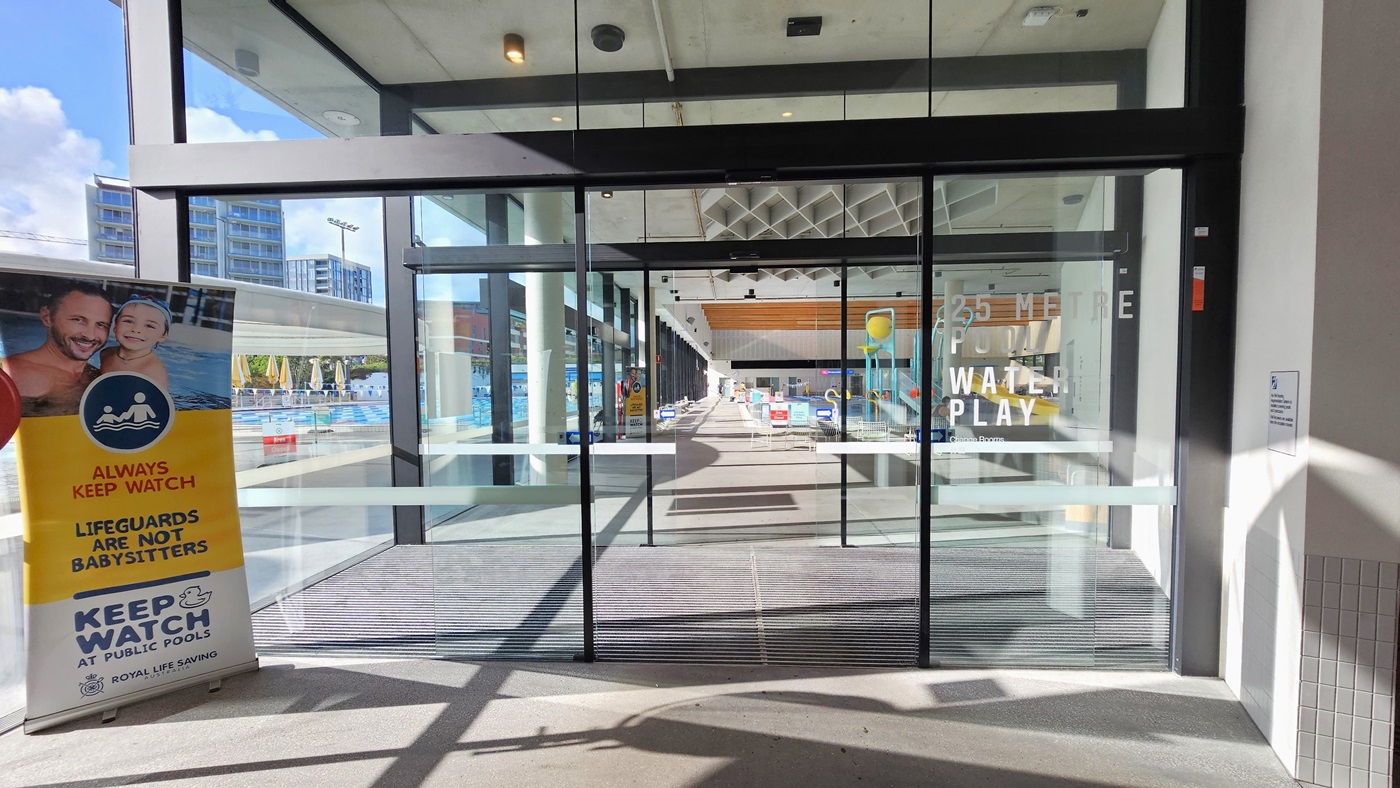
The entrance to the Aquatic facility is through double automatic glass doors equipped with non-slip mats. A large retractable banner is positioned on the left. Inside the indoor facility, the Aqua Play Pool is visible first on the right. The ceiling features white with diamond-shaped wooden structures and LED lights.
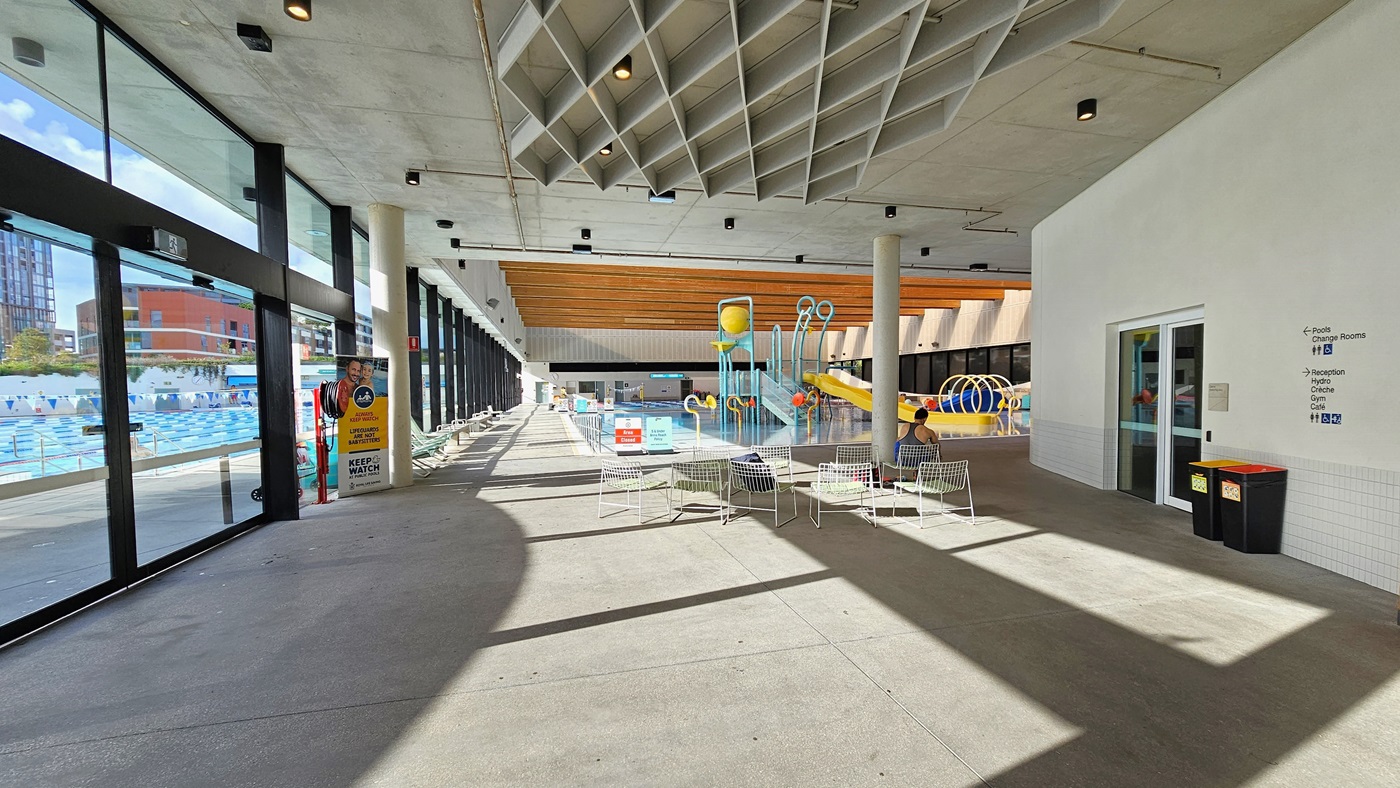
In the middle, movable white chairs with mesh designs are arranged. To the right, a white wall with signage for the accessible toilet is present. Rubbish bins are visible. Behind, the Aqua Play Pool features a yellow slide with fountains, tipping buckets, and water features. A retractable banner is positioned near the glass wall, and safety banners are placed on the pool deck. The ceiling is white with diamond-shaped wooden structures and wooden planks.
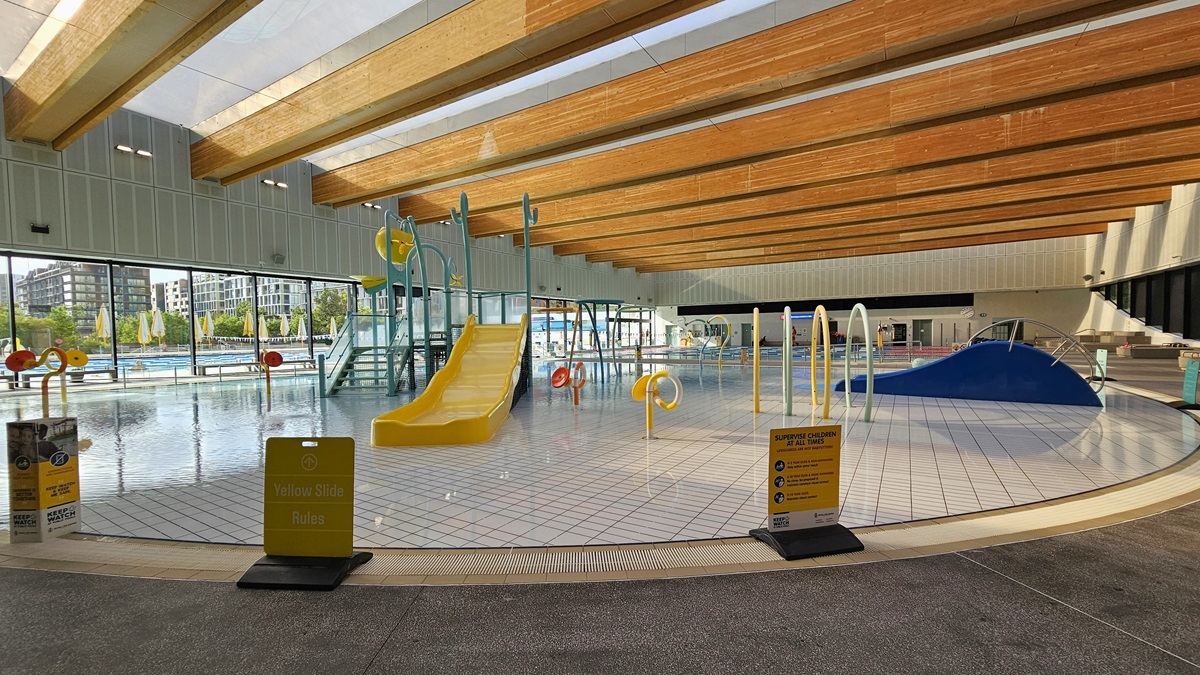
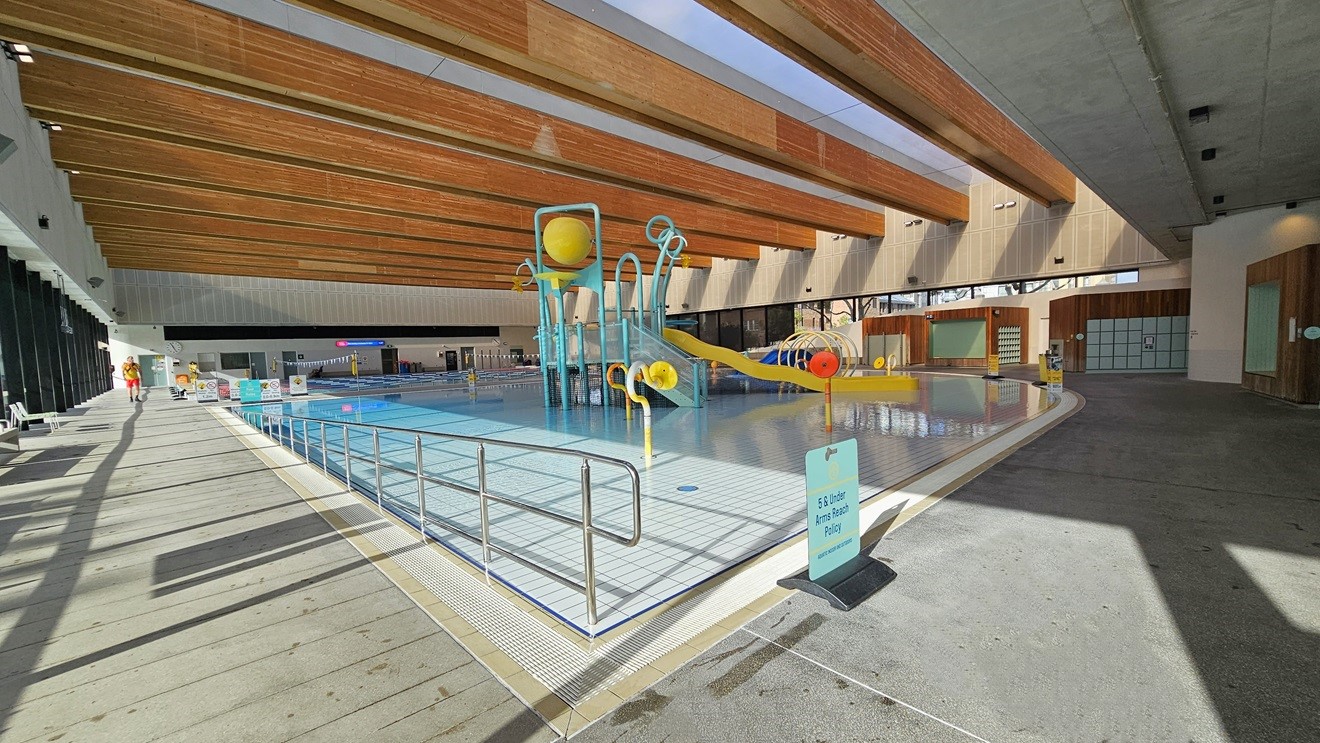
The Aqua Play Pool has colourful structures, a yellow slide with sprayers, tipping buckets, fountains, and other water features, including a wading area. An overflow grid surrounds the pool, and safety banners are placed on the pool deck. The ceiling features a wooden plank design with floodlights. The left wall has glass walls providing a view of the outdoor aquatic facility.
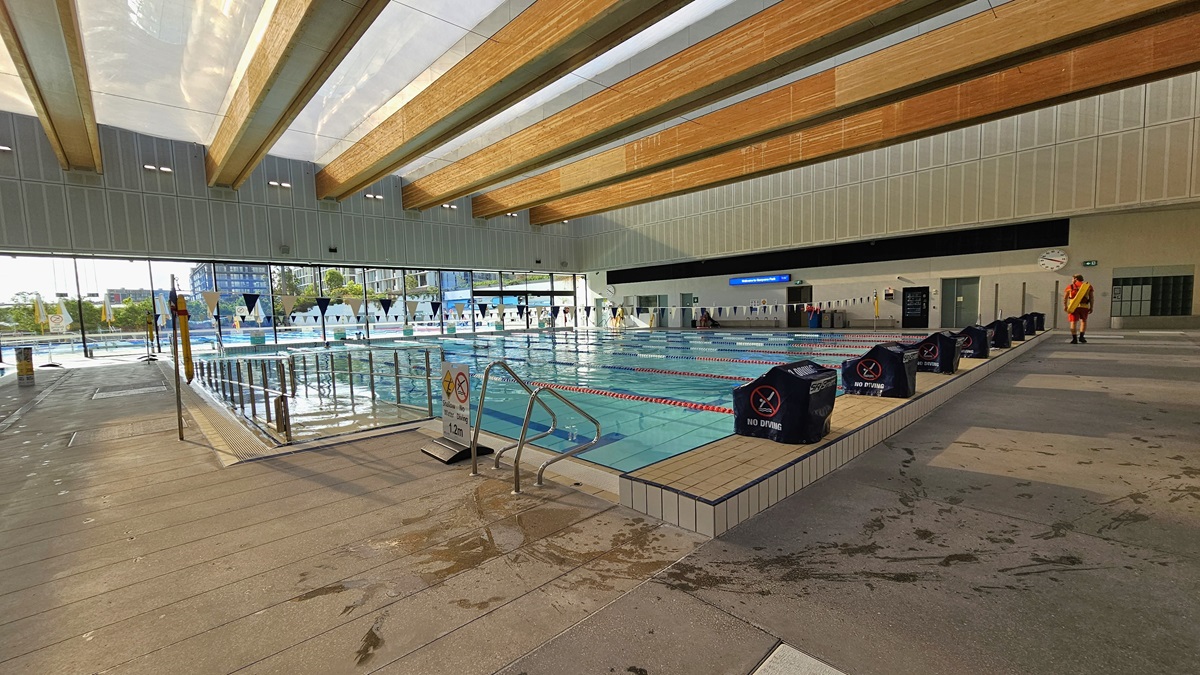
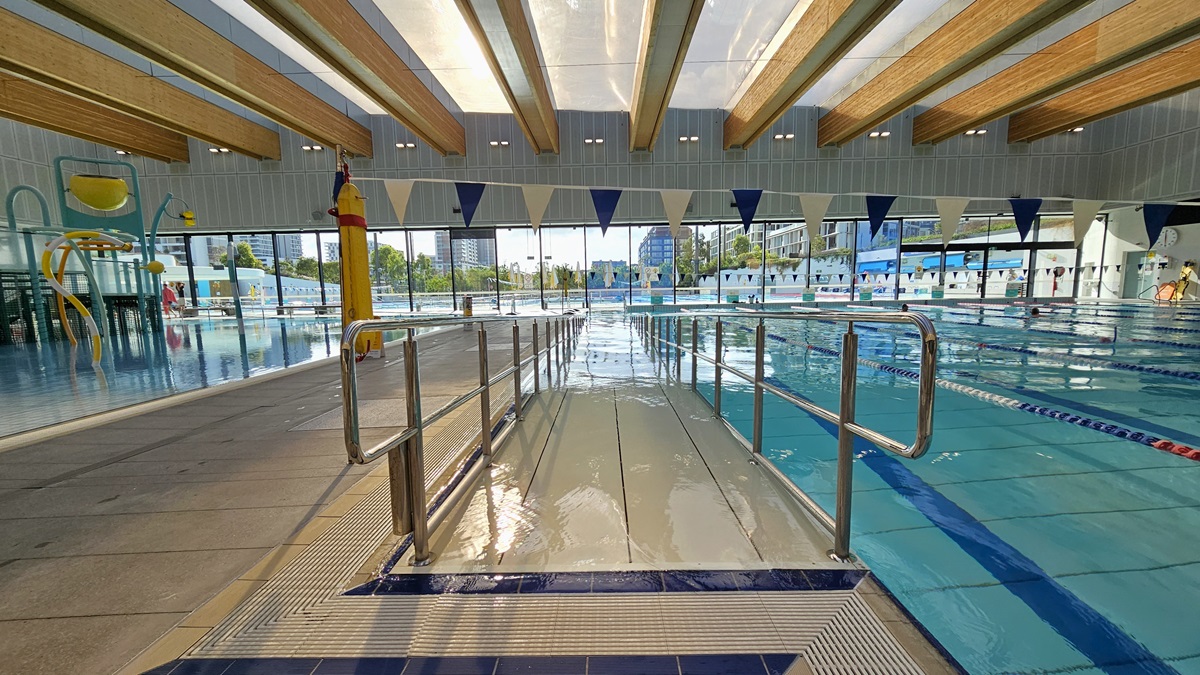

The pool features a ramp entry with a handrail. Diving boards with covers are arranged on the raised pool deck on the right, with safety signs placed on the pool deck. To the far right, accessible bathrooms and outdoor showers are present. A round clock is affixed to the upper wall. On the far end, a glass wall provides a view of the Aquatic Facility. The ceiling features transparent roofing with wooden plank accents.
To the left is the Aqua Play Pool equipped with slides, tipping buckets, and water features. Adjacent to it is the Program Pool featuring a ramp entry with handrails, floating ropes, and blue and white triangle banners. In between the two pools is a pool deck that serves as a pathway. An overflow grid surrounds both pools, and a hoist is positioned nearby. The middle wall has glass providing a view of the outdoor aquatic facility. The ceiling features transparent roofing with timber accents.
The pool is equipped with a ramp entry featuring a handrail. Diving boards with covers are arranged on the raised pool deck in the middle. To the far left, accessible bathrooms and outdoor showers are present. A round clock is affixed to the upper wall. On the far right, a glass wall provides a view of the Aquatic Facility. The ceiling features transparent roofing with wooden plank accents.
The pool is equipped with floating ropes and a string of triangle banners running across it. Diving boards with covers are lined up on the raised pool deck on the left. To the far left, accessible bathrooms and outdoor showers are present. On the right, a glass wall provides a view of the Aquatic Facility. The ceiling features transparent roofing with wooden plank accents.
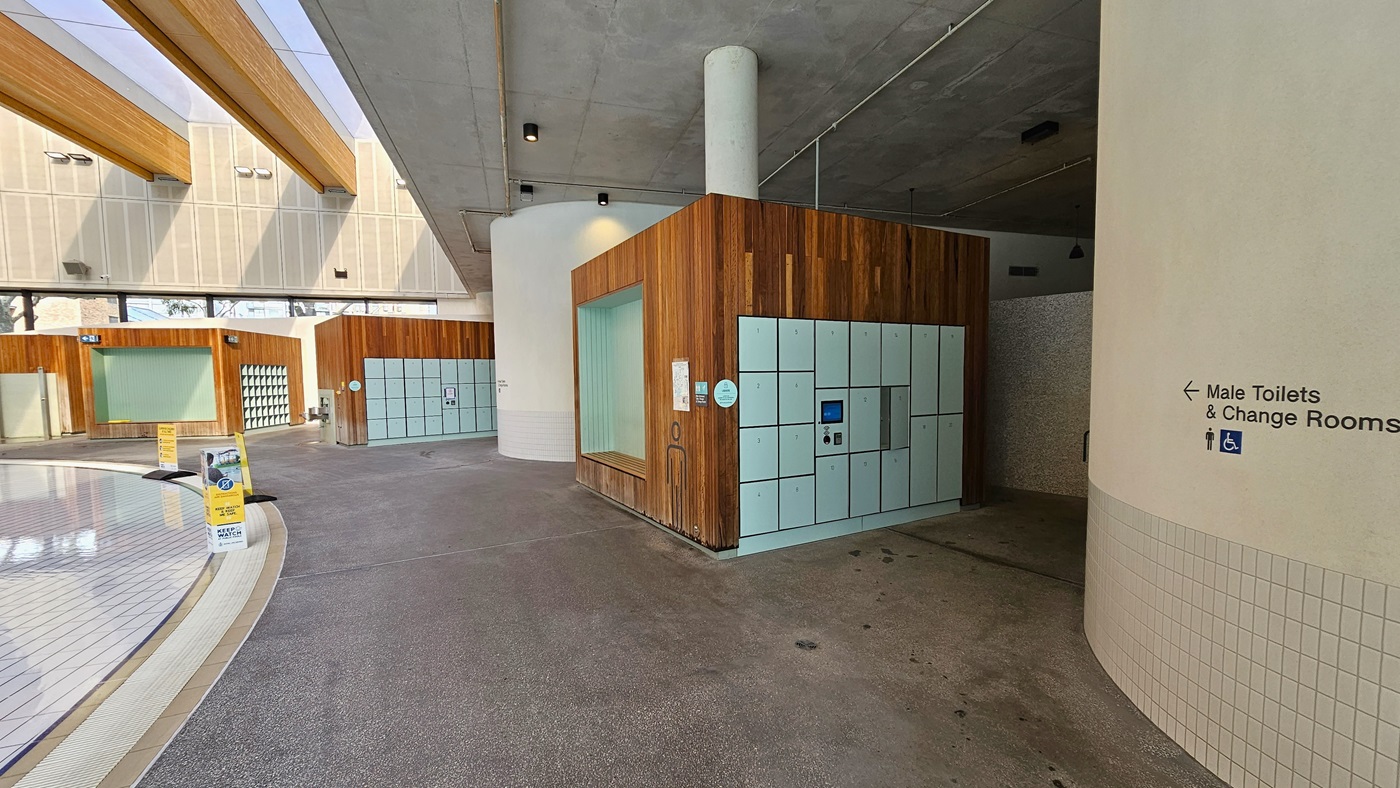
To the right are Male and Female Toilets and Change Rooms in Cabana style. The bathroom features a dark brown wood panel and white tiles design. To the left is the Aqua Play Pool, equipped with an overflow grid and safety banners. The wall on the right is white with small brick accents. A sign stating "Accessible Bathroom" is written on the wall. The ceiling features a transparent white ceiling with timber accents.
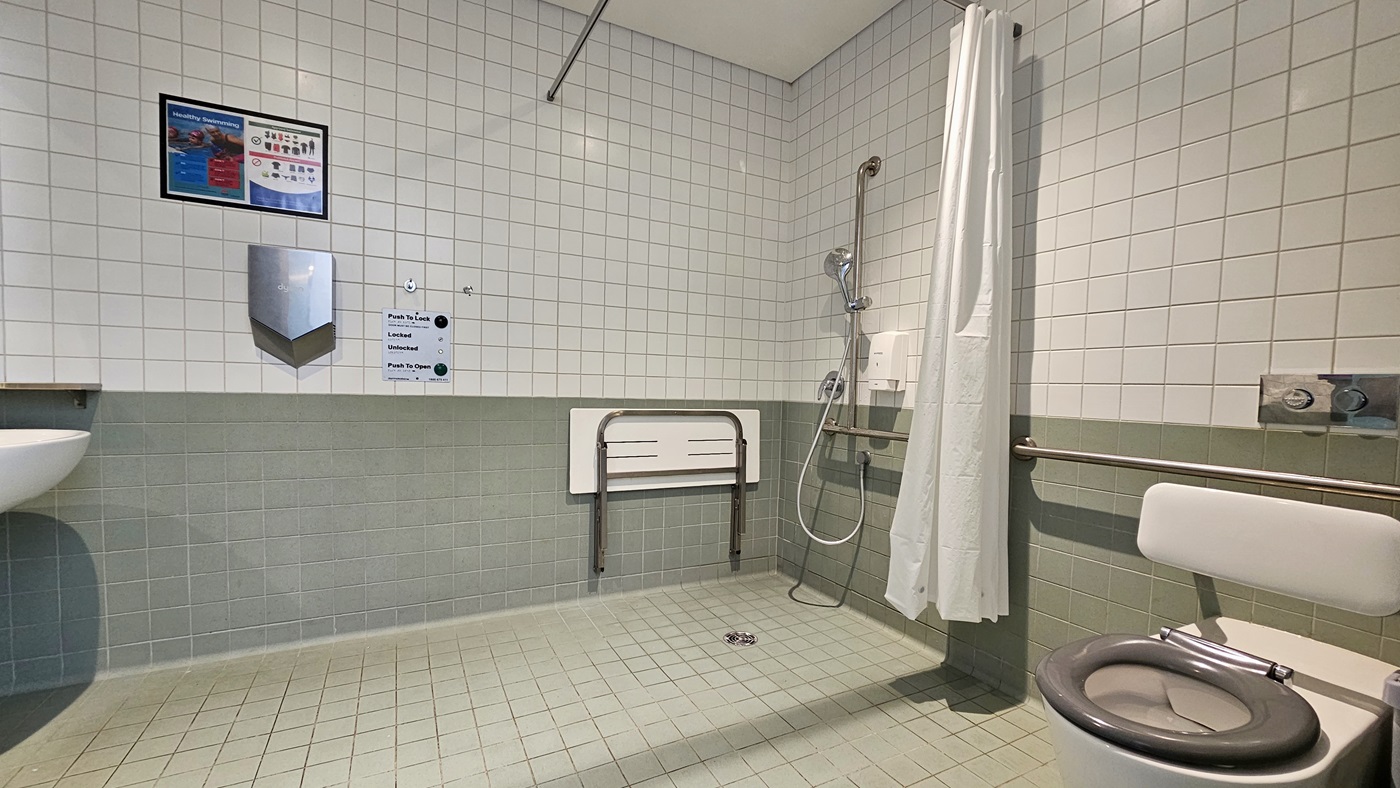
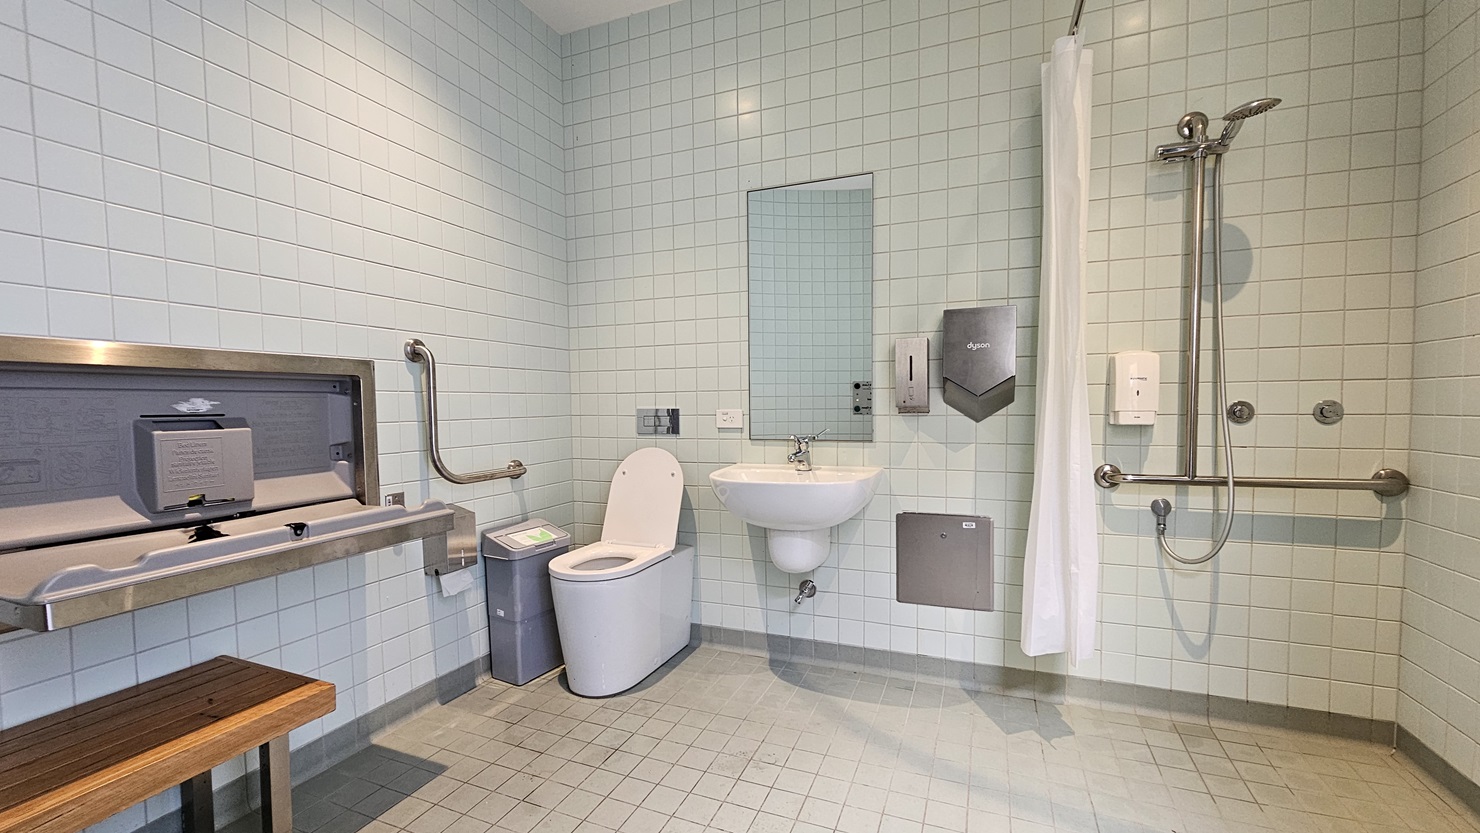
To the right is a toilet bowl equipped with handrails. Adjacent to it is a shower with a handrail and white curtains. A foldable bench chair is affixed to the wall. To the left is a wash basin and tissue dispenser. The wall is a combination of white and light green tiles, and the ceiling is all white. The floor is grey, and a poster is affixed to the wall on the right.
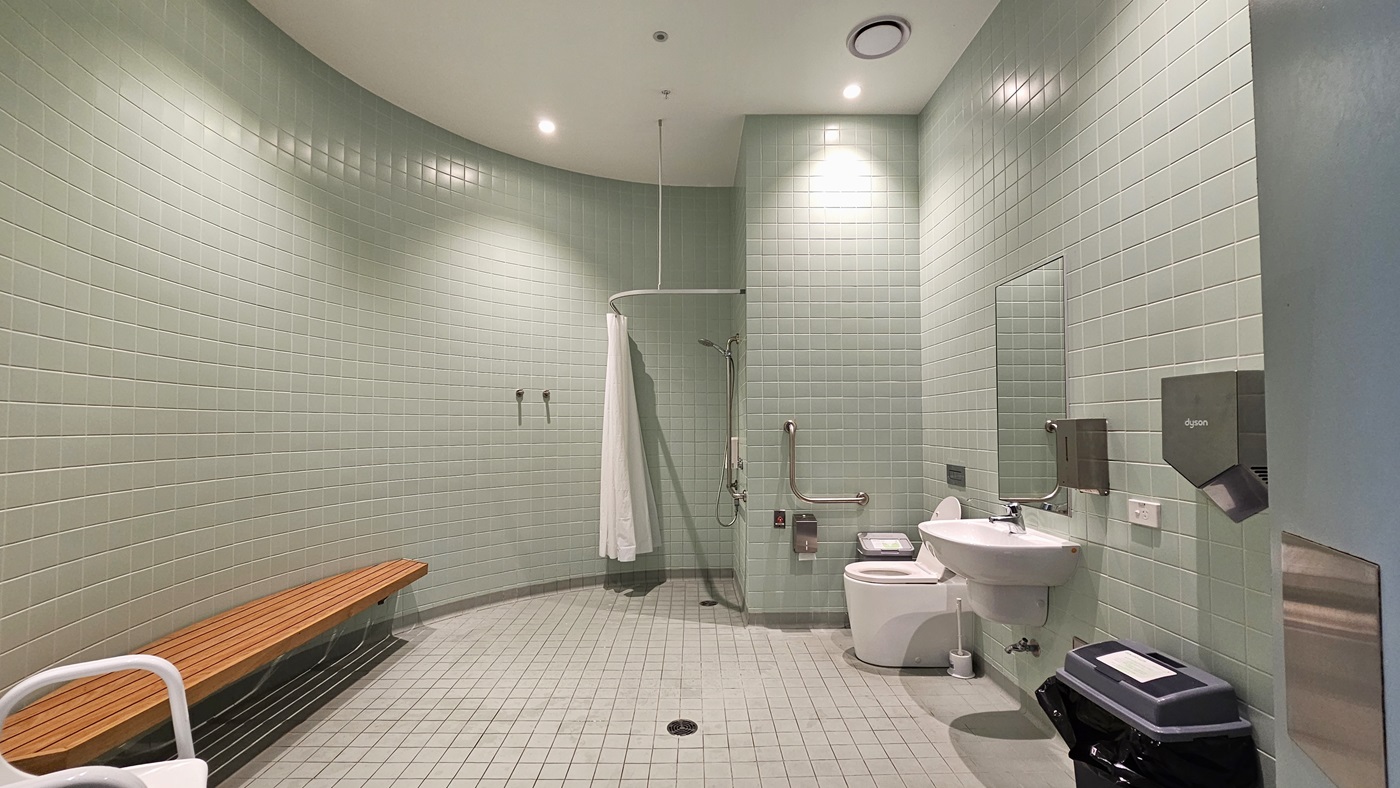
In the middle is a shower equipped with handrails and a shower curtain. Next to it is the toilet bowl with hand grabs. To the right, a washbasin, mirror, tissue, and soap dispenser are affixed to the wall. A rubbish bin and toilet brush are placed nearby. To the left is a wooden bench for seating. The walls are covered with light green tiles from floor to ceiling. The ceiling is white with LED lights, and the floor has white tiles.
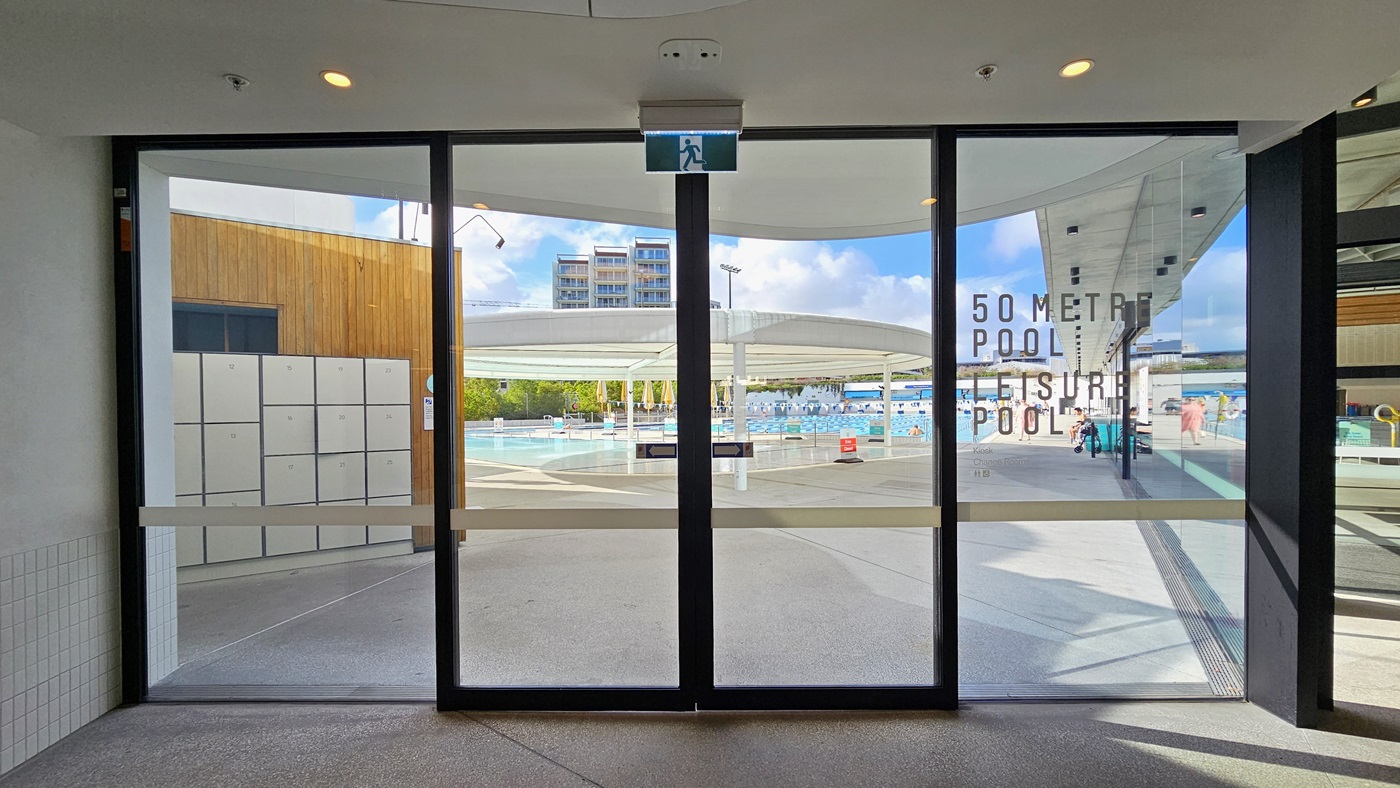
Entrance to the Outdoor Aquatic Centre is through a floor-to-ceiling automatic glass door, with an exit sign placed on top. Outside, lockers are on the left near the accessible bathroom. Immediately ahead is the Leisure Pool with a large circular shade structure.
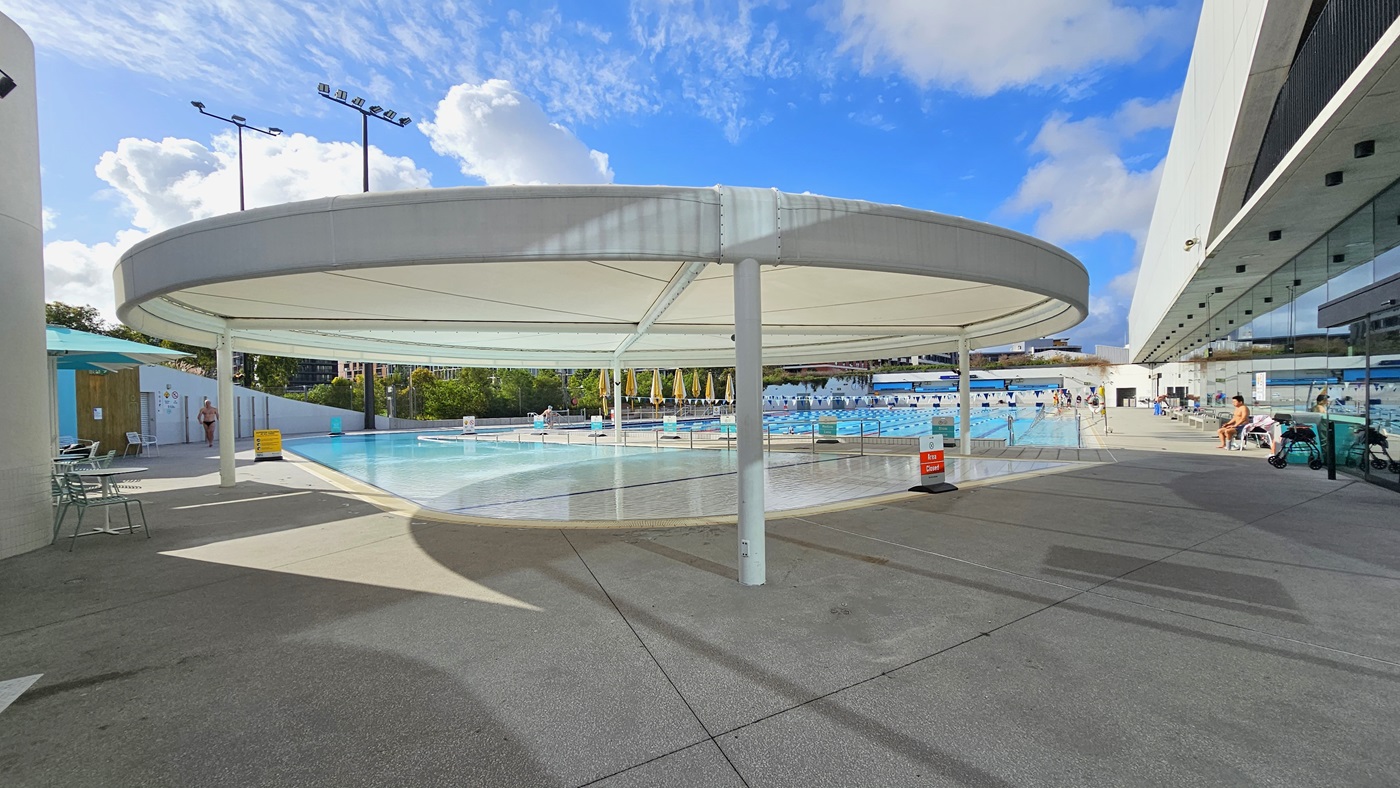
In the middle is the Leisure Pool with a large circular shade structure. Movable chairs and tables are on the left, along with safety banners. To the right, a section of the indoor facility's glass wall is visible, with bench chairs lined up against it. Further ahead is the 50m Lap Pool, with tall floodlights and folded yellow umbrella shades also visible.
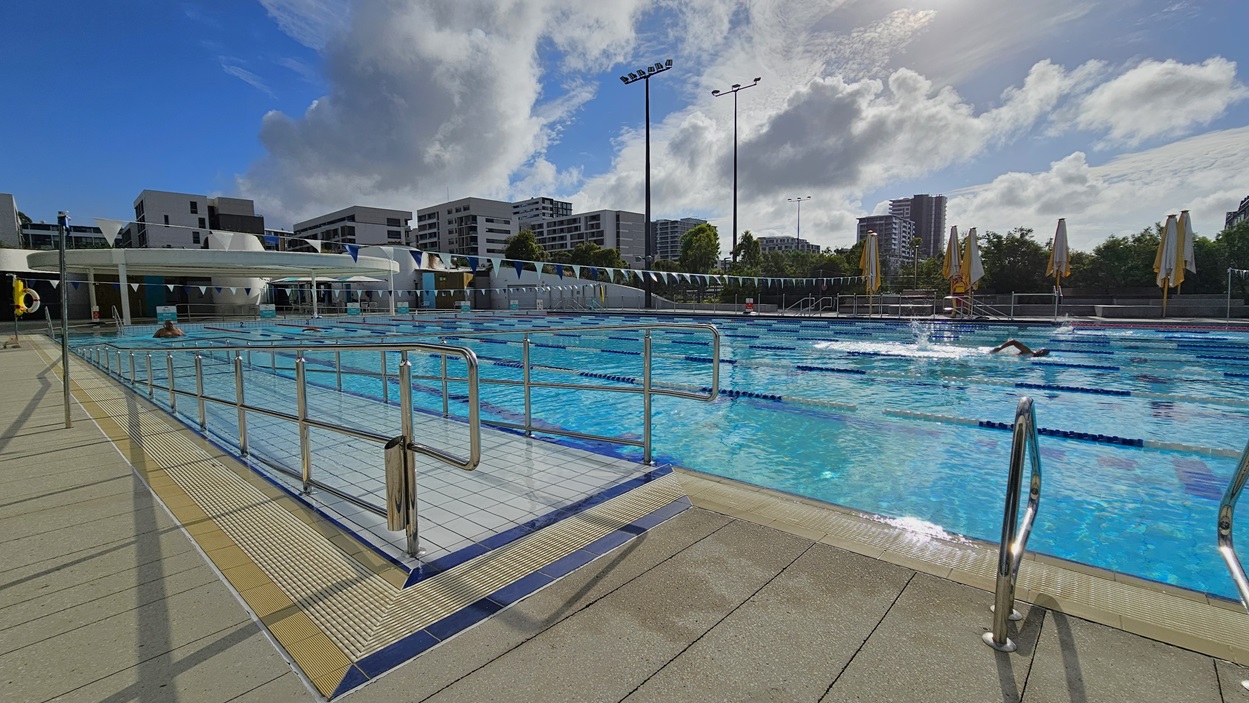
The 50m Pool is equipped with stepped entries with handrails. Safety banners are arranged on the pool deck on the left. On the right, a hoist is positioned near the pool's overflow grid. Colorful floating ropes and a string of triangle banners run across the pool. Bench chairs are arranged on the right near the glass wall. To the left, a section of the circular shade structure is also visible. Further, tall buildings are also visible.
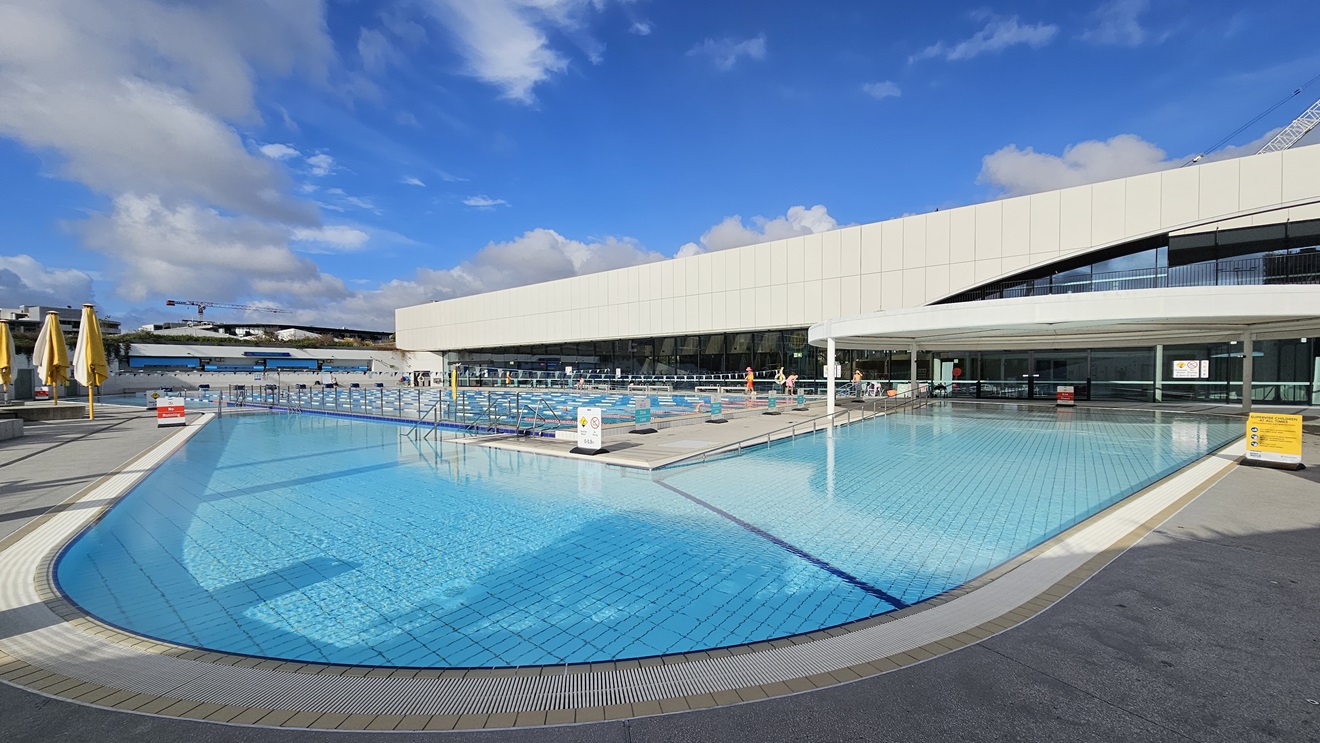
The 50m Pool is equipped with a ramp and stepped entries with handrails. Safety banners and a hoist are positioned on the far left near the pool overflow grid. Colorful floating ropes and a string of triangle banners run across the pool. On the right, folded yellow umbrella shades. Further, tall floodlights and buildings are also visible.
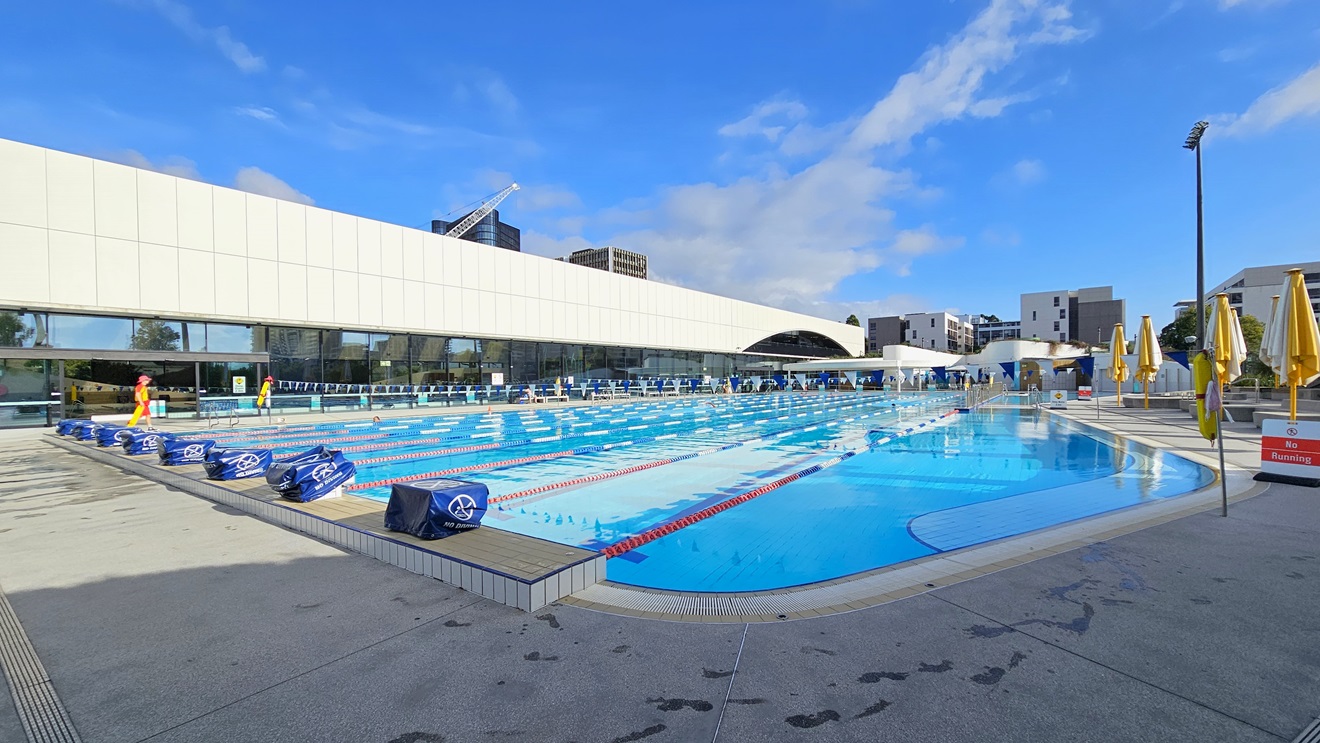
To the left is the facility building equipped with a white-tiled facade and glass walls. The 50m Pool is equipped with diving boards with covers. Safety banners and a hoist are positioned on the right near the pool overflow grid, along with folded umbrella shades. Colorful floating ropes and a string of triangle banners run across the pool. On the right, folded yellow umbrella shades. Tall floodlights and buildings are also visible.
The Leisure Pool features stairs with a ramp entry and is surrounded by an overflow grid. On the right is a circular shade structure that offers shading to the Leisure Pool. The facility building is also adjacent. Adjacent to it is the 50m Pool equipped with floating ropes and triangle banners. In between these two pools is a pool deck equipped with safety banners. On the left, folded umbrella shades are also visible.
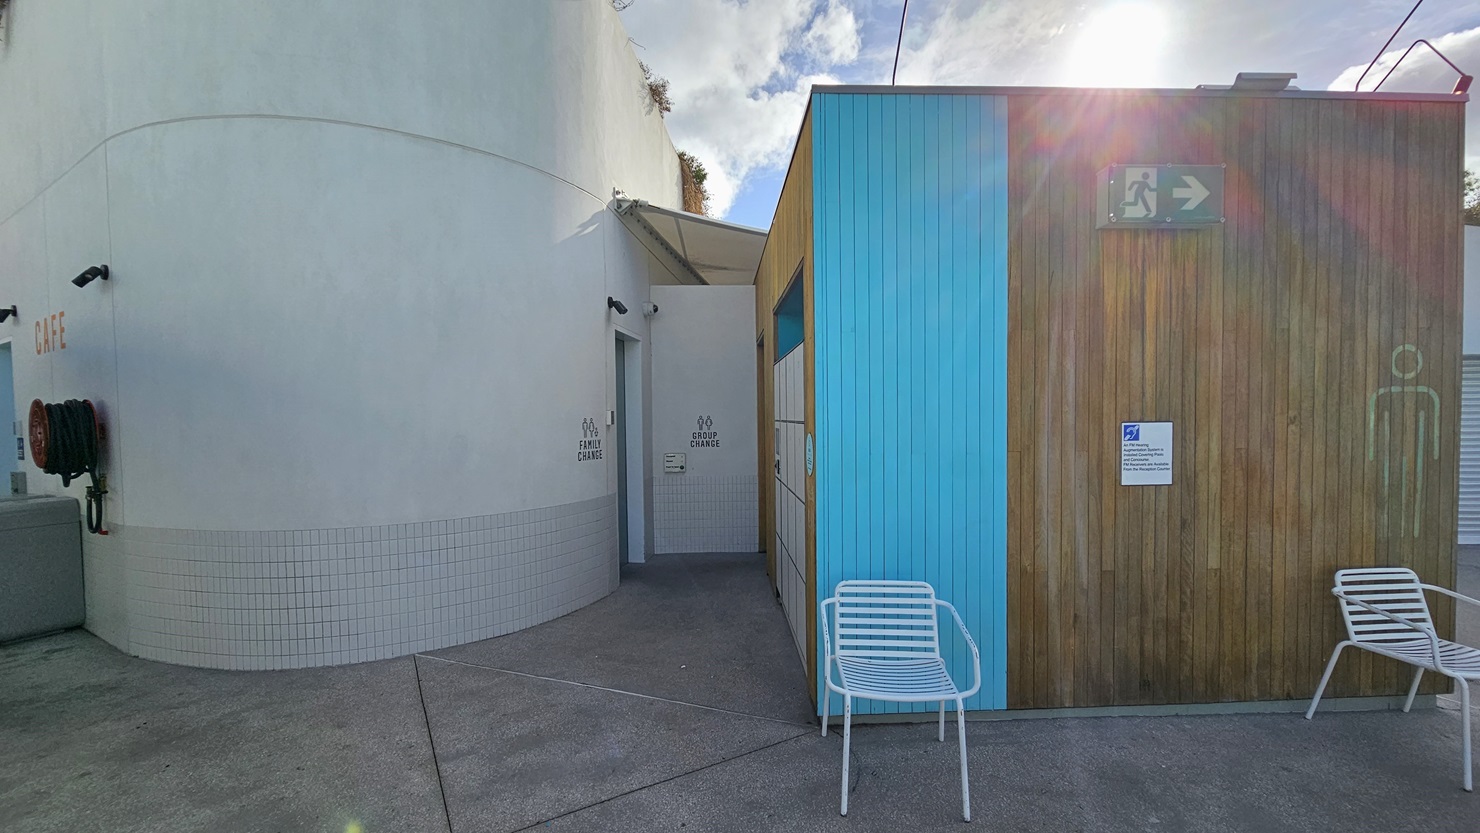
To the right is a Cabana-style Male and Female Change Room featuring a wooden design with a blue accent exterior. Signage is fixed to the wall. White chairs are positioned. To the left is a family change room featuring a concrete grey wall with small tiles accent. A fire hose reel is positioned on the left.
To the right is a shower equipped with handrails and a shower curtain. Next to it is the toilet bowl with handrails. A mirror, soap, and tissue dispenser are affixed to the wall. A rubbish bin and toilet brush are placed nearby. To the left is a wooden bench for seating and a foldable change table. The walls are covered with white tiles from floor to ceiling. The ceiling is white with LED lights, and the floor has white tiles.
To the left is a shower equipped with handrails and a shower curtain. Next to it is the toilet bowl with hand grabs. A rubbish bin and toilet brush are placed nearby. To the left, a foldable change table. A mirror, soap, and tissue dispenser are affixed to the right wall, along with emergency buttons. The walls are covered with white tiles from floor to ceiling. The ceiling is white with LED lights, and the floor has white tiles.
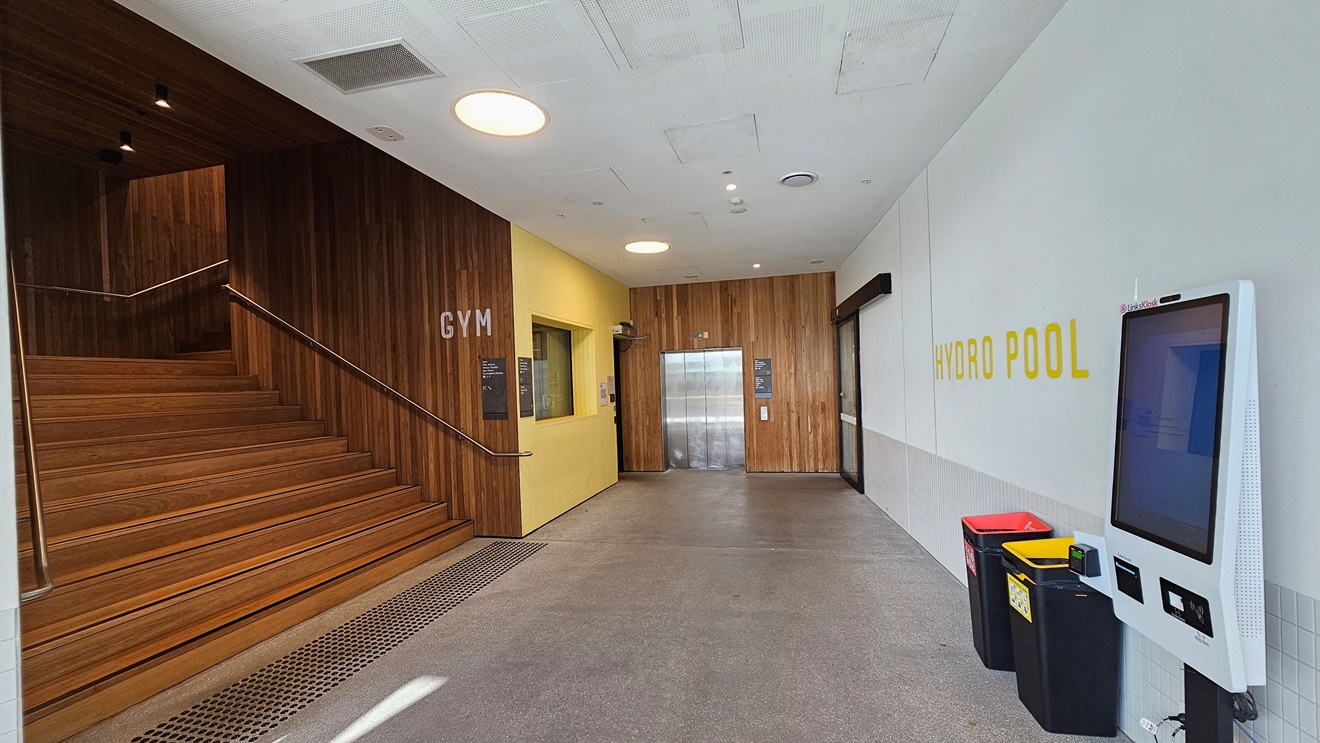
To the left are wooden stairs equipped with handrails and truncated domes. On the right is a door leading to the Hydro Pool. The left walls and doors have a timber design. A self-service kiosk is positioned on the right. The floor on the right is white, bearing the "Hydro Pool" sign. The ceiling features white with LED lights.
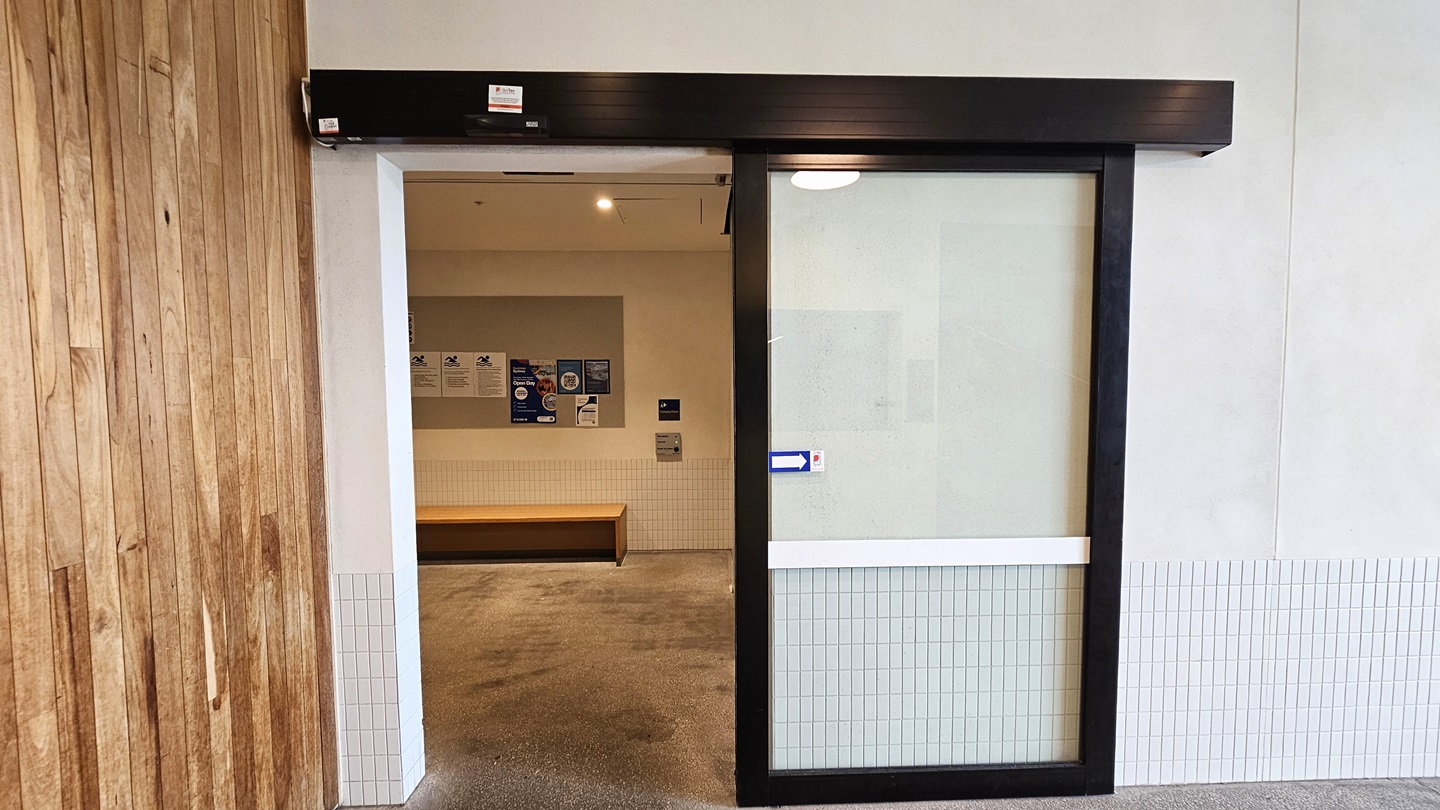
The entrance to the Hydrotherapy Pool is through an automatic glass sliding door. The left wall features a timber design, and the right wall is white concrete. Inside, the wall is equipped with safety banners and reminder signs. A wooden bench chair is placed against the wall.
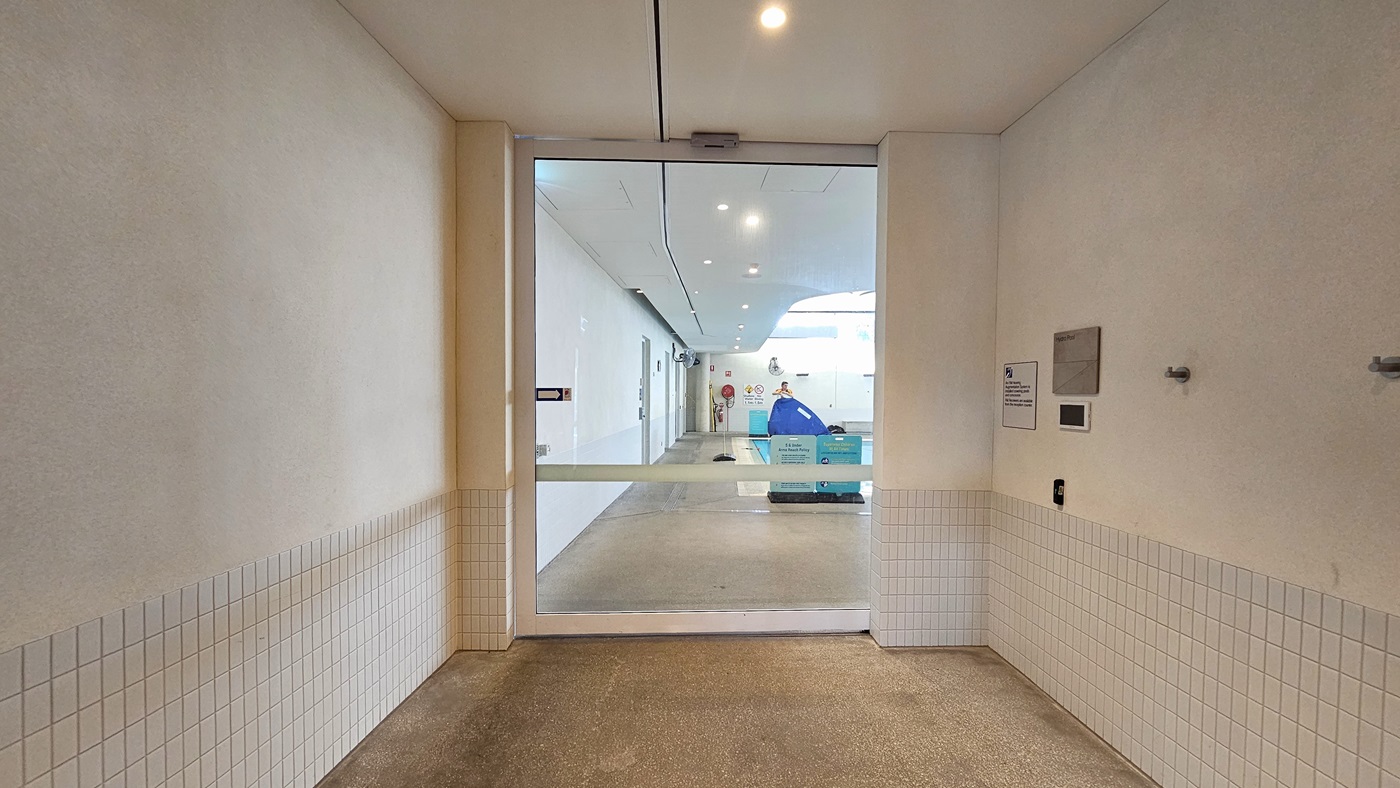
A sliding door provides access to the Hydrotherapy Pool. The walls are entirely white with small tile accents. Signages are present on the right wall. Inside, free standing banners are positioned on the pool deck. The walls and ceiling inside are all white with LED lights.
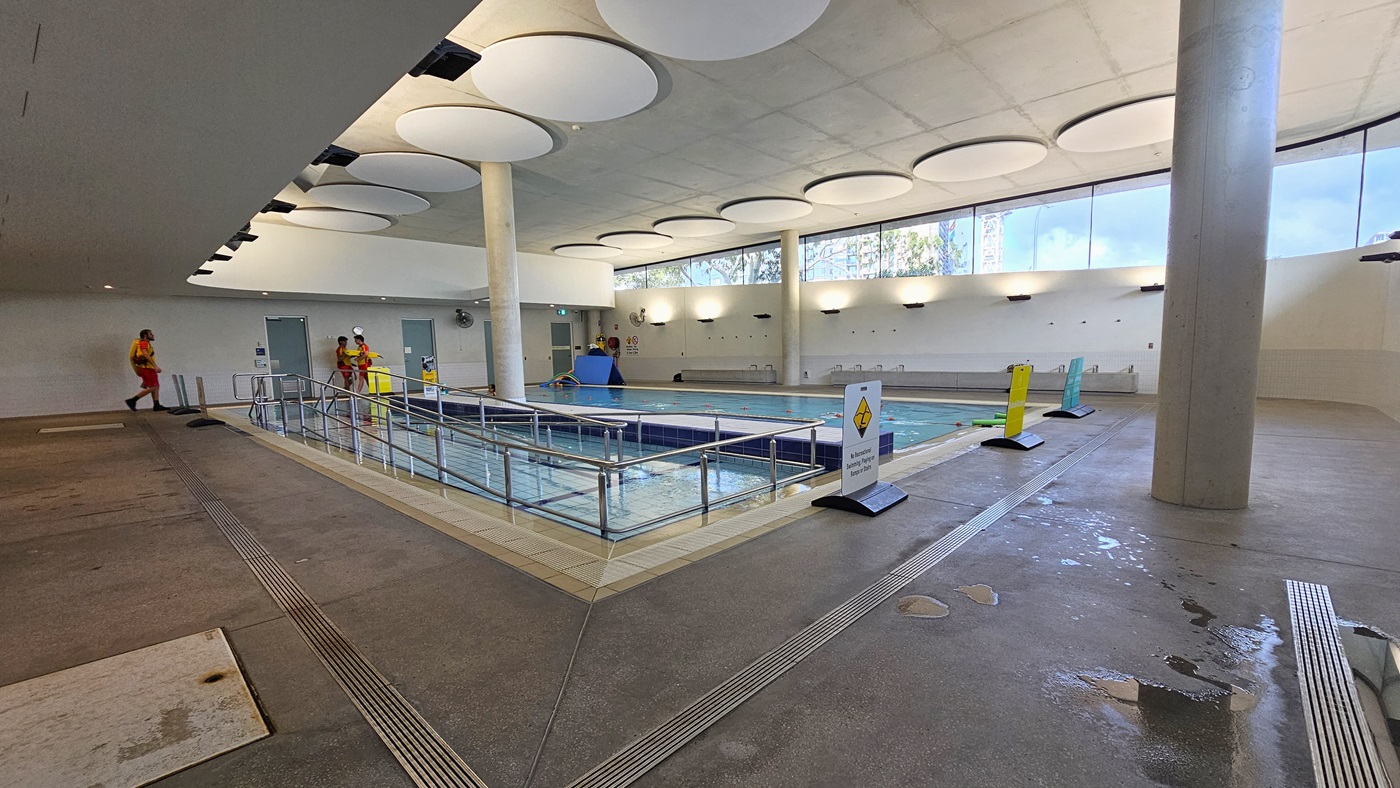
The Hydrotherapy Pool features a step and ramp entry with handrails. Free Standing banners are placed on the pool deck, and the pool is surrounded by an overflow grid. On the left wall, a wall fan, fire hose reel, and fire extinguisher are mounted. Floating beds and hoses are also visible. The upper wall is made of glass, and the ceiling has circular-shaped decorations.
The Hydrotherapy Pool is designed with step and ramp entries, each equipped with handrails. Freestanding banners adorn the pool deck, and the pool is encircled by an overflow grid. Floating beds and noodle hoses are visible. The upper wall is made of glass, providing an outside view, and the ceiling is adorned with circular-shaped decorations and floodlights. Lifeguards are present.
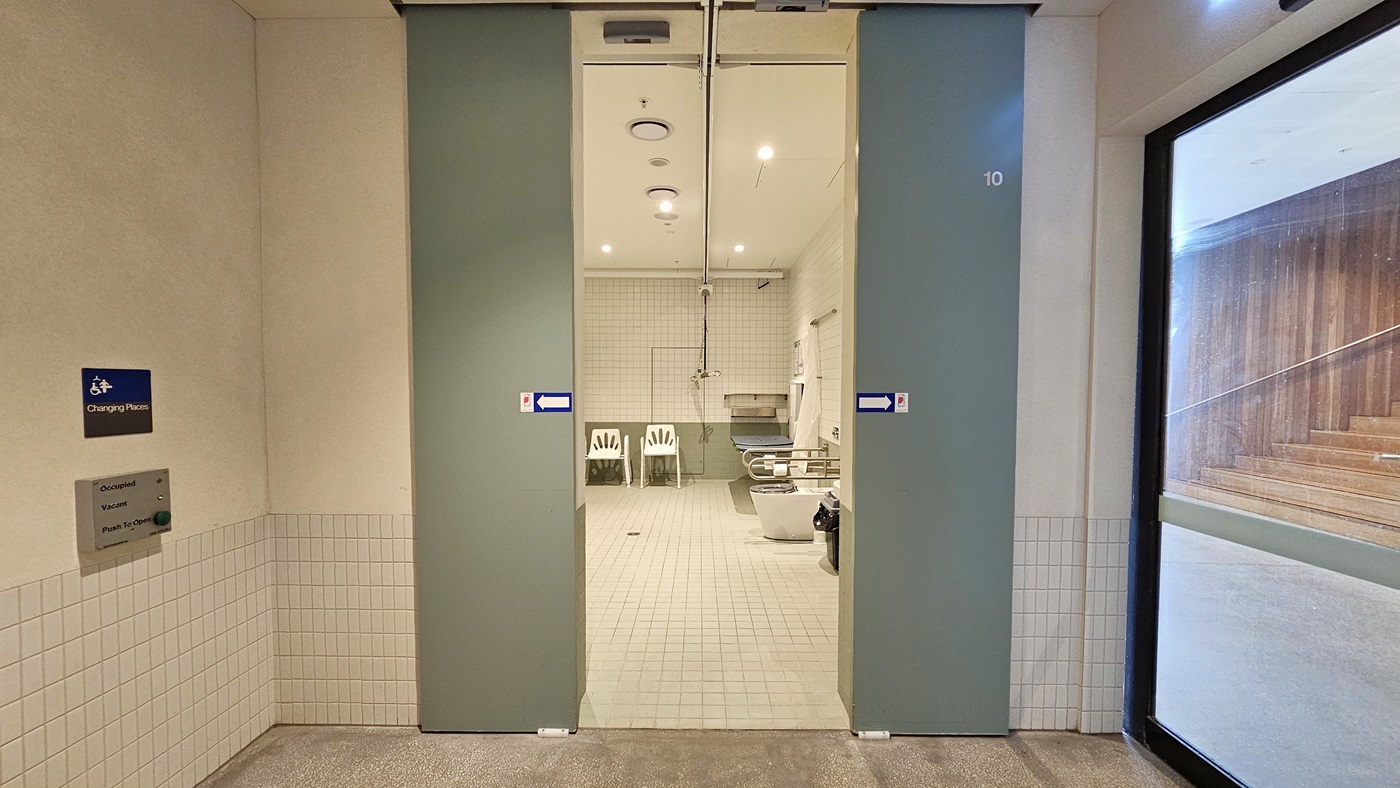
The accessible change room features sliding doors with signage and access buttons on the left wall. Inside, the toilet bowl with hand grabs, two white plastic chairs, and a change table are visible. The ceiling is all white, and the walls are white with green accents. To the right, the wooden stairs are visible through the glass wall.
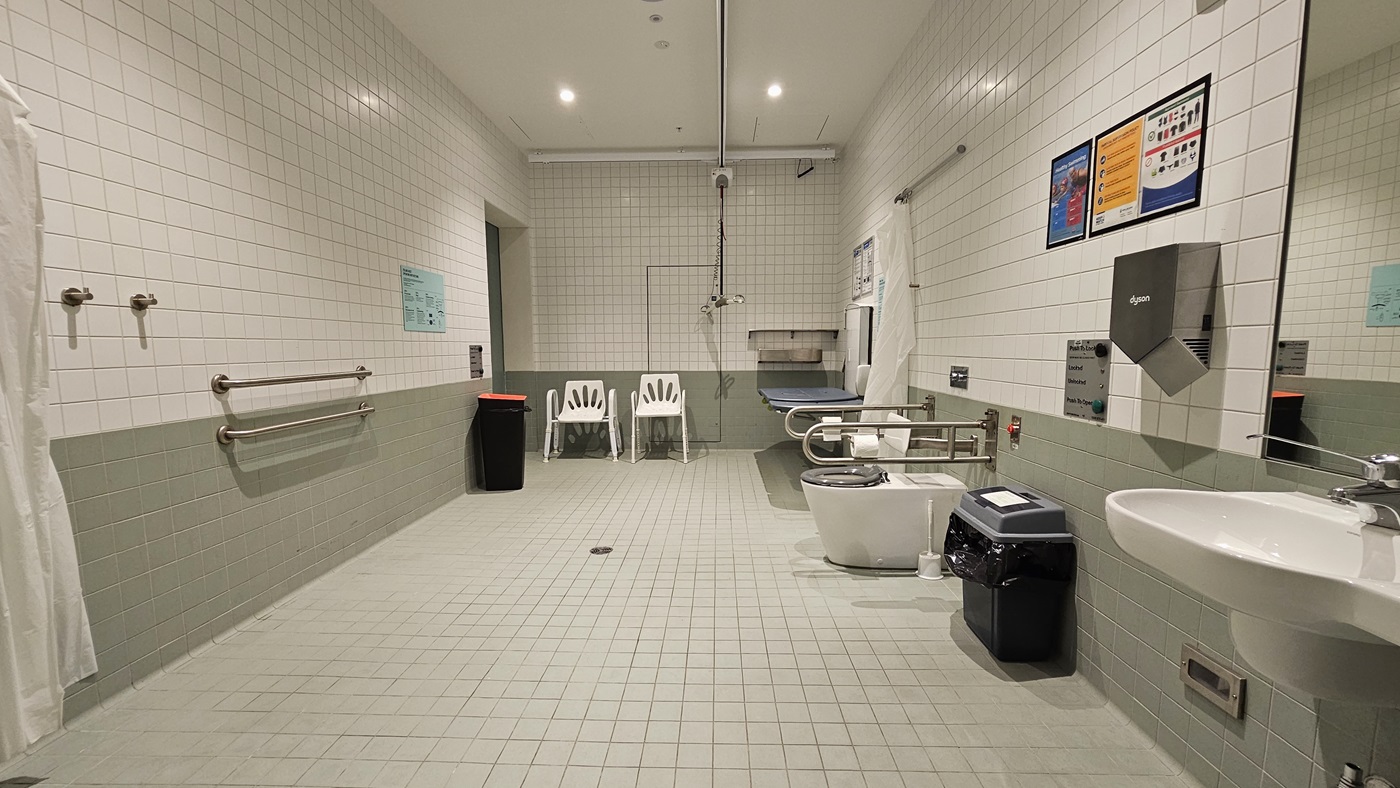
On the right, there's a foldable change table with a ceiling hoist. Adjacent is the toilet bowl with hand grabs, rubbish bins, and access buttons. A wash basin, mirror, and another rubbish bin are on the right. The ceiling is all white, and the walls are white with green accents. To the right, the wooden stairs are visible through the glass wall.
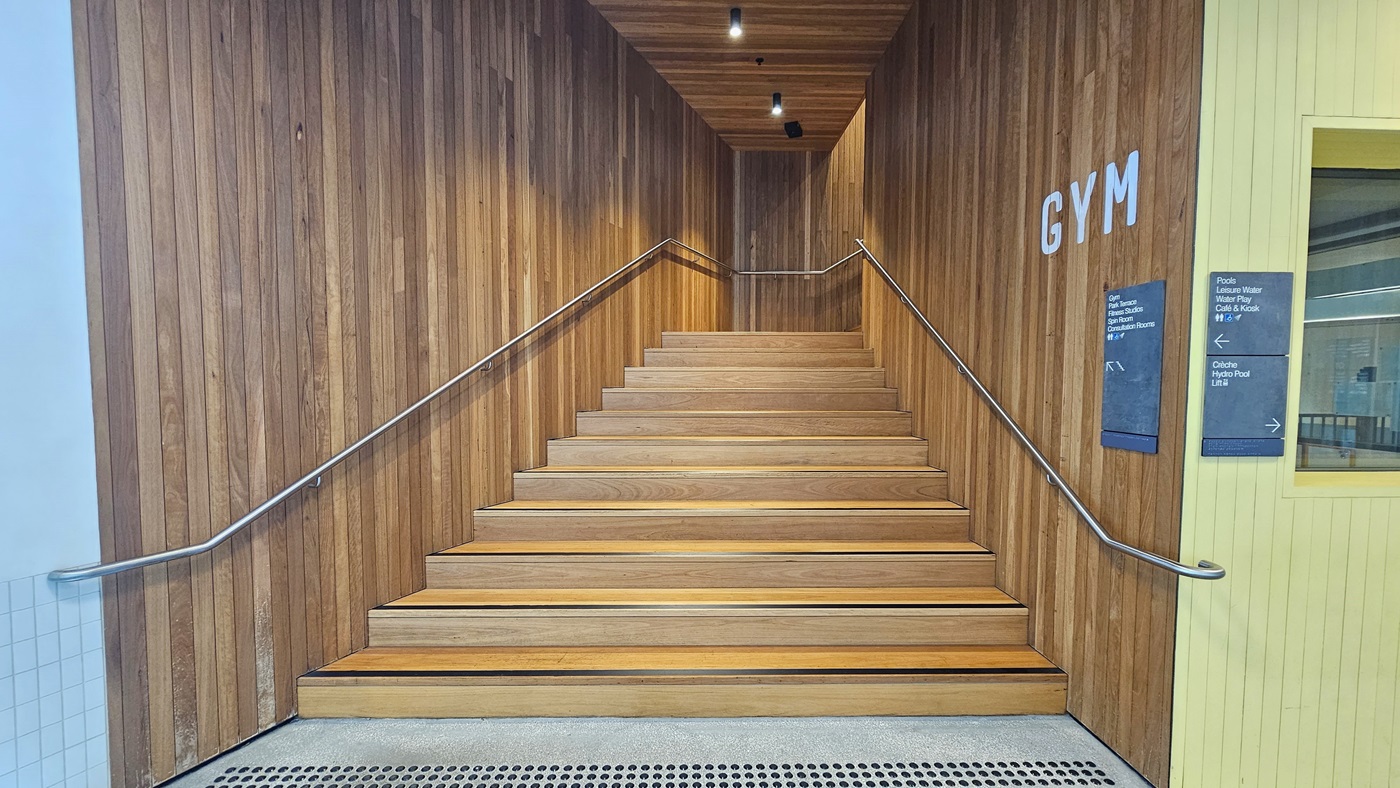
Access to the gym is through a stairway with wooden panels, equipped with handrails and truncated domes. A prominent sign reading "GYM" is positioned on the right wall. The walls and ceiling feature a timber design with LED lights. A signage is posted on the right wall.
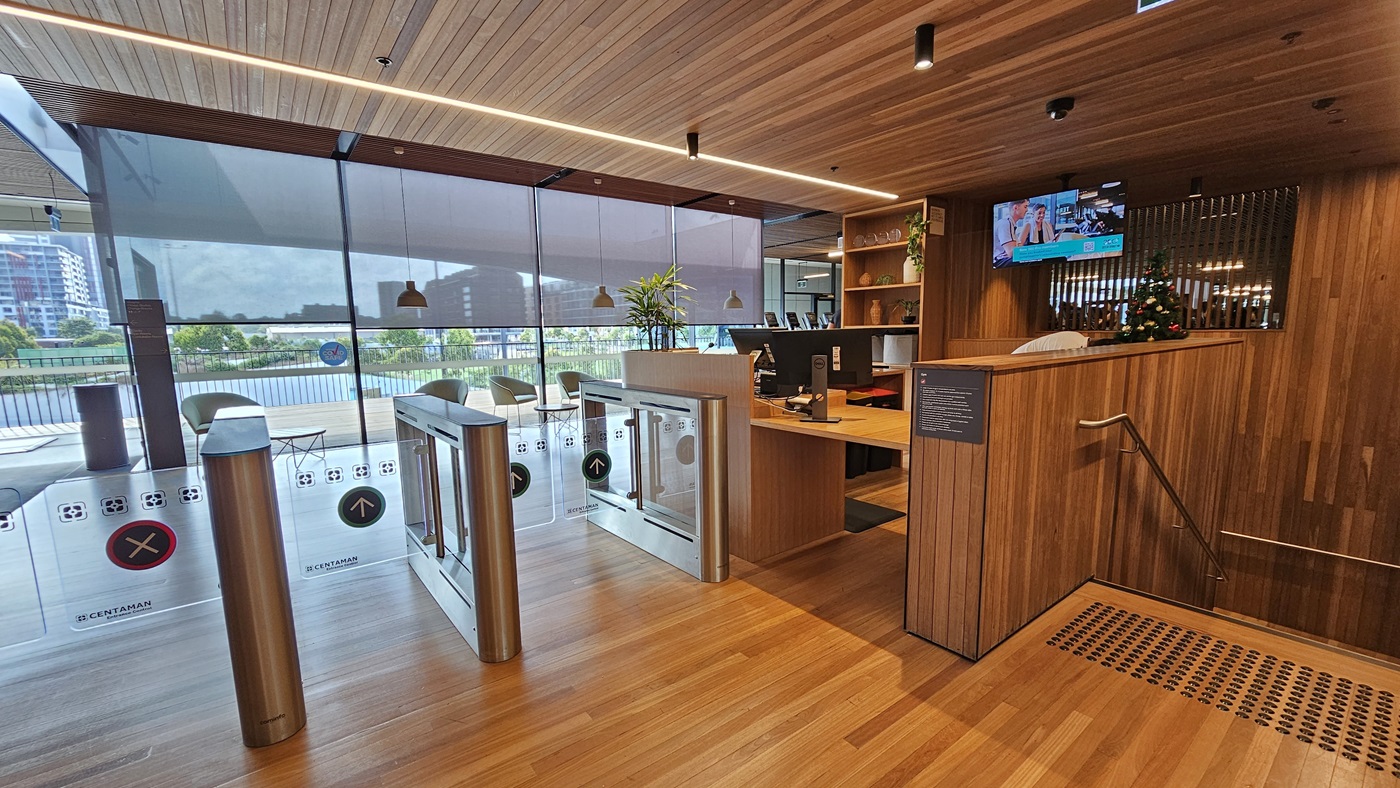
At the top of the stairs is the entrance to the gym, with handrails and truncated domes on the stairs. To the left is a gated entry with glass turnstiles marked for exit and entry. The reception desk on the right features a timber design. A flat-screen TV is mounted on the ceiling. Inside, there are movable plastic chairs and tables, and a retractable blind covers the glass wall. The ceiling, floor, and walls all feature timber designs.
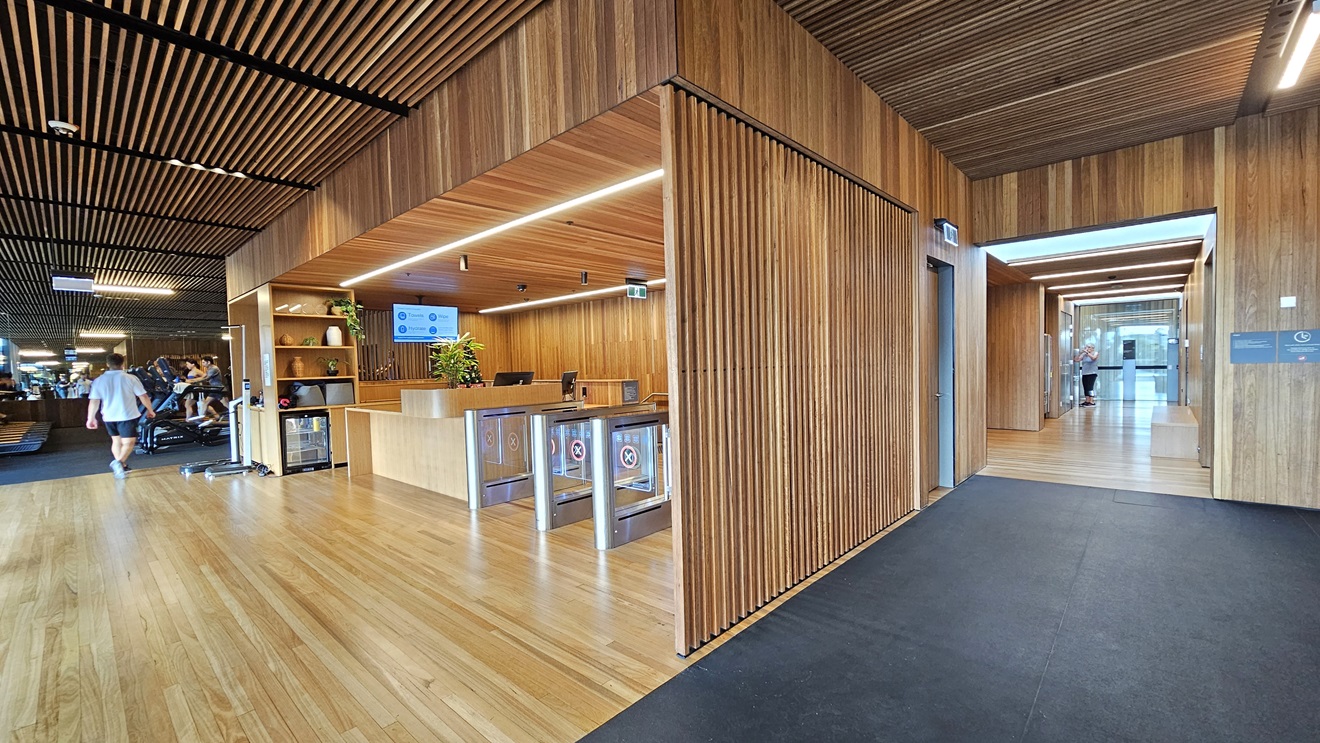
On the left is a gated entry with glass turnstiles marked for exit and entry. The reception desk on the right features a timber design. A flatscreen TV is mounted on the ceiling. A display rack with jar decorations is present. The ceiling, floor, and walls all feature timber designs. To the left of the reception is the gym, while the lobby on the right leads to a corridor. The signage is affixed to the right wall.
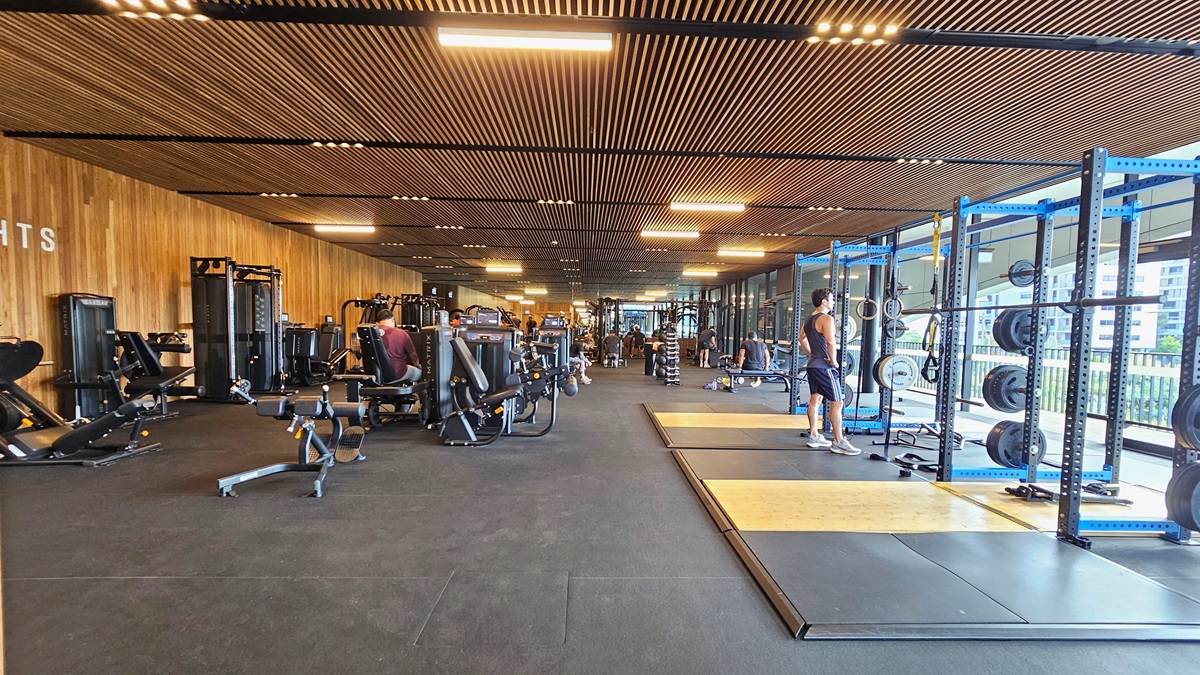
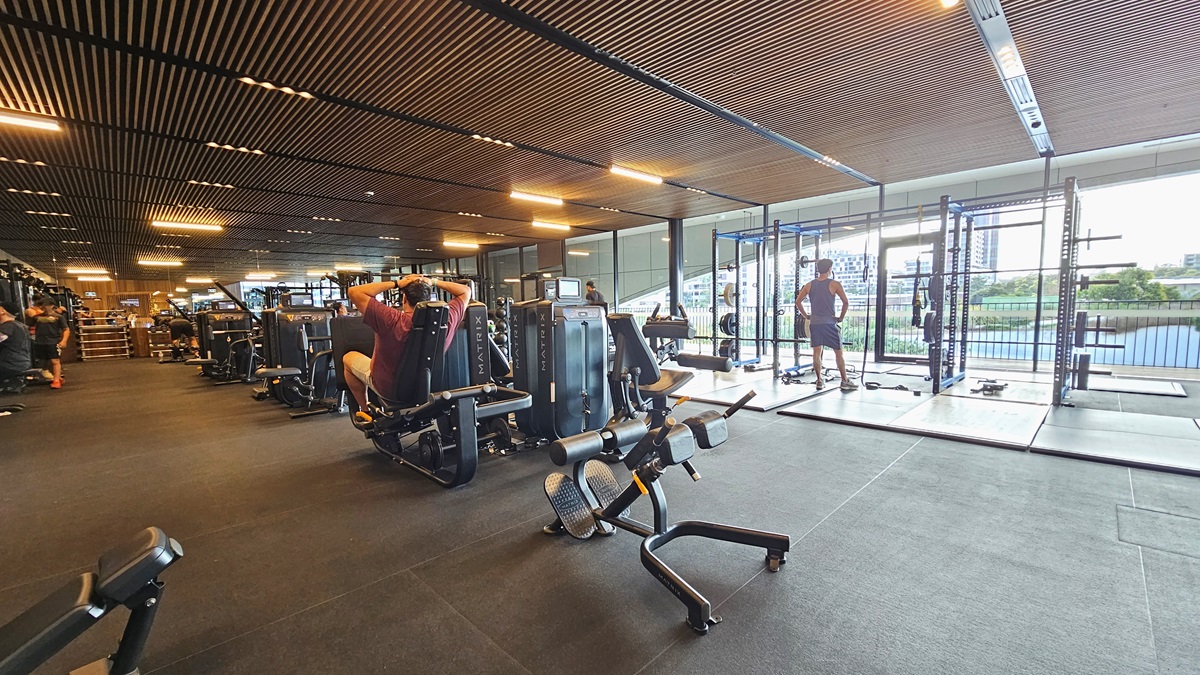
To the right is a glass wall providing an outside view. Smith machines are positioned nearby. On the left is the weights area with bench press and inclined machines lined up, and more machines displayed further in. The floor features black rubber tiles with a slightly elevated section on the right. The ceiling has wooden plank designs with fluorescent lights. Gym users are visible.
To the right is a glass wall providing an outside view. Smith machines are positioned nearby. In the middle are additional resistance machines. On the left, bench press machines and other equipment are displayed further in. The floor features black rubber tiles with a slightly elevated section on the right. The ceiling has wooden plank designs with fluorescent lights. Gym users are visible.
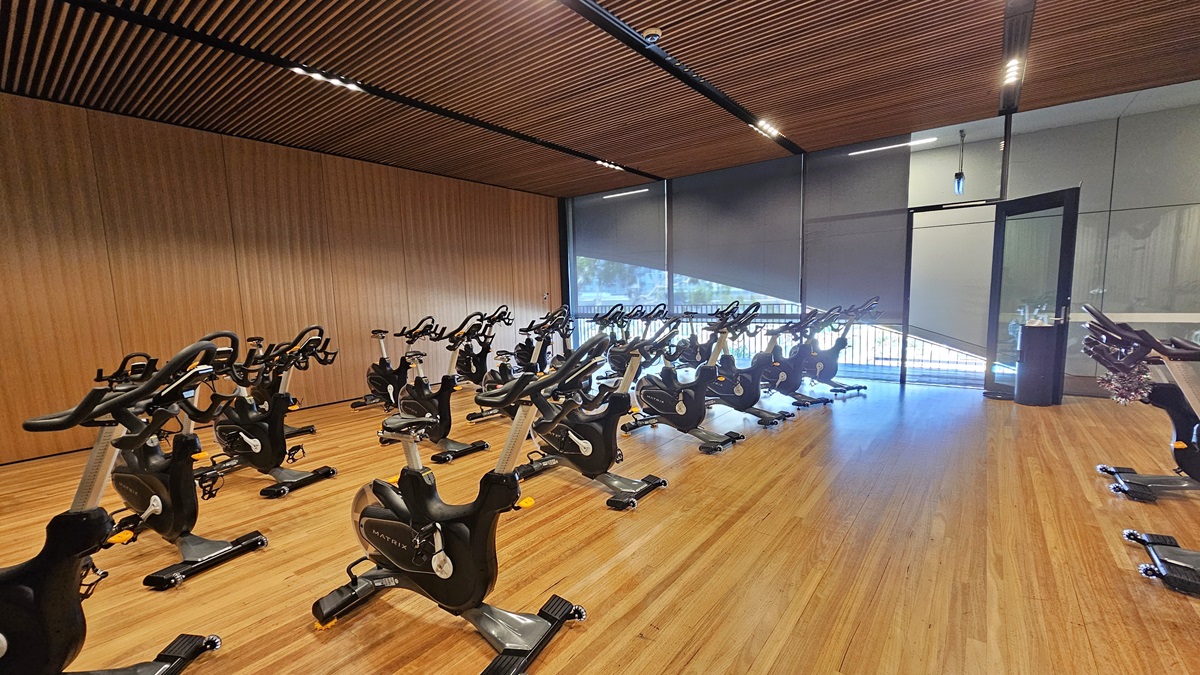
Spin machines are arranged in rows, filling the timber-floored room. An inward-opening glass door serves as an entry to this space. A black rubbish bin is placed near the door. The right wall is made of glass, and the left wall has a timber design with a wooden plank ceiling design equipped with LED lights.
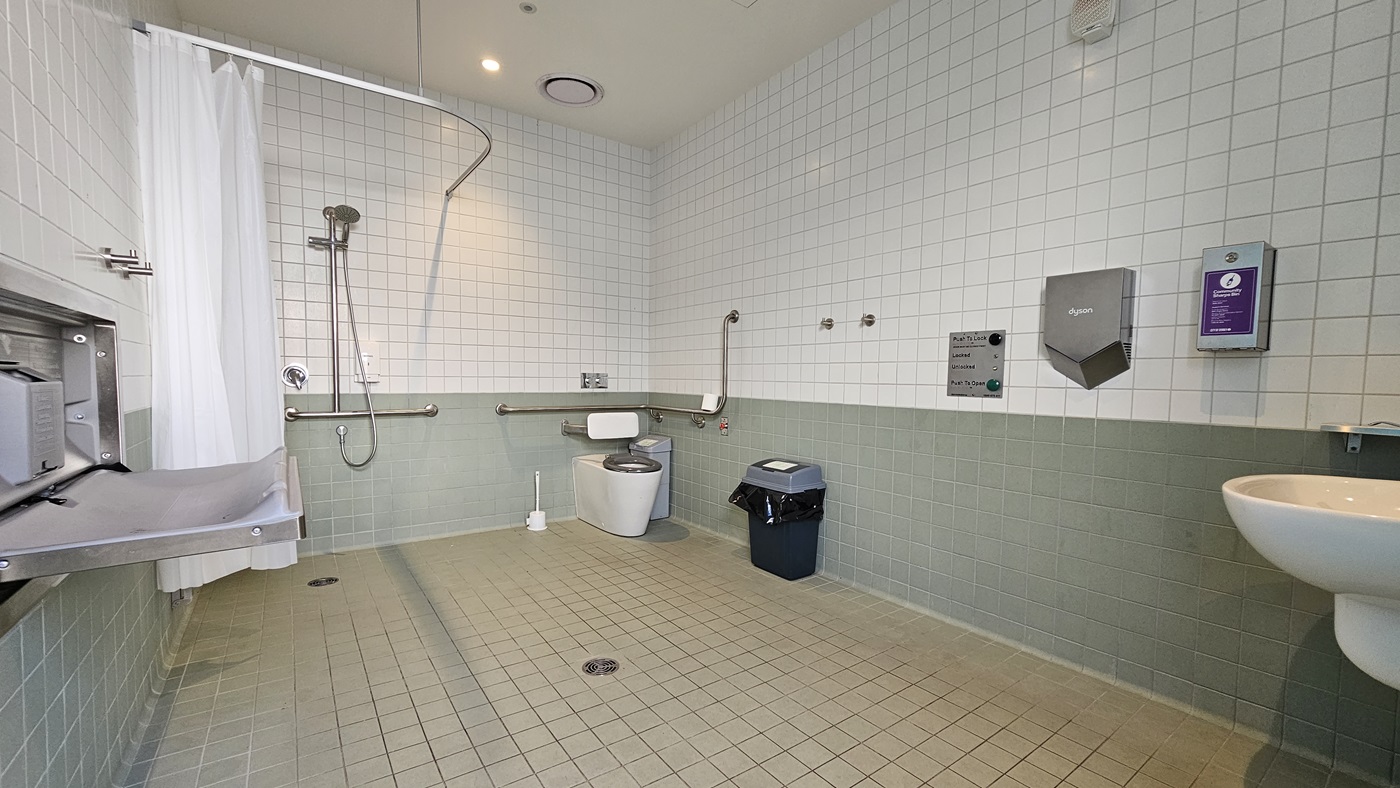
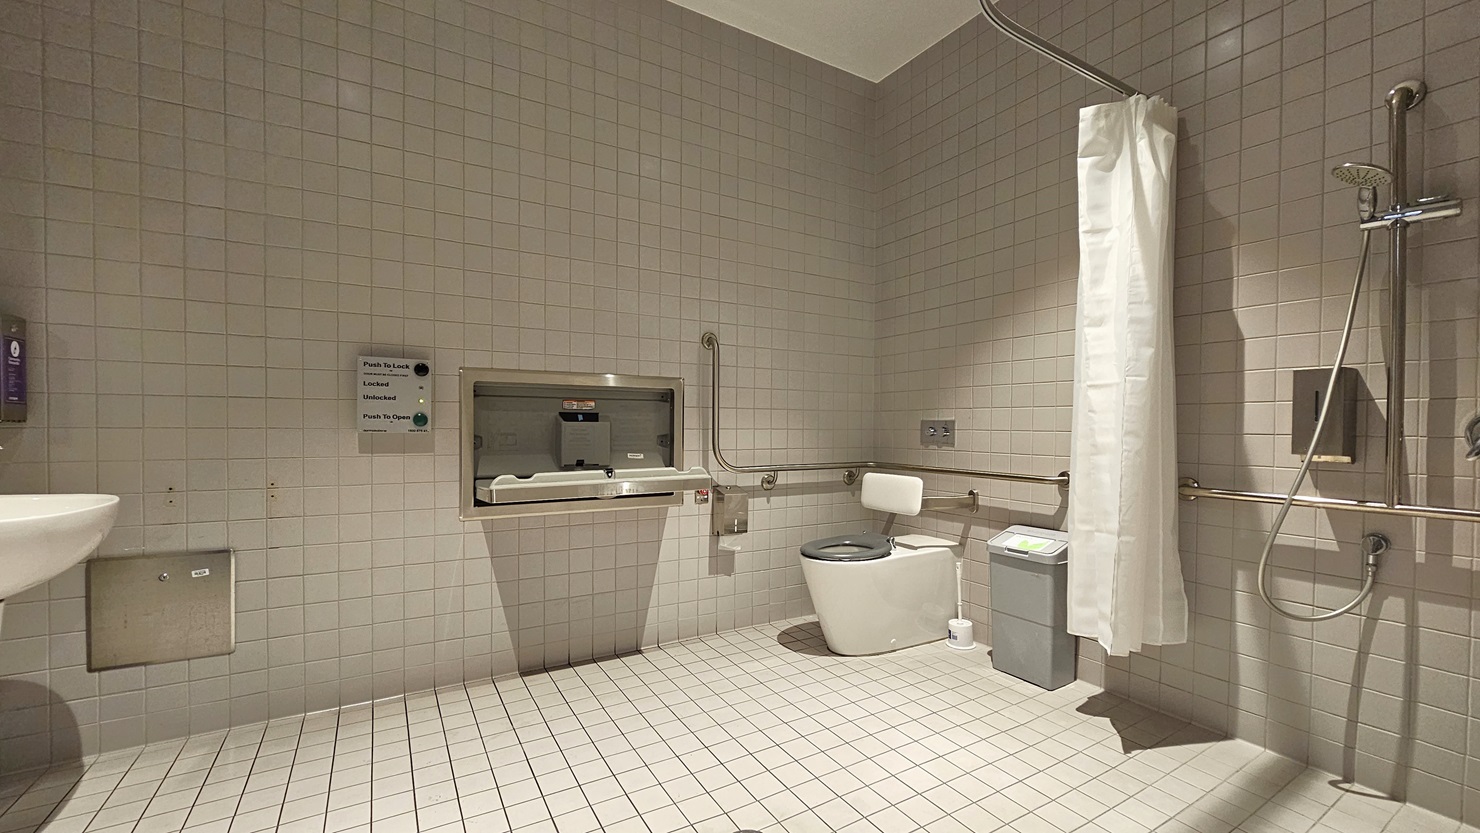
Inside the accessible bathroom, a toilet bowl equipped with handrails is positioned in the left corner. Beside it is a rubbish bin, toilet brush, and tissue dispenser. Adjacent to it is a shower with a curtain and hand grabs. In the middle is a change table with an access button. A washbasin and a soap dispenser are placed on the left wall. The walls are covered with white tiles from floor to ceiling.
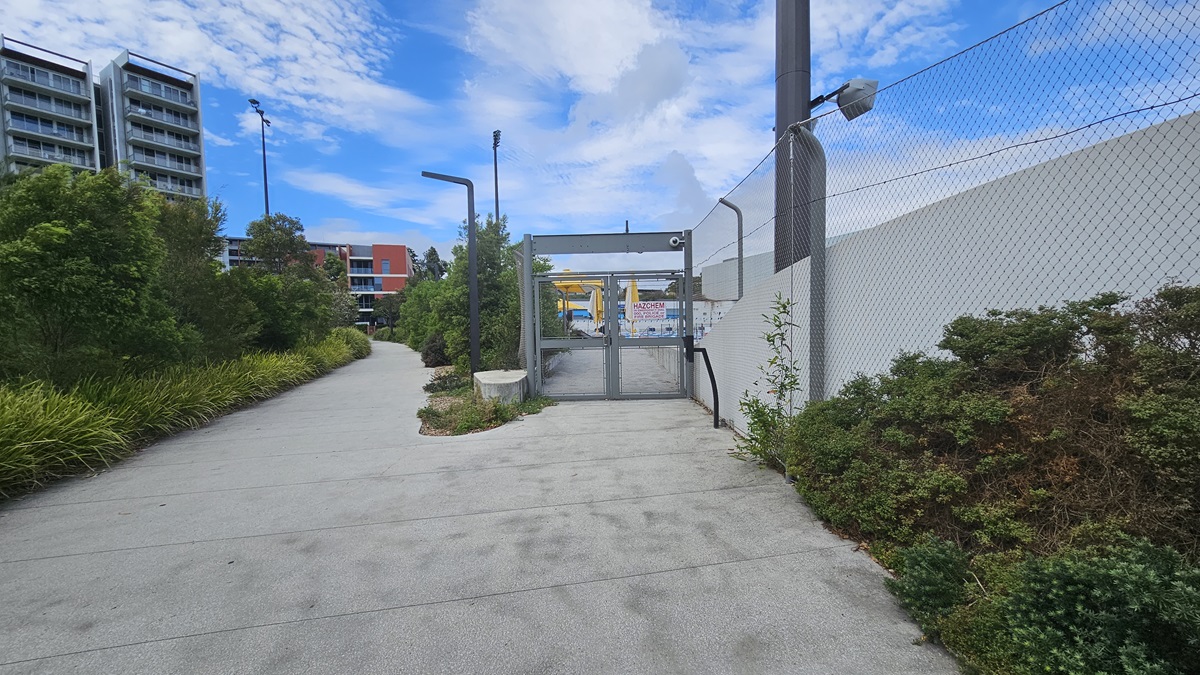
To the left, a tall commercial building, trees, and ornamental plants border the road. In the middle, a concrete path leads to a gate with a glass door. To the right, a white wall with a chain fence is present. The hillside section on the right is covered with wild grass and shrubs.
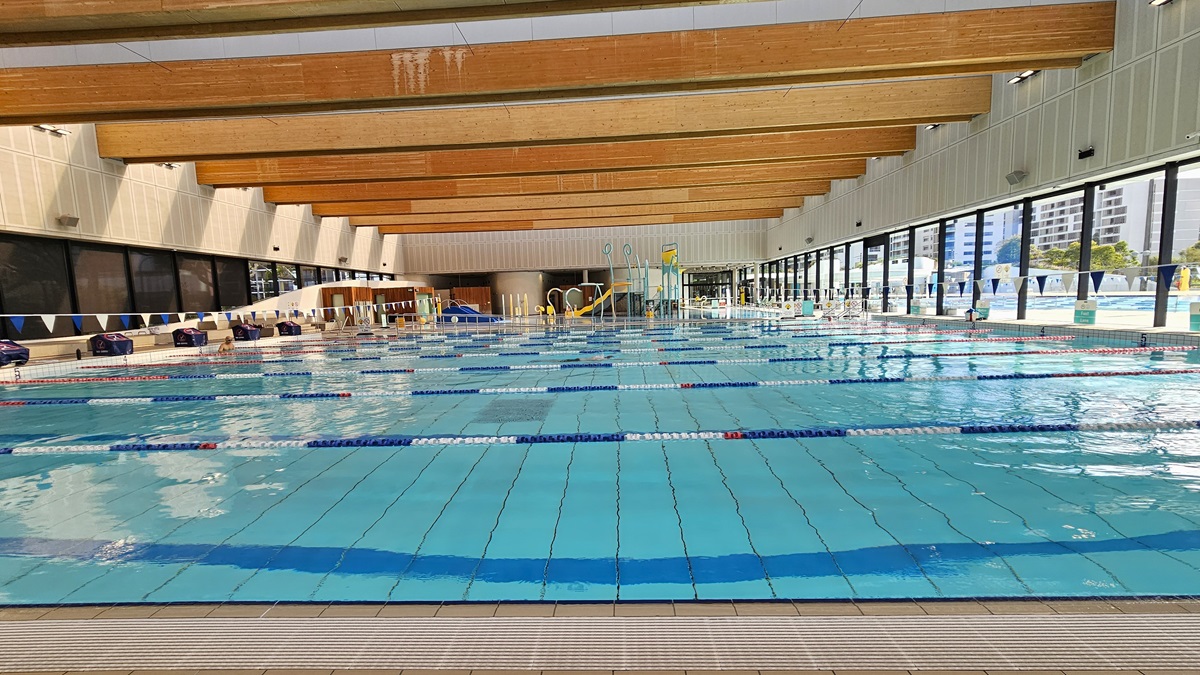
The Aqua Play Pool includes a beach entry with a yellow slide, fountains, tipping buckets, and water features. A ramp entry with handrails extends to the other side of the pool on the left. The pool is surrounded by an overflow grid. The ceiling features a wooden plank design with floodlights. To the far left, there is an outdoor shower and Cabana-design bathrooms. Safety banners are visible on the pool deck.

GENERAL ACCESS

• Offer a range of contact methods for receiving complaints and discussing feedback regarding accessibility issues/barriers.
• Accept the Companion Card
• Employ people with disability
• Have accessibility information and photos, including of a bathroom, room and/or floor plan on your website (can be emailed on request)
• Website meets WCAG 2.0 accessibility standards (https://www.w3.org/WAI/standards-guidelines/wcag/)
• Provide assistance with booking arrangements (includes providing clear itineraries with written instructions on what to do at various destinations)
• Have a place to store mobility and/or medical equipment (eg beach wheelchair, hoist, oxygen).
• Have measurements of key access points and features such as doorway widths, bed heights and circulation spaces, available upon request.
• Provide a detailed map (‘Mobility Map’) of your facility, which includes accessible features and identifies any existing access barriers.
COMMUNICATION

• Use Cérge as our digital concierge to support personalised customer service
• Use Plain English / easy read signage and information (includes menus and emergency information)
• A quiet space is available at the venue/ facility
• Provide clear, concise internal and external directional signage throughout your facility.

VISION

• Have handrails on all our stairways
• Have tactile tiles prior to steps, ramps, and other hazards.
• Have raised tactile buttons in your lifts

HEARING

• Have a hearing loop
• Have TVs with captioning option

PHYSICAL - MOBILITY

• Use floors/coverings which are slip resistant, firm and smooth
• Use non-slip tiles in the bathroom or slip resistant matting
• Have grab rails in the bathroom
• Provide seating in common areas including reception area. Seating provided is a variety/range and include some with back rests and arm rests.
PHYSICAL - WHEELCHAIR

• Have step free outdoor pathways
• Have step free access to into our business premise
• Have step free access to the conference or function room
• Have lifts with enough space for people using a mobility aid to enter and turn around to use the lift buttons. Buttons are at accessible height.
• Have an accessible public toilet which is unlocked
• Provide portable hoist
• Provide easy, step-free pathways (clear of obstructions) to all indoor and outdoor areas.
• Have a wheelchair accessible toilet
• Have a wheelchair accessible shower and change room
• Provide wheelchair access to pool
• Provide wheelchair access to gym
• Provide a low height counter suitable for a person using a wheelchair or a person of small stature
• Have four (4) wheelchair accessible parking spaces with wheelchair accessible signage clearly displayed

PHYSICAL - HIGH SUPPORT NEEDS

• Have a Changing Places or Lift & Change toilet with a hoist and adult change table
• Have bathrooms with enhanced accessible features