Cérge logo — inclusive access and companion technology
Main Venue Page
Cérge footer logo

Privacy Policy

T&C Supplier

T&C Member

Contact us

© Copyright Cérge Pty. Ltd.

Great Lakes Aquatic and Leisure Centre


Cérge logo

Access Guide

  • General Access
  • Communication
  • Vision
  • Hearing
  • Physical - Mobility
  • Physical - Wheelchair
  • Allergies and Intolerances
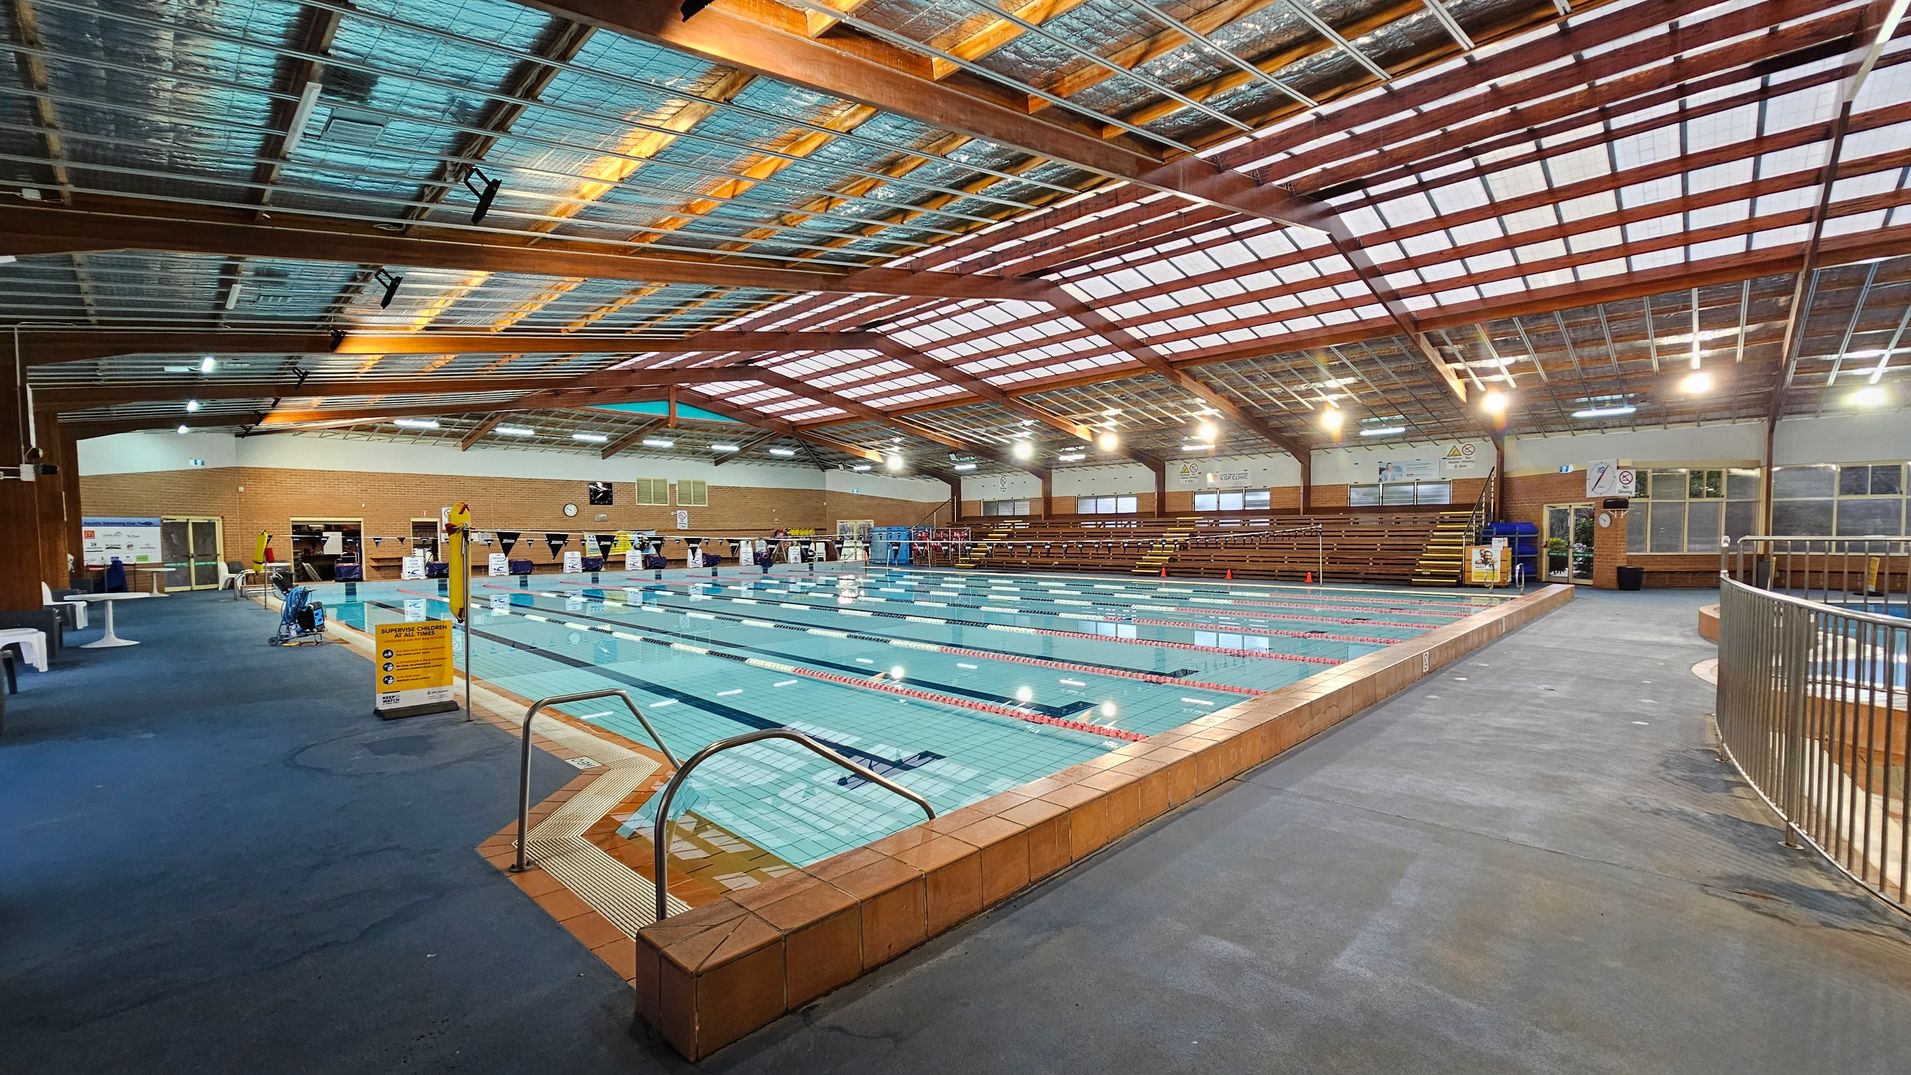

An indoor swimming pool with multiple lanes, separated by red and white lane dividers. The pool is surrounded by a tiled deck. On the right, there are wooden bleachers for spectators. The left side features large windows and several white plastic chairs. The ceiling is made of metal and wood beams, with bright overhead lights illuminating the area. The back wall has a clock and various signs.
A car park with various vehicles, including white, black, and silver cars, is in the foreground. On the left, a blue fence runs alongside the parking area, with tall streetlights above. In the background, a building with a sign reading "CENTRE" is partially visible, surrounded by trees and greenery. The sky is overcast with patches of blue.
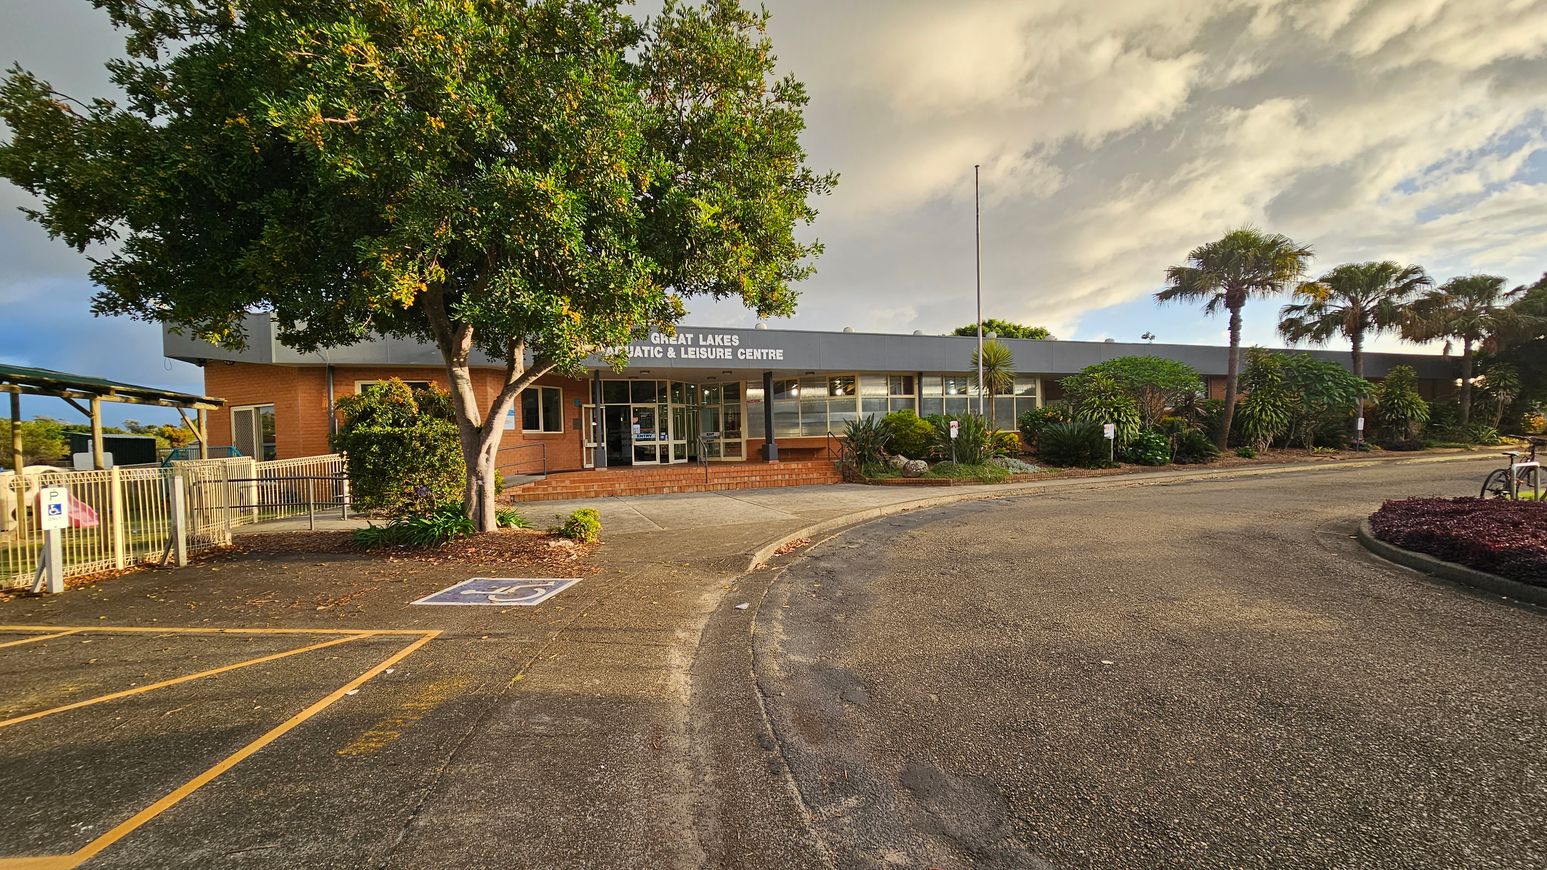
A single-storey brick building with a grey roof and a sign reading "Great Lakes Aquatic & Leisure Centre" is in the centre. In front, a large tree and various shrubs are visible. To the left, a fenced area and a parking space marked for disabled access. On the right, a curved driveway with palm trees and more greenery. The ground is paved, and the sky is overcast.
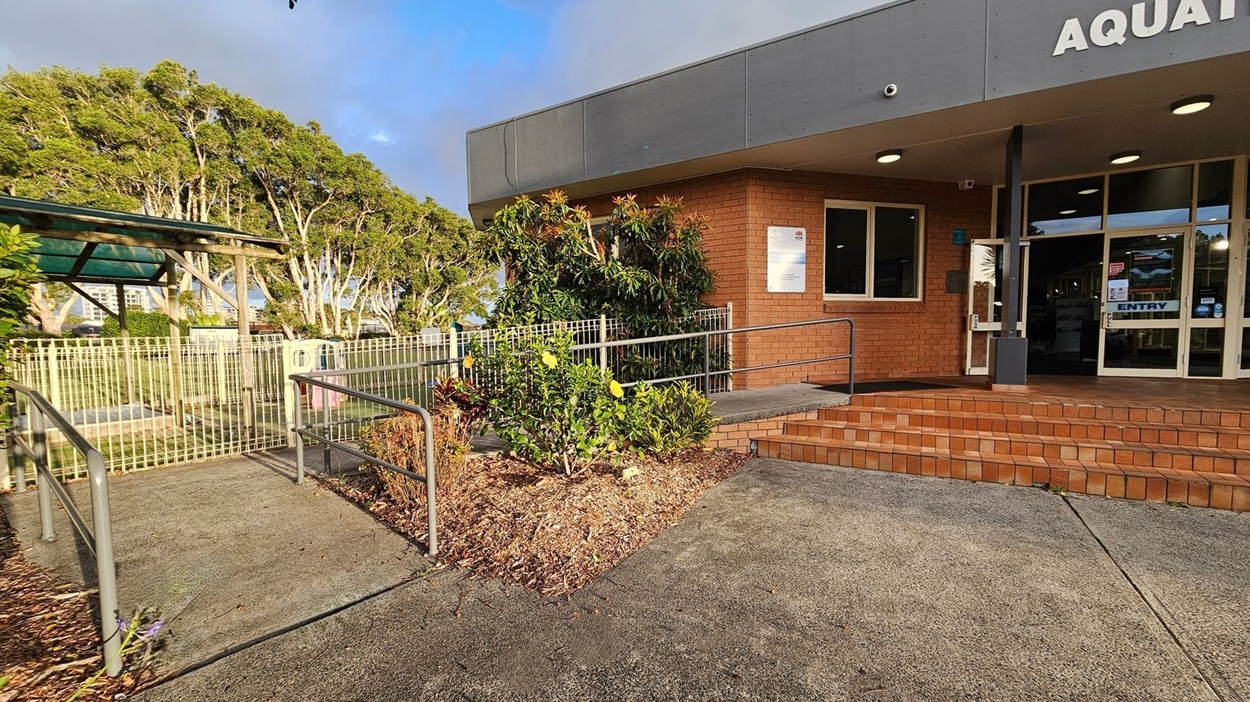
A building entrance with a sign reading "AQUAT" is on the right, featuring glass doors and brick steps. A ramp with metal railings leads up to the entrance. In the centre, there are bushes with yellow flowers. On the left, a fenced area with a green structure and trees is visible. The ground is paved with concrete, and the building has a grey overhang with lights.
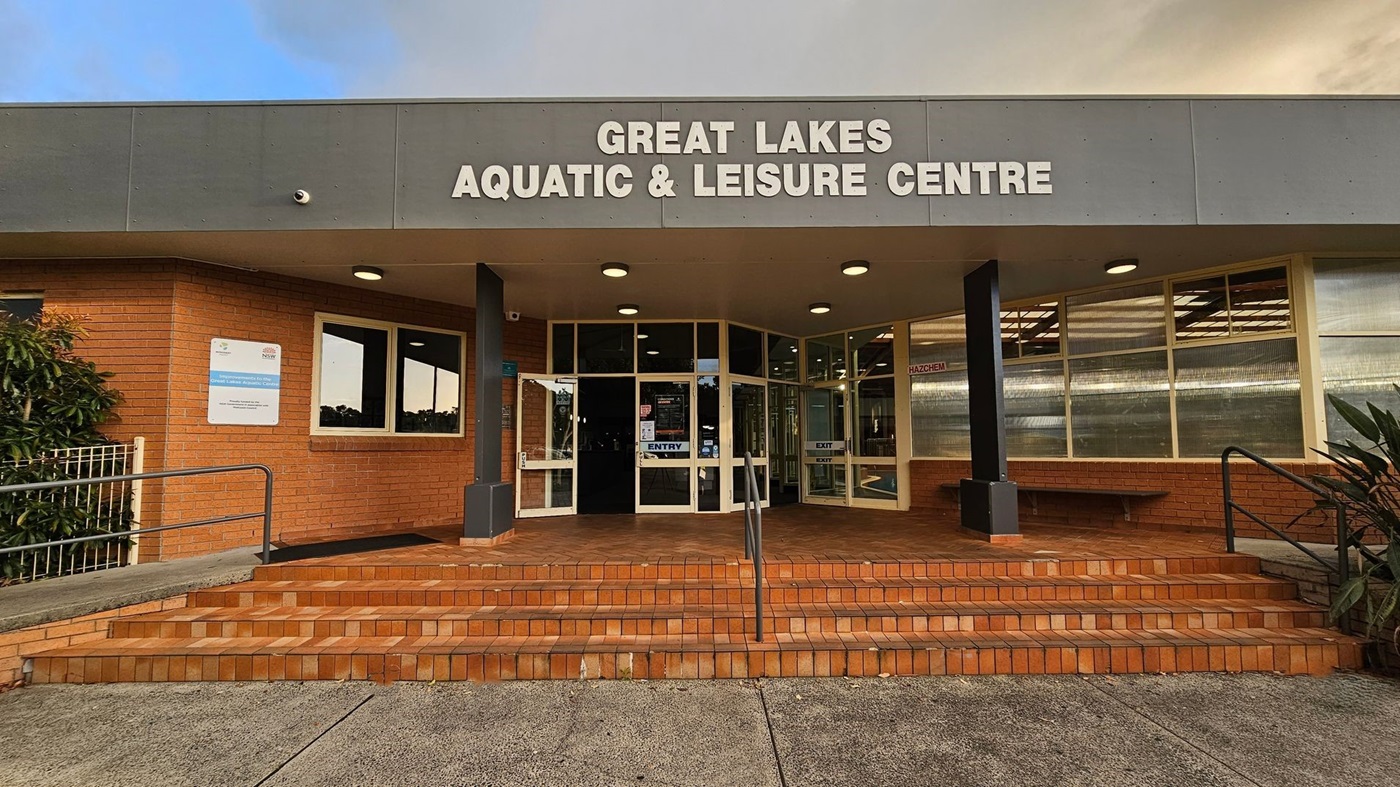
Entrance of the Great Lakes Aquatic & Leisure Centre with a grey overhang displaying the centre's name in white letters. The building is made of red brick with large glass doors and windows. A set of brick steps leads up to the entrance, flanked by metal railings. A sign is visible on the left wall, and there are plants on either side of the entrance. The pavement in front is concrete.
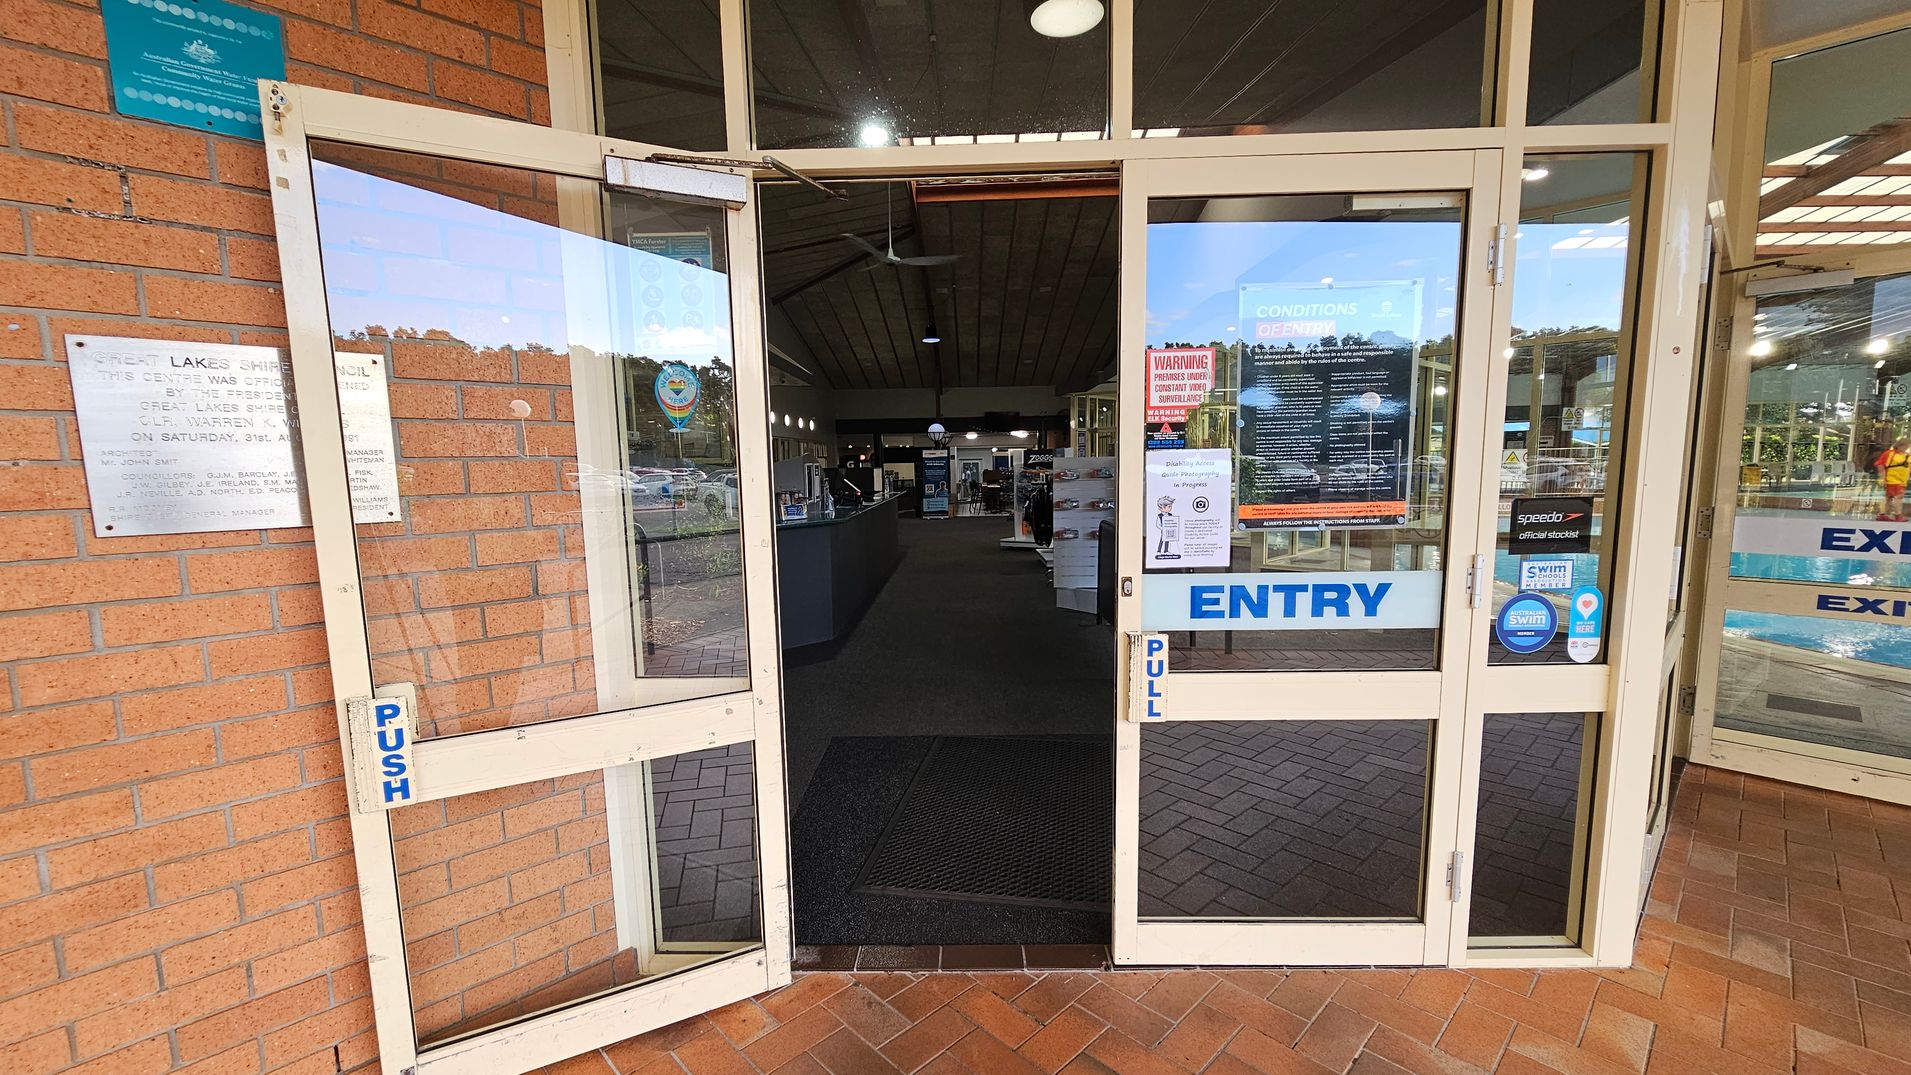
Glass entrance doors to a building with "ENTRY" and "EXIT" signs. The left door is open, showing a brick wall with a plaque. The right door is also open, displaying various notices and stickers. Inside, a reception area with a counter and informational displays is visible. The floor is tiled with a herringbone pattern, and the ceiling has a series of lights.
A reception area with a long, dark counter on the left, where a person is seated. Behind the counter are shelves with snacks and informational displays. In the centre, a white stand holds brochures. On the right, large glass windows reveal an indoor swimming pool. The ceiling is high with wooden beams and skylights, and the floor is carpeted in dark tones.
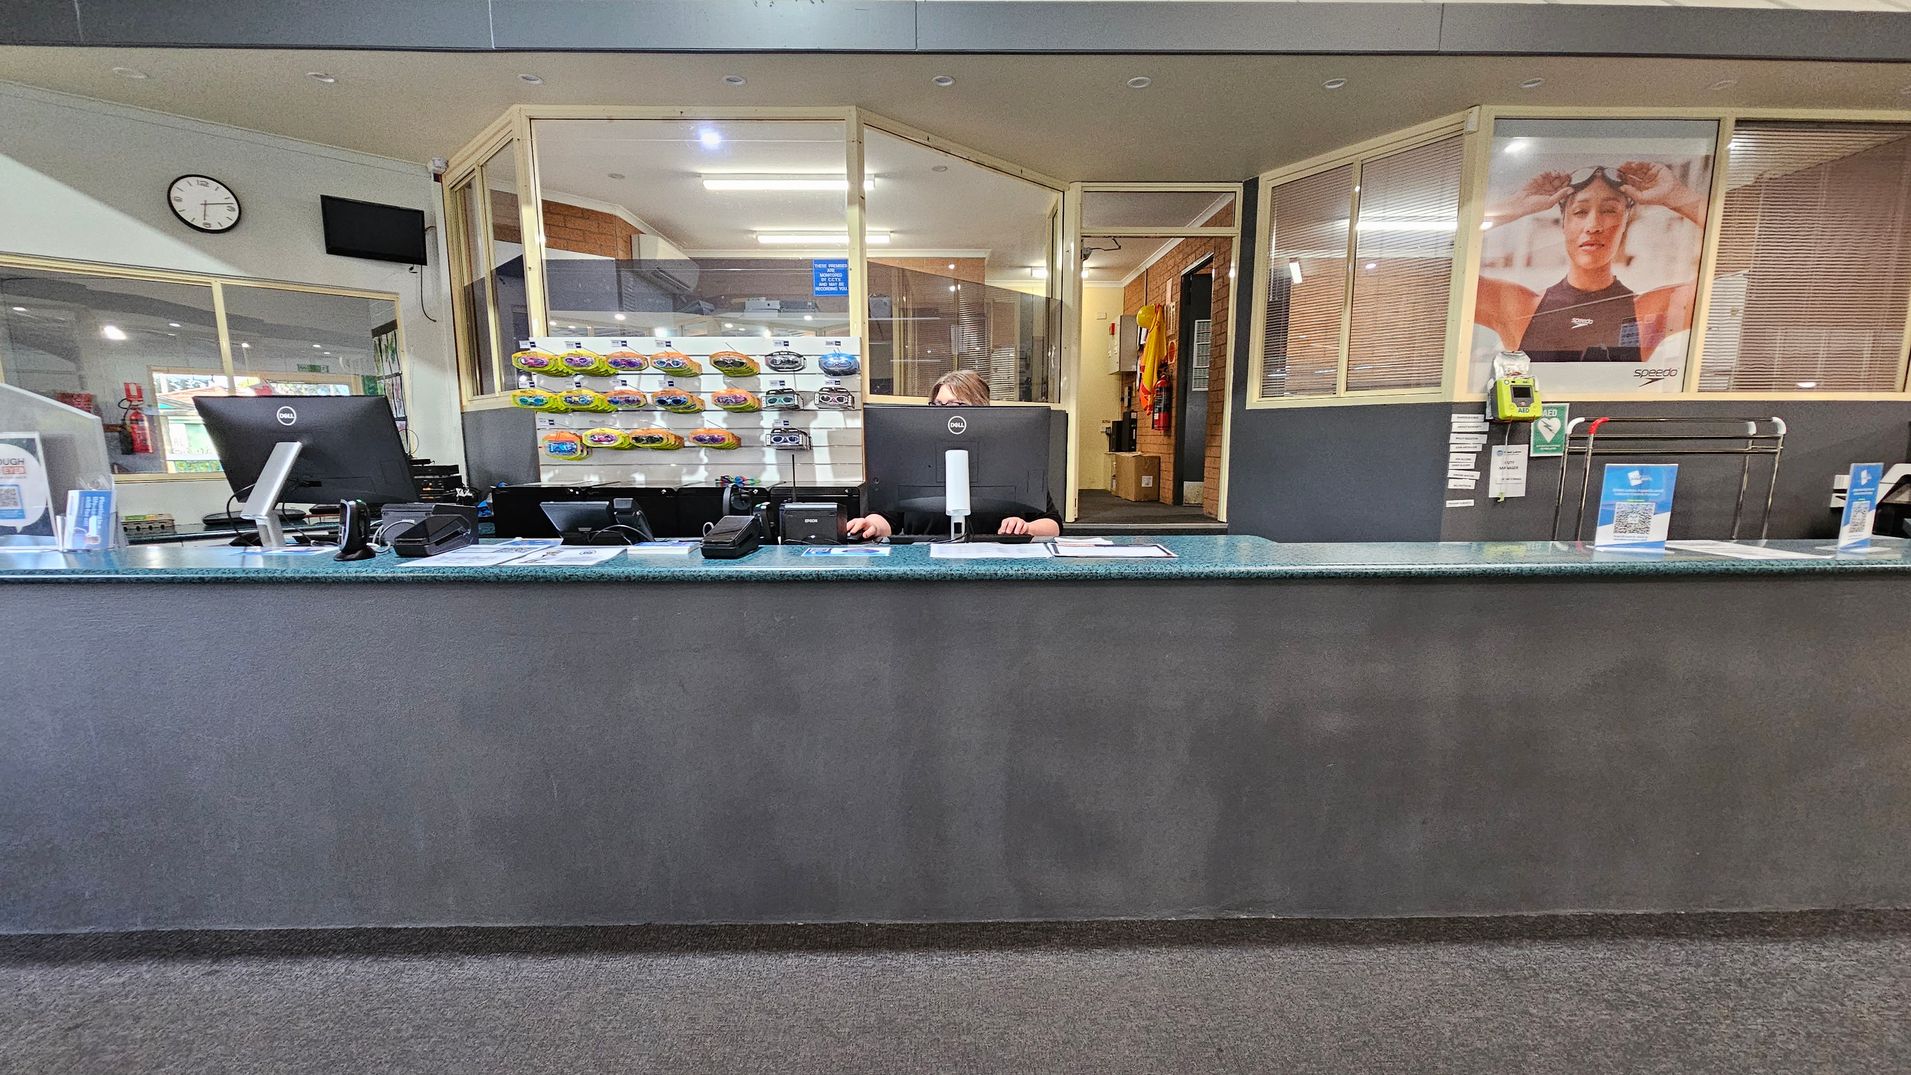
A reception desk with a grey front and a green countertop. Two computer monitors are on the desk, with a person seated behind them. On the left, a wall clock and a small TV screen are mounted. Behind the desk, shelves display various items. On the right, a large poster of a swimmer wearing goggles is visible. The floor is carpeted, and the ceiling has recessed lighting.
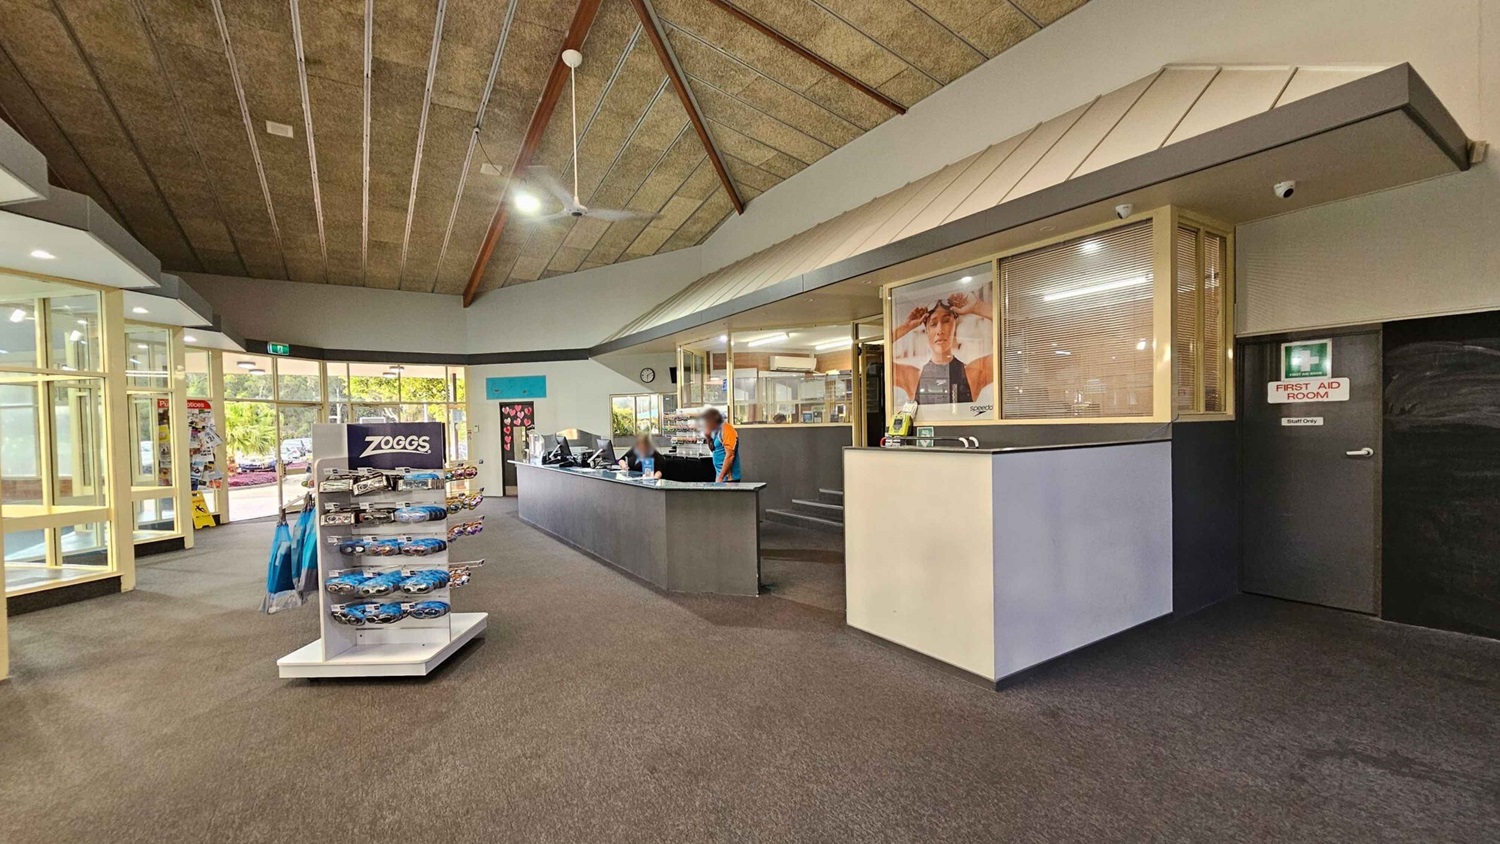
Reception area with a high, angled ceiling featuring exposed beams. On the left, a display stand with swimming goggles and accessories. In the centre, a long reception desk with two staff members working. Behind the desk, a large window and a poster. To the right, a door marked "First Aid Room." The floor is carpeted, and the entrance is visible in the background with glass doors and a view outside.
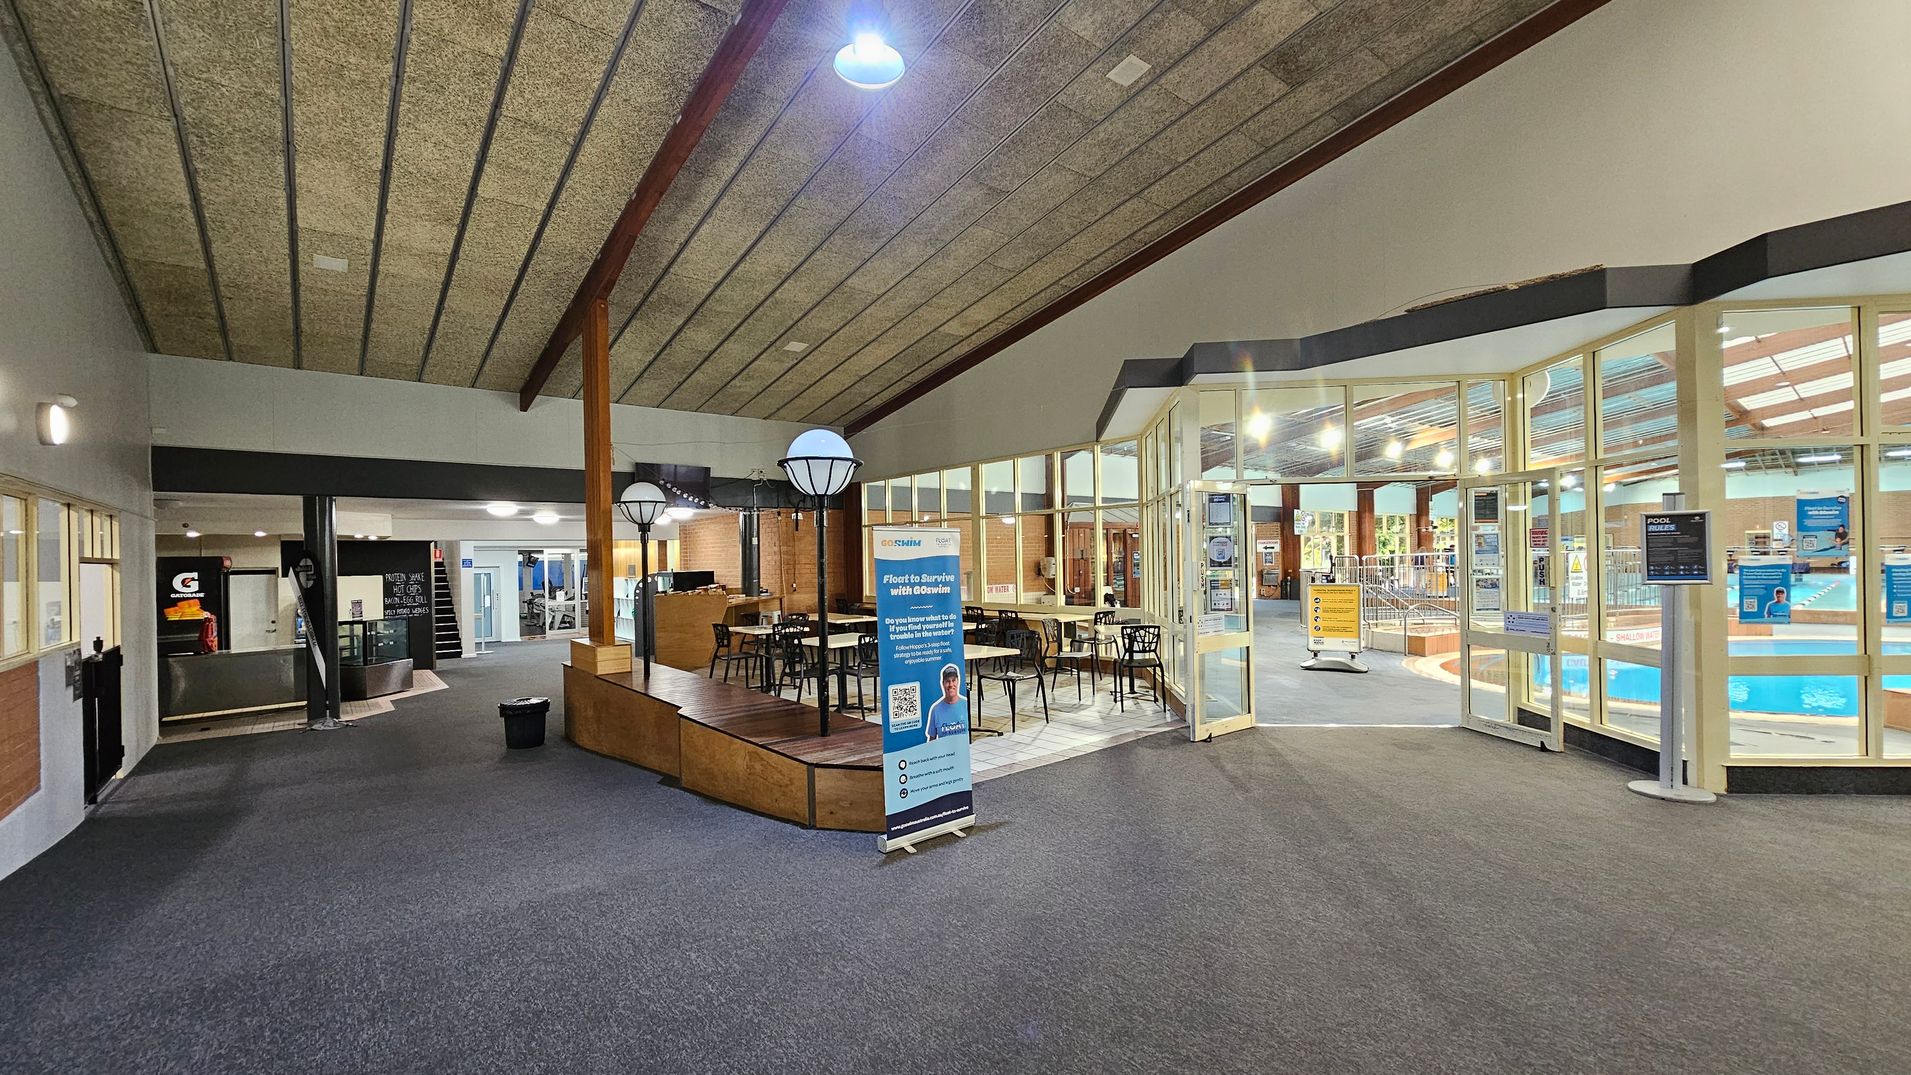
A spacious indoor area with a high, textured ceiling. On the left, there's a reception area with a counter and a blackboard displaying information. In the centre, a seating area with tables and chairs is visible, along with a standing banner. On the right, large glass windows and doors reveal a swimming pool area with bright lighting. The floor is carpeted, and there are wooden accents throughout the space.
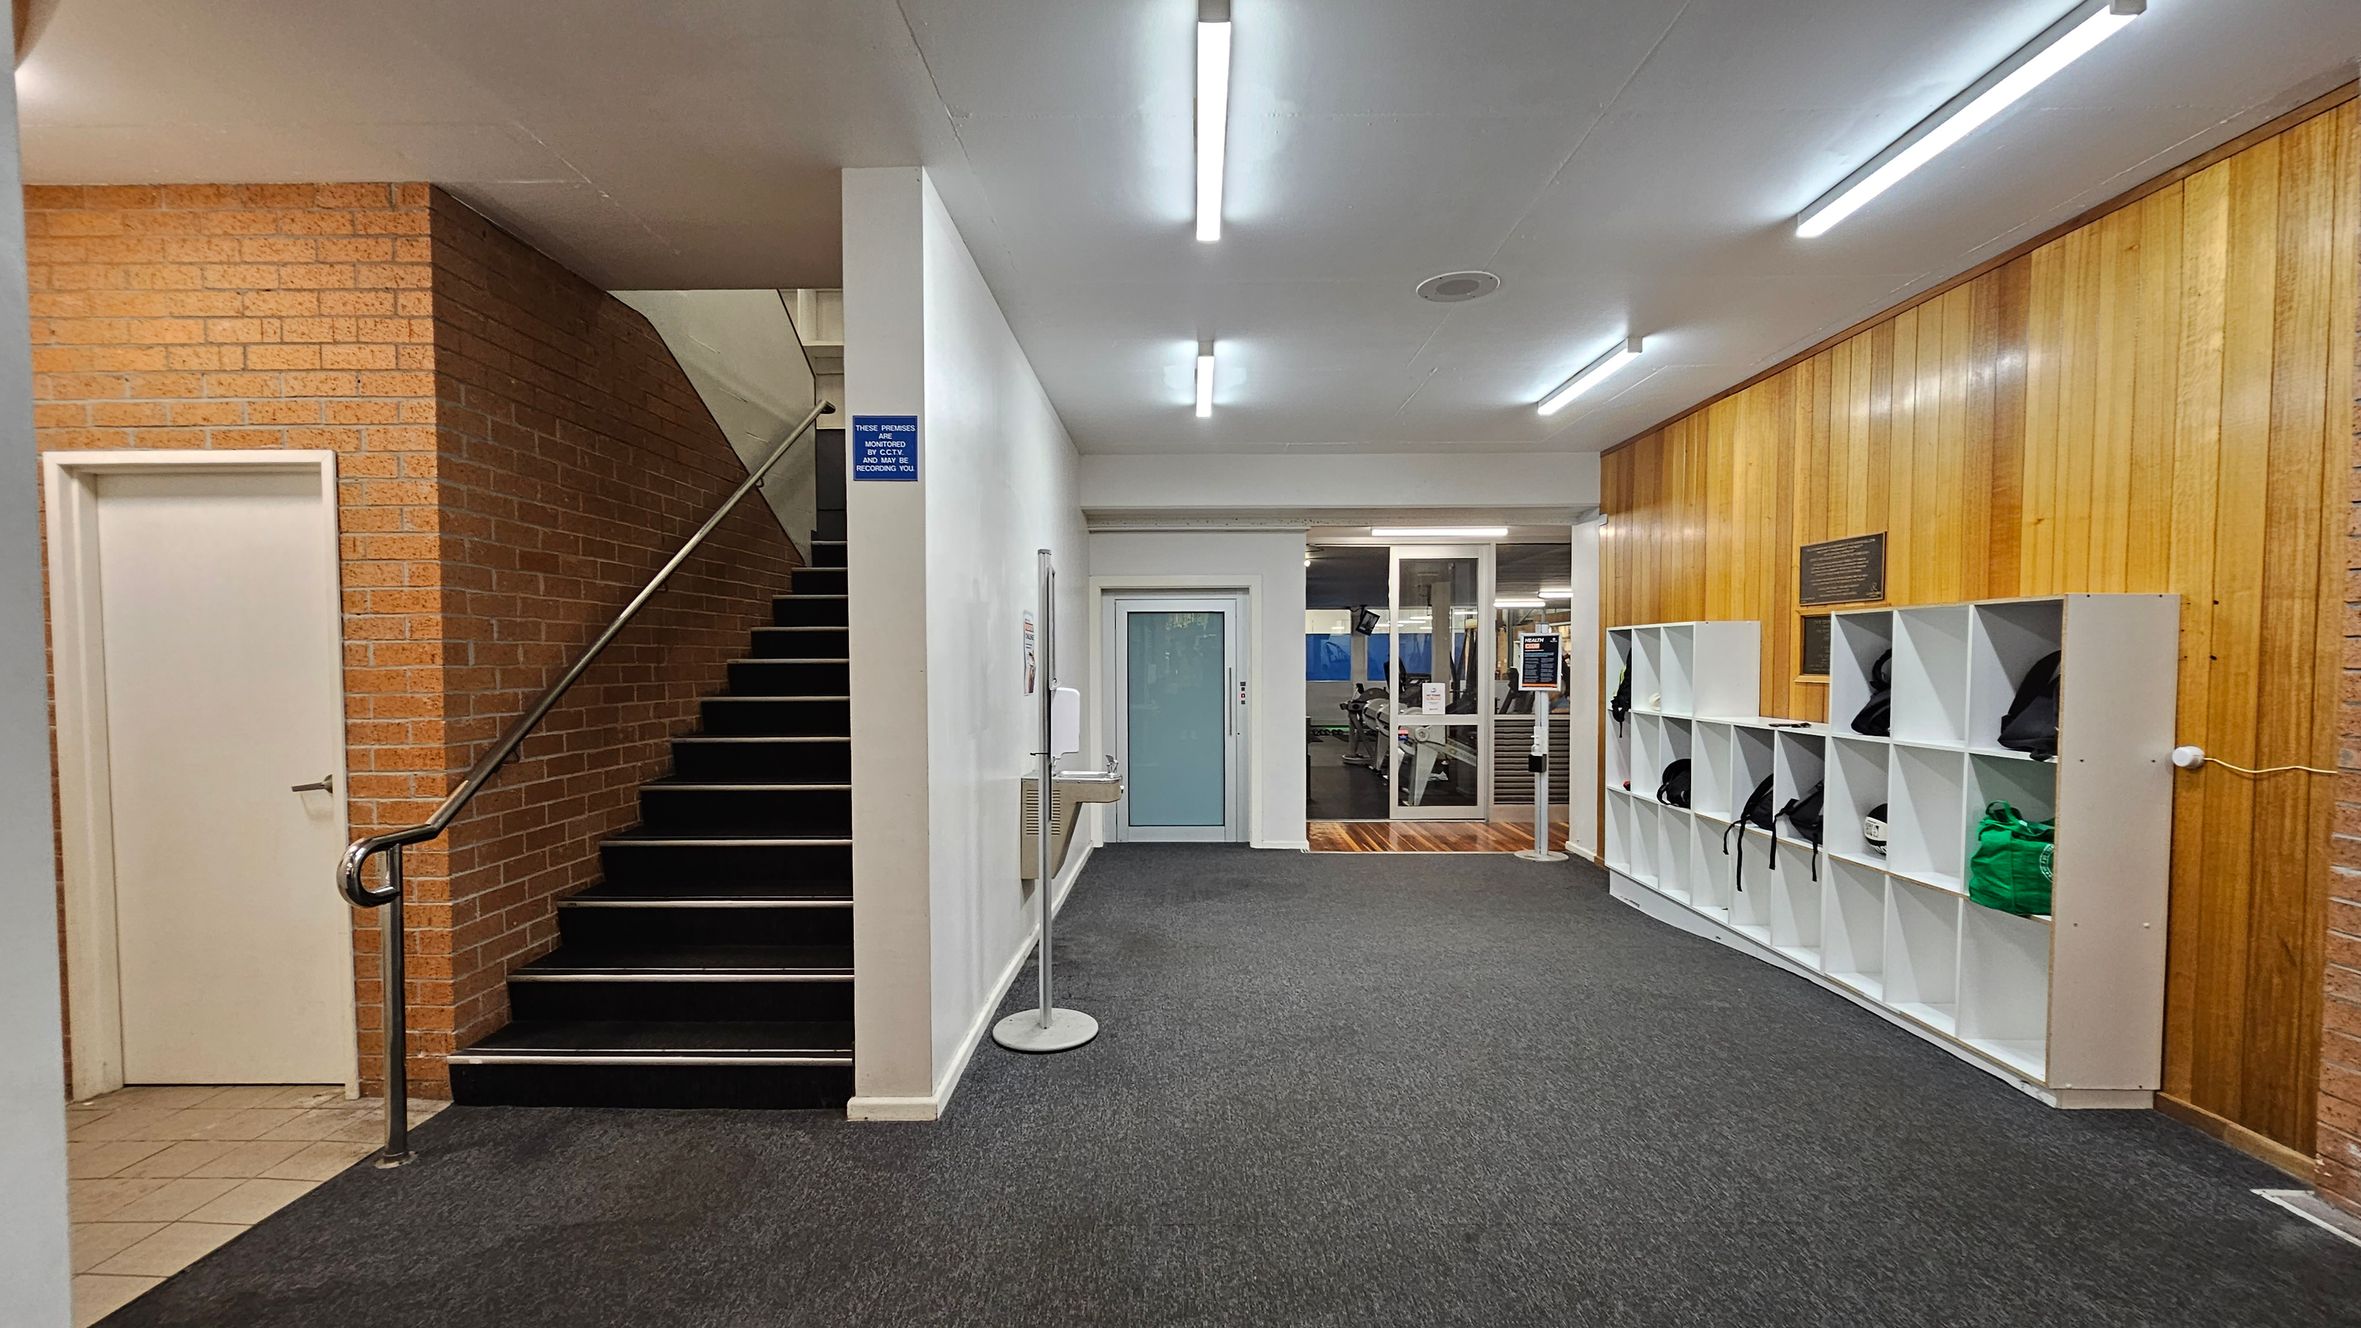
A hallway with a dark carpeted floor and fluorescent ceiling lights. On the left, there's a staircase with a metal handrail and a closed door with a tiled floor area. In the centre, a blue door is visible, leading to a room with gym equipment. On the right, a wooden-panelled wall features a set of white cubby shelves containing bags and a green hoodie.
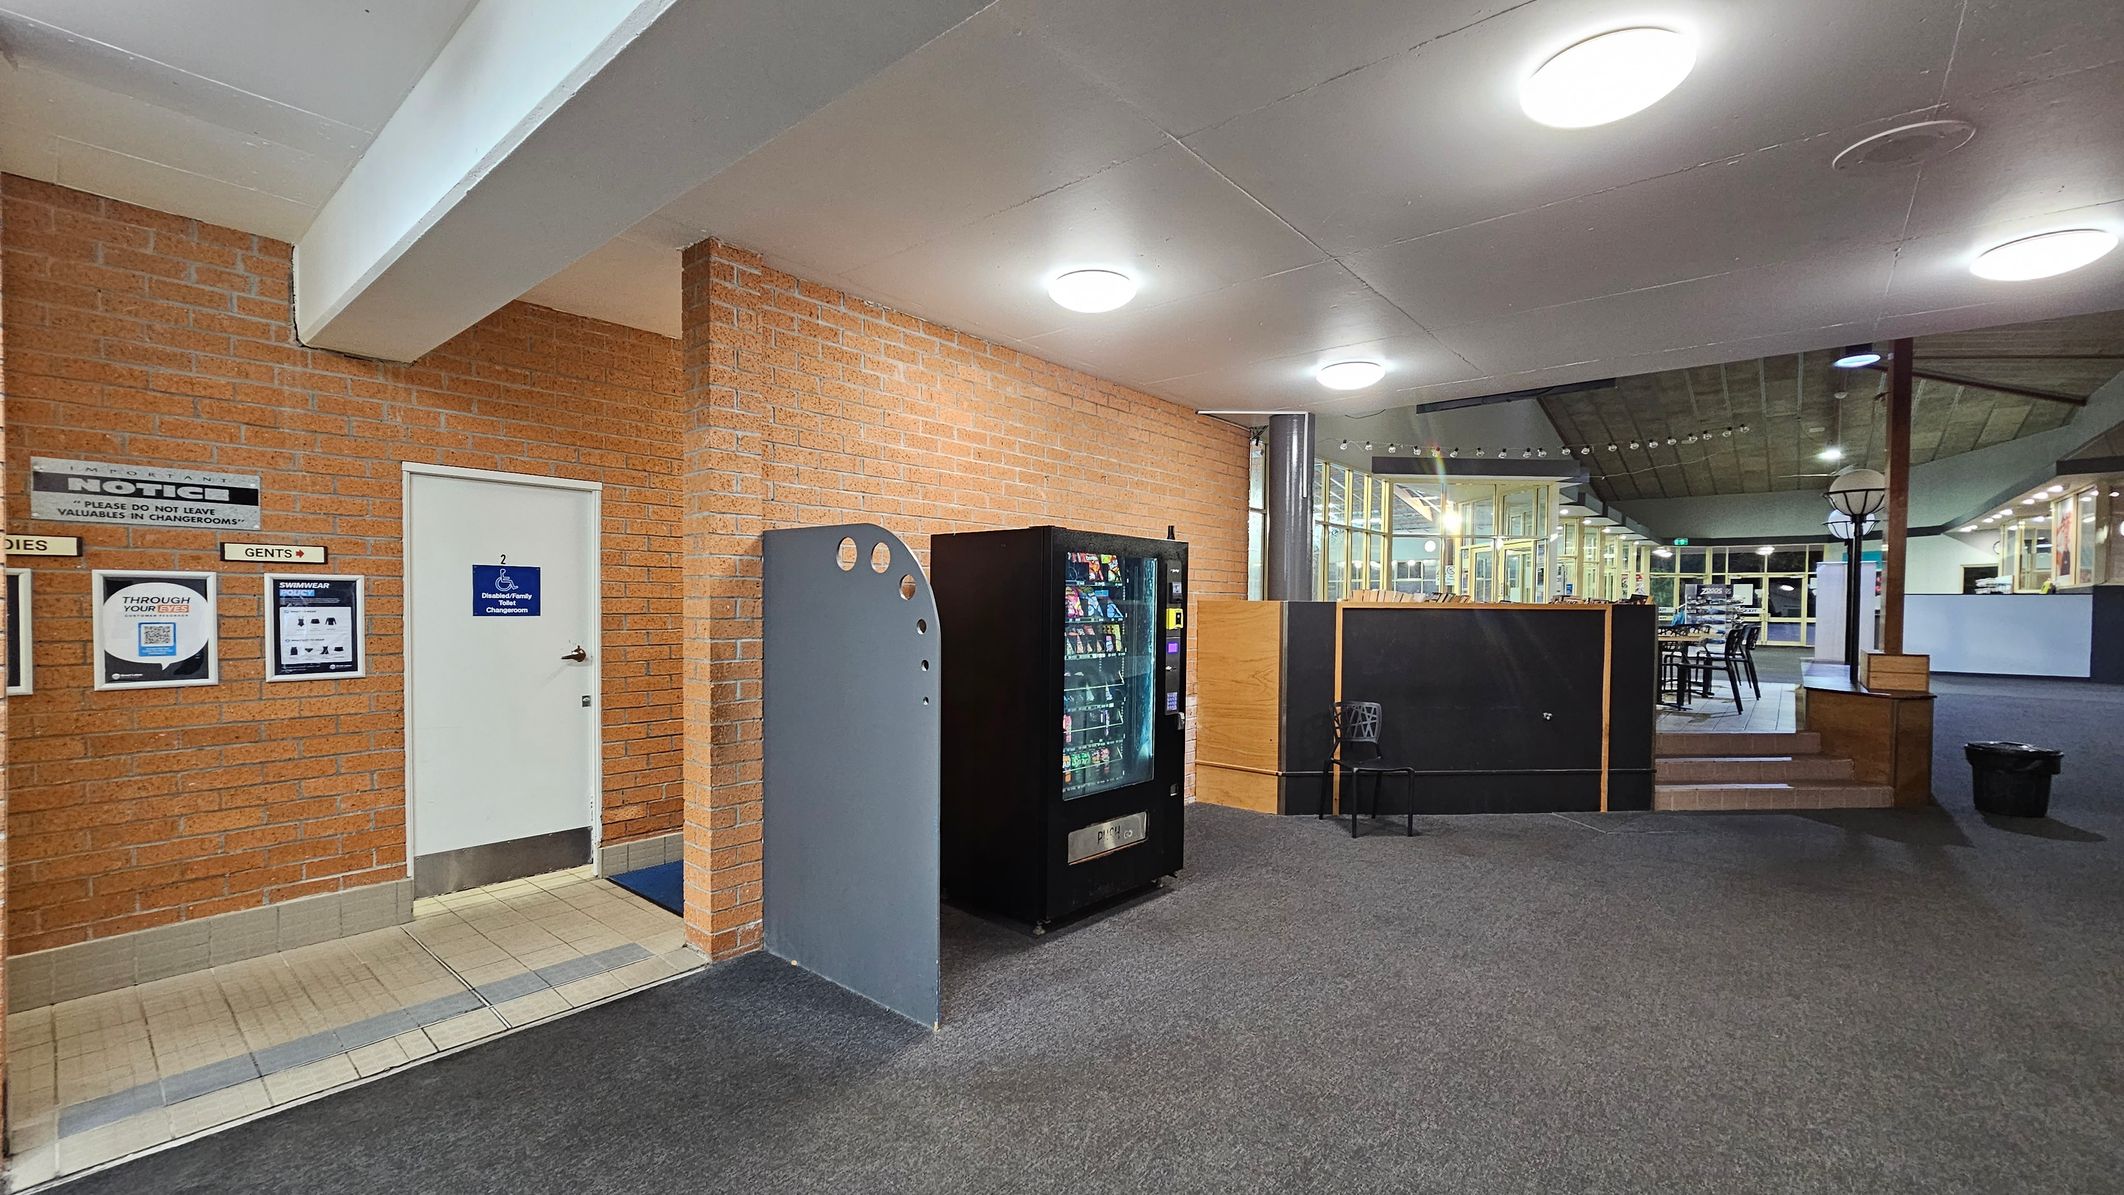
A room with a grey carpeted floor and a white ceiling with circular lights. On the left, there's a brick wall with a white door labelled "Gents" and "Disabled Change Room". Notices and signs are mounted on the wall. A vending machine is positioned next to a curved partition. On the right, a raised area with tables and chairs is visible, separated by a low wall. A coat rack stands nearby, and large windows are in the background.
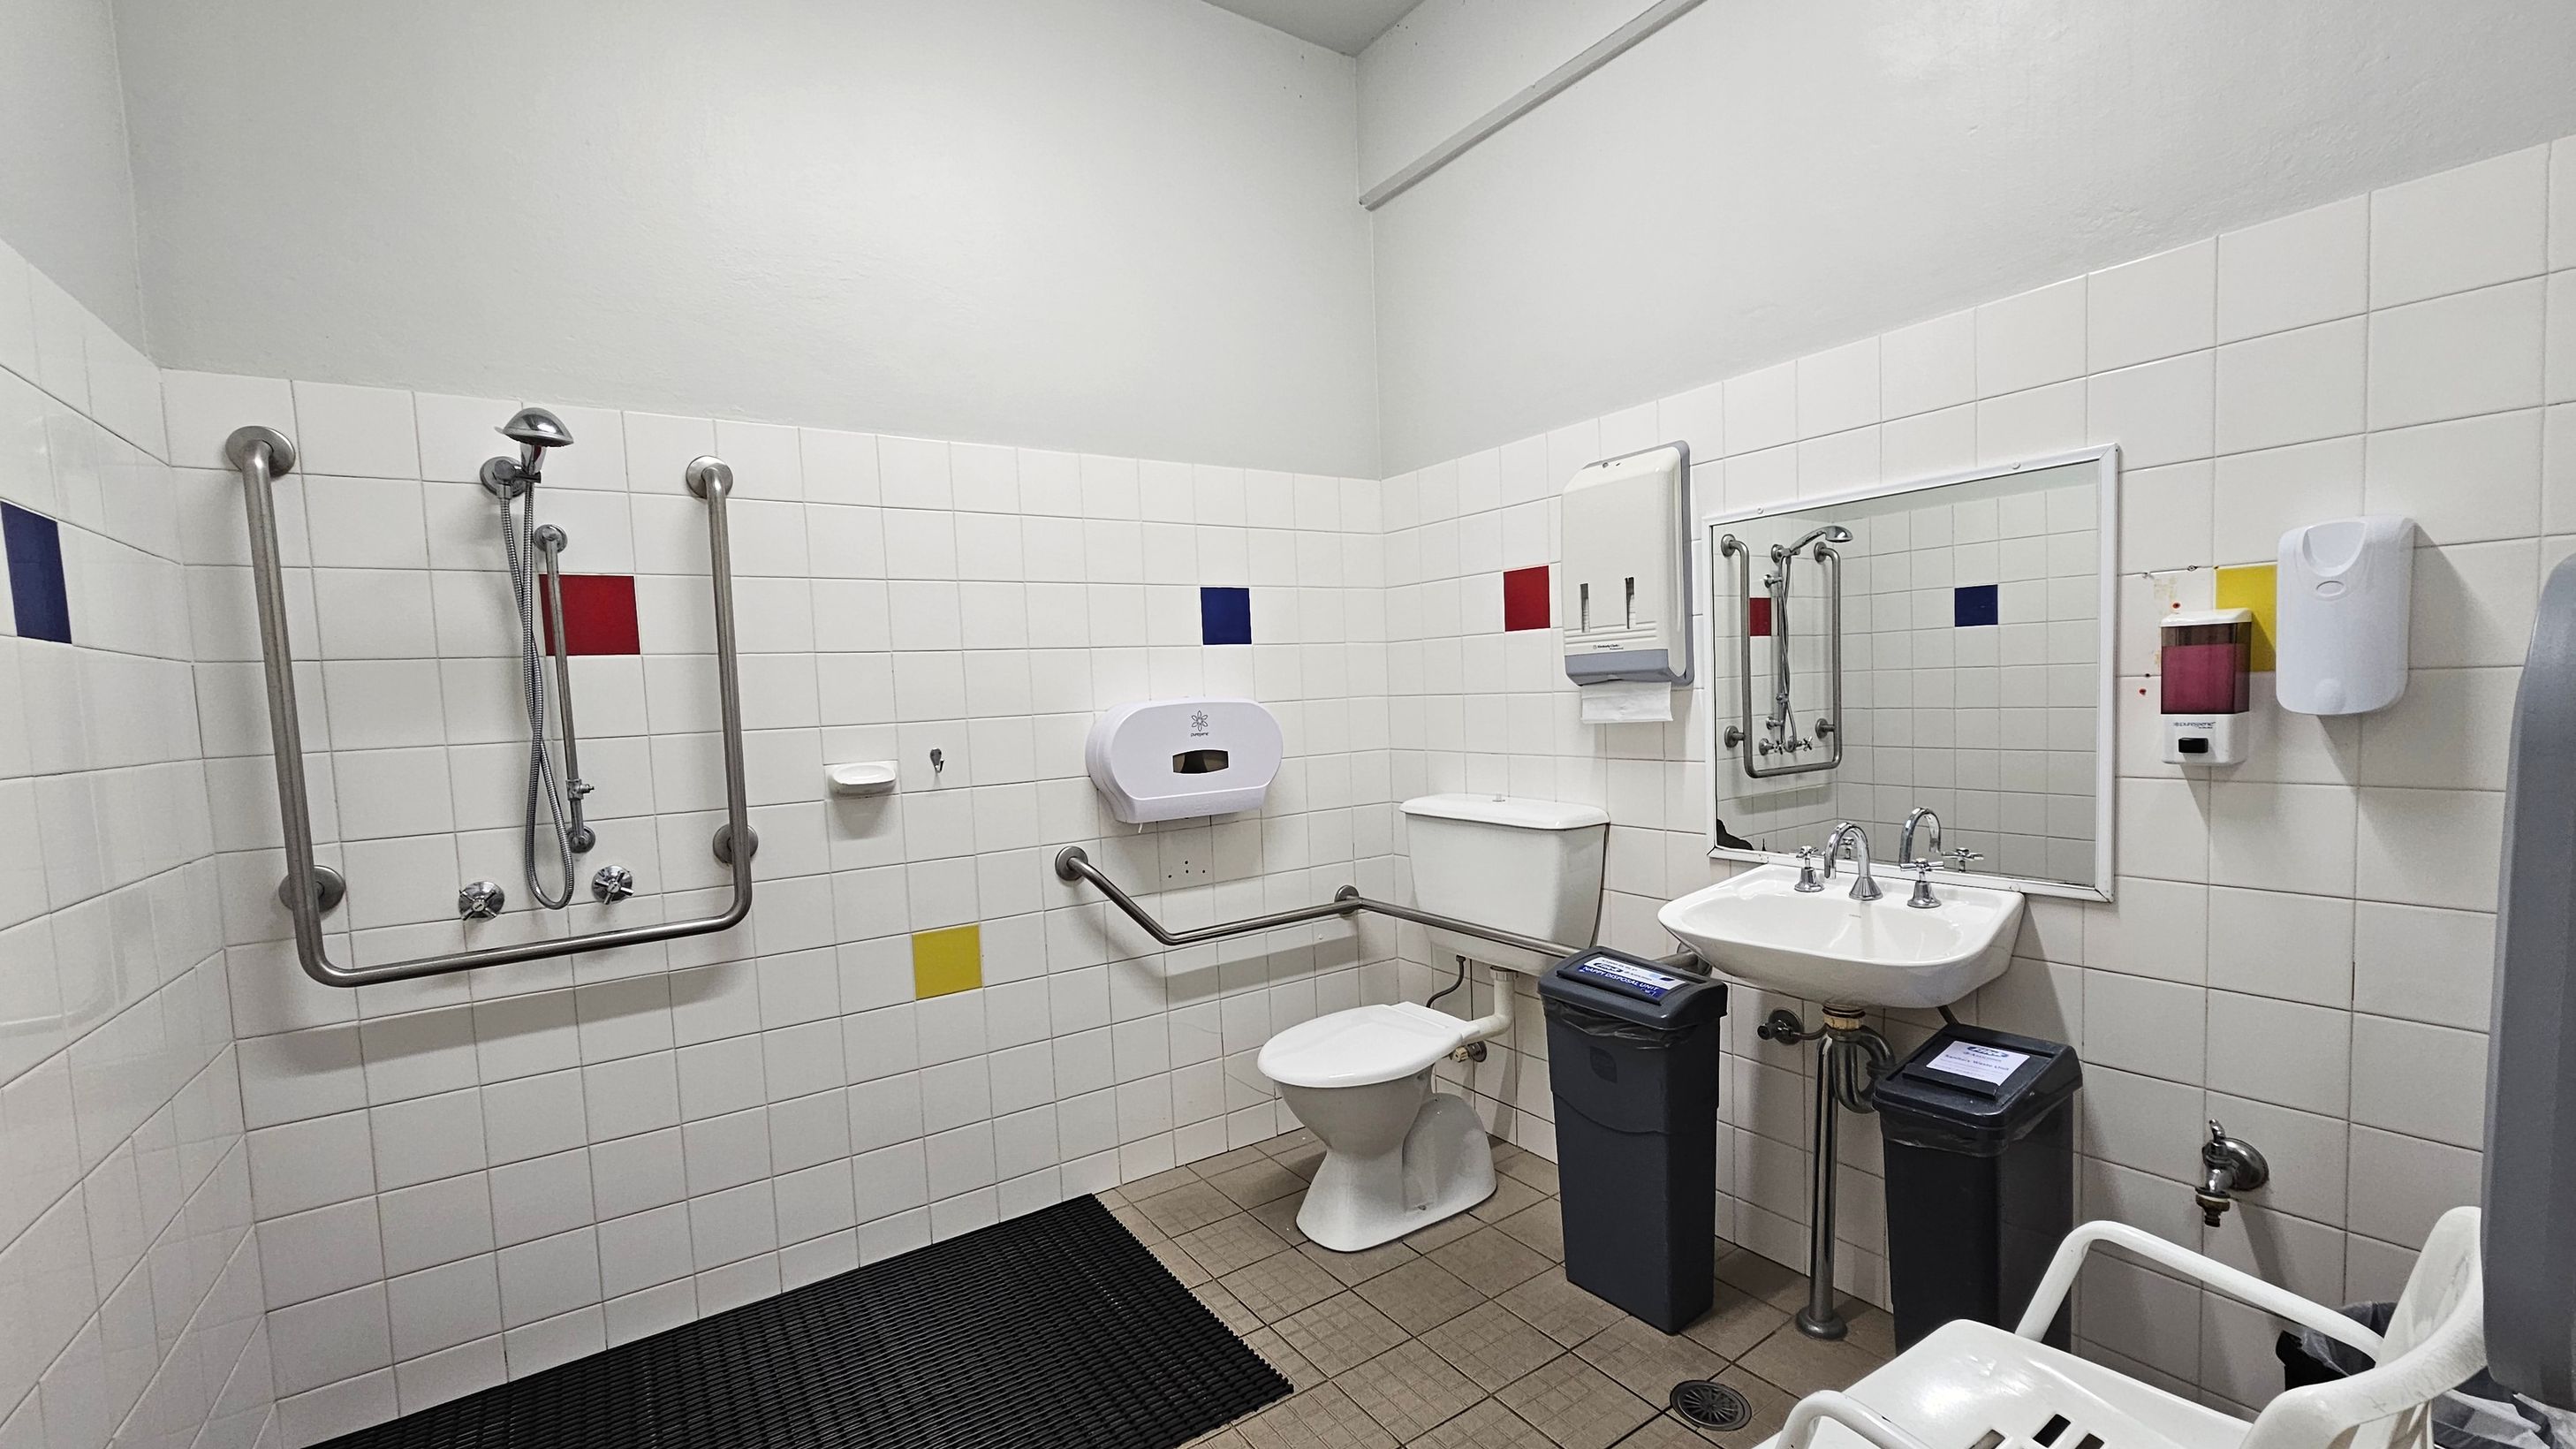
A bathroom with white tiled walls featuring red, blue, and yellow accent tiles. On the left, there is a shower area with grab bars and a handheld showerhead. In the centre, a toilet with support rails and a toilet paper dispenser is visible. On the right, a sink with dual taps is mounted below a mirror, with soap and paper towel dispensers nearby. The floor is tiled with a black mat near the shower area. A white chair is partially visible in the foreground.
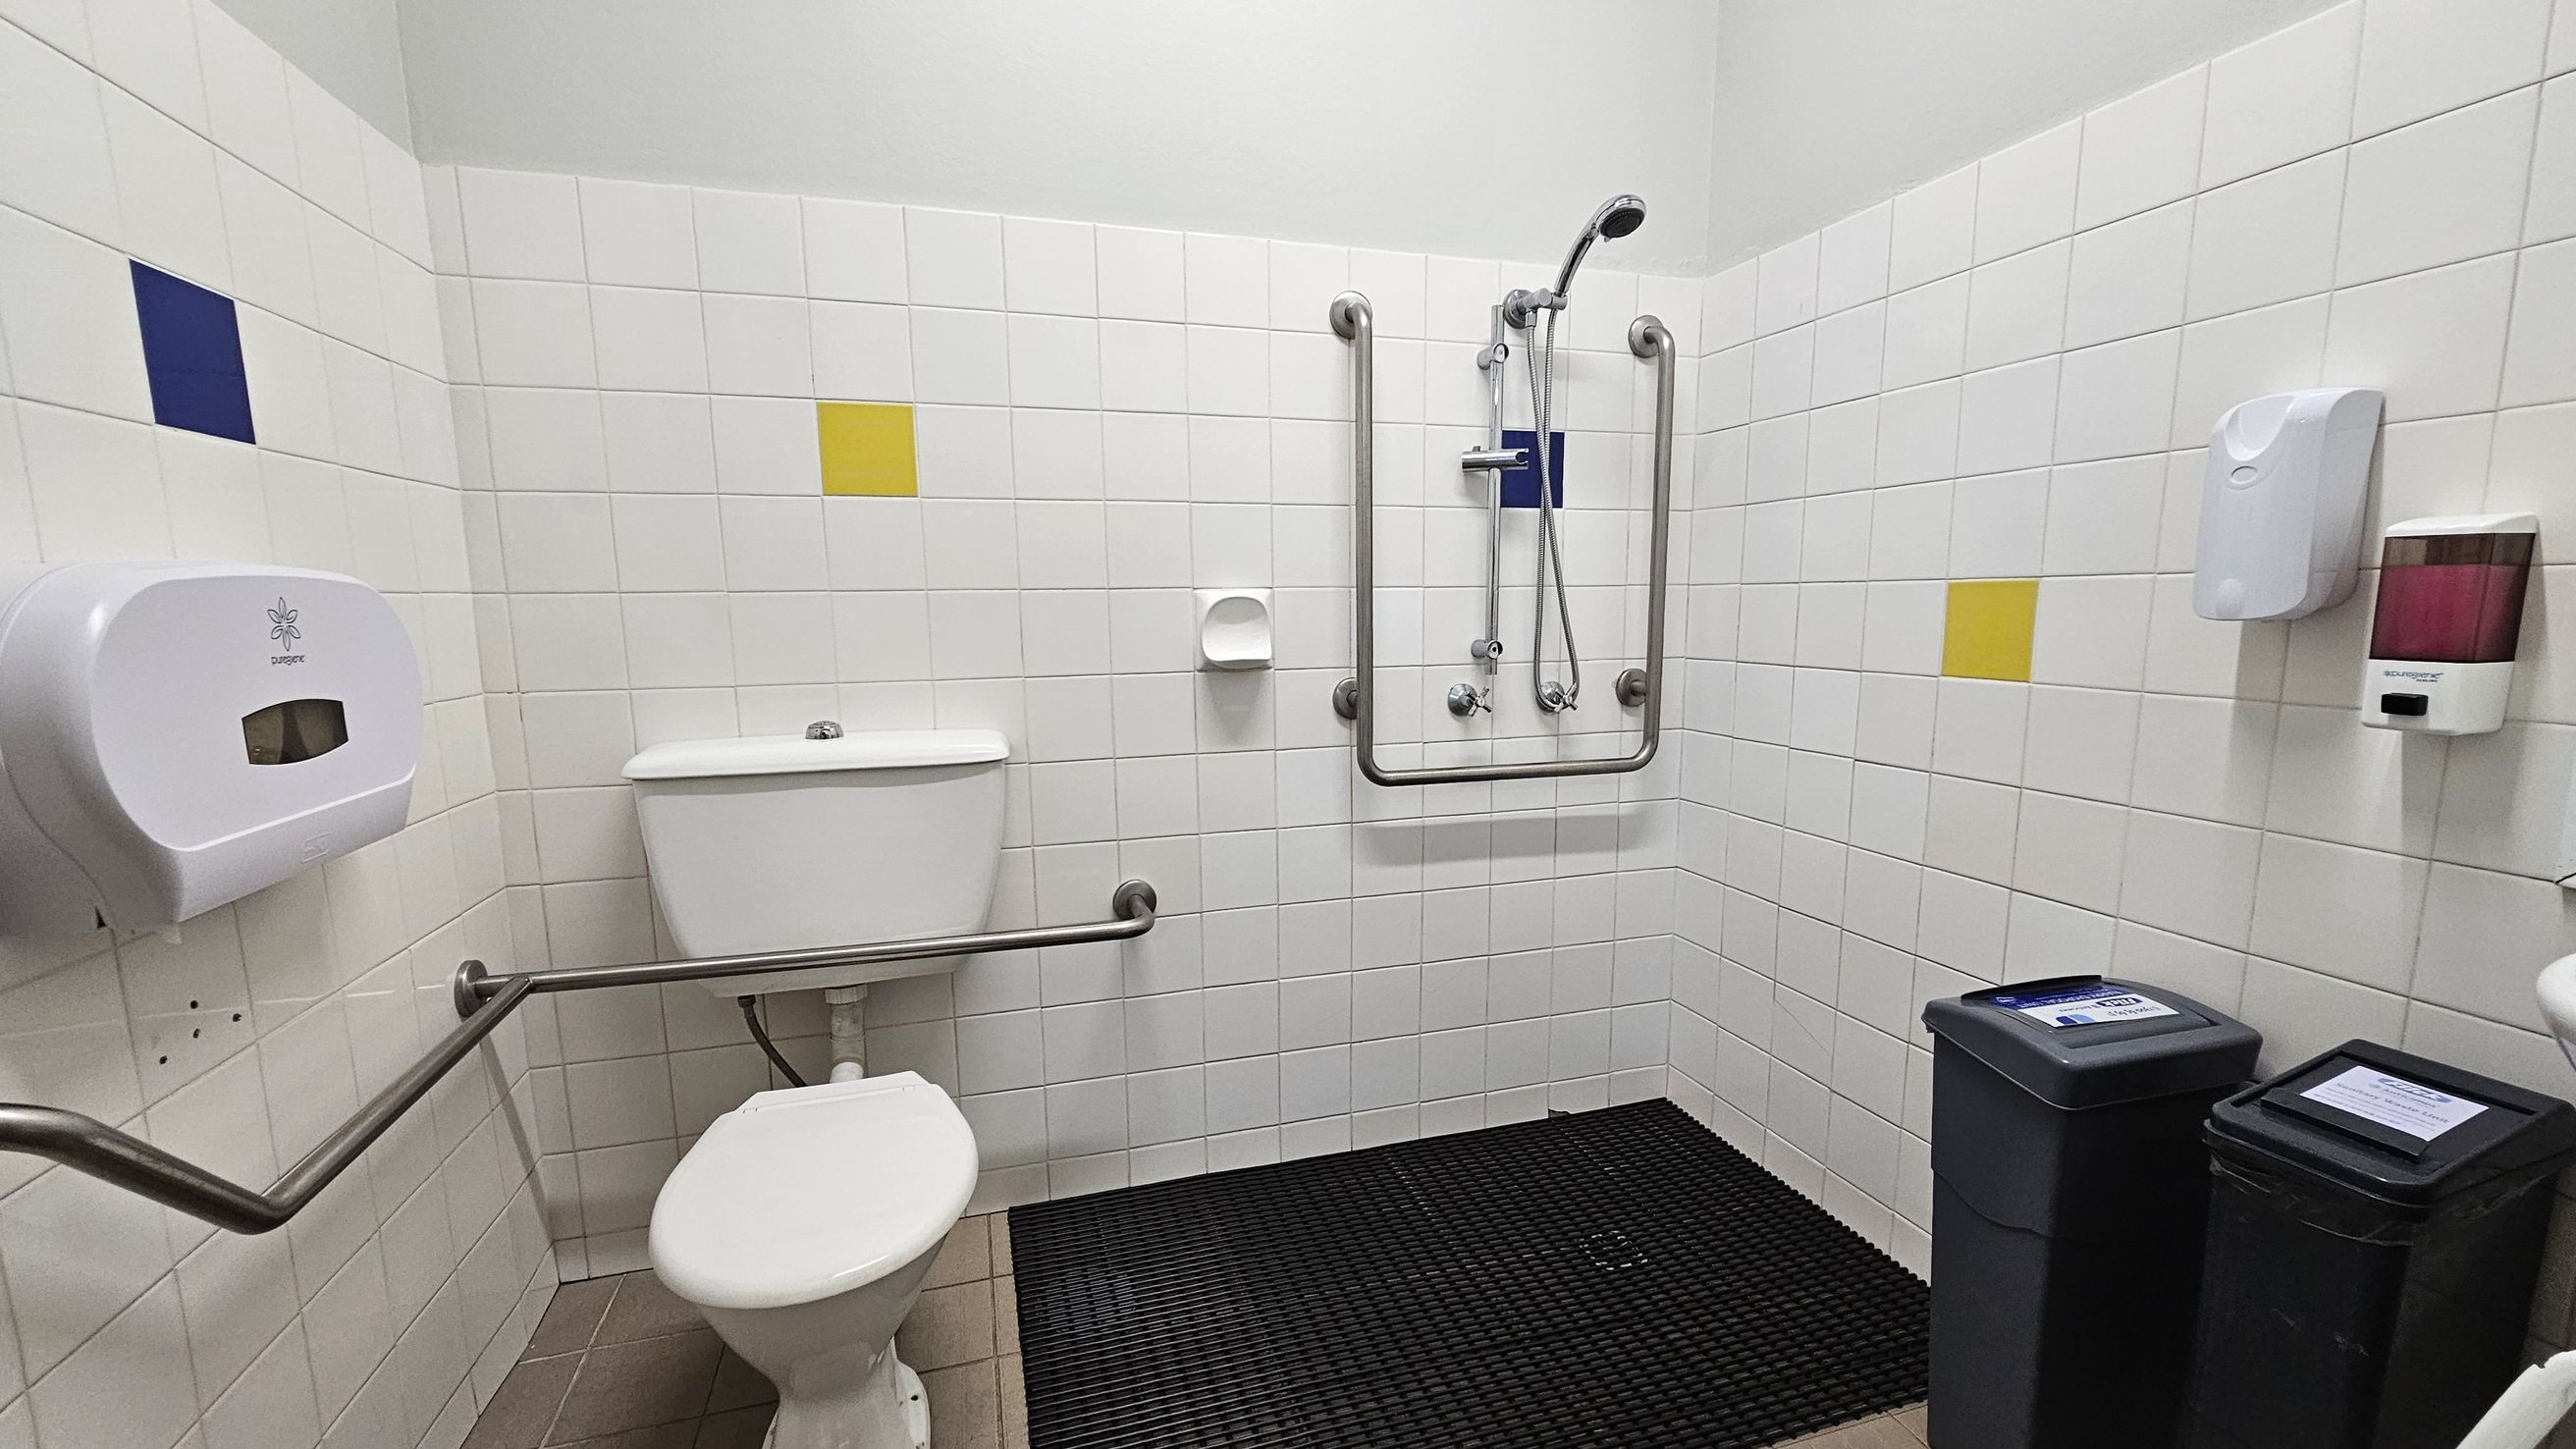
A public bathroom with white tiled walls featuring occasional blue and yellow tiles. On the left, there's a toilet with a metal grab bar and a toilet paper dispenser. In the centre, a shower area with a handheld showerhead and additional grab bars. On the right, a soap dispenser and a hand sanitiser are mounted on the wall. Two black bins with lids are on the floor, which is covered with a black rubber mat. The ceiling is plain white.
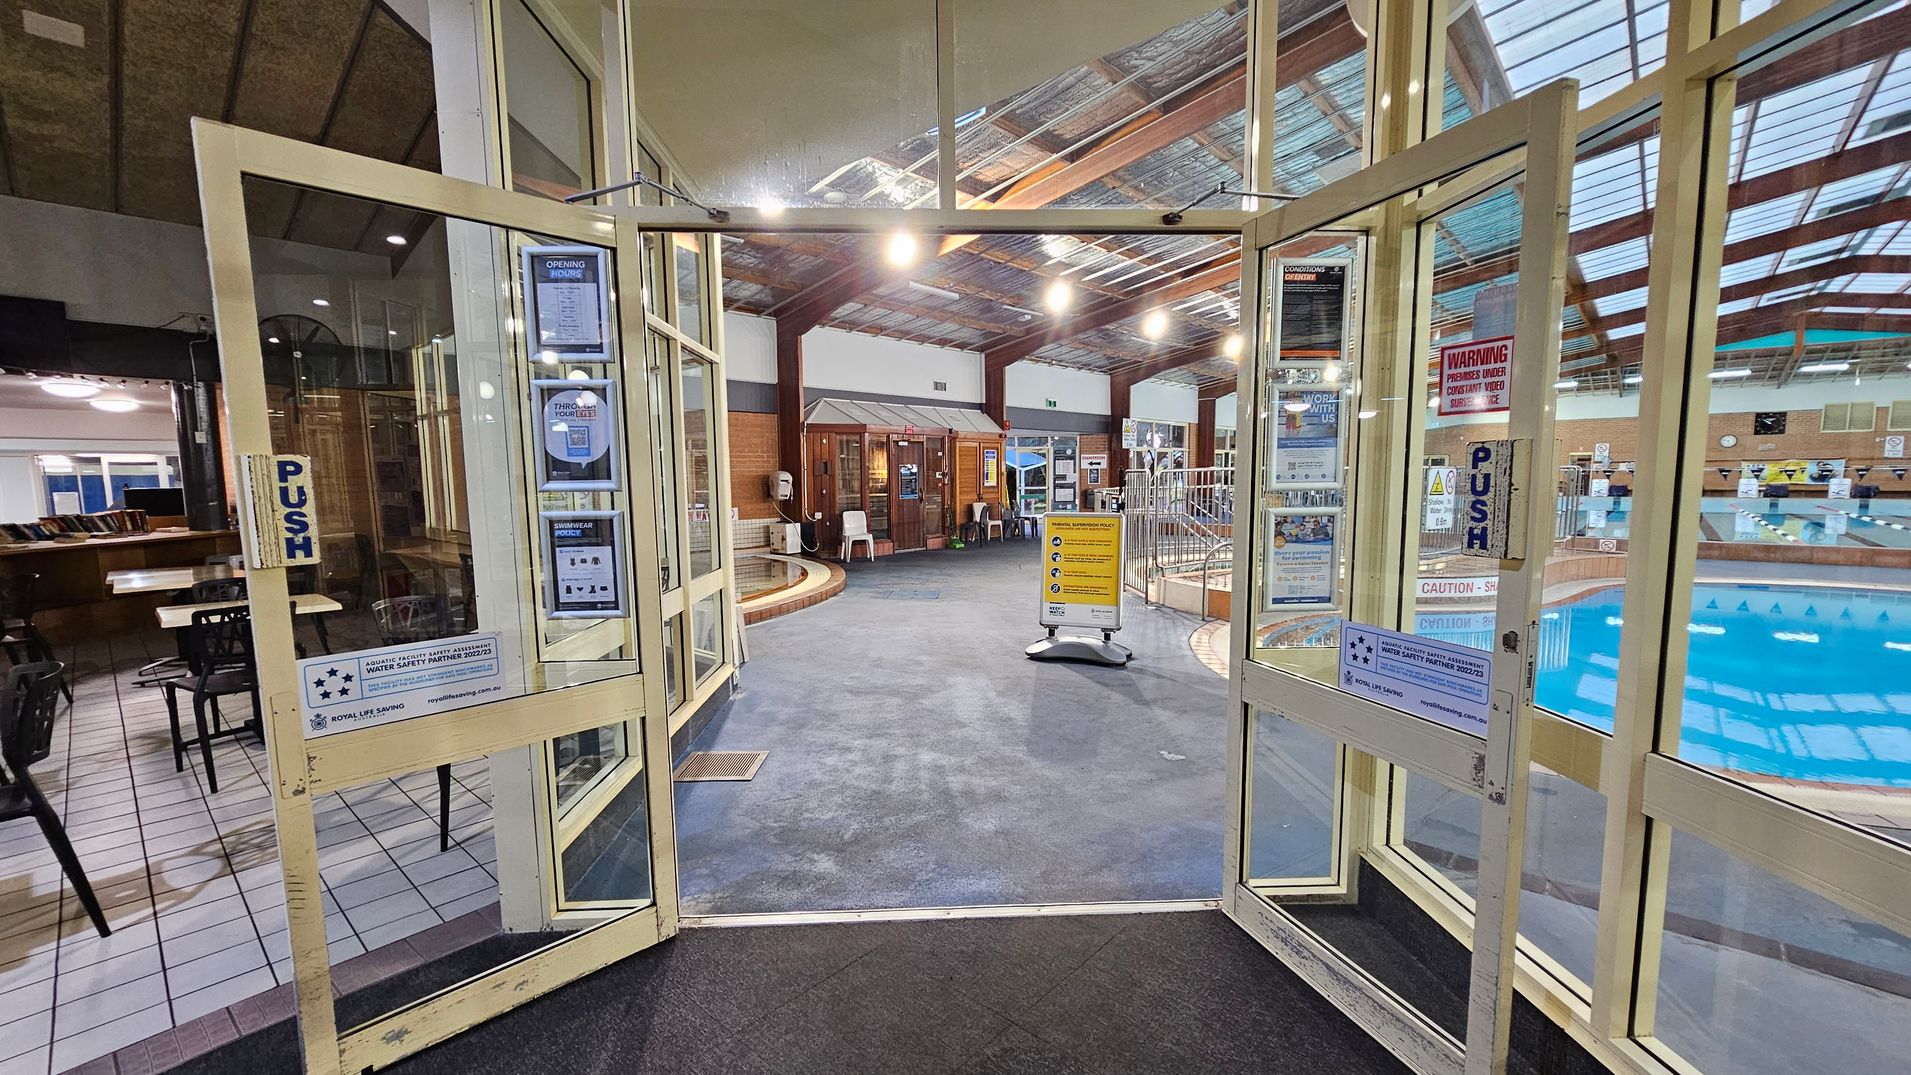
Glass doors with "PUSH" signs open into an indoor swimming pool area. On the left, there is a seating area with tables and chairs on a tiled floor. In the centre, a carpeted walkway leads to a wooden structure with chairs and posters. On the right, a pool with blue water is visible, surrounded by a railing. The ceiling is made of transparent panels supported by wooden beams, allowing natural light to illuminate the space.
An indoor swimming pool area with a curved pool in the foreground, surrounded by a tiled edge. A metal handrail leads into the water. To the left, there is a sign with safety information. The background features a larger pool with lanes, and wooden seating along the right side. The ceiling is made of metal and wood beams, with lights illuminating the space. The floor is concrete, and there are large windows on the right side.
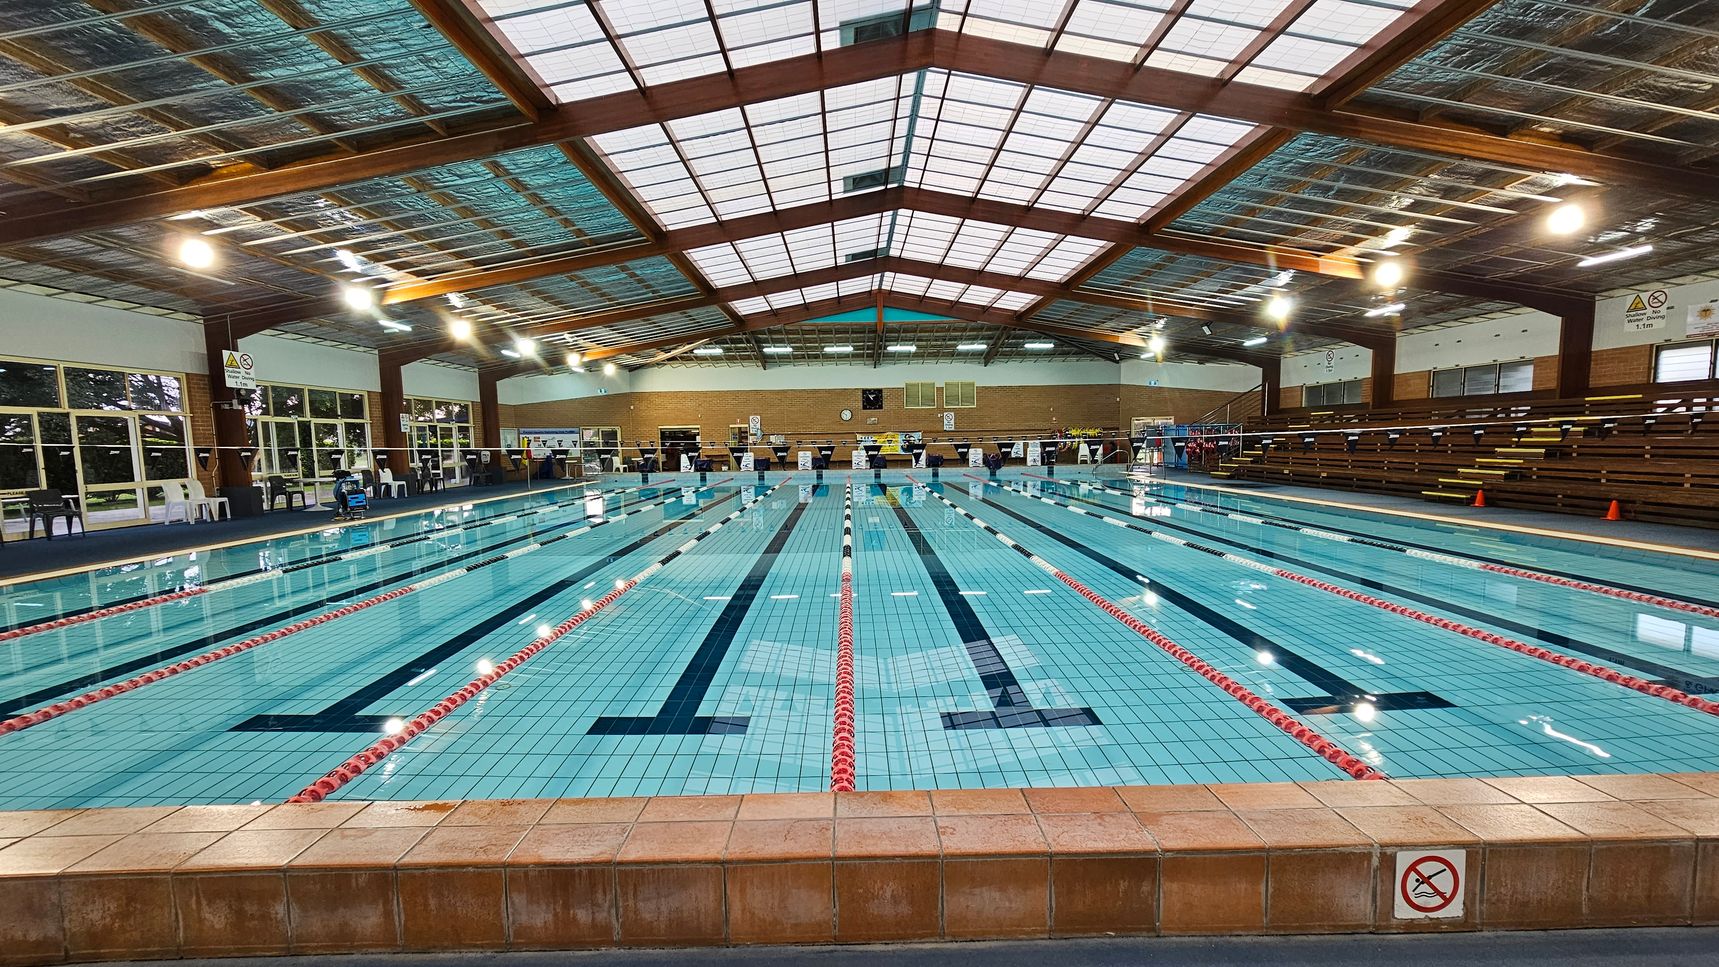
An indoor swimming pool with multiple lanes, surrounded by a tiled deck. On the left, there are white benches and tables on a blue carpeted floor. The right side features a metal railing and a grey floor. The background shows brick walls with windows and a clock. The ceiling is made of wooden beams and translucent panels, allowing natural light to filter through. Overhead lights are evenly spaced across the ceiling.
An indoor swimming pool with multiple lanes, separated by red and white lane dividers. The pool is surrounded by a tiled deck. On the right, there are wooden bleachers for spectators. The left side features large windows and several white plastic chairs. The ceiling is made of metal and wood beams, with bright overhead lights illuminating the area. The back wall has a clock and various signs.
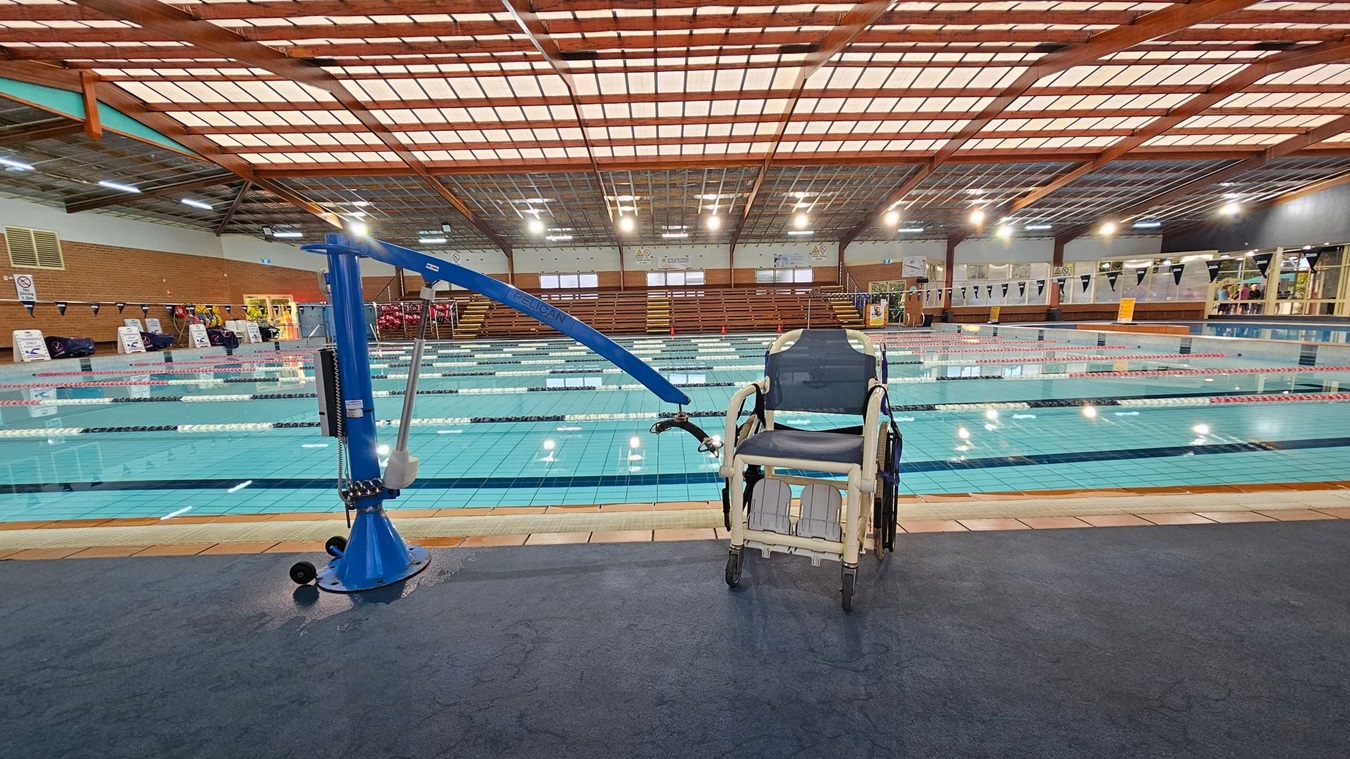
A swimming pool with multiple lanes is in the centre, surrounded by a tiled deck. On the left, a blue pool lift is installed, and next to it on the right is a wheelchair. The background features wooden bleachers and large windows. The ceiling is made of wooden beams with a grid of translucent panels, allowing light to filter through. The floor near the pool is covered with a dark mat.
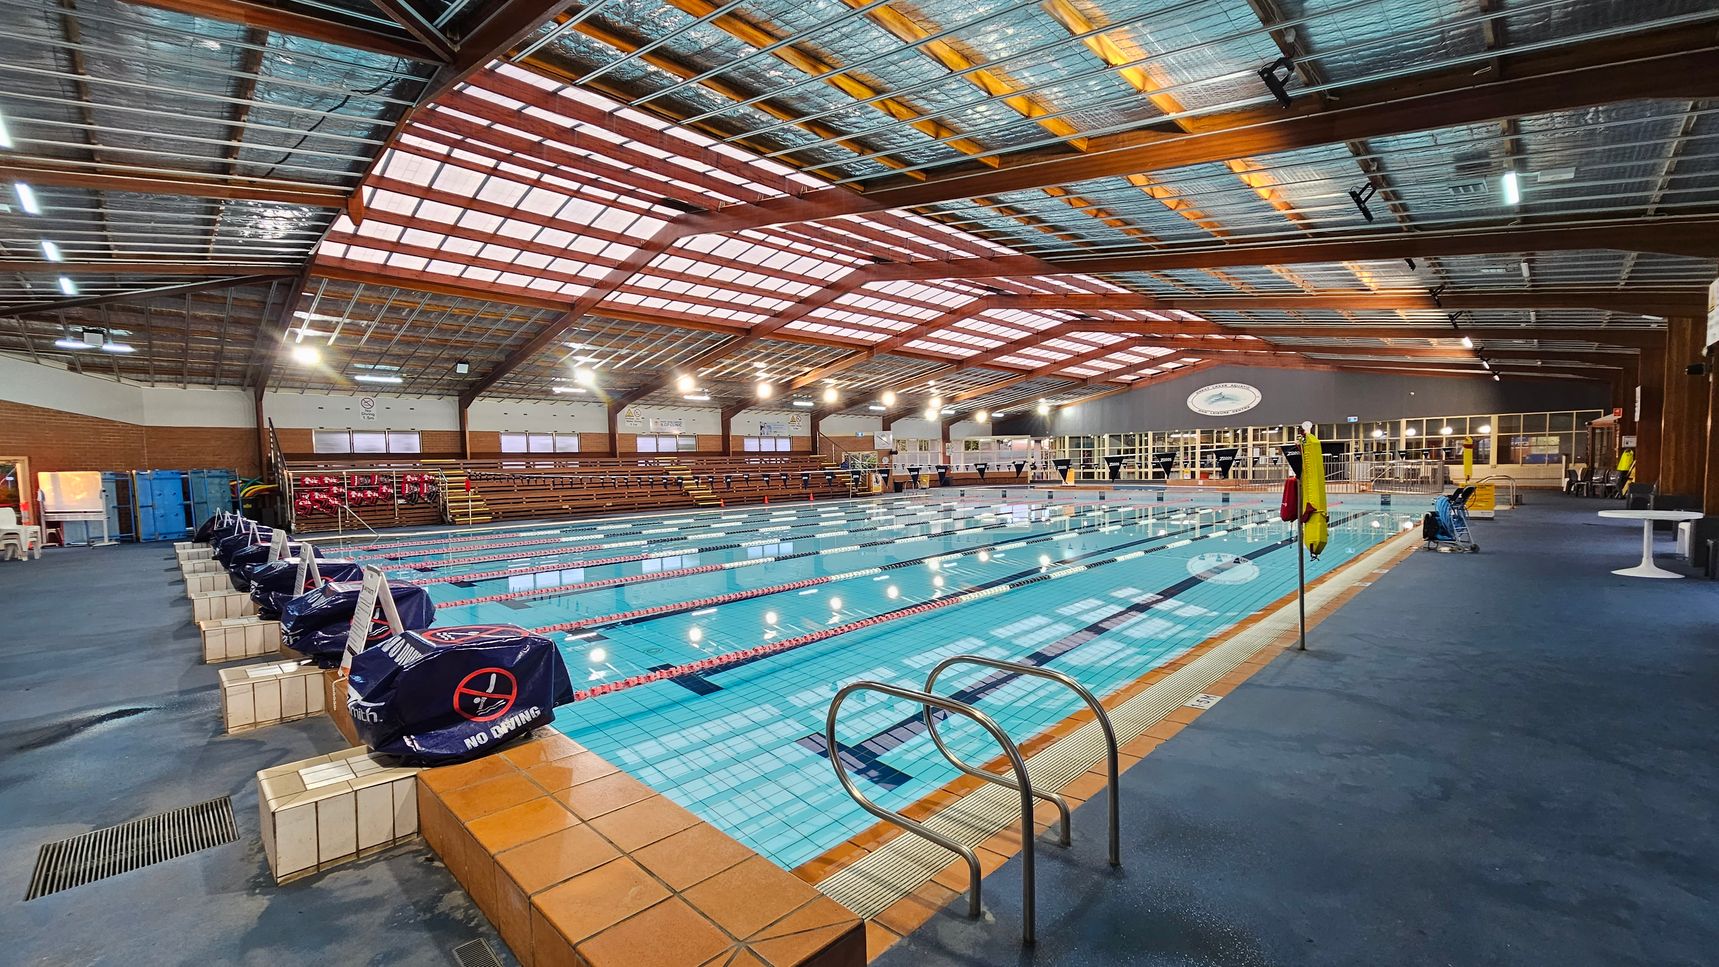
An indoor swimming pool with multiple lanes, surrounded by a blue-tiled deck. On the left, there are covered starting blocks and a row of wooden bleachers. The ceiling is made of metal and wood beams with skylights. On the right, there are tables and chairs near large windows. The pool has a metal ladder on the right side, and the floor is covered with blue carpet. The lighting is bright, with numerous overhead lights.
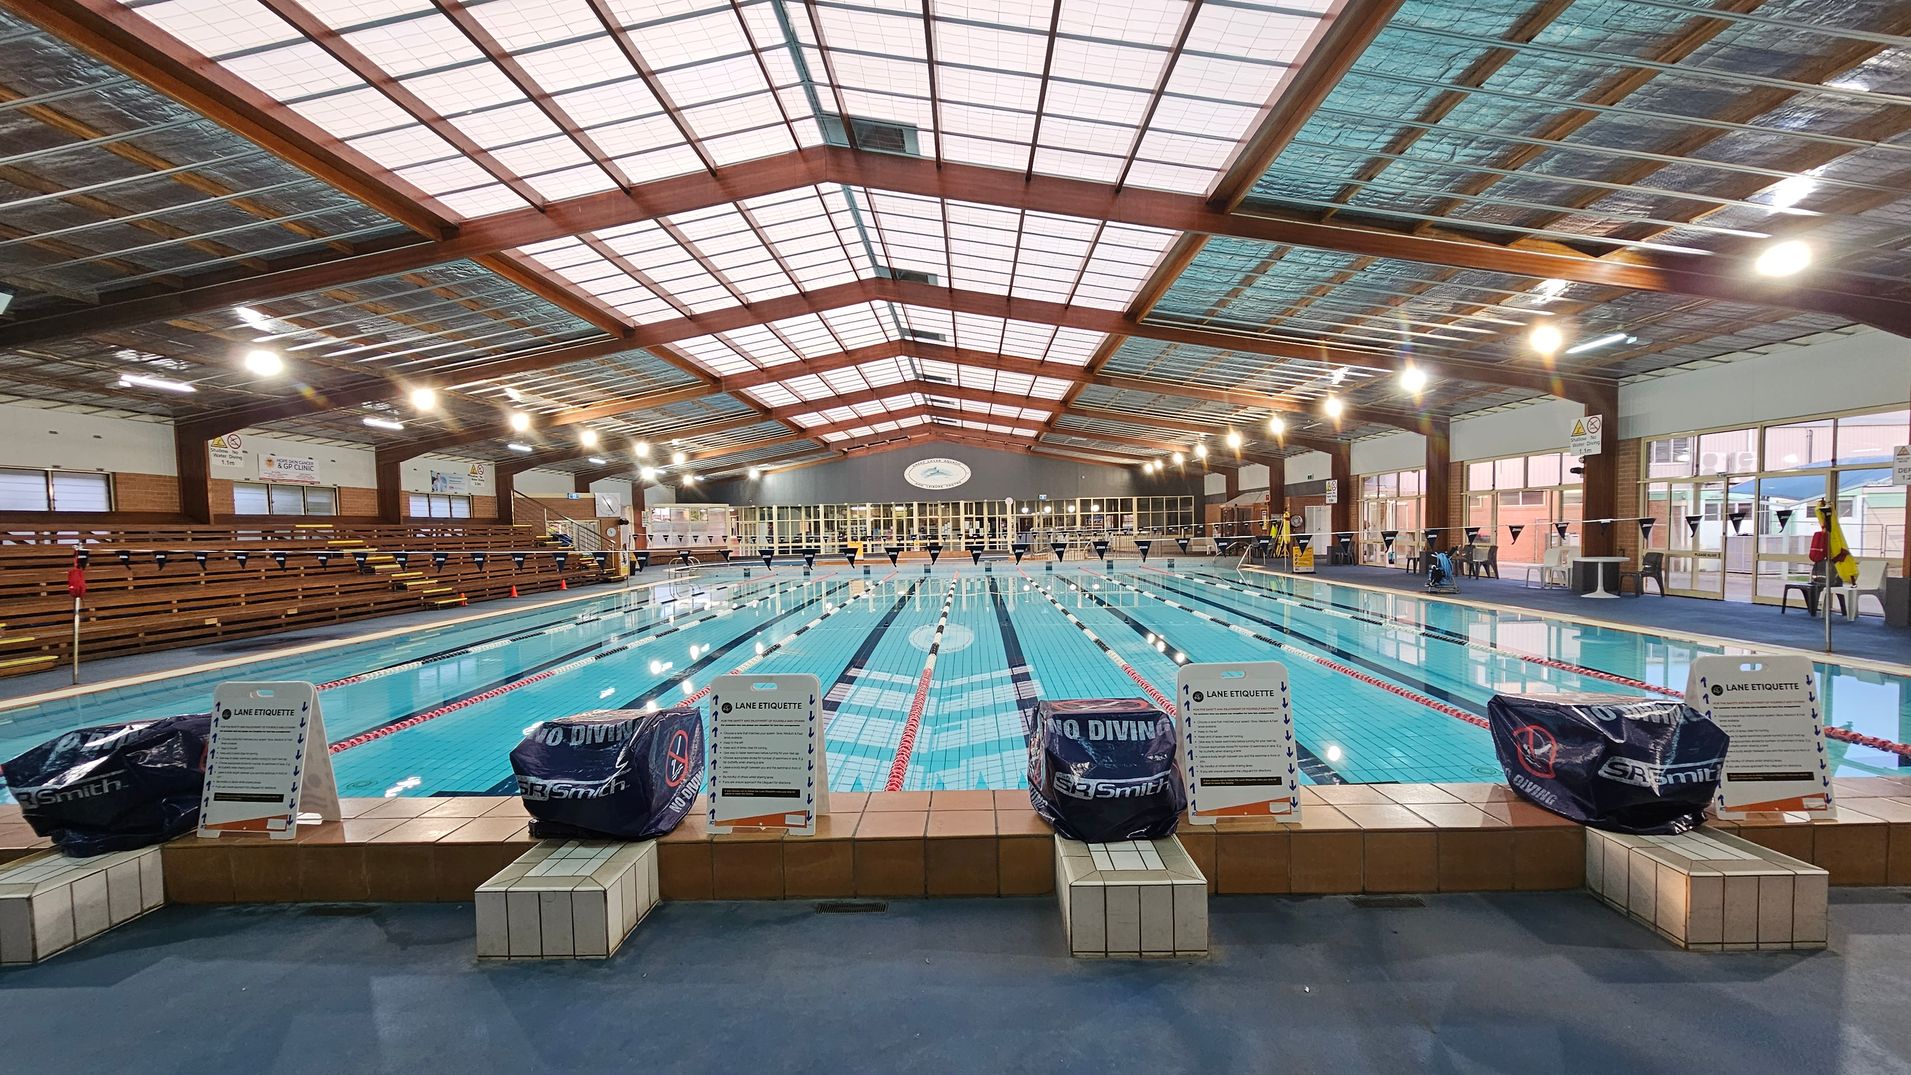
An indoor swimming pool with multiple lanes, surrounded by tiled flooring. On the left, there are wooden bleachers for spectators. The right side features large windows allowing natural light. The ceiling is high with a grid of lights and exposed beams. Signs with "Lane Etiquette" and "No Diving" are placed at the pool's edge. The pool is calm, with lane dividers visible.
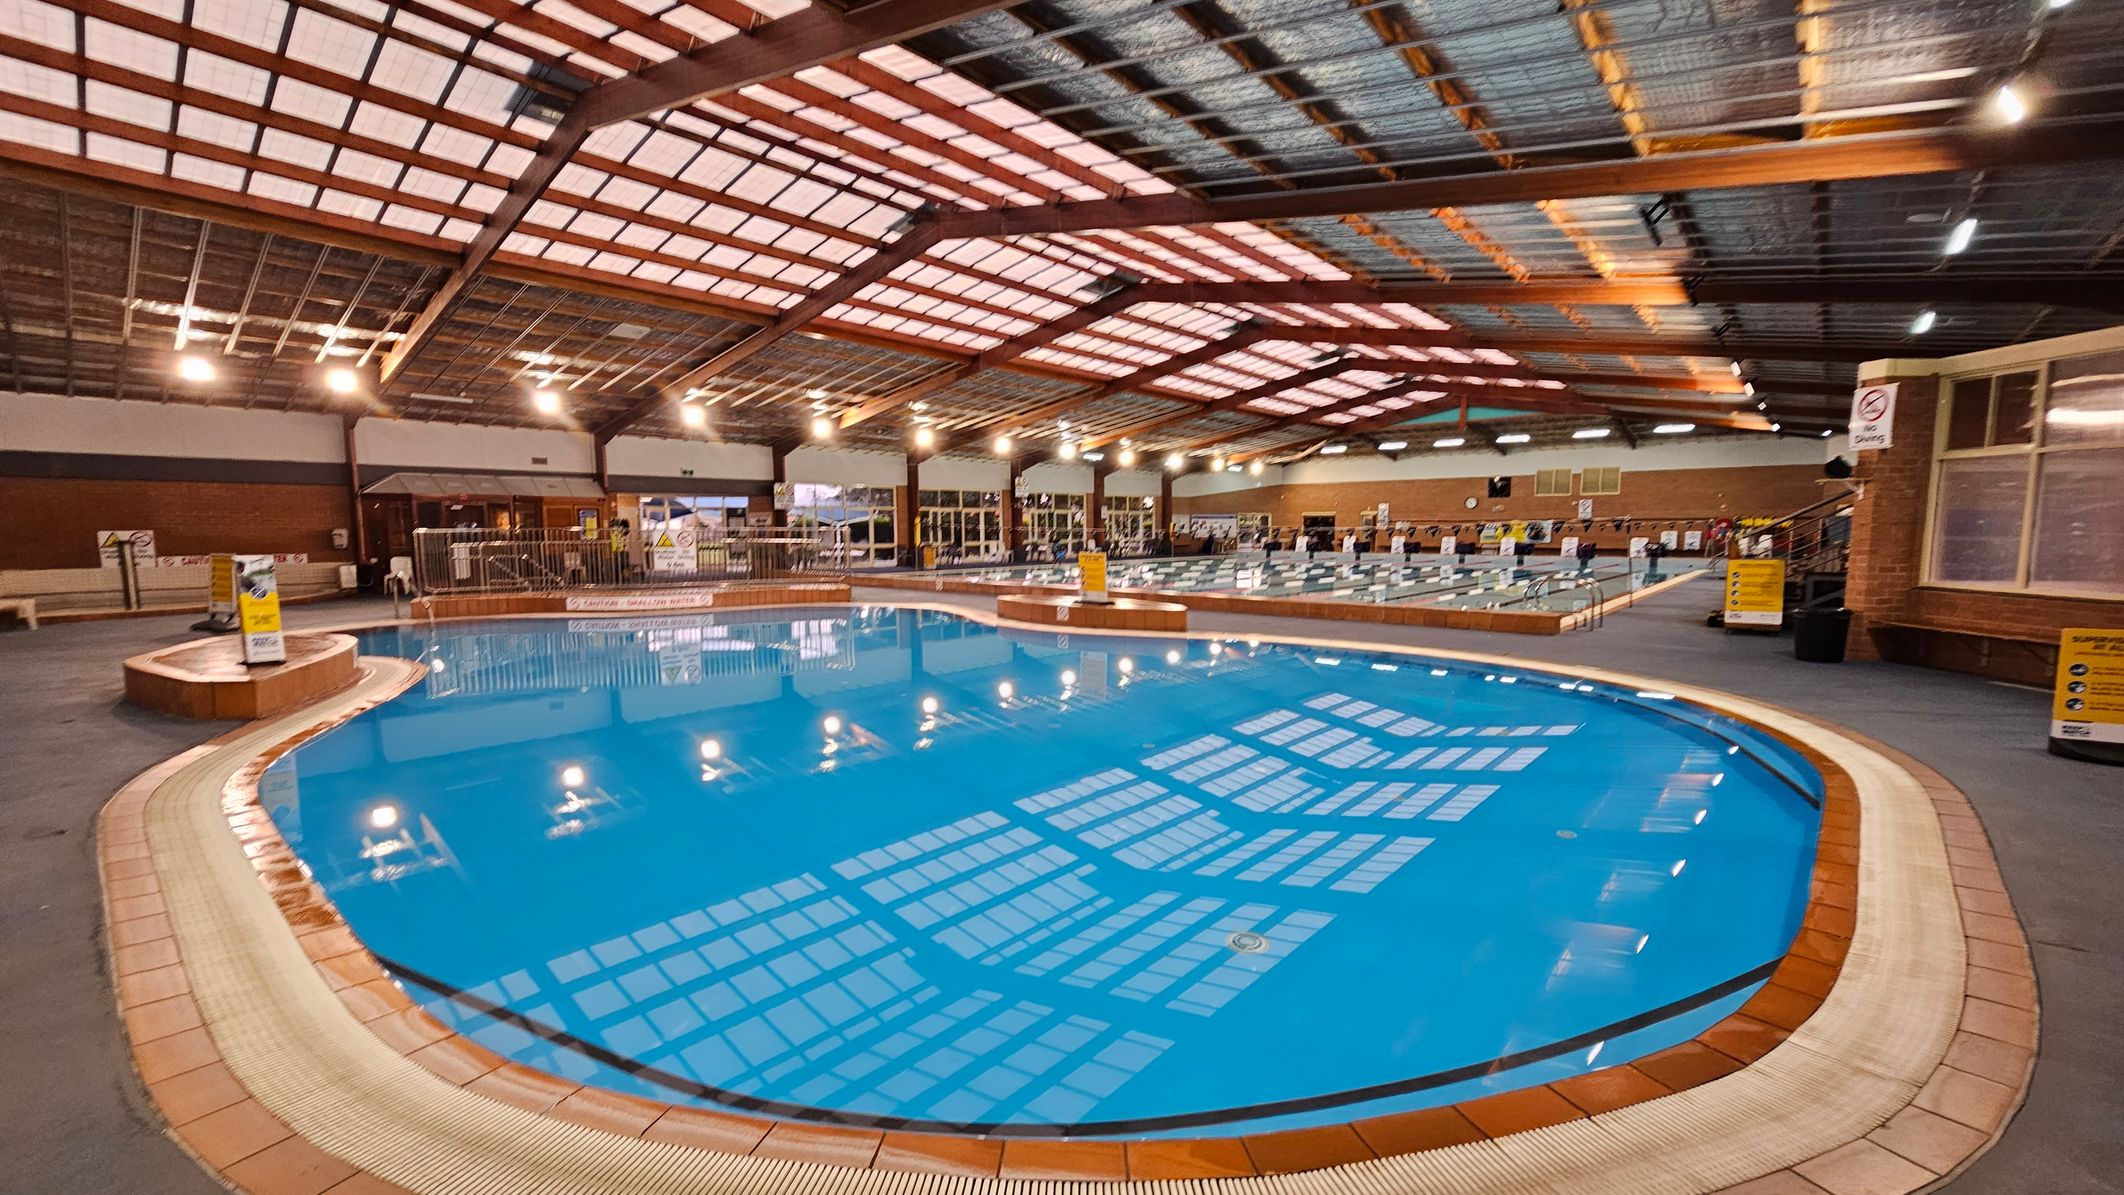
An indoor swimming pool with clear blue water is in the foreground, surrounded by a tiled edge. The ceiling is high with a grid of metal beams and translucent panels, allowing light to filter through. On the left, there are benches and a small fenced area. In the background, there are more pools and a row of large windows. The floor is grey, and there are various signs and notices around the pool area.
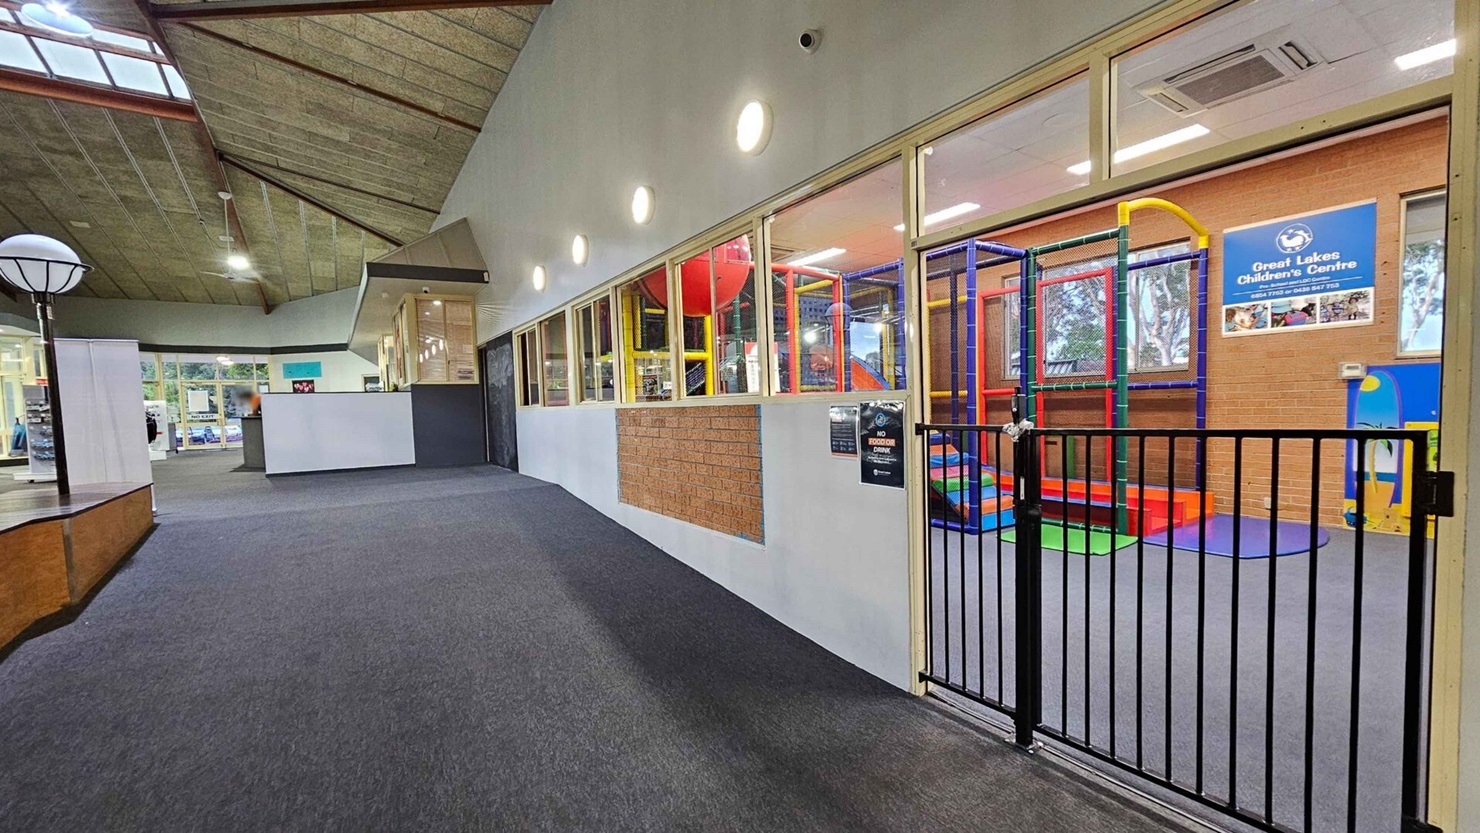
On the right, there's a children's play area with colourful climbing structures and a sign for the Great Lakes Children's Centre. A black gate separates the play area from the corridor. On the left, there are white walls and a reception desk. The ceiling is high with exposed beams and skylights, and the floor is carpeted in grey.
A children's play area with a colourful indoor climbing structure on the left, featuring slides and padded steps in blue, red, orange, and green. The wall in the centre has a mural with interactive games and a window above. A sign for "Great Lakes Children's Centre" is visible. On the right, there are two wooden benches with dark cushions and a small round table. The floor is carpeted in grey, and the ceiling has recessed lighting.
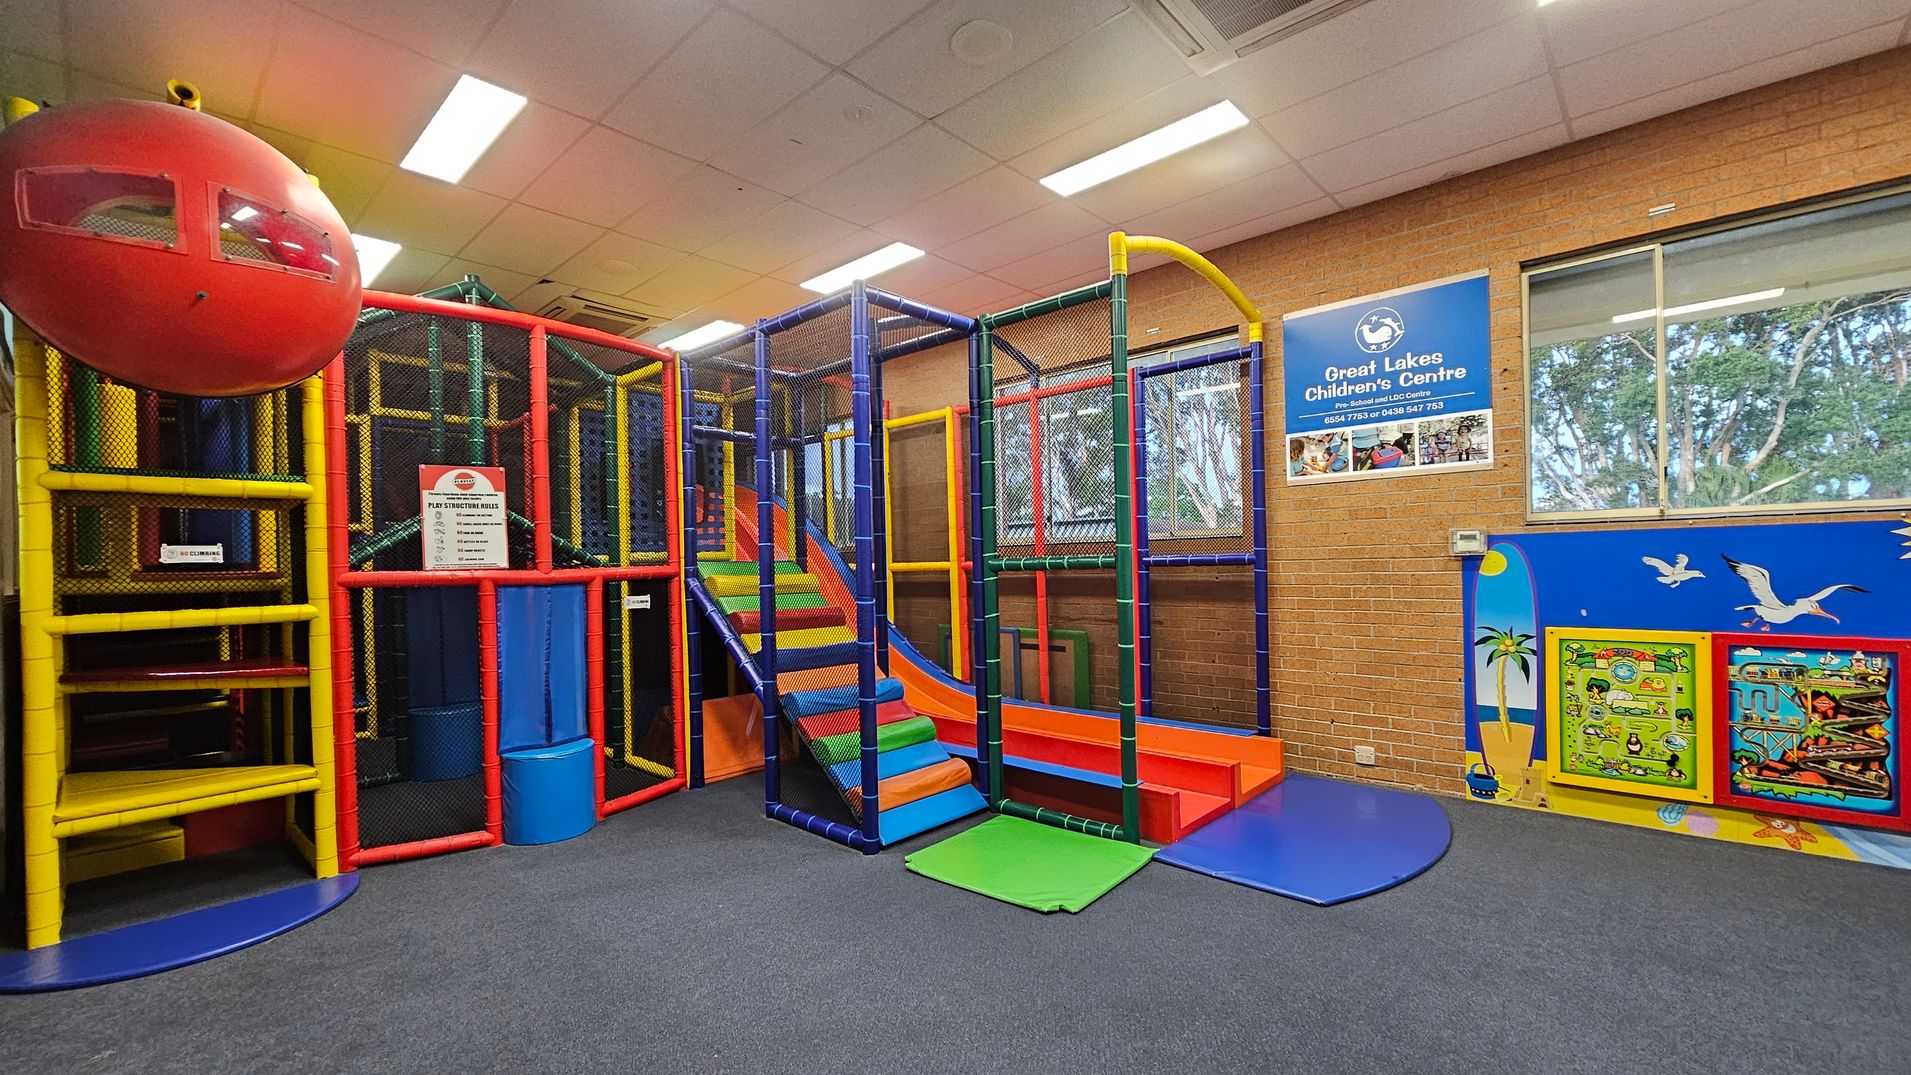
Indoor children's play area with a colourful climbing structure on the left, featuring red, yellow, and blue elements, and a red dome at the top. In the centre, a multi-coloured slide with steps. On the right, a brick wall with a window and a blue sign for "Great Lakes Children's Centre." Below the window, a mural with birds and palm trees, and two interactive wall panels. The floor is carpeted in grey, and the ceiling has fluorescent lights.
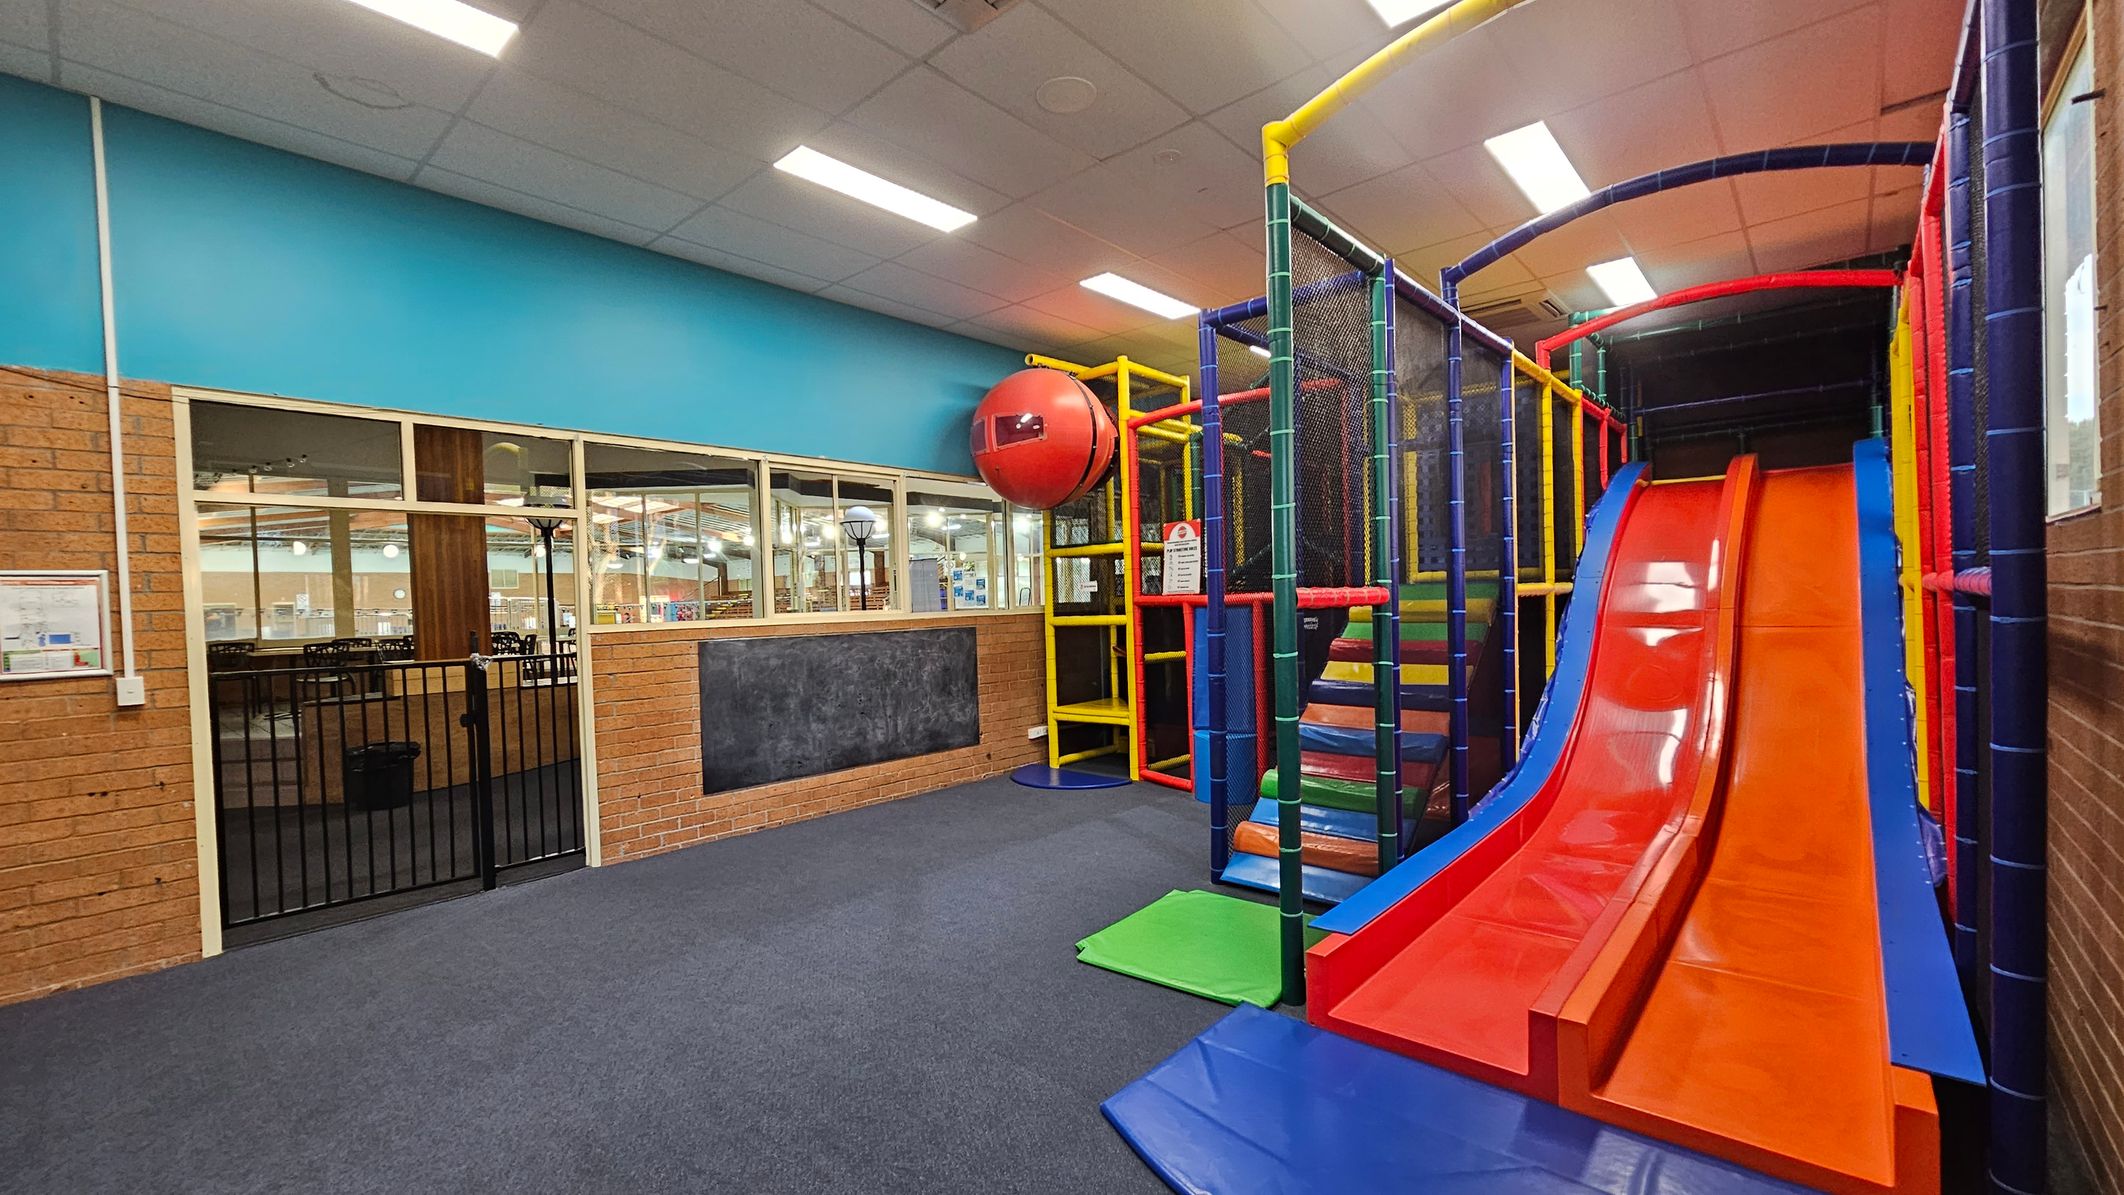
Indoor play area with a colourful slide on the right, featuring red and blue lanes. A climbing structure with yellow, red, and blue elements is next to it. On the left, a brick wall with a blackboard and a windowed partition overlooks another room. The floor is carpeted in dark blue, and the ceiling has white panels with fluorescent lights. A red spherical feature is attached to the climbing structure.
A hallway with a dark carpeted floor and fluorescent ceiling lights. On the left, a staircase with a metal handrail ascends beside a brick wall. A white door is adjacent to the stairs. In the centre, a blue door is visible, leading to a room with gym equipment. On the right, a wooden panelled wall features a plaque above white cubby shelves holding bags and a green item.
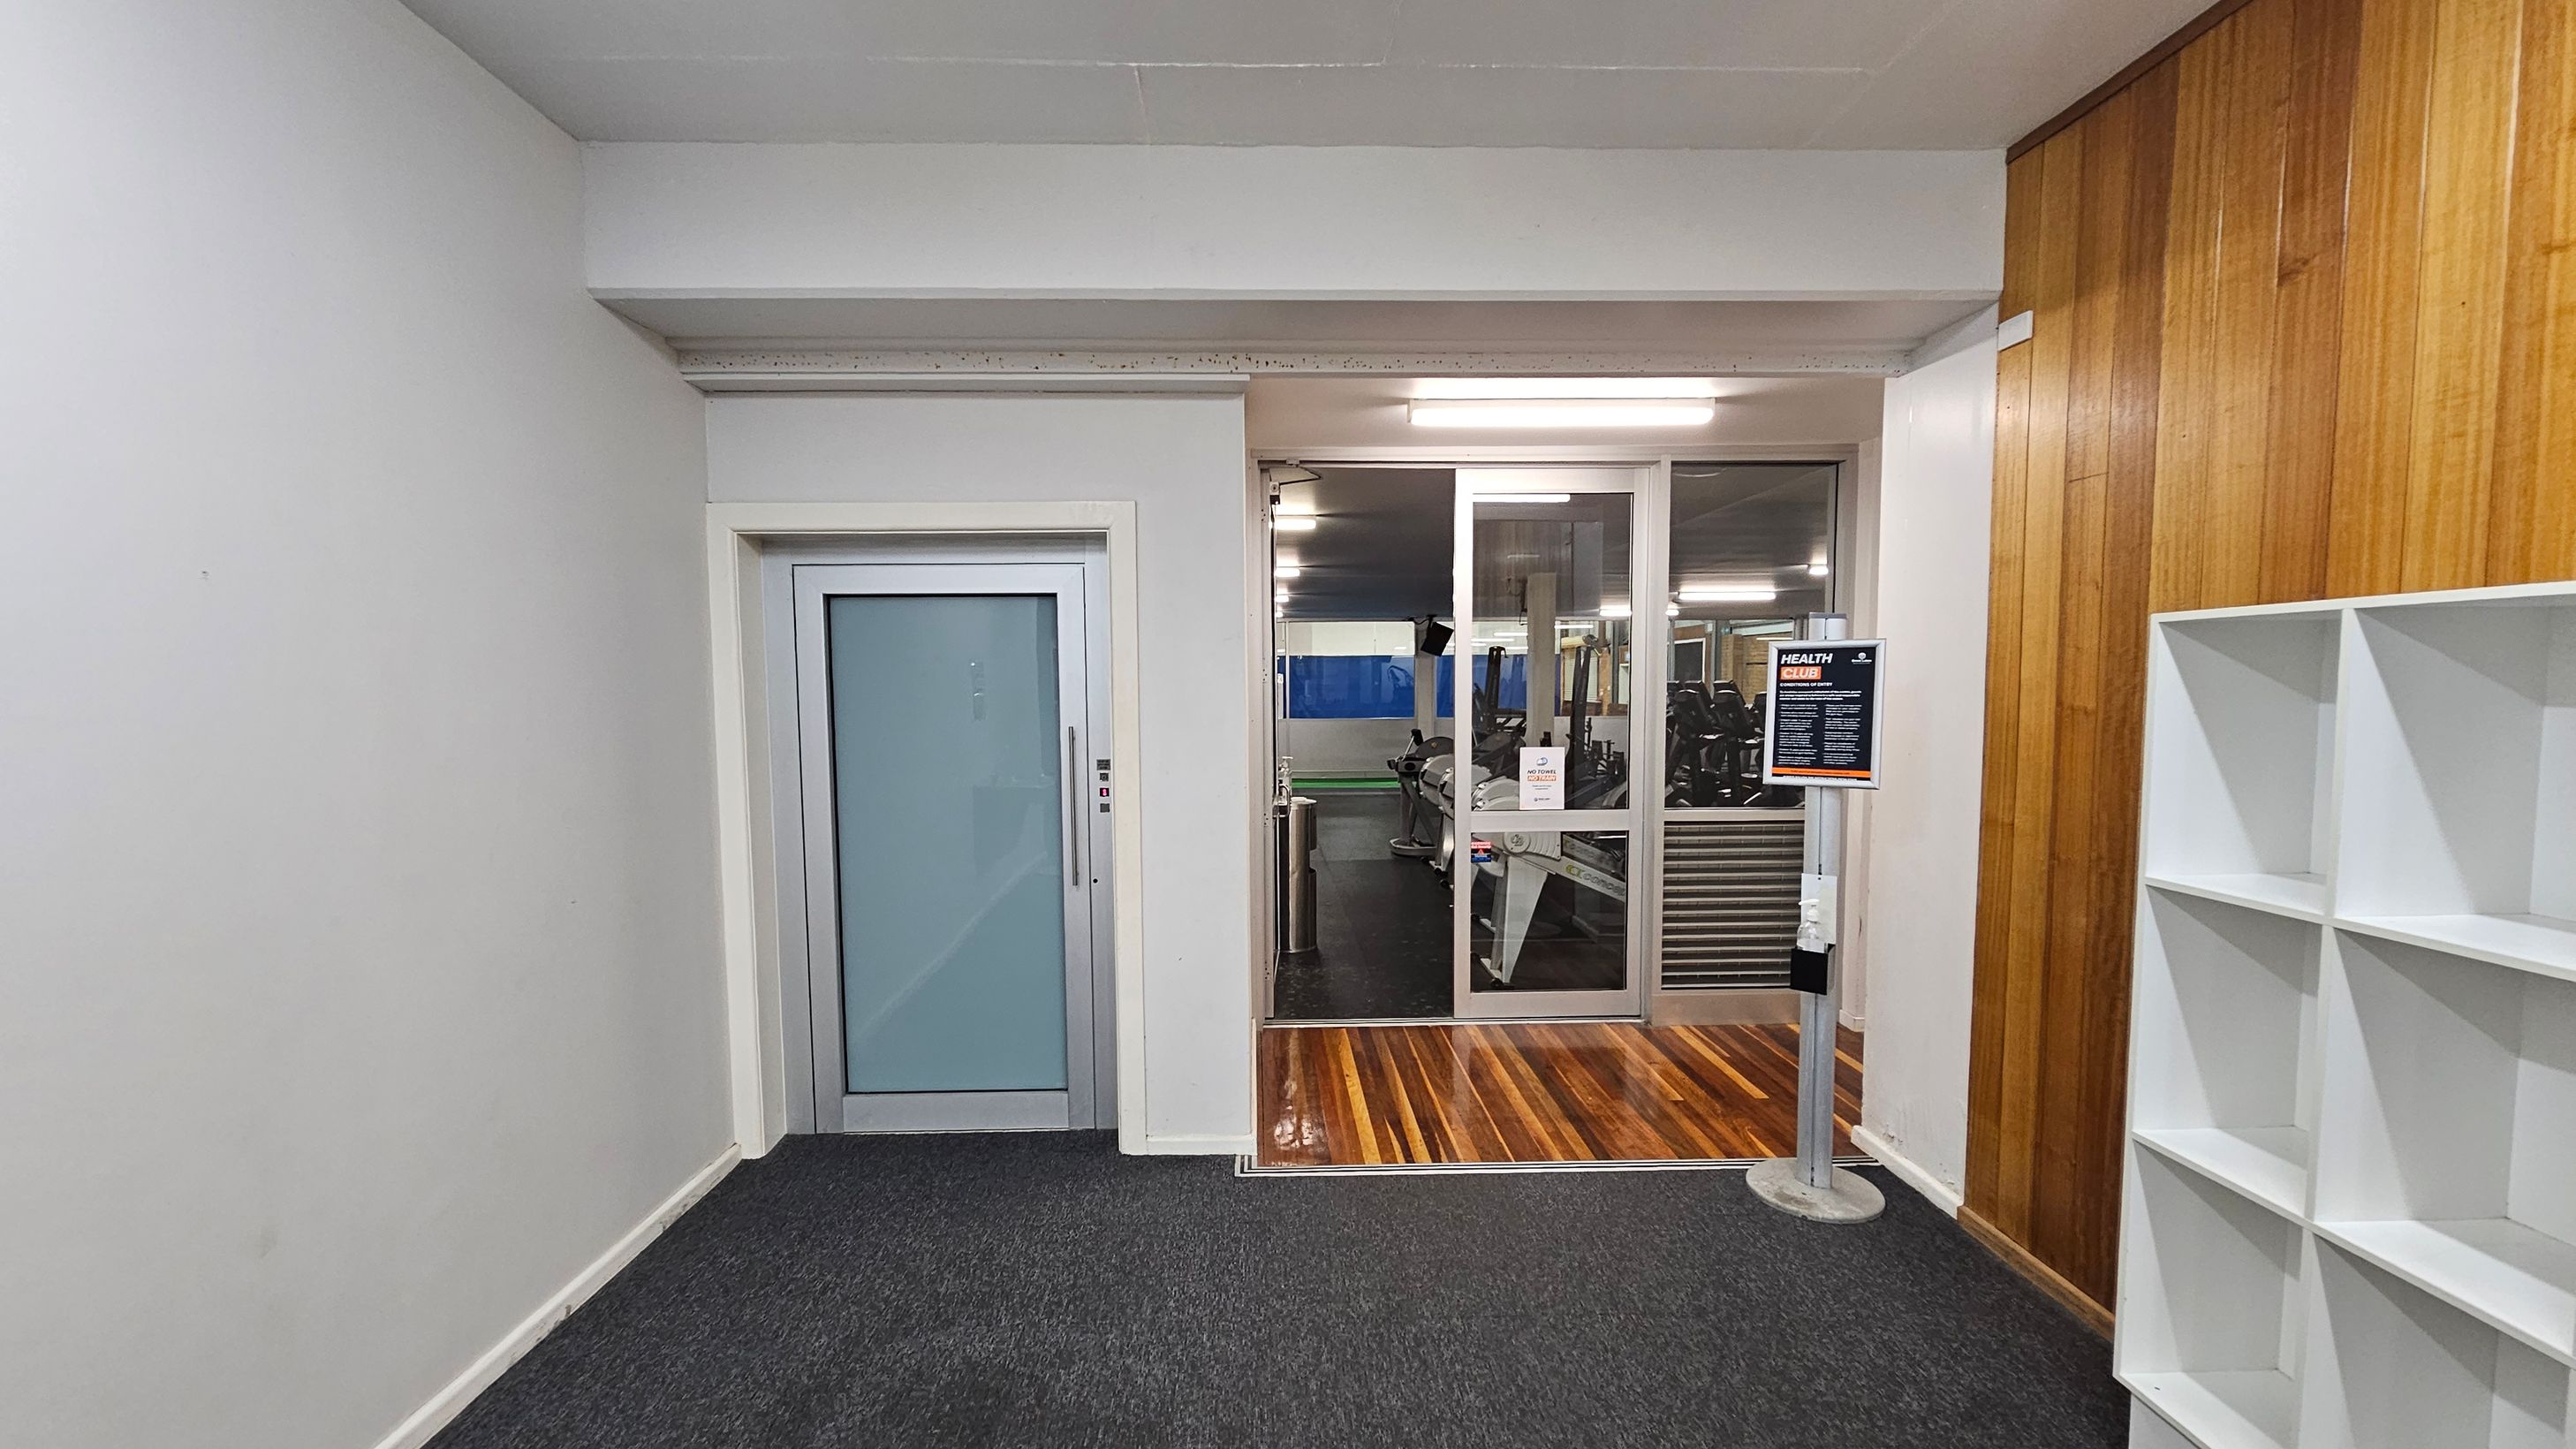
A room with a grey carpeted floor and white walls. On the left, there's a closed lift with a light blue door. In the centre, a glass door leads to a gym area with exercise equipment visible inside. The floor in front of the door is wooden. On the right, there's a wooden panelled wall and a white shelving unit. A sign on a stand is placed near the entrance to the gym. The ceiling is plain with fluorescent lights.
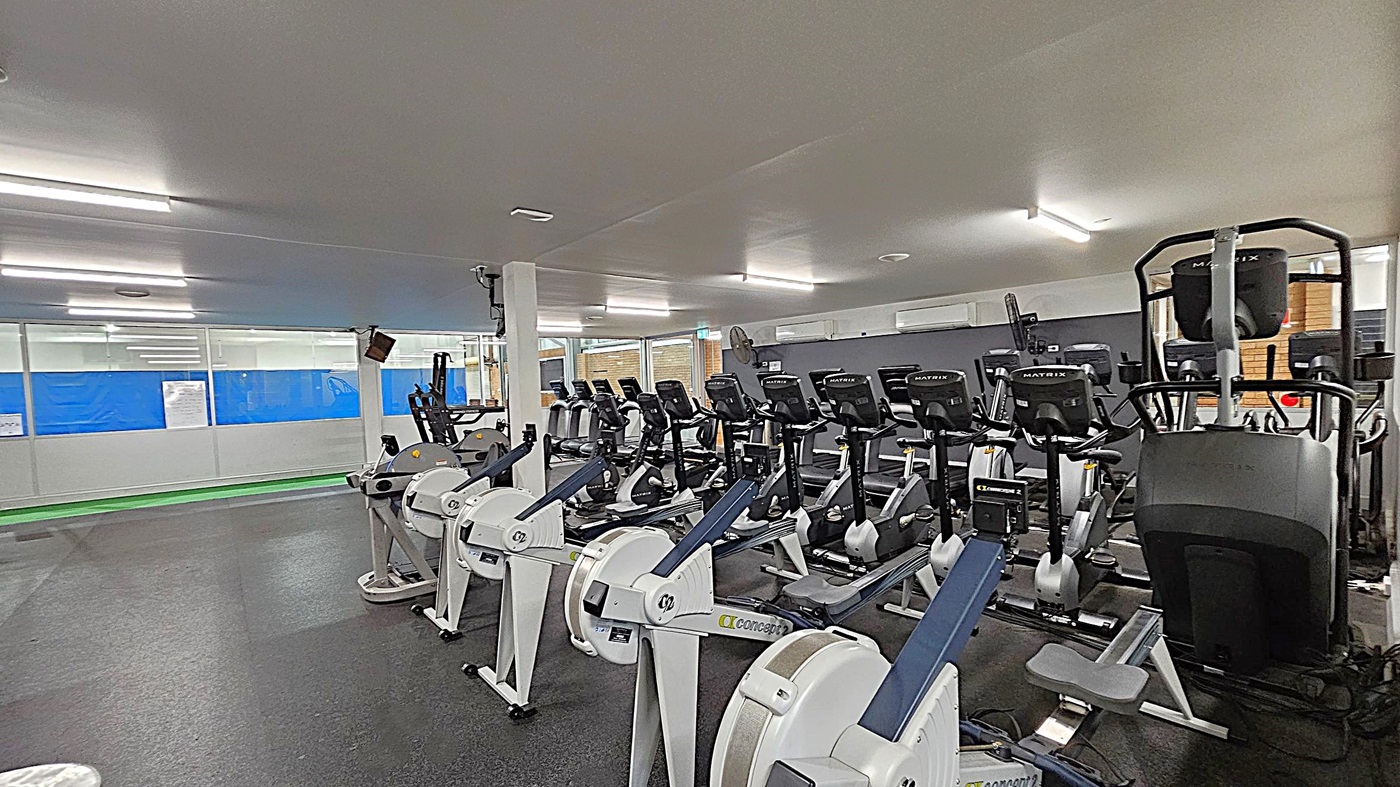
A gym with a row of rowing machines in the foreground, each equipped with a digital display. Behind them, there are several stationary bikes lined up. The floor is covered with dark rubber matting, and the ceiling is fitted with fluorescent lights. On the left, large windows with blue coverings allow some natural light. A white pillar stands near the centre, and there are air conditioning units on the back wall.
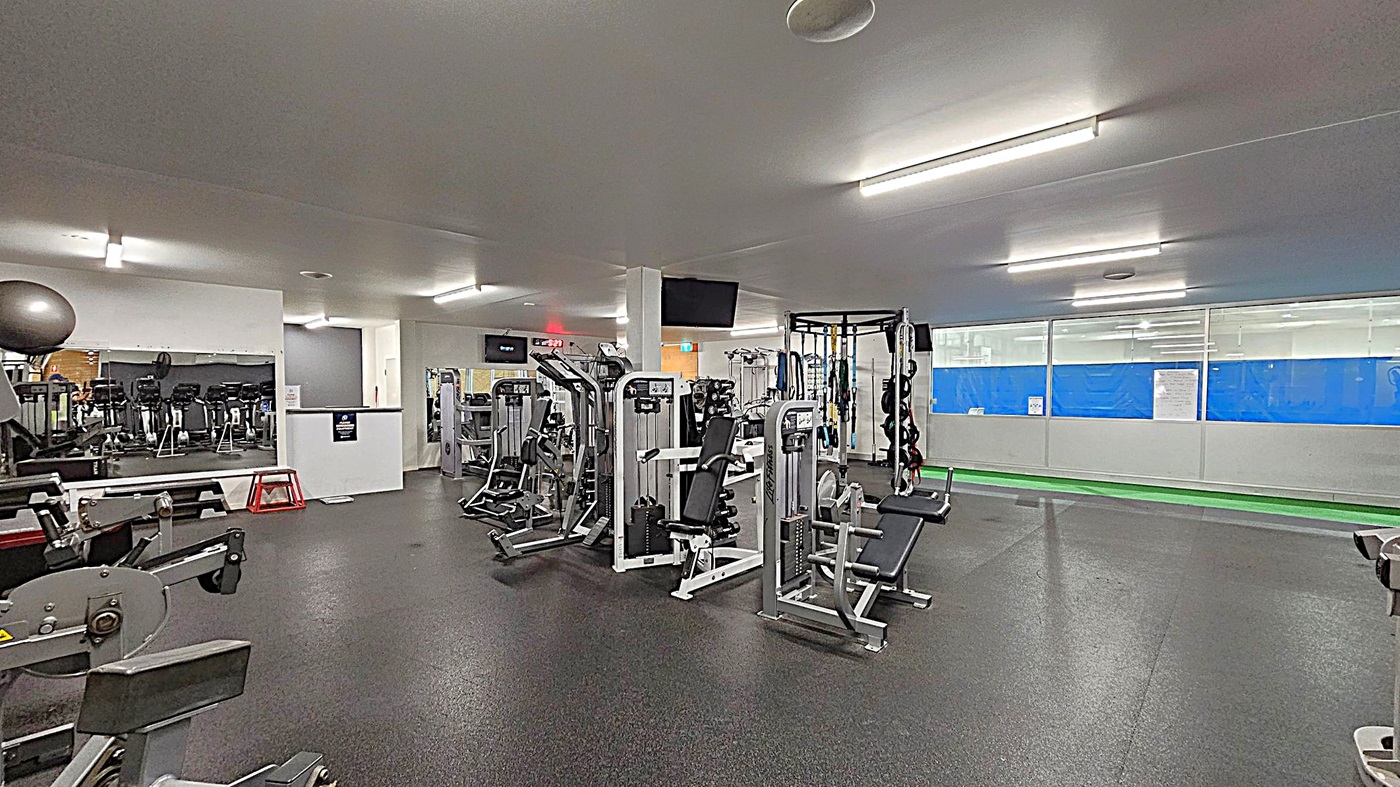
A gym with various exercise machines and equipment. On the left, there's a large mirror reflecting cardio machines. In the centre, there are weight machines and a bench. On the right, a wall with large windows and a green strip on the floor. The ceiling is fitted with fluorescent lights, and the floor is covered with dark rubber matting. A TV is mounted on a pillar in the middle.
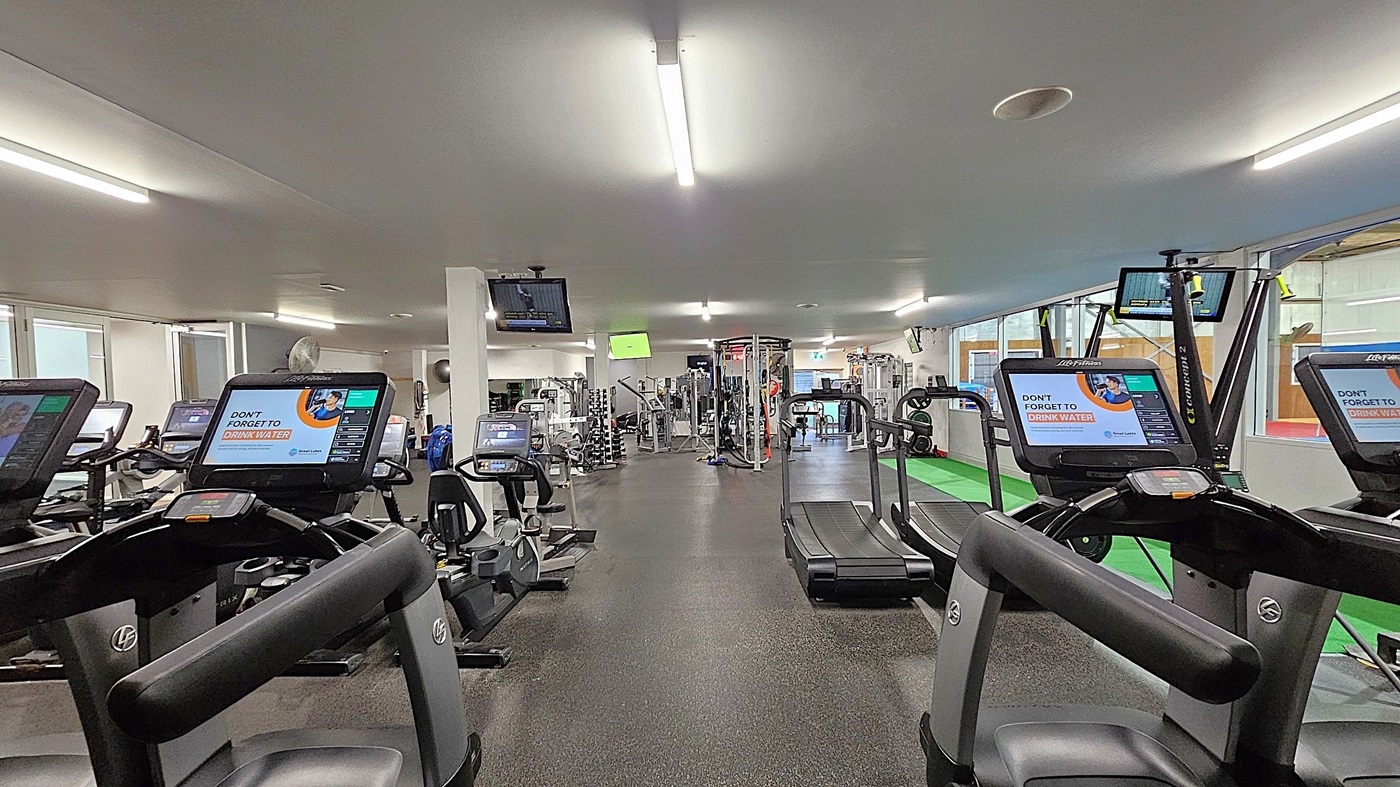
A gym interior with exercise machines. In the foreground, several treadmills and exercise bikes have screens displaying a reminder to drink water. The floor is dark and rubberised, while the ceiling is white with fluorescent lights. In the background, there are various weight machines and equipment. Large windows line the right side, and a green mat is visible near the machines. Several wall-mounted TVs are also present.
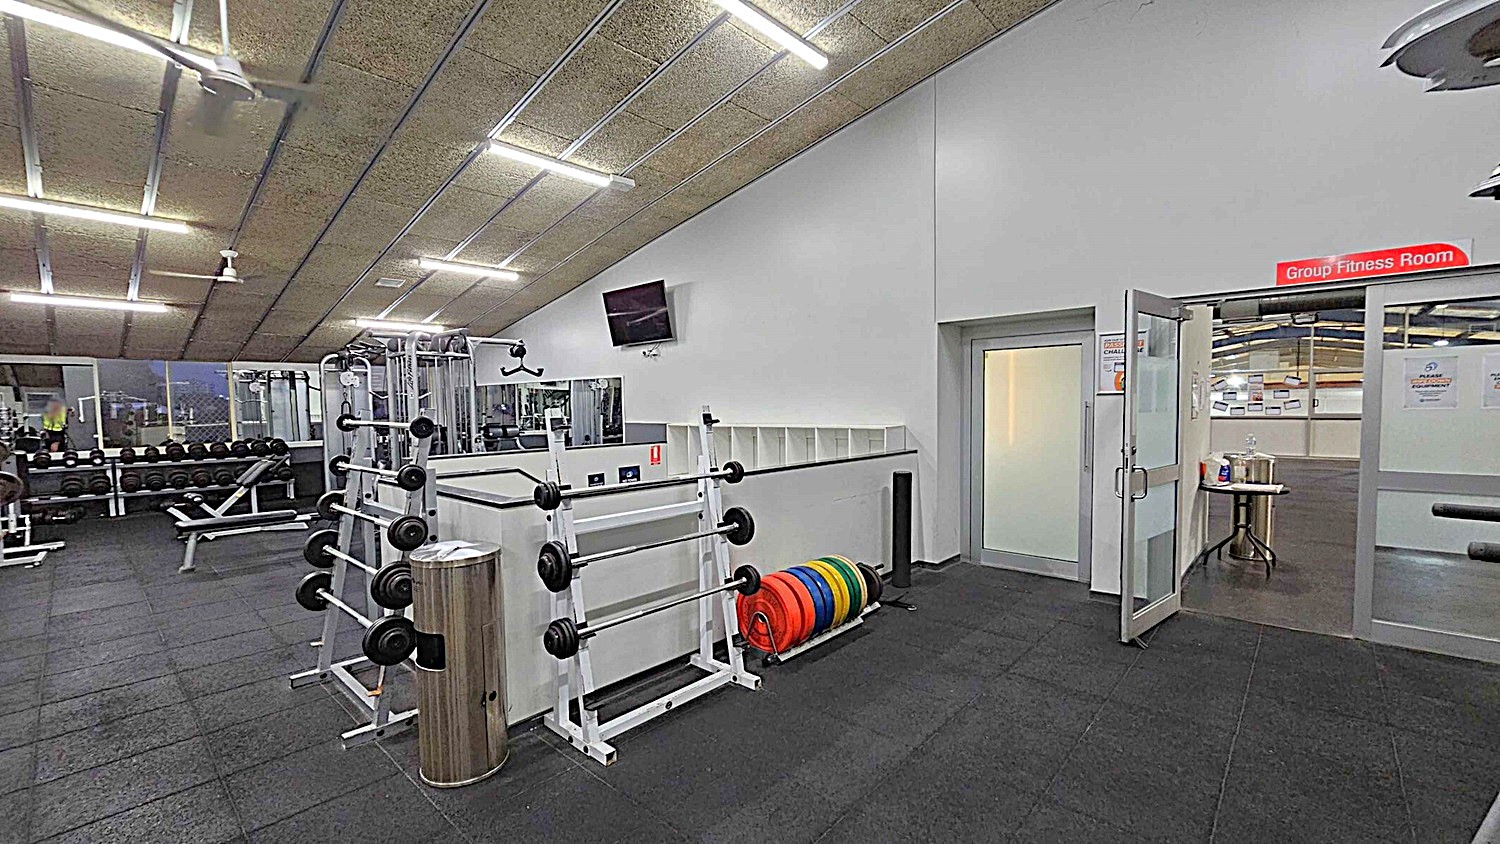
A gym interior with a sloped ceiling featuring fluorescent lights and a ceiling fan. On the left, there are weight racks with dumbbells and benches. In the centre, a rack holds barbells and weight plates. On the right, a door marked "Group Fitness Room" is open, revealing a table with cleaning supplies. The floor is covered with black rubber tiles.
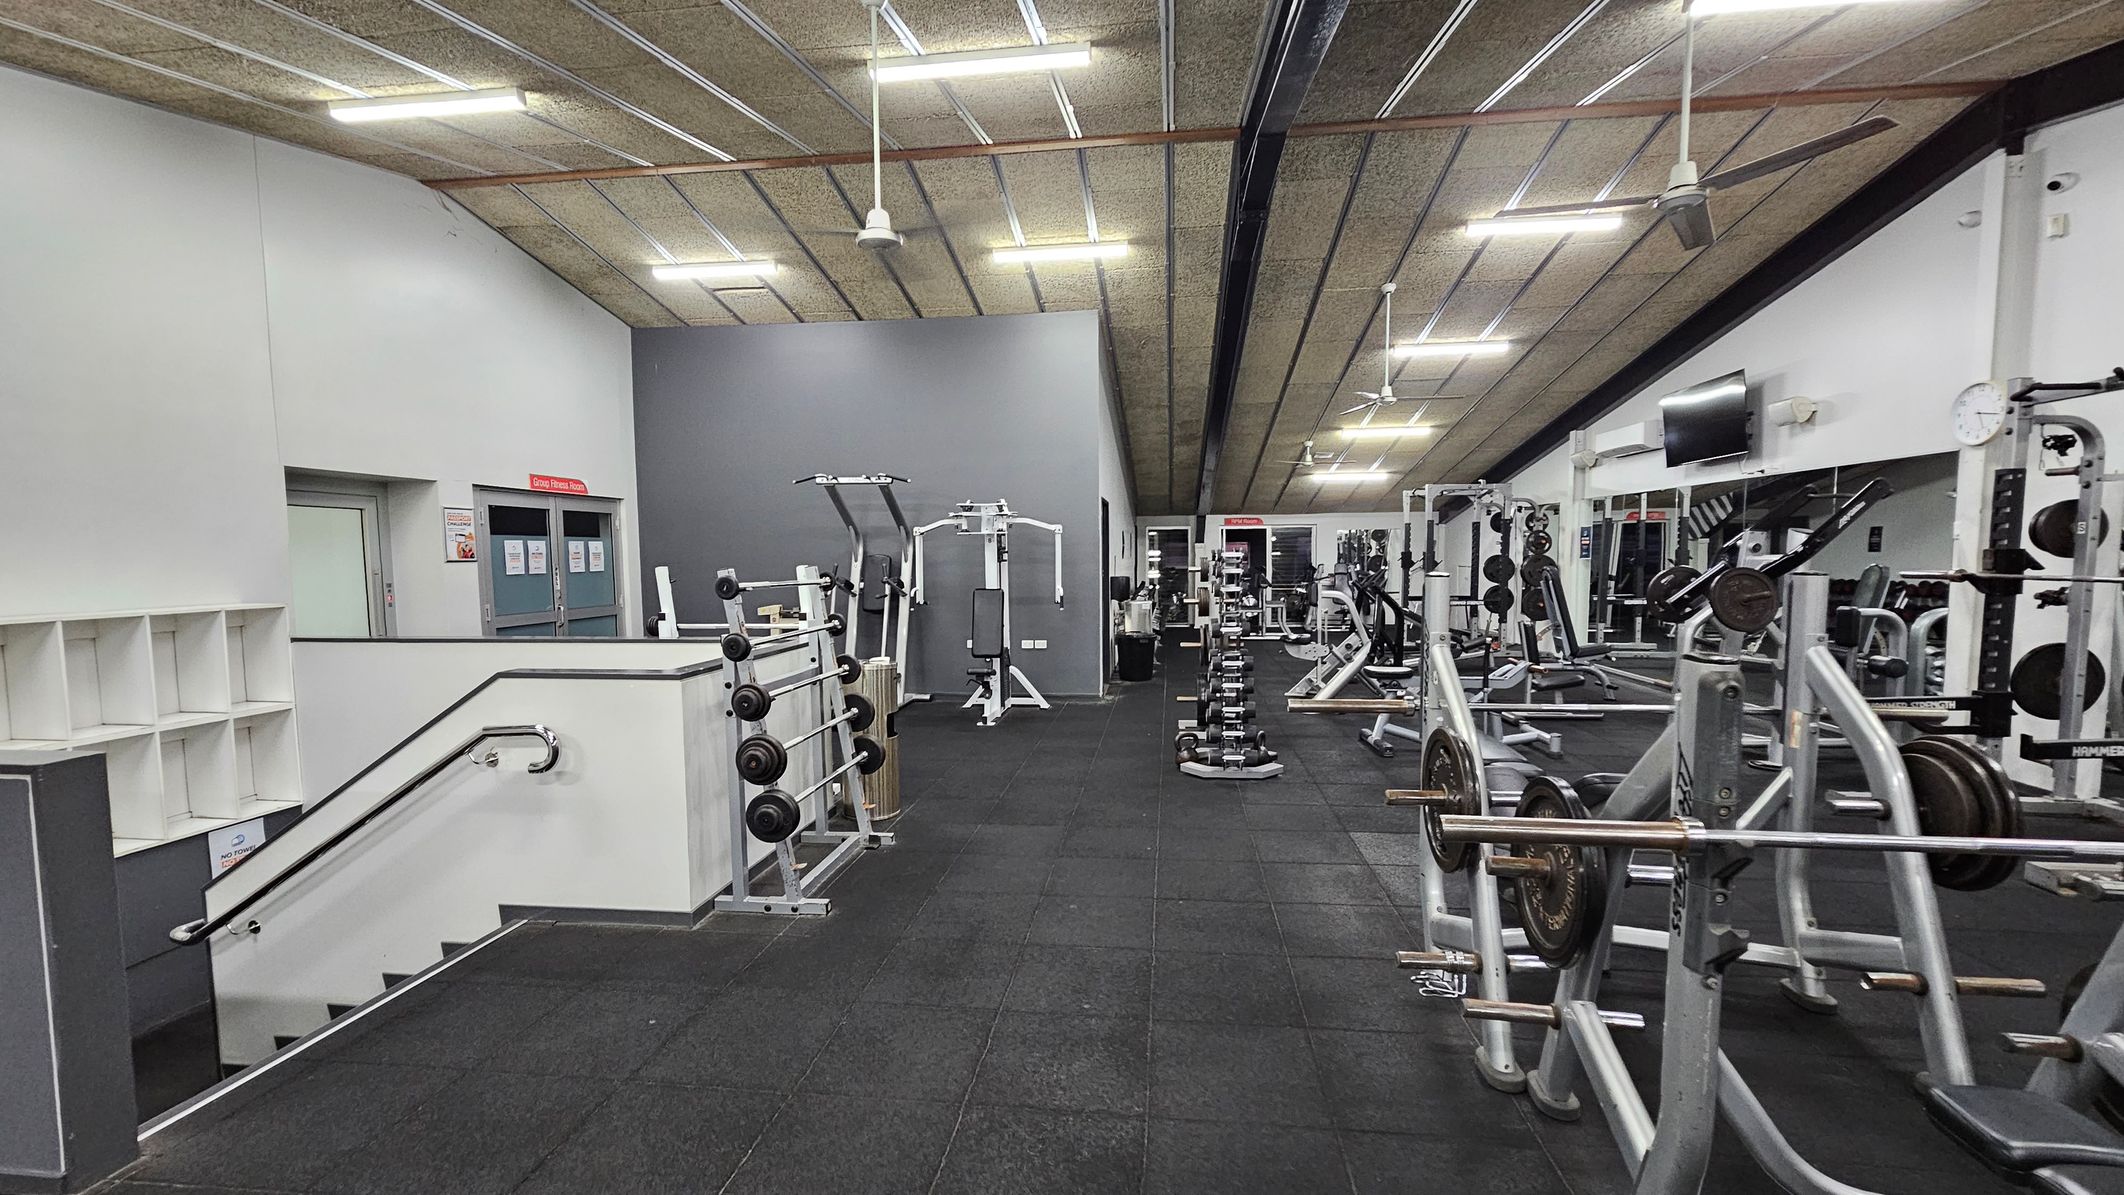
A gym interior with various exercise equipment. On the left, there are stairs with a handrail leading down, and a wall with cubby shelves. In the centre, there are weight machines and a row of dumbbells. On the right, there are more weightlifting machines and benches. The ceiling has exposed beams and fluorescent lights, and the floor is covered with black rubber mats.
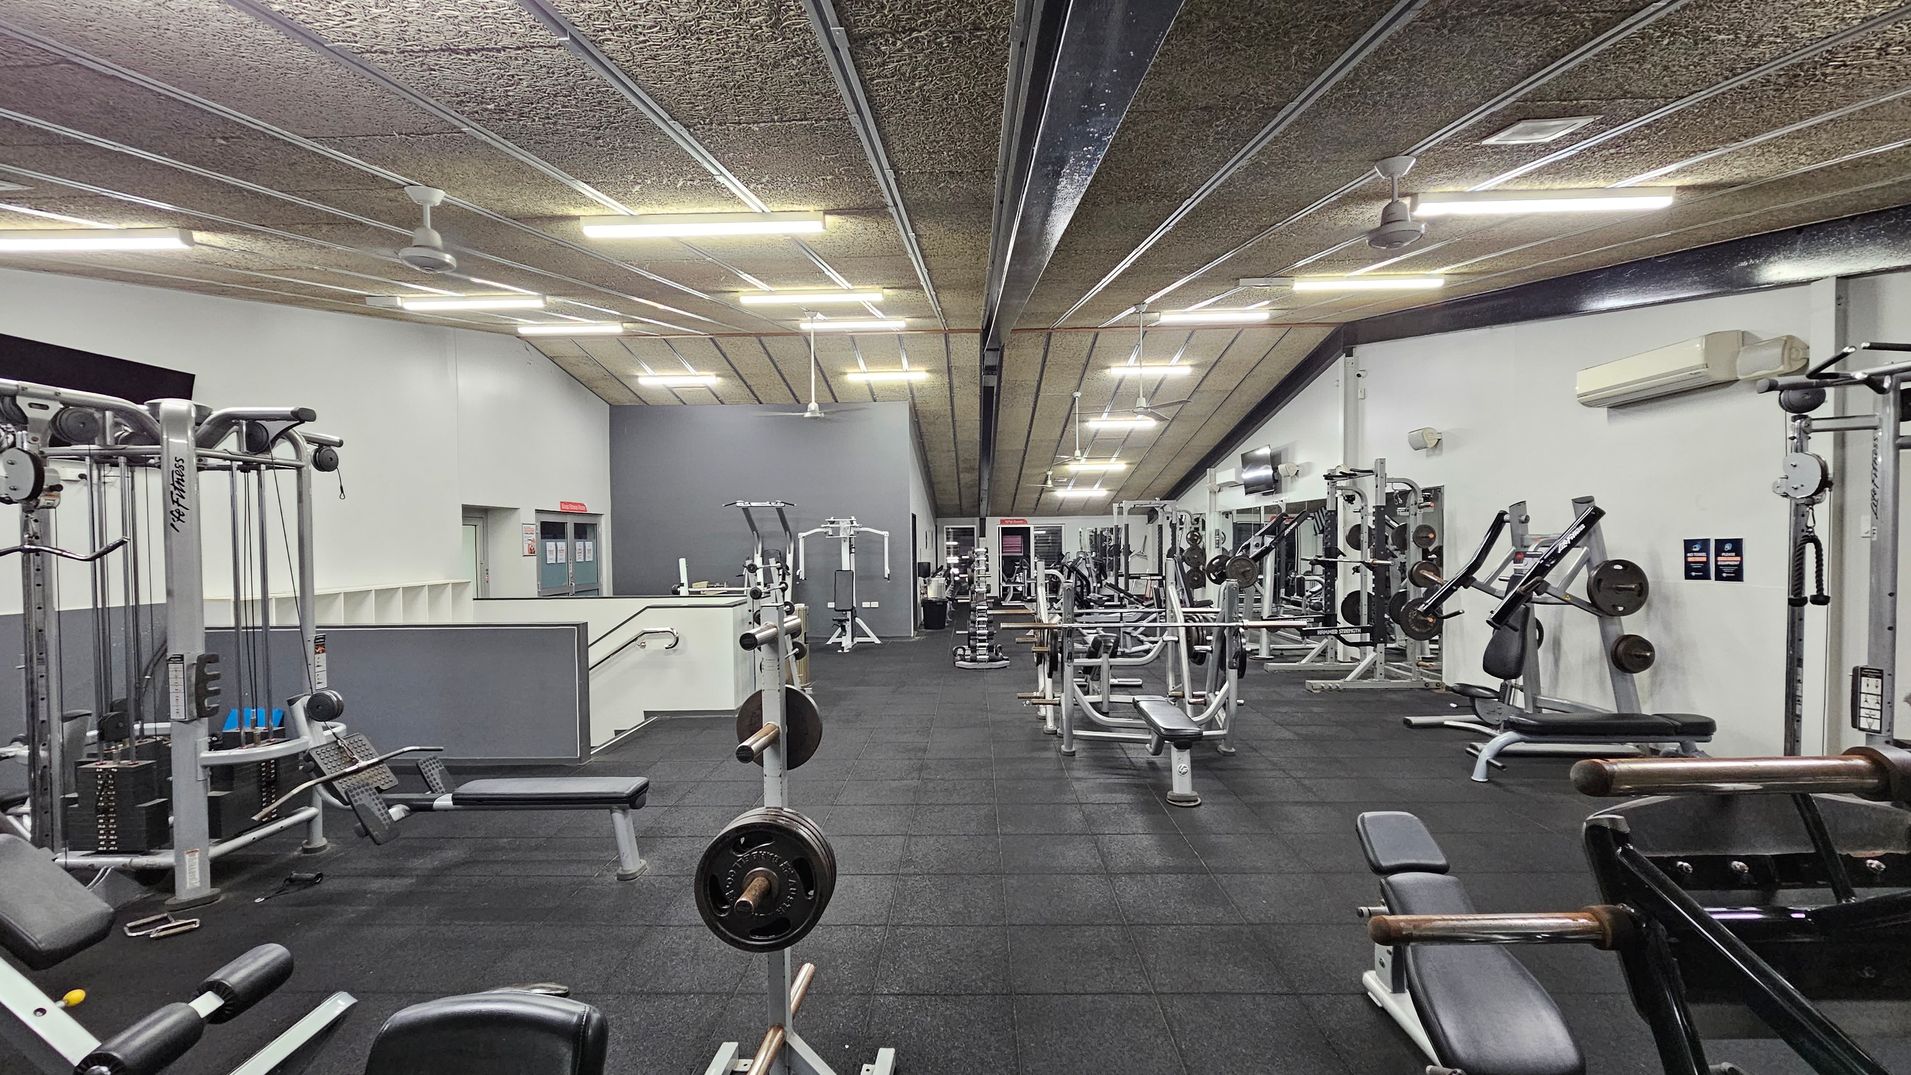
A spacious gym with various exercise equipment, including weight machines and benches, arranged neatly on a black rubber floor. The ceiling is lined with fluorescent lights and ceiling fans. On the left, there's a staircase leading to a raised area. The walls are painted white and grey, with air conditioning units visible on the right. The gym is well-lit and organised, with ample space between the equipment.
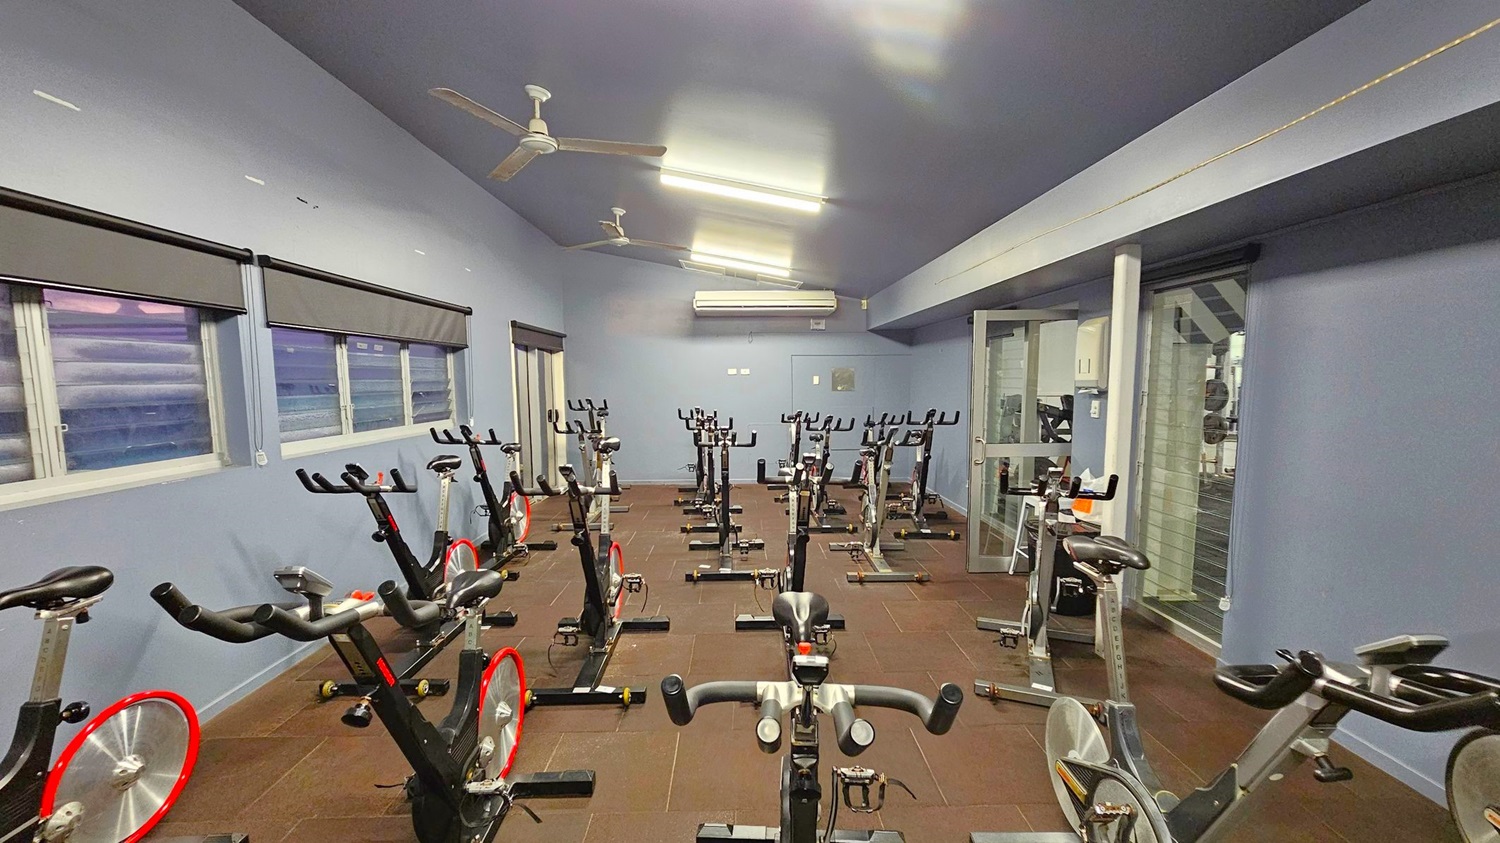
A room with multiple stationary exercise bikes arranged in rows on a brown tiled floor. The left wall has several windows with grey blinds. The ceiling is grey with fluorescent lights and ceiling fans. On the right, there's a glass door leading to another area. An air conditioning unit is mounted on the back wall.
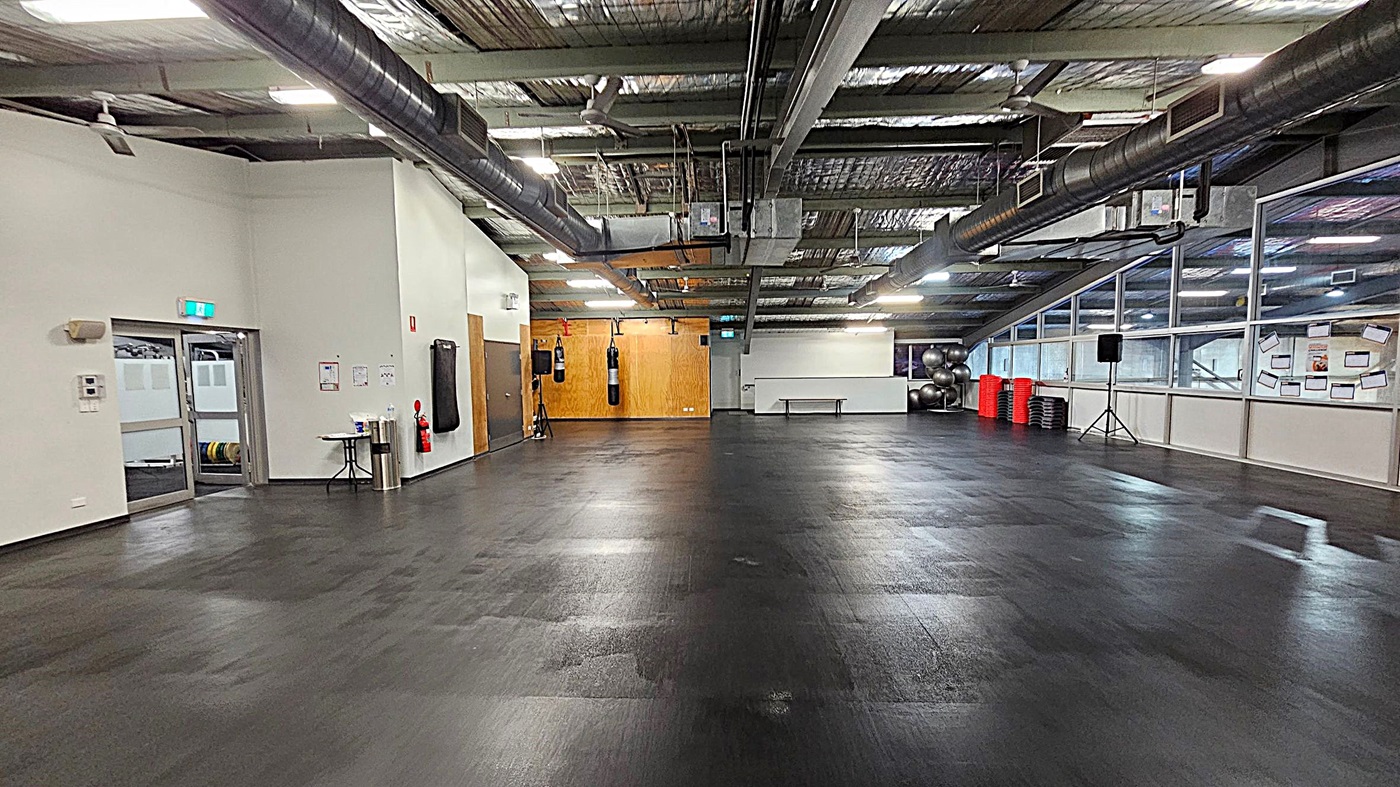
A spacious gym with a dark, polished floor and an industrial ceiling with exposed ducts. On the left, there are doors and a small table with a fire extinguisher nearby. In the centre, a wooden wall with hanging punching bags. On the right, large windows with exercise balls and stacked red and black step platforms. A speaker on a stand is also visible. The room is well-lit with fluorescent lights.
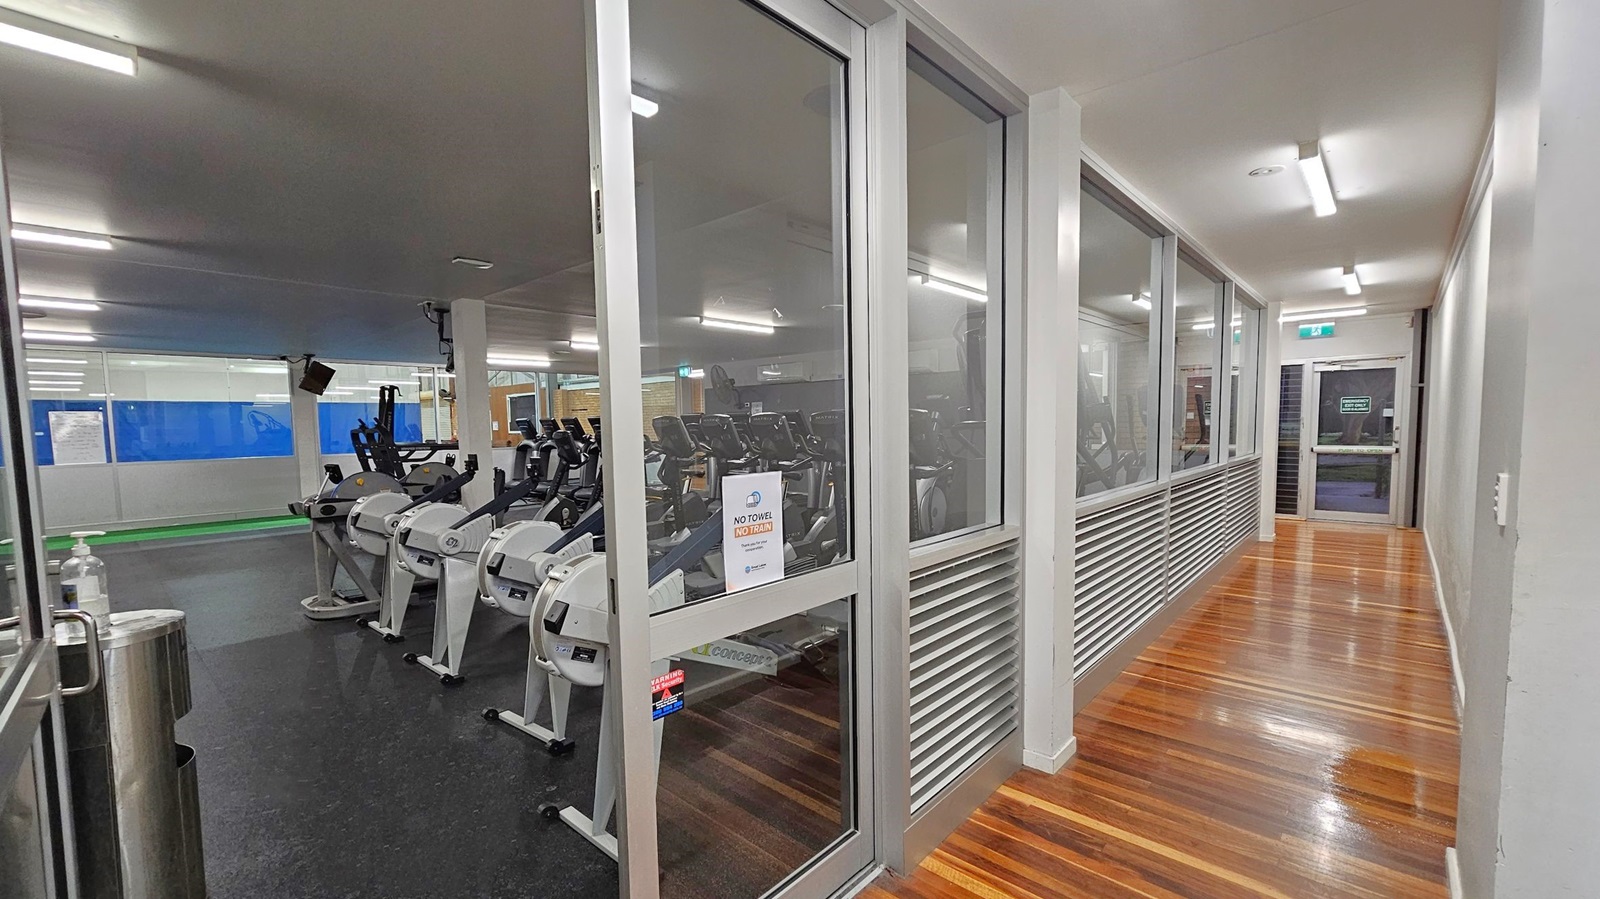
A gym interior with a row of exercise bikes on the left, visible through large glass windows. The floor is dark and rubberised. On the right, a corridor with polished wooden flooring leads to a door at the end. The ceiling is fitted with fluorescent lights, and a sign on the window reads "No Towel No Train".
An indoor sports facility with a blue mat covering the floor in the centre. On the left, there are stacked gym equipment and a wooden wall. On the right, wooden benches line the polished wooden floor. The ceiling is made of metal beams with insulation visible. A large blue divider separates the space, and fluorescent lights hang from the ceiling.
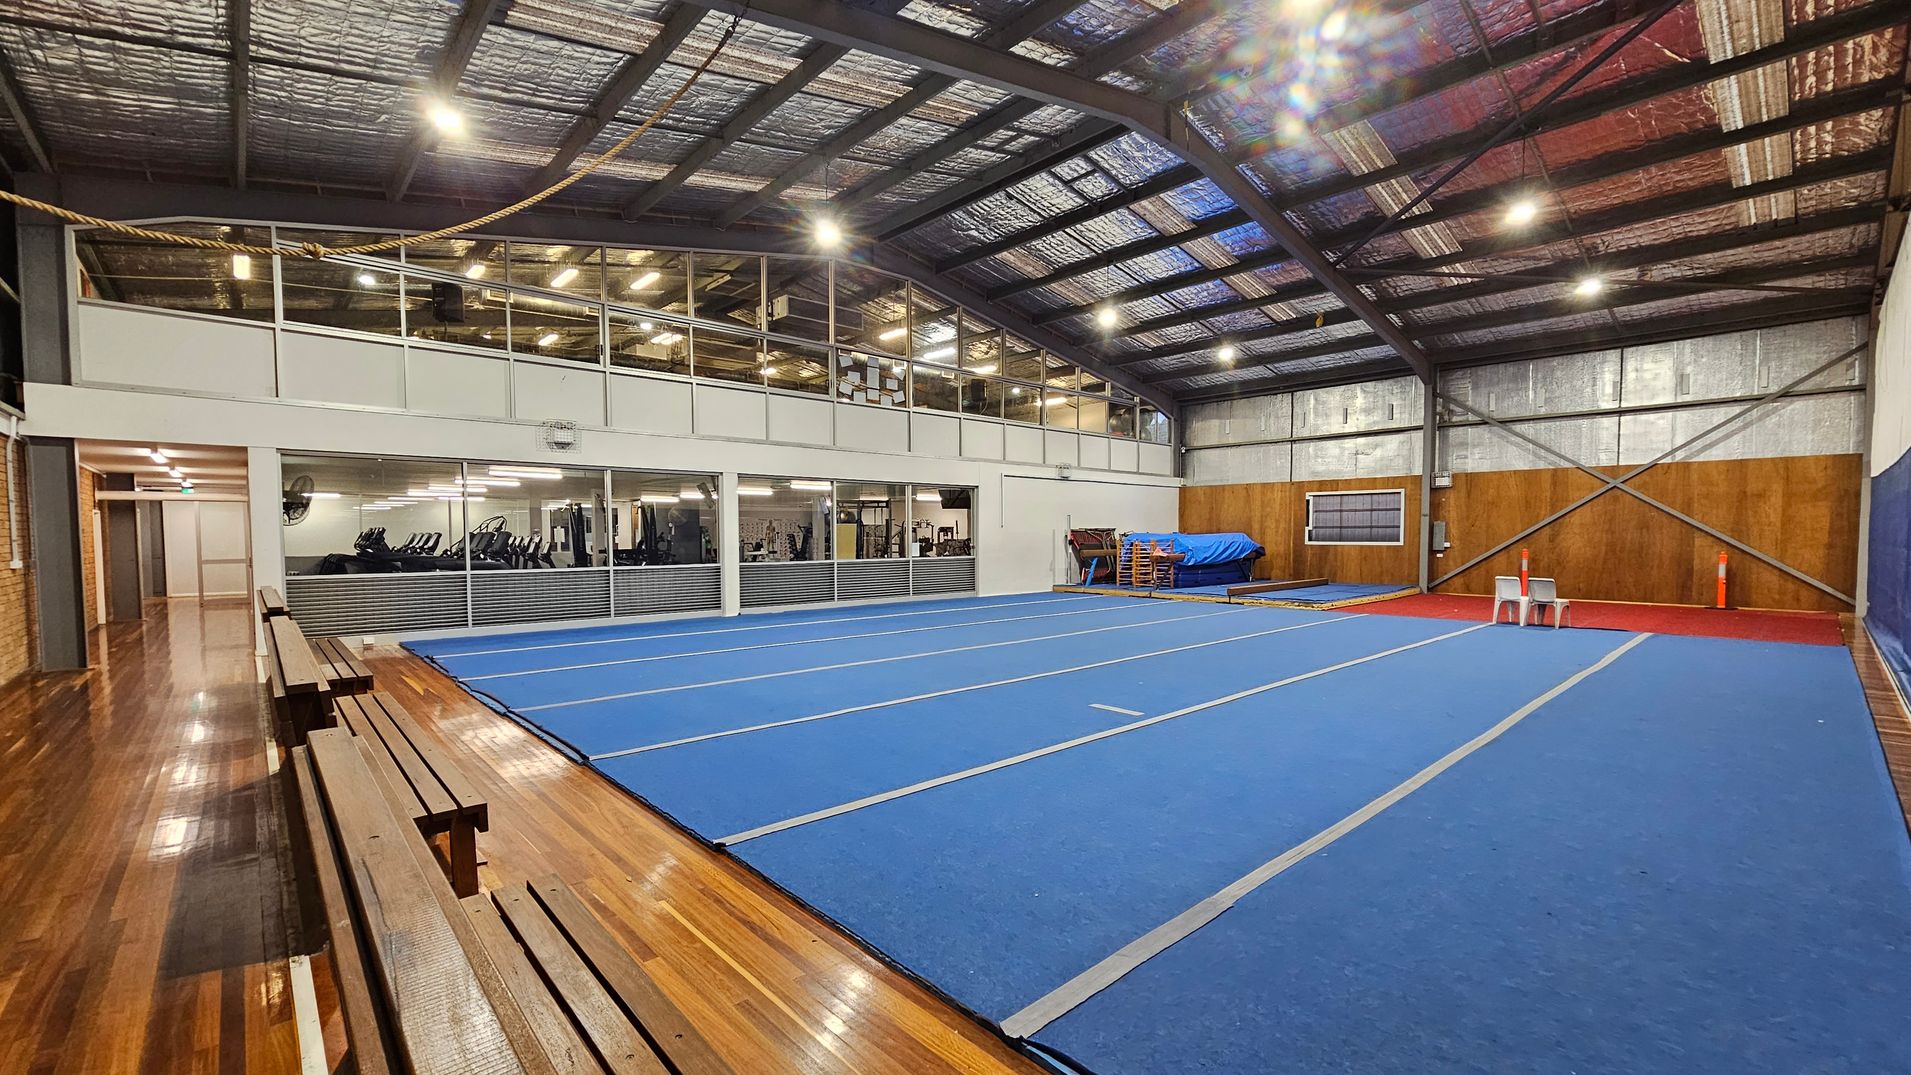
A spacious indoor gymnasium with a blue mat covering the floor in the centre. On the left, there are wooden benches along a polished wooden floor. The right side features a wall with wooden panels and two white plastic chairs. In the background, a mezzanine level with glass windows overlooks the gym, revealing exercise equipment inside. The ceiling is high with exposed metal beams and insulation.
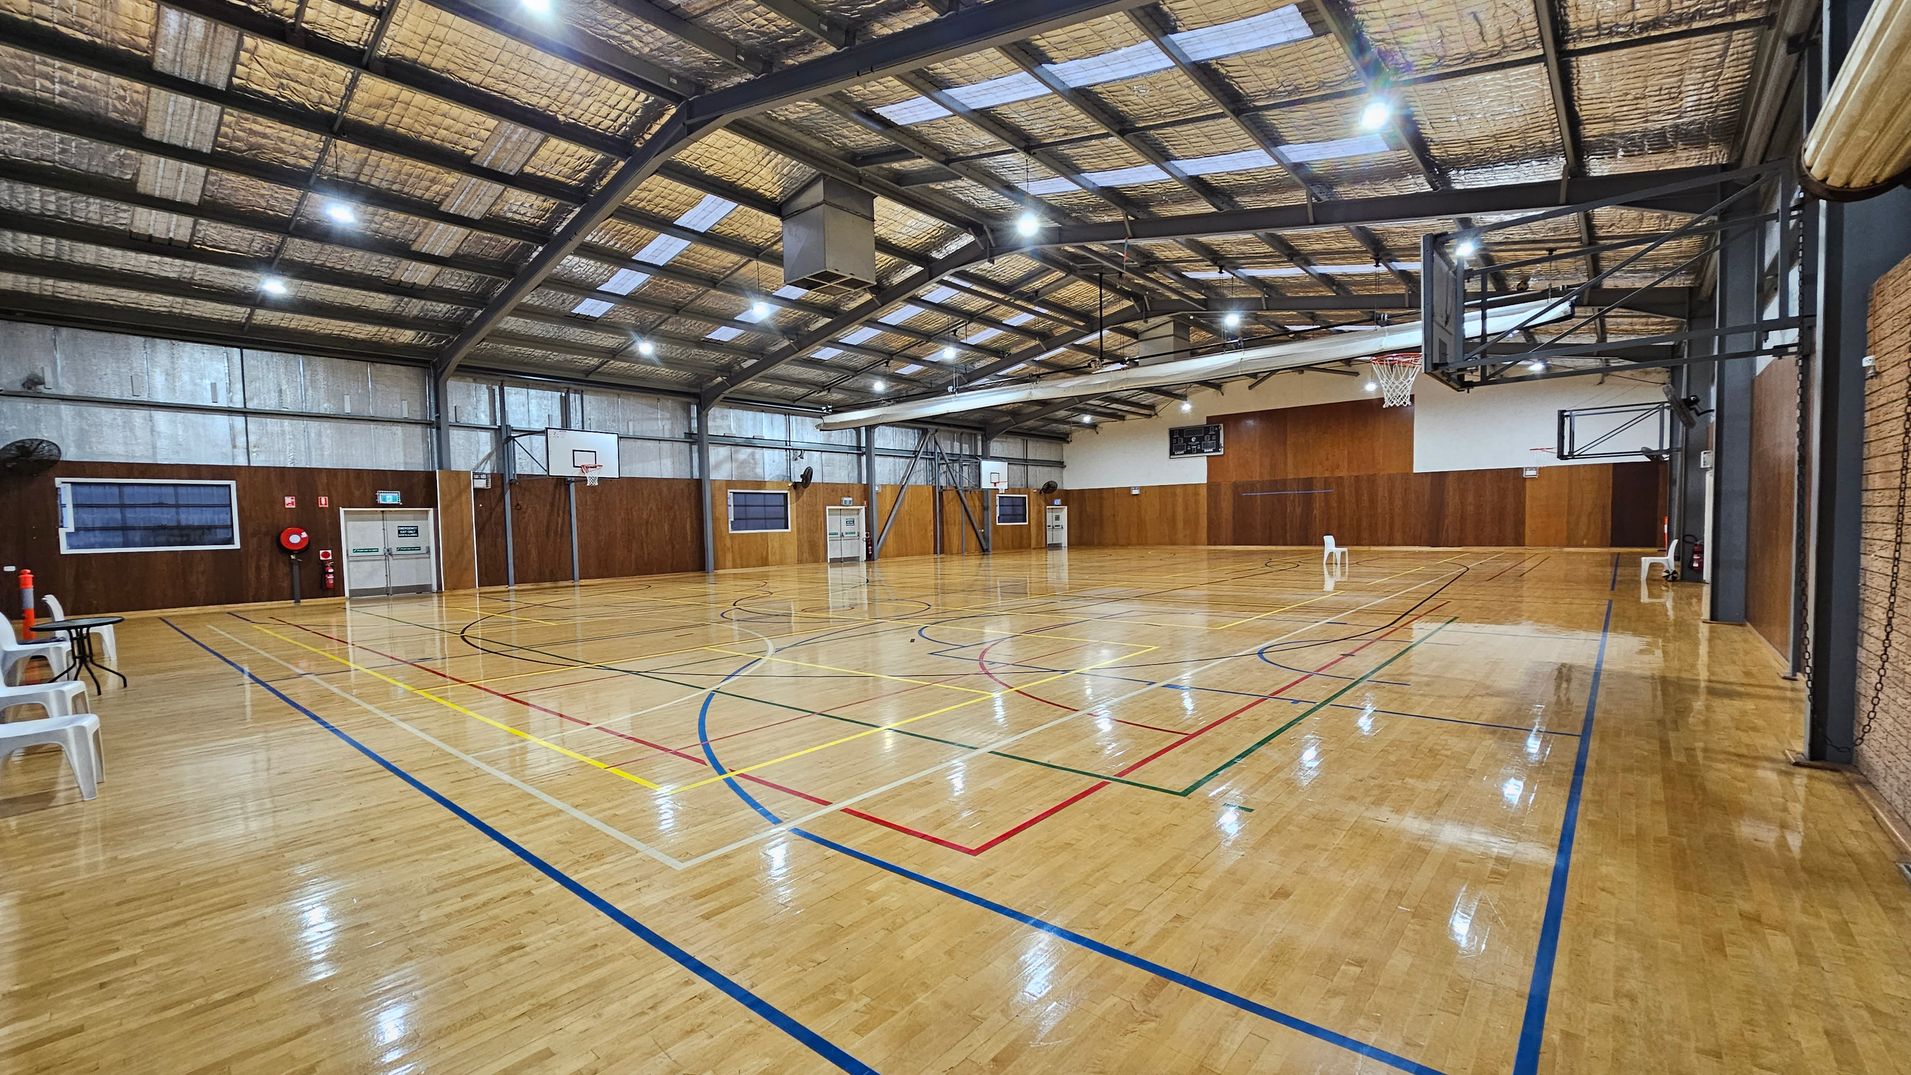
A spacious indoor basketball court with a polished wooden floor marked with various coloured lines. On the left, there are white plastic chairs and a table against a wall with a fire extinguisher and exit doors. The right side features a basketball hoop attached to the wall. The ceiling is high with exposed beams and lighting, and the walls are lined with wood panelling.
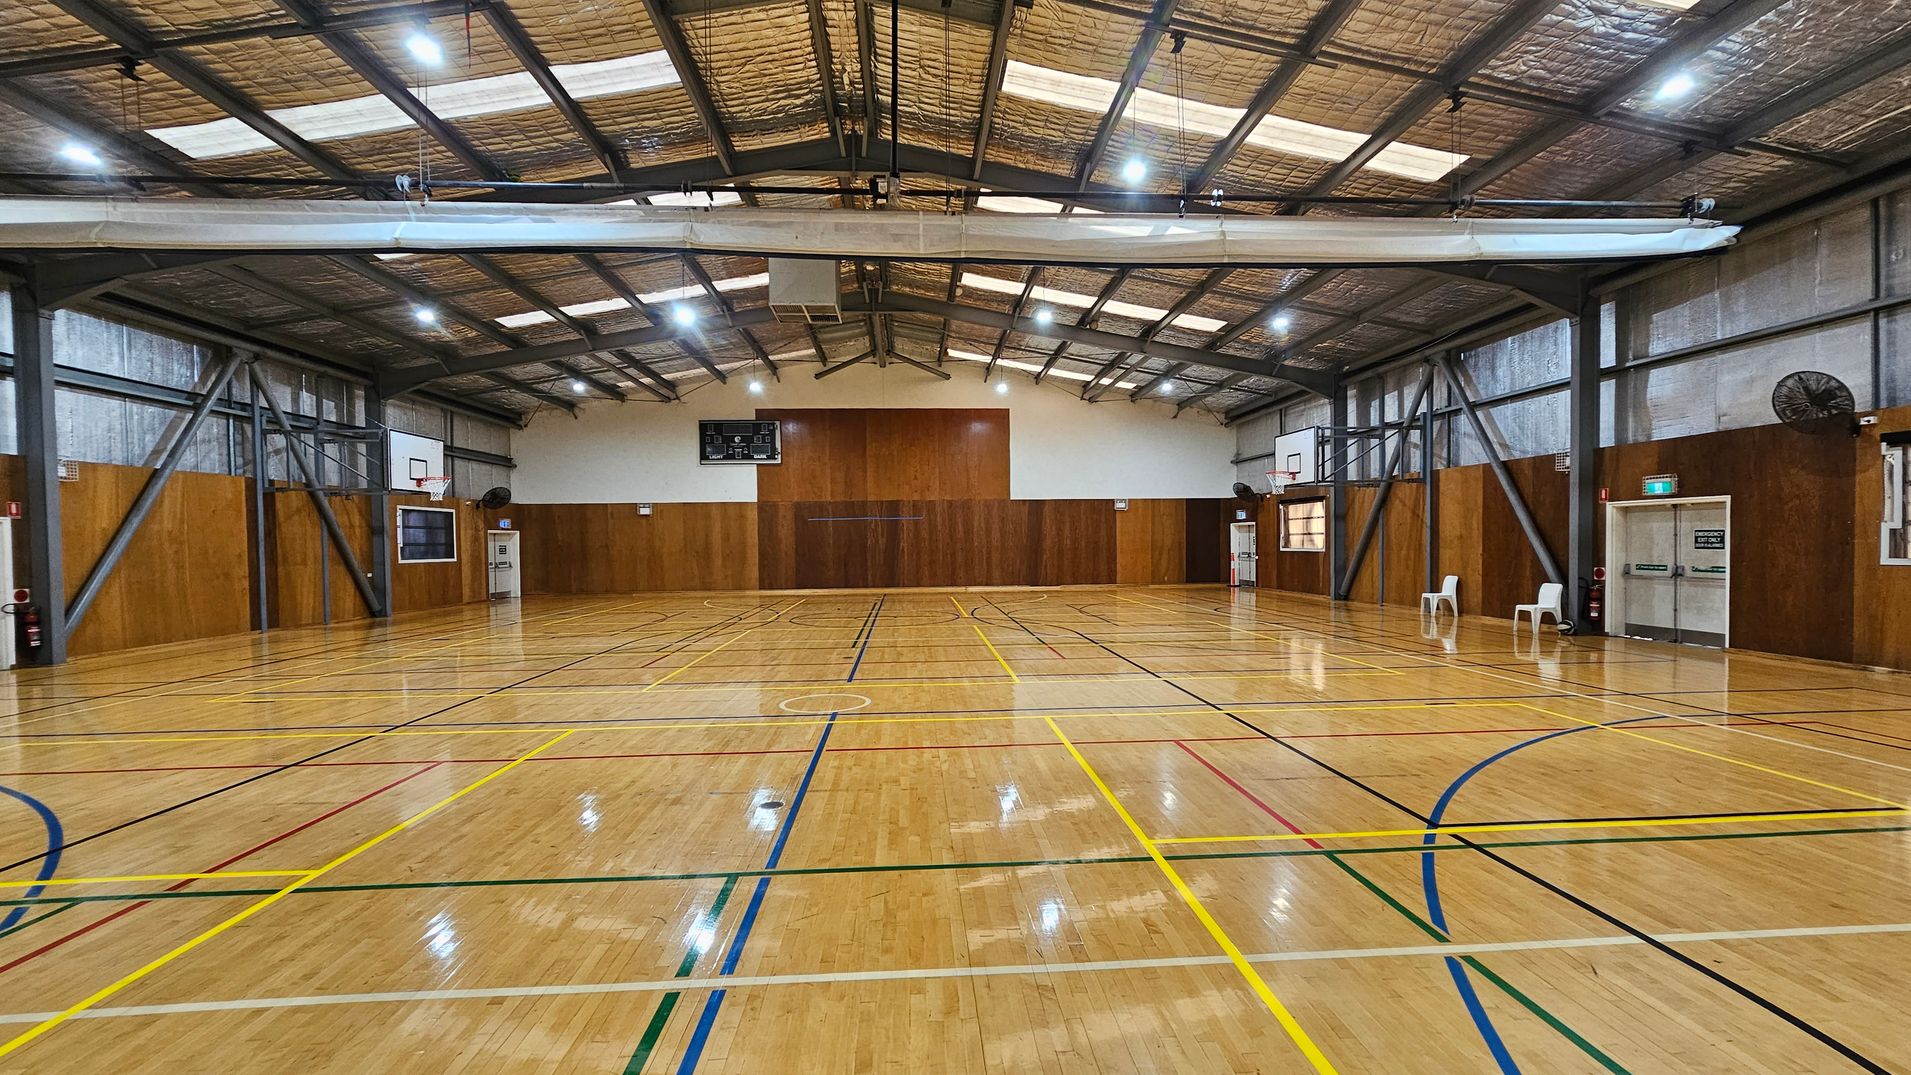
A spacious indoor basketball court with a polished wooden floor marked with various coloured lines. Two basketball hoops are mounted on the walls at each end. The walls are lined with wood panelling, and there are metal beams supporting the structure. The ceiling is high with exposed insulation and lighting. On the right, there are two white plastic chairs near a set of double doors. A scoreboard is mounted on the far wall.
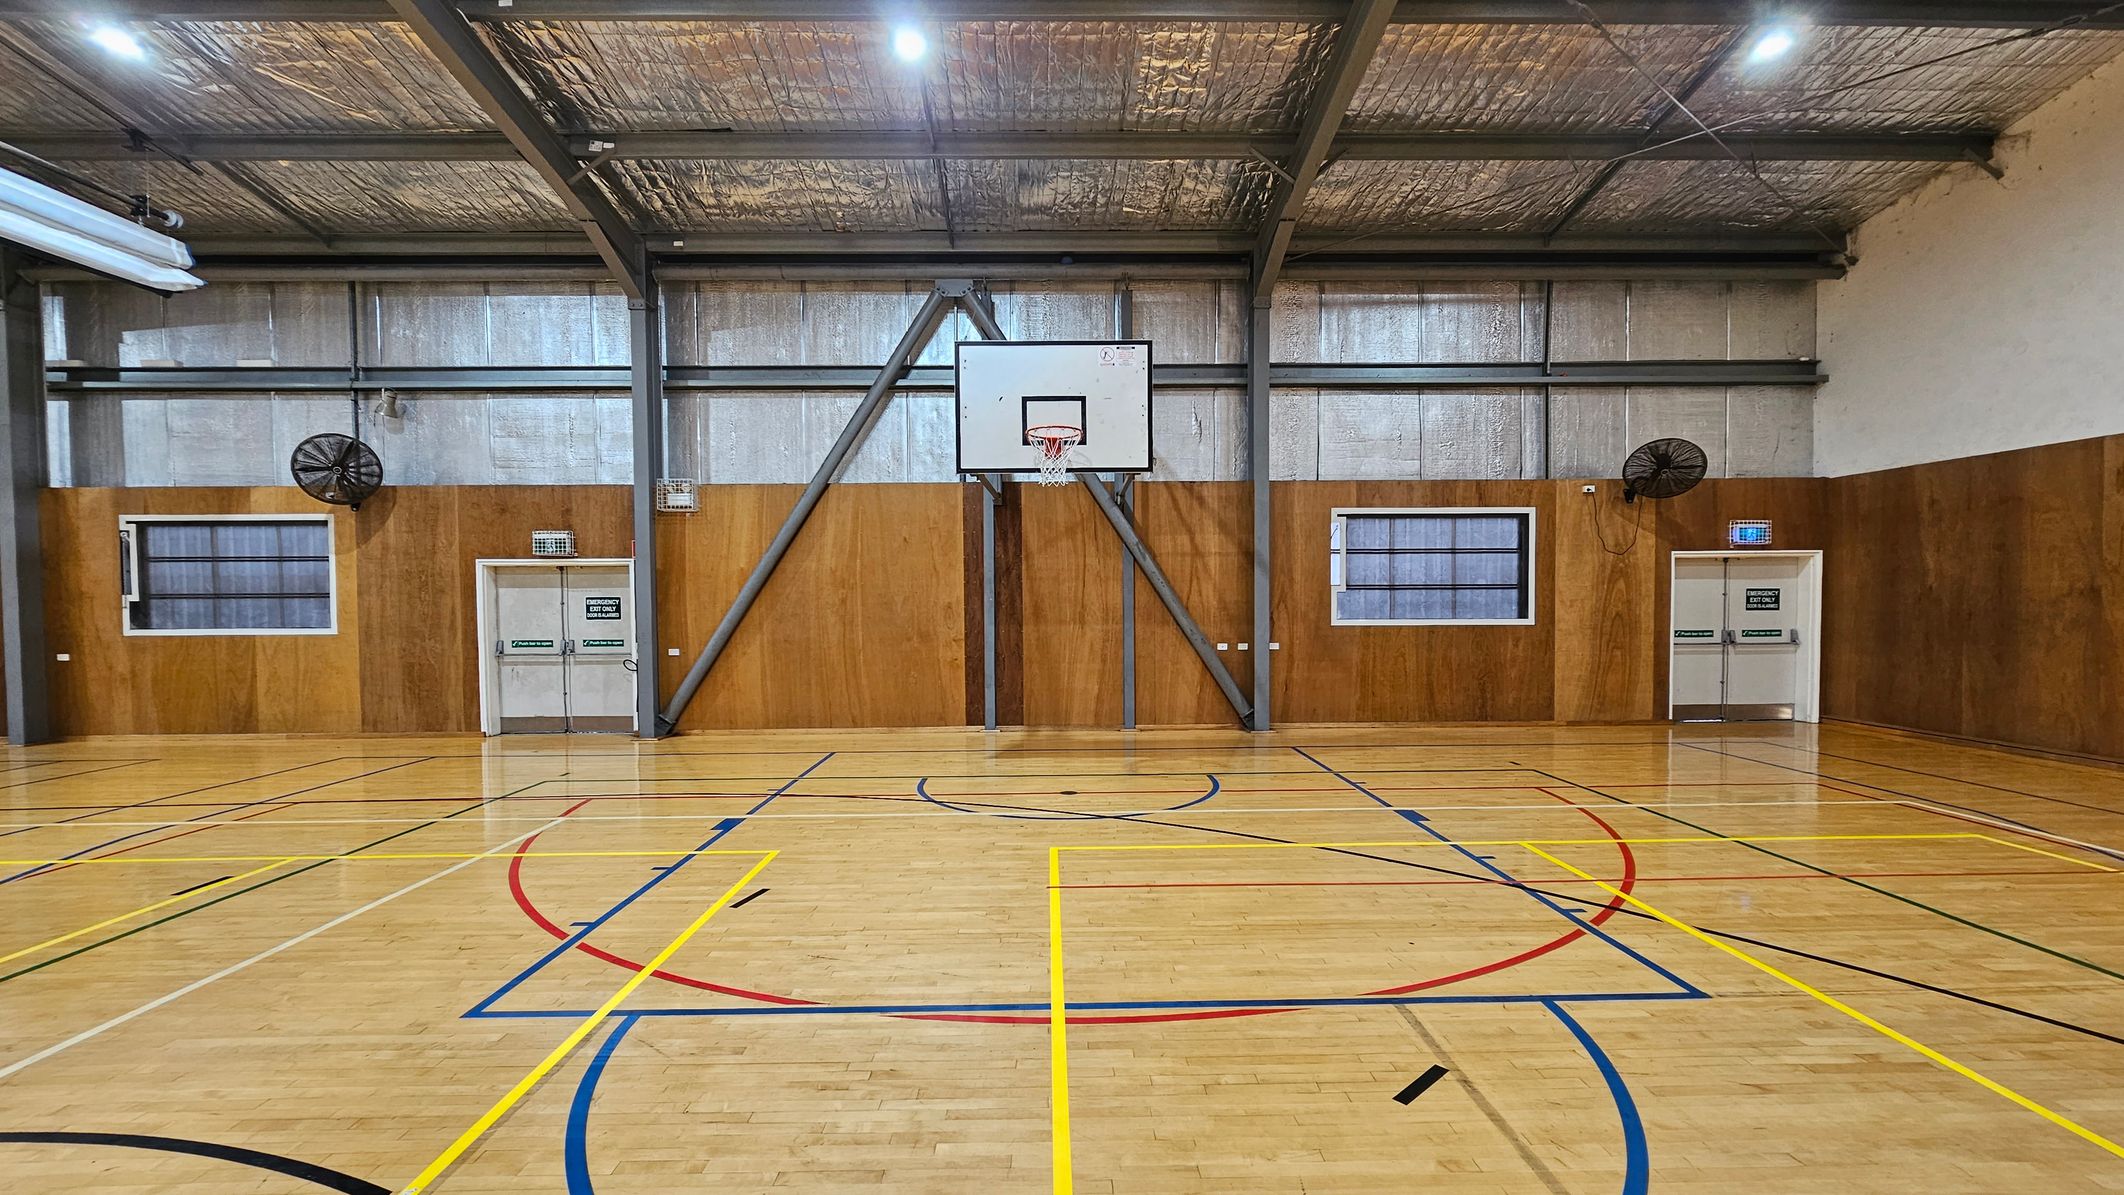
A gymnasium with a wooden floor marked with various coloured lines for sports. In the centre is a basketball hoop attached to a metal frame on a wooden-panelled wall. Two large fans are mounted on the wall, one on each side of the hoop. There are two doors with exit signs, one on the left and one on the right. The ceiling is high with exposed metal beams and insulation. Two windows are visible, one on each side of the hoop.
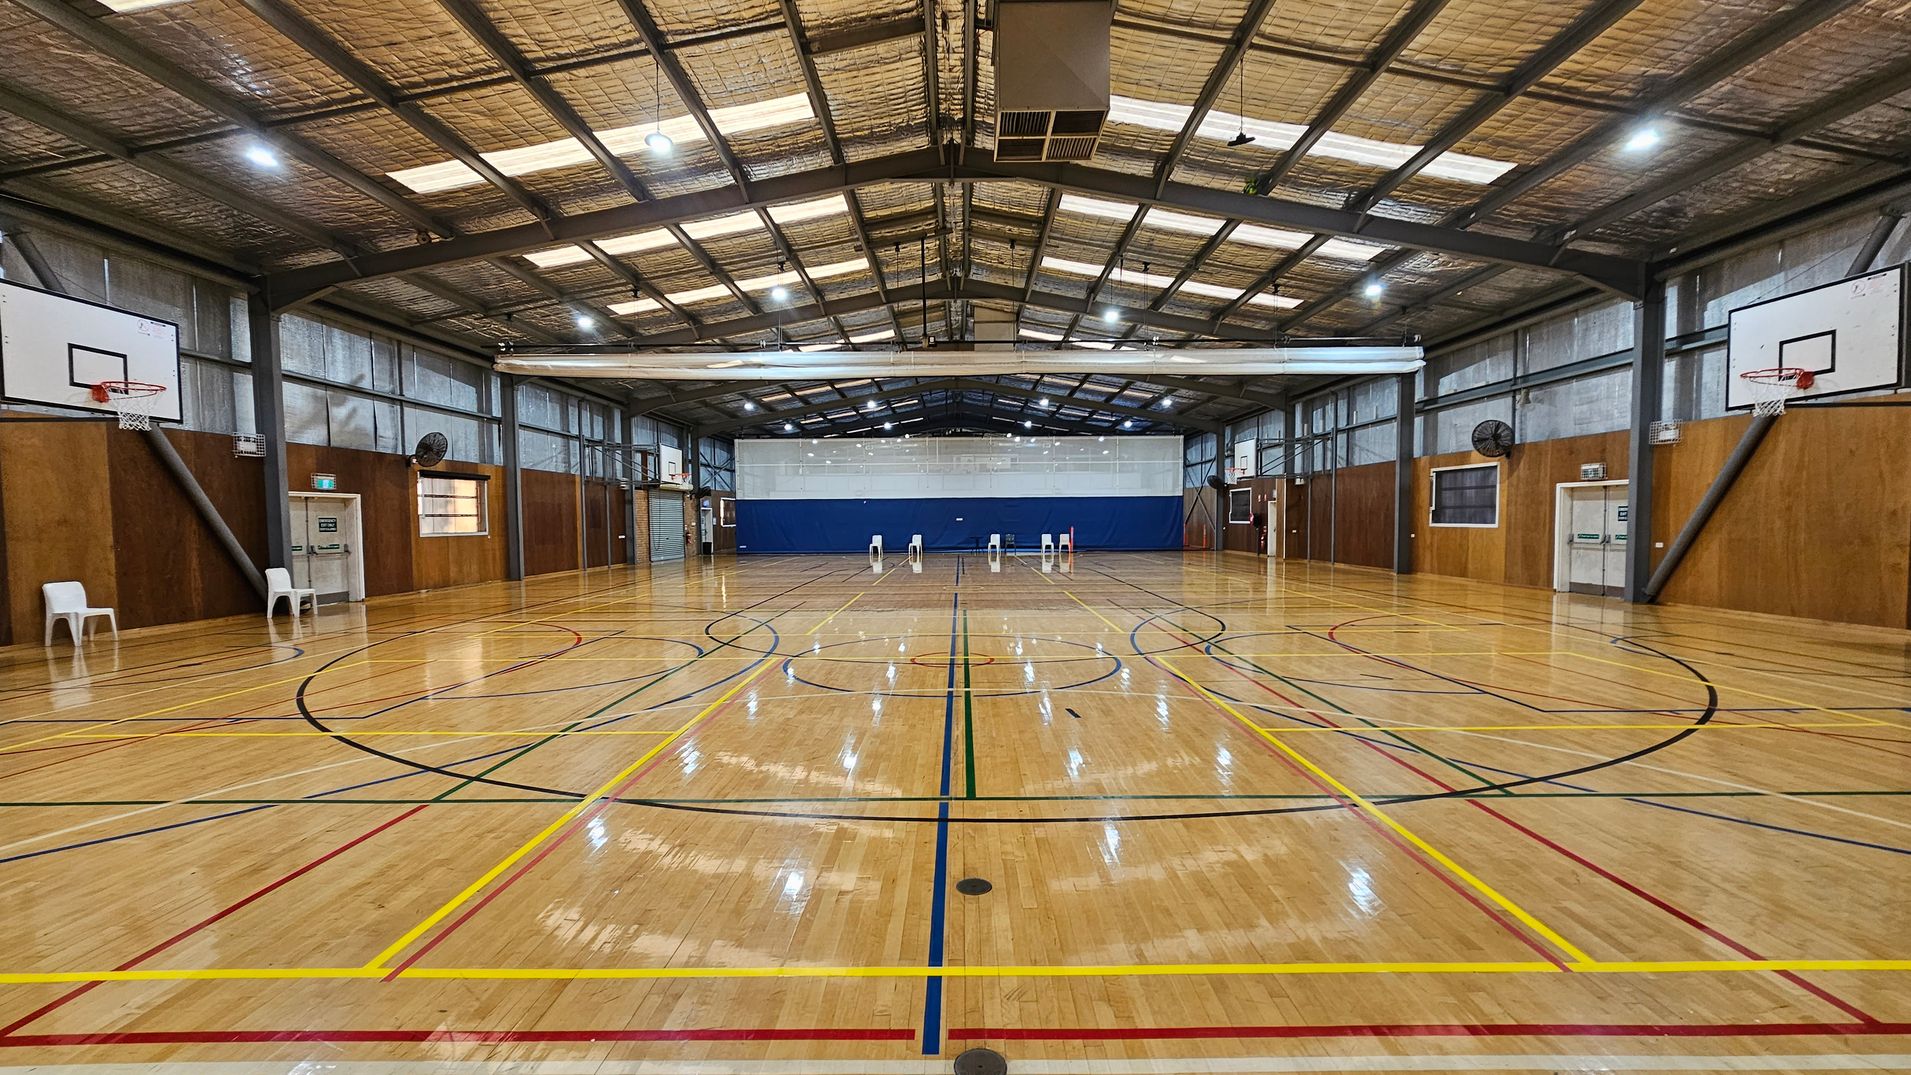
A spacious indoor basketball court with a polished wooden floor marked with various coloured lines. On the left and right, there are basketball hoops mounted on the walls. Several white plastic chairs are placed along the sides. The ceiling is high with exposed beams and lighting fixtures. The walls are a mix of wood panelling and metal, with ventilation fans visible. At the far end, a blue wall serves as a backdrop.

GENERAL ACCESS

• Offer a range of contact methods for receiving complaints and discussing feedback regarding accessibility issues/barriers.
• Employ people with disability
• Trained staff in disability awareness
• Advise tour guides of the access needs of guests at the time of booking (includes pick up and drop off requirements)
• Provide assistance with booking arrangements (includes providing clear itineraries with written instructions on what to do at various destinations)
• Provide details regarding the location of your business and provide a map which indicates the closest town and proximity to the local railway and coach station, include accessibility information about your local area.

COMMUNICATION

• Use Plain English / easy read signage and information (includes menus and emergency information)
• Trained staff in communicating with people with learning or behavioural challenges
• Trained staff to use a DeafBlind Communicator (a portable device consisting of a DB-Phone and DB-Braille with QWERTY or Perkins keyboard)

VISION

• Provide information in large print
• Provide digital communication materials (hard copy information is also available on line)
• Use easy read fonts in our signage and communication materials (Helvetica and Arial)
• Have handrails on all our stairways
• Have effective lighting throughout facility.

HEARING

• Staff are trained in Auslan
• Have TVs with captioning option
• Have volume controlled phones

PHYSICAL - MOBILITY

• Use floors/coverings which are slip resistant, firm and smooth
• Use non-slip tiles in the bathroom or slip resistant matting
• Have grab rails in the bathroom

PHYSICAL - WHEELCHAIR

• Have step free outdoor pathways
• Provide easy, step-free pathways (clear of obstructions) to all indoor and outdoor areas (includes picnic areas, barbecues and indoor and outdoor areas
• Have step free access to into our business premise
• Have step free access to the conference or function room
• Have lifts with enough space for people using a mobility aid to enter and turn around to use the lift buttons. Buttons are at accessible height.
• Have an accessible public toilet which is unlocked
• Have wheelchair access to amusements and activities
• Provide portable hoist
• Provide portable commode chairs
• Have at least one wheelchair accessible parking space with wheelchair accessible signage clearly displayed
• Have wheelchair accessible transport options available in the general vicinity (provide information on name of the operator, phone and website link to individual providers for private vehicles, community transport train, mini vans, hire cars, buses, taxis, ferry, tram, light rail etc)
• Have a wheelchair accessible toilet
• Have a wheelchair accessible shower and change room
• Provide wheelchair access to gym
• Have a pool ramp/hoist enabling entry into pool
• Have clear space between furniture and exhibits for a person to manoeuvre a mobility aid
• 4 accessible car spaces
ALLERGIES AND INTOLERANCES

• Trained staff to respond to allergic reactions
• Have equipment to respond to anaphylactic shock such as epipens and defibrillator

More Accessibility Tools for Great Lakes Aquatic and Leisure Centre

View all accessibility information for Great Lakes Aquatic and Leisure Centre

  • A graphic icon portraying a 360 degree photograph.
    Explore the Virtual Tour
  • A design icon representing a story book in blue outline on a white background.
    View the Visual Story & Sensory Guide
  • A graphic icon portraying a listening ear.
    Listen to the Audio Guide
  • A graphic icon portraying a communication board.
    Open the Communication Board