Cérge logo — inclusive access and companion technology
Main Venue Page
Cérge footer logo

Privacy Policy

T&C Supplier

T&C Member

Contact us

© Copyright Cérge Pty. Ltd.

Gallagher Recreation Centre


Cérge logo

Access Guide

  • General Access
  • Communication
  • Vision
  • Physical - Mobility
  • Physical - Wheelchair

Gallagher Recreation Centre is a low-set with a grey corrugated structure, glass windows, and orange, brown, and green features. At the upper part of the main entrance is an illuminated text. On the left upper side wall is a ‘no smoking sign.’ There is a large space in front of the facility, and several residential houses can be seen in the surrounding area.
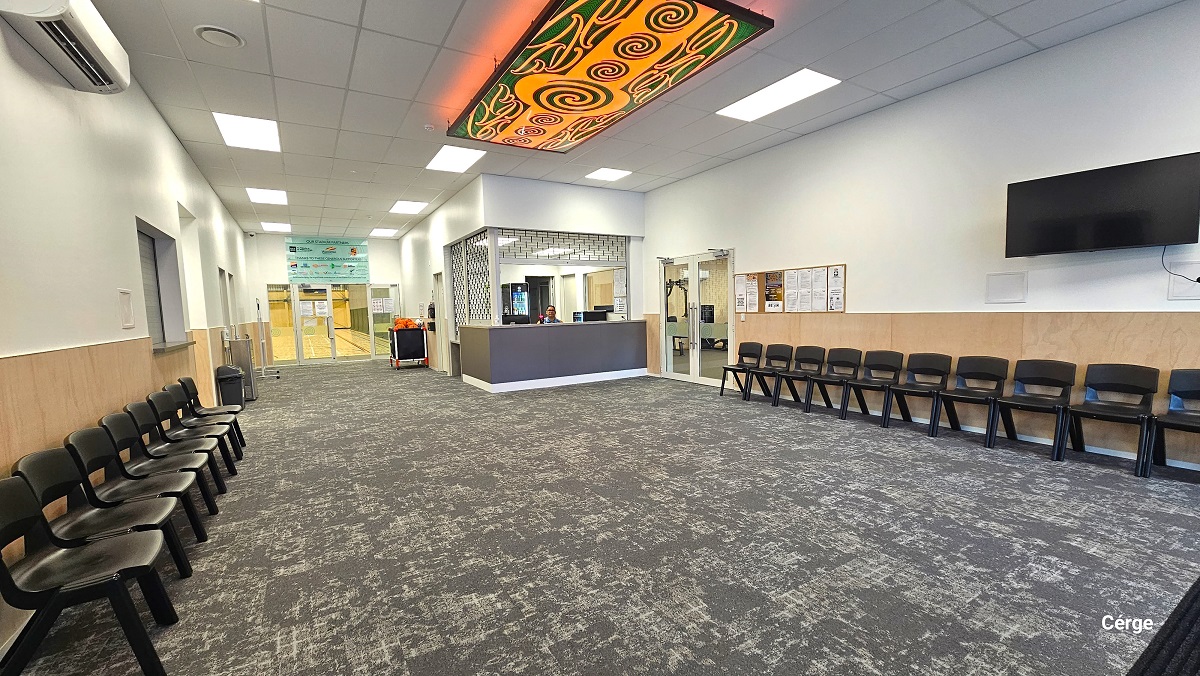
Grey carpet tiles flooring in the reception area. Black plastic chairs are placed against the brown-painted part of the wall on either side of the entrance. The ceiling is painted white with alternating rectangular lighting patterns and a green and yellow-orange Maori artwork. A TV is mounted on the right wall, and further beyond is a wooden bulletin board. To the right of the reception desk is the gym, to the left is the kitchen and bathrooms, while directly ahead is the stadium.
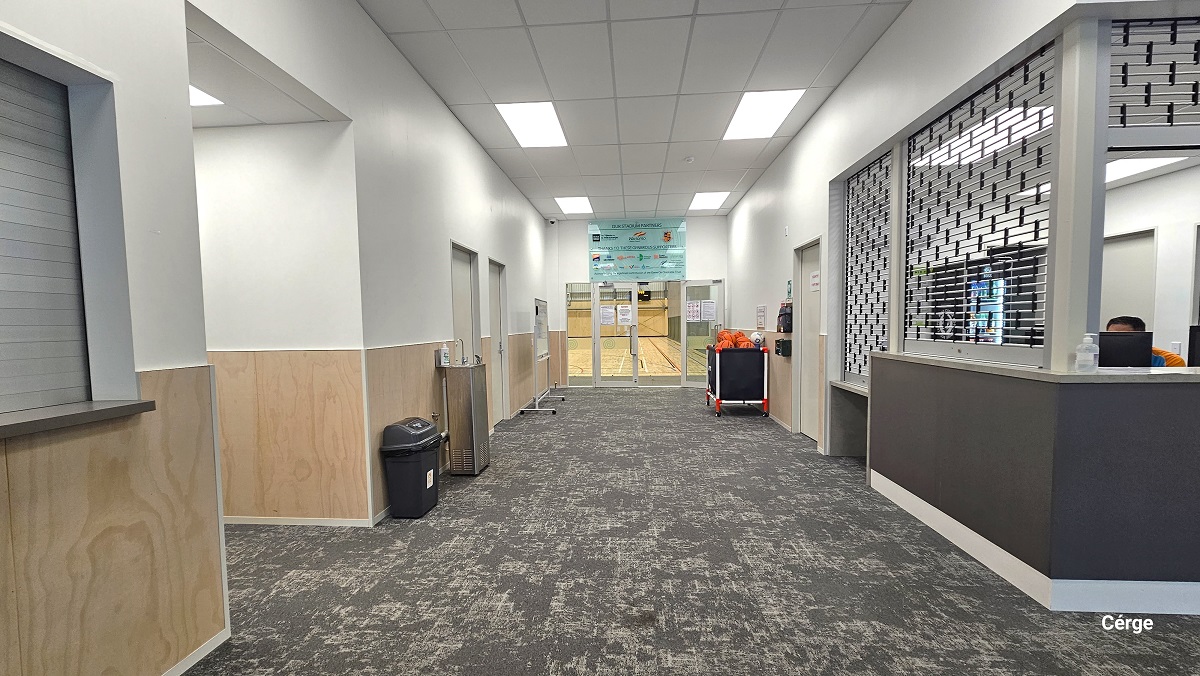
The reception desk at Gallagher Recreation Centre can be distinguished by the aluminum roller grille and a marble countertop with a grey-painted wall. There is another door next to the reception desk, while there are multiple doors opposite it. A small black garbage bin, a water fountain, and a mobile whiteboard can be found on the left side of the hallway leading to the stadium. On the right is a black storage ball rack. There is a light blue glass signboard atop the glass doors of the stadium.
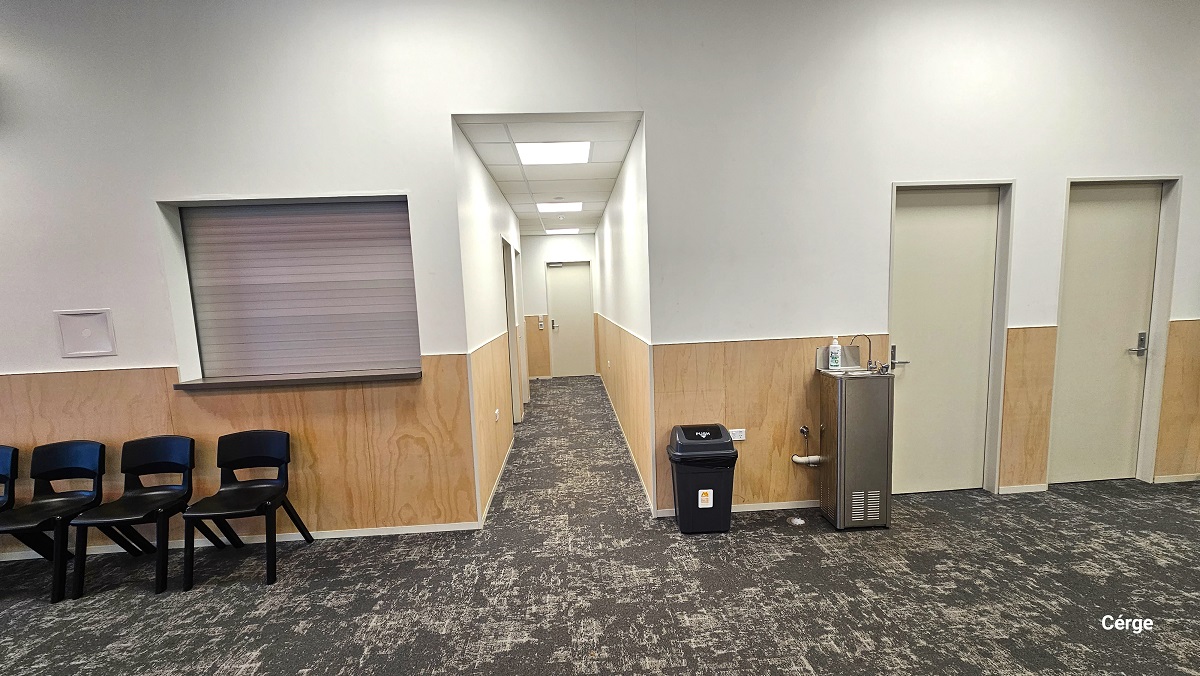
Kitchen and bathroom section at Gallagher Recreation Centre. On the left side, before the hallway, is a small window with an extended flat surface and several black plastic chairs. On the right side is the small black garbage bin, a water fountain, and two off-white painted doors. The image also shows a grey carpet tiles flooring and a combination of a brown wooden lower part and a white-painted upper wall and ceiling.
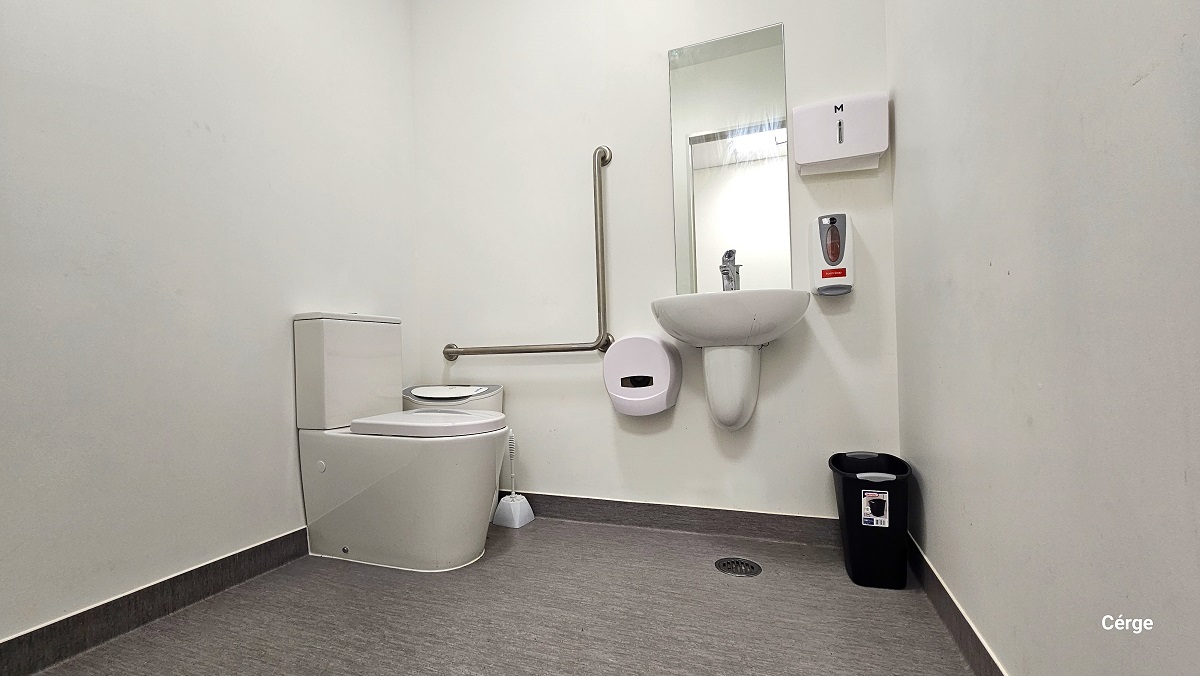
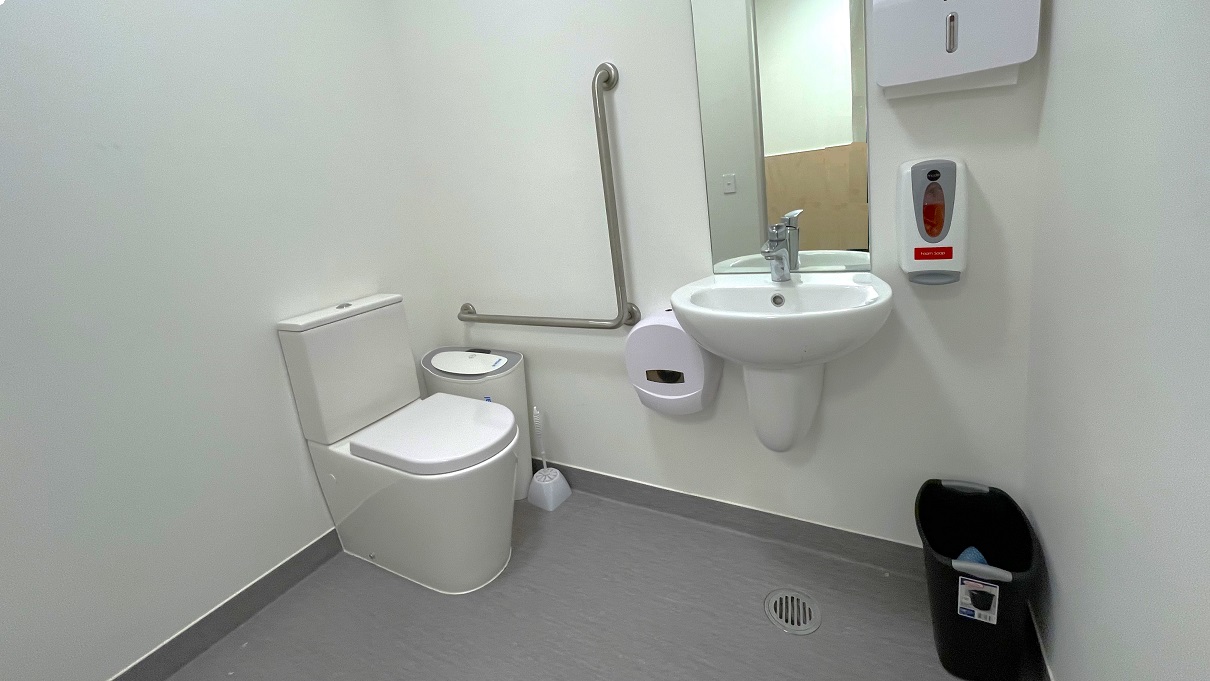
Inside the accessible bathroom in Gallagher Recreation Centre. The bathroom has a grey floor and a white wall with dark brown painted bottom. On the left side of the toilet is a white/grey air purifier, a white toilet brush, and grab bars are fixed to the white wall. There is also a low-set hand basin, a mirror, a liquid hand soap dispenser, and a toilet paper roll dispenser. A small black garbage bin is placed against the wall opposite the toilet.
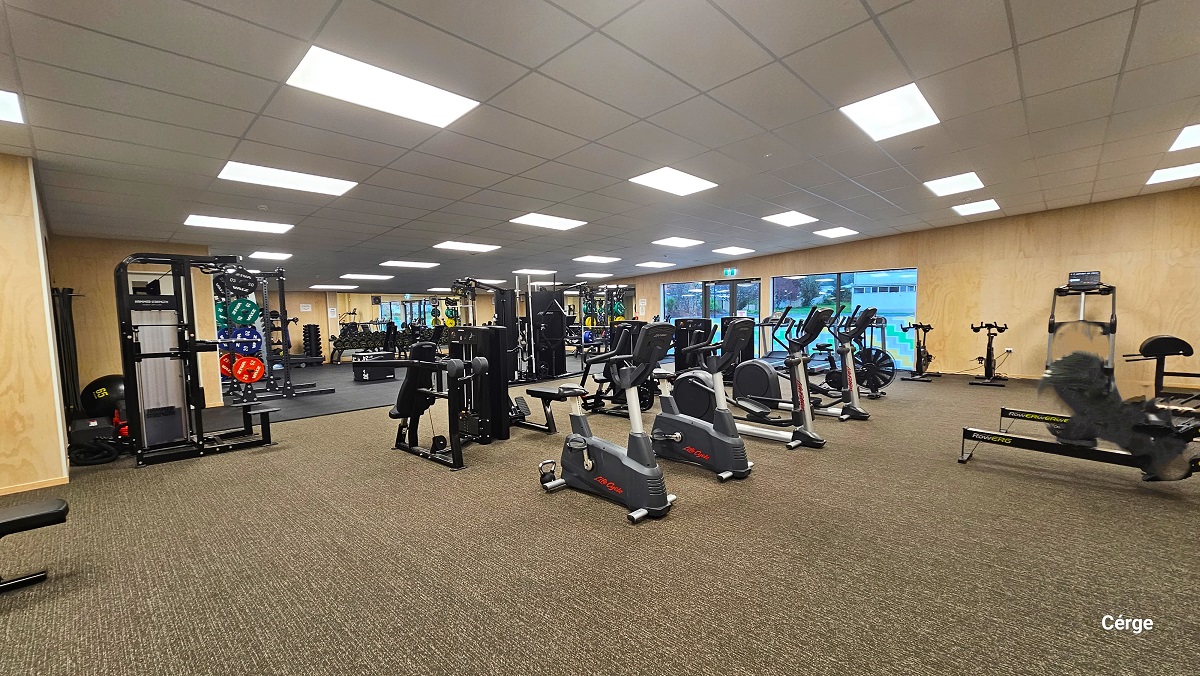
The floor surface of the gymnasium at Gallagher Recreation Centre changes from brown carpet tiles to black gym mats towards the back. To the left corner is a black functional trainer with a pull-up bar and cables, while in the middle are black upright bikes. Near the exit glass door to the right are treadmills, while on the black gym mats is the space for dumbbell exercises.
View from the opposite side of the exit glass doors of the gymnasium. The floor on the black upright bikes and a multipurpose bench on the right side is a brown carpet tile. On the black gym mats, a lot of cardio equipment is also accessible. The lower part of the exit glass doors is covered by green, orange, blue, and white paint. The transparent upper part of the glass shows a multi-storey building outside.
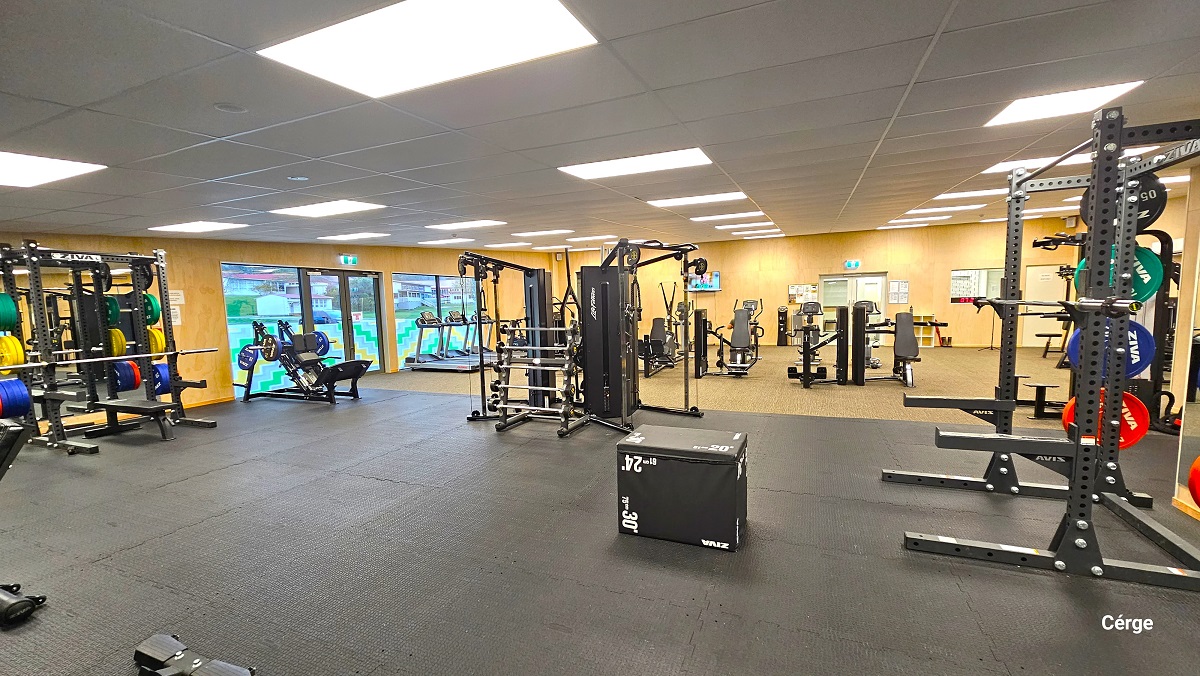
Functional trainers with yellow, blue, and green plates on the side rack for lifting. Illumination is provided by the large cubic blocks of artificial lighting in the white ceiling. The residential houses can be seen through the upper part of the glass exit doors. The gymnasium has brown wooden walls. Near the white-framed glass entrance doors is a small TV mounted on the wall. A digital clock can be seen on the glass window next to an off-white painted door.
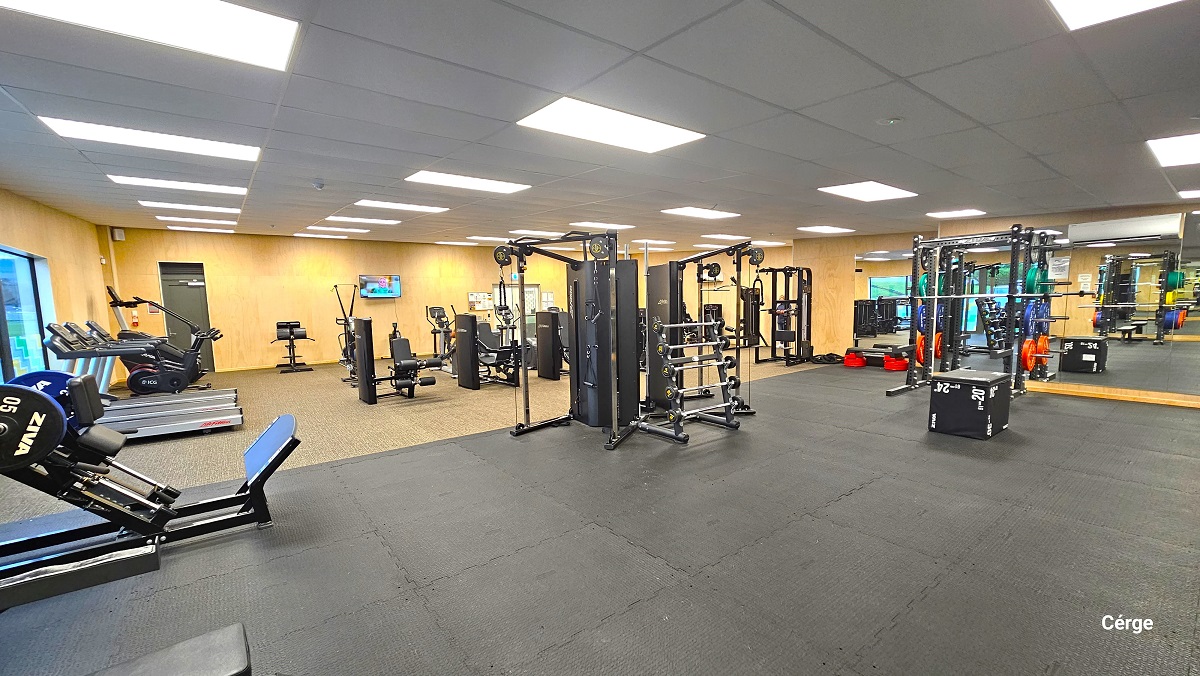
A closer look at the space inside the gymnasium near the TV mounted on a wall. The treadmills are aligned next to each other on the wall near the exit glass doors. This image also shows the large floor-to-ceiling mirror and an air conditioning unit inside the gymnasium on the right wall standing opposite the entrance doors. There is a large black box in the middle of the black gym mat floor.
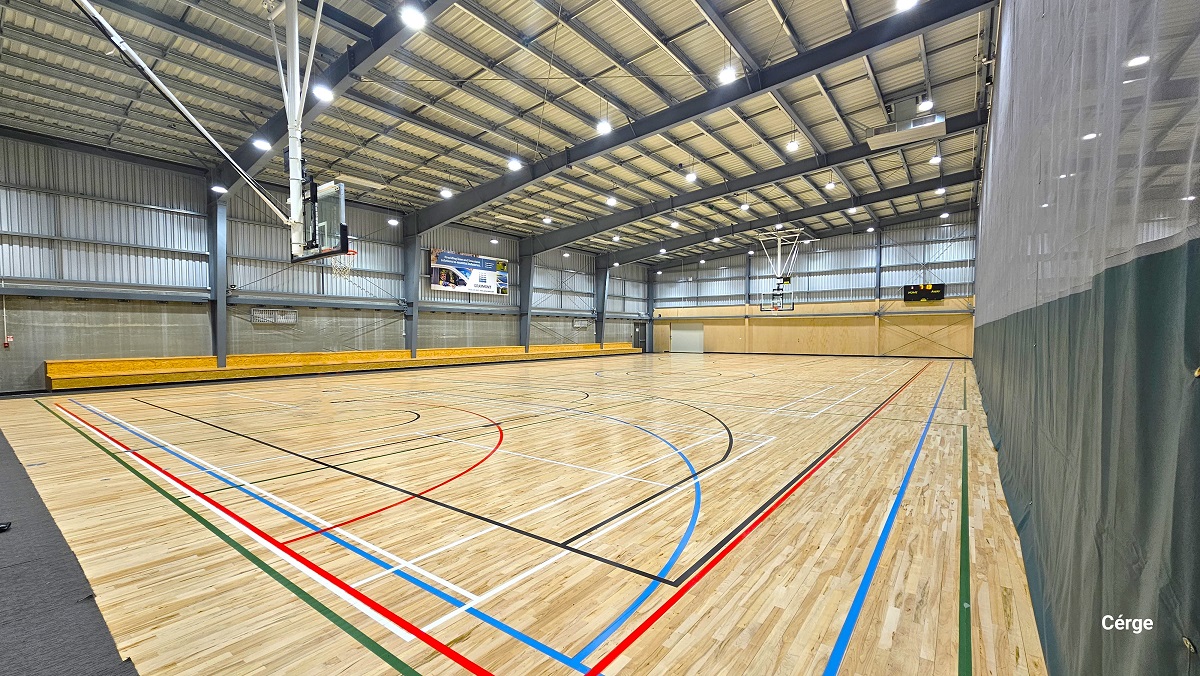
Side view of one of the basketball courts in the Sports stadium. The other court is separated by a curtain with a dark lower part. The floor surface changed from carpet tiles to timber floors with a highly polished finish which creates a low-level glare from the fluorescent lighting. The stadium has a very high ceiling made of off-white corrugated iron and wide grey steel beams. There is a two-tiered seating along two sides of the stadium.
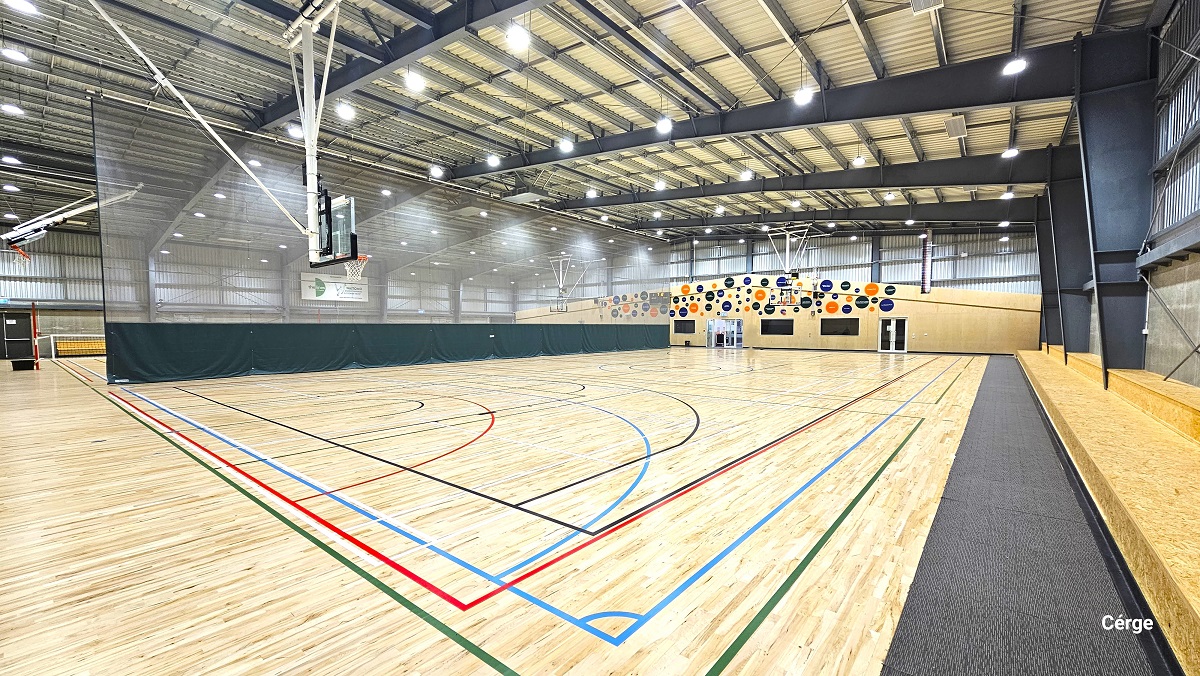
View of the basketball court standing in front of the two-tiered brown seating on the right side. There is a grey mat that separates the court from the seating area. Two glass doors at the back with white metal frames can be found within the brown-painted wall at the back with colorful circular designs. The other court has a low net wrapped around the red pole at the opposite ends.
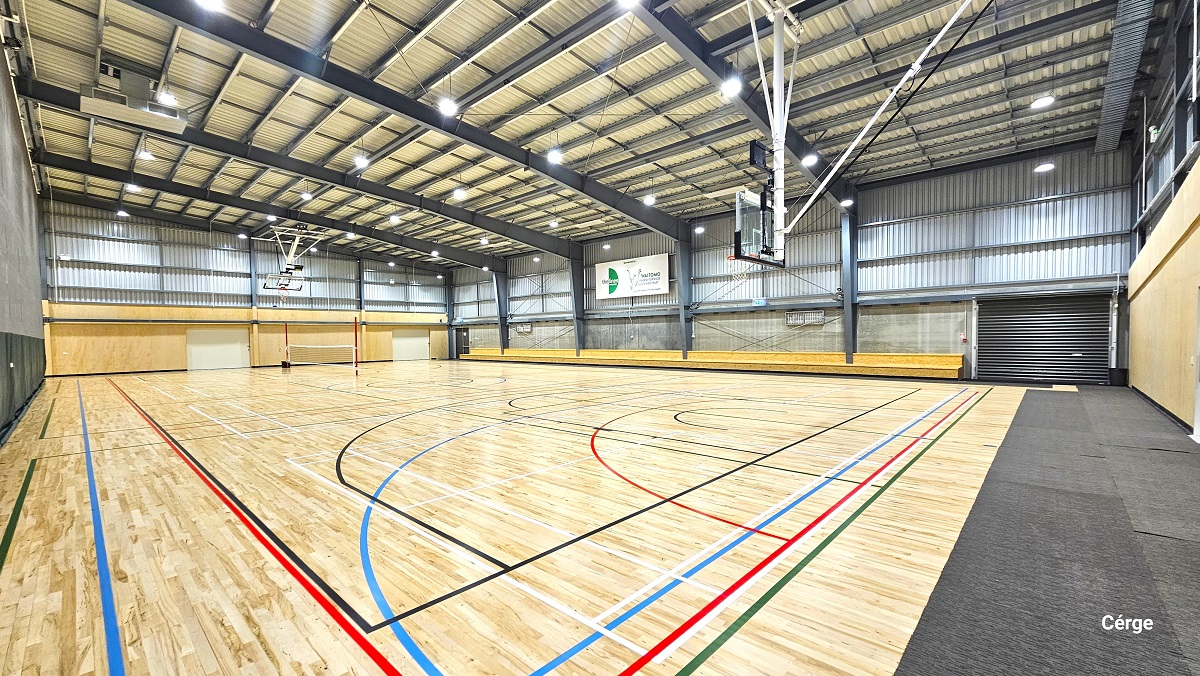
View of the second court with a low white/black wrapped around two red poles at opposite sides. The right end of the court is covered with grey mats, while the rest of the court has polished timber floors with red, black, blue, white, and green lines. There is also a two-tiered brown seating along the stadium side. On the upper part of the grey corrugated wall to the right is a large, white advertisement poster.
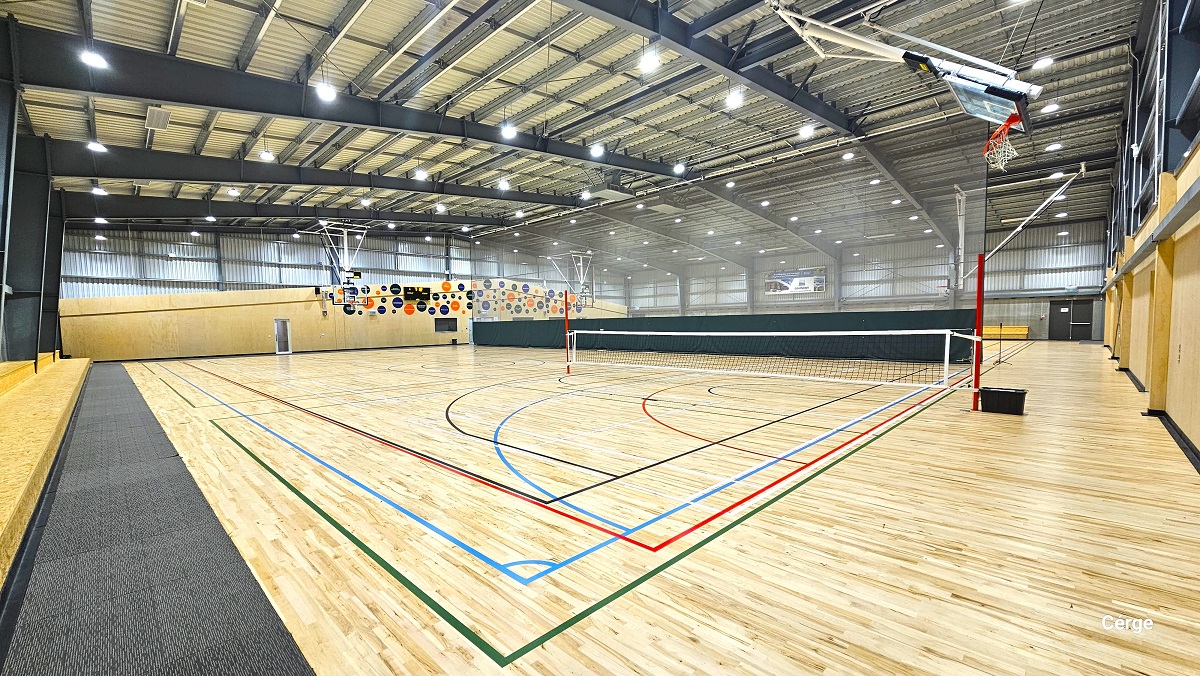
A closer look at the low net wrapped around two red poles placed at opposite ends. The basketball ring is slightly inclined towards the grey corrugated wall. On the left is a two-tiered seating alongside the stadium and grey mats. Also visible from this position are the colorful round designs on the wall above the glass entrance doors.
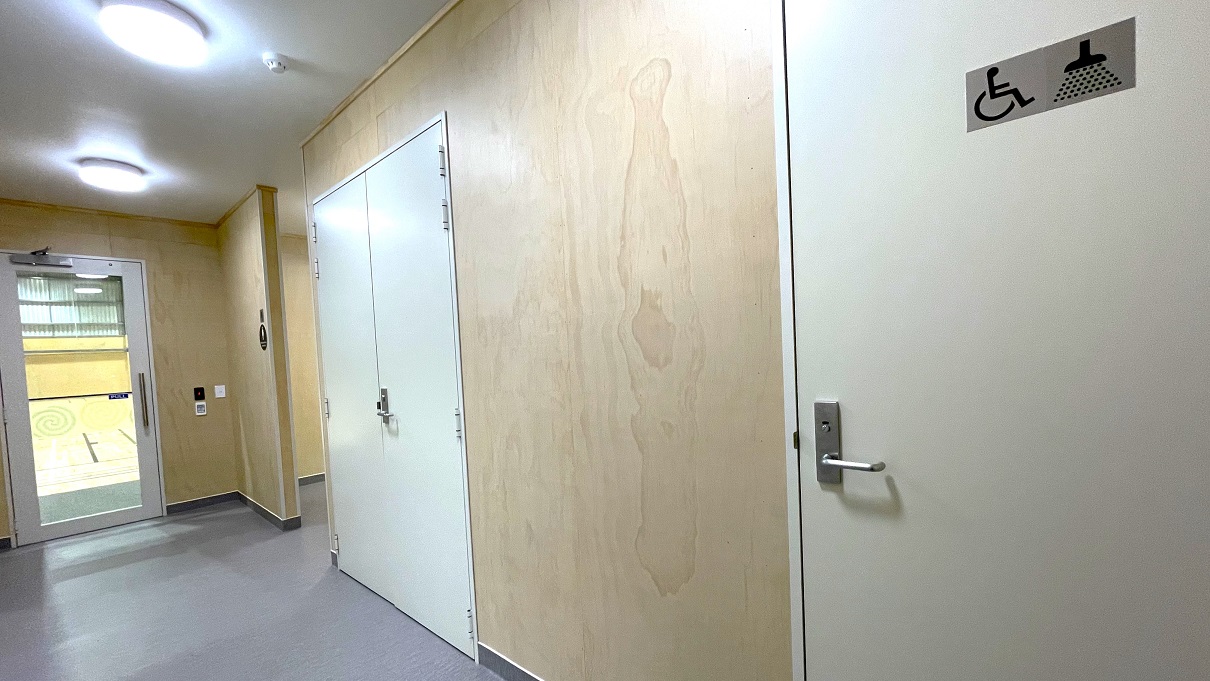
Accessible bathroom and shower at the Gallagher Recreation Centre. The accessible bathroom has a disabled symbol and a shower head with water droplets on the off-white painted door. Before the accessible bathroom is a off-white painted double door and a hallway right after the glass entrance doors. All doors have a lever type, stainless steel door handle.
The bathroom has a grey floor and a white wall with dark brown painted bottom. On the left side of the toilet is a white/grey air purifier, a white toilet brush, and grab bars fixed to the white wall. There is also a low-set hand basin, a mirror, a liquid hand soap dispenser, and a toilet paper roll dispenser. A small black garbage bin is placed against the wall opposite the toilet.
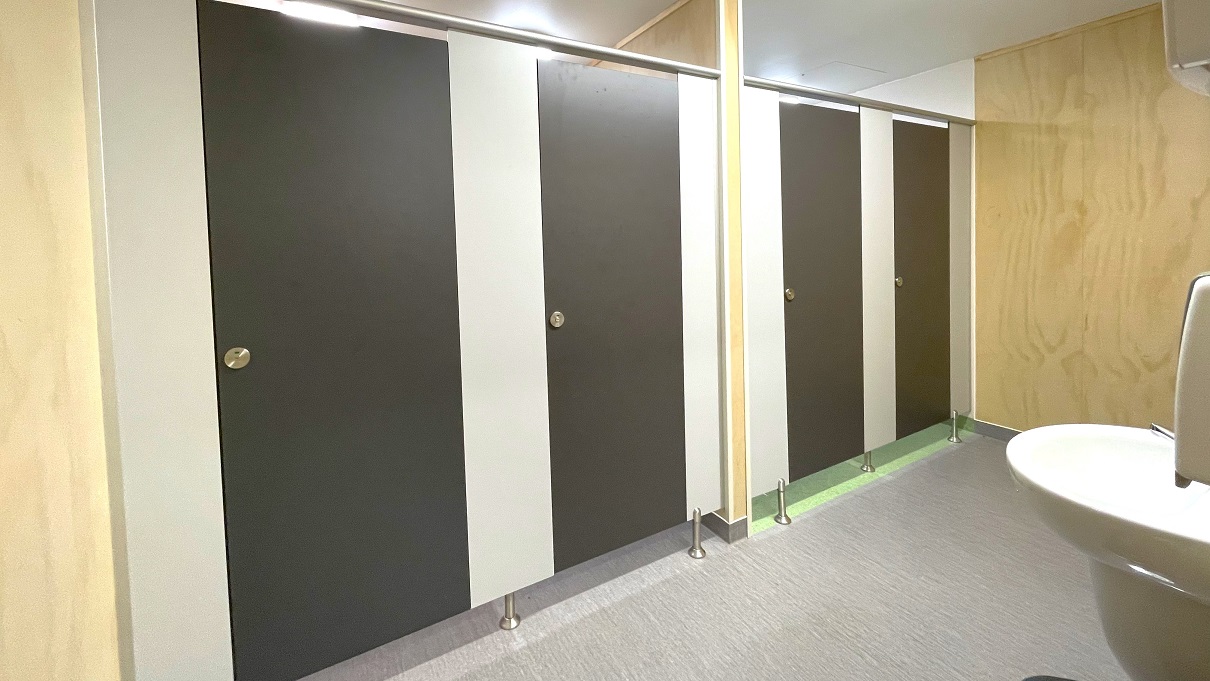
Other bathrooms in Gallagher Recreation Center. The bathroom has smooth, dark brown doors and small circular metal with green and red visual options to notify guests when occupied or not. A wall in the middle separates the bathroom stalls. The bathroom stalls have grey floor tiles, while the other two have light green floor tiles. Outside the bathroom stalls is a low-set hand basin with a liquid hand soap dispenser.
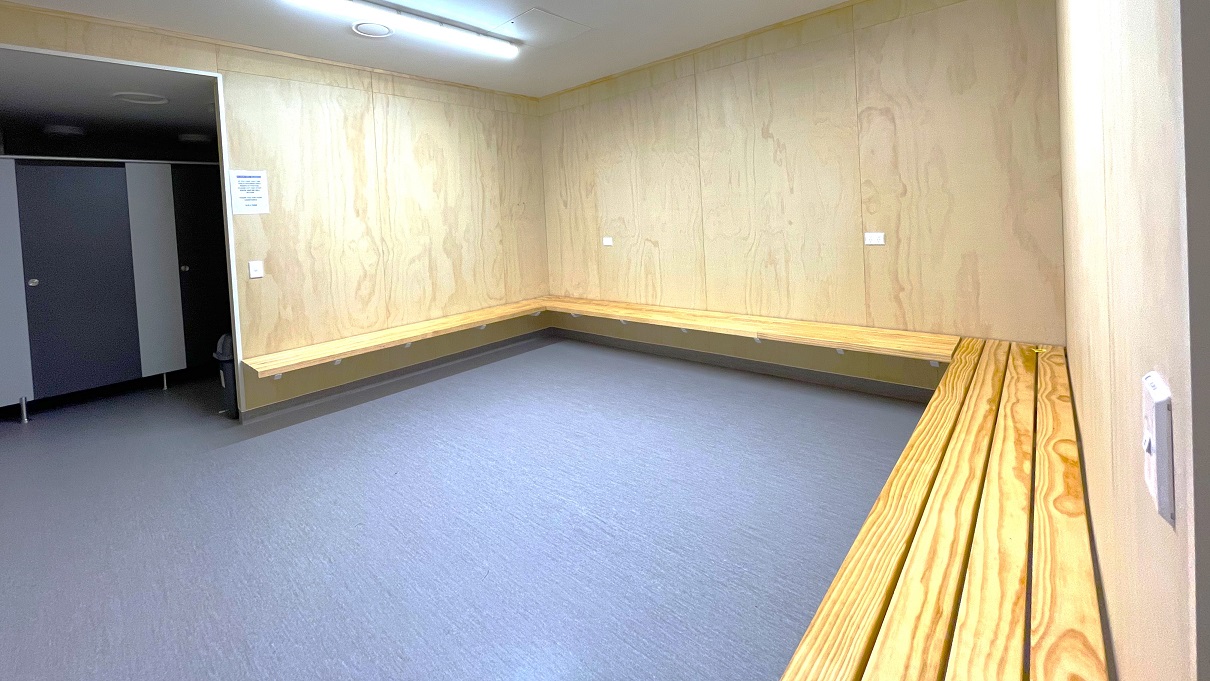
Seating area outside the bathroom stalls in Gallagher Recreation Center. Alongside the walls are four light brown wood planks that serve as seats. Similar to other areas, this has a brown wall and a white ceiling. On the right wall is the light switch. The area is illuminated by a fluorescent light. There is a small, black garbage bin in front of the bathroom stalls.
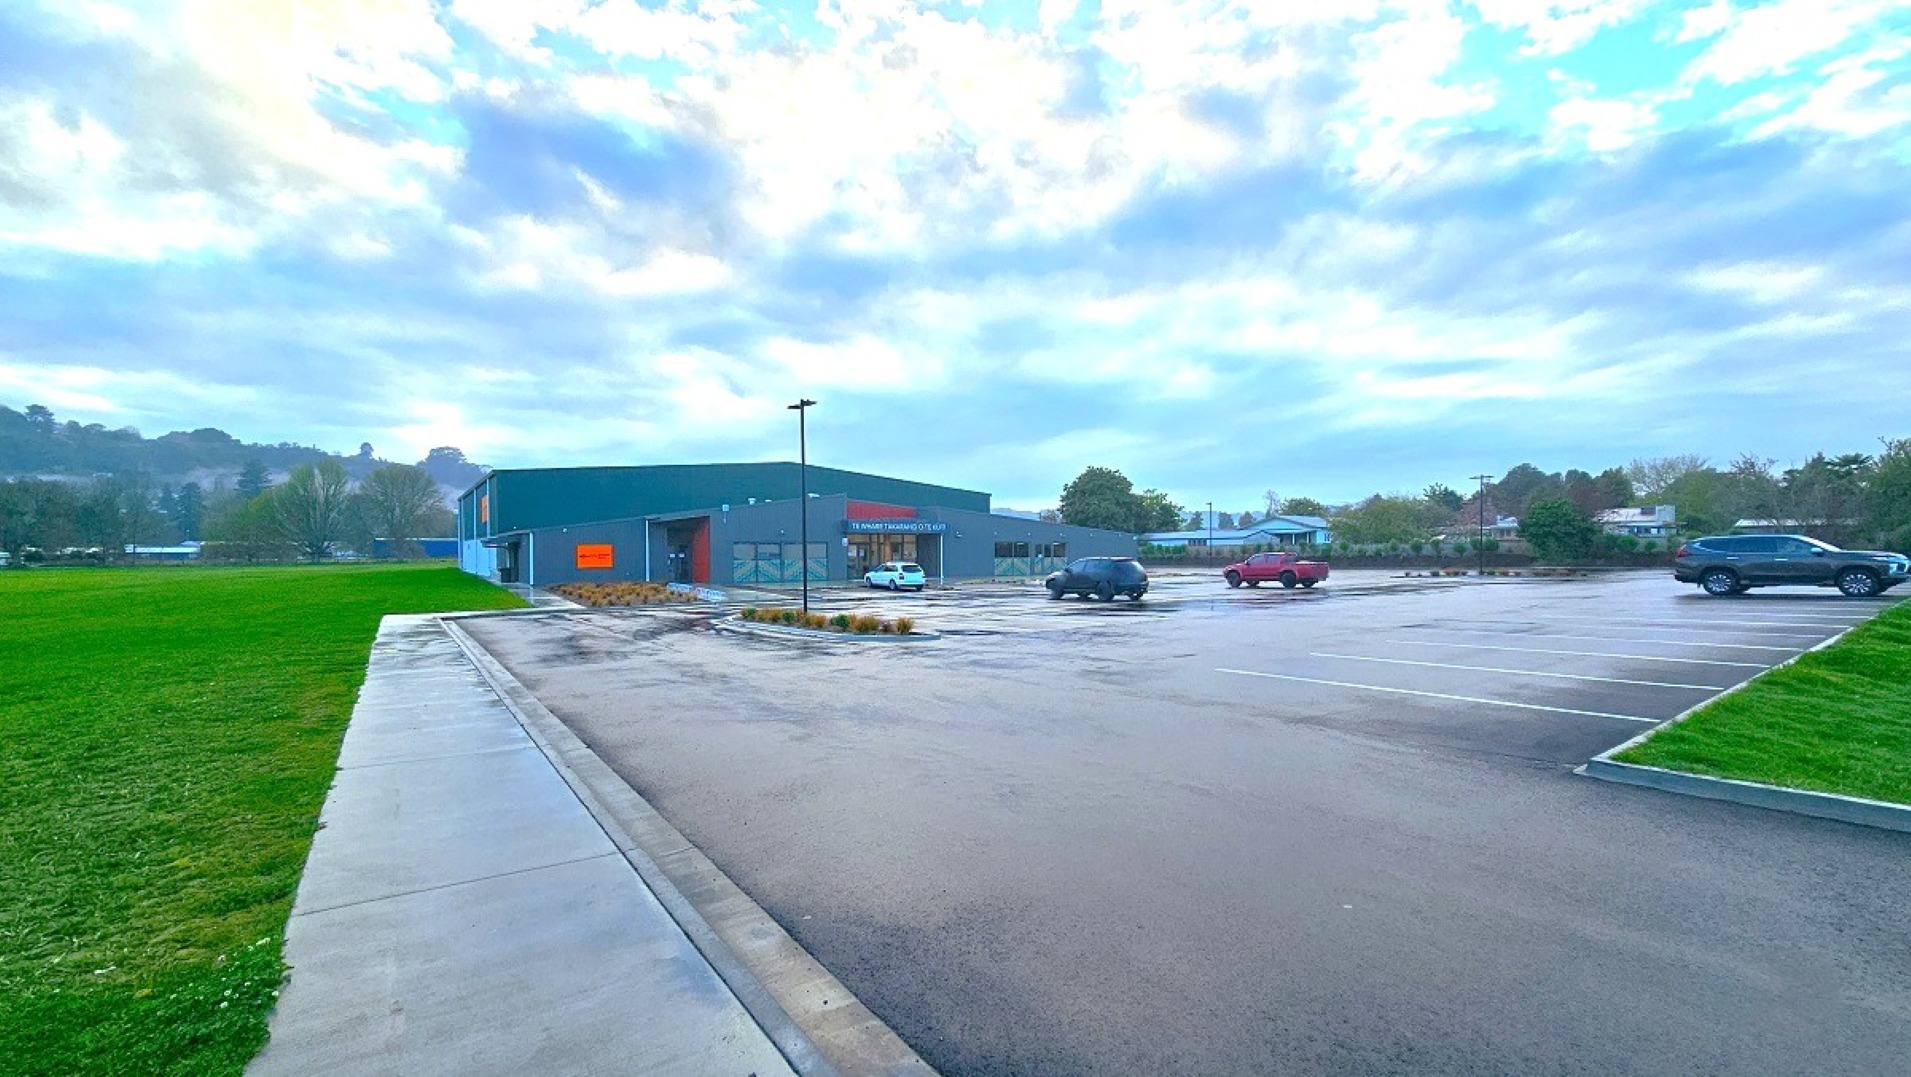
A large parking area with a few cars scattered around. On the left, there's a wide expanse of green grass. In the centre, a single-storey building with a dark green exterior and a red sign is visible. The foreground features a wet pavement, suggesting recent rain. The background includes trees and distant hills under a cloudy sky.
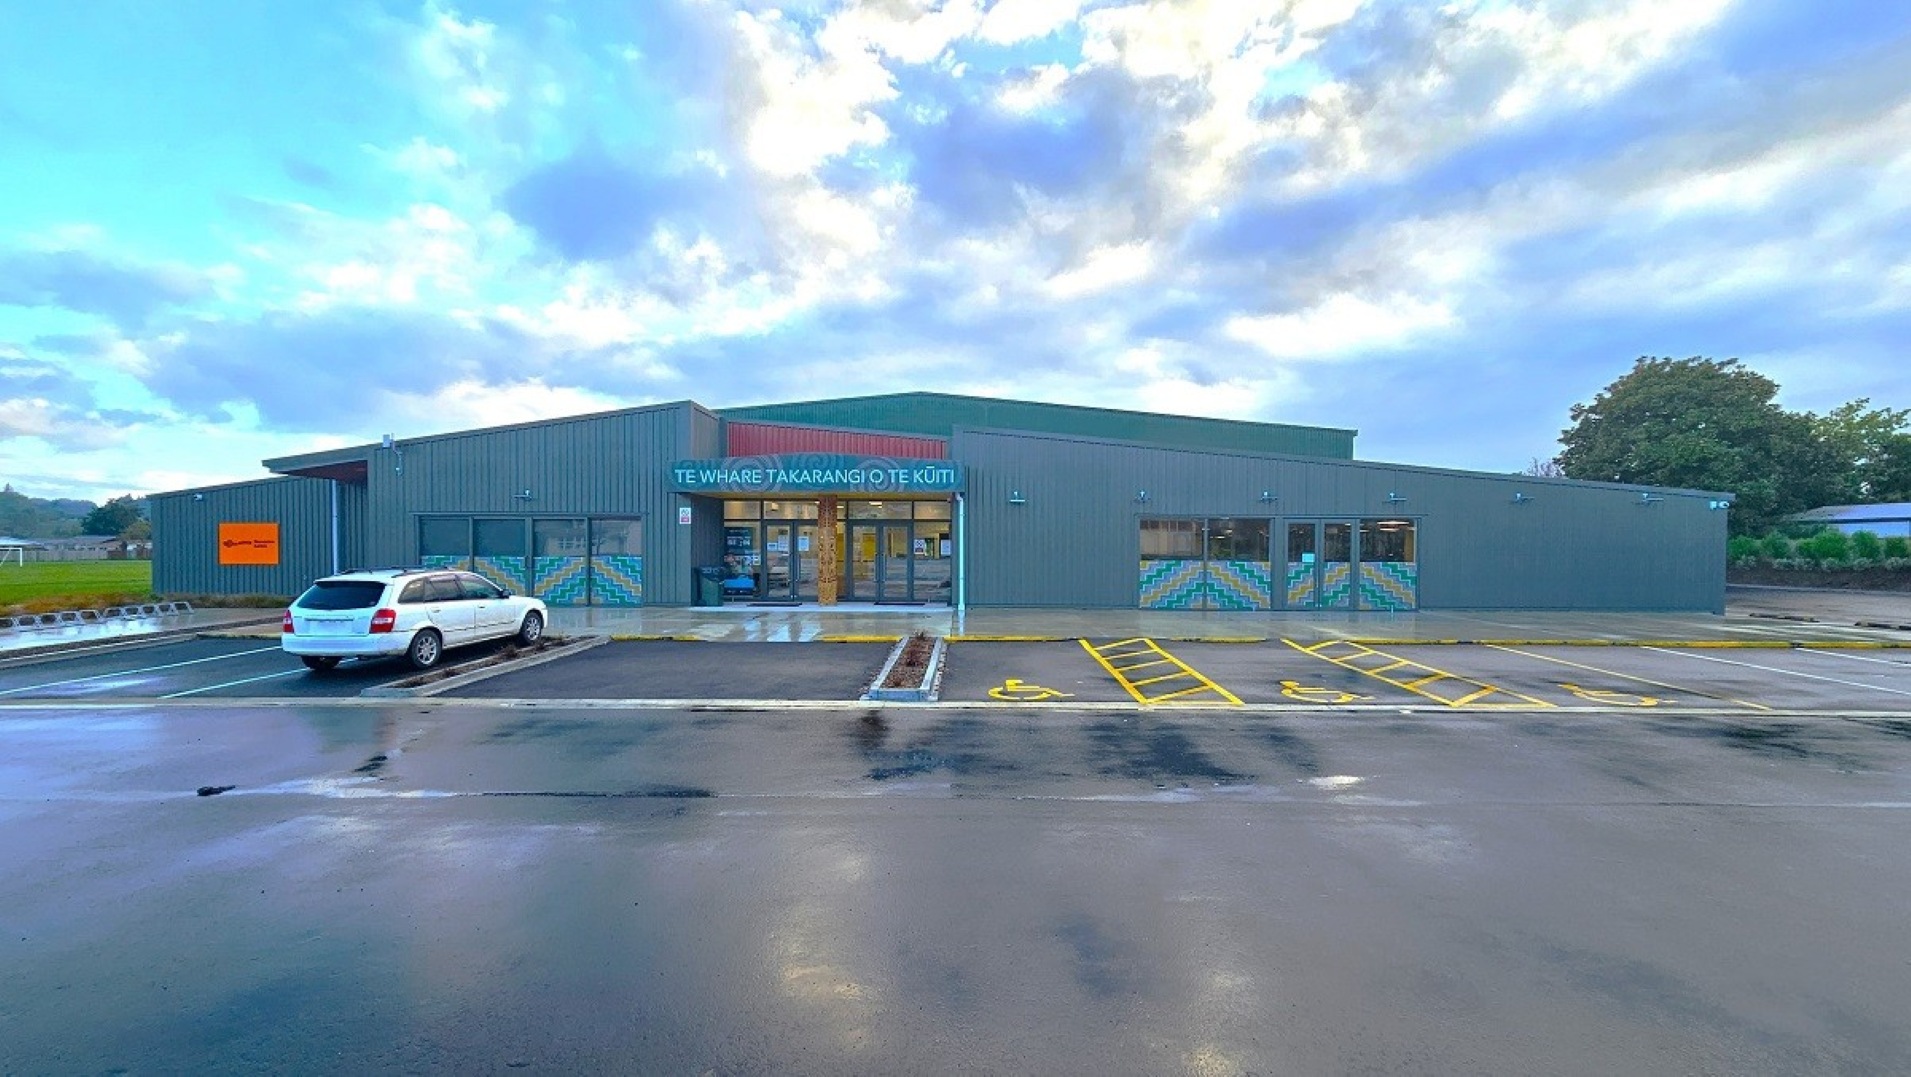
A modern, single-storey building with a grey exterior and a large entrance in the centre. The entrance has glass doors and a sign above it. The building is surrounded by a wet car park with marked parking spaces, including a white car parked on the left. The sky is overcast, and there are trees visible in the background on the right. The ground is wet, suggesting recent rain.
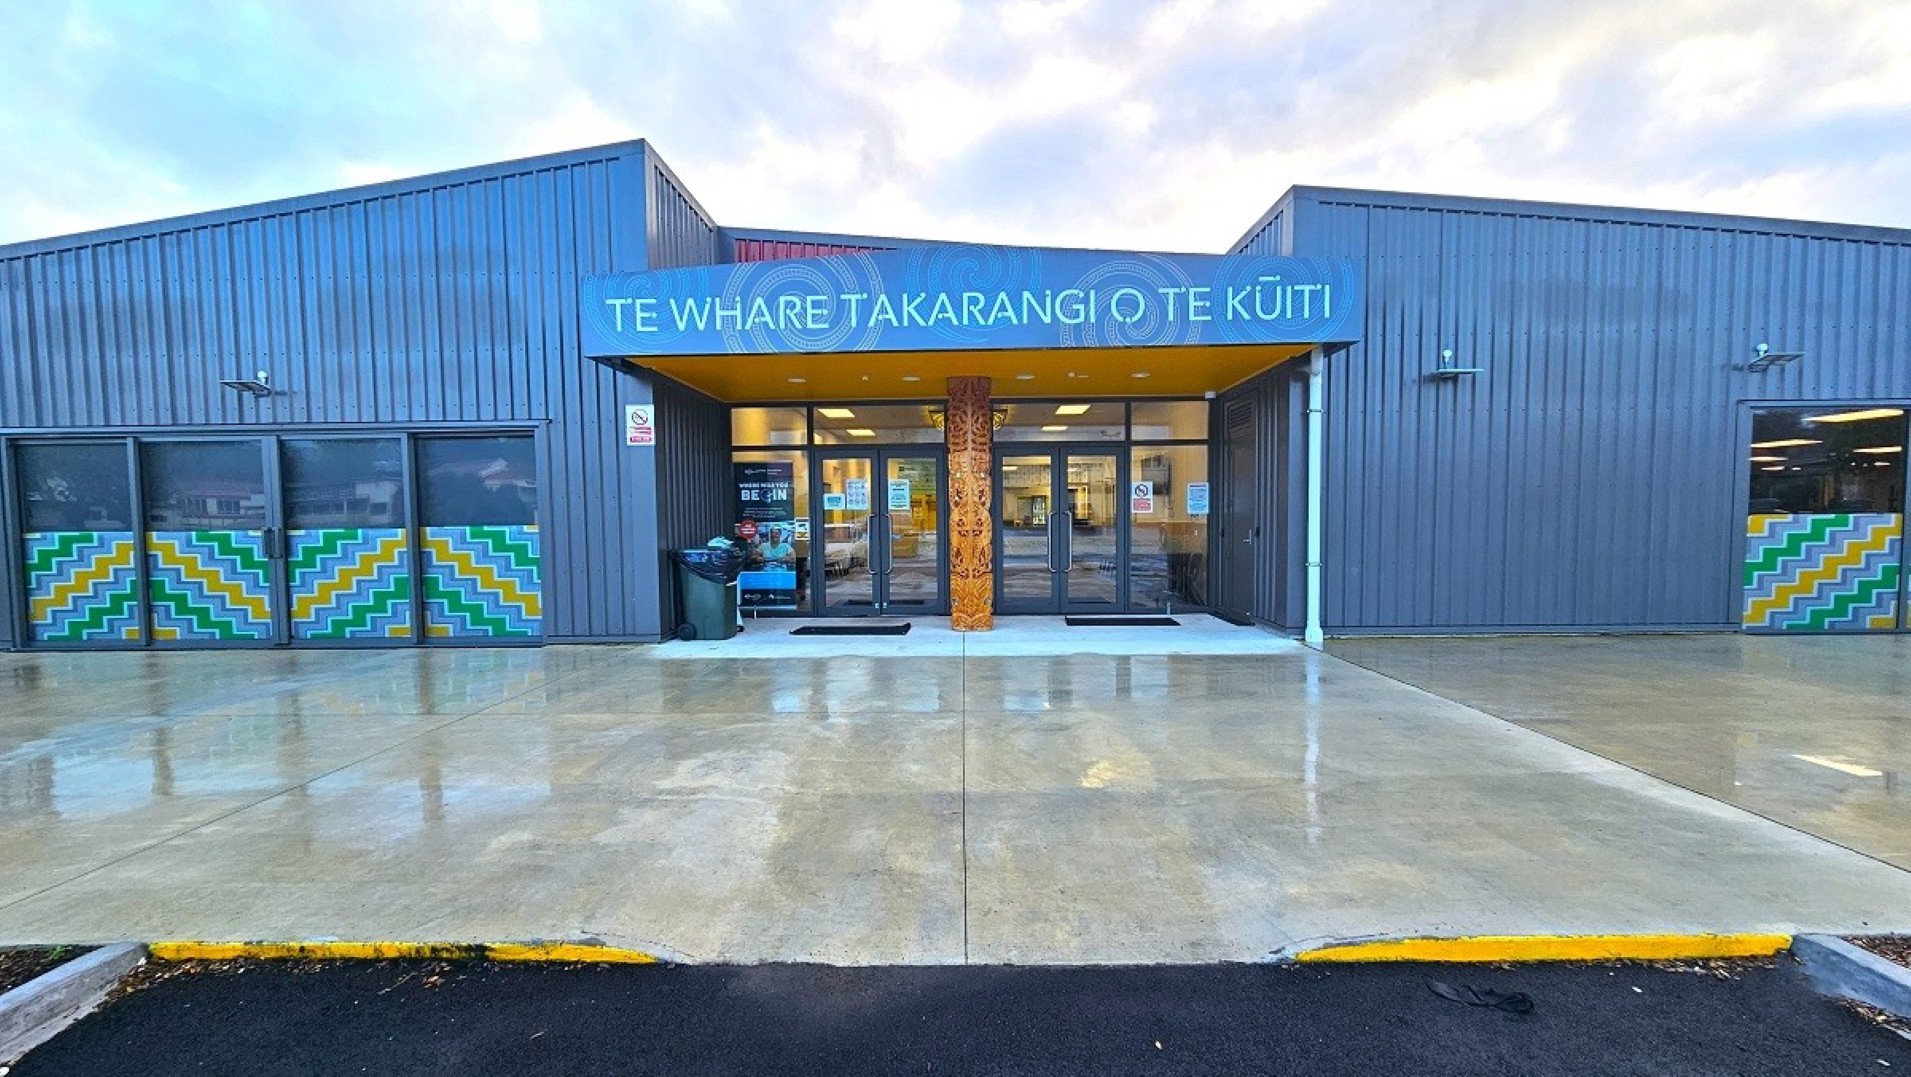
A modern building with a grey exterior and a blue sign above the entrance reading "Te Whare Takarangi o Te Kuiti". The entrance features large glass doors and a wooden carved pillar. On either side of the entrance, there are windows with colourful geometric patterns. The ground is wet, suggesting recent rain, and the pavement is smooth and reflective. The roof is flat, and the overall structure is symmetrical.
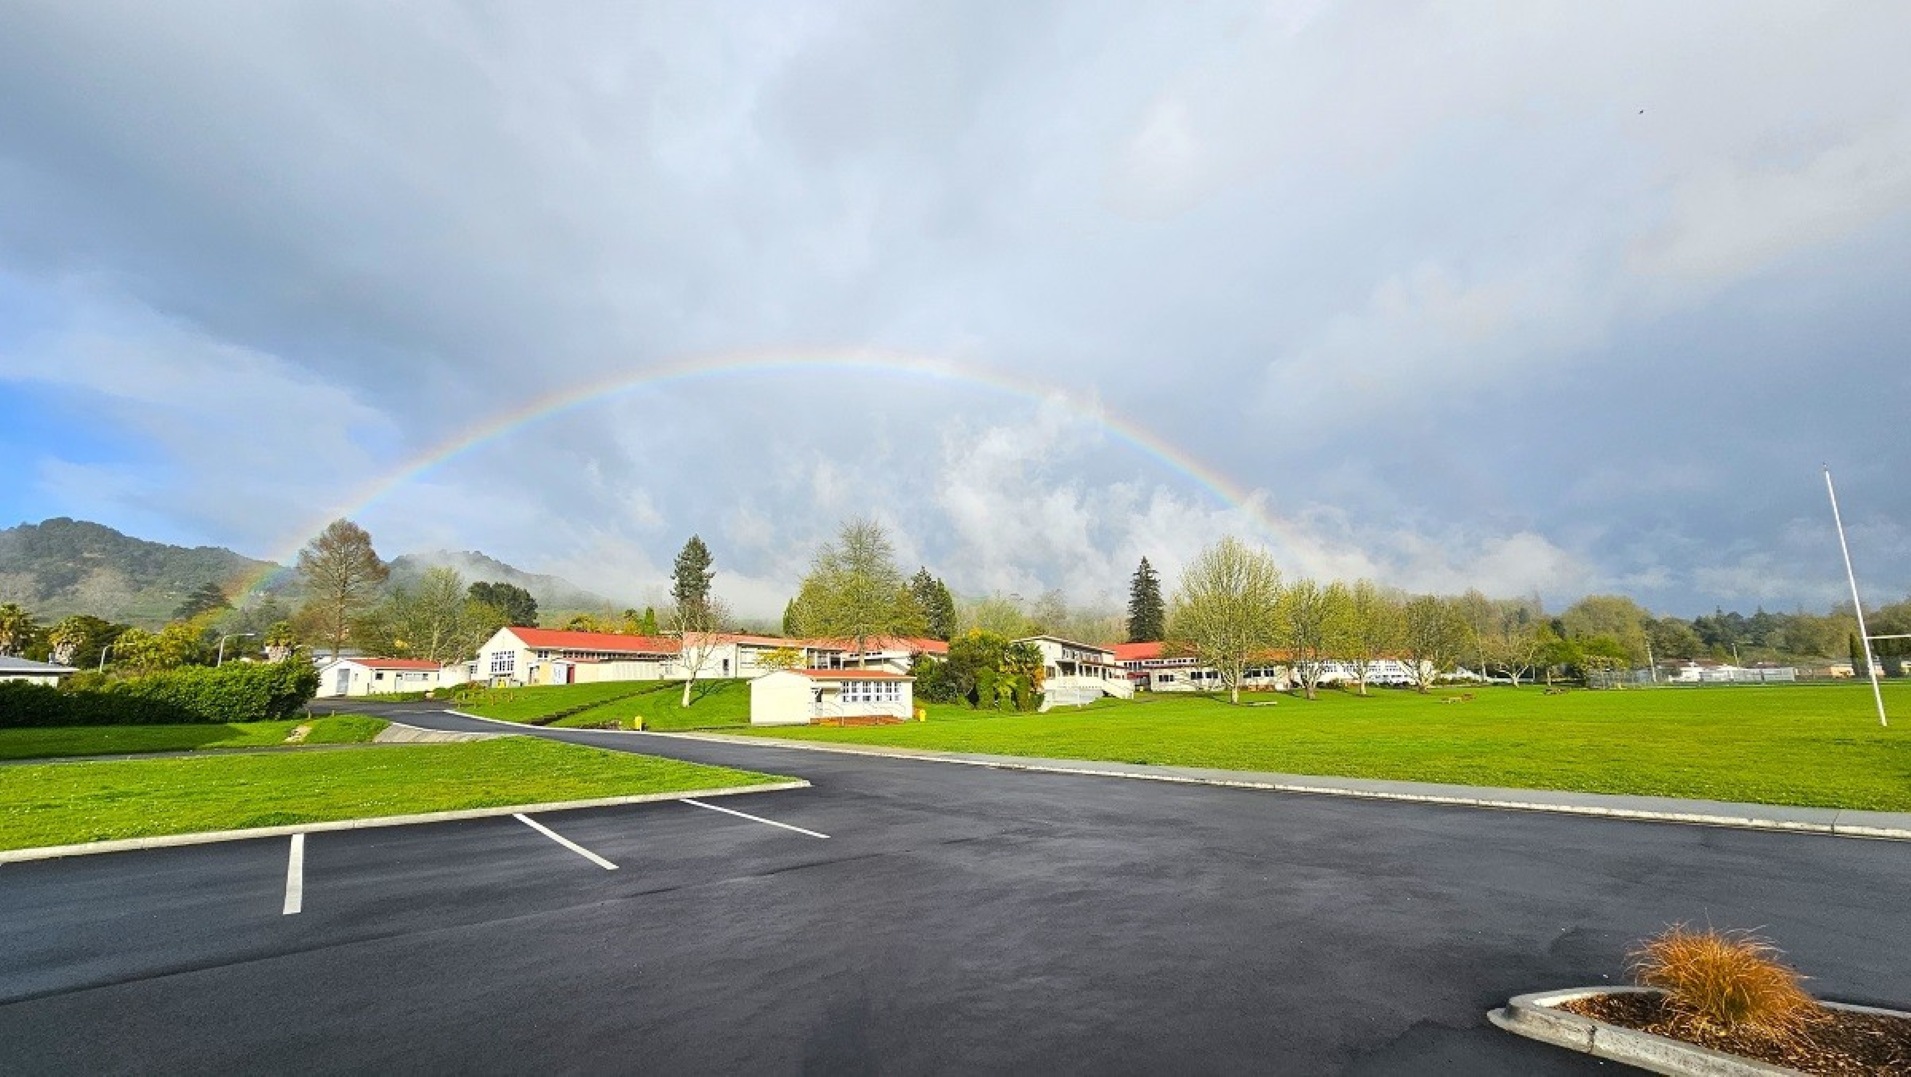
A paved parking area in the foreground with white lines marking spaces. To the right, a small patch of grass with a few plants. In the background, a series of white buildings with red roofs are surrounded by green lawns and trees. A faint rainbow arcs across the sky above the buildings. Hills and more trees are visible in the distance.

GENERAL ACCESS

• Offer a range of contact methods for receiving complaints and discussing feedback regarding accessibility issues/barriers.
• Accept the Companion Card
• Trained staff in disability awareness
• Ask all visitors if there are any specific needs to be met
• Provide assistance with booking arrangements

COMMUNICATION

• Use Cérge as our digital concierge to support personalised customer service
• Use Plain English / easy read signage and information (includes menus and emergency information)
• A quiet space is available at the venue/ facility

VISION

• Provide information in large print
• Use easy read fonts in our signage and communication materials (Helvetica and Arial)
• Have an appropriate area for toileting an assistance dog
• Have effective lighting throughout facility.

PHYSICAL - MOBILITY

• Use floors/coverings which are slip resistant, firm and smooth
• Use non-slip tiles in the bathroom or slip resistant matting
• Have grab rails in the bathroom

PHYSICAL - WHEELCHAIR

• Have step free outdoor pathways
• Have step free access to into our business premise
• Have an accessible public toilet which is unlocked
• Have at least one wheelchair accessible parking space with wheelchair accessible signage clearly displayed
• Provide easy, step-free pathways (clear of obstructions) to all indoor and outdoor areas
• Have a wheelchair accessible toilet
• Provide wheelchair access to gym
• Provide a low height counter suitable for a person using a wheelchair or a person of small stature
• Have clear space between furniture and exhibits for a person to manoeuvre a mobility aid