Cérge logo — inclusive access and companion technology
Main Venue Page
Cérge footer logo

Privacy Policy

T&C Supplier

T&C Member

Contact us

© Copyright Cérge Pty. Ltd.

Edendale Community Environment Farm


Cérge logo

Access Guide

  • General Access
  • Communication
  • Vision
  • Hearing
  • Physical - Mobility
  • Physical - Wheelchair
  • Allergies and Intolerances
  • Accessible Customer Service
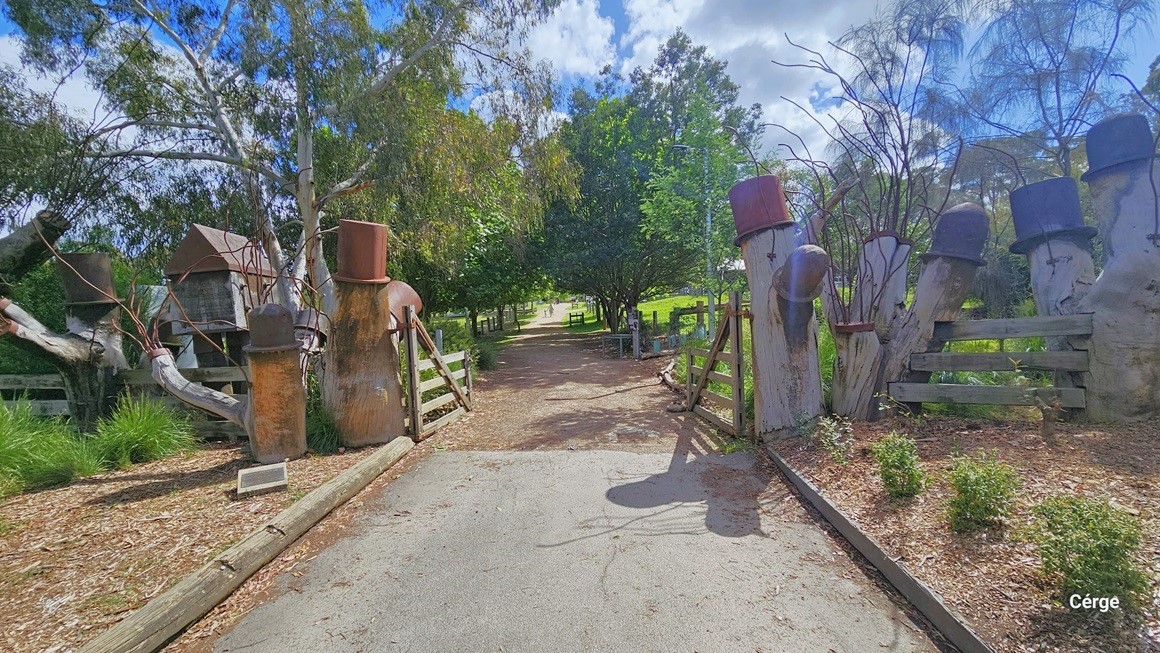

Entrance to Edendale Community Environment Farm from Southridge Carpark.  The large timber post and rail fence is topped with old rusting metal containers and various farming ornaments for an authentic effect.
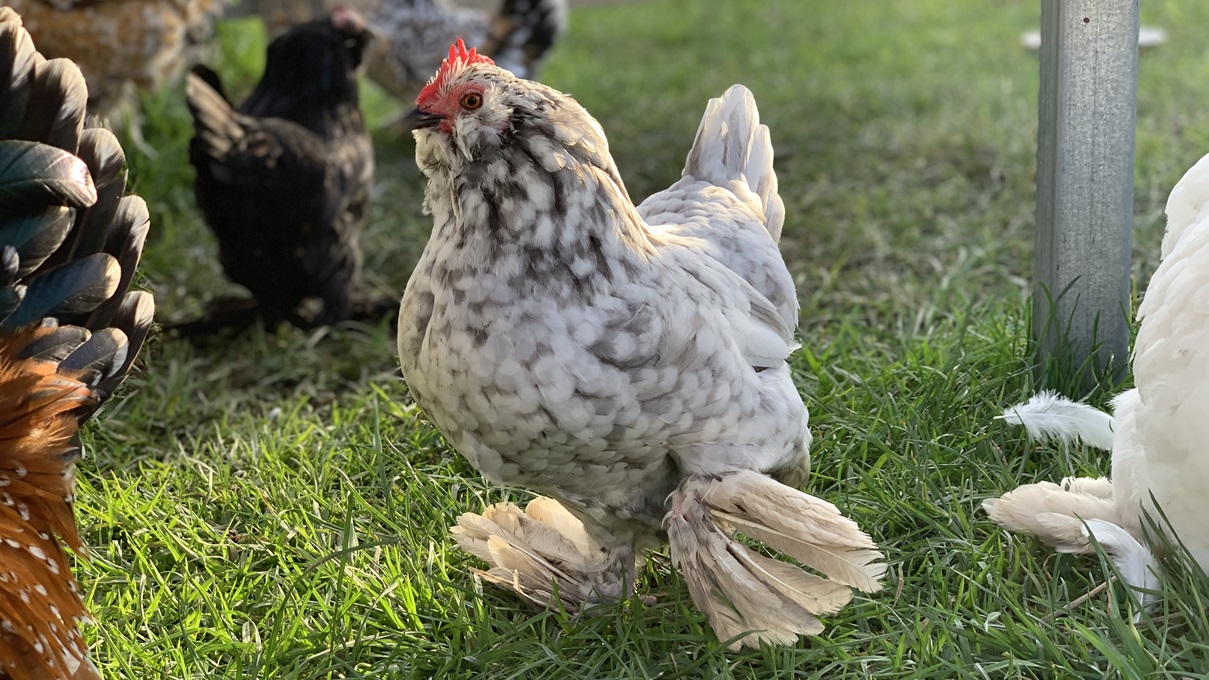
In the midst of green grass stands a white chicken with a Belgian D’uccle bantams breed. It has feathery feet. To its right is a metal pole and a white chicken, while to its left is a brown chicken. Additional chickens are seen in the background.
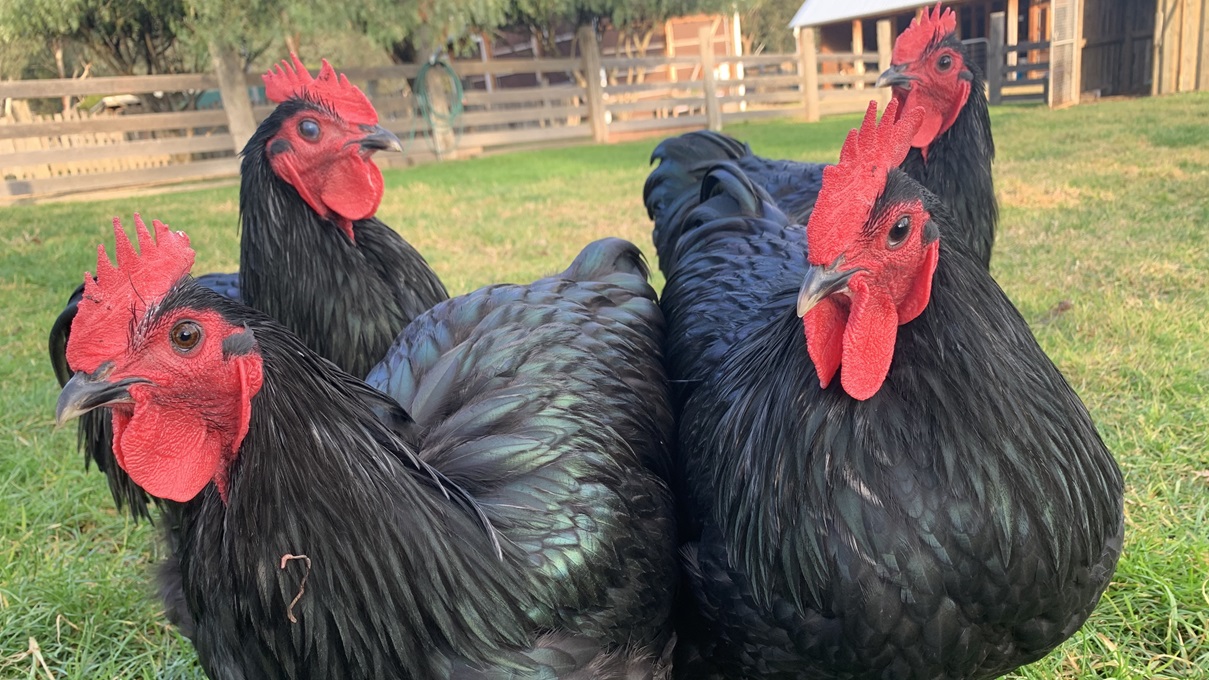
Four black Australorp chickens with shiny feathers, red wattles, and combs stand clustered together in green grass. Behind them is a wooden fence, trees, and an animal shed.
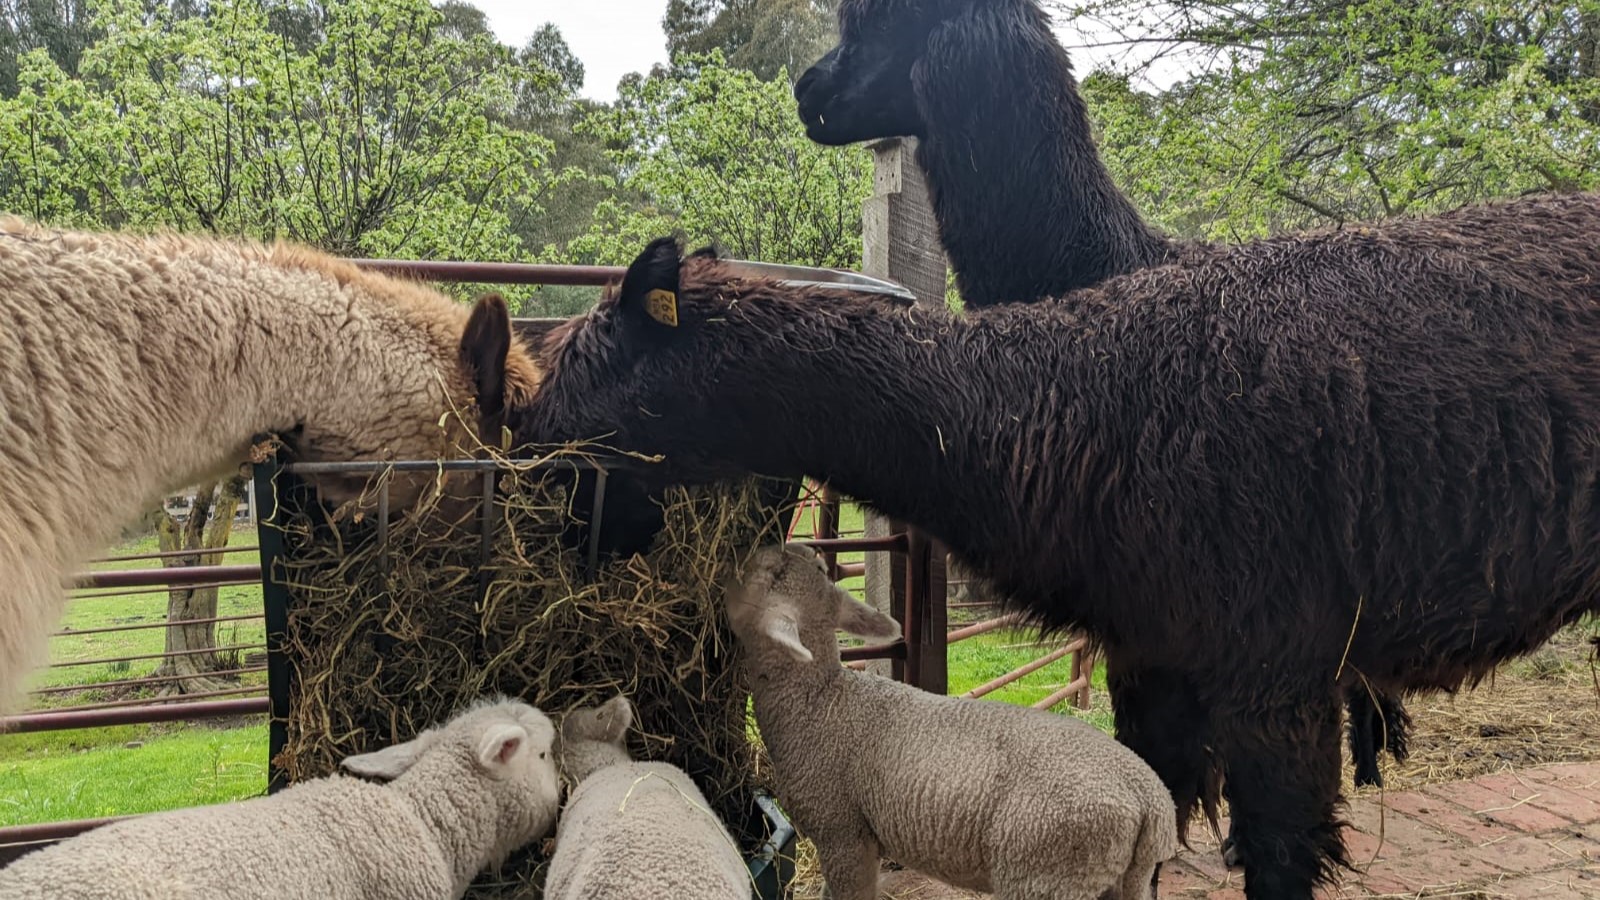
Three adult alpacas, two black on the right and one light brown on the left, stand beside three greyish baby alpacas. They feed from a metal trough filled with grass. Tall trees, grass, and a metal fence border the area.
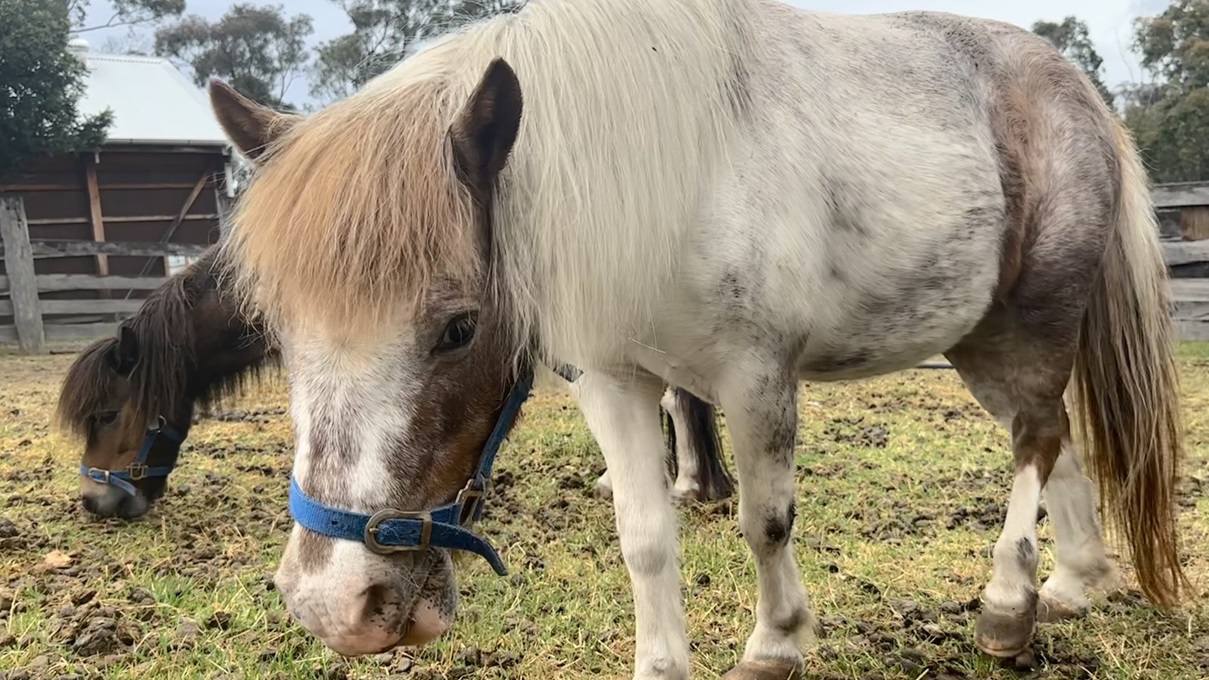
A white pony with a blue bridle stands on green grass, while a black pony feeds behind it. The area is secured by a wooden fence, with trees visible in the background.
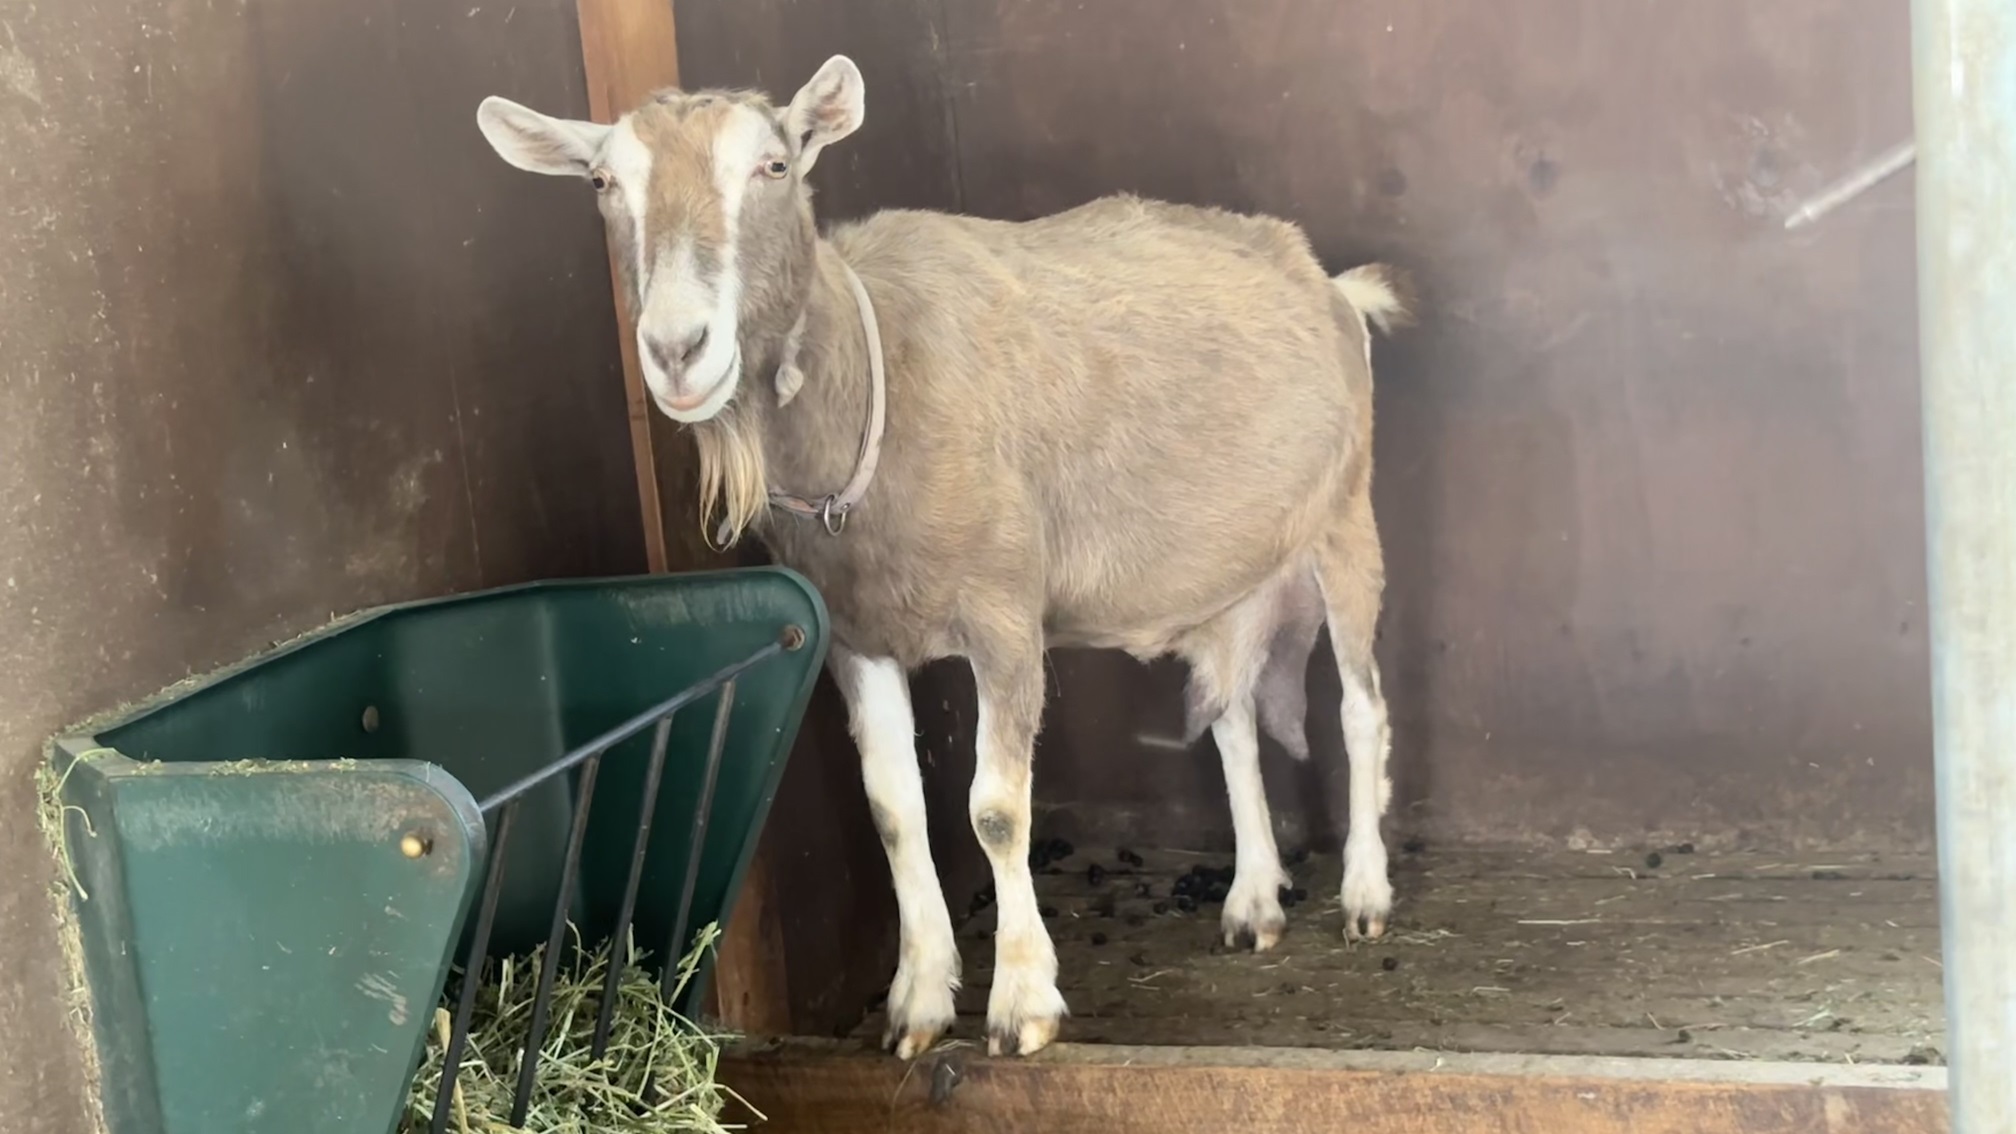
A brownish goat with a white leather collar stands against a grey wall, with a green feeding trough filled with grass in front.
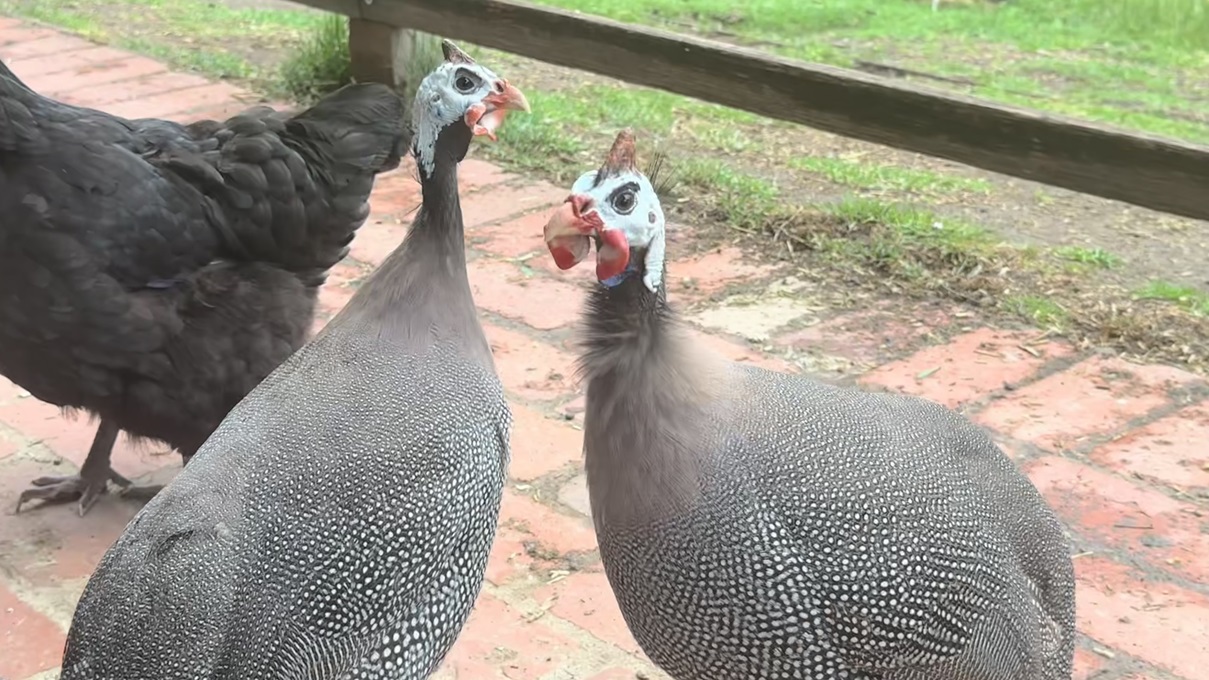
Two guinea fowl with grey speckled feathers stand facing each other on a brick floor. To their left is a black chicken. Behind them is a wooden fence and green grass.
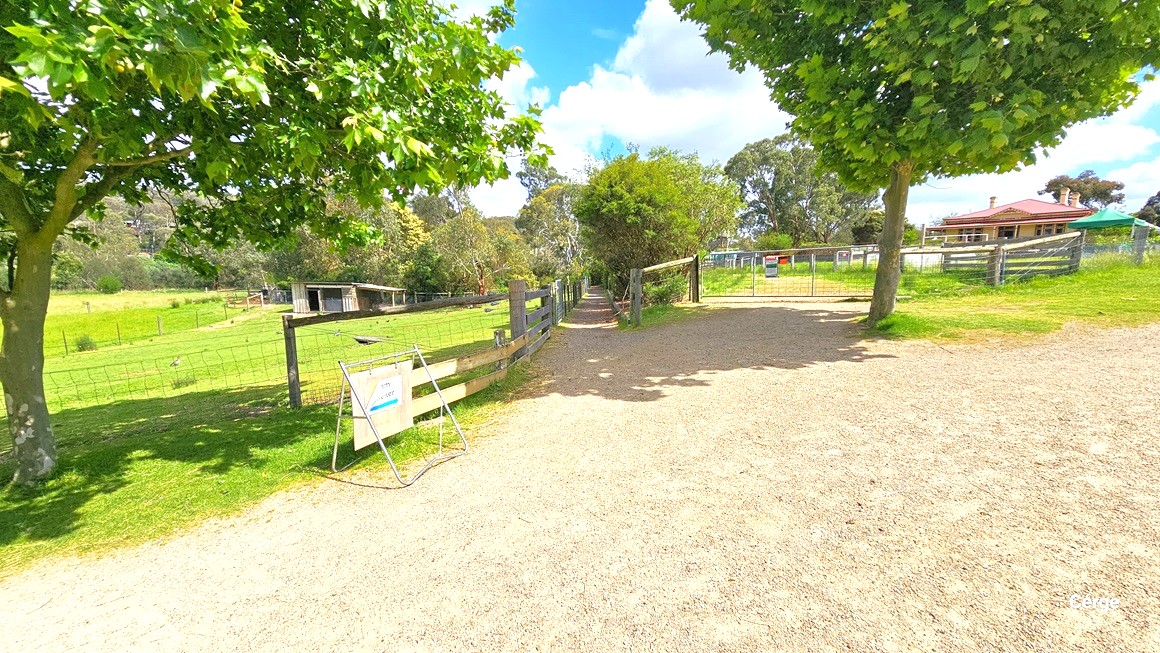
Entrance to Edendale Community Environment Farm from Southridge Carpark.  The large timber post and rail fence is topped with old rusting metal containers and various farming ornaments for an authentic effect.
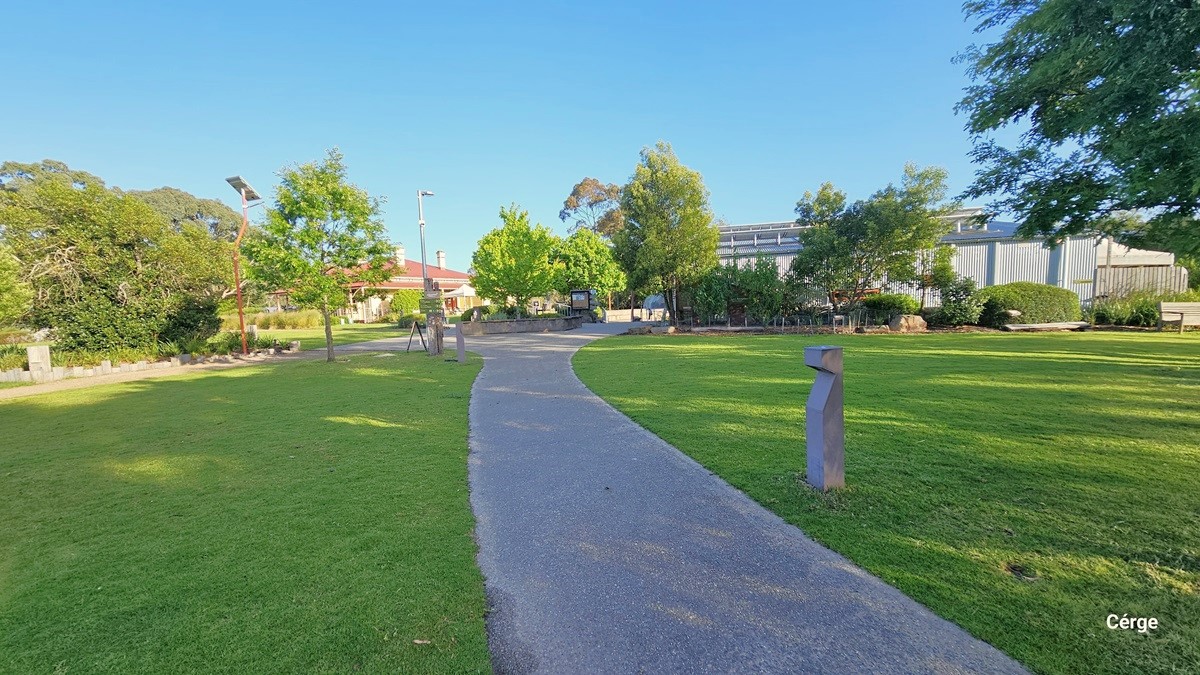
A concrete pathway leading to the venue, surrounded by well-maintained grass. Along the right side of the path stands a concrete structure resembling a horse's head. Further ahead, the venue's building with a corrugated design is visible, accompanied by other structures, street lights, and tall trees.
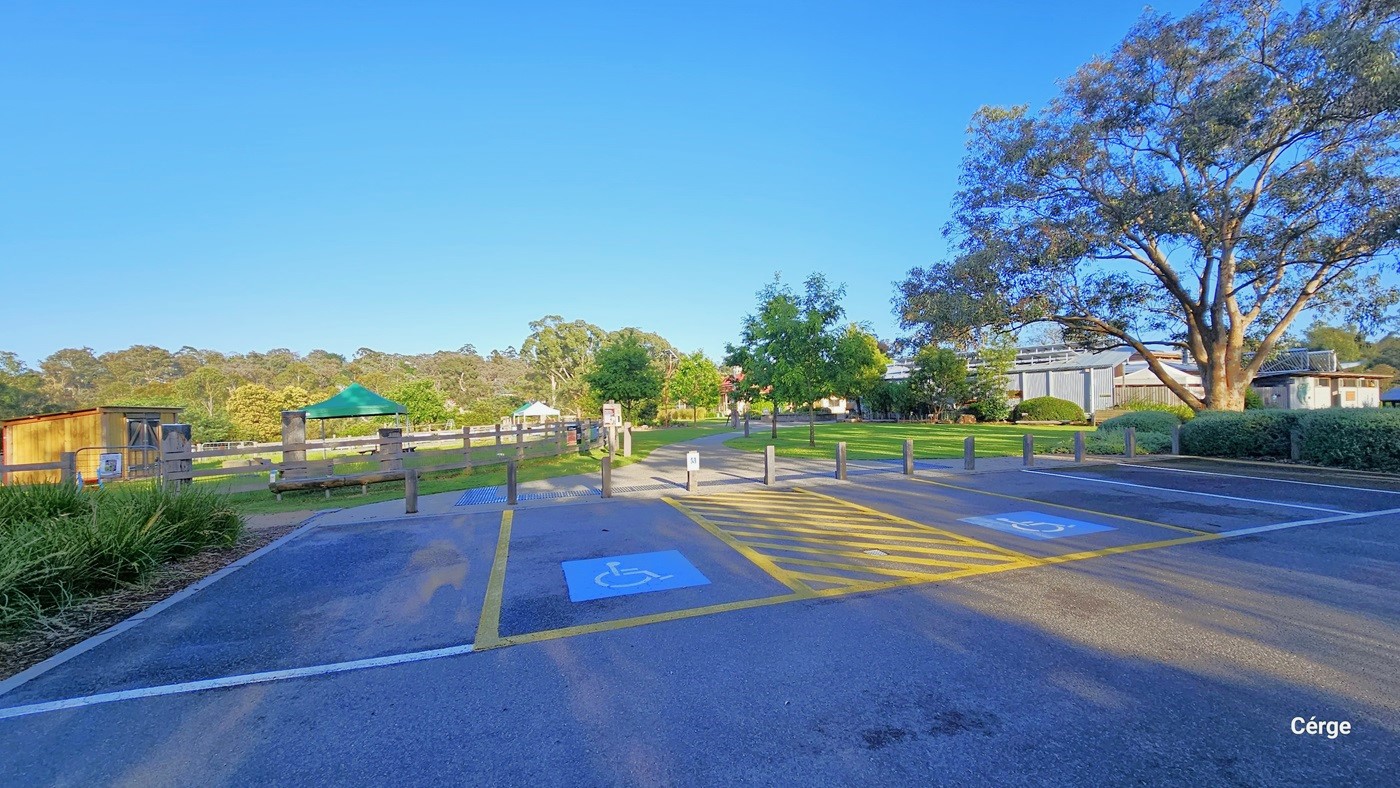
Two accessible car parking spaces with yellow markings and rectangular bollards are in place. A pedestrian driveway leads guests onto the premises. On the left stands a yellow horse stable, enclosed by a fence. Signage is visible, and to the right, a tall tree provides shade to part of the parking area. The surroundings are adorned with well-maintained shrubs, plants, and green grass.
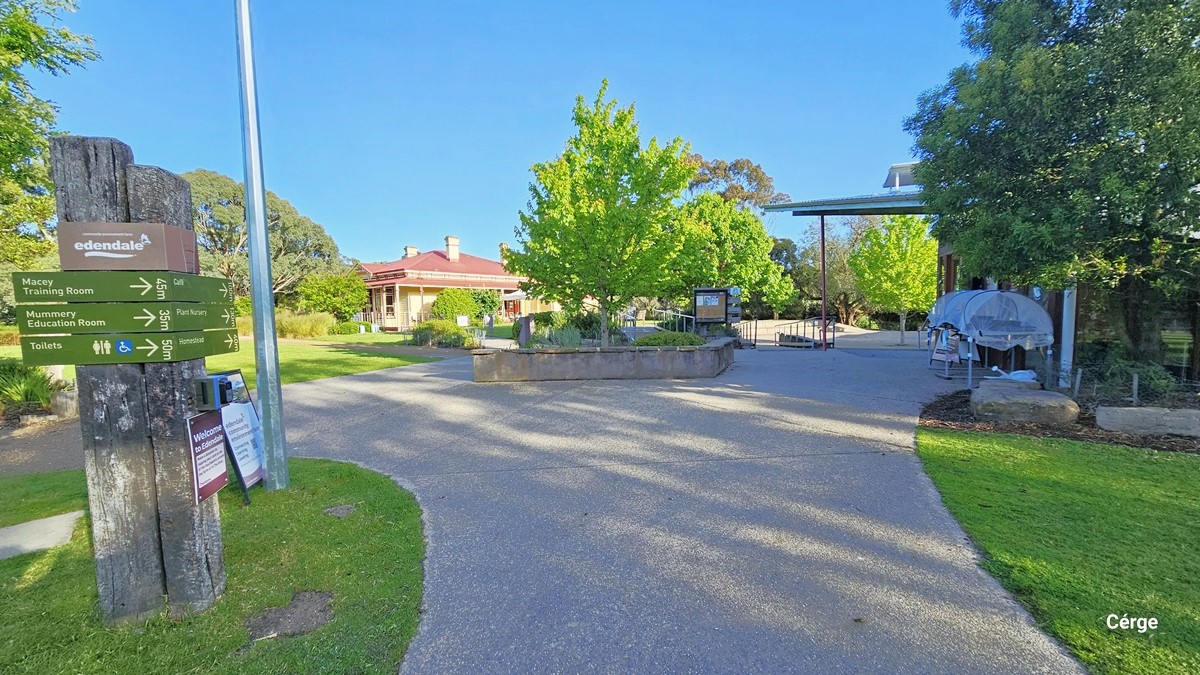
A concrete pathway branching out in two directions. The left pathway leads to the Plant Nursery, and the other leads to Edendale's entrance. In the middle, a plant box is surrounded by trees and ornamental plants, with signage placed underneath. A concrete structure on the left features directional signages and posters. A section of the building entrance is visible to the right, along with a shaded seedling box. The area is surrounded by neatly maintained grass.
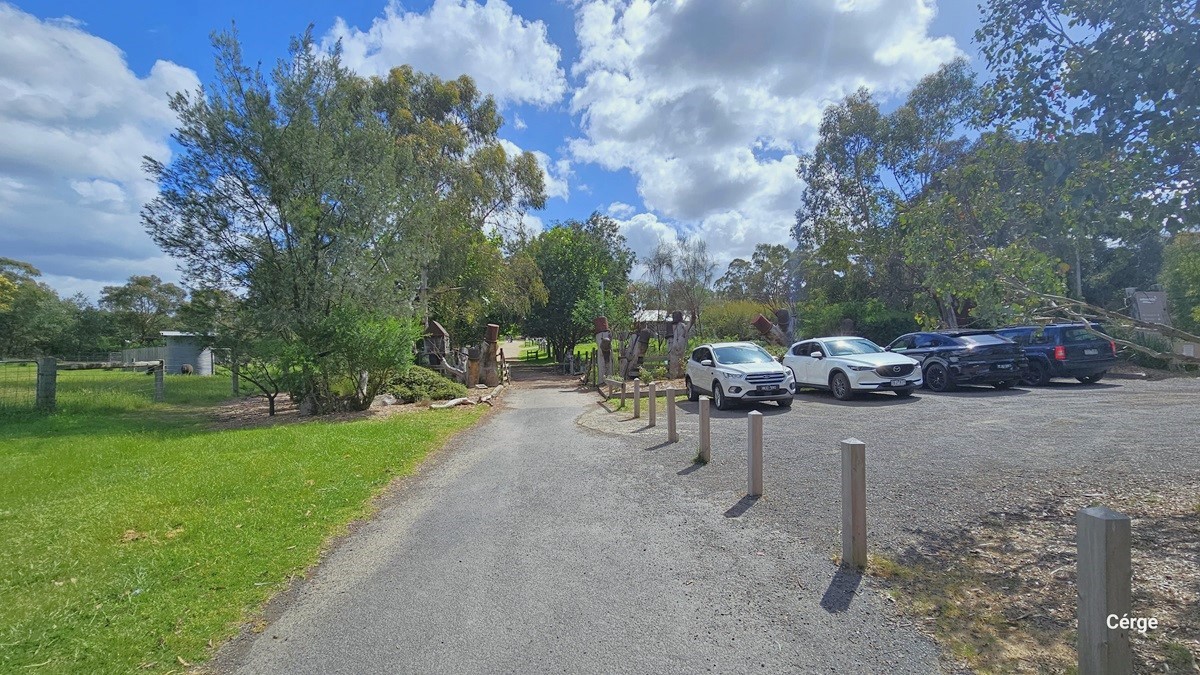
Another view of the parking area. In the middle is a concrete pathway. To the right, there is a concrete parking area with four cars parked in shades of blue and white. Bollards border the path. To the left is a grassy area with tall trees. Further on the left, there are concrete sculptures visible.
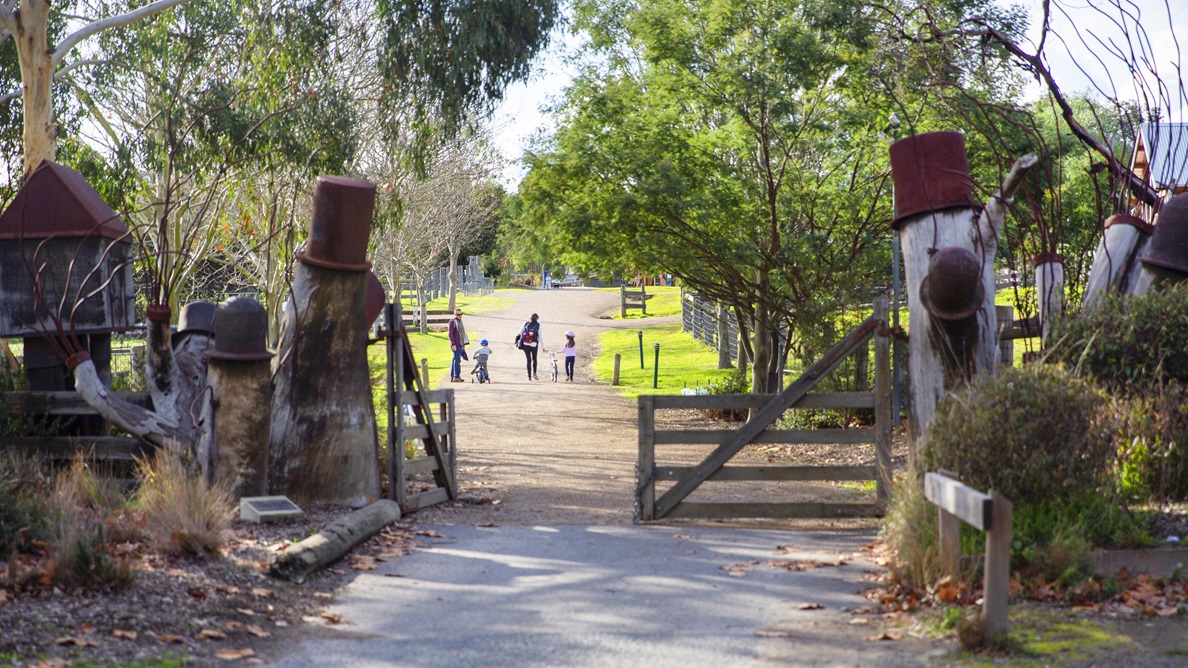
A concrete pathway leading to the farm through an open set of wooden gates. Both sides of the pathway are bordered with concrete and ornamental plants and bollards. On both sides, there are concrete sculptures with hats and a brick house. Tall trees surround the area.
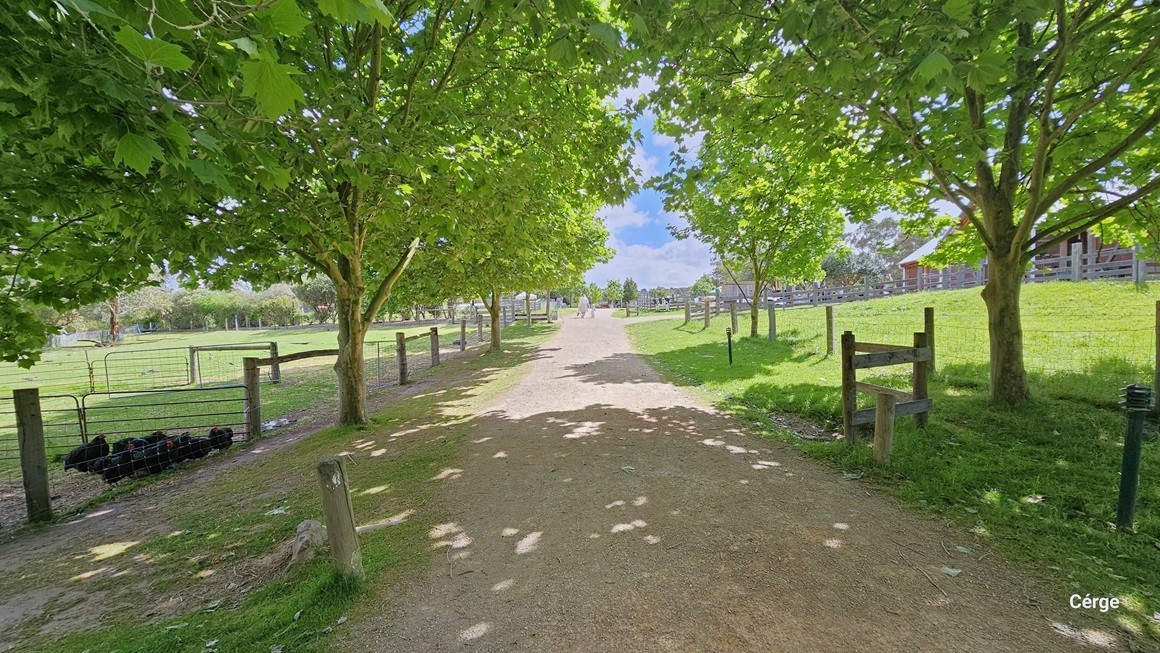
A pathway leading to the farm which is bordered with maple trees and a fence. To the left, there is a flock of black chickens in the corner of the fenced area. To the right, some low black light posts are visible. Further ahead, there is a fenced building on the right.
A smiling girl in a leafy outdoor setting.
A girl with dark hair sits outdoors, smiling.
A boy in a striped shirt feeds a goat at a farm fence, with others nearby.
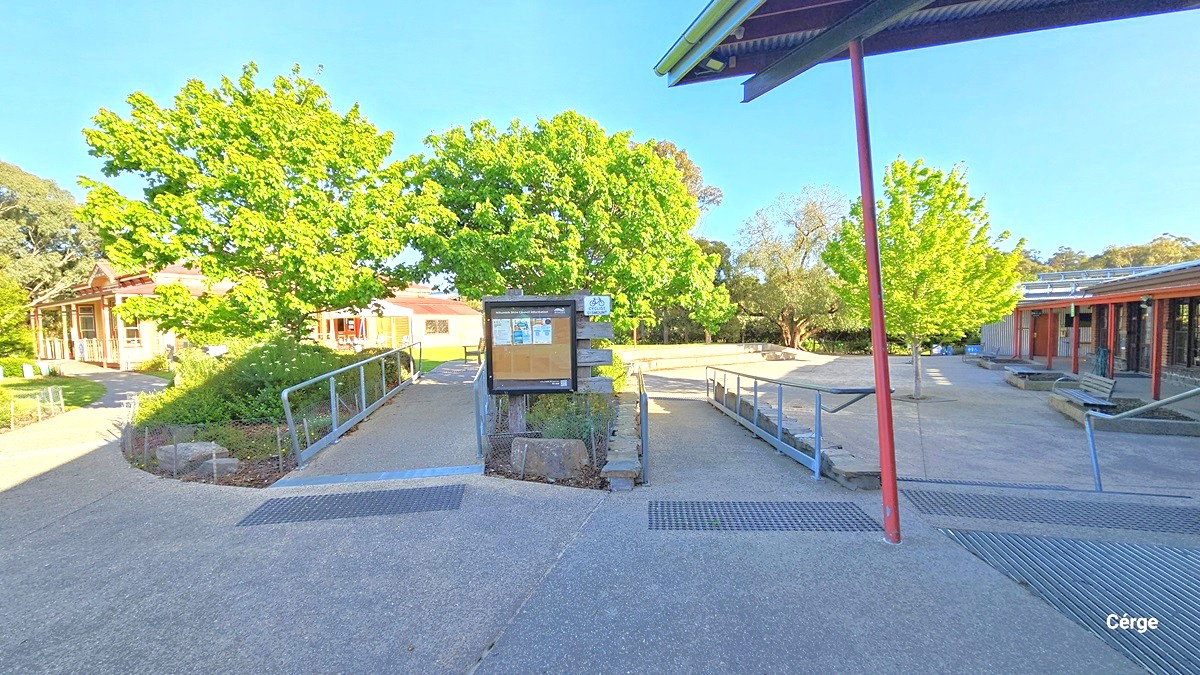
A courtyard with a central notice board surrounded by pathways and railings. On the left, there are buildings with red roofs partially obscured by lush green trees. On the right, more buildings with similar architecture are visible, along with additional trees. The ground is paved, and the area is well-lit, suggesting a sunny day. A metal roof structure is partially visible at the top right corner.
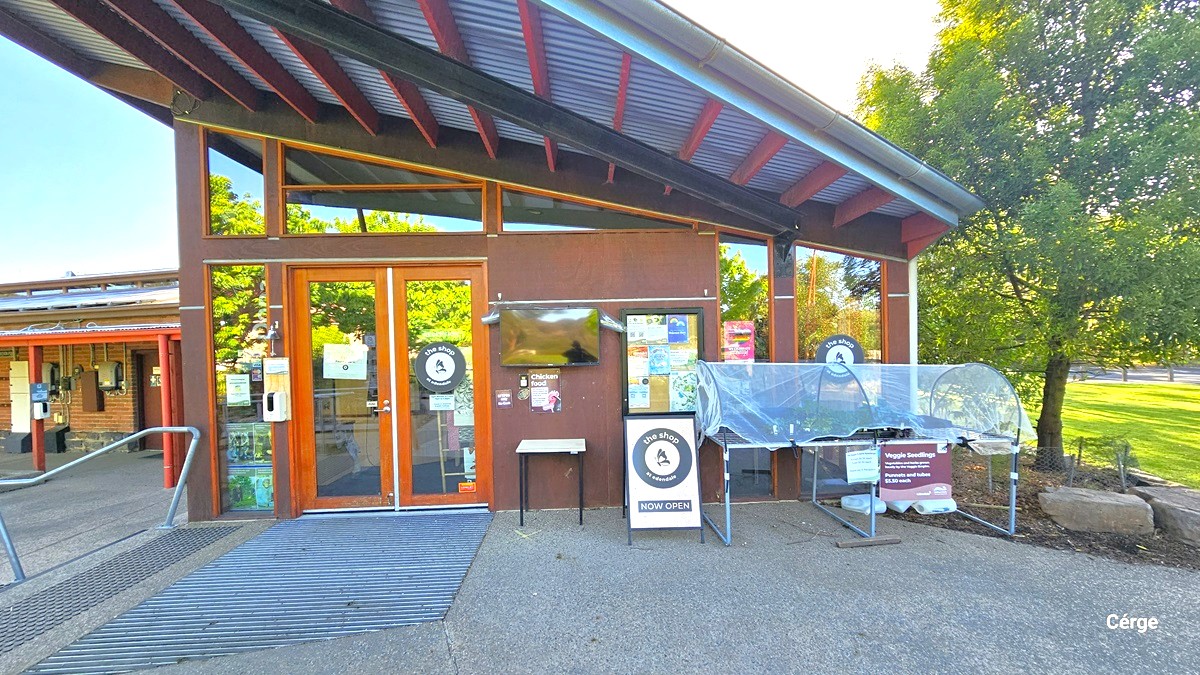
A building entrance with large glass doors and windows. On the left, there's a metal handrail leading up to the entrance. The doors have various signs and notices. To the right, a covered display or table with more signs and a small board indicating a shop is open. The building has a slanted metal roof with visible beams. In the background, there are trees and a grassy area, suggesting a park-like setting. The ground is paved with a textured surface.
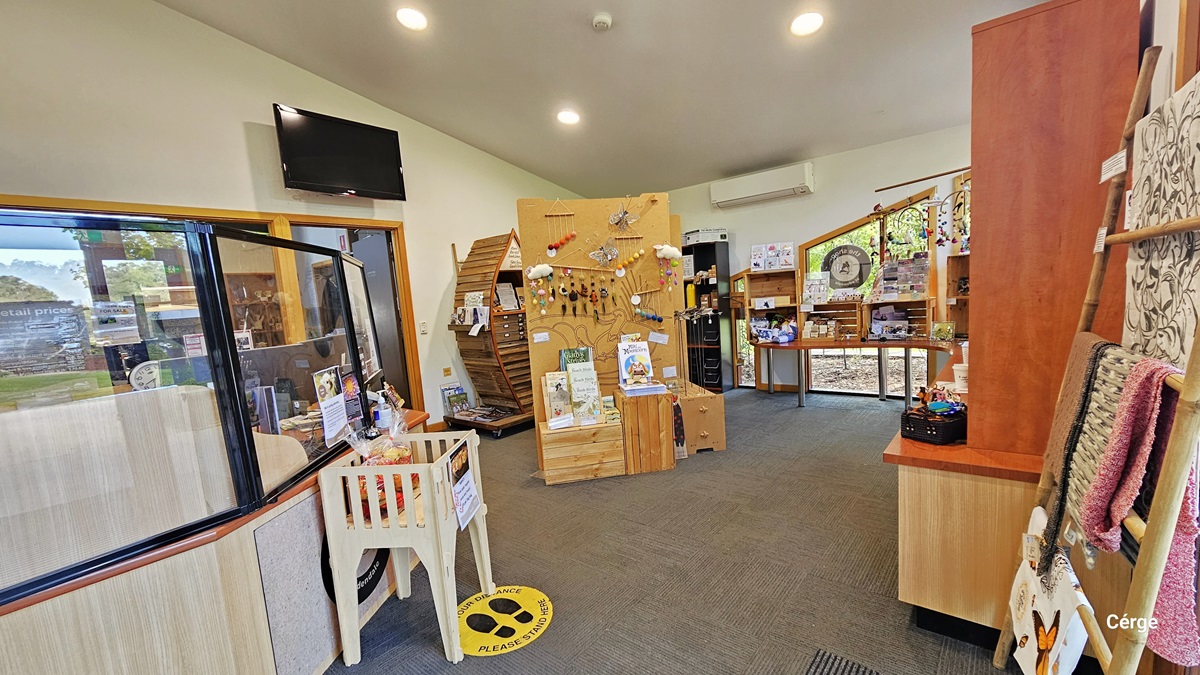
A shop interior with a grey carpeted floor. On the left, there's a counter with a glass partition and a small wooden crate. Above, a television is mounted on the wall. In the centre, a wooden display stand holds various items. The right side features shelves with merchandise, including textiles and small products. The ceiling is white with recessed lighting, and a large window at the back lets in natural light.
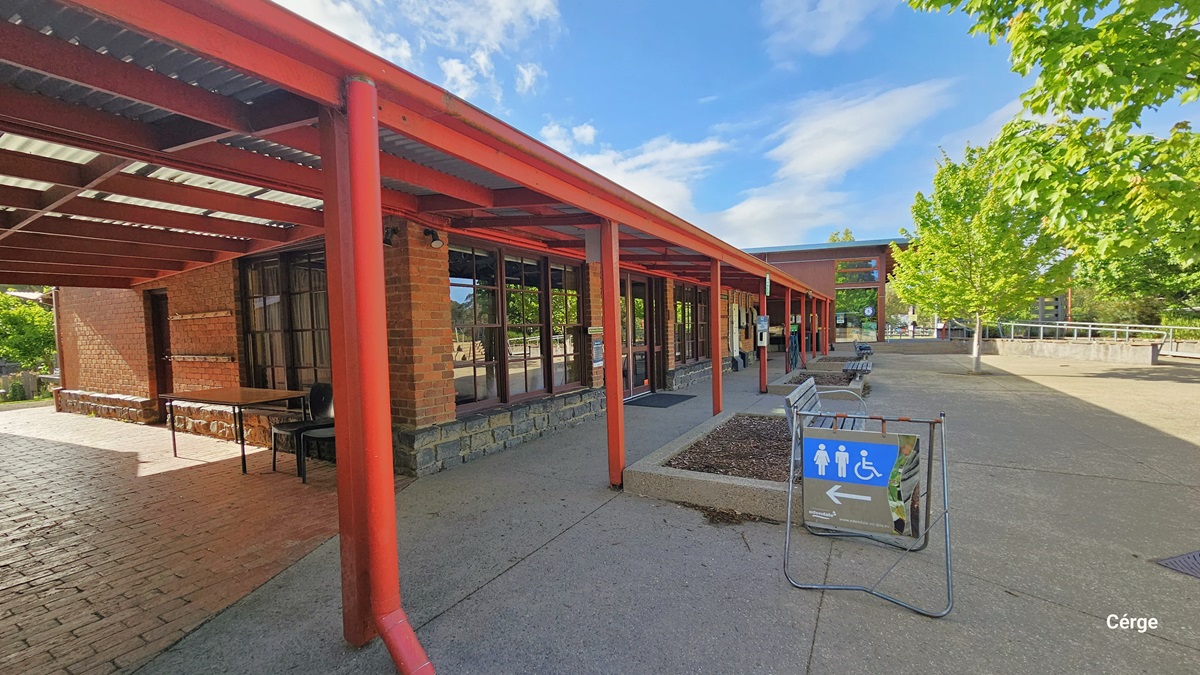
A walkway with a red metal pergola on the left, covering a brick building with large windows. A table and chair are placed near the entrance. On the right, there is a paved area with a sign indicating directions to accessible toilets. Several benches and a row of green trees line the path. The sky is partly cloudy, and the area is well-lit by natural light.
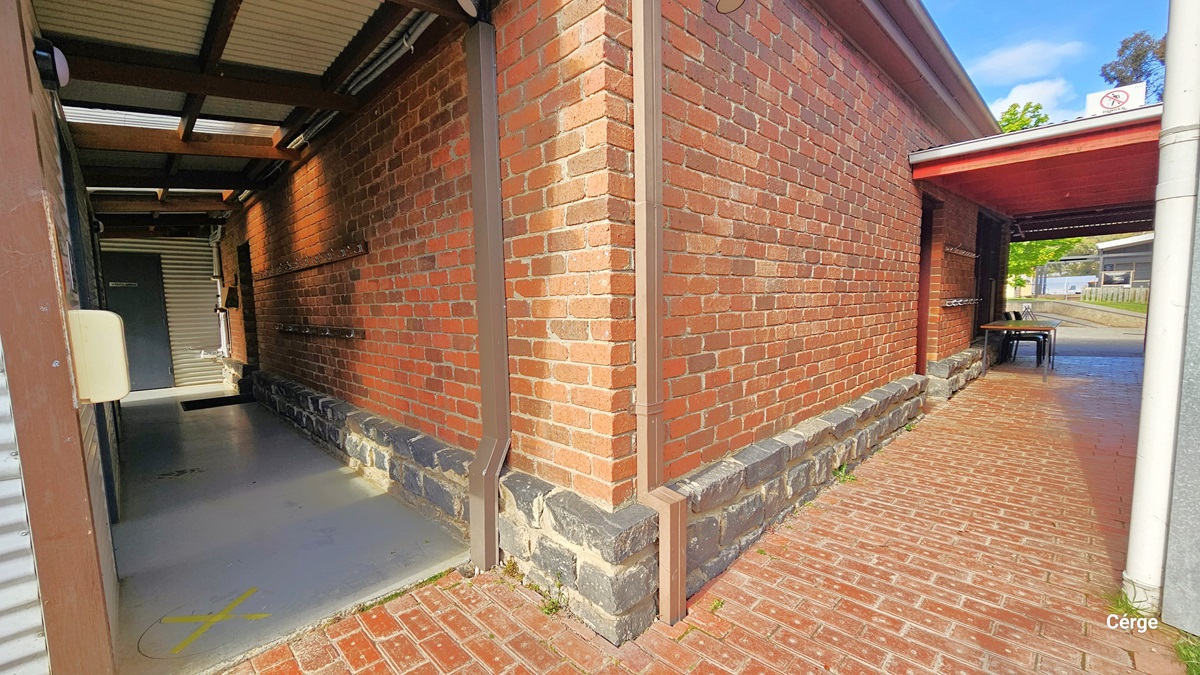
A narrow alleyway with a red brick wall on the right and a covered walkway on the left. The floor is made of red bricks, and the ceiling of the walkway is supported by metal beams. At the end of the alley, there is a table and chairs. The base of the brick wall is lined with dark stone. In the background, there are trees and a building visible through the open end of the alley.
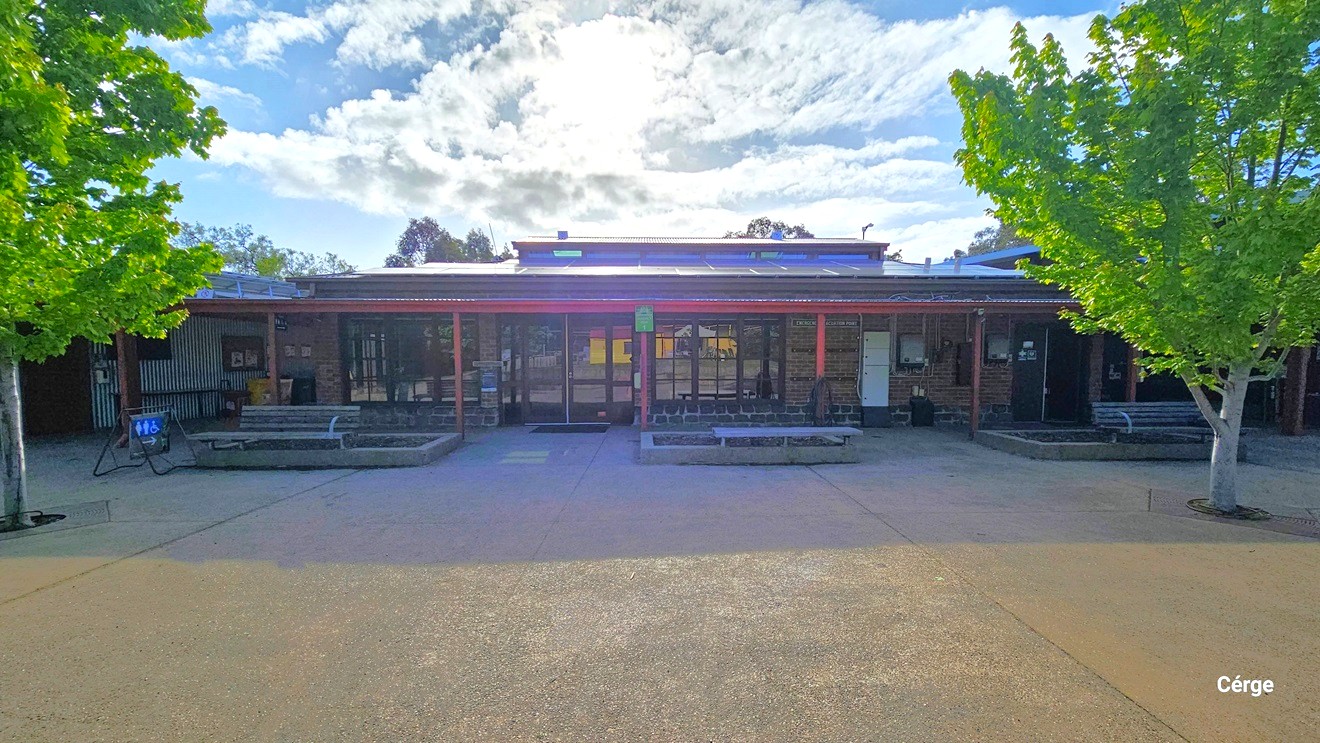
A single-storey building with a flat roof and large windows spans the middle of the image. In front, there are several benches and a paved area. On the left and right, there are green trees with full foliage. The sky is partly cloudy, and the sun is visible above the building, casting shadows on the ground.
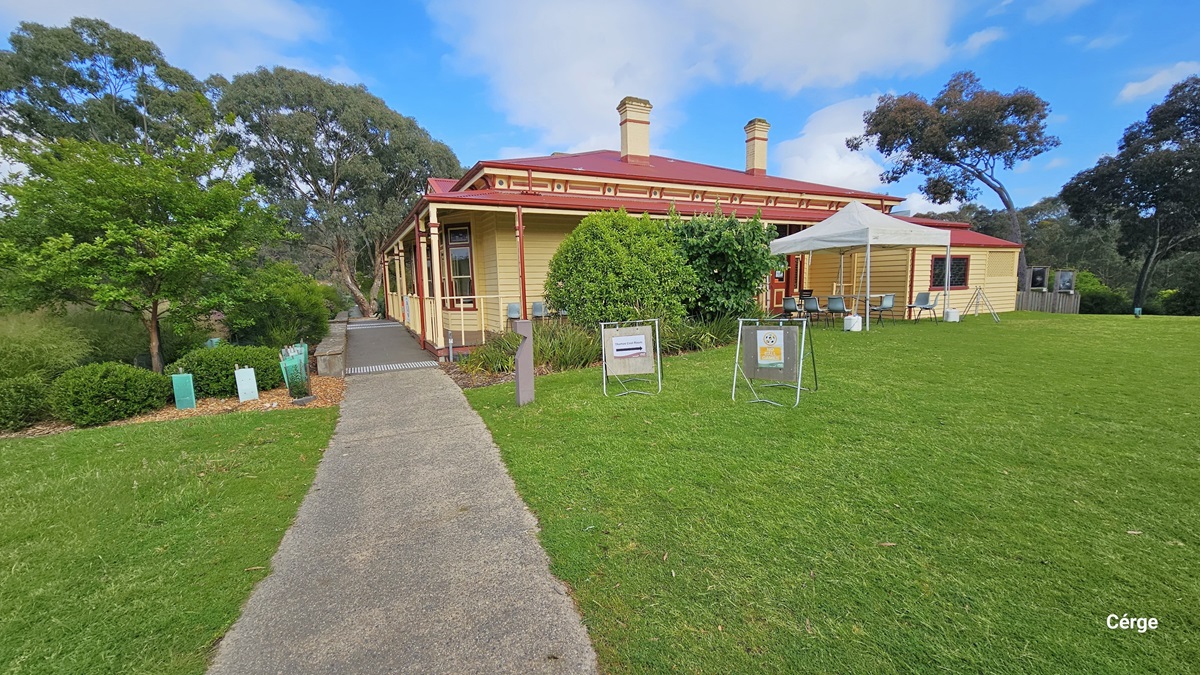
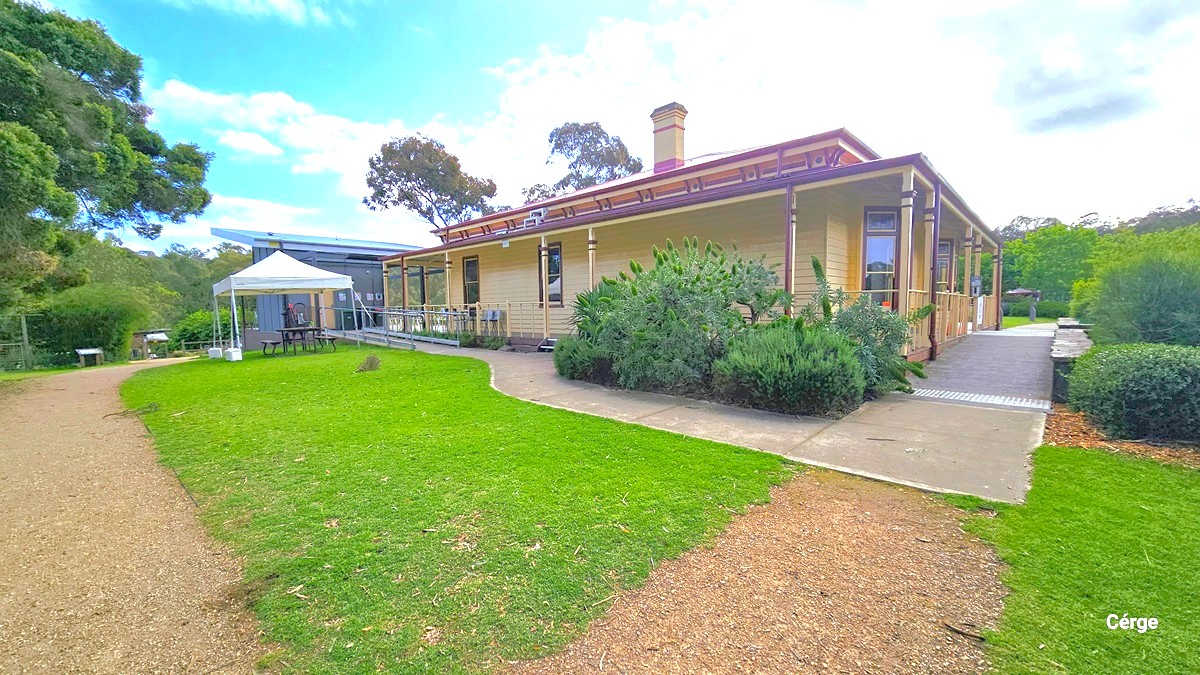
A yellow wooden house with a red roof and two chimneys is situated in a grassy area. On the right, a white canopy is set up with chairs underneath. Two signs are displayed on the grass near the canopy. A paved path leads to the house, bordered by green shrubs and trees. The background features more trees, creating a lush, natural setting.
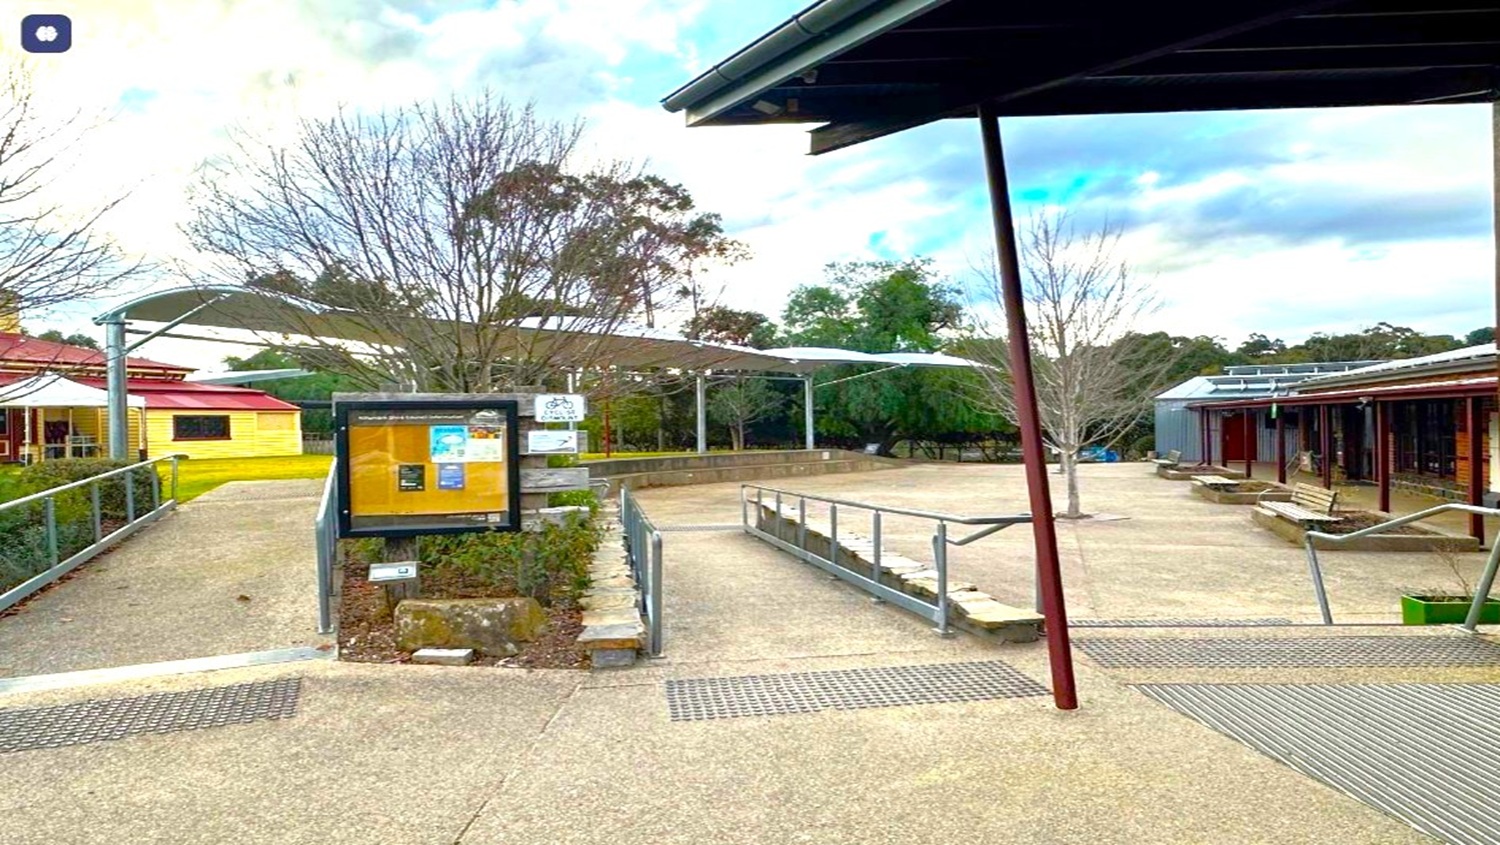
An outdoor area of the community center, featuring accessible ramps, handrails, and a notice board. The space is surrounded by buildings with covered walkways, some trees (mostly bare), and shade structures overhead. The sky is partly cloudy and the setting is calm, with no people visible.
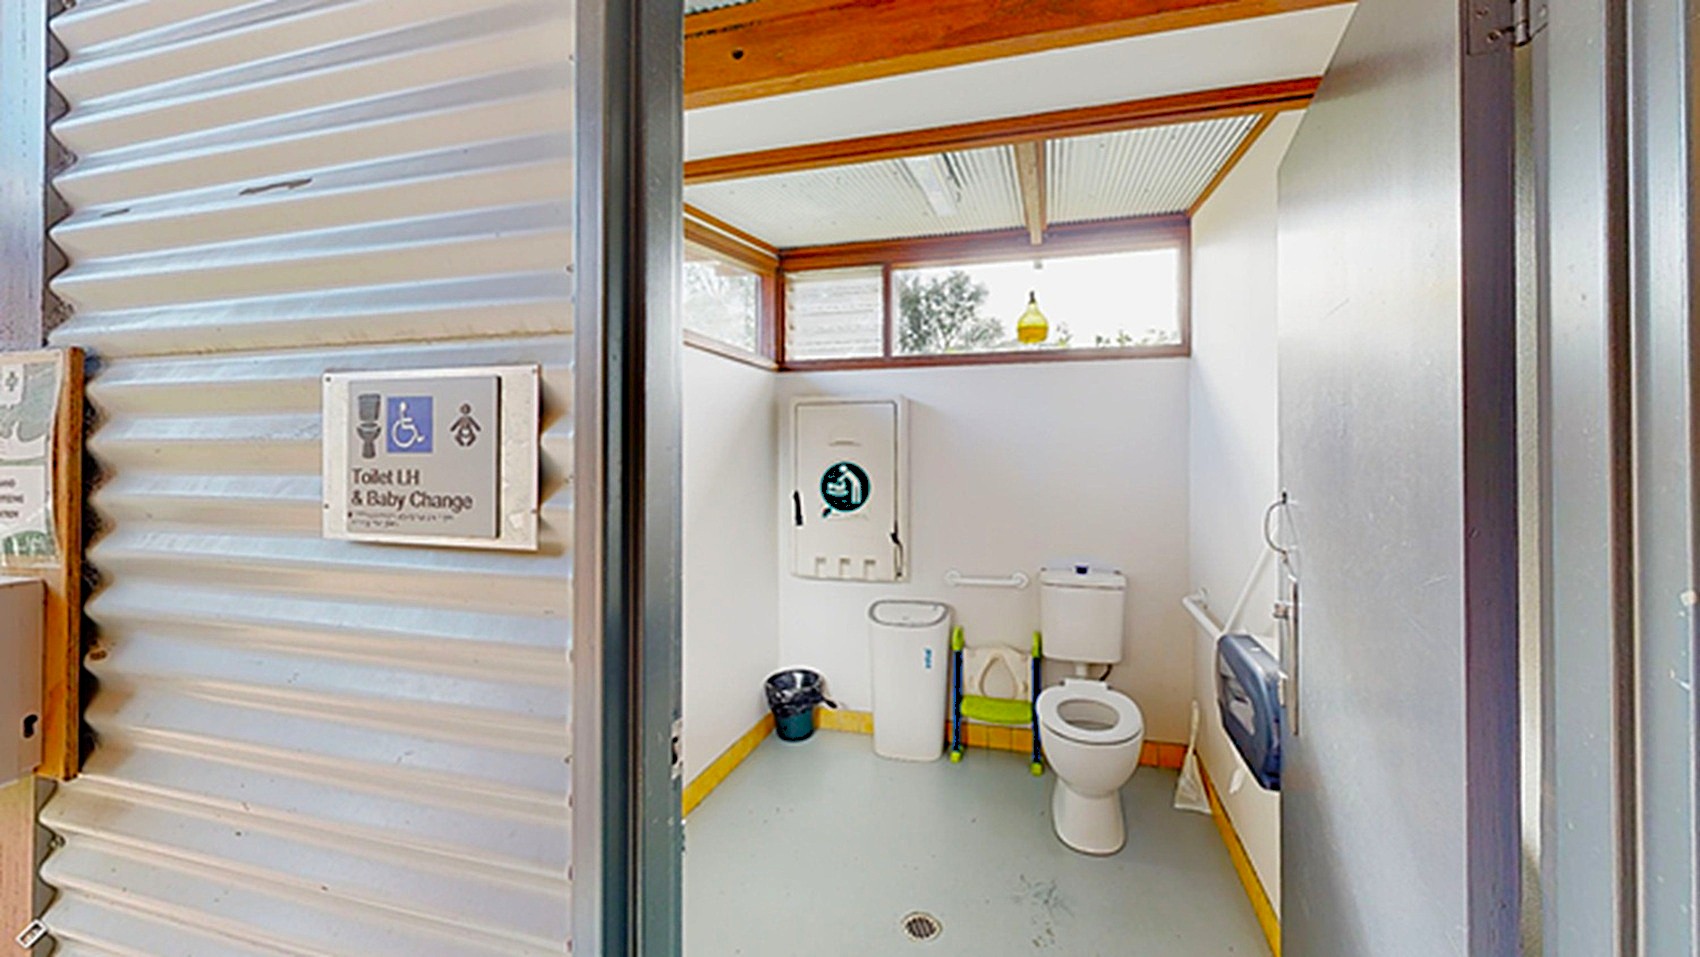
A public restroom with a corrugated metal exterior wall on the left, featuring a sign with symbols. Inside, the restroom has a white toilet on the right, a sink with a mirror above it, and a hand dryer on the wall. A waste bin is on the floor near the sink. The walls are white, and there is a window near the ceiling, allowing natural light to enter. The floor is grey, and the ceiling has wooden beams and white panels.
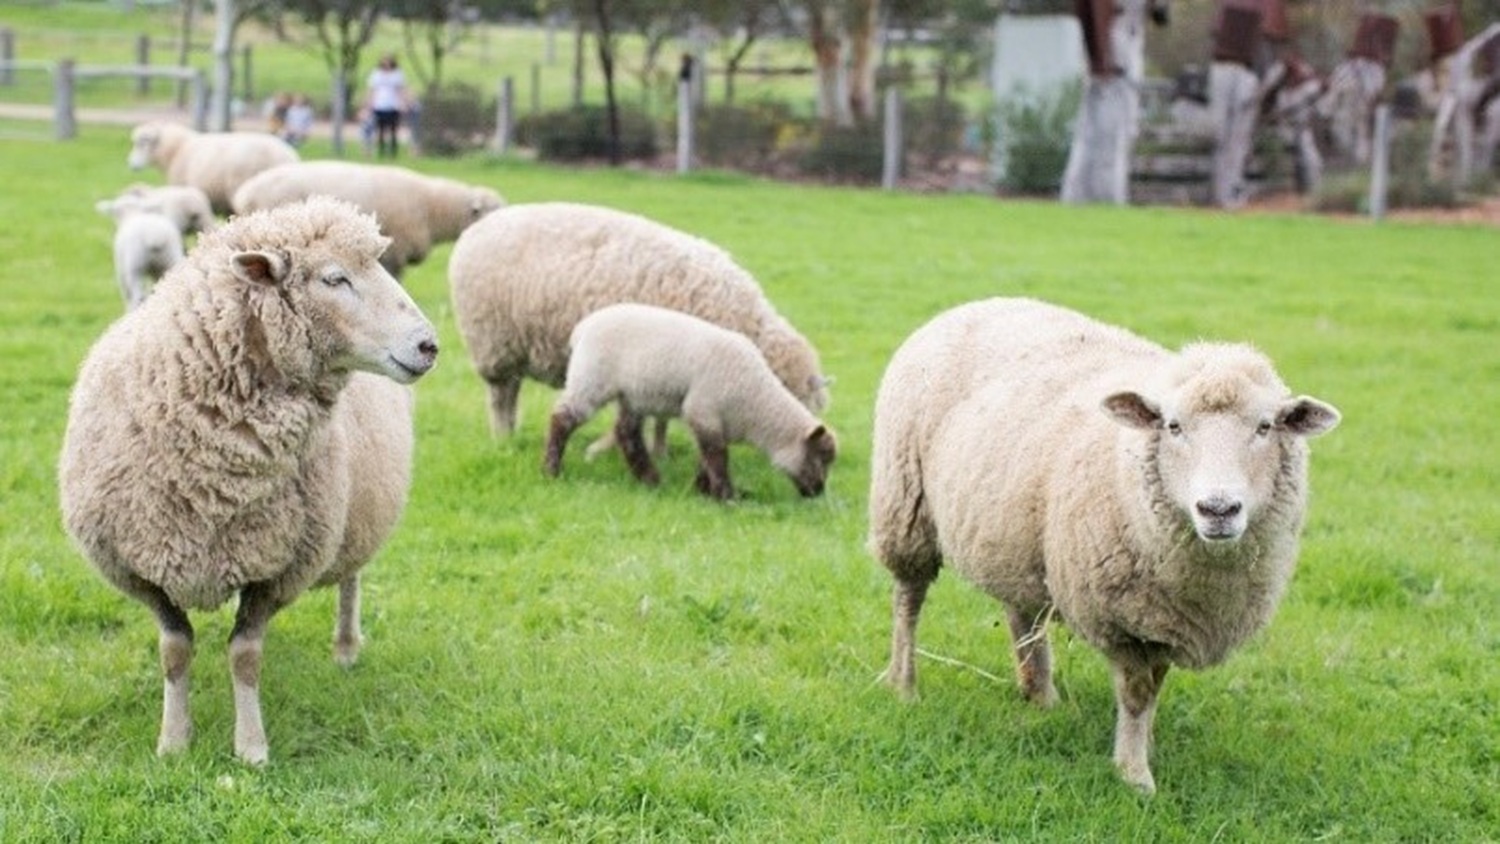
A flock of white adult and baby sheep grazes on green grass within a fenced area, accompanied by trees. Visitors observing the animals are visible in the background.
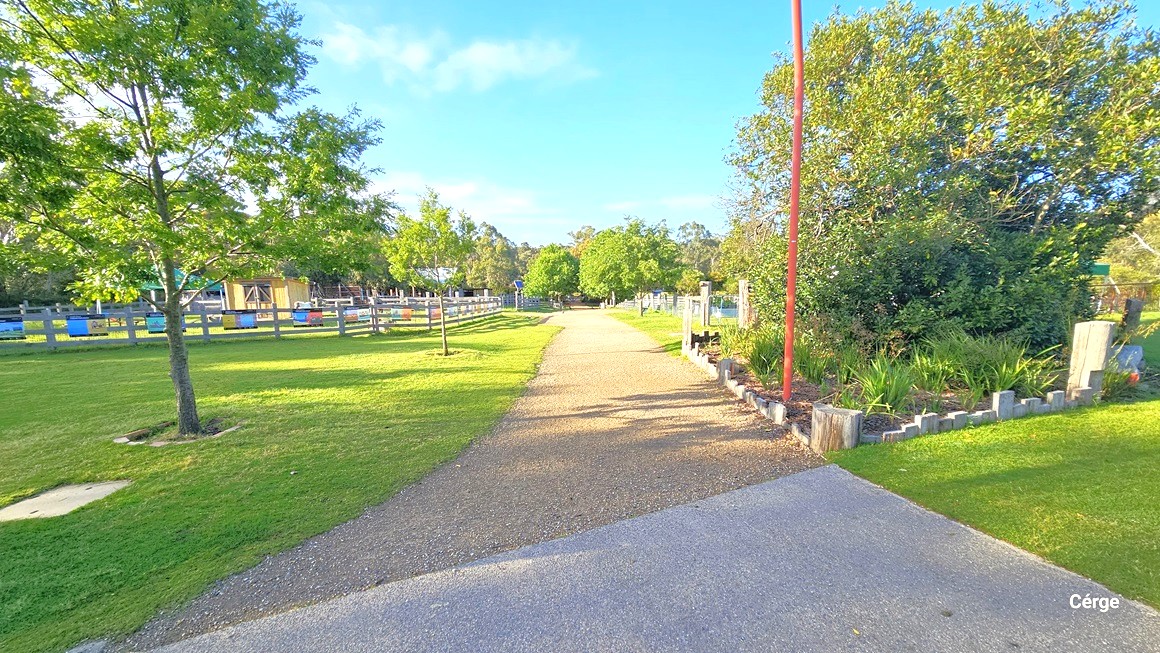
A gravel pathway with green grass and two trees on the left. On the right of the path are gardens and trees and a red pole.
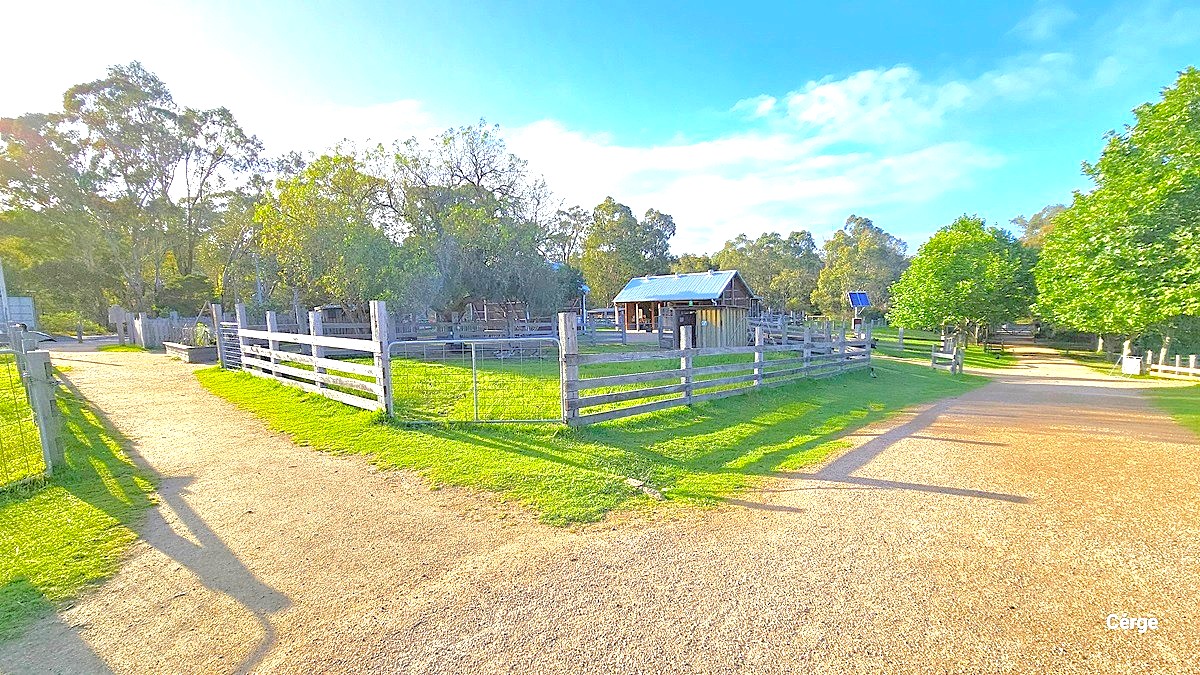
Two gravel pathways leading in different directions. To the left is a grassy area enclosed with a concrete and metal fence. In the middle is another enclosed grassy area with farm sheds. Continuing along the pathway on the right, there is a solar street light. Trees and a wooden fence border the pathway.
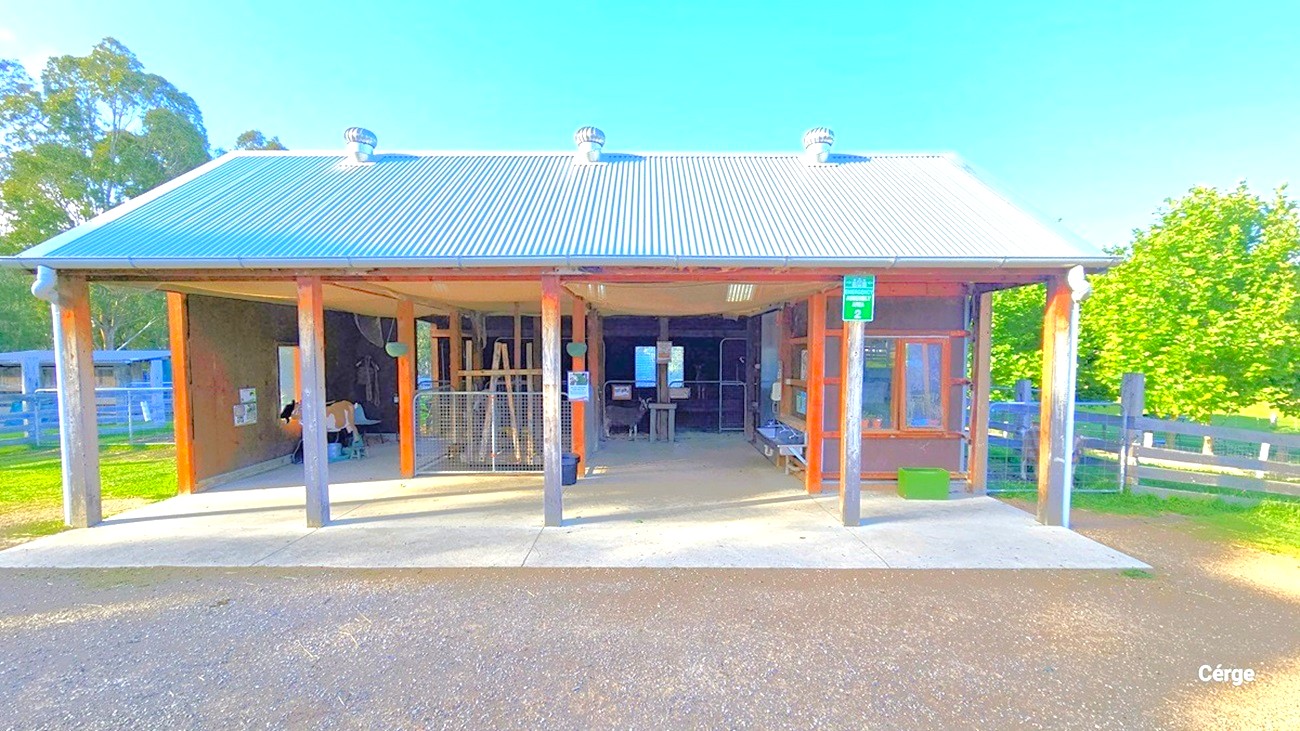
This part of Edendale Farm features a farm shed with a corrugated design roof. Three wind-driven stainless steel fans are installed on the roof. Farm equipment, including a goal model, is in place. Multiple banners are affixed to the wall. A wash area is also located on the right side near the glass window. The area is surrounded by grass and a fence.
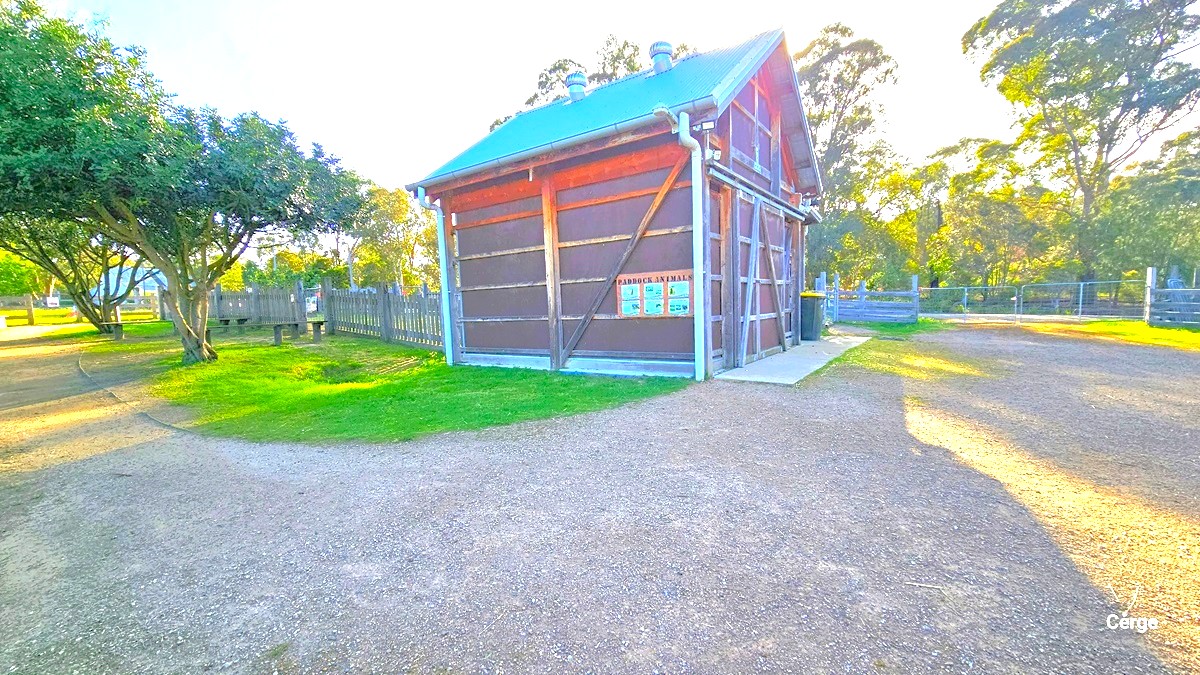
Located at the pathway corner is a brown rust colour painted paddock with signage reading "Paddock Animals" on the wall. Two industrial wind-powered fans are installed on the roof. The left path features tall trees, a wooden fence, and a grassy area. The right path leads to an open gravel section, and further ahead is a fenced area.
Along a lengthy gravel path, bordered by trees and shrubs on the South Ridge, lies the route to the "Dam Shelter." A fence and trees enclose the pathway, and to the far right stands a cream building with a red roof. Grassy areas surround the place.
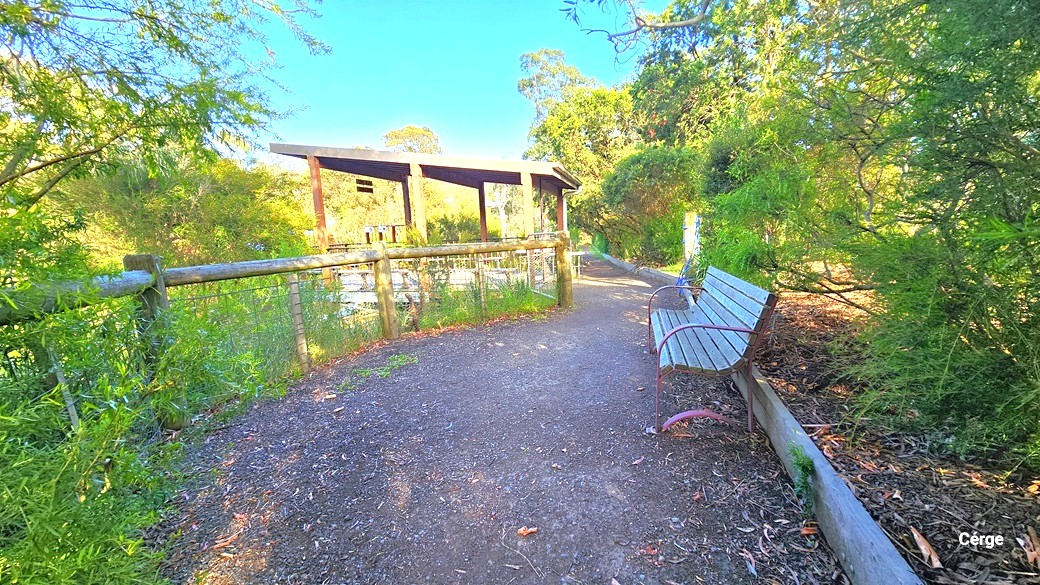
Proceeding along the gravel path, there's a section leading to the lake. A seating bench is on the right near the shrubs, while a low concrete and metal fence borders the left side. Further along, is the Dam Shelter area that offers a view of the lake. This area is surrounded by trees and shrubs.
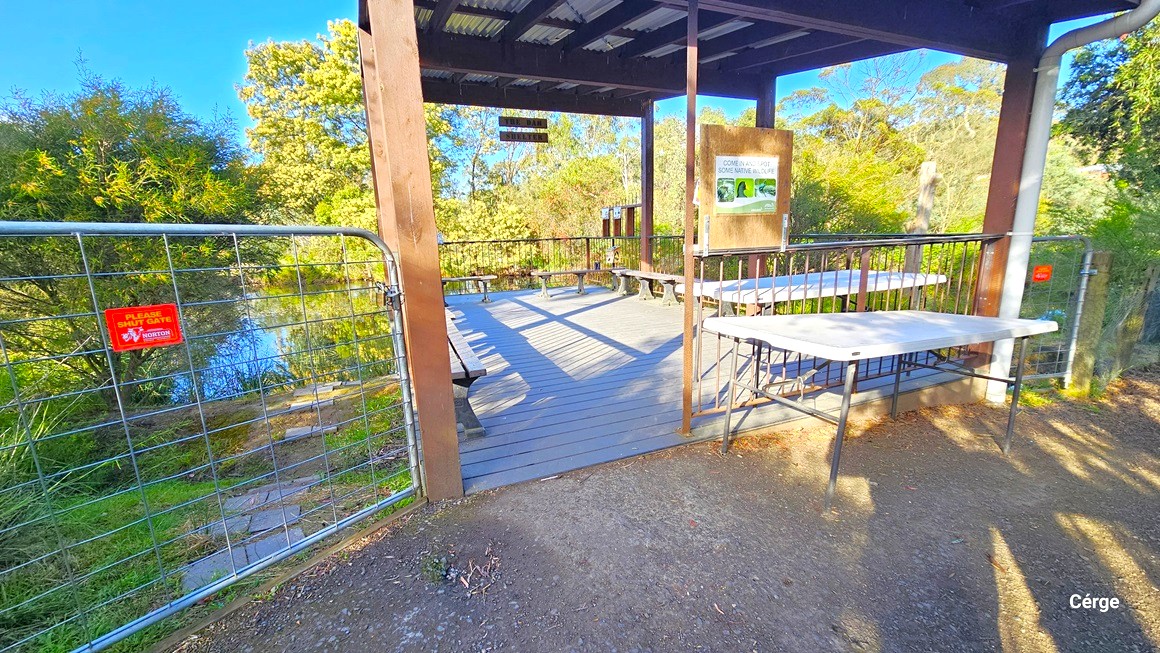
Continuing along the gravel path, is the Dam Shelter. This is a shaded area with a corrugated roof providing a view of the lake. Enclosed by an iron fence and gate, the space features bench chairs, white tables, and signage. A metal gate on the left reminds visitors to keep it closed. The area is surrounded by grass, shrubs, and tall mature trees.
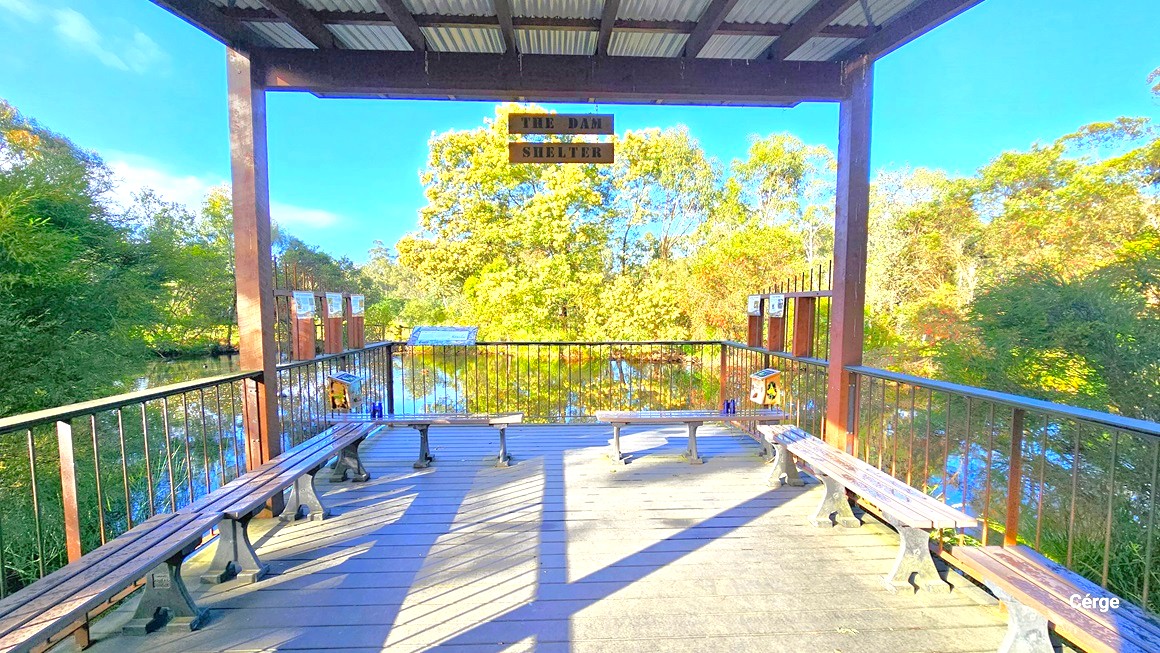
A closer view of the Dam Shelter reveals a shed with a high ceiling and corrugated design roof. A signage reading "Dam Shelter" hangs in the middle. Bench chairs are lined up on the sides, and reminders are affixed to the metal railing. The area is surrounded by tall trees, their reflections visible on the lake water.
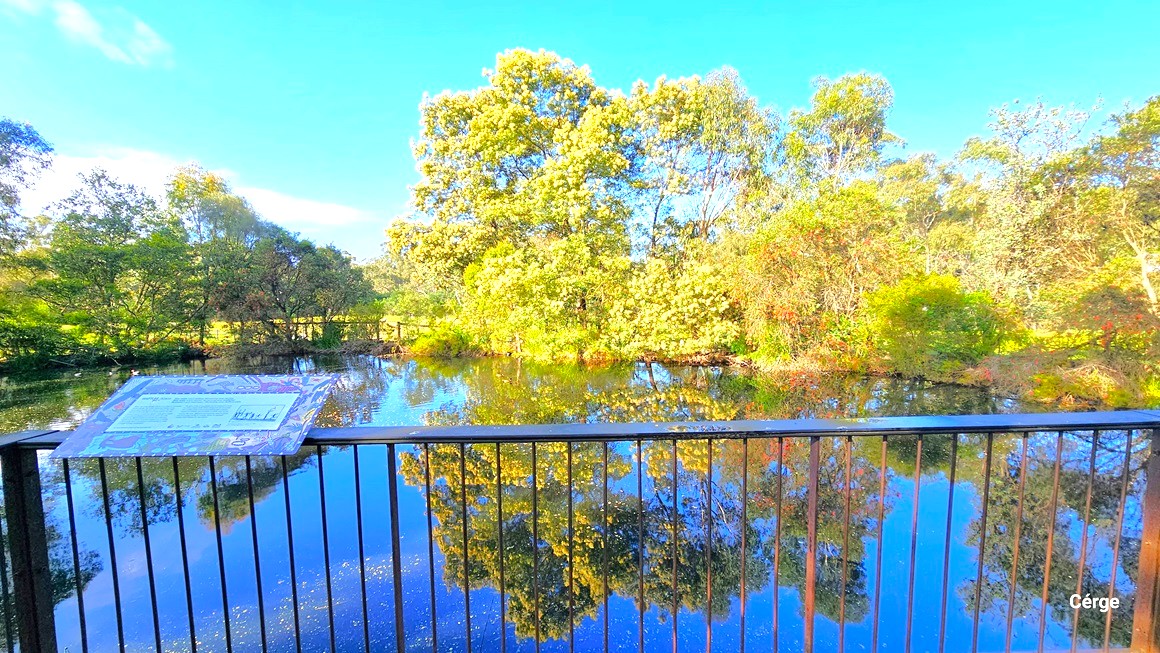
A view of the lake. A metal fence secures the area, and a laminated poster is placed on the left corner and affixed to the metal railing. Various trees and shrubs surround the lake, and their reflections are visible on the water.
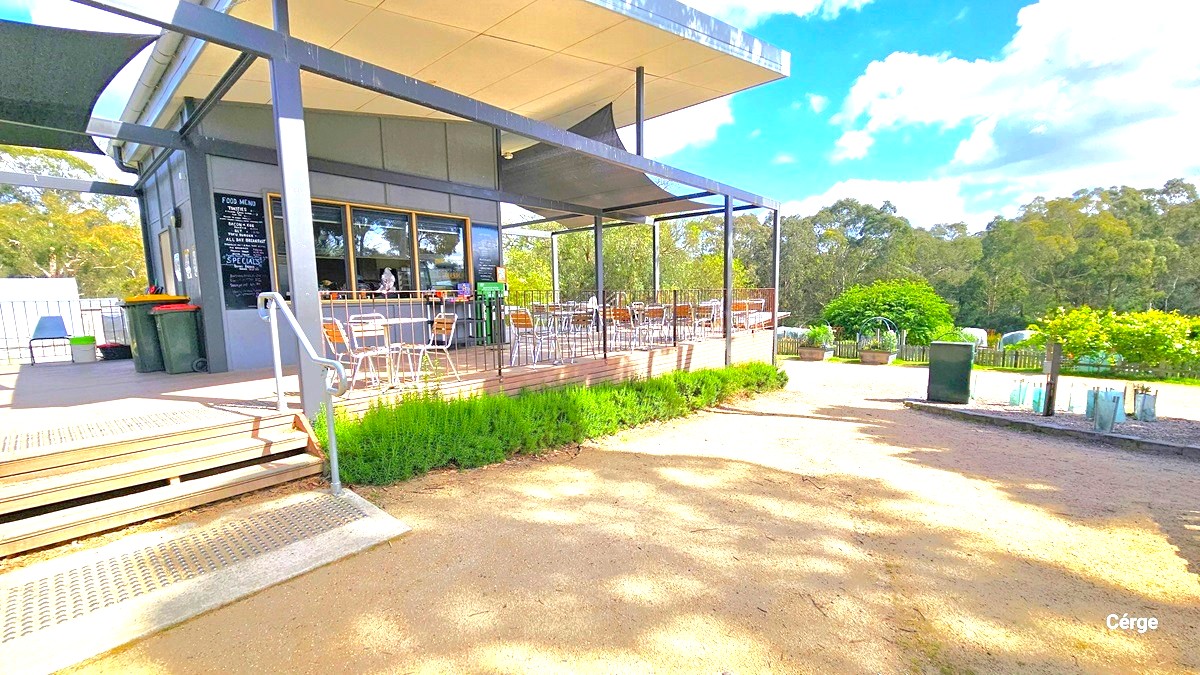
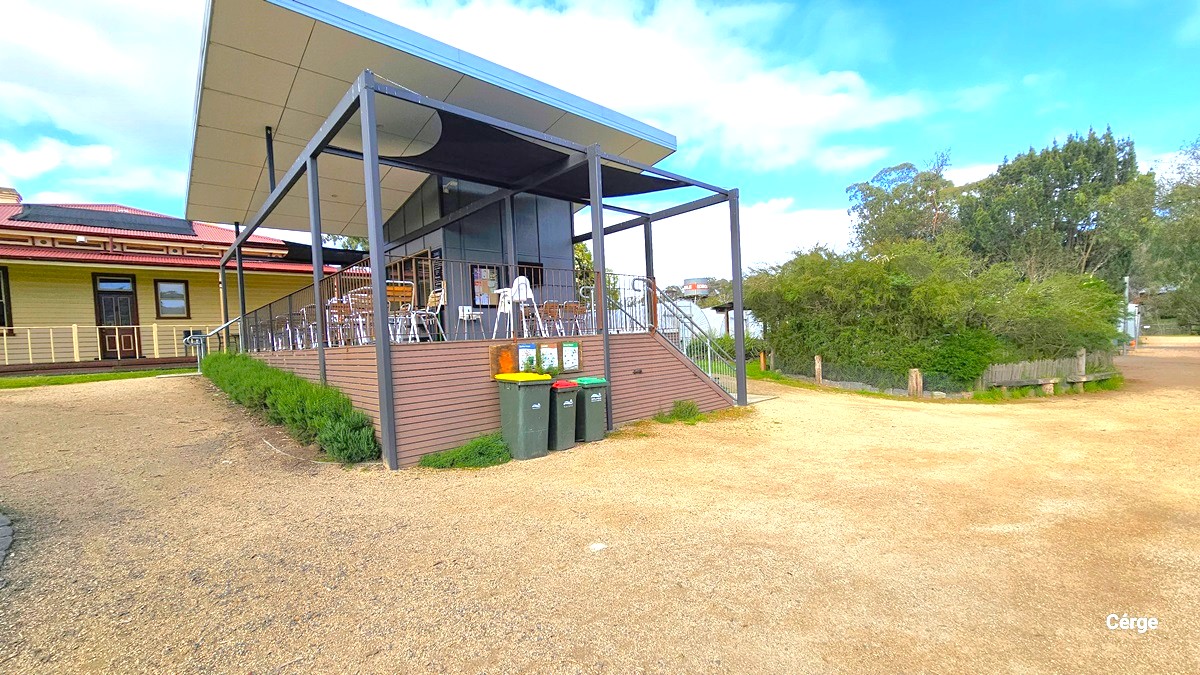
Entrance to Cafe Eden. The cafe is painted with a grey and white ceiling. A menu is written on black board placed beside the glass window. Tables and chairs are arranged on the deck. On the left, there is a two-tier staircase with a handrail. Two green rubbish bins are placed against the wall, and a plant box with green shrubs is in front. To the right, a shade cloth is also placed overhead.
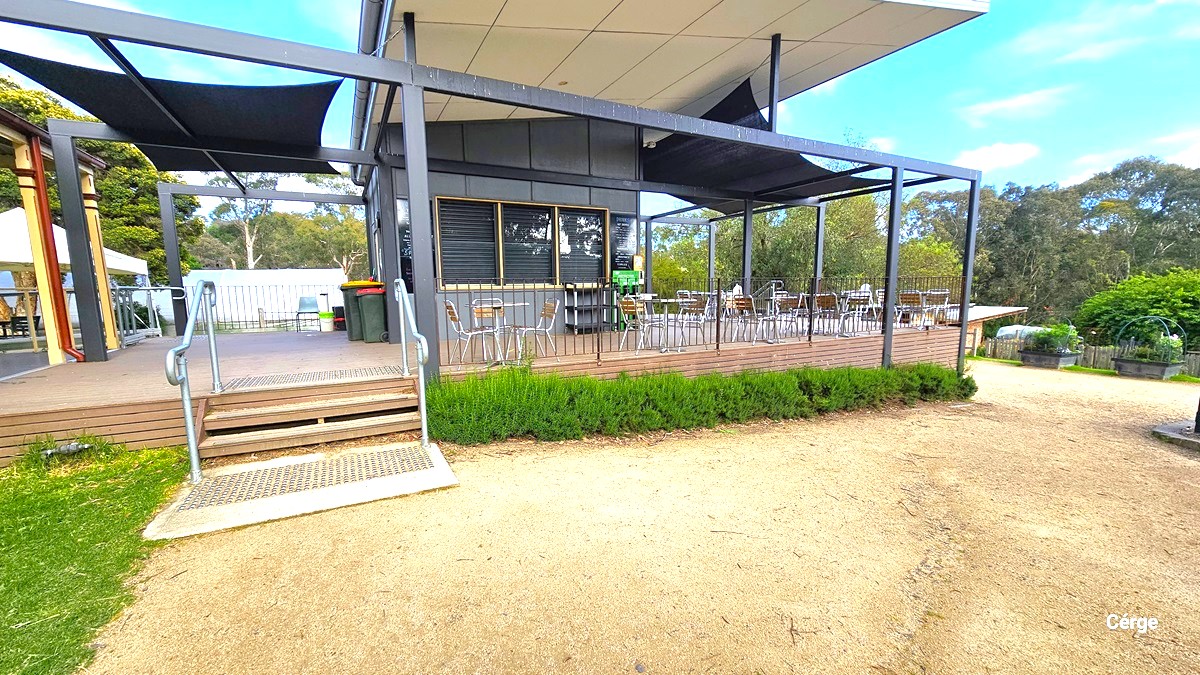
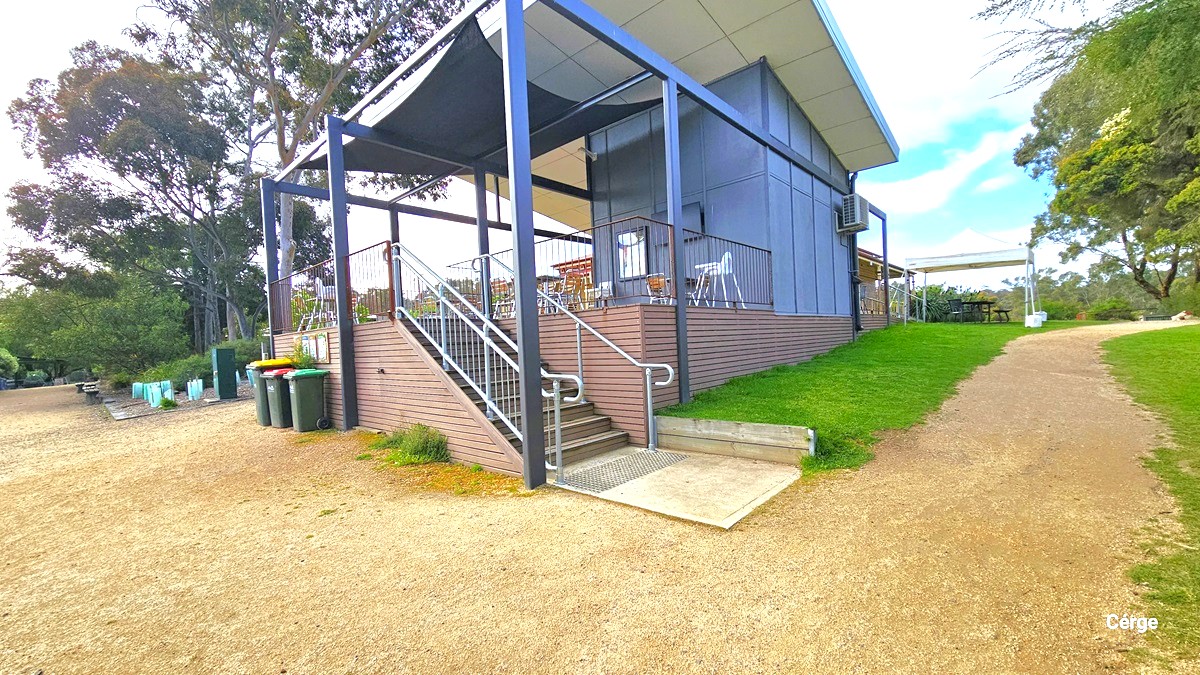
The cafe is constructed with timber and steel, painted in grey and white. Another entrance to the cafe is through a staircase with a handrail. Truncated domes are installed before and after the stairs for safety. Tables and chairs are arranged on the deck. On the left, rubbish bins are placed against the wall. To the right, a dirt path between a grassy area leads to a shaded area
Following the dirt path is a concrete pathway leading to another entrance of the cafe, accessible via a ramp with a handrail at the back. Next to the ramp is a shaded seating area. This area features well-maintained grass and an ornamental landscape.
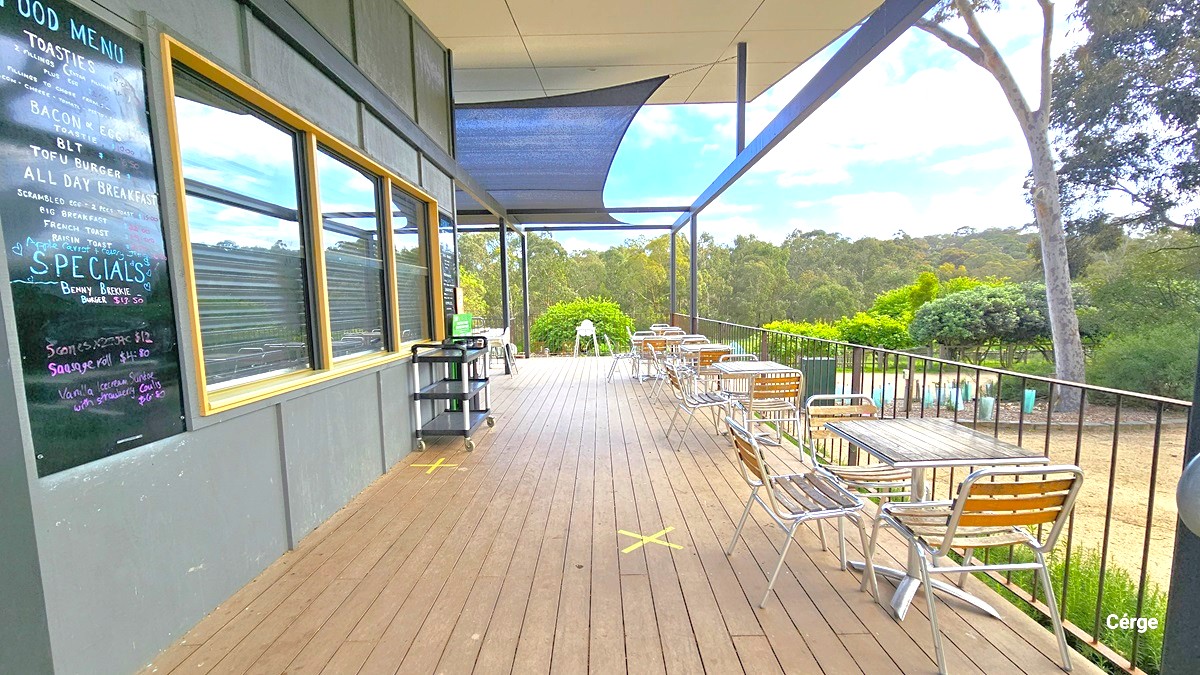
Outside the cafe, the food menu is displayed on a blackboard affixed to the grey wall beside the glass window. A food trolley stands against the wall. Neatly lined up on the right are tables and chairs. Overhead, a black shade cloth provides shade to the tables. The wooden floor is marked with yellow "X" markings. Trees and shrubs surround the area.
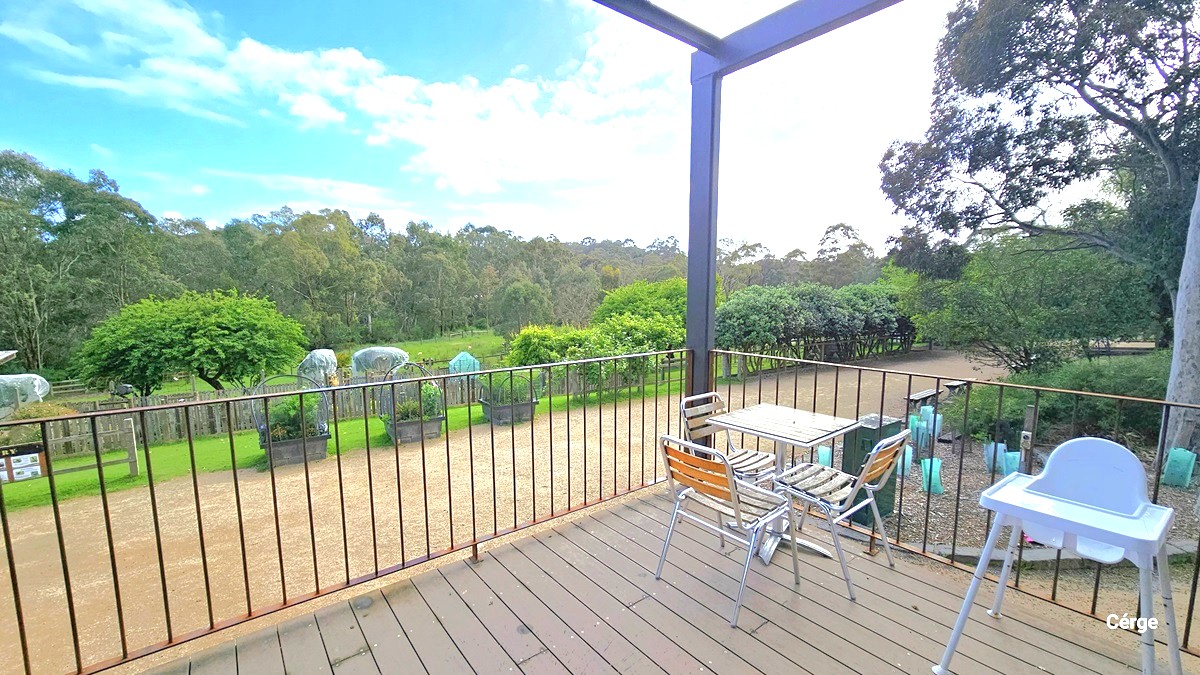
In the corner is a table with three chairs, accompanied by a white high chair for babies. Neatly lined up on the right are tables and chairs, with a wooden floor. Black metal railings secure the area, and small trees in green plastic fencing adorn the ground. Larger trees and green grass surround the area.
Another view of the cafe reveals a structure made of timber and metal, painted in cream and grey. The lower wall exhibits a corrugated design. Three rubbish bins and poster signages are strategically placed. To the right, there's an ornamental landscape extending towards another entrance. The white-ceilinged structure features additional stairs serving as an entrance on the right. Trees and bushes surround the area.
The entrance to Cafe Eden reveals a grey and white-painted structure. A menu on a blackboard is positioned near the glass window. Tables and chairs are neatly arranged on the deck. On the left, a two-tier staircase with a handrail is present. Two green rubbish bins are against the wall, accompanied by a plant box with green shrubs in front. To the right, shade cloth is also placed on both sides.
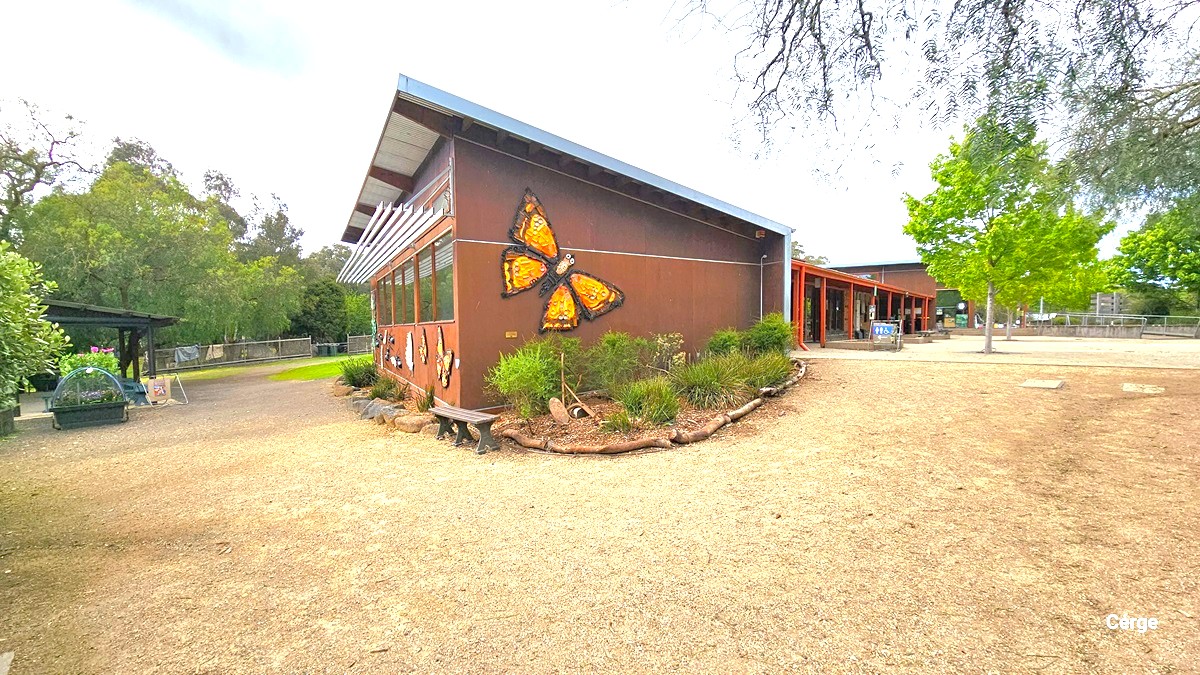
This part of Edendale Community Farm showcases a brown-painted building with large butterfly imagery on the wall. It is connected to another community building. An ornamental landscape and a bench for seating are situated on the side. Moving forward, there is a shaded plant box and a covered veranda.
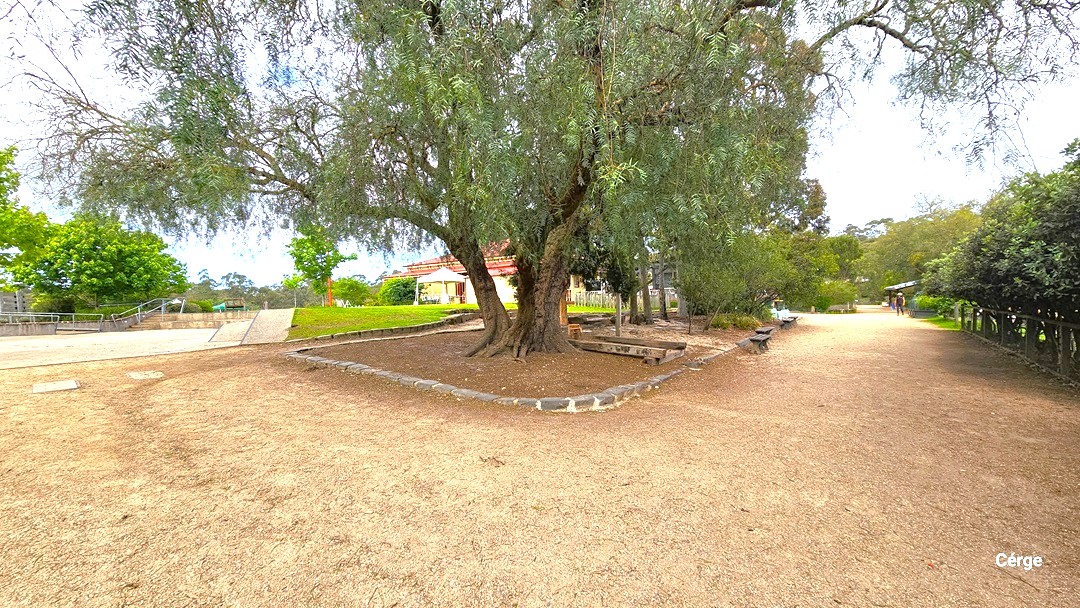
A broad and uneven gravel space with a substantial tree surrounded by neatly arranged stones in the centre. On the left, a raised concrete pathway leads to a building with a red roof. To the right, trees are aligned along the path.
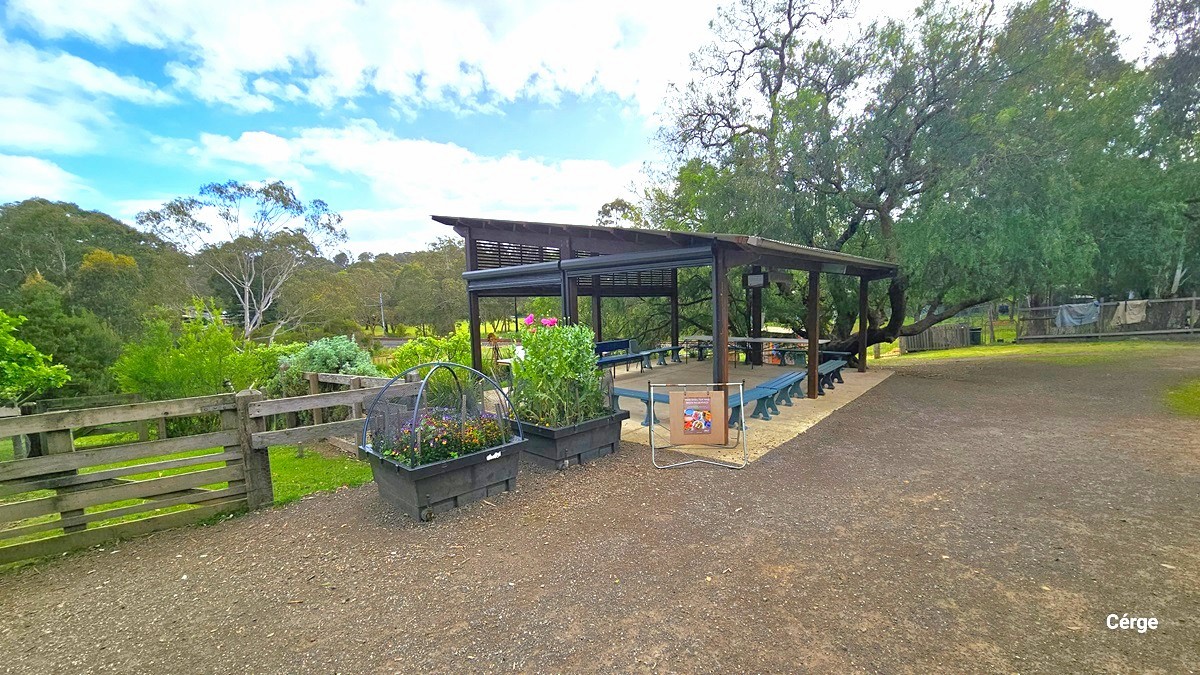
A space with gravel paths. On the left, there's a timber and steel shed with green bench chairs beneath it. To the right is a farm enclosed by a concrete and metal fence. Two plant boxes, one with seedlings and the other with flowering bushes, are beside the shade. A sign is positioned on the side.
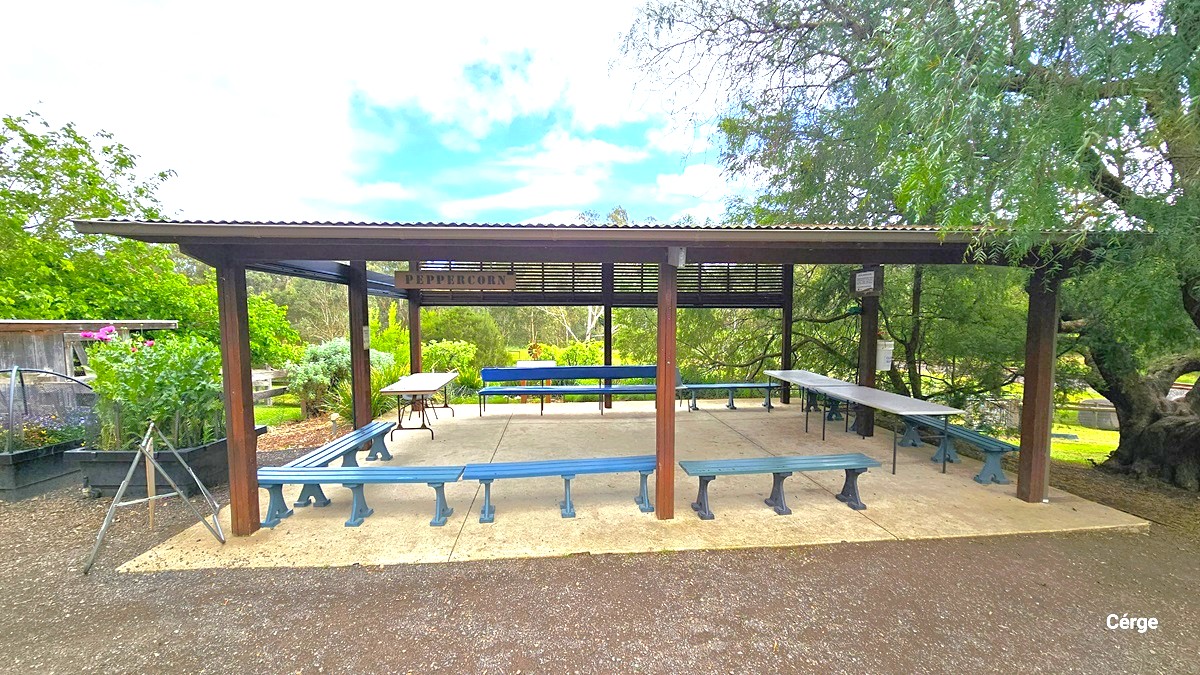
A timber and steel structure with a hanging sign that reads "Peppercorn." Beneath it, green bench chairs and white tables are neatly arranged. Towards the back is a farm. Next to the verandah, two plant boxes contain seedlings and flowering bushes. A signage is positioned on the side. To the right, a large tree's branches extend to the veranda's roof.
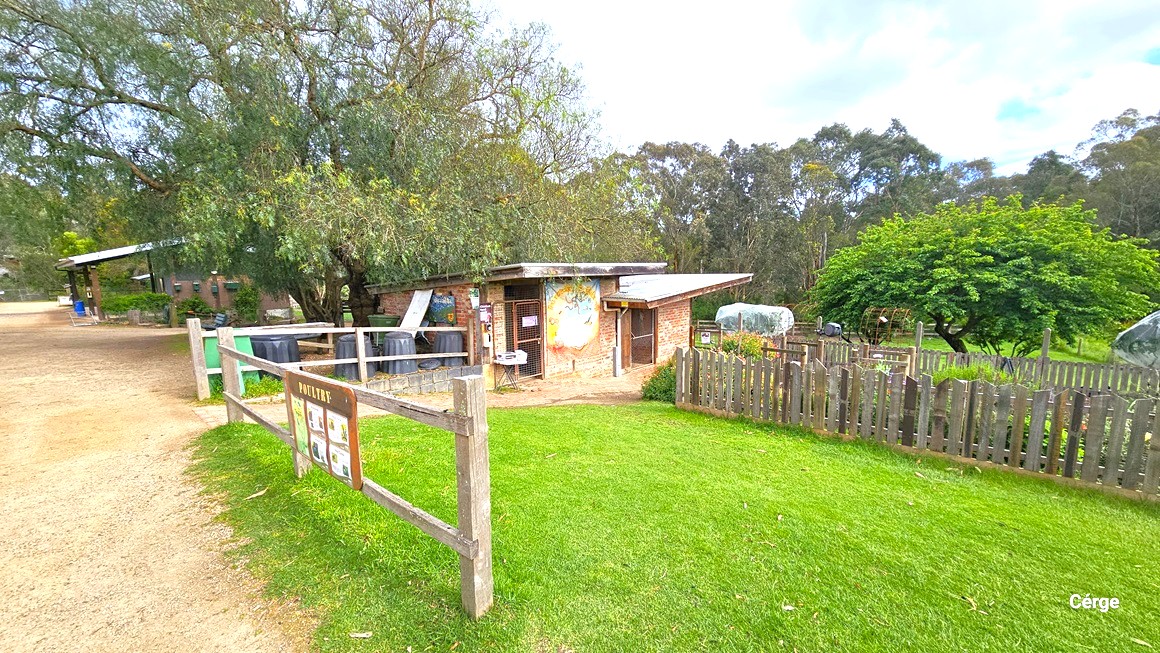
A green grassy area enclosed by a wooden fence labeled "Poultry." On the left, a dirt area leads to another building, while to the right, a brick building stands under the shade of a large tree. Black barrels are positioned in front, and the surroundings are framed by tall trees.
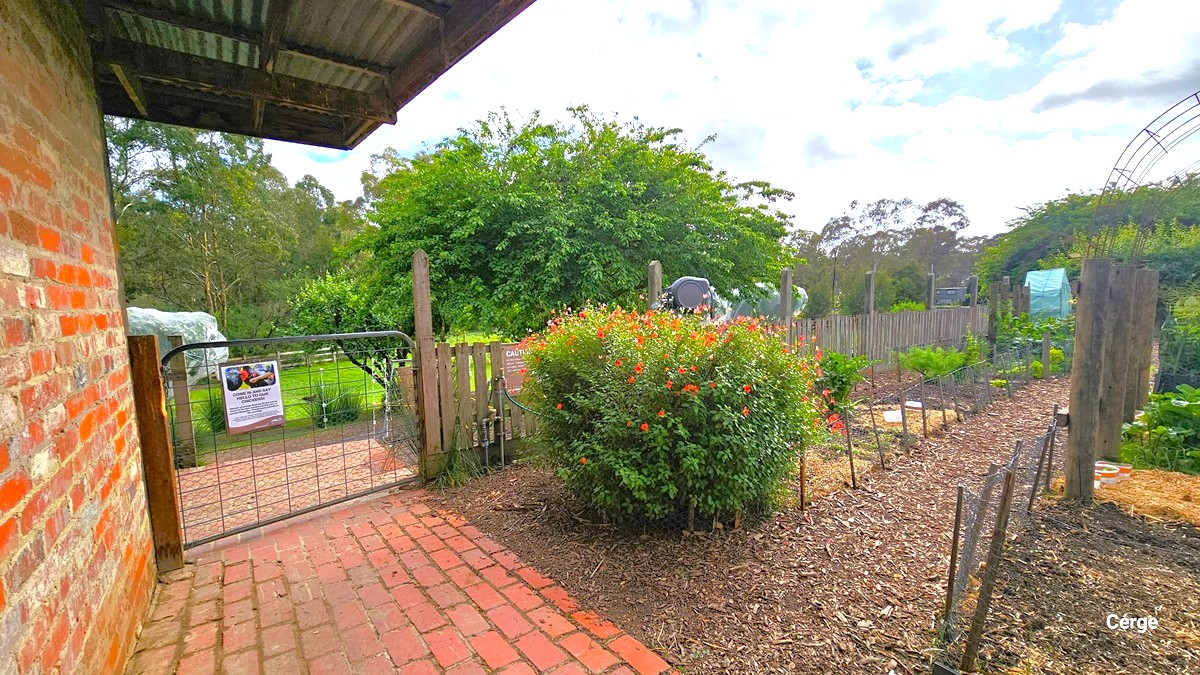
One side of a brick building with adjacent brick pathways. To the right, a generous garden area flourishes with plants, bushes, shrubs, and vines. Fences, both wooden and metal, demarcate the garden, and a banner is affixed to the gate. The surroundings are enveloped by trees.
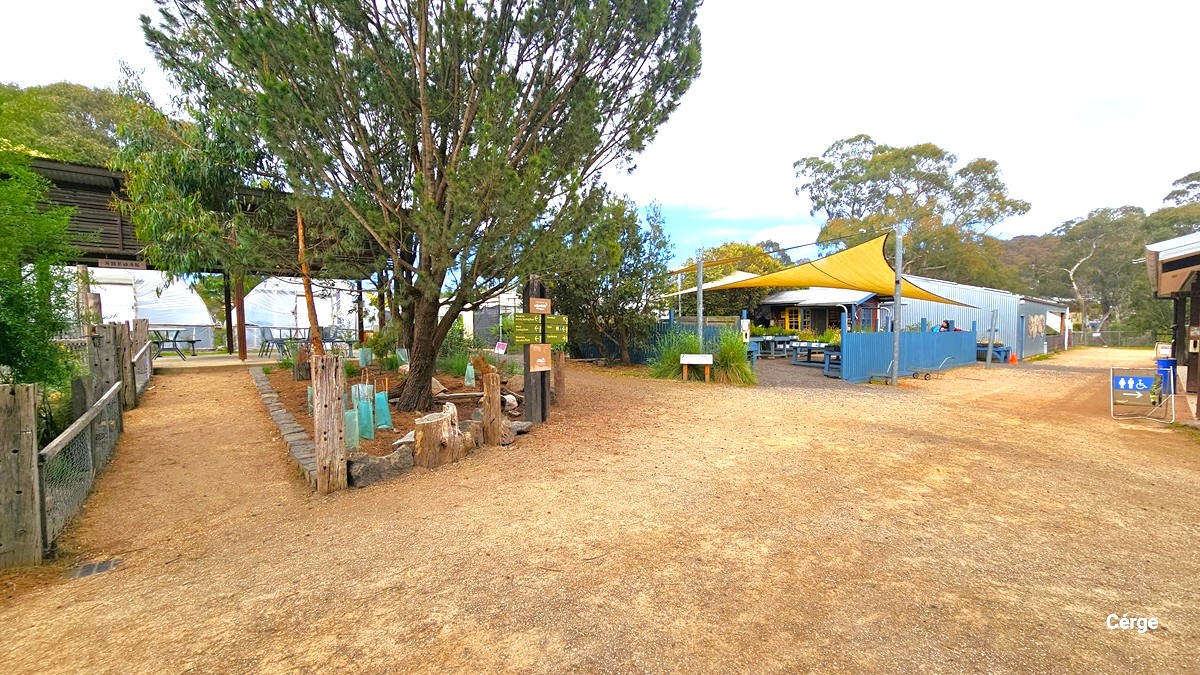
Another section of Edendale Community Farm is the nursery. This area comprises a spacious gravel expanse. On the left, a garden is delineated by stones and woods. A dirt pathway leads to a shaded seating area. In the center is the nursery, enclosed by a blue fence. Overhead, a yellow shade cloth provides shade for the plants underneath. To the right, a signage indicating accessible bathrooms is also present.
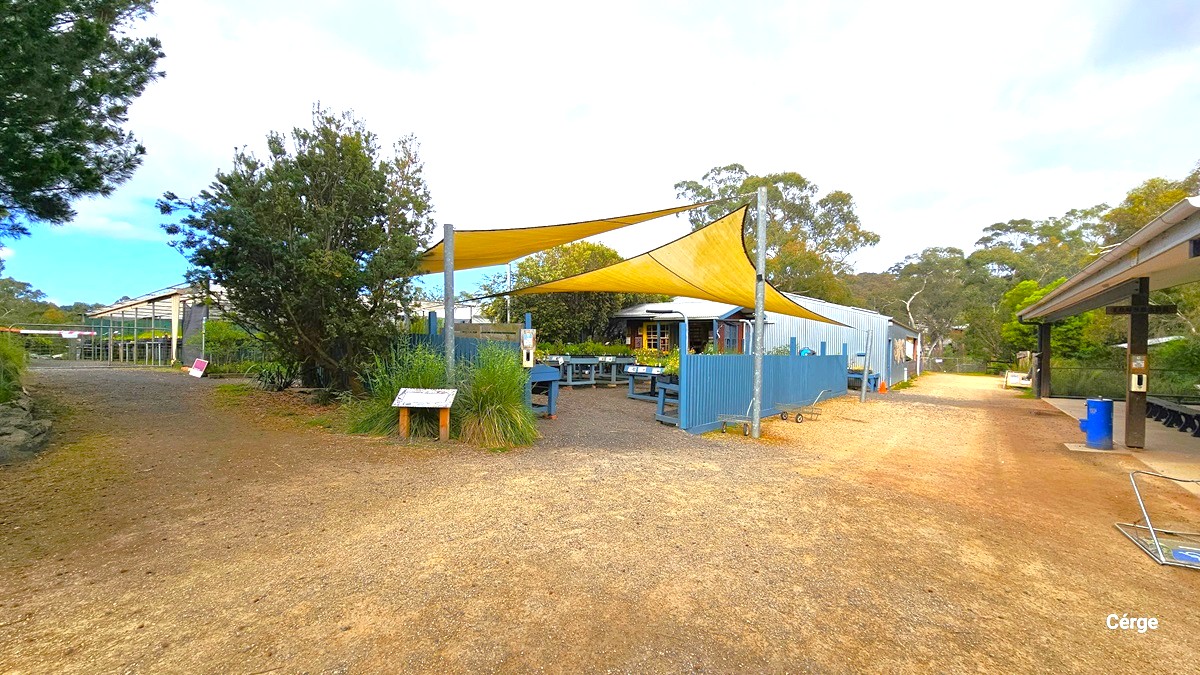
In the center is the nursery, surrounded by a blue fence. Overhead, a yellow shade cloth provides shade for the seating area. To the right, a signage indicating accessible bathrooms is present. On the left, a gravel pathway leads to the propagation shed with signage. To the right, a dirt road leads to a grey building.
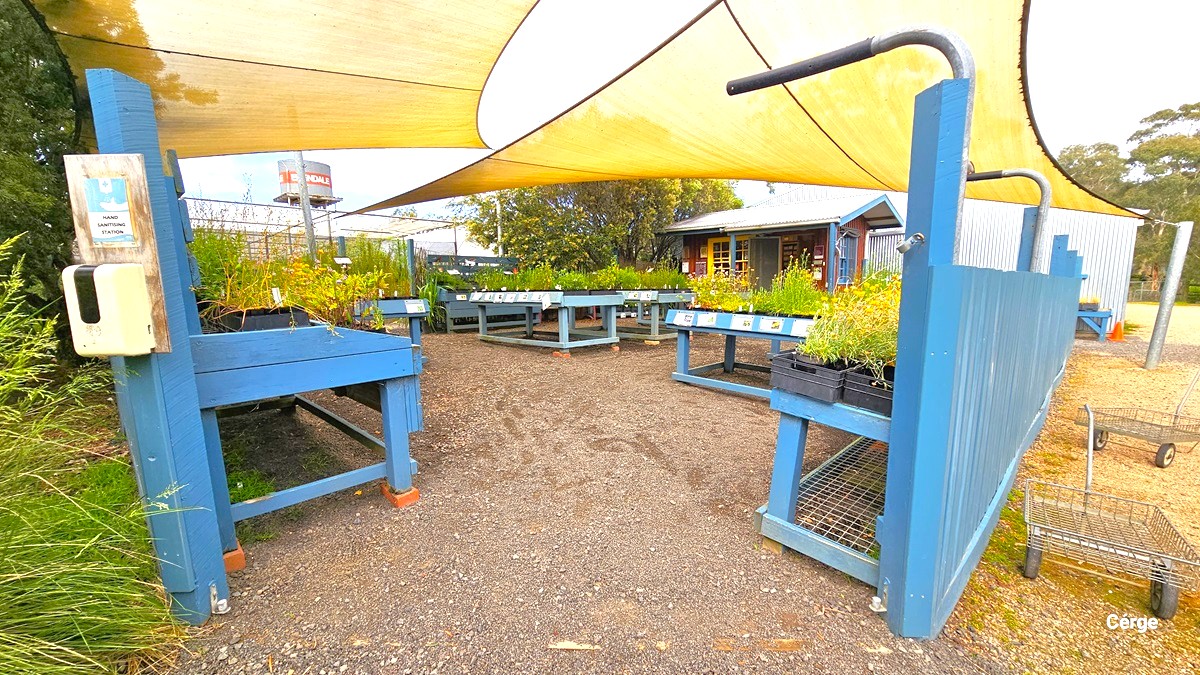
Upon entering the Edendale Nursery, there is a space enclosed by a blue fence. A hand sanitizer is placed at the left entrance. Inside, blue tables host a variety of plants including seasonal Vegetable Seedlings, Compost Bins, Worm Farms, and Queensland Fruit Fly prevention. Pull carts for plant transport are positioned on the right. Overhead, yellow shade cloths provide cover, and the left section is surrounded by tall grass and trees
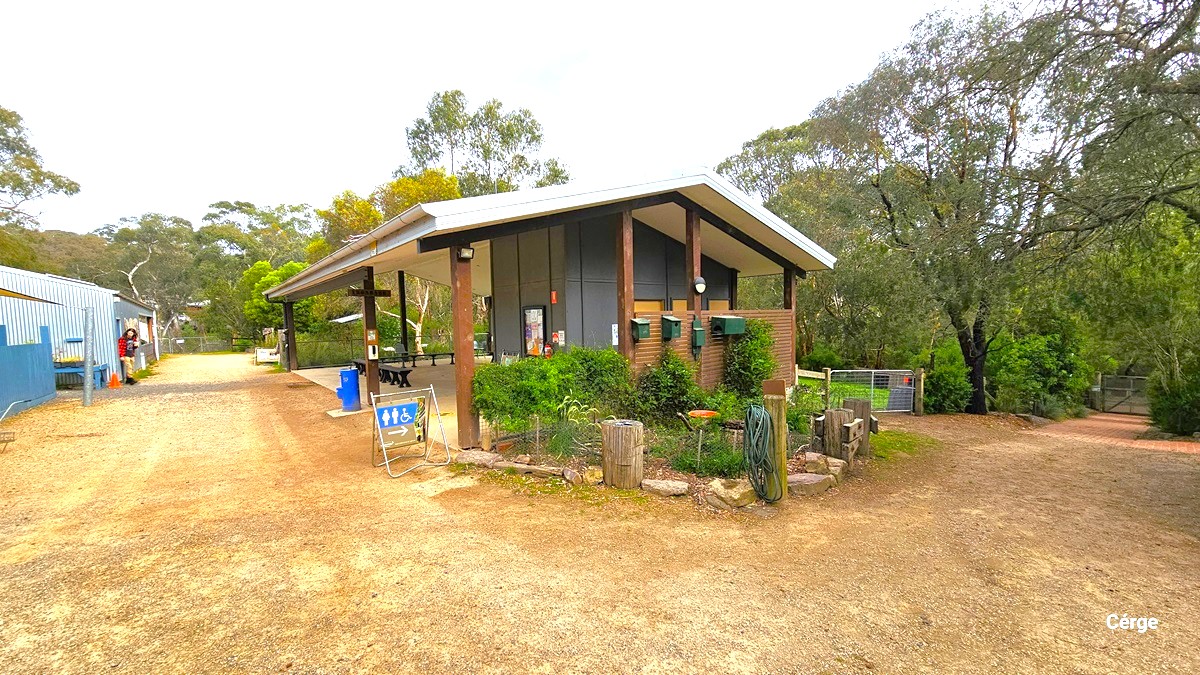
Adjacent to the nursery are the accessible bathrooms. A blue sign indicating the accessible bathrooms is displayed. On the right, a small garden landscape is situated, featuring bench chairs for seating. To the left, a gravel road leads to the opposite side of the garden, while on the right, another dirt road leads to gated areas.
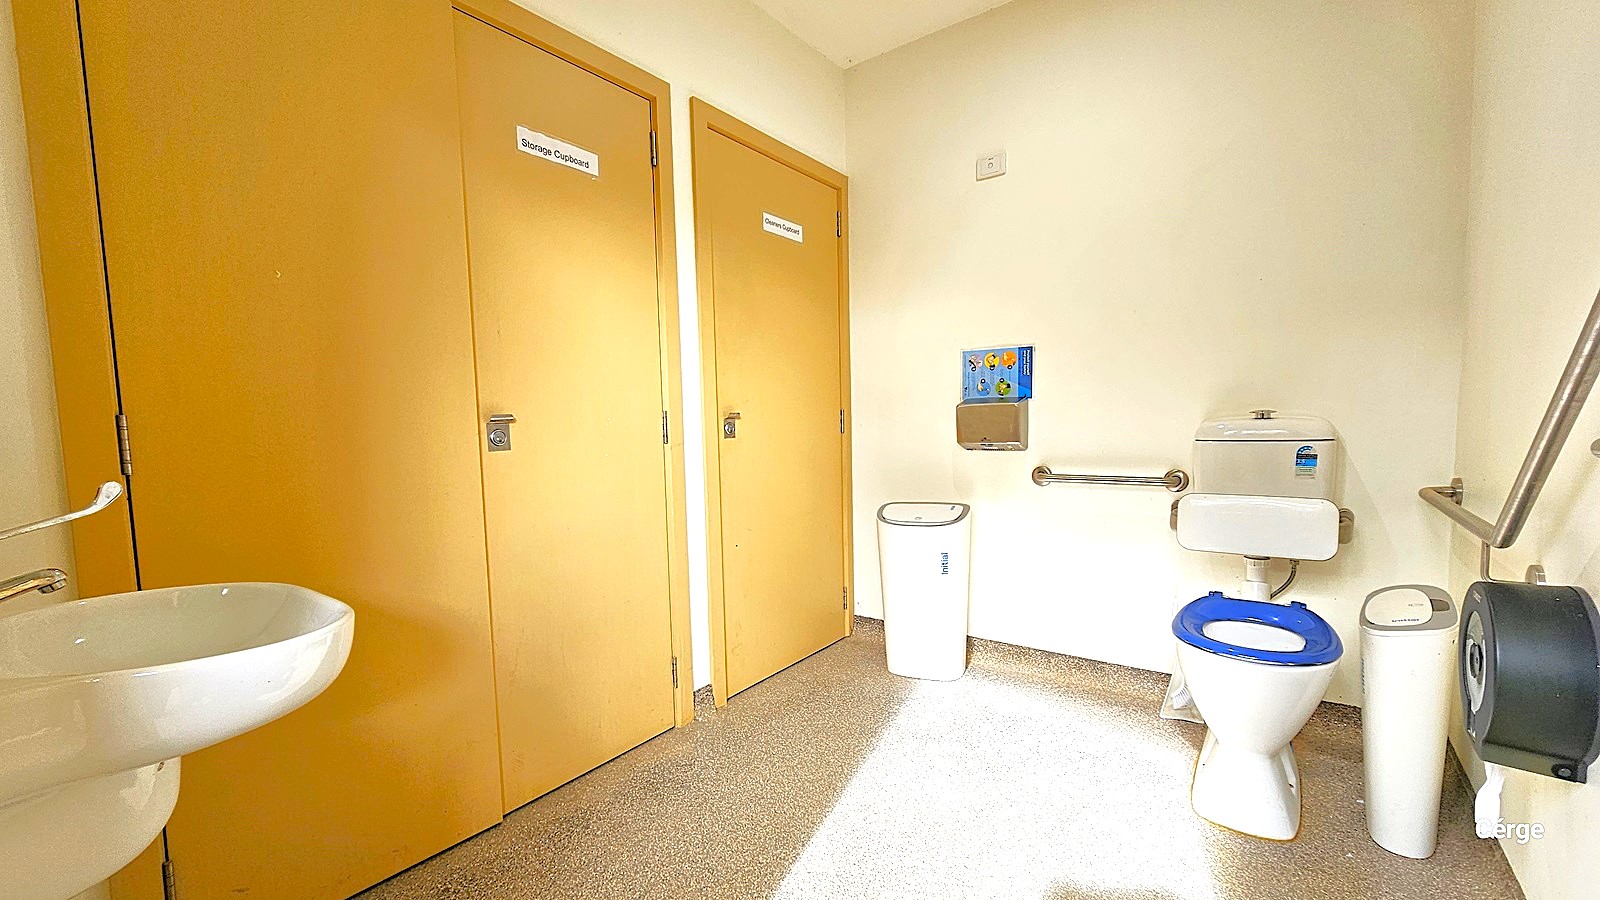
Within the accessible bathroom, brown storage cupboards are fixed to the left wall, accompanied by a wash basin. To the right, an ambulant toilet with handrails is present, flanked by white rubbish bins, a tissue dispenser, and a hand dryer. The floor is adorned with granite design tiles, and the walls and ceiling are painted white.
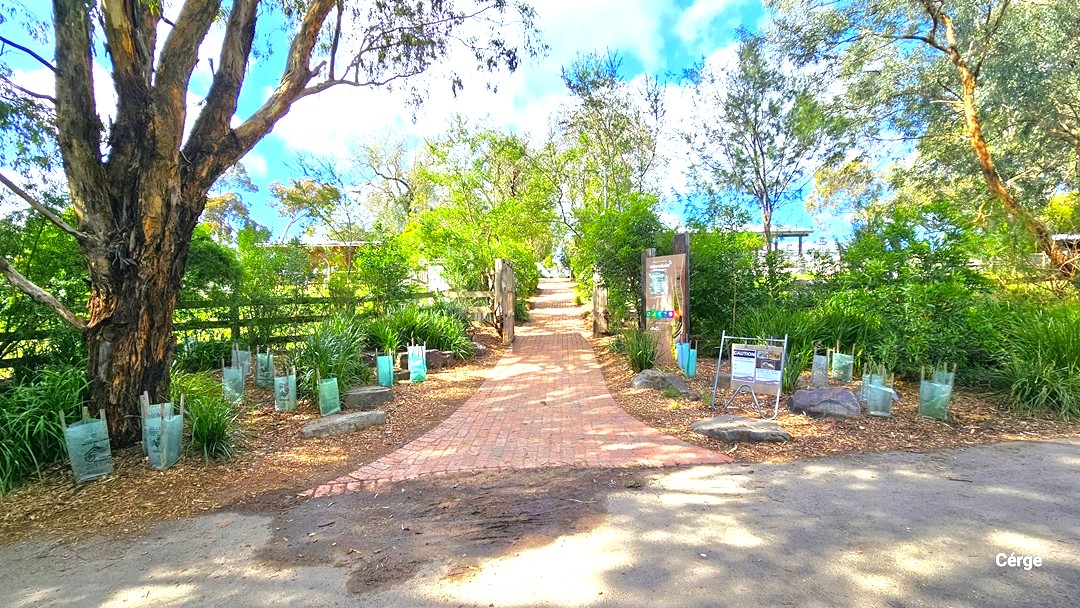
A straight brick pathway leads to the Edendale building, bordered by small trees enclosed with plastic fencing on both sides. A large tree stands on the left, and a fence runs along the left side. Tall grass, bushes, and trees encompass the surroundings.
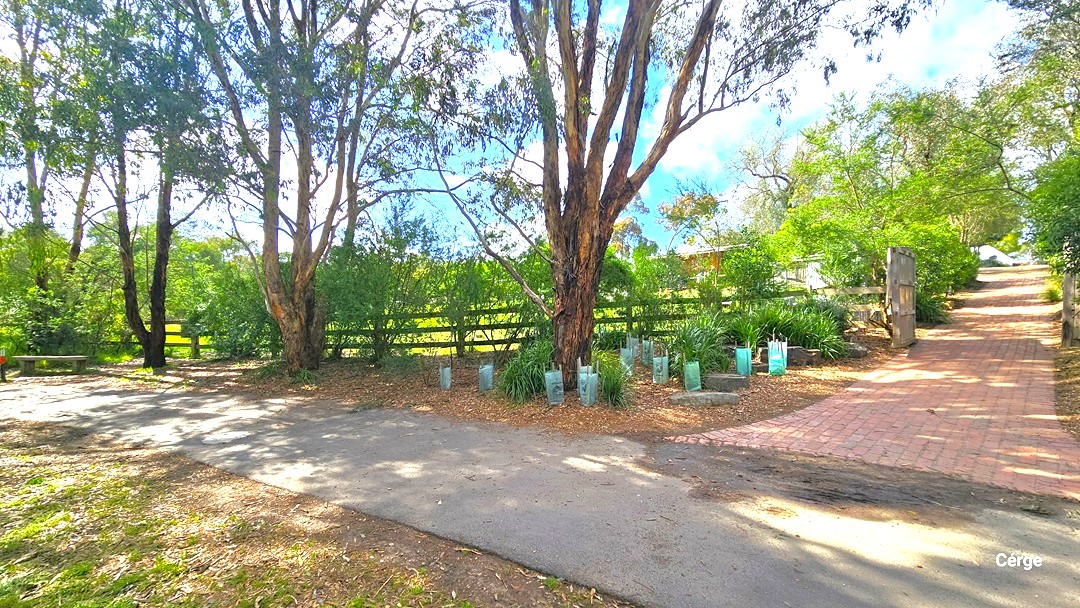
A straight brick path extends directly to the Edendale building. Small trees, encircled by plastic fencing, line both sides of the pathway. A large tree stands on the left, accompanied by a fence on the left side. The surroundings consist of tall grass, bushes, and trees. Another path leads to the left section of the barricaded area.
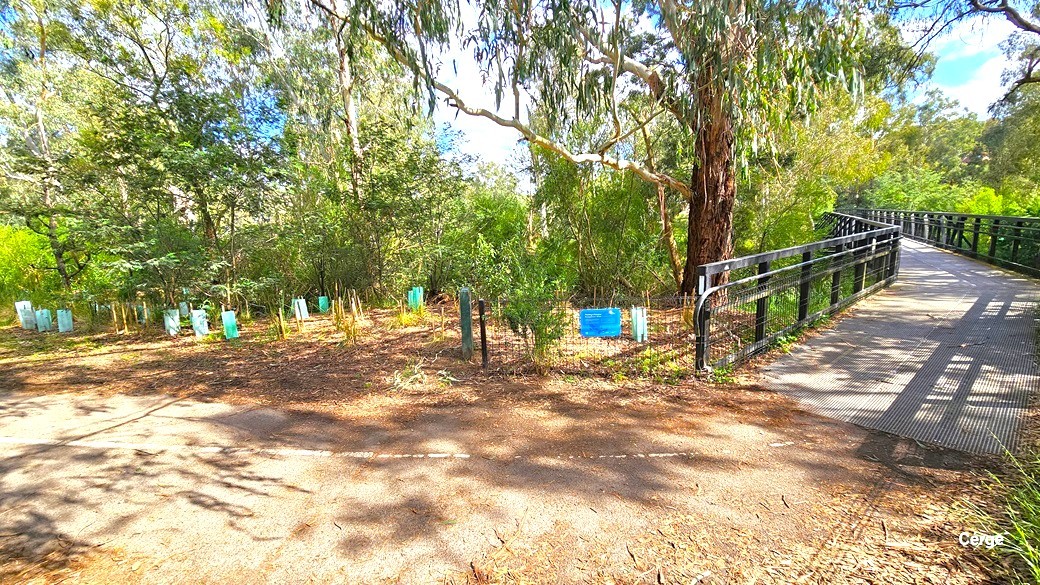
A bridge, with black metal railings, is situated on the right. On the left, a cluster of small trees is enclosed by a green plastic fence. A blue sign is positioned beneath a substantial tree. The surroundings include tall mature trees, bushes, and grass.
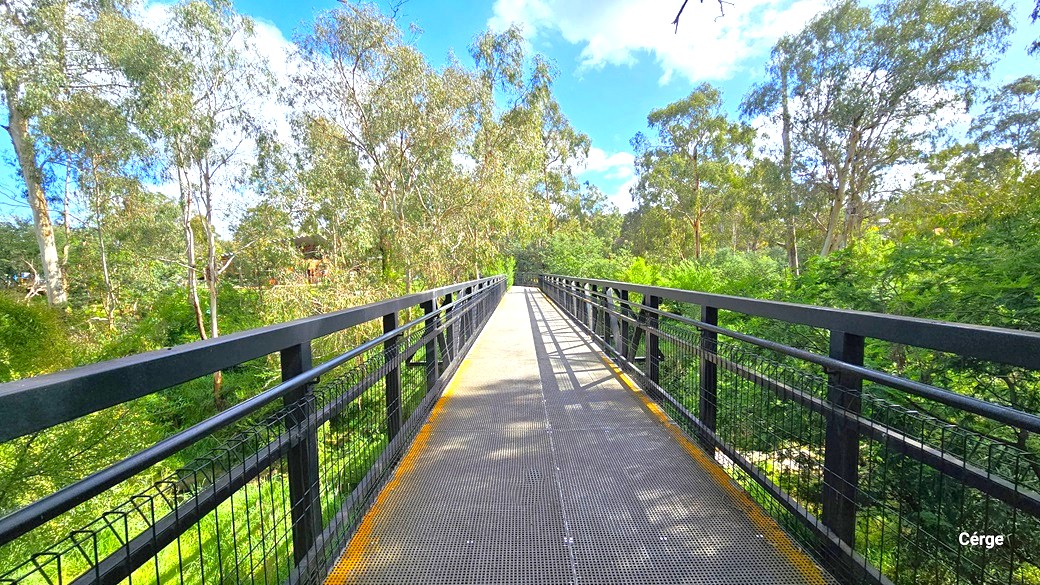
An elongated bridge with twin black metal railings. The floor surface is crafted from non-slip material, marked by a straight yellow line. The surroundings include towering mature trees, bushes, and tall grass.
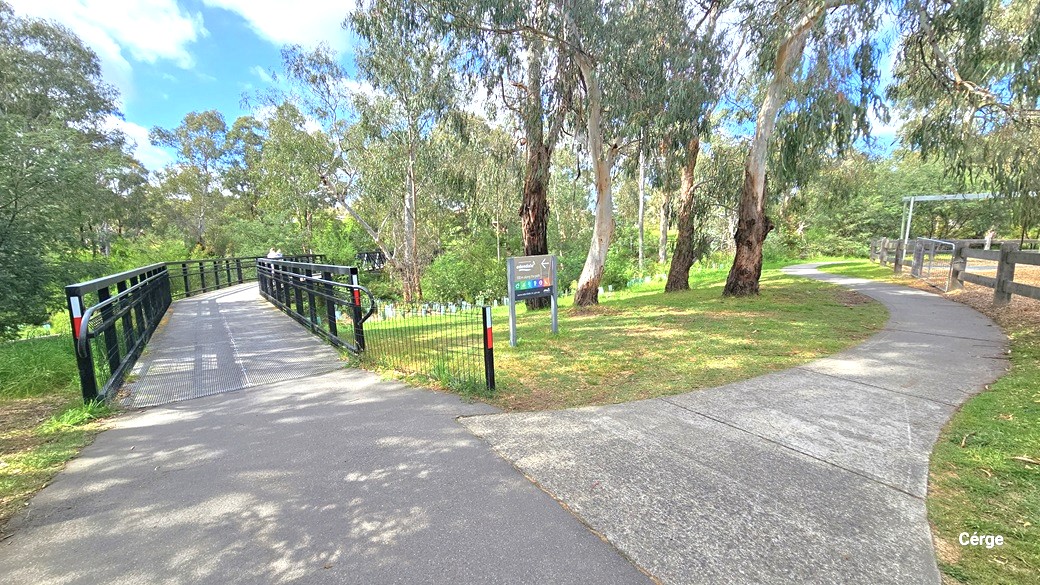
A lengthy bridge with paired black metal railings. The ground surface is composed of non-slip material, marked by a straight yellow line. Prior to the bridge entrance, a concrete pathway branches to the right over uneven terrain. A signage is positioned before the bridge entrance. The surroundings include towering mature trees, bushes, and tall grass.
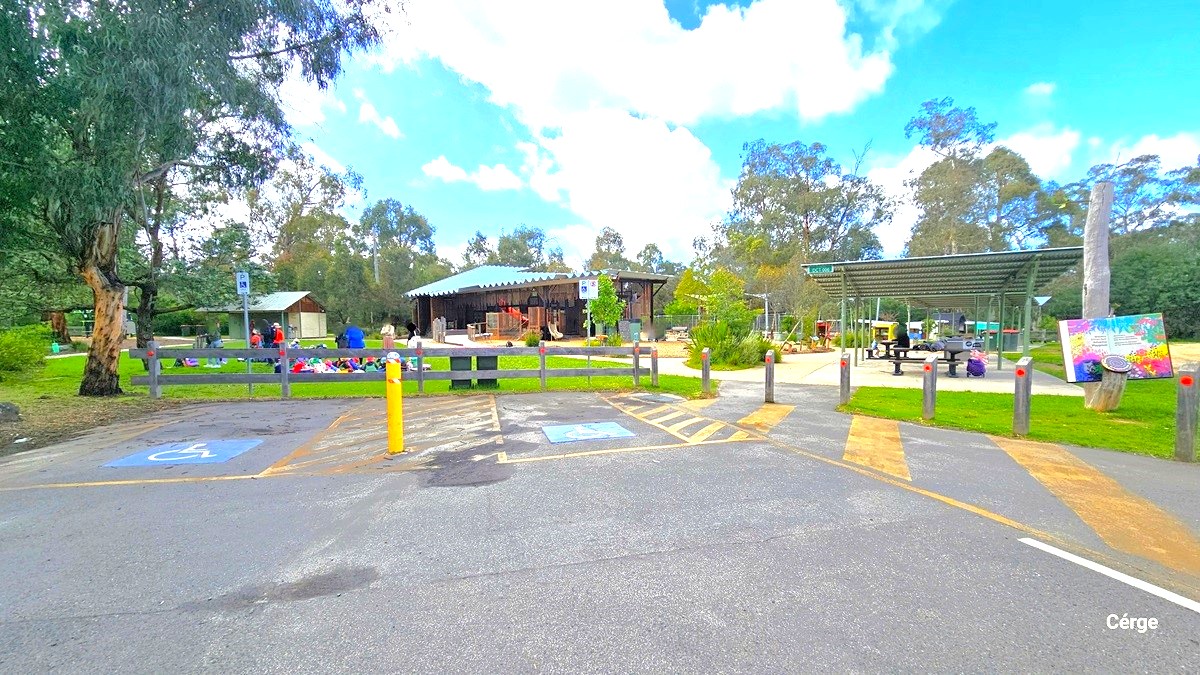
A concrete parking area featuring two accessible car parking spaces with clear indications, accompanied by yellow markings and a yellow bollard. The parking area is bordered by bollards on the right and fenced in the middle. In front lies a generous grassy expanse where individuals are seated or standing beneath the shade of a tall tree. On the right, a shaded region offers picnic tables. Beyond, is the park.
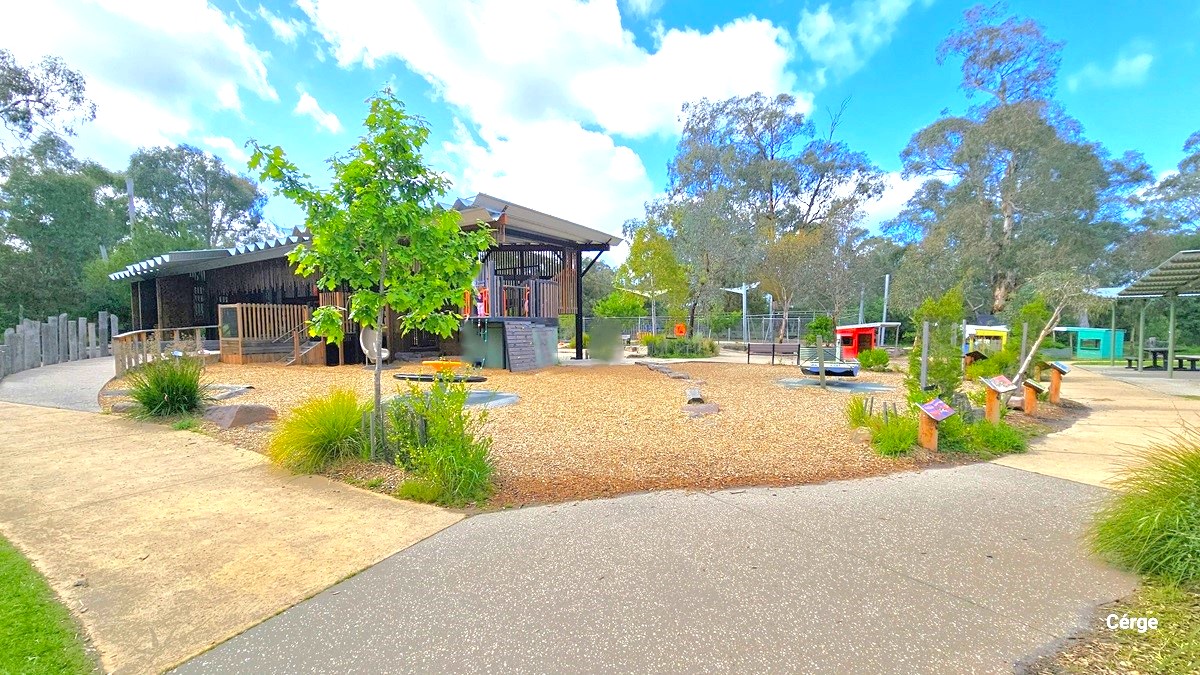
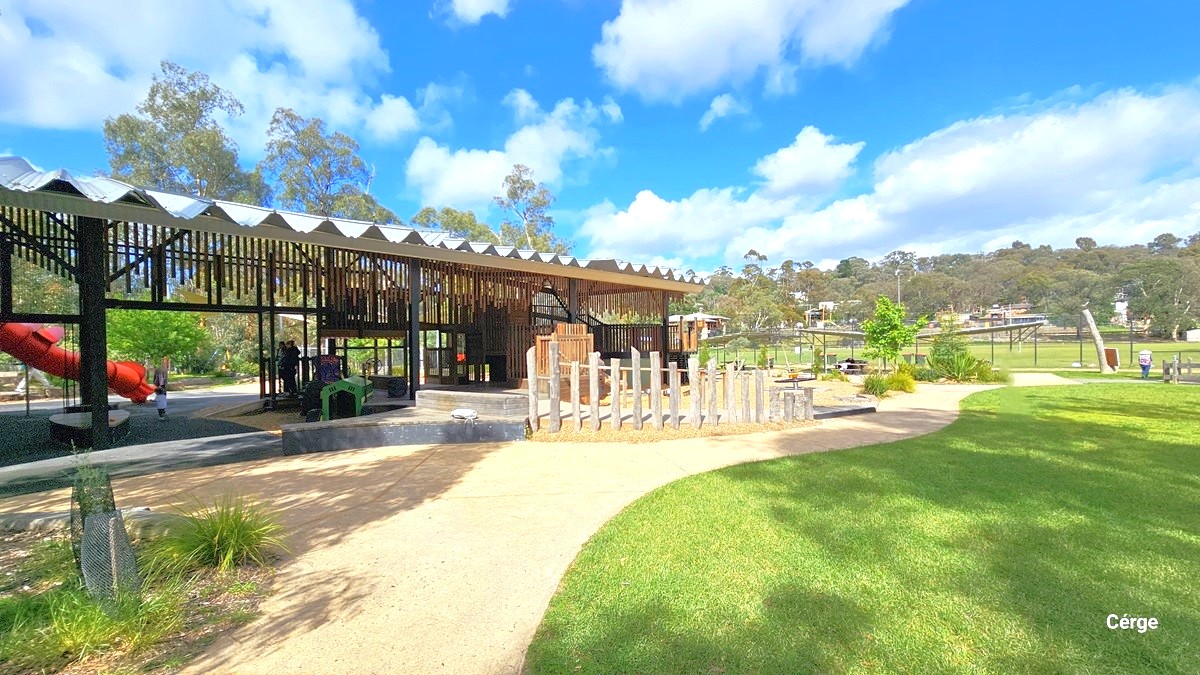
A building with a corrugated roof, slightly elevated. On the left, there's a ramp entry bordered by large stone structures and a metal railing. To the right, a concrete pathway leads to a shaded area with signages along the path. Trees and ornamental plants line the pathway's edge, with a few people moving about in the area.
A building with a corrugated roof and wooden wall decorations. On the left, a small plant is barricaded with a chain fence. A stone structure fence is in the middle. To the left, there's a section of a long slide. On the right, a spacious grassy area extends. Further ahead, shaded areas with bench chairs for seating are visible. A few people are moving about.
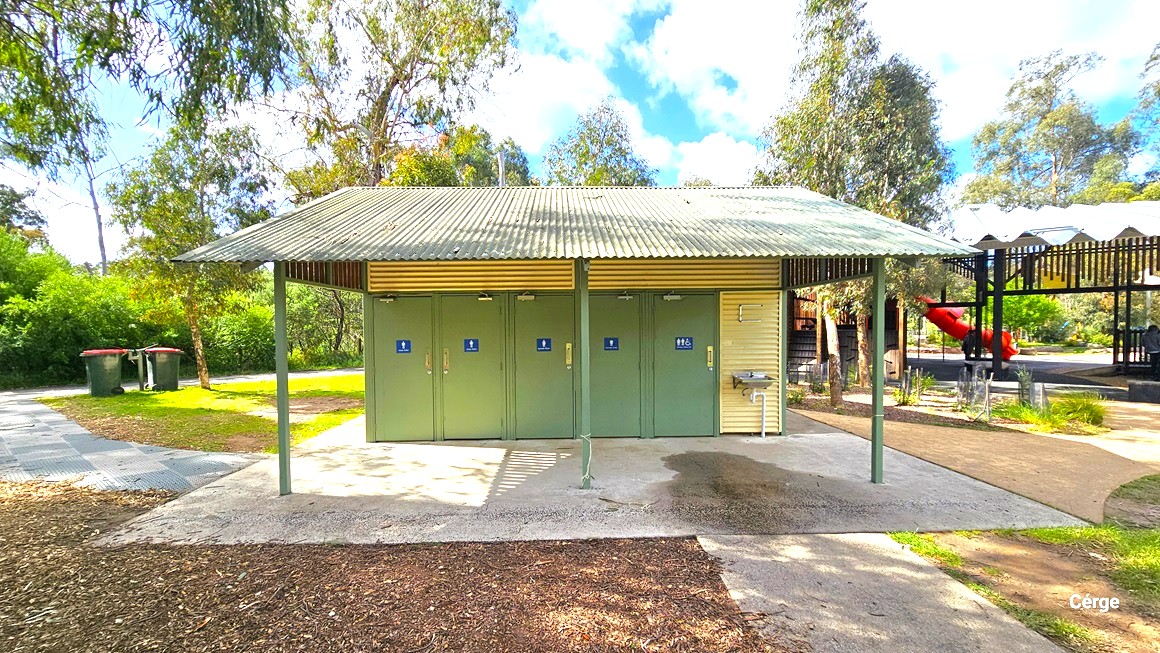
A toilet block with corrugated walls and roofing. There are 5 olive doors marked with gender specifications. A wash basin is on the right, and two green rubbish bins are on the left. To the right, a section of the building with a corrugated roof and a slide is visible. The ground is made of concrete, and colored tiles, and some areas are uneven with grass cover.
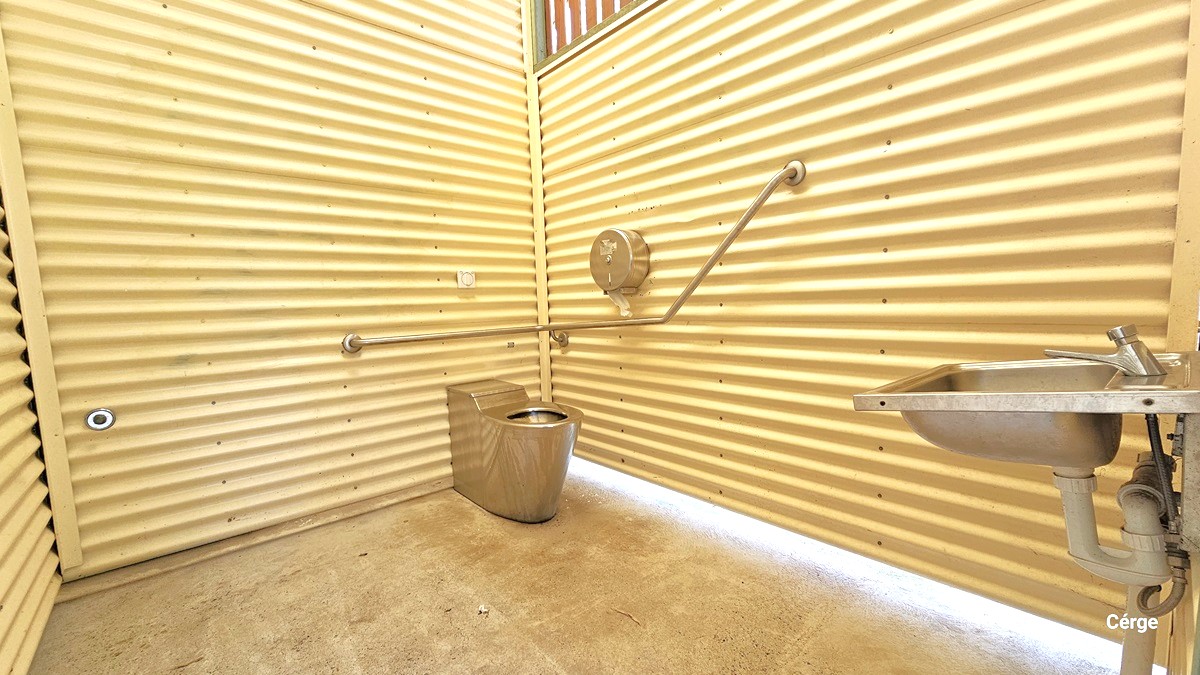
Within the bathroom, the interior wall features a cream-painted corrugated design. In one corner, there is a toilet bowl equipped with a handrail and a tissue dispenser. To the right, near the door, a washbasin is situated. The floor is made of concrete.

GENERAL ACCESS

• Offer a range of contact methods for receiving complaints and discussing feedback regarding accessibility issues/barriers.
• Employ people with disability
• Provide assistance with booking arrangements (includes providing clear itineraries with written instructions on what to do at various destinations)
• Have a place to store mobility and/or medical equipment (eg beach wheelchair, hoist, oxygen).
• Provide details regarding the location of your business and provide a map which indicates the closest town and proximity to the local railway and coach station, include accessibility information about your local area.
• Policy of employing people with disability
• Volunteers with disability
• Experienced in supporting customers with disability
• Provide a detailed map of our facility
COMMUNICATION

• Use Cérge as our digital concierge to support personalised customer service
• A quiet space is available at the venue/ facility
• Staff experienced in communicating with people with learning or behavioural challenges

VISION

• Provide information in audio format (includes an audio described map of your venue, audio descs of performances and/ or displays)
• Provide digital communication materials (hard copy information is also available on line)
• Use easy read fonts in our signage and communication materials (Helvetica and Arial)
• Have an appropriate area for toileting an assistance dog
• Have effective lighting throughout facility.
• Braille and tactile signage present at Edendale Community Environment Farm with ongoing continuous improvement
• Have handrails on all stairways surrounding café and main buildings
• Have effective lighting throughout café and main buildings
• Have tactile tiles prior to steps, ramps surrounding café and main buildings

HEARING

• Have a low noise reception areas with hearing loss friendly acoustics and adequate lighting for viewing facial expressions (includes common areas which are free of background noise, background music)
PHYSICAL - MOBILITY

• Use floors/coverings which are slip resistant, firm and smooth throughout café and main buildings
• Have grab rails in the accessible bathrooms
• Provide seating throughout Edendale with a variety/range and include some with back rests and arm rests

PHYSICAL - WHEELCHAIR

• Have an accessible public toilet which is unlocked
• Have two accessible parking spaces with wheelchair accessible signage clearly displayed.
• Have step free outdoor pathways from carpark to café and main buildings
• Surface variation from concrete (near café and main buildings) to compacted crushed sand pathways
• Have doorways with lever handles held open on hot and cold days to balance usage of the weighted door at reception
• Have wheelchair access to most amusements and activities

ALLERGIES AND INTOLERANCES

• Trained staff to respond to allergic reactions
• Have equipment to respond to anaphylactic shock such as epipens and defibrillator
• Trained first aid officers to respond to allergic reactions

ACCESSIBLE CUSTOMER SERVICE

• Inclusive Customer Service