Cérge logo — inclusive access and companion technology
Main Venue Page
Cérge footer logo

Privacy Policy

T&C Supplier

T&C Member

Contact us

© Copyright Cérge Pty. Ltd.

Eagle Stadium


Cérge logo

Access Guide

  • General Access
  • Communication
  • Vision
  • Hearing
  • Physical - Mobility
  • Physical - Wheelchair
  • Allergies and Intolerances
Eagle Stadium facility with a distinctive wall color scheme of yellow, white, and red rectangular tiles. The building has a unique build, with its end looking like it is sloping downward. The triangular front is made of glass walls with black metal frames. There is a large orange arrow pointing straight ahead on the upper right glass wall. Eagle Stadium is detailed in large white letters above the glass wall on the left glass wall. Adjacent to the facility are gardens and tall trees.
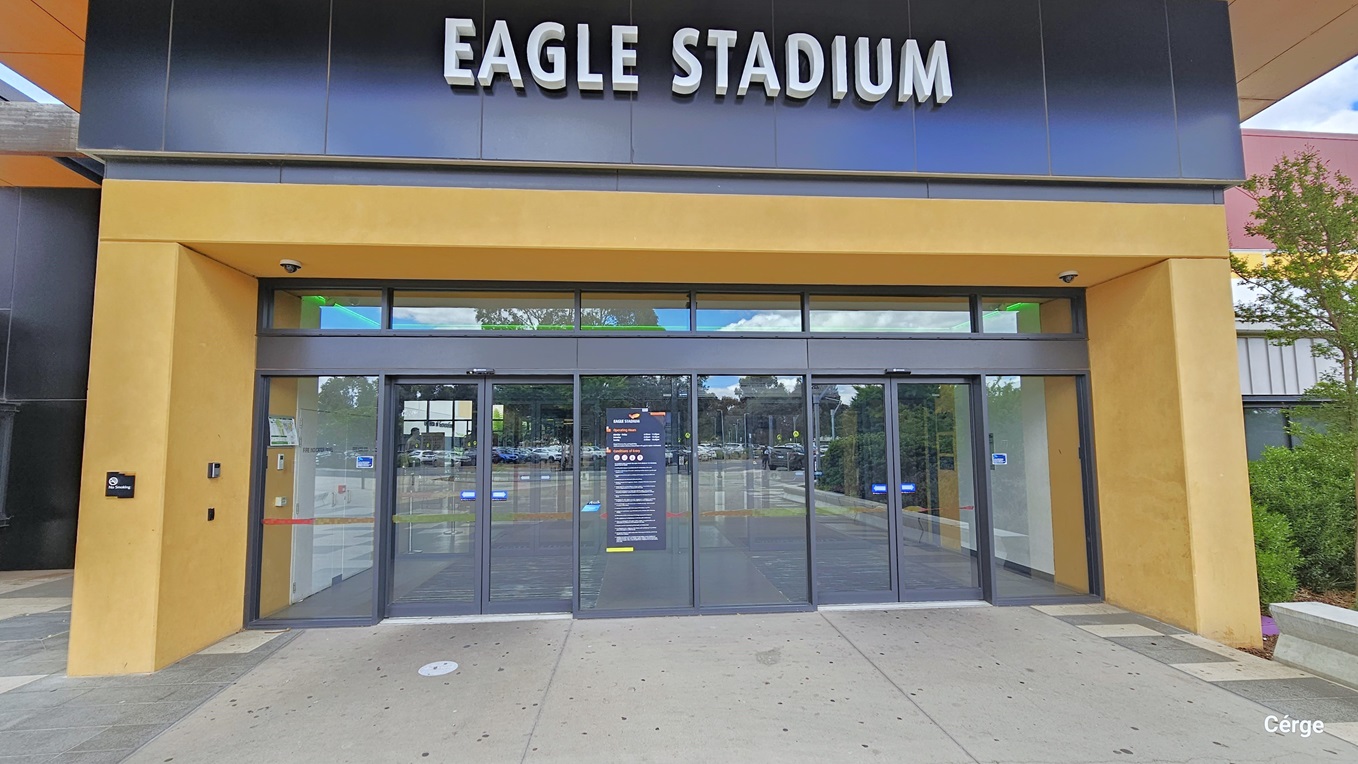
A closer look at the automatic, glass sliding doors with black metal frames of the Eagle Stadium. On the left orange column of the entrance is a black sign for No Smoking. Two CCTV cameras are placed on the left and right side of the ceiling directly on top of the front door. A grey rectangular advertisement signboard of the facility is placed on the middle glass wall. Each sliding door has white arrows with a blue background that are pointing in opposite directions.
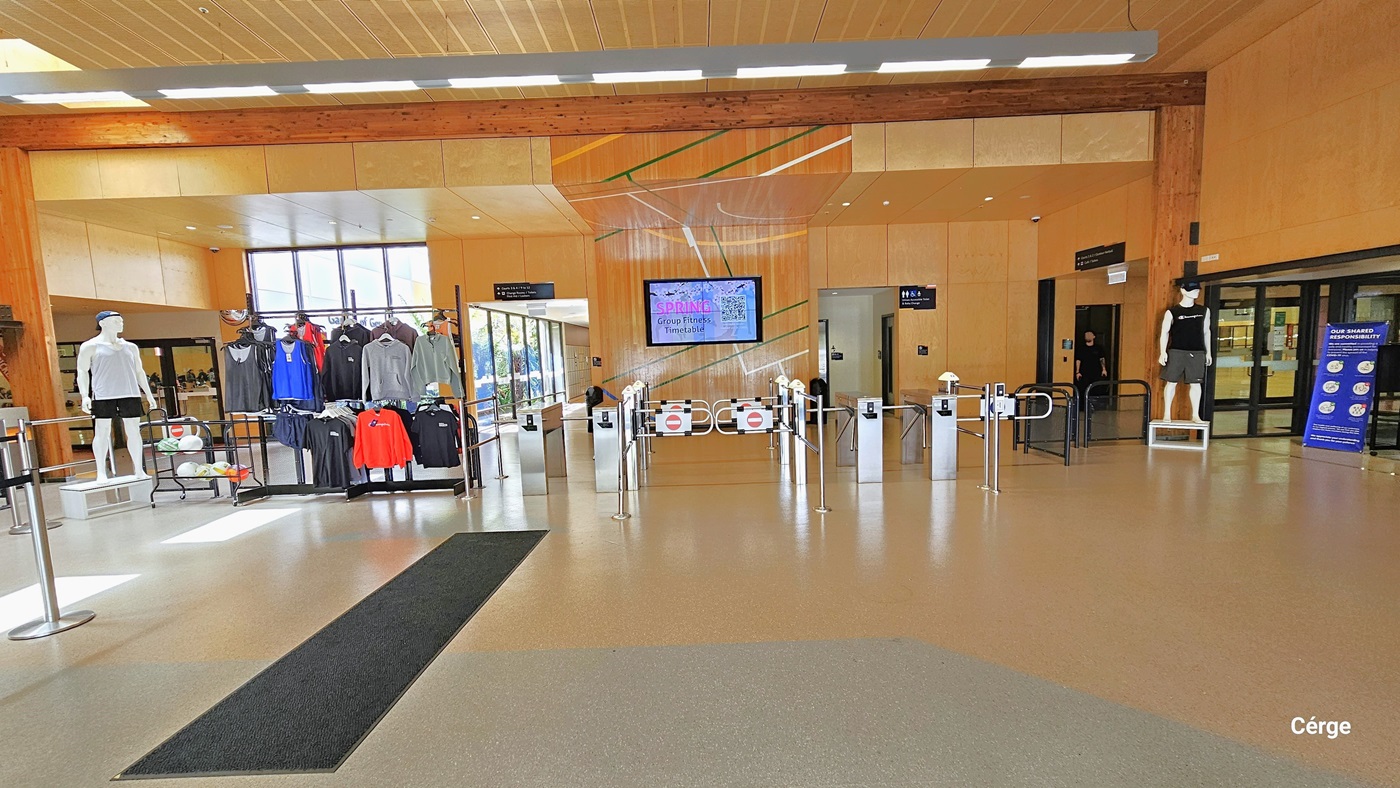
Inside the Eagle Stadium, visitors are greeted by high ceilings that allow for ample natural light. The inside walls are different hues of large wooden brown tiles and a corrugated brown ceiling. The middle wall imitates the court floor with green, white, and yellow lines. To the left is a stanchion post with a black retractable belt that leads to a display of sports apparel, rackets, and balls. Straight ahead are turnstiles that regulate entry, and next to it are black low iron screen gates.
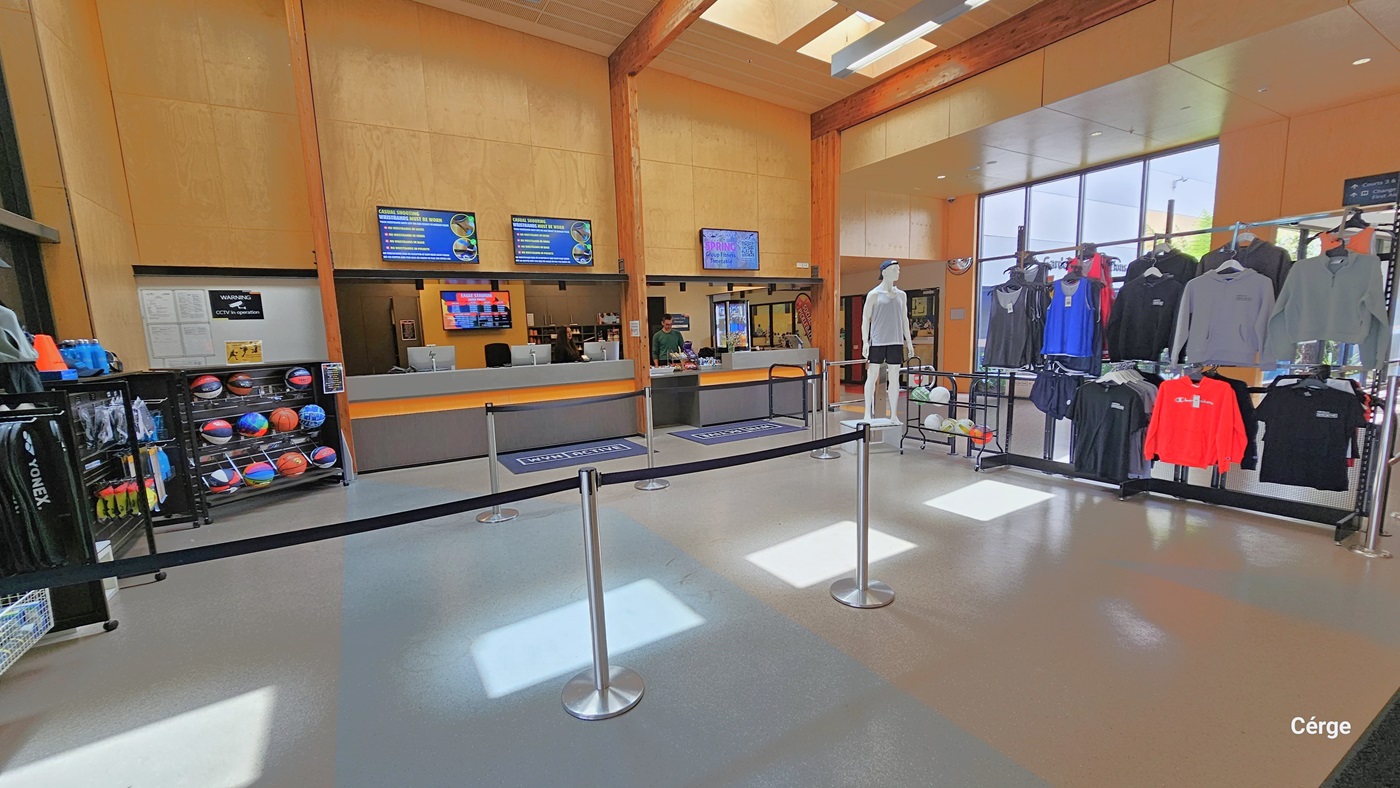
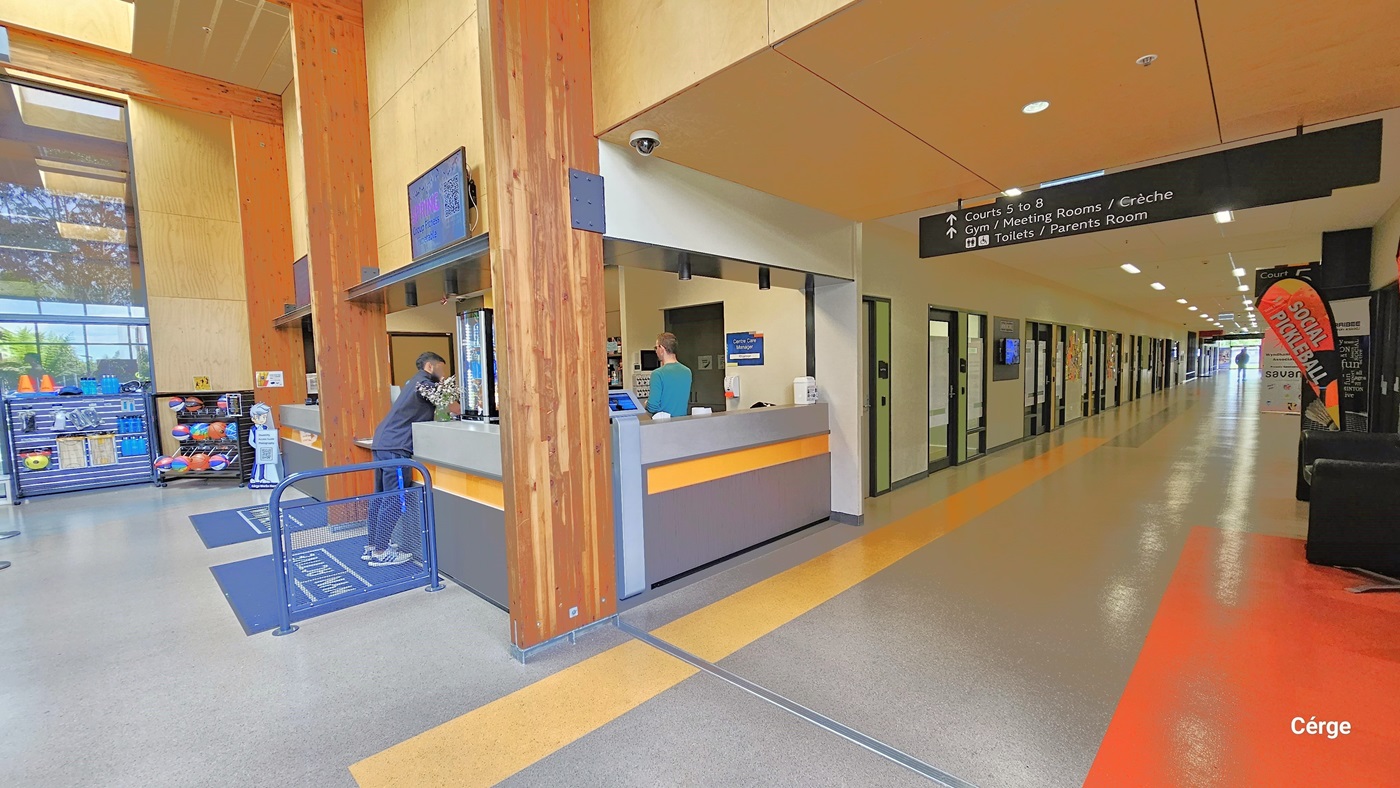
The Eagle Stadium reception area has a grey countertop and wall with an orange accent. On the floor in front of the reception desk are blue mats with WYN and ACTIVE. On the top brown wooden wall of the reception are digital monitor screens. On the left side are black display racks for basketballs, rackets, and tumblers, while on the right is another display for other sports balls and activewear. The guests are regulated by stanchion posts with retractable black belts.
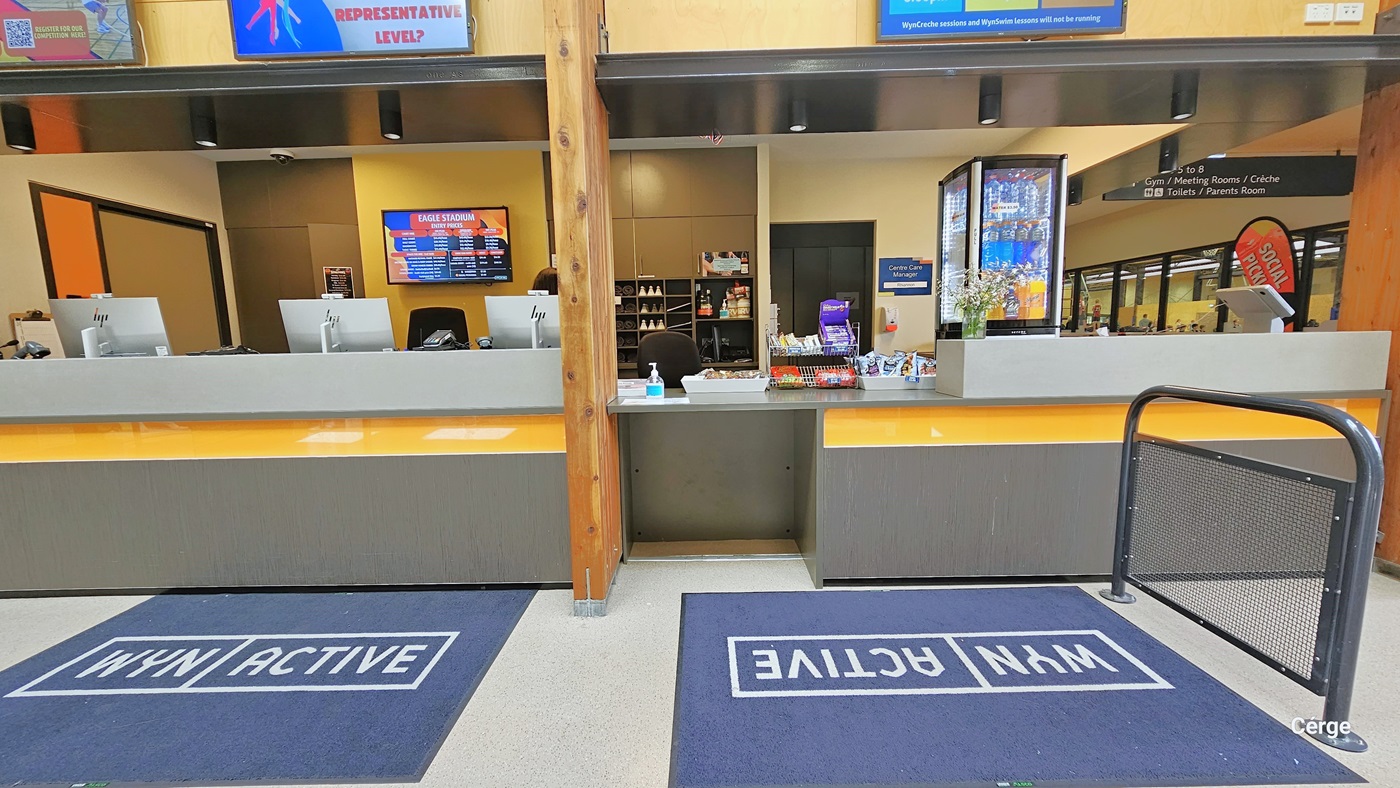
Front of the reception desk are blue mats with WYN and ACTIVE and a grey low iron screen gate. Placed above the grey countertop are snacks and a sanitizing bottle. Further to the right corner, above the counter, is a small fridge with a transparent body for cold drinks. To the left is a glass window. A digital monitor screen is mounted on the yellow wall at the back, between the tall grey cabinets. There is an entry door with a white wall to the right and a blue Center Care Manager sign.
Corridor right next to the reception desk. Image angle shows the Cérge app boy icon holding a QR code beside the black display rack for basketballs in front of the desk. There is a CCTV camera on the light brown ceiling, while in the middle is a black sign for directions to Courts 5 to 8, Gym, Meeting Rooms, and the Toilet and Parents Room. The right wall is white with multiple doors. The floor is grey with a wide yellow line and a large orange floor section on the left.
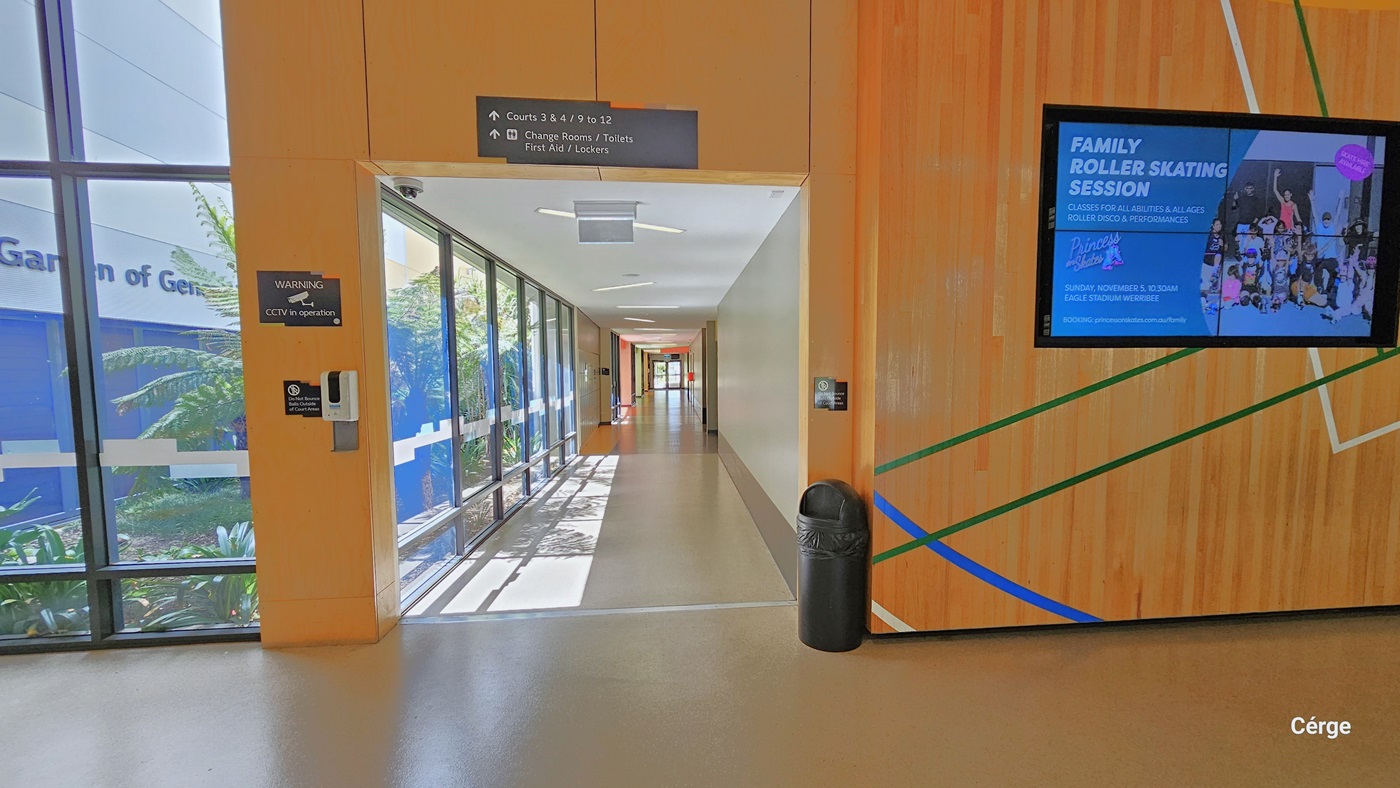
Corridor after passing through the turnstiles that regulate entry and right next to the wall that imitates the court floor with green, white, and yellow lines with a digital monitor mounted on it. On the top wall of the corridor opening is a black sign containing the directions for Courts 3 & 4, 9 to 12, Change Rooms, Toilets, First Aids, and Lockers. Also found here is a sanitizing dispenser and a CCTV sign on the left wall and a black garbage bin on the right wall.
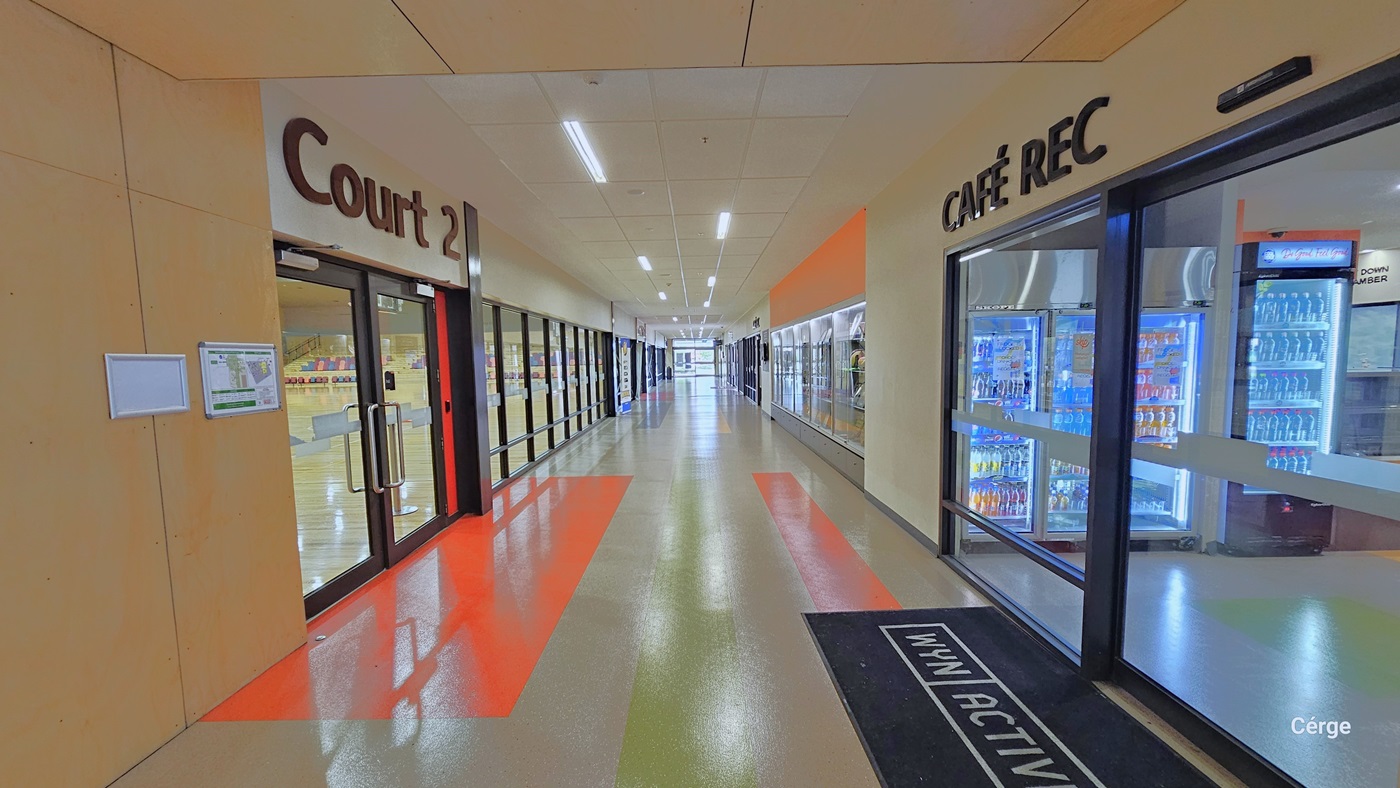
Café REC at Eagle Stadium is directly opposite the Court 2 entrance doors. Court 2 has manually operated glass doors with stainless pull handles while Café REC has automatic, glass sliding doors. There is a black mat with WYN and ACTIVE in front of the Café entrance doors. Both amenities have glass windows with black metal frames. The floor, wall, and door have orange-painted sections. Seen through the Café glass door is the fridge containing different cold drinks.
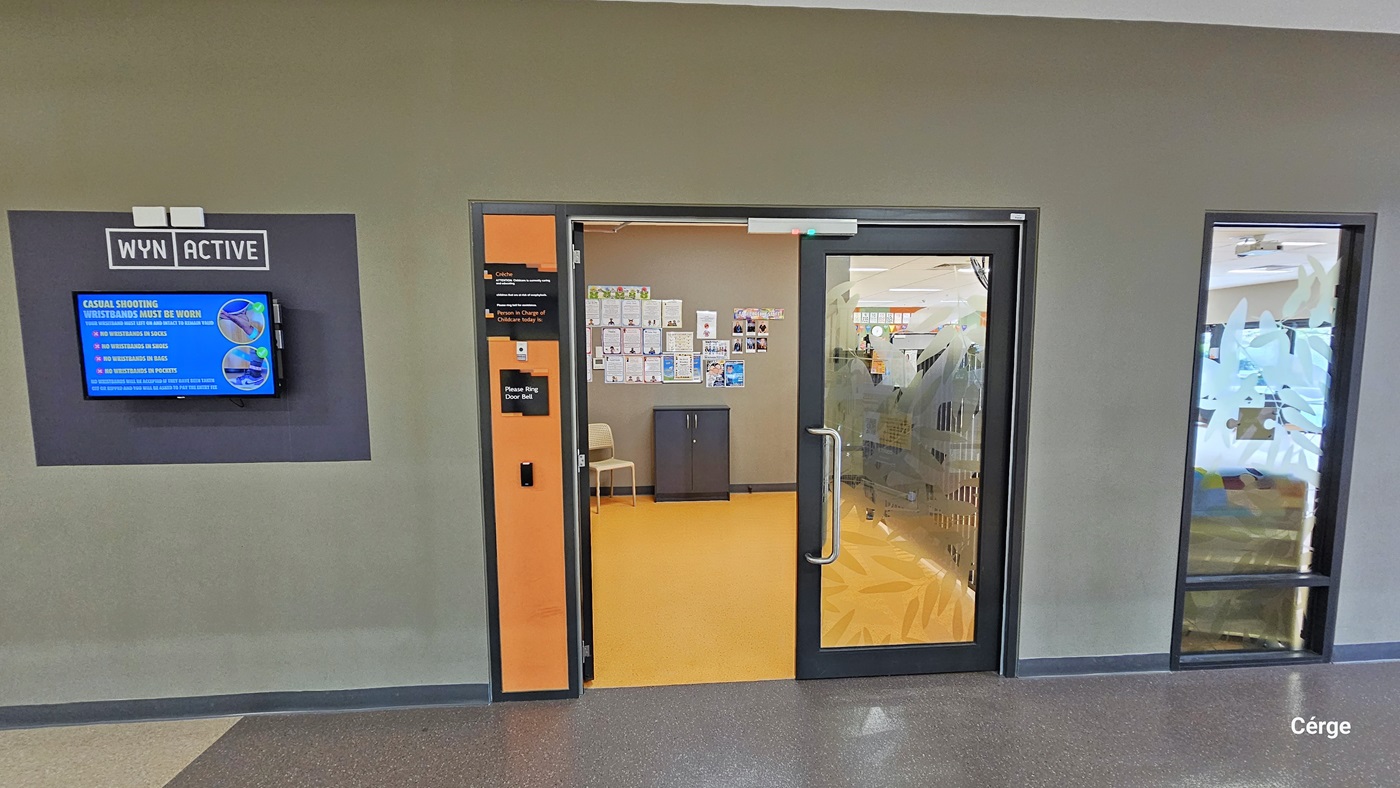
Half-open, manually operated glass doors with black metal frames and curved stainless steel handles of Crèche at Eagle Stadium. The doors have a leaf blur imprint on the glass and are within a wall that has a bottom moss green paint while the upper has white paint. On the right side of the door is a small, narrow orange wall section that has the doorbell. Further to the right is a black square area for WYN ACTIVE and a small monitor screen. The floor is natural grey and light brown stone tile.
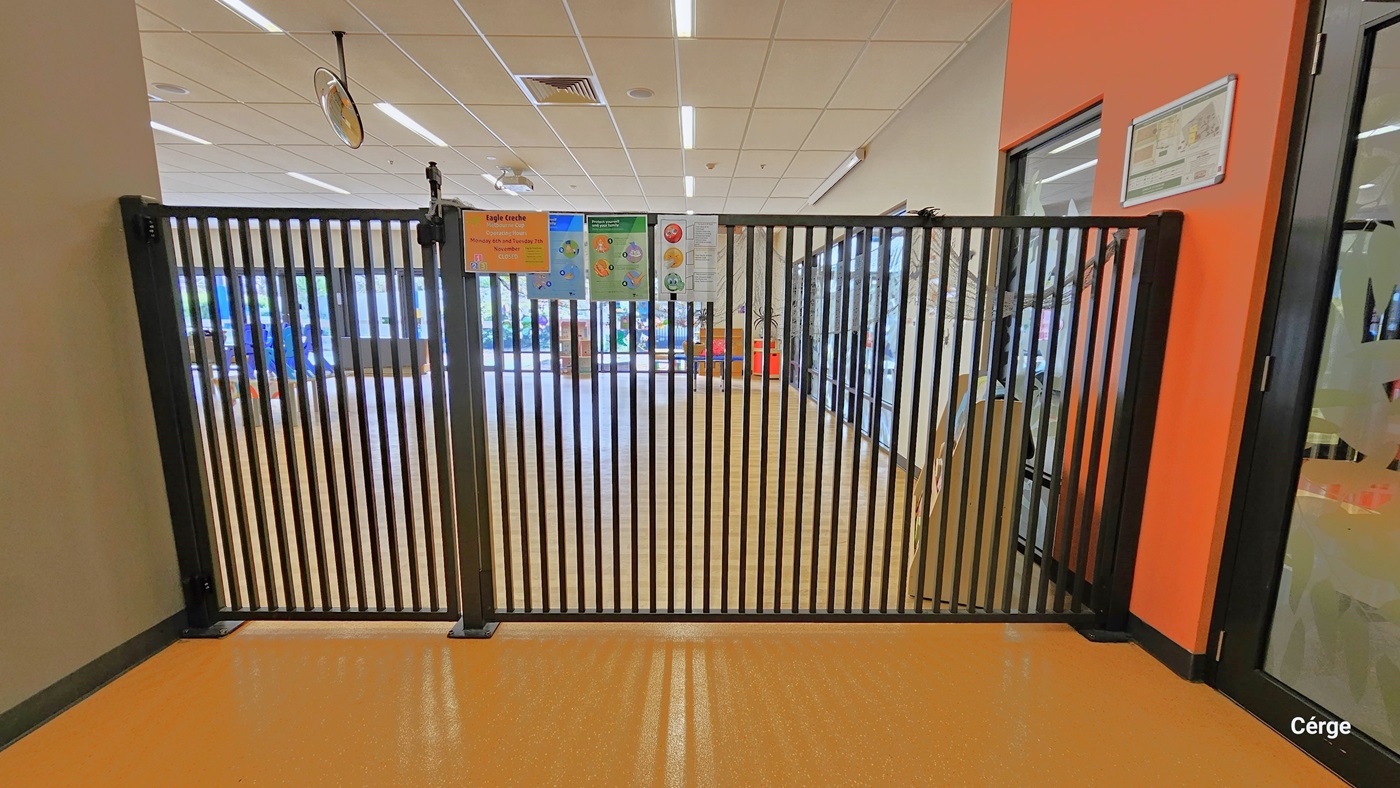
Tall black gates in Crèche on the right side after passing through the entrance glass doors. Small, varying colors of informational signs and notices are placed in the upper part of the gate. A small section of the right wall is orange, while the rest is creme grey. The left wall is also cream grey. There is a small map of the entire facility on the right orange wall.
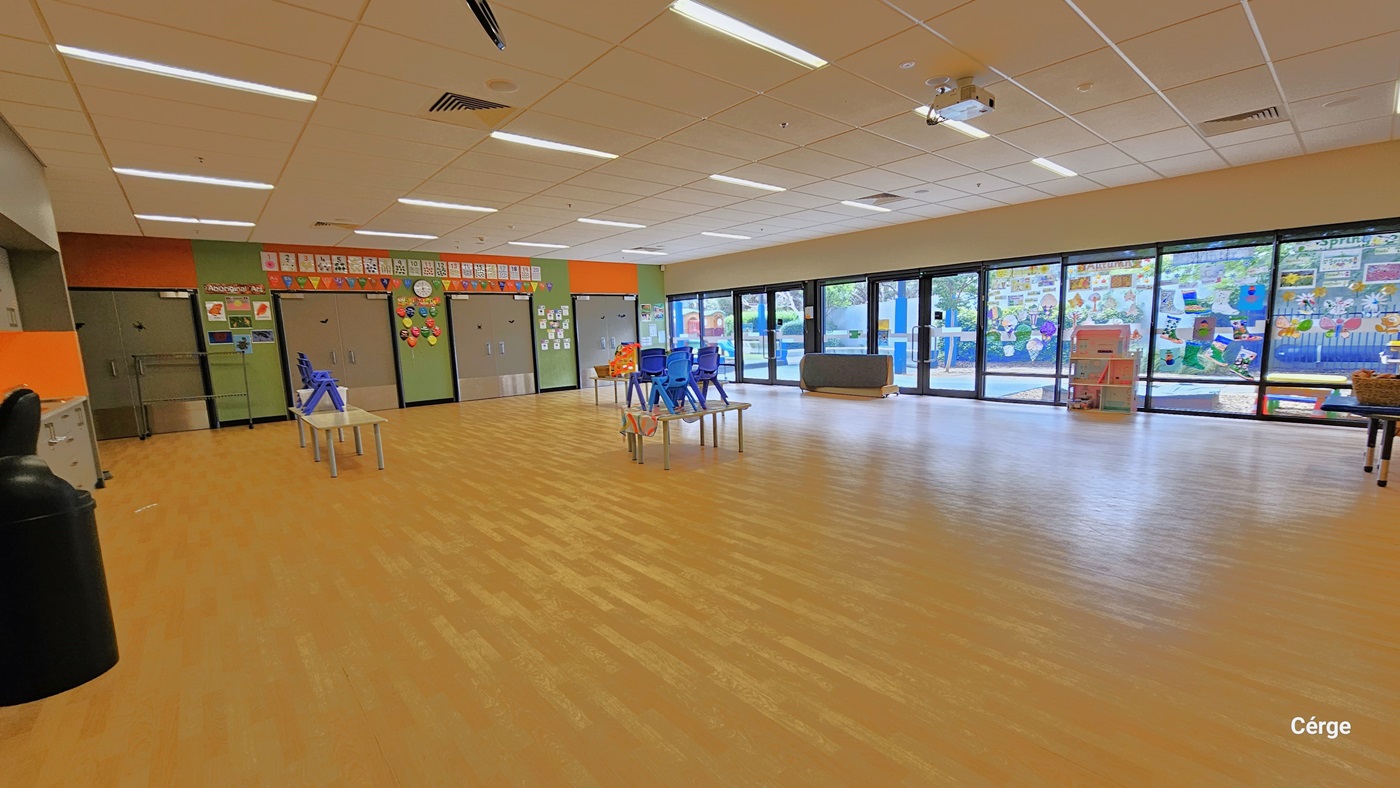
Inside the Crèche at Eagle Stadium. It has light brown timber floors and a white ceiling with fluorescent lights and a white projector mounted in the center. On the left wall is a grey cabinet while on the right wall are glass windows that offer a great view of the enticing outdoor play area for kids. In the middle are small white tables and blue chairs. Colorful interactive designs are placed on the green and orange wall to the back. There are four sets of grey doors to the back.
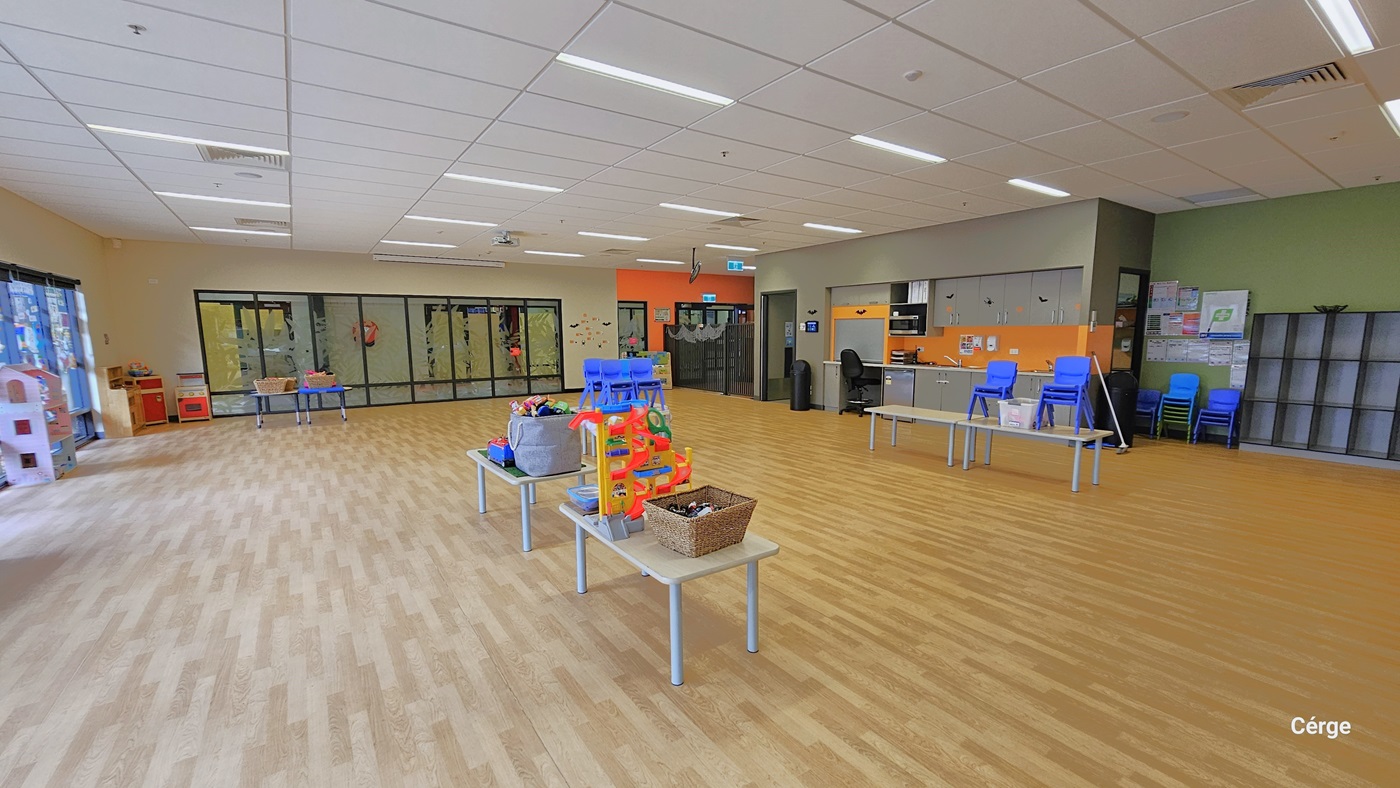
A closer look at the tables and chairs. Above the tables are a grey basket and a netted hyacinth basket filled with varying and colorful toys. Large interactive toys are also available on top of the table. There is a black garbage bin near the entryway and a black office chair on a table near the small kitchen area with modular grey cabinets. A stack of small blue chairs is placed against the right green wall, with several white papers, next to an empty storage rack.
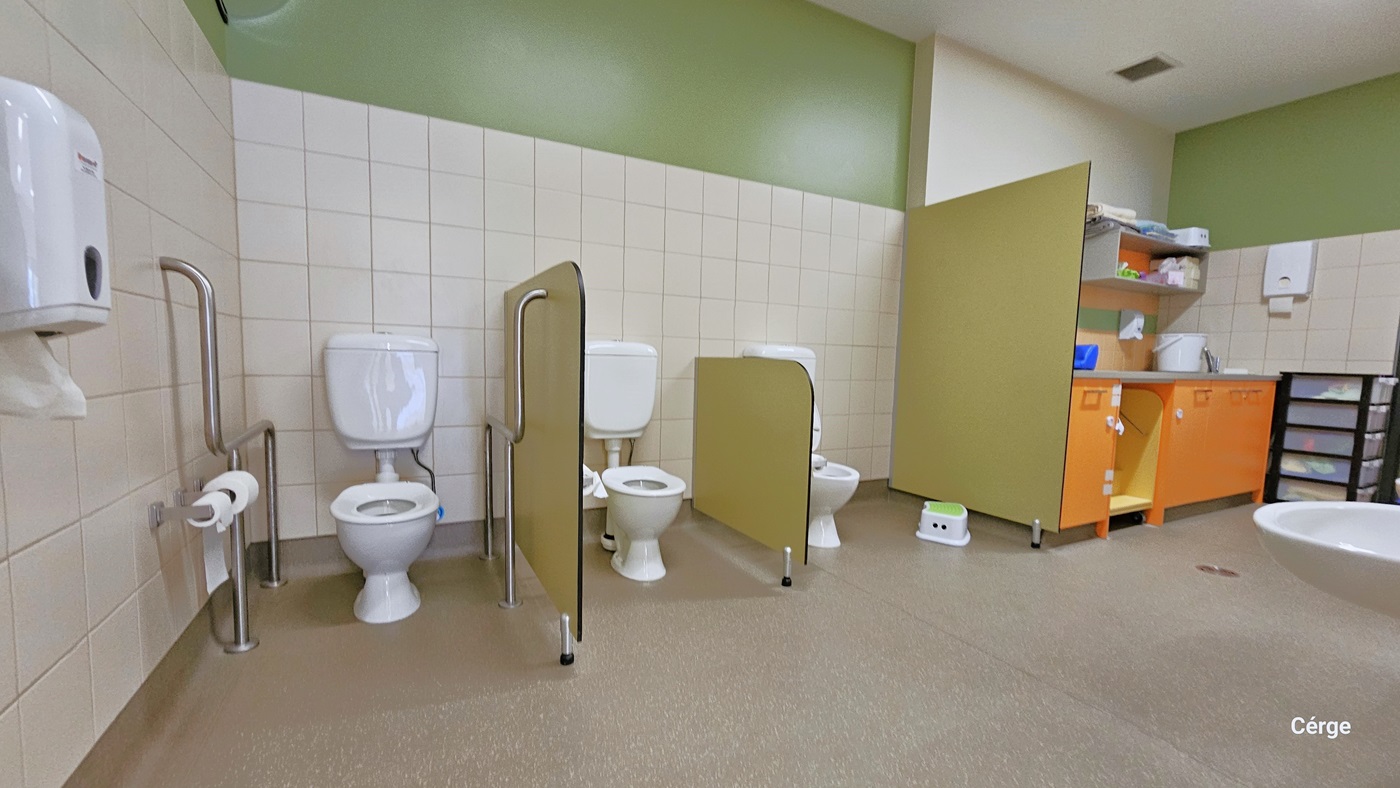
Inside the bathroom of Crèche at Eagle Stadium. The bathroom has a natural grey stone tile floor and a white tiled wall on the lower portion, while the upper part is green. Each toilet is separated by a small lime green wall cover supported by metal frames. The toilet near the left wall has grab bars on both sides and has a roll of tissues on them. There is also a liquid hand soap dispenser, a wash basin, and other toilet kits and accessories on the orange cabinet on the far right.
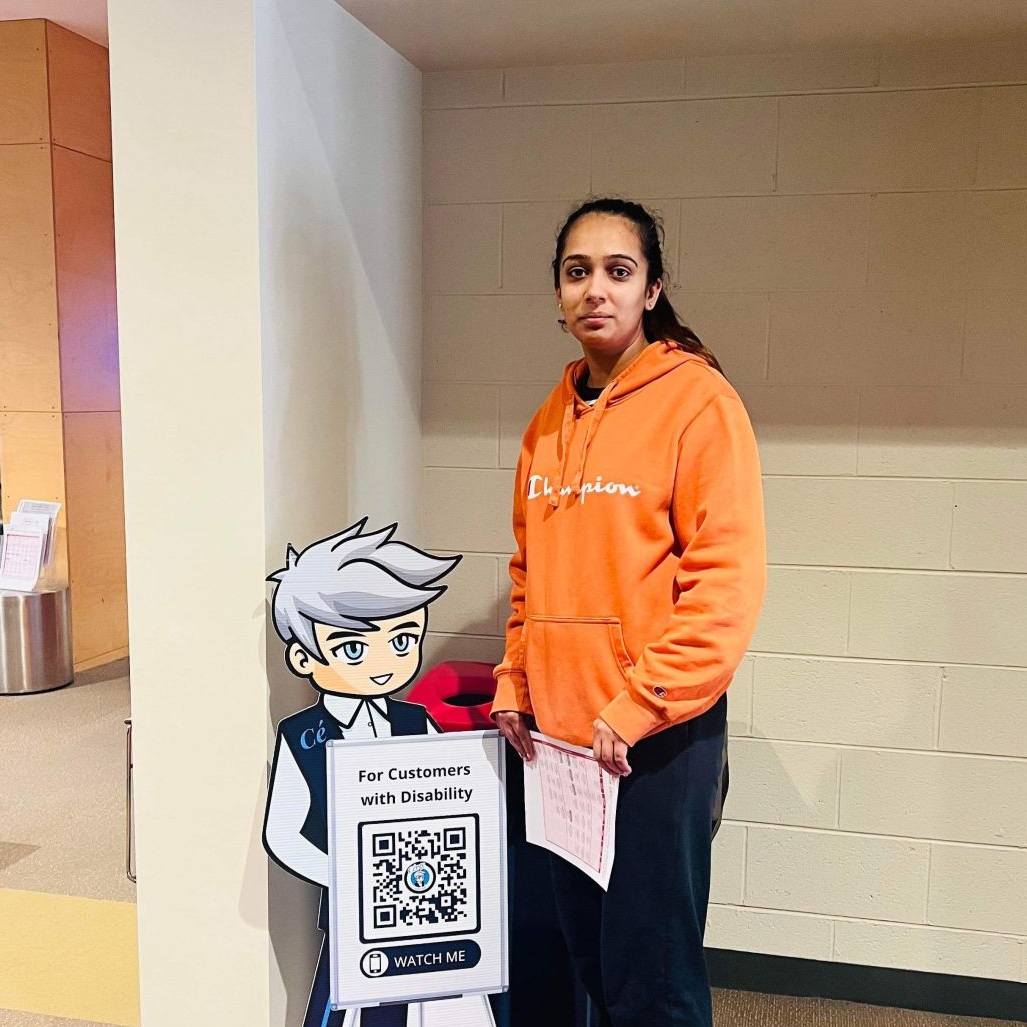
A woman in an orange hoodie stands next to a Cérge cartoon cutout with a QR sign.
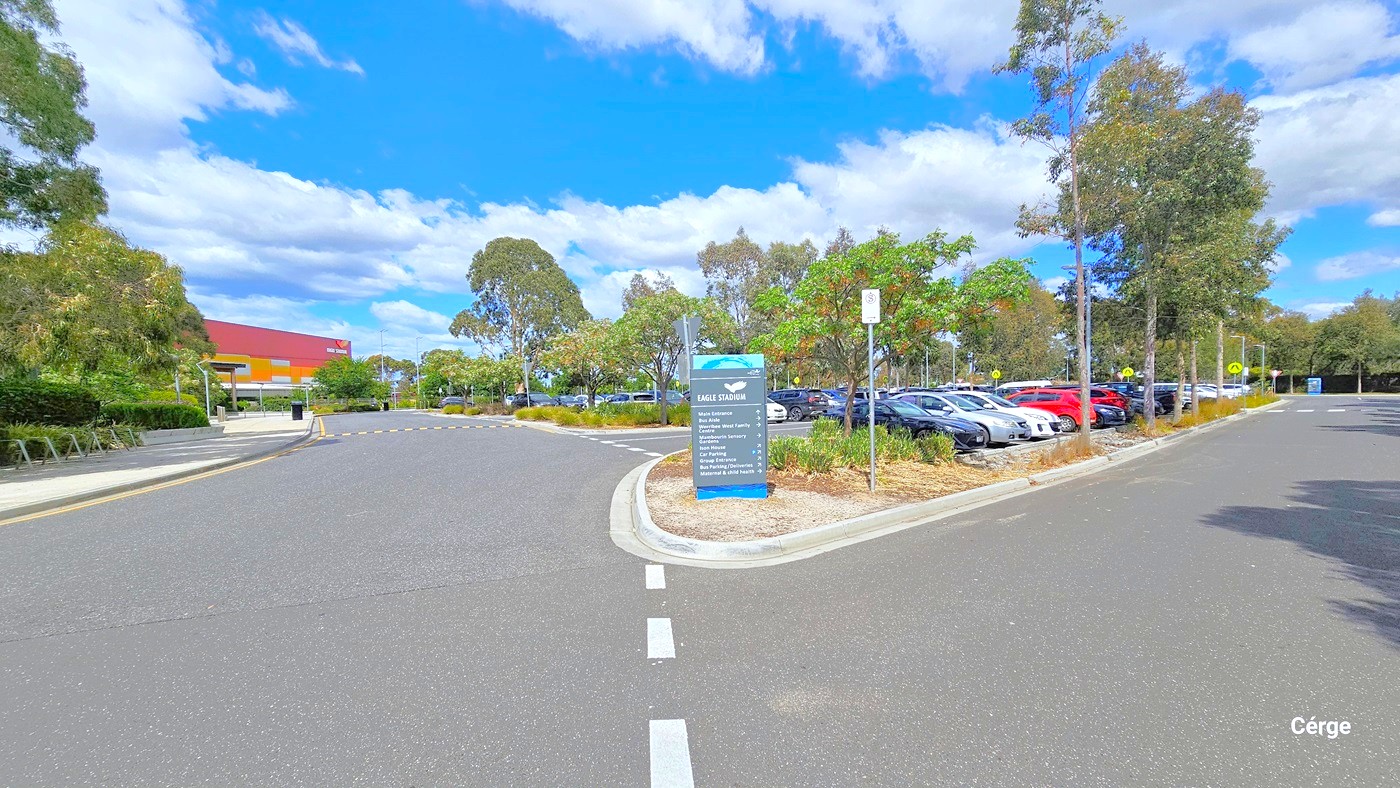
Car parking at Eagle Stadium. Upon arrival at the carpark, there is a grey signboard with a light blue water aesthetic background placed within the road verge for the different amenities with a corresponding arrow sign for its direction. On the right side of the grey signboard is a NO STOPPING OR NO STANDING SIGN, with the arrow pointing to the right. On the left side is a wide footpath with stainless steel bike racks.
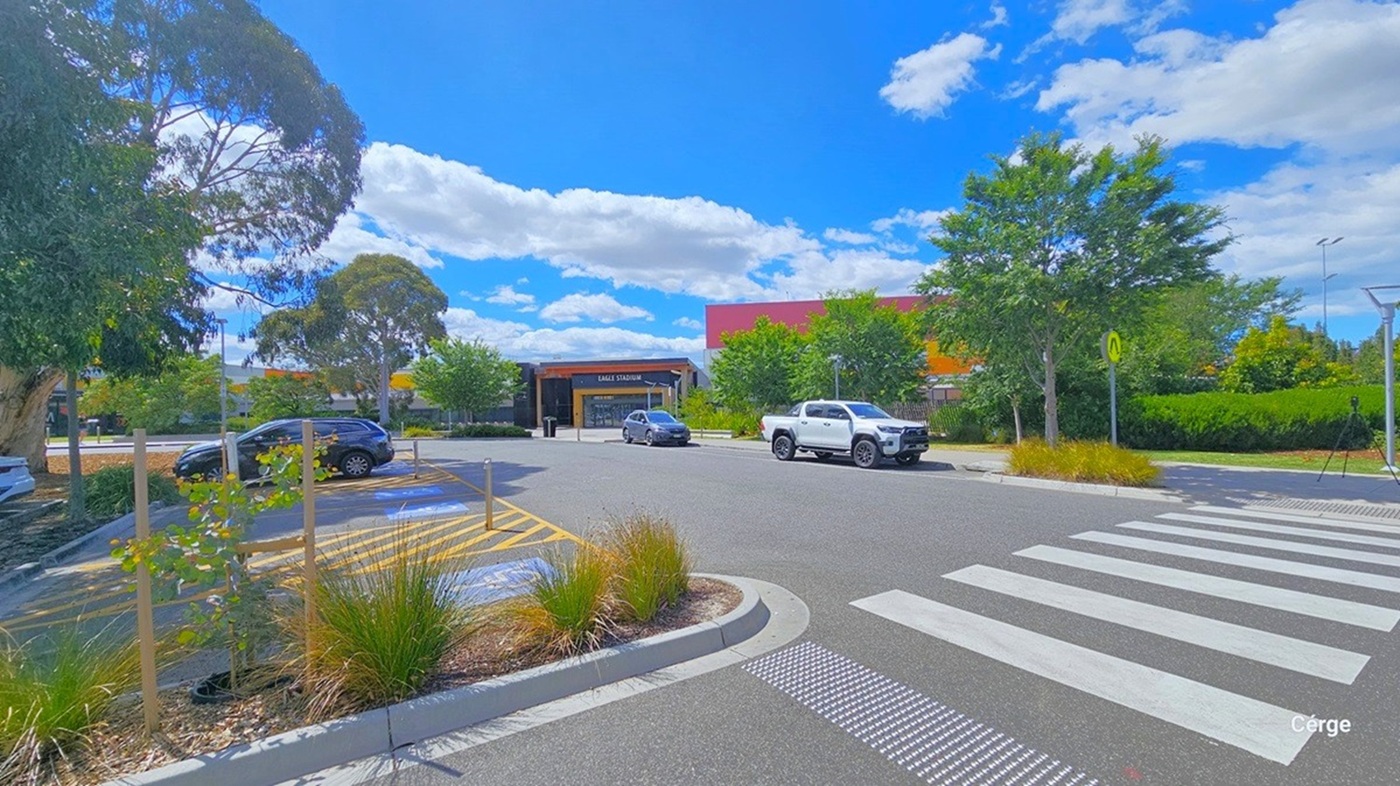
Accessible car parking spaces close to the entrance of Eagle Stadium are marked by a blue background with a white accessible logo for persons with mobility disabilities at the bottom. Between the 14 accessible car park spaces available are yellow diagonal lines enclosed by a yellow rectangle and a metal bollard. Near it is a white zebra crossing with yellow pedestrian signage represented by half-walking legs. A step-free pathway leads to the entrance doors.
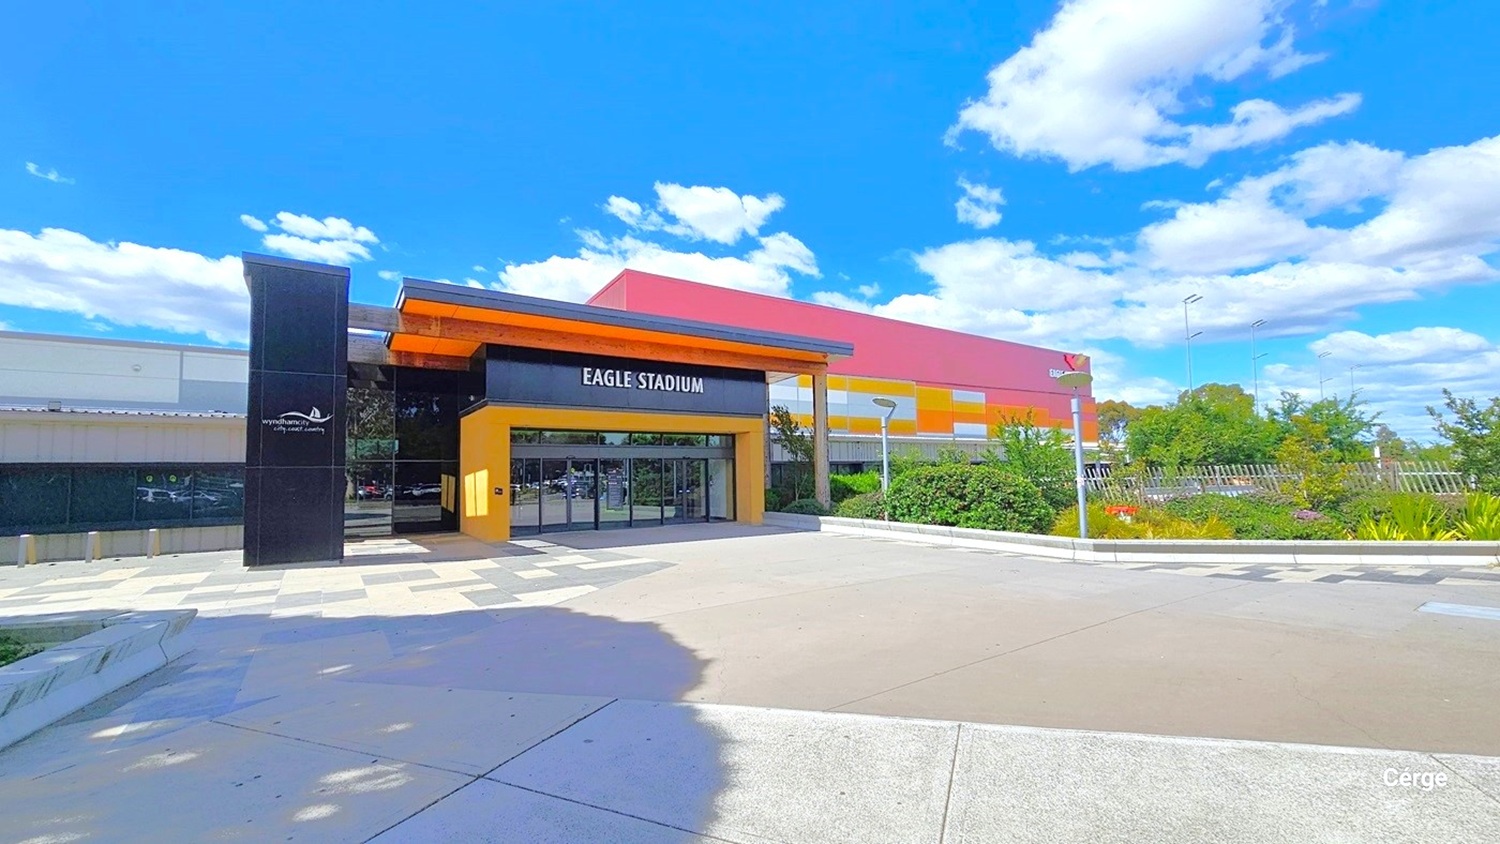
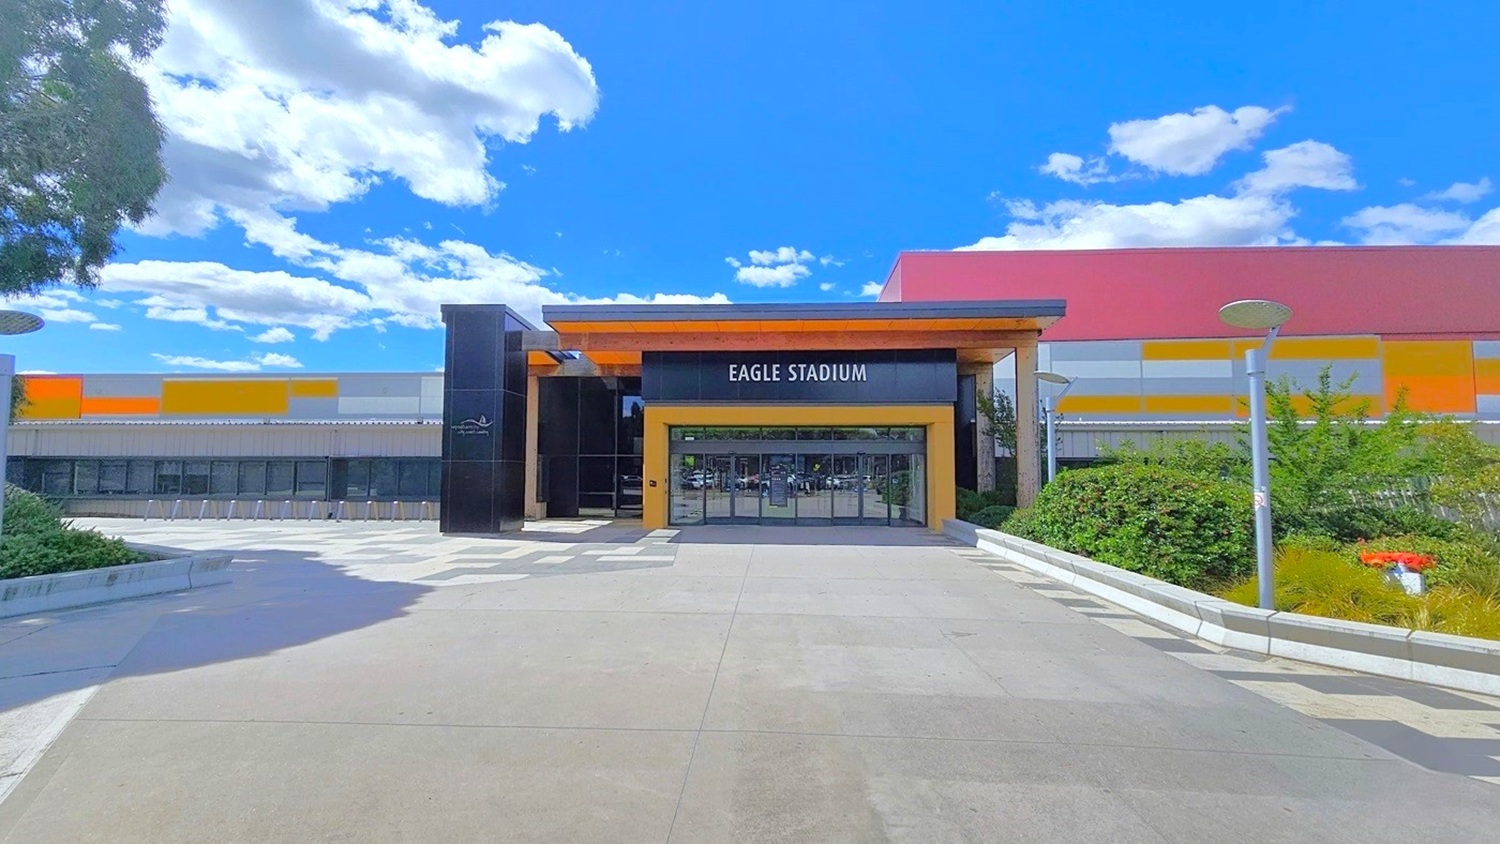

Eagle Stadium concourse with different floor styles. On either side of the concourse are alternating dark and light grey tiles, while in the middle is a smooth cemented floor connected to the automatic, glass sliding doors with black metal frames. On the left side of the floor-to-ceiling glass window is a black tile building column with the Wyndham City logo and slogan: city.coast.country. The name of the facility is detailed on the black wall above the entrance doors.
Front view of the automatic glass sliding doors with black metal frames. On the left of the entrance, in front of the grey corrugated wall with glass windows in the middle, are bike racks. The concourse will be well-illuminated by outdoor lamp posts with circular flat heads lined near the border of the garden on the right side.
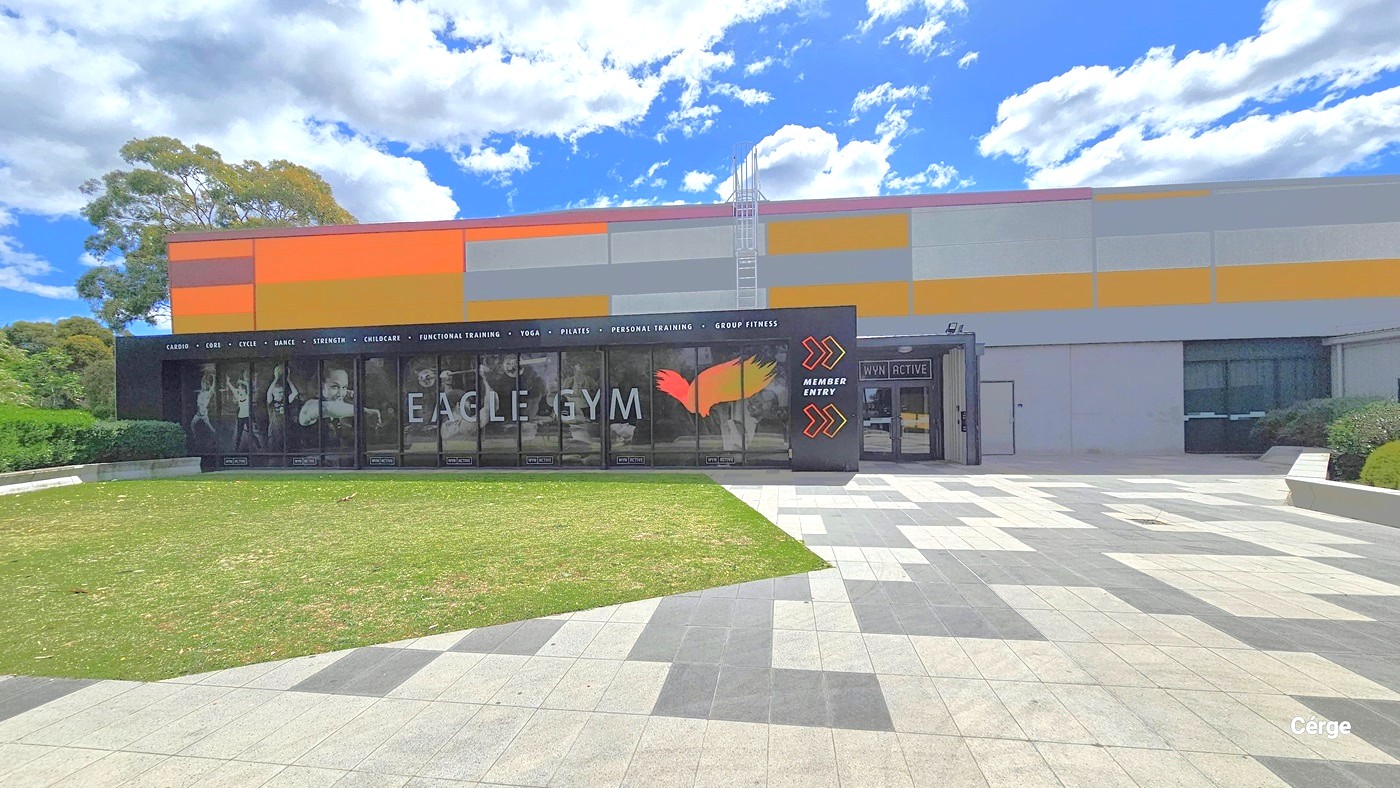
Eagle Gym entrance. The floor area outside of the gym can be differentiated by the polygon-shaped grass section and alternating light and dark grey tiles. The outside wall design of the gym is a combination of a black wall containing a white typeface listing the different gym offers and features and a glass window with an image highlighting several gym equipments as an advertisement. On the right side of the black wall is a yellow-orange outline of arrows with a white Member Entry between them.
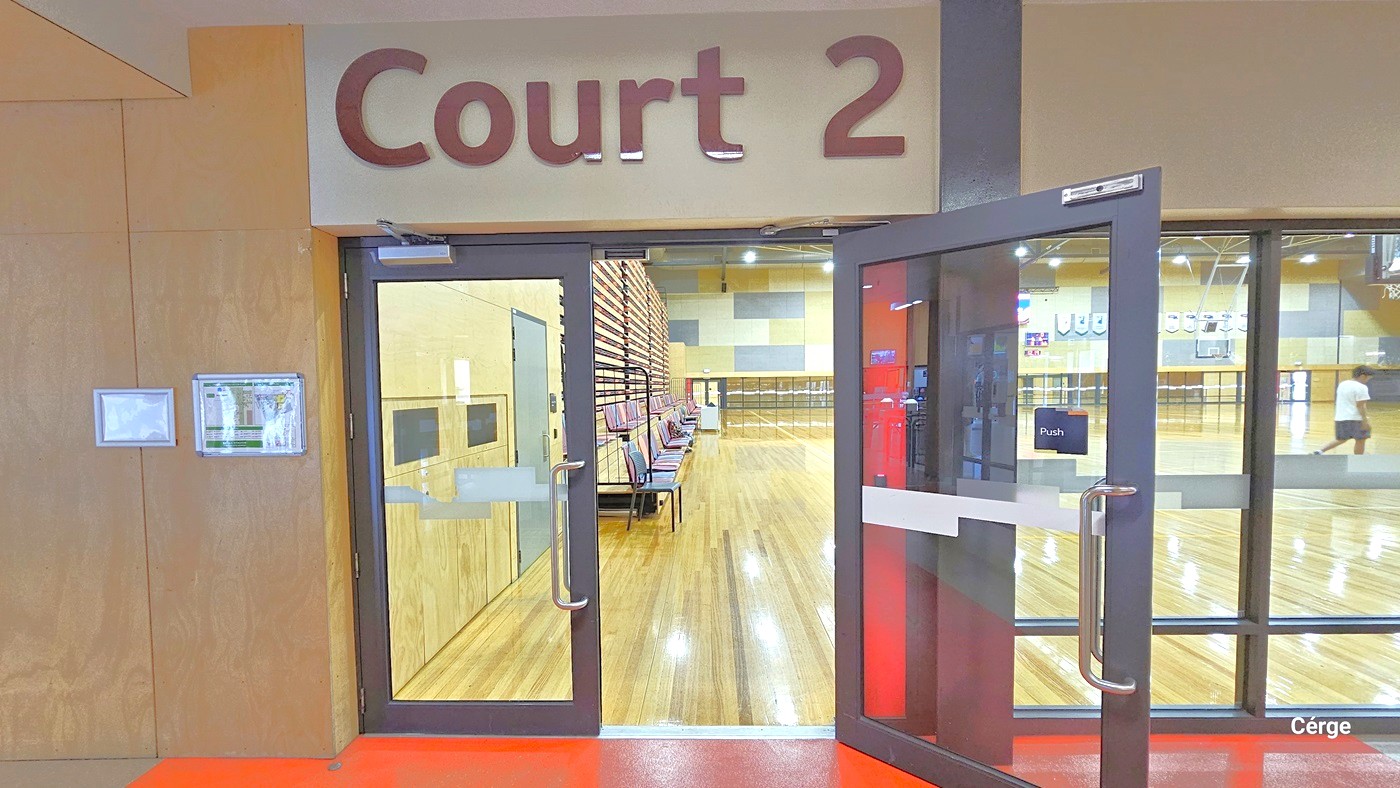
Entrance to a sports hall labelled "Court 2" with glass double doors. The floor is wooden, and the ceiling has visible lighting fixtures. Inside, there are benches along the left wall and a person visible in the distance on the right. The walls are a mix of wood panelling and light colours. The foreground has a red floor leading into the court.
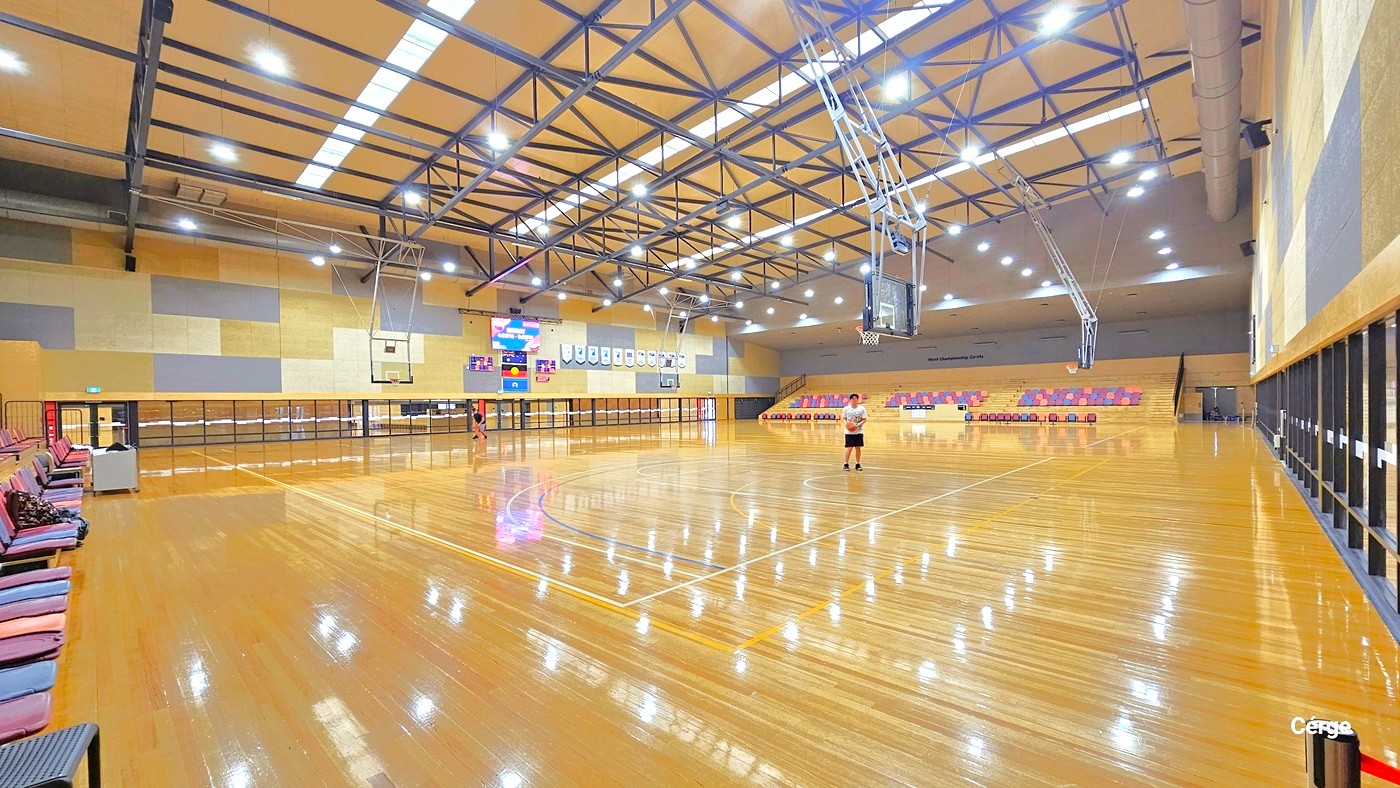
A spacious indoor basketball court with a polished wooden floor. On the left, there are rows of seating with a few people sitting. In the centre, a person stands on the court, and a large scoreboard is visible on the far wall. The right side features more seating and a series of windows. The ceiling is high with exposed beams and bright lighting.
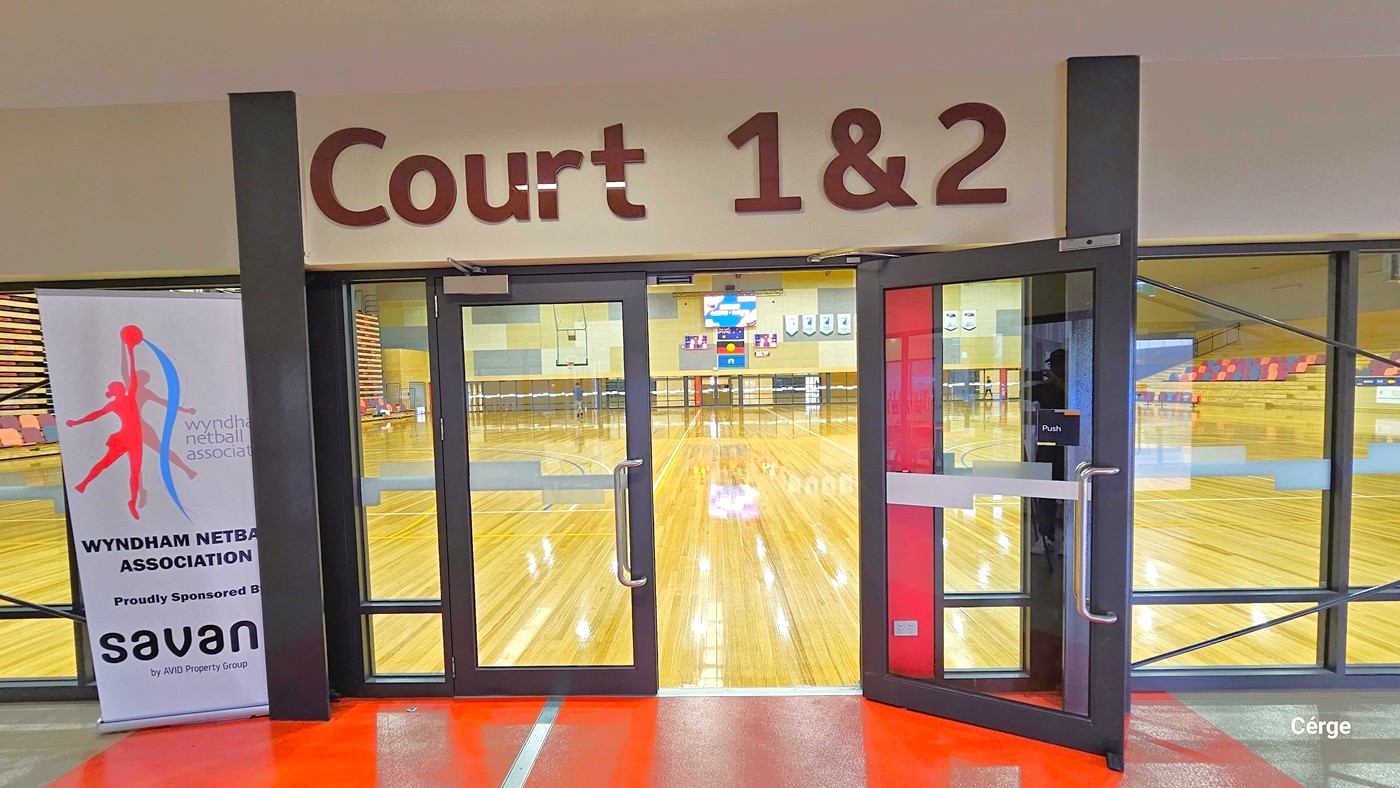
Glass doors leading to a sports hall with a wooden floor, visible through the doors. Above the entrance, a sign reads "Court 1 & 2". To the left, a banner for the Wyndham Netball Association is displayed. The floor in the foreground is red and grey. In the background, sports equipment and seating are visible inside the hall.
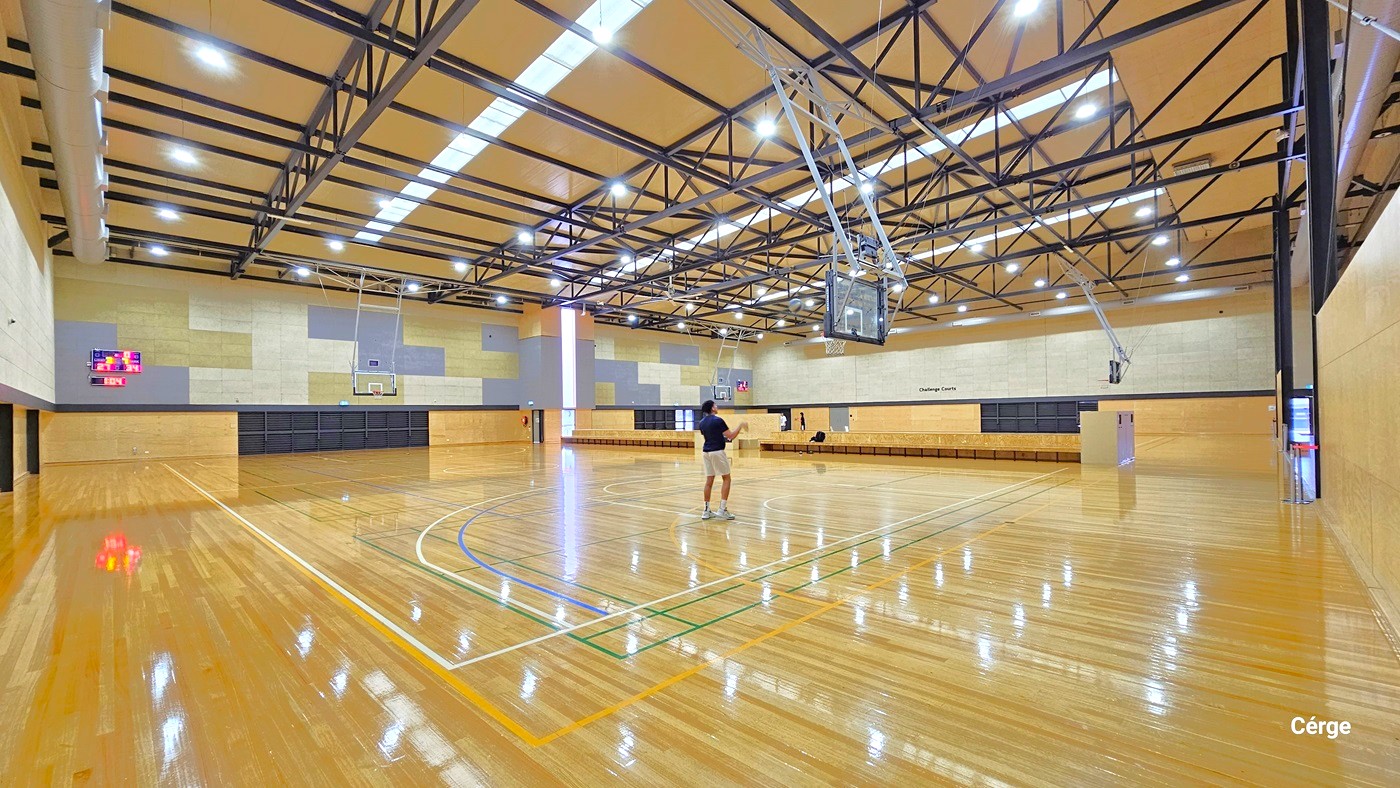
A spacious indoor basketball court with a polished wooden floor. In the centre, a person is standing near the three-point line. The ceiling features exposed metal beams and bright overhead lights. On the left wall, a digital scoreboard is visible. The right side has a series of benches along the wall. Two basketball hoops are suspended from the ceiling, one in the foreground and another in the background. The walls are a mix of light wood and grey panels.
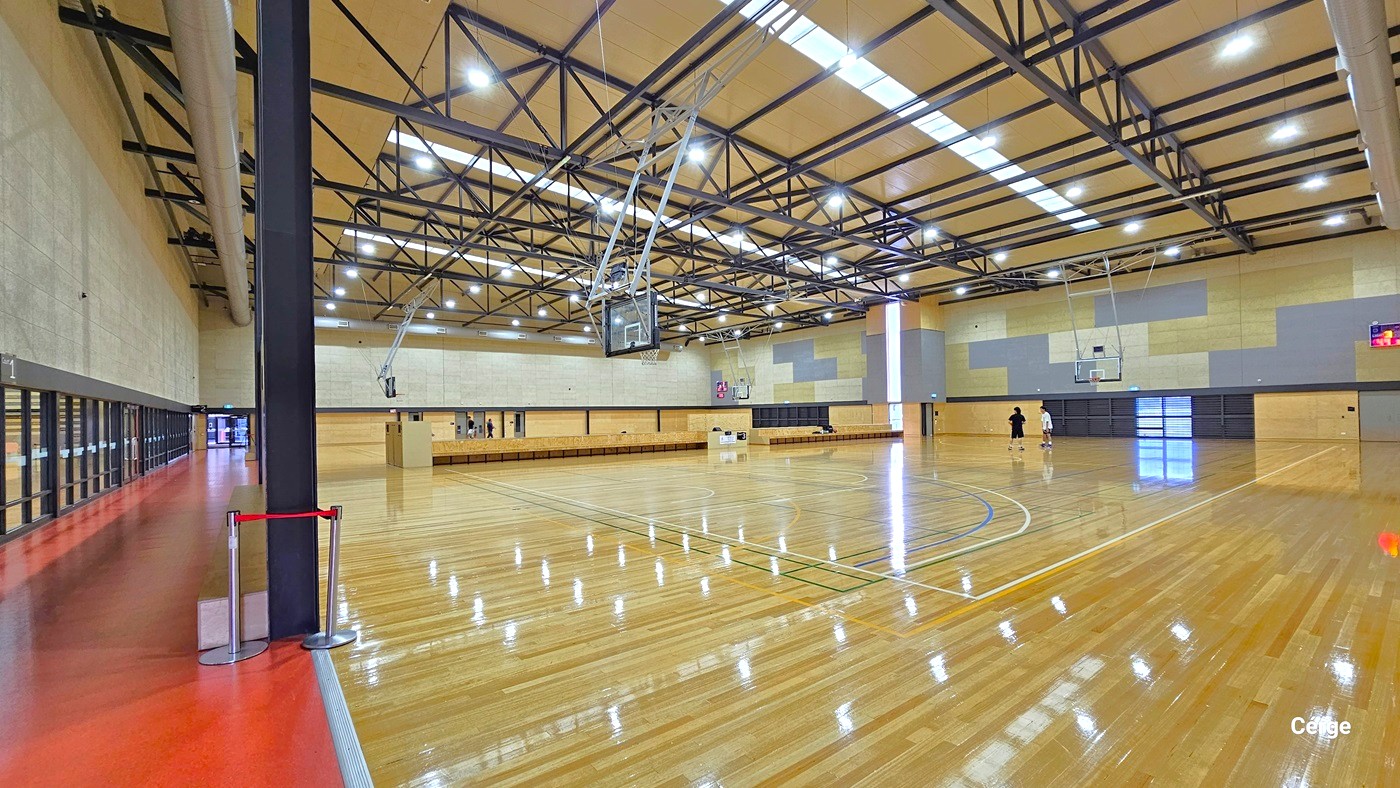
A spacious indoor basketball court with a polished wooden floor. On the left, a red walkway runs alongside a wall with large windows. In the centre, a basketball hoop hangs from the ceiling, which features exposed beams and bright lighting. On the right, two people are on the court near another hoop. The walls are light-coloured with some darker panels. A digital scoreboard is visible on the right wall.
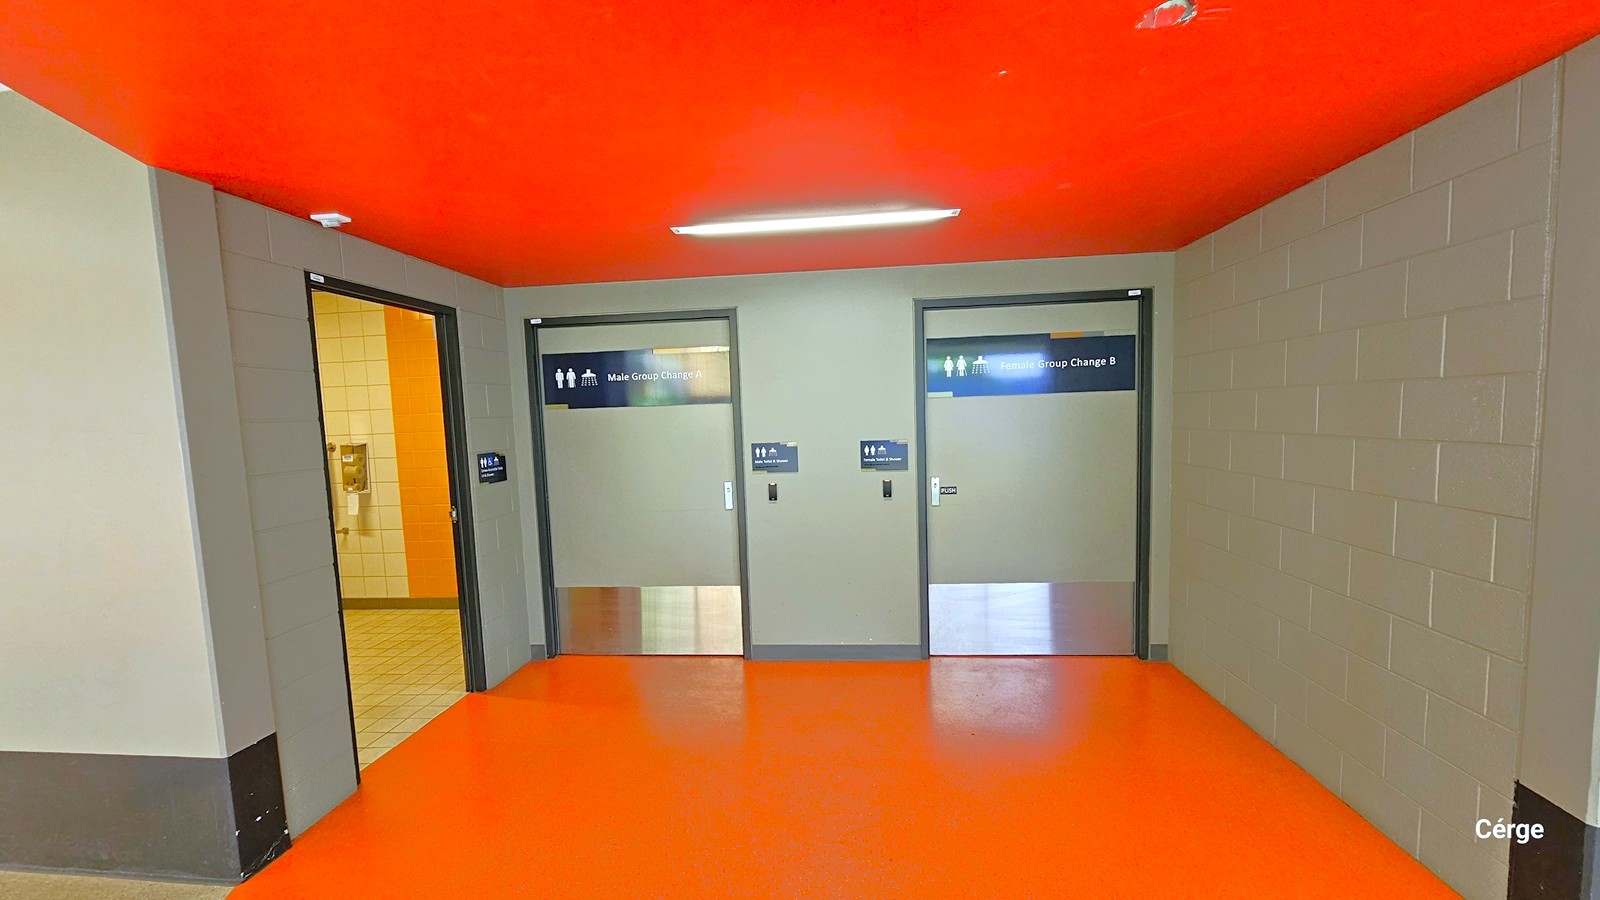
A corridor with three doors. On the left, an open door reveals a tiled room with a water fountain. In the centre and right, two closed doors are labelled "Male Group Change A" and "Male Group Change B" with gender symbols. The floor is bright orange, and the ceiling is red with a fluorescent light fixture. The walls are grey with a block pattern.
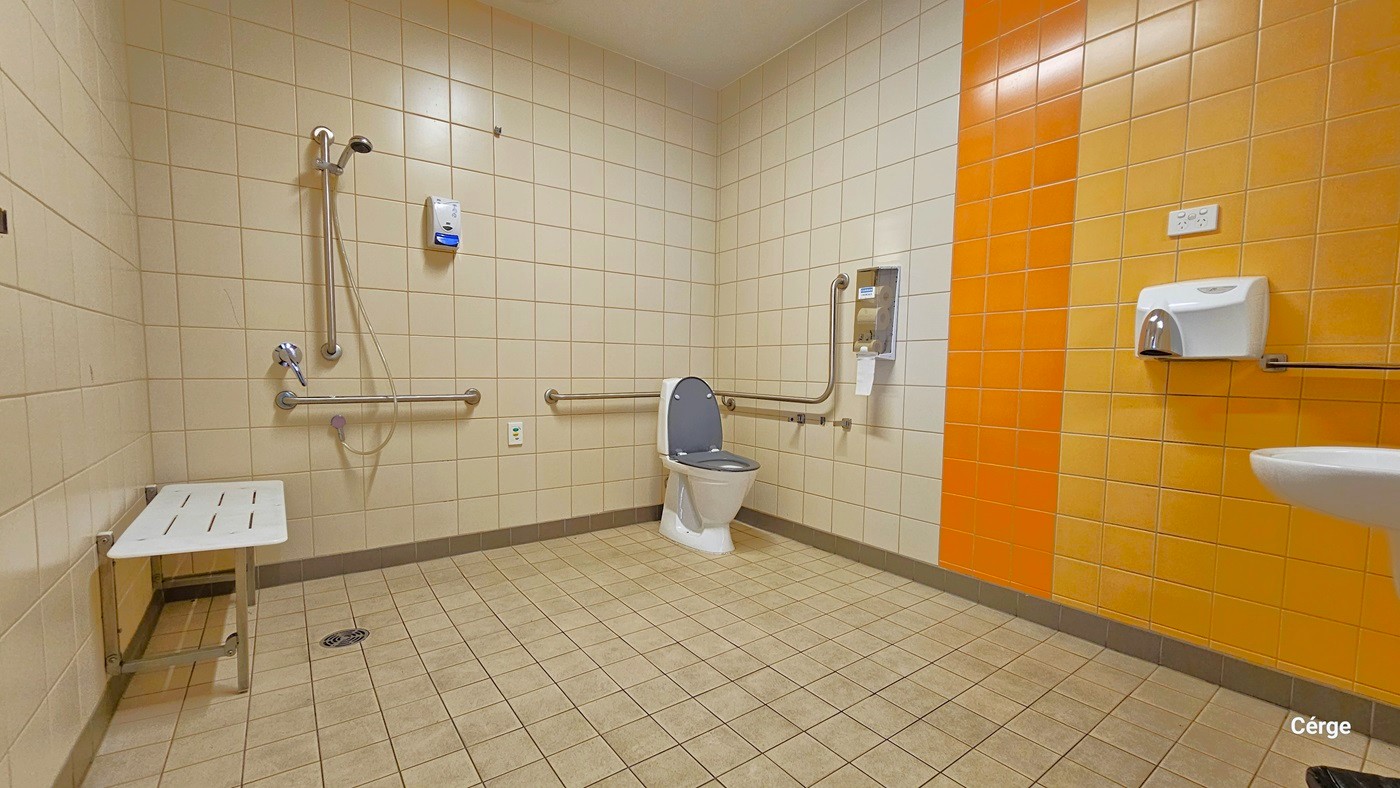
A spacious, accessible bathroom with beige and orange tiled walls. On the left, a foldable shower seat and grab bars are installed. In the centre, a toilet with additional grab bars is visible. On the right, a paper towel dispenser and a partial view of a sink are present. The floor is covered with small square tiles, and the ceiling is plain and light-coloured.
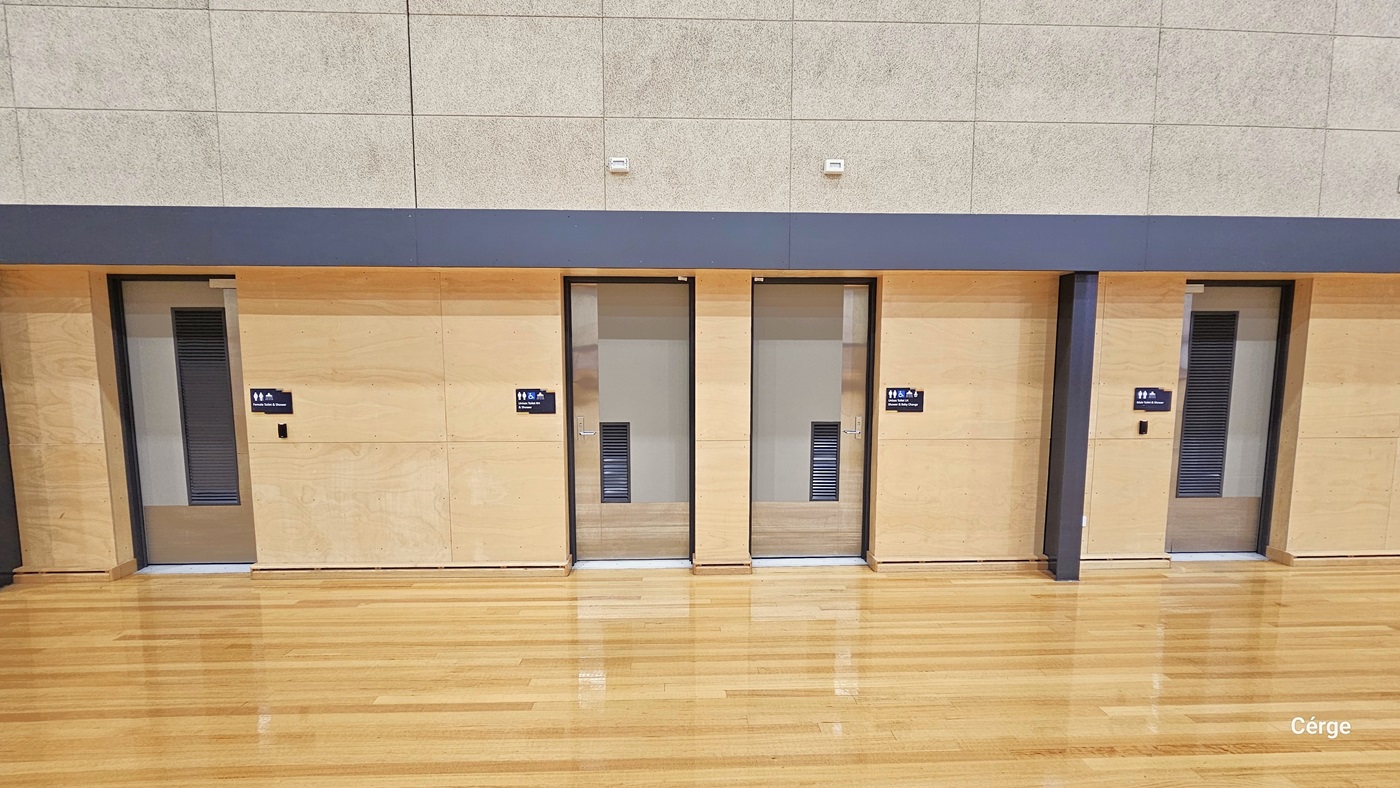
Four doors are aligned side by side on a light-coloured wall. Each door has a small sign with symbols indicating restroom facilities. The floor is polished wood, reflecting light, and the ceiling is not visible. The wall above the doors is a different texture, with a grey strip running horizontally above the doors.
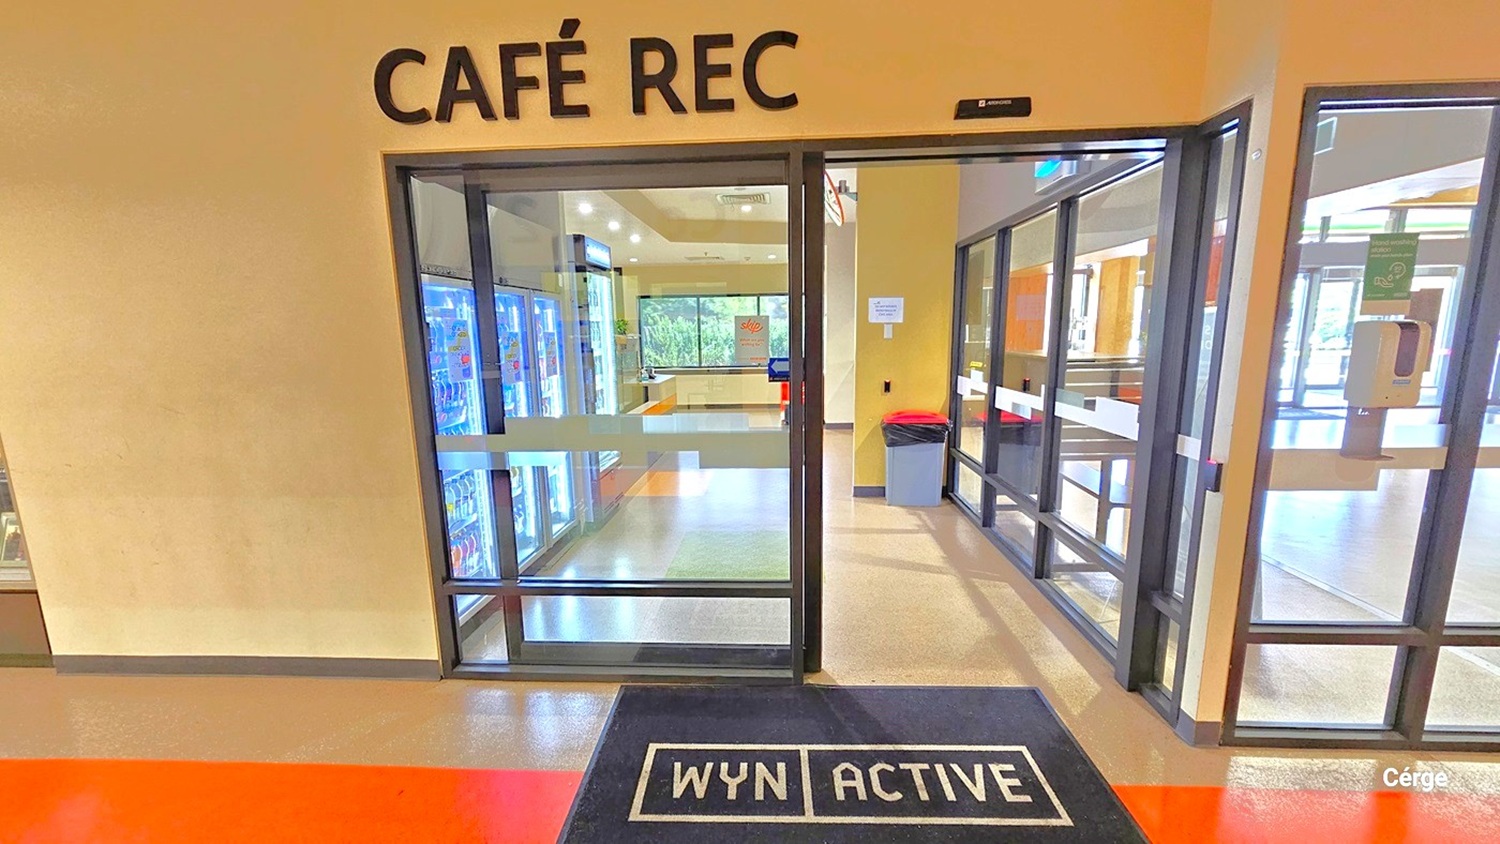
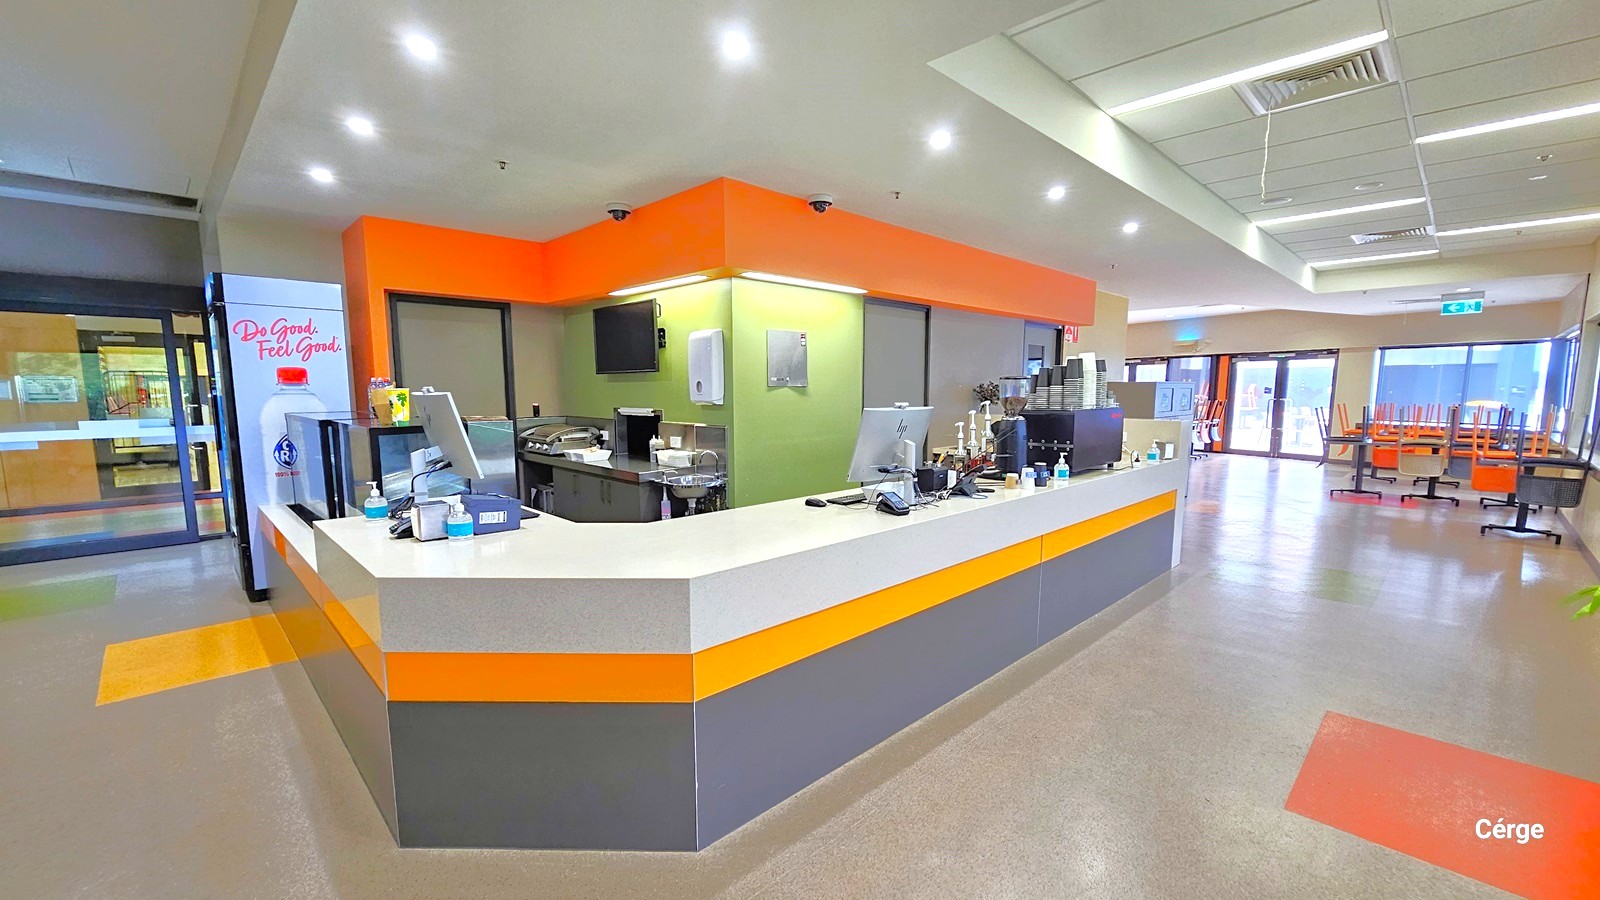
Café REC at Eagle Stadium has automatic, glass sliding doors with black metal frames. The Café also has glass windows, which allow a view of the reception area and entrance. In front of the Café door is a WYN ACTIVE black mat placed on top of the orange-painted floor. On the glass window to the left is a sanitizing dispenser. There is a grey garbage bag with an orange lid in front of the fridge.
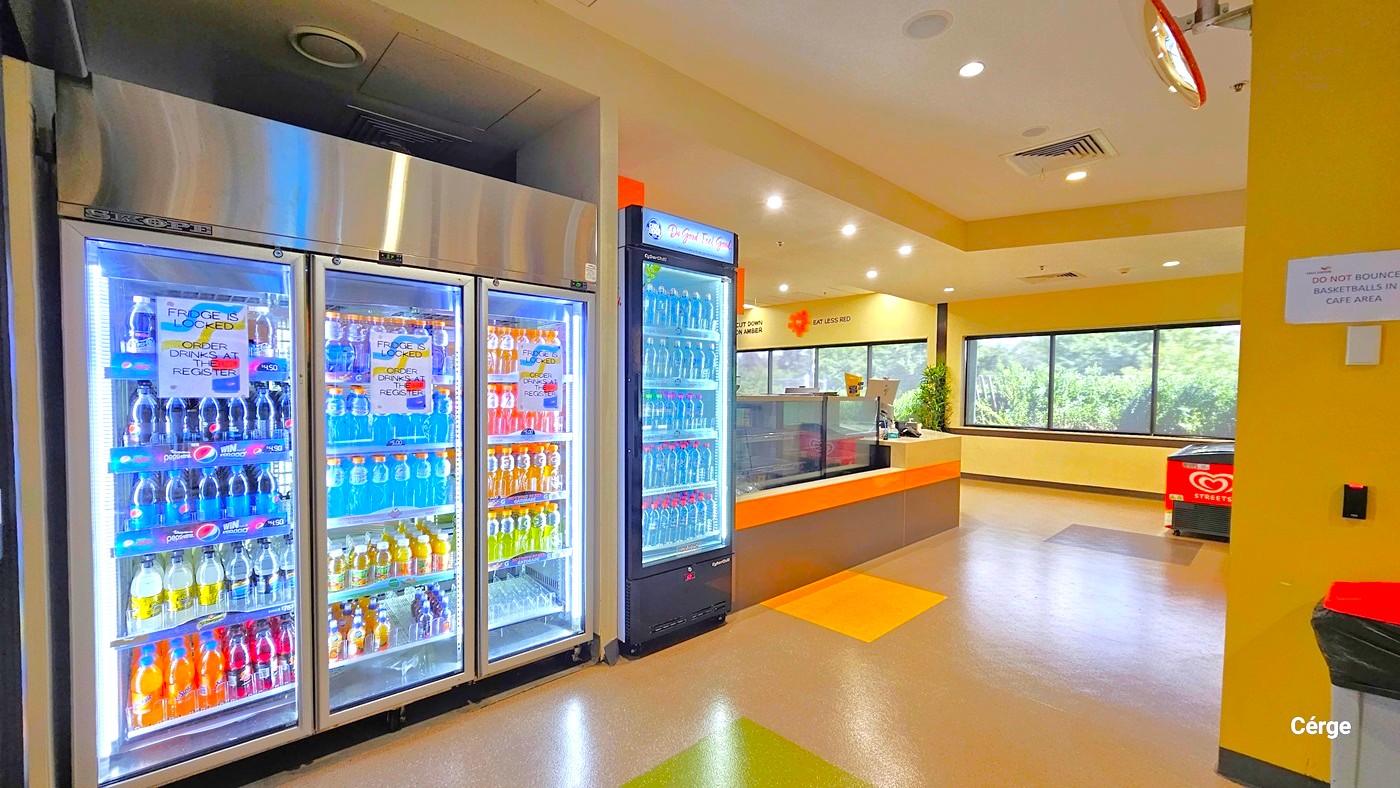
Multi-tiered white fridge with silver stainless steel on top. On the yellow-painted column behind the garbage bin with an orange lid is a piece of paper inhibiting the bouncing of basketballs in the Café area. The brown floor has yellow and green square accent tiles. There is an ice cream fridge with the Selecta logo placed against the glass windows.
The Café has a light grey countertop with dark grey walls and yellow between them. There are two grey doors with black door outlines behind the countertop. The back wall is lime green and has a screen monitor, a sanitizing dispenser, and two CCTV cameras pointing on each side of the Café. Turning left after the entrance are dark grey tables with orange, black, and light brown plastic chairs.
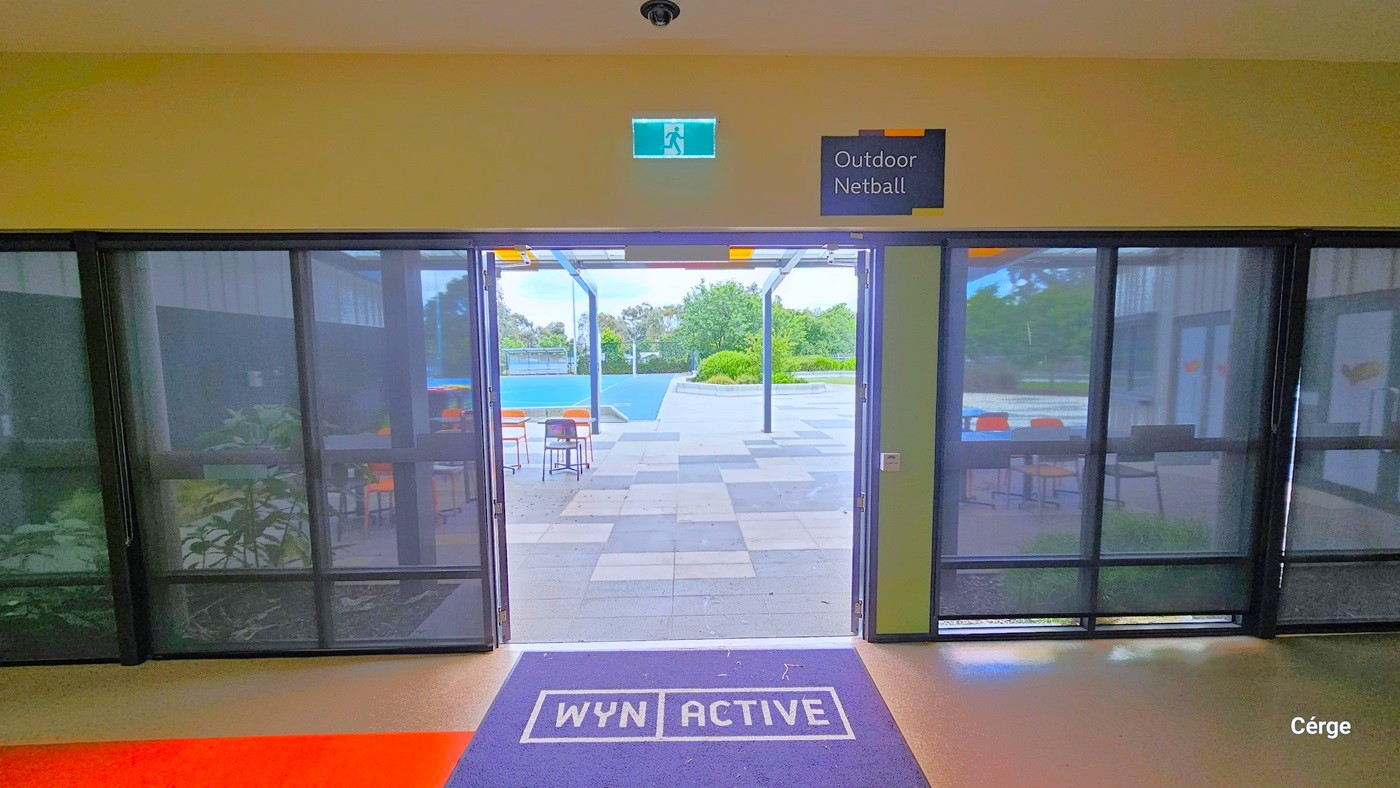
Entryway to the Outdoor Netball Courts at Eagle Stadium. Similar to other doors, this also has a black mat with WYN ACTIVE that is placed on the orange-painted section within the entrance doors. Above the door is a green sign for Exit and a black label for Outdoor Netball next to it. Outside is a seating area with orange and black plastic chairs.
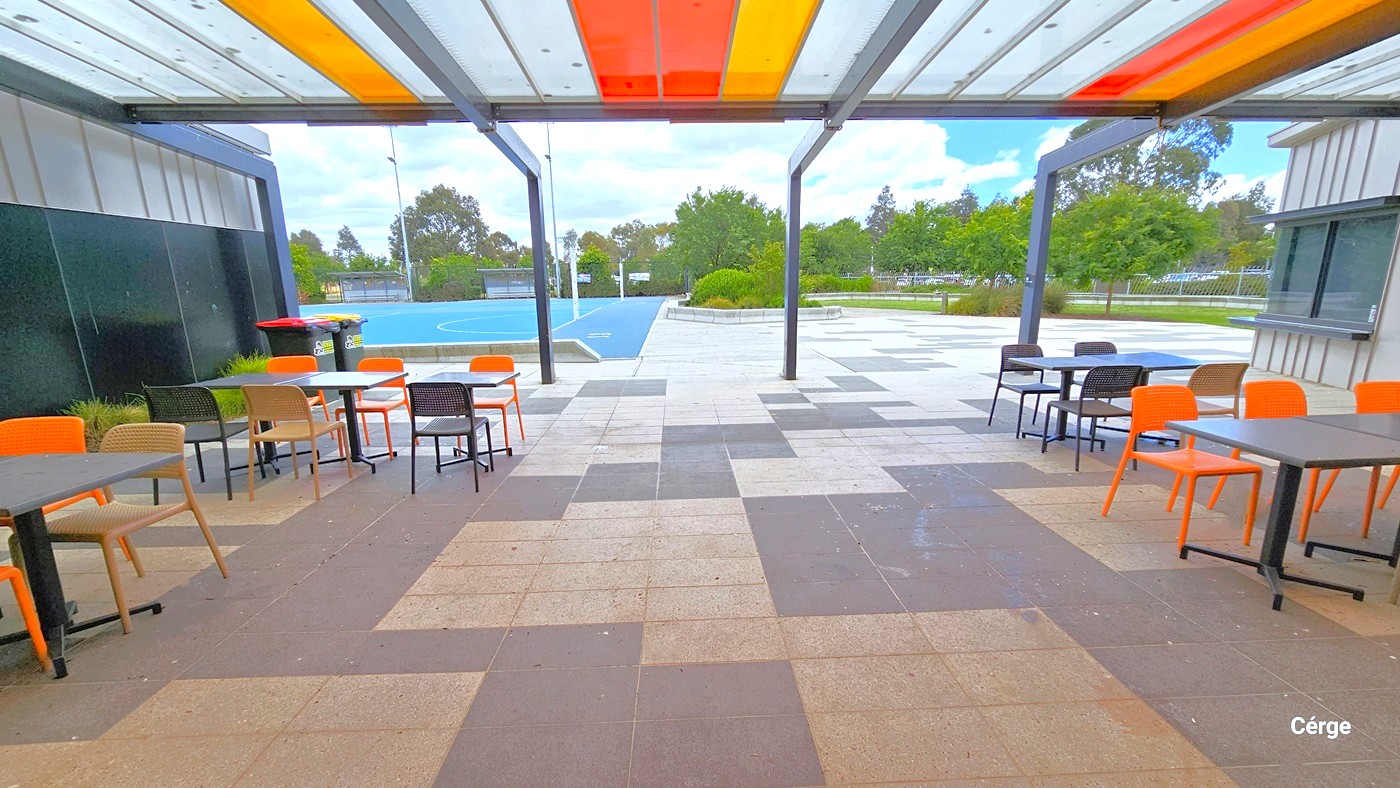
Seating of Outdoor Netball Courts is protected by a canopy cover made of colored polycarbonate sheets supported by metal beams. The outdoor seating has a grey square table top with black metal leg support and orange, brown, and black plastic chairs. The outdoor floor area is made of alternating tiles of dark grey and light grey tiles. Two large garbage bins with orange and yellow lids can be found near the left black side wall.
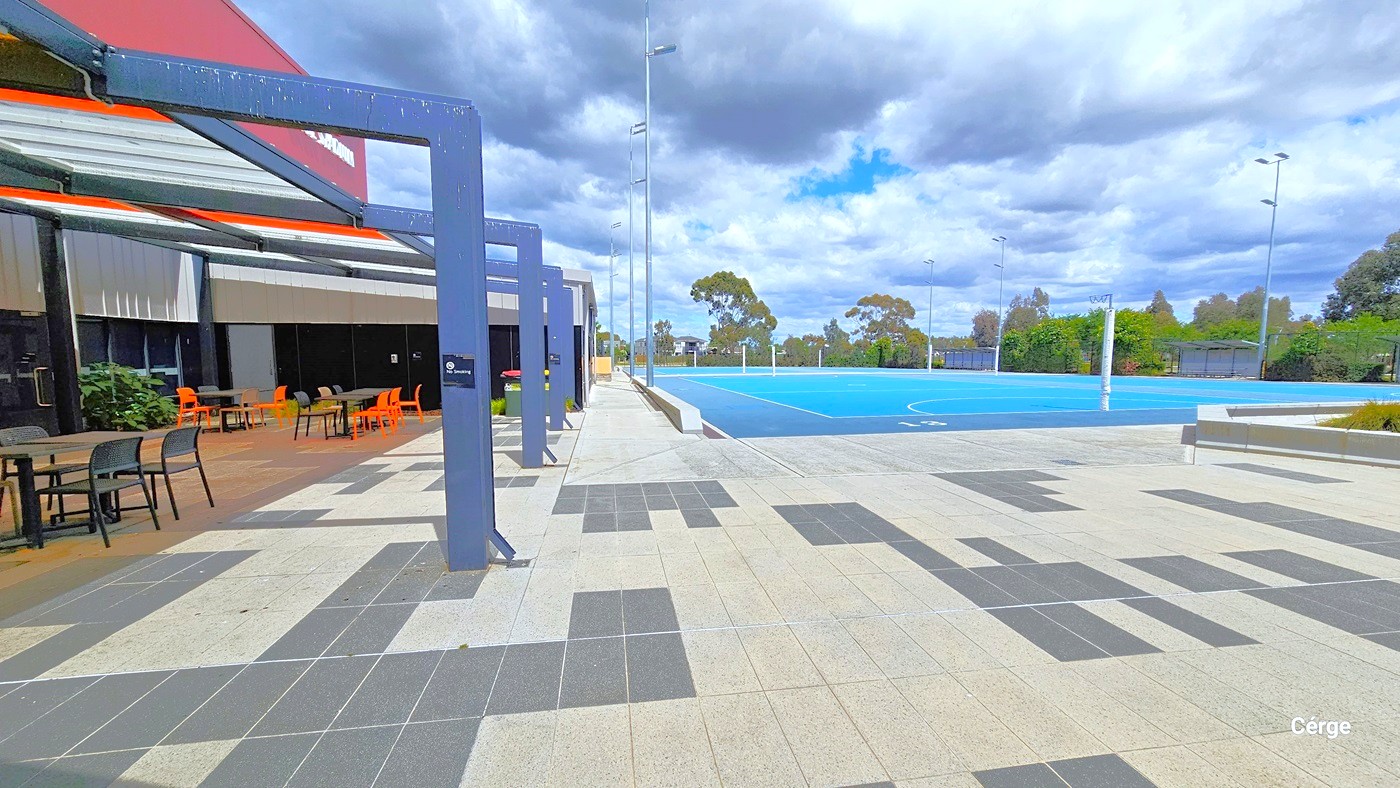
Image shows the outdoor seating and the Outdoor Netball court at Eagle Stadium. The outdoor floor area is made of alternating tiles of dark grey and light grey tiles.  The outdoor seating has a grey square table top with black metal leg support and orange, brown, and black plastic chairs. On the large solid blue metal beams are black NO Smoking signs. Tall LED lights illuminate the court at night.
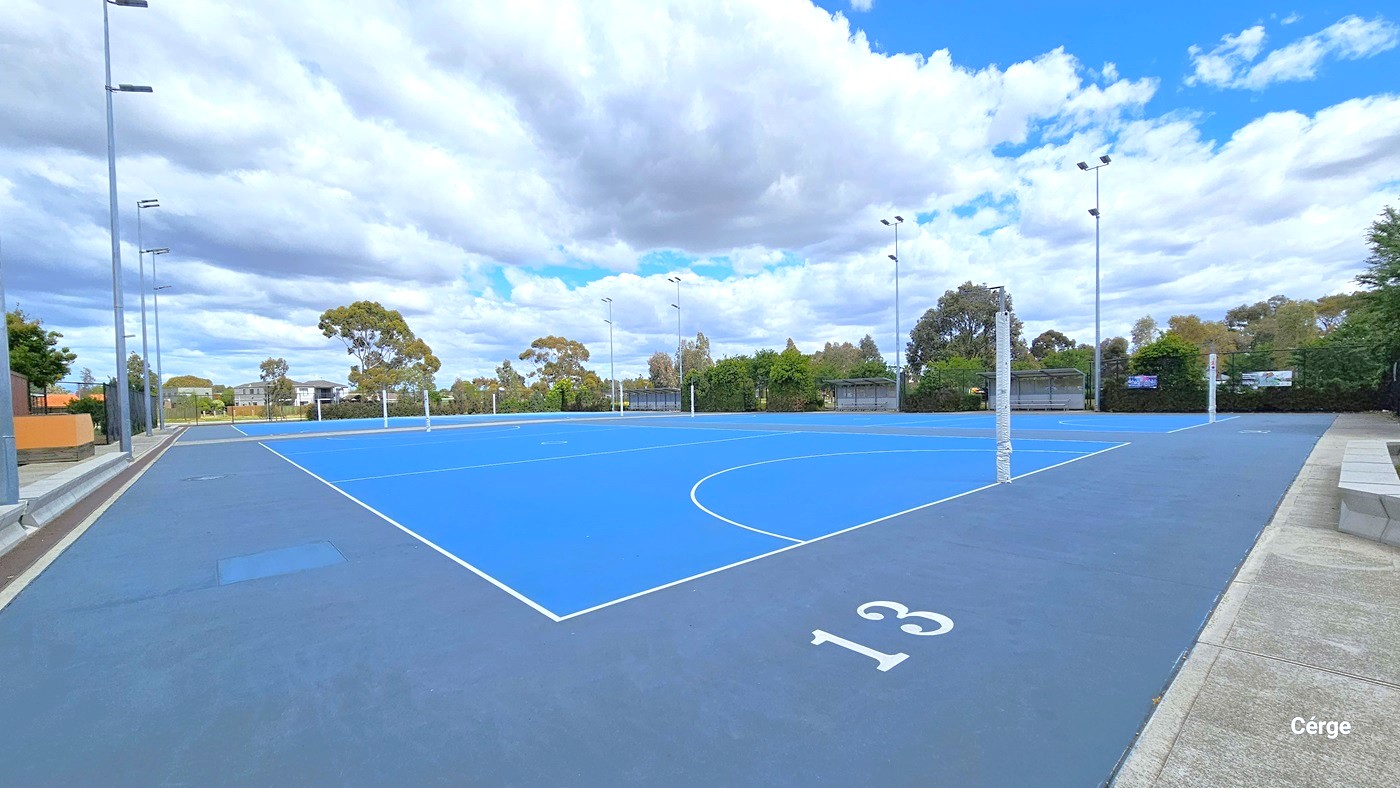
A closer look at the Outdoor Netball Court with the number 13 painted onn the purple-blue court surround. The Netball court has a blue floor with white lines for the goal circle, transverse line, and center circle. There are solid grey benches between the lamp posts and on other sides of the court. Further to the right side is a bench with shade. The property is enclosed by a black chain-linked fence.
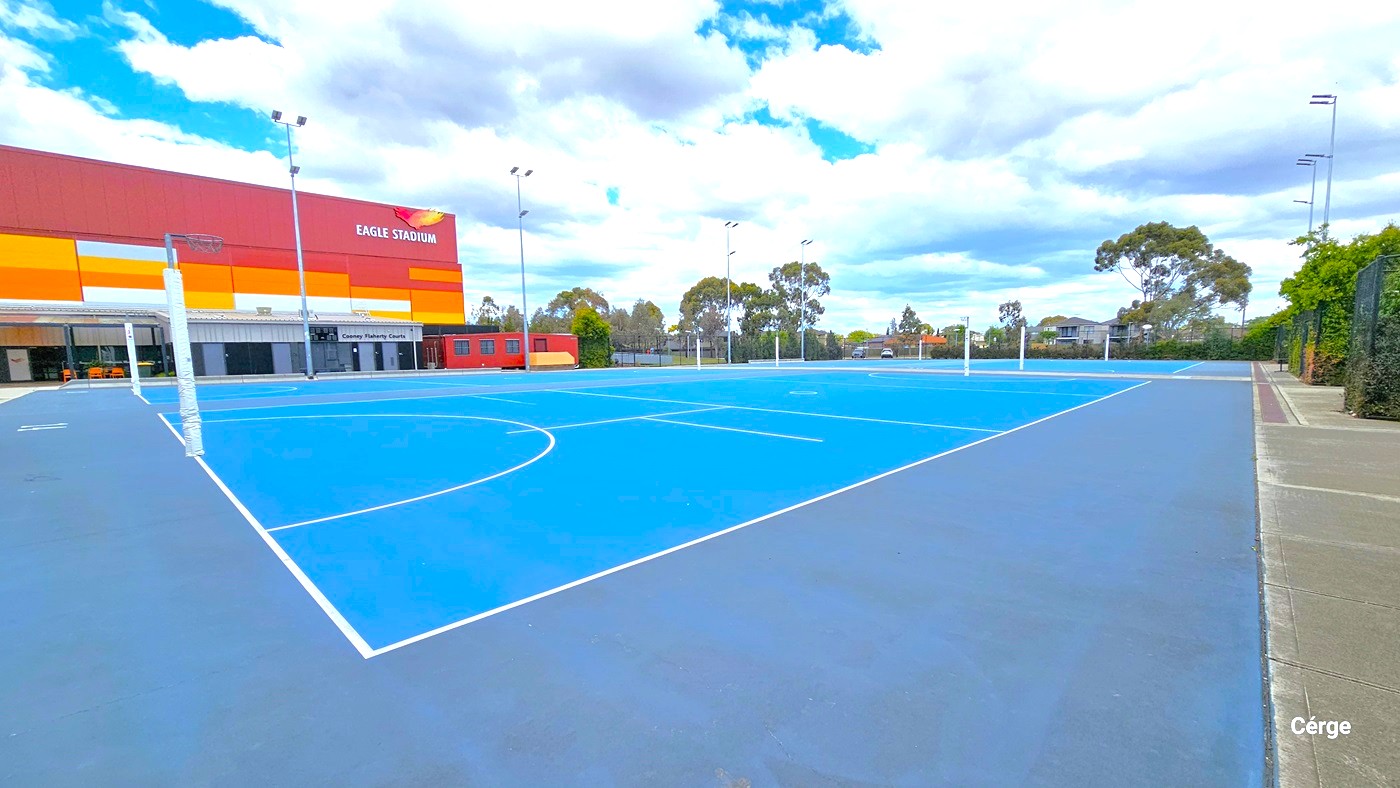
Another angle of the Outdoor Netball Court and the white goalpost placed within the white end line. The court has a blue floor with white lines and a purple-blue court surround. On the right end is a grey concrete pathway. Several tall lamp posts illuminate all the netball courts at night. An eagle logo above the Eagle Stadium is detailed on the red wall with yellow, orange, and white accents. Outside the fence are trees, vines, bushes, and residential buildings.
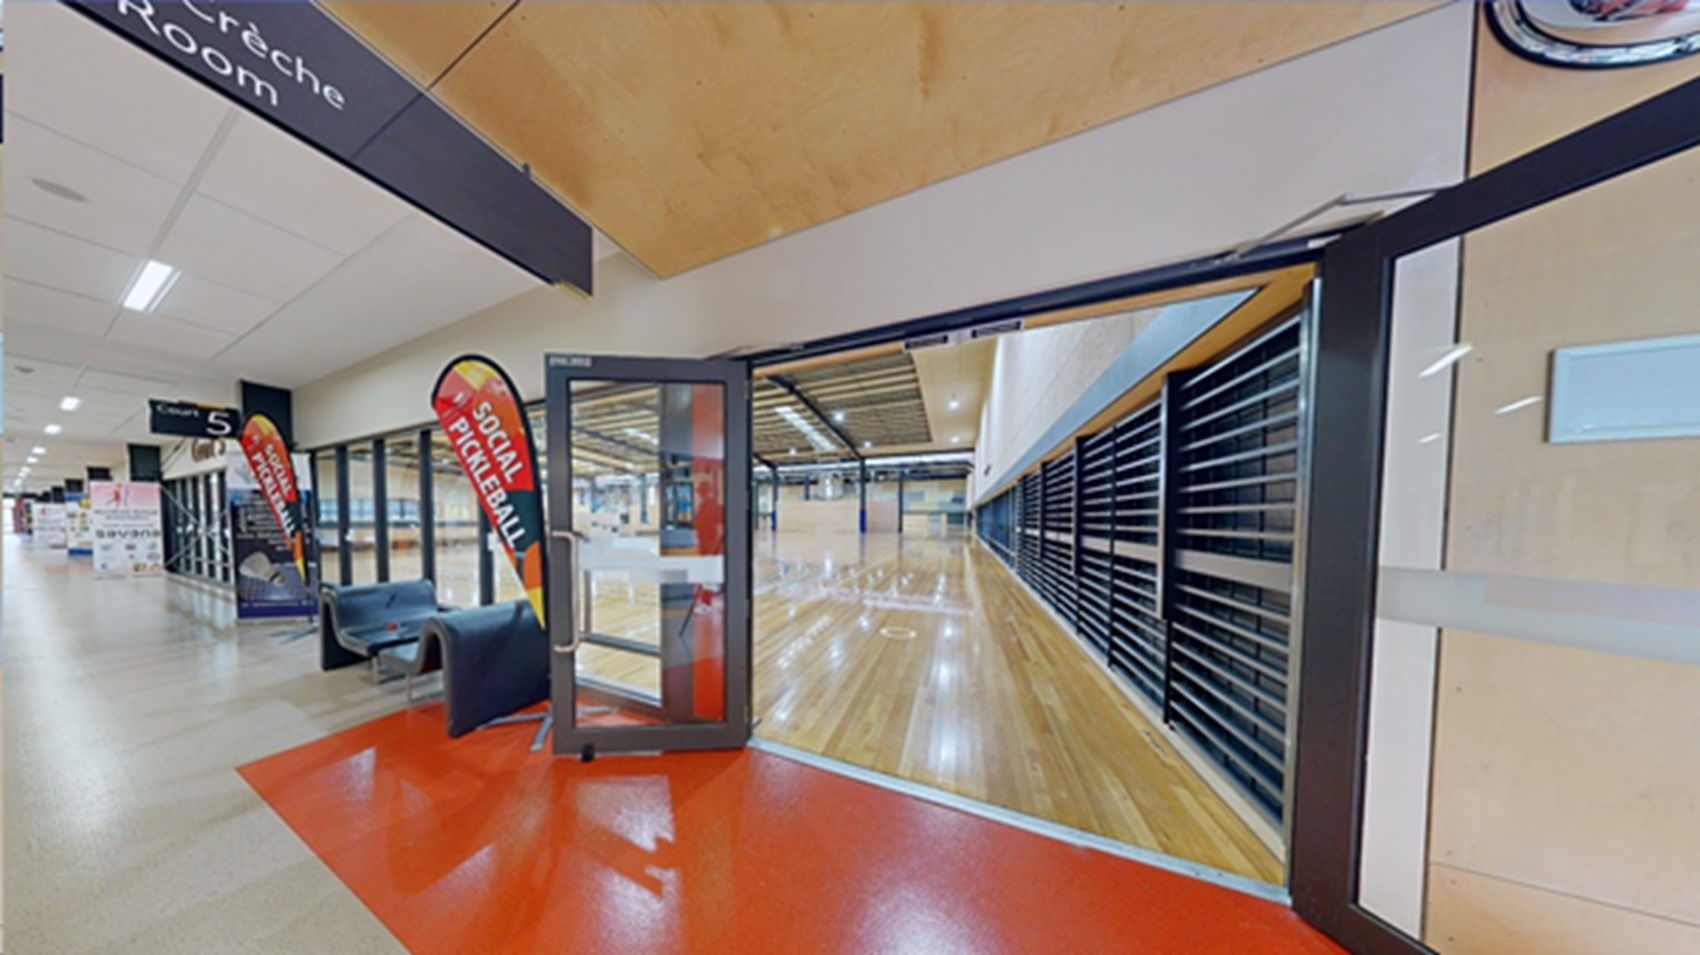
The manually operated glass doors with grey metal door frames are open in Courts 5-8. A rectangular red section is painted on the floor directly in front of the doors. Found within the corridor are large advertisement banners of white, red, and blue. Two unique curvy grey seats are placed left of the door. Beside each seat is a tear-shaped red, orange, yellow, and grey flag that has an X-shaped leg support. There is a large, black metal grating with gaps on the right wall inside the court
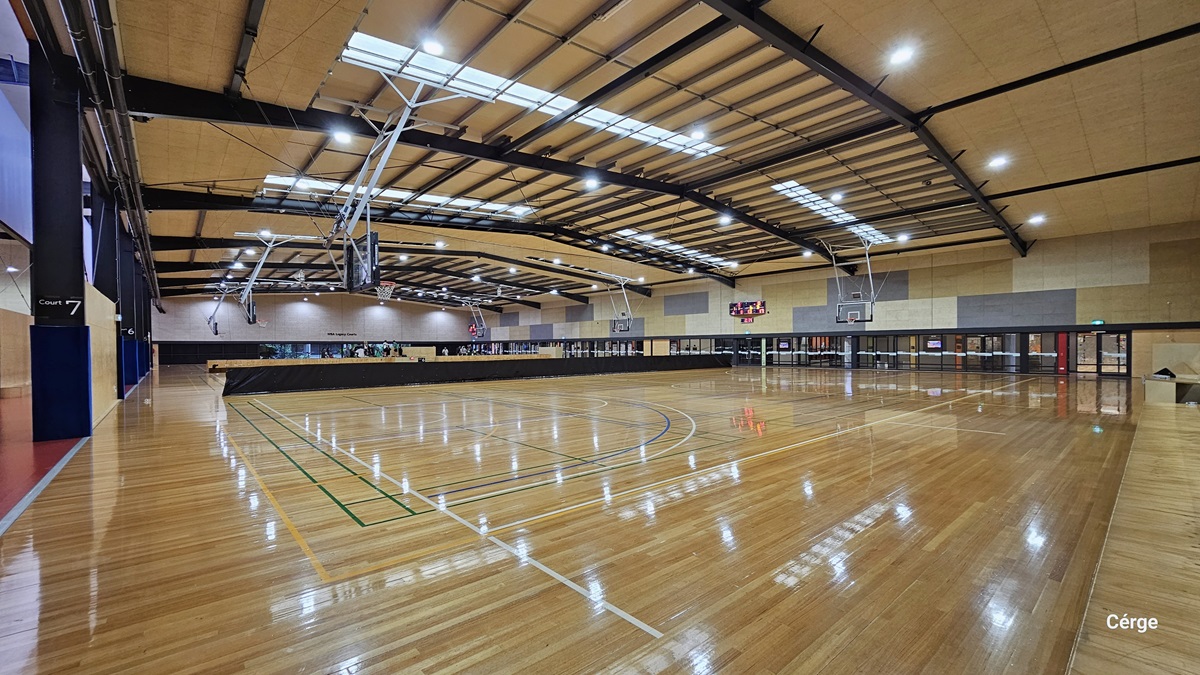
A sign of white Court 7 over a black background is on the left black column near the red-painted floor in Eagle Stadium. The court has polished timber floors with light orange, green, white, and blue lines. The ceiling is brown with a grating-like design of black beams and fluorescent lighting. The upper right walls have an alternating large rectangular tile of dark grey, brown, and light brown. A hip-high, long, black cover separates the courts.
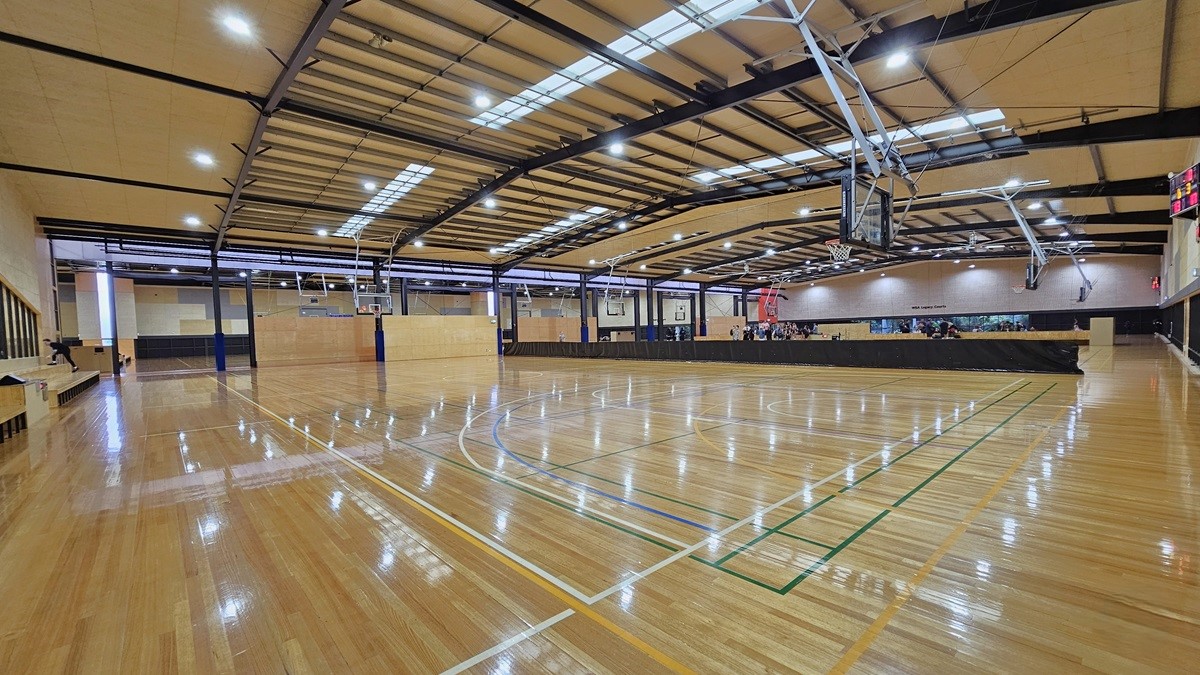
Court inside Eagle Stadium. On the right side is a bench-style seating with long and short black metal beam structures. The court has polished timber floors with light orange, green, white, and blue lines. The ceiling is brown with a grating-like design of black beams and fluorescent lighting. The back walls have alternating large rectangular tiles of dark grey, brown, and light brown. A hip-high, long, black cover separates the courts.
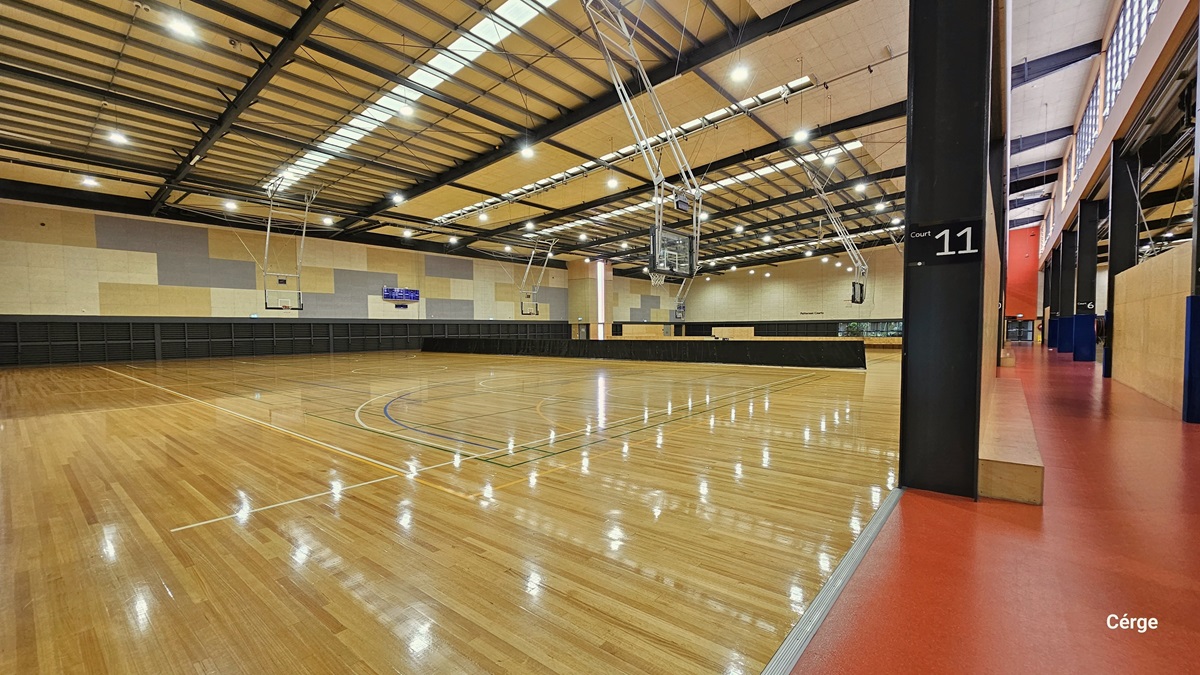
A sign of white Court 11 over a black background is on the right black column with a rectangular brown wood behind near the red-painted floor in Eagle Stadium. The court has polished timber floors with light orange, green, white, and blue lines. The ceiling is brown with a grating-like design of black beams and fluorescent lighting. The back walls have alternating large rectangular tiles of dark grey, brown, and light brown. A hip-high, long, black cover separates the courts.
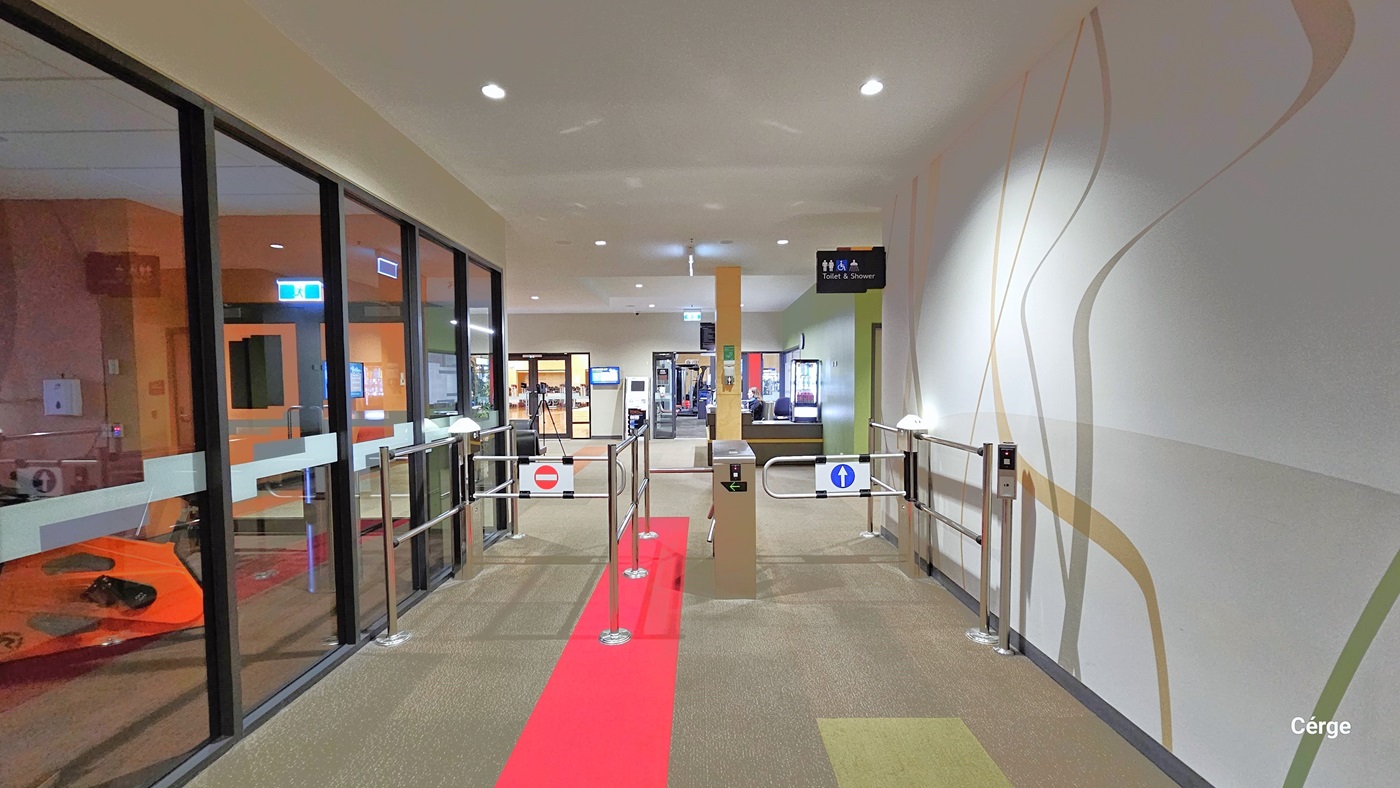
A corridor with a turnstile gate in the centre, featuring a red carpet leading through it. On the left, there is a glass wall with a view of an orange kayak inside a room. On the right, a white wall with abstract line designs. Above the gate, a sign indicates "Toilet & Shower" with directional symbols. The floor is carpeted in a neutral tone, and the ceiling is plain with recessed lighting.
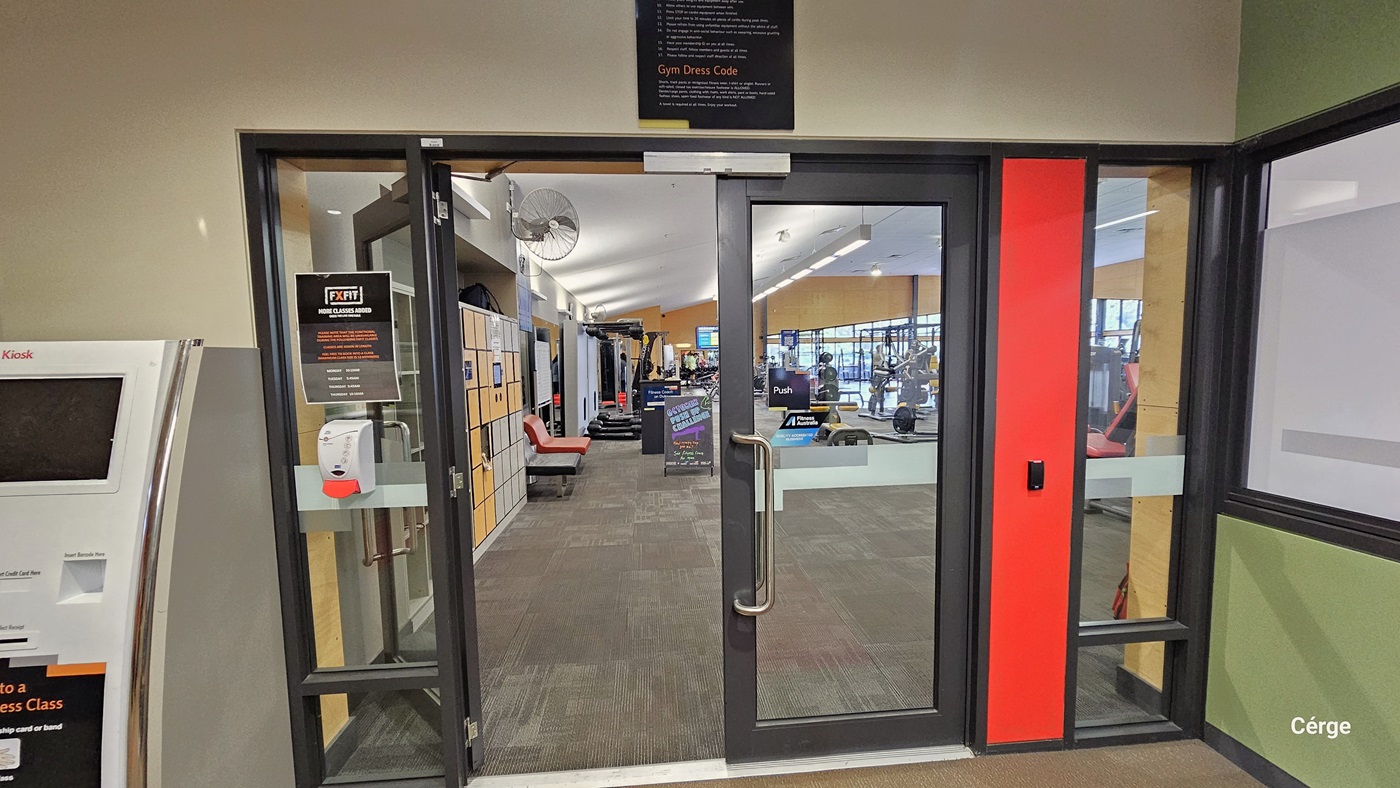
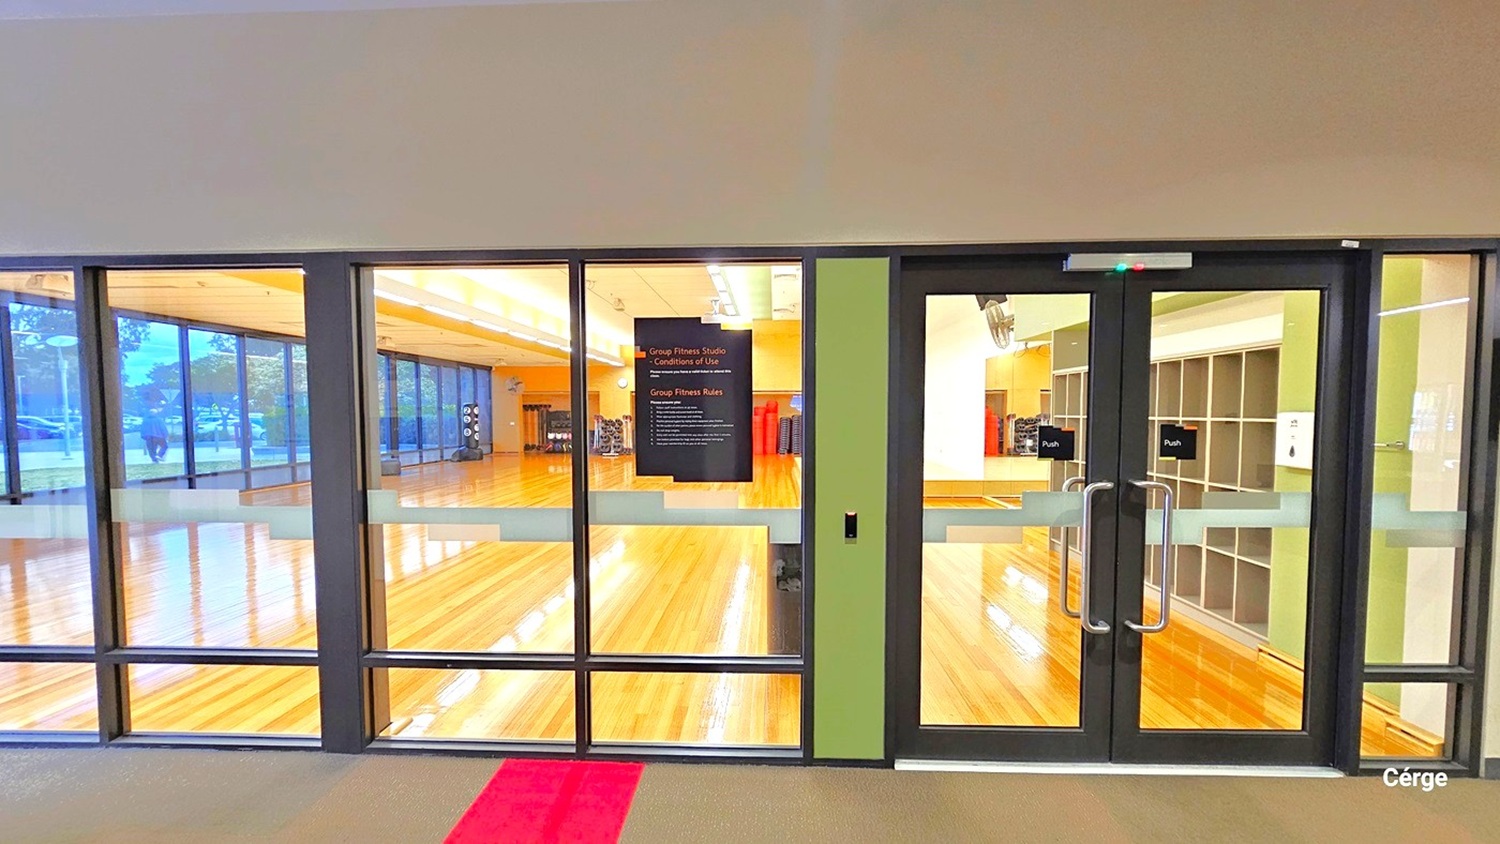
Glass doors leading into a gym area. On the left, there's a kiosk with a screen. The doors have a sign with gym rules and a hand sanitiser dispenser. Inside, lockers line the left wall, and various gym equipment is visible further in. The floor is carpeted, and the ceiling has recessed lighting. A red vertical panel is on the right side of the door.
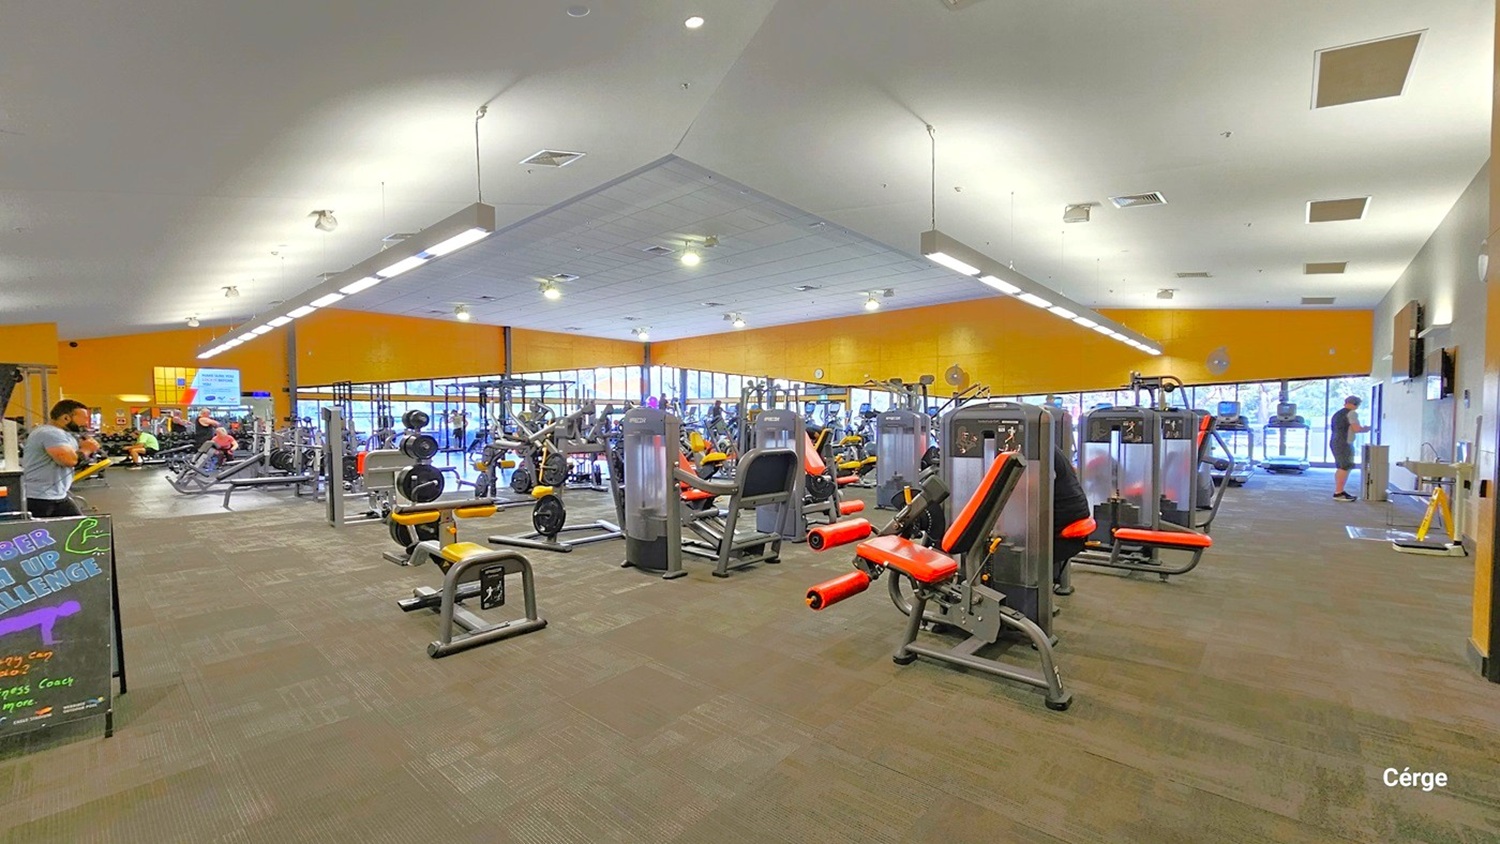
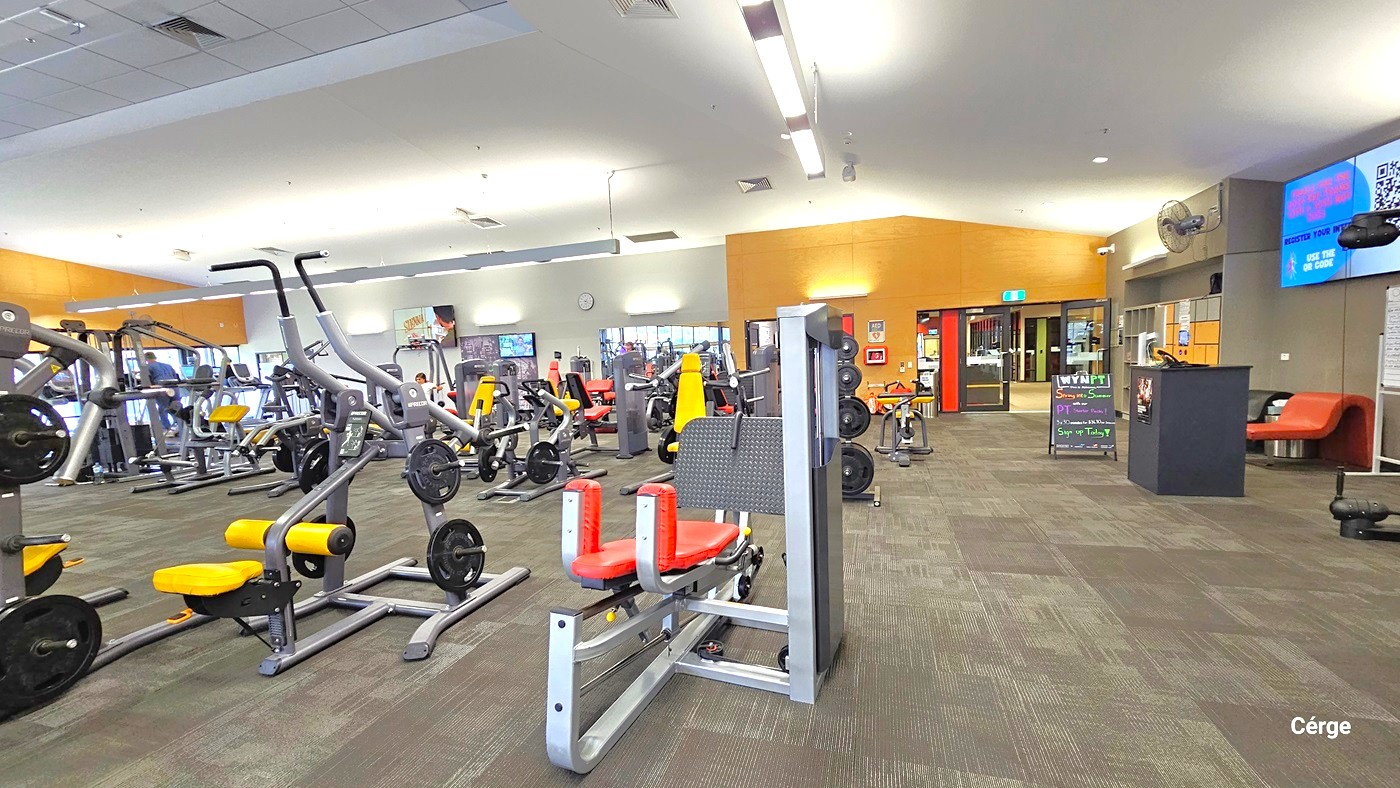
A spacious gym interior with various exercise machines arranged throughout. On the left, a person is using a machine, and a signboard is visible. In the centre, there are multiple weight machines with red and black padding. The right side shows more equipment and a person near the entrance. The floor is carpeted in a brown and green pattern, and the ceiling is fitted with fluorescent lights. Large windows in the background allow natural light to enter.
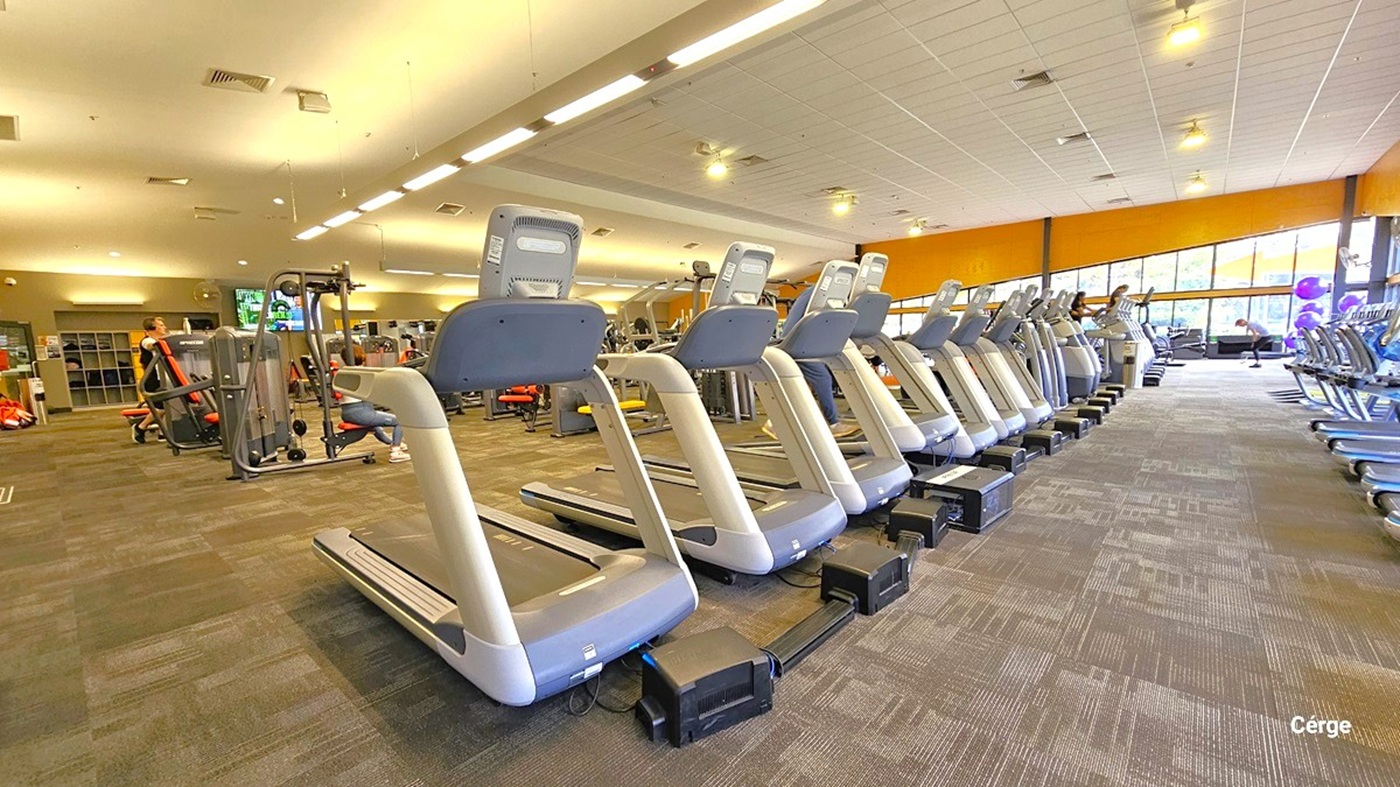
A spacious gym interior with a row of treadmills lined up on the right side, each equipped with a digital screen. The left side features various exercise machines, including a seated chest press. The floor is carpeted in a dark pattern, and the ceiling is fitted with long fluorescent lights. Large windows on the far right allow natural light to enter, illuminating the space.
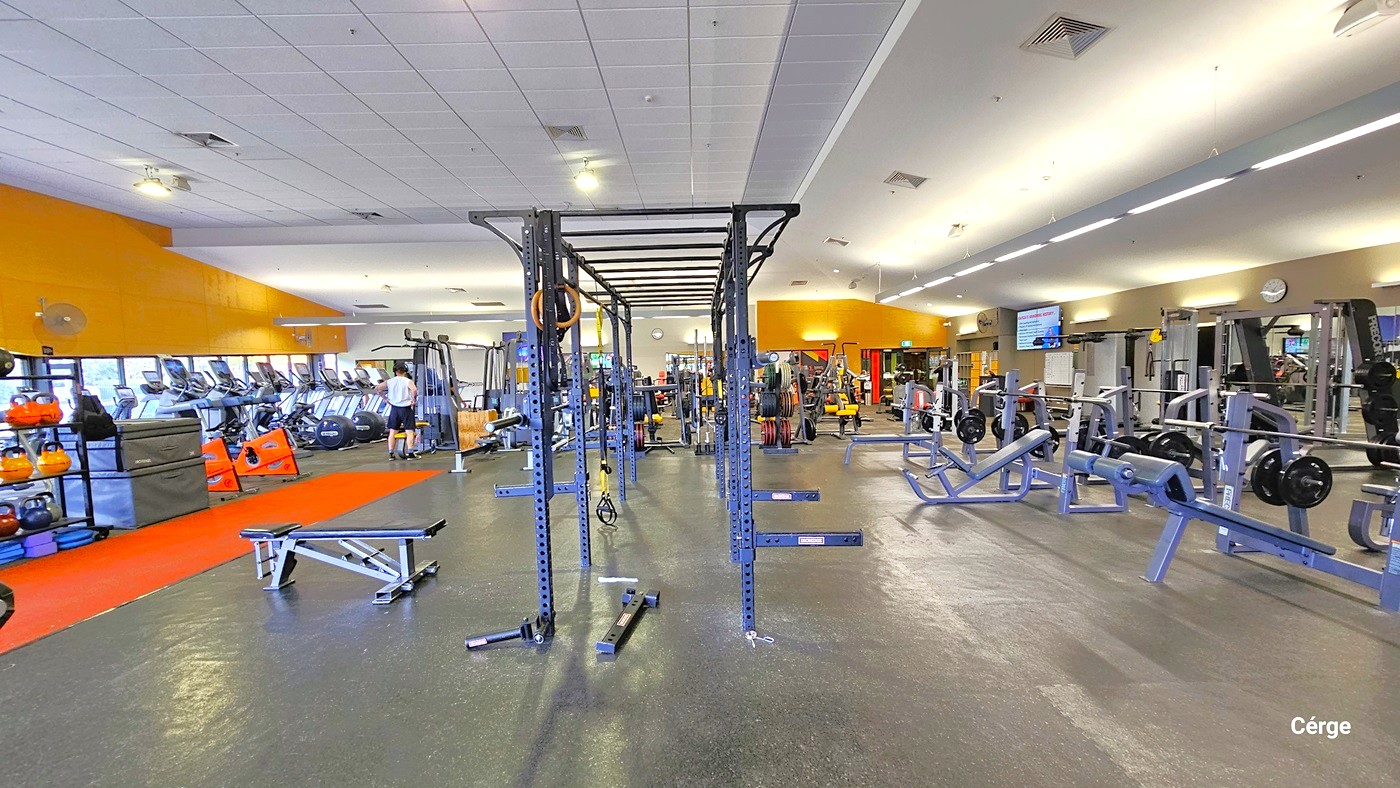
A spacious gym interior with a variety of fitness equipment. On the left, there are treadmills lined up against a large window, with kettlebells and other weights on shelves. In the centre, a large metal frame structure for pull-ups and other exercises. On the right, there are weightlifting benches and machines. The floor is dark and rubberised, and the ceiling is white with recessed lighting. The walls are painted in a warm orange tone.
A spacious gym interior with various exercise machines on the left, including weightlifting and cardio equipment. In the middle, there are more machines and a few people working out. On the right, a reception area with a desk, a digital screen, and a seating area with an orange couch. The floor is carpeted in a green and brown pattern, and the ceiling is fitted with fluorescent lights. The walls are painted in orange and grey tones.
Glass doors with metal handles lead into a spacious room with a polished wooden floor. The room is well-lit with overhead lights and has large windows on the left side, allowing natural light to enter. Inside, there are exercise mats and equipment visible against the far wall. A sign is posted on the glass door. The ceiling is plain, and the floor outside the room is carpeted with a red strip running across it.
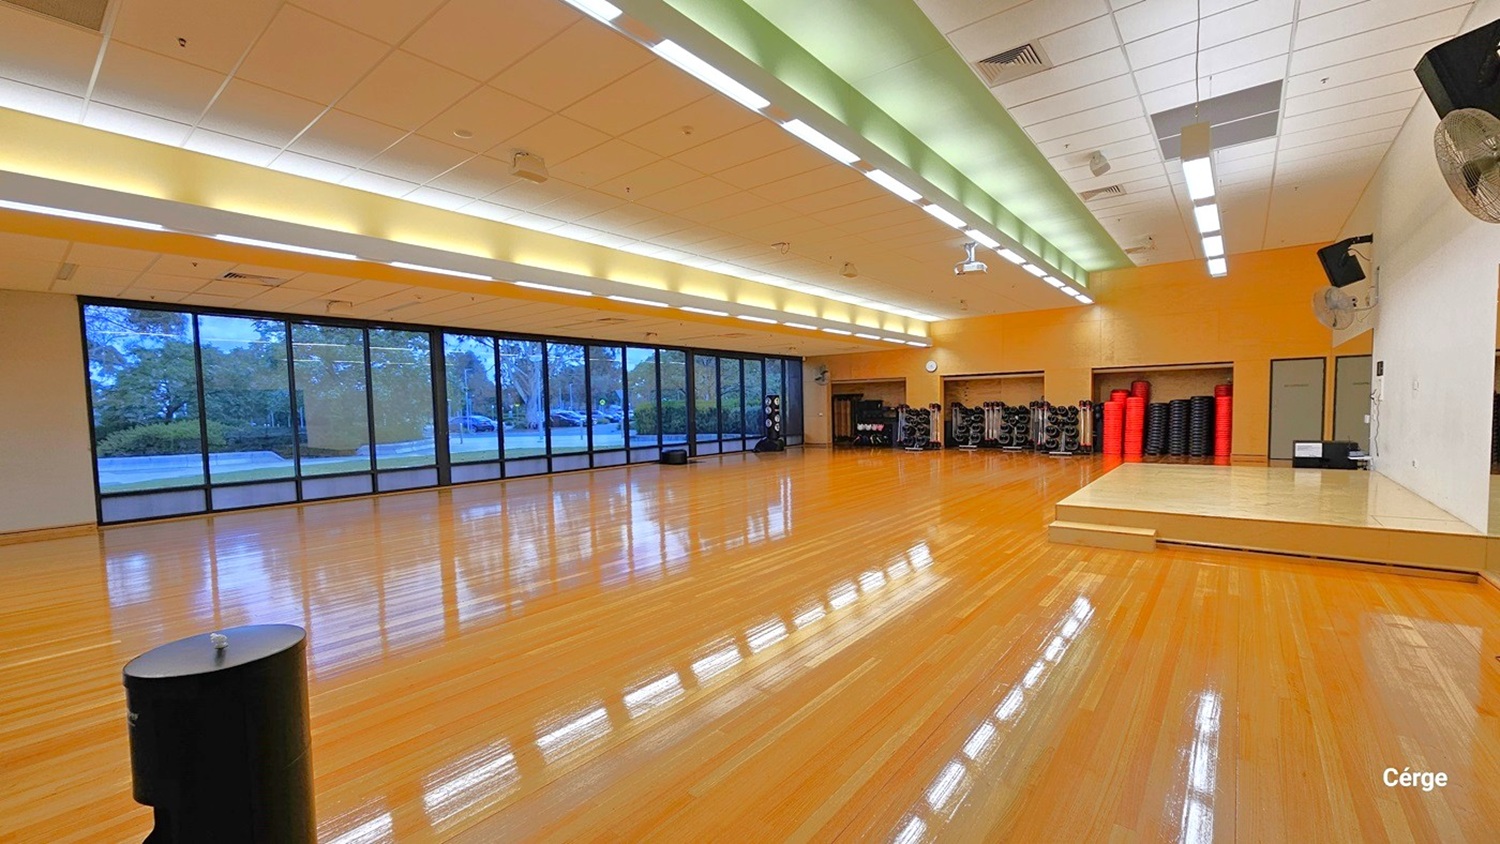
A spacious room with a polished wooden floor and a high ceiling featuring fluorescent lights. On the left, large floor-to-ceiling windows offer a view of trees and a road outside. On the right, a small stage is present with a fan mounted on the wall above. In the background, there are stacks of exercise mats and equipment against an orange wall. The room is well-lit and appears to be a fitness or multipurpose space.

GENERAL ACCESS

• Offer a range of contact methods for receiving complaints and discussing feedback regarding accessibility issues/barriers.
• Accept the Companion Card
• Have accessibility information and photos, including of a bathroom, room and/or floor plan on your website (can be emailed on request)
• Ask all visitors if there are any specific needs to be met
• Have measurements of key access points and features such as doorway widths, bed heights and circulation spaces, available upon request.
• Provide details regarding the location of your business and provide a map which indicates the closest town and proximity to the local railway and coach station, include accessibility information about your local area.
• Provide assistance with booking arrangements
• Have a place to store mobility and/or medical equipment
• Have measurements of key access points and features such as doorway widths via Cérge Virtual Tour
COMMUNICATION

• Use Cérge as our digital concierge to support personalised customer service
• Use Plain English / easy read signage and information (includes menus and emergency information)
• A quiet space is available at the venue/ facility
• Provide clear, concise internal and external directional signage throughout your facility.
VISION

• Have Braille and tactile signage on all information and paths of travel
• Provide information in large print
• Provide digital communication materials (hard copy information is also available on line)
• Have Exit signs which are visible at a ground level (high level signs are difficult to see in a fire)
• Have effective lighting throughout facility.
• Have tactile tiles prior to steps, ramps, and other hazards.
HEARING

• Have TVs with captioning option
• Have volume controlled phones
• Have visual alerts for emergencies (Include flashing light)

PHYSICAL - MOBILITY

• Use floors/coverings which are slip resistant, firm and smooth
• Use non-slip tiles in the bathroom or slip resistant matting
• Have grab rails in the bathroom
• Provide seating in common areas including reception area. Seating provided is a variety/range and include some with back rests and arm rests.

PHYSICAL - WHEELCHAIR

• Have step free outdoor pathways
• Have step free access to into our business premise
• Have doorways which are easy to open and have lever handles (doorways 850mm or wider when open and not heavy)
• Have an accessible public toilet which is unlocked
• Provide easy, step-free pathways (clear of obstructions) to all indoor and outdoor areas.
• Have a wheelchair accessible toilet
• Have a wheelchair accessible shower and change room
• Provide wheelchair access to gym
• Have at fourteen (14) wheelchair accessible parking spaces with wheelchair accessible signage clearly displayed

ALLERGIES AND INTOLERANCES

• Trained staff to respond to allergic reactions
• Have equipment to respond to anaphylactic shock such as epipens and defibrillator