Cérge logo — inclusive access and companion technology
Main Venue Page
Cérge footer logo

Privacy Policy

T&C Supplier

T&C Member

Contact us

© Copyright Cérge Pty. Ltd.

Currimundi Special School


Cérge logo

Access Guide

  • General Access
  • Communication
  • Vision
  • Hearing
  • Physical - Mobility
  • Physical - Wheelchair
  • Allergies and Intolerances
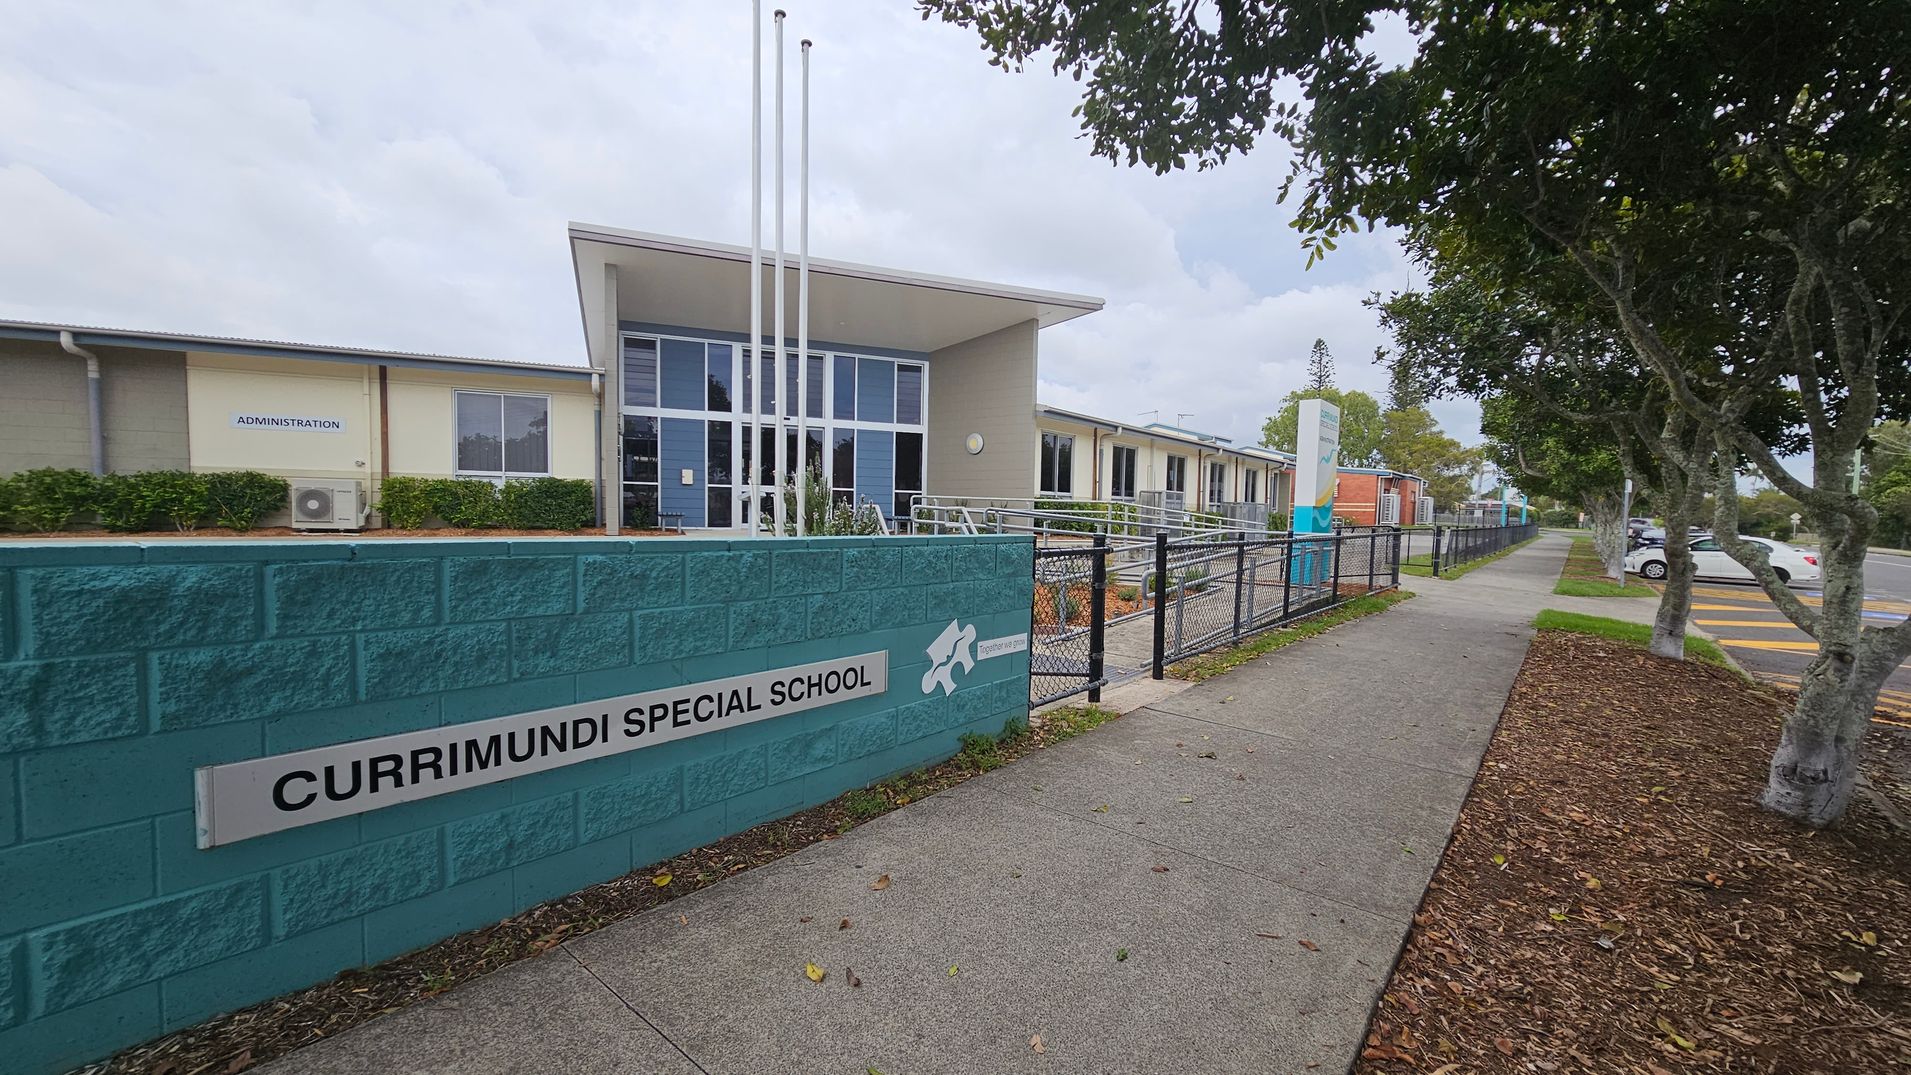

A school building with a modern design is on the left, featuring large windows and a sign reading "Administration" In front, a teal brick wall displays the name "Currimundi Special School" Three flagpoles stand nearby. On the right, a paved footpath runs alongside a fence, bordered by trees and a mulched area. Cars are parked in a lot further to the right
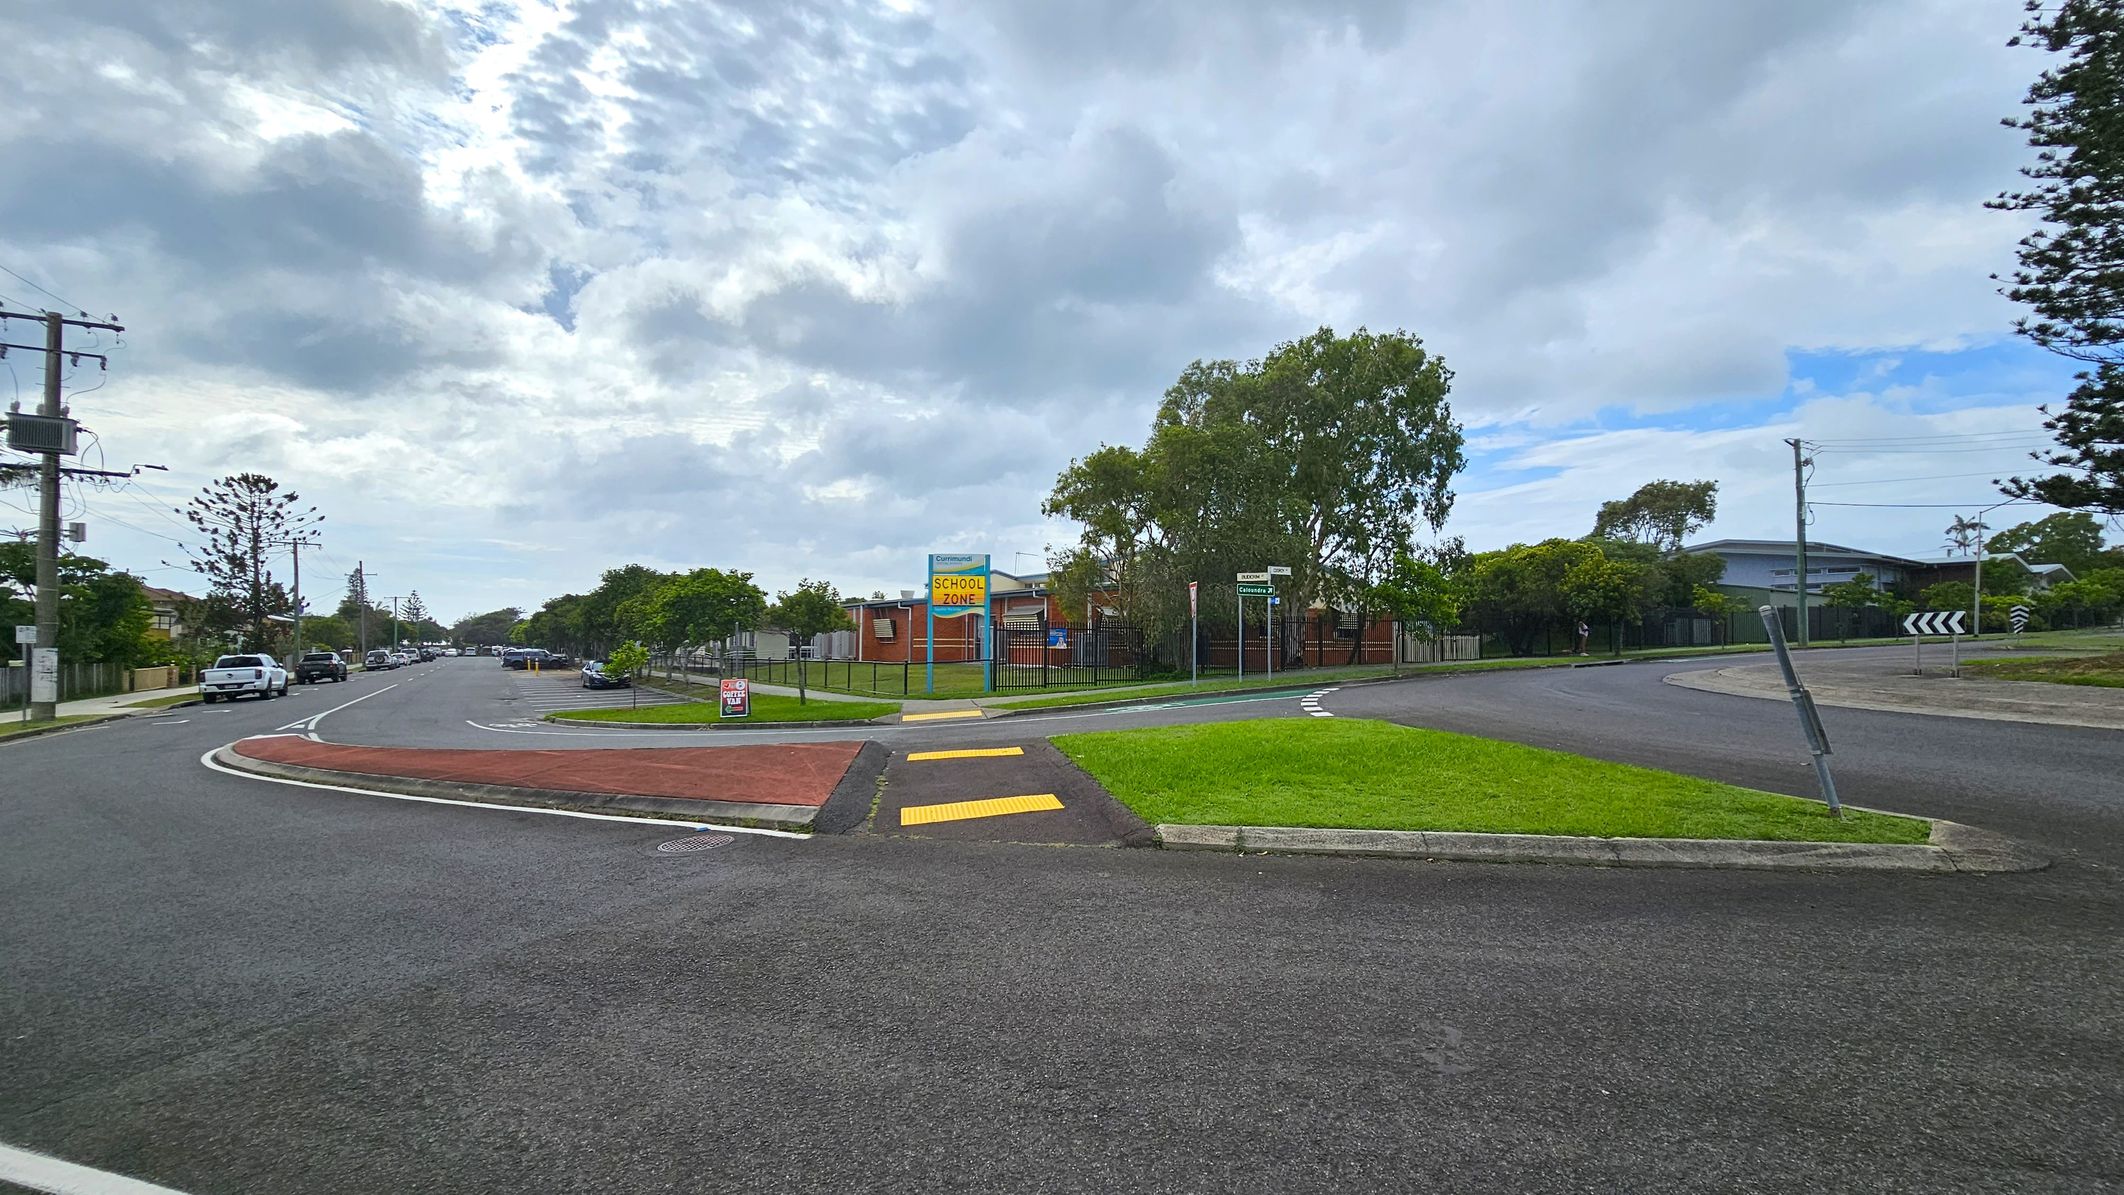
A street scene with a roundabout in the foreground. On the left, a road lined with parked cars and utility poles extends into the distance. In the centre, a grassy area with a "School Zone" sign and a pedestrian crossing with yellow markings. To the right, a curved road with a roundabout sign and trees in the background. A building is partially visible behind the trees. The sky is overcast with patches of blue.
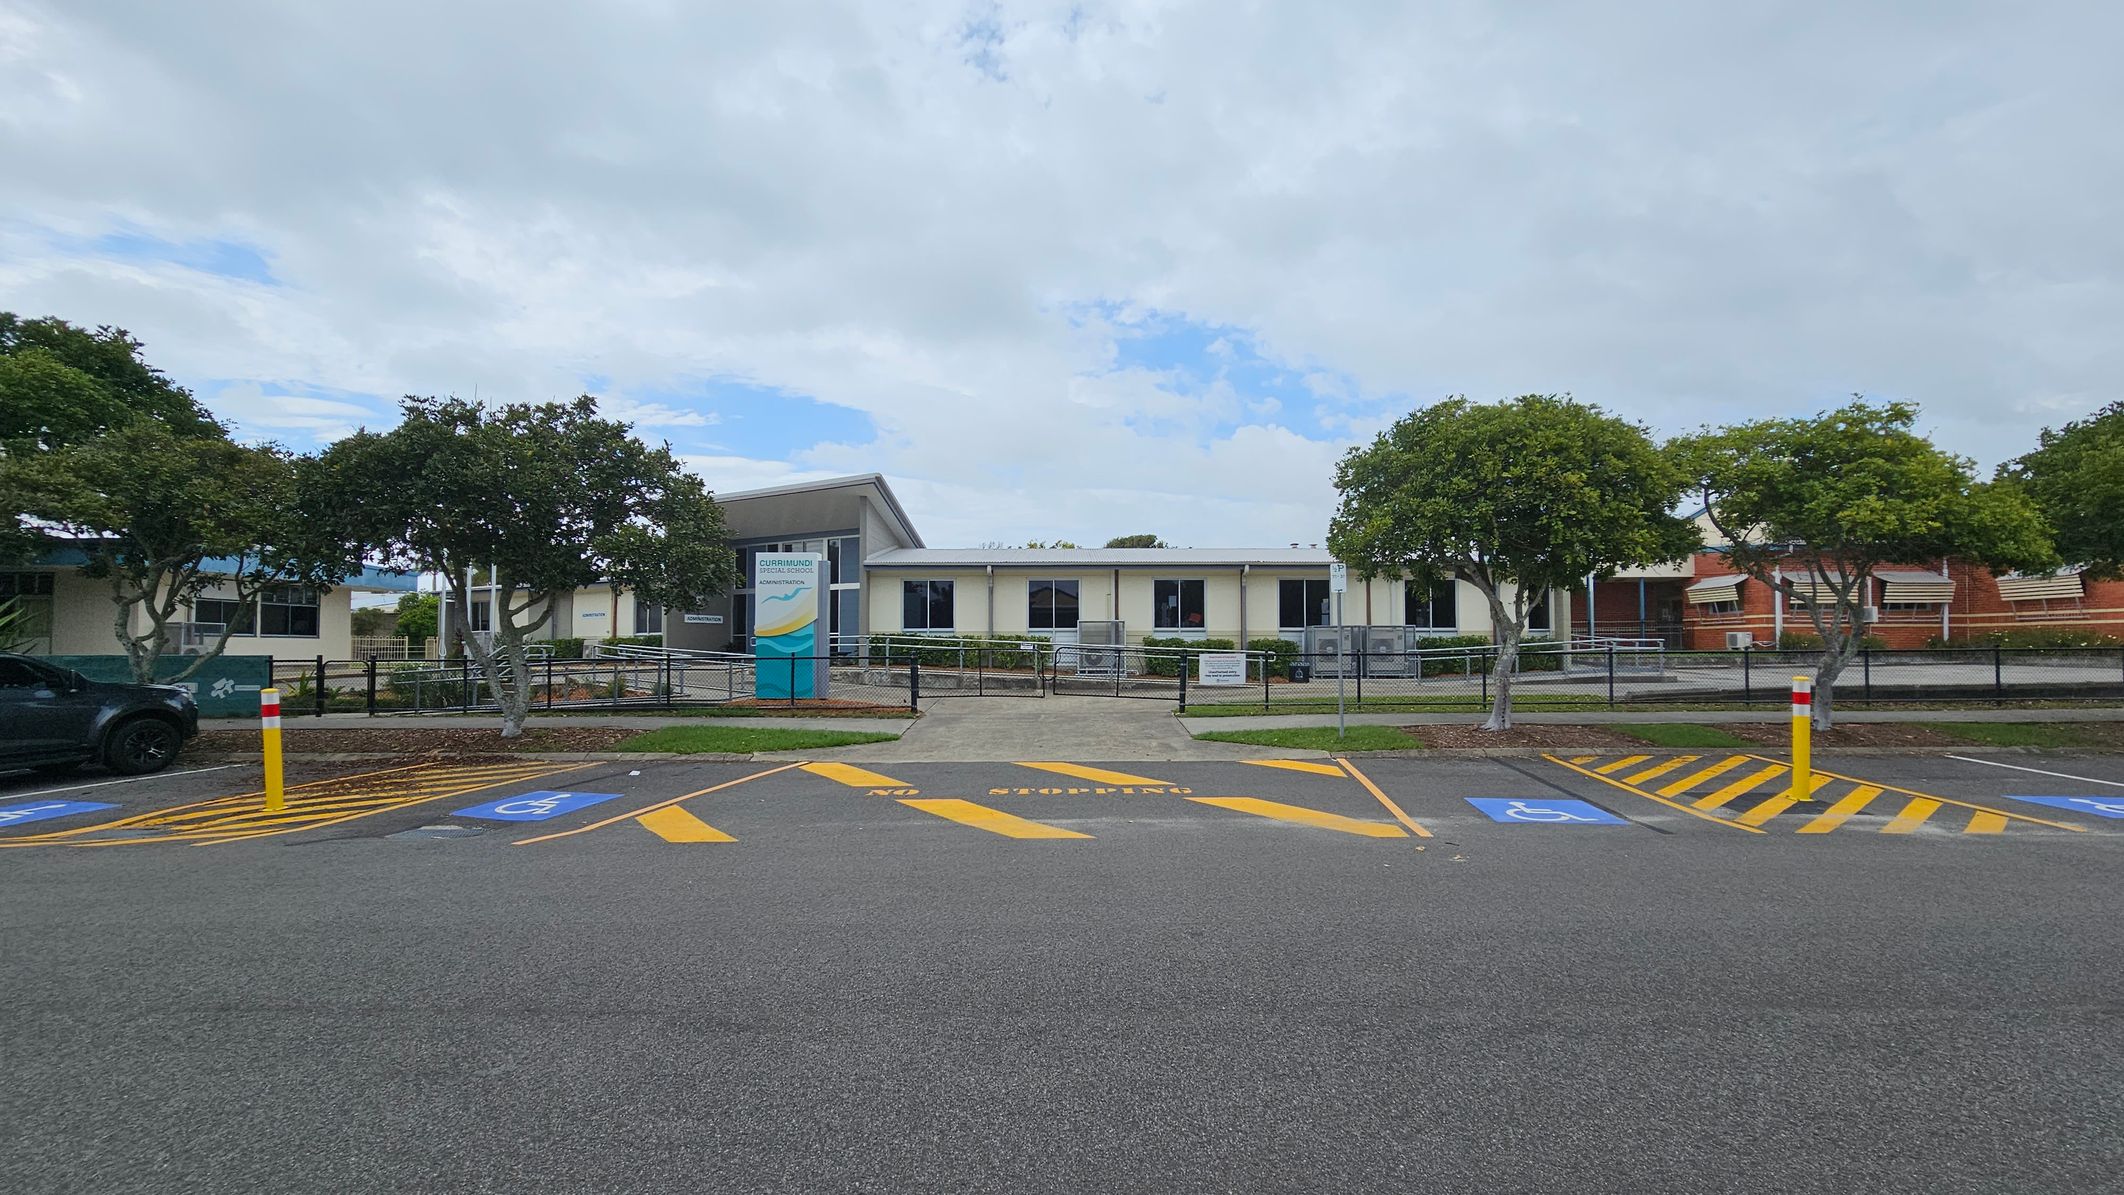
A single-storey building with a white facade and several windows is in the centre. In front, a sign with text is visible. The foreground features a car park with marked spaces, including disabled parking spots and yellow-striped areas. Trees with green foliage are on both sides, and a black fence runs along the front of the building. A grey asphalt surface covers the parking area.
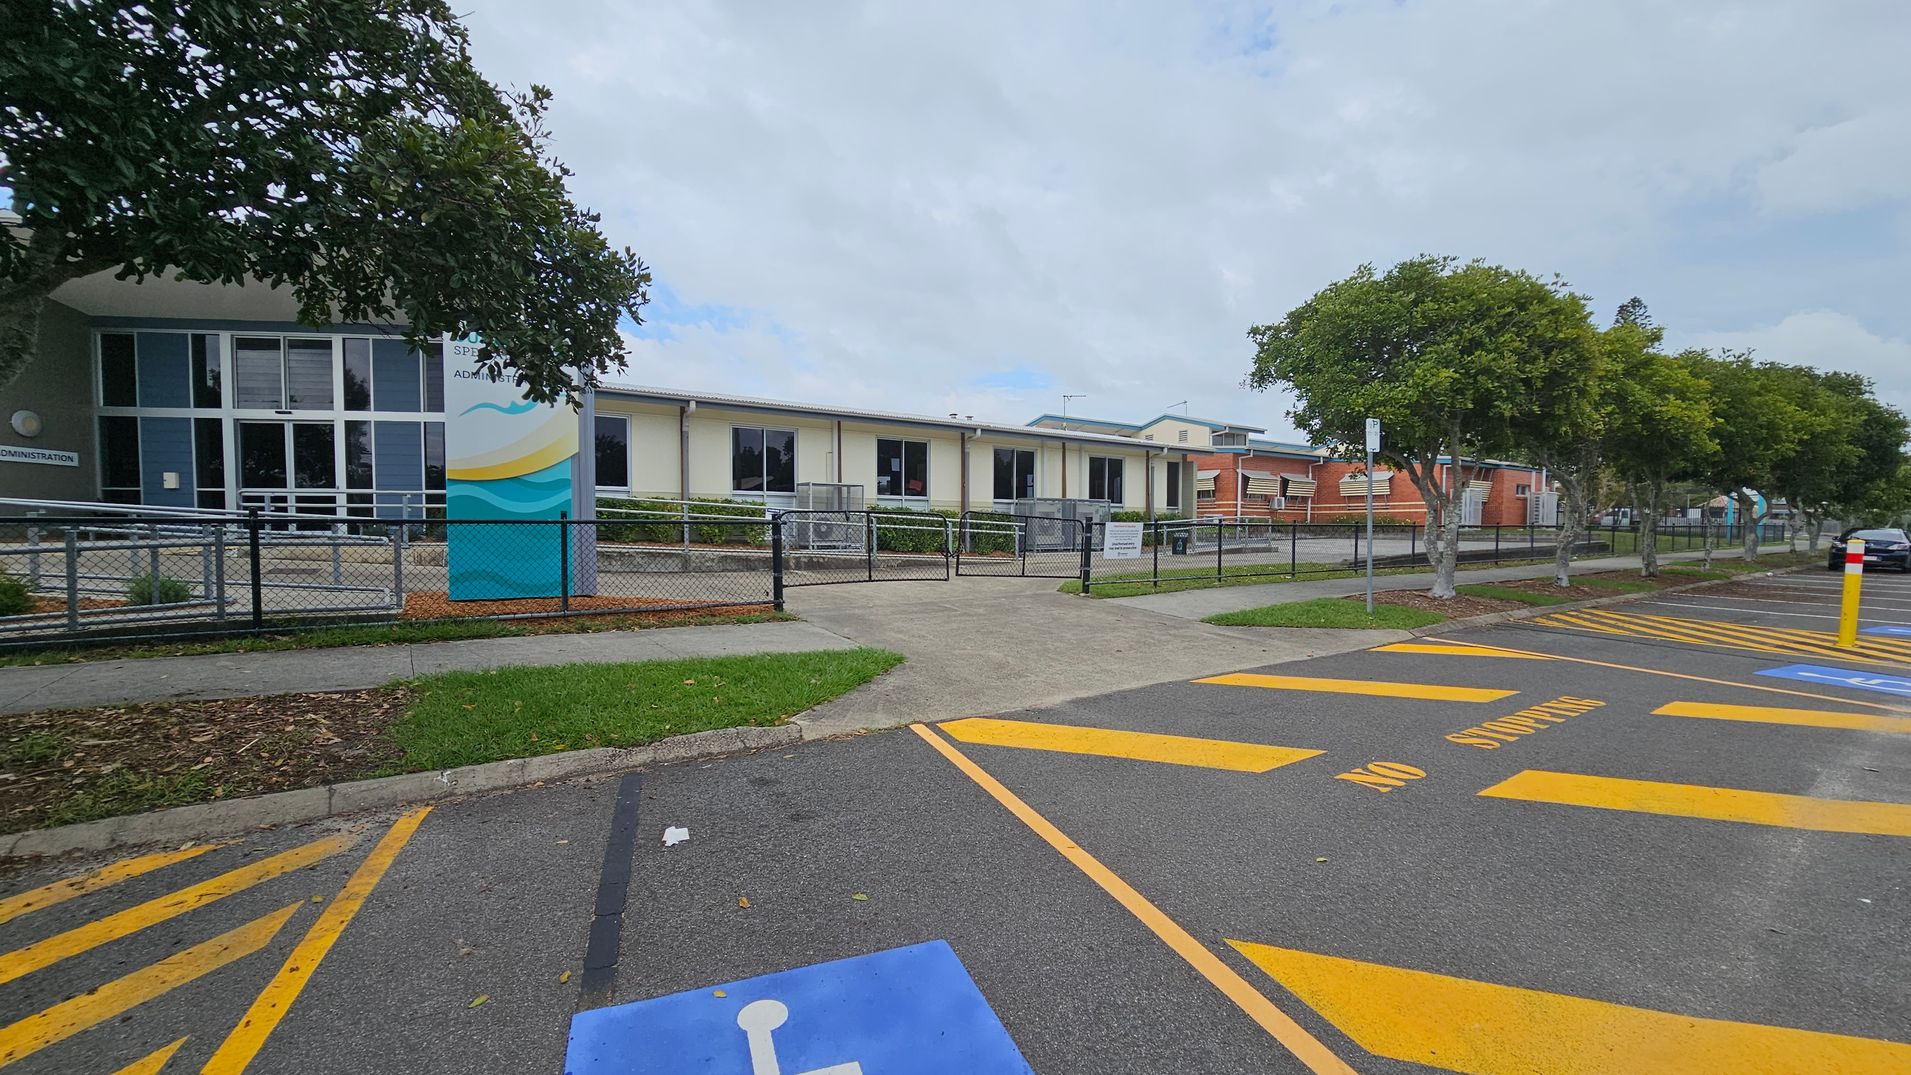
A school building with a modern design is in the background, featuring large windows and a sign near the entrance. A fence runs along the front, with a pathway leading to the entrance. Trees line the right side, providing some greenery. In the foreground, a car park is visible with marked spaces, including a blue disabled parking spot and yellow "No Stopping" lines. The ground is asphalt, and the area is well-maintained.
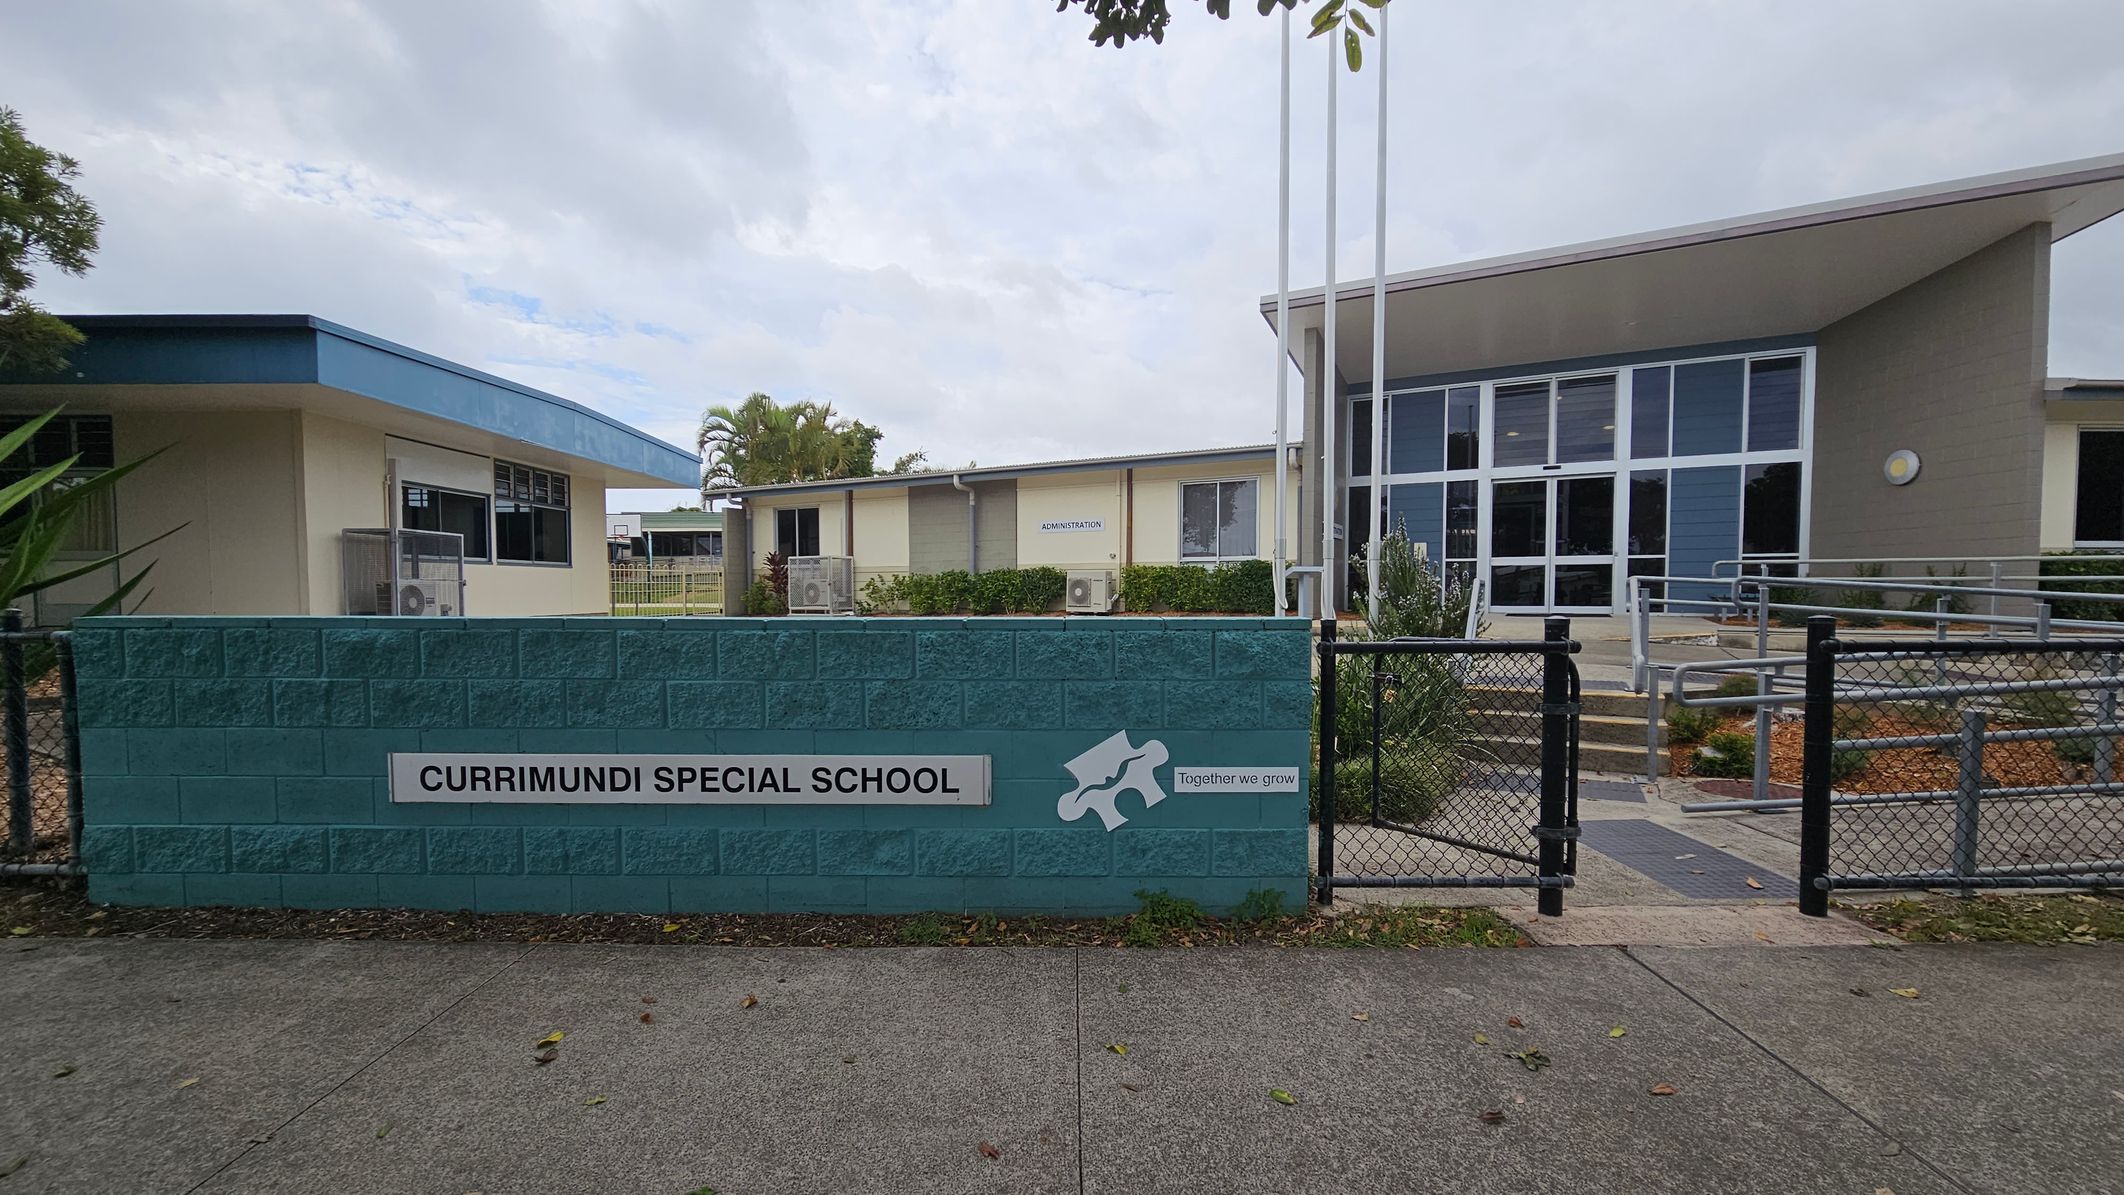
A school building with a modern design is on the left, featuring large windows and a sign reading "Administration." In front, a teal brick wall displays the name "Currimundi Special School." Three flagpoles stand nearby. On the right, a paved footpath runs alongside a fence, bordered by trees and a mulched area. Cars are parked in a lot further to the right.
A school entrance with a blue brick wall in the foreground displaying the sign "Currimundi Special School" and the phrase "Together we grow" alongside a puzzle piece graphic. Behind the wall, there are two buildings. The left building has a light green exterior with a blue roof, while the right building features large glass windows and a sloped roof. A pathway with railings leads to the entrance. The ground is paved, and there are some plants and trees visible.
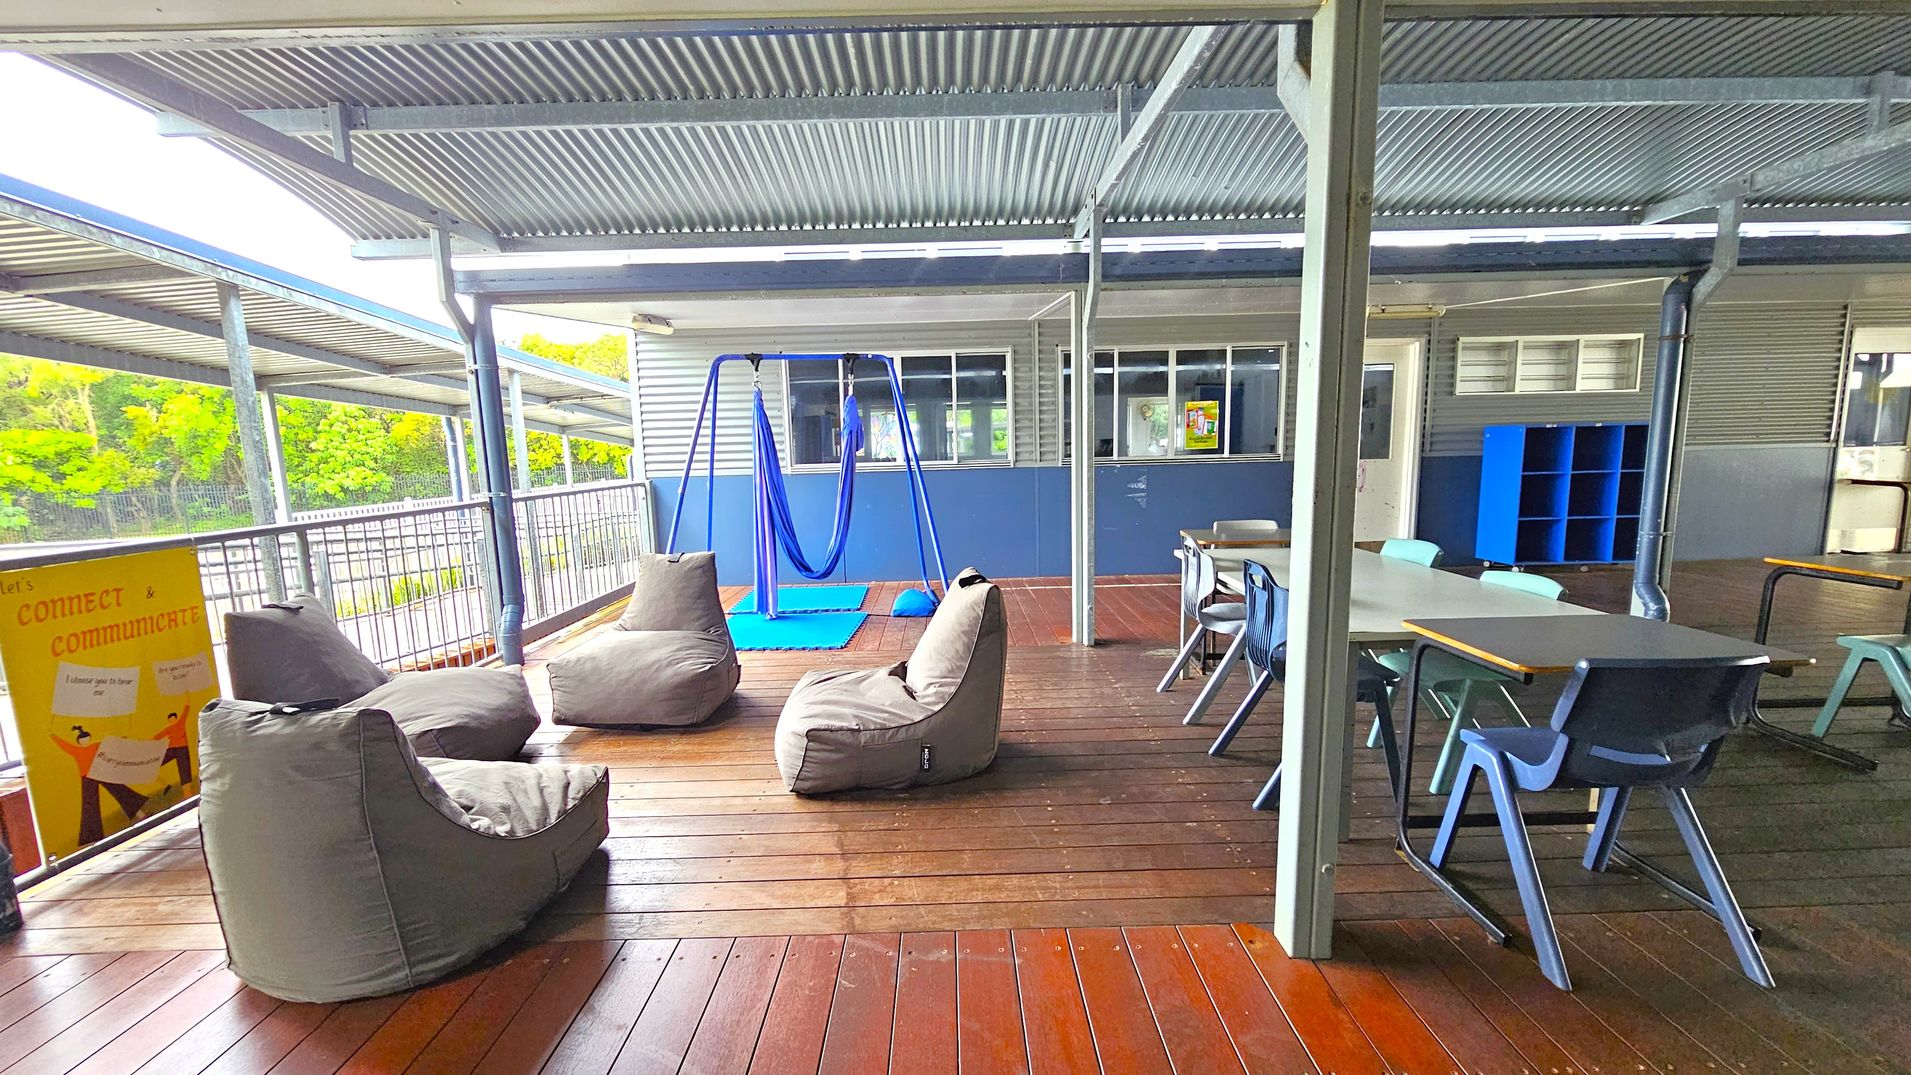
An outdoor covered area with a corrugated metal roof and wooden flooring. On the left, there are several grey bean bags and a yellow sign with text. In the centre, a blue swing hangs from a metal frame, with a blue mat underneath. On the right, there are tables and chairs, and a blue shelving unit against the wall. The background features a building with windows and a railing, with greenery visible beyond.
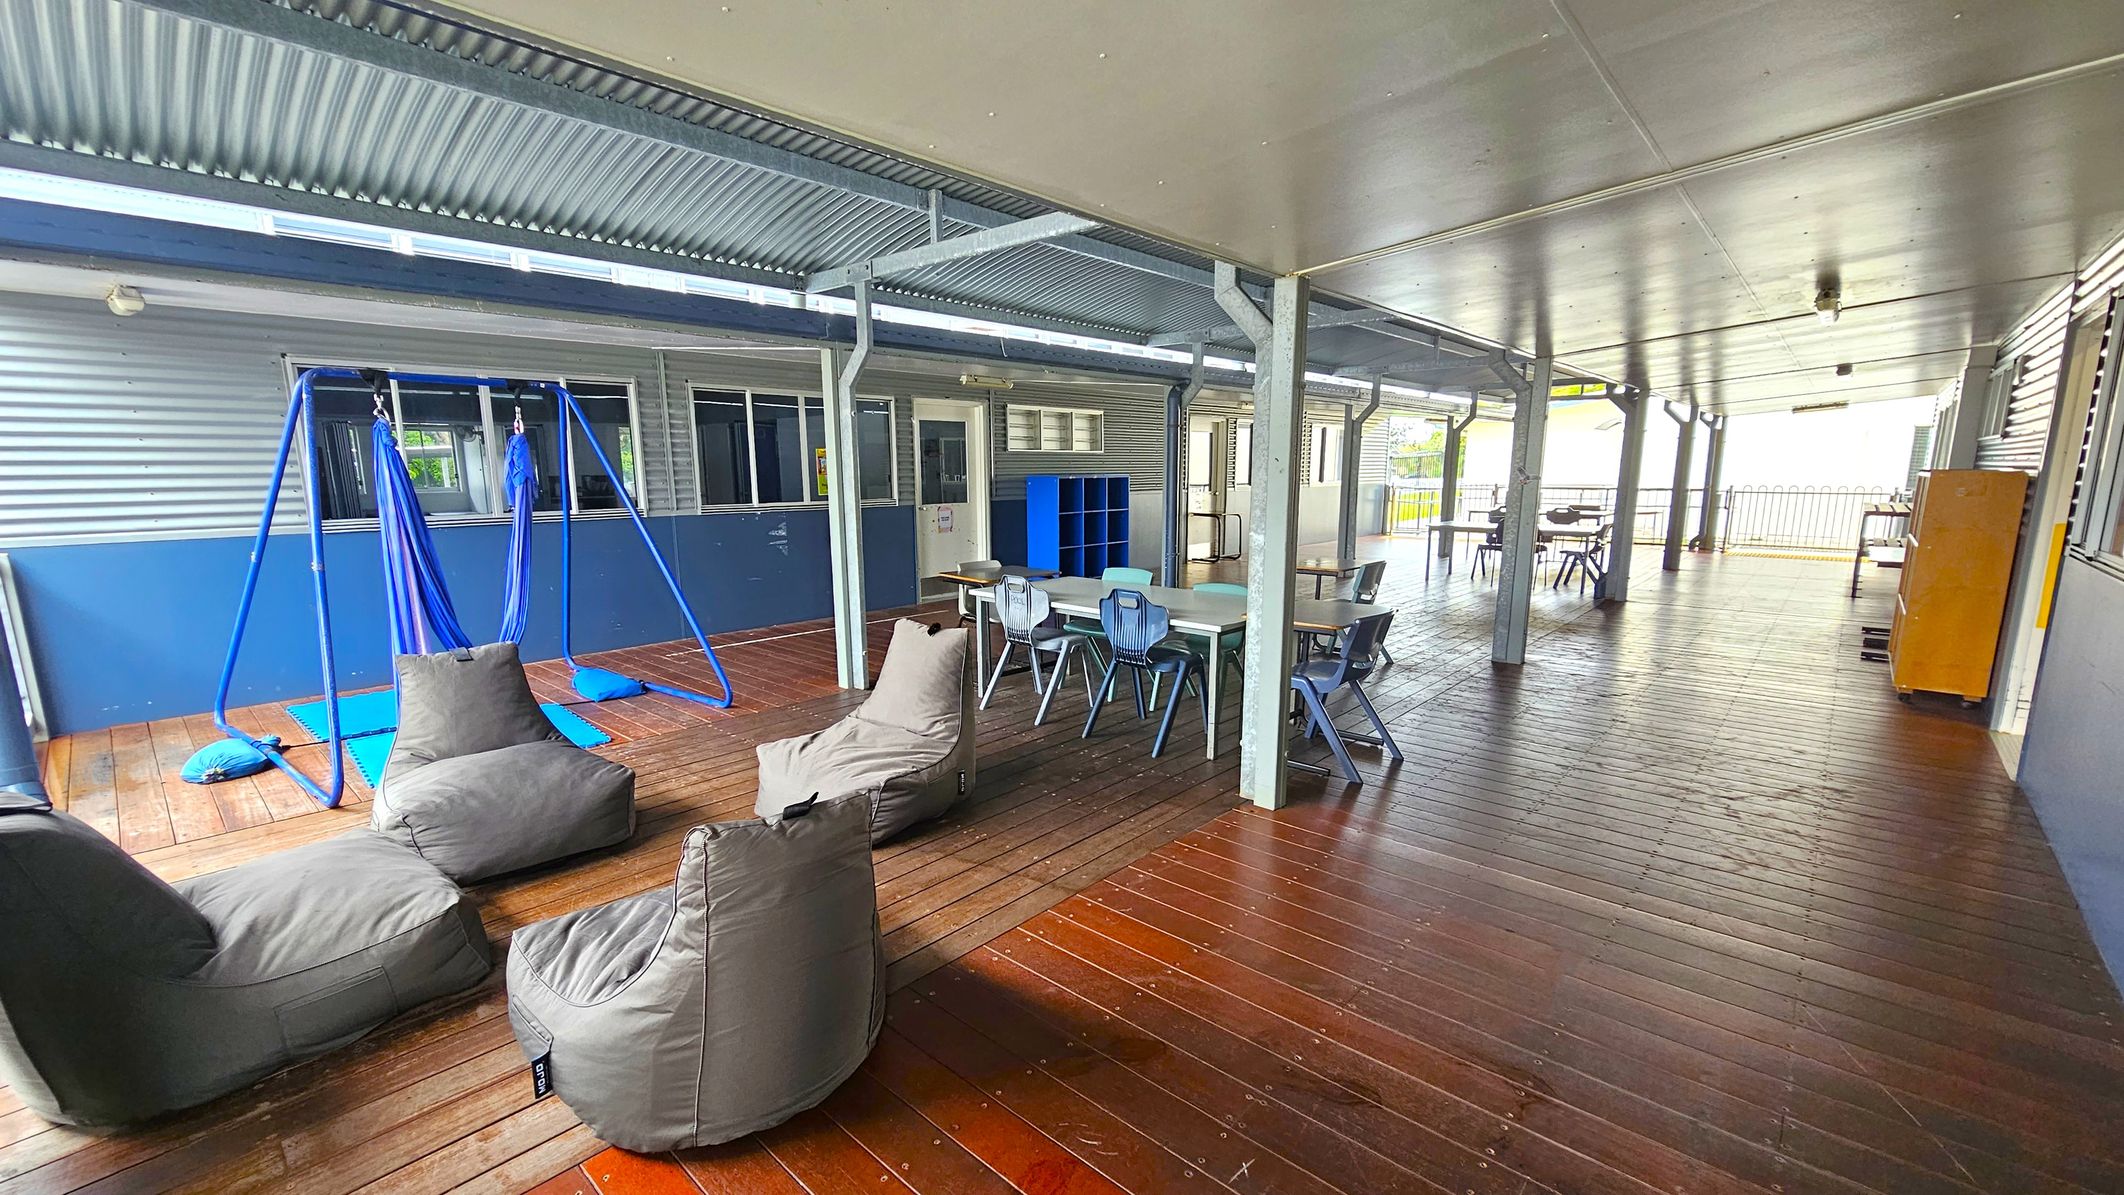
A covered outdoor area with a wooden floor and a metal ceiling. On the left, there are grey bean bags and a blue swing set with fabric seats. In the middle, a table with several blue chairs is positioned near a blue shelving unit. The right side features more tables and chairs, with a yellow cabinet against the wall. The background shows a corrugated metal wall with windows and doors, and a railing at the far end.
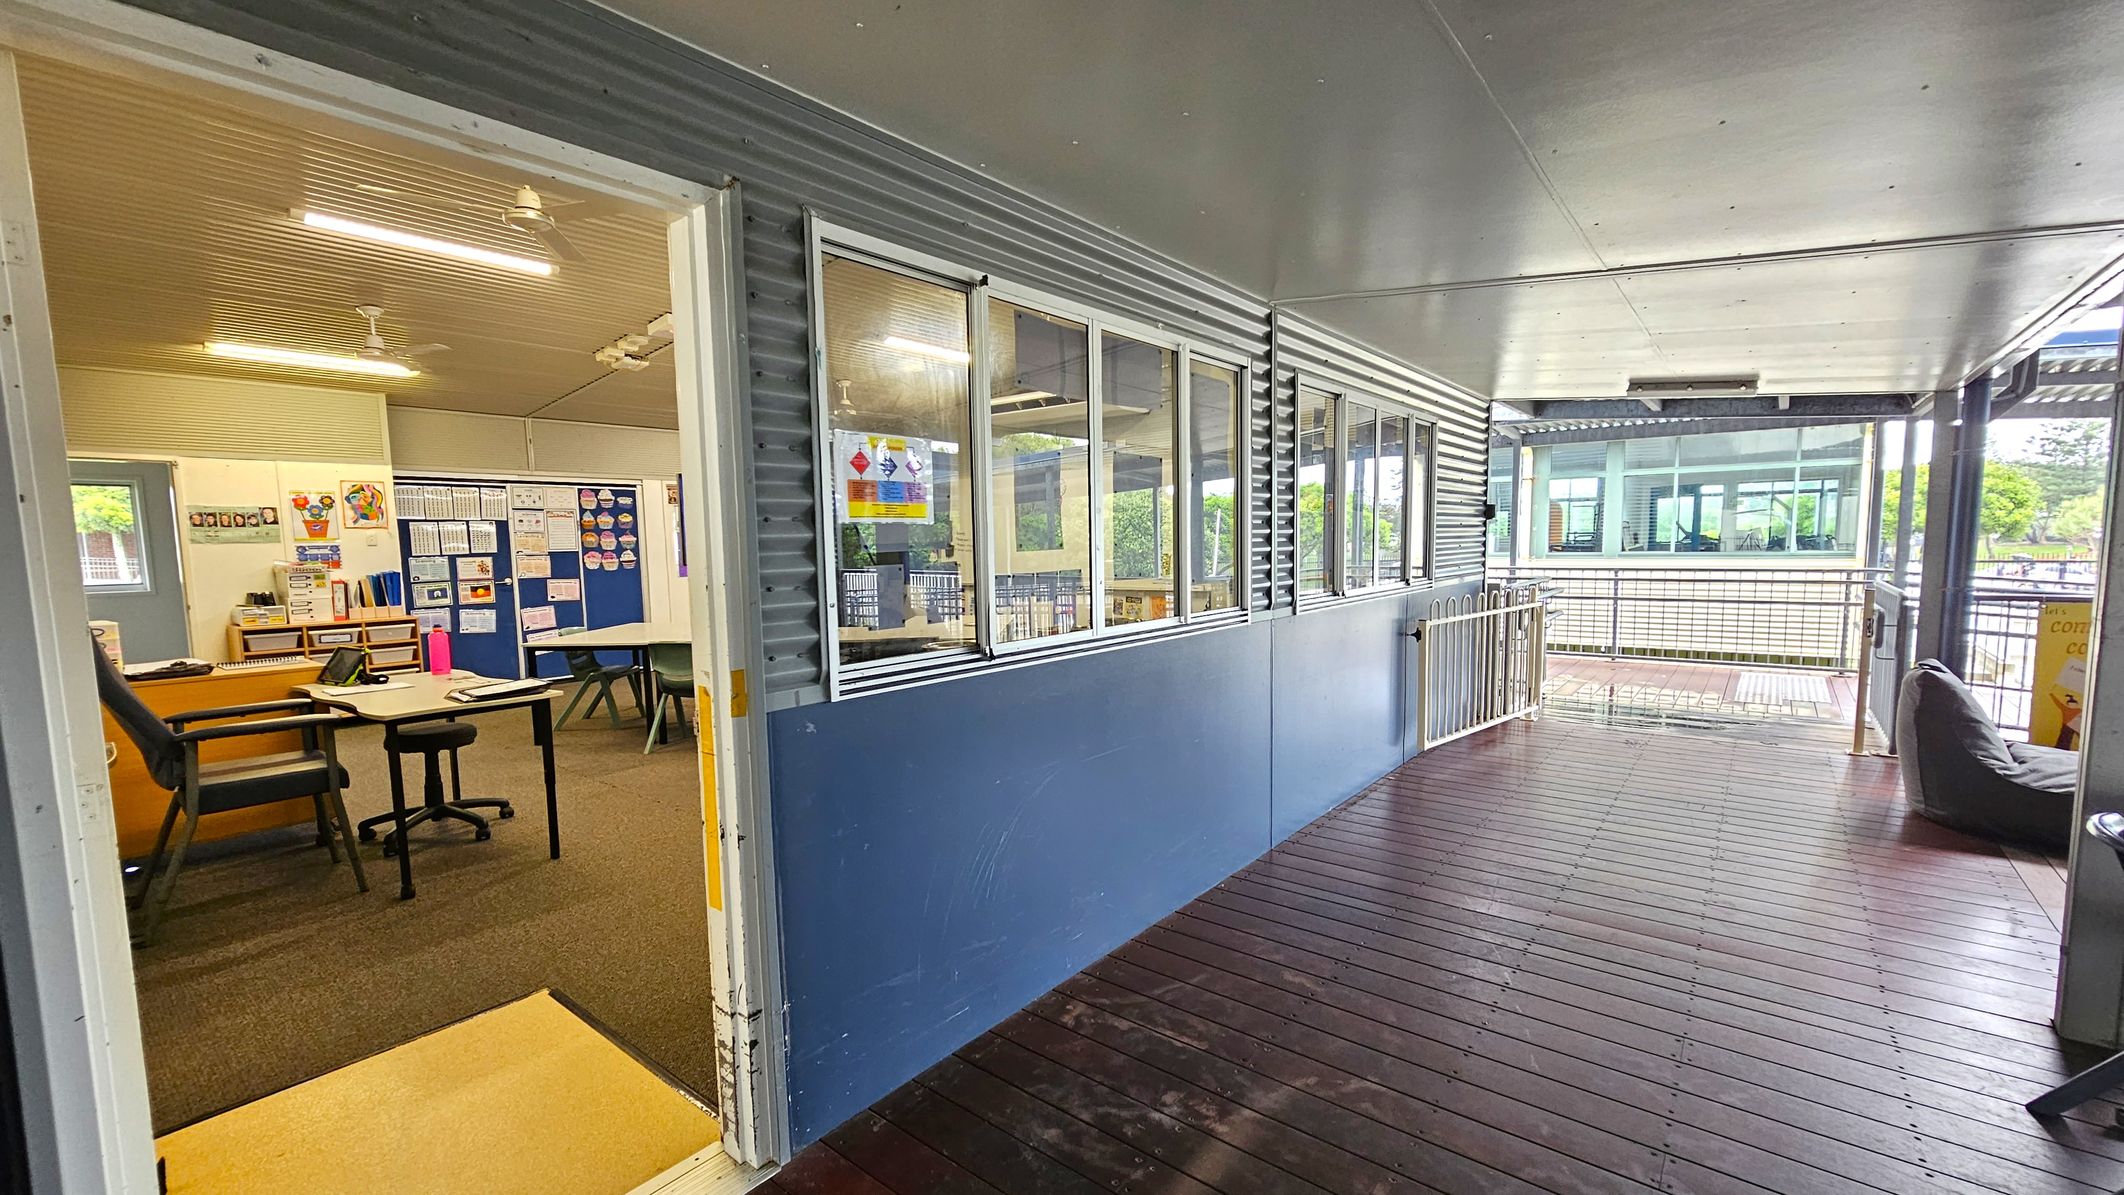
A corridor with a wooden floor and a metal ceiling. On the left, an open door leads to a classroom with a desk, chair, and educational posters on the walls. The classroom has a carpeted floor. The right side of the corridor features large windows with a blue lower wall. In the background, there is a railing and a view of another building with large windows and greenery visible outside.
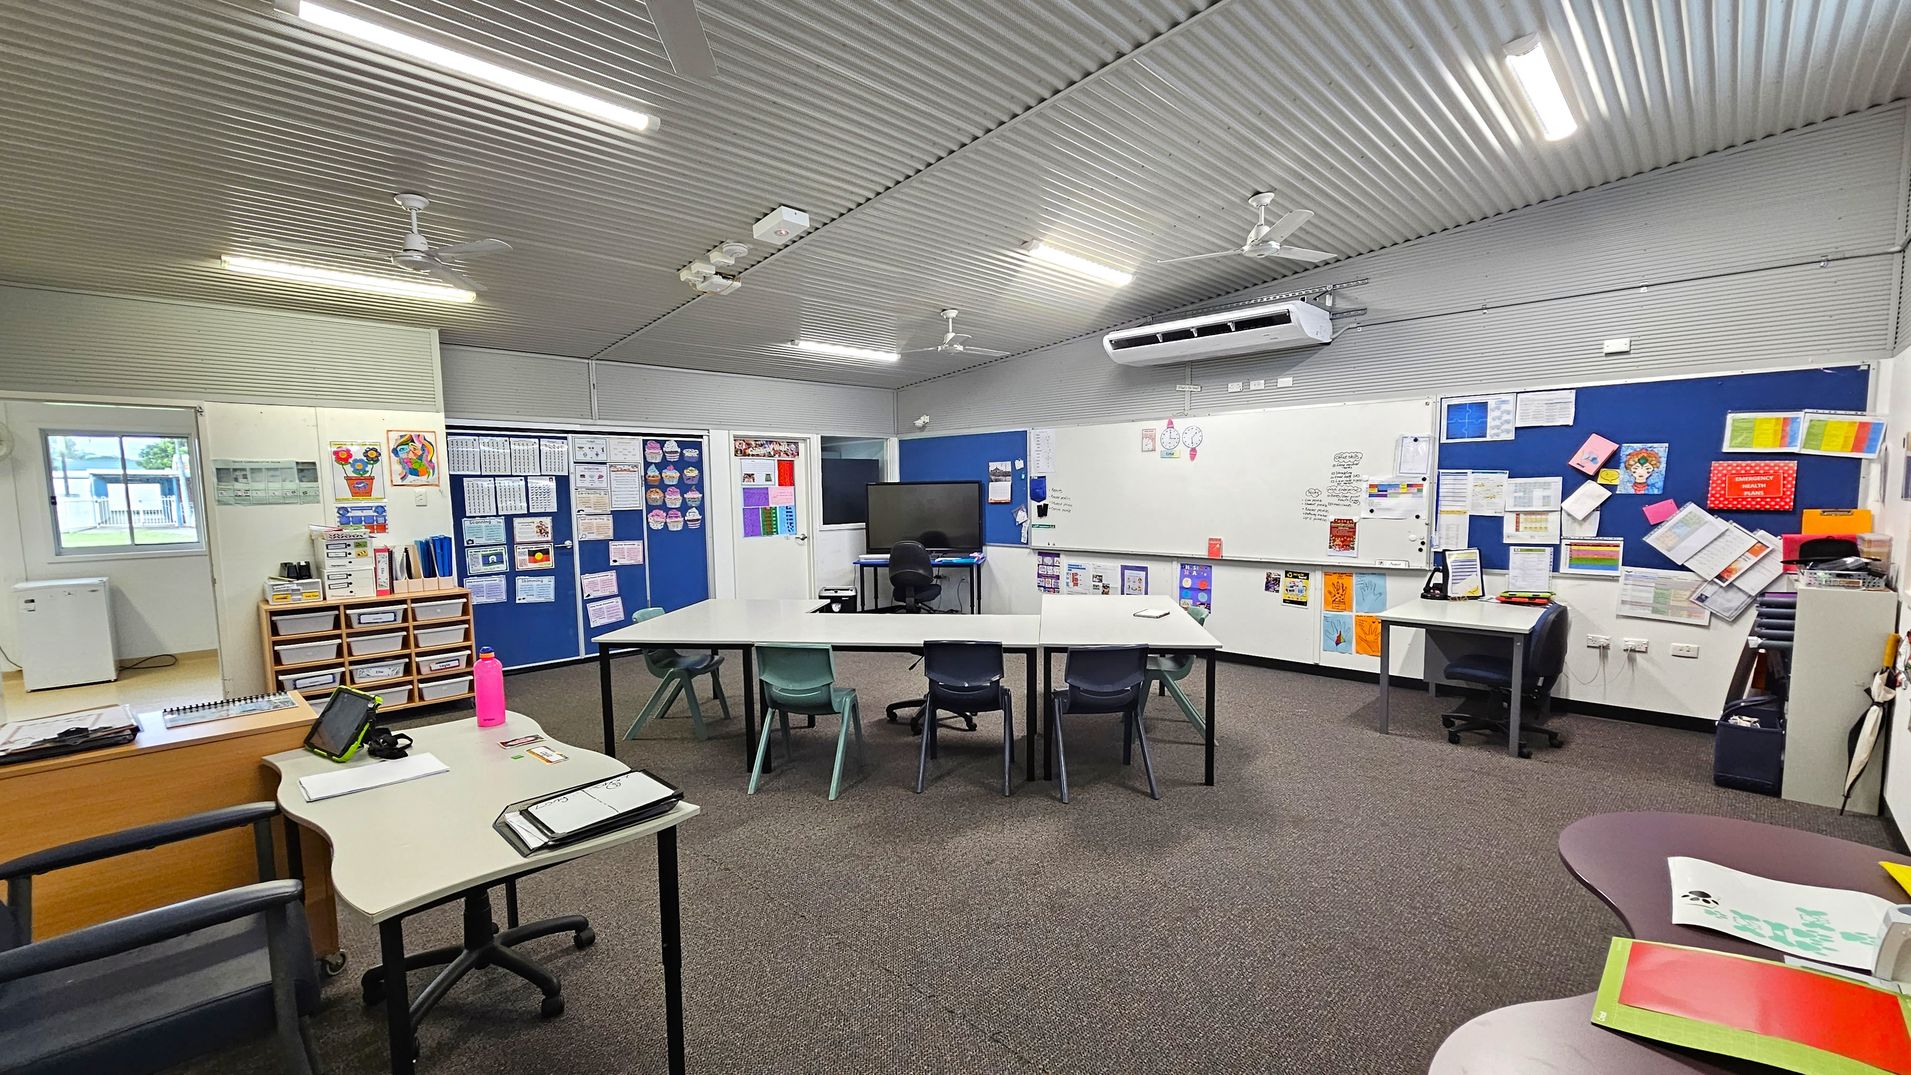
A classroom with a corrugated metal ceiling and fluorescent lights. The floor is carpeted. In the centre, there are tables arranged in a U-shape with various chairs. On the right, a large whiteboard and blue noticeboards are filled with papers and colourful materials. A desk with a chair and a monitor is also present. On the left, a window, storage drawers, and a small desk with a tablet and a pink water bottle. The walls are decorated with educational posters and charts.
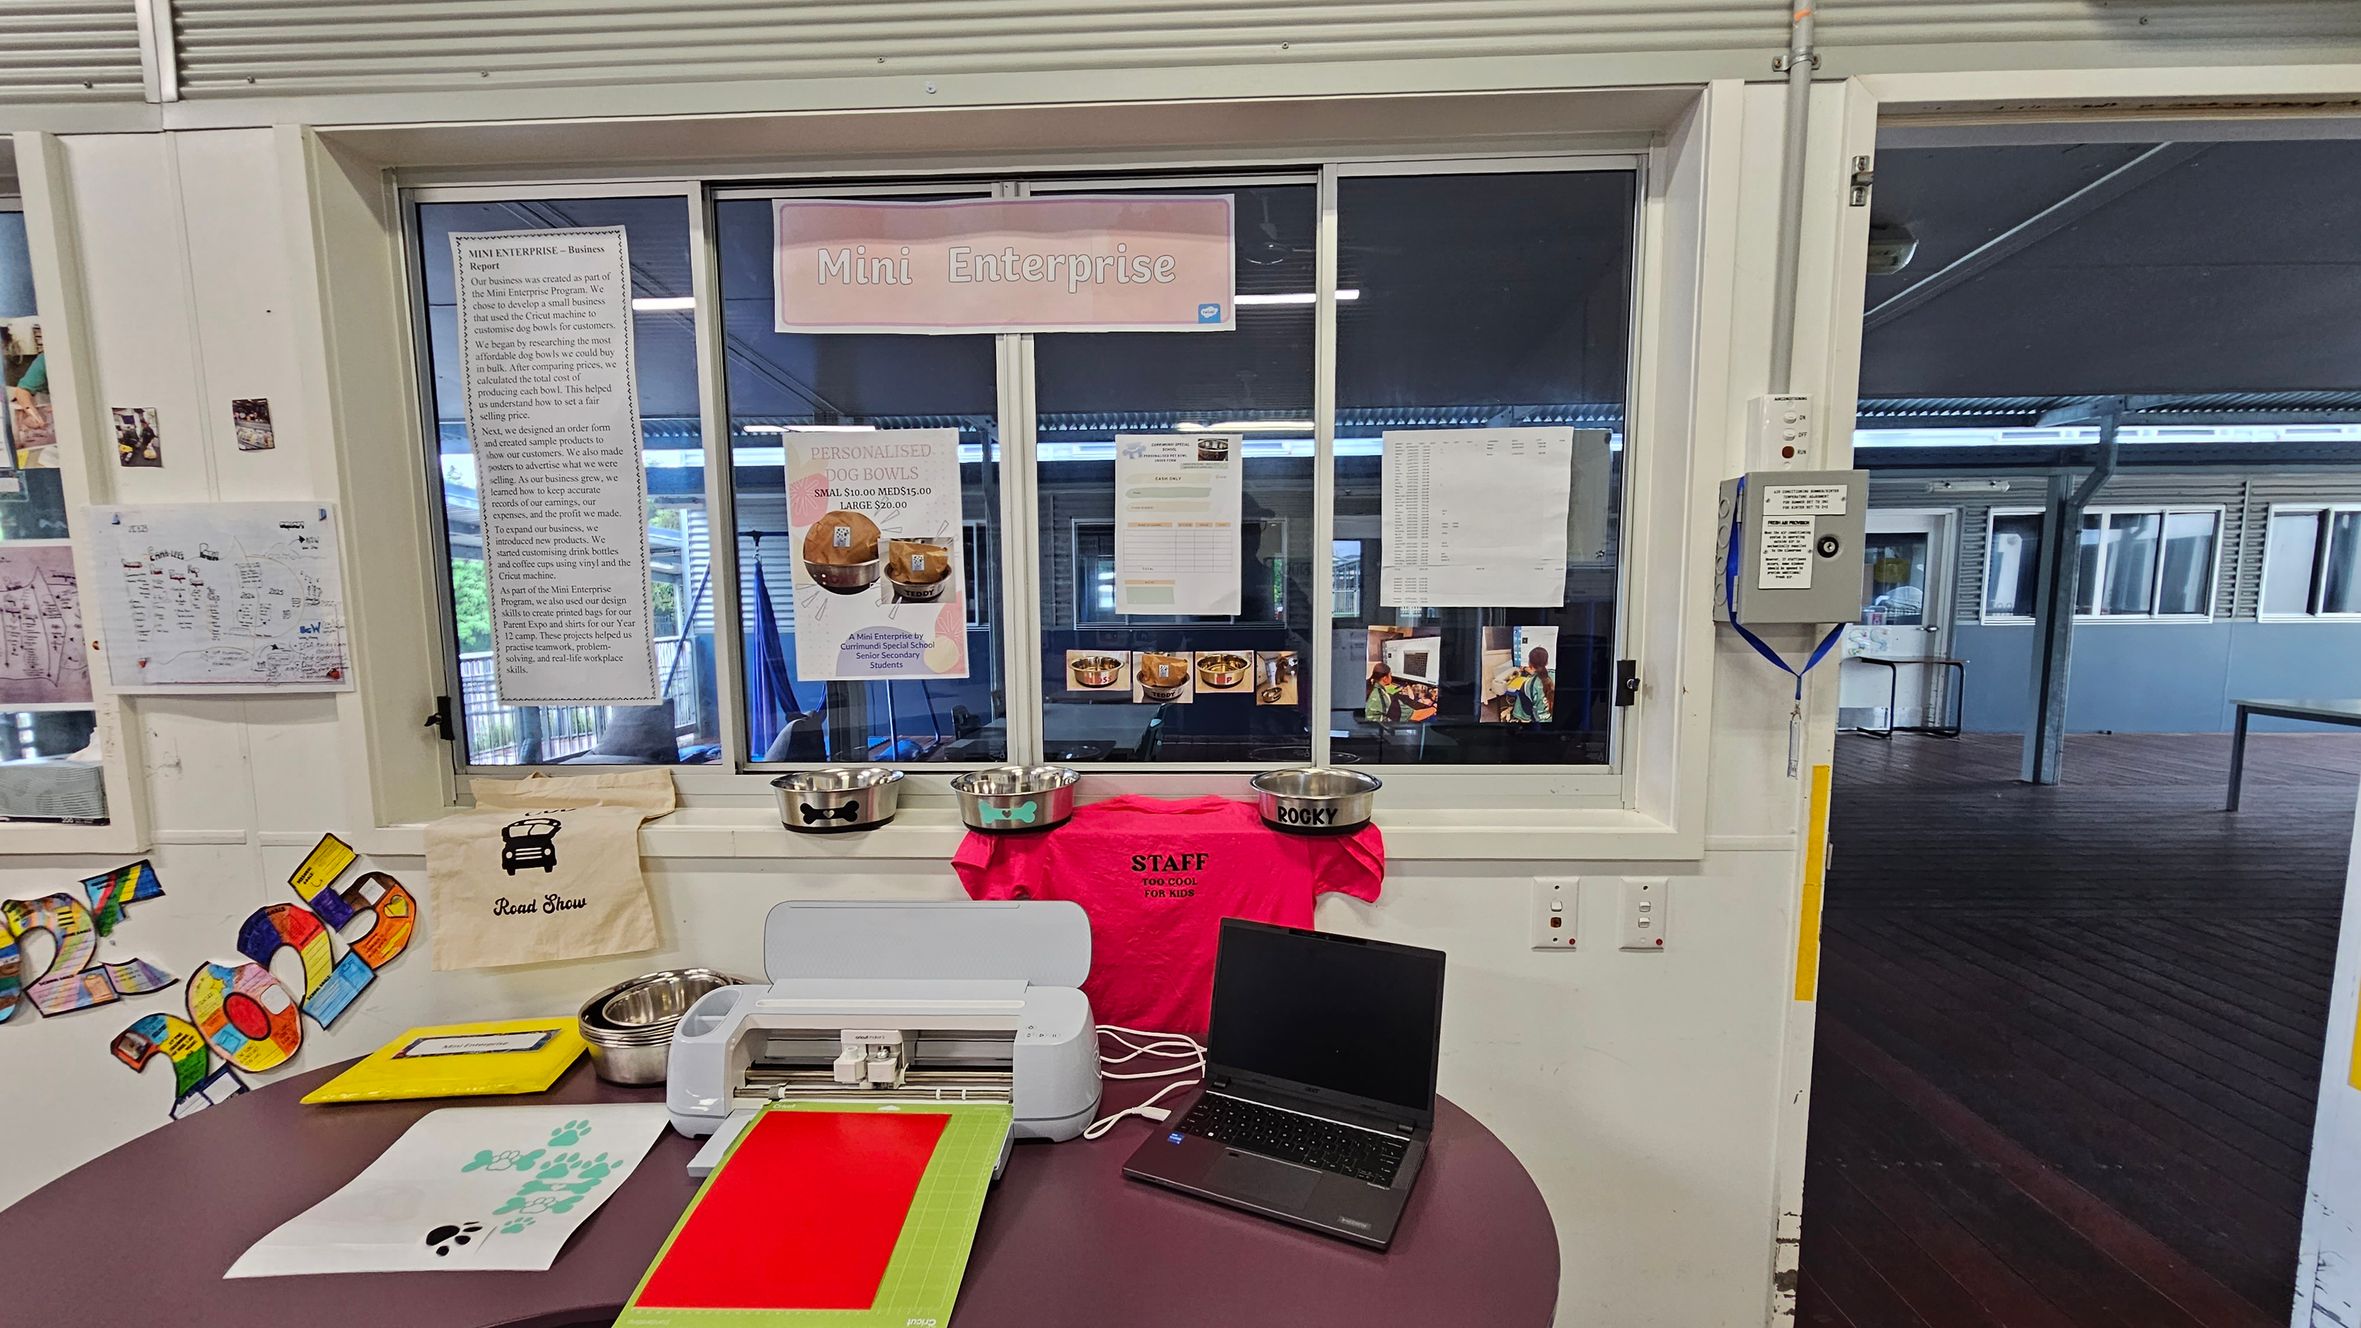
A room with a window labelled "Mini Enterprise" displaying various notices and posters. Below the window, there are several metal dog bowls, a bright pink staff T-shirt, and a laptop on a round table. The table also holds a cutting machine, colourful paper, and a sheet with paw prints. On the left wall, there are colourful cut-out numbers and a small poster. The floor is wooden, and the ceiling has visible beams. The background shows an open area with more windows and a wooden floor.
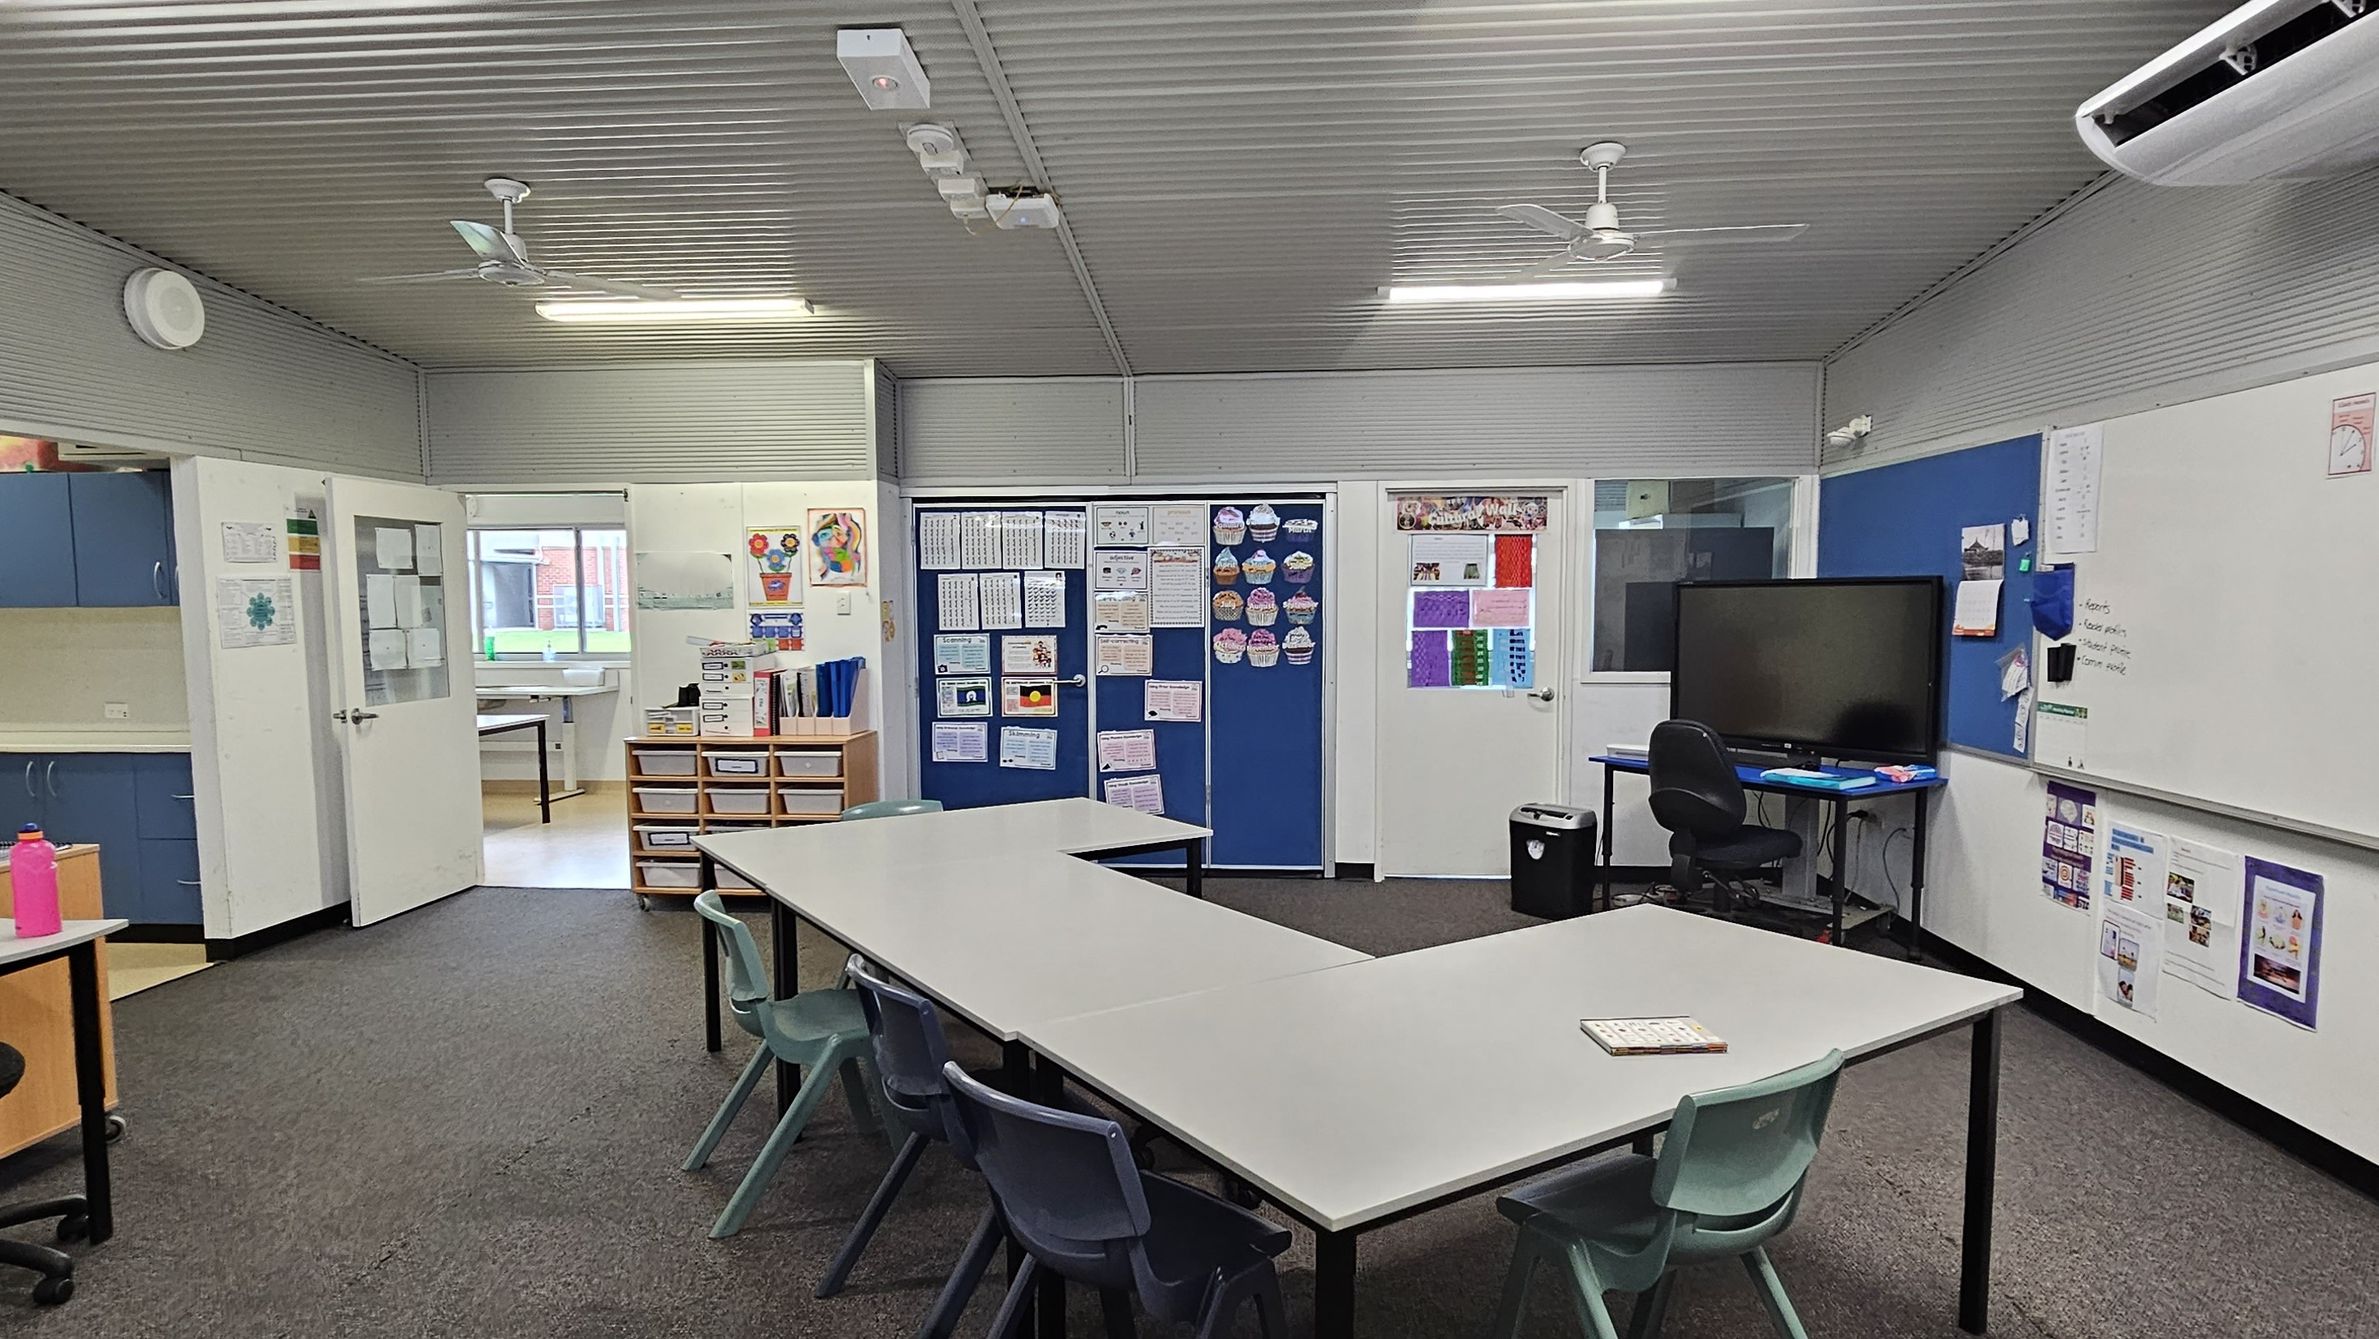
A classroom with a U-shaped arrangement of white tables and green chairs in the centre. On the right, there's a large whiteboard and a blue noticeboard with a flat-screen monitor on a desk. The back wall features blue and white doors with educational posters. On the left, blue cabinets and a pink water bottle are visible. The floor is carpeted, and the ceiling is corrugated with fluorescent lights and a ceiling fan. An air conditioning unit is mounted on the right wall.
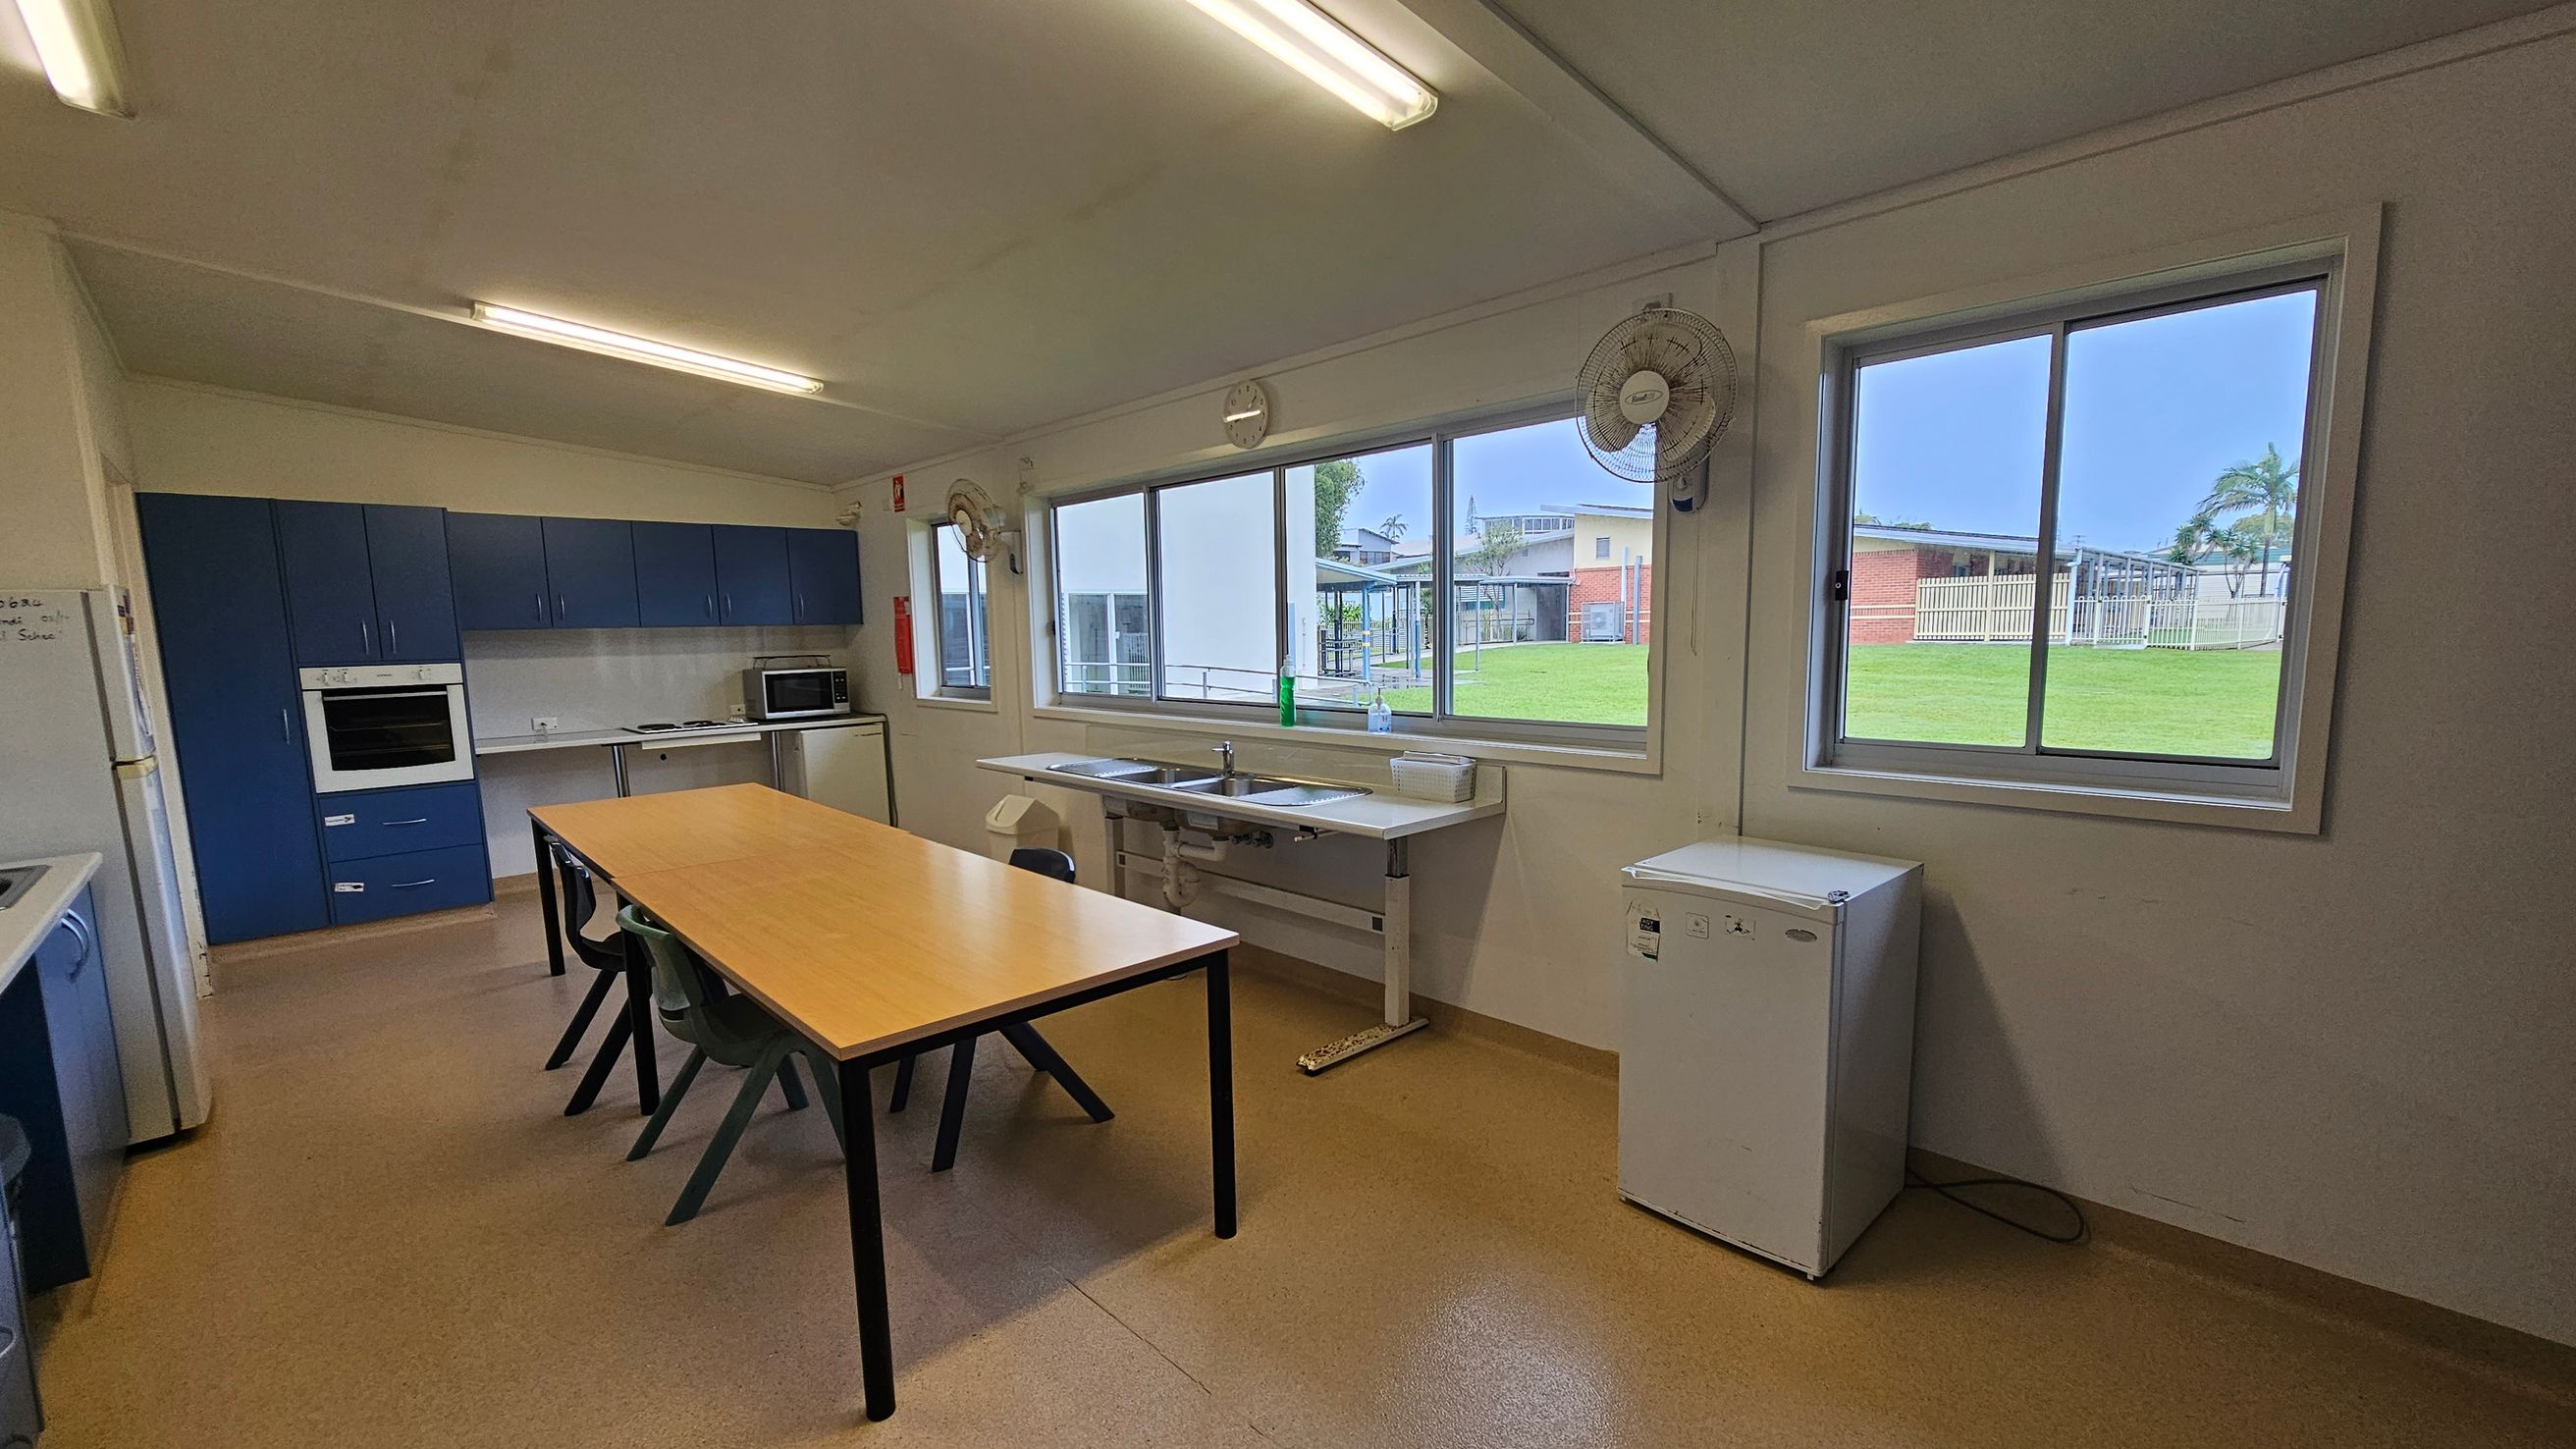
A kitchen with blue cabinets on the left, featuring an oven and a microwave. A long wooden table with black chairs is in the centre. Large windows on the right provide a view of a grassy area and buildings outside. Below the windows are two sinks and a small white fridge. The ceiling has fluorescent lights, and the floor is a light brown linoleum. Two wall-mounted fans are above the windows.
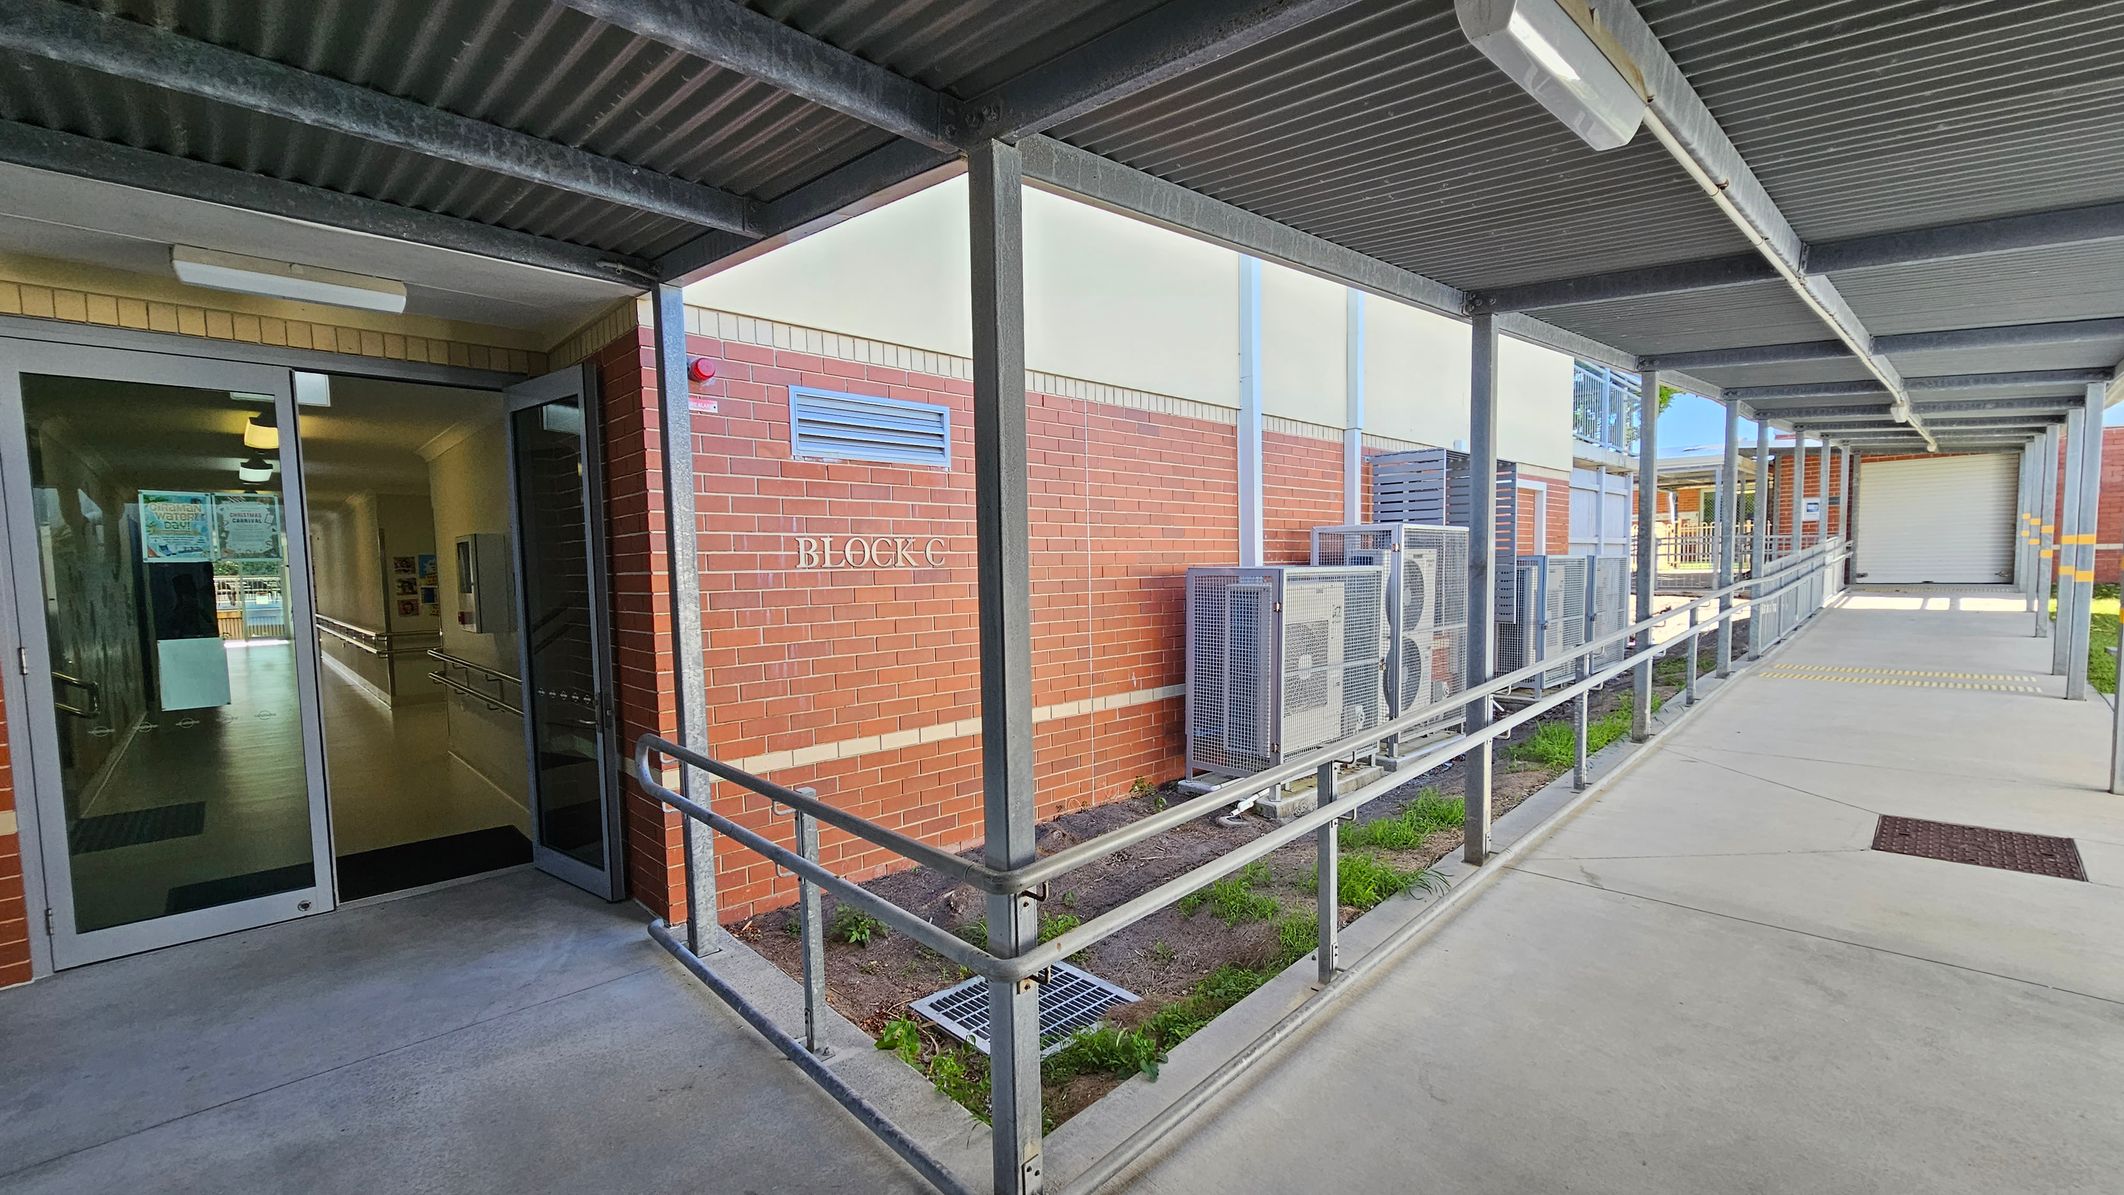
A covered walkway with a metal roof and railings leads to a building entrance on the left. The entrance has glass doors, and inside, a hallway is visible. The building is made of red brick with a sign reading "BLOCK C." Air conditioning units are mounted on the exterior wall. The floor is concrete, and there is a small patch of grass and soil beside the walkway. The ceiling has fluorescent lights.
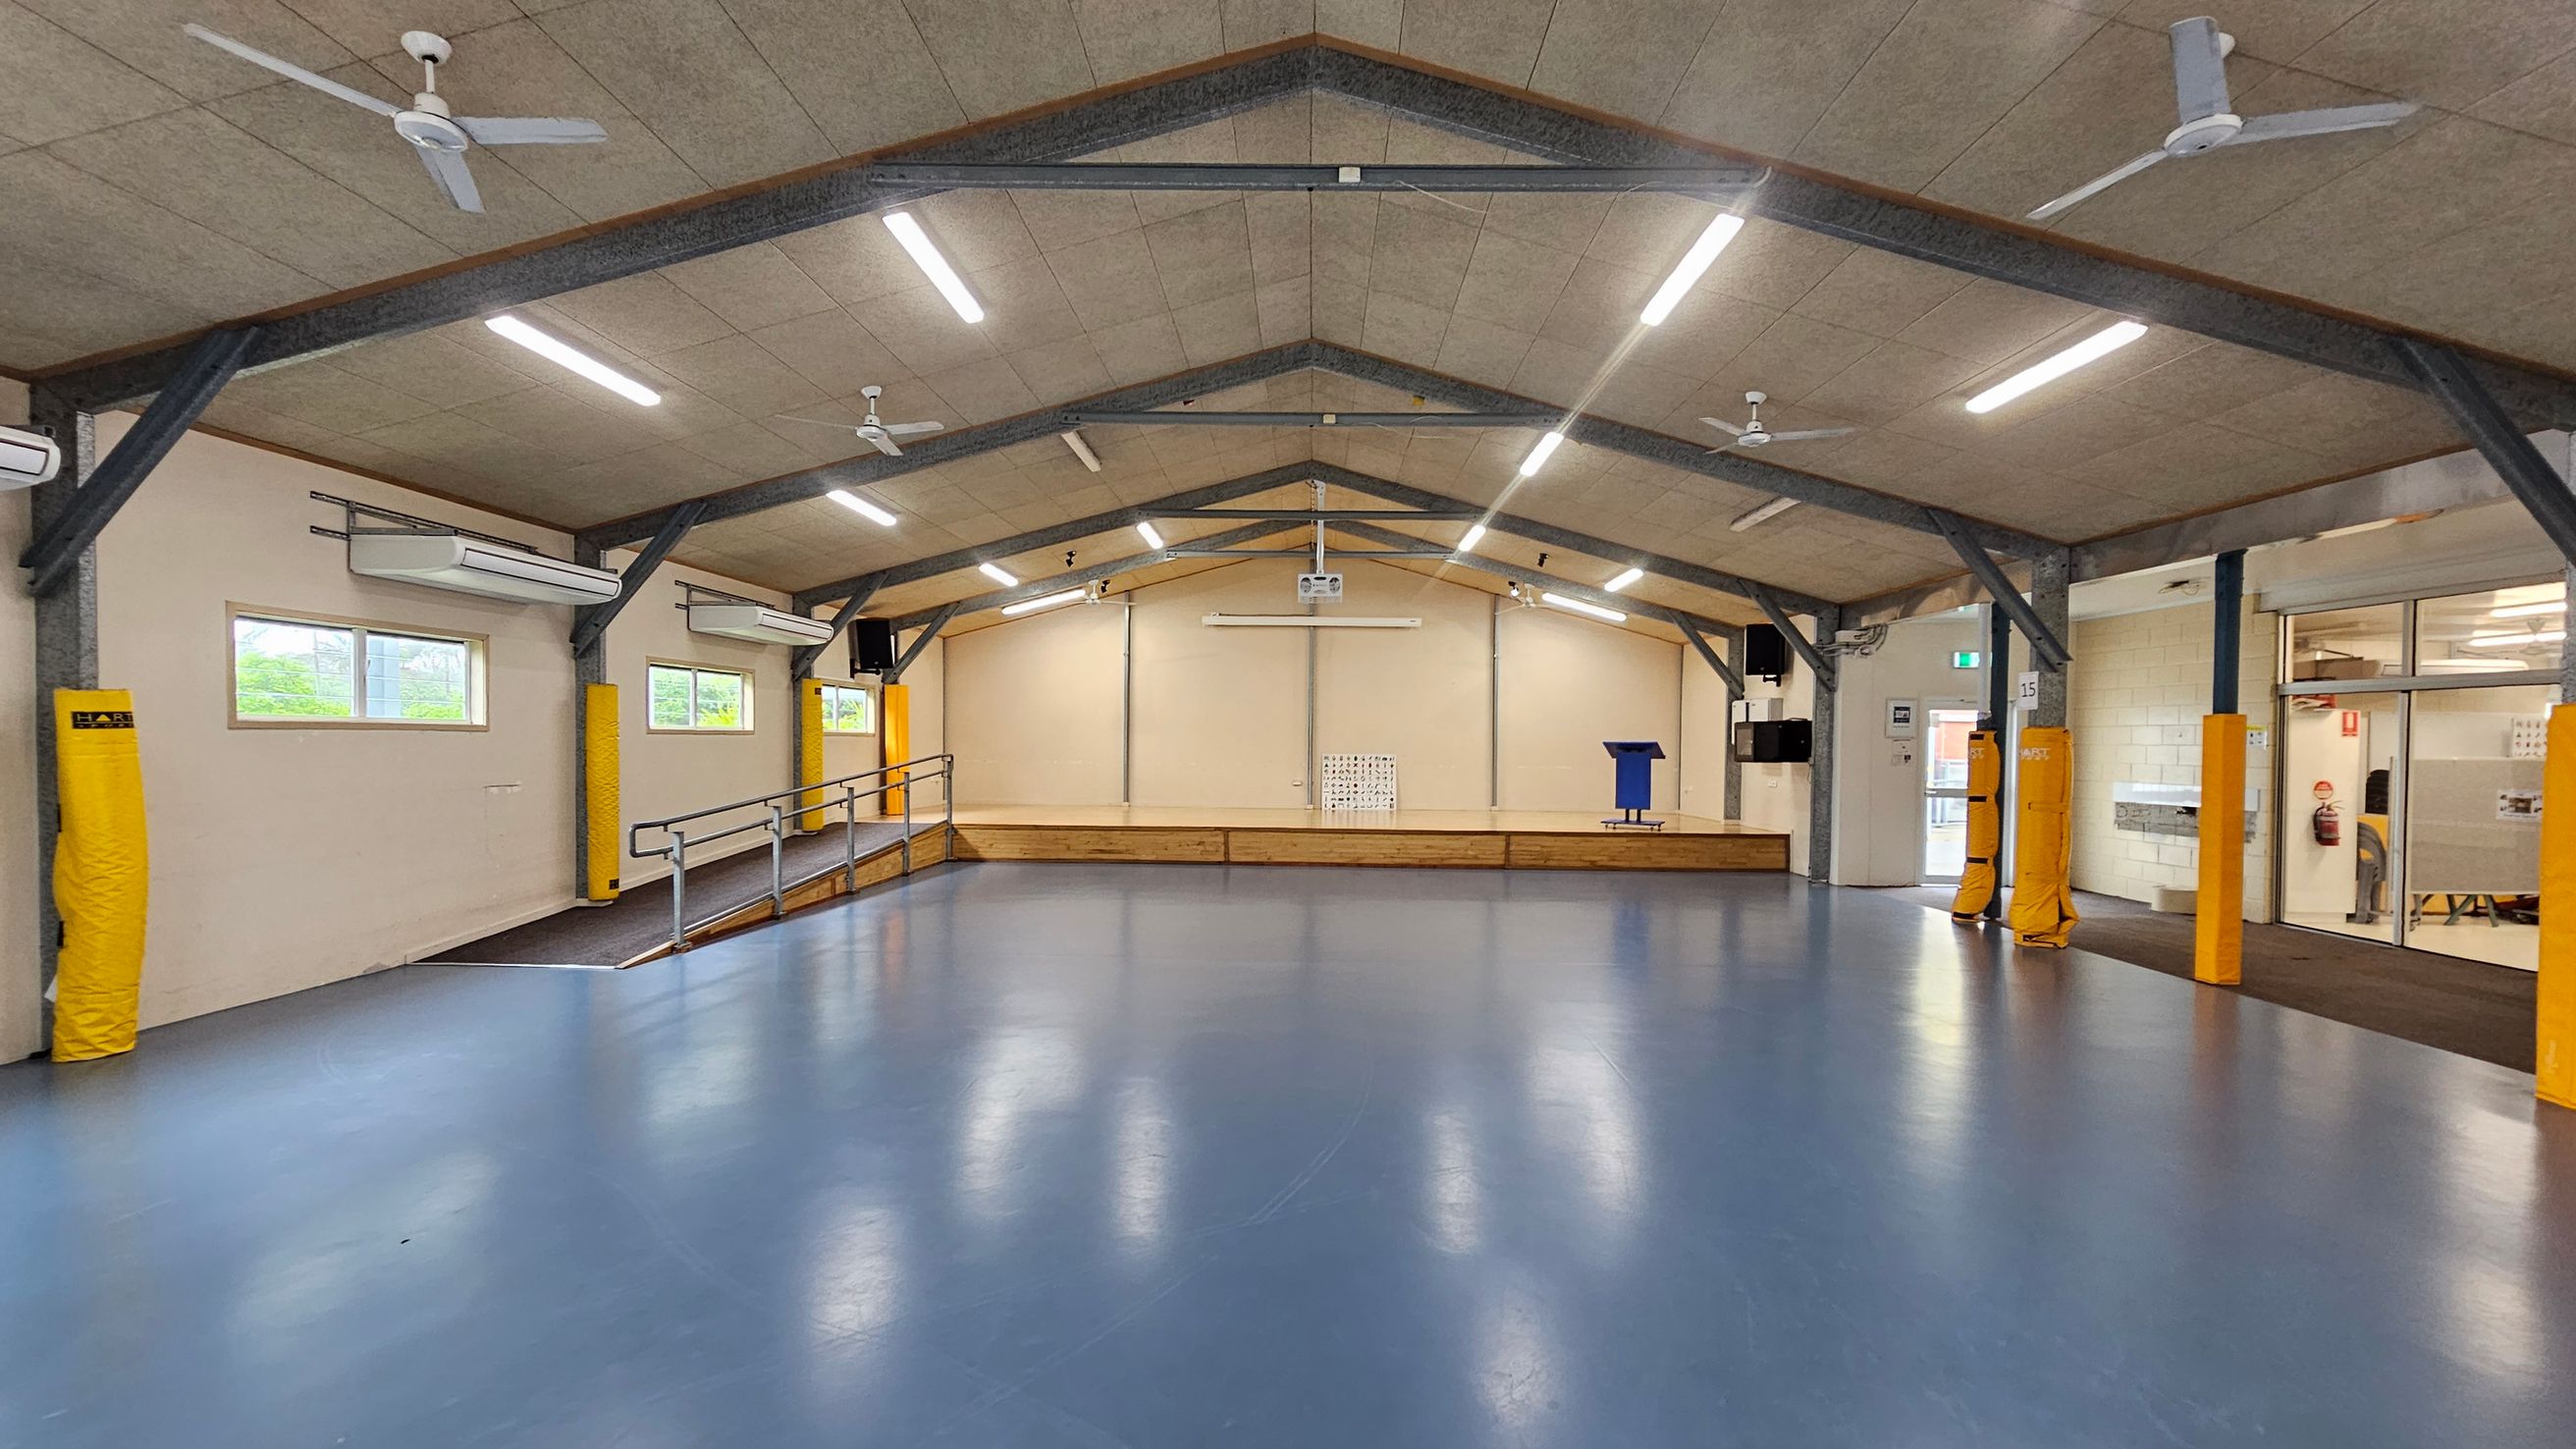
A spacious indoor hall with a blue floor and a high, sloped ceiling featuring exposed beams and ceiling fans. The left side has windows with air conditioning units above, and yellow padding on the beams. The right side shows a glass entrance with a door and a fire extinguisher nearby. In the centre, a stage with a ramp, a blue lectern, and a projector screen is visible. The ceiling has multiple fluorescent lights.
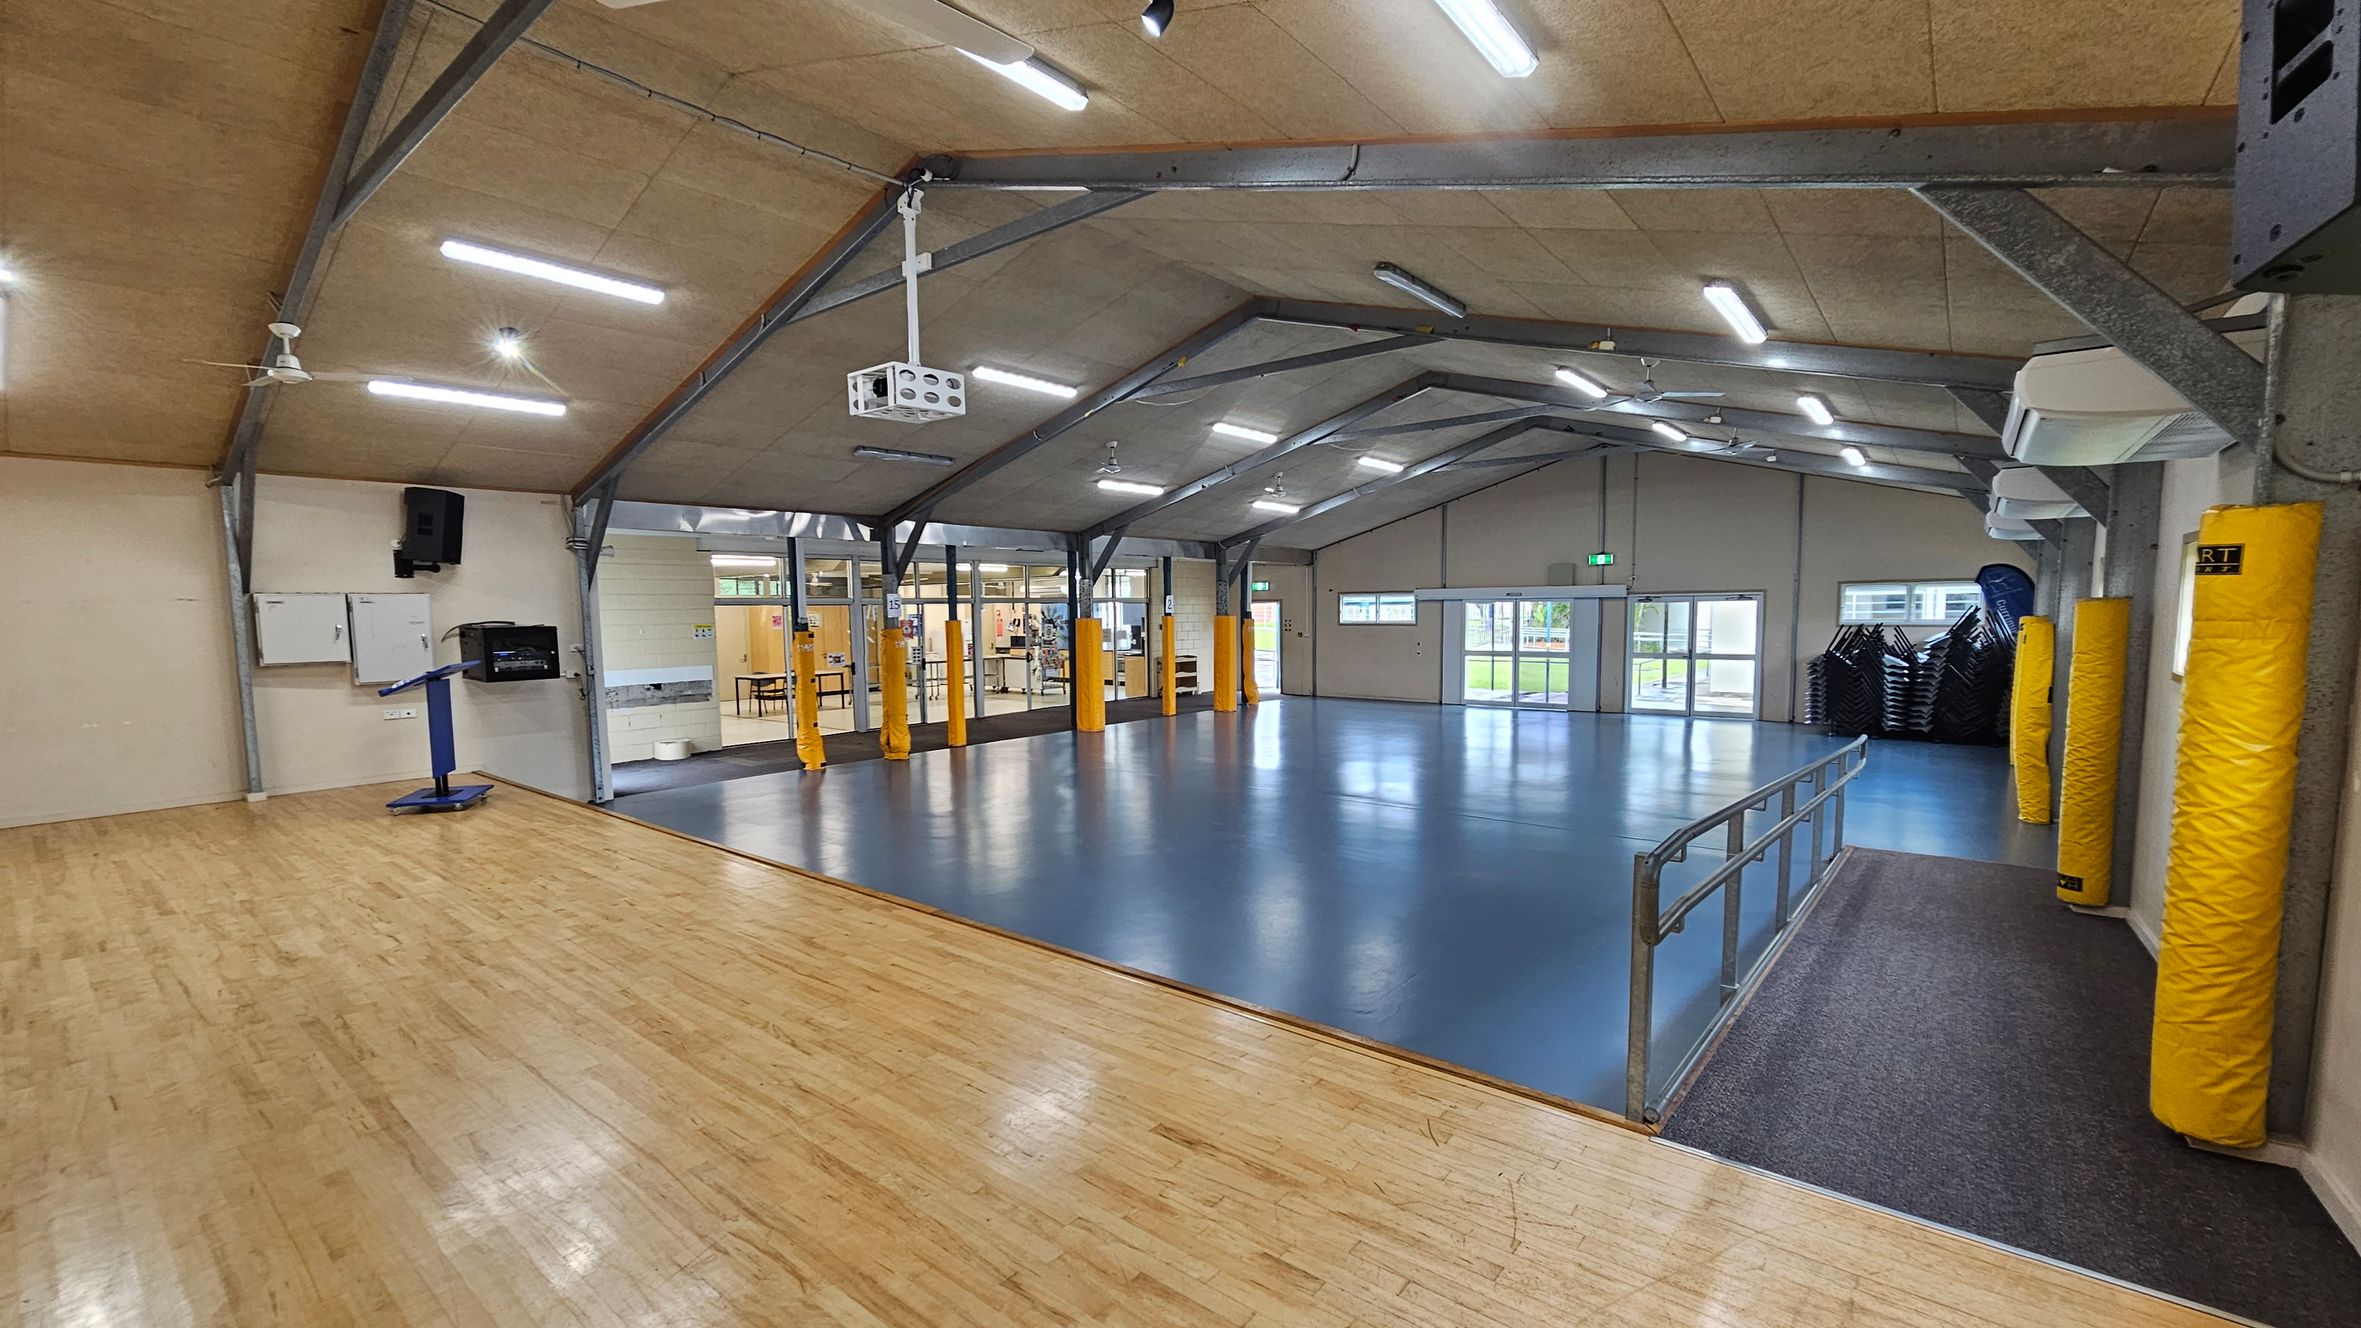
A spacious indoor hall with a wooden floor on the left and a blue floor in the centre and right. The ceiling is high with exposed beams and fluorescent lights. Yellow padded columns are evenly spaced along the walls. A projector is mounted on the ceiling. On the right, there are stacked chairs near a set of double doors. A metal railing separates the wooden and blue floor areas. The background features glass doors and windows leading to another room.
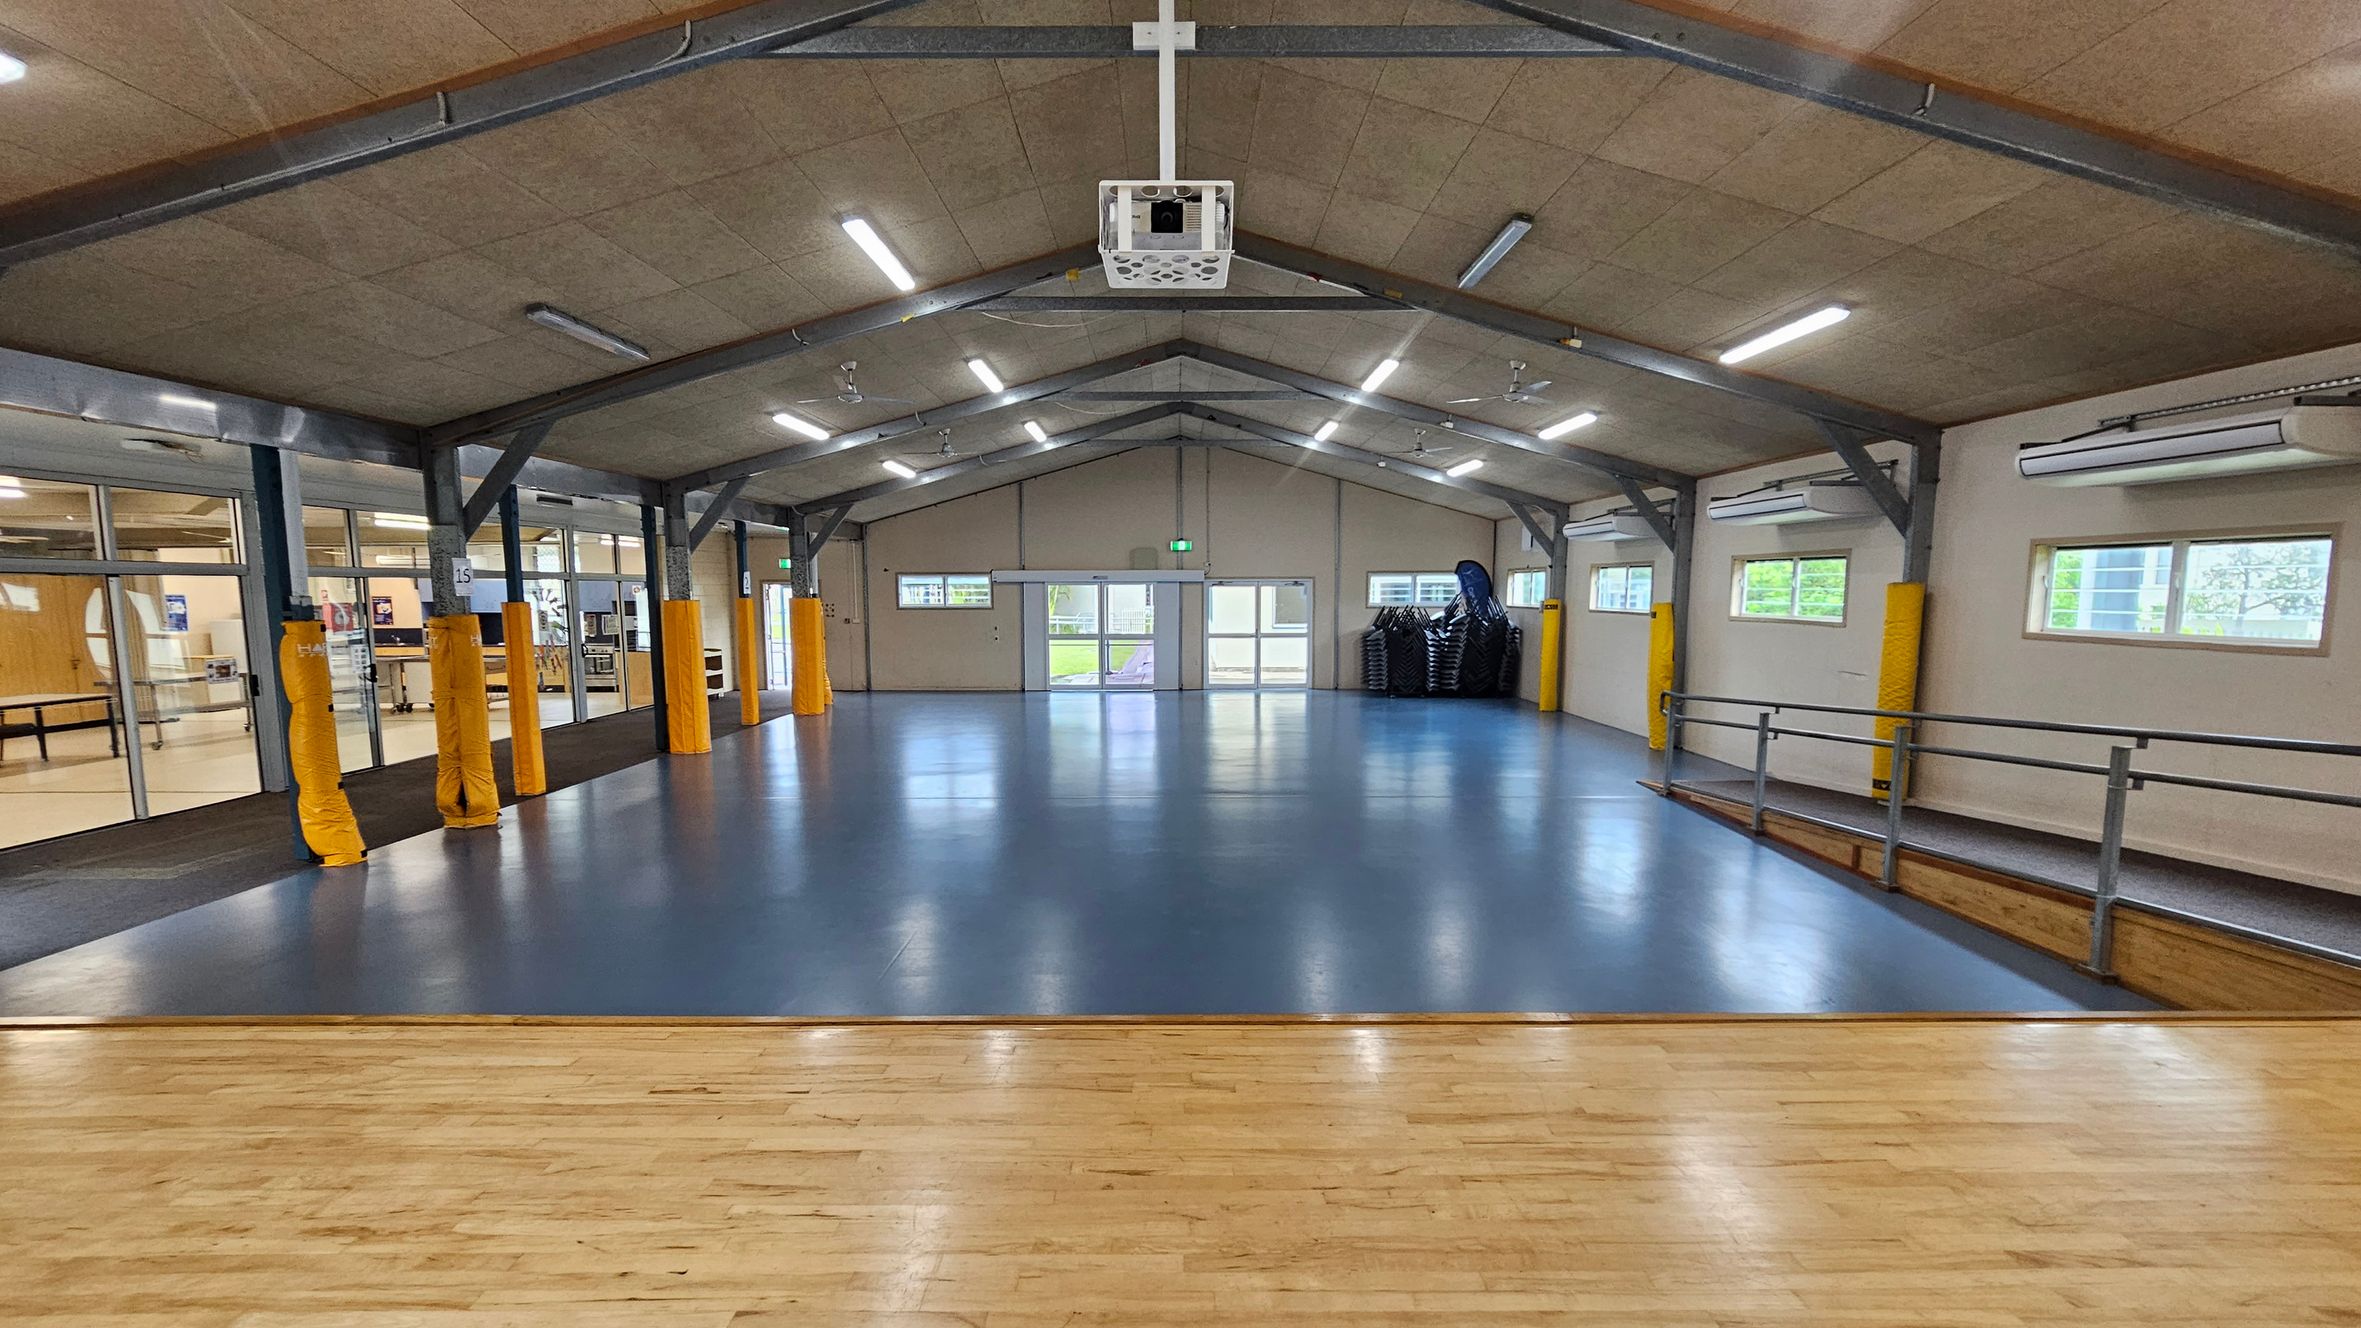
A spacious hall with a blue floor and a wooden stage in the foreground. The ceiling is high with exposed beams and fluorescent lights. On the left, there are large glass windows and doors leading to another room. On the right, windows allow natural light in, and a stack of chairs is visible. The back wall has double doors and small windows. Yellow padding covers some structural beams. The hall has a clean, open appearance.
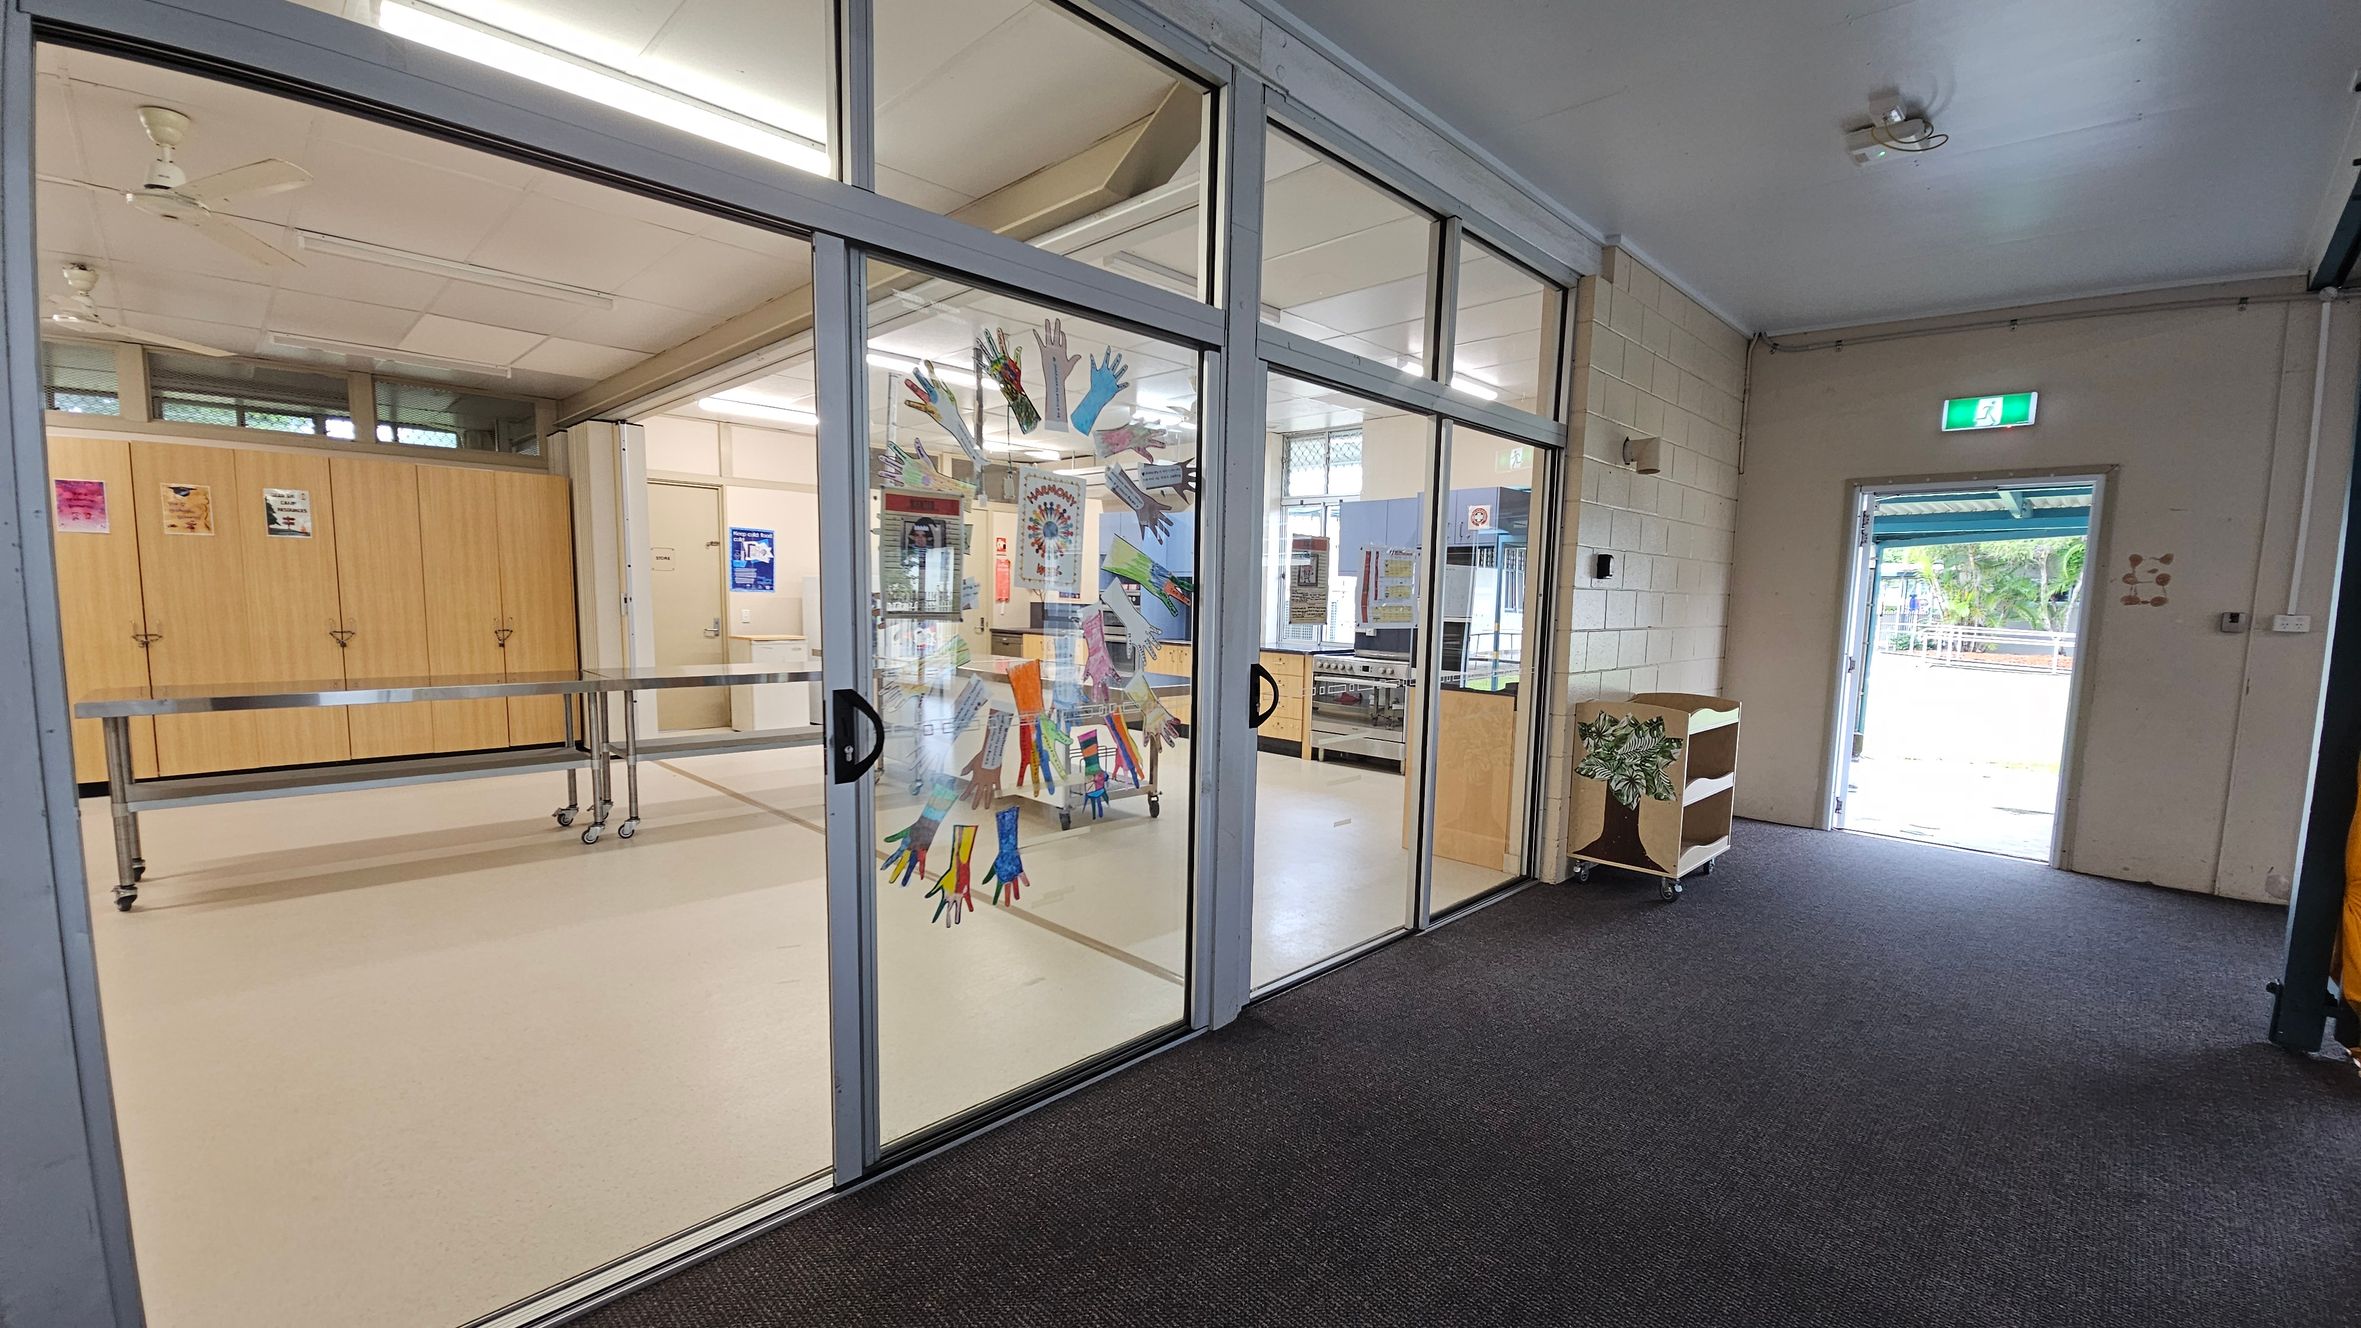
A room with glass sliding doors decorated with colourful handprints. Inside, there are wooden cabinets and a metal table on wheels. The ceiling has fluorescent lights and a ceiling fan. The floor is carpeted in the foreground and tiled inside the room. To the right, an open door leads outside, with a small shelf nearby. Posters are visible on the walls and cabinets.
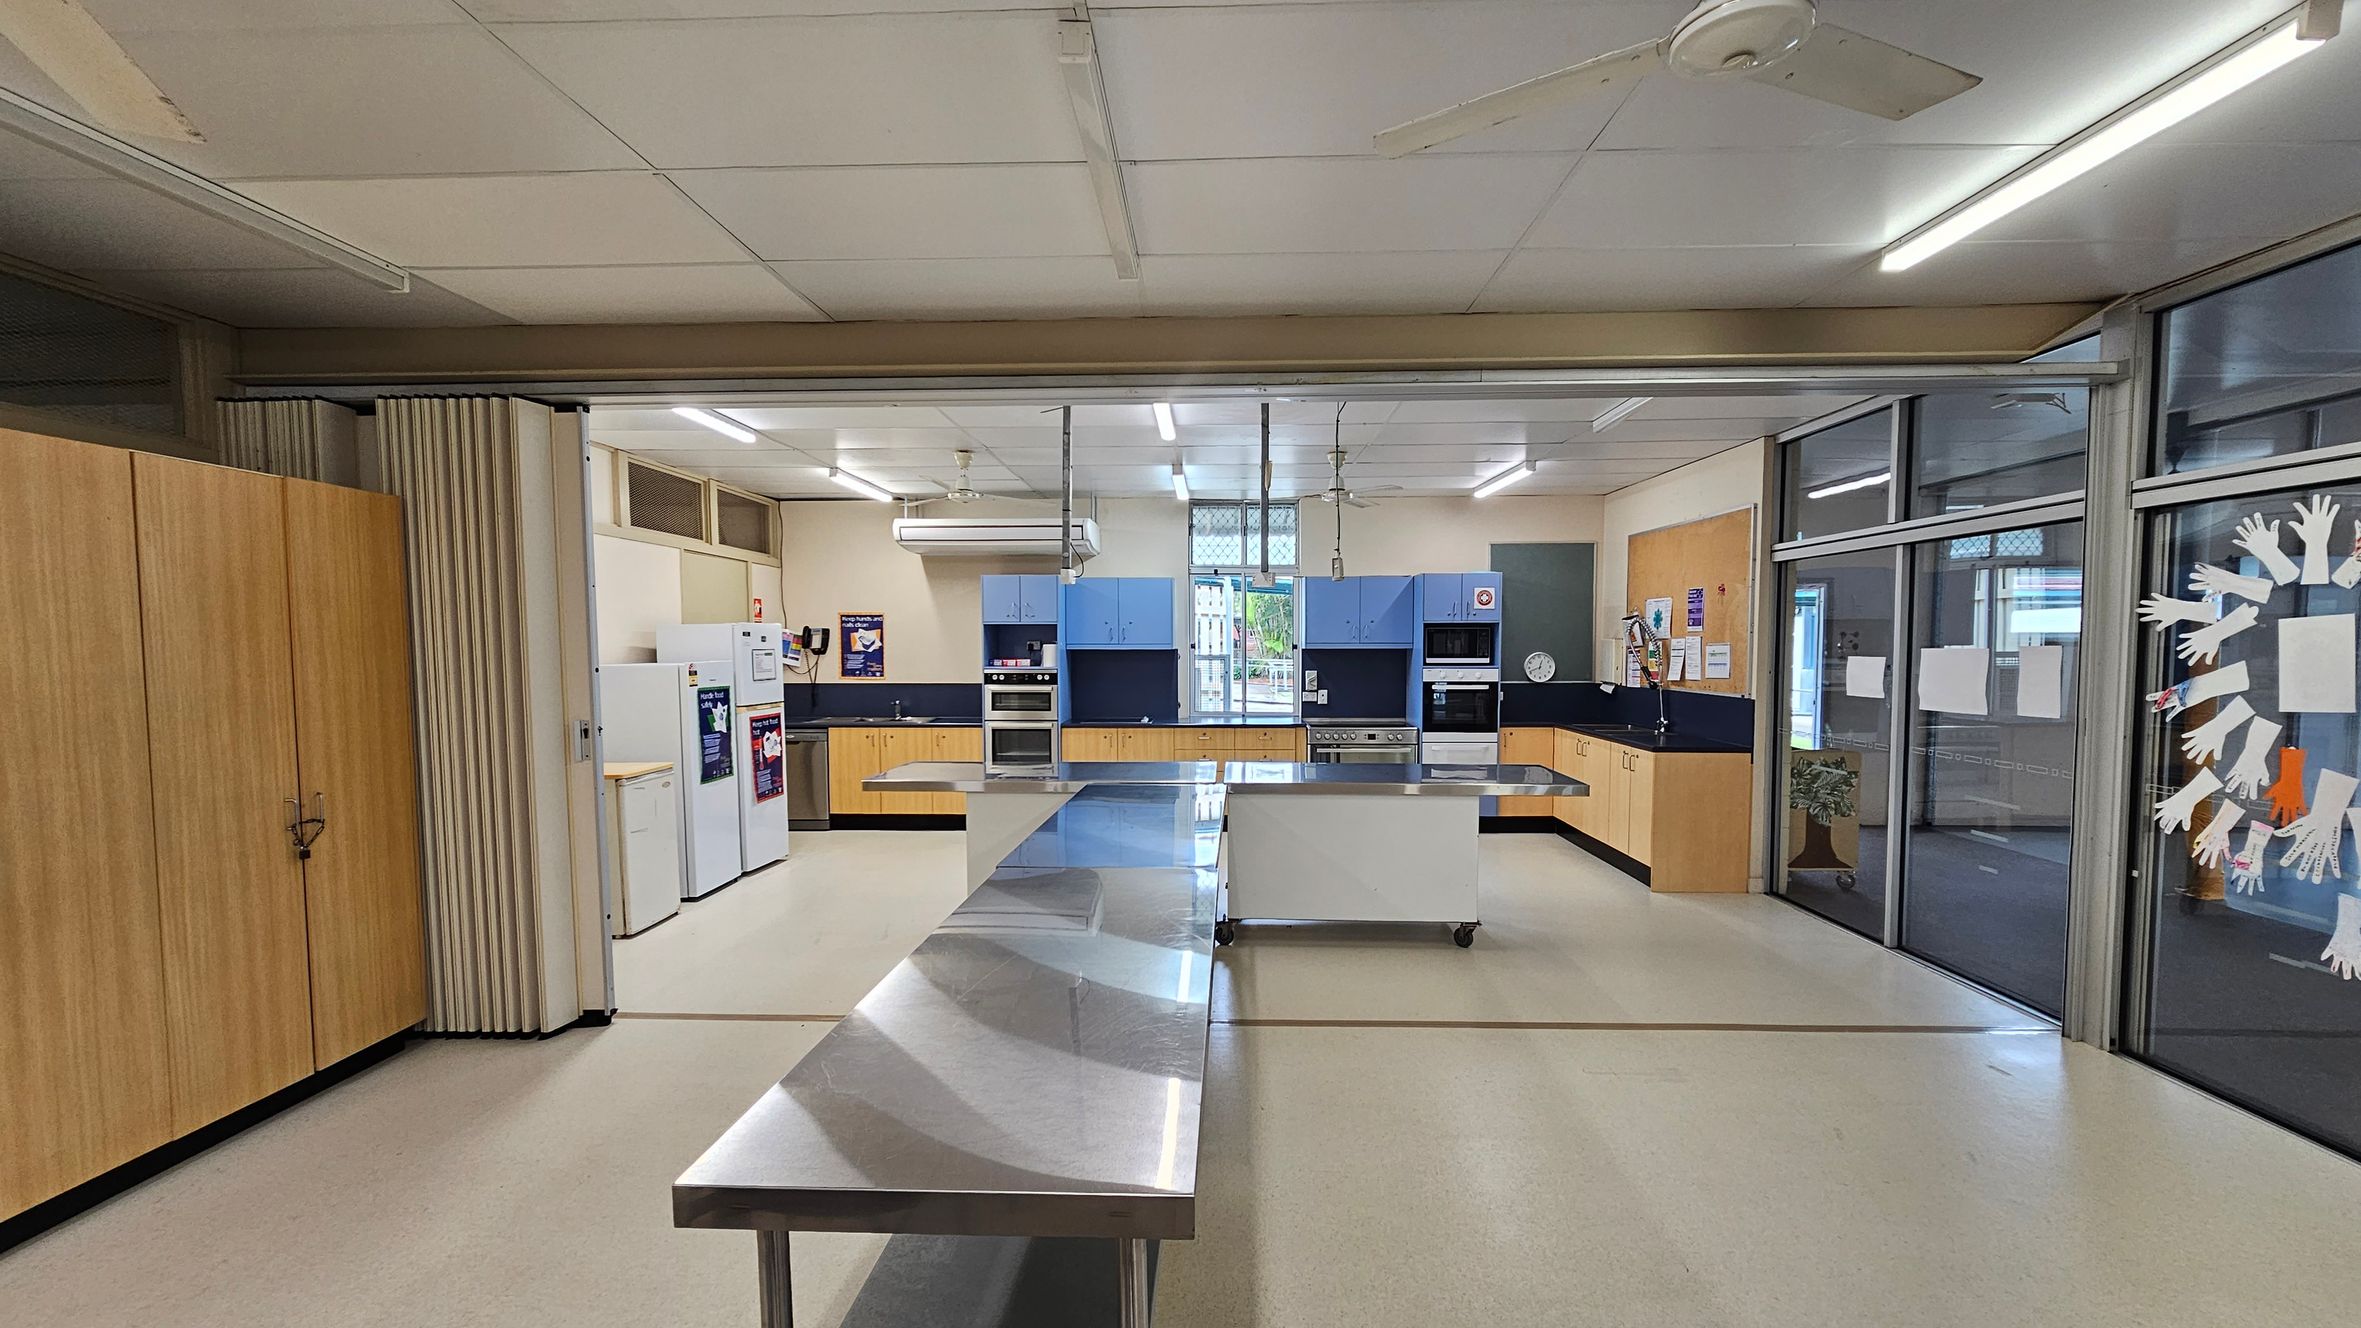
A spacious kitchen with a central stainless steel workbench. On the left, there are wooden cabinets and a row of white appliances, including fridges. The back wall features blue and wooden cabinetry with built-in ovens and a sink. On the right, large glass windows display paper cut-outs of hands. The ceiling has fluorescent lights and a fan, and the floor is a light-coloured linoleum.
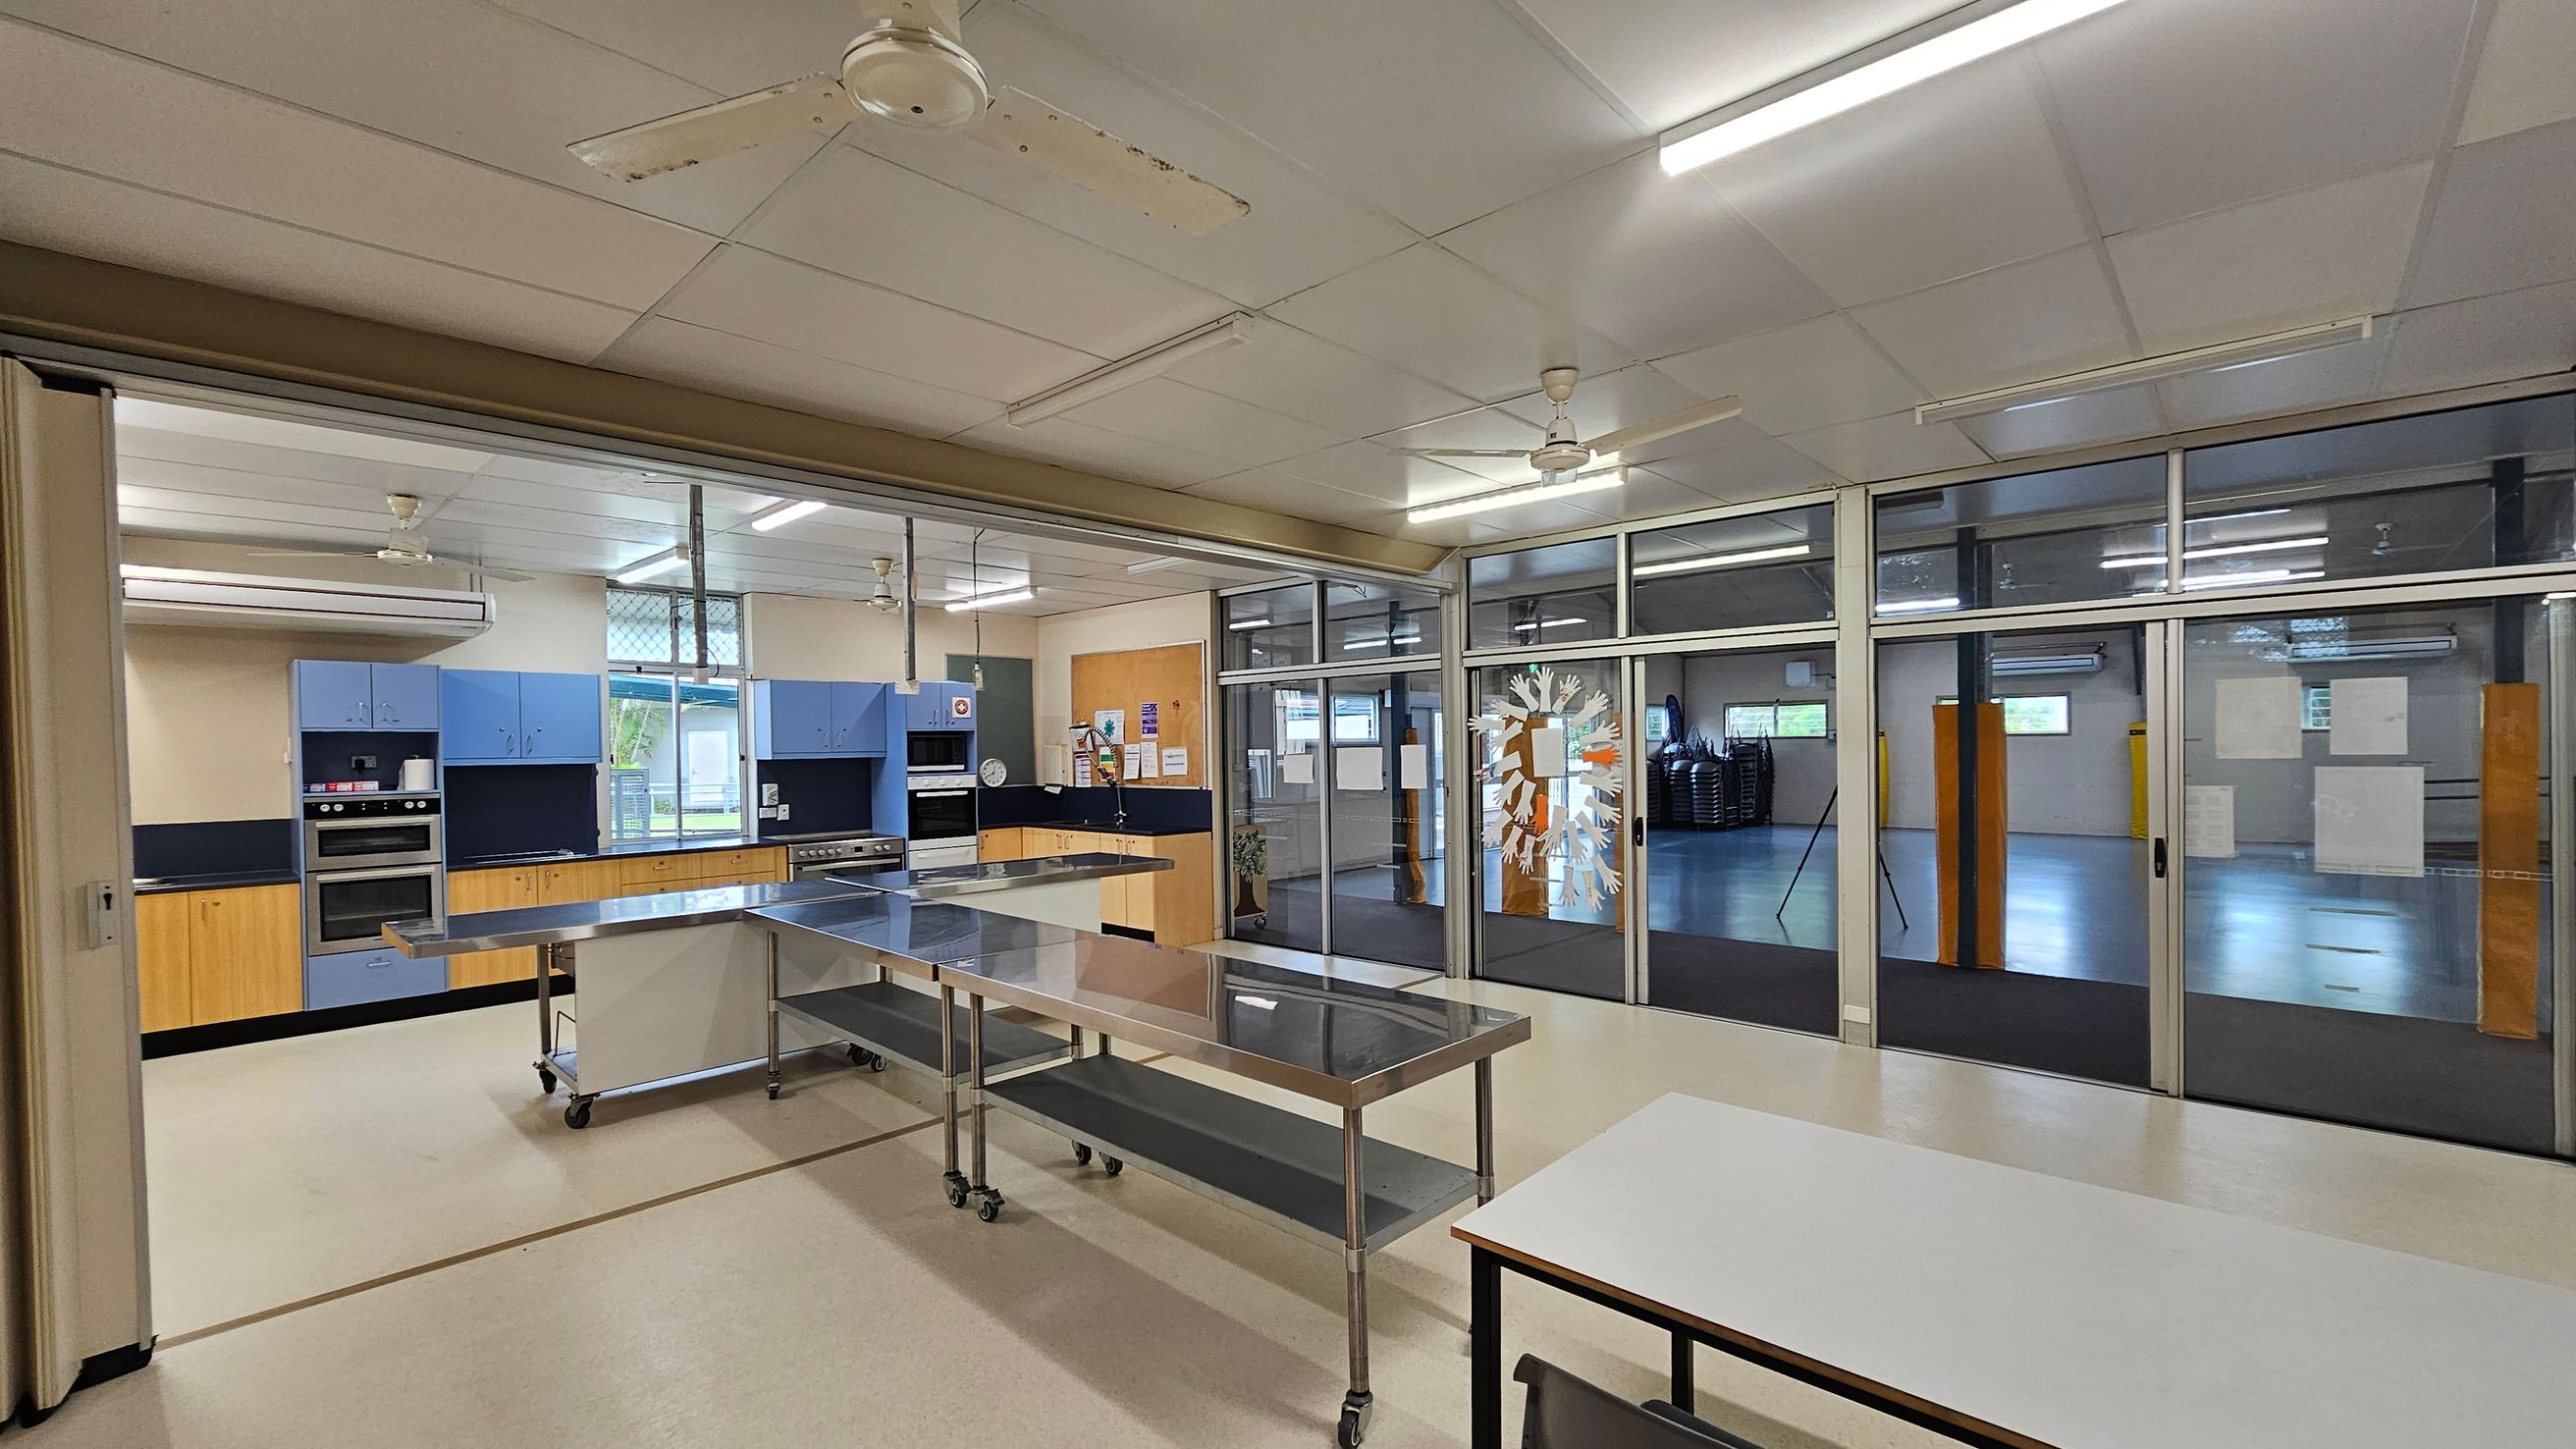
A spacious kitchen area with light-coloured flooring and a ceiling with fluorescent lights and ceiling fans. On the left, there are blue cabinets and a double oven. In the centre, a stainless steel table on wheels is positioned. The right side features large glass doors with paper decorations, leading to an adjacent room with stacked chairs and more windows. A white table is in the foreground.
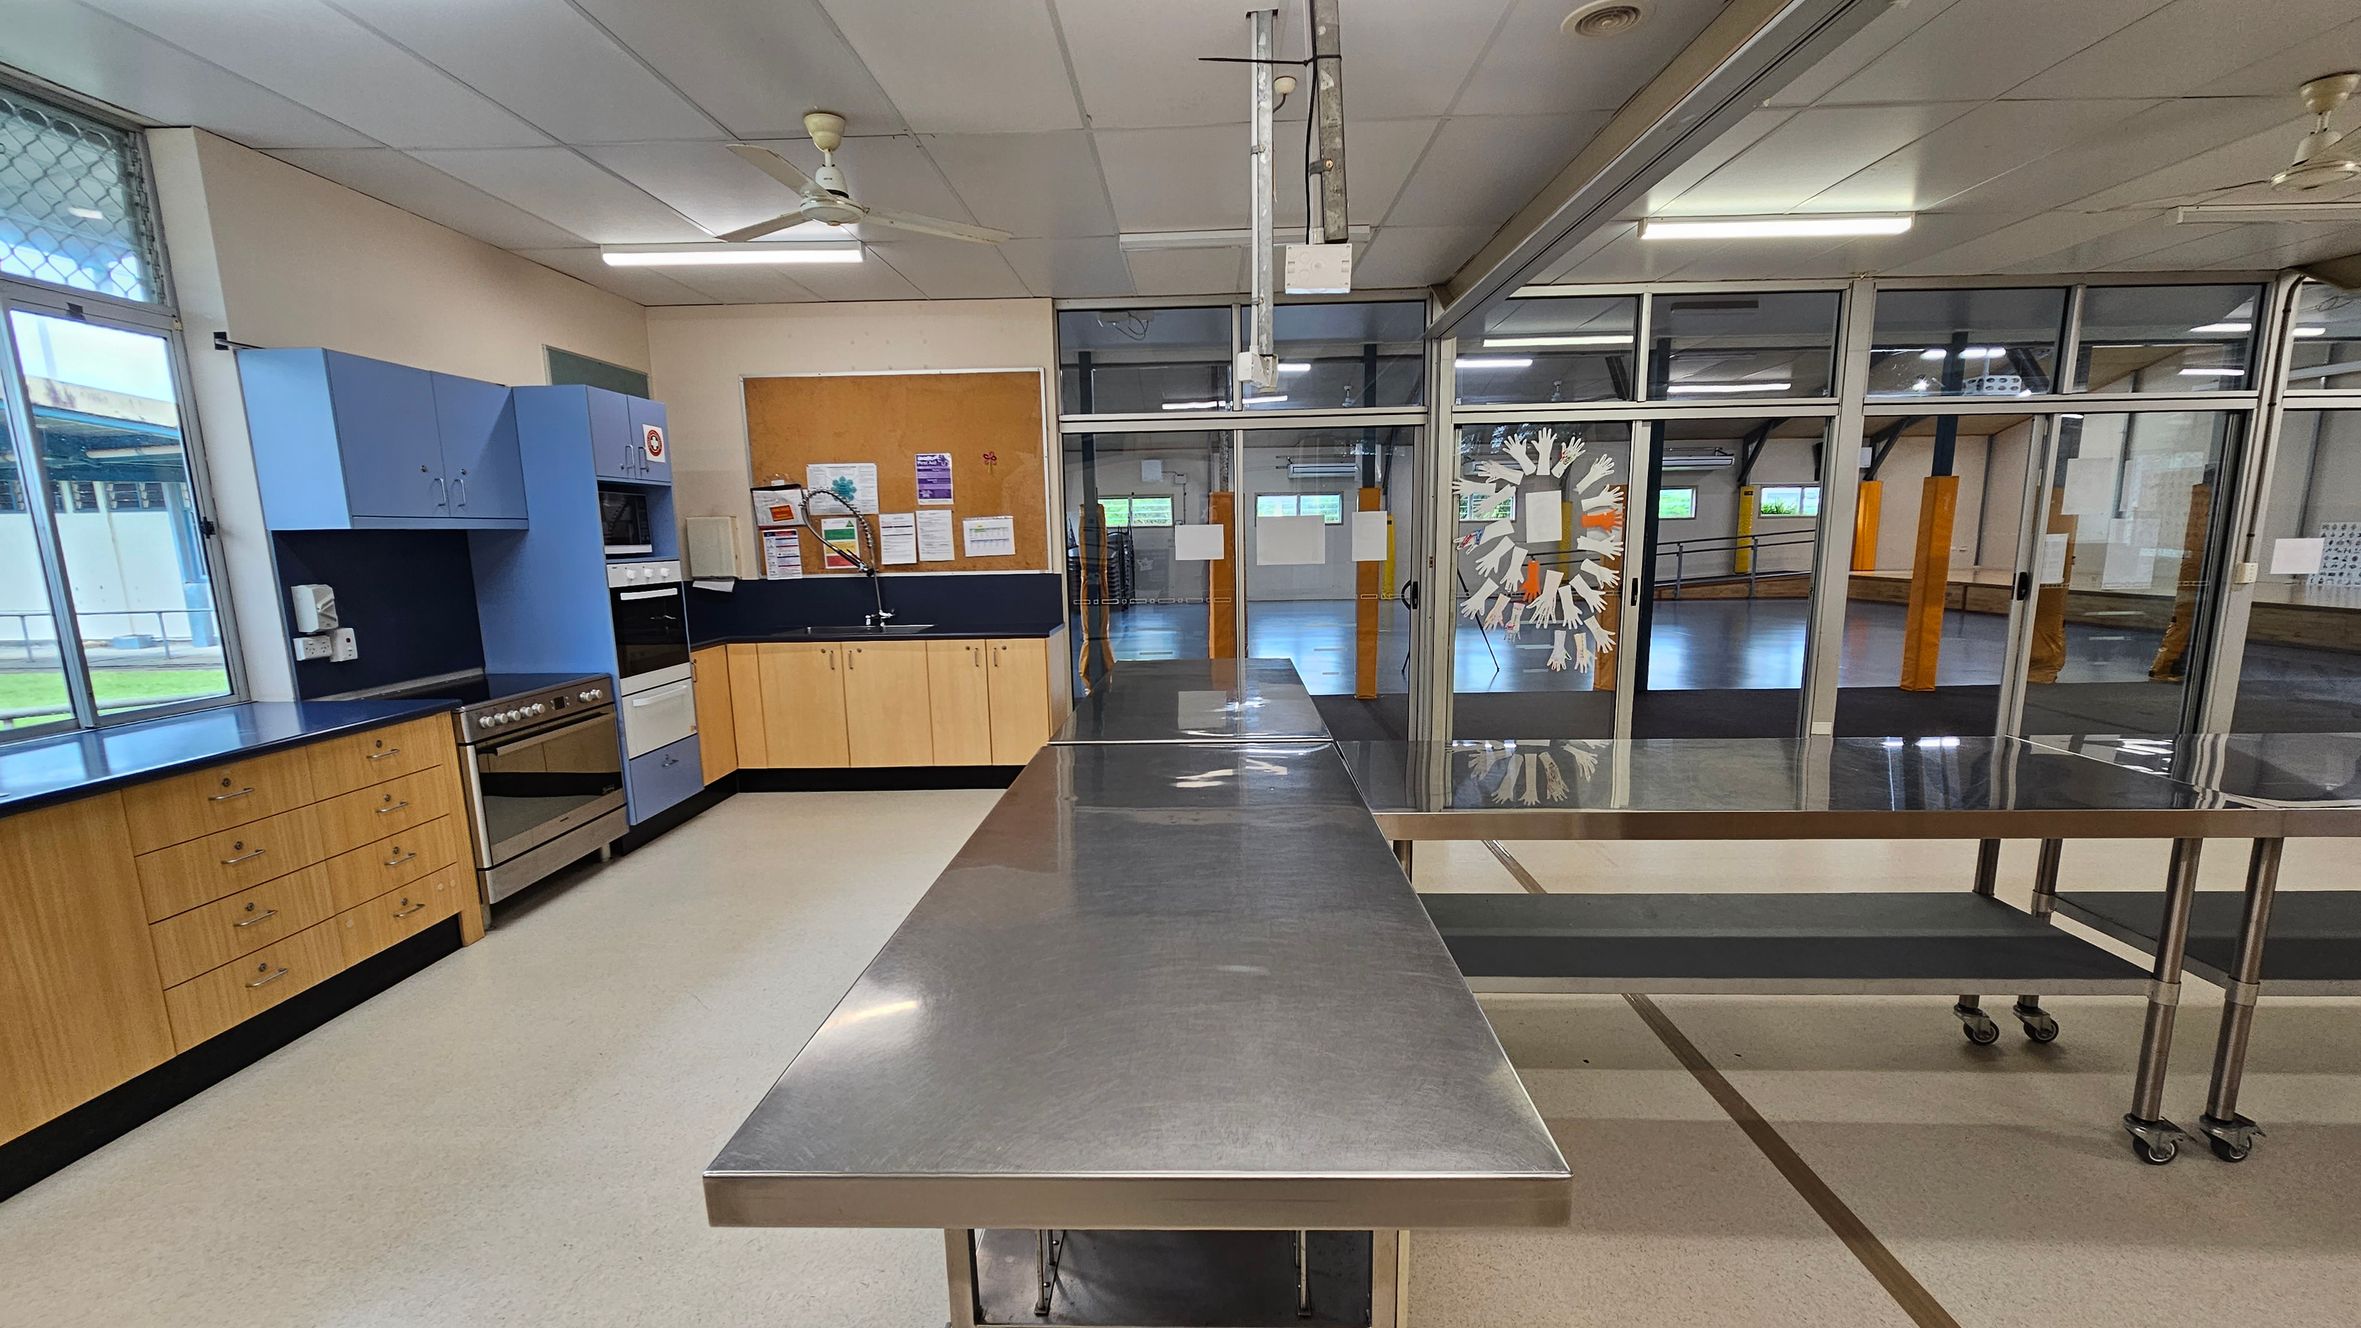
A kitchen with light-coloured flooring and a white ceiling with fluorescent lights and ceiling fans. On the left, there are wooden cabinets with a blue countertop, a stainless steel oven, and a microwave. A window with a mesh screen is above the counter. In the centre, a long stainless steel table on wheels. The right side features glass doors with a decorative design, leading to a large open room with visible support beams and windows.
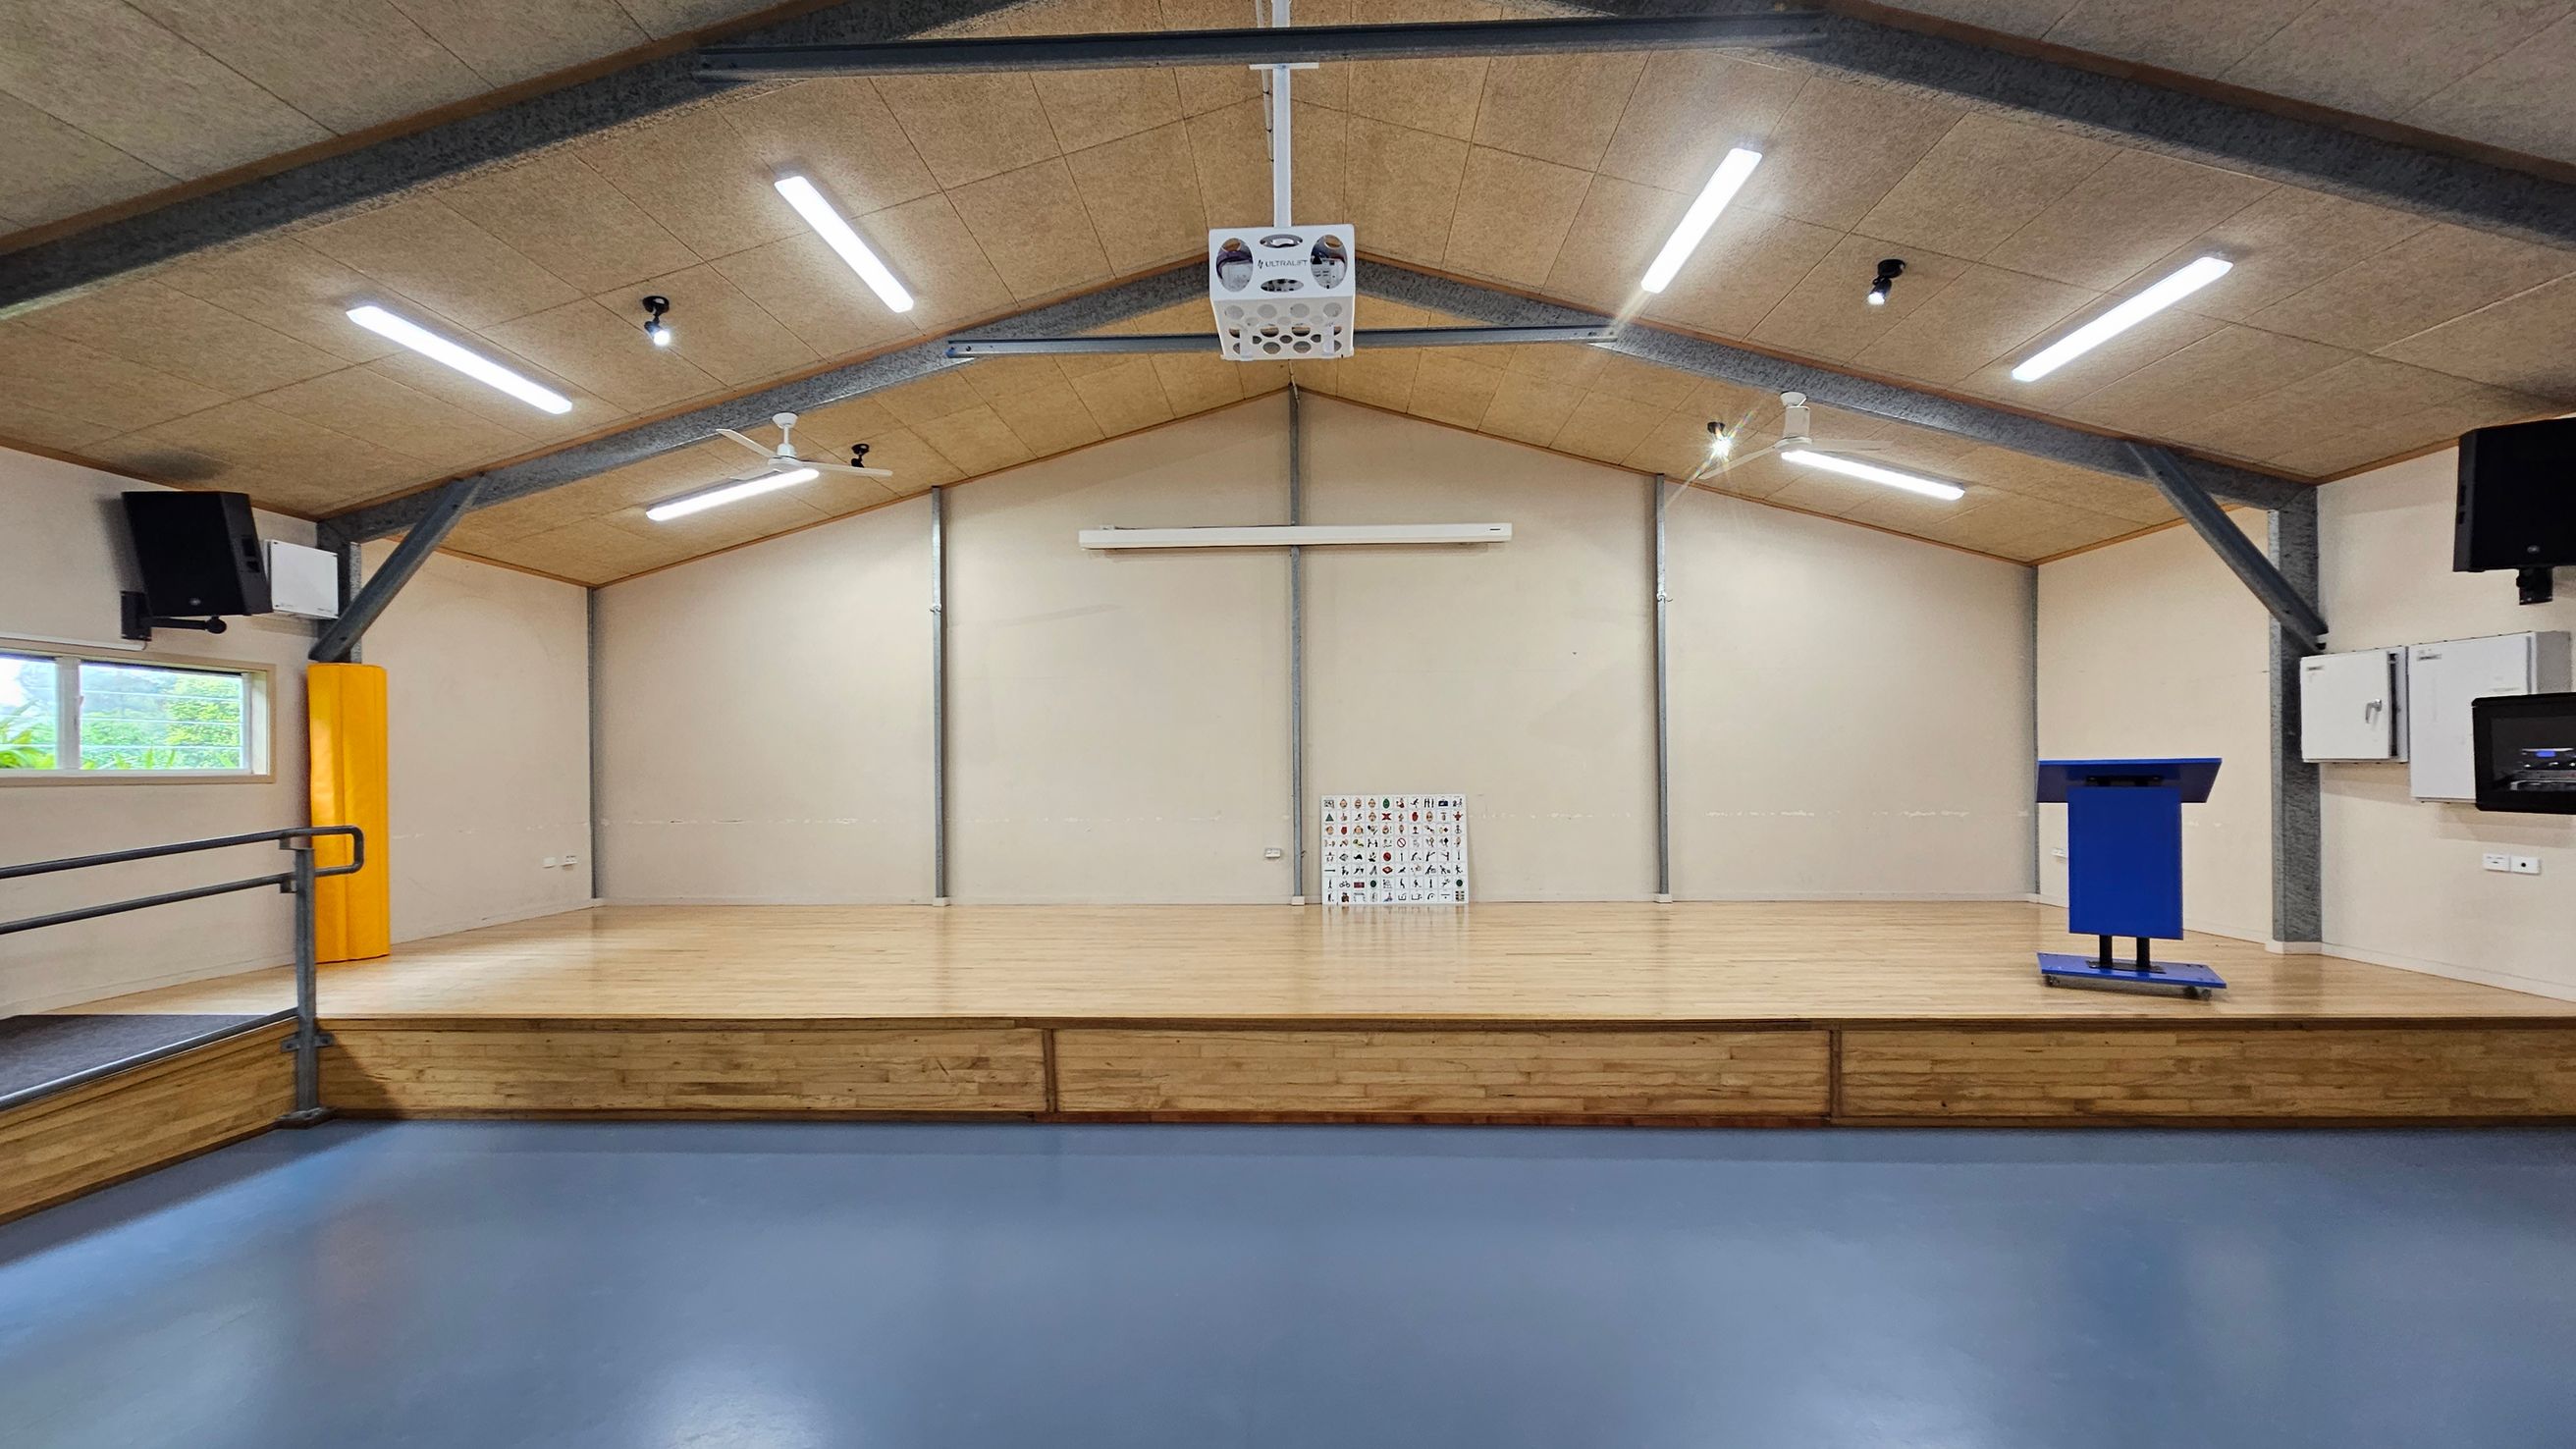
A spacious room with a wooden stage in the centre, featuring a blue podium on the right. The floor is blue, and the ceiling has exposed beams with several fluorescent lights. On the left, there's a window with a yellow padded column nearby. The back wall has a small chart with various symbols or letters. Two black speakers are mounted on either side of the room.
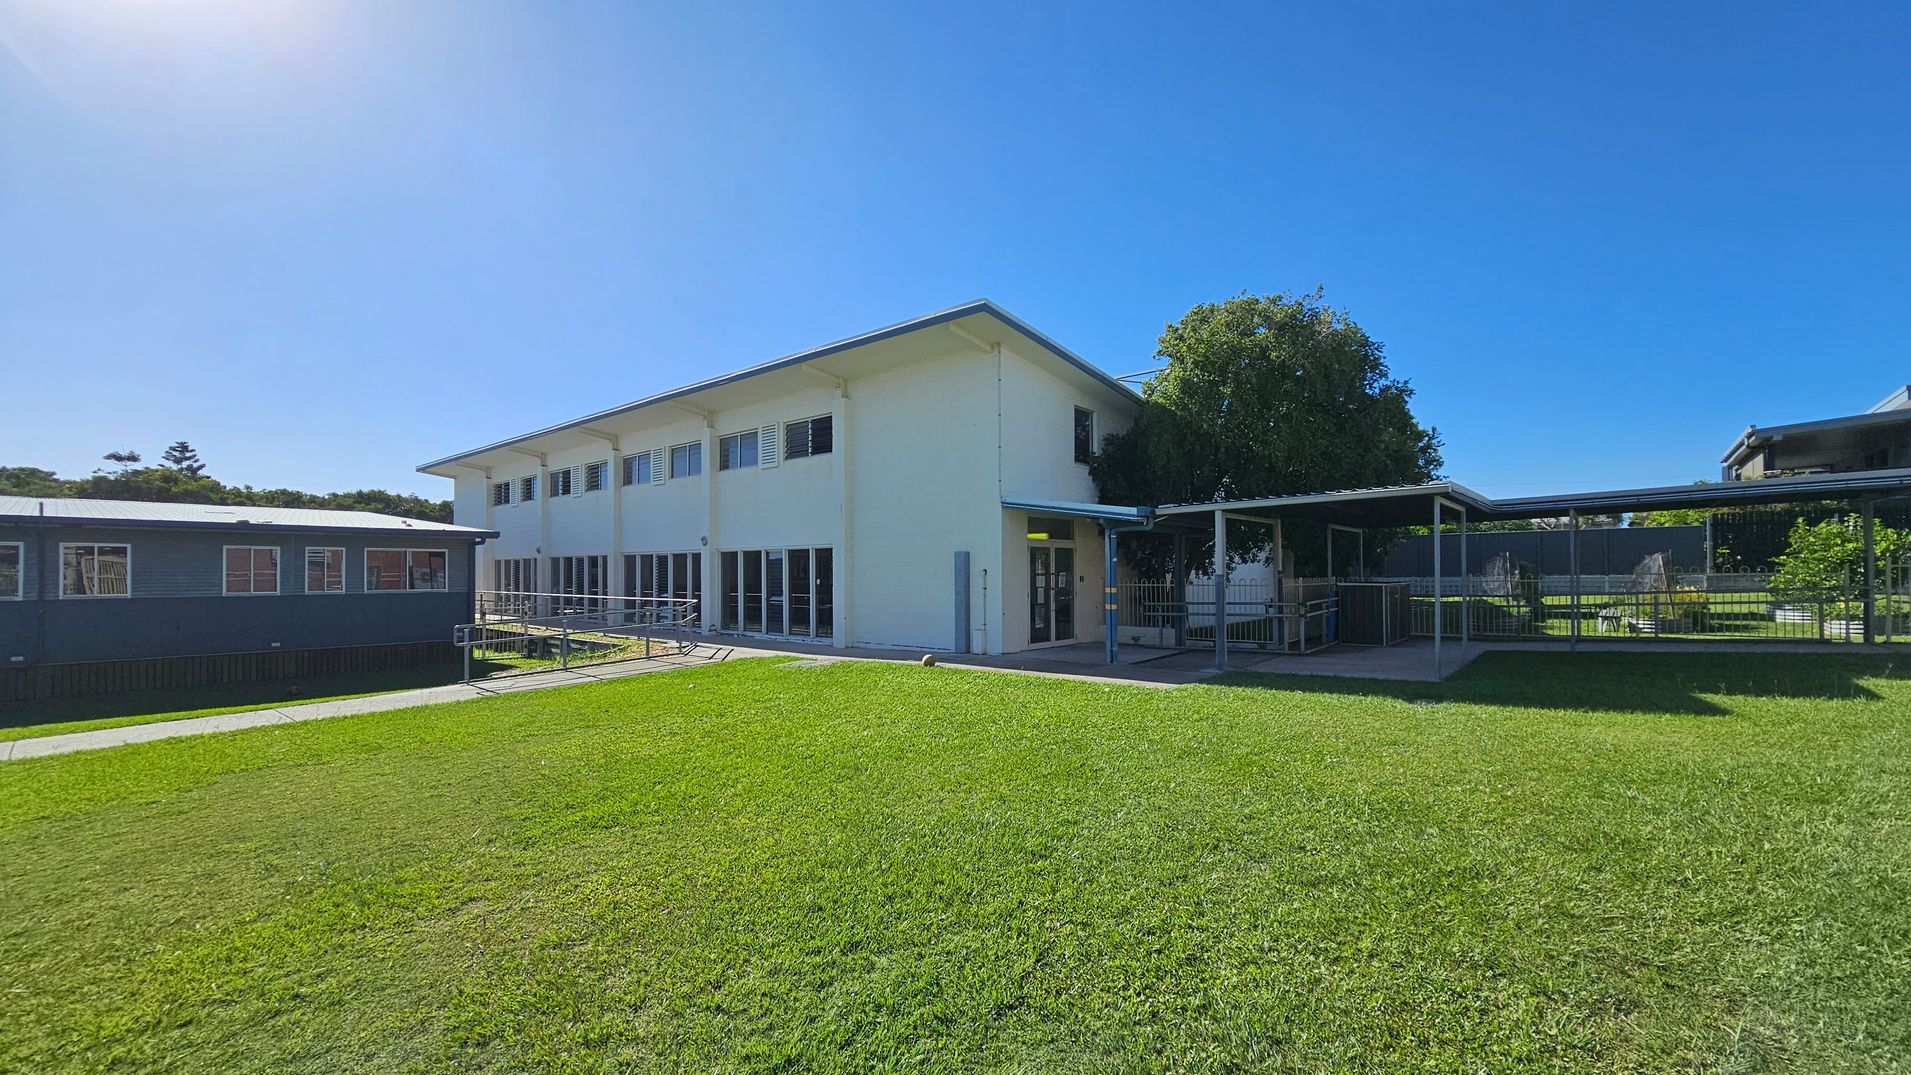
A two-storey white building with large windows on the right, connected to a blue single-storey structure on the left. A covered walkway extends from the main building, leading to a fenced area with greenery. The foreground features a well-maintained grassy lawn. A tree partially shades the entrance area. The sky is clear and blue.
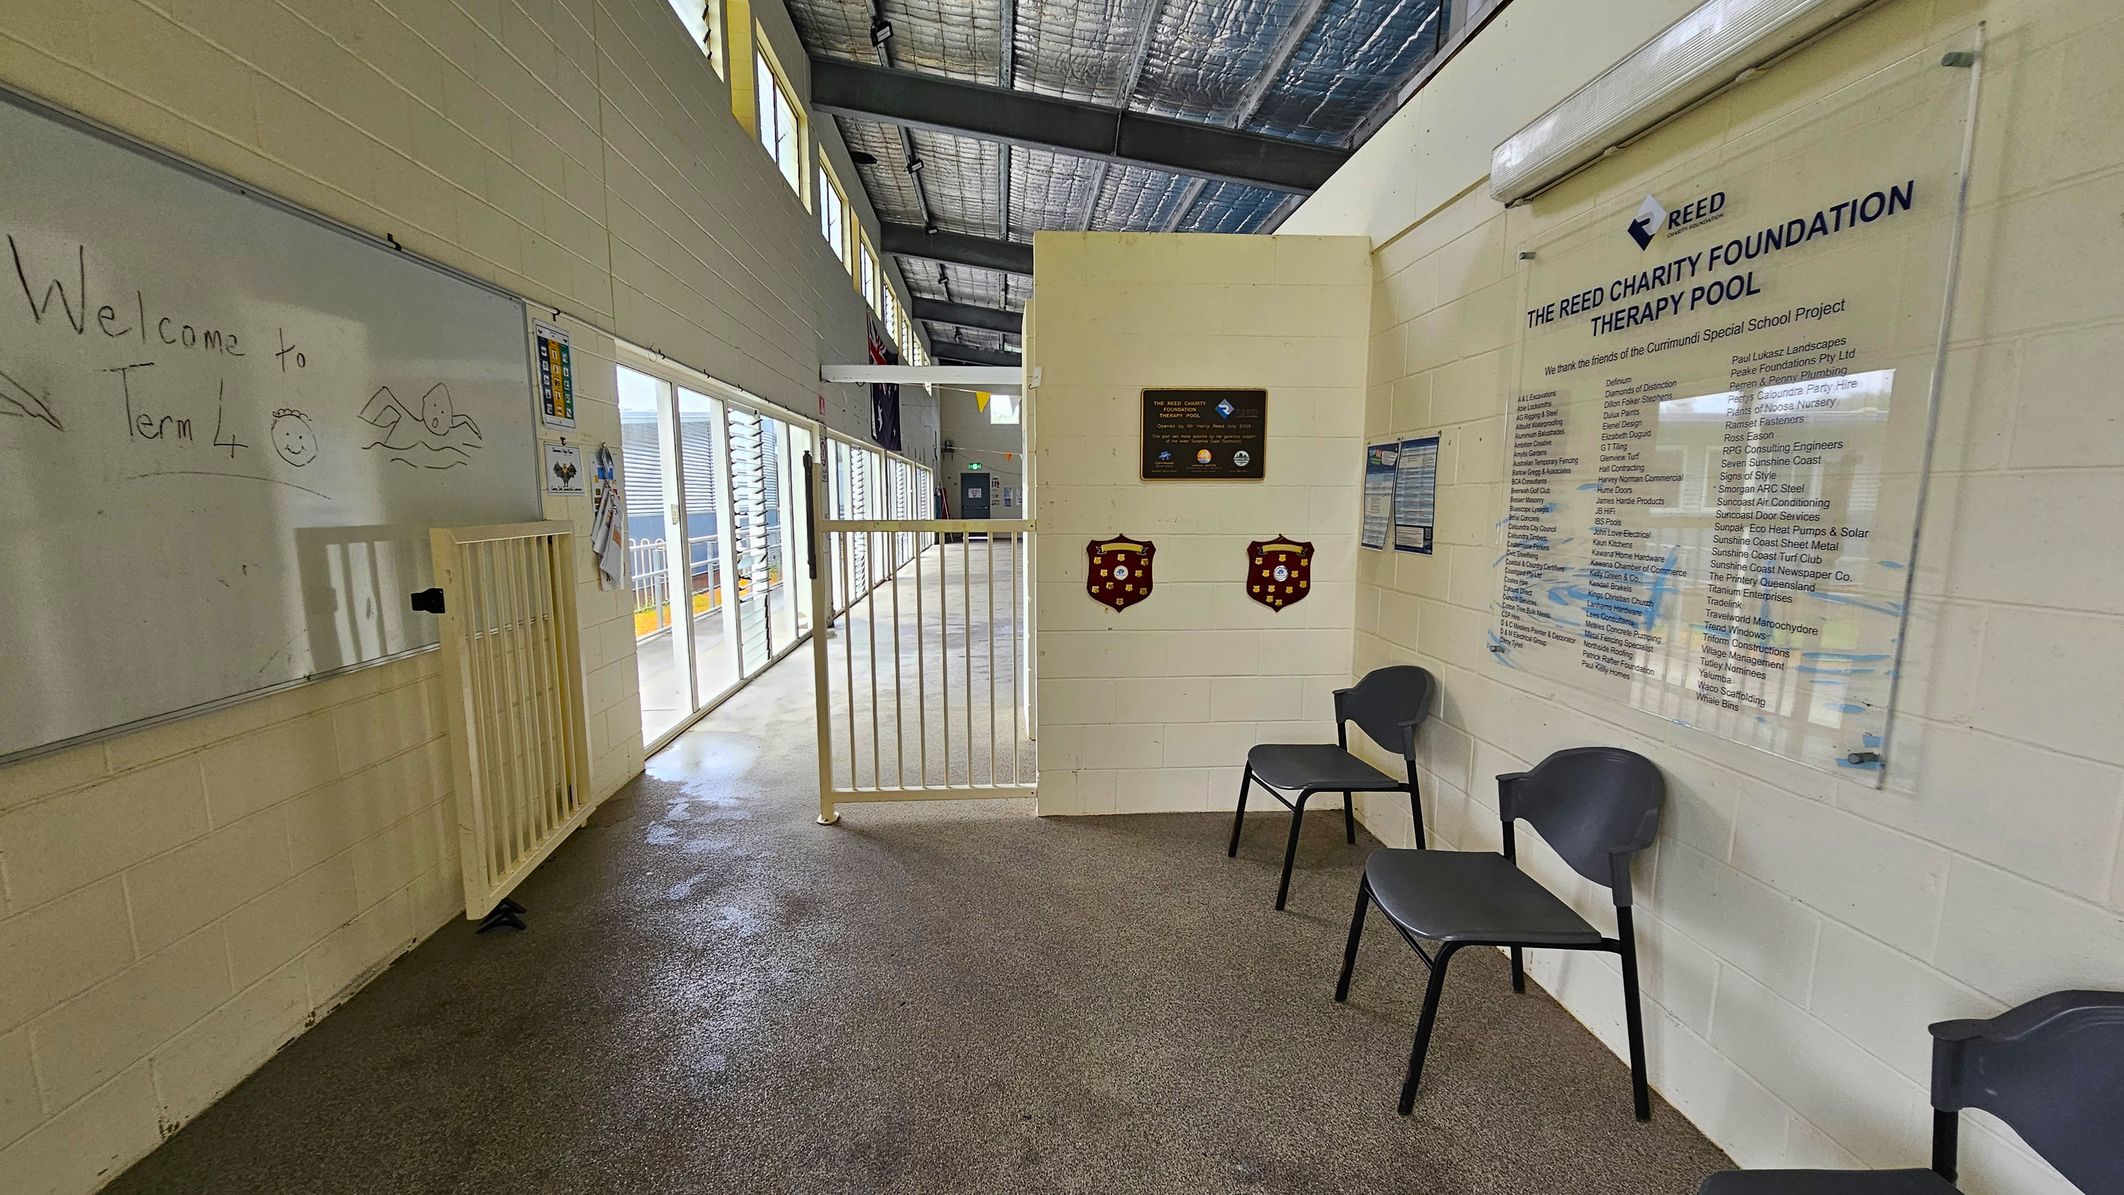
A hallway with a whiteboard on the left displaying "Welcome to Term 4" and a drawing of a swimmer. Below the board is a small gate. The right side features a wall with a plaque and a large sign for "The Reed Charity Foundation Therapy Pool," listing various names. Two black chairs are placed against the wall. The floor is a mix of wet and dry areas, and the ceiling has exposed metal beams and insulation. Large windows on the left allow natural light to enter.
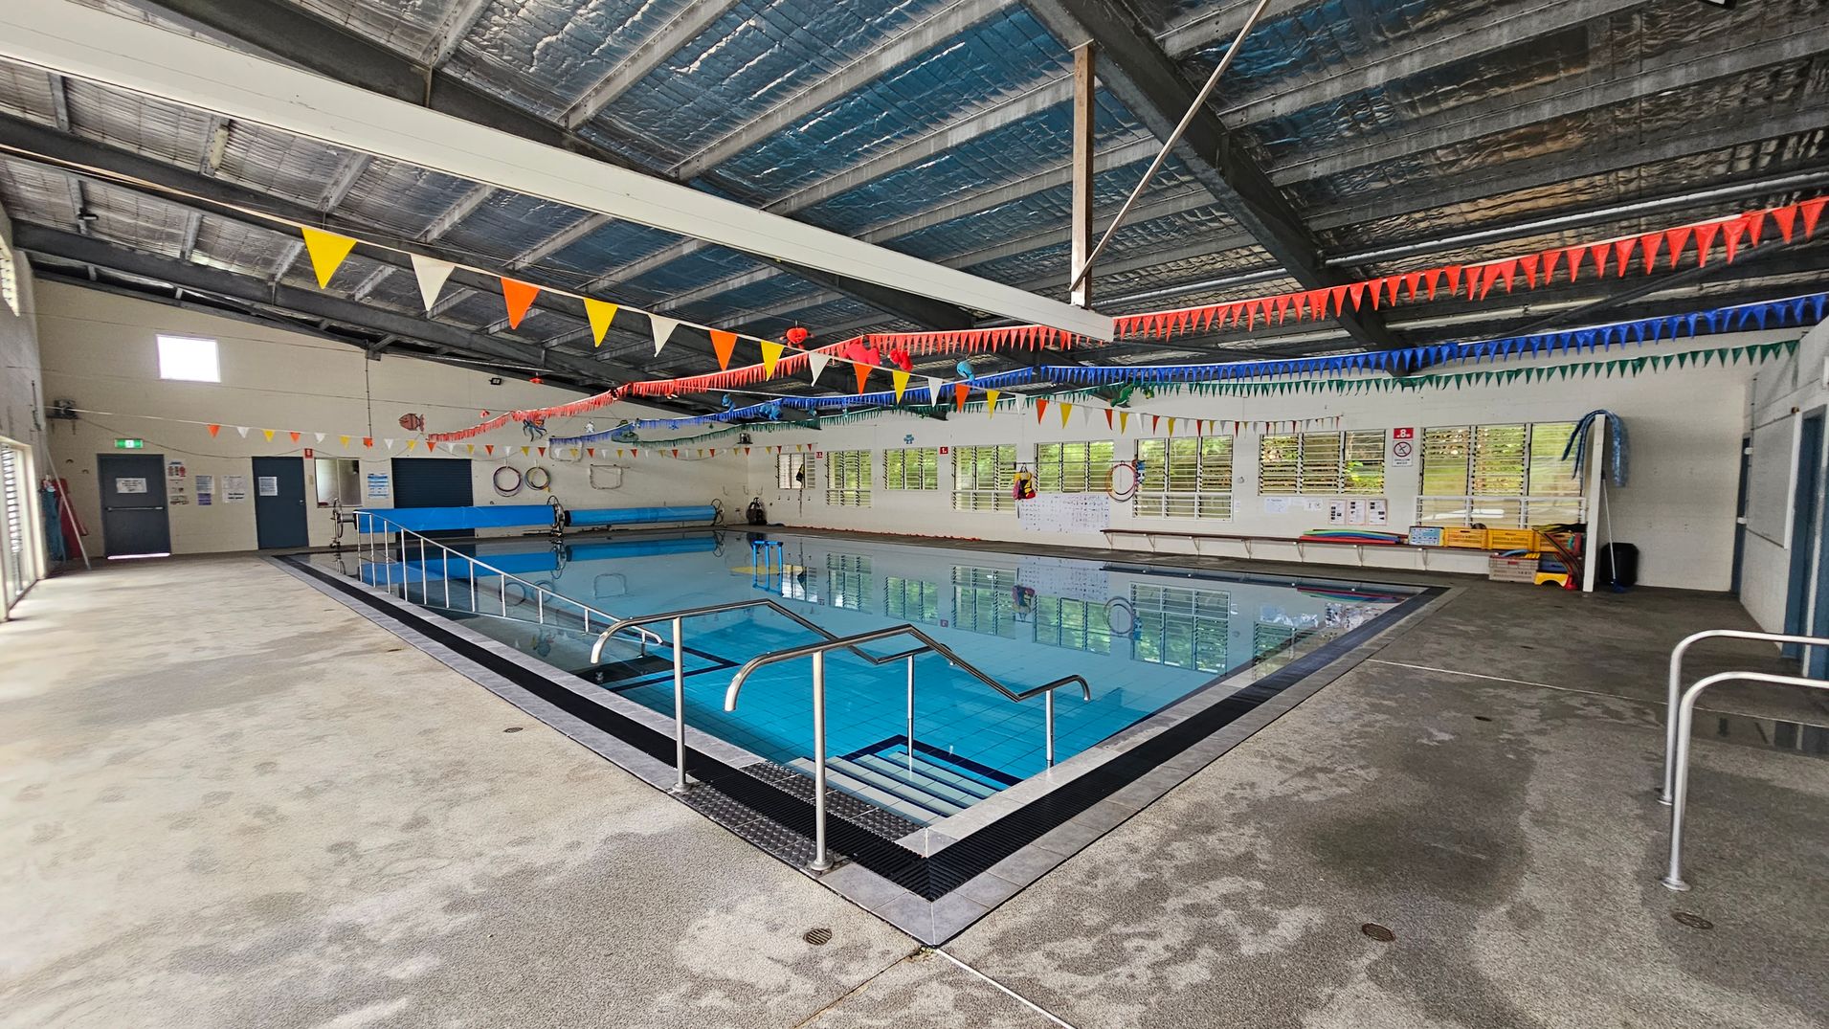
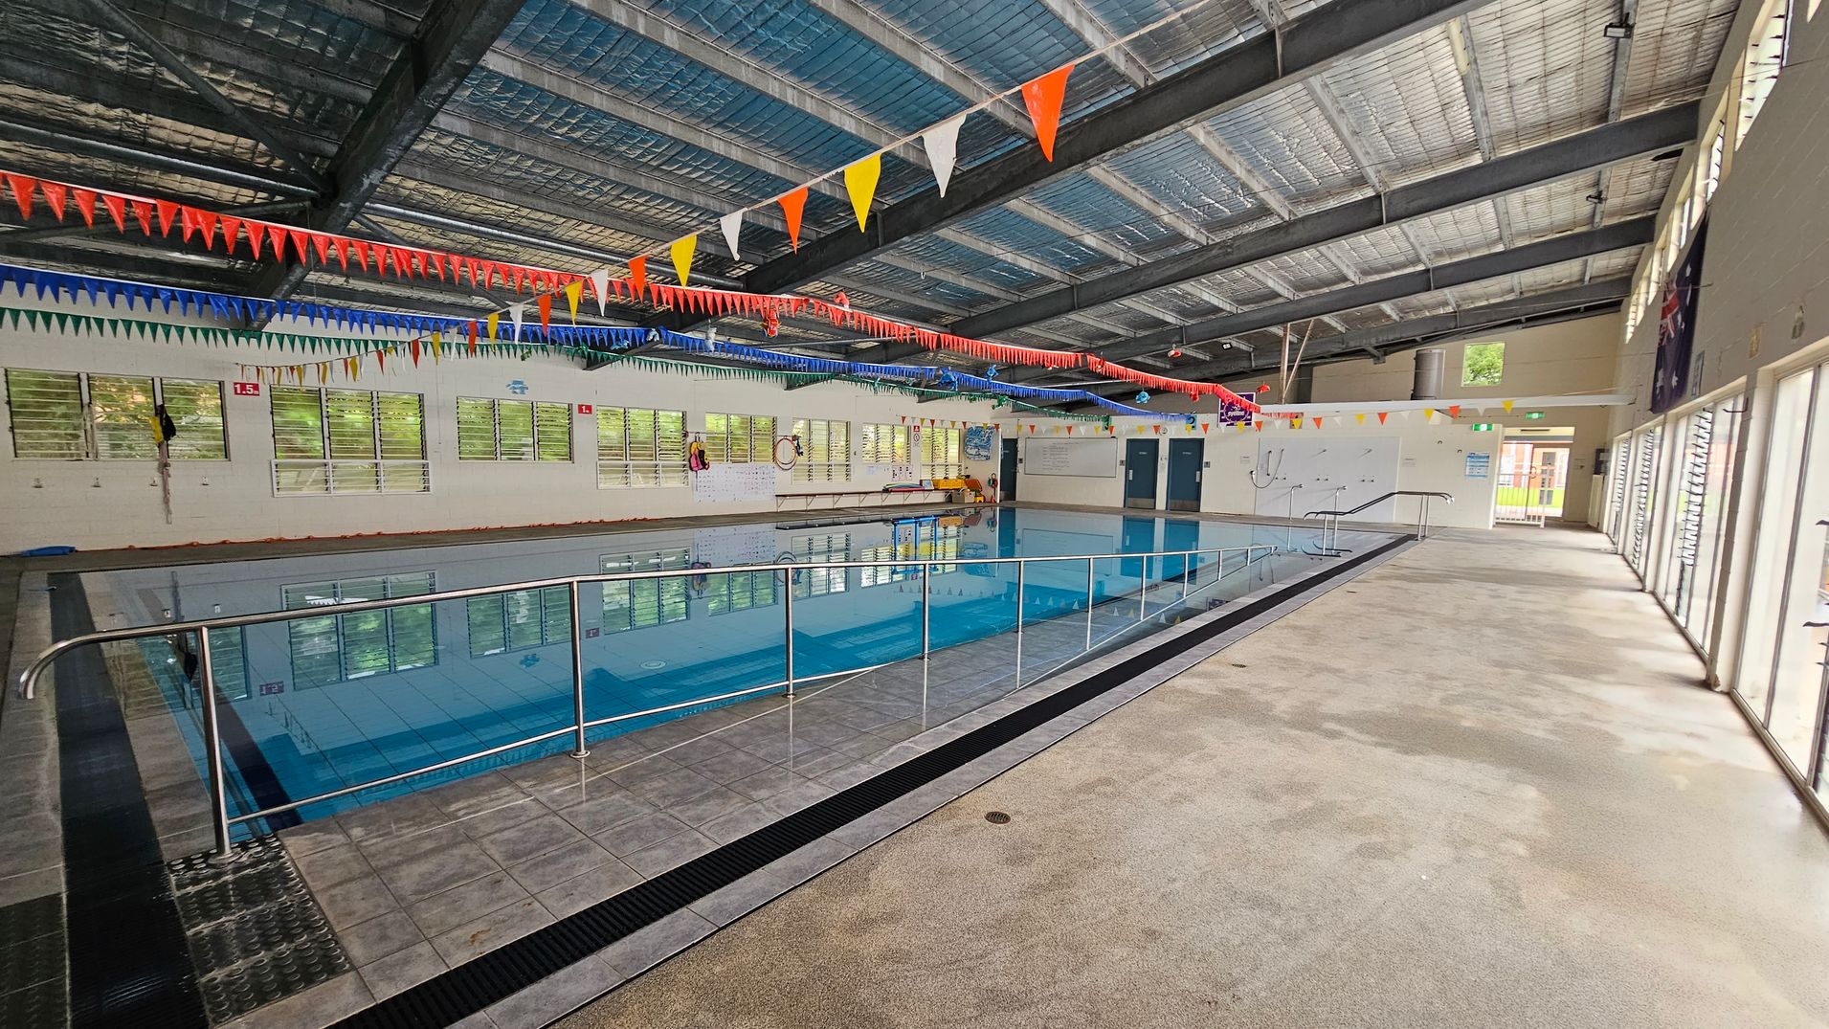
Indoor swimming pool with clear blue water, surrounded by a wet, textured floor. Metal handrails lead into the pool. Colourful triangular bunting hangs across the ceiling, which is metallic and industrial. On the left, a wall with doors and safety signs. On the right, windows with blinds, life rings, and pool equipment. The ceiling is high with exposed beams.
Indoor swimming pool with a tiled floor surrounding it. A metal railing runs along the pool's edge. The ceiling is made of exposed metal beams with colourful triangular flags hanging across. On the left, windows line the wall, allowing natural light in. The right side features large glass doors leading outside. The pool area is spacious, with a mix of tiled and carpeted flooring.
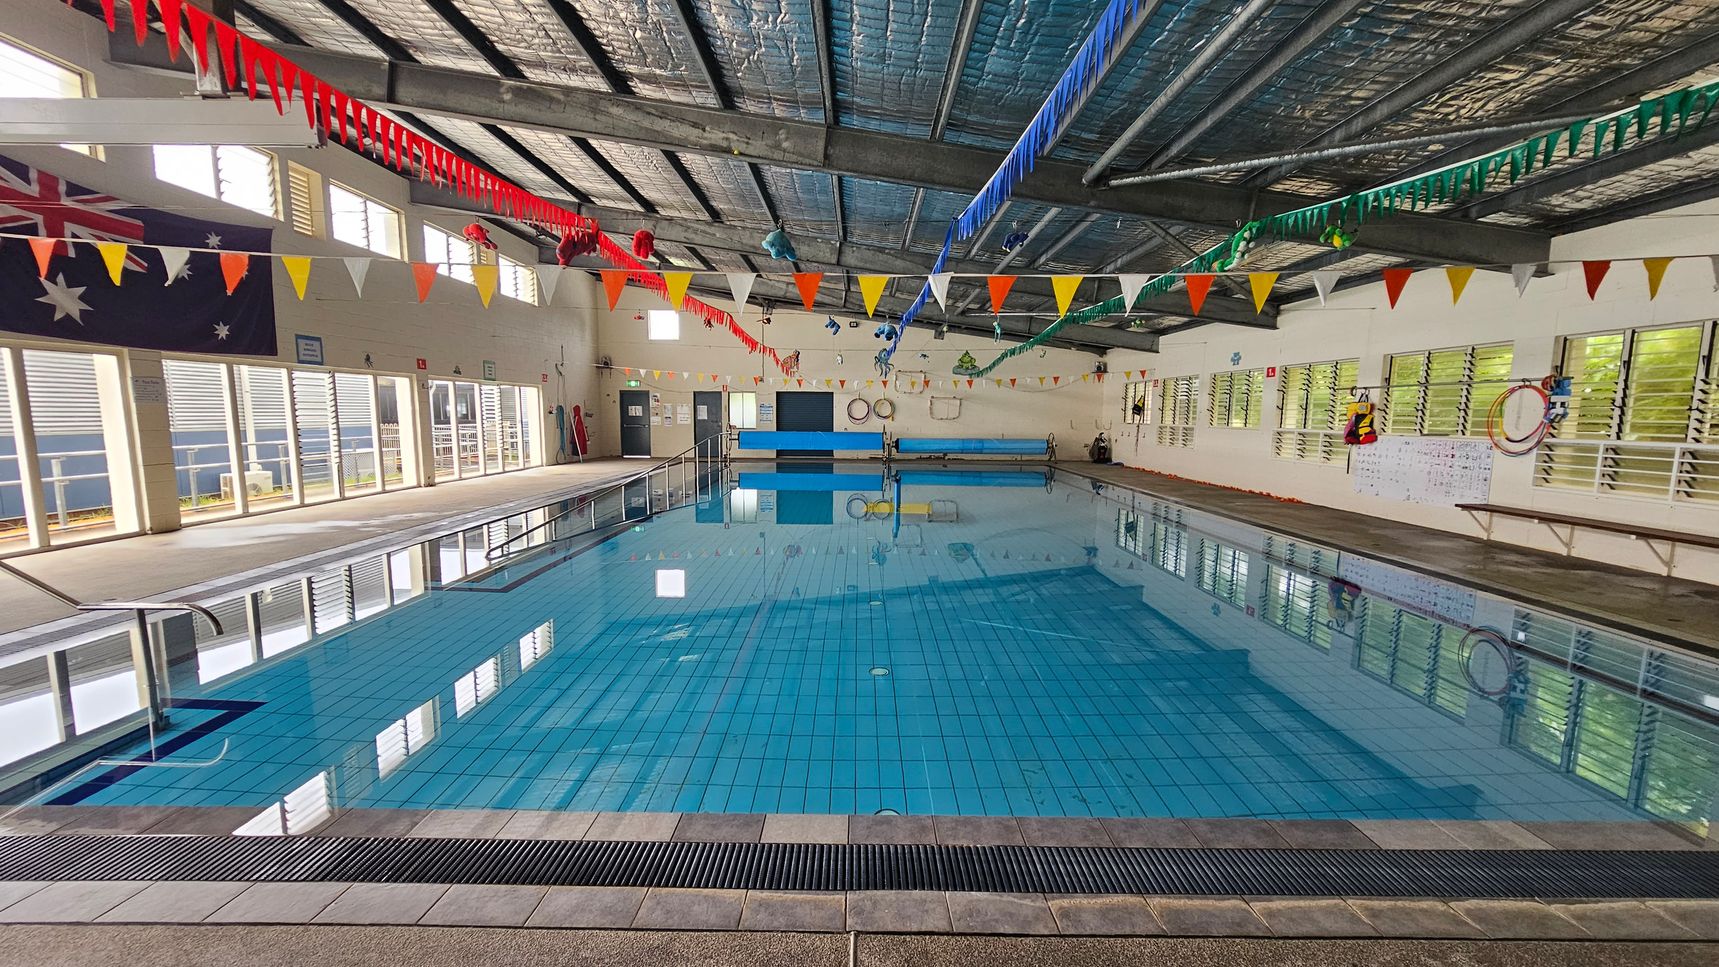
Indoor swimming pool with clear blue water, surrounded by a tiled deck. The ceiling is metal with exposed beams, adorned with colourful triangular bunting. On the left, large windows with louvres and an Australian flag. On the right, more windows and a wall with life rings and a notice board. The pool has a metal handrail on the left side. The floor is tiled, and the ceiling has insulation visible.
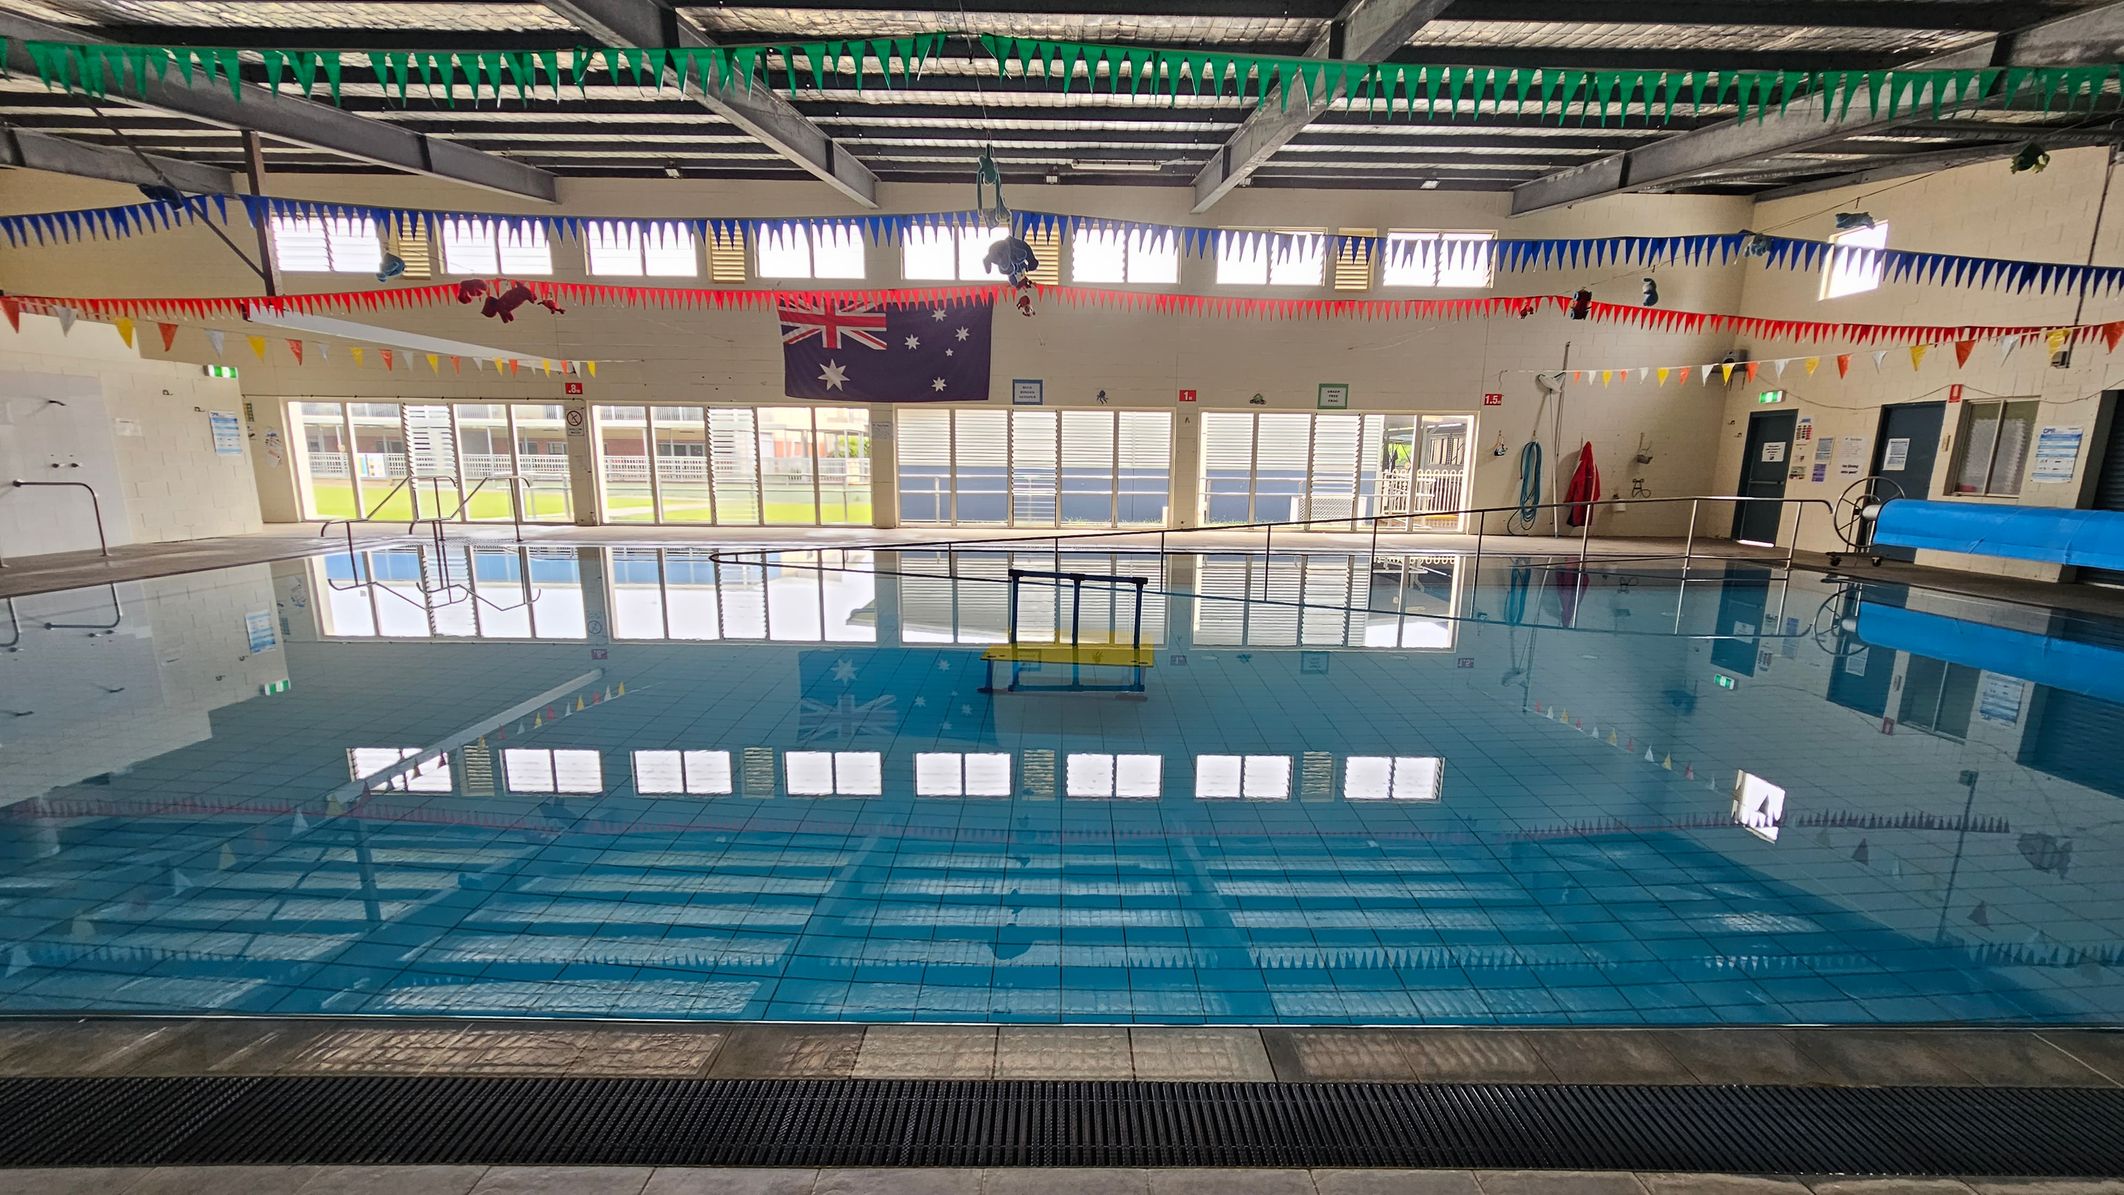
An indoor swimming pool with clear blue water. The ceiling has exposed beams and is adorned with colourful triangular bunting in green, blue, red, and yellow. Large windows line the far wall, allowing natural light to illuminate the space. An Australian flag is displayed on the wall. Pool equipment, such as a blue cover roller and a lifebuoy, is visible on the right. The floor around the pool is tiled, and a metal handrail is present at the pool's edge.
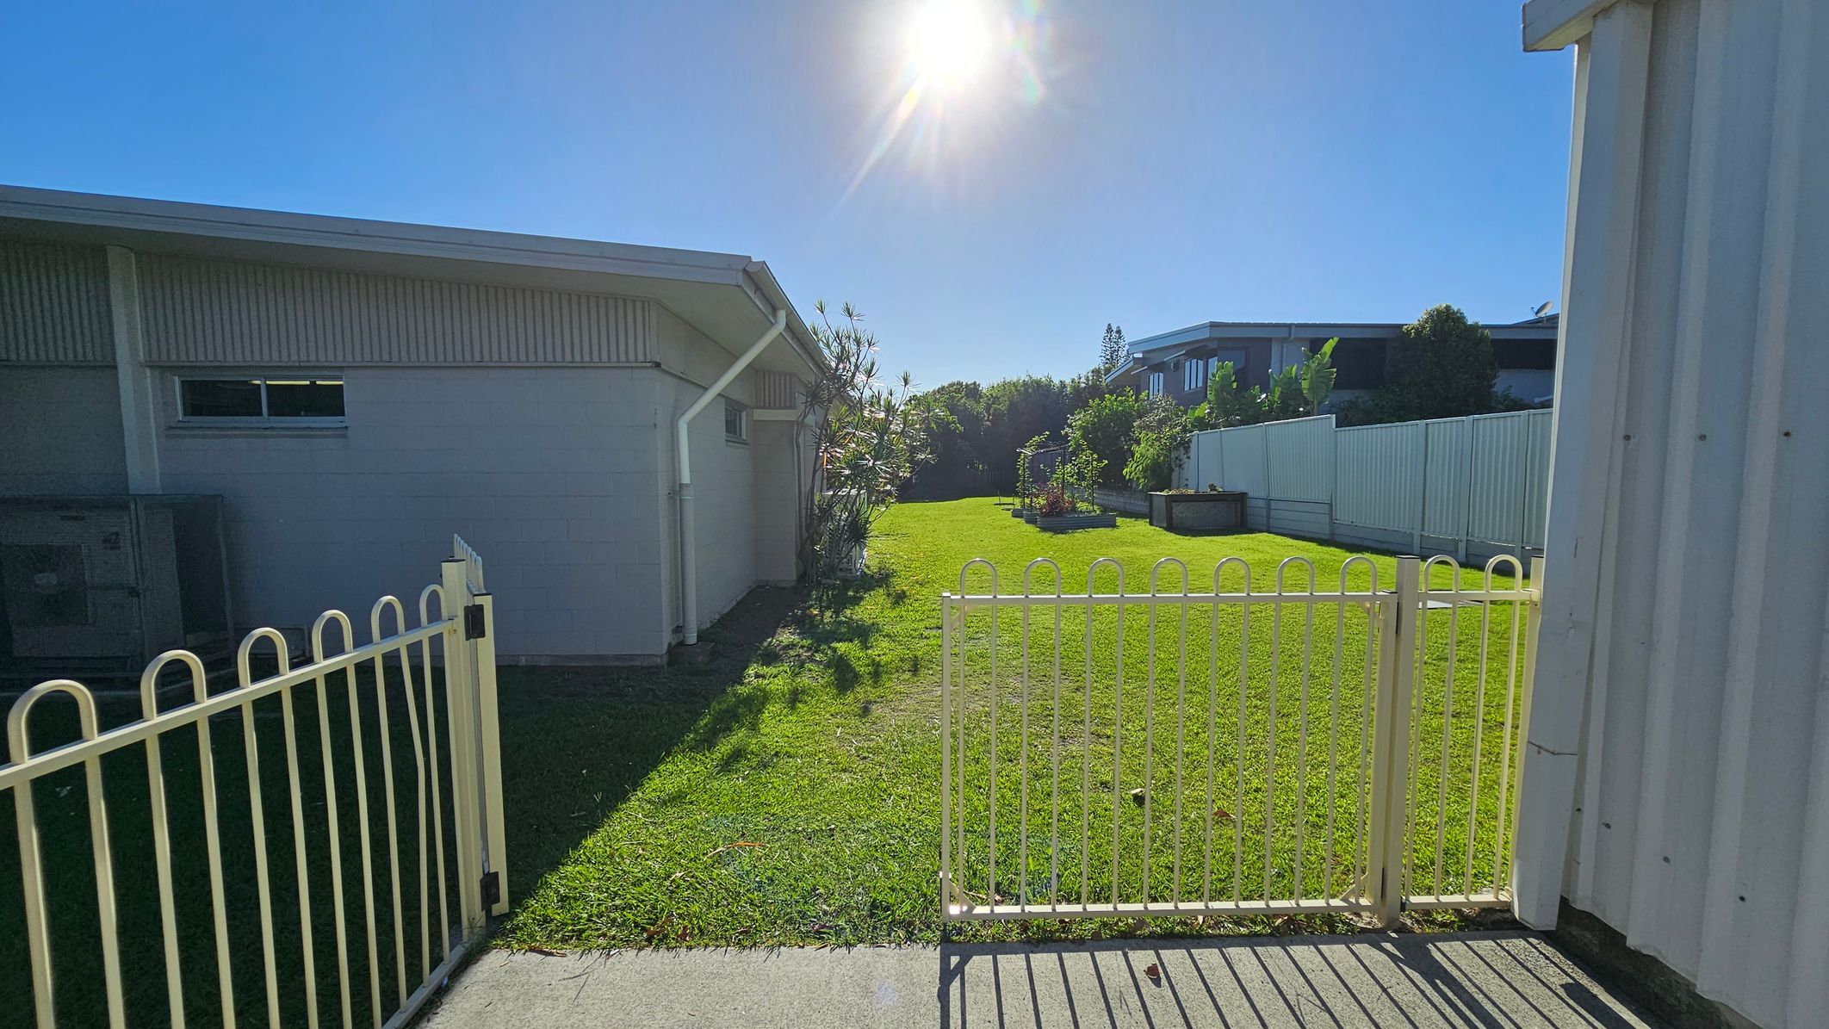
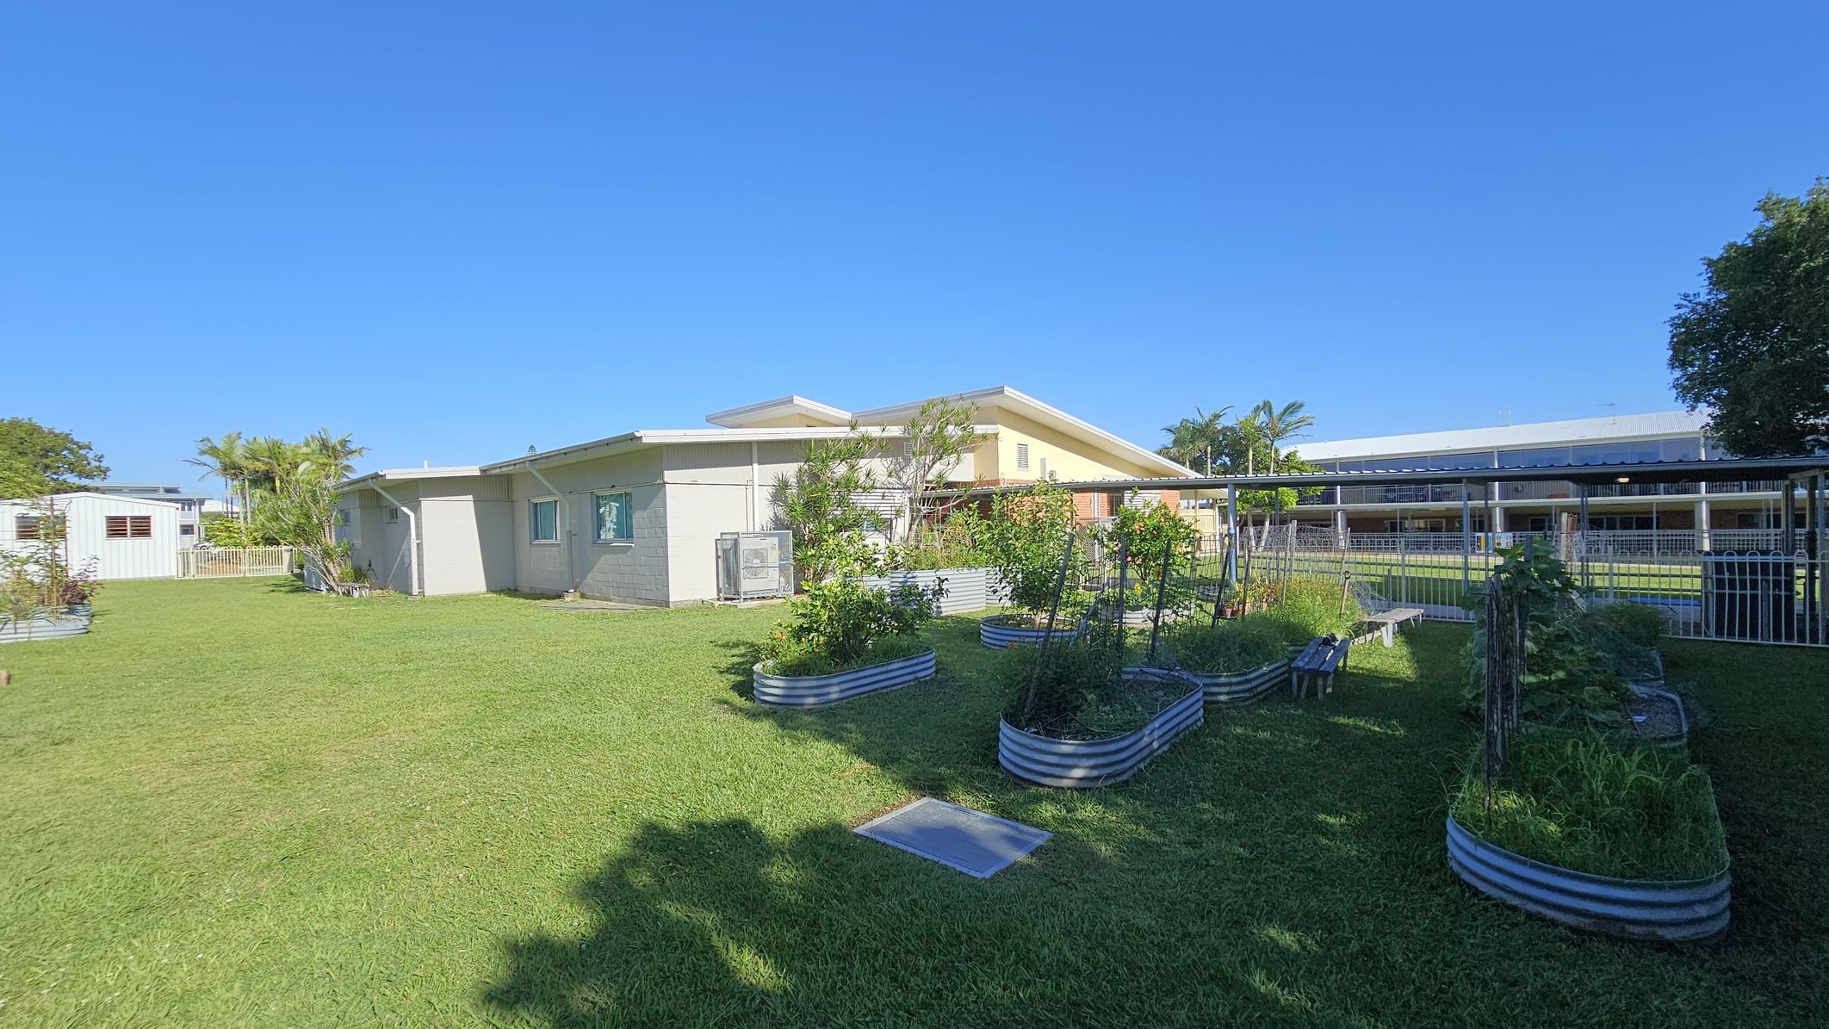
A grassy yard is bordered by a white fence, with a gate in the foreground. On the left, a building with a sloped roof and a small window is visible. On the right, another building with a corrugated exterior is partially seen. In the background, there are raised garden beds and a line of trees. The sun is shining brightly overhead, casting shadows on the grass.
A grassy area with raised garden beds filled with plants is in the foreground. On the left, a light-coloured building with a sloped roof is visible, surrounded by a few small trees and shrubs. In the background, there is a larger building with a covered walkway and a metal fence. The sky is clear and blue.
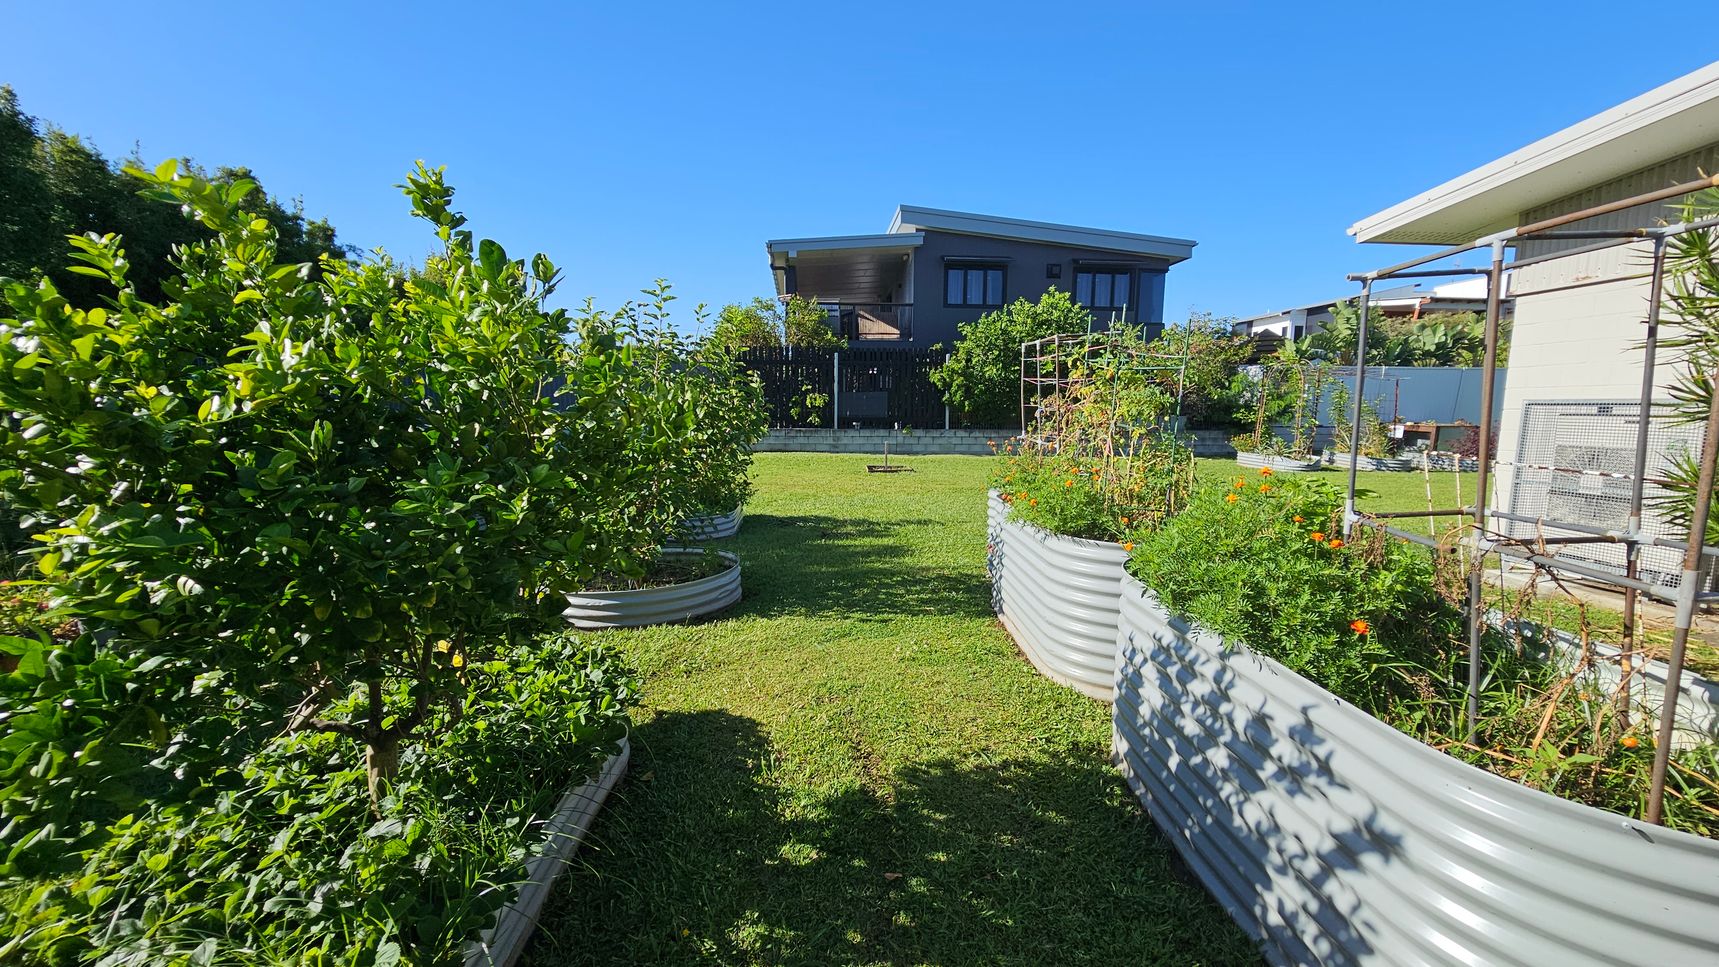
A garden with raised metal planters filled with lush green plants and flowers is in the foreground. On the left, a dense bush with broad leaves, and on the right, a planter with orange flowers and a metal trellis. In the background, a modern house with a flat roof and large windows is visible, surrounded by more greenery. The lawn is neatly mowed, and the sky is clear.
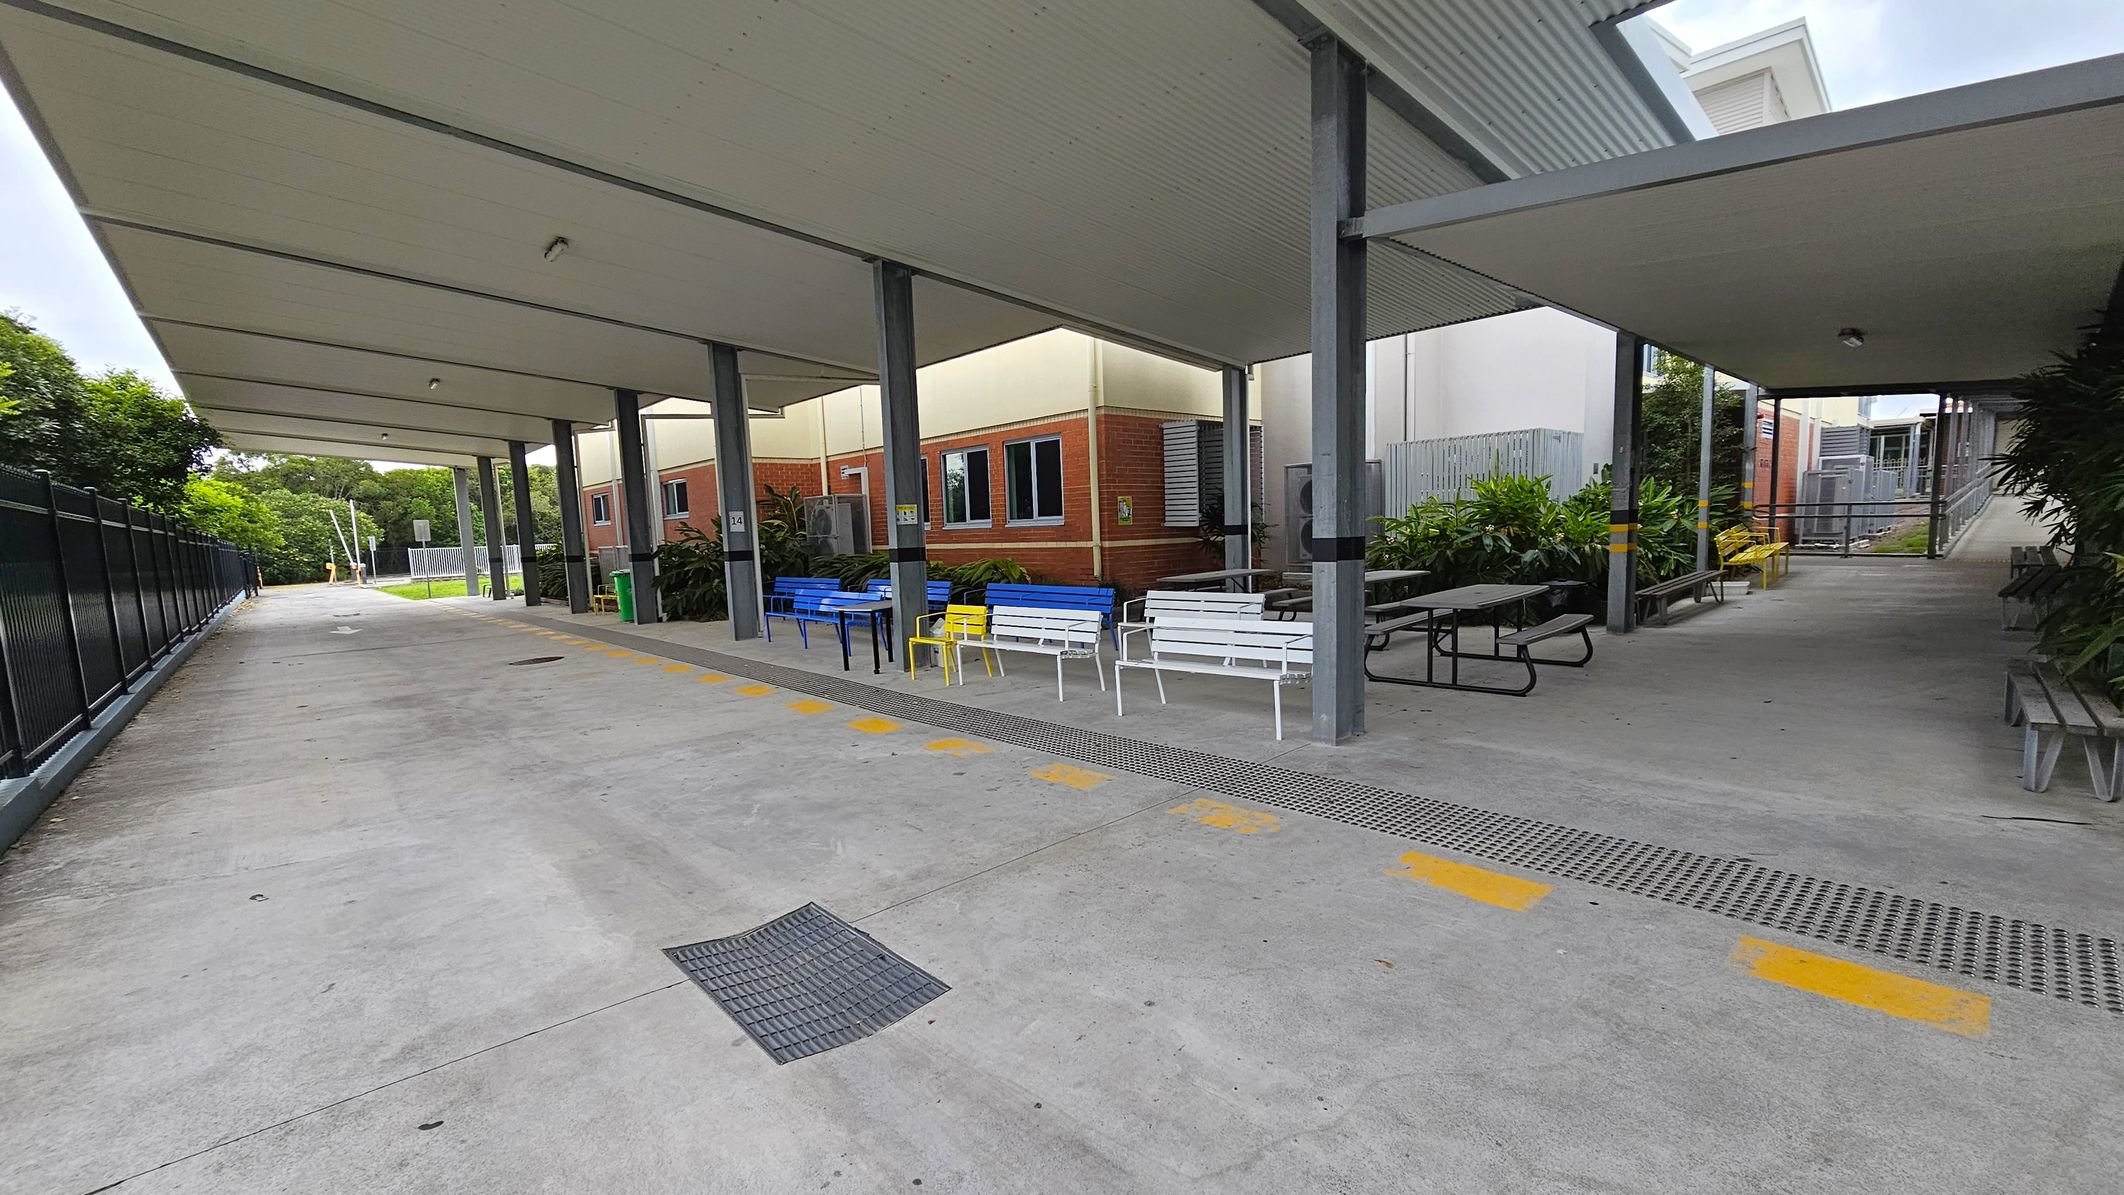
A covered walkway with a concrete floor and a metal ceiling supported by grey pillars. On the right, there are colourful benches in blue, yellow, and white, along with picnic tables. Behind the seating area, there are brick buildings with windows and some greenery. On the left, a black metal fence runs alongside the path, with trees visible in the background. Yellow markings are painted on the ground near the seating area.
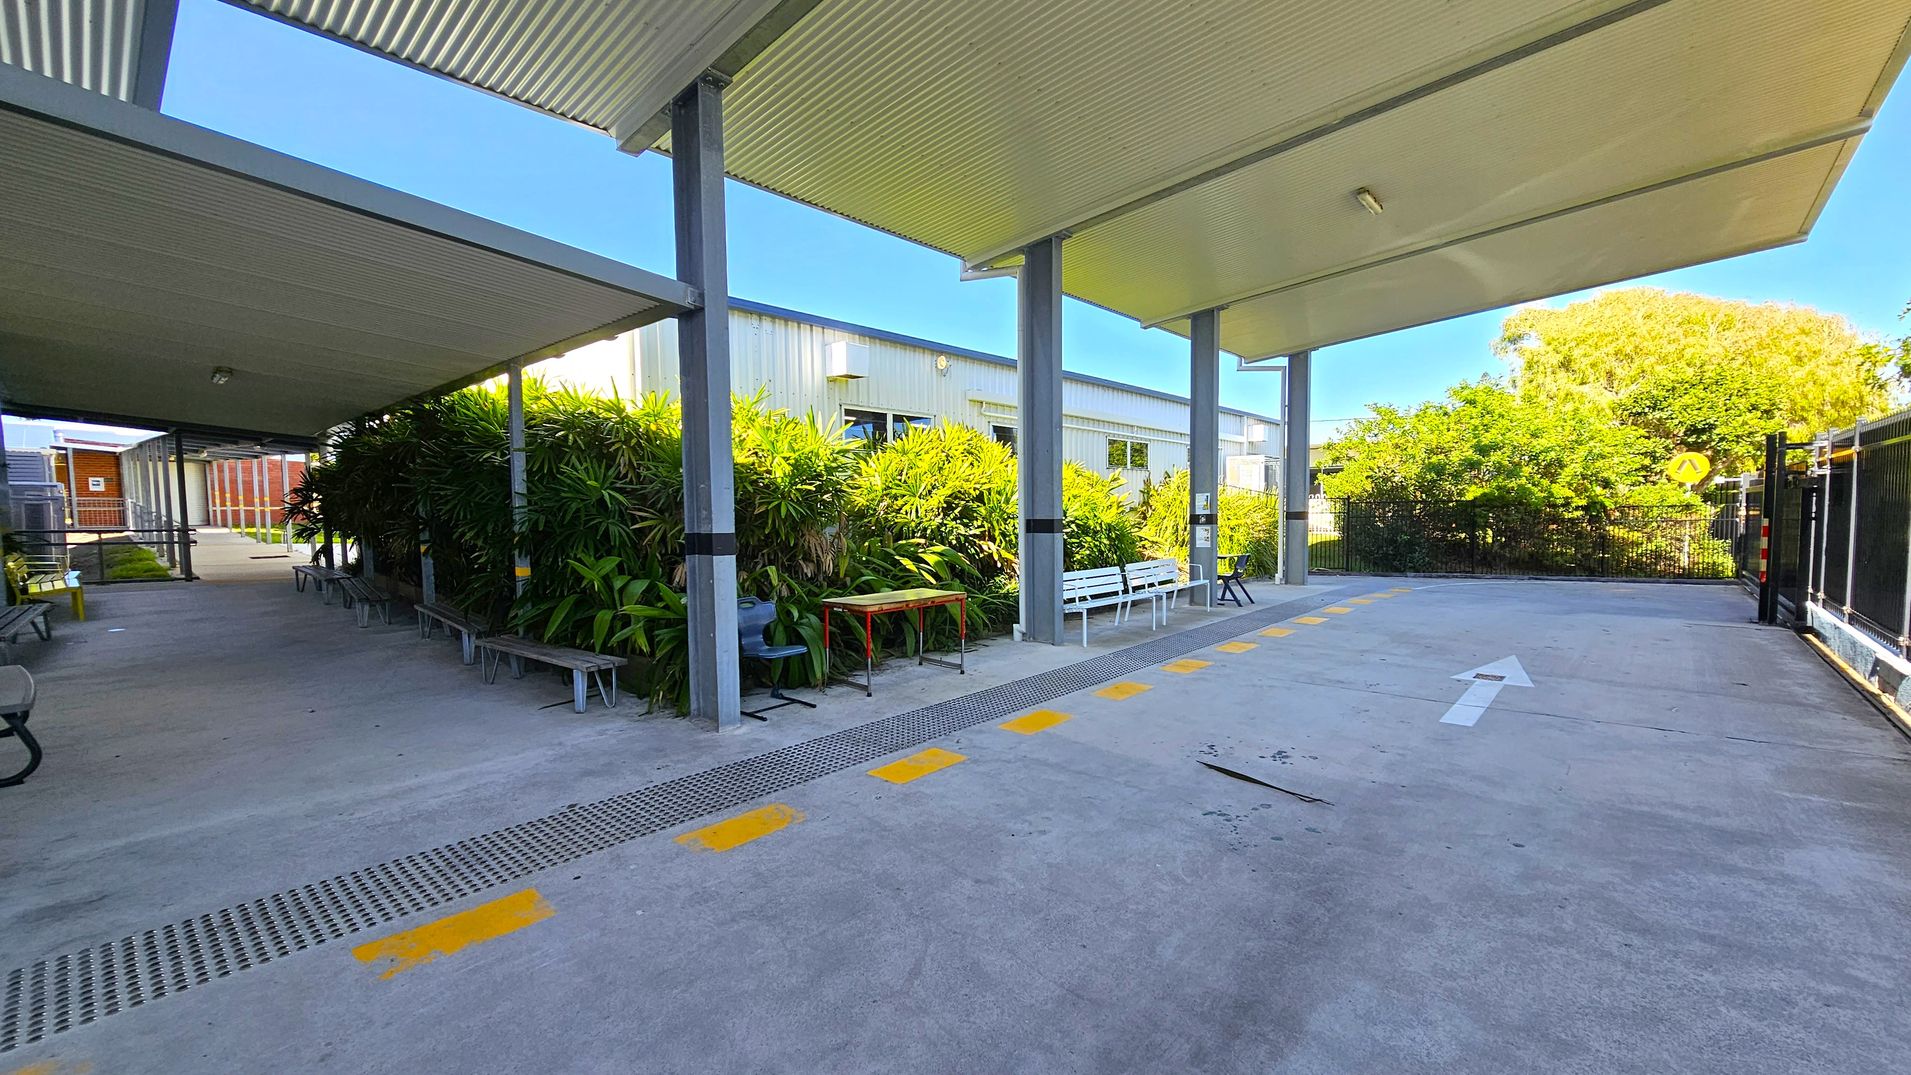
A covered outdoor walkway with a corrugated metal roof supported by metal beams. On the left, there are benches and a row of lush green plants. A white building with windows is visible behind the plants. On the right, a concrete path with a white arrow and yellow markings leads towards a fenced area with greenery. The ground is concrete, and the ceiling is metal.
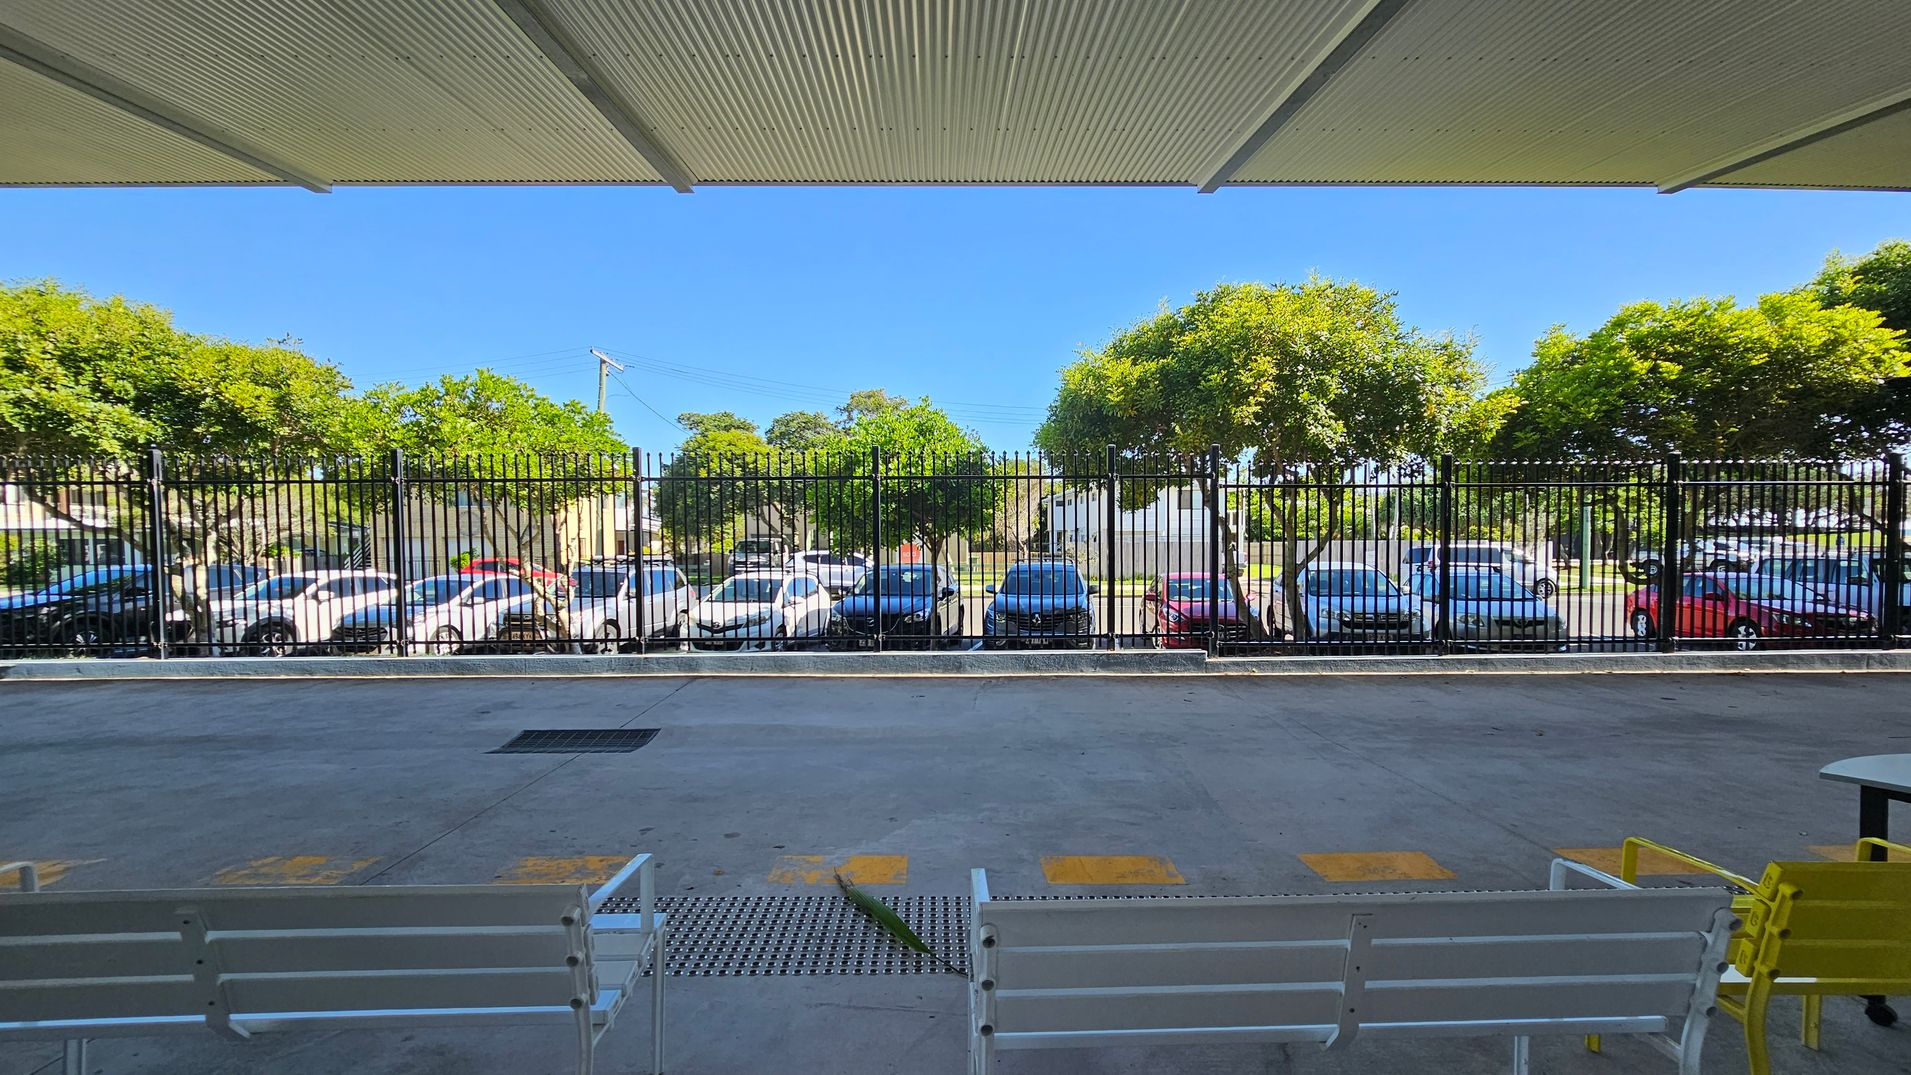
A covered area with a corrugated metal ceiling and a concrete floor. In the foreground, there are white benches and a yellow chair. Beyond a black metal fence, several parked cars are visible, including white, blue, and red vehicles. In the background, there are green trees and a clear blue sky.
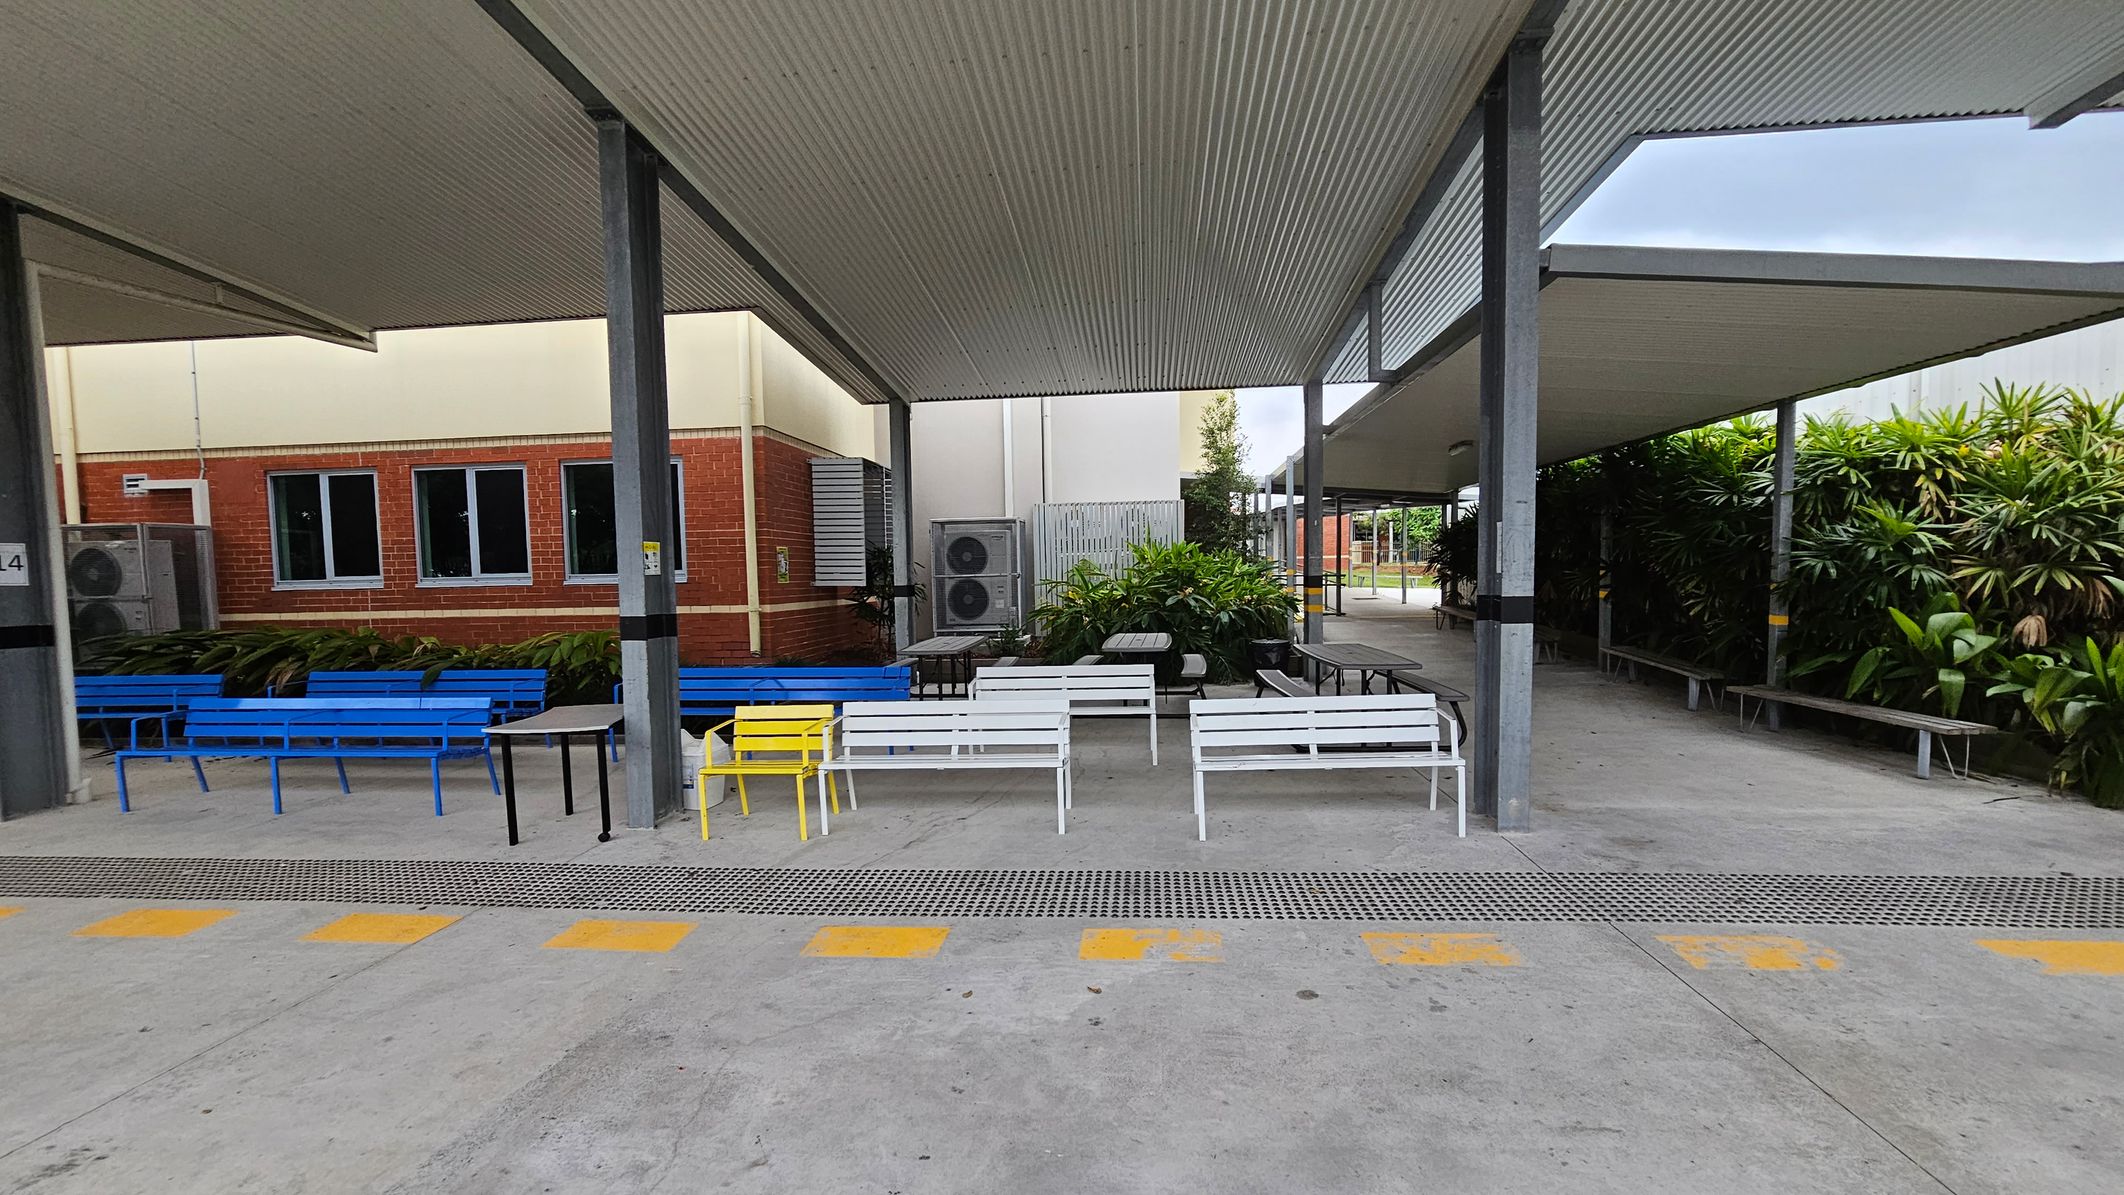
A covered outdoor area with a corrugated metal roof supported by metal beams. On the left, there are blue benches against a brick wall with windows and air conditioning units. In the centre, white benches and a yellow chair are arranged around tables. On the right, more benches are near lush green plants. The floor is concrete with yellow markings, and the ceiling is made of corrugated metal.
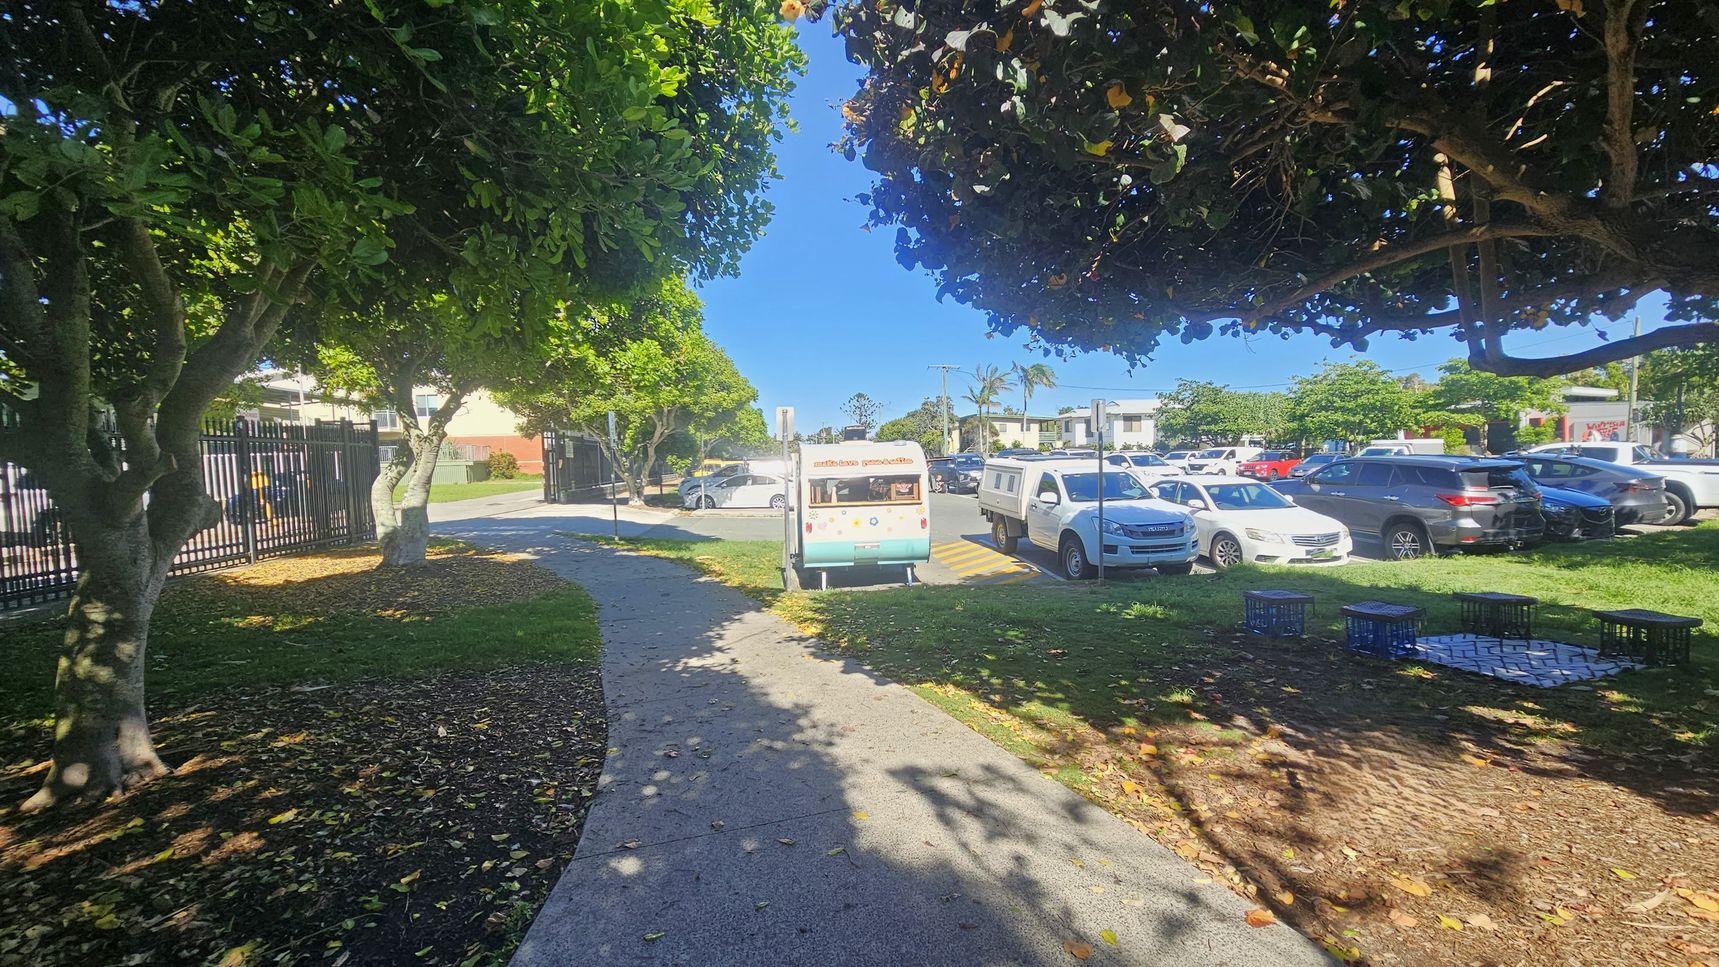
A pathway curves through a park area, bordered by trees with dense green foliage. On the left, a black metal fence runs alongside the path. In the centre, a small ice cream van is parked near the road. To the right, several parked cars are visible in a parking area. The ground is a mix of grass and mulch, with some fallen leaves. Milk crates are arranged on the grass, possibly as makeshift seating.
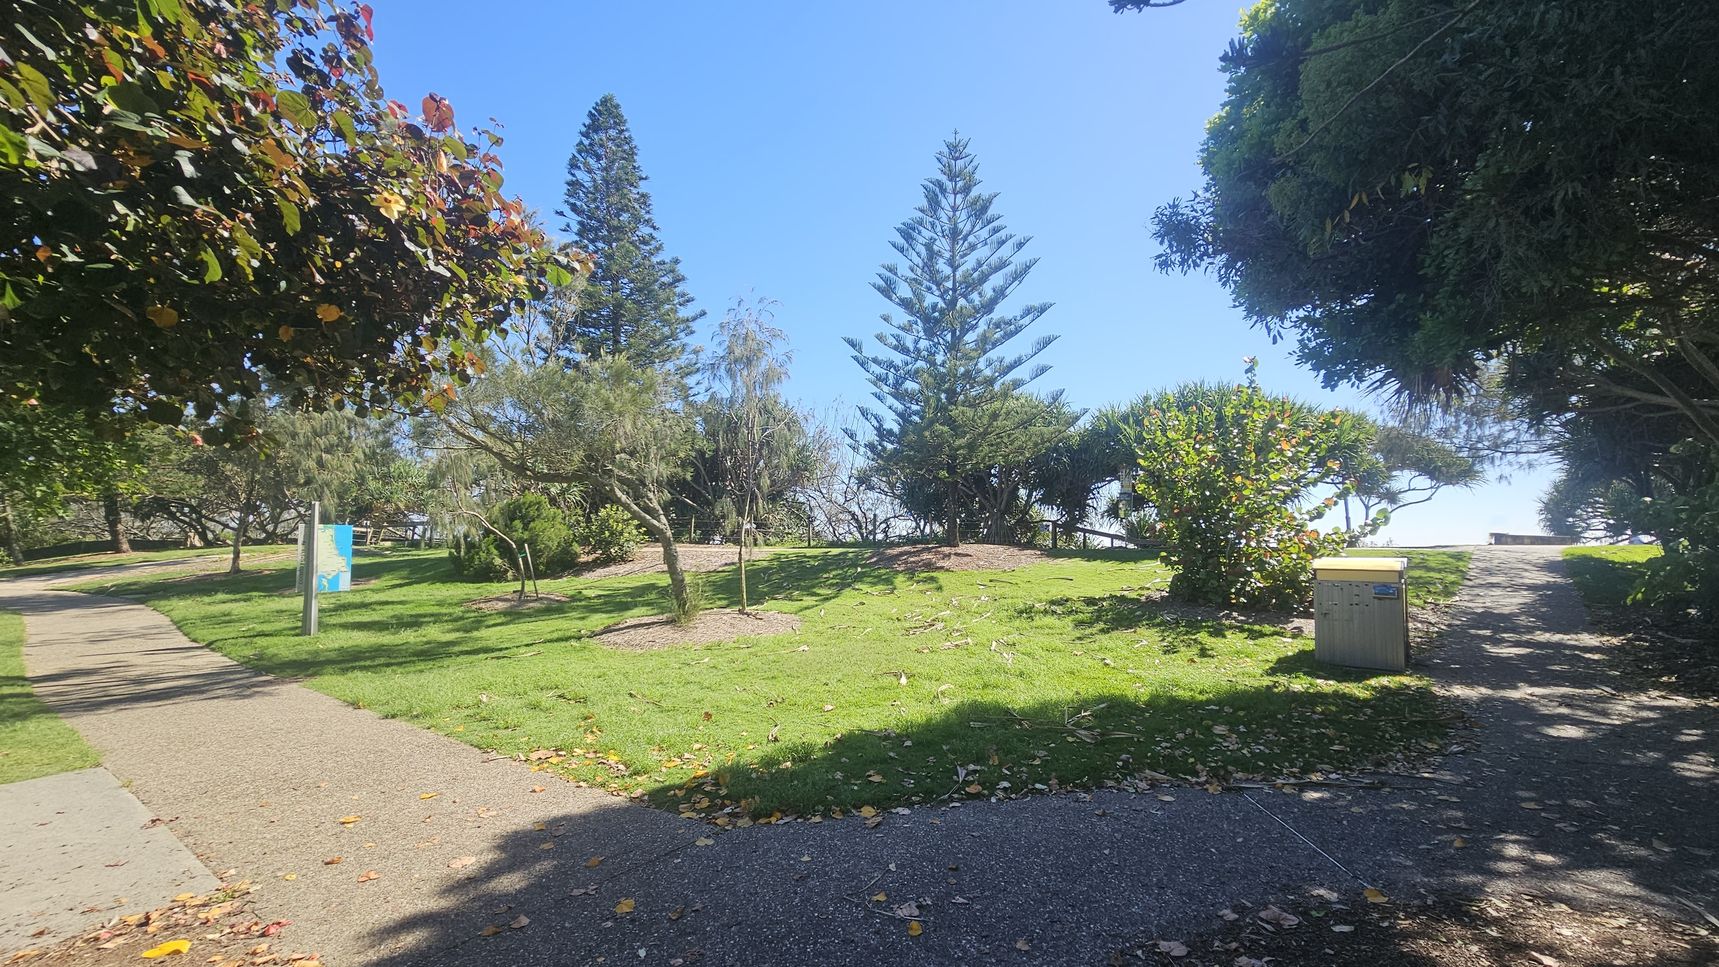
A park scene with a paved path on the left leading through a grassy area. Tall trees, including a prominent pine, are in the centre and background. A sign with a blue map is near the path. On the right, a bin is situated beside another path that leads towards the horizon. The ground is covered with scattered leaves, and the area is shaded by overhanging branches.
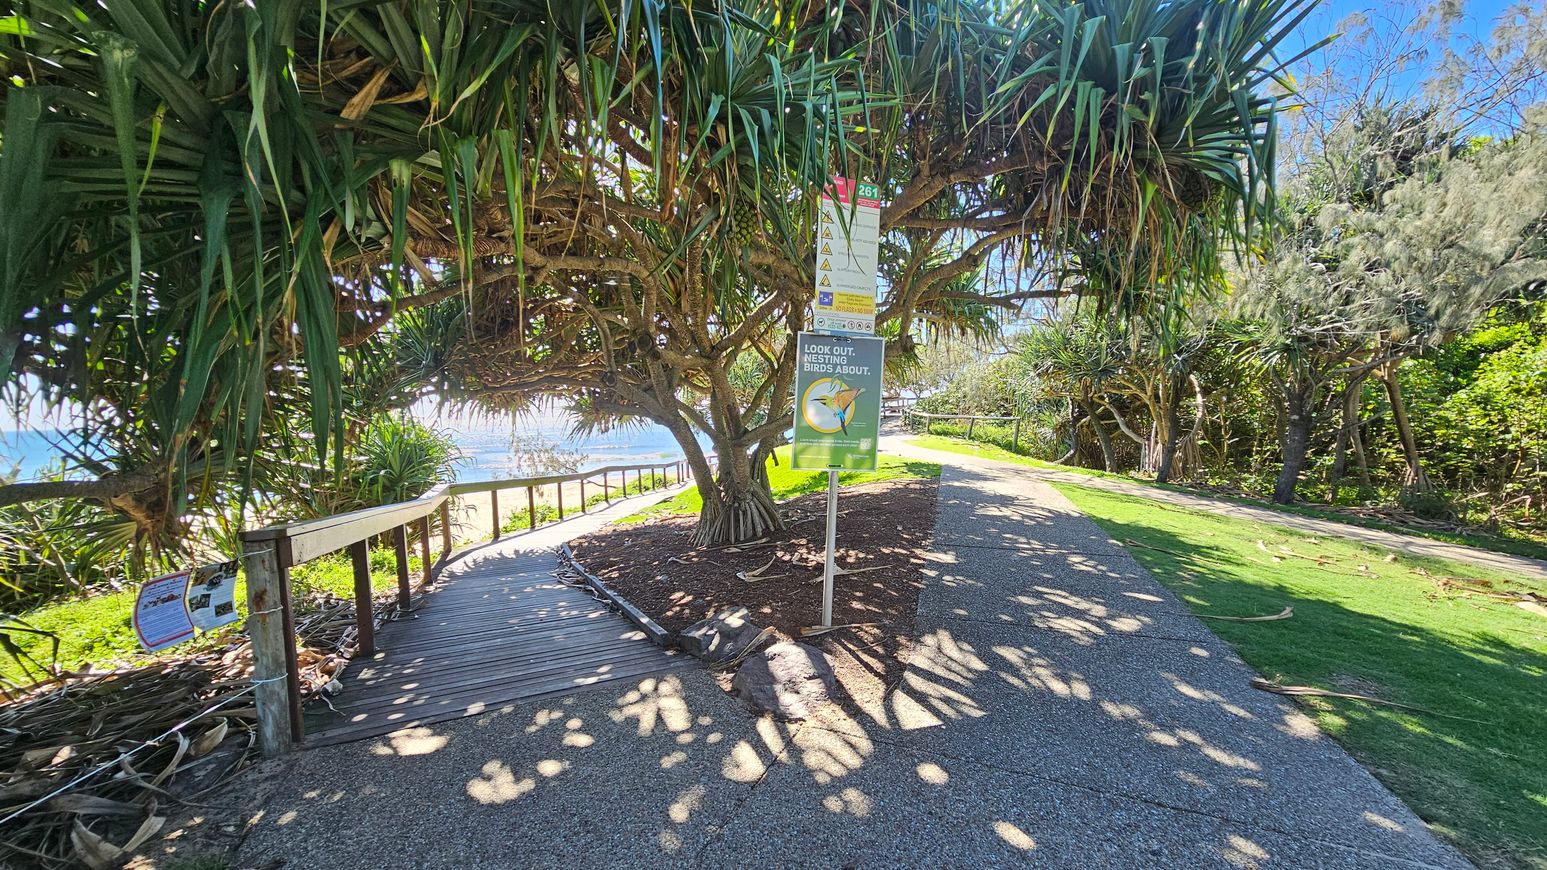
A pathway with a wooden boardwalk on the left, leading towards a beach area. A large tree with dense, spiky leaves provides shade over the path. A signpost with warnings about nesting birds is prominently displayed near the tree. The ground is a mix of concrete and grass, with dappled sunlight filtering through the leaves. On the right, there is a grassy area with more trees and foliage. The background shows glimpses of the ocean.
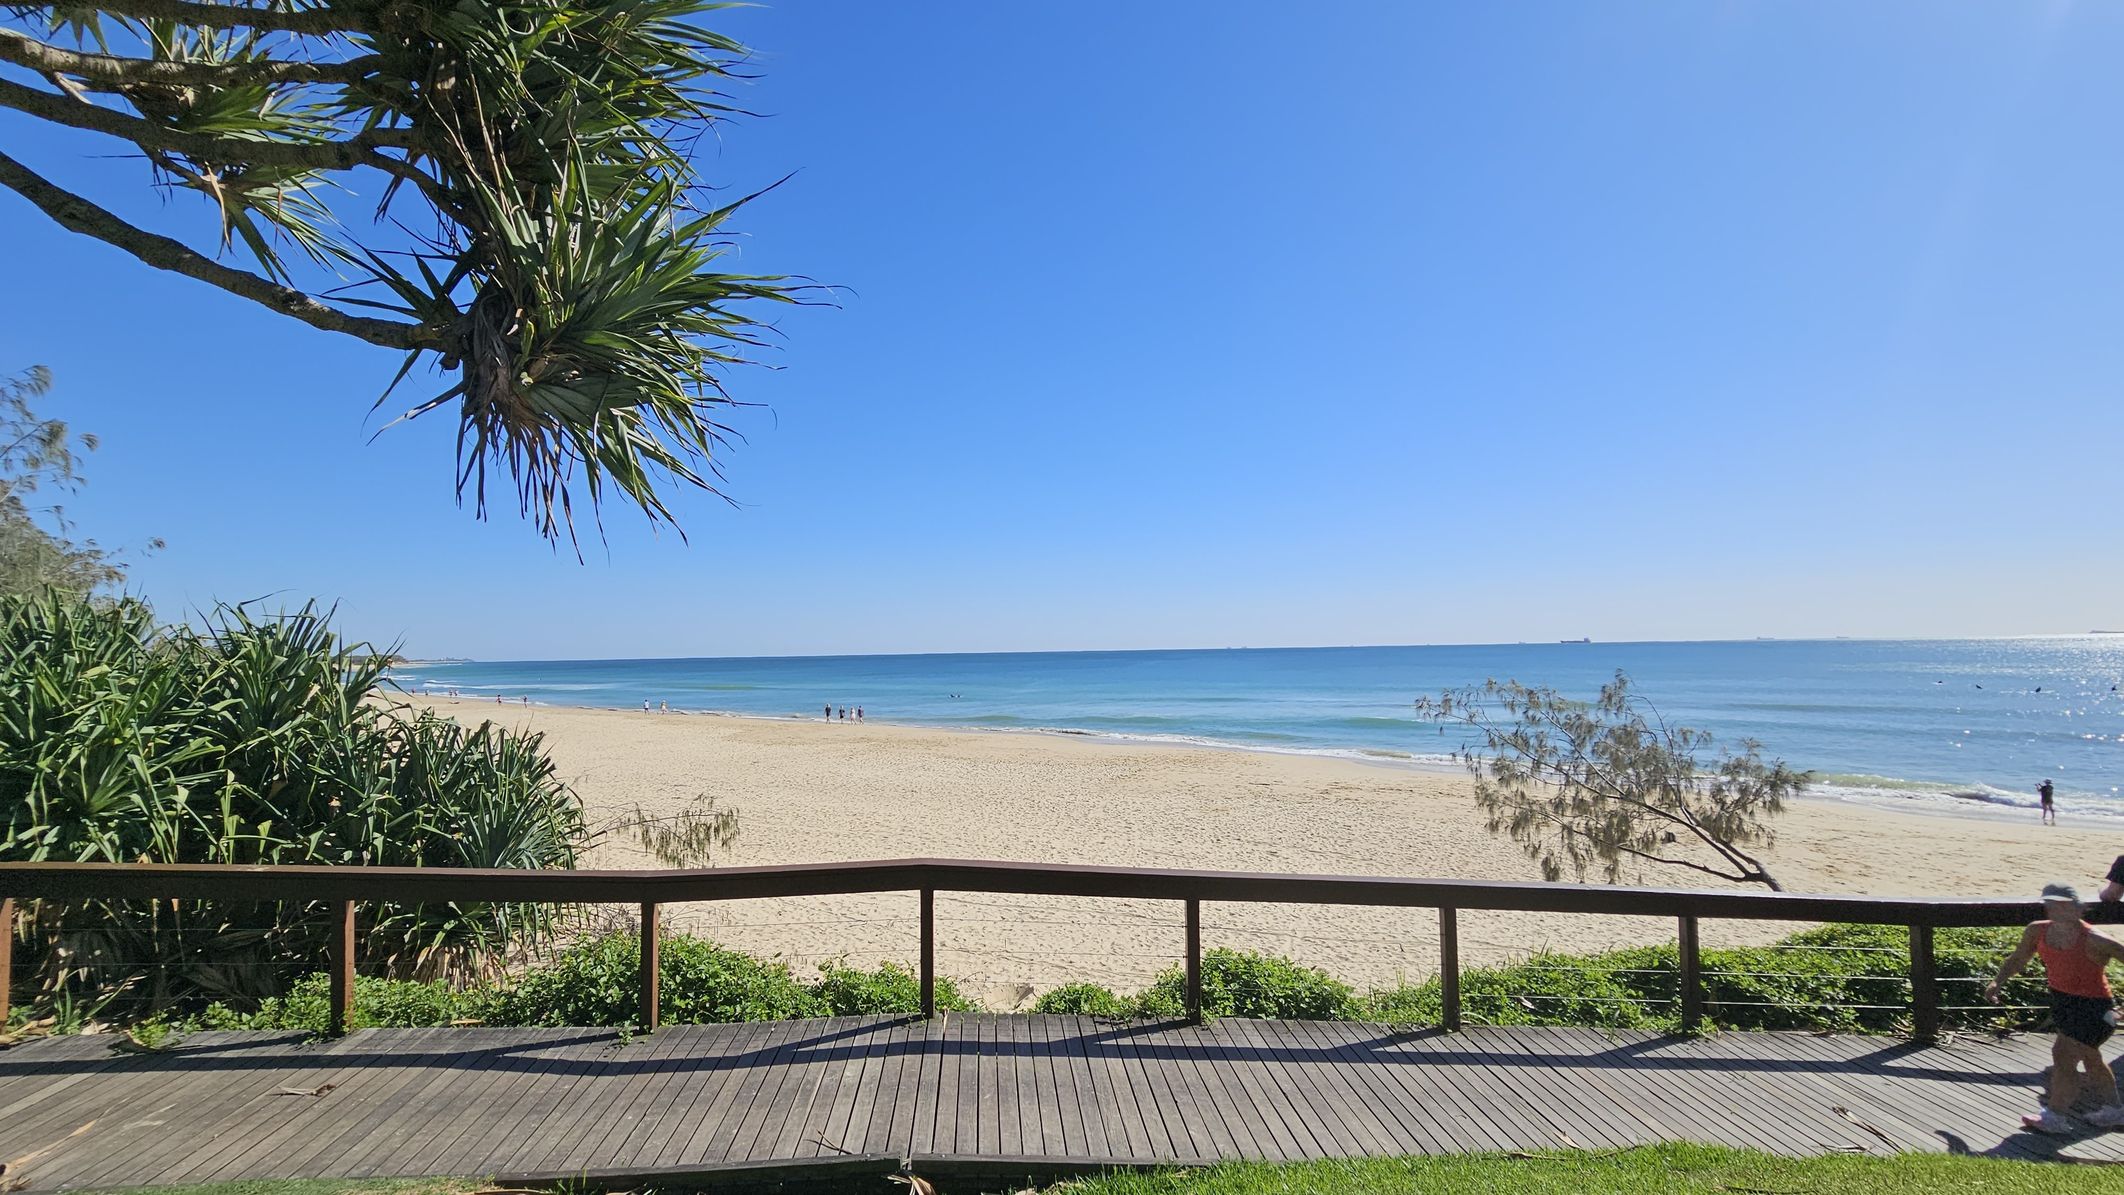
A sandy beach stretches across the middle, meeting a calm blue sea. In the foreground, a wooden boardwalk with a railing runs horizontally, bordered by green foliage. On the left, a large tree with spiky leaves extends over the scene. A few people are visible on the beach and in the water. On the right, a person in athletic clothing is jogging along the boardwalk. The sky is clear and blue.
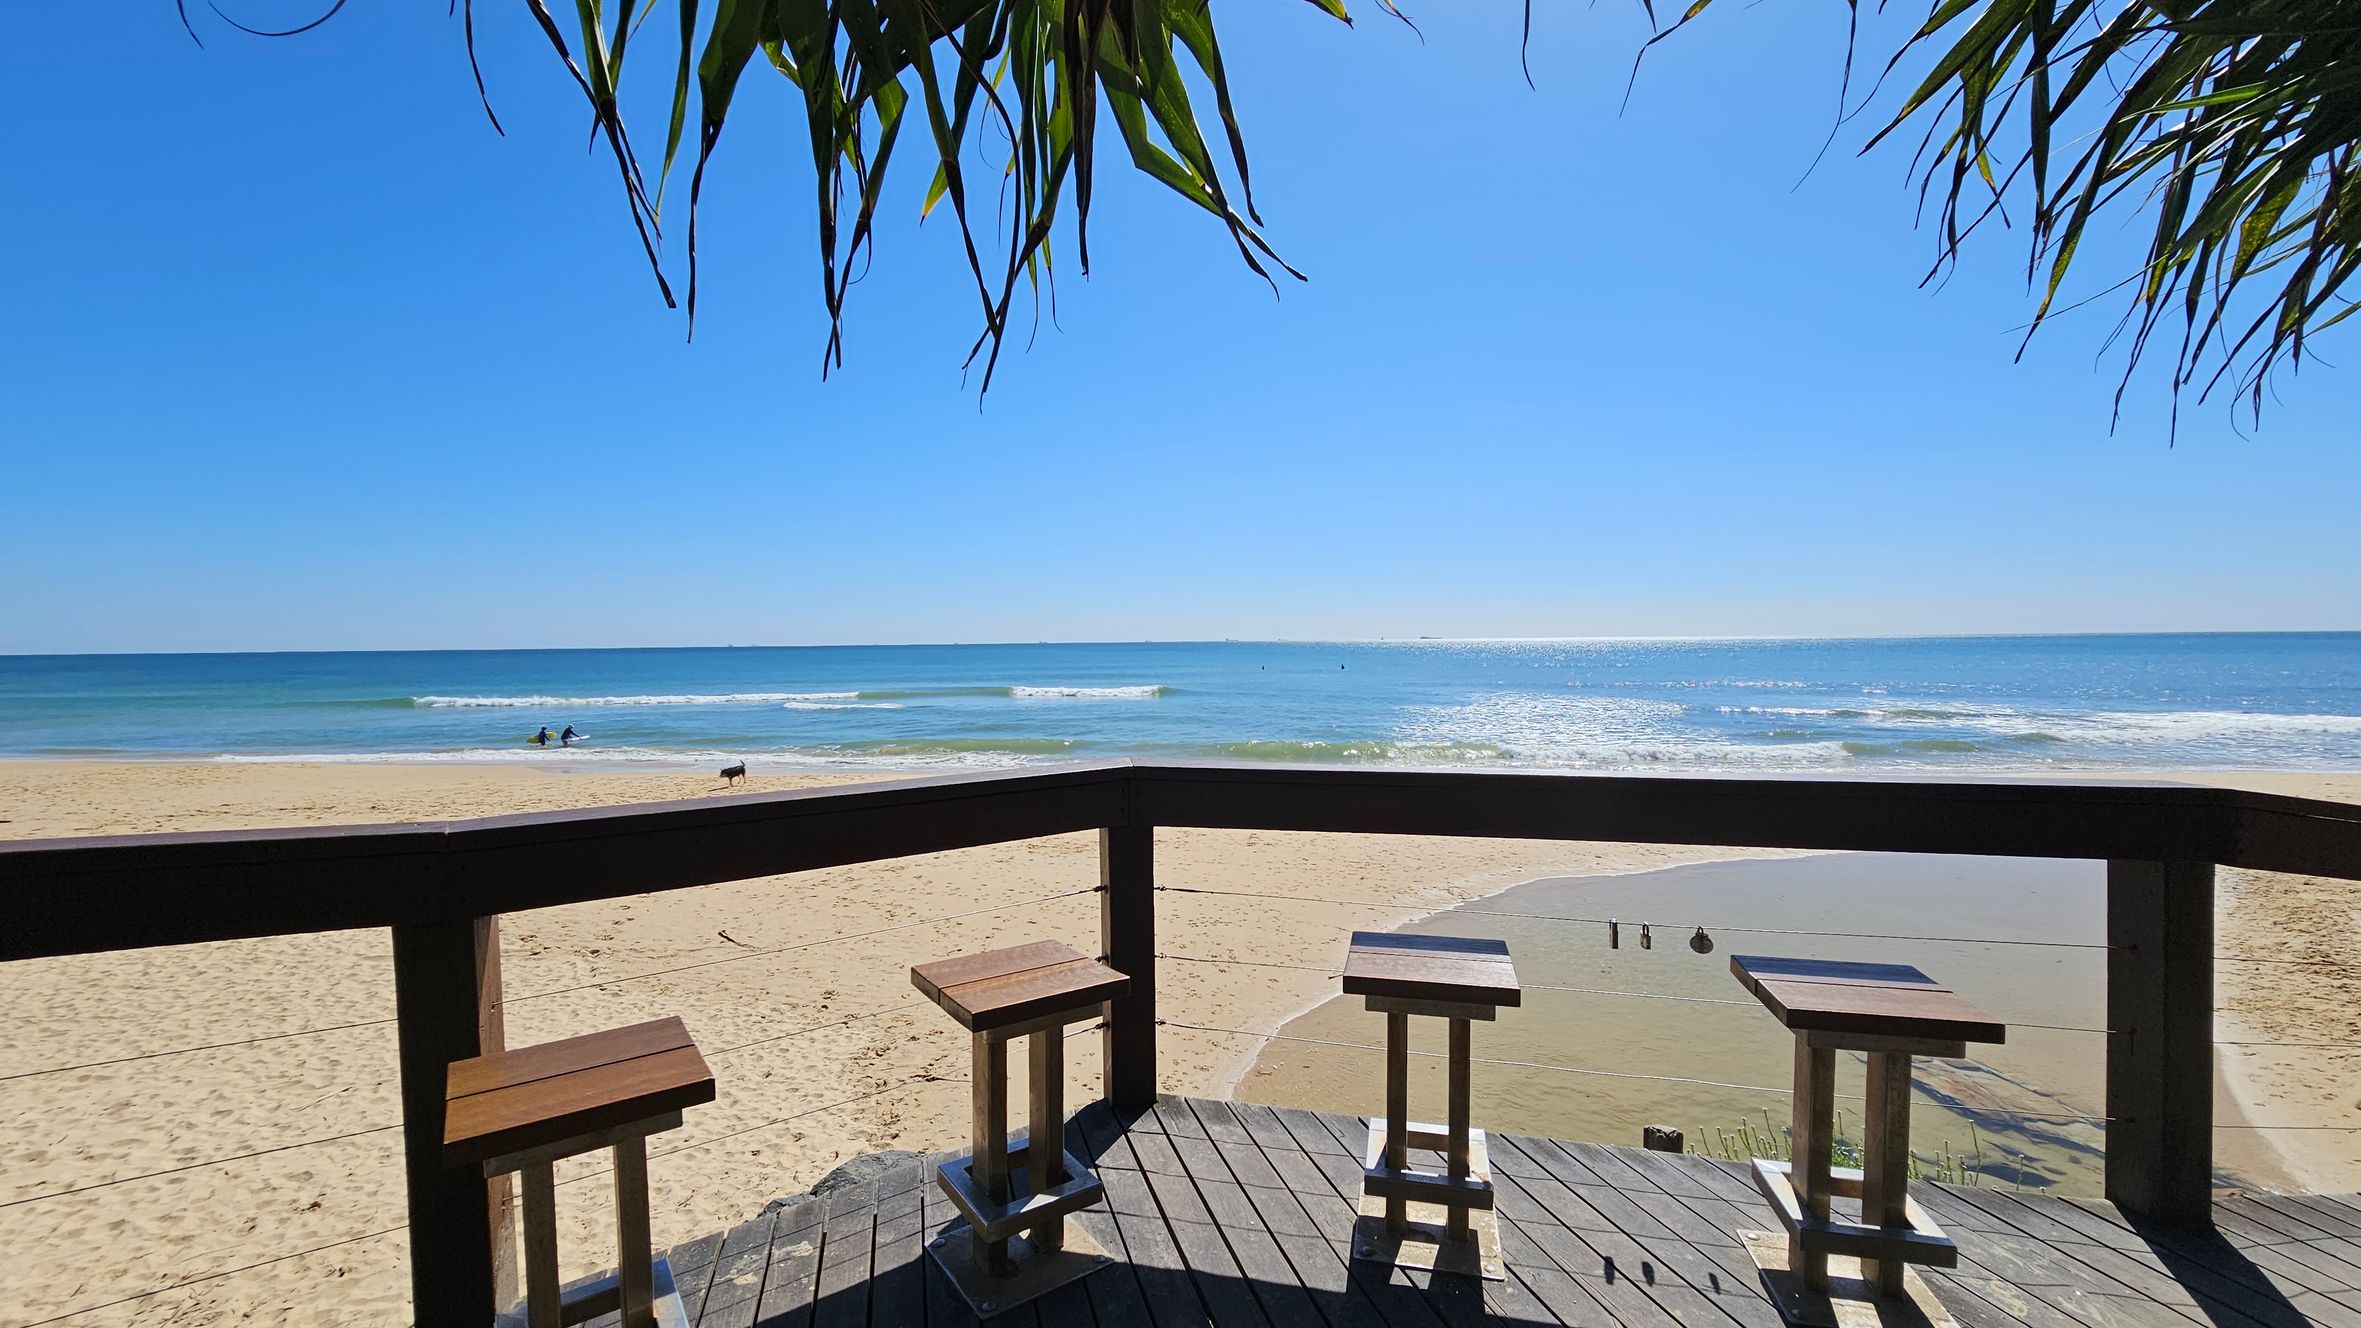
Wooden stools are arranged on a deck overlooking a sandy beach. The deck has a railing with a view of the ocean, where gentle waves meet the shore. In the background, two people are in the water, and a dog is walking along the sand. Overhead, leafy branches hang down, partially framing the scene. The sky is clear and blue.
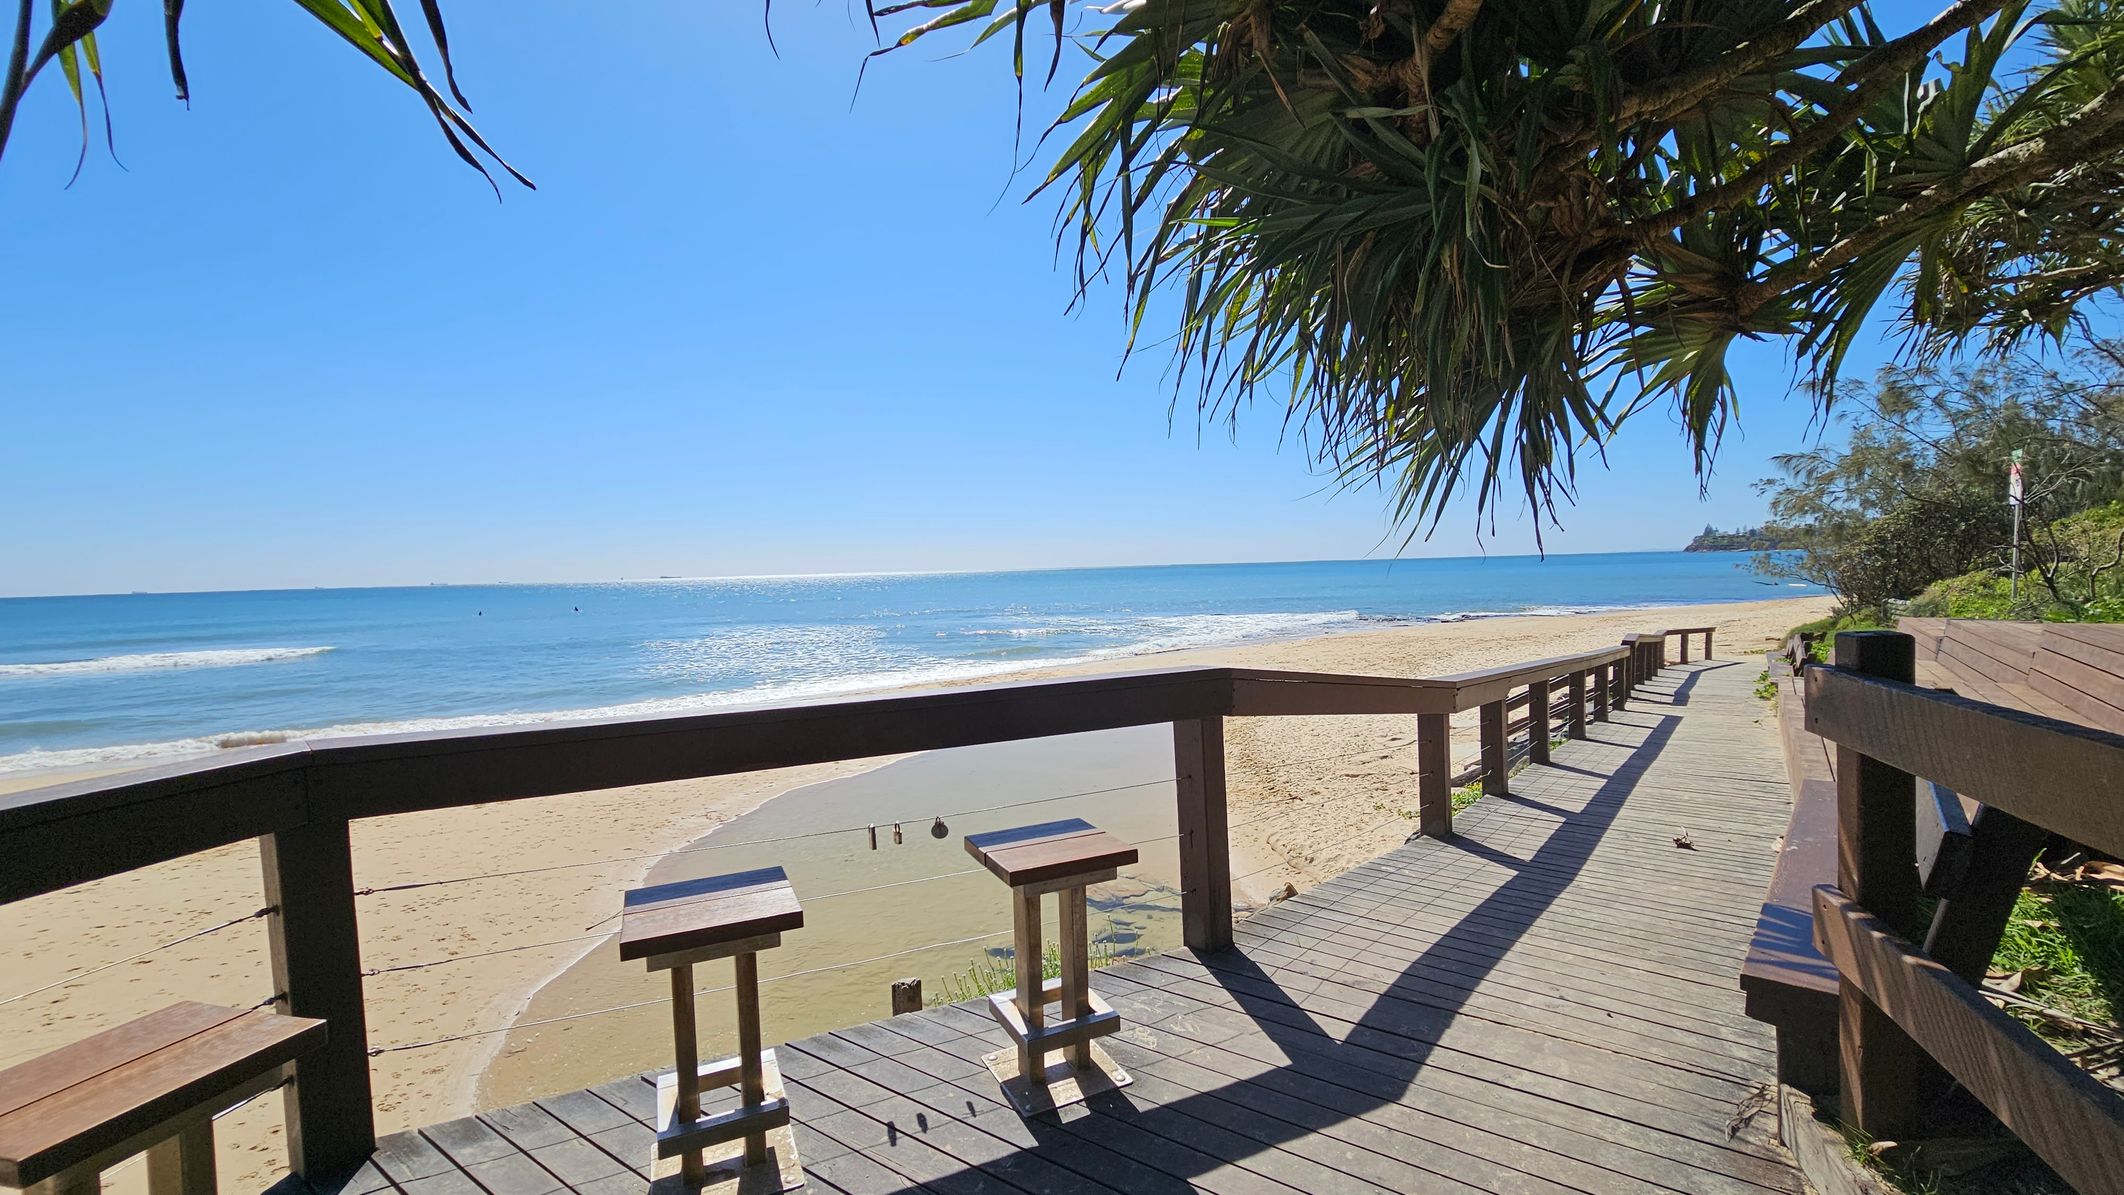
A wooden boardwalk runs along a sandy beach, with two stools positioned at a railing overlooking the ocean. The sea is calm with gentle waves. On the right, the boardwalk extends into the distance, bordered by greenery. Overhead, leafy branches hang down, partially shading the area. The beach stretches out to the left, meeting the blue water under a clear sky.
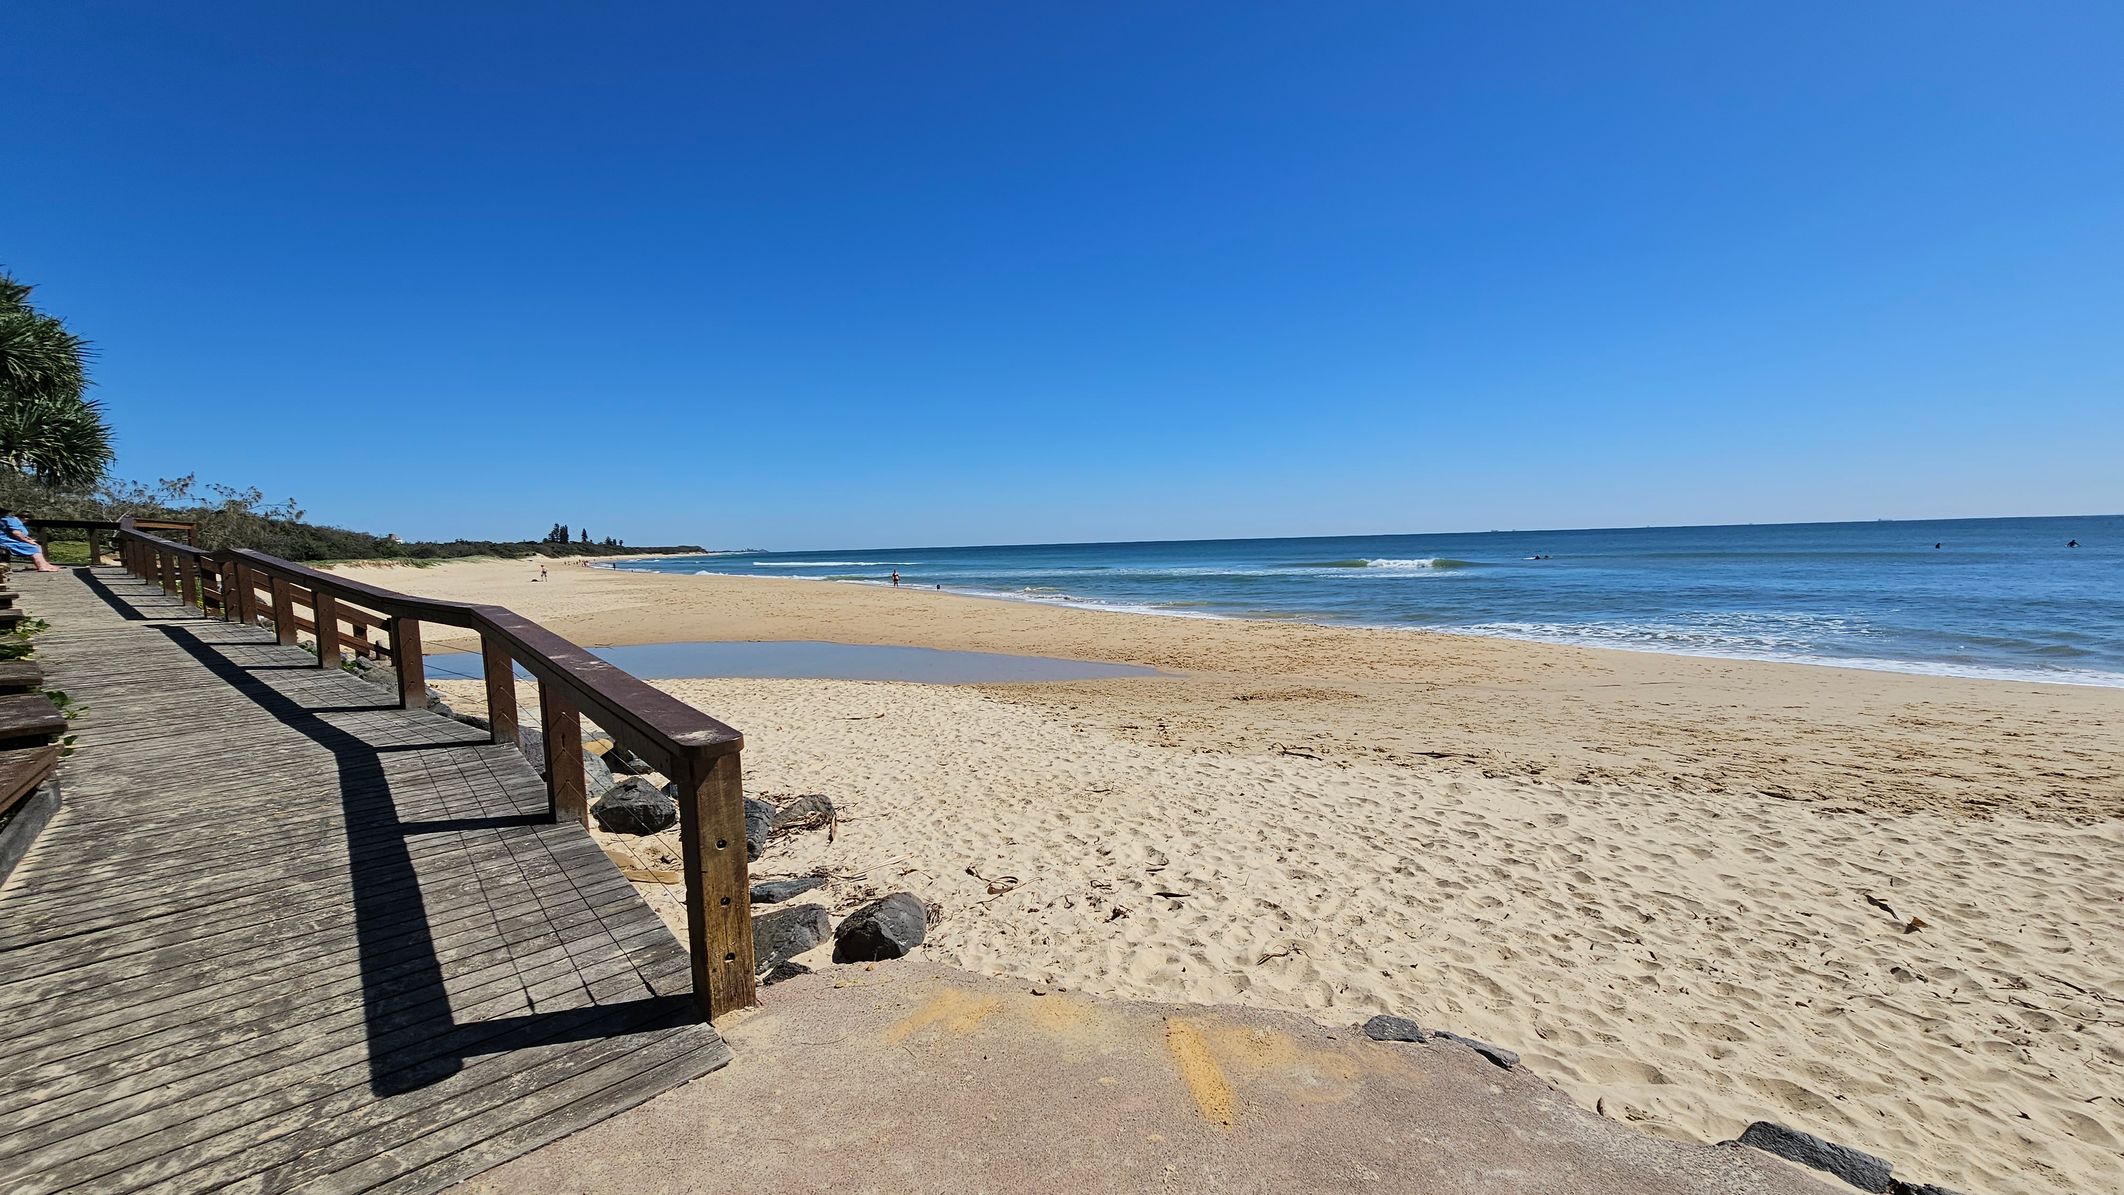
A wooden boardwalk with a railing runs along the left side, leading towards the background. On the right, a sandy beach stretches out to meet the ocean, with gentle waves lapping at the shore. In the distance, a few people are visible near the water. The foreground shows a sandy path with some rocks. Vegetation is visible on the far left, and the sky is clear and blue.
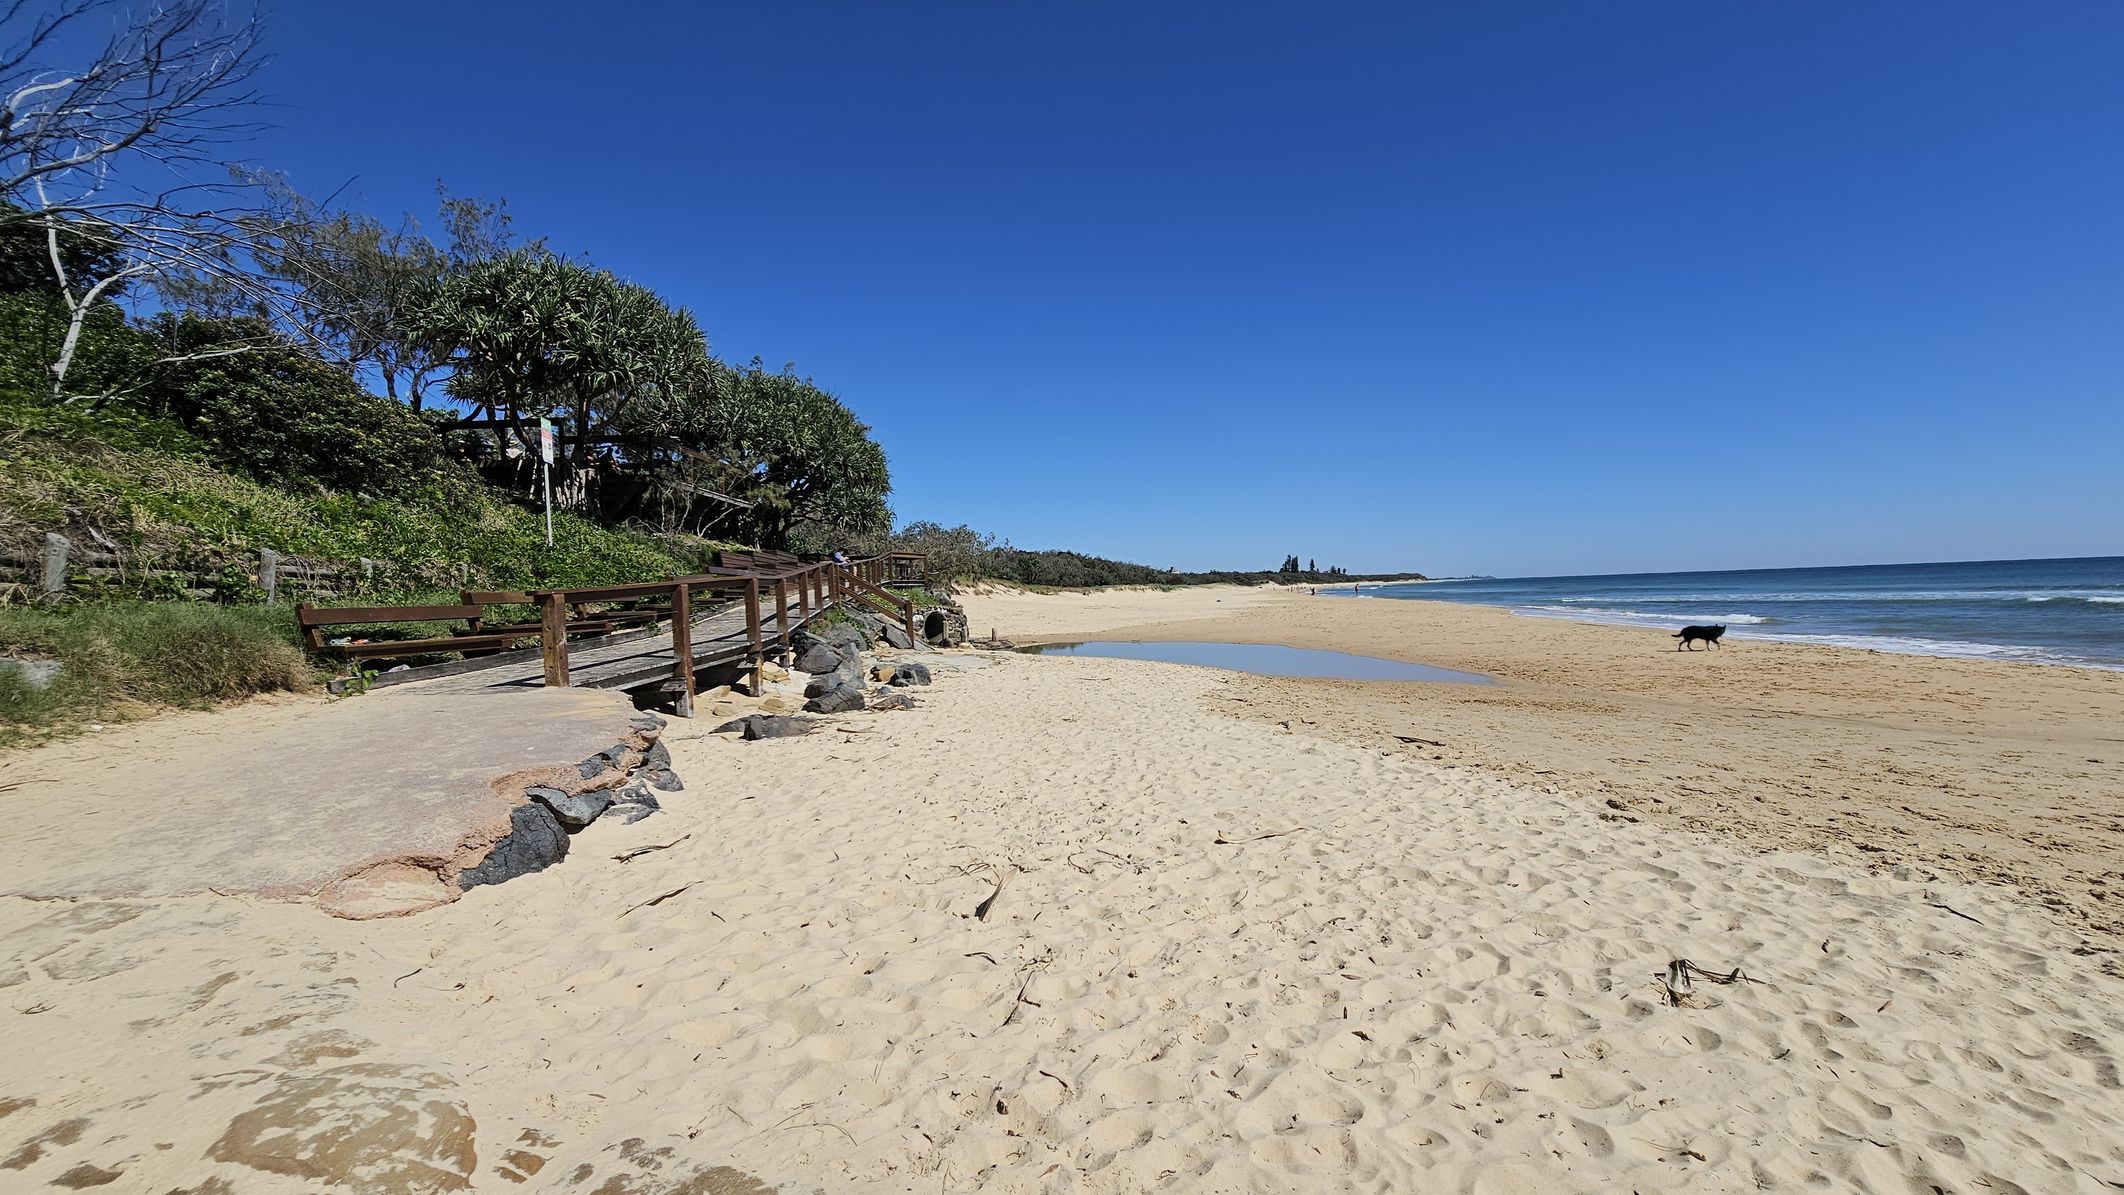
Sandy beach with a wooden walkway on the left, bordered by dense green foliage and trees. Rocks are scattered near the walkway. On the right, the ocean stretches along the shoreline, with gentle waves meeting the sand. A dog is walking near the water's edge. The sky is clear and blue.
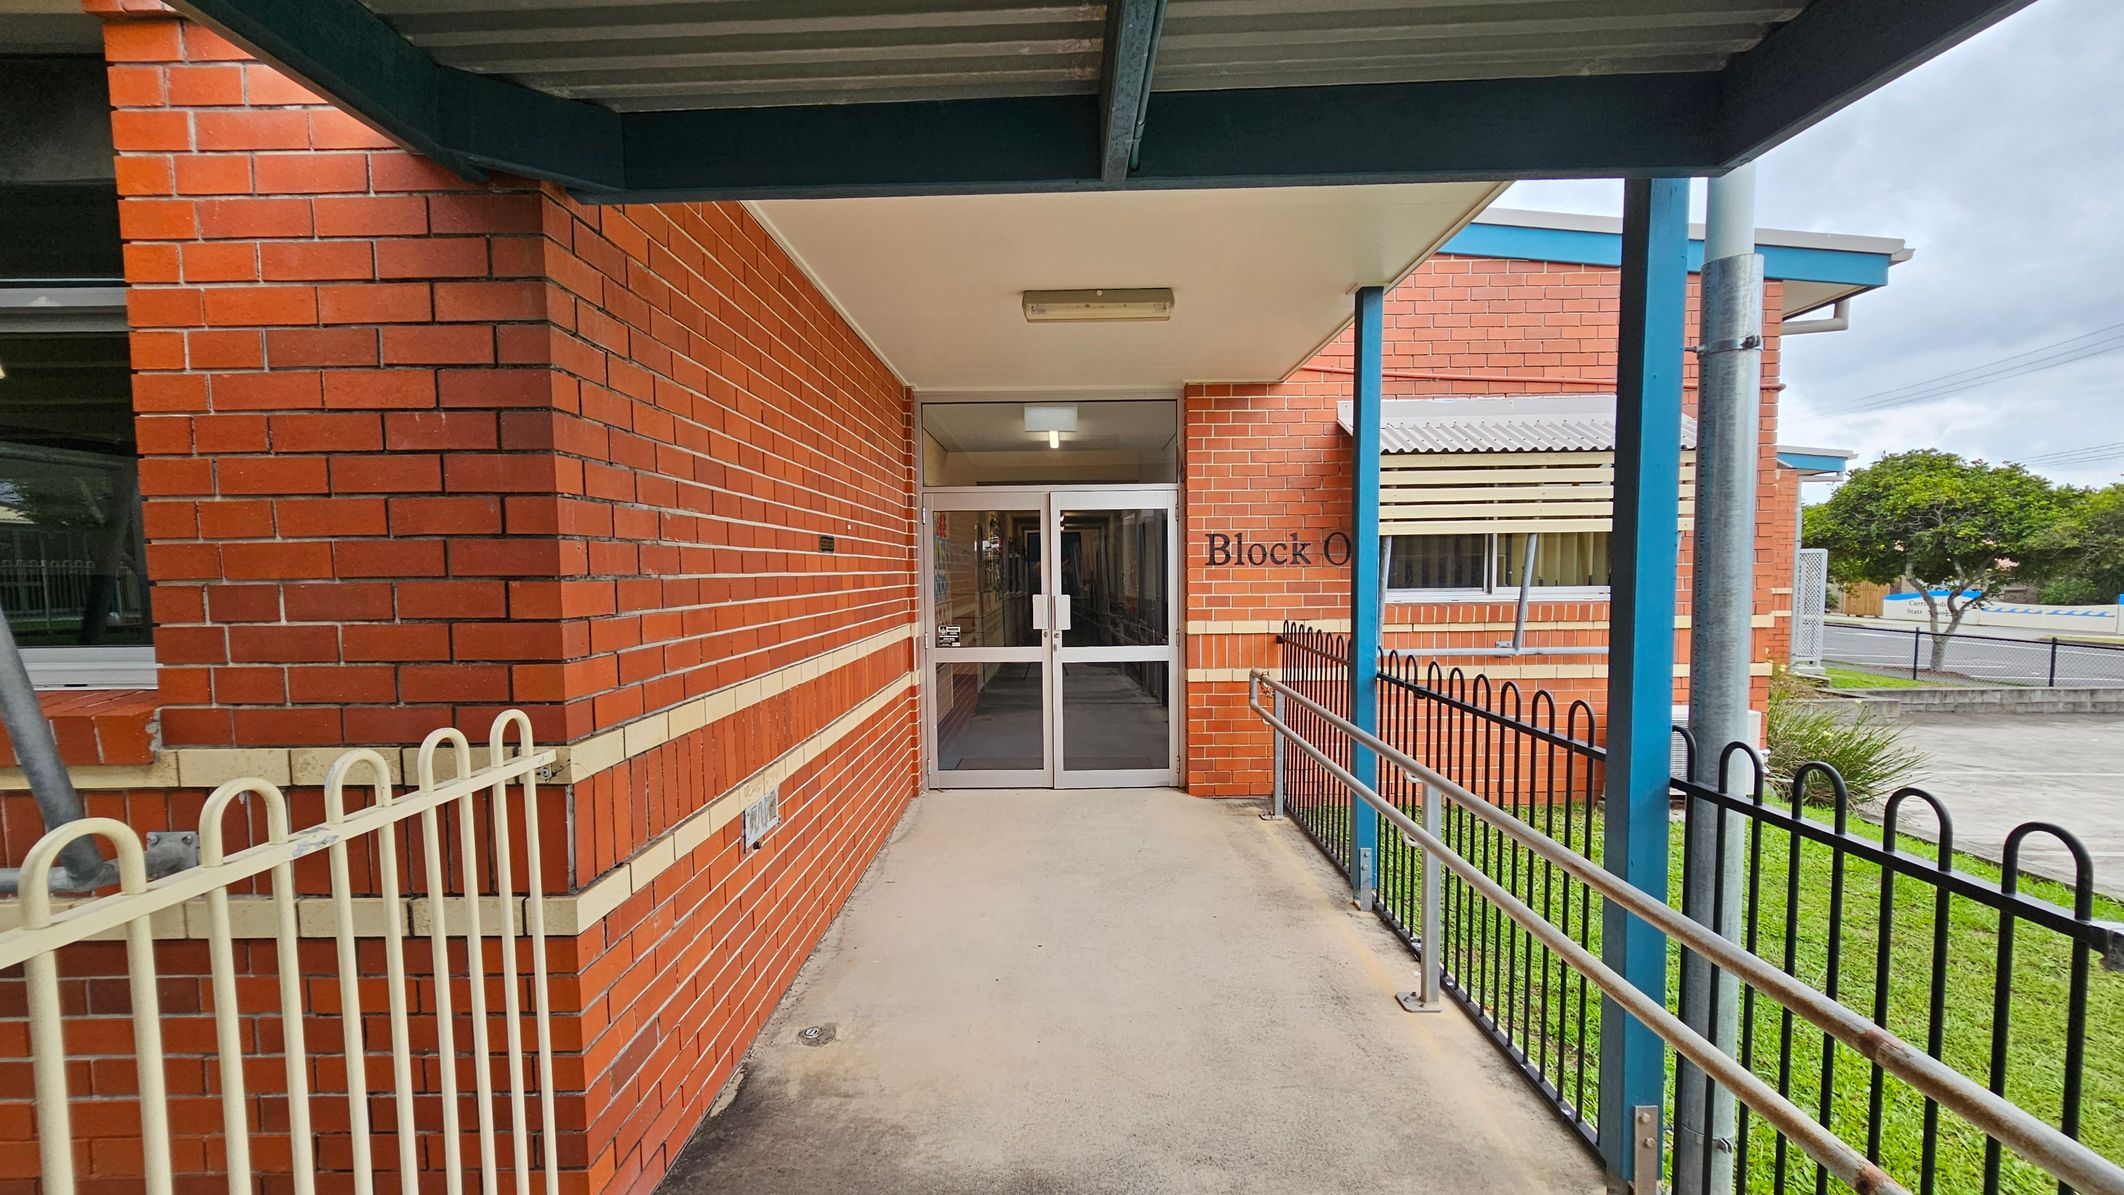
A brick building entrance with a sign reading "Block O" above the glass double doors. The left side features a red brick wall with a horizontal beige stripe and a window. On the right, there's a black metal fence and a grassy area. A blue metal post supports the overhanging roof. The concrete pathway leads to the entrance, and the ceiling is plain with a light fixture. In the background, there's a tree and a paved area.
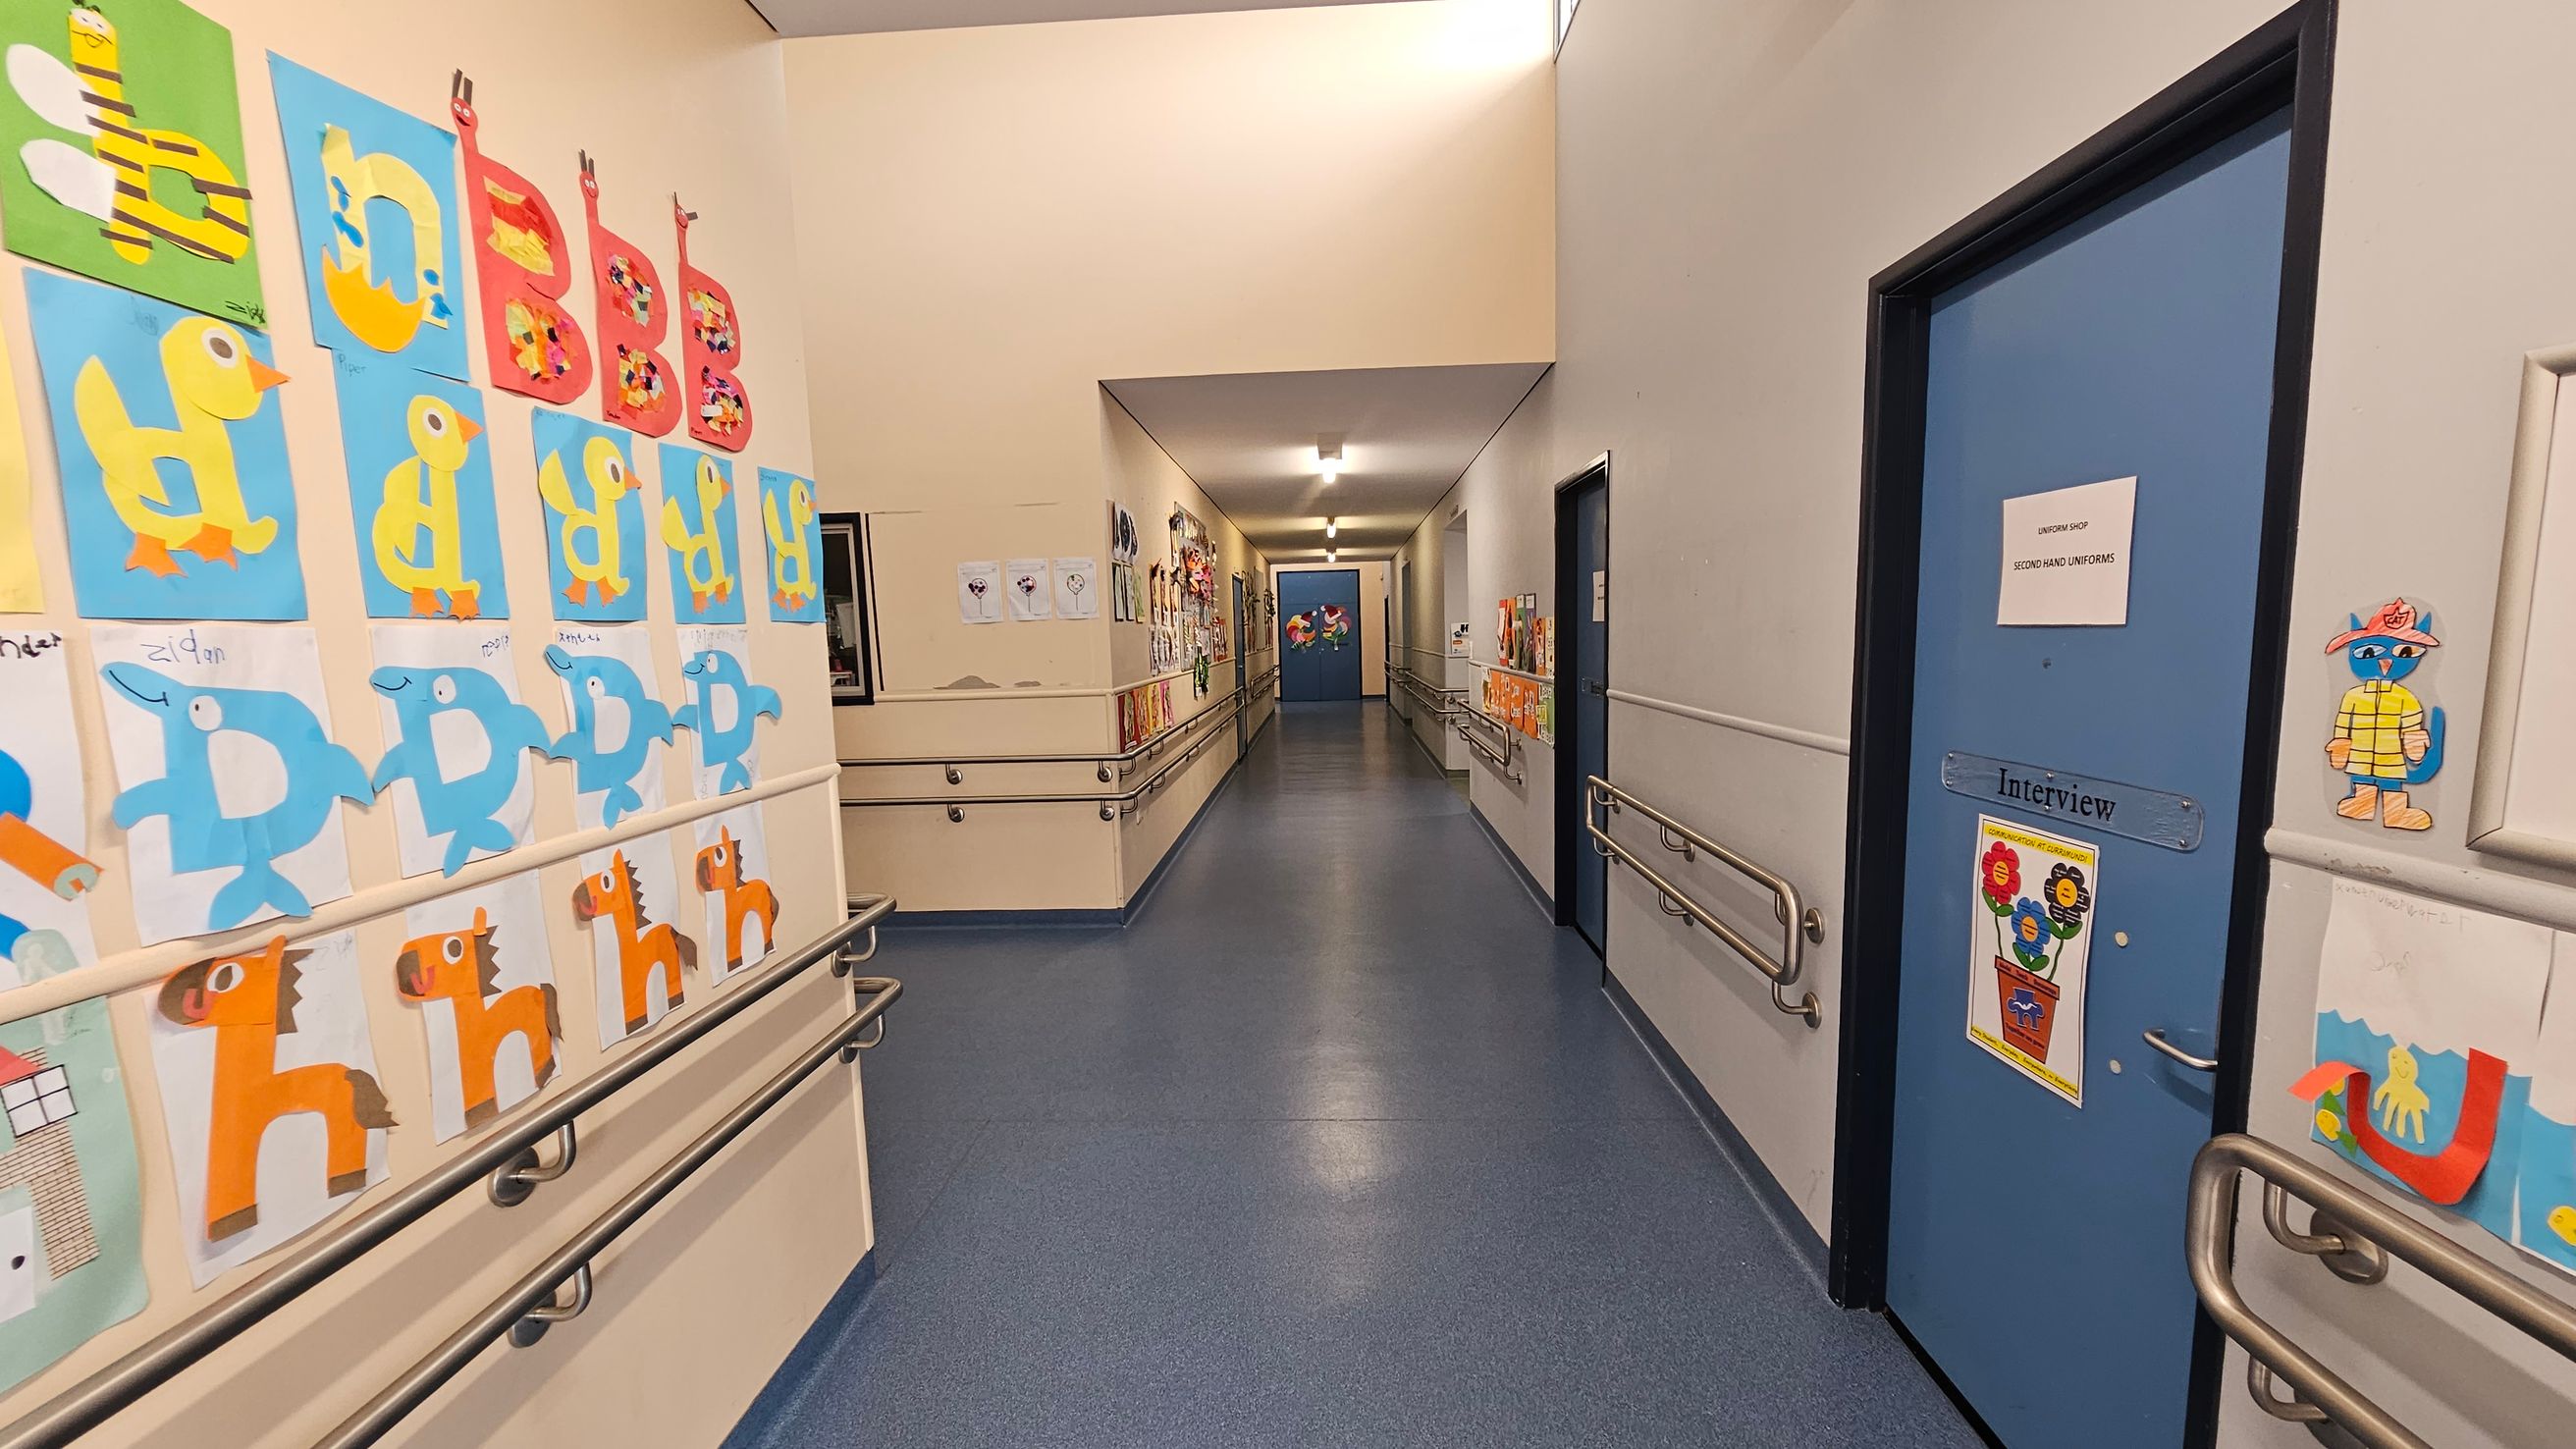
A corridor with blue flooring and beige walls. On the left, colourful children's artwork featuring animals and letters is displayed. On the right, a blue door with a sign reading "Interview" and more artwork is visible. Handrails run along both sides of the corridor. The ceiling is white with fluorescent lighting, and more artwork is visible further down the hallway.
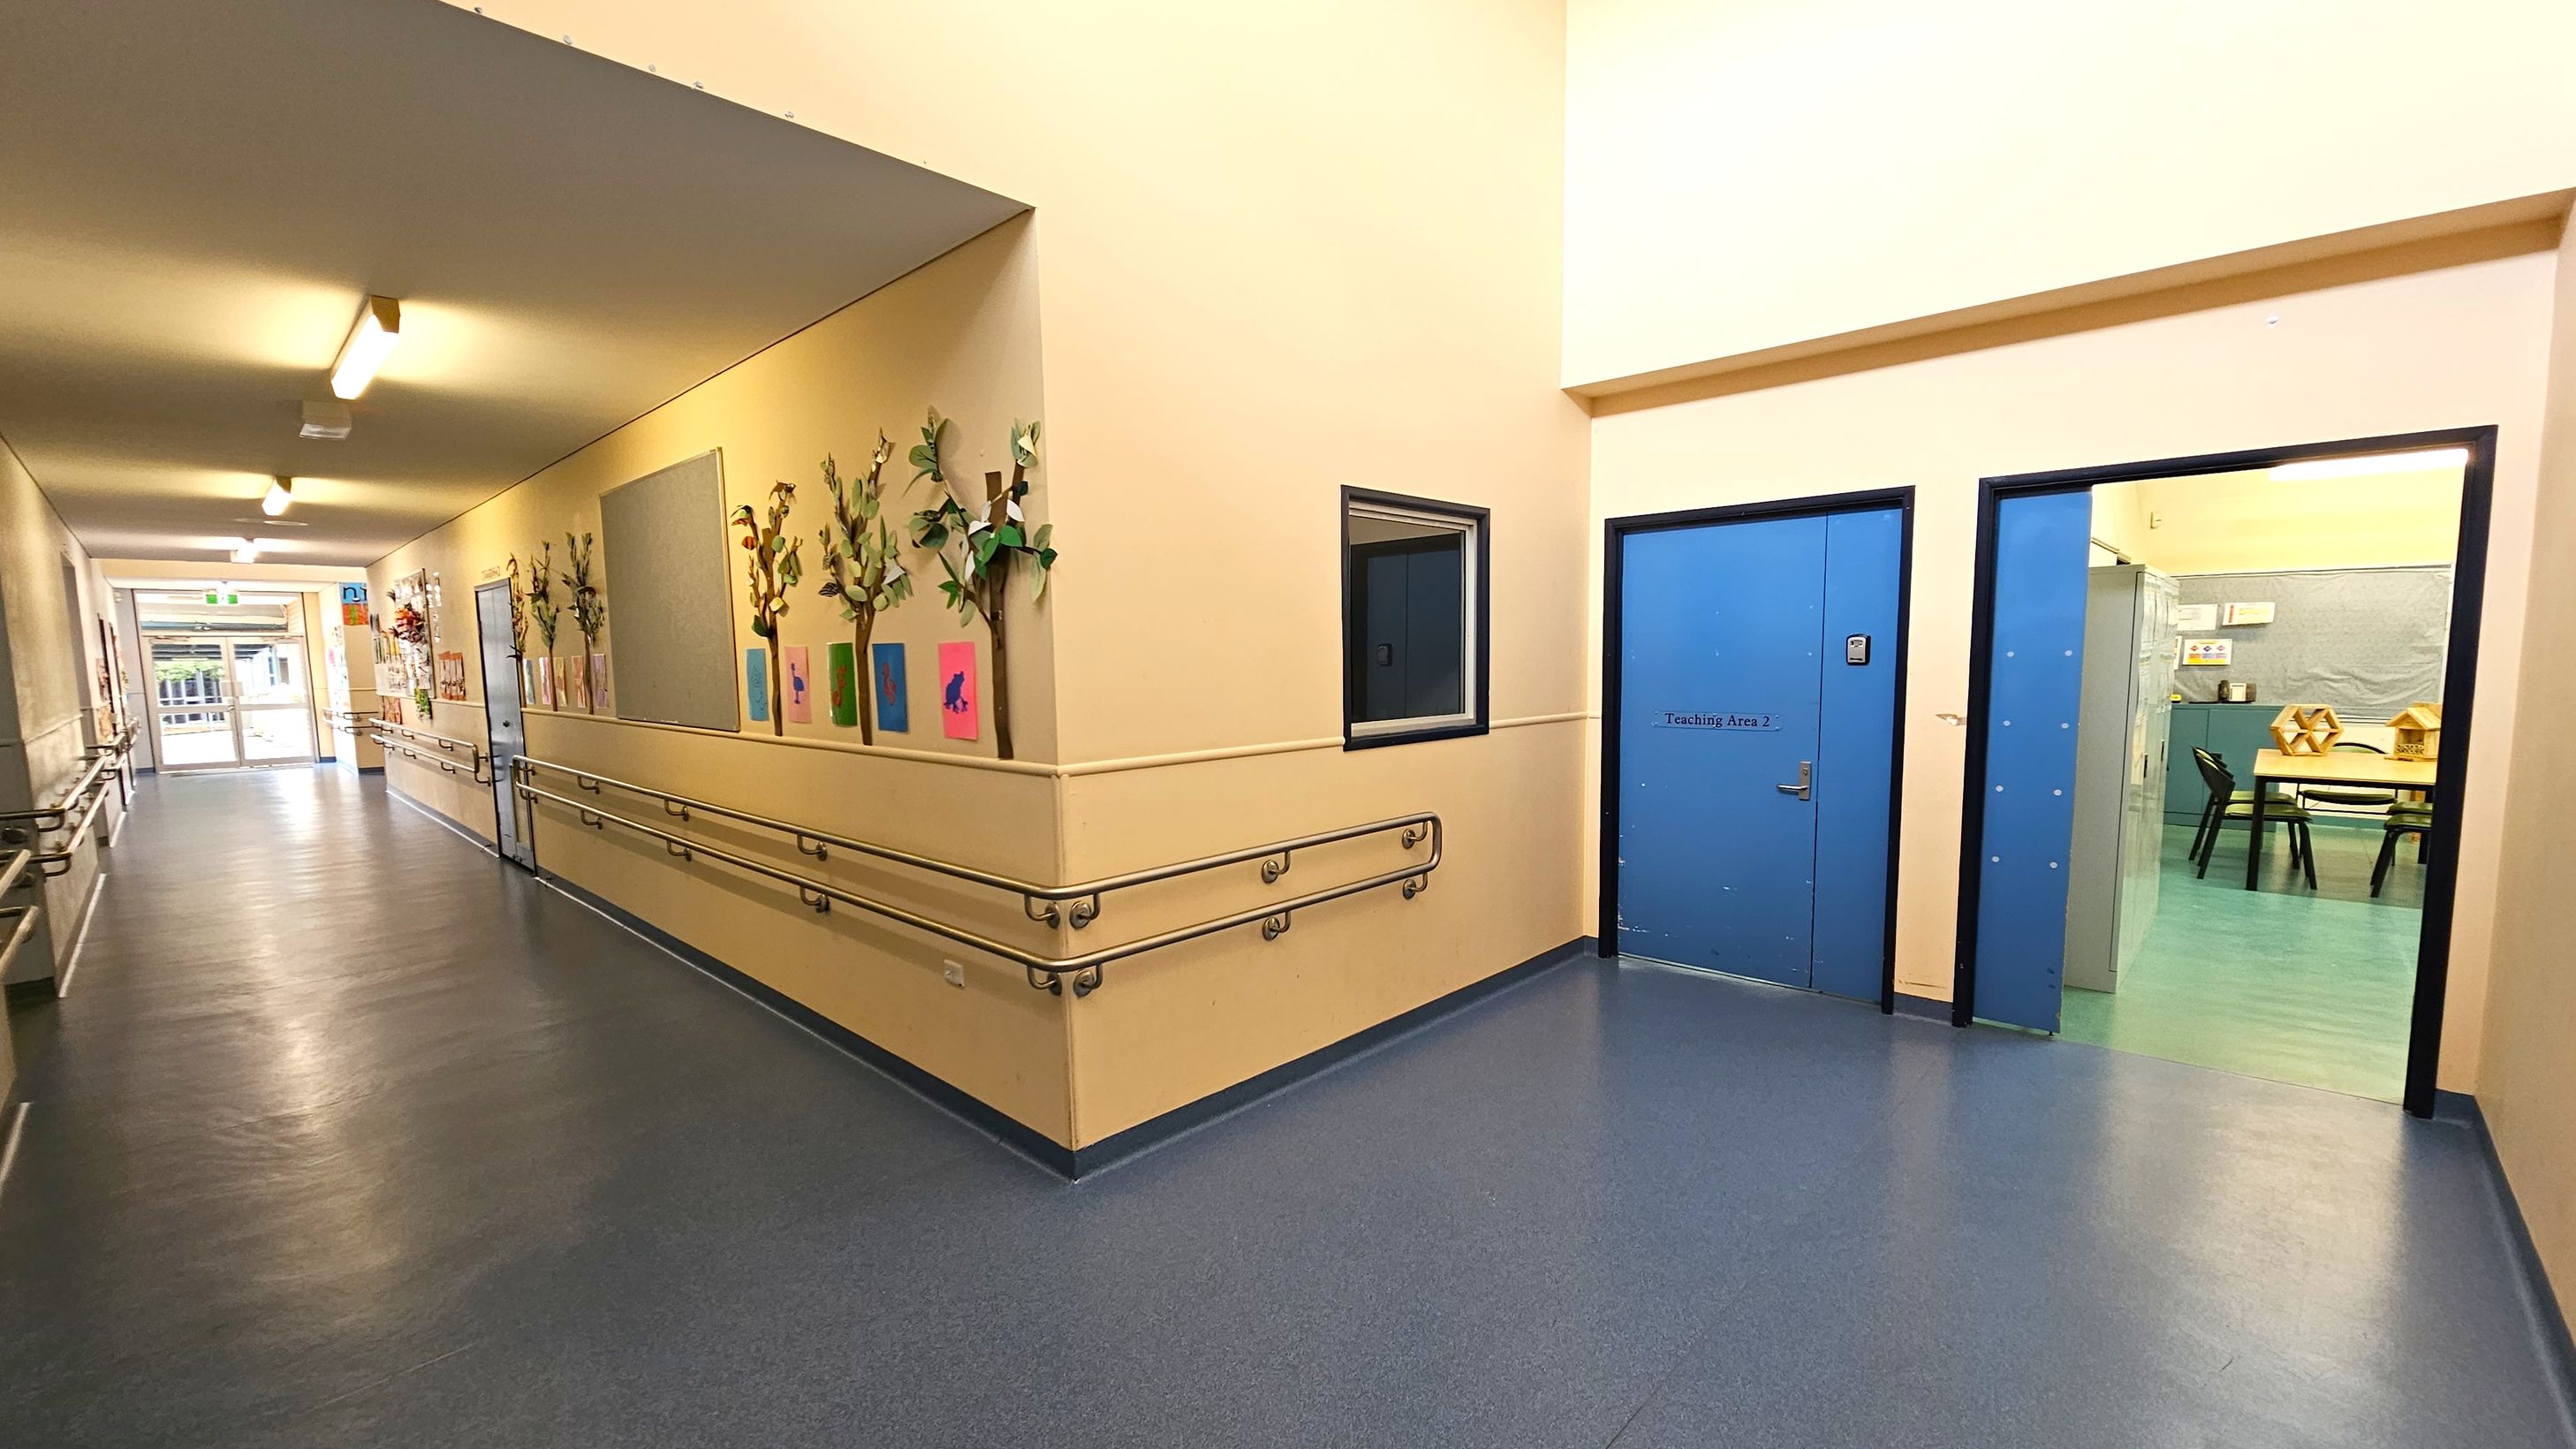
A corridor with a blue floor and cream walls. On the left, the wall is adorned with colourful artwork and decorative plants. Handrails run along both sides. At the end of the corridor, there is a glass door leading outside. On the right, there are two blue doors, one labelled "Teaching Area 2," and an open doorway revealing a room with tables and chairs. The ceiling is cream with fluorescent lights.
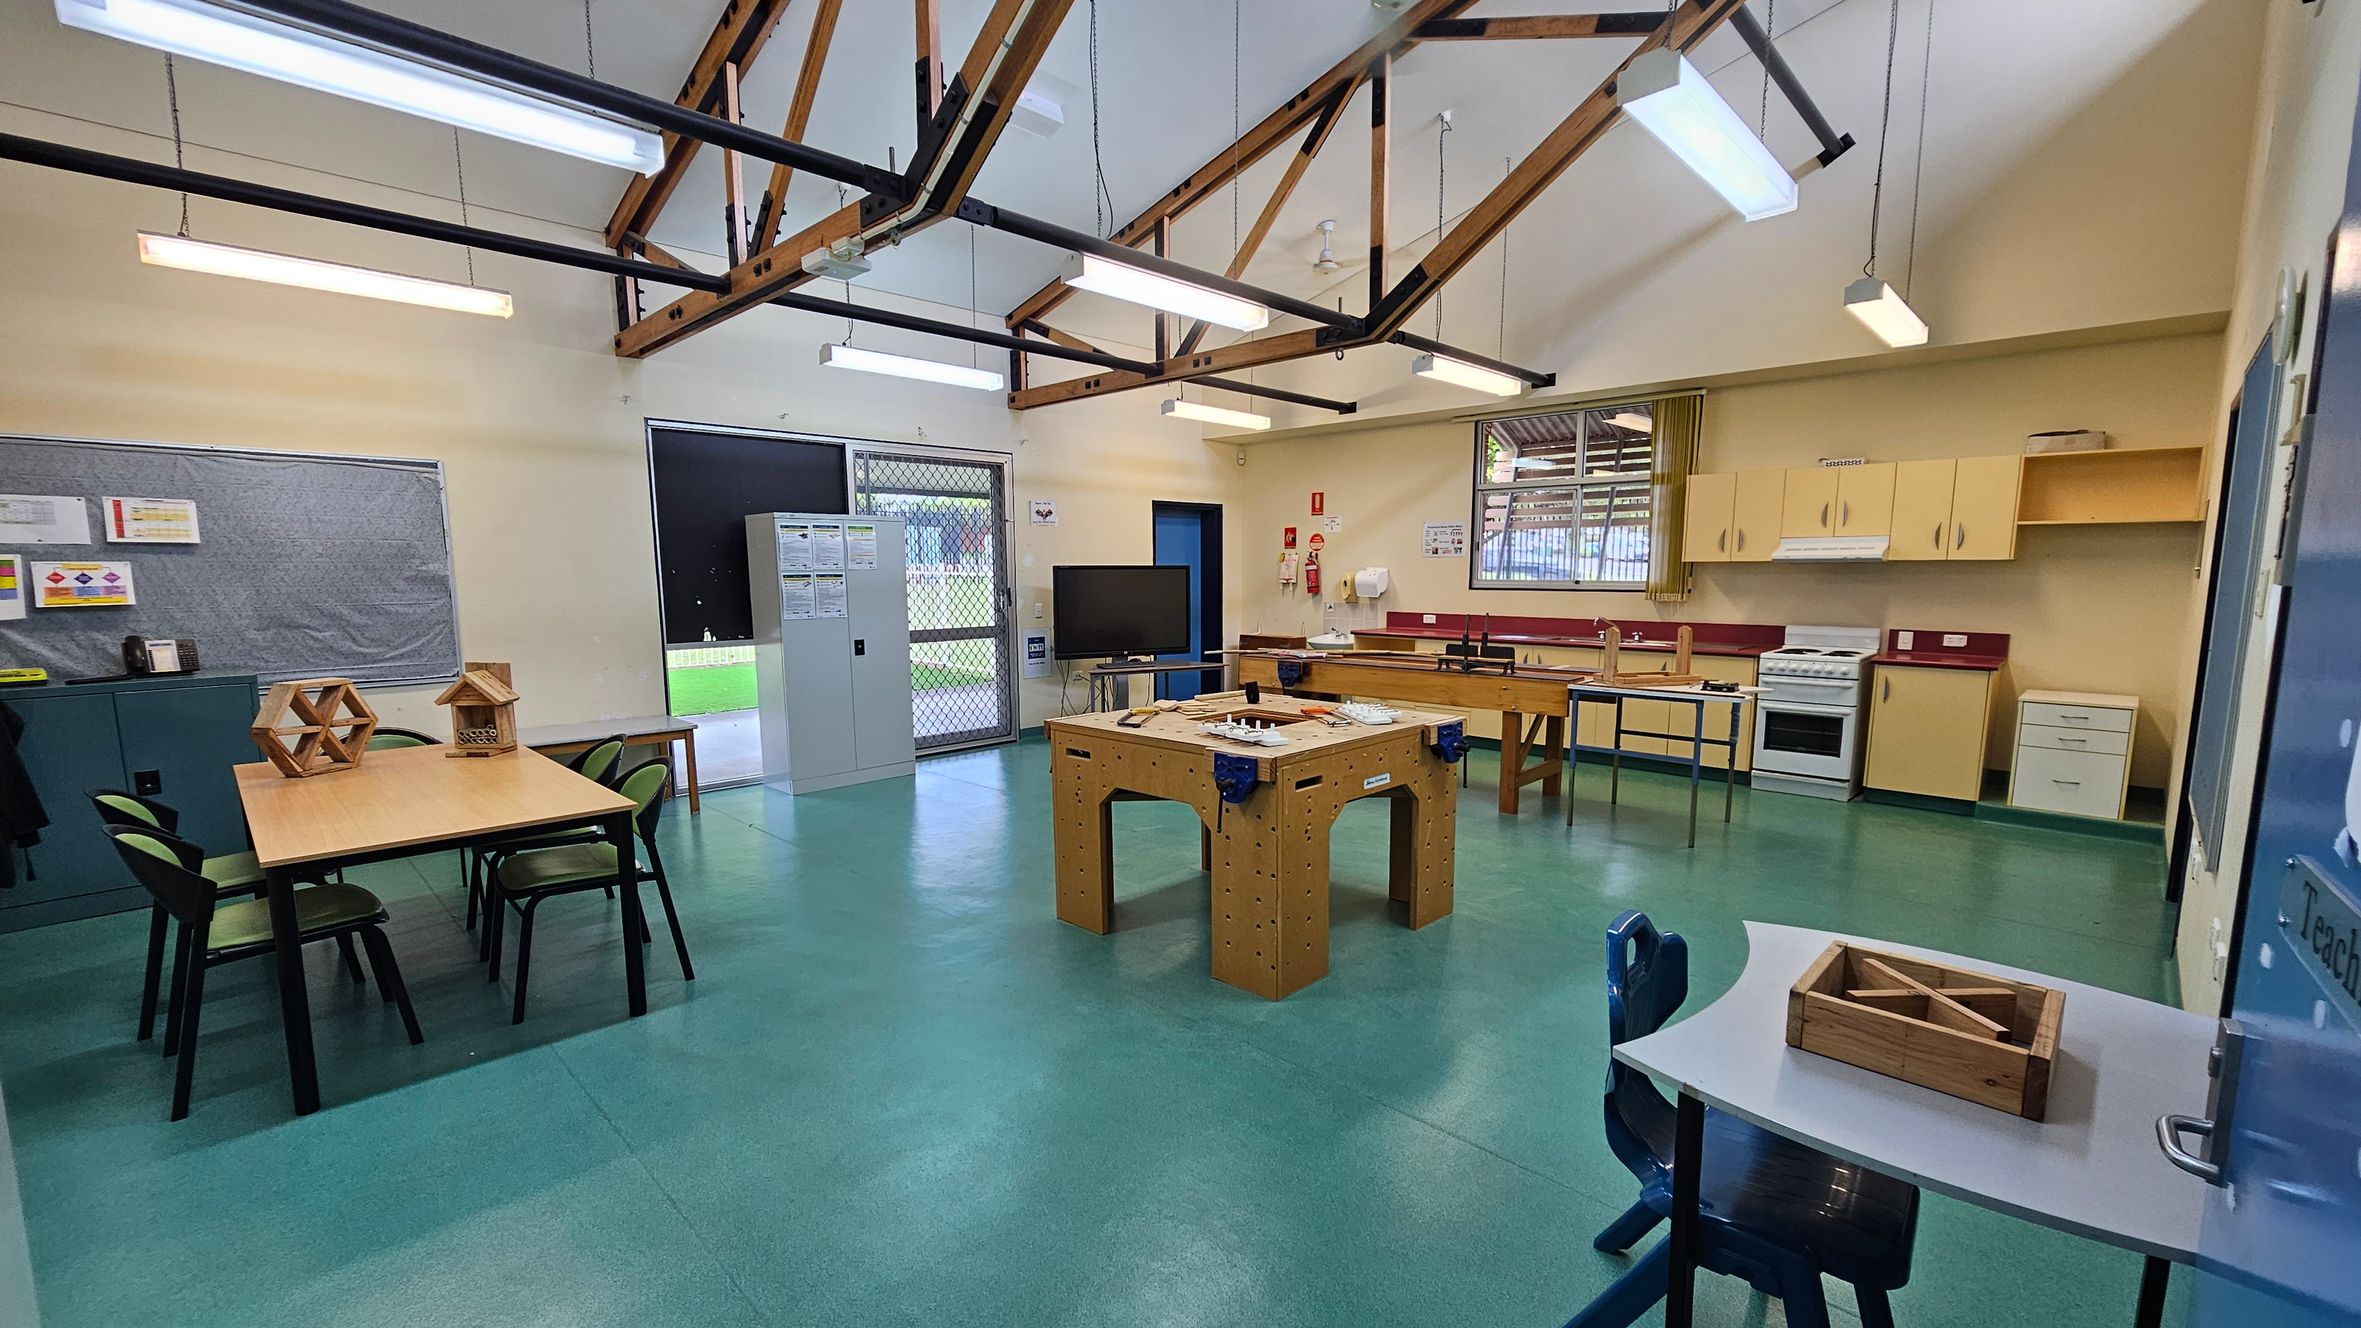
A classroom with a green floor and high ceiling featuring exposed wooden beams. On the left, there's a table with chairs and geometric wooden models. A bulletin board and storage cabinet are nearby. In the centre, a large wooden workbench is visible. The right side has a kitchen area with cabinets, a stove, and a sink. A small desk with a chair and wooden box is in the foreground. Fluorescent lights hang from the ceiling, and a door and windows are in the background.
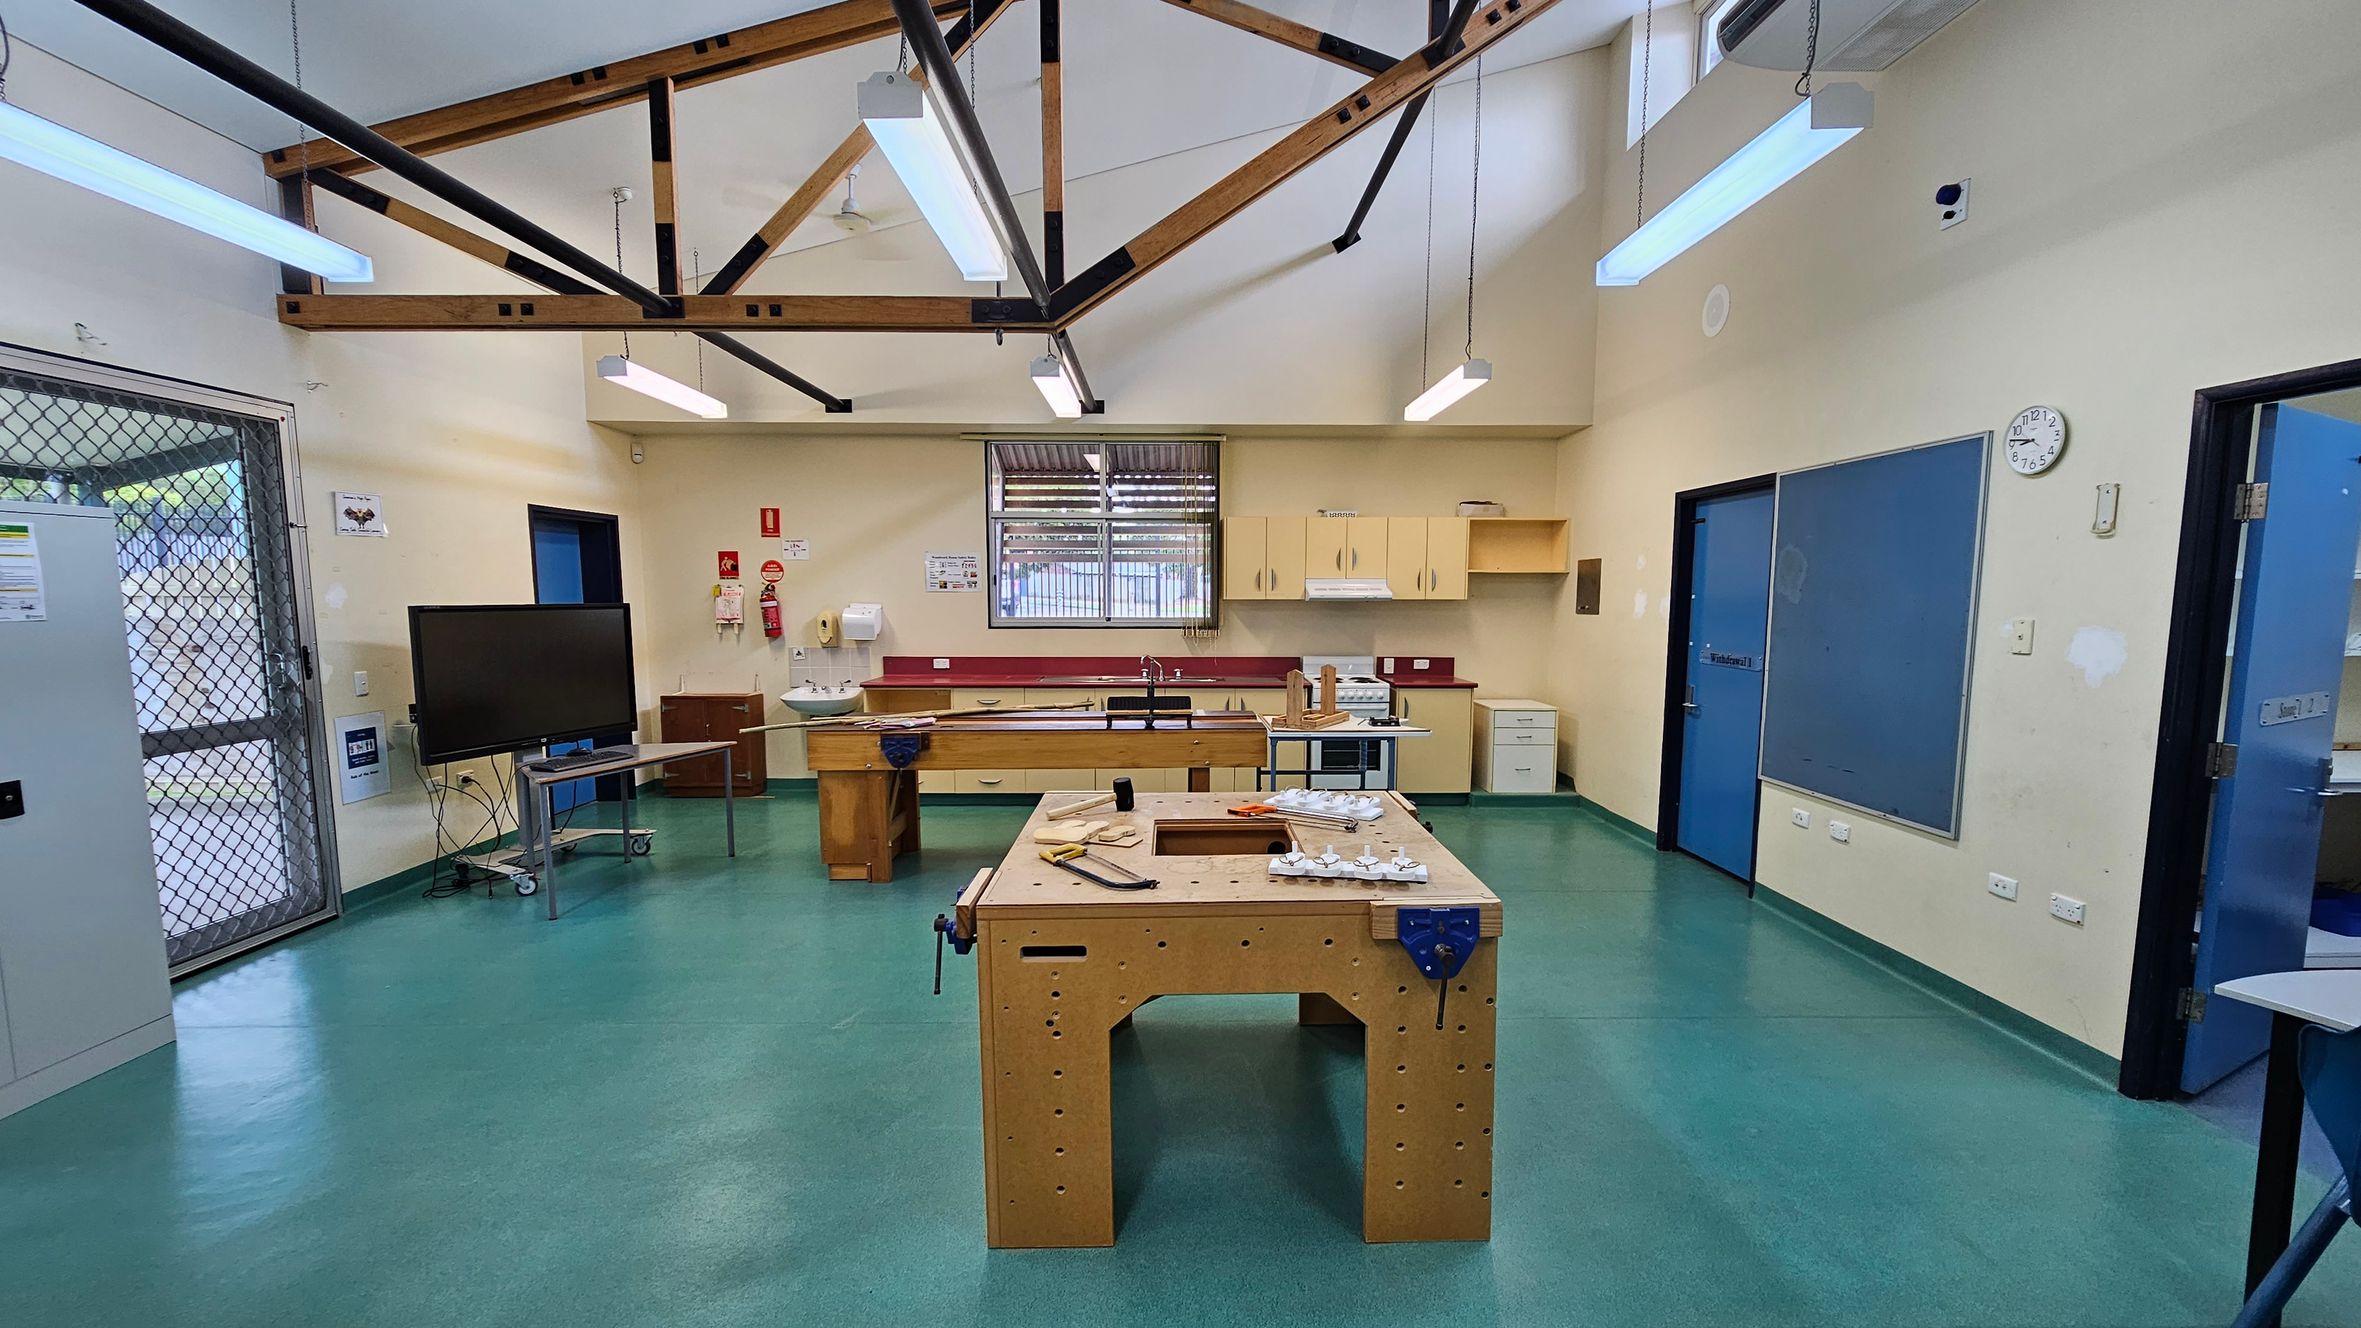
A workshop room with a green floor and high ceiling featuring exposed wooden beams. In the centre, a wooden workbench is equipped with tools and materials. The back wall has a window with a metal grille, surrounded by cabinets and a sink. On the left, a large TV on a stand is near a metal mesh door. The right side has blue doors and a clock on the wall. Fluorescent lights hang from the ceiling.
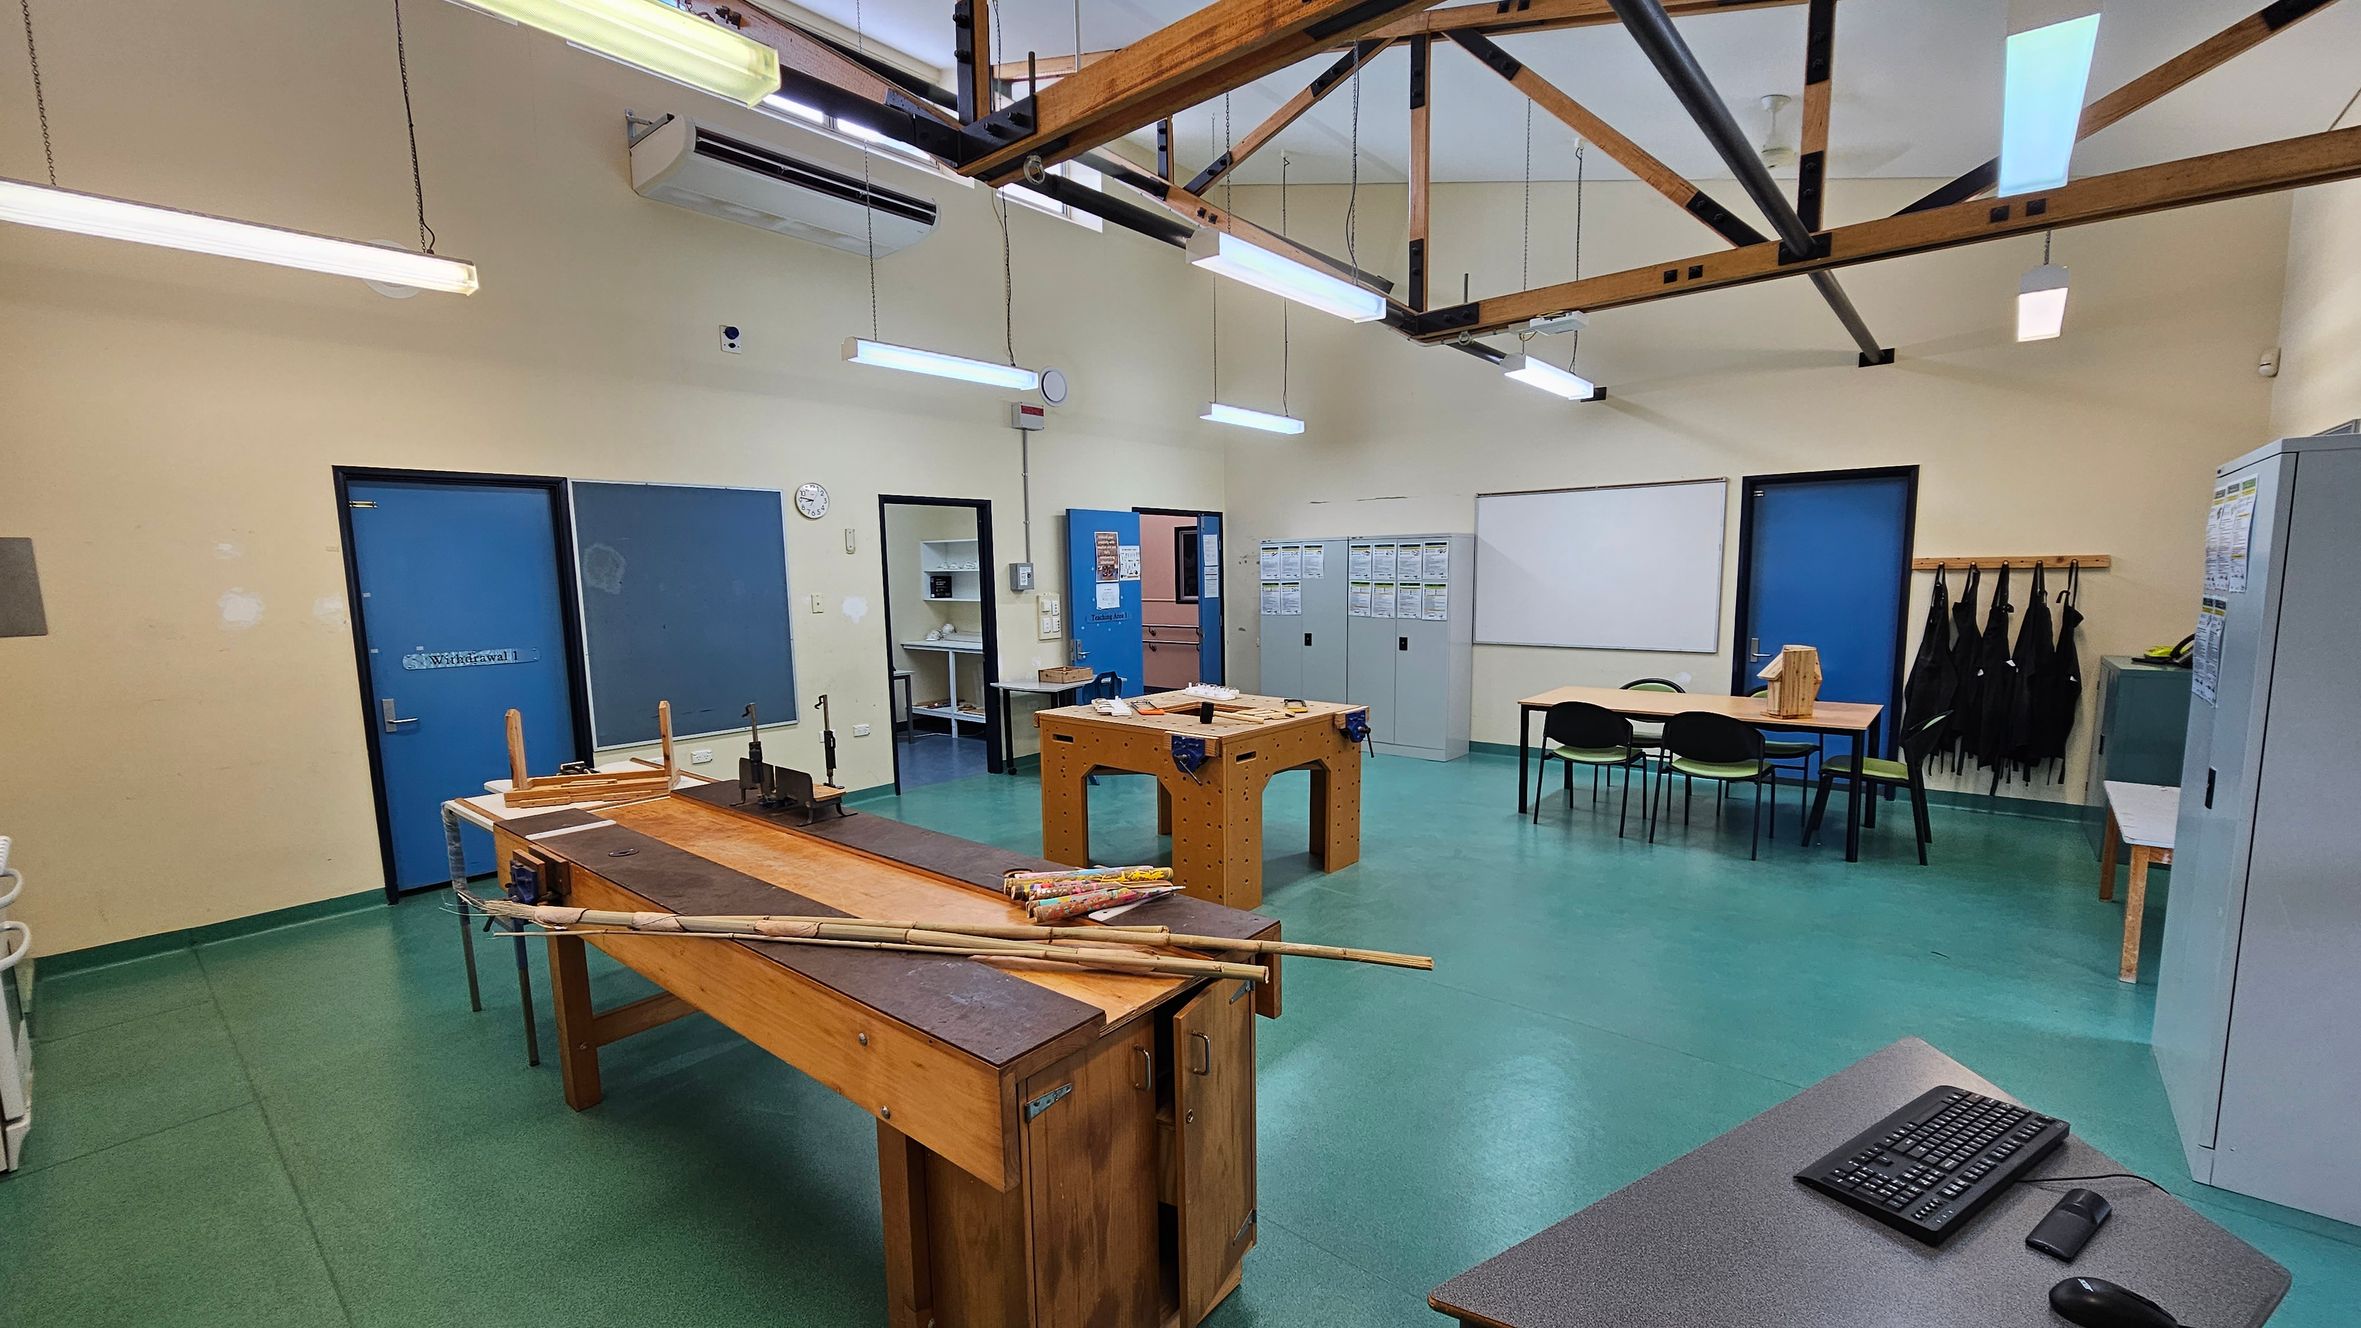
A workshop room with green flooring and a high ceiling featuring exposed wooden beams. In the foreground, a wooden workbench with tools and materials is visible. To the right, a grey table with a keyboard and mouse. The background has blue doors, a clock, and a whiteboard. Lockers and a table with chairs are on the right, with black aprons hanging on hooks. Fluorescent lights hang from the ceiling.
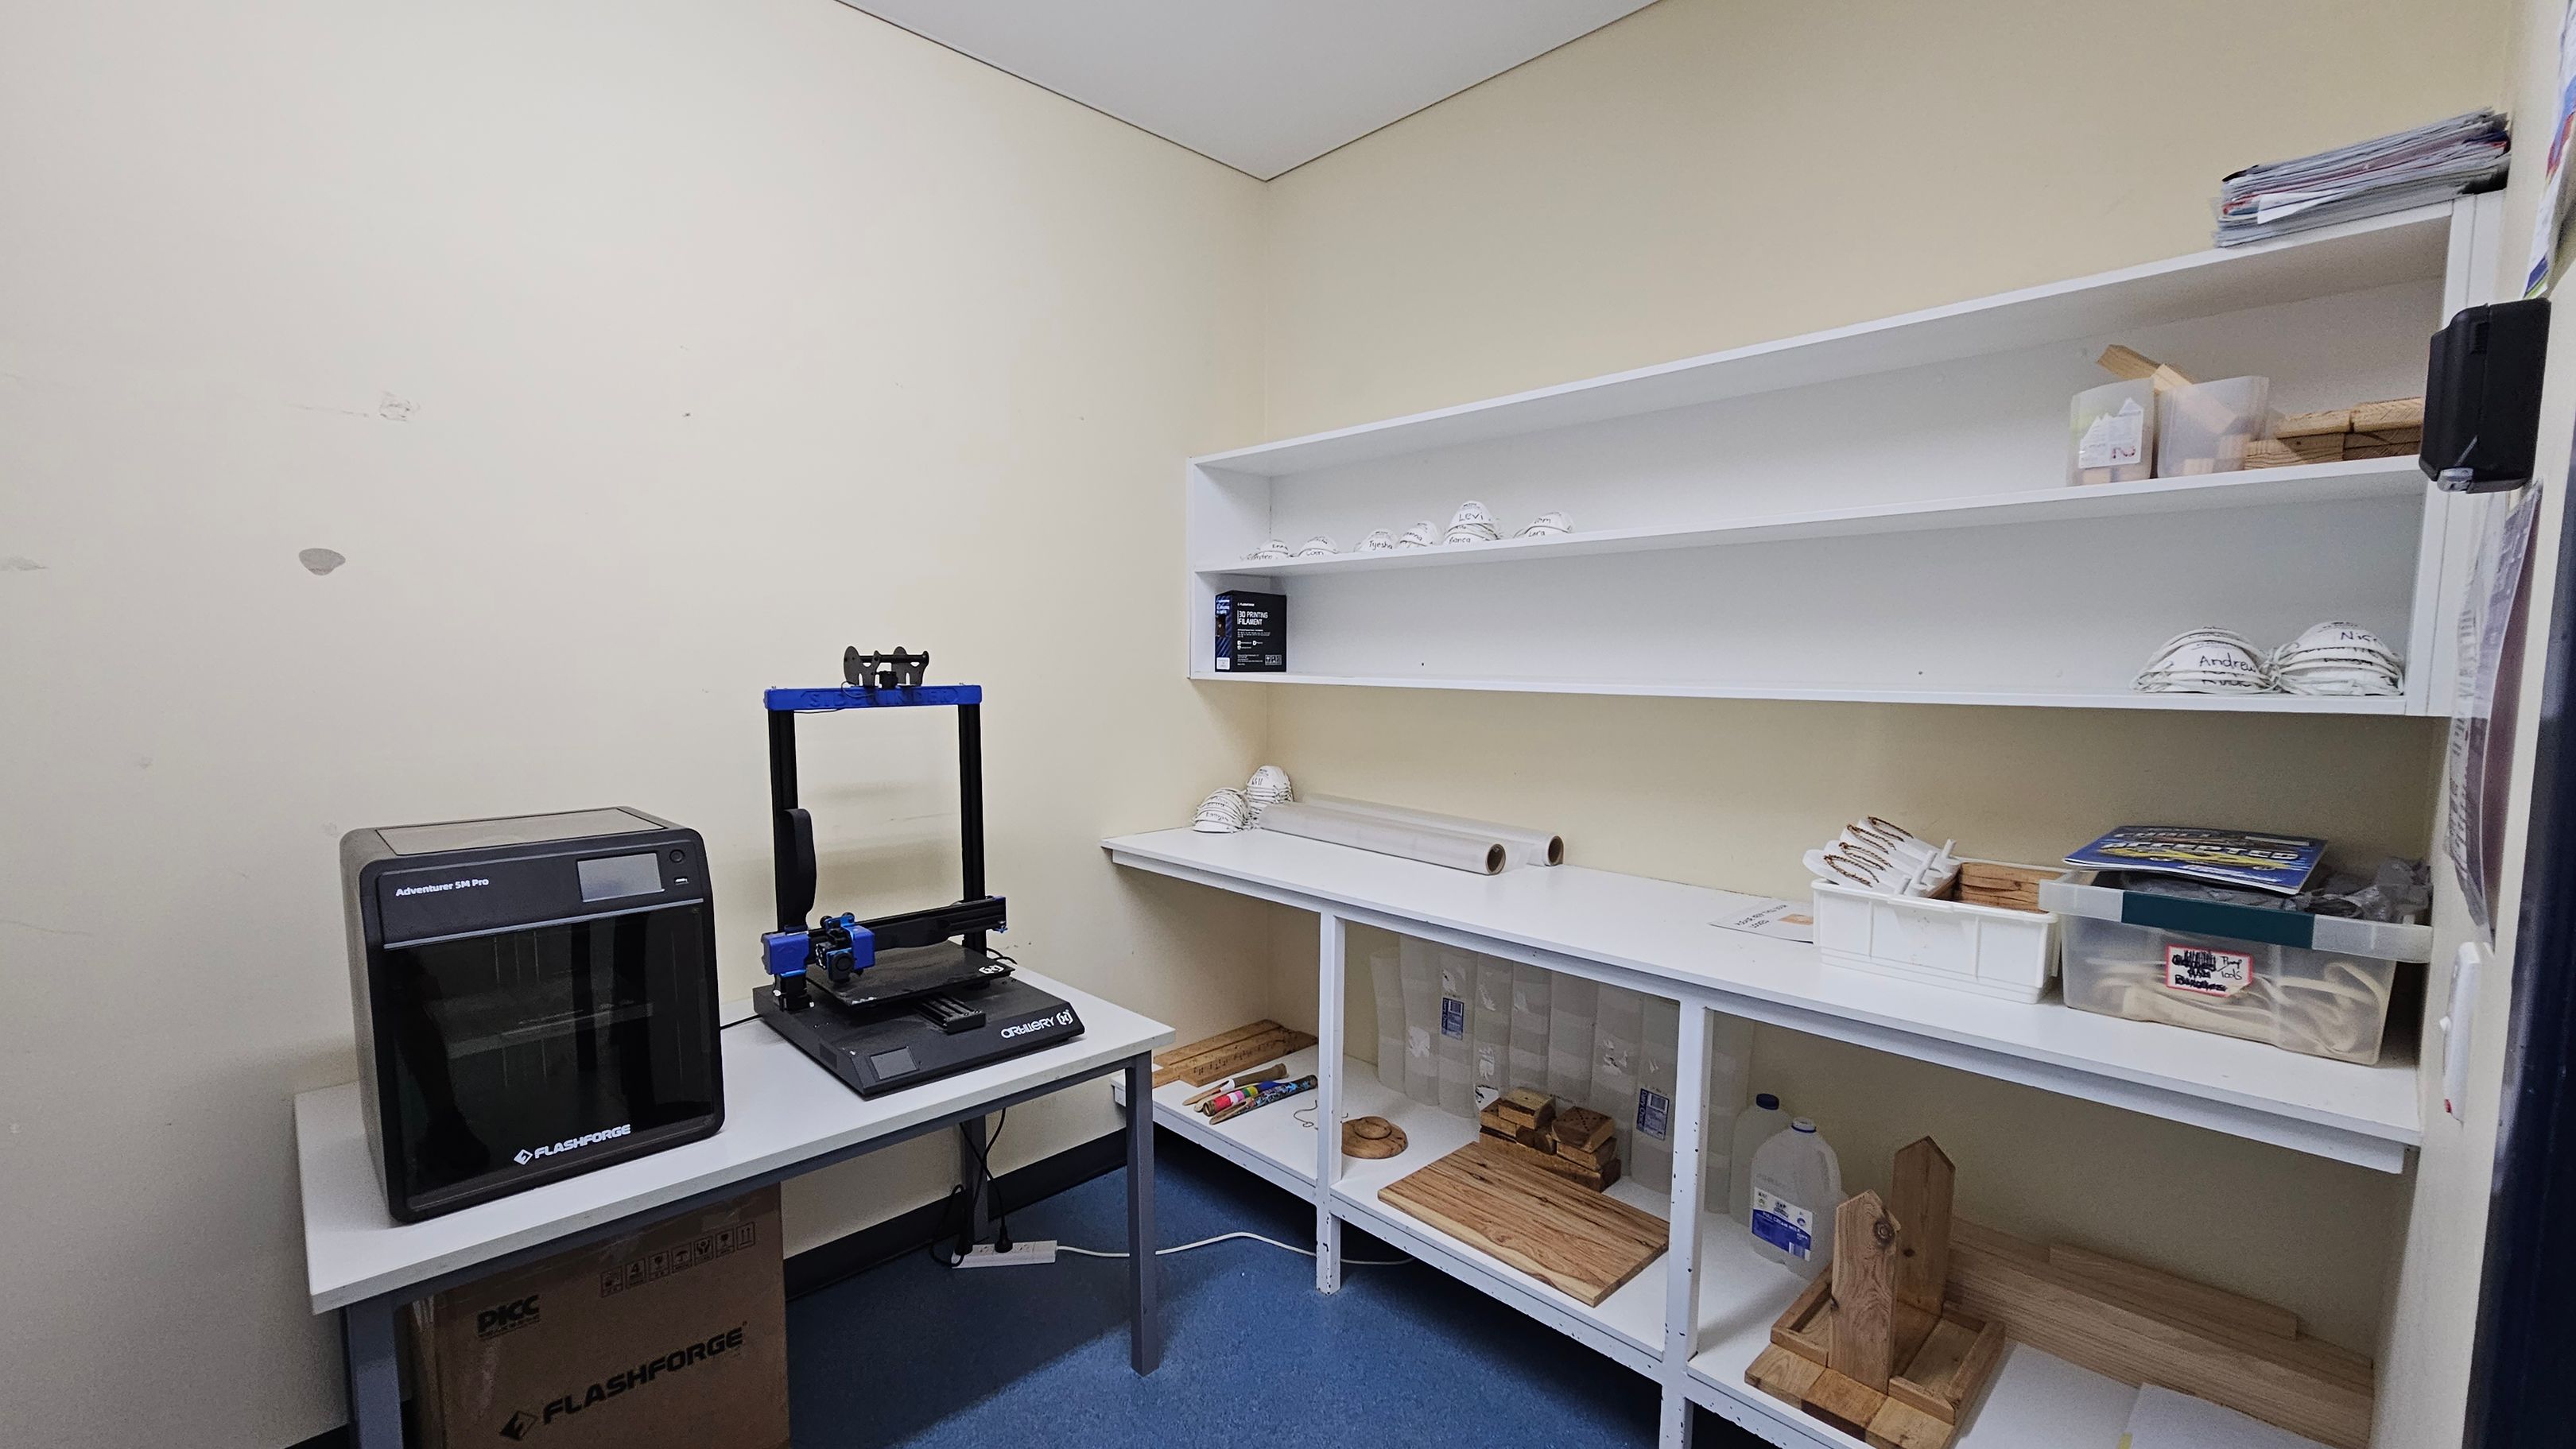
A small room with a blue floor and a white ceiling. On the left, there is a 3D printer on a table, with a cardboard box underneath. In the middle, white shelves hold various items, including stacked white objects, a box, and rolls of material. On the right, more shelves contain trays, books, and wooden items. The walls are a light colour, and the room appears organised for storage or work.
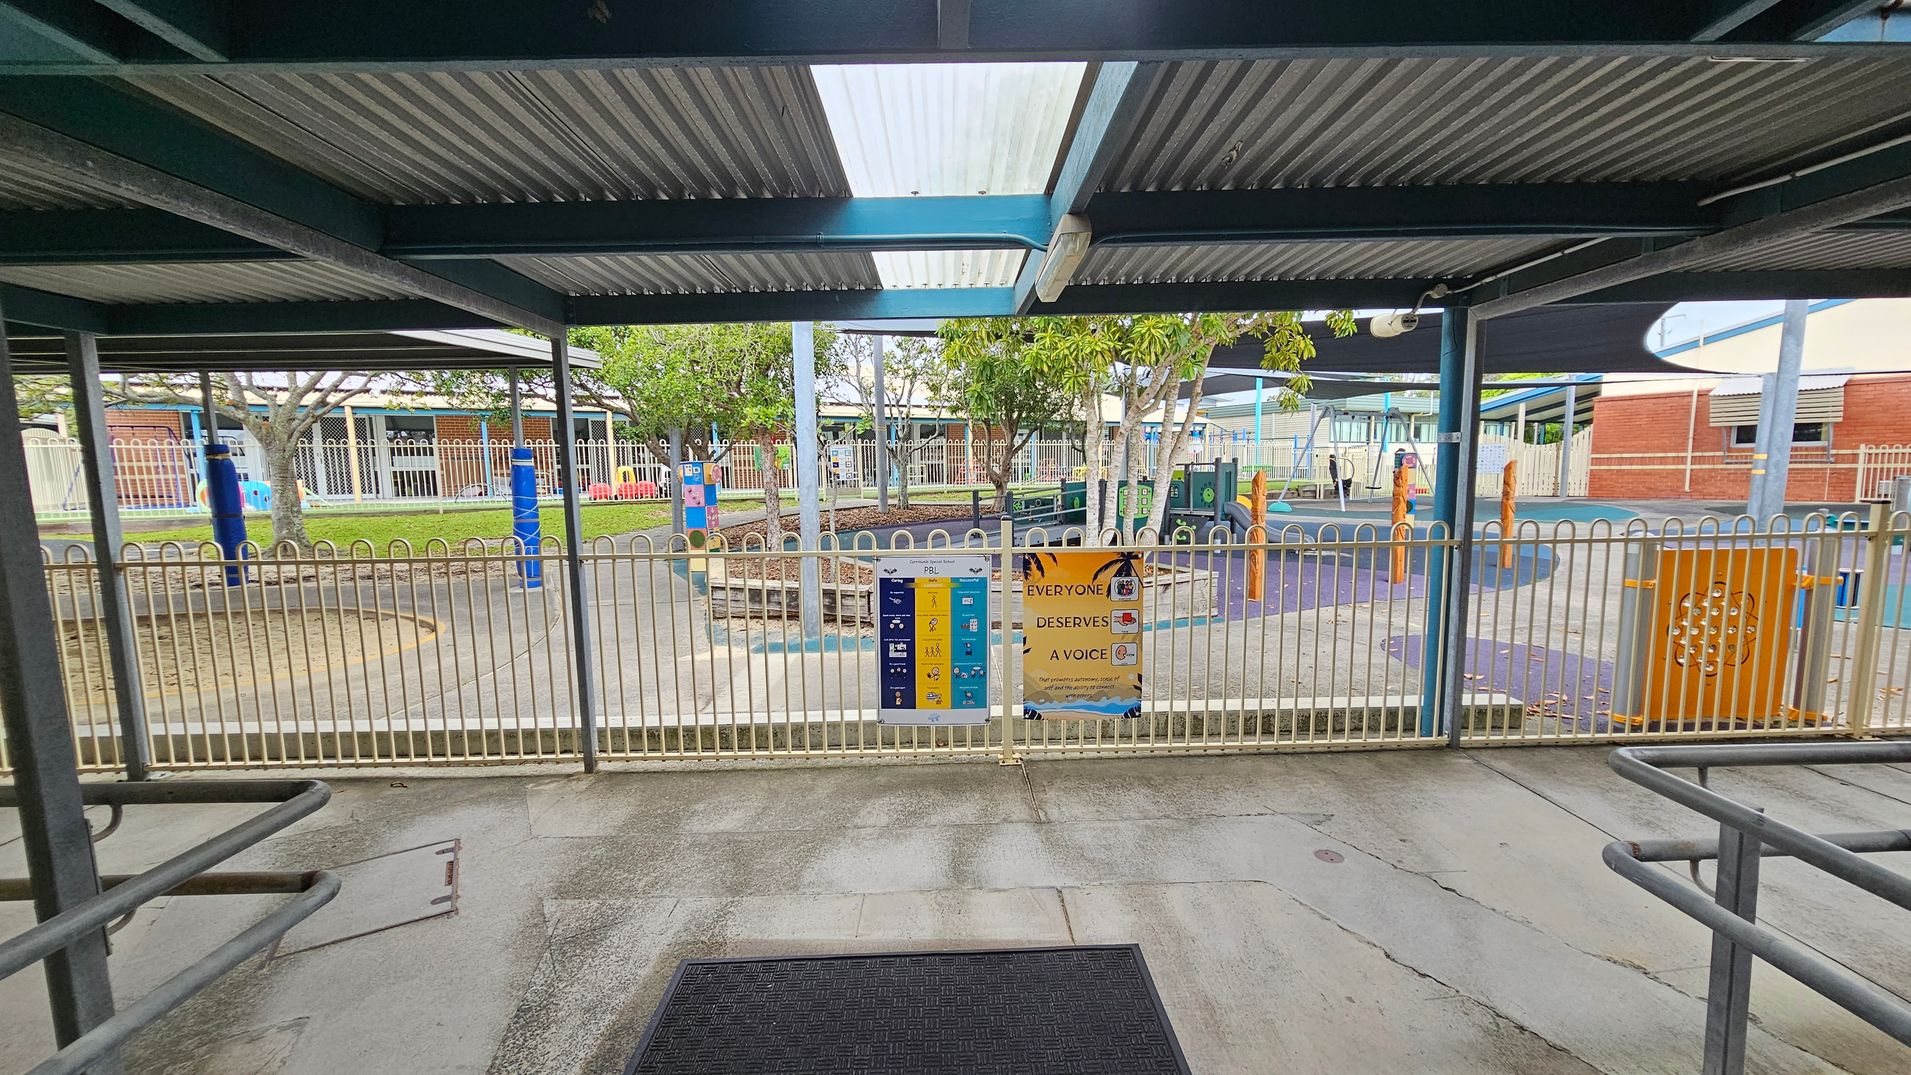
A covered outdoor area with a corrugated metal roof and a black mat on the concrete floor. Beyond the metal fence, there is a playground with colourful equipment, including blue and orange structures. Trees provide some shade, and there are signs on the fence with text and graphics. In the background, there are buildings with brick and metal elements, and a shaded area with a dark canopy.
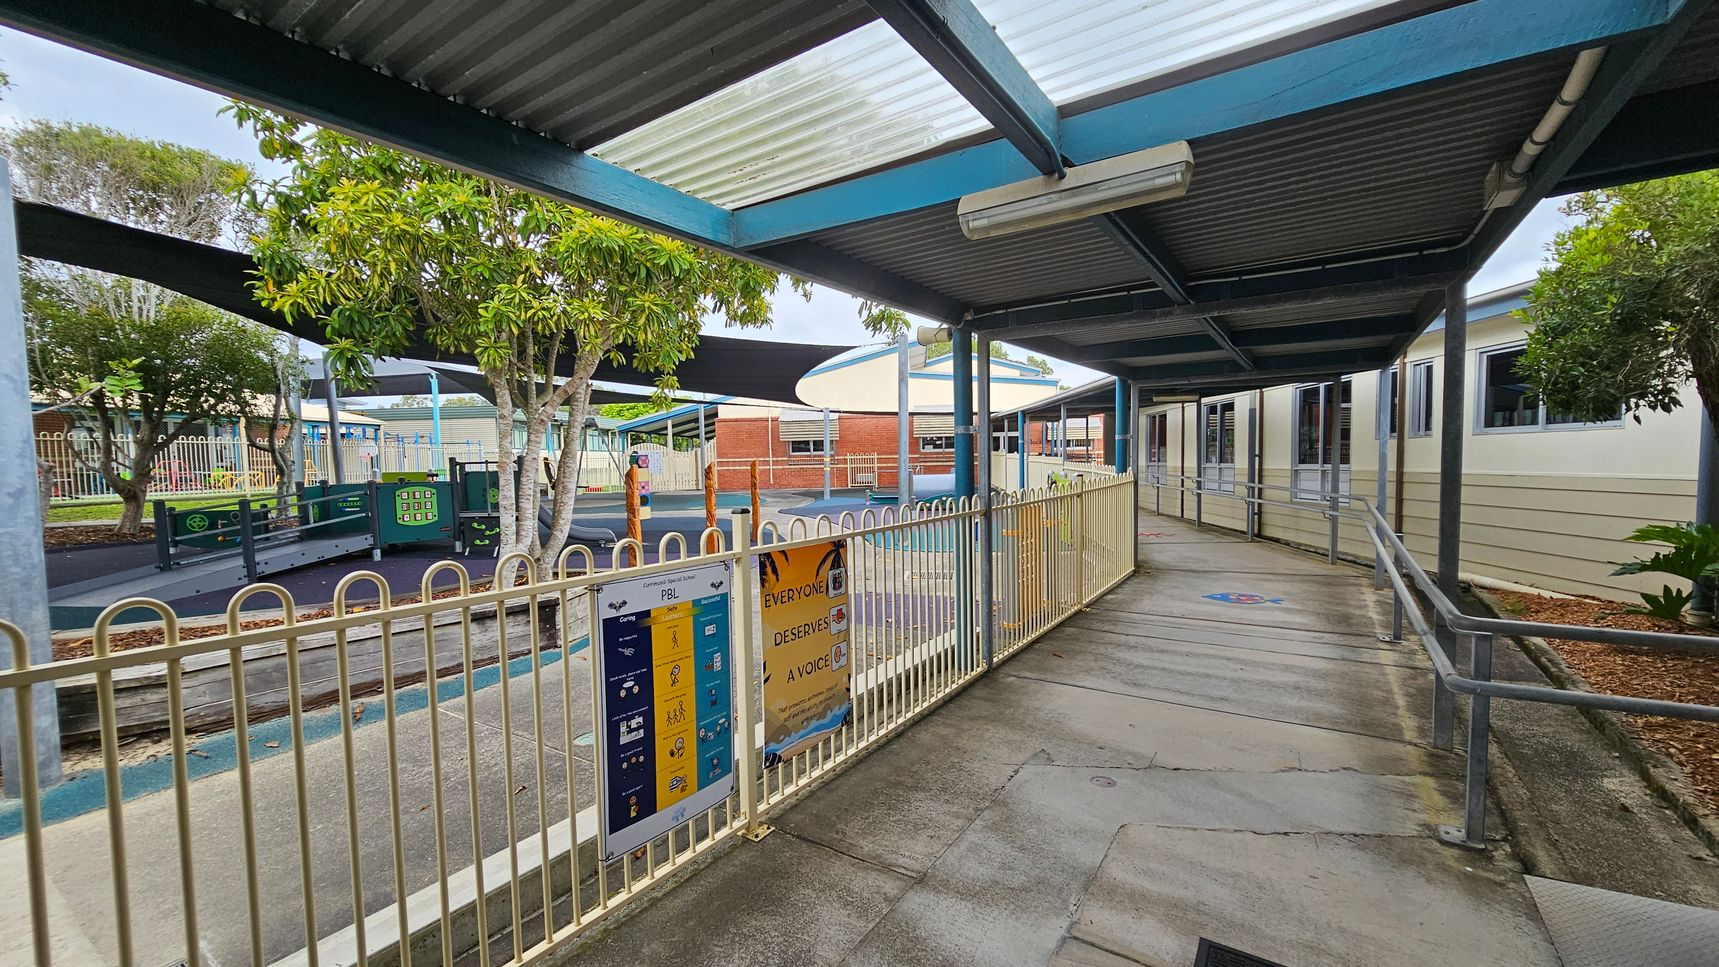
A covered walkway with a corrugated metal roof and transparent panels runs alongside a building with multiple windows on the right. A metal railing lines the path, with signs attached. On the left, a fenced playground area features trees, play equipment, and shade structures. The ground is a mix of concrete and rubberised surfaces. In the background, brick buildings are visible, and the area is surrounded by more fencing and greenery.
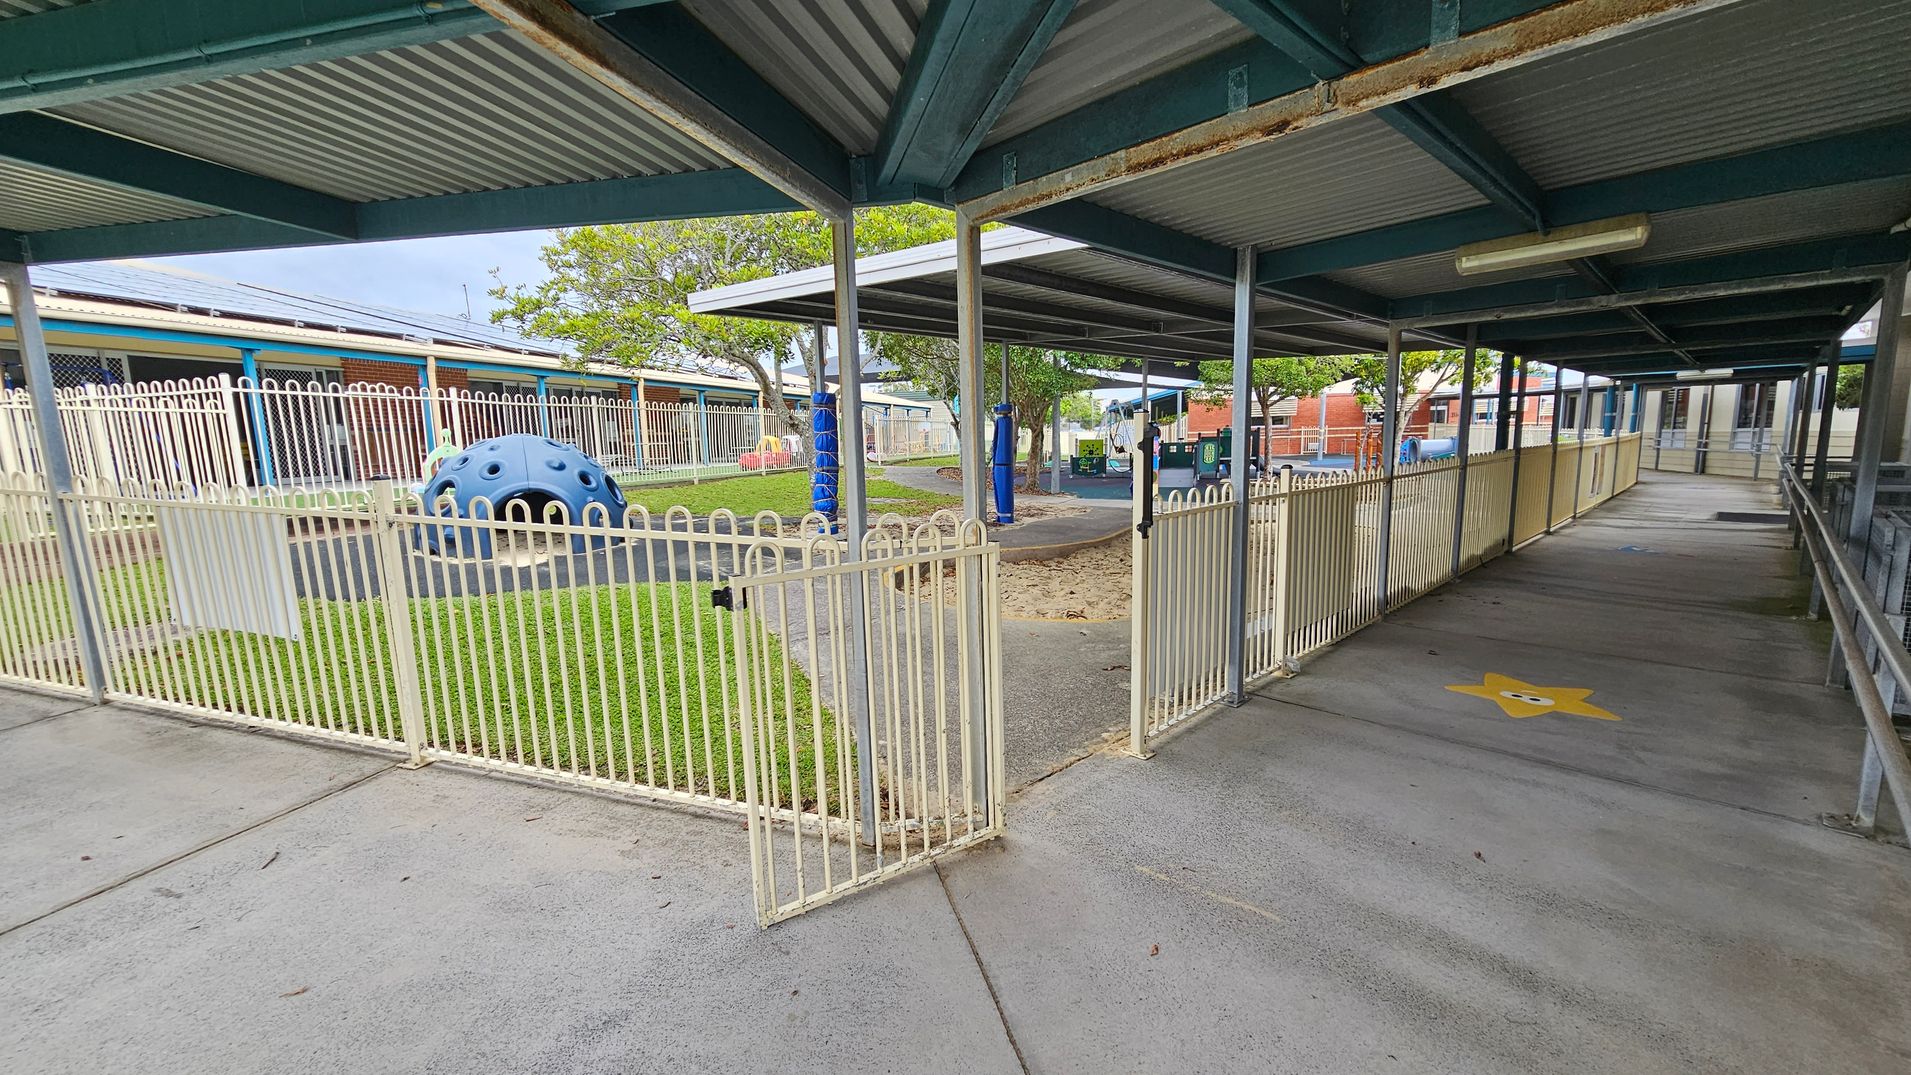
A covered walkway with a corrugated metal roof and metal support beams. On the left, there's a fenced playground area with a blue climbing structure on grass. The fence is white with a gate slightly open. In the background, trees and a brick building are visible. On the right, the walkway has a yellow star painted on the concrete floor and is bordered by a railing. The ceiling has a fluorescent light fixture.
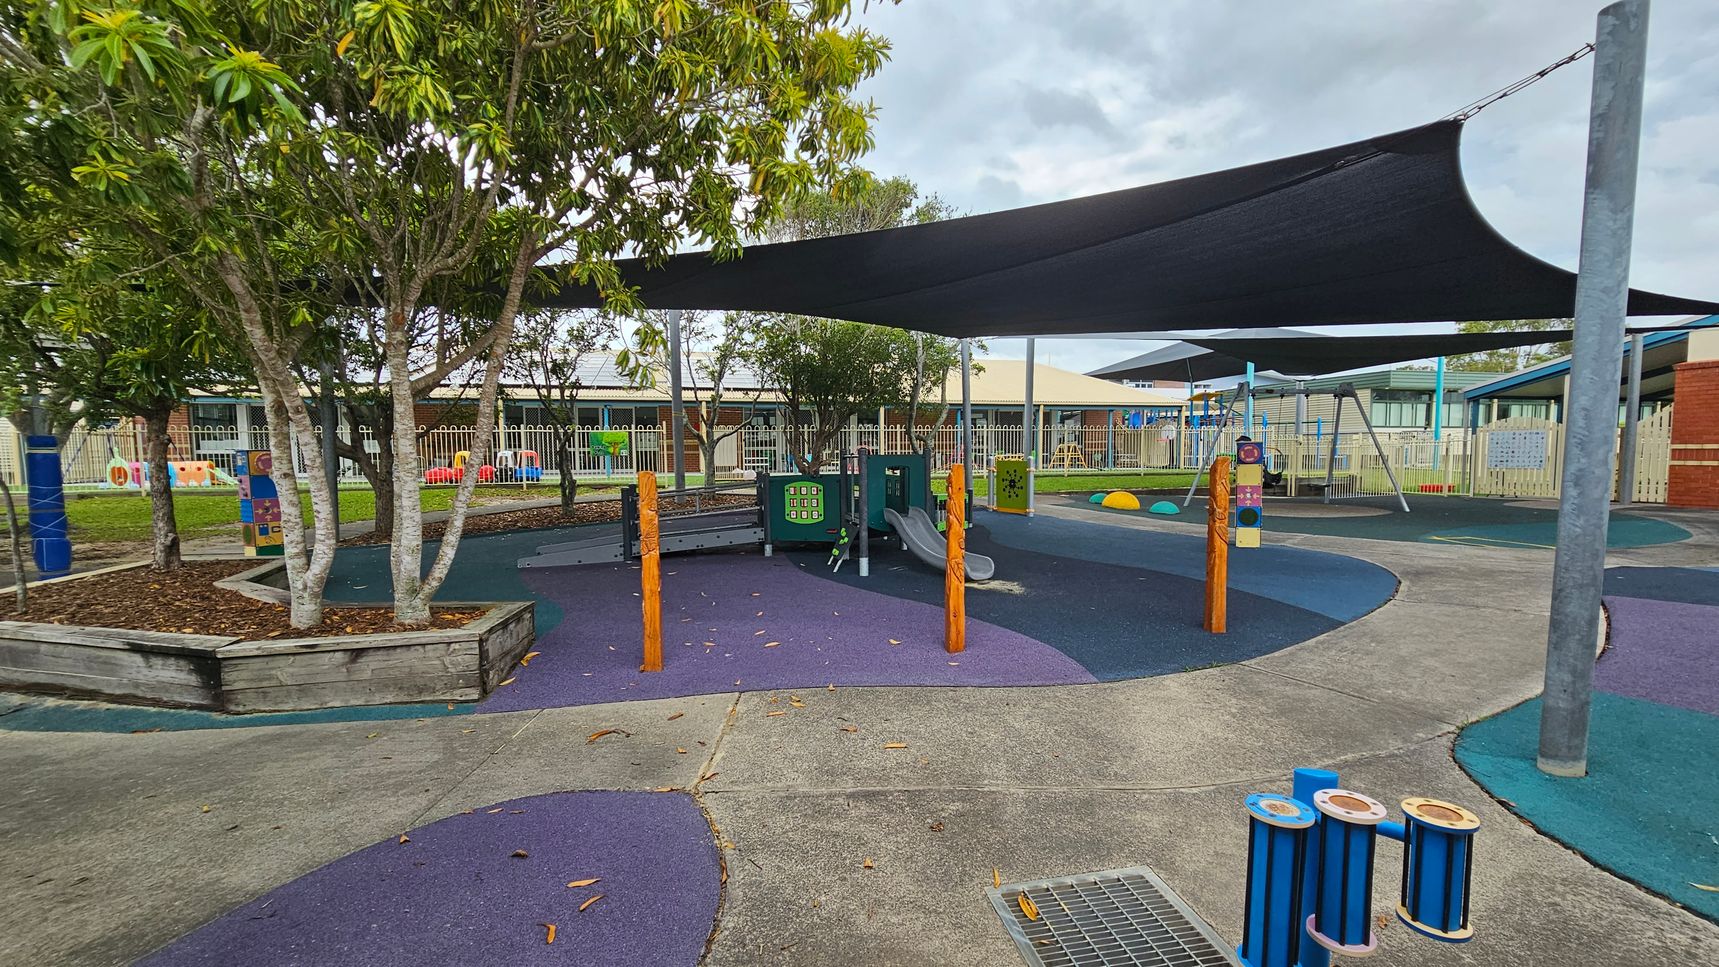
A playground with a variety of equipment, including a slide and interactive panels, is covered by large black shade sails. The ground is a mix of purple and blue soft surfaces. On the left, there are trees in a raised wooden planter. In the background, a fence encloses the area, with a building visible beyond it. The foreground features a concrete path and a small blue musical instrument.
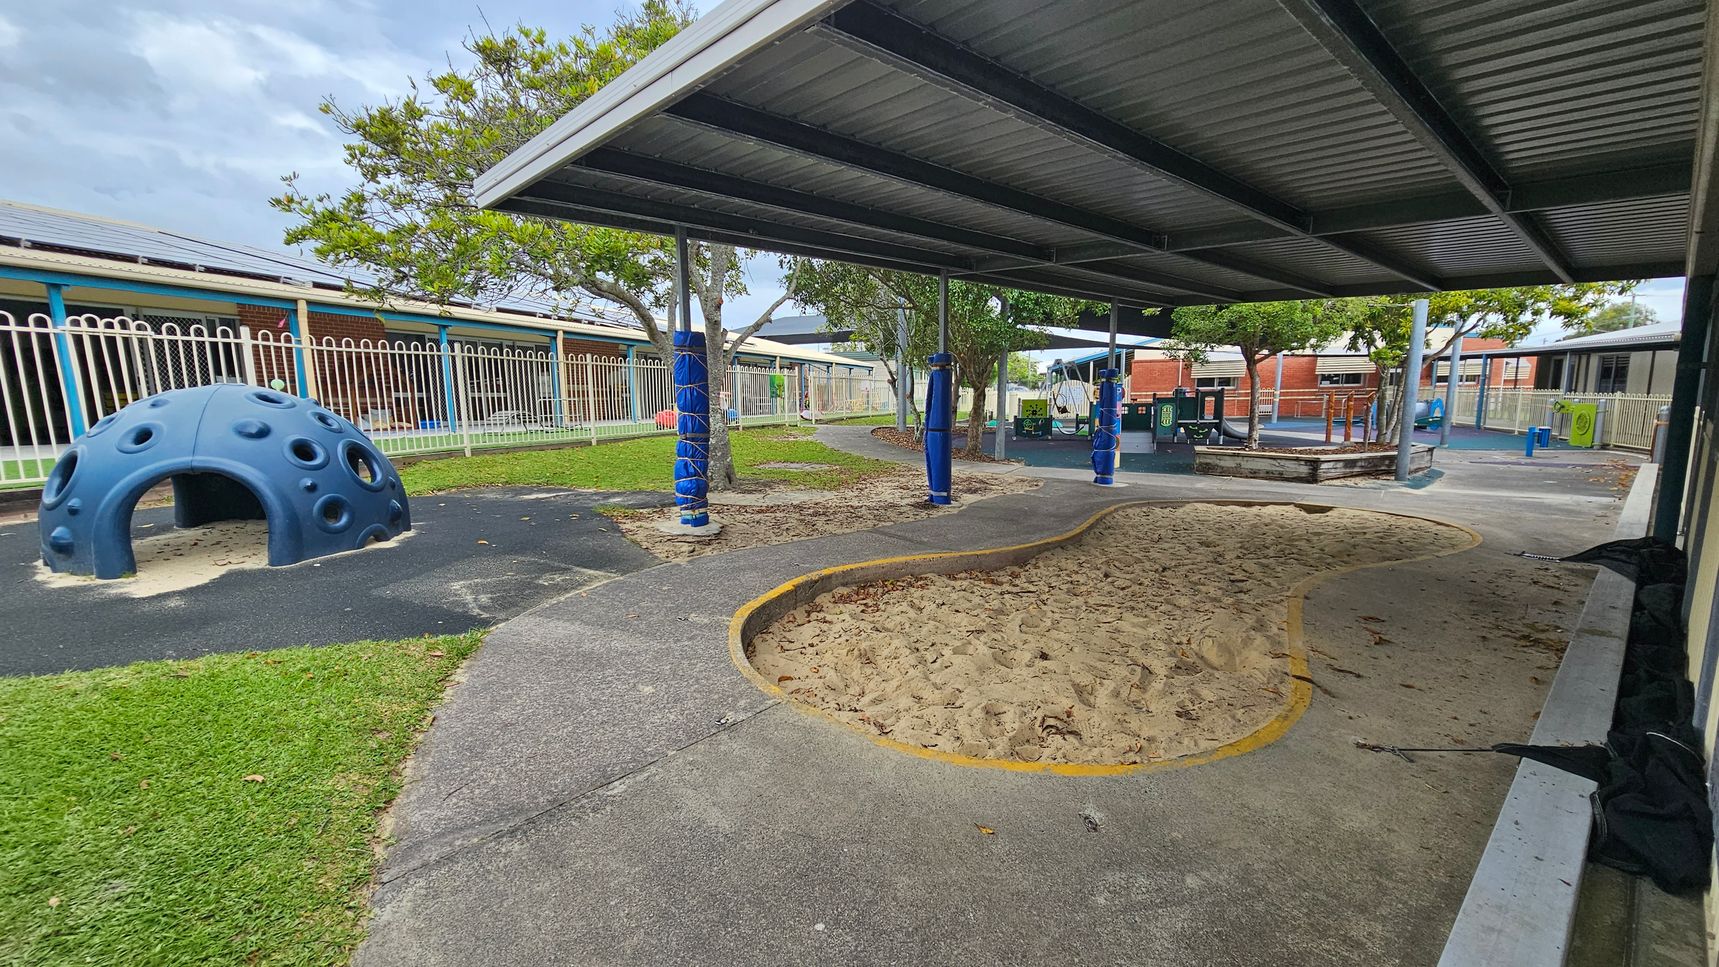
A playground with a blue dome-shaped climbing structure on the left, surrounded by grass and a paved area. In the centre, there's a sandpit with a yellow border. The right side features a covered area with a metal roof supported by poles wrapped in blue padding. In the background, there are trees, a fence, and school buildings with blue and red accents. The ground is a mix of grass, sand, and pavement.
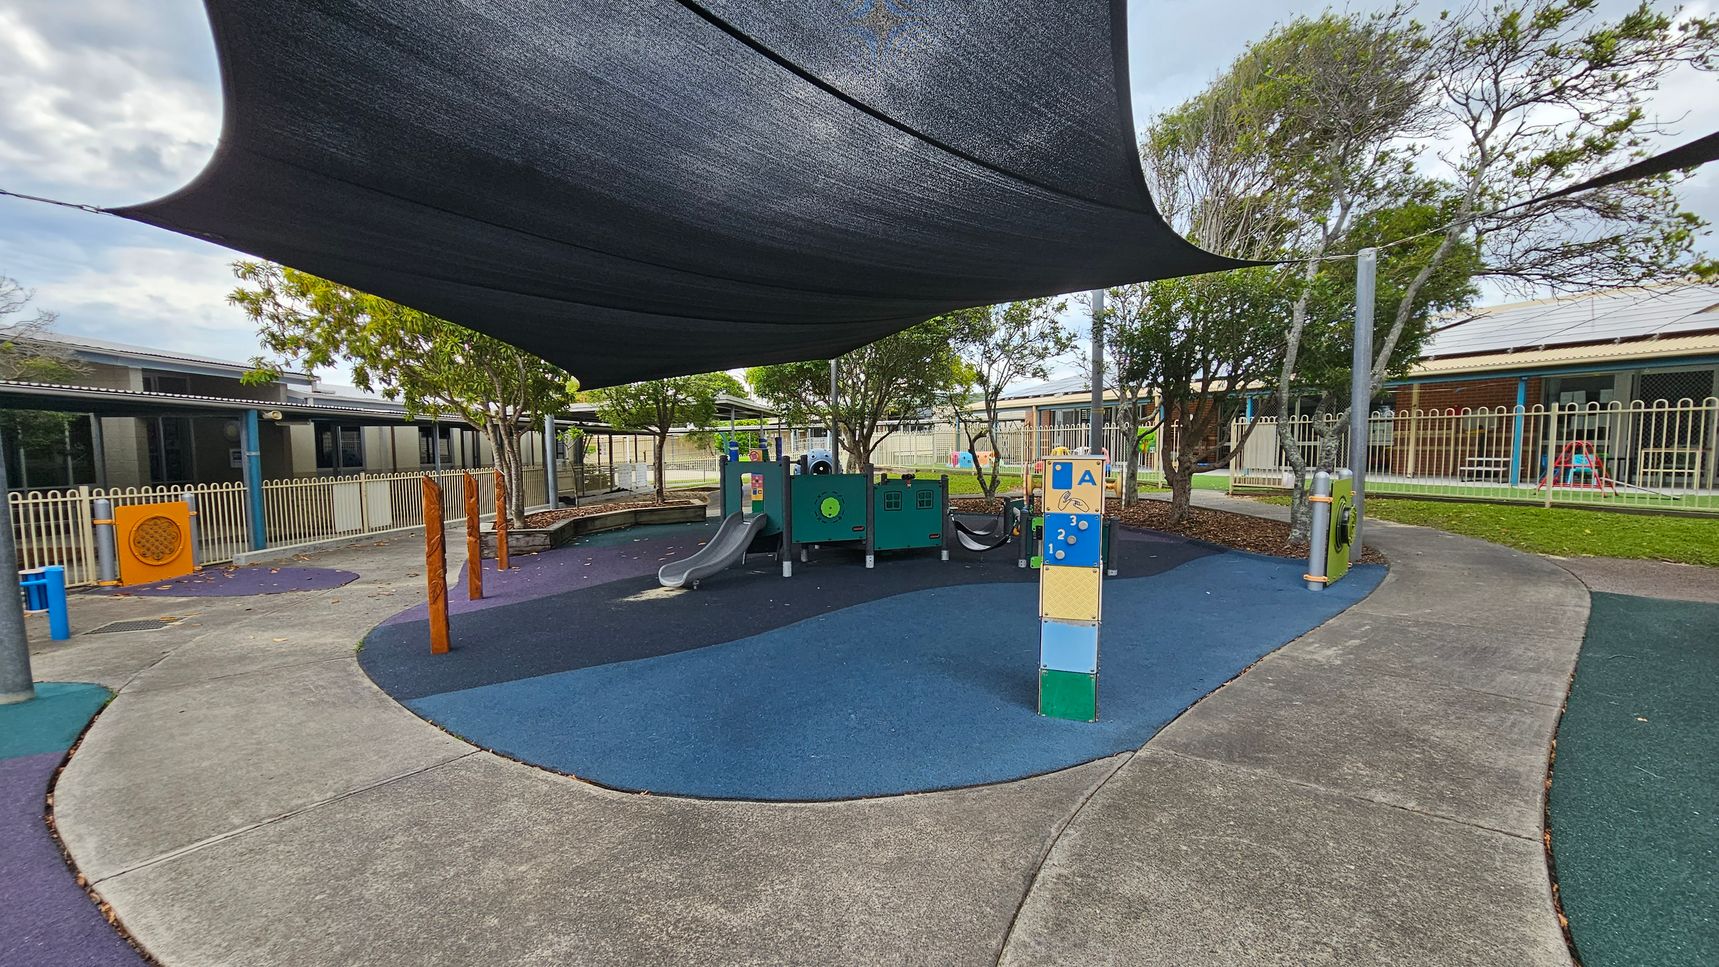
A playground with a blue and green rubber surface. In the centre, there is a play structure with slides and climbing features. A large black shade sail is overhead. Trees and a fence line the background, with a building visible behind them. The ground is a mix of blue and green pathways, and there are wooden posts and interactive play panels scattered around.
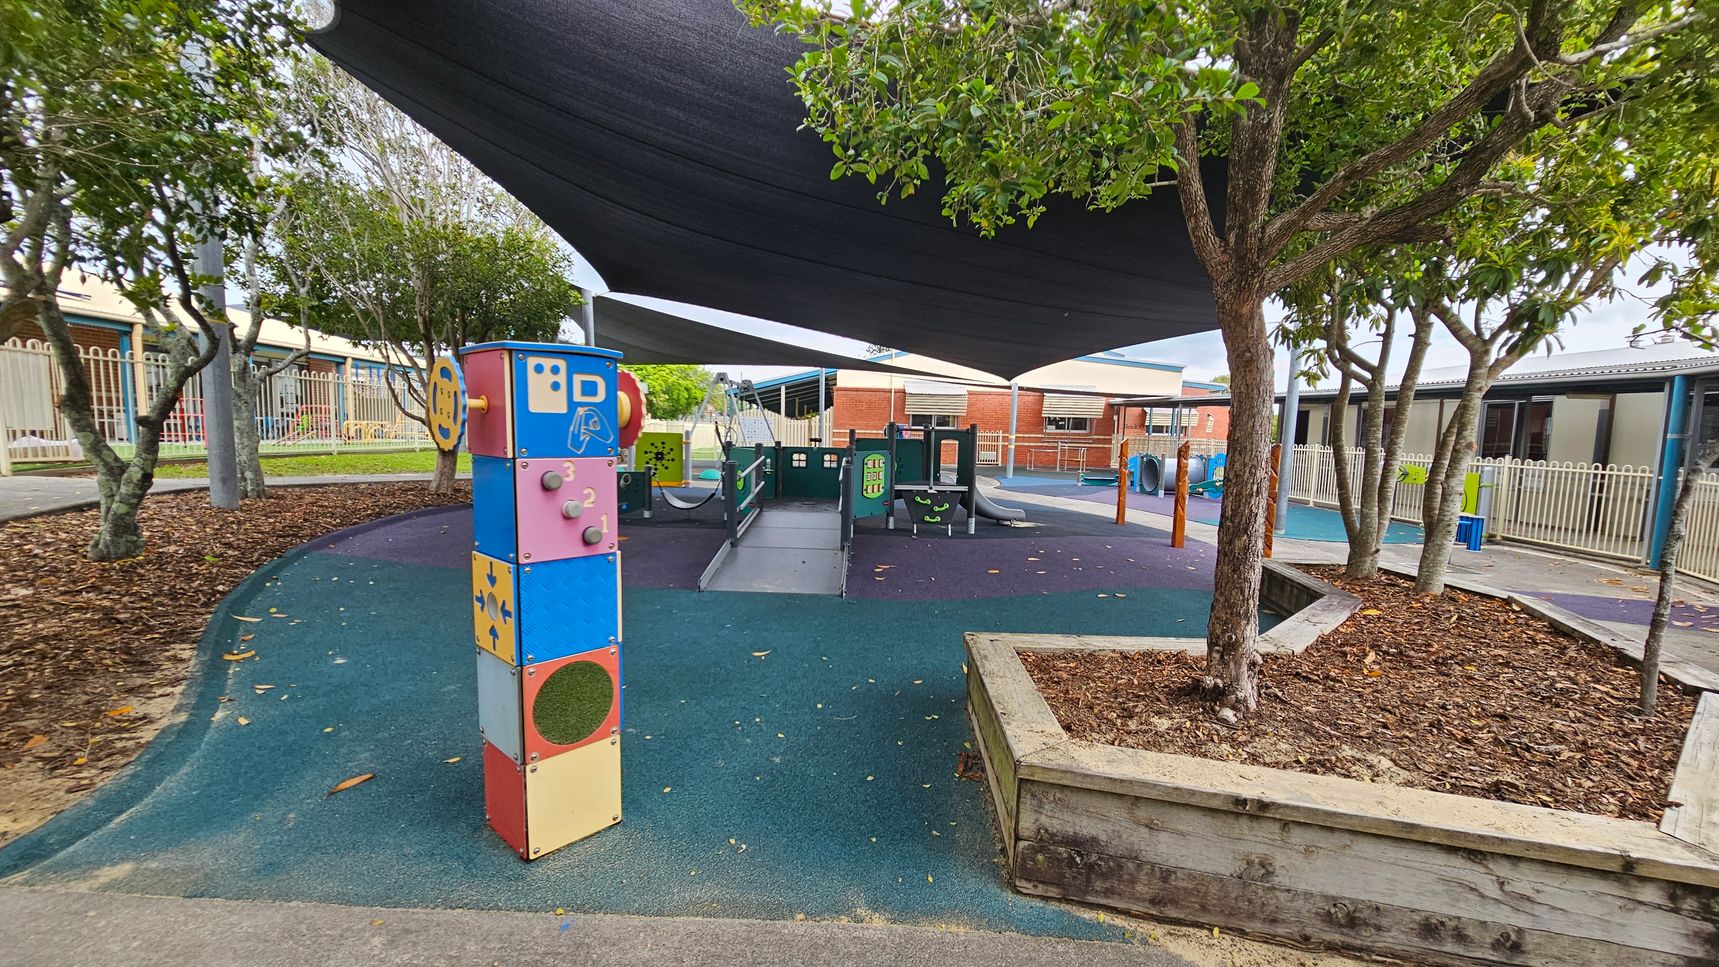
A playground with a colourful interactive panel on the left, featuring various shapes and numbers. In the centre, there's a play structure with slides and climbing elements. The ground is covered with a blue and green rubber surface. Trees with green foliage are on the right, and a wooden planter box is visible. Overhead, a large black shade cloth provides cover. In the background, there are buildings with brick and metal exteriors, and a white fence runs along the perimeter.
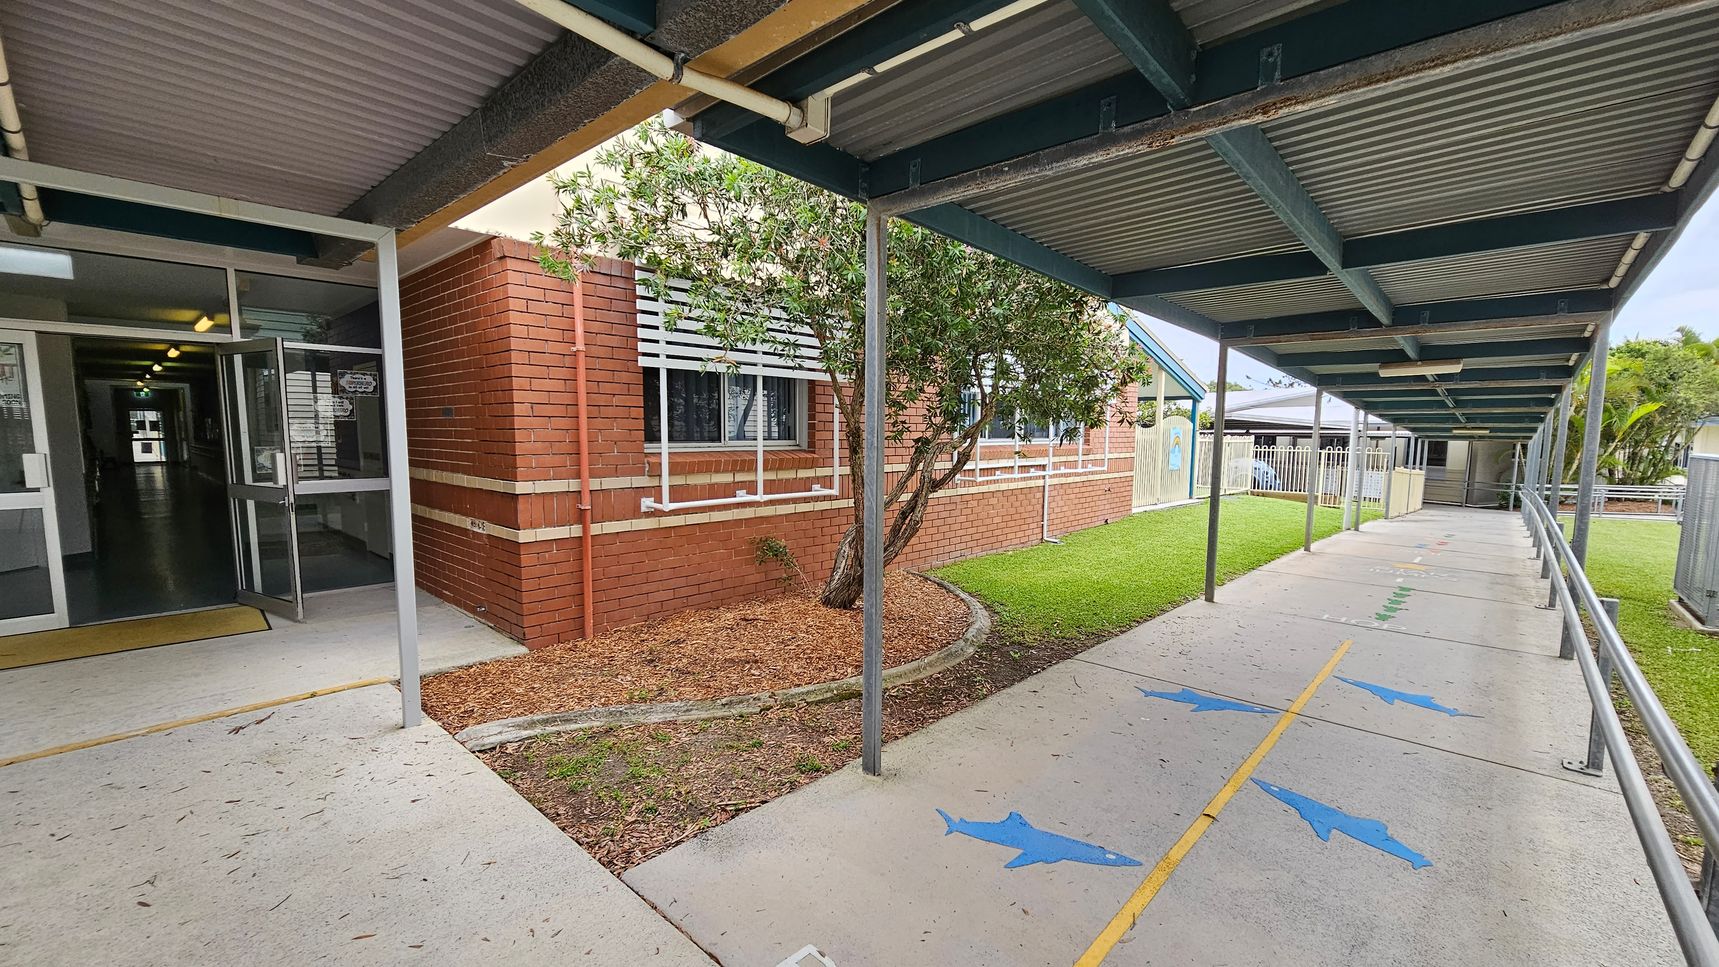
A covered walkway with a corrugated metal roof extends to the right, featuring a concrete path marked with blue dolphin shapes and a yellow line. On the left, a brick building with white window shutters and a small tree in a mulched area is visible. The entrance to the building has glass doors, leading to a lit interior hallway. The grassy area runs alongside the path, bordered by a fence in the background.
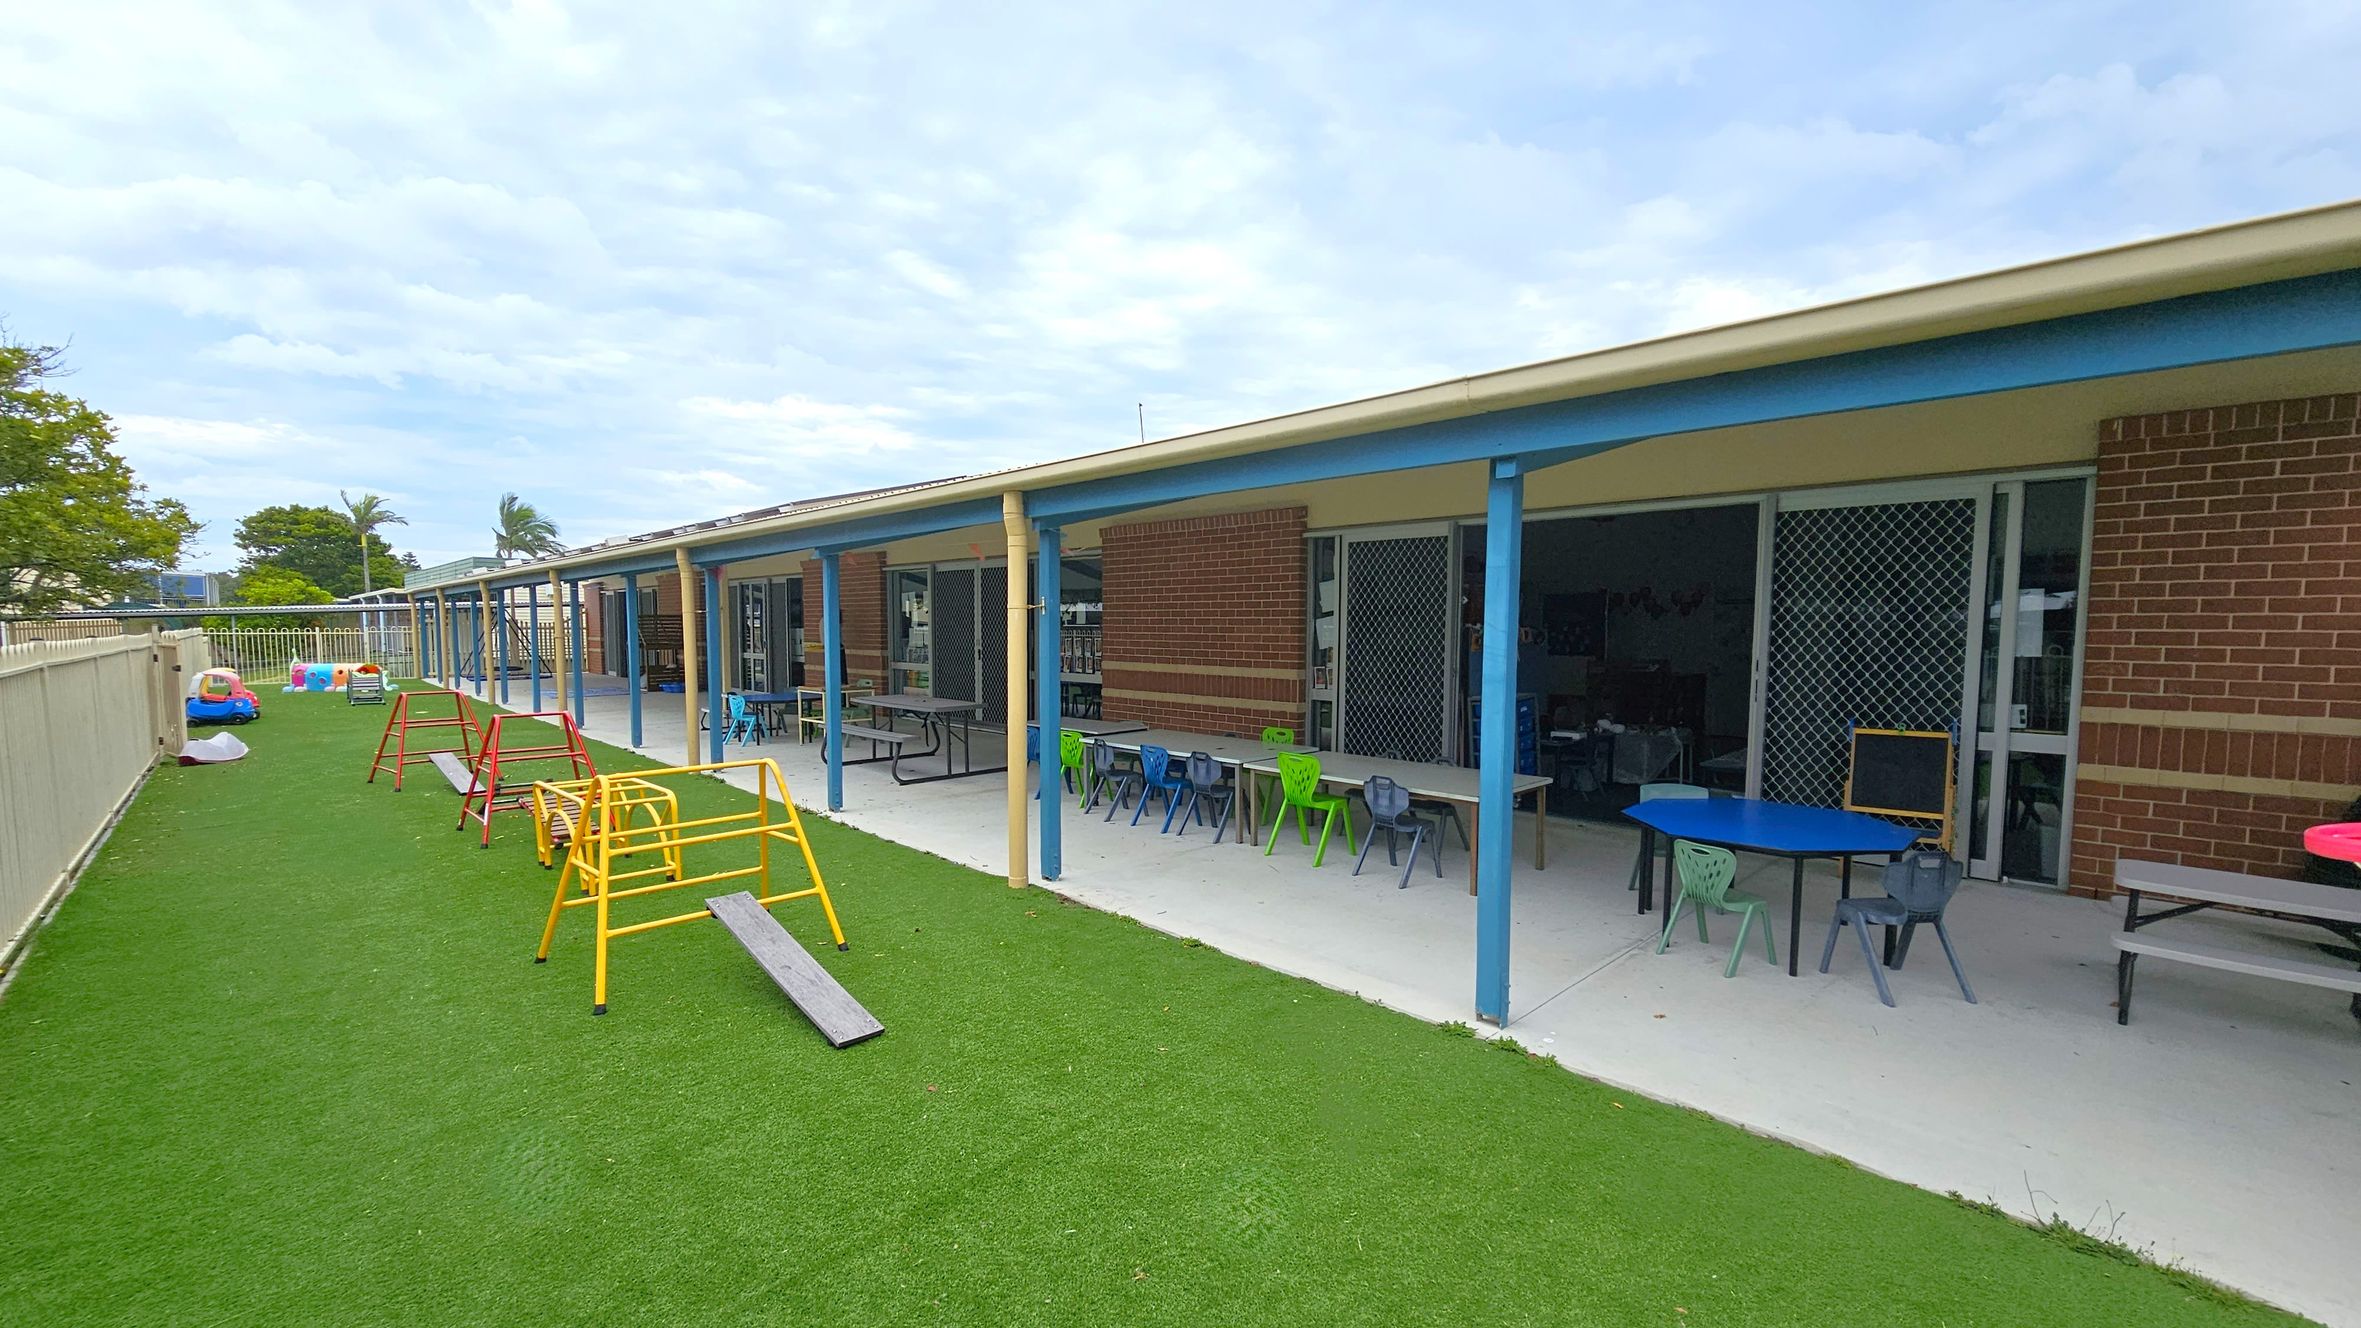
A playground with artificial grass on the left, featuring colourful play equipment like small climbing frames and toy cars. On the right, a building with a covered patio area has tables and chairs in various colours. The building has brick walls and sliding doors with mesh screens. A fence runs along the left side, and there are trees in the background.
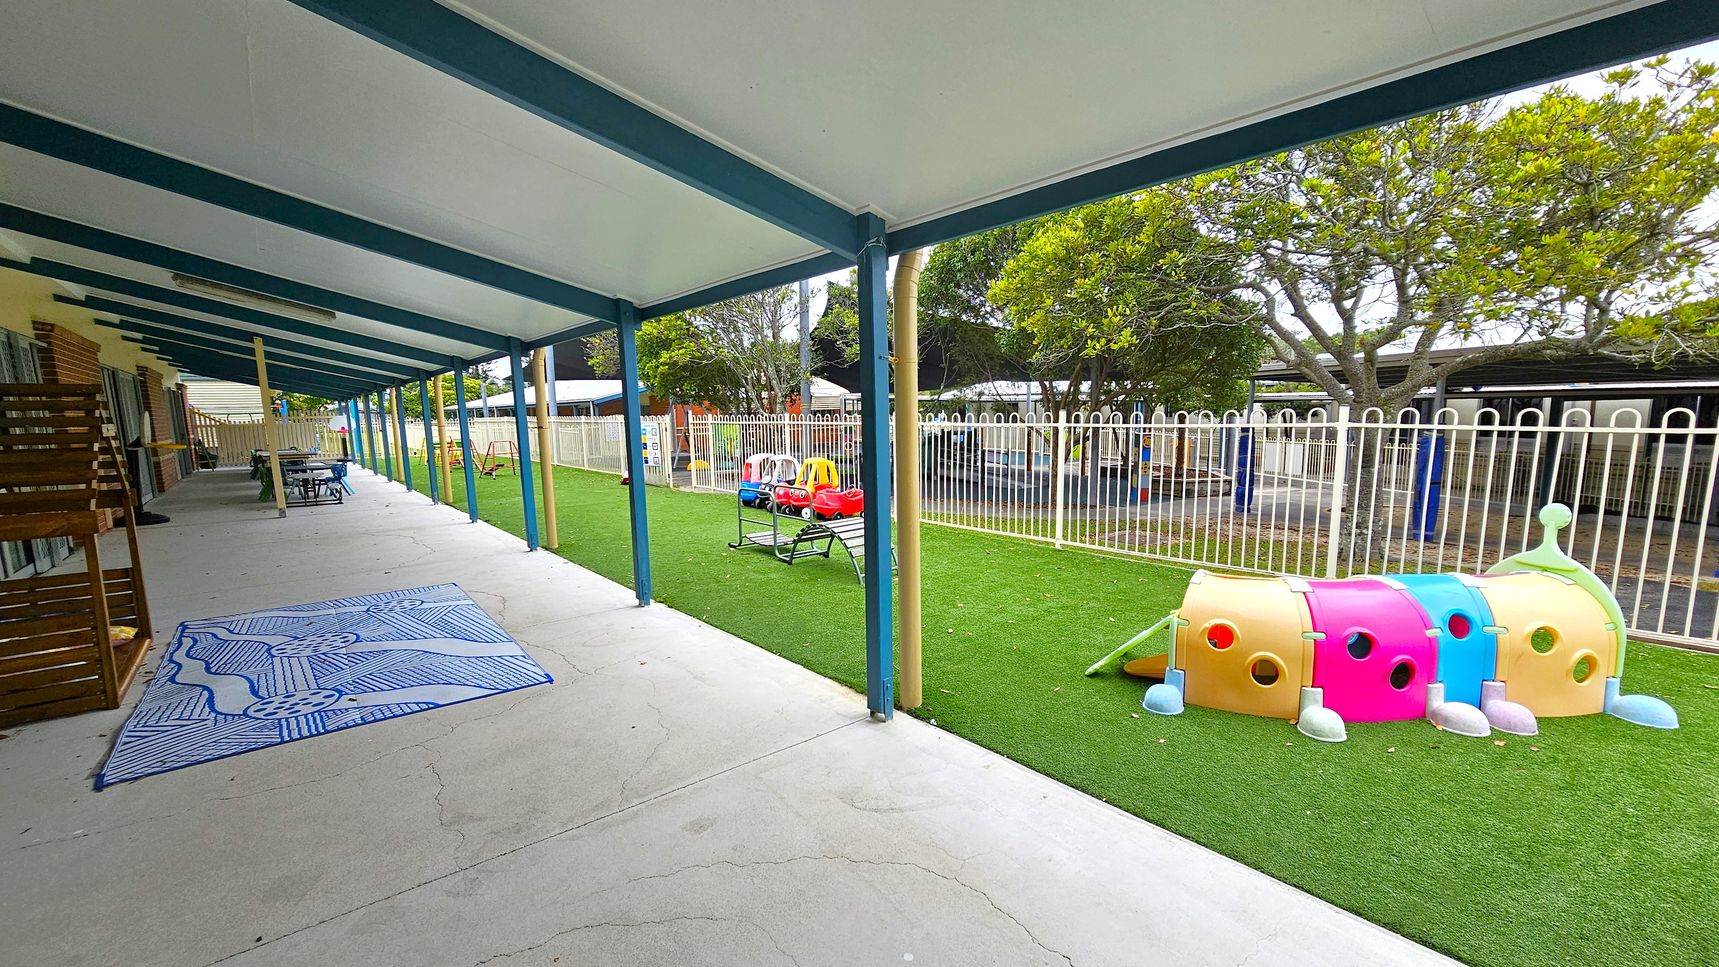
A covered outdoor area with a concrete floor and a blue and white patterned mat on the left. Wooden furniture and tables are arranged along the wall. On the right, a grassy area features colourful play equipment, including a caterpillar tunnel and toy cars. A white fence separates the play area from trees and additional structures in the background. The ceiling is supported by blue beams.
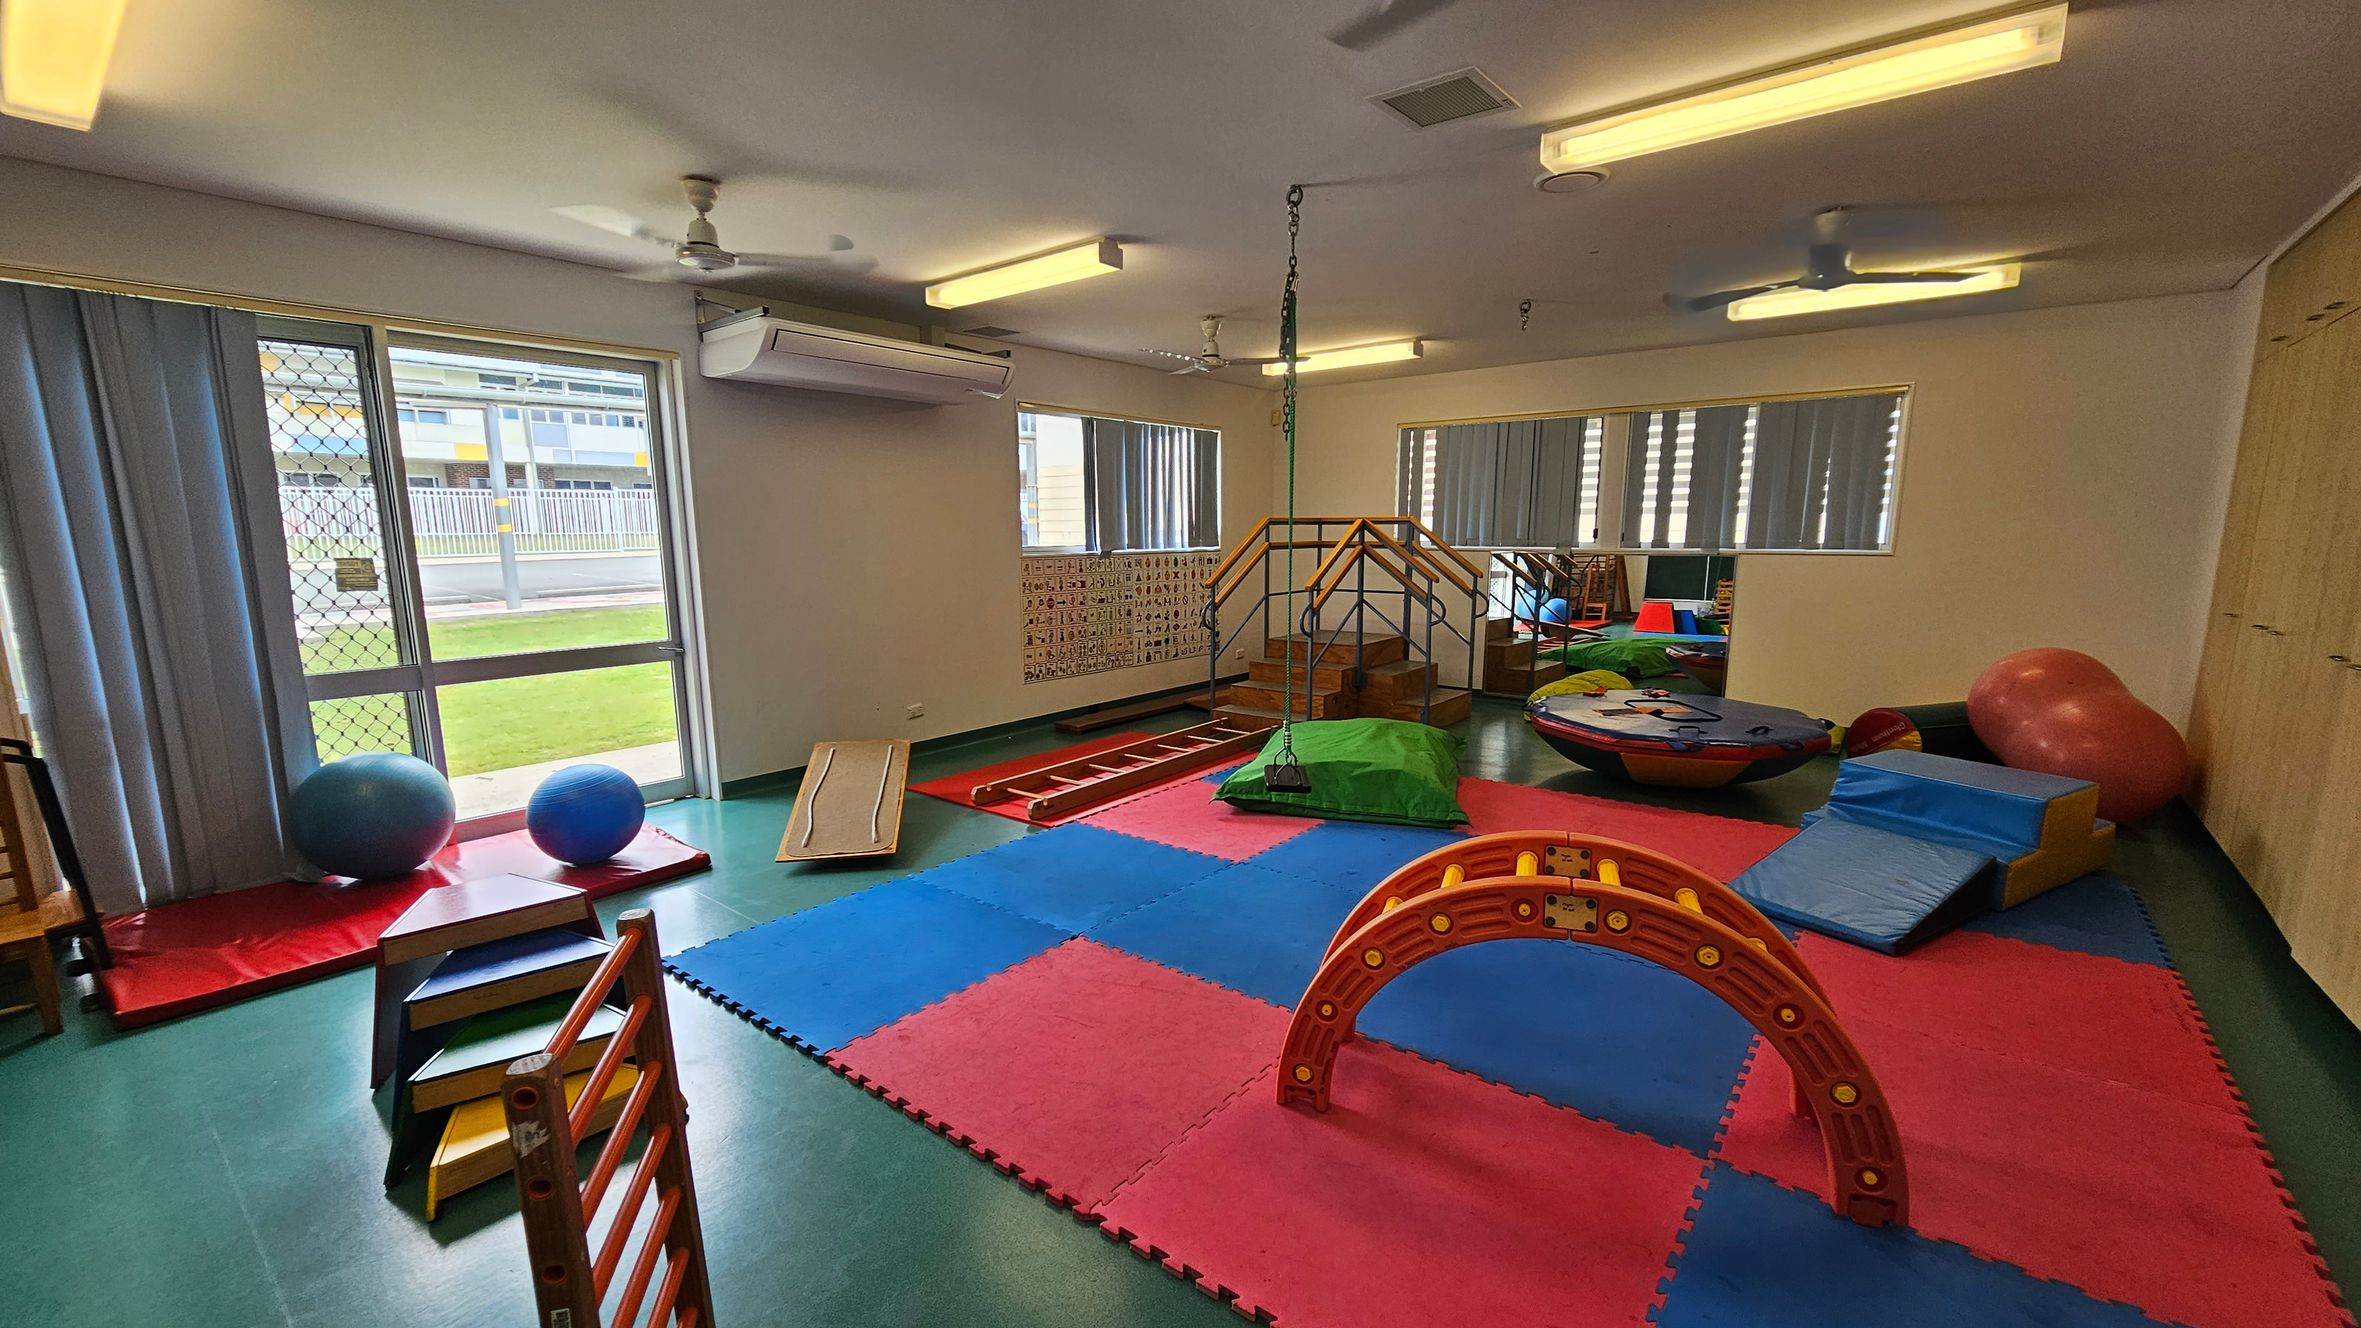
A children's playroom with a green floor and a white ceiling. On the left, there are large windows with vertical blinds, a mesh door, and two blue exercise balls on red mats. In the centre, colourful foam mats cover the floor, with a small wooden climbing structure and a red arch. On the right, there's a large red exercise ball, blue foam blocks, and a circular play platform. The back wall has a small staircase with a railing and a chain hanging from the ceiling.
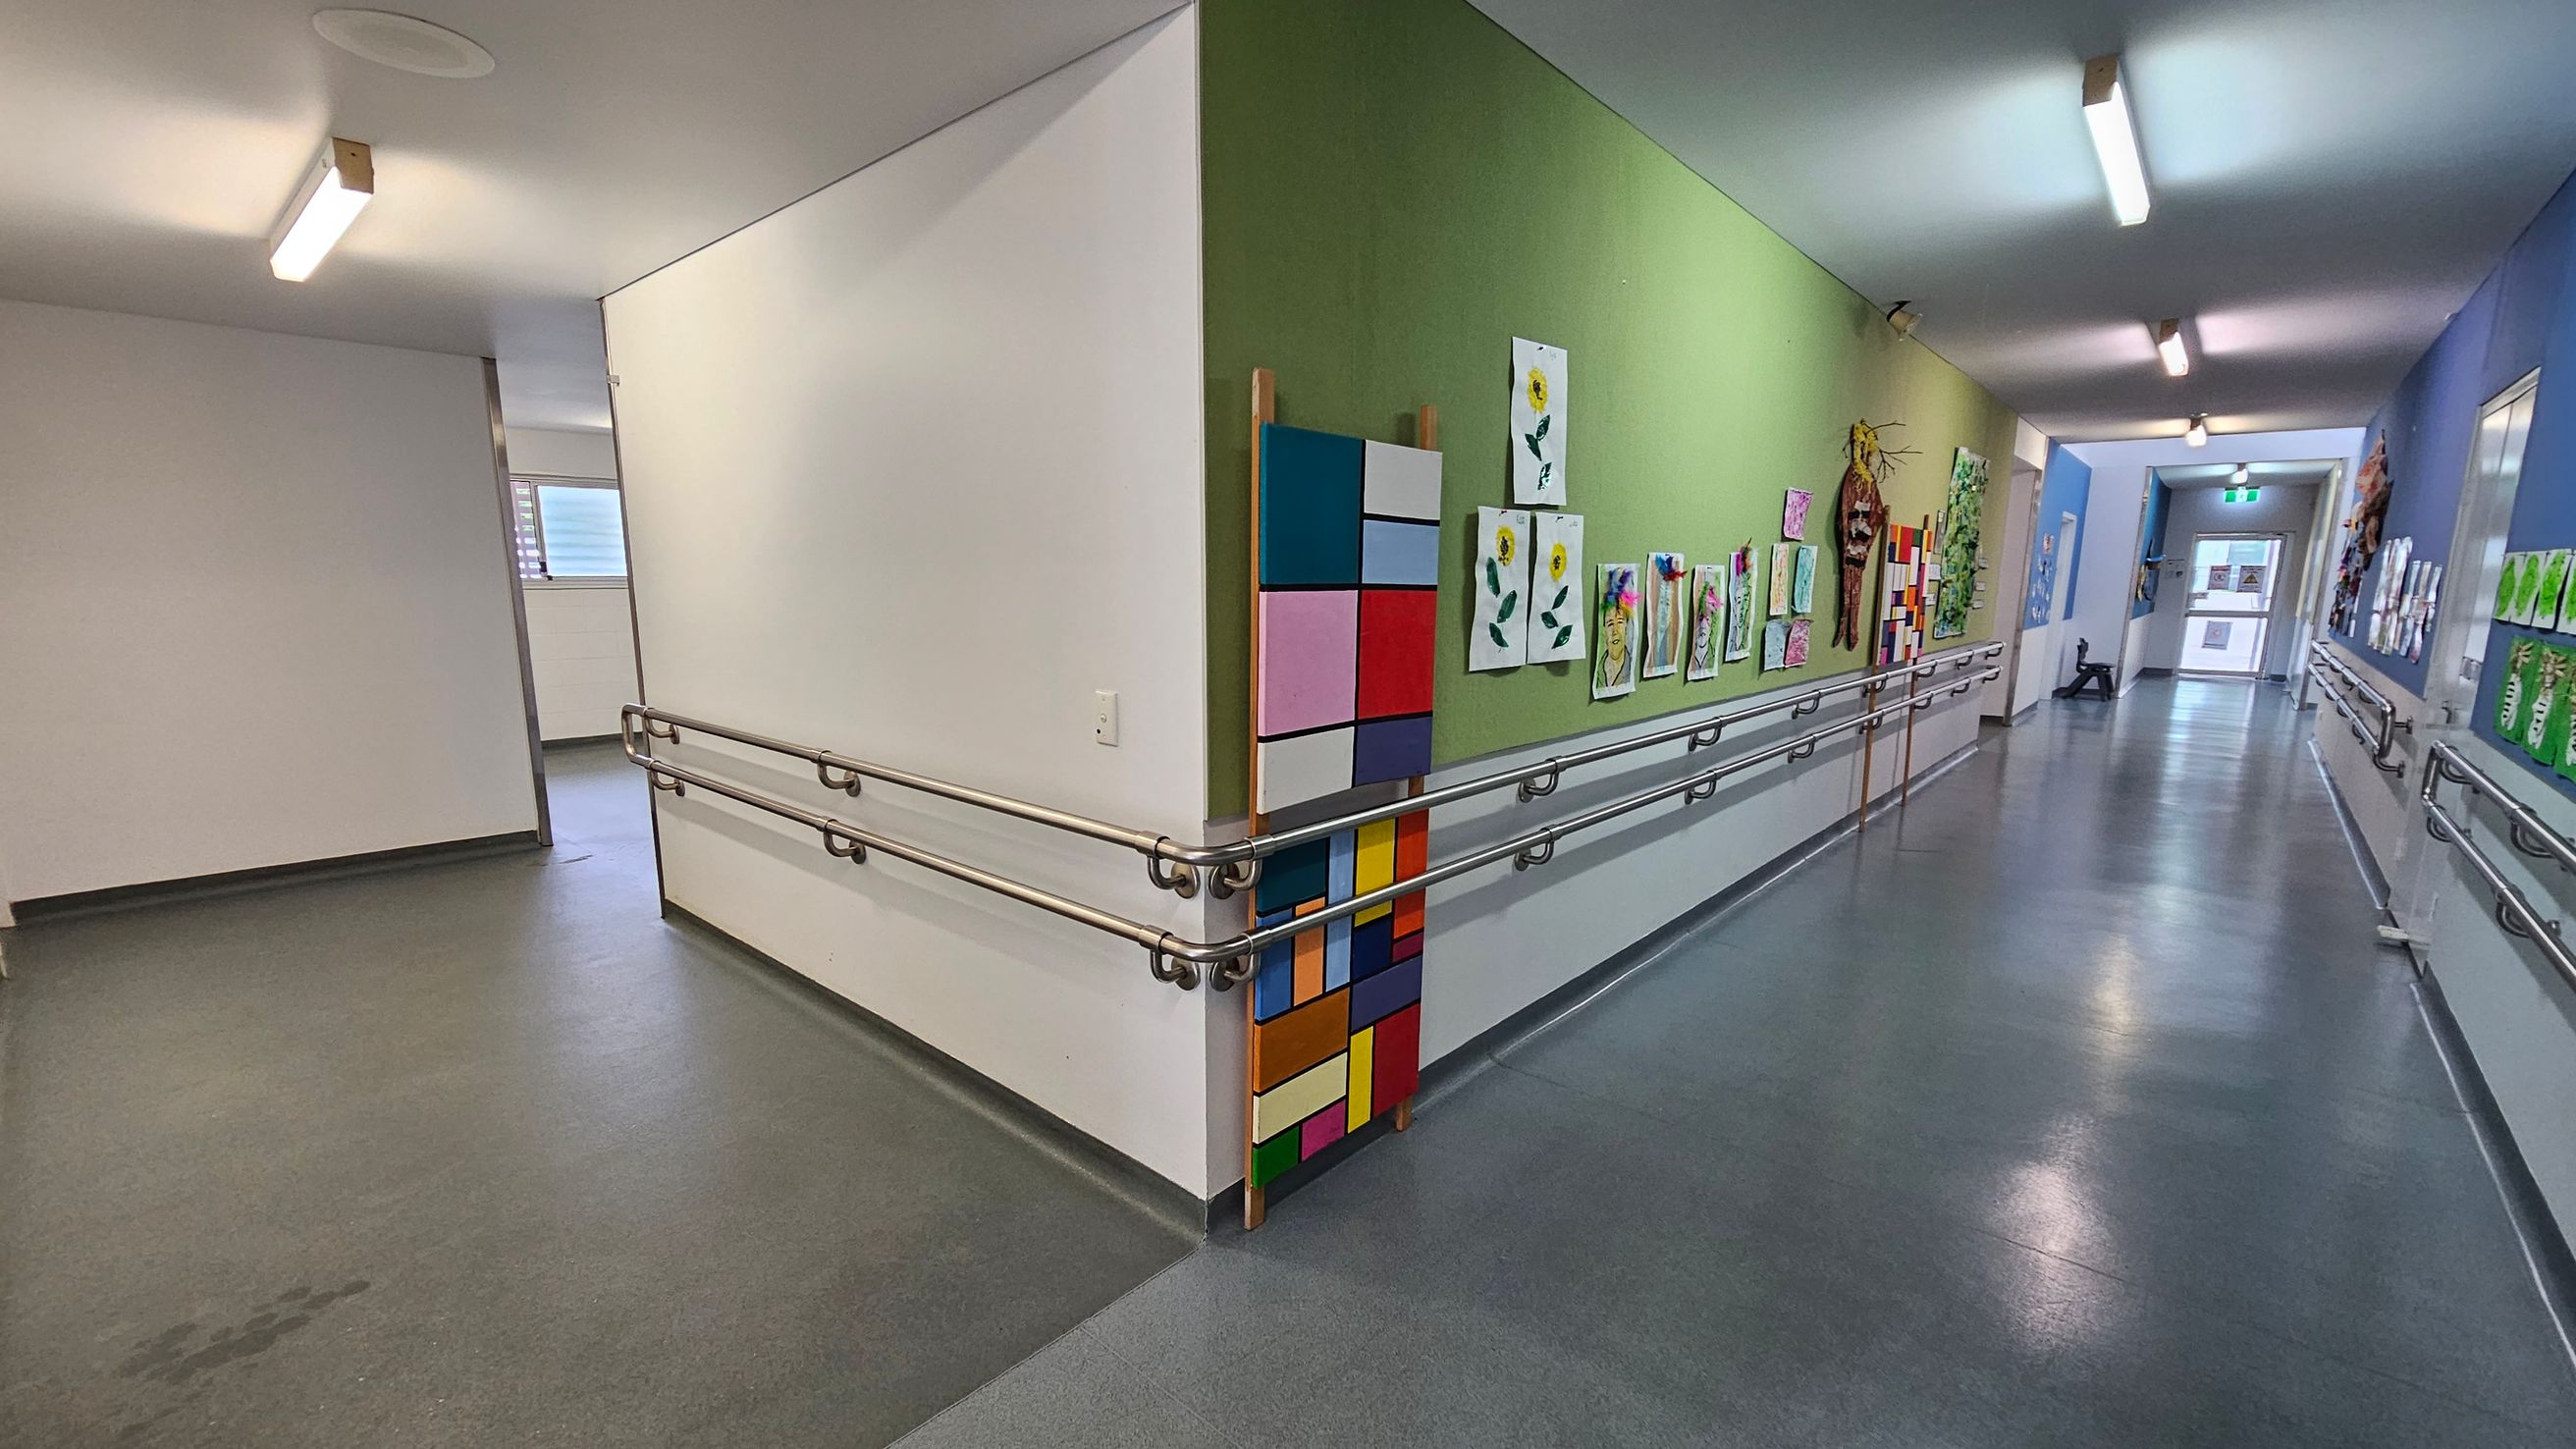
A corridor with a green and blue wall on the right, displaying various colourful artworks, including paintings of flowers and abstract designs. The left side has a plain white wall with a window in the background. The floor is grey, and there are metal handrails along the walls. The ceiling features fluorescent lights. At the end of the corridor, there is a door with a glass panel.
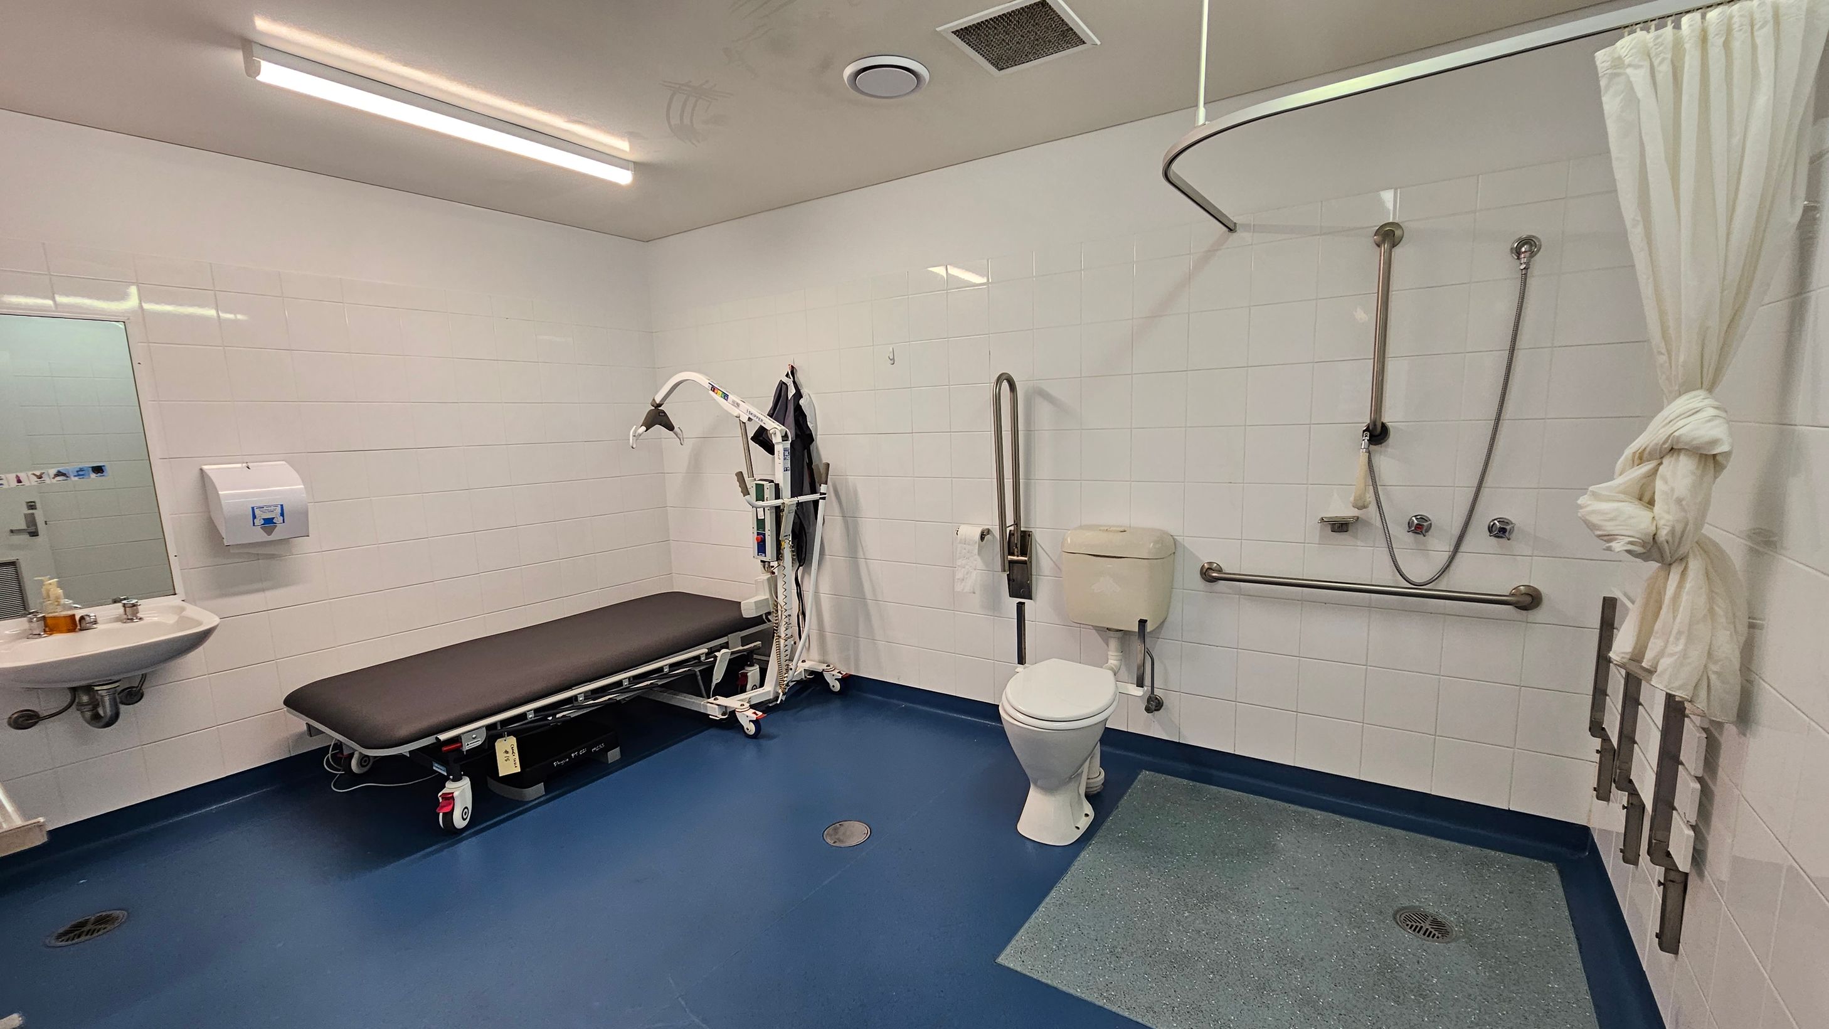
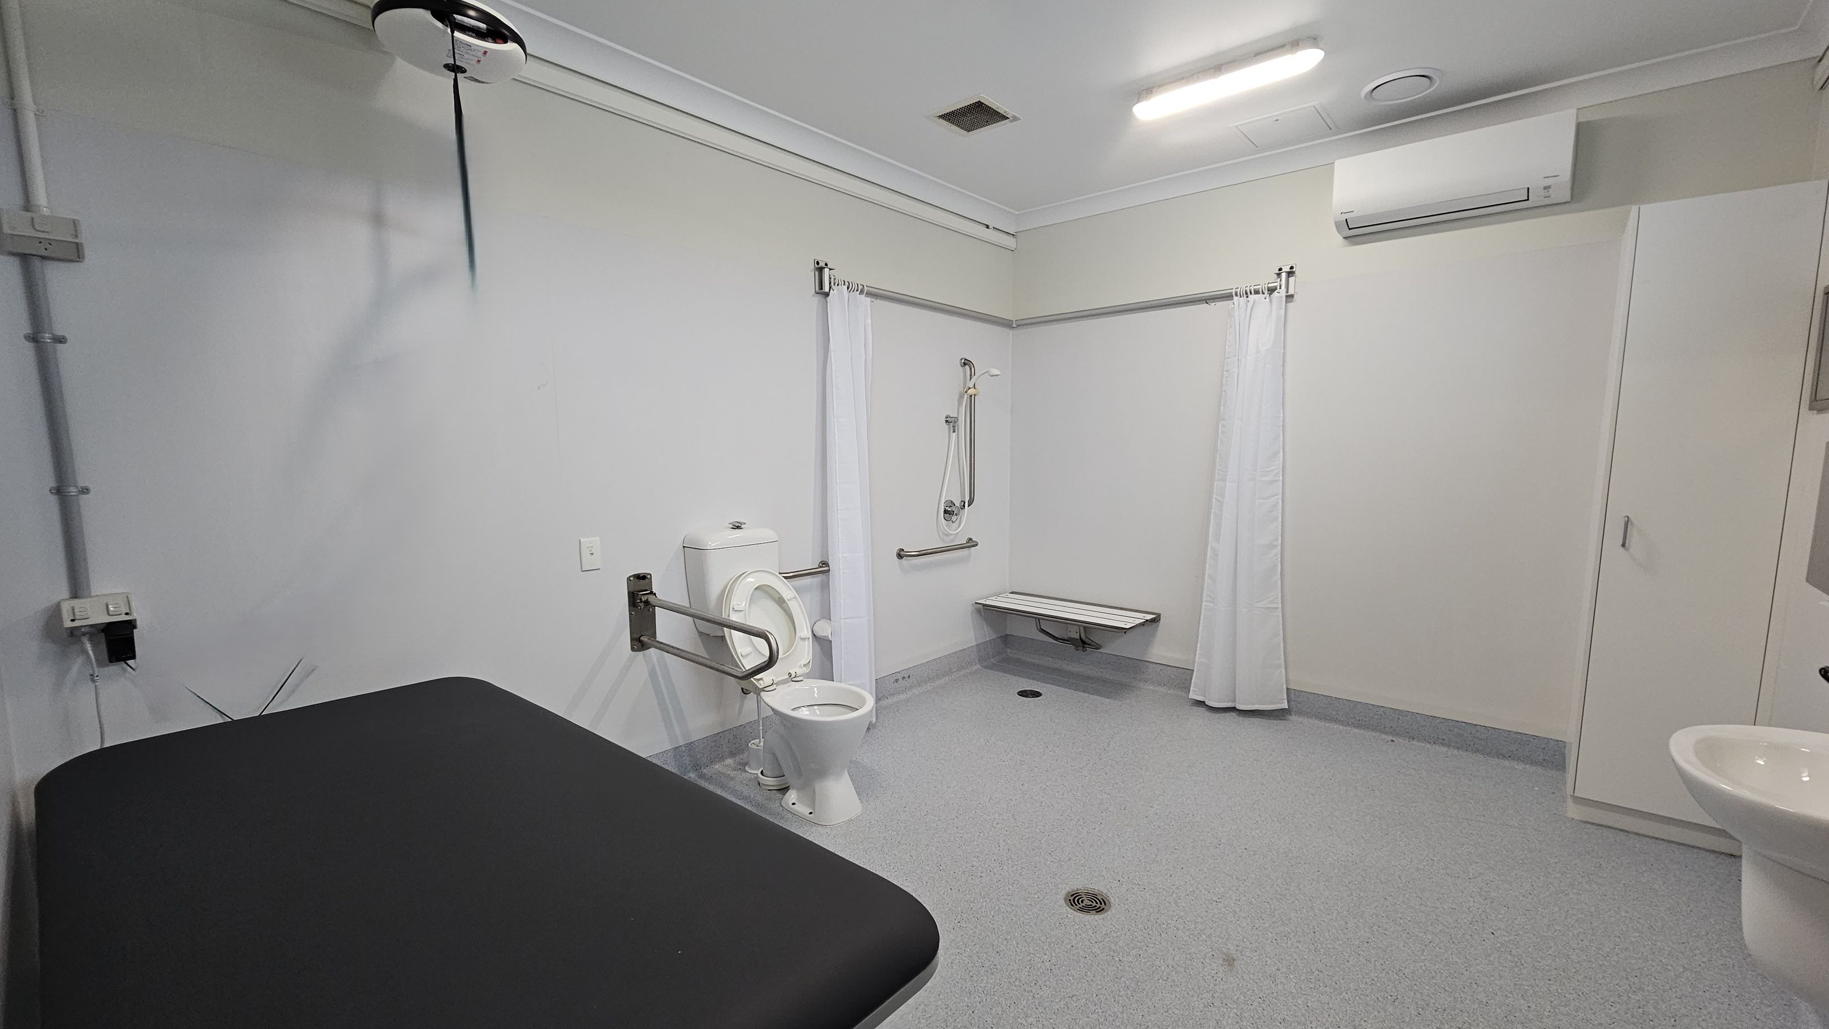
A spacious, accessible bathroom with white tiled walls and a blue floor. On the left, there's a sink with a mirror above it and a paper towel dispenser. A black cushioned bench with a hoist is positioned nearby. On the right, a toilet with grab bars is adjacent to a shower area with a curtain tied to the side. The ceiling has fluorescent lighting and ventilation fixtures.
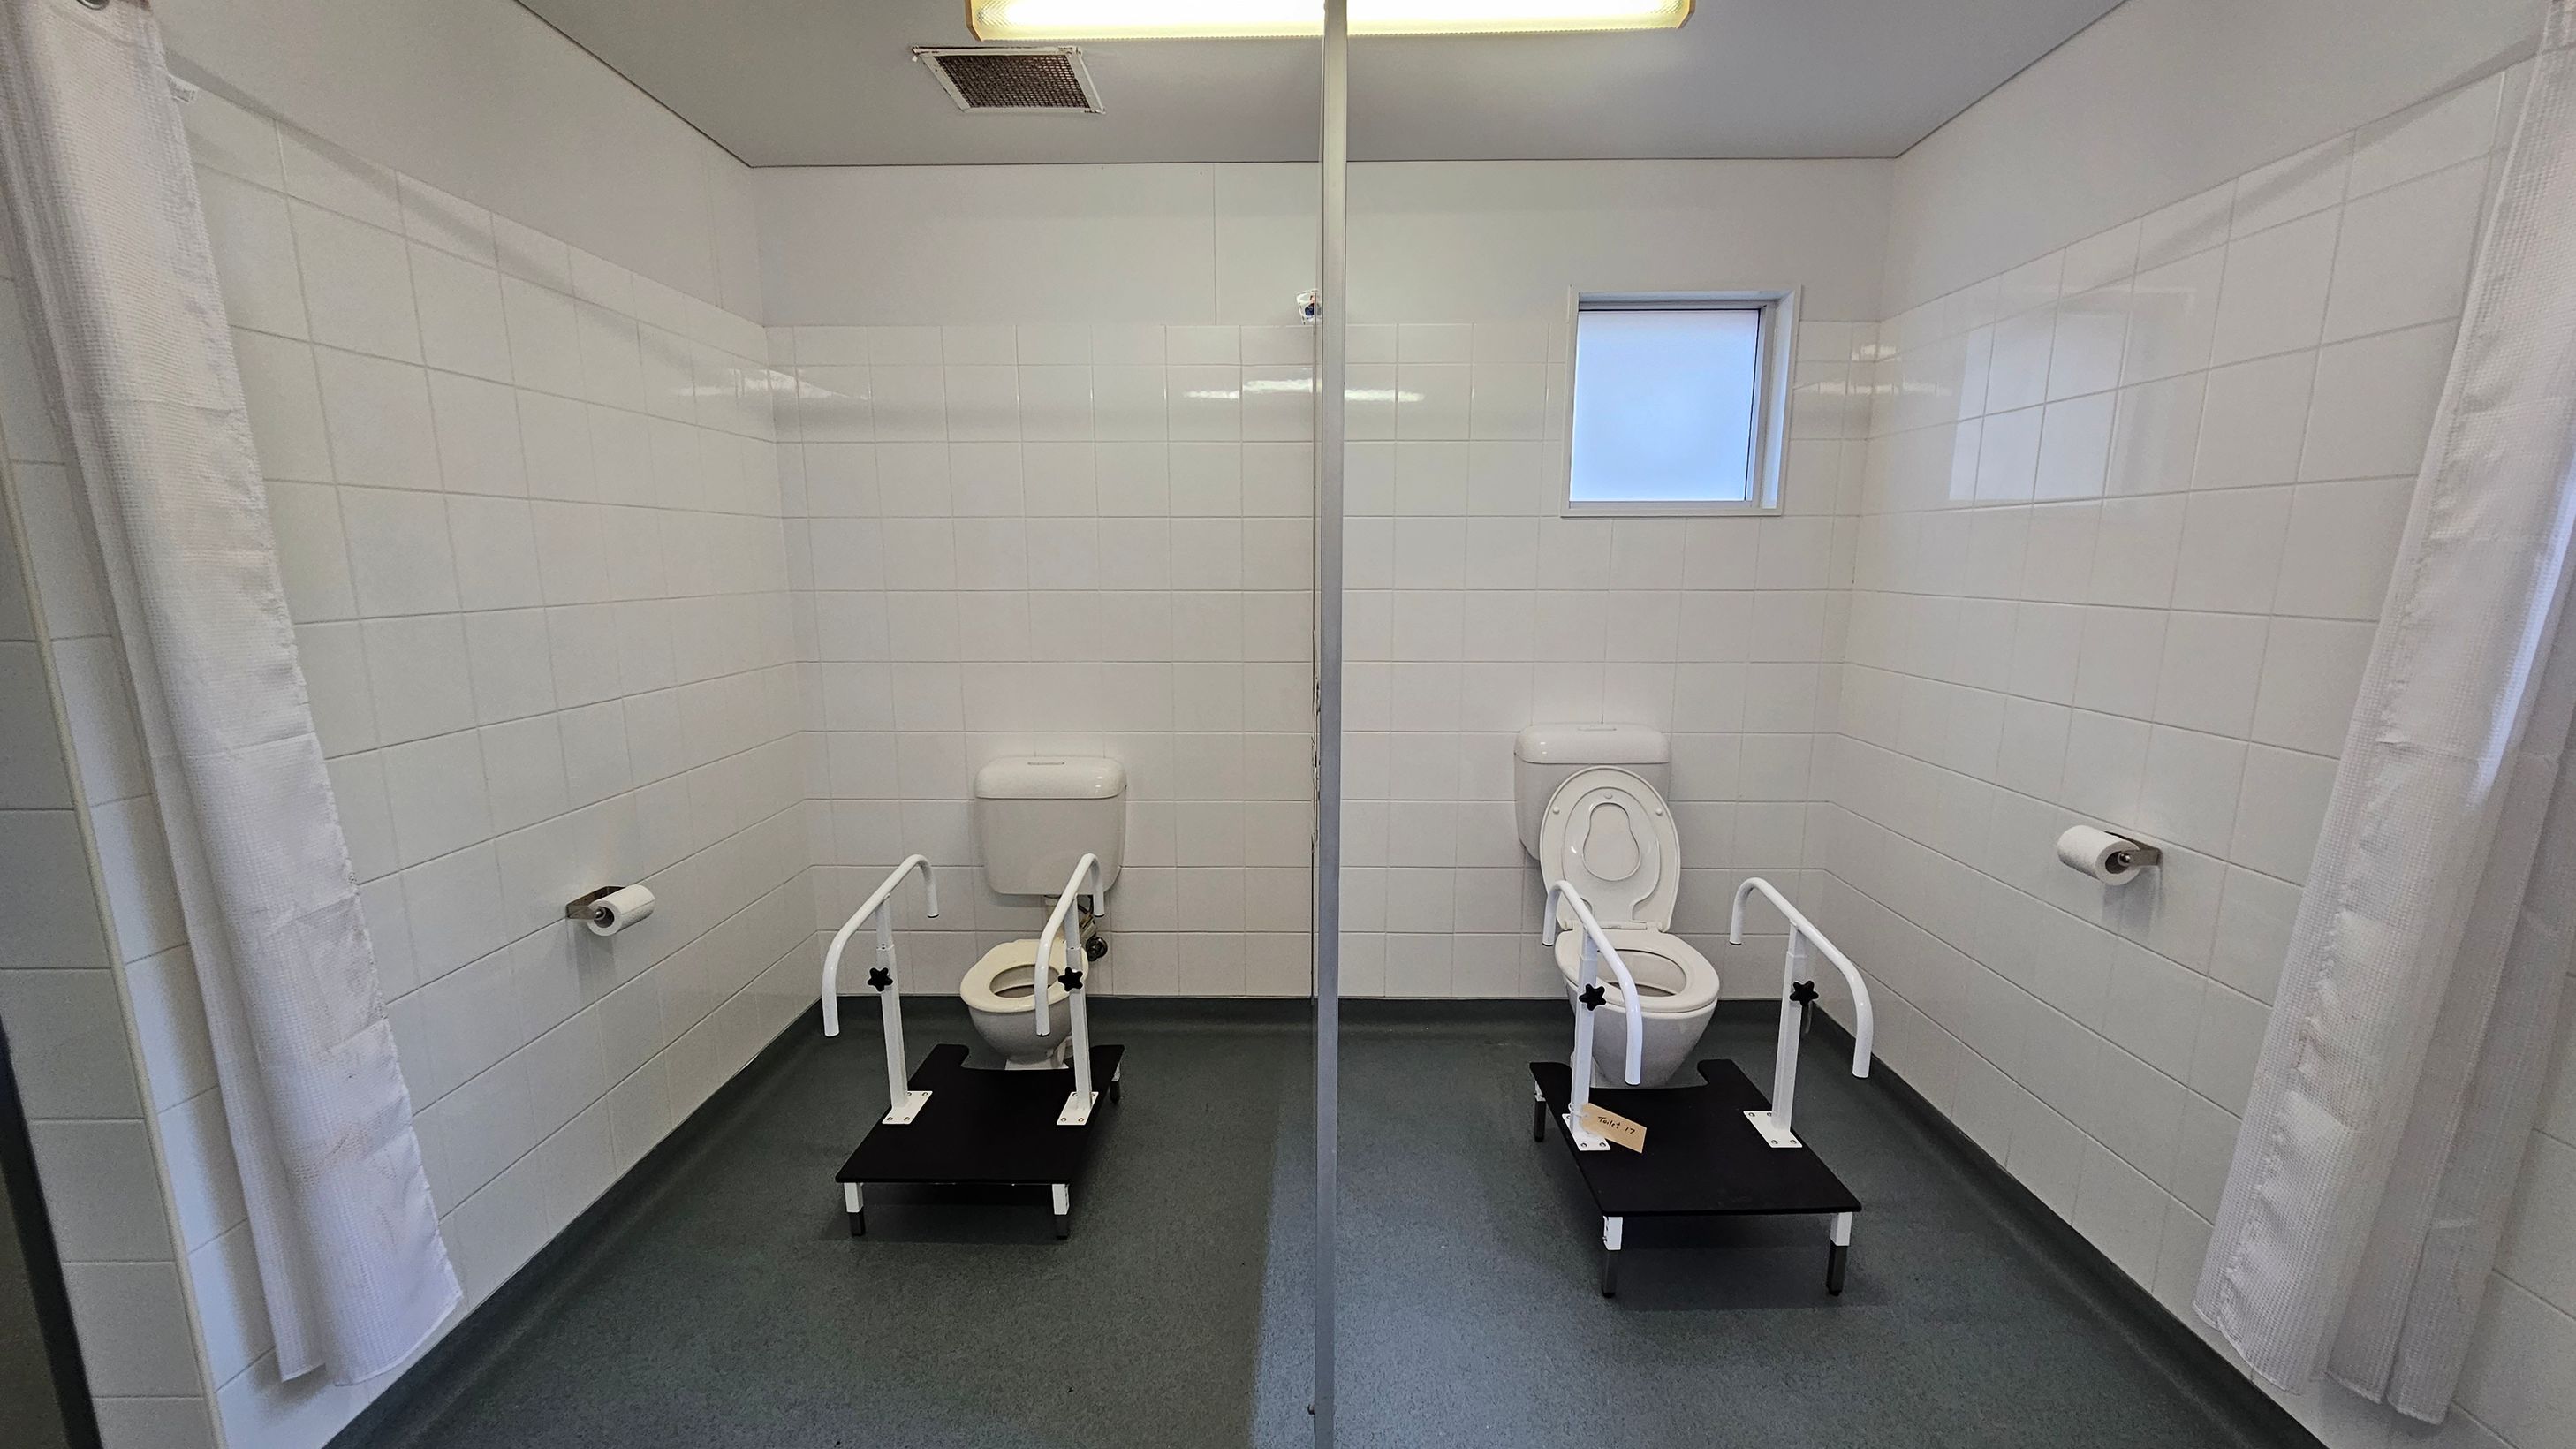
Two toilets are positioned side by side, separated by a glass partition. Each toilet is equipped with support rails and a raised platform. The walls are covered with white tiles, and there is a small window on the right side. Toilet paper holders are mounted on the walls next to each toilet. The floor is grey, and the ceiling is white with a light fixture and vent. A white curtain is partially visible on the left.
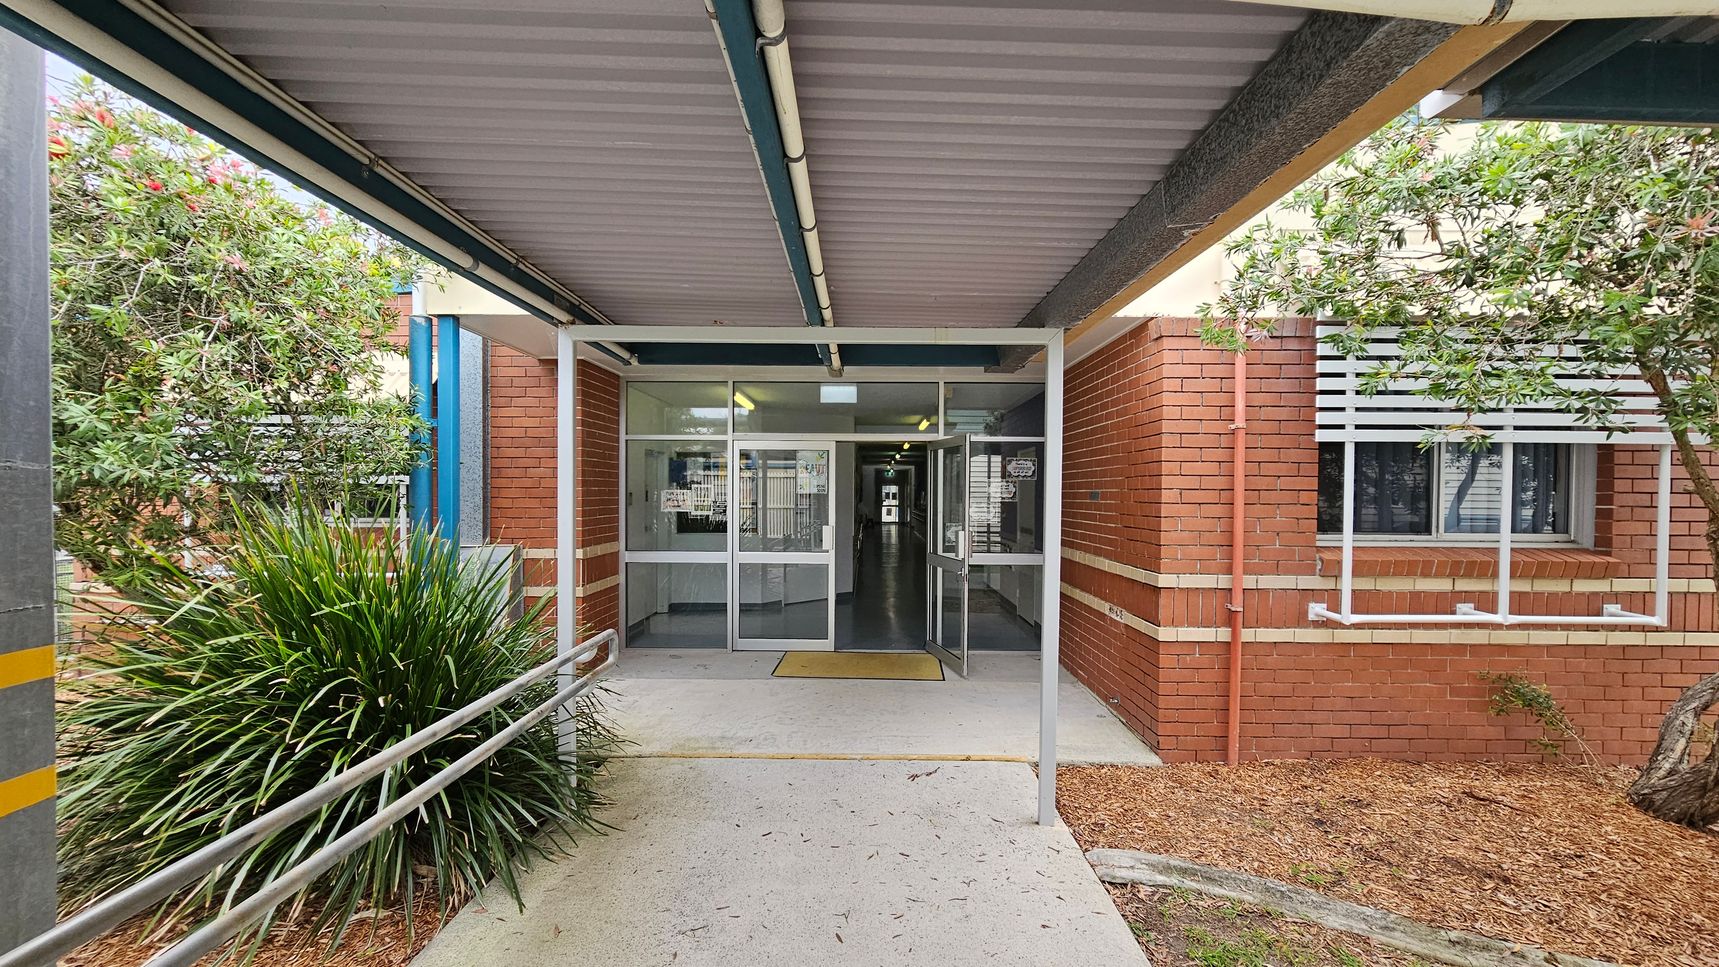
A covered walkway leads to a building entrance with glass doors. The structure has a corrugated metal roof and a metal railing on the left. On the left, there is a bushy plant and a tree, while on the right, a brick wall with a window featuring white slats is visible. The ground is a mix of concrete and mulch. Inside, fluorescent lights illuminate a hallway.
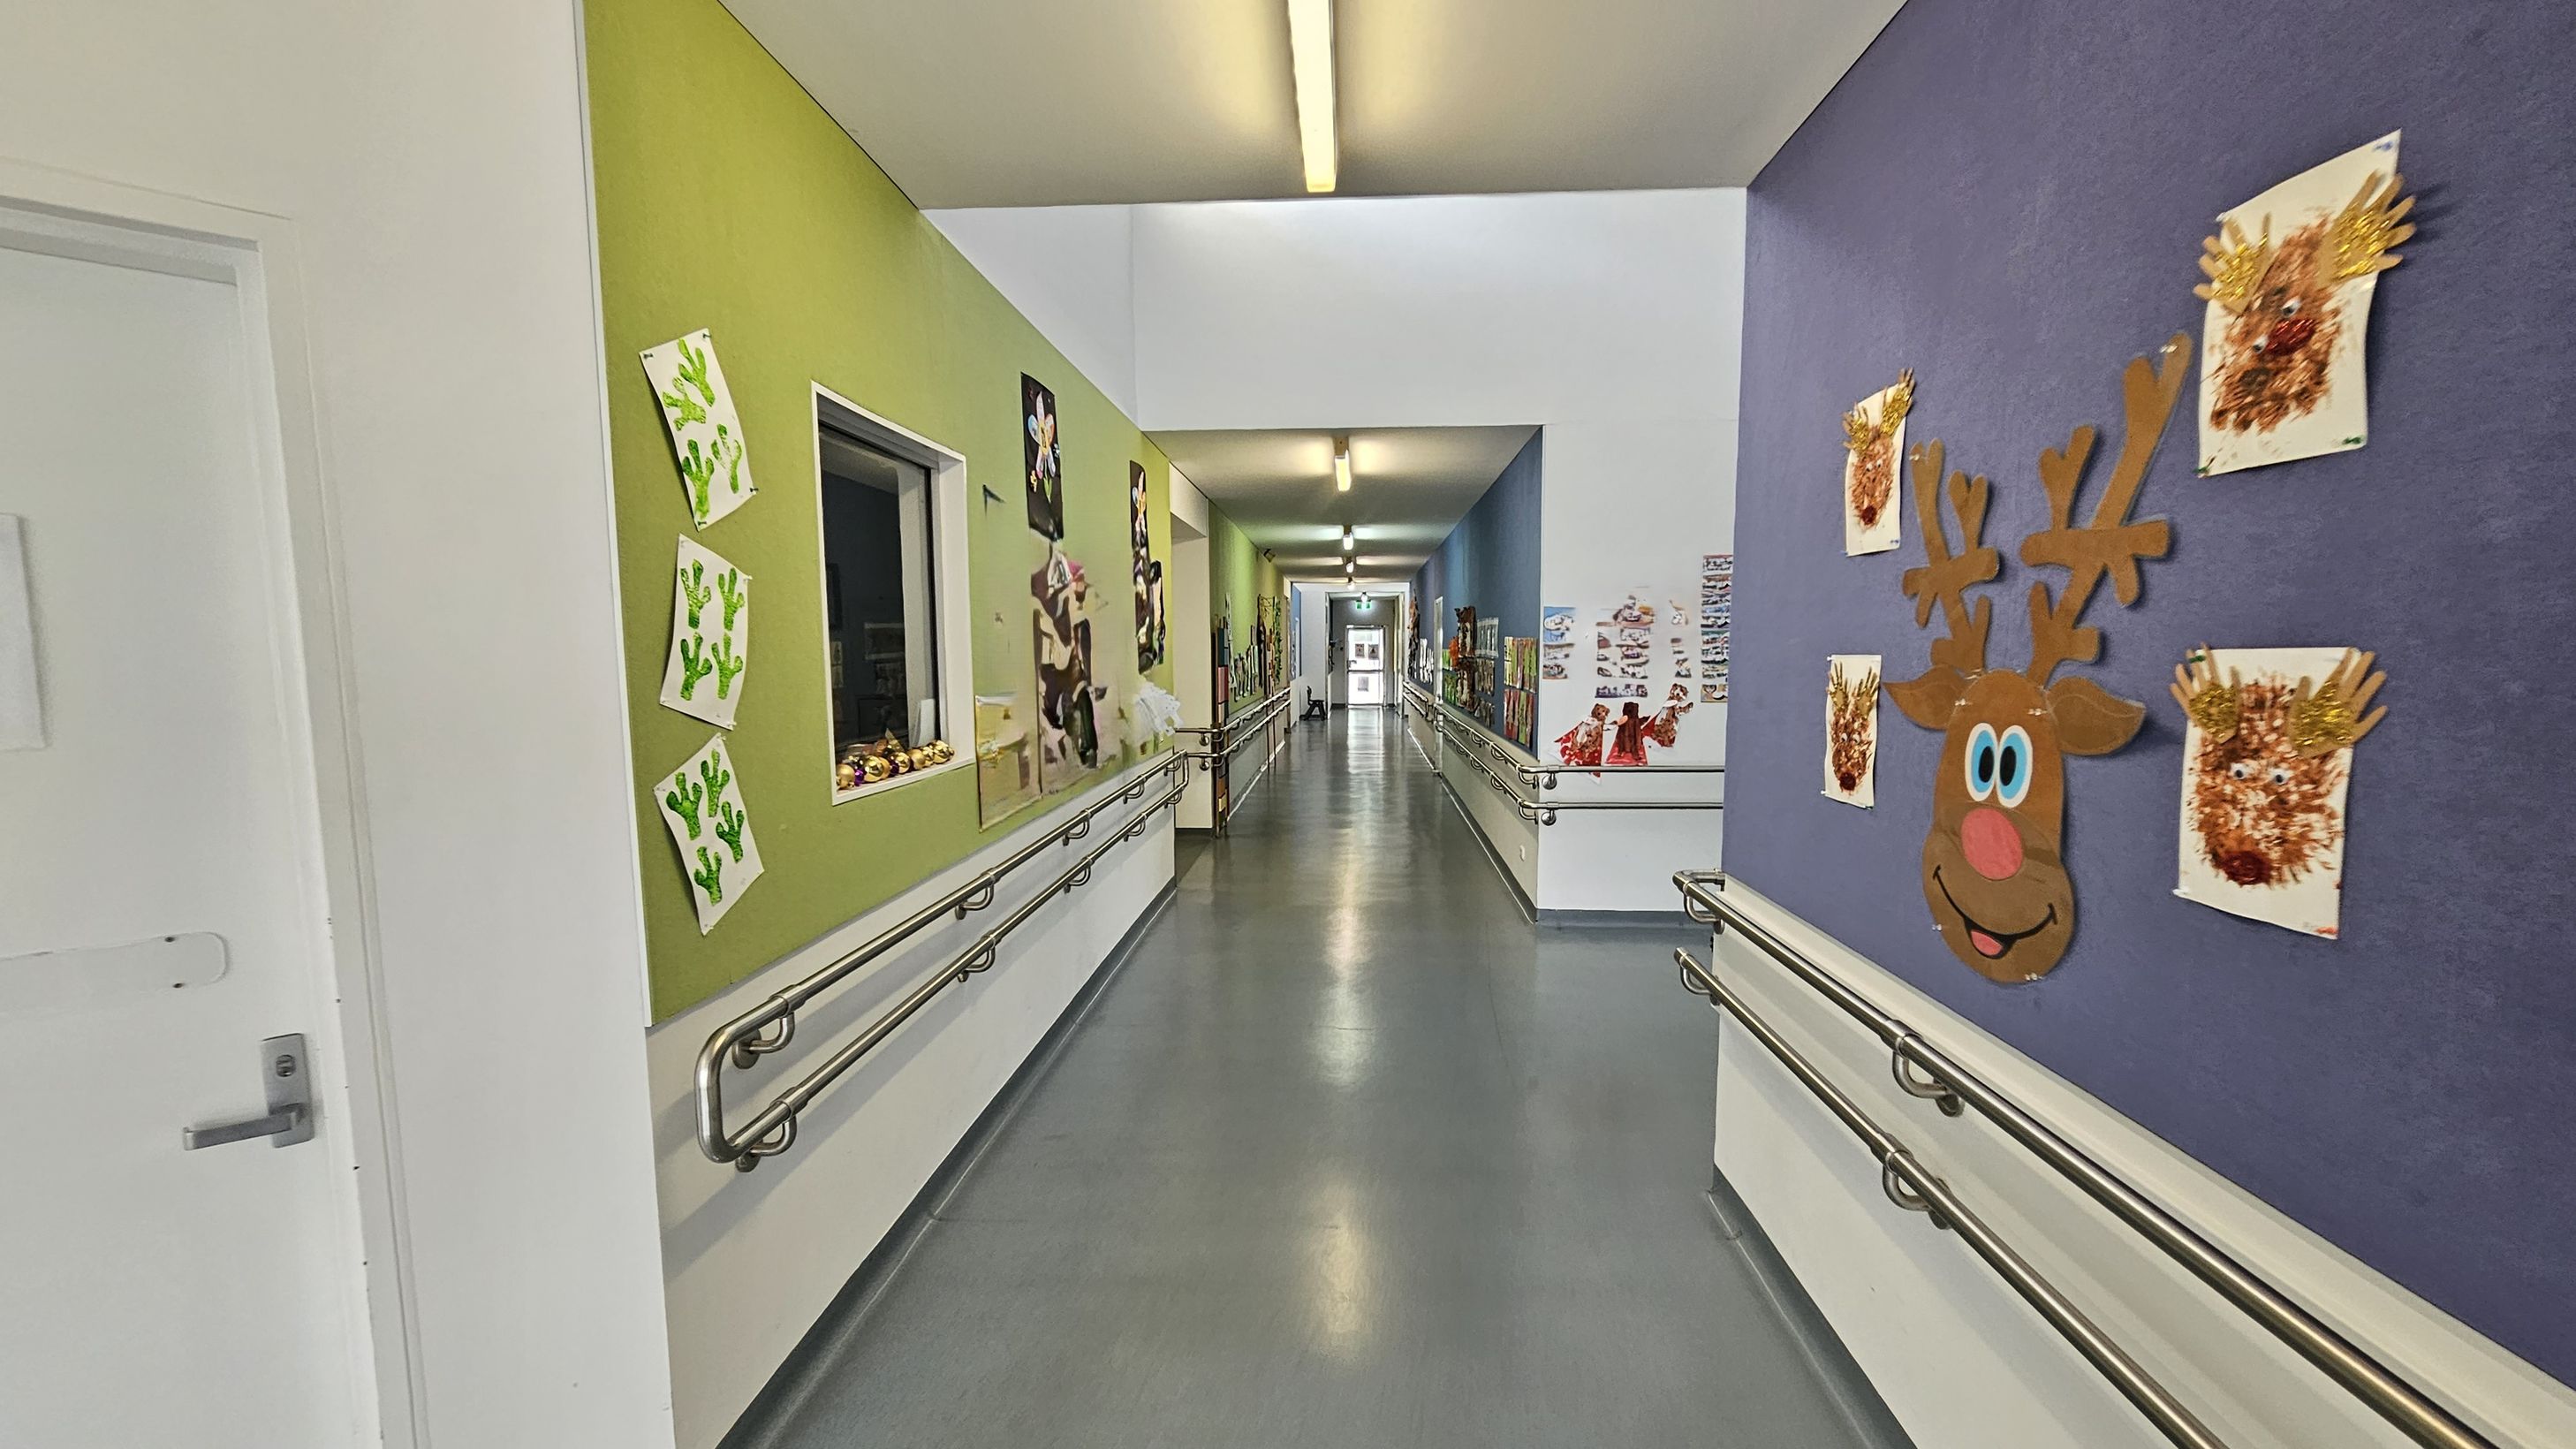
A corridor with colourful walls decorated with children's artwork. On the left, a green wall displays cactus drawings and other art pieces. On the right, a purple wall features a large reindeer face and handprint art. The floor is grey and smooth, with metal handrails on both sides. The ceiling is white with fluorescent lights. The corridor extends into the distance, with more artwork visible along the walls.
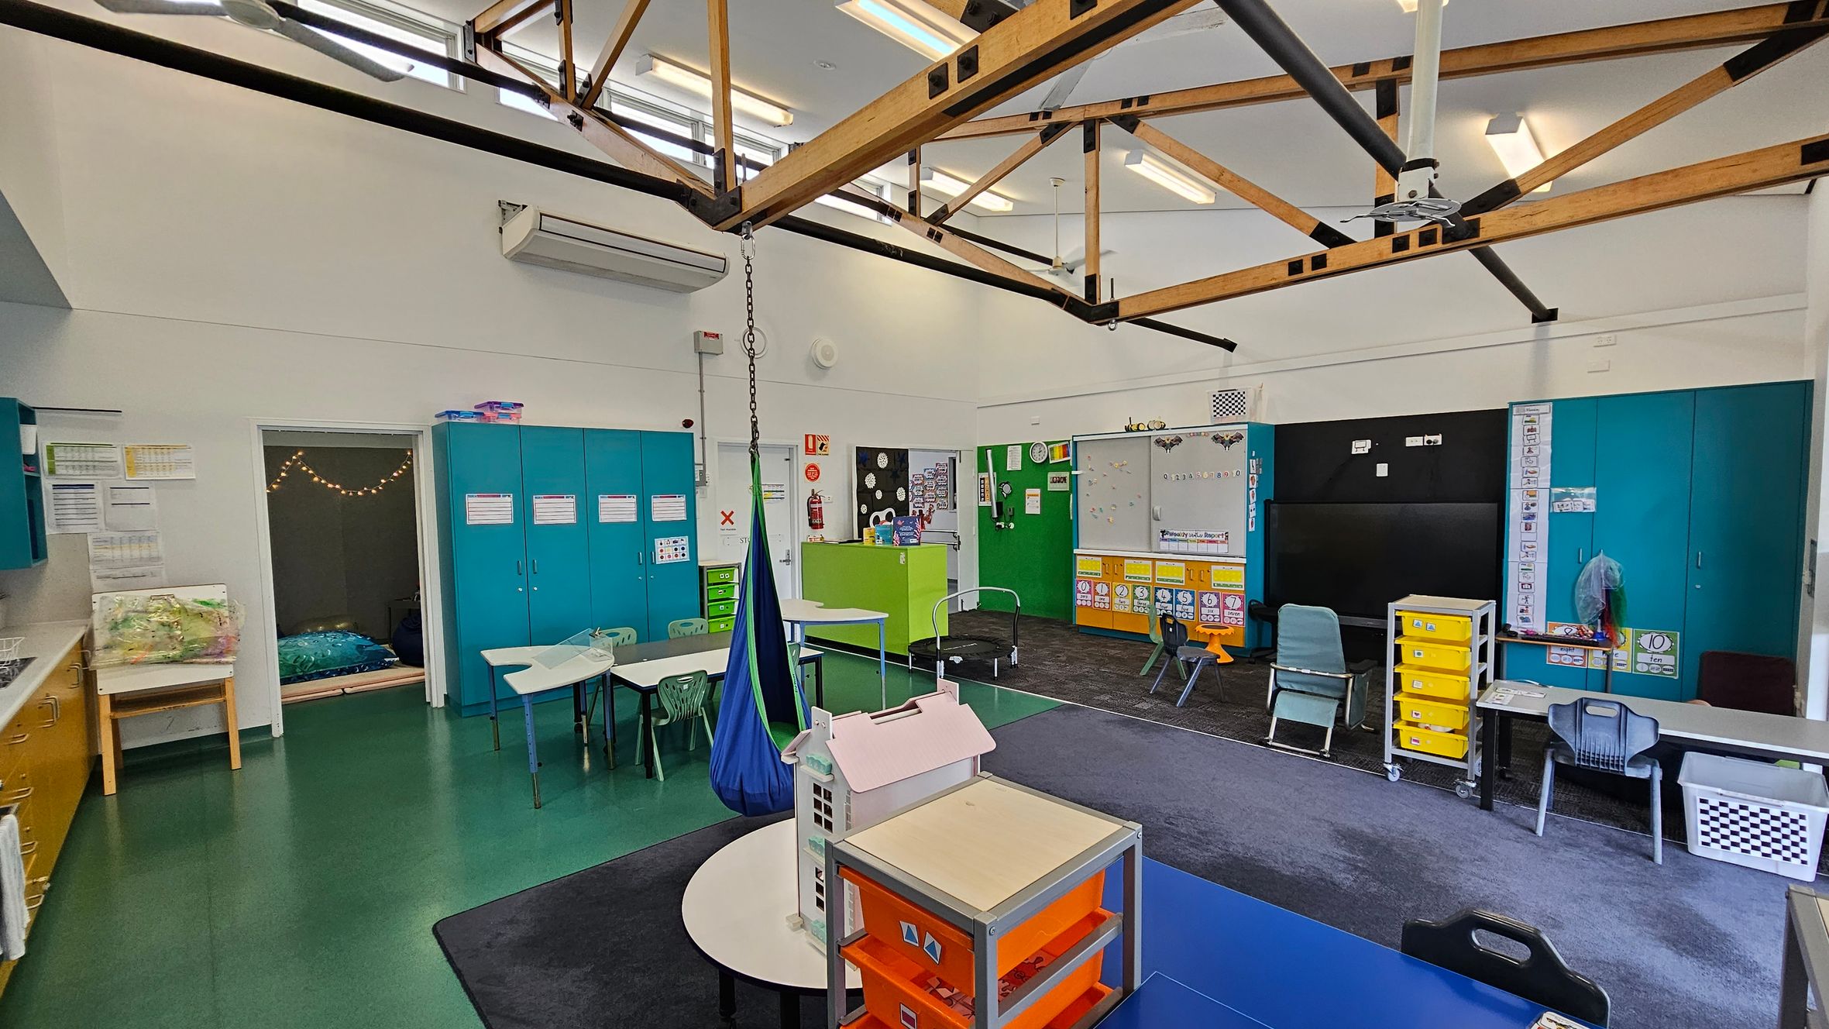
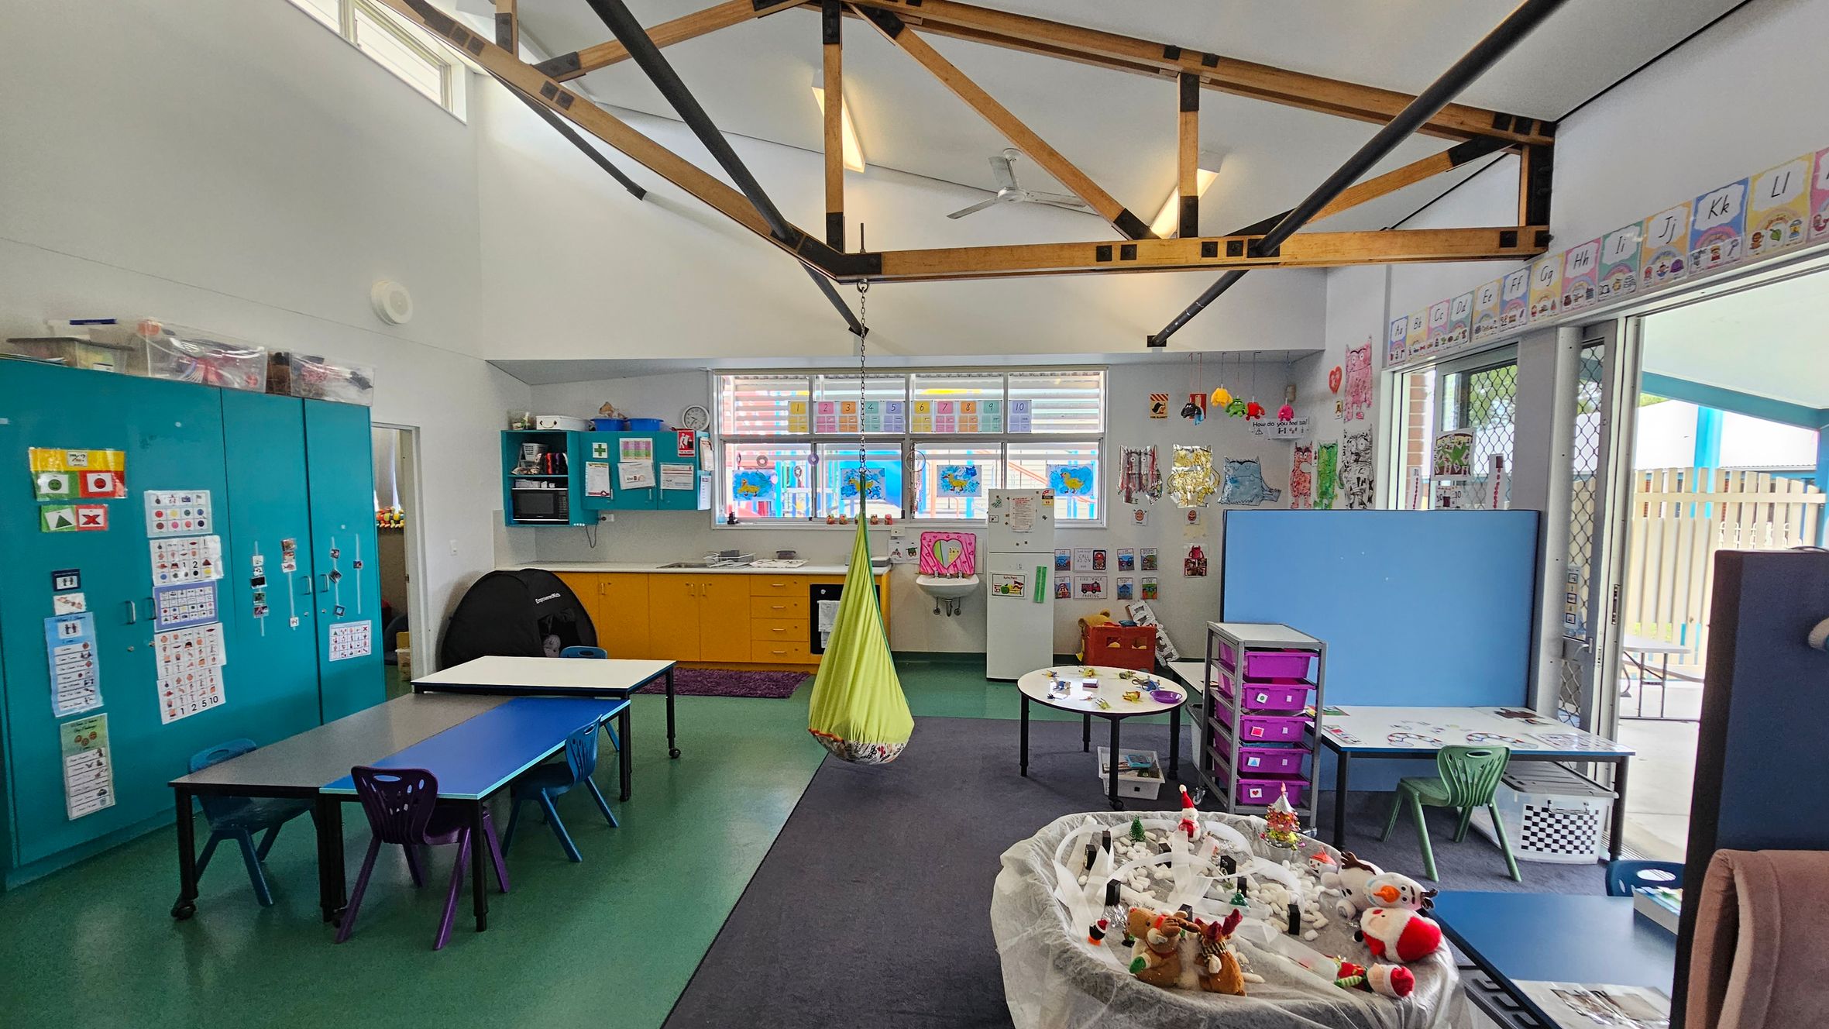
Classroom with green flooring and a high ceiling featuring exposed wooden beams. On the left, there are blue cabinets and a small room with string lights. In the centre, tables and chairs are arranged, with a blue hanging chair. The right side has a blackboard, colourful storage units, and more chairs. A small playhouse and a trolley with yellow drawers are in the foreground. The walls are decorated with educational materials.
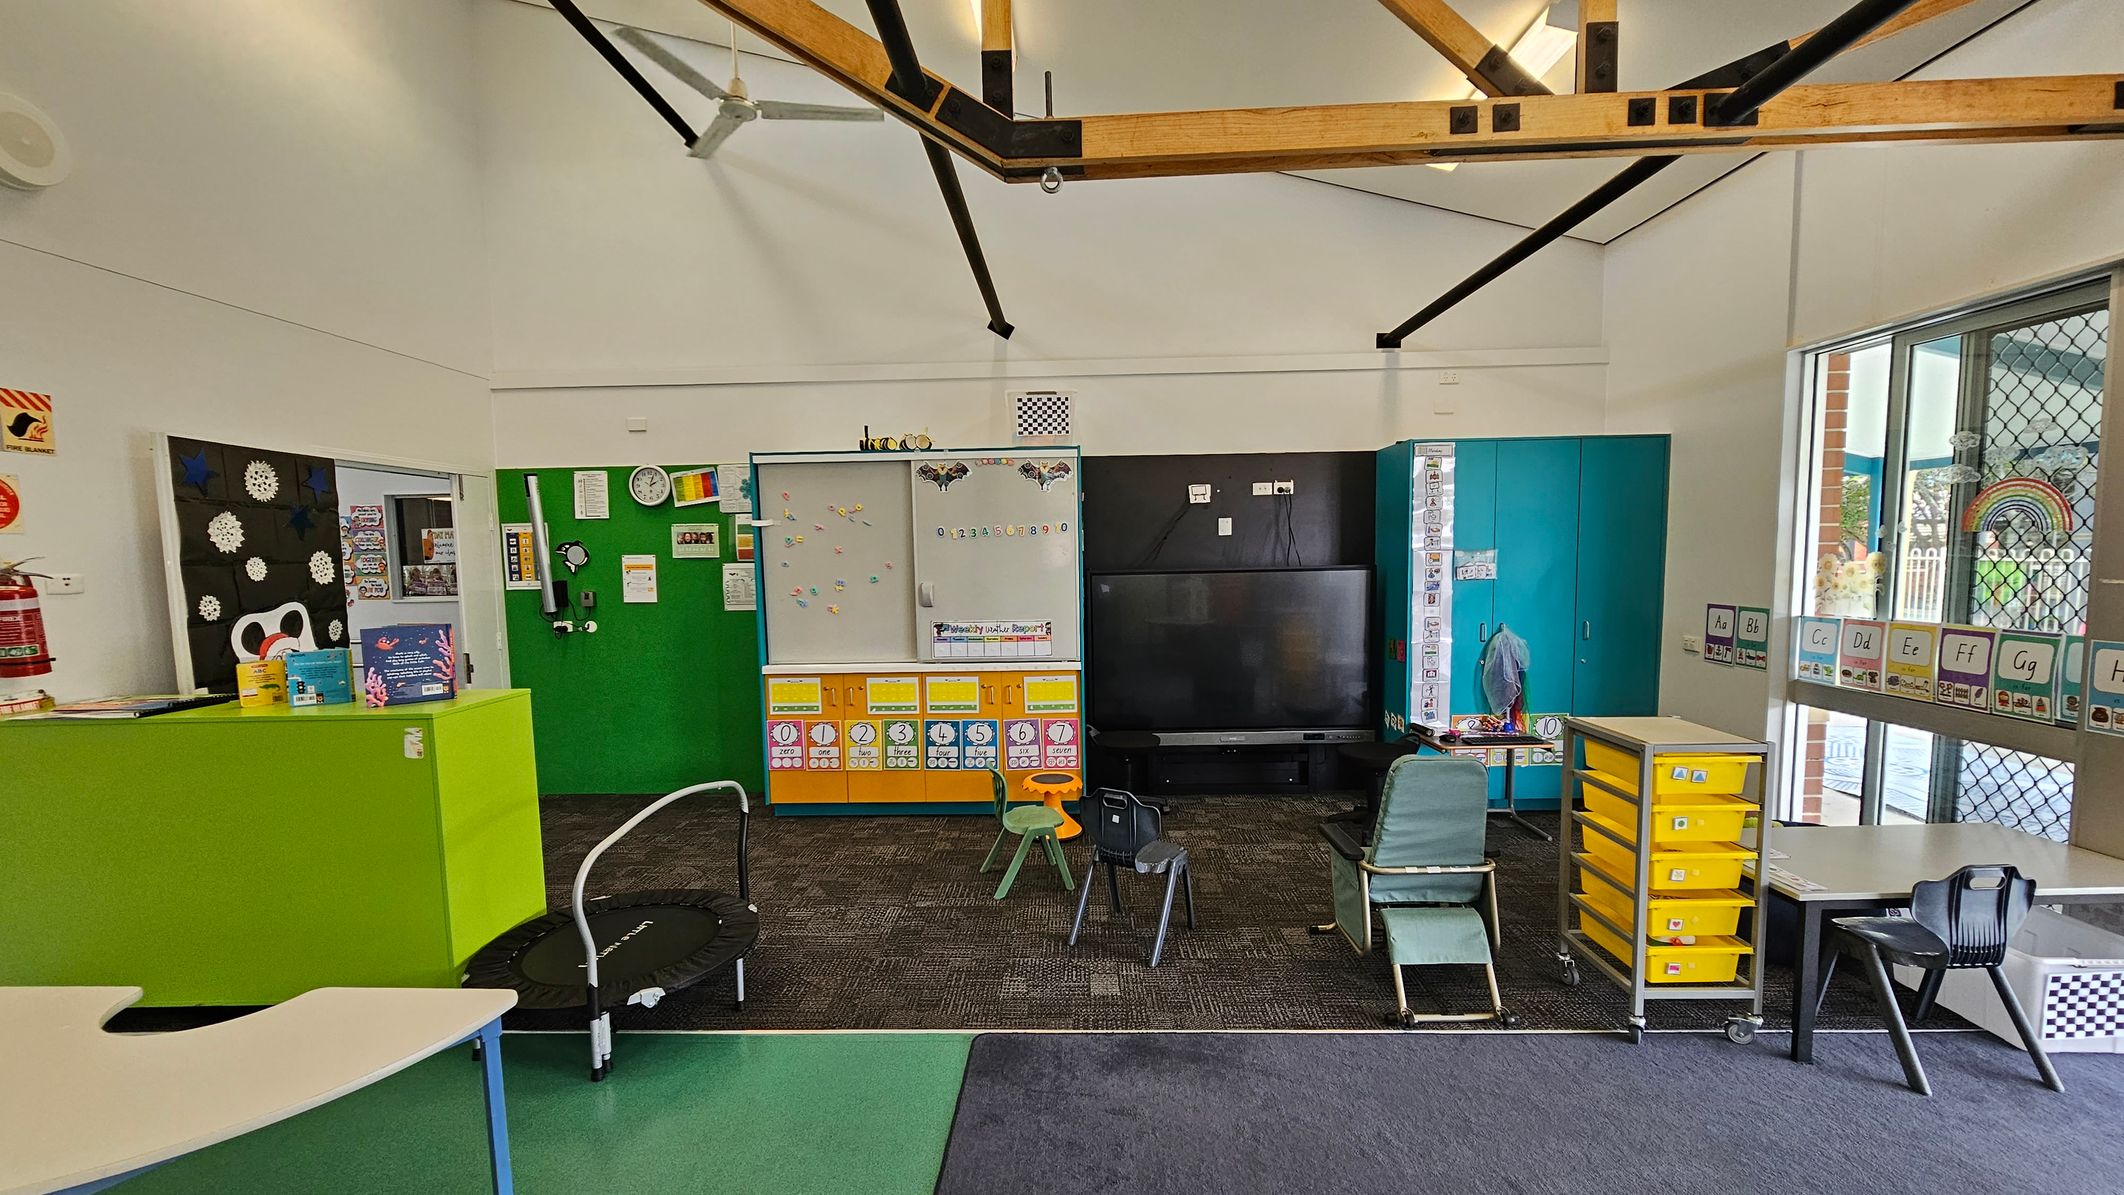
Classroom with a high ceiling featuring exposed wooden beams. The left side has a green partition with educational materials and a fire extinguisher. In the centre, a whiteboard with colourful magnets and a large black TV. Chairs and a small trampoline are on the carpeted floor. The right side has a blue cabinet, a table with yellow drawers, and a window with alphabet cards. The floor is a mix of green and dark carpet.
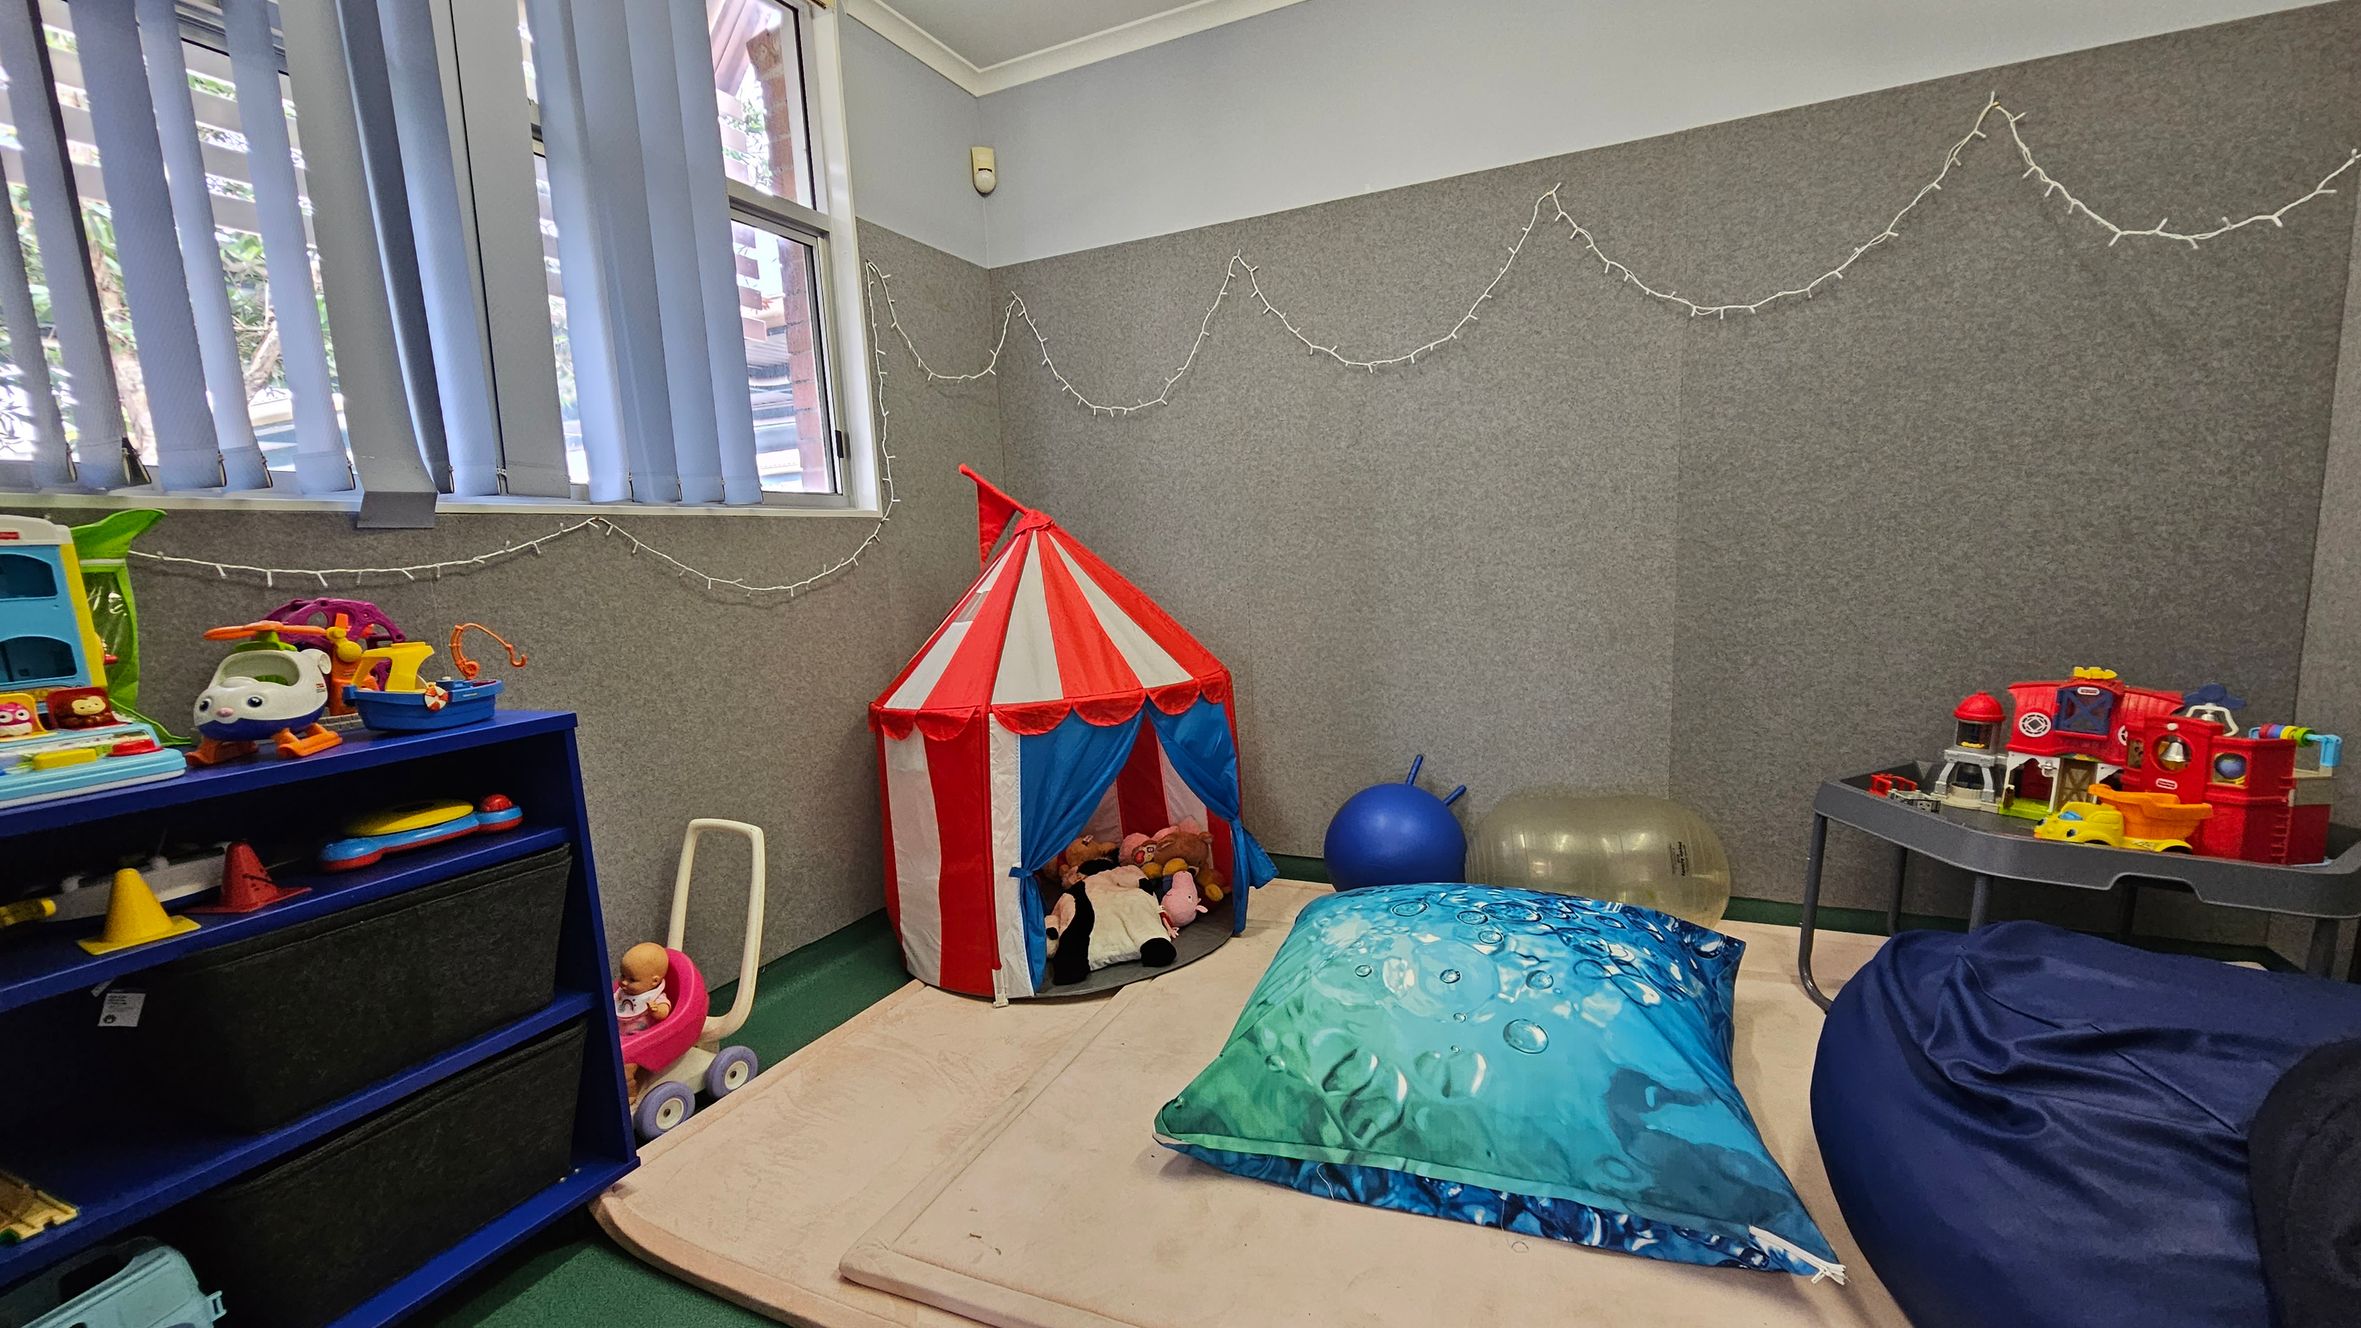
A children's playroom with a green carpeted floor. On the left, a blue shelf holds various toys, including a toy helicopter and a doll in a pink stroller. In the centre, a red and white striped play tent contains stuffed animals. A large blue cushion and a dark blue bean bag are on the floor. On the right, a grey table holds more toys, including a red toy train. The walls are grey with string lights hanging, and there are vertical blinds on the window.
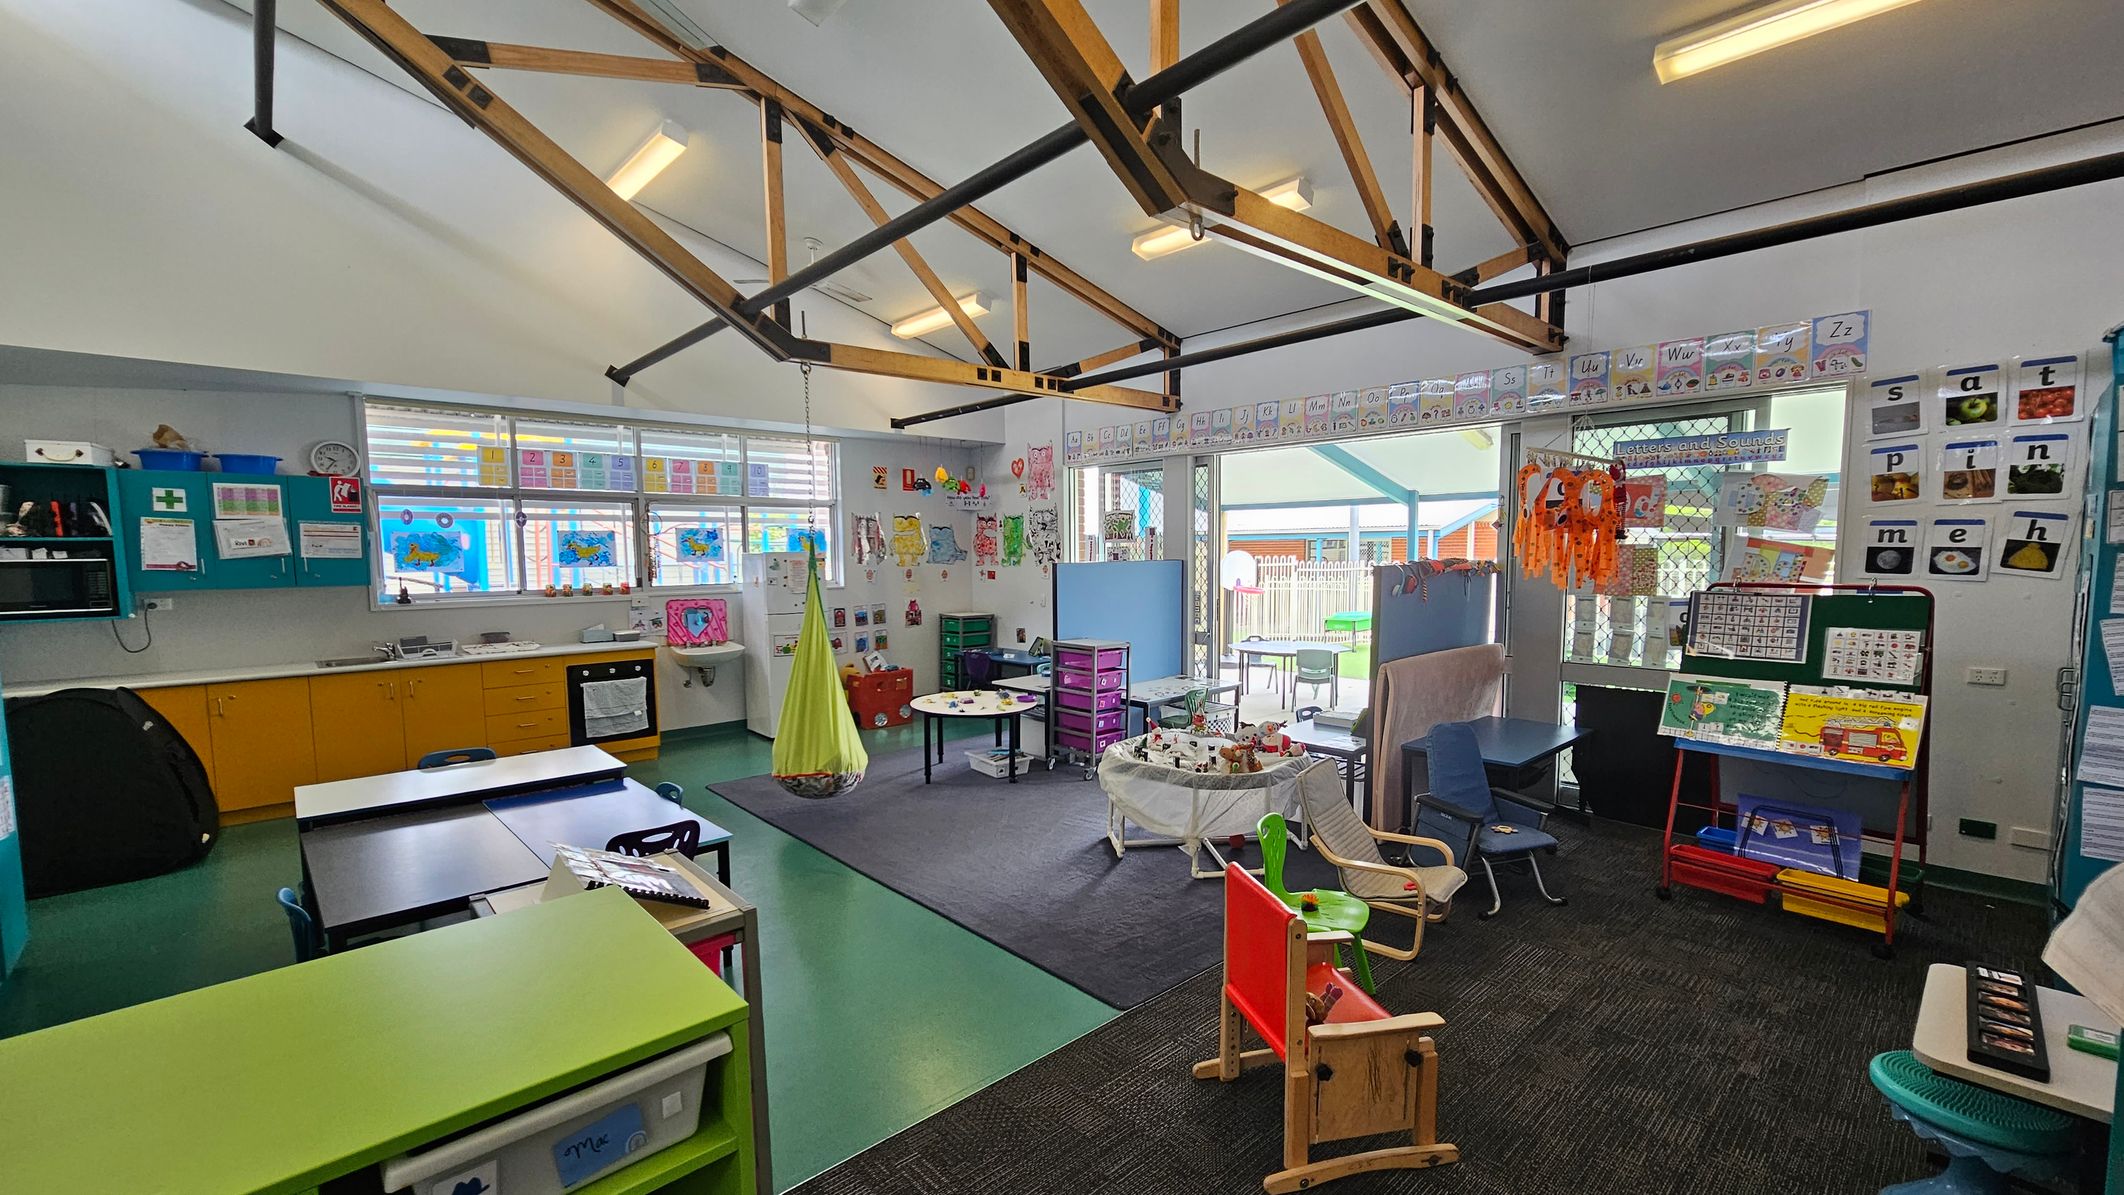
Classroom with a high ceiling featuring exposed beams and fluorescent lights. On the left, there are yellow cabinets and a sink beneath windows decorated with colourful artwork. In the centre, a small round table and a hanging green chair are on a carpeted area. The right side has a display board with educational materials and a variety of chairs. The walls are adorned with alphabet cards and children's artwork. The floor is a mix of green and dark carpet.
A classroom with a high ceiling featuring exposed wooden beams. On the left, there are blue cabinets with educational posters. In the centre, a green hanging chair is suspended from the ceiling. The back wall has windows with colourful artwork and yellow cabinets below. On the right, tables with chairs and a play area with toys are visible. The floor is a mix of green and grey, and the walls are decorated with various educational materials.
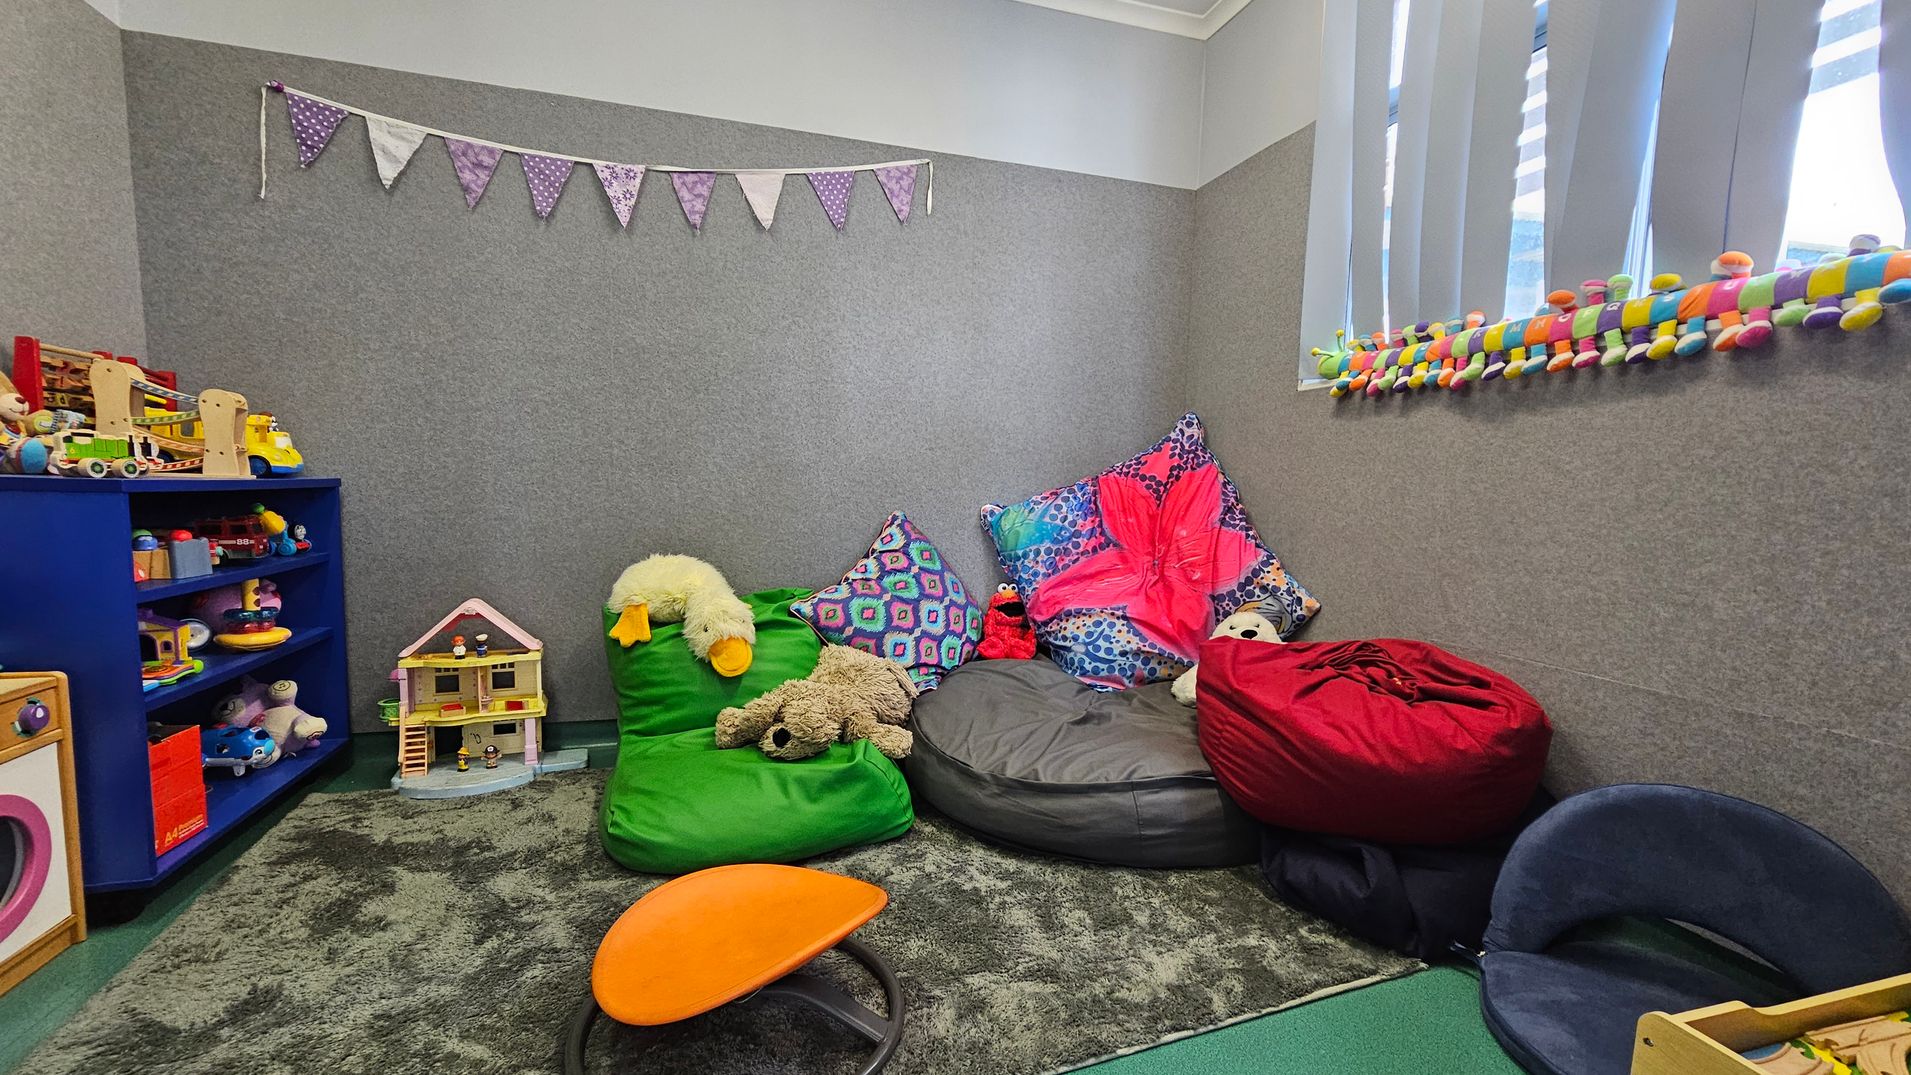
A cosy playroom with grey walls and a green carpet. On the left, a blue shelf holds various toys, including a dollhouse and colourful play items. In the middle, bean bags in green, grey, and red are adorned with plush toys and vibrant cushions. On the right, a window with vertical blinds has a colourful caterpillar toy on the sill. A string of purple bunting hangs on the wall, adding a playful touch. An orange stool is on the floor.
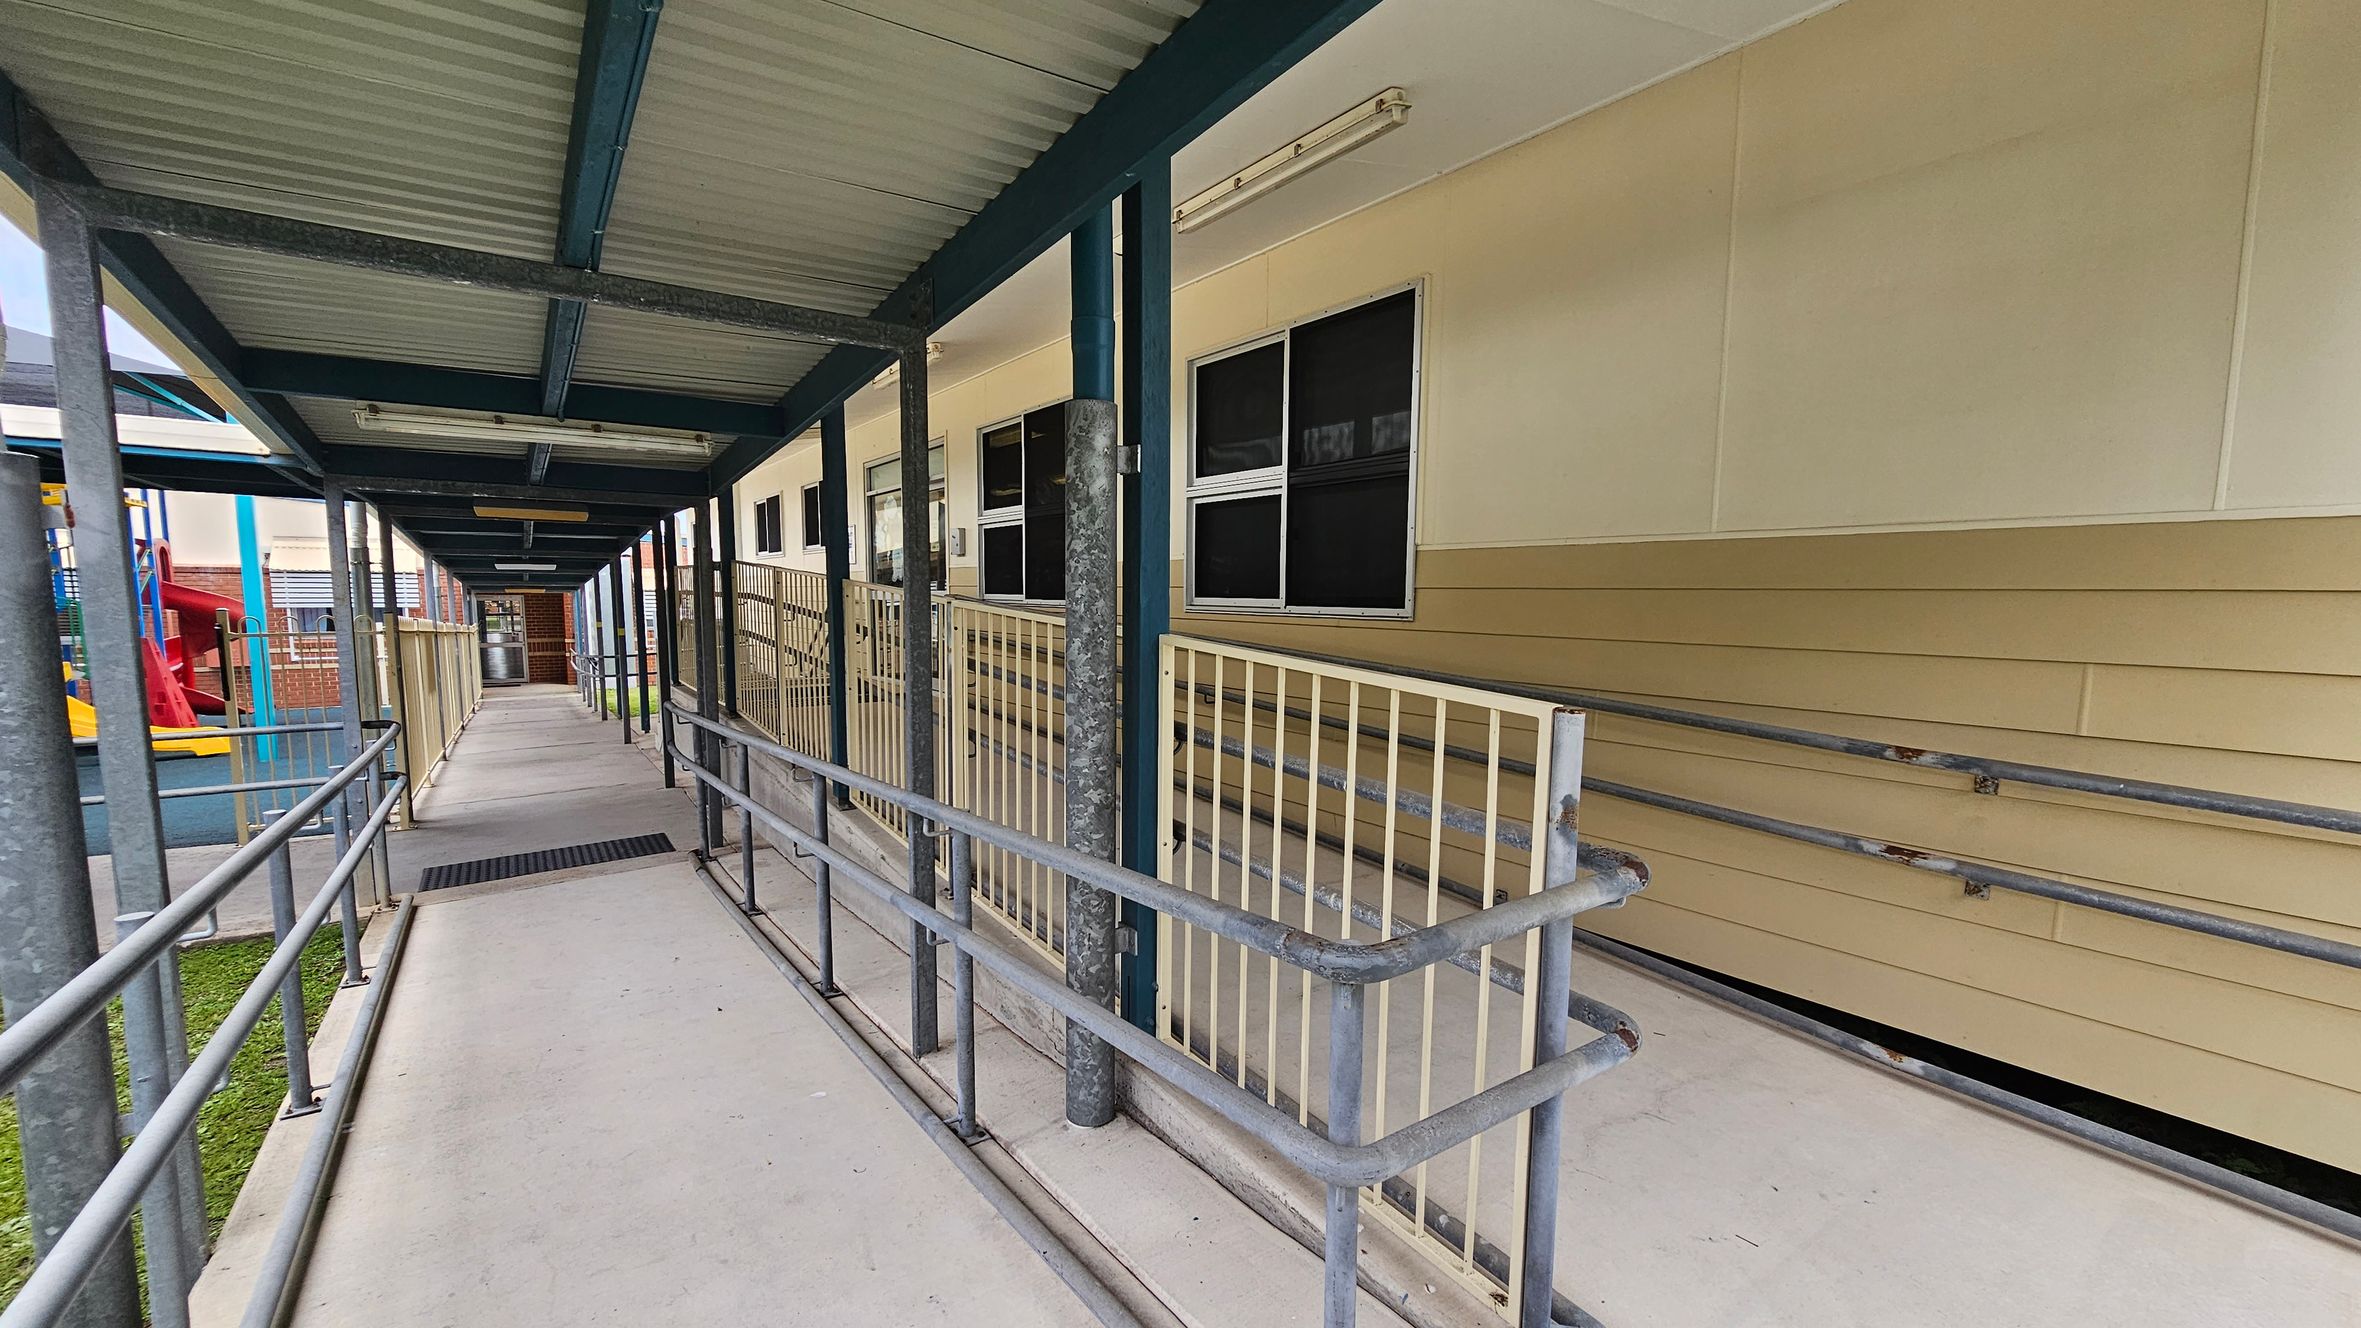
A covered walkway with a corrugated metal roof and metal railings on both sides. On the right, there is a beige building with several windows and a ramp leading up to it. On the left, a playground area is visible with a red slide and blue play structures. The floor is concrete, and the ceiling is supported by metal beams. The walkway extends into the distance, leading to a door at the far end.
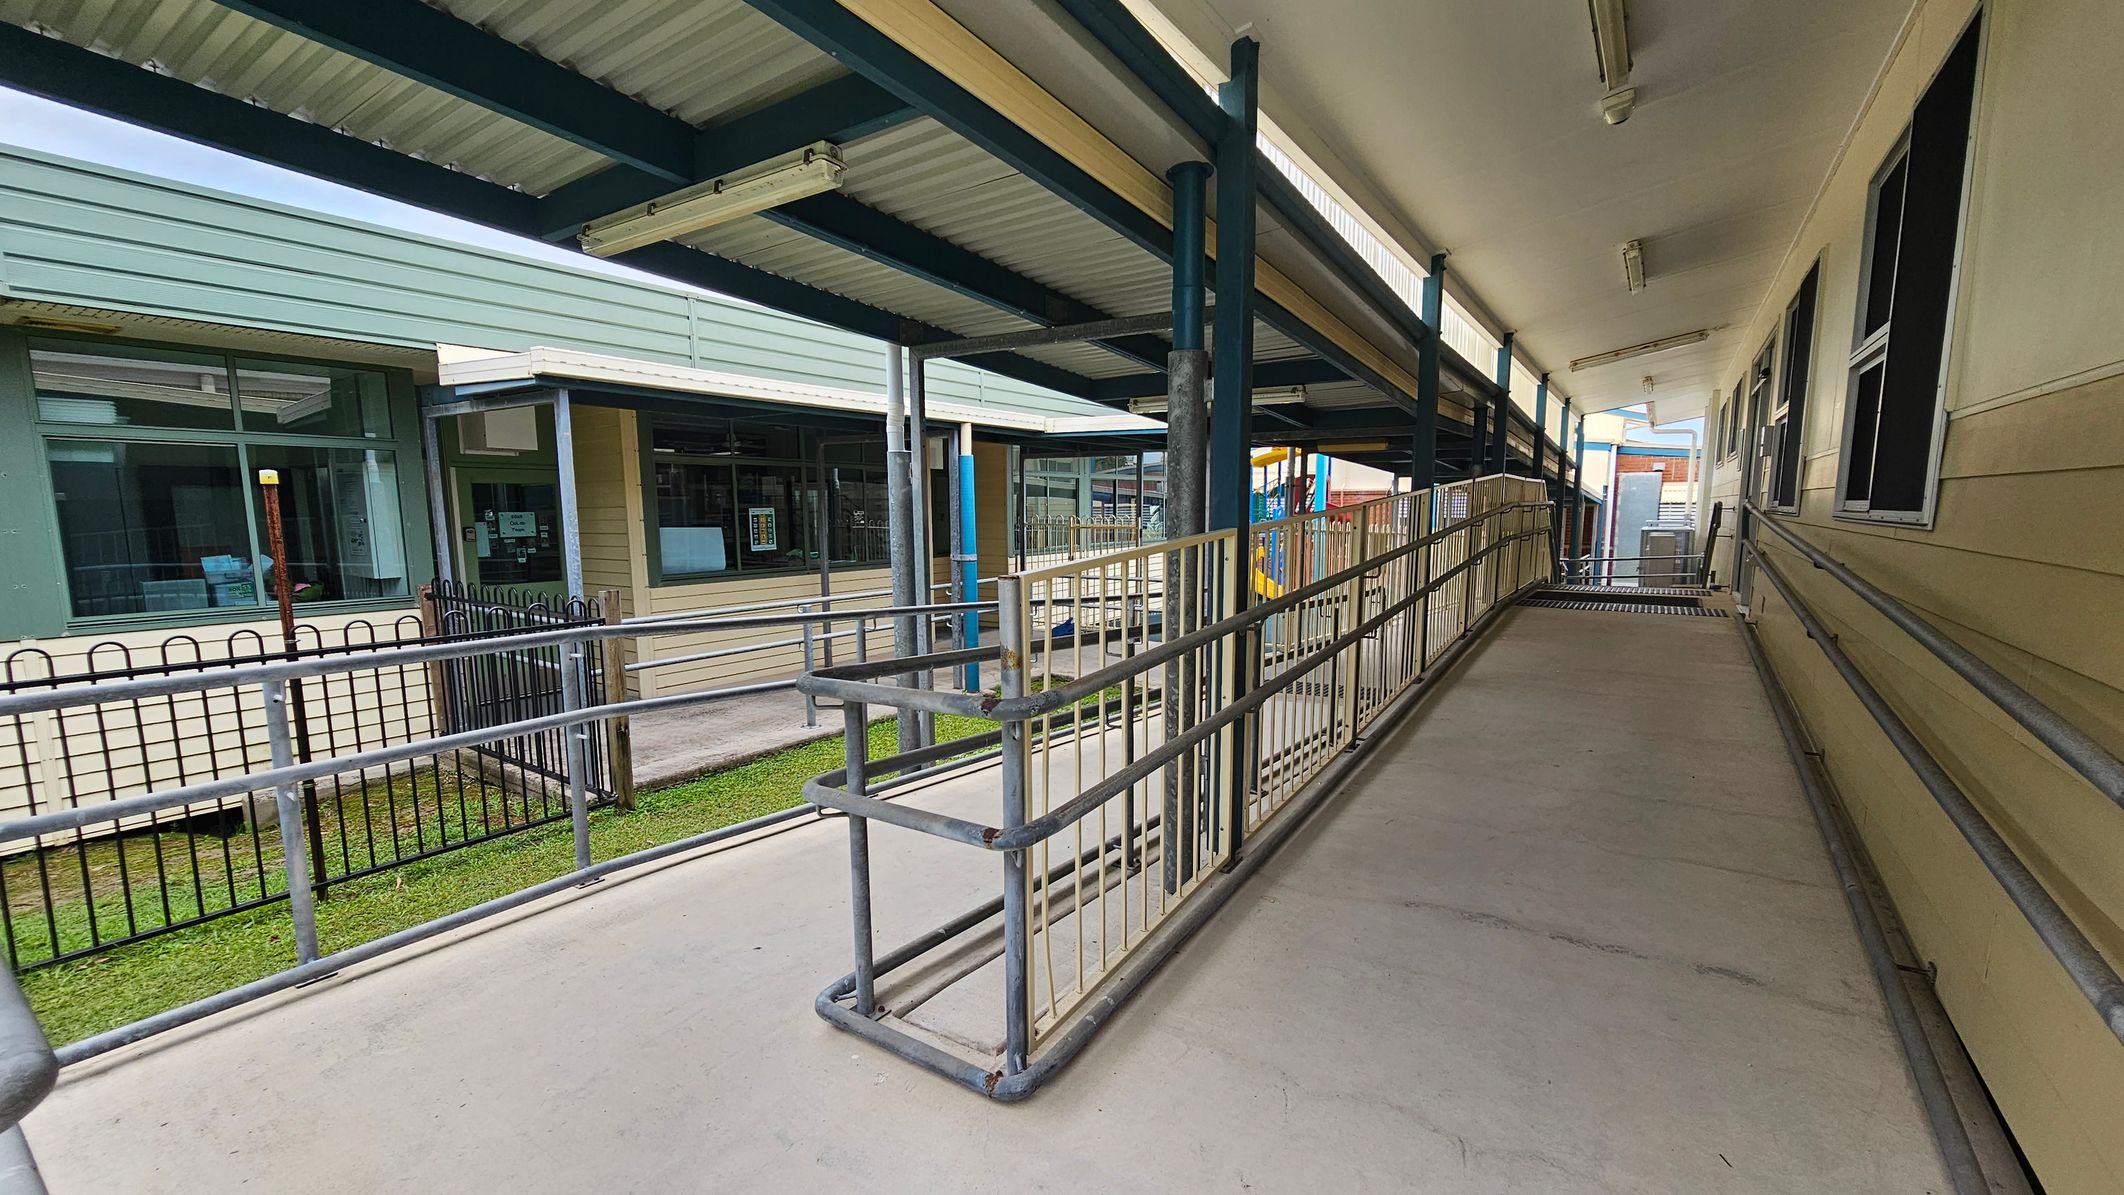
A covered walkway with a ramp and metal railings on both sides. On the right, there is a beige building with several windows. On the left, a green building with large windows and a black metal fence. The floor is concrete, and the ceiling is made of corrugated metal with fluorescent lights. In the background, there are more structures and a glimpse of a playground with colourful equipment.
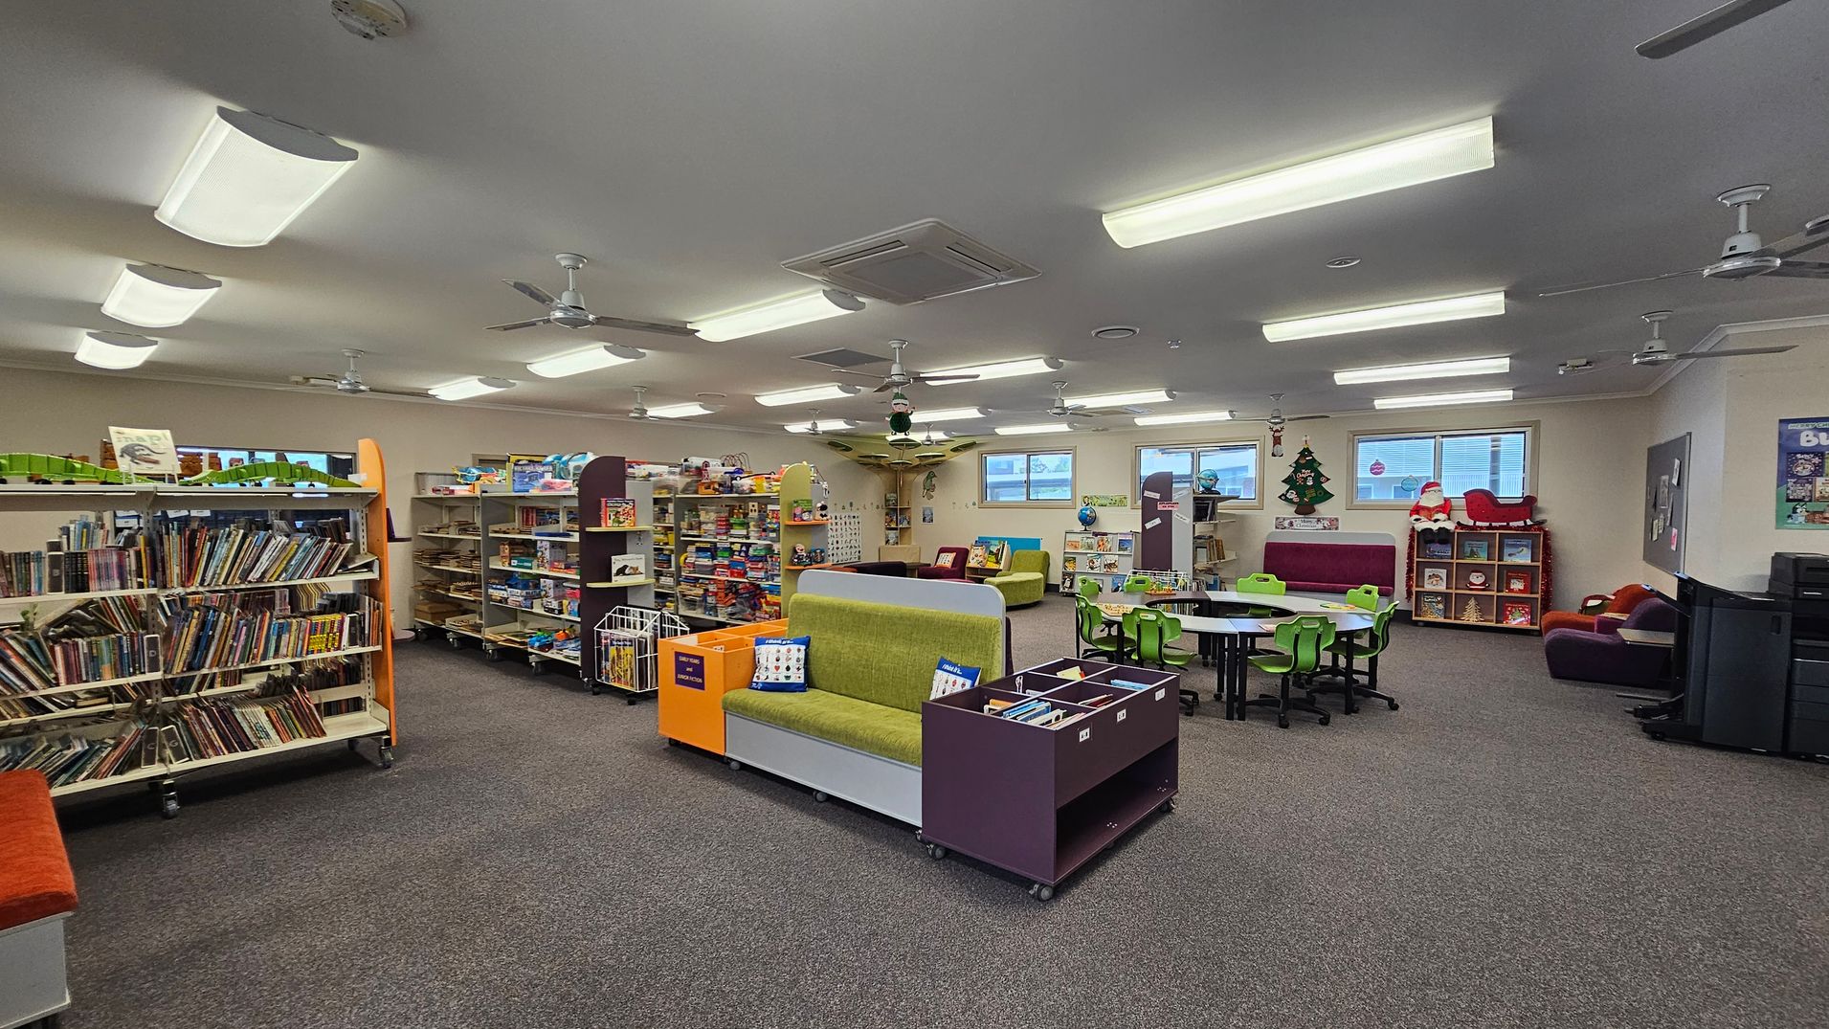
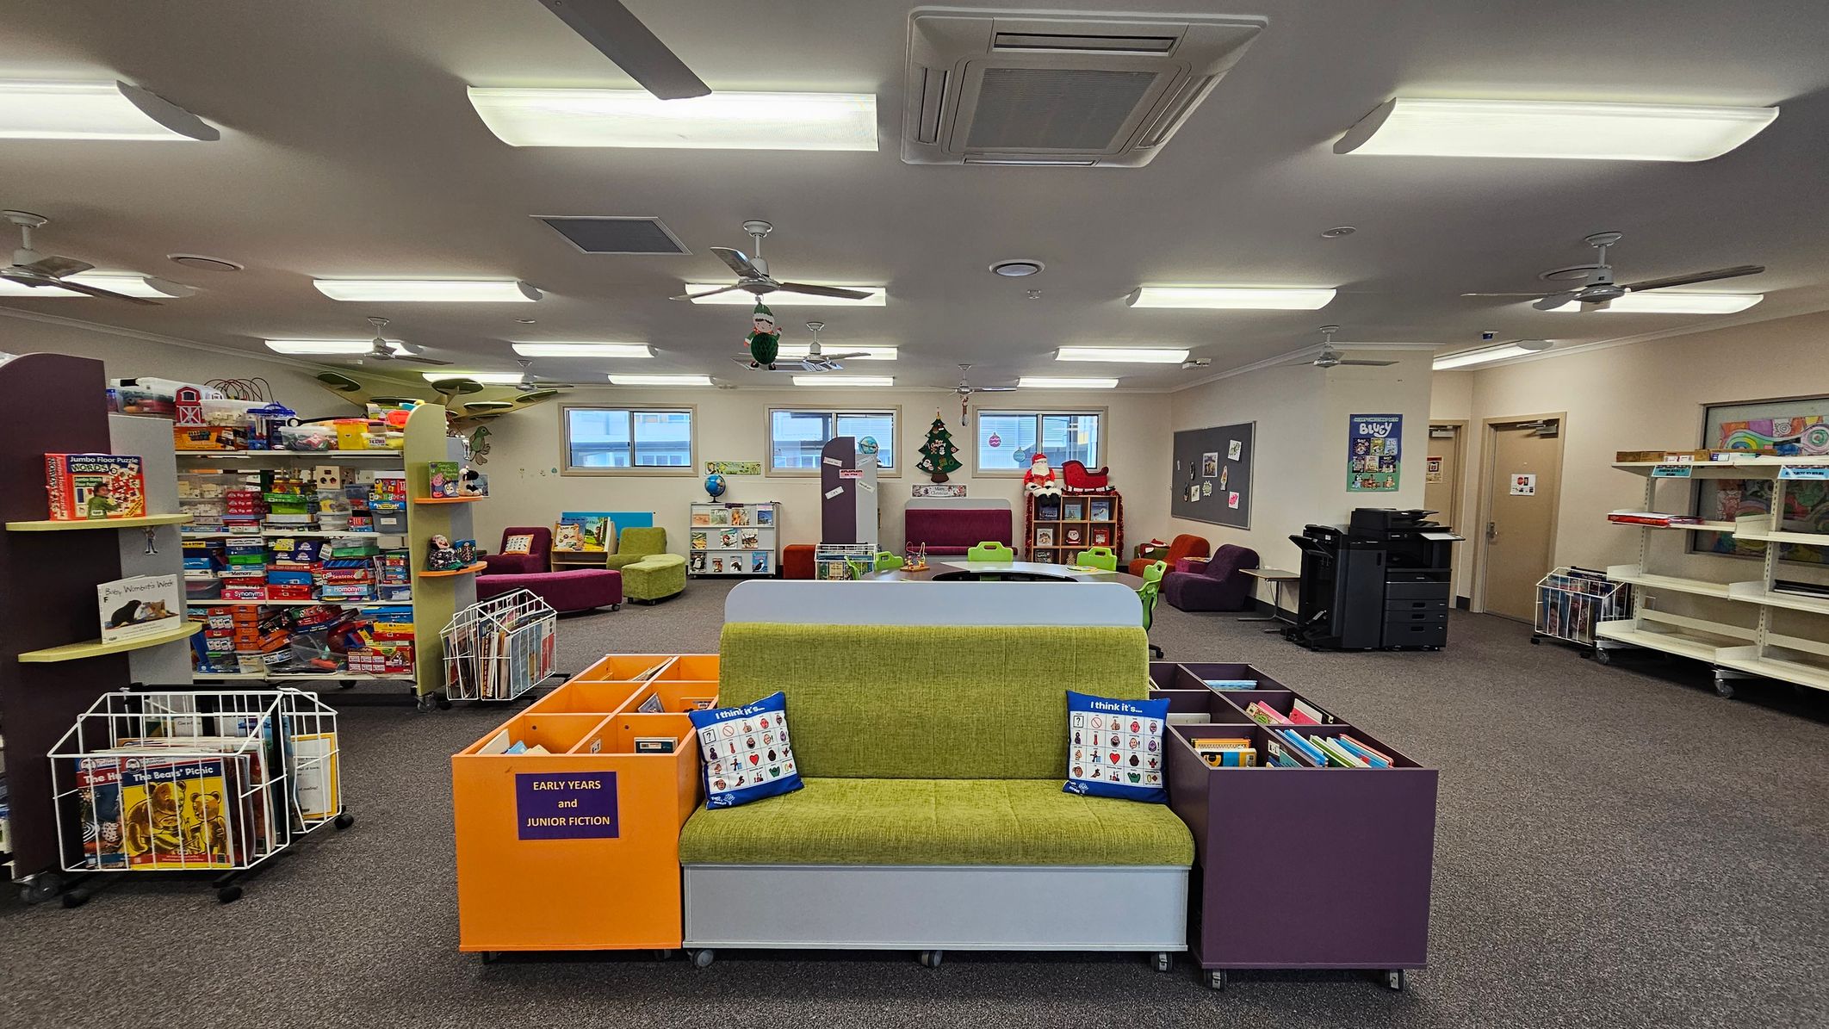
A spacious library room with grey carpeted flooring and a ceiling fitted with fluorescent lights and ceiling fans. On the left, there are bookshelves filled with books. In the centre, a green sofa with colourful cushions is flanked by storage units. To the right, there are tables with green chairs and a small seating area with plush toys. The background features windows and festive decorations, including a Christmas tree and Santa figure.
A spacious room with a carpeted floor and a ceiling fitted with fluorescent lights and ceiling fans. In the foreground, a green cushioned bench is flanked by colourful book storage units labelled "Early Years and Junior Fiction." To the left, shelves are filled with board games and educational toys. The background features windows, a Christmas tree decoration, and a Santa figure. On the right, there are printers and empty shelves. The room has a bright and organised appearance.
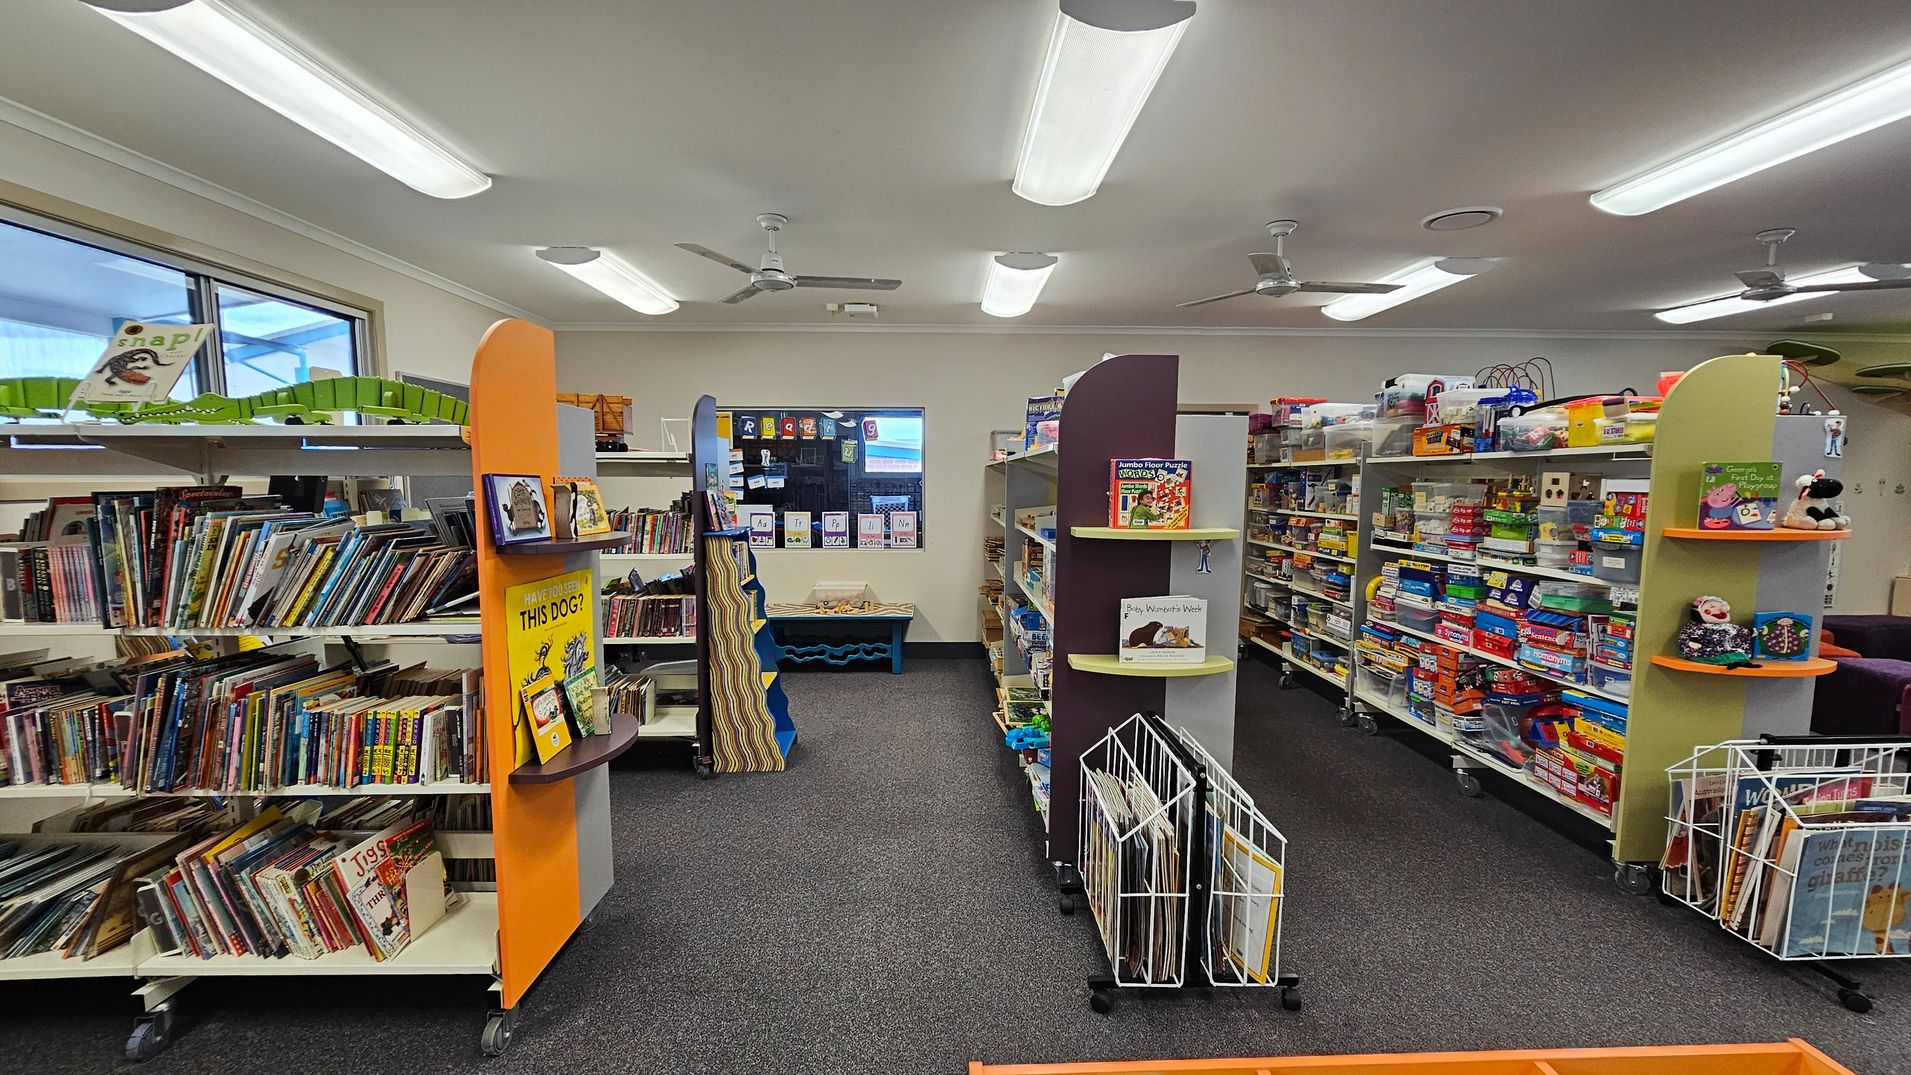
Bookshelves filled with children's books and games line both sides of a library room. On the left, shelves are packed with colourful books, while the right side features games and educational toys. In the centre, a small display shelf holds a few featured books. The floor is carpeted in grey, and the ceiling has fluorescent lights and ceiling fans. A window at the back shows a glimpse of the outside, and there are educational posters on the walls.
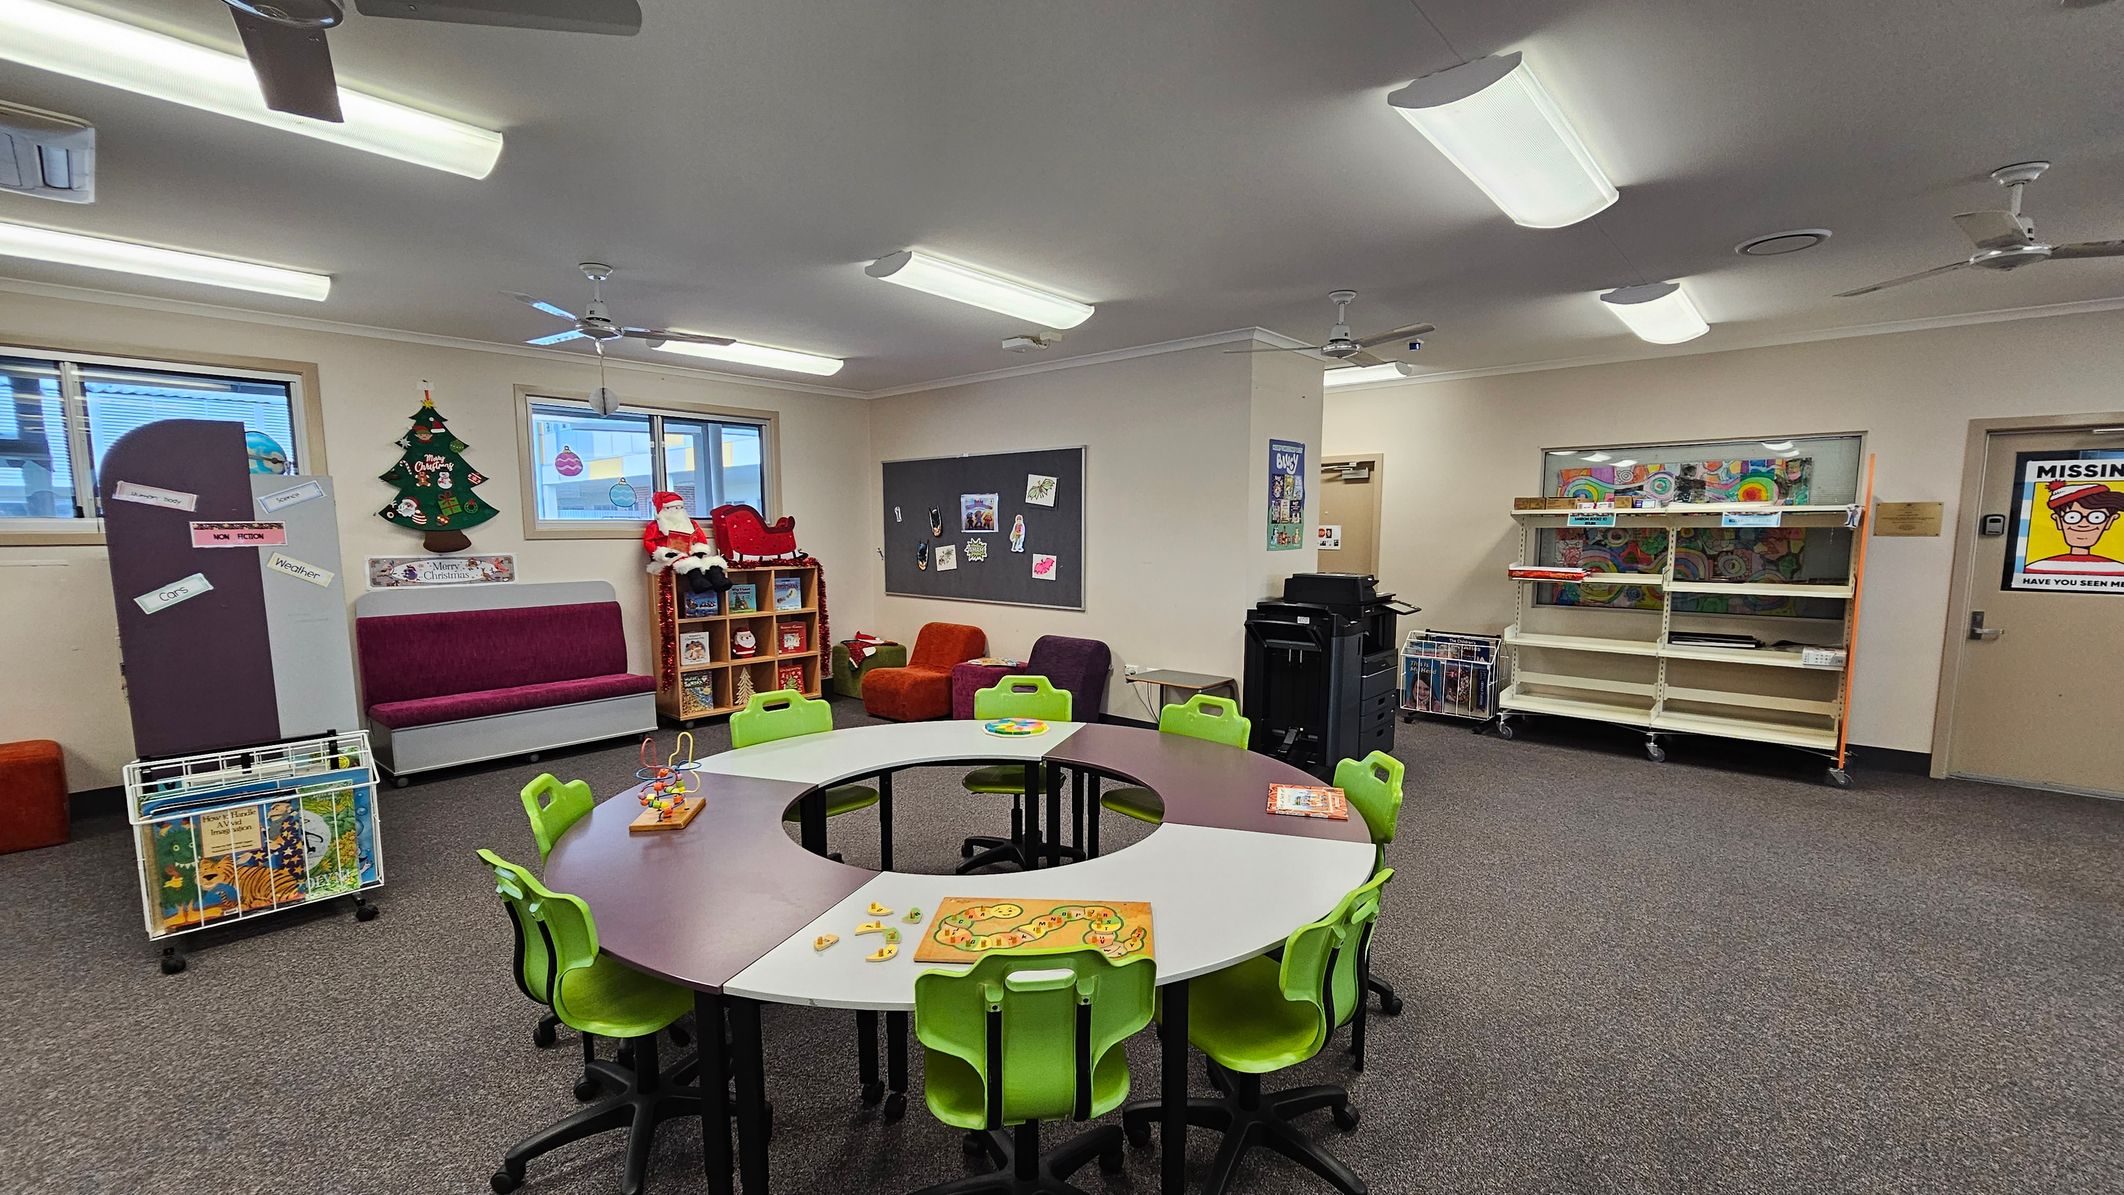
A classroom with a circular table in the centre surrounded by green chairs. On the table are educational toys and games. To the left, a purple bench sits beneath a window, with a Christmas tree decoration and a Santa figure on a shelf. The right side has a large bulletin board with artwork and a printer nearby. Shelves with books and a "Missing" poster are on the far right wall. The ceiling has fluorescent lights and fans, and the floor is carpeted.
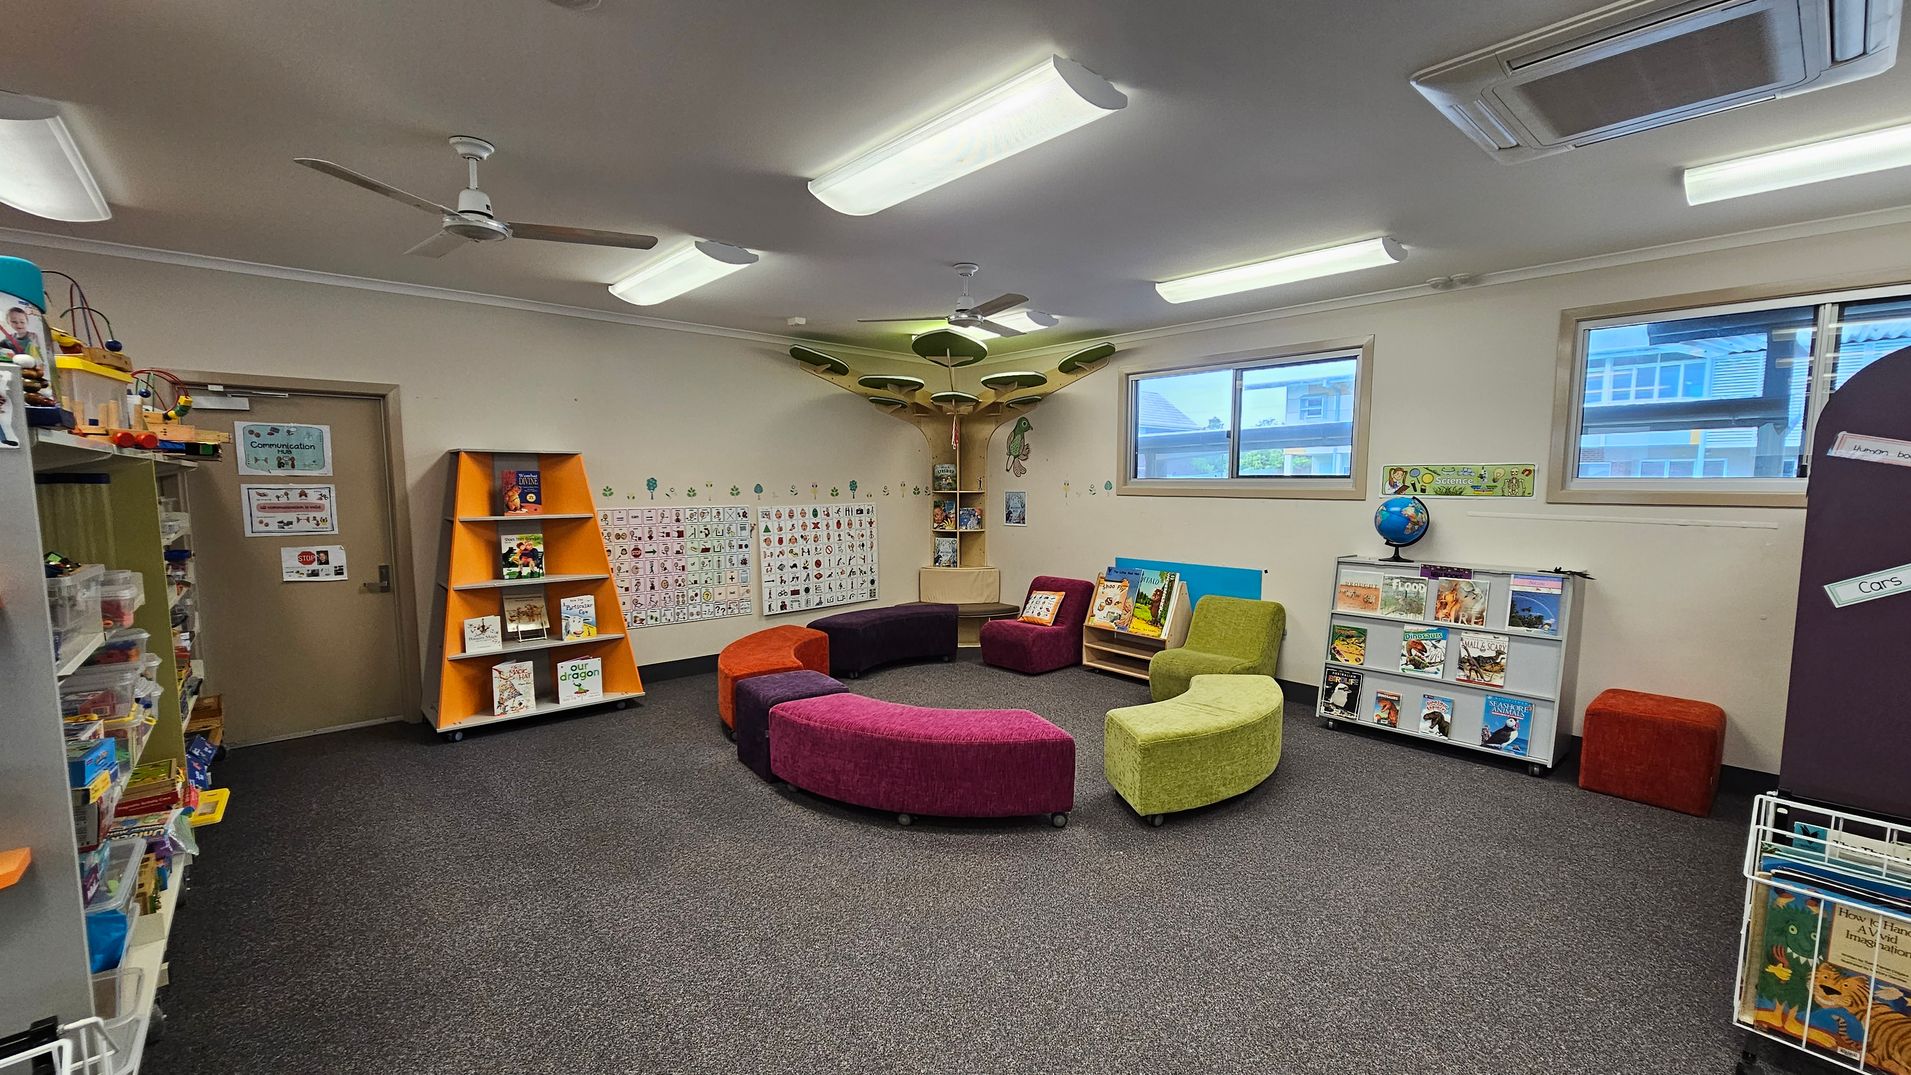
A classroom with a grey carpeted floor and a ceiling with fluorescent lights and ceiling fans. In the centre, there are colourful, curved seating pieces arranged in a circle. On the left, shelves hold various educational materials and toys. The back wall features a door and an orange triangular bookshelf with books. The right side has windows, a globe on a low shelf with books, and a small book display. The walls are decorated with educational posters and artwork.
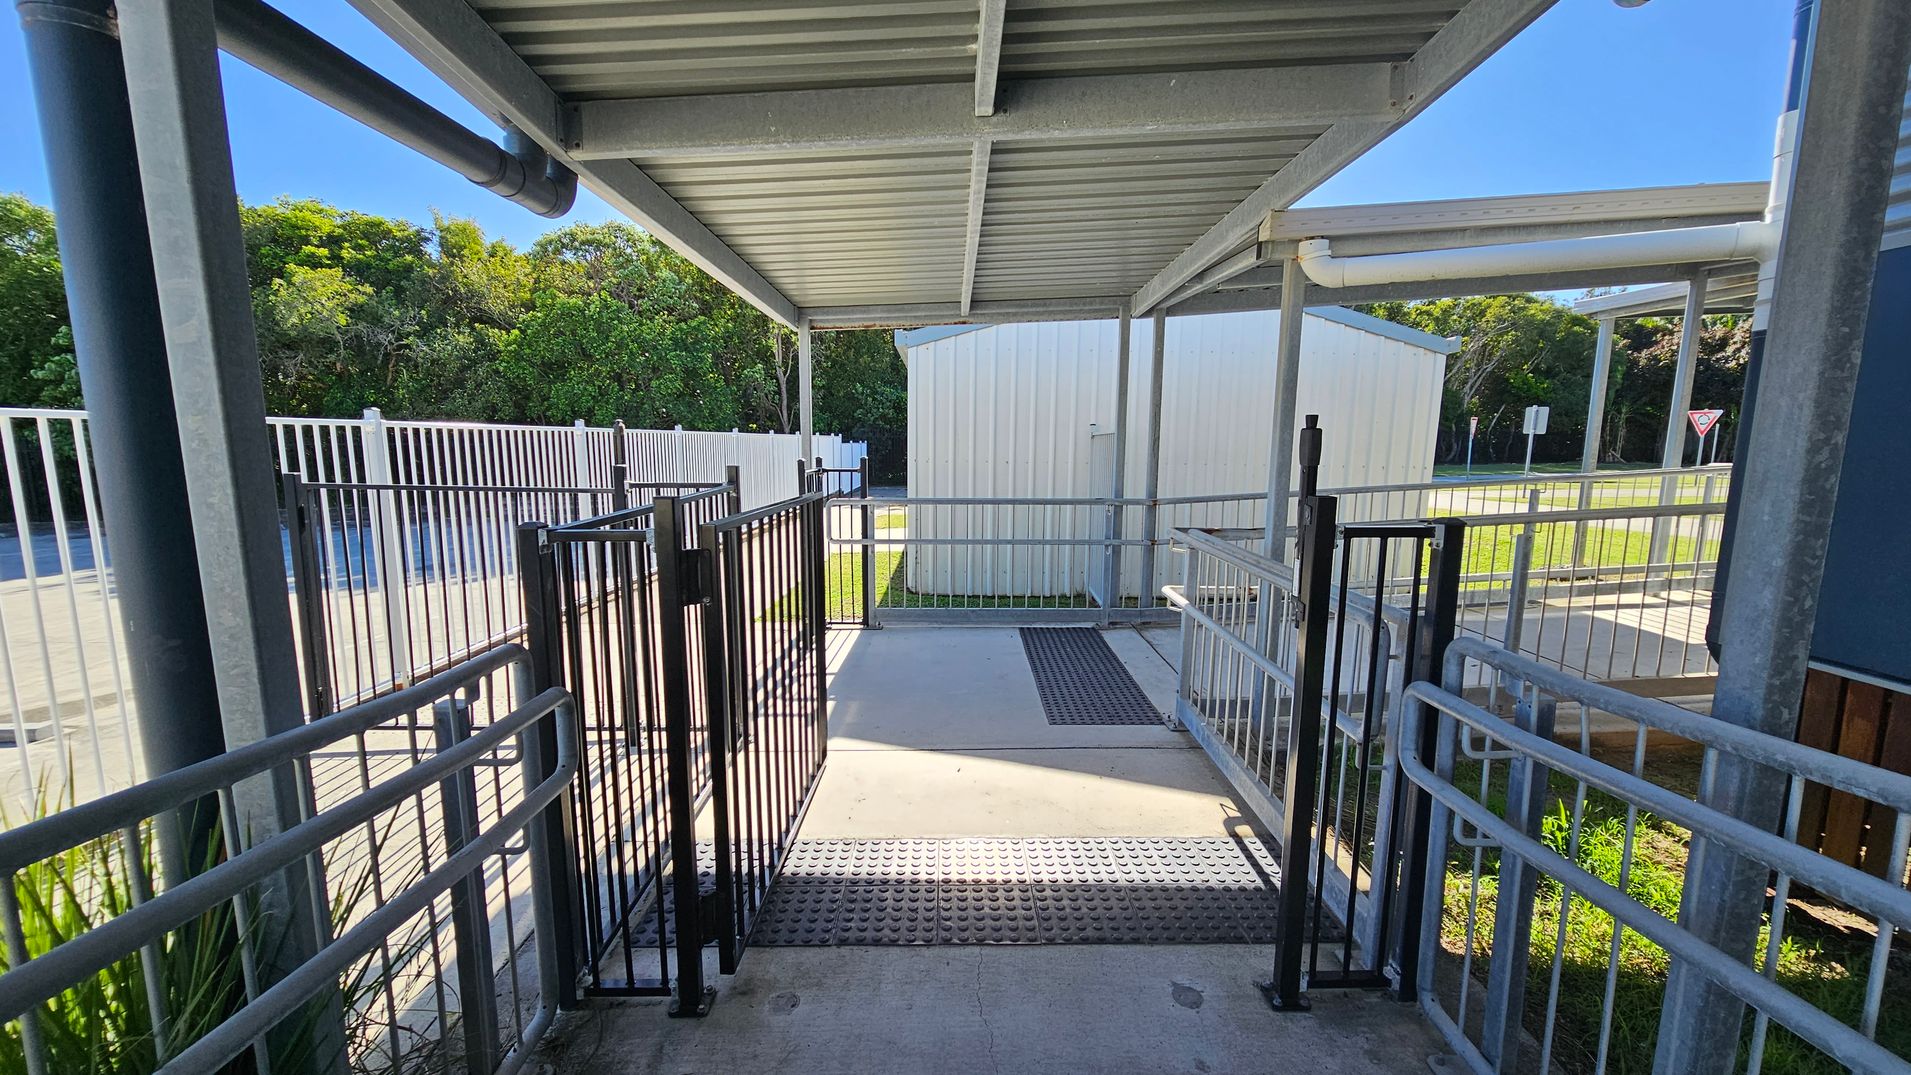
A covered walkway with a metal roof and railings on both sides. The floor is concrete with a textured mat in the centre. Two black gates are positioned along the path. In the background, there is a white building and a grassy area with trees. A metal fence runs parallel to the walkway on the left, and a yield sign is visible in the distance.
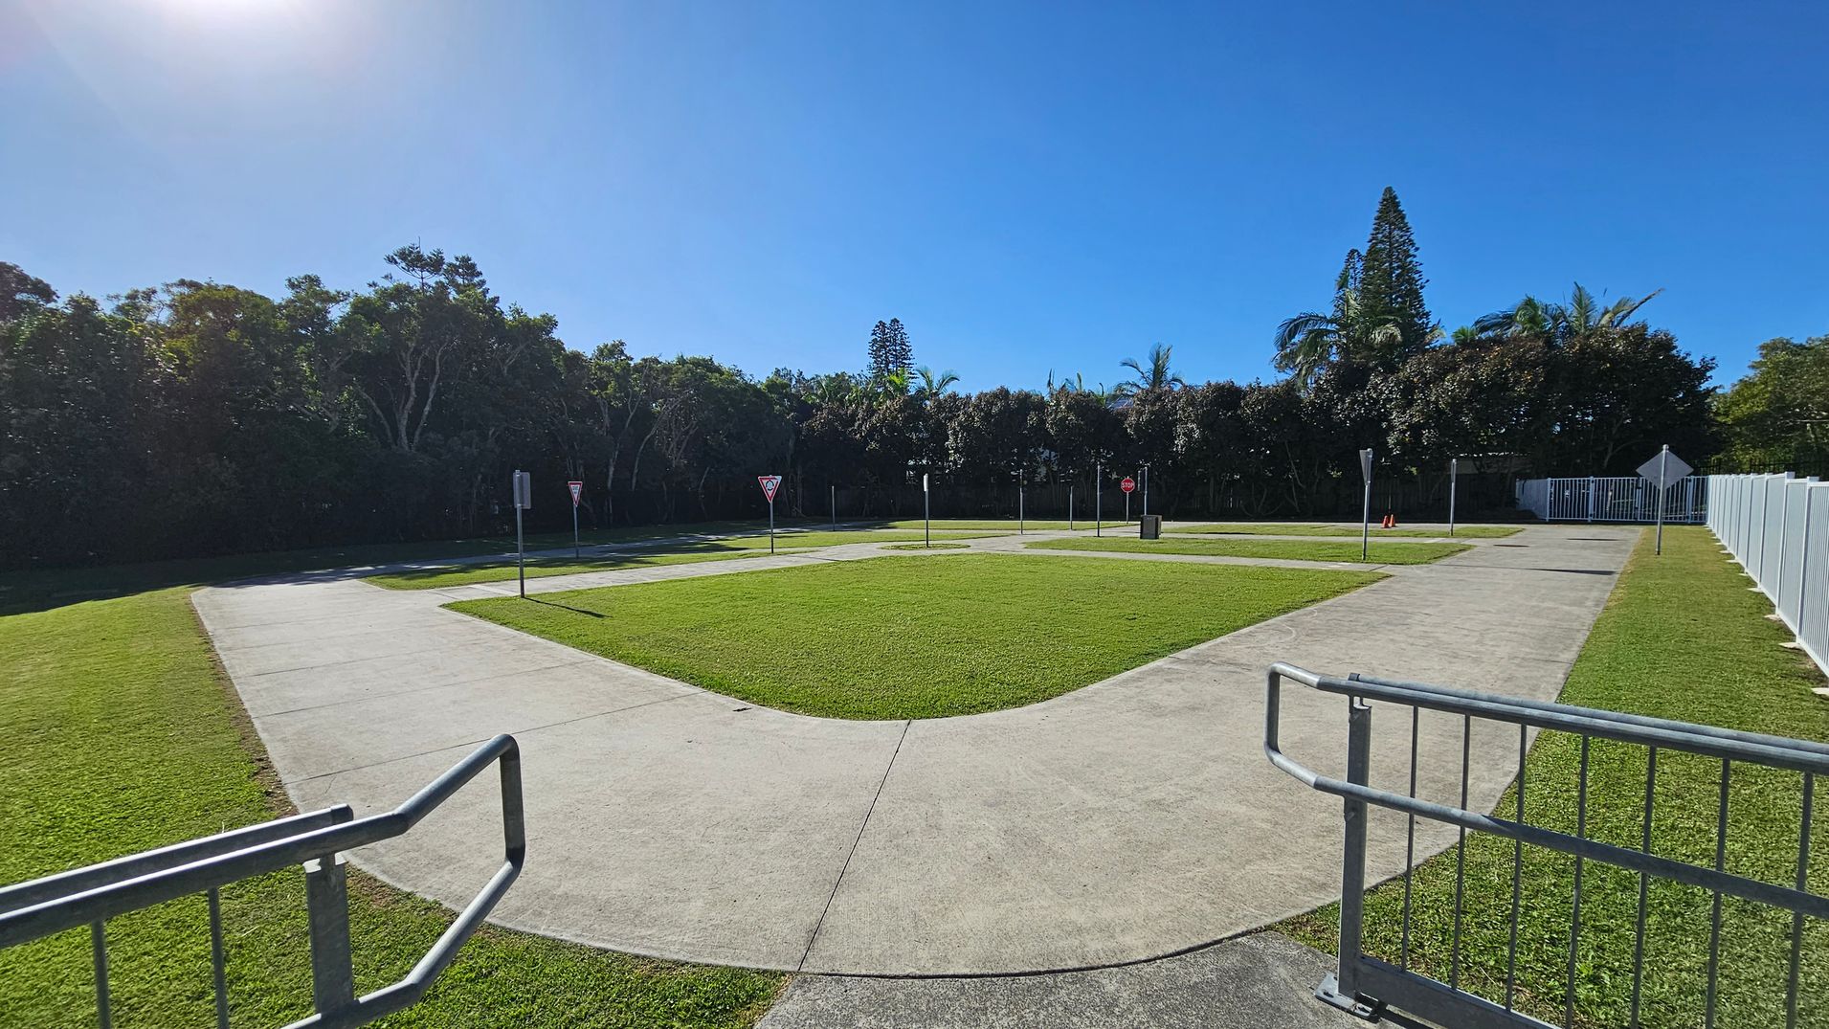
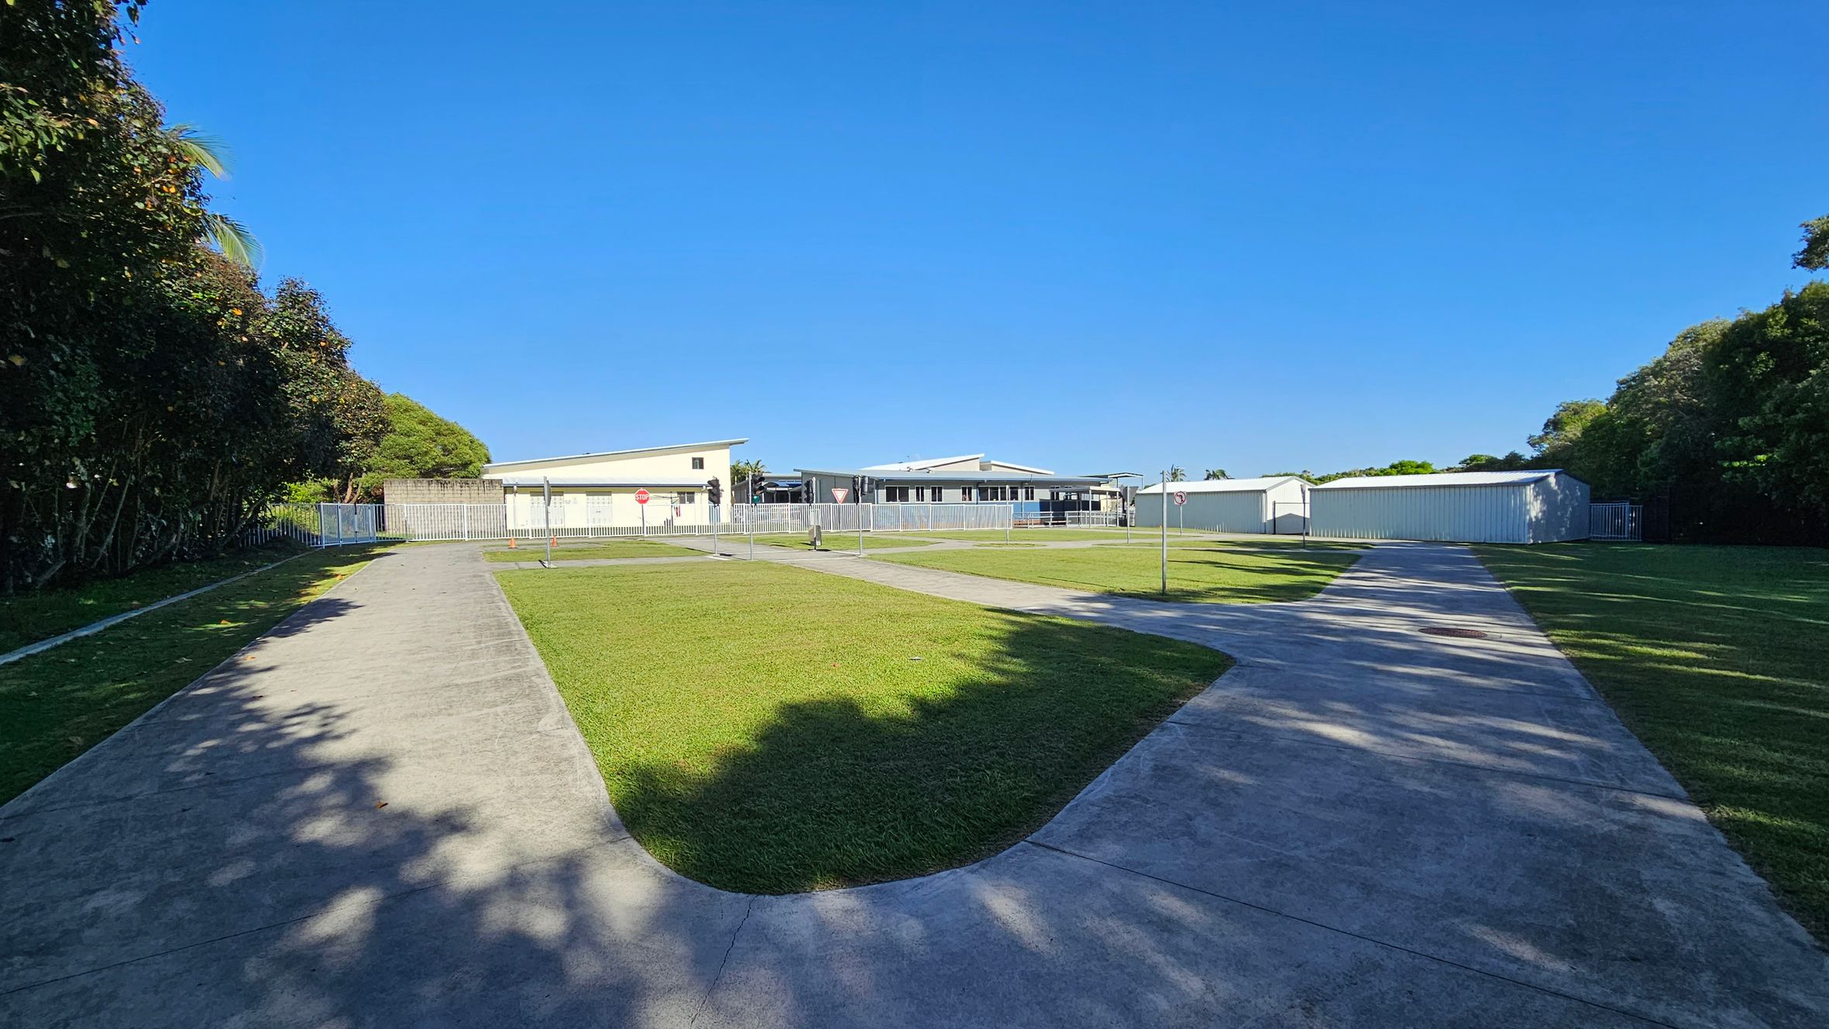
A small, fenced-in area with a paved path forming a loop around a grassy centre. Several traffic signs, including yield and stop signs, are placed along the path. The foreground features a metal railing. In the background, dense trees and tall coniferous trees are visible, with a clear blue sky above. The ground is covered with well-maintained grass.
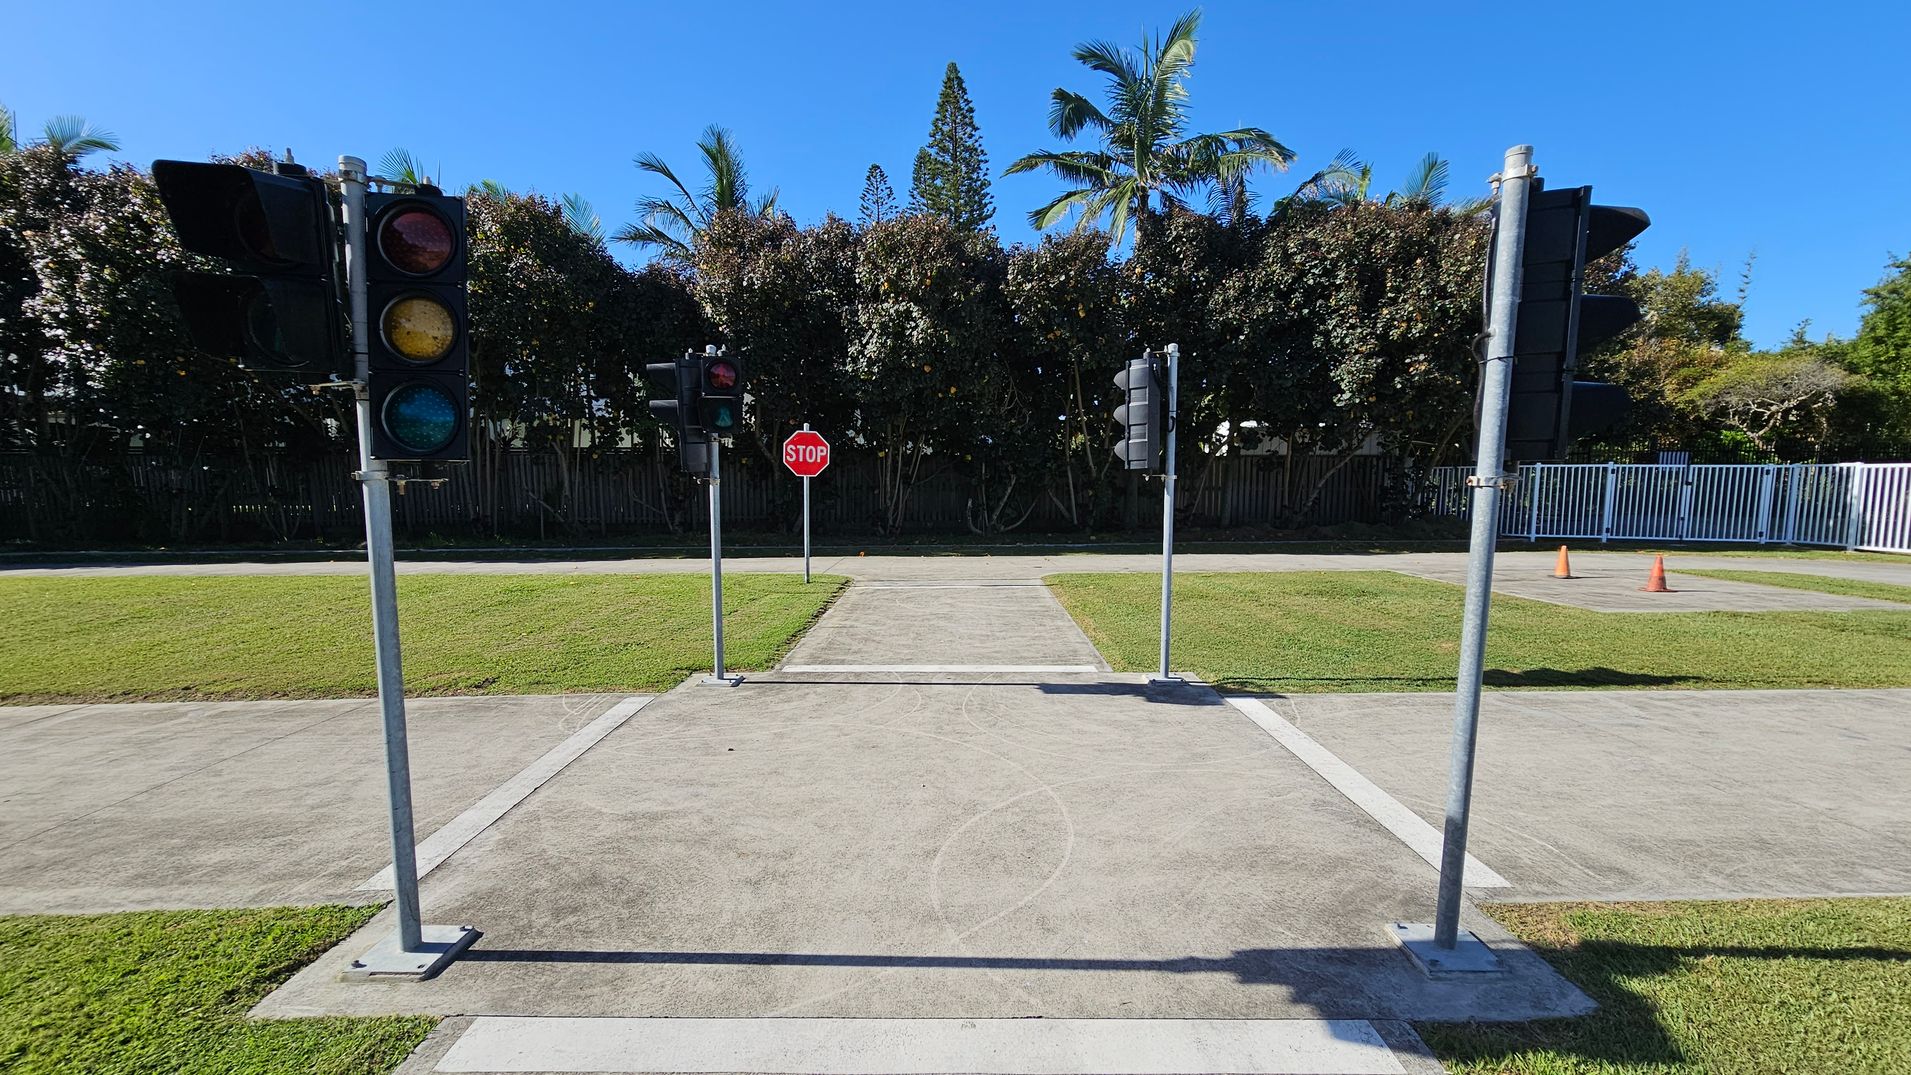
A small intersection with traffic lights on both sides and a stop sign in the centre. The ground is paved with concrete, surrounded by grass. In the background, there are tall trees and a white fence on the right. Two orange traffic cones are visible near the fence. The sky is clear and blue.
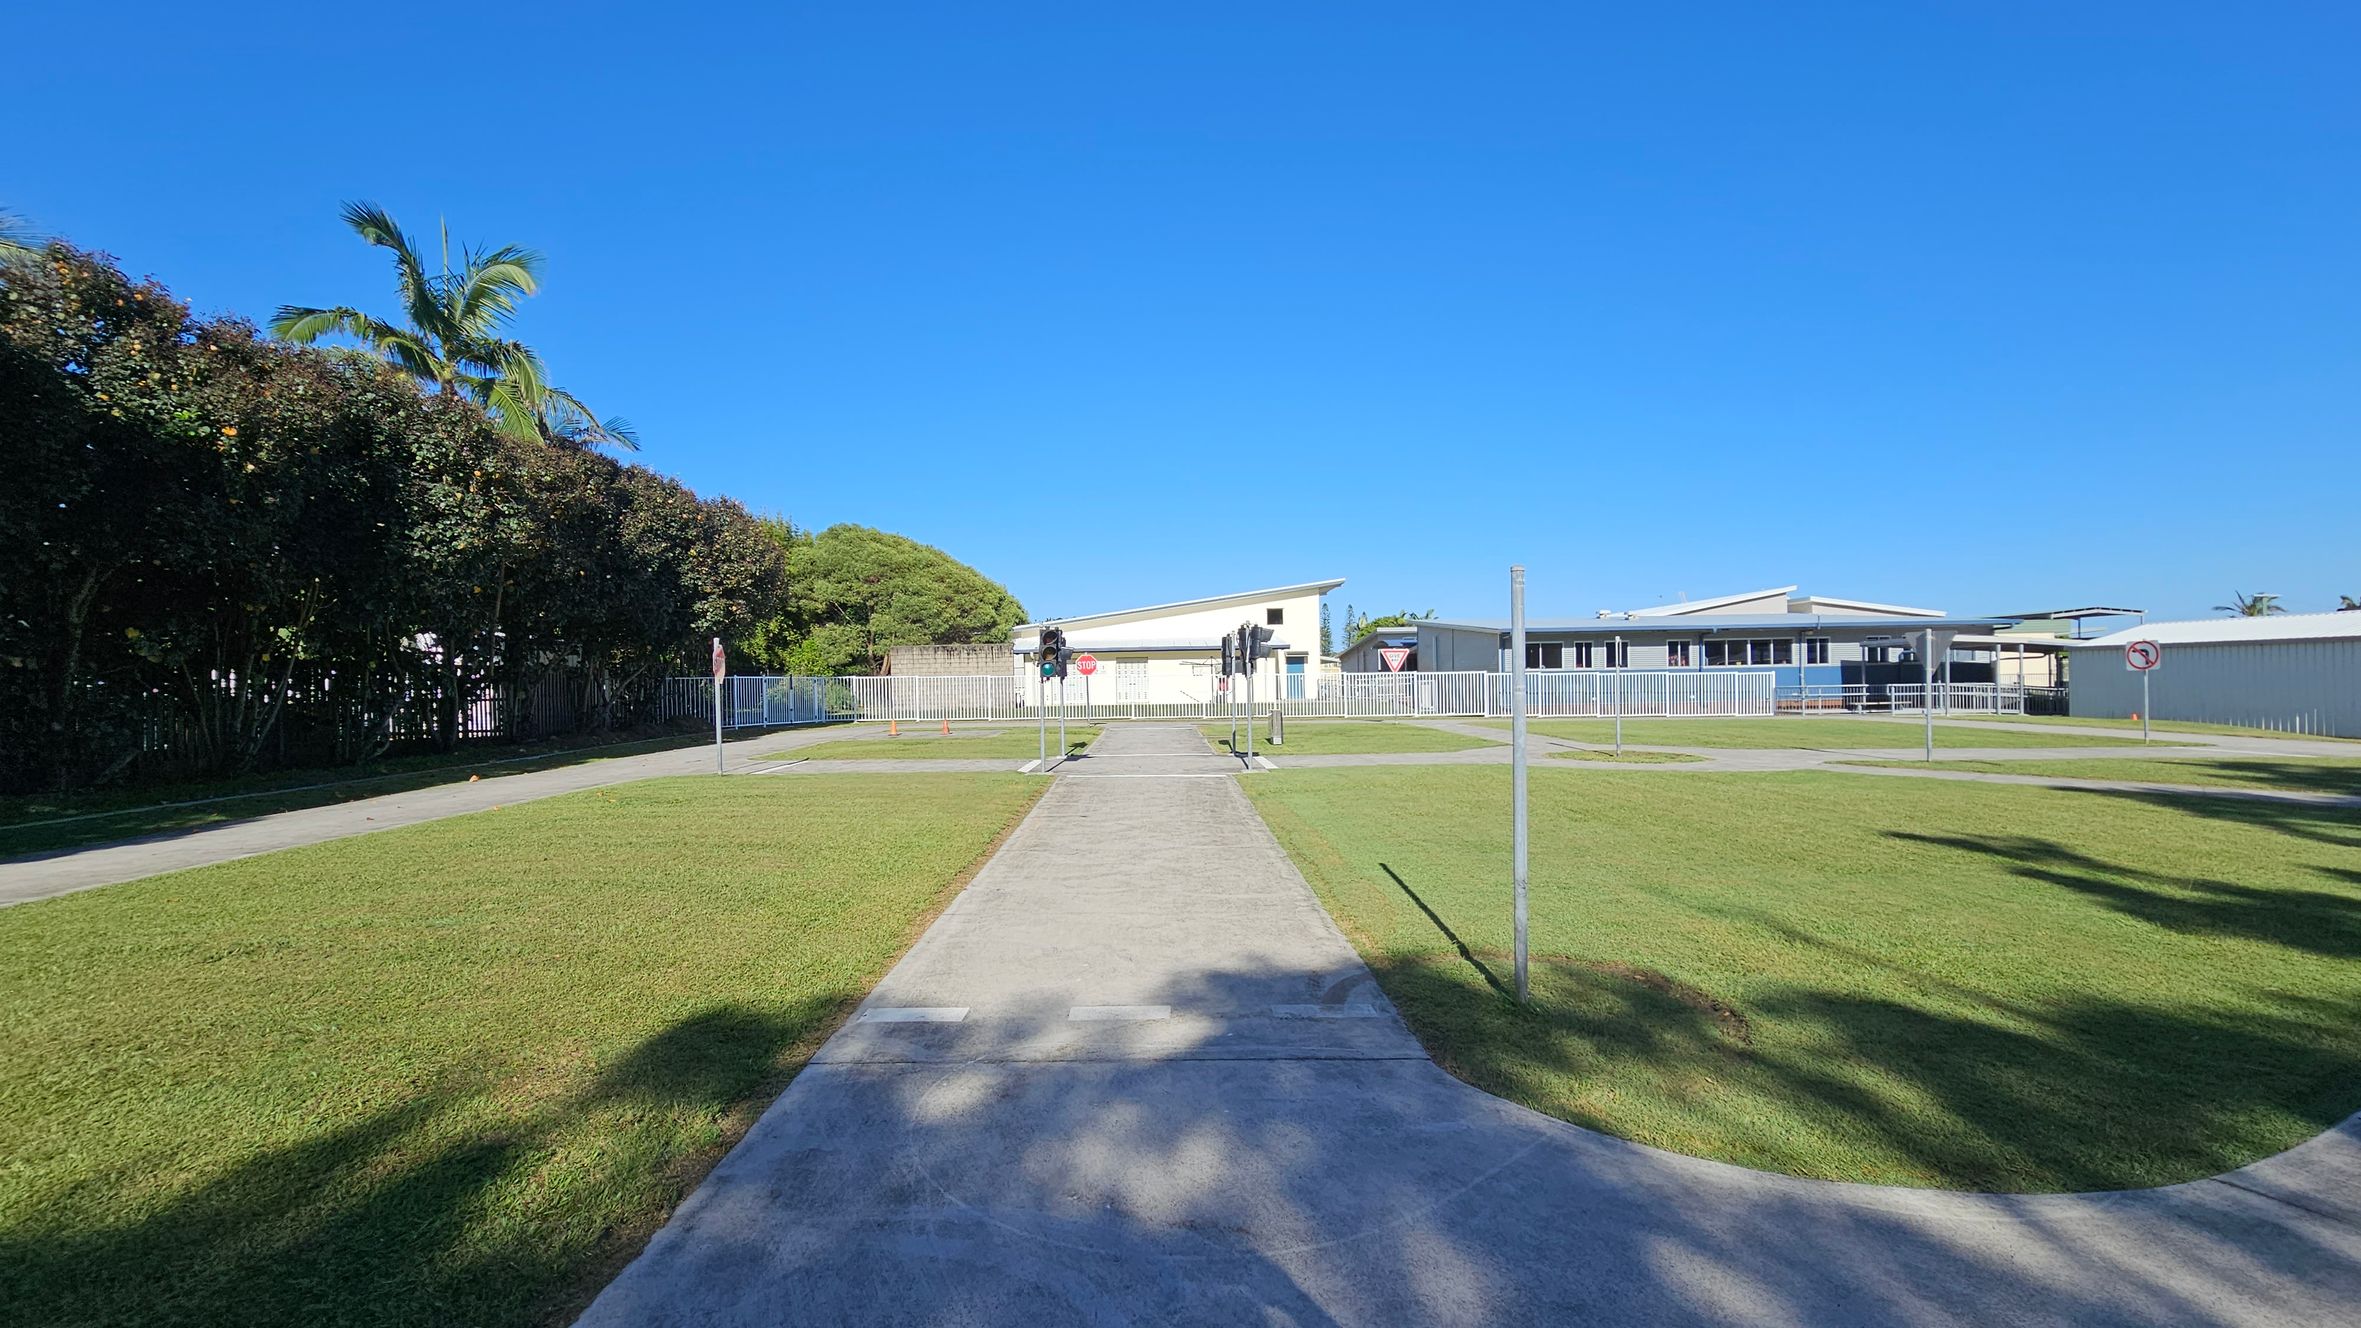
A paved path runs through the centre of a grassy area, leading to a building with a slanted roof in the background. On either side of the path are small traffic lights and signs, including a stop sign and a yield sign. To the left, a tall hedge with a palm tree is visible, while to the right, there are more buildings and a "no right turn" sign. Shadows from nearby trees are cast on the grass and path.
A paved path curves through a grassy area, leading towards a group of low, light-coloured buildings in the background. On the left, dense trees cast shadows on the path. On the right, more trees border the scene, with a white fence visible near the buildings. The sky is clear and blue.
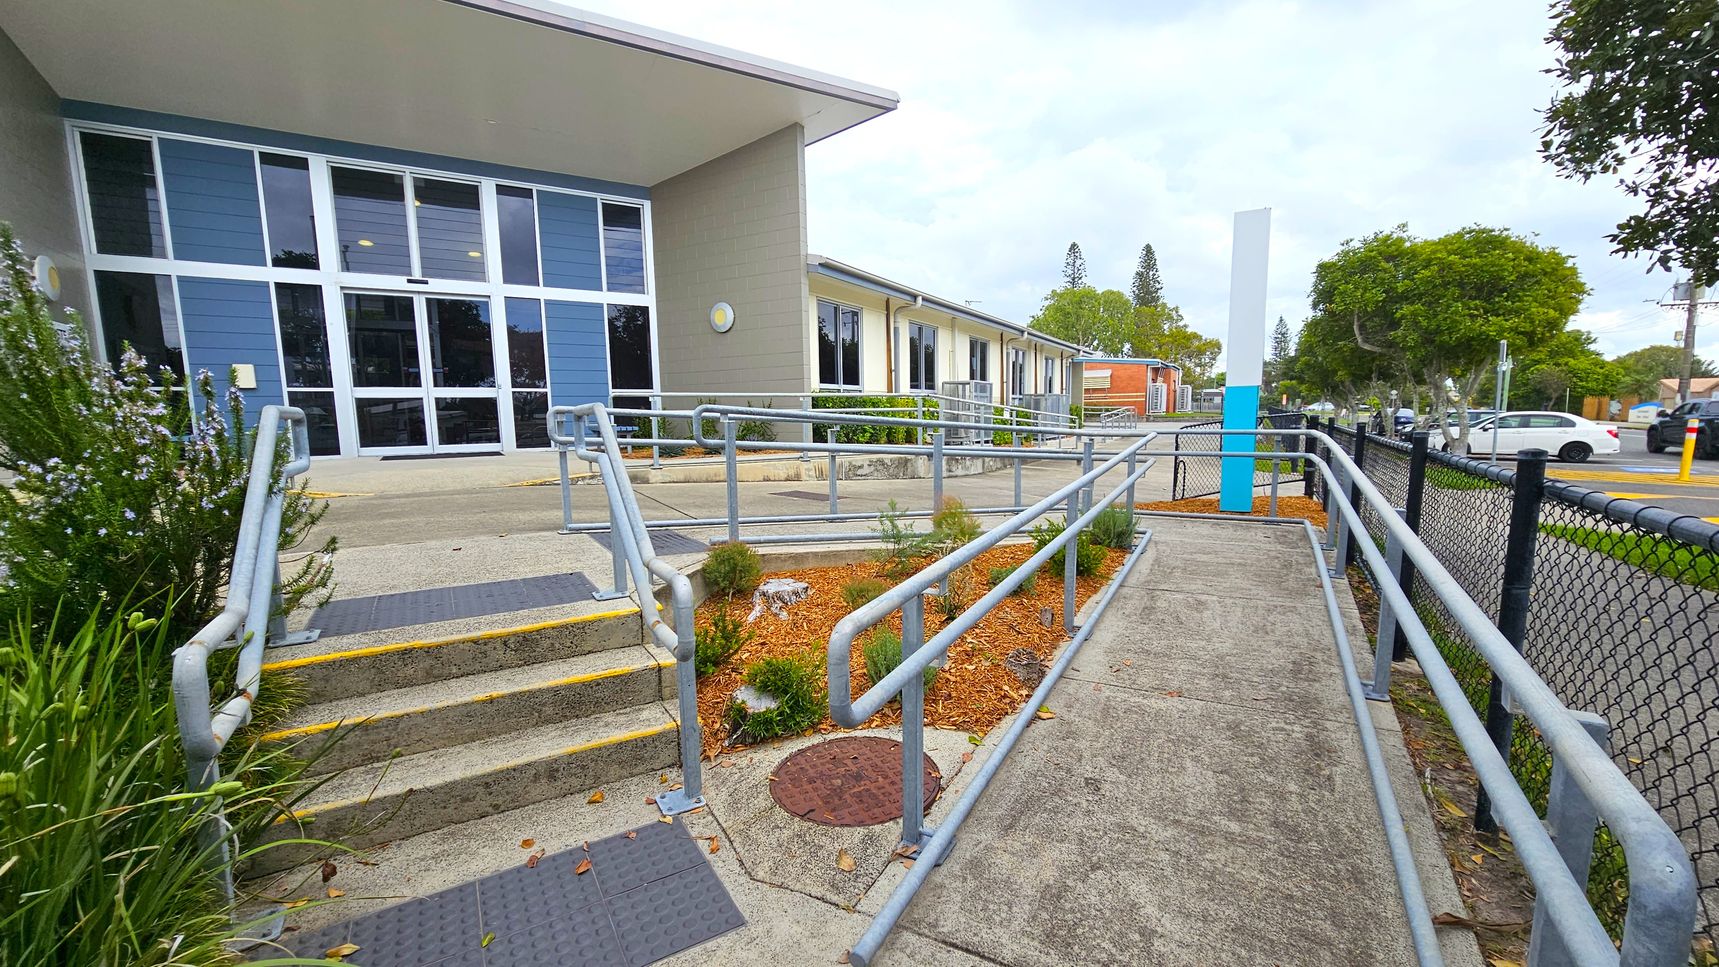
A building with large blue and grey windows on the left, featuring a ramp and steps with metal railings leading up to the entrance. The foreground has a landscaped area with small plants and mulch. On the right, a black chain-link fence runs alongside a pavement, with trees and parked cars visible in the background. The ground is concrete, and the ceiling of the entrance area is flat and white.
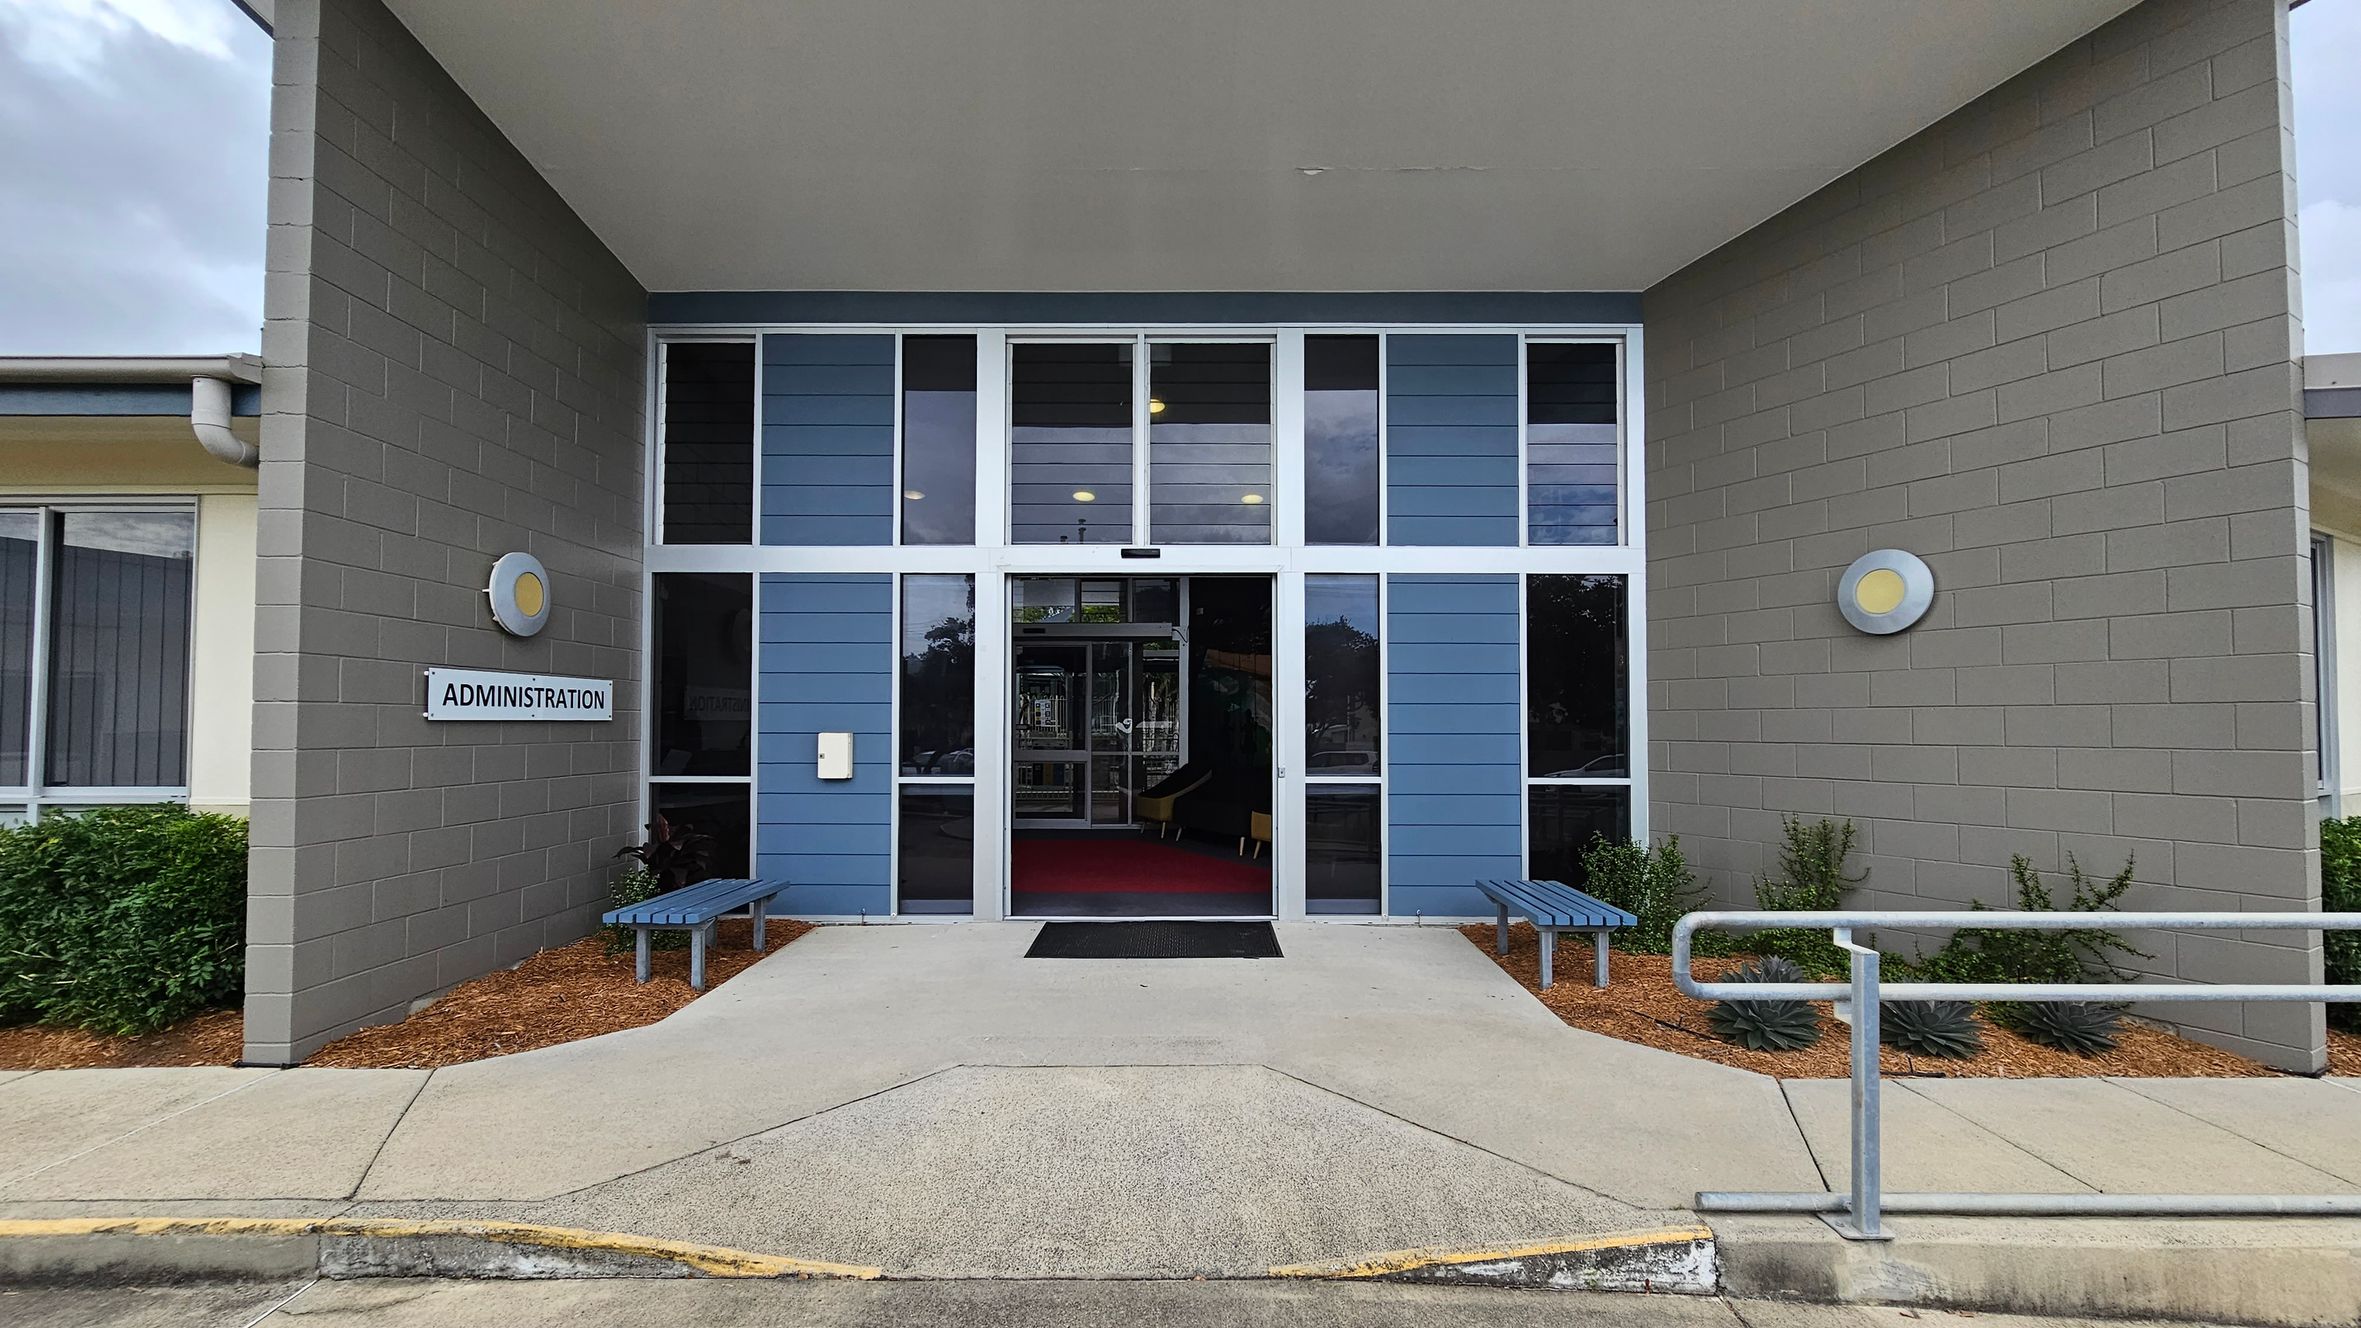
Entrance to a building with a sign reading "Administration" on the left wall. The facade features grey brick walls and blue panelling with large glass windows. Two circular lights are mounted on each side. A pathway leads to the entrance, flanked by two blue benches. A metal railing is on the right, and there are small shrubs planted along the walls. The ceiling is flat and extends over the entrance area.
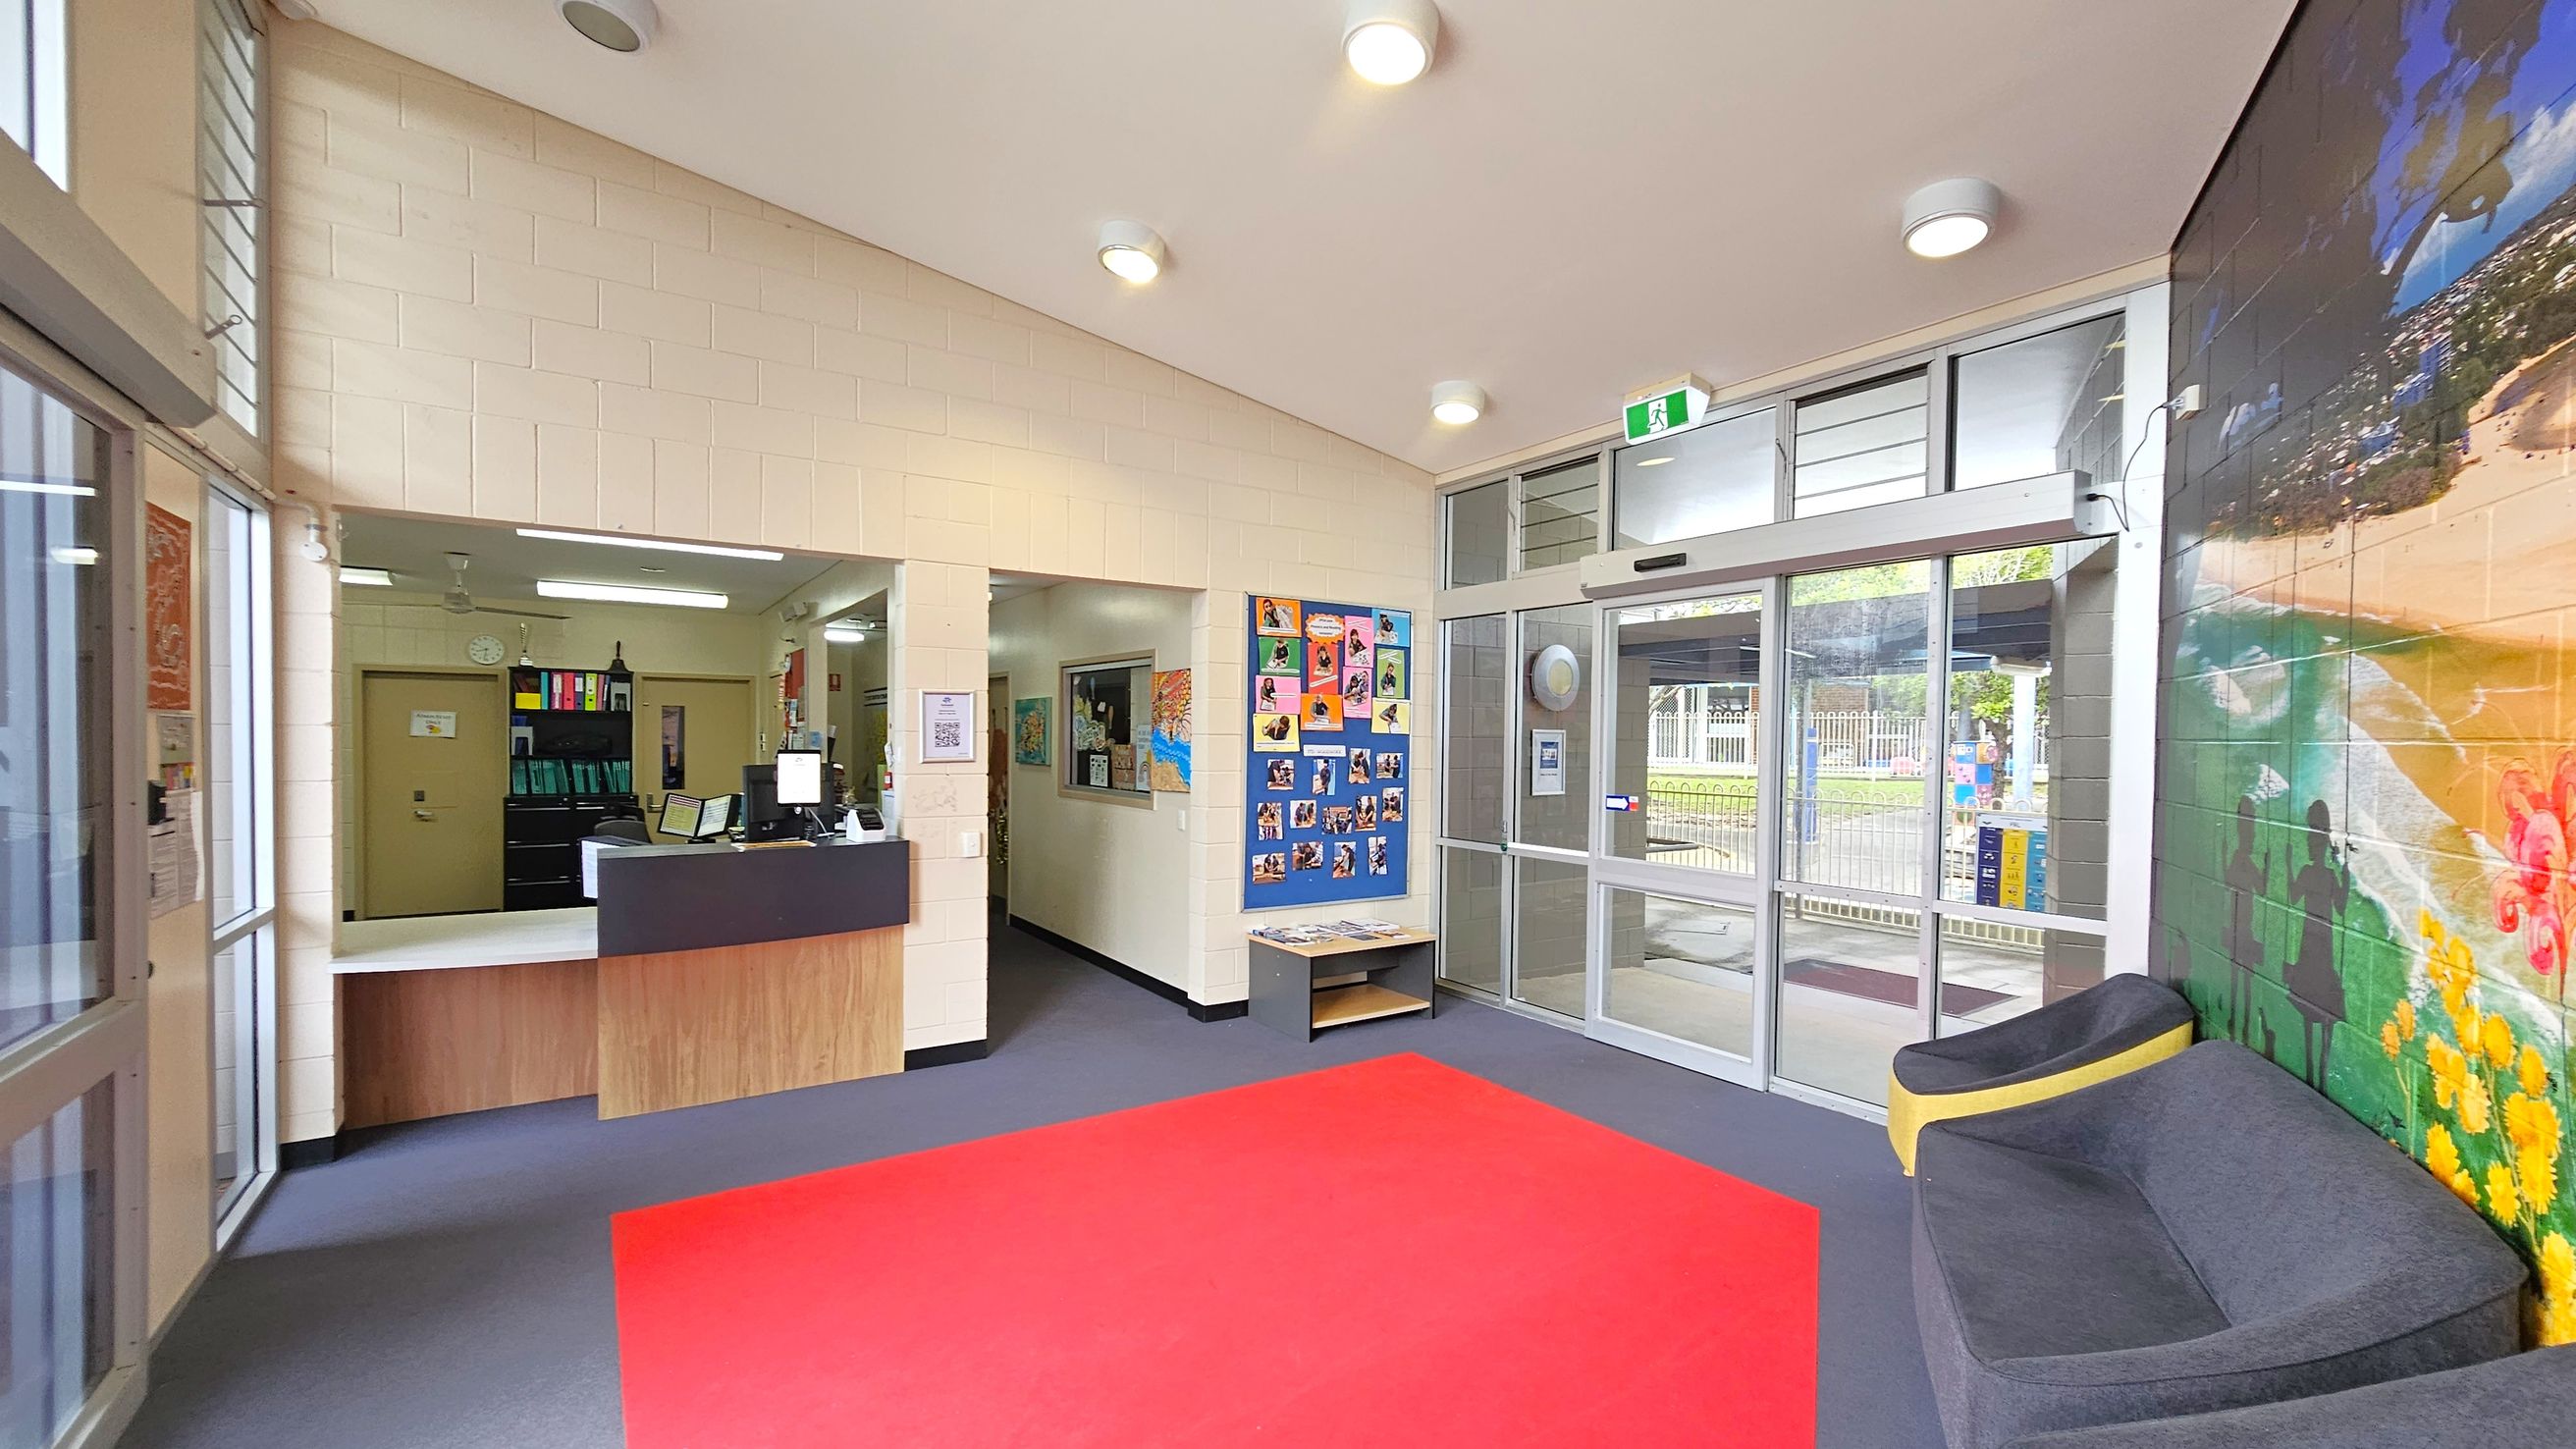
A reception area with a counter on the left, featuring a computer and office supplies. Behind the counter, there are shelves with colourful binders. In the centre, a wall displays a bulletin board with photos and artwork. To the right, a glass door leads outside, with a mural of a beach scene on the adjacent wall. A grey and yellow seating area is positioned near the mural. The floor is covered with a red carpet, and the ceiling has several round lights.
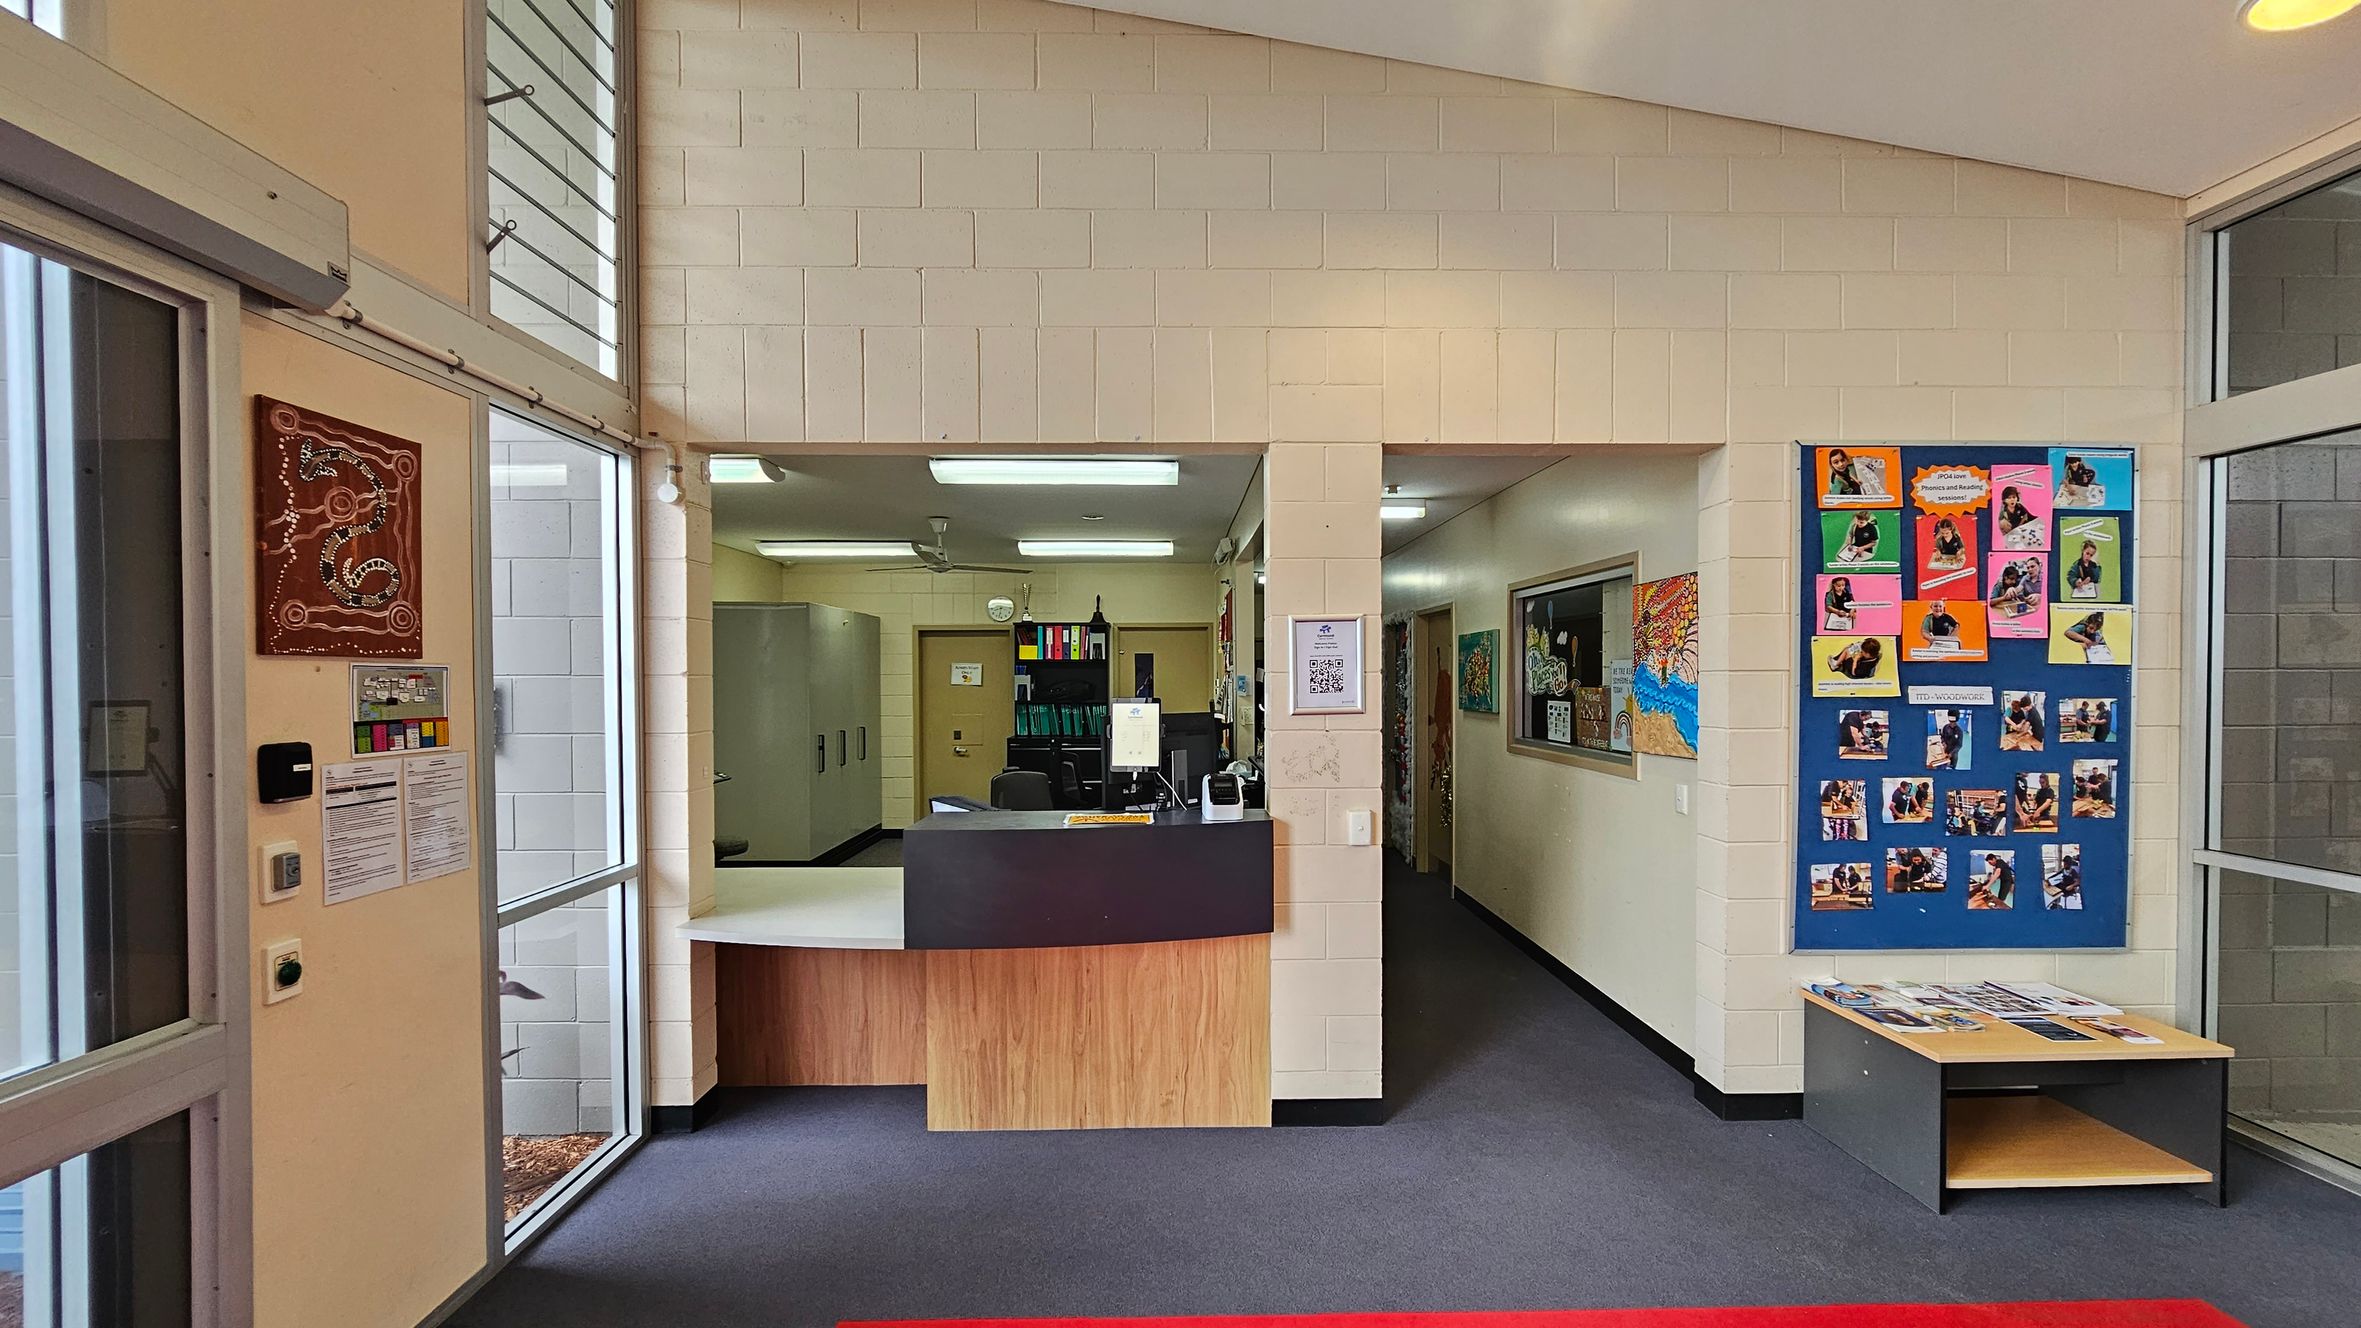
A reception area with a counter in the centre, featuring a computer and office supplies. To the left, there are large windows with a wall-mounted artwork and notices. On the right, a colourful bulletin board displays various photos and papers. Below the board is a small table with brochures. The floor is carpeted in dark grey, and the ceiling has fluorescent lights.
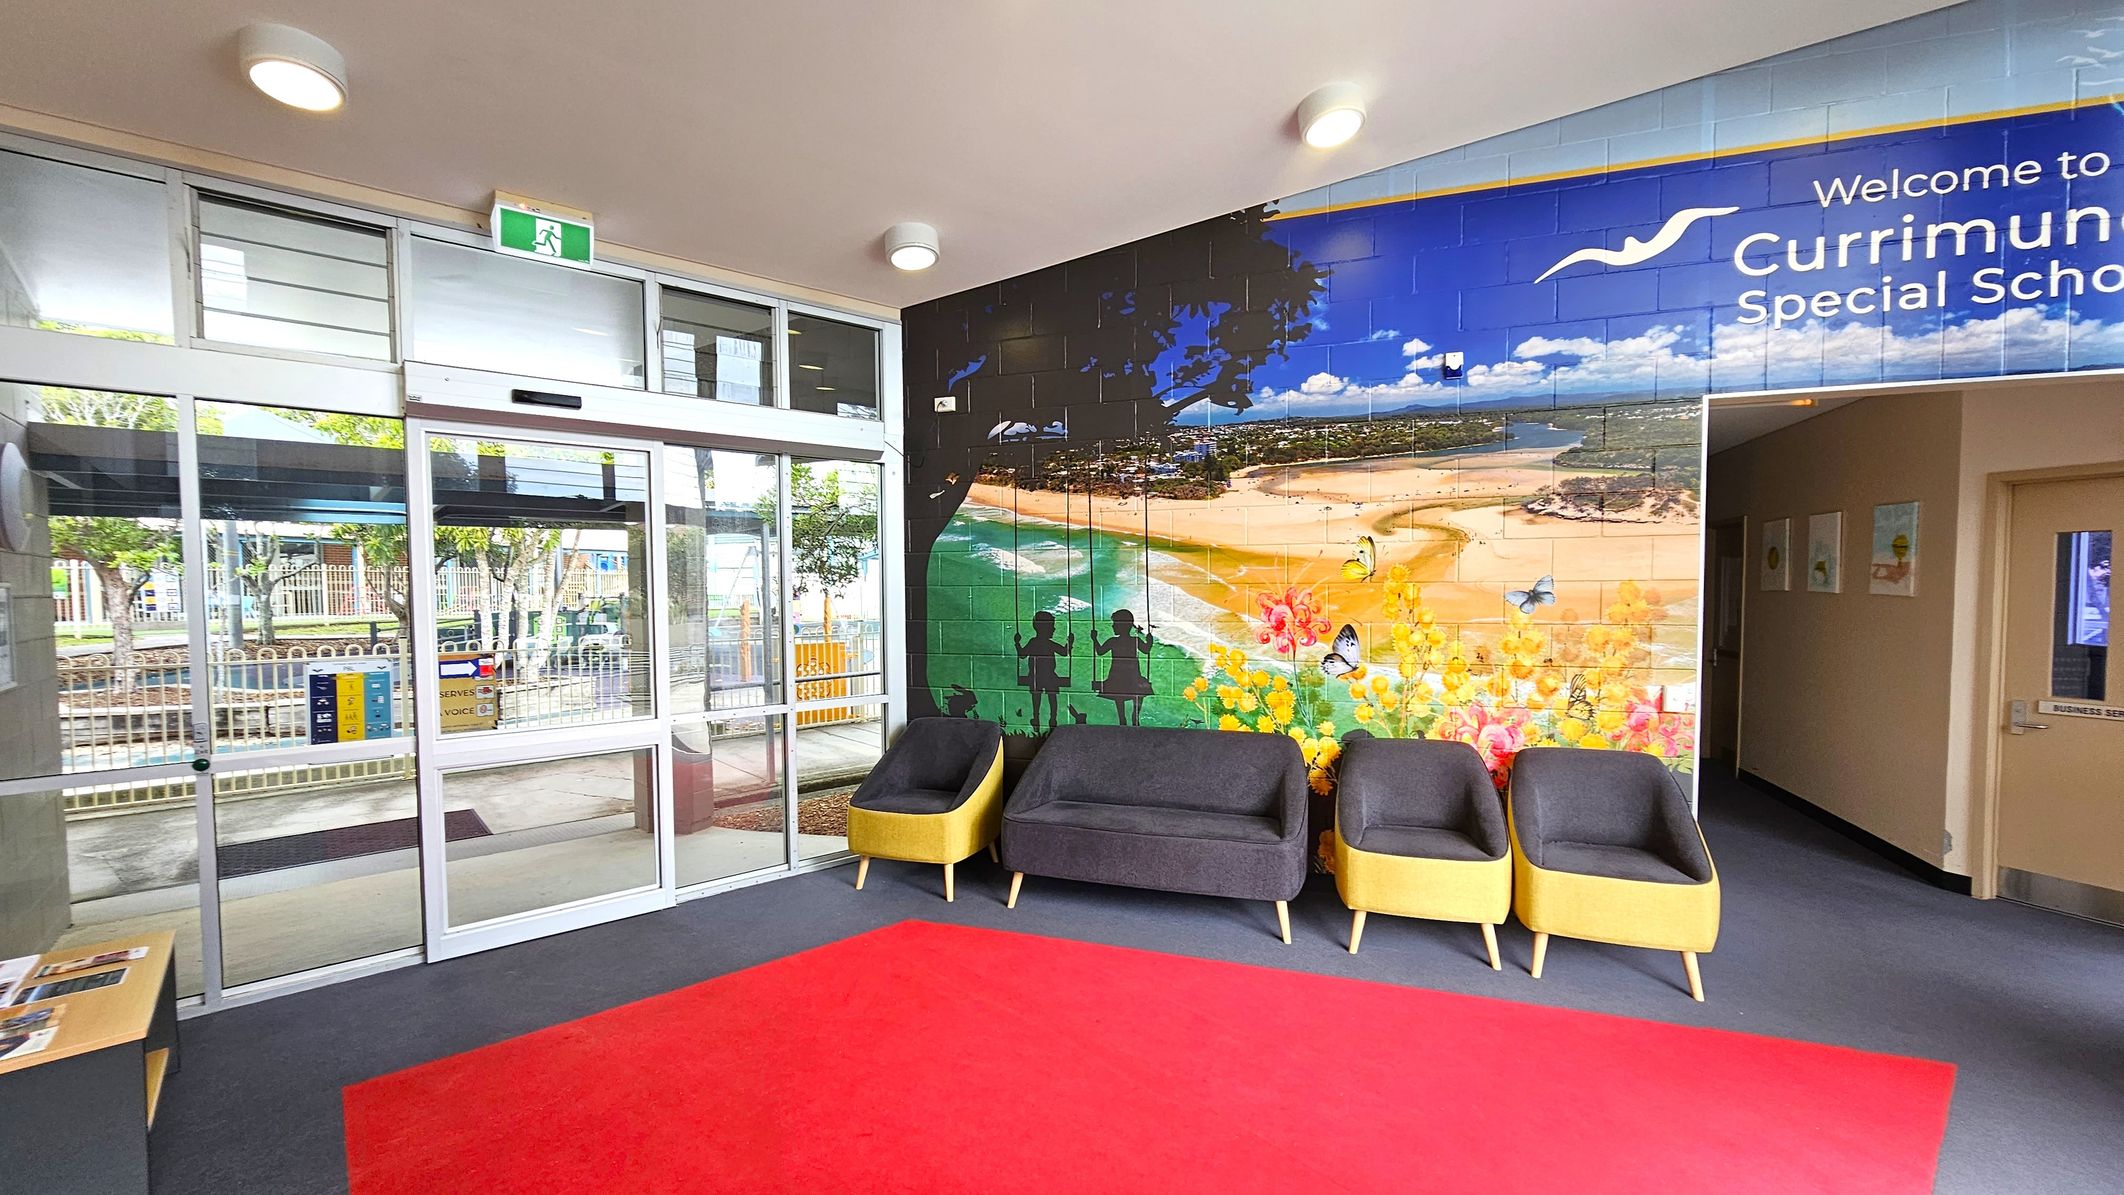
Entrance area with a glass sliding door on the left, leading outside. Above the door is an emergency exit sign. The right wall features a large mural depicting a beach scene with silhouettes of children on swings and colourful flowers. Below the mural are three chairs with grey cushions and yellow sides. The floor is covered with a red carpet, and the ceiling has round lights. A small table with brochures is near the door.
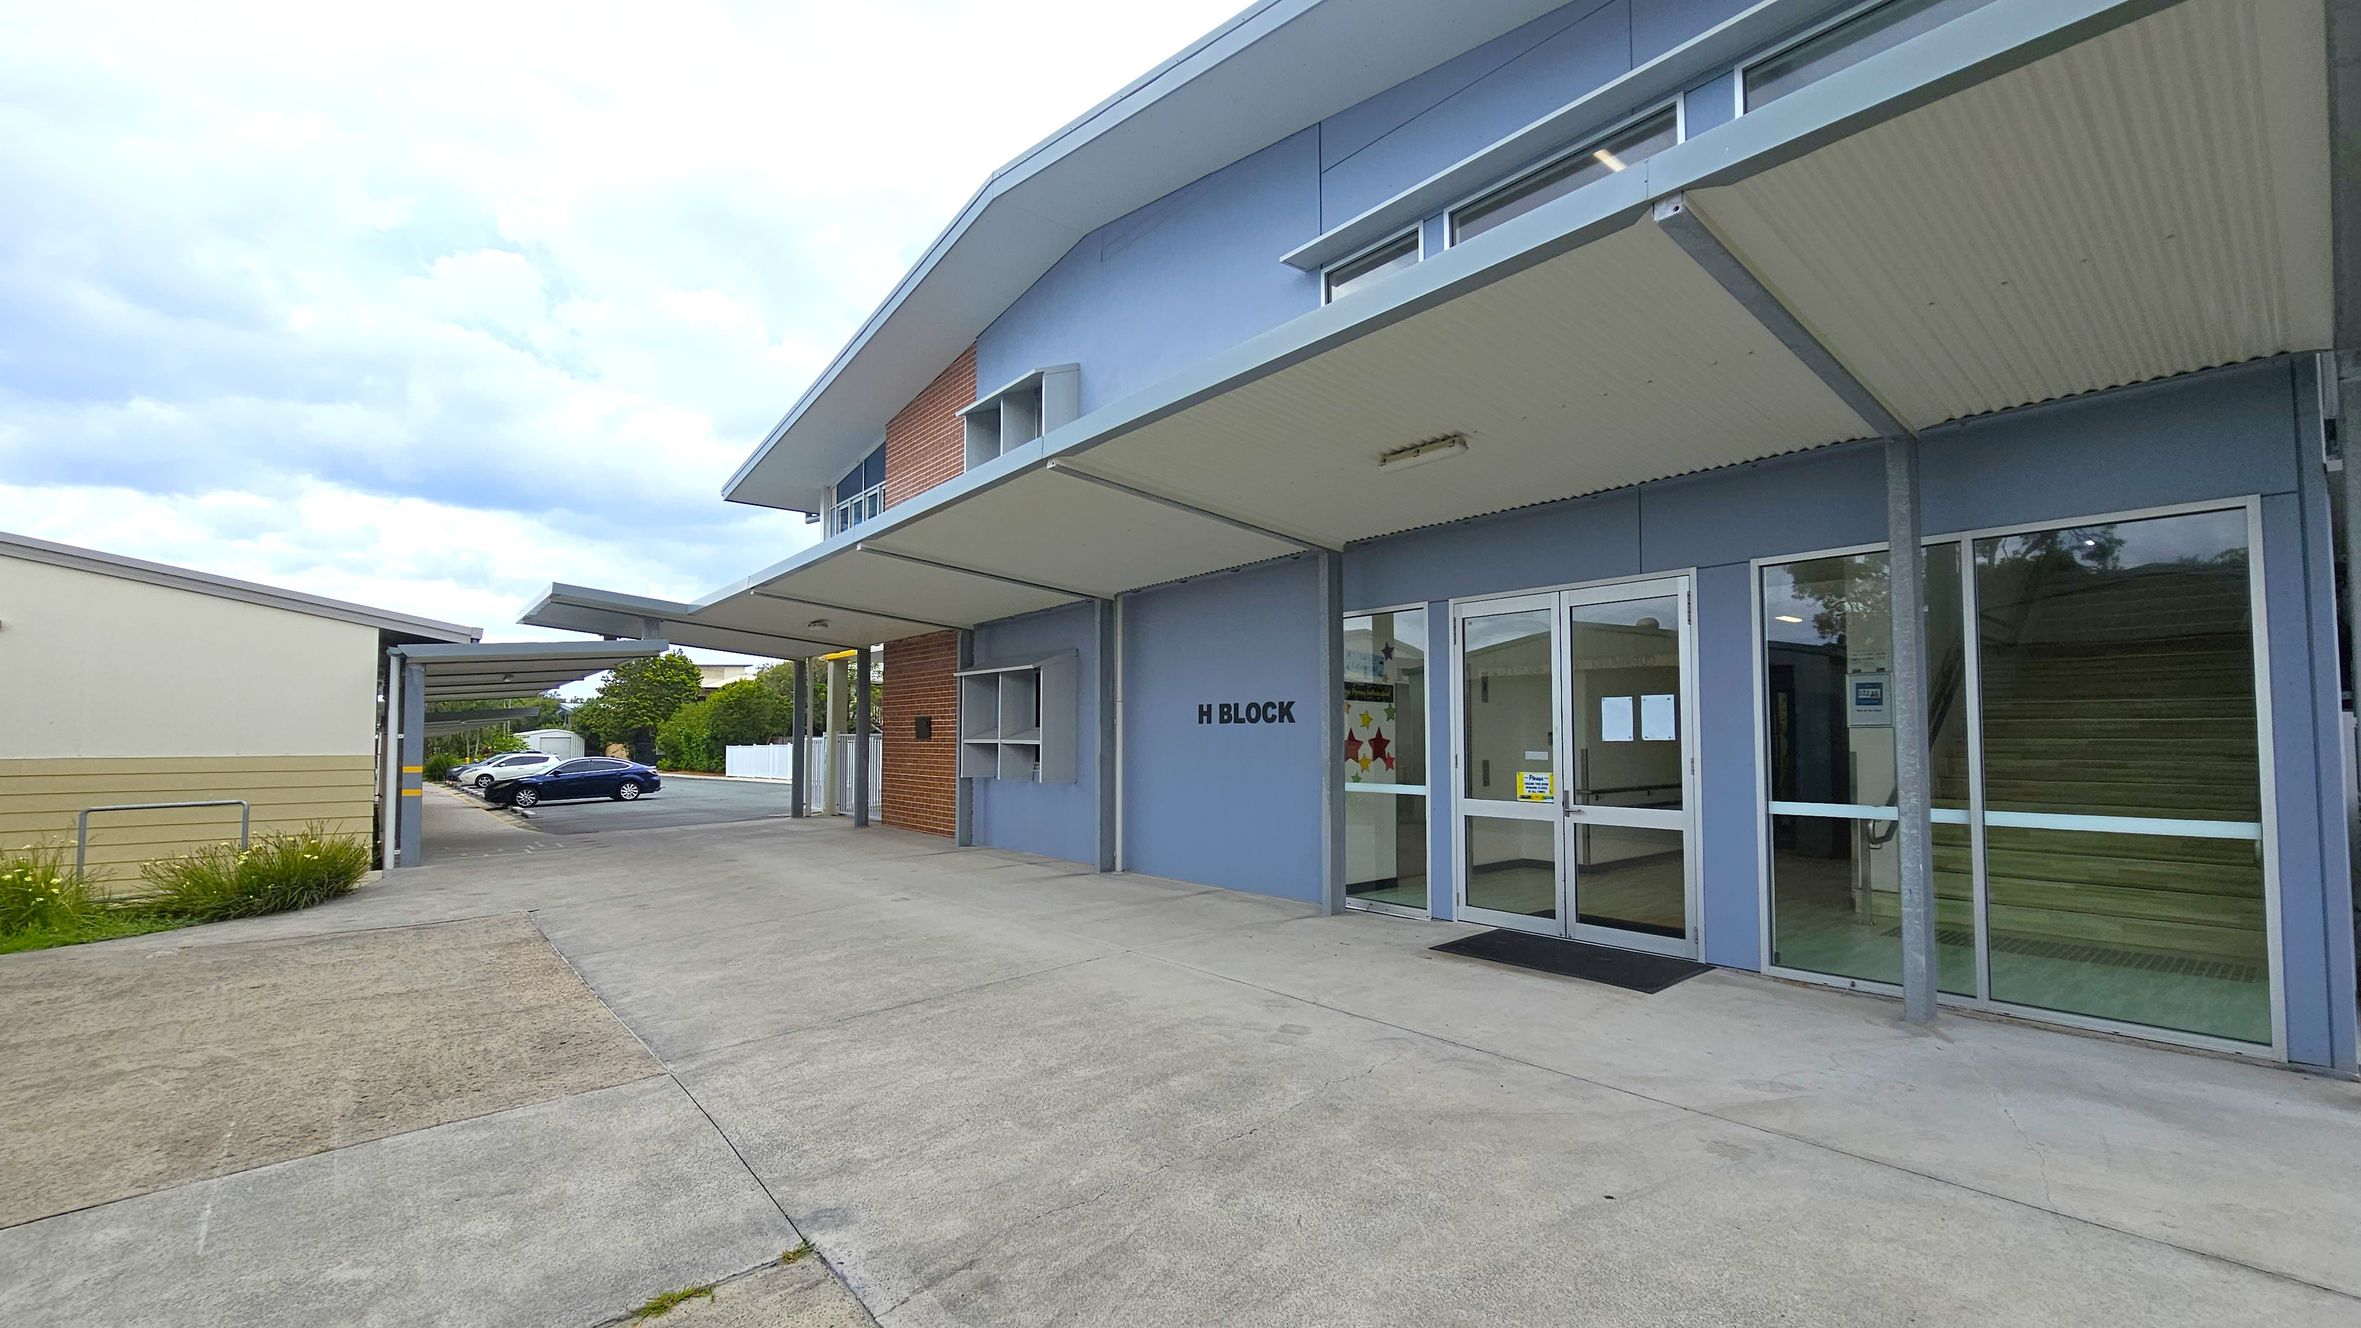
A modern building labelled "H Block" with a light blue exterior and large glass doors on the right. The building has a sloped roof with an overhang. To the left, there is a covered walkway leading to a parking area with two cars, one white and one black. The ground is paved with concrete, and there is a small patch of grass near the walkway. The background features trees and a white fence.
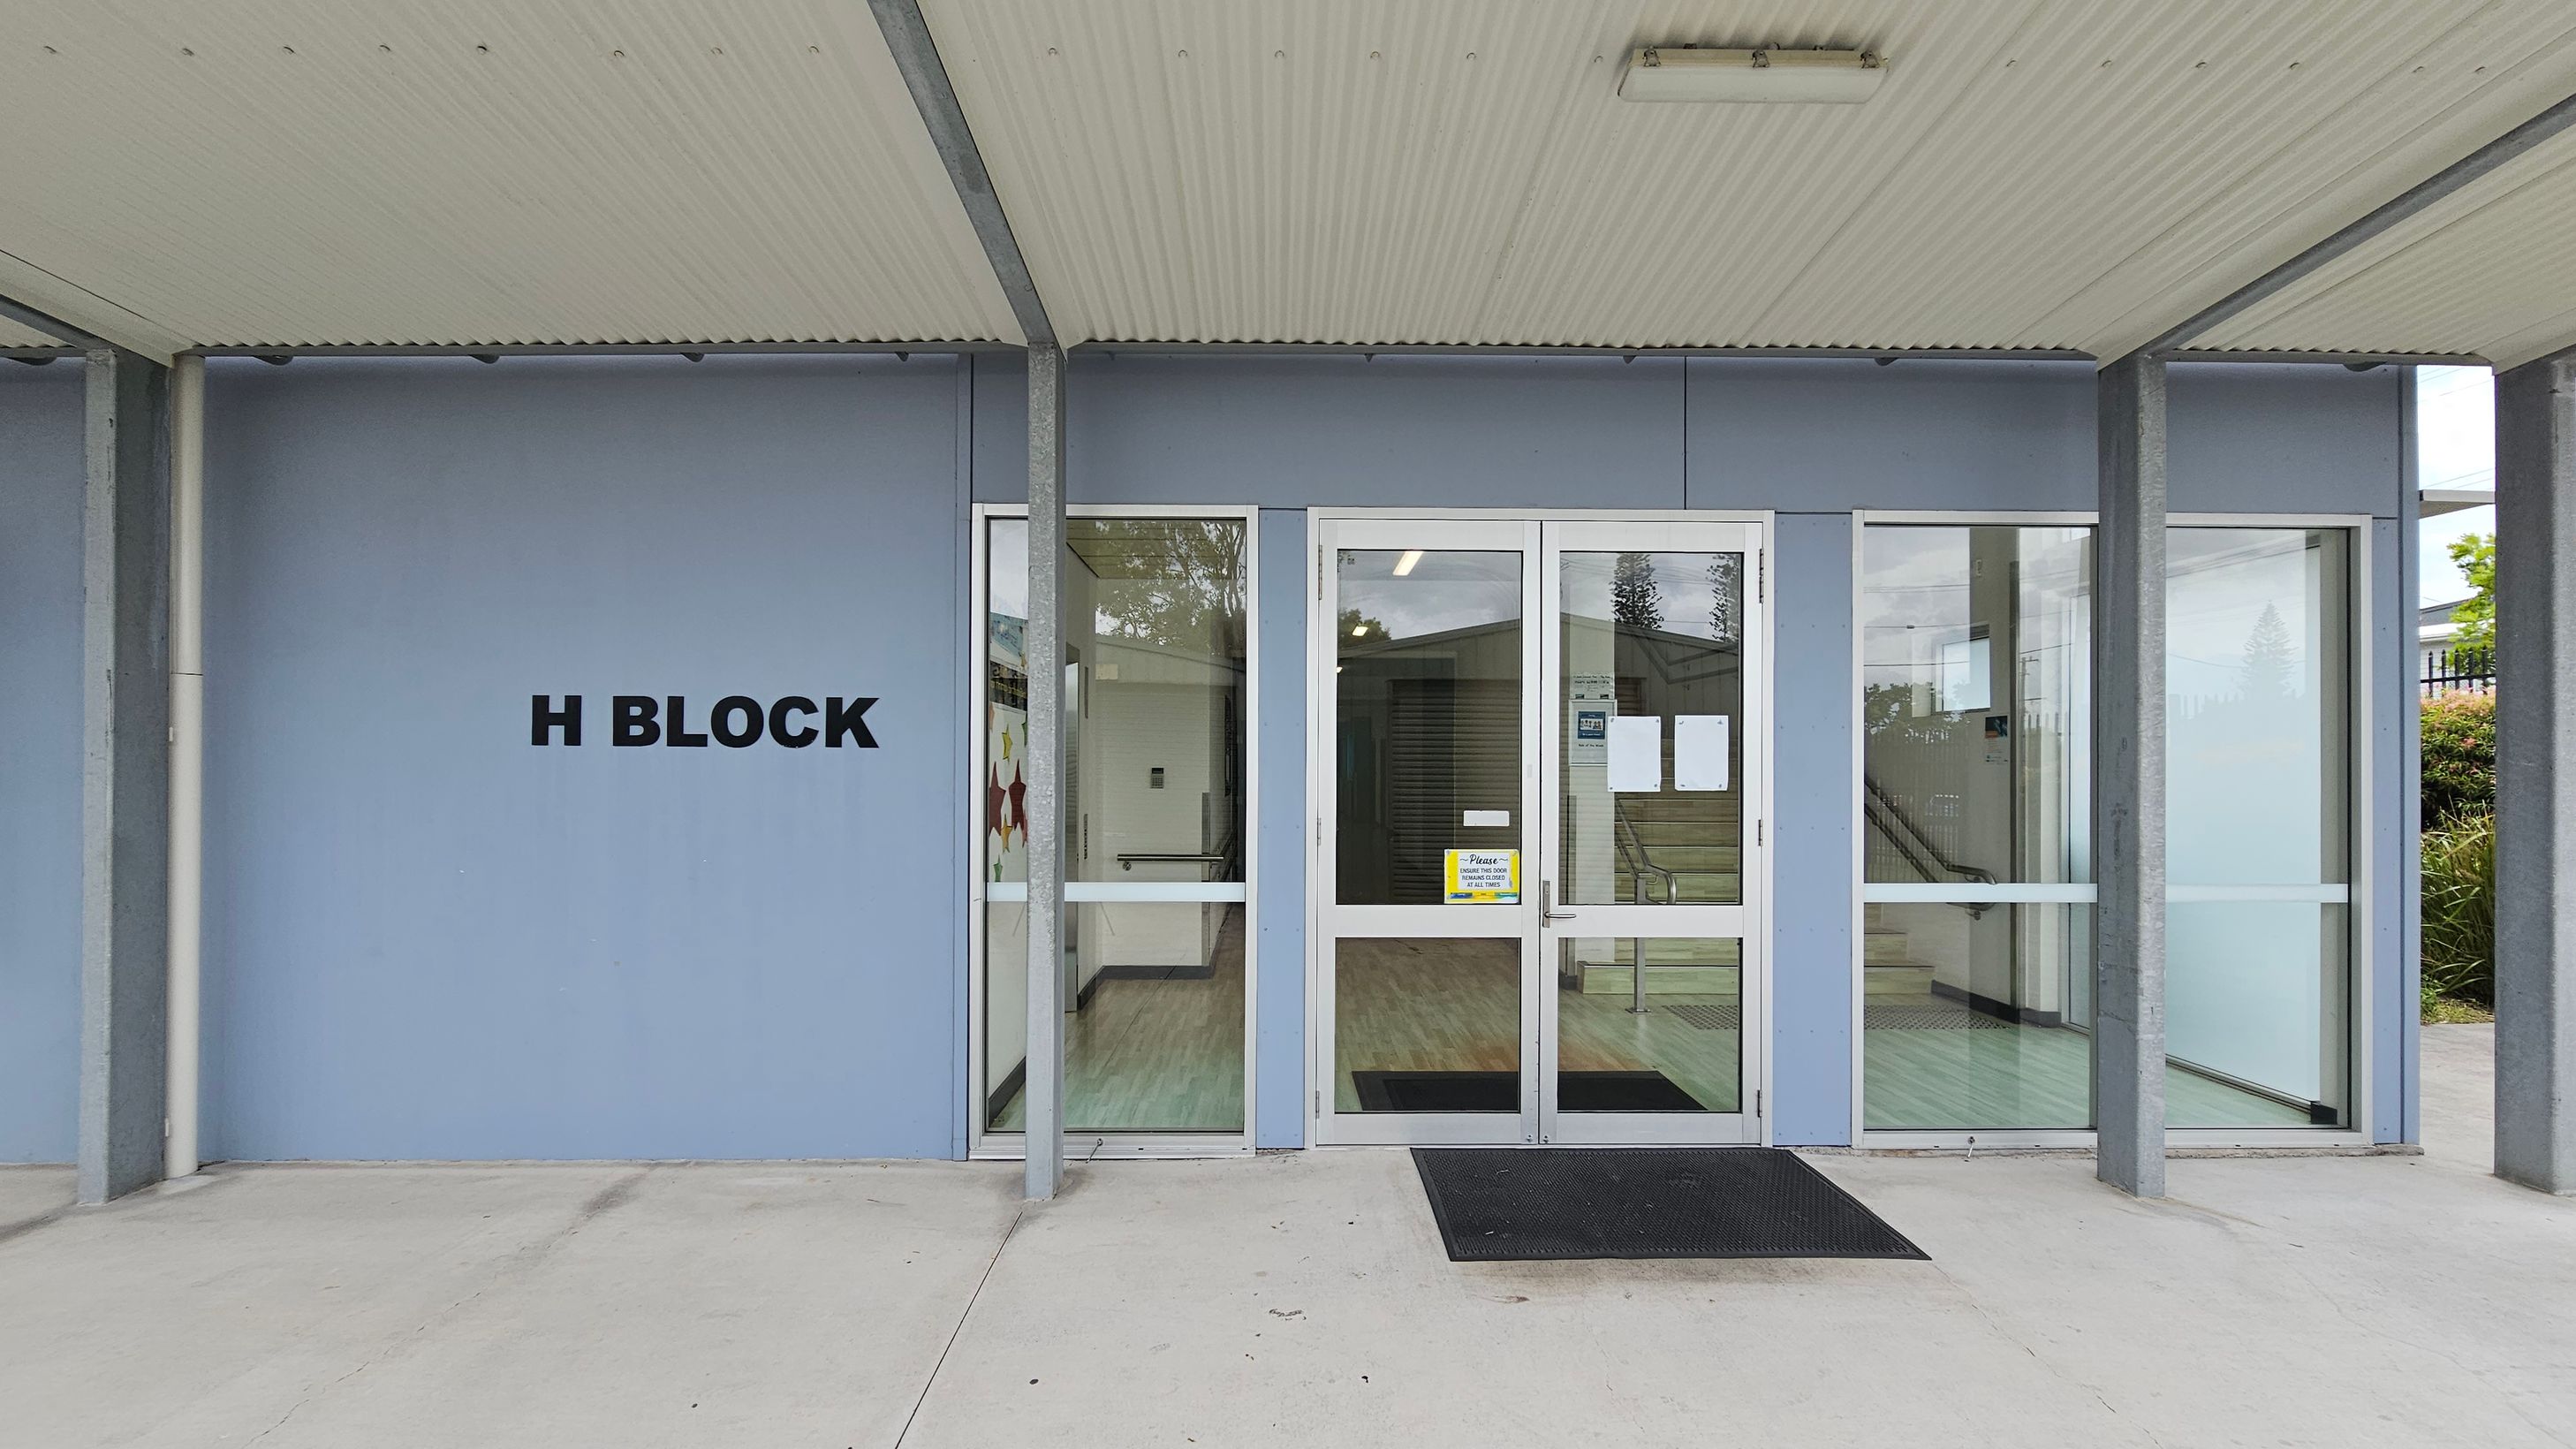
Entrance to a building labelled "H Block" on the left wall. The facade is light blue with large glass doors and windows. A black mat lies in front of the entrance. Inside, a corridor with a light-coloured floor is visible. The ceiling is corrugated and light-coloured, supported by metal beams. On the right, there are bushes outside the window.
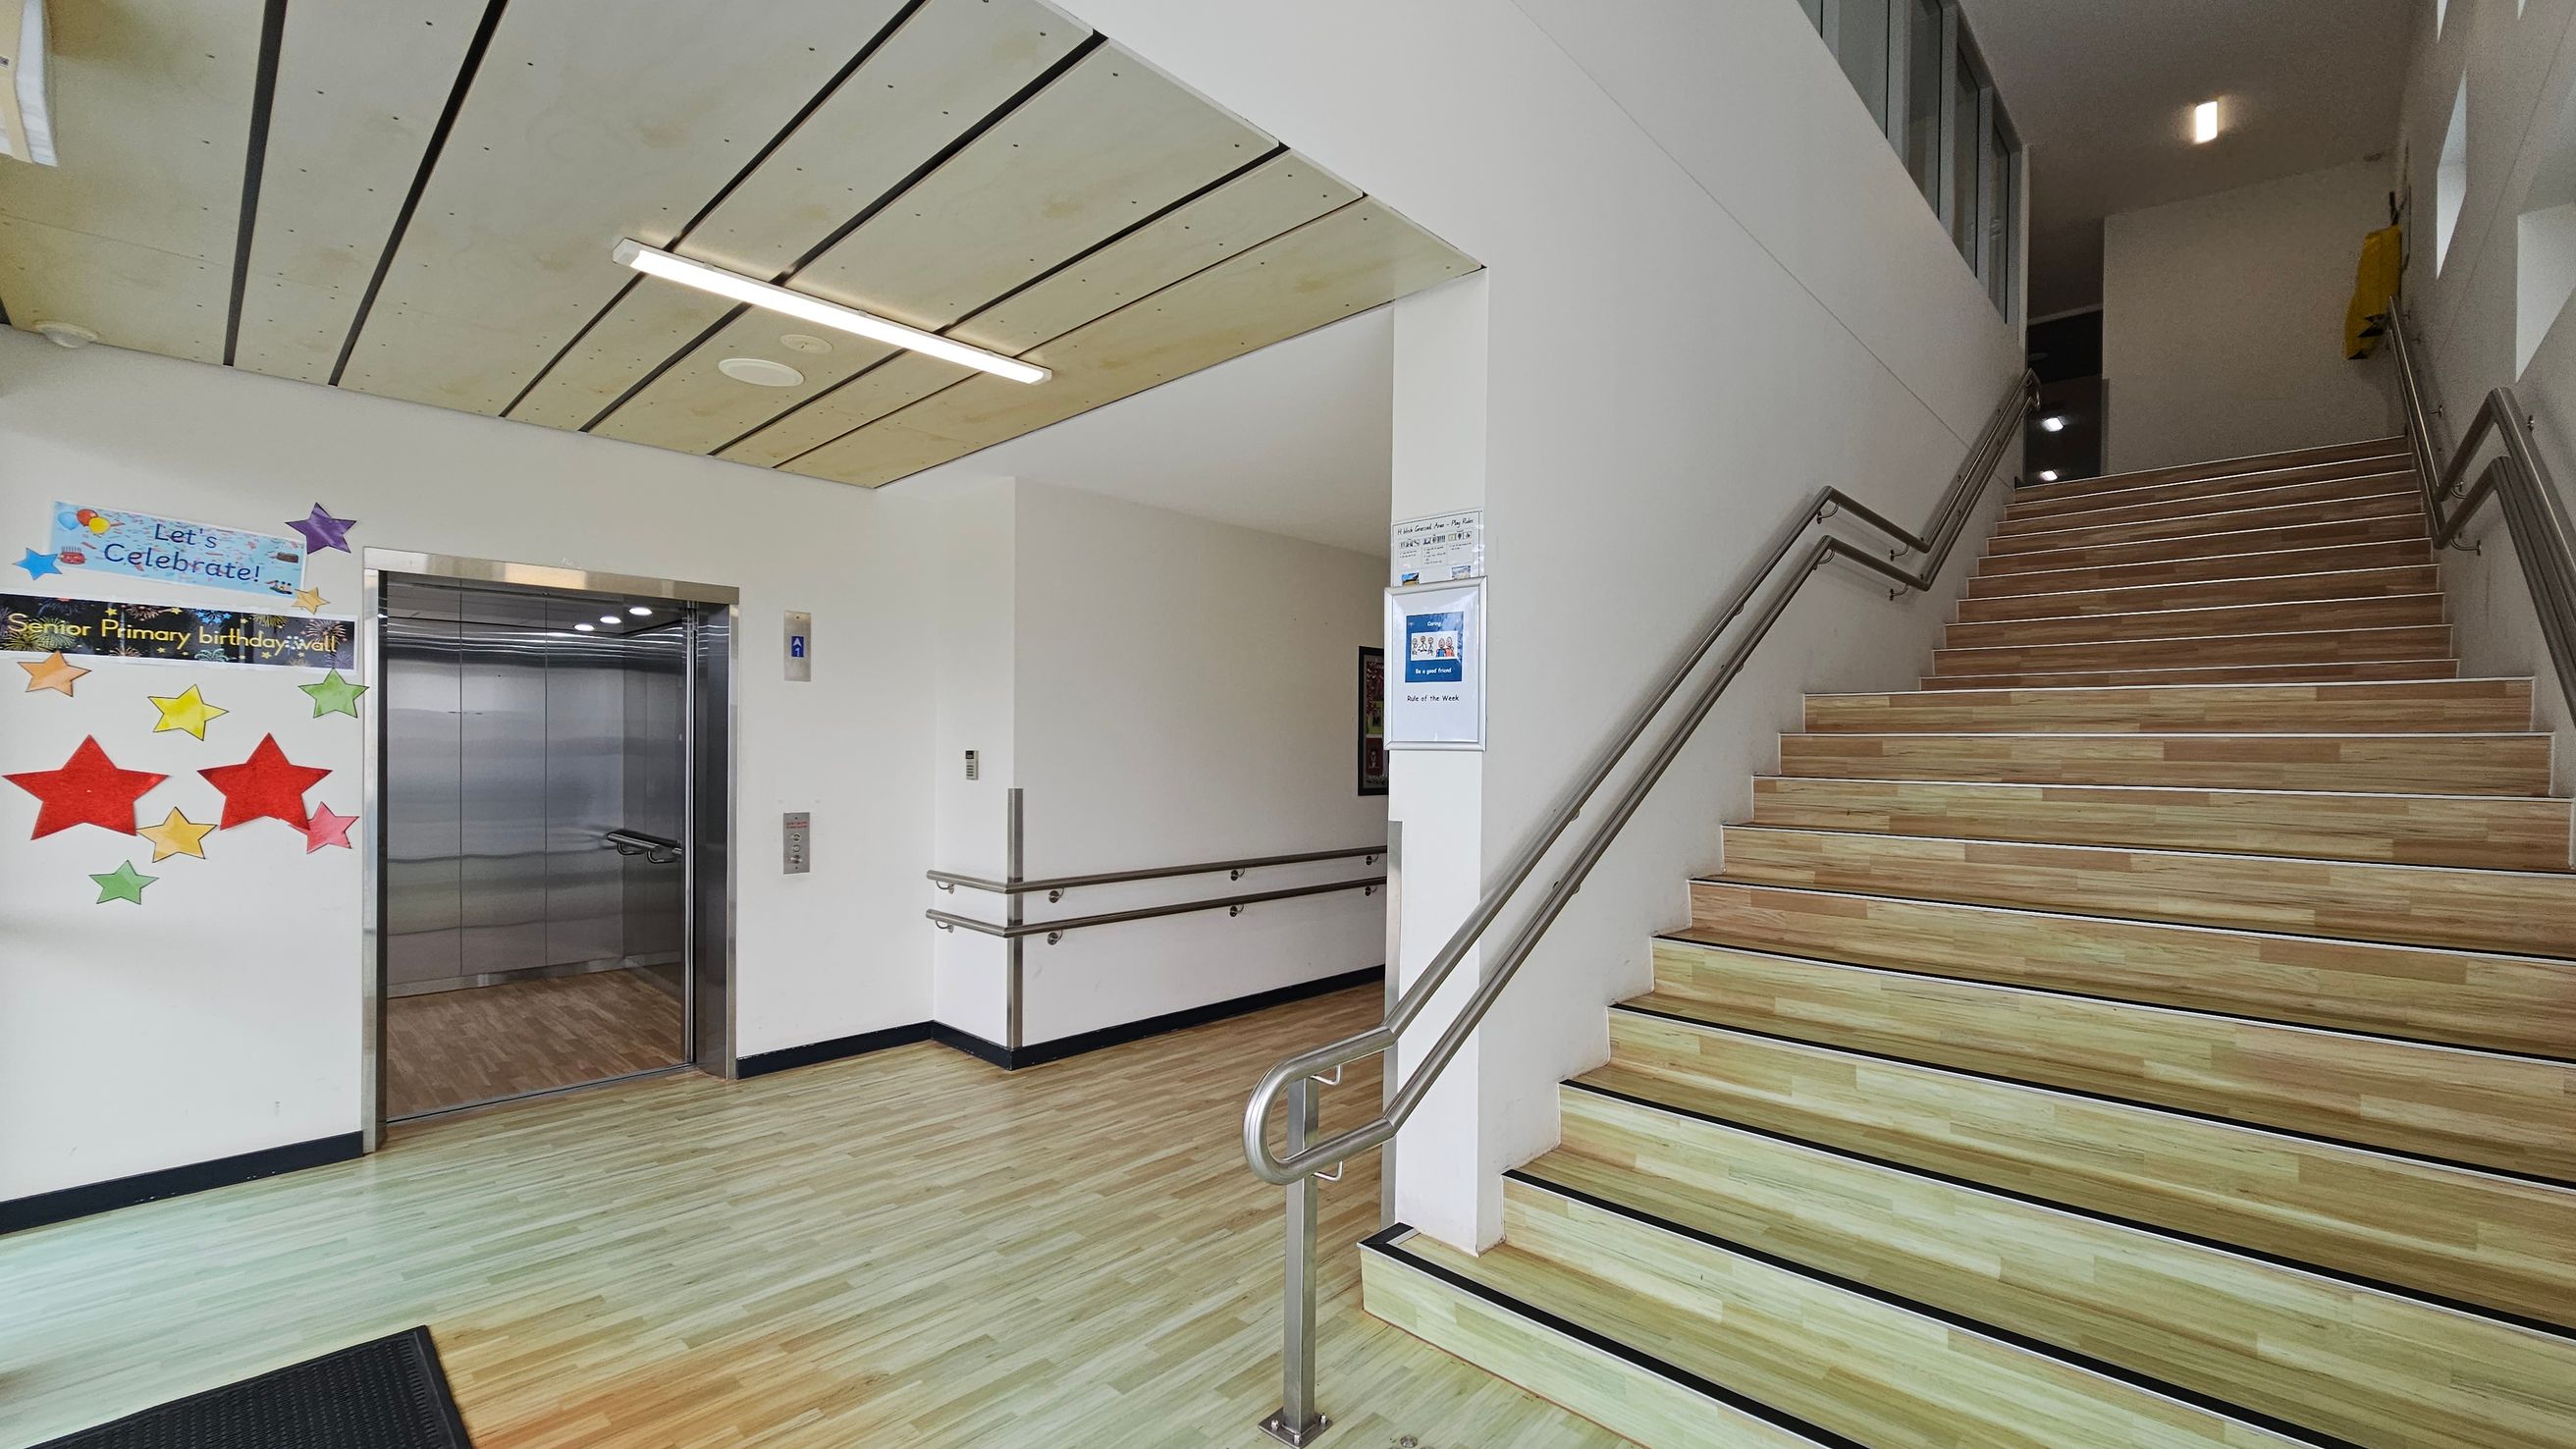
On the left, there is an open lift with a metallic interior and a colourful display of stars and a "Let's Celebrate!" sign on the wall. The floor is light wood with a black mat near the lift. On the right, a staircase with wooden steps and metal railings ascends. The ceiling is light-coloured with linear panels and a fluorescent light fixture. The walls are white, and there are informational posters near the stairs.
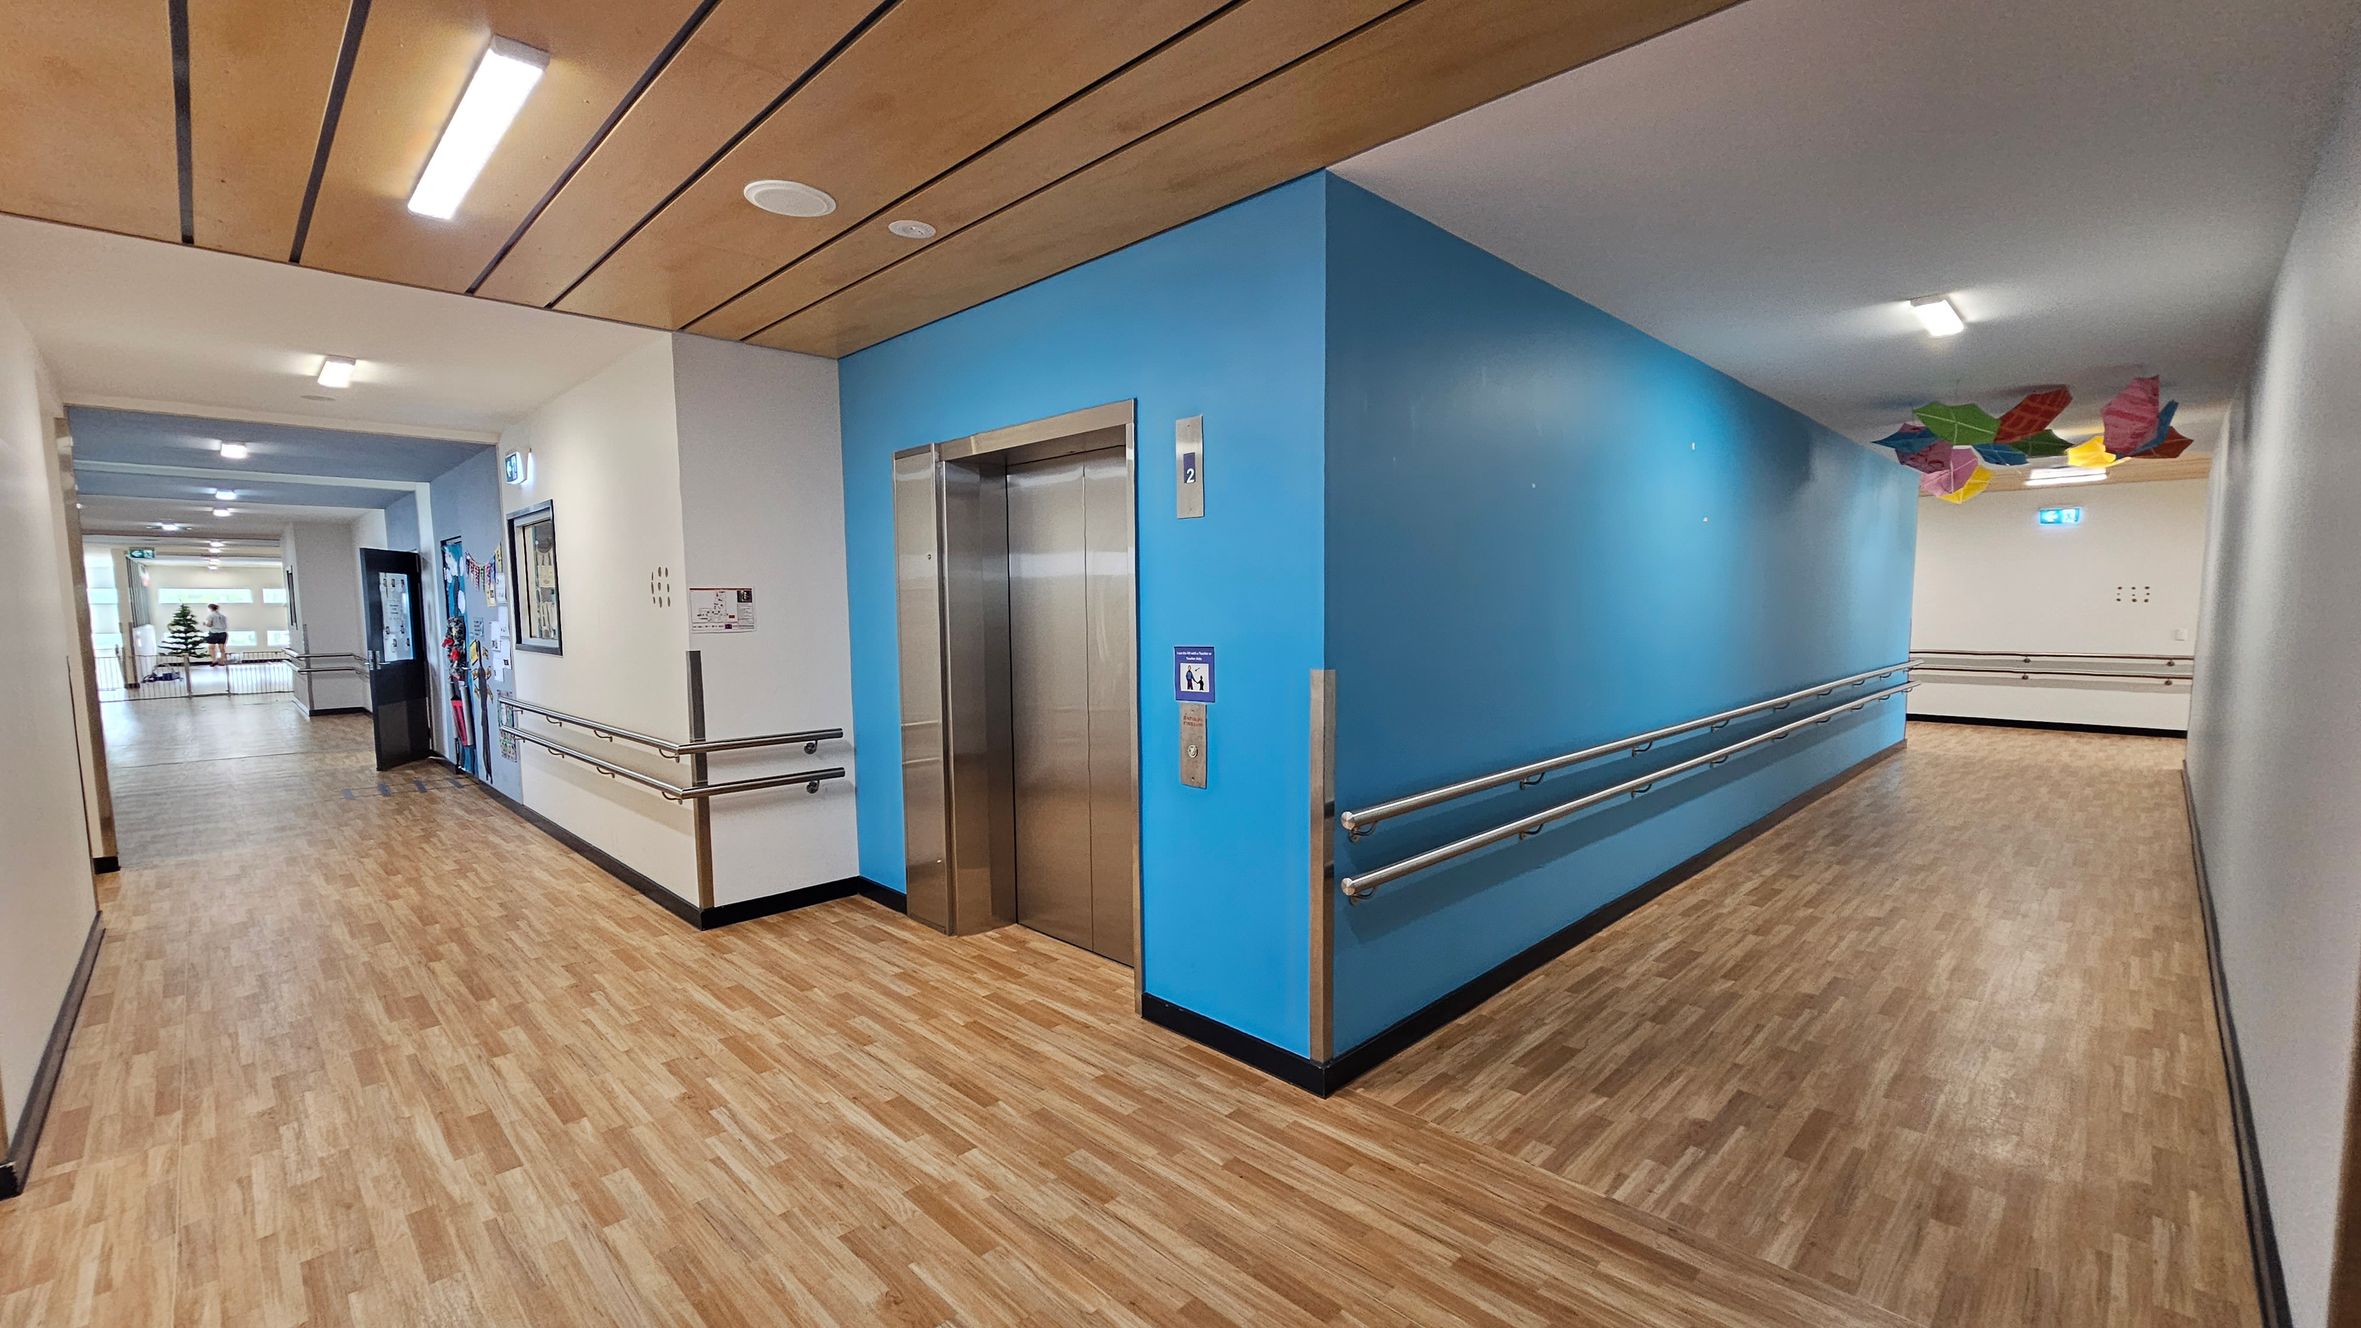
A corridor with wooden flooring and a wooden panelled ceiling. On the left, there's a lift with a blue wall and handrails. The corridor extends to the right, with colourful geometric shapes hanging from the ceiling. Walls are painted in light colours, and there are several overhead lights.
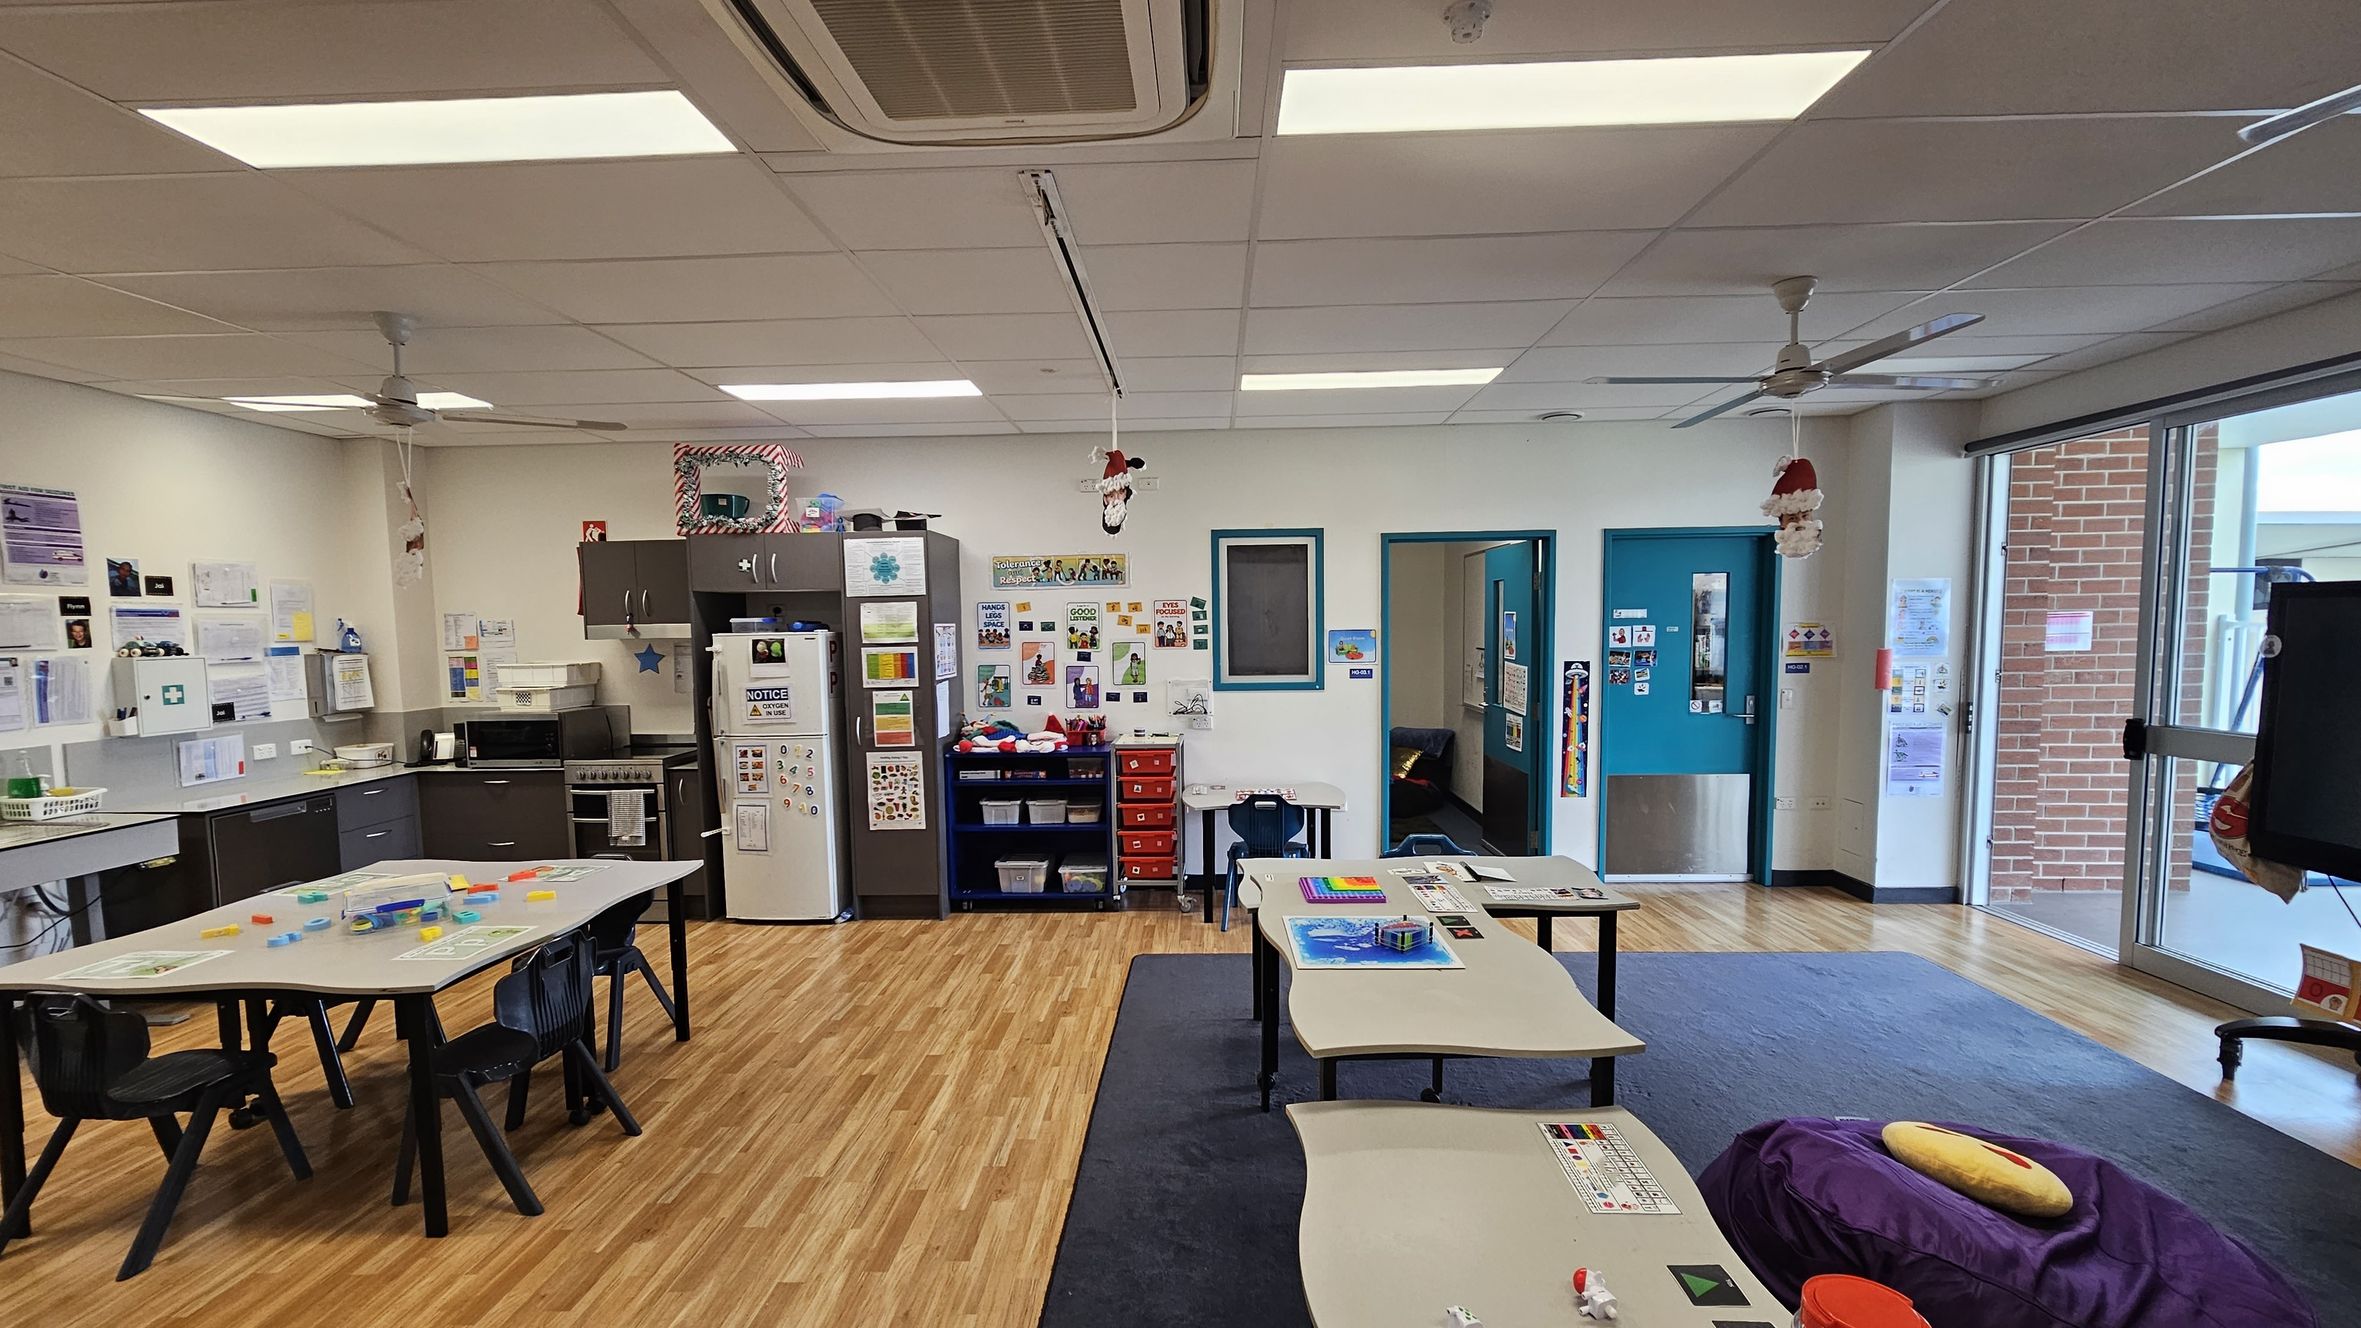
A classroom with a wooden floor and a white ceiling featuring fluorescent lights and ceiling fans. On the left, there is a kitchen area with a counter, sink, and appliances, including a fridge covered with notices. The back wall has educational posters and a small red drawer unit. In the centre, tables with chairs are arranged, some with educational materials. On the right, large windows and a door lead outside, with a brick wall visible through the glass.
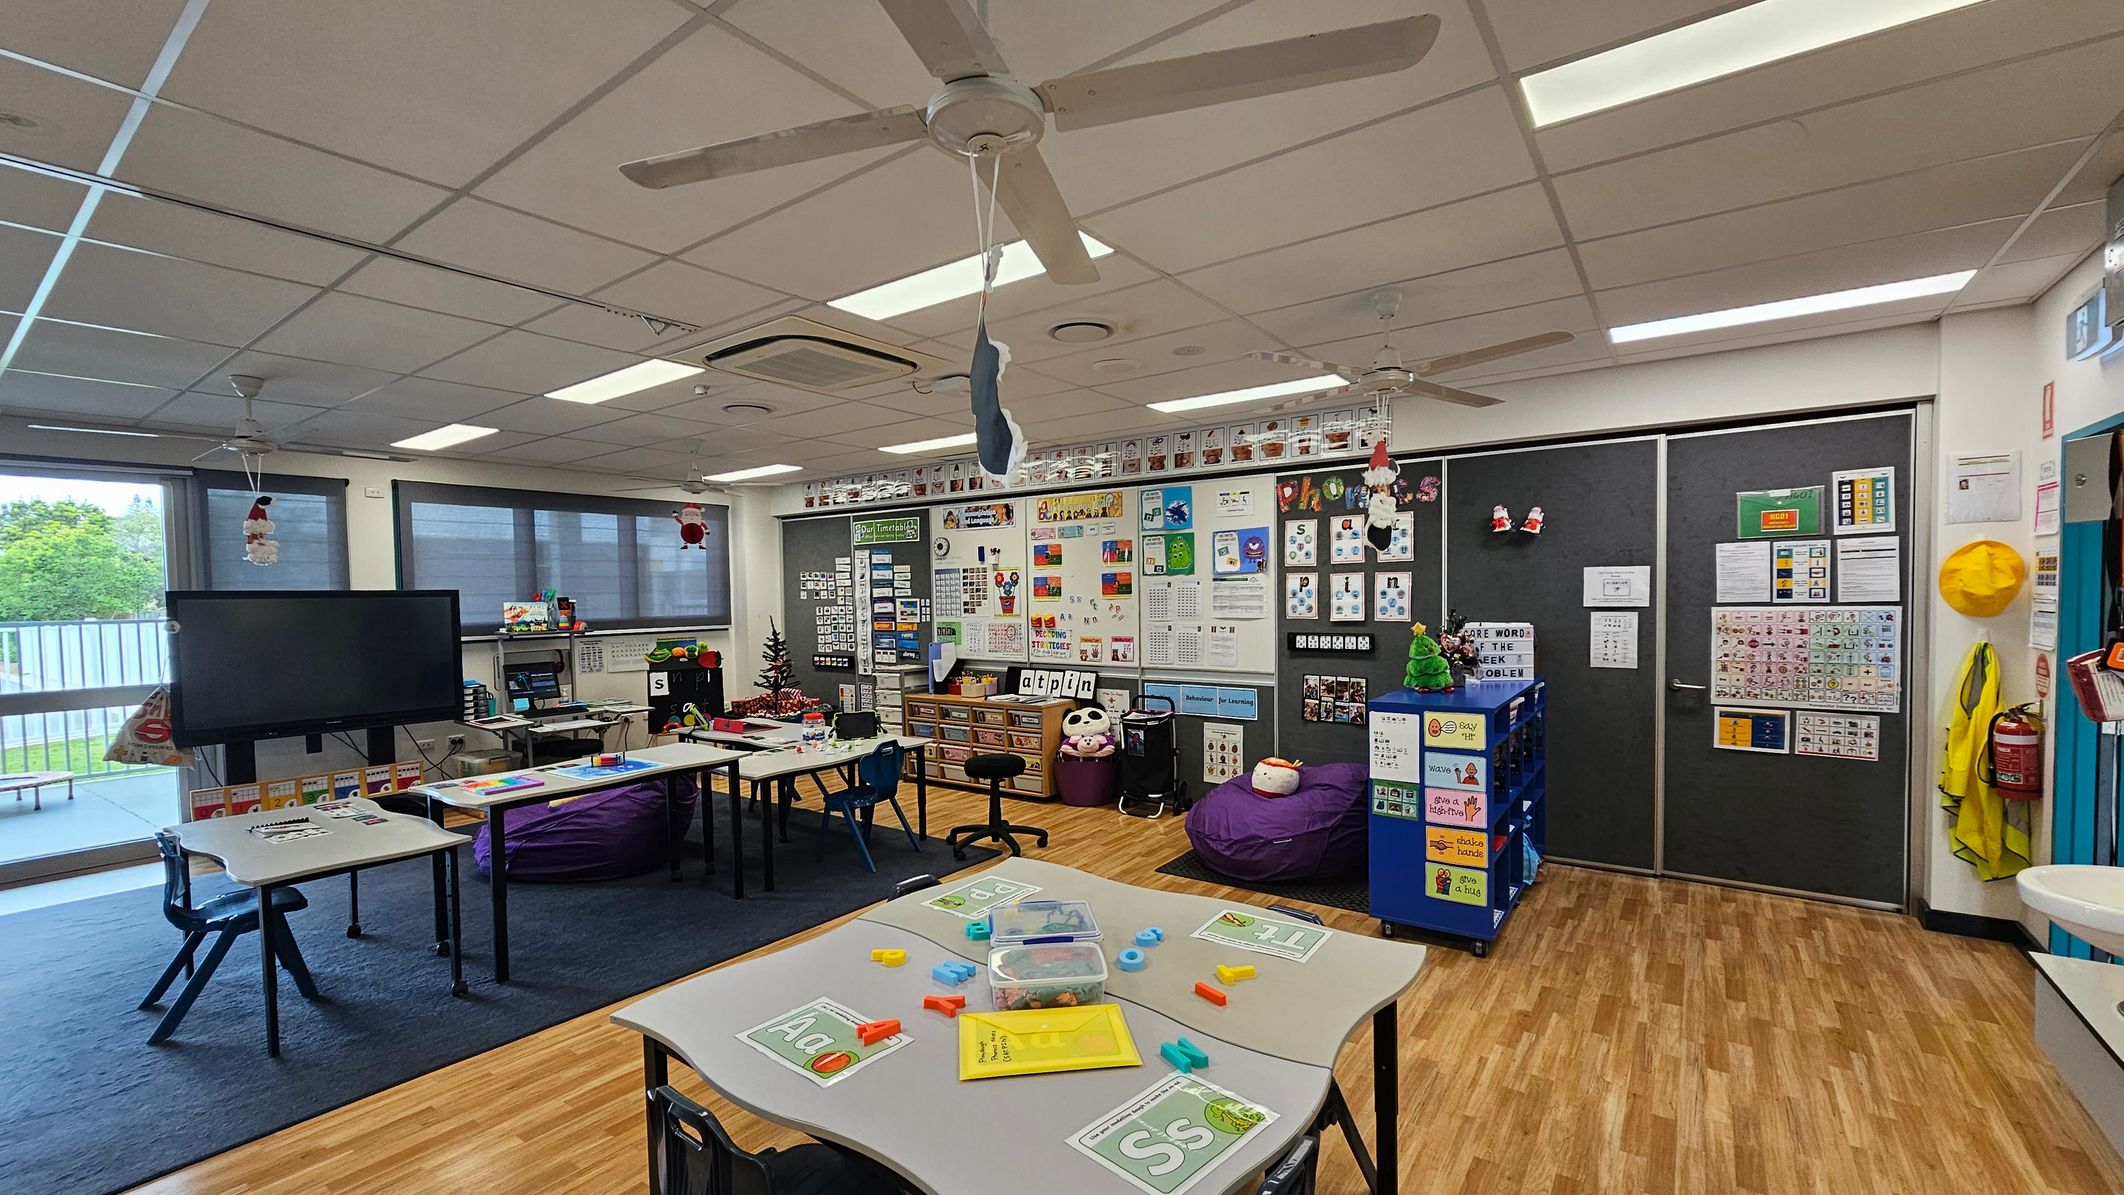
A classroom with a wooden floor and a white ceiling featuring ceiling fans. On the left, there are tables with educational materials and a large screen near windows with blinds. The middle has a wall filled with educational posters and a small Christmas tree. On the right, there are dark sliding doors with more posters, a yellow hat, and a fire extinguisher. A blue storage unit and bean bags are also visible.
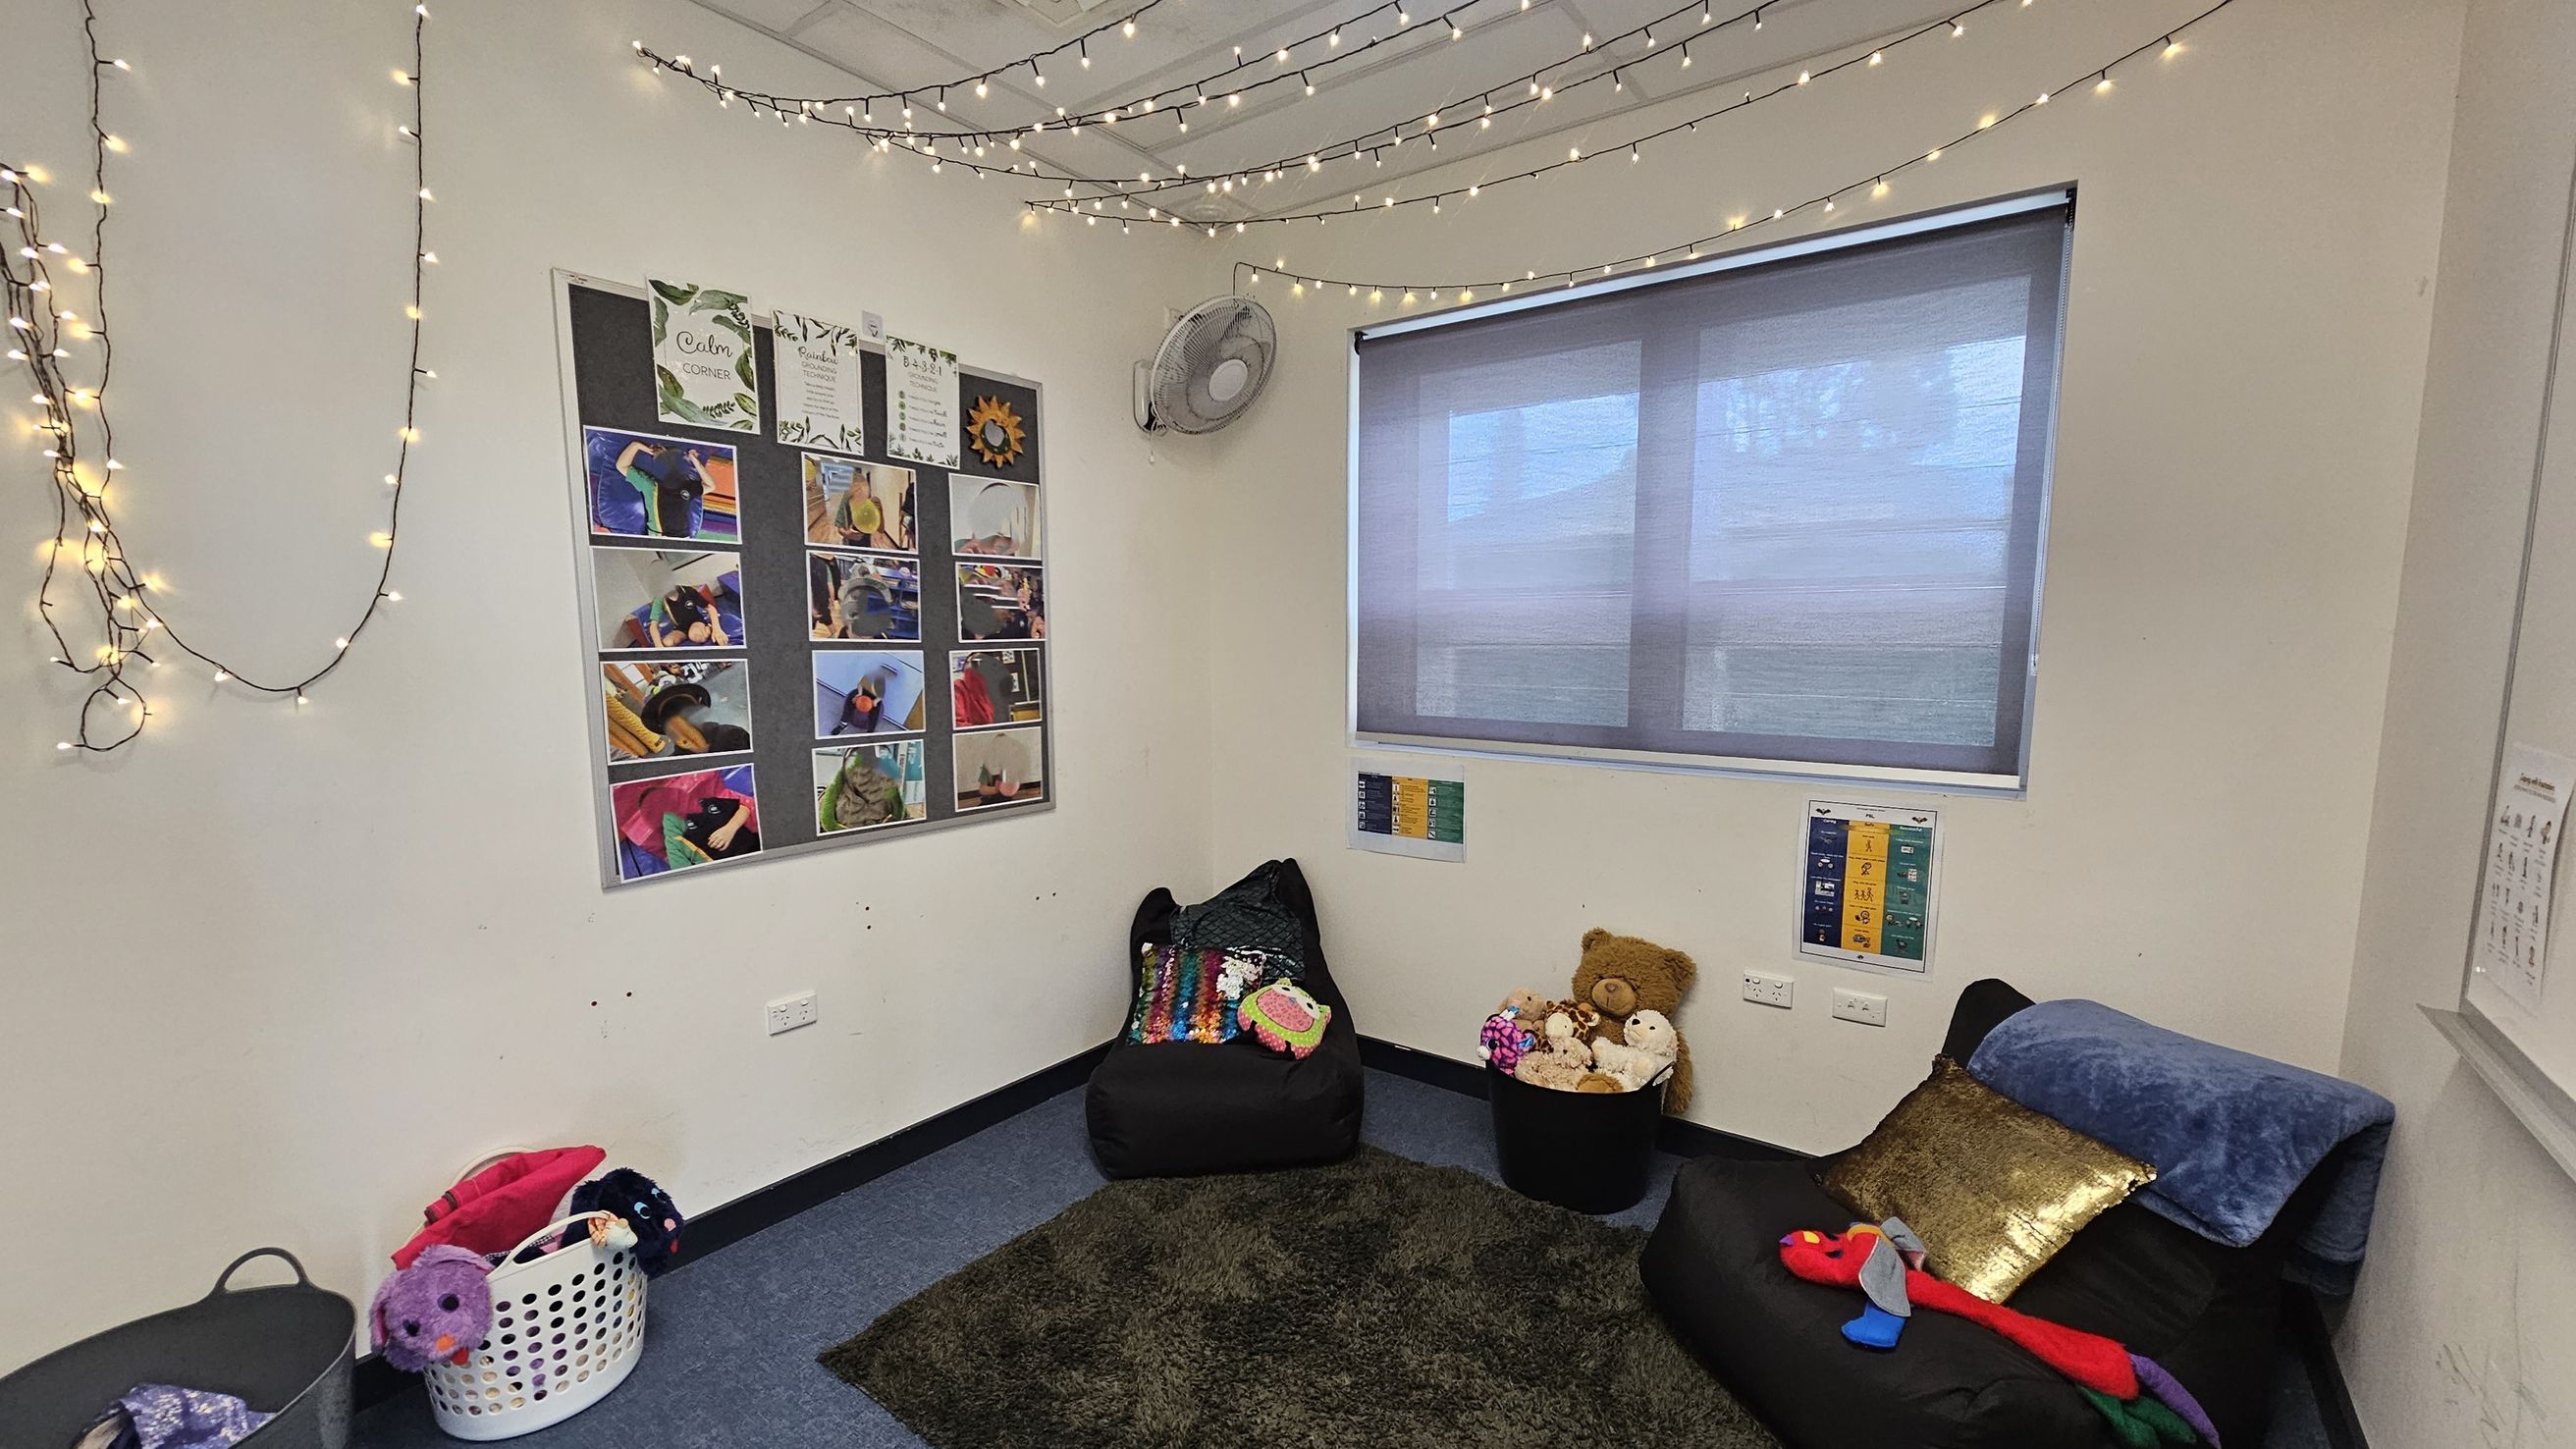
A cosy room with a soft, dark carpet on the floor. On the left, a bulletin board displays various photos and papers. Fairy lights are strung across the ceiling. In the corner, a fan is mounted on the wall. The right side features a window with a grey blind, beneath which are two black chairs with colourful cushions and a basket of stuffed toys. A small chart is visible on the wall near the window. A laundry basket with plush toys is on the floor.
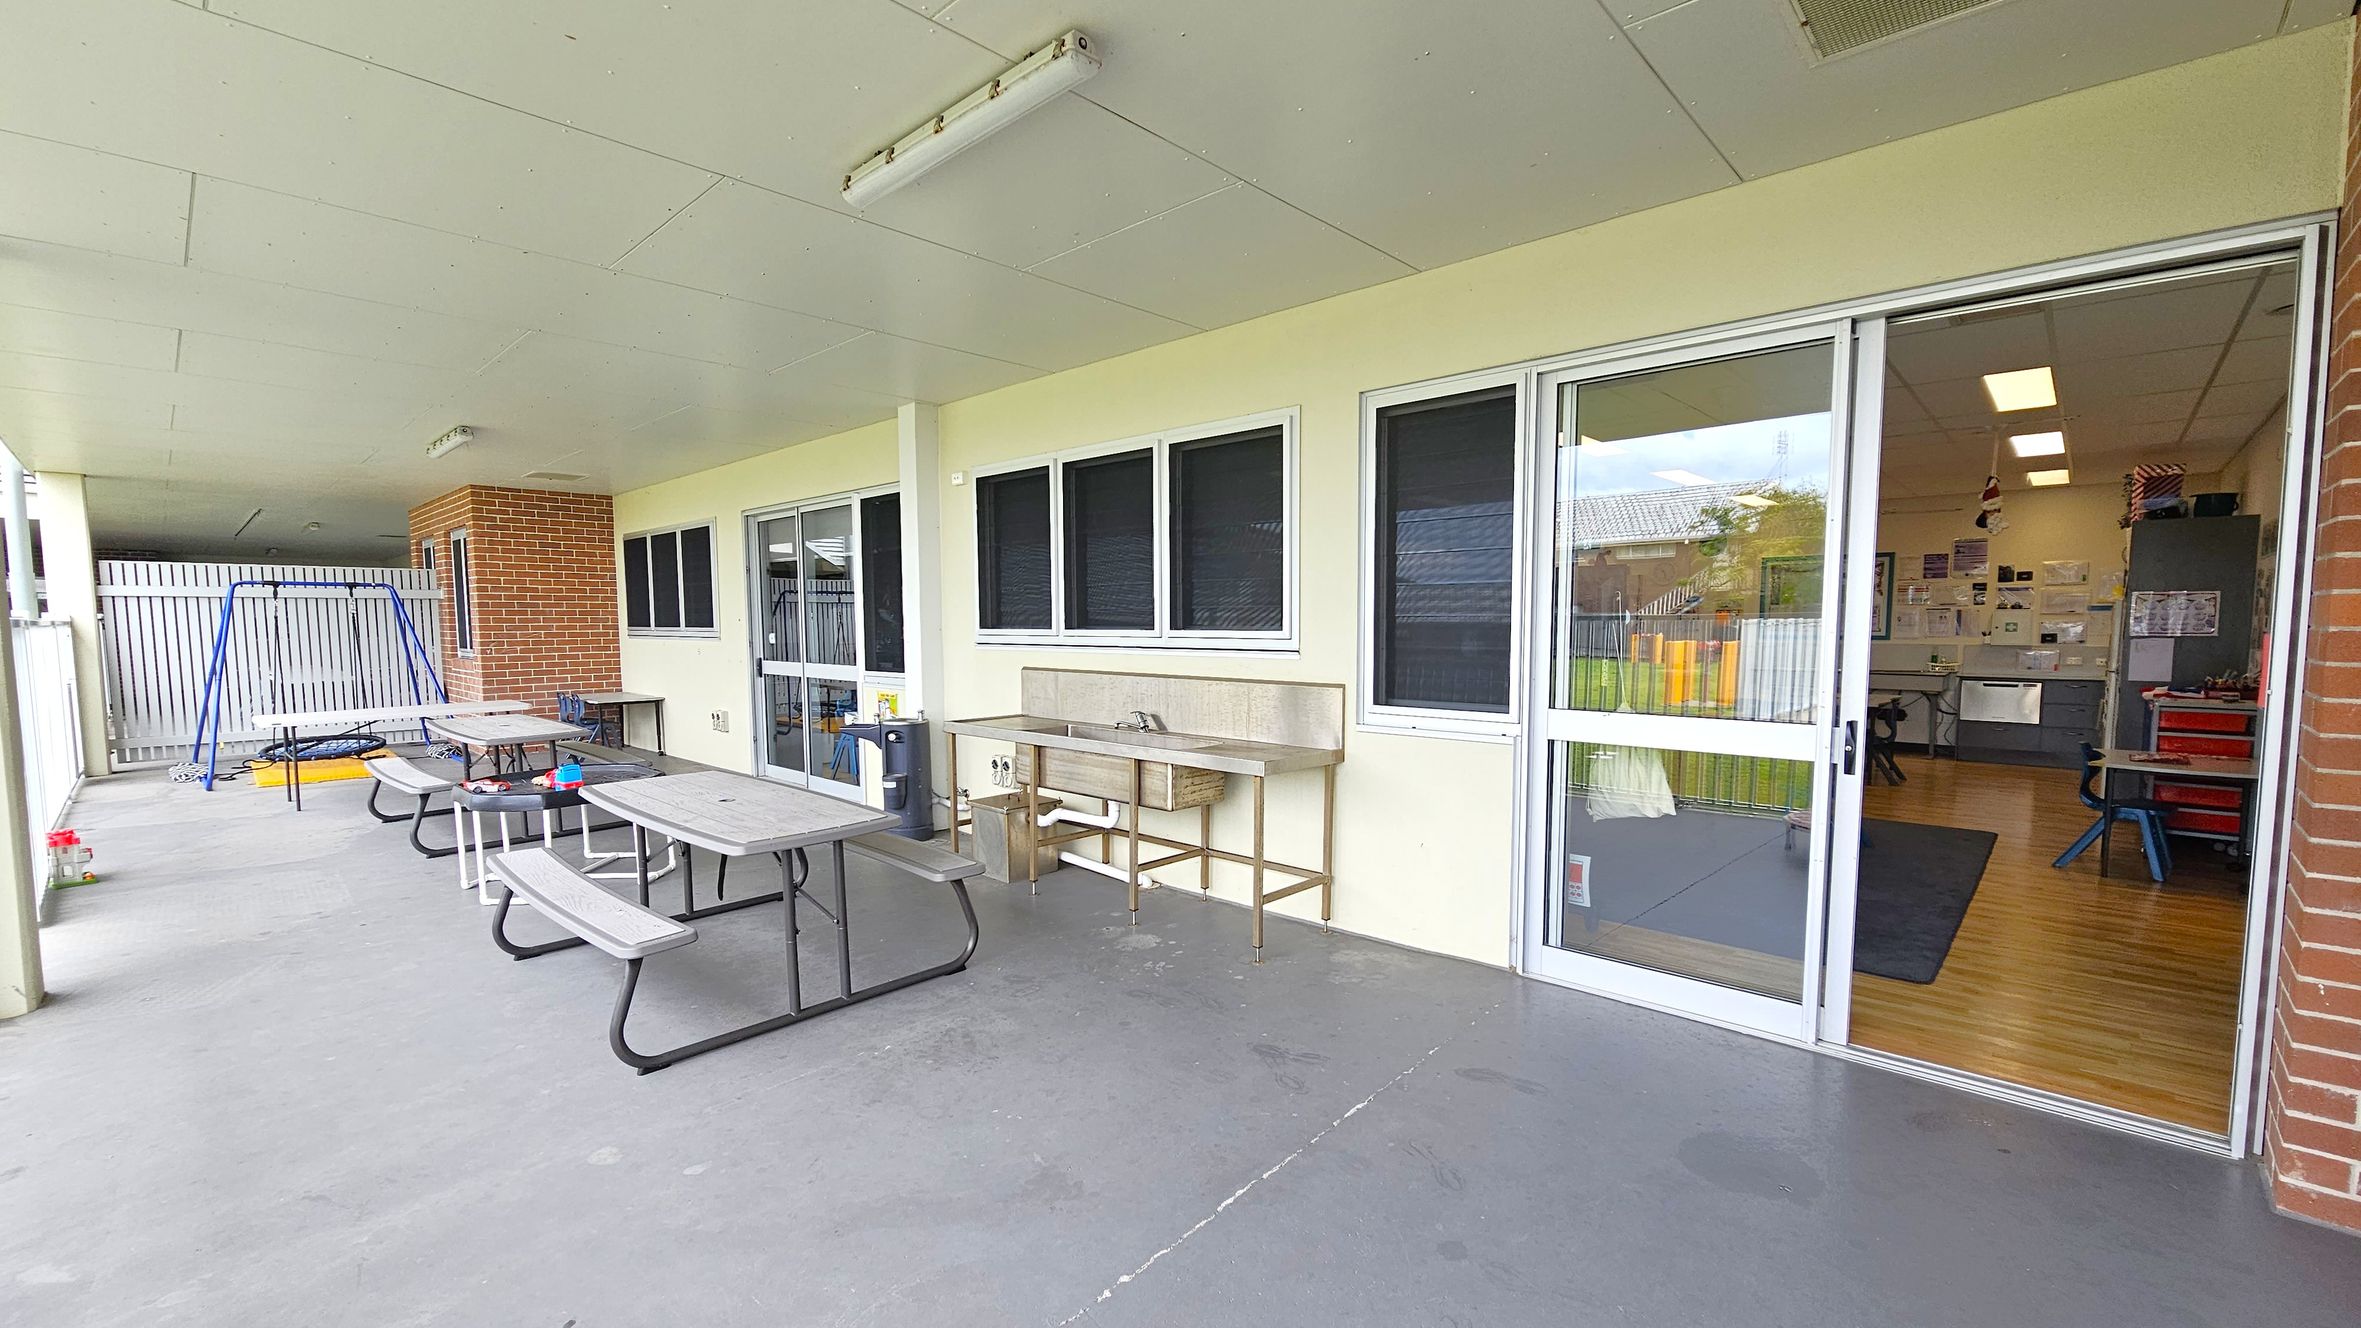
A covered outdoor area with a concrete floor and a ceiling with fluorescent lights. On the left, there is a blue swing set and several picnic tables with benches. In the middle, a stainless steel sink is mounted against the wall. On the right, large sliding glass doors lead into an indoor room with wooden flooring, visible tables, chairs, and a cabinet. The walls are a light colour, and there is a brick column near the entrance.
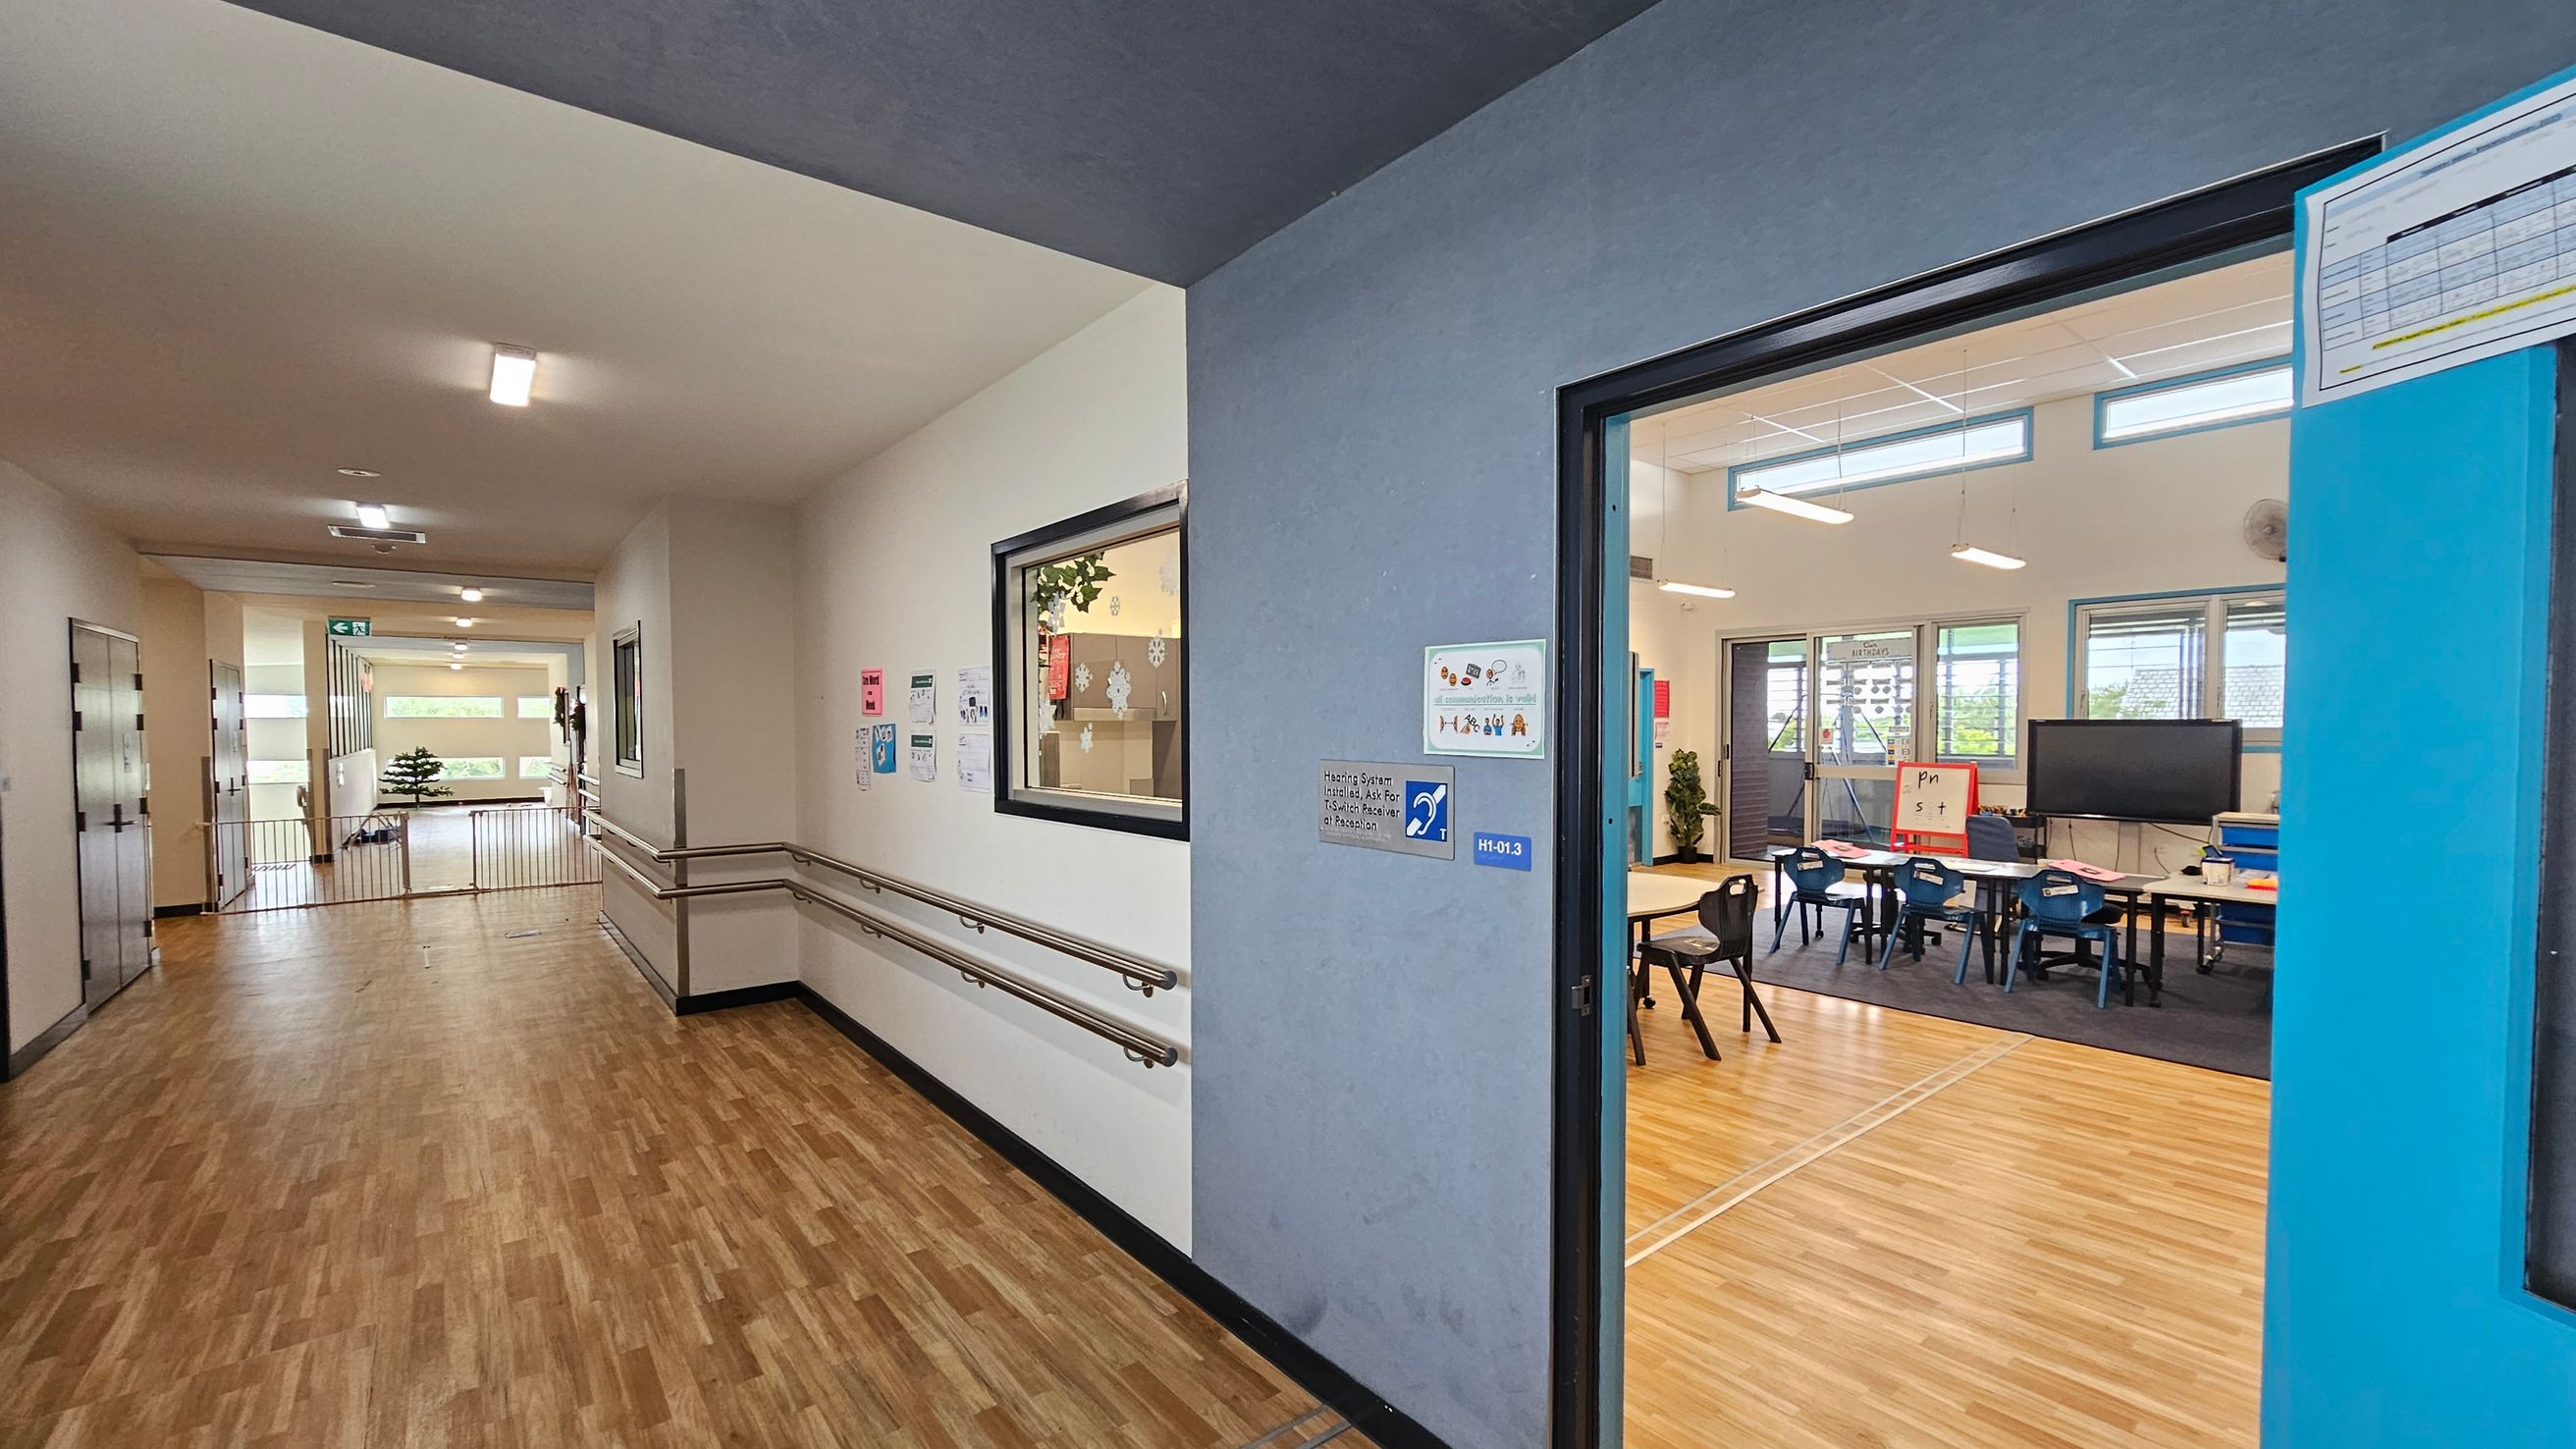
A school corridor with wooden flooring and white walls. On the left, there are handrails along the wall and a window with a view into a room. The corridor leads to a bright area with large windows and a small plant. On the right, an open door reveals a classroom with tables, chairs, a large screen, and a whiteboard. The classroom has light wooden flooring and several windows allowing natural light. Ceiling lights are visible in both the corridor and the
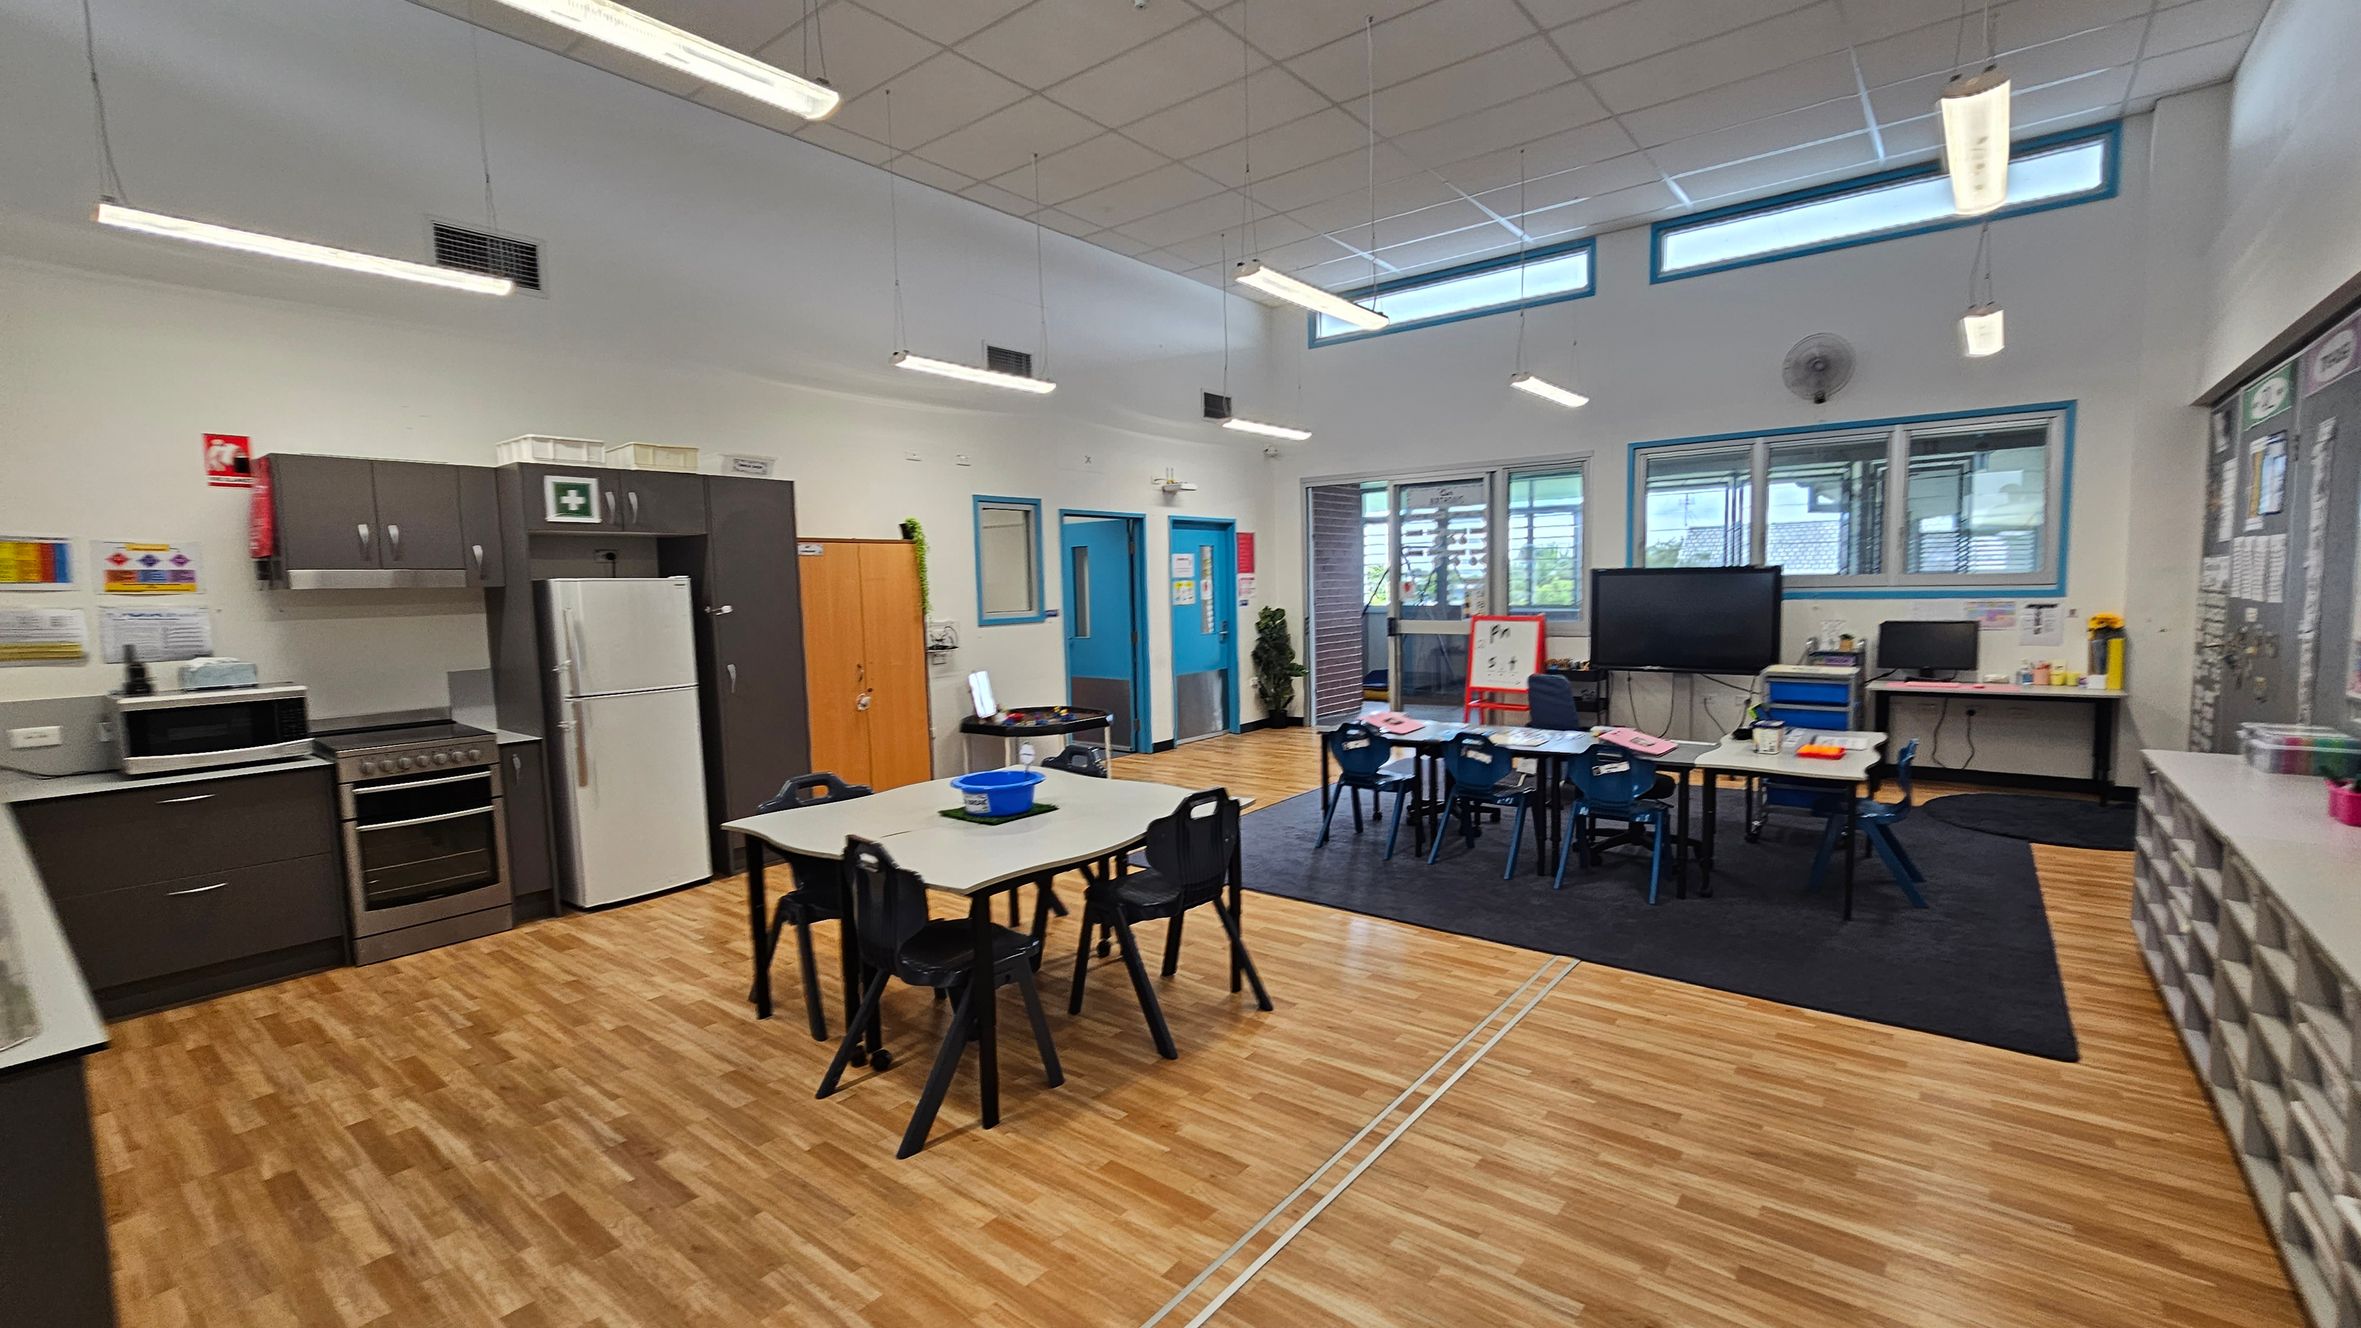
A classroom with a wooden floor and a white ceiling featuring fluorescent lights. On the left, there is a kitchen area with a stove, microwave, and refrigerator. In the centre, tables and chairs are arranged for students. The right side has a large screen, a computer on a desk, and a whiteboard. Windows line the upper part of the walls, allowing natural light. Storage units with multiple compartments are visible on the far right.
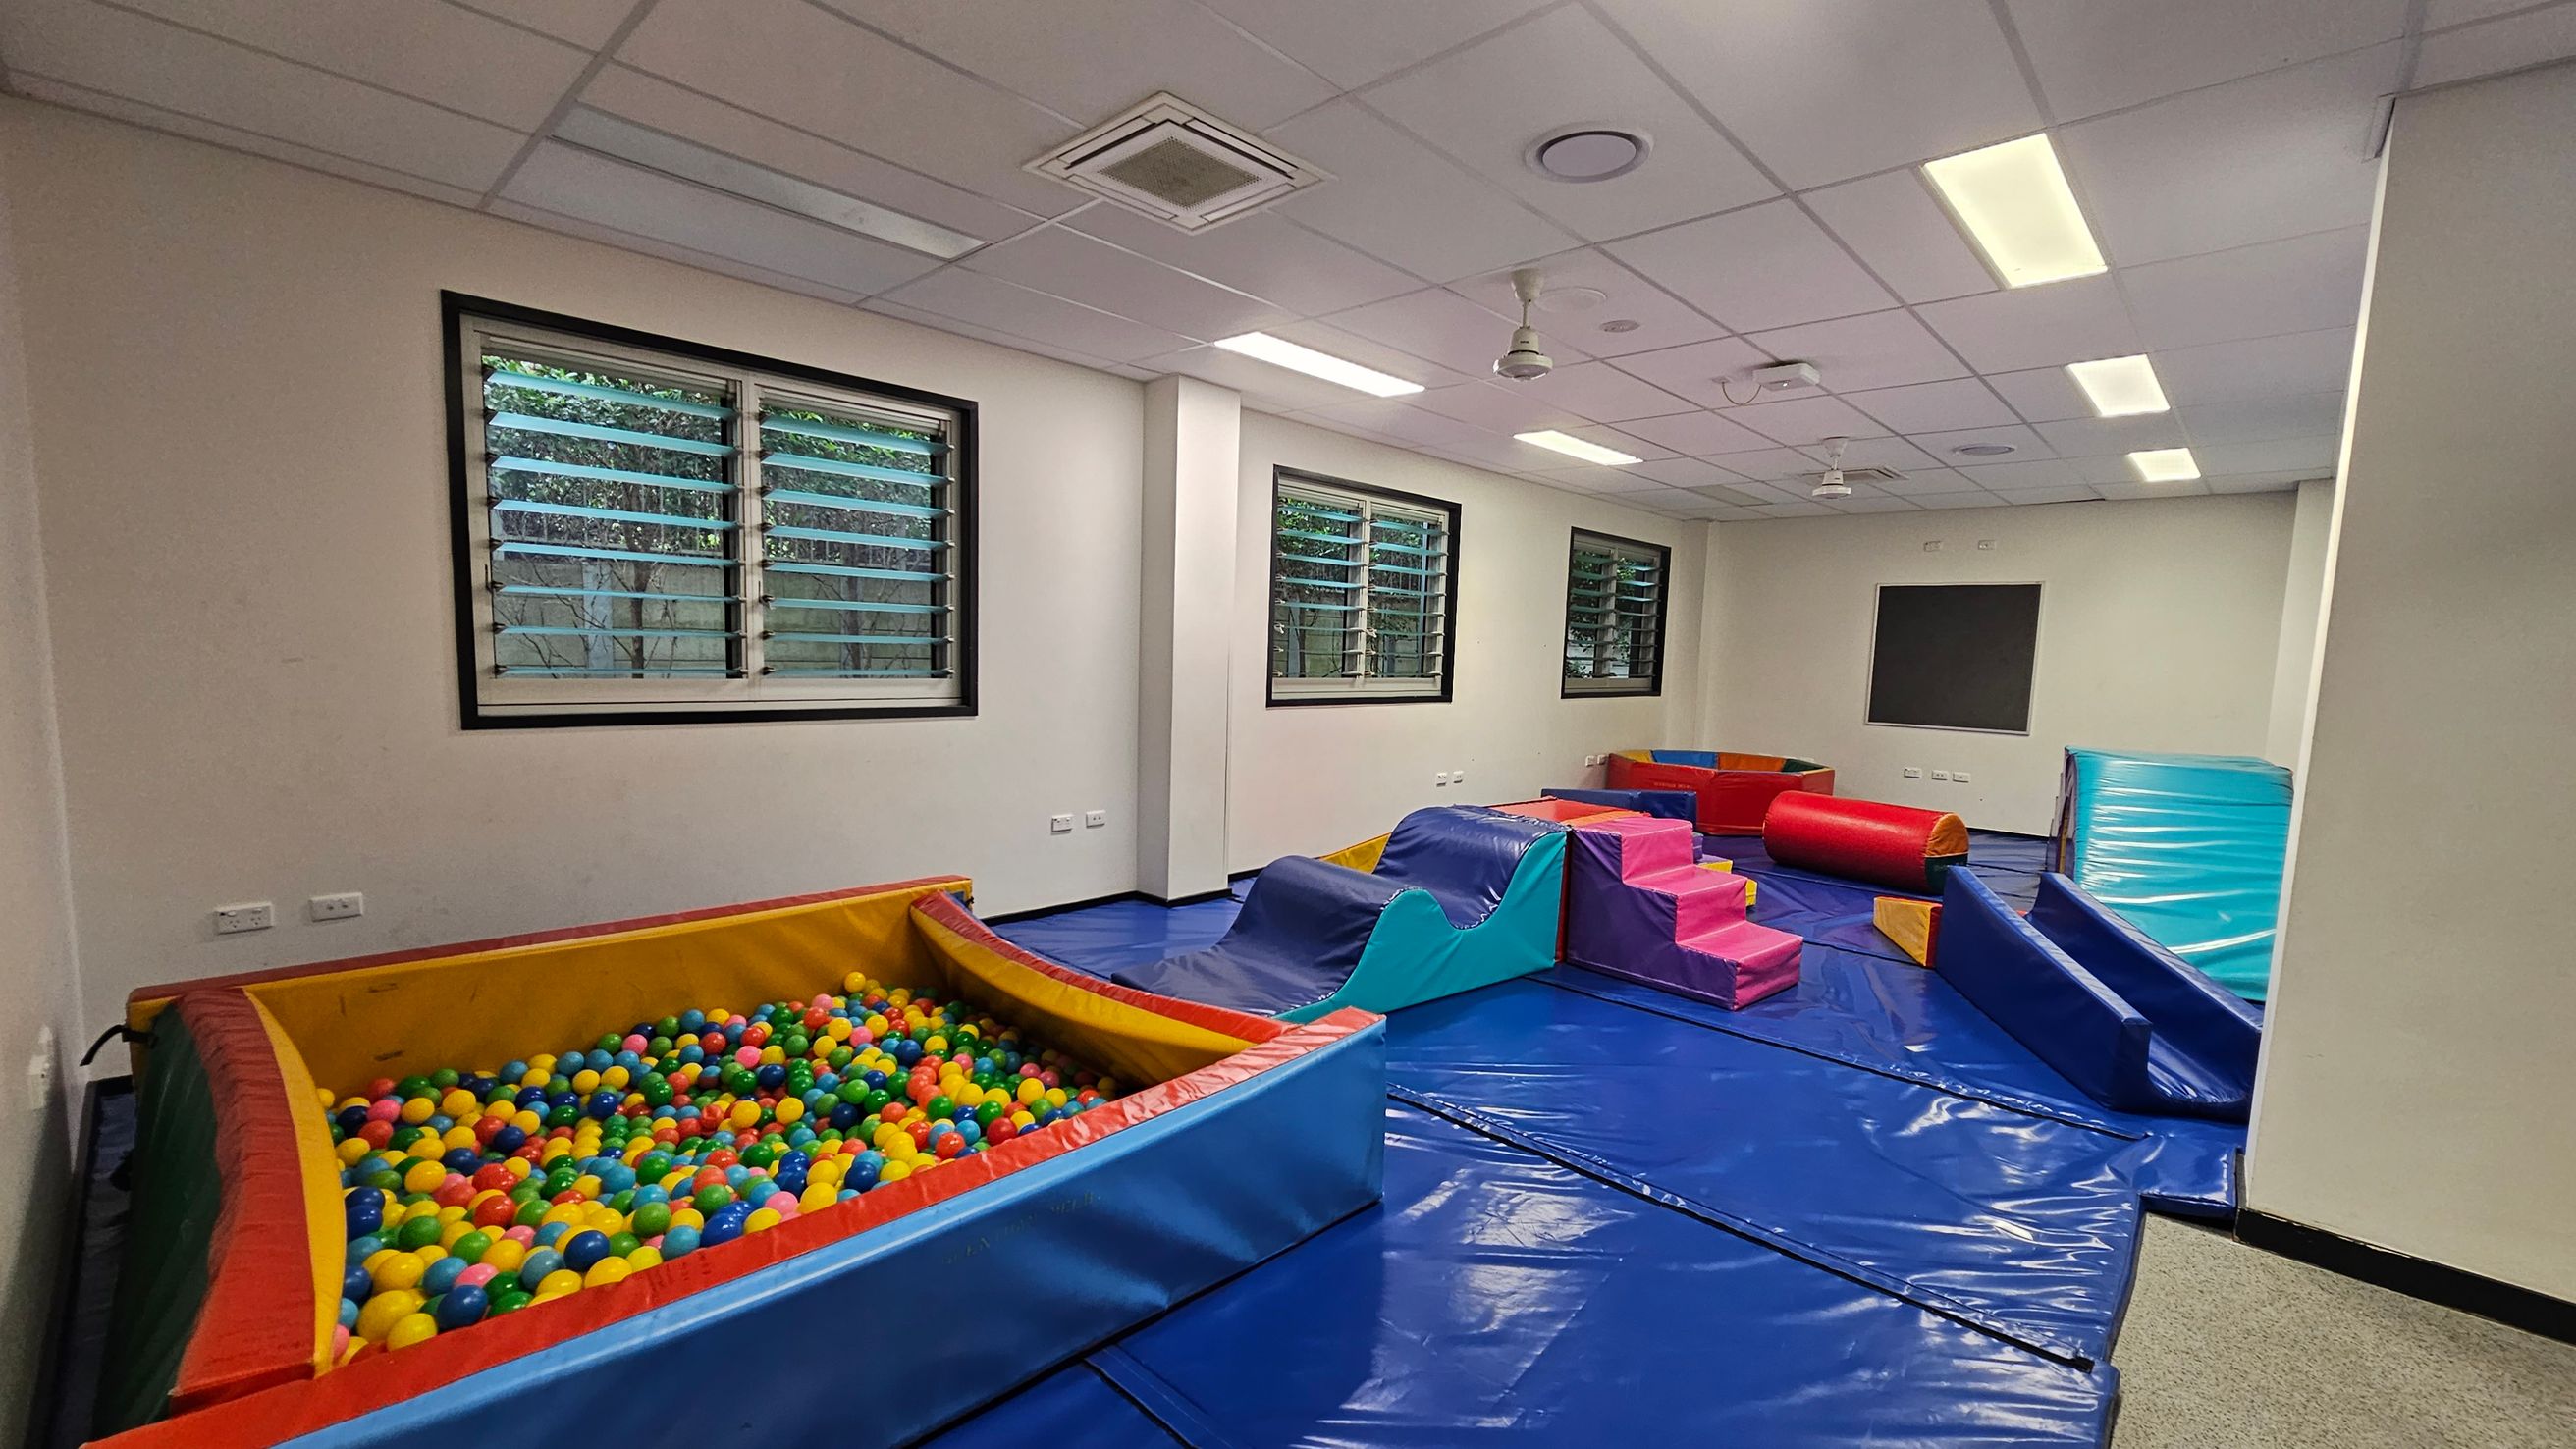
A playroom with a ball pit filled with colourful balls on the left. In the centre, there are soft play structures including a blue wave-shaped ramp and pink steps. On the right, a red cylindrical cushion and a blue mat are visible. The floor is covered with blue mats, and the ceiling has white panels with fluorescent lights. Three windows with horizontal blinds are on the back wall, allowing natural light to enter.
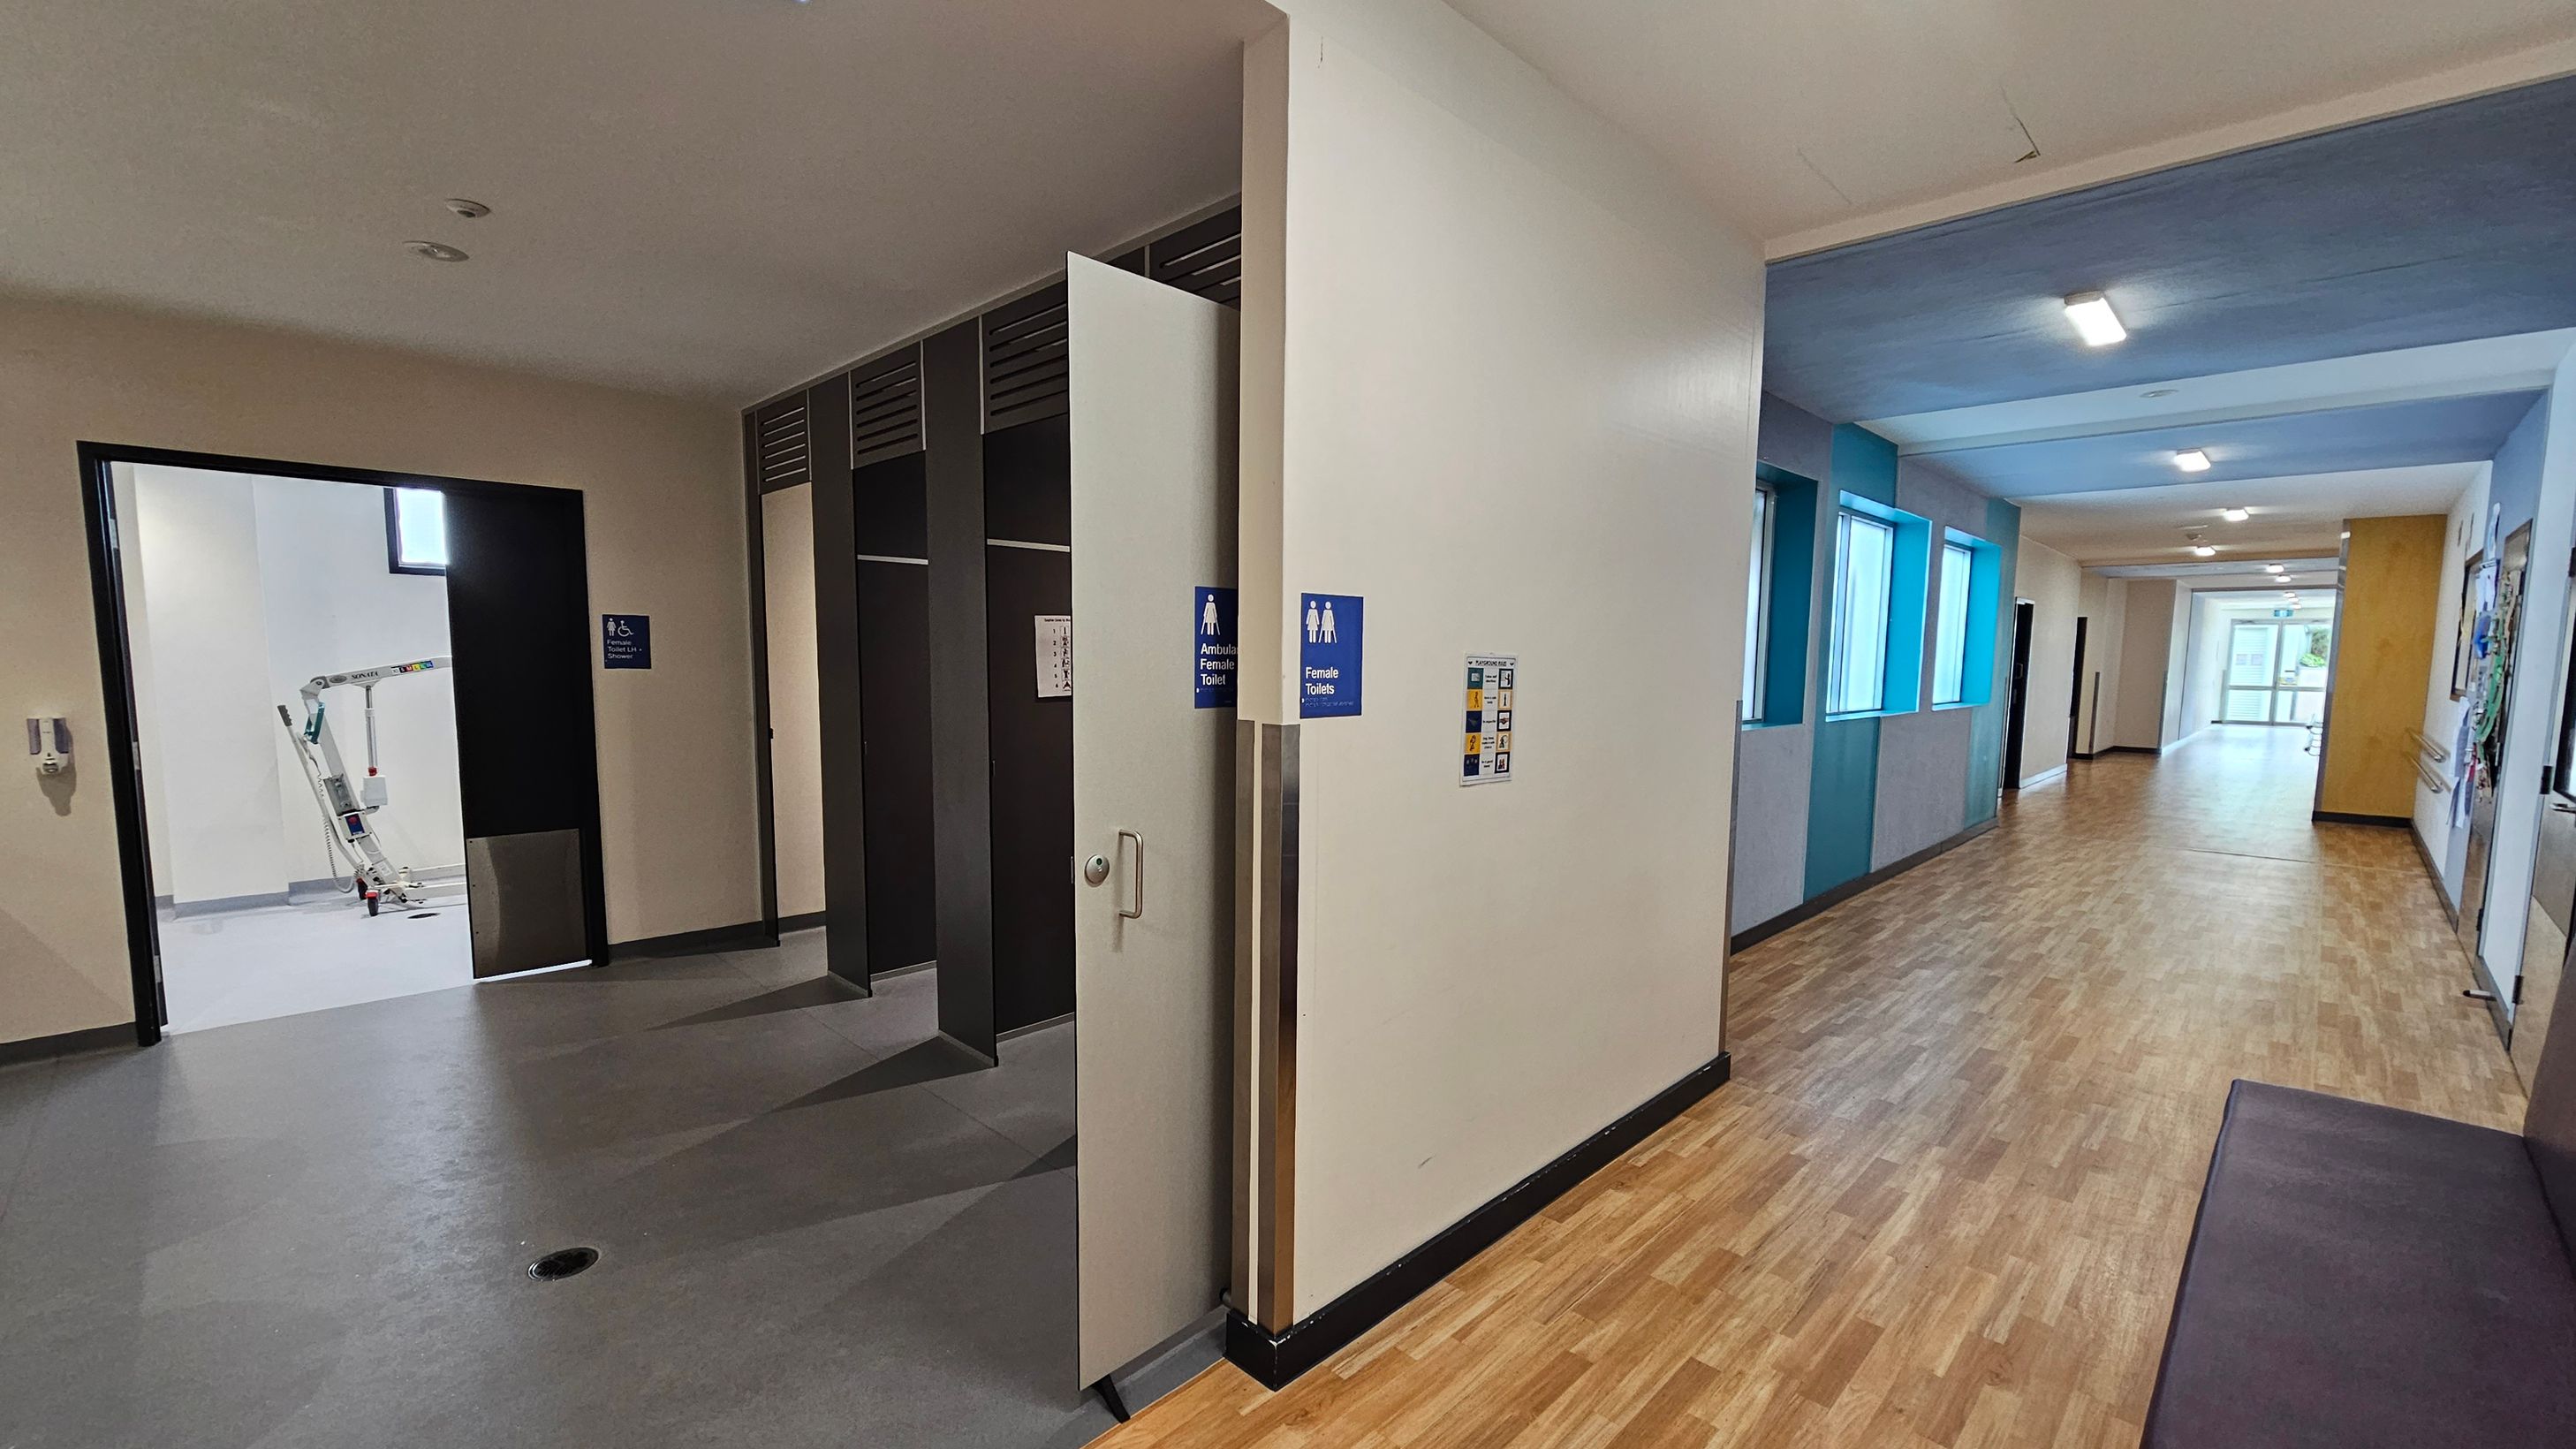
On the left, there is an open door leading to a room with a grey floor and a piece of equipment visible inside. The door has signs indicating accessible and female toilets. On the right, a corridor with a wooden floor extends into the distance, featuring several windows with blue frames on the left wall. The ceiling is white with recessed lighting. The corridor leads to a glass door at the far end.
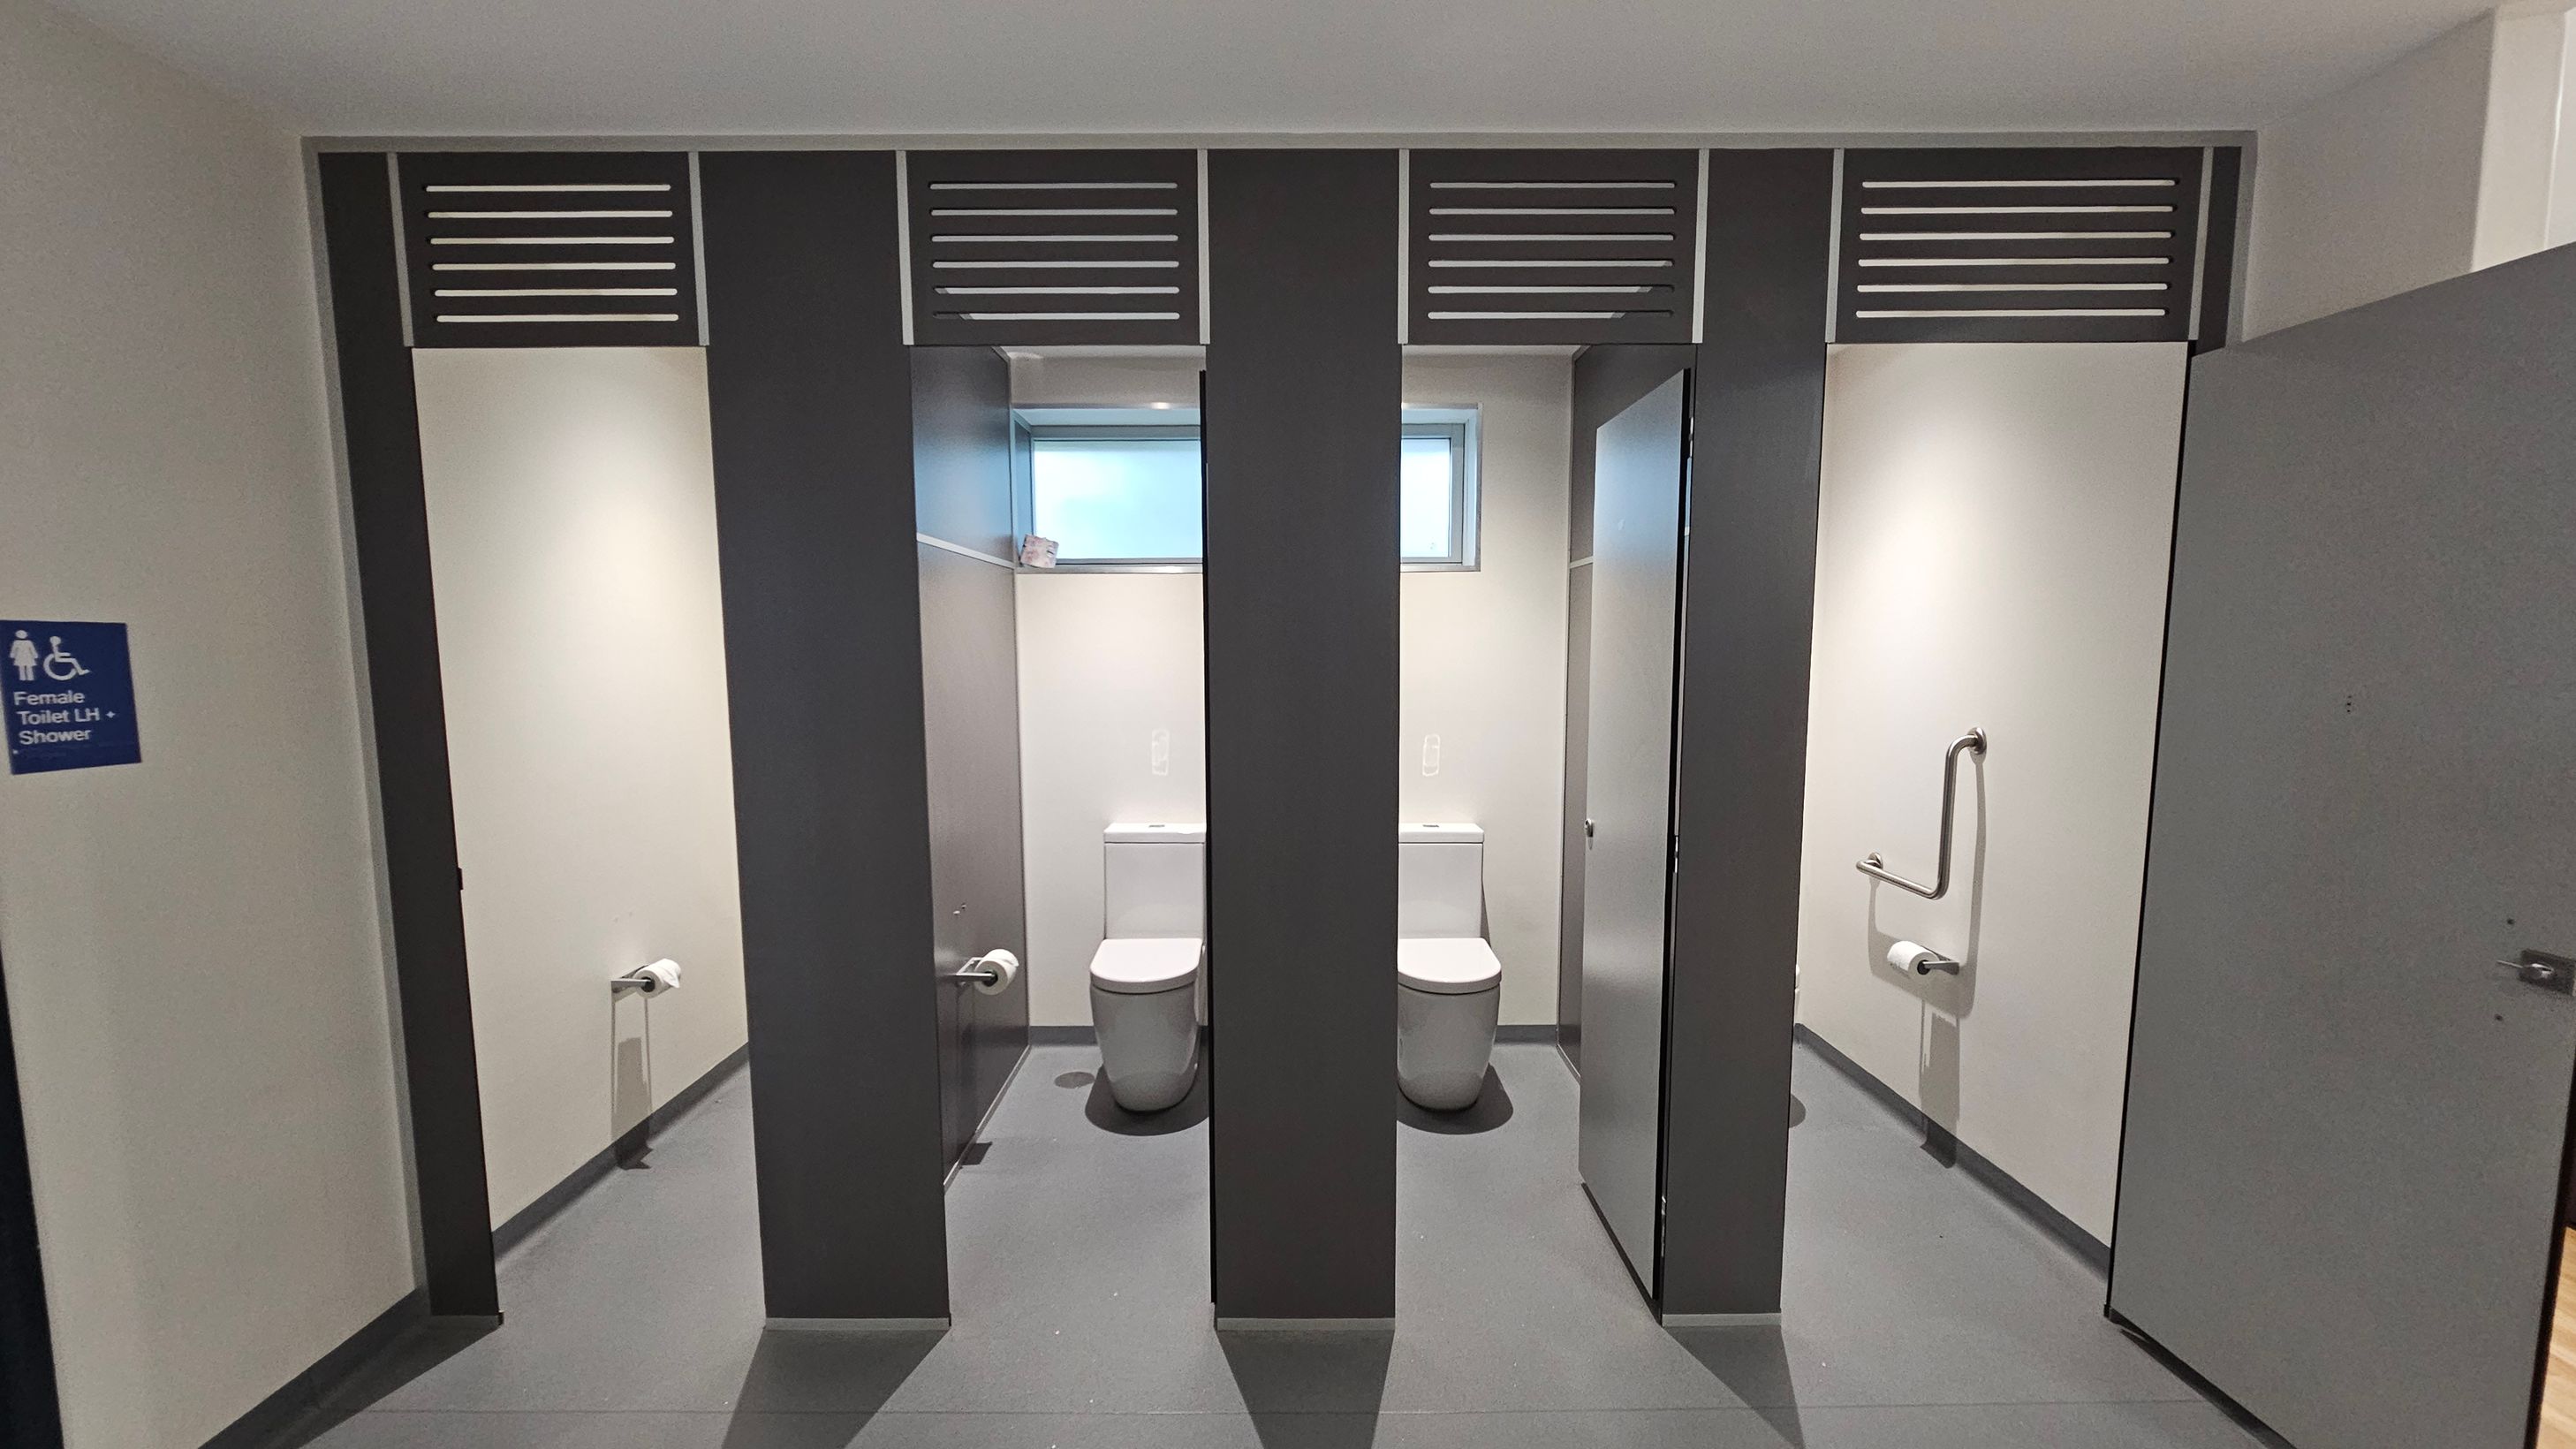
A public restroom with two toilet cubicles in the centre, each with a white toilet and a small window above. The cubicles have grey partitions with ventilation panels at the top. On the right, a door is partially open, revealing a grab bar and toilet paper holder. On the left, a sign indicates a female toilet with shower facilities. The floor is grey, and the walls are light-coloured.
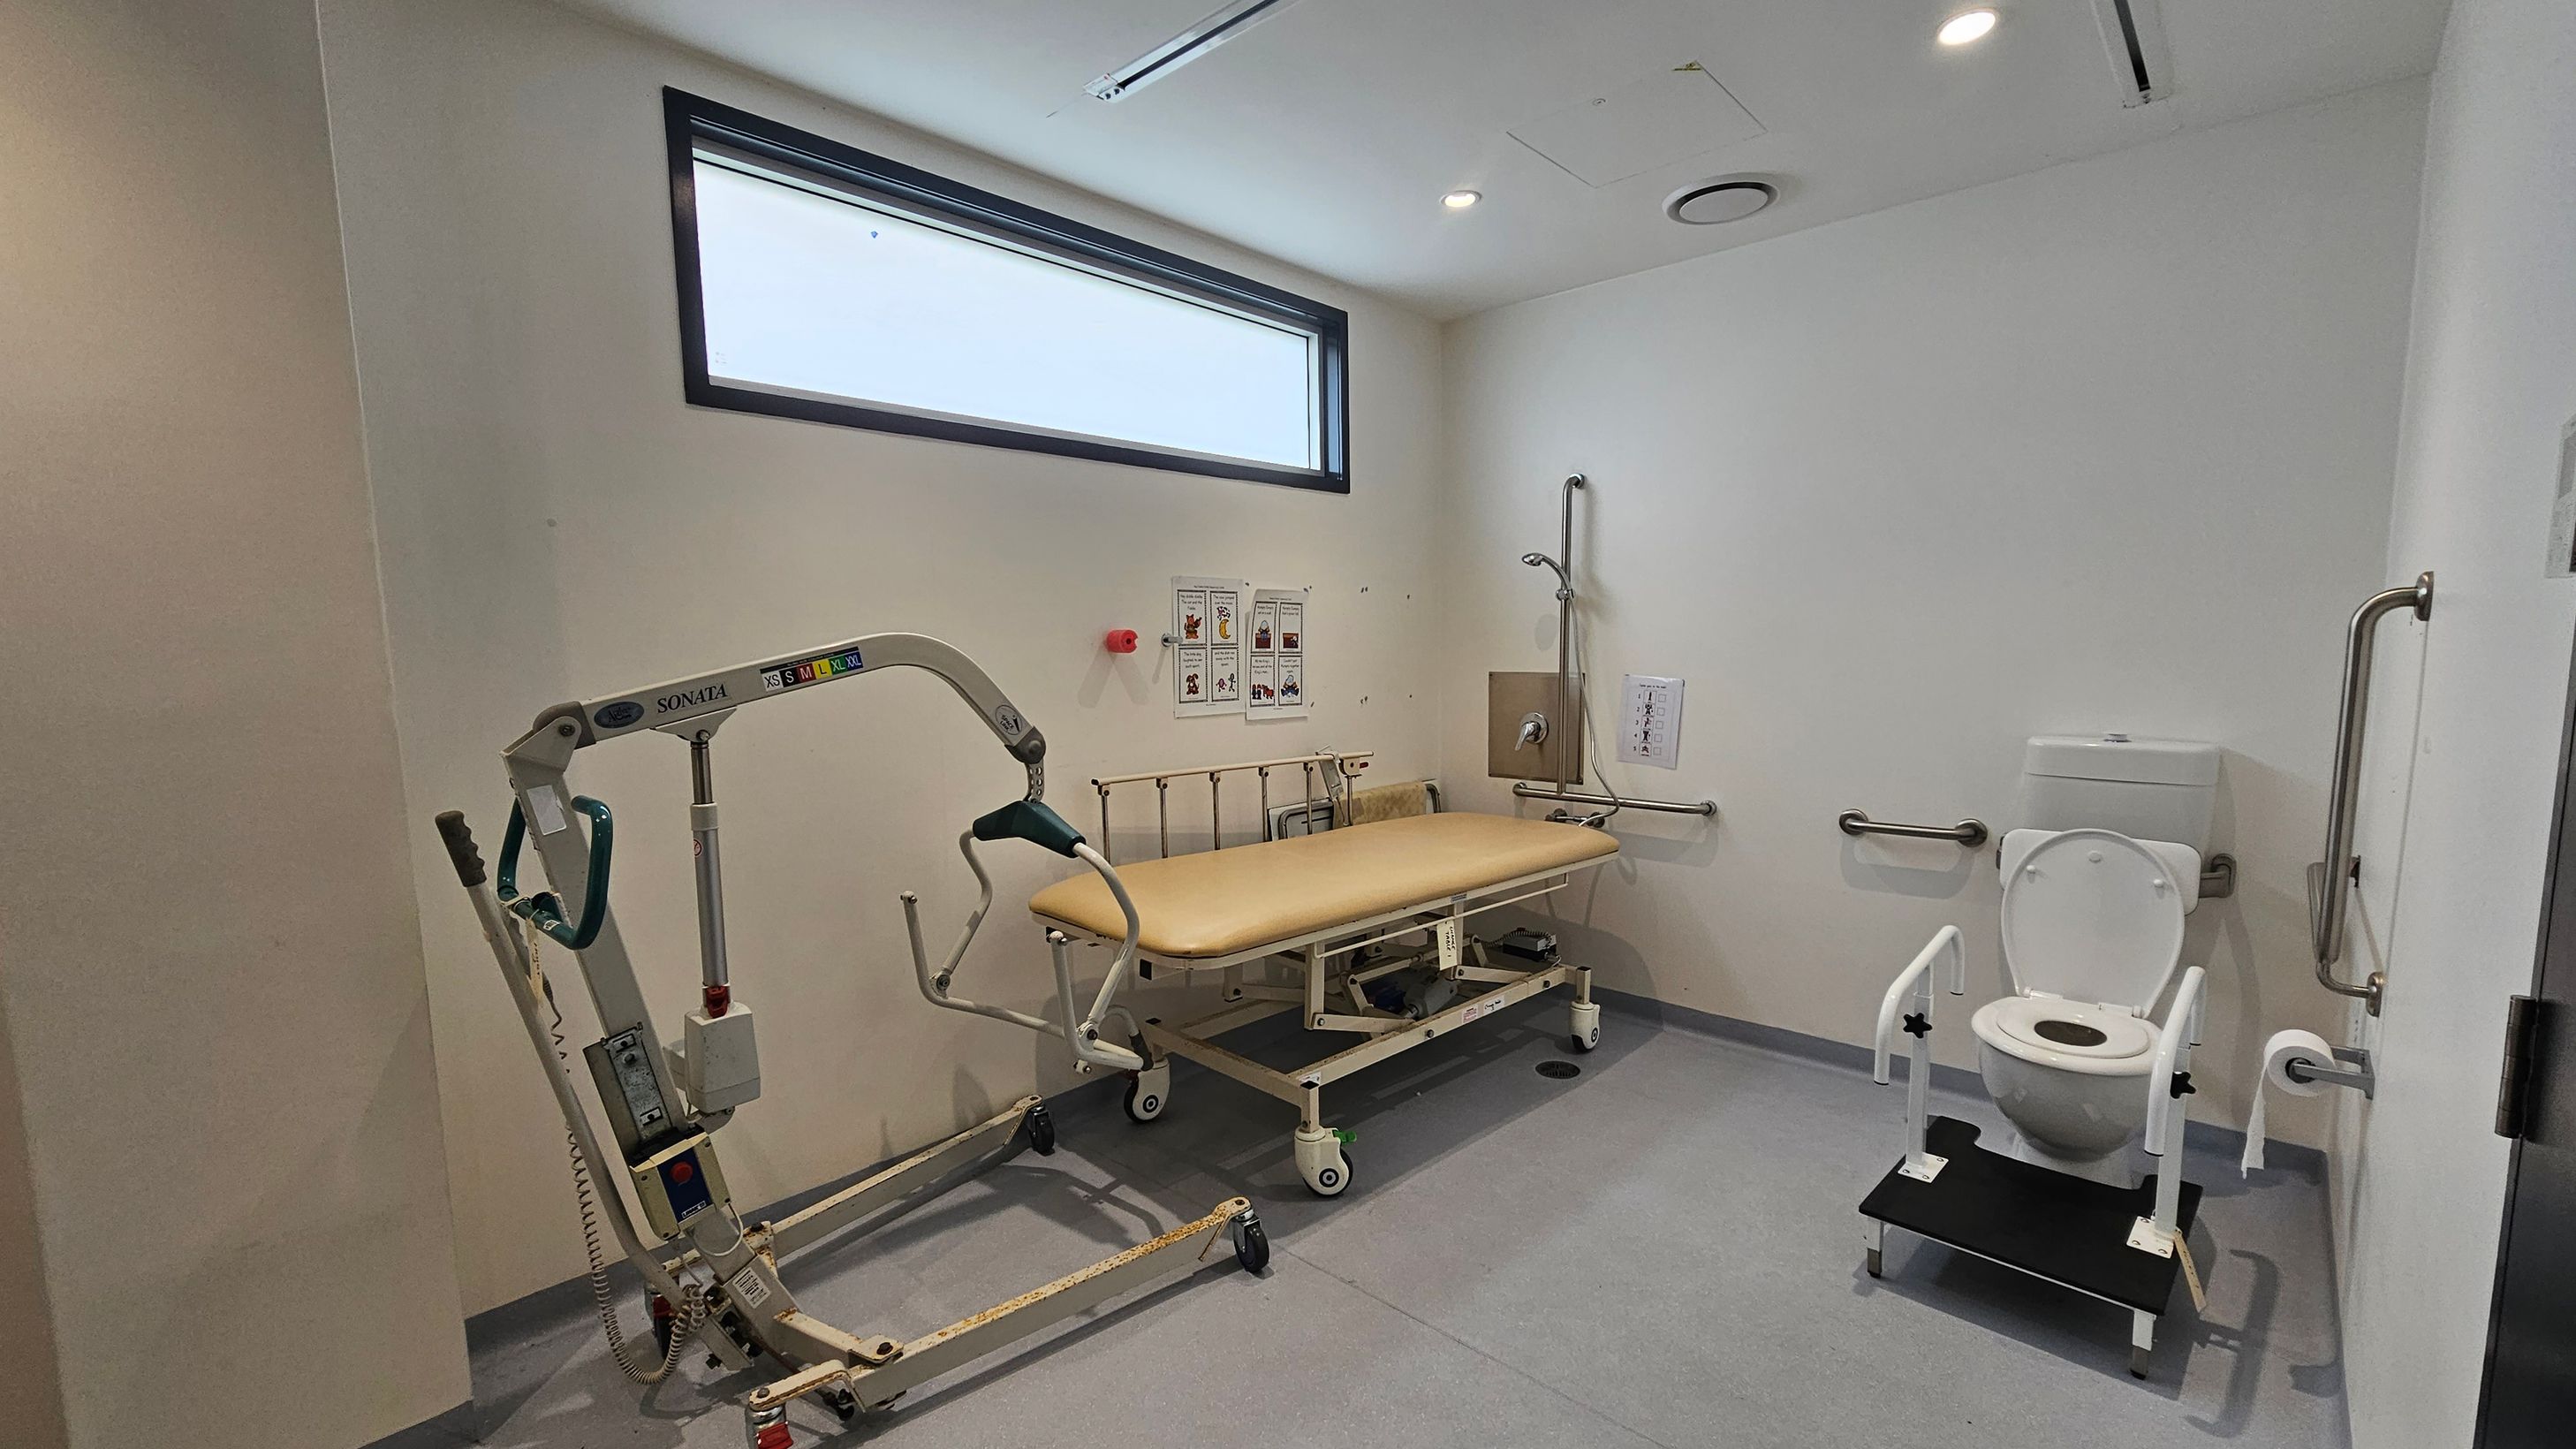
A room with a grey floor and white walls. On the left, there is a mobile hoist with a green handle. In the centre, a beige adjustable bed with side rails is positioned against the wall, beneath a rectangular window. On the right, a toilet with support bars and a foot platform is installed. The walls have several grab bars and a shower head. The ceiling is white with recessed lighting and ventilation.
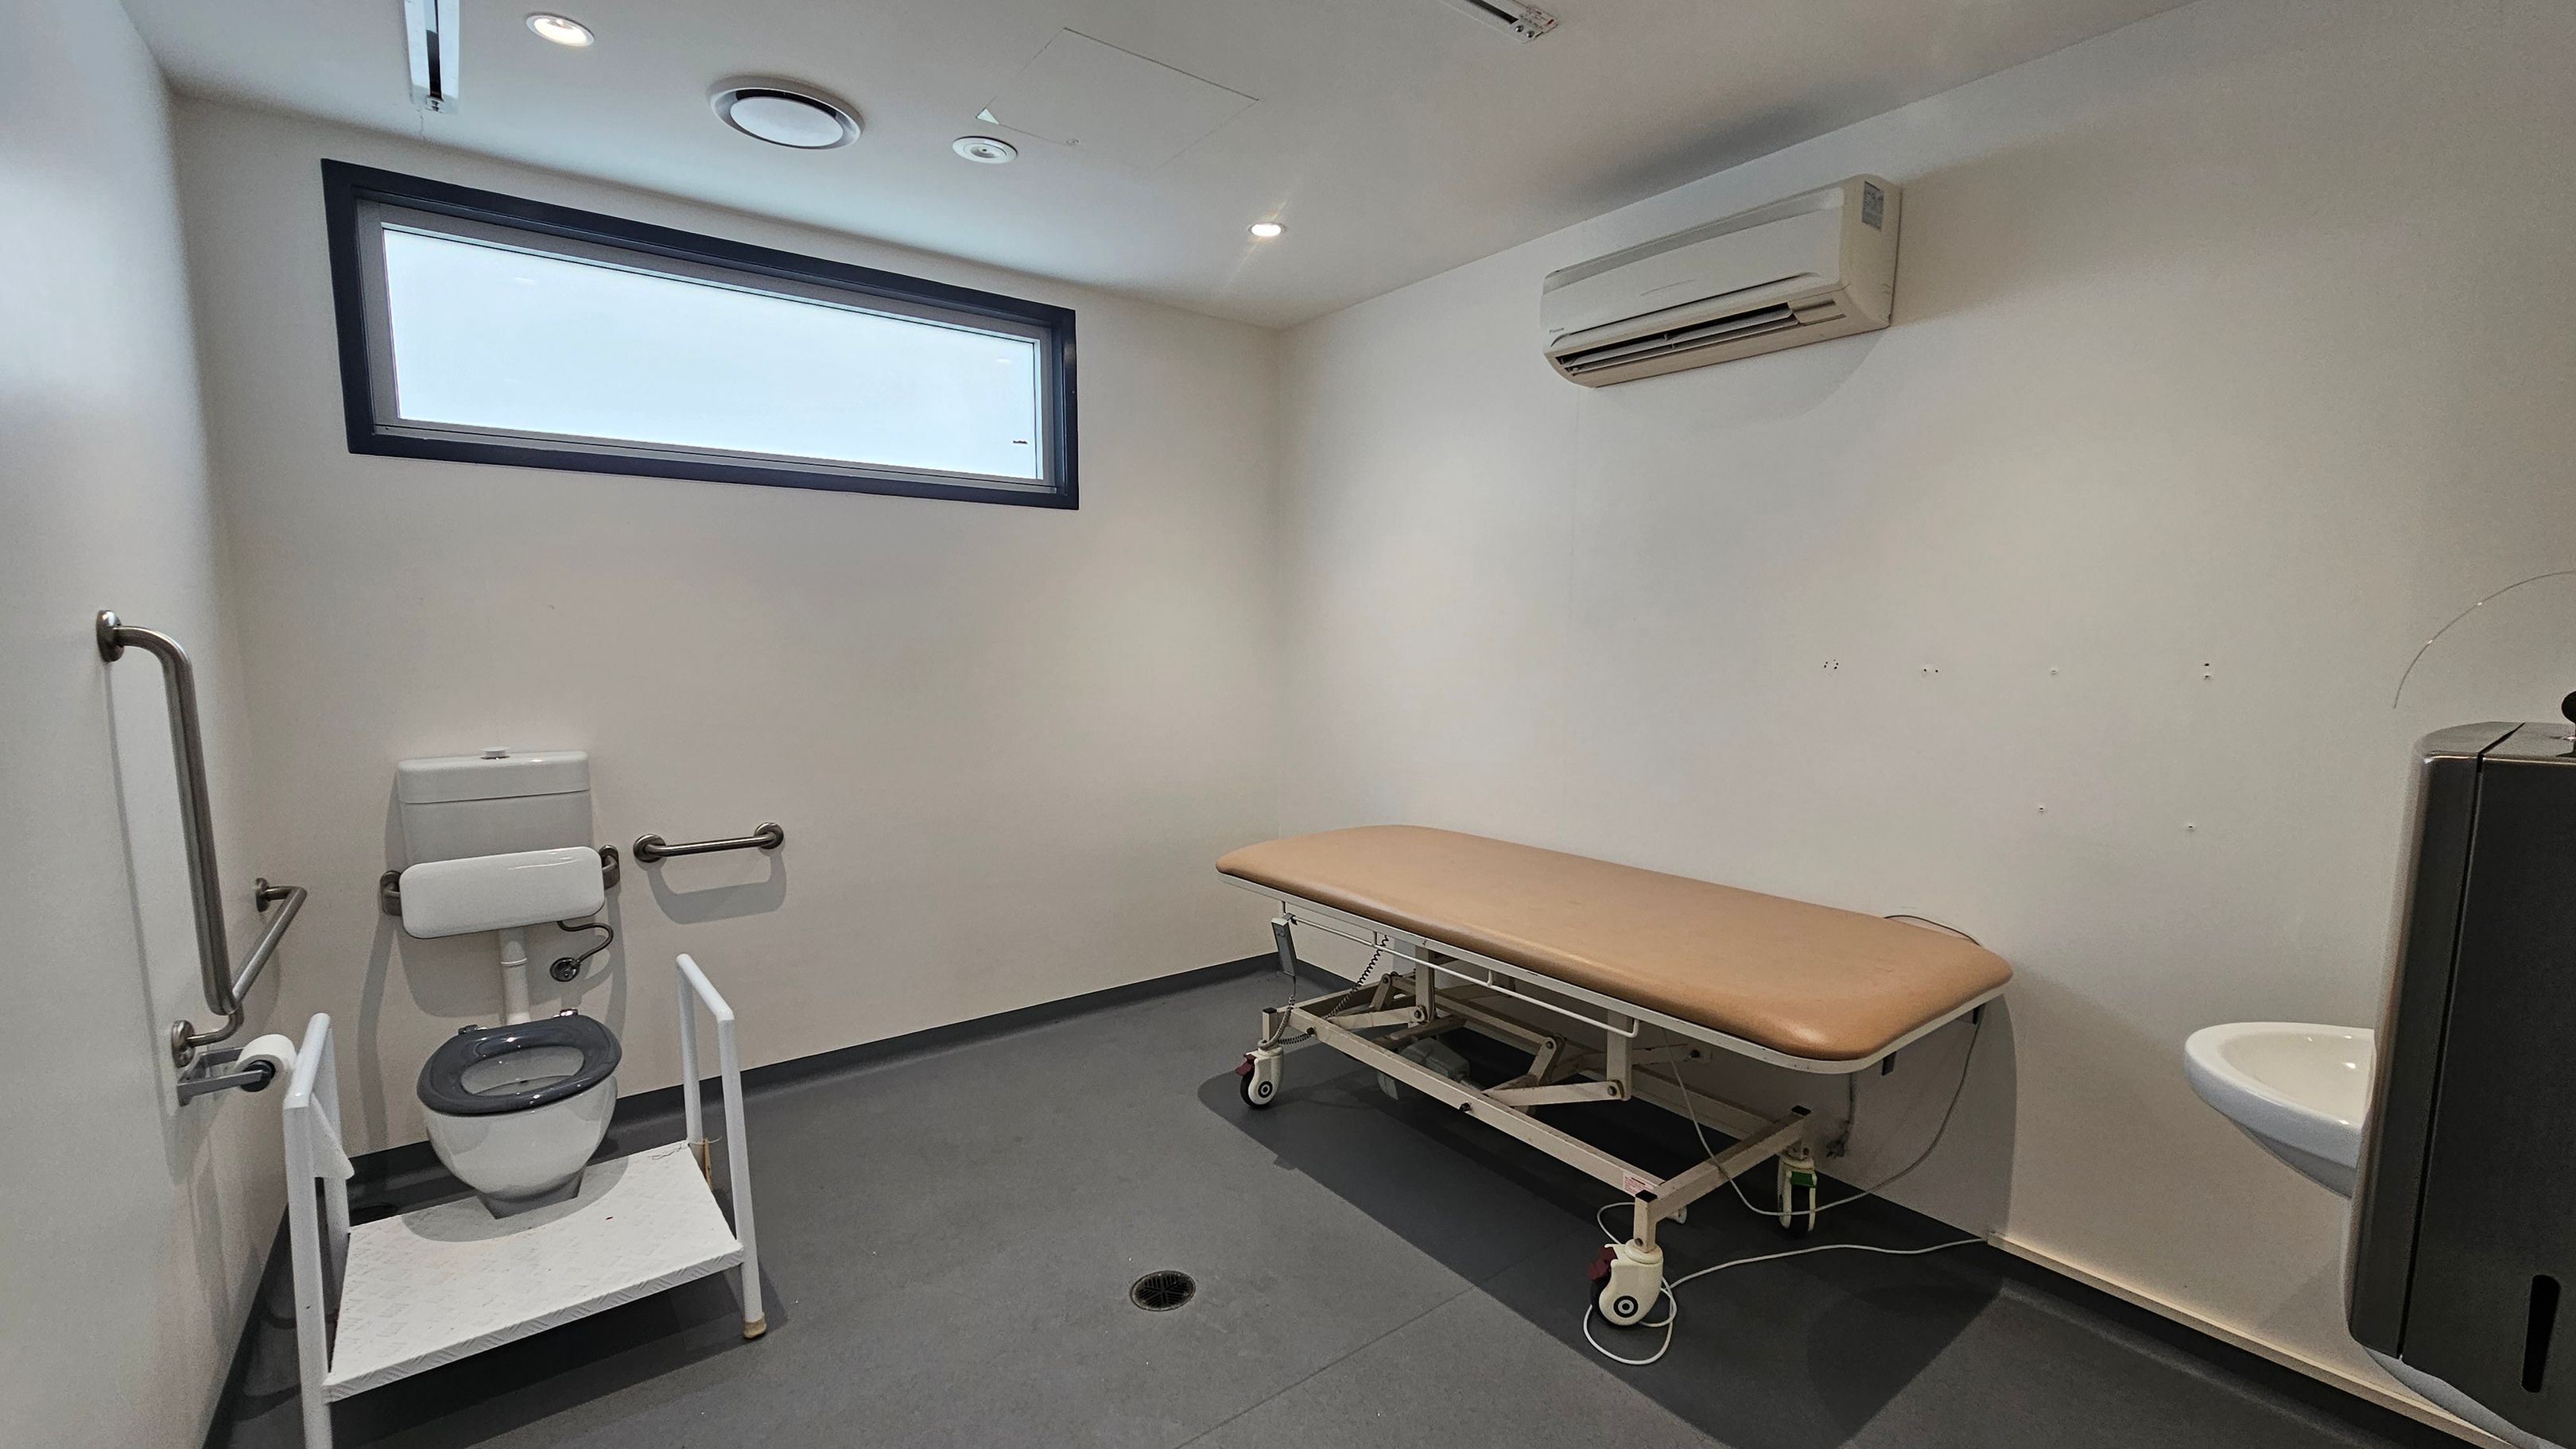
A room with a grey floor and white walls. On the left, there's a toilet with support rails and a white frame. In the middle, a brown cushioned examination table on wheels. On the right, a small white sink with a black hand dryer above it. A rectangular window is high on the left wall, and an air conditioning unit is mounted on the right wall. The ceiling has recessed lighting and ventilation fixtures.
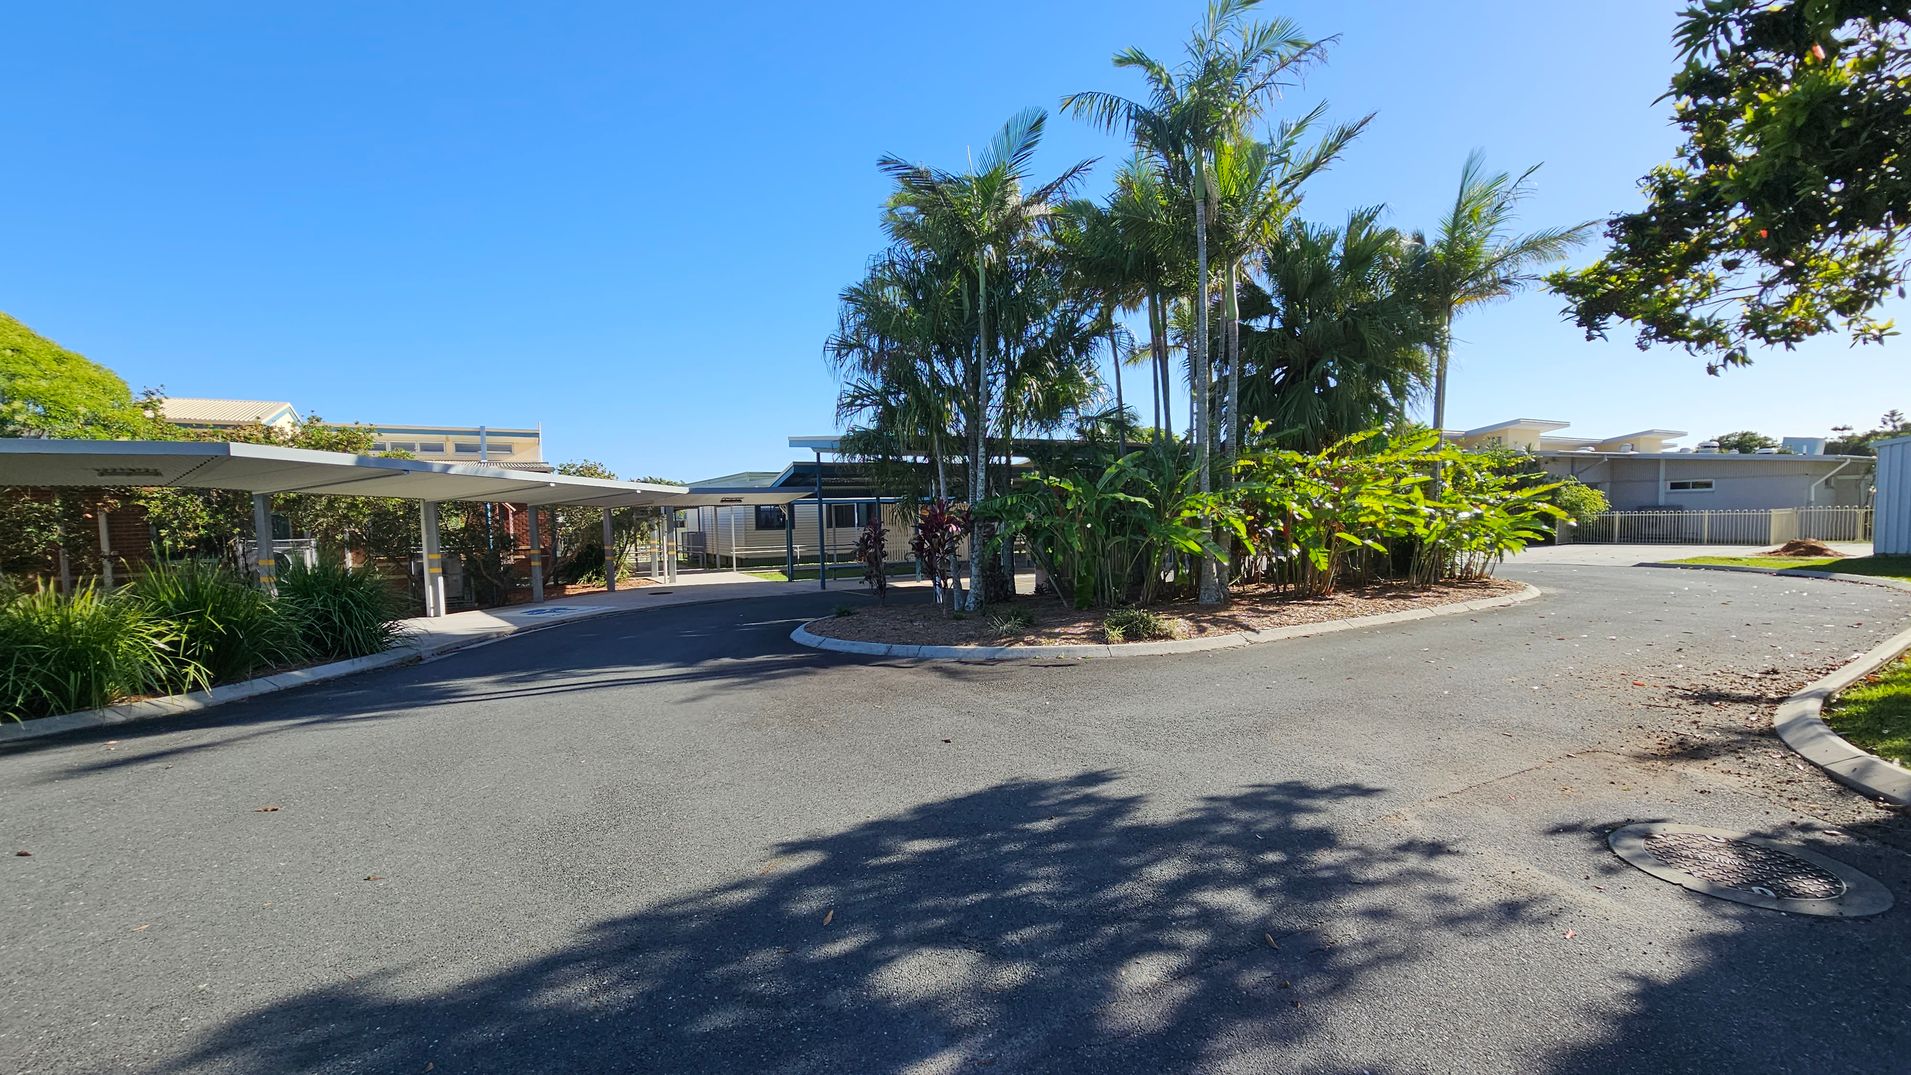
A paved driveway curves around a central island filled with tall palm trees and lush green plants. On the left, there are covered parking spaces with metal roofs, bordered by more greenery. In the background, a low building with a flat roof is visible, partially obscured by the trees. The area is well-maintained, with shadows of trees cast on the pavement.
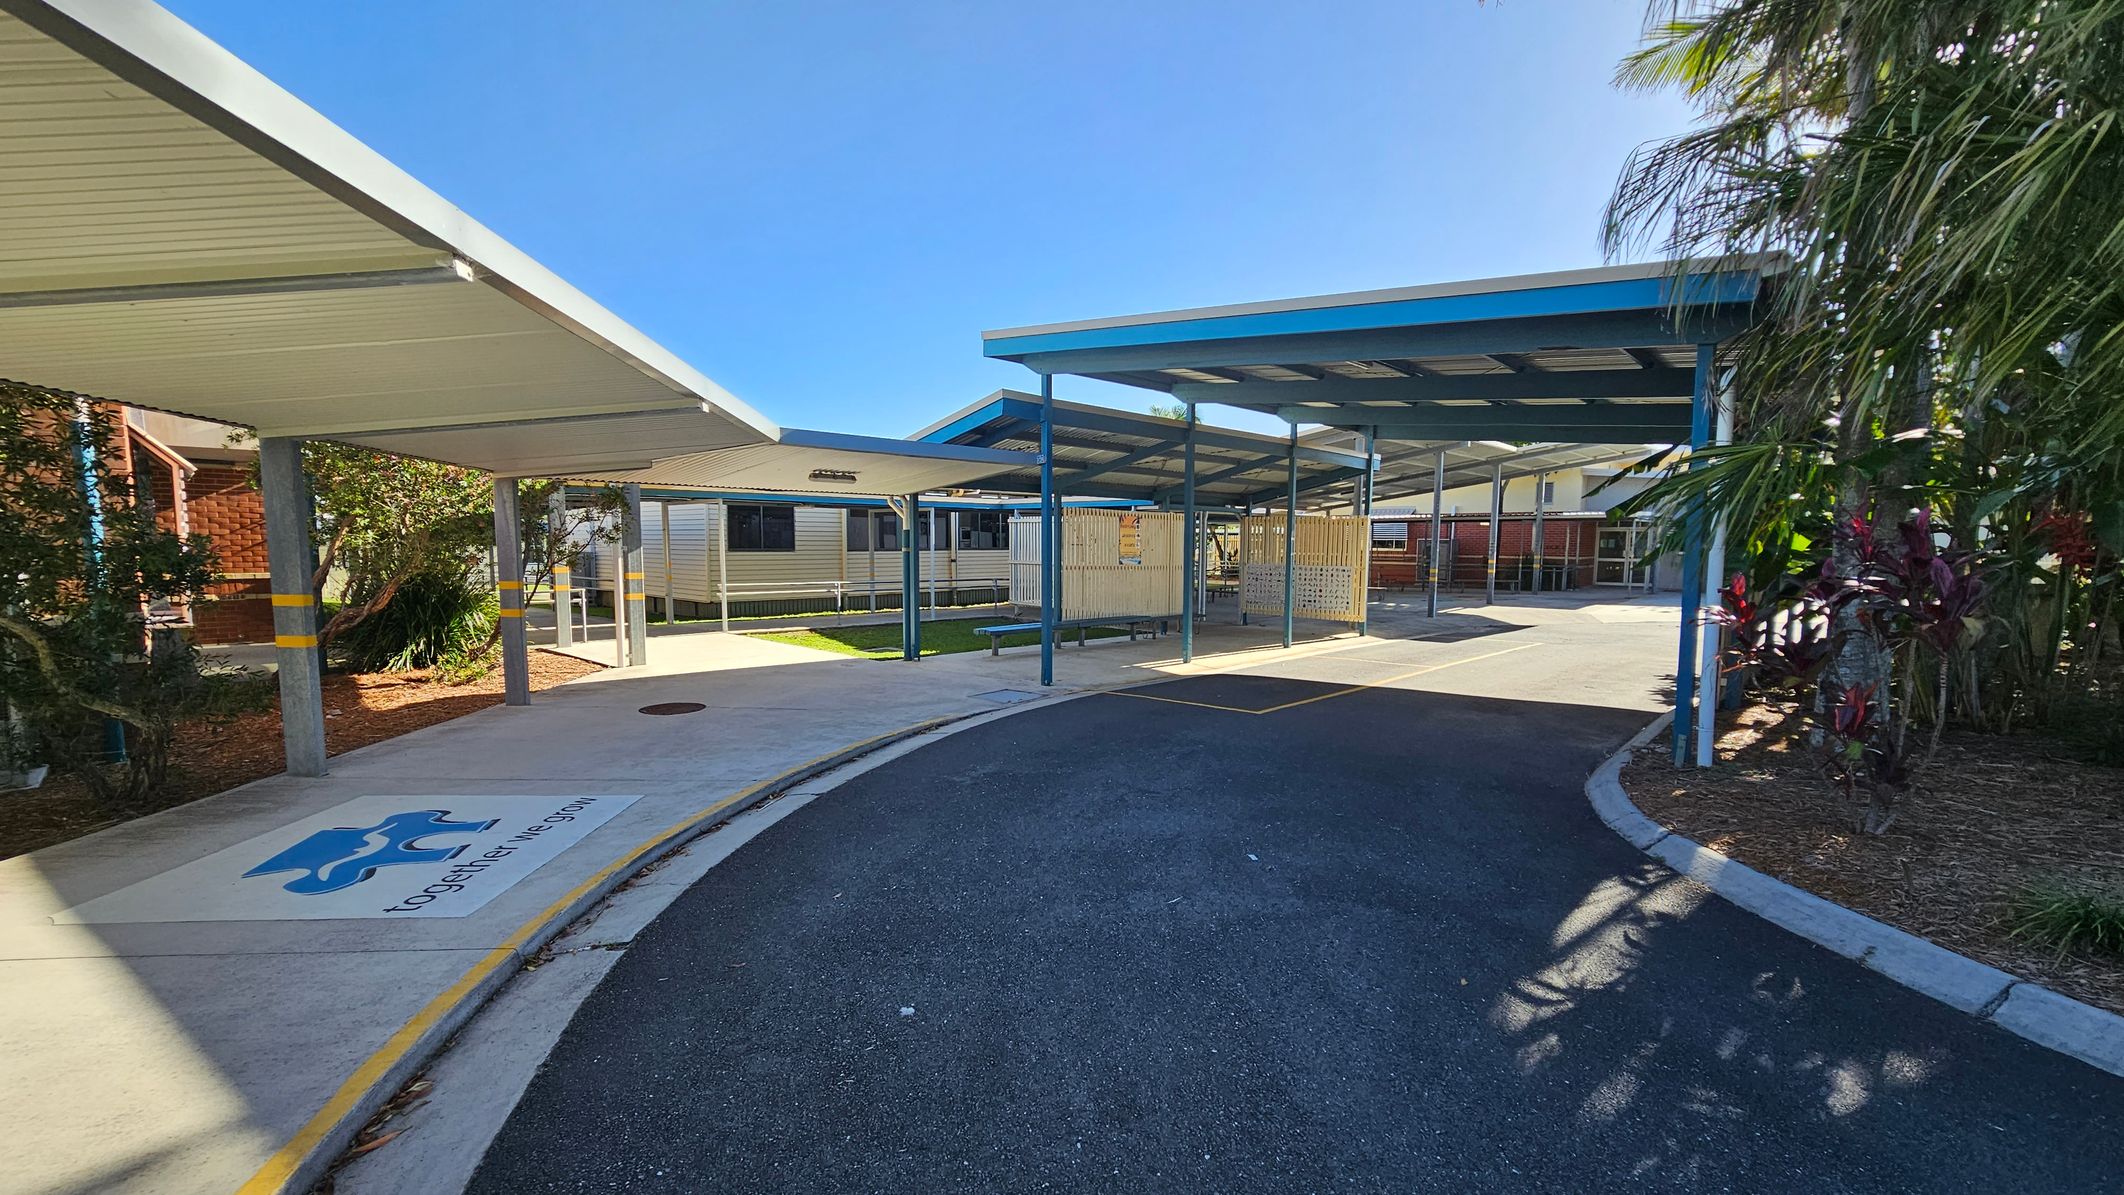
Covered walkways with blue and white roofs extend from the left to the centre, supported by grey pillars. A pathway curves from the foreground to the centre, with a logo and text on the ground. On the right, there are plants and trees. In the background, there are buildings with metal siding and windows. The ground is a mix of concrete and asphalt.
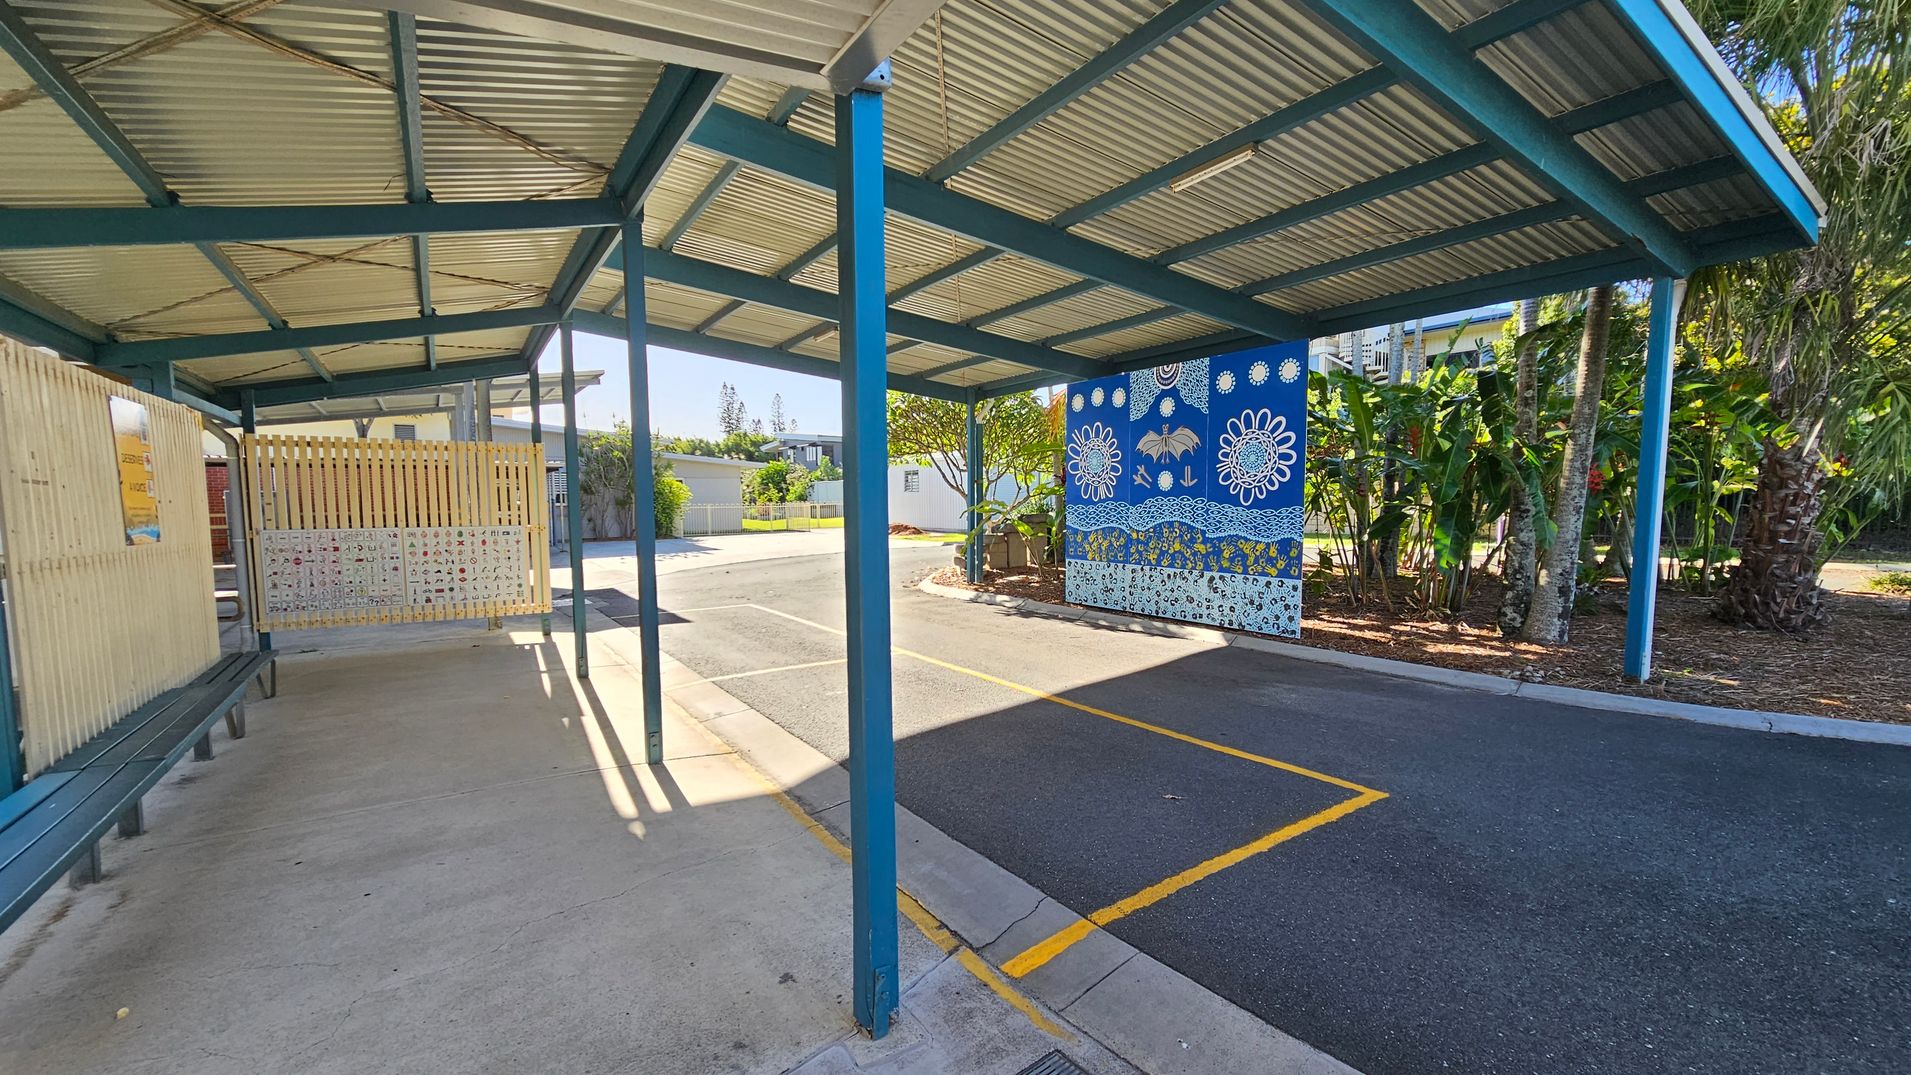
A covered walkway with a corrugated metal roof supported by blue beams. On the left, there is a wooden fence with a bench beneath it. The ground is a mix of concrete and asphalt. On the right, a vibrant blue mural with white floral and abstract designs is visible. Behind the mural, there are lush green plants and trees. The area is well-lit with sunlight casting shadows on the ground.
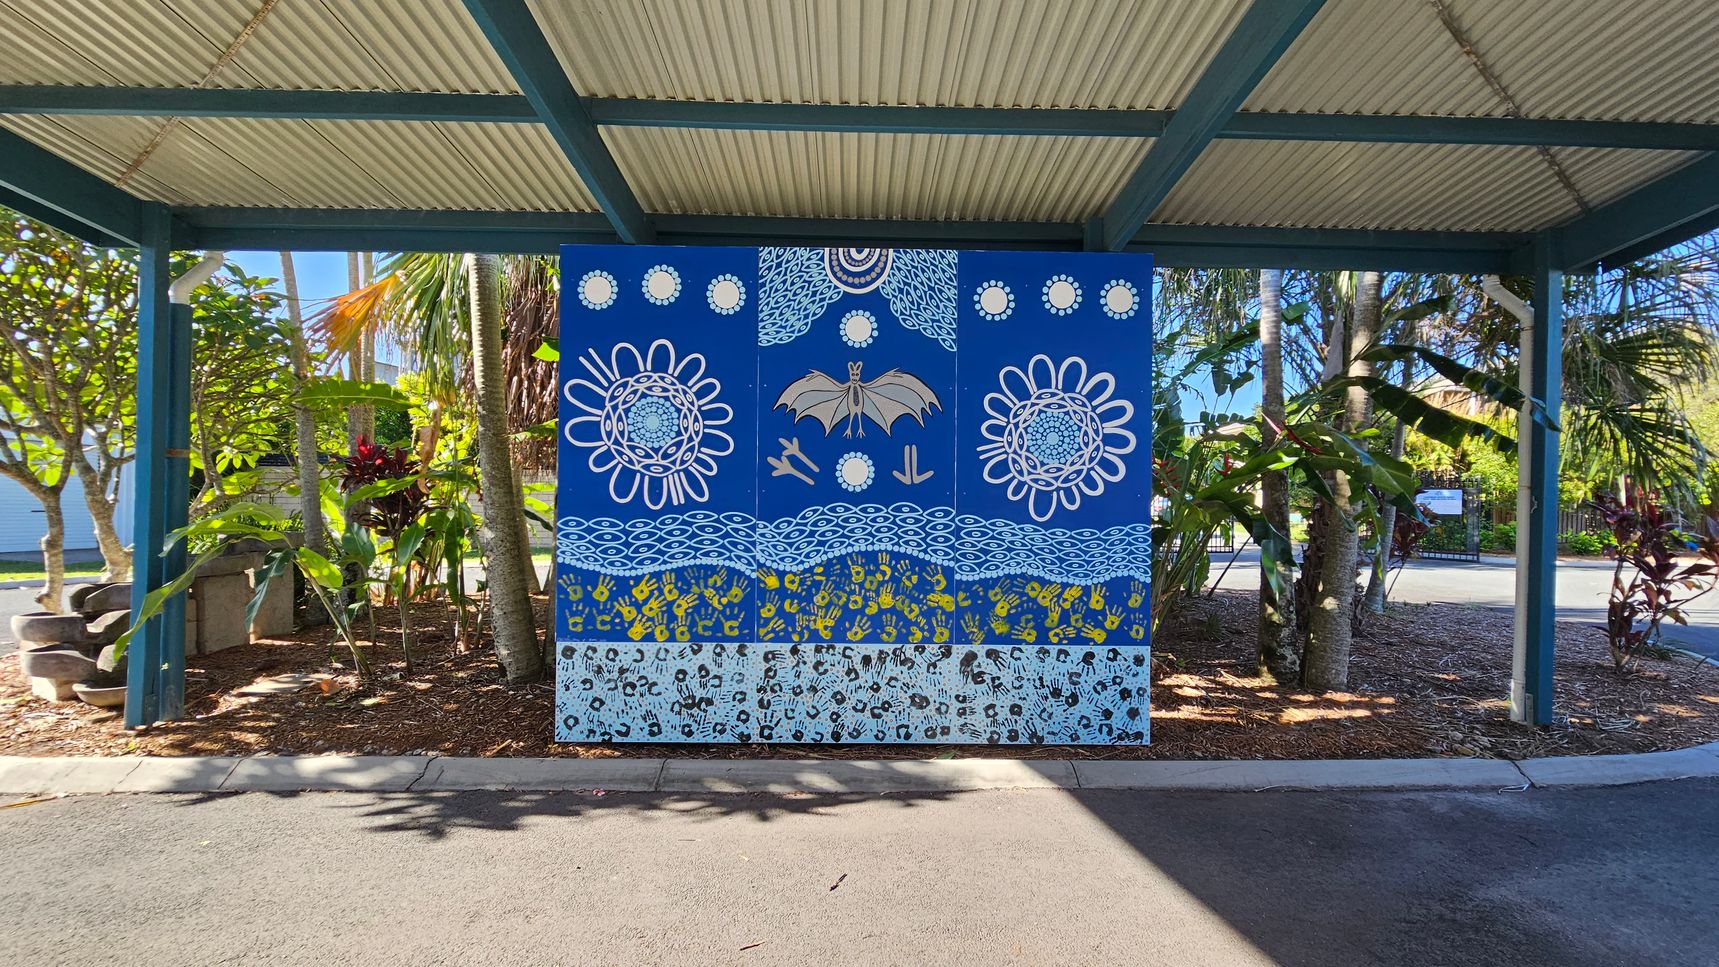
A vibrant mural is centred under a corrugated metal roof supported by green beams. The mural features a blue background with intricate designs, including a bat, circular patterns, and handprints in yellow and black. Surrounding the mural are lush tropical plants with broad leaves and some red foliage. The ground is covered with mulch and the foreground has a paved area.
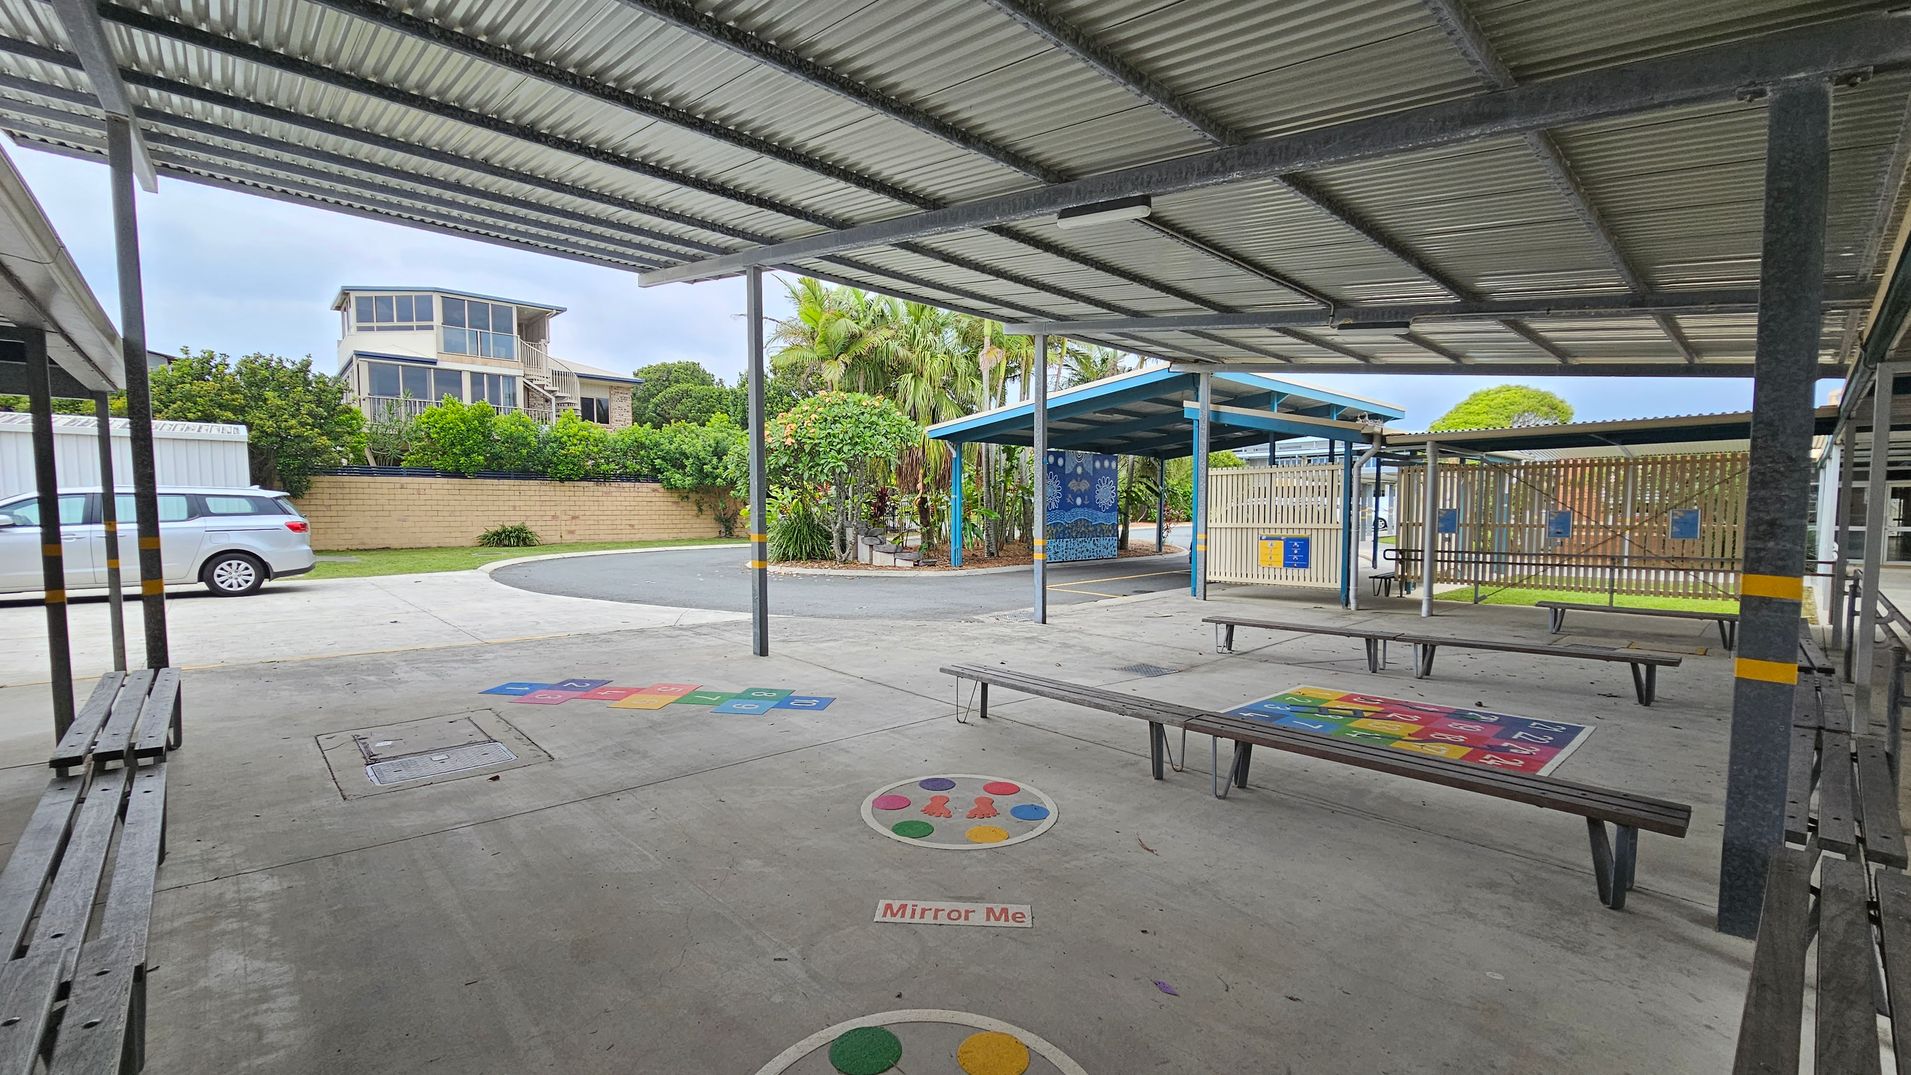
A covered outdoor area with metal roofing and benches. The concrete floor has colourful game markings, including a "Mirror Me" circle. In the background, there's a two-storey building with large windows, a parked silver car, and a brick wall with lush greenery. To the right, a fenced area with a blue-roofed shelter and more benches. Palm trees and other plants are visible near the centre.
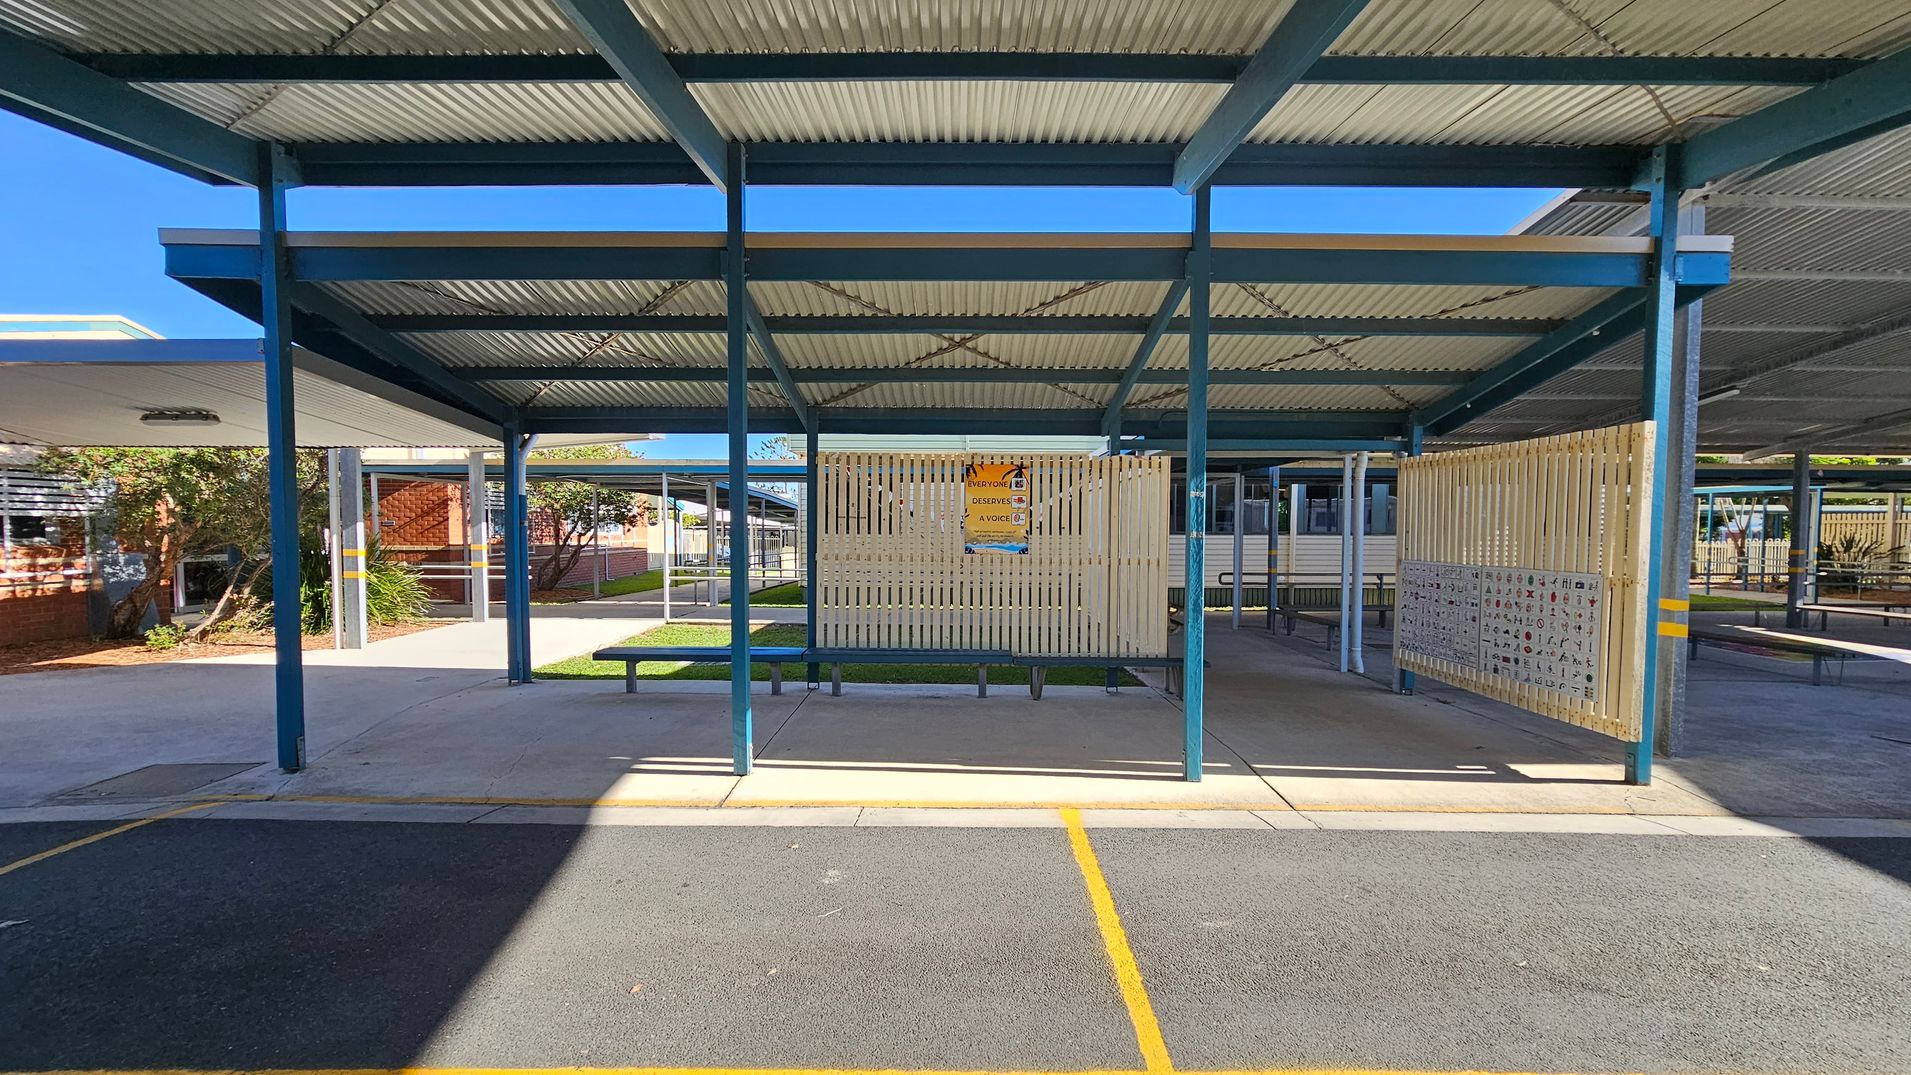
A covered outdoor area with a corrugated metal roof supported by blue metal beams. In the centre, a wooden slatted partition displays a poster. The ground is a mix of concrete and a textured surface with yellow lines. To the left, there are plants and a brick building with windows. The right side shows more covered walkways and benches. The background includes additional structures and greenery.
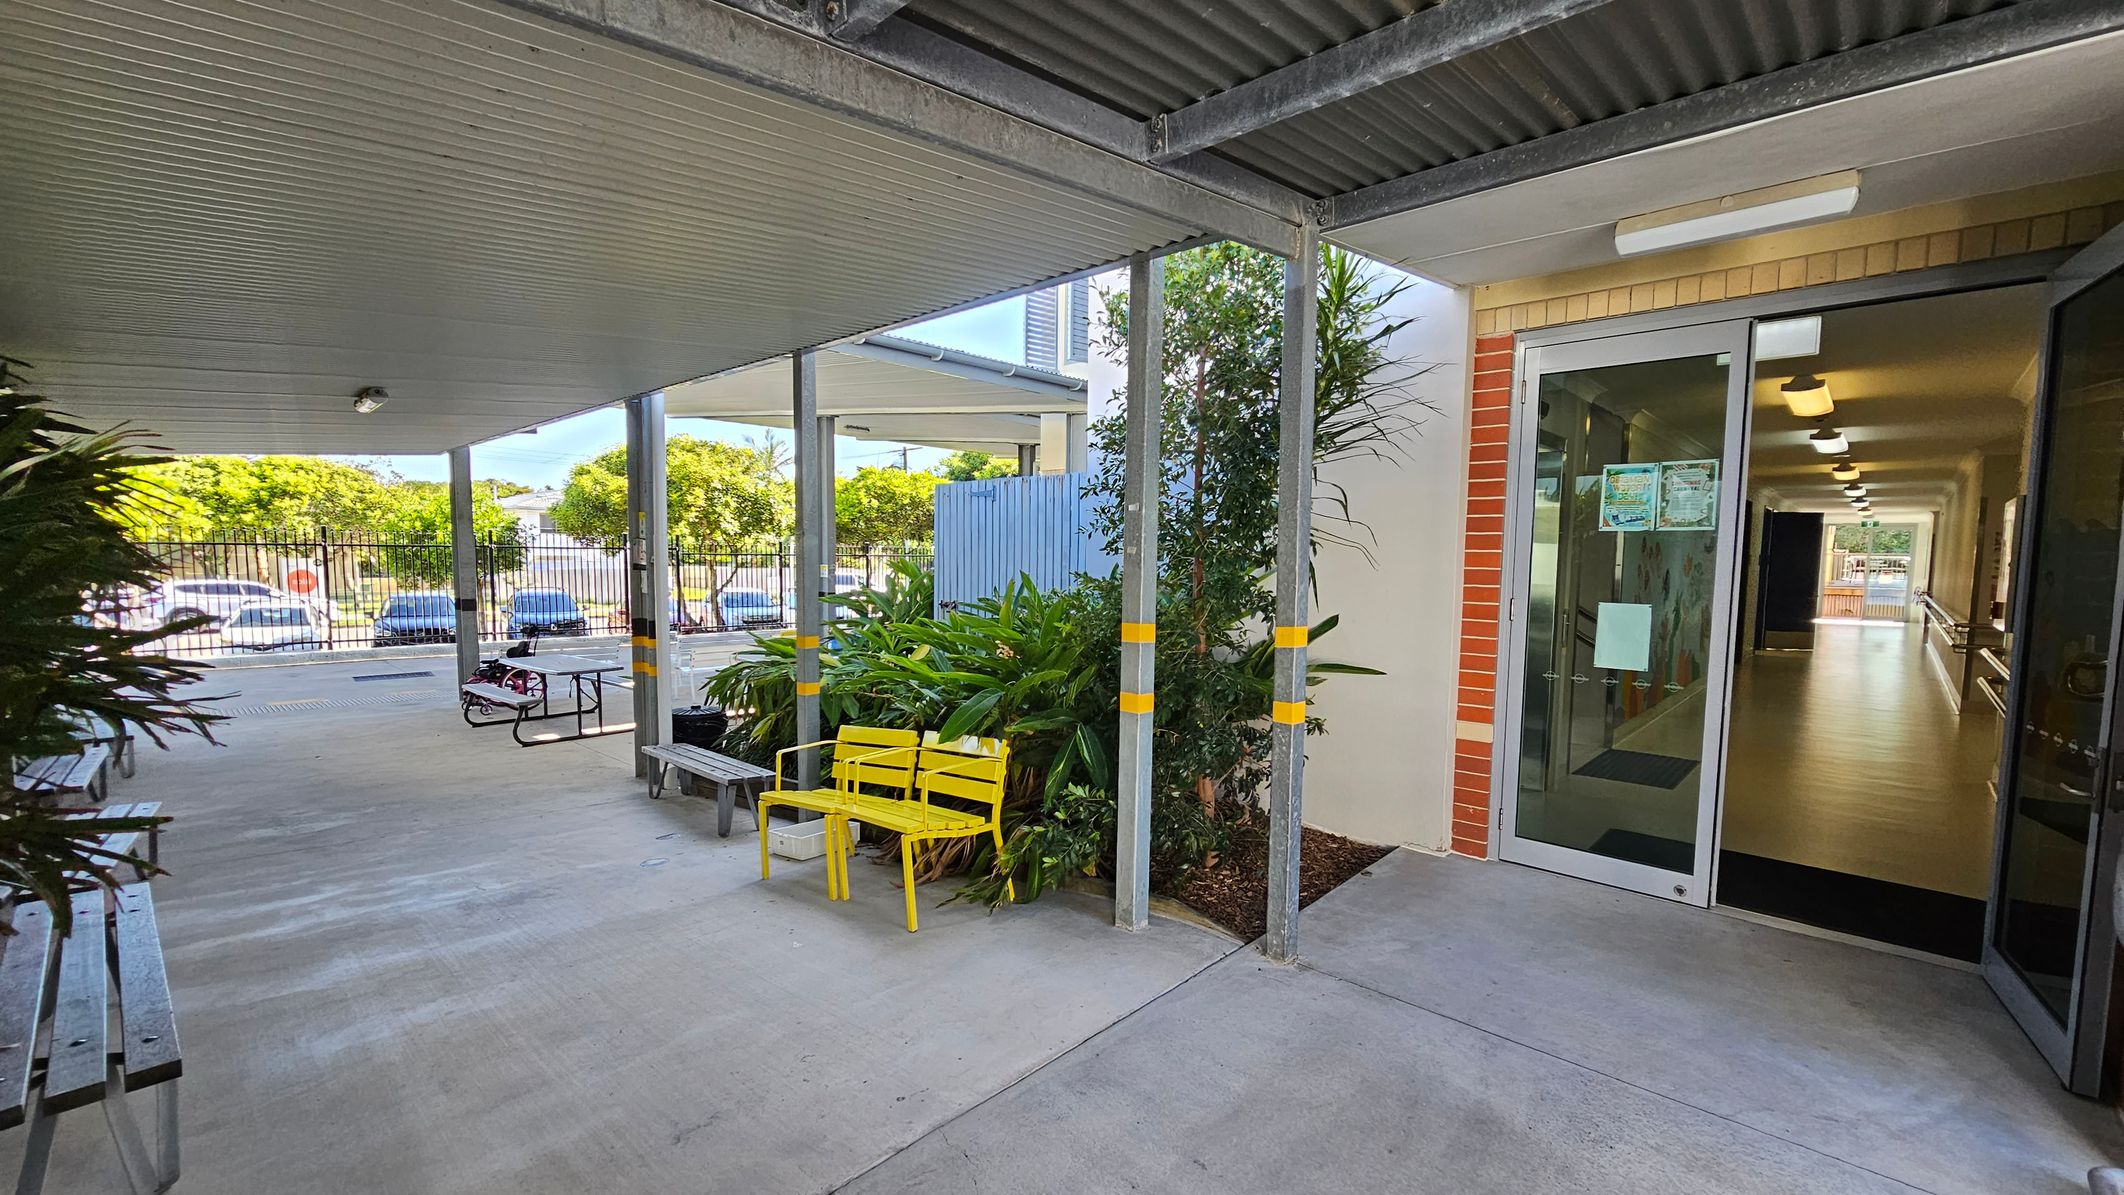
A covered outdoor area with a concrete floor and a corrugated metal ceiling. On the right, there is a glass door leading to a hallway with wooden flooring and ceiling lights. Near the door, there are green plants and a yellow bench. On the left, there are metal benches and a picnic table. In the background, a fence and parked cars are visible, along with trees.
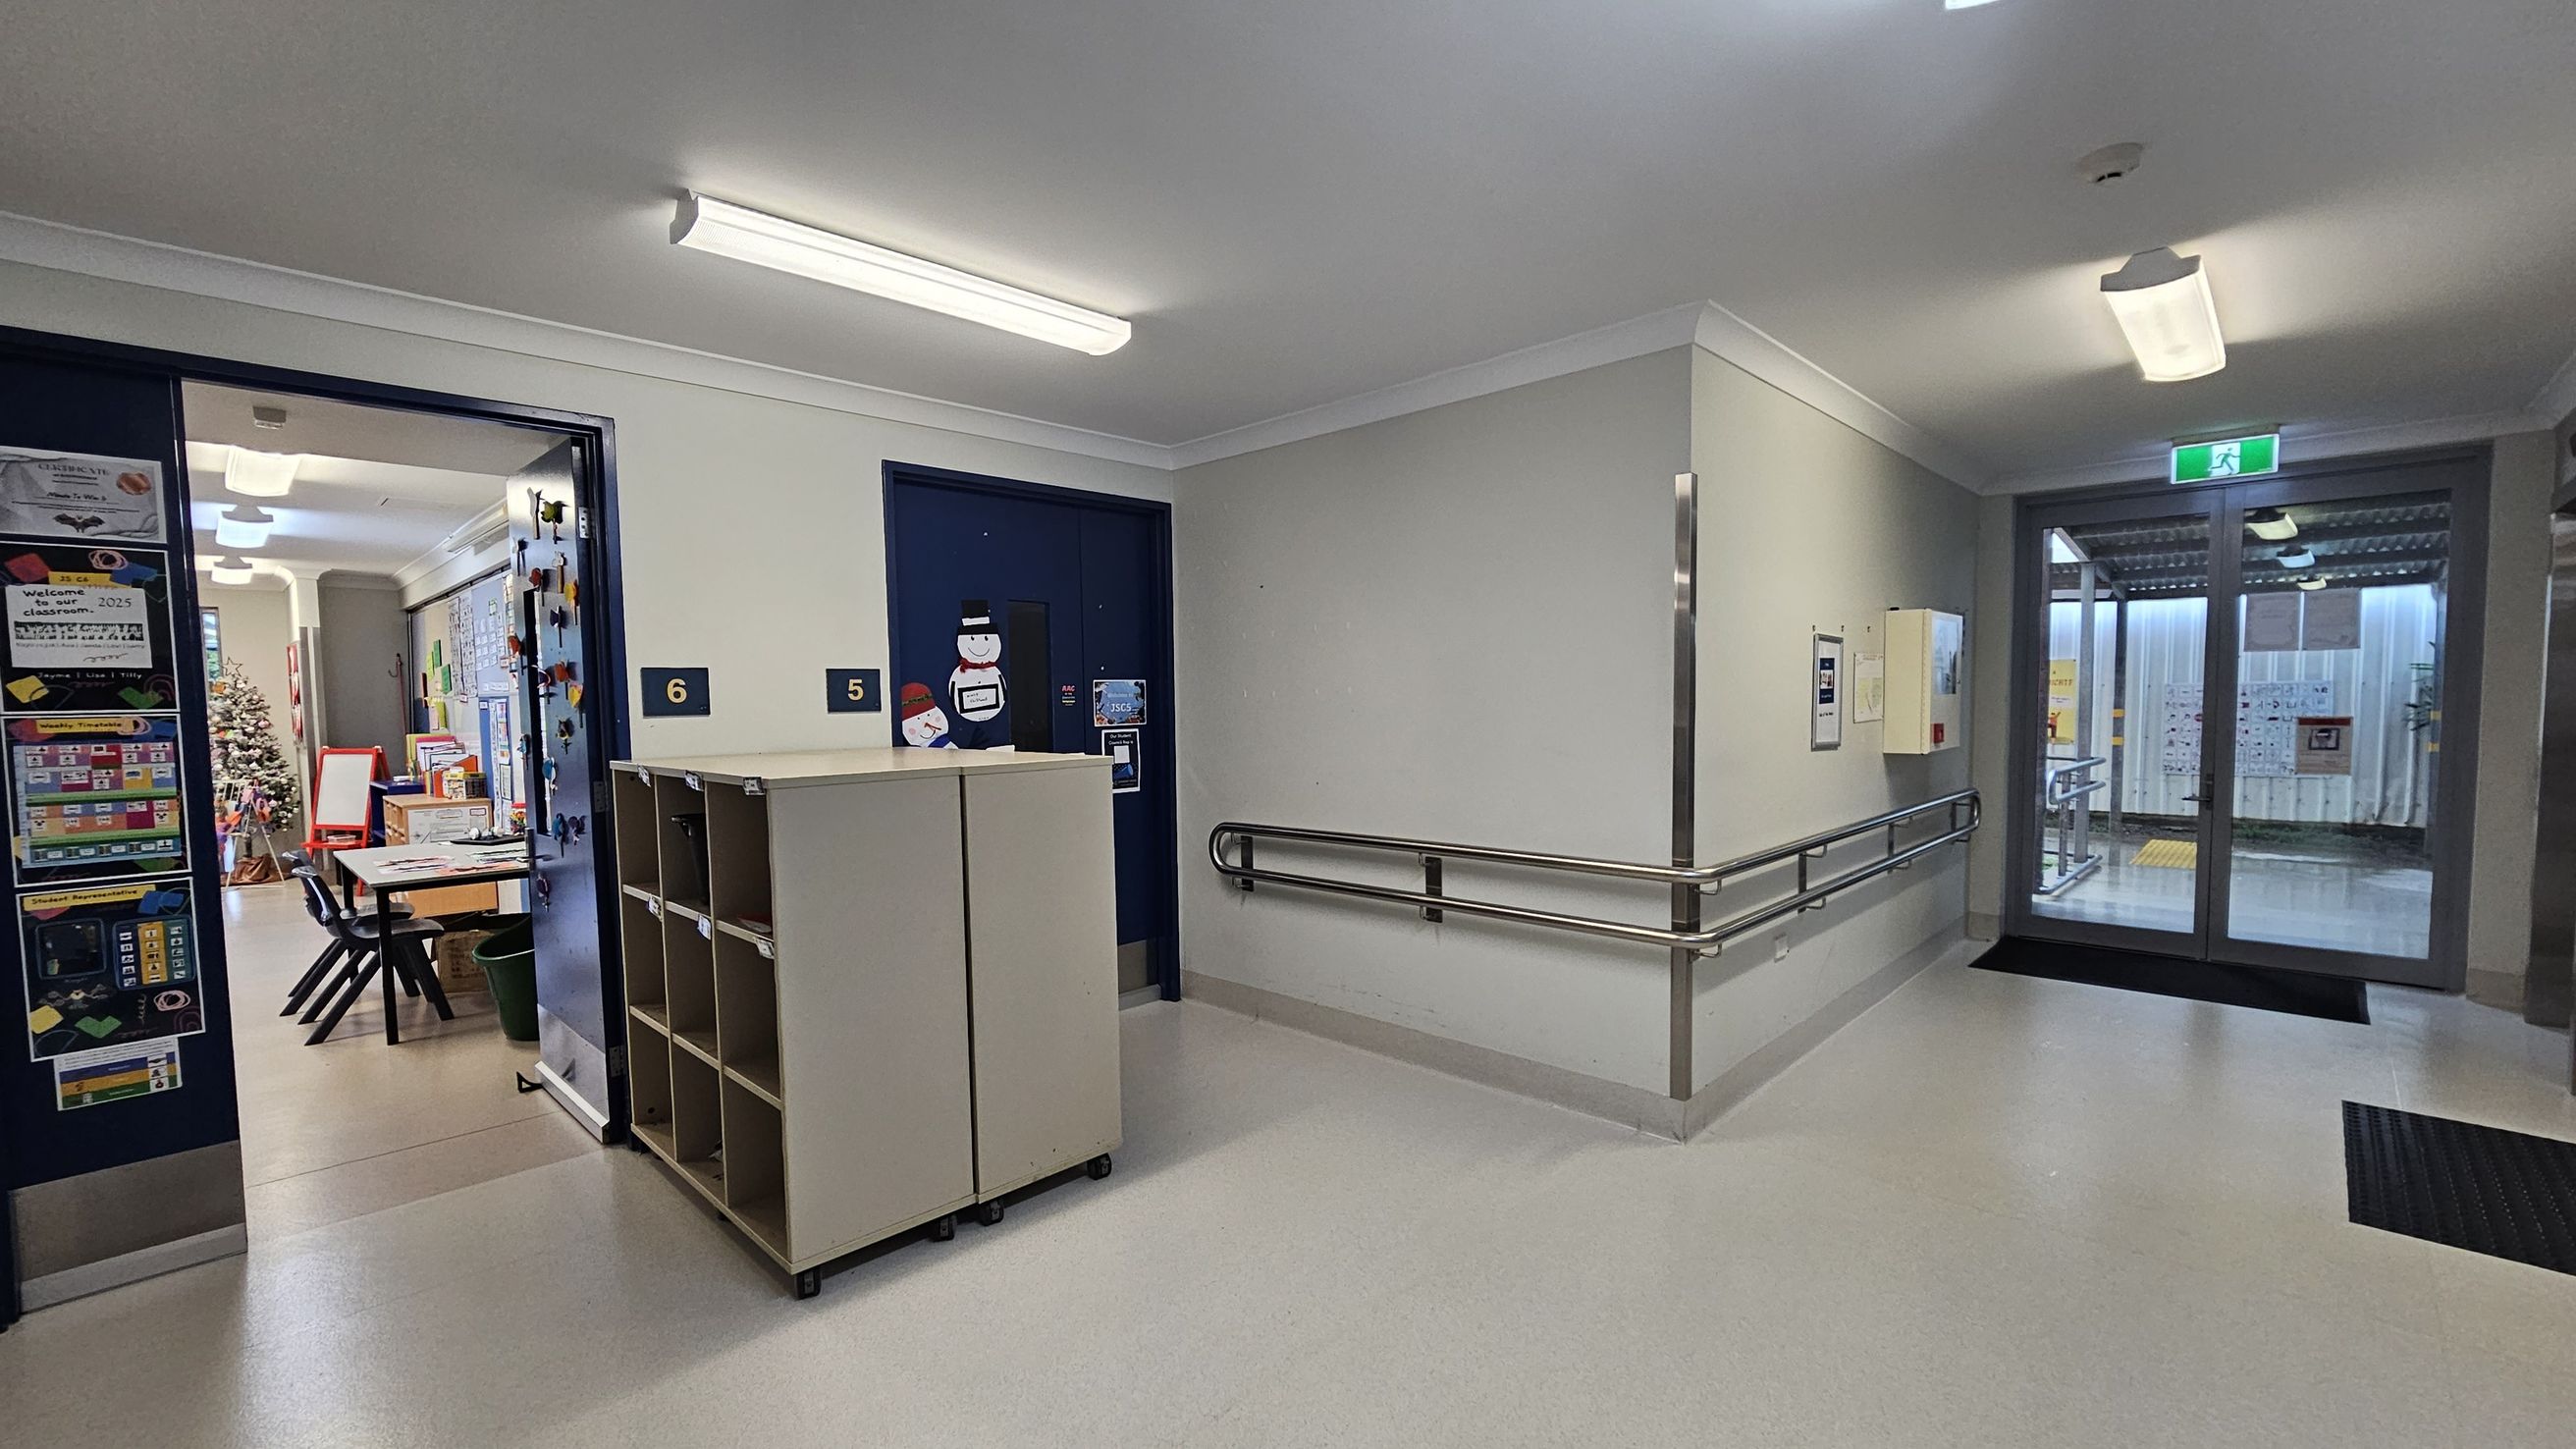
A hallway with a light grey floor and white ceiling featuring fluorescent lights. On the left, an open door leads to a classroom with tables, chairs, and a Christmas tree. The door is marked with the number 6. Adjacent is a closed door with the number 5, decorated with snowman cut-outs. A small shelving unit is positioned between the doors. On the right, a handrail runs along the wall leading to a glass door with an exit sign above, opening to an outdoor area.
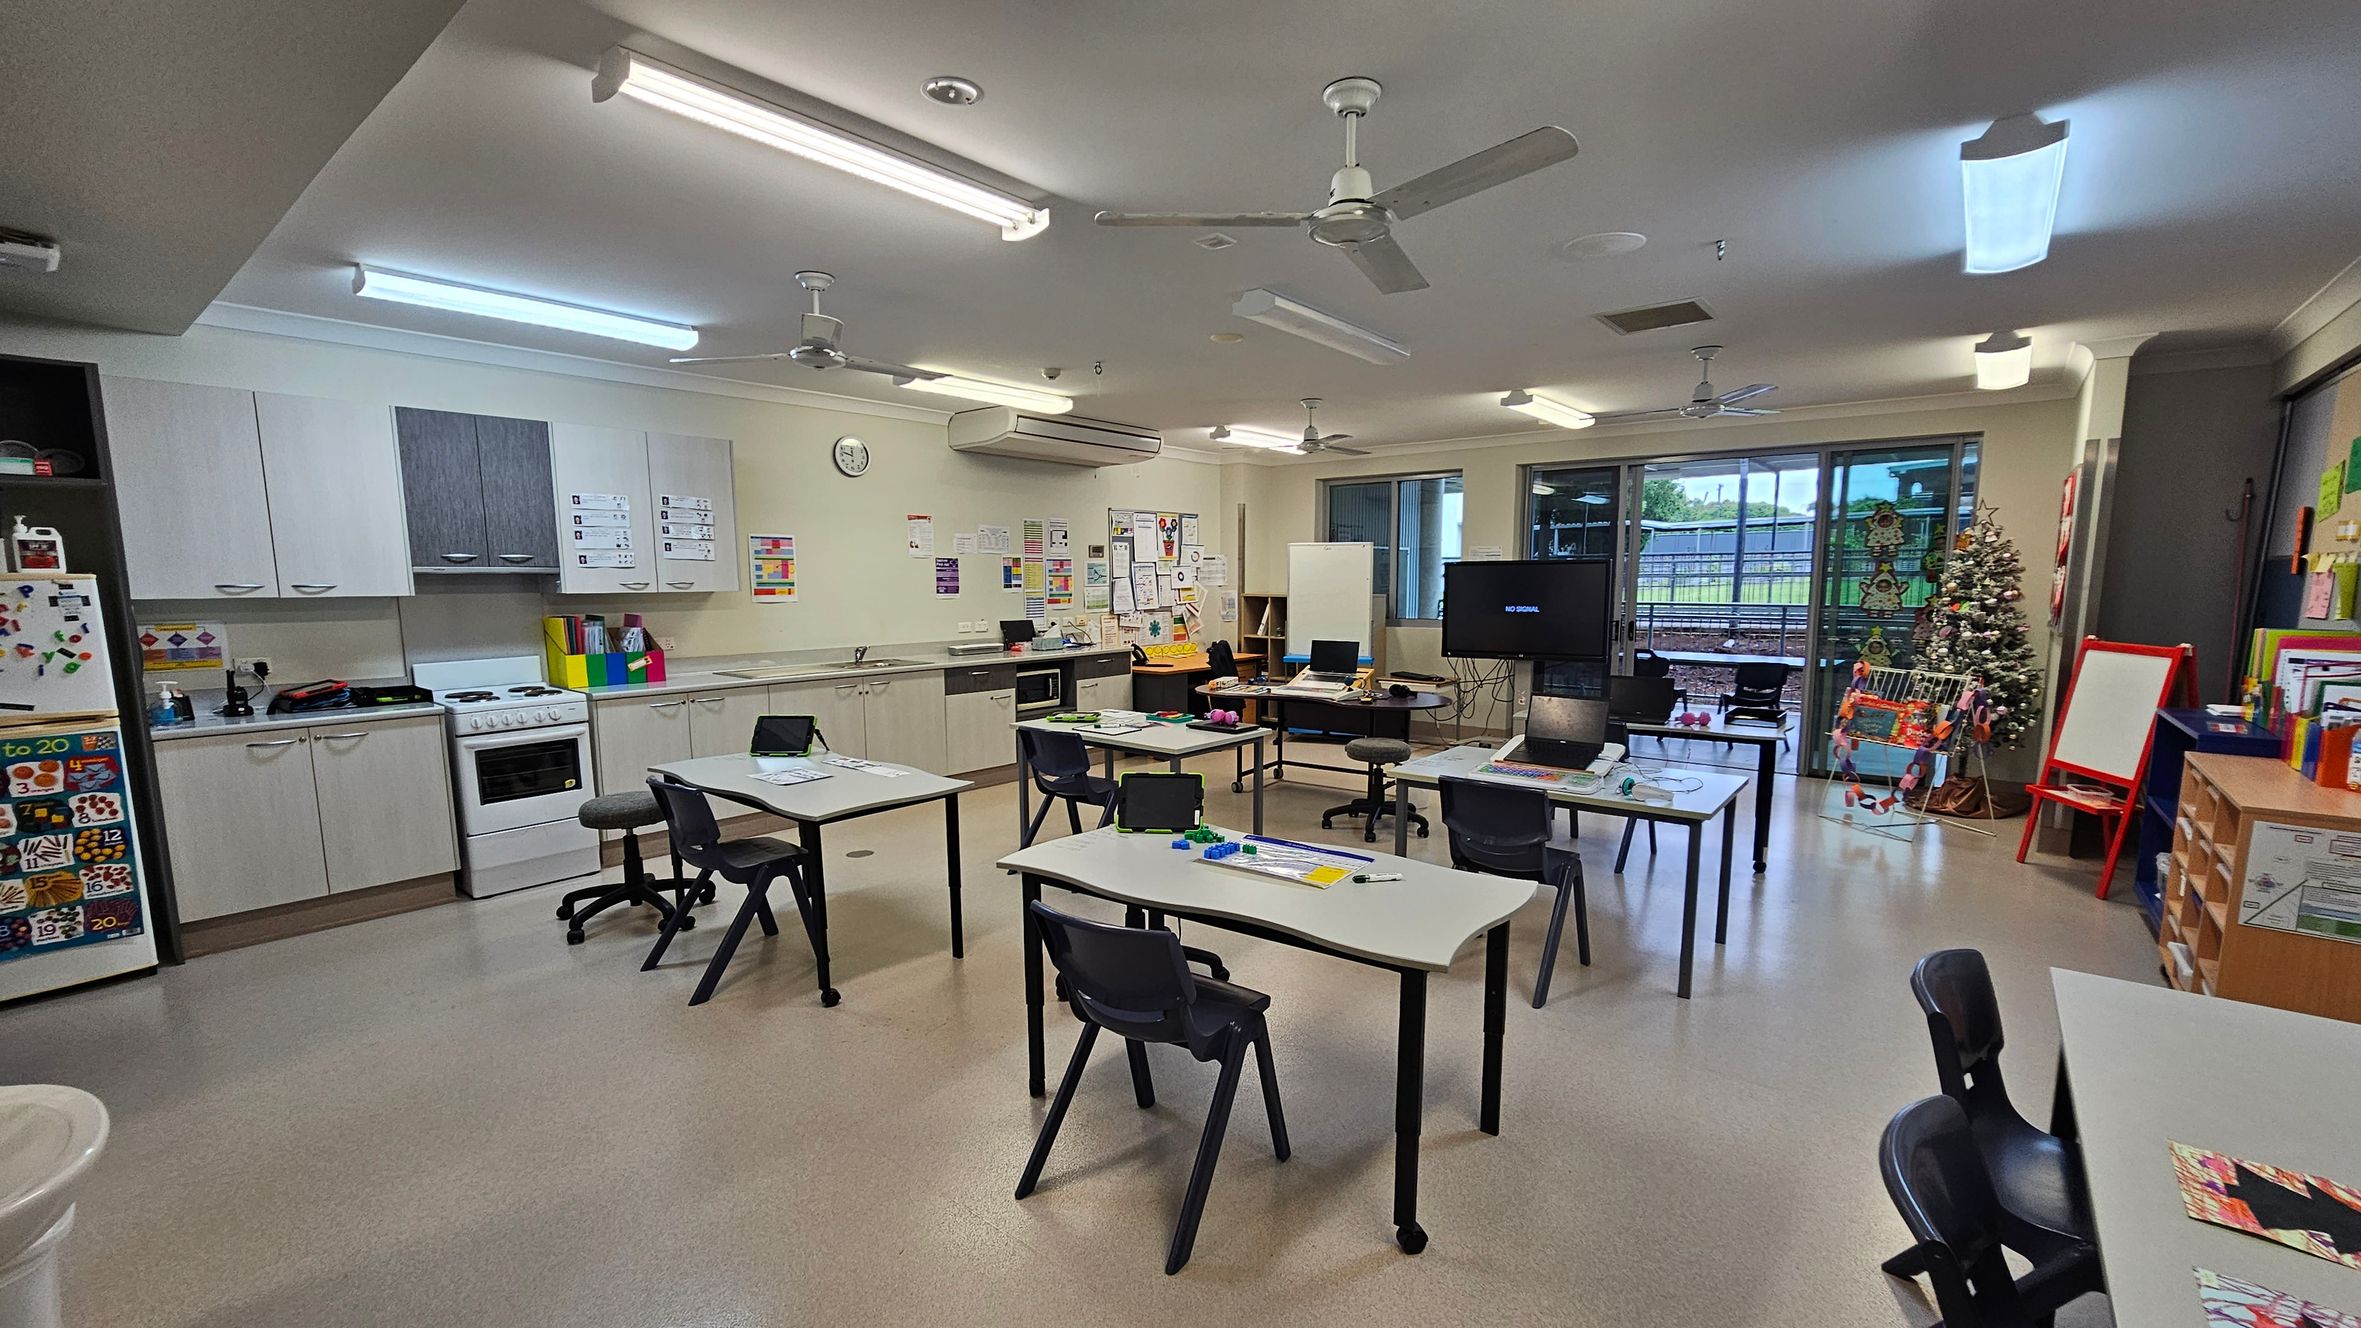
A classroom with a kitchen area on the left, featuring white cabinets, a stove, and a fridge adorned with colourful magnets. In the centre, several tables and chairs are arranged, some with laptops and educational materials. The right side has a Christmas tree and a red easel. The back wall has large windows and a door leading outside. The ceiling has fluorescent lights and ceiling fans, and the floor is a light-coloured linoleum.
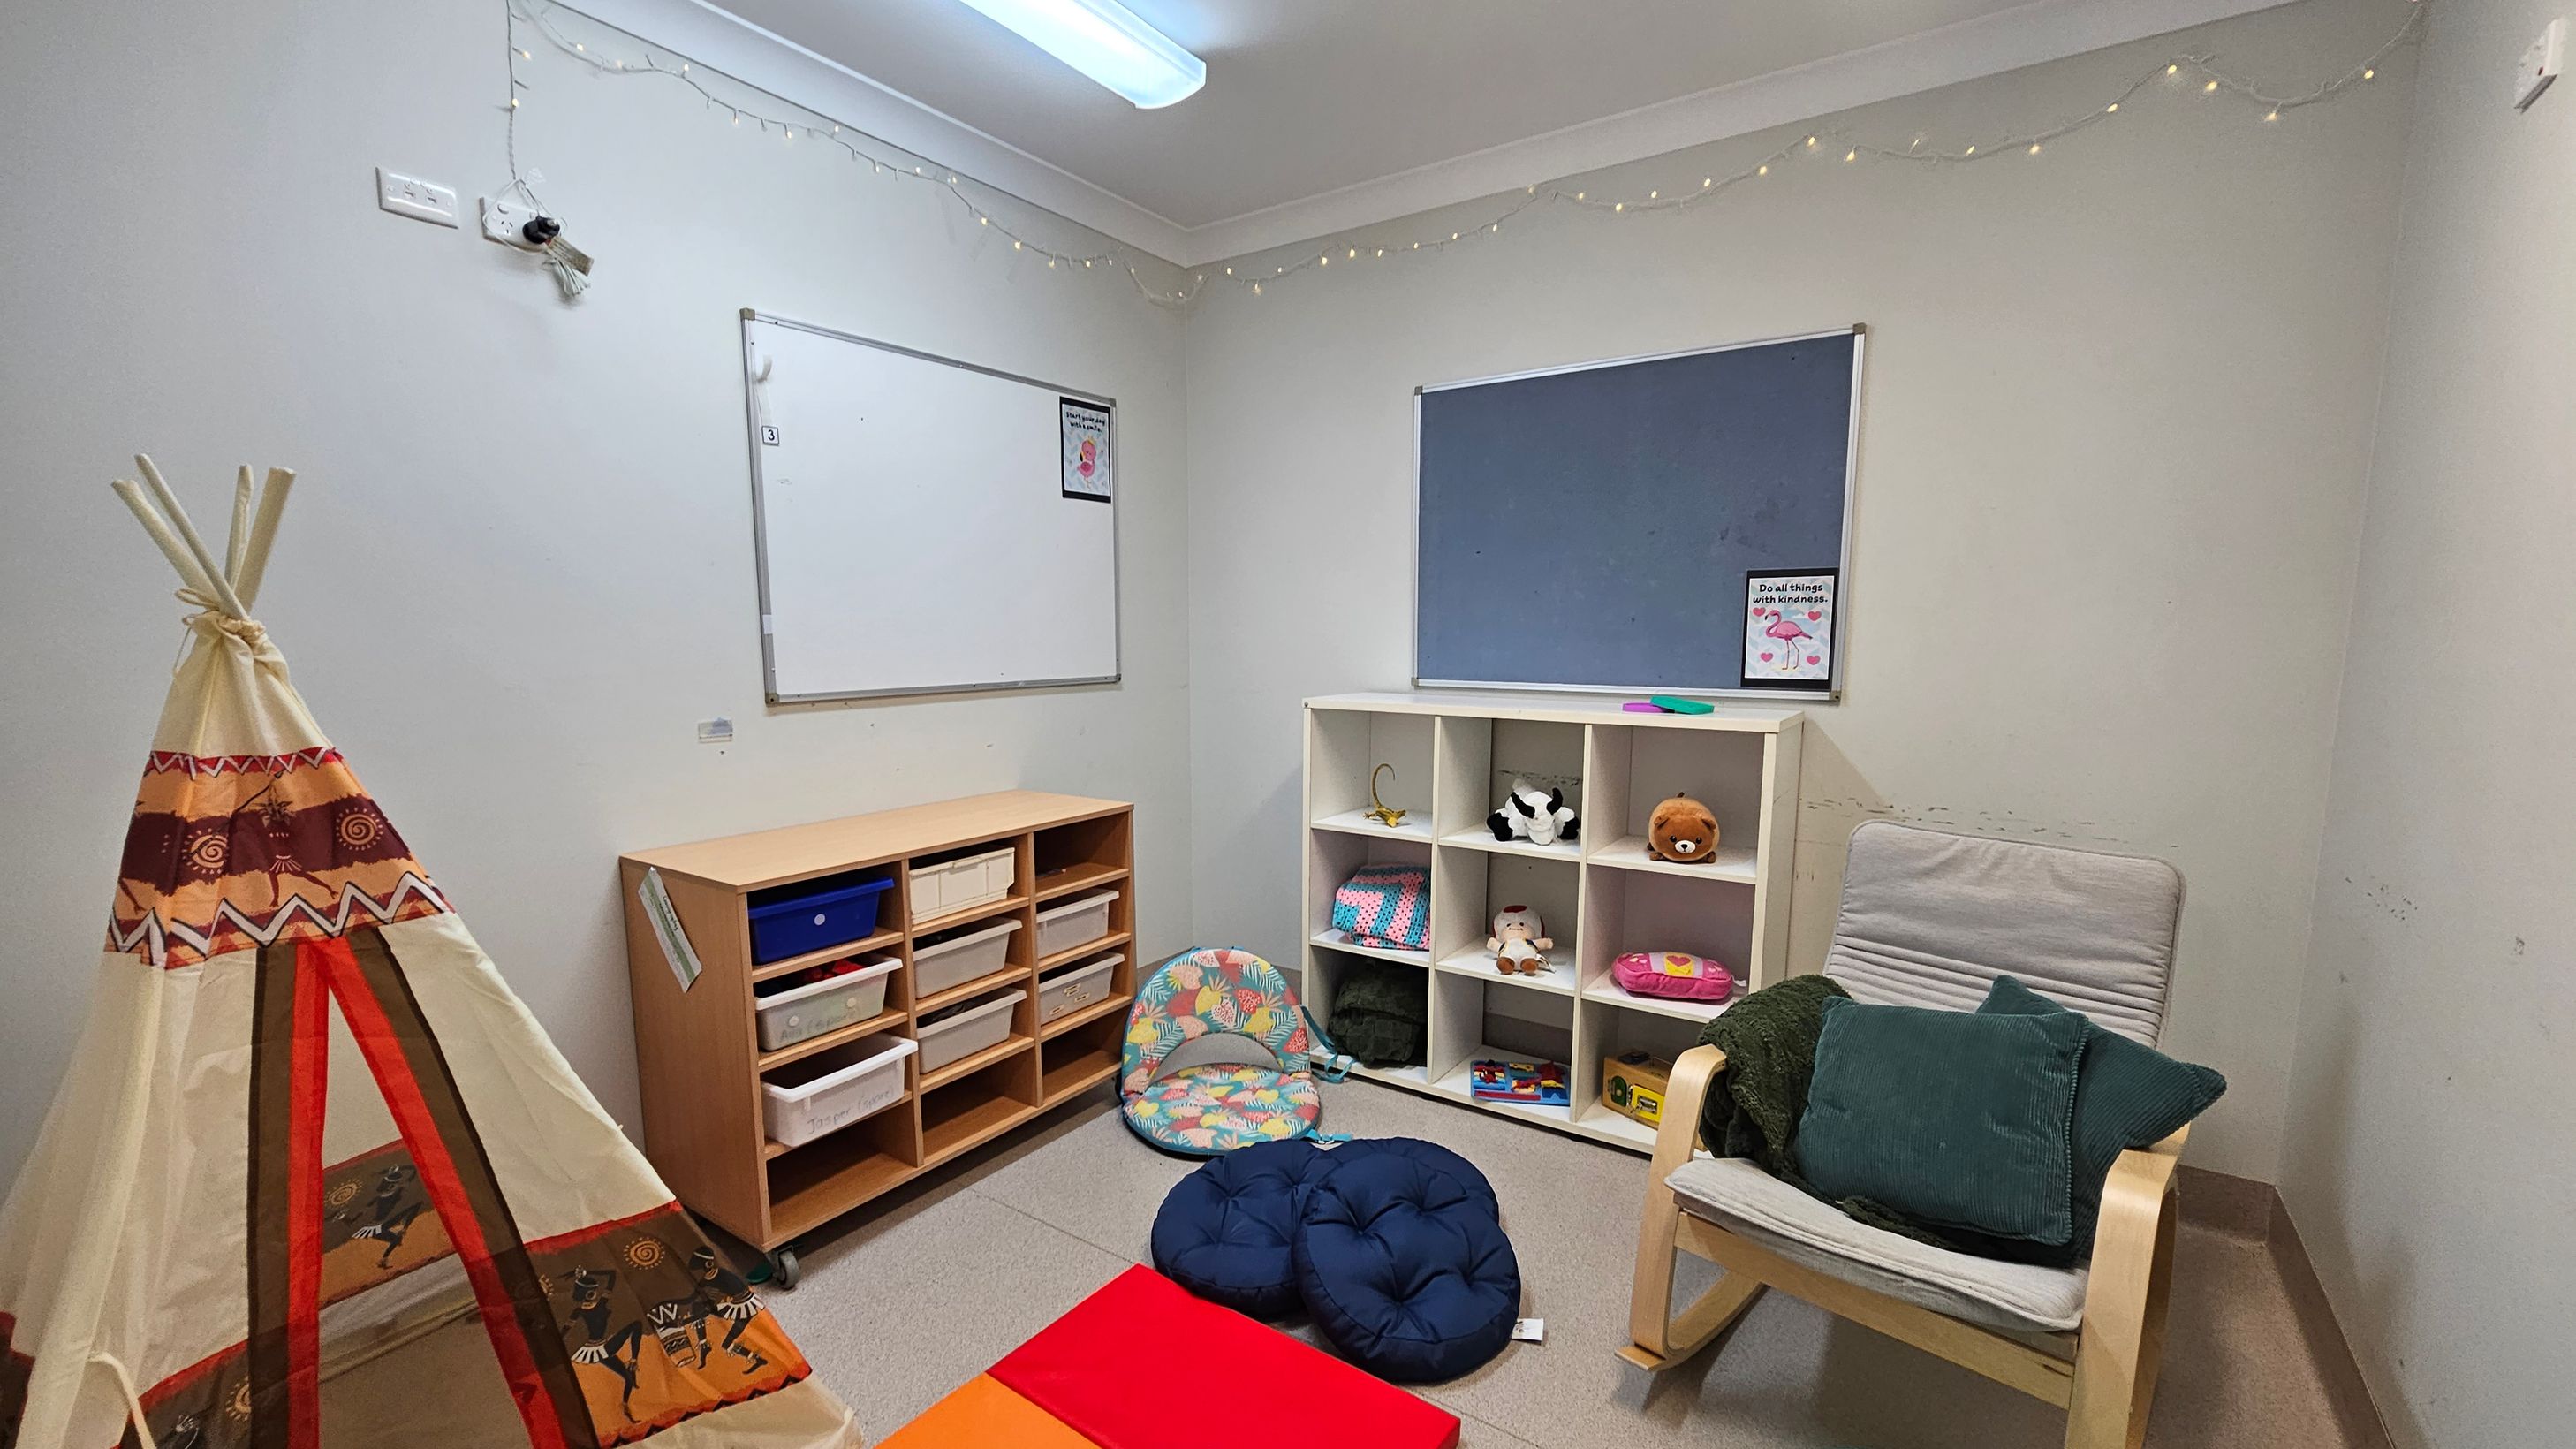
A small room with a teepee on the left, decorated with patterns in brown, orange, and red. In the centre, a wooden shelf unit with various storage boxes. To the right, a white cubby shelf holds toys and books. A cushioned chair with green pillows is nearby. The walls have a whiteboard and a blue notice board. The ceiling has a fluorescent light and string lights along the edges. The floor is carpeted in a neutral tone.
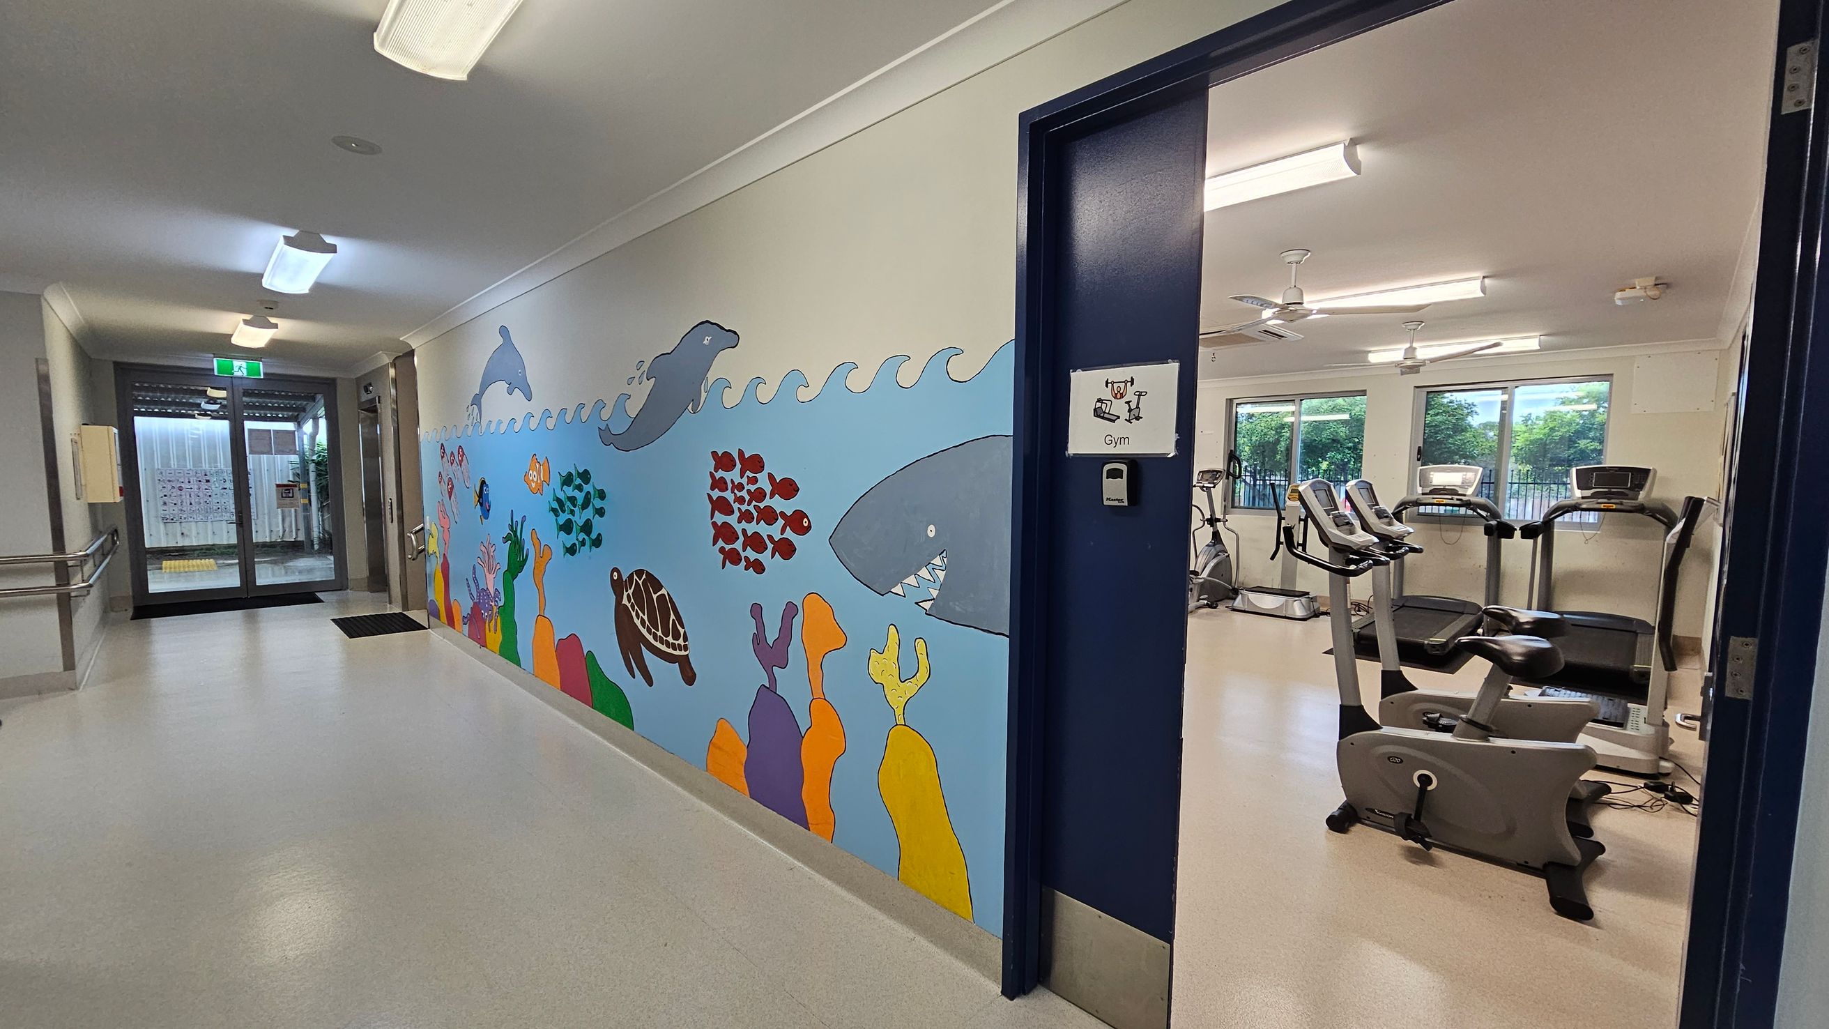
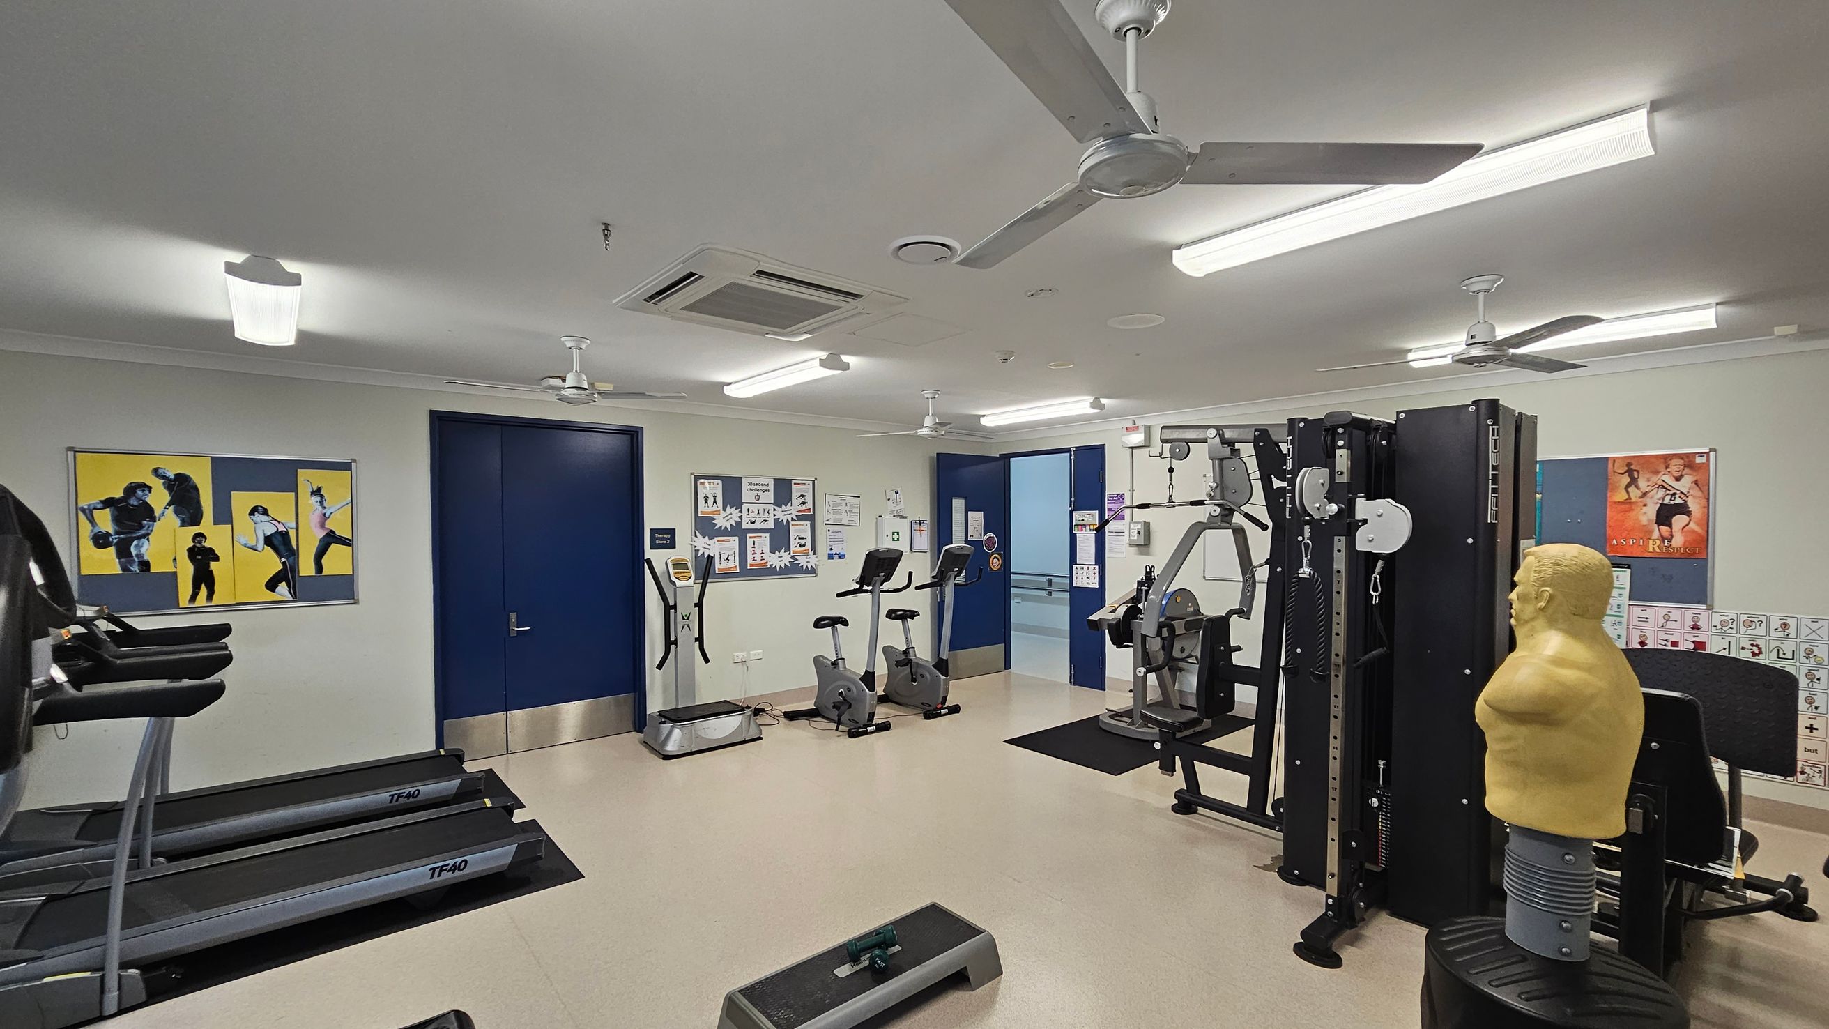
A hallway with a light-coloured floor and ceiling, featuring a colourful mural on the left wall depicting sea creatures like dolphins, fish, a turtle, and a shark. On the right, an open door leads to a gym with exercise equipment, including treadmills and stationary bikes. The gym has large windows with a view of greenery outside. The hallway ends with glass doors leading outside, and there are ceiling lights and a handrail on the left.
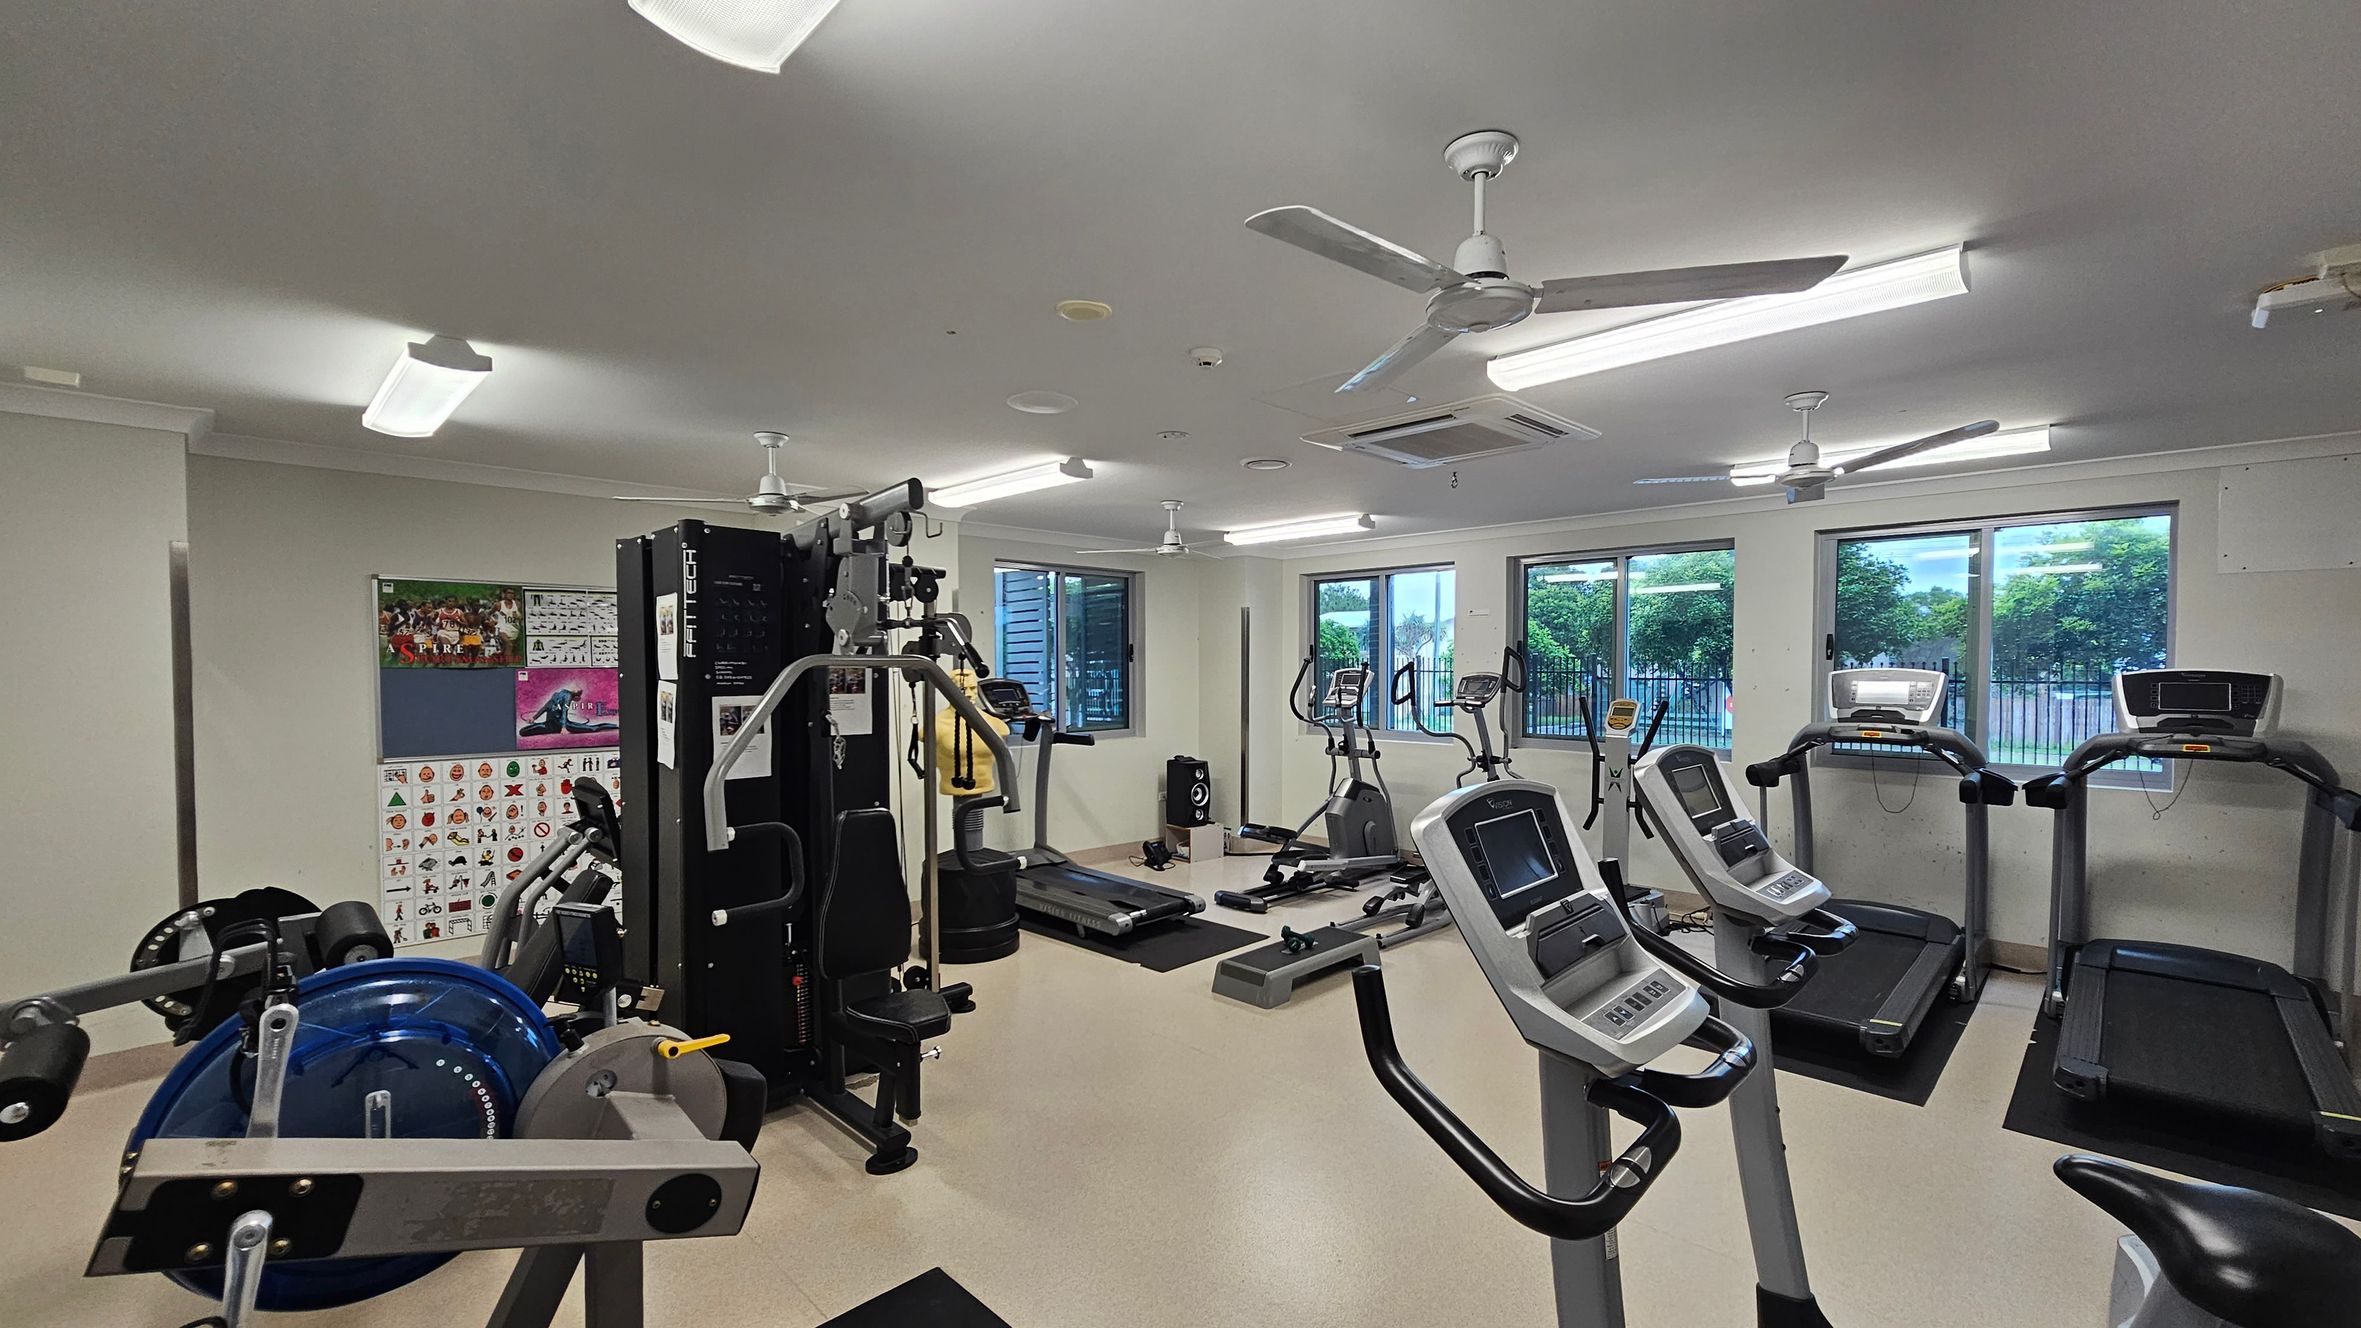
A gym with various exercise equipment. On the left, there is a multi-gym machine and weightlifting equipment. In the middle, there are several exercise bikes and a treadmill. On the right, there are more treadmills. The walls have posters and windows showing greenery outside. The ceiling has fluorescent lights and ceiling fans. The floor is light-coloured and smooth.
A gym room with various exercise equipment. On the left, there are treadmills and a wall with three fitness posters. In the centre, two stationary bikes and an elliptical machine are positioned near a blue door. The right side features a multi-gym machine and a punching dummy. The walls have motivational posters and informational boards. The ceiling has fluorescent lights and ceiling fans, and the floor is covered with light-coloured tiles.
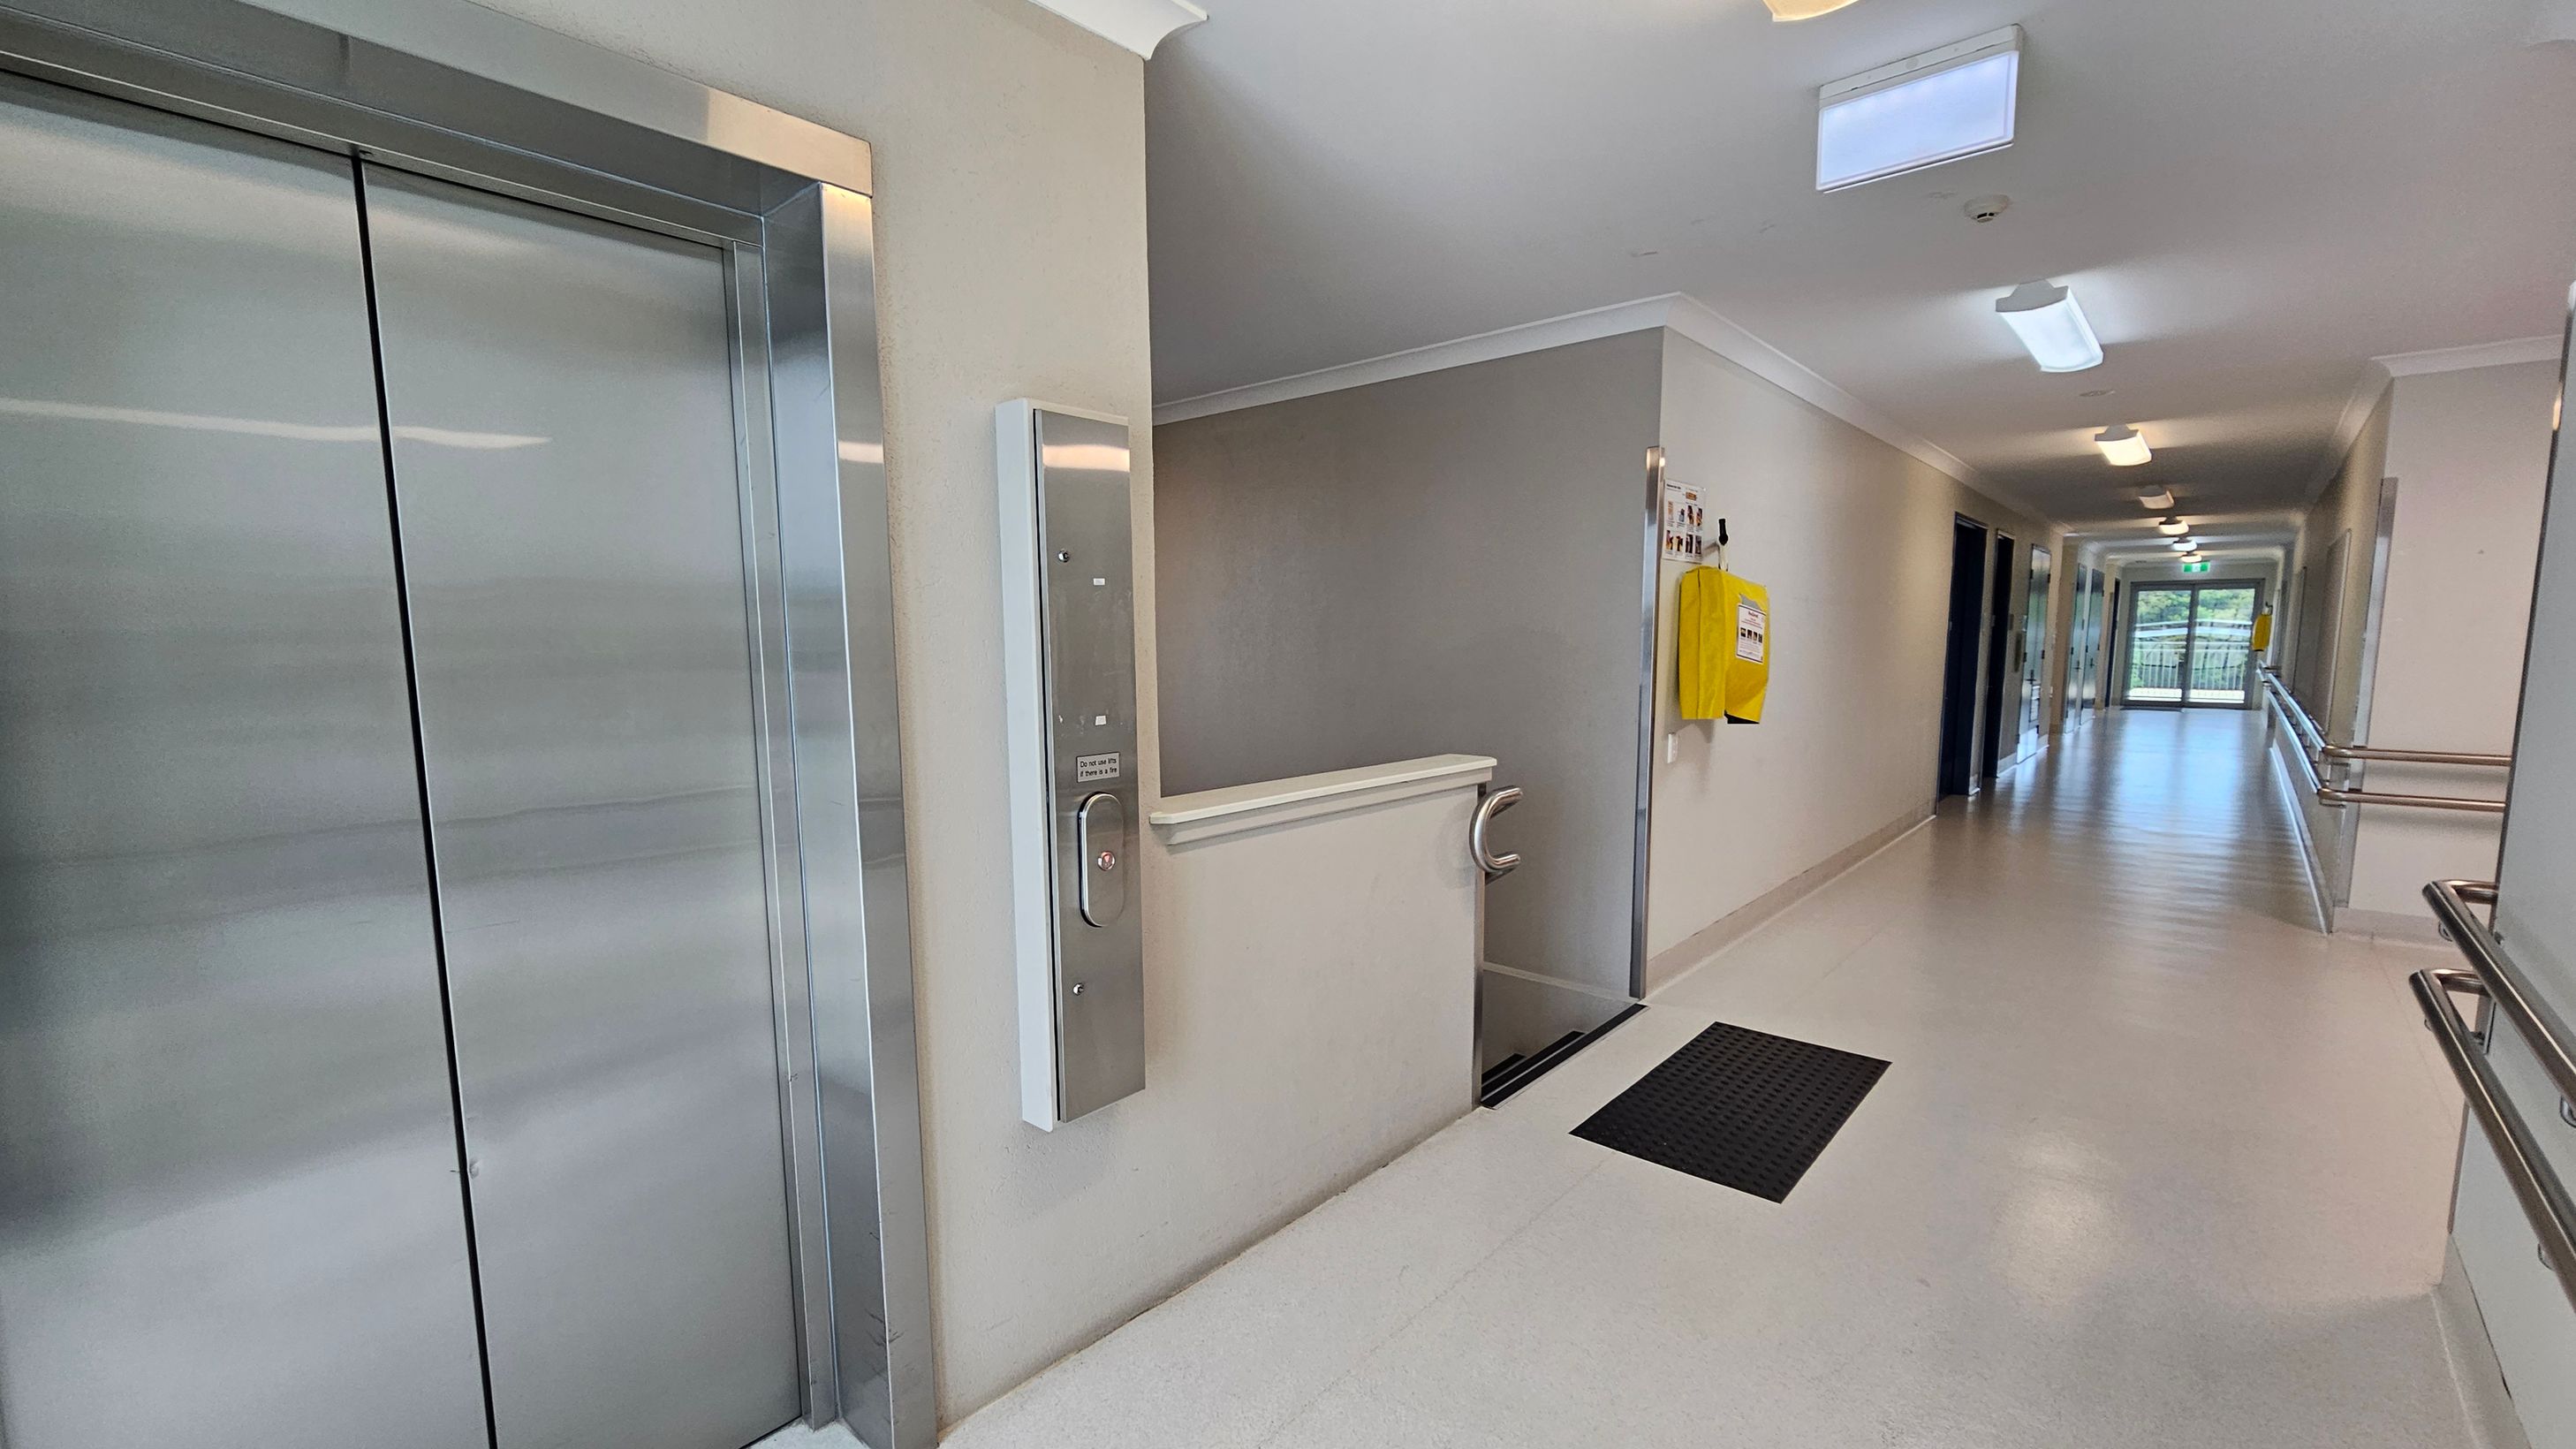
A corridor with a shiny metal lift on the left. Adjacent to the lift is a small platform lift with a control panel. The right side of the corridor features a yellow wall-mounted box and handrails. The floor is light-coloured with a black mat near the platform lift. The ceiling has several rectangular lights, and at the end of the corridor, there is a glass door leading outside.
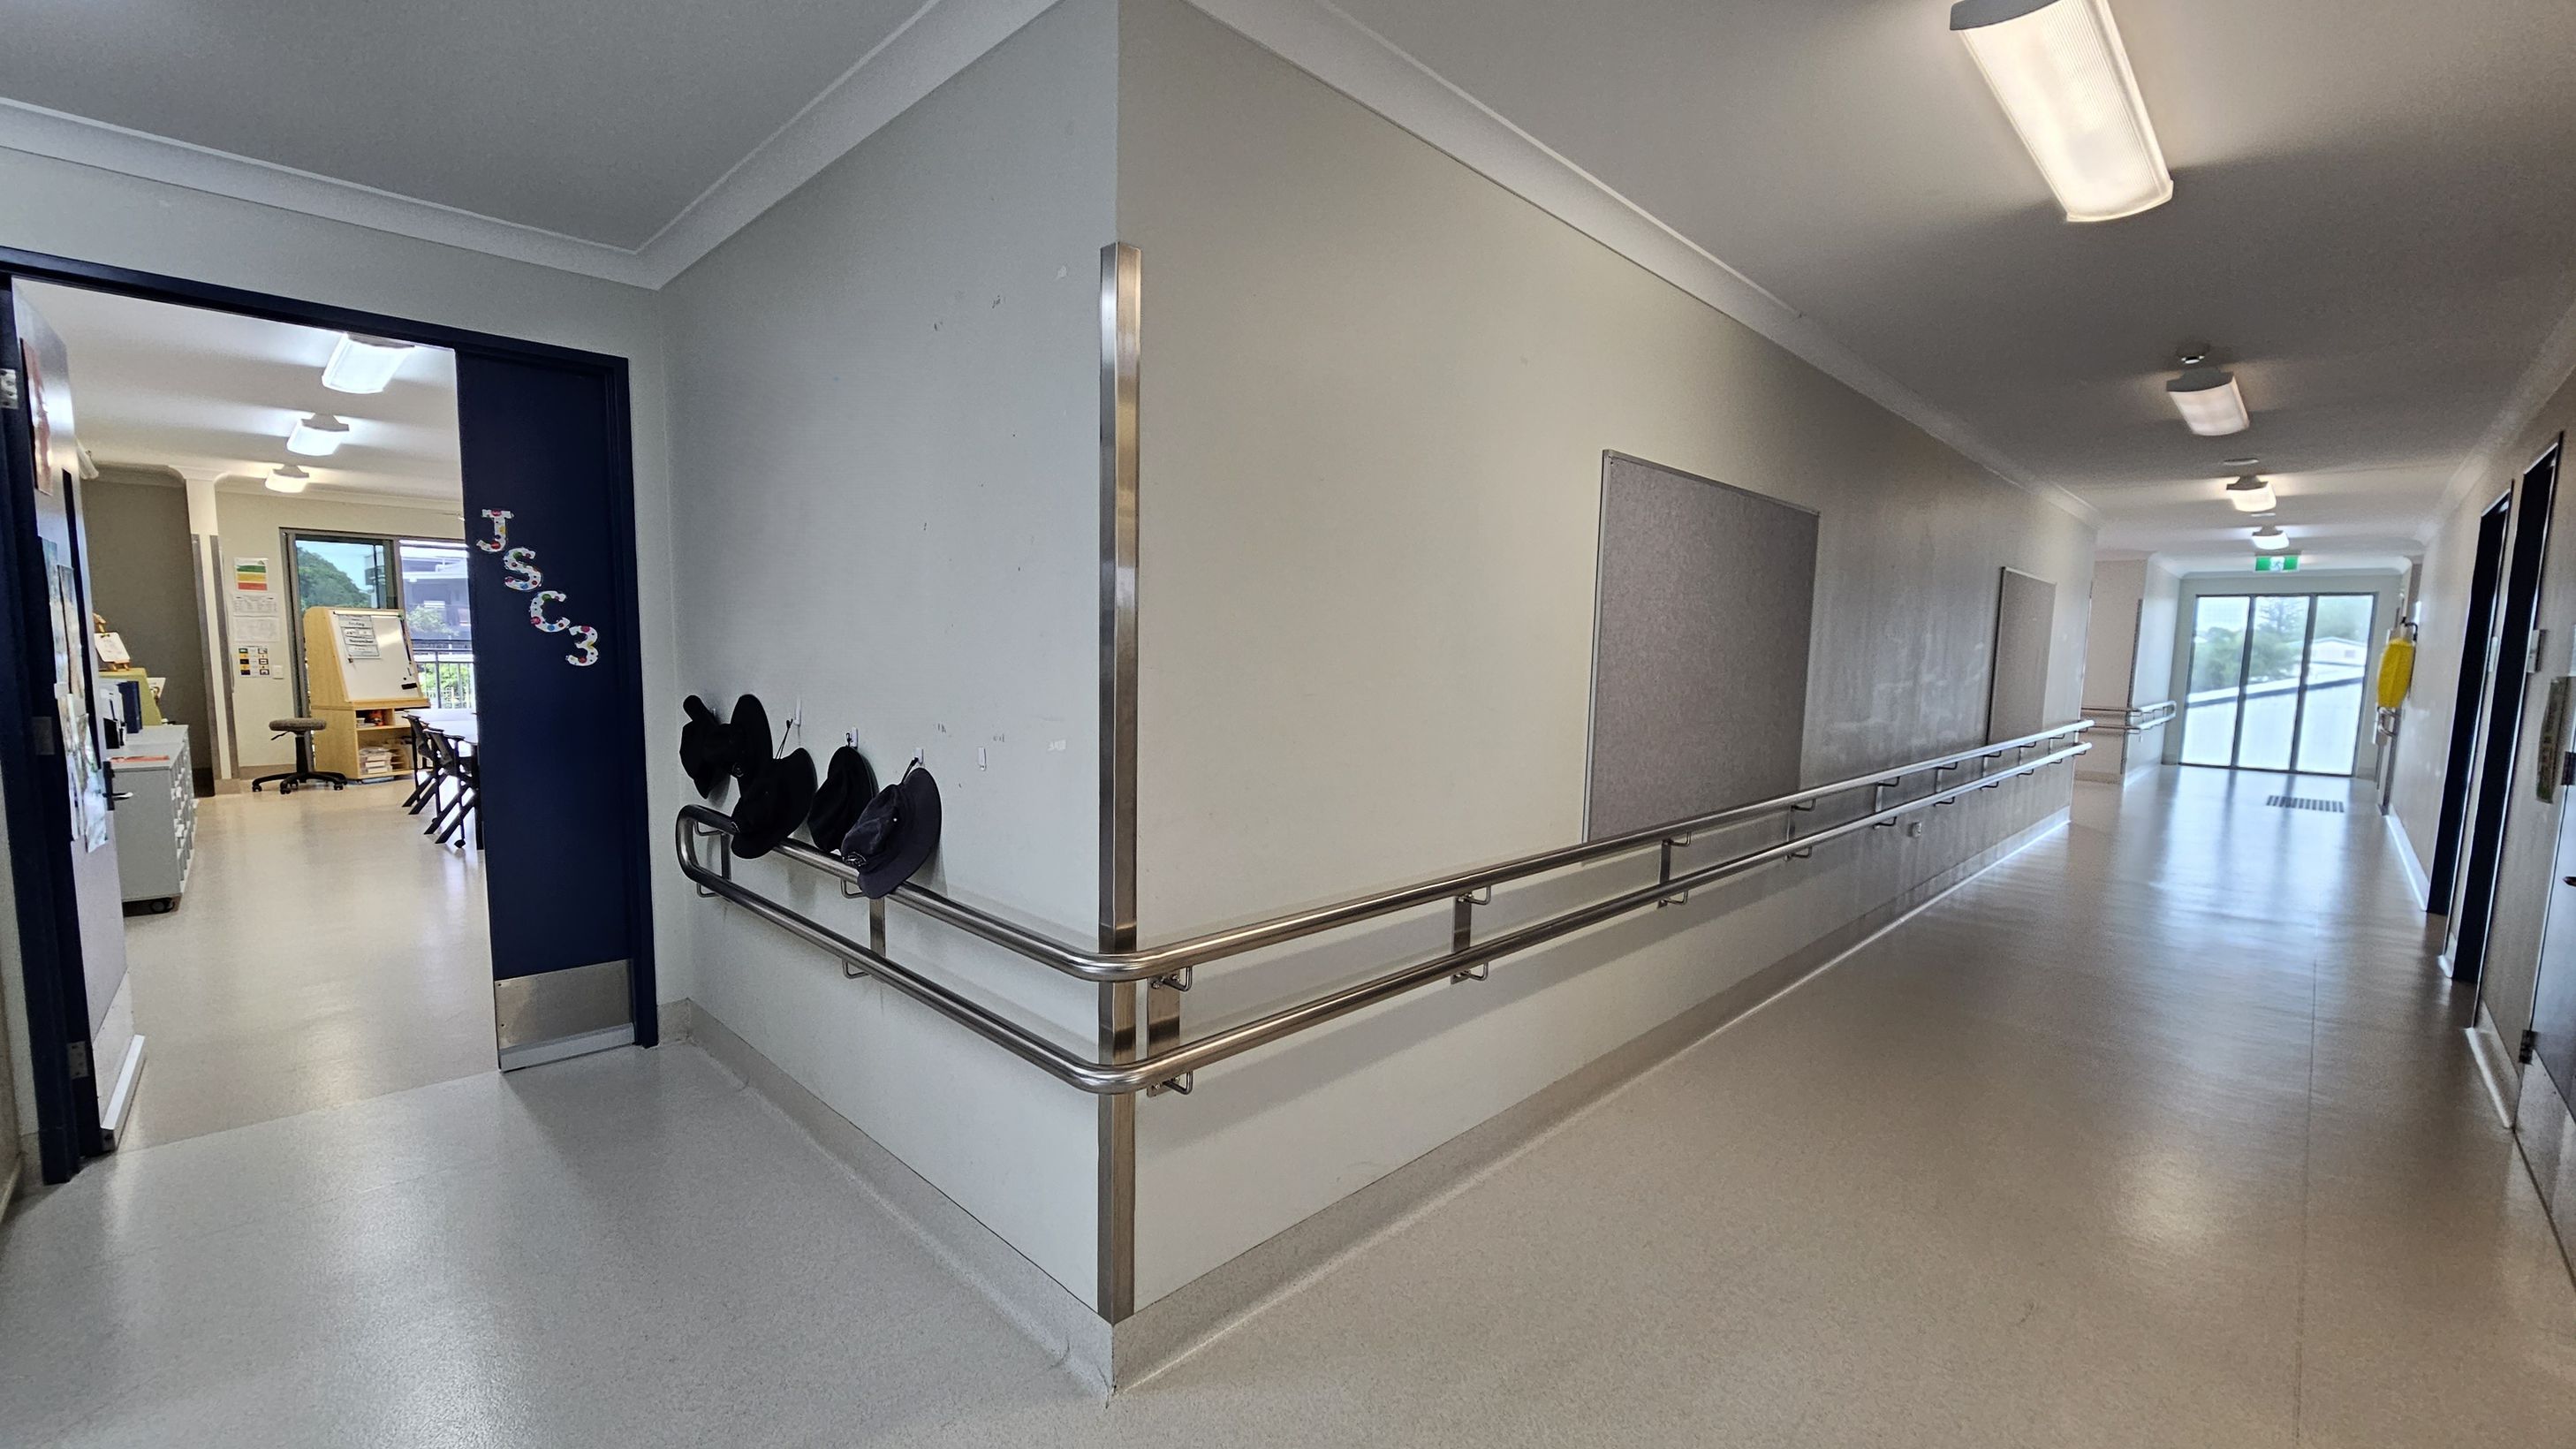
A corridor with a light-coloured floor and ceiling, featuring several overhead lights. On the right, a long handrail runs along the wall, which has a few notice boards. At the end of the corridor, there are glass doors. On the left, an open doorway leads to a classroom with chairs, a desk, and a window. The door has "JSCC3" written on it, and there are hooks with hats hanging on the wall nearby.
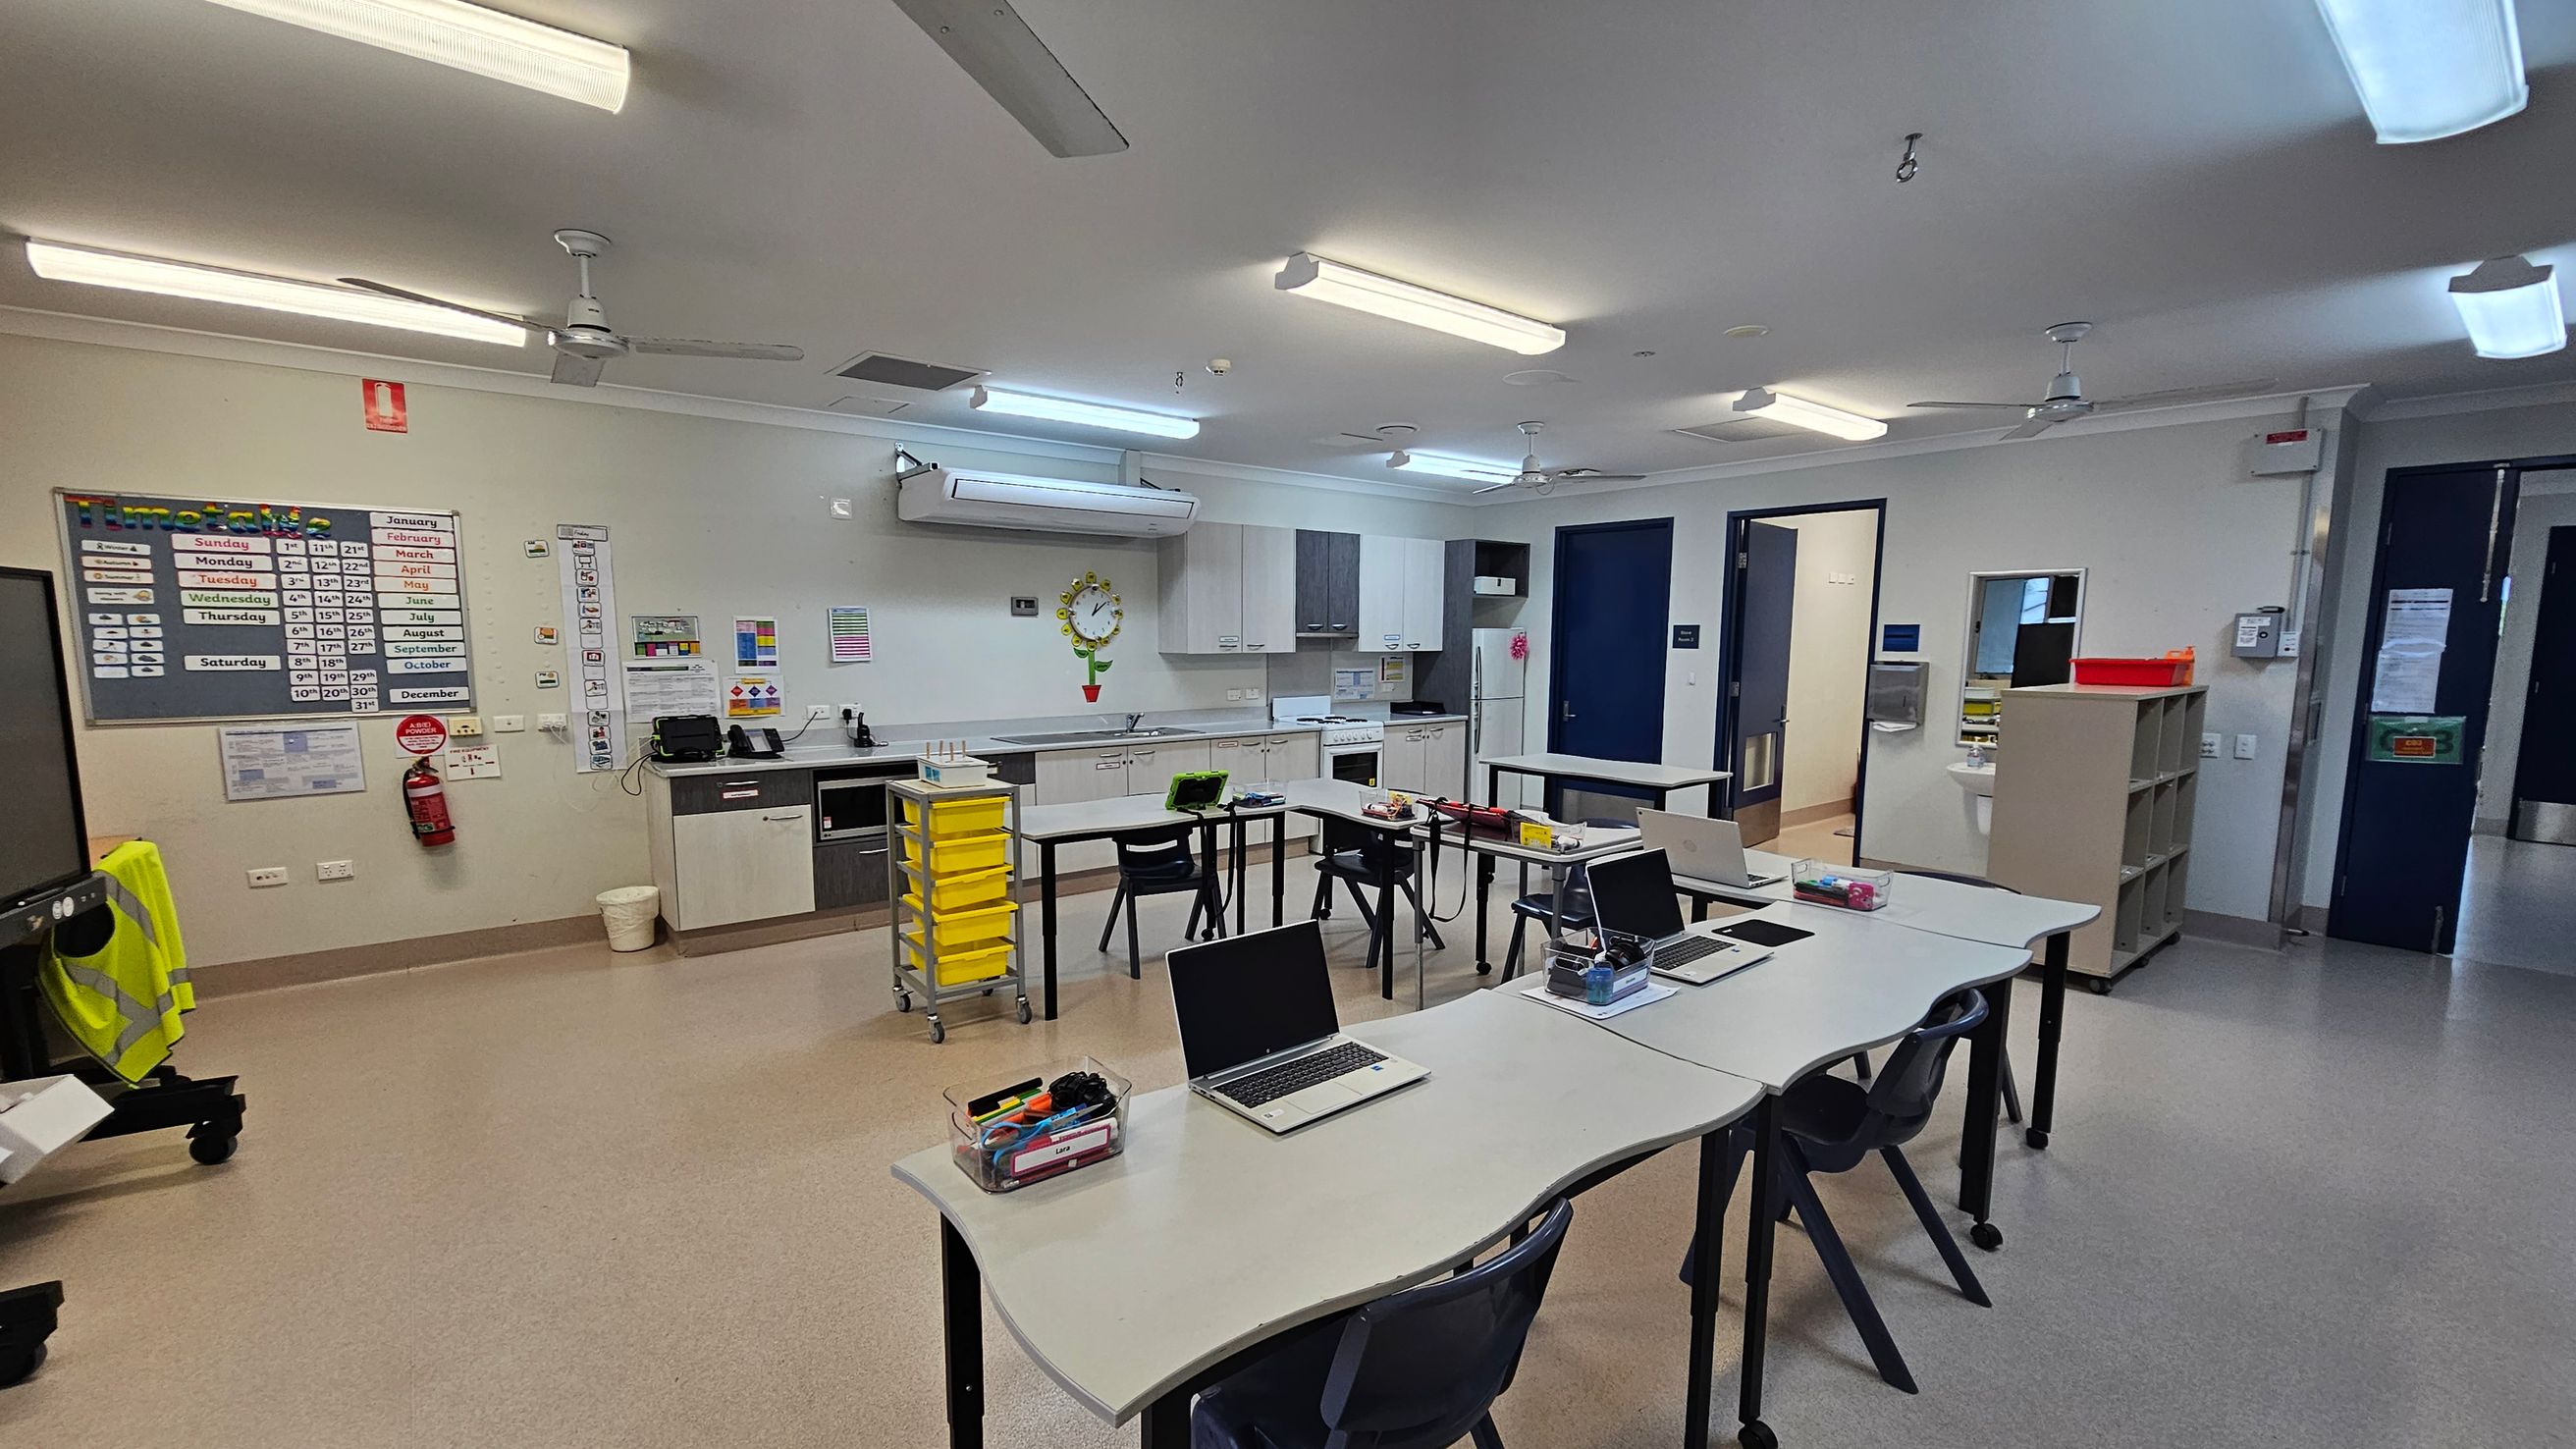
A classroom with a light grey floor and ceiling. In the foreground, there are several white desks with laptops and stationery. The background features a kitchenette with white cabinets, a wall clock, and a yellow storage trolley. On the left wall, there are educational posters and a fire extinguisher. The right side has a doorway and a shelf with a red tray on top. Fluorescent lights and ceiling fans are visible above.
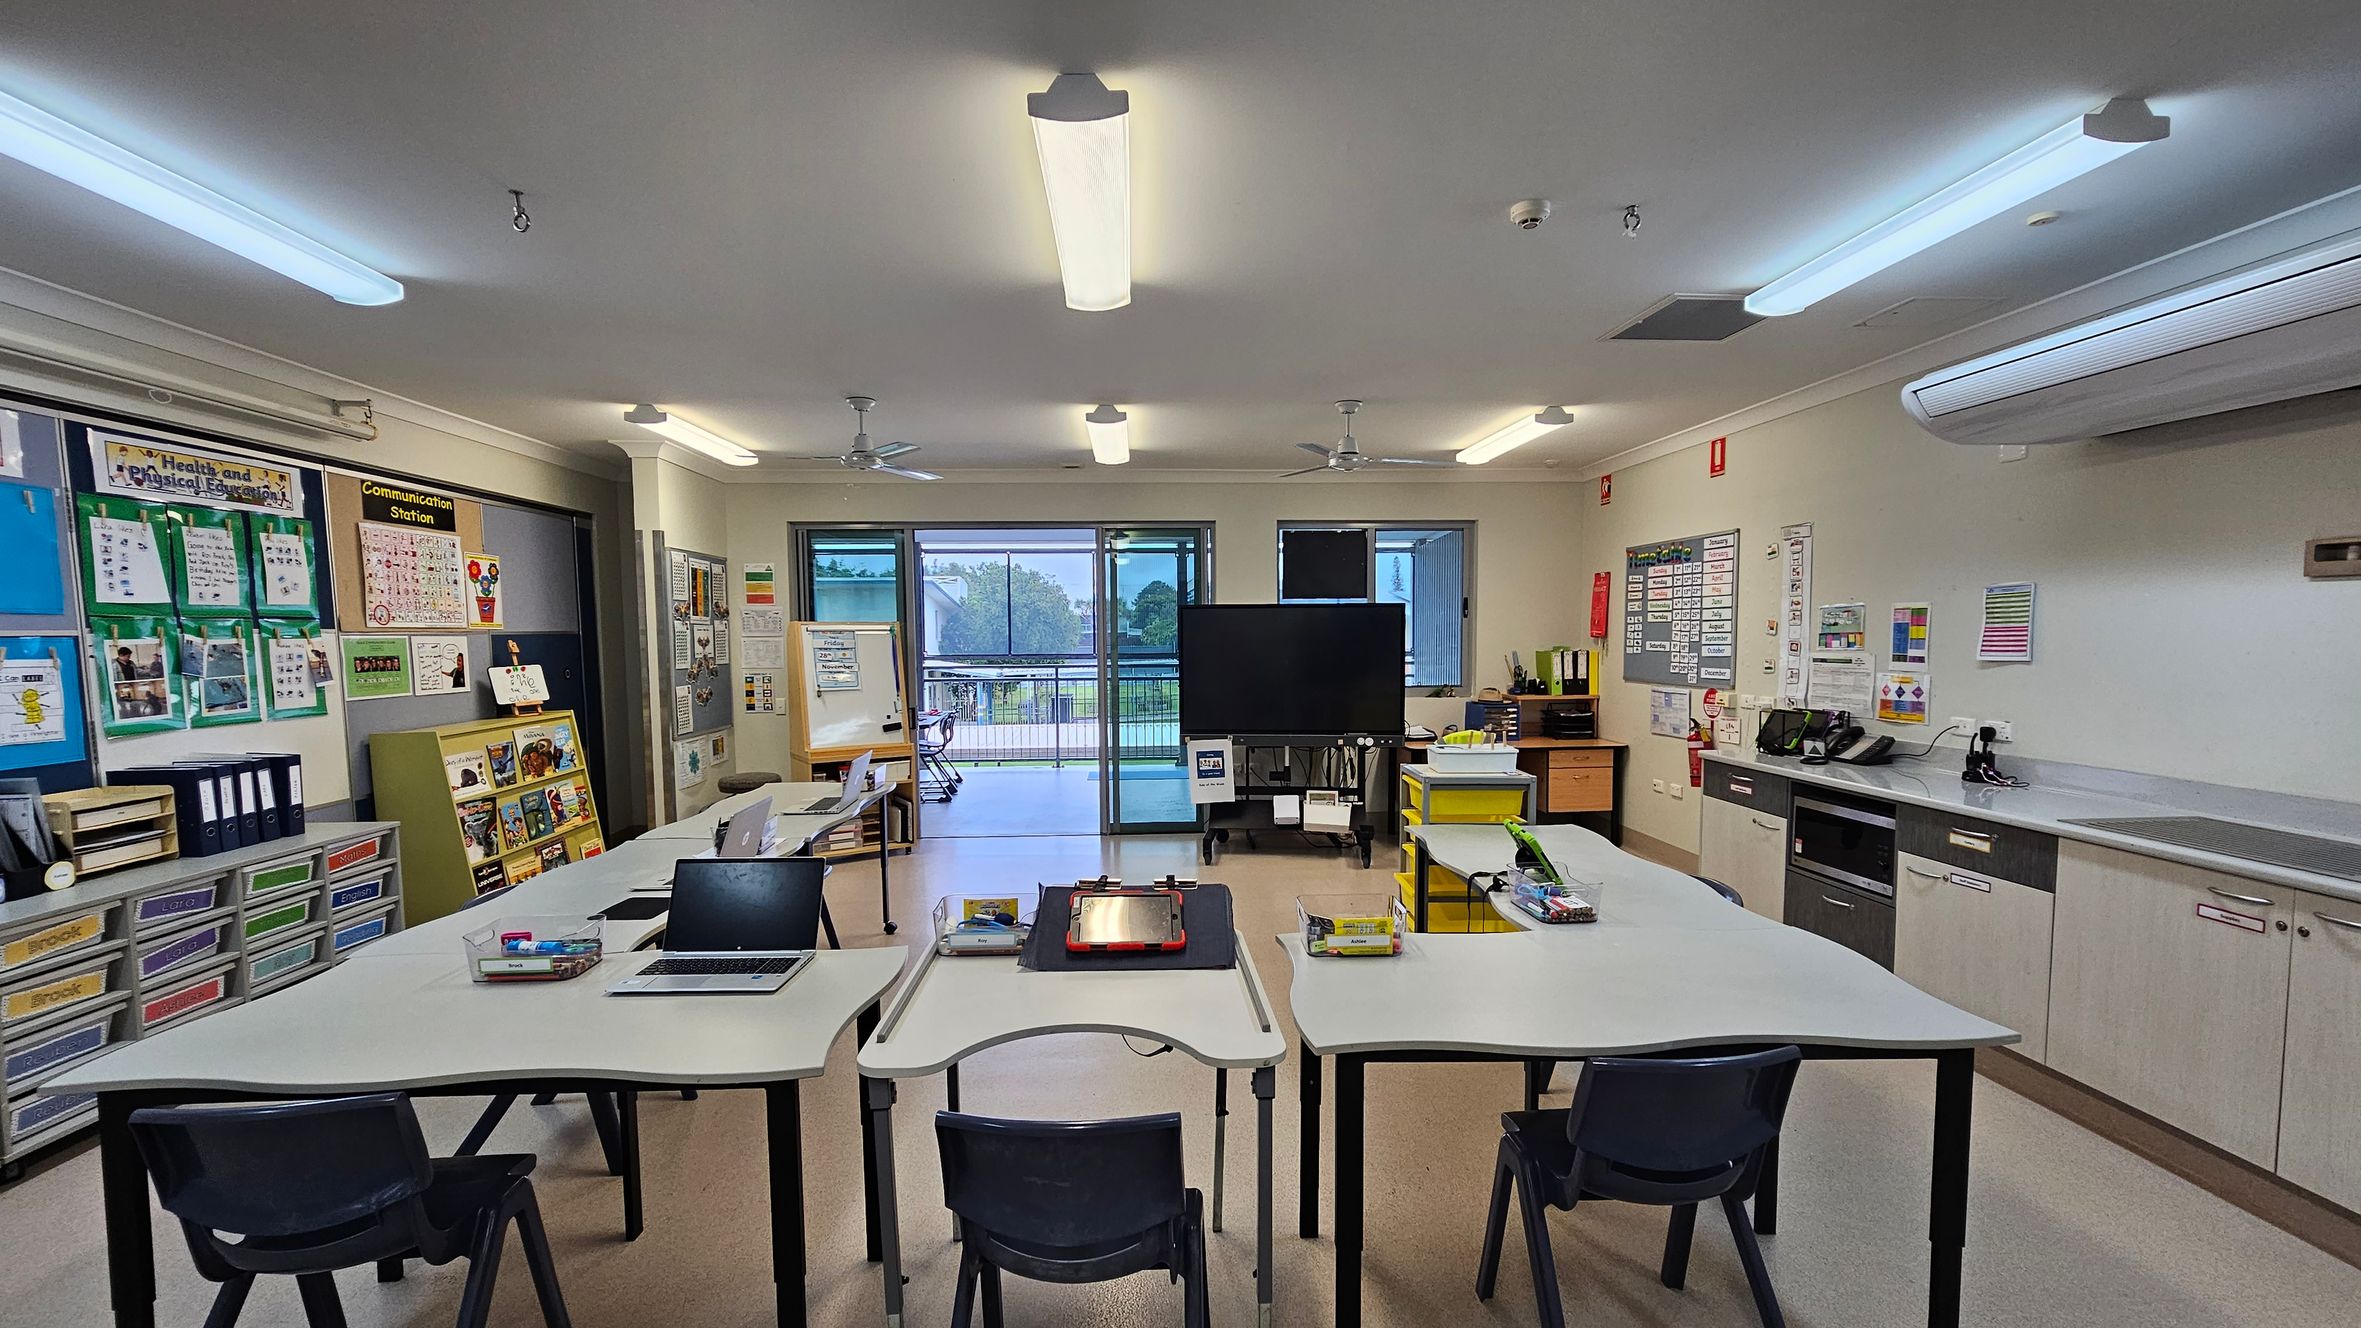
Classroom with a U-shaped arrangement of white tables and black chairs in the foreground. Laptops and stationery are on the tables. The left wall has educational posters and storage drawers. The right side features a counter with cabinets and office equipment. In the centre, a large screen on a stand is near sliding glass doors leading to an outdoor area. The ceiling has fluorescent lights and fans, and the floor is light-coloured.
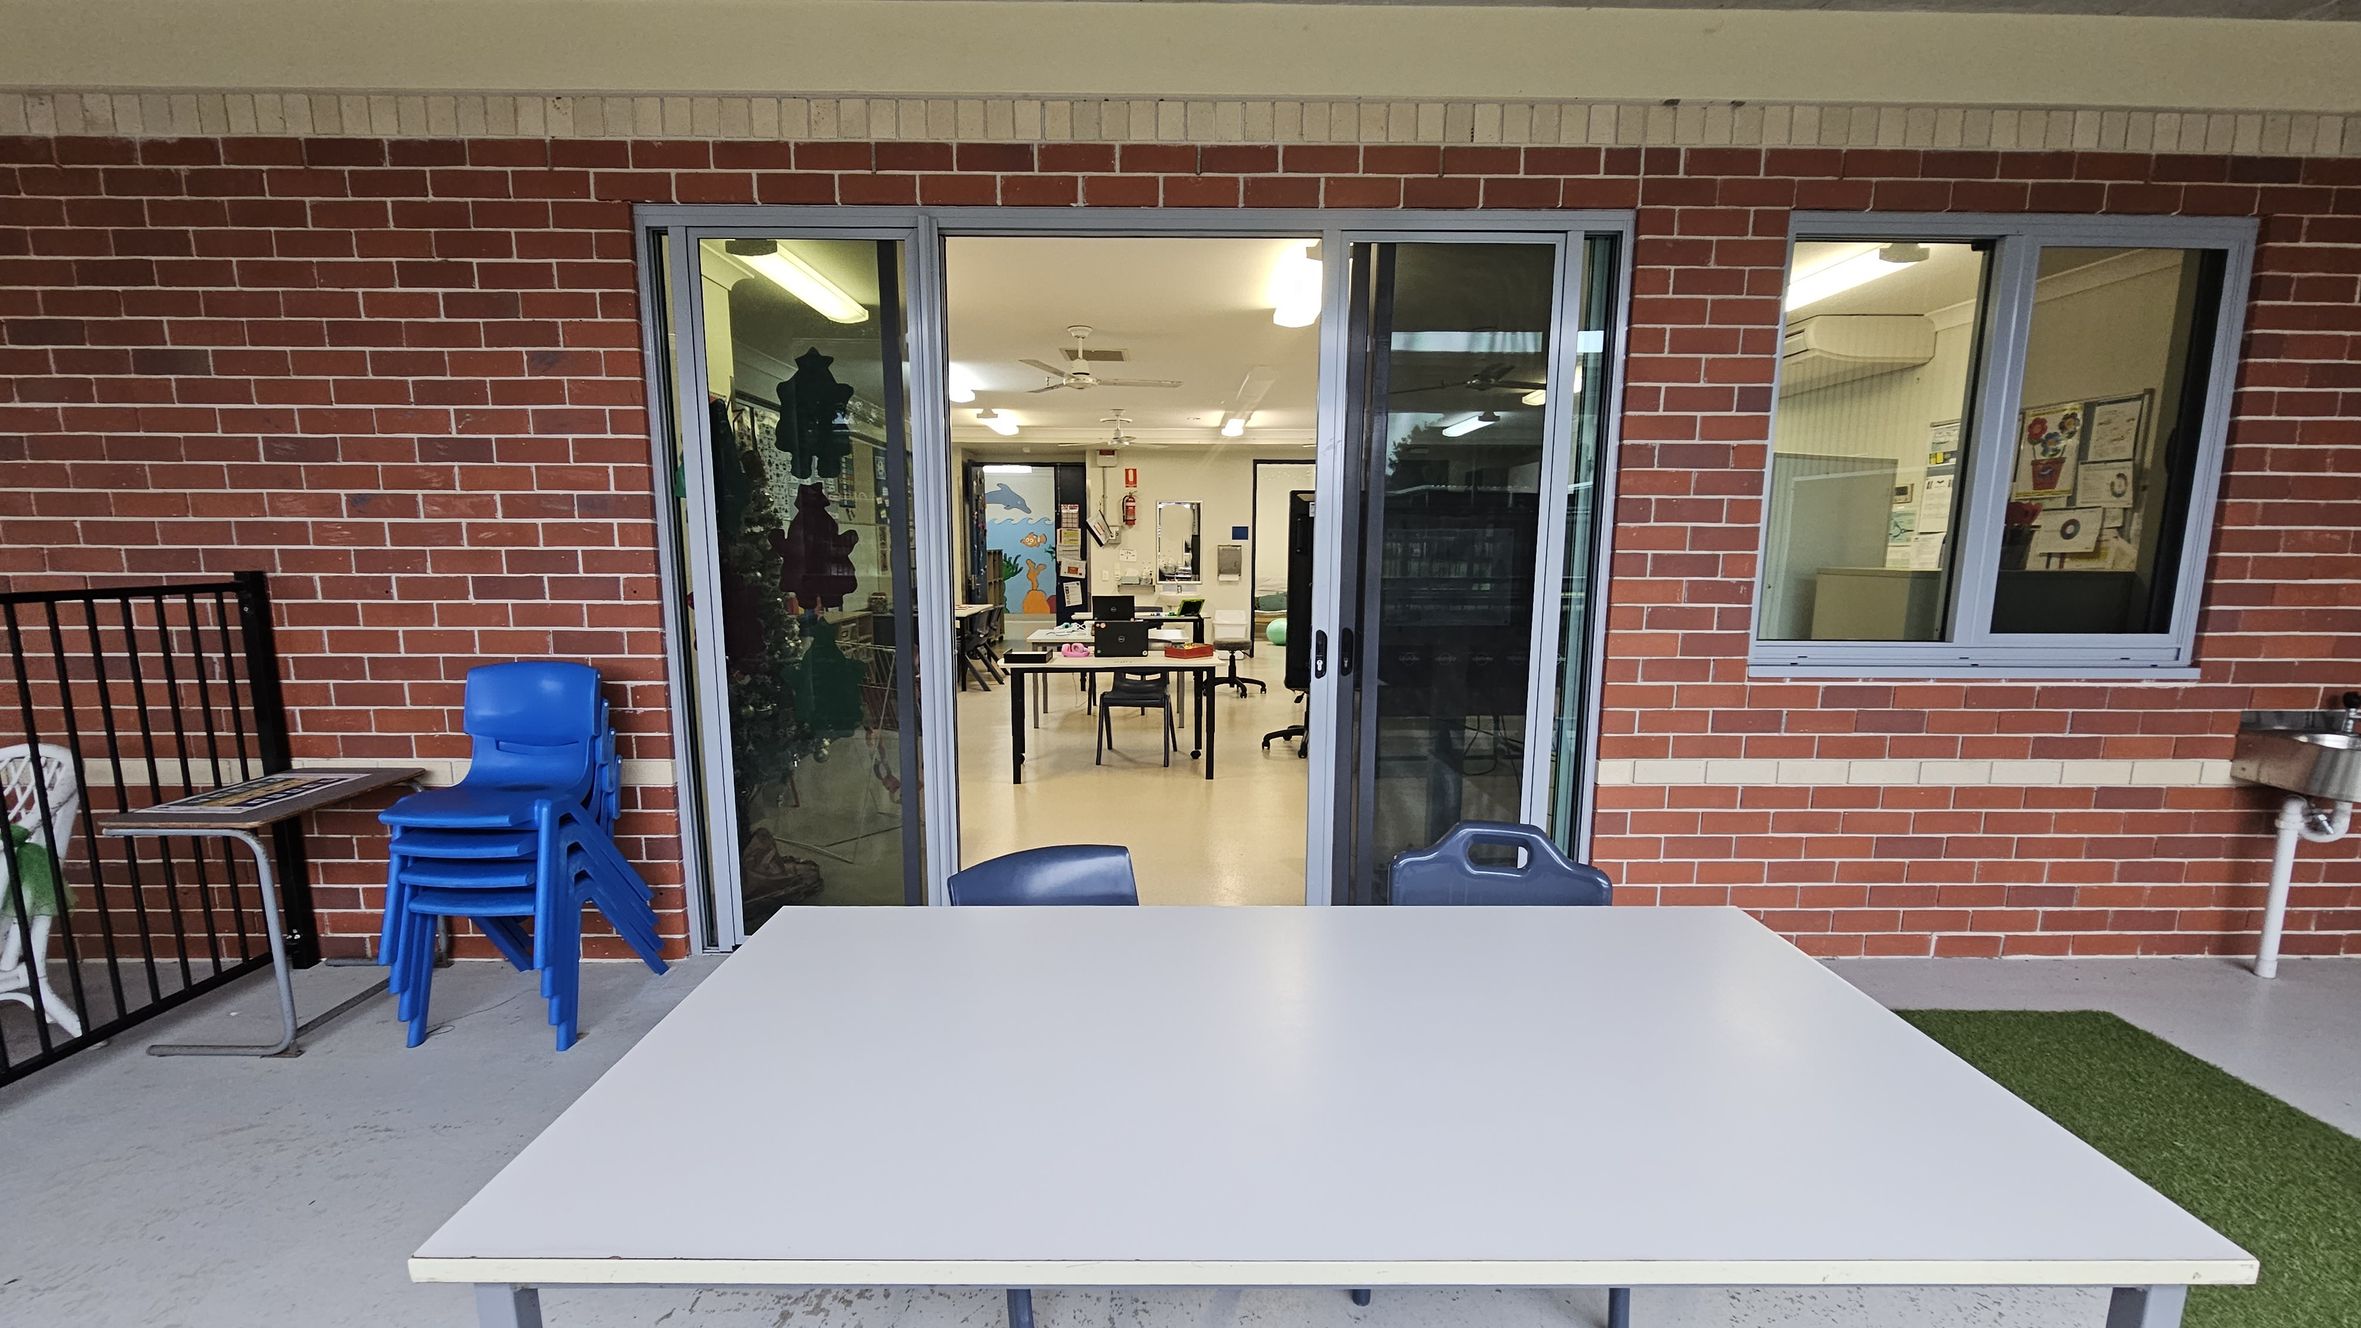
A brick wall with a sliding glass door and a window. In front of the door, there's a white table with a blue chair. To the left, a stack of blue chairs is next to a small table. Inside, a classroom is visible with tables, chairs, and a colourful mural on the far wall. The floor is concrete, and there's a patch of artificial grass on the right. A drinking fountain is mounted on the wall to the right. Ceiling lights are visible inside the room.
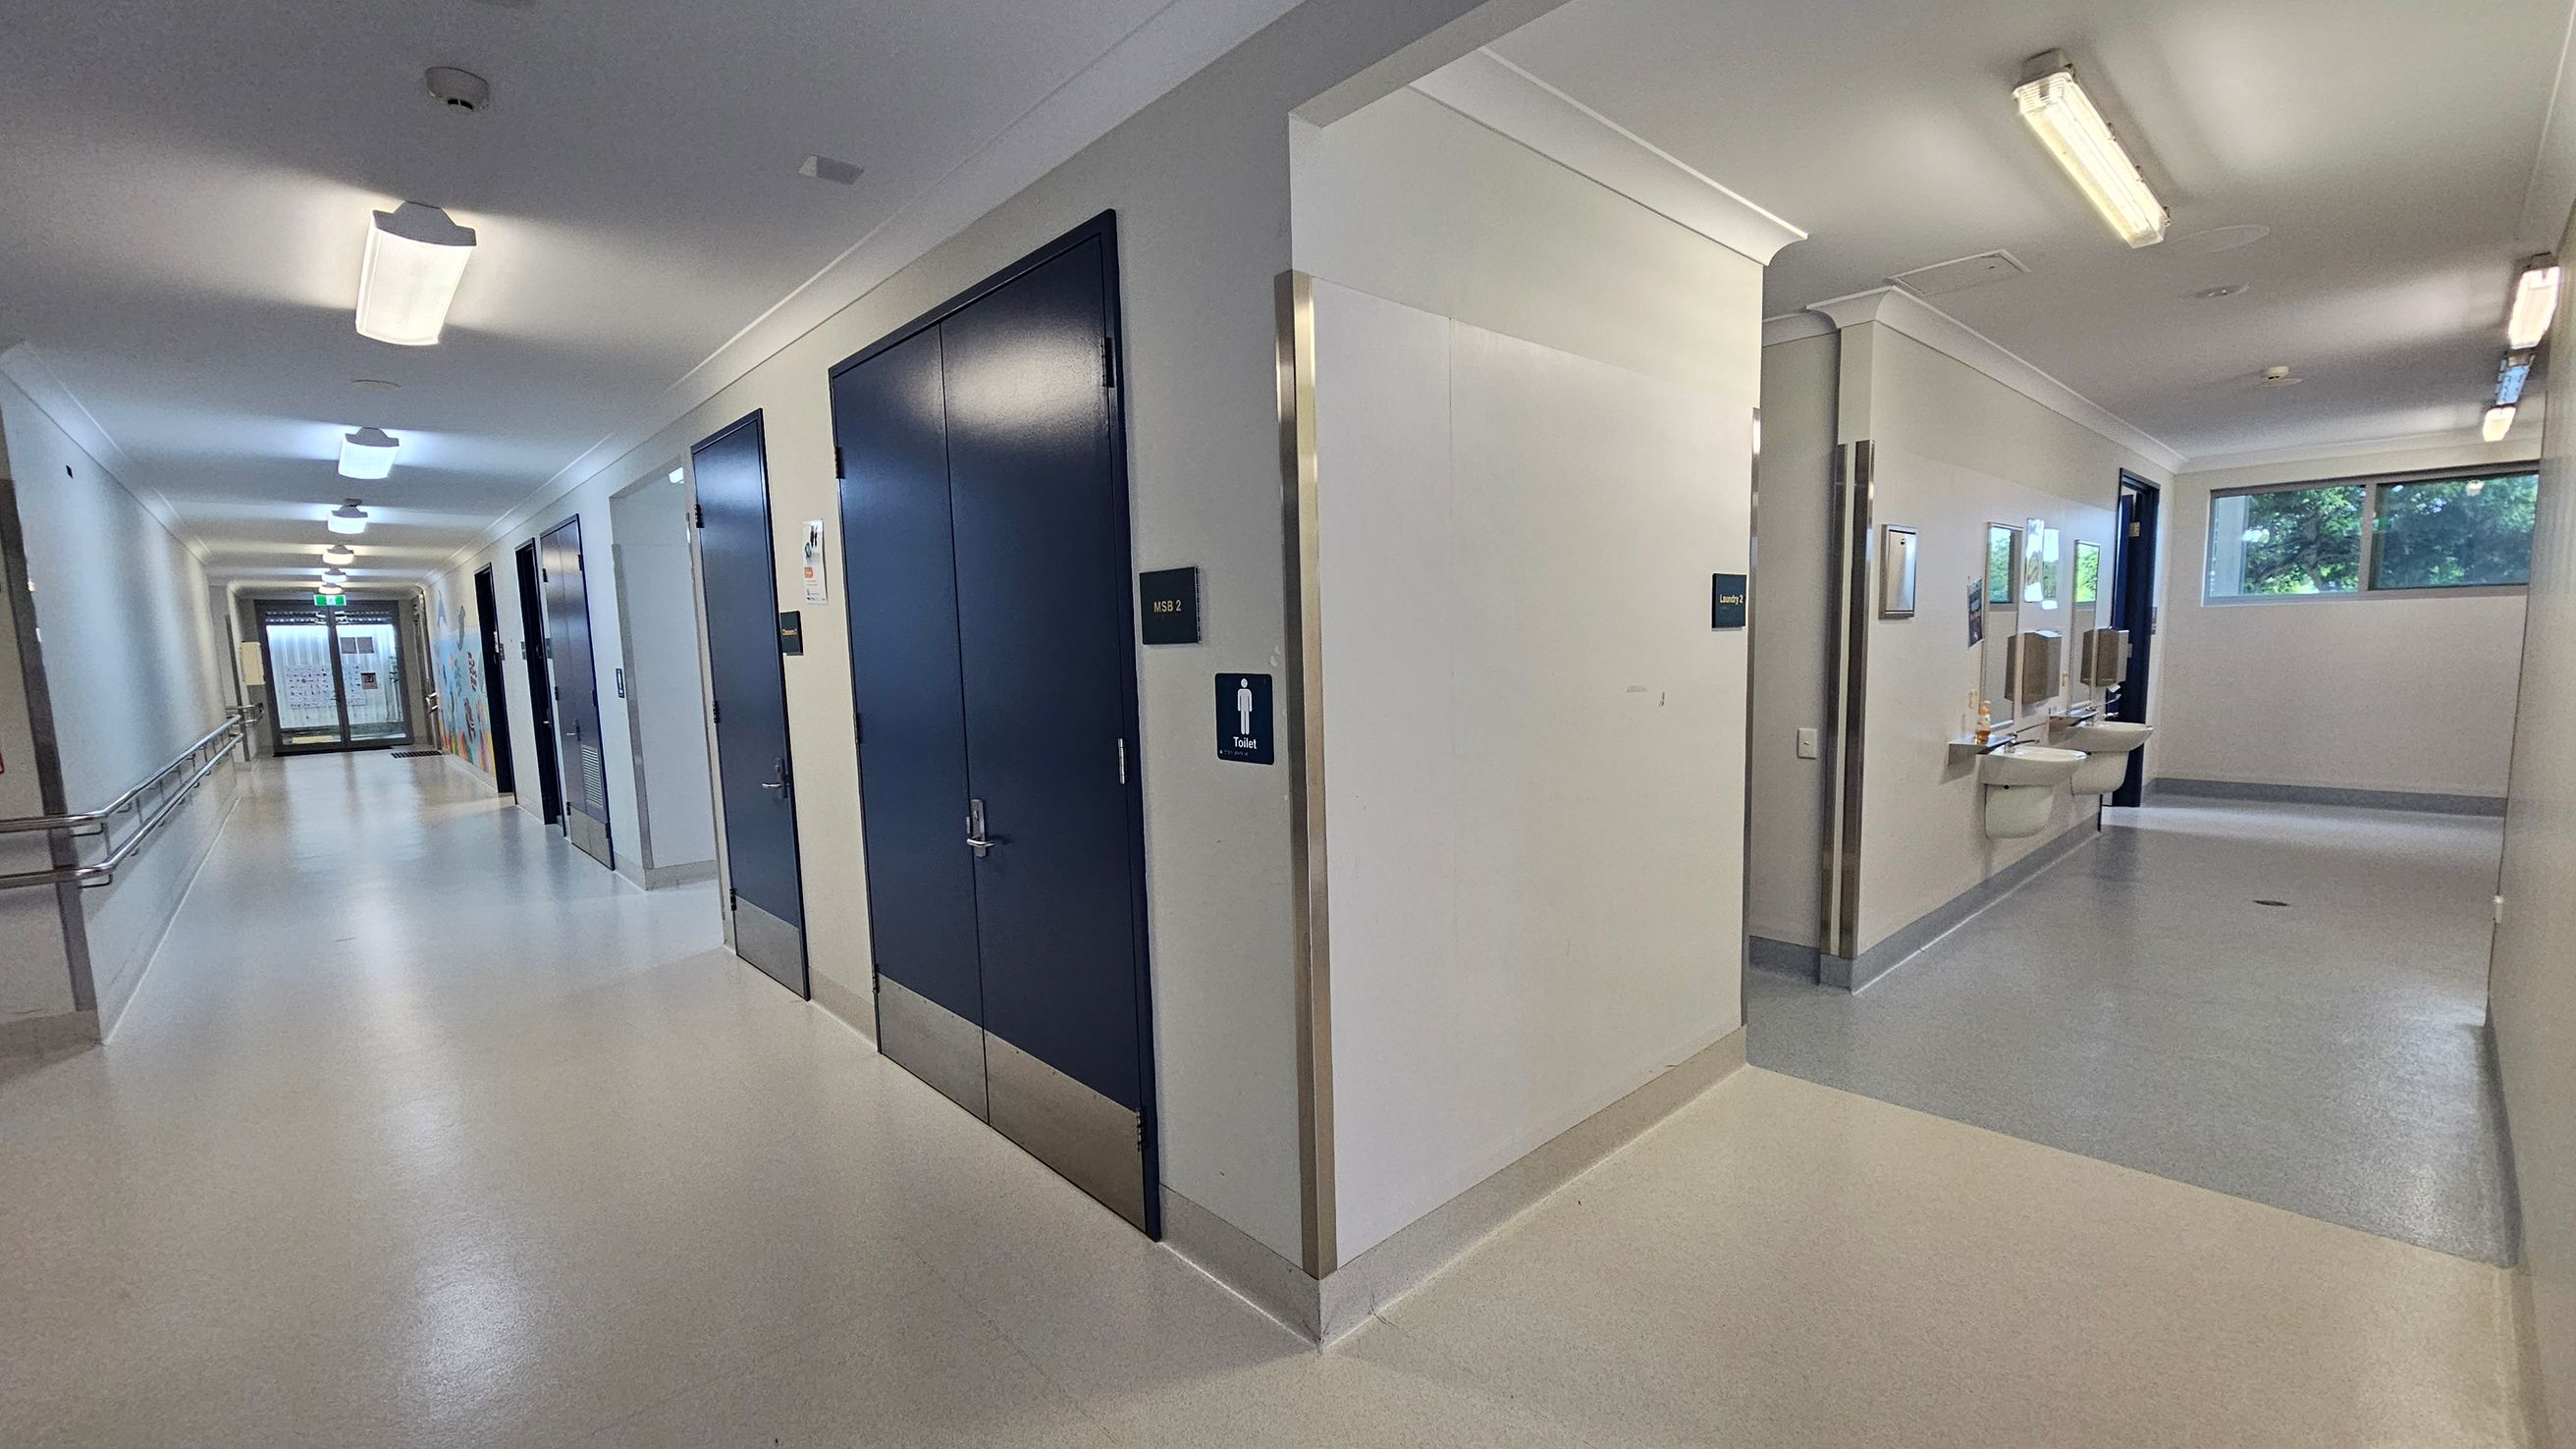
A corridor with a light-coloured floor and ceiling. On the left, there are several doors with signs, and a handrail runs along the wall. On the right, a section leads to a toilet area with sinks and mirrors. Fluorescent lights are mounted on the ceiling. At the end of the corridor, there is a glass door with a view of a window showing greenery outside.
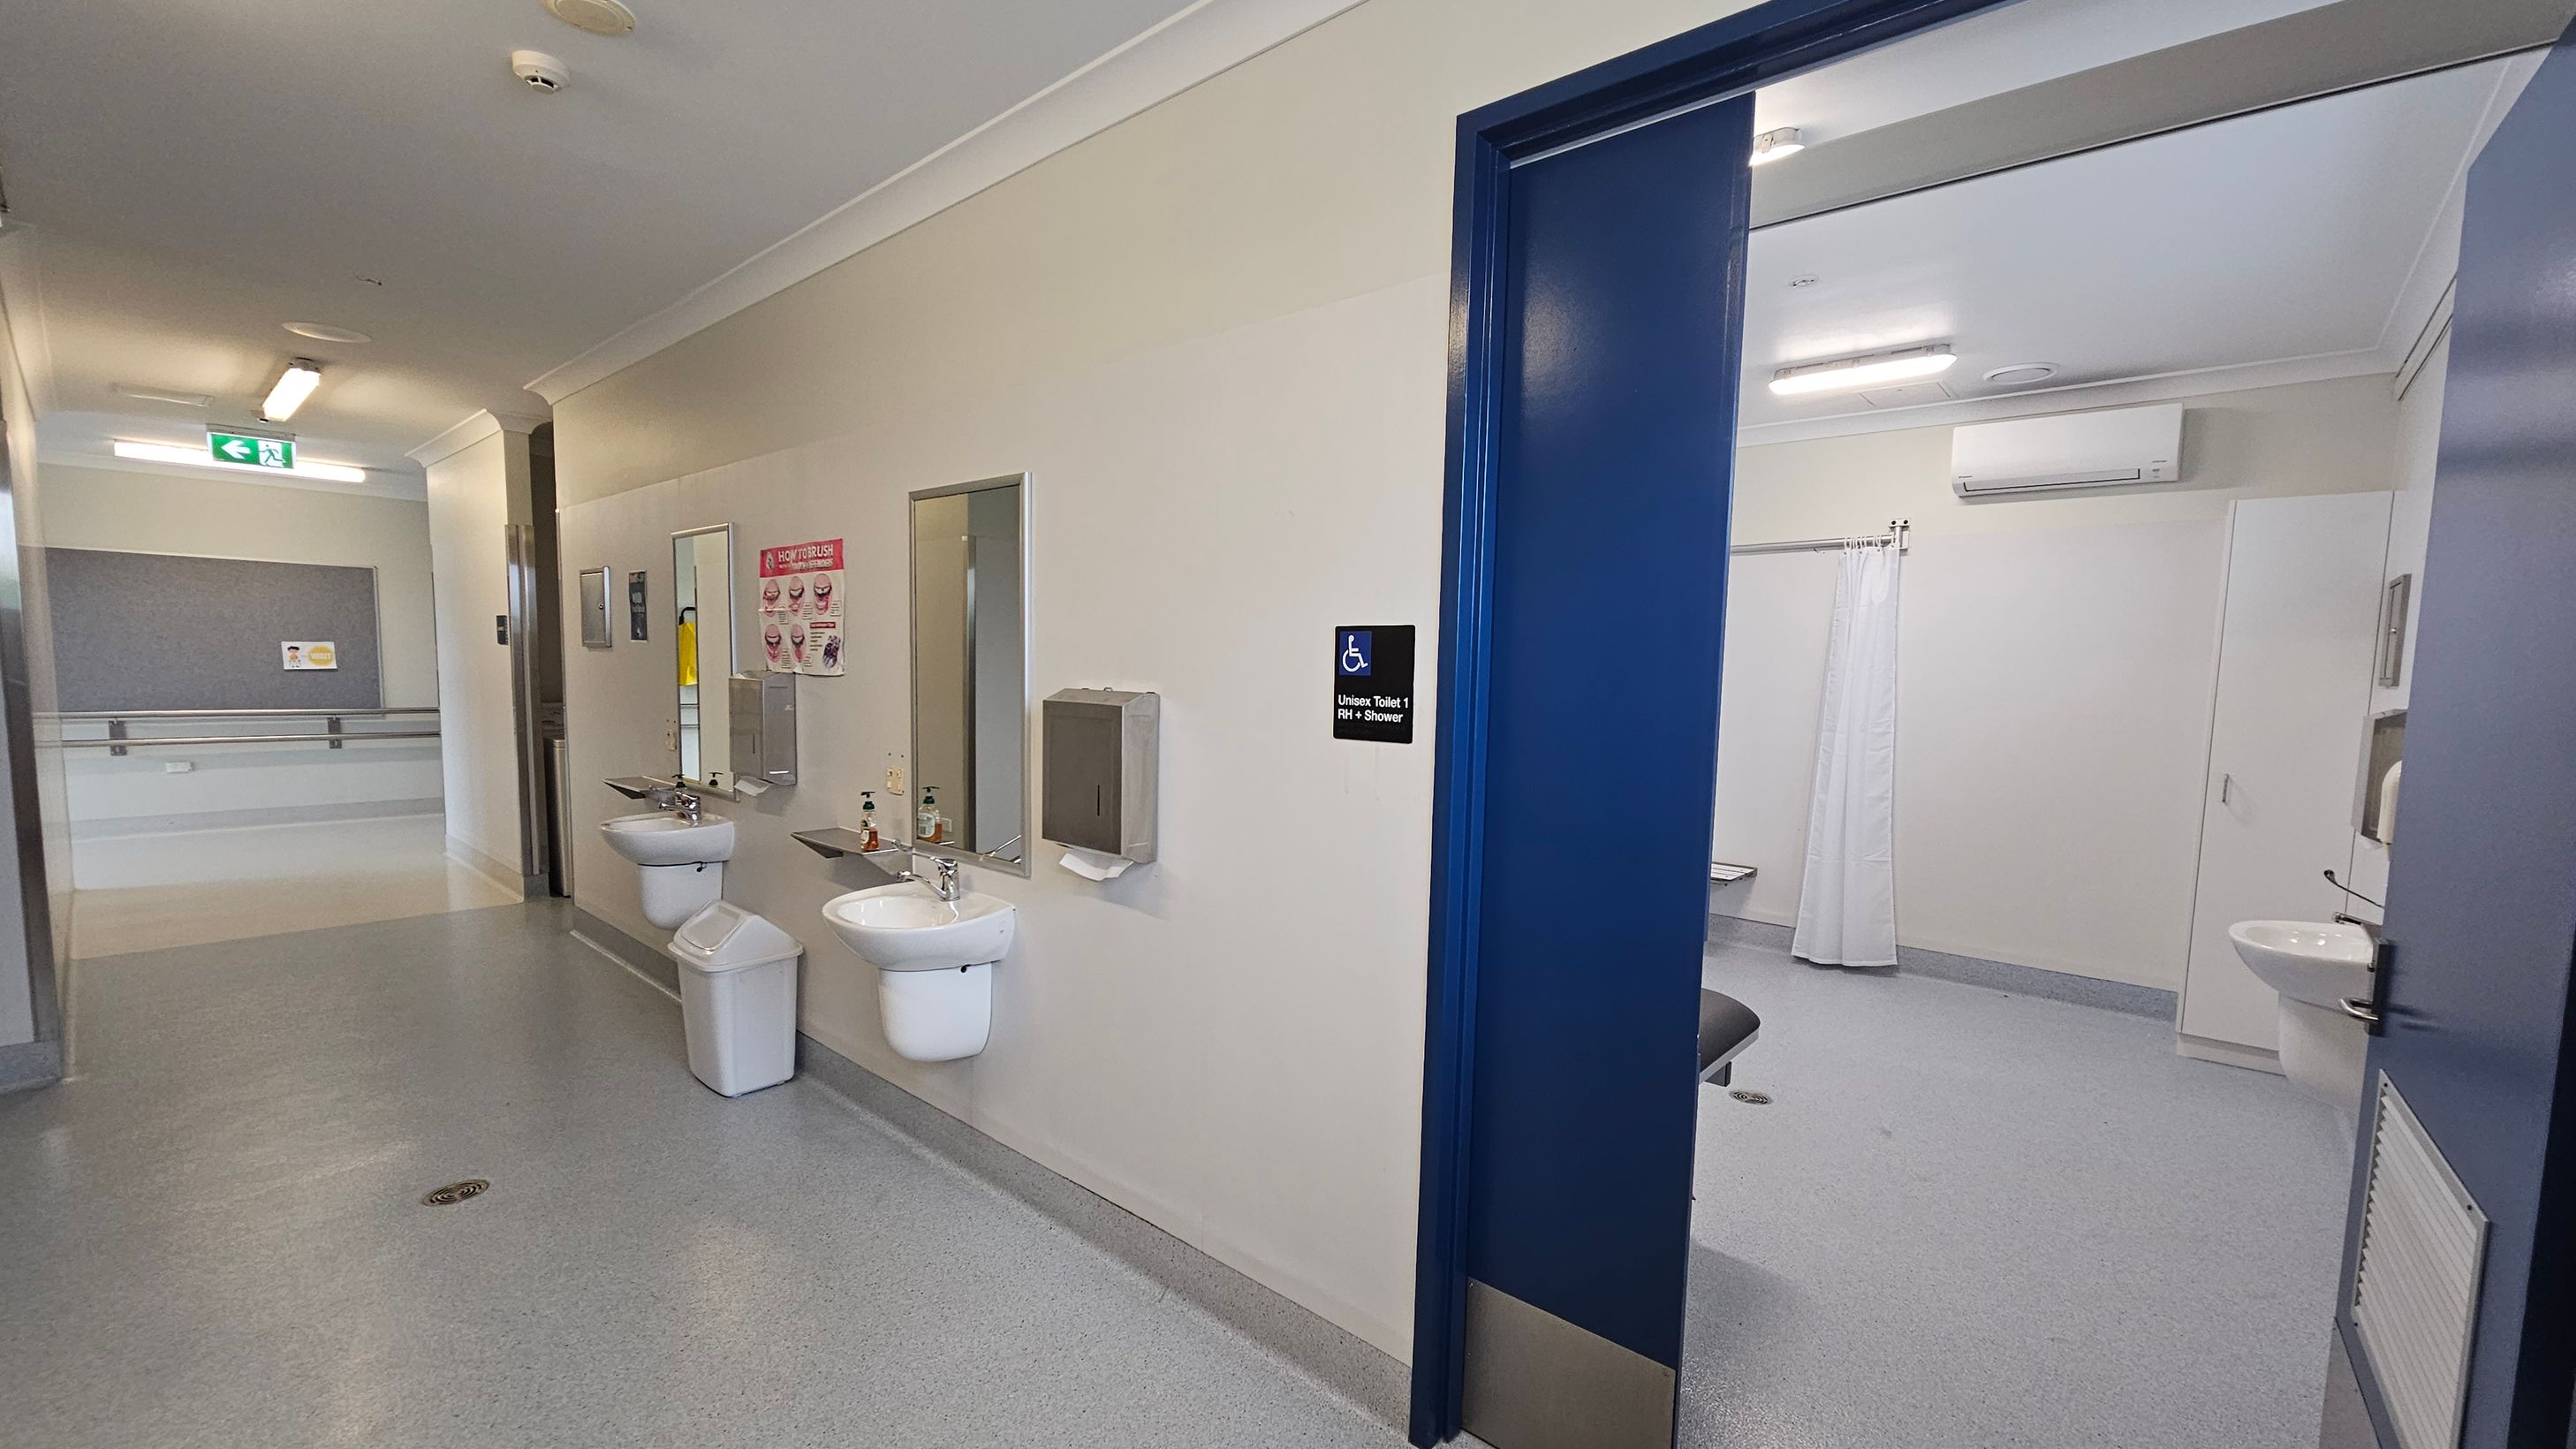
A corridor with a grey floor and white ceiling. On the left, two sinks with mirrors and soap dispensers are mounted on the wall, along with a paper towel dispenser. A sign indicates a unisex toilet with a shower. The right side shows an open door leading to a bathroom with a white curtain and a sink. An air conditioning unit is visible above. The corridor has a handrail and an emergency exit sign.
A spacious, accessible bathroom with a grey floor and white walls. On the left, a black padded bench is visible. In the centre, a toilet with a support rail is next to a shower area with a foldable seat and a curtain. On the right, a white sink is partially visible, and an air conditioning unit is mounted above a closed cabinet. The ceiling is white with a fluorescent light and a vent.

GENERAL ACCESS

• Offer a range of contact methods for receiving complaints and discussing feedback regarding accessibility issues/barriers.
• Employ people with disability
• Trained staff in disability awareness
• Have accessibility information and photos, including of a bathroom, room and/or floor plan on your website (can be emailed on request)
• Have a place to store mobility and/or medical equipment (eg beach wheelchair, hoist, oxygen).
• Have a place to store mobility and/or medical equipment (ask customer service teams onsite for support)
• Have measurements of key access points and features such as doorway widths, with Cérge Virtual Tour
• Provide a detailed map (‘Mobility Map’), which includes accessible features from Virtual Tour

COMMUNICATION

• Use Plain English / easy read signage and information (includes menus and emergency information)
• A quiet space is available at the venue/ facility
• Trained staff in communicating with people with learning or behavioural challenges
• Trained staff to use a DeafBlind Communicator (a portable device consisting of a DB-Phone and DB-Braille with QWERTY or Perkins keyboard)
• Provide clear, concise internal and external directional signage throughout your facility.
• Use communication boards to support communication
• Recognise the Sunflower Program

VISION

• Provide information in large print
• Provide information in audio format (includes an audio described map of your venue, audio descs of performances and/ or displays)
• Provide digital communication materials (hard copy information is also available on line)
• Have an appropriate area for toileting an assistance dog
• Have audio enabled lifts
• Have raised tactile buttons in our lifts
• Have handrails on all our stairways
• Have Exit signs which are visible at a ground level (high level signs are difficult to see in a fire)
• Have effective lighting throughout facility.
• Have tactile tiles prior to steps, ramps, jetties, piers and other hazards.
• Use easy read fonts in our signage and communication materials

HEARING

• Have a hearing loop
• Staff are trained in communicating with people who are deaf or have hearing loss
• Staff are trained in Auslan
• Caption all entertainment (TVs, live shows, performances)
• Have TVs with captioning option
• Have visual alerts for emergencies (Include flashing light)
• Have a low noise areas with hearing loss friendly acoustics and adequate lighting for viewing facial expressions

PHYSICAL - MOBILITY

• Use floors/coverings which are slip resistant, firm and smooth
• Use non-slip tiles in the bathroom or slip resistant matting
• Have grab rails in the bathroom
• Provide seating in common areas including reception area. Seating provided is a variety/range and include some with back rests and arm rests.

PHYSICAL - WHEELCHAIR

• Have step free outdoor pathways
• Have step free access to the conference or function room
• Have lifts with enough space for people using a mobility aid to enter and turn around to use the lift buttons. Buttons are at accessible height.
• Have an accessible public toilet which is unlocked
• Have a wheelchair/scooter charging station (power point) in an accessible location
• Provide portable hoist
• Have at four (4) wheelchair accessible parking spaces
• Have a wheelchair accessible toilet
• Have a wheelchair accessible shower and change room
• Provide wheelchair access to pool
• Provide wheelchair access to gym
• Have a pool ramp/hoist enabling entry into pool
• Provide a low height counter suitable for a person using a wheelchair or a person of small stature
• Have clear space between furniture and exhibits for a person to manoeuvre a mobility aid
• Virtual tour provides detailed measurements of boat, bus and train aisles and access points
ALLERGIES AND INTOLERANCES

• Modify our cooking and cleaning practices to cater for people with food allergies or chemical intolerances (could include menus with meals free from: nuts, dairy, seafood, eggs, gluten etc)
• Trained staff to respond to allergic reactions
• Adhere to The Food Authority requirements for allergy management in food preparation
• Have equipment to respond to anaphylactic shock such as epipens and defibrillator
• Provide toiletries which are chemical and fragrance free (if requested)
• Use organic (chemical and fragrance free) cleaning products