Cérge logo — inclusive access and companion technology
Main Venue Page
Cérge footer logo

Privacy Policy

T&C Supplier

T&C Member

Contact us

© Copyright Cérge Pty. Ltd.

Cotton Tree Beach Bar


Cérge logo

Access Guide

  • General Access
  • Communication
  • Vision
  • Physical - Mobility
  • Physical - Wheelchair
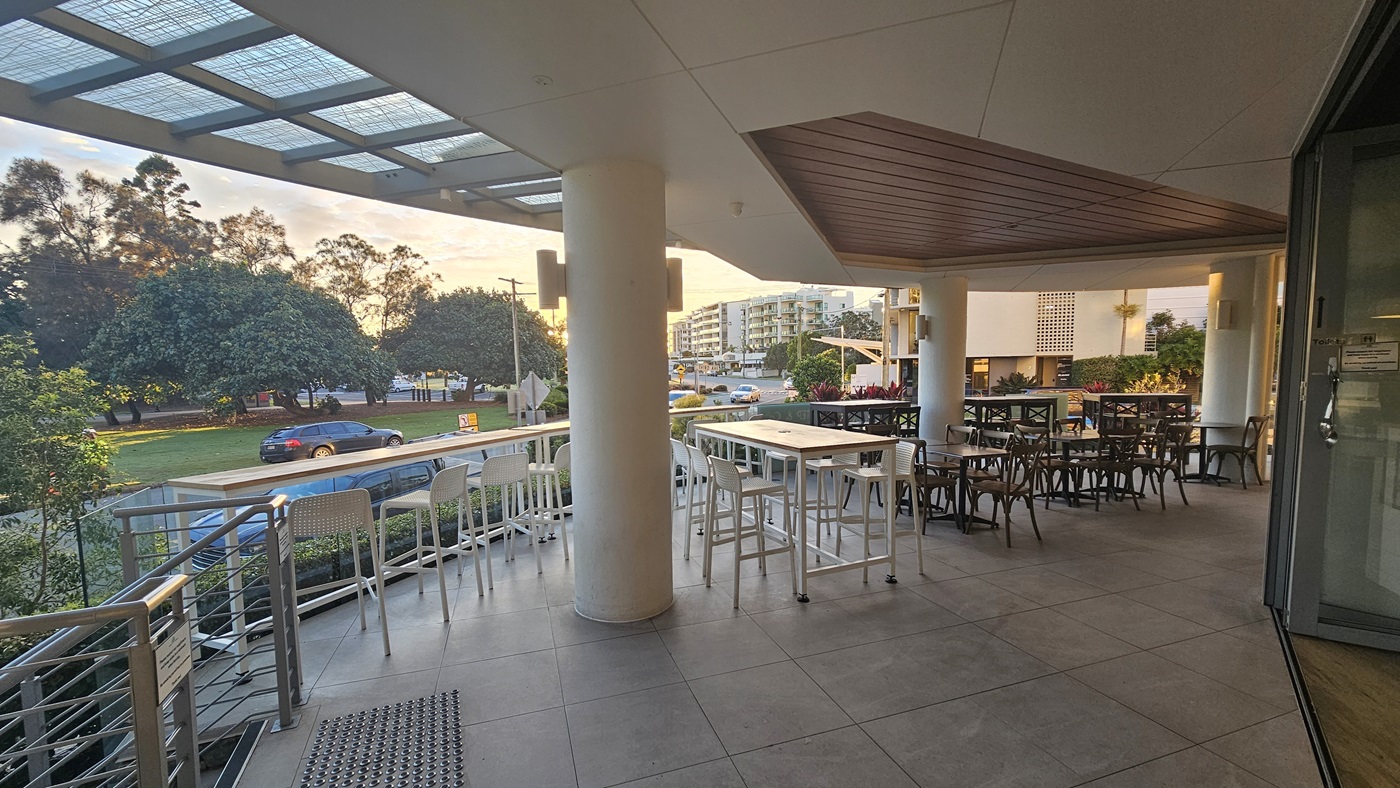

On the left, there are tall white bar stools lined up against a railing, with a view of trees and a road in the background. In the middle, a large white column supports the ceiling, and there are more tables and chairs. On the right, there are additional tables and chairs, with a glass door leading inside. The floor is tiled in grey, and the ceiling has a wooden panel section above the seating area.
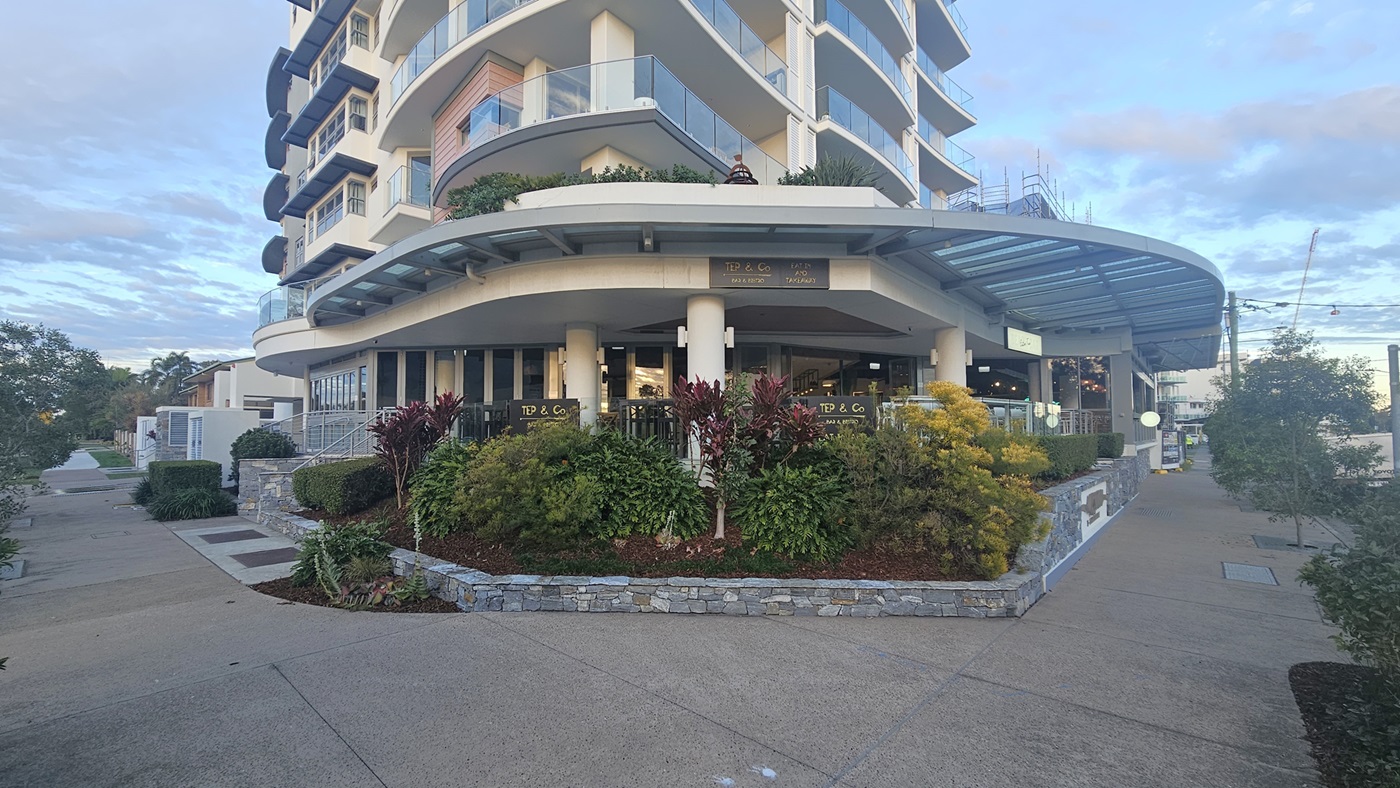
A multi-storey building with curved balconies on the left, featuring a ground-floor café with outdoor seating. The right side has a pathway leading to the entrance, bordered by landscaped greenery. In the middle, there are large windows and a glass canopy extending from the building. The foreground has a concrete pavement with a stone planter filled with various plants and shrubs.
On the left, there is a building with a curved roof and large windows, featuring a stone staircase with metal railings and truncated domes. The right side has a concrete pathway with a blue car parked near a tree planted in a metal grate. In the middle, there are landscaped bushes and plants along a stone wall. The background includes more greenery and a road with a give-way sign. The floor is concrete, and the ceiling of the building's overhang is smooth with recessed lighting.
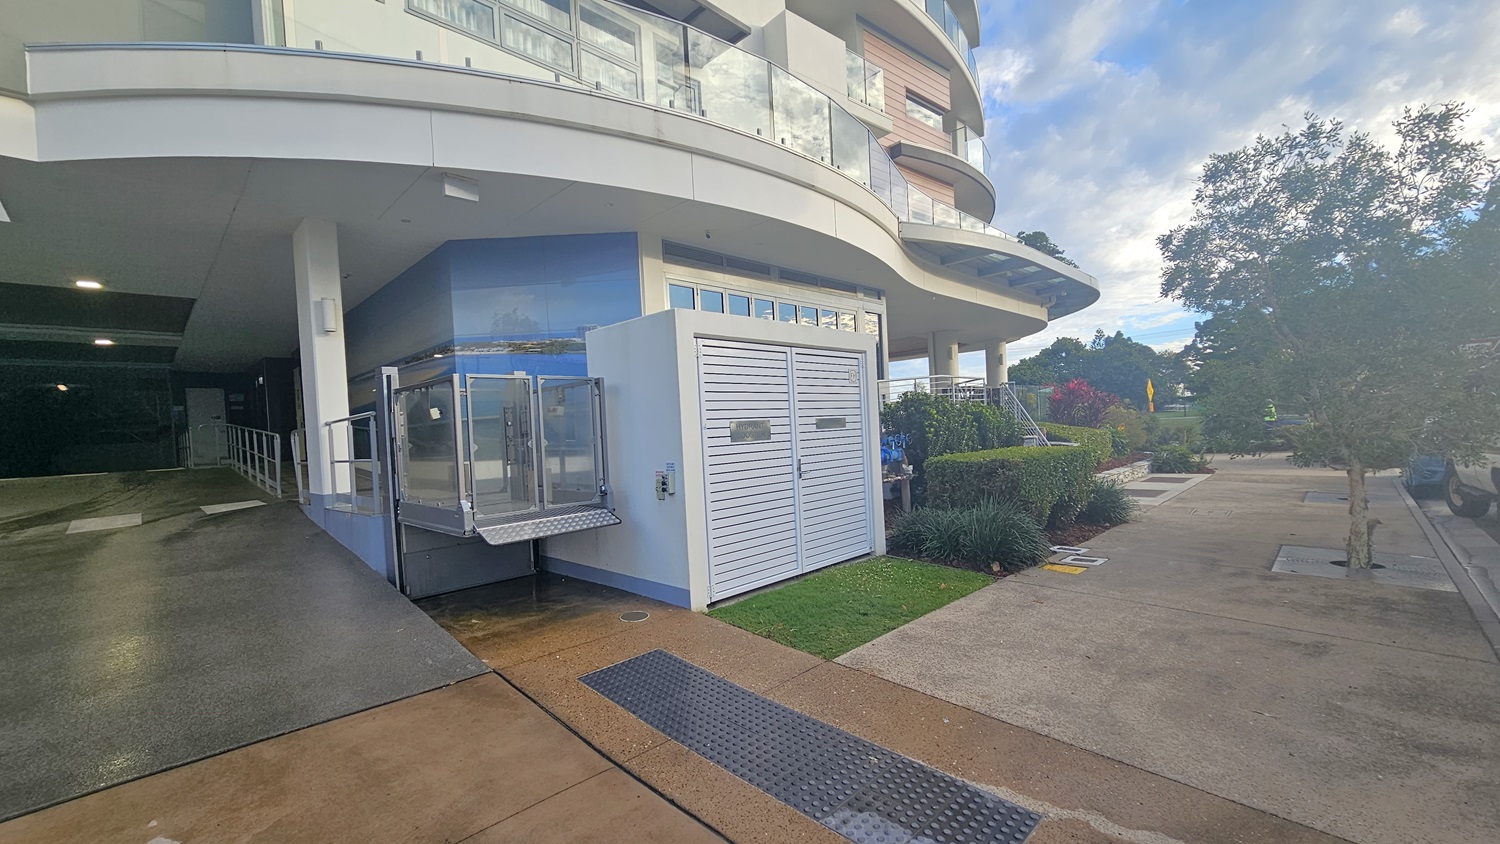
On the left, there is a building with a curved balcony and a ramp leading to an underground car park. The right side has a concrete pathway bordered by landscaped greenery, including bushes and a tree. Truncated domes is installed near the driveway. In the middle, there is a white structure with louvred panels and a metal platform lift. The background features more plants and a road.
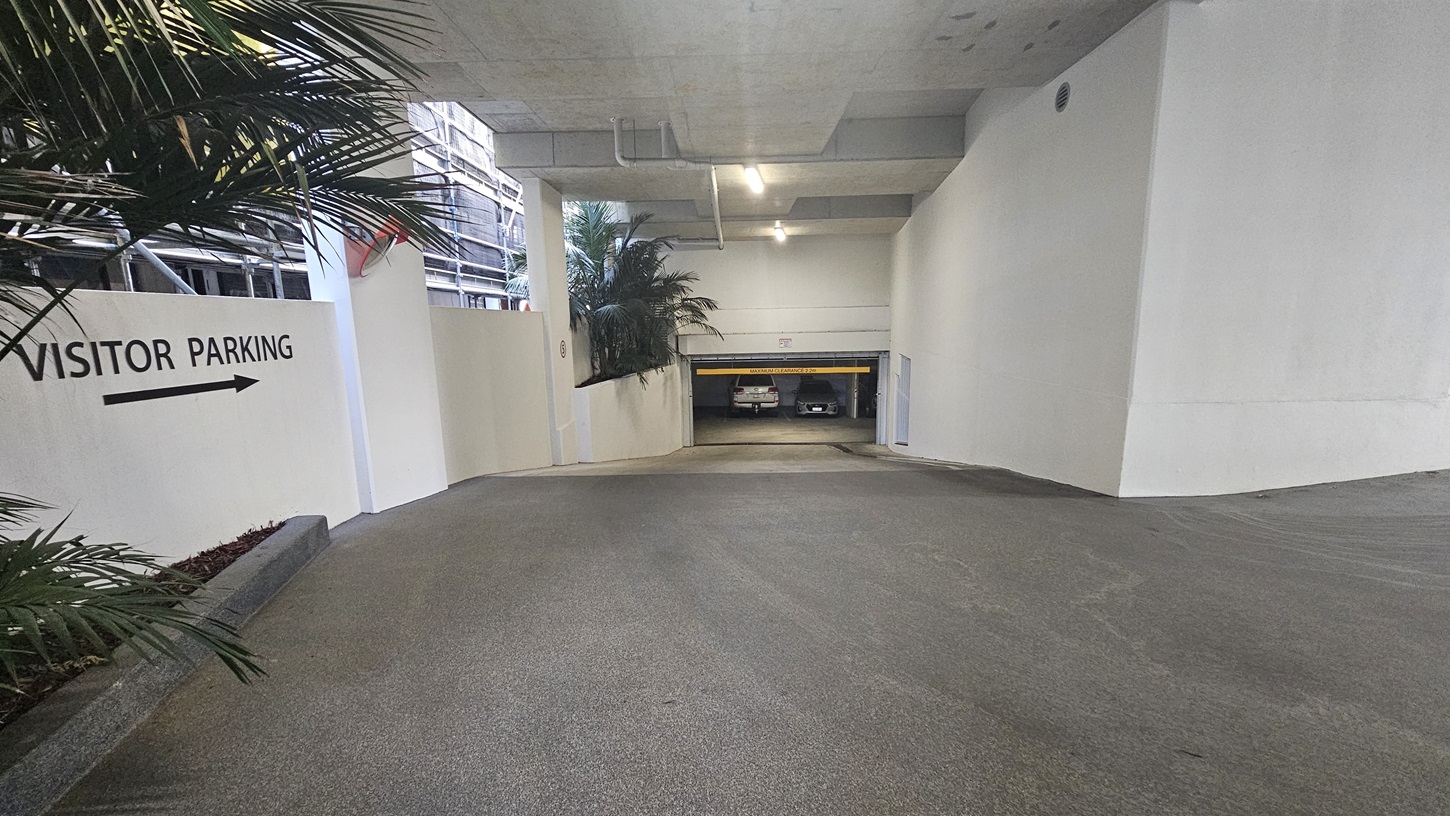
On the left, there is a white wall with a "Visitor Parking" sign and an arrow pointing right, next to a planter with tall palm plants. The right side has a plain white wall. In the middle, there is a sloped driveway leading down to an underground parking area with a yellow height restriction bar. The background includes parked cars and more palm plants. The floor is smooth concrete, and the ceiling is also concrete with exposed pipes and recessed lighting.
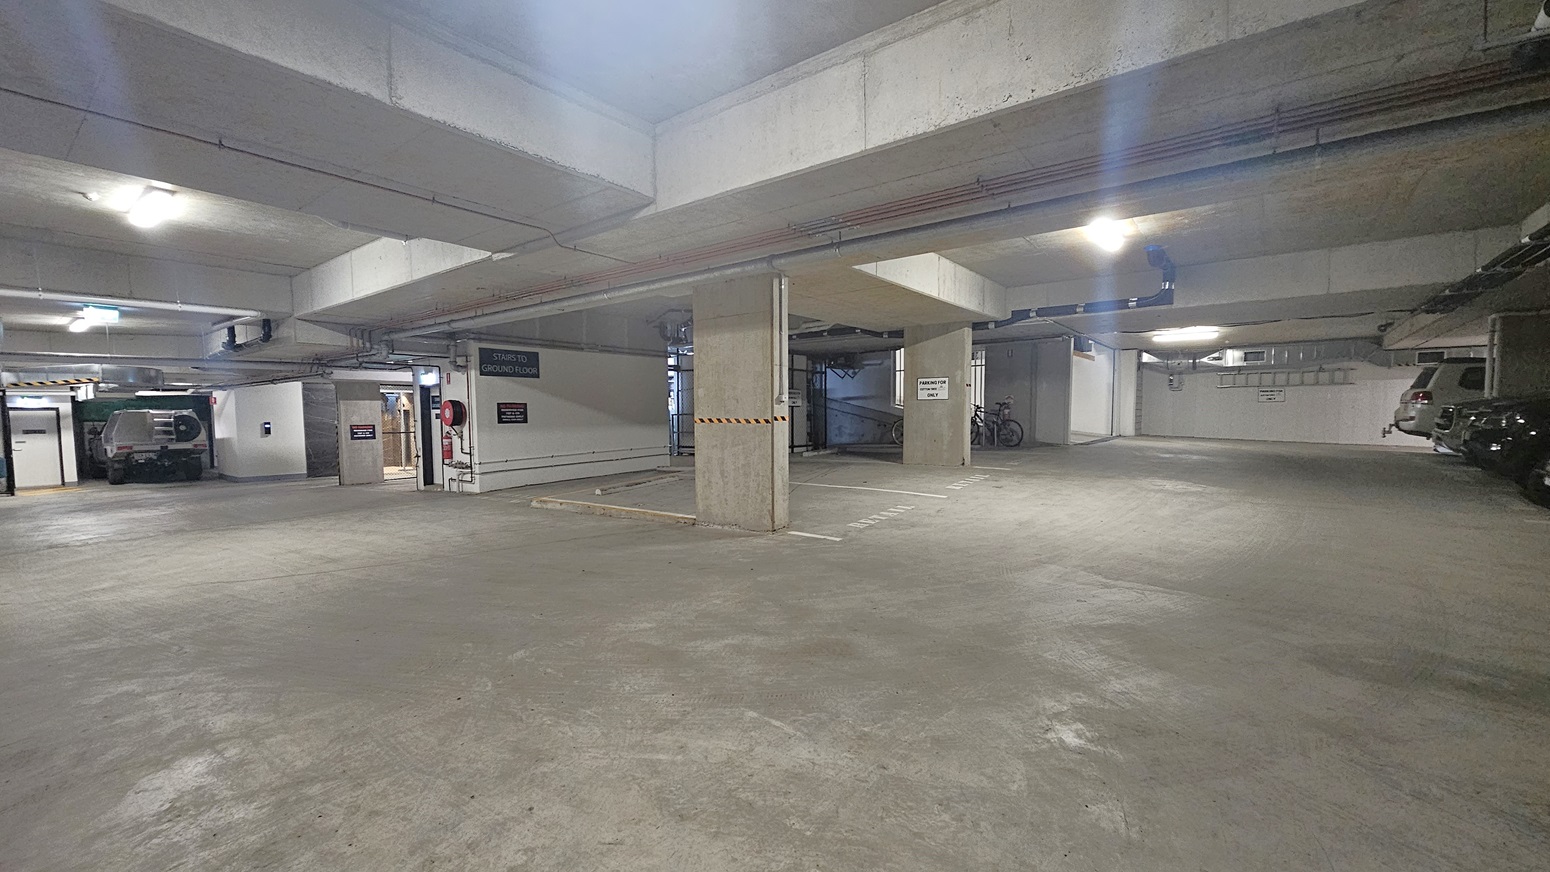
On the left, there is a parked white vehicle near a wall with a sign and a door leading to an exit. The right side has several parked cars and bicycles against the wall. In the middle, there is a concrete pillar with a height restriction bar and a sign indicating parking directions. The background includes more parking spaces and a wall with pipes. The floor is smooth concrete, and the ceiling is also concrete with exposed pipes and fluorescent lighting.
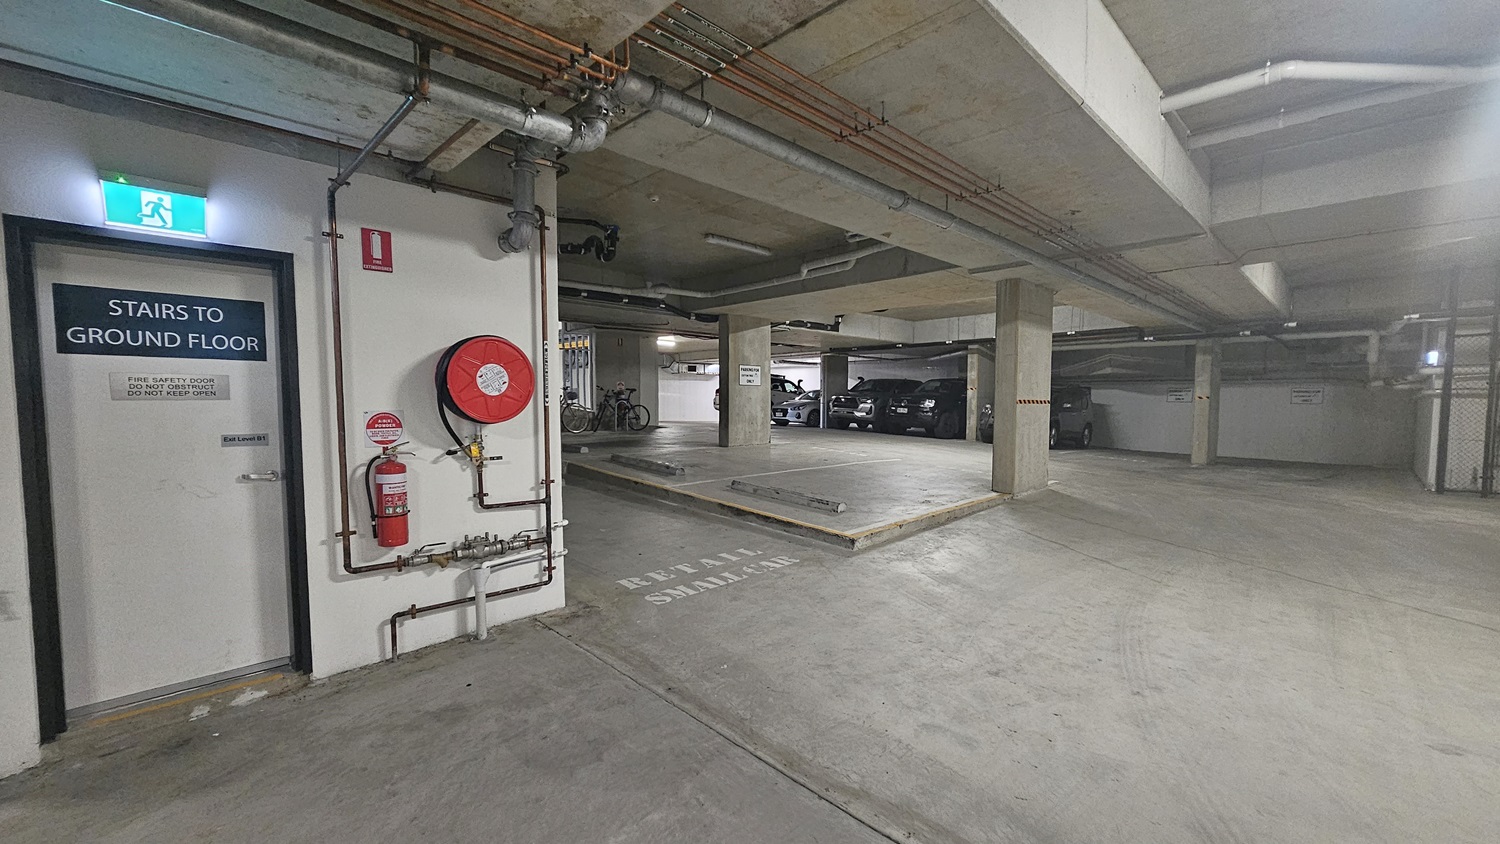
On the left, there is a door labelled "Stairs to Ground Floor" next to a fire hose reel and an extinguisher mounted on the wall. The right side has several parked cars and bicycles near concrete pillars. In the middle, there is a ramp leading to another level of the car park. The background includes more parking spaces and a wall with a sign indicating "Keep Area Clear." The floor is smooth concrete, and the ceiling is concrete with exposed pipes and fluorescent lighting.
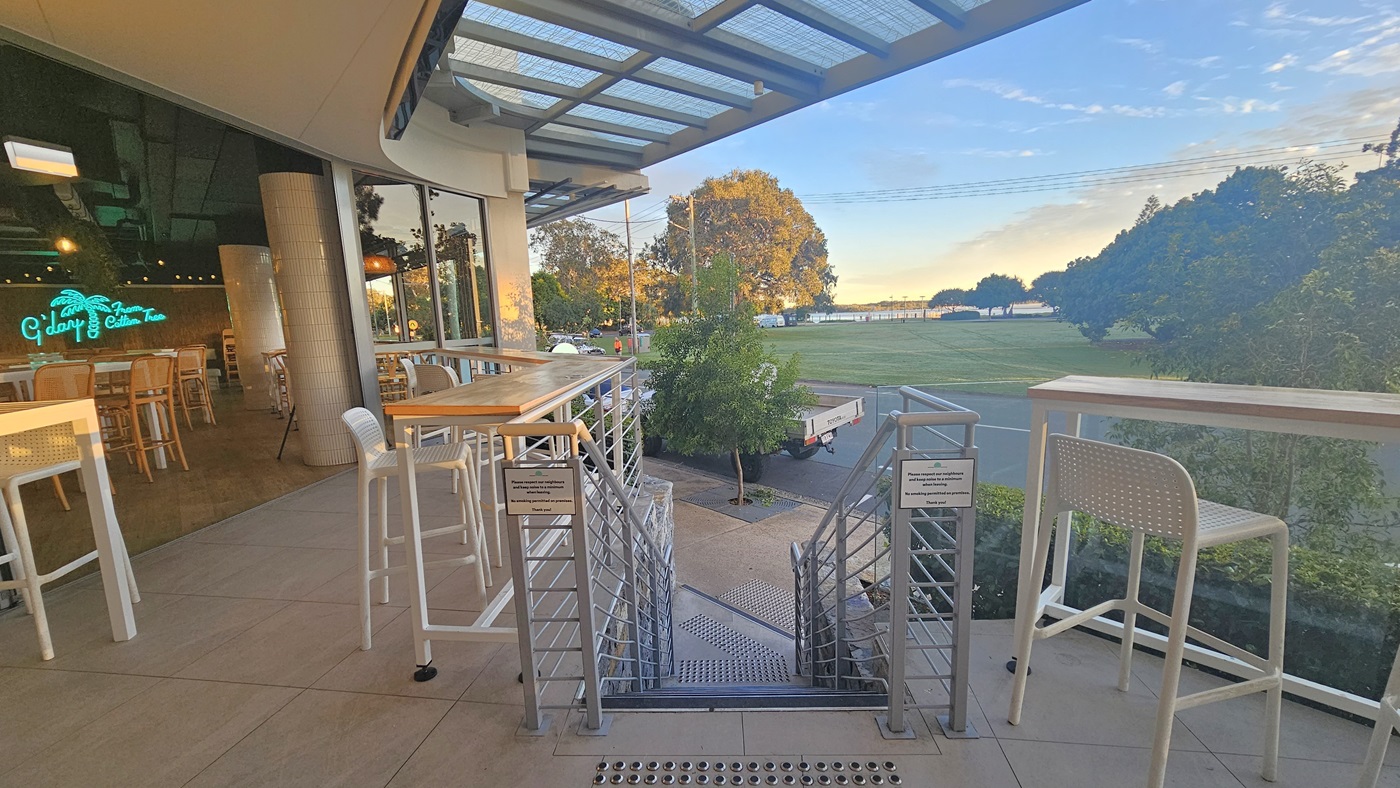
On the left, there is an outdoor seating area with high tables and stools, adjacent to a building with large windows and a neon sign inside. The right side has more high tables and stools, overlooking a grassy area with trees. In the middle, there is a concrete staircase with handrails leading down to a lower level. Truncated domes are installed before and after the stairs. The background includes a road, more trees, and a distant view of water.
On the left, there is an outdoor seating area with wooden tables and chairs under a covered patio. The right side features an open café with a counter, espresso machine, and shelves stocked with bottles and jars. In the middle, there is a large glass door that can be folded open, connecting the indoor and outdoor spaces. The background includes more seating and greenery. The floor is a mix of light wood and large grey tiles, and the ceiling is white with recessed lighting and wooden panels.
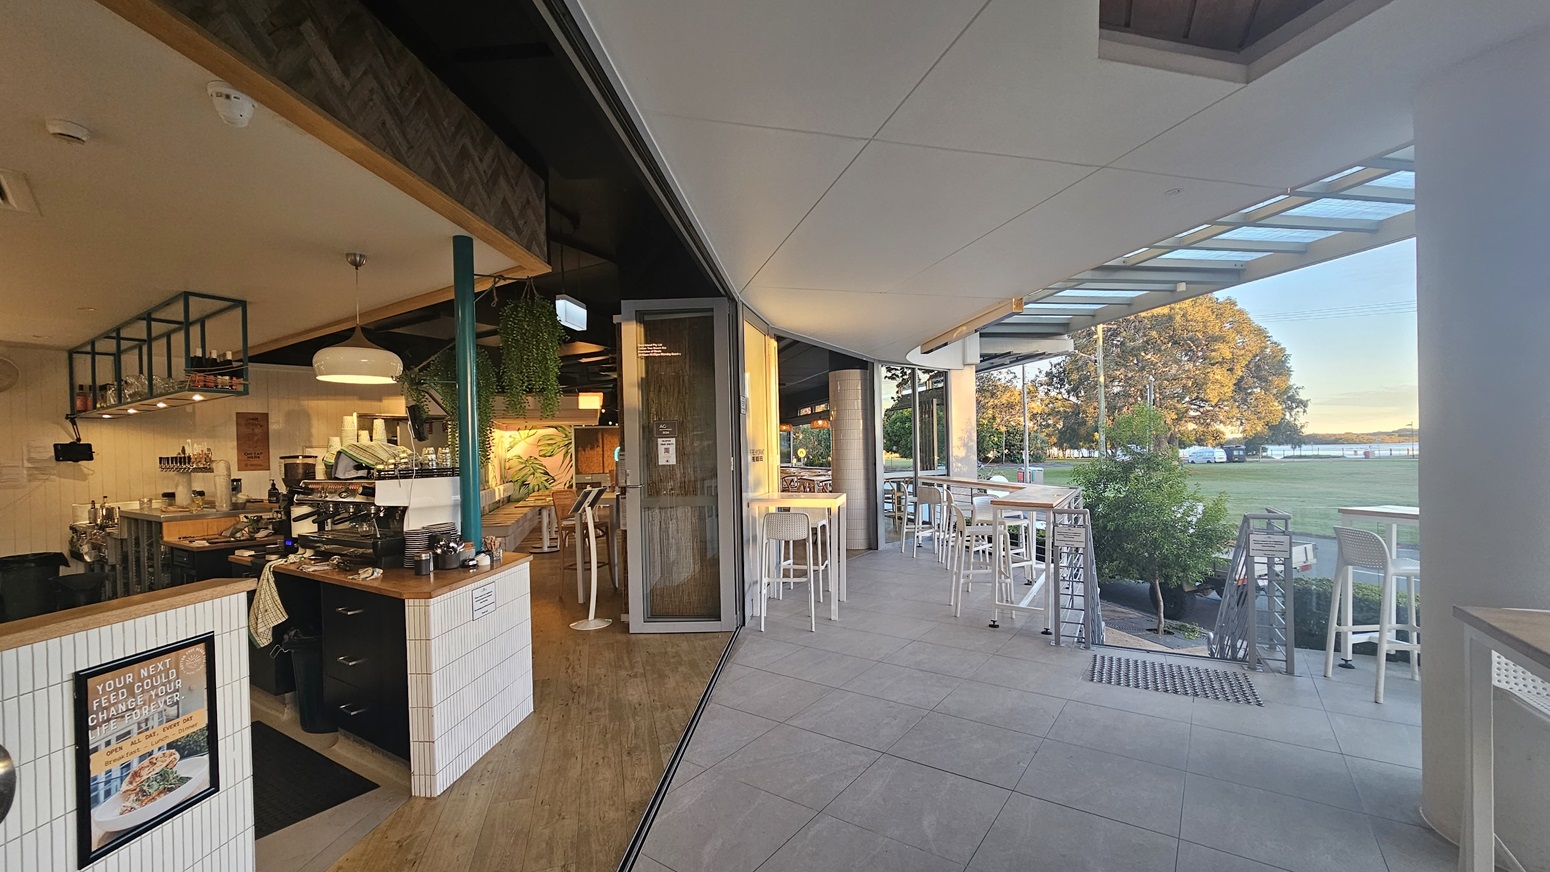
On the left, there is an open café with a counter, espresso machine, and shelves stocked with bottles and jars. The right side features an outdoor seating area with high tables and stools under a covered patio. In the middle, there is a large glass door that can be folded open, connecting the indoor and outdoor spaces. A stairs with handrails, equipped with truncated domes is installed on the right. Grass, trees and an ocean is also visible on the far right.
On the left, there are tall white bar stools lined up against a railing, with a view of trees and a road in the background. In the middle, a large white column supports the ceiling, and there are more tables and chairs. On the right, there are additional tables and chairs, with a glass door leading inside. The floor is tiled in grey, and the ceiling has a wooden panel section above the seating area.
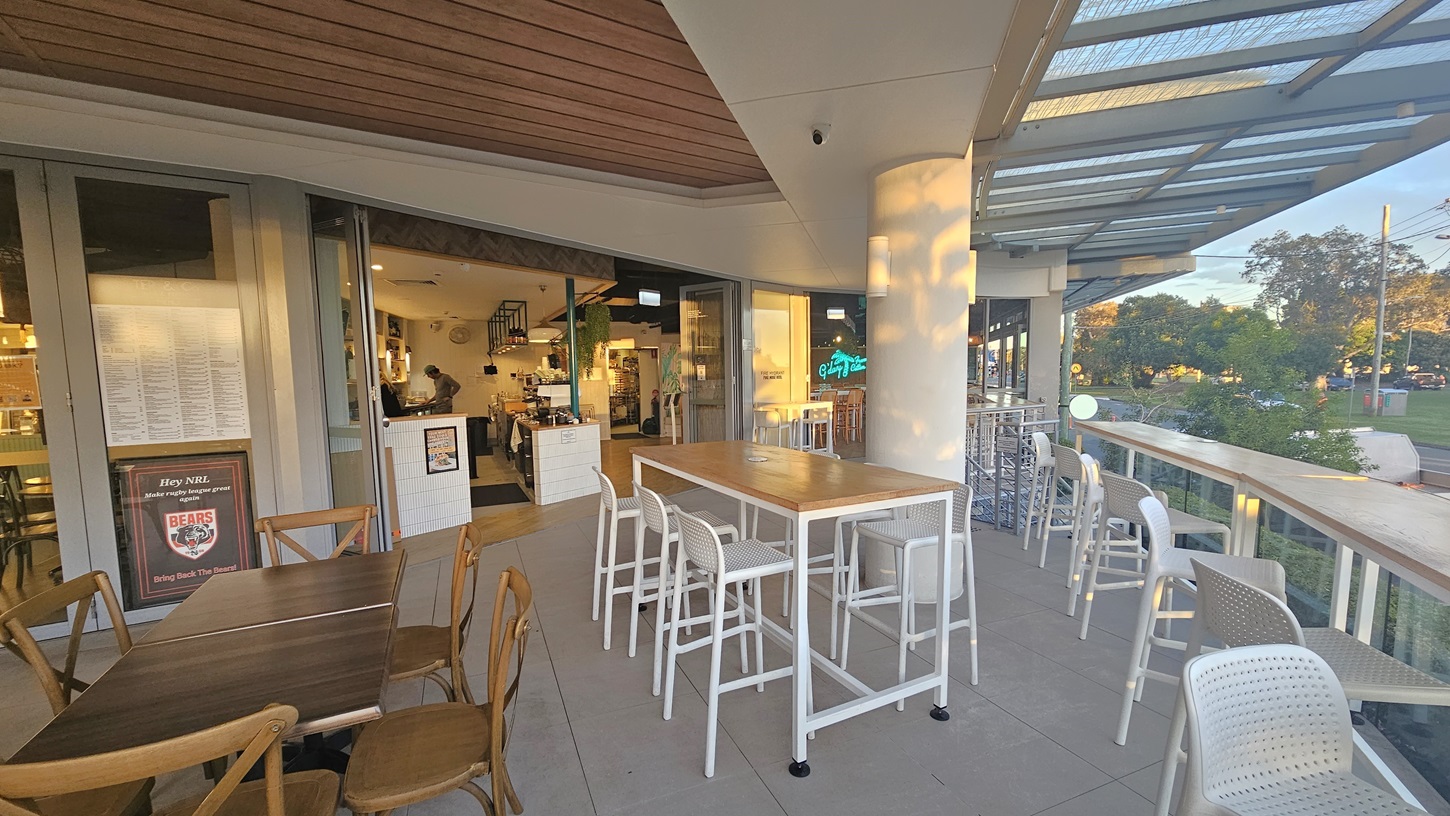
On the left, there are wooden tables with matching chairs, and a menu board is visible near the entrance. In the middle, a tall white column stands next to a high table with white bar stools. On the right, there is a glass railing with a view of trees and a road. The floor is tiled in light grey, and the ceiling has wooden panels above the seating area and a glass canopy extending outward.
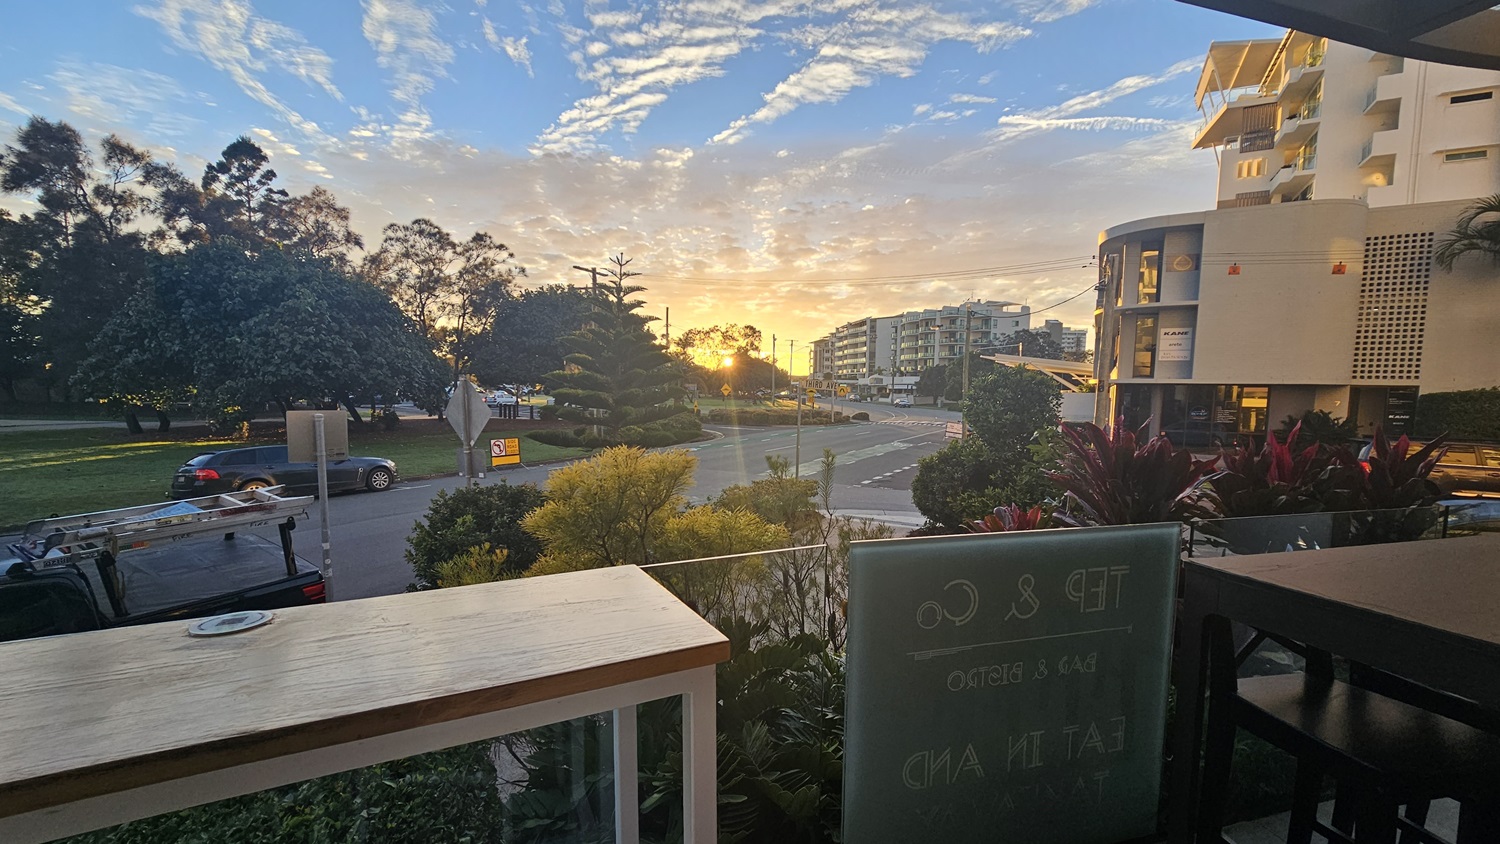
On the left, there is a wooden table with a white frame, positioned near a glass railing. In the middle, the background features a road with cars, trees, and buildings, with the sun setting behind them. On the right, there is a glass panel with text, and beyond it, more buildings and greenery.
On the left, there are open glass doors leading into a café with white tiled walls and shelves holding various bottles and jars. In the middle, a counter with a cash register and a display of pastries is visible, with a hanging plant above it. On the right, more open glass doors reveal additional seating with white chairs and tables. The floor is wooden, and the ceiling has a mix of white tiles and dark panels with recessed lighting.
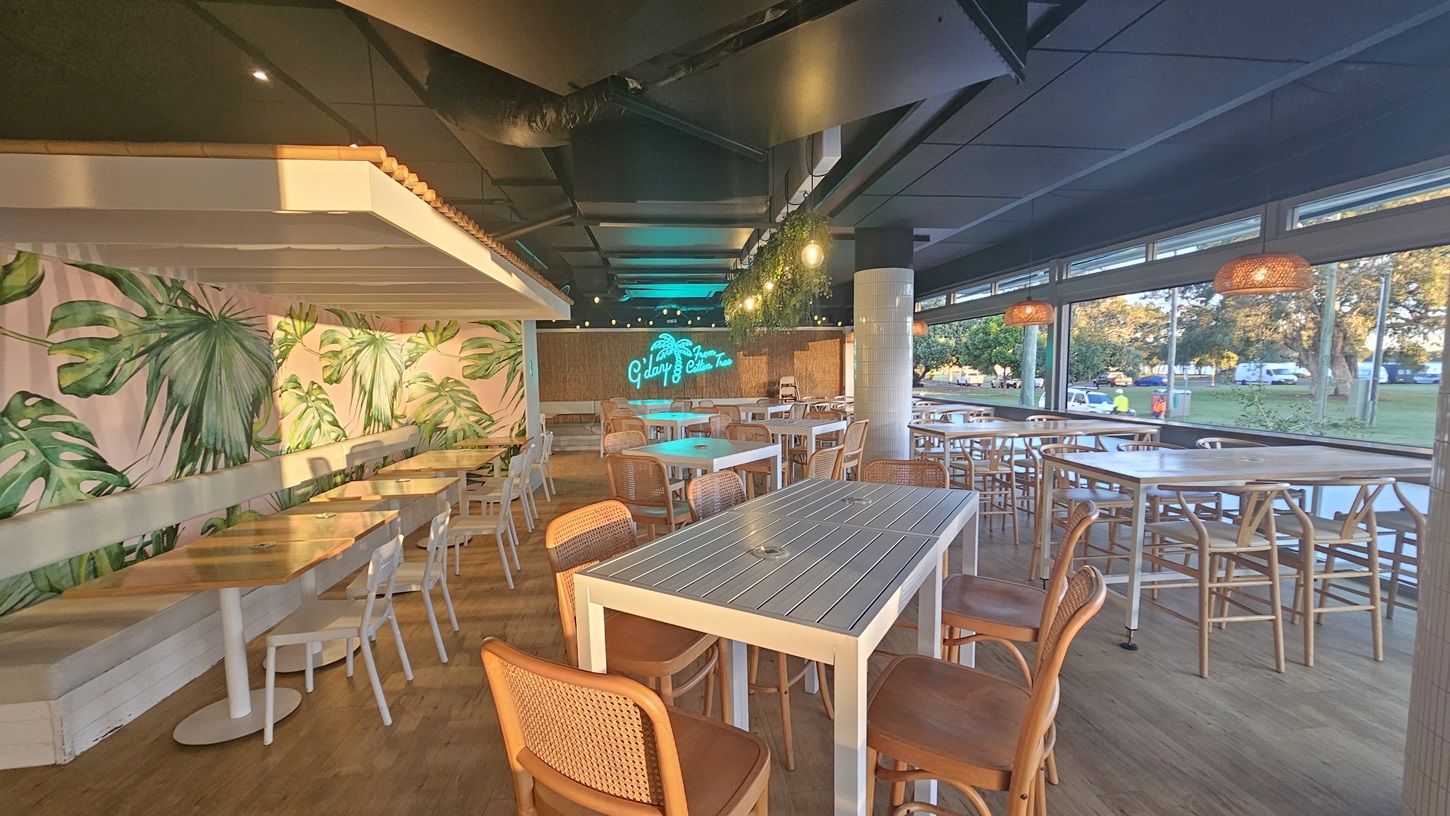
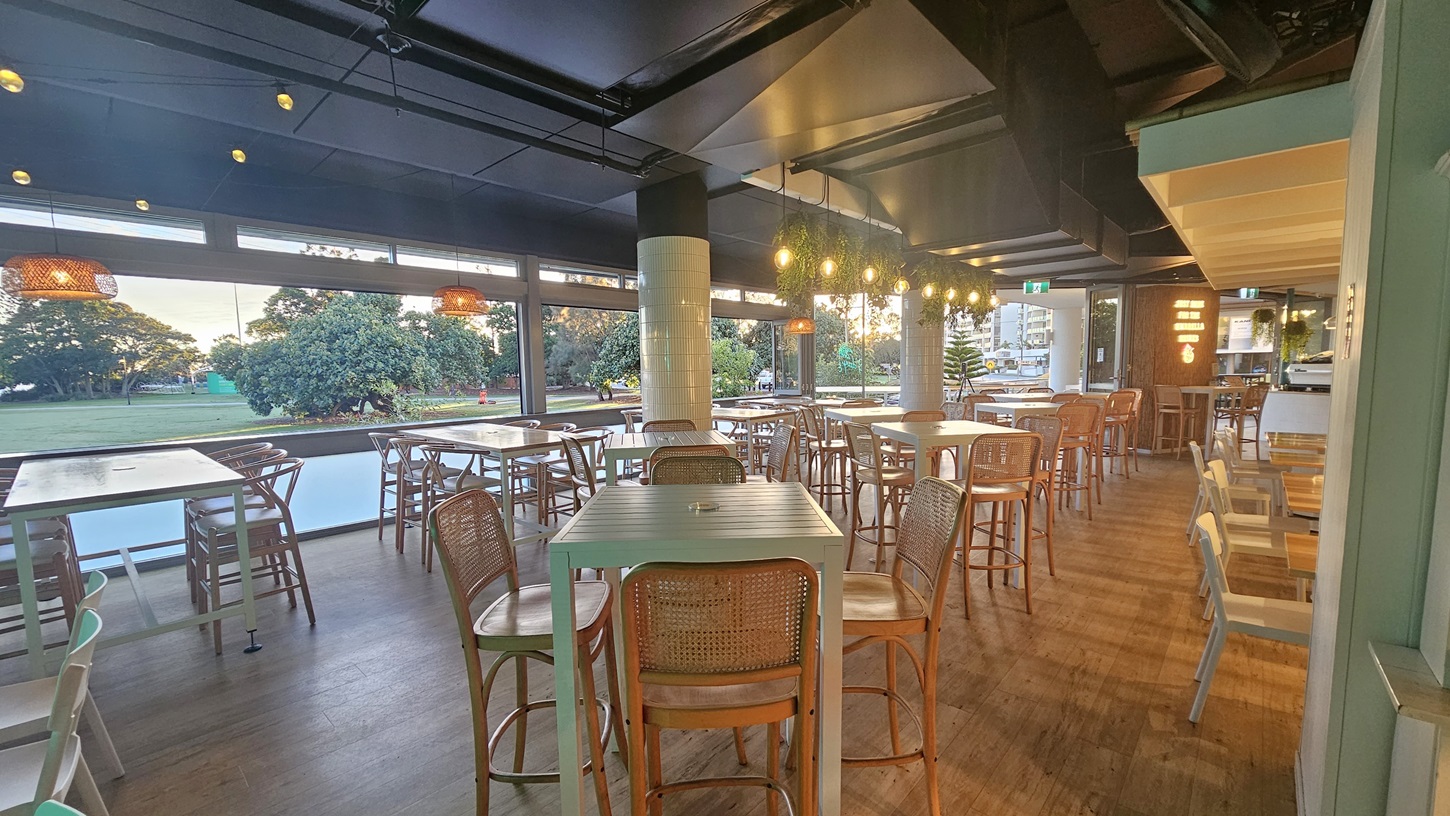
On the left, there are wooden tables with white bases and chairs, set against a wall with a large green leaf mural. In the middle, a white column supports the ceiling, and there is a high table with a white frame surrounded by wicker chairs. On the right, there are more tables and chairs near large windows that offer a view of trees and a grassy area outside. The floor is wooden, and the ceiling has dark panels with exposed ductwork and hanging wicker lights.
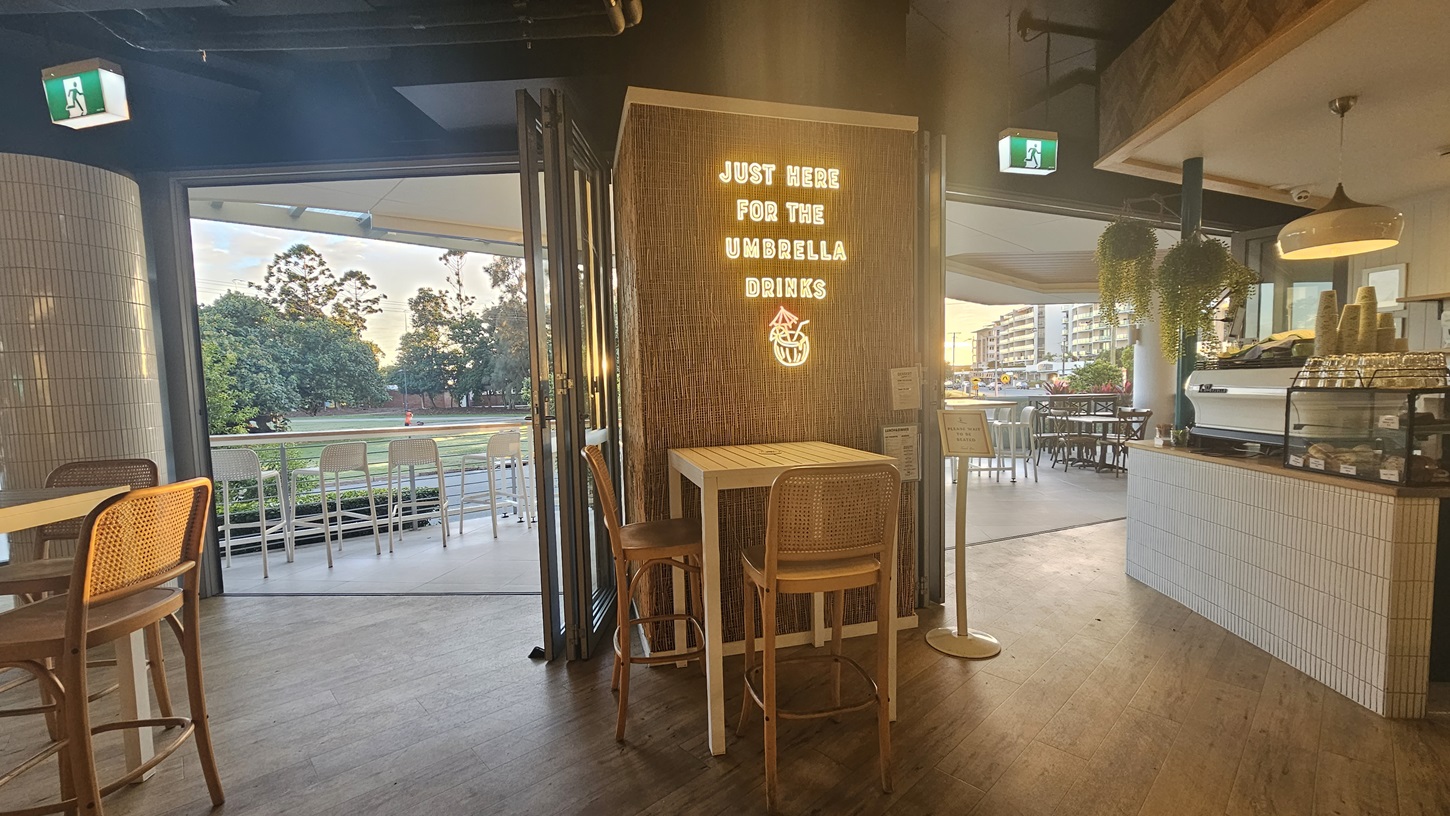
On the left, there are open glass doors leading to an outdoor area with trees and a grassy field visible. In the middle, a high wooden table with stools is positioned against a wall with a neon sign reading "Just Here For The Umbrella Drinks." On the right, there is a counter with a display of pastries, a coffee machine, and hanging plants above. The floor is wooden, and the ceiling has dark panels with recessed lighting and exposed ductwork.
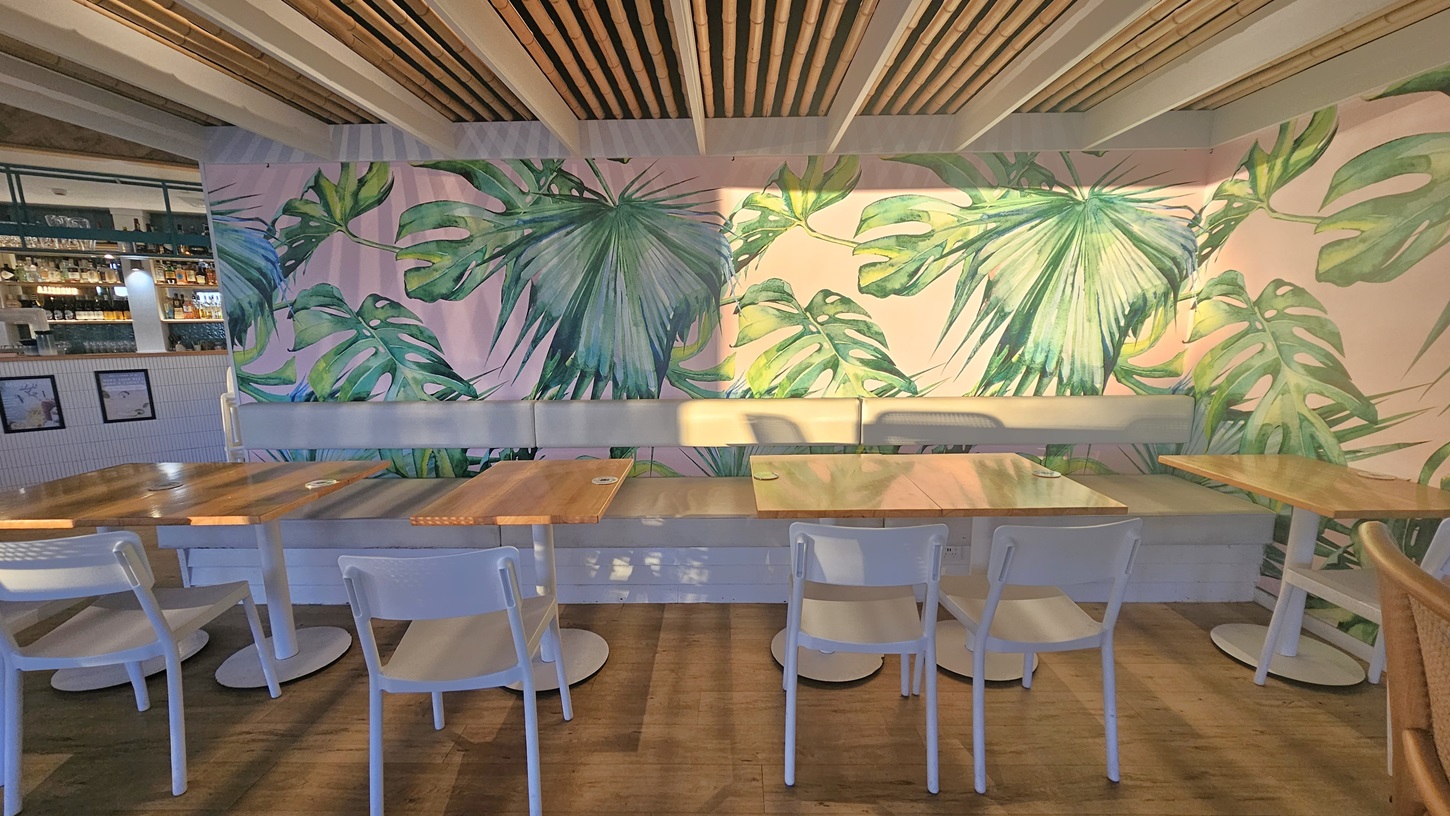
In the middle, there are white chairs and tables with wooden tops, set against a wall with a large green leaf mural. In the middle, the mural continues with large green leaves on a light background, and there are more white chairs and tables with wooden tops. Behind is a counter with shelves filled with various drinks and has a white small brick facade. The floor is wooden, and the ceiling has wooden slats with recessed lighting.
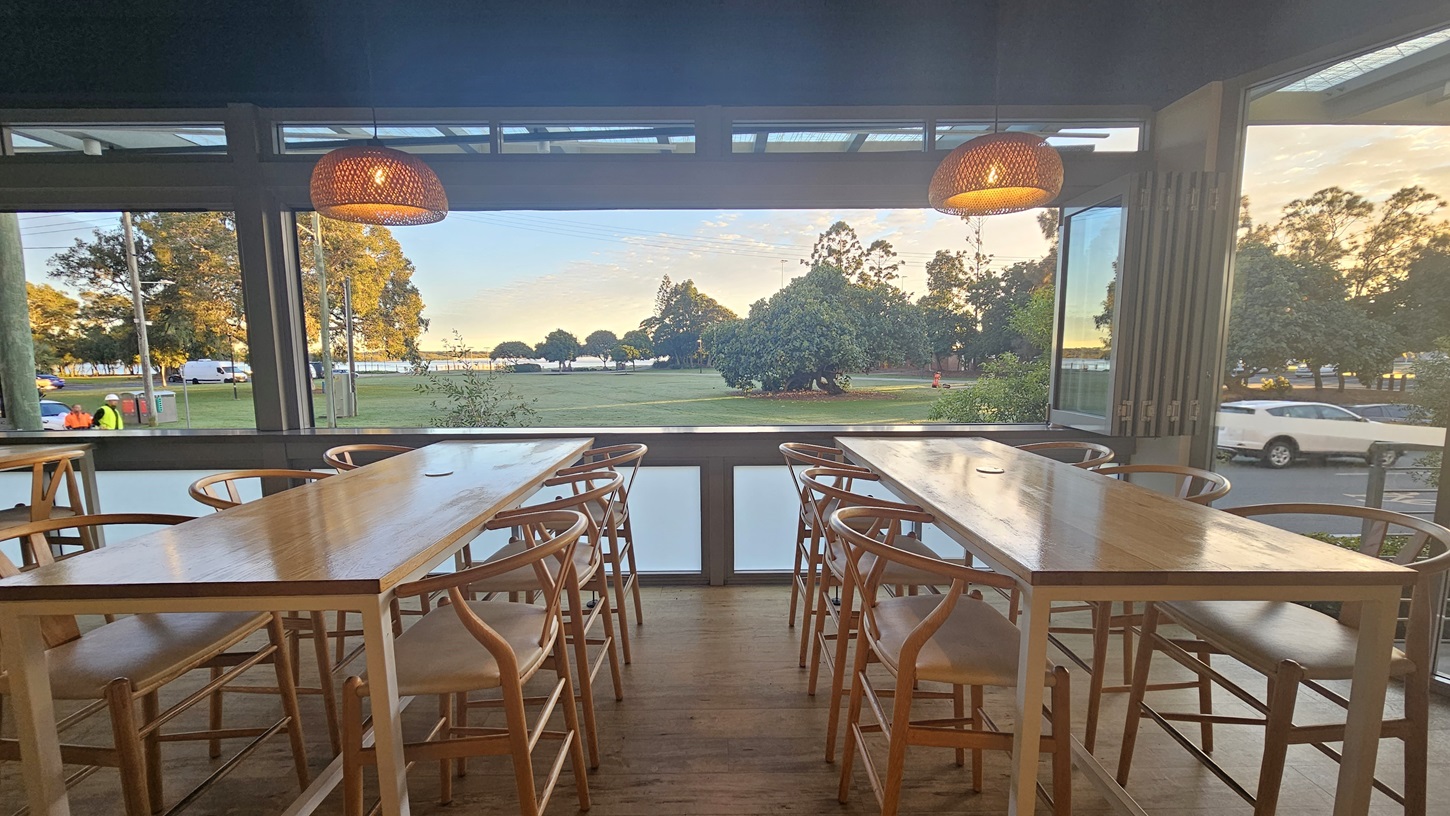
On the left, there are wooden tables with matching chairs, positioned near large open windows. In the middle, the background features a grassy park with trees and people, and a road with parked cars. On the right, more wooden tables and chairs are near another large open window. The floor is wooden, and the ceiling has dark panels with two hanging wicker lights.
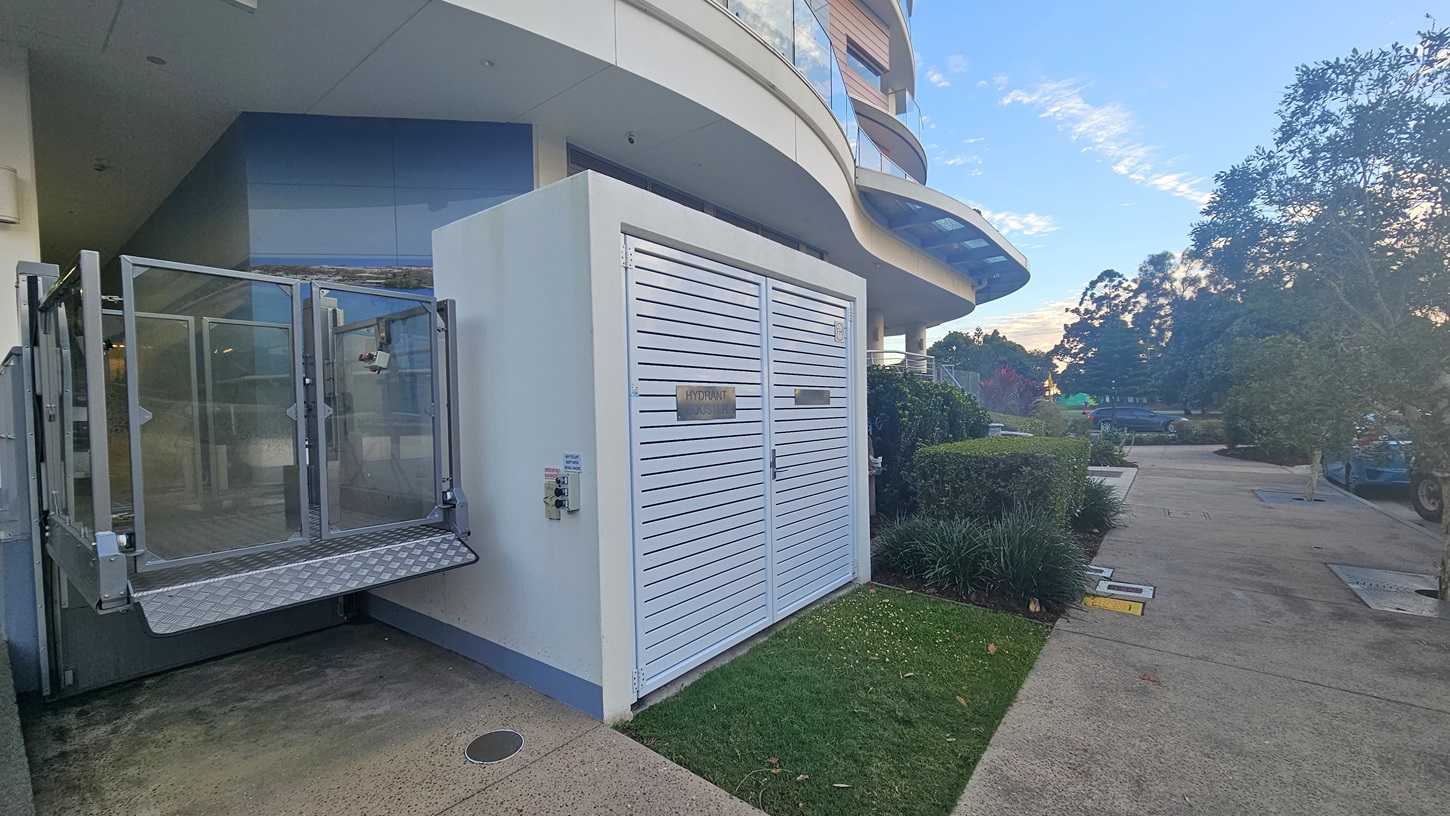
On the left, there is a metal platform lift next to a building with blue-tinted glass windows. In the middle, there is a white structure with horizontal slats and a small access door. On the right, there is a pathway bordered by green shrubs and trees, leading to a parking area with a few cars. The floor is a mix of concrete and grass, and the ceiling is part of the building's overhang.
On the left, there is a metal platform lift with glass doors, leading into a building with blue-tinted glass windows. On the right, there is a white wall with a control panel featuring buttons and a sign that reads "KEY TO LIFT KEPT WITH RETAIL SHOPS." The floor of the lift is metal with a diamond plate pattern, and the ceiling is part of the building's overhang.
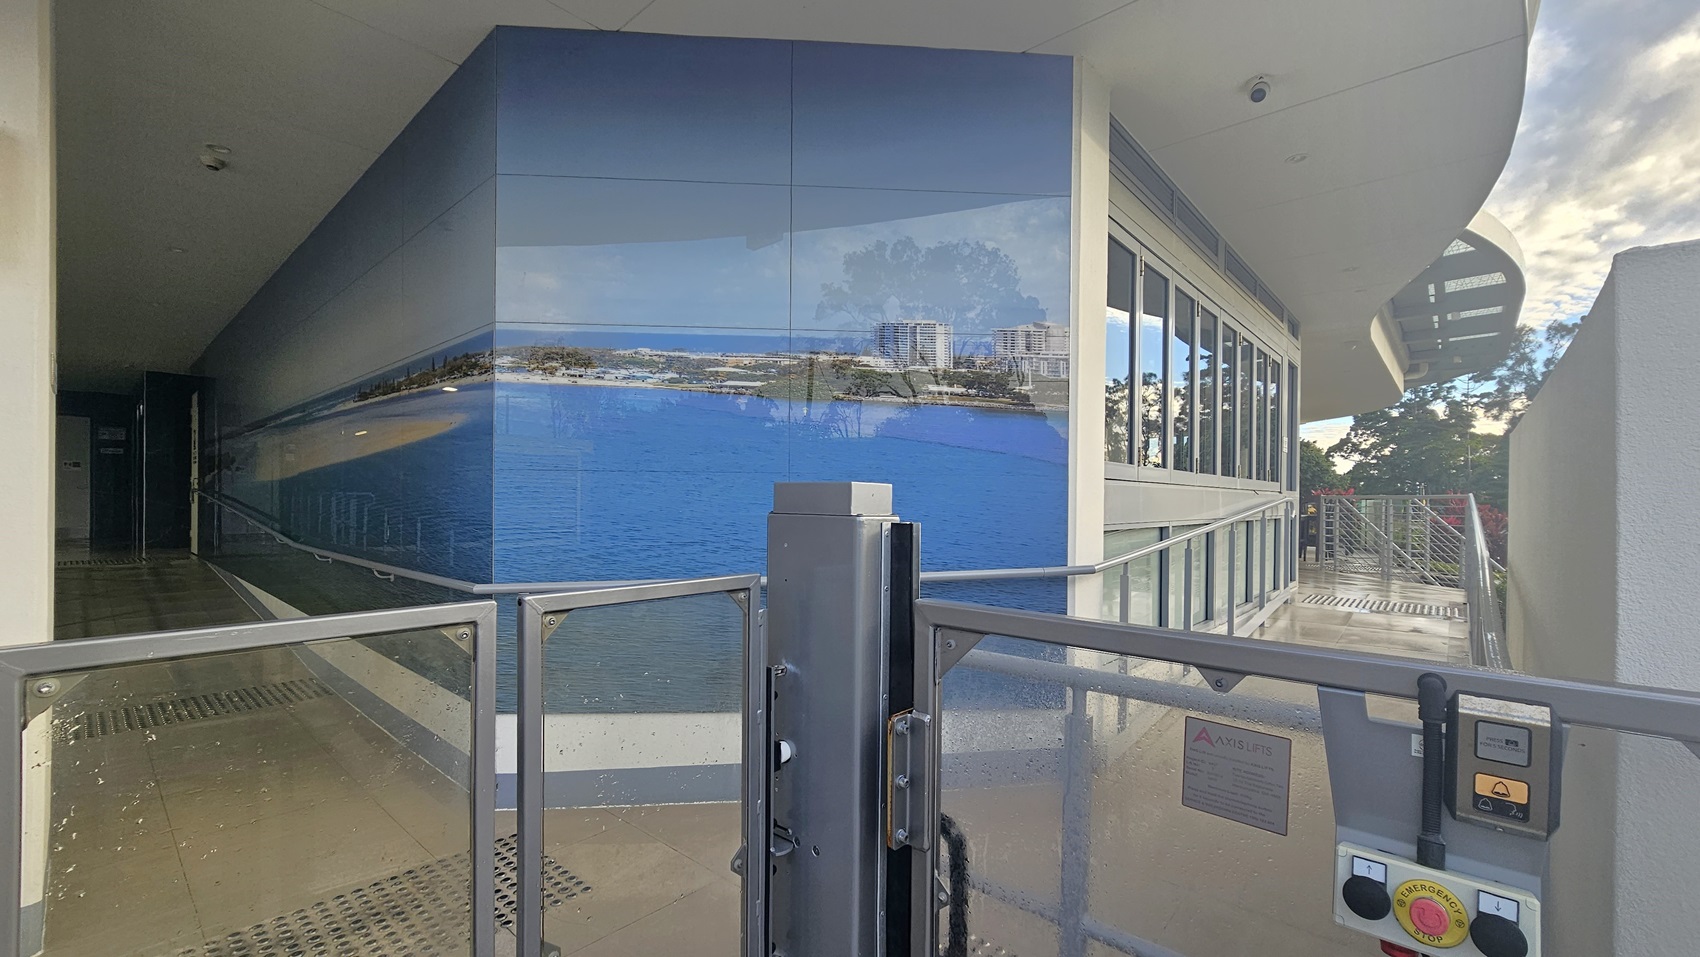
On the left, there is a corridor with a tiled floor and a wall featuring a large mural of a coastal scene. In the middle, the mural continues, showing a blue ocean and cityscape. On the right, there is a glass railing and a control panel with buttons and a sign. A stair with handrails is positioned on the far right. The floor is concrete with truncated domes, and the ceiling is smooth and white.
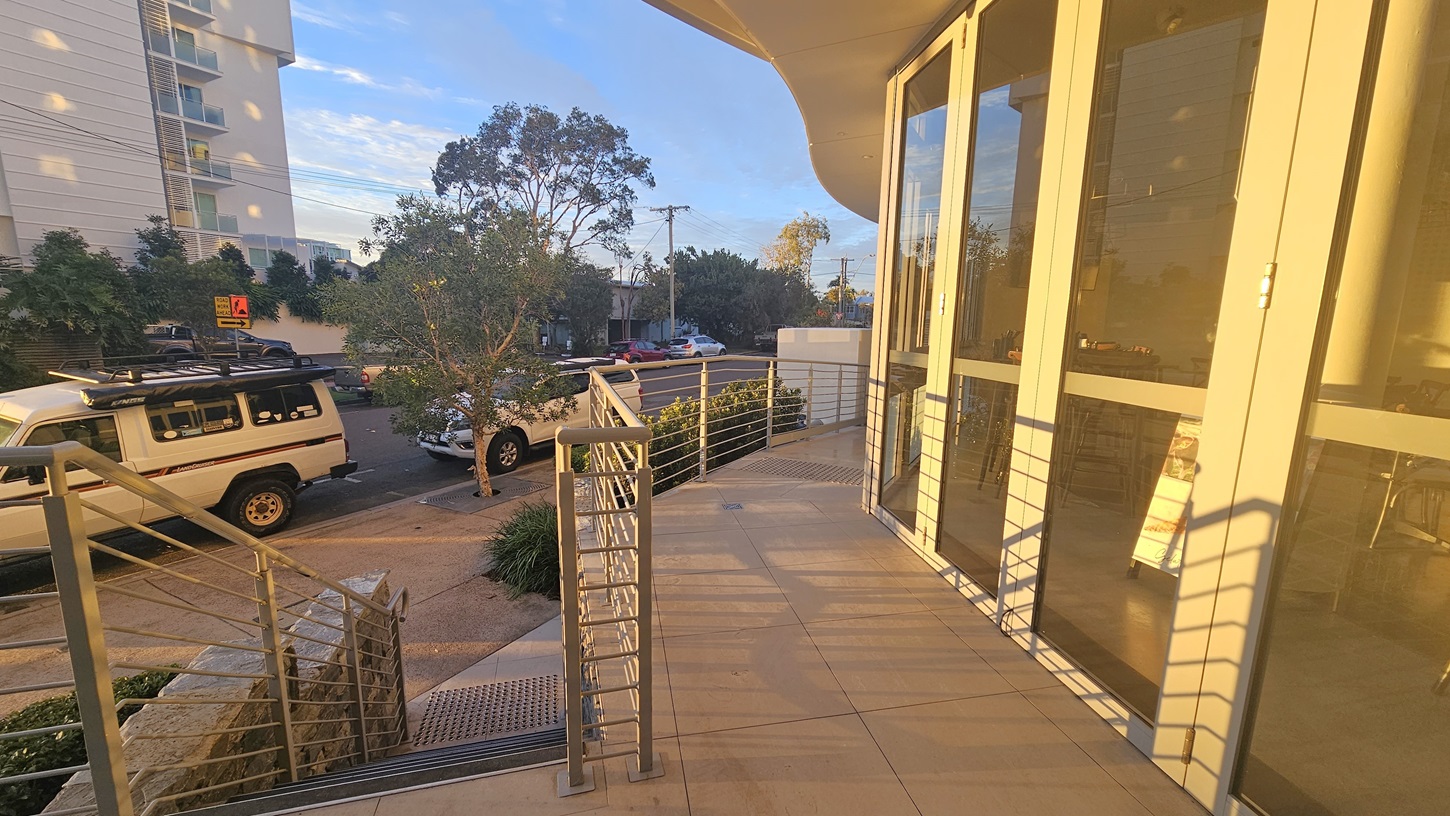
On the left, there is a metal railing alongside a ramp and steps leading down to a pavement. Truncated domes are installed on the floor before the steps. In the background, there are multi-storey buildings, parked cars, trees, and a building with white walls. On the right, there are large glass doors reflecting the surroundings, part of a building with a curved overhang. The floor is tiled, and the ceiling is smooth and white.
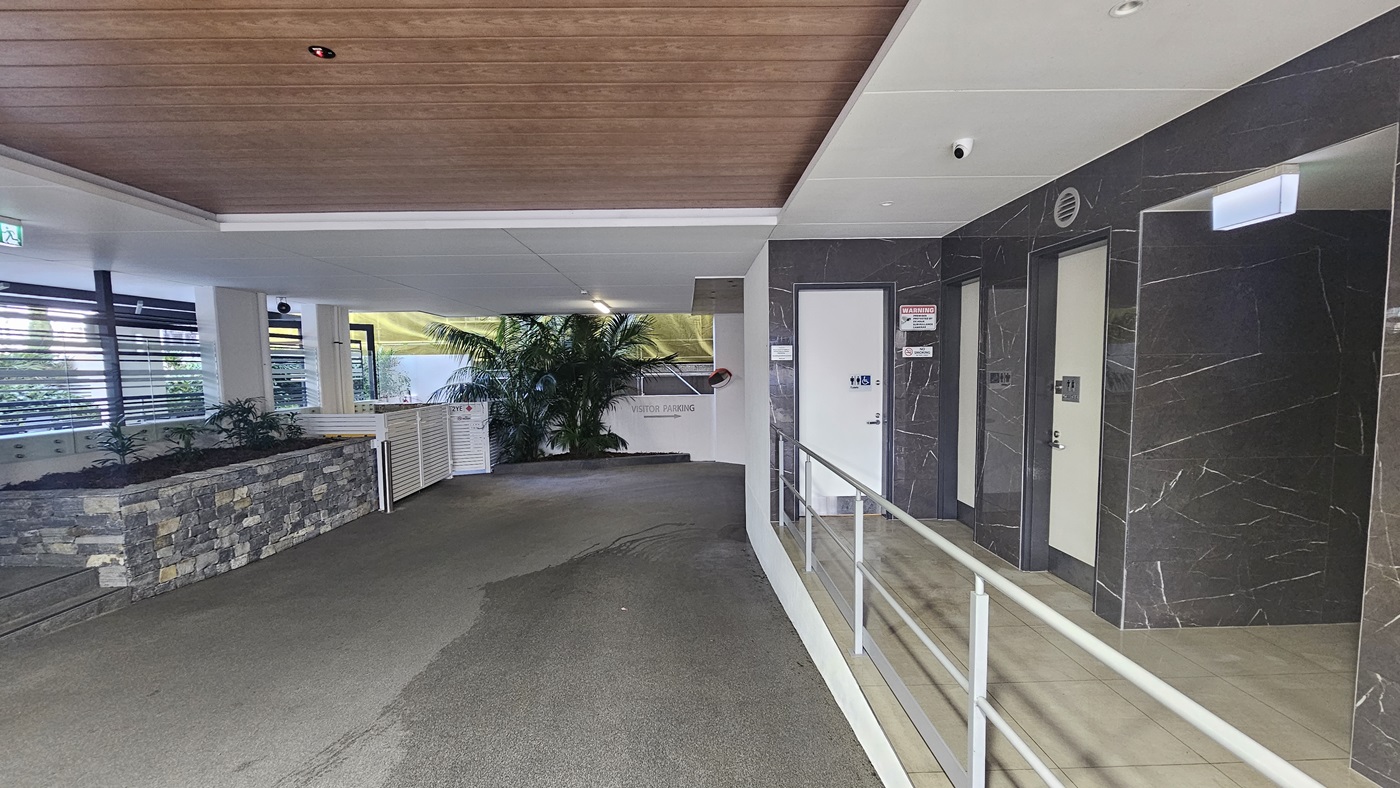
On the left, there is a stone planter with greenery and a white railing. In the middle, there is a pathway leading to a white wall with a large plant in front of it. On the right, there are two lift doors with control panels, set in a dark marble wall. The floor is a mix of concrete and tiled surfaces, and the ceiling is divided into sections with white panels and wooden panels.
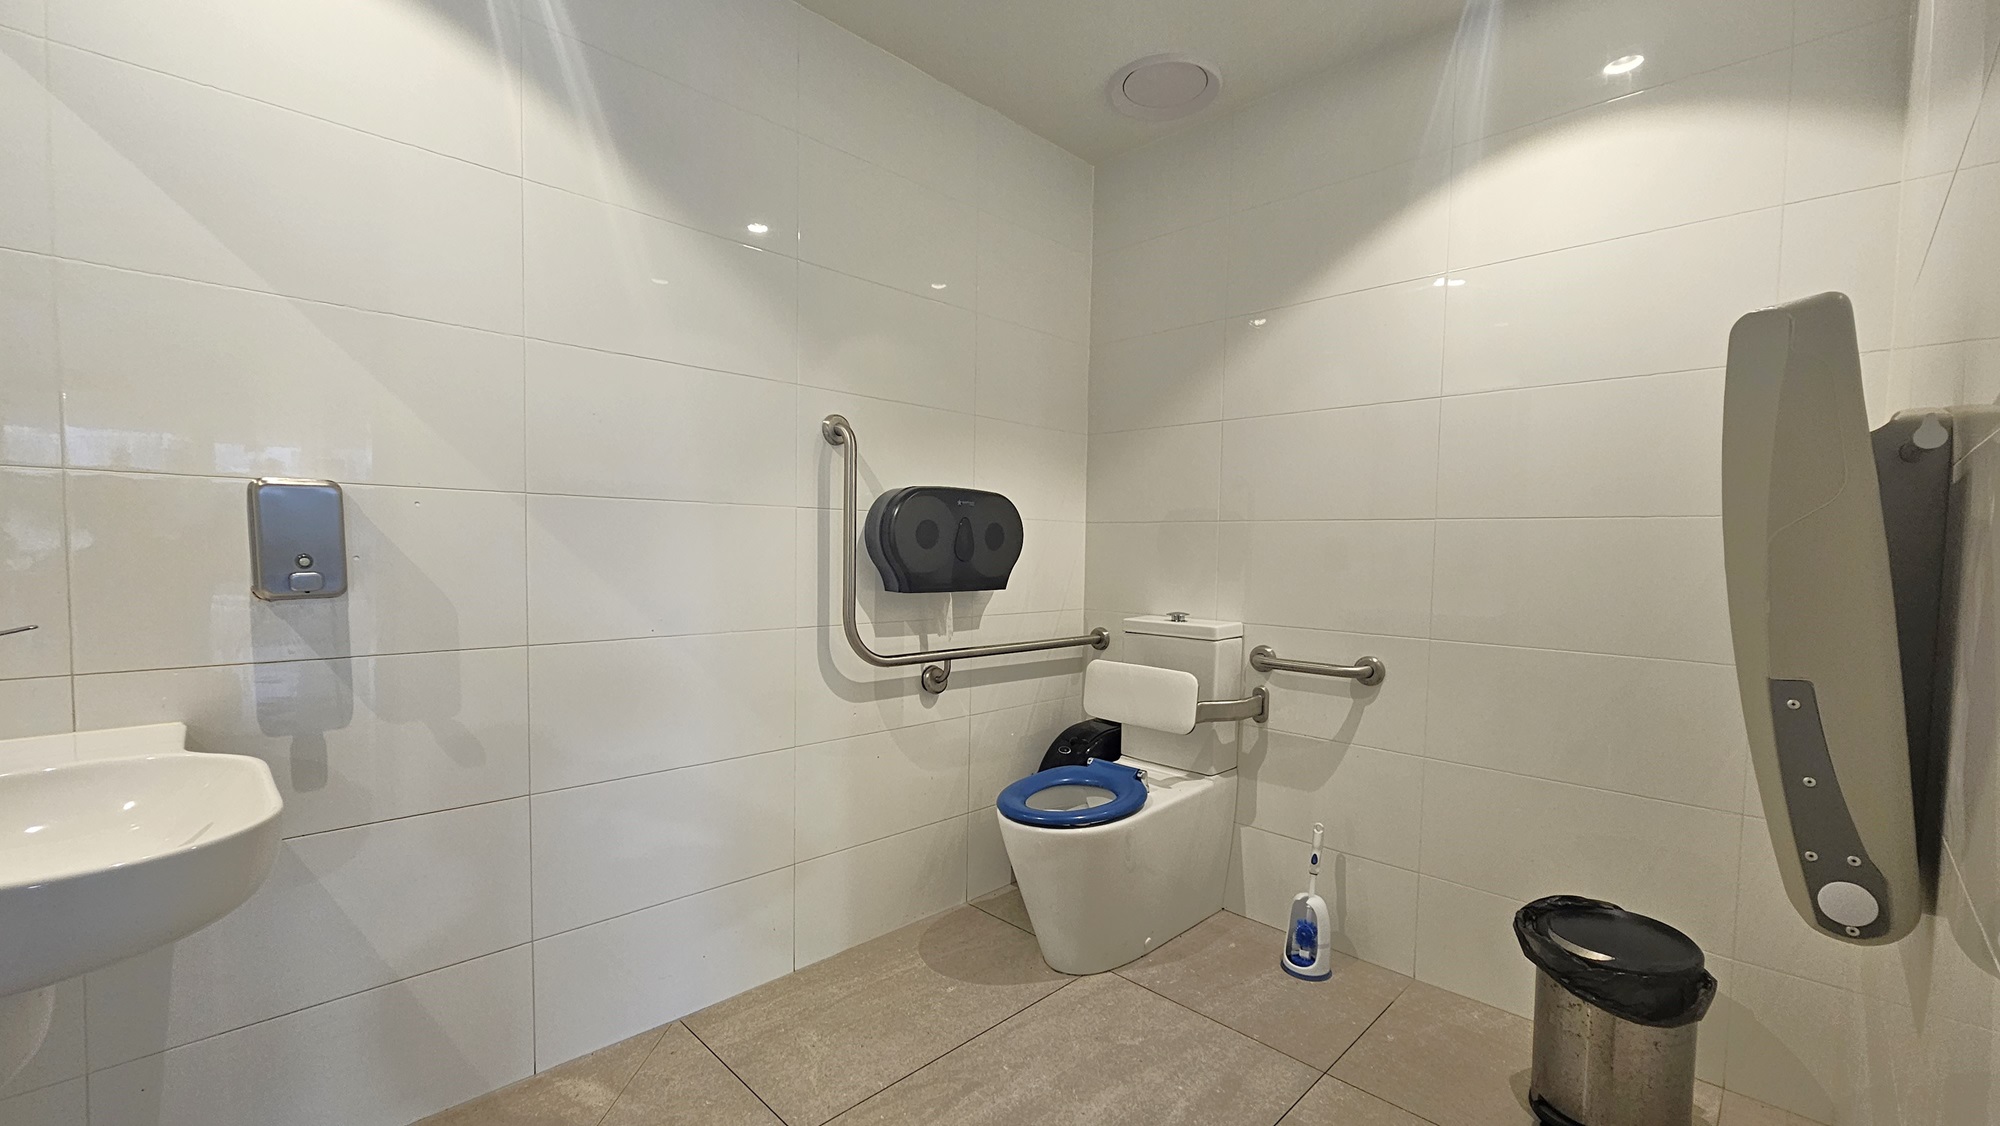
On the left, there is a white sink with a soap dispenser mounted on the tiled wall. In the middle, there is a toilet with a blue seat, flanked by metal grab bars and a toilet paper dispenser above it. On the right, there is a wall-mounted baby changing station and a small bin on the floor. The floor is tiled in a light grey colour, and the ceiling is white with recessed lighting.

GENERAL ACCESS

• Offer a range of contact methods for receiving complaints and discussing feedback regarding accessibility issues/barriers.
• Have accessibility information and photos, including of a bathroom, room and/or floor plan on your website (can be emailed on request)
• Provide a detailed map (‘Mobility Map’) of your facility, which includes accessible features and identifies any existing access barriers.
COMMUNICATION

• Use Cérge as our digital concierge to support personalised customer service
• Use Plain English / easy read signage and information (includes menus and emergency information)

VISION

• Provide information in audio format (includes an audio described map of your venue, audio descs of performances and/ or displays)
• Have effective lighting throughout facility.

PHYSICAL - MOBILITY

• Provide seating in common areas including reception area. Seating provided is a variety/range and include some with back rests and arm rests.

PHYSICAL - WHEELCHAIR

• Have doorways which are easy to open and have lever handles (doorways 850mm or wider when open and not heavy)
• Provide a low height counter suitable for a person using a wheelchair or a person of small stature
• Have clear space between furniture and exhibits for a person to manoeuvre a mobility aid

More Accessibility Tools for Cotton Tree Beach Bar

  • View all accessibility information for Cotton Tree Beach Bar
  • Explore the Virtual Tour
  • Listen to the Audio Guide
  • View the Visual Story & Sensory Guide
  • Open the Communication Board