Cérge logo — inclusive access and companion technology
Main Venue Page
Cérge footer logo

Privacy Policy

T&C Supplier

T&C Member

Contact us

© Copyright Cérge Pty. Ltd.

Civic Reserve Recreation Centre


Cérge logo

Access Guide

  • General Access
  • Communication
  • Vision
  • Hearing
  • Physical - Mobility
  • Physical - Wheelchair
  • Allergies and Intolerances
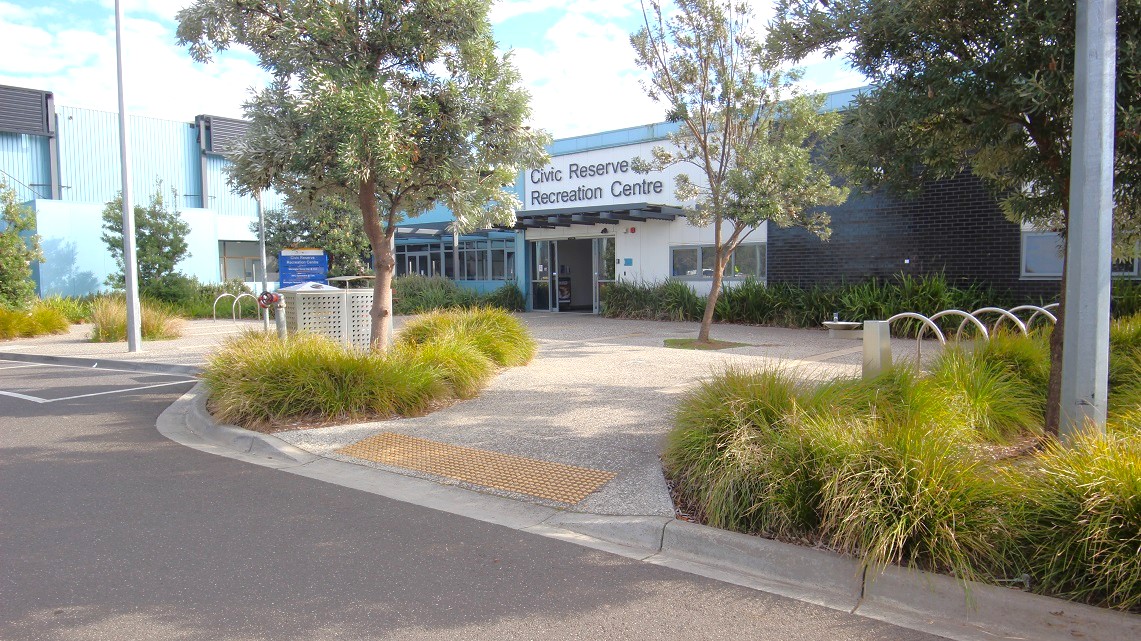
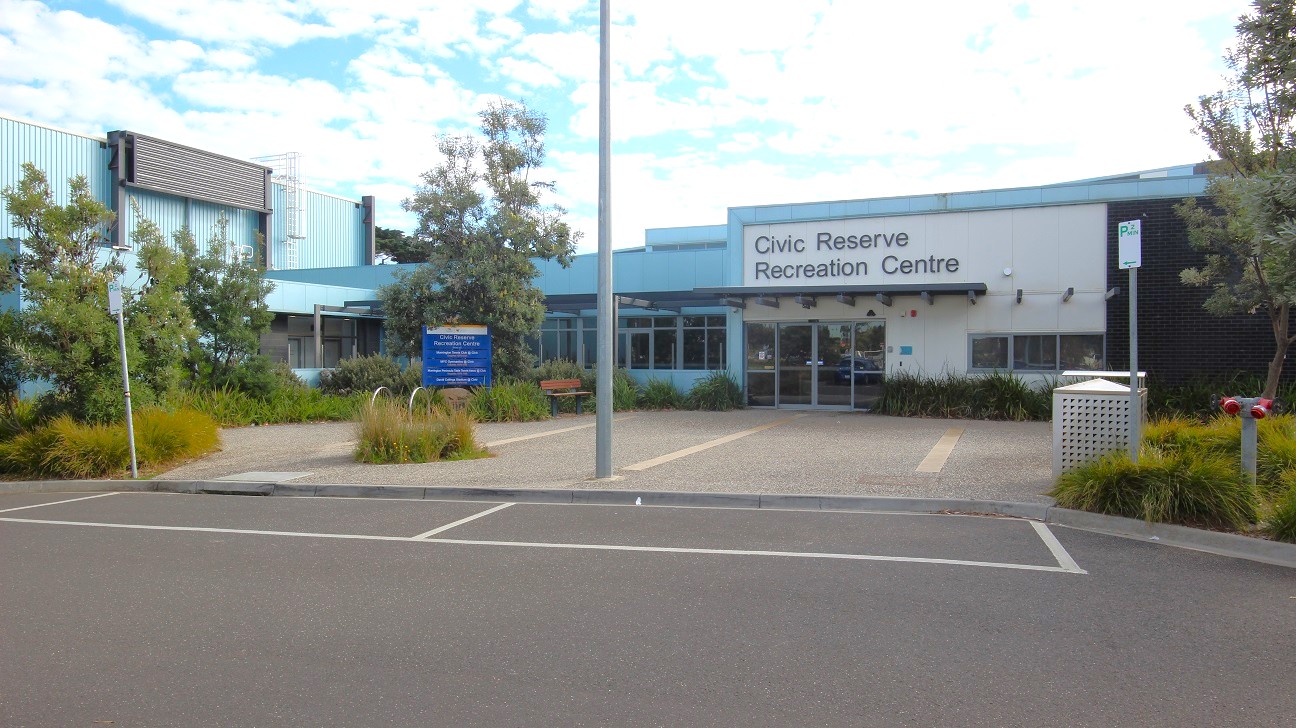

Civic Reserve Recreation Centre is a white and sky blue, low-set building. Bushes and trees surround the venue. Parking car spaces close to the front of the entrance are separated by yellow lines. P 2-minute parking sign in green legend and white background can be seen on both sides of the entryway to car spaces in front of the building. On the left side, near the entrance doors, are a brown wooden bench and a large blue signboard.
The foreground features a paved area with light-coloured stones and scattered grass patches. On the left, there’s a grey parking space marked with a single parking sign. The entrance of the Civic Reserve Recreation Centre is centrally positioned, featuring large windows and a prominent sign above the door. To the right, there's a landscaped area with shrubs and small trees, along with a decorative garden edging.
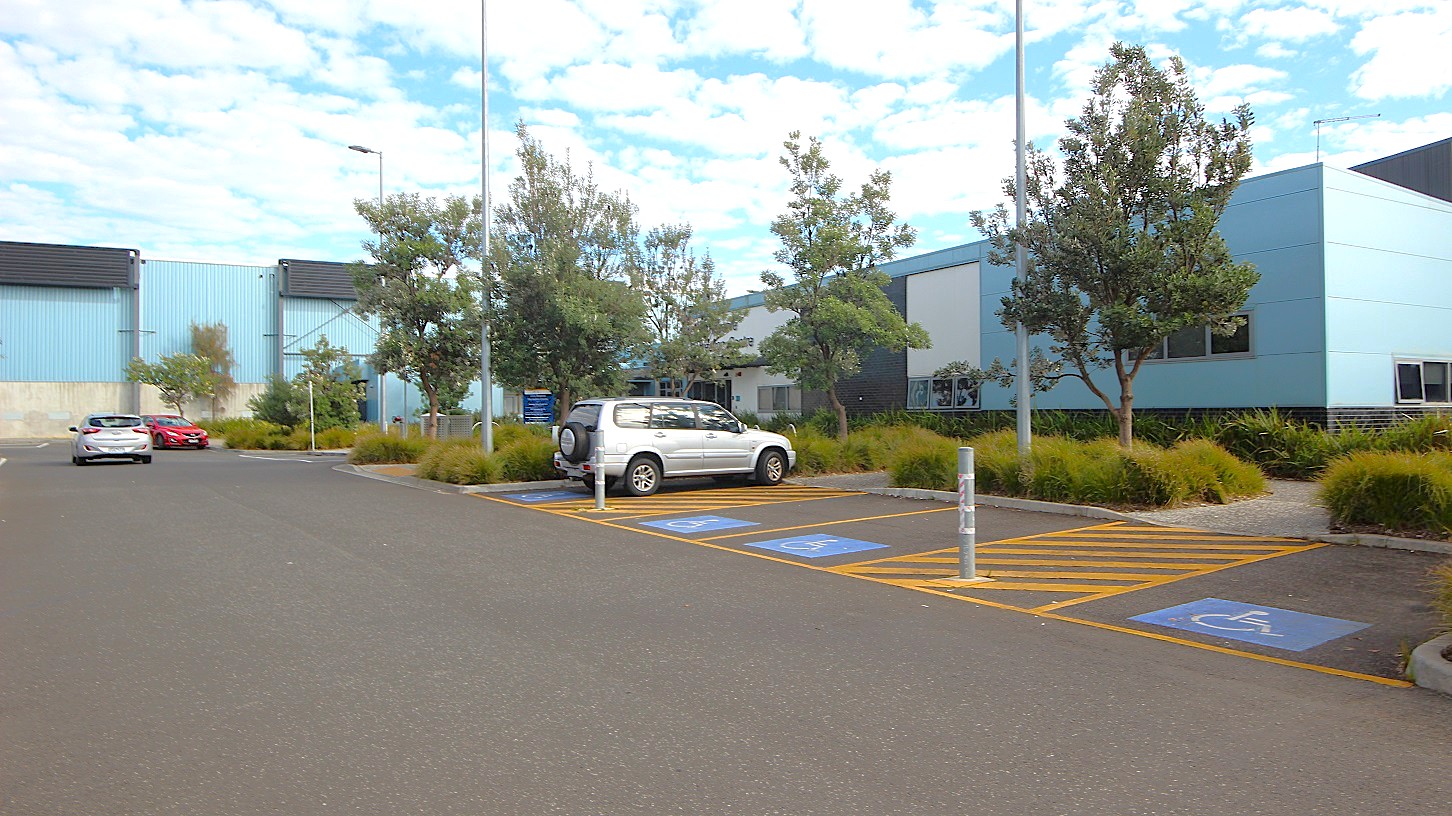
In the foreground, there is a large, paved parking area with multiple spaces marked, including two designated for disabled parking. A white vehicle is parked in one of these spaces. To the left, a grey car is visible further down the parking area. On the right, the building features blue cladding with several windows, surrounded by landscaped areas with small trees and shrubs. Several light poles are scattered throughout the parking lot, providing illumination.
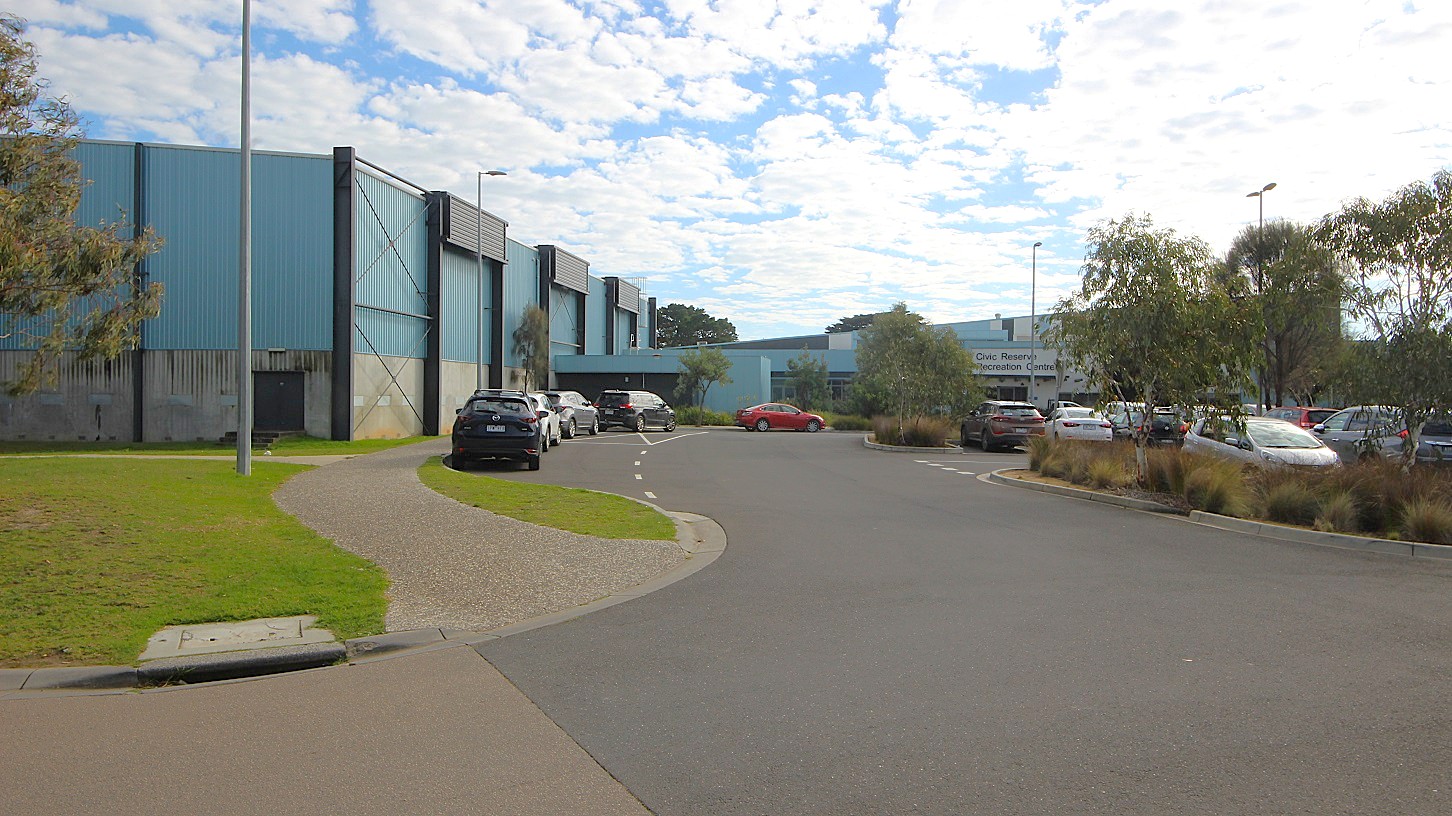
In the foreground, a curved asphalt road leads past landscaped grass areas on the left, bordered by a gravel path. Several vehicles are parked along the right side of the road, with one black car prominently displayed. To the left, the building features a blue exterior with vertical paneling, and there are light poles positioned throughout the area. In the background, the Civic Reserve Recreation Centre is visible, identified by its signage, with more vehicles parked in a lot beyond.
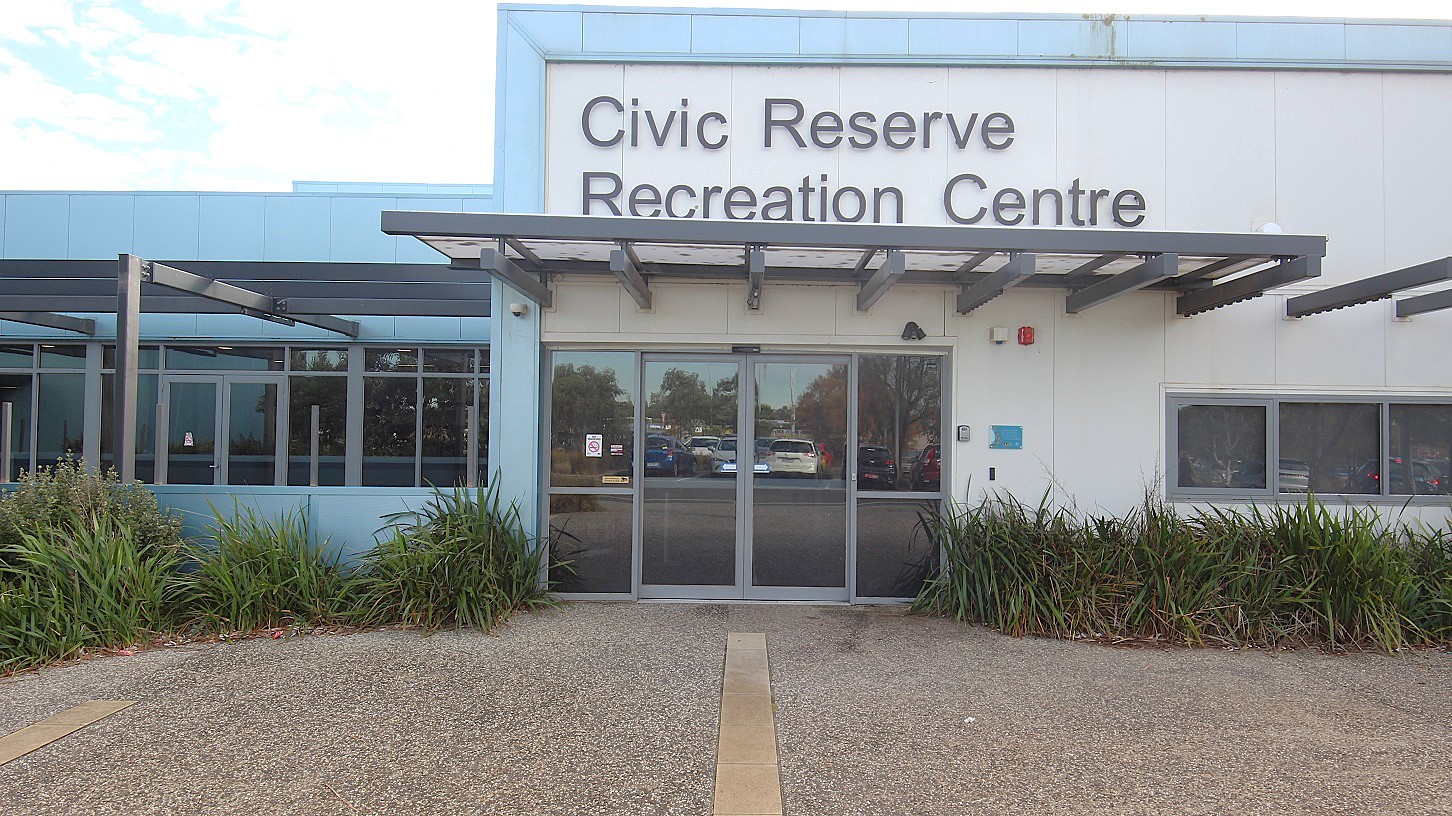
A closer look at the entrance glass doors with light grey painted edges and an overhang made of grey metal with a white membrane and transparent roofing at Civic Reserve Recreation Centre. Near the venue, there is a carpark where the glass reflects the cars parked in the middle. On the left door, there is a no-smoking sign. The name of the venue can be seen at the top. Covering the lower portion of the walls of the venue are plants with parallel venation.
In the foreground, there is a paved area leading to the entrance of the Civic Reserve Recreation Centre, which features large glass windows and a prominent sign. To the left, a gravel path lined with greenery is visible, along with several small shrubs. On the right, there is a decorative planter and a parking sign. The ground is made of light-coloured stones interspersed with grass, providing a neat appearance.
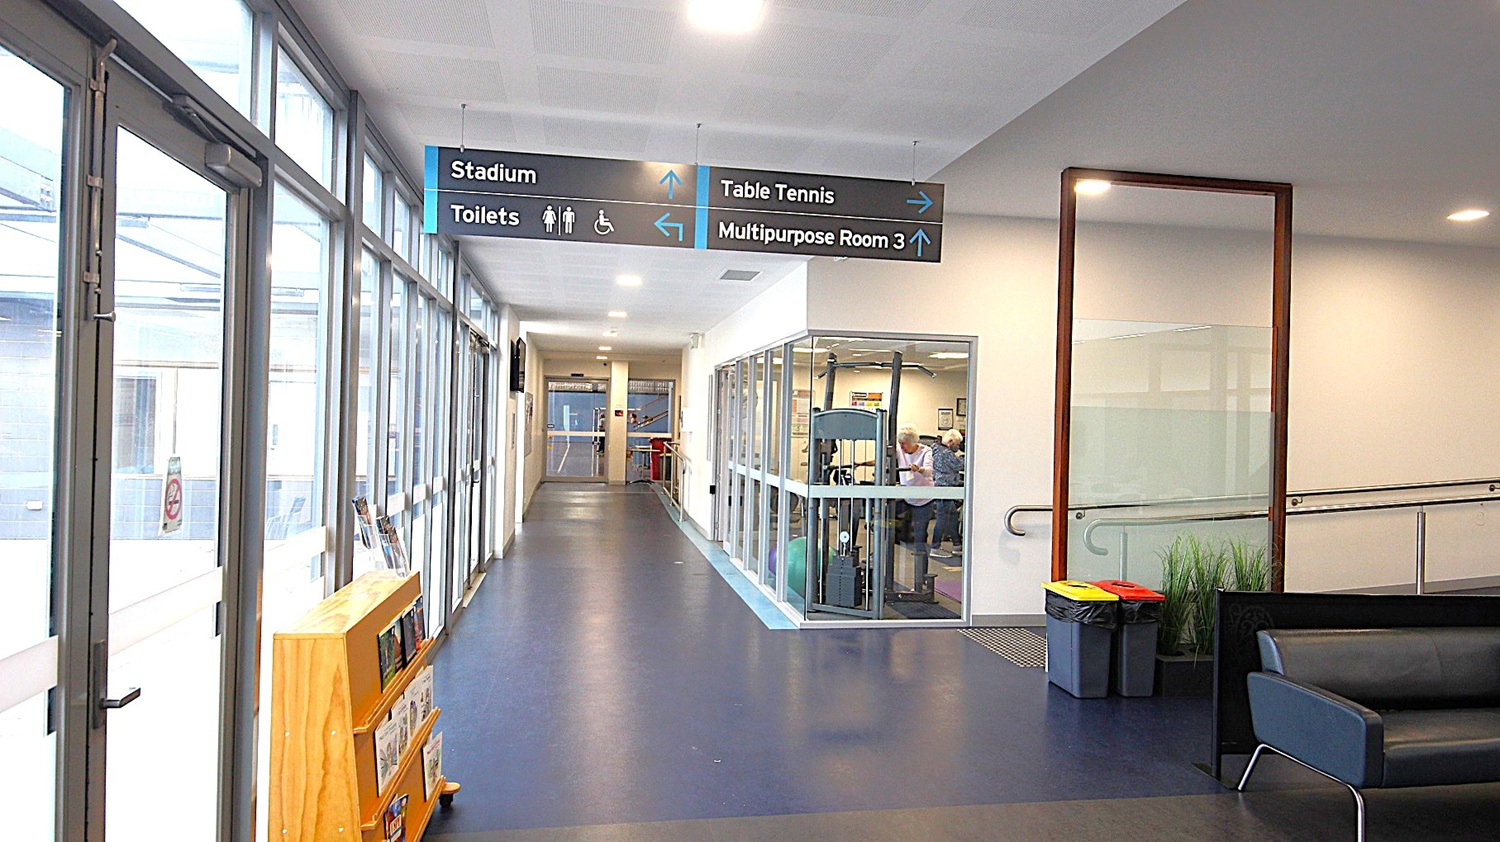
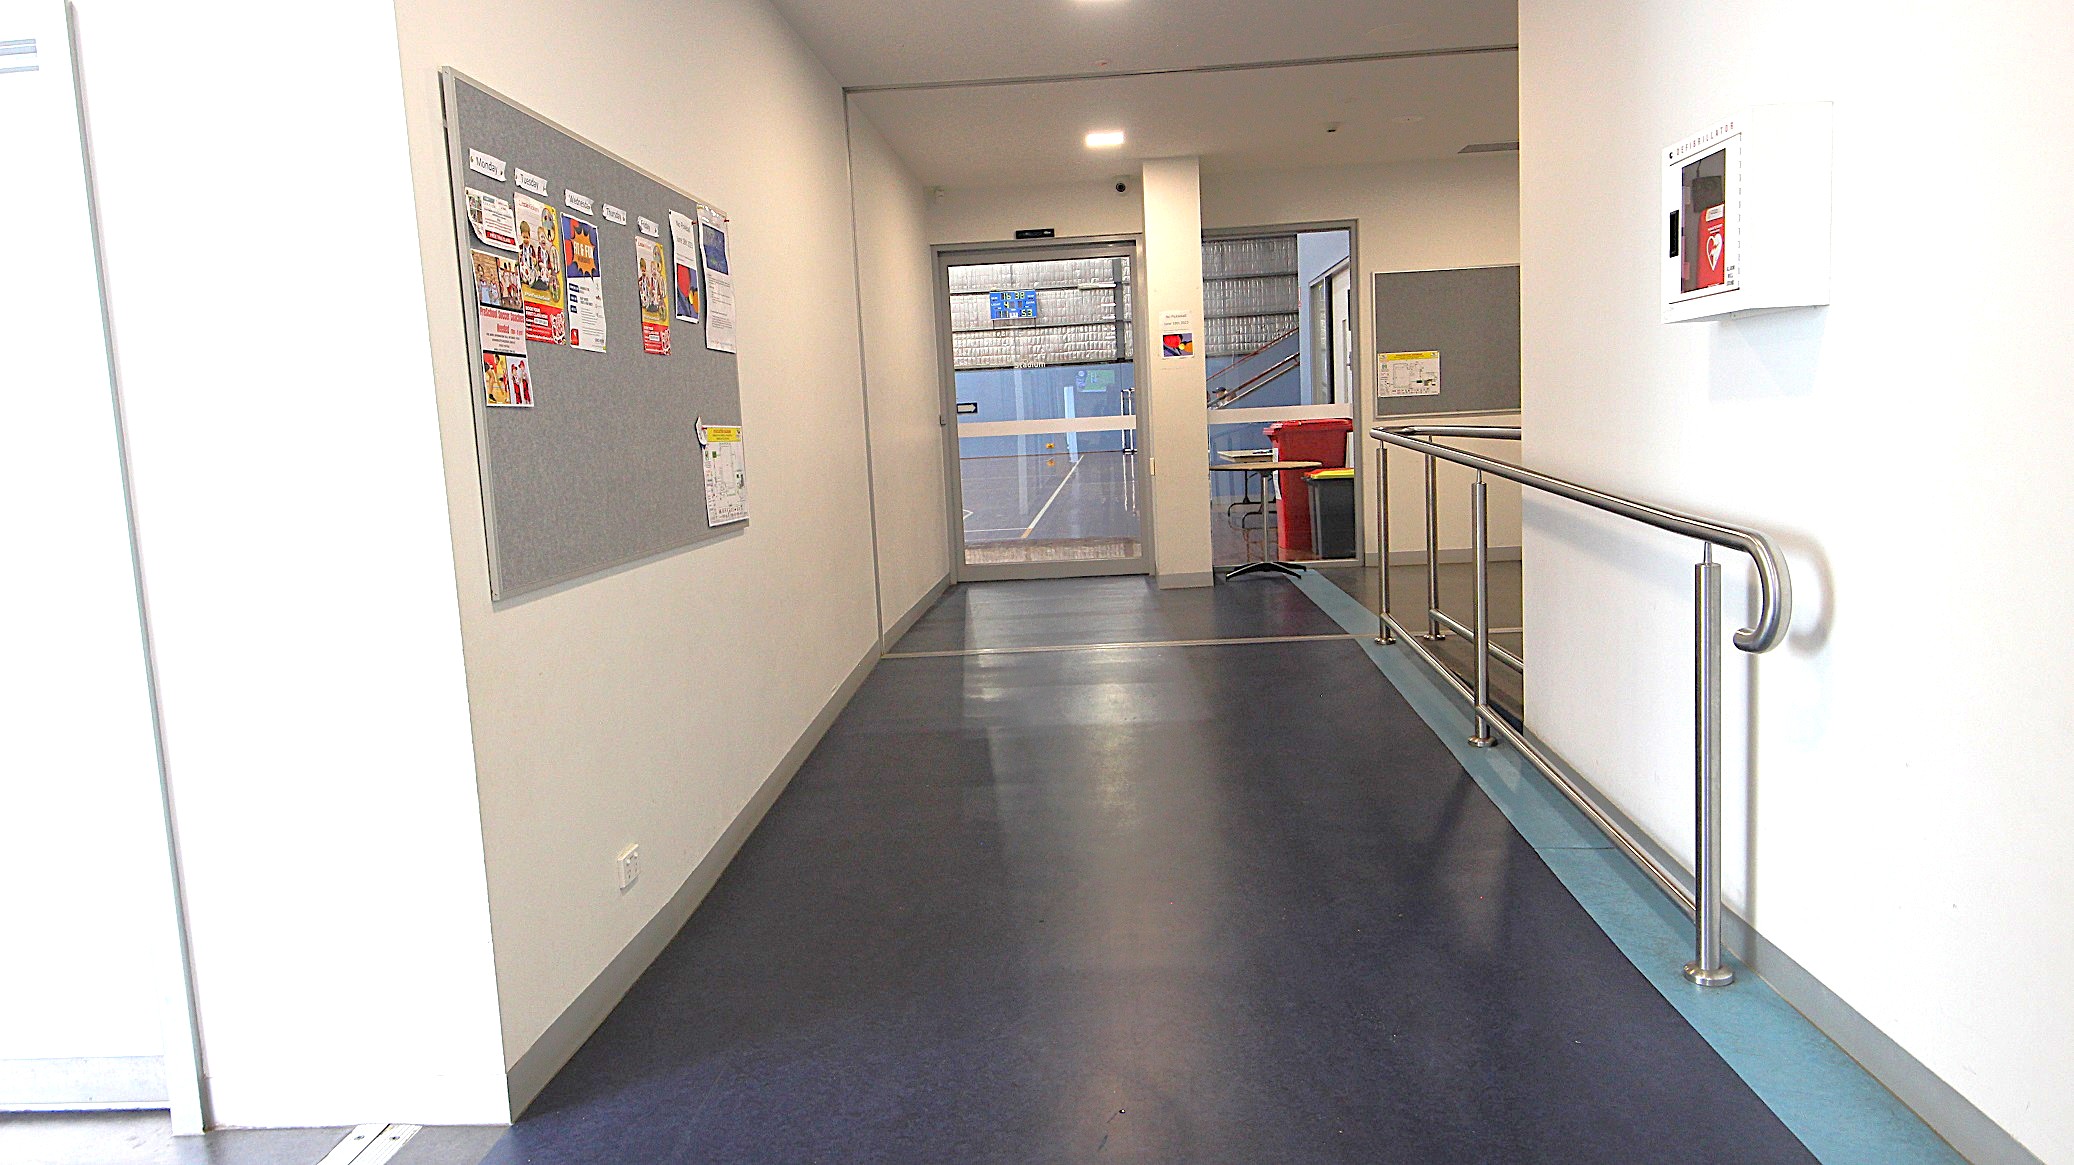
Hallway on the left side of the main entrance doors. The image shows a wooden brown cabinet behind the glass doors on the left, a low black sofa chair, and black rubbish bins with red and yellow lids at the start of the entrance ramp on the right. Looking straight ahead, this hallway has a grey floor, a room to the right filled with adults using exercising equipment, and hand rails on the white wall.
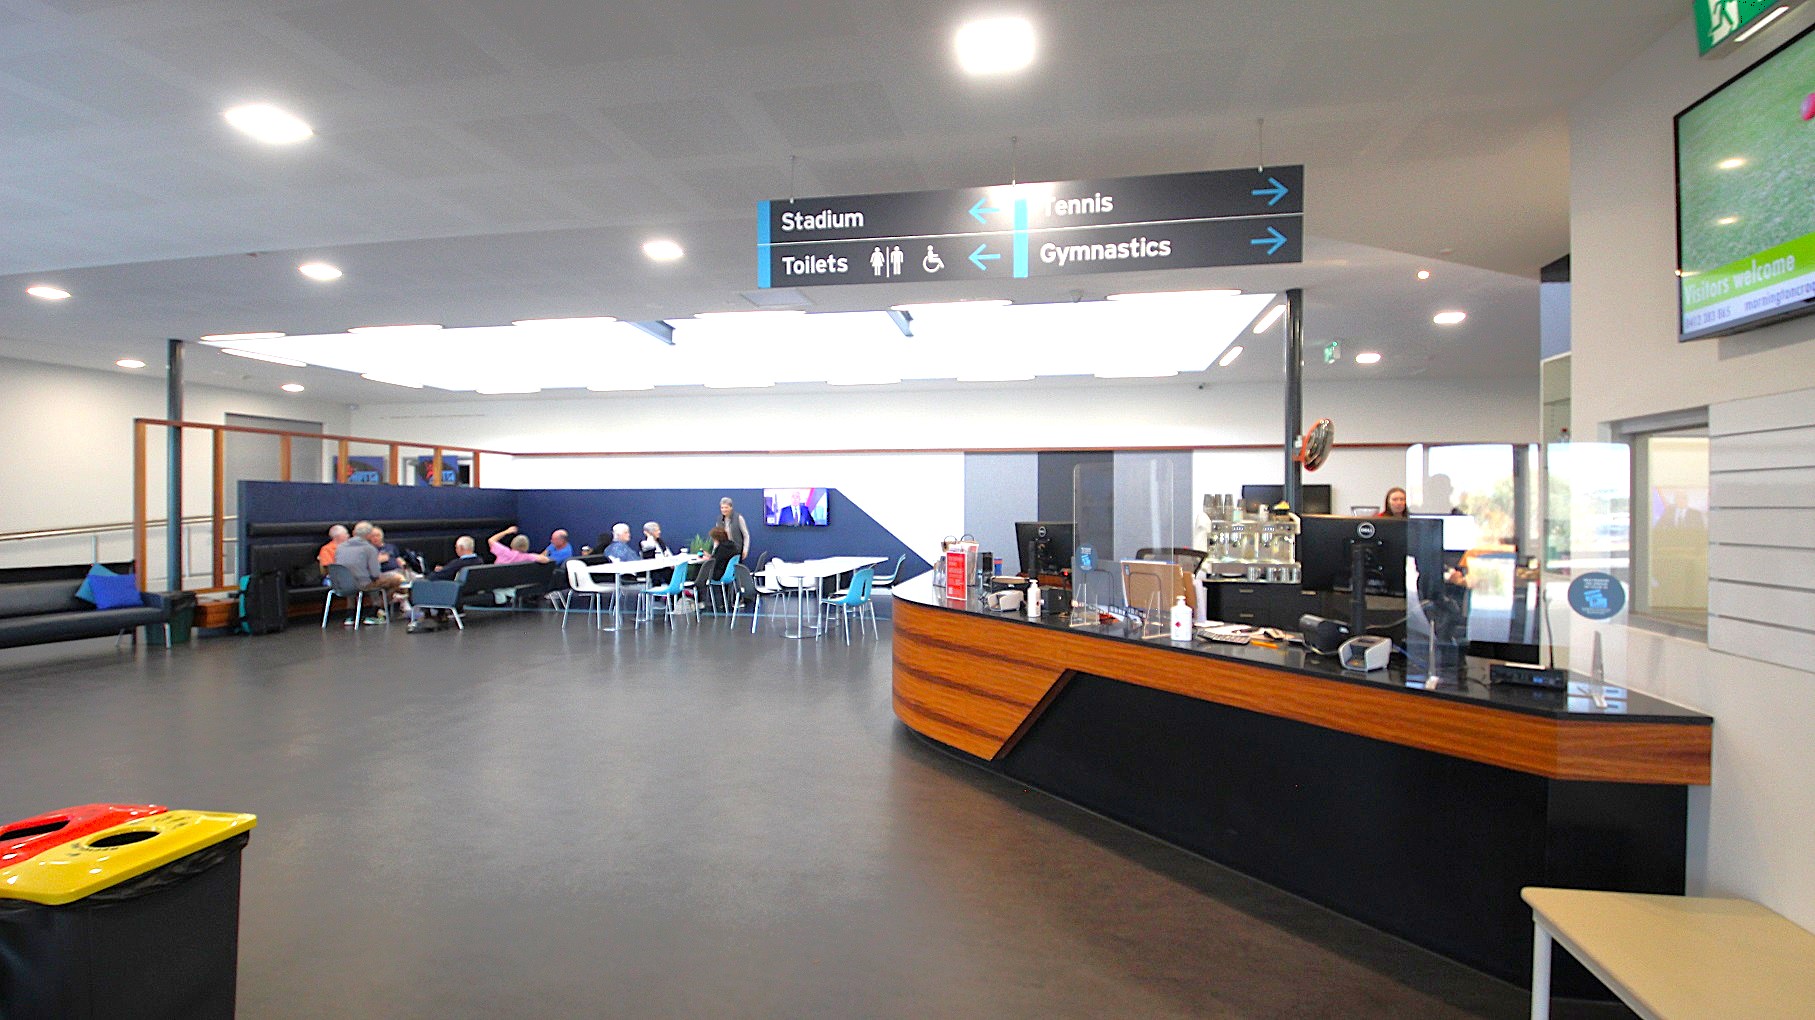
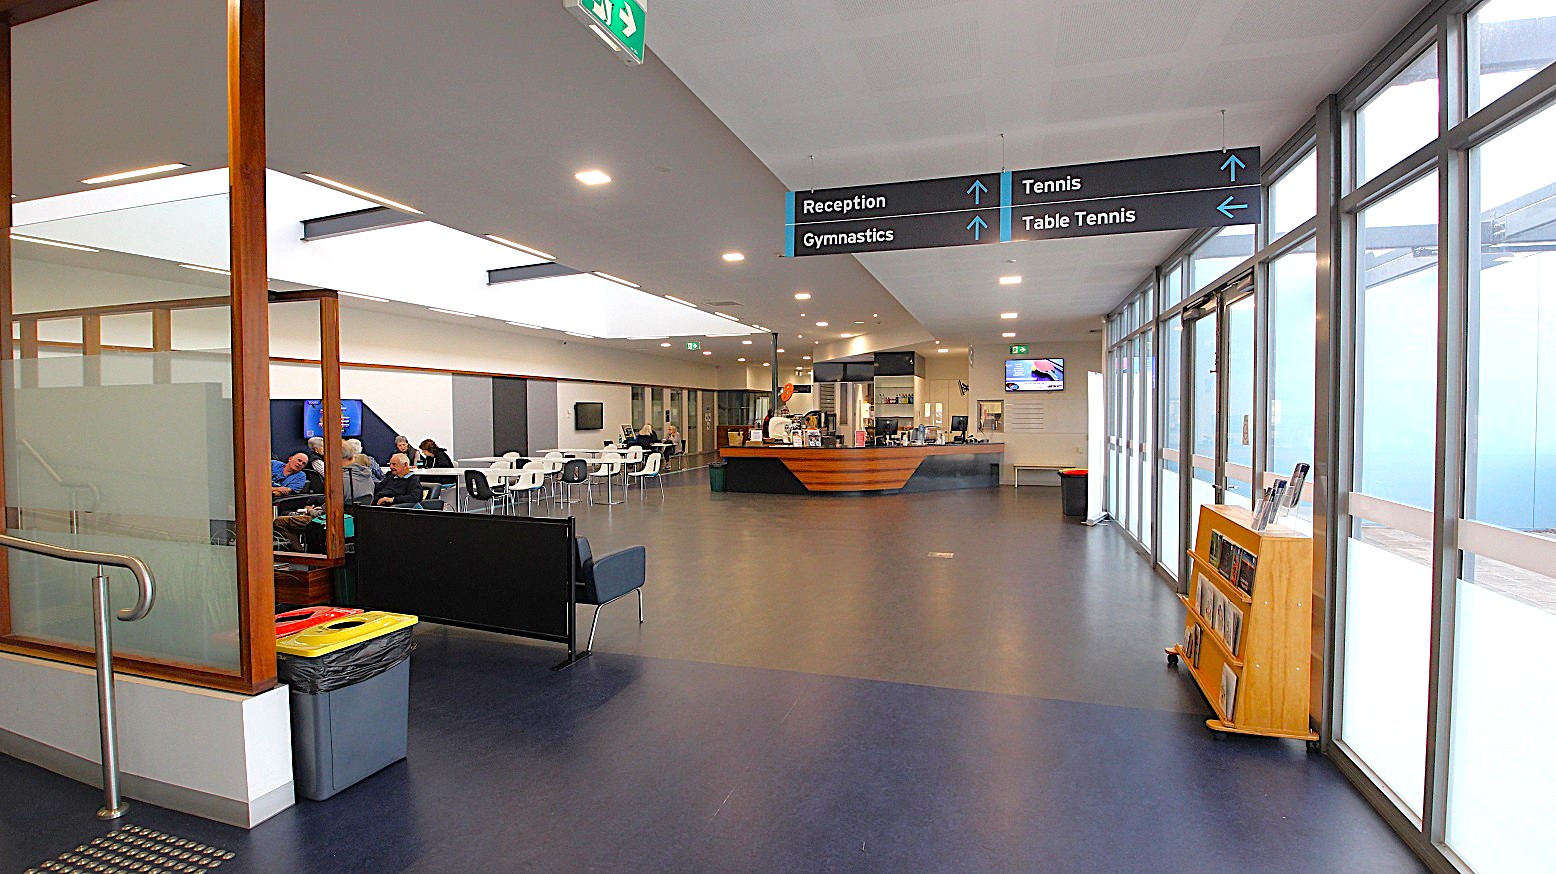
The first section inside the Civic Reserve Recreation Centre is a black and walnut counter of the café and seating area occupied by adults enjoying themselves while chatting. Lighting the seating area is a skylight allowing natural light to filter in addition to fluorescent strips that surround this rectangular skylight. There is black signage indicating the location of the Stadium, Toilets, Tennis, and Gymnasium.
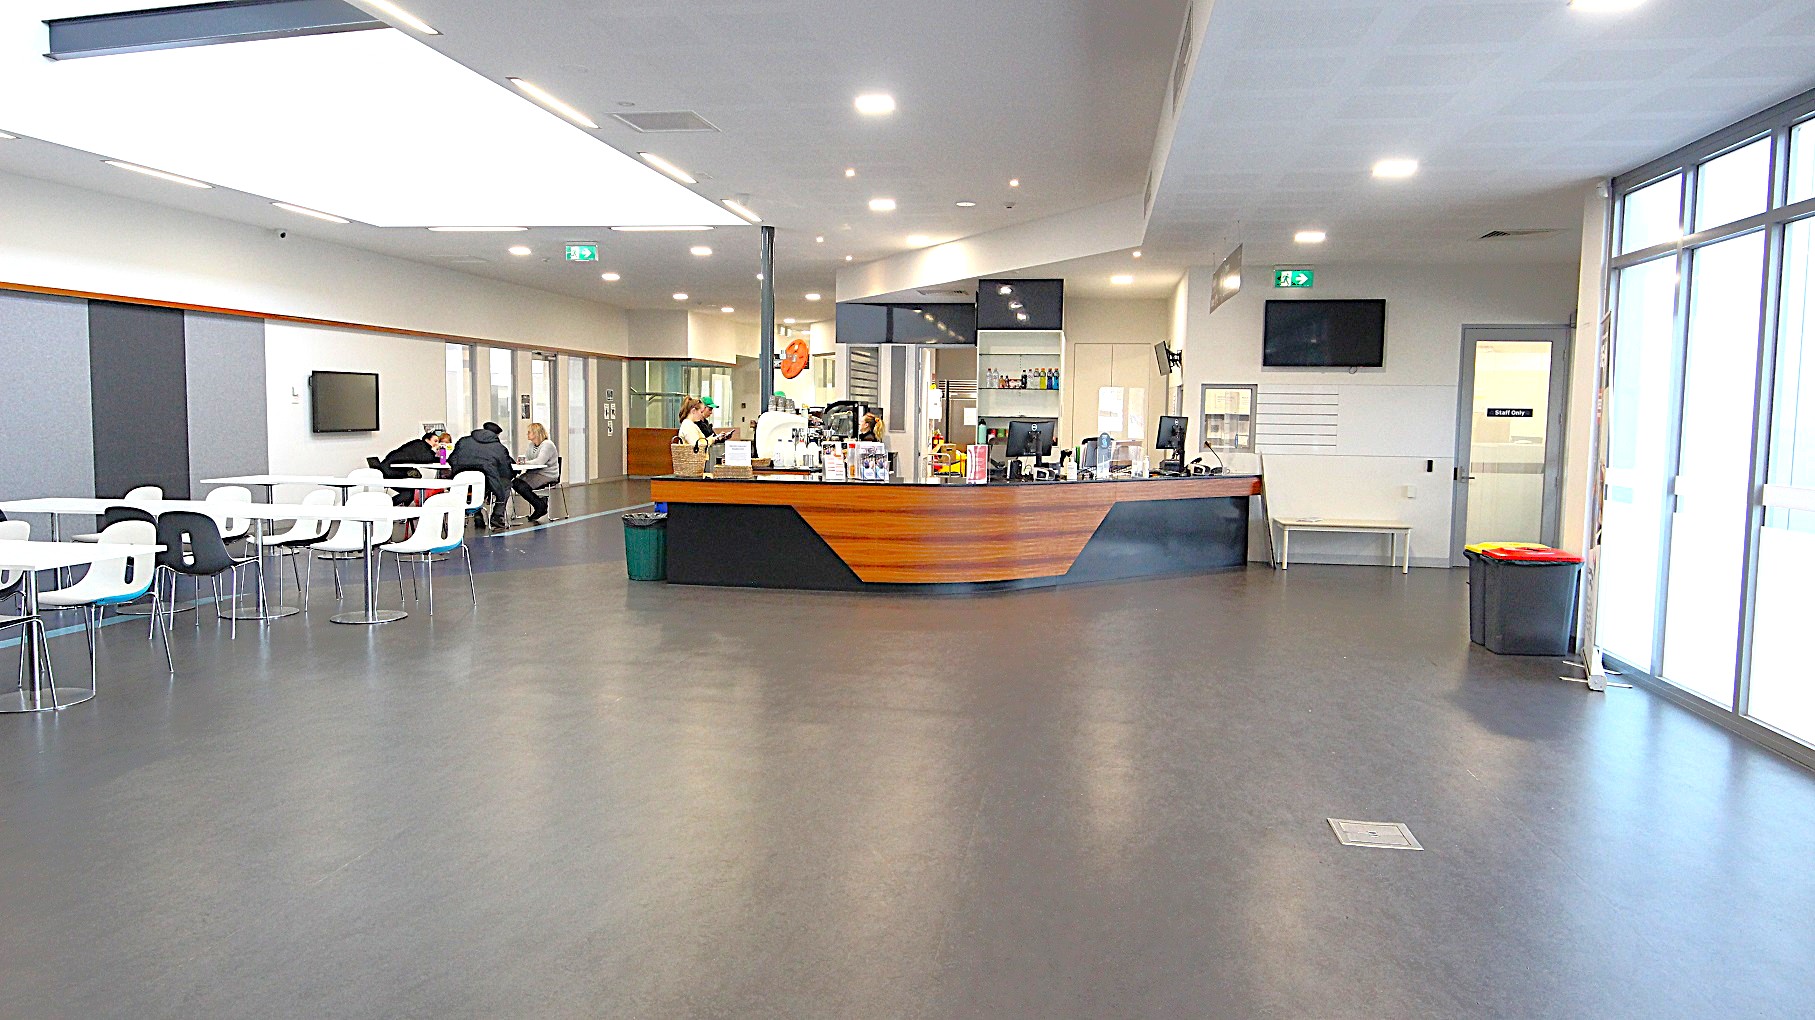
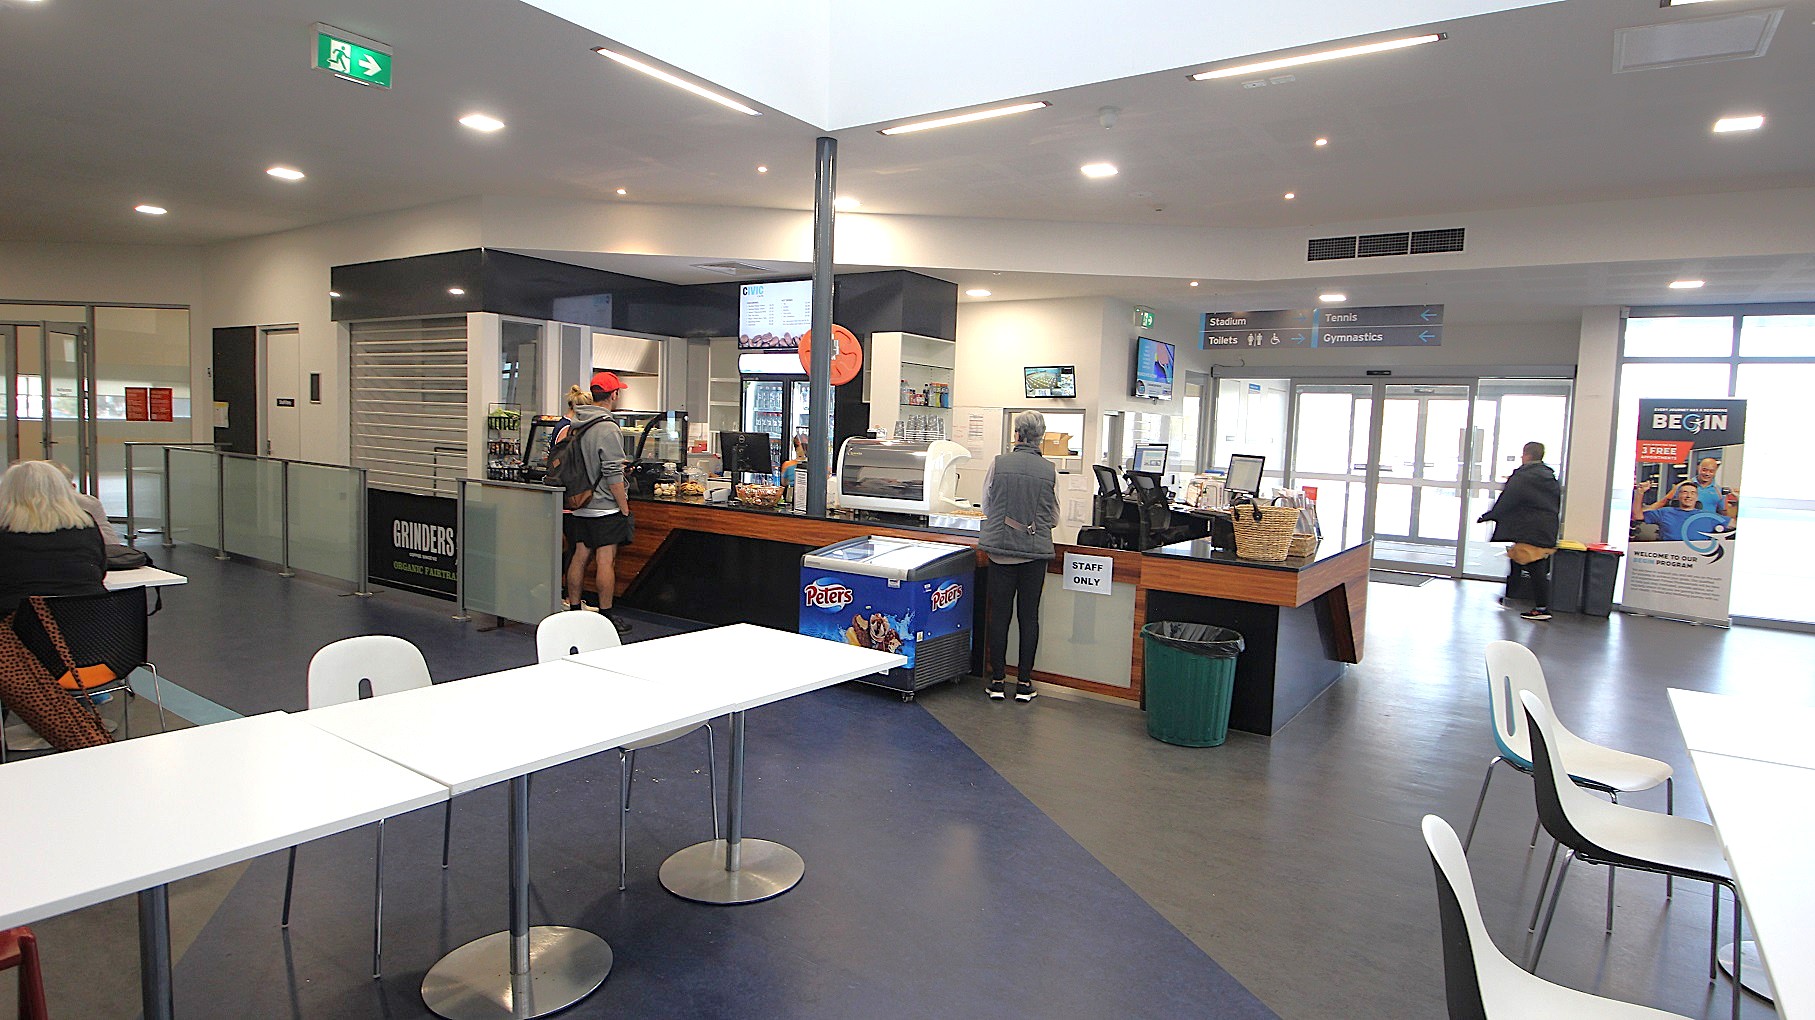
The image shows the side of the black and walnut café counter and its surrounding area. On the right side is a green fire exit sign. Below it is a television mounted on the upper corner of the wall, and next is the “Staff only” white, single, glass door. On the left is a seating area with white chairs and tables that have steel legs and frame.
At the café counter is a black cash register, a glass display cabinet with mouth-watering pastries, and small, well-designed flyers with aesthetic colors. There are cold drinks stored in a large fridge, and the menu can be seen on the digital screen mounted on the wall above it. Further to the left is a separate walkway by grey stanchions towards a white door room next to the café.
View of the café and seating area from the entrance ramp. The attractive feature of this floor is the skylight above the seating area of the café. The floor is painted in grey and black. The ceiling is white with small, square LED lights. Rubbish bins are placed randomly on this floor for better waste management, and directional signage is large enough to be seen.
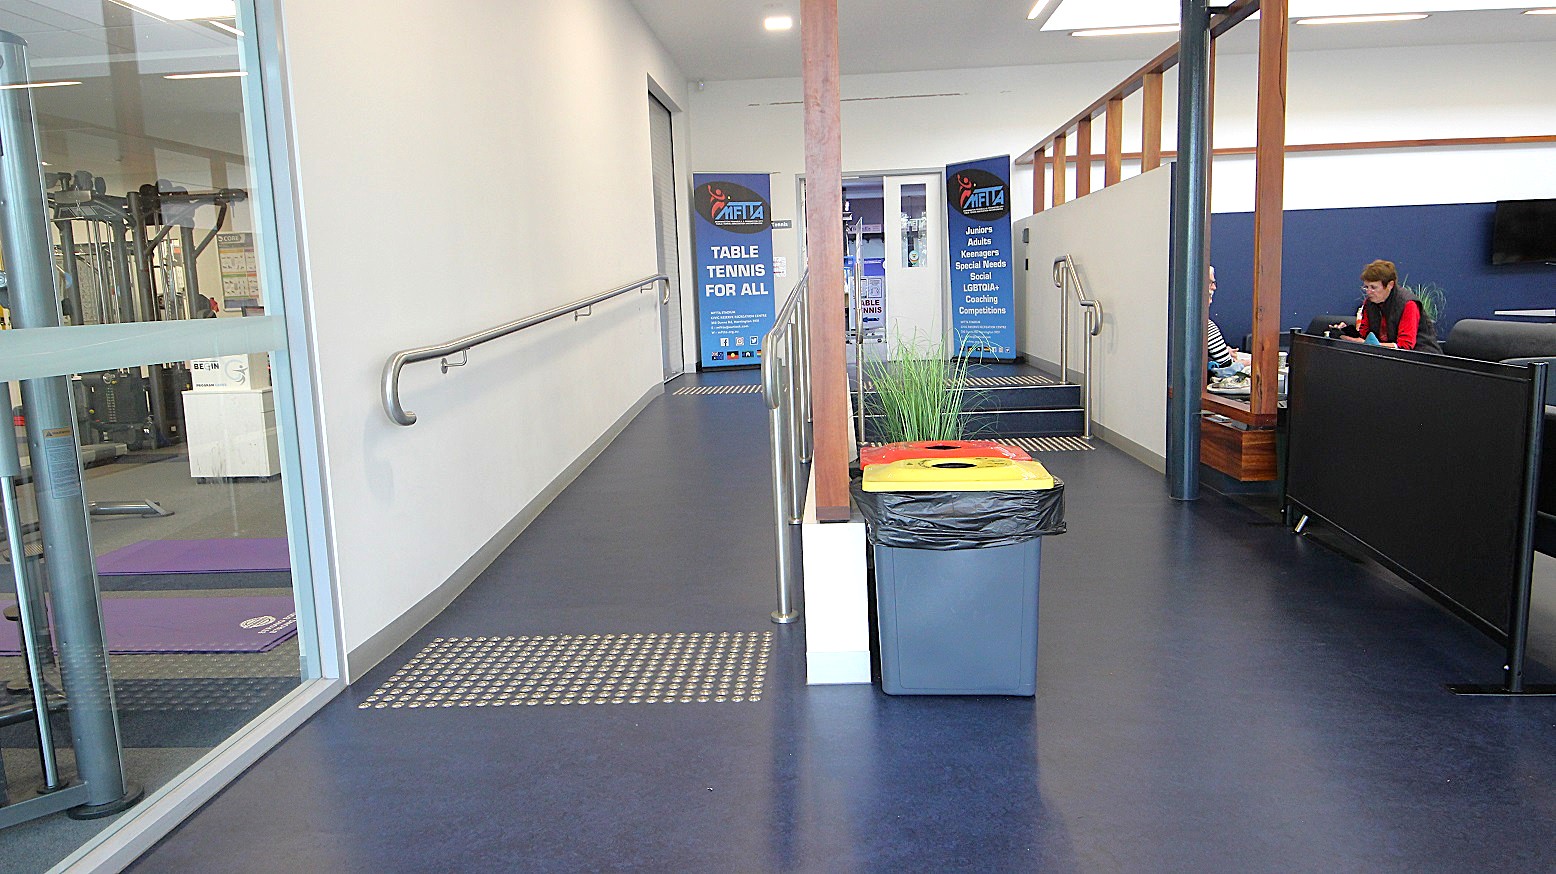
Entry to the table tennis area is via the entrance ramp and a two-step tier stairwell, both of which have handrails to assist individuals with mobility disabilities. The starting points of the ramp and stairwell are designed with tactile ground surface indicators. Potted plants and black rubbish bins with yellow and orange lids are located in front of the stairwell.
Venue accessibility photo
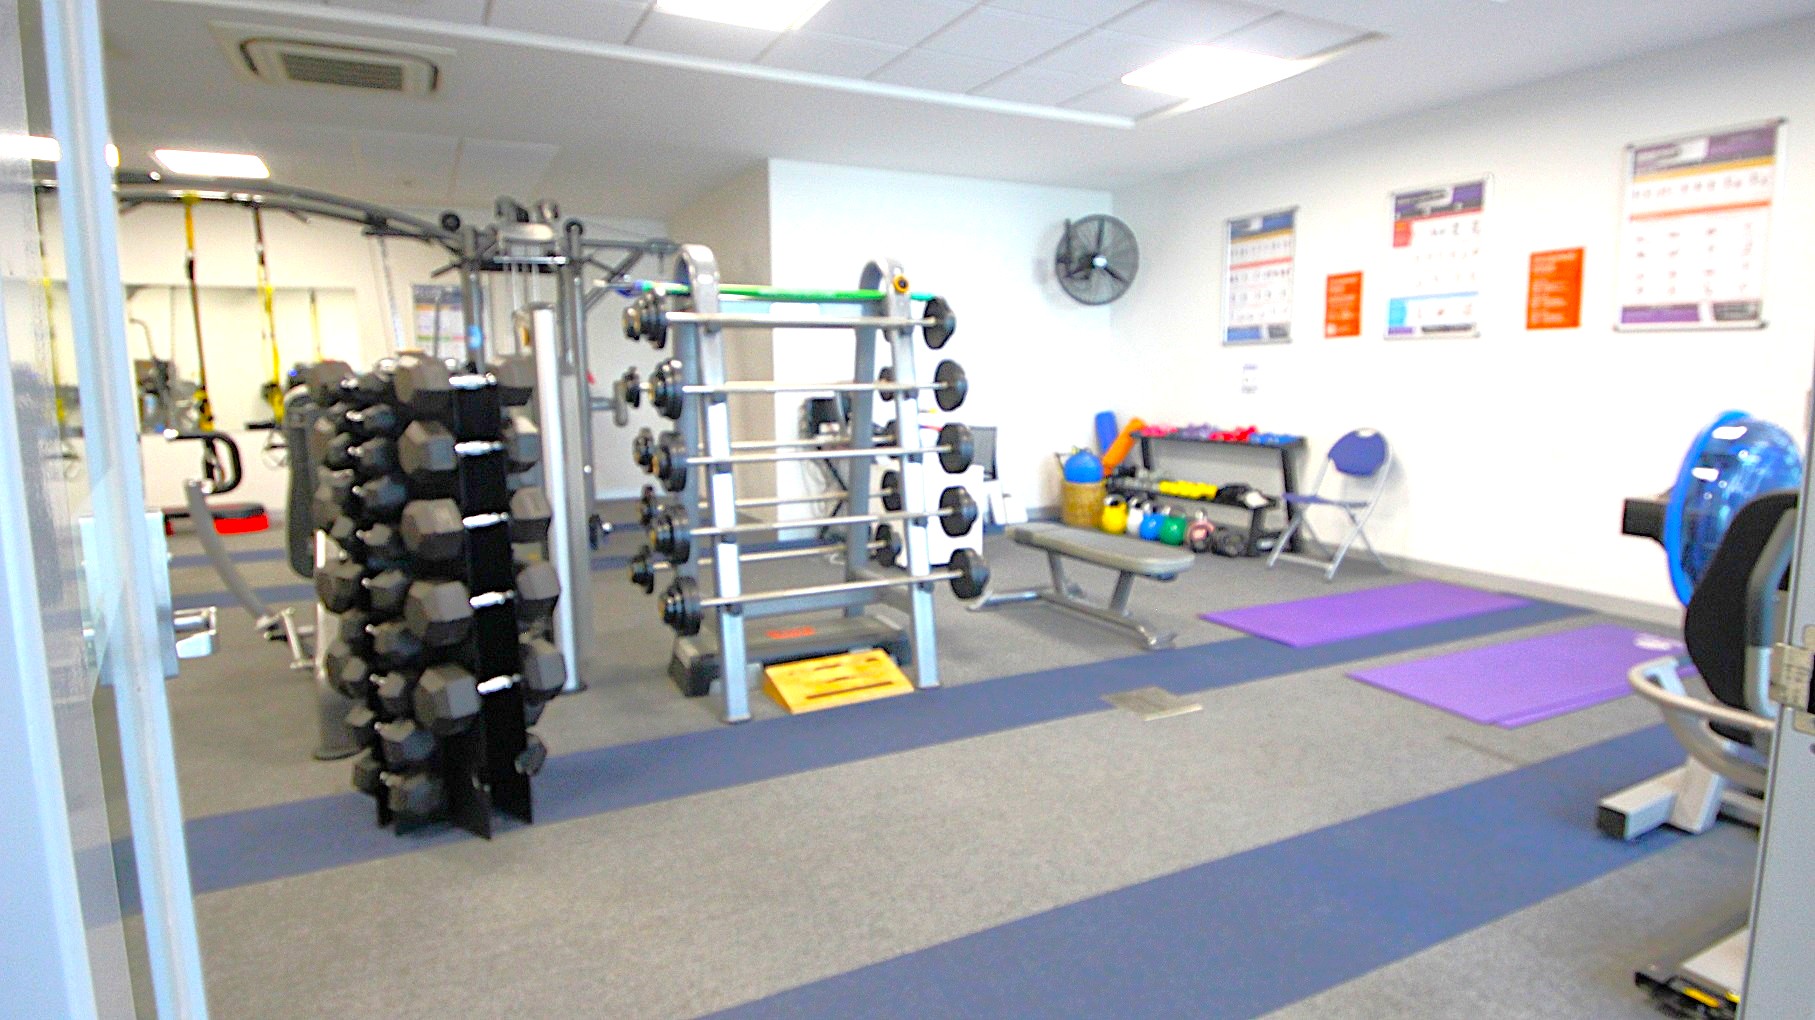
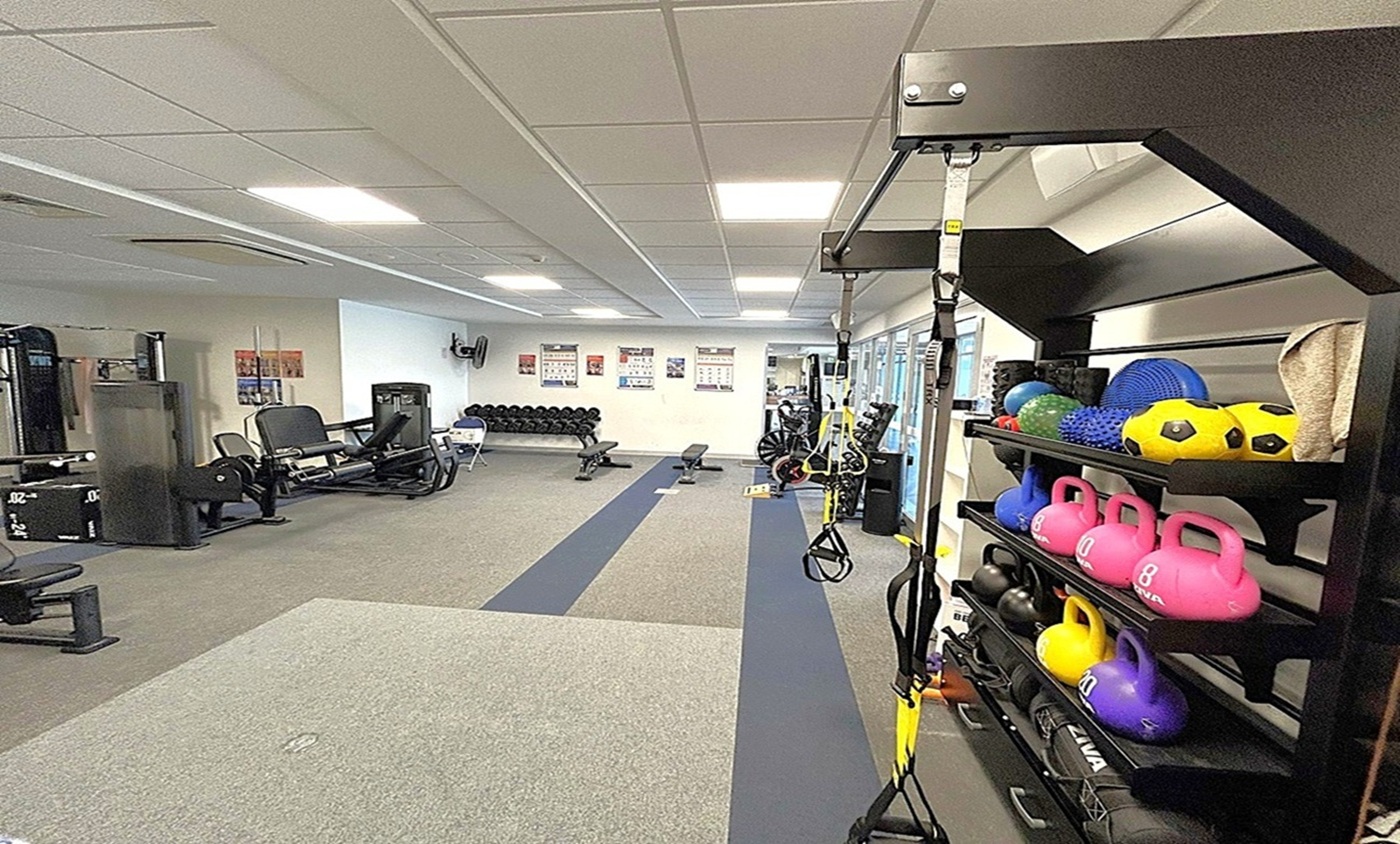
A gym with various equipment. On the left, there is a rack of dumbbells. In the centre, a weightlifting station with multiple barbells. On the right, exercise mats are laid out on the floor, with a rowing machine partially visible. The back wall has posters and a fan, with a bench holding kettlebells and medicine balls. The floor is carpeted in grey and blue stripes, and the ceiling has recessed lighting and an air conditioning unit.

A gym with various exercise equipment. In the centre, there is a weight machine and a bench. To the right, a treadmill and a stationary bike are visible. On the left, there are more benches and weights. The walls have posters, and a fan is mounted on the right wall. The floor is carpeted with dark grey tiles, and the ceiling has recessed lighting. In the background, there are large windows and a glass door.
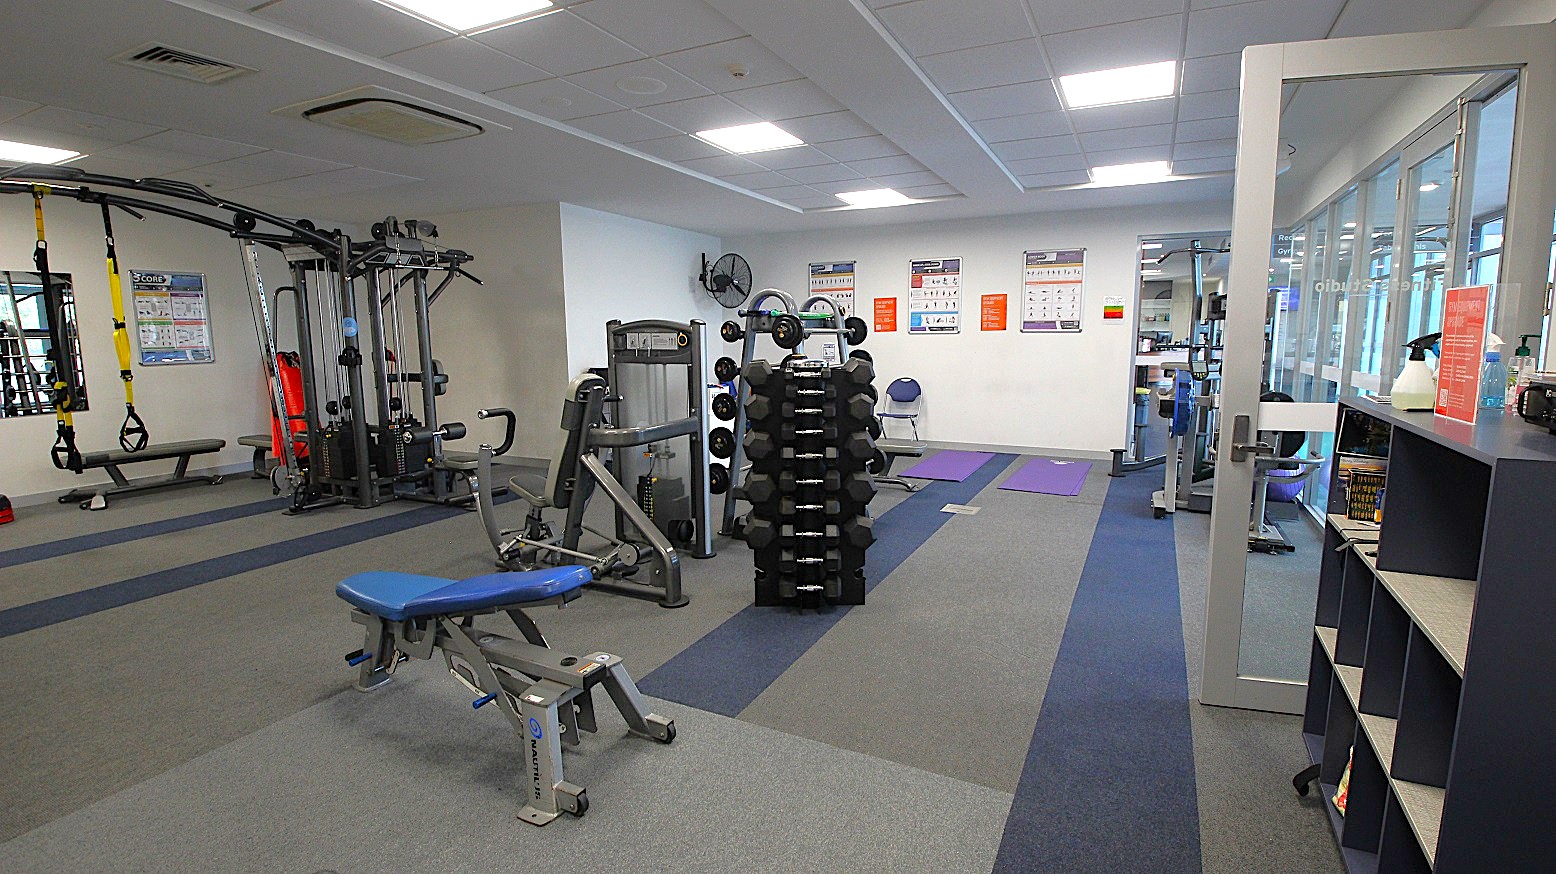
A gym with various exercise equipment. On the left, there is a multi-station machine and a bench with TRX straps hanging. In the centre, a rack of dumbbells is visible. The right side has a glass door and a shelving unit with books and cleaning supplies. The walls have instructional posters, and the floor is covered with grey and blue carpet tiles. The ceiling is fitted with fluorescent lights.
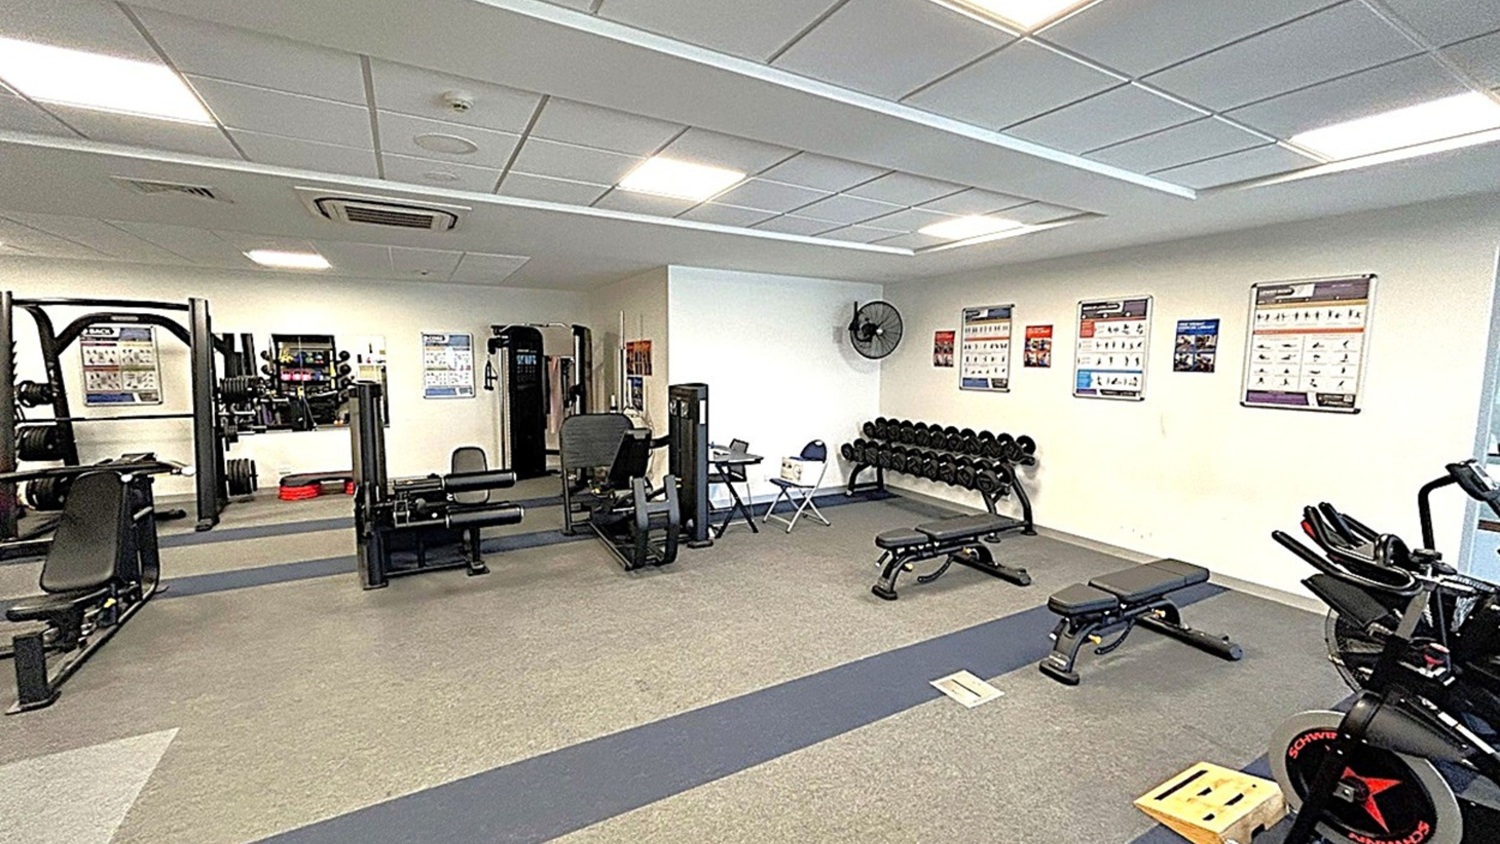
A gym with various exercise equipment. On the left, there are weight machines and a bench press. In the centre, a leg press machine and a seated bench are visible. On the right, a row of dumbbells is placed on a rack beneath wall-mounted exercise charts. A stationary bike is partially visible. The floor is carpeted in grey with a darker strip running through it. The ceiling is fitted with fluorescent lights and air conditioning vents. A wall fan is mounted near the dumbbells.
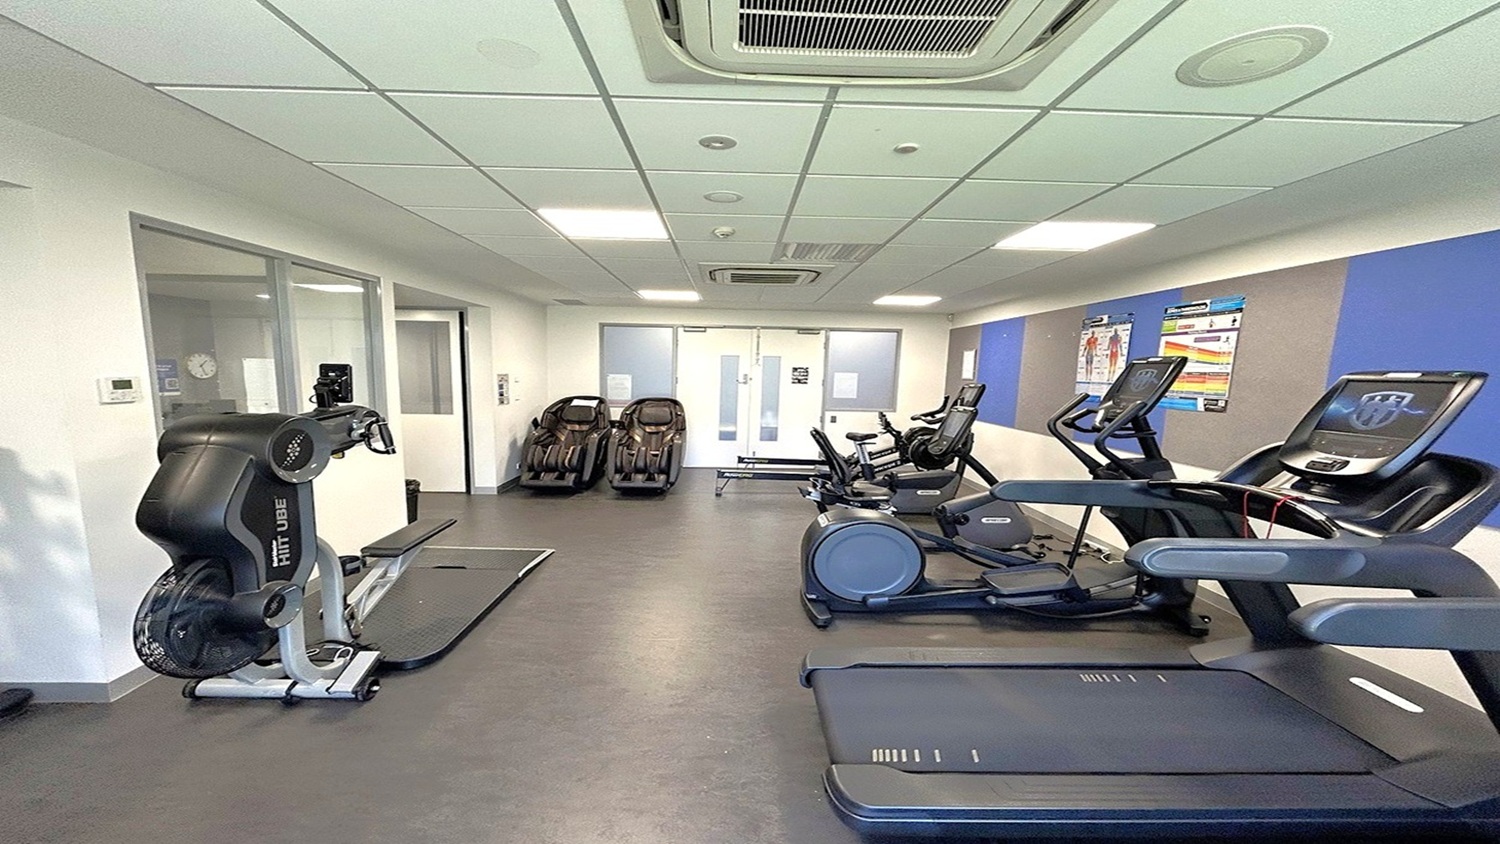
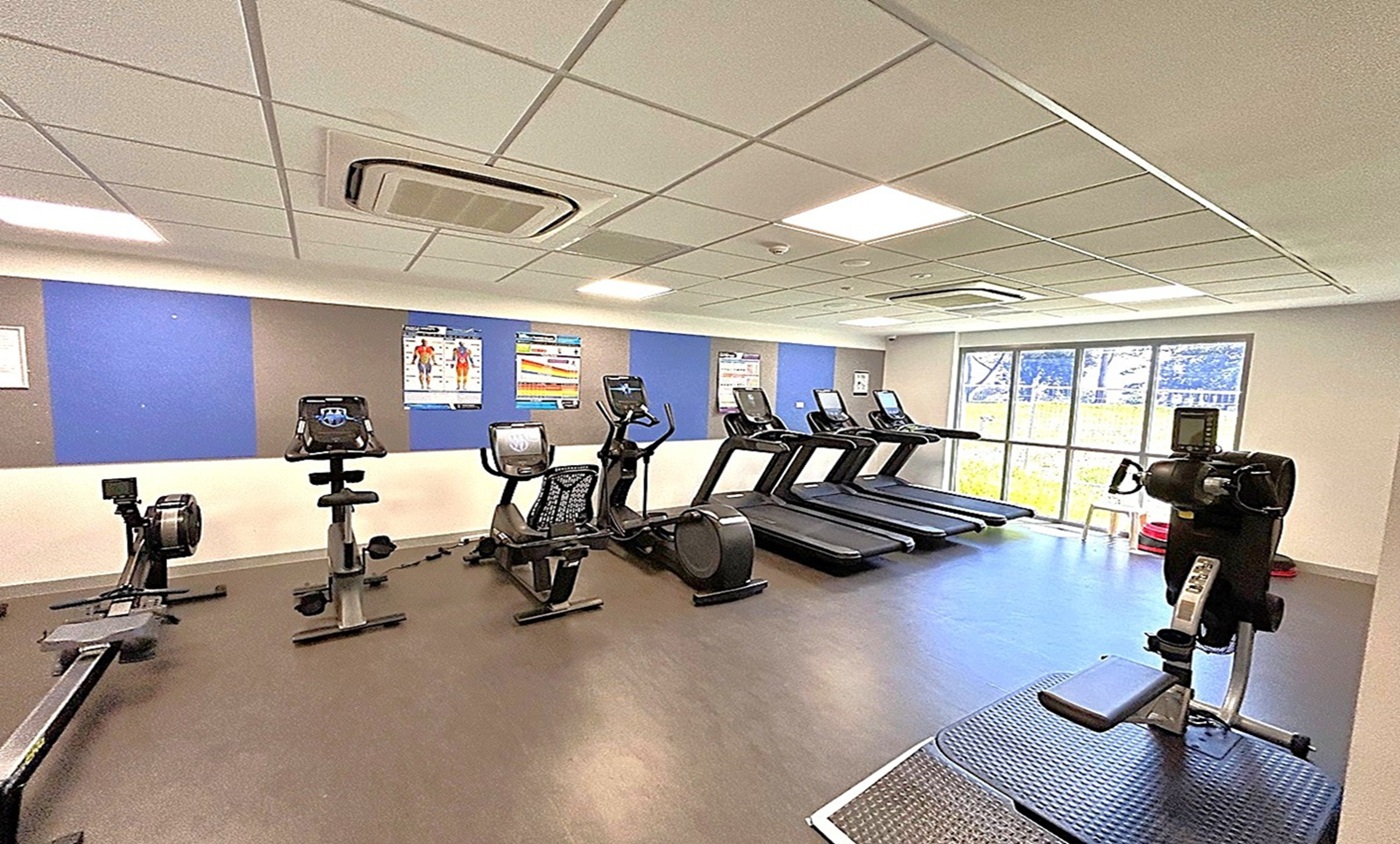
A gym room with exercise equipment. On the left, there's a FitLuge machine near a glass partition. In the middle, several cardio machines, including treadmills and exercise bikes, are lined up against the wall. On the right, two treadmills are visible. The walls have blue and beige panels with fitness posters. The floor is dark grey, and the ceiling is white with recessed lighting and air conditioning vents.
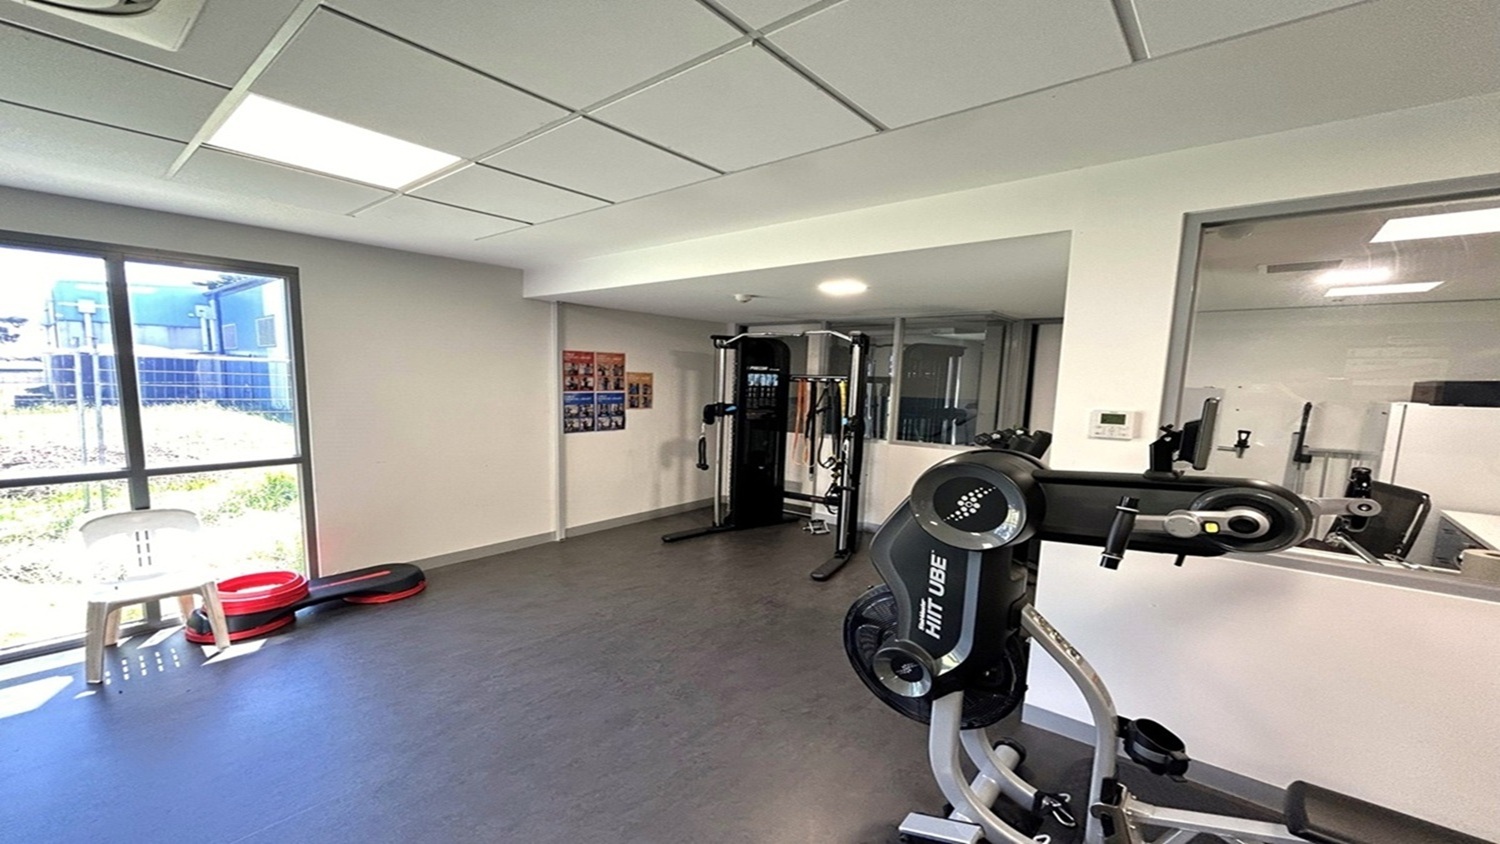
A gym room with exercise equipment. On the right, there's a large machine with "HIT UBE" written on it. In the centre, a multi-functional gym station is visible. On the left, a window allows natural light in, with a white chair and stacked red and black exercise steps nearby. The walls are light-coloured, and there are posters on the wall. The ceiling has recessed lighting, and the floor is covered with grey tiles.
A gym interior with a variety of equipment. On the right, a rack holds colourful kettlebells, medicine balls, and other fitness gear. In the middle, a long strip of flooring leads to more equipment, including benches and weights. On the left, there are exercise machines and a row of dumbbells against the wall. The ceiling is fitted with fluorescent lights, and the floor is carpeted with different sections for various activities. Posters are visible on the walls.
A gym with various exercise equipment. On the left, there are weight machines and a bench. In the centre, a black plyometric box is visible. On the right, there are colourful exercise balls in red, yellow, and green. The background features a wall with posters and a rack of dumbbells. The floor is covered with grey and black mats, and the ceiling has recessed lighting panels.
A gym with a variety of exercise equipment. On the left, there are rowing machines and stationary bikes. In the middle, several treadmills are lined up facing large windows that let in natural light. On the right, there's a piece of equipment for upper body workouts. The floor is dark and smooth, and the ceiling is fitted with white tiles and recessed lighting. The walls have blue and grey panels with fitness posters.
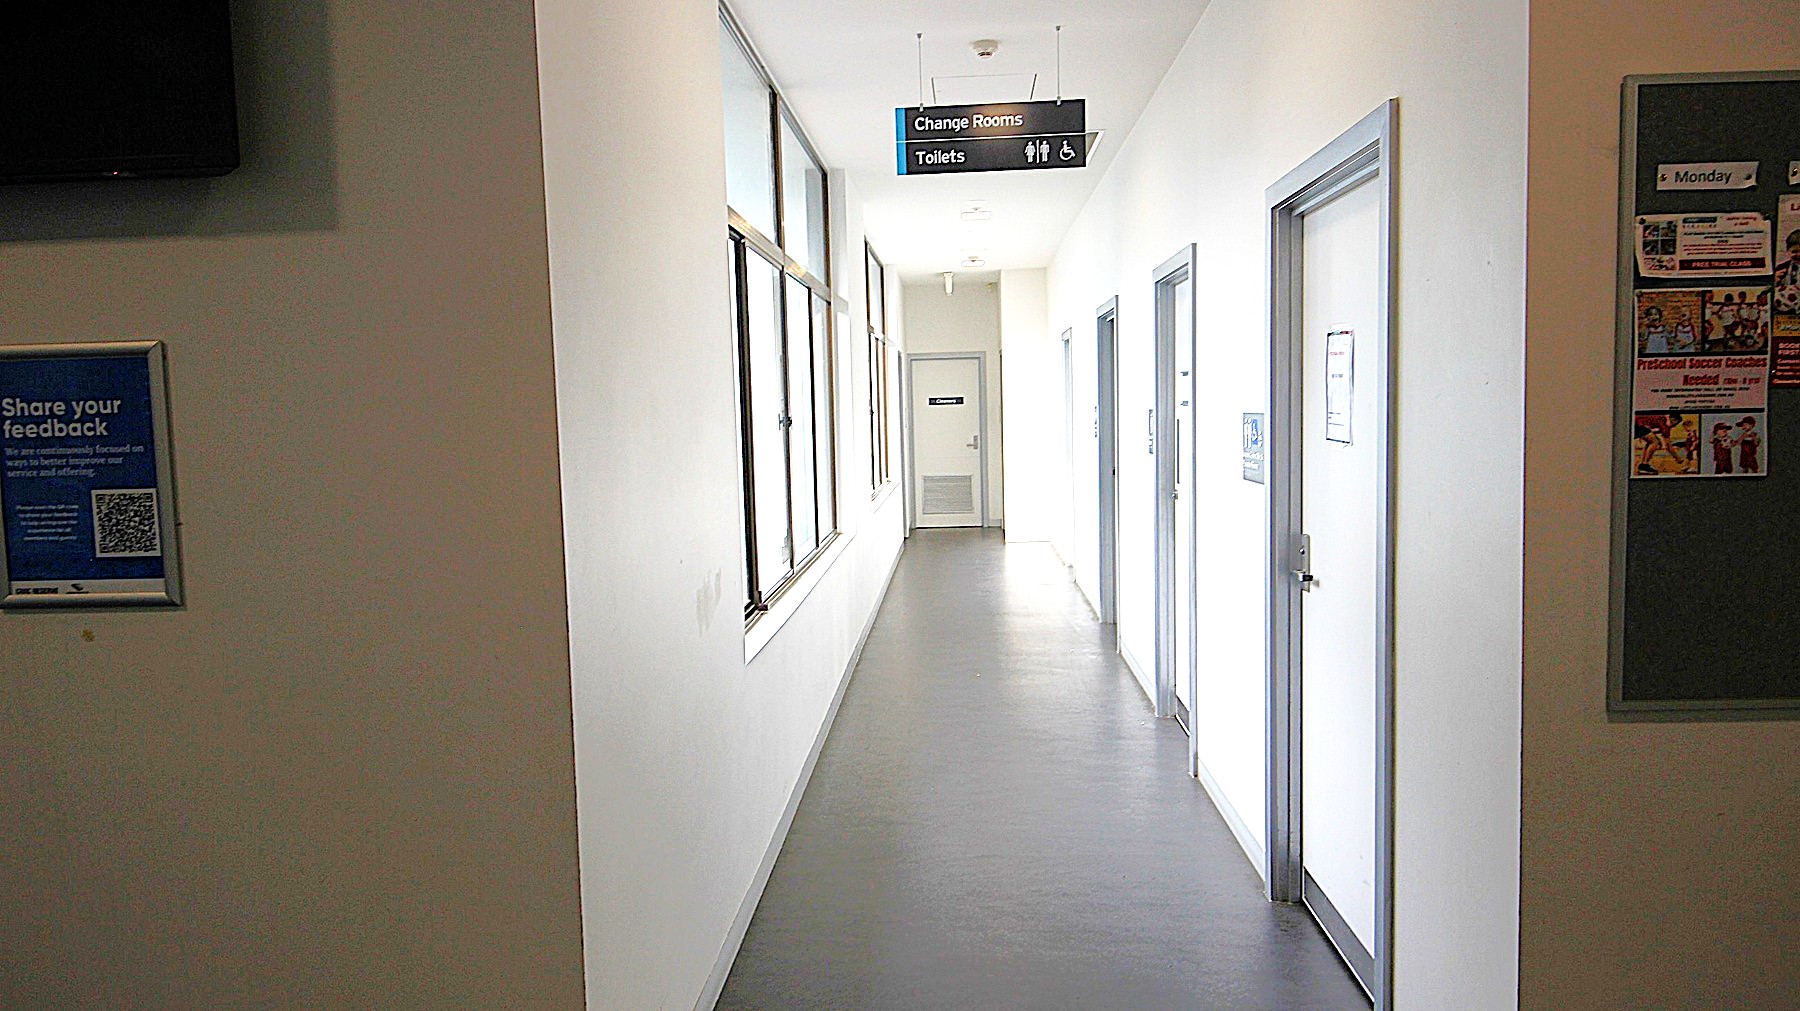
Hallway to the changing rooms and bathrooms at Civic Reserve Recreation Centre. The walls are white, and the floor is grey. On the opposite side of the 4 doors on the right with sky-blue painted edges are glass windows. Hanging on the ceiling is a small black signboard for Change rooms and Toilets.
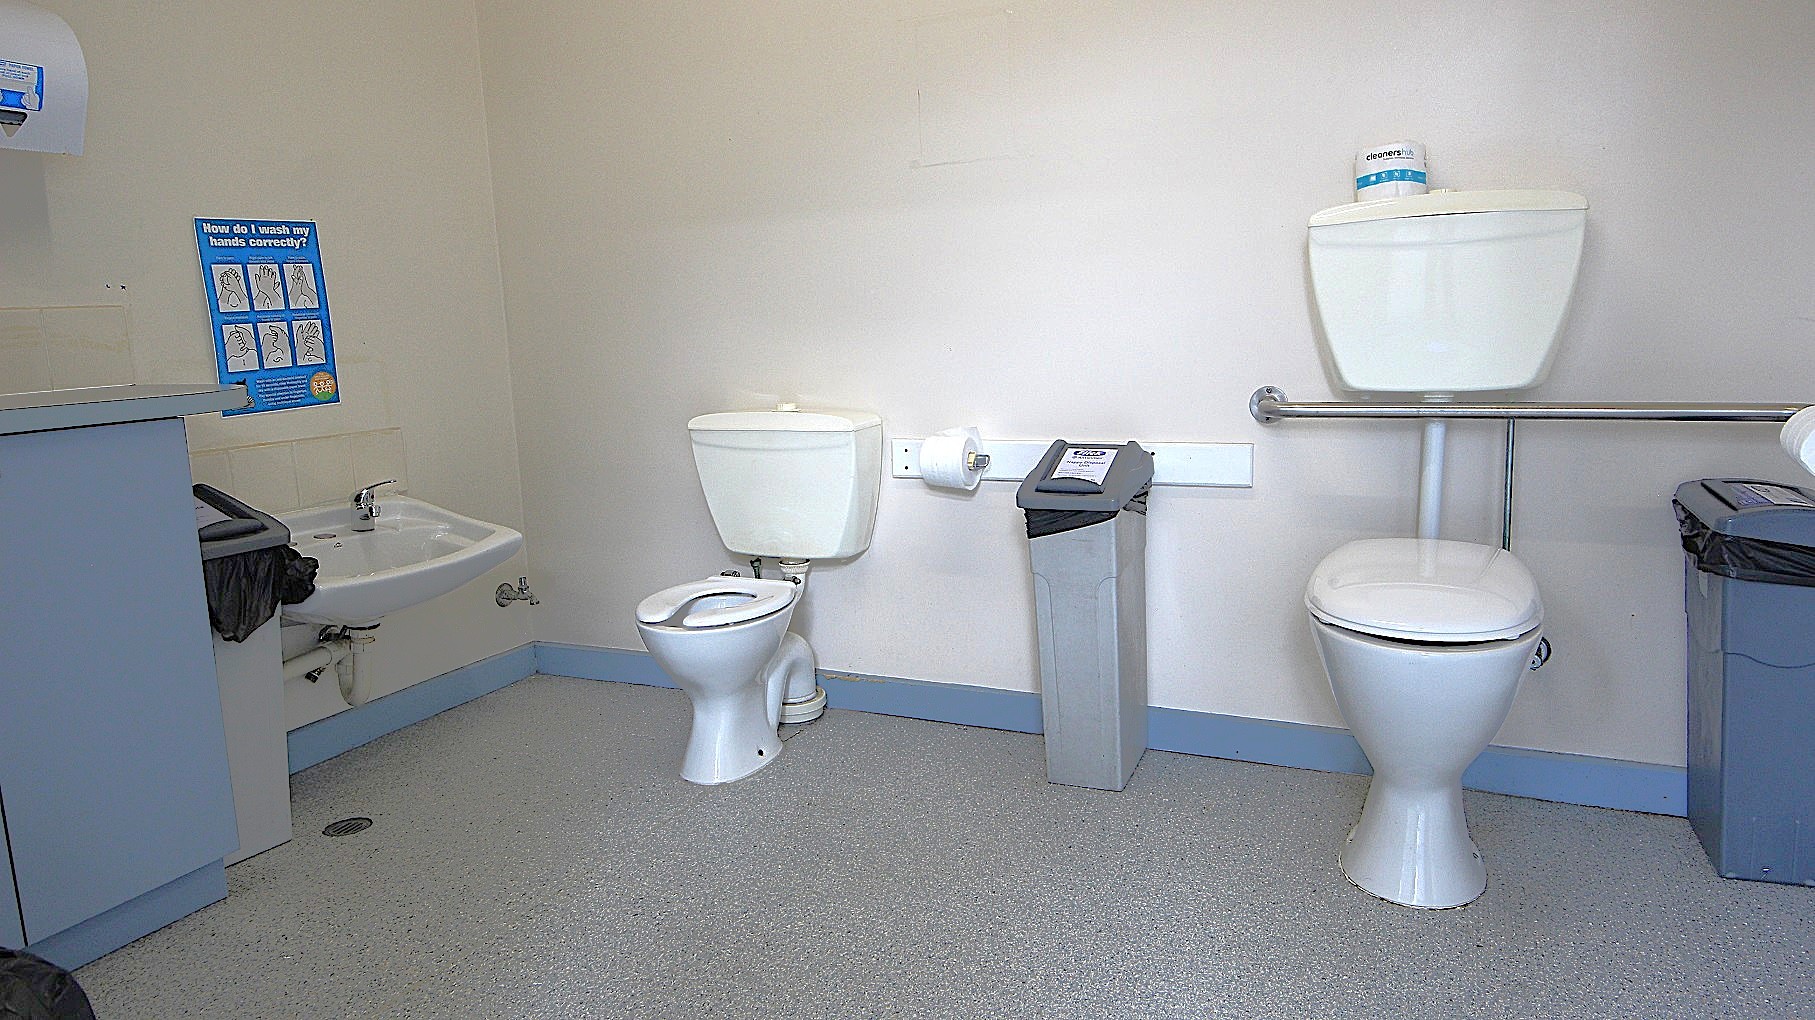
Inside the accessible bathroom at Civic Reserve Recreation Centre. On the left wall is a paper towel dispenser, a grey rubbish bin, a low-set wash basin, and a blue infographic about how to wash hands properly. In the middle are two toilet seats of different heights and sizes (left small; right big). Between them is a sanitary napkin bin and a toilet roll holder with toilet paper. The floor is granite, and the walls are painted white.
Venue accessibility photo
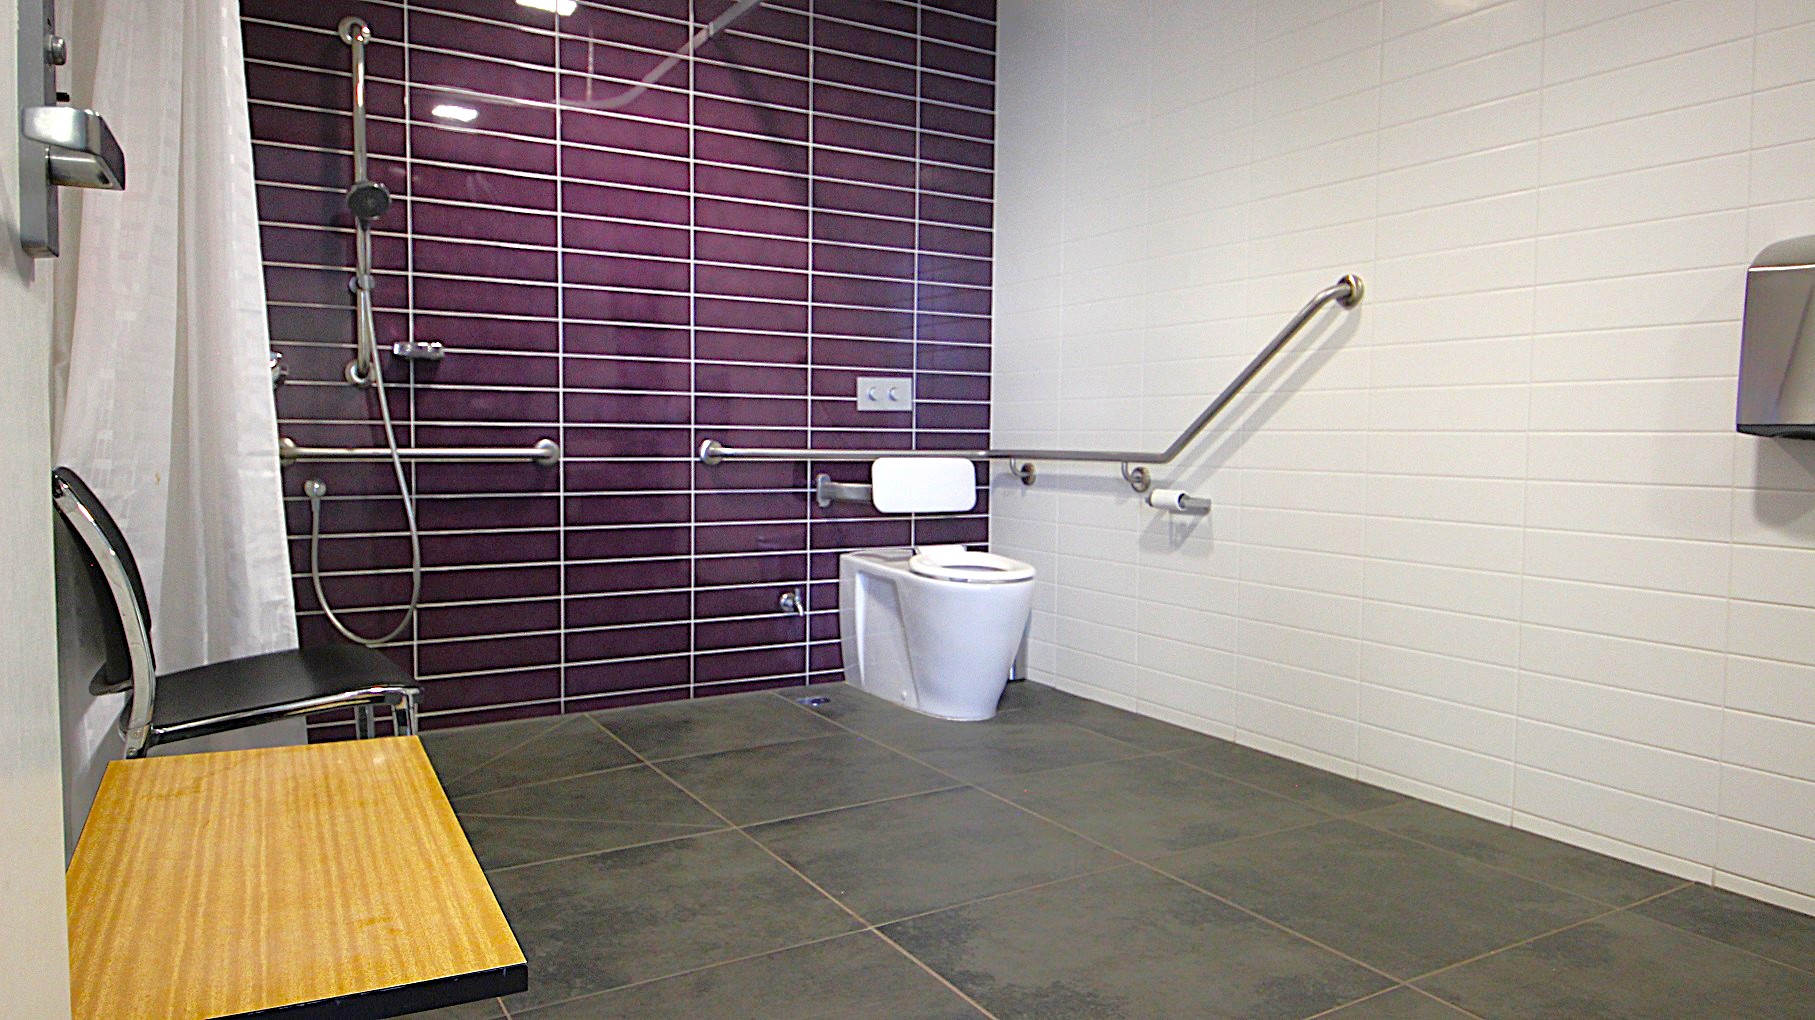
Image inside one of the accessible bathrooms at Civic Reserve Recreation Centre. On the left is a knee-high wooden table and a black chair next to it. There is a white shower curtain, a handheld showerhead, and grab bars situated on the purple-tiled wall. and to the right is a toilet. The bathroom has a grey-tiled floor and a white-painted brick wall.
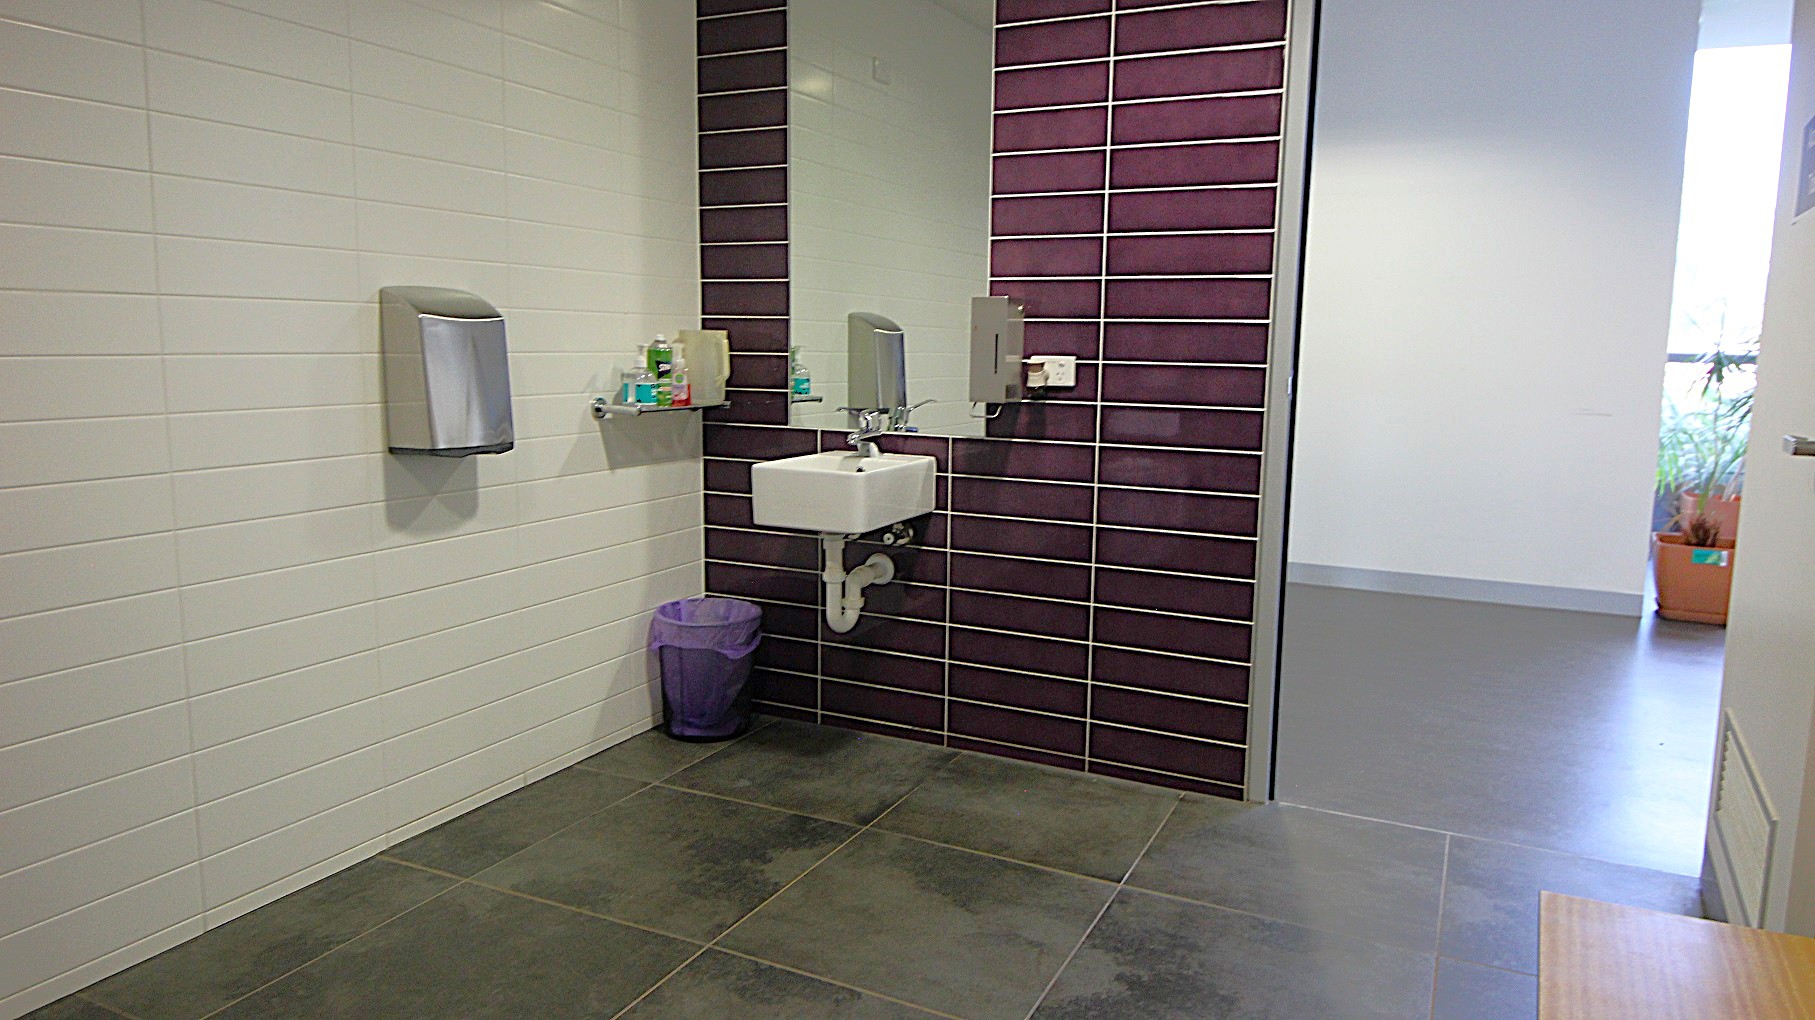
On the left side of the door of the accessible bathroom is another purple-tiled wall where a mirror, a wash basin, and an automatic liquid soap dispenser can be seen. Mounted on the left white-painted wall near the wash basin is a hand dryer, an overhang for plastic hygiene containers, and a rubbish bin with a purple garbage bag.
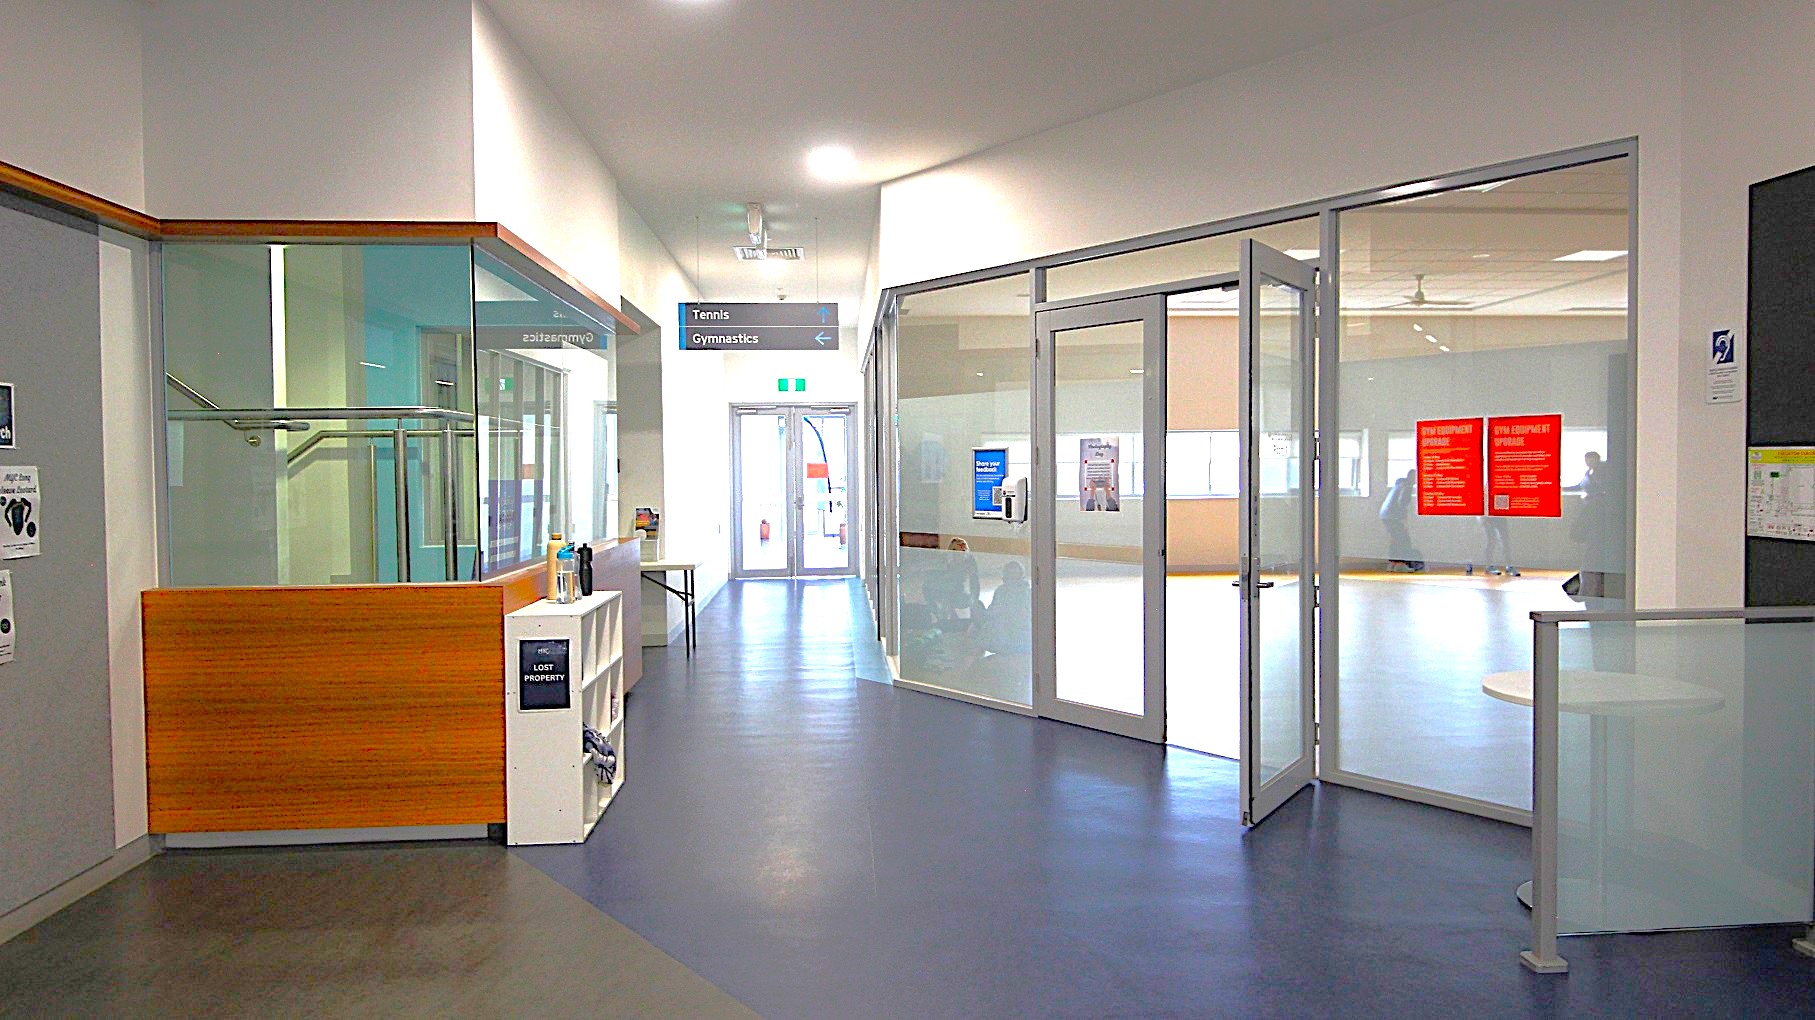
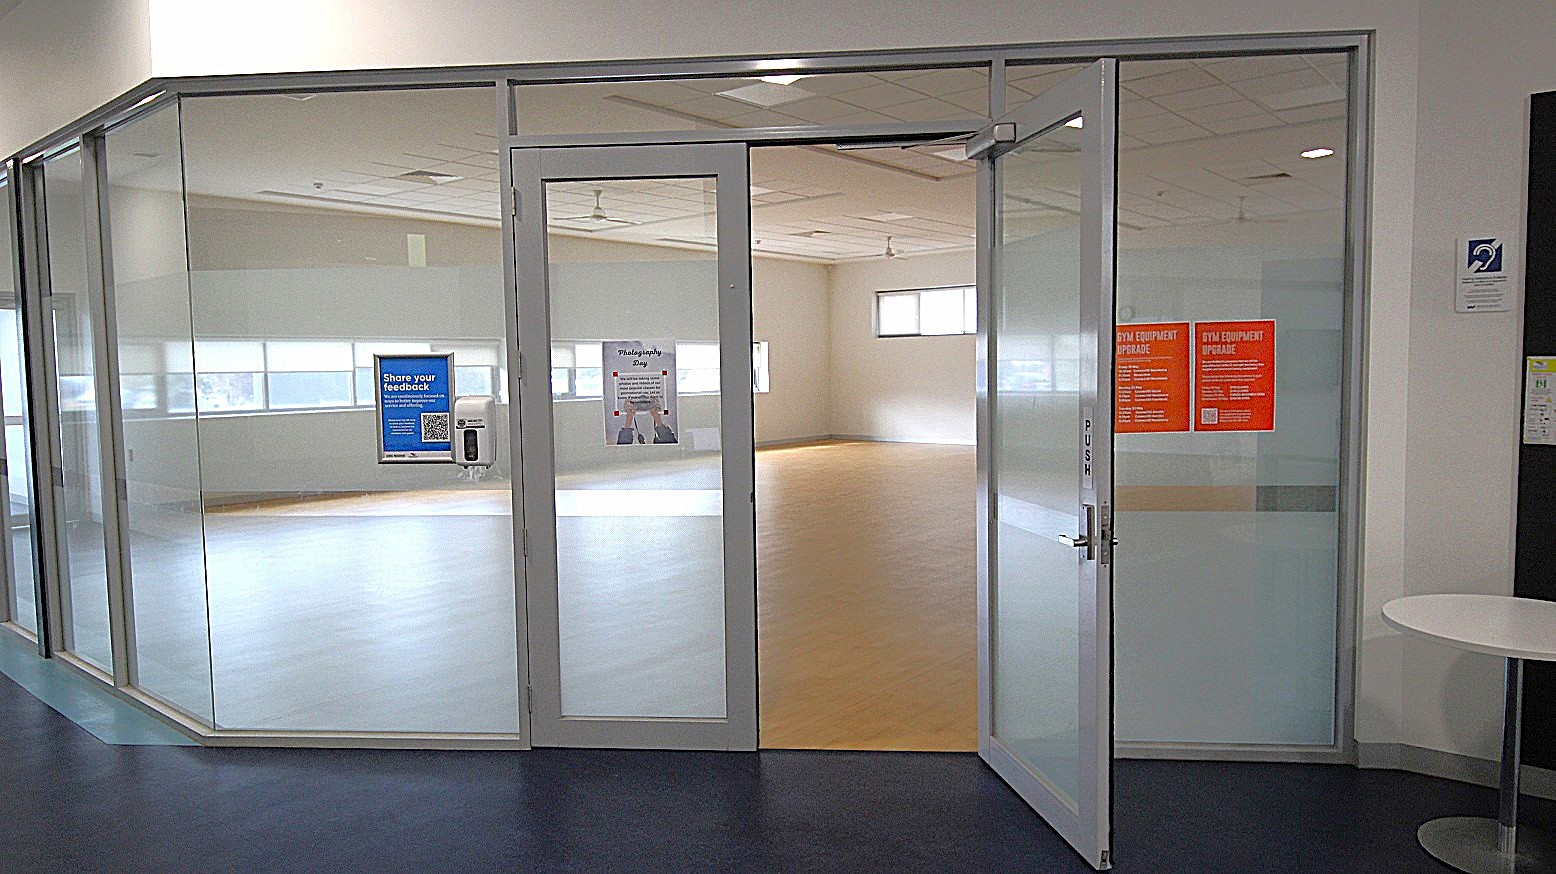
Glass-walled room with a partially open door. The door has a "PUSH" sign and displays a blue feedback poster with a QR code. Inside, the room is empty with light-coloured flooring and several windows allowing natural light. On the right, two orange notices are visible on the glass. A small round table is positioned outside the room on the right. The ceiling has recessed lighting, and the floor outside is dark.
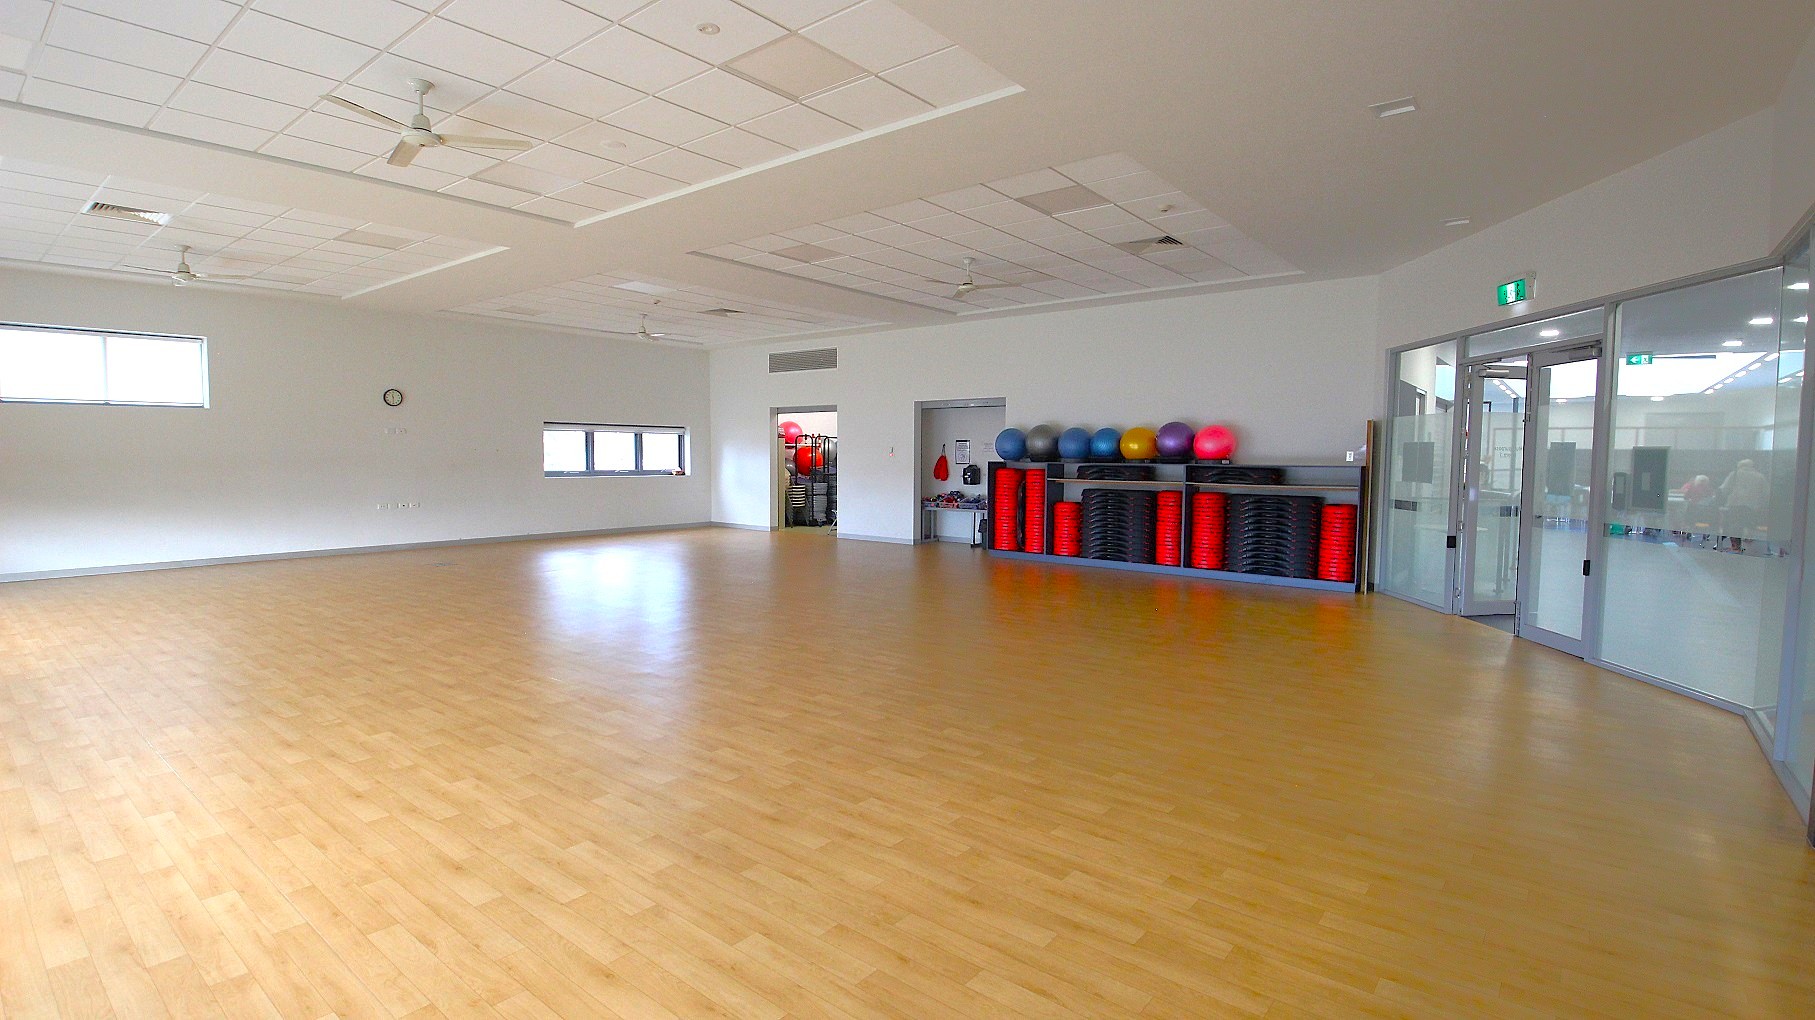
A spacious room with a light wooden floor and a white ceiling featuring recessed lighting and ceiling fans. On the left, there is a rack with exercise balls and red mats. The back wall has large glass doors and windows, allowing natural light to enter. On the right, there are more windows with a view outside. The room appears to be a fitness or dance studio.
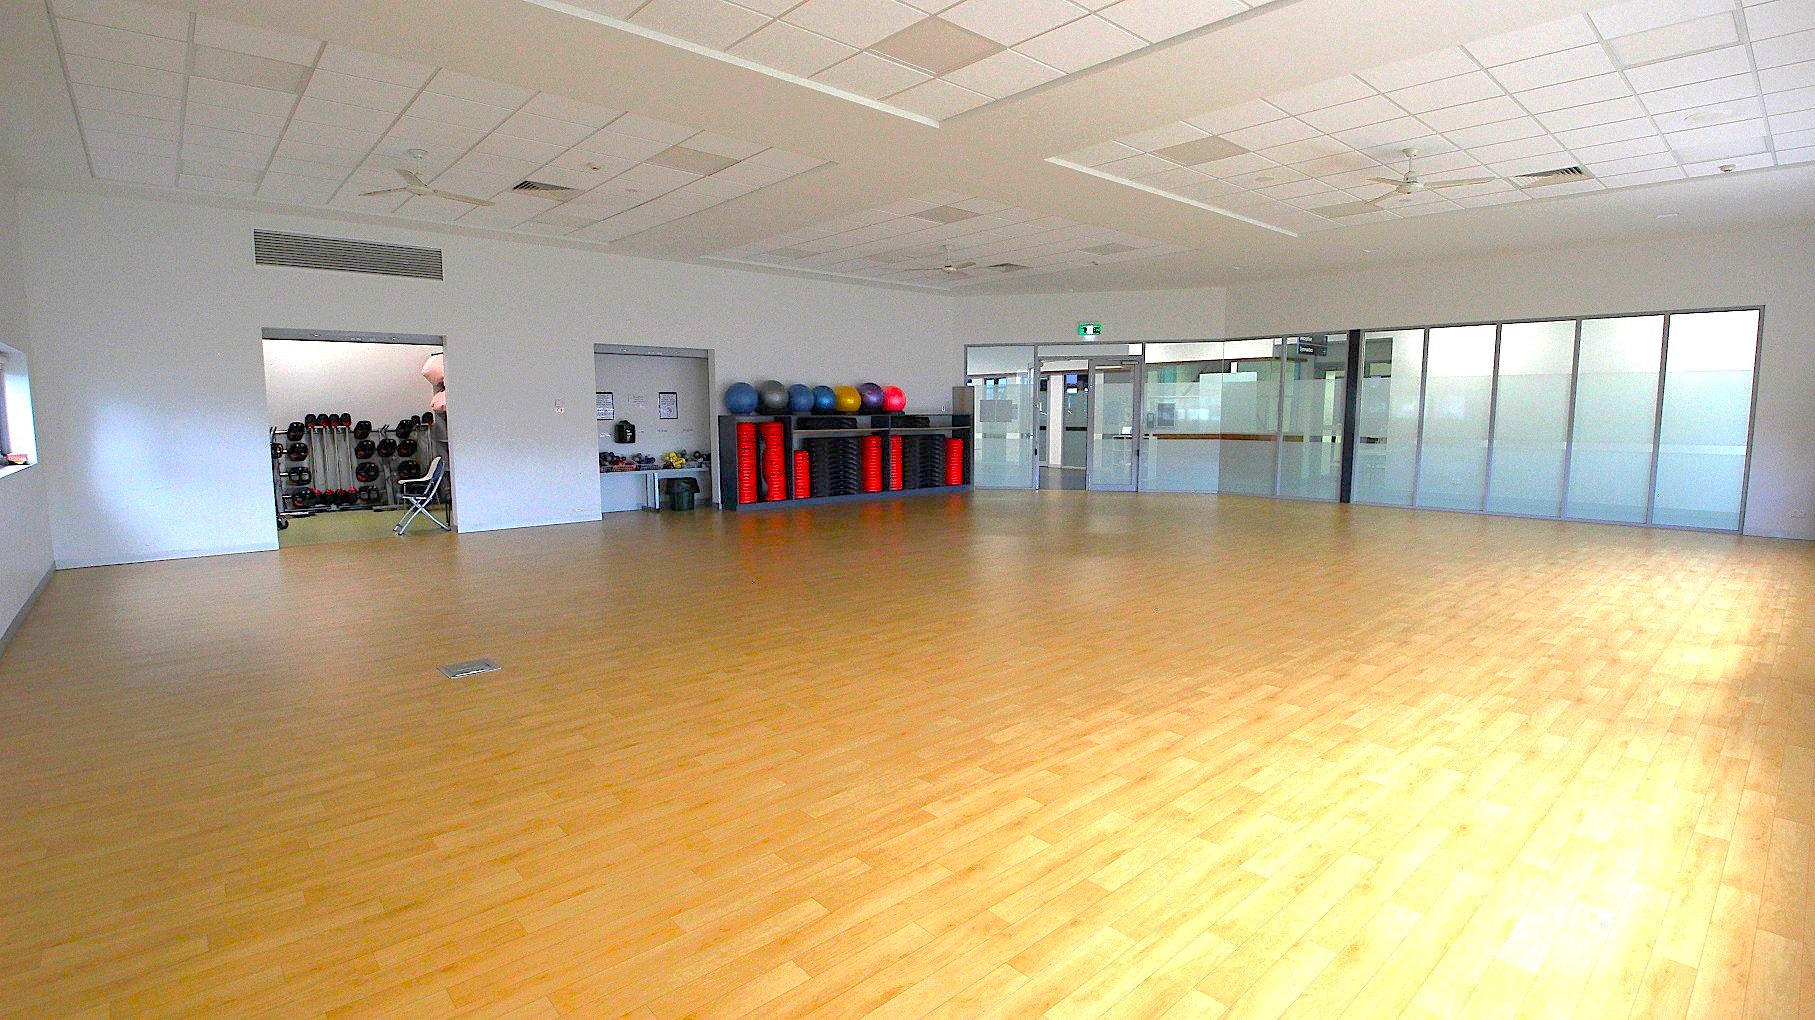
A spacious room with a light wooden floor and a white ceiling with recessed lighting. On the left, there's an open doorway leading to a storage area with exercise equipment like weights and balls. In the centre, a shelf holds various exercise balls and red mats. On the right, there are large glass doors and windows, providing a view into another area. The room is well-lit and appears to be a fitness or multipurpose space.
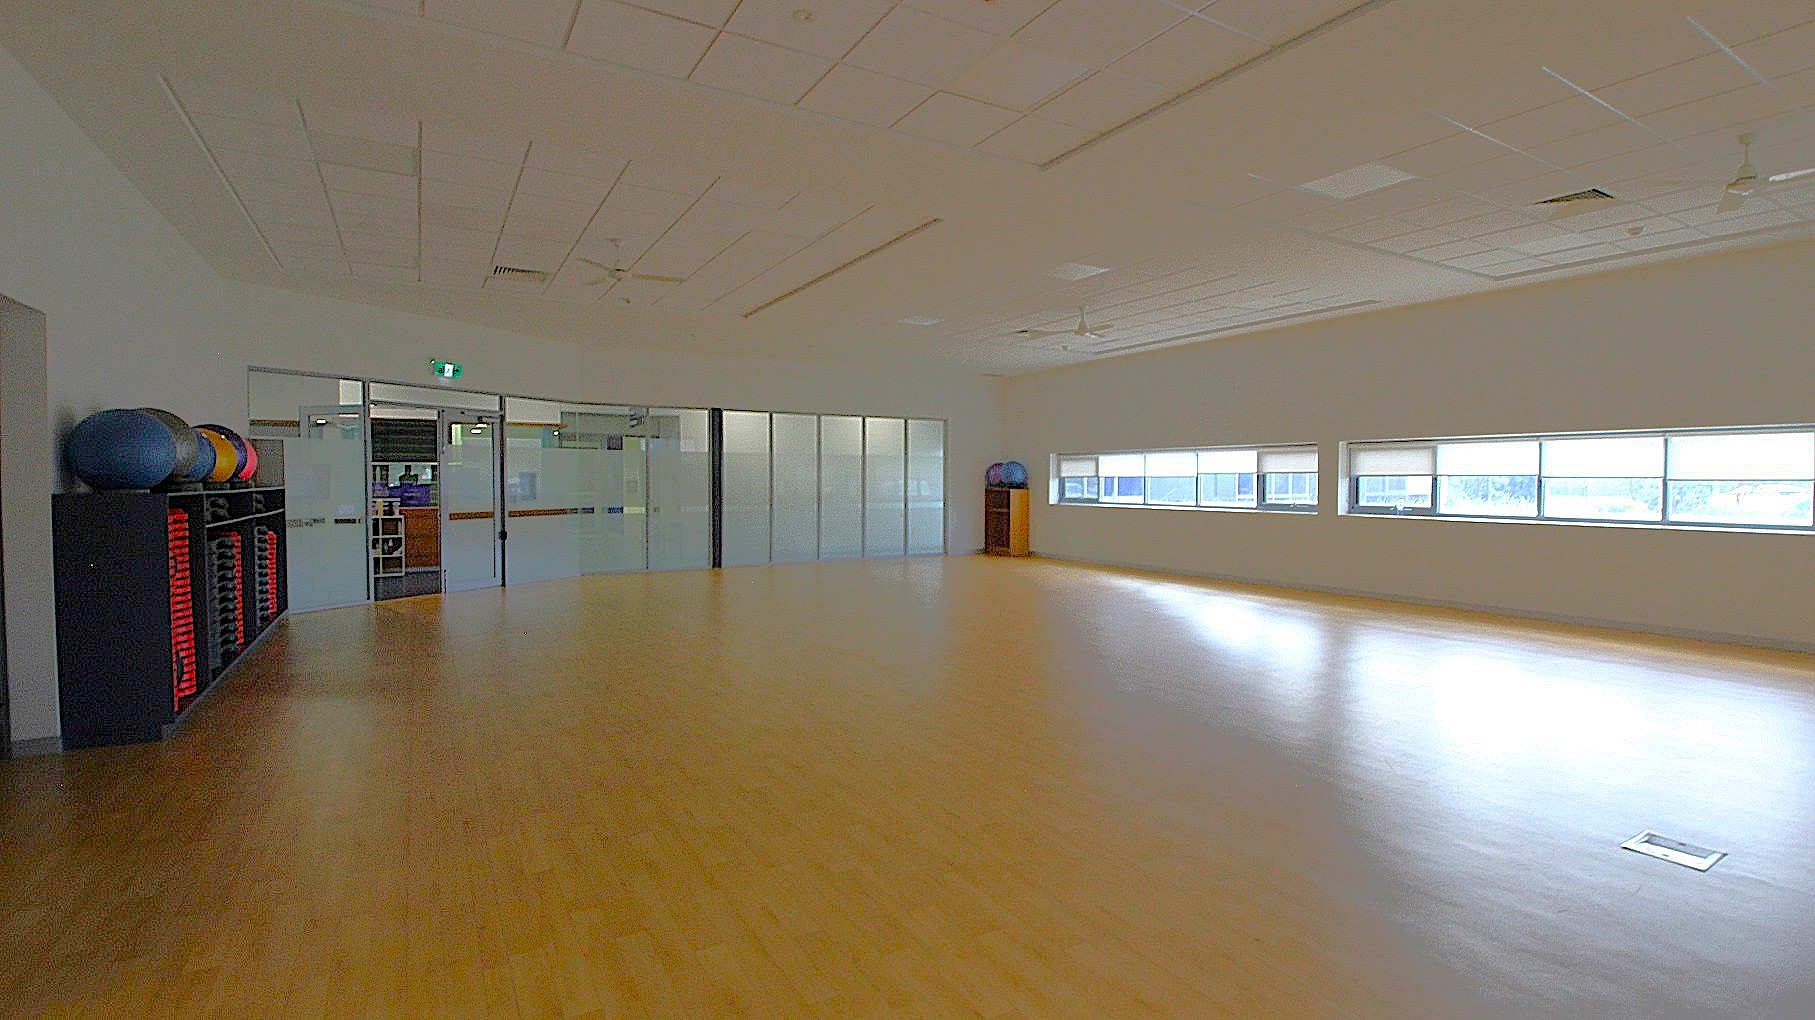
A spacious room with a light wooden floor and a white ceiling featuring ceiling fans. On the right, there are glass doors and a wall with exercise equipment, including colourful exercise balls and stacked red and black steps. The left side has two windows and a clock on the wall. The room is well-lit with natural light coming through the windows.

GENERAL ACCESS

• Offer a range of contact methods for receiving complaints and discussing feedback regarding accessibility issues/barriers.
• Accept the Companion Card
• Employ people with disability
• Trained staff in disability awareness
• Ask all visitors if there are any specific needs to be met
• Provide assistance with booking arrangements (includes providing clear itineraries with written instructions on what to do at various destinations)
• Provide details regarding the location of your business and provide a map which indicates the closest town and proximity to the local railway and coach station, include accessibility information about your local area.
• Civic Reserve Recreation Centre is located within the grounds of Mornington's Civic Reserve.
• Bitumen parking is available, as well as accessible parking located to the right of the centre's main entrance.
• Please note that the parking is shared with other users of the Reserve.
• Low Sensory Hour from 4-5pm on Fridays

COMMUNICATION

• Use Cérge as our digital concierge to support personalised customer service
• Use Plain English / easy read signage and information (includes menus and emergency information)
• A quiet space is available at the venue/ facility
• Trained staff in communicating with people with learning or behavioural challenges
• Provide clear, concise internal and external directional signage throughout your facility.

VISION

• Provide information in large print
• Provide digital communication materials (hard copy information is also available on line)
• Use easy read fonts in our signage and communication materials (Helvetica and Arial)
• Have handrails on all our stairways
• Have Exit signs which are visible at a ground level (high level signs are difficult to see in a fire)
• Have effective lighting throughout facility.

HEARING

• Have a hearing loop
• Have TVs with captioning option
• Have volume controlled phones

PHYSICAL - MOBILITY

• Use floors/coverings which are slip resistant, firm and smooth
• Use non-slip tiles in the bathroom or slip resistant matting
• Provide seating in common areas including reception area. Seating provided is a variety/range and include some with back rests and arm rests.

PHYSICAL - WHEELCHAIR

• Have step free outdoor pathways
• Provide easy, step-free pathways (clear of obstructions) to all indoor and outdoor areas (includes picnic areas, barbecues and indoor and outdoor areas
• Have step free access to into our business premise
• Have step free access to the conference or function room
• Have doorways which are easy to open and have lever handles (doorways 850mm or wider when open and not heavy)
• Have an accessible public toilet which is unlocked
• Have wheelchair access to amusements and activities
• Have at least one wheelchair accessible parking space with wheelchair accessible signage clearly displayed
• Have wheelchair accessible transport options available in the general vicinity (provide information on name of the operator, phone and website link to individual providers for private vehicles, community transport train, mini vans, hire cars, buses, taxis, ferry, tram, light rail etc)
• Have a wheelchair accessible toilet
• Have a wheelchair accessible shower and change room
• Provide wheelchair access to gym
• Have a pool ramp/hoist enabling entry into pool
• Have clear space between furniture and exhibits for a person to manoeuvre a mobility aid
ALLERGIES AND INTOLERANCES

• Adhere to The Food Authority requirements for allergy management in food preparation
• Have equipment to respond to anaphylactic shock such as epipens and defibrillator
• Our kiosk provides a range of options to suit most dietary requirements.