Cérge logo — inclusive access and companion technology
Main Venue Page
Cérge footer logo

Privacy Policy

T&C Supplier

T&C Member

Contact us

© Copyright Cérge Pty. Ltd.

Caloundra Regional Gallery


Cérge logo

Access Guide

  • General Access
  • Communication
  • Vision
  • Physical - Mobility
  • Physical - Wheelchair
  • Allergies and Intolerances
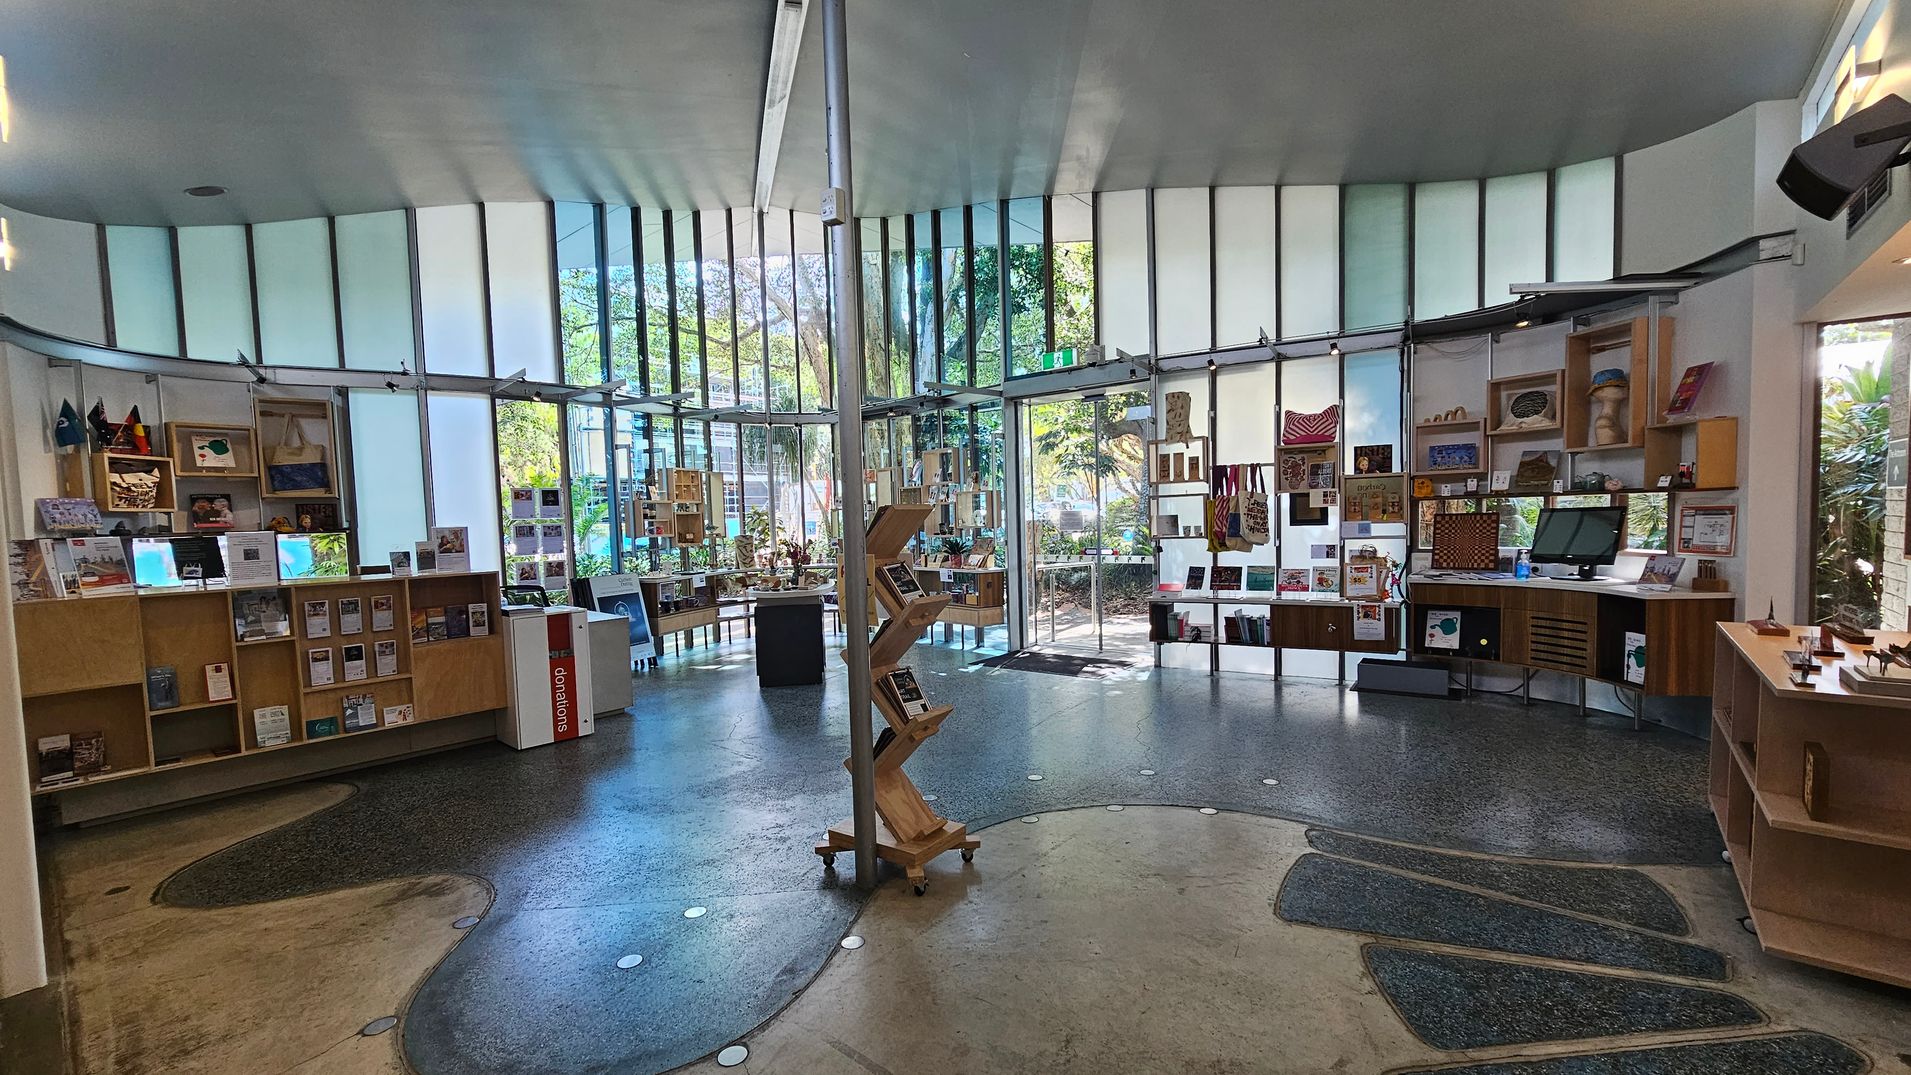

A spacious room with a curved wall of tall windows in the background, allowing natural light to illuminate the space. The floor is a mix of polished concrete and textured surfaces. On the left, there are wooden shelves displaying books and brochures. In the centre, a zigzag-shaped wooden book stand is positioned. To the right, more shelves hold various items, including bags and artwork. The ceiling is smooth and light-coloured, complementing the modern aesthetic.
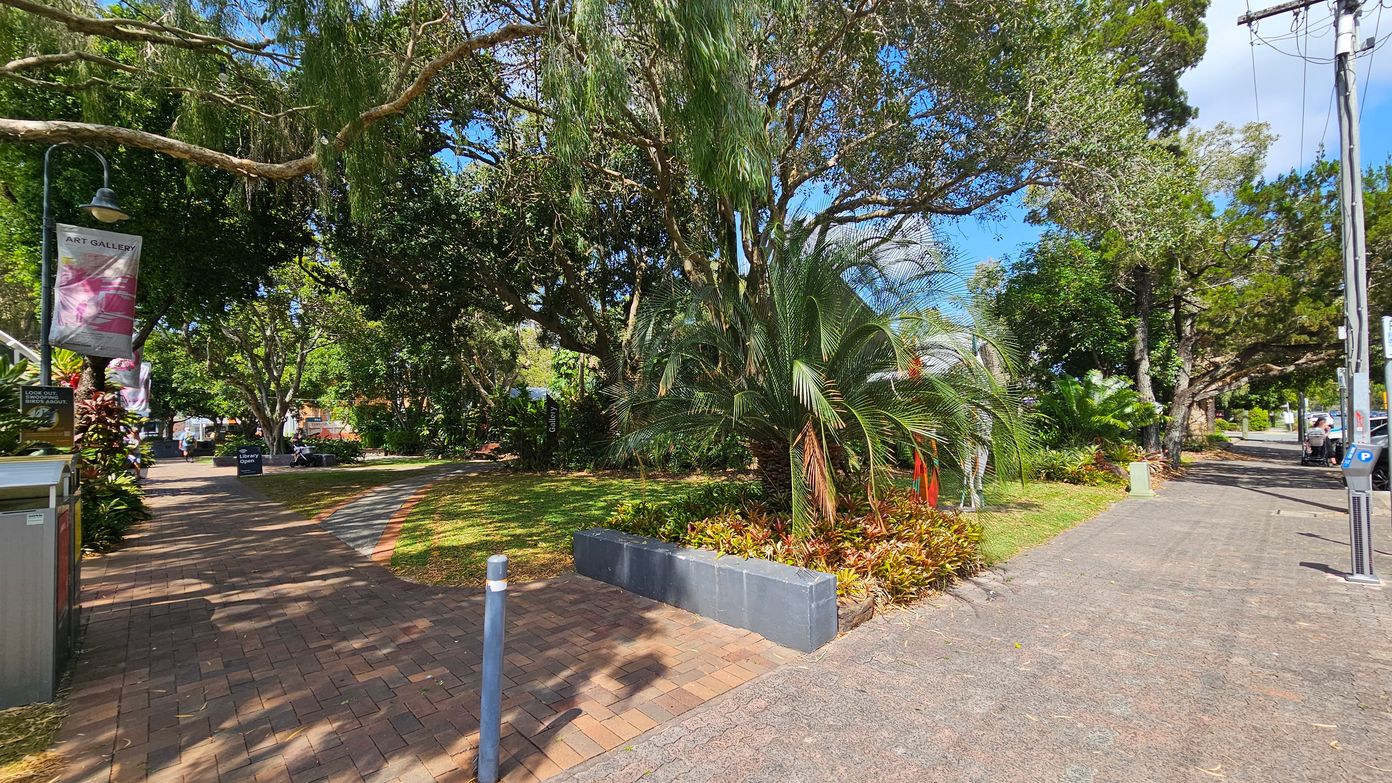
A brick pathway on the left leads through a park with lush greenery and large trees providing shade. A sign for an art gallery is visible, along with a lamp post. On the right, a concrete pavement runs parallel, bordered by more trees and plants. A parking meter and utility pole are present. In the background, people can be seen walking and sitting, enjoying the park's atmosphere.
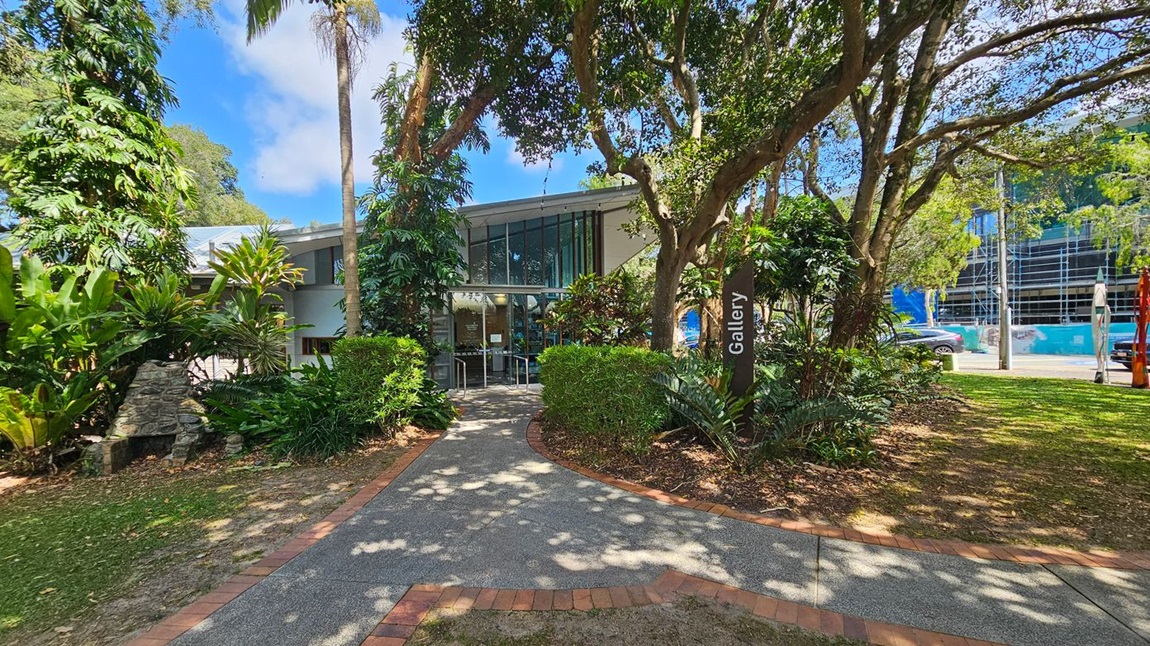
A modern building with large glass windows is on the left, partially obscured by lush green foliage. A sign reading "Gallery" stands near the centre, surrounded by bushes and trees. A curved pathway leads towards the building. In the background, there is a construction site with scaffolding and blue barriers. A car is parked nearby, and a lamp post with a banner is visible on the right. The ground is a mix of grass and paved paths.
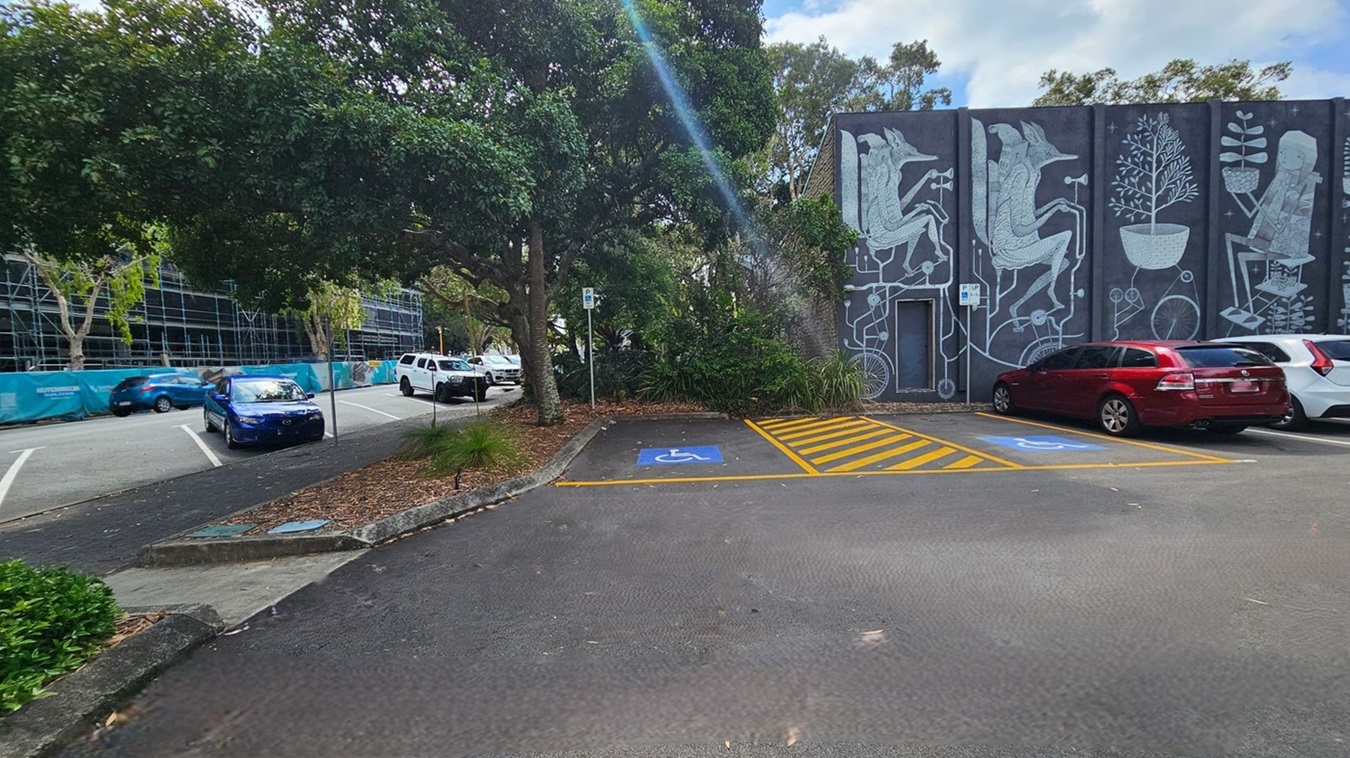
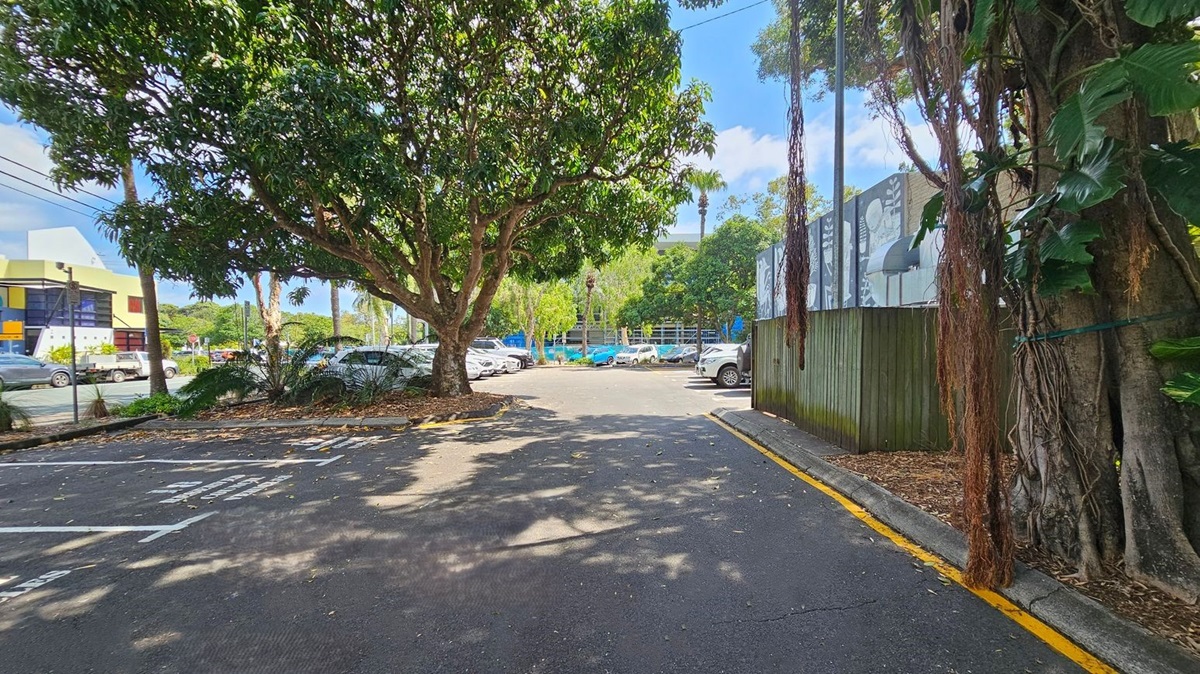
A car park with designated disabled parking spaces marked in blue and yellow on the right. A mural with abstract figures and plants is painted on the building wall in the background. On the left, a row of parked cars, including a blue car, is partially shaded by large trees. A construction site with scaffolding and a blue fence is visible further left. The ground is covered with scattered leaves.
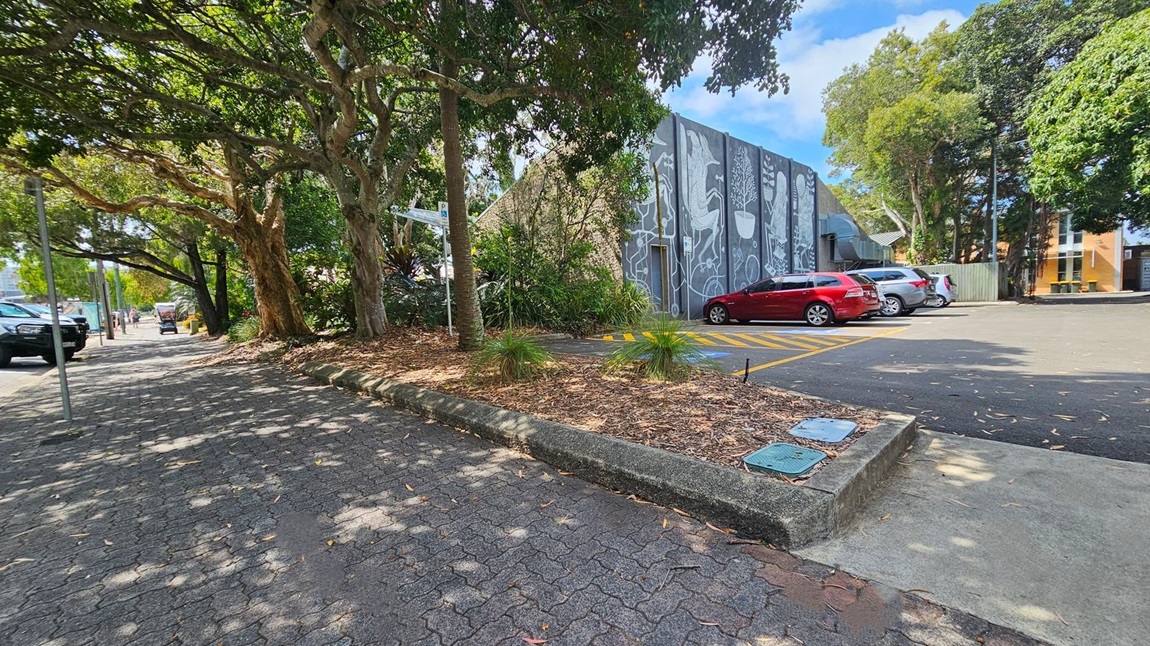
A paved footpath on the left is shaded by large trees with thick trunks and dense foliage. On the right, a parking area with several cars, including a red one, is adjacent to a building with a mural featuring abstract designs. The ground is covered with fallen leaves and mulch near the trees. In the background, more trees and a building with a yellow facade are visible.
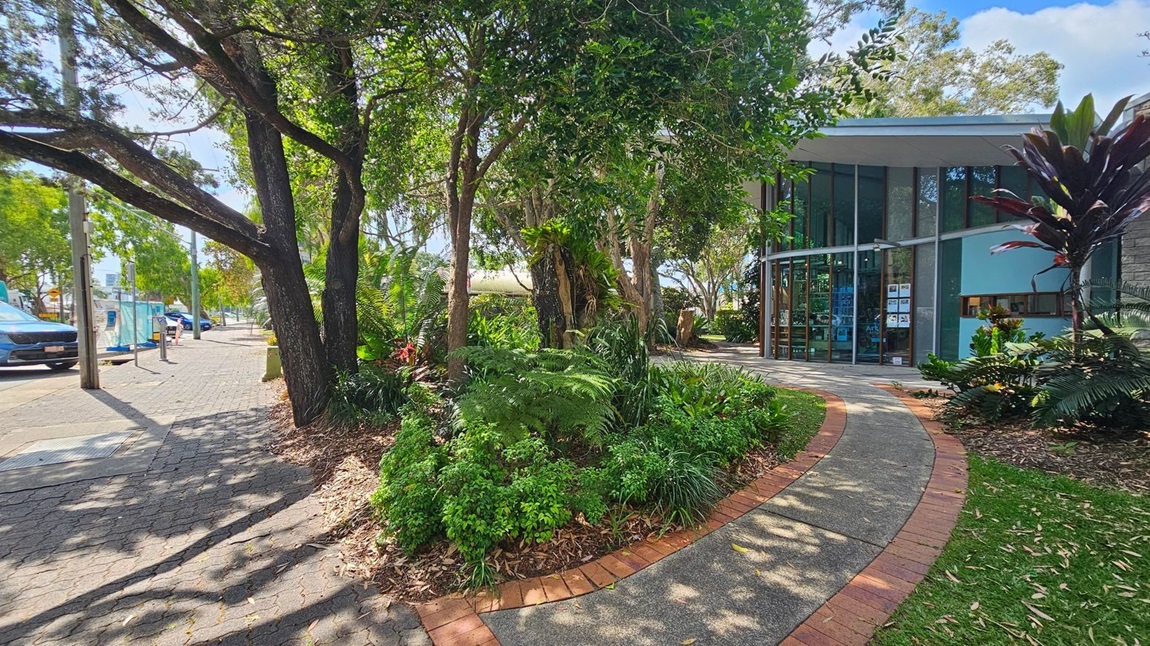
A curved path with a brick border leads to a modern building with large glass windows on the right. Lush greenery, including ferns and various plants, surrounds the path. On the left, a paved walkway runs alongside the street, where several cars are parked. Tall trees provide shade, and a mix of sunlight and shadows covers the ground.
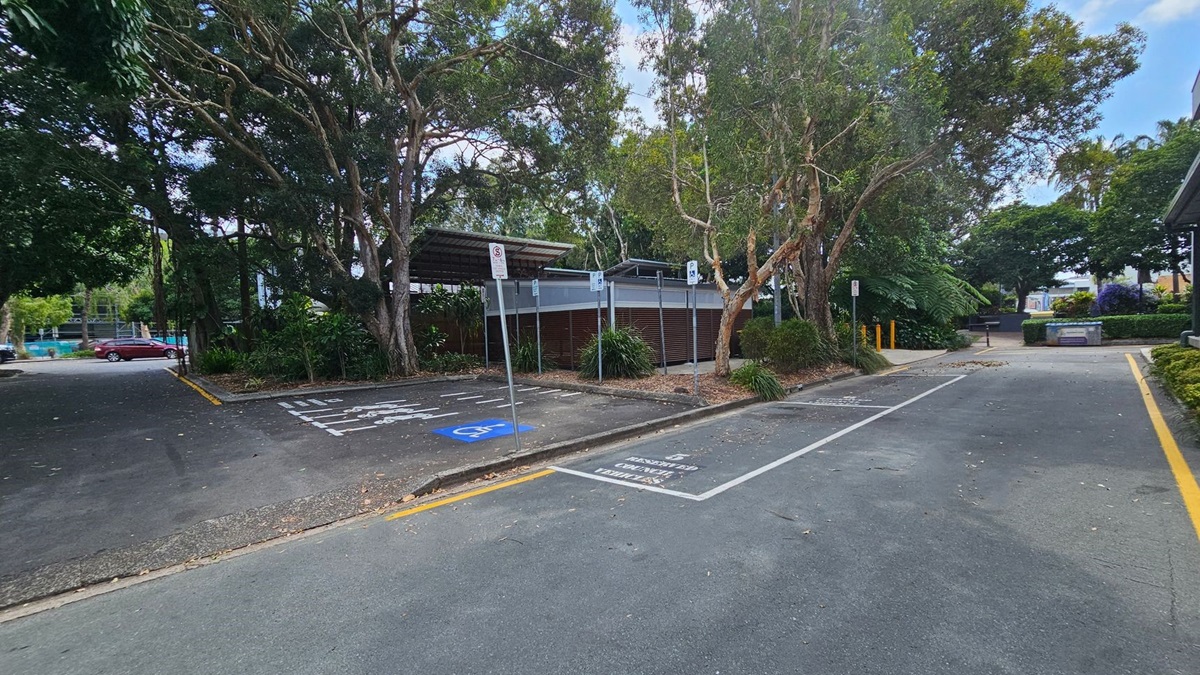
A parking area with a designated disabled parking space marked in blue on the left. Large trees with dense foliage surround the area, providing shade. A small building with a metal roof is in the centre, partially obscured by trees. A pathway leads to the right, bordered by greenery. A red car is parked in the distance on the left. The ground is covered with scattered leaves and debris. Signs are posted near the parking spaces.
A car park with several vehicles is surrounded by trees. On the left, a large tree provides shade, with a yellow and white building visible in the background. On the right, a wooden fence with a mural runs alongside the pavement, with more trees and foliage. The ground is covered with fallen leaves, and the area is well-lit by sunlight filtering through the trees.
A modern building with large glass windows is partially obscured by lush greenery, including tall trees and various plants. A paved path, bordered by bricks, leads to the entrance. A sign with the word "Gallery" is visible on the right. In the background, a street with cars and a building under construction can be seen. The area is shaded by the trees, and the ground is covered with grass and mulch.
A modern building with a curved glass facade and blue panelled wall on the right. The entrance features large windows displaying posters. On the left, there are tall trees and lush greenery casting shadows on the concrete path. The ceiling is smooth and white, extending over the entrance area. The ground is a mix of concrete and brick paving.
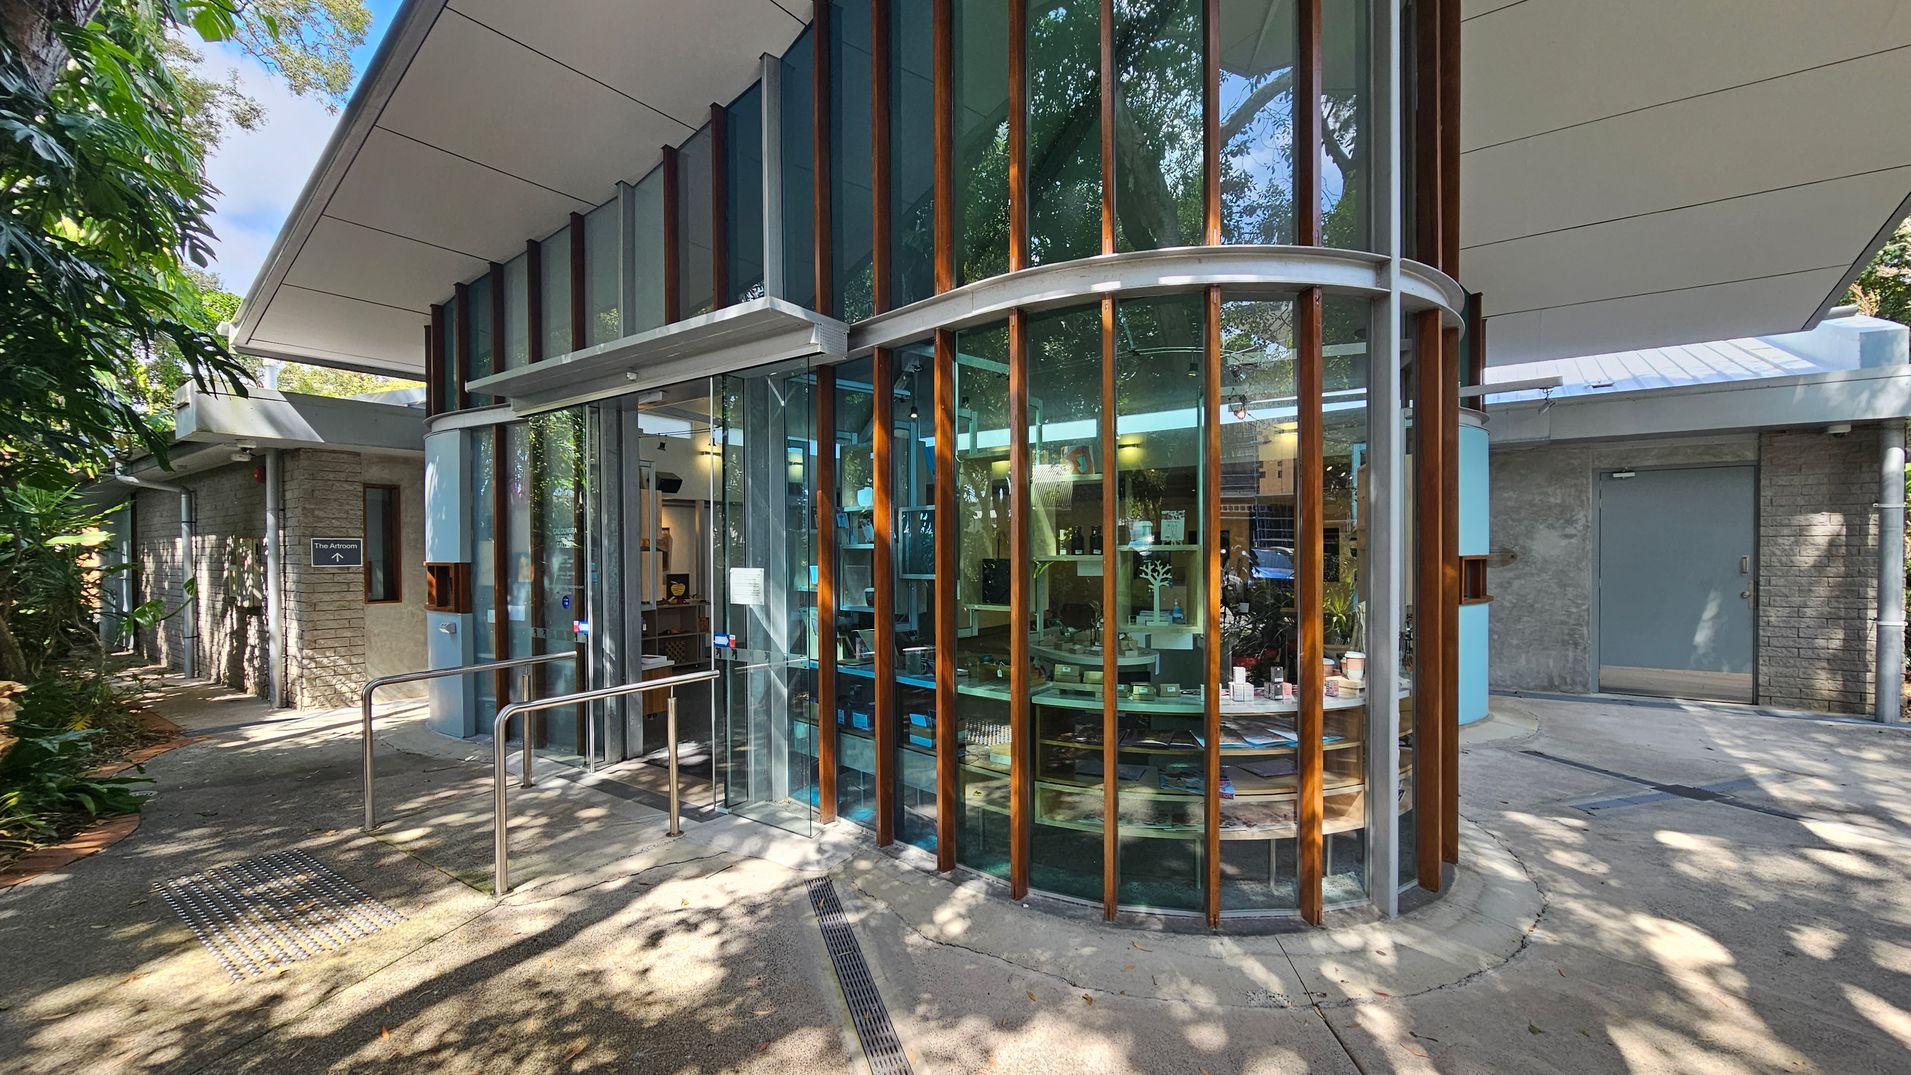
A modern building with a curved glass facade featuring vertical wooden slats. Inside, shelves display various items. The entrance has a metal handrail and a sign reading "The Atrium" on a stone wall to the left. The roof is flat with a wide overhang, and the ground is paved with concrete. Lush greenery is visible on the left side, providing shade and a natural backdrop.
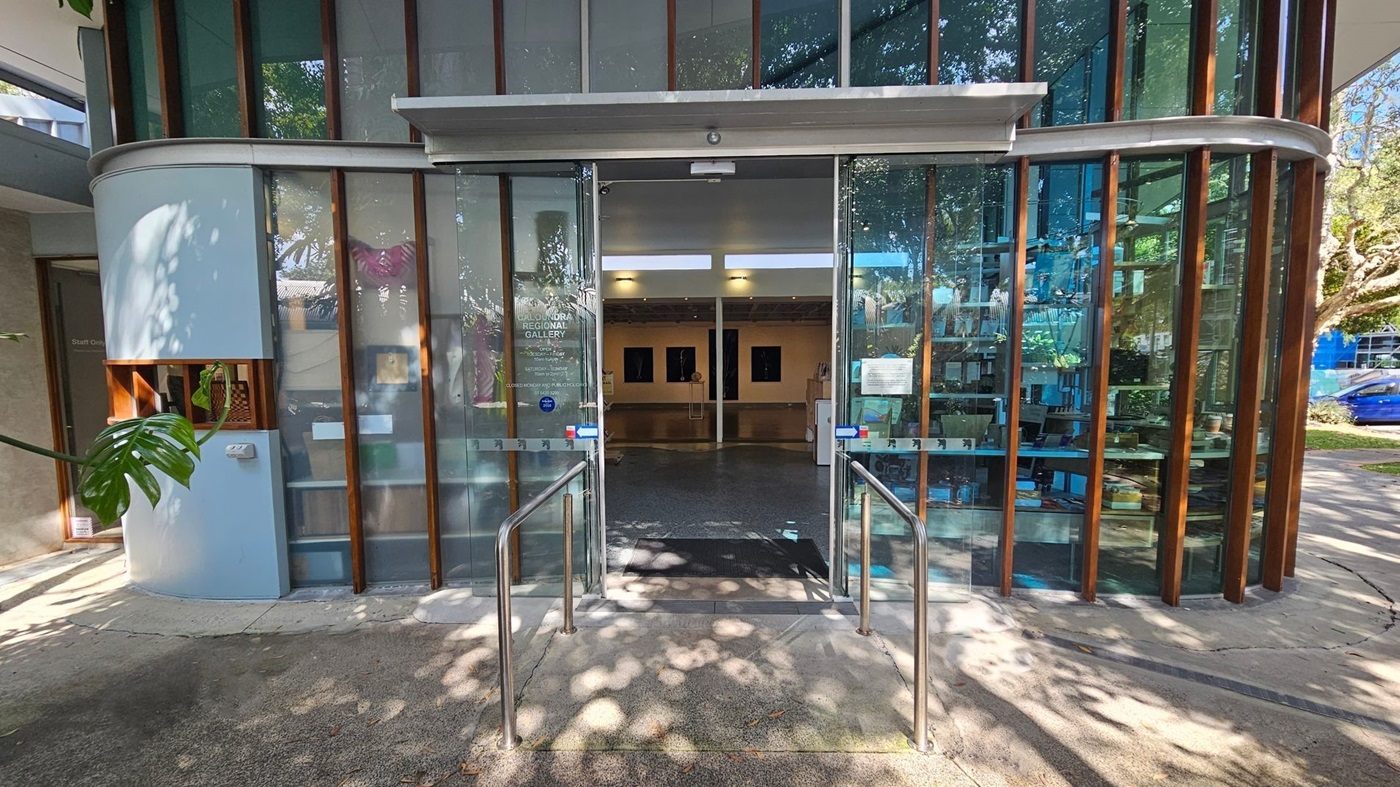
Glass entrance to a building with a curved facade, featuring vertical wooden beams. The doors are open, revealing an interior with a polished floor and artwork on the walls. Metal railings lead up to the entrance. A large plant is visible on the left, and a blue car is parked outside on the right. Shadows of trees are cast on the ground.
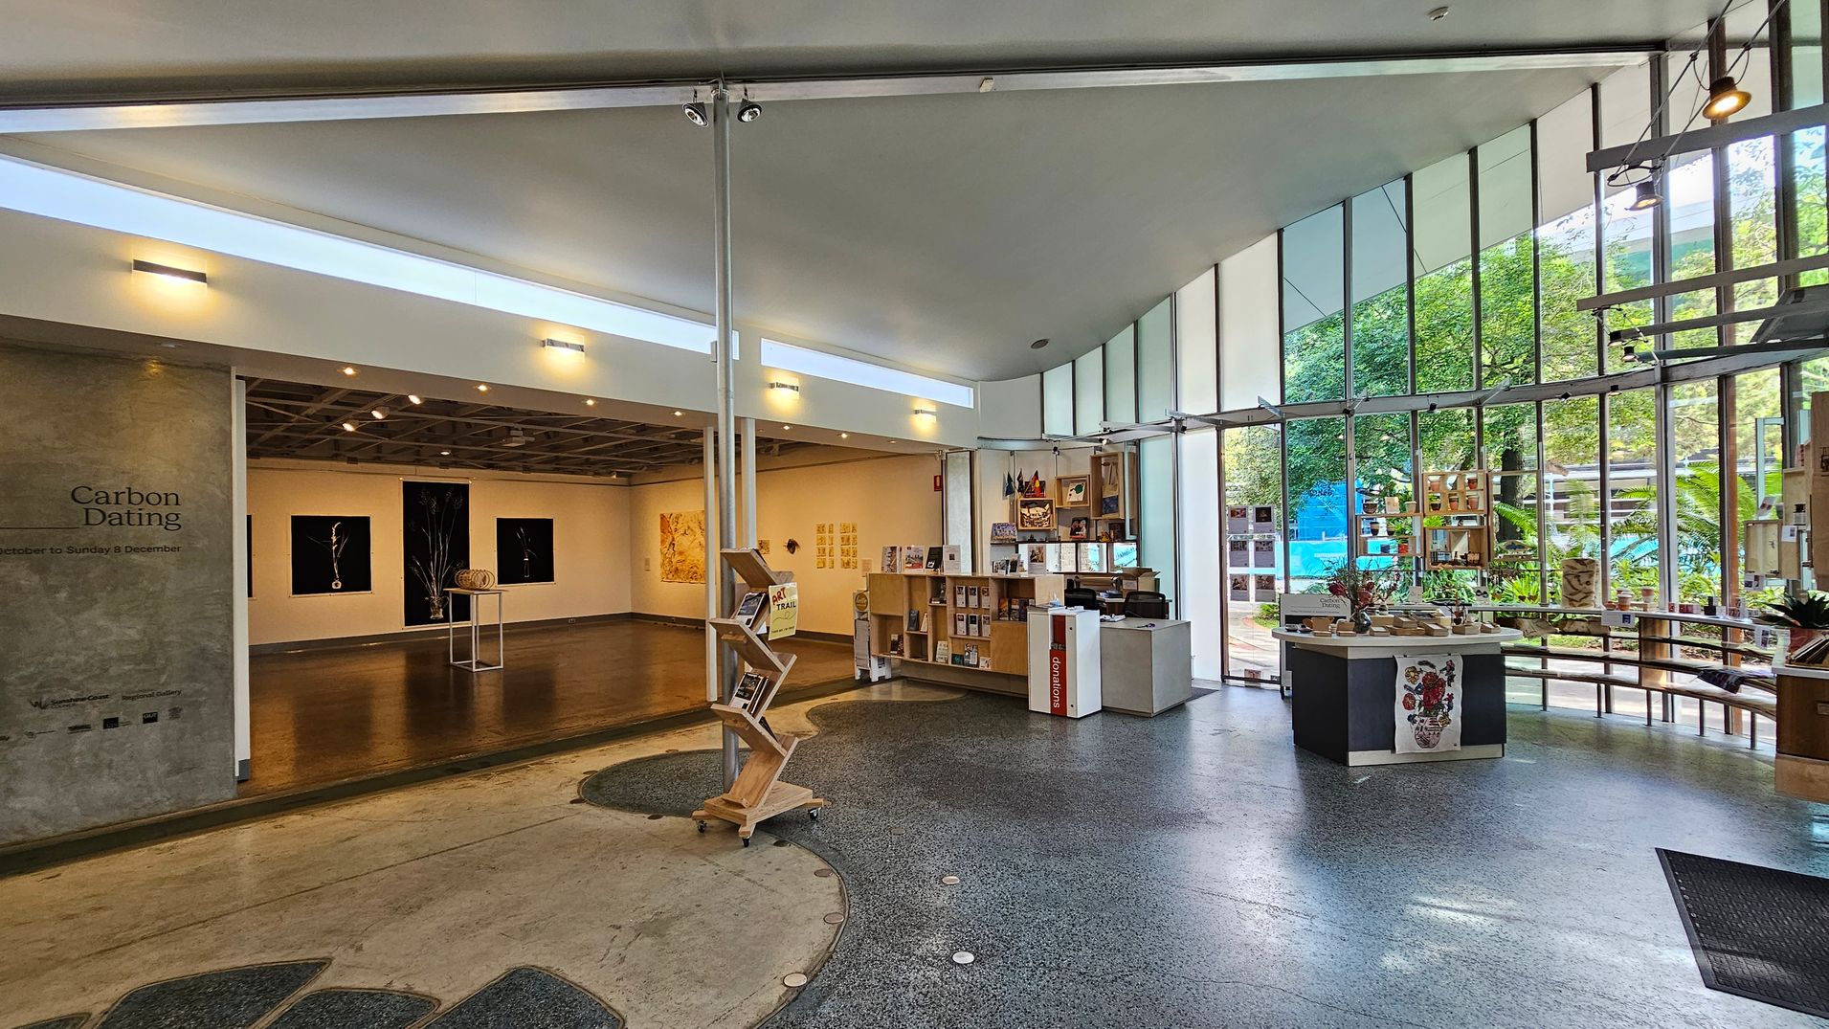
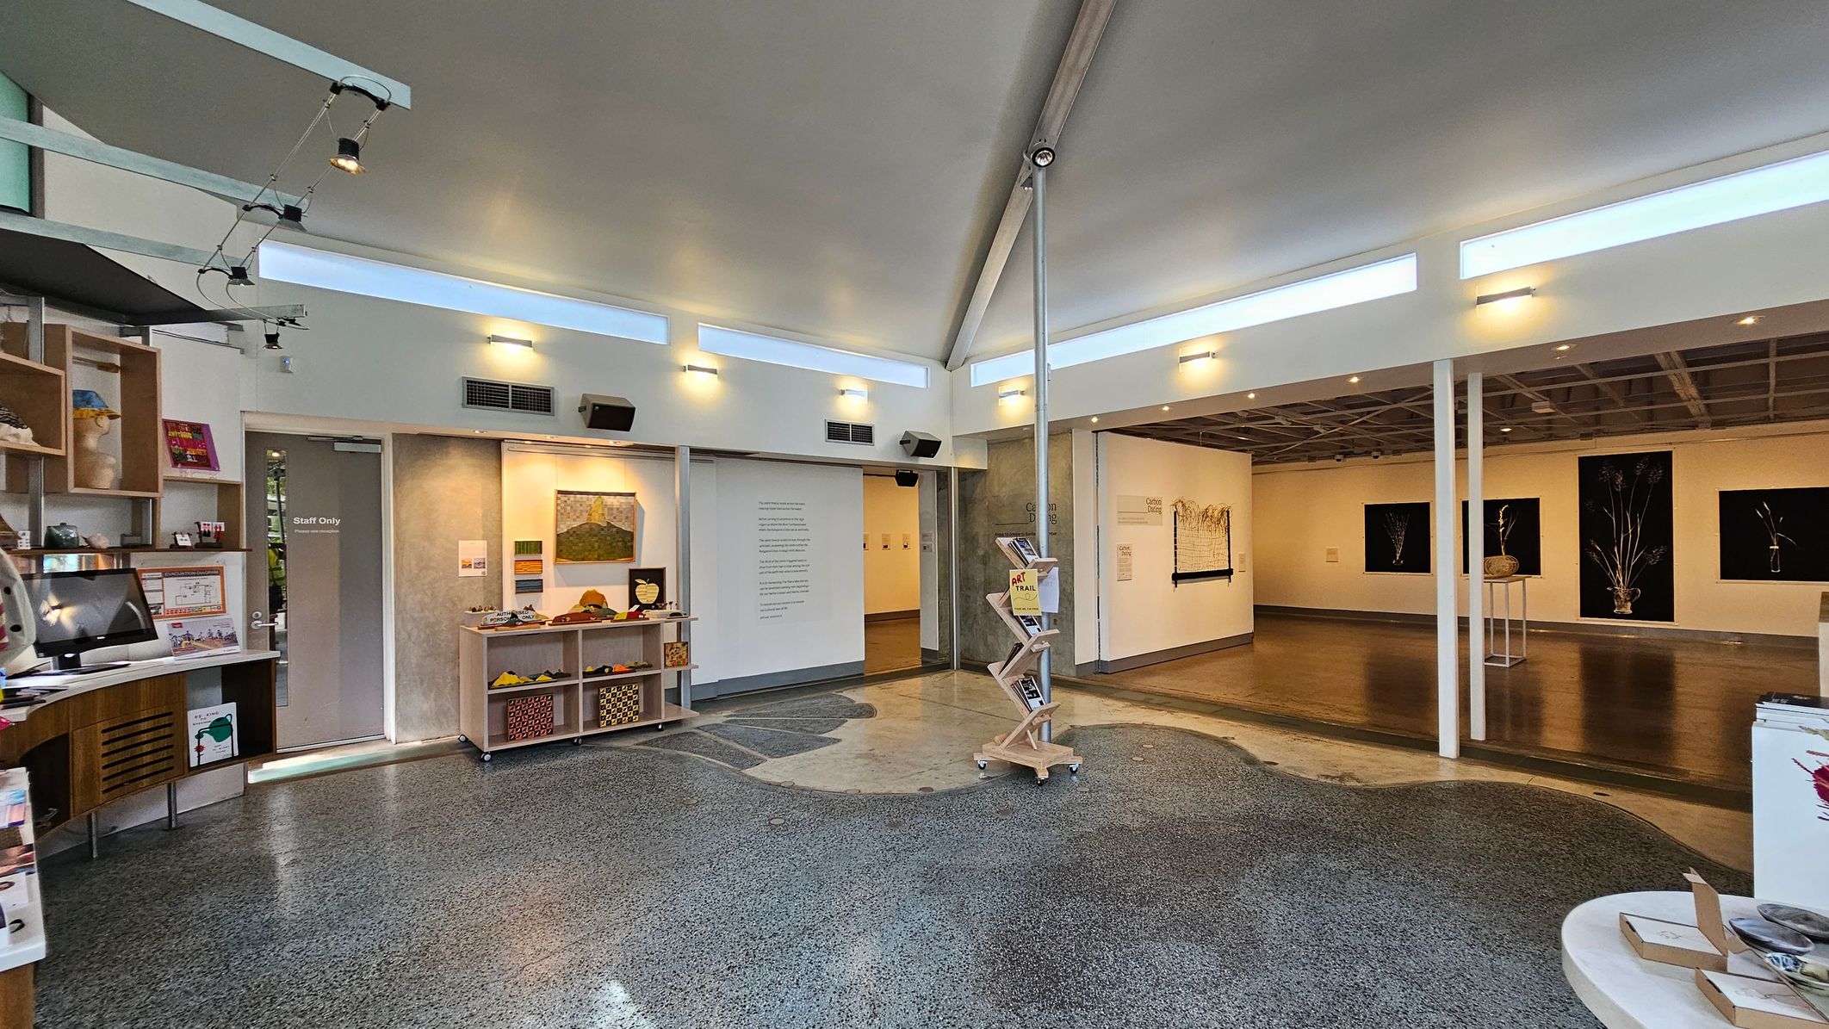
A modern gallery interior with a polished concrete floor. On the left, an exhibition space with dark wooden flooring displays artwork on white walls. The entrance to this area has a sign reading "Carbon Dating". In the centre, a wooden display stand holds brochures. On the right, a reception desk and shelves with books and plants are near large windows, offering a view of greenery outside. The ceiling is high and white, with spotlights illuminating the space.
A spacious room with a curved wall of tall windows in the background, allowing natural light to illuminate the space. The floor is a mix of polished concrete and textured surfaces. On the left, there are wooden shelves displaying books and brochures. In the centre, a zigzag-shaped wooden book stand is positioned. To the right, more shelves hold various items, including bags and artwork. The ceiling is smooth and light-coloured, complementing the modern aesthetic.
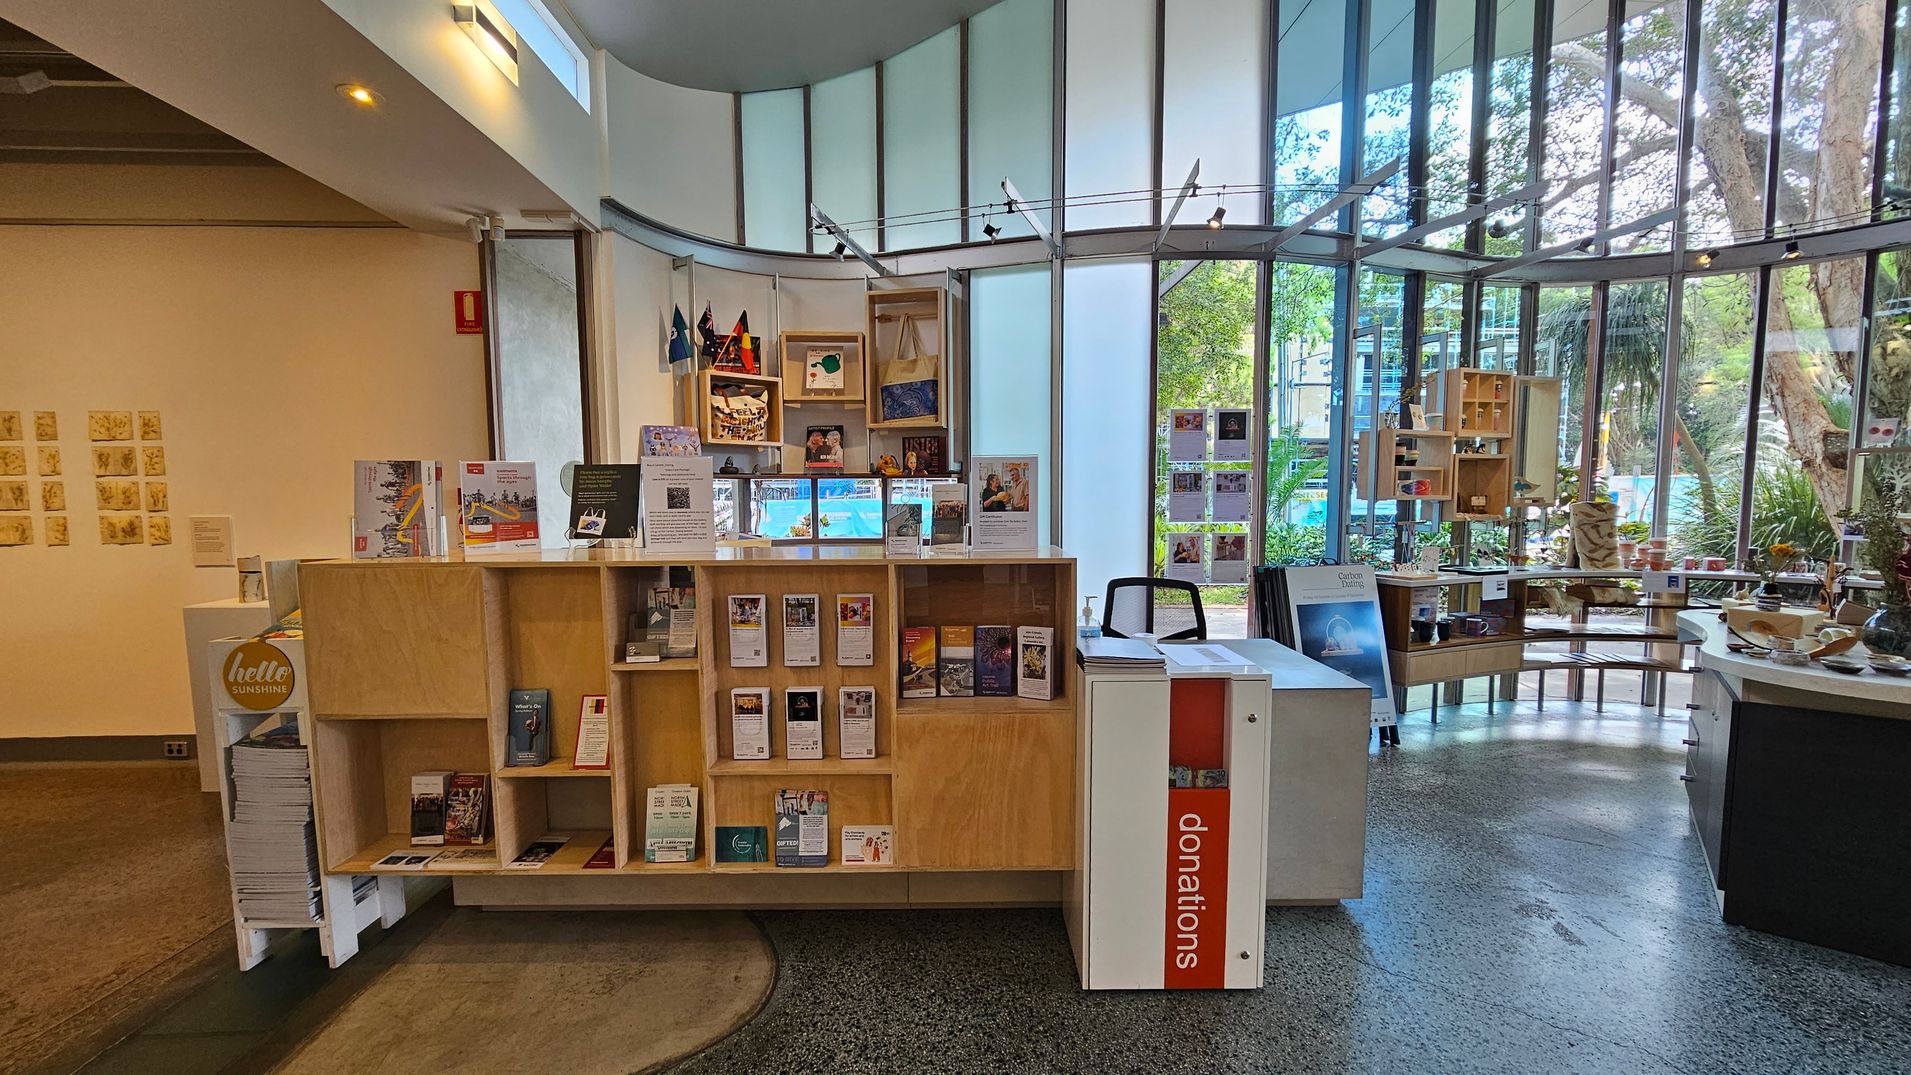
A room with large glass windows in the background, allowing natural light to illuminate the space. In the centre, there is a wooden display shelf filled with brochures and informational materials. To the right, a white donation box is visible. On the left, a wall displays small artworks. The floor is polished concrete, and the ceiling has recessed lighting. Outside, trees and greenery are visible through the windows.
A modern interior space with a polished, speckled floor. On the left, there are shelves with various items and a "Staff Only" door. In the centre, a display stand holds brochures. The right side features an open area with artwork on the walls, including framed pieces with dark backgrounds. The ceiling has exposed beams and track lighting, and the walls are adorned with small, evenly spaced lights.
An art gallery with white walls and a polished concrete floor. On the left wall, there's a piece titled "Carbon Dating" with a grid and plant-like elements. The back wall displays three black panels with botanical images and a sculpture on a pedestal. The right wall features a large abstract painting, a small circular artwork, and a grid of smaller images. A wooden shelf with brochures is in the foreground on the right. The ceiling has exposed beams and spotlights.
A gallery interior with polished concrete floors and an exposed ceiling with metal beams and ducts. On the left, a doorway leads to another room. The central wall displays an artwork titled "Carbon Dating," featuring a grid with plant-like elements. On the right, two framed artworks with botanical themes are mounted on the wall. A small sculpture on a pedestal stands nearby. Recessed lighting illuminates the space.
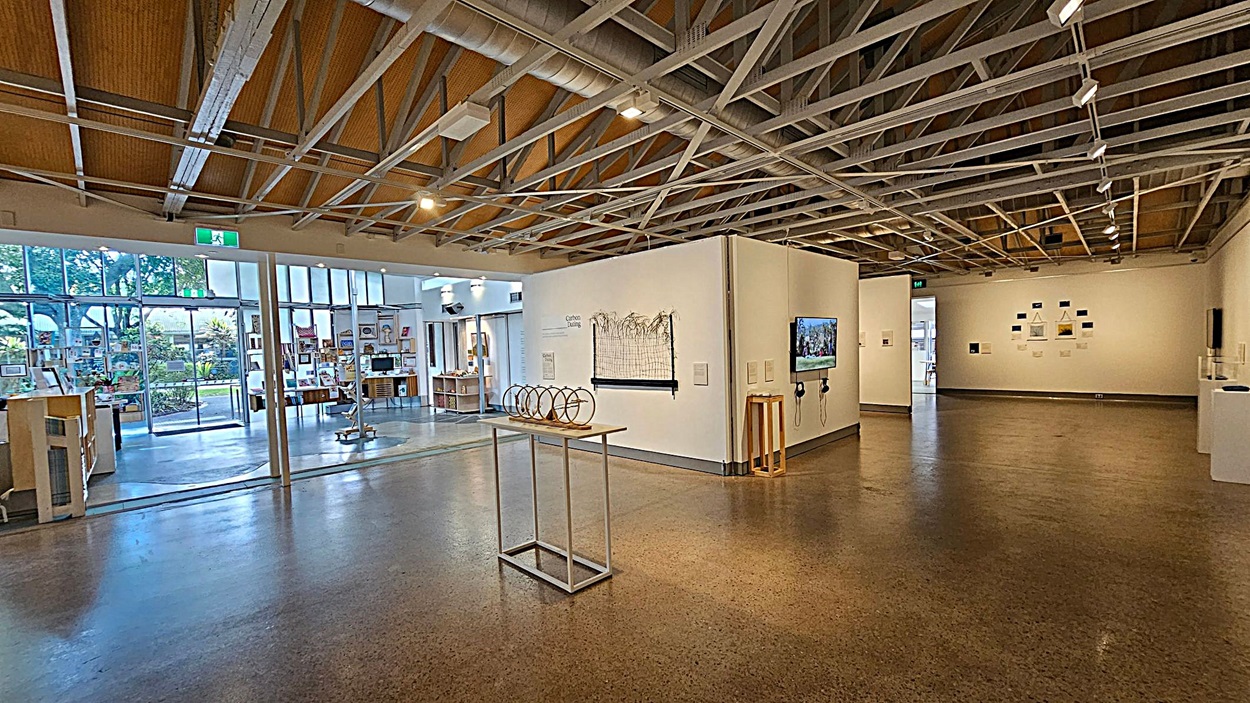
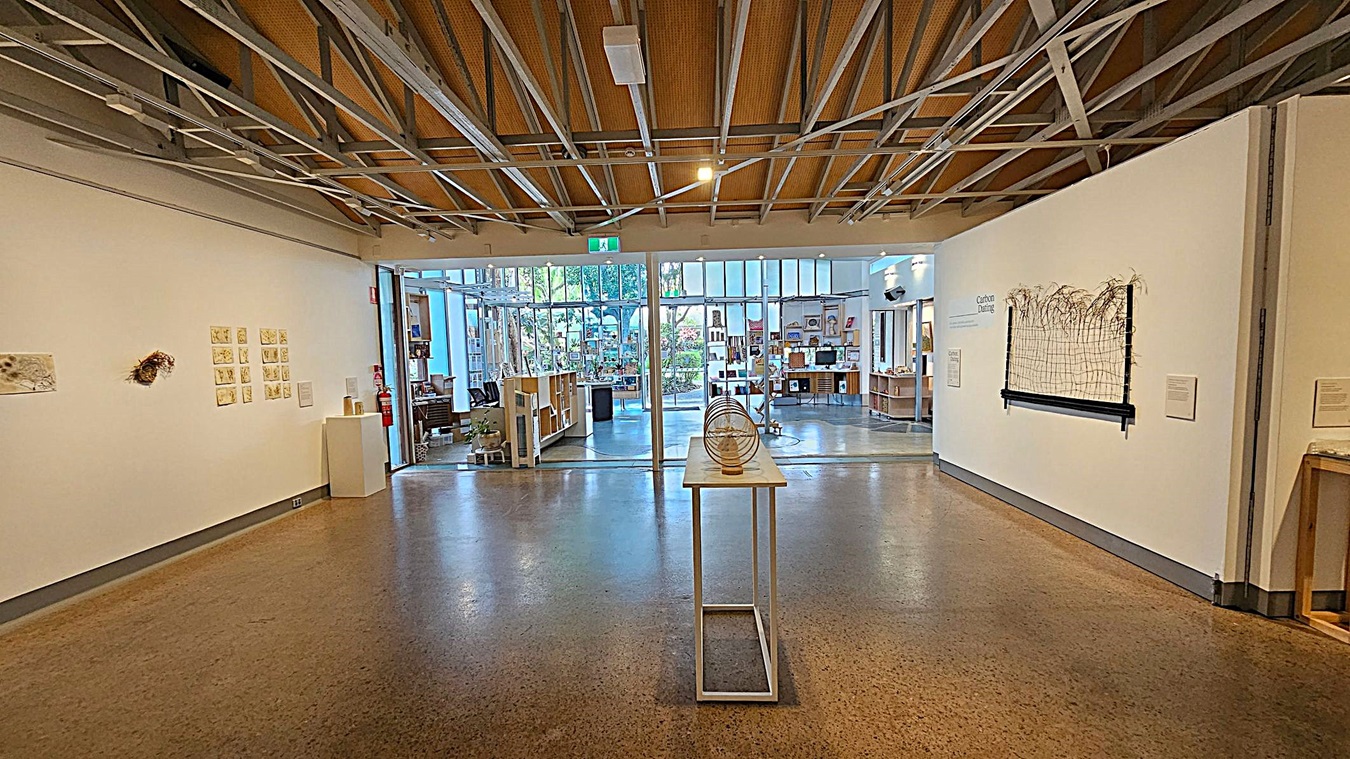
An art gallery interior with polished concrete floors and an exposed beam ceiling. On the left, large glass doors and windows reveal an outdoor area with greenery. In the centre, a display table holds circular sculptures. The right wall features a mounted screen and a series of small artworks. The back wall has a collection of framed pieces arranged in a pattern. The space is well-lit with track lighting.
An art gallery interior with a polished concrete floor and an exposed beam ceiling. In the centre, a narrow table displays a spherical sculpture. The left wall features small artworks and a fire extinguisher nearby. The right wall has a woven art piece. Beyond the glass doors, a well-lit area with bookshelves and various items is visible, with greenery outside.
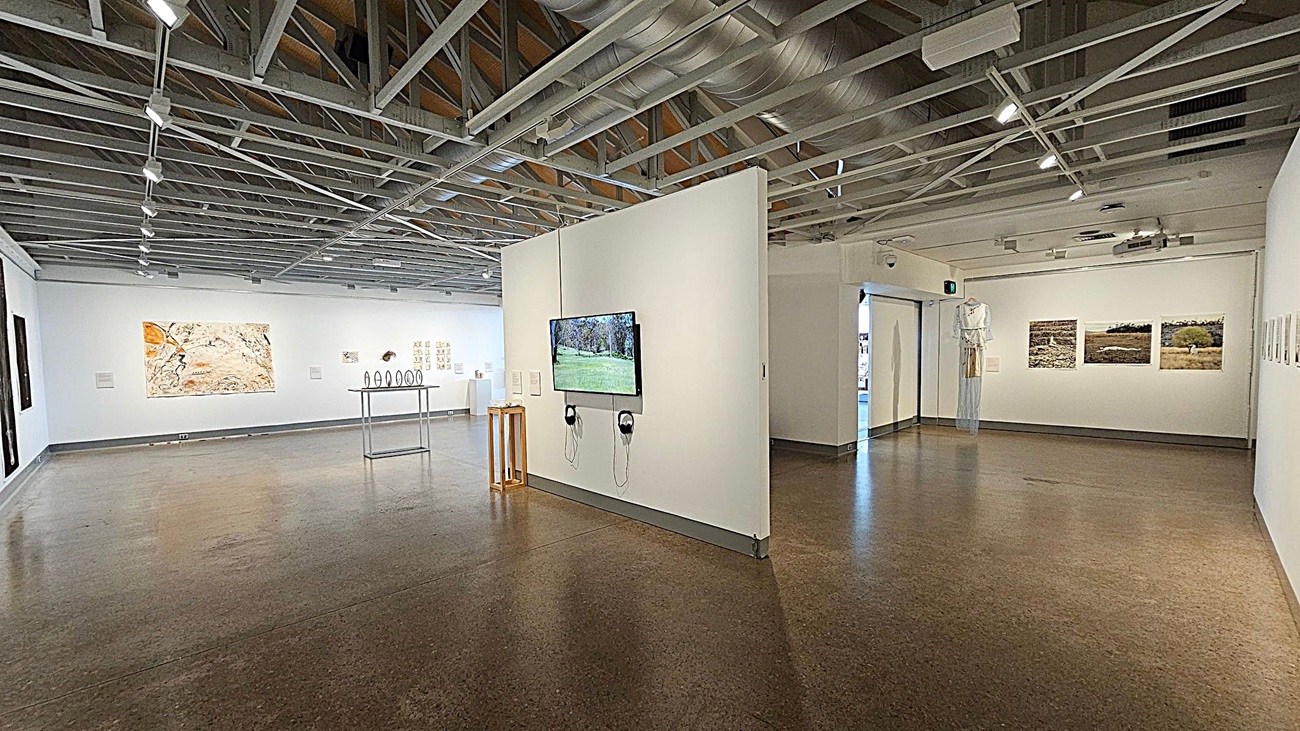
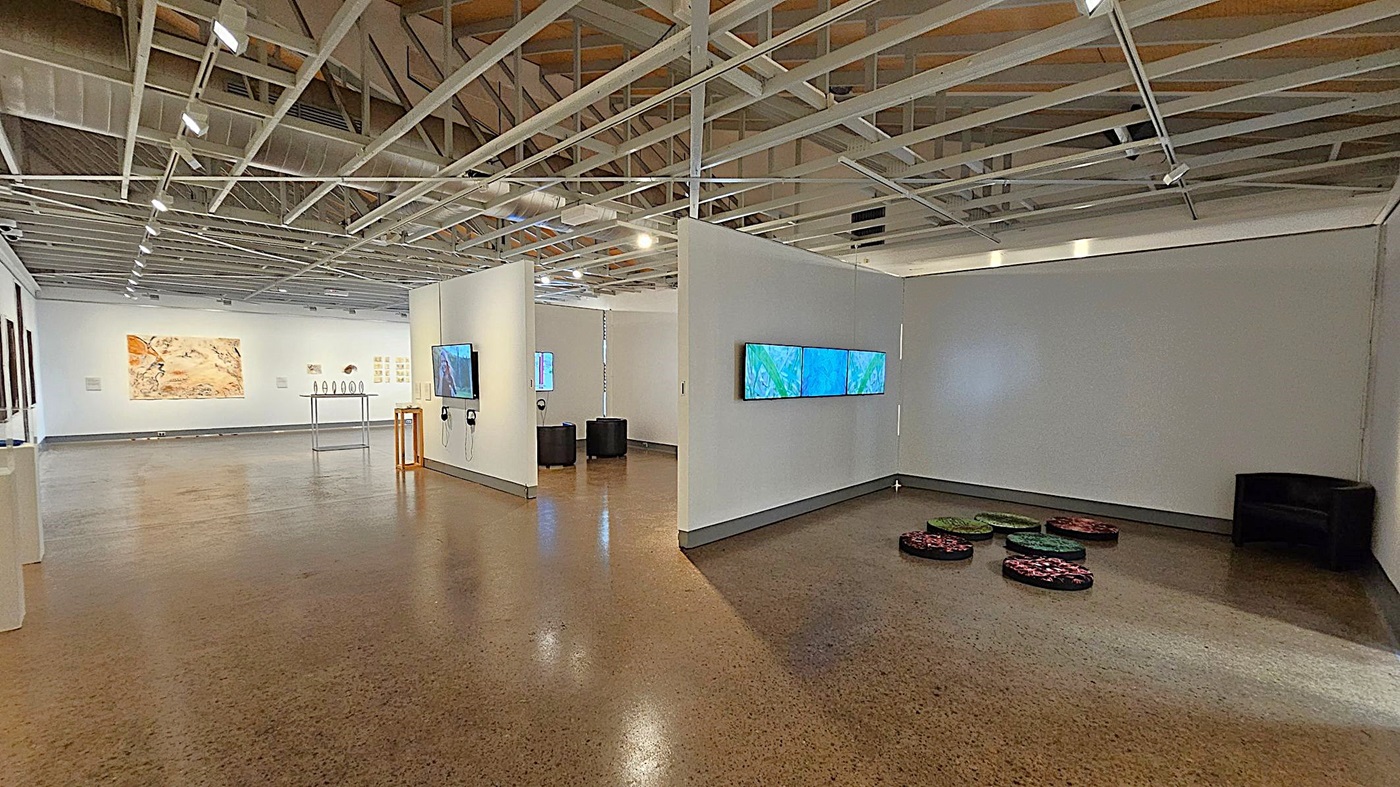
A spacious art gallery with polished concrete floors and an exposed beam ceiling. On the right, a wall displays three digital screens showing blue and green images. Below, circular cushions are arranged on the floor. In the centre, a partition wall holds a screen with headphones. On the left, artworks are mounted on the walls, including a large abstract piece. A table with sculptures is visible in the background. The lighting is bright, highlighting the exhibits.
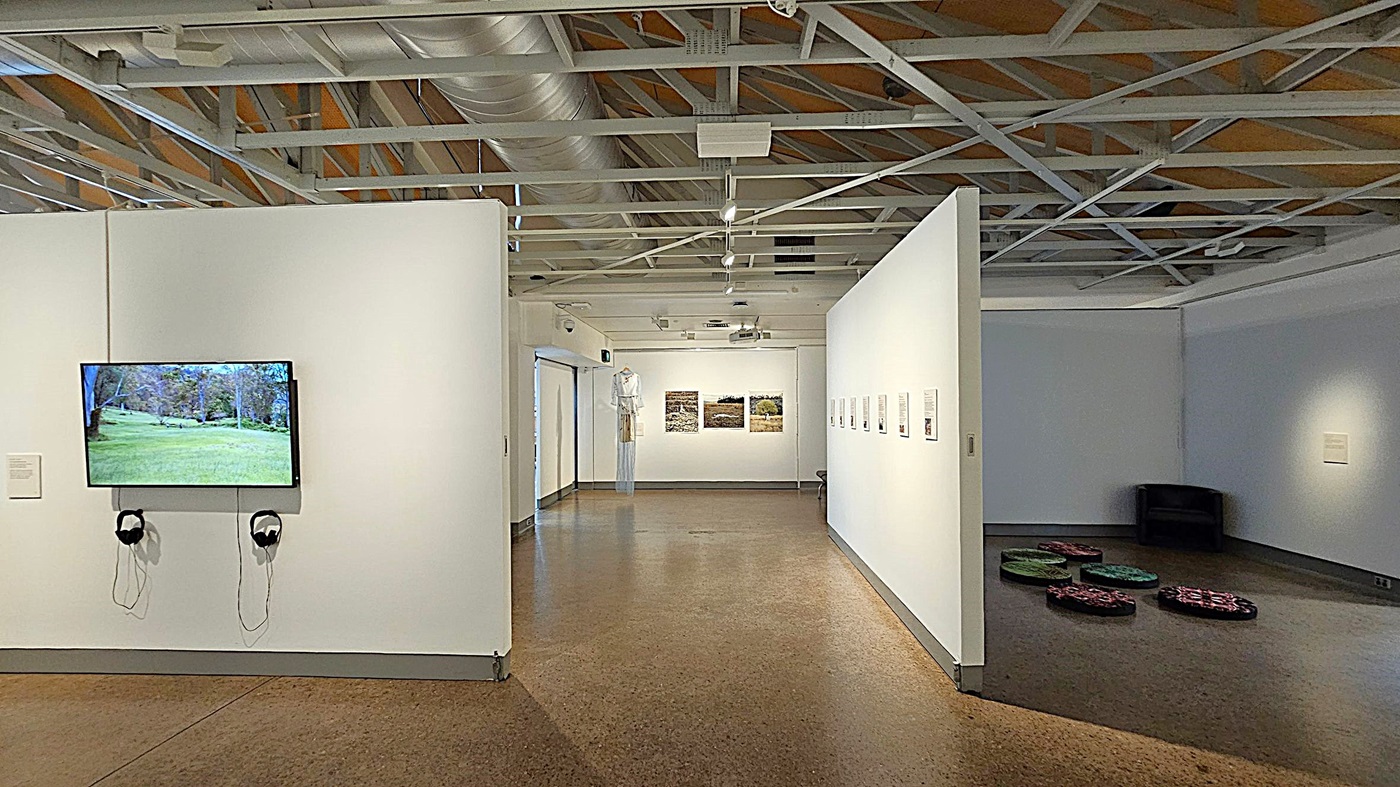
A gallery interior with a polished concrete floor and an exposed ceiling with metal beams and ducts. On the left wall, a screen displays a landscape image, with headphones hanging below. The central area features a corridor with artwork on the walls, leading to a back wall with three framed pictures. On the right, a dark corner contains a black chair and several colourful circular cushions on the floor.
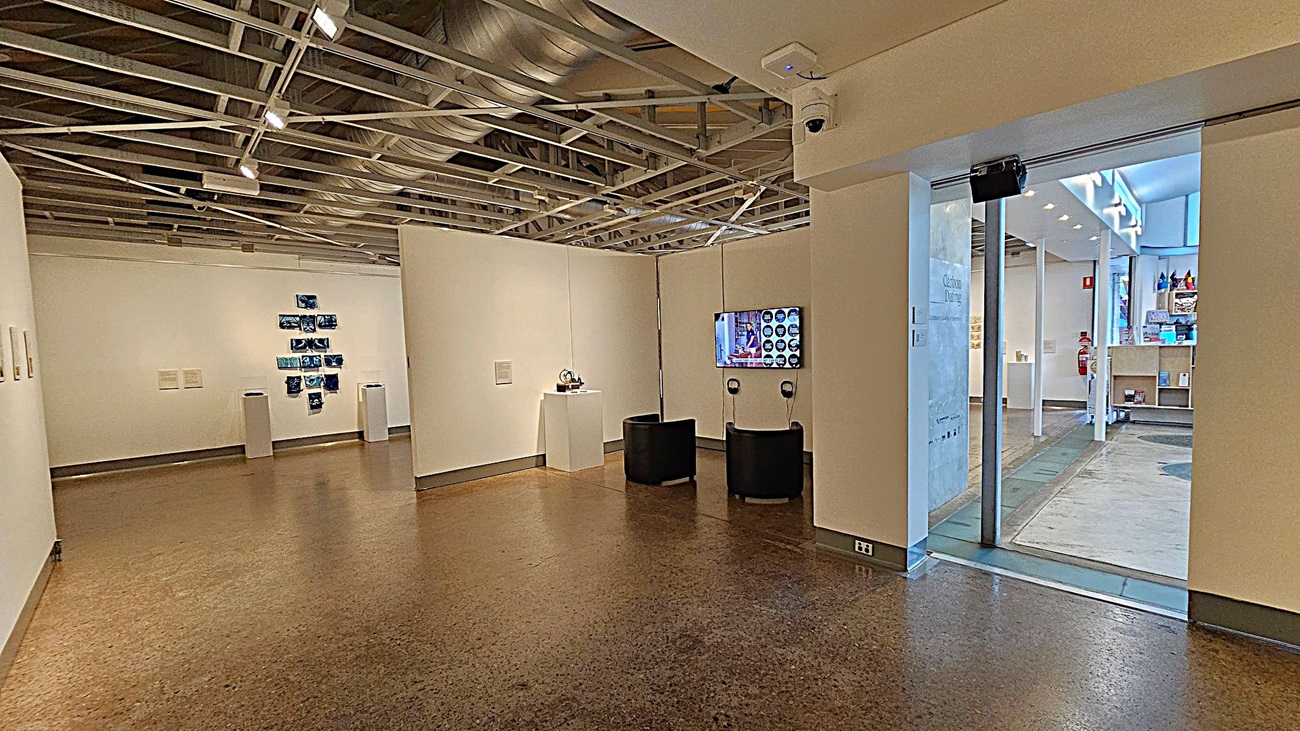
An art gallery interior with white walls and a polished brown floor. On the left, a series of blue artworks are displayed on the wall. In the centre, a small sculpture is placed on a pedestal. Two black chairs face a wall-mounted screen with headphones. The ceiling features exposed ductwork and lighting. On the right, a glass door leads to another room with shelves and a fire extinguisher visible.
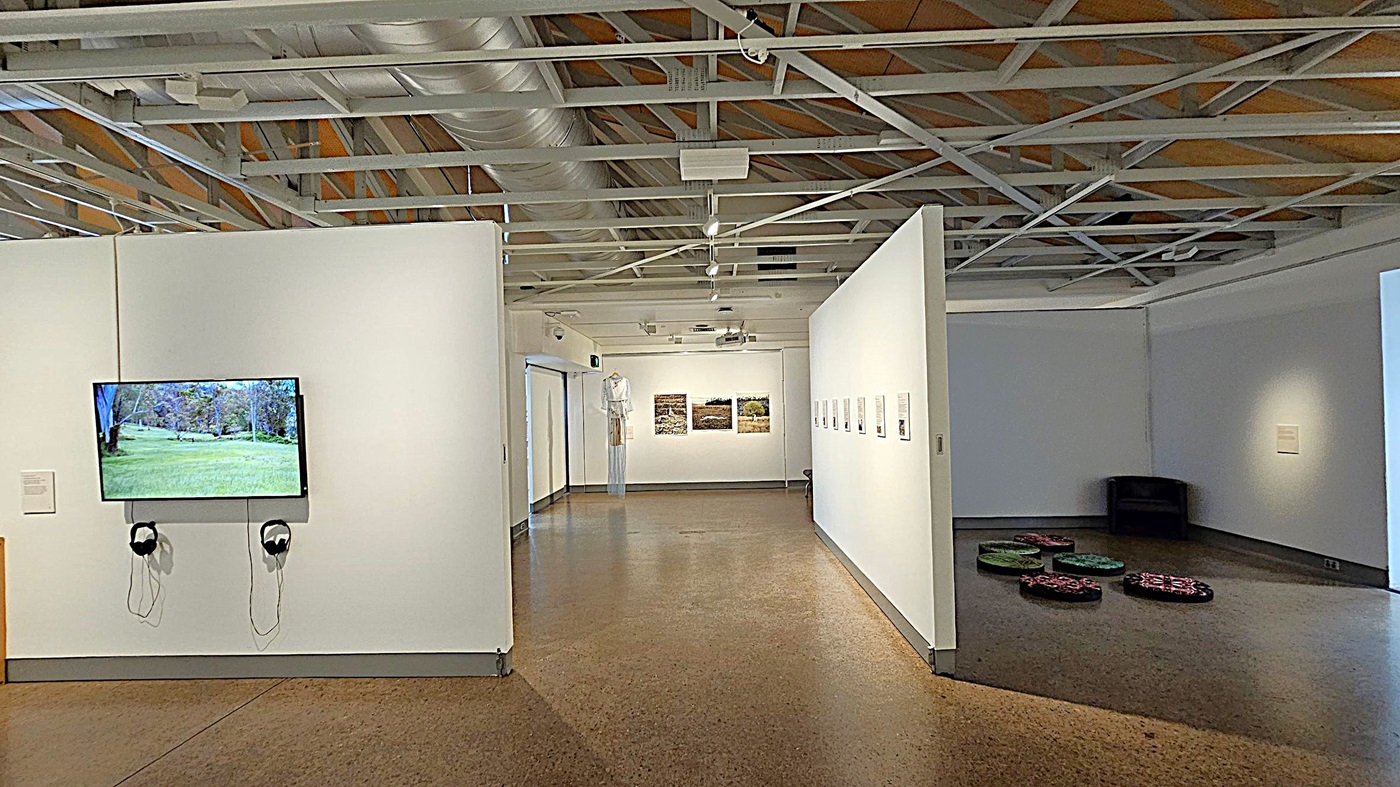
A gallery interior with a polished concrete floor and an exposed ceiling with metal beams and ducts. On the left wall, a screen displays a landscape image, with two sets of headphones hanging below. In the centre, a corridor leads to a back wall featuring three framed artworks. On the right, a dark corner contains a black chair and several round, patterned cushions on the floor. The walls are white, enhancing the display of art pieces.
A room with a light grey floor and white walls. In the centre, there are two wooden tables with matching stools. The left side has large glass doors leading to an outdoor area with a wooden fence. A small window is next to the doors. The ceiling features fluorescent lights and a skylight. An exit sign is above the doors. On the right, a partially open door leads to another room. A ceiling fan is also visible.
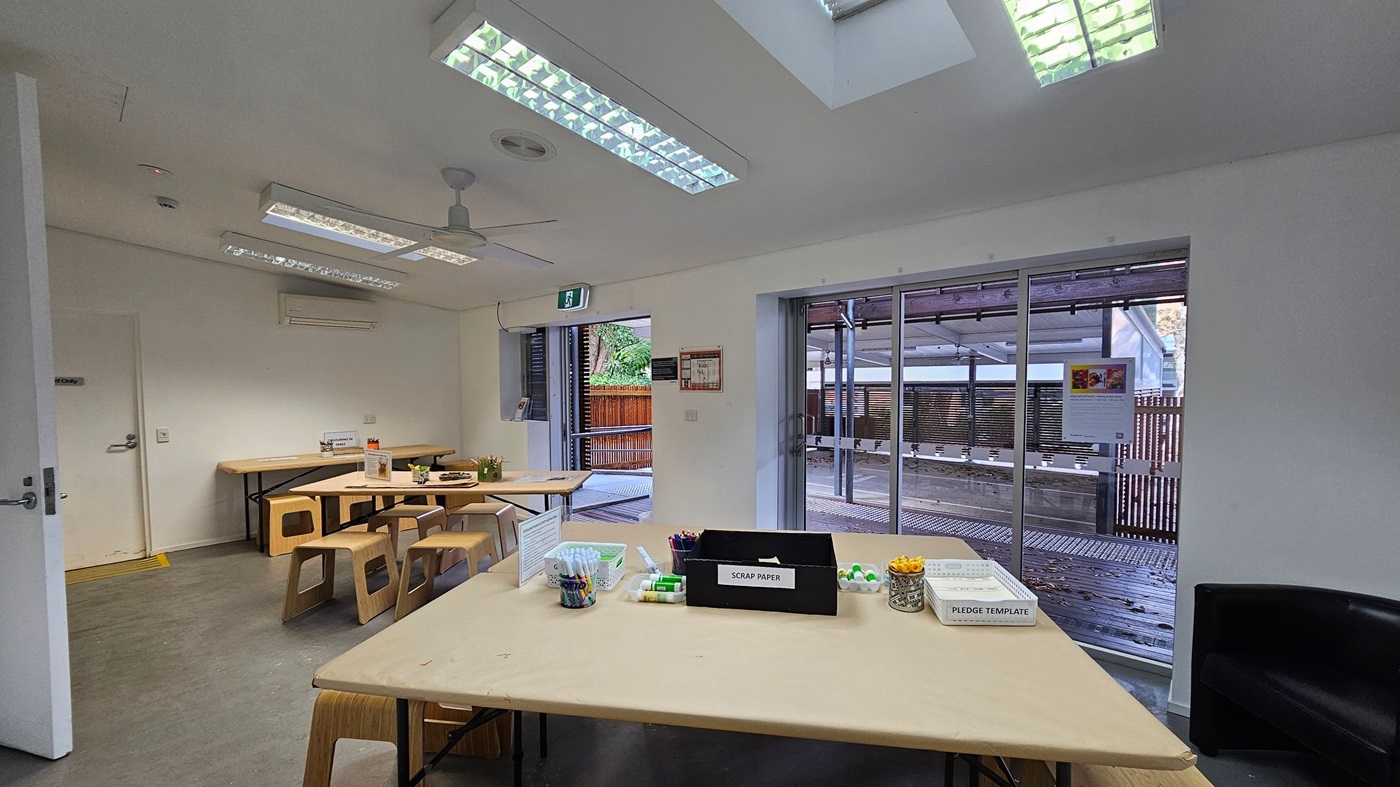
A room with tables and wooden stools arranged in the centre and left. The tables have various supplies, including a box labelled "SCRAP PAPER" and containers with markers and glue sticks. On the right, large glass doors lead to an outdoor area with a wooden fence. The ceiling has fluorescent lights and skylights, and the floor is a mix of grey and green tiles. A door is on the left wall, and an exit sign is above the open door leading outside.
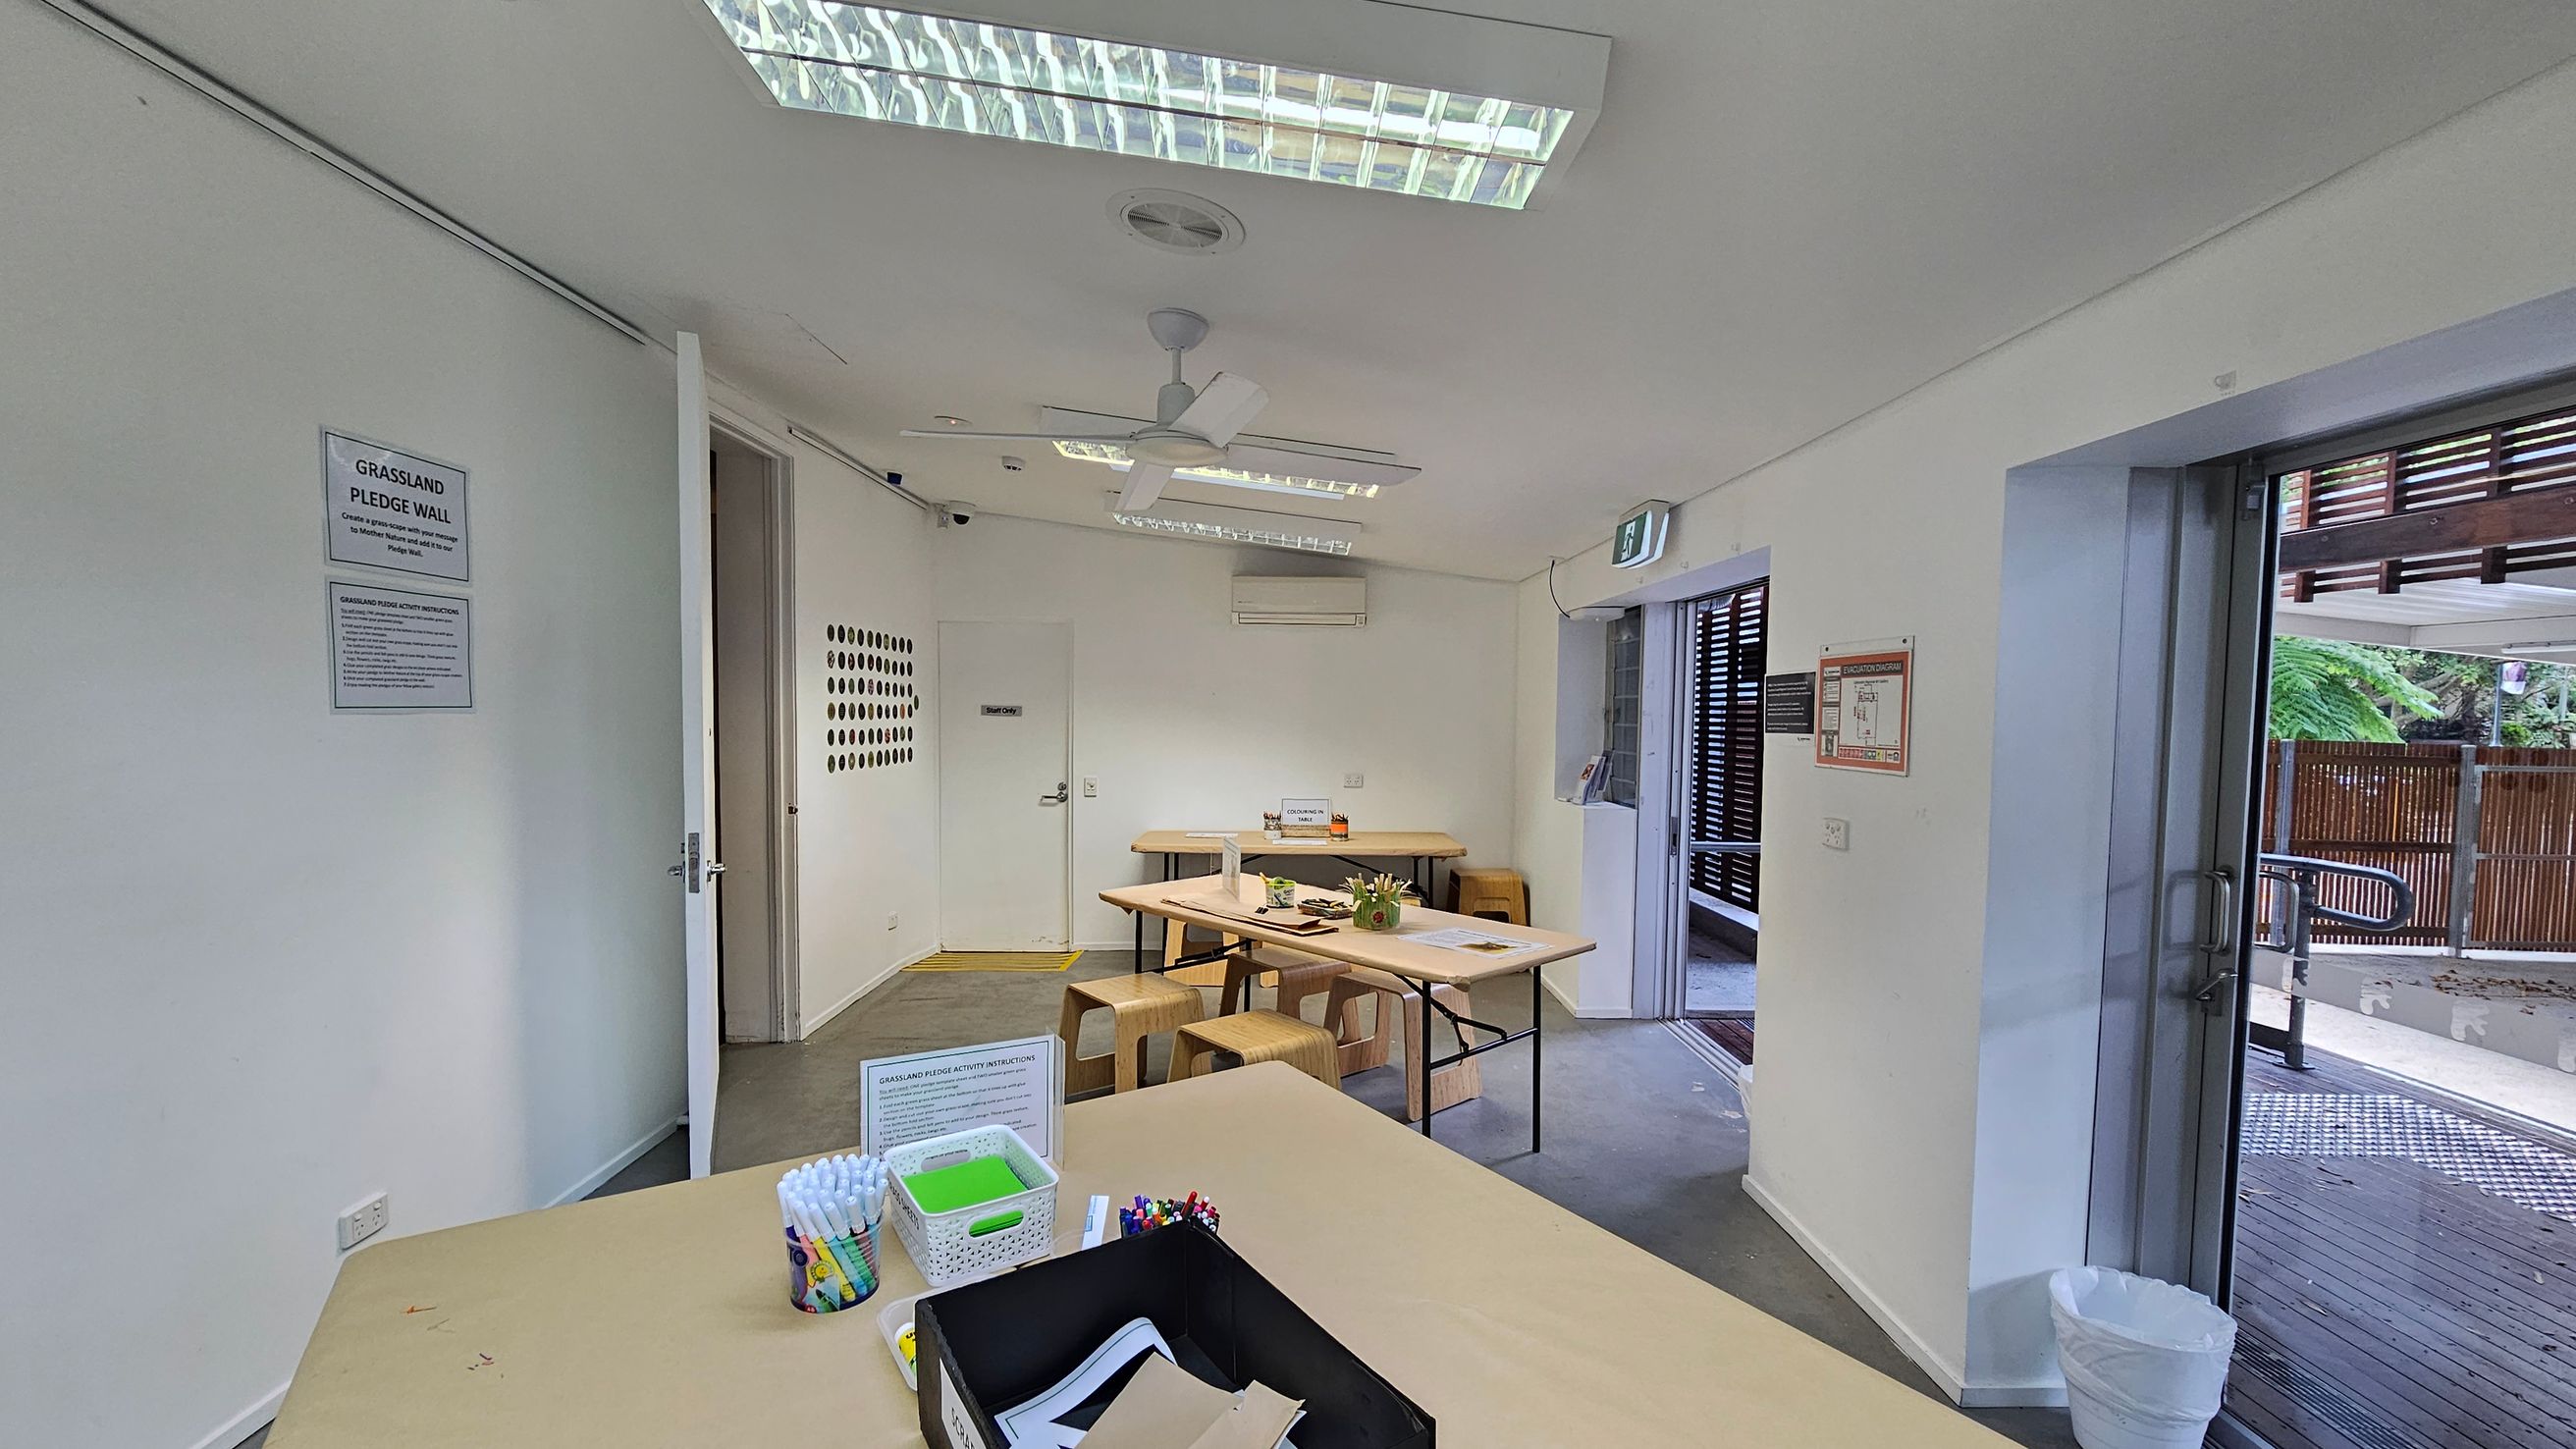
A room with white walls and a ceiling featuring fluorescent lights and a ceiling fan. On the left, a sign reads "Grassland Pledge Wall" with instructions below. In the centre, tables with stools are arranged, holding various craft supplies. A door is open on the left wall, and a window on the right shows an outdoor area with wooden fencing. The floor is grey, and there is a small white bin near the window.
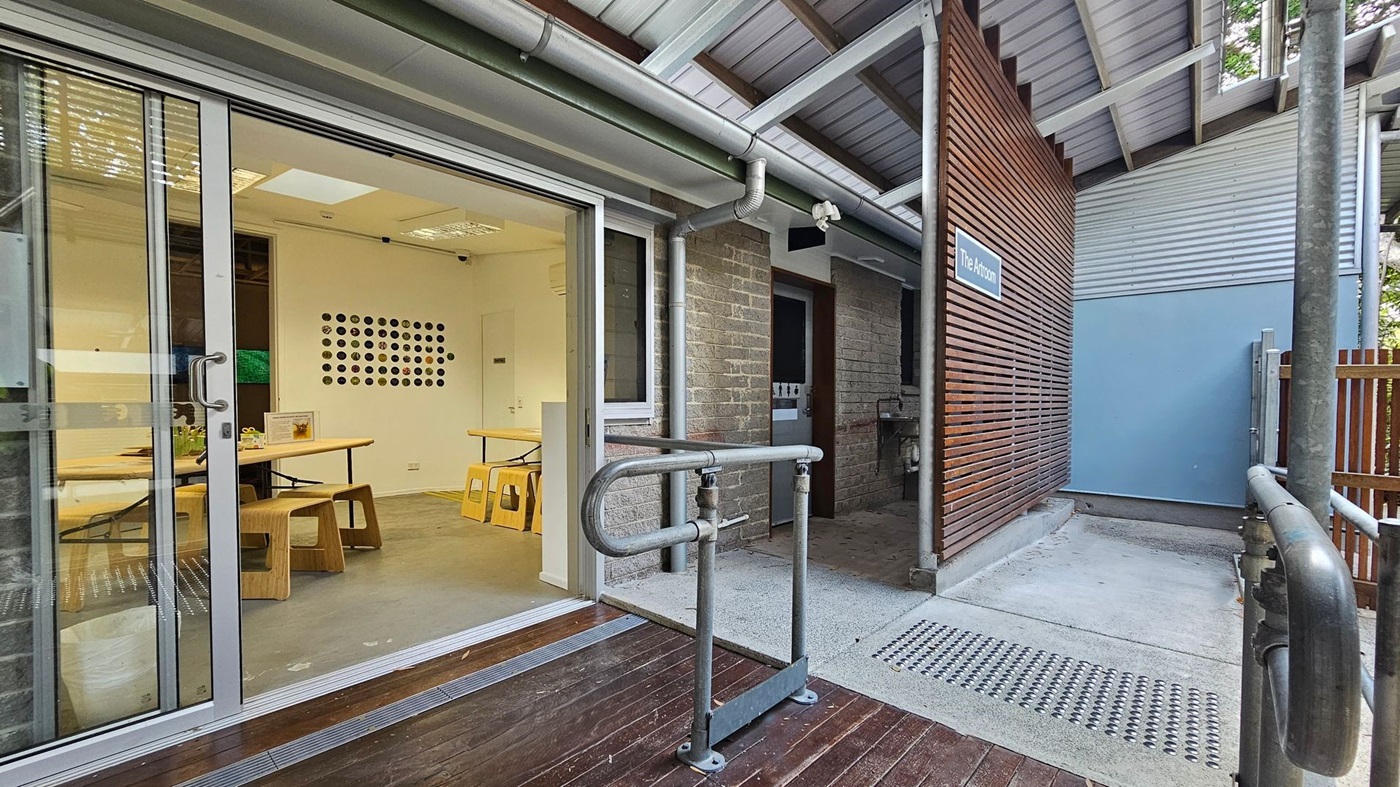
A modern building entrance with a sliding glass door on the left, revealing a room with wooden tables and stools. The floor inside is light grey, and the walls are white with a circular pattern decoration. Outside, there's a wooden deck and a metal railing. On the right, a brick wall and a wooden slatted panel with a sign reading "The Anthoni" are visible. The ceiling is metal with exposed beams, and the exterior wall is partly blue.
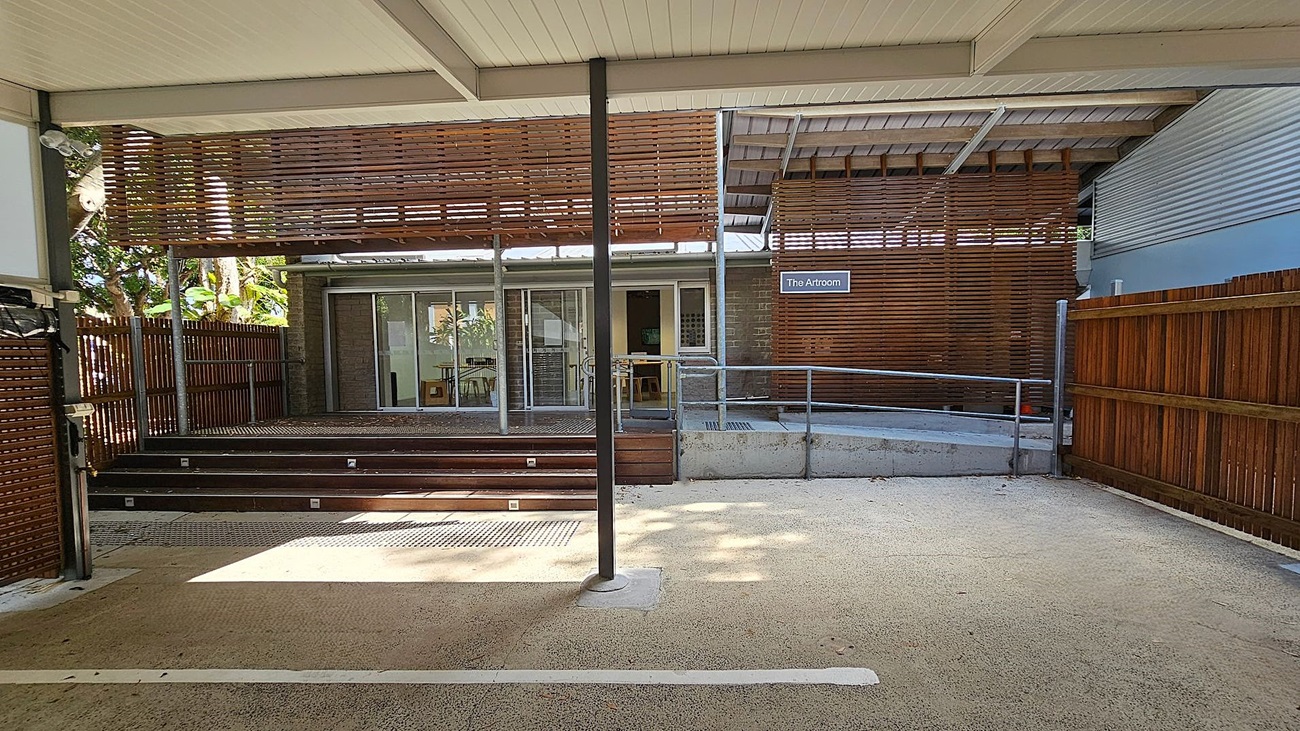
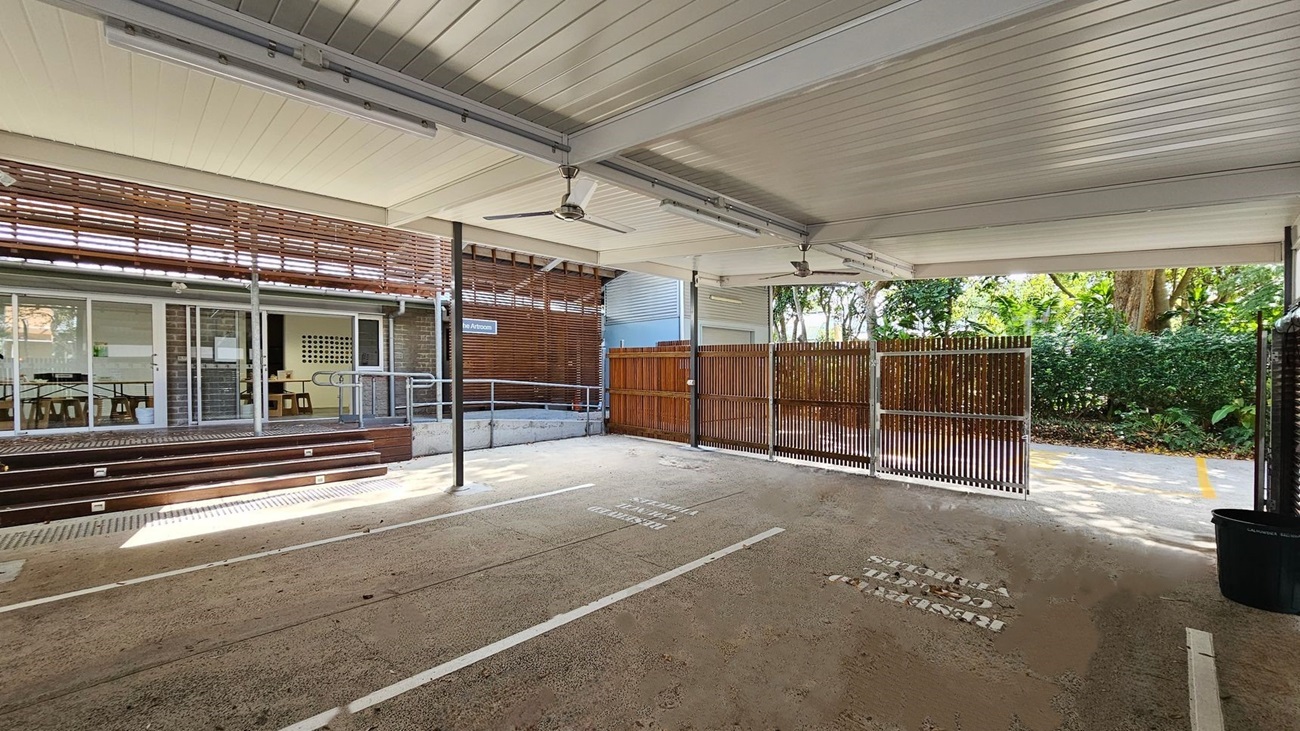
A covered outdoor area with a textured concrete floor and a white ceiling. In the centre, a metal pole supports the structure. Wooden slats form a partial wall on the left and right, with a wooden fence extending on both sides. In the background, a building with sliding glass doors and a sign reading "The Artroom" is visible. Steps lead up to the entrance, and a metal railing runs along the right side. Trees and foliage can be seen through the slats on the left.
Covered outdoor area with a concrete floor, scattered with dry leaves. The ceiling is lined with panels and has ceiling fans. On the left, there are glass doors and windows leading to an indoor space with tables and chairs. A wooden ramp and steps provide access. On the right, a wooden fence and greenery are visible. The background shows trees and bushes, creating a natural setting.
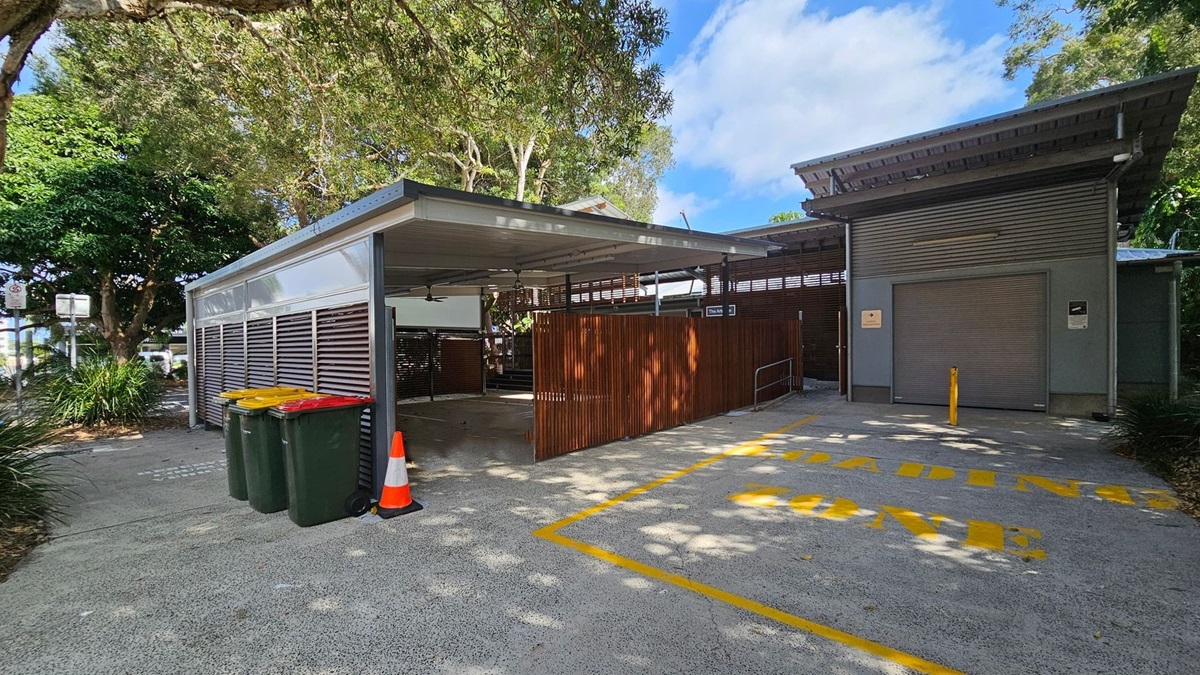
A covered outdoor area with a metal roof and wooden slat walls on the right. Three wheelie bins with yellow and red lids are on the left, next to an orange traffic cone. The ground is concrete with a marked "LOADING ZONE" in yellow. A large roller door is on the right, part of a grey building. Trees with dense foliage are in the background, providing shade.
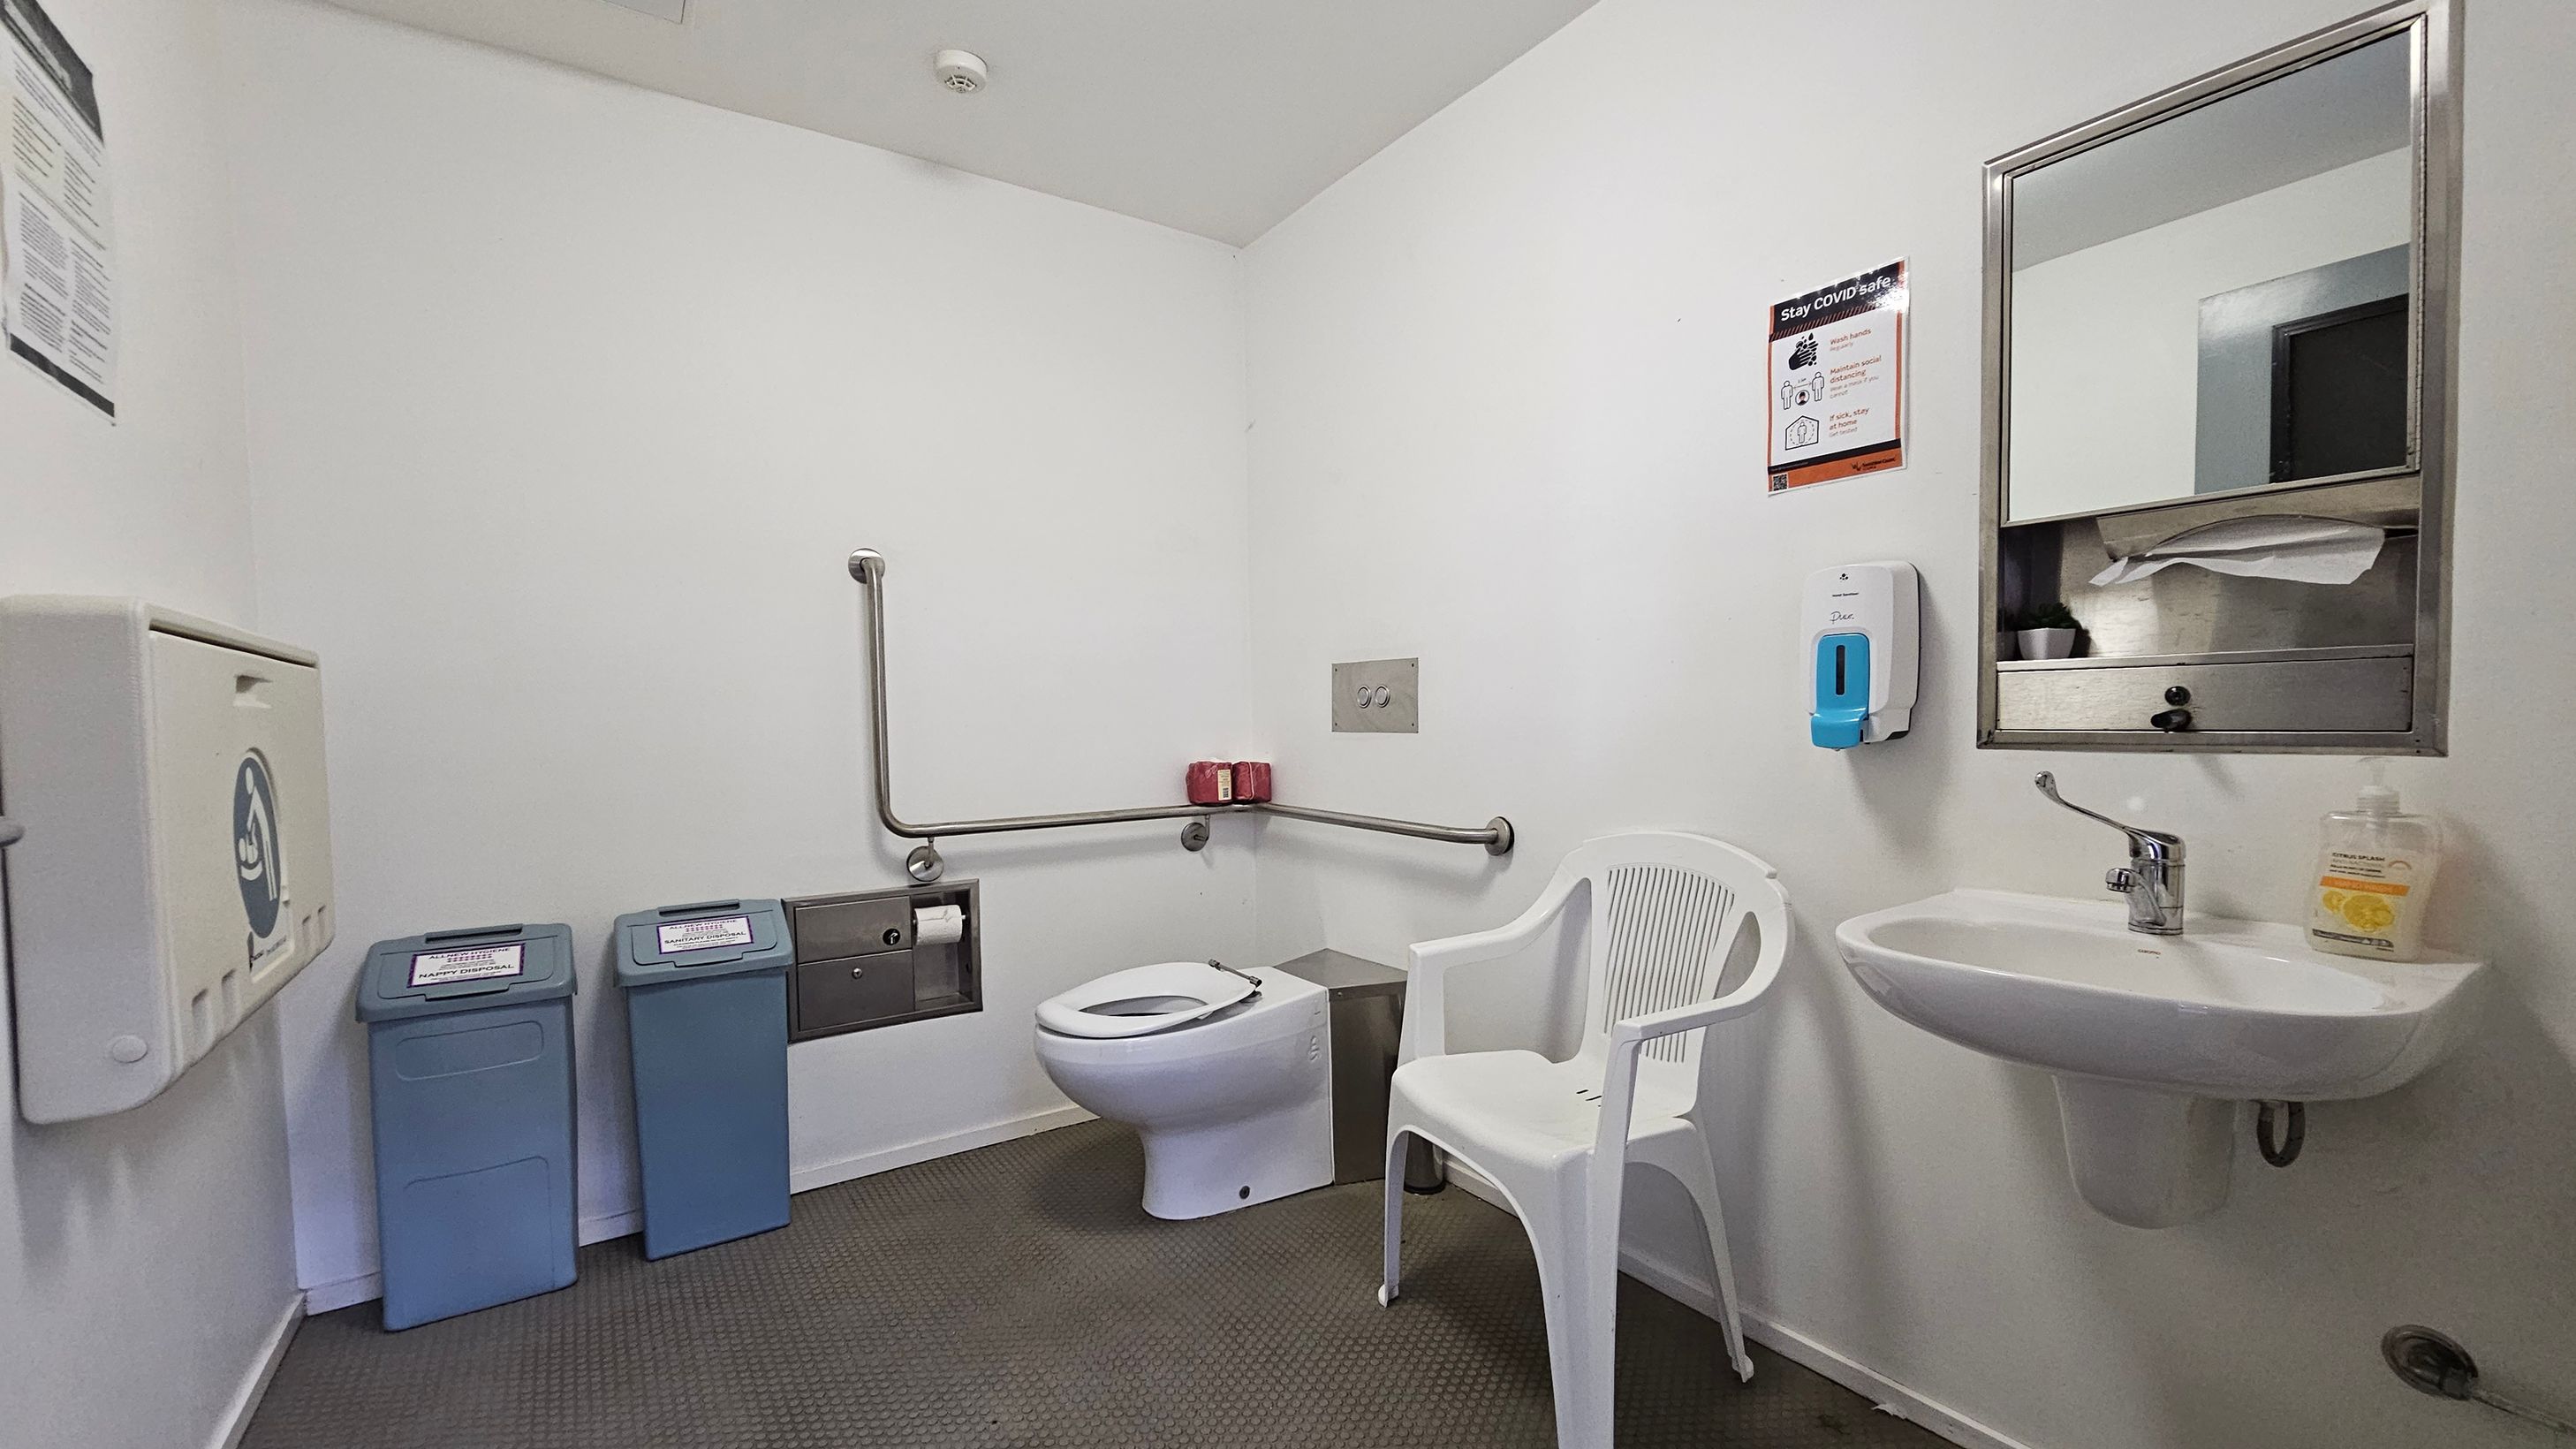
A clean, accessible bathroom with a white toilet and grab bars on the left wall. Two blue bins are positioned nearby. A white plastic chair is next to the toilet. On the right, a sink with a soap dispenser and a mirror above it. A hand sanitiser dispenser is mounted on the wall. The floor is covered with dark, textured tiles, and the walls are plain white. A "Stay COVID safe" sign is visible near the mirror.
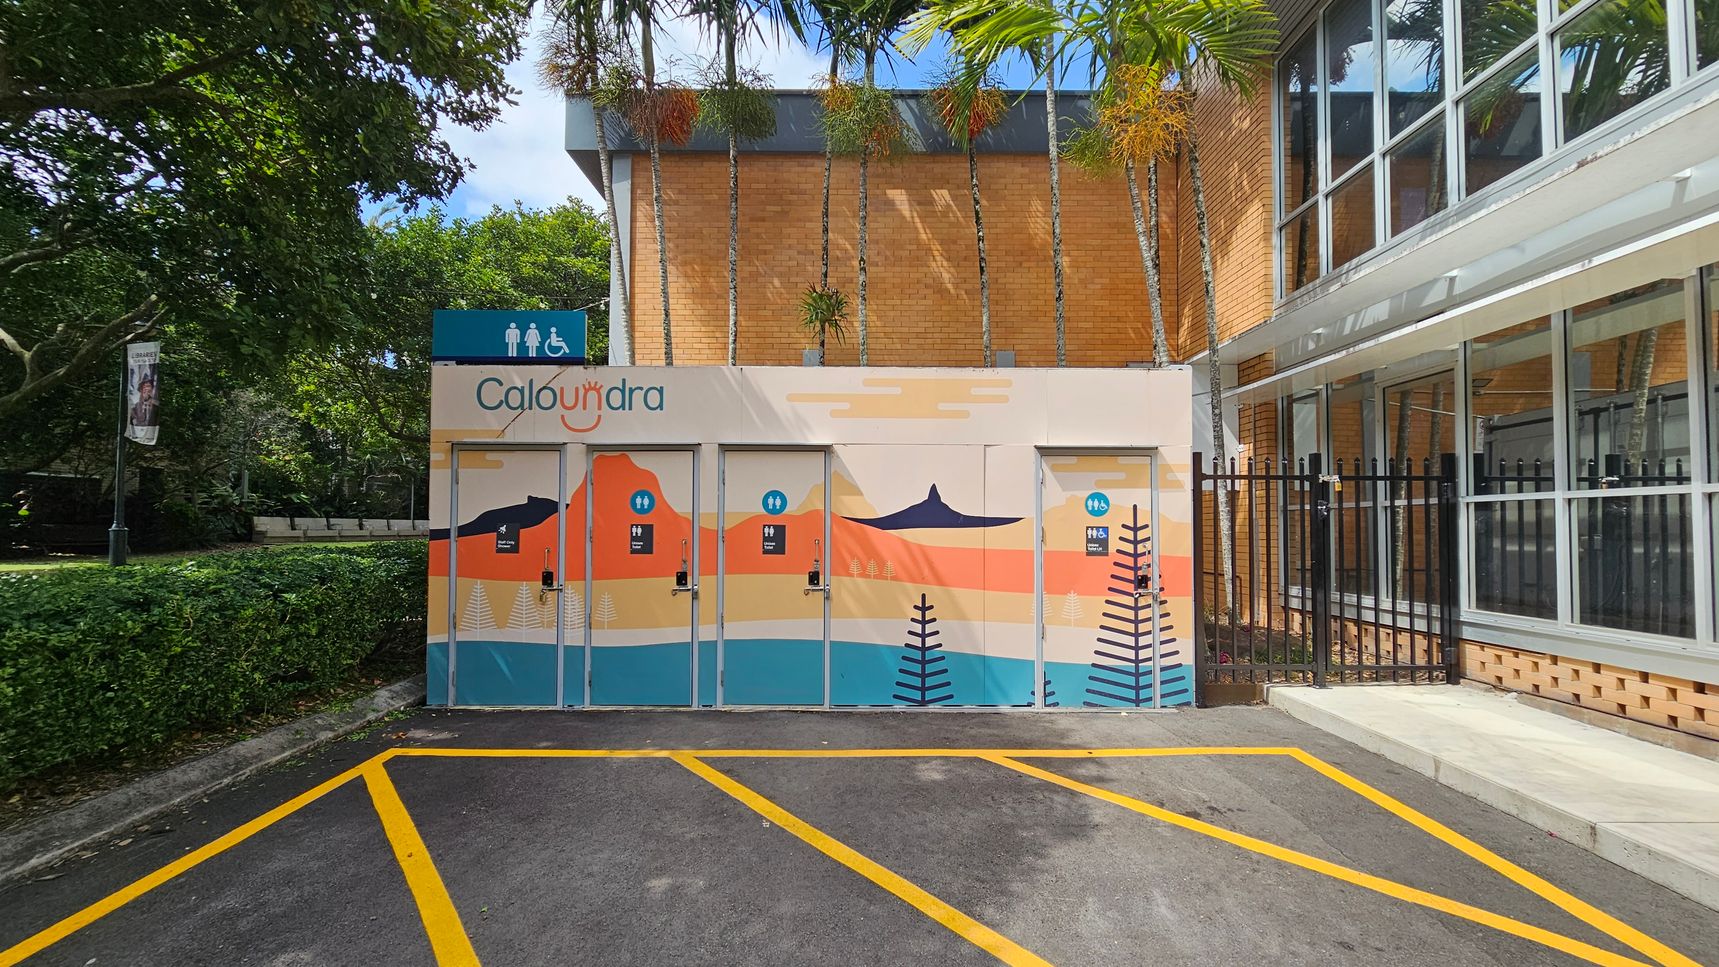
Public toilets with colourful murals are on the left, featuring abstract landscapes and the word "Caloundra." The building is made of brick with tall windows on the right. A row of palm trees is visible above the structure. In the foreground, there are parking spaces marked with yellow lines on the asphalt. A hedge and trees are on the far left, providing greenery to the scene.
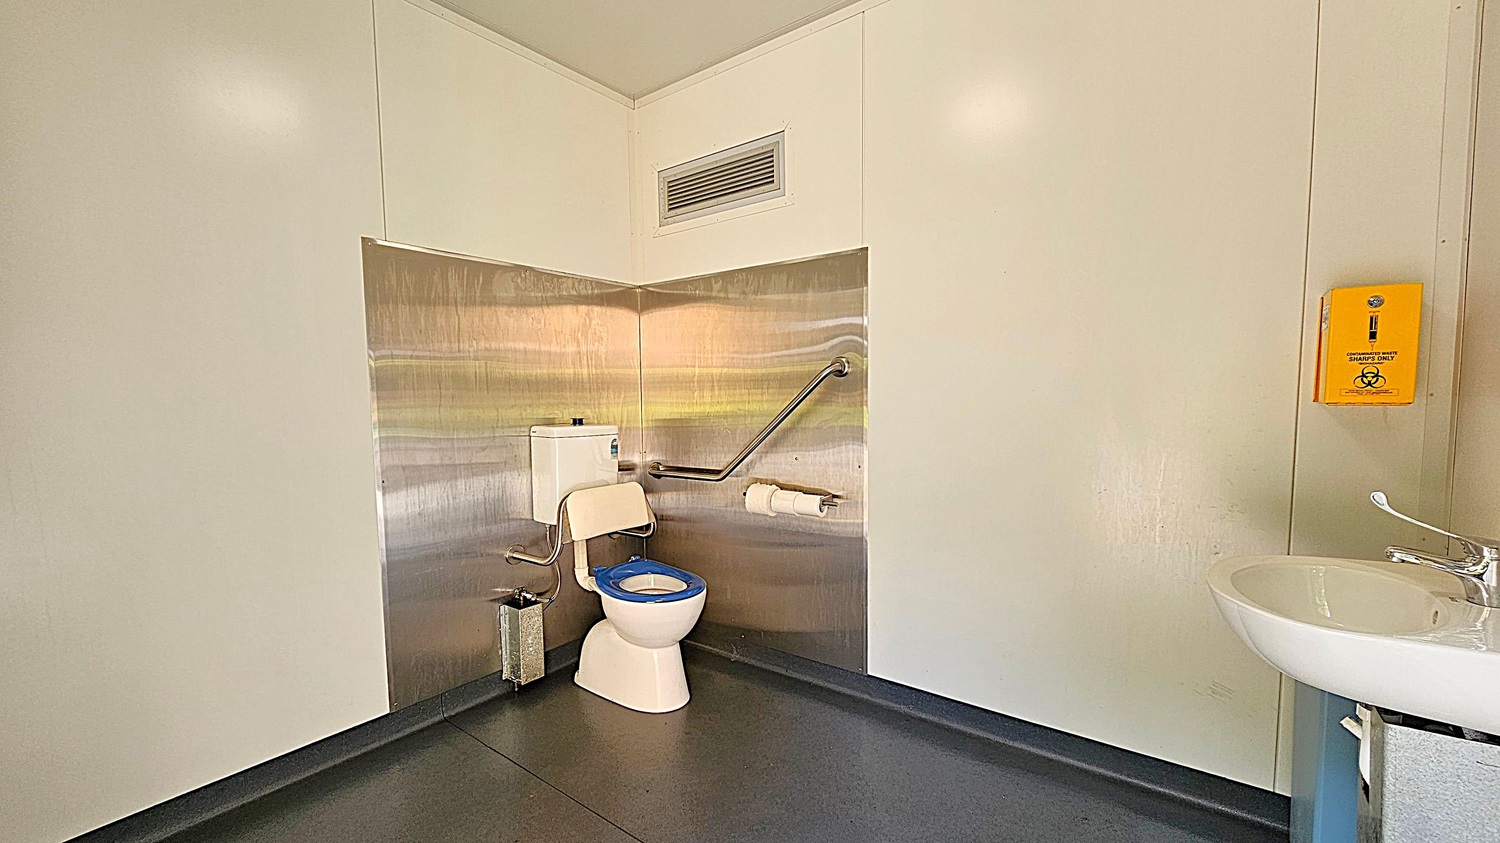
A bathroom with a white toilet featuring a blue seat is positioned against a metallic wall on the left. A grab bar and toilet paper holder are mounted on the wall. To the right, a yellow sharps disposal box is affixed to the wall. A white sink with a silver tap is partially visible in the foreground. The floor is dark grey, and the walls are light-coloured.

GENERAL ACCESS

• Offer a range of contact methods for receiving complaints and discussing feedback regarding accessibility issues/barriers.
• Employ people with disability
• Advise tour guides of the access needs of guests at the time of booking (includes pick up and drop off requirements)
• Provide assistance with booking arrangements (includes providing clear itineraries with written instructions on what to do at various destinations)
• Have measurements of key access points and features such as doorway widths, bed heights and circulation spaces, available upon request.

COMMUNICATION

• Use Plain English / easy read signage and information (includes menus and emergency information)
• A quiet space is available at the venue/ facility
• Provide clear, concise internal and external directional signage throughout your facility.

VISION

• Provide information in large print
• Provide digital communication materials (hard copy information is also available on line)
• Have effective lighting throughout facility.

PHYSICAL - MOBILITY

• Use floors/coverings which are slip resistant, firm and smooth
• Use non-slip tiles in the bathroom or slip resistant matting
• Provide seating in common areas including reception area. Seating provided is a variety/range and include some with back rests and arm rests.

PHYSICAL - WHEELCHAIR

• Have step free outdoor pathways
• Have step free access to into our business premise
• Have step free access to the conference or function room
• Have doorways which are easy to open and have lever handles (doorways 850mm or wider when open and not heavy)
• Have an accessible public toilet which is unlocked
• Have wheelchair access to amusements and activities
• Have at least one wheelchair accessible parking space with wheelchair accessible signage clearly displayed
• Have wheelchair accessible transport options available in the general vicinity (provide information on name of the operator, phone and website link to individual providers for private vehicles, community transport train, mini vans, hire cars, buses, taxis, ferry, tram, light rail etc)
• Provide step-free pathways (clear of obstructions) to all indoor and outdoor areas.
• Have a wheelchair accessible toilet
• Provide a low height counter suitable for a person using a wheelchair or a person of small stature
• Have clear space between furniture and exhibits for a person to manoeuvre a mobility aid
• There are five accessible car parking spaces
ALLERGIES AND INTOLERANCES

• Trained staff to respond to allergic reactions
• Adhere to The Food Authority requirements for allergy management in food preparation