Caboolture Hub, Art Gallery, Library and Memorial Hall Visual Story

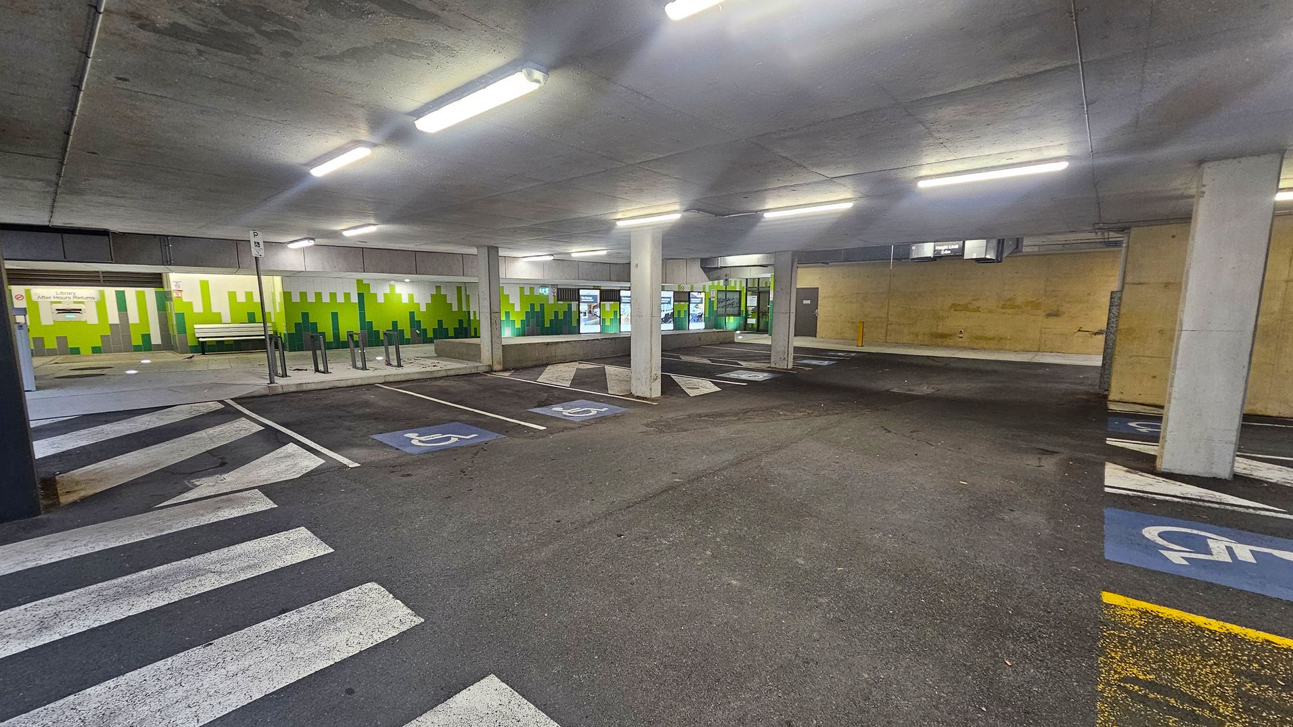
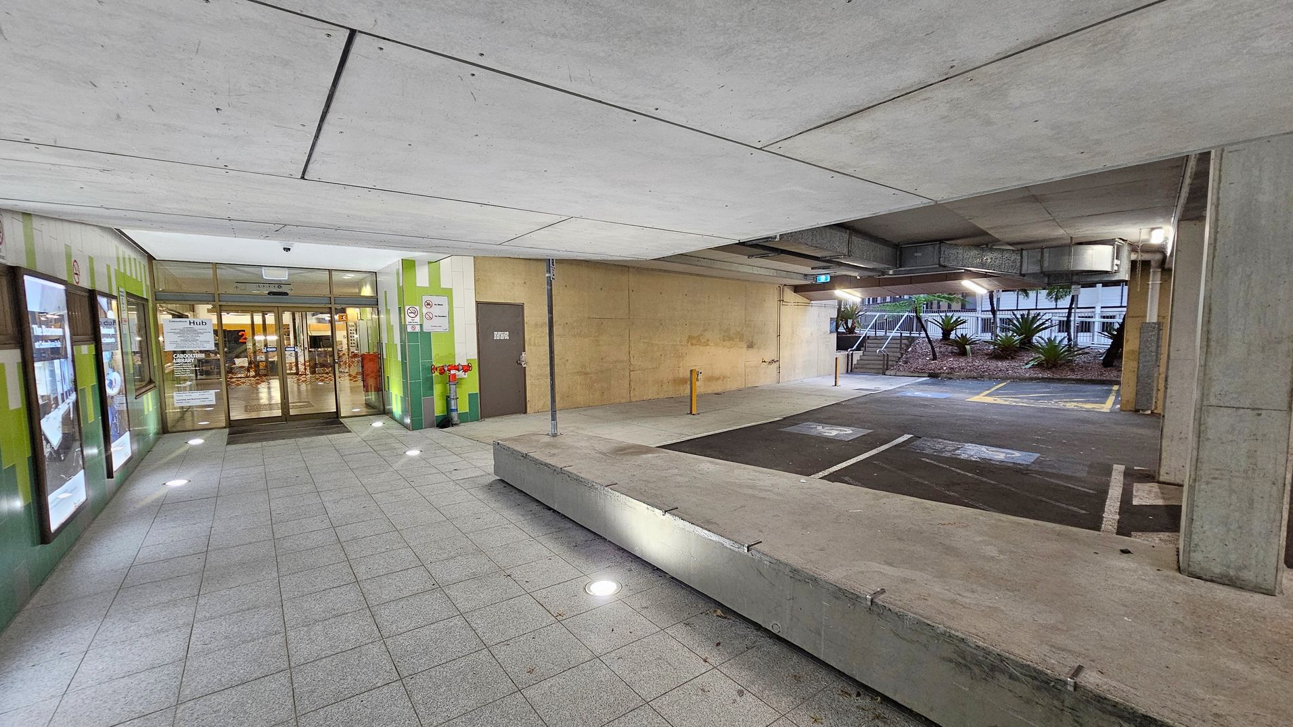
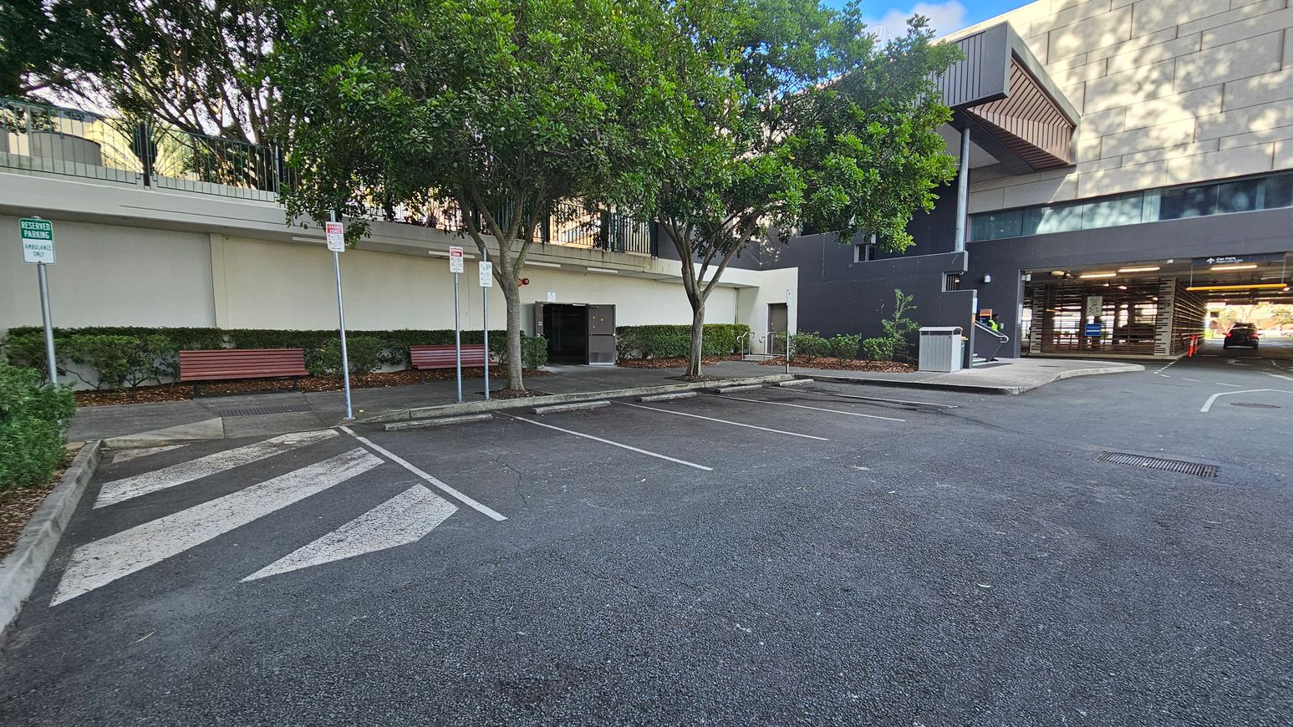
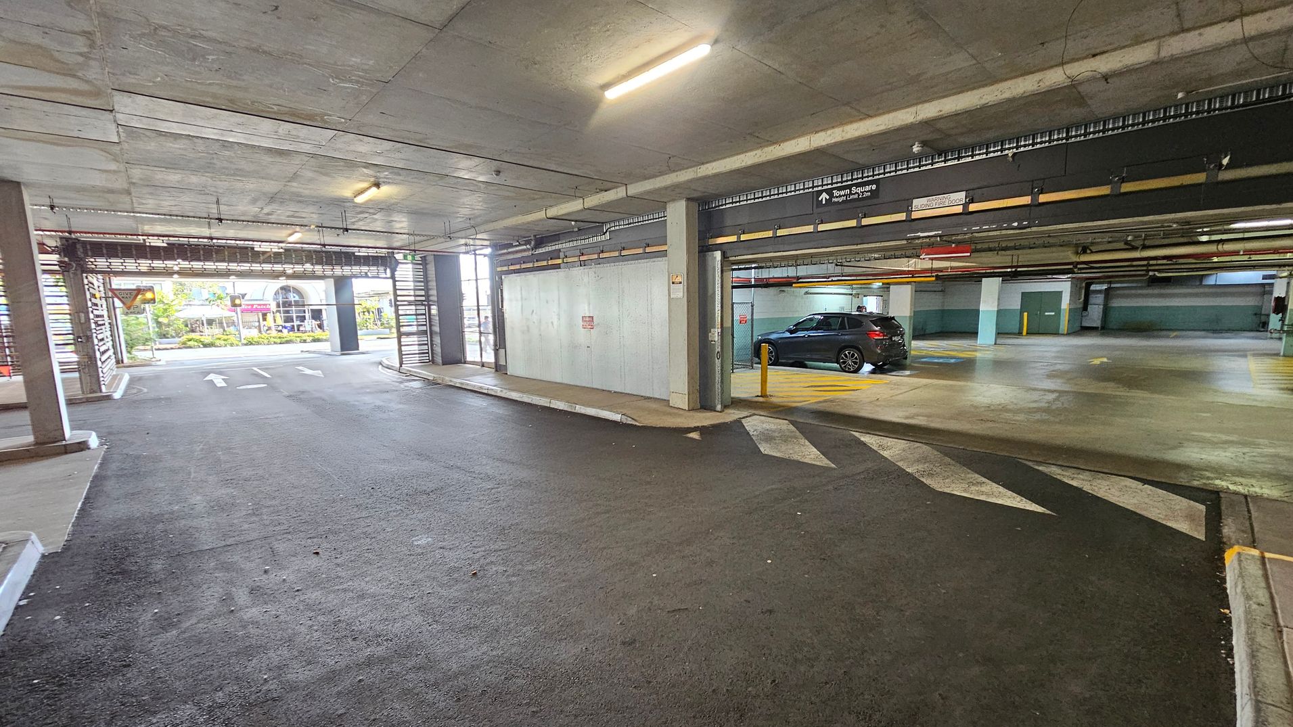
1. Arrival and Parking
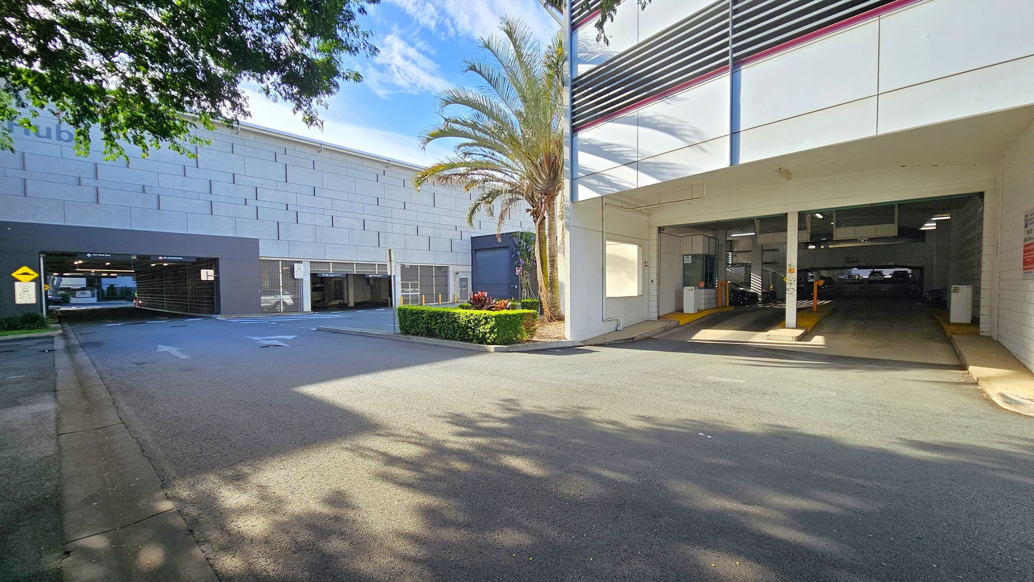
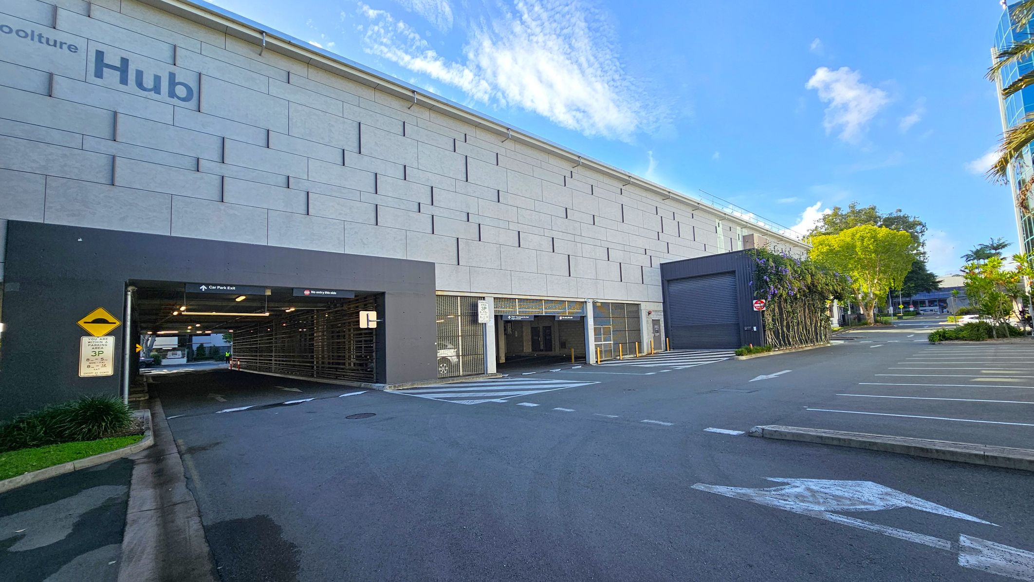
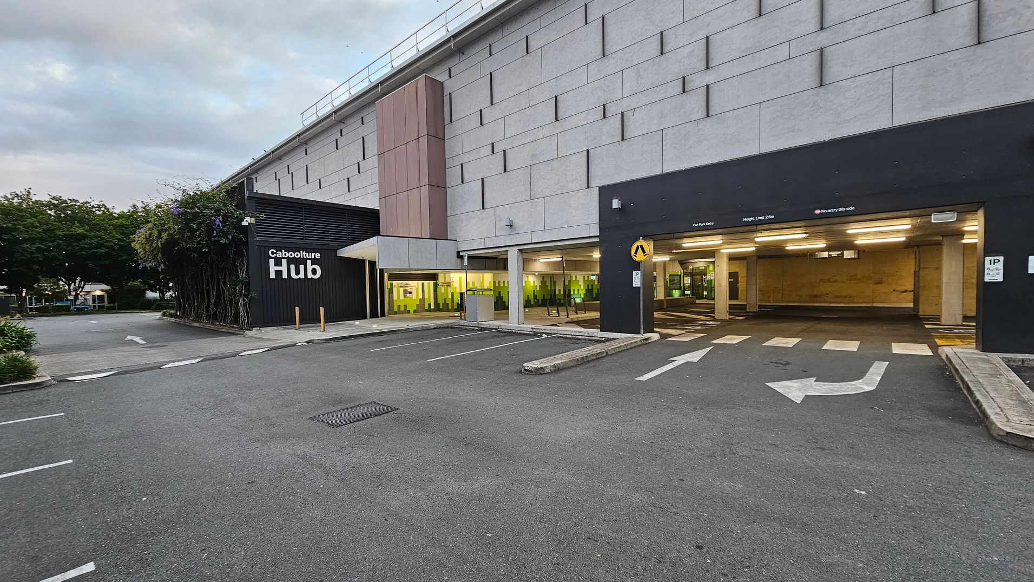
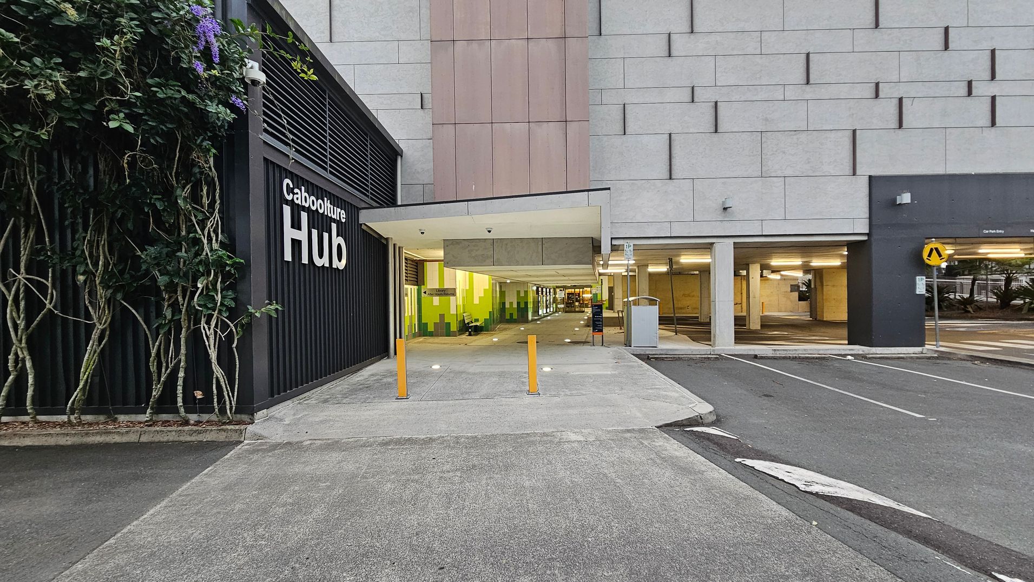
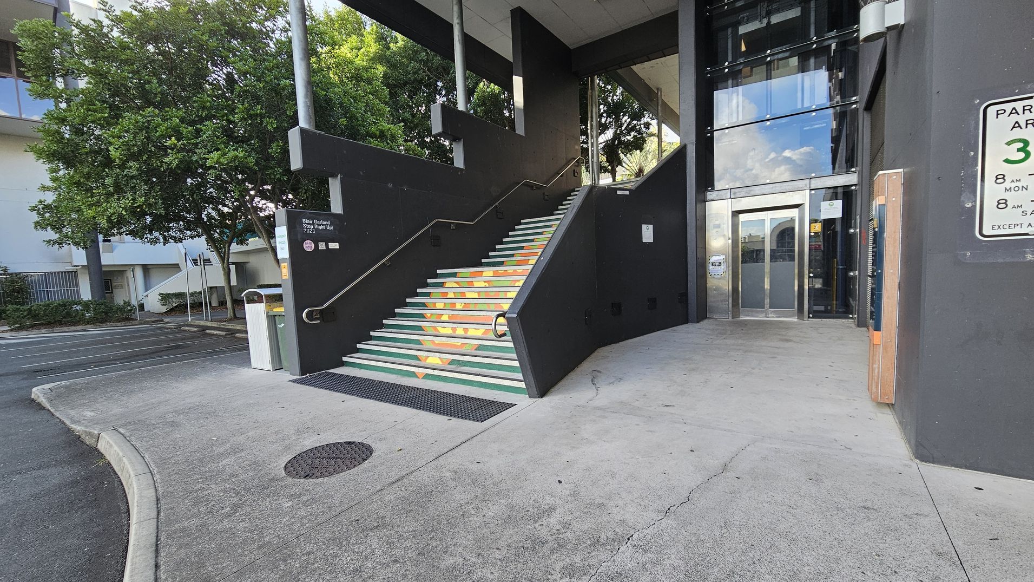
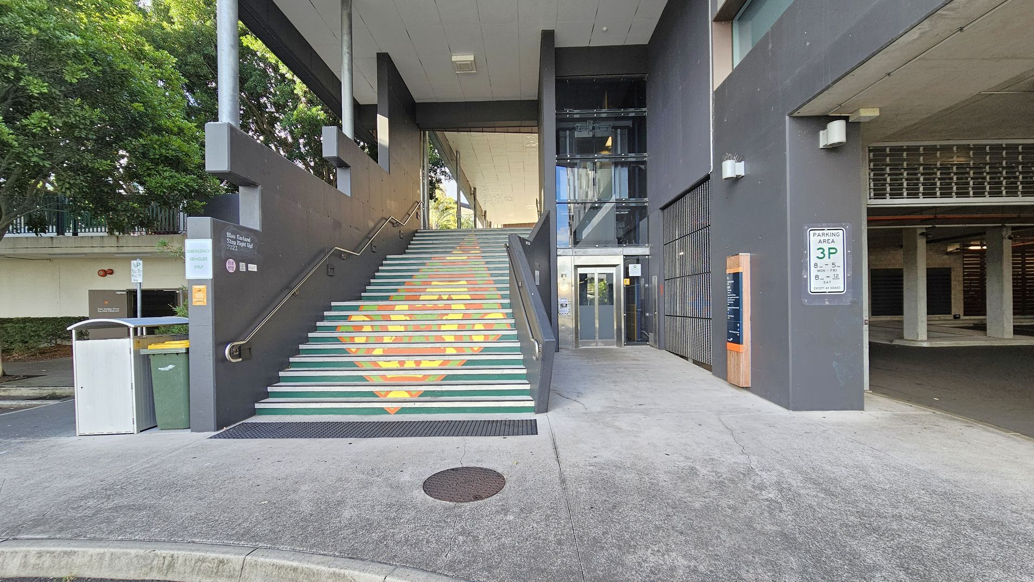
Caboolture Hub is an award-winning community and business venue located in the heart of the Caboolture CBD. Within the complex are the Learning and Business Centre, Caboolture Library and Caboolture Regional Art Gallery. Caboolture Memorial Hall is located next to the Caboolture Town Square and is within walking distance of the Caboolture Hub. The arrival and parking areas include concrete pathways and covered walkways leading into the Town Square. Buildings within the precinct are constructed from concrete and steel with some glass elements. Bollards line sections of the pathways and there are well-maintained grassed areas with established trees providing shade.
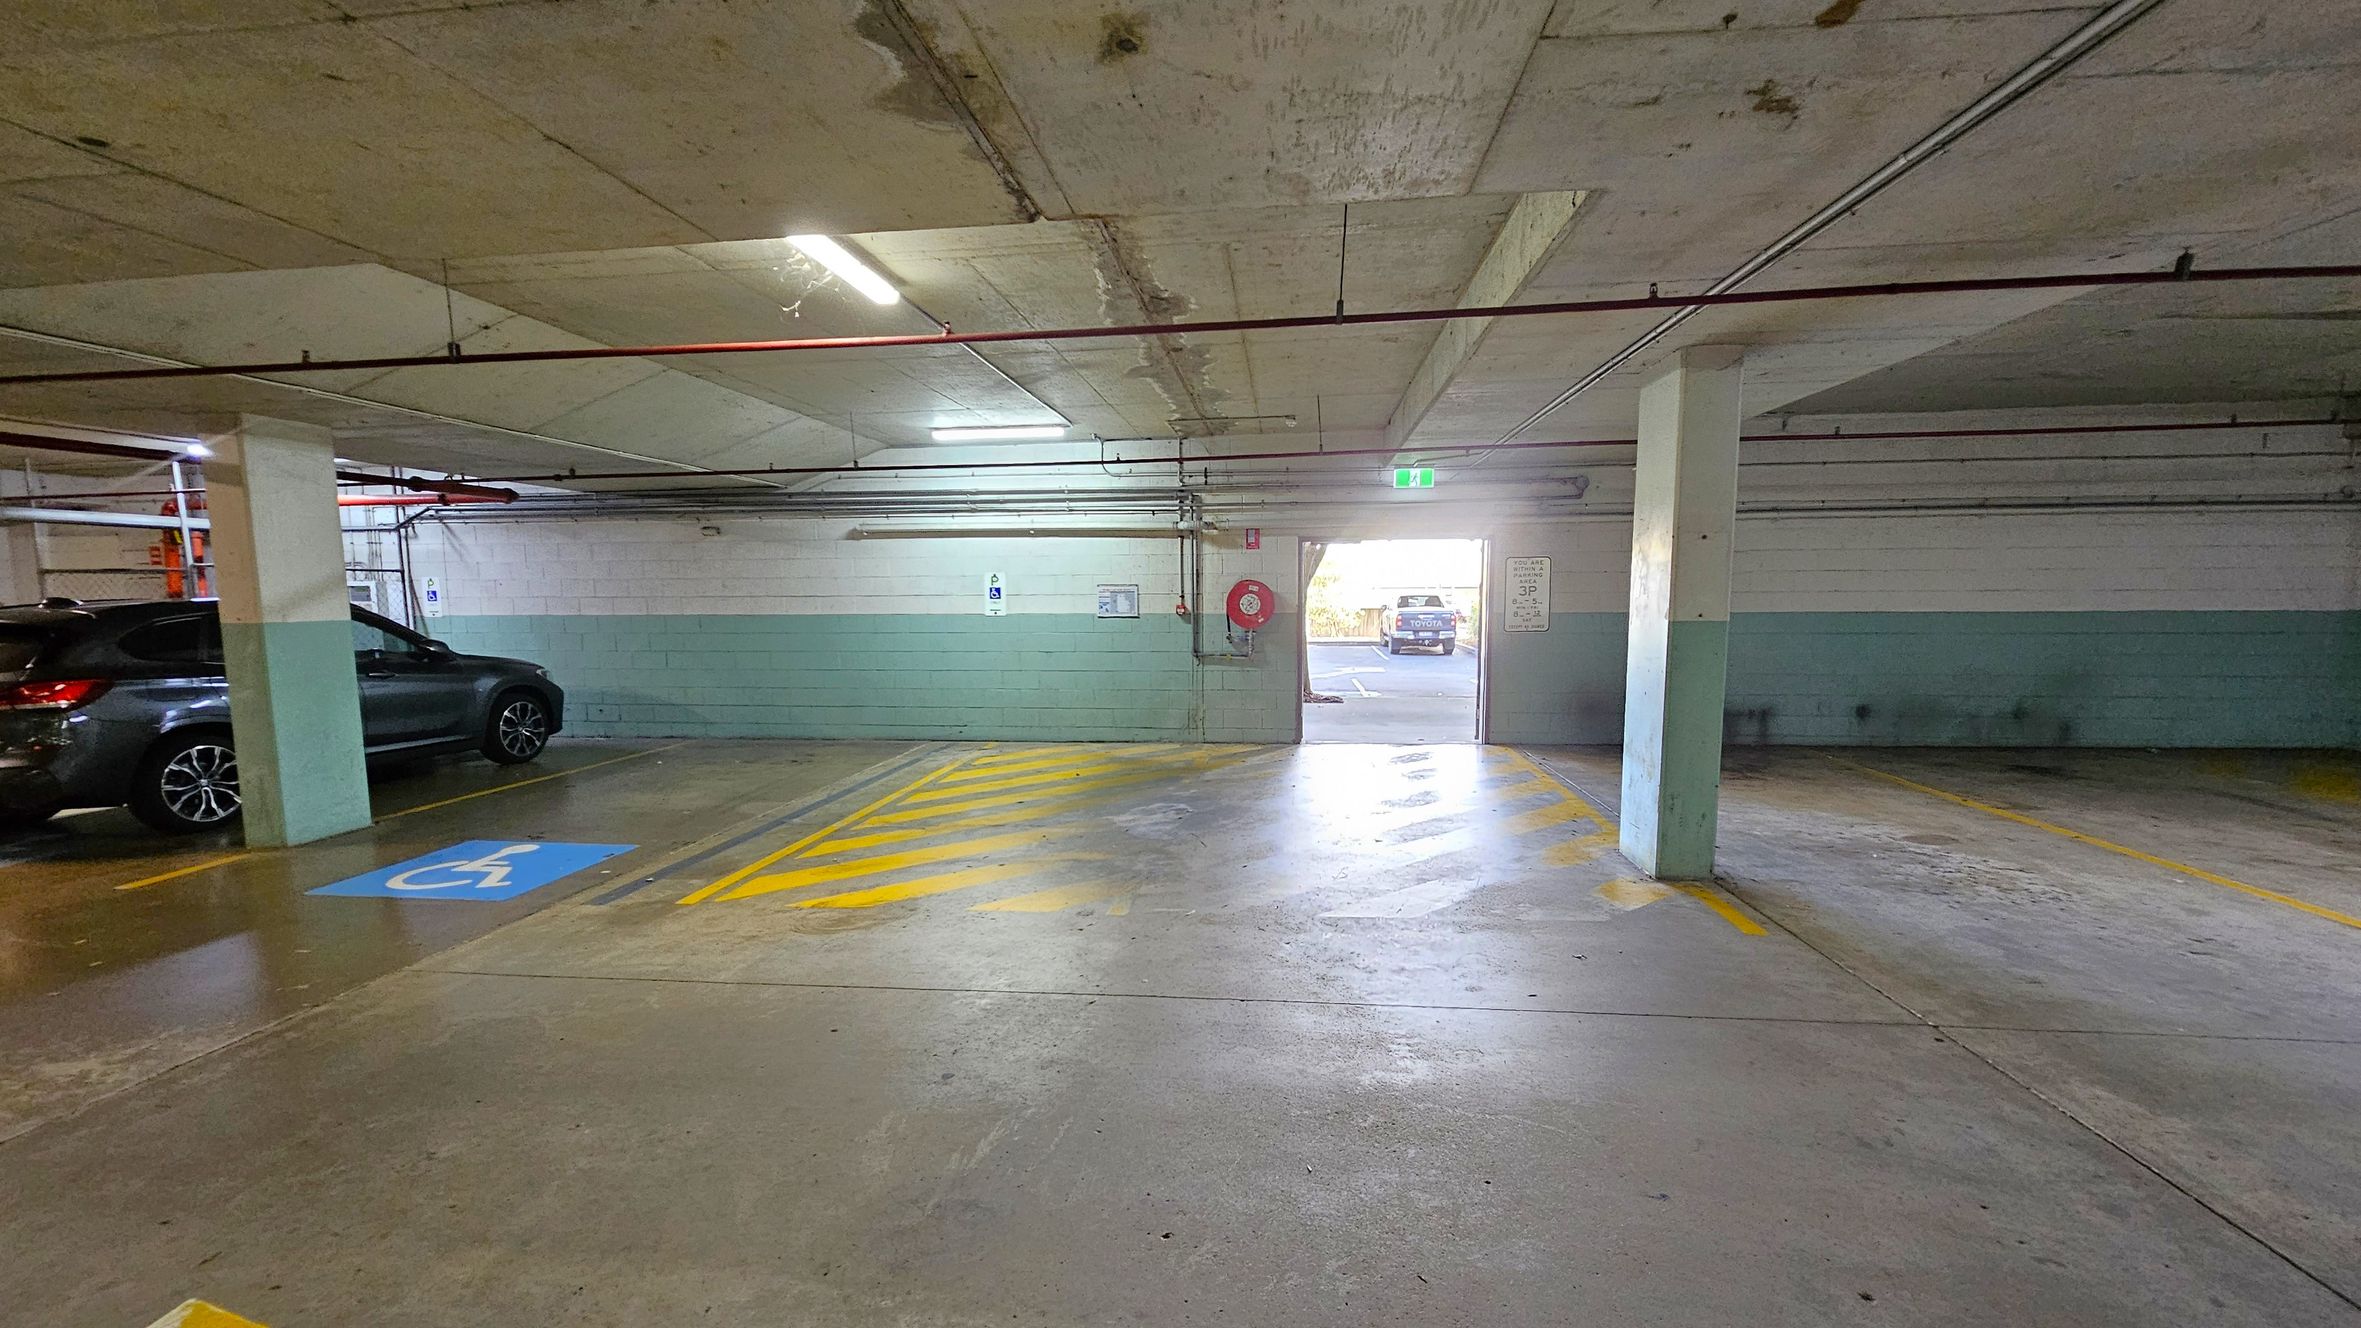
Many accessible car parking spaces are available across the precinct. Two accessible spaces are located in the Town Square car park, which is the most suitable option when visiting the Administration Centre. A further eight accessible spaces are located in the Hub car park, which is most suitable when visiting the Hub, Library or Gallery. Wayfinding signs are positioned throughout the area to guide visitors. This space is used for pedestrian access between buildings and parking areas. Activity levels may increase during peak times, and visitors may hear traffic from nearby roads and echoes when parking in the underground car parking areas.
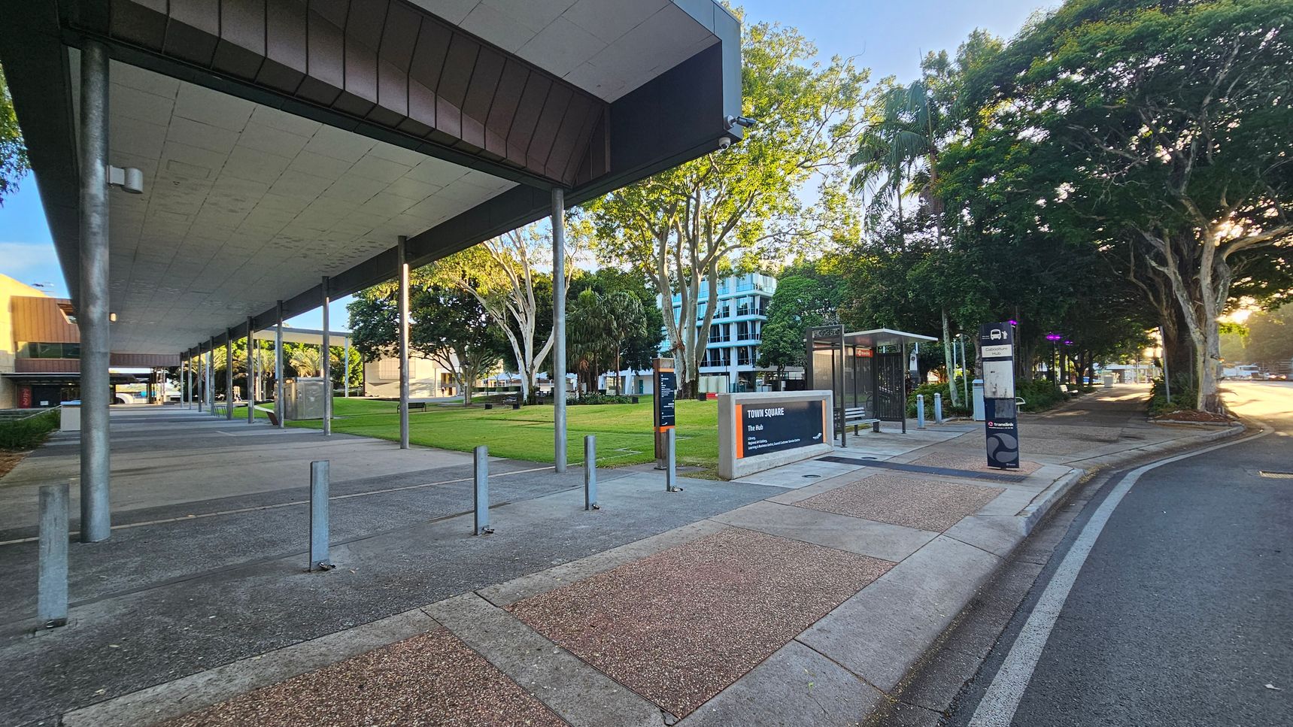
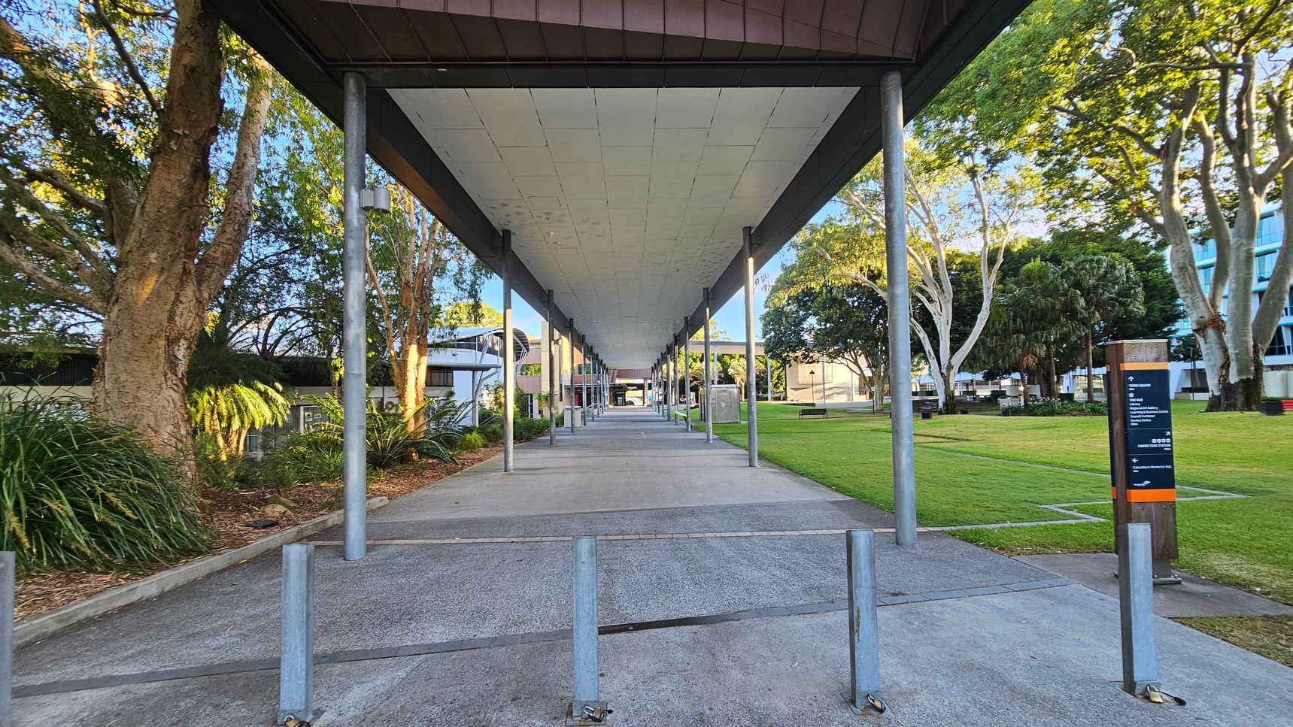
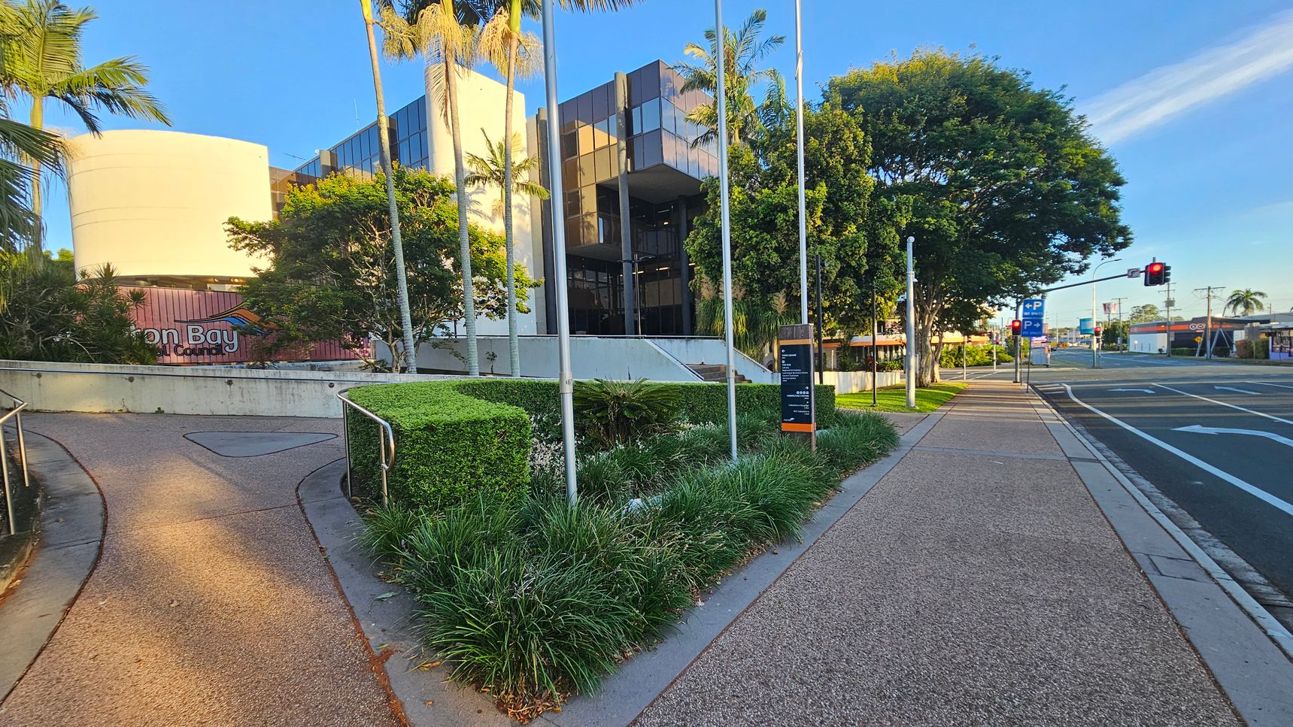
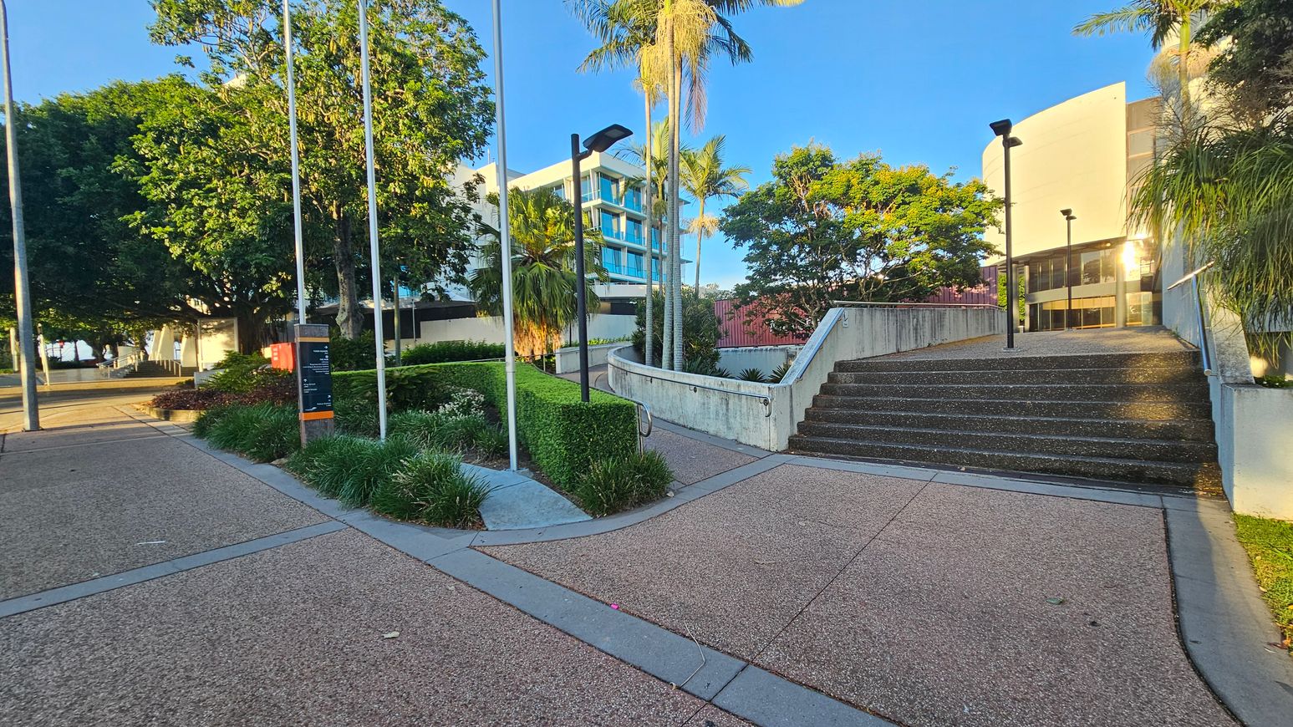

Sounds
- Traffic noise
- Birds chirping
- Footsteps on concrete
- Car engines
- Doors opening

Smells
- Fresh air
- Car exhaust (occasional)
- Concrete
- Trees
- Nearby food

Feel
- Concrete underfoot
- Shade from trees
- Cool breeze
- Parking anxiety
- Smooth pathways

Sight
- Concrete pathways
- Wayfinding signs
- Trees and grass
- Parking areas
- Covered walkway
2. Town Square
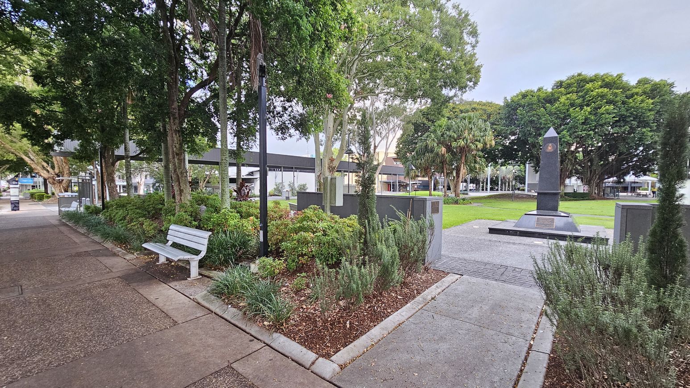
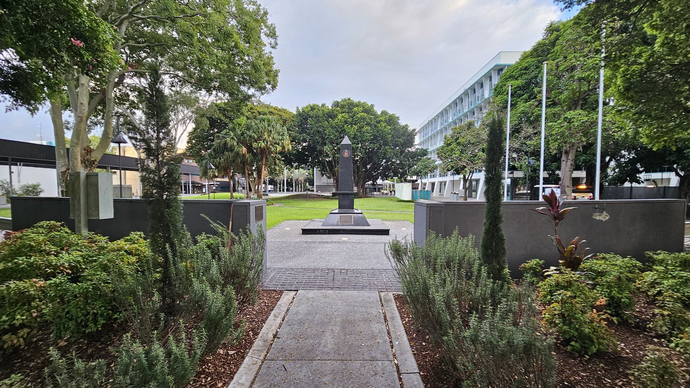
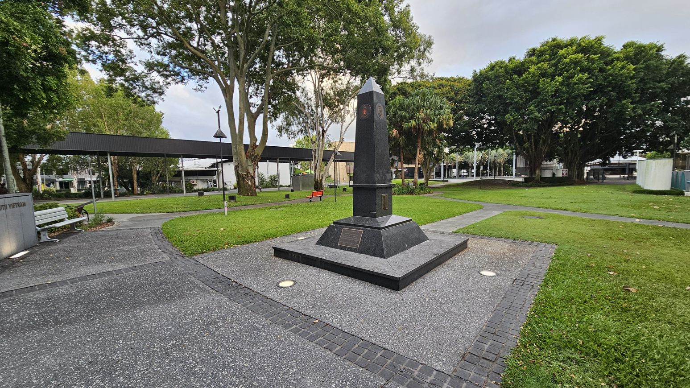
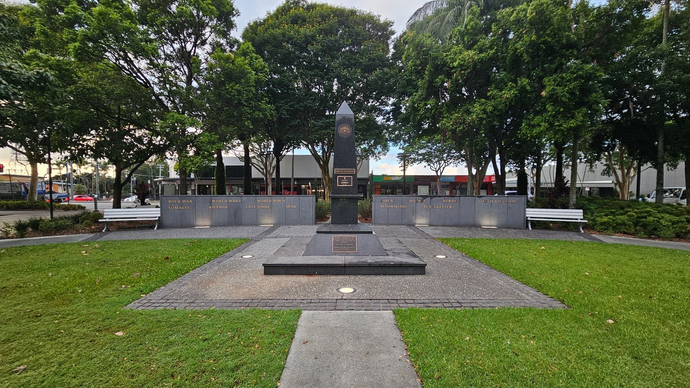
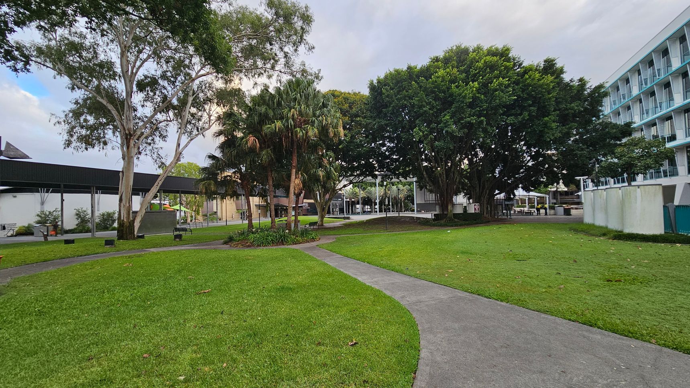
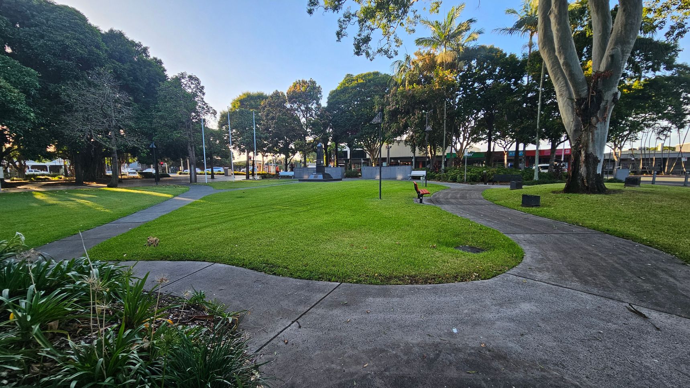
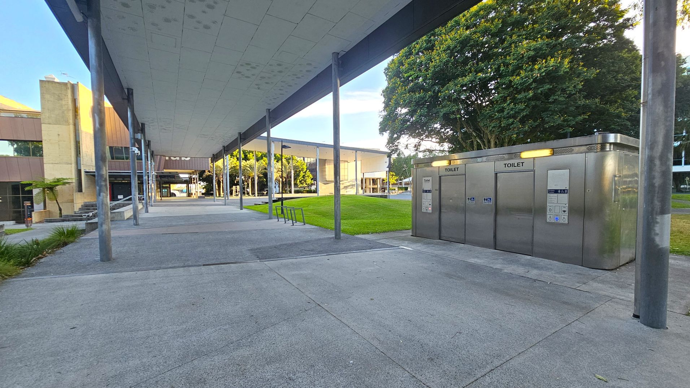
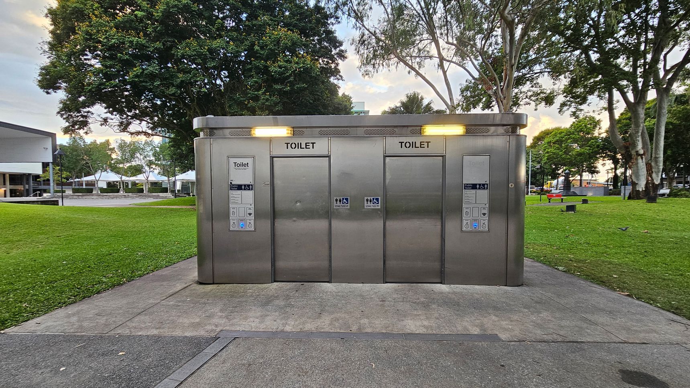
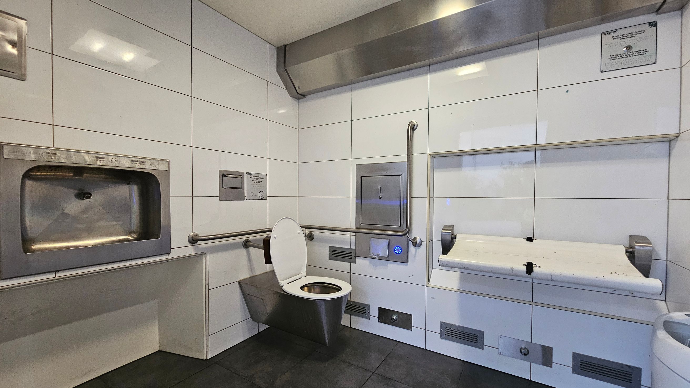
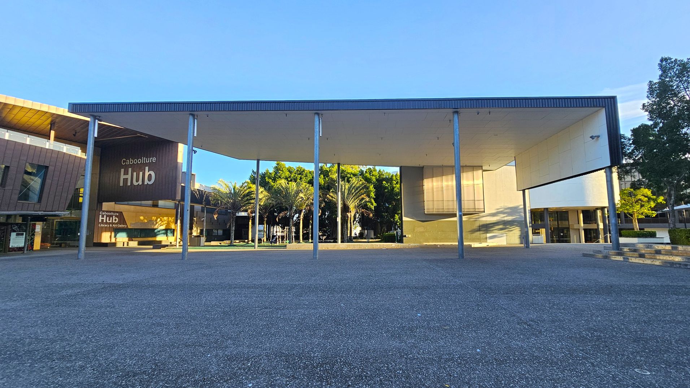
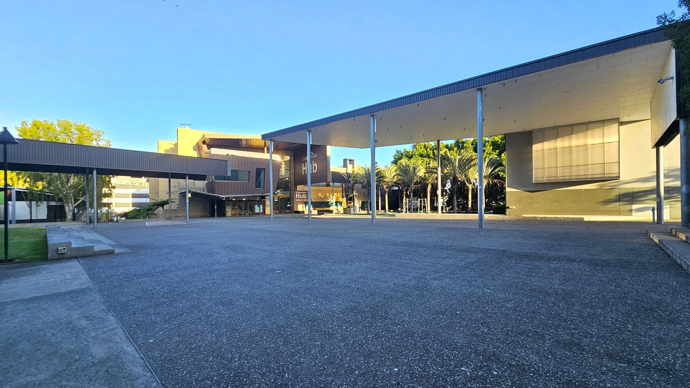
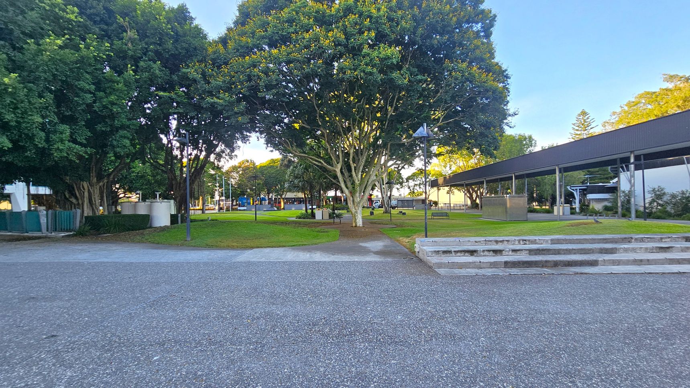
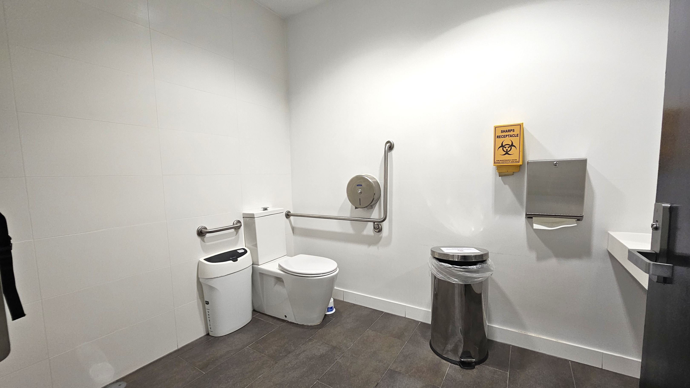
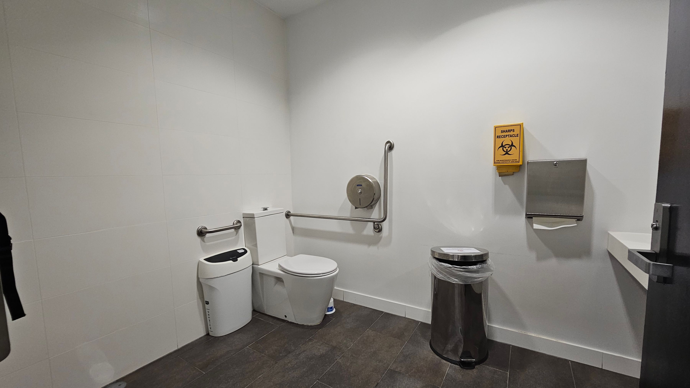
Caboolture Town Square is a central meeting place located in the heart of Caboolture. The square features a central Anzac Memorial statue surrounded by grassed areas and concrete pathways. Park benches are positioned throughout the space and established trees provide shade. A dedicated amenities block is located within the square and includes automatic doors with push-button access. Inside are two unisex accessible bathrooms, each with a toilet with handrails and a baby change table.
A large under cover space is located within the square and is used for performances and community events. The space also includes a large bookable event area with open grassed sections and paved surfaces. The Town Square measures approximately 50 metres by 20 metres. Covered step-free walkways connect the square to the Caboolture Hub, Memorial Hall and the Administration Centre.
Sounds
- Birds chirping
- Footsteps on paths
- Rustling leaves
- Distant traffic
- Occasional chatter
Smells
- Grass
- Flowers (seasonal)
- Fresh air
- Damp earth
- Occasional food aromas
Feel
- Cool shade
- Smooth pathways
- Breeze through trees
- Warm sun spots
- Firm bench seating
Sight
- Anzac Memorial
- Park benches
- Trees and gardens
- Concrete paths
- Large structure
3. Caboolture Hub - Ground Level
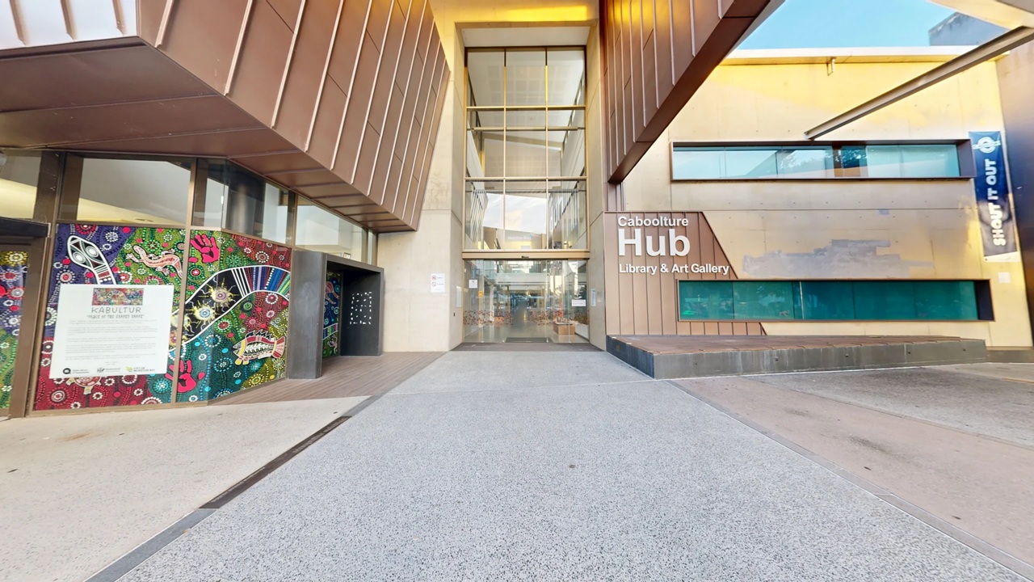
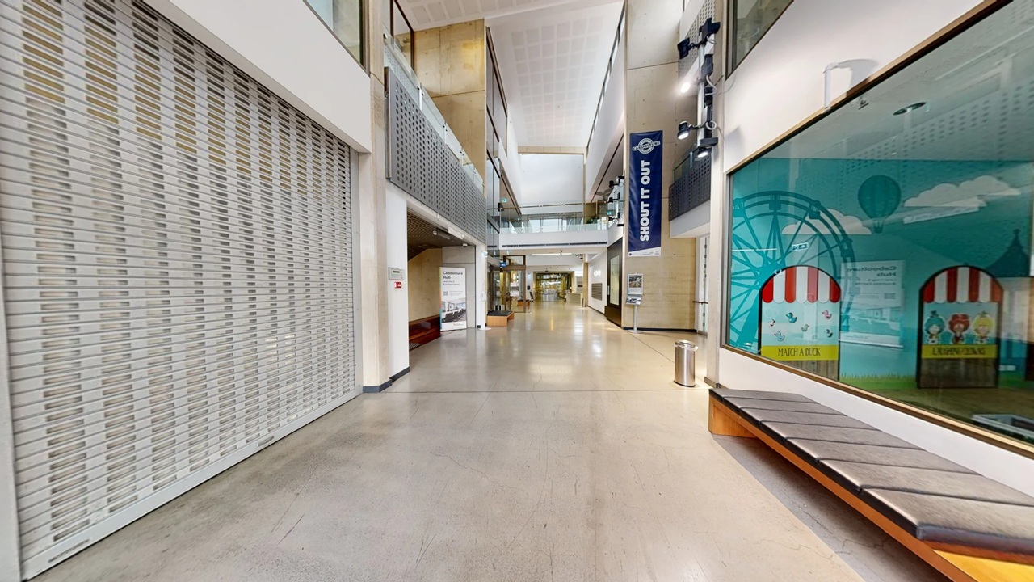
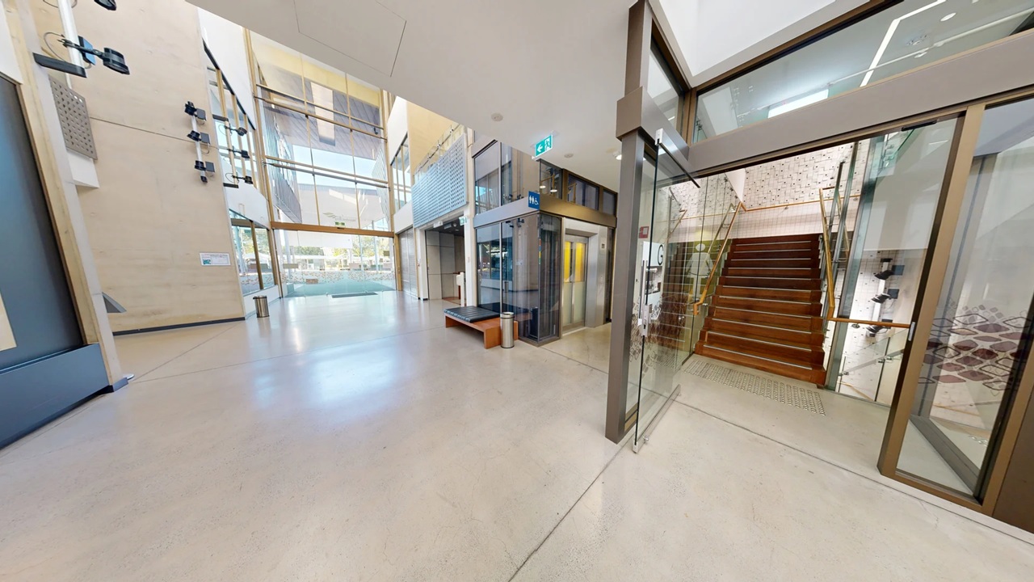
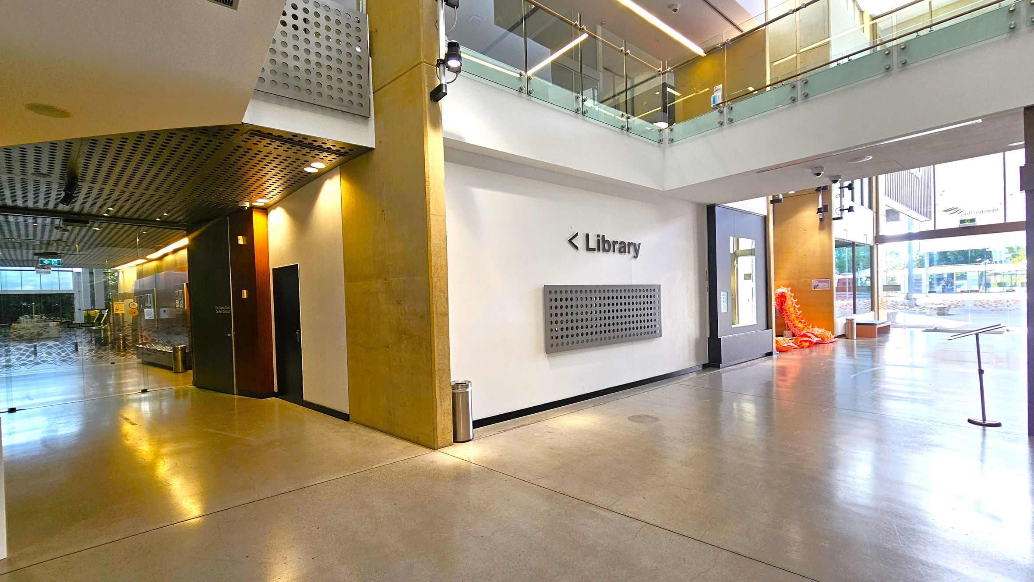
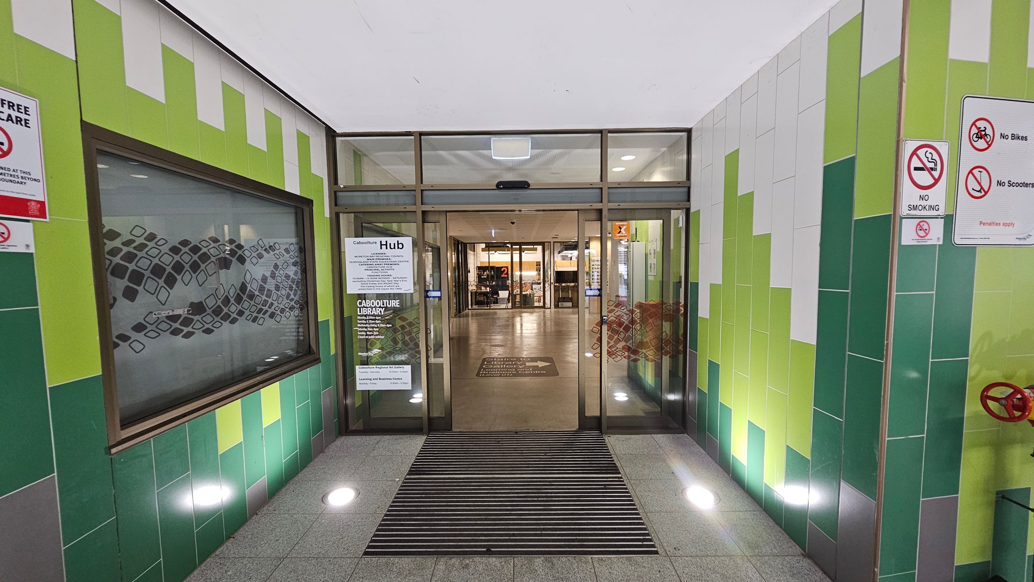
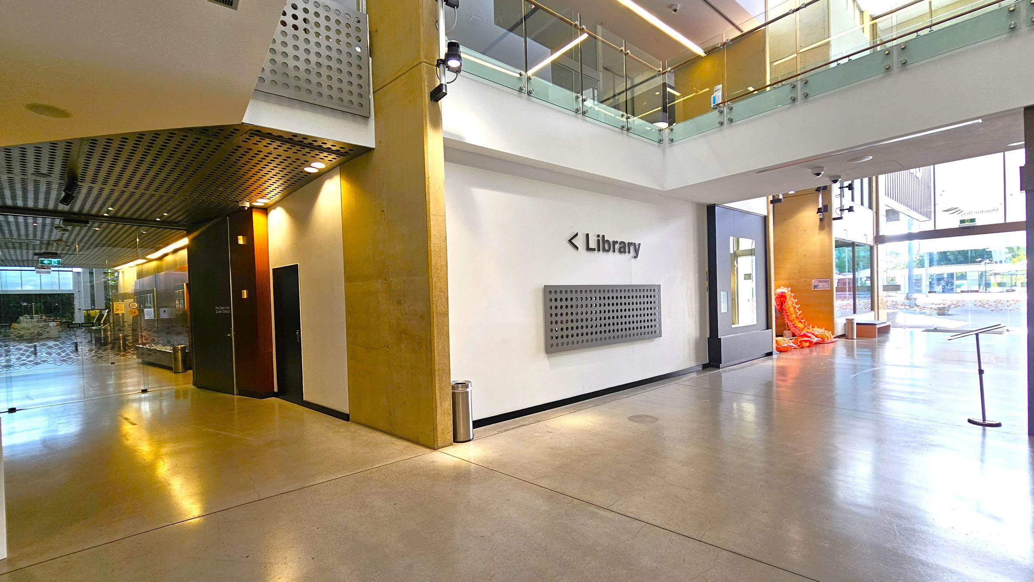
The entrance to Caboolture Hub is through automatic glass sliding doors from Town Square. Inside, the ground level features a multi-storey ceiling, approximately three storeys high, with polished concrete floors. The main passageway is wide and connects several areas within the building, with the amphitheatre located to the left, the art gallery ahead, and the library to the right. Ceilings are white with bright fluorescent lighting.
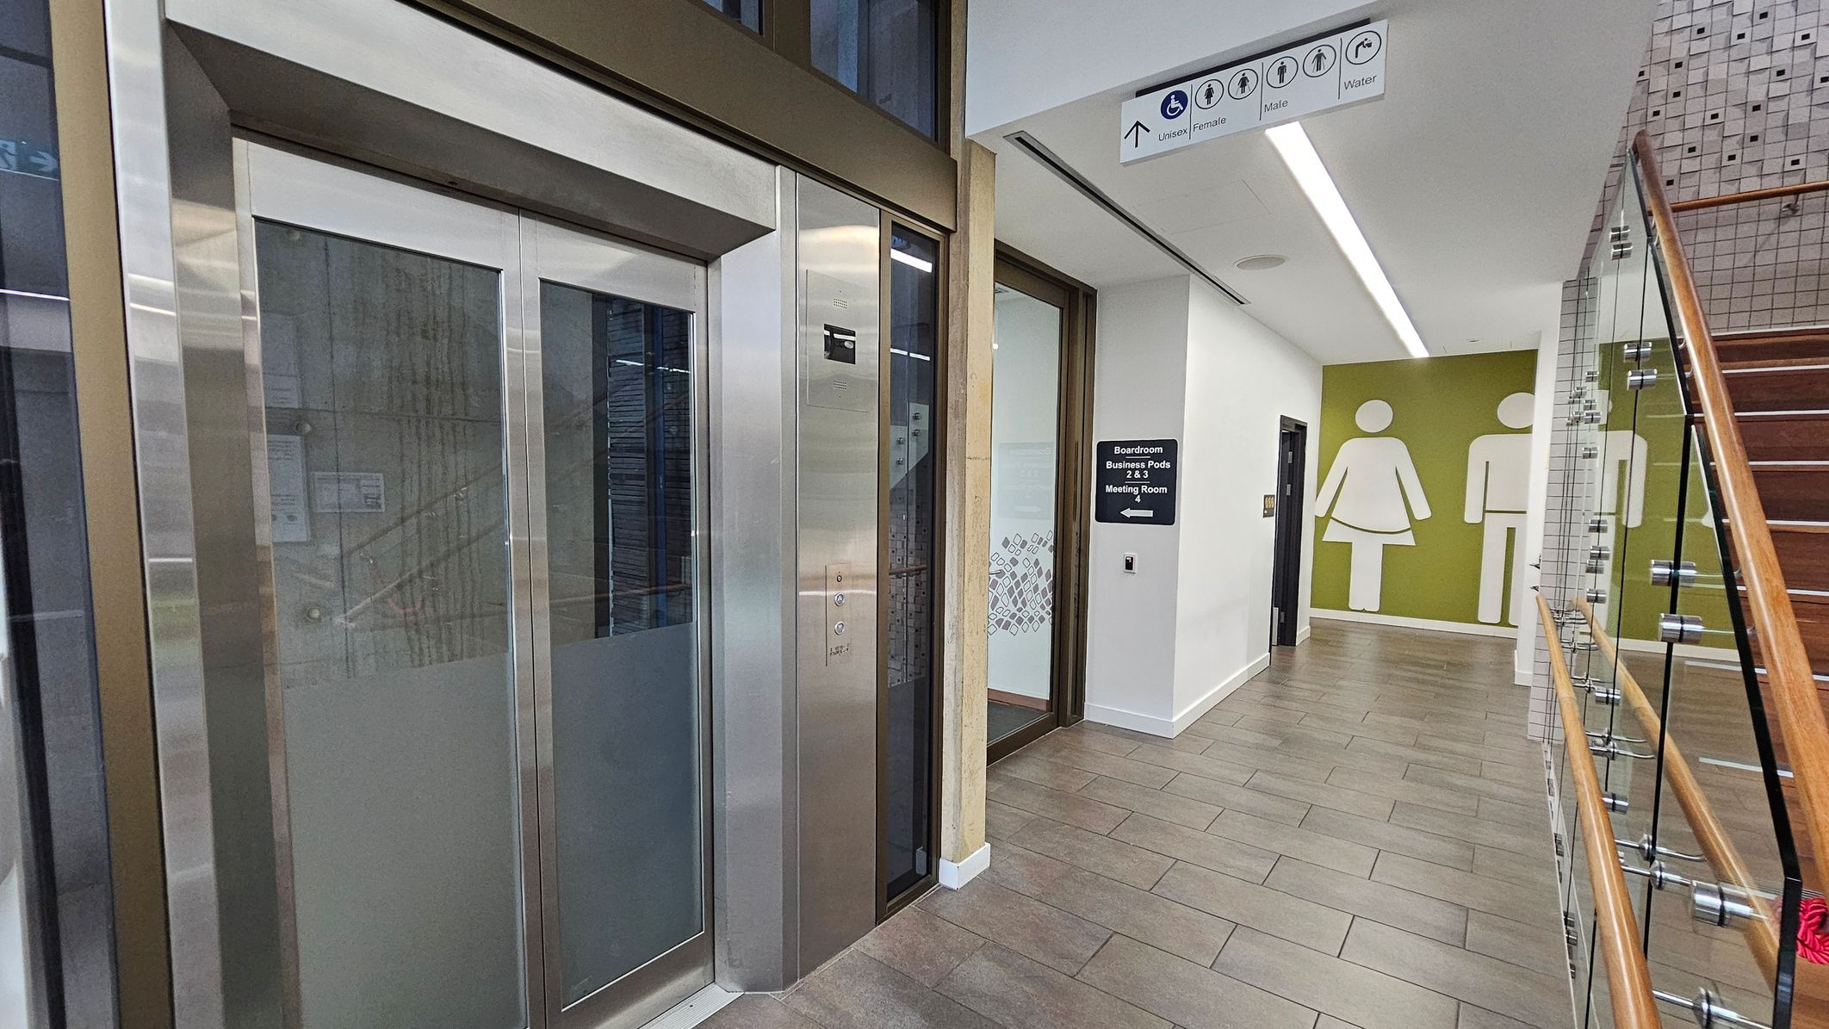
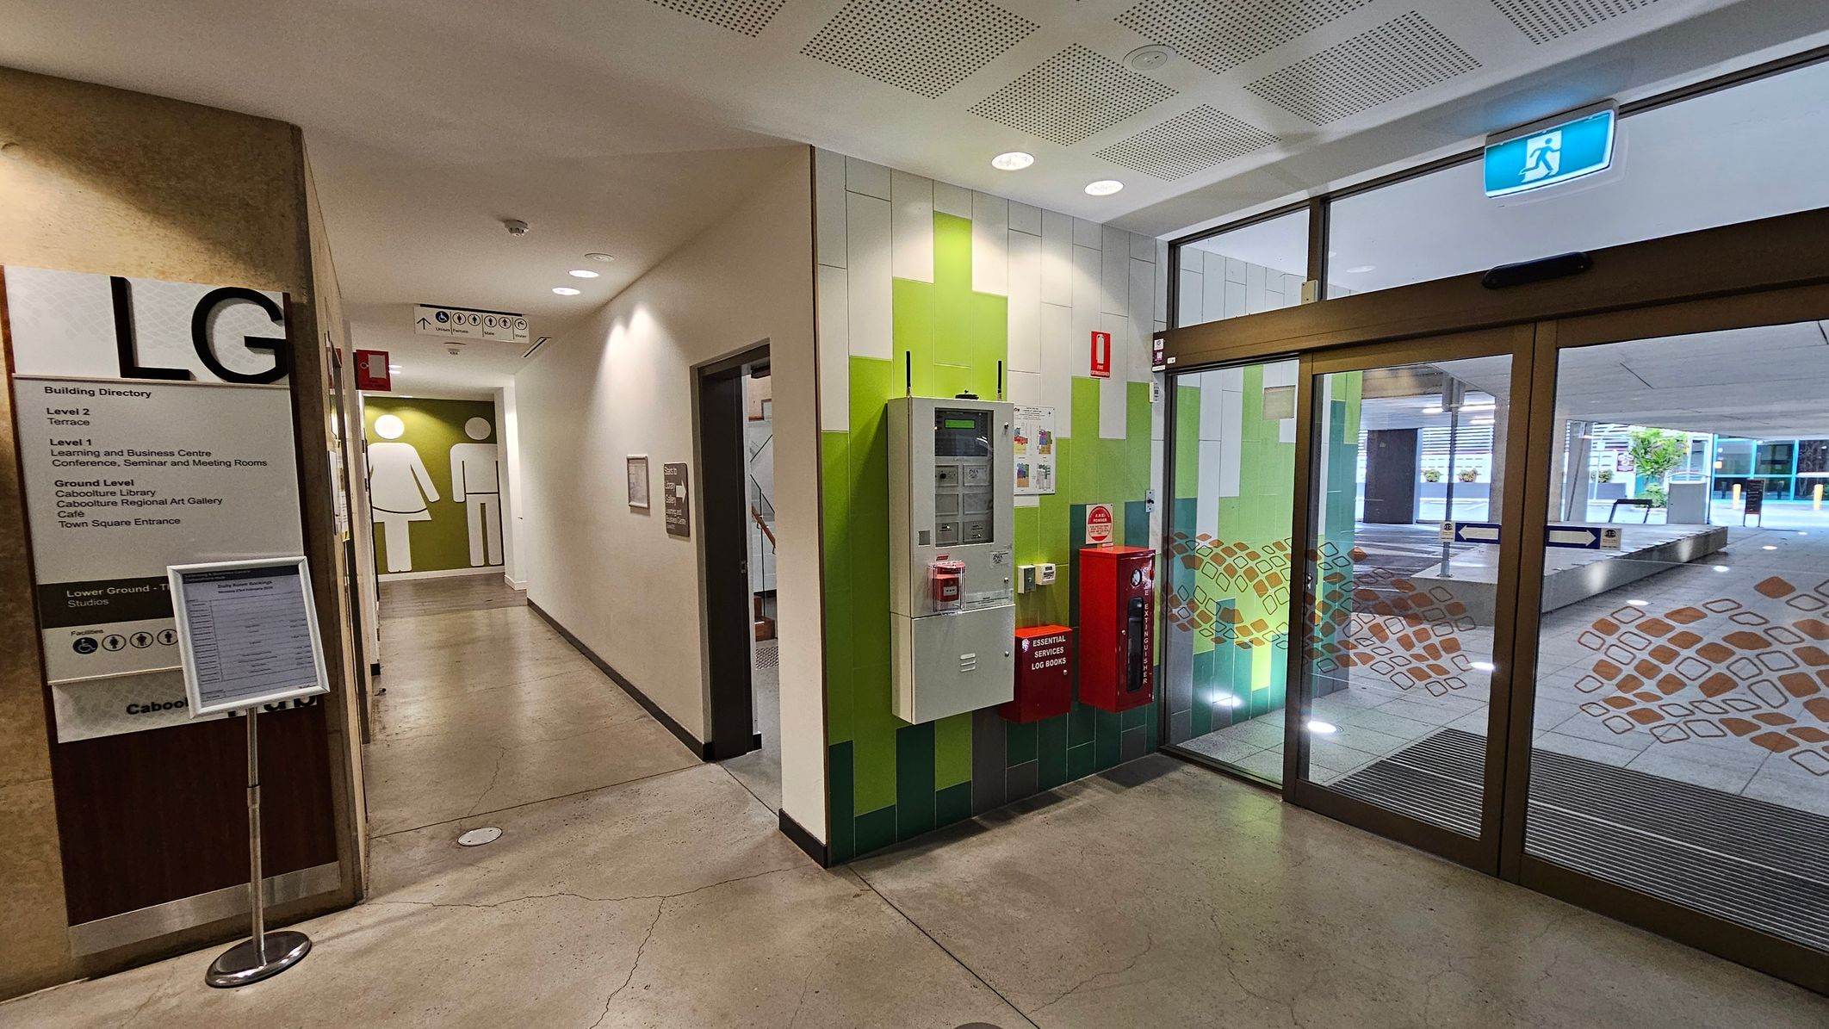
An elevator, stairwell and accessible bathrooms are located on the left-hand side of the space. Hard floor surfaces and the large open design may create echoes within the area. This space is used for movement between the library, art gallery, amphitheatre and business centre. Activity levels may increase during events or on weekends.
Sounds
- Announcements (occasional)
- Footsteps on concrete
- Doors sliding open
- Elevator in use
- Voices in passageway
Smells
- Clean indoor air
- Fresh air (outside)
- Coffee (occasional)
- Neutral indoor scent
- Cleaning products (faint)
Feel
- Smooth concrete underfoot
- Cool indoor temperature
- Bright lighting
- Spacious ceiling height
- Solid handrails
Sight
- High white ceilings
- Polished concrete floors
- Glass sliding doors
- Art gallery entrance
- Library signage
4. Caboolture Hub - Level 1
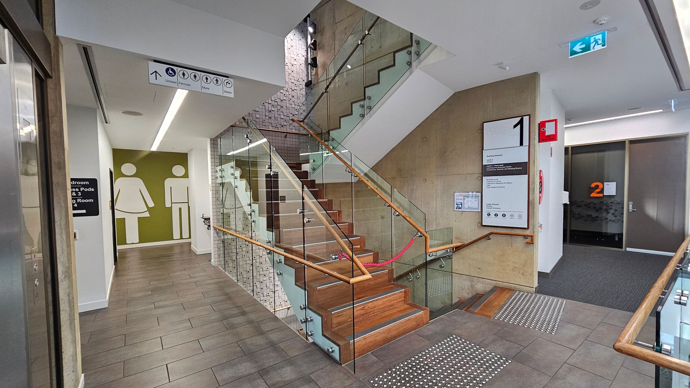
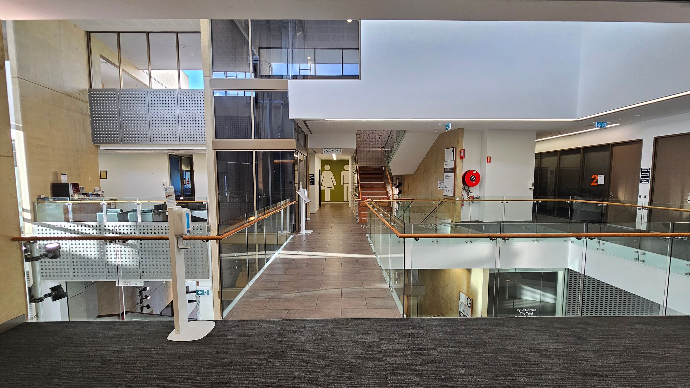
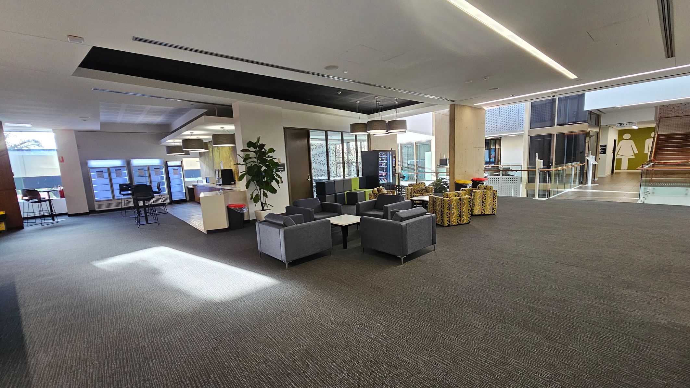
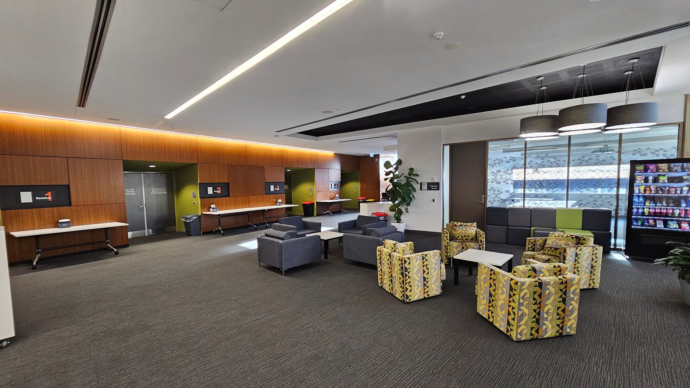
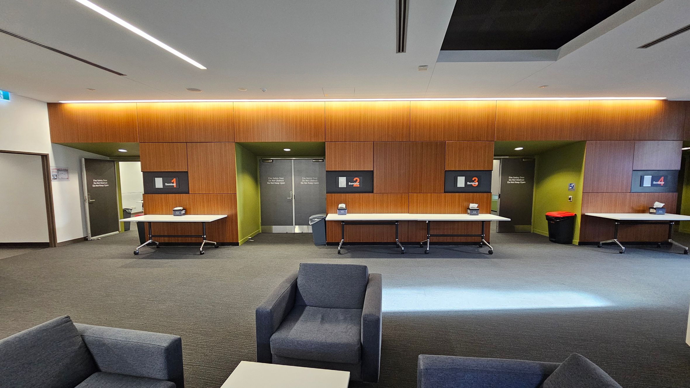
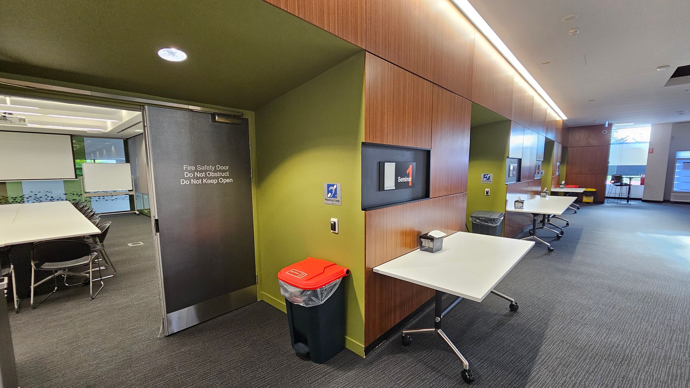
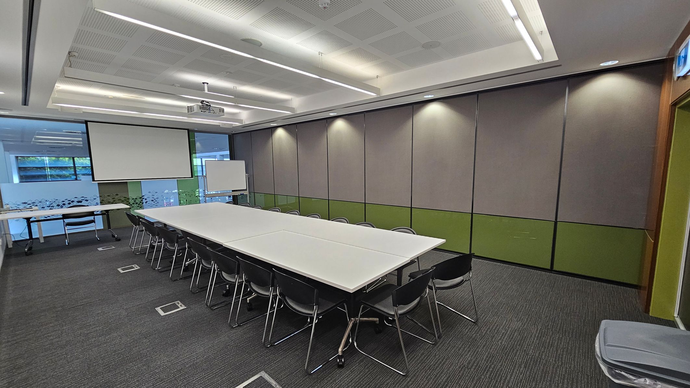
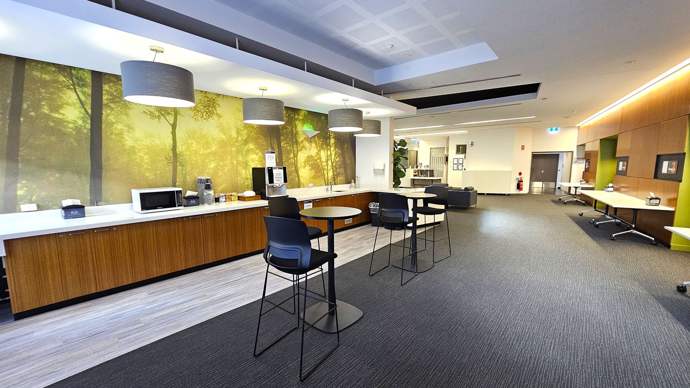
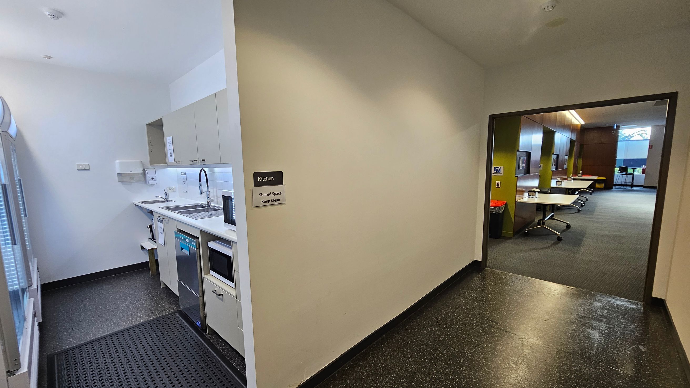
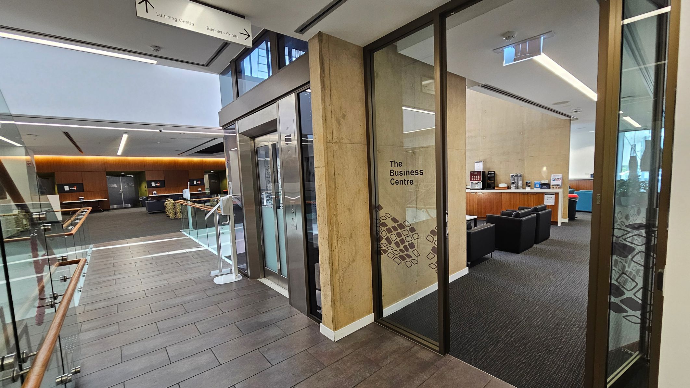
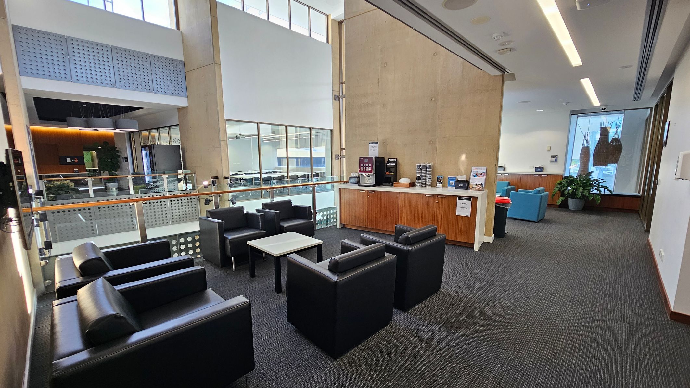
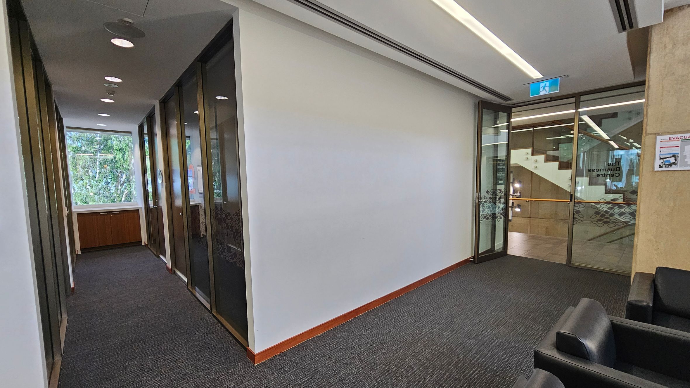
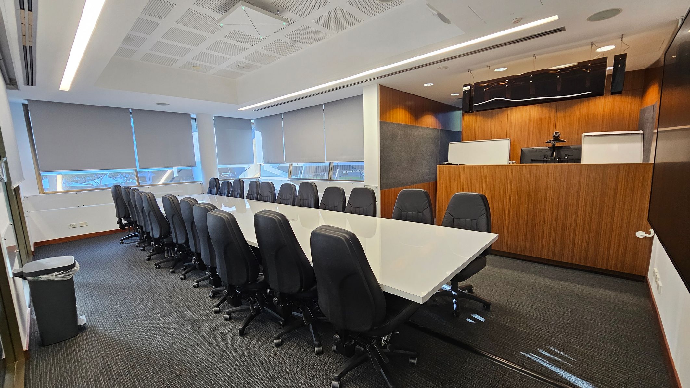
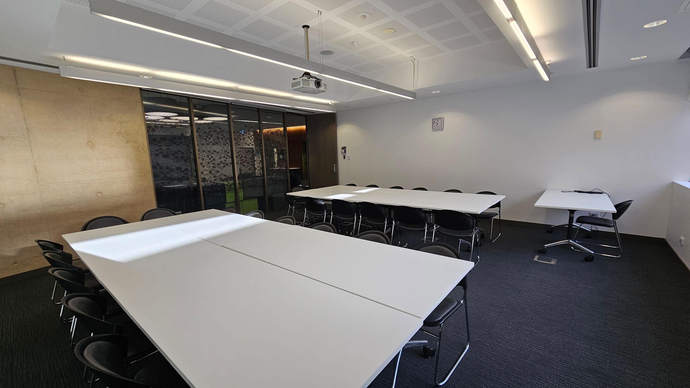
Level 1 of Caboolture Hub includes the Business and Learning Centre and features a mix of glass, timber and concrete materials. Floors are covered with grey textured carpet, with tiled areas located near the staircases. The level includes multiple meeting rooms, breakout areas and kitchenettes, along with comfortable couches and tables that support informal meetings and small gatherings.
The area can be accessed via an elevator or a central staircase with glass railings. Pathways are wide and clear signage is positioned throughout the level to support navigation between the different spaces.
Sounds
- Typing on laptops
- Phone calls
- Footsteps on carpet
- Elevator doors
- Conversations
Smells
- Coffee (occasional)
- Prepared snacks
- Cleaning products (faint)
- Food aromas (occasional)
- Air conditioning
Feel
- Soft carpet underfoot
- Cool air conditioning
- Smooth table surfaces
- Firm seating
- Warm lighting
Sight
- Reflections
- People walking by
- Meeting rooms
- Comfortable seating
- Bright lights
5. Caboolture Hub - Lower Ground
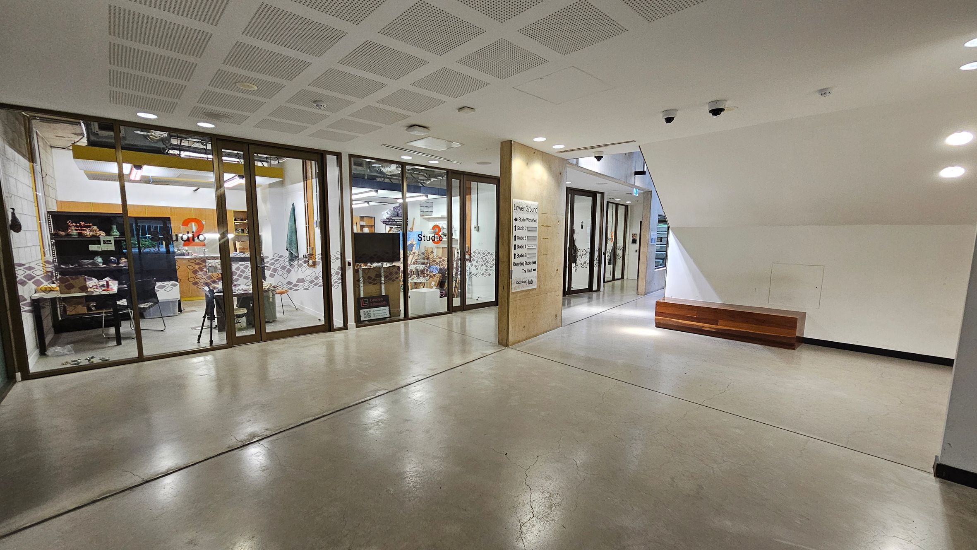
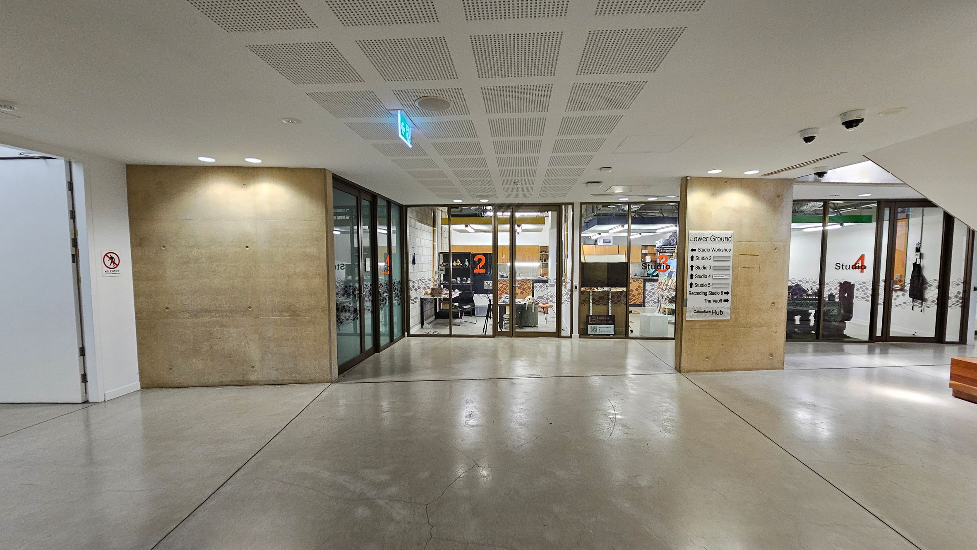
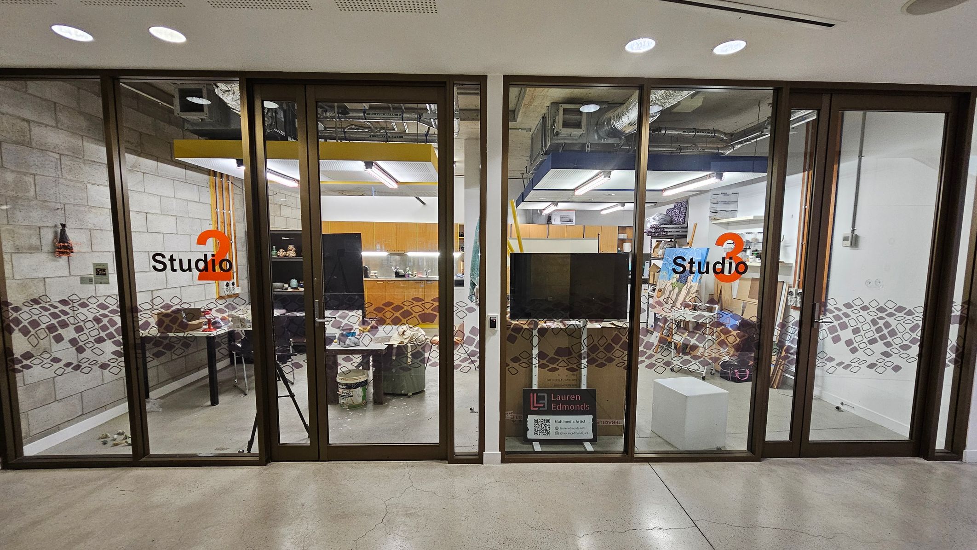
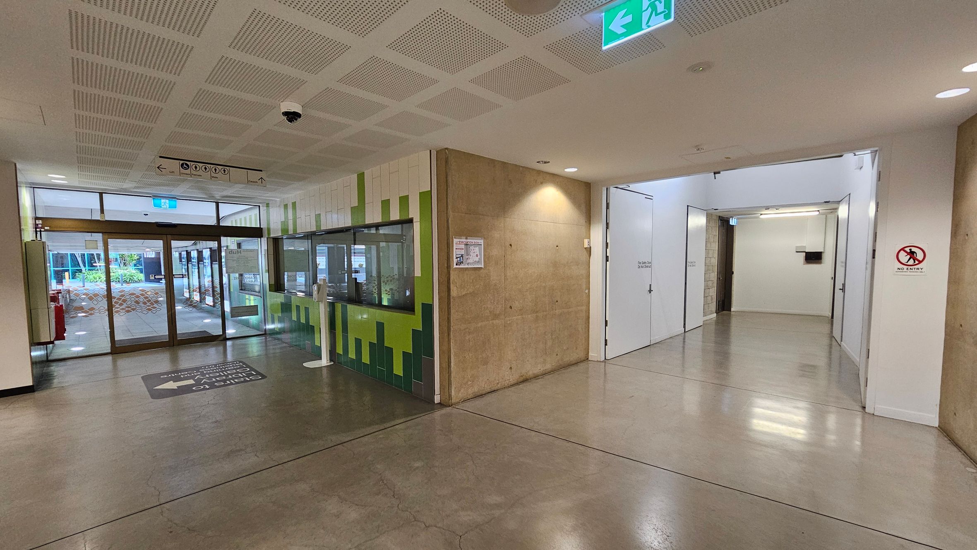
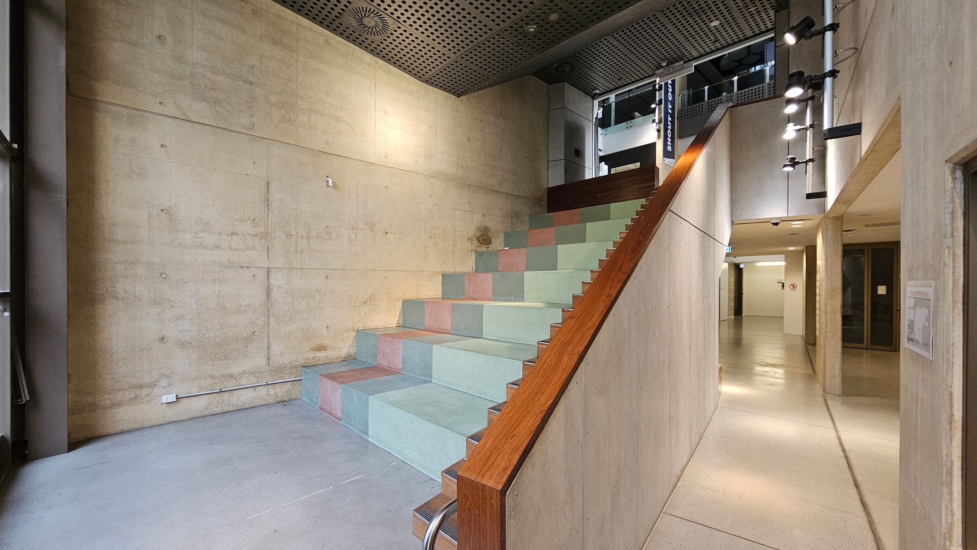
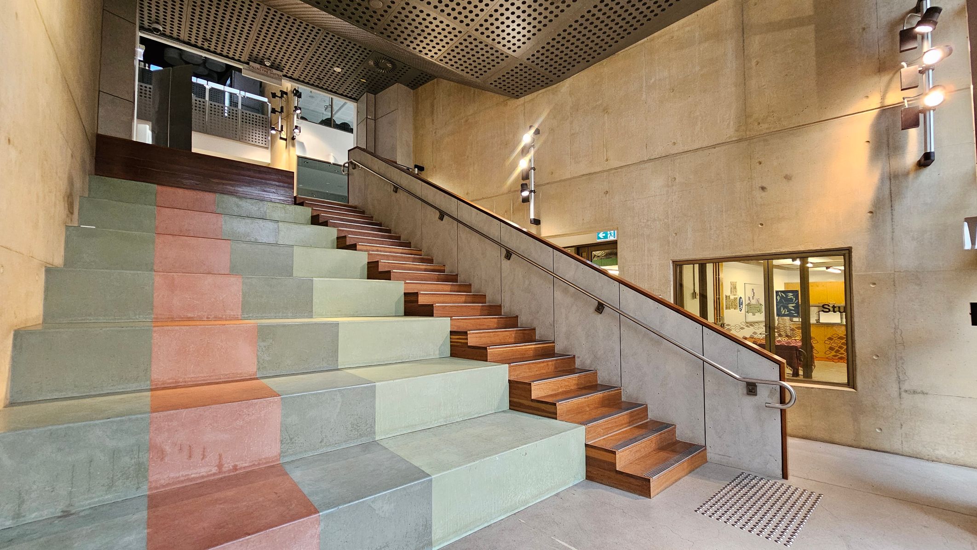
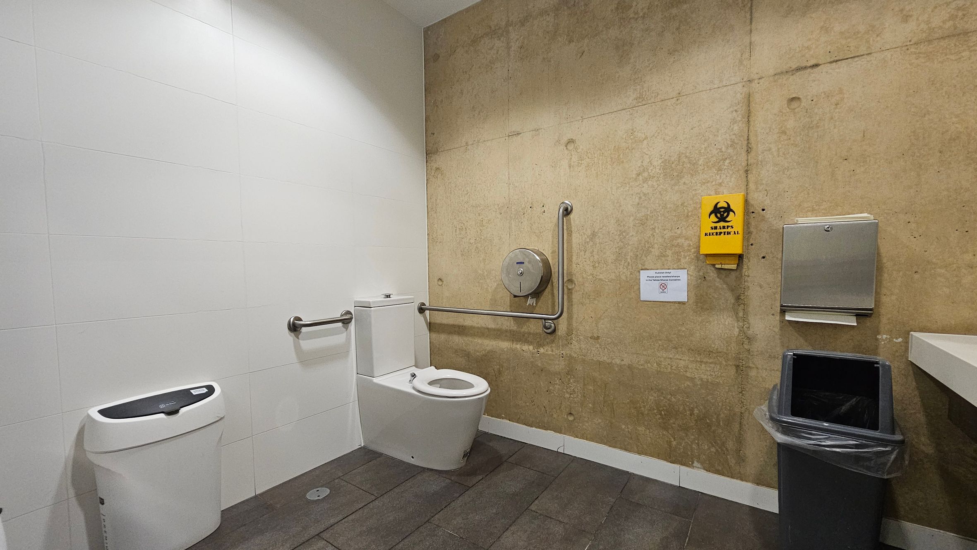
The lower ground level of Caboolture Hub features polished concrete floors and automatic sliding glass doors for entry. Several studios are located on this level, with glass fronts that allow visibility into the creative spaces. Walls include a mix of exposed concrete and colourful tiled sections. Accessible car parking spaces are located nearby, and the level can be reached via a central elevator and staircase.
The space also includes a small stage or amphitheatre area and is commonly used for creative activities and workshops, often booked by artists. Visitors may see people painting or crafting in the studios. Sounds may echo due to the concrete surfaces and footsteps may be noticeable. Paints, glues and other materials may create noticeable smells within the area.
Sounds
- Footsteps echo
- Doors sliding
- Voices in studios
- Elevator ding
- Crafting noises
Smells
- Craft products
- Toilet odours (occasional - in toilet)
- Coffee (occasional)
- Air conditioning
- Cleaning products (faint)
Feel
- Smooth concrete
- Close proximity to others
- Echoes
- Open space
- Bright lighting
Sight
- Glass doors
- Colourful tiles
- People mingling
- Studio interiors
- Signage
6. Caboolture Hub - Level 2
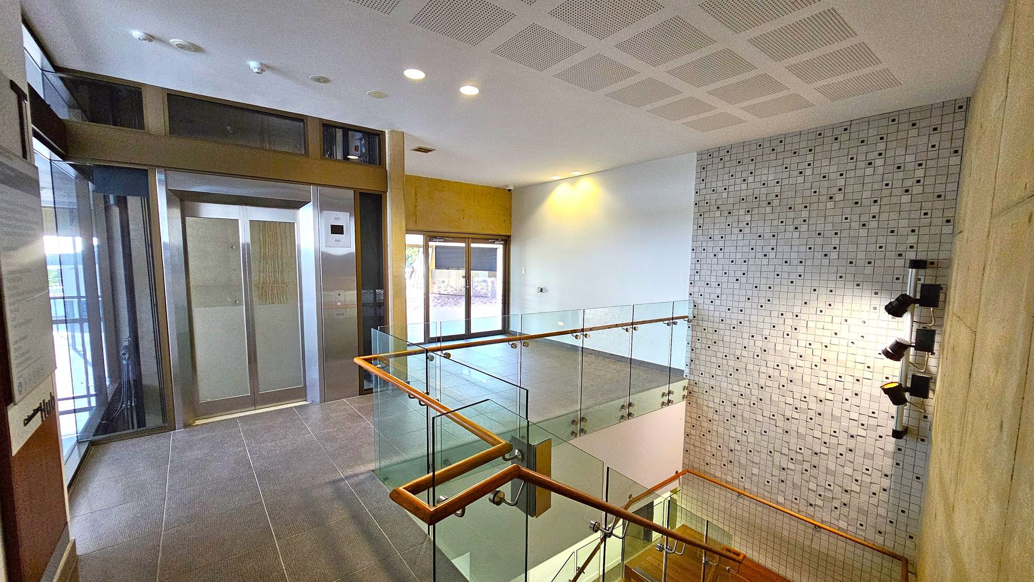
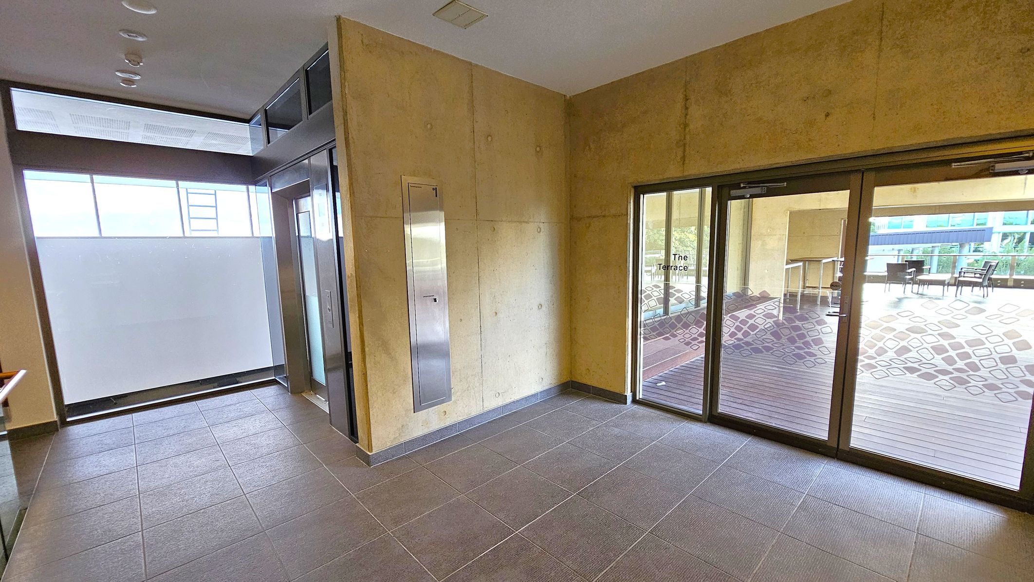
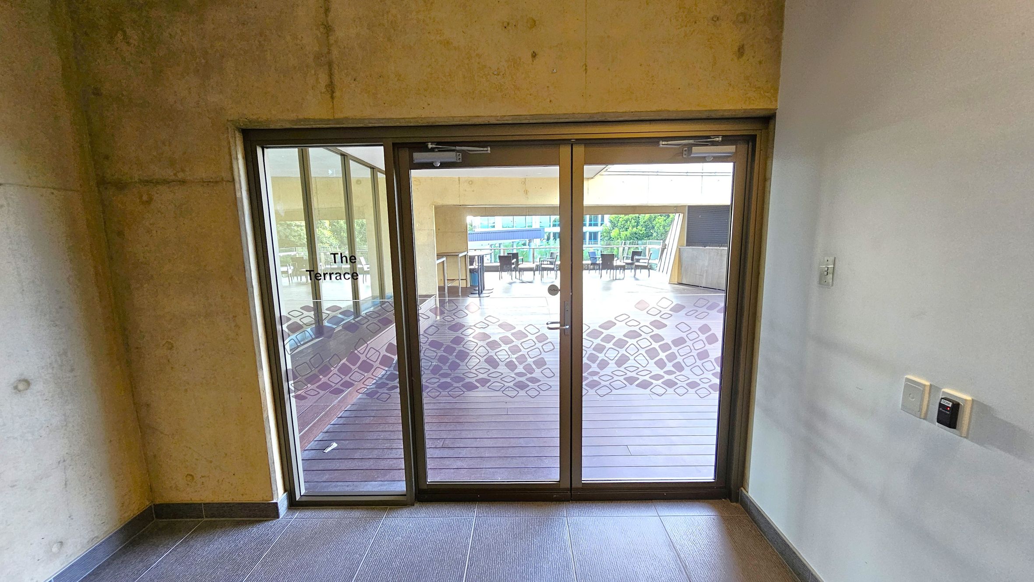
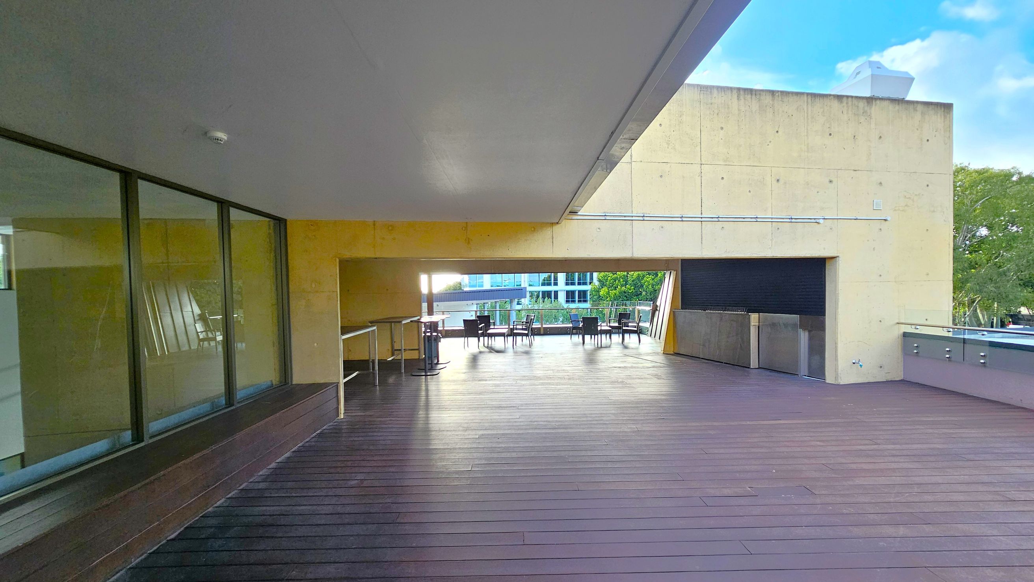
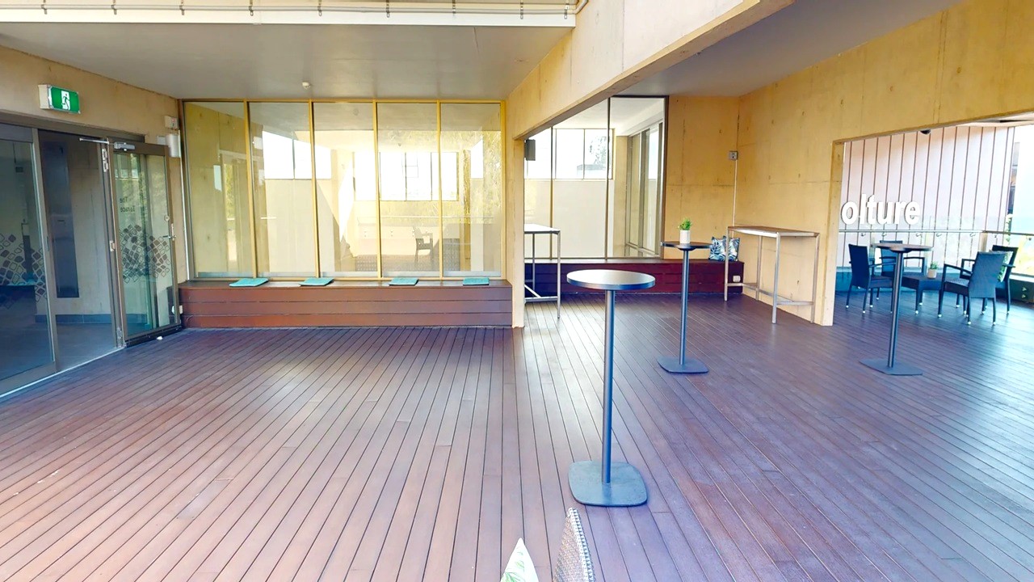
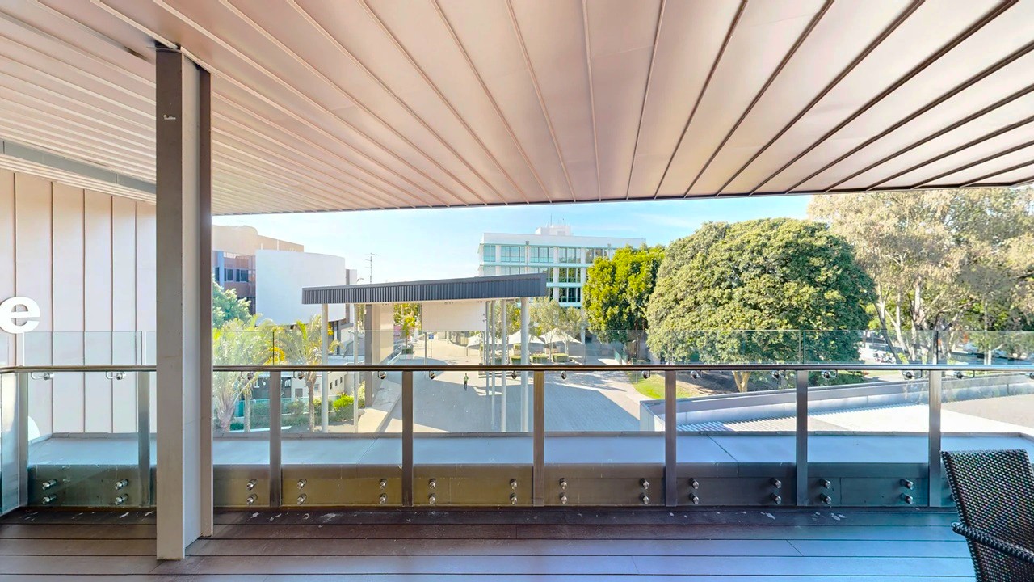
Level 2 of Caboolture Hub includes the Terrace, a semi-outdoor rooftop area accessed via the central elevator or a wooden staircase. The terrace features brown timber floorboards and concrete awnings, with sections of the space partially covered. The area overlooks the central Town Square and includes glass railings and sliding doors that define the boundaries.
Seating and tables are positioned throughout the terrace, supporting small events, meetings and informal gatherings. Pathways are step-free, allowing for easy movement across the space.
Sounds
- People chatting
- Elevator chime
- Announcements (occasional)
- Wind rustling
- Doors sliding
Smells
- Fresh air
- Food aromas (occasional)
- Coffee (occasional)
- Perfumes (occasional)
- Plants
Feel
- Wooden floor
- Close proximity to others (occasional)
- Open air
- Breezy
- Sunlight
Sight
- Wooden floorboards
- Reflections
- People mingling
- Town square view
- Seating areas
7. Caboolture Library - Entrance and Customer Service
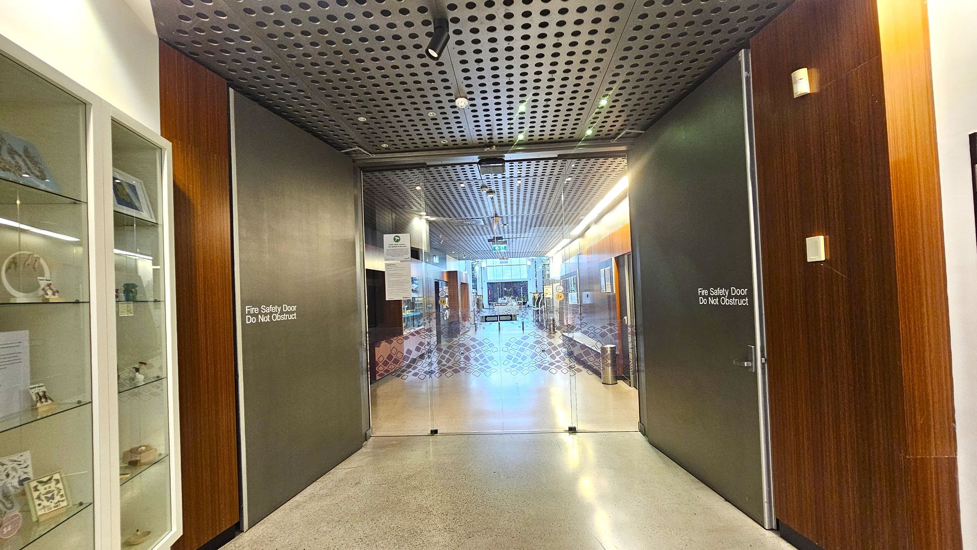
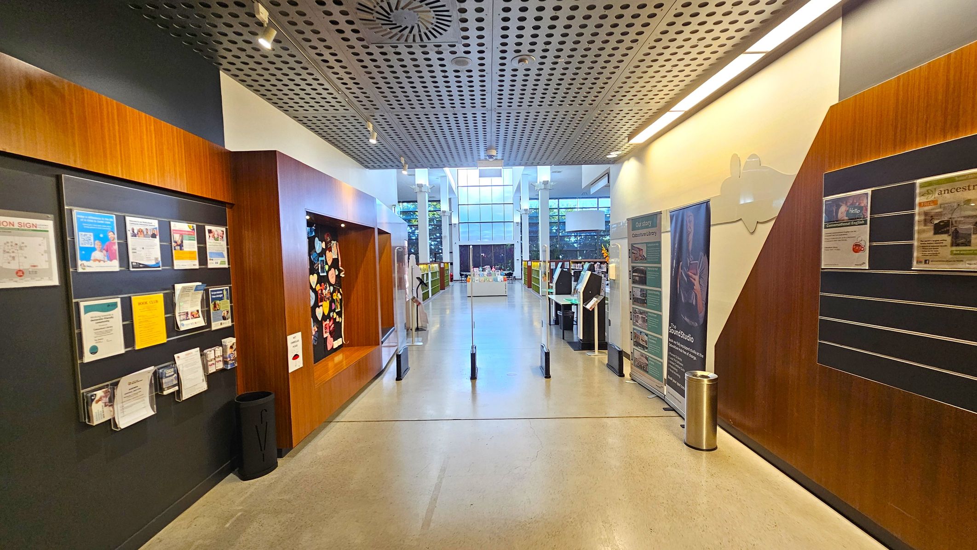
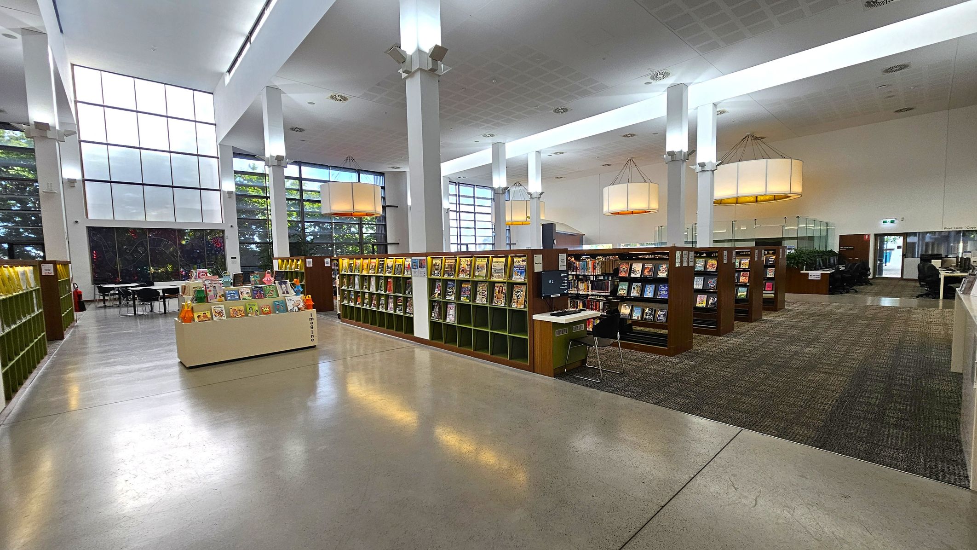
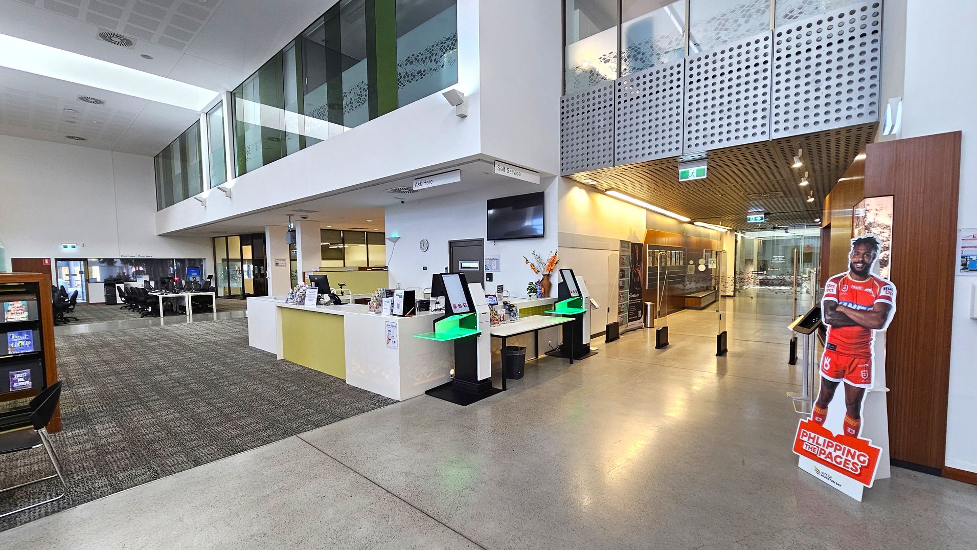
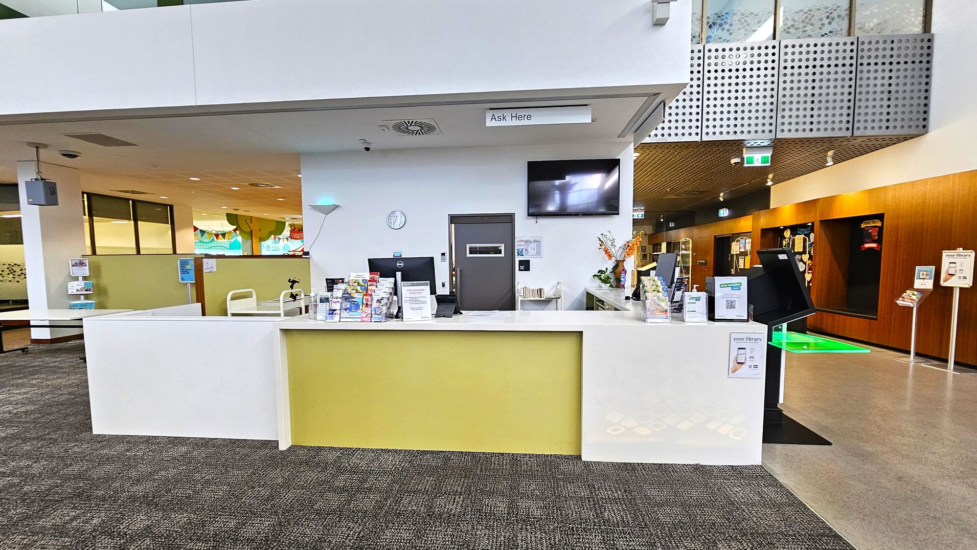
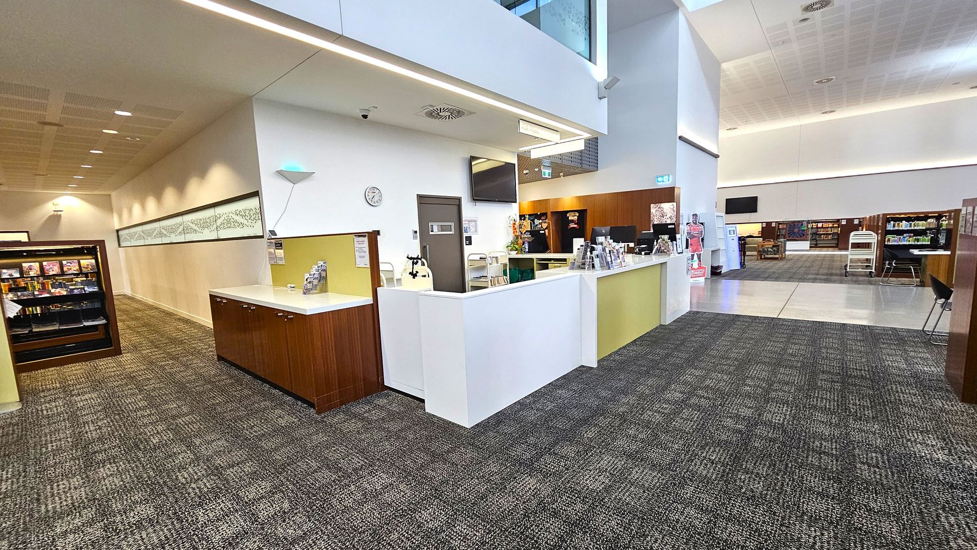
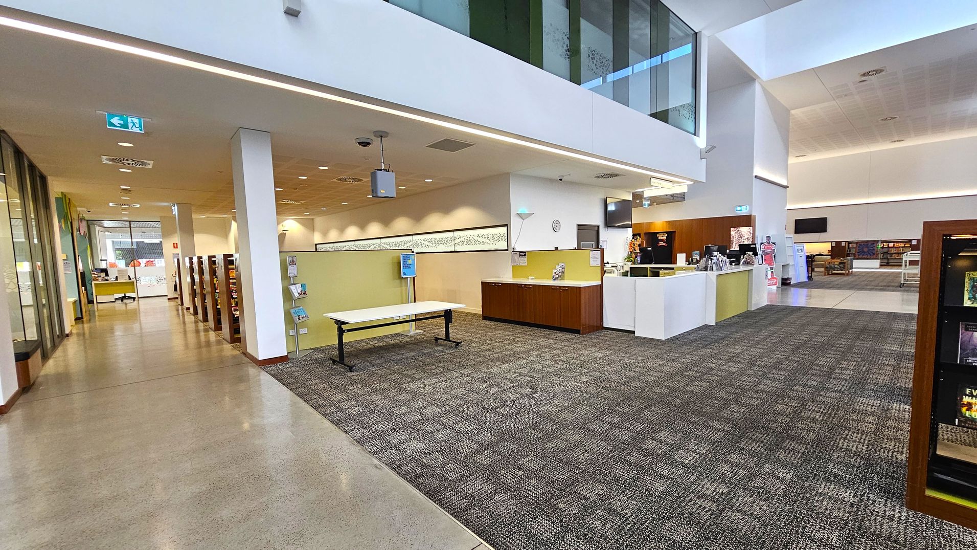
The Caboolture Library entrance includes two sets of automatic sliding doors leading into a large open area with two-storey high ceilings. The architecture features concrete and glass elements, with white ceilings and fluorescent lighting. The floor is covered with grey carpet tiles and extensive brown timber bookshelves are positioned throughout the space. The reception and customer service desk is located to the right upon entry. Pathways are wide and step-free, connecting to the different sections of the library. Mood-setting lighting can be seen in the distance and informational displays and signage are positioned throughout the area.
This space is primarily used for customer service activities, including checking books in and out at the reception desk. Activity levels may increase during peak hours or events. Visitors may hear the soft hum of fluorescent lights and the quiet rustle of pages, and the smell of books may be noticeable. The space feels open due to the high ceilings and large windows.
Sounds
- Soft hum of lights
- Quiet footsteps
- Pages turning
- Distant conversations
- Doors sliding
Smells
- Books
- Clean carpet
- Air conditioning
- Cleaning products (occasional)
- Paper
Feel
- Open space
- Smooth floors
- Curious and excited
- Close proximity to others
- Bright lighting
Sight
- High ceilings
- Books
- Reception desk
- Display cases
- People reading
8. Caboolture Library - Main Library
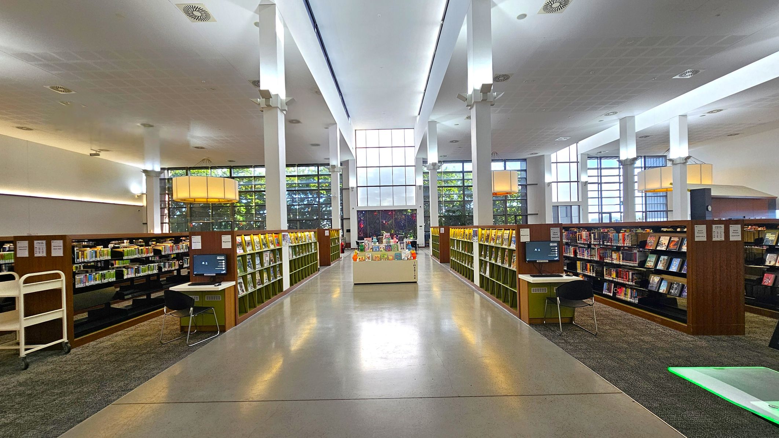
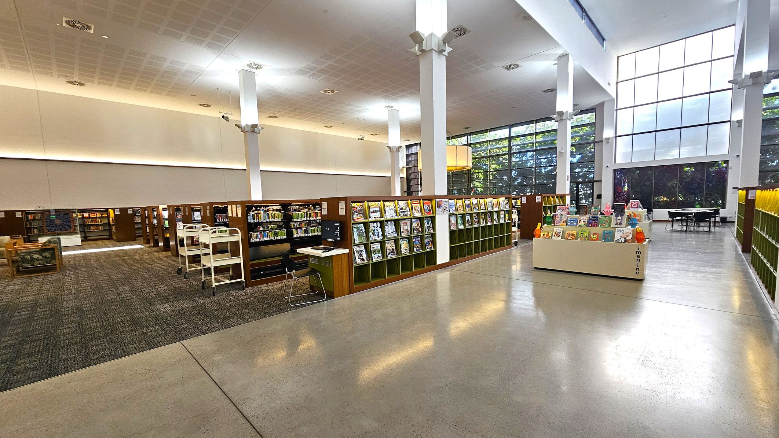
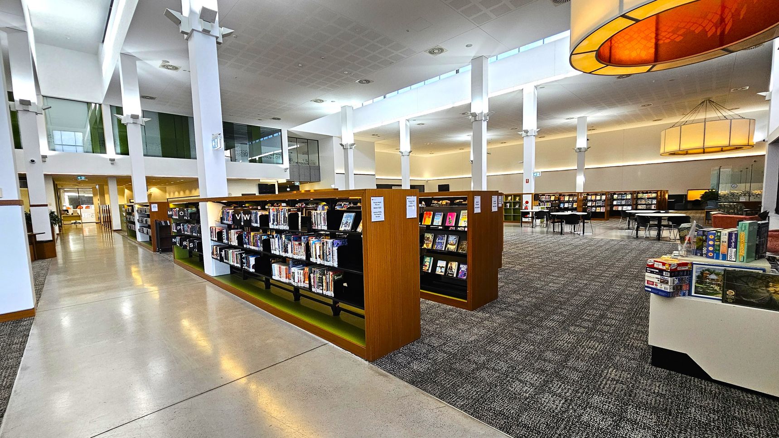
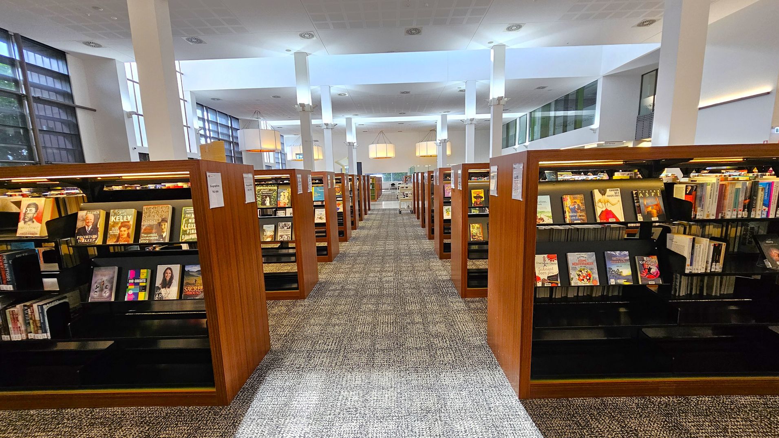
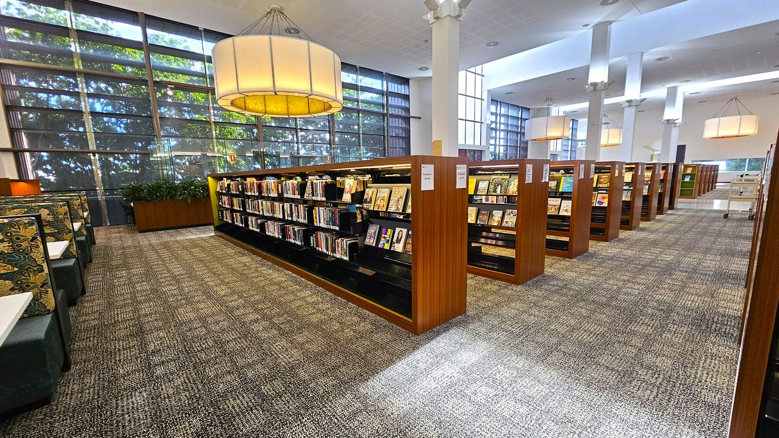
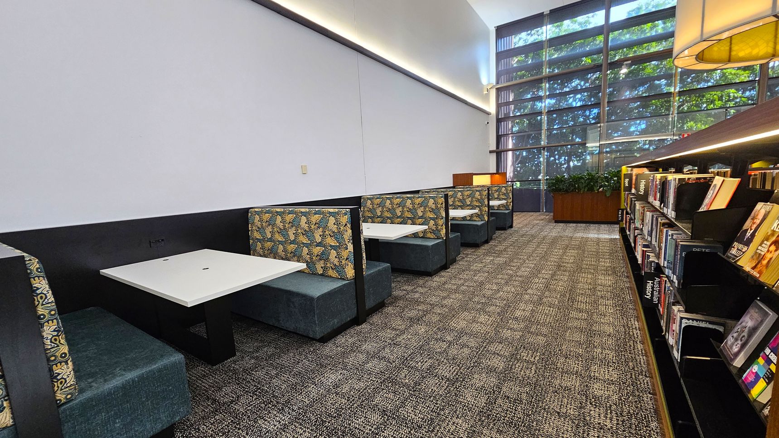
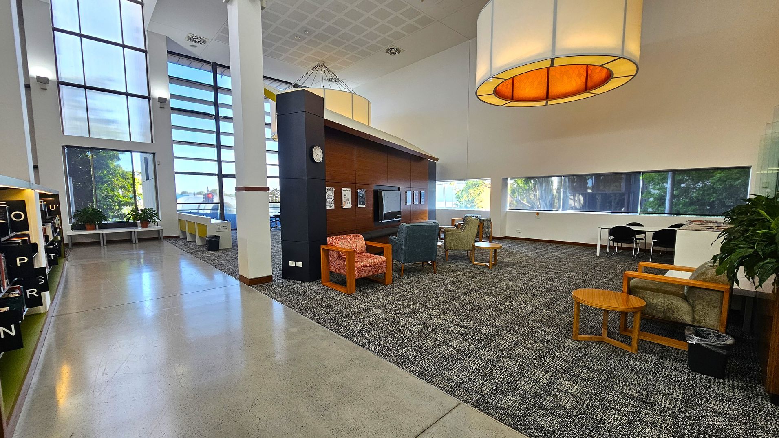
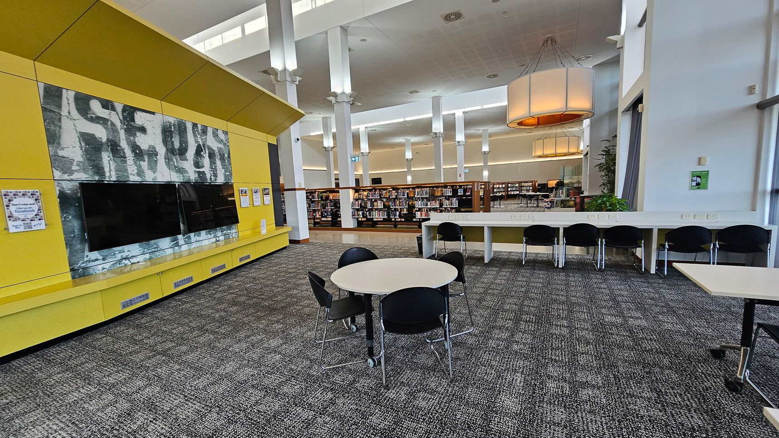
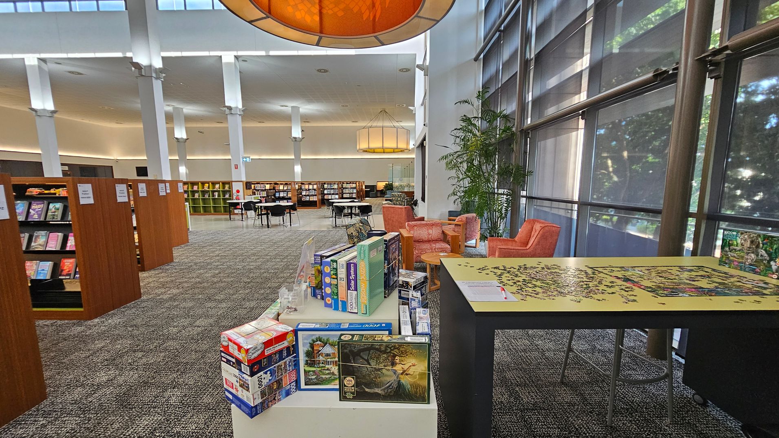
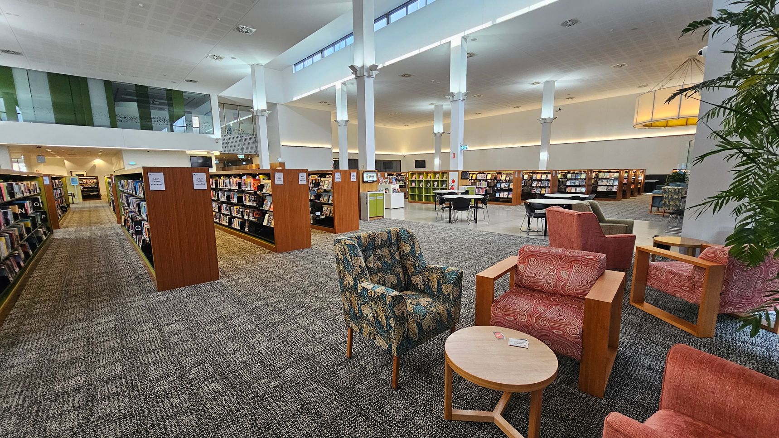
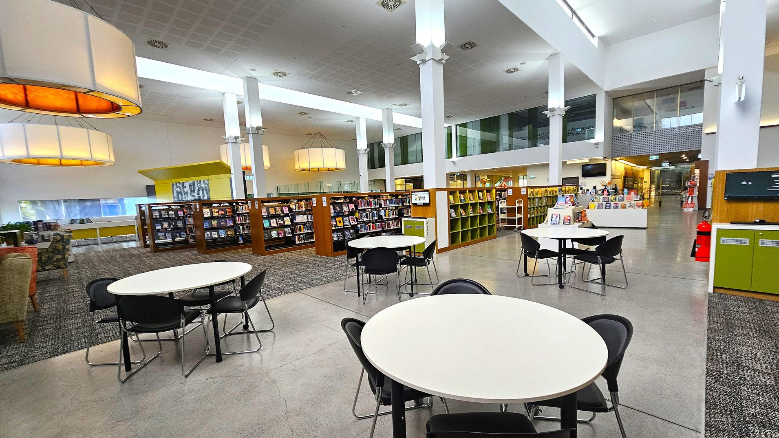
The main library includes a central polished concrete pathway that runs through the space, with evenly spaced bookshelves on either side and wide corridors between the shelving. Surrounding floor areas are covered with grey carpet tiles, which help reduce noise. At the far end of the library, a two-storey glass window allows natural light to enter the space.
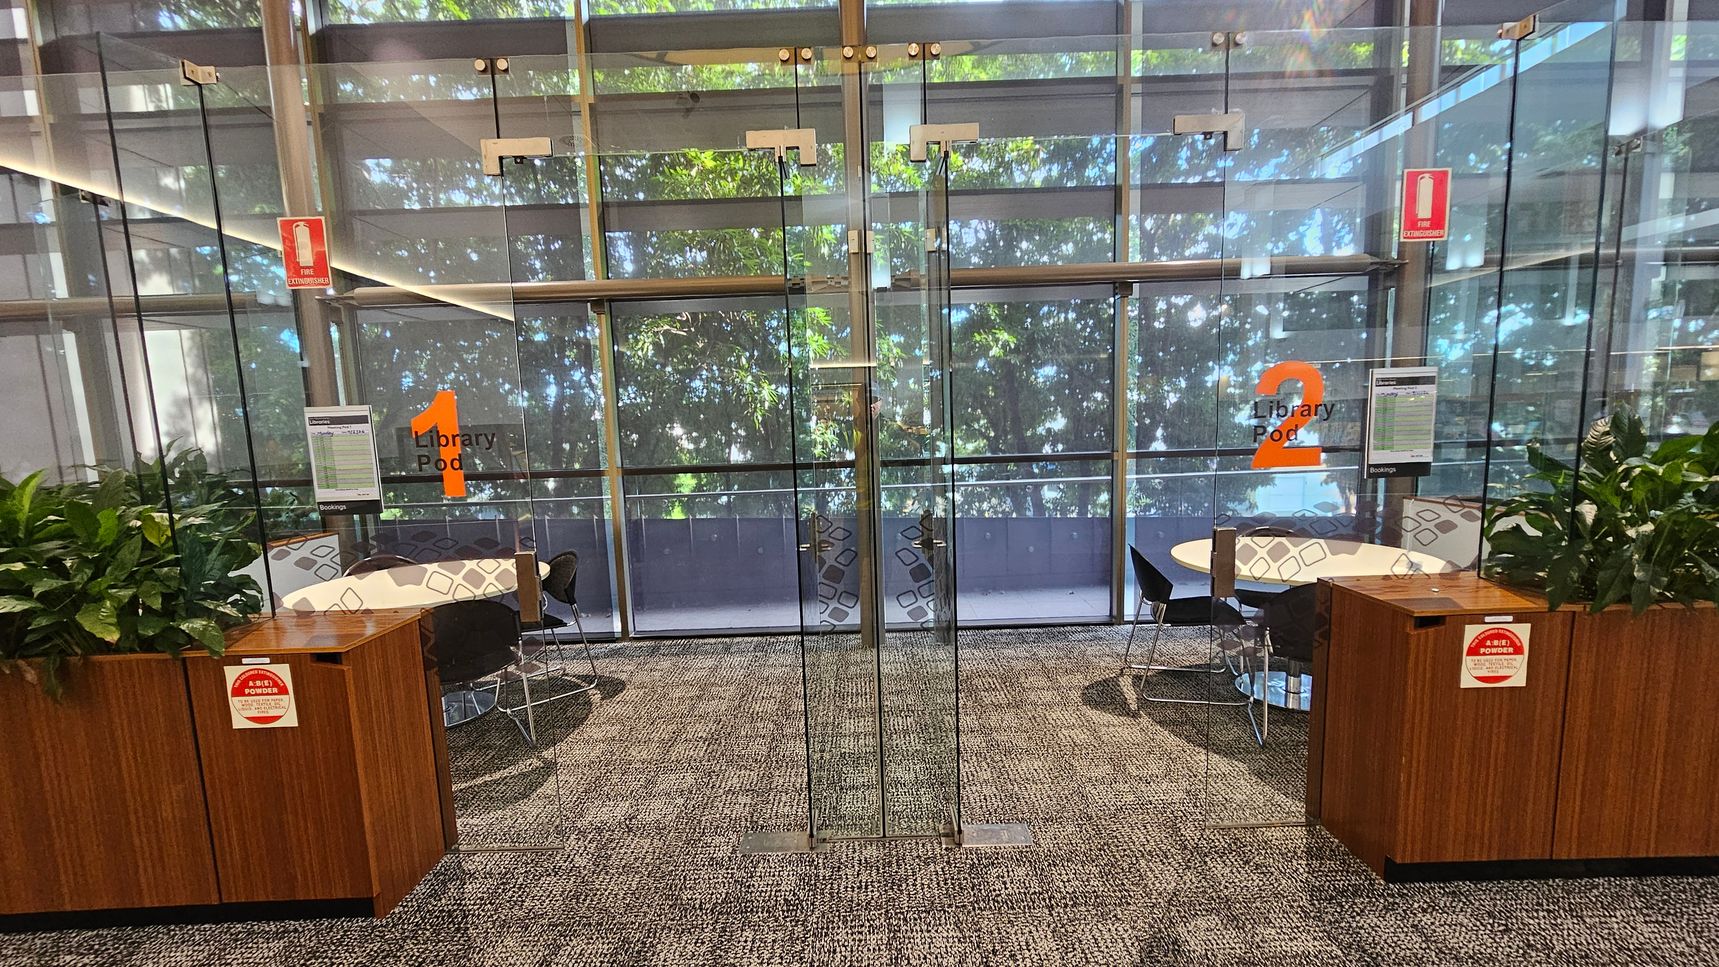
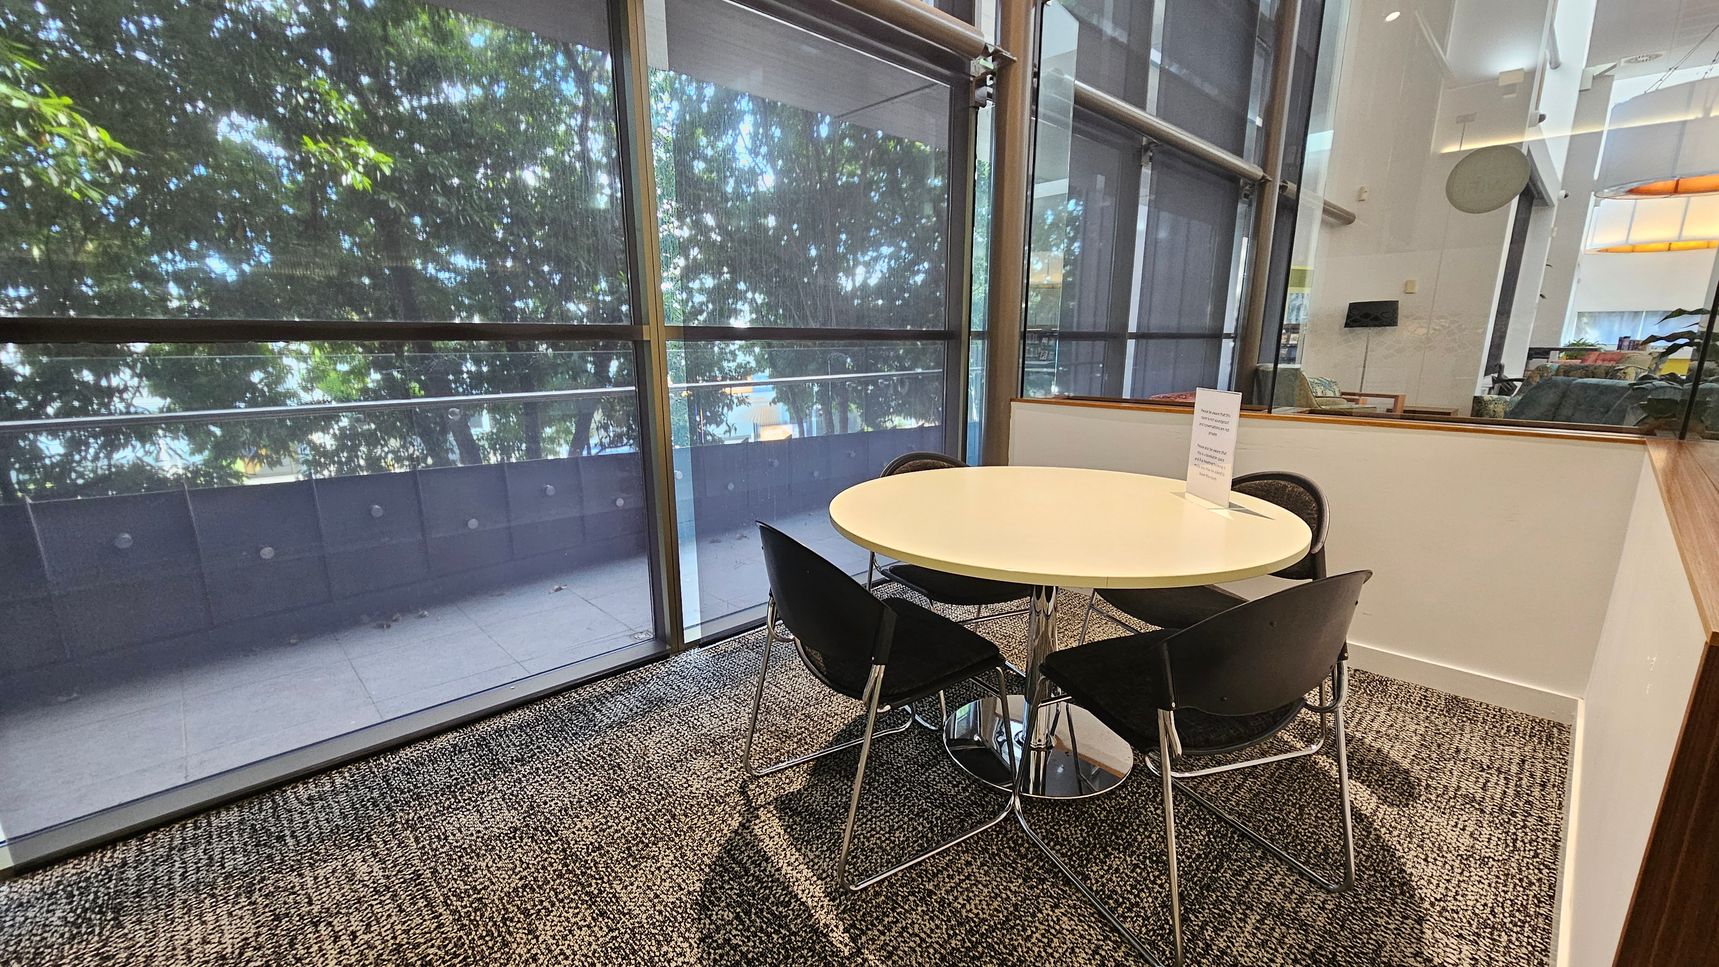
Seating options throughout the library include comfortable couches, bench-style seating and small breakout rooms for reading or meetings. A dedicated puzzle zone is also located within the library. The space is bordered by glass walls and includes multiple seating areas for quiet reading and informal gatherings.


Sounds
- Low murmuring
- Pages turning
- Footsteps
- Chairs moving
- Soft echoes
Smells
- Books
- Fabrics
- Perfumes and deodorant (occasional)
- Air conditioning
- Fabrics
Feel
- Cool air
- Natural light
- Curious
- Comfortable
- Close proximity to others (occasional)
Sight
- Bookshelves
- People reading
- Seating areas
- Bright lights
- Books
9. Caboolture Library - Kids Corner
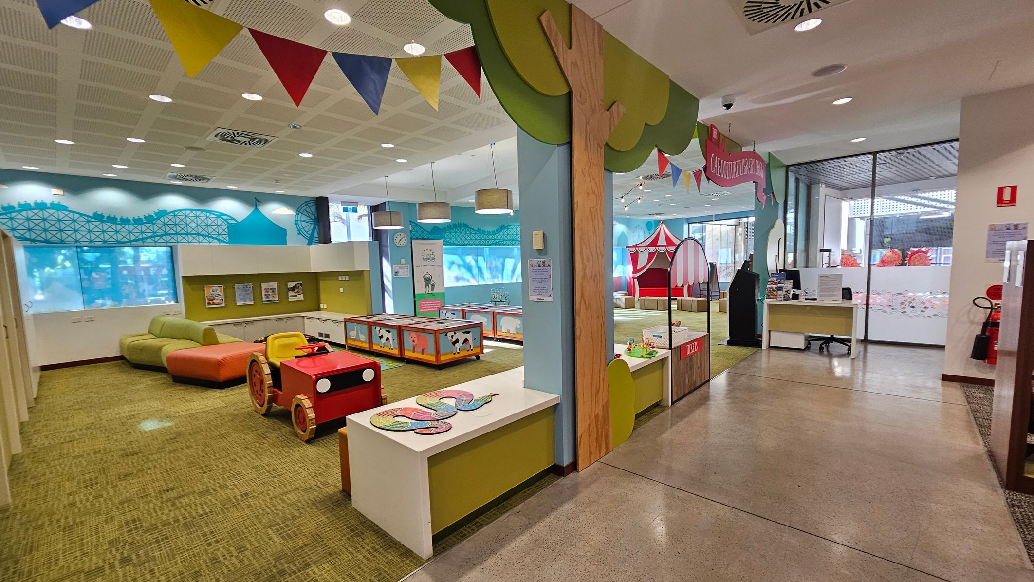
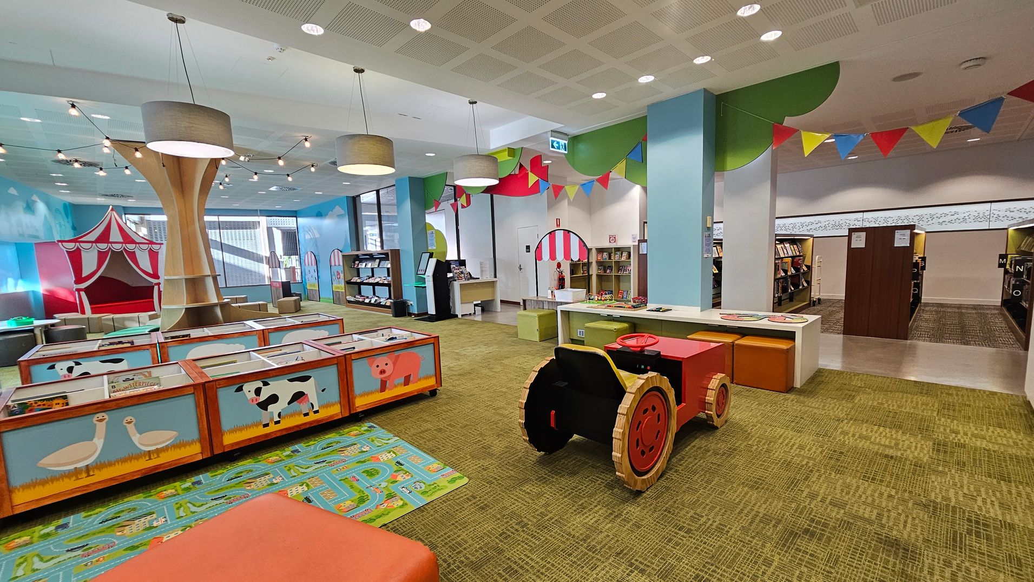
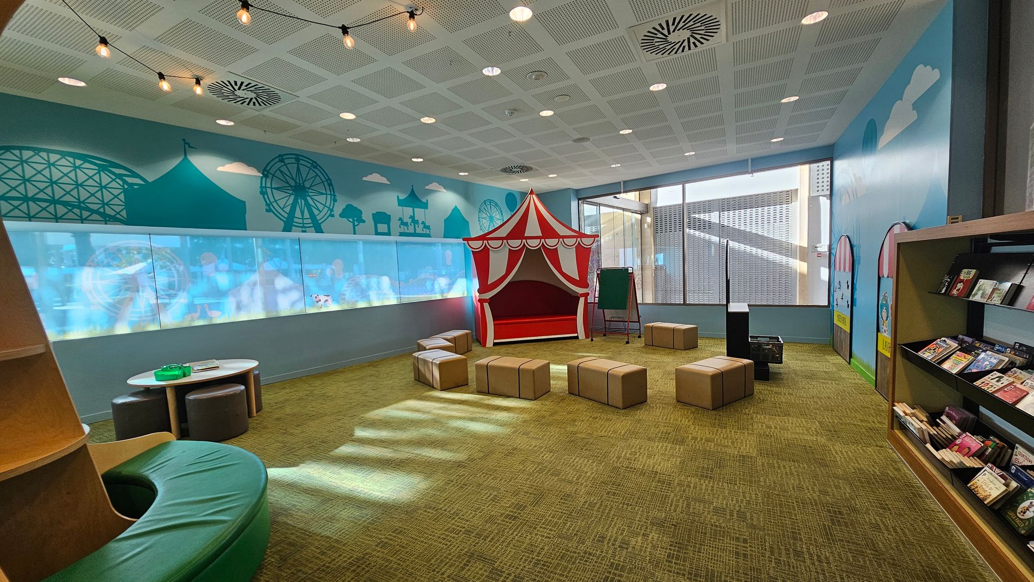
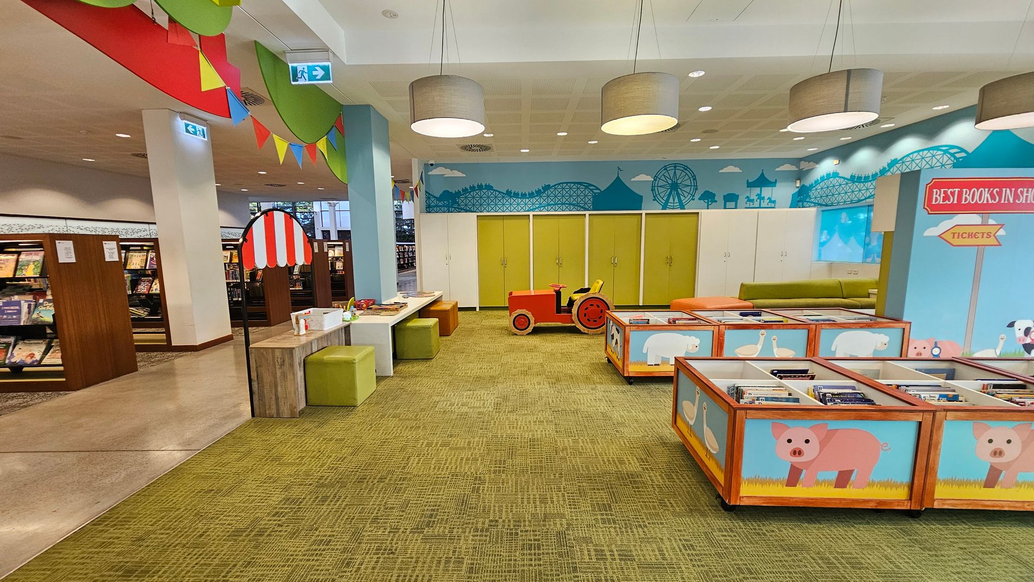
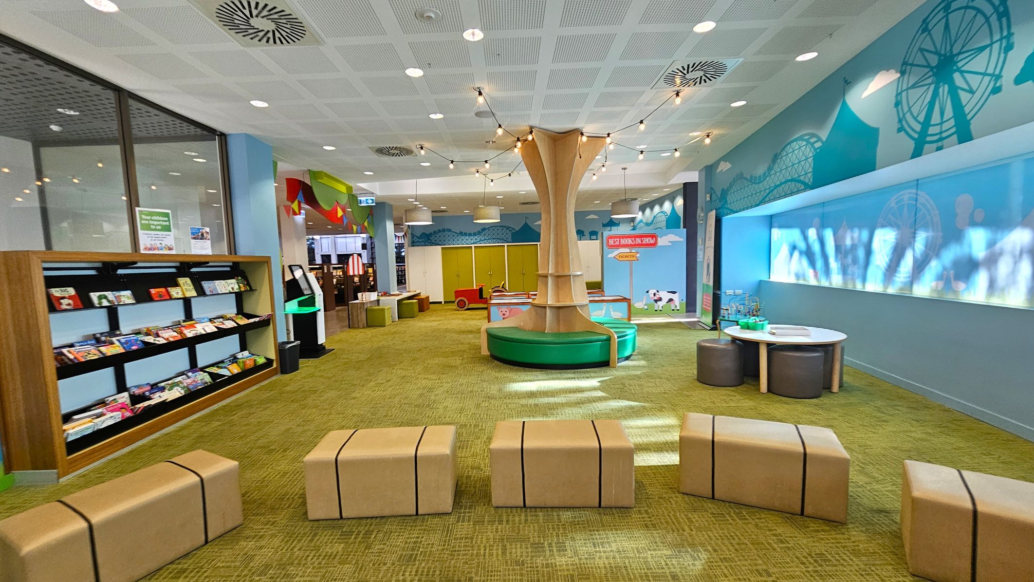
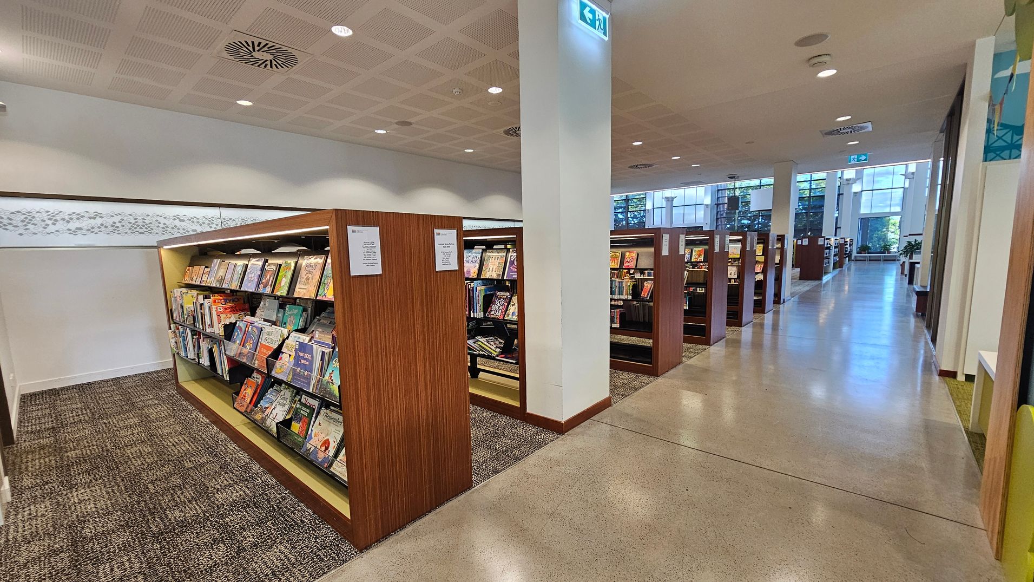
The Kids Corner in Caboolture Library is accessed by turning right from the entry, past the reception desk and along a polished concrete corridor. The area has a lower ceiling and features bright coloured carpet and decorative bunting. Play elements within the space include colourful farming equipment and a princess fairy castle.
The area is designed as a play and reading space for children and is positioned away from the main library area, allowing for a more relaxed environment. Various play structures and seating options are provided to support creative play and quiet reading.
Sounds
- Children playing
- Soft chatter
- Footsteps on carpet
- Pages turning
- Occasional laughter
Smells
- Air conditoning
- Books
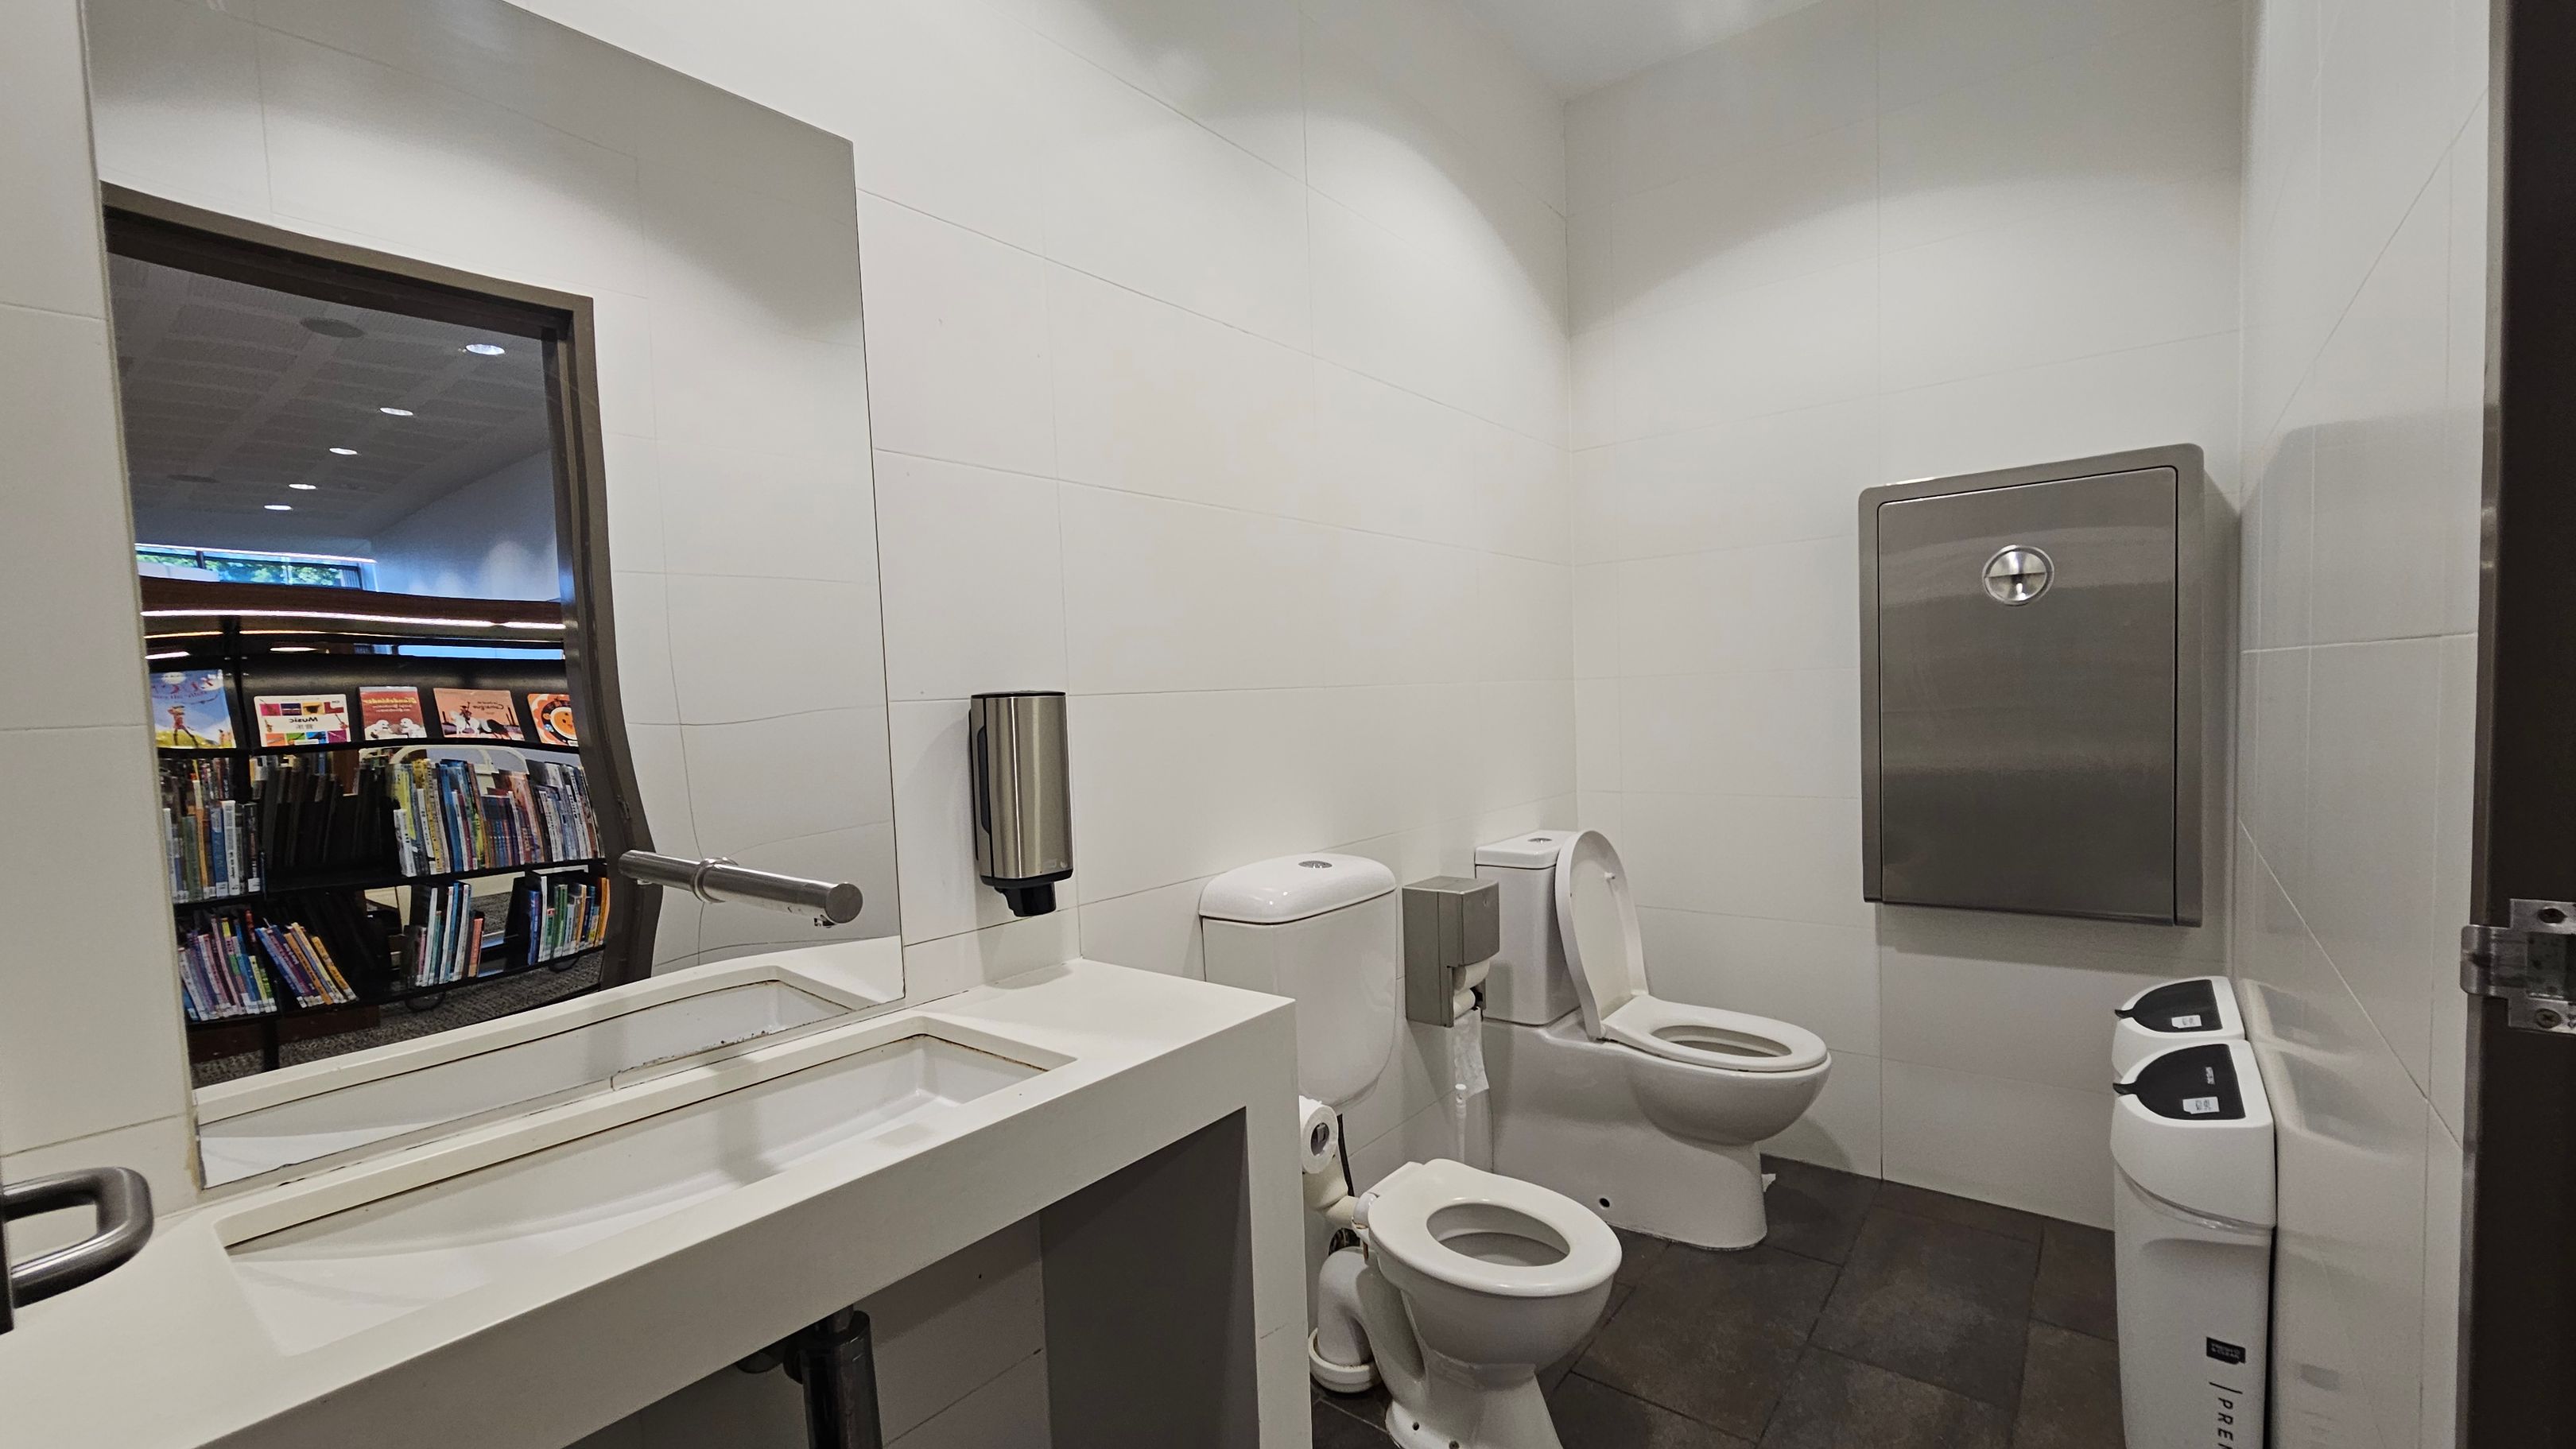
- Toilet odours (occasional - in toilet)
- Wooden toys
- Cleaning products
Feel
- Soft carpet
- Smooth surfaces
- Cool air
- Fun and curious
- Comfortable
Sight
- Bright colors
- Children reading
- Play equipment
- Bookshelves
- Decorations
10. Caboolture Library - Technology and Meeting Rooms
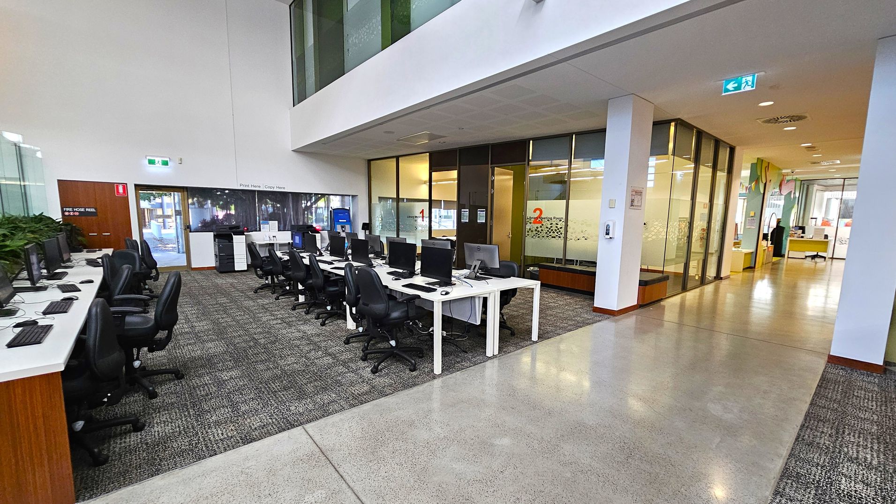
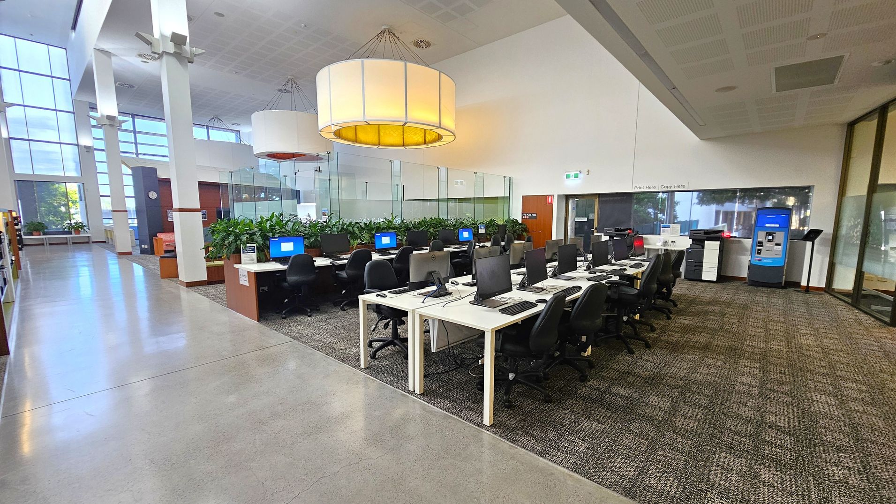
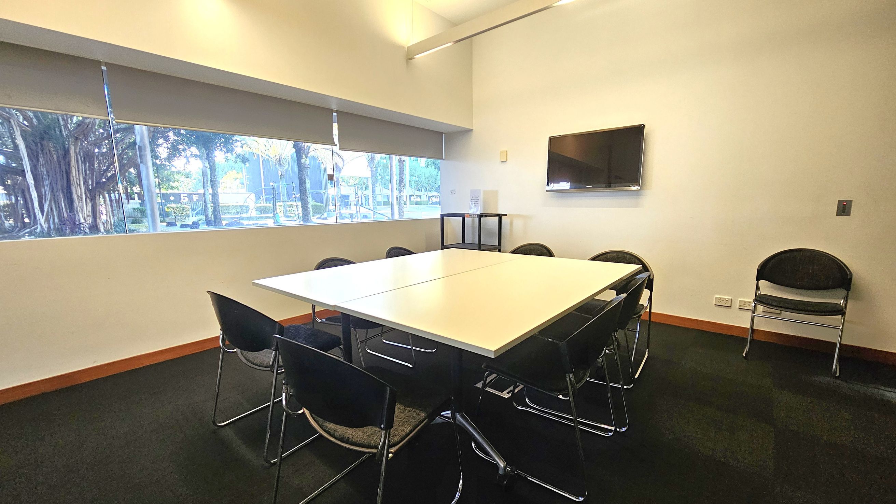
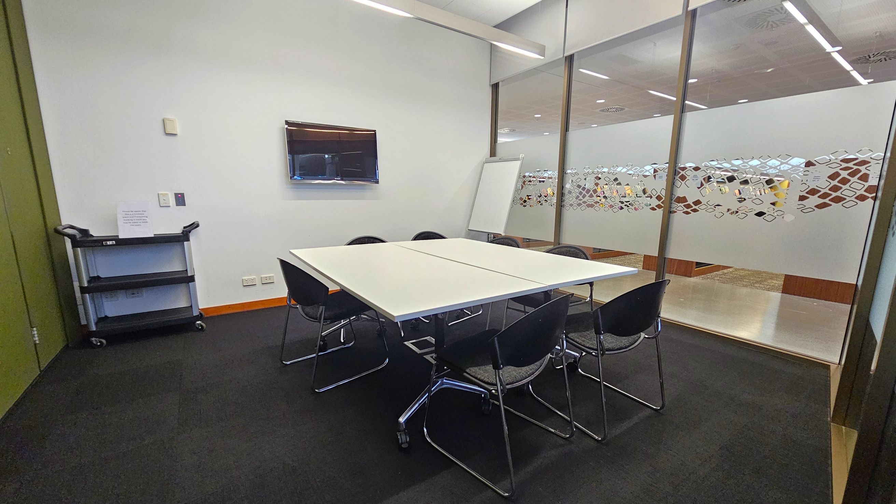
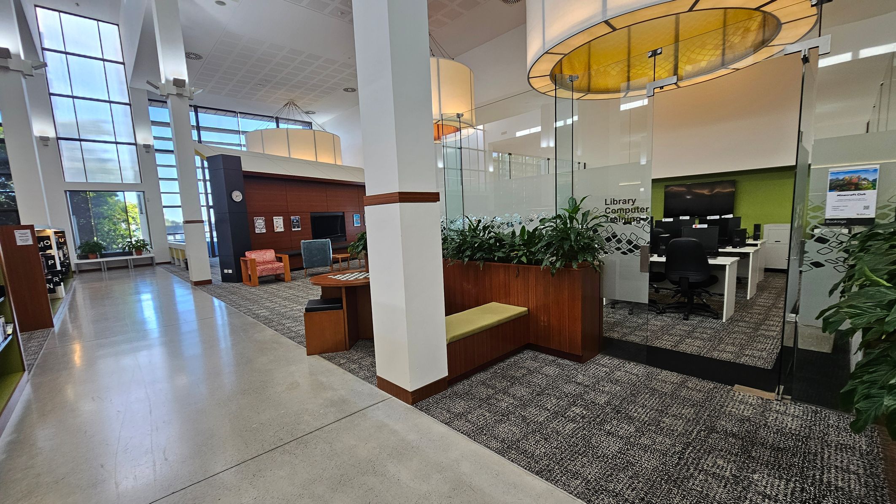
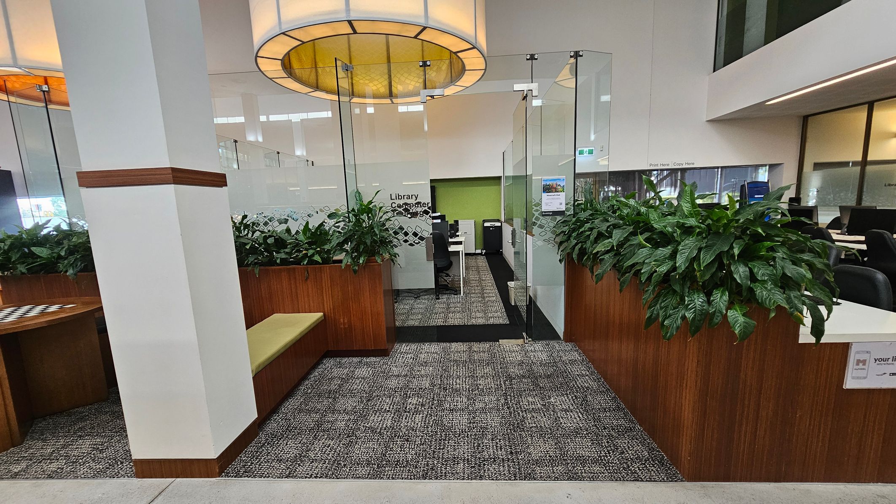
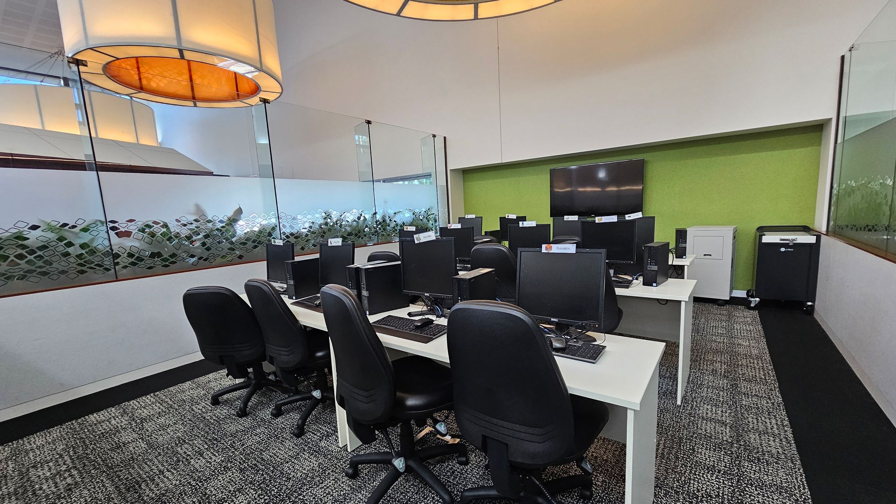
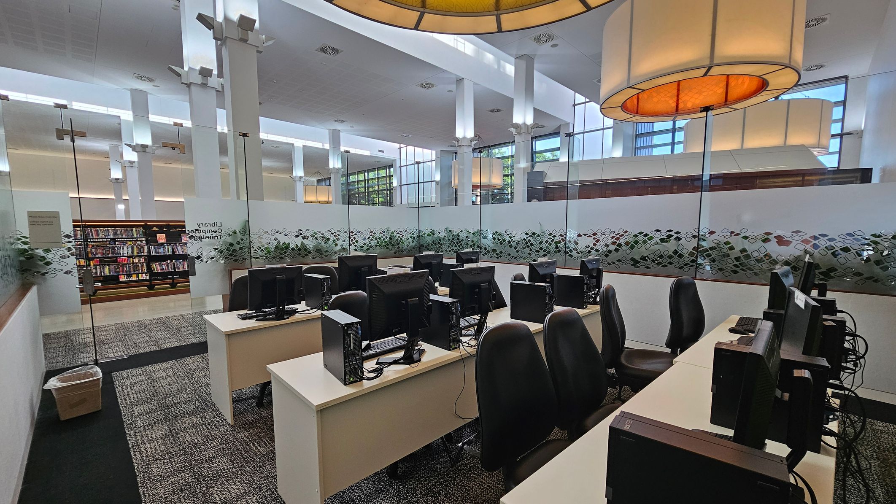
The Caboolture Library technology and meeting rooms feature a modern design with glass walls and large pendant lighting. Floor surfaces include a mix of carpet and polished concrete. The technology area includes dedicated computer spaces with rows of desks and chairs.
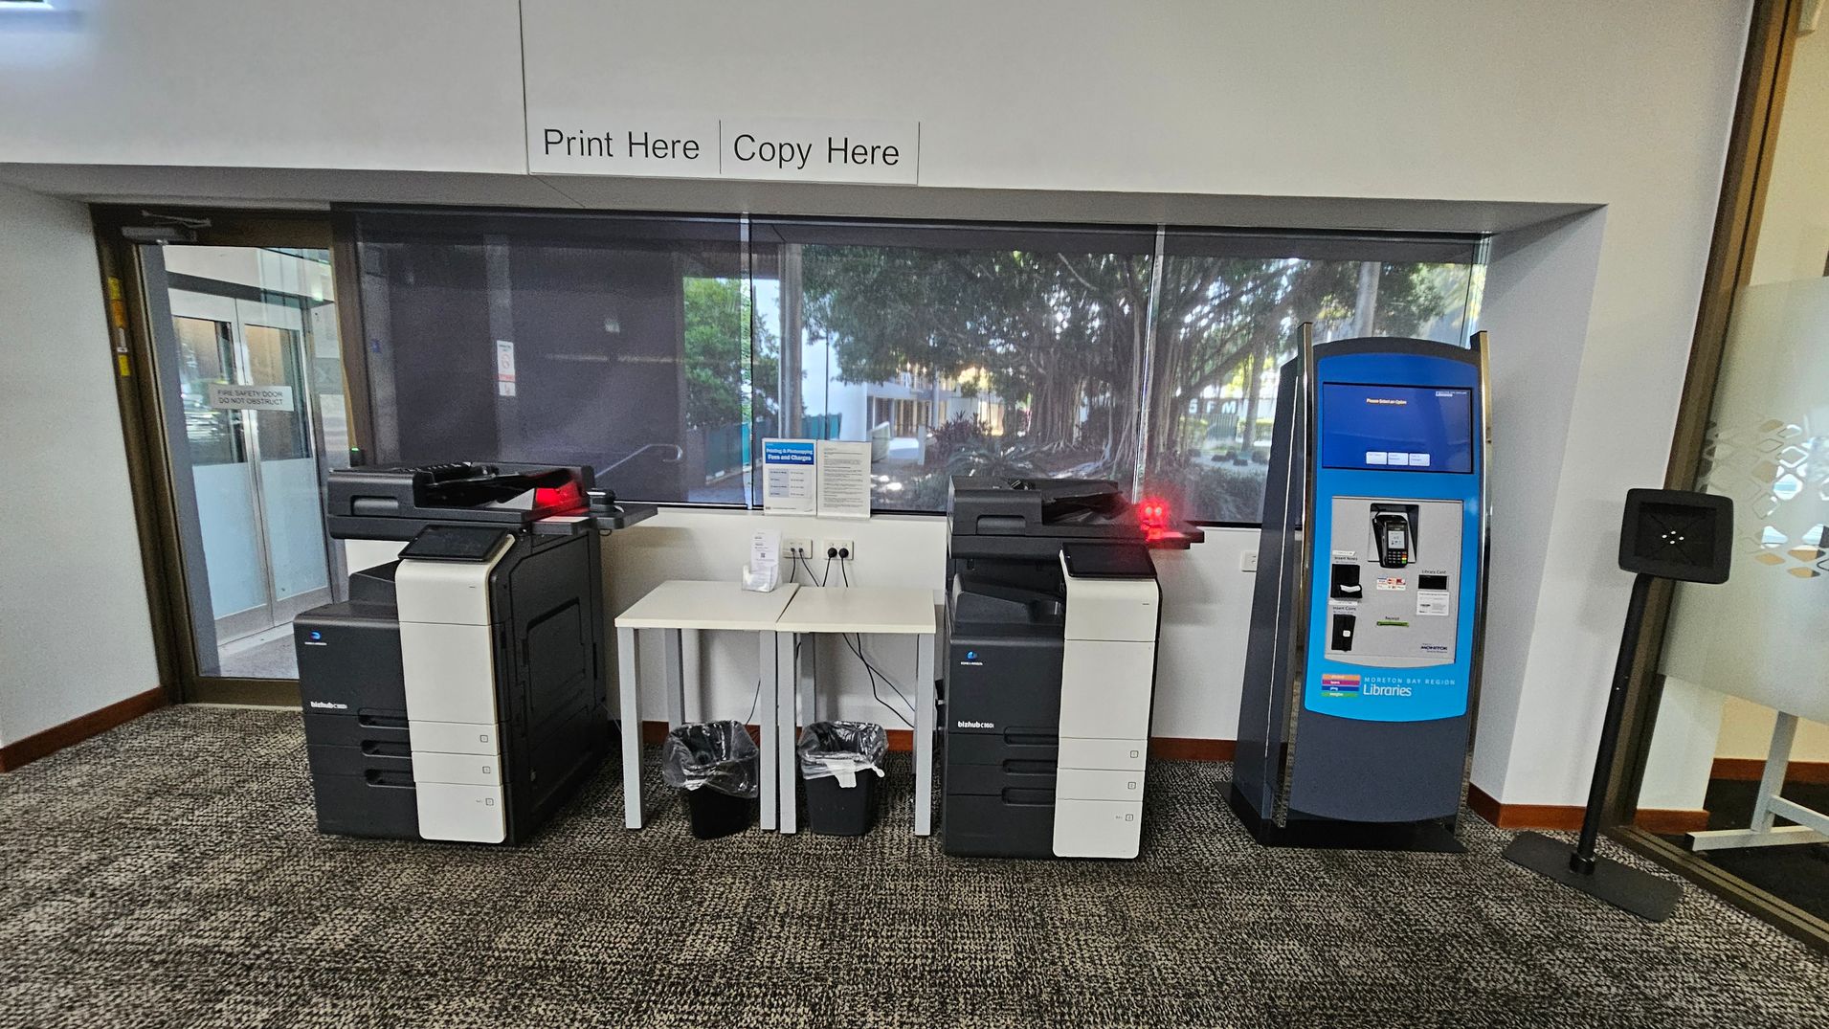
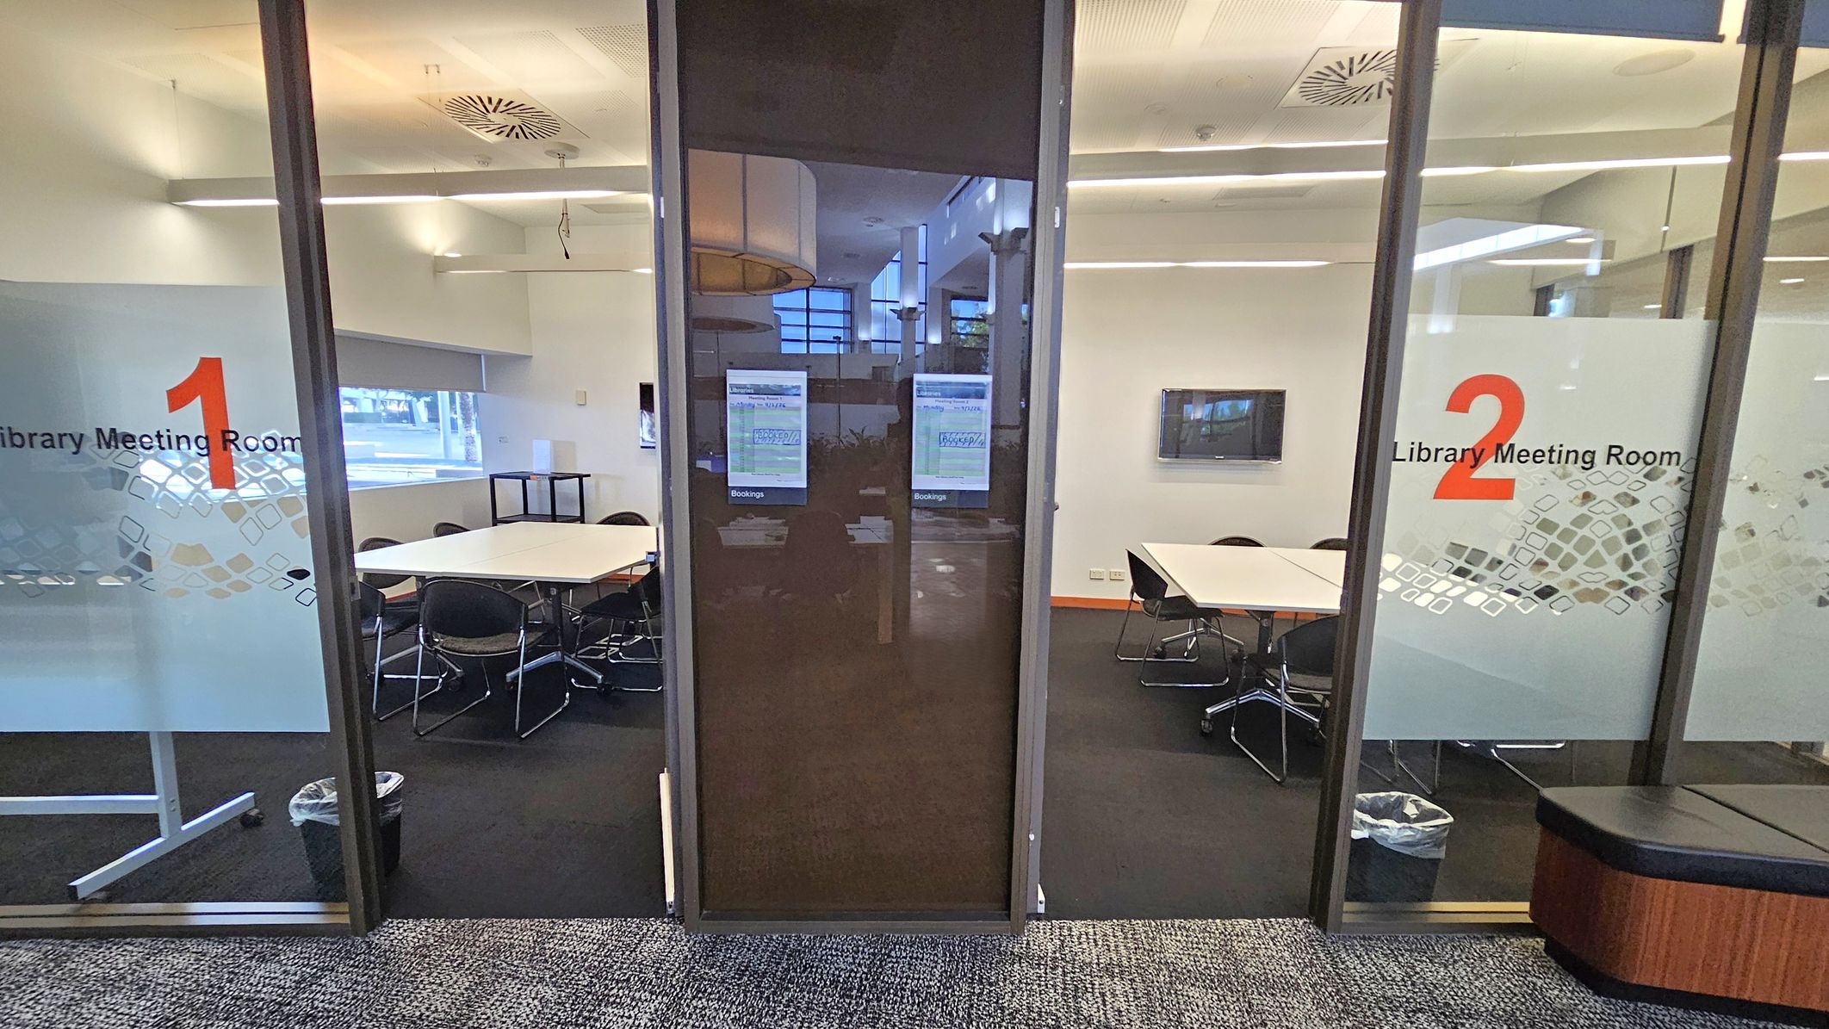
Meeting rooms are enclosed with glass walls and include tables and chairs suitable for small groups. Printing facilities are located near the entrance. Pathways are wide and step-free, connecting the computer area with the meeting rooms and other sections of the library.
Sounds
- Clacking of keyboards
- Increased talking
- Printer noises
- Footsteps on concrete
- Chair movements
Smells
- Air conditioning
- Paper from printers
- Cleaning products
- Mild electronics
- Occasional coffee
Feel
- Cool air
- Close proximity to others
- Soft carpet
- Firm chairs
- Glass surfaces
Sight
- Reflections
- People queuing
- Computer screens
- Meeting tables
- Library signage
11. Caboolture Regional Art Gallery - Reception
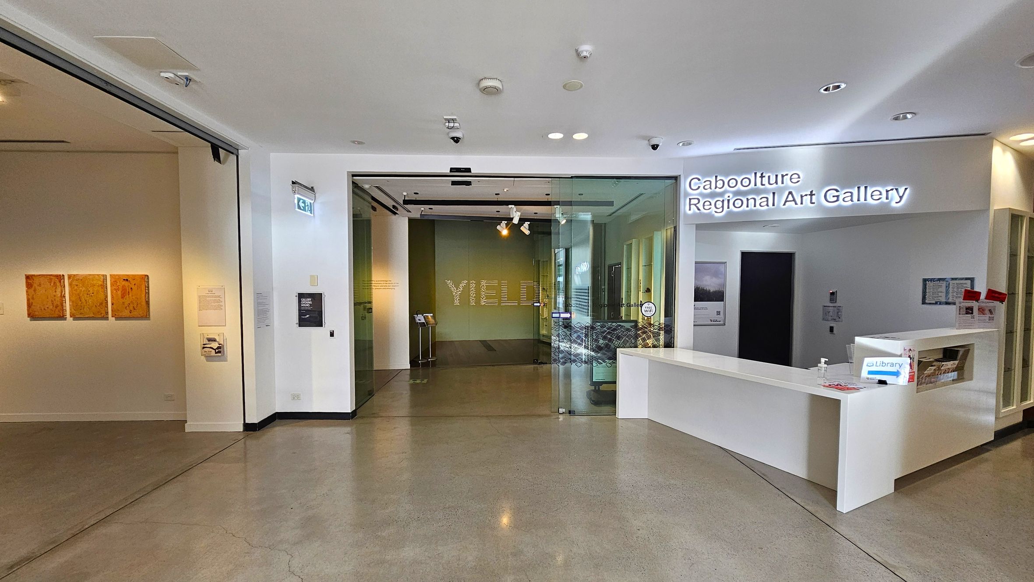
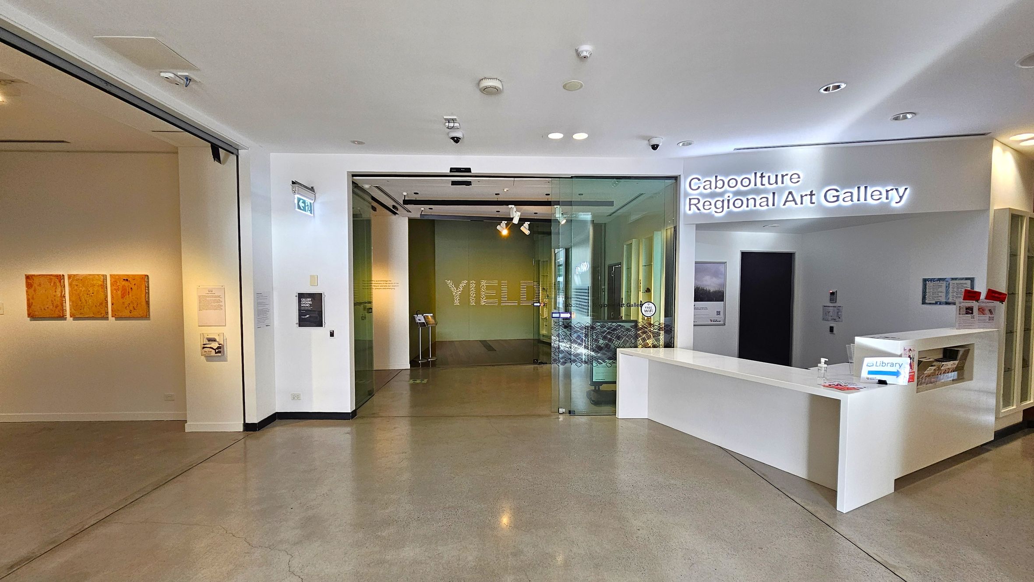
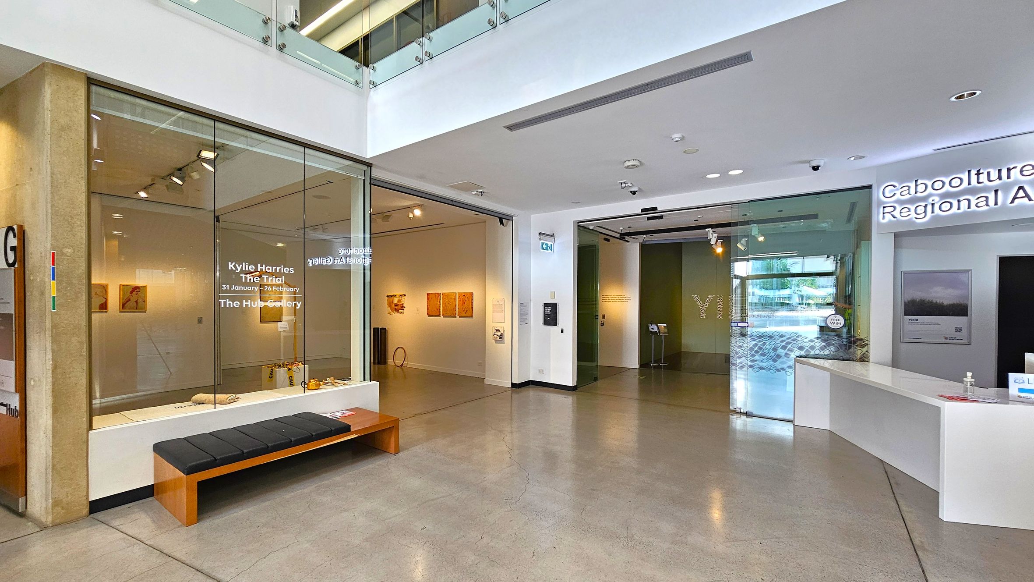
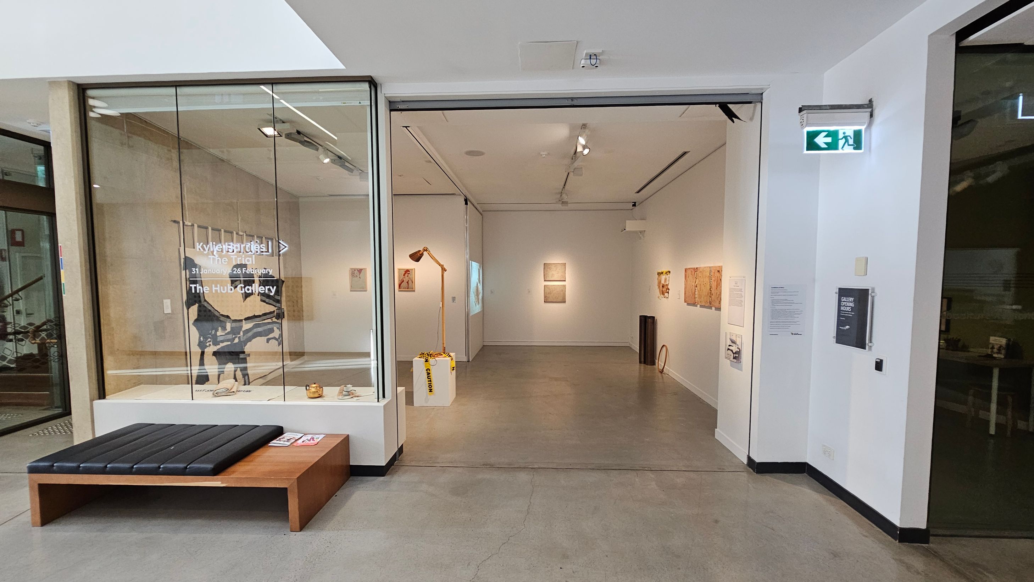
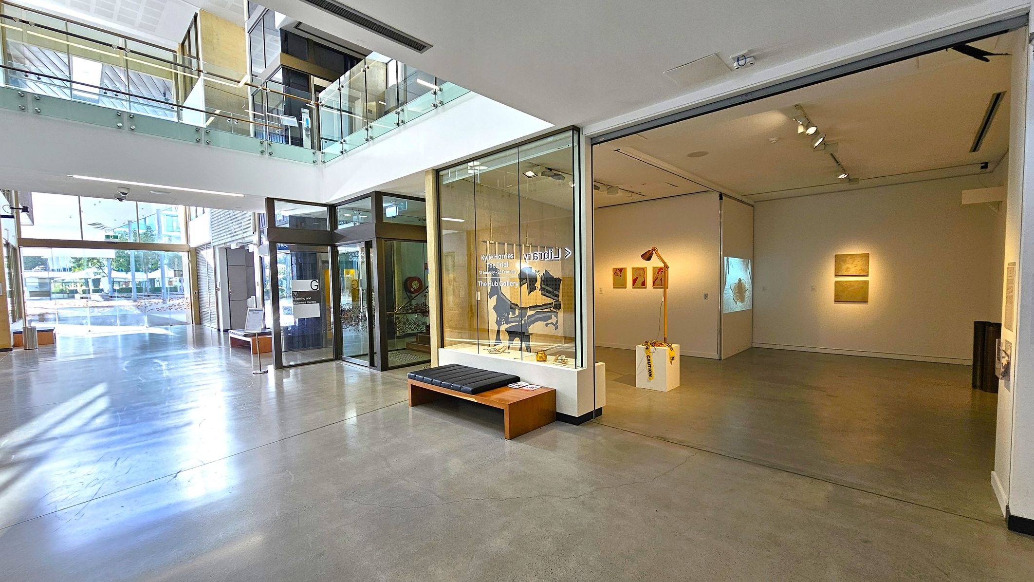
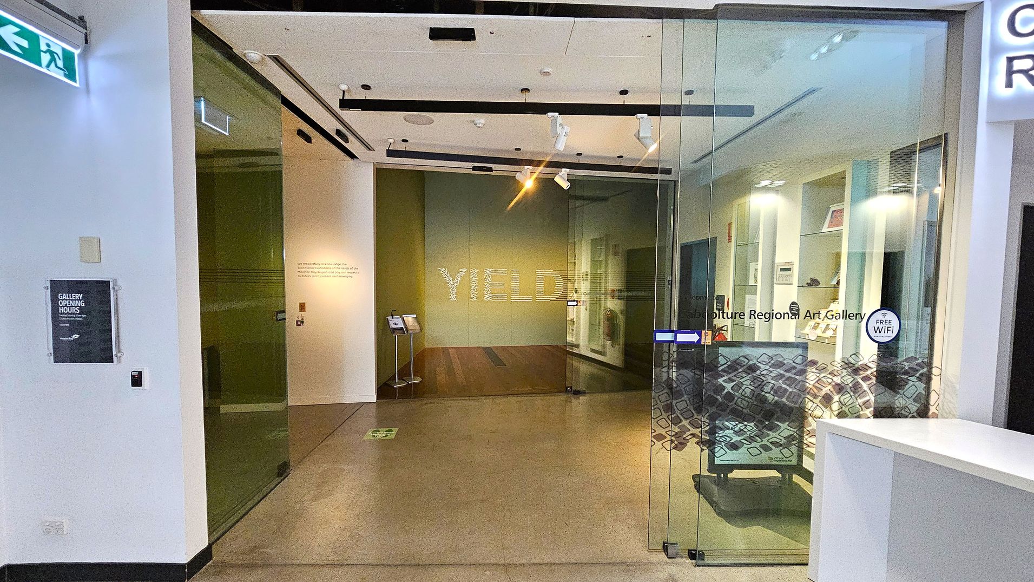
The Caboolture Art Gallery reception is located at the ground level entry from Town Square. The area features polished concrete floors and high ceilings, creating an open and spacious environment. The reception desk is low, allowing direct access for wheelchair users. To the left of the desk is a small gallery viewing room that changes monthly.
The entrance to the main gallery area has a lower ceiling. Glass doors and walls allow natural light into the space. The reception area connects to the main Caboolture Hub foyer, with clear pathways and seating available nearby.
Sounds
- Echoes from floors
- Footsteps
- Conversations
- Door opening
- Gallery announcements
Smells
- Air conditioning
- Cleaning products
- Fresh air (outside)
- Paper
- Mild cleaning products
Feel
- Excitement and anticipation
- Cool air
- Open space
- Hard surfaces
- Natural light
Sight
- Reception desk
- Art displays
- People queuing
- Reflections
- Concrete floors
12. Caboolture Regional Art Gallery - Exhibition Space
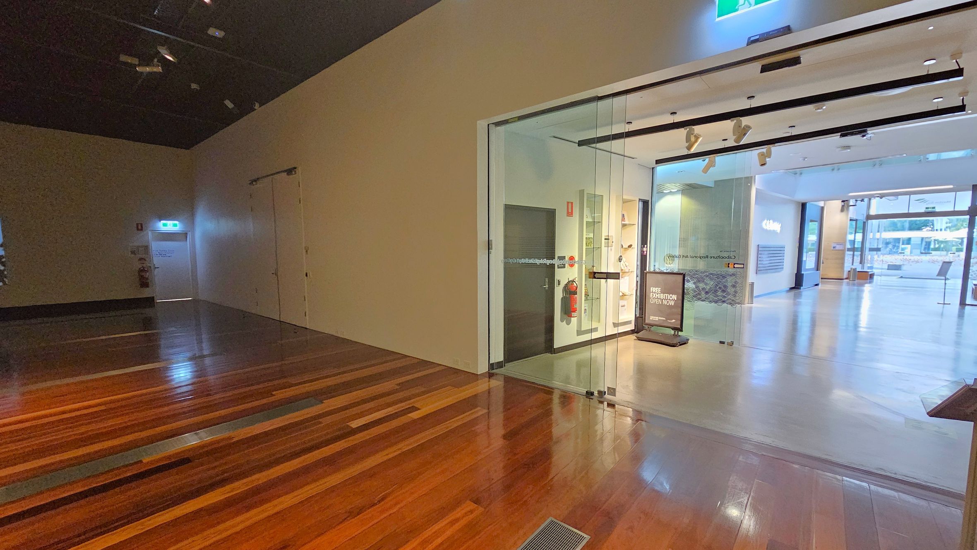
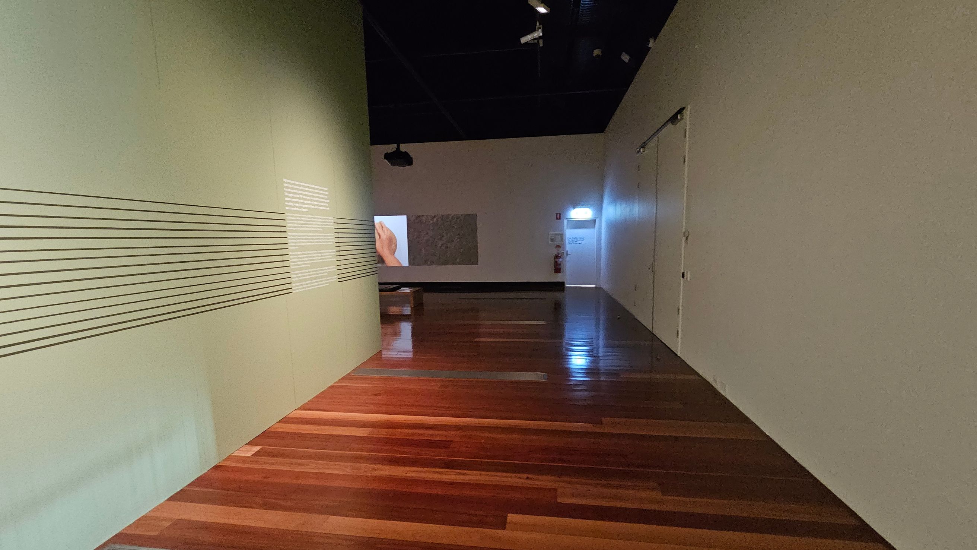
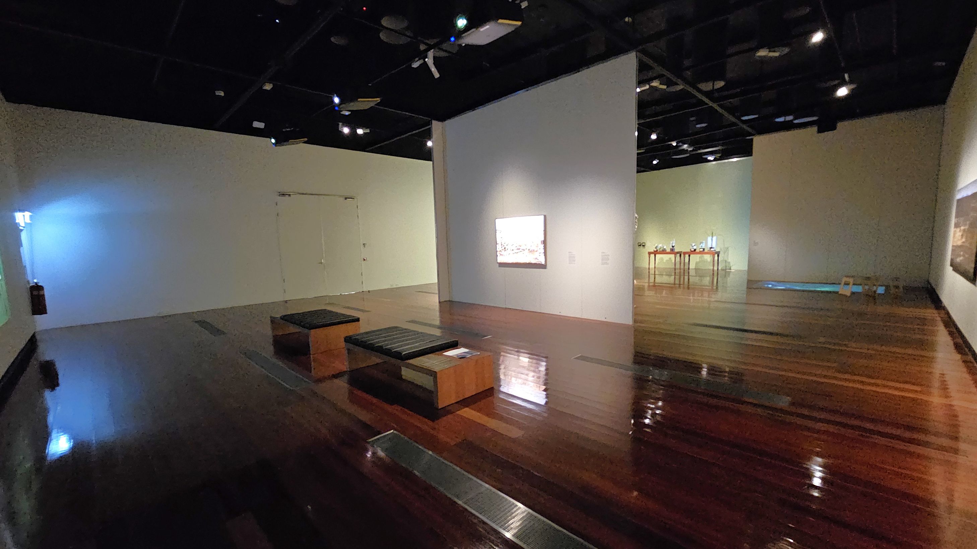
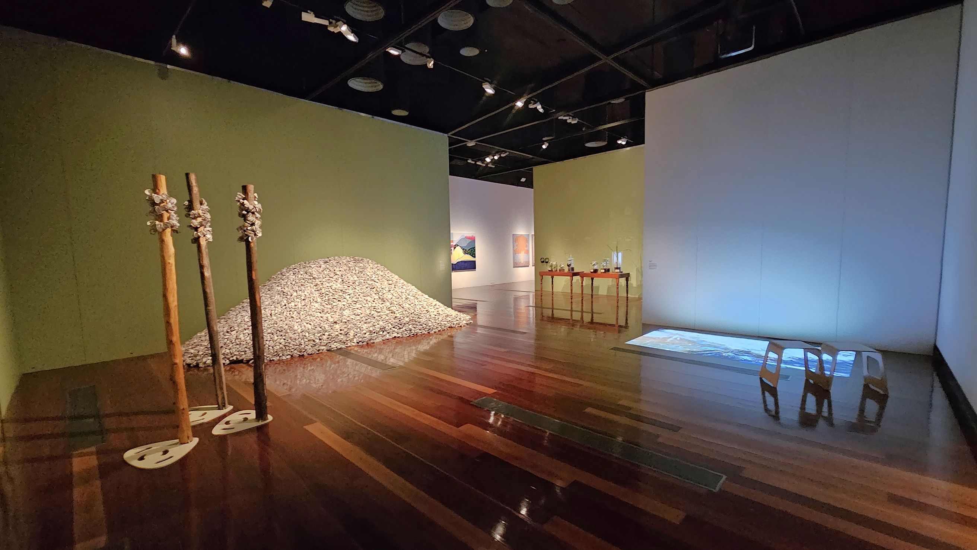
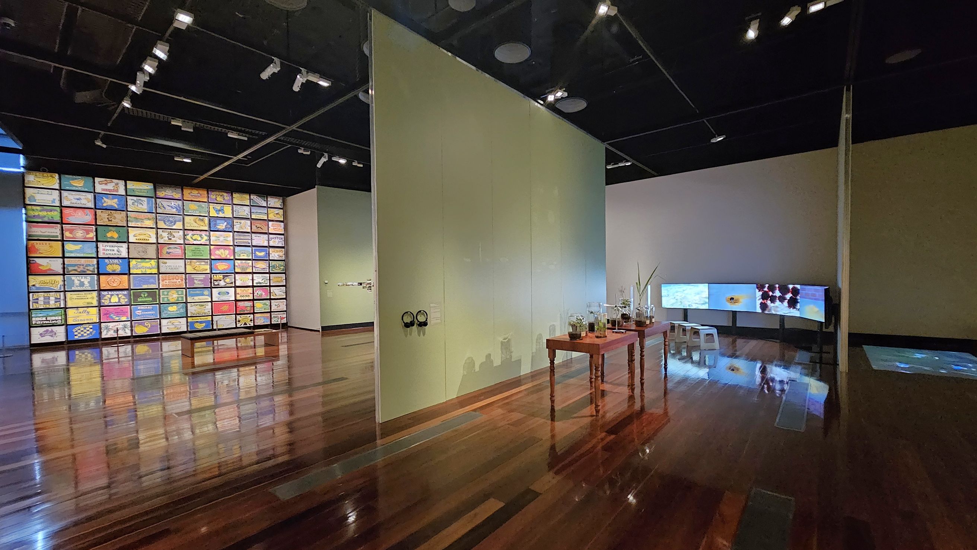
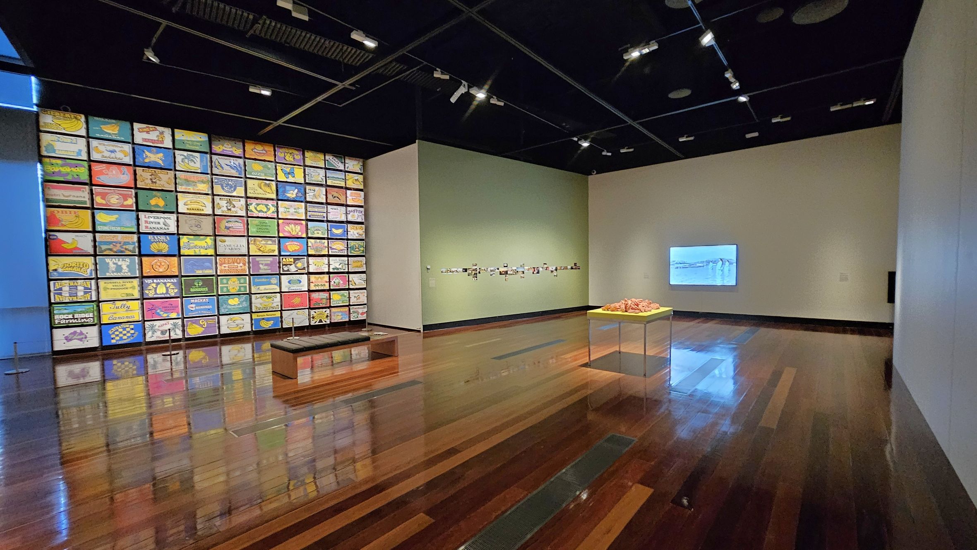
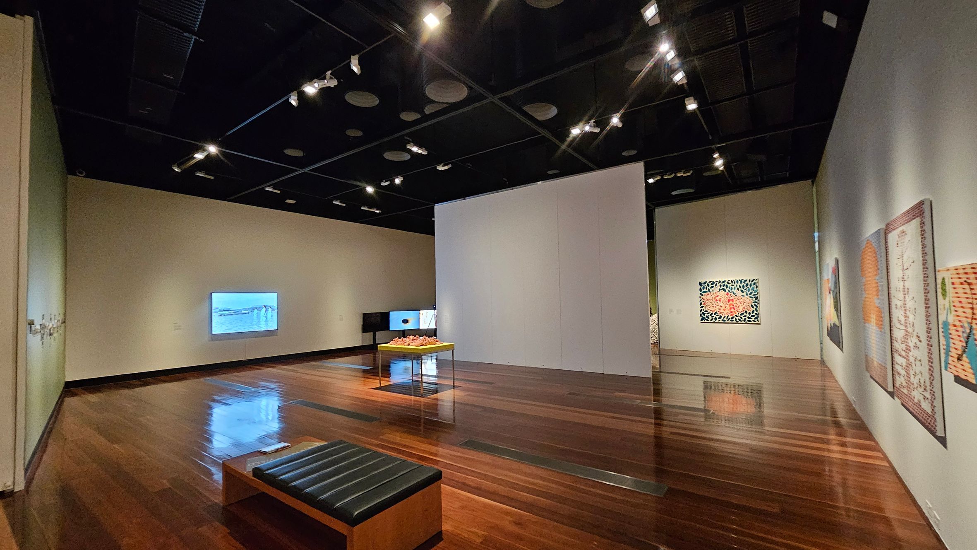
The exhibition space features a transition from polished concrete flooring at the entrance to dark timber floorboards within the gallery. Walls are plain, allowing flexibility for a range of art displays. Glass doors mark the entry point, leading into a dimly lit interior where spotlighting highlights the exhibited works. Air-conditioning vents are visible in the floor and the ceiling includes adjustable lighting fixtures.
The gallery is open in layout, with benches positioned for seating and clear pathways that support easy movement through the space. Visitors can move through a number of sections that may showcase different art forms, including visual and audiovisual displays.
Sounds
- Footsteps on wood
- Air conditioning hum
- Muffled voices
- Art-related audio
- Echoes
Smells
- Clean air
- Cleaning products
- Neutral
- Air conditioning
Feel
- Cool air
- Smooth floor
- Curious
- Spotlight warmth
- Open space
Sight
- Art displays
- Dark wooden floor
- Dim/low lighting
- Spotlights
- Benches
13. Caboolture Regional Art Gallery - Creative Space
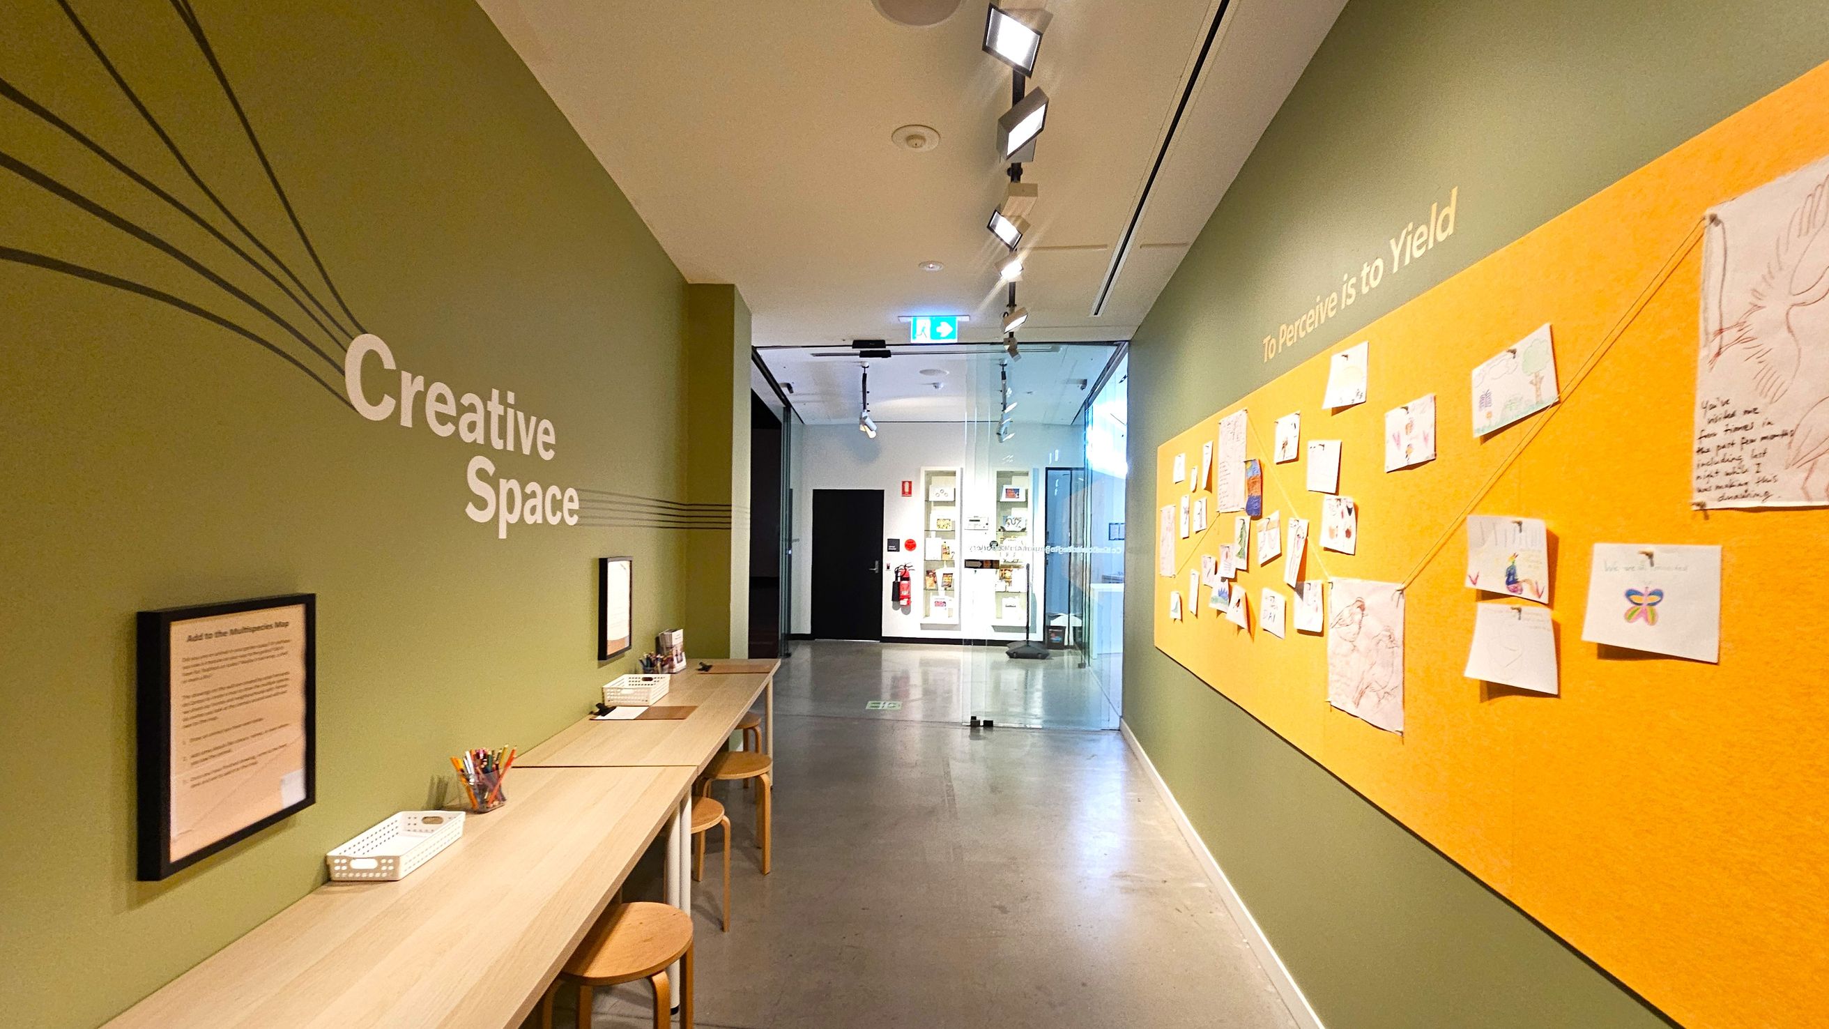
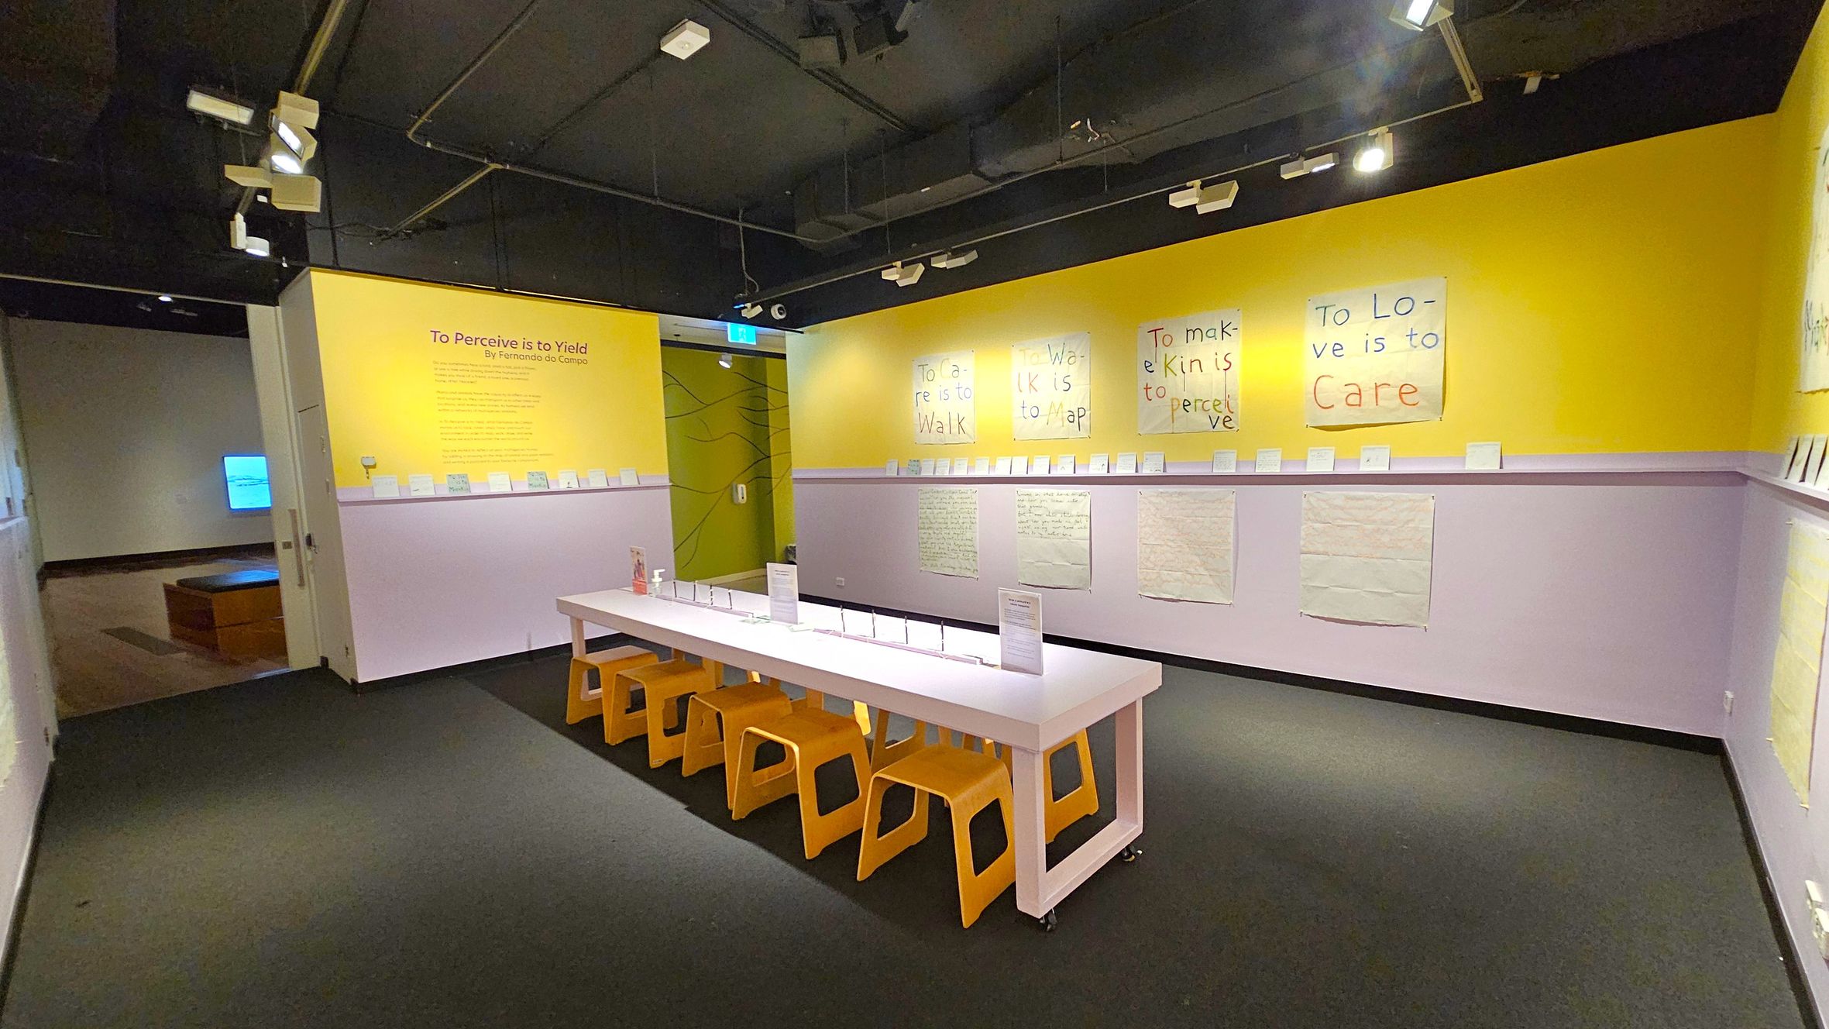
The creative space includes smooth concrete floors, carpeted floors and painted walls. Overhead lighting is bright and evenly distributed throughout the room.
The area is enclosed with clear pathways connecting to adjacent rooms. This space is used for art tutorials and creative activities, often involving small groups. Activity levels may increase during busy times, with conversation and movement throughout the space. The smell of art materials such as glue may be noticeable.
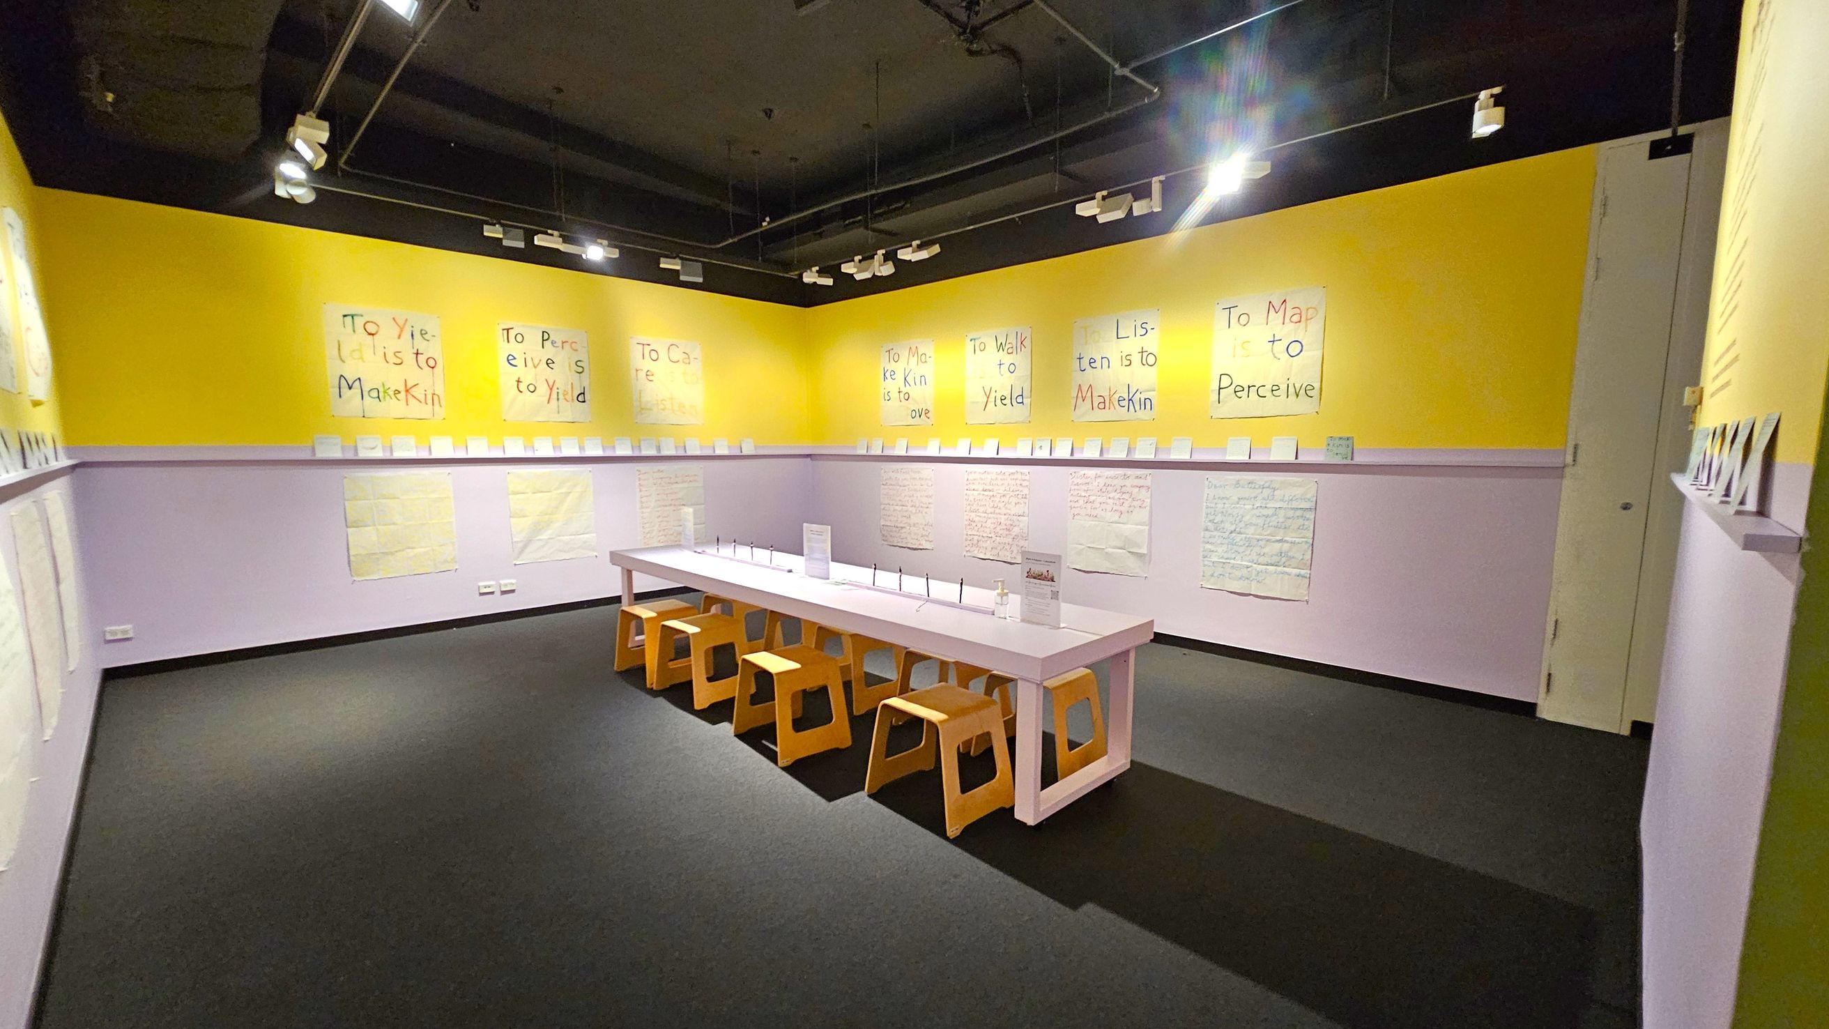
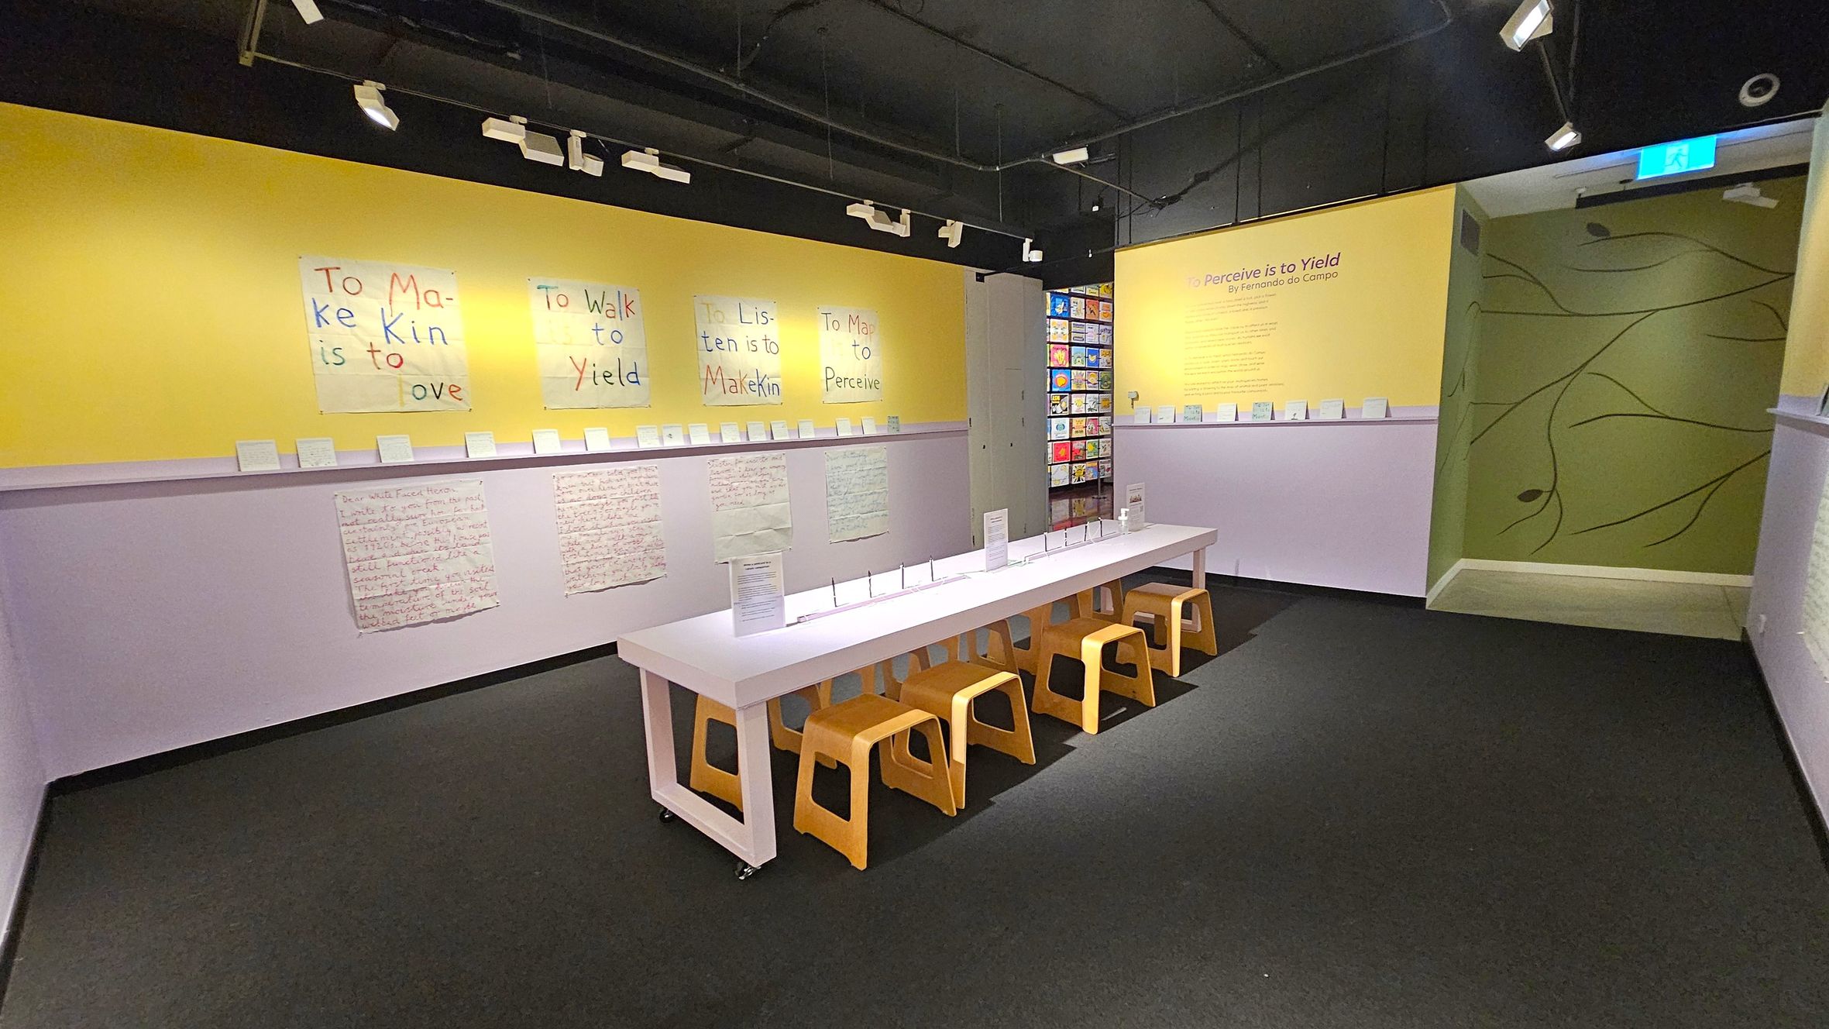
Sounds
- Increased talking
- Footsteps on concrete
- Rustling paper
- Chairs moving
- Art supplies clinking
Smells
- Craft materials
- Cleaning products
- Paper
- Wood
- Air conditioning
Feel
- Smooth floors
- Cool air
- Firm stools
- Bright lighting
- Enclosed space
Sight
- Art supplies
- Painted walls
- Suitable seating
- Table for creative activity
14. Memorial Hall Entrance
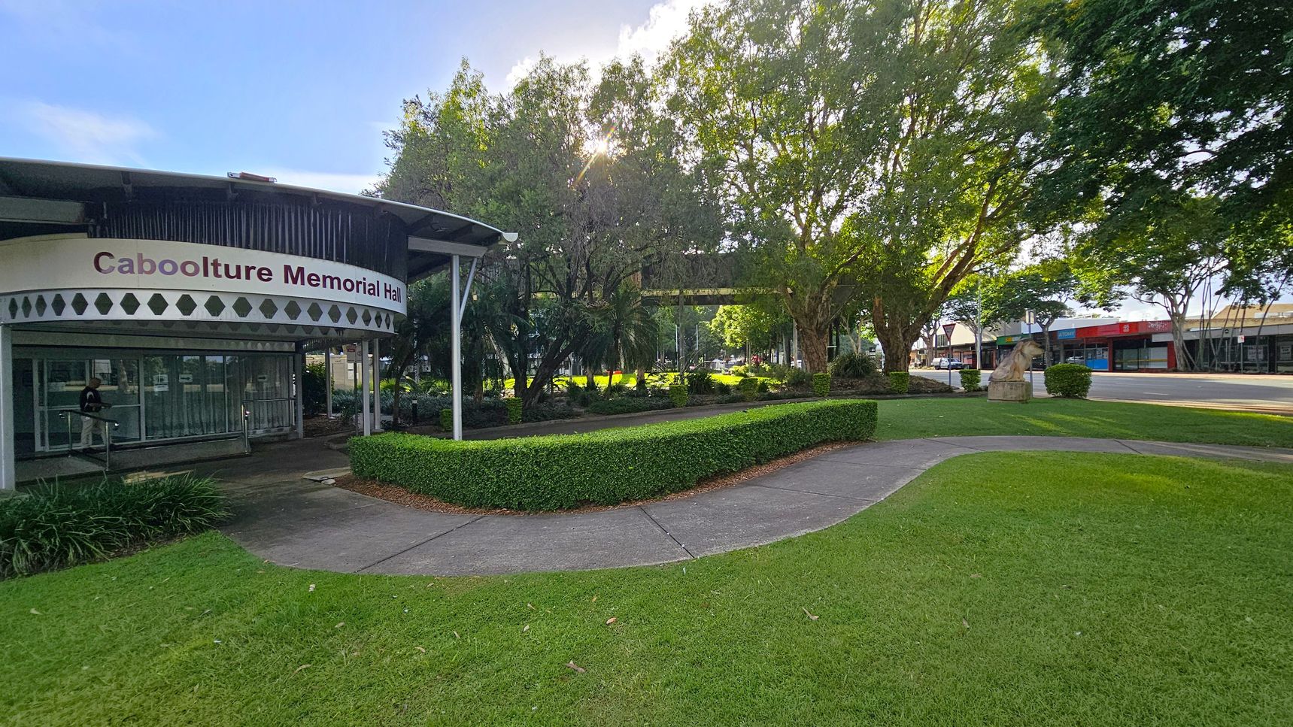
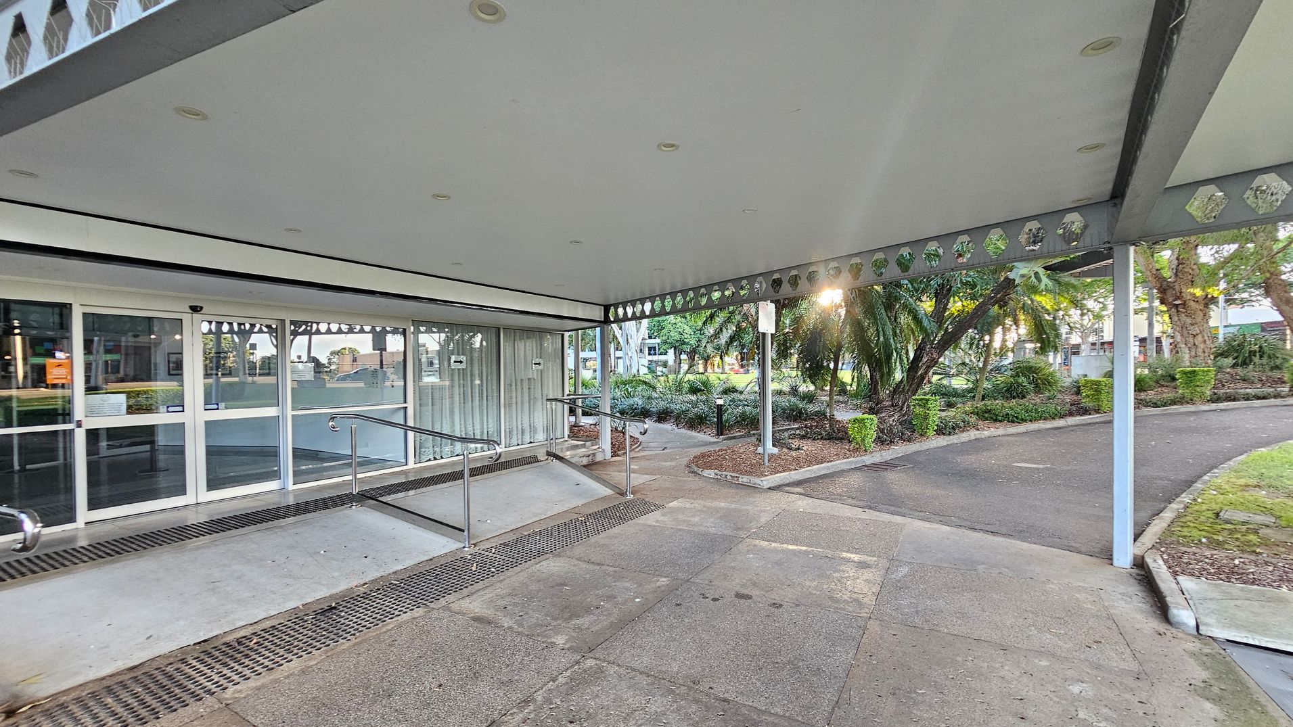
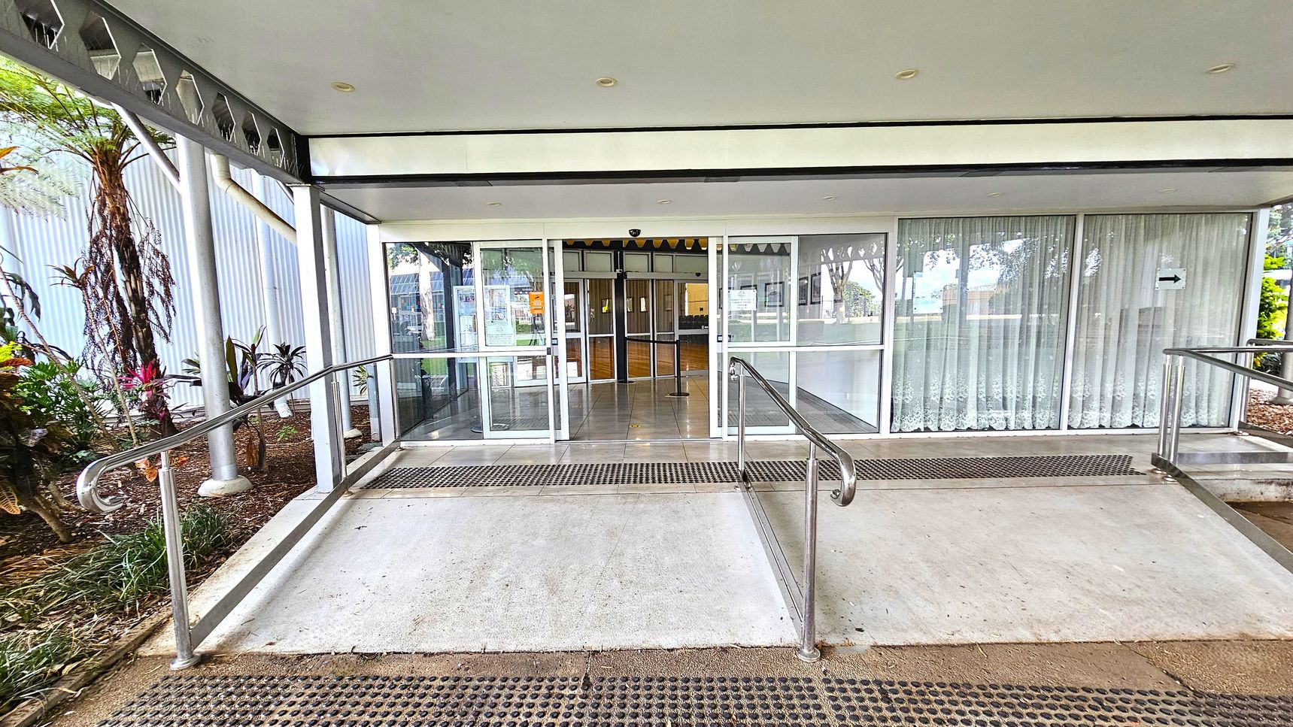
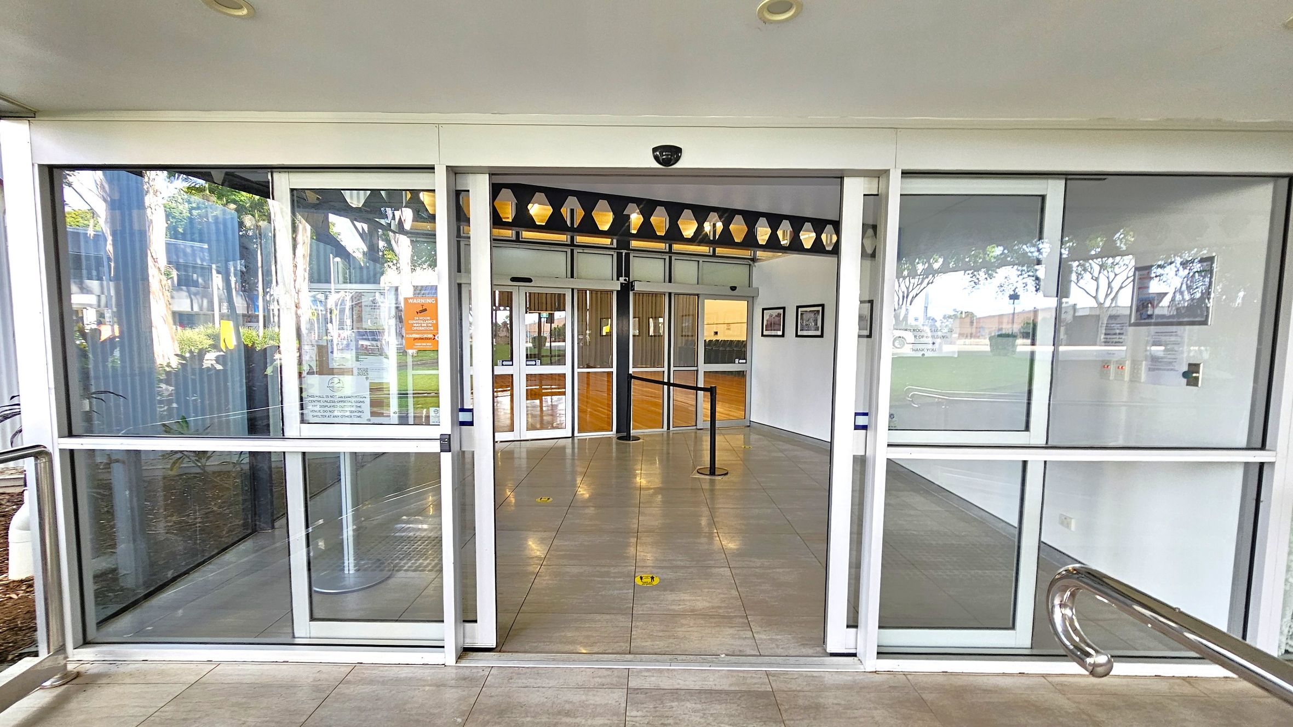
The Memorial Hall entrance features a modern design with glass and steel elements. Ground surfaces are concrete, with tactile tiles positioned near the entrance. A step-free pathway leads from the accessible car parking space to the hall. A small ramp with handrails provides access to the automatic sliding glass doors.
The entrance area is surrounded by parkland with established trees that provide shade. Benches are positioned along the pathway and the hall is bordered by well-maintained grass and hedges. This space is used for events and community gatherings. Activity levels may increase during weekends or events. Visitors may hear sounds from the nearby road and passing pedestrians. Galahs often roost in the trees, which may result in increased bird sounds, and the surrounding trees may create a natural outdoor scent in the area.
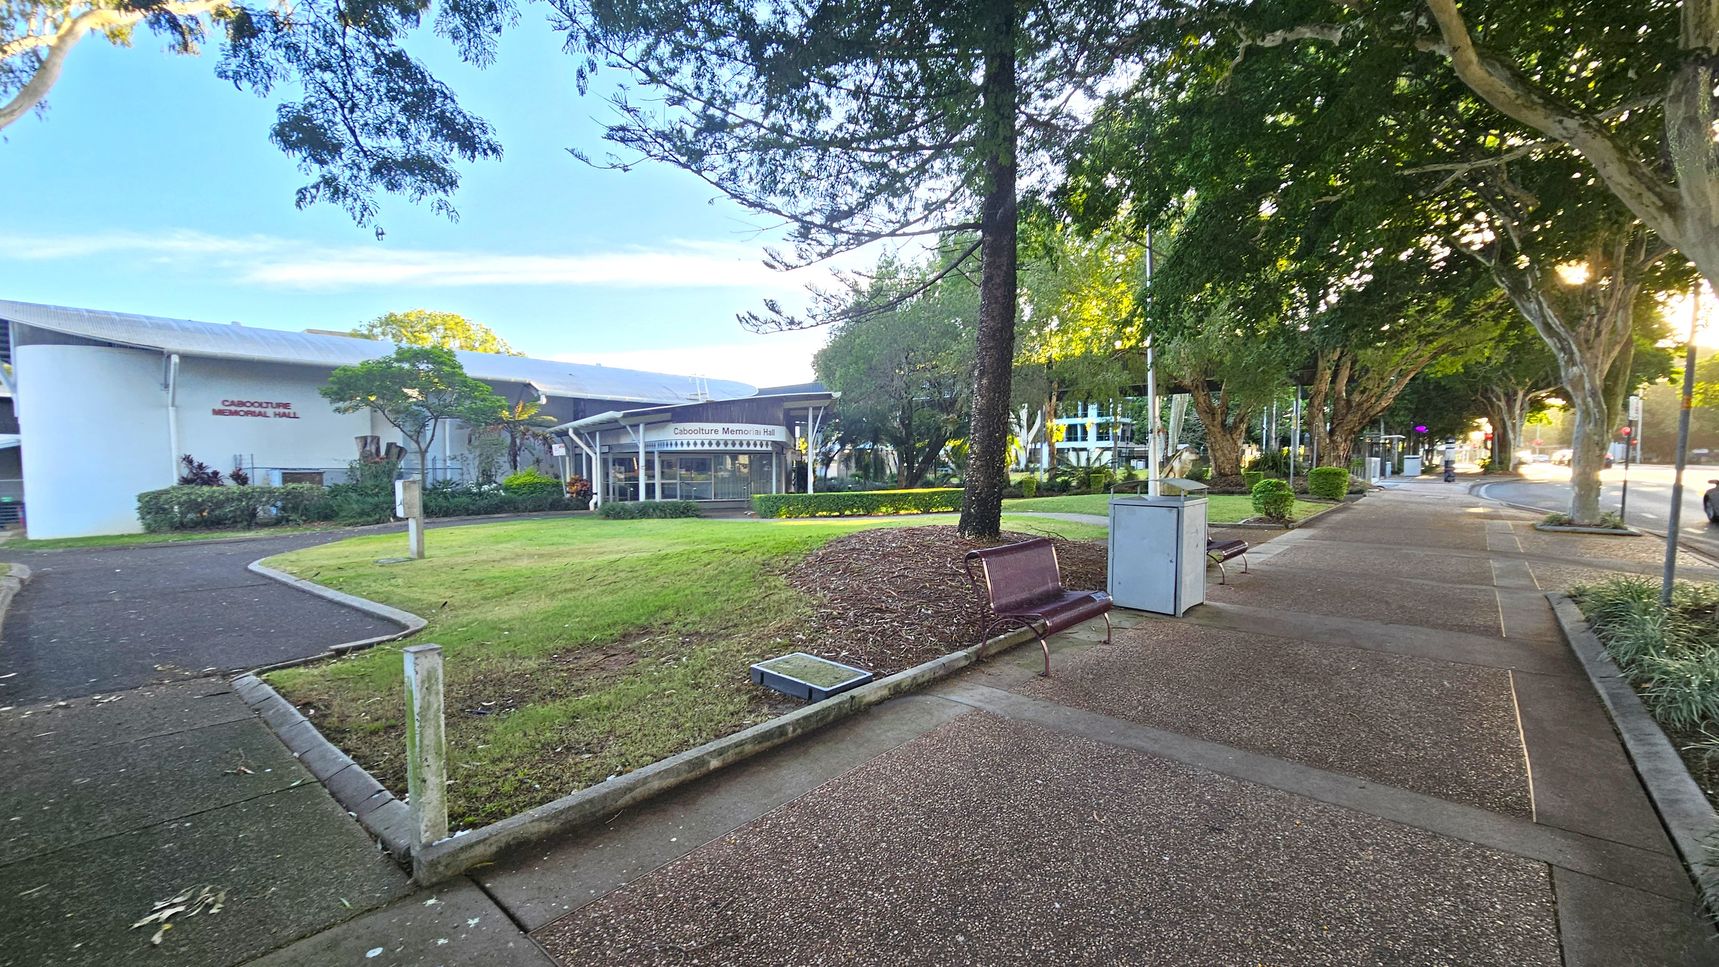
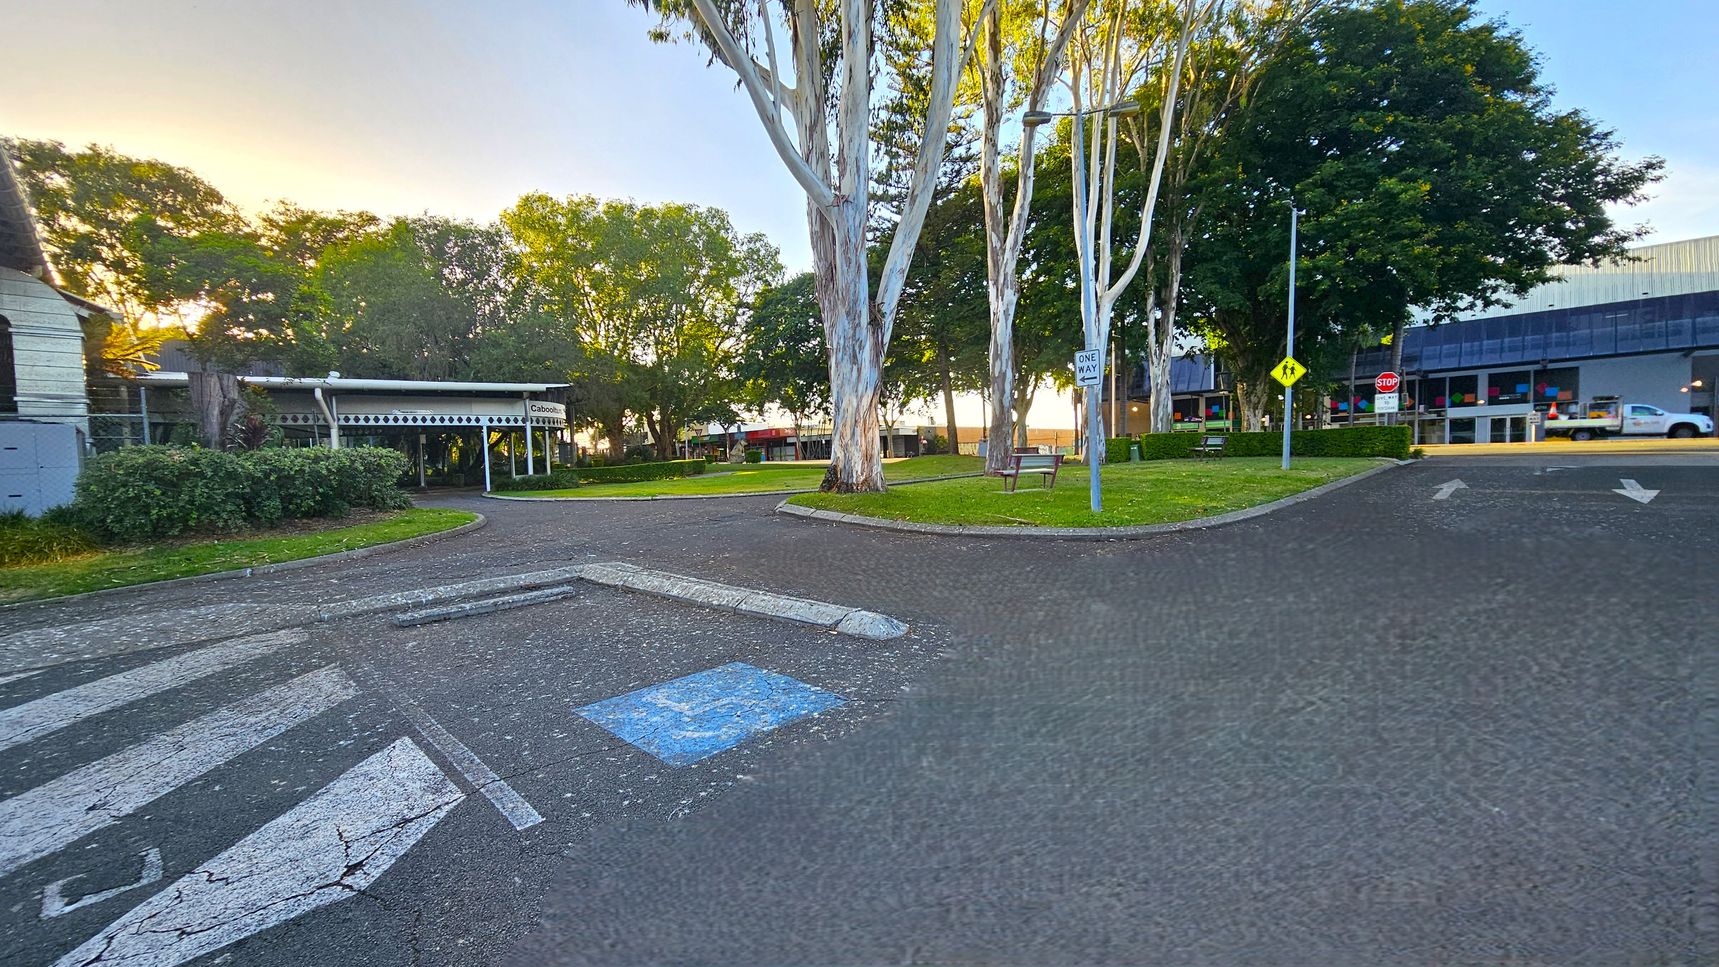
Sounds
- Birds in trees
- Nearby road noise
- Pedestrian chatter
- Sliding door opening
- Wind in leaves
Smells
- Fresh grass
- Tree foliage
- Air conditioning (inside)
- Earthy mulch
- Occasional exhaust
Feel
- Concrete underfoot
- Cool shade
- Gentle breeze
- Excitement and anticipation
- Tactile tiles
Sight
- Glass entrance
- Green parkland
- Benches along path
- Directional signage
- Tall trees
15. Memorial Hall and Amenities
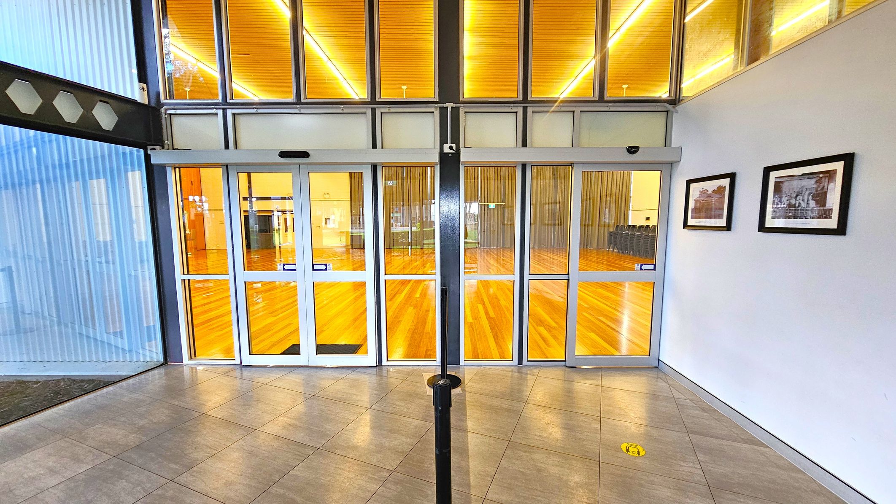
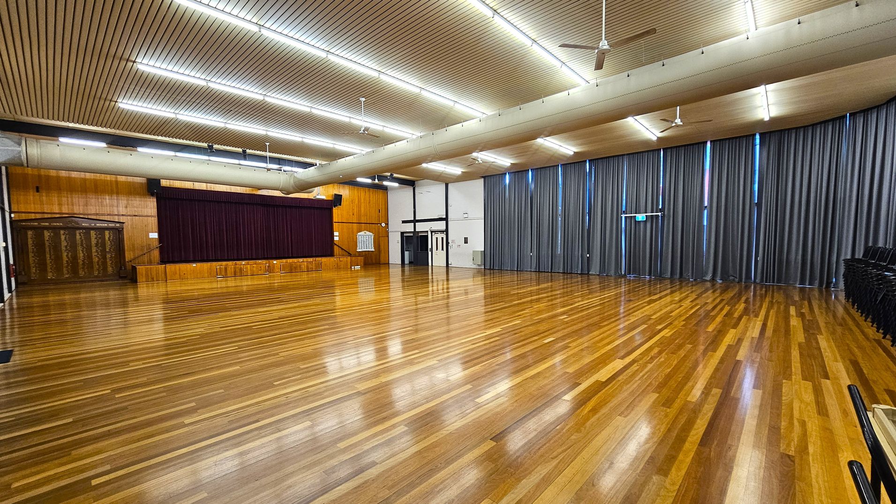
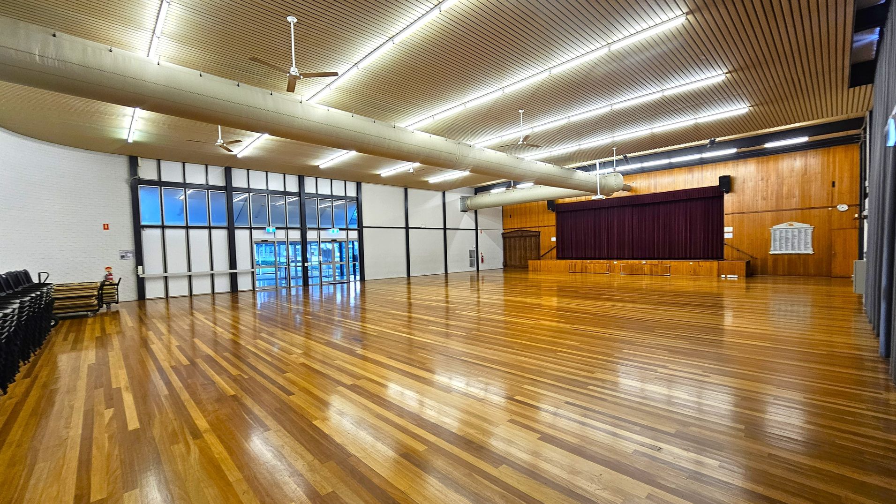
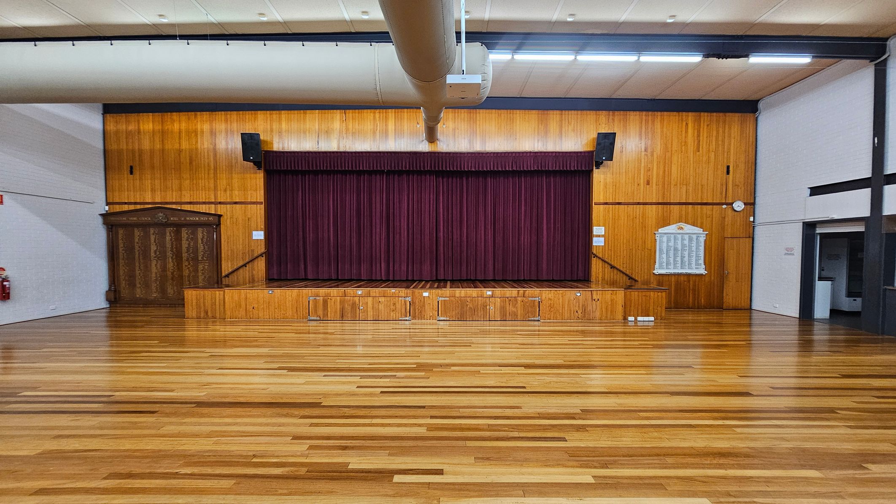
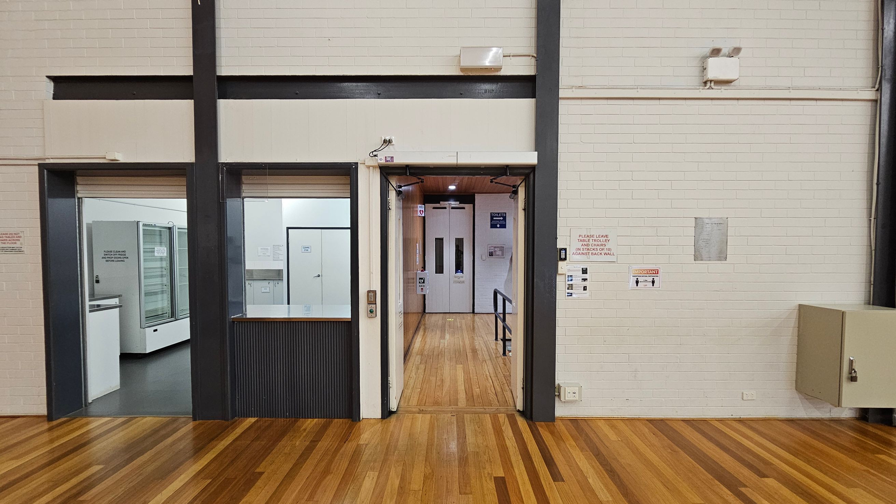
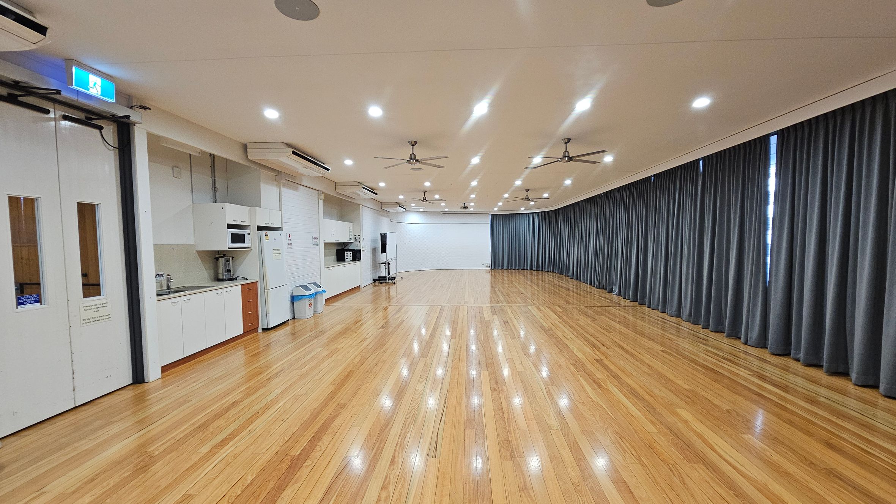
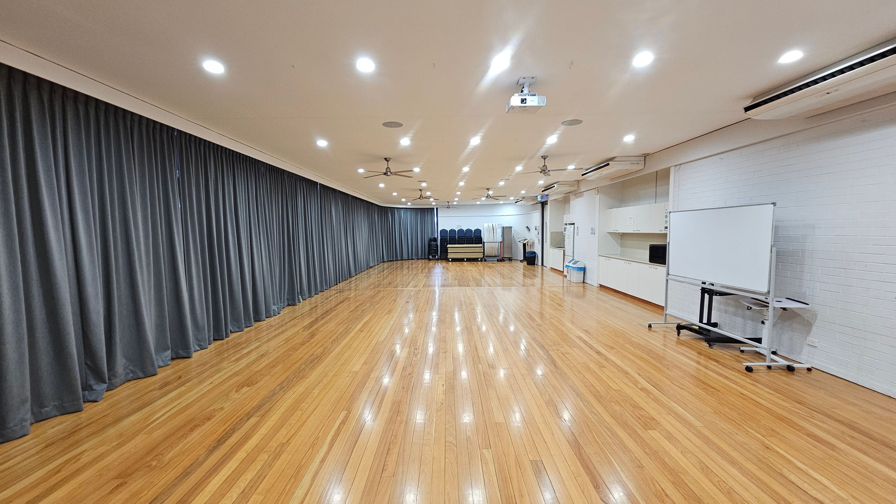
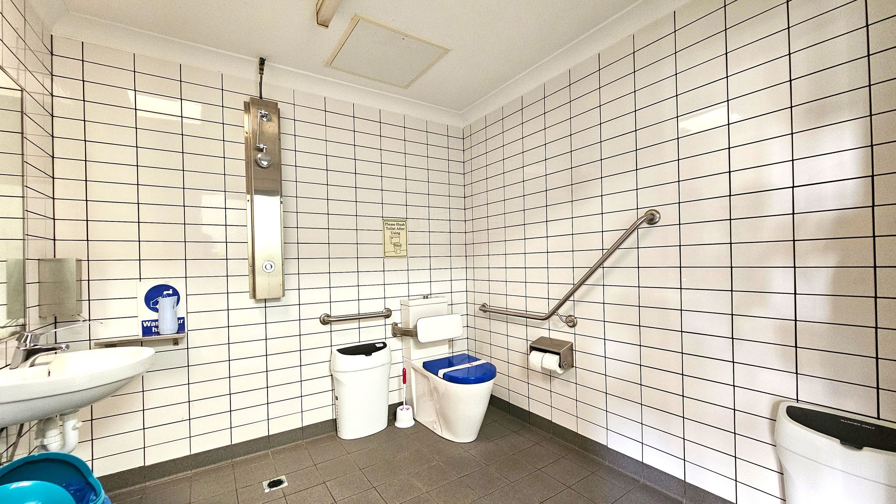
The Memorial Hall includes automatic glass sliding doors that open into a bright interior space with polished timber floorboards. The hall features a stepped stage used for performances and presentations, along with a breakout or hireable space. Fluorescent lighting is installed throughout the hall.
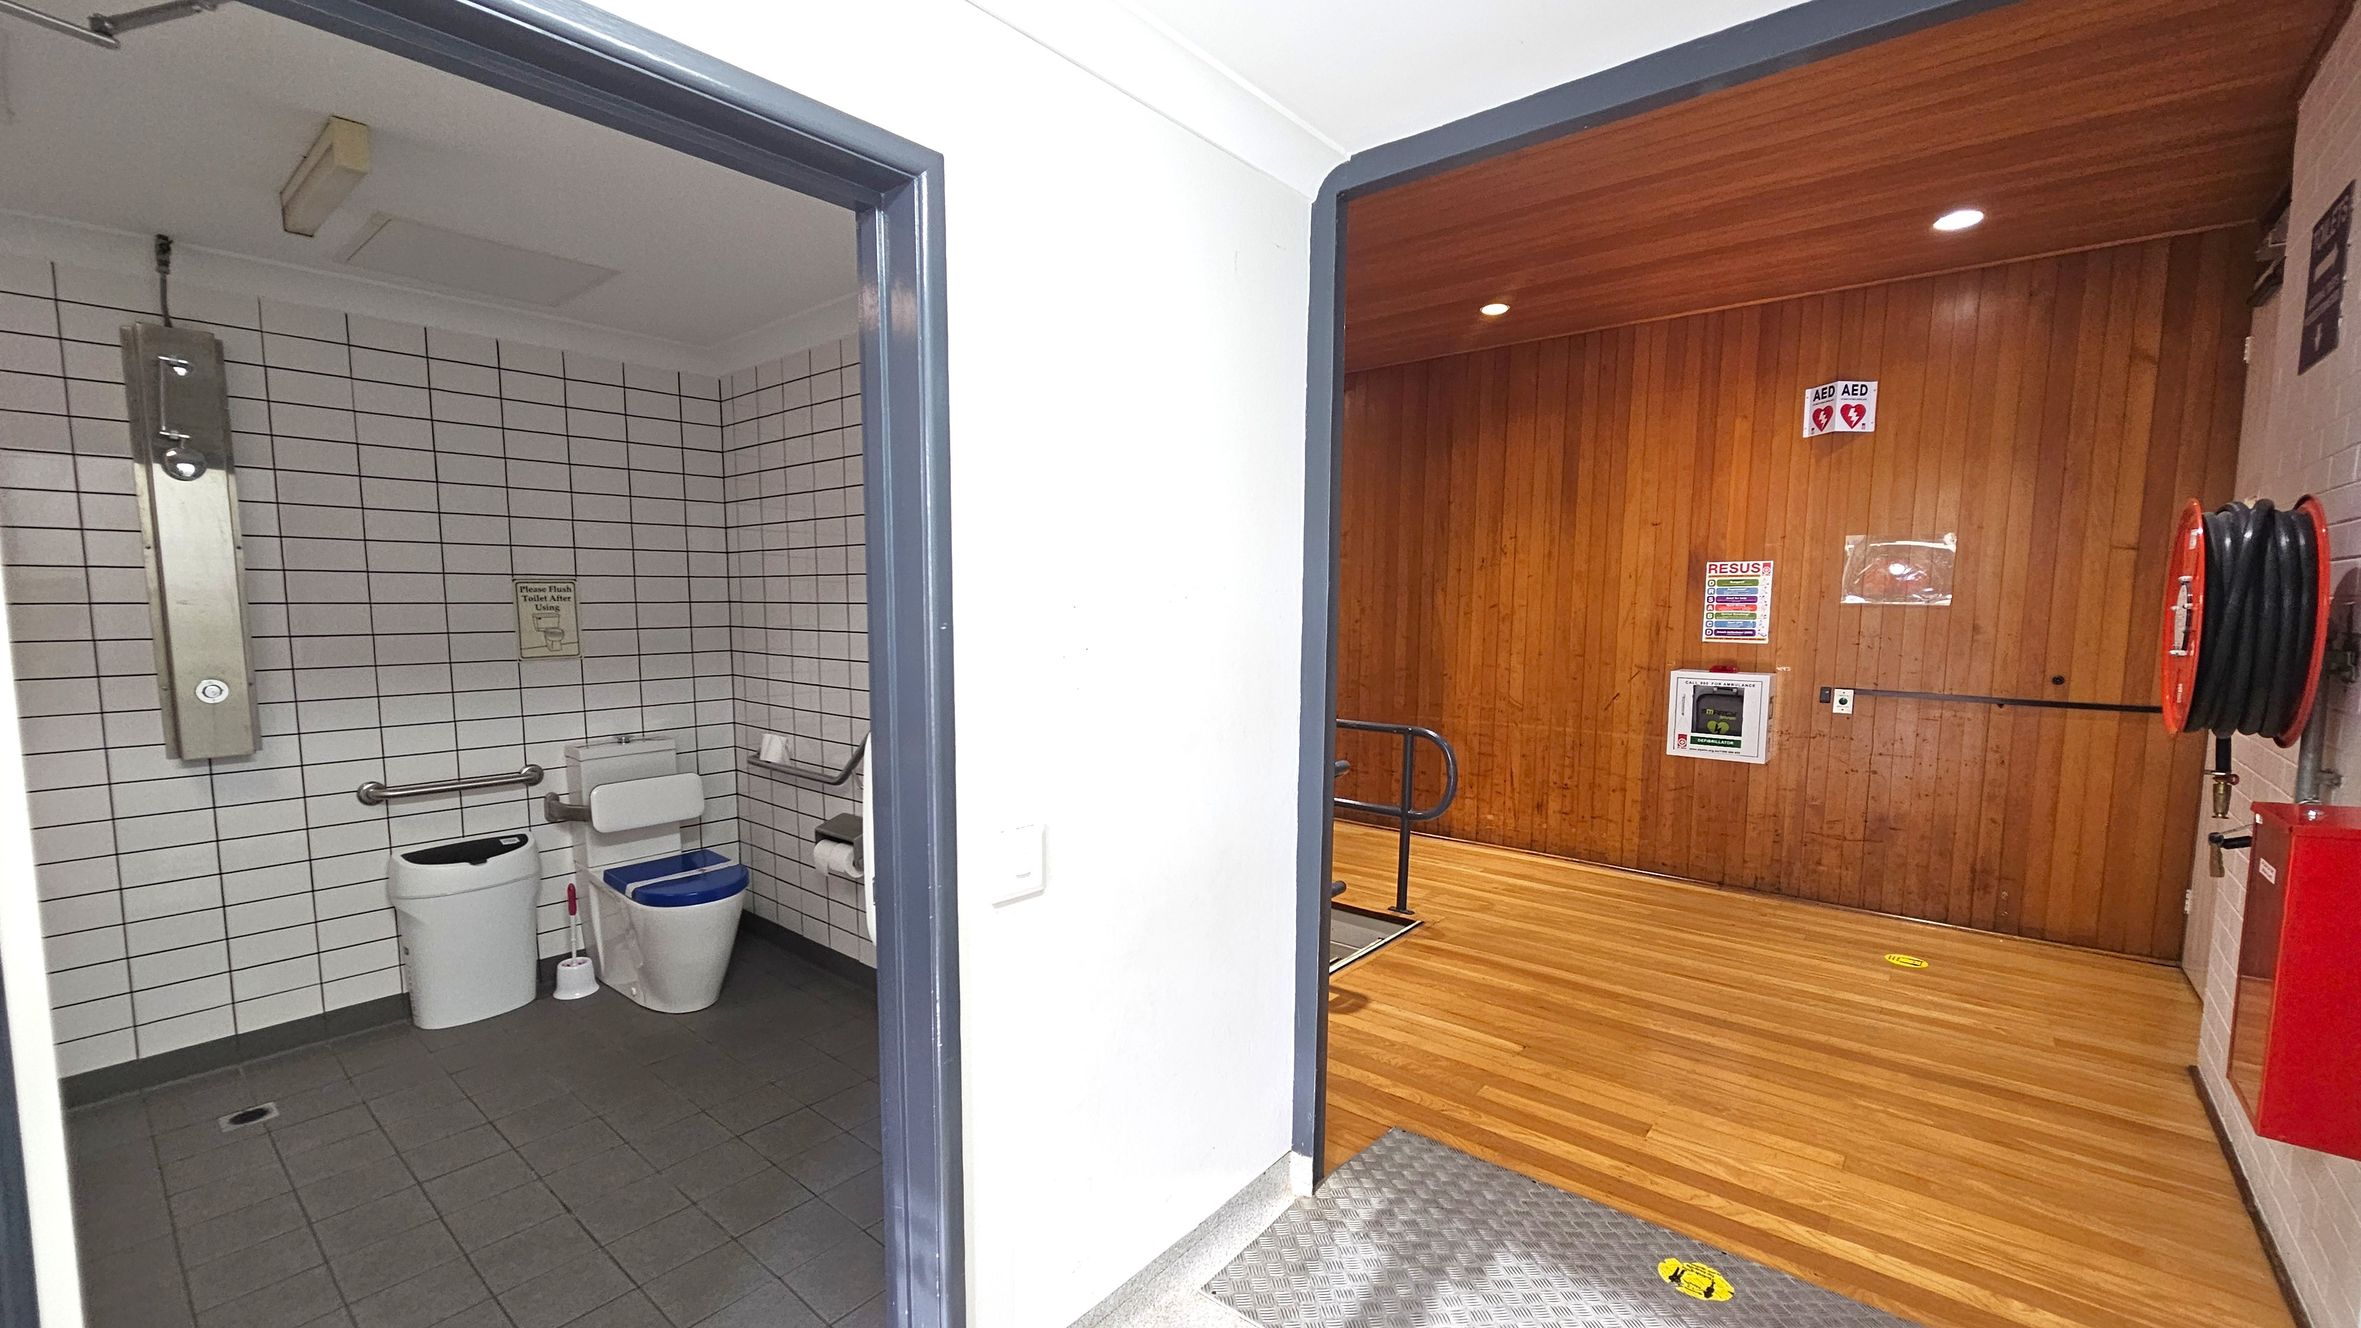
Accessible amenities are located within the building, and the hall connects to a meeting room and kitchen area. Interior walls are a mix of timber and brick, and large windows with curtains allow natural light into the space. The ceiling includes visible ducting for air conditioning.
Sounds
- Air conditioning hum
- Sounds from show
- Doors sliding
- Voices echoing
- Stage creaking
Smells
- Toilet odours (occasional - in toilet)
- Food and beverage aromas
- Perfumes (occasional)
- Air conditoning
- Cleaning products
Feel
- Smooth floor
- Excitement and anticipation
- Bright lighting
- Close proximity to others
- Open space
Sight
- Timber floor
- Stage with curtains
- Glass doors
- Fluorescent lights
- People mingling

Thank You
For all suggestions to improve our Visual Stories contact info@cerge.app and join the Facebook community to get involved /cergecommunity.