Cérge logo — inclusive access and companion technology
Main Venue Page
Cérge footer logo

Privacy Policy

T&C Supplier

T&C Member

Contact us

© Copyright Cérge Pty. Ltd.

Burleigh Waters Community Centre


Cérge logo

Access Guide

  • General Access
  • Communication
  • Vision
  • Hearing
  • Physical - Mobility
  • Physical - Wheelchair
  • Physical - High support needs
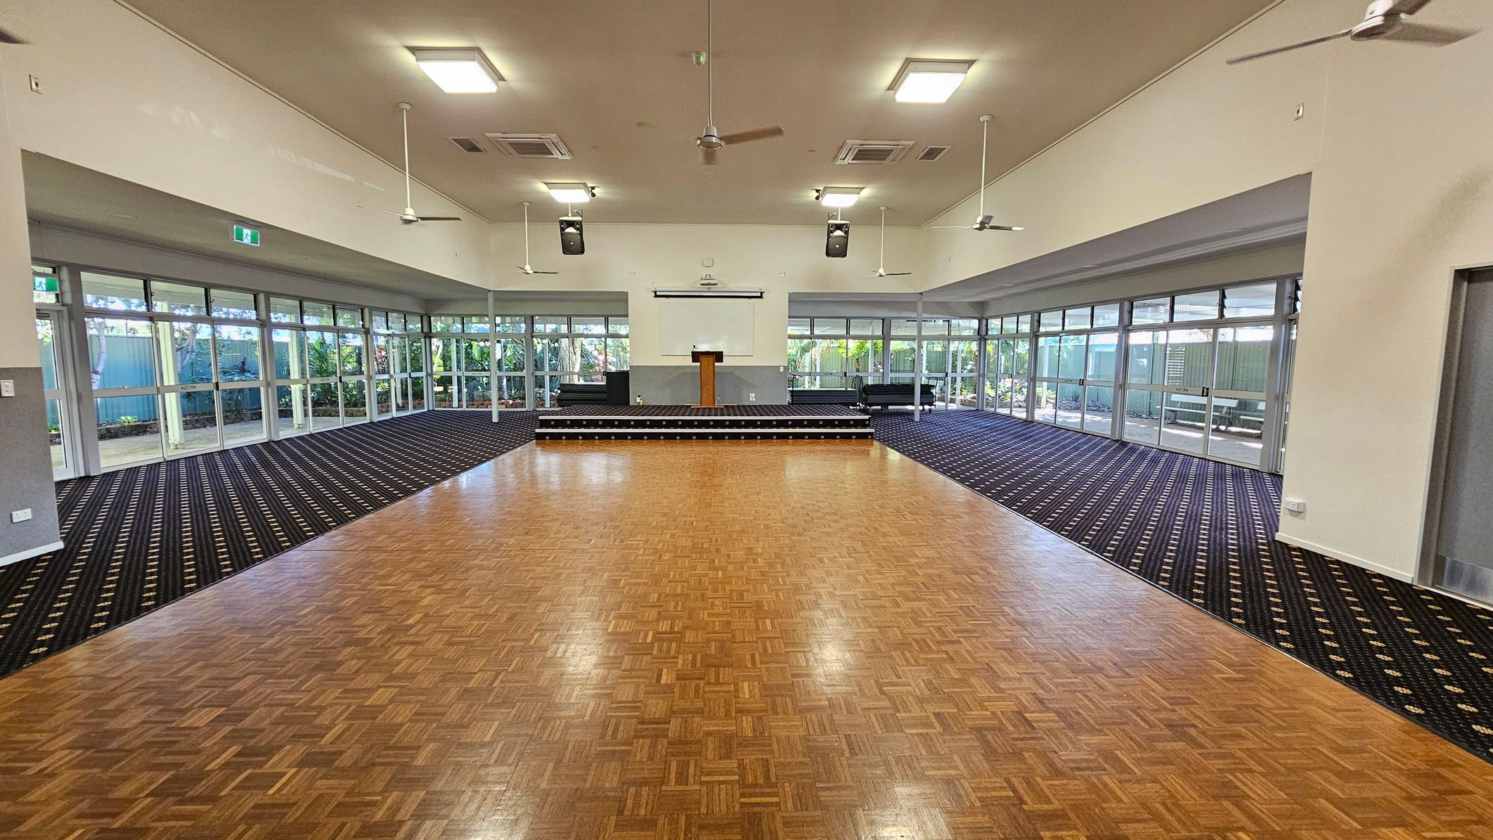
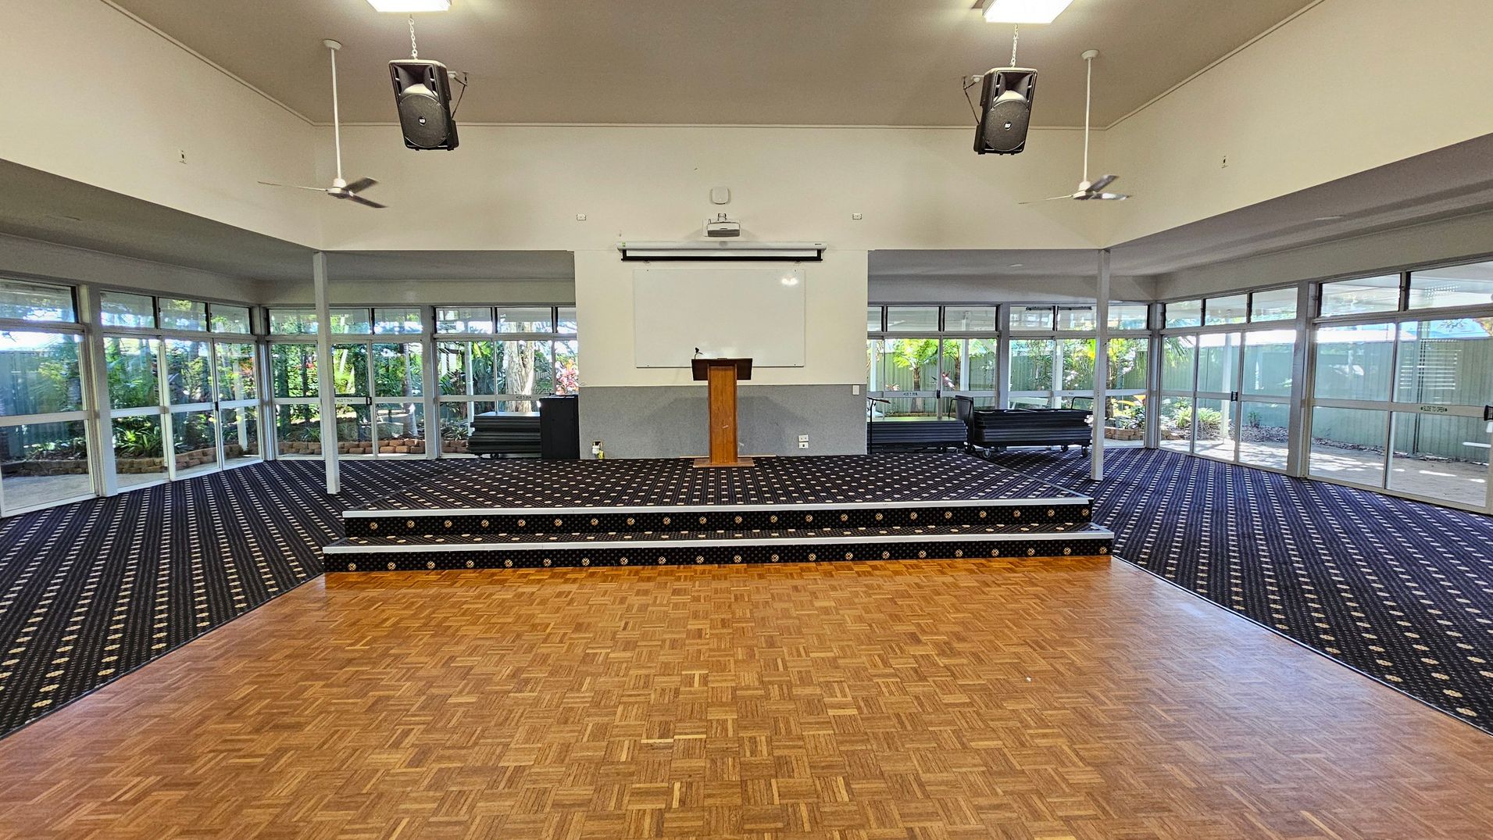
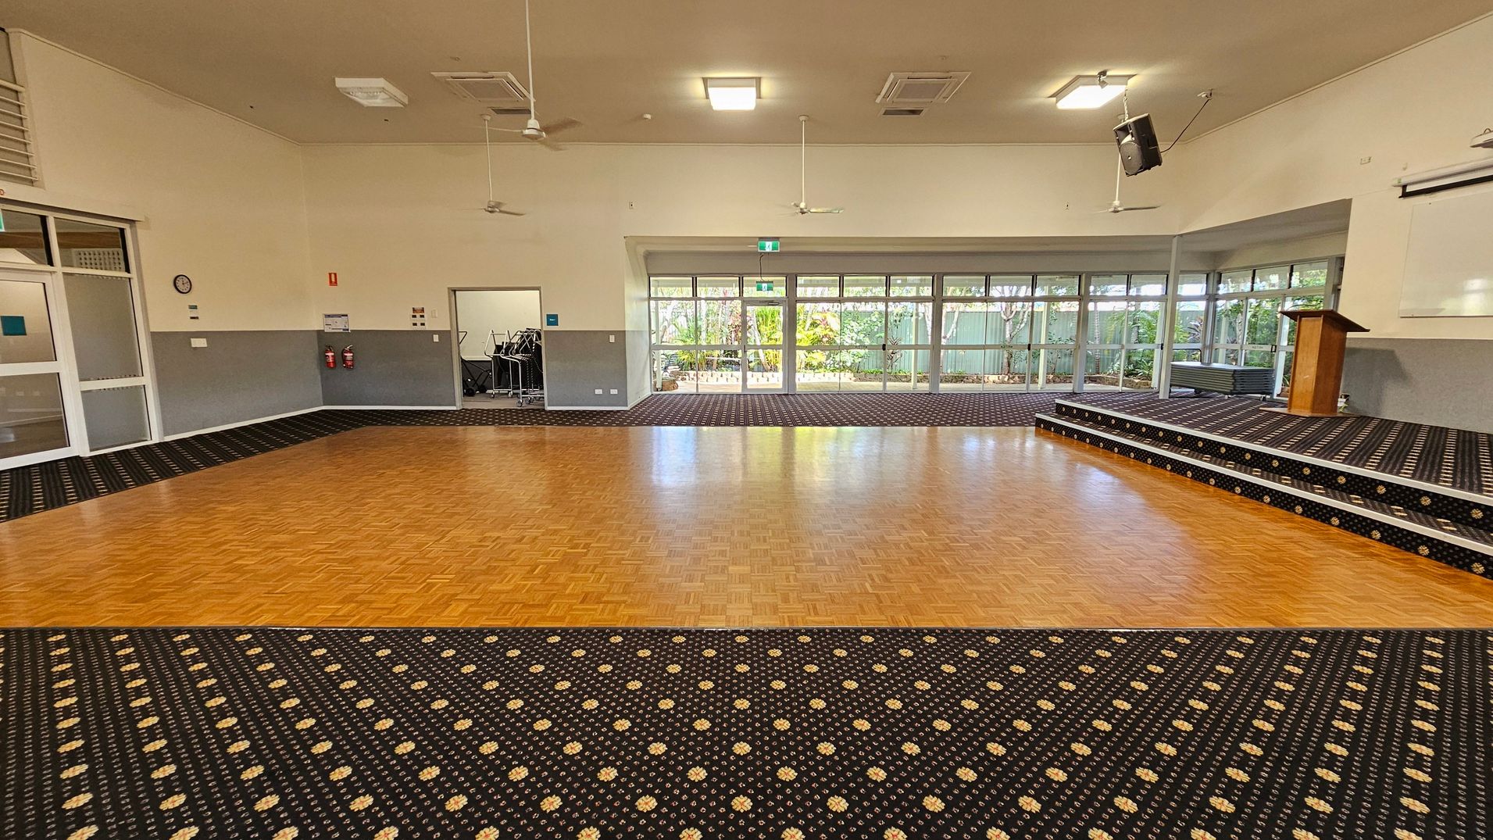
A spacious hall with a wooden parquet floor in the centre and patterned carpet on the sides. At the far end, there's a small stage with a lectern. Large windows line the left and right walls, allowing natural light to enter. Ceiling fans and lights are evenly spaced across the ceiling. The walls are light-coloured, and there are exit signs above the doors. The background shows greenery outside the windows.
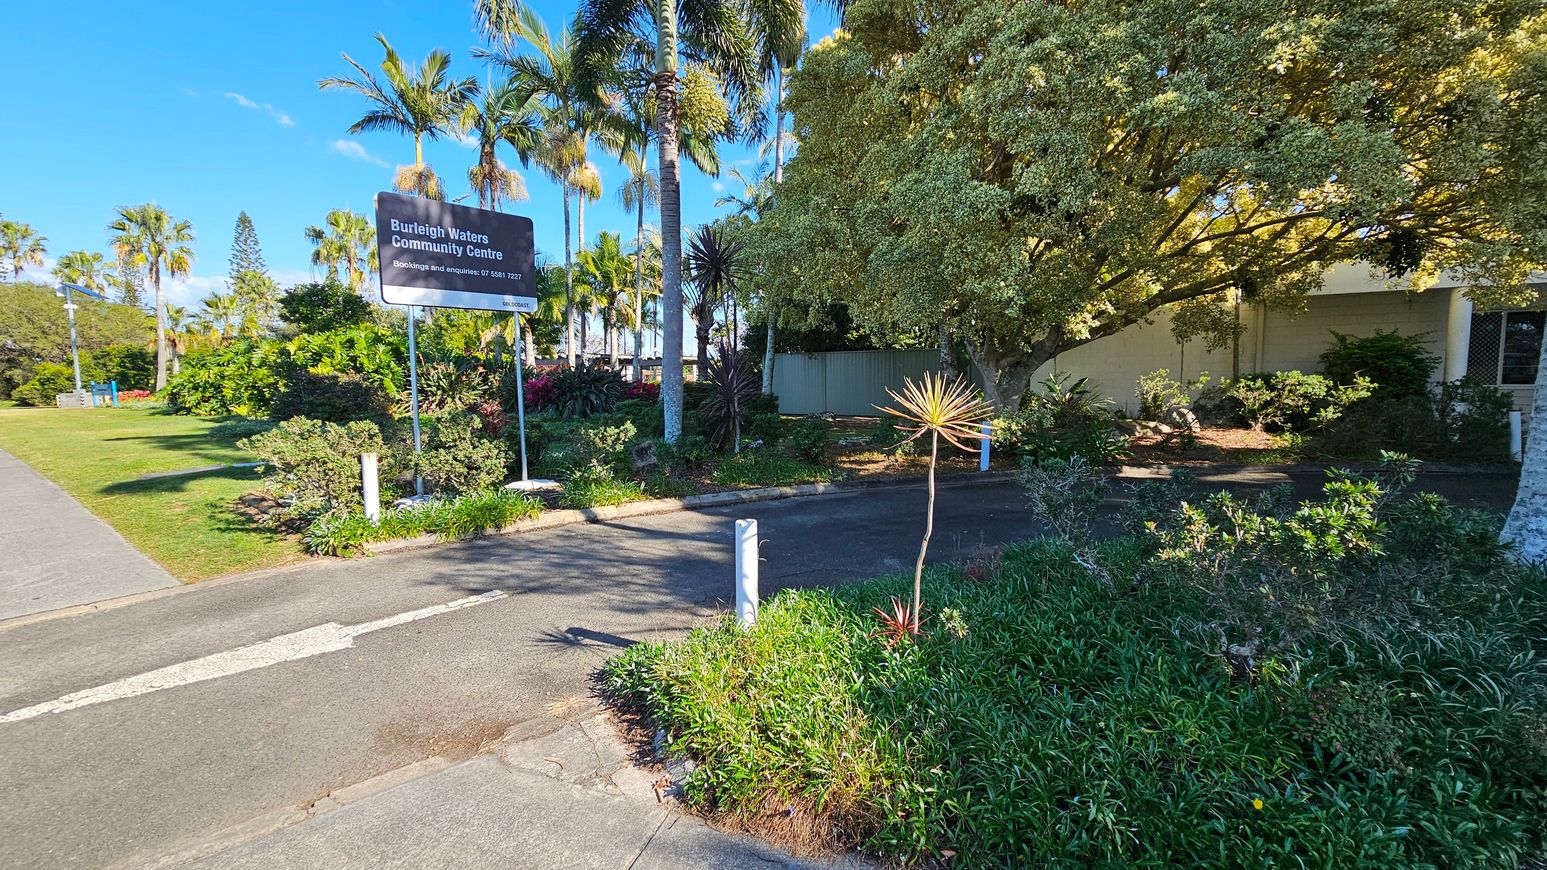
A sign for "Burleigh Waters Community Centre" is on the left, surrounded by lush greenery and palm trees. A paved path runs alongside a grassy area with more trees in the background. On the right, a large tree provides shade over a garden area with various plants. A narrow road or driveway is visible, bordered by low vegetation. The scene is well-lit, suggesting a sunny day.
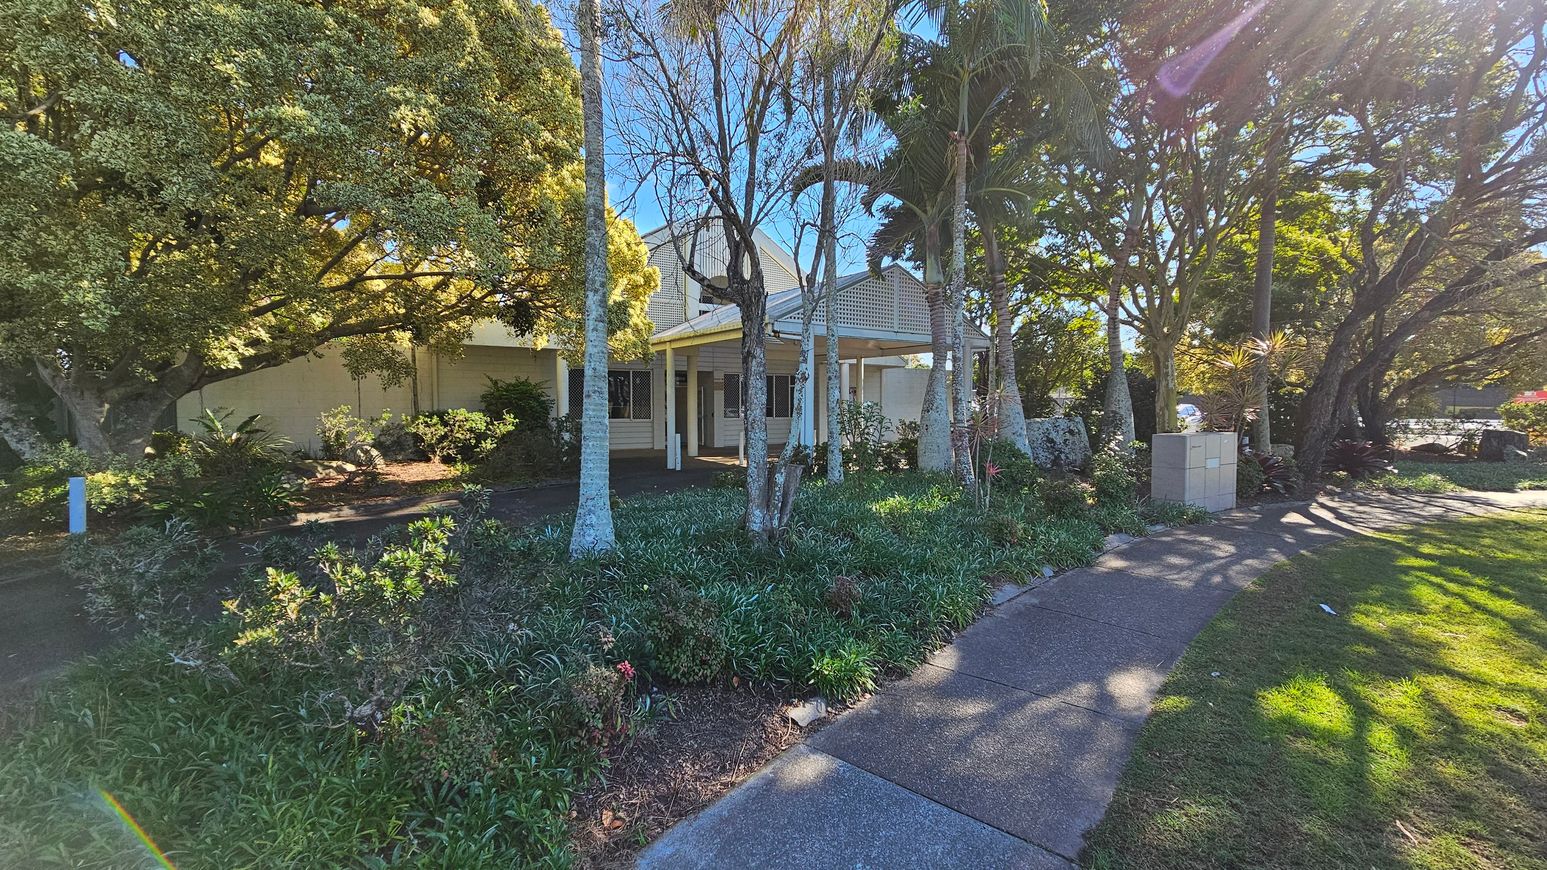
A house with a light-coloured exterior is partially obscured by trees and shrubs. The foreground features a curved concrete path bordered by grass and a variety of plants. Tall trees with slender trunks and dense foliage are scattered throughout the garden, casting shadows on the ground. A small utility box is visible near the path. Sunlight filters through the trees, creating dappled light patterns on the path and grass.
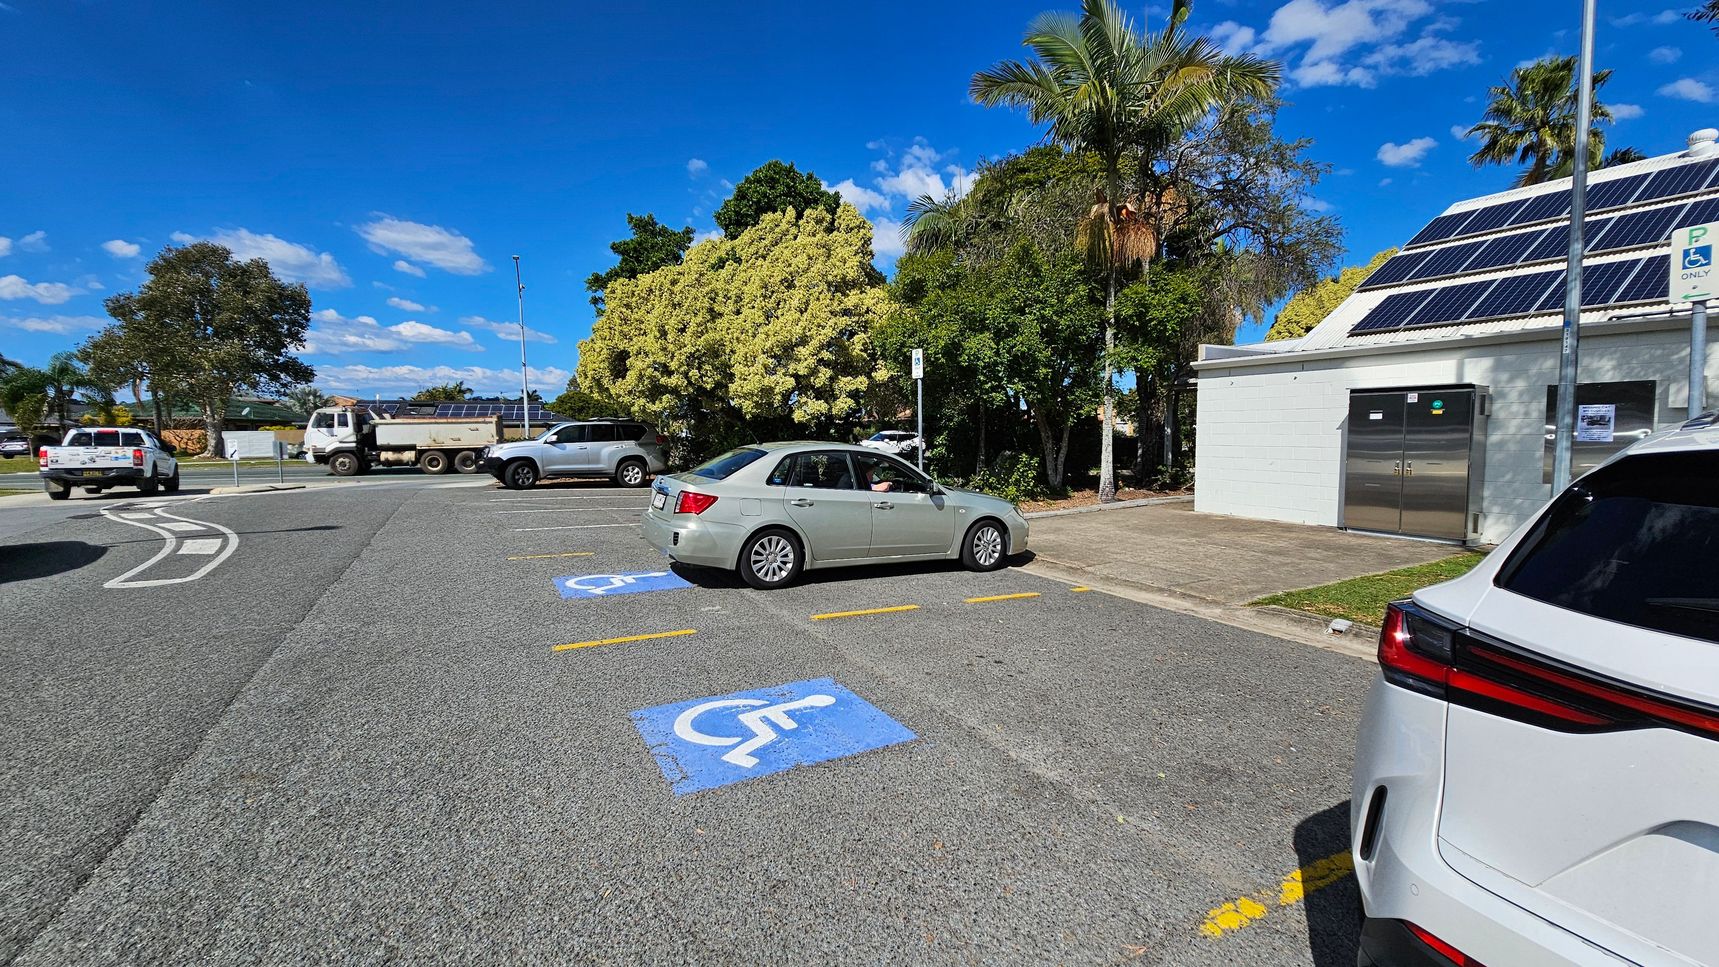
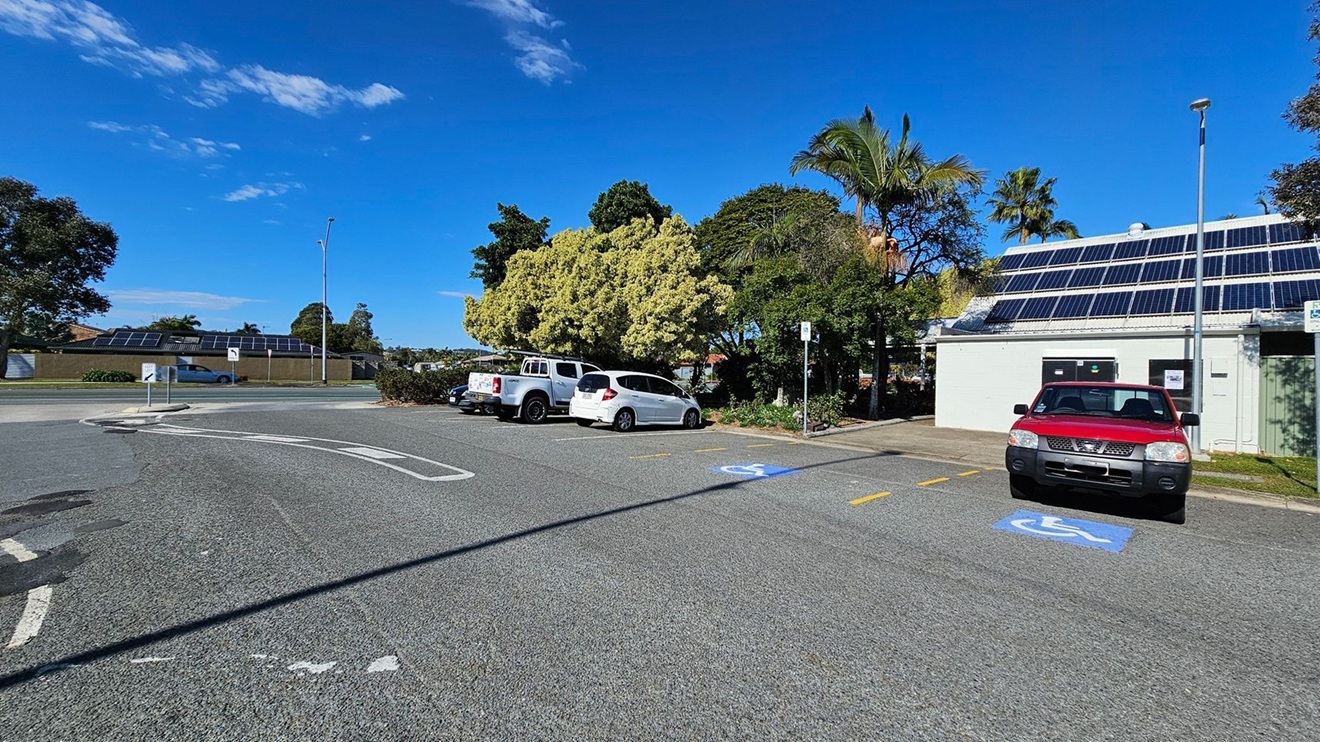
A car park with designated disabled parking spaces marked in blue on the asphalt. On the right, a white building with solar panels on the roof and a metal door. A white SUV is partially visible in the foreground. In the background, there are several trees and a few vehicles, including a truck and a silver car. The area is well-lit, suggesting a sunny day.
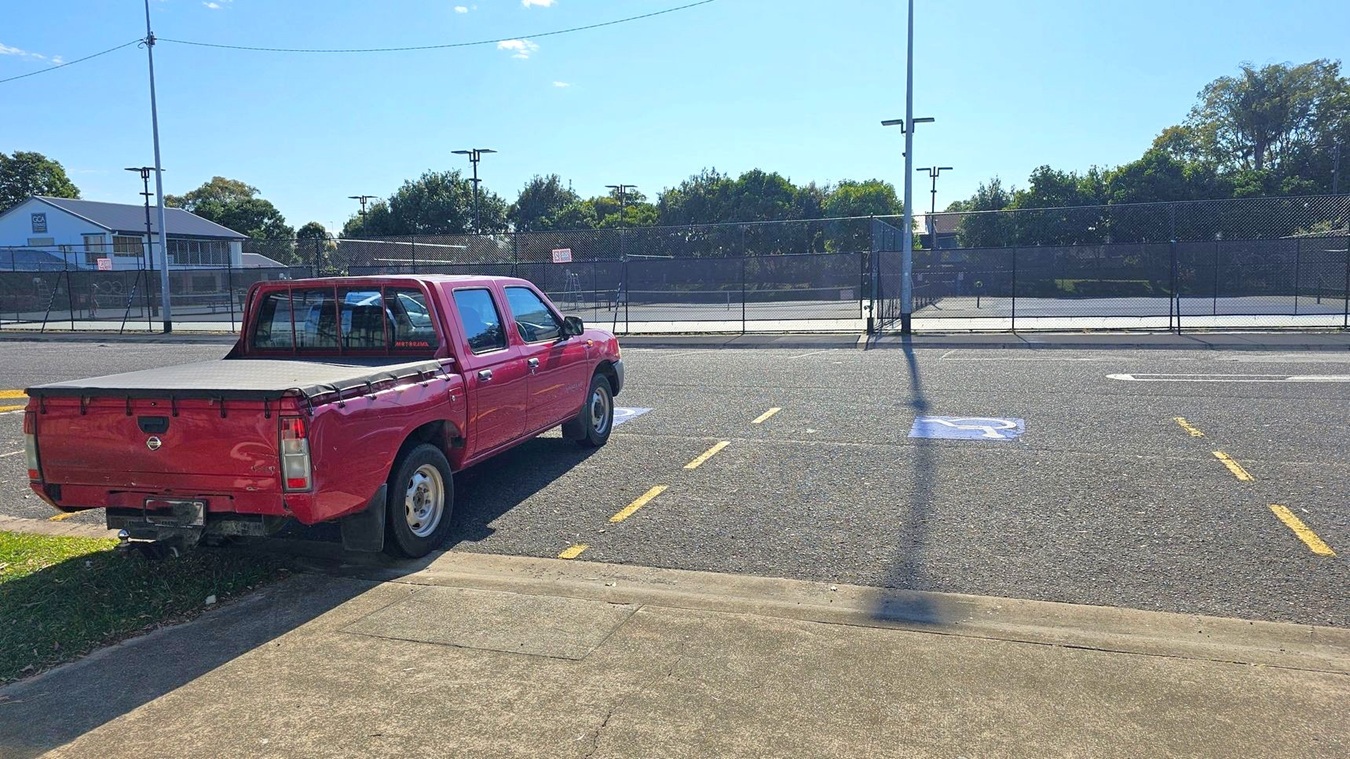
A red pickup truck is parked on the left side of a paved area, partially on the grass. The vehicle is facing away from the camera. In the background, there is a fenced tennis court with trees and a building visible beyond it. The road has a marked disabled parking space and yellow lines. A tall streetlight pole casts a shadow on the ground. The pavement in the foreground is concrete.
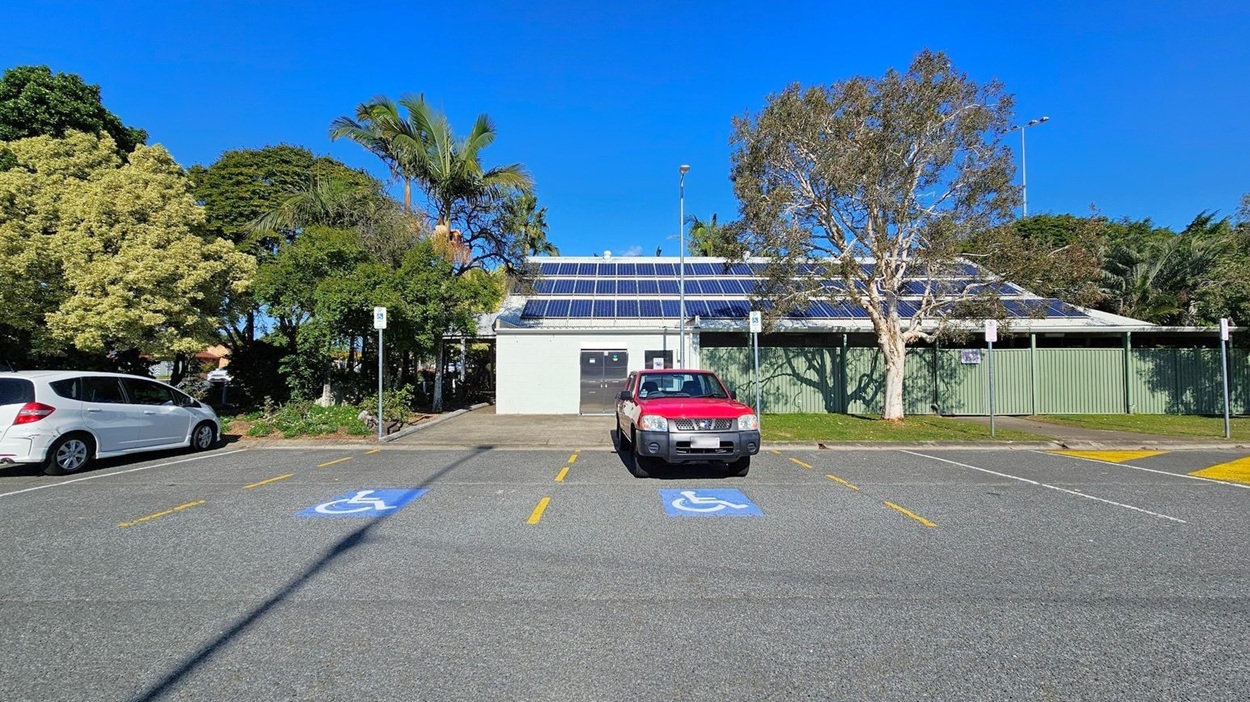
A car park with several vehicles, including a red car in a disabled parking space on the right. A white building with solar panels on the roof is adjacent to the car. Trees with dense foliage are in the background, and a white and a silver vehicle are parked nearby. A road with a car driving past is visible on the left, bordered by a low wall with solar panels. The ground is paved, and a streetlamp is present near the building.
A parking area with a red vehicle parked in a space marked for disabled access. To the left, a white car is parked. The background features a building with solar panels on the roof, surrounded by lush green trees and foliage. The ground is paved with marked parking lines, and there are signs indicating disabled parking. A green fence and a tree are visible to the right of the building.
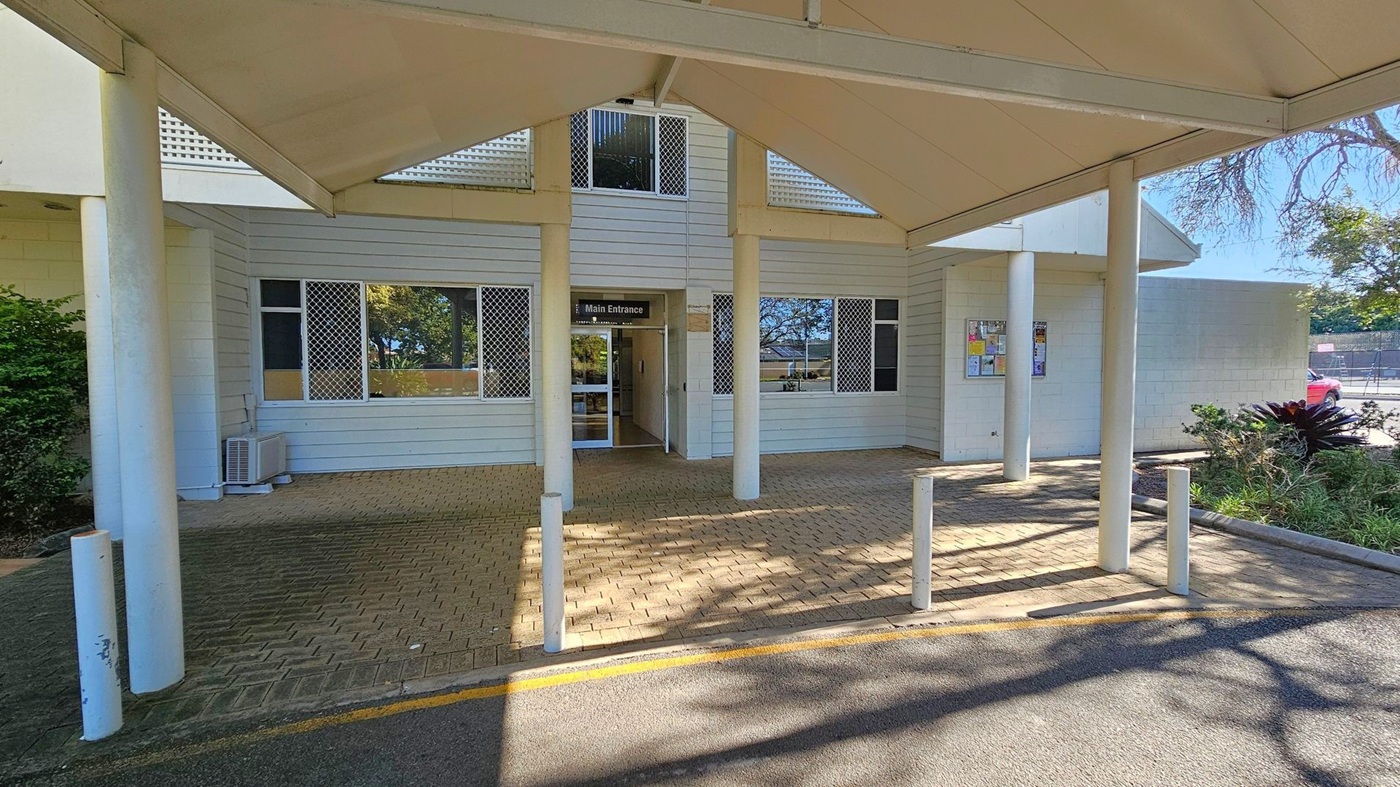
A building entrance with a sign reading "Main Entrance" above a glass door. The structure has light-coloured cladding and several windows with security grilles. A covered walkway supported by white pillars leads to the entrance. The ground is paved with bricks, and there are white bollards in front. On the right, a notice board is mounted on the wall, and a small garden with shrubs is visible. In the background, a car park and trees can be seen.
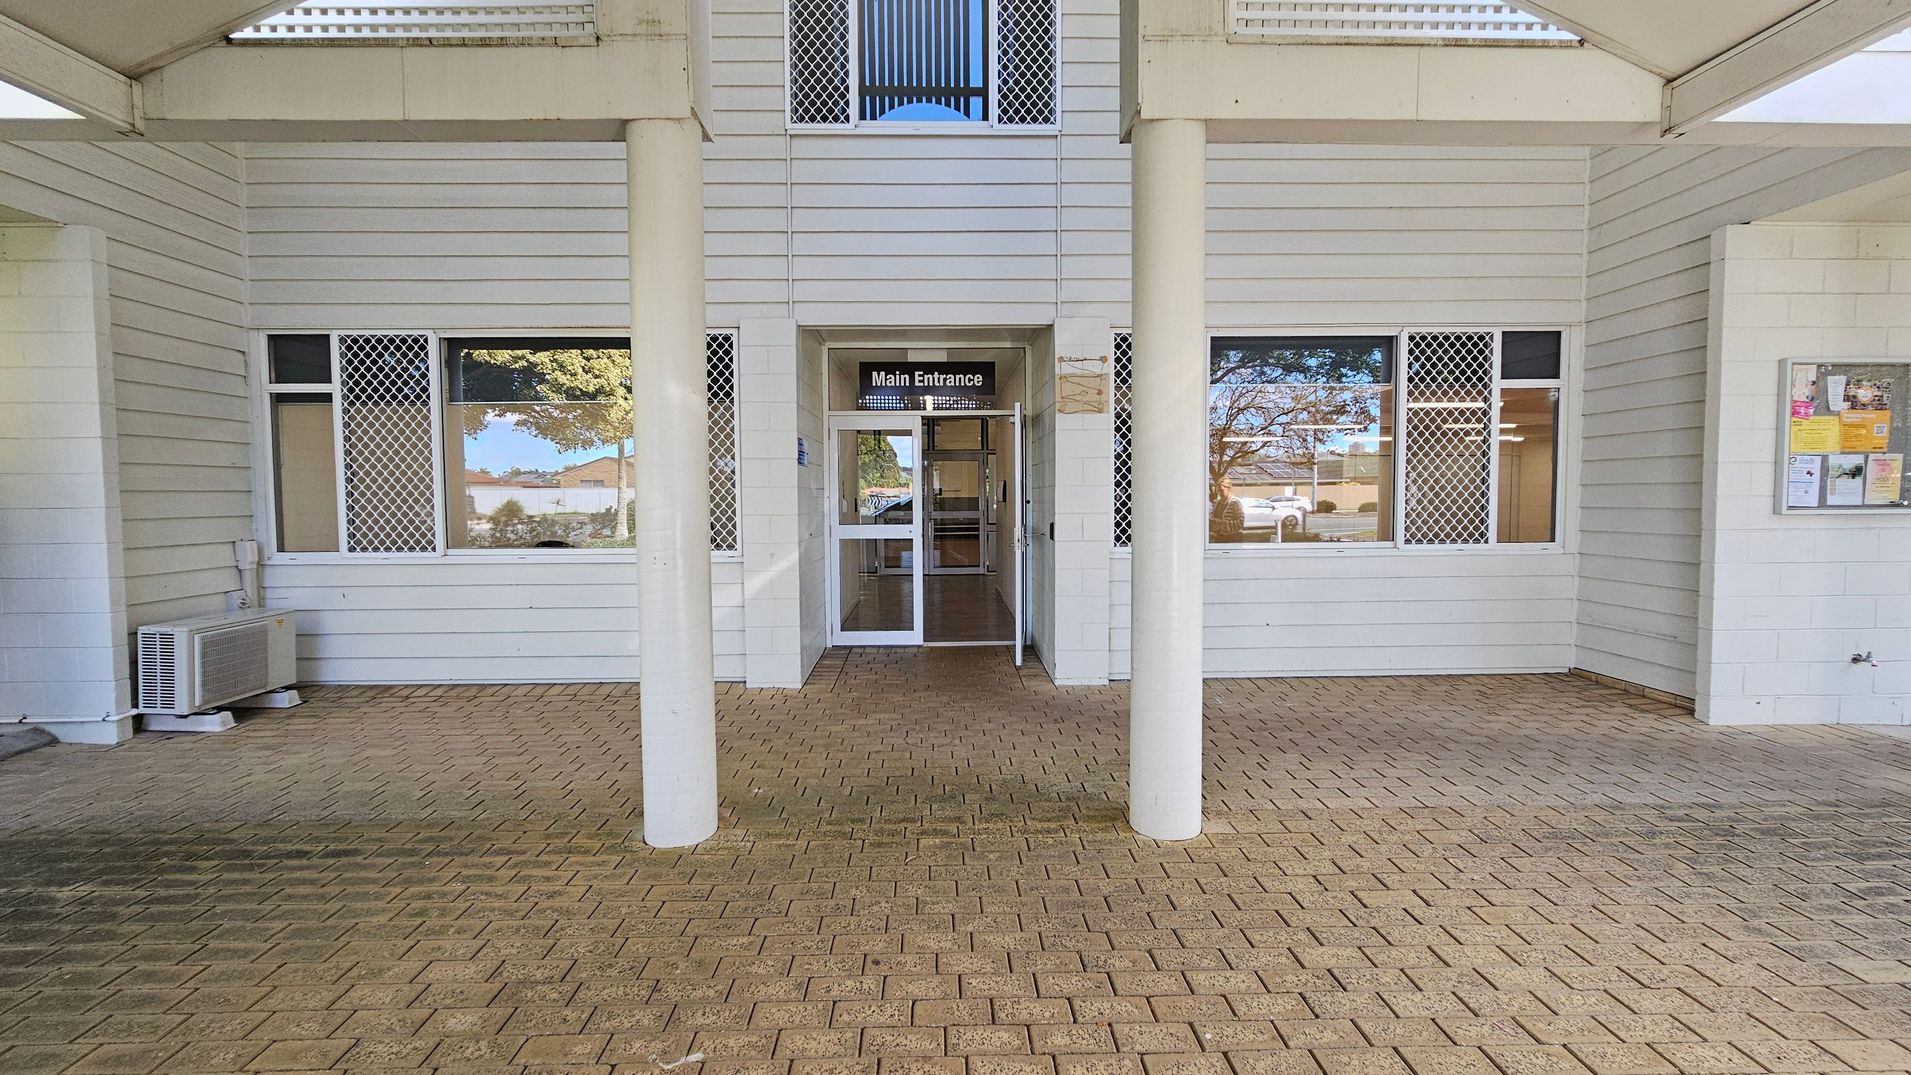
A building entrance with a sign reading "Main Entrance" above glass double doors. The exterior features white horizontal siding and two large windows with security grilles on either side of the doors. An air conditioning unit is visible on the left. The floor is paved with light brown bricks. A notice board with various papers is mounted on the right wall. The ceiling is covered with a light-coloured material, and there are two white columns in front of the entrance.
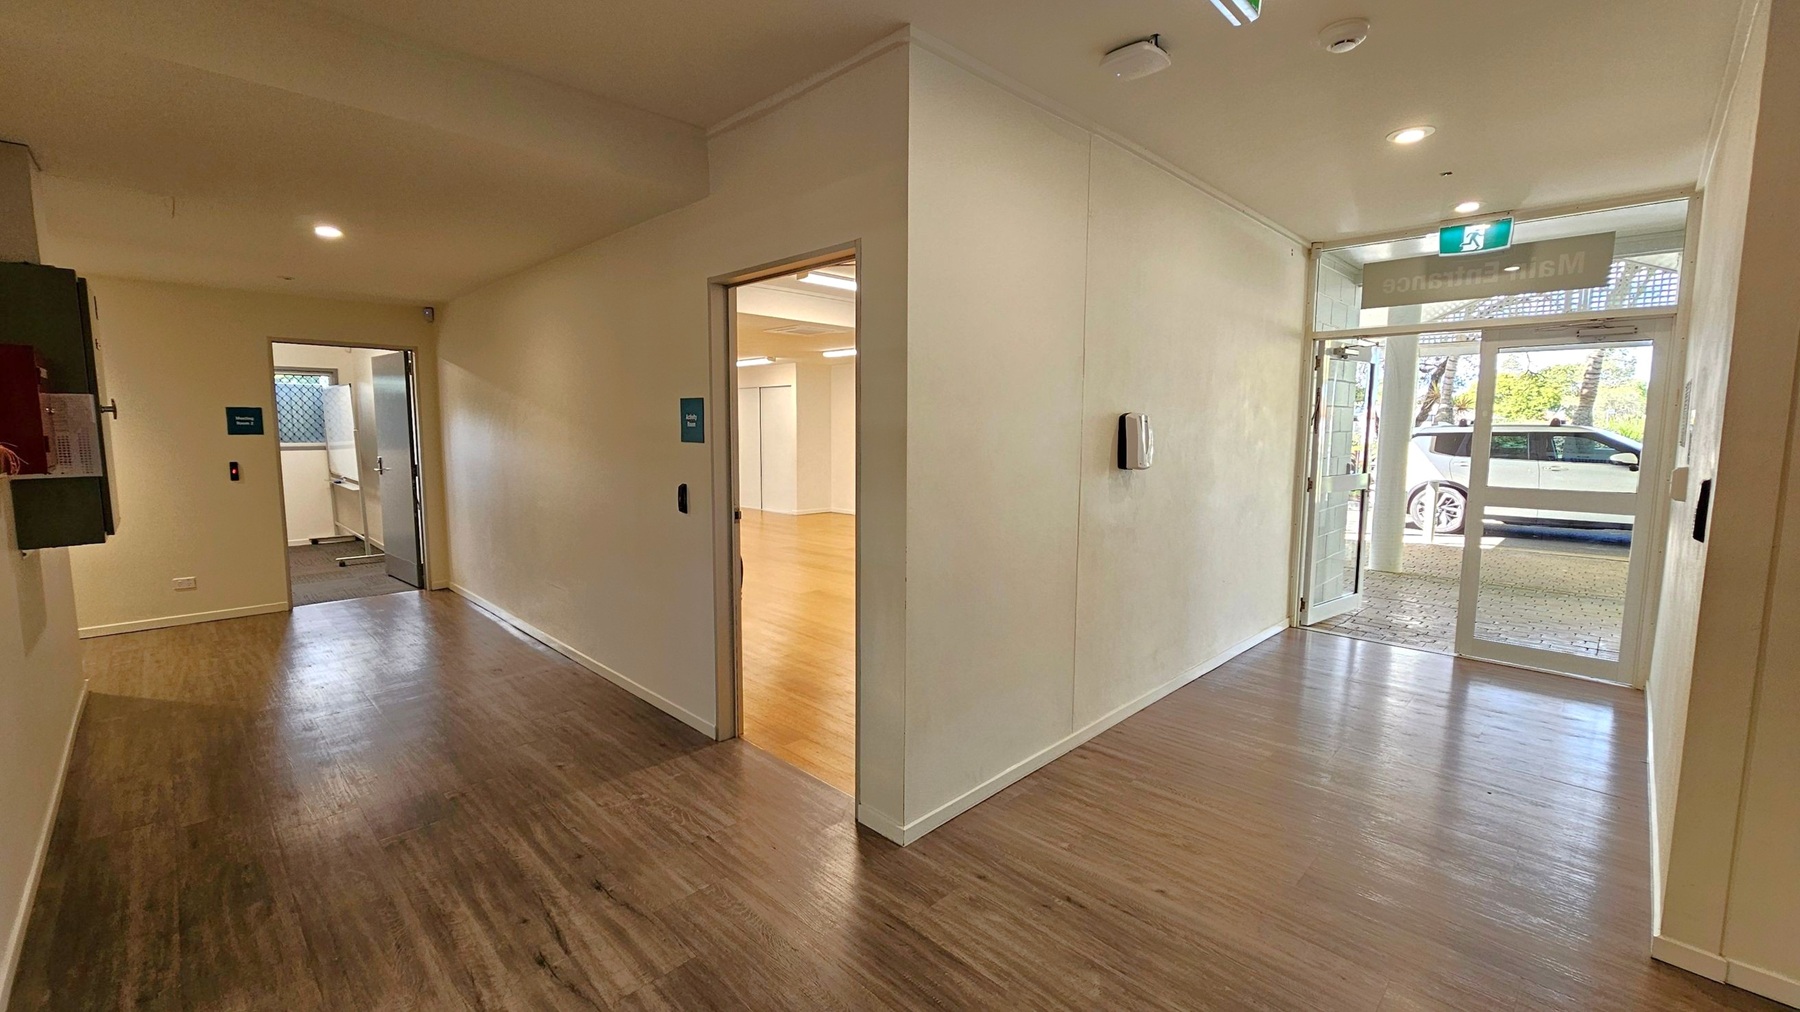
A hallway with wooden flooring and cream-coloured walls. On the left, a door leads to a room with a window and a partially visible sink. In the centre, another door opens to a room with light wooden flooring. On the right, a glass entrance door shows a white car parked outside. The ceiling has recessed lighting and a smoke detector. An exit sign is above the entrance door.
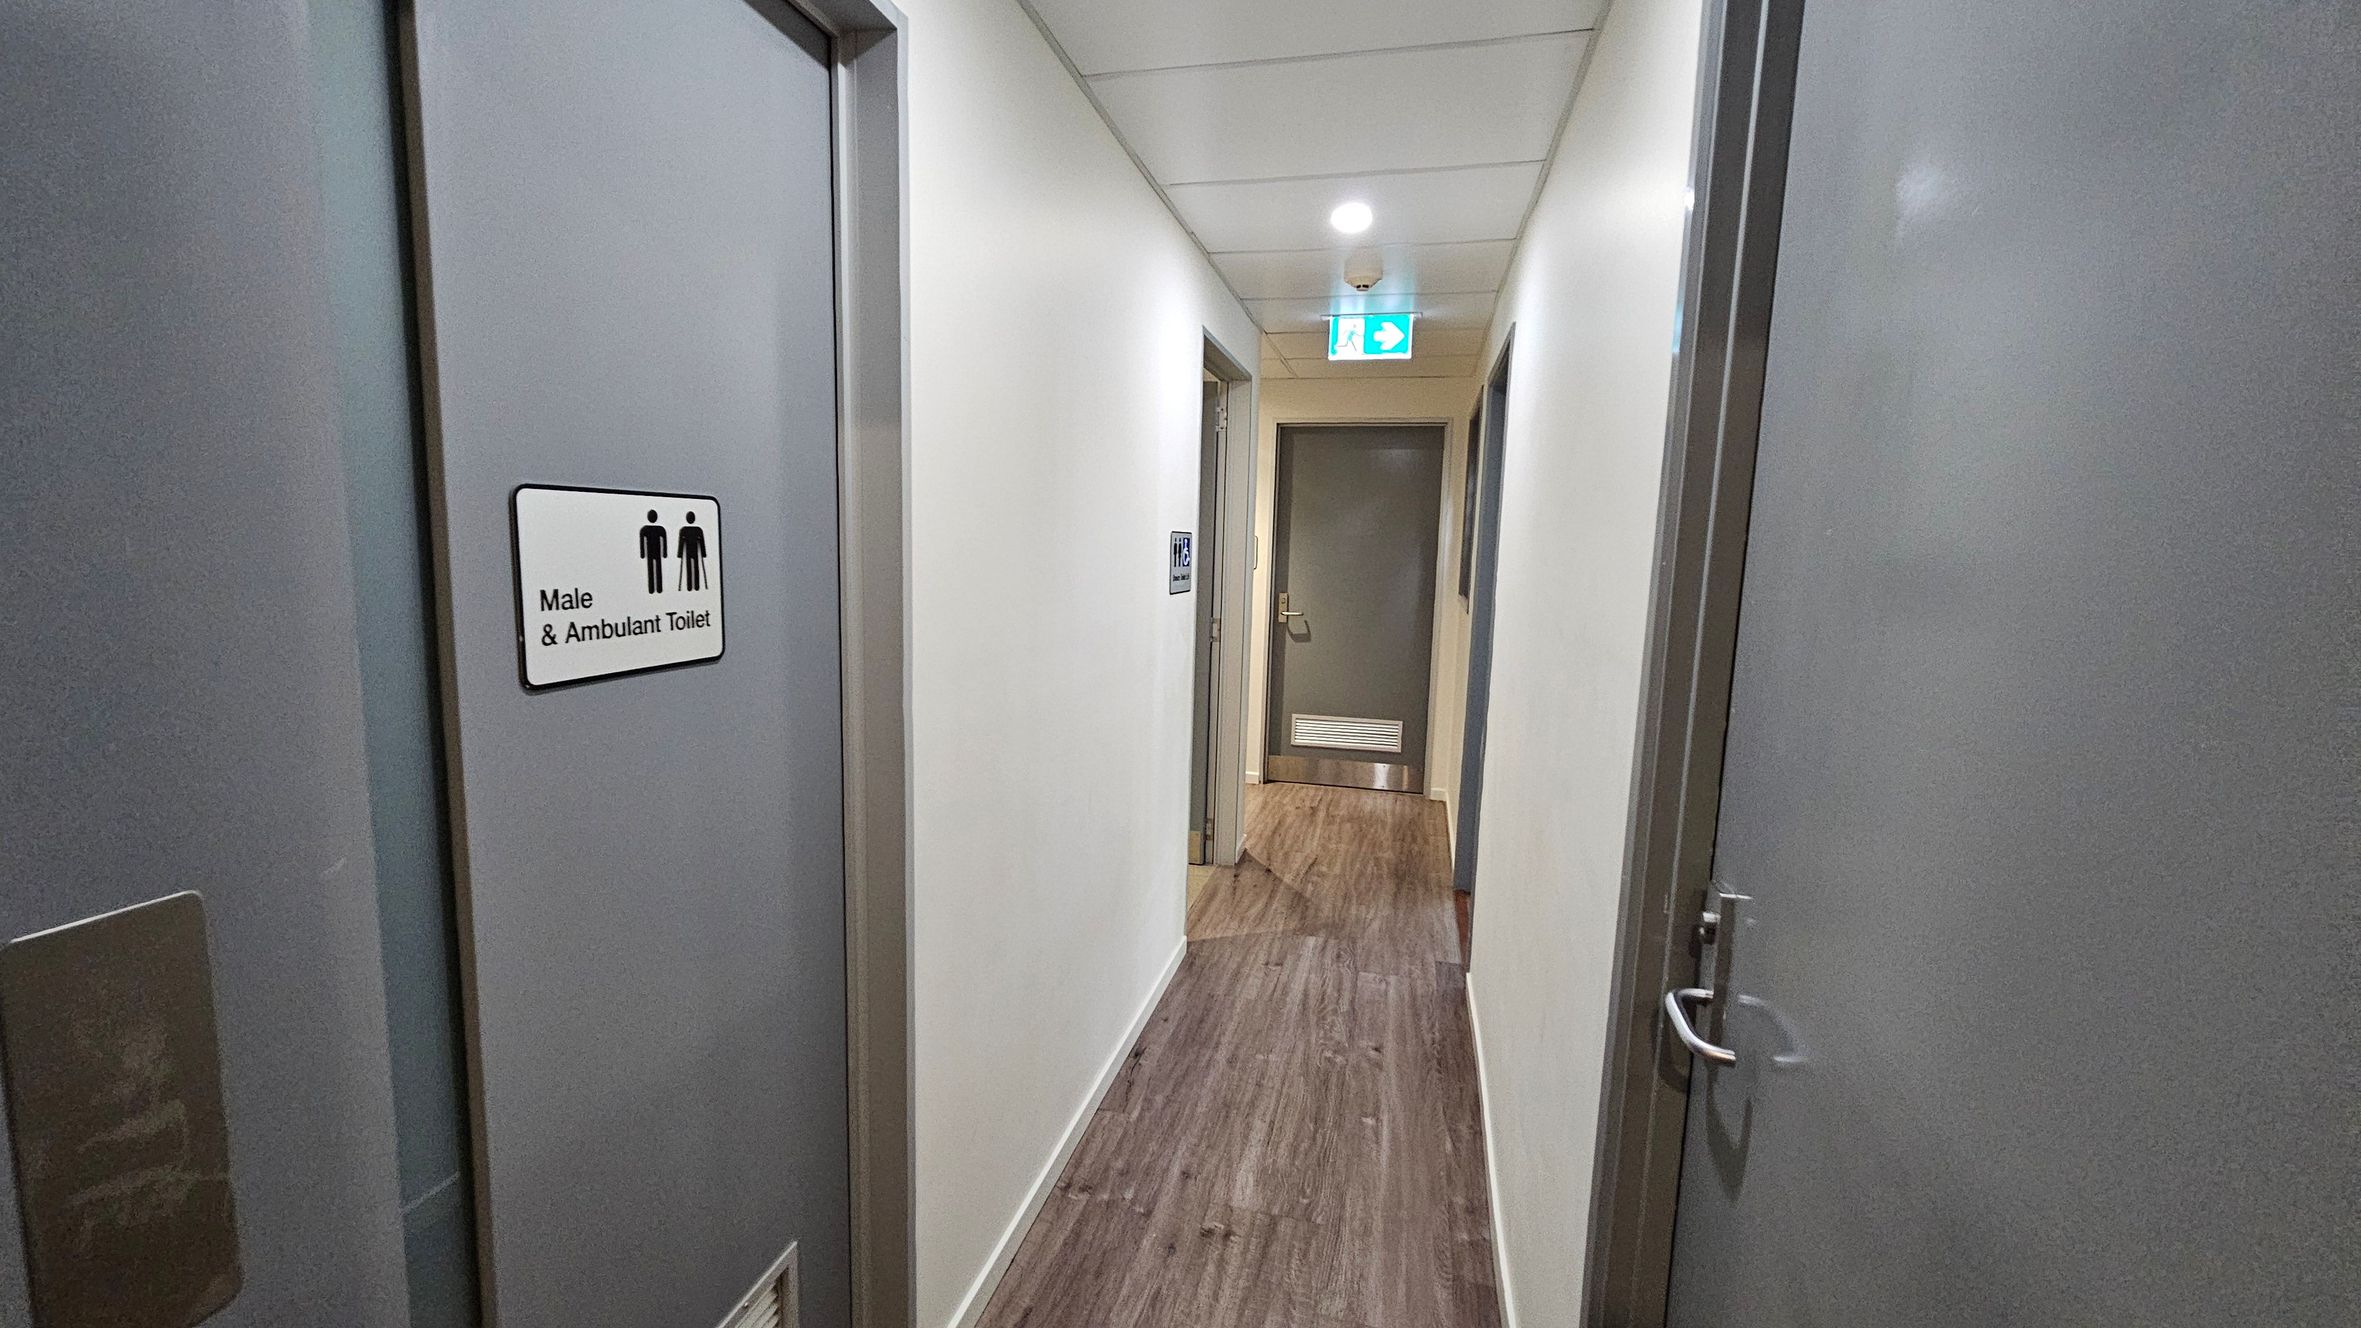
A narrow corridor with white walls and a wooden floor. On the left, a door with a sign reading "Male & Ambulant Toilet" is visible. On the right, another grey door with a handle. At the end of the corridor, a closed grey door with a vent at the bottom. Above, a ceiling with a light fixture and an illuminated exit sign.
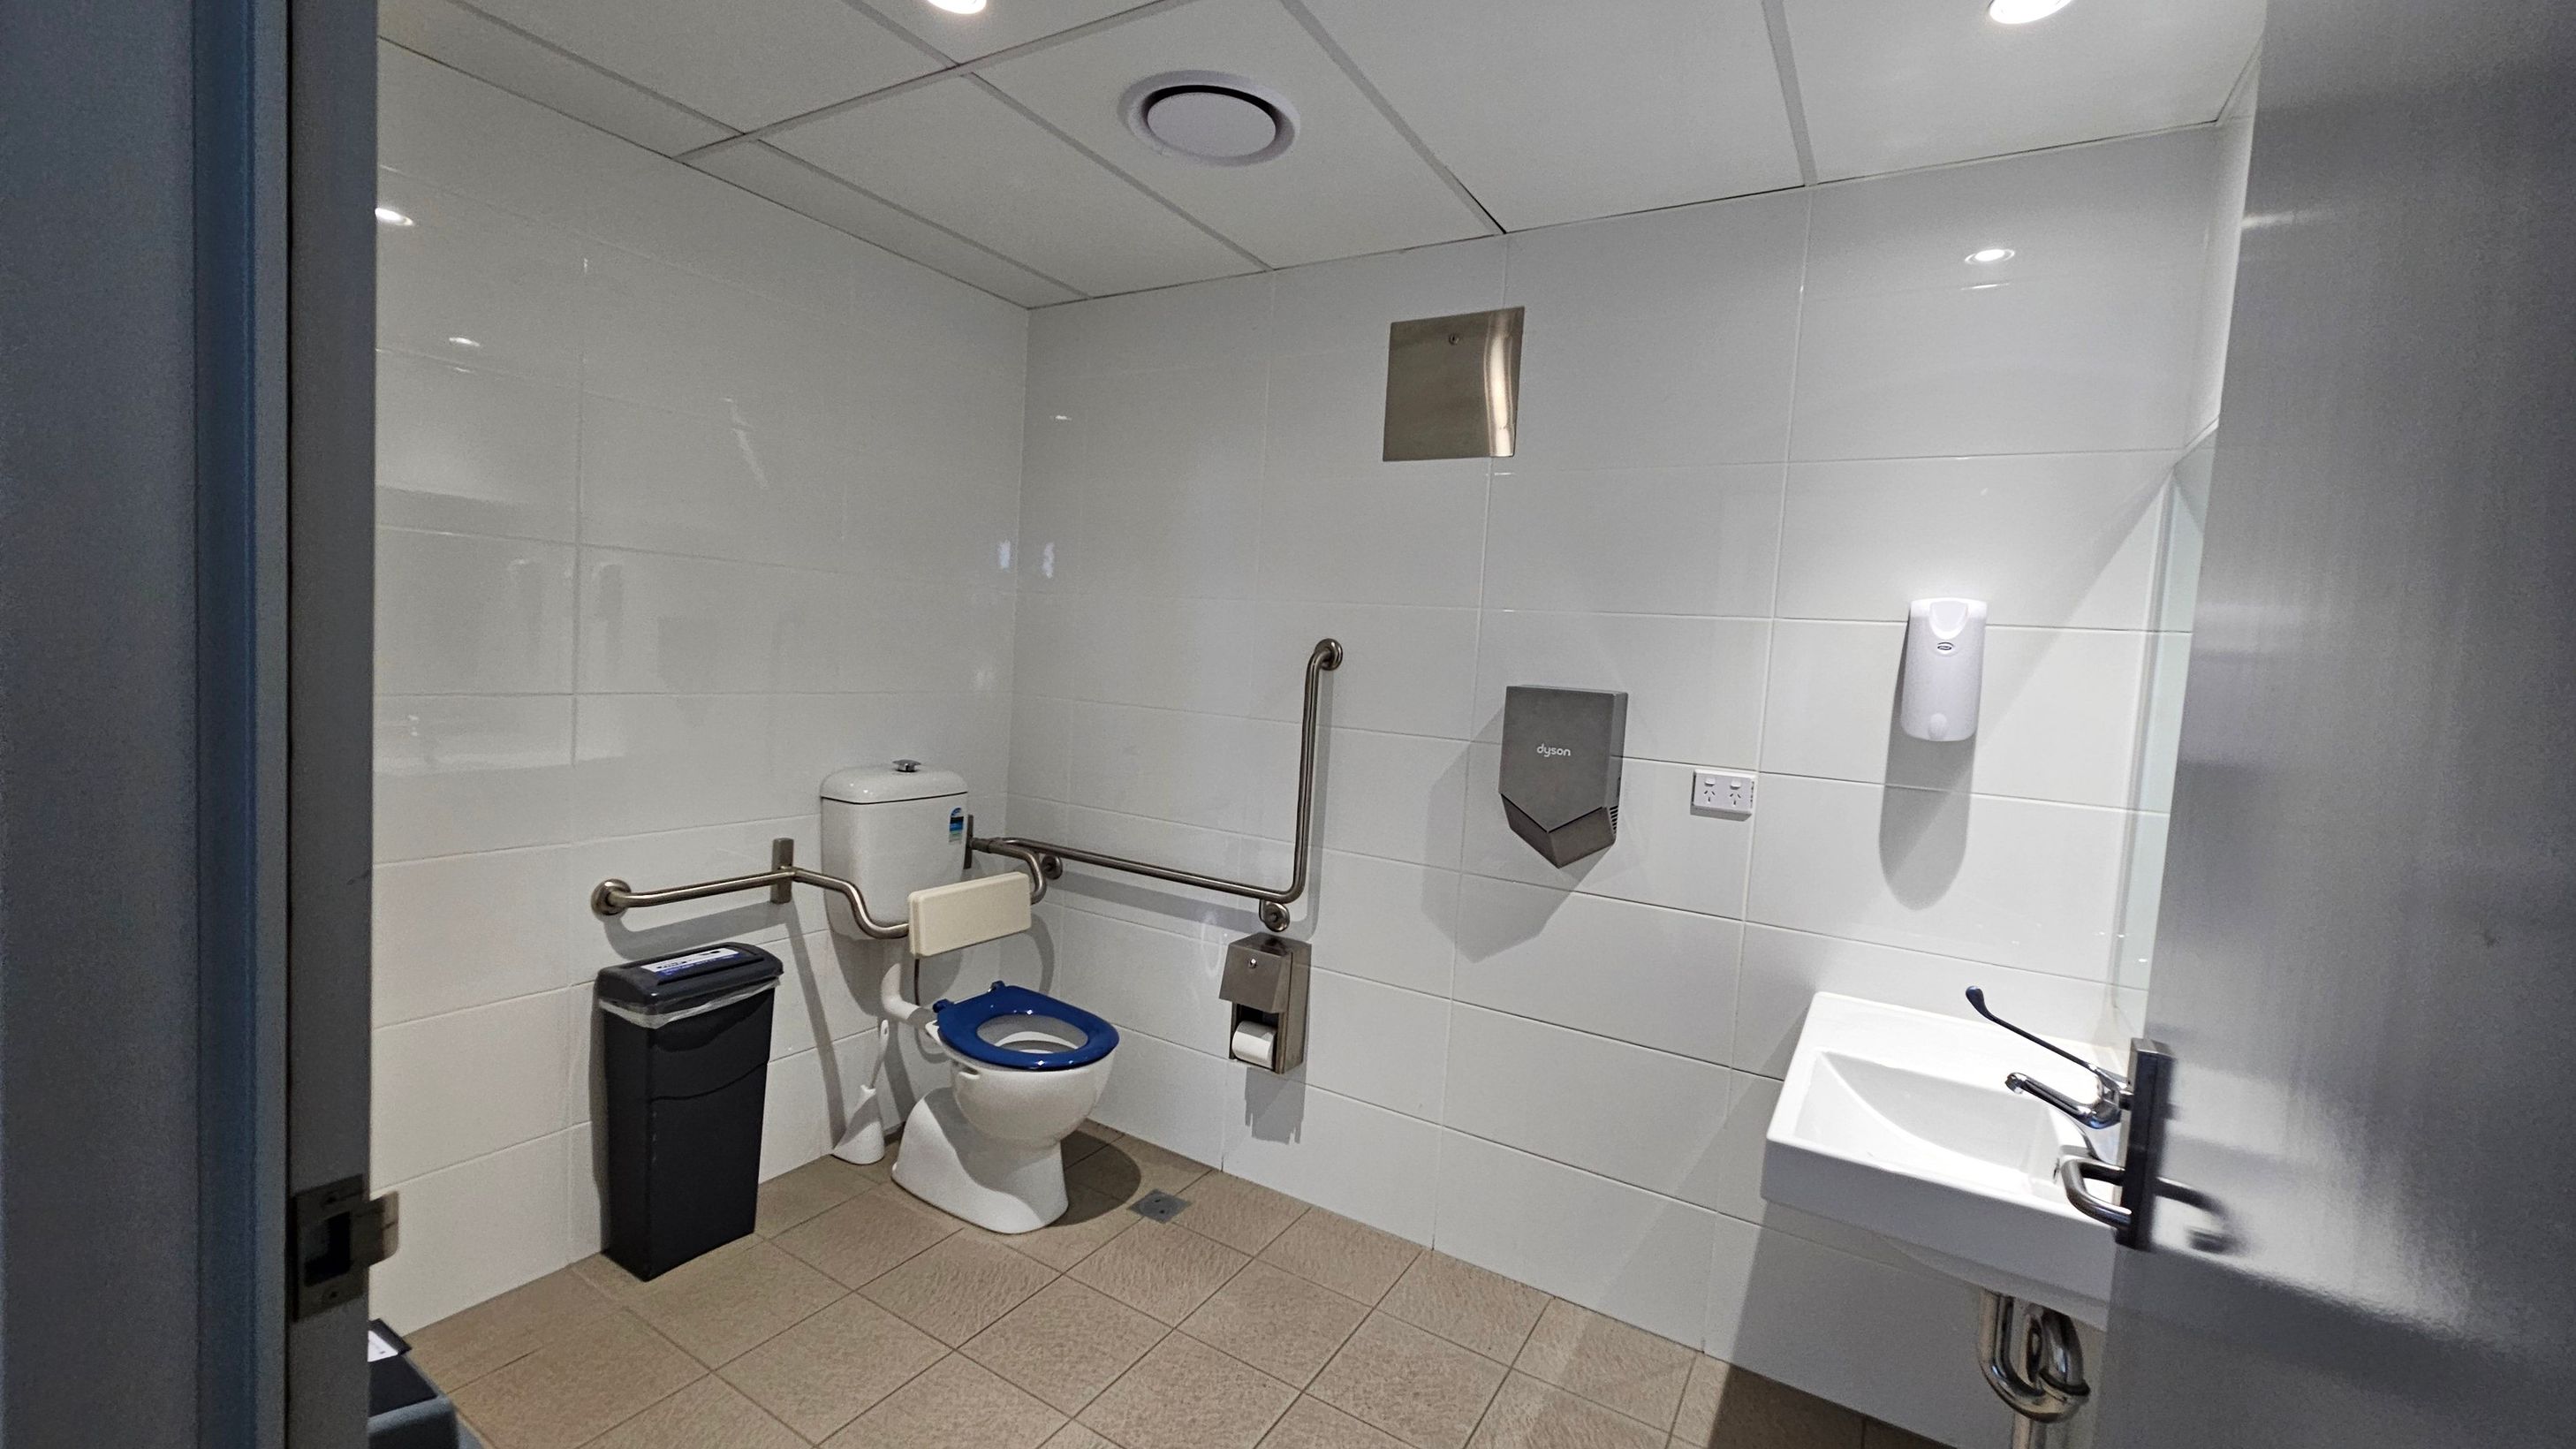
A public restroom with white tiled walls and a beige tiled floor. On the left, there is a toilet with a blue seat, equipped with support rails. A black waste bin is positioned nearby. In the centre, a toilet paper holder and a hand dryer are mounted on the wall. On the right, a white sink with a lever tap is visible, along with a soap dispenser above it. The ceiling is fitted with recessed lighting and a ventilation duct.
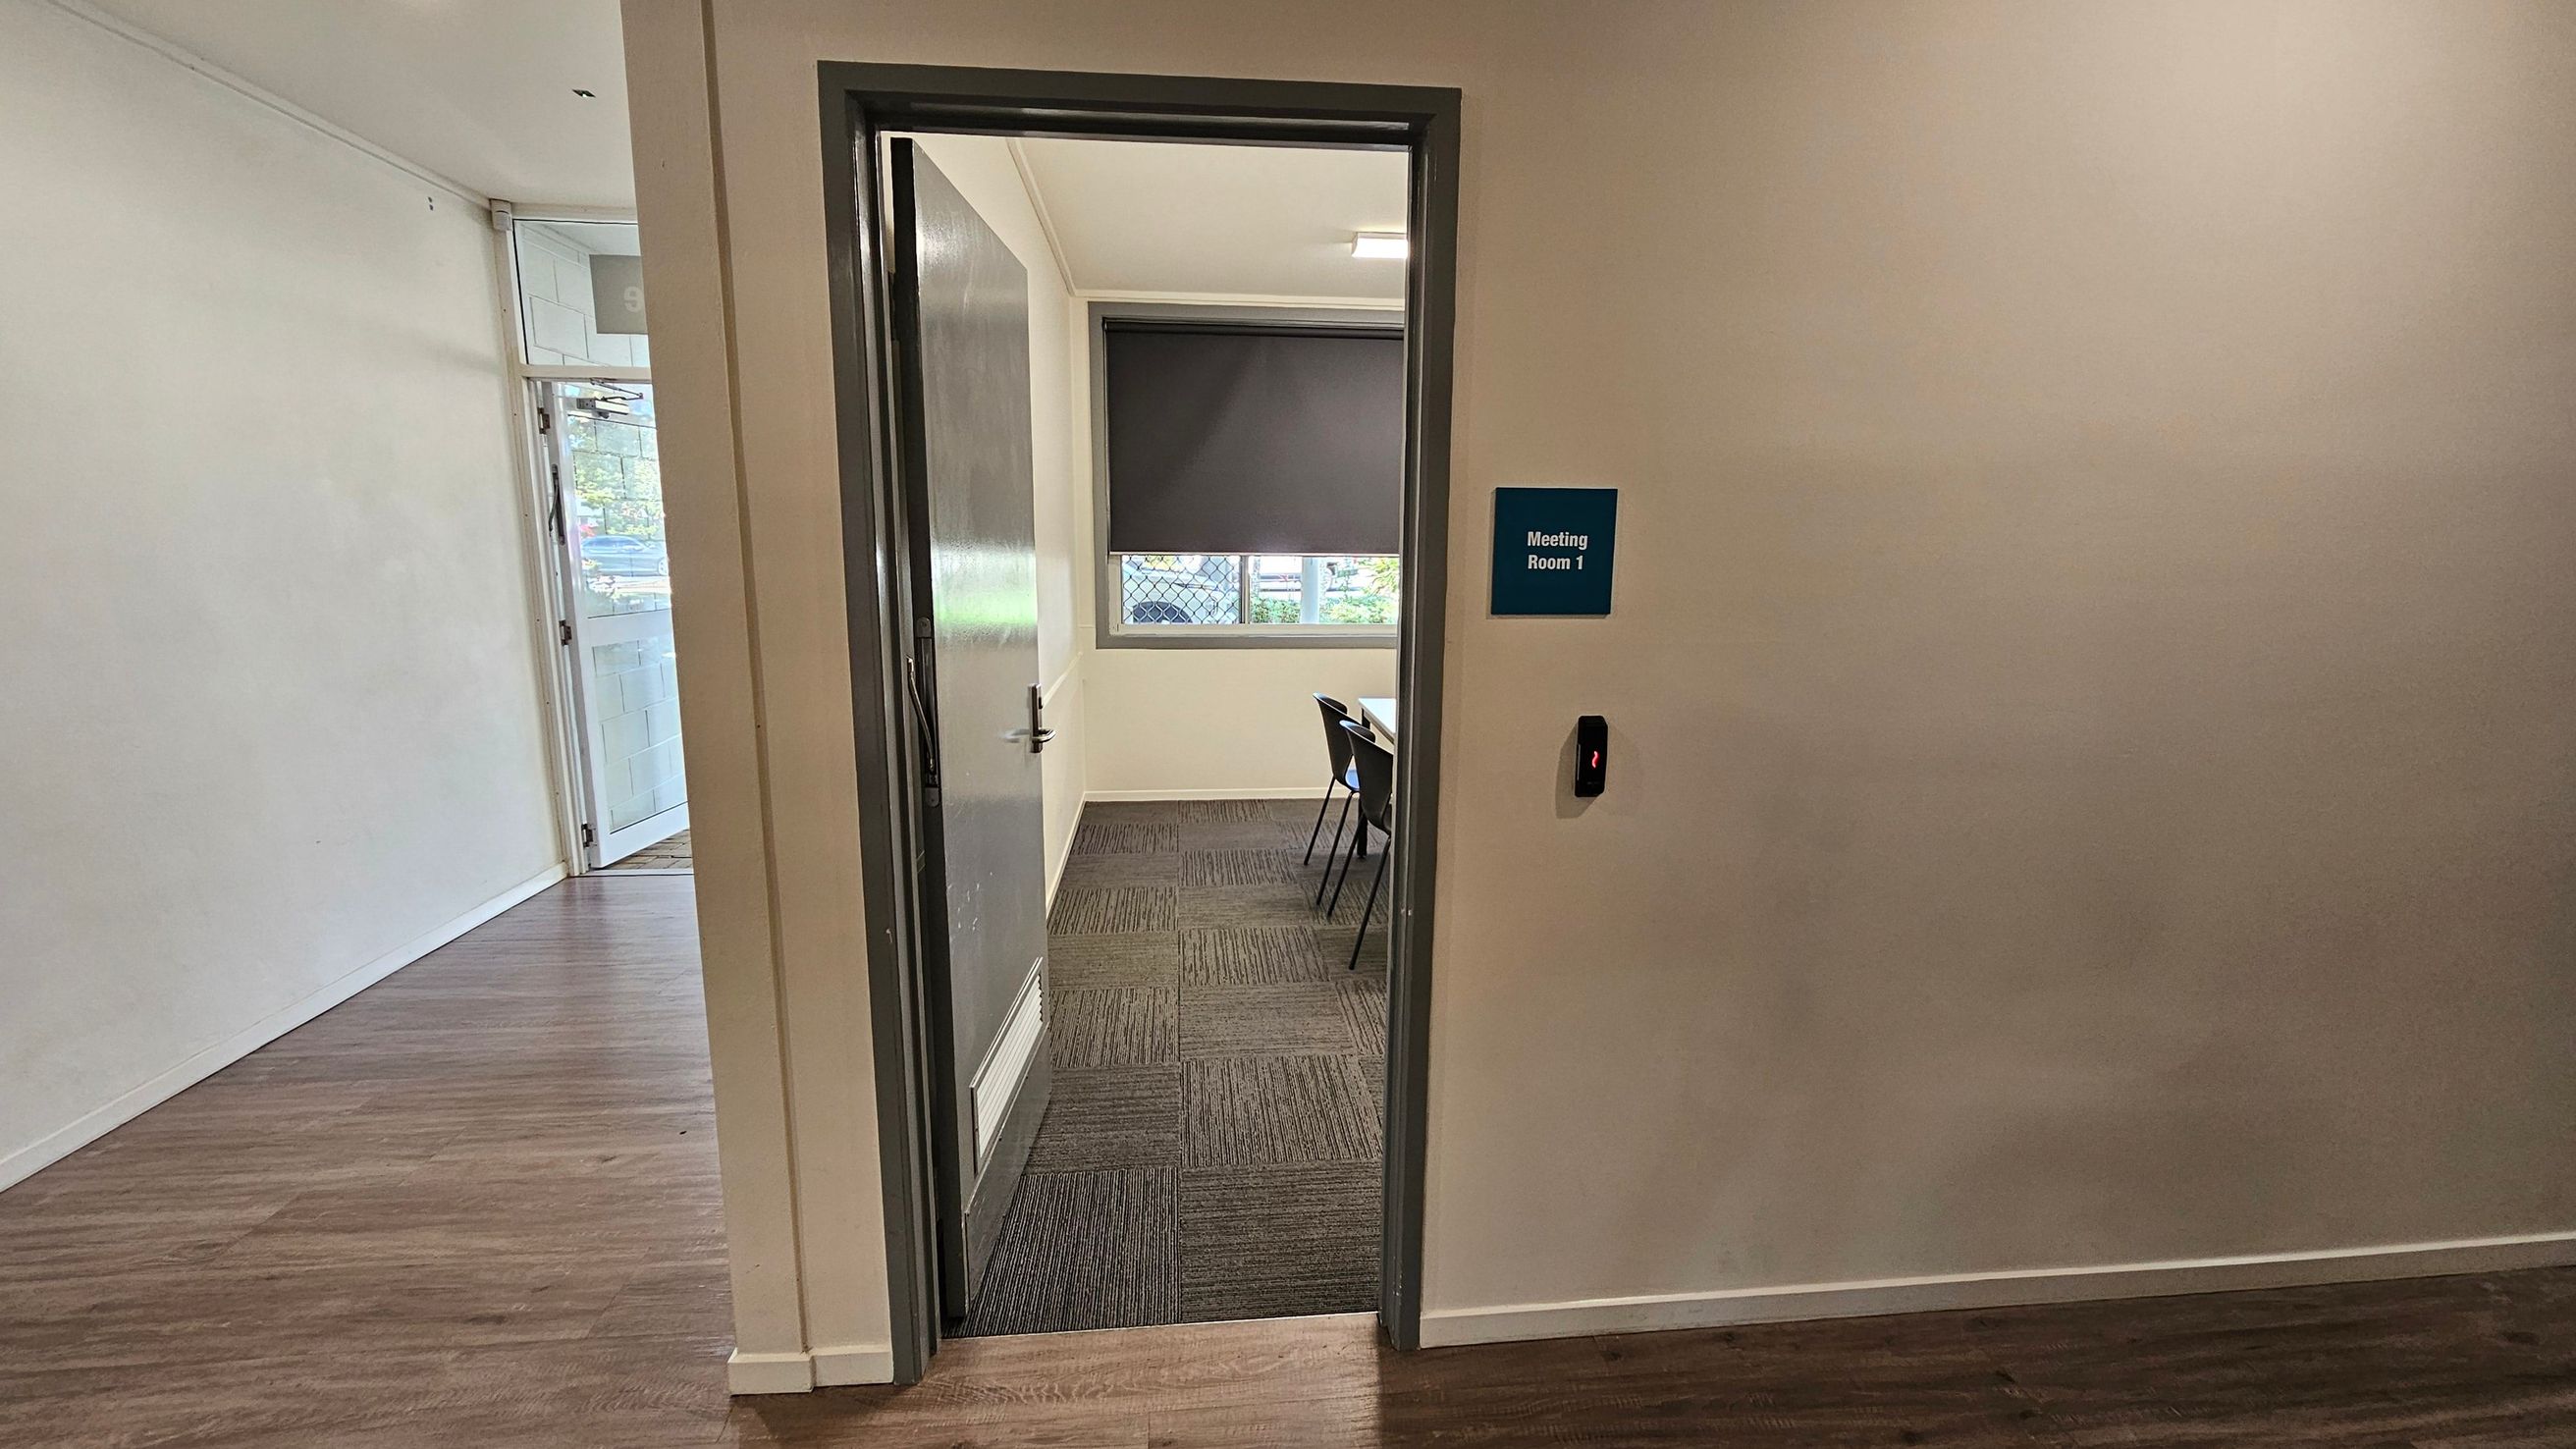
A partially open door leads into a room labelled "Meeting Room 1" on a blue sign. The room has a window with a closed blind and a table with chairs. The floor inside the room is carpeted, while the hallway has a wooden floor. A card reader is mounted on the wall next to the door. The walls are plain, and the ceiling is not visible.
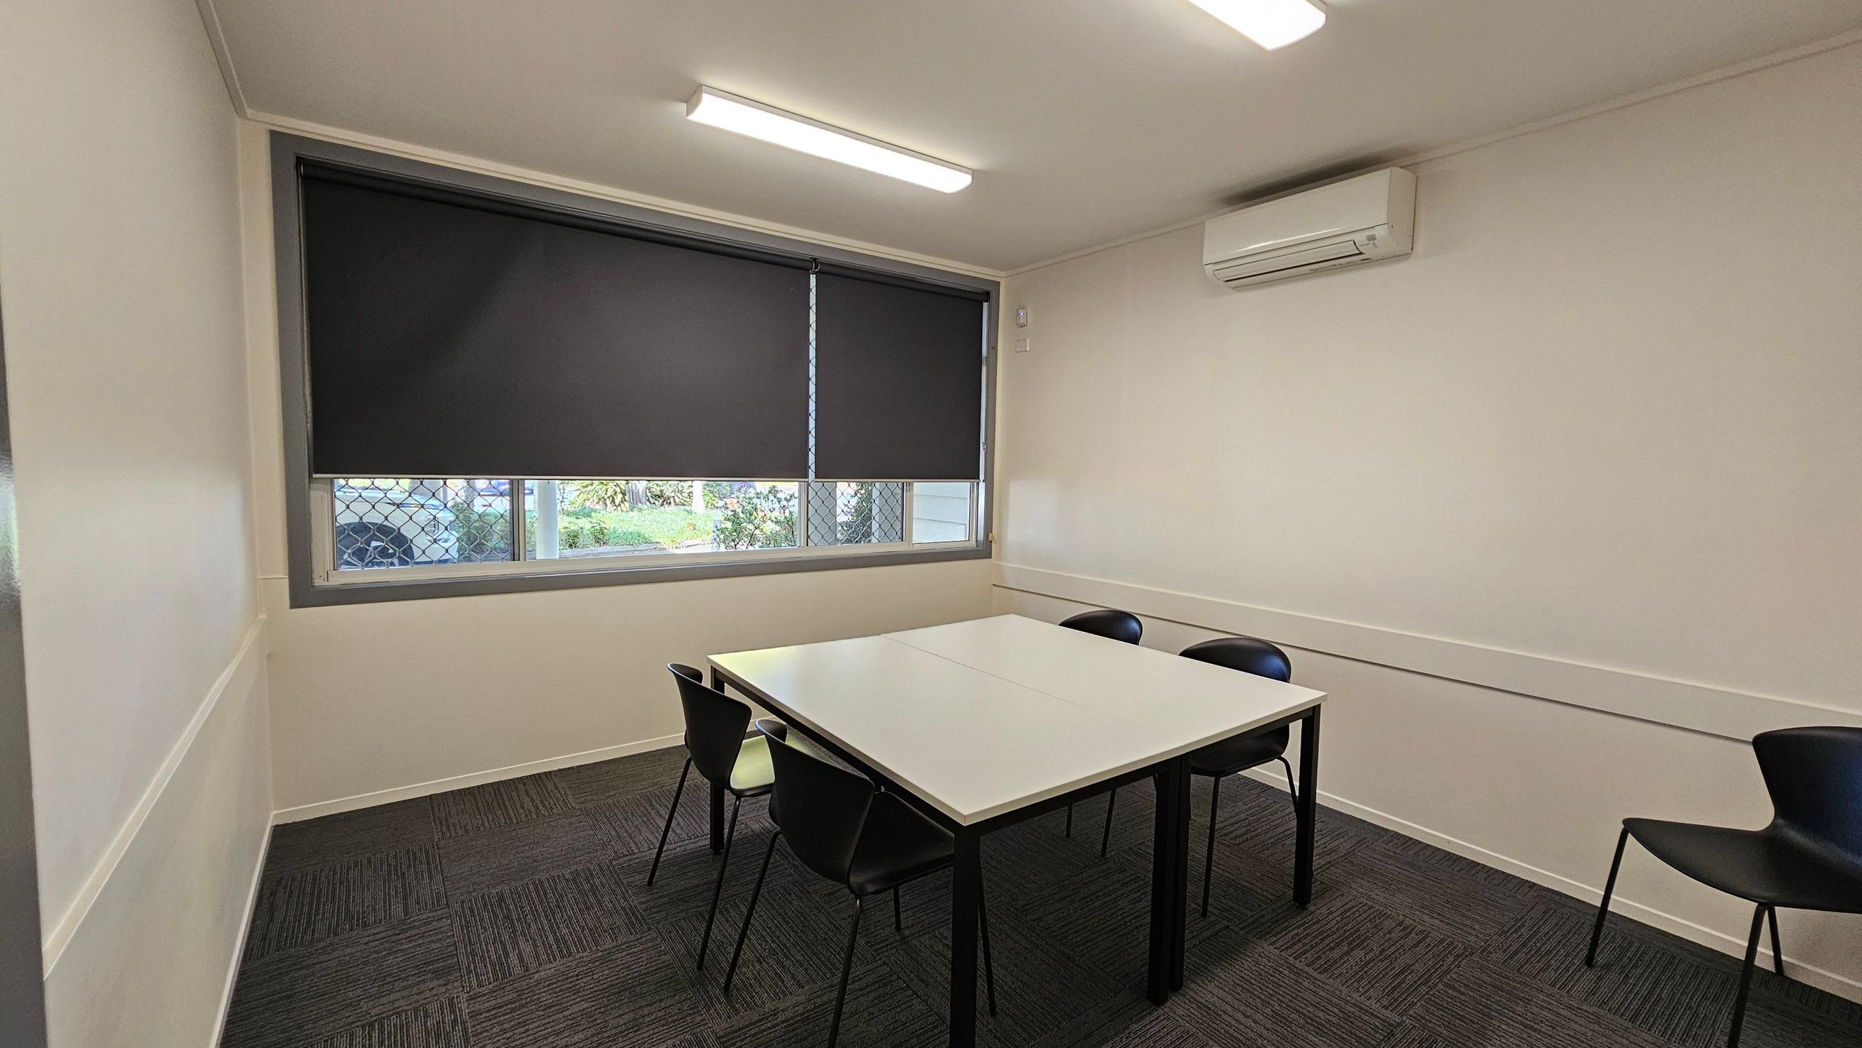
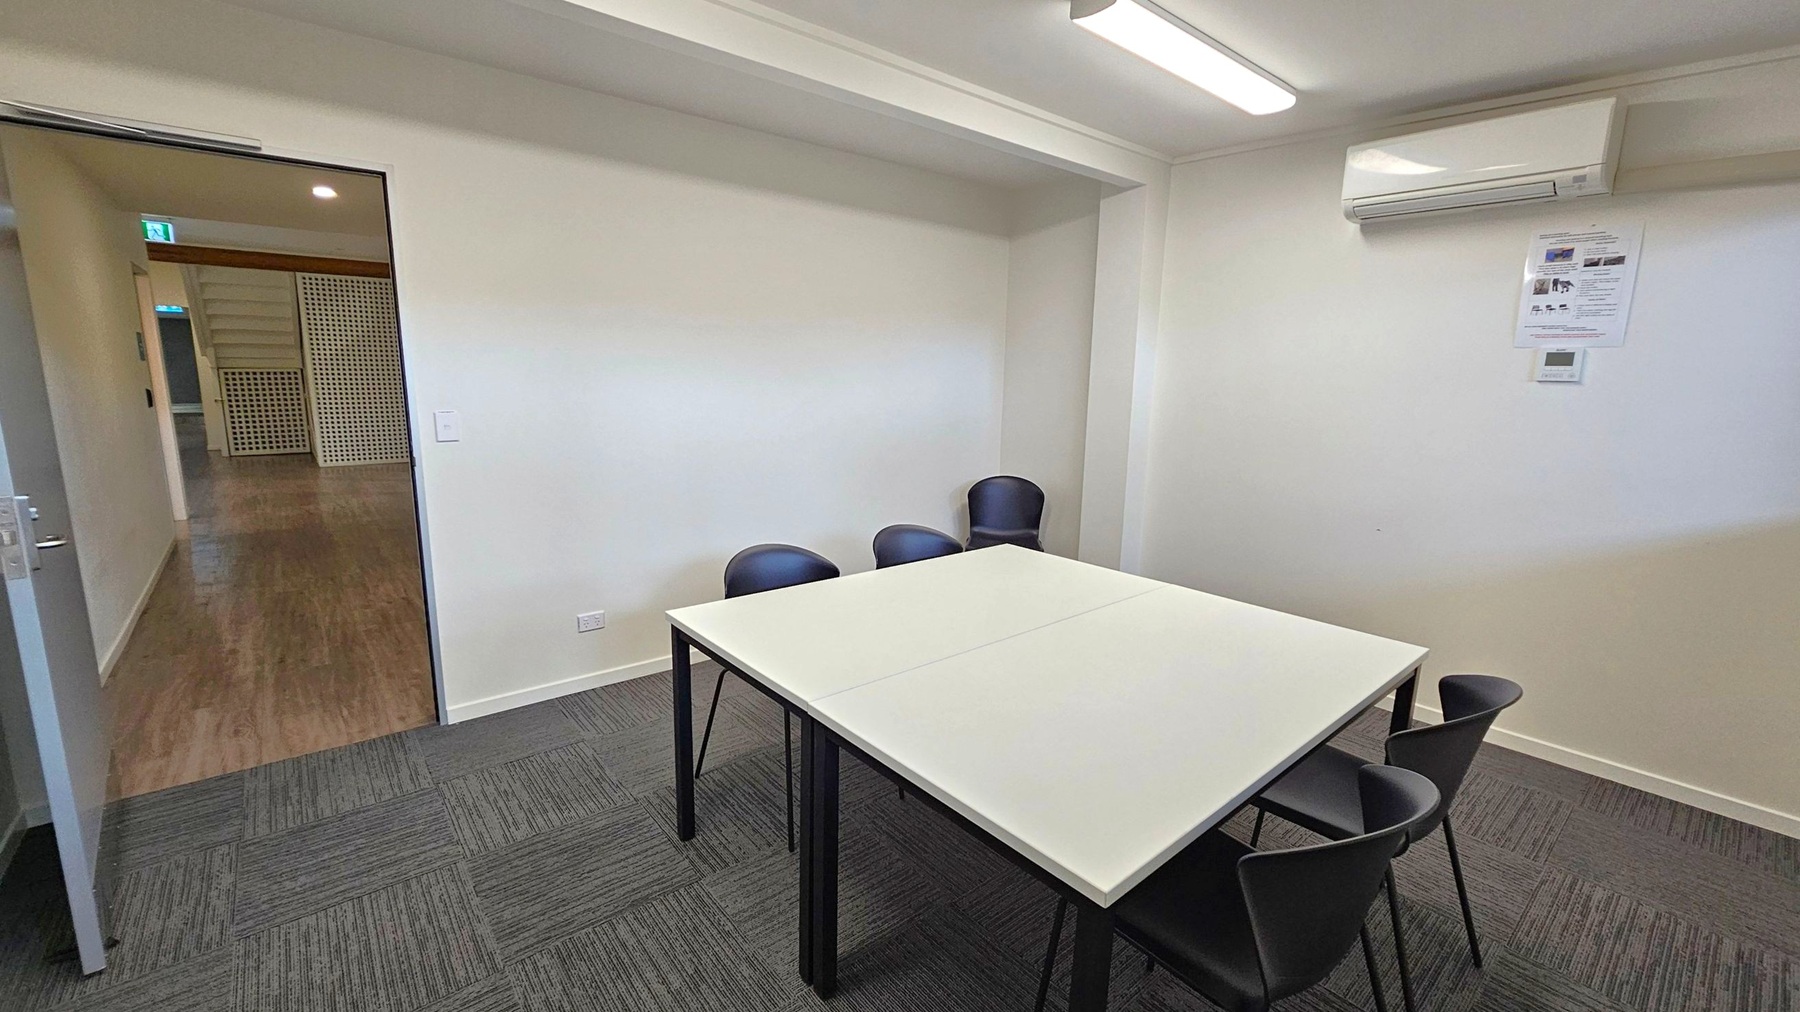
A small room with a square table in the centre, surrounded by four black chairs. The left wall features a large window with a dark roller blind partially down, allowing a glimpse of greenery outside. The right wall has a mounted air conditioning unit. The floor is covered with dark grey carpet tiles, and the ceiling has two fluorescent lights. The walls are light-coloured, creating a simple and functional space.
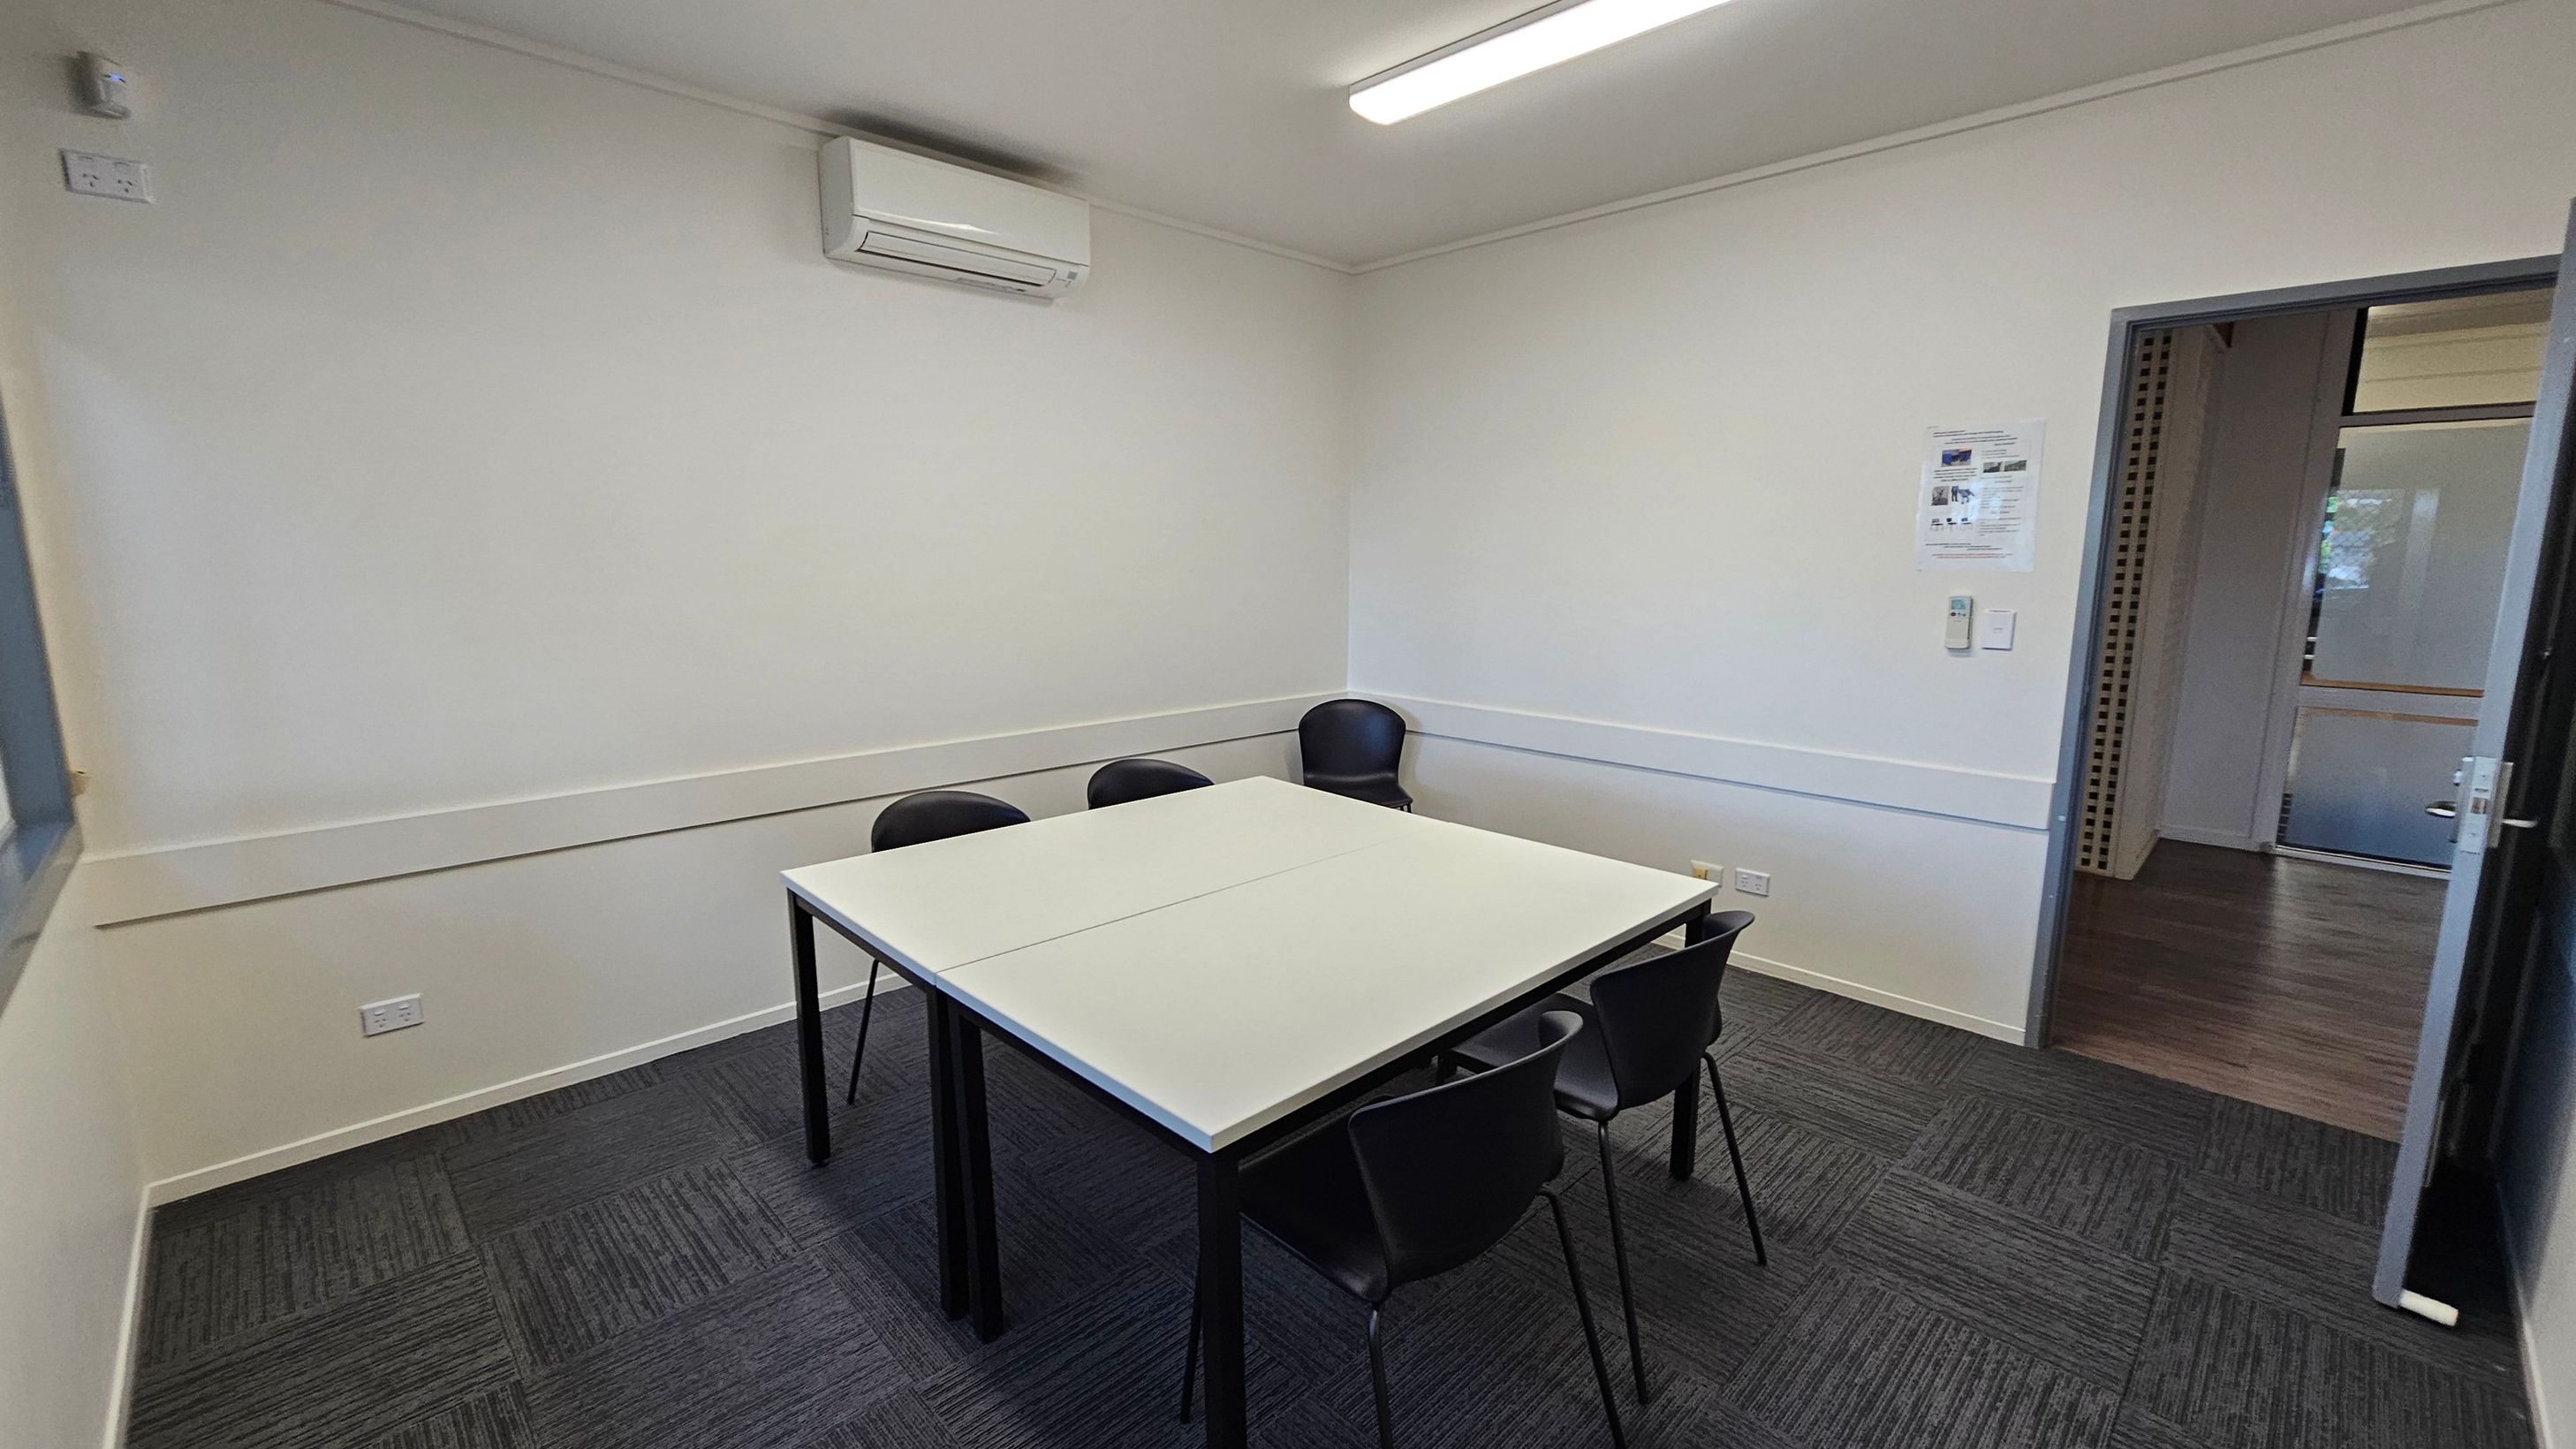
A small meeting room with a square table in the centre surrounded by four black chairs. The walls are plain white, and there's an air conditioning unit mounted on the left wall. The floor is covered with dark grey carpet tiles. On the right wall, there is a door leading to another room with wooden flooring. A fluorescent light fixture is on the ceiling, and a small notice is posted on the right wall near the door.
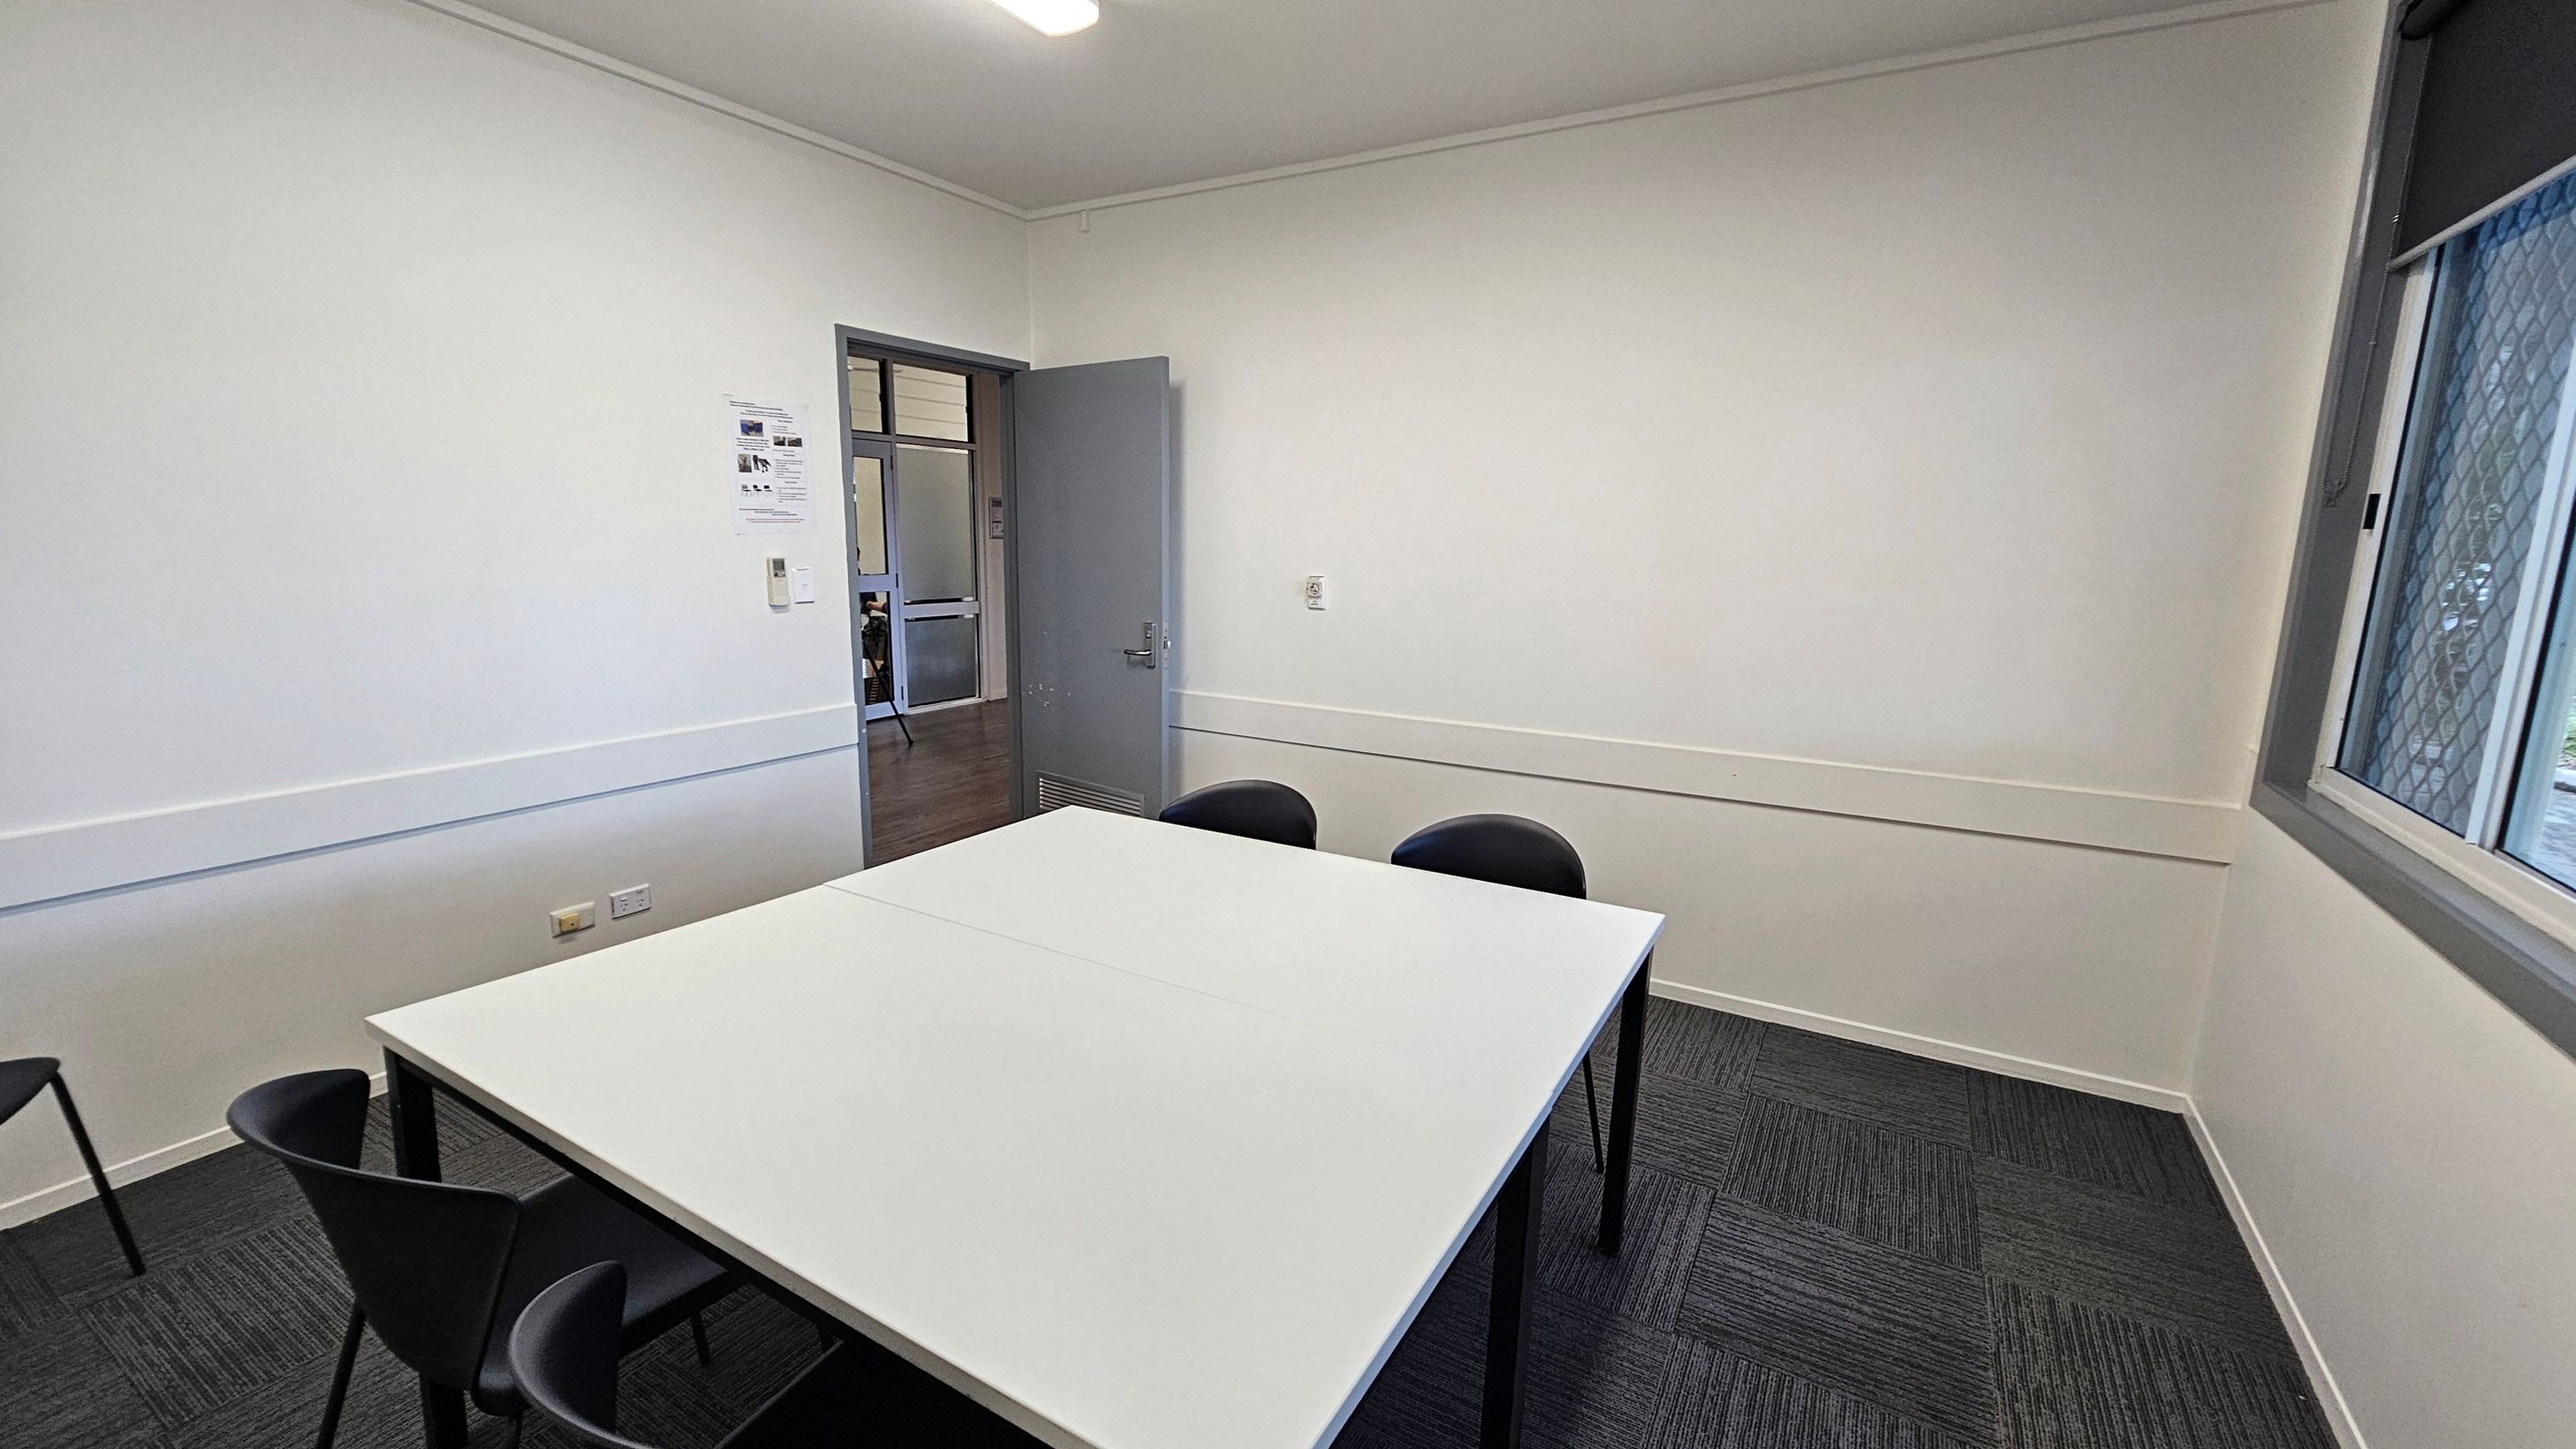
A small meeting room with a white table in the centre surrounded by four black chairs. The walls are plain white, with a door on the left leading to another room. A window with a mesh screen is on the right wall. The floor is covered with dark grey carpet tiles. A fluorescent light fixture is on the ceiling.
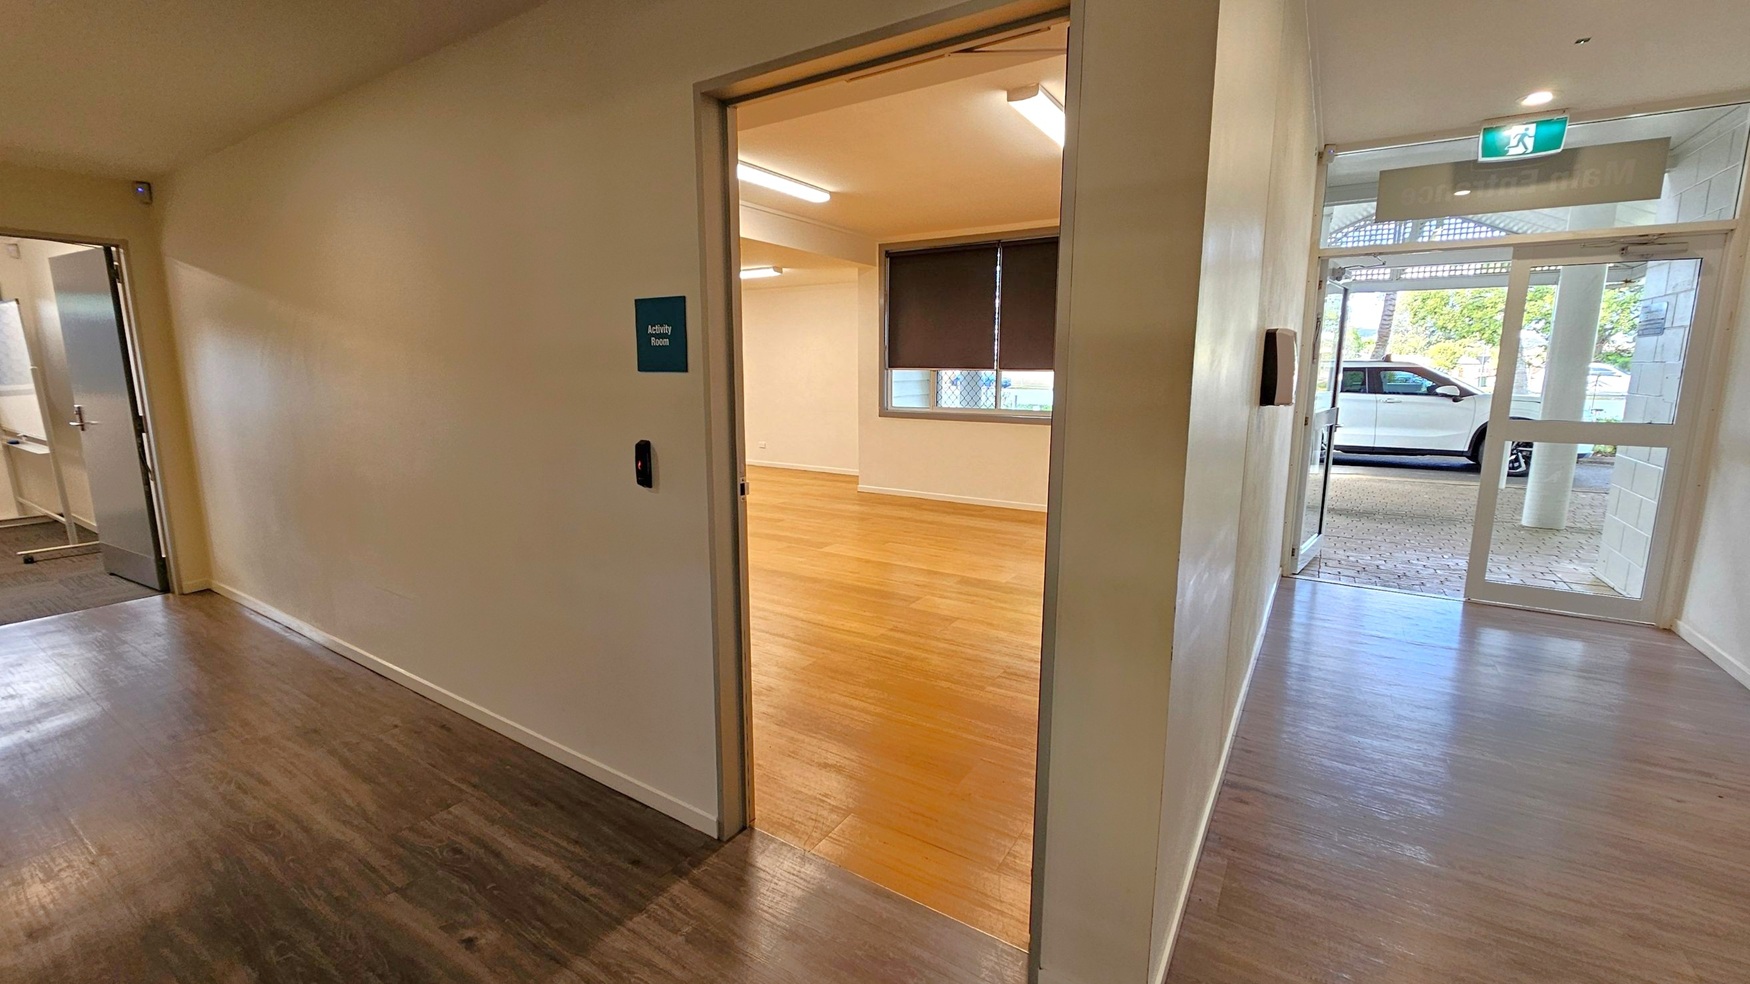
A hallway with dark wood flooring leads to an open door on the left, revealing a room with light wood flooring and a window with a blind. A sign next to the door reads "Activity Room." To the right, a glass door opens to the outside, where a white car is visible on a brick-paved area. The ceiling has fluorescent lights, and an exit sign is above the glass door.
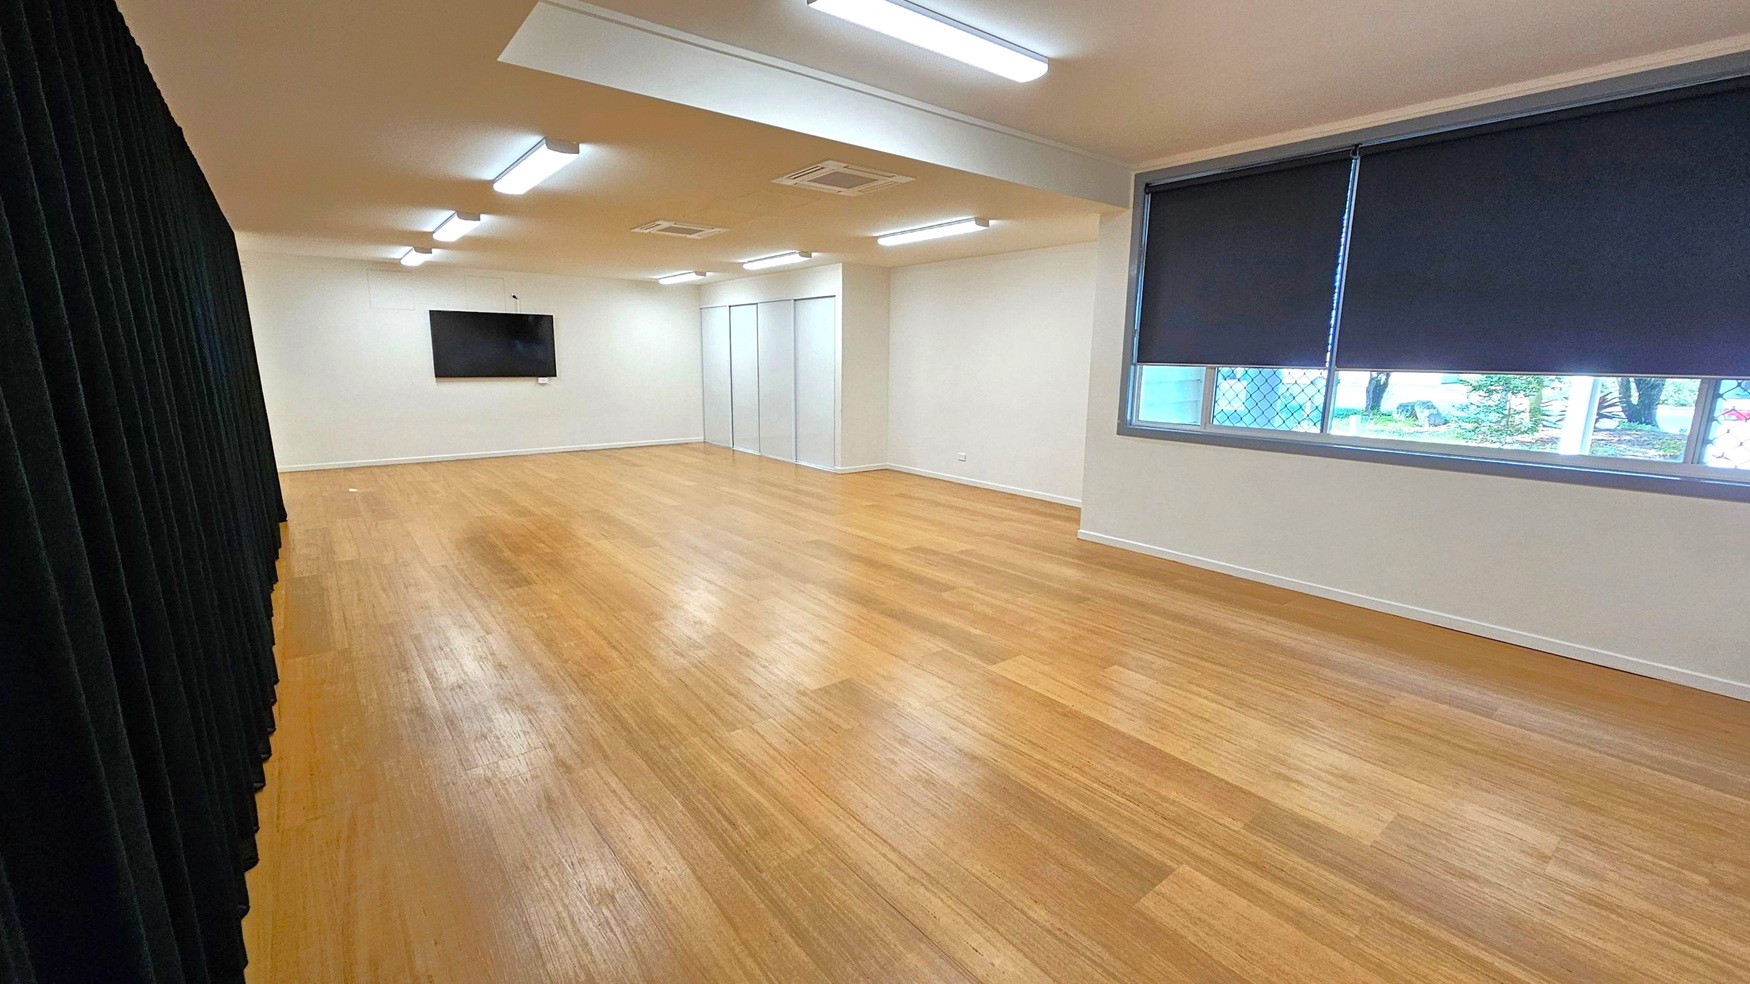
A spacious room with wooden flooring and a white ceiling featuring fluorescent lights. On the left, there is a black curtain. The right side has a large window with dark blinds partially drawn, revealing a view of trees outside. At the far end, a flat-screen TV is mounted on the wall, and there are two white doors. The room has a clean, minimalist appearance.
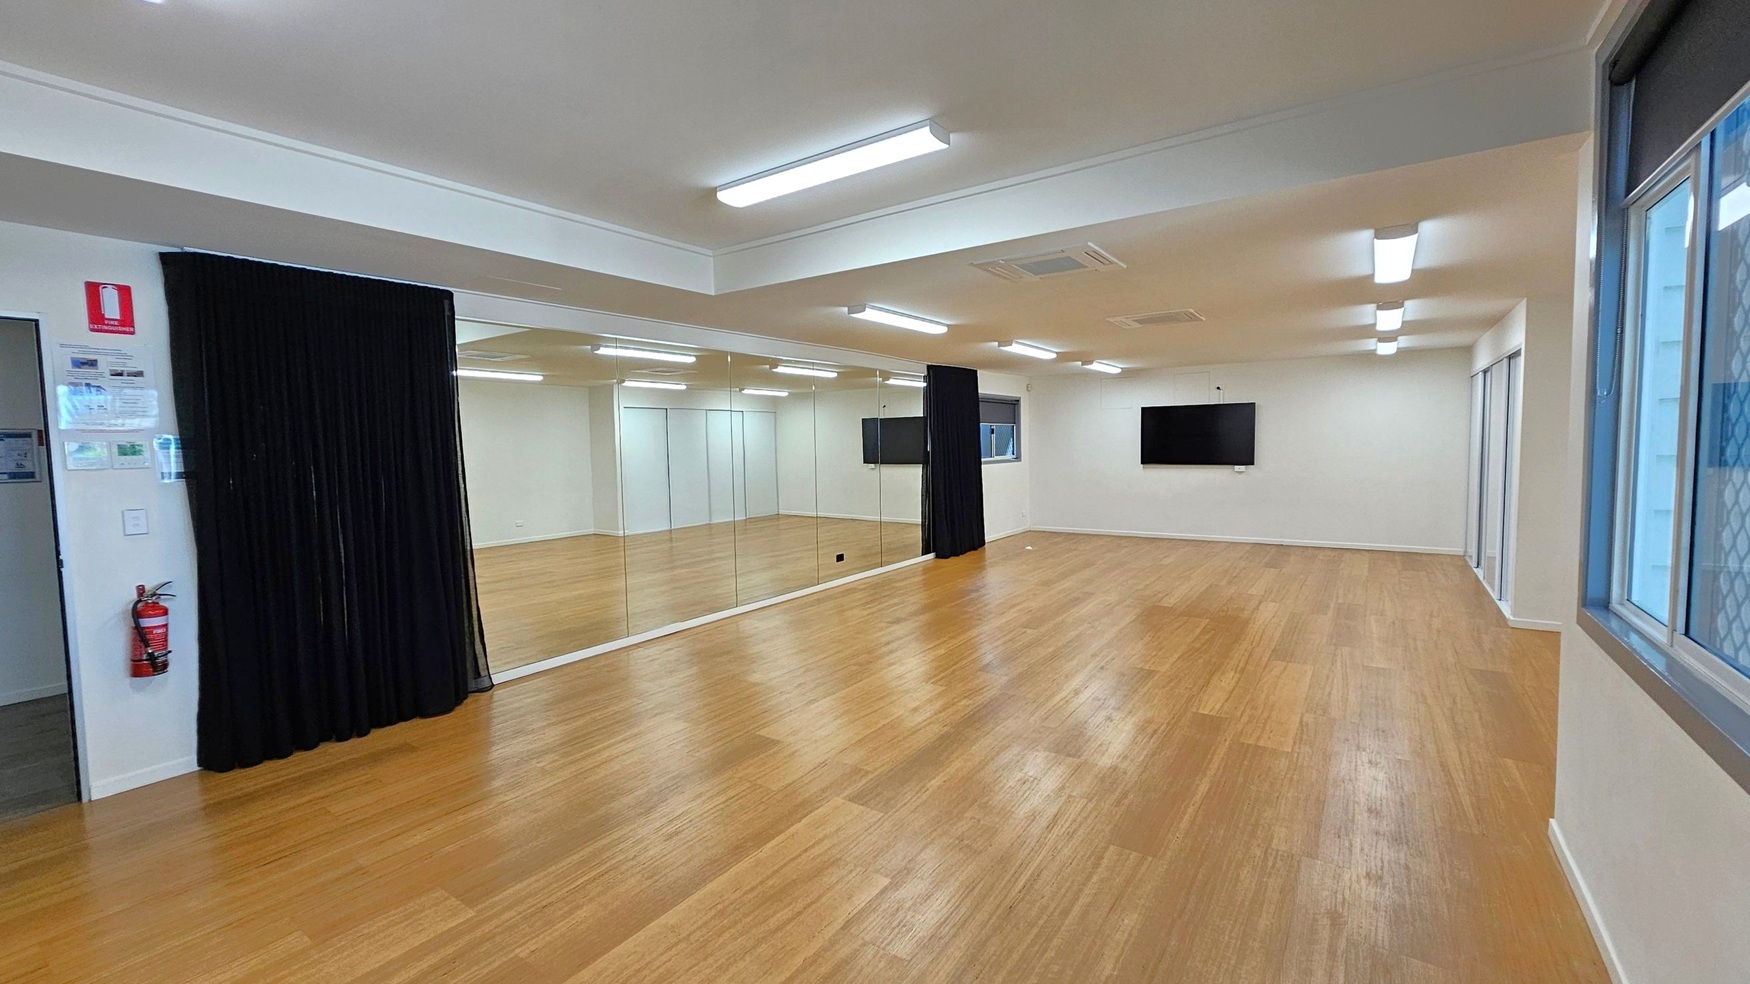
A spacious room with wooden flooring and white walls. On the left, there's a black curtain and a wall with large mirrors. A fire extinguisher is mounted on the wall near the entrance. The right side features a window with a mesh screen and a flat-screen TV mounted on the wall. The ceiling has several fluorescent lights, and the room appears well-lit.
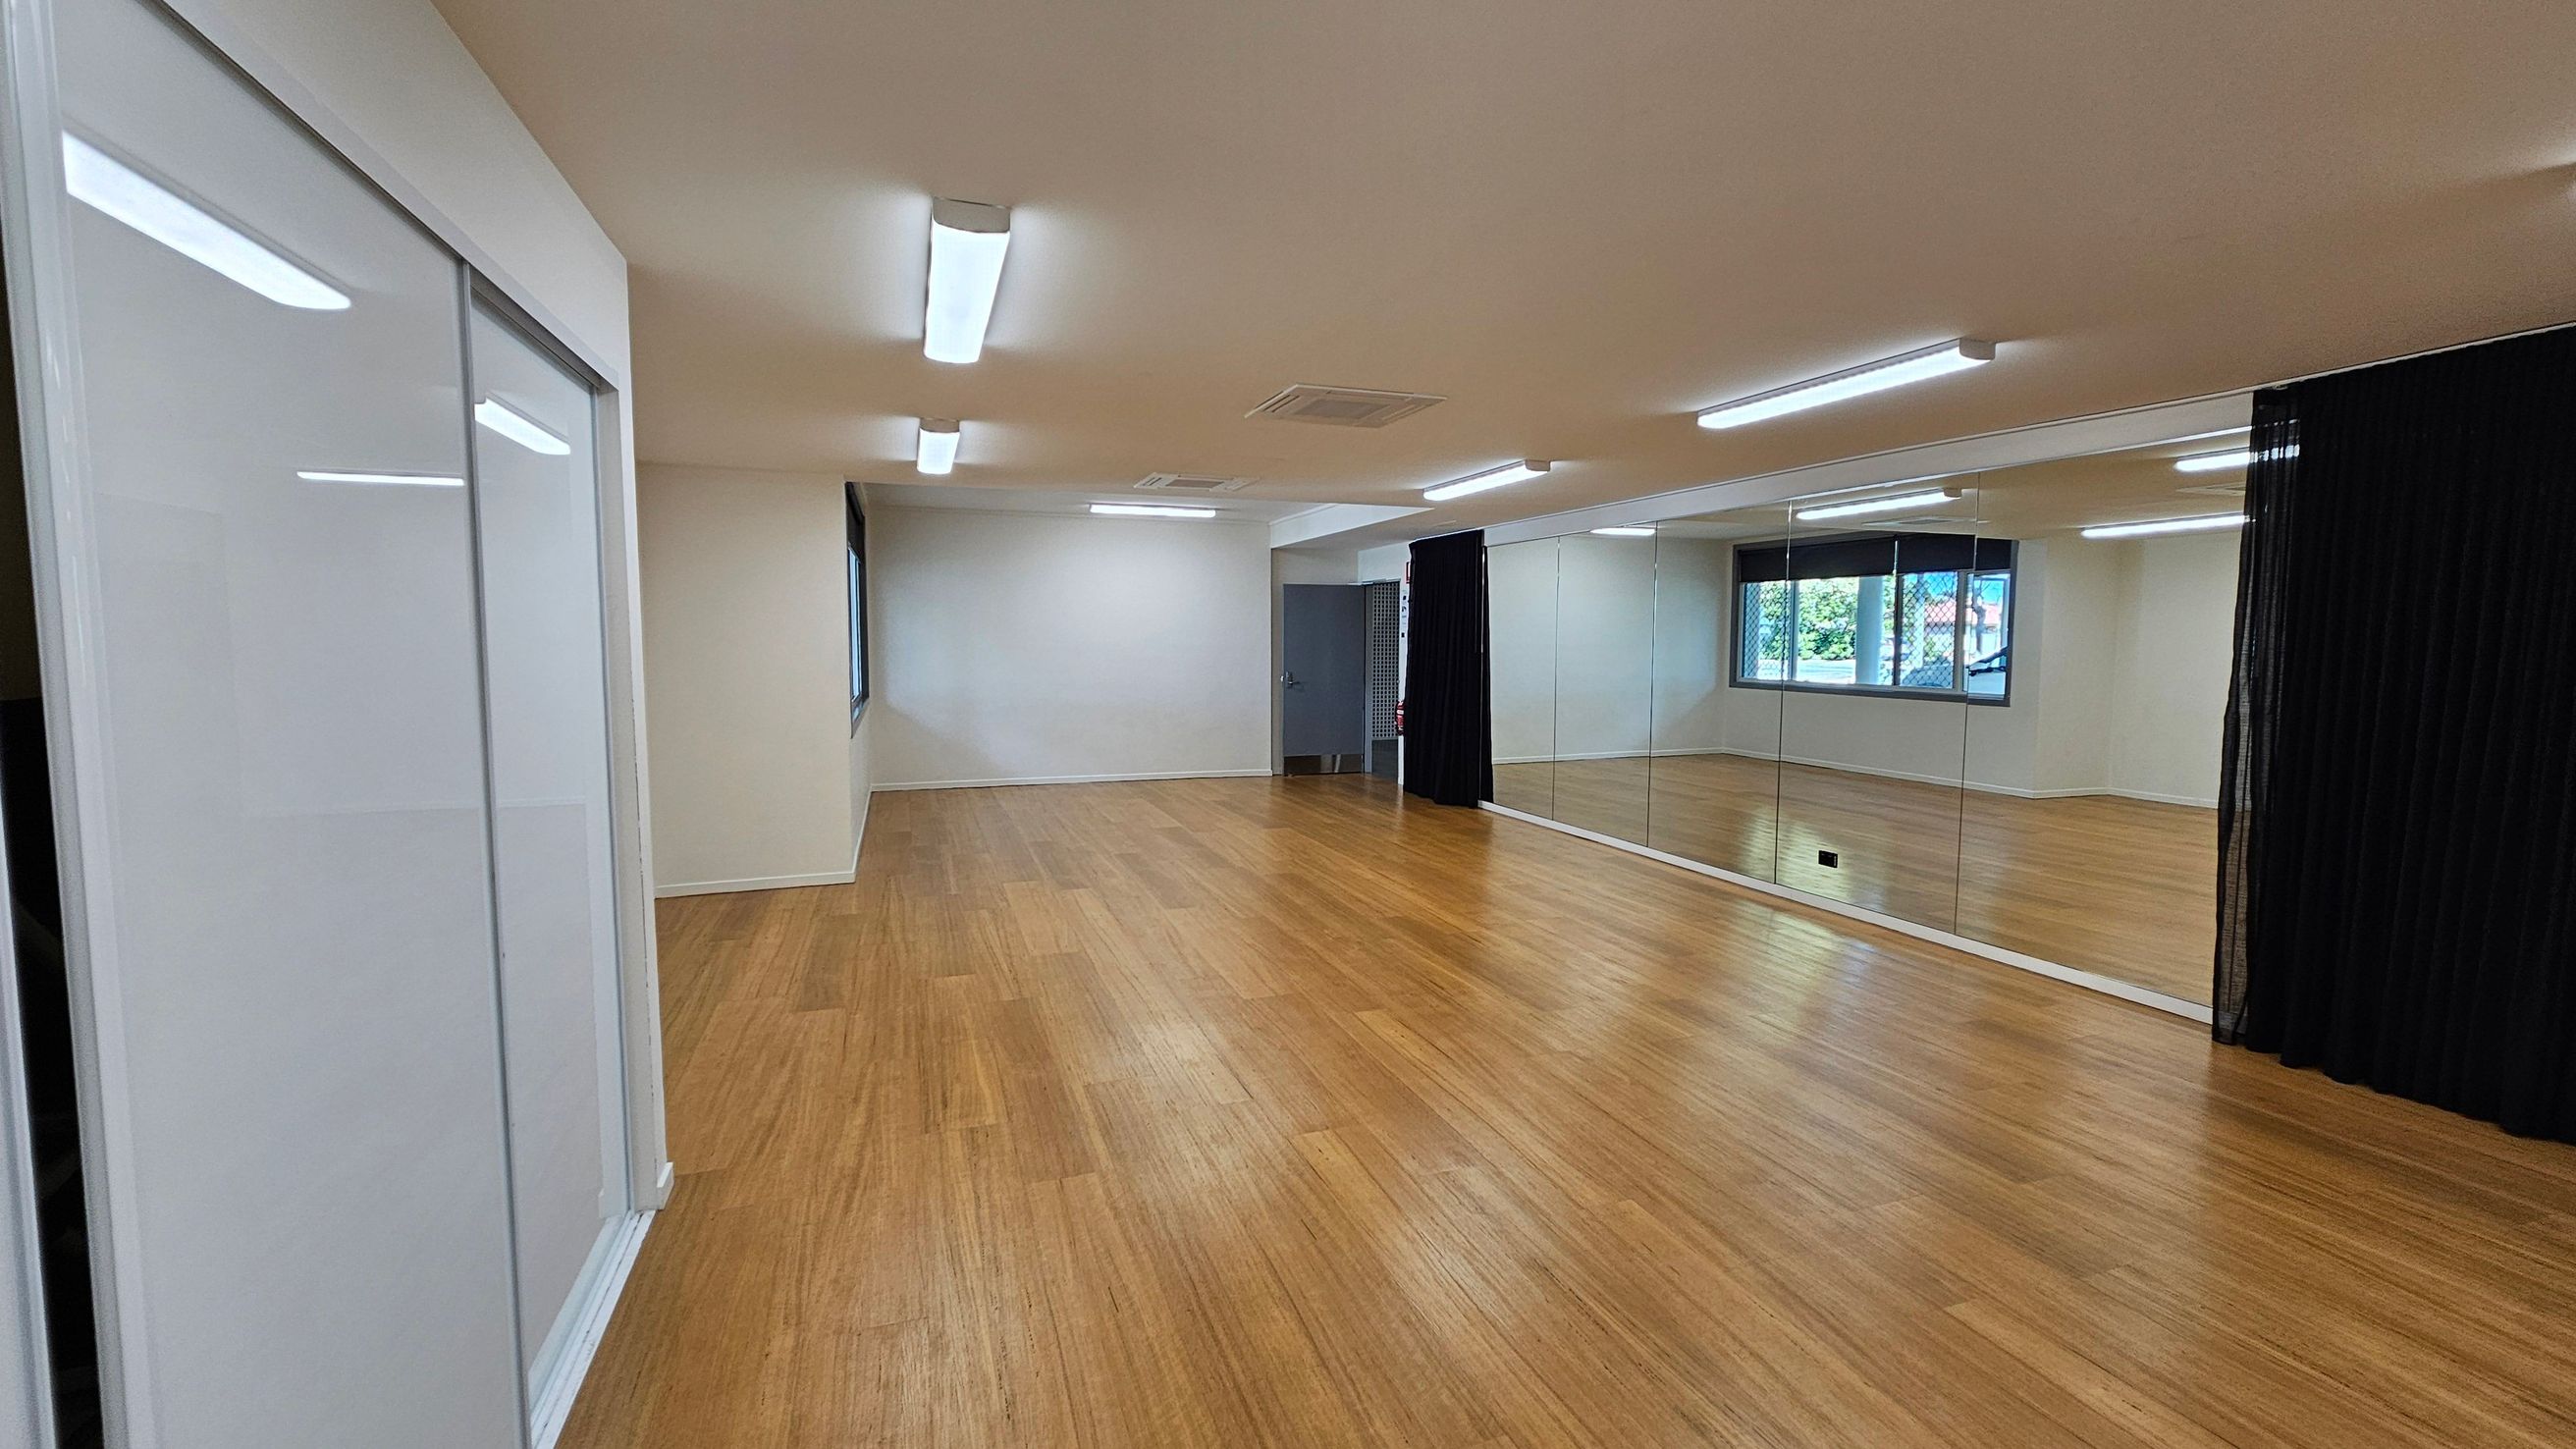
A spacious room with wooden flooring and a white ceiling featuring fluorescent lights. On the right, a wall of mirrors reflects the room, with a black curtain partially covering them. The left side has white sliding doors. At the far end, a window with a grid pattern allows natural light in, and a door is visible next to it. The room appears empty and well-lit.
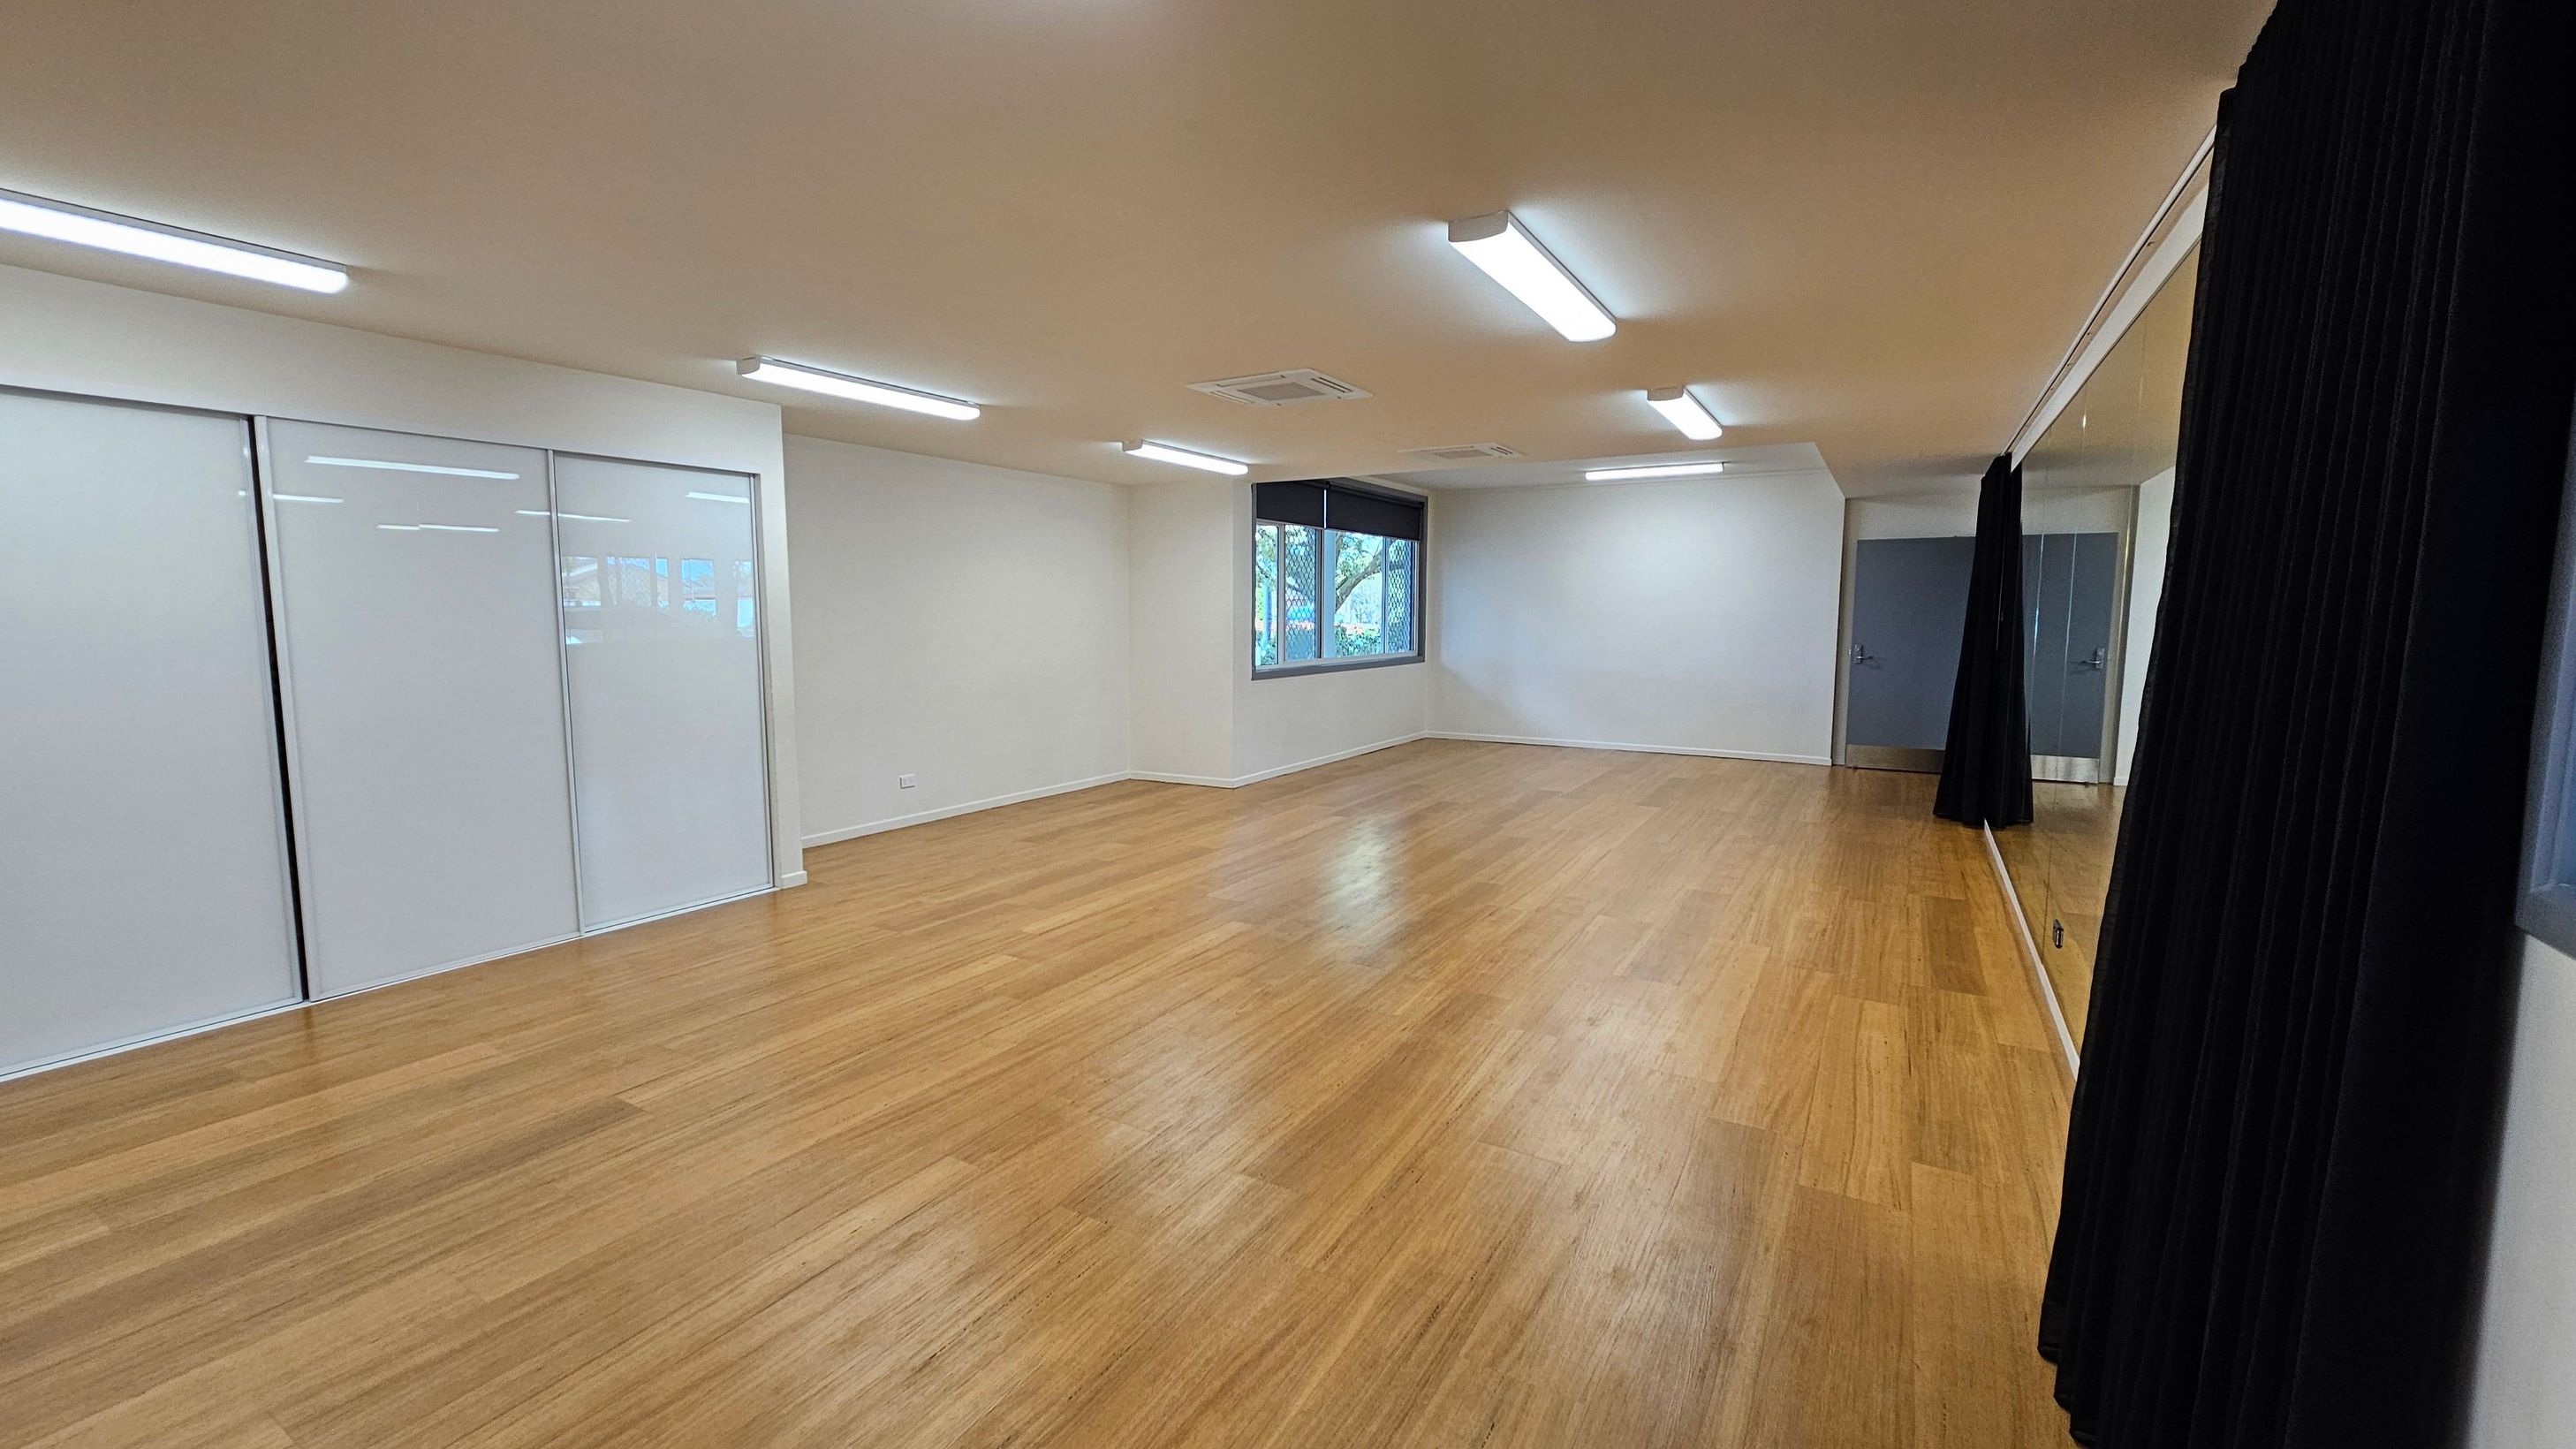
A spacious room with a wooden floor and white ceiling featuring fluorescent lights. On the left, there are large white sliding doors. The right side has a wall-length mirror partially covered by black curtains. At the far end, a window with a black blind overlooks greenery. The room is empty, with light reflecting off the floor.
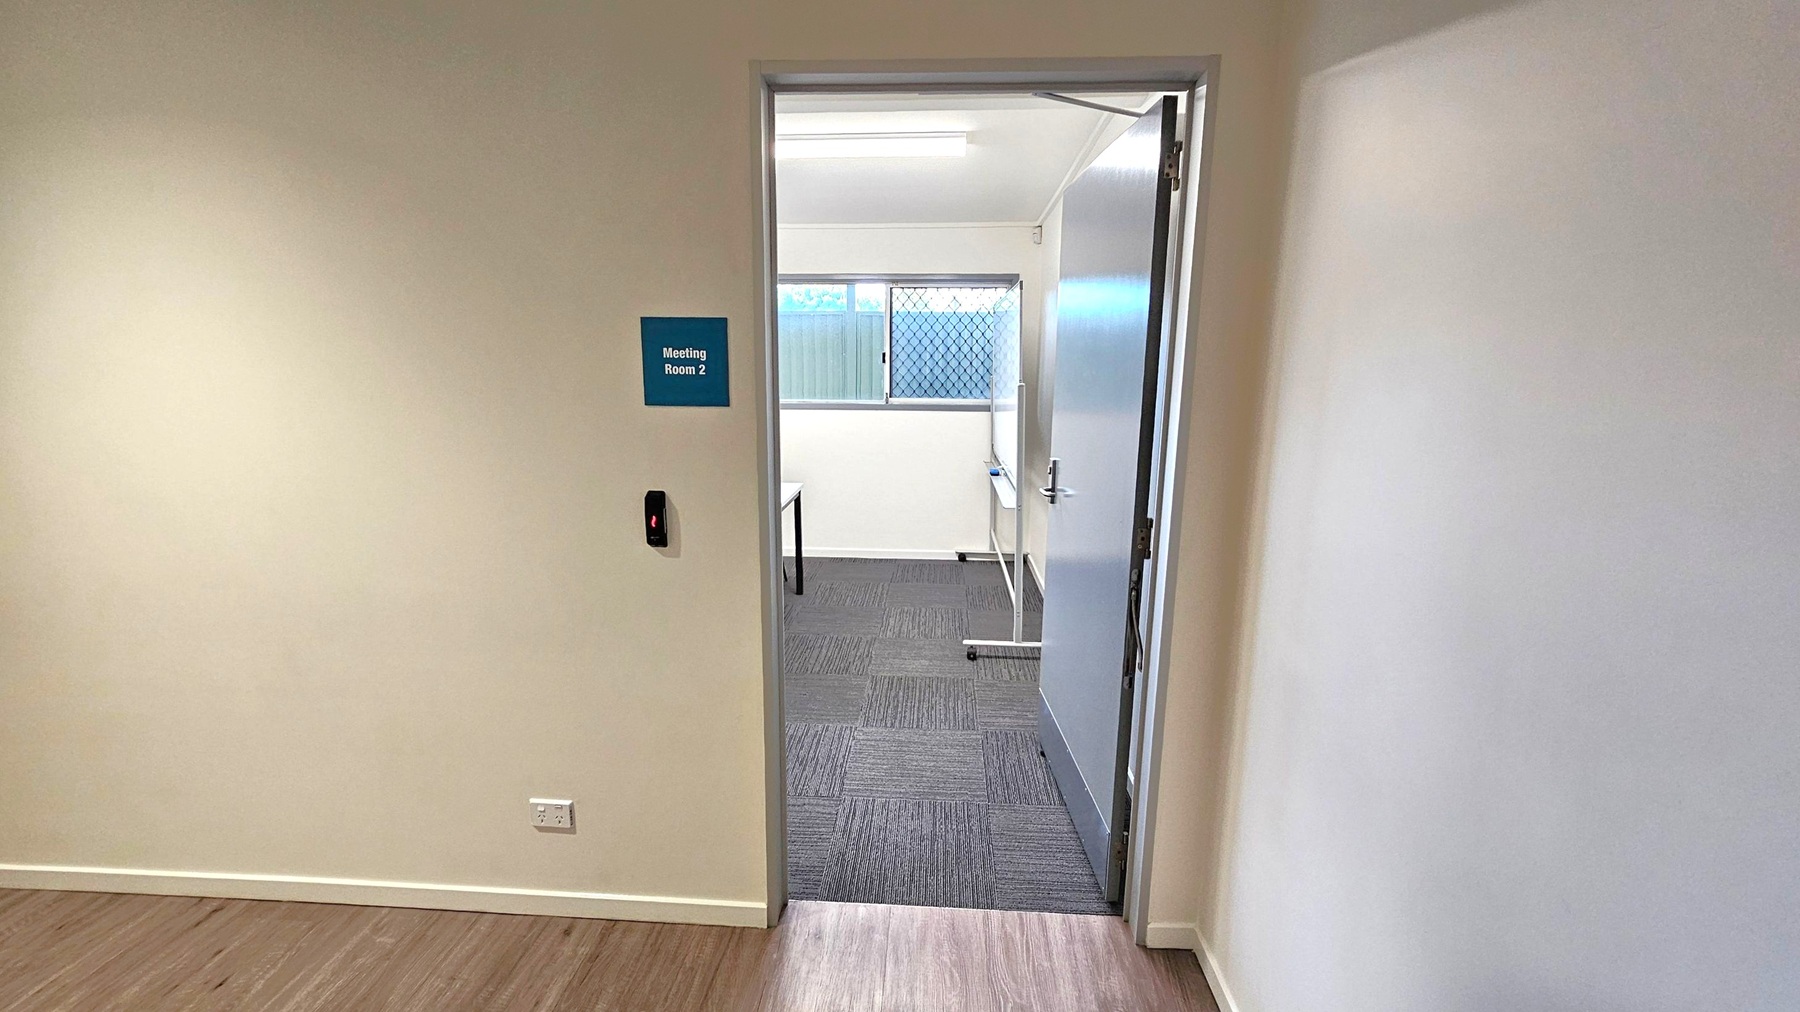
A doorway leads into a room labelled "Meeting Room 2" on a blue sign. The door is open, revealing a room with grey carpet tiles and a window with a mesh screen. A table is partially visible inside. The walls are light-coloured, and the floor outside the room is wooden. A small black device is mounted on the wall near the door, and there is an electrical outlet below it. The ceiling inside the room has a fluorescent light fixture.
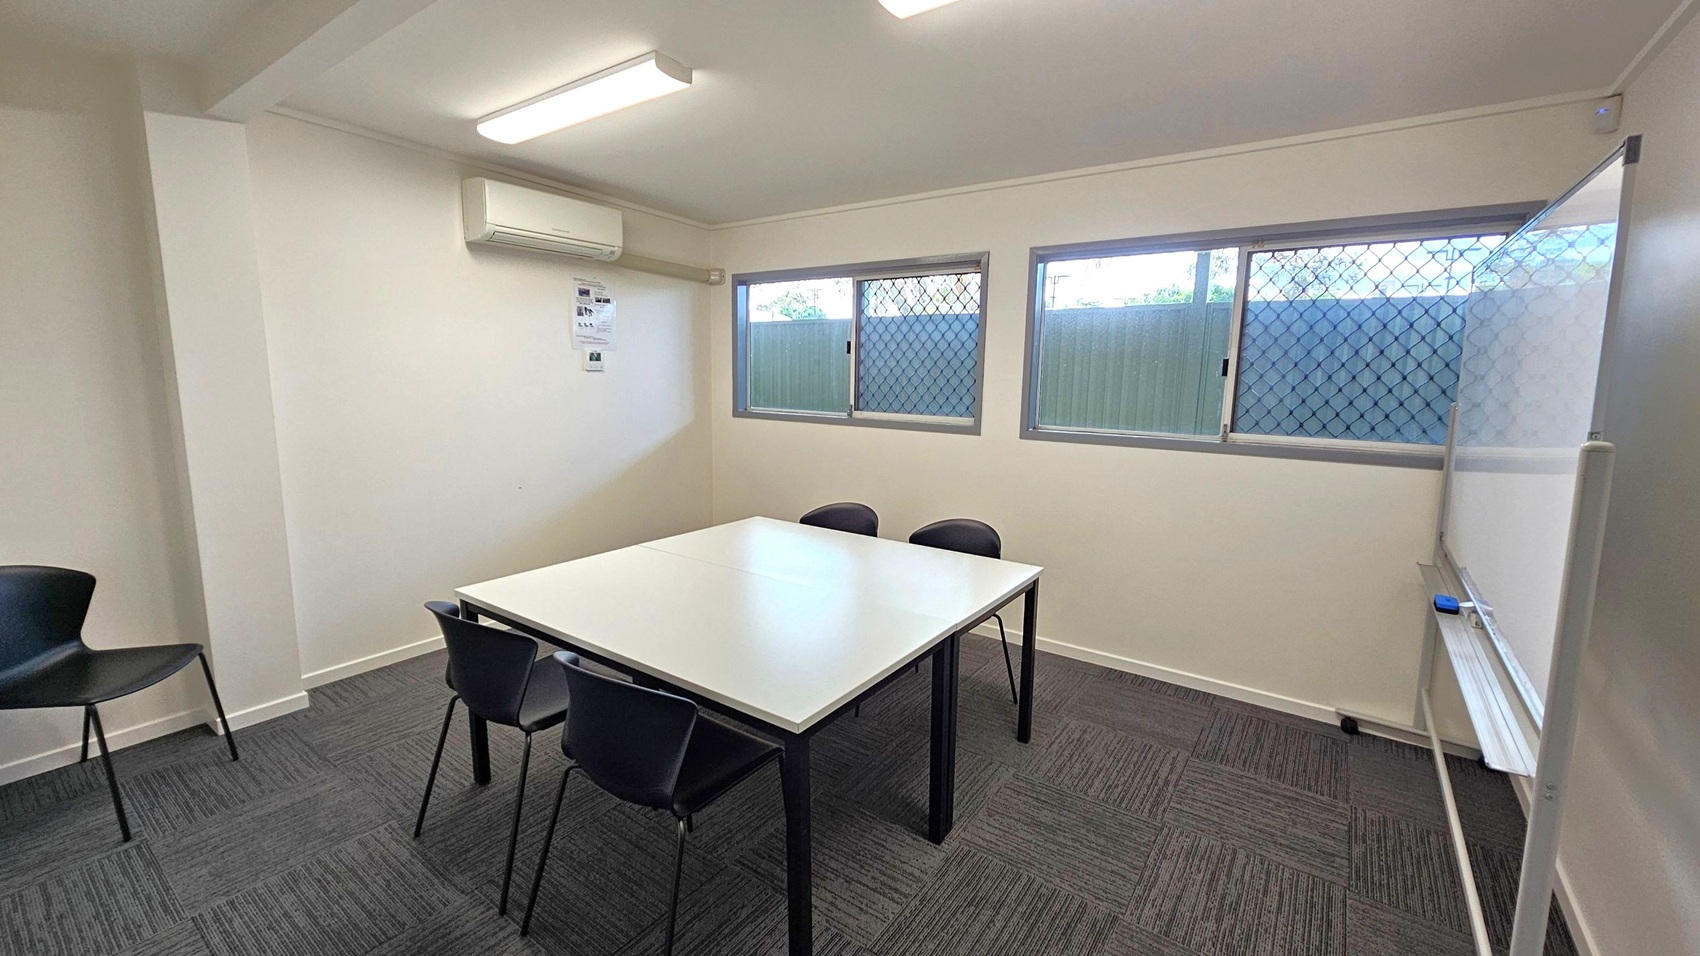
A small room with a white ceiling and fluorescent lights. On the left, there's a wall-mounted air conditioner above a couple of posters. Below, a black chair is placed against the wall. In the centre, a square table with a white top is surrounded by four black chairs. On the right, two windows with security grilles let in natural light. A whiteboard is positioned against the right wall. The floor is covered with dark grey carpet tiles.
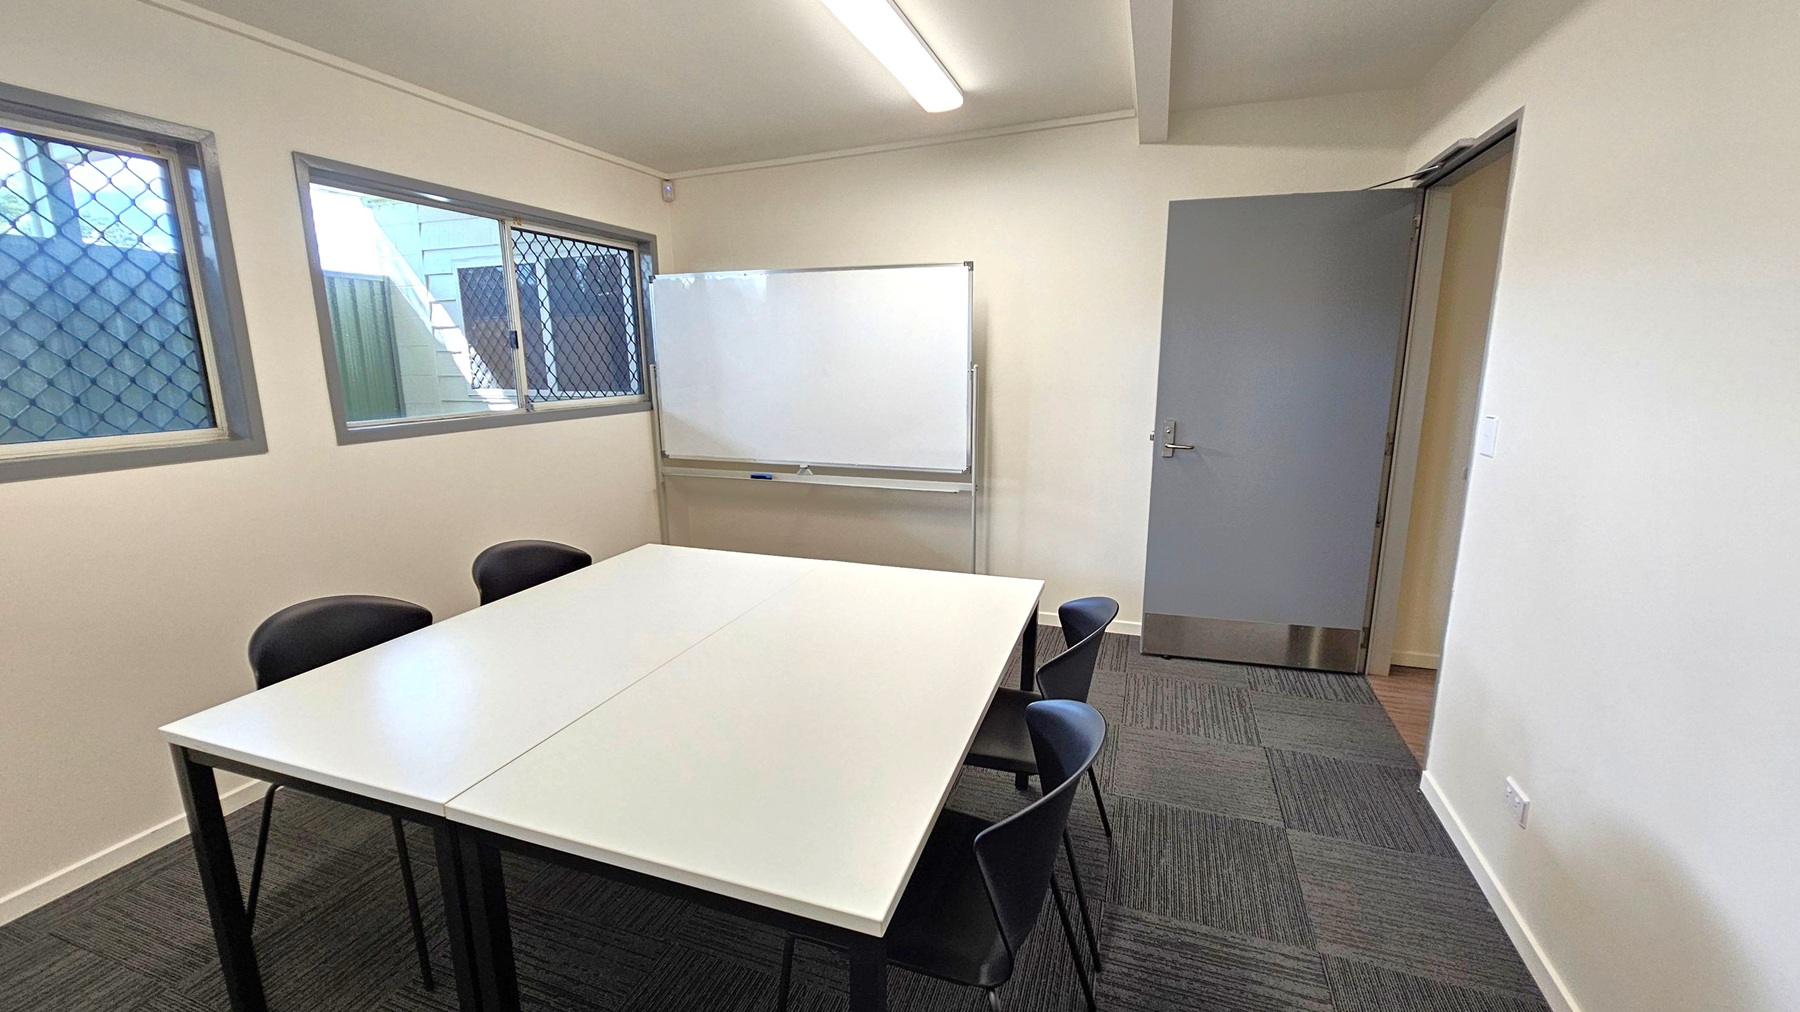
A small meeting room with a white rectangular table in the centre, surrounded by black chairs. On the right, a grey door is slightly open. The back wall features a whiteboard. On the left, two windows with security grilles allow natural light in. The floor is covered with dark grey carpet tiles, and a fluorescent light fixture is mounted on the ceiling.
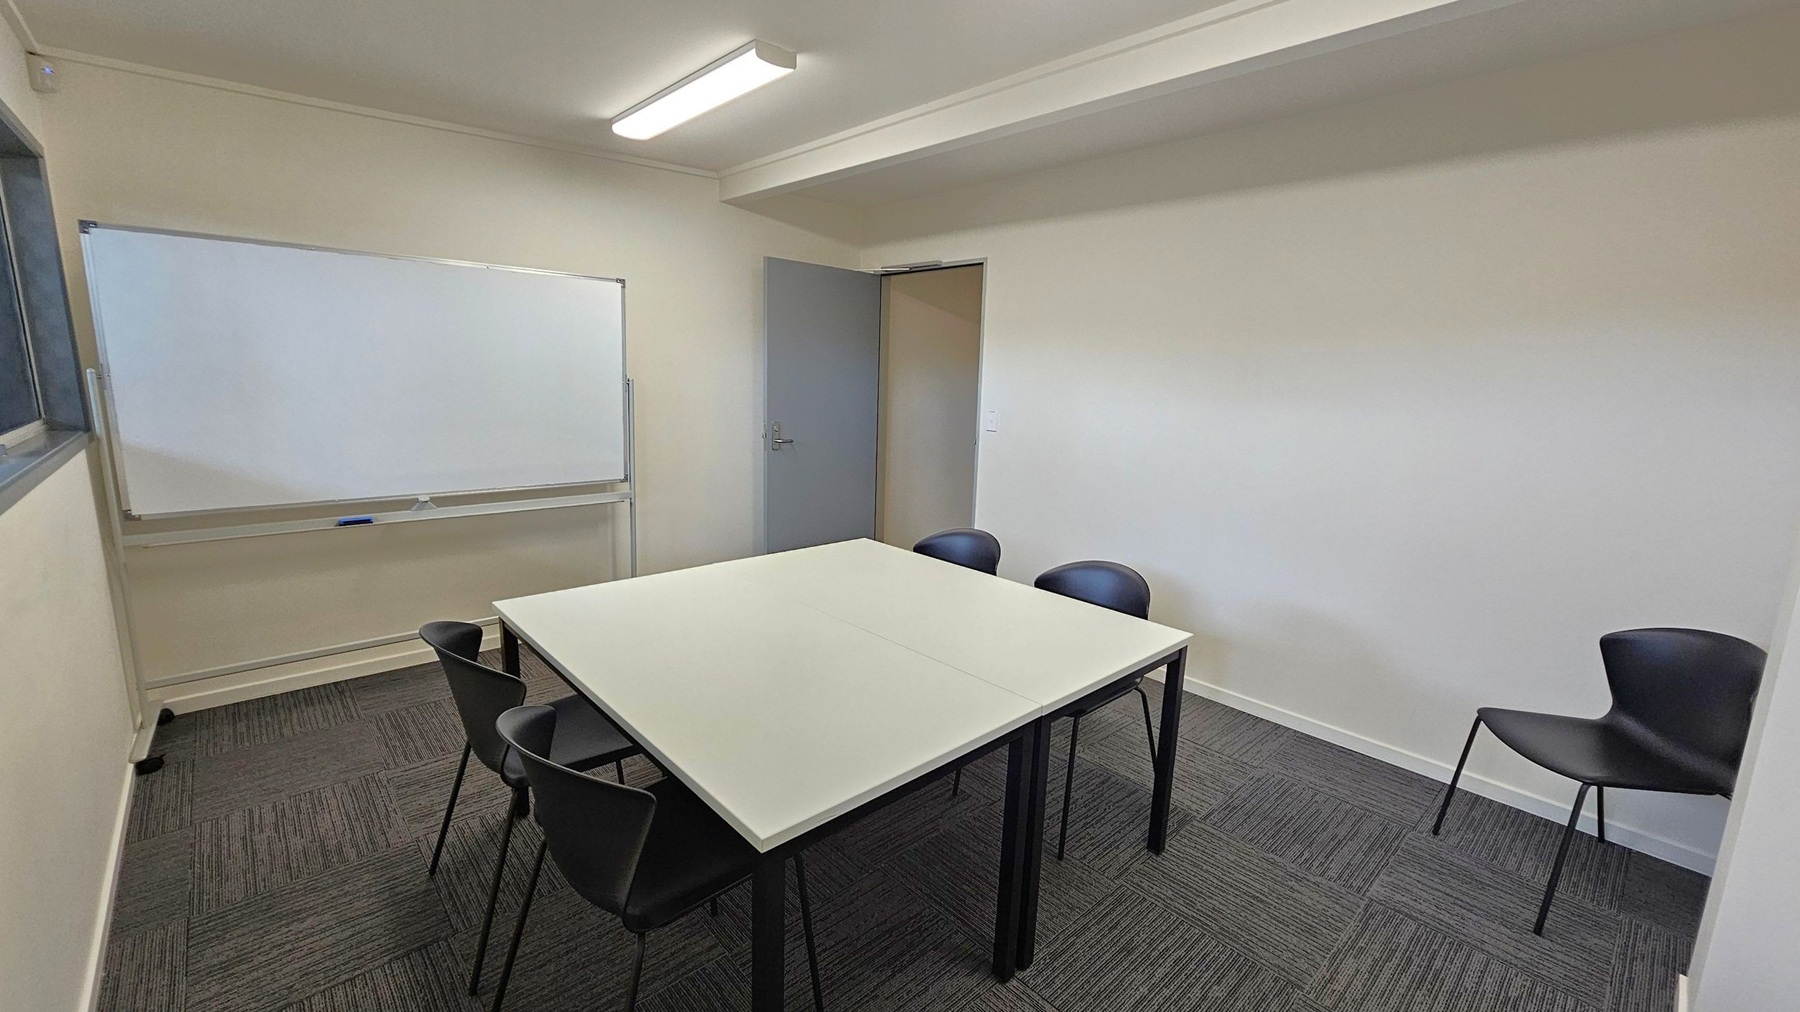
A small meeting room with a square table in the centre surrounded by five black chairs. On the left, a large whiteboard is mounted on the wall. The floor is covered with dark grey carpet tiles. A grey door is visible in the background, slightly ajar. The walls are light-coloured, and a fluorescent light fixture is on the ceiling.
A small meeting room with a white table in the centre surrounded by four black chairs. The floor is covered with dark grey carpet tiles. On the right wall, there is an air conditioning unit and a small poster. The ceiling has a fluorescent light fixture. An open door on the left leads to a hallway with wooden flooring and a green lattice partition.
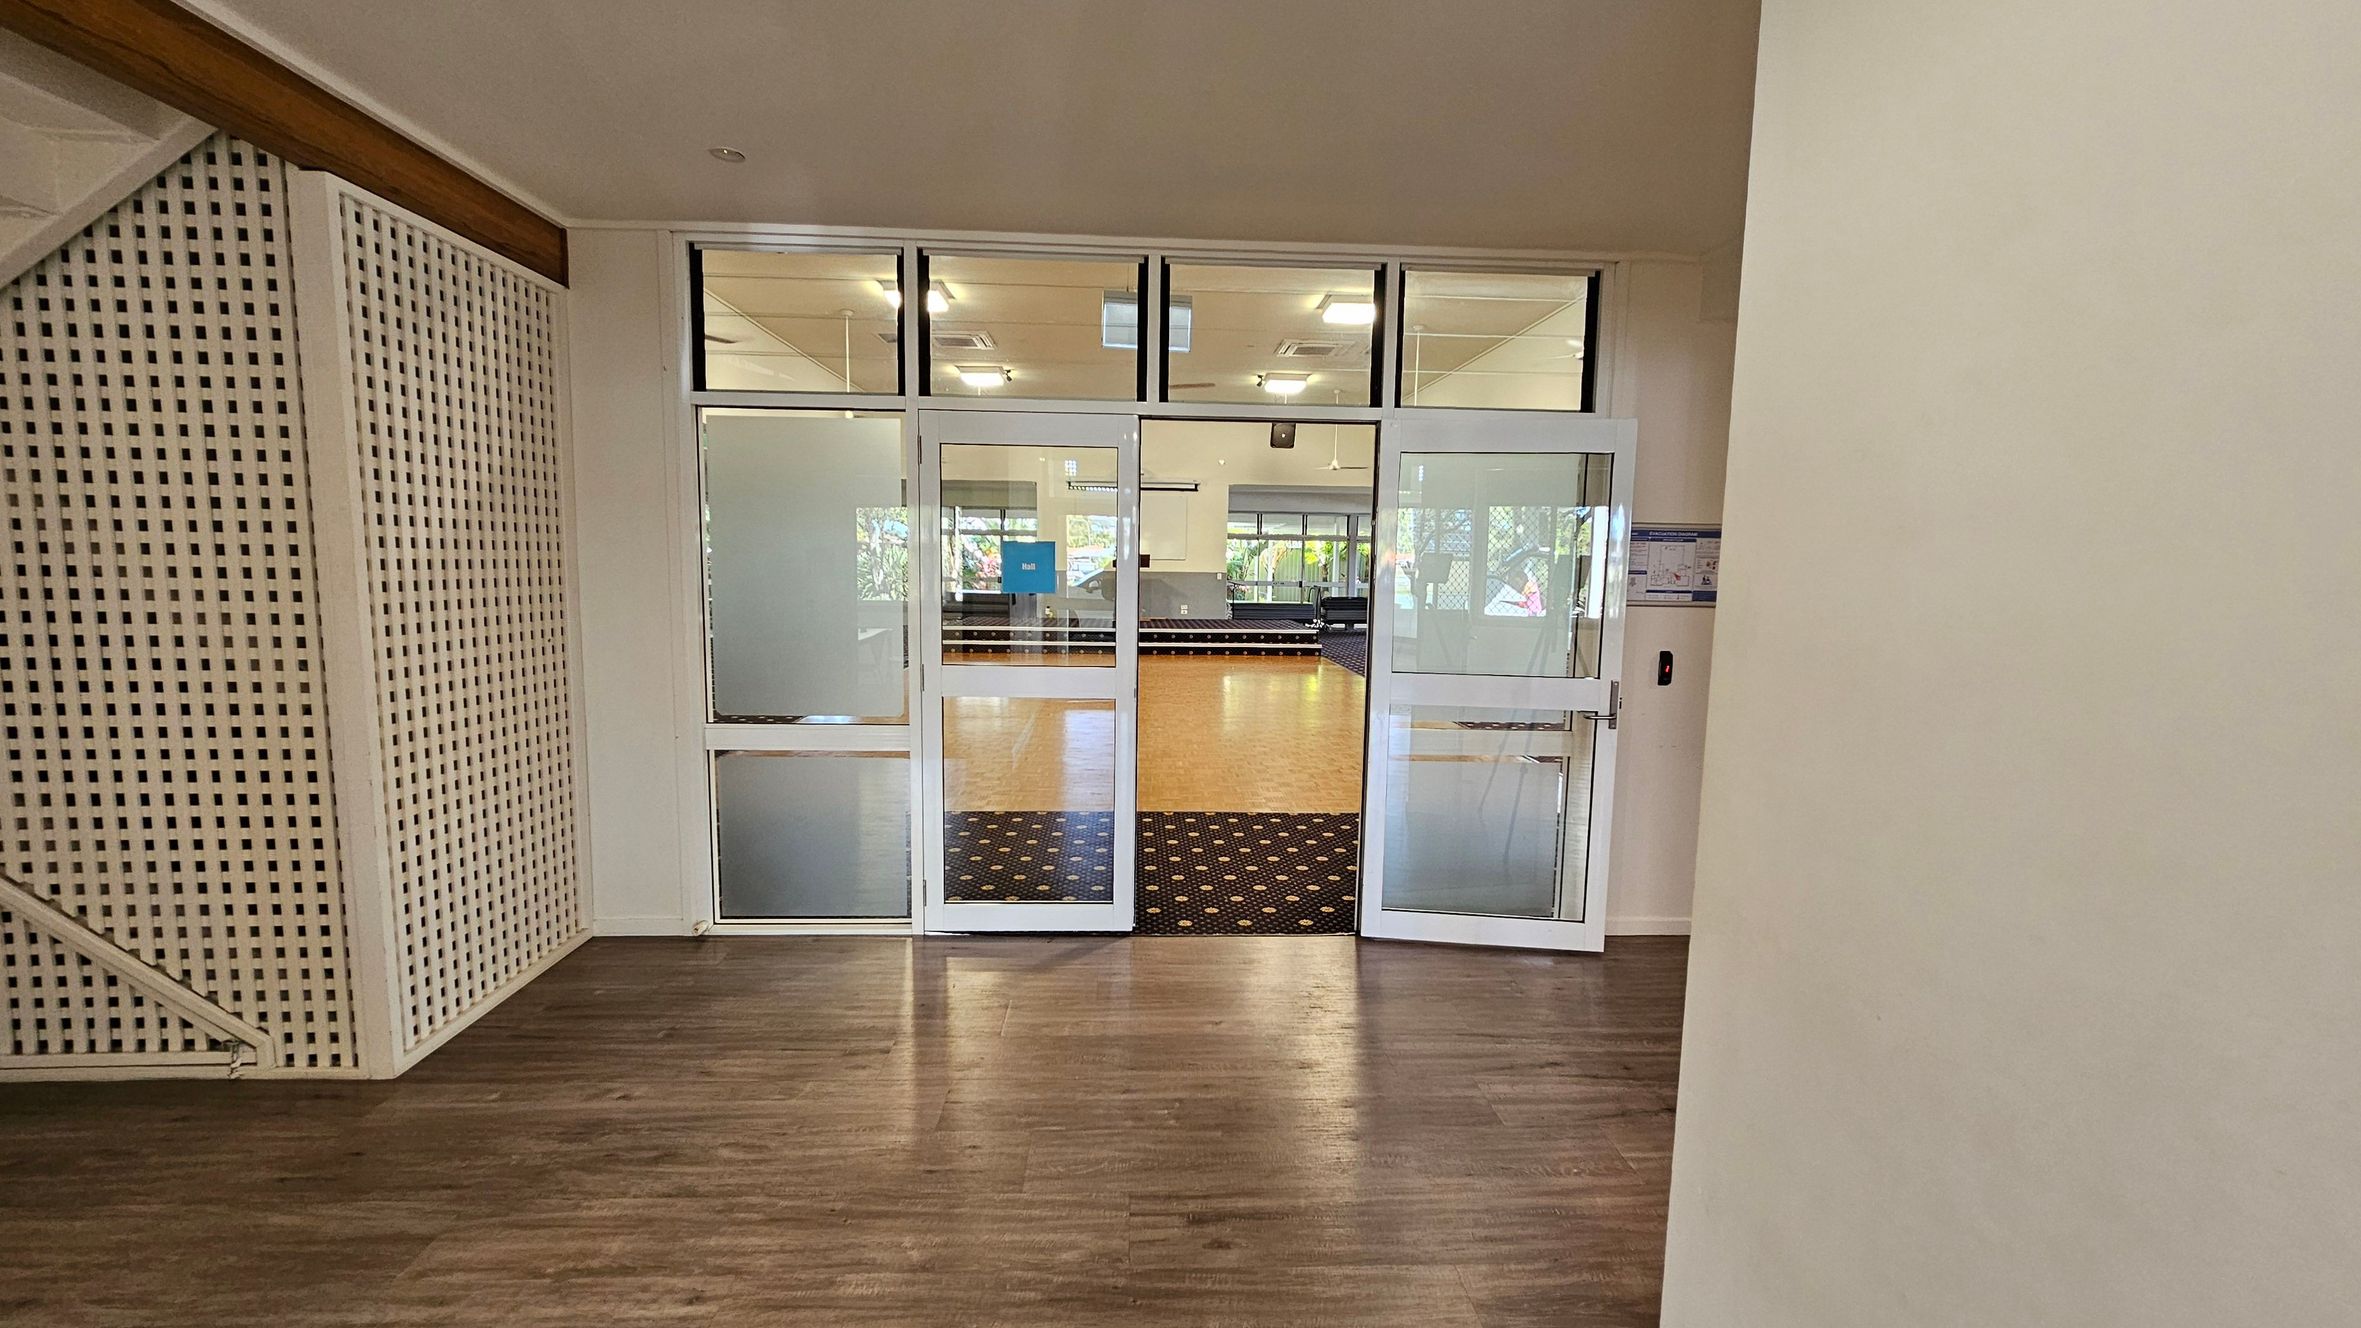
A hallway with wooden flooring leads to a set of glass double doors. The doors open into a room with a patterned carpet and wooden flooring. On the left, a white lattice panel is visible, possibly part of a staircase. The ceiling has recessed lighting, and the room beyond the doors is well-lit with large windows in the background. A small blue sign is visible on the left door.
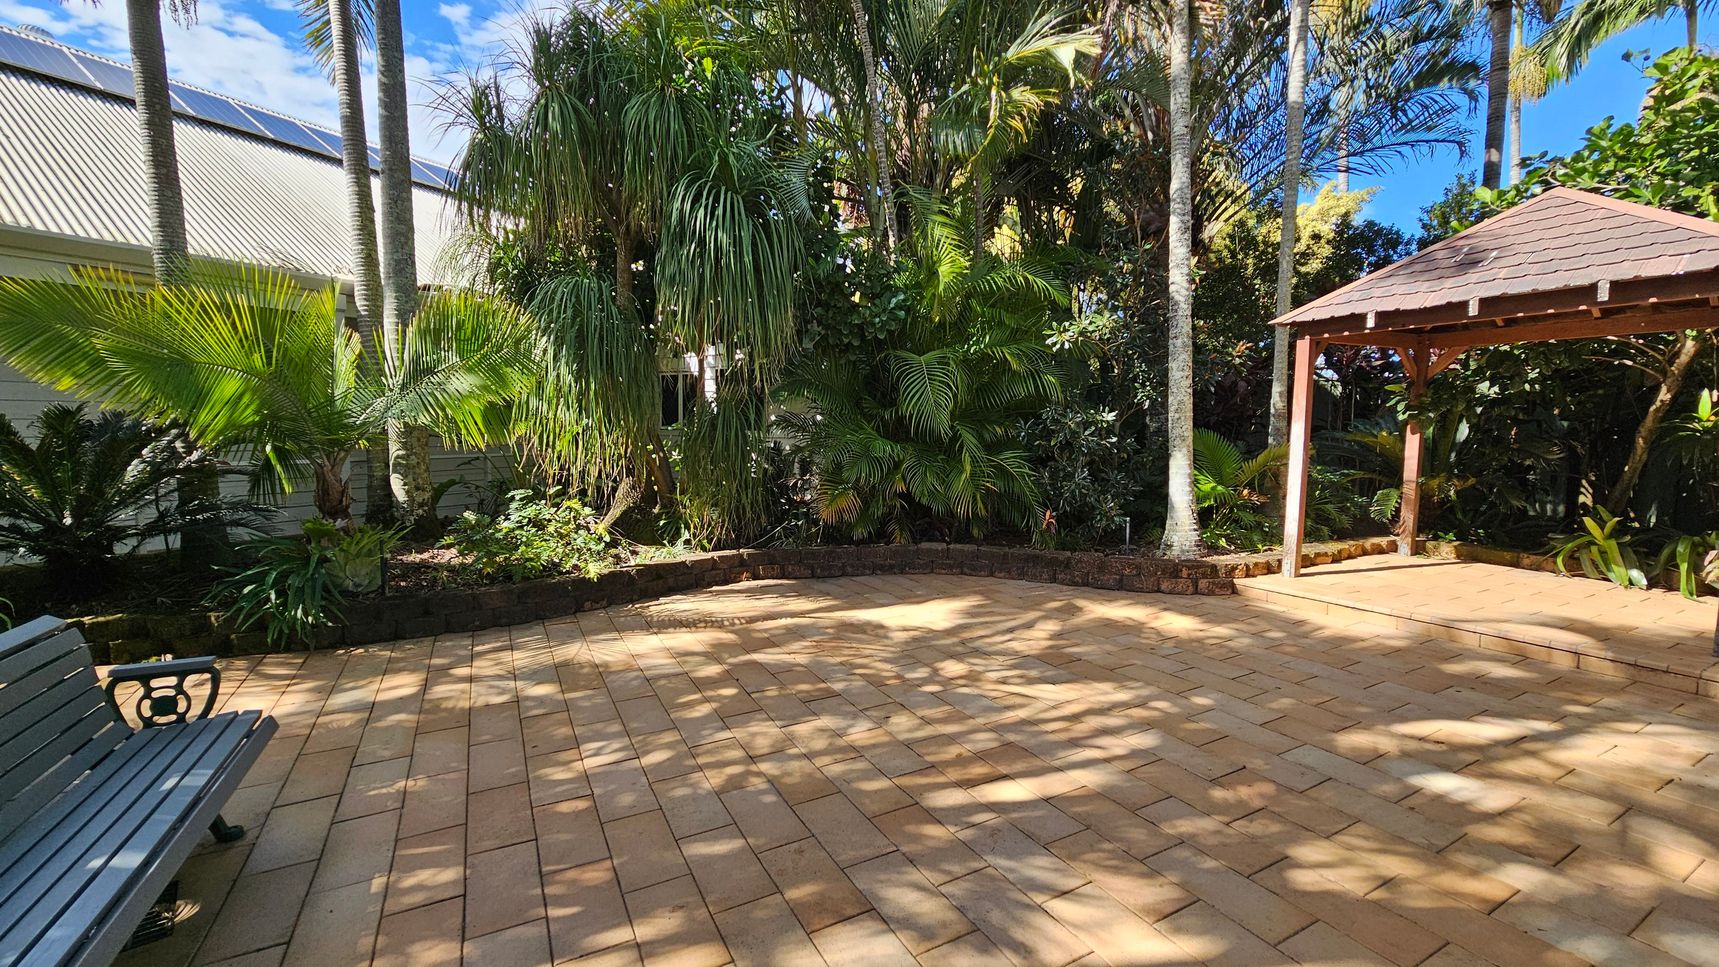
A paved outdoor area with a wooden bench on the left. In the centre, there are various tropical plants and trees, including palm trees, creating a lush backdrop. On the right, a wooden gazebo with a shingled roof stands on the paved surface. The ground is covered with light brown paving stones, and the area is partially shaded by the surrounding foliage.
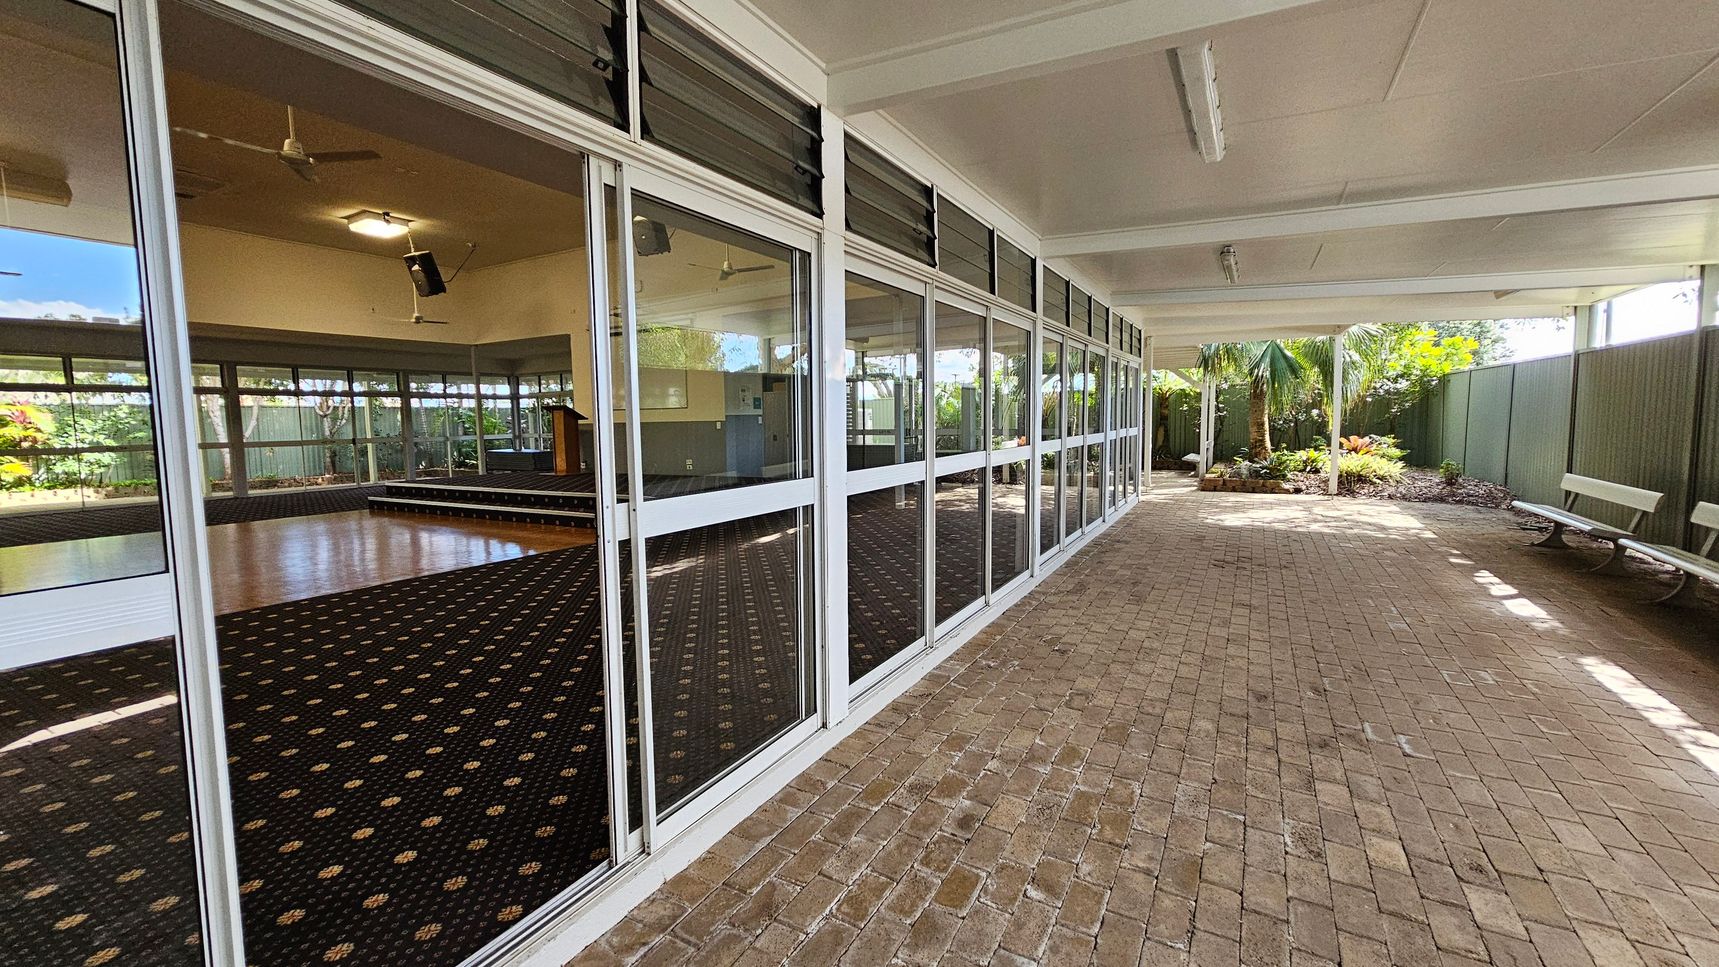
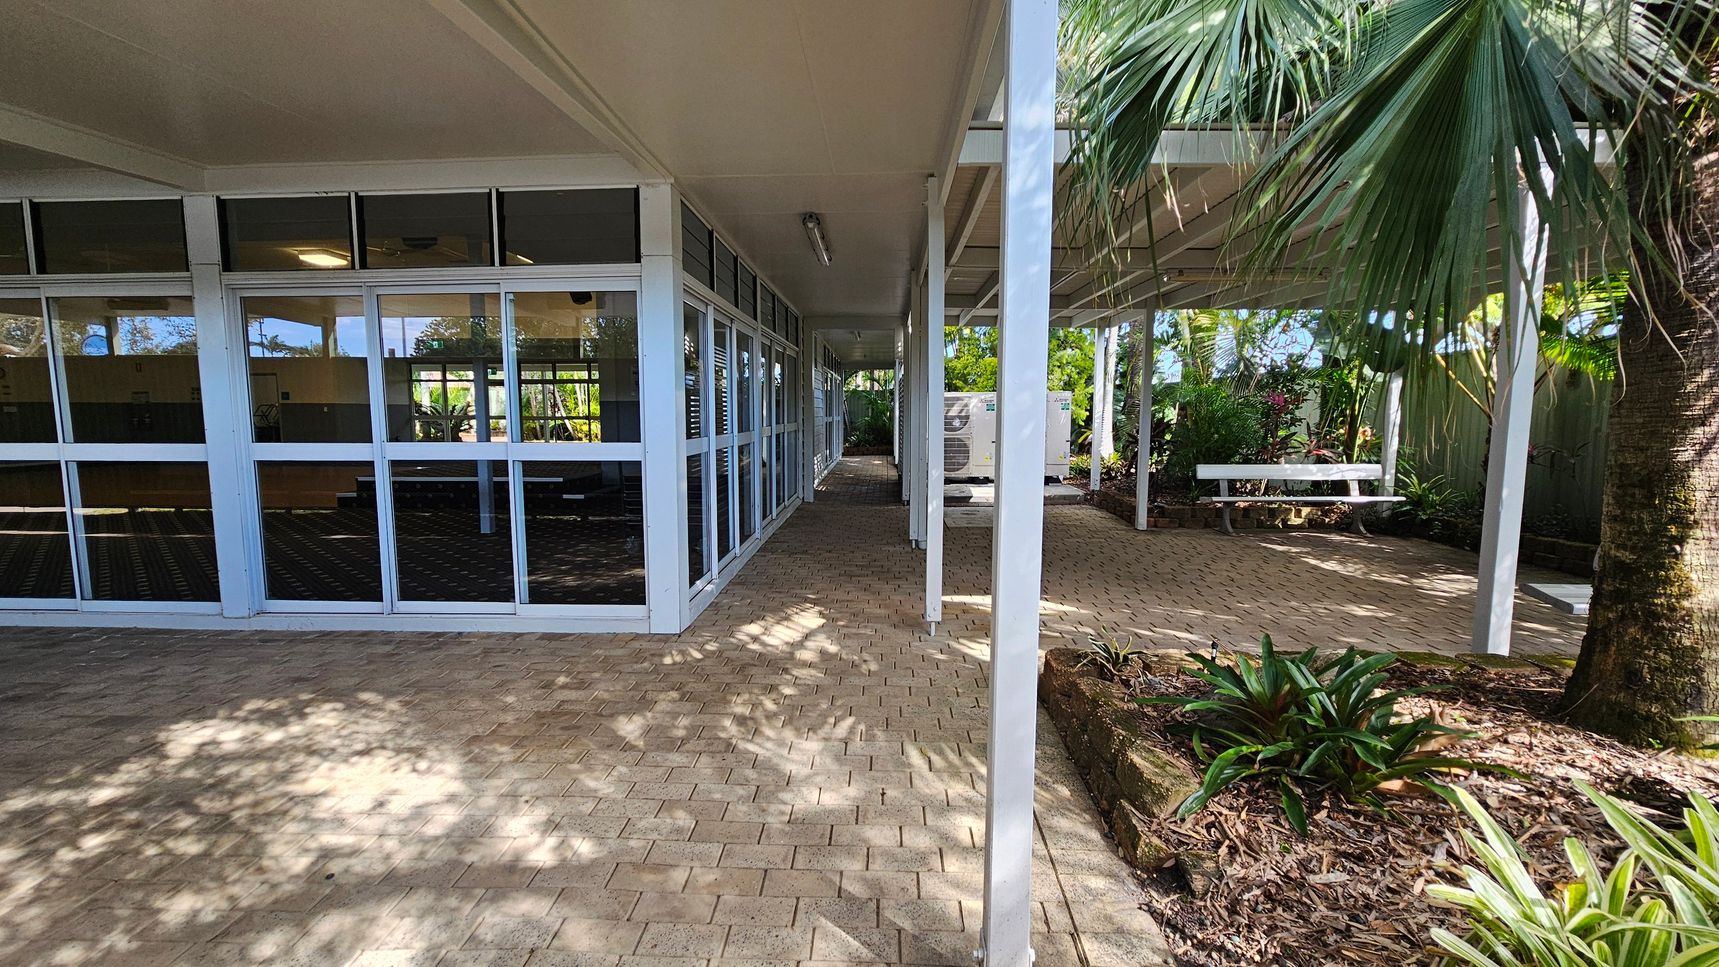
A covered outdoor area with a brick floor and a ceiling with fluorescent lights. On the left, there are large glass windows and doors revealing an interior space with a patterned carpet, a wooden stage, and ceiling fans. The right side features a green fence and a garden with palm trees and plants. Two white benches are positioned along the fence.
A covered outdoor walkway with a brick floor. On the left, there is a building with large glass windows reflecting the surroundings. The right side features a garden area with a variety of plants, including a large palm tree. A white bench is situated under the covered area, surrounded by greenery. The ceiling is flat and white, with a fluorescent light fixture.
A spacious hall with a wooden parquet floor in the centre and patterned carpet on the sides. At the far end, there's a small stage with a lectern. Large windows line the left and right walls, allowing natural light to enter. Ceiling fans and lights are evenly spaced across the ceiling. The walls are light-coloured, and there are exit signs above the doors. The background shows greenery outside the windows.
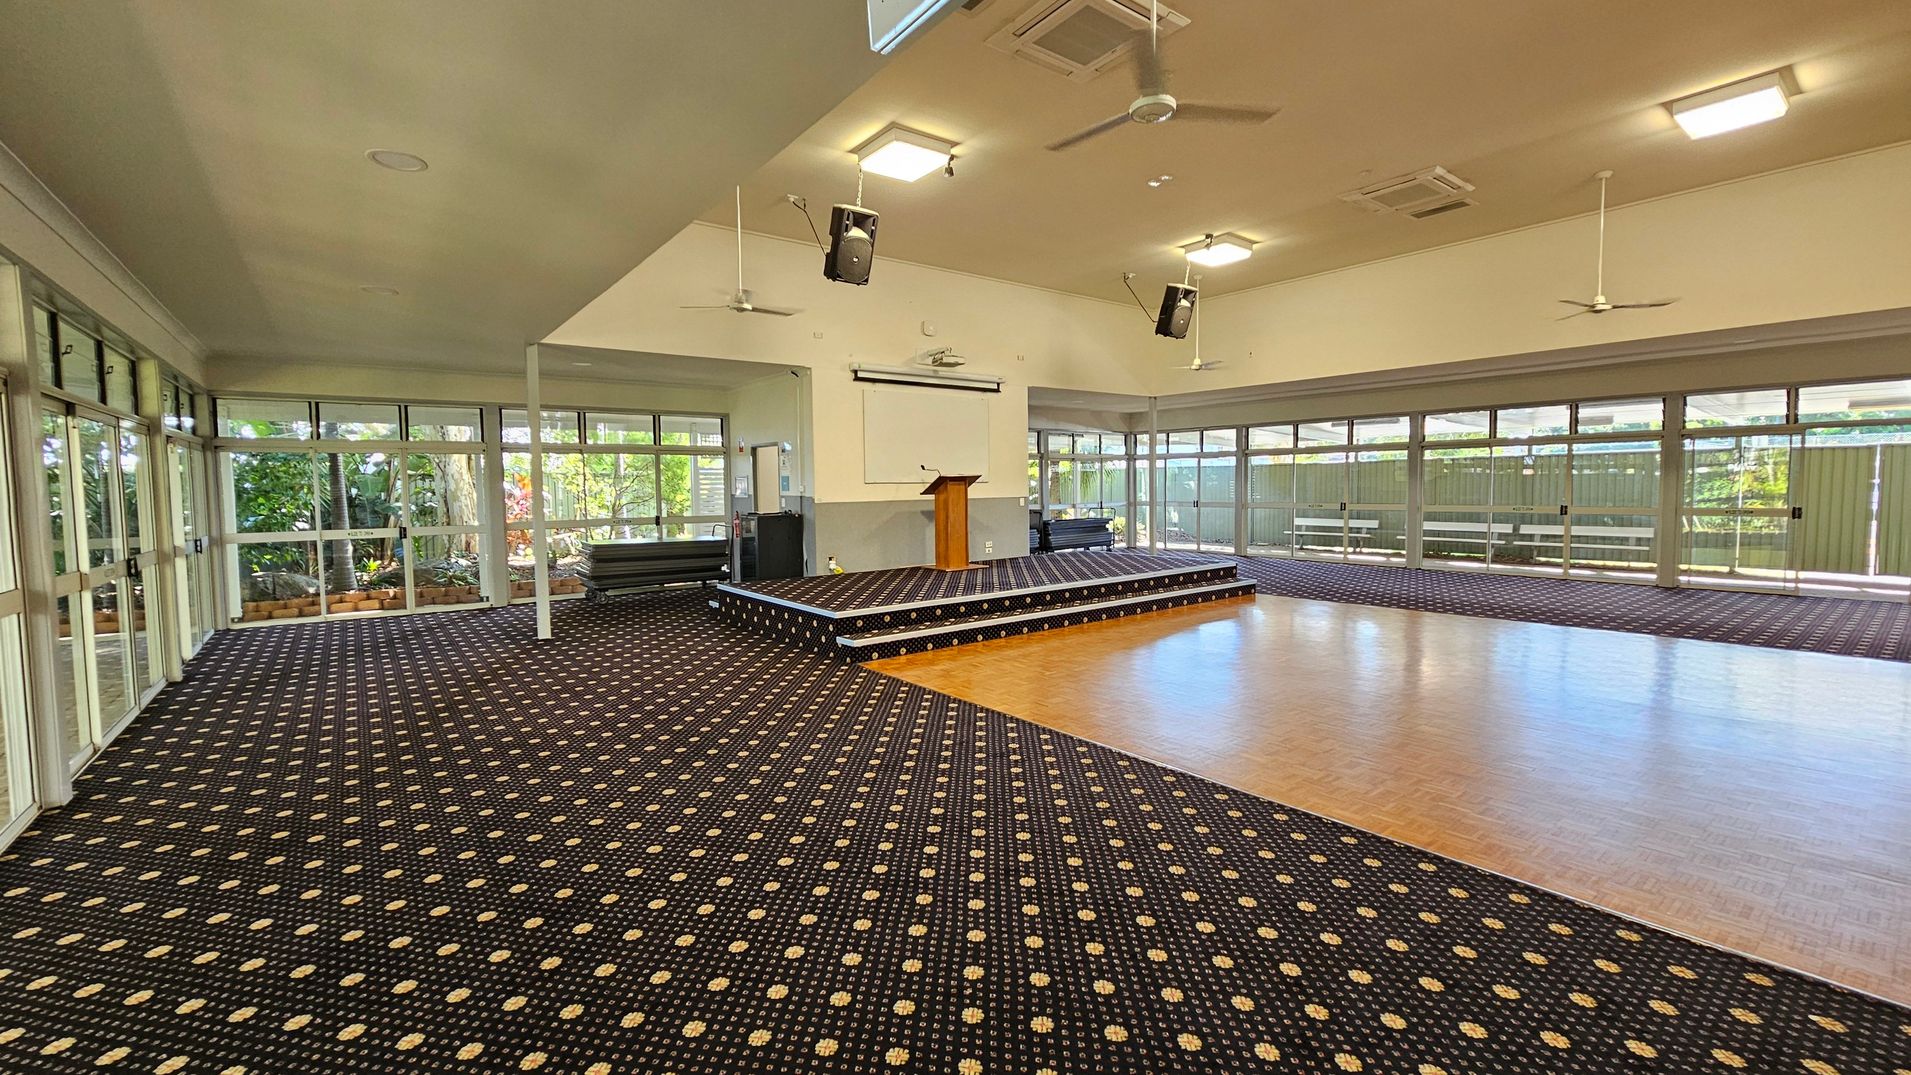

A spacious room with a patterned carpet on the left and a wooden floor on the right. In the centre, a raised stage with a wooden podium and a blank screen behind it. The room has large windows along the walls, allowing natural light to enter. Ceiling fans and speakers are mounted on the ceiling. The walls are light-coloured, and there are plants visible outside through the windows.
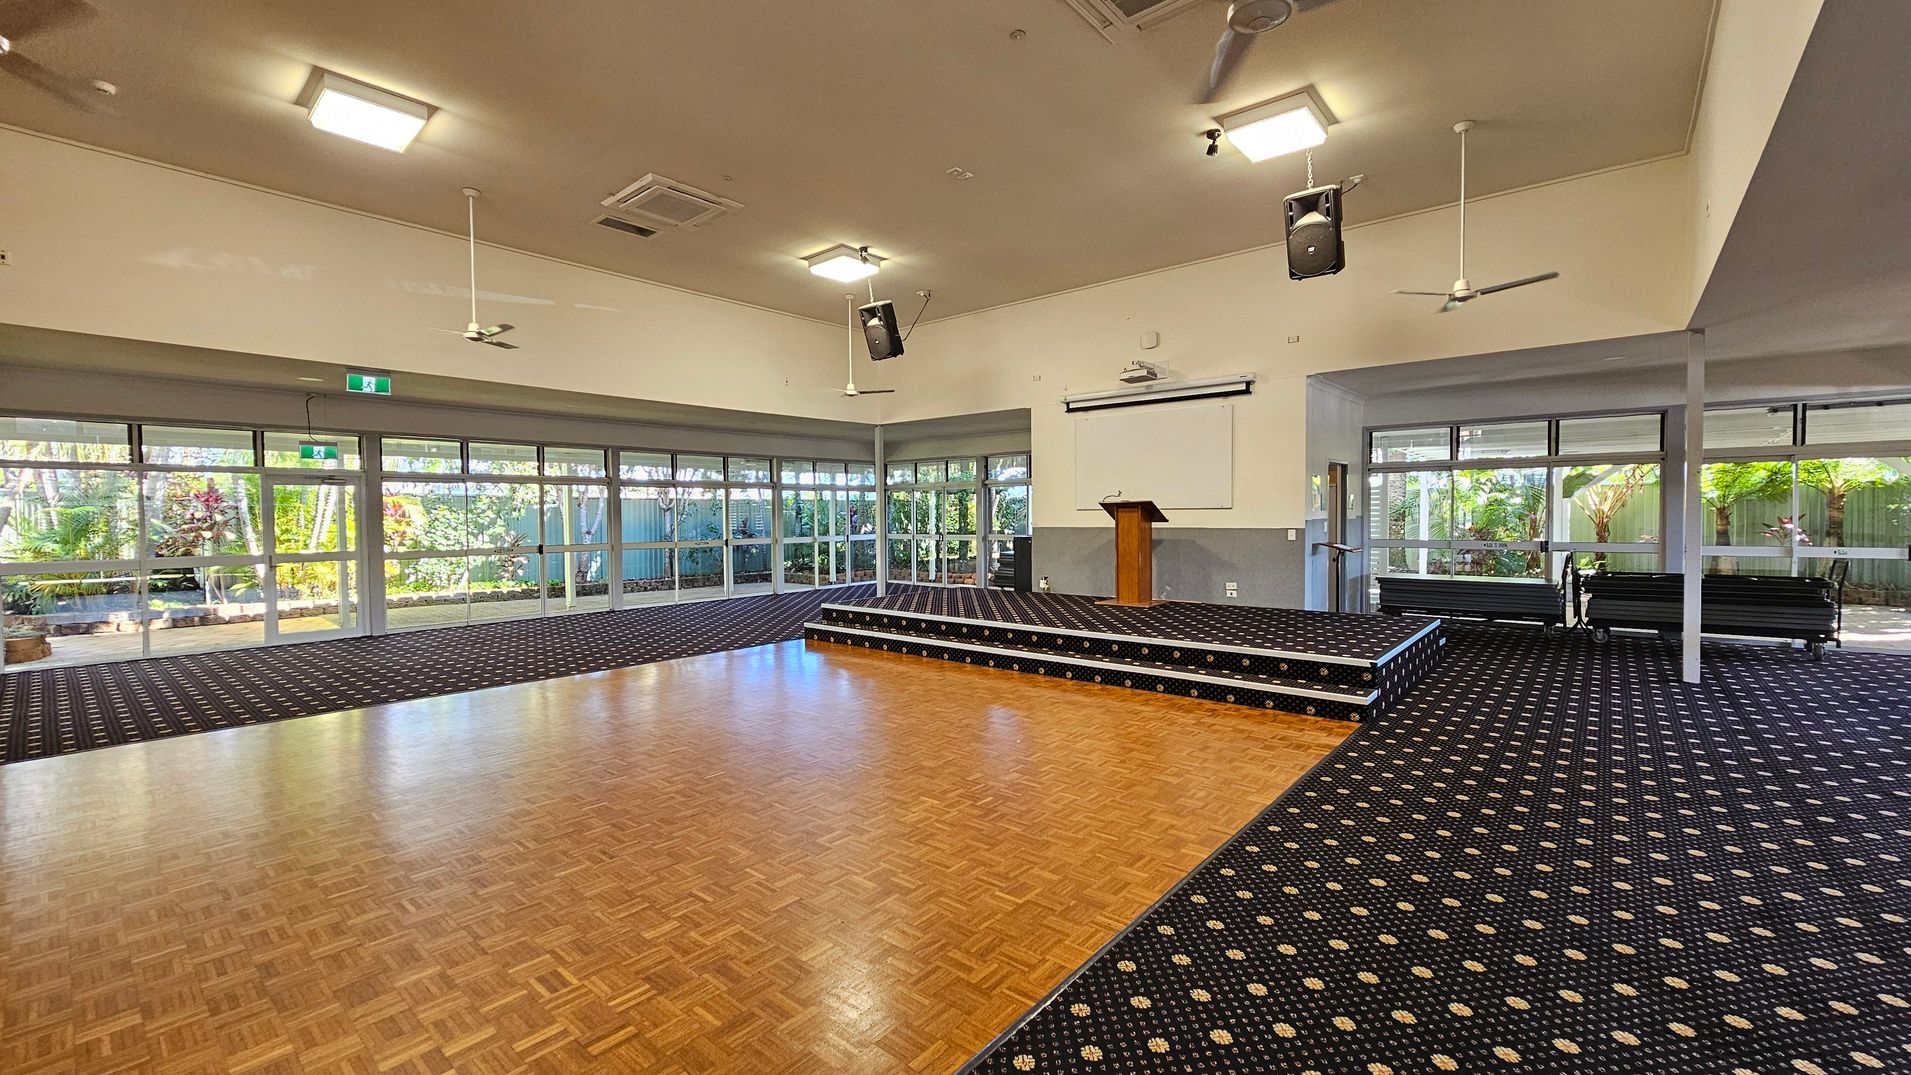
A spacious room with a parquet wooden floor in the centre and patterned carpet around the edges. On the right, there's a small stage with a lectern and a projection screen above it. The left side features large windows and glass doors, revealing a garden with lush greenery outside. The ceiling has several square lights, ceiling fans, and speakers. The walls are light-coloured, and there are stacked chairs on the right side near the stage.
A spacious room with a parquet wooden floor in the foreground and a raised platform in the middle. The platform is carpeted with a dark patterned design and features a wooden lectern. Behind the platform is a whiteboard or screen. Large windows line the left and right walls, allowing natural light to illuminate the space. Ceiling fans and speakers are suspended from the ceiling, which is plain and light-coloured. The background shows greenery visible through the windows.
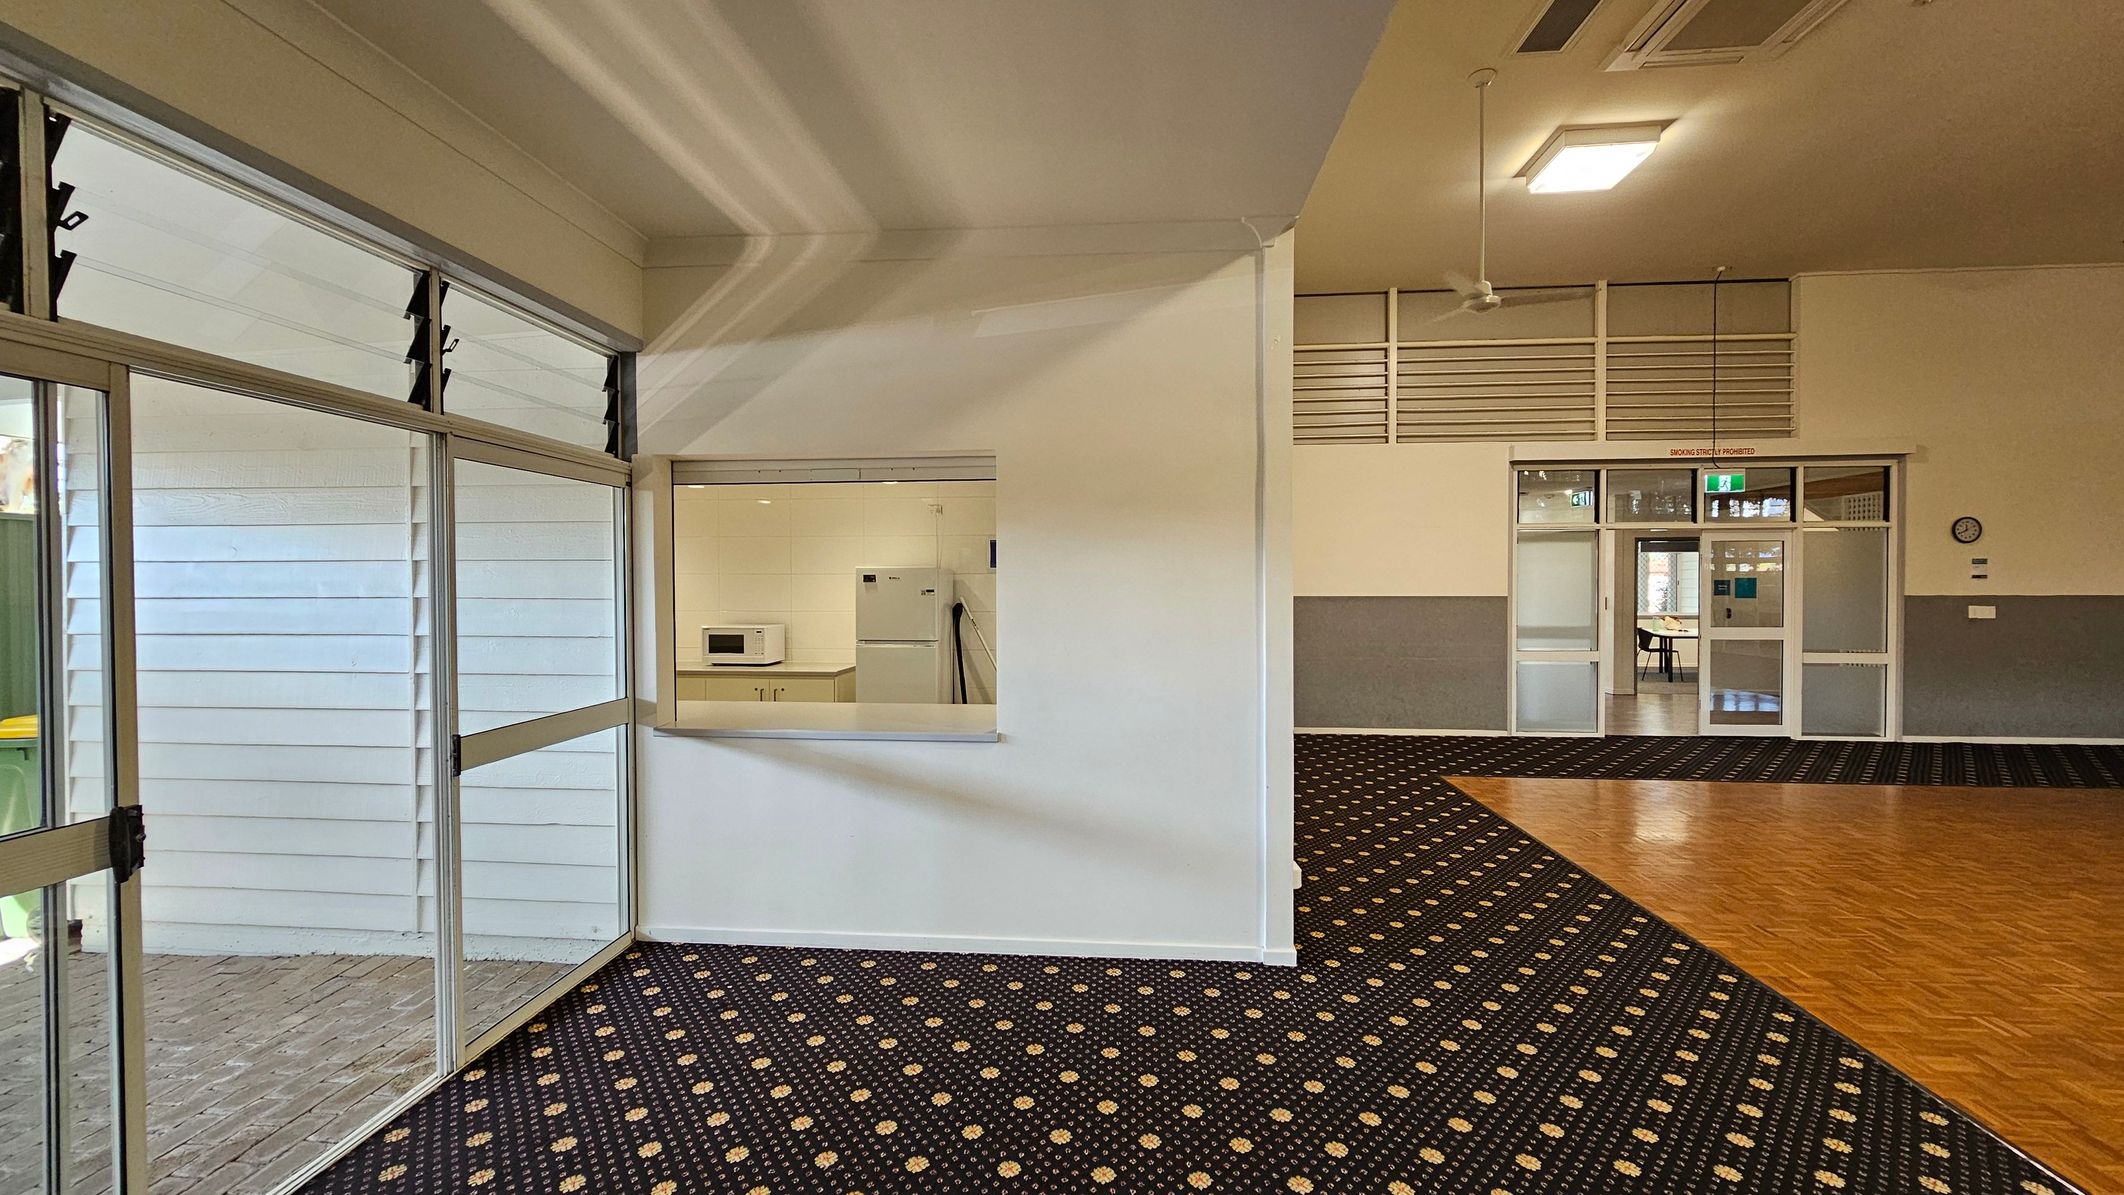
On the left, there are large glass windows with louvres, revealing an outdoor area with a yellow bin. In the middle, a small serving hatch opens into a kitchen area with a microwave and a fridge. On the right, a doorway with glass panels leads to another room, with a clock on the wall nearby. The floor is a mix of patterned carpet and wood, and the ceiling has fluorescent lights and a ceiling fan.
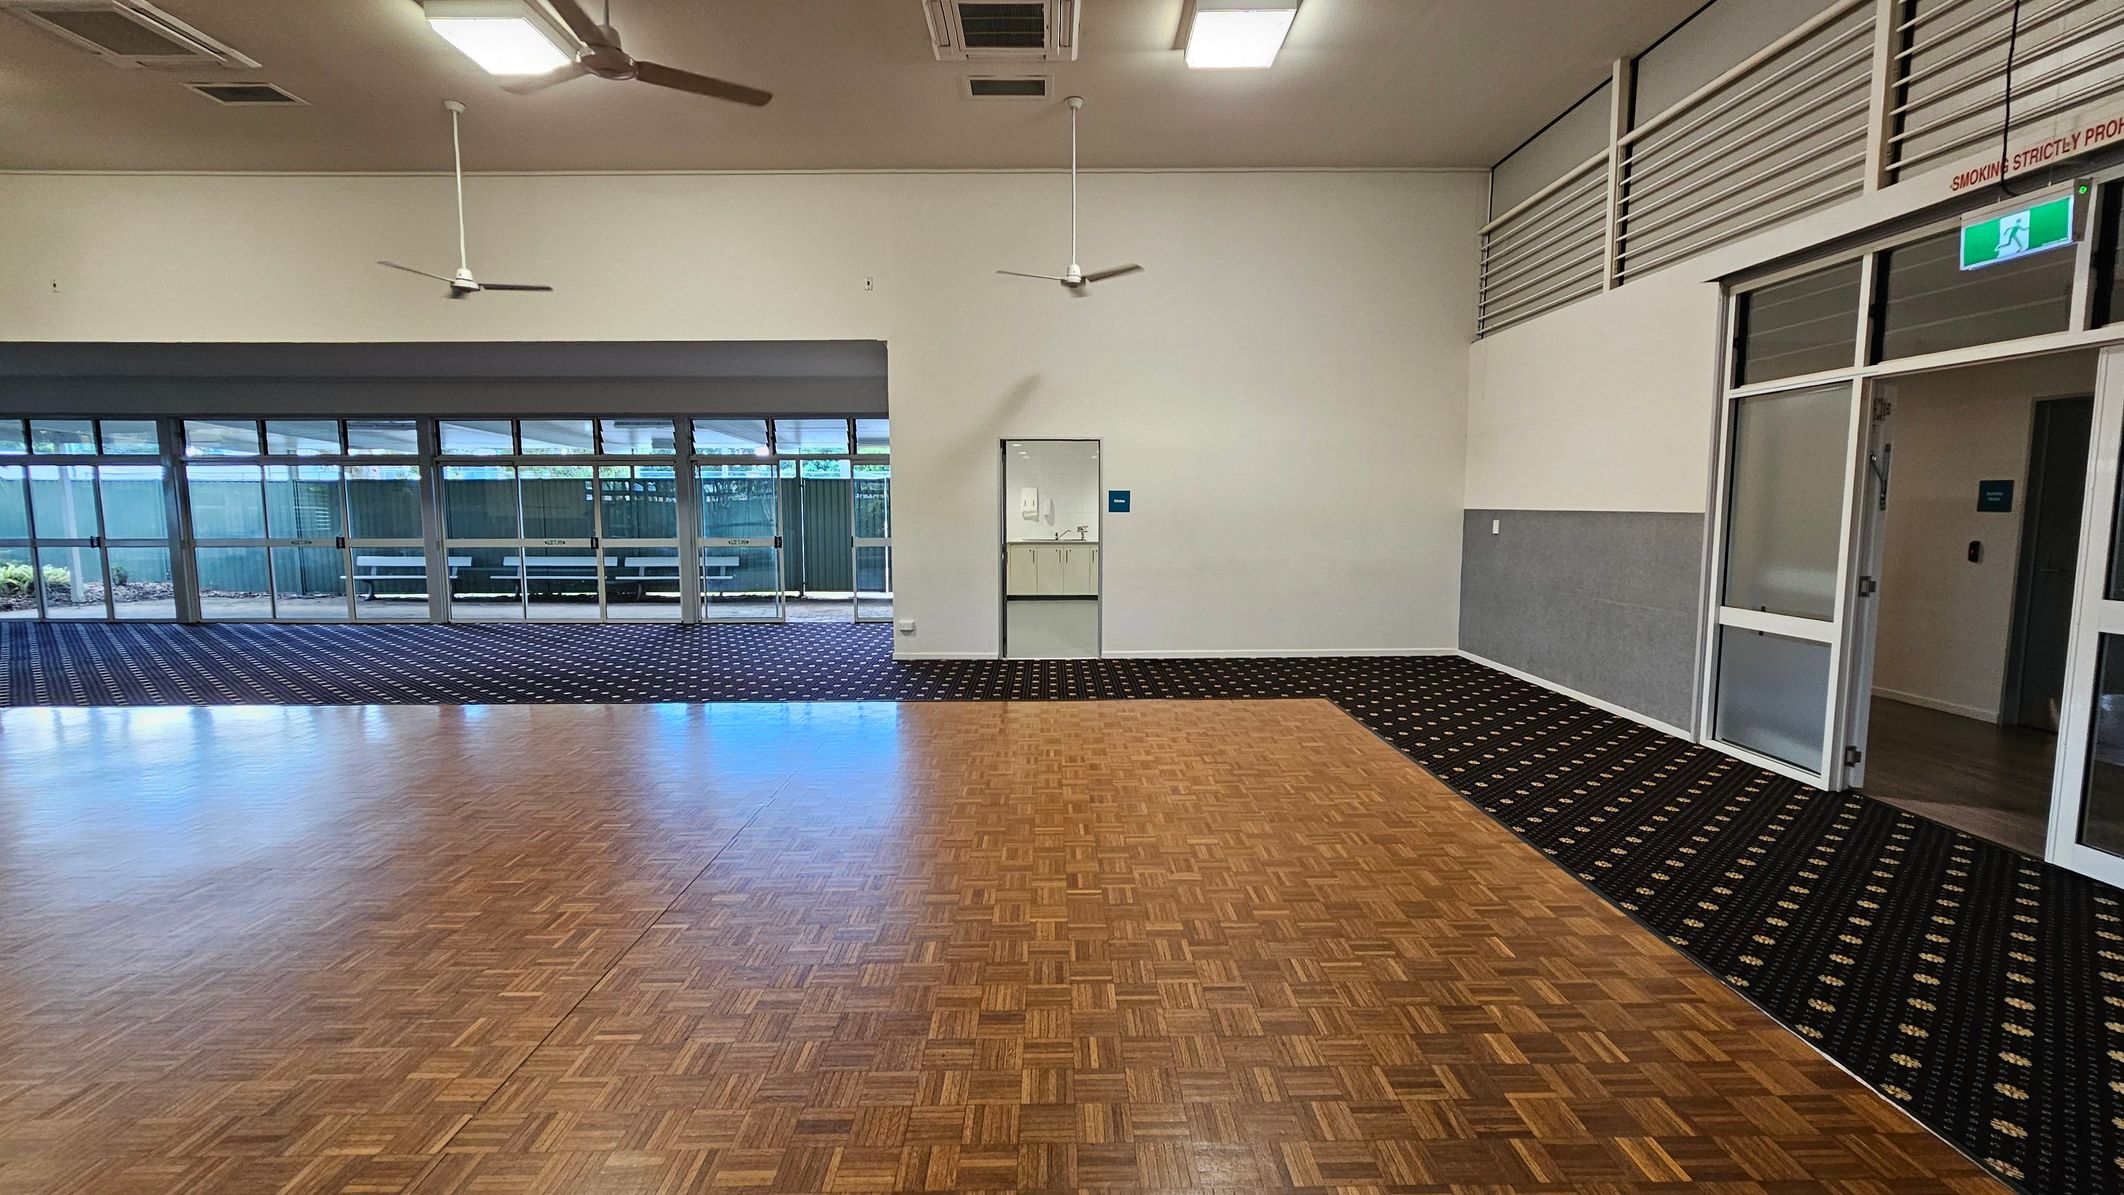
A spacious room with a parquet wooden floor in the foreground and patterned carpet in the background. On the left, large windows with glass doors open to an outdoor area with a bench. In the centre, a small door leads to a room with a sink. On the right, a glass door with an exit sign above it. The ceiling is equipped with ceiling fans and fluorescent lights. The walls are light-coloured with a grey panel halfway up.
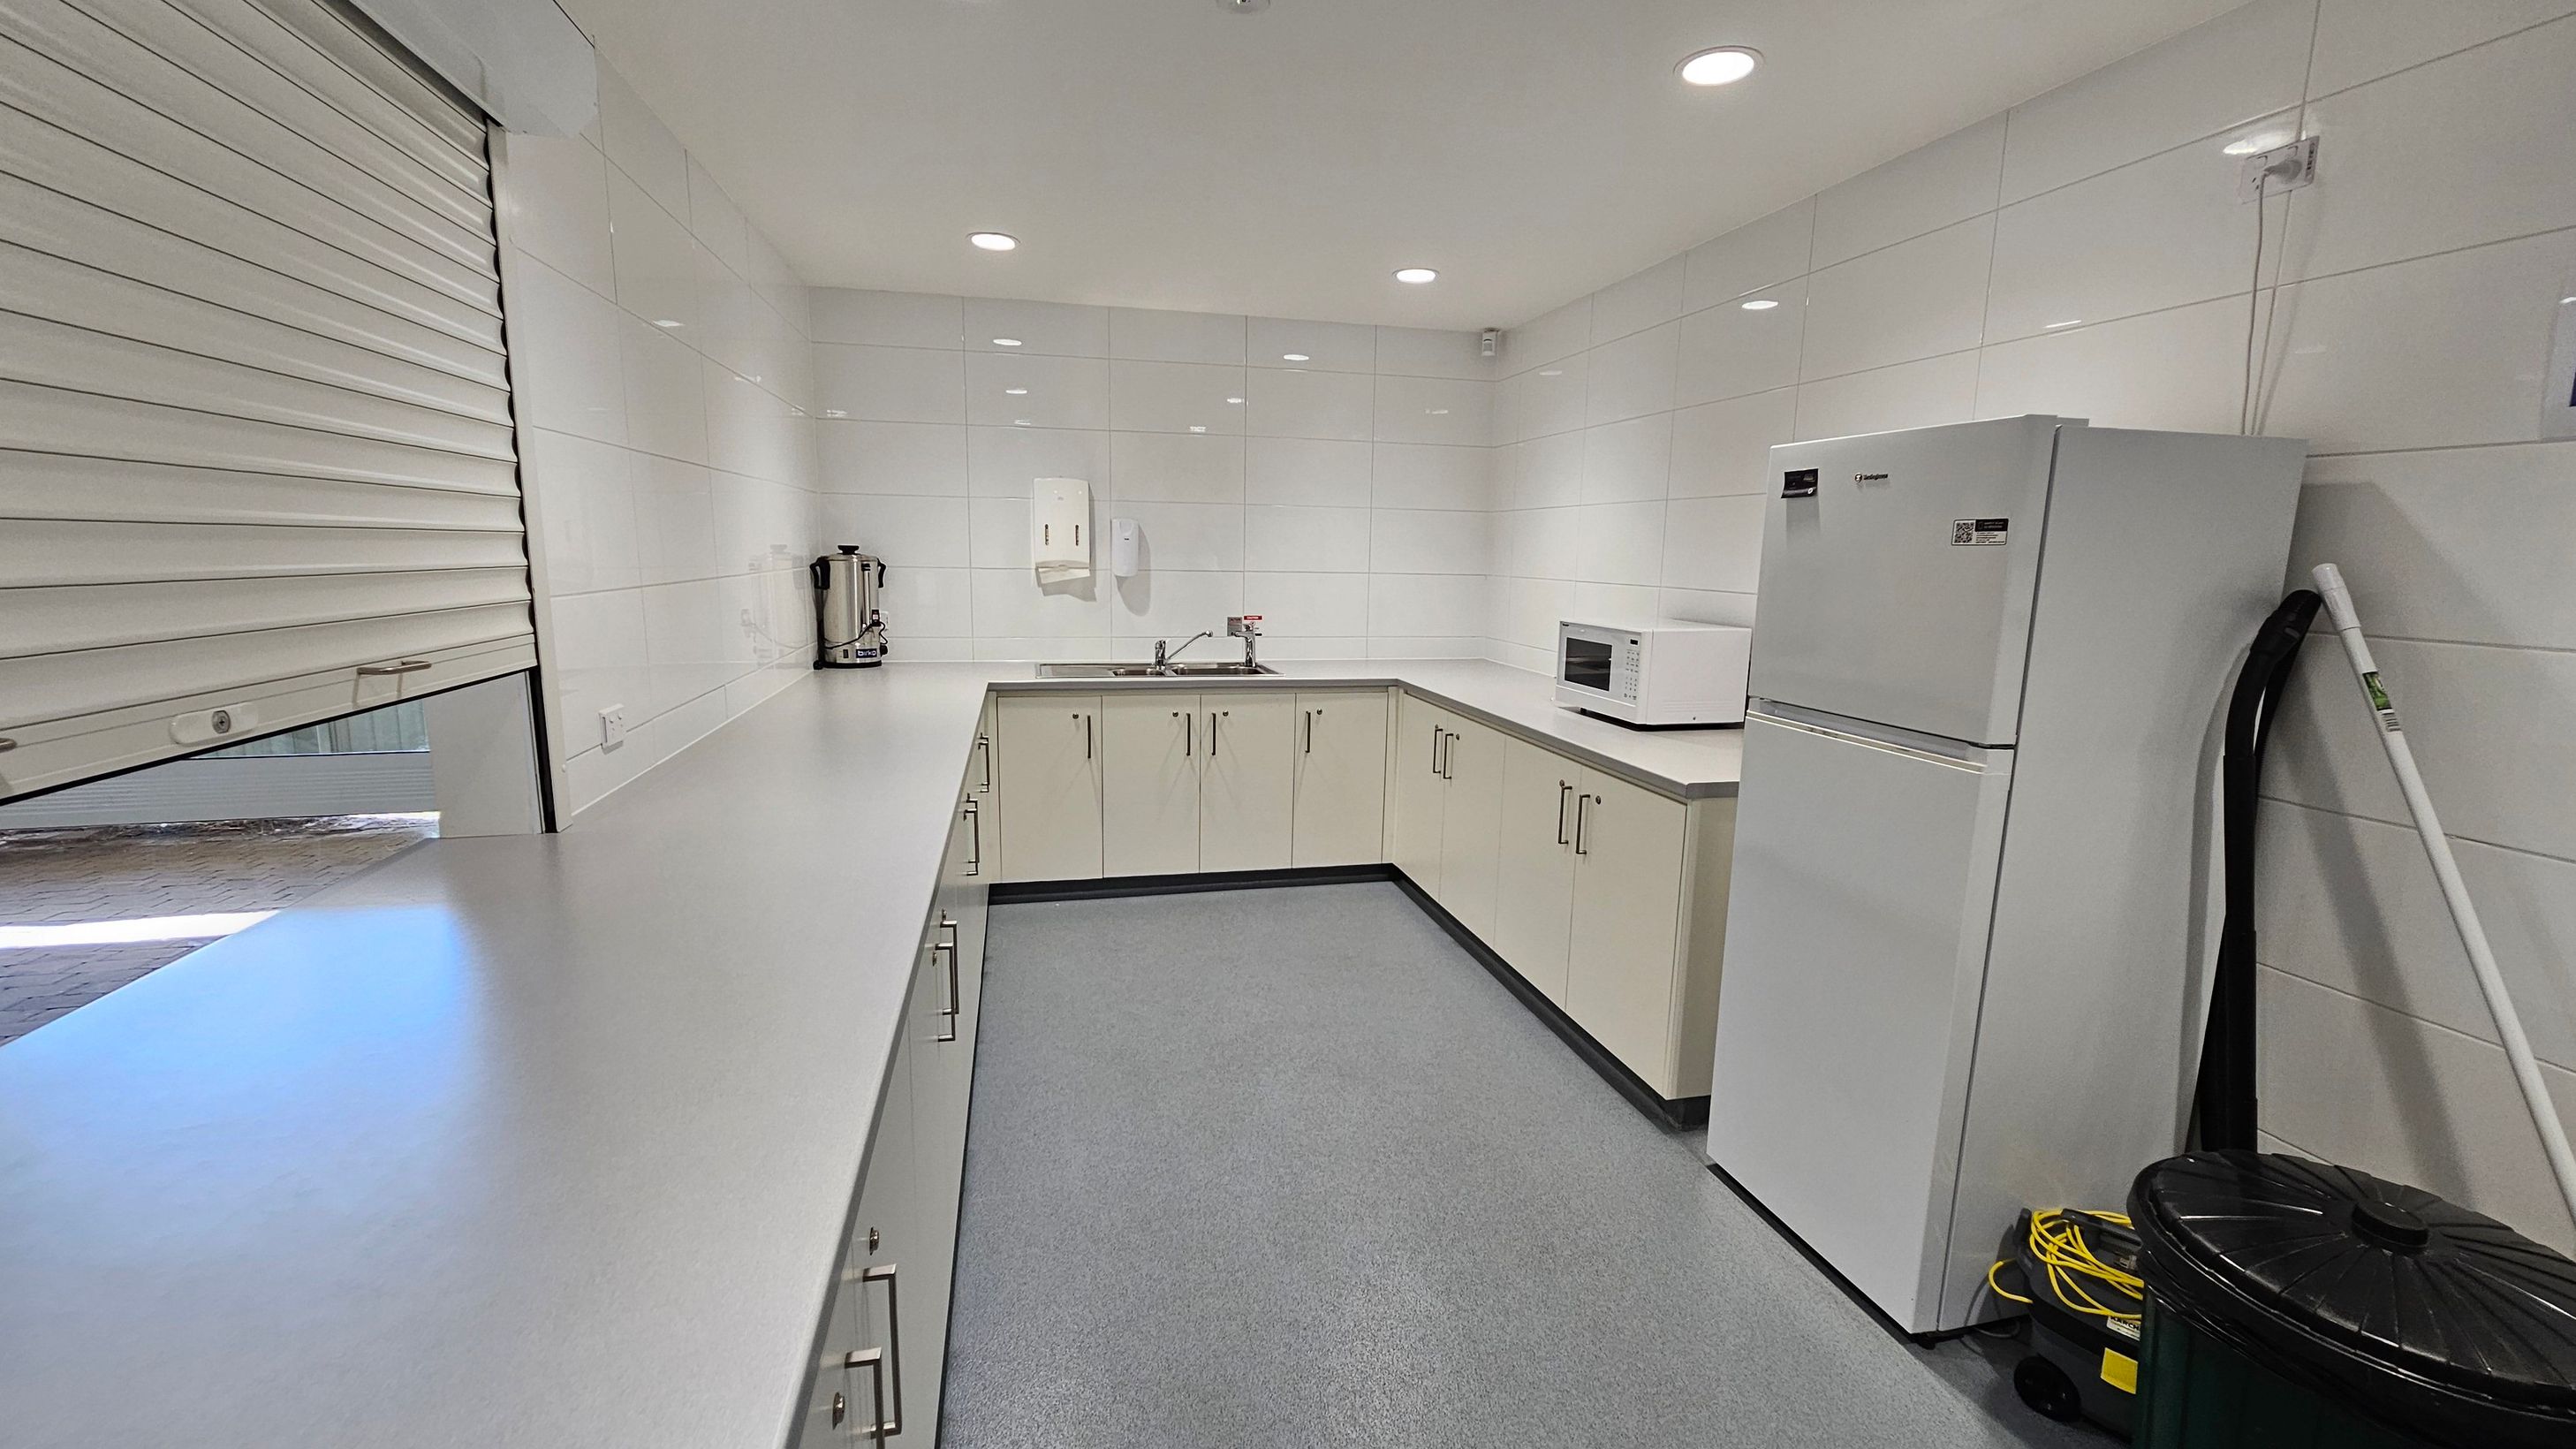
A clean, modern kitchen with white tiled walls and a grey floor. On the left, a long countertop with a closed roller shutter above it. In the middle, a corner sink with a paper towel dispenser on the wall. To the right, a white microwave sits on the counter, and a large white refrigerator stands next to it. A mop and bucket are placed beside the fridge. The ceiling has recessed lighting.
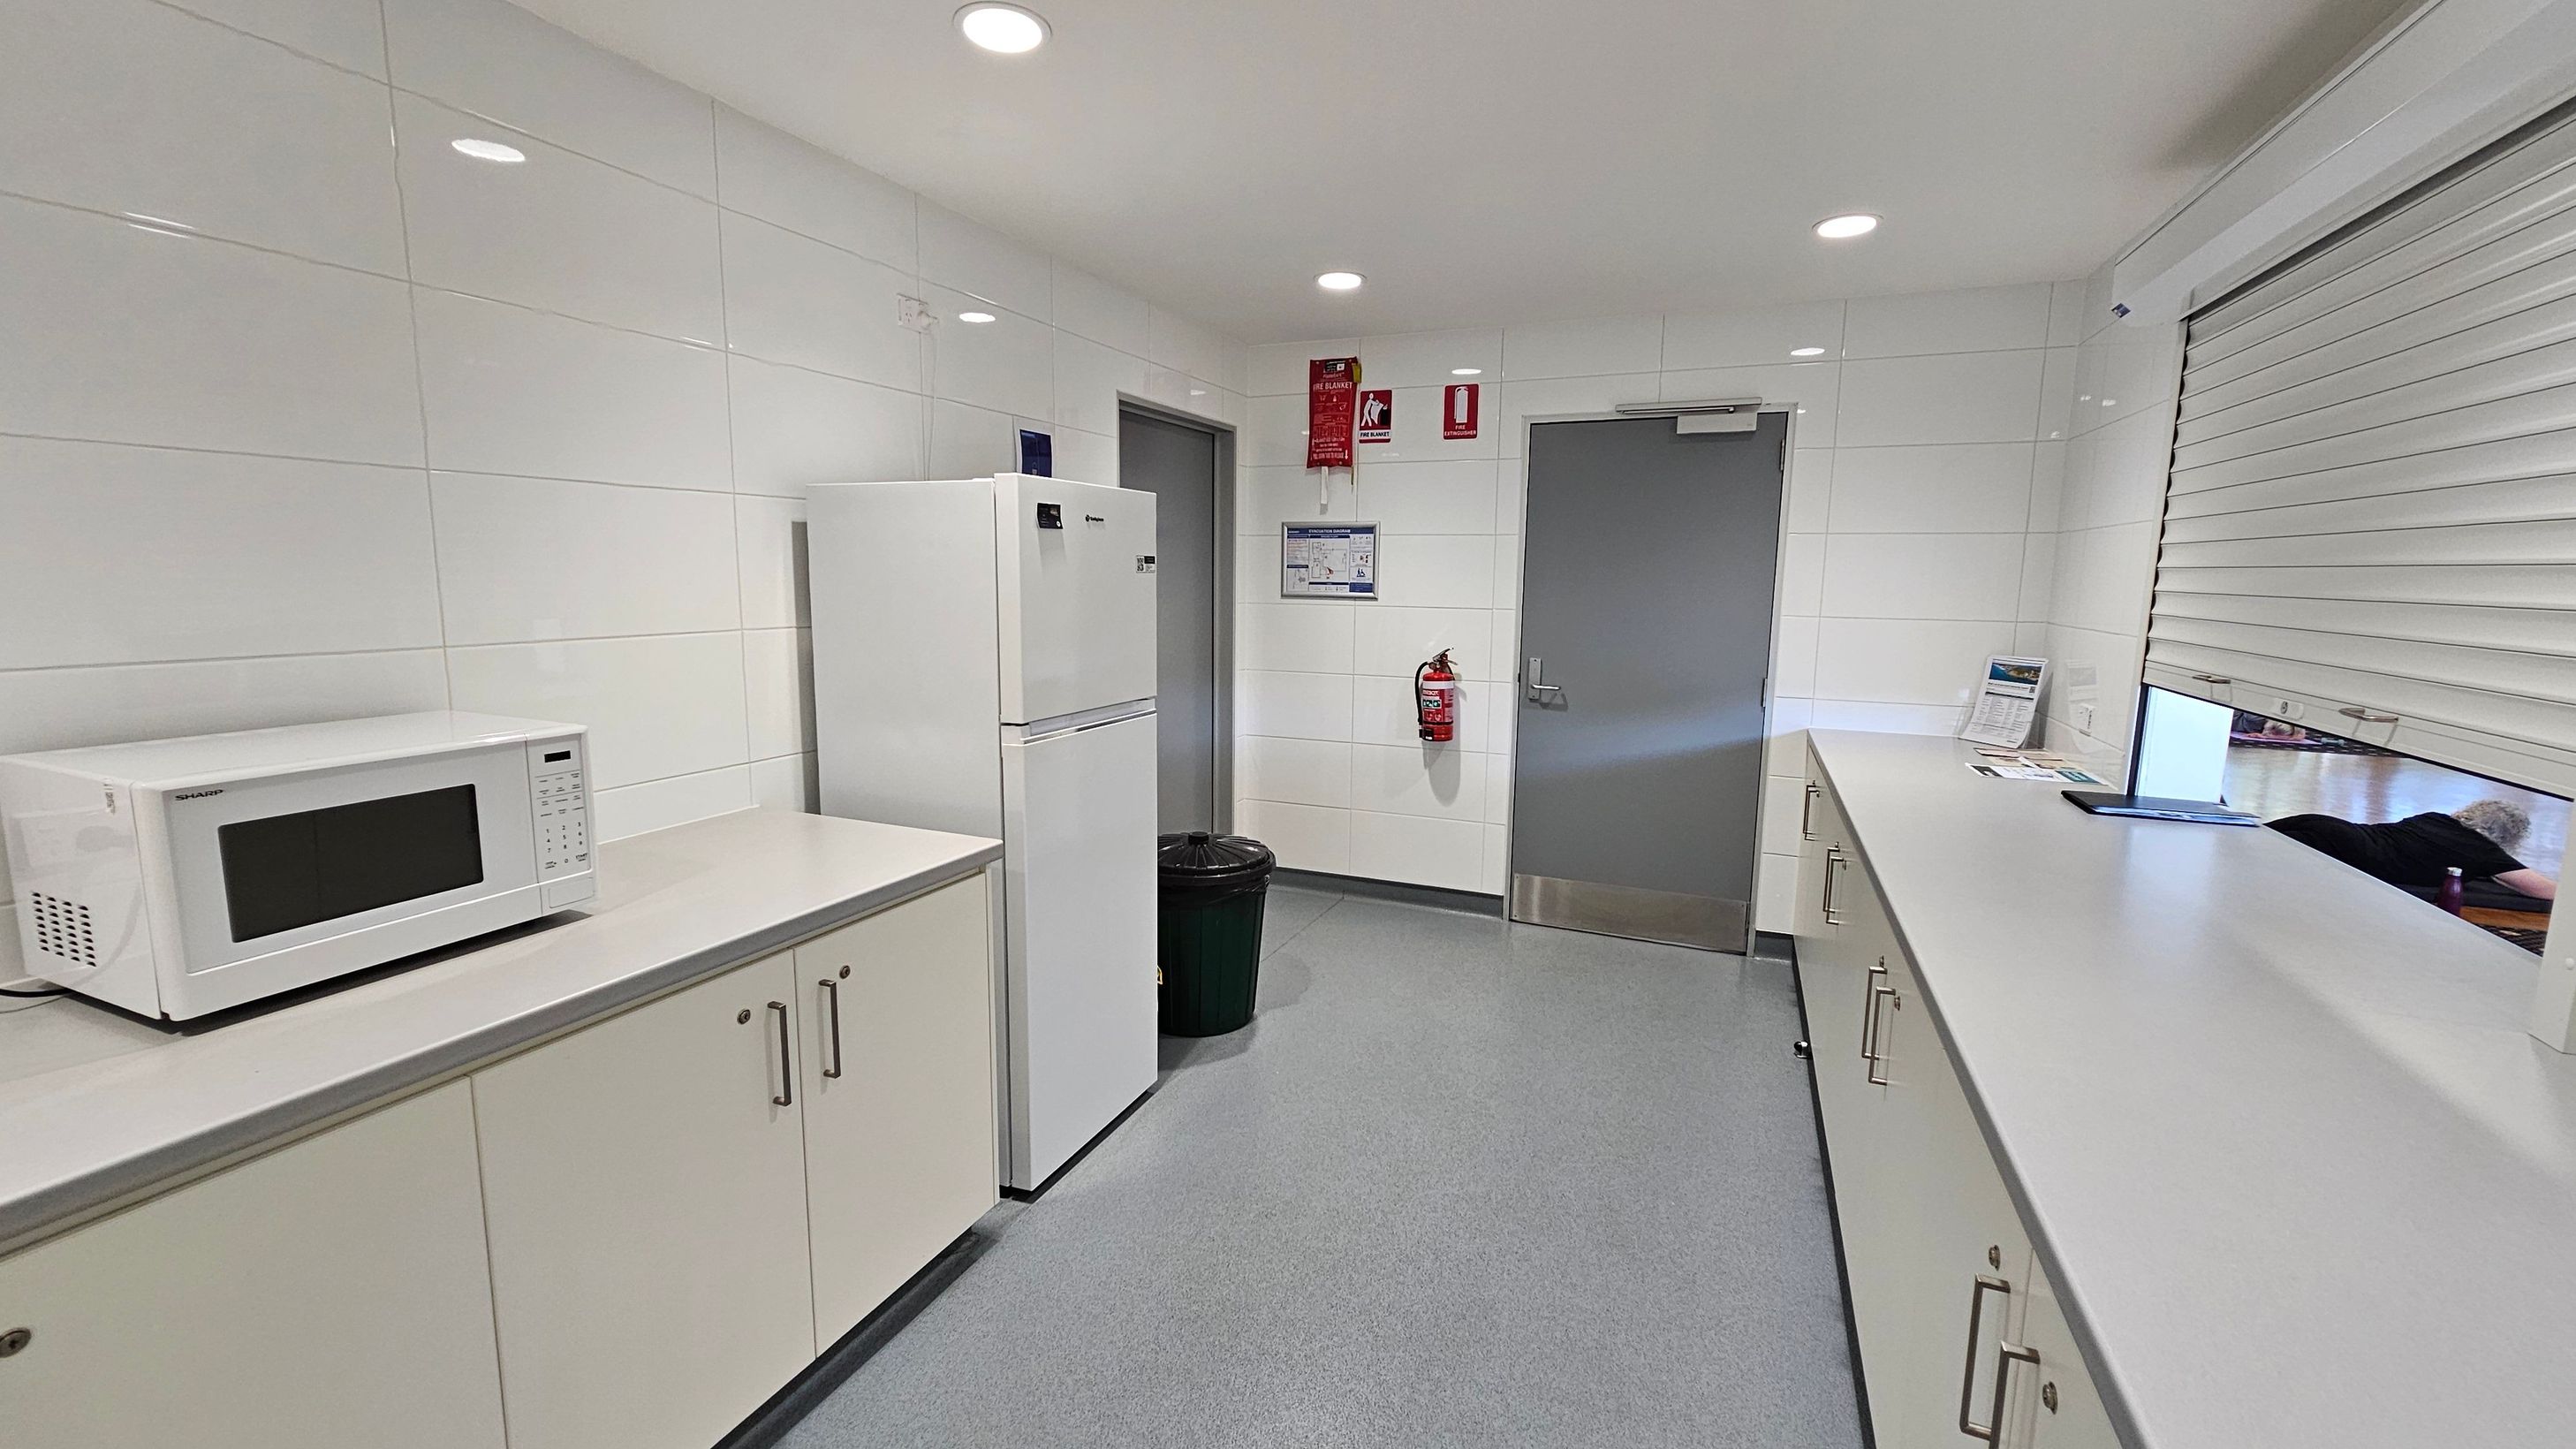
A clean, modern kitchen with white tiled walls and a grey floor. On the left, a white microwave sits on a countertop above light-coloured cabinets. Next to it is a tall white refrigerator. In the centre, a grey door is flanked by a fire extinguisher and a waste bin. On the right, a long countertop runs beneath a partially open shutter window, with some papers and a tablet on the surface. The ceiling is white with recessed lighting.
A spacious room with a parquet wooden floor in the centre, surrounded by patterned carpet. On the right, there is a raised stage with a wooden lectern. Large windows line the back wall, offering a view of greenery outside. On the left, there are doors and a small storage area with stacked chairs. The ceiling is equipped with ceiling fans and lights.
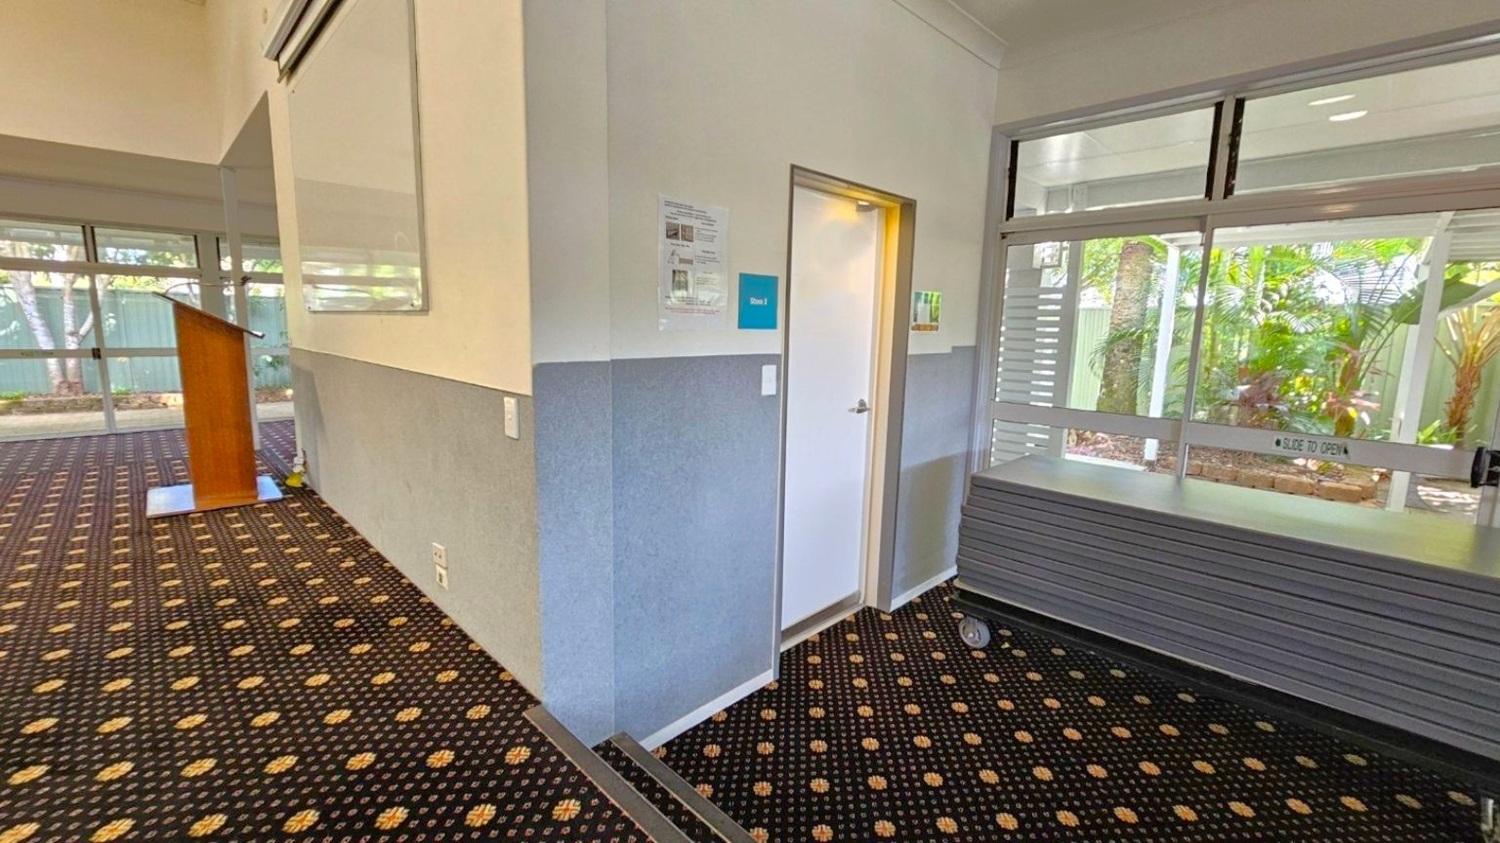
A room with a patterned carpet featuring yellow and black designs. On the left, there's a wooden podium near large windows with a view of trees and a fence outside. In the centre, a doorway labelled "Store 2" is visible, with some notices on the wall. On the right, a stack of tables on wheels is positioned in front of more windows, which have a "slide to open" sign. The ceiling is plain and light-coloured.

GENERAL ACCESS

• Offer a range of contact methods for receiving complaints and discussing feedback regarding accessibility issues/barriers.
• Accept the Companion Card
• Employ people with disability
• Trained staff in disability awareness
• Have accessibility information and photos, including of a bathroom, room and/or floor plan on your website (can be emailed on request)
• Ask all visitors if there are any specific needs to be met
• Provide assistance with booking arrangements (includes providing clear itineraries with written instructions on what to do at various destinations)
• Have a place to store mobility and/or medical equipment (eg beach wheelchair, hoist, oxygen).
• Have measurements of key access points and features such as doorway widths, bed heights and circulation spaces, available upon request.
• Provide details regarding the location of your business and provide a map which indicates the closest town and proximity to the local railway and coach station, include accessibility information about your local area.
• Provide a detailed map (‘Mobility Map’) of your facility, which includes accessible features and identifies any existing access barriers.

COMMUNICATION

• Use Cérge as our digital concierge to support personalised customer service
• Use Plain English / easy read signage and information (includes menus and emergency information)
• A quiet space is available at the venue/ facility
• Provide clear, concise internal and external directional signage throughout your facility.

VISION

• Have Braille and tactile signage on all information and paths of travel
• Provide information in large print
• Provide digital communication materials (hard copy information is also available on line)
• Use easy read fonts in our signage and communication materials (Helvetica and Arial)
• Have an appropriate area for toileting an assistance dog
• Have Exit signs which are visible at a ground level (high level signs are difficult to see in a fire)
• Have effective lighting throughout facility.
• Have tactile tiles prior to steps, ramps, jetties, piers and other hazards.

HEARING

• Have TVs with captioning option

PHYSICAL - MOBILITY

• Use floors/coverings which are slip resistant, firm and smooth
• Use non-slip tiles in the bathroom or slip resistant matting
• Have grab rails in the bathroom
• Provide seating in common areas including reception area. Seating provided is a variety/range and include some with back rests and arm rests.

PHYSICAL - WHEELCHAIR

• Have step free outdoor pathways
• Provide easy, step-free pathways (clear of obstructions) to all indoor and outdoor areas (includes picnic areas, barbecues and indoor and outdoor areas
• Have step free access to into our business premise
• Have step free access to the conference or function room
• Have doorways which are easy to open and have lever handles (doorways 850mm or wider when open and not heavy)
• Have an accessible public toilet which is unlocked
• Have a wheelchair/scooter charging station (power point) in an accessible location
• Have at least one wheelchair accessible parking space with wheelchair accessible signage clearly displayed
• Have wheelchair accessible transport options available in the general vicinity (provide information on name of the operator, phone and website link to individual providers for private vehicles, community transport train, mini vans, hire cars, buses, taxis, ferry, tram, light rail etc)
• Have a wheelchair accessible toilet
• Have clear space between furniture and exhibits for a person to manoeuvre a mobility aid
• Have 2 accessible car parking spaces
PHYSICAL - HIGH SUPPORT NEEDS

• Have a bathroom which is fully accessible.