Cérge logo — inclusive access and companion technology
Main Venue Page
Cérge footer logo

Privacy Policy

T&C Supplier

T&C Member

Contact us

© Copyright Cérge Pty. Ltd.

Burleigh Leagues Club


Cérge logo

Access Guide


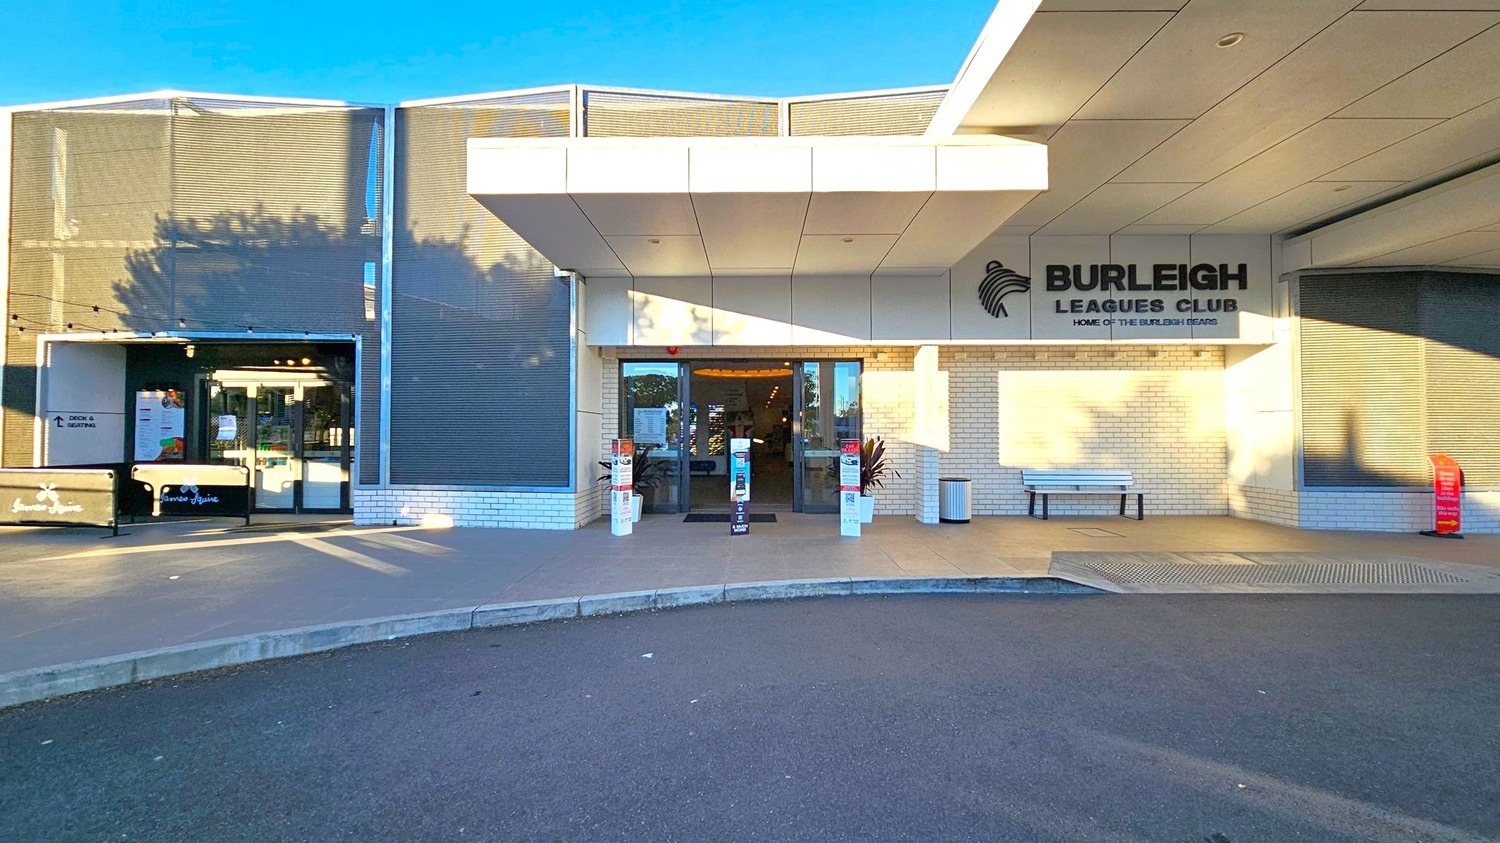
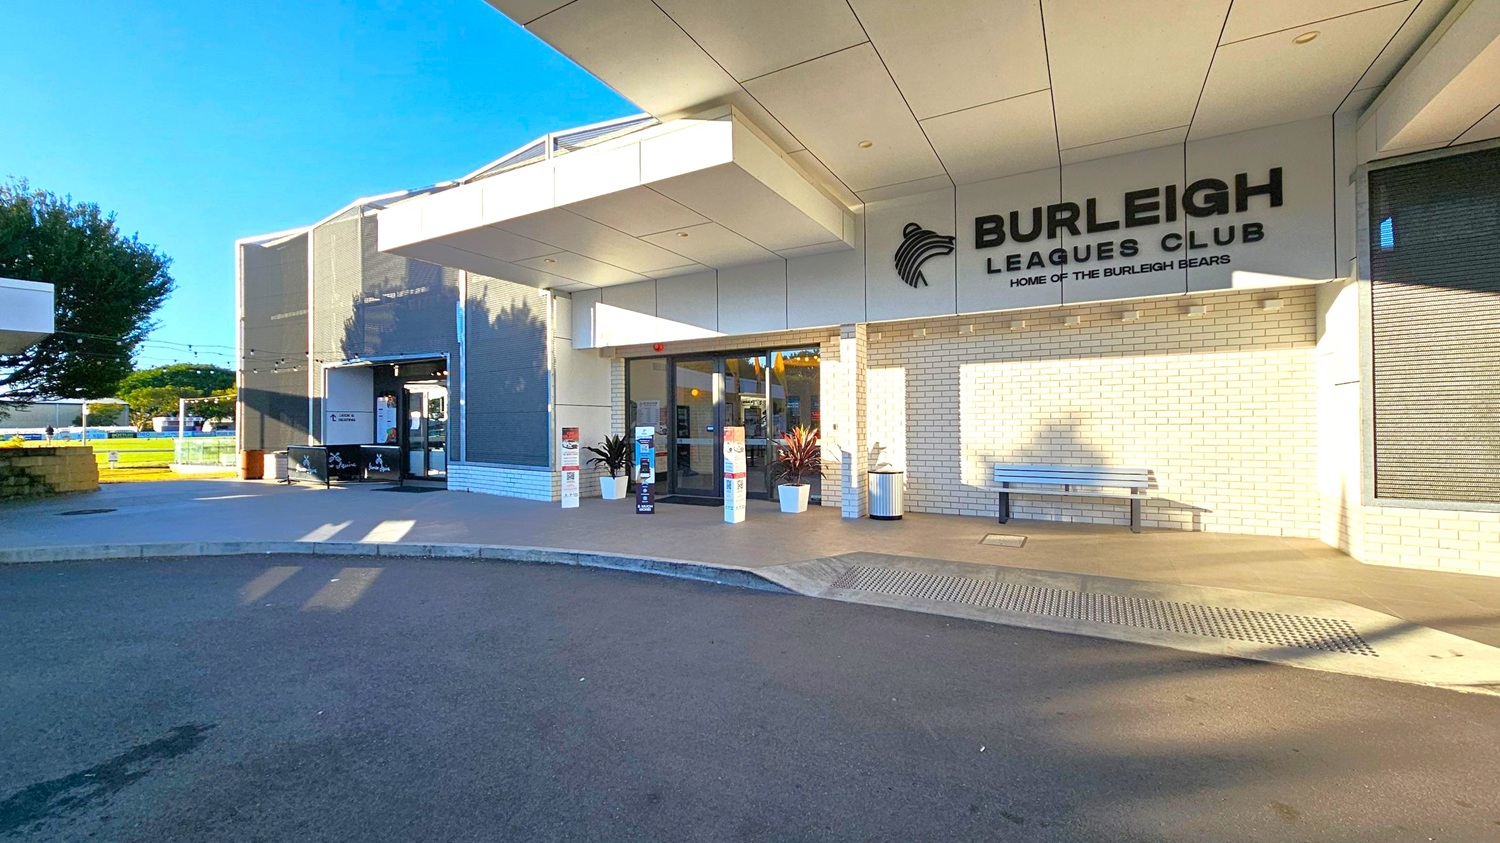
    The image shows the entrance to the Burleigh Leagues Club. On the right, there's a sign with the club's name and logo on a white brick wall. A bench is positioned against the wall. In the centre, glass doors are flanked by potted plants and informational pillars. On the left, a tree and some outdoor seating are visible. The ceiling is modern with a white panel design, and the ground is paved with a mix of concrete and asphalt.
    Entrance to a building with a sign reading "Burleigh Leagues Club" and "Home of the Burleigh Bears" on the right. The facade is made of light-coloured bricks. A bench and a bin are near the entrance. On the left, there's a smaller entrance with a sign for "Jasmine" and a canopy above. The ground is paved, and the ceiling has a modern, flat design. Shadows of trees are cast on the building.
    The image shows the entrance to the Burleigh Leagues Club. On the right, there's a sign with the club's name and logo on a white brick wall. A bench is positioned against the wall. In the centre, glass doors are flanked by potted plants and informational pillars. On the left, a tree and some outdoor seating are visible. The ceiling is modern with a white panel design, and the ground is paved with a mix of concrete and asphalt.
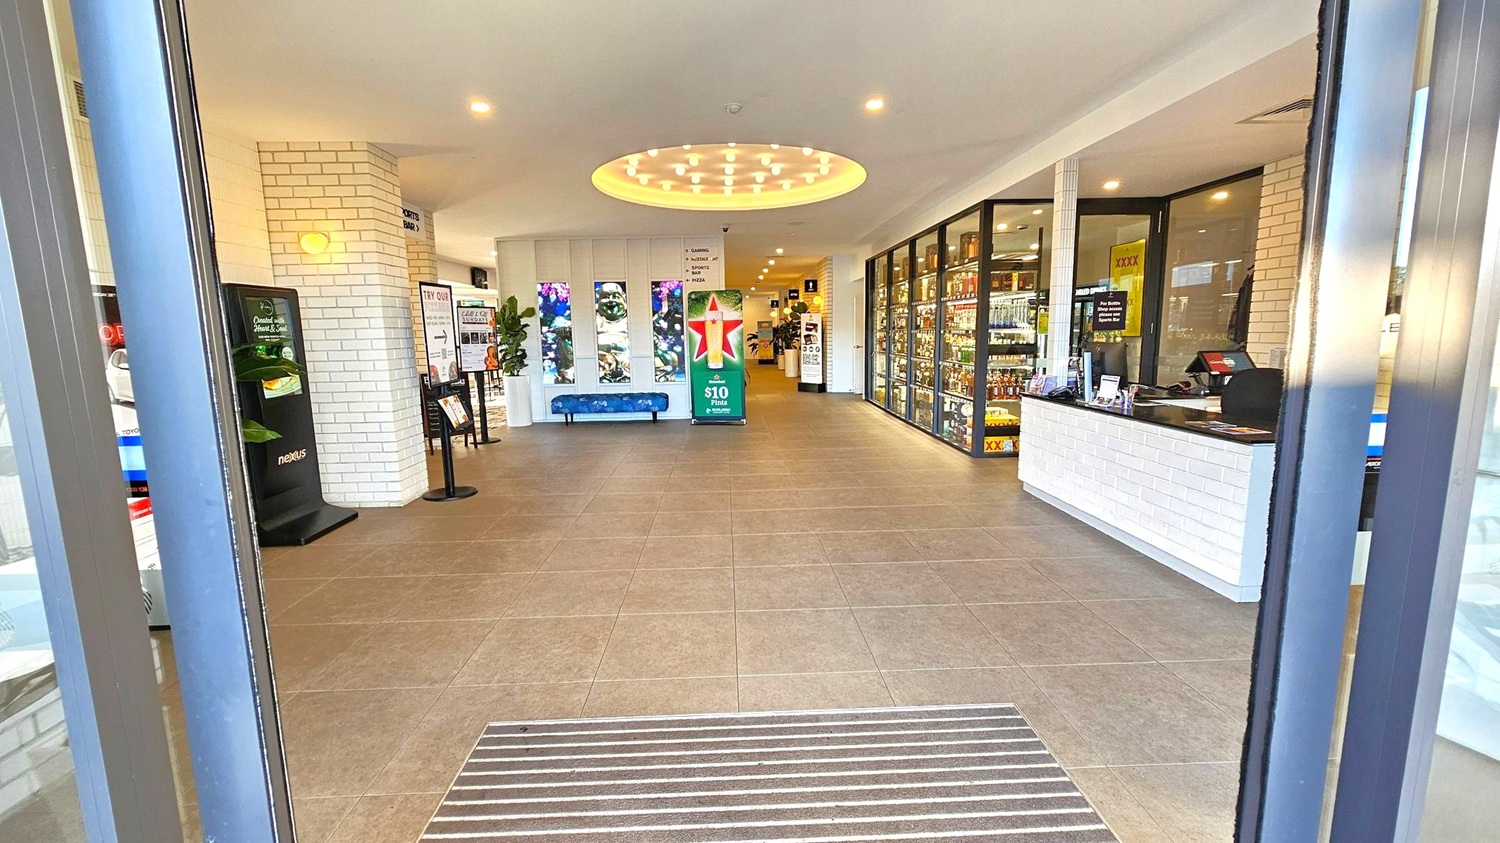
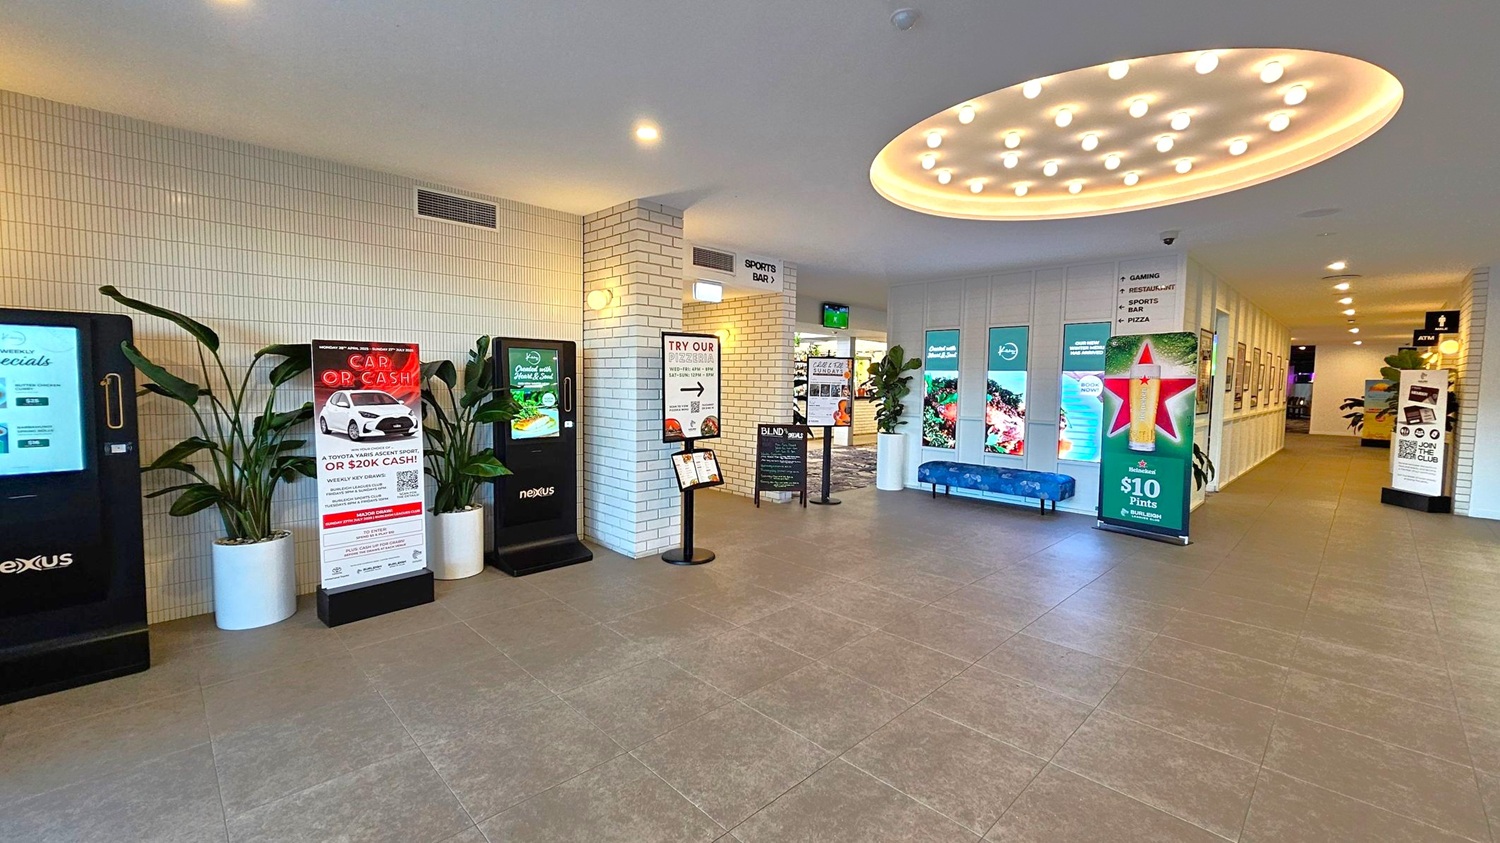
    Entrance to a modern store with a tiled floor and a circular ceiling light fixture. On the left, a white brick wall with a digital display and signage. In the centre, a promotional stand and a blue bench against a wall with decorative panels. On the right, a counter with a cash register and a glass display of bottles. The space is well-lit with recessed lighting.
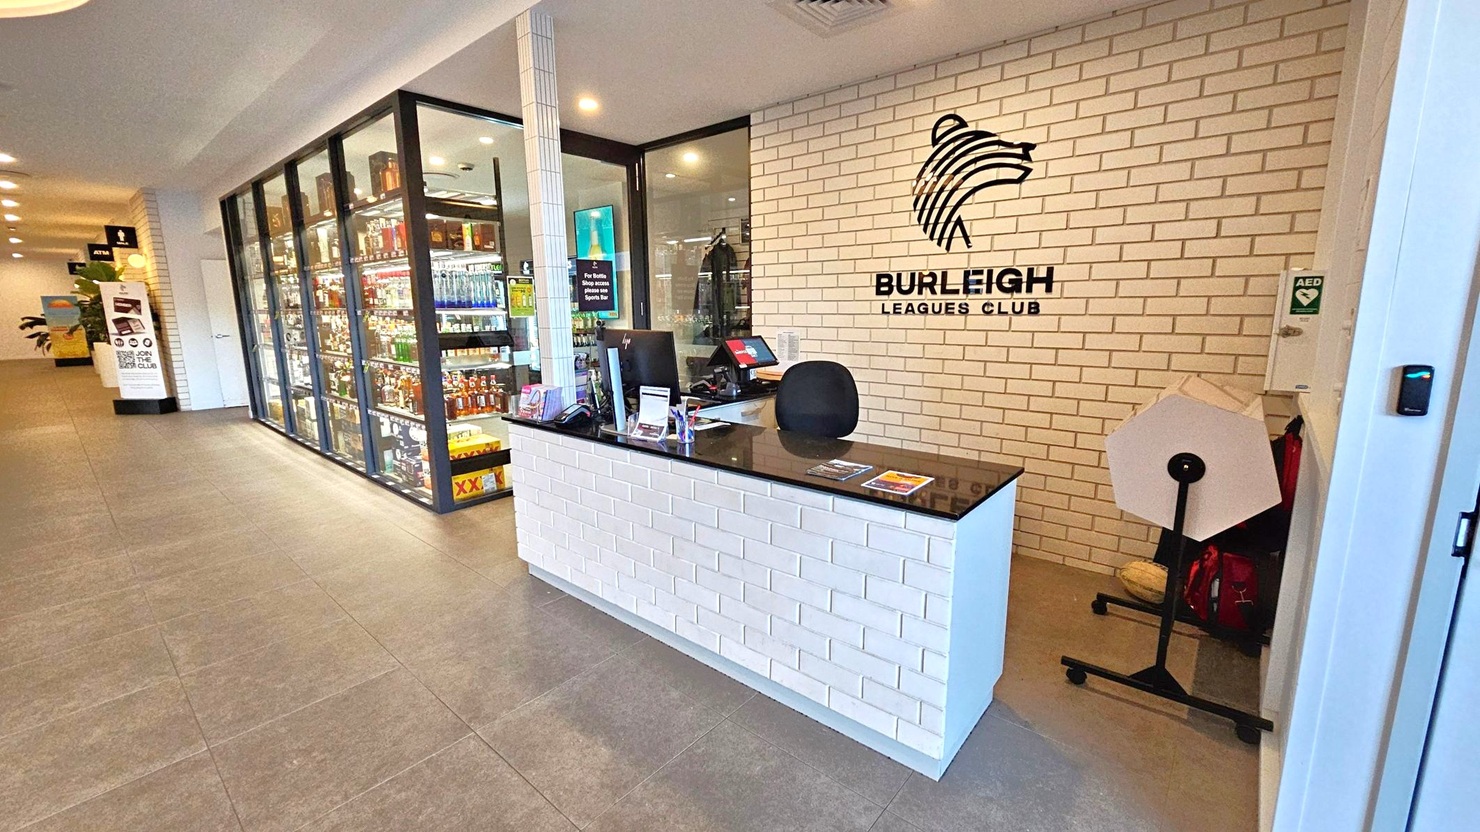
    Reception area with a white brick counter topped with a black surface, featuring a computer and promotional materials. Behind, a white brick wall displays the "Burleigh Leagues Club" logo. To the left, a glass display case showcases various bottles. The floor is tiled in grey, and the ceiling has recessed lighting. A sign and a plant are visible further down the hallway.
    Spacious interior with a tiled floor and a ceiling featuring circular lighting. On the left, there are digital kiosks and promotional signs, flanked by large potted plants. In the centre, a column with more signage and a small menu stand. To the right, a hallway with illuminated displays and a blue bench. The walls are lined with white tiles and framed pictures. An ATM is visible in the background.
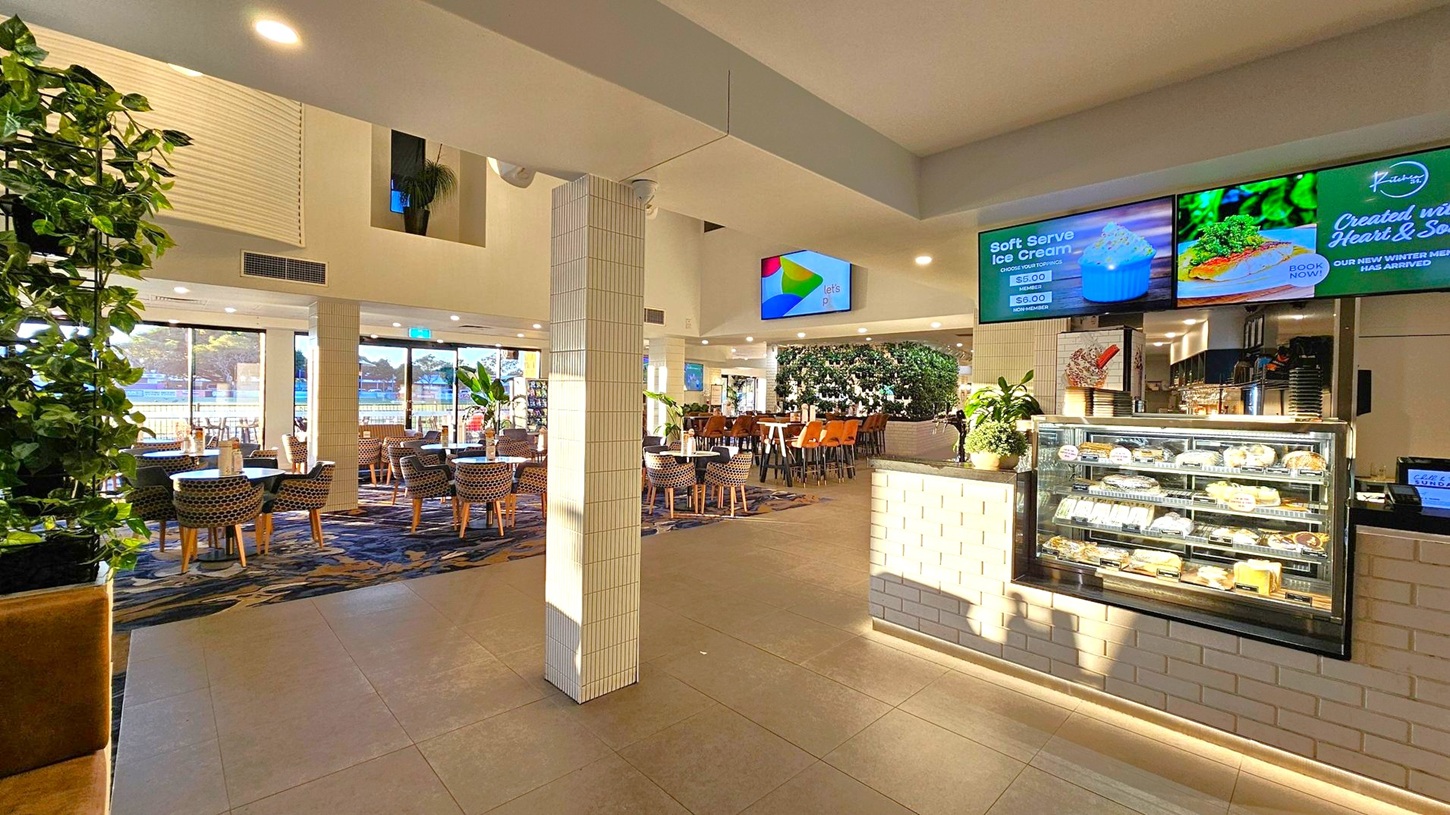
    A spacious indoor dining area with a modern design. On the right, there's a counter with a glass display case filled with pastries and desserts. Above it, digital screens display menu items. In the centre, a tiled pillar divides the space. To the left, tables and chairs are arranged neatly, with large windows allowing natural light to flood in. The floor is tiled, and there are plants adding greenery throughout the space. The ceiling is high, with recessed lighting.
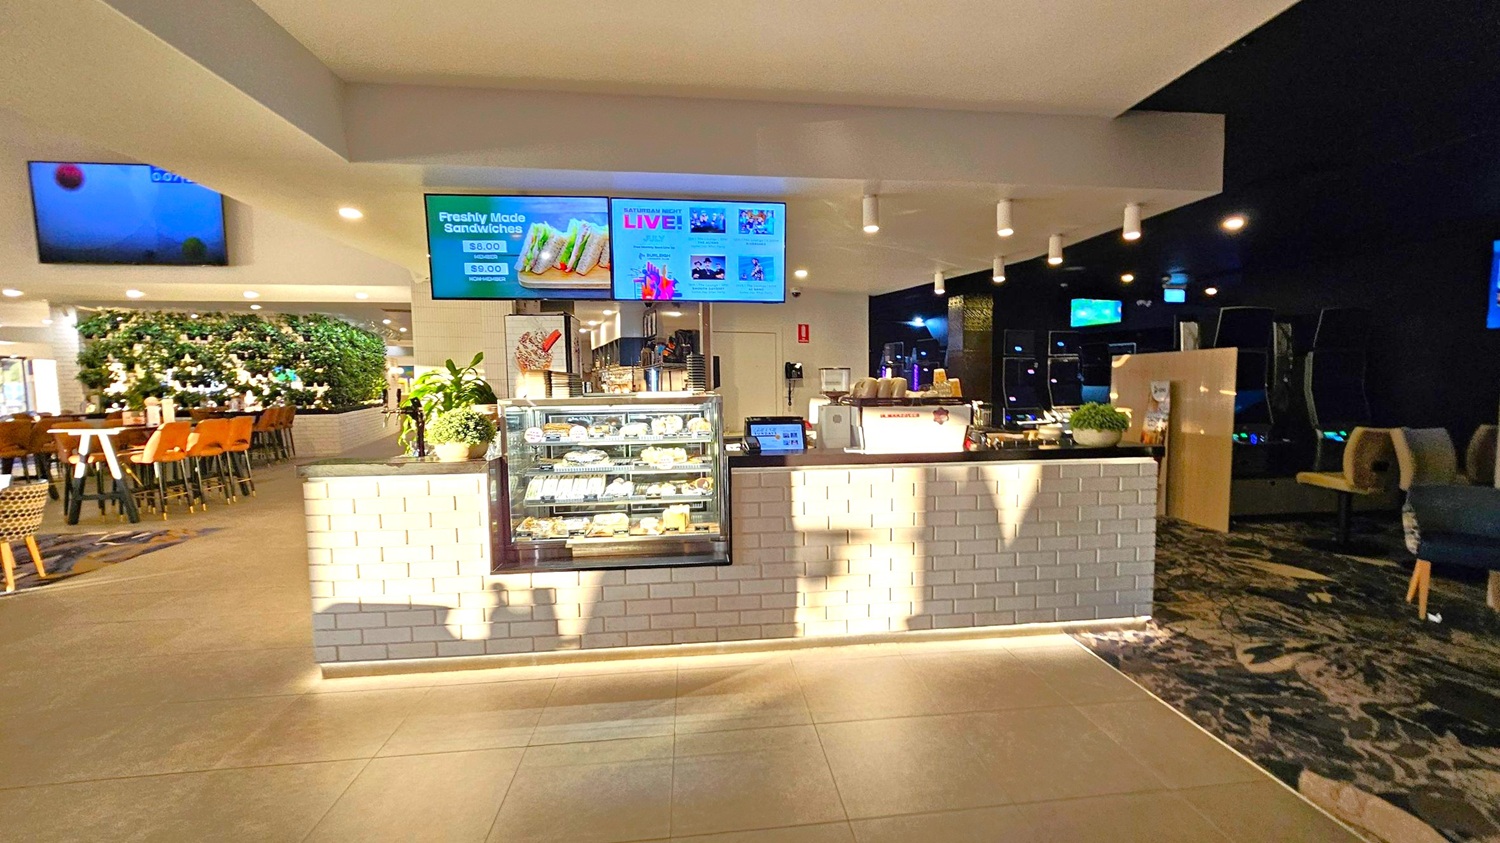
    A modern café counter with a white brick front. In the centre, a glass display case contains various sandwiches and pastries. Above, digital screens display menu items and promotions. To the left, a seating area with wooden tables and chairs is visible, along with a green plant wall. The right side is darker, with more seating and dim lighting. The floor is tiled, and the ceiling has recessed lighting.
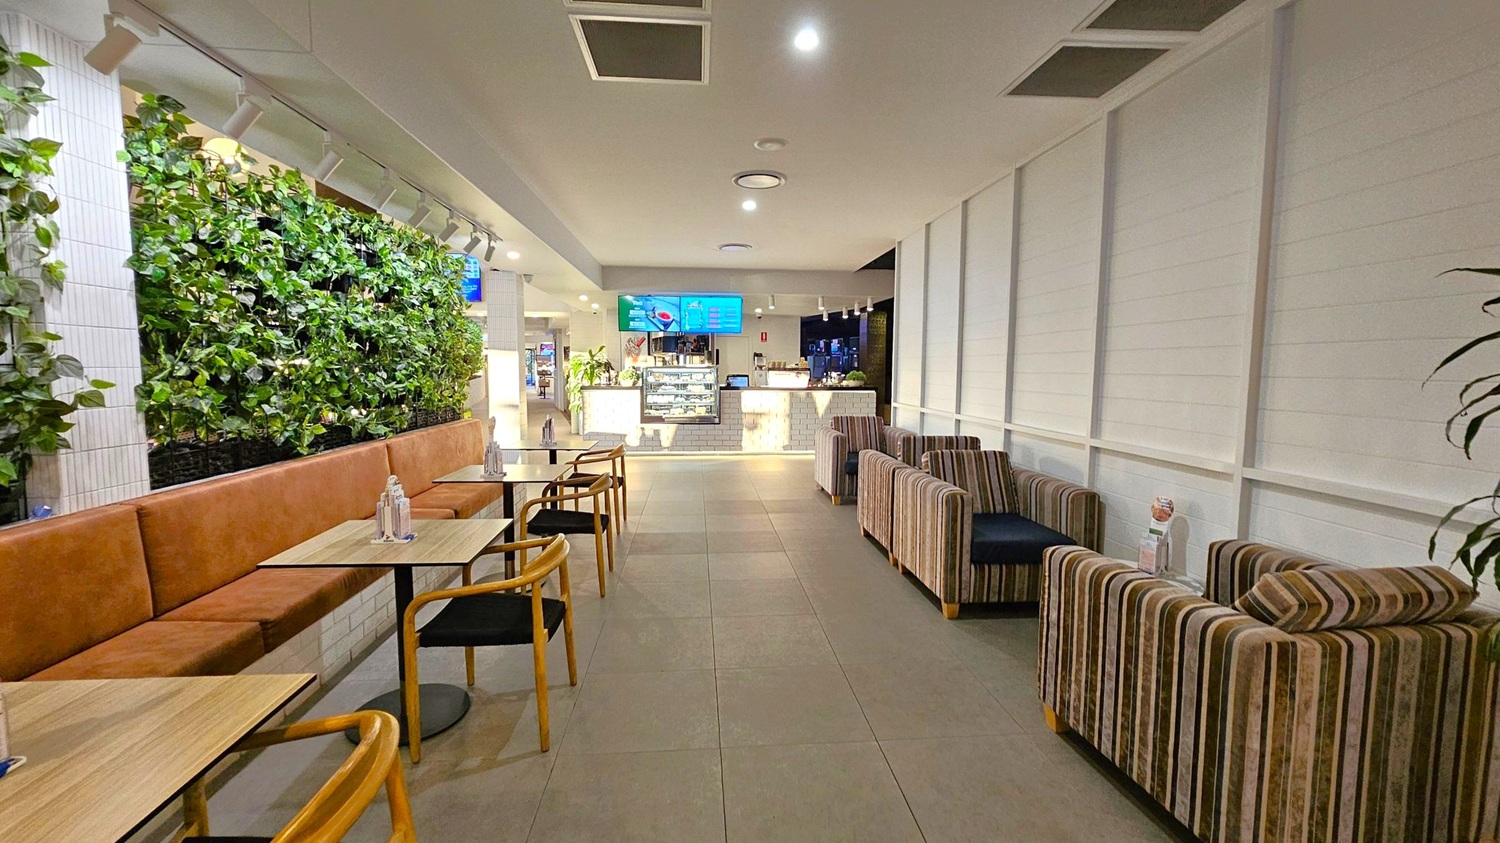
    A modern café interior with a green wall on the left, featuring lush plants above a long brown cushioned bench. Wooden tables and chairs are arranged alongside. On the right, there are striped armchairs against a light-coloured panelled wall. The floor is tiled, and the ceiling has recessed lighting. In the background, a counter with a display case and digital menu screens is visible, with additional plants adding to the décor.
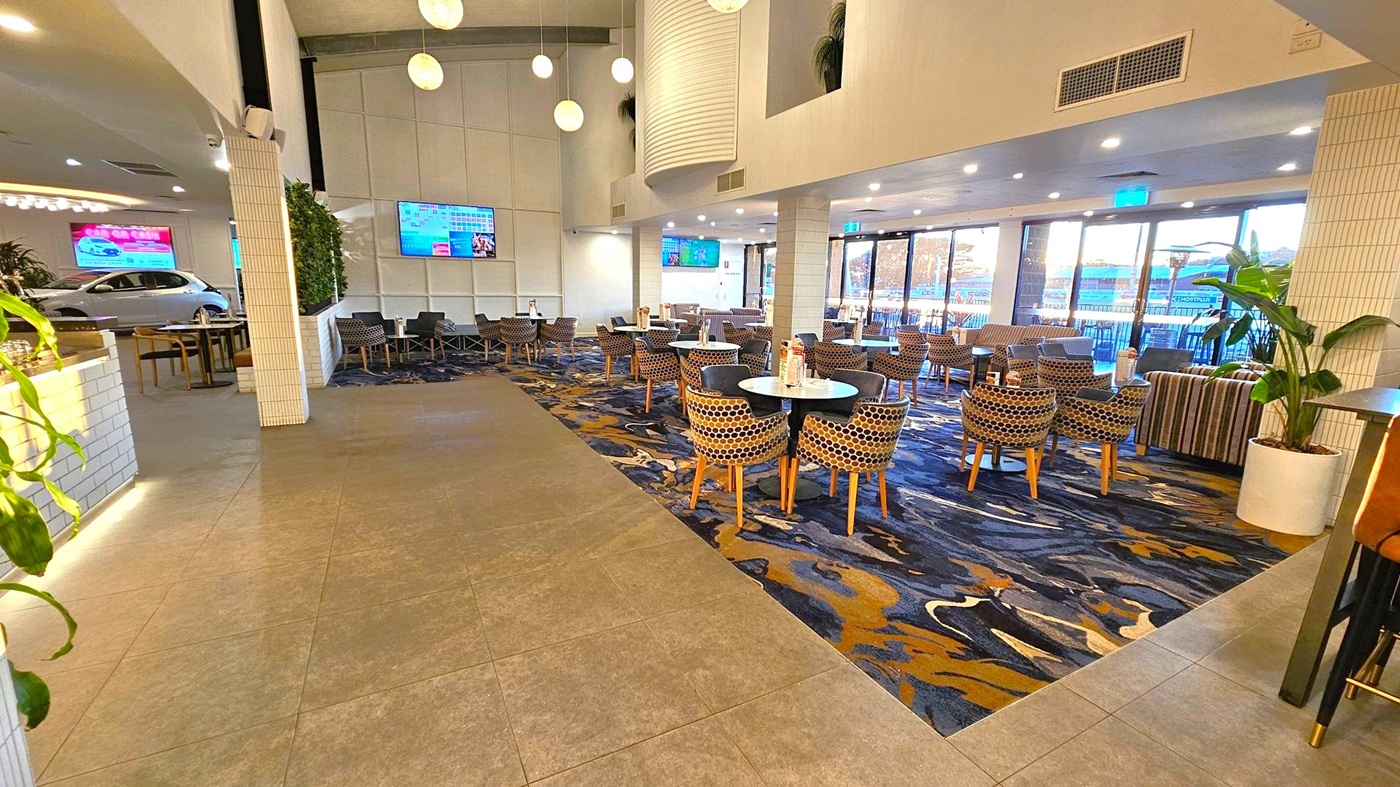
    A spacious indoor dining area with a mix of tiled and patterned carpet flooring. On the left, there is a white-tiled counter and a car visible through a large window. In the centre, round tables with patterned chairs are arranged neatly. The right side features large windows with a view outside, and a potted plant is placed near the seating area. The ceiling is high with hanging spherical lights, and there are multiple screens mounted on the walls.
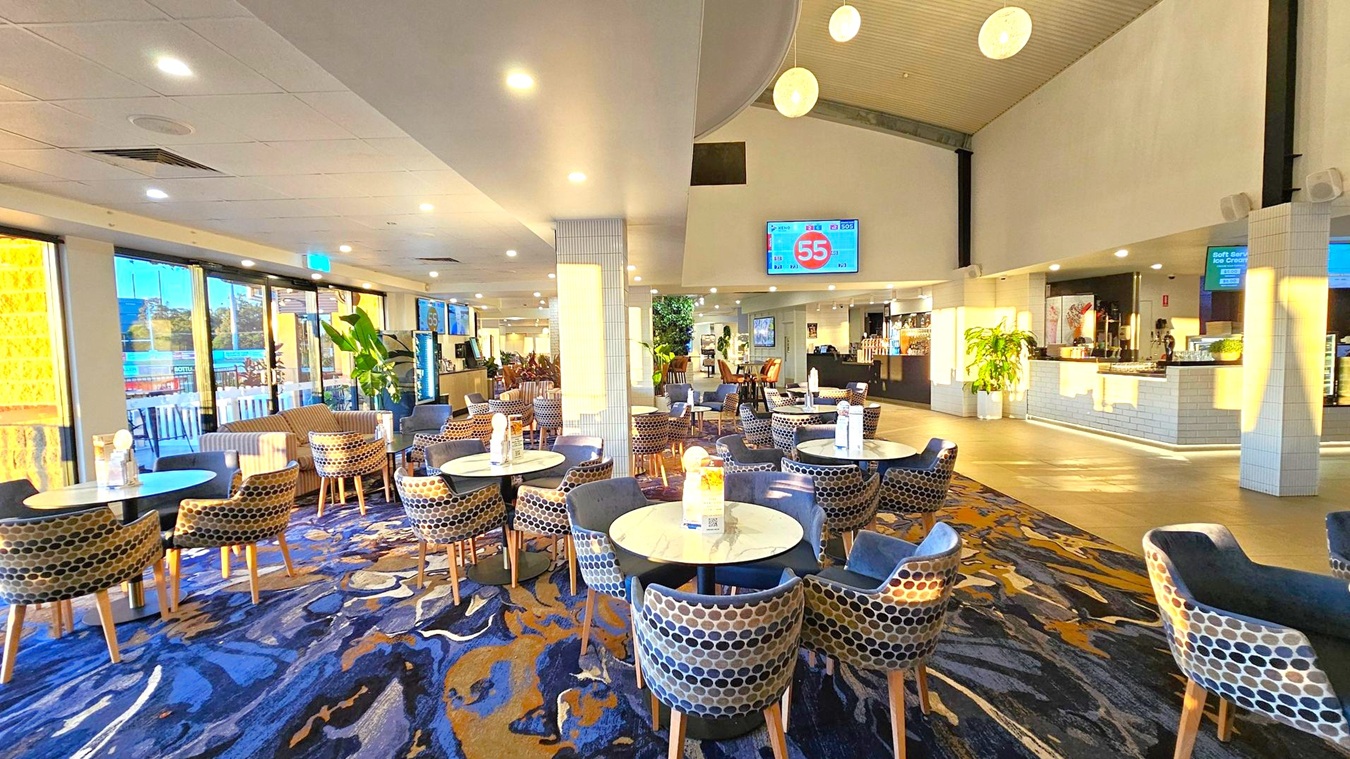
    A spacious indoor dining area with round tables and patterned chairs arranged across a carpeted floor featuring a blue and gold abstract design. On the left, large windows allow natural light to illuminate the space, with a view of the outdoors. The right side has a counter with a menu display and potted plants. Overhead, spherical pendant lights hang from the ceiling, and a digital screen displays a number. The ceiling is white with recessed lighting.
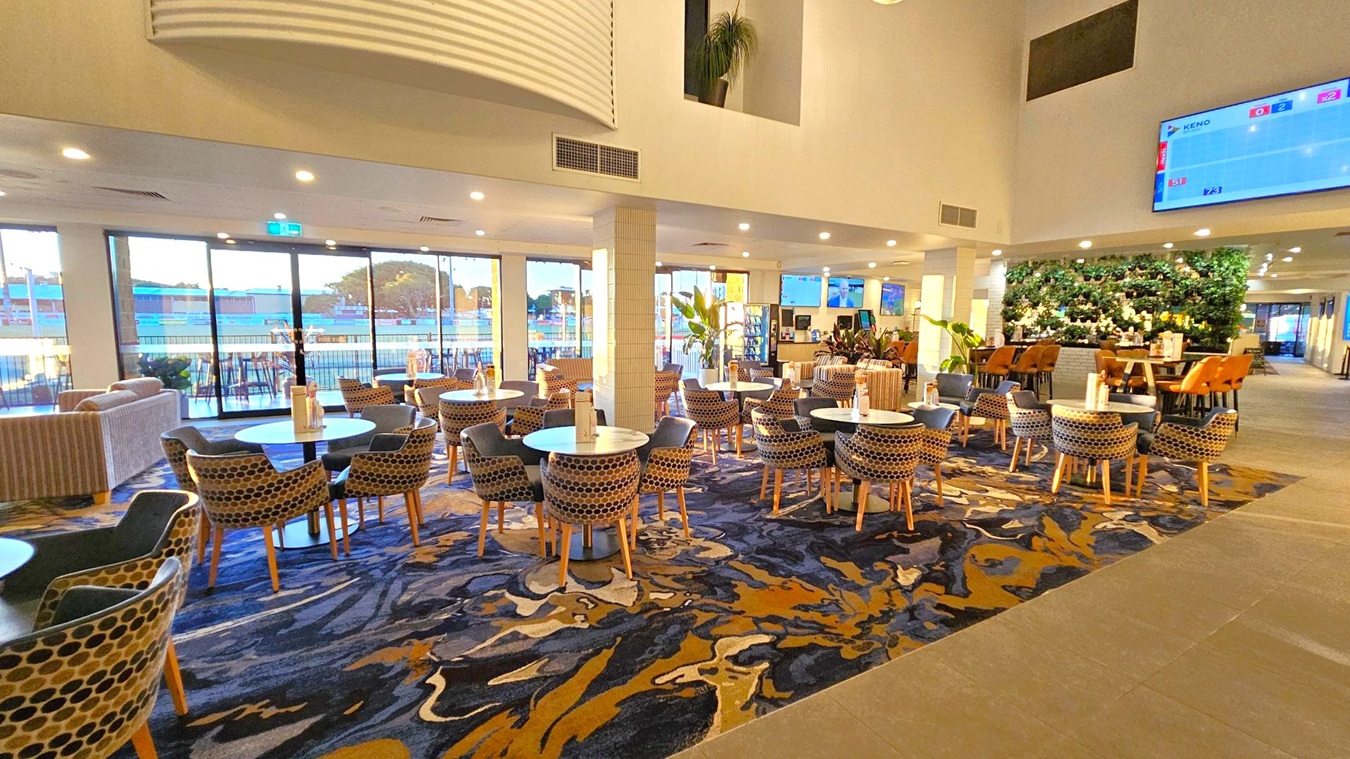
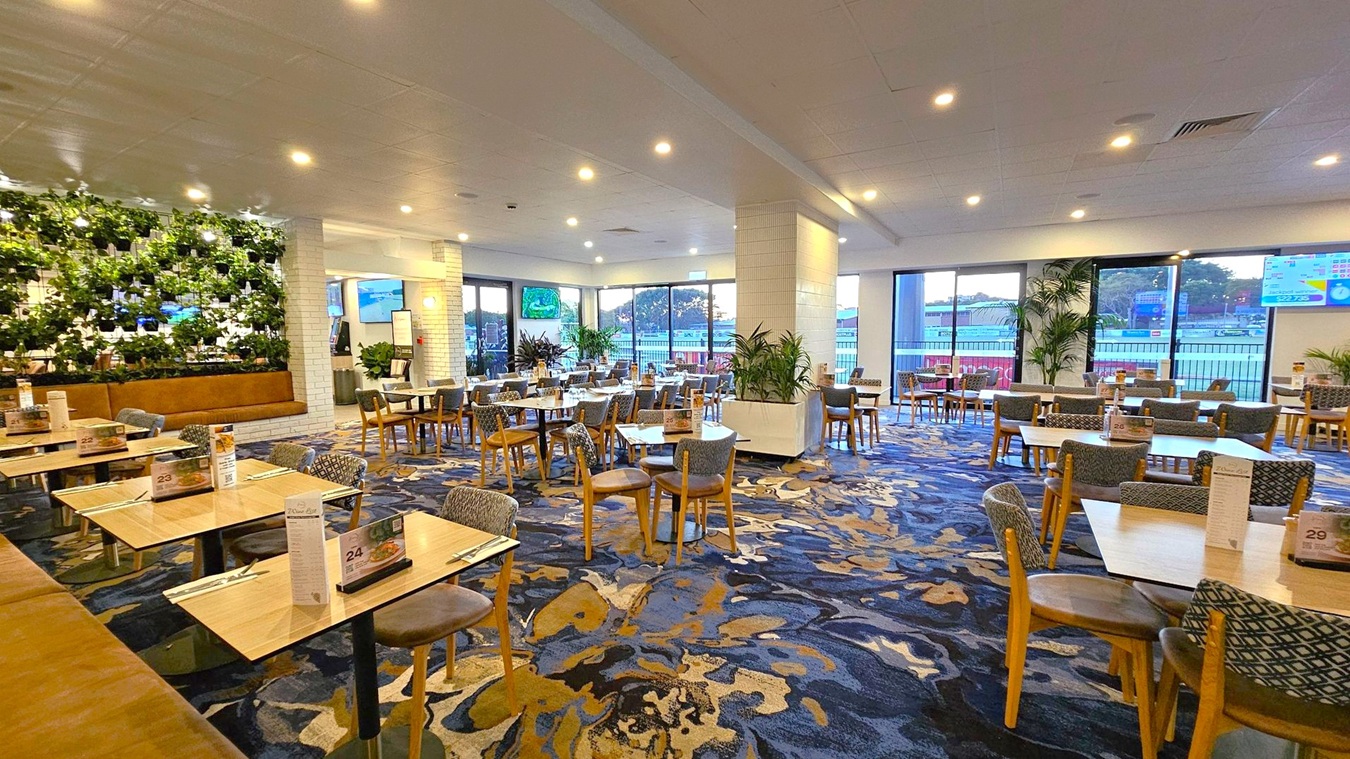
    Spacious interior with a patterned carpet covering the floor. On the left, round tables with patterned chairs are arranged in rows. Large windows in the background allow natural light to flood in, revealing an outdoor view. On the right, a vertical garden wall adds greenery, with more seating and tables nearby. A large screen is mounted on the upper right wall. The ceiling is high with recessed lighting, and the overall atmosphere is modern and open.
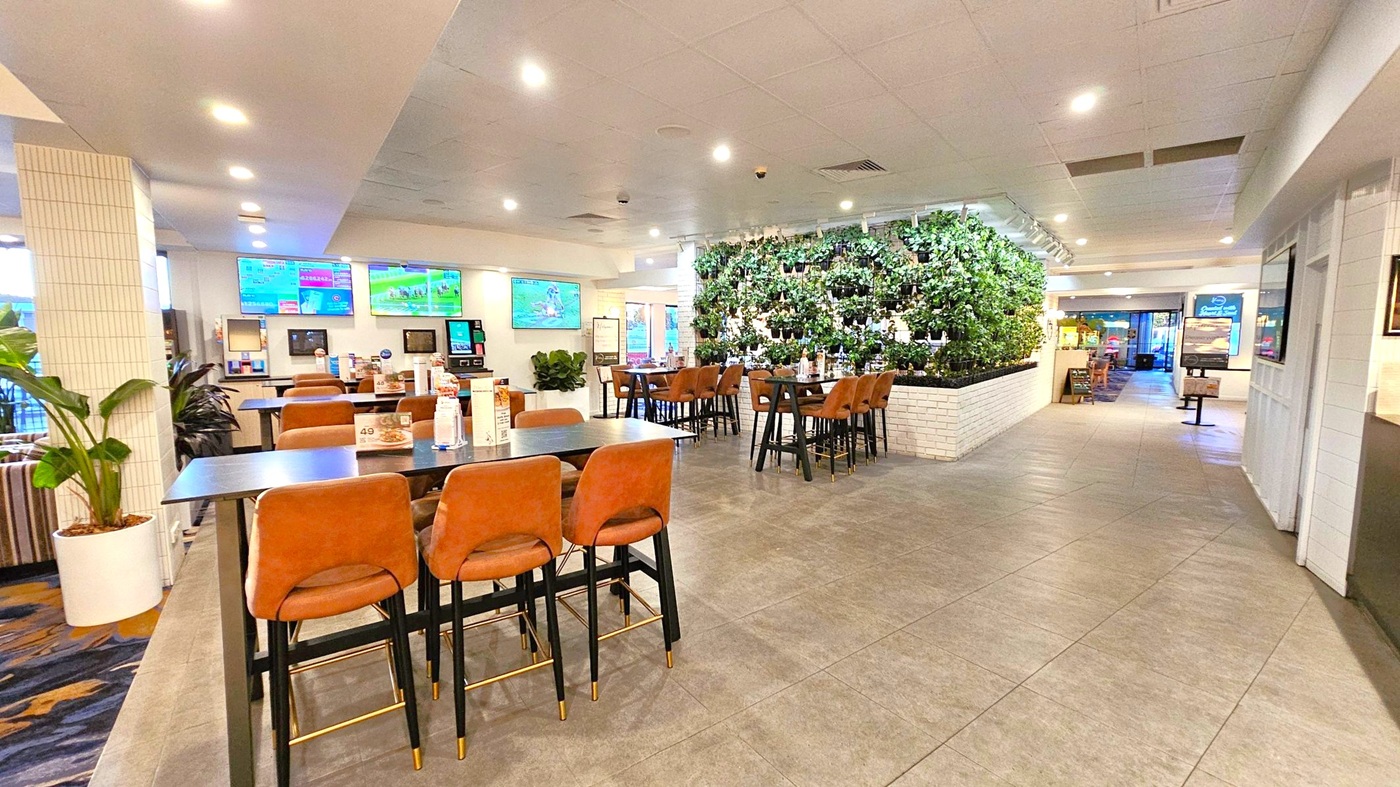
    Spacious indoor dining area with a modern design. On the left, there are tables with brown chairs and digital screens displaying various content. A white-tiled column and potted plants add to the decor. In the centre, a green wall with lush plants separates sections of the room. The floor is tiled in grey, and the ceiling is white with recessed lighting. Towards the back, more seating is visible, along with a digital kiosk near the entrance.
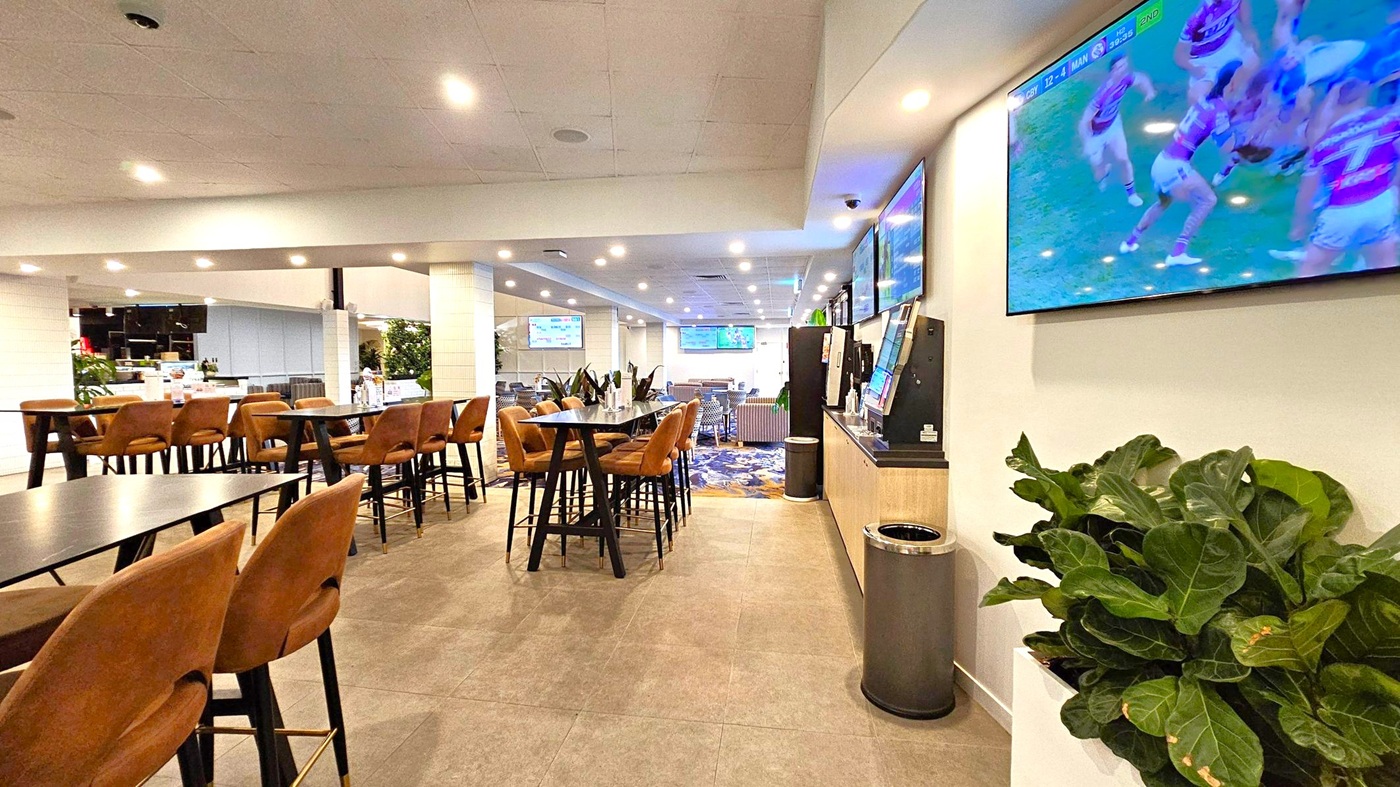
    A modern indoor space with a high ceiling and recessed lighting. On the right, a large TV displays a sports game above a plant and a waste bin. In the centre, there are high tables with brown chairs, and a patterned carpet is visible further back. The left side features more seating and a counter area with additional plants. Multiple screens are mounted on the walls, and the floor is tiled in a neutral tone.
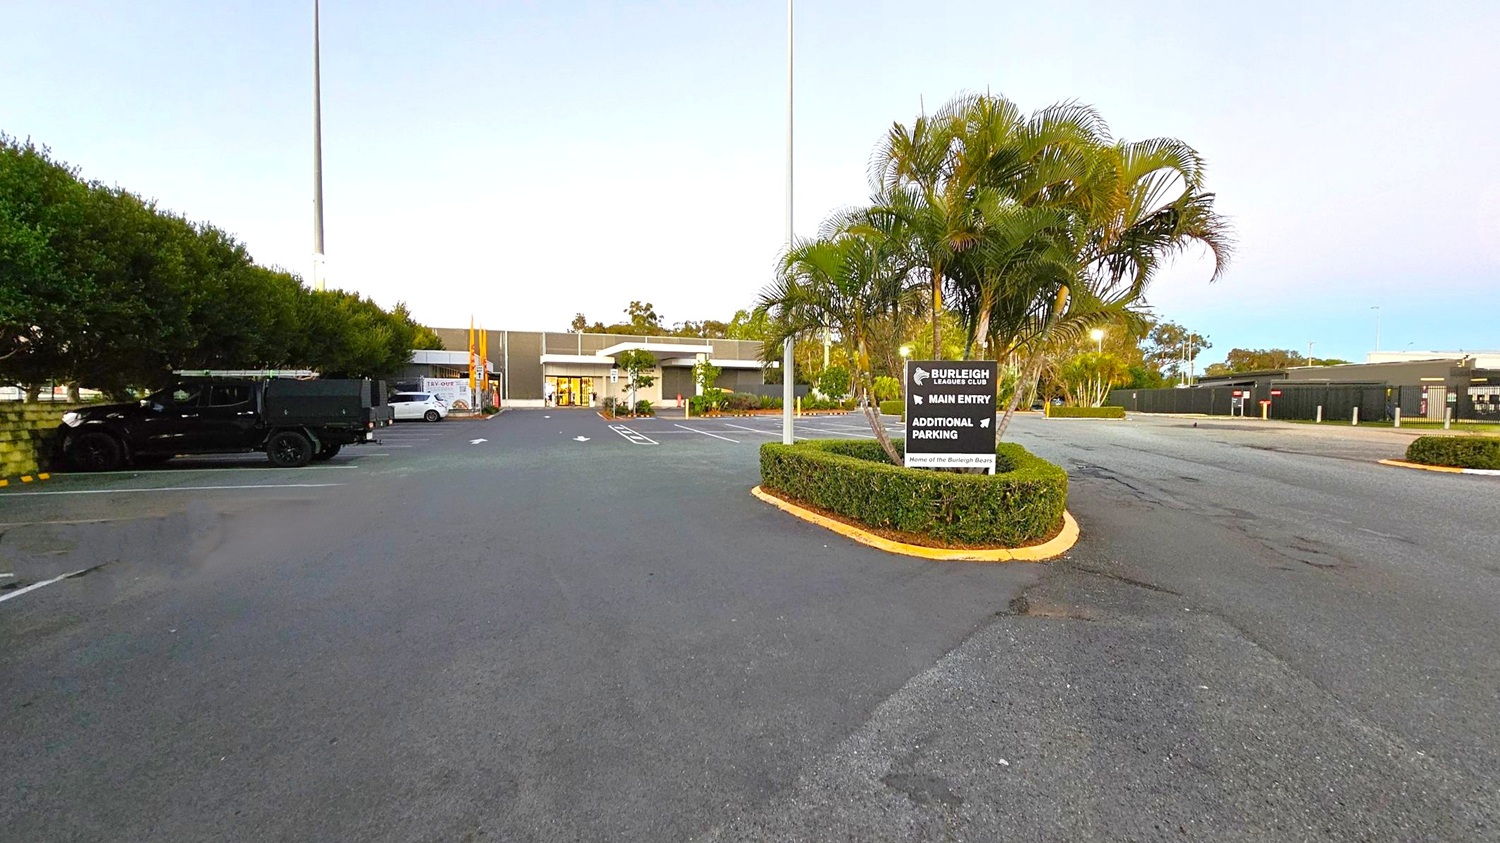
    A car park with a sign for the Burleigh Leagues Club is in the foreground, surrounded by neatly trimmed bushes and palm trees. On the left, there are parked vehicles, including a black truck and a white car, next to a row of trees. The main building is in the centre, with a visible entrance. The ground is paved, and there is a puddle on the left. The background features more trees and a clear sky.
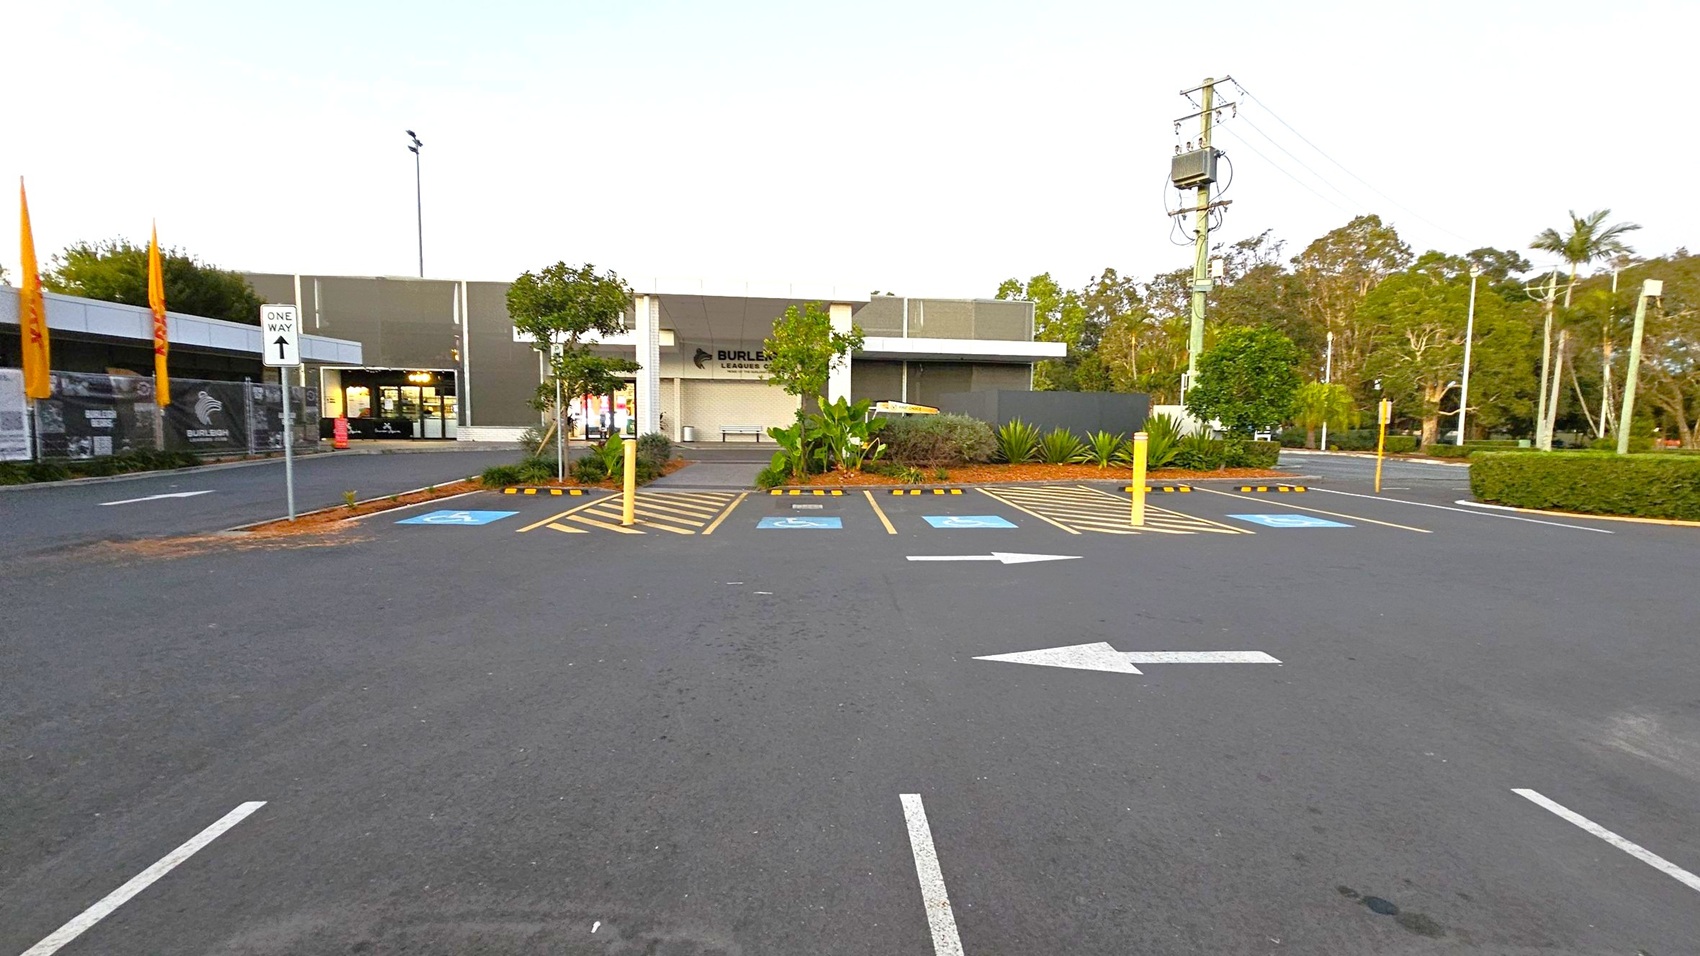
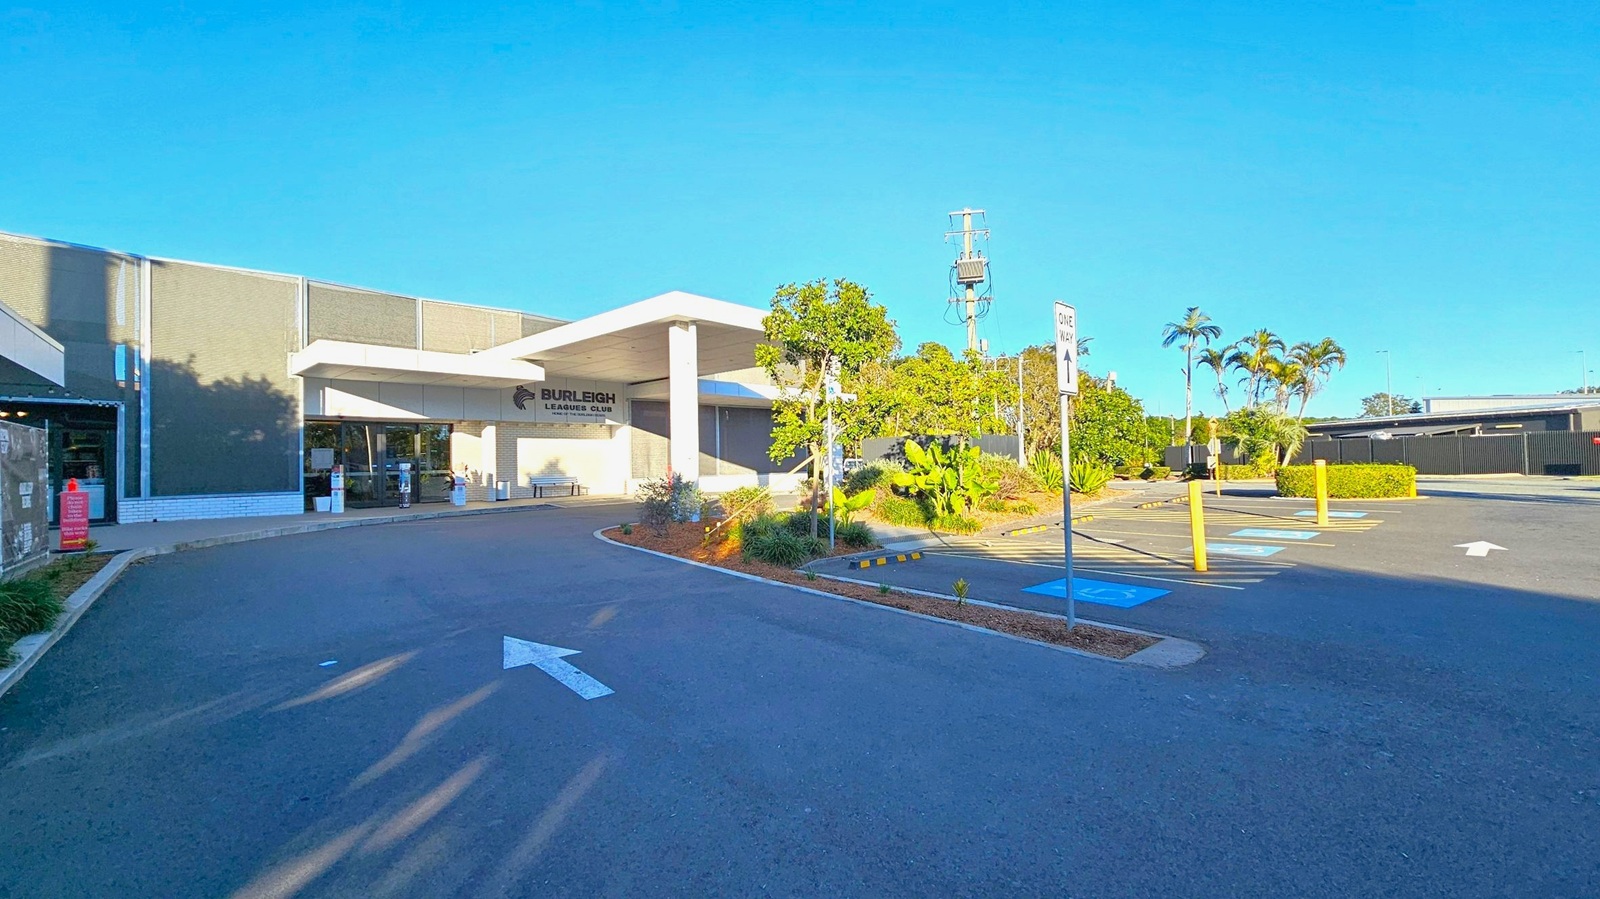
    A car park with marked spaces, including two for disabled parking, is in the foreground. A white arrow on the asphalt indicates a one-way direction. In the background, a building with a sign and glass entrance is visible, surrounded by trees and greenery. A "One Way" sign is on the left, and a power pole with cables is on the right. The area is bordered by hedges and trees.
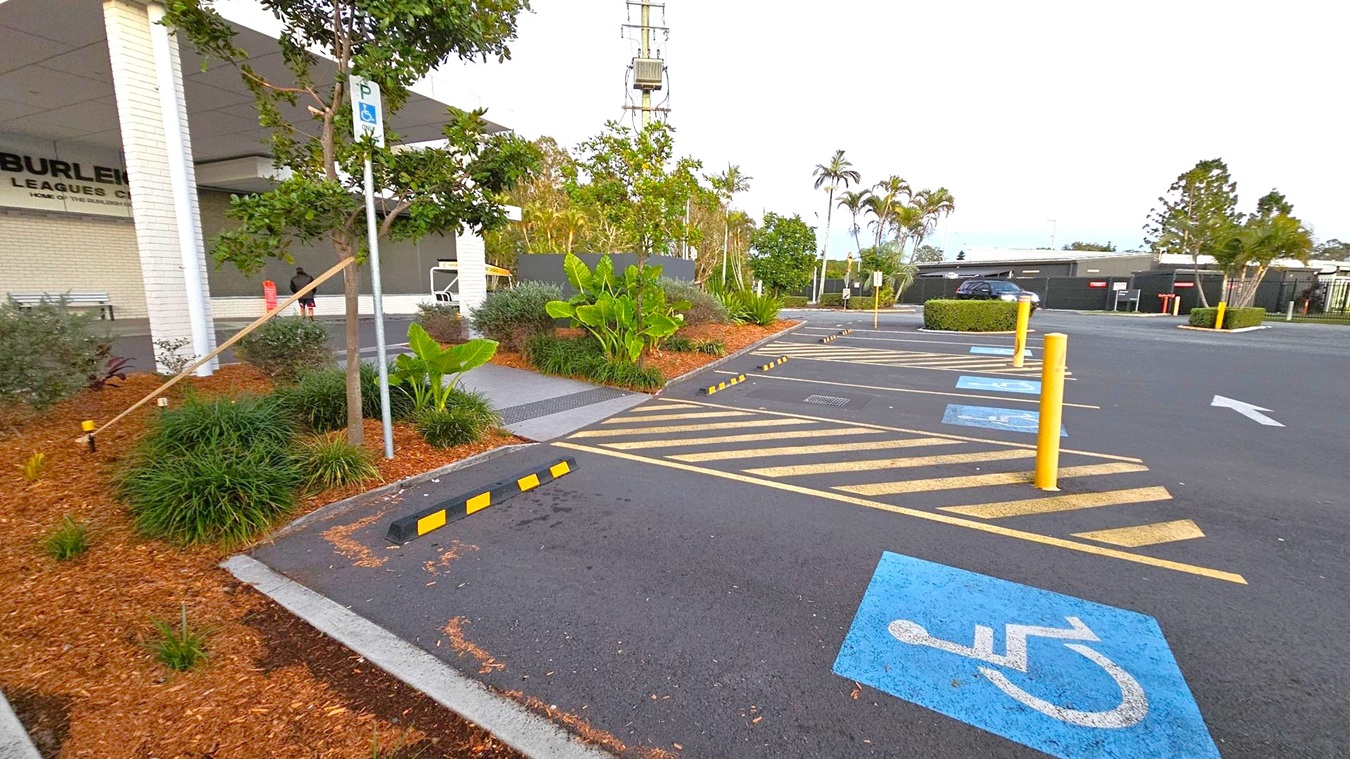
    A parking area with designated disabled parking spaces marked in blue on the right. Yellow-striped zones and bollards separate the spaces. On the left, a landscaped area with mulch, small plants, and a tree next to a white brick building. A signpost indicates parking for disabled individuals. In the background, there are more trees, a tall structure, and a black building. The ground is asphalt, and the area is well-maintained.
    A building with a sign reading "Burleigh Leagues Club" is on the left, featuring a modern design with large windows and a flat roof. In front, there are landscaped areas with small trees and shrubs. The car park on the right has marked spaces, including accessible parking, and a "One Way" sign. The ground is paved, and there are yellow bollards near the parking spaces. In the background, there are more trees and a power pole.
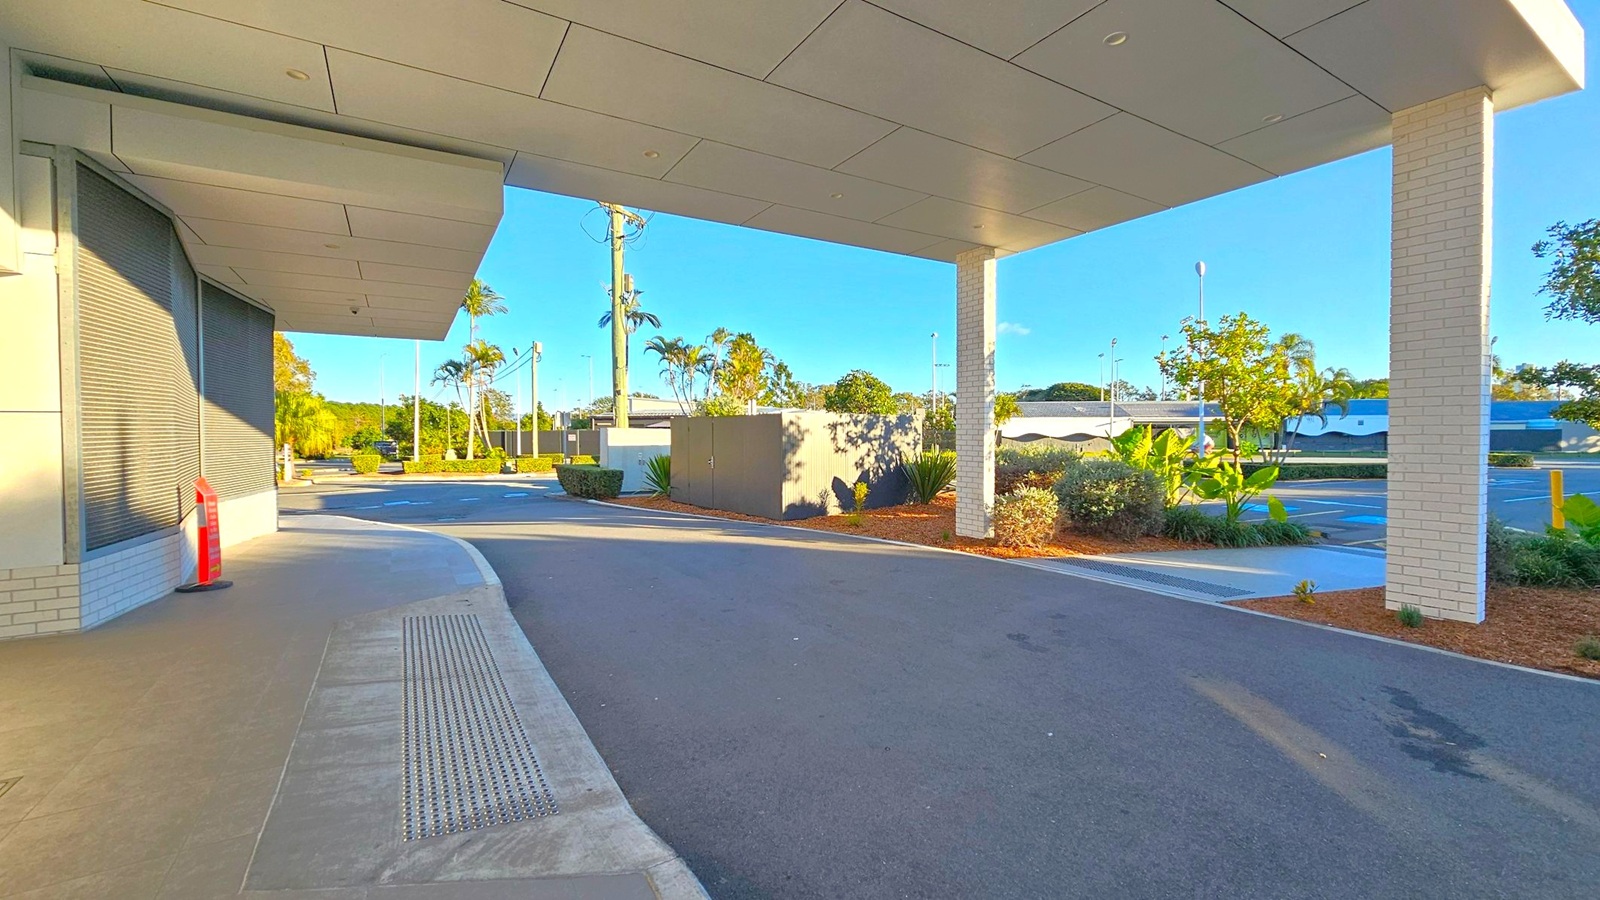
    A covered walkway with a tiled ceiling and a white brick pillar on the right. The left side features a building with closed metal shutters and a red fire hydrant. The ground is a mix of concrete and asphalt. In the background, there are palm trees, shrubs, and a parking area with a few parked cars. The sky is clear and blue.
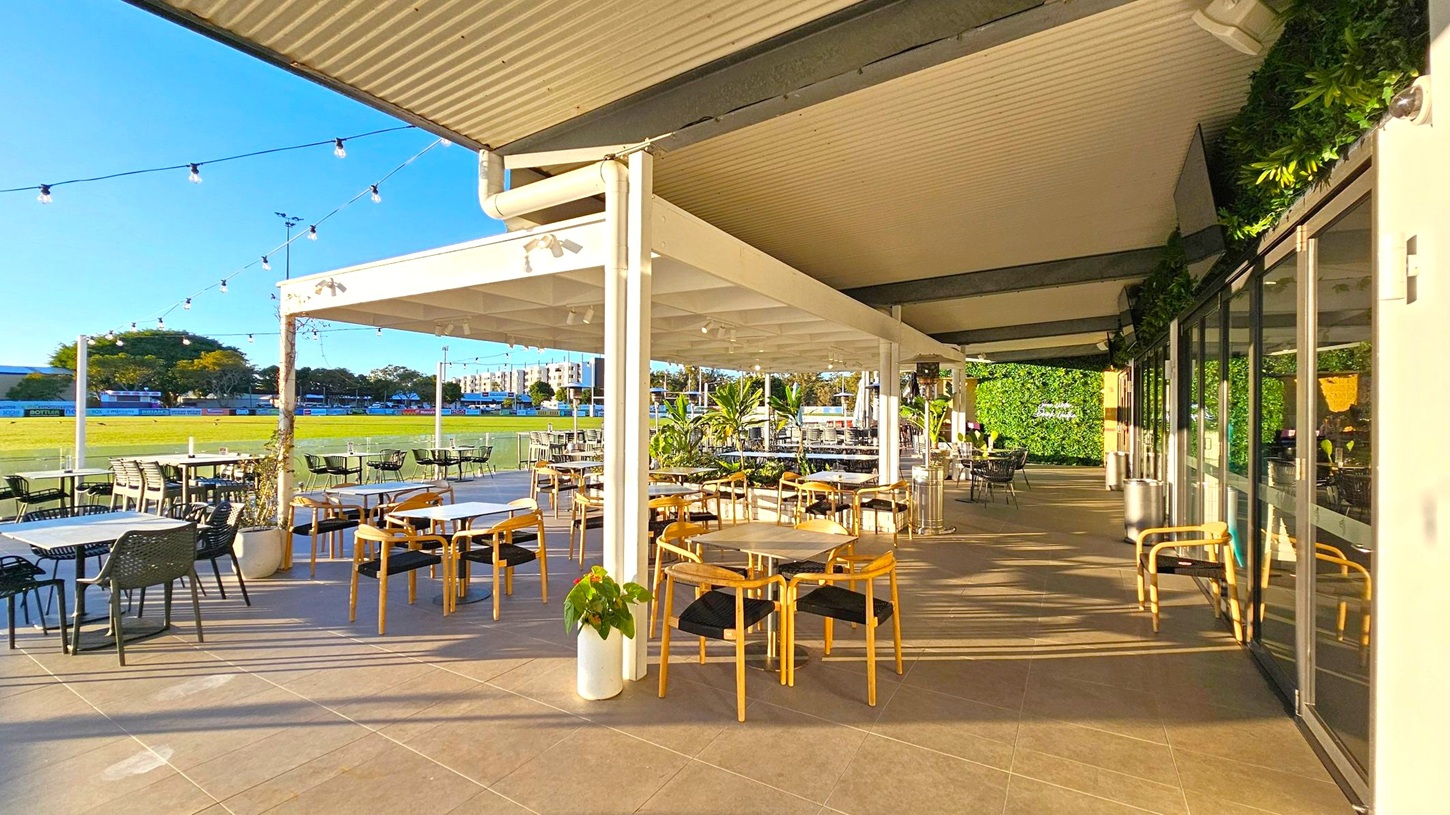
    An outdoor dining area with a covered patio. On the left, there are tables and chairs arranged neatly, with string lights hanging above. The background features a grassy field and trees. On the right, glass doors reflect the patio, and there are more tables and chairs. The ceiling is corrugated, and potted plants are placed around the area, adding greenery. The floor is tiled, and the space is well-lit by natural light.
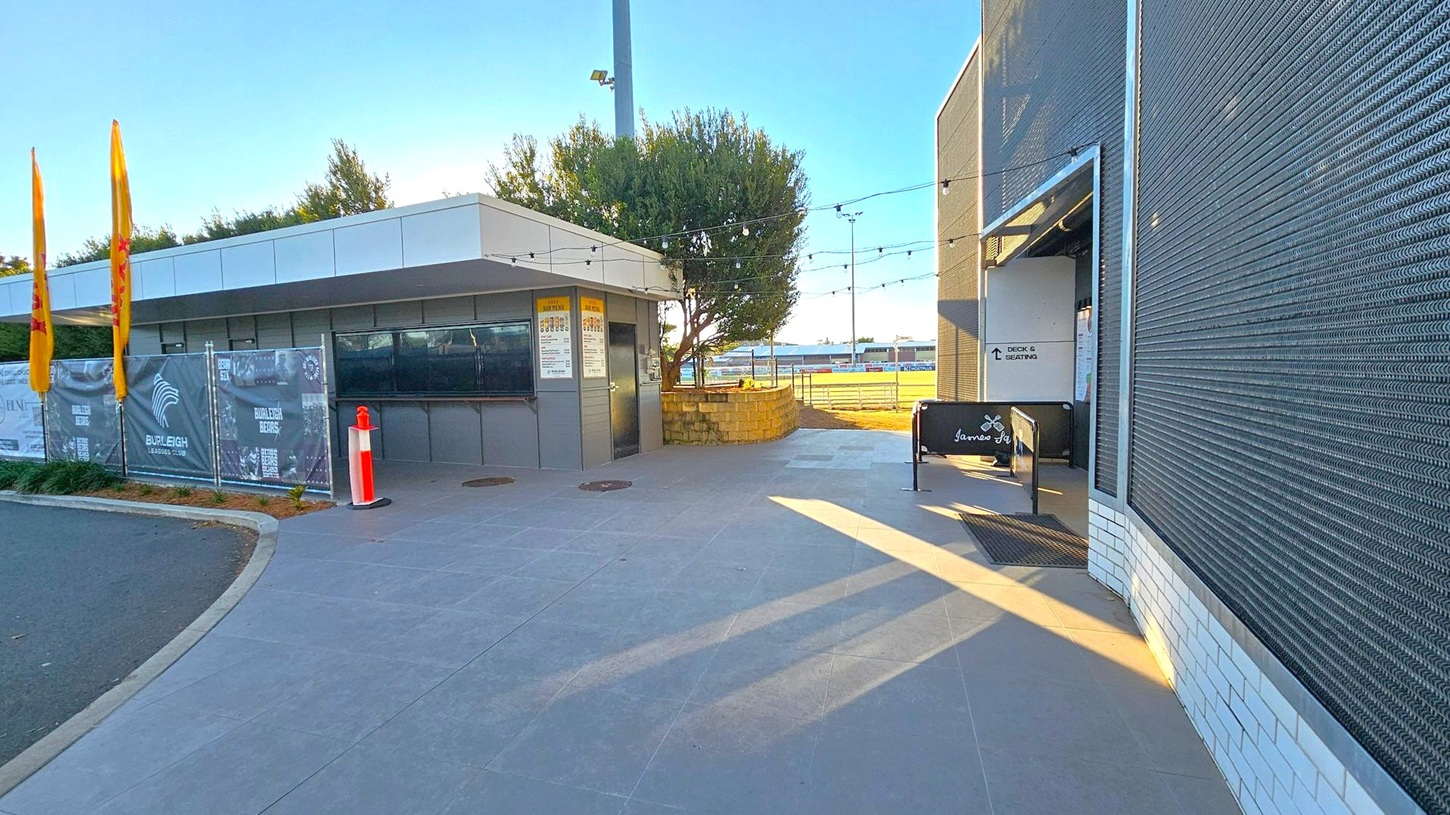
    A paved area with a modern building on the right featuring a textured wall and a sign for "Jarrod's". On the left, a smaller structure with a flat roof and signage, including "Burleigh Bears". Two tall yellow flags are visible near the building. In the background, a tree is surrounded by a low stone wall, and string lights are strung overhead. The ground is tiled, and a single orange traffic cone is placed near the centre.
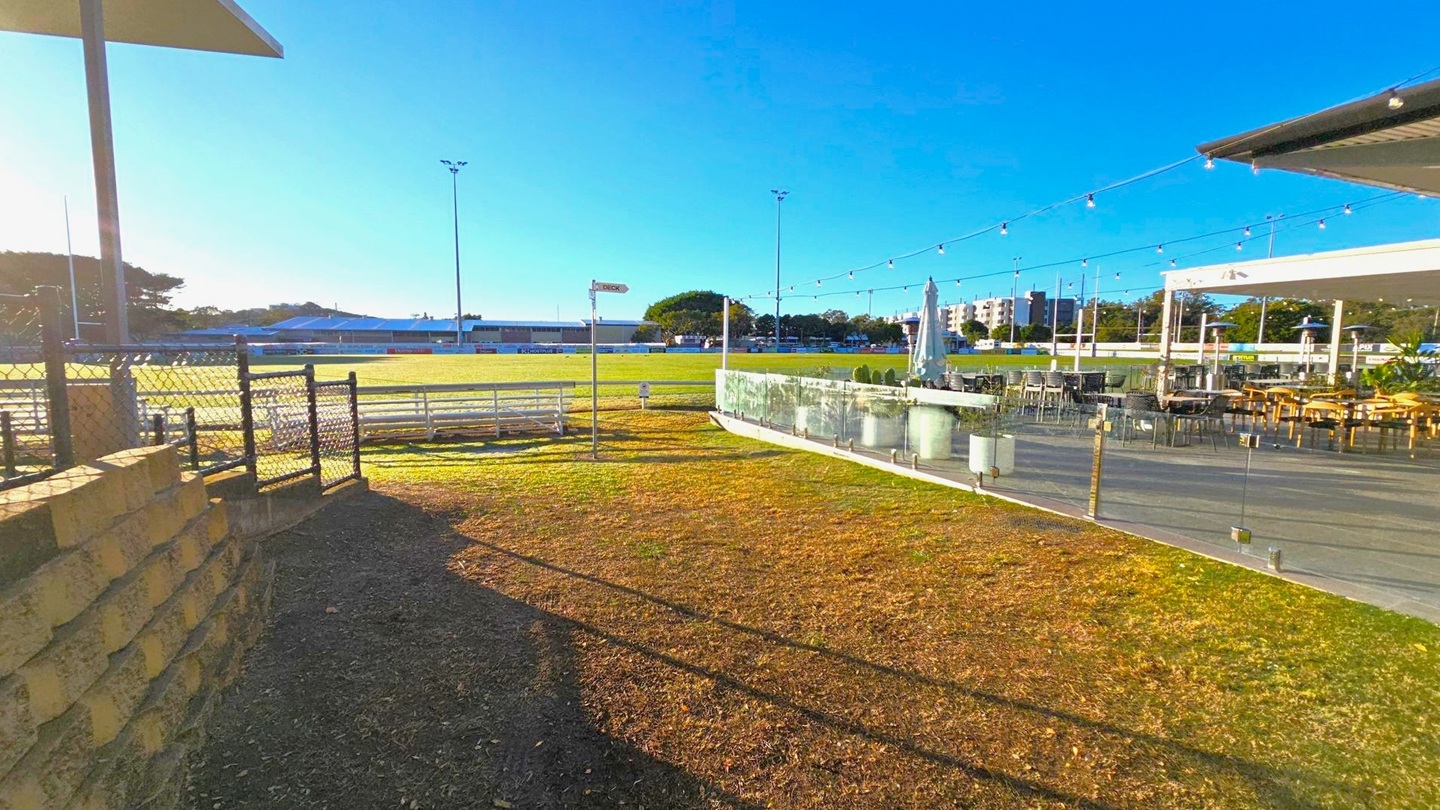
    A grassy area with a chain-link fence and a stone wall on the left. In the centre, a sports field is visible with tall floodlights and a signpost. On the right, there is a patio area with tables, chairs, and an umbrella, enclosed by a glass barrier. String lights are hung above the patio. In the background, there are buildings and trees. The ground is a mix of grass and dirt, and the sky is clear.
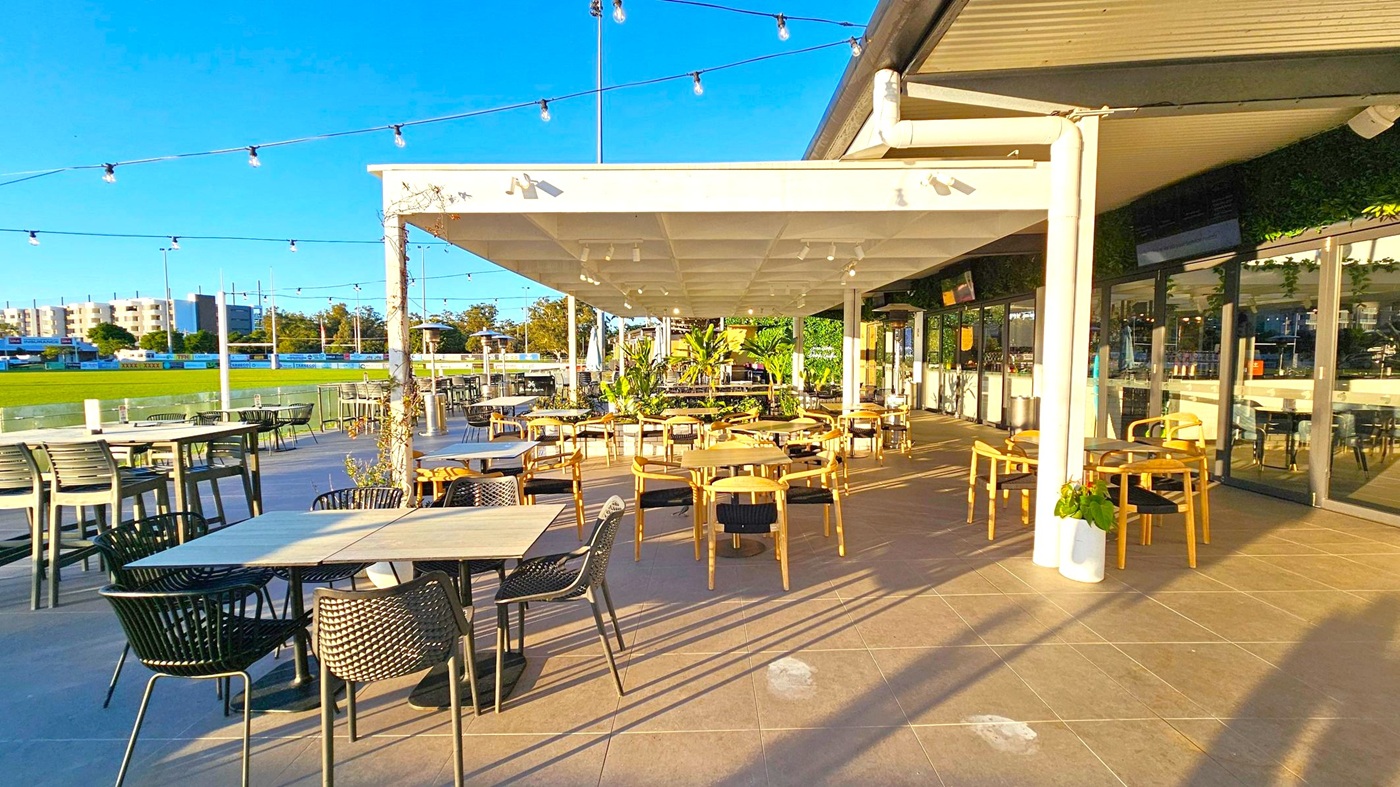
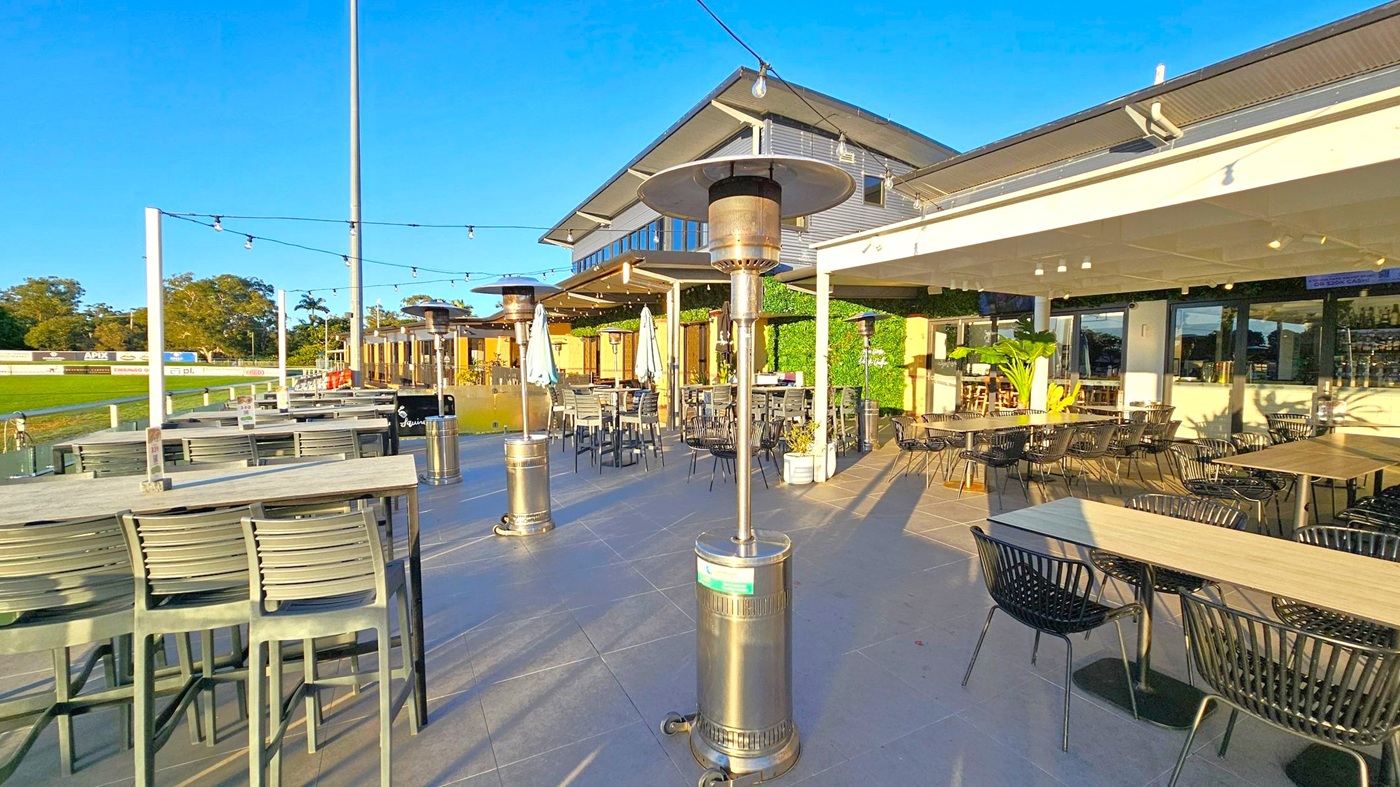
    Outdoor dining area with a mix of tables and chairs, some under a white pergola. String lights are suspended above. On the left, a grassy field and buildings are visible in the background. The right side features glass doors leading inside. The floor is tiled, and there are potted plants around the seating area.
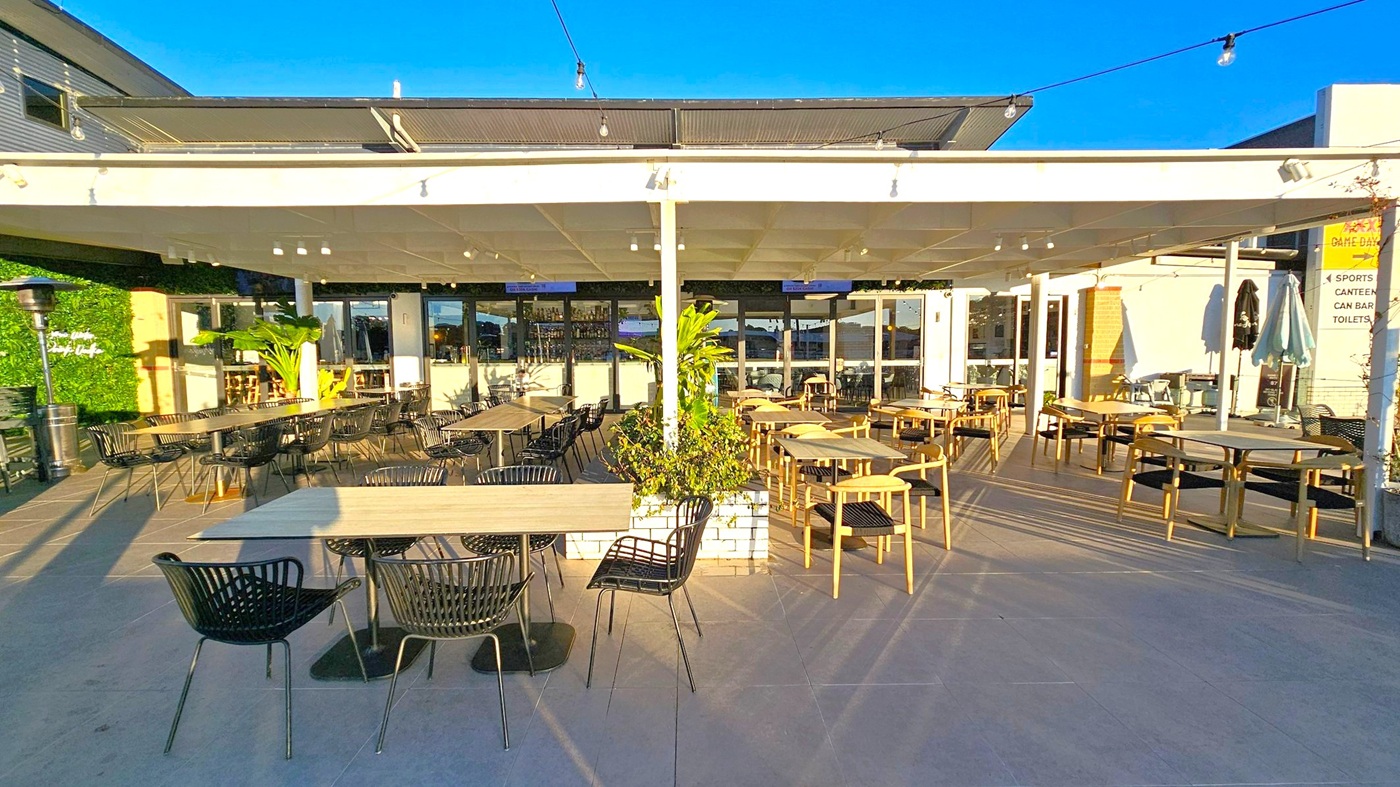
    Outdoor seating area with a mix of black and wooden chairs around rectangular and round tables. A white pergola with string lights covers the space. In the centre, a planter with green plants adds a touch of nature. The background features a building with large windows and a bar area. The floor is tiled, and there are patio heaters and umbrellas scattered around. A sign on the right indicates directions to various facilities.
    Outdoor dining area with several tables and chairs on a tiled floor. Patio heaters are spaced throughout the area. On the left, there are high tables with bar stools, and a grassy field with advertising boards in the background. The right side features standard tables with black chairs under a white pergola. The building in the background has large windows and a sloped roof. String lights are hung above the seating area.
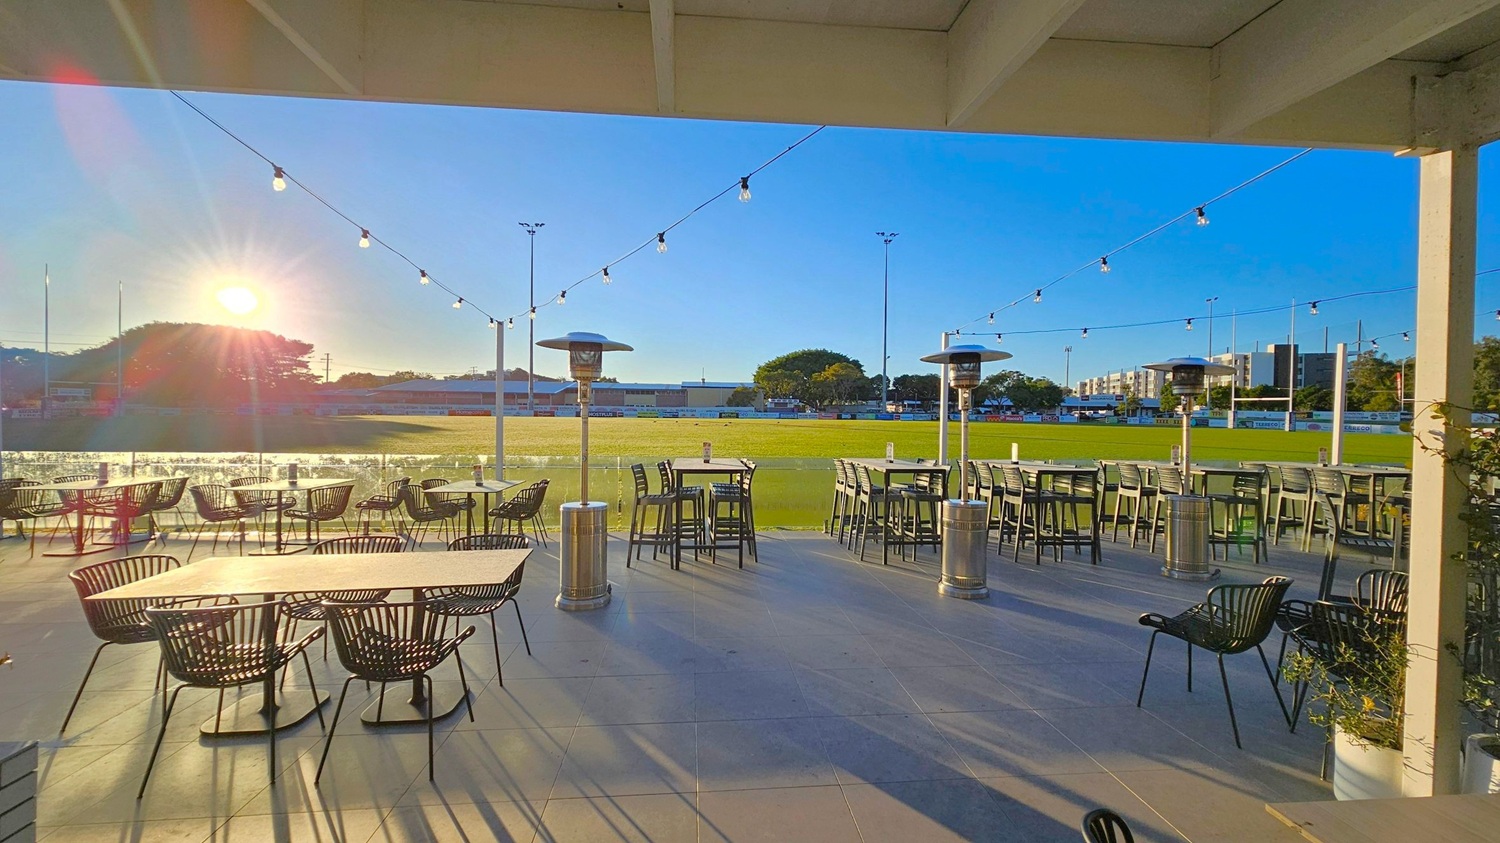
    Outdoor seating area with tables and chairs on a tiled floor. String lights are hung above, and there are tall patio heaters. In the background, a grassy field is visible with goalposts and a few trees. The sun is low in the sky, casting long shadows across the area. Buildings are visible in the distance. The ceiling is covered with beams.
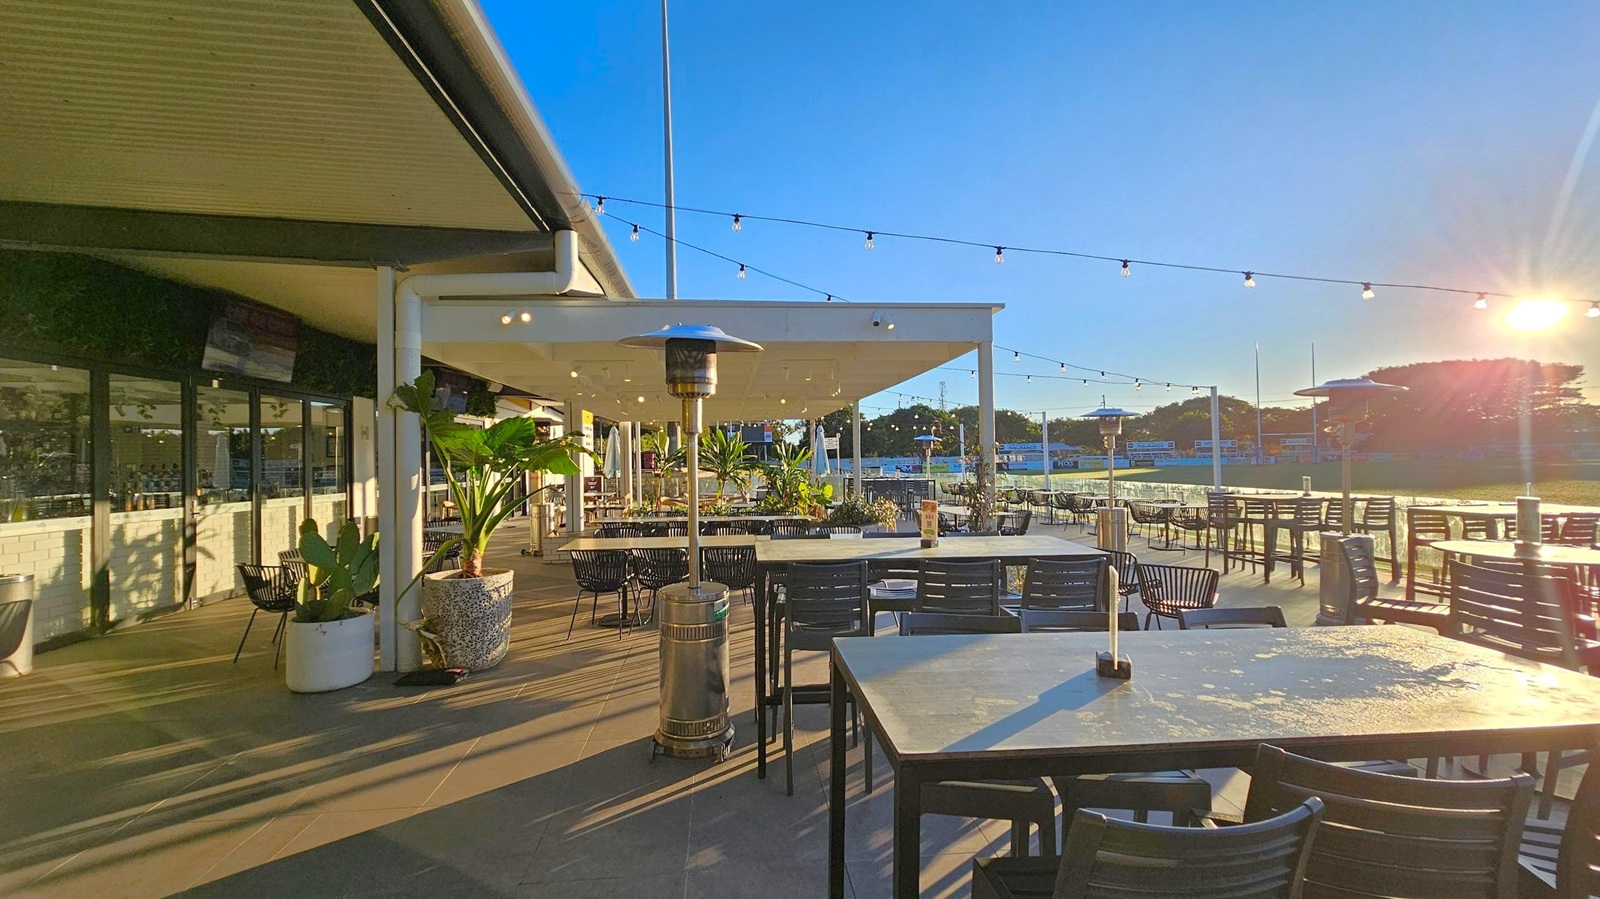
    Outdoor dining area with several tables and chairs on a patio. On the left, a building with large windows and potted plants. Overhead, string lights are suspended across the space. In the centre, a patio heater stands among the tables. The background features a grassy area with trees and a bright sun low in the sky, casting long shadows across the ground. The floor is tiled, and the ceiling of the covered section is white.
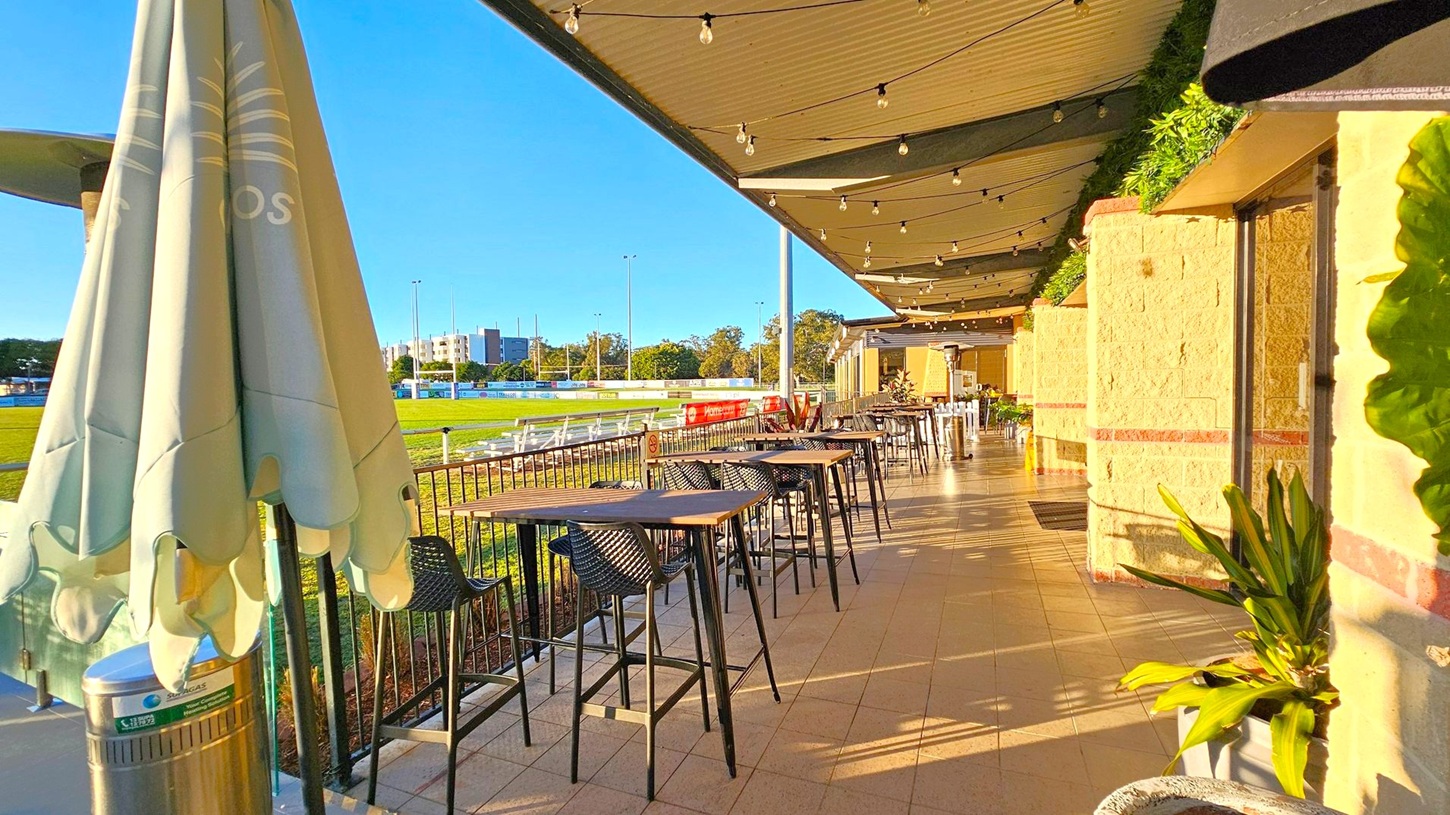
    A covered outdoor seating area with a row of high tables and chairs on the right. The floor is tiled, and the ceiling has string lights. On the left, there's a closed umbrella next to a metal bin. Beyond the railing, a grassy field is visible with some buildings in the distance. The wall on the right is light-coloured with a red stripe, and there are potted plants along the walkway.
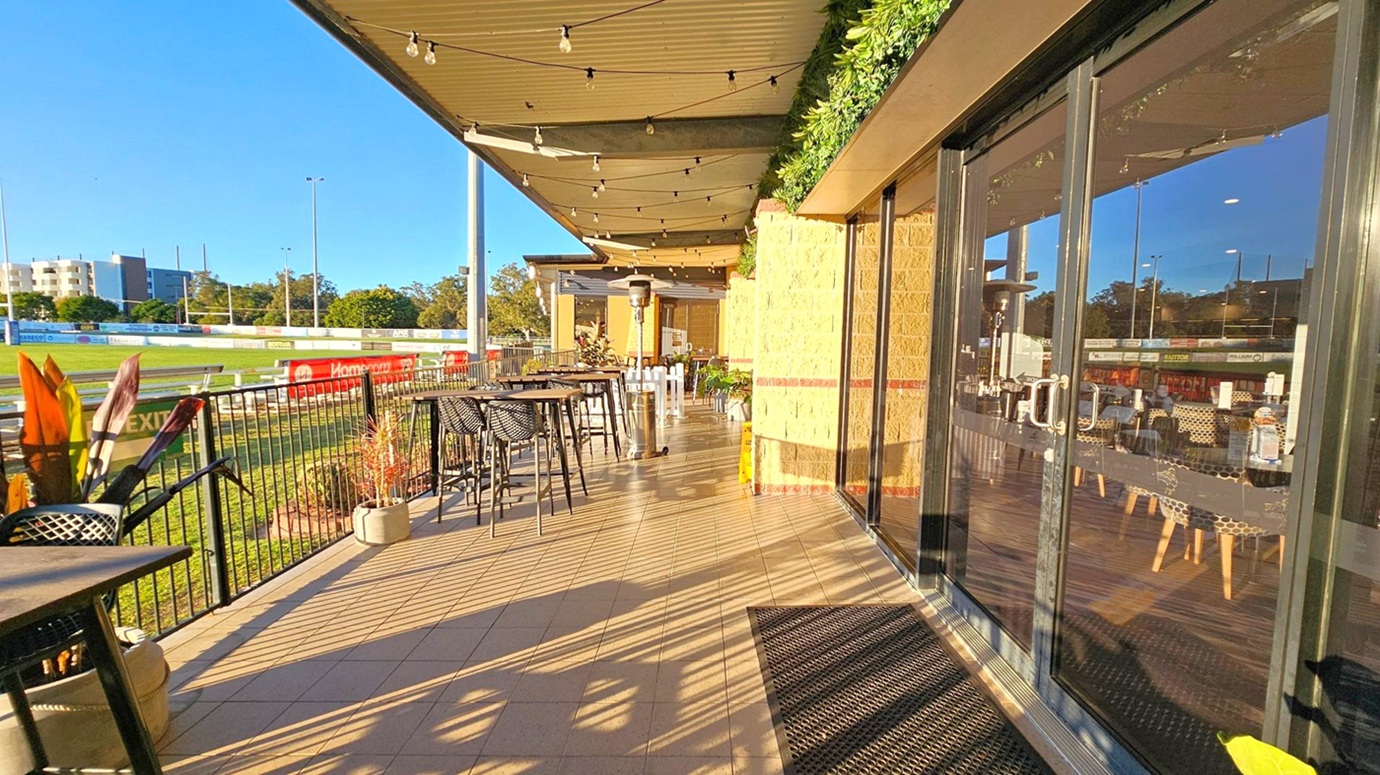
    A covered outdoor seating area with a tiled floor and string lights hanging from the ceiling. On the right, there are large glass doors reflecting the surroundings, leading into an interior space with tables and chairs. On the left, a black metal railing separates the area from a grassy field with a racetrack and advertising boards. Several high tables with black woven chairs are arranged along the railing, and potted plants are placed intermittently.
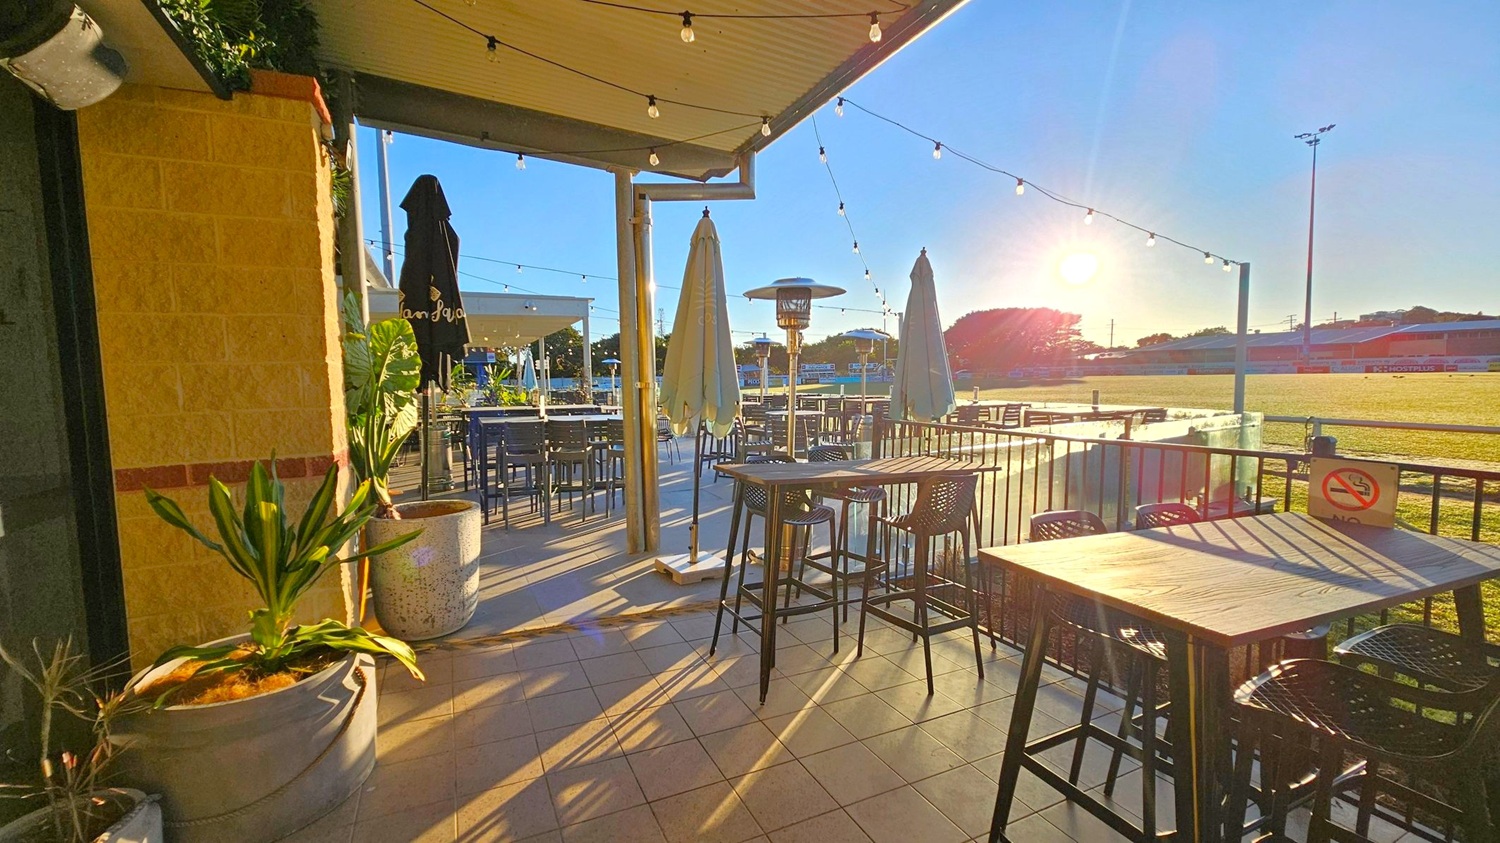
    Outdoor seating area with several tables and high chairs on a tiled floor. On the left, a brick wall with potted plants. In the centre, two closed umbrellas and a patio heater. String lights hang from the ceiling. The background features a grassy field with a tall light pole and a low building. The sun is low in the sky, casting long shadows across the area. A "No Smoking" sign is visible on one of the tables.
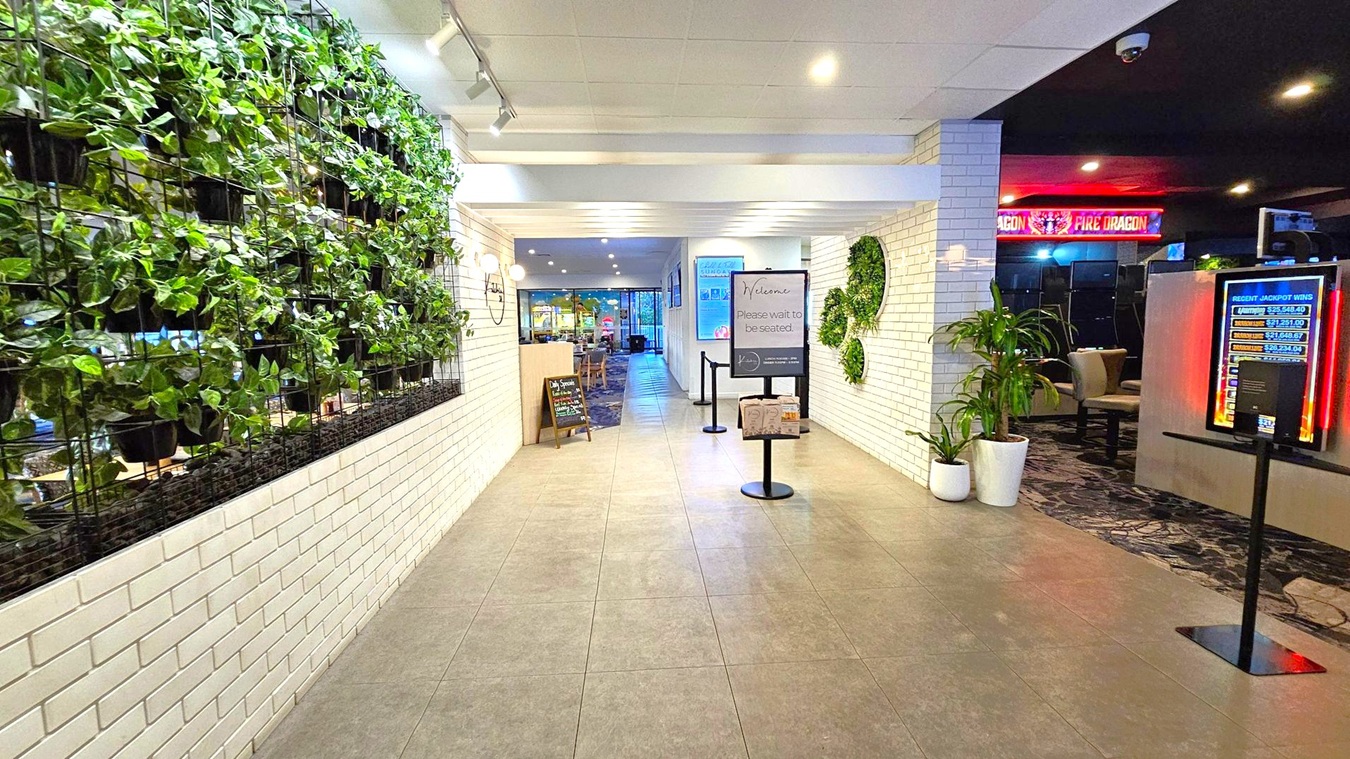
    A corridor with a tiled floor and a white ceiling. On the left, a wall features a vertical garden with lush green plants. The right side has white brick walls with circular plant displays and a digital sign showing recent jackpot wins. In the centre, a sign reads "Welcome, Please wait to be seated," with a menu stand nearby. In the background, a restaurant area is visible, and to the right, a section with a "Fire Dragon" sign is partially visible.
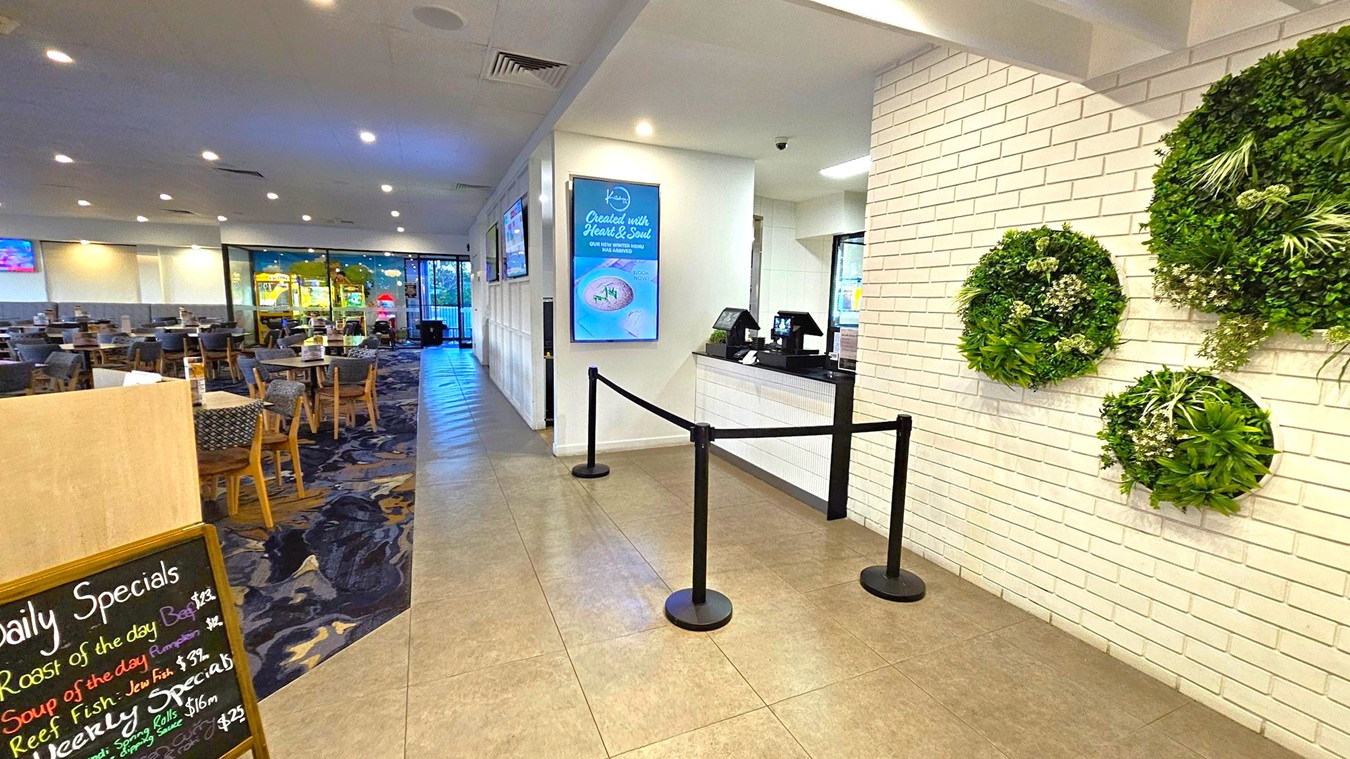
    A restaurant interior with a tiled floor and a white ceiling with recessed lighting. On the right, a white brick wall features circular green plant decorations. A counter with a digital display is near the entrance, separated by a black rope barrier. On the left, a dining area with tables and chairs is visible, with a menu board displaying daily specials. Large windows in the background show an outdoor view.
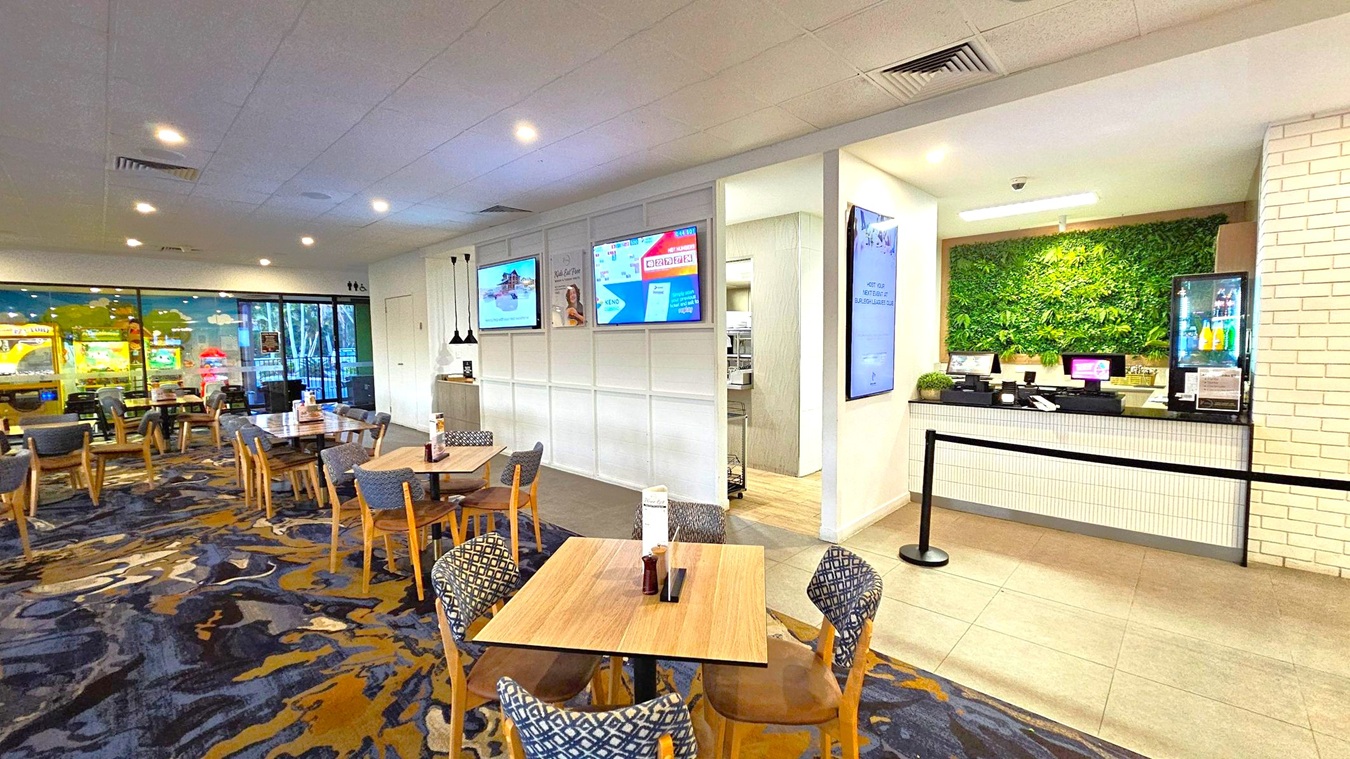
    A modern indoor dining area with wooden tables and cushioned chairs on a patterned carpet. On the left, there are several tables and chairs, with a glass wall showing arcade machines outside. In the centre, three digital screens are mounted on a white wall. On the right, a counter with a green plant wall behind it and a small fridge displaying drinks. The ceiling is white with recessed lighting, and the floor near the counter is tiled.
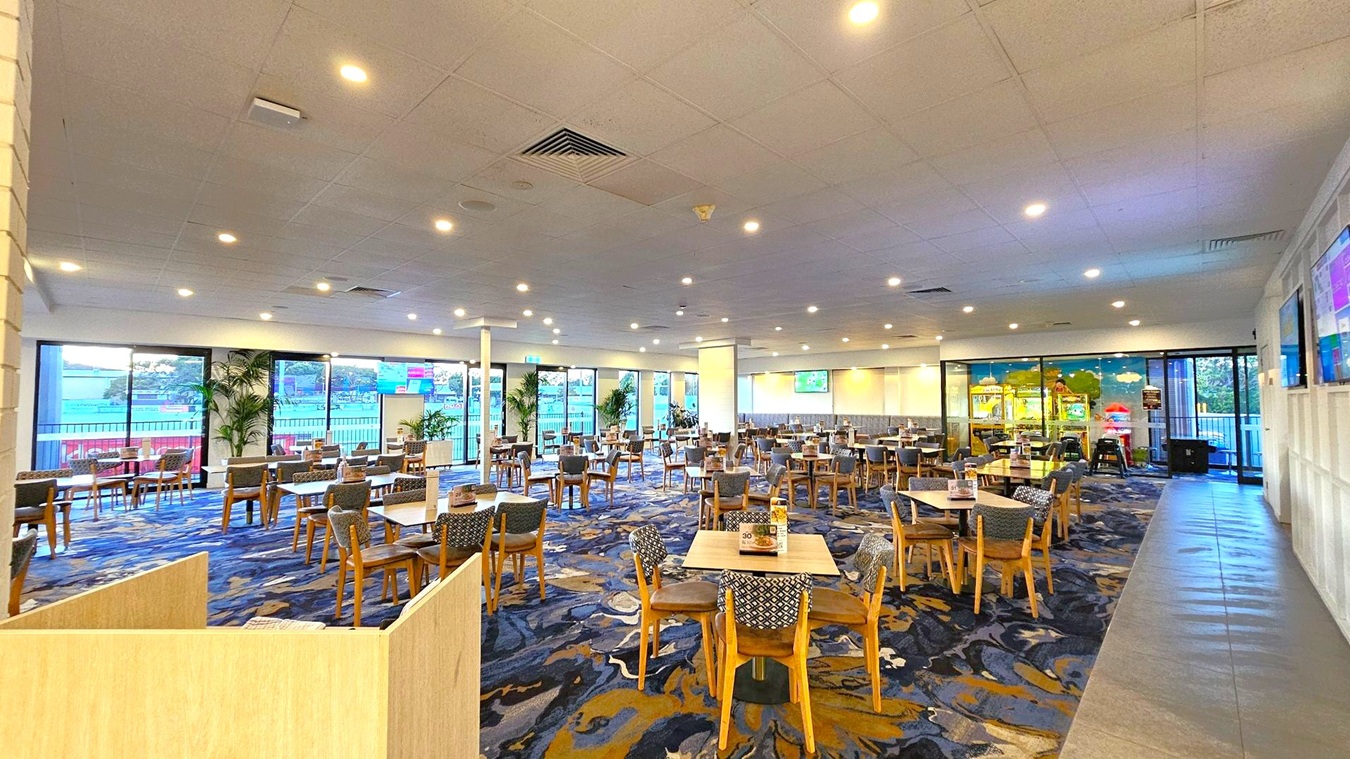
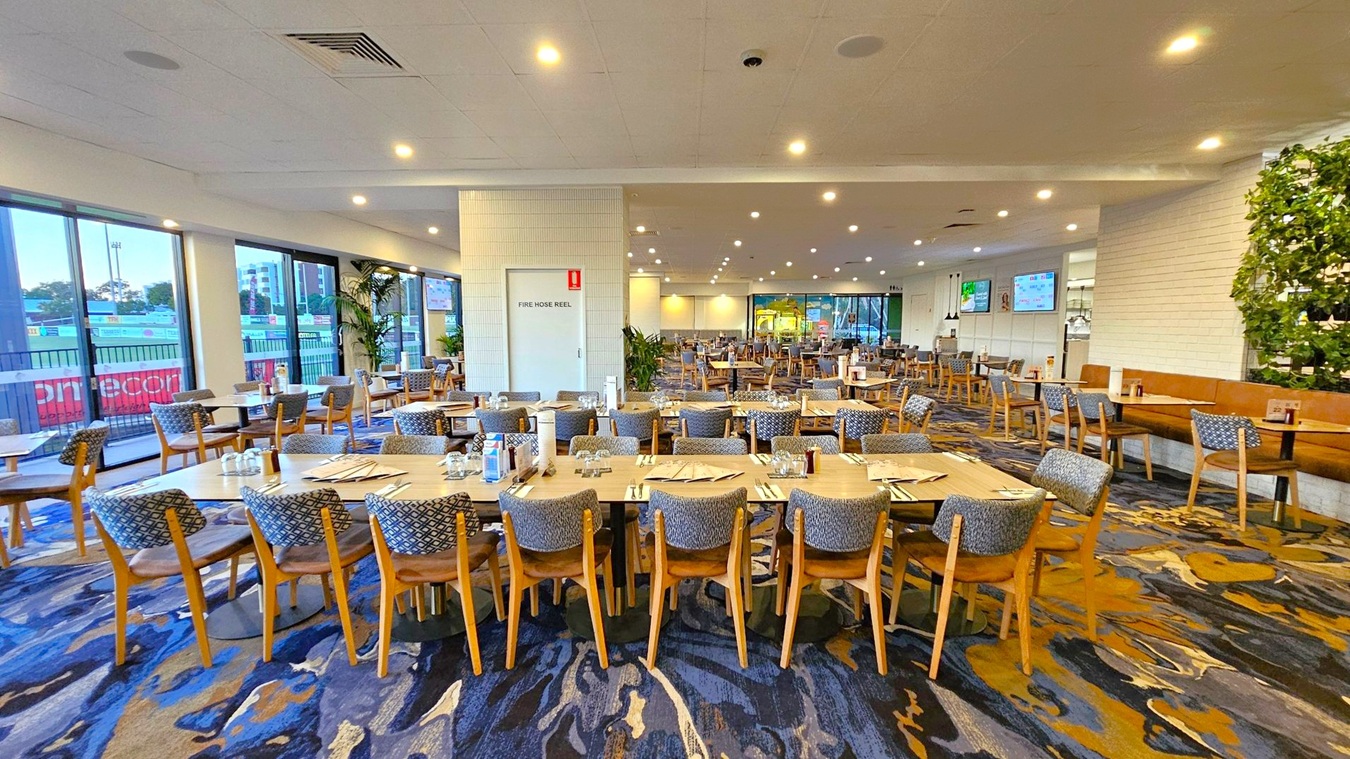
    A spacious dining area with numerous wooden tables and chairs arranged neatly across a patterned carpeted floor. Large windows on the left and right walls allow natural light to enter, with views of an outdoor area. The ceiling is fitted with recessed lighting, and there are several potted plants near the windows. A few television screens are mounted on the walls, displaying various content. The overall atmosphere is open and inviting.
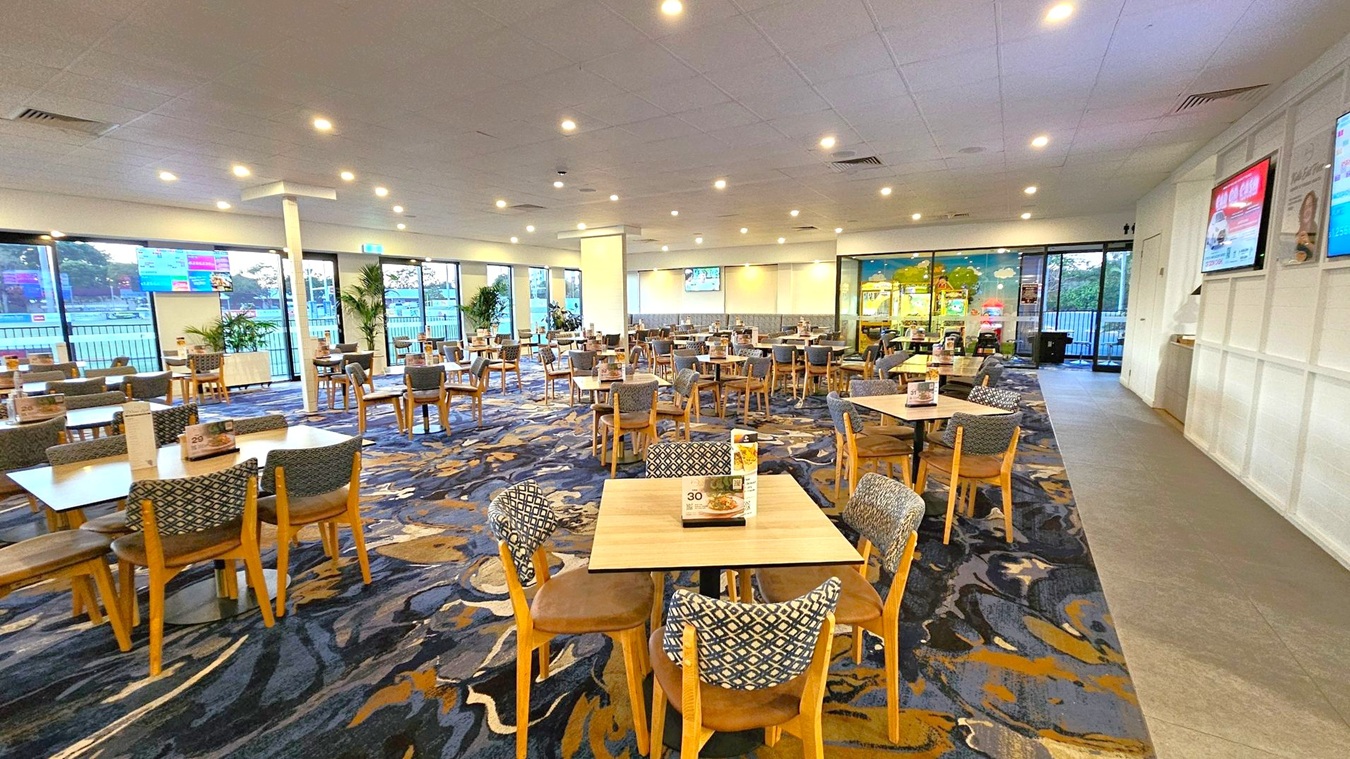
    A spacious dining area with numerous wooden tables and chairs, each set with menus. The floor is covered with a patterned carpet in shades of blue and brown. Large windows on the left provide a view of the outdoors, while the right side features a wall with mounted screens displaying advertisements. The ceiling is fitted with recessed lighting, and there are potted plants near the windows. In the background, a section with arcade games is visible.
    A spacious dining area with numerous wooden tables and chairs arranged neatly. The floor is covered with a patterned carpet in shades of blue and brown. On the left, large windows provide a view of an outdoor area. In the centre, a door marked "Fire Hose Reel" is visible. The right side features a wall with a vertical plant display. The ceiling is fitted with recessed lighting, creating a well-lit environment.
    A spacious dining area with a patterned carpet in shades of blue and brown. On the left, there's a wall with green plants and a brown cushioned bench. Several wooden tables and chairs are arranged throughout the room, each with menus and cutlery. Large windows on the right let in natural light, and there are potted plants near the windows. The ceiling is white with recessed lighting, and there are TV screens mounted on the walls.
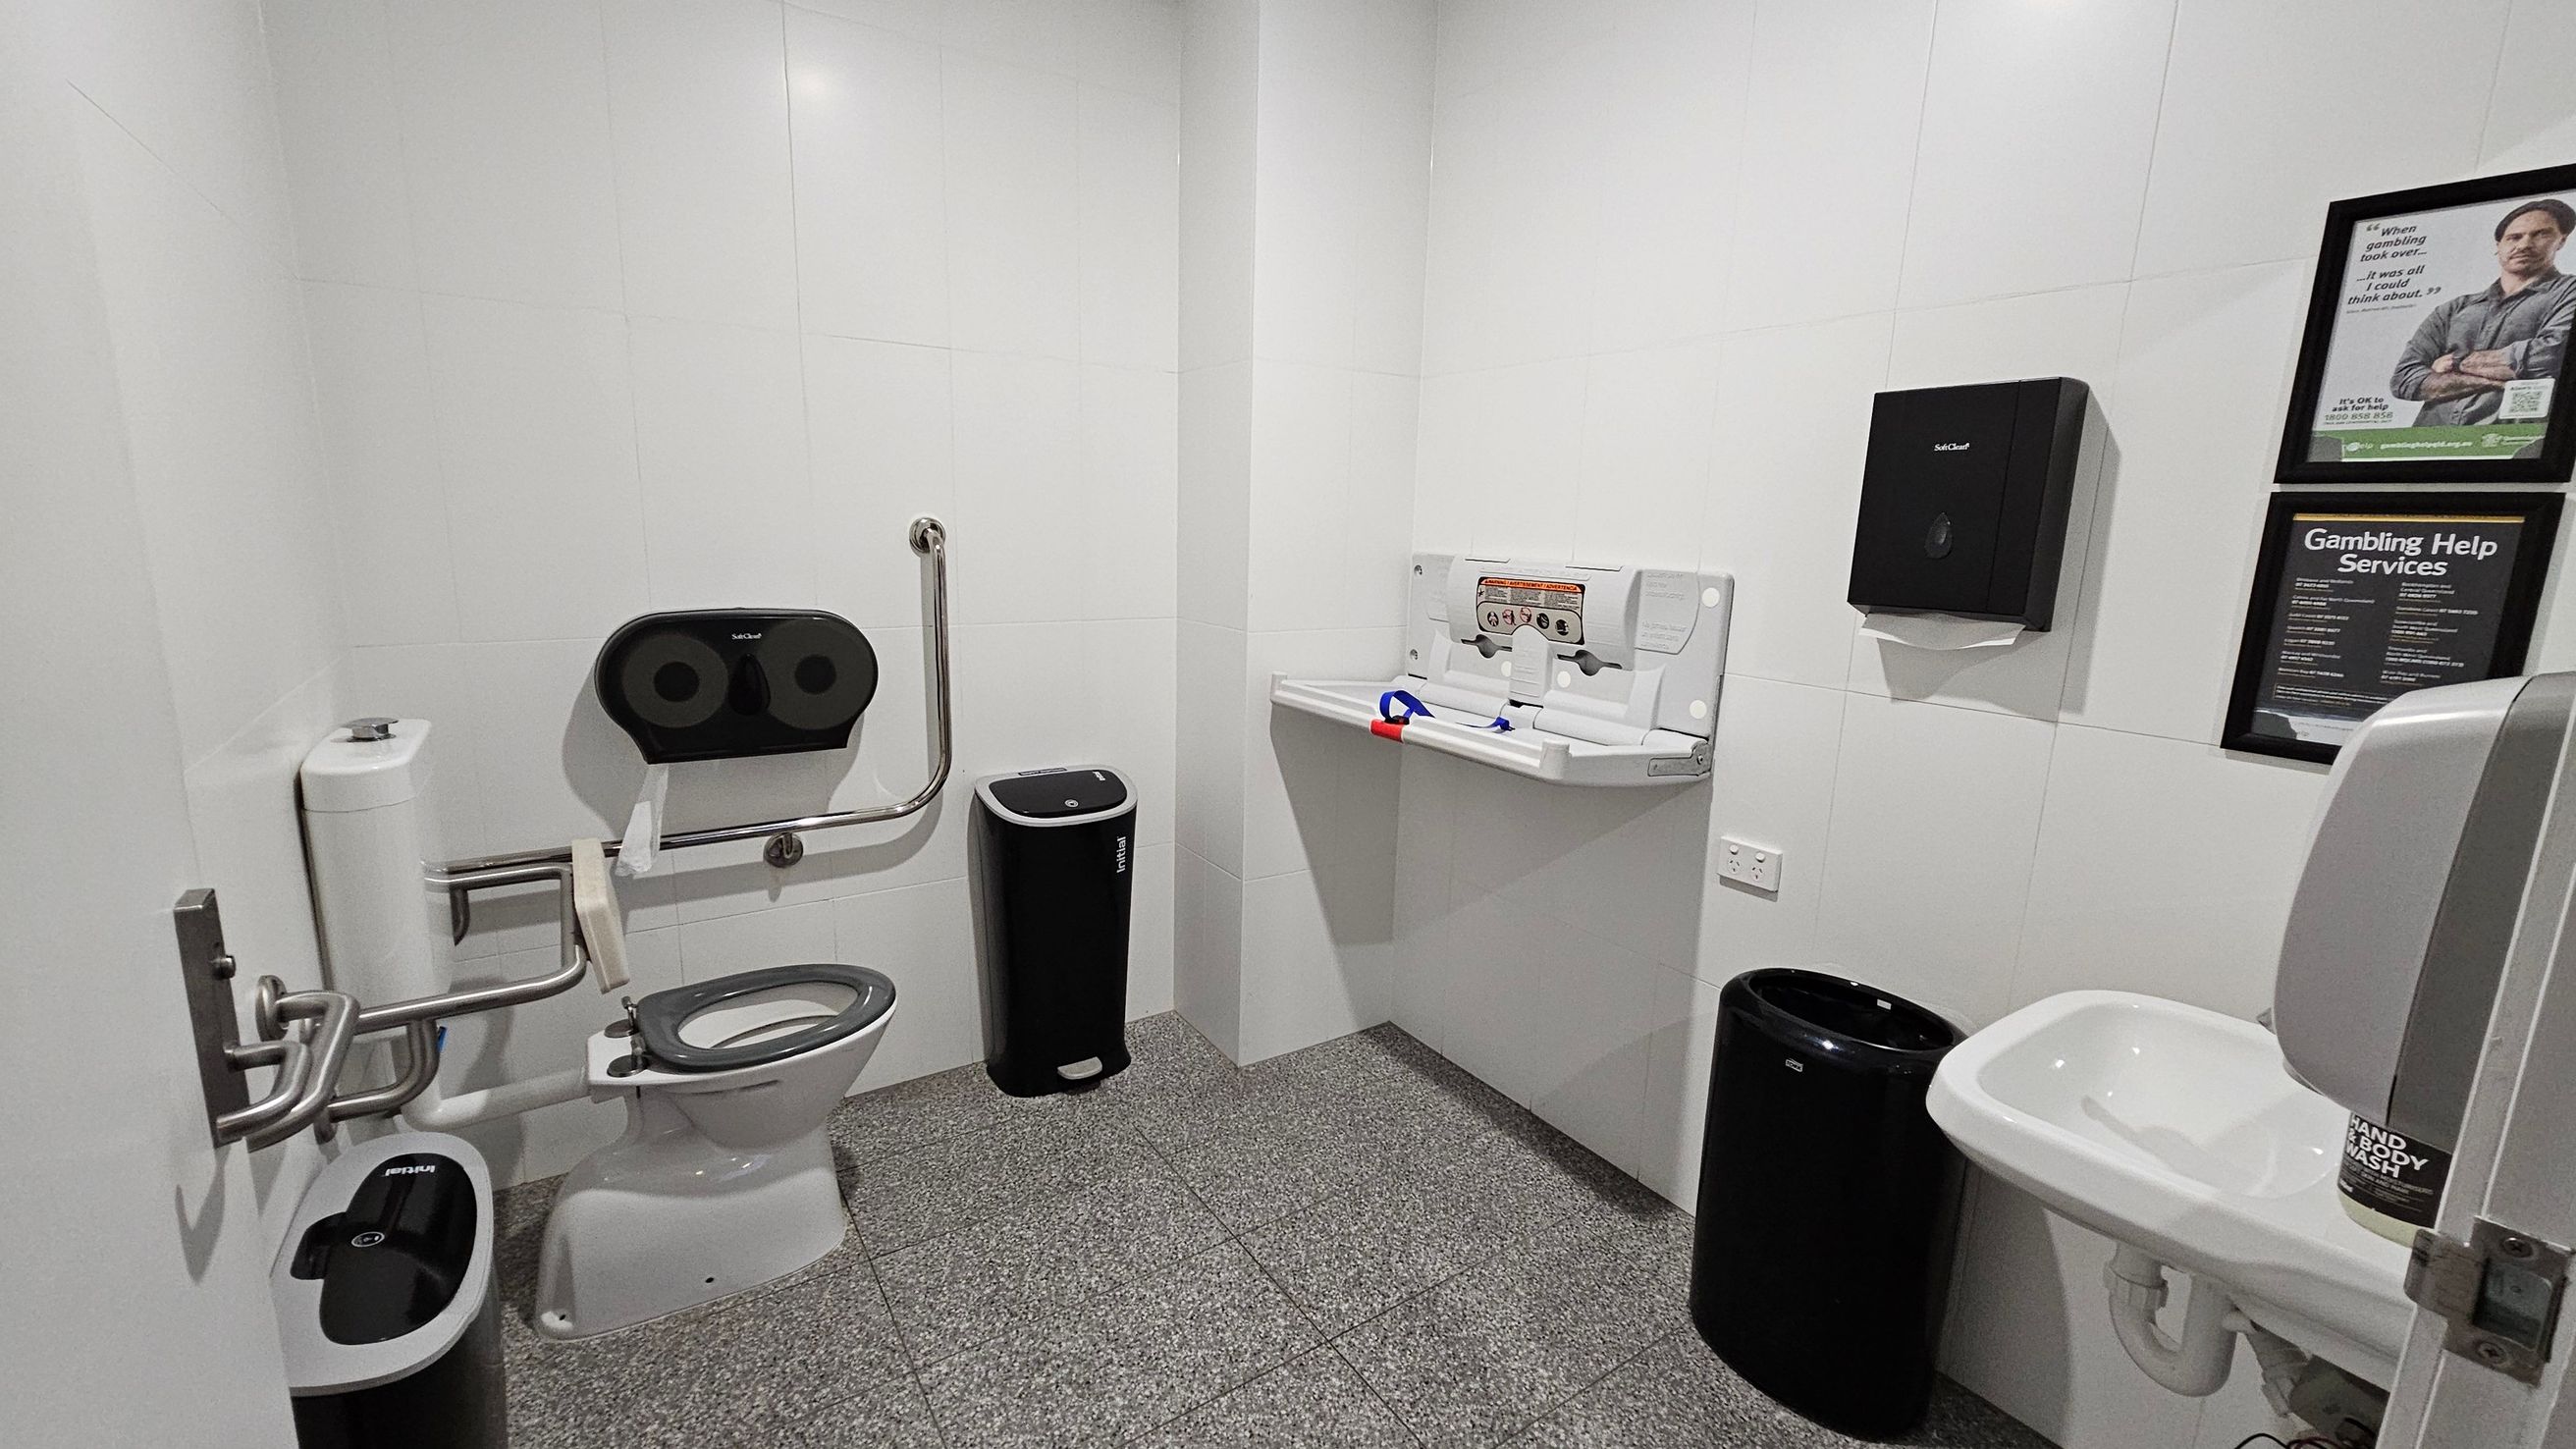
    A public restroom with a grey tiled floor and white walls. On the left, there is a toilet with a support rail and a dual toilet paper dispenser above it. A sanitary bin is positioned nearby. In the middle, a baby changing station is mounted on the wall. On the right, a sink with a soap dispenser is visible, along with a black paper towel dispenser above a bin. Two framed posters are on the wall, one about gambling help services. The ceiling is plain white with recessed lighting.
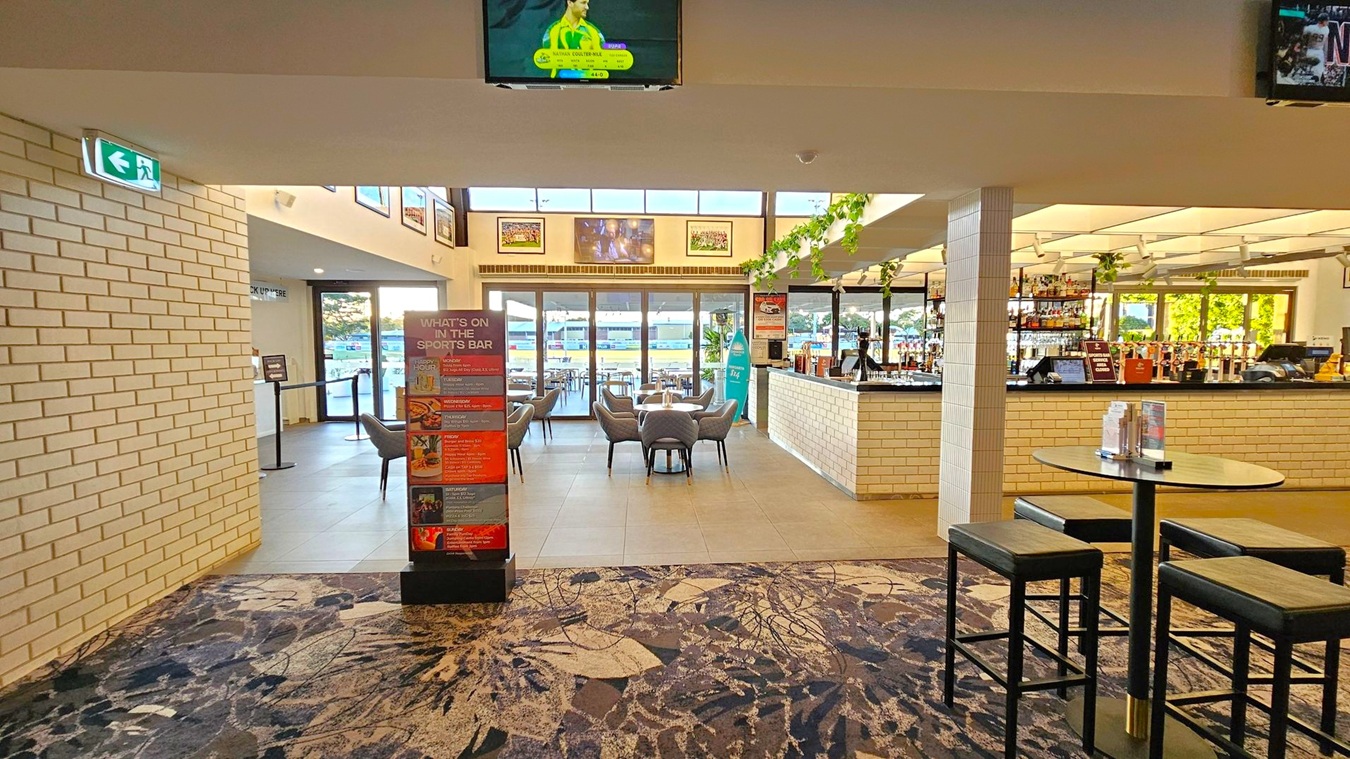
    A sports bar interior with a patterned carpeted floor. On the left, a white brick wall with an exit sign. In the centre, a signboard listing events and a seating area with tables and chairs near large windows. The right side features a bar with a white brick counter, shelves of bottles, and a high table with stools. The ceiling has a grid pattern with hanging plants. Televisions are mounted above, displaying sports content.
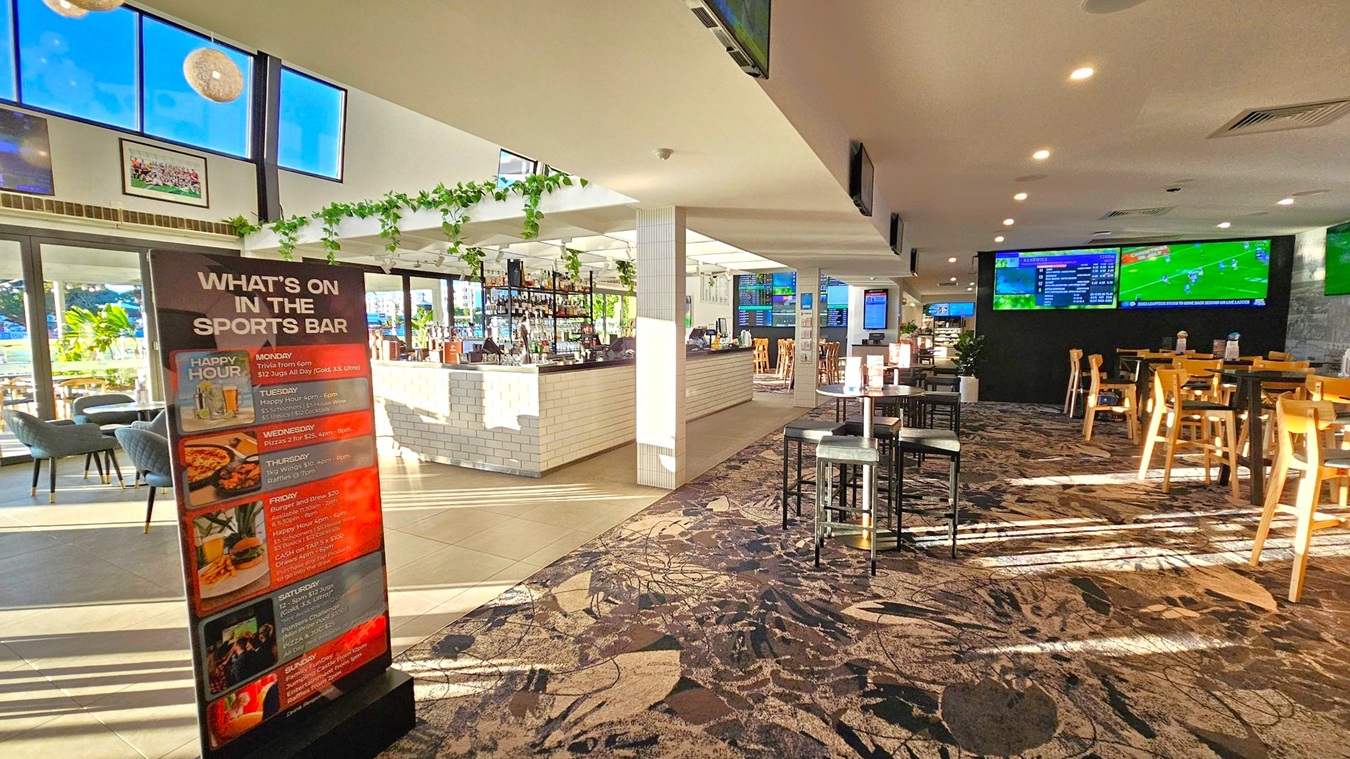
    A sports bar interior with a large sign on the left listing weekly events. The bar area in the centre features a white brick counter adorned with hanging plants. On the right, there are tables and chairs on a patterned carpet. Multiple screens display sports content on the walls. The ceiling is white with recessed lighting, and the floor transitions from tiled to carpeted. Large windows in the background allow natural light to illuminate the space.
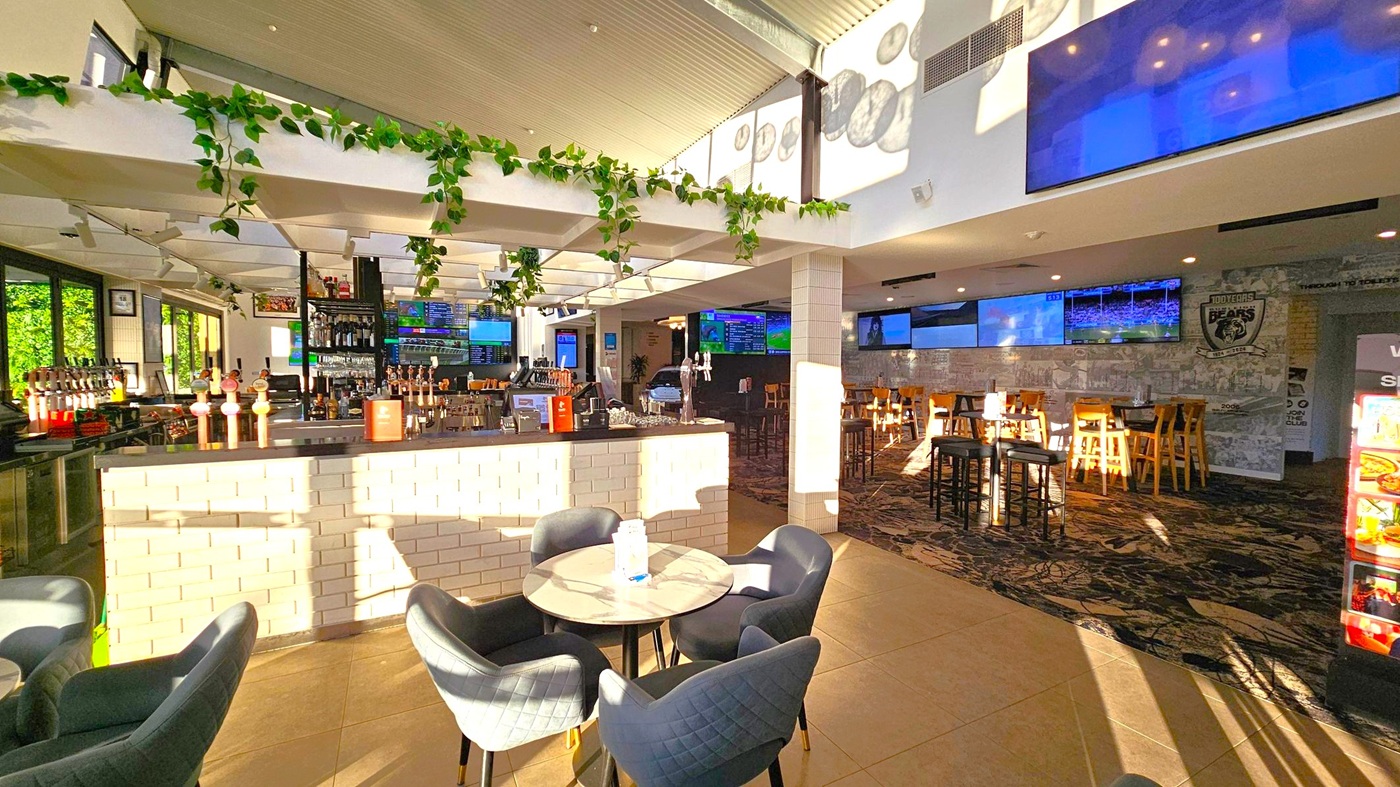
    A modern bar interior with a central bar counter made of light-coloured bricks. The bar is equipped with multiple beer taps and overhead shelves holding bottles. Green plants hang from the ceiling beams. On the left, there are large windows allowing natural light in. In the foreground, a round table with four dark upholstered chairs. The background features several high tables and chairs, with multiple TV screens mounted on the walls. The floor is a mix of tiles and patterned carpet.
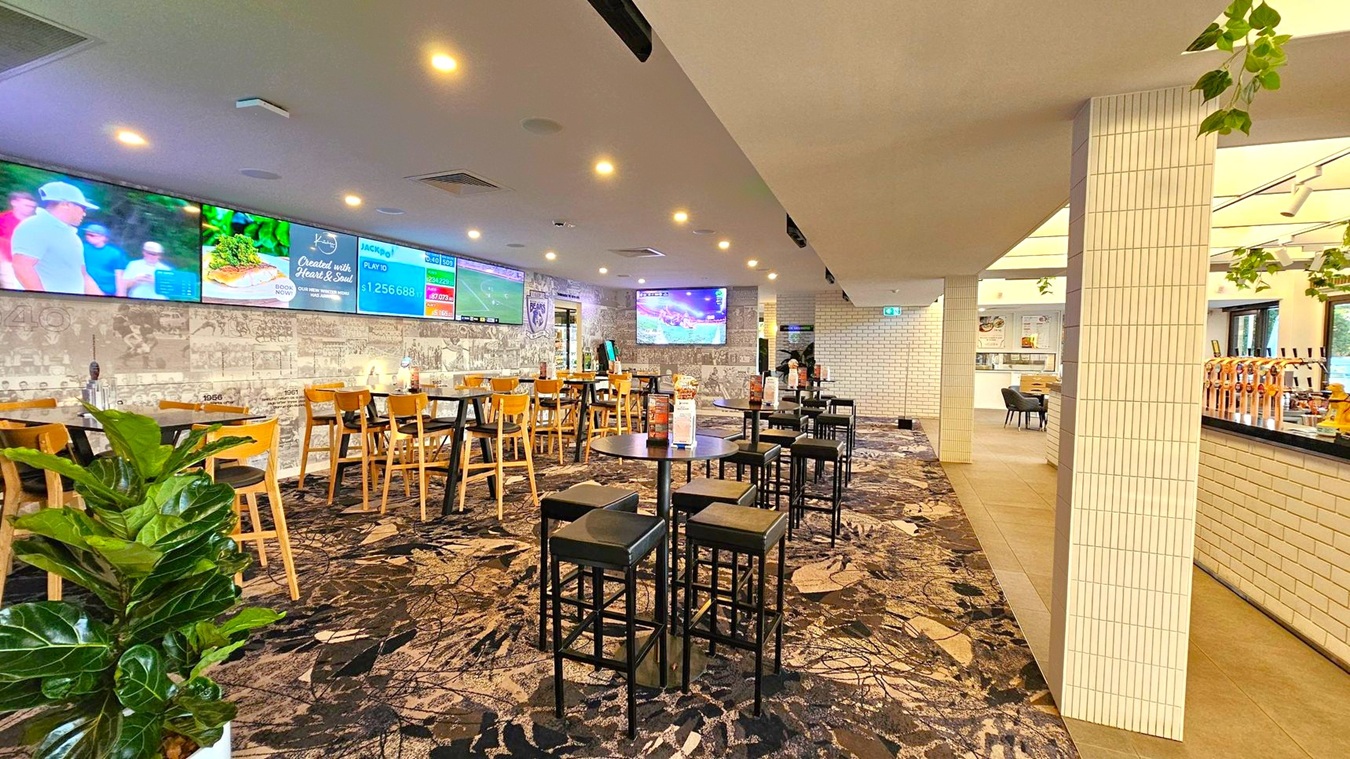
    A spacious indoor area with a patterned carpet floor. On the left, there are wooden tables and chairs, with a large plant in the foreground. The wall features multiple screens displaying various images and information. In the middle, there are high tables with stools. On the right, a bar area with taps and a tiled wall. The ceiling has recessed lighting and some hanging plants. The background shows a white brick wall with an exit sign.
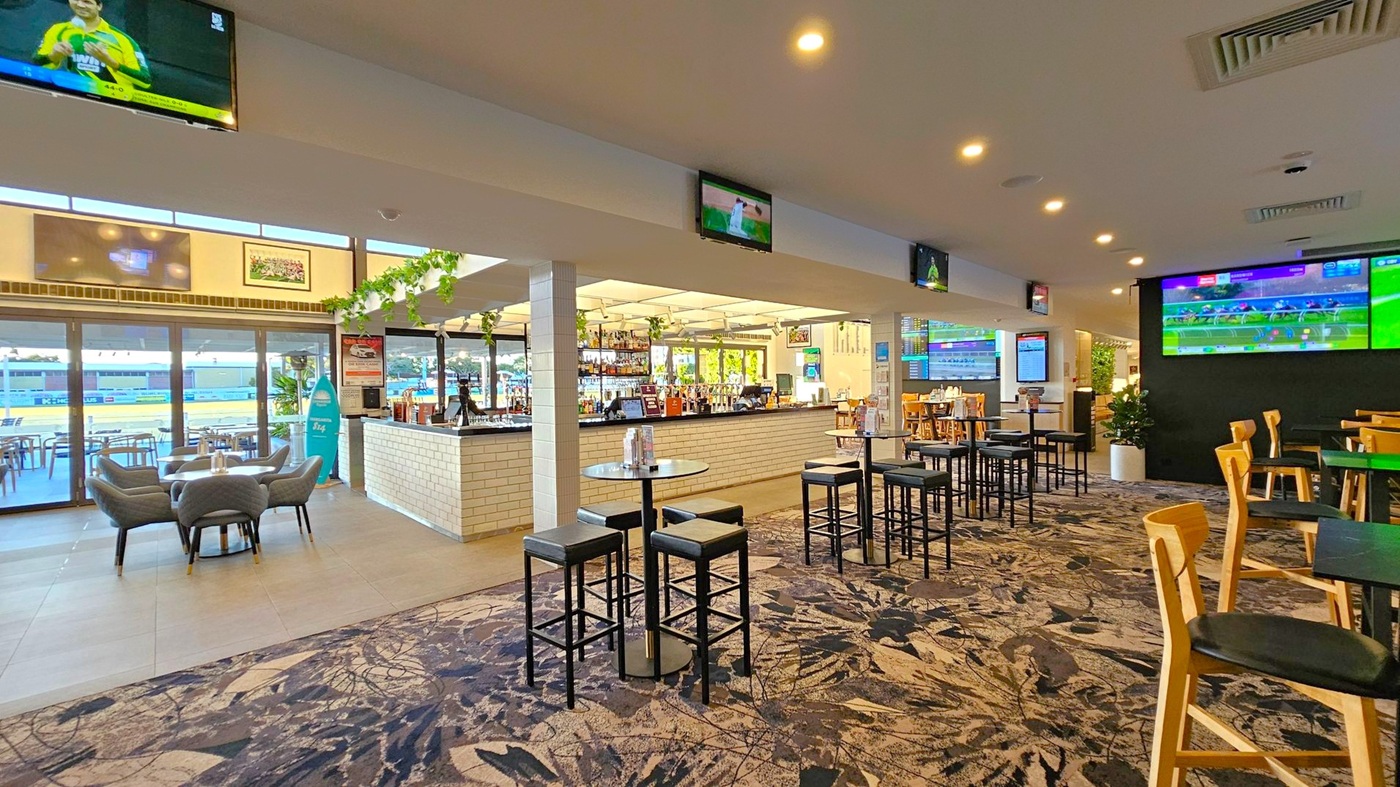
    A spacious bar area with a patterned carpet floor. On the left, there are glass doors leading to an outdoor seating area with tables and chairs. Inside, there are several high tables with stools and a few armchairs around a low table. The bar counter is in the centre, with a variety of bottles displayed. Multiple screens are mounted on the walls, showing sports events. The ceiling is fitted with recessed lighting, and there are decorative plants hanging near the bar.
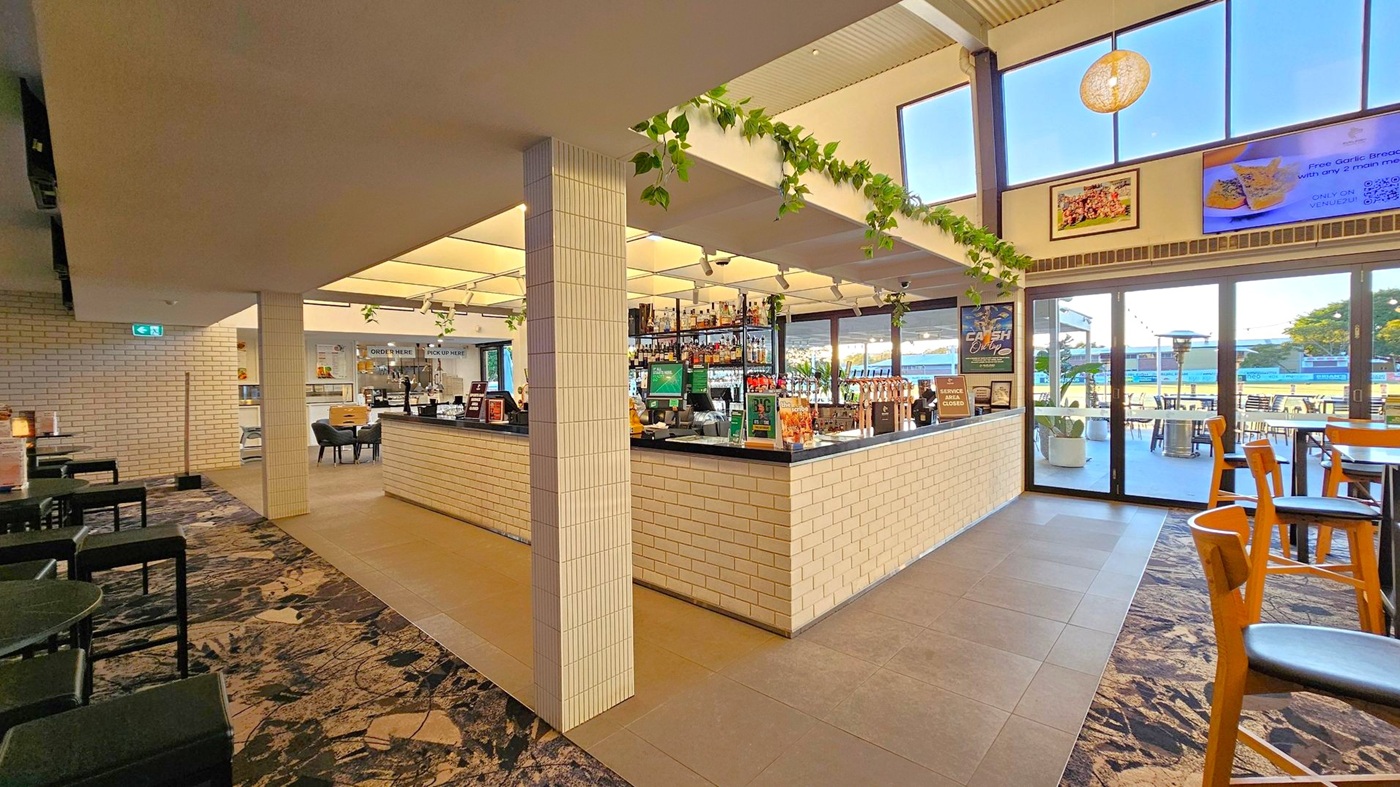
    A modern bar area with a central counter made of light-coloured bricks and a black countertop. Overhead, green vines hang from the ceiling. To the left, there are tables and chairs on a patterned carpet. The right side features large windows and glass doors leading to an outdoor seating area with tables and chairs. The floor is a mix of tiles and carpet, and the ceiling is light-coloured with a hanging light fixture. Posters and signs are visible on the walls.
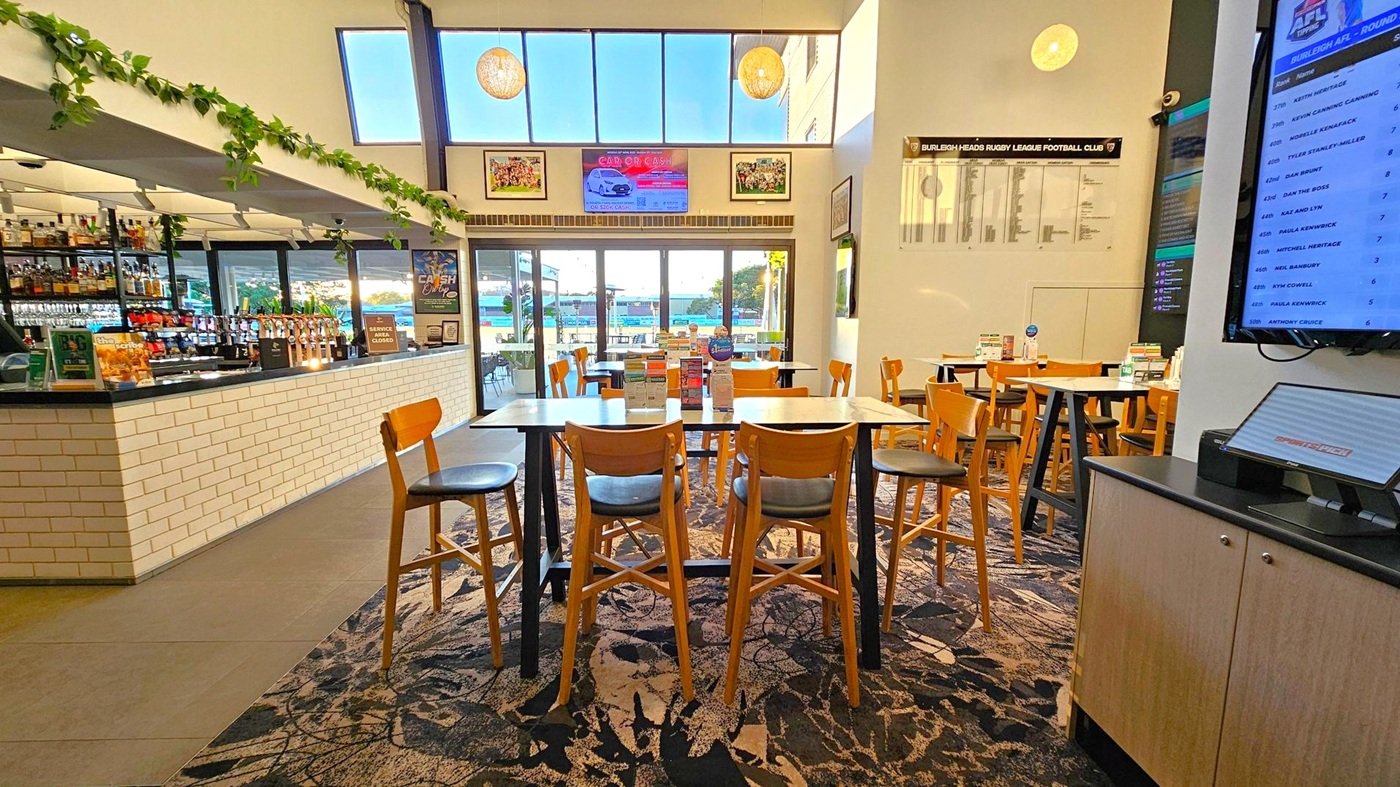
    A spacious interior with a bar on the left featuring a white brick counter and shelves stocked with bottles. Greenery decorates the top of the bar. In the centre, there are high tables and wooden chairs on a patterned carpet. Large windows in the background let in natural light, showing an outdoor area. On the right, a wall-mounted screen displays information, and a cabinet is below it. The ceiling is high with hanging lights.
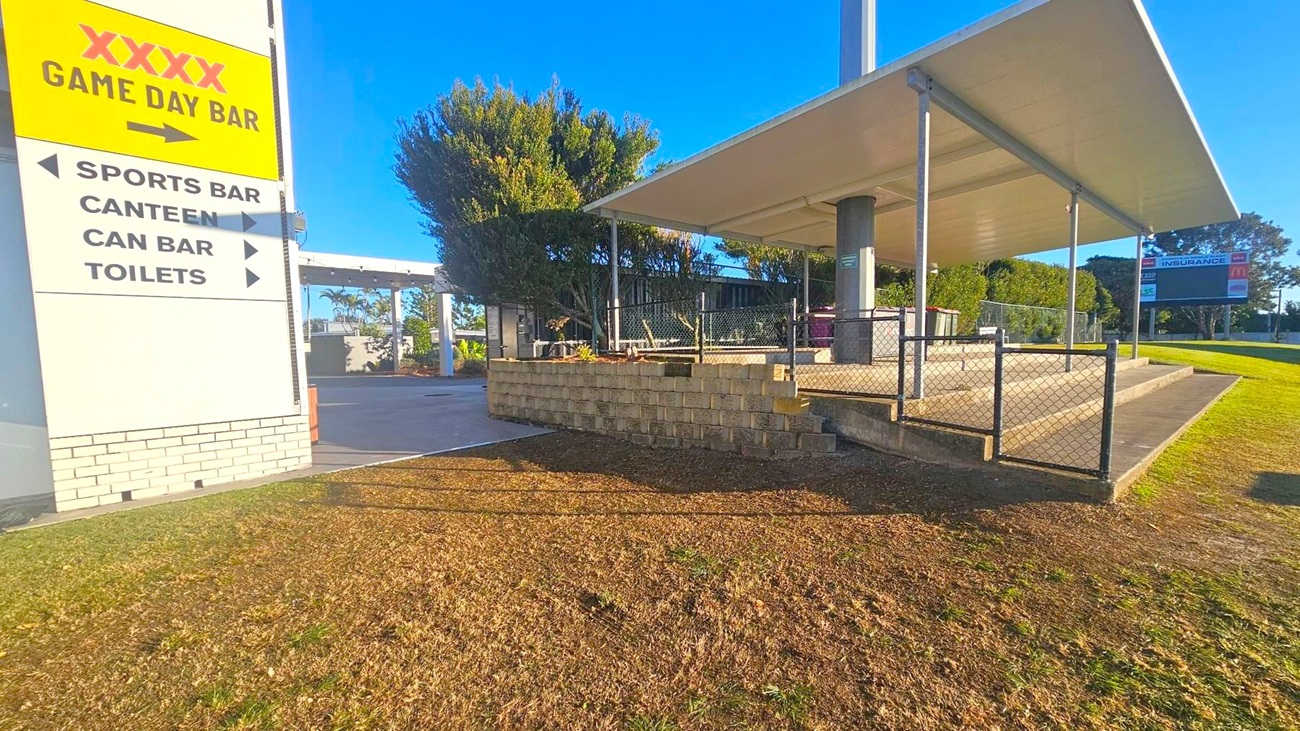
    A sign on the left reads "XXXX Game Day Bar" with arrows pointing to various facilities like the sports bar, canteen, can bar, and toilets. To the right, there's a covered seating area with a metal fence and a small set of steps. Behind it, trees and shrubs provide greenery. In the background, a large scoreboard is visible on a grassy area. The ground is a mix of grass and dirt, and the structure has a flat roof supported by metal poles.
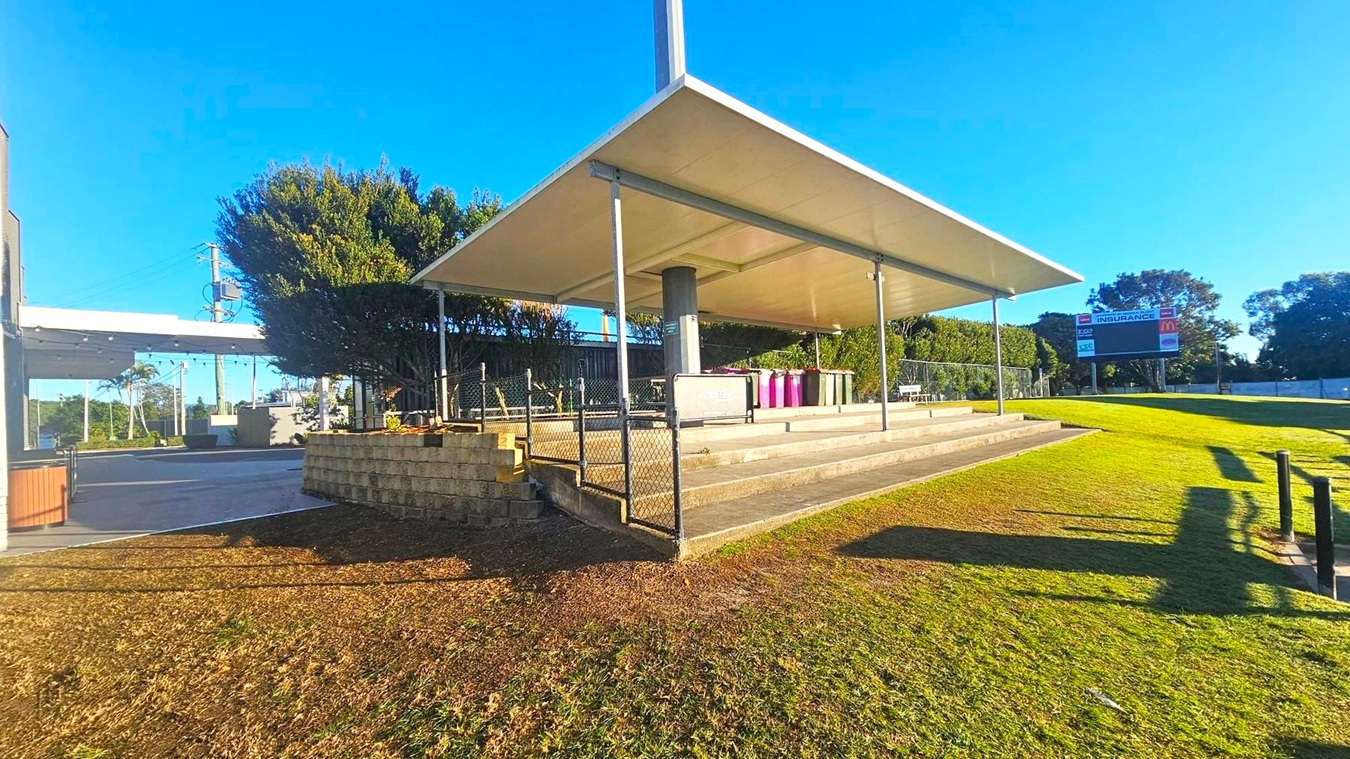
    A covered outdoor area with a large, flat roof supported by metal poles. Beneath the roof, there are several purple bins and a sign. The ground is a mix of grass and concrete steps leading up to the covered area. To the left, there is a building with a flat roof and some trees. In the background, a sign with the word "INSURANCE" is visible, along with more trees and a clear blue sky.
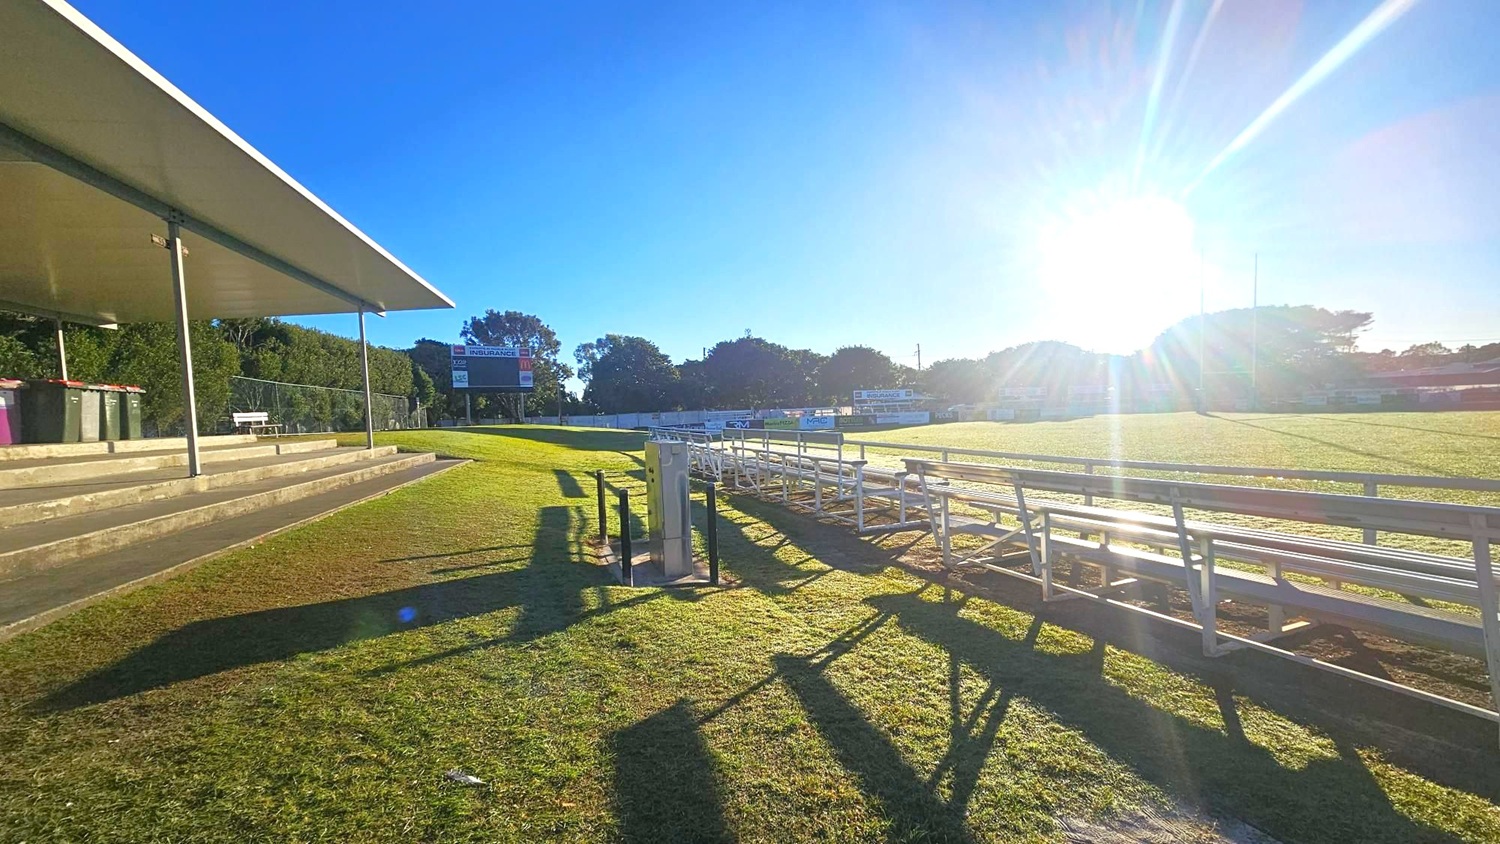
    On the left, there is a covered seating area with several rows of concrete steps and a few bins. In the middle, a grassy field extends towards the right, with metal bleachers casting long shadows on the grass. In the background, a scoreboard is visible among trees, and the sun is shining brightly, creating lens flare. The sky is clear and blue.
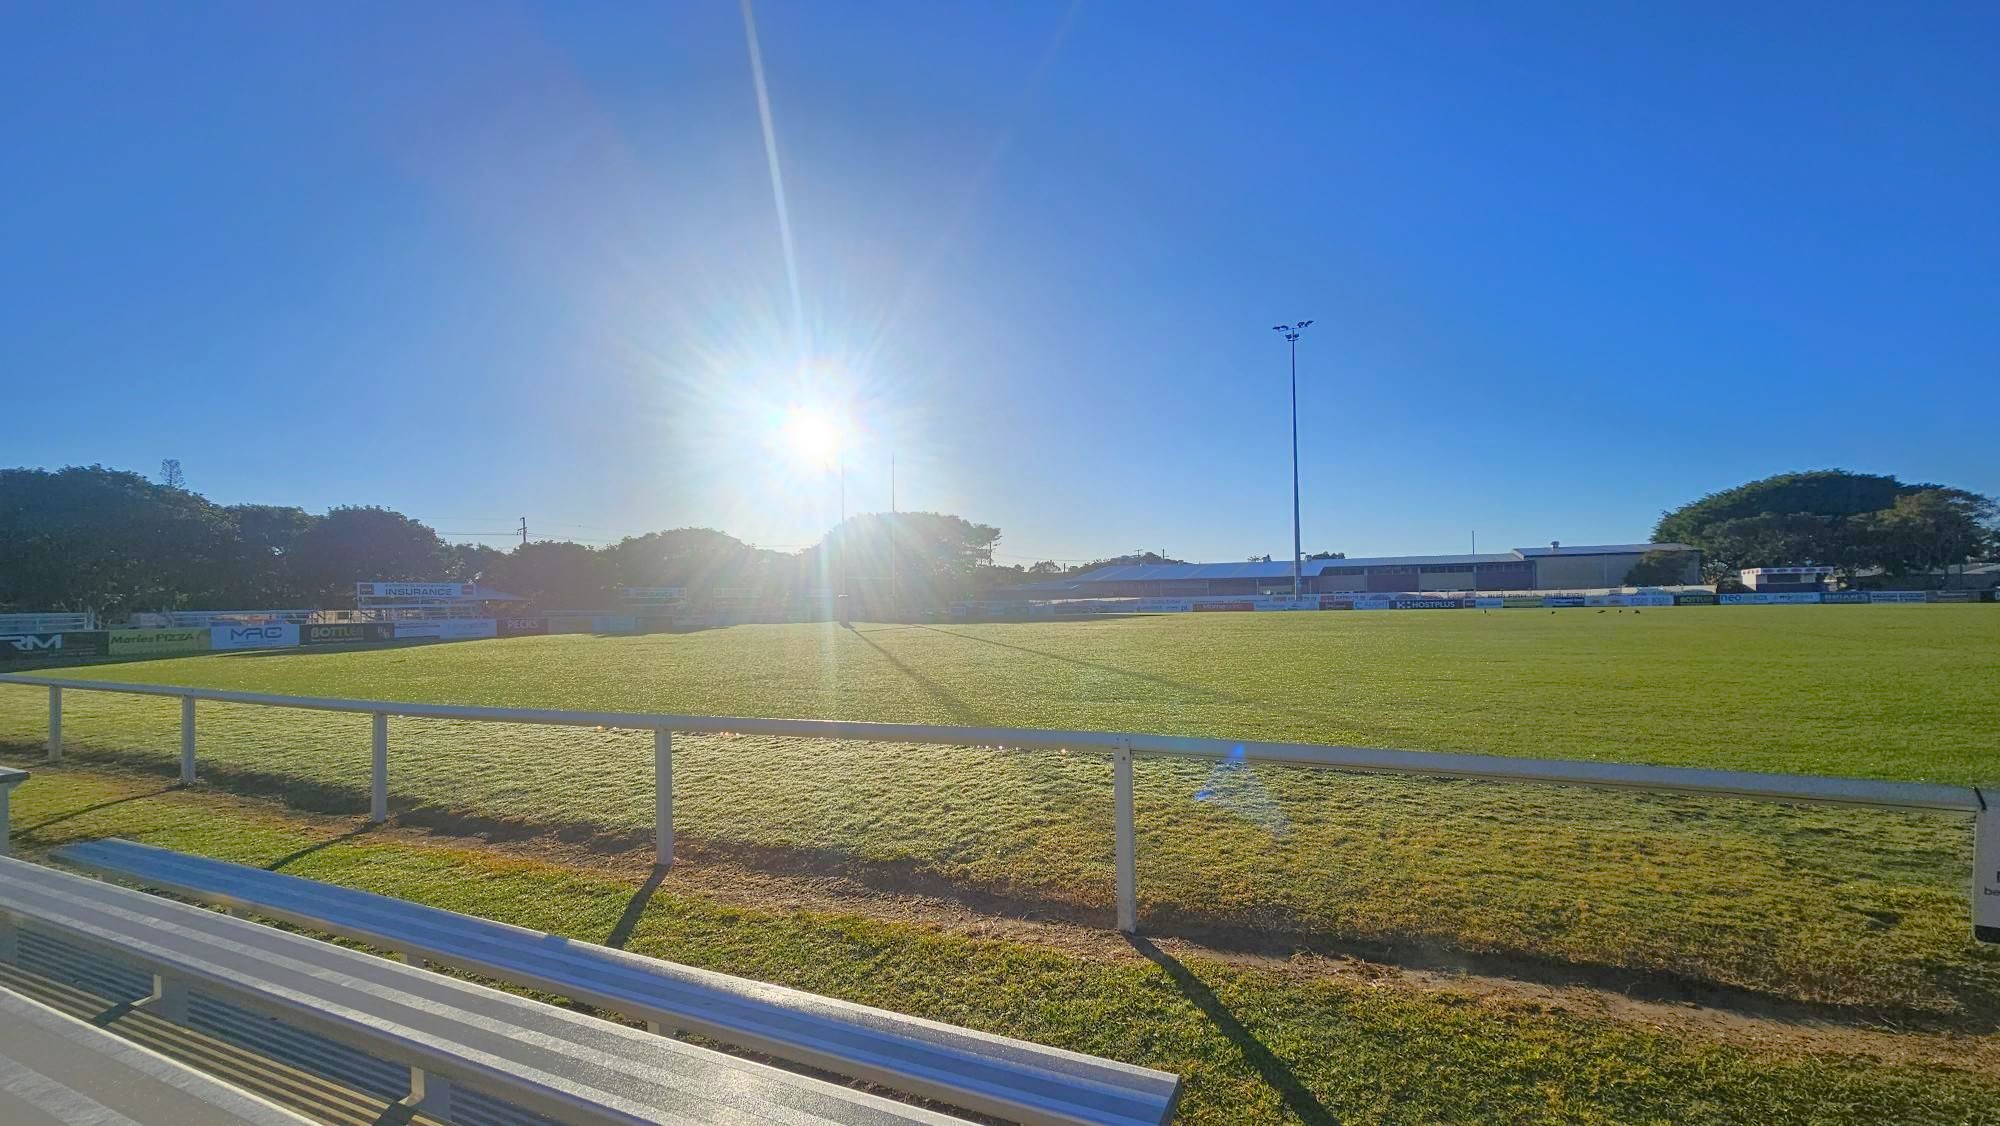
    A grassy sports field with a low metal railing in the foreground. The sun is low in the sky, casting long shadows across the field. On the left, there are trees and some advertising boards. In the background, a tall floodlight pole is visible, along with more trees and a building. The sky is clear and blue. Benches are visible in the foreground, suggesting a seating area for spectators.
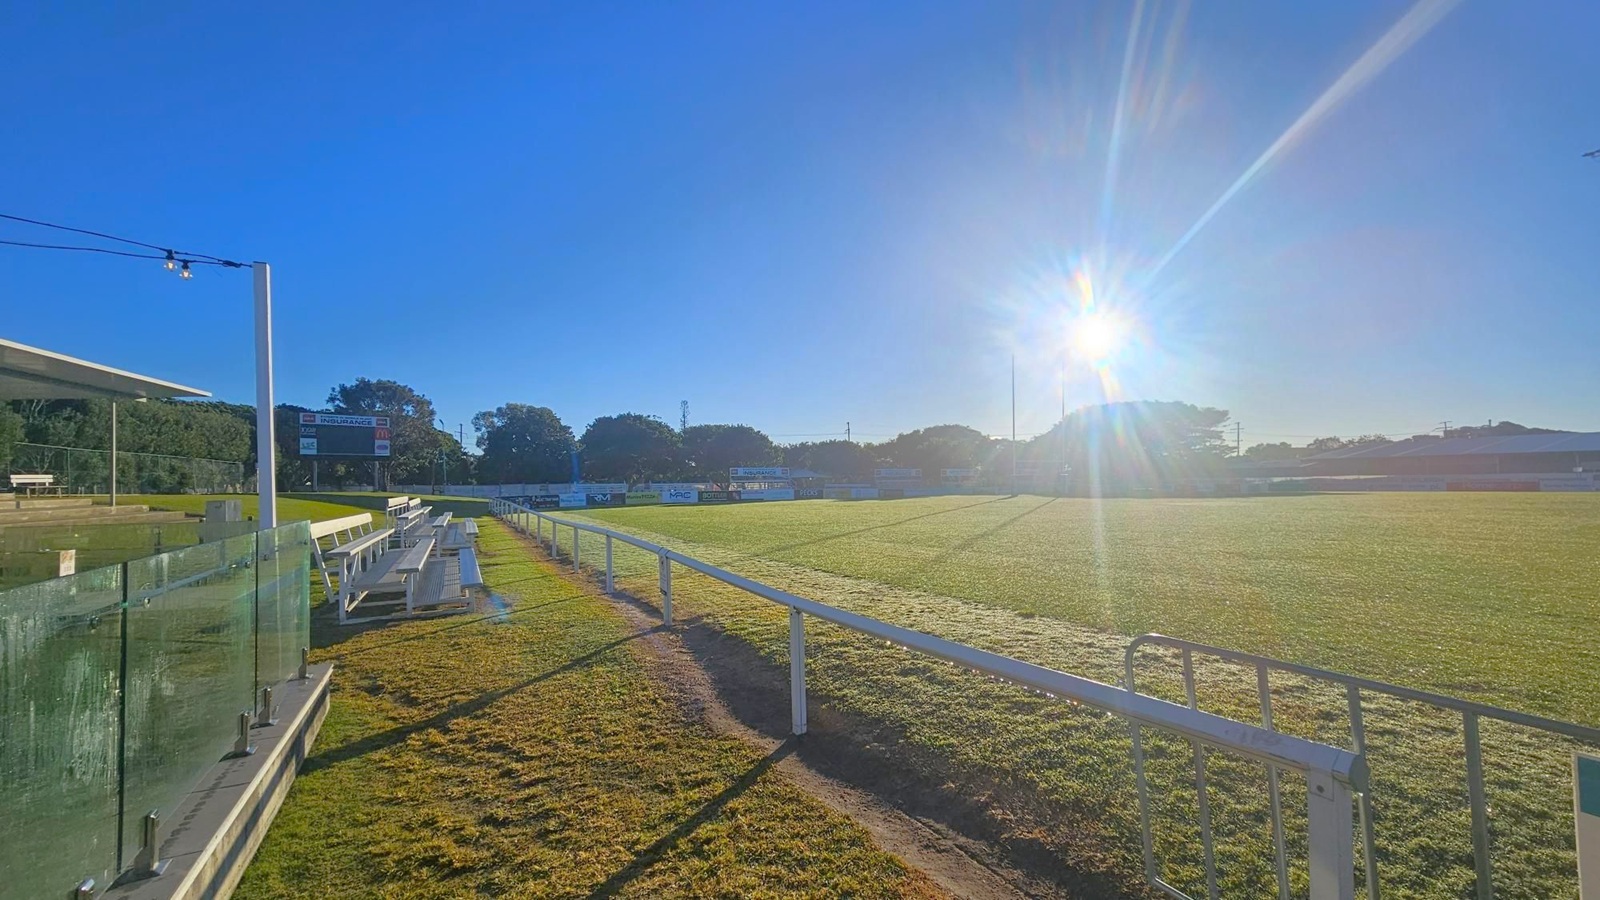
    A sports field with a grassy surface is shown, with a bright sun low in the sky casting long shadows. On the left, there are tiered metal bleachers with a glass barrier in front. A scoreboard is visible in the distance, surrounded by trees. A white railing runs along the edge of the field, and the ground is slightly uneven with patches of grass. The sky is clear and blue.
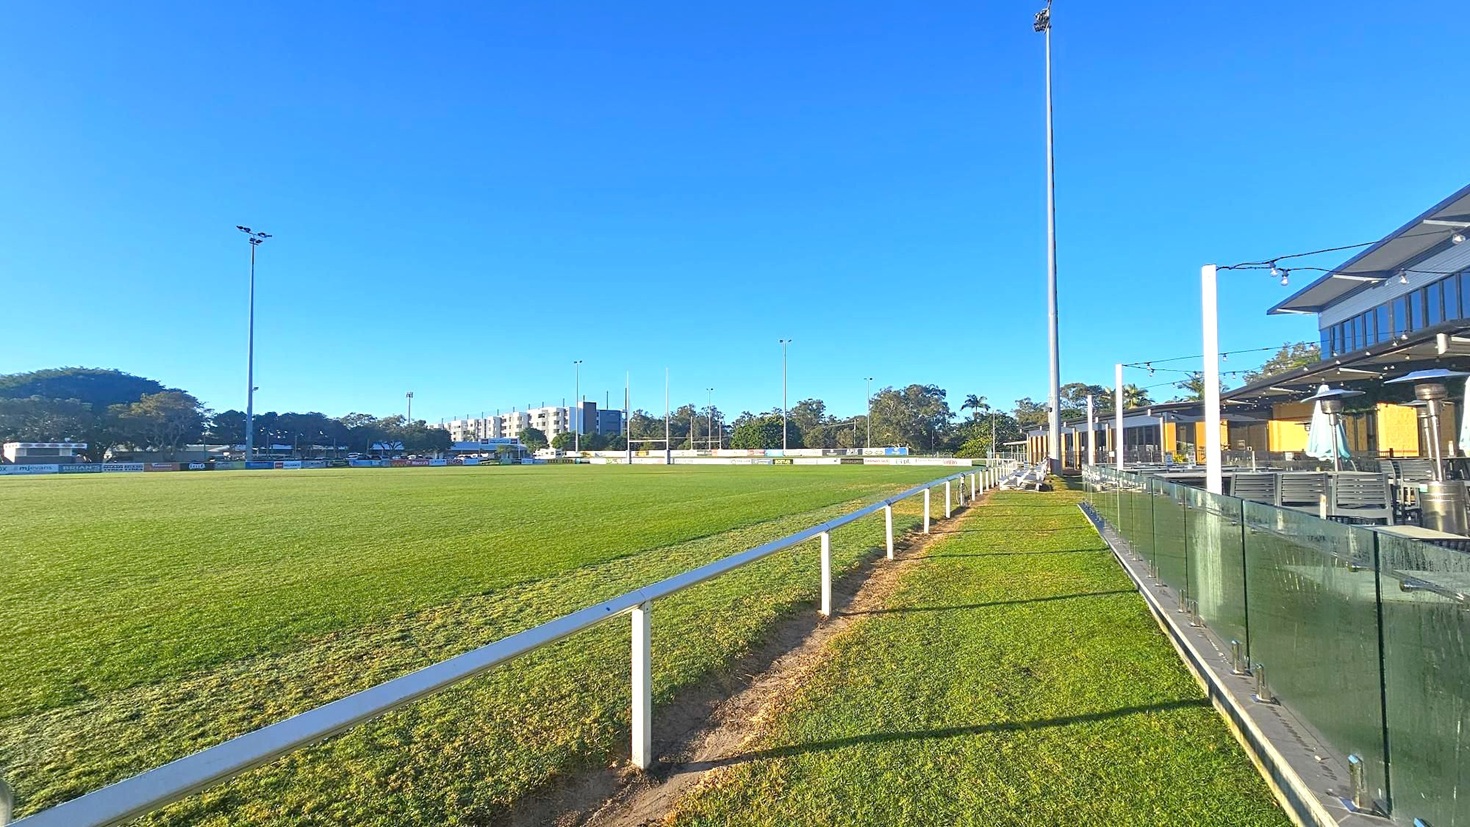
    A grassy sports field stretches across the image, bordered by a white railing on the right. Tall floodlights are positioned around the field. On the right, a building with a glass barrier and outdoor seating is visible. In the background, there are trees and a few buildings, including a multi-storey structure. The sky is clear and blue.
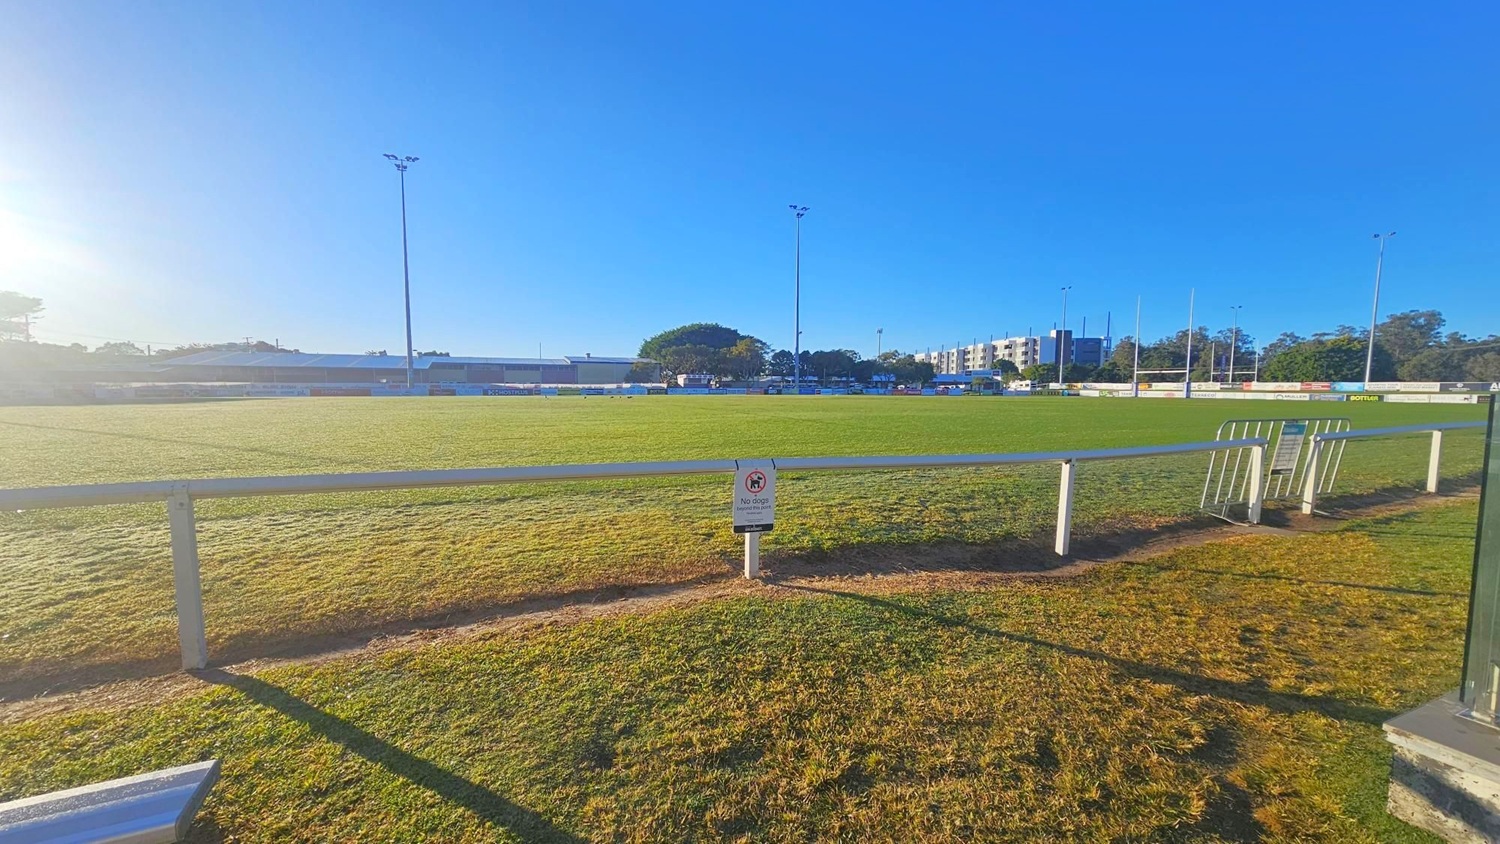
    A grassy sports field with a white railing in the foreground. A sign on the railing indicates a restriction. Tall floodlights are positioned around the field. In the background, there are trees, a few buildings, and a row of goalposts. The sky is clear and blue, and the sun is low, casting long shadows across the grass. A few barriers are placed near the railing on the right side.
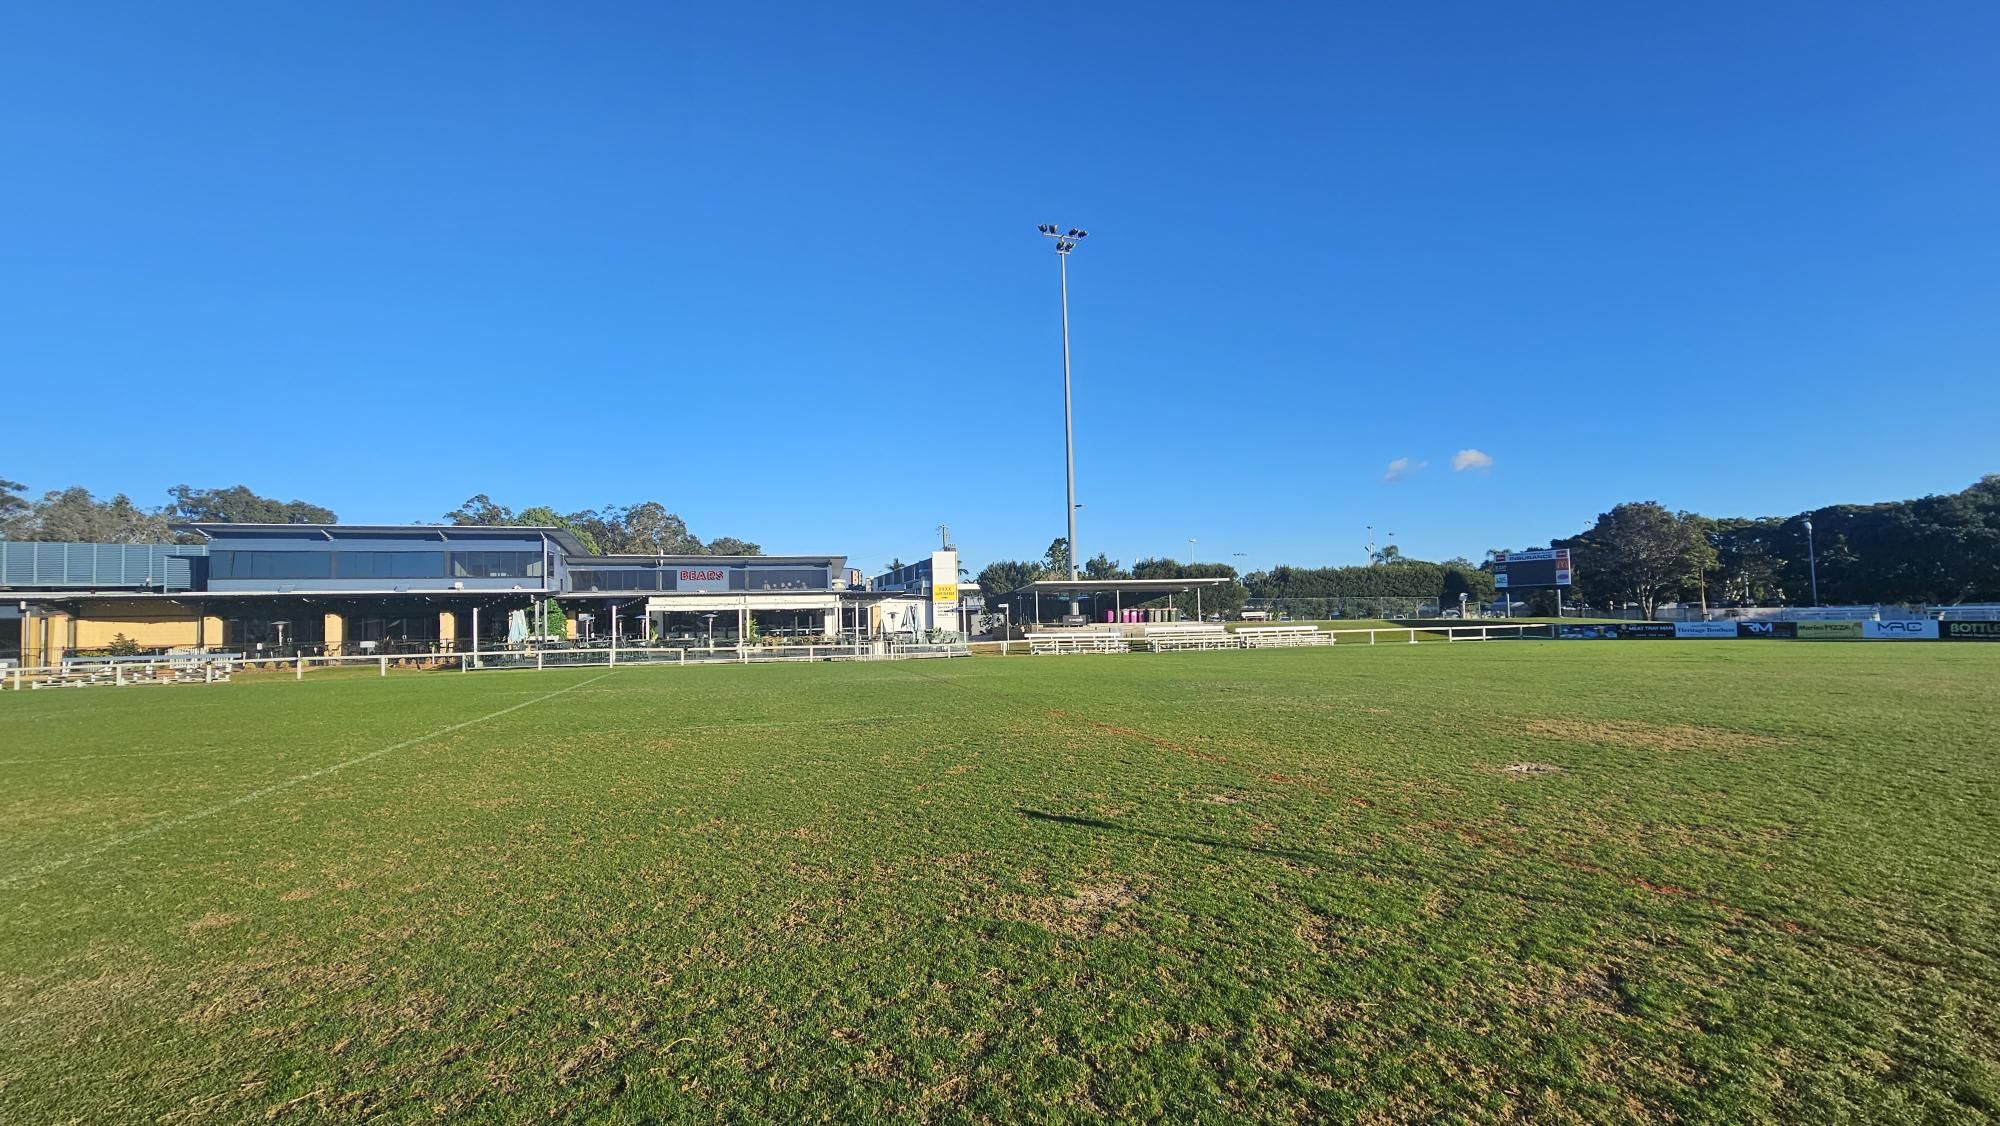
    A grassy sports field with a large building in the background on the left, featuring a modern design with a flat roof and large windows. To the right, a tall floodlight pole stands prominently. The field is bordered by a white fence, and there are trees and a scoreboard visible in the distance. The grass appears slightly patchy in areas.
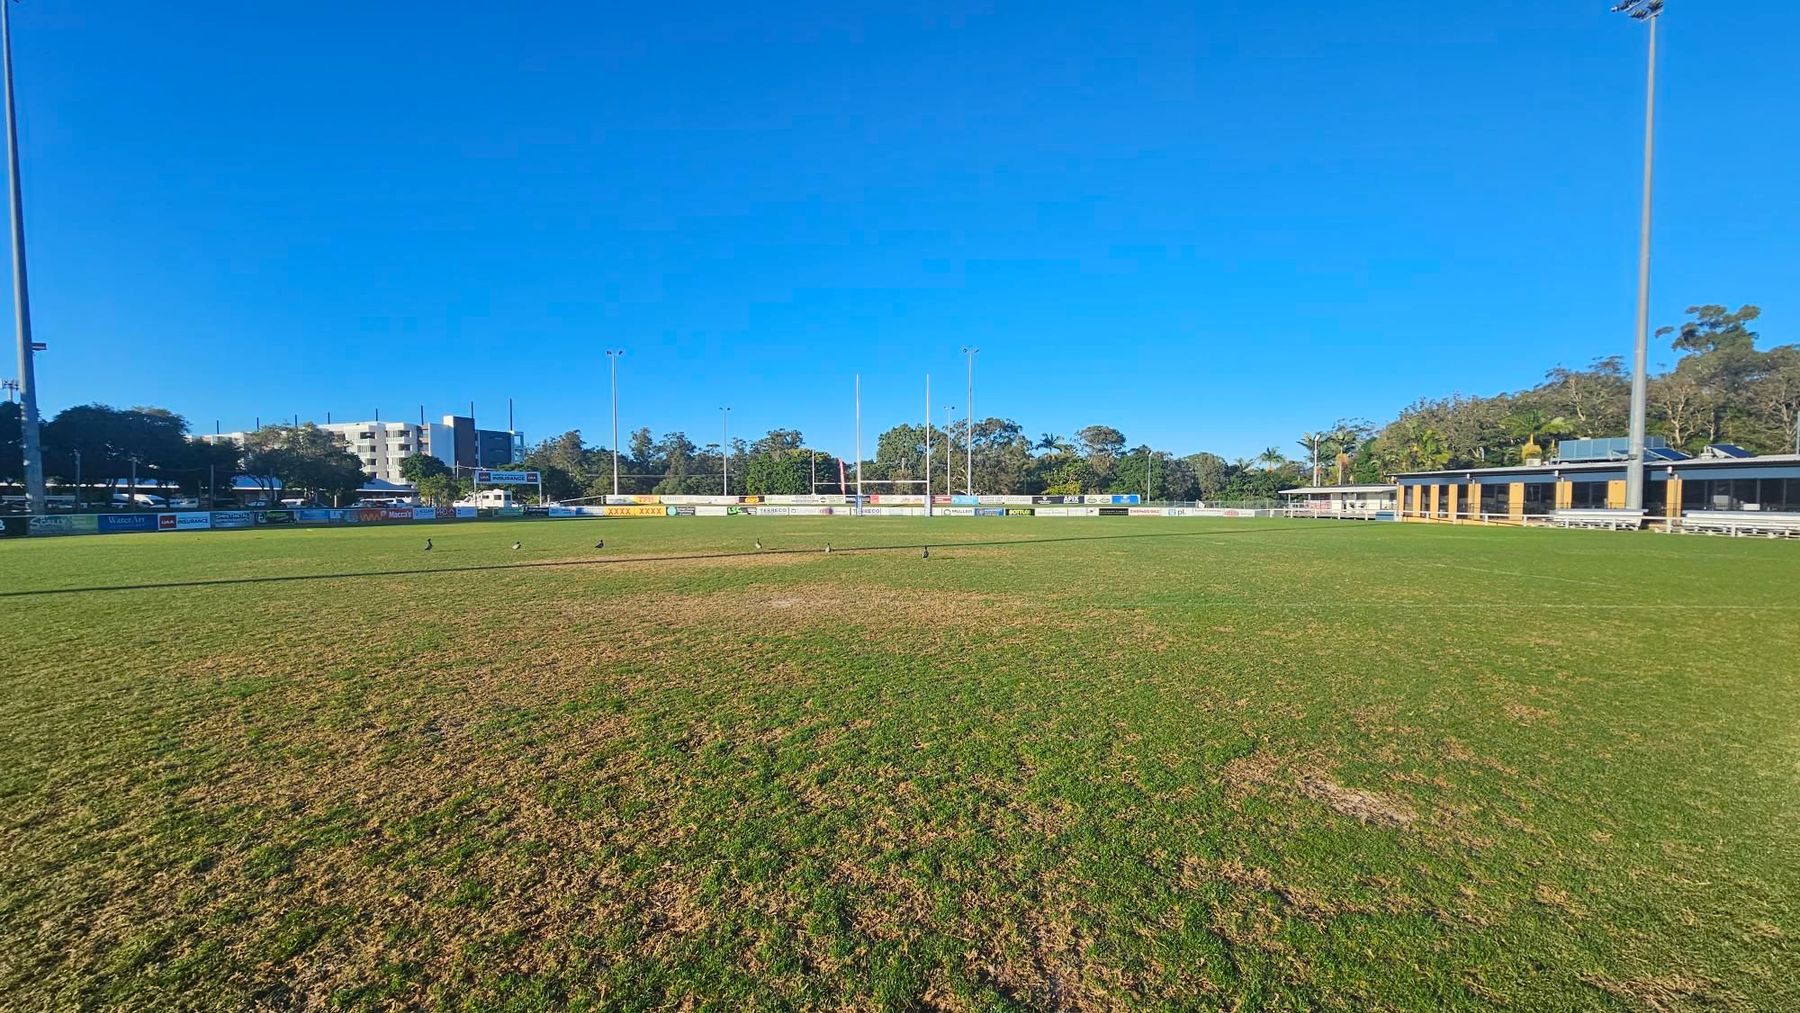
    A rugby field with green grass and some patches of brown. In the centre, rugby goalposts are visible. On the left, there are trees and a building in the background. On the right, a long building with a covered seating area is visible. Tall floodlights are positioned on both sides of the field. The sky is clear and blue.