Bunbury Visitor Information Centre and Bunbury Museum and Heritage Centre Visual Story

1. Arrival and Parking
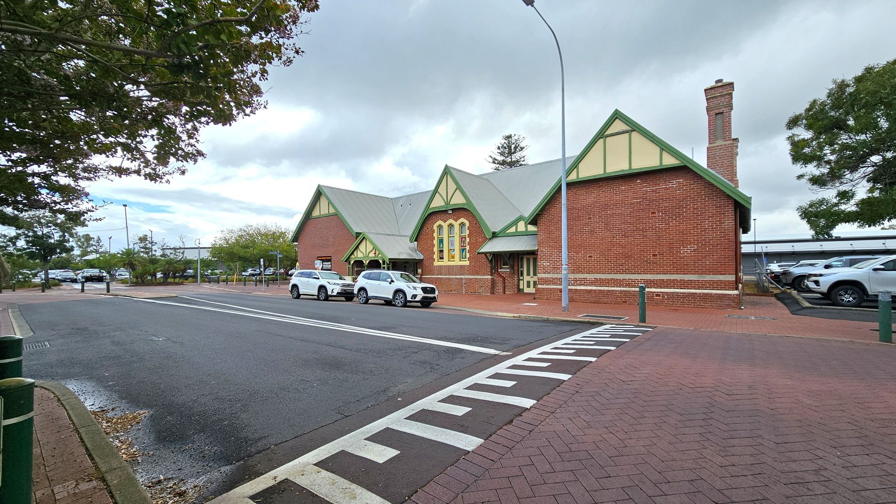
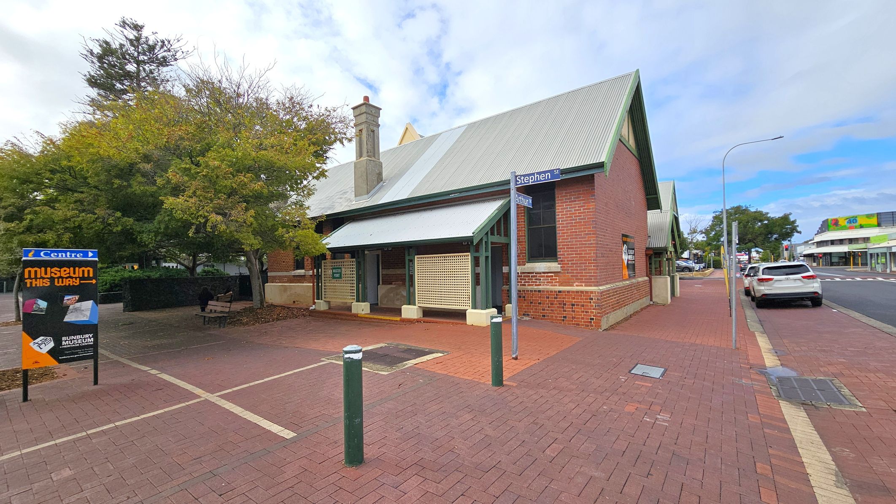
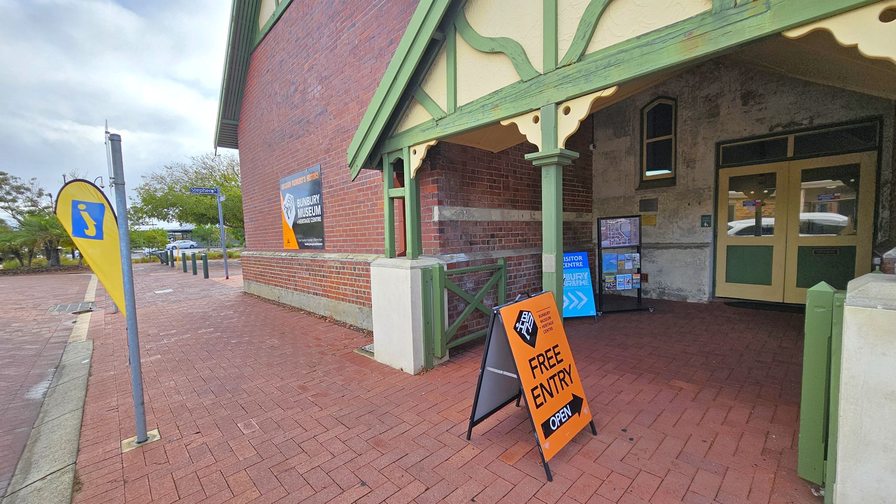
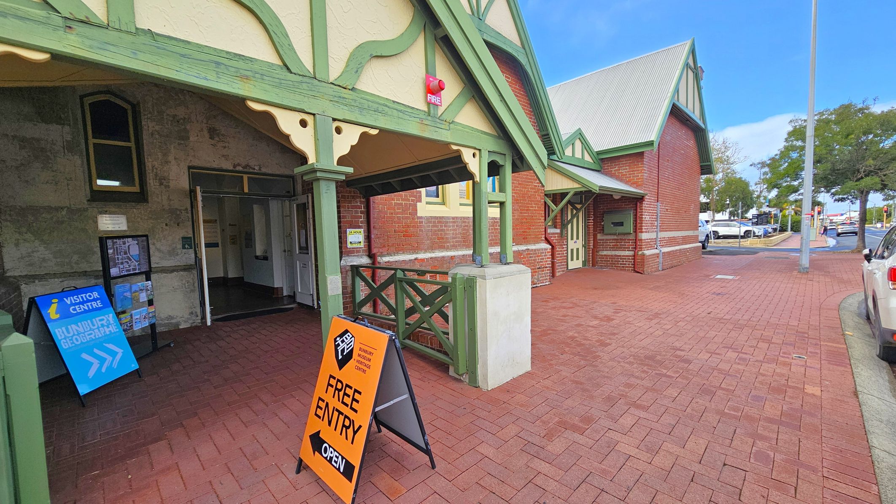
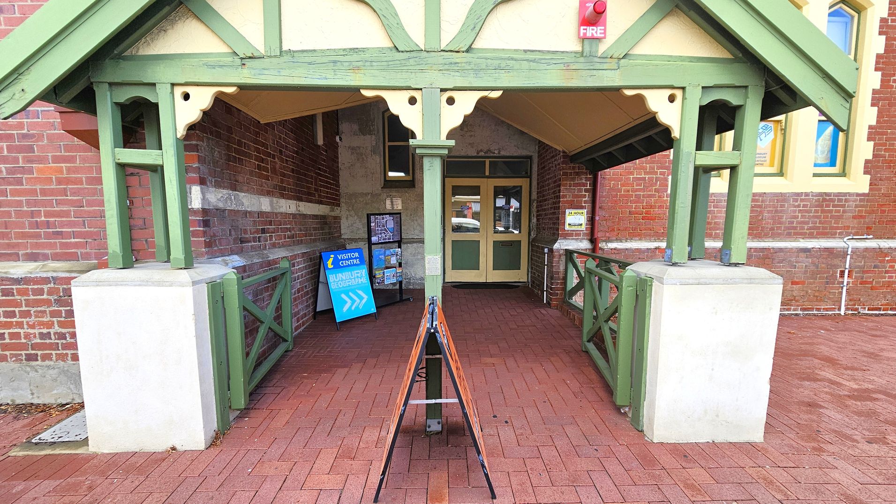
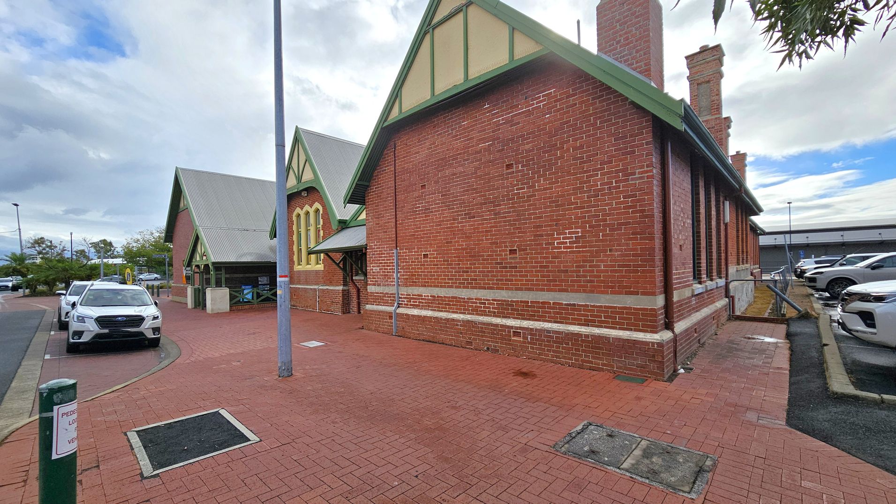
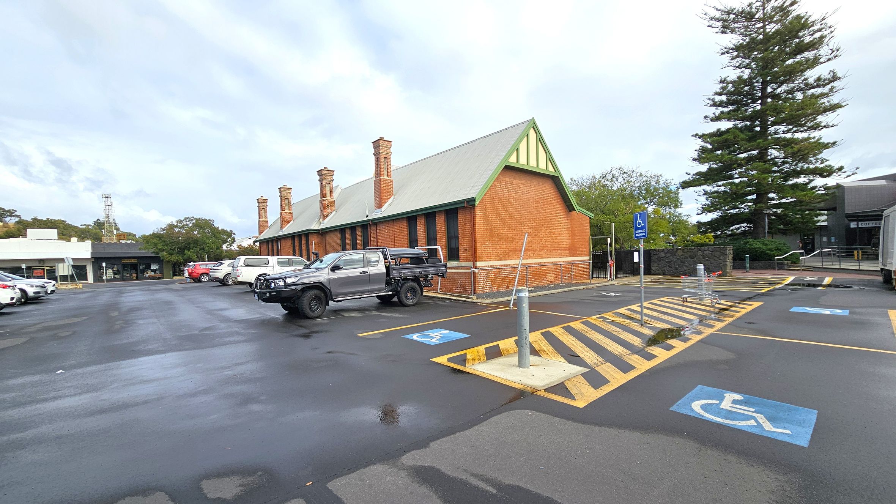
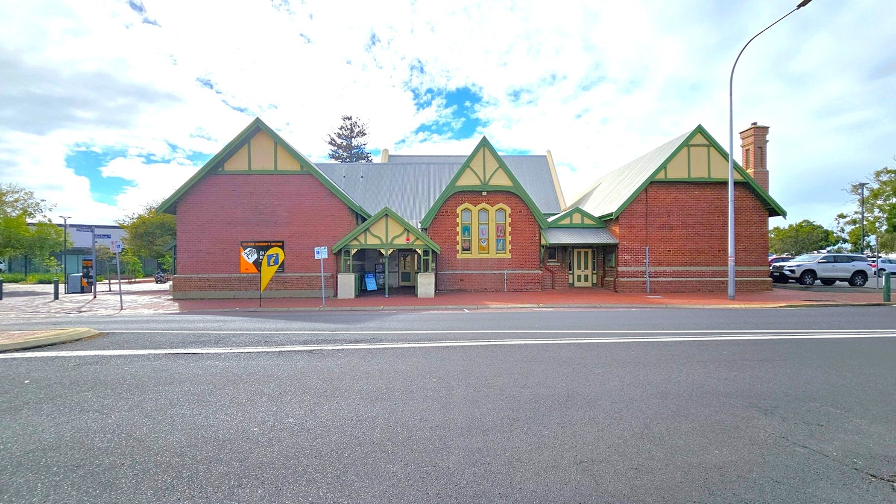
This area features a historic brick building with steep gabled roofs and green timber trim. The structure is surrounded by red brick pathways that are flat but slightly uneven. The main entrance has a covered porch with timber posts and concrete bases. The building is adjacent to bitumen roads and parking areas, including accessible car parking spaces marked with blue paint and yellow striped zones. A small number of trees provide limited shade, and the area is open-air with street lighting and signage. Nearby cafés and retail shops contribute to local activity and pedestrian movement.
The space is used for visitor information and museum access, with signage indicating free entry. Activity levels may increase during weekends or events. The environment includes typical urban sounds such as traffic and pedestrian movement. The brick and timber surfaces may feel firm and textured underfoot. You may hear vehicle engines and street noise. The area has minimal natural shade, so sunlight exposure is likely. Nearby cafés may contribute to occasional food and coffee aromas.

Sounds
- Vehicle engines nearby
- Pedestrian footsteps
- Street traffic noise
- Distant café chatter
- Occasional bird calls

Smells
- Coffee from nearby cafés
- Food aromas from shops
- Fresh outdoor air
- Wet concrete after rain
- Occasional vehicle exhaust

Feel
- Firm brick pathway
- Slightly uneven surface
- Cool shade under porch
- Open air with breeze
- Smooth bitumen road

Sight
- Red brick building and paths
- Green timber trim details
- Accessible car parking spaces
- Directional and information signage
- People walking along street
2. Entrance and Visitor Information Centre
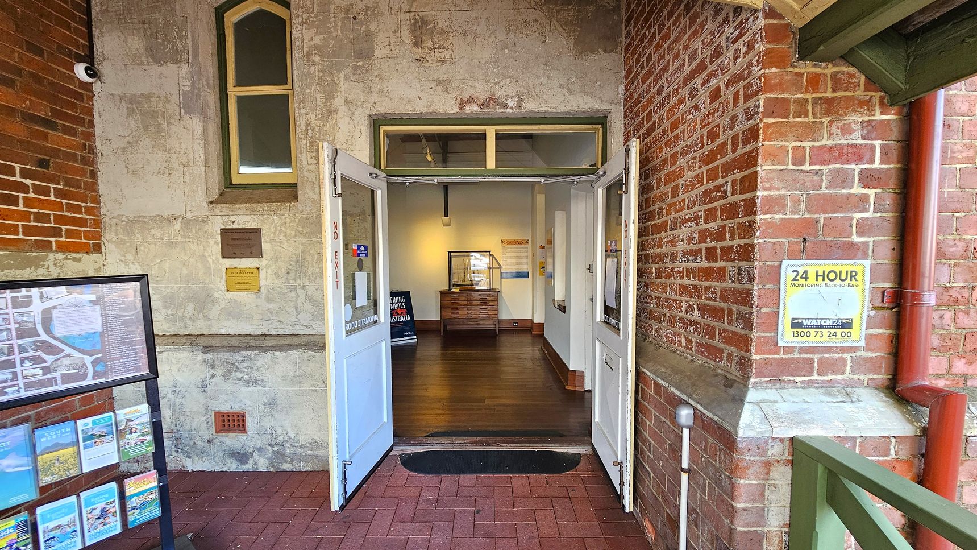
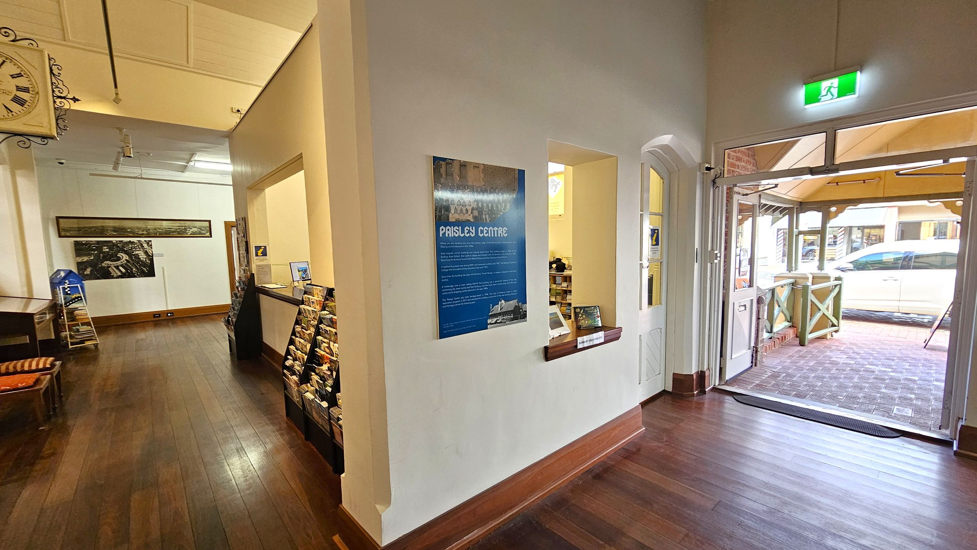
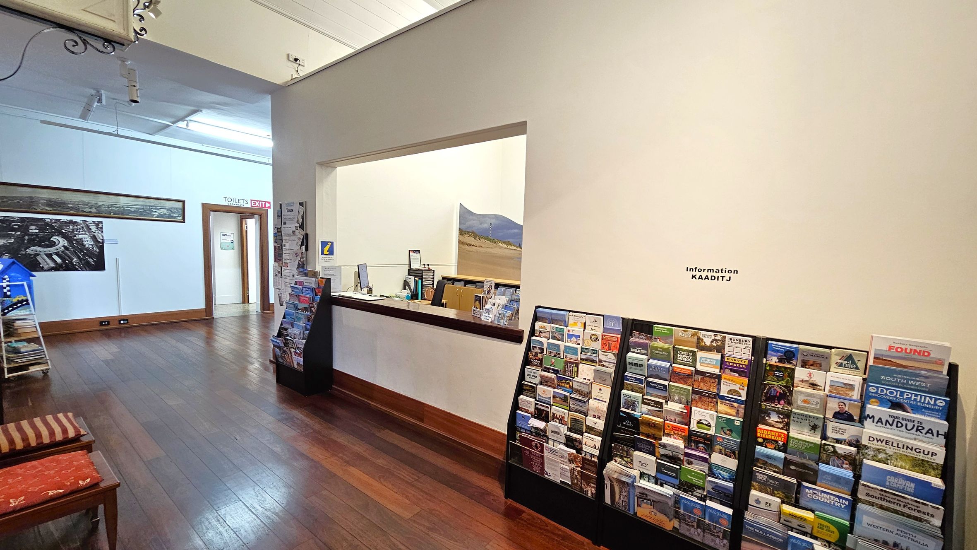
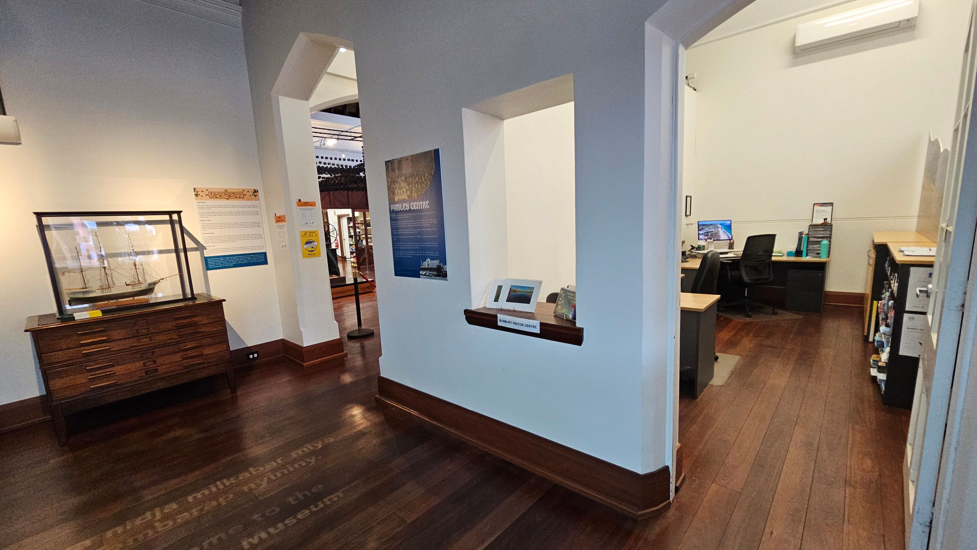
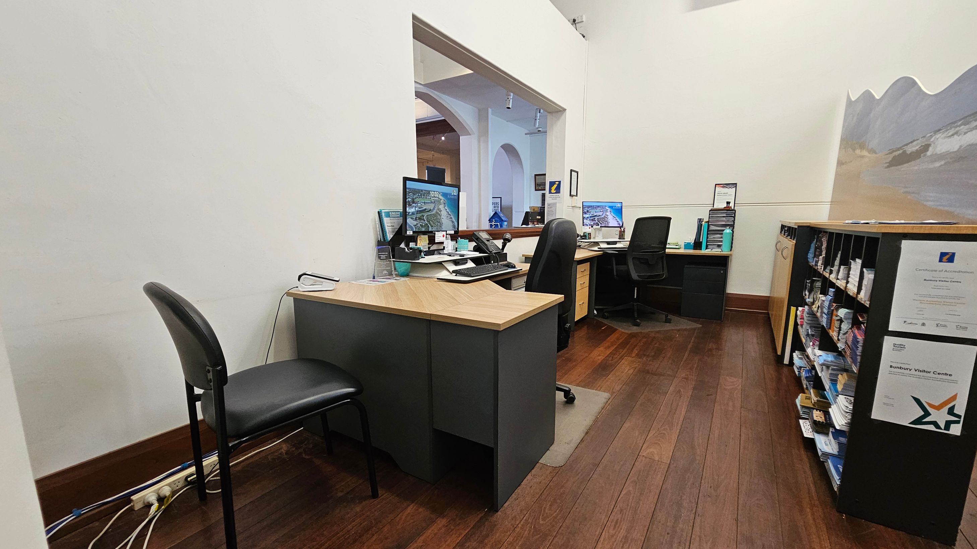
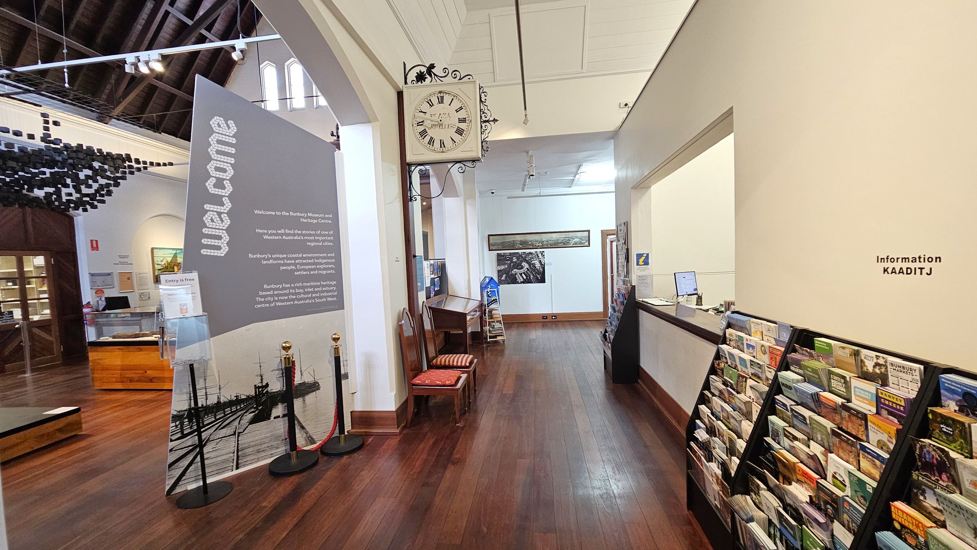
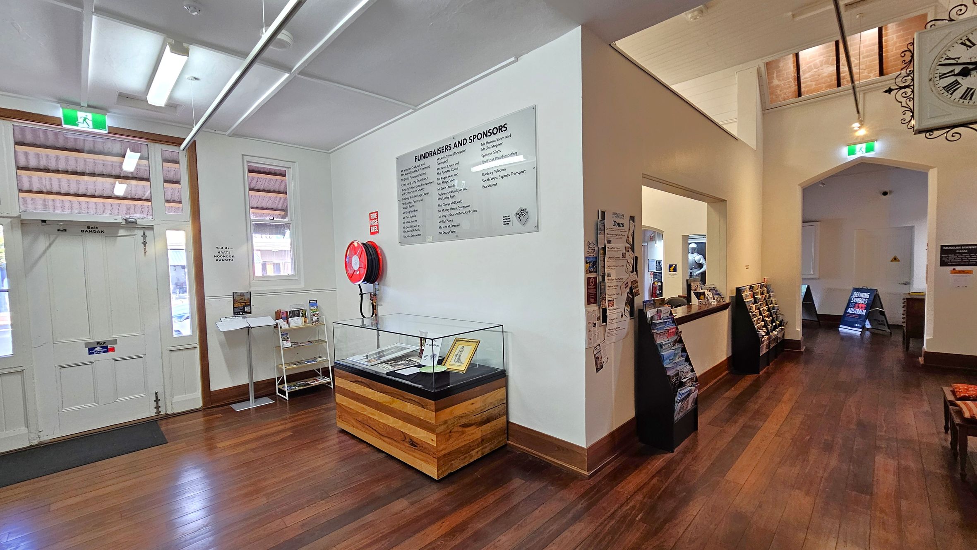
The entrance to this visitor centre is through a small veranda with a steeped roof and green trim. The front door of the Museum is automatic and will open as you walk toward it. There is slight step at the threshold, mitigated by a rubber ramp. The exterior ground is paved with red bricks, while the interior features polished timber floorboards that may creak underfoot. Walls are painted white with timber skirting, and the ceiling is low with mid-level lighting. Directional signage and a low counter are present for wheelchair access. Brochure racks with glossy materials and retail items are displayed along the walls.
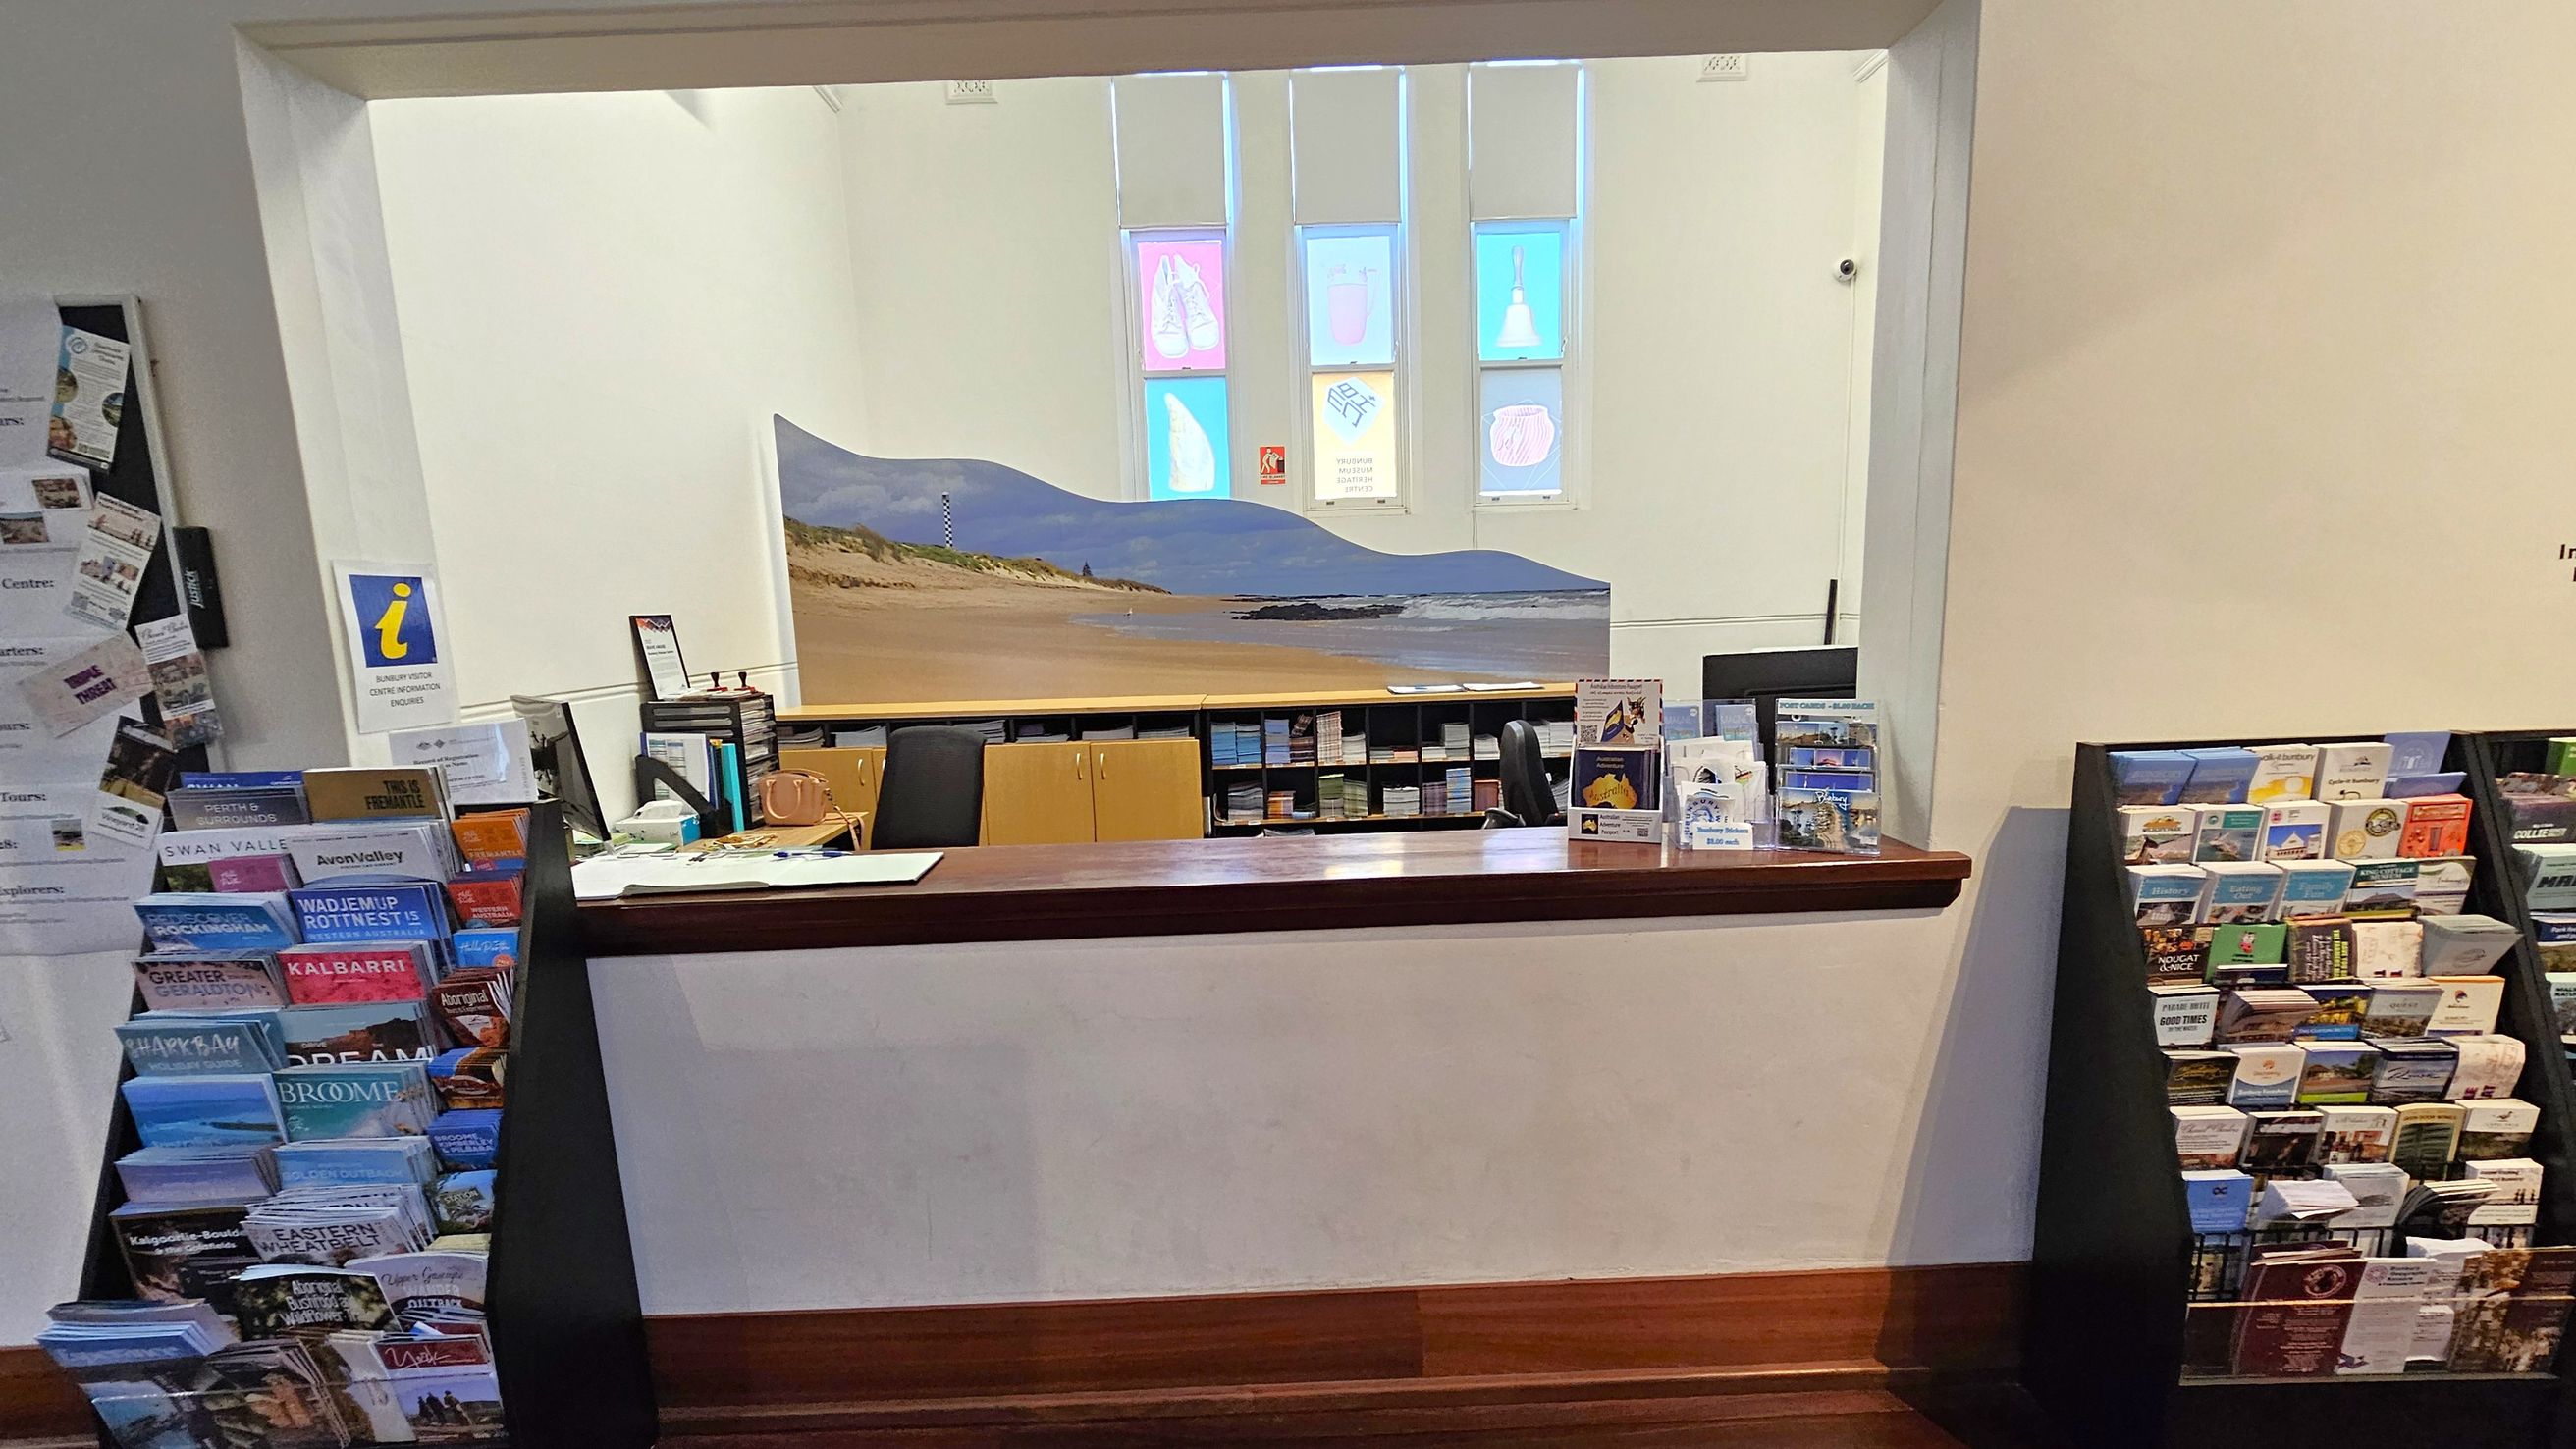
This space functions as an information and retail area, staffed to assist visitors with local directions and services. Activity levels may increase during peak visitor times. Sensory changes include a shift from outdoor café aromas to cooler, air-conditioned indoor air. Sounds include footsteps on timber floors and quiet conversation. The layout supports one-way traffic flow with a separate exit door.
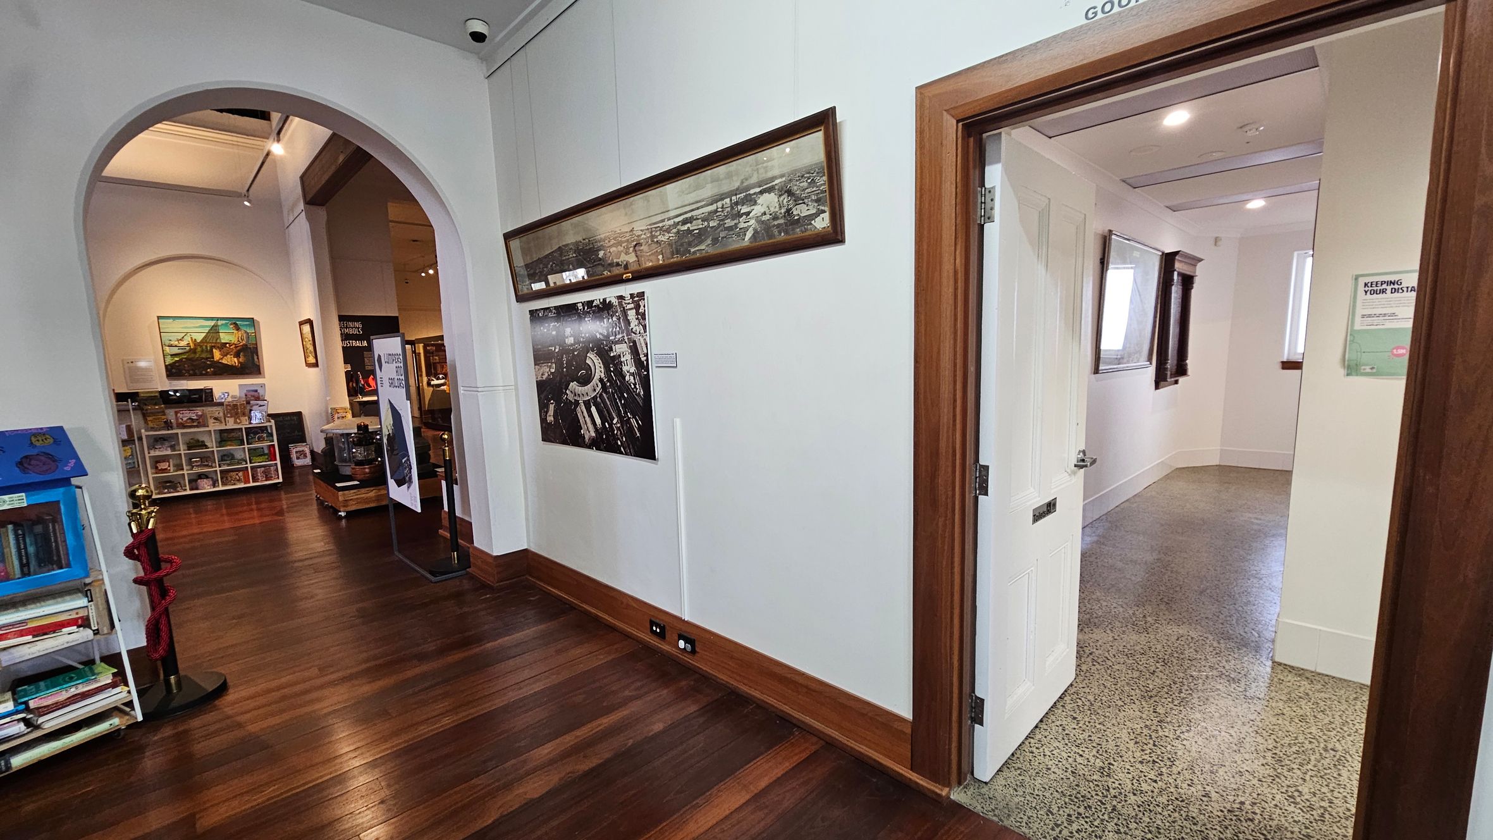
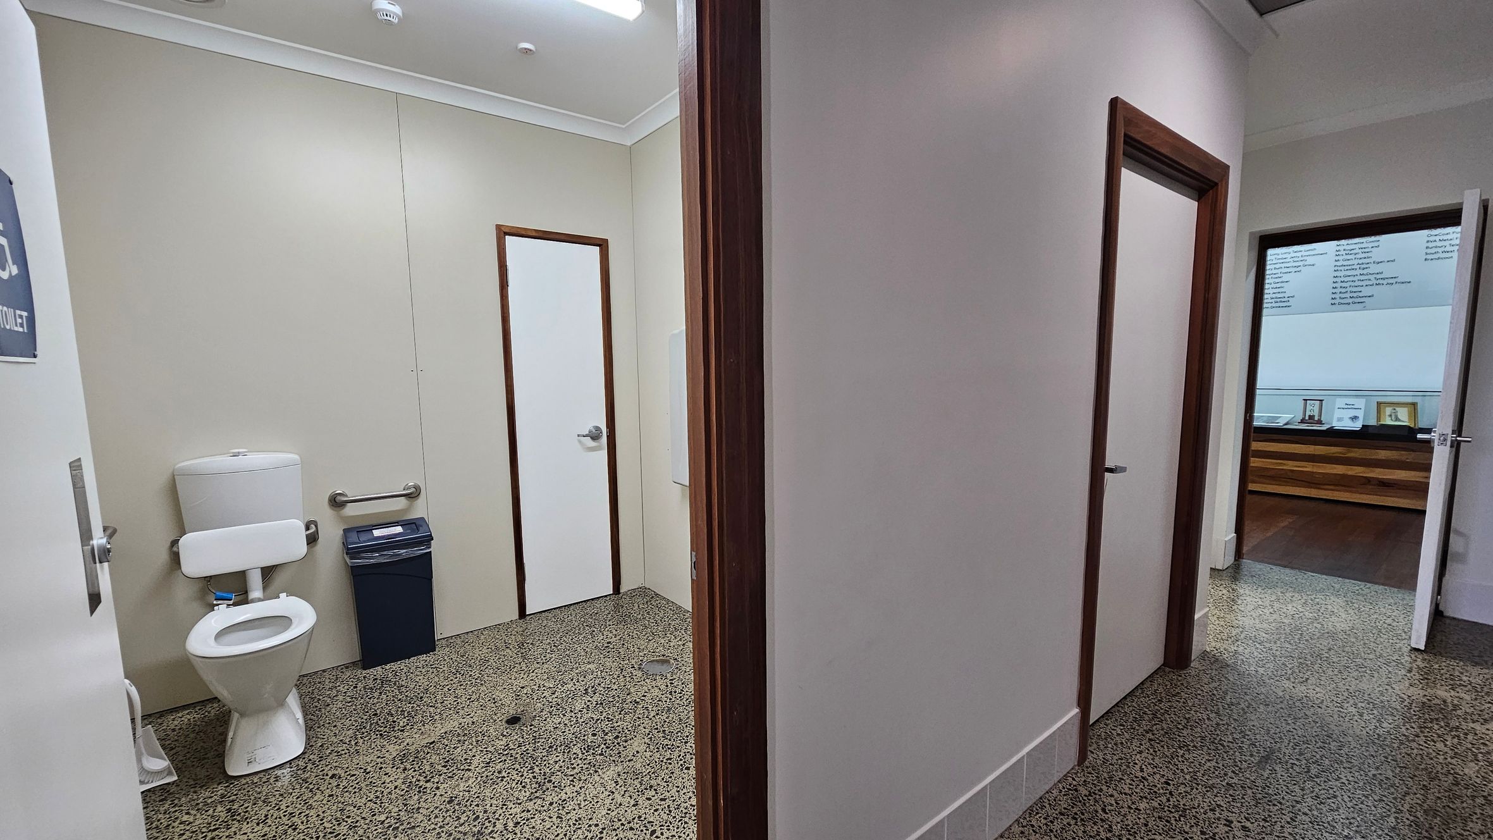
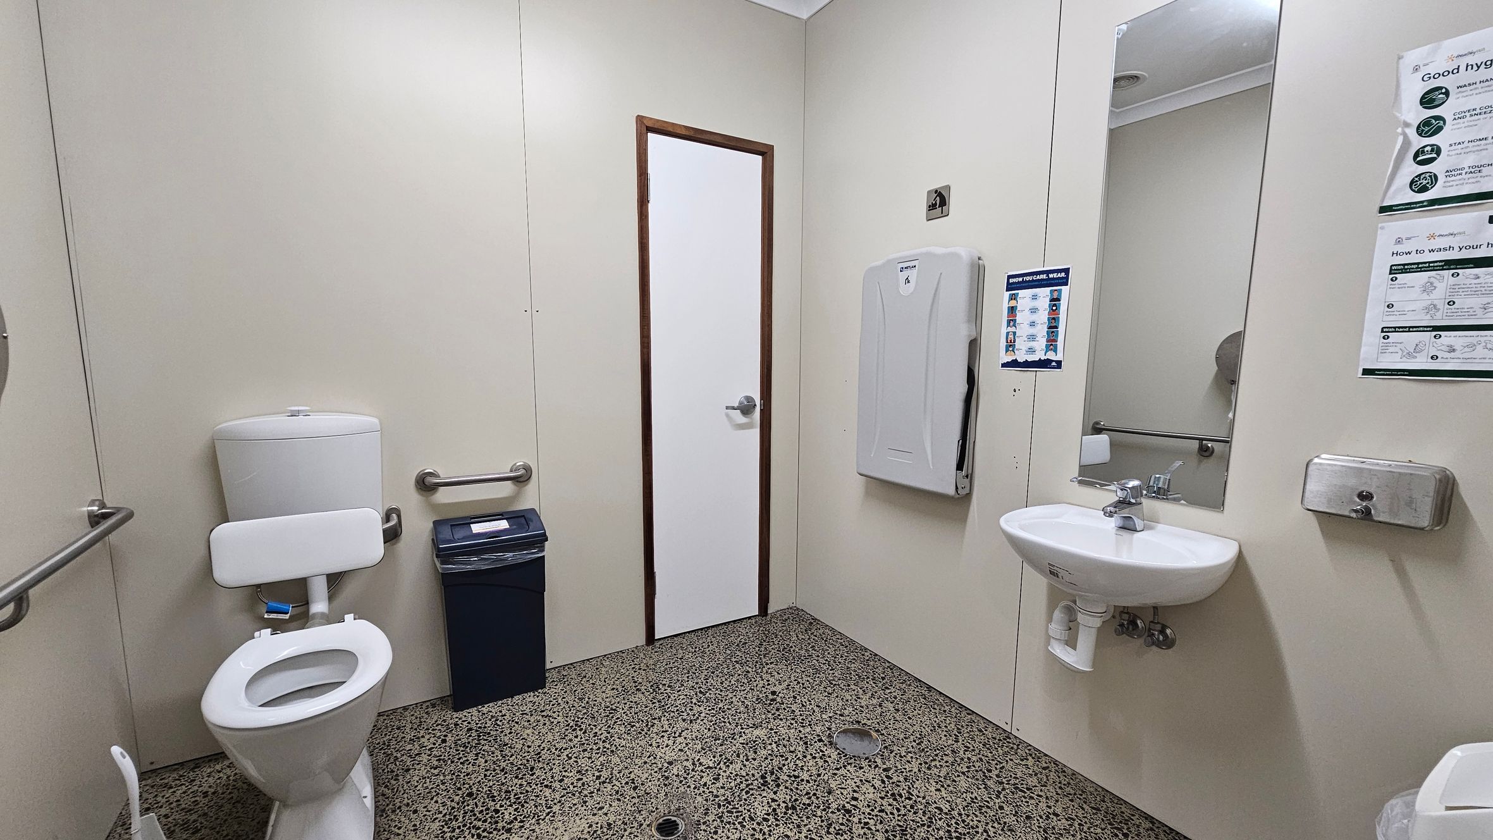
The amenities can be accessed from the front entrance by turning right and passing the reception desk on the right. Continue ahead to a white wooden door with a small sign indicating ‘Toilets’. The first door on the right leads to the ladies’ toilets. The next door on the right is an accessible bathroom, which includes a toilet with grab rails and a baby change table. At the end of the corridor on the right are the men’s toilets.
Sounds
- Footsteps on timber floor
- Quiet staff conversation
- Door opening and closing
- Soft rustle of brochures
- Occasional creaking floorboards
Smells
- Outdoor café aromas nearby
- Indoor air conditioning
- Toilets odours - occasional
- Museum artifact scent
- Cleaning products - mild
Feel
- Smooth timber floorboards
- Cool air-conditioned temperature
- Rubber ramp at entrance step
- Hard brick veranda floor
- Intrigue and interest
Sight
- White walls with timber skirting
- Red brick veranda exterior
- Brochure racks along walls
- Toilets and amenities
- Directional signage and exit door
3. Bunbury Museum and Heritage Centre
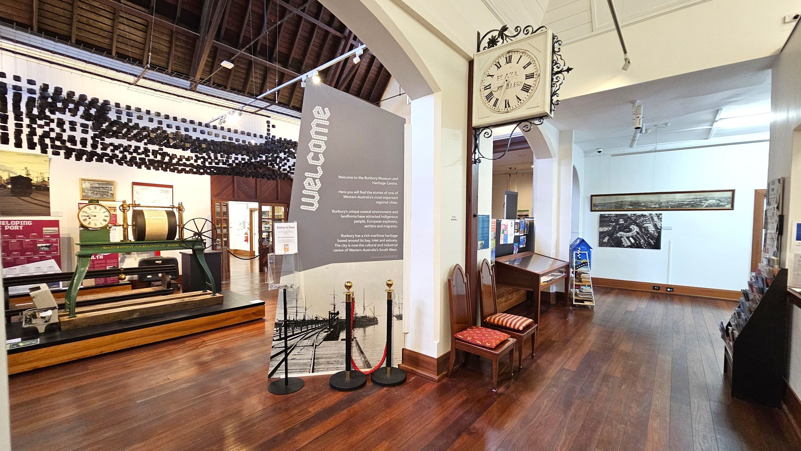
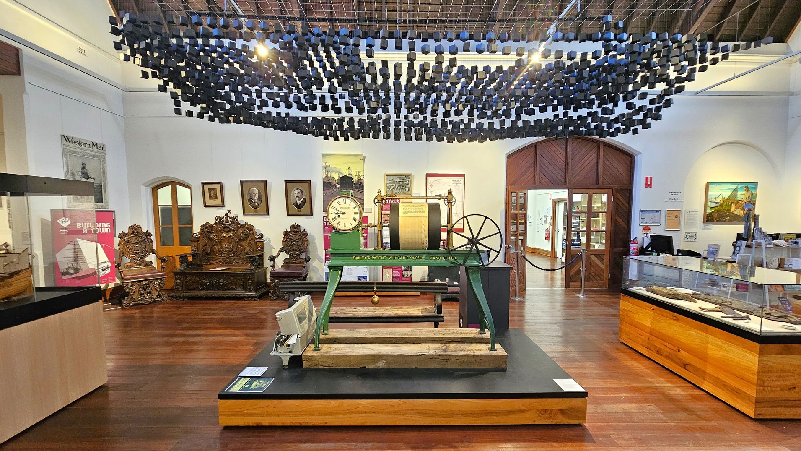
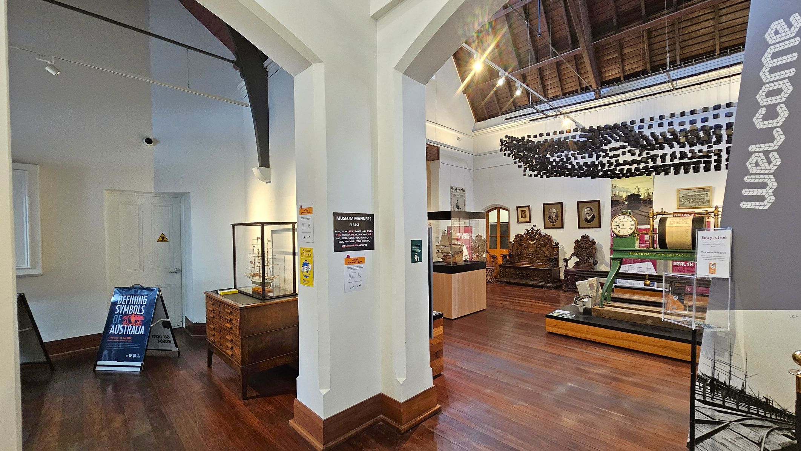
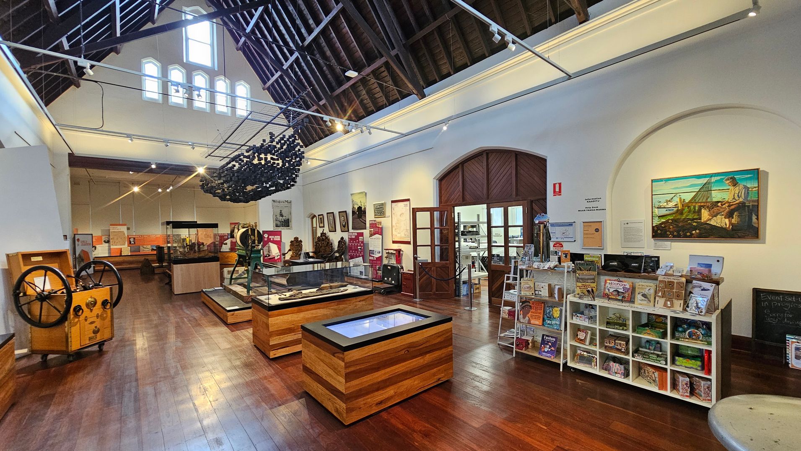
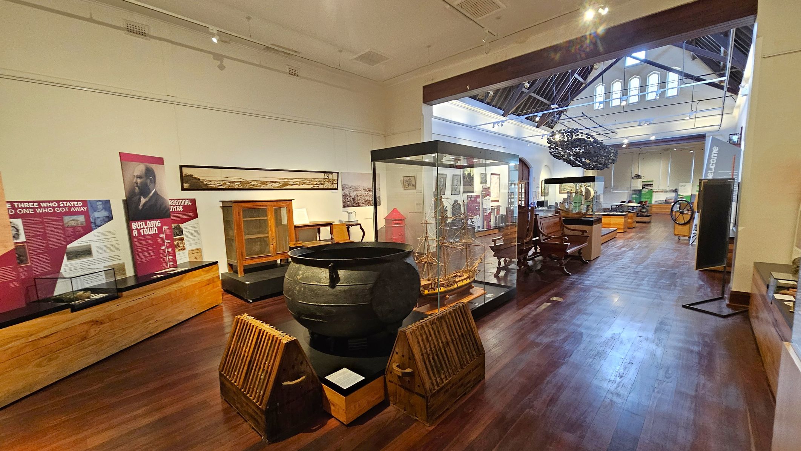
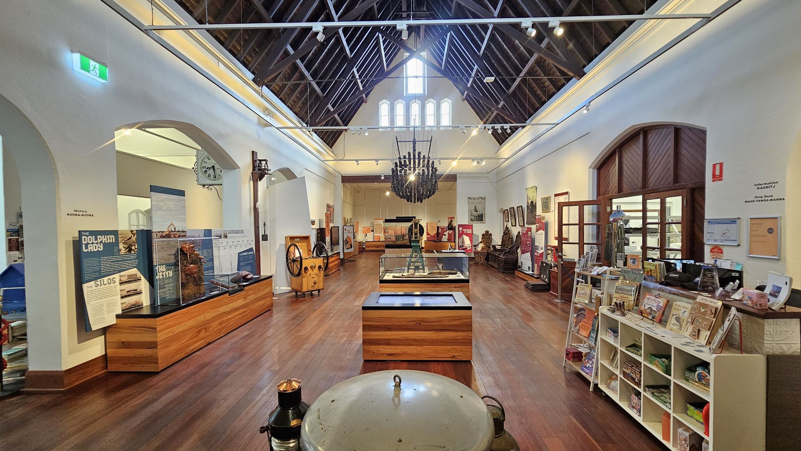
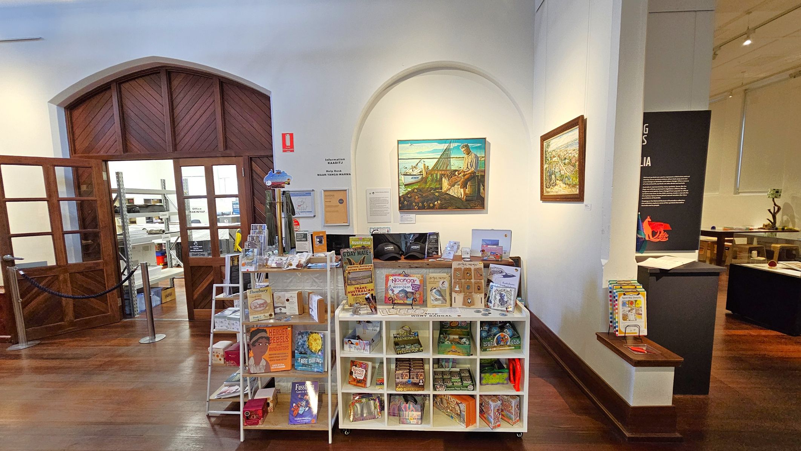
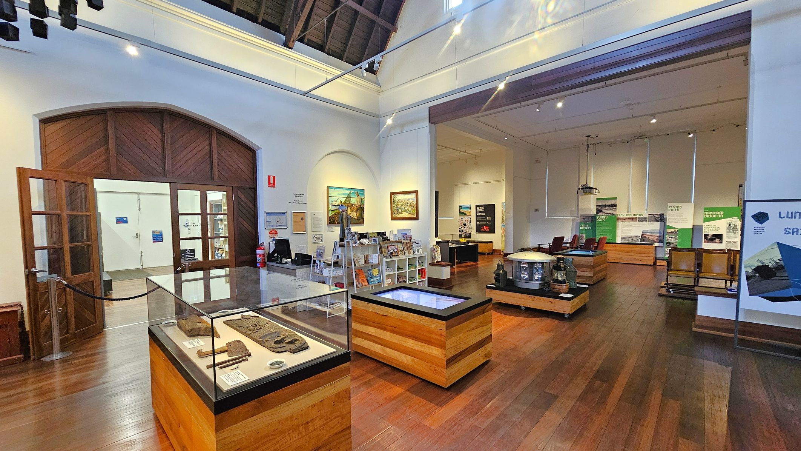
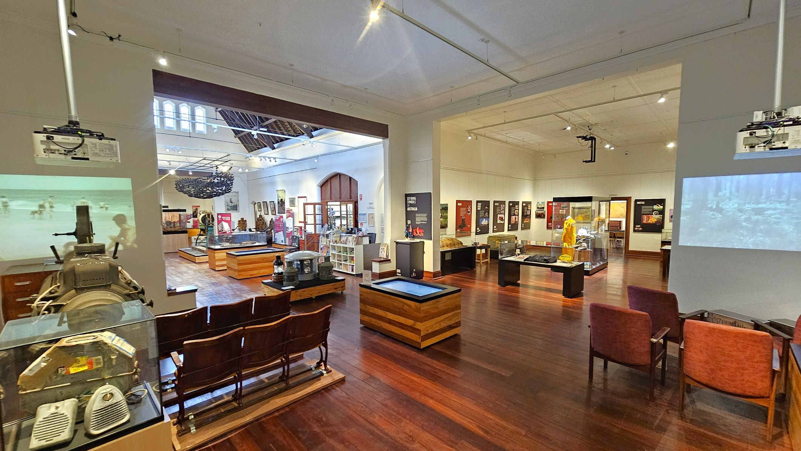
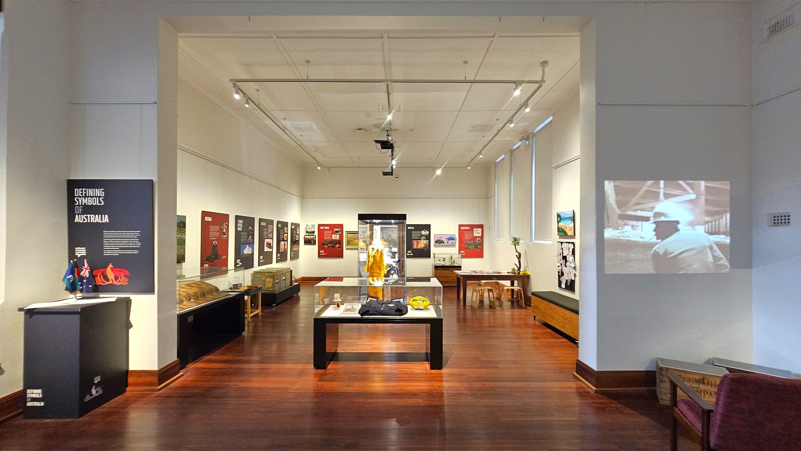
Access to the museum area is adjacent to the Visitor Information Centre reception desk. The museum's front desk is located behind the retail display. It features a high, angular cathedral-style ceiling with exposed timber frames, creating a spacious vertical environment. The floor is made of polished dark wood, which may creak underfoot. The walls are white, with wooden baseboards and large wooden doorways connecting to adjacent spaces.
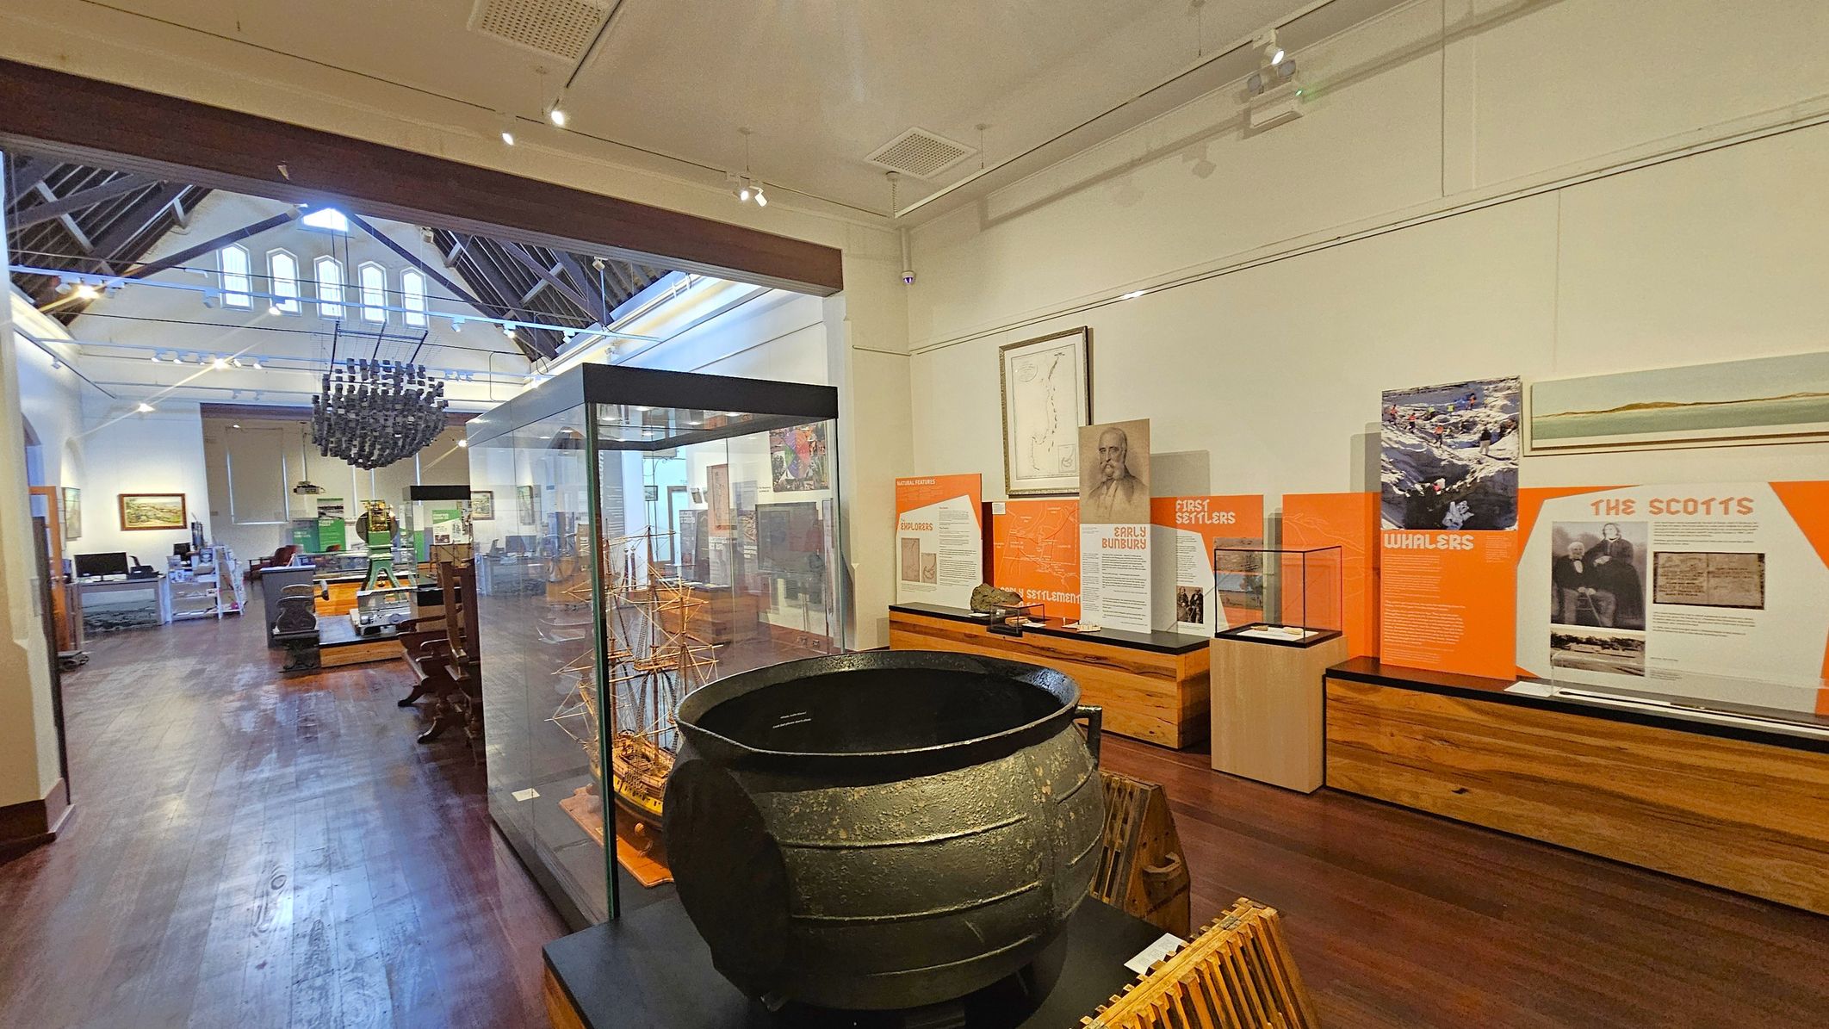
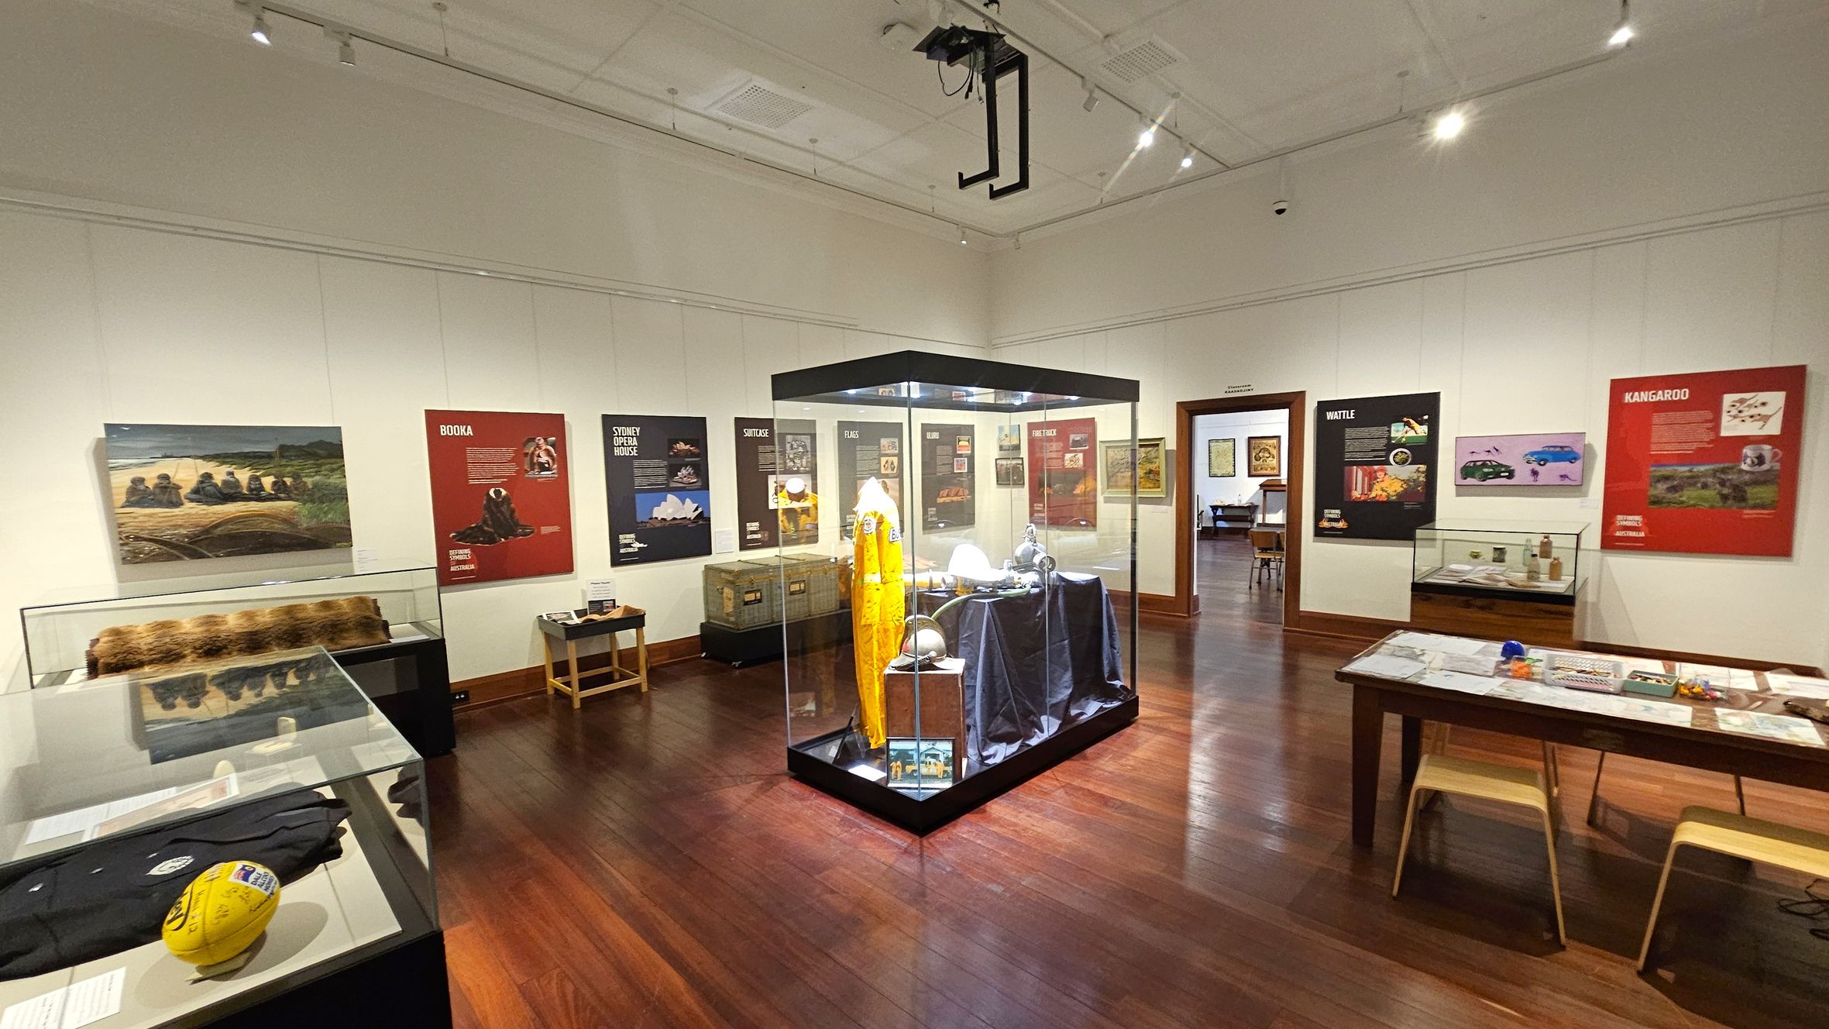
The permanent exhibition presents the history of the South West through a range of displays that reflect cultural heritage, early settlement, maritime activity and local industry. Information is provided through a combination of objects, interpretive panels and curated displays, supporting a structured and self-paced experience of the region’s development.
Exhibits include wooden artefacts and historical items displayed behind glass cabinets and on wooden platforms. A large clock sits atop a structure near the entrance. The space is divided by wide, step-free pathways allowing movement between displays and seating areas. Lighting is provided by track lights mounted near the ceiling. A small retail display with books and souvenirs is positioned near the entrance.
Sounds
- Echo of voices from Visitor Centre
- Creaking of wooden floorboards
- Audio-visual display sounds
- Soft footsteps on wooden floor
- Occasional quiet conversation
Smells
- Cleaning products - faint
- Mild paper and book smell
- Subtle scent of aged timber
- Neutral indoor air
- No strong odours detected
Feel
- Smooth polished wooden floor
- Air conditioning
- Interest and intrigue
- Close proximity to others - occasional
- Stable, level walking surfaces
Sight
- High timber-framed cathedral ceiling
- Photographs and artwork
- Historical artefacts and information
- People viewing exhibits
- Wooden floorboards
4. School Classroom
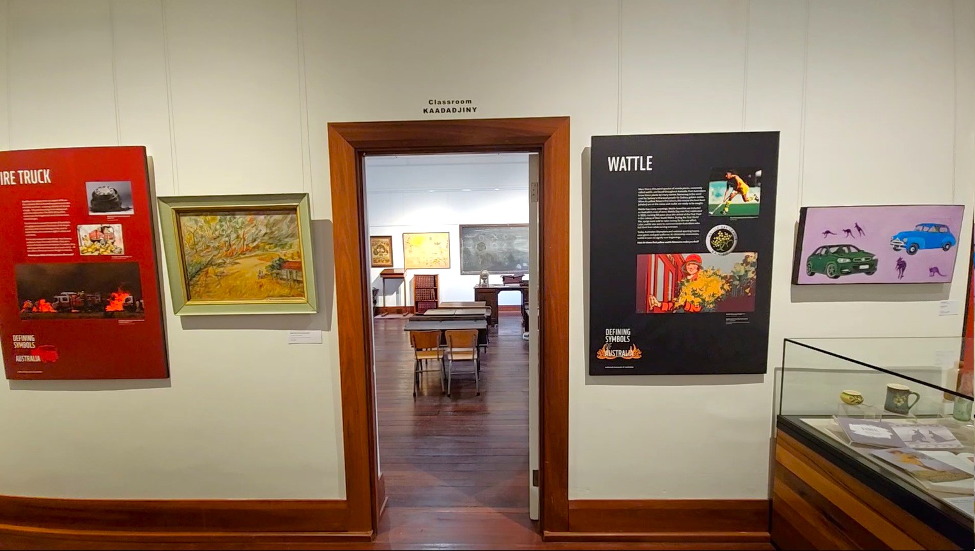
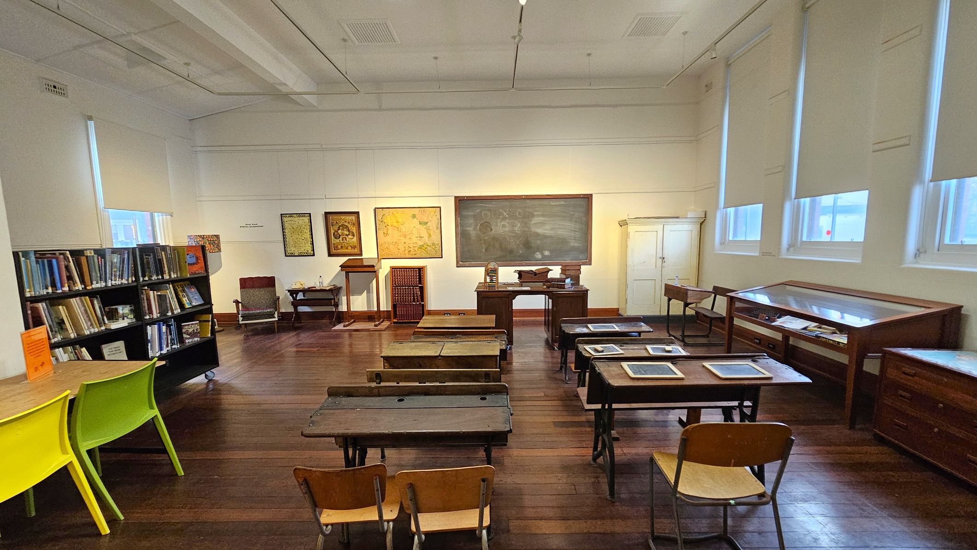
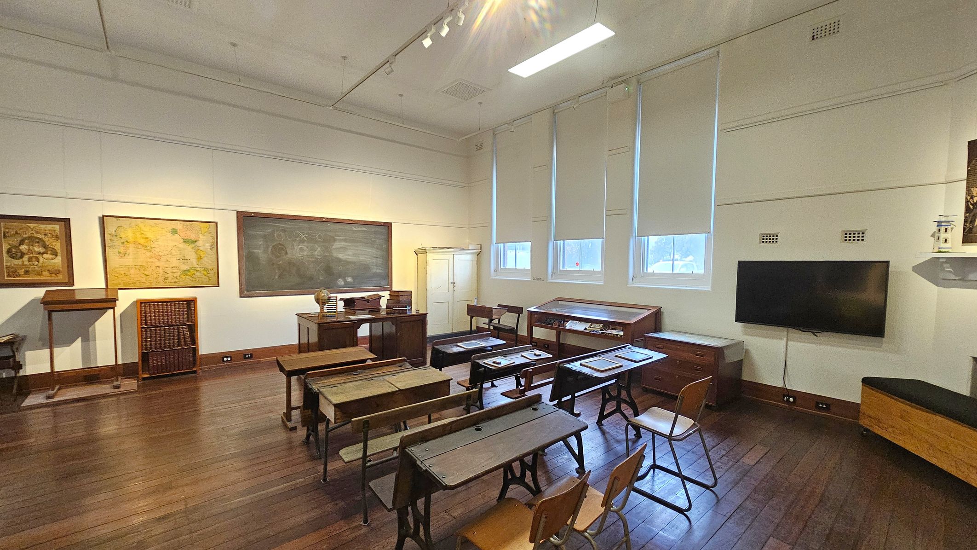
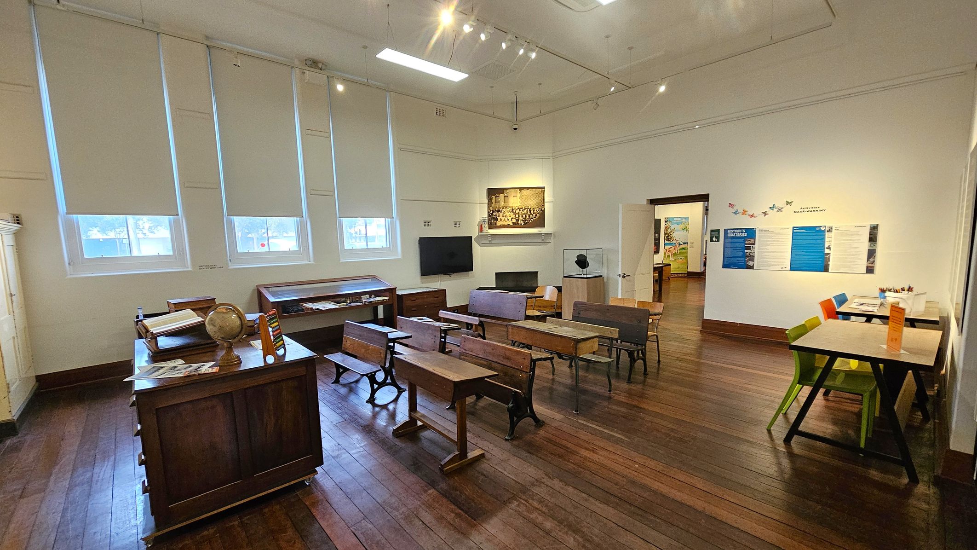
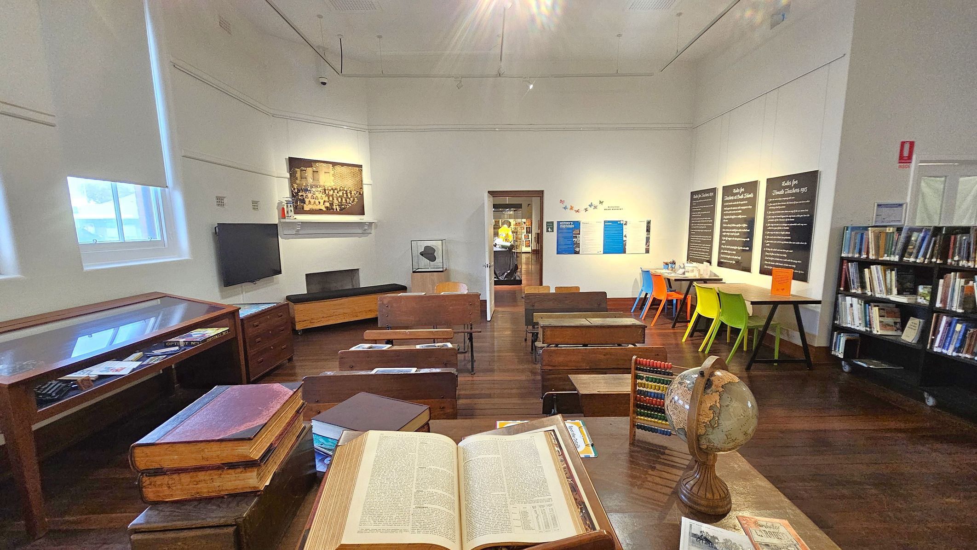
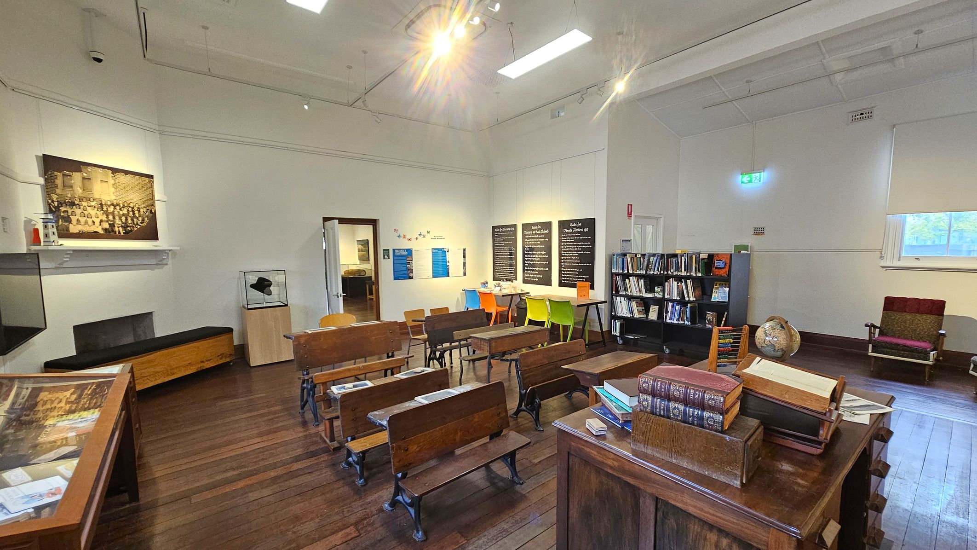
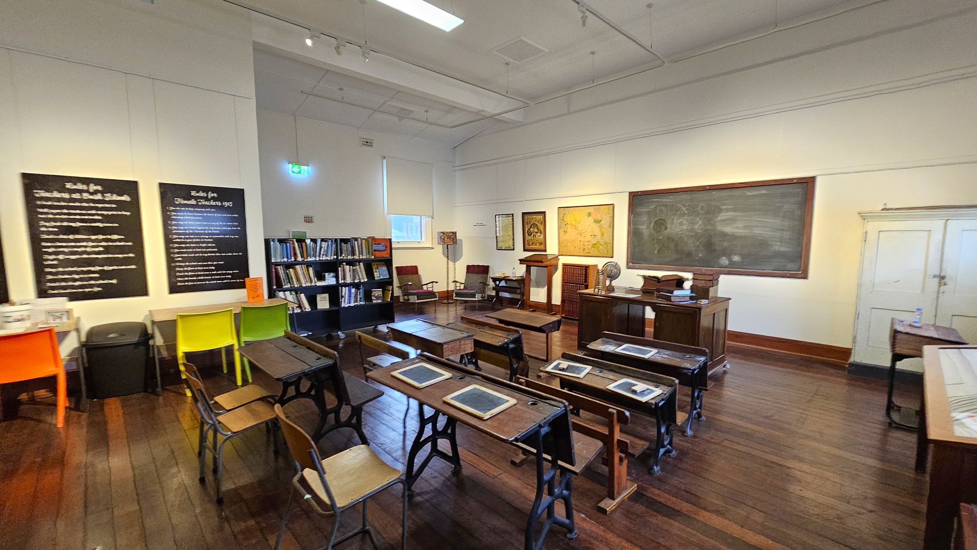
This school classroom is located at the far end of the museum, accessed through a narrow timber-framed doorway. It is a dedicated, restored classroom display. The room is constructed with timber floorboards and features white painted walls and a low ceiling. The floorboards are visibly worn and may produce squeaking sounds.
The classroom is a quiet space, with no audio or interactive sound elements. It provides a calm environment, and comfortable chairs are available where people may choose to sit and take a break if needed.
The space contains low timber desks and chairs arranged in rows, with a teacher's desk and a blackboard at the front. Historical artefacts and interpretive signs line the walls, and bookshelves with books are positioned around the room. There are tall windows with roller blinds along one wall, and several display cabinets also line the space. The room is enclosed with no visible step-free access or ramps.
Sounds
- Squeaking of timber floorboards
- Soft footsteps on wooden floor
- Quiet rustling of paper
- Distant museum ambient noise
- Occasional chair scraping
Smells
- Old timber and wood
- Faint musty smell of aged paper
- Scent of old school building
- Mild dustiness in air
- Cleaning products - mild
Feel
- Smooth, worn timber desks
- Hard wooden floor underfoot
- Bright lighting
- Interest and intrigue
- Close proximity to others - occasional
Sight
- Rows of low timber desks and chairs
- Blackboard with chalk marks
- Tall windows with roller blinds
- Display cabinets with artifacts
- People viewing artefacts and signage

Thank You
For all suggestions to improve our Visual Stories contact info@cerge.app and join the Facebook community to get involved /cergecommunity.