Bunbury Regional Art Gallery Visual Story

1. Arrival and Parking
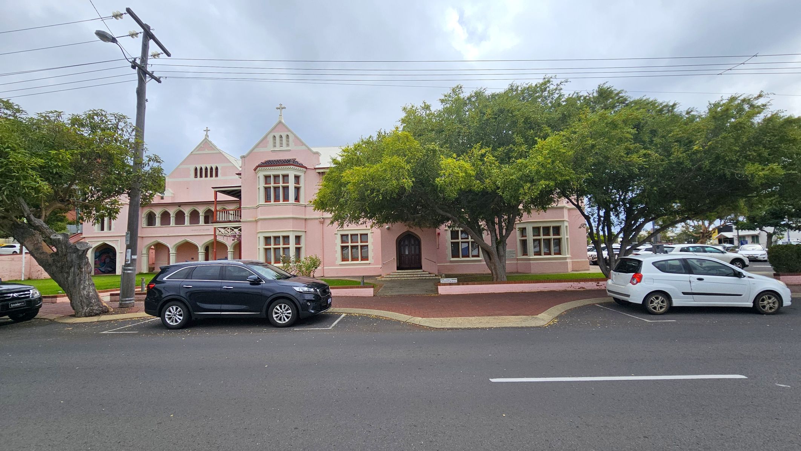
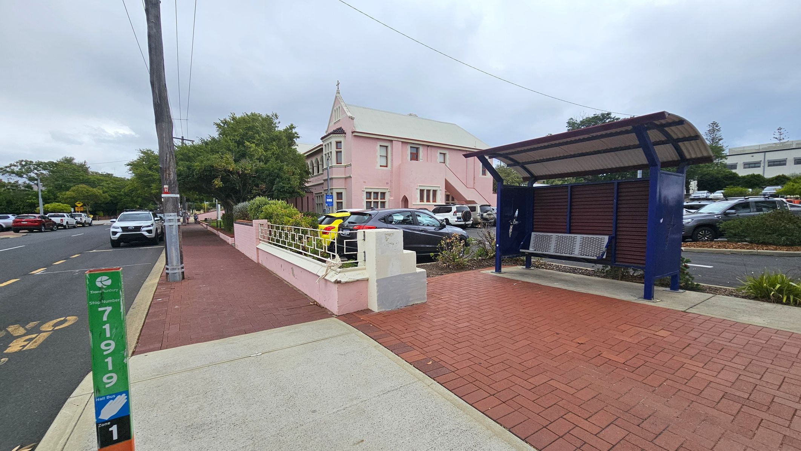
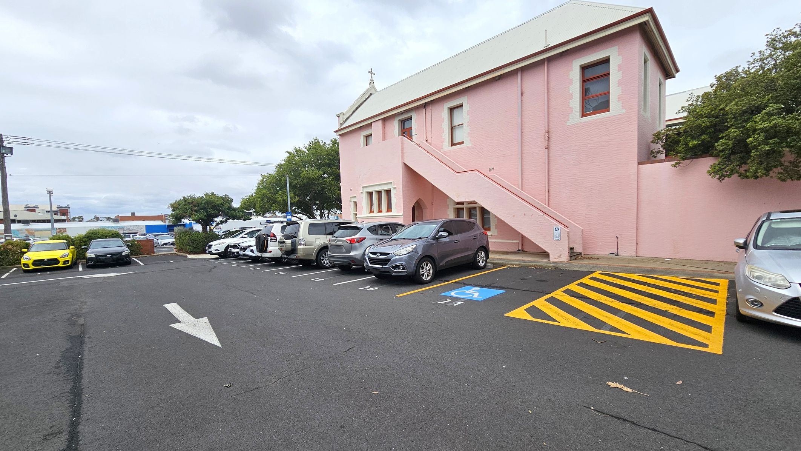
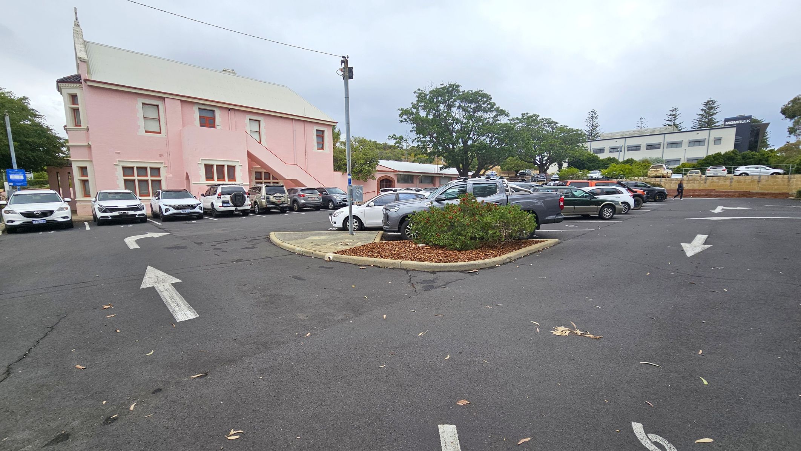
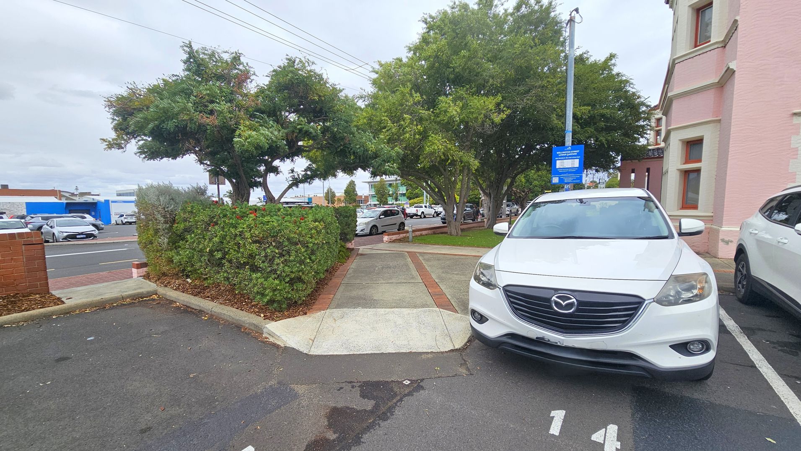
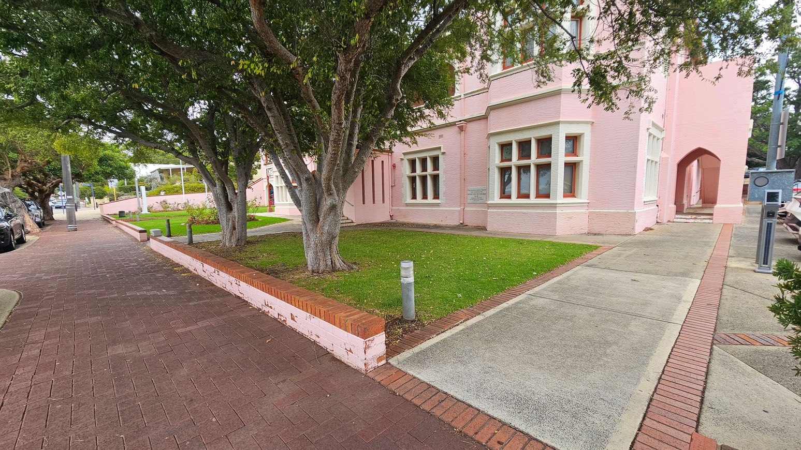
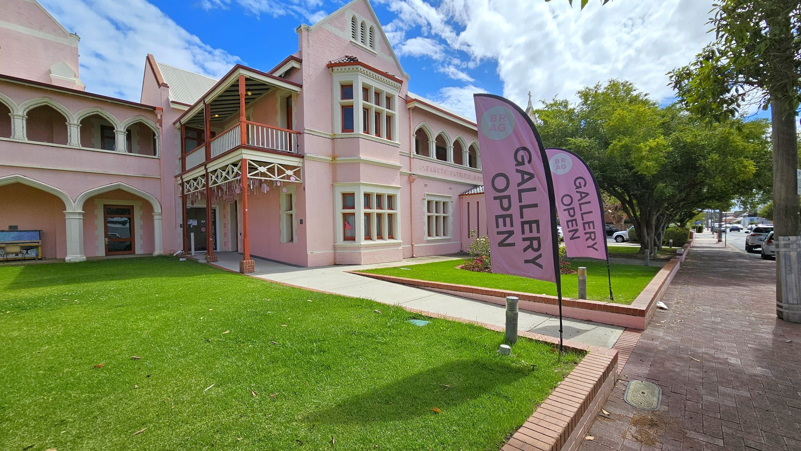
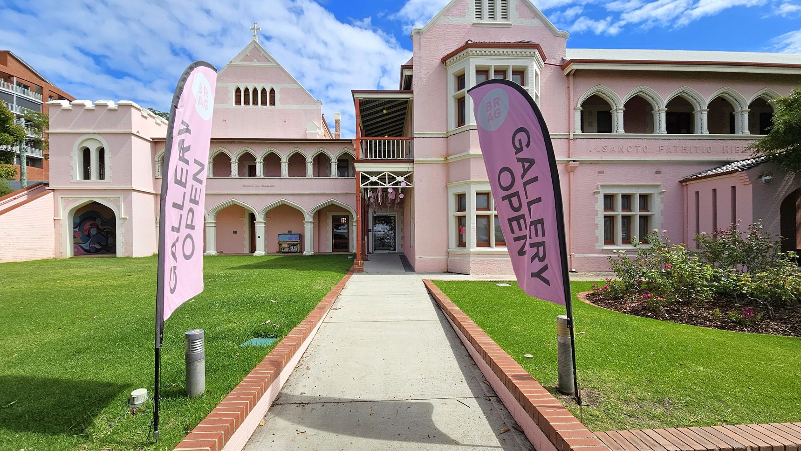
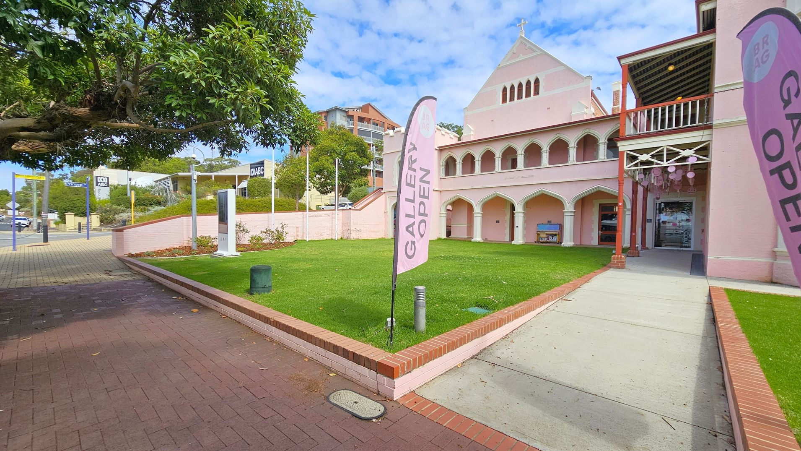
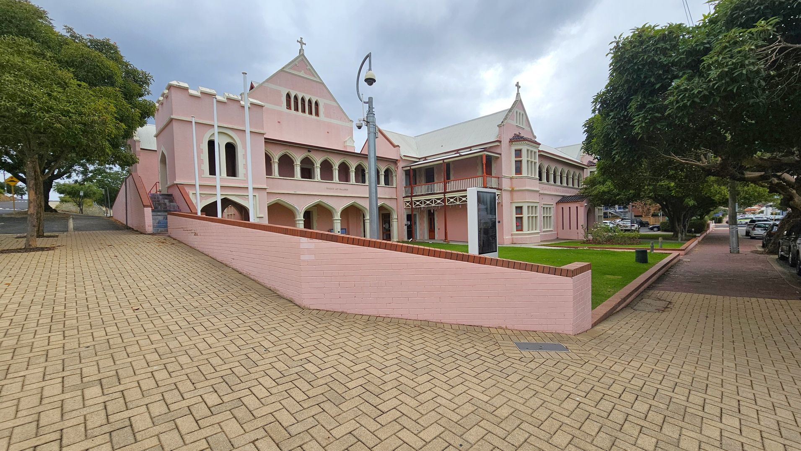
The Bunbury Regional Art Gallery (BRAG) building features a rose-coloured façade with cathedral peaks and crosses, constructed mainly of brick. The surrounding ground surfaces include bitumen car parks, red brick walkways, concrete paths, and green grass areas. Established trees provide shade along the pathways and near the entrance. Multiple car parks are adjacent to the gallery, including one accessible car parking space. A bus stop with a shelter is located directly in front of the gallery, connected by step-free concrete and brick paths. The site is enclosed by low brick walls and metal railings in some areas.
This area is used for vehicle parking, pedestrian access, and waiting at the bus stop. Activity levels may increase during gallery opening hours and events. Visitors may hear traffic noise from cars and buses on the adjacent road. Shade from trees may reduce sun exposure on walkways. The presence of grass and trees may contribute to mild natural scents. The bus shelter provides some protection from weather while waiting.

Sounds
- Traffic noise from cars
- Buses stopping nearby
- Footsteps on brick paths
- Leaves rustling in trees
- People talking

Smells
- Fresh air
- Plants and gardens
- Vehicle exhaust - occasional
- Aromas from local shops
- No strong artificial odours

Feel
- Smooth concrete paths
- Soft grass areas
- Excitement and intrigue
- Textured red brick walkways
- Cool metal bus shelter

Sight
- Rose coloured building
- Cathedral peaks with crosses
- Green trees and grass areas
- Red brick and concrete paths
- People walking and queuing
2. Entrance and Reception
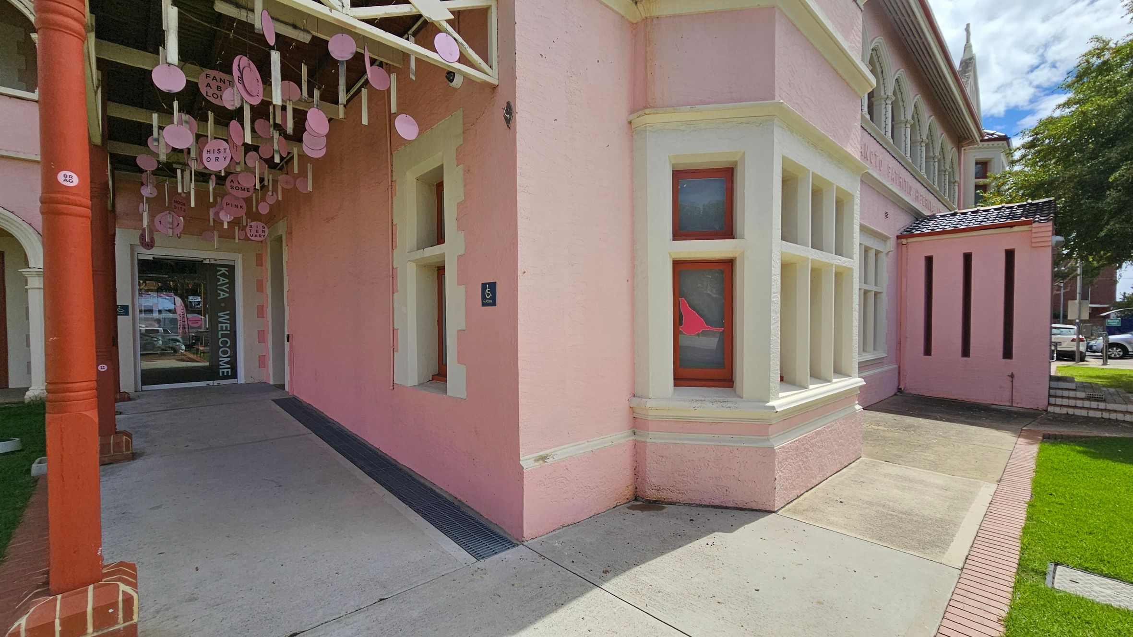
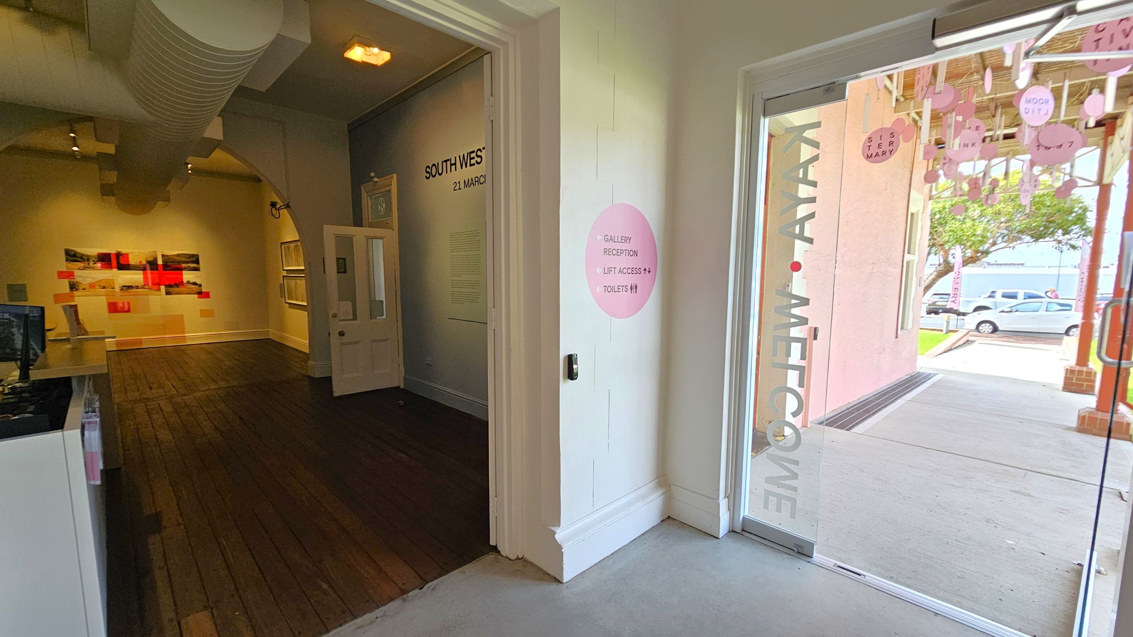
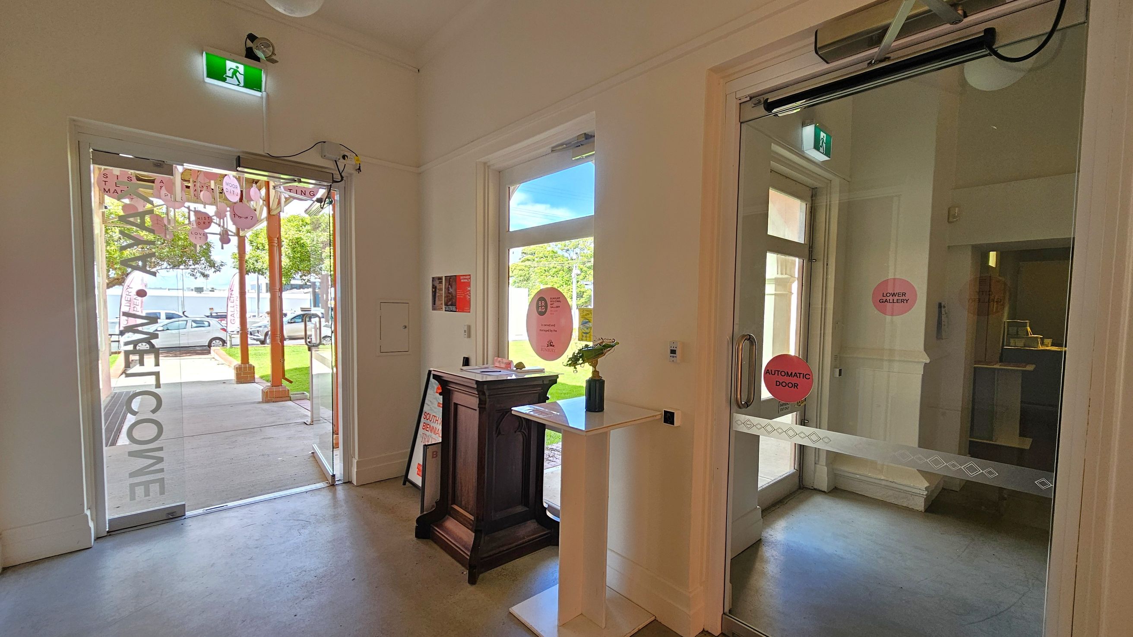
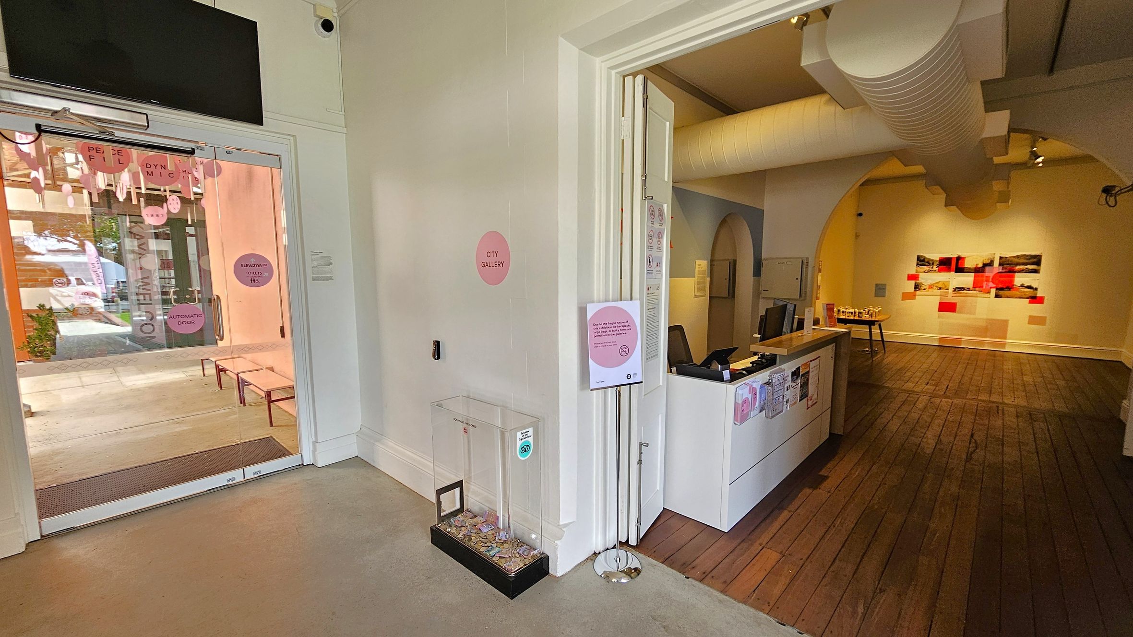
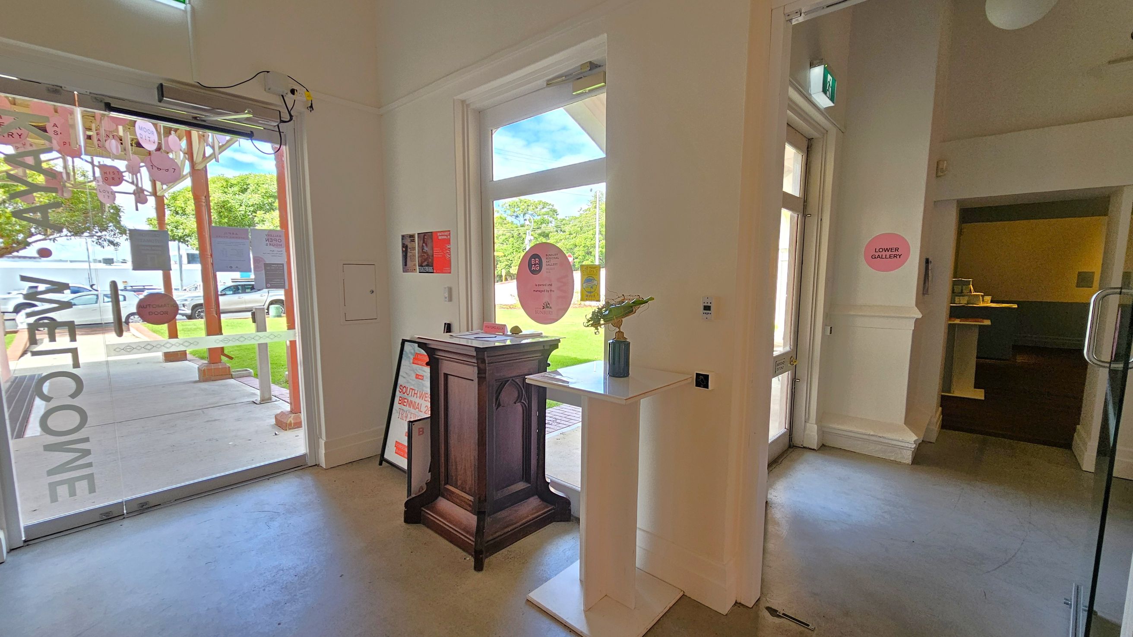
The entrance features an automatic outward-opening glass door, with step-free concrete pathways leading inside. The building exterior is painted light pink with cream trim and includes a covered walkway with hanging circular decorations. Inside, the floors are a combination of polished wood and concrete, with white walls and high ceilings featuring exposed ductwork.
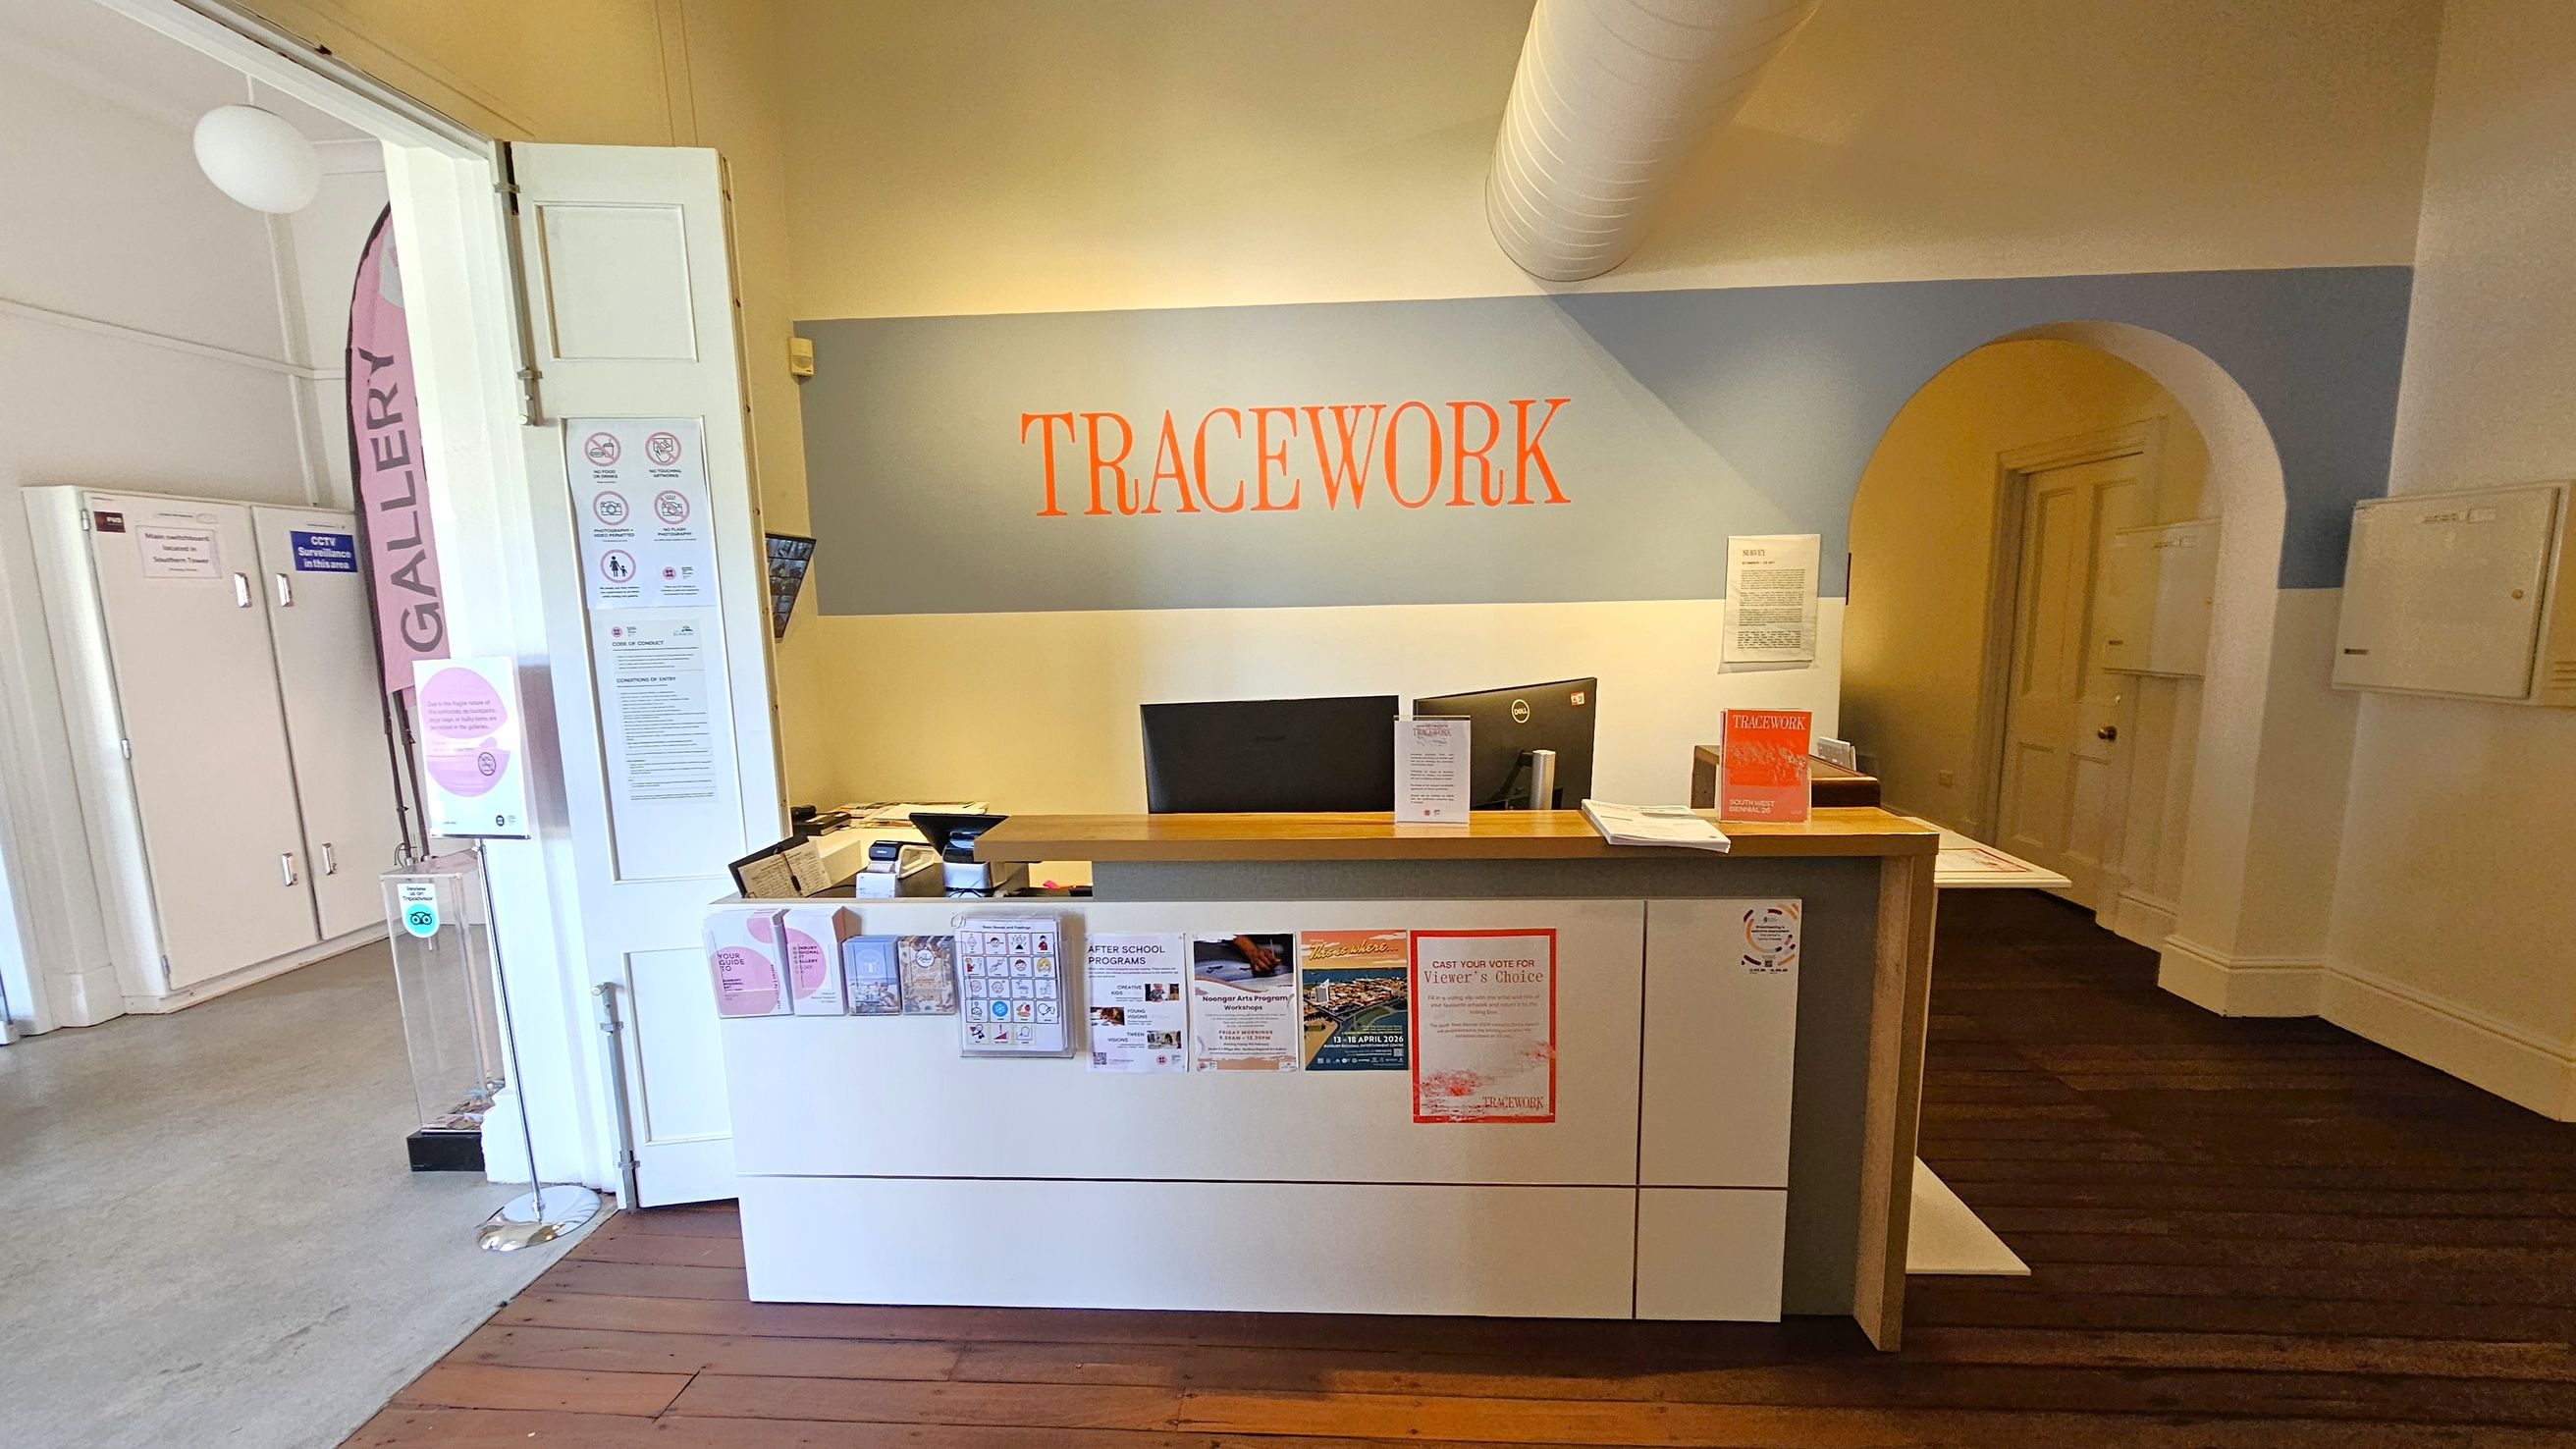
Access to the City Gallery is located directly to the right upon entry. Straight ahead, an outward-opening automatic glass door leads to a courtyard, where the toilets are located, and access to the elevator. To the left of the entrance, an inward-opening automatic glass door leads to the Lower Gallery and the stairwell.
Sounds
- Footsteps on concrete and wood
- Doors opening and closing
- Voices at reception
- Ambient street noise
- Soft echoes in hallway
Smells
- Fresh air - outside
- Cleaning products - faint
- Air conditioning - inside
- Aromas from local cafes
- No strong odours detected
Feel
- Smooth concrete floor
- Polished wooden floor
- Interest and intrigue
- Close proximity to others - occasional
- High ceilings
Sight
- Pink and cream building exterior
- Directional and informational signage
- People queuing at reception
- Hanging circular decorations
- Historical exhibits
3. City Gallery
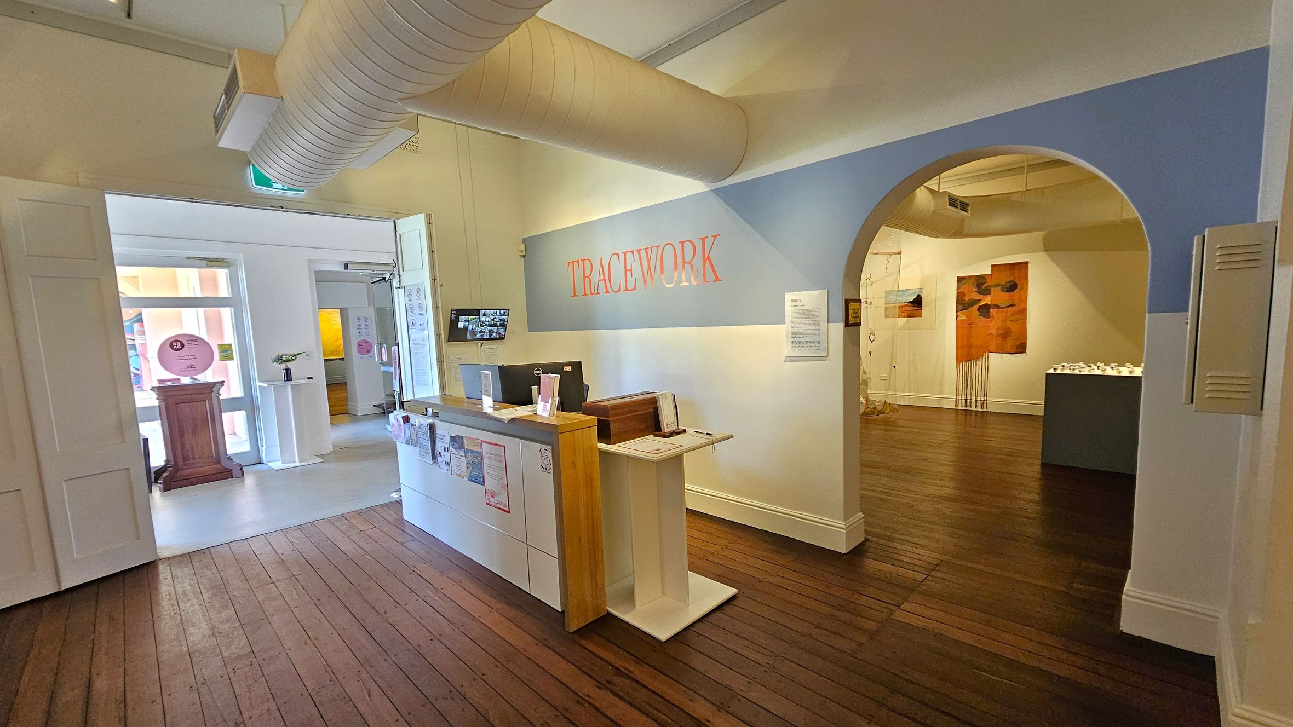
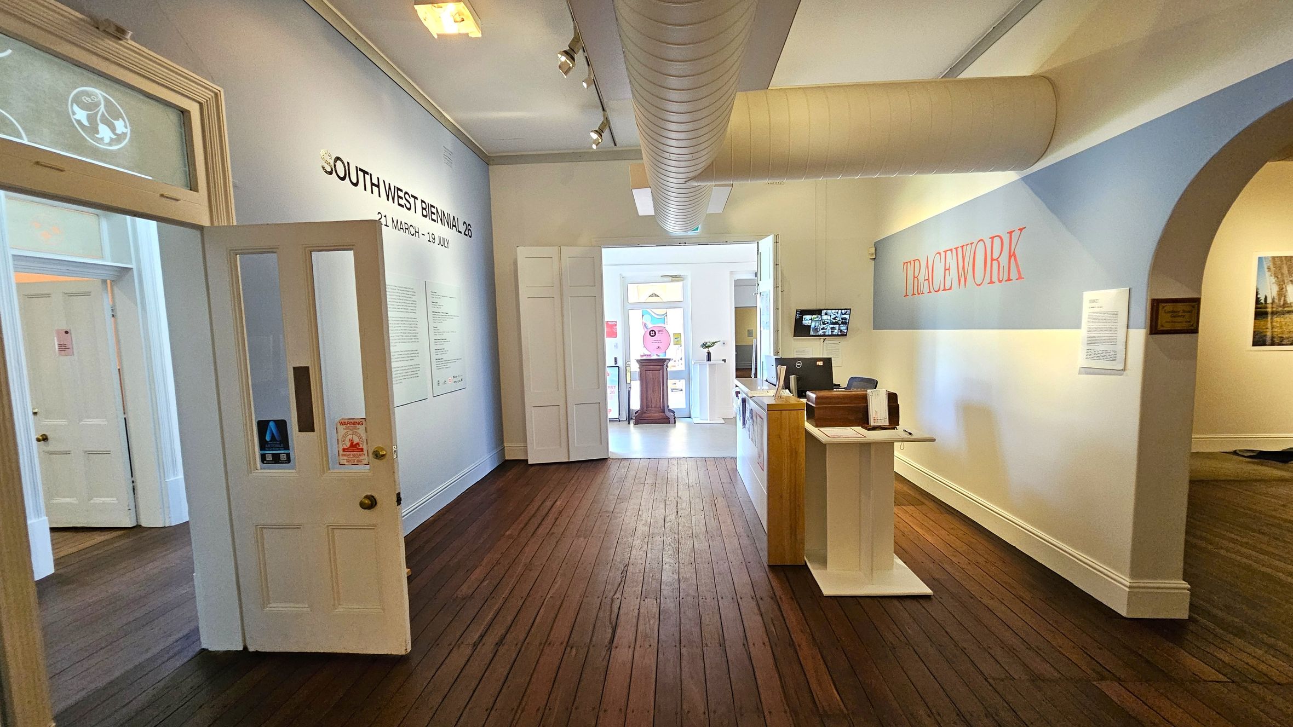
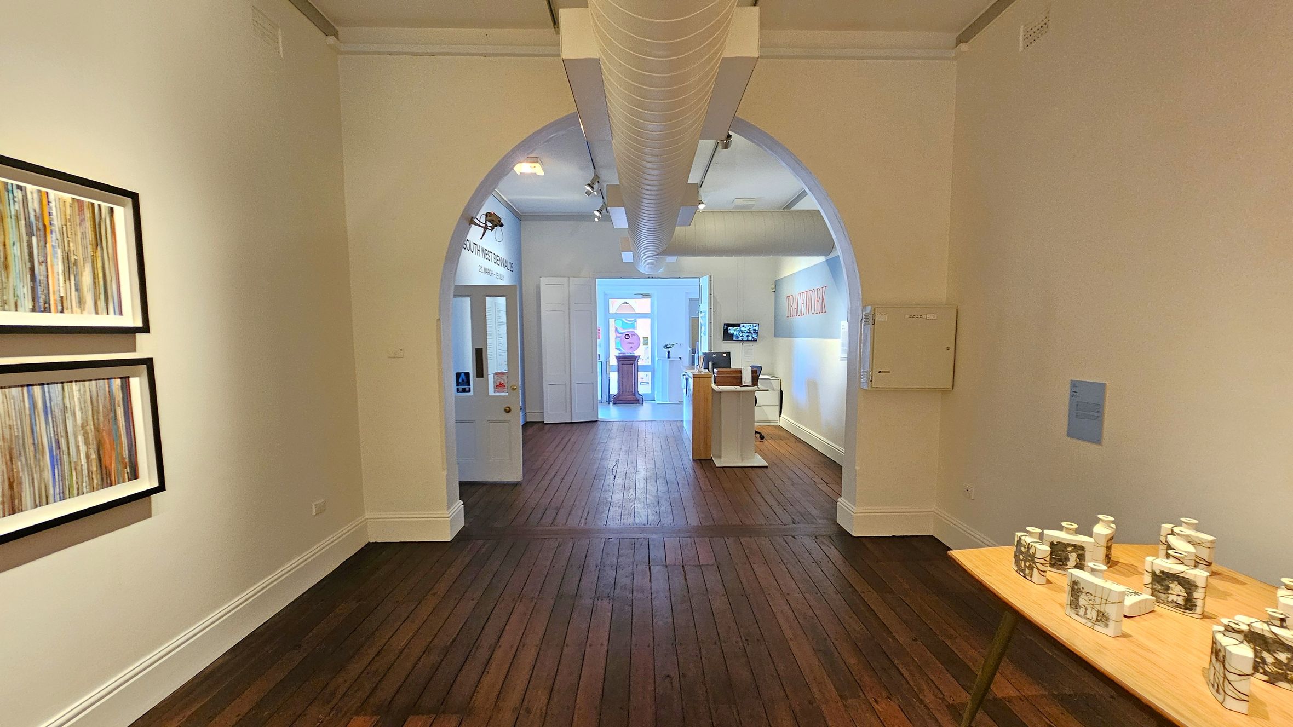
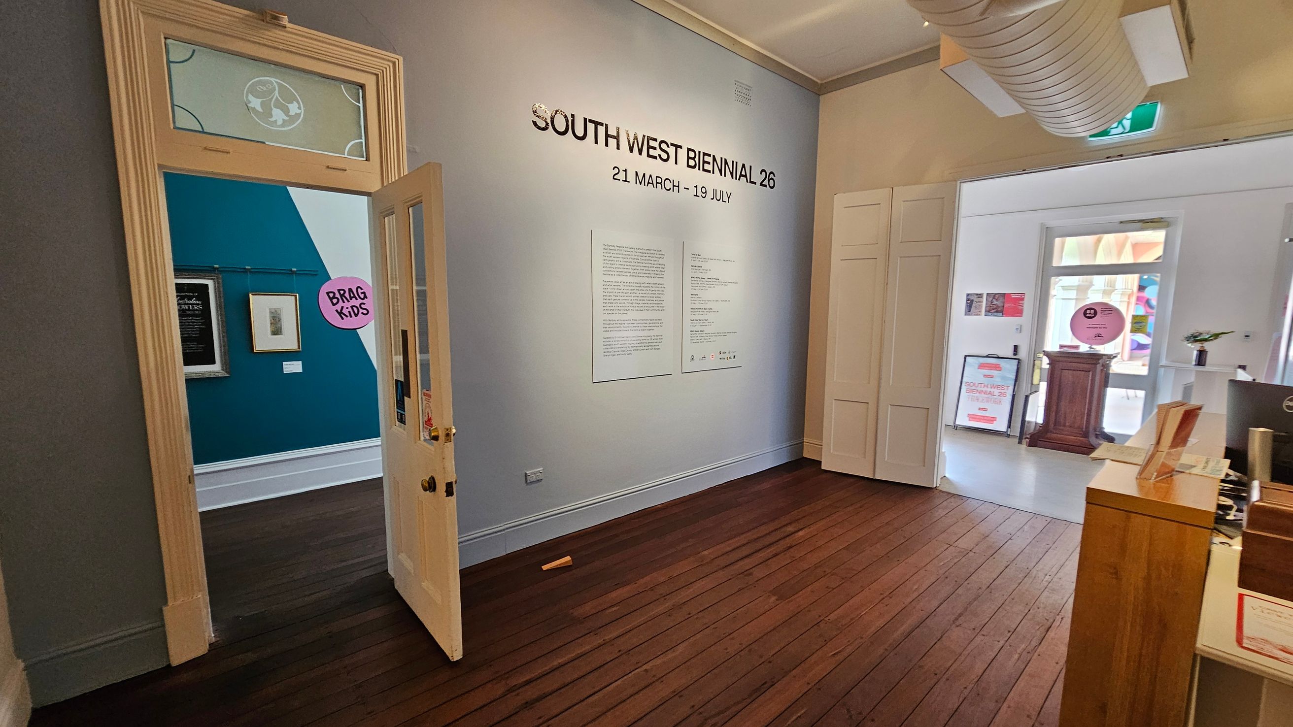
The City Gallery space is accessed via an arched doorway to the right of the main entrance. The reception desk is positioned near the entrance. The wooden floorboards are narrow and run lengthwise through the space. The ceiling has exposed ductwork and track lighting. Doorways connect this area to adjacent rooms and the reception area, with step-free access throughout. There is a doorway adjacent to the reception which leads through to a corridor and additional rooms, including BRAG Kids and the BRAG Shop.
Visitors use this space to view art exhibits and often ask for directions at the reception desk. Activity levels may increase during exhibitions or events. The timber floors may produce creaking sounds when walked on. Lighting is primarily artificial with some natural light from the entrance. The space is quiet except for visitor movement and occasional conversation near reception.
Sounds
- Timber floors creak underfoot
- Quiet ambient gallery noise
- Footsteps on wooden floor
- Doors opening and closing
- Quiet conversation
Smells
- Cleaning products (faint)
- Neutral indoor air
- Mild museum and artwork aroma
- Audio-visual equipment
- No strong odours detected
Feel
- Smooth timber floor underfoot
- Interest and intrigue
- Cool air from air-conditioning
- Hard surfaces on walls and floor
- Close proximity to others
Sight
- Blue and white painted walls
- Artworks on display
- People viewing exhibits
- Bright lights
- Audio-visual displays
4. BRAG Shop
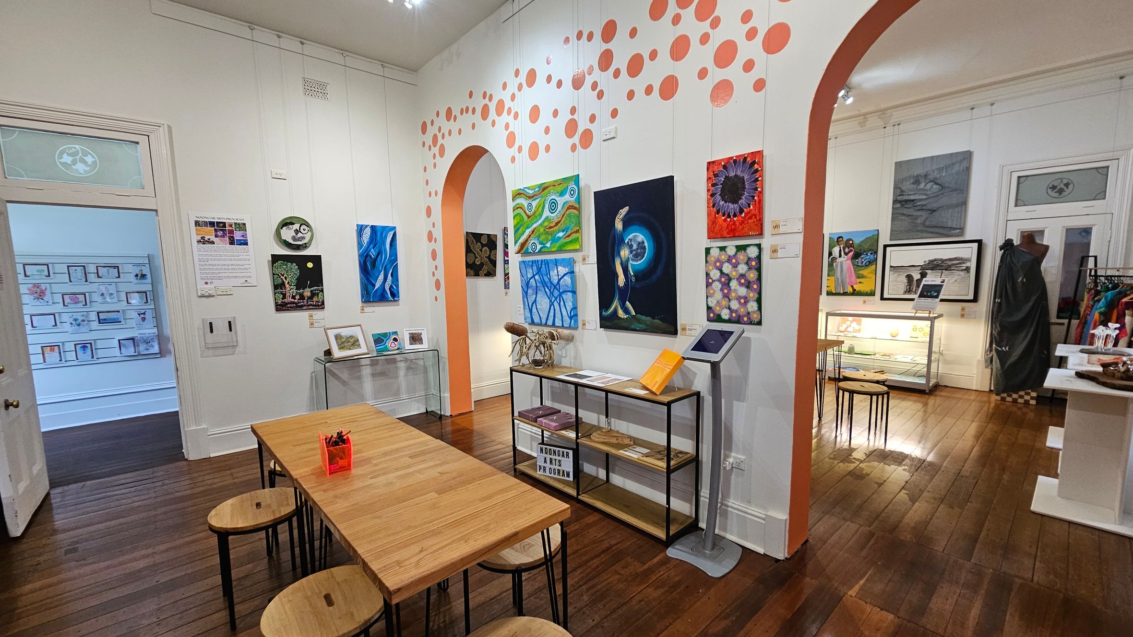
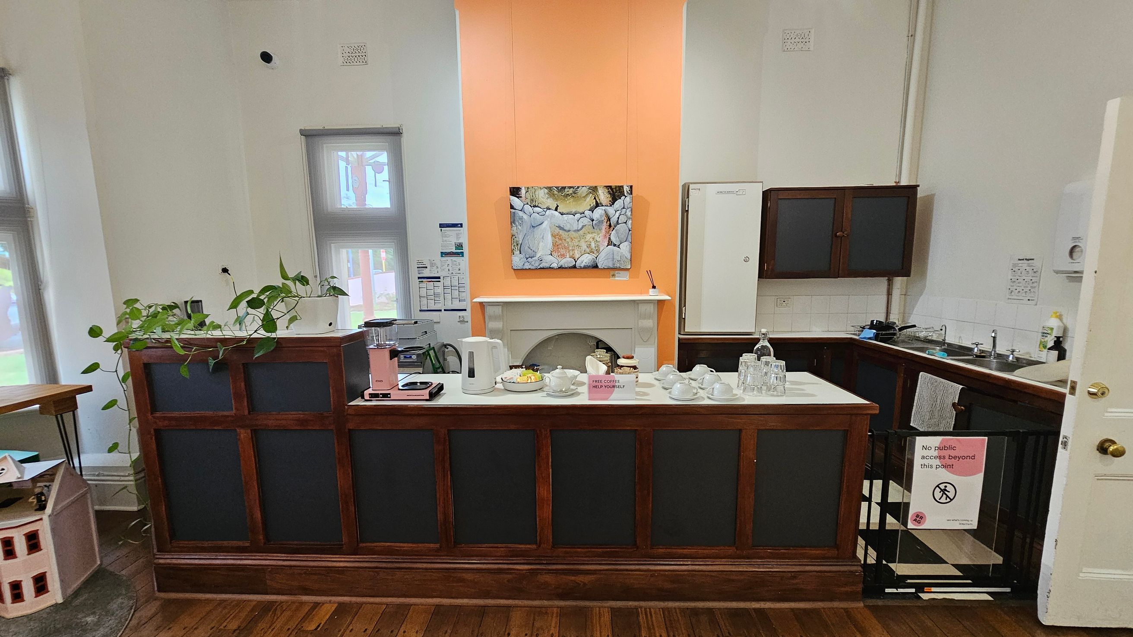
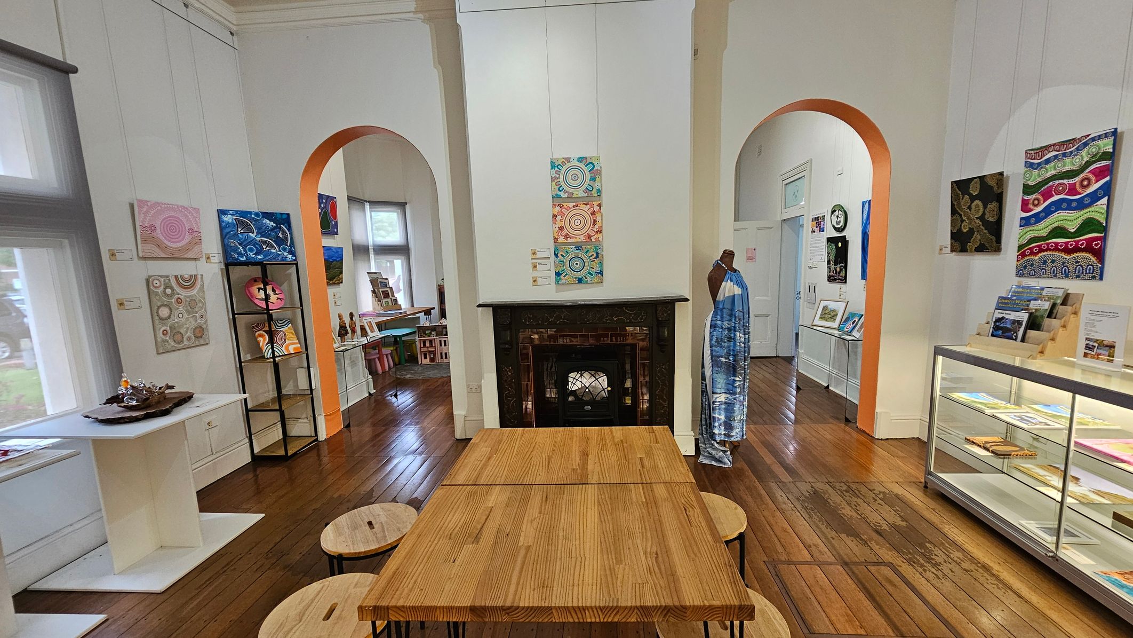
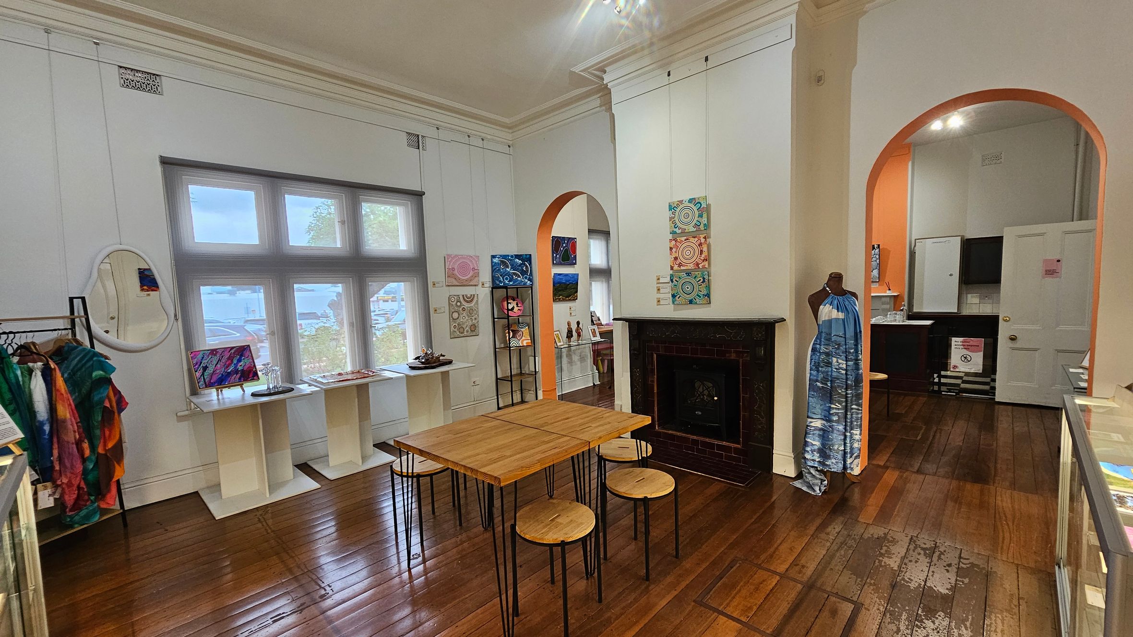
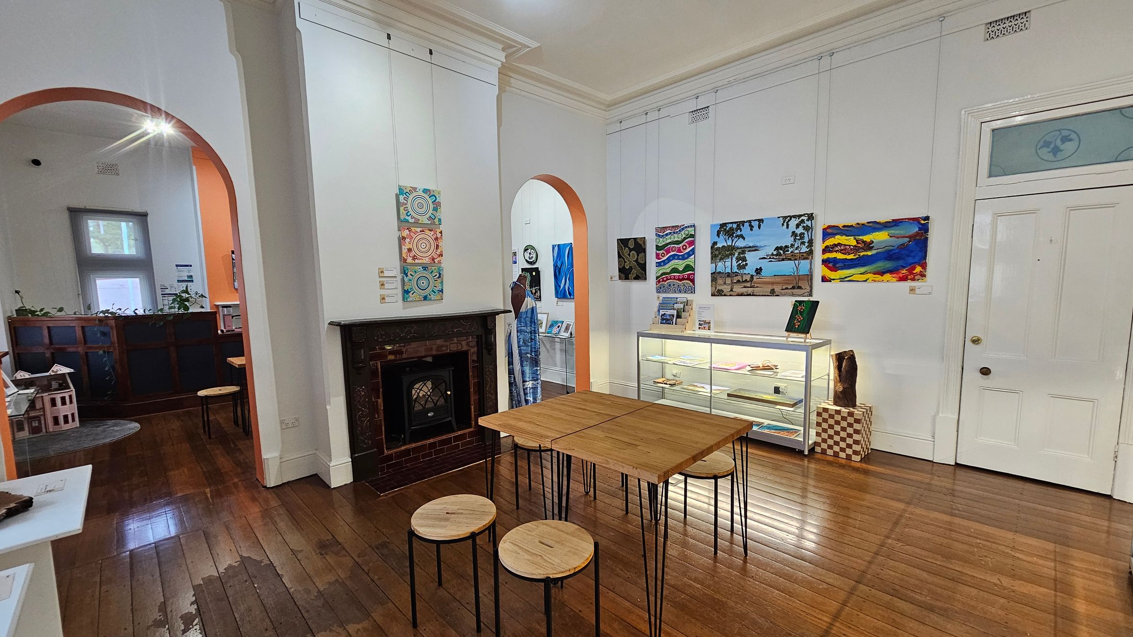
The BRAG Shop is accessed via a doorway from the corridor. The space offers a selection of works created by artists in the NAP program, including paintings, sculptures, scarves, jewellery, books, and other items available for purchase. Displays change regularly. The space features high ceilings, white walls and polished timber floorboards that may creak underfoot. Artworks are displayed on walls and shelves, with some pieces suspended from ceiling-mounted wires. There are also exhibition-related products and catalogues available for purchase.
Café-style wooden tables and bench seating are available within the space. To the right of the entrance, a small counter includes a coffee machine and tea-making facilities, with complimentary tea and coffee available. There is an area that includes a small table, chairs and some toys. Archways connect to adjacent rooms, and tall windows allow natural light into the space. Movement within the room is step-free, however the doorway may be narrow for some mobility equipment. The floor surface is smooth and may be slippery when wet.
Sounds
- Floorboards creaking underfoot
- Quiet conversation
- Sounds of coffee machine
- Movement of stools on floor
- People drinking tea and coffee
Smells
- Tea and coffee
- Air-conditioning
- Cleaning products - faint
- Mild museum and artwork aroma
- No strong odours detected
Feel
- Close proximity to others
- Smooth timber floor underfoot
- Hungry and thirsty
- Cool air from air-conditioning
- Interest and intrigue
Sight
- People drinking tea and coffee
- Children drawing
- Artworks on display
- People perusing items for sale
- Orange coloured dots on walls
5. Lower Gallery
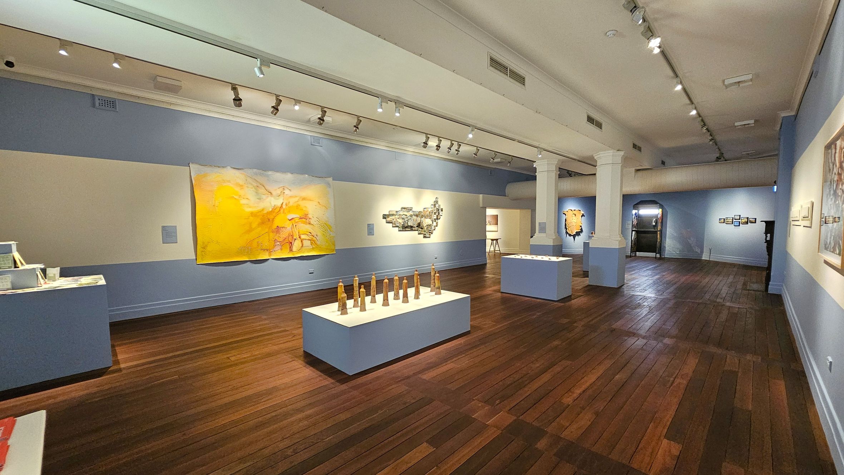
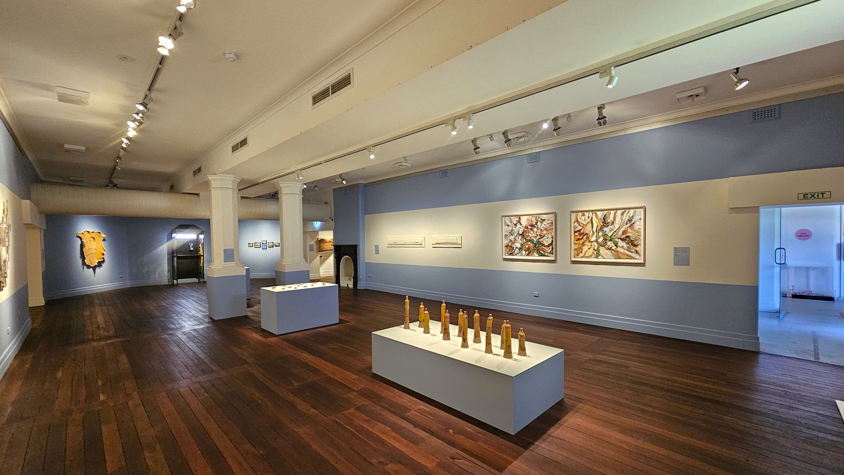
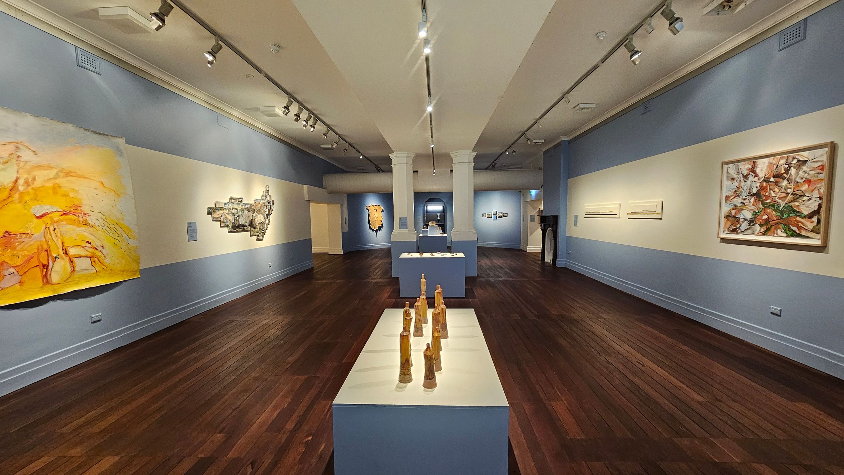
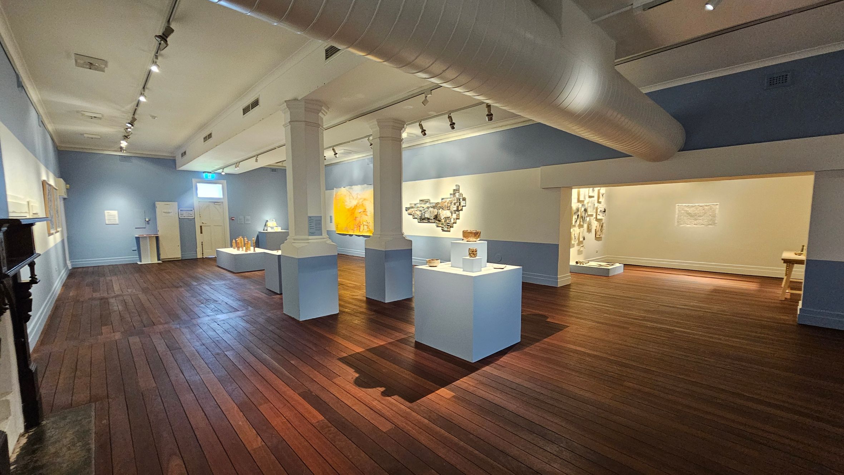
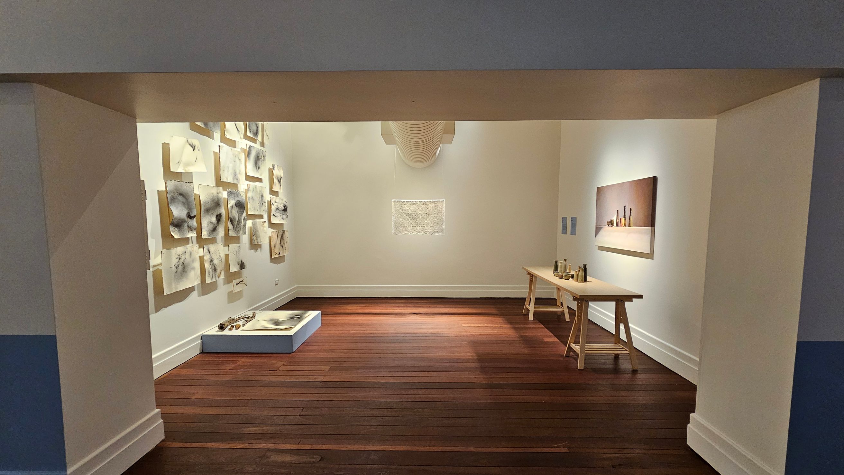
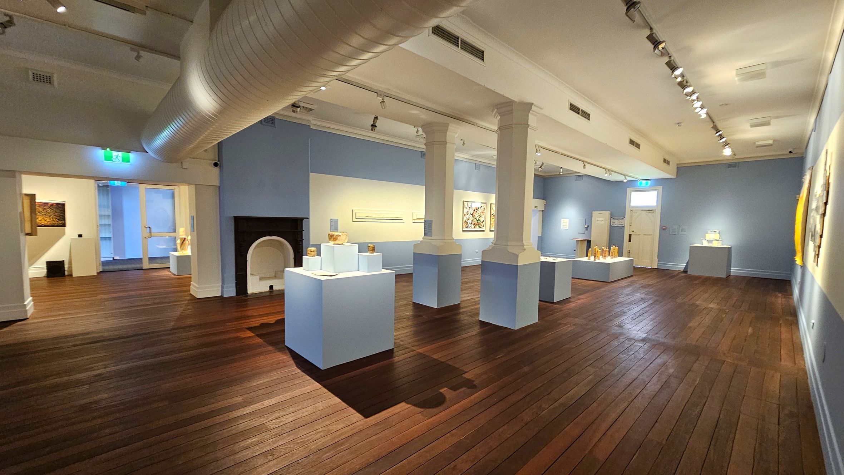
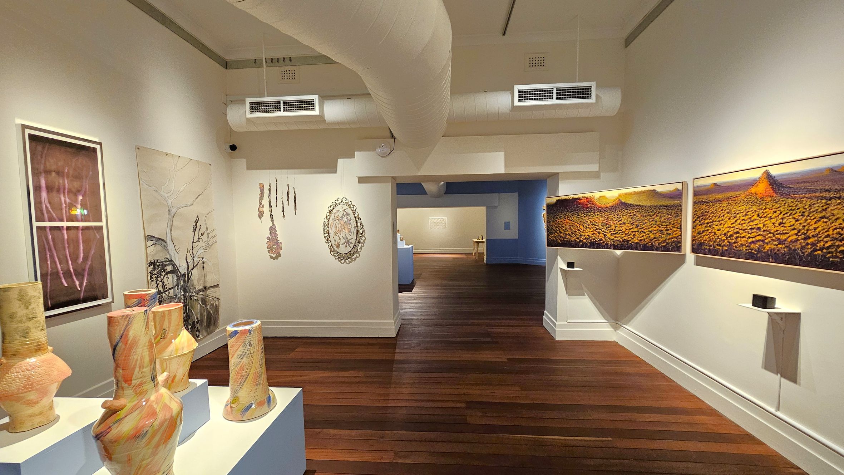
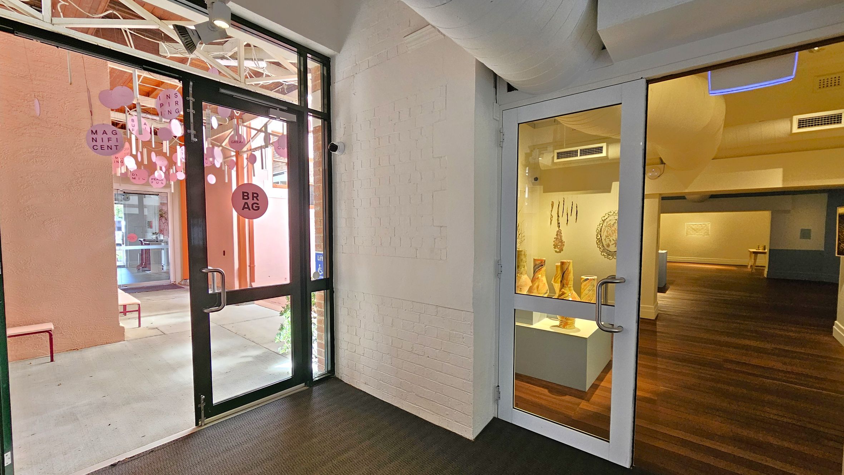
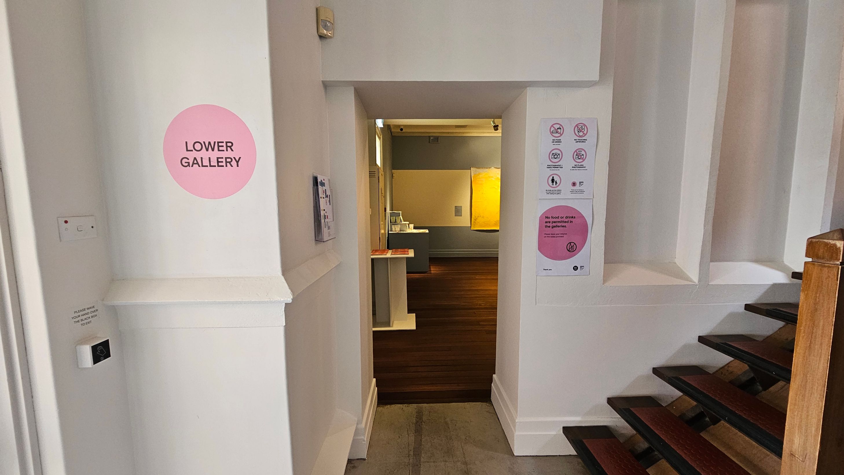
The Lower Gallery is accessed from the left of the reception area through a doorway. The ceiling height varies along the space, with visible air conditioning ducts and vents. The floor is made of matte finish timber floorboards that creak underfoot. Lighting is provided by strip lights and spotlights mounted on the ceiling. The gallery may contain display pedestals and wall-mounted artworks. The entrance from the reception area has a concrete floor, while the gallery floor is timber.
This space is used for viewing and admiring artwork, with visitors typically moving slowly. The timber floorboards may creak with footsteps. The air conditioning vents produce a noticeable sound. Lighting creates focused illumination on the artworks. Activity levels may increase during exhibitions or events. The gallery is enclosed with walls and columns, and the layout allows step-free movement through the space.
Sounds
- Creaking of timber floorboards
- Hum of air-conditioning
- Footsteps on timber floors
- Quiet conversation
- Ambient gallery noise
Smells
- Neutral indoor air
- Cleaning products - faint
- Coffee aromas - distant
- Clean gallery environment
- No strong odours detected
Feel
- Smooth timber floorboards
- Cool air from vents
- Interest and intrigue
- Close proximity to others - when busy
- Enclosed environment
Sight
- Light blue walls with white strips
- Matte timber floorboards
- People viewing the exhibits
- Artworks and art installations
- Colourful phone booth
6. Courtyard
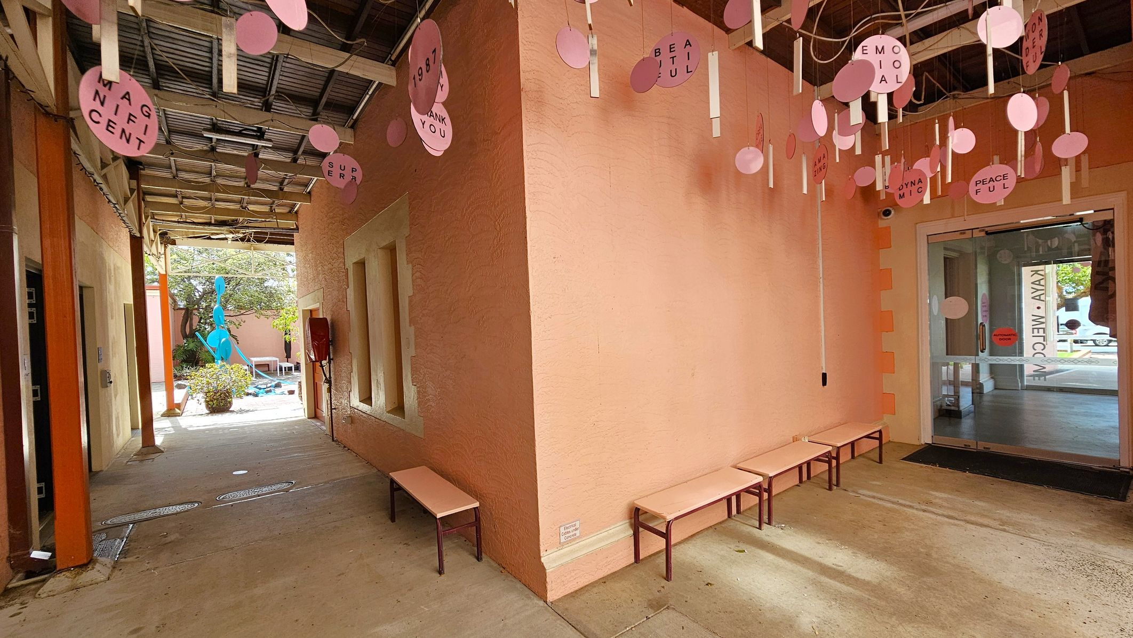
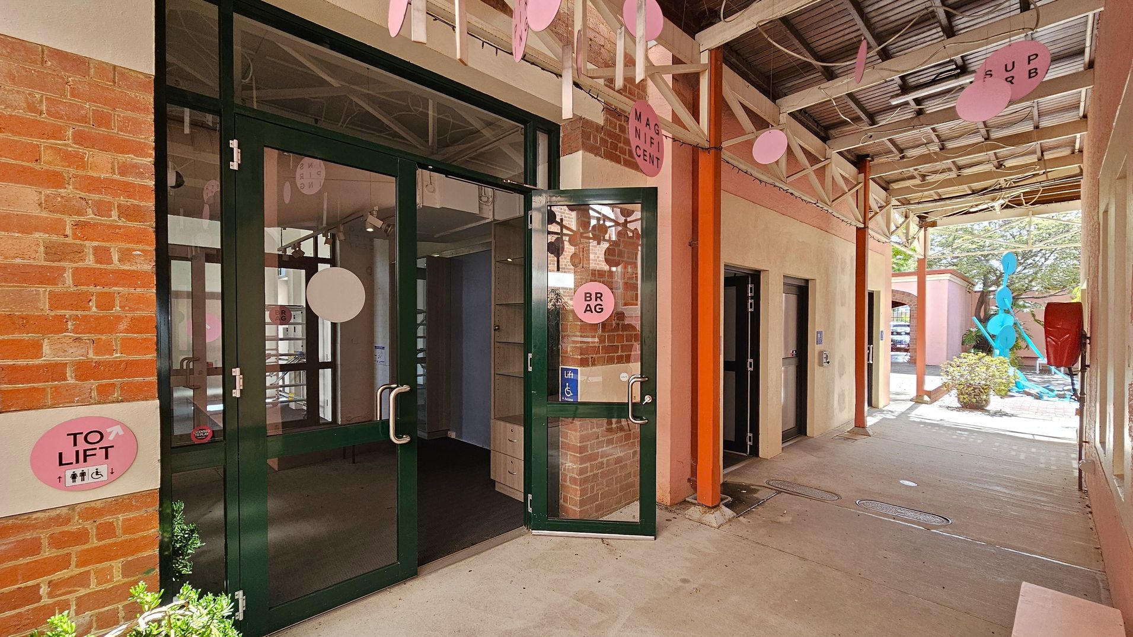
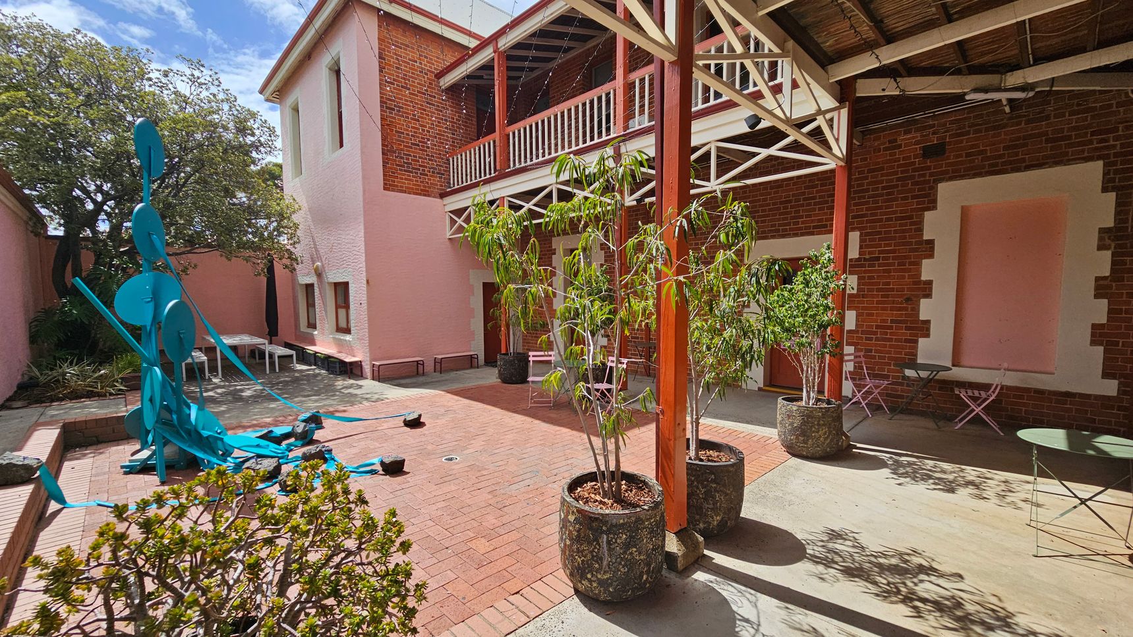
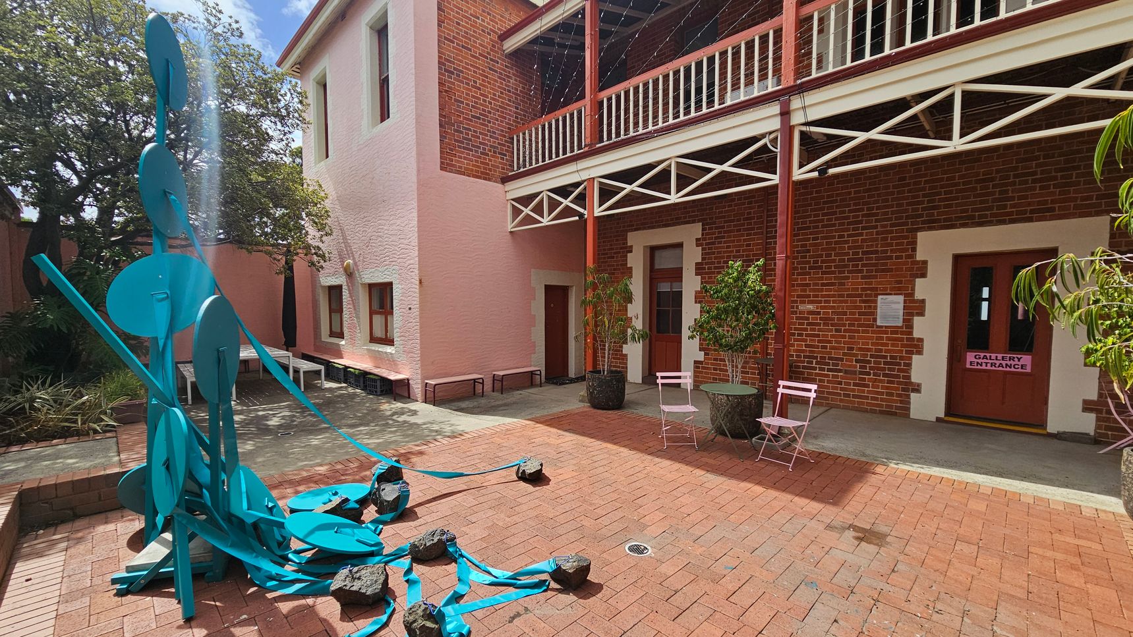
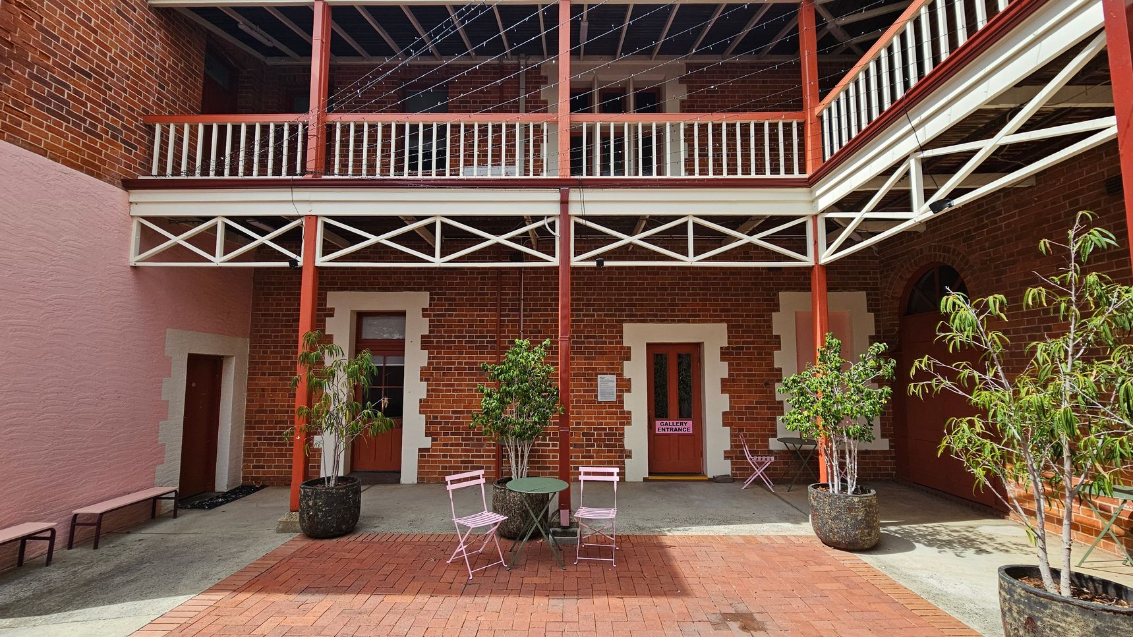
This courtyard is enclosed by a two-storey gallery building with brick and pink stucco walls. The ground is paved with flat bricks, with some areas slightly uneven. A metal-framed roof with exposed beams provides partial shade, and artwork of circular pink acrylic discs hang overhead, creating soft tapping sounds in the wind. Bench seating lines the walls, and small tables with chairs are available near the gallery entrances.
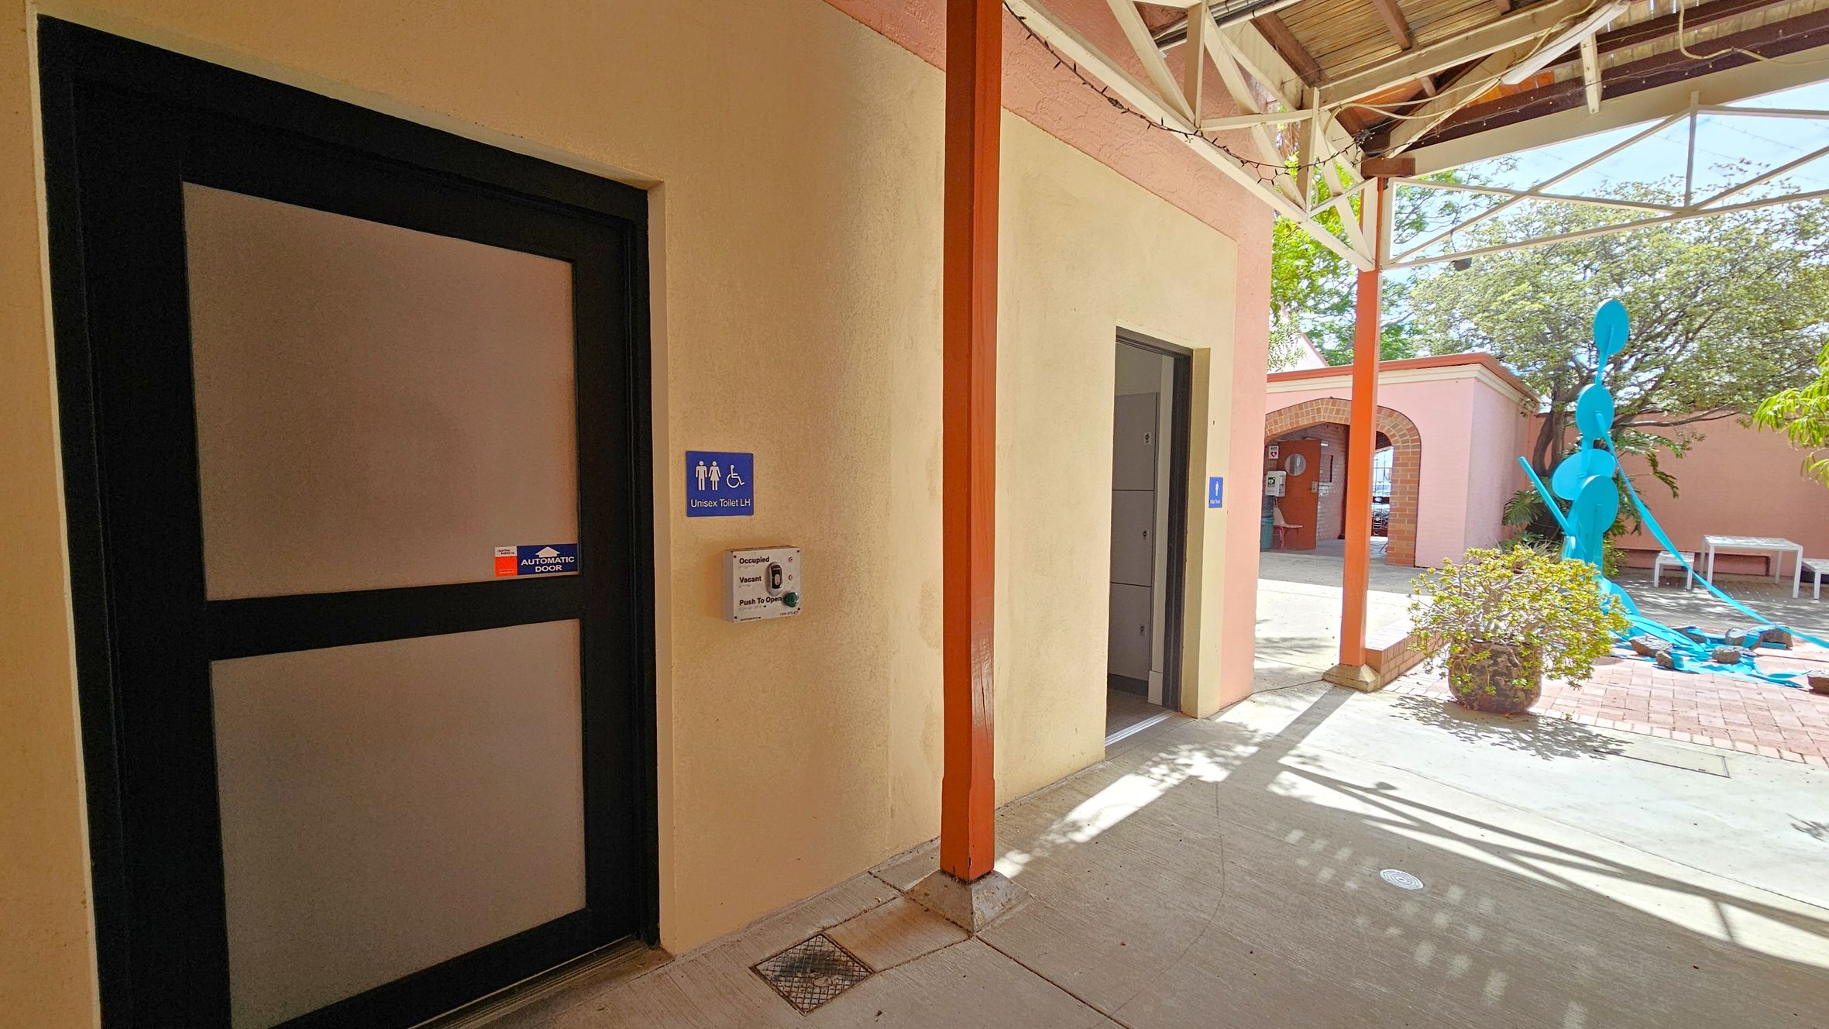
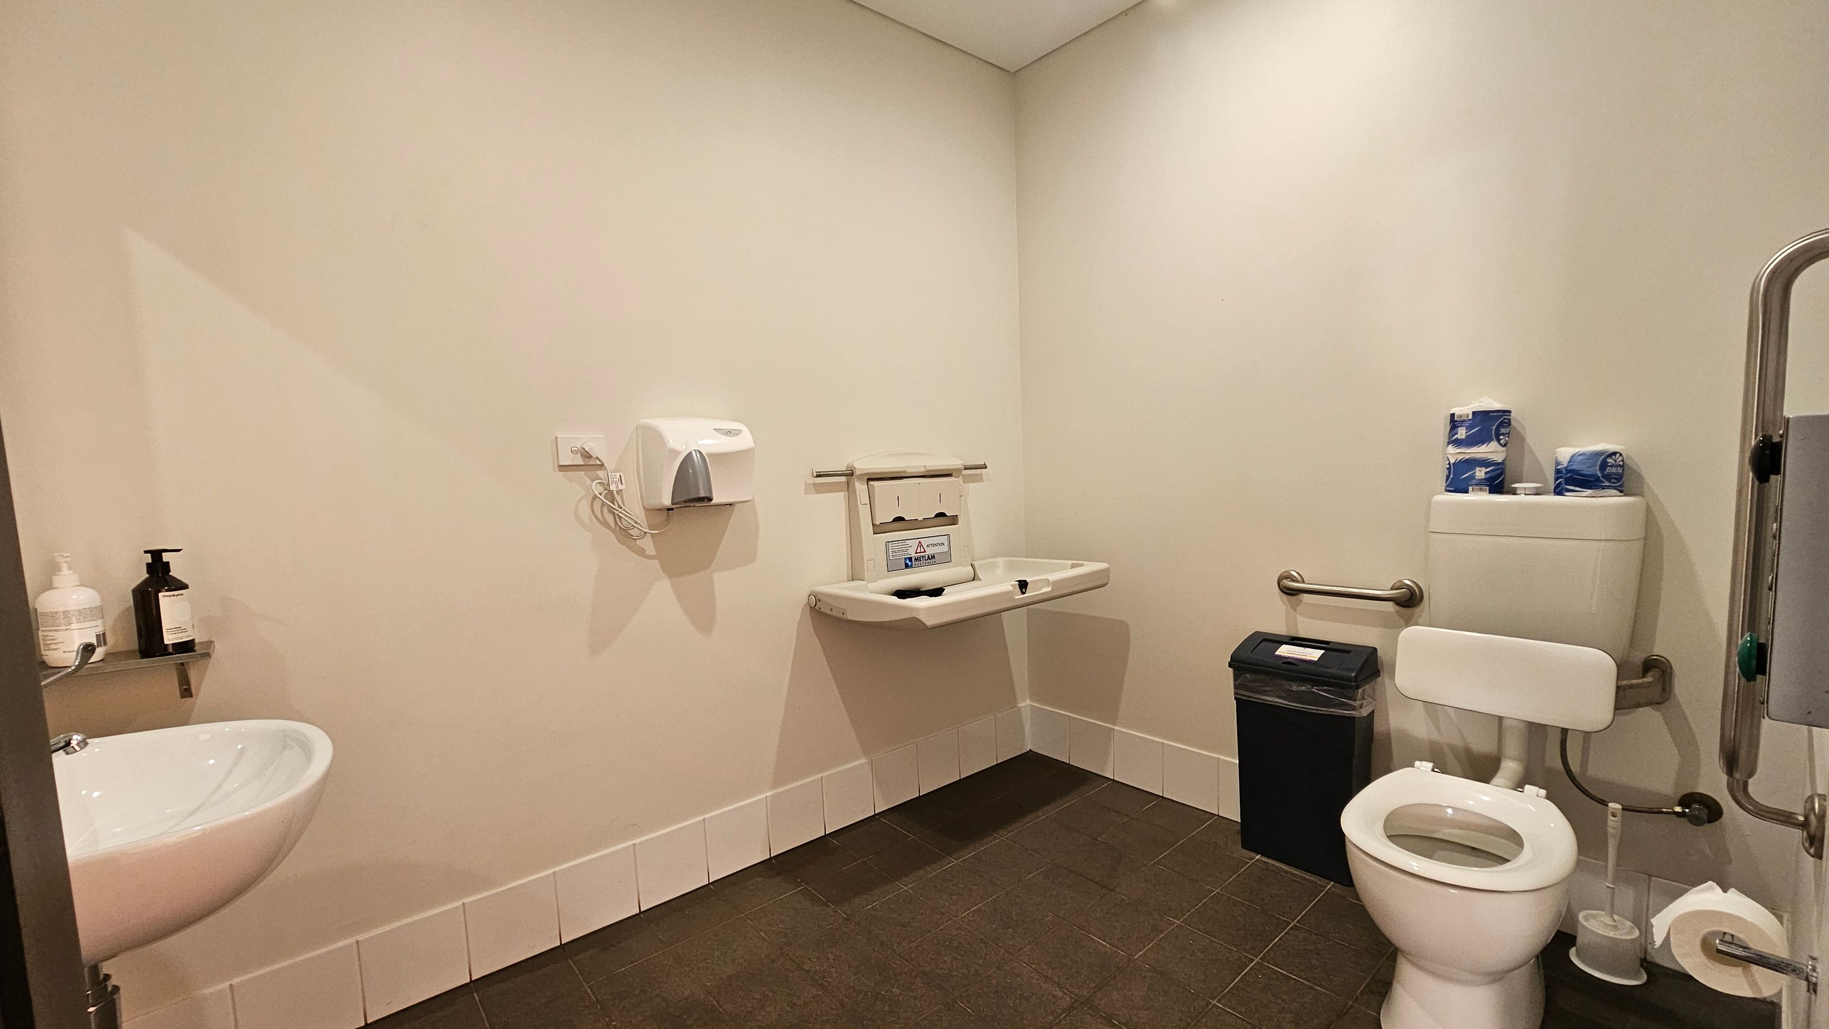
Amenities are located adjacent to the courtyard. The female bathroom includes three toilets, one with grab rails, and a baby change table. A unisex accessible toilet is located next door and is accessed via an automatic door, activated by a green push button. This space includes a toilet with grab rails and a baby change table. The male bathroom is located next to the accessible toilet and includes three toilets, one with grab rails.
Sounds
- Soft tapping of wind chimes
- Footsteps on brick paving
- Doors opening and closing
- Distant outdoor ambient noise
- Occasional voices from visitors
Smells
- Fresh air
- Trees and plants
- Bathroom odour - occasional, in bathroom
- Coffee and food aroma - distant
- Cleaning products - in bathroom
Feel
- Flat but slightly uneven brick ground
- Cool shade under metal roof
- Smooth wooden benches
- Concrete pathways with firm texture
- Open space and fresh air
Sight
- Blue metal abstract structure
- People sitting and resting
- Potted plants and trees
- People waiting in bathrooms
- Pink stucco and red brick walls
7. Art Studio
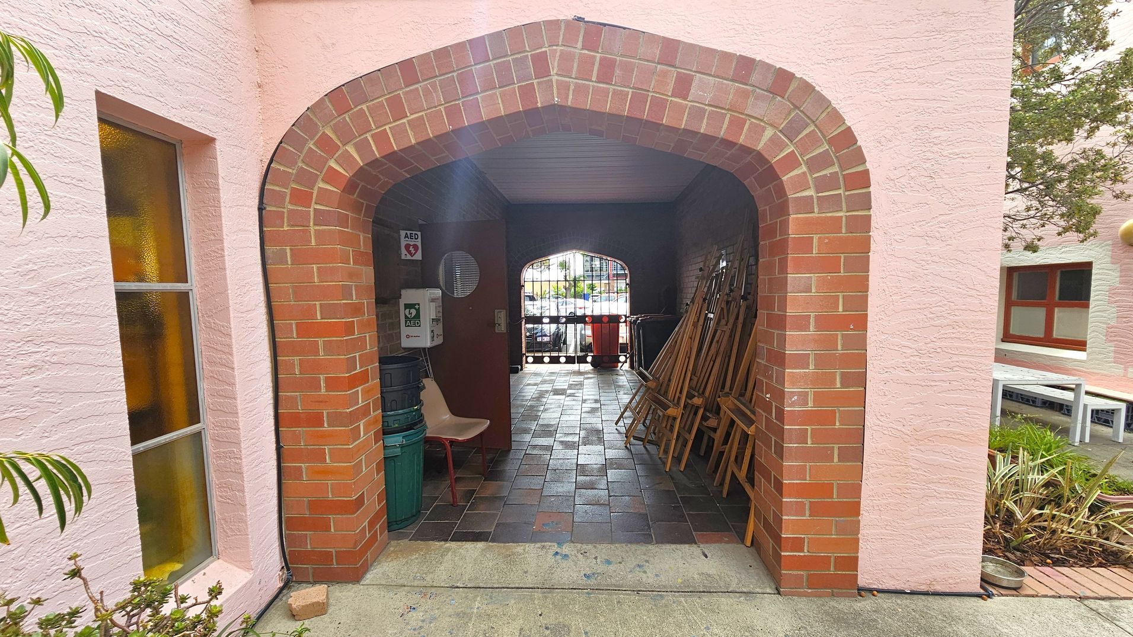
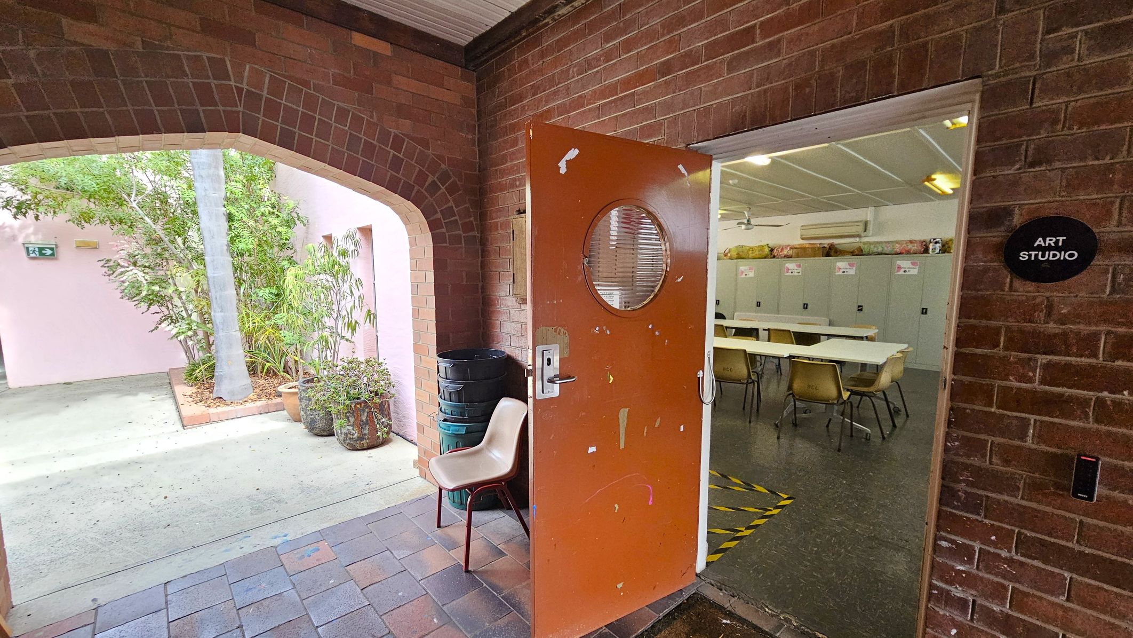
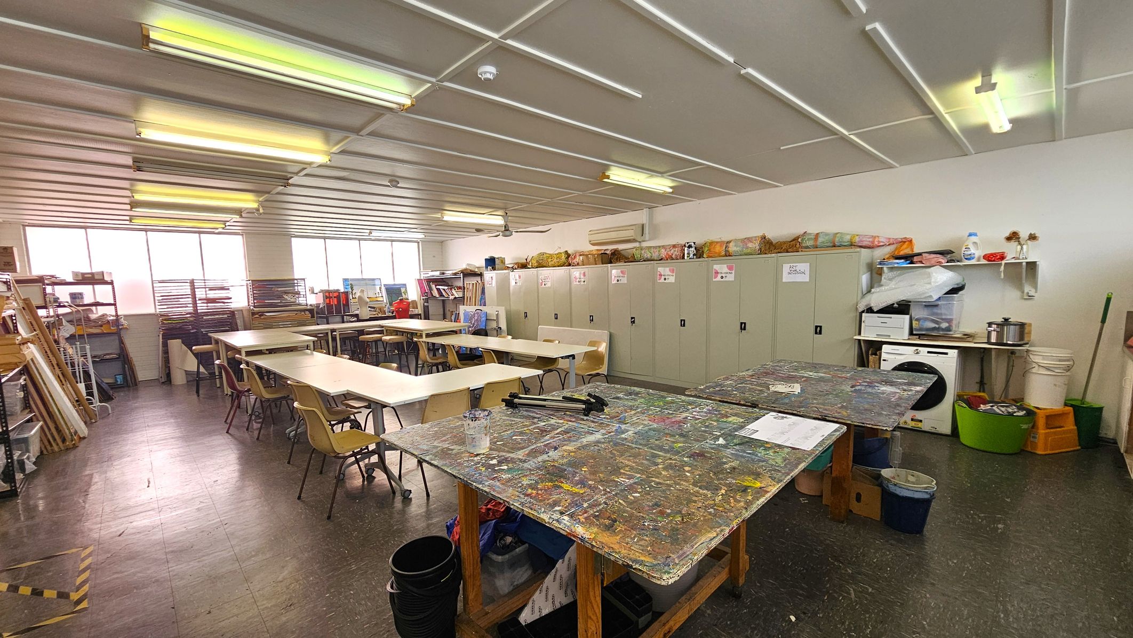
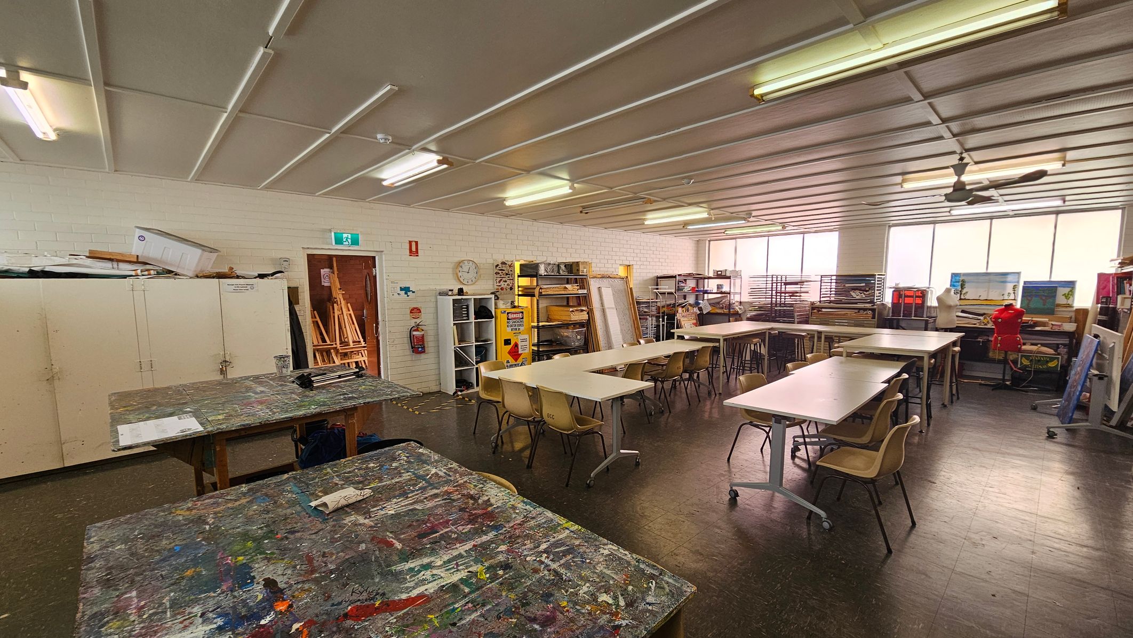
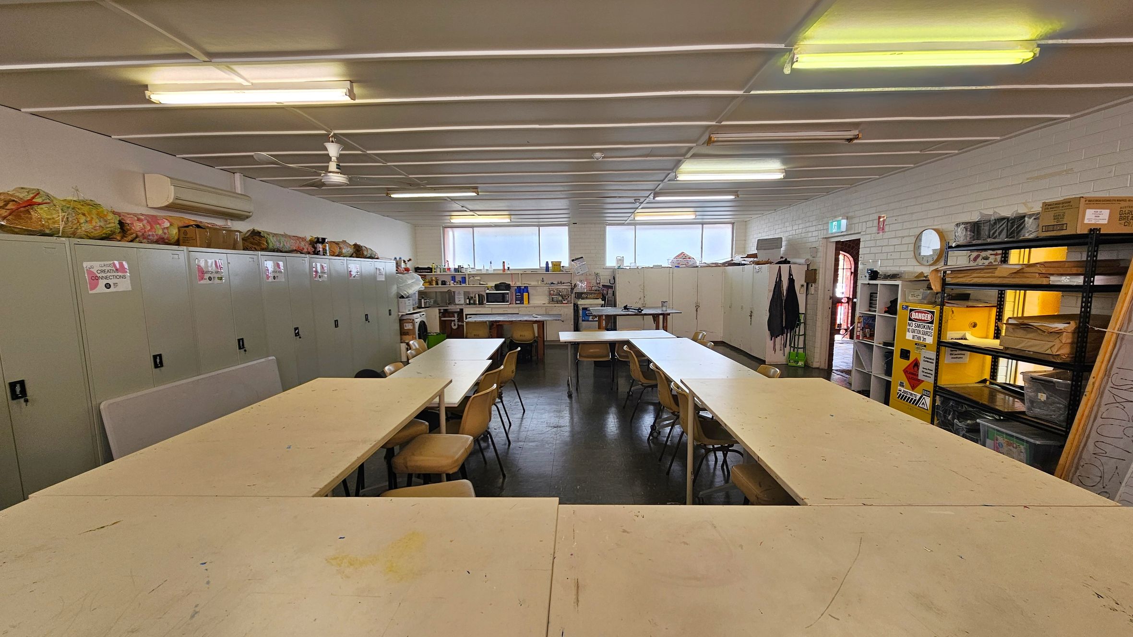
The Art Studio is housed in a brick building adjacent to the courtyard and is accessed through a brick archway. The entrance features a step-free tiled path leading to a manually operated, outward opening door. Inside, the studio has white walls and a white ceiling with fluorescent lighting and a vinyl floor. The space contains wooden easels and trestles, long tables, and plastic chairs arranged for painting classes. Metal lockers and cupboards line the walls whilst shelves hold art supplies. The room is ventilated by ceiling fans and air conditioning units, with large frosted windows providing natural light.
This space is used for supervised painting classes and art activities. Activity levels may increase during class times. The strong smell of paint, acrylics, and glues is noticeable. Surfaces such as tables and easels show paint splatters. You may hear the sounds of brushes, conversation, and occasional movement of chairs. The environment is functional for creative work with clear pathways for movement around furniture and equipment.
Sounds
- Brushes on canvas
- Chairs moving on floor
- Voices during classes
- Ceiling fan operating
- Door opening and closing
Smells
- Strong paint odour
- Acrylic fumes
- Glue smell
- Cleaning products
- Air-conditoning
Feel
- Cool air from air-conditioning
- Smooth vinyl floor
- Close proximity to others
- Painting brushes and paint
- Handling paper and canvases
Sight
- Brick archway entrance
- People painting
- Fluorescent ceiling lights
- Cupboards and shelving units
- Art supplies
8. Dance Studio
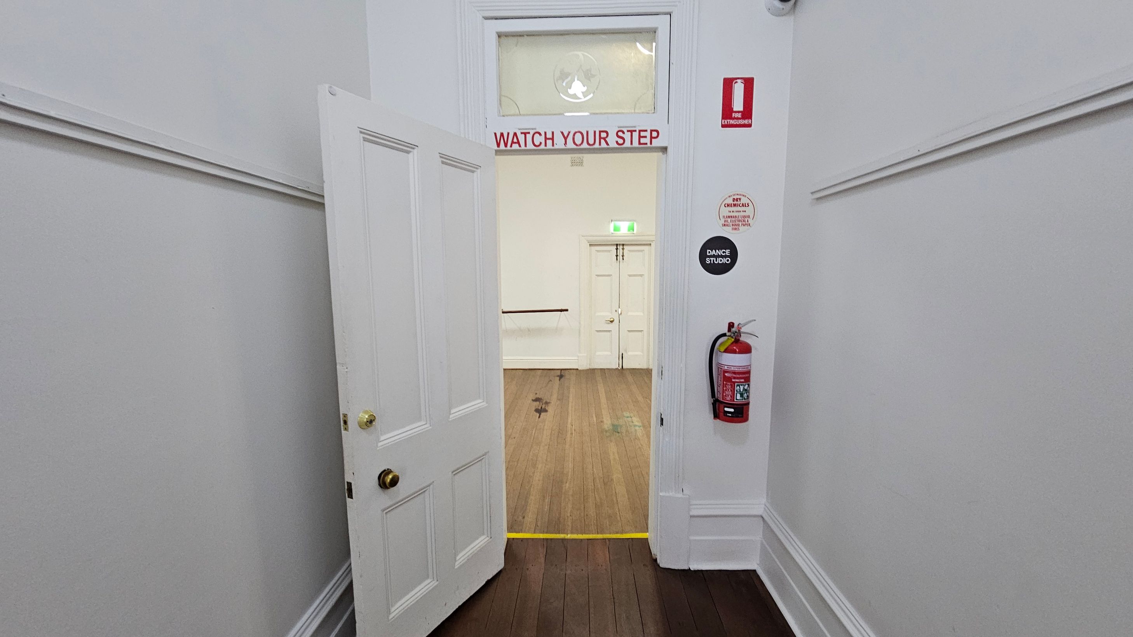
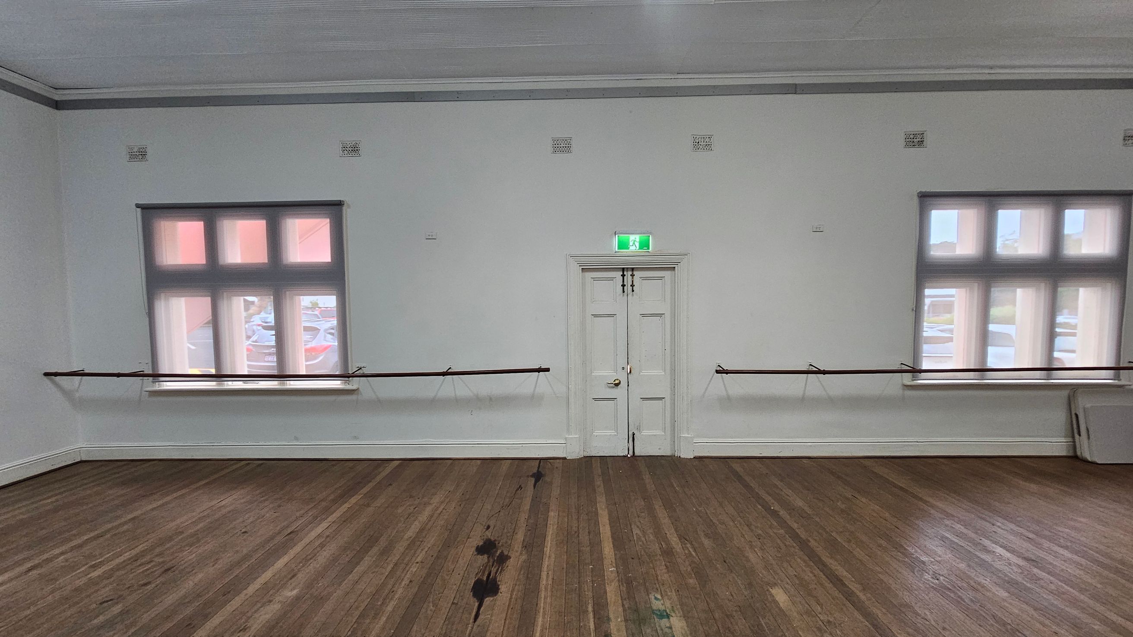
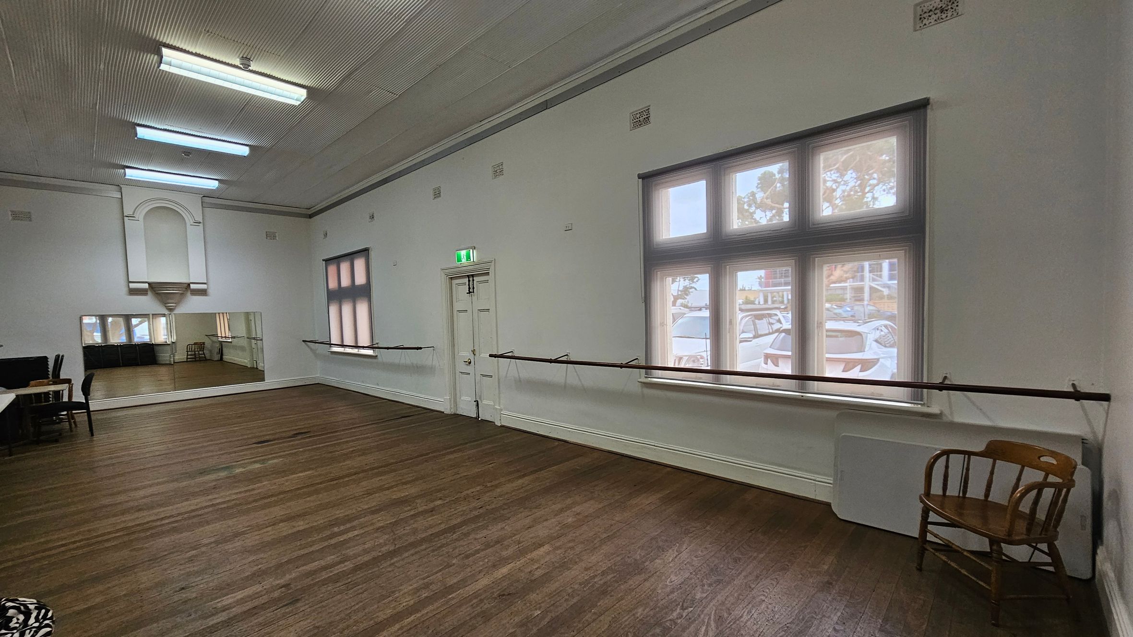
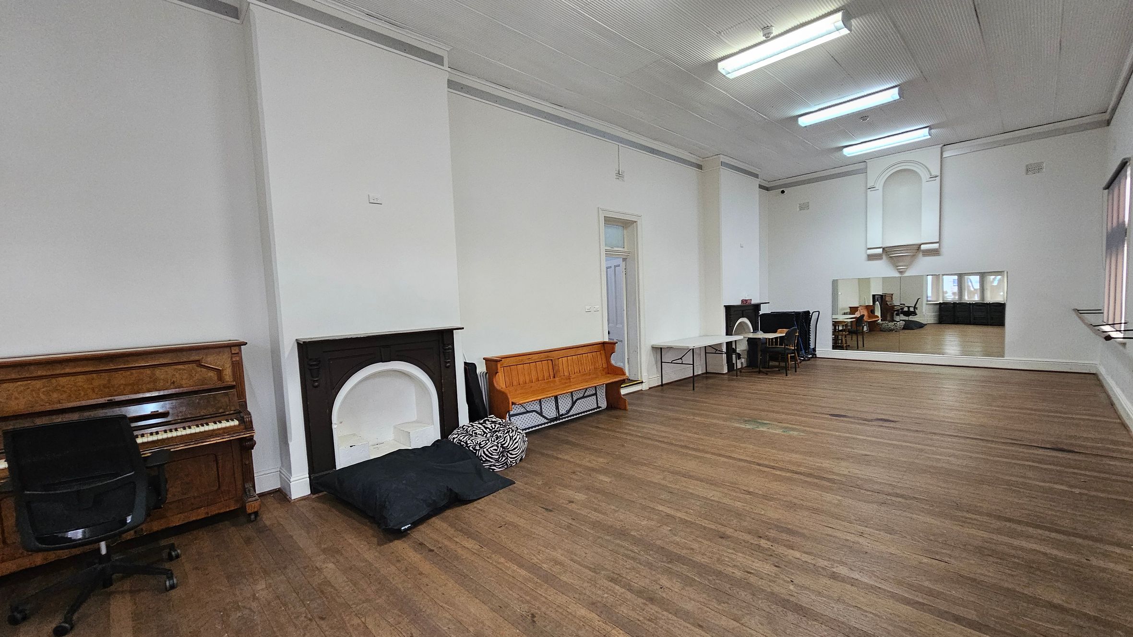
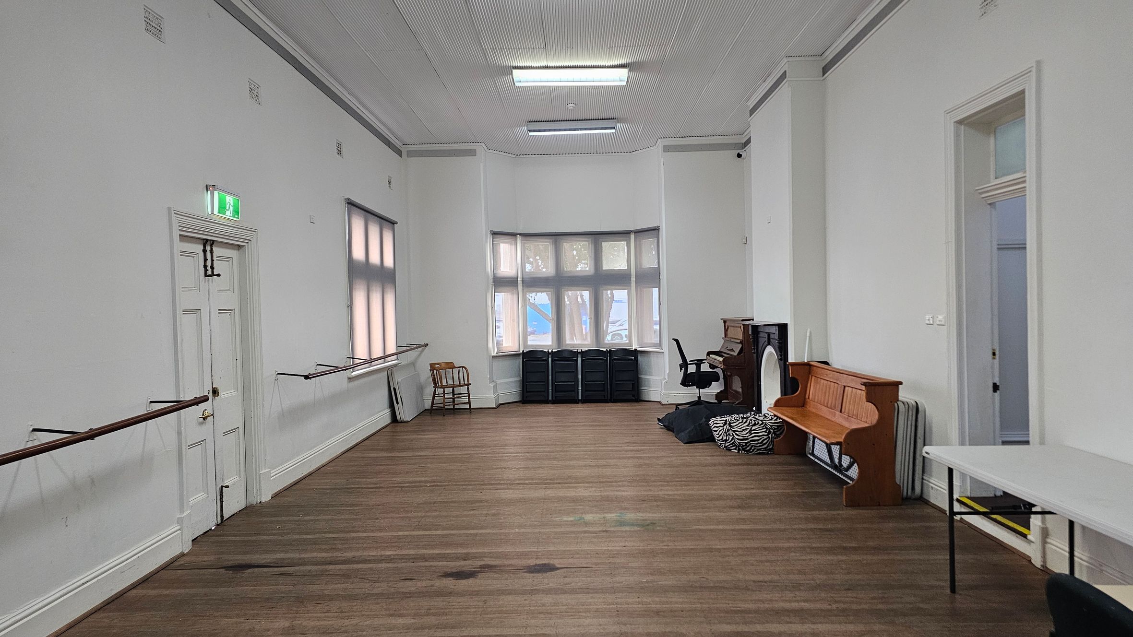
The Dance Studio is located at the end of the corridor connected to the City Gallery. Access is via a stepped entrance, with a small step down from the corridor into the studio, marked by a “Watch Your Step” sign. The studio features unpolished timber floorboards, white walls, and high ceilings. Large windows provide natural light, and mirrors are mounted along one wall. Timber ballet barres run along the walls.
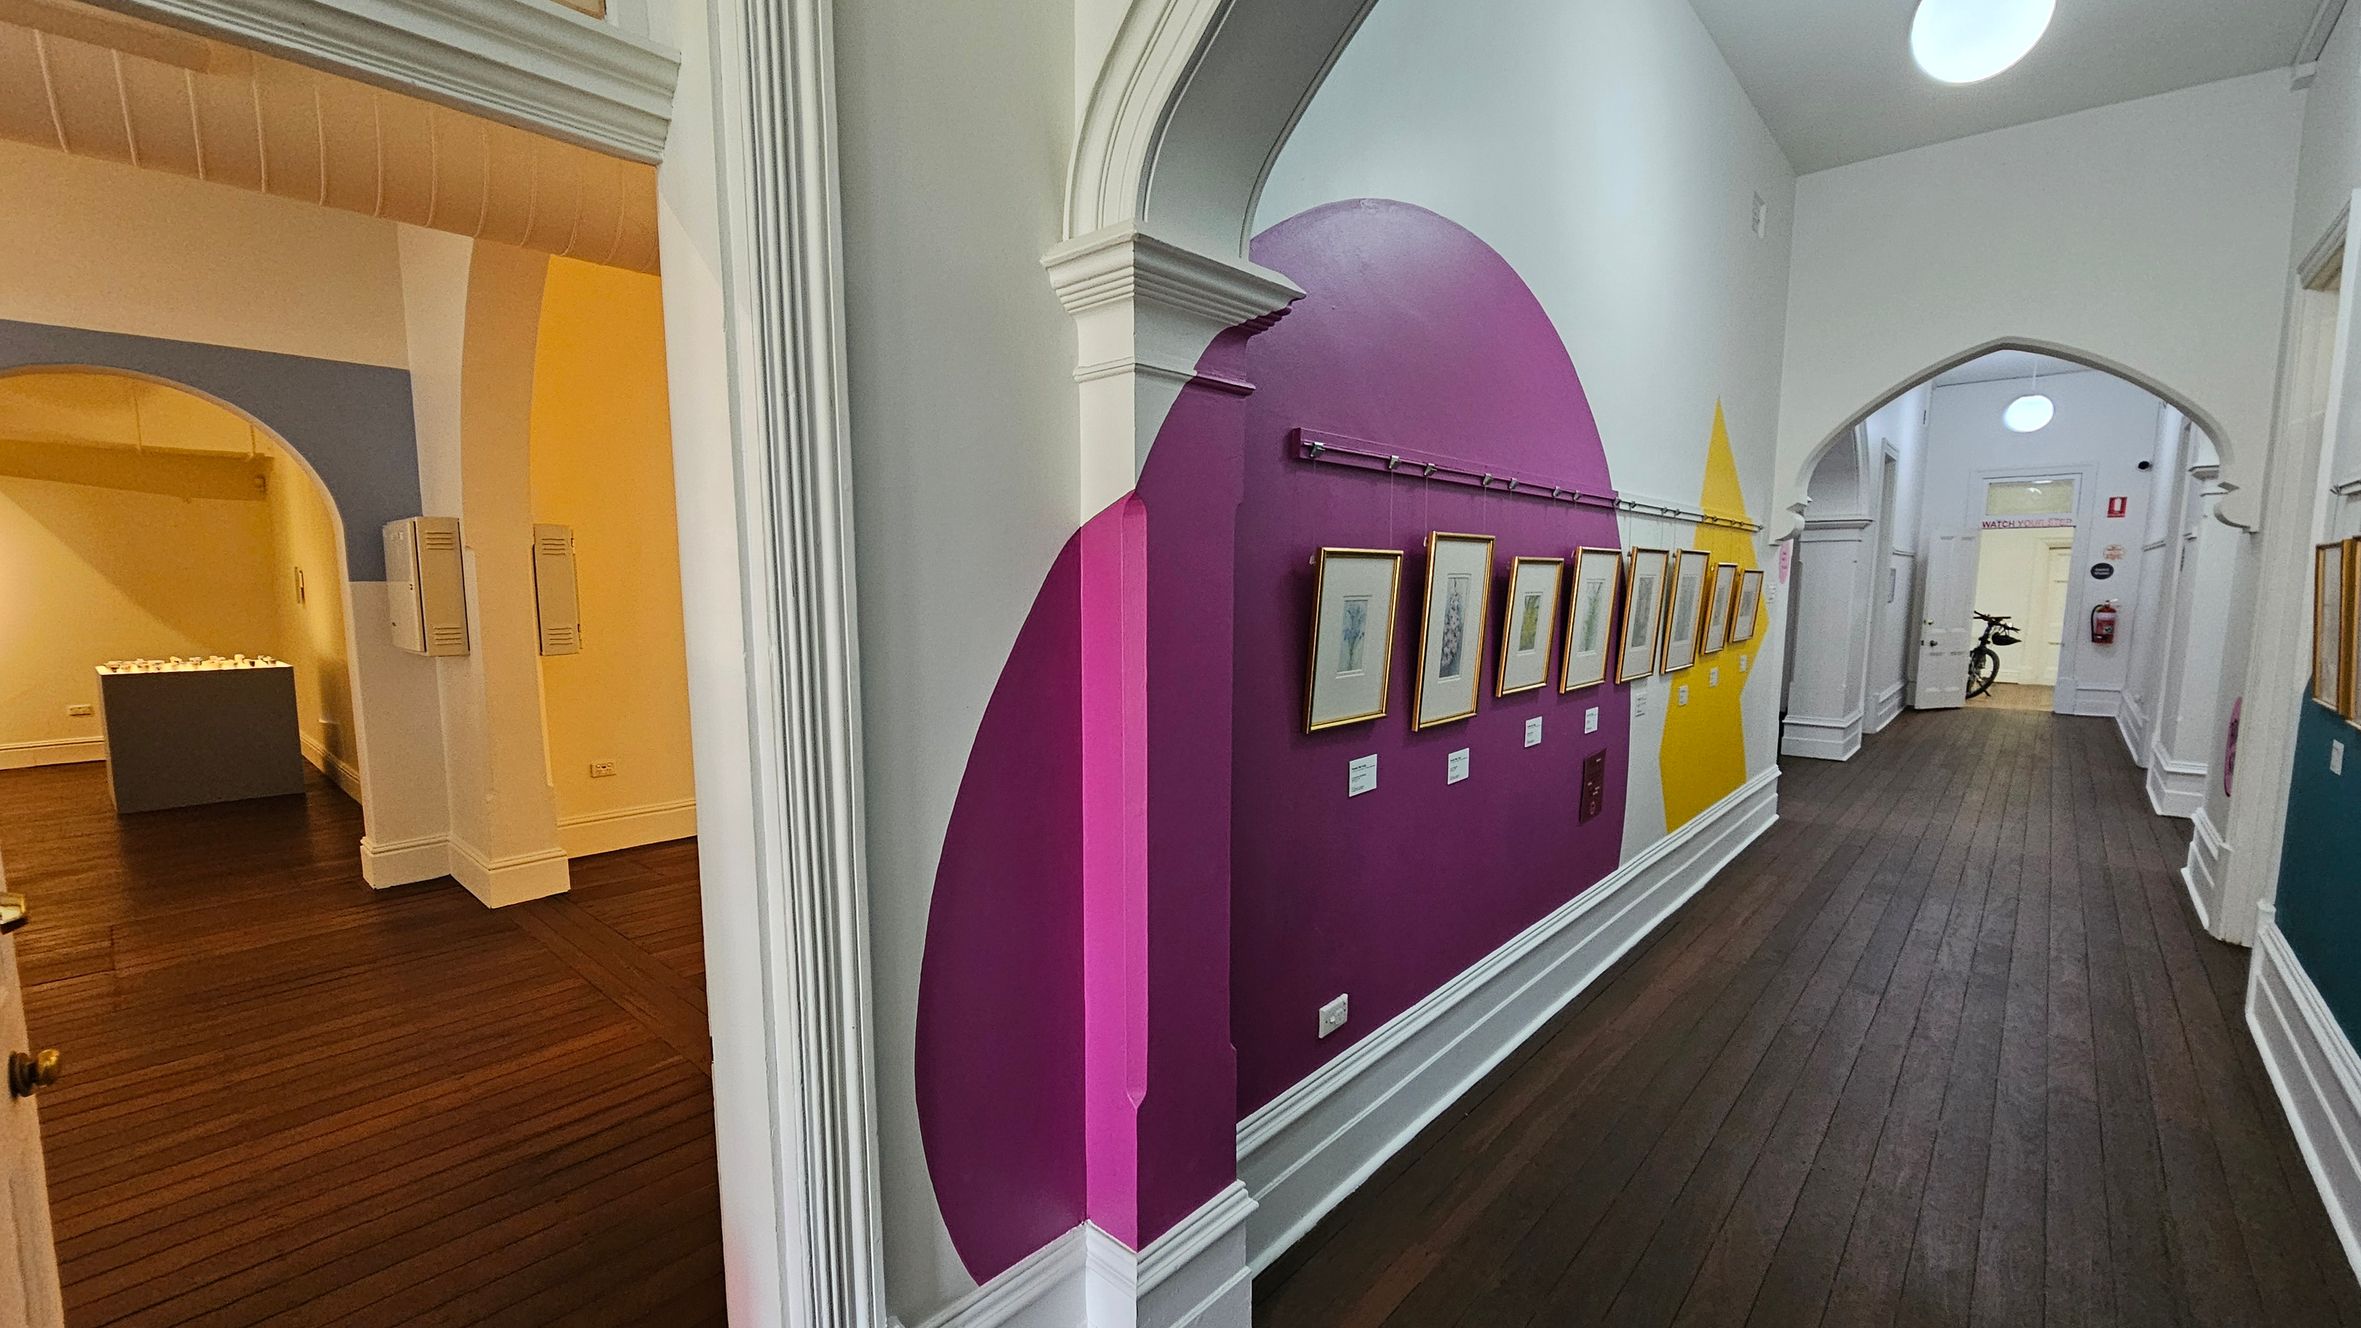
The room includes a piano, chairs, and a bench positioned near a non-functional fireplace. Fluorescent lights are fixed to the ceiling. The surrounding corridor displays framed artworks on brightly painted wall sections. The studio is sometimes used for dance practice, where sounds of music, movement, and footwork such as jumps and thuds may be heard. Activity levels can be energetic compared to the quieter corridor outside.
Sounds
- Jumping and thudding noises
- Music playing during sessions
- Quiet conversations
- Echoes from high ceilings
- Directions from instructor
Smells
- Wood scent from floorboards
- Sporting ointments - occasional
- Neutral indoor air
- Cleaning products - mild
- No strong odours detected
Feel
- Smooth but unpolished timber floor
- Fun and excitement
- Hard surfaces on walls and floor
- Hot and sweaty from exertion
- Following directions from instructor
Sight
- White walls with high ceilings
- Large mirror on wall
- Timber ballet barres on walls
- Framed artworks in corridor
- Natural light from large windows
9. First Floor Access
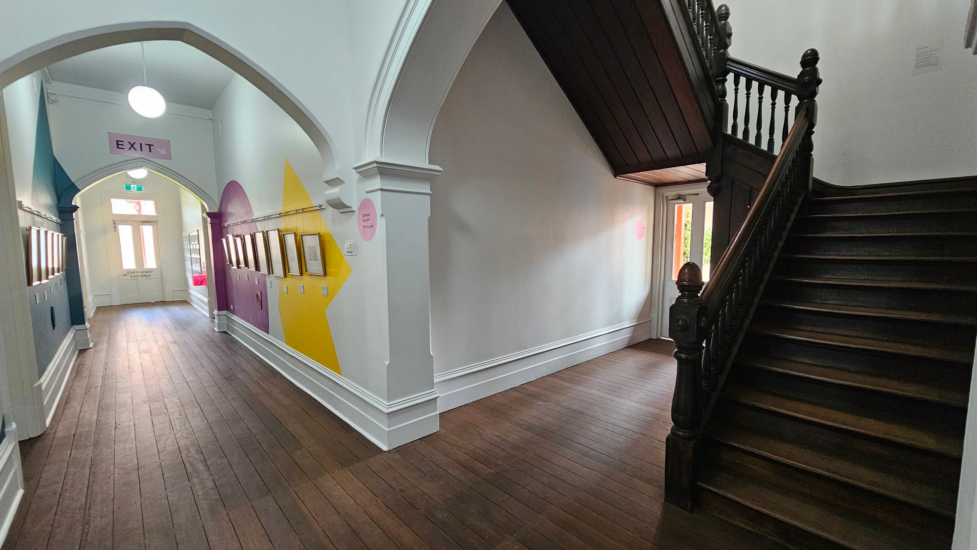
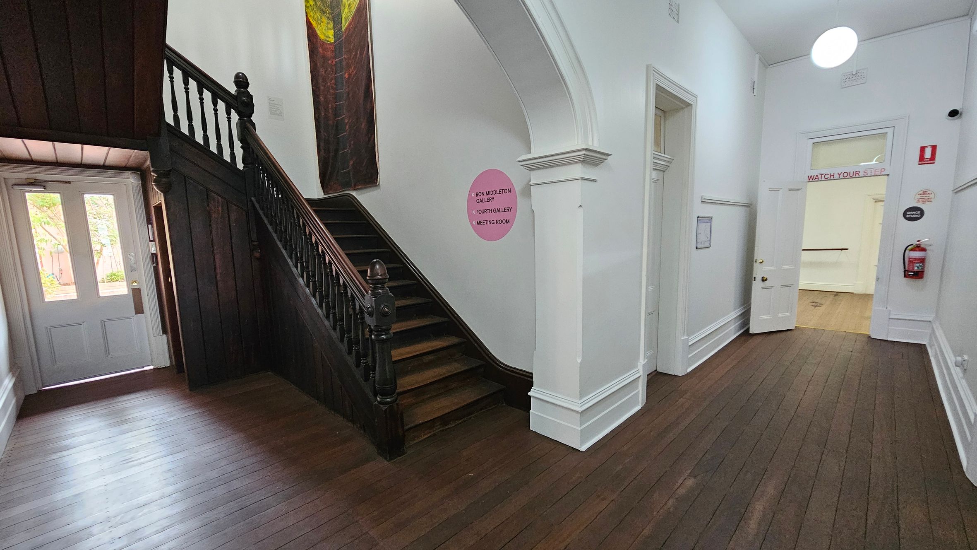
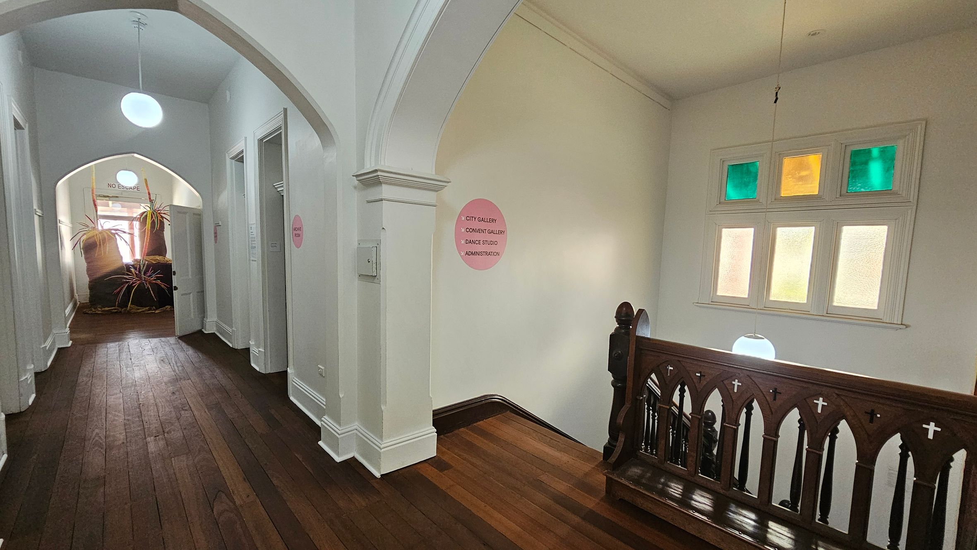
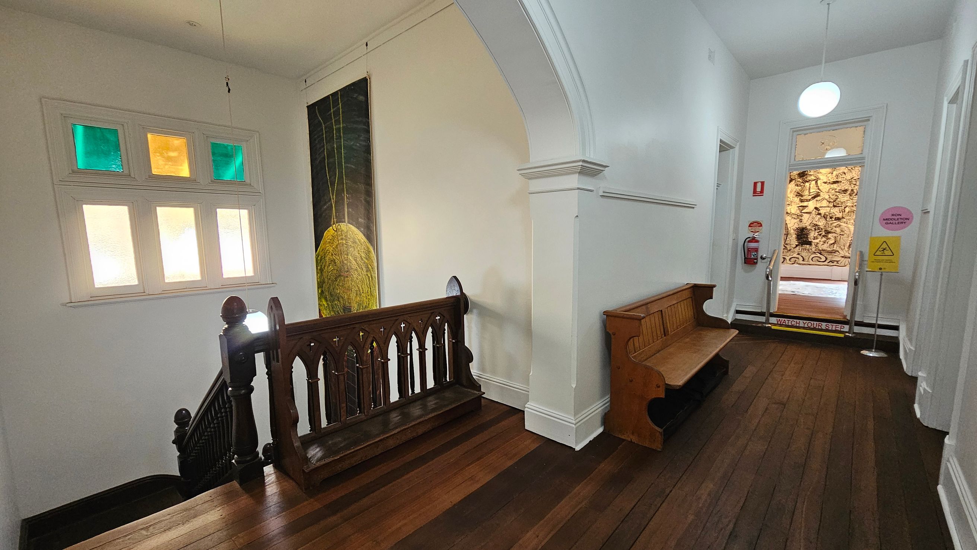
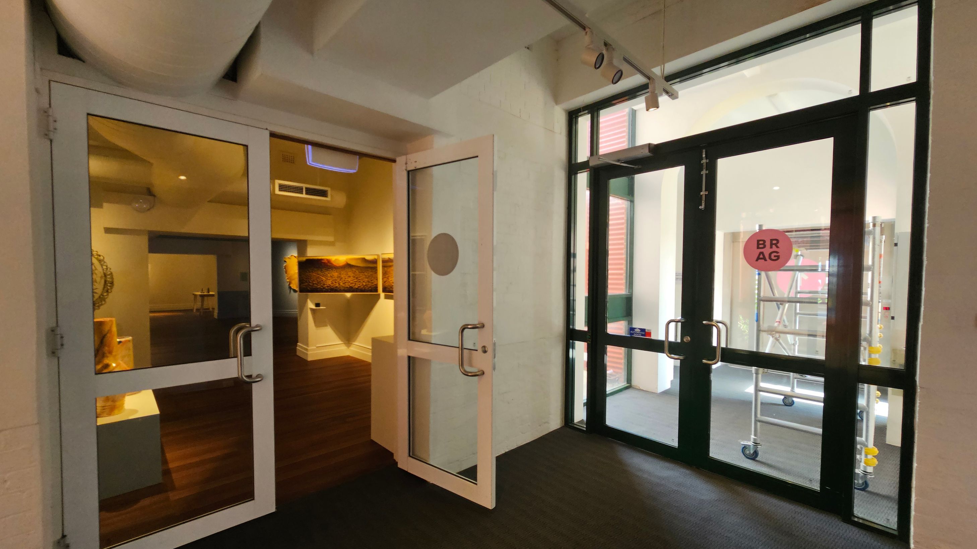
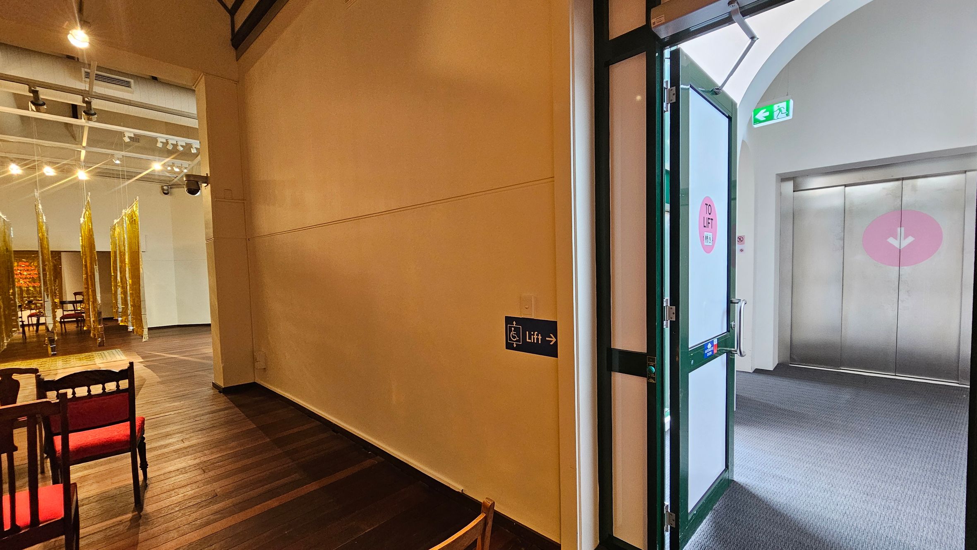
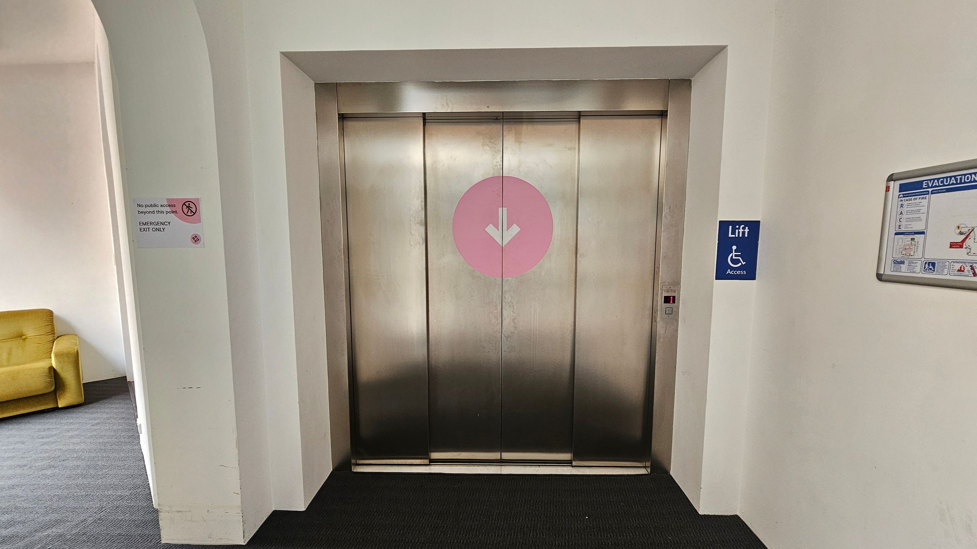
Access to the first floor galleries is available via two wooden spiral staircases or a large elevator within the gallery. The staircases are steep and may creak under weight, with handrails provided for support. The elevator provides step-free access and is spacious, allowing for easier movement, however it operates slowly between levels. Access to the elevator on the upper level is via the Chapel Gallery.
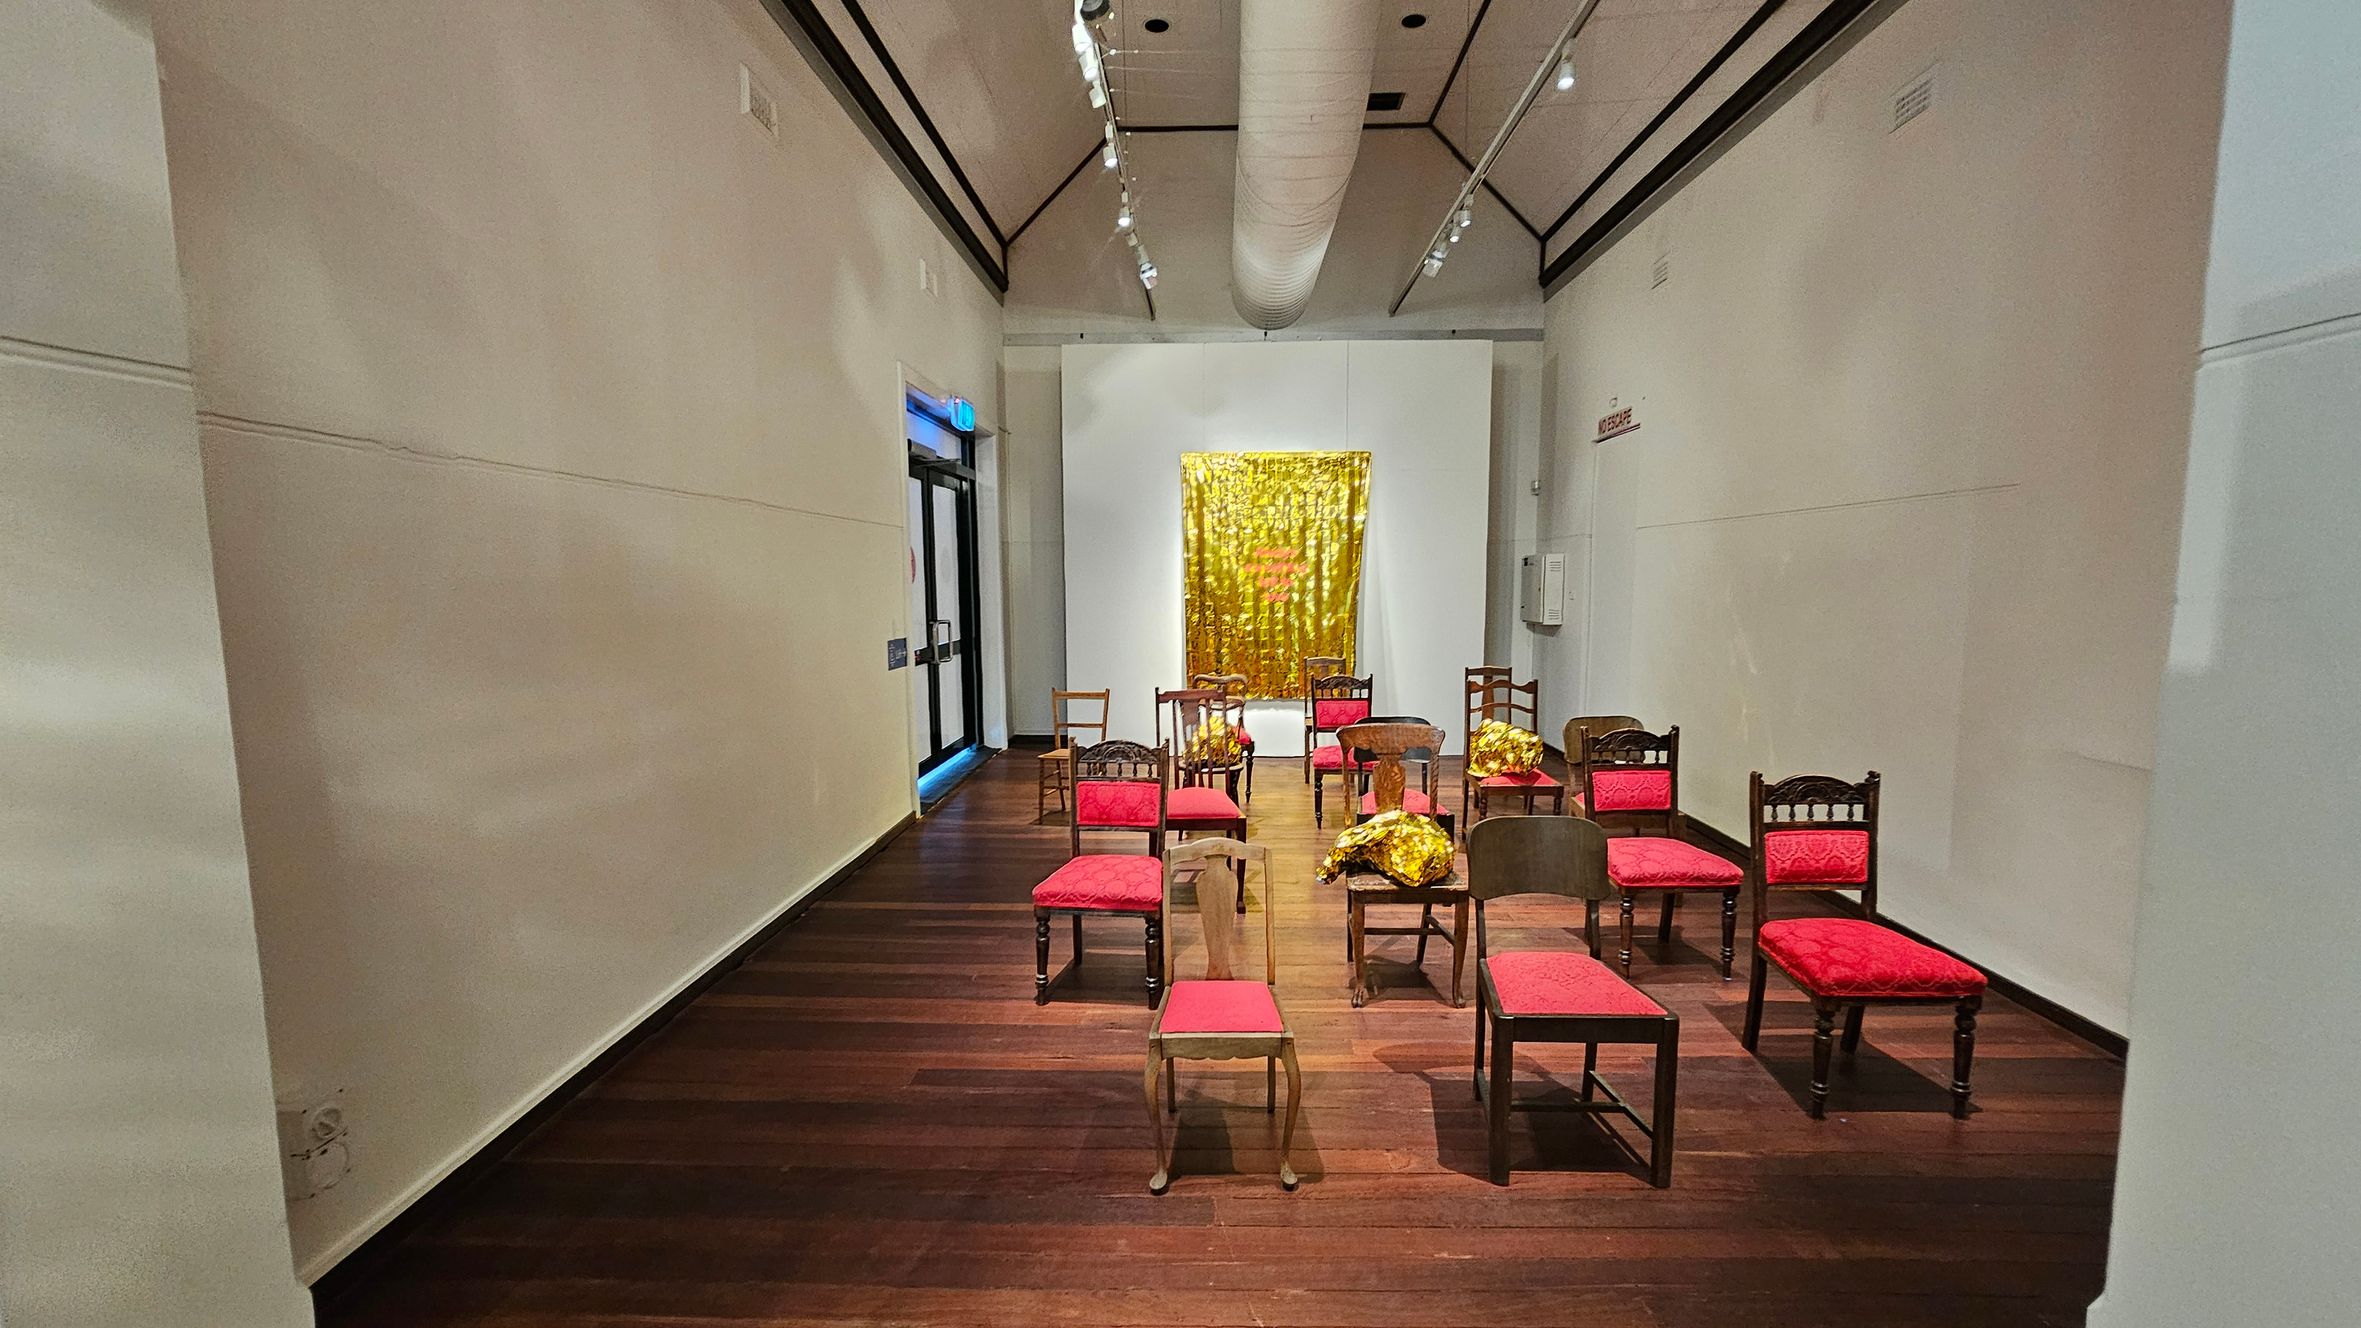
The upper level features timber floors and white walls. The space includes narrow hallways with arched doorways and high ceilings. Doors with glass panels lead into the Chapel Gallery space. Signage is in place to assist with wayfinding and safety. Lighting includes hanging globe fixtures in shared spaces and track lighting within the gallery areas.
Sounds
- Wooden stairs creaking
- Elevator moving slowly
- Footsteps on wooden floor
- Doors opening and closing
- Soft ambient gallery noise
Smells
- Cleaning products - mild
- Clean gallery environment
- Neutral indoor air
- Coffee aroma - distant
- No strong odours detected
Feel
- Smooth wooden floor
- Cool metal elevator buttons
- Hard wooden stair handrails
- Glass door panels
- Movement in elevator
Sight
- Dark wooden spiral staircases
- White walls with colorful shapes
- High ceilings with arches
- Gallery chairs with red upholstery
- Elevator with accessibility signs
10. First Floor Galleries
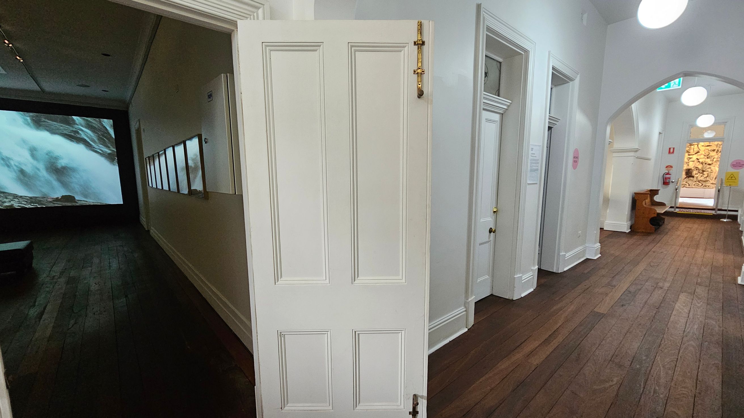
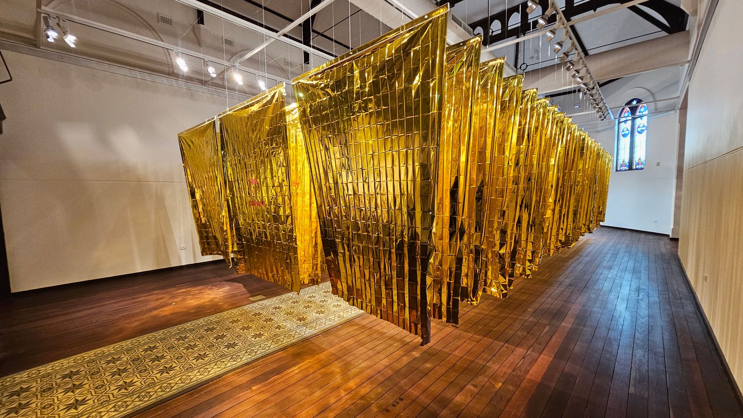
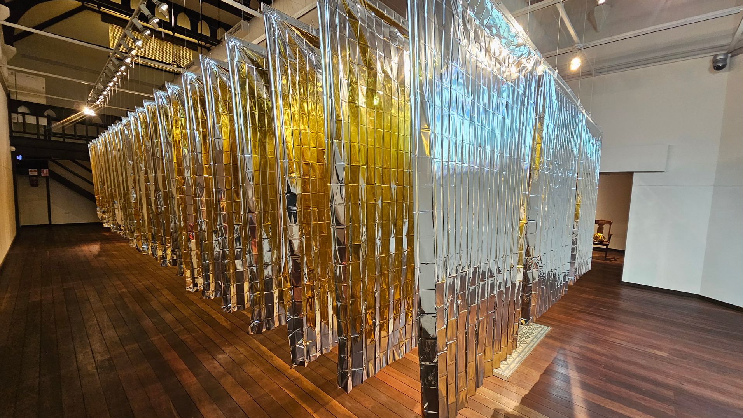
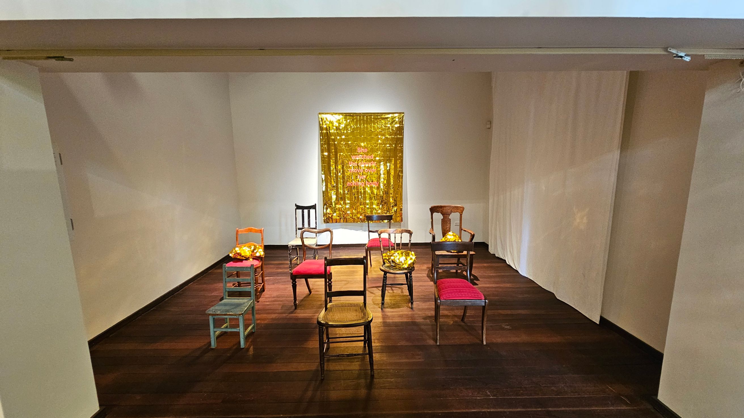
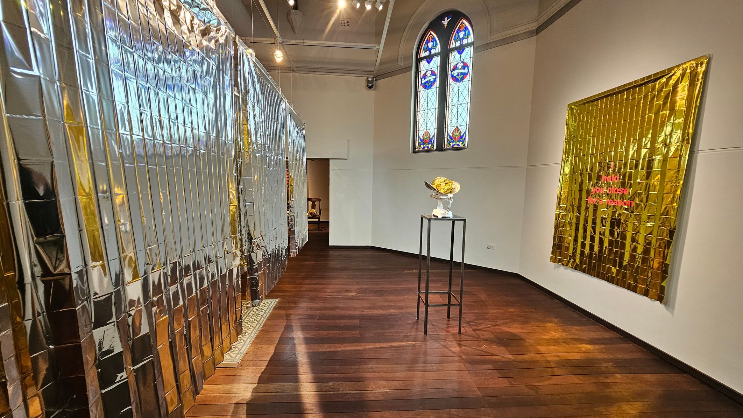
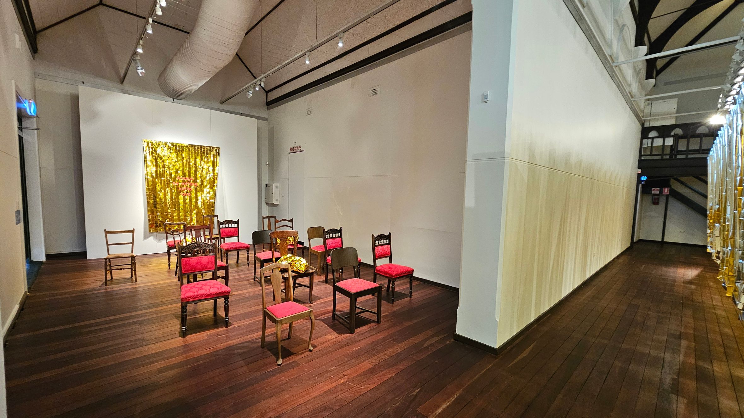
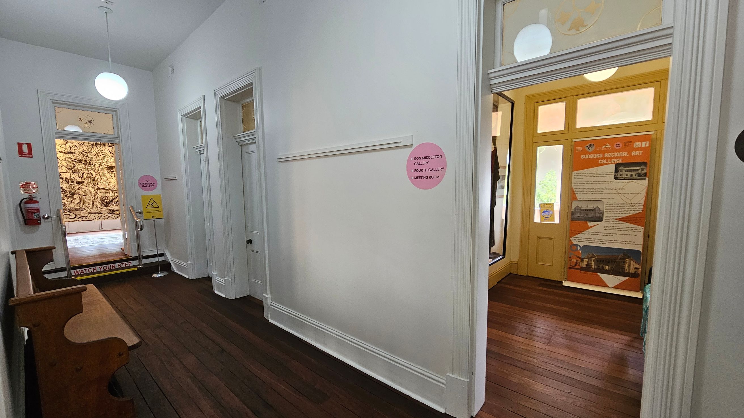
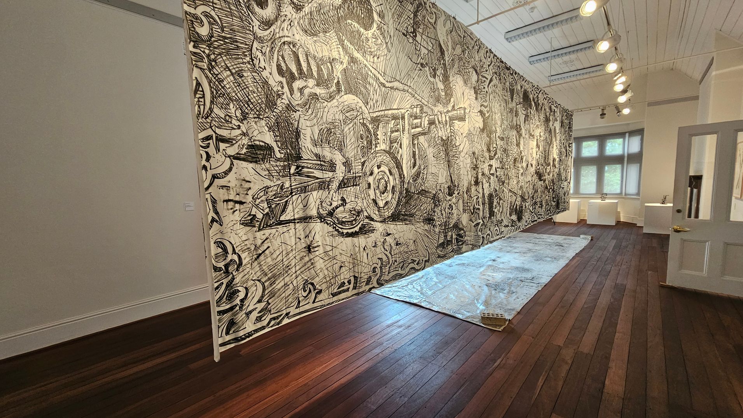
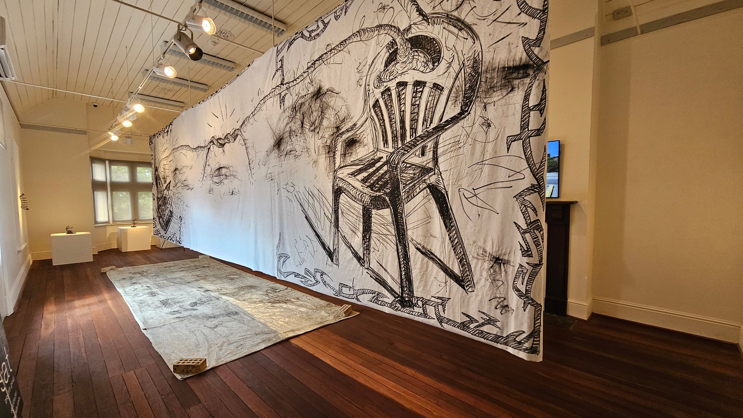
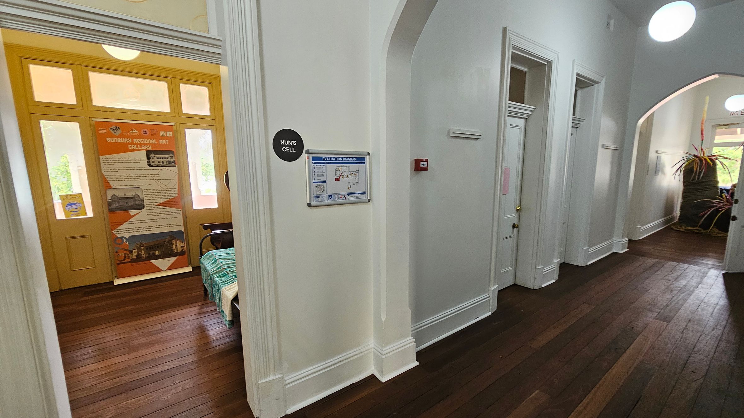
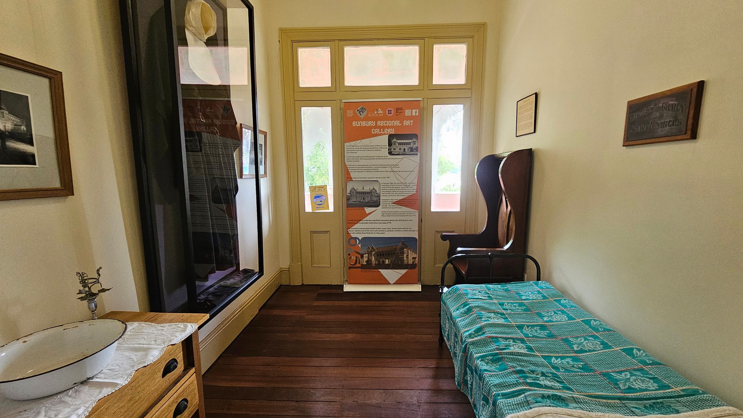
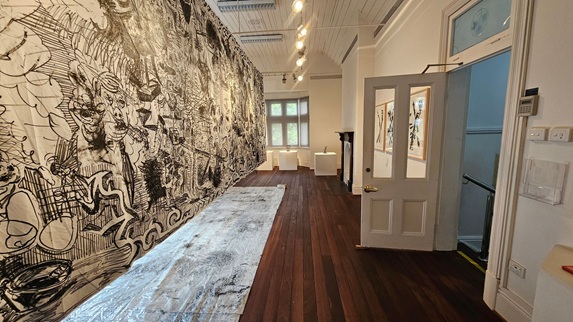
The first floor includes the Chapel Gallery, the Fourth Gallery, the Ron Middleton Gallery, and the Nun’s Room, a preserved, sparse cell within the building’s historic structure. The Chapel Gallery features a high ceiling with a pitched roof and stained glass windows. Floors throughout are predominantly dark timber, with some areas of patterned tiles. Walls are painted white, and doorways include traditional timber doors. Off the main gallery space, there are two adjacent spaces.
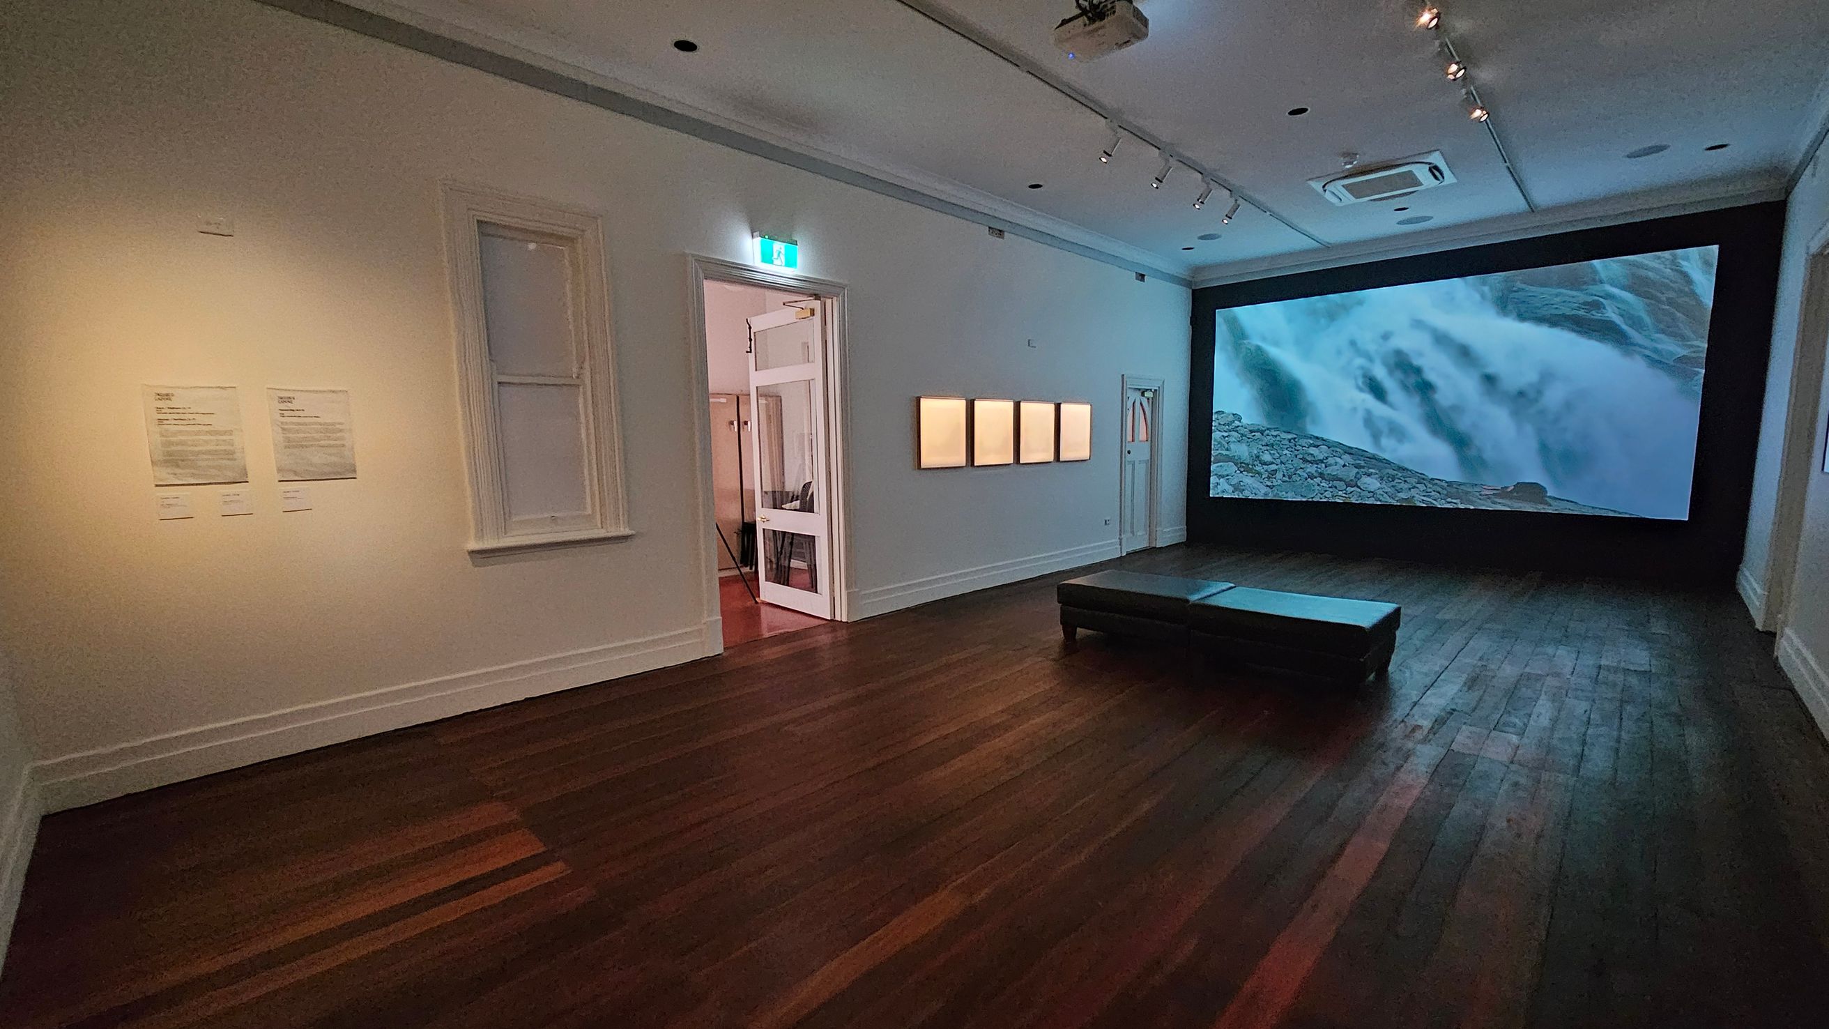
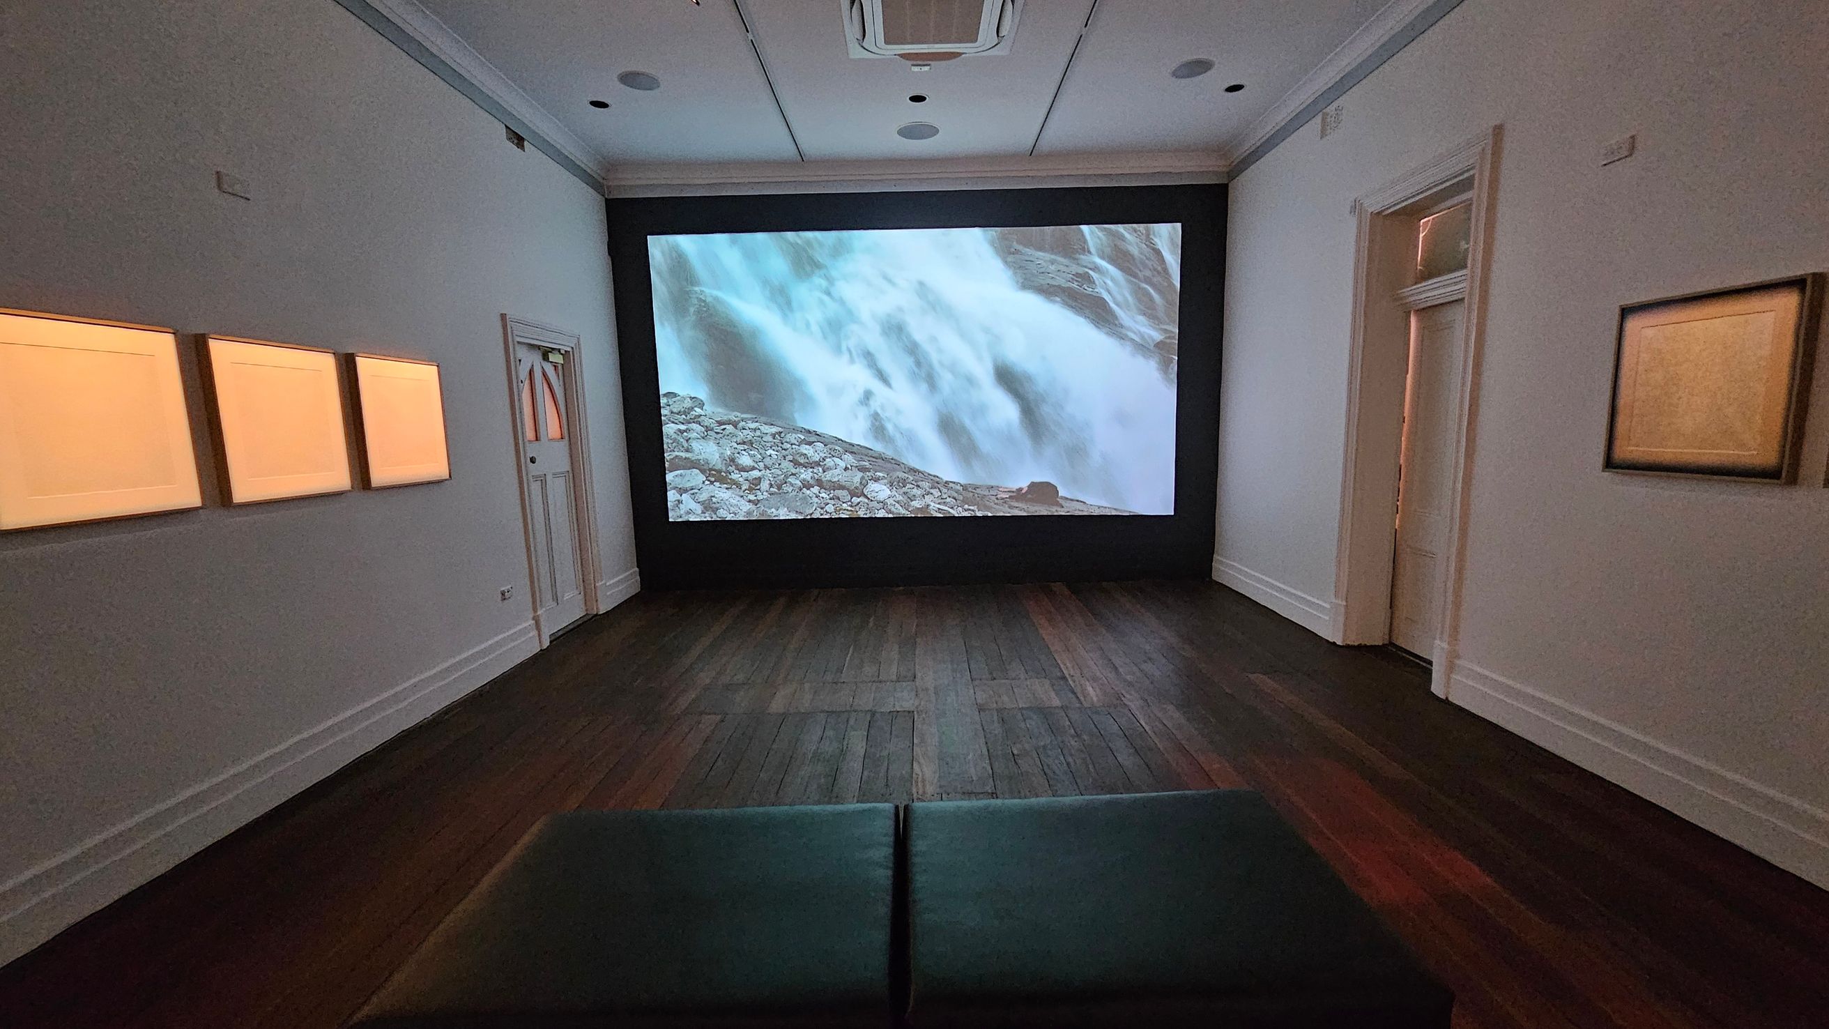
The Fourth Gallery has white walls and dark timber floors. The gallery may feature audio-visual displays and seating. The Nun’s Room is a small space with a single bed and minimal furnishings. At the end of a timber corridor, the Ron Middleton Gallery features windows and high ceilings. Lighting is a mix of natural light and ceiling-mounted spotlights. There is a handrail and a single step up into the gallery; a temporary ramp is available.
Directional signage is provided throughout. Movement is generally slow, with creaking floorboards audible, and there may be a mild smell of paint or adhesives.
Sounds
- Creaking floorboards underfoot
- Audio-visual water sounds
- Footsteps on timber floor
- Low ambient gallery noise
- Quiet conversations
Smells
- Musty, museum smell - faint
- Neutral indoor air
- No strong odours detected
- Cleaning products - faint
- Artworks and canvases - faint
Feel
- Smooth timber floor surfaces
- Close proximity to others - occasional
- Cool air-conditioning
- Interest and intrigue
- Movement in elevator
Sight
- People viewing exhibits
- Stained glass windows
- Large water projection on screen
- Gold and silver metallic panels
- Art and historical exhibits

Thank You
For all suggestions to improve our Visual Stories contact info@cerge.app and join the Facebook community to get involved /cergecommunity.