Bunbury Library Visual Story

1. Arrival and Parking
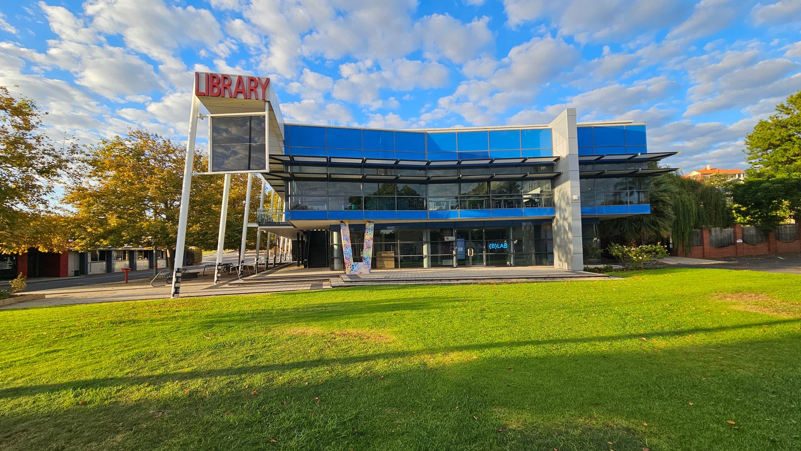
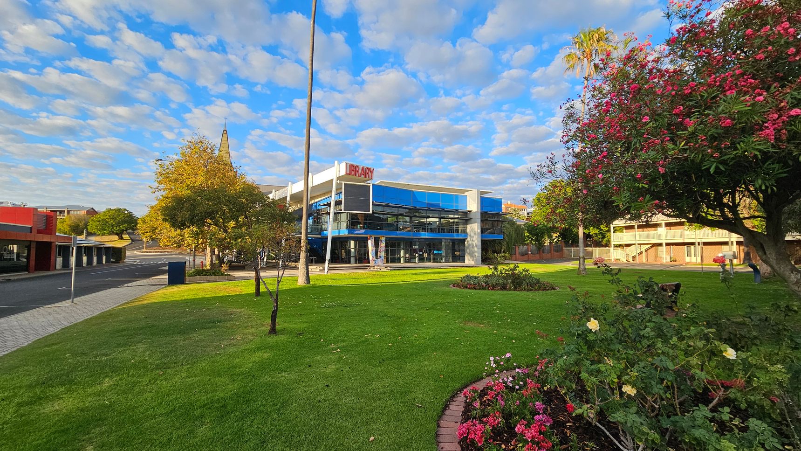
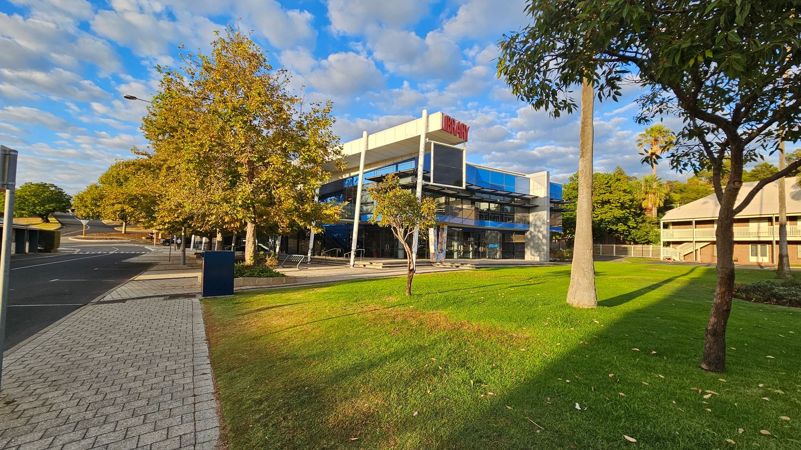
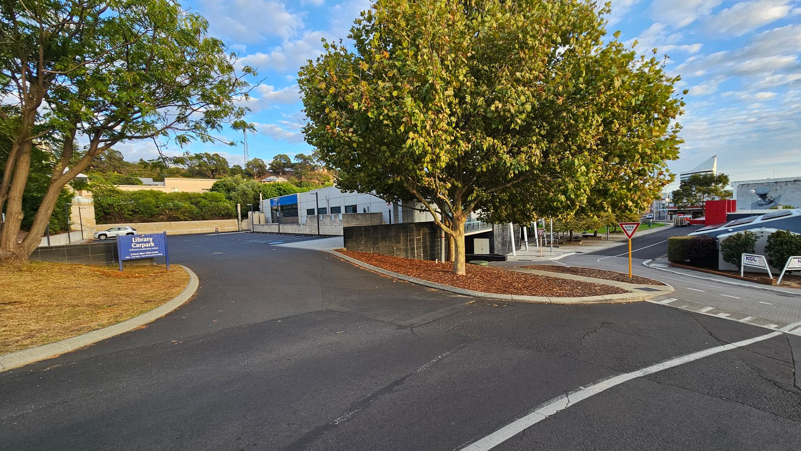
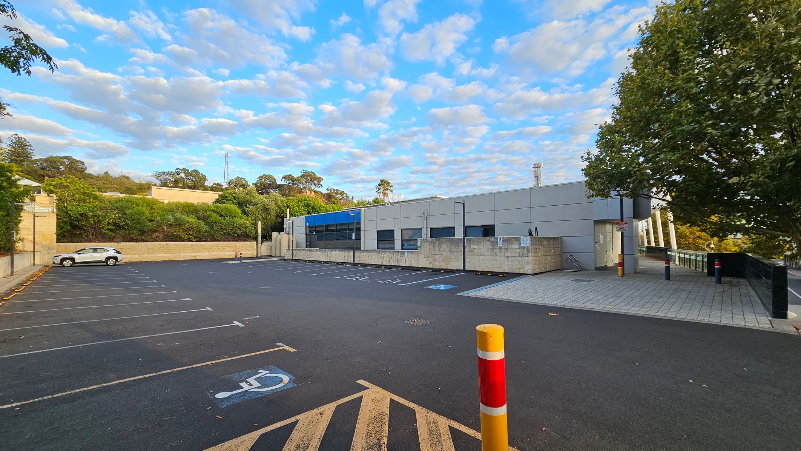
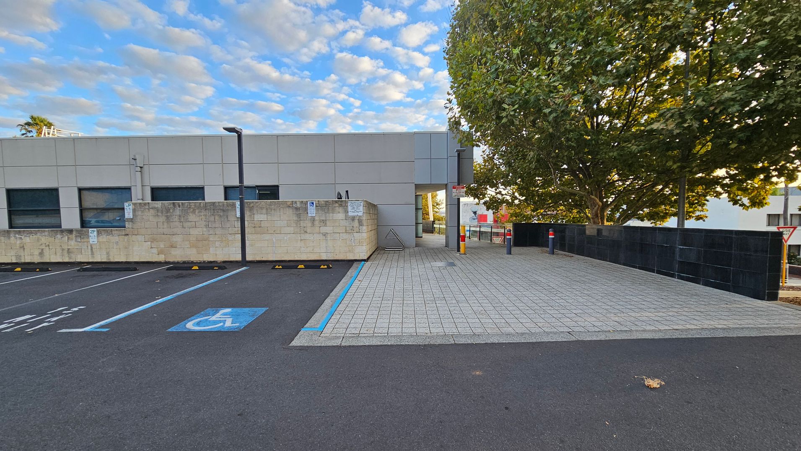
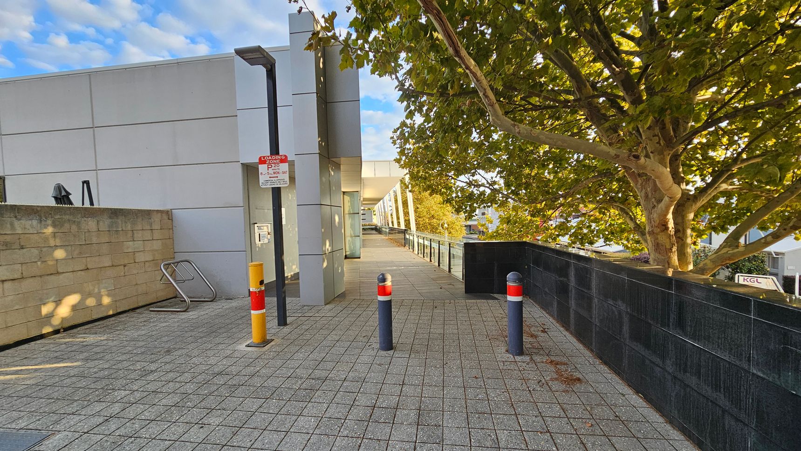
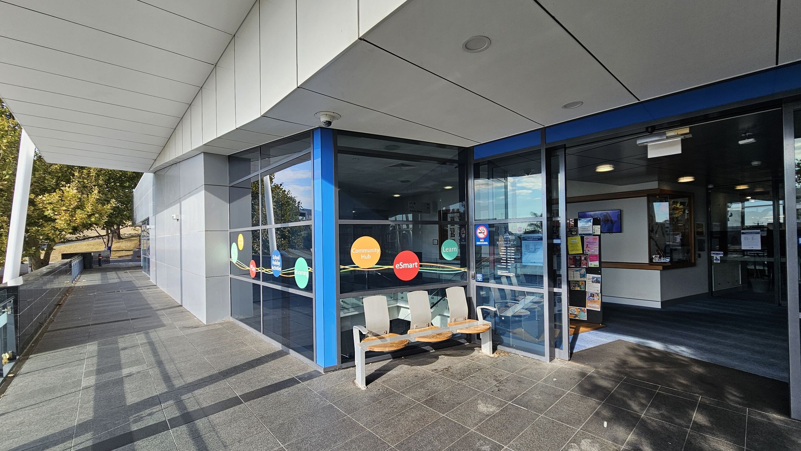
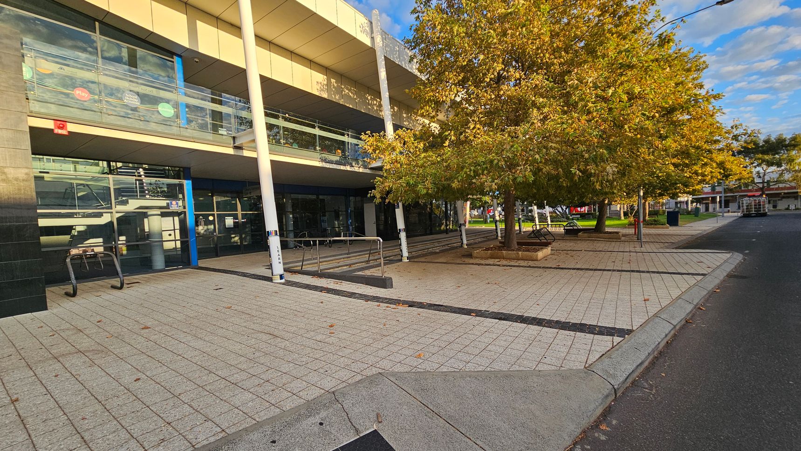
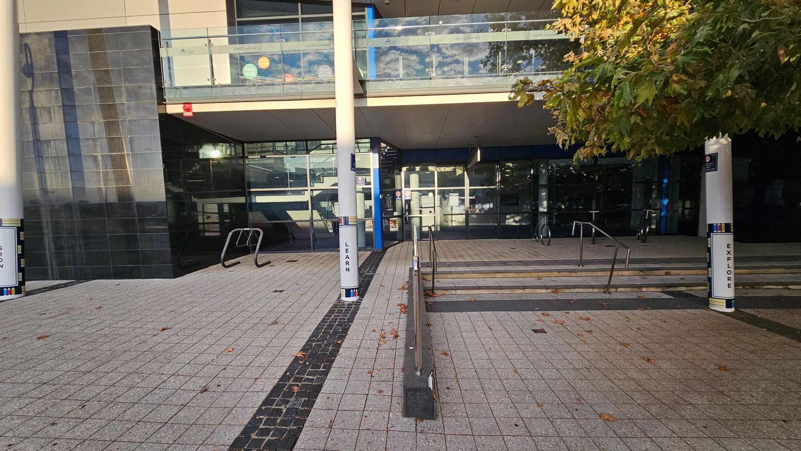
The library is housed in a two-story building with a modern design featuring glass, concrete, and steel. It sits on the side of a low-rise hill, surrounded by a park with grass, trees, and flower beds. The front area has paved concrete and tiled surfaces with benches and bike racks. Behind the building is a car park with marked accessible car parking spaces and a smooth concrete pathway leading to the library's automatic glass sliding doors. The pathway is step-free and bordered by low walls and trees providing some shade.
This space is used for library access and quiet outdoor seating. Activity levels may increase during business hours and events. Visitors may hear city sounds and birds from the nearby park. The area may have the scent of flowers from the gardens. The paved surfaces feel firm and even underfoot. The glass and metal building reflects sunlight, and the surrounding greenery adds visual contrast.

Sounds
- City traffic noise nearby
- Birds singing in trees
- Footsteps on concrete
- Leaves rustling in wind
- Distant voices from park

Smells
- Fresh grass scent
- Floral fragrance from roses
- Mild urban air
- Earthy smell from mulch
- Occasional car exhaust

Feel
- Smooth concrete pathway
- Firm tiled surfaces
- Cool shade under trees
- Warm sun on glass walls
- Light breeze through park

Sight
- Glass and concrete building
- Green grass and flower beds
- Automatic glass sliding doors
- Accessible car parking spaces
- Trees lining pathways
2. Library Entrance and Amenities
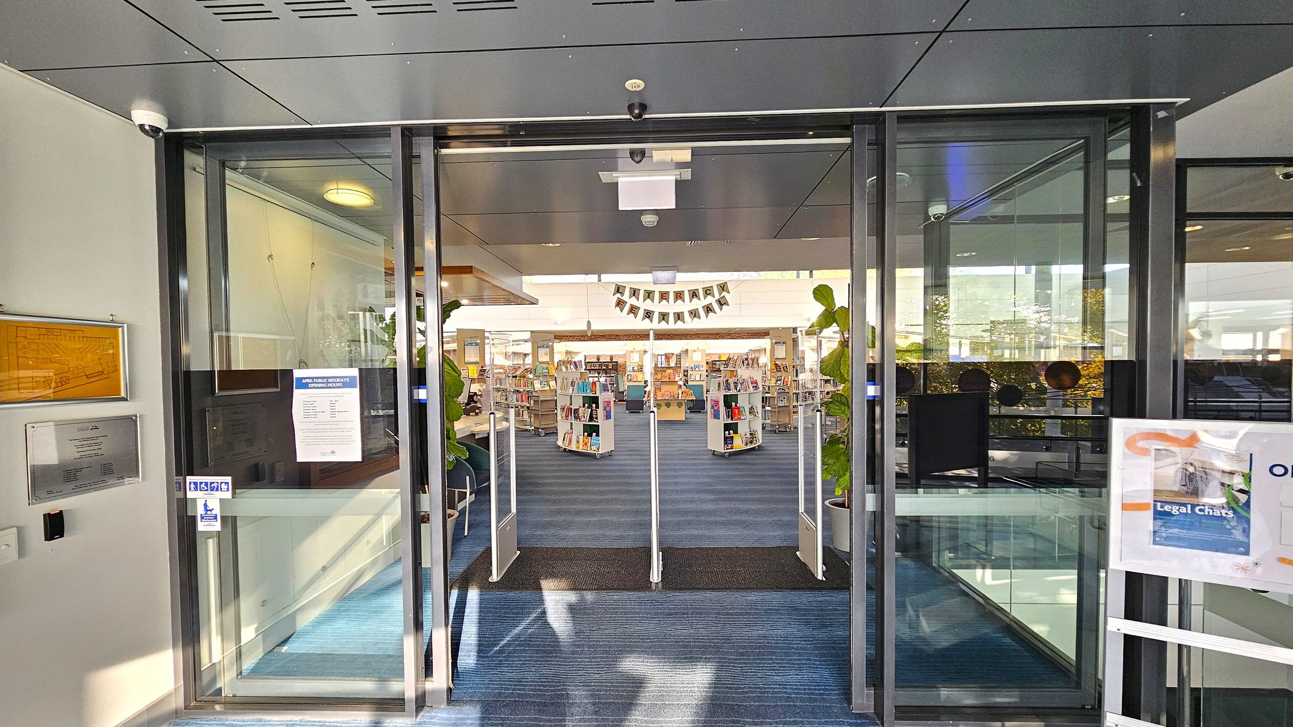
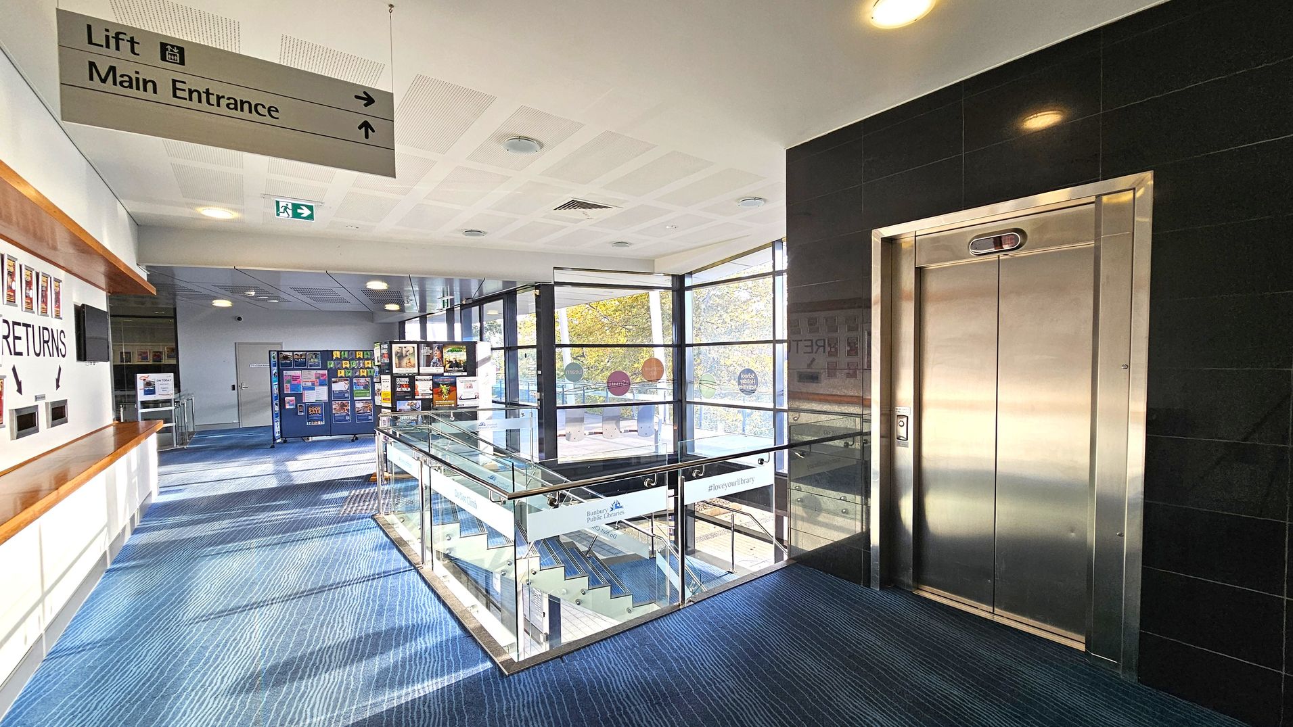
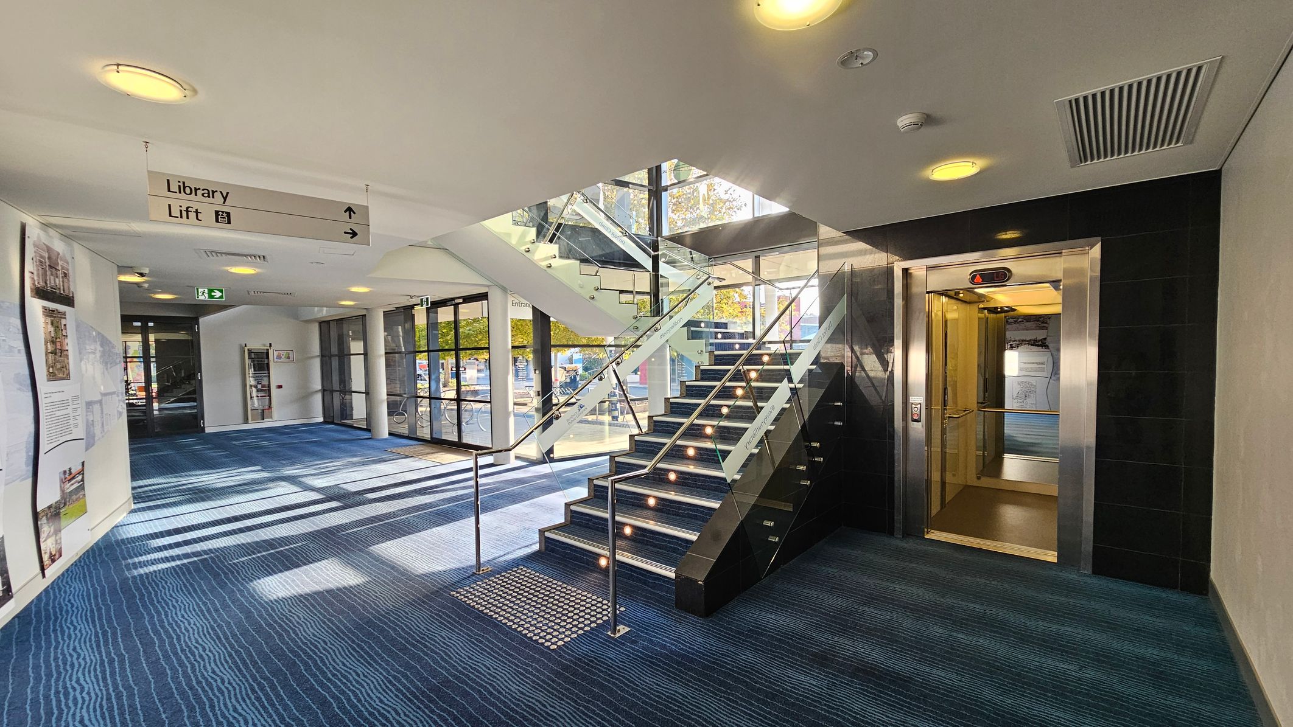
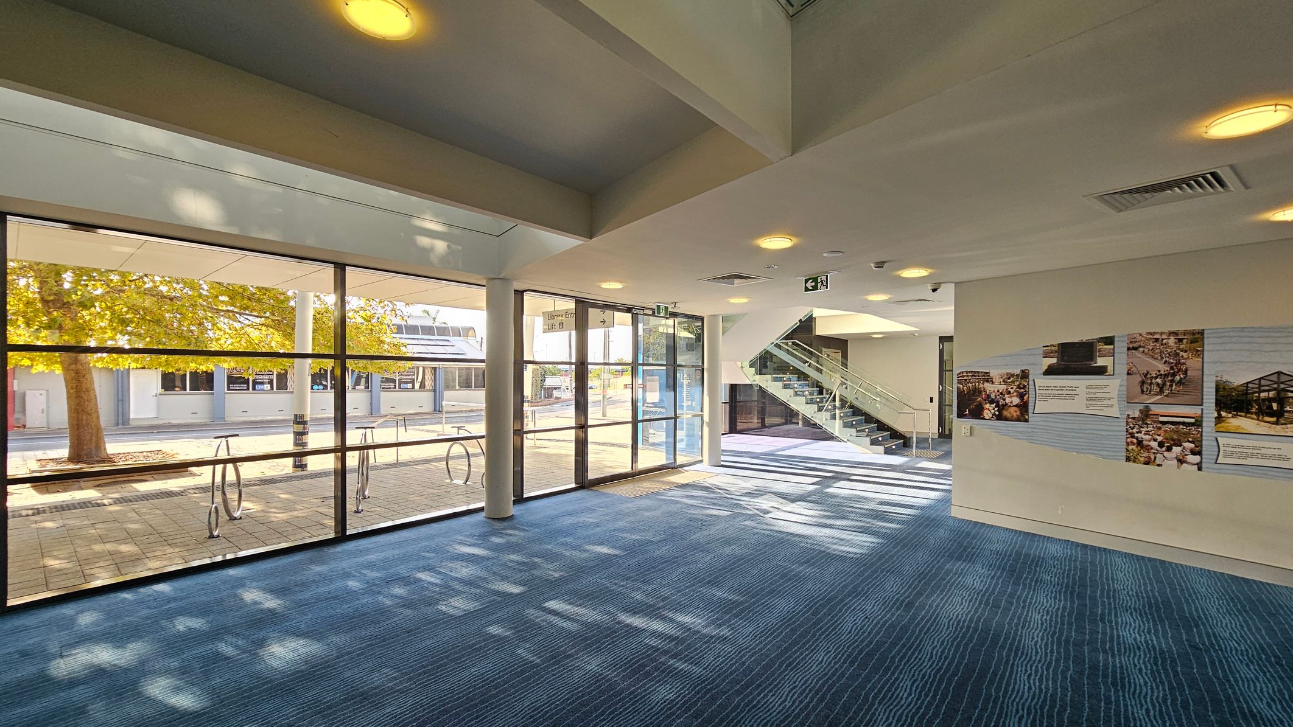
Sounds
- Air conditioning vents humming
- Footsteps on carpet and tile
- Automatic doors sliding open
- Soft echoes in high ceiling
- Security device beeping
Smells
- Mild carpet scent
- Clean indoor air
- Paper and book scent
- Sanitary cleaning products
- No strong odours detected
Feel
- Cool air from ventilation
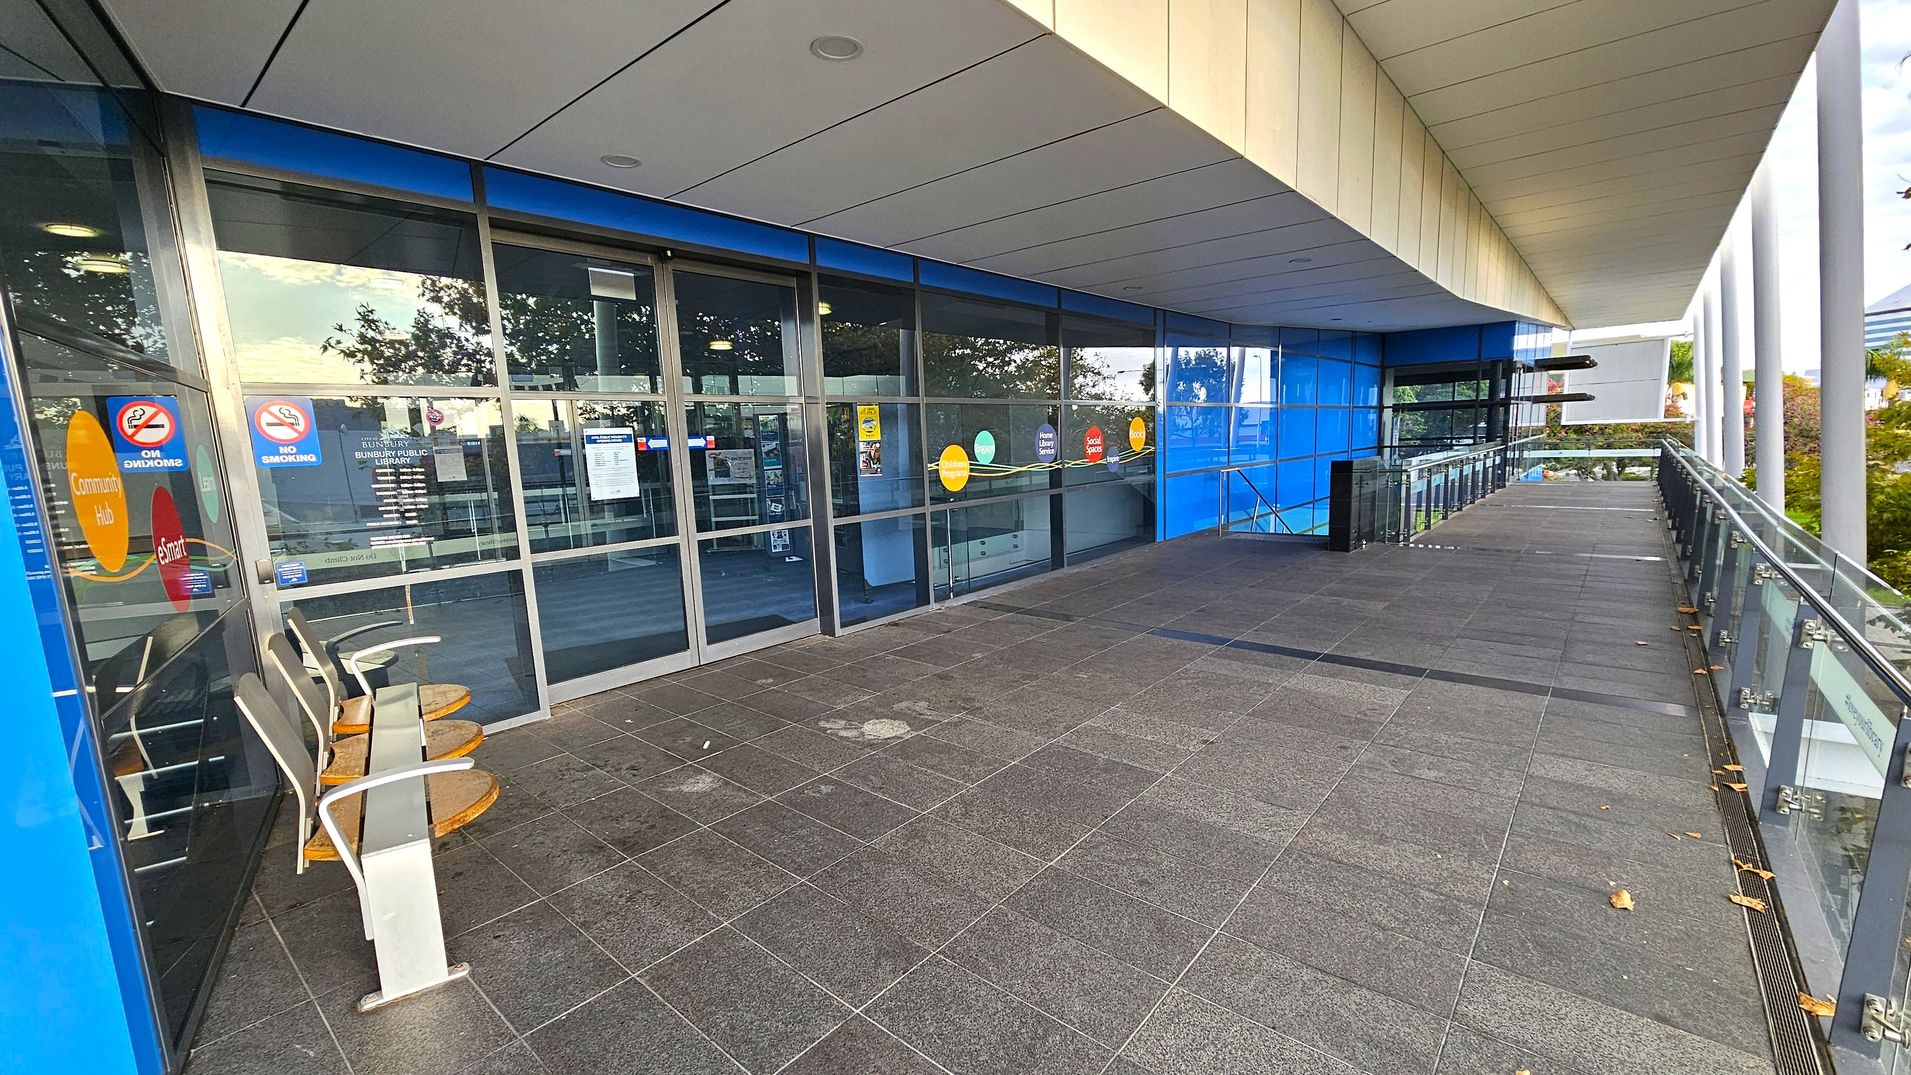
- Smooth tiled floor outside
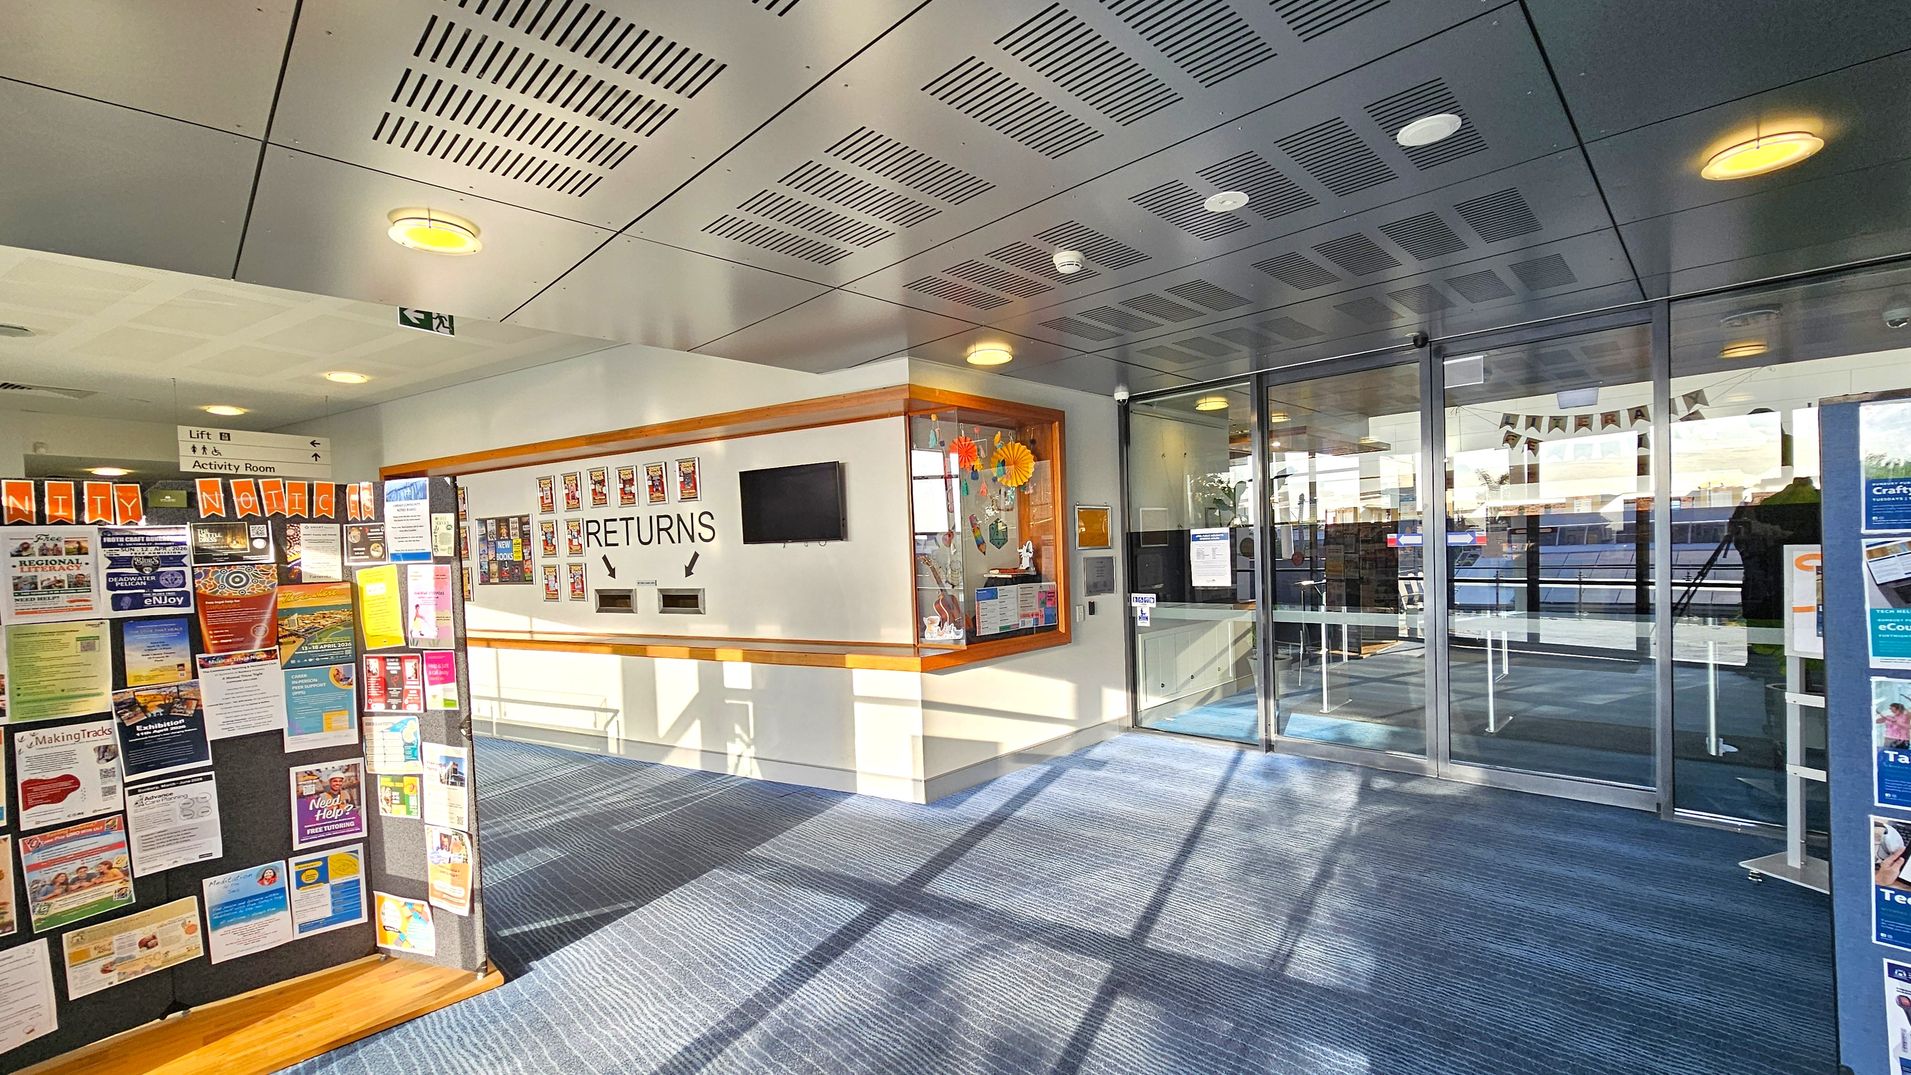
- Soft carpet underfoot inside
- Metal handrails cool to touch
- Glass surfaces smooth and hard
Sight
- Large glass sliding doors
- Blue wavy tile carpet
- Brushed aluminium ceiling
- Stainless steel elevator doors
- Glass balustrades on stairs
3. Library Floor and Customer Service
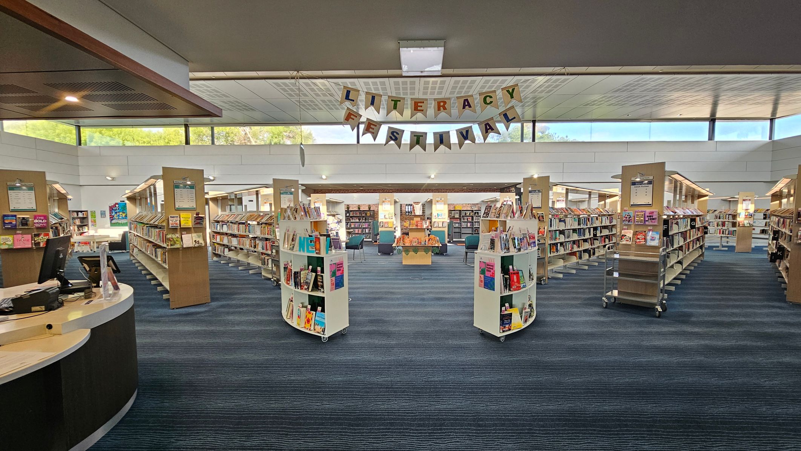
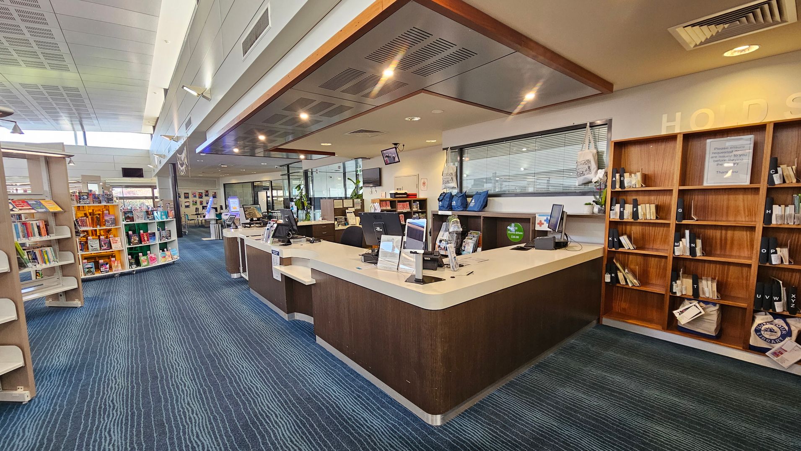
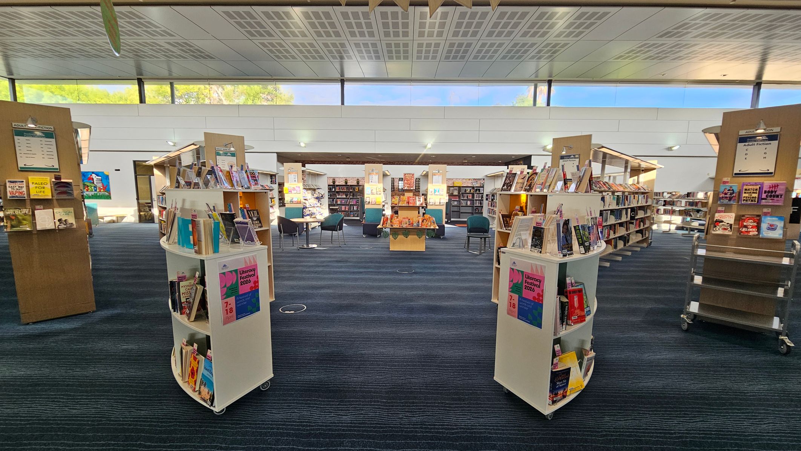
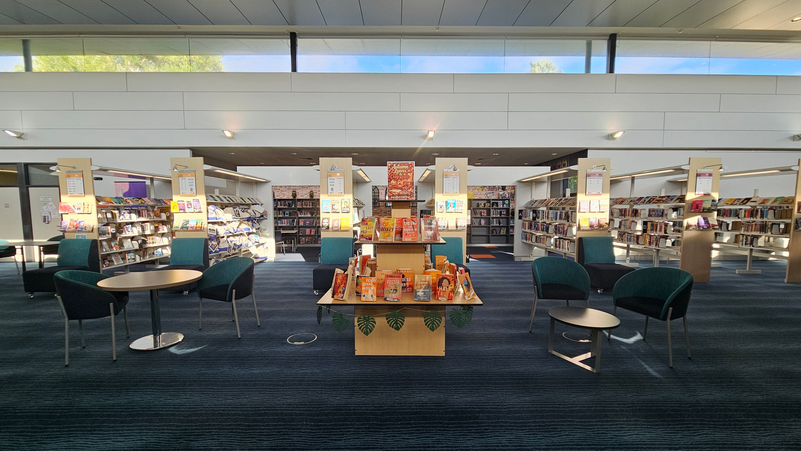
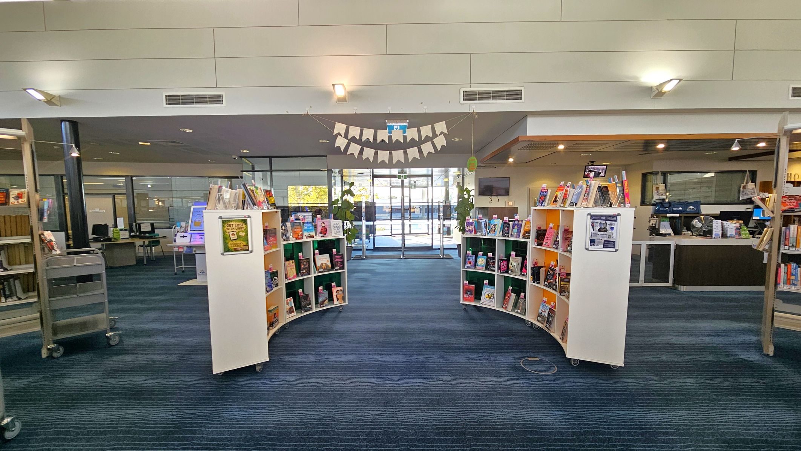
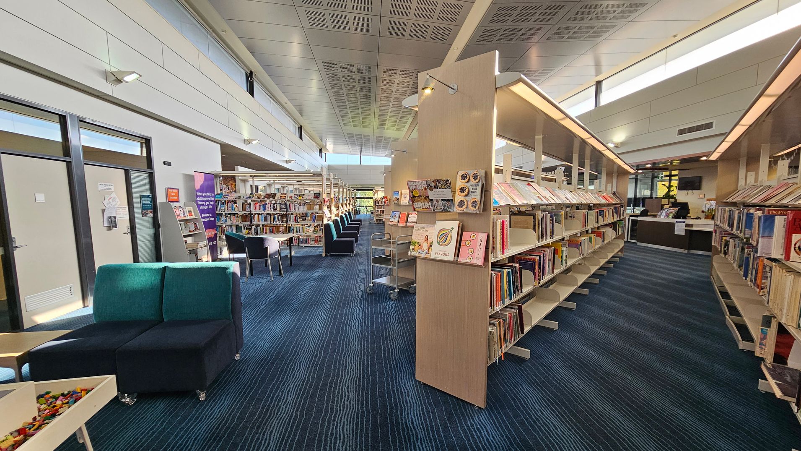
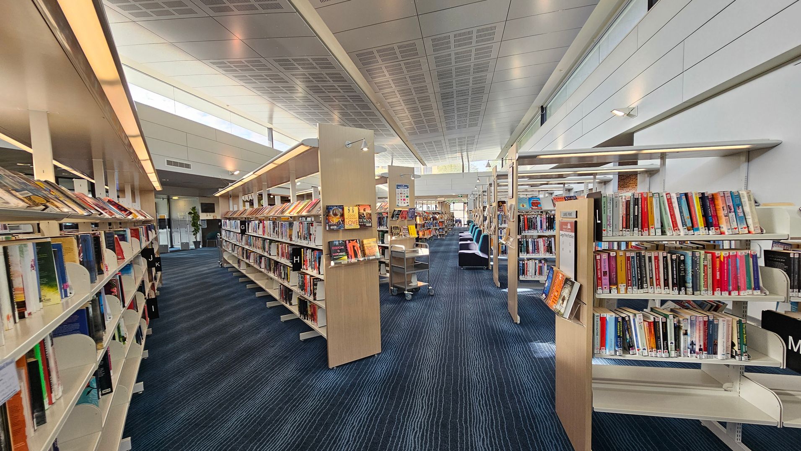
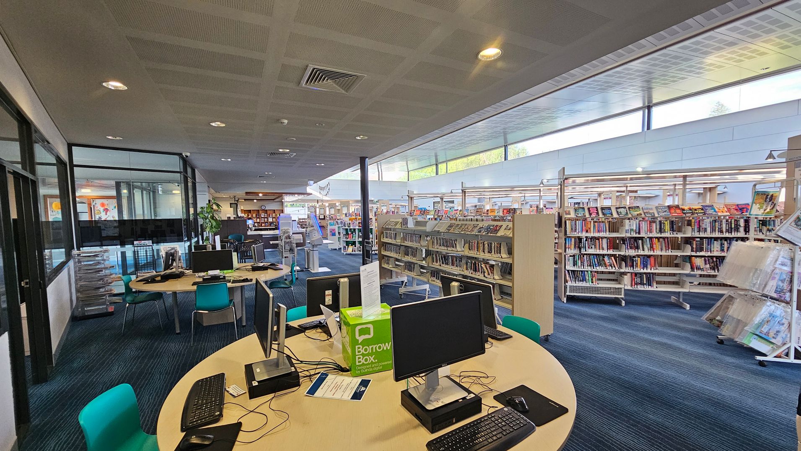
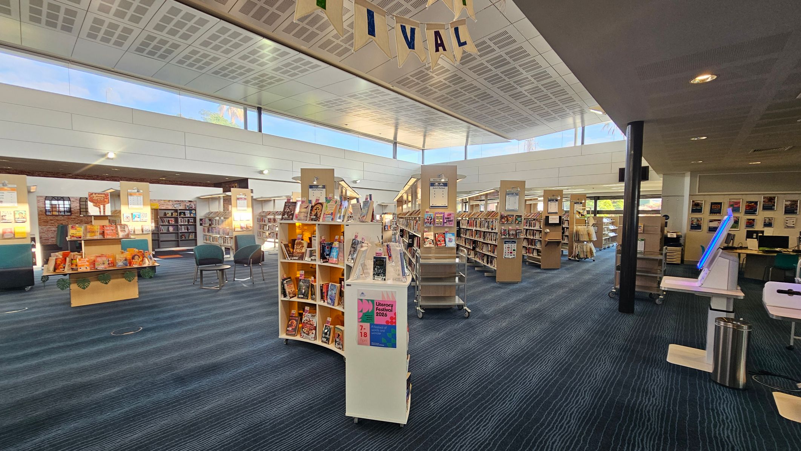
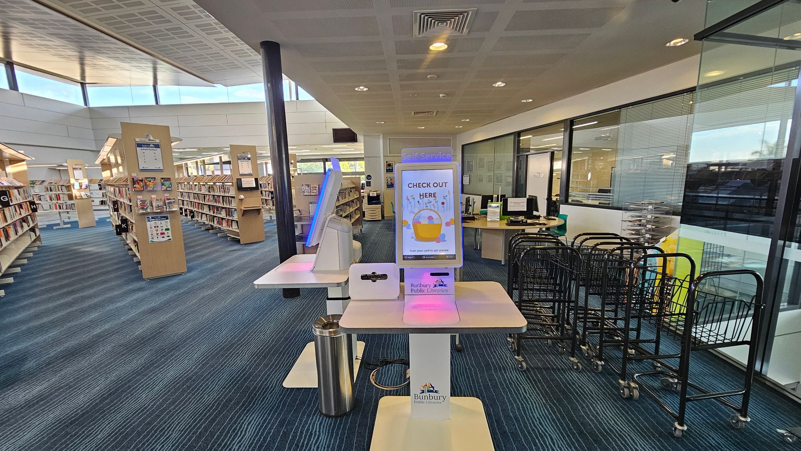
This library is an elongated rectangular space with shelving units spiralling out from the centre. The floor is covered with a wavy blue tile carpet. Shelves are made of light-coloured wood and white materials, with some on wheels for mobility. The ceiling is white with embedded fluorescent lighting that illuminates the books. Large windows near the ceiling provide natural light.
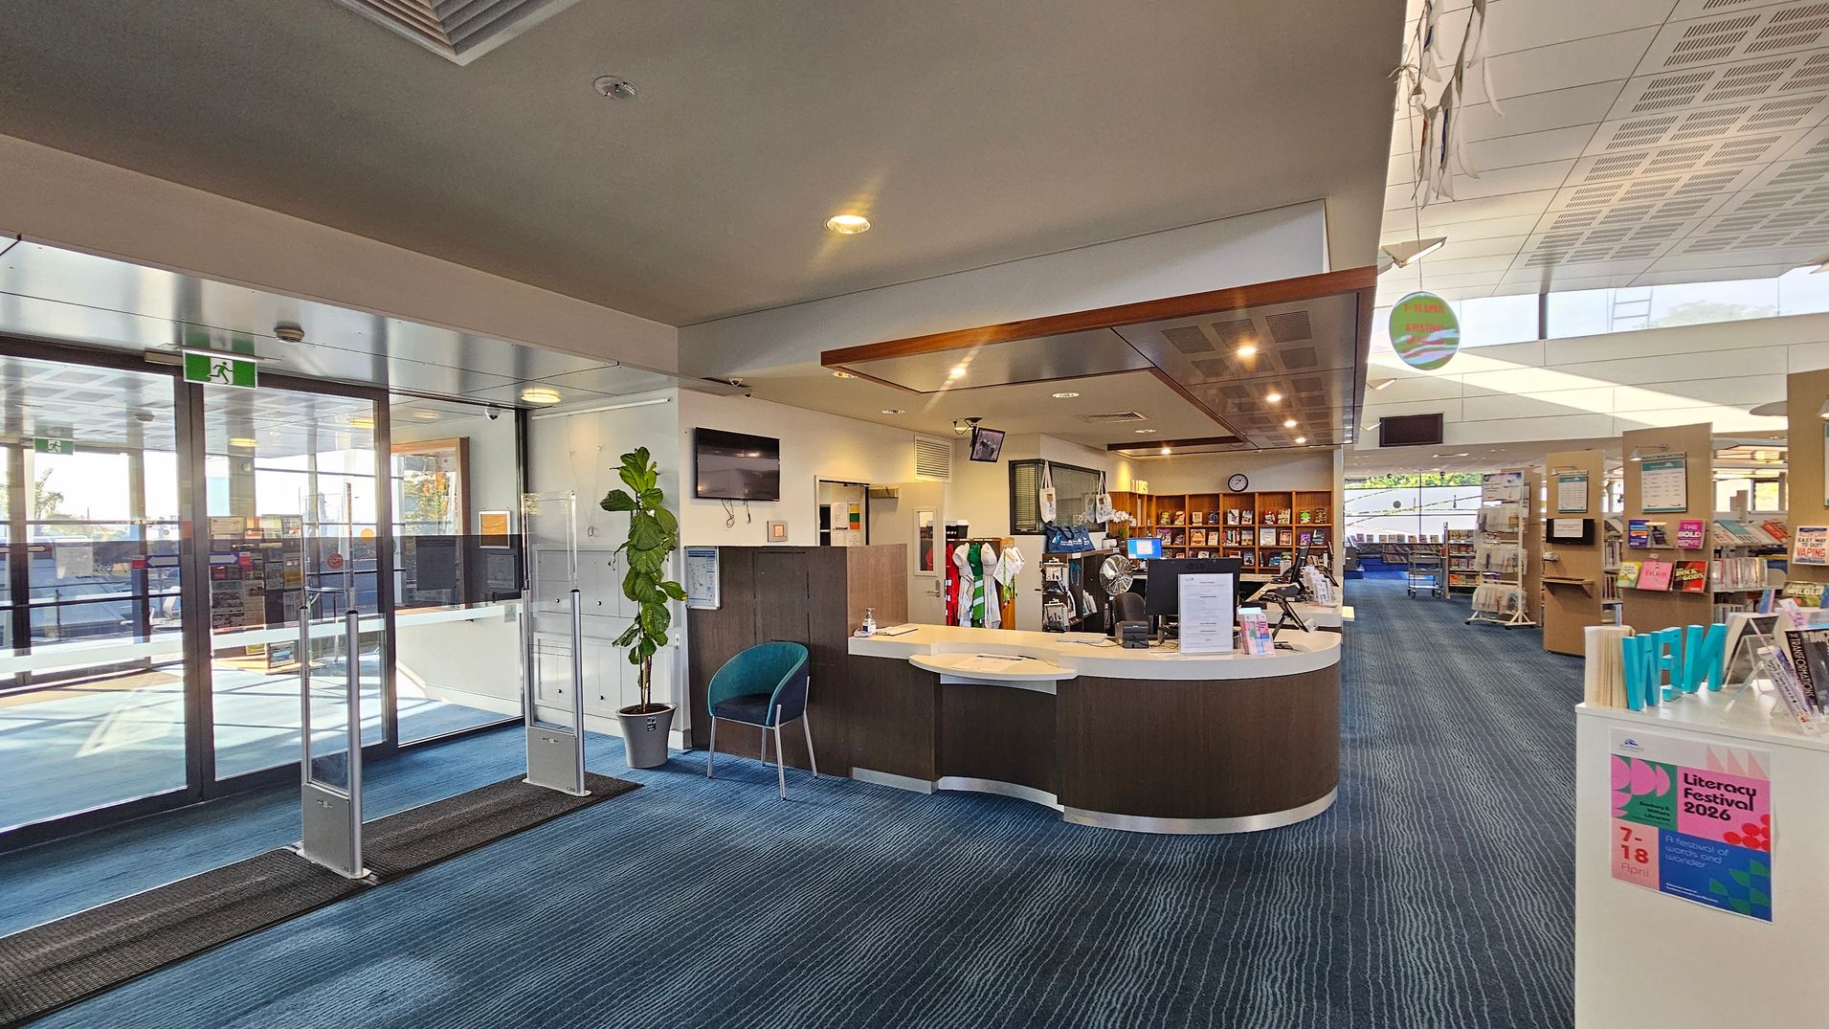
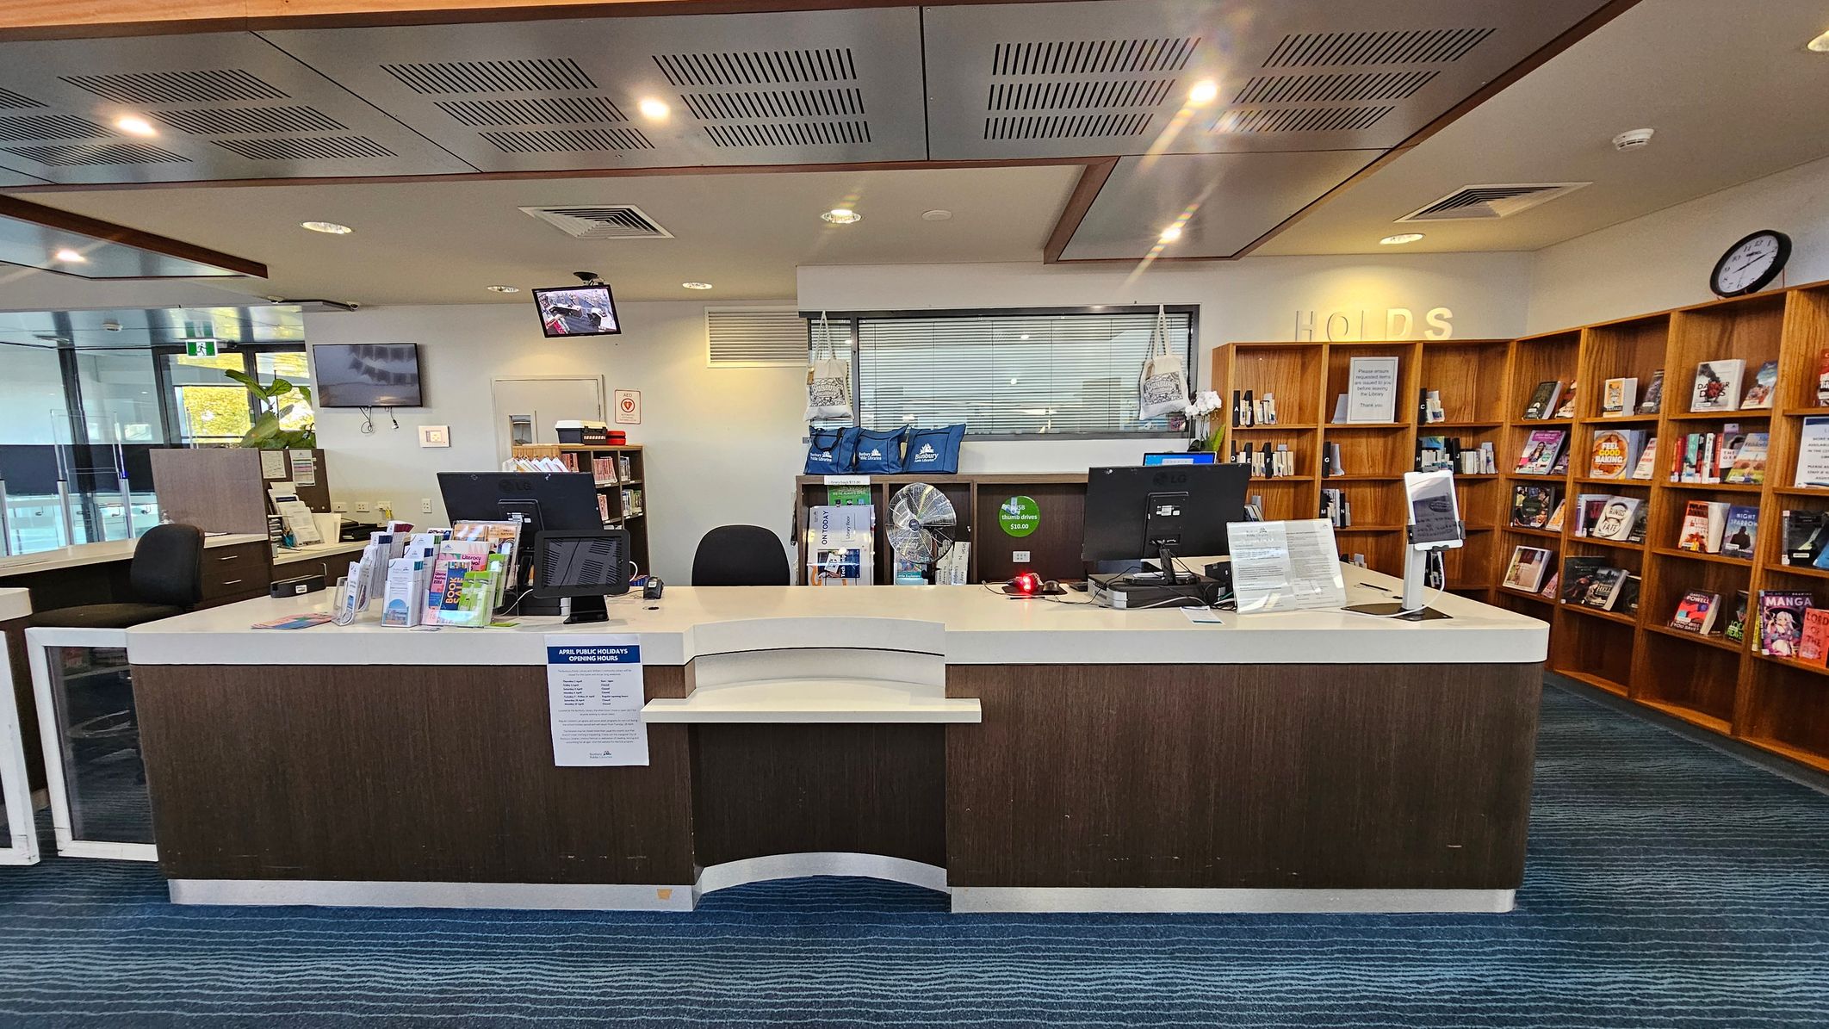
The entrance has glass doors and a step-free pathway leading to a curved service desk made of dark wood and white surfaces. Seating areas with chairs and small tables are placed near the shelves. Self-service checkout stations are located near the entrance. The layout allows clear pathways between shelves and seating areas.
Sounds
- Clicks of computers
- Conversations with staff
- Footsteps
- Pages turning
- Soft ambient lighting hum
Smells
- Paper and book scent
- Clean indoor air
- Mild carpet scent
- No strong chemical smells
- Neutral scent overall
Feel
- Soft carpet underfoot
- Cool air from ventilation
- Smooth wooden shelves
- Books and magazines
- Firm seating surfaces
Sight
- Wavy blue tile carpet
- Light wood and white shelves
- Fluorescent lighting above
- Large high windows
- Curved dark wood service desk
4. Childrens Area
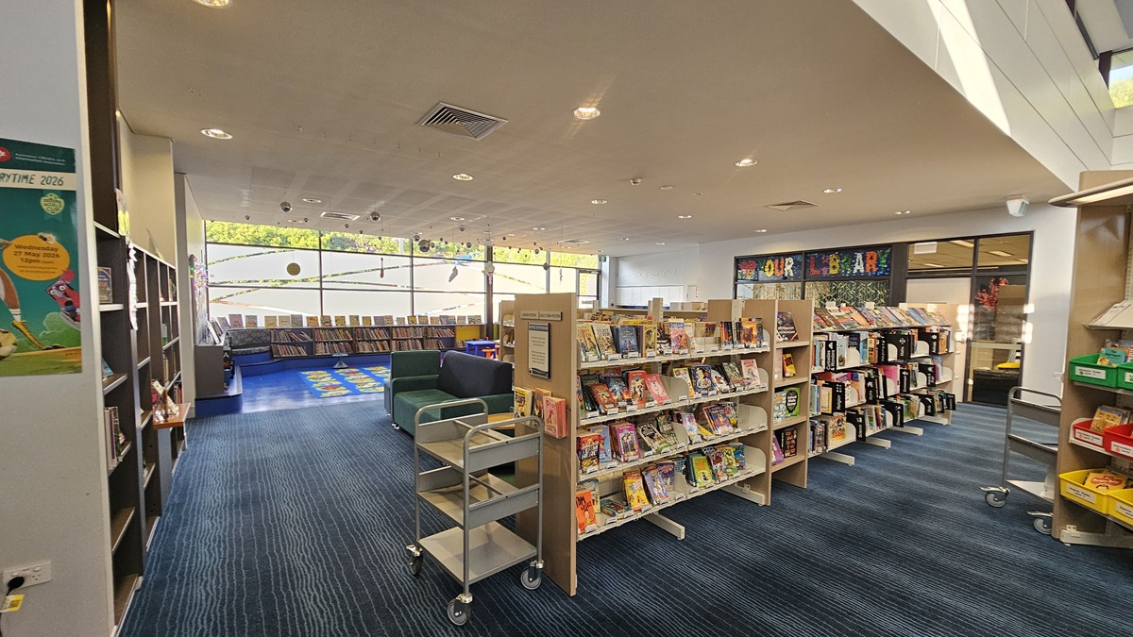
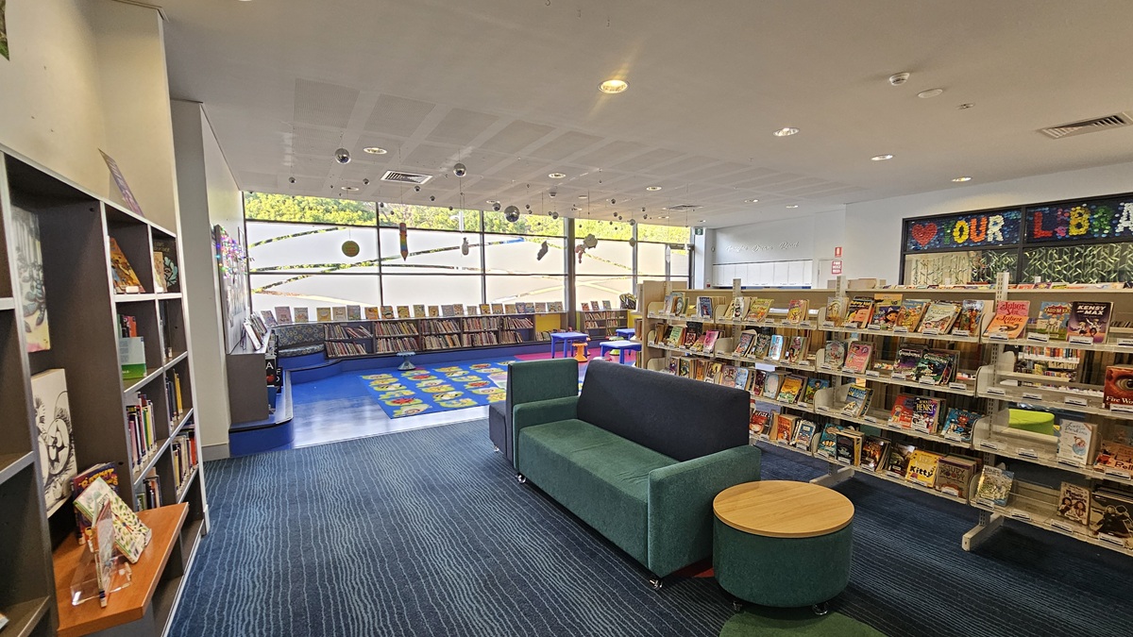
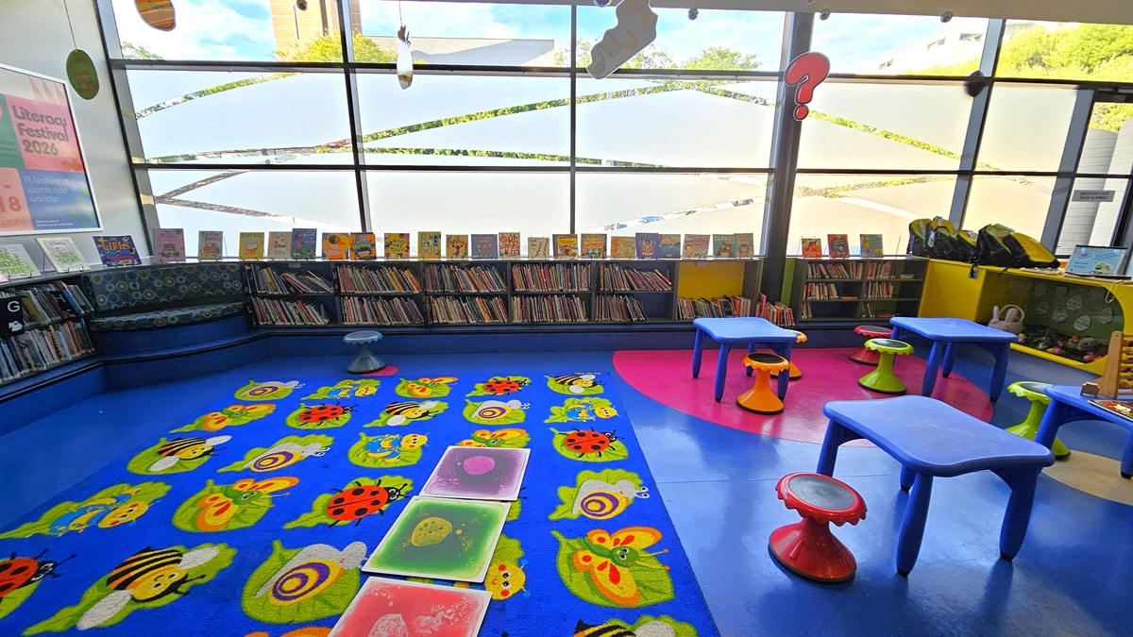
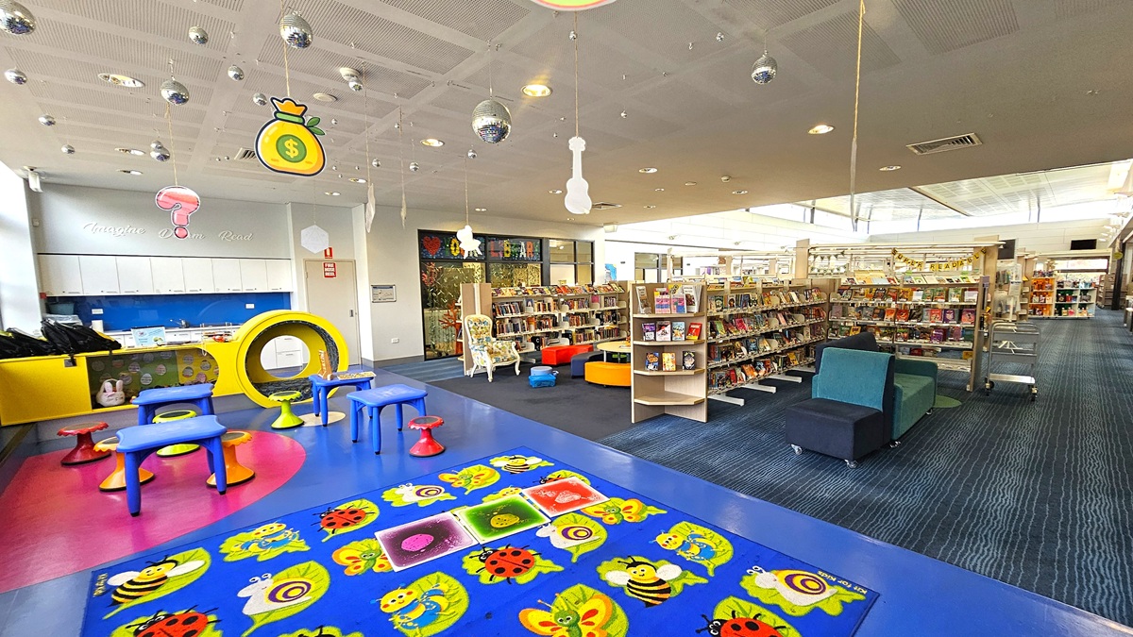
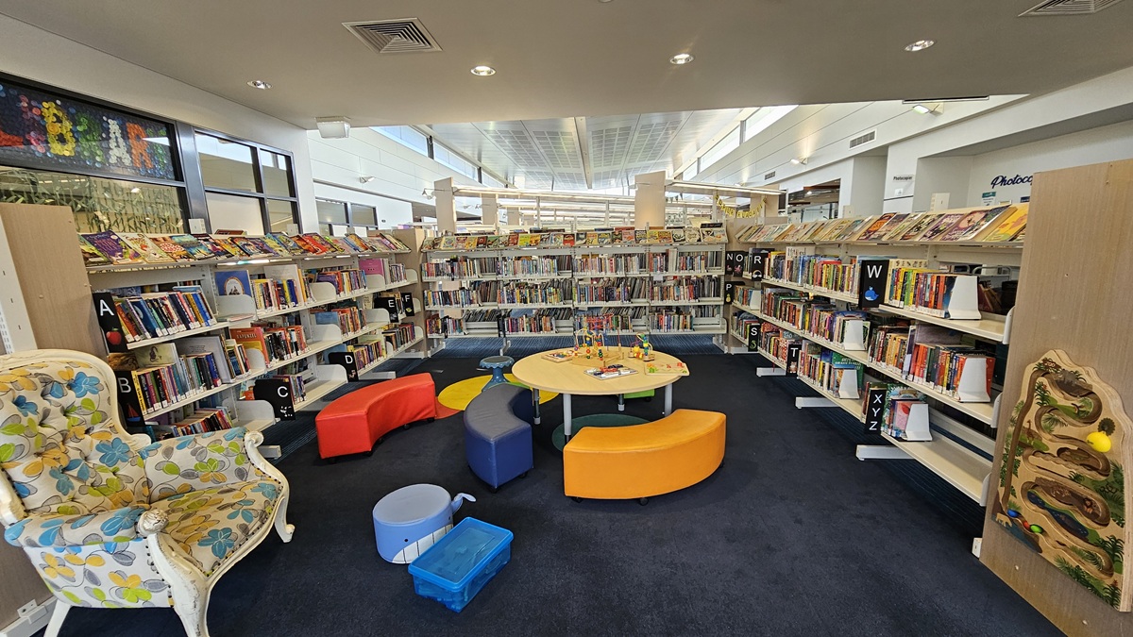
This children's area is located at one end of the central library floor with a lower ceiling height. The space features bright blue and patterned carpeting with a mix of soft seating and small, colourful plastic tables and stools. Bookshelves are low and arranged to create separate zones, including a carpeted play area with animal designs and a Lego activity table. Large windows with frosted lower panels provide natural light. The ceiling has hanging decorations and recessed lighting.
Pathways between shelves and seating are step-free and wide enough for easy movement. The area is used for children's reading, play, and Lego activities. Activity levels may increase during school holidays or library events. Sounds of children playing and talking are common. The carpet and soft seating provide a tactile contrast to the smooth plastic furniture. Natural light and overhead lighting create a well-lit environment.
Sounds
- Children playing and talking
- Pages turning
- Distant library noise
- Occasional chair movement
- Clicking of Lego pieces together
Smells
- Paper and book scent
- Air-conditioning
- Cleaning products (mild)
- Neutral indoor air
- Craft supplies
Feel
- Soft carpet underfoot
- Smooth plastic tables
- Upholstered seating
- Cool air from ventilation
- Hard wooden bookshelves
Sight
- Hanging ceiling decorations
- Large windows with frosted panels
- Low bookshelves with books
- Colourful small tables and stools
- Bright blue patterned carpet
5. Young Adults
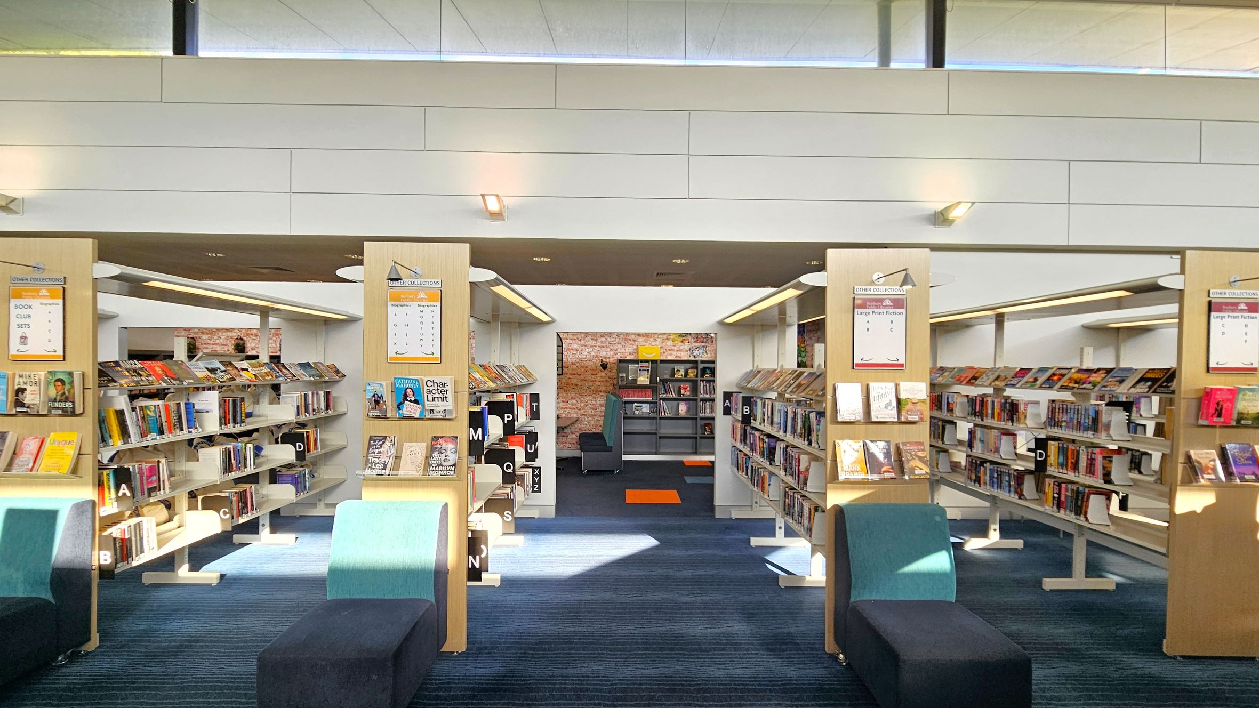
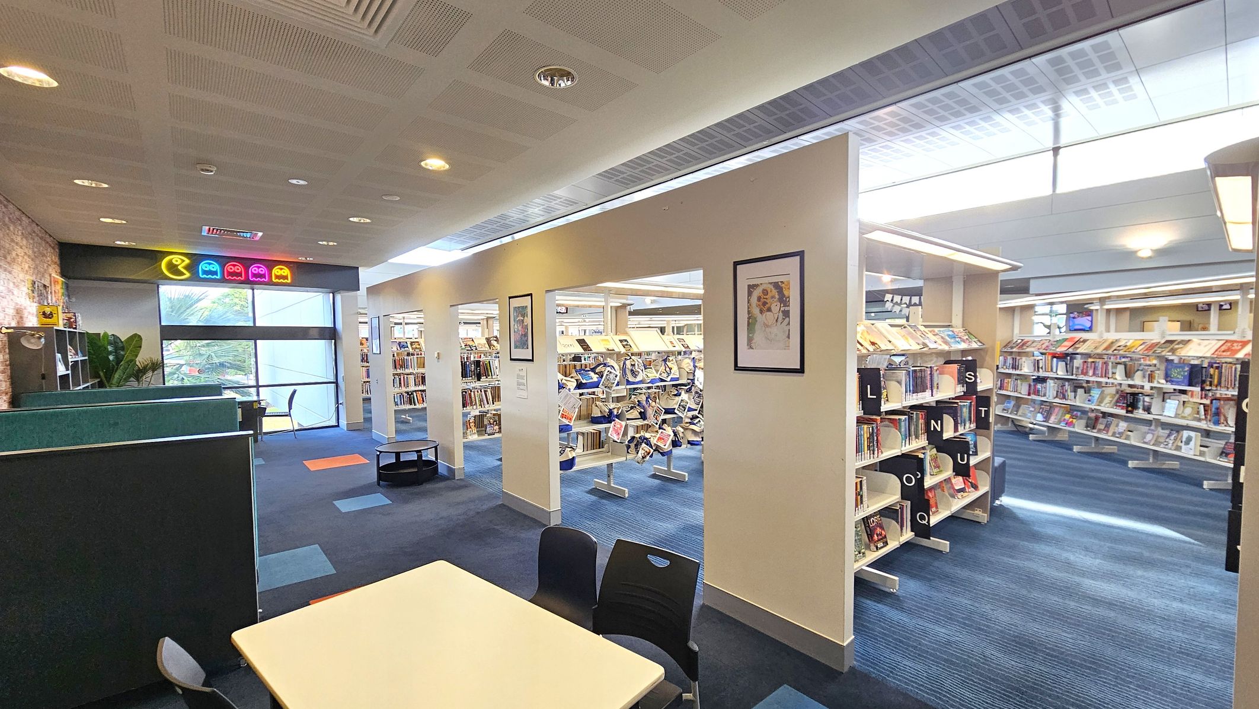
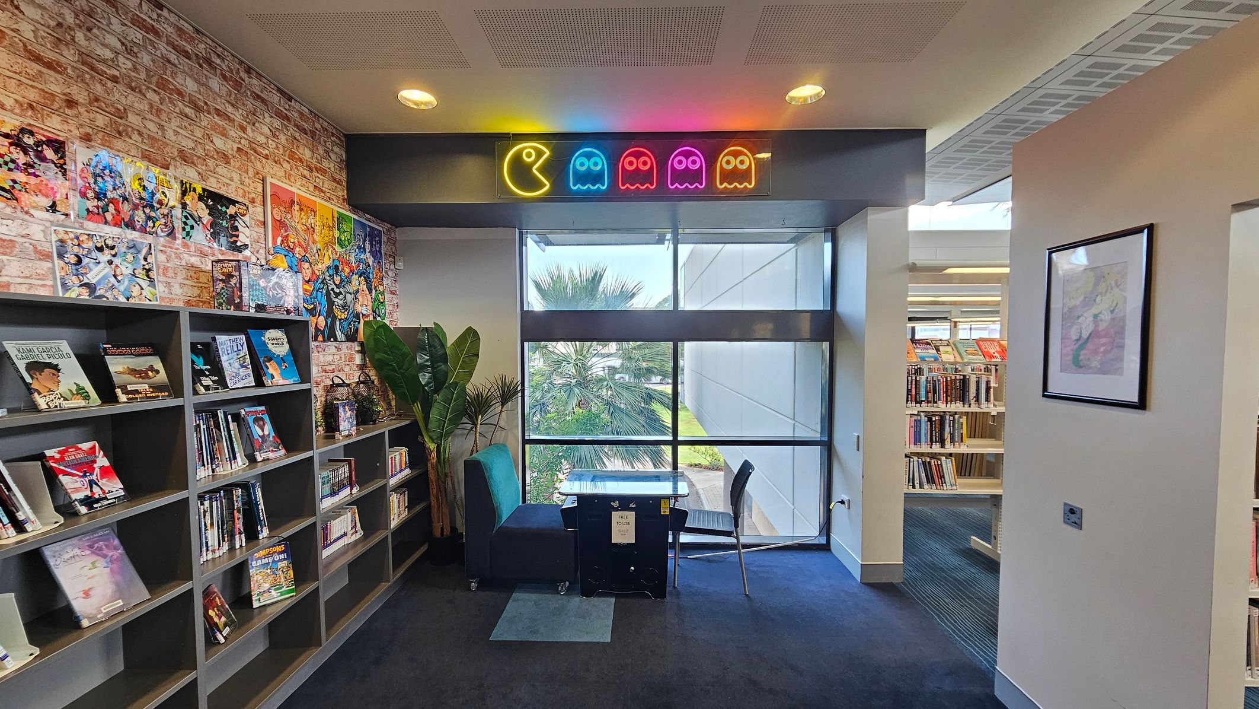
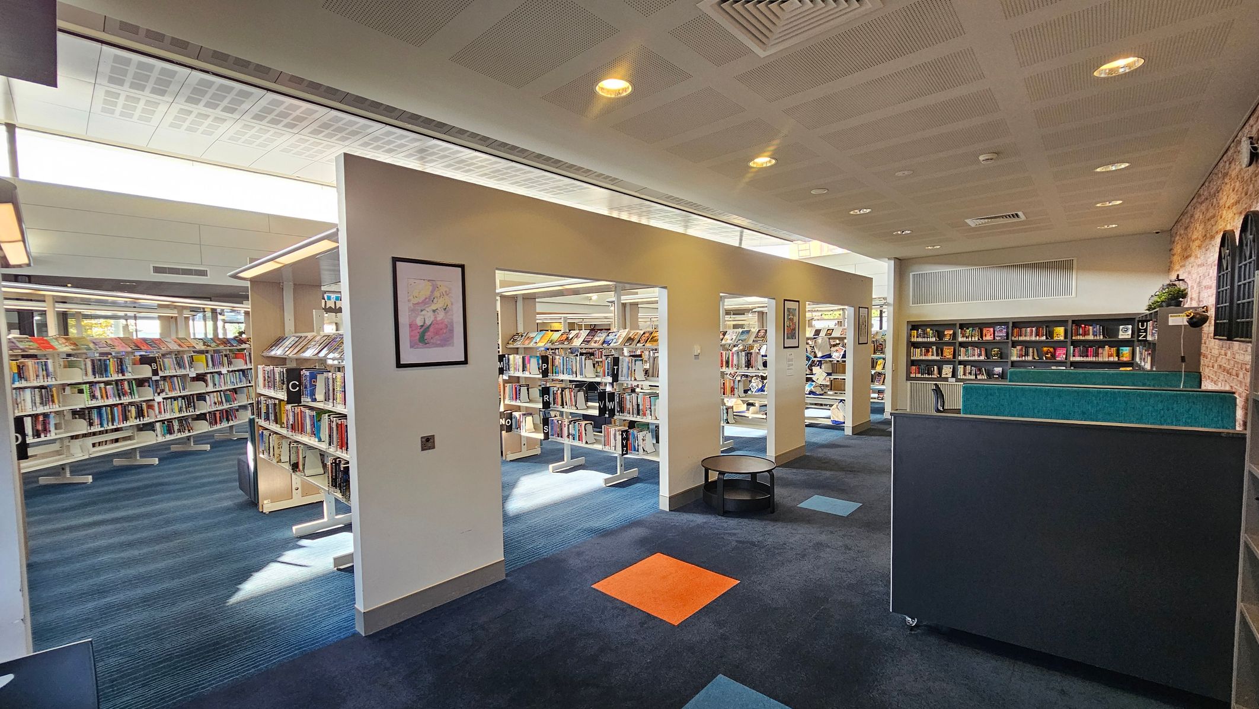
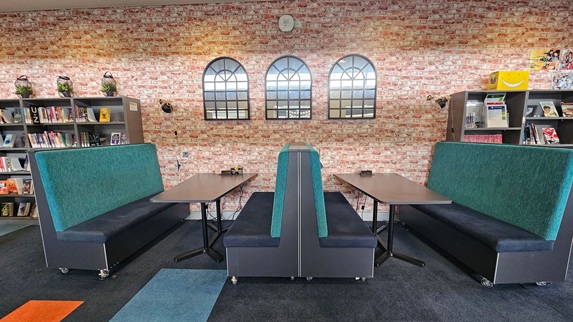
This indoor area features red brick walls and a carpeted floor with square tiles in dark blue, purple, orange, and light blue. The space includes wooden shelving units filled with books, arranged in rows with clear pathways between them. Comfortable upholstered couches and booth seating with teal and dark blue fabric are positioned near the walls and windows. Comic book posters and murals decorate the brick walls. A neon-lit arcade game is located near a large window, adding visual interest. The ceiling is white with recessed lighting and ventilation panels.
The area is used for reading, browsing books, and social interaction. Activity levels may increase with chatter and laughter during busier times. The carpeted floor and soft seating reduce noise. Natural light enters through large windows, and the neon arcade sign provides additional light. Visitors may hear conversations and the occasional arcade game sounds.
Sounds
- Chatter and laughter
- Arcade game noises
- Soft footsteps
- Pages turning
- Distant ambient library sounds
Smells
- Mild paper and book scent
- Carpet fabric scent
- Clean indoor air
- Cleaning products (mild)
- No strong chemical odours
Feel
- Soft carpet underfoot
- Upholstered couch fabric
- Smooth wooden shelves
- Cool air from ventilation
- Firm table surfaces
Sight
- Red brick walls
- Colourful carpet tiles
- Neon arcade game light
- Comic book posters
- Rows of book shelves
6. Refreshments Area
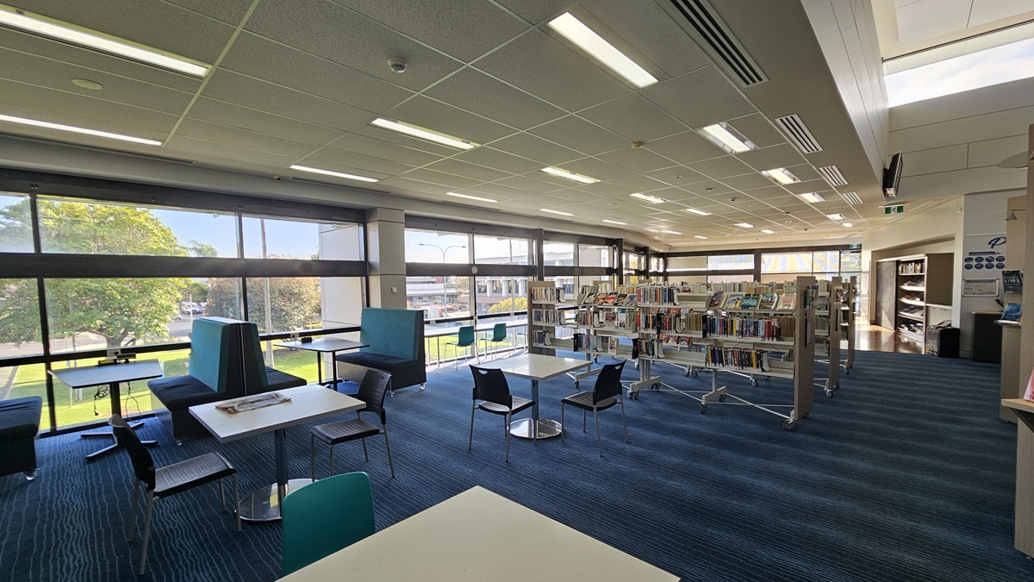
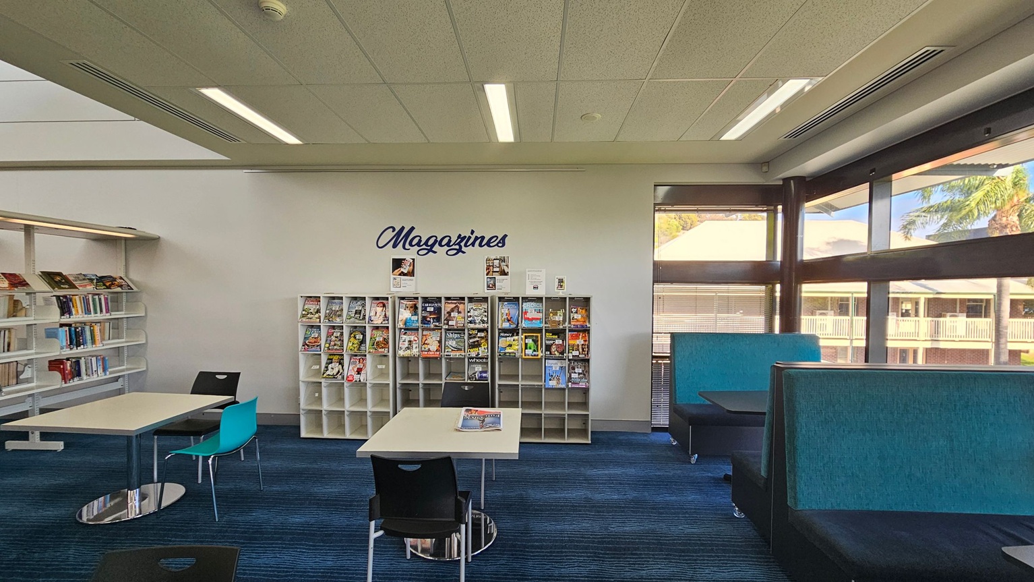
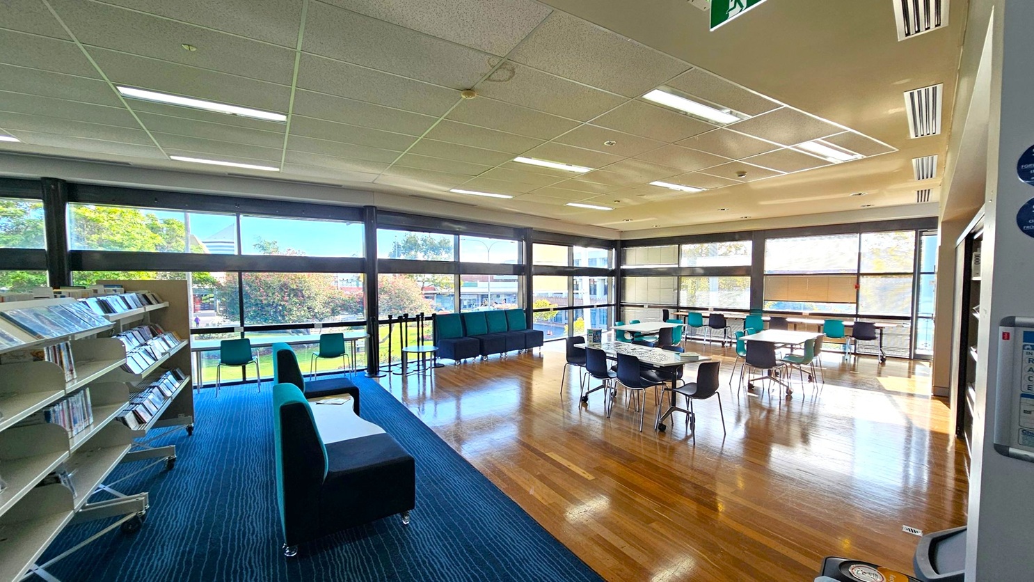
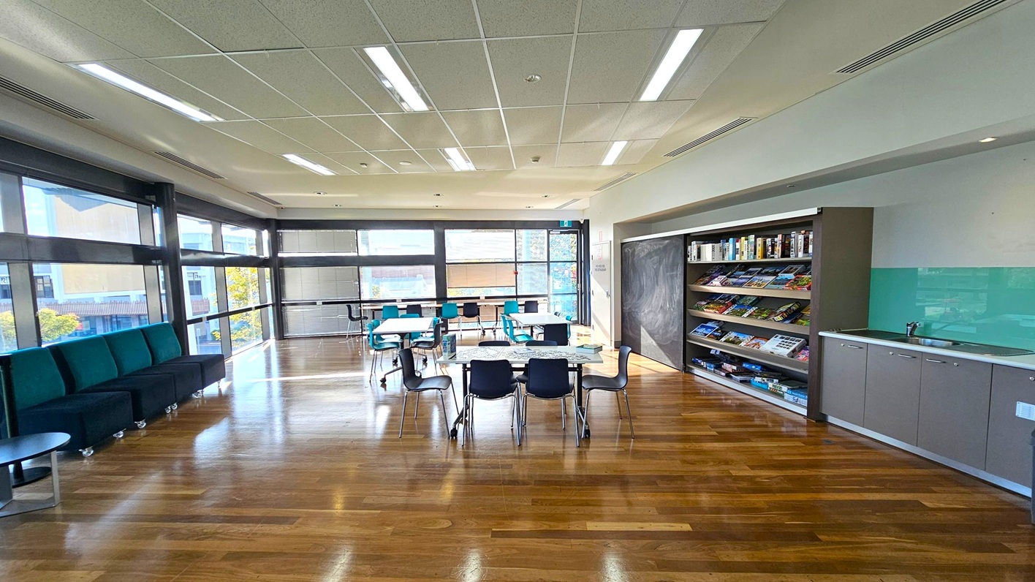
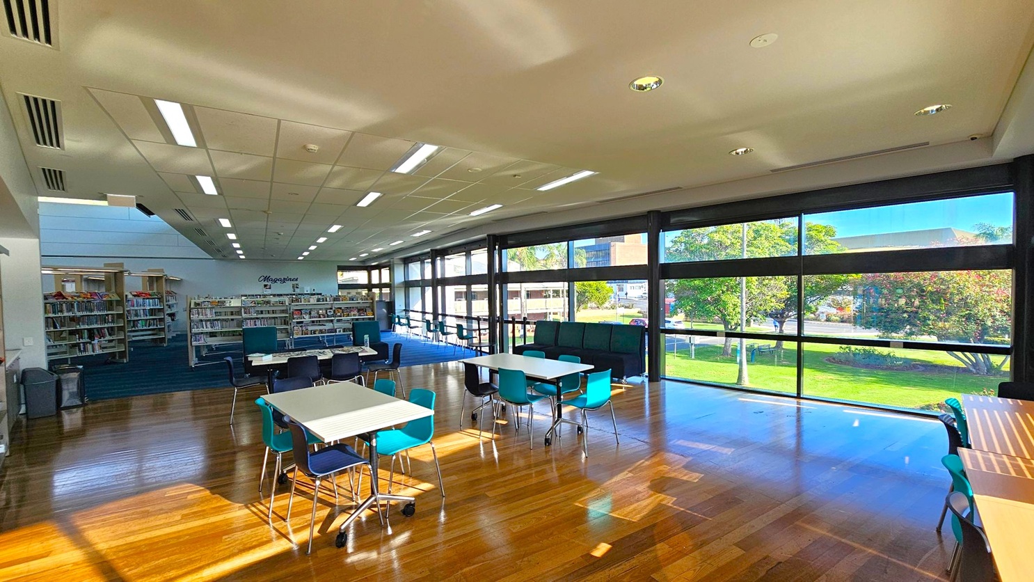
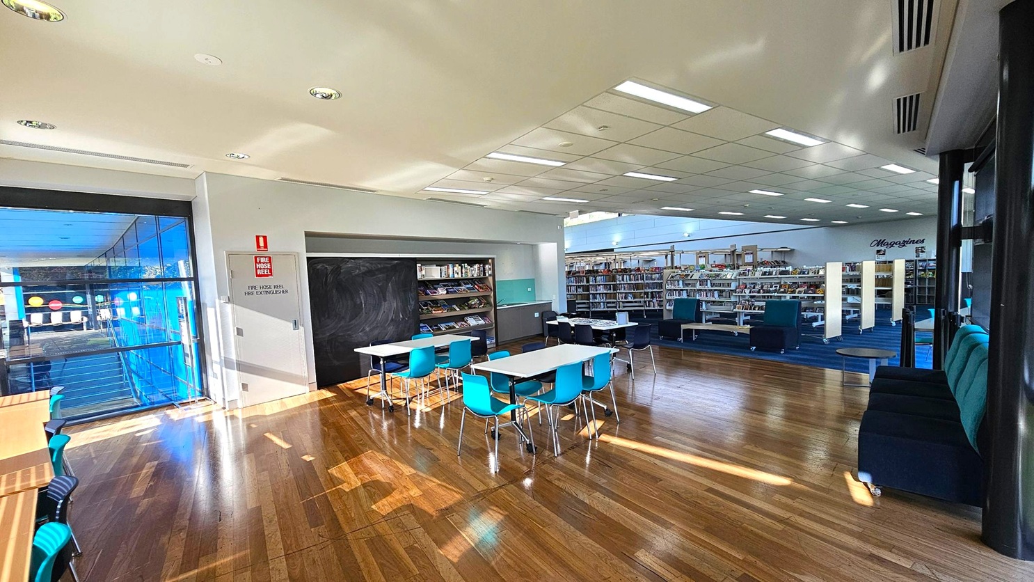
This library area features brown polished floorboards and a lower height ceiling with fluorescent lighting. Large windows with black frames run along two sides, providing views of the park, including the Anzac Memorial and flower beds. The space includes blue carpeted sections, white tables with metal bases, and a mix of black and teal chairs and booth seating. Mobile book shelves and magazine racks are arranged to define zones. Pathways between furniture and shelves are step-free and wide enough for easy movement.
The area is used for reading, studying, and browsing books and magazines. Activity levels may increase during peak library hours or events. Fluorescent lights provide consistent illumination. You may hear quiet conversations, pages turning, and footsteps on both carpet and polished wood. Natural light and outdoor views contribute to the sensory environment, with occasional outdoor sounds filtering in through the windows.
Sounds
- Pages turning
- Chairs being moved on floorboards
- Footsteps
- Conversations
- Outdoor park sounds (in distance)
Smells
- Mild paper and book scent
- Carpet fabric scent
- Clean indoor air
- Cleaning products (mild)
- No strong chemical odours
Feel
- Soft carpet underfoot
- Smooth polished floorboards
- Firm chair seats
- Cool air from ventilation
- Close proximity to others
Sight
- People reading and studying
- Blue carpeted areas
- Large windows with park view
- Fluorescent ceiling lights
- Bookshelves and magazine racks
7. Meeting and Program Rooms
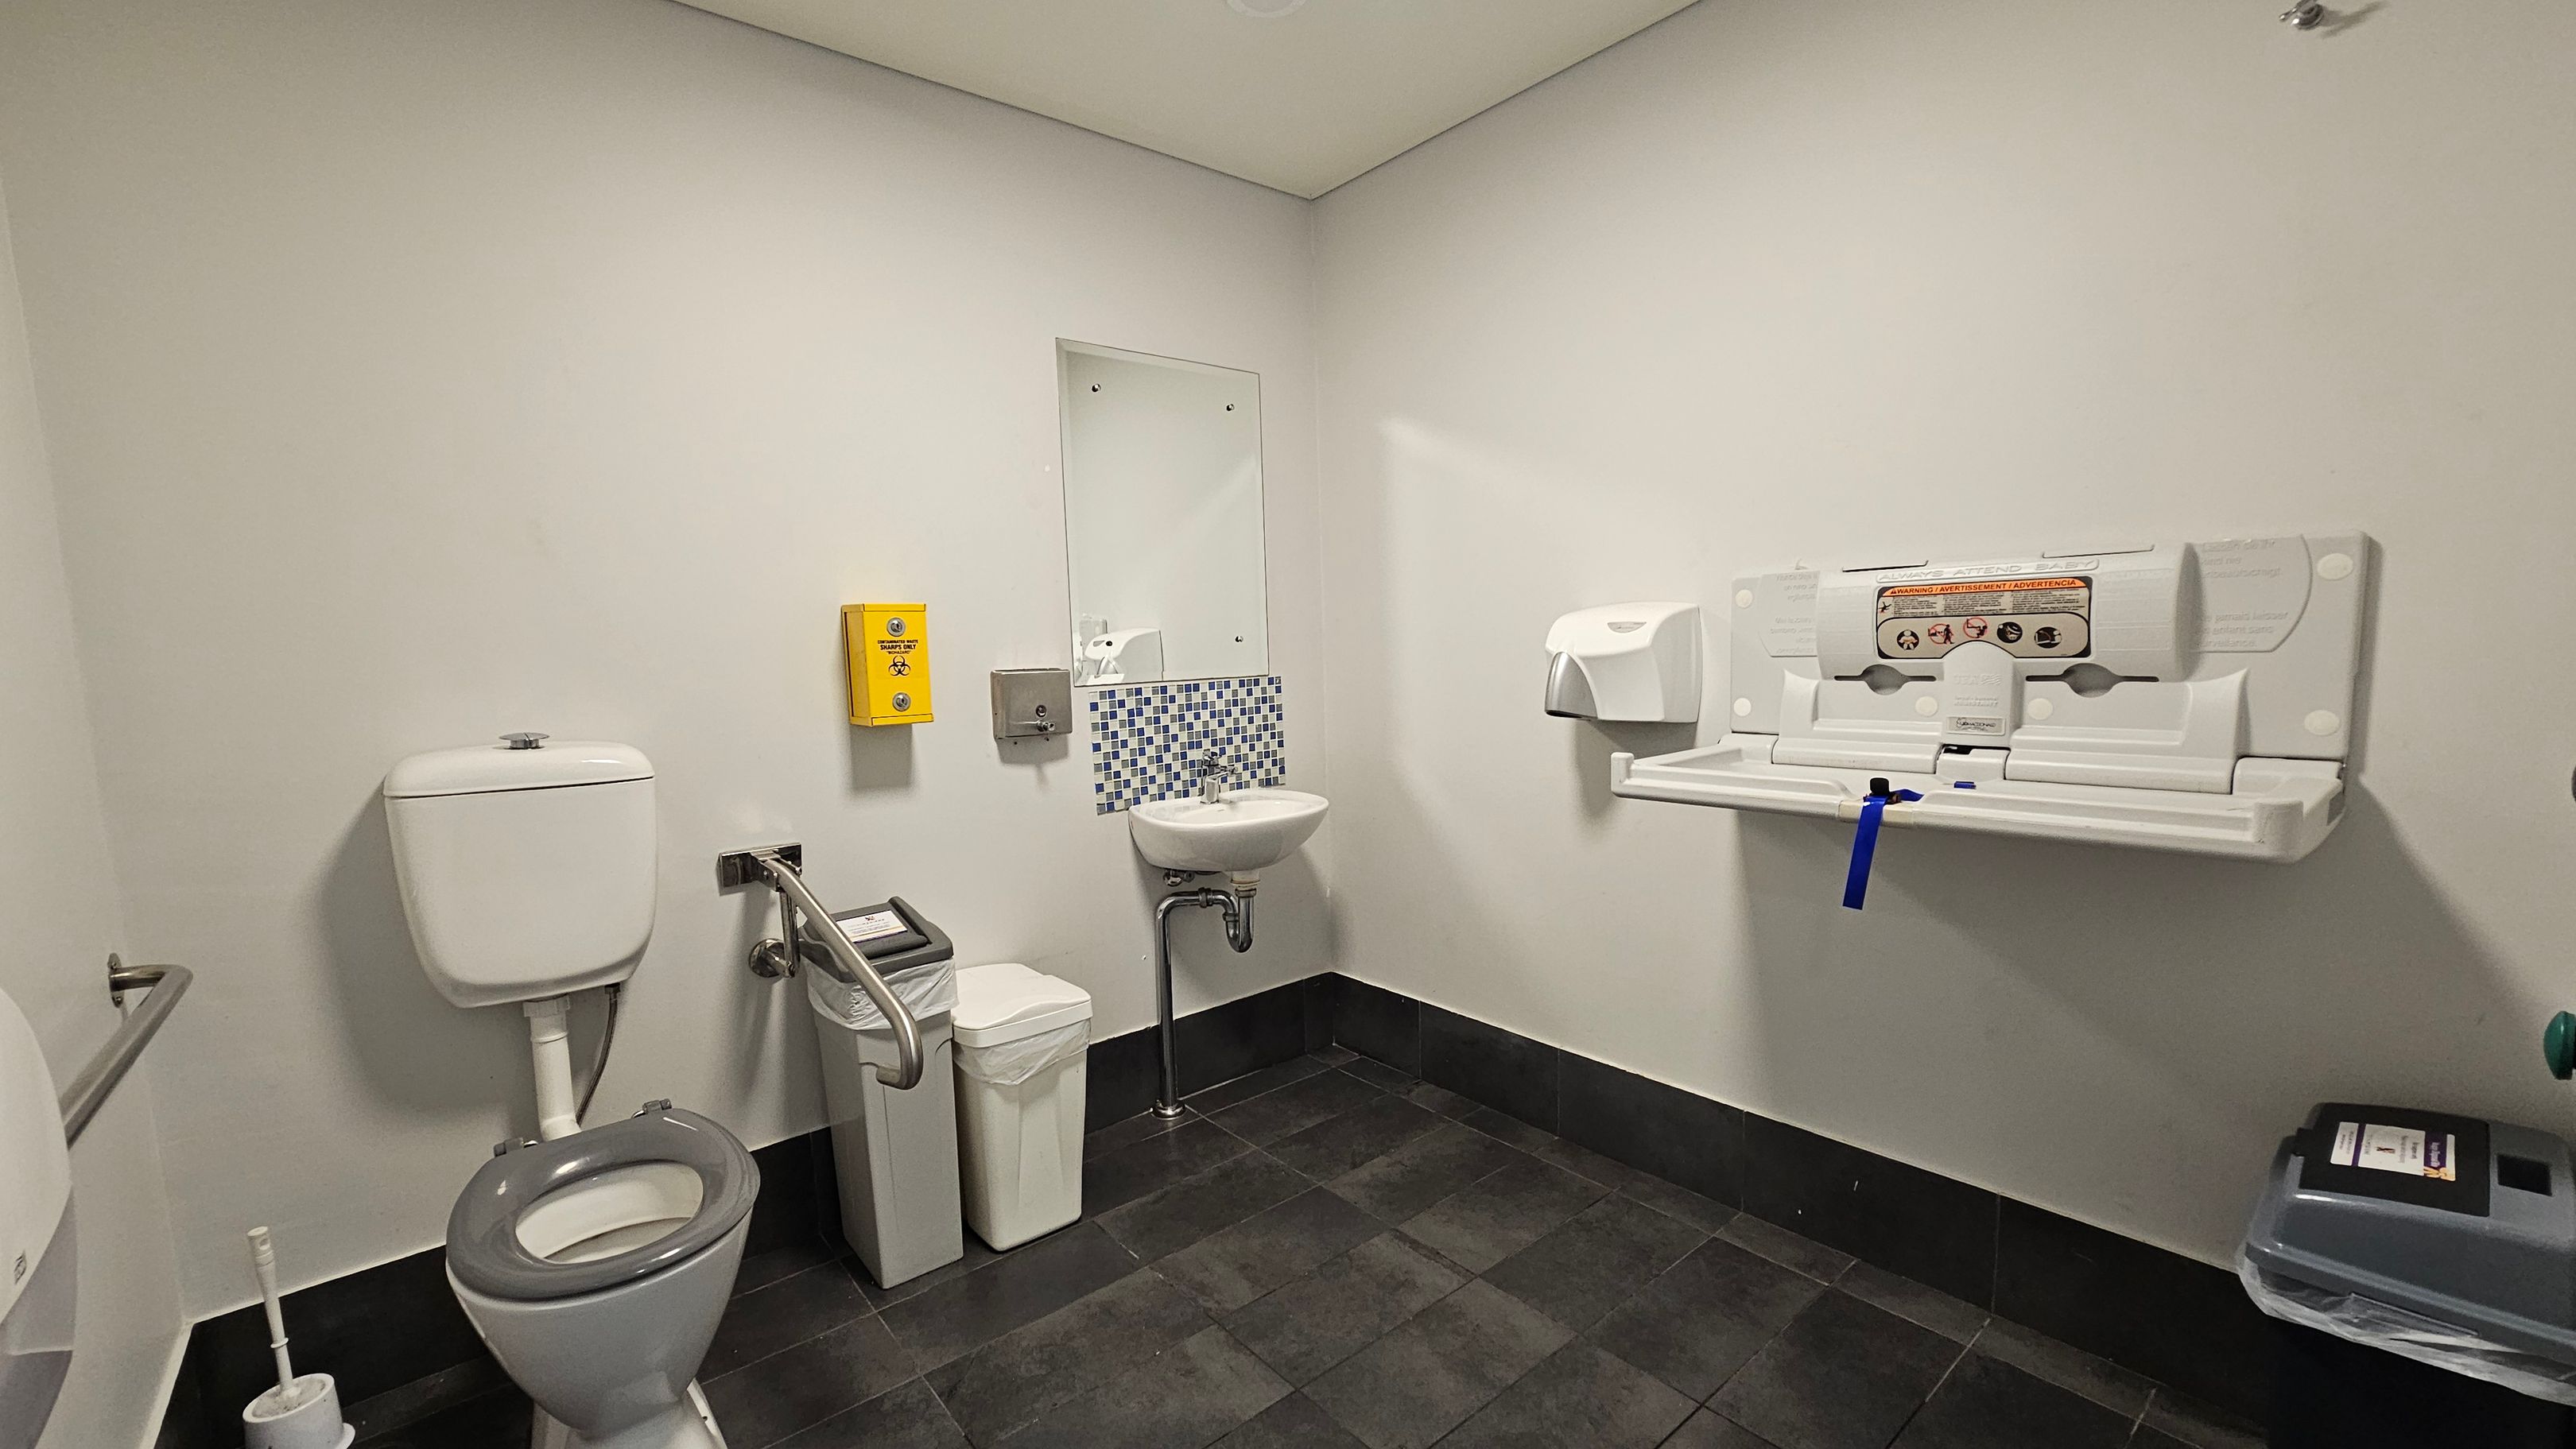
From the main entrance, this area is accessed by turning left past the returns section and continuing along a step-free pathway. Male and female toilets are located on the left, with an accessible bathroom on the right. The meeting and program rooms are positioned beyond this point.
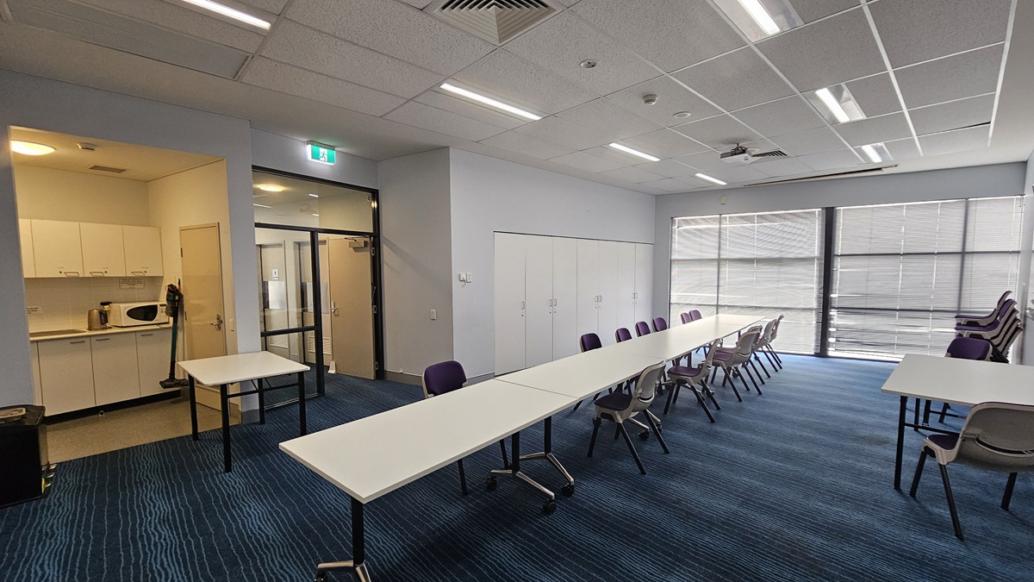
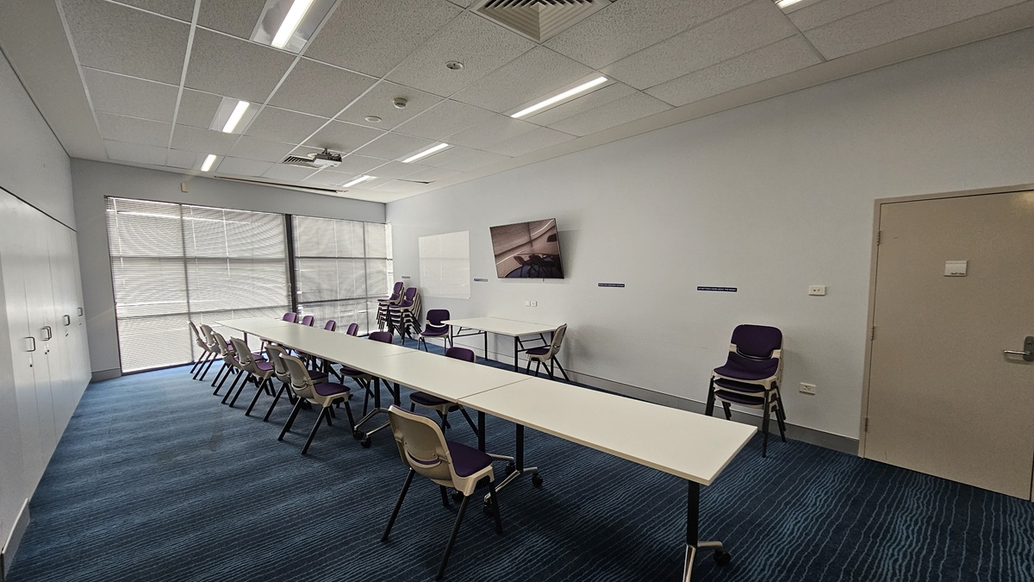
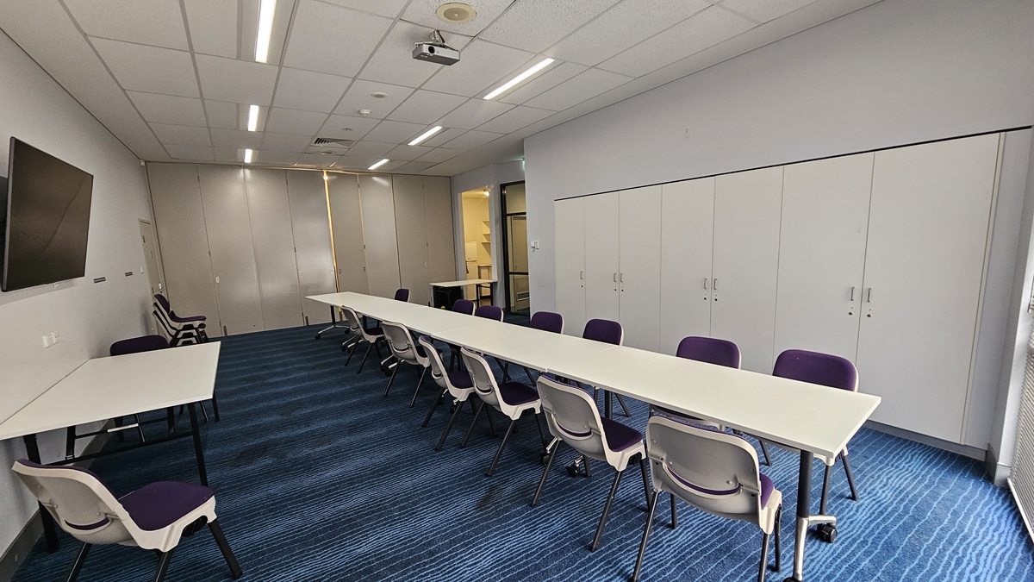
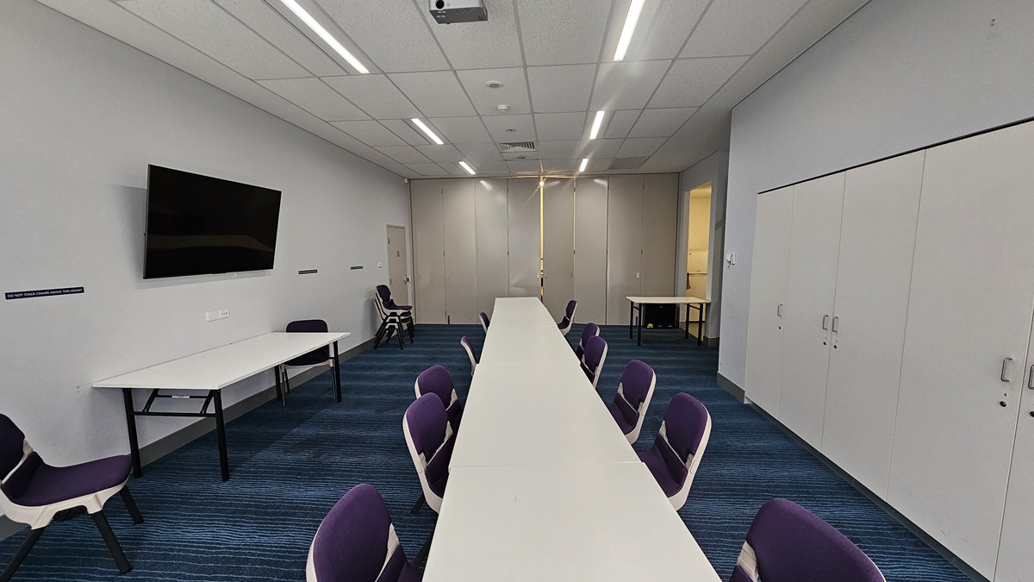
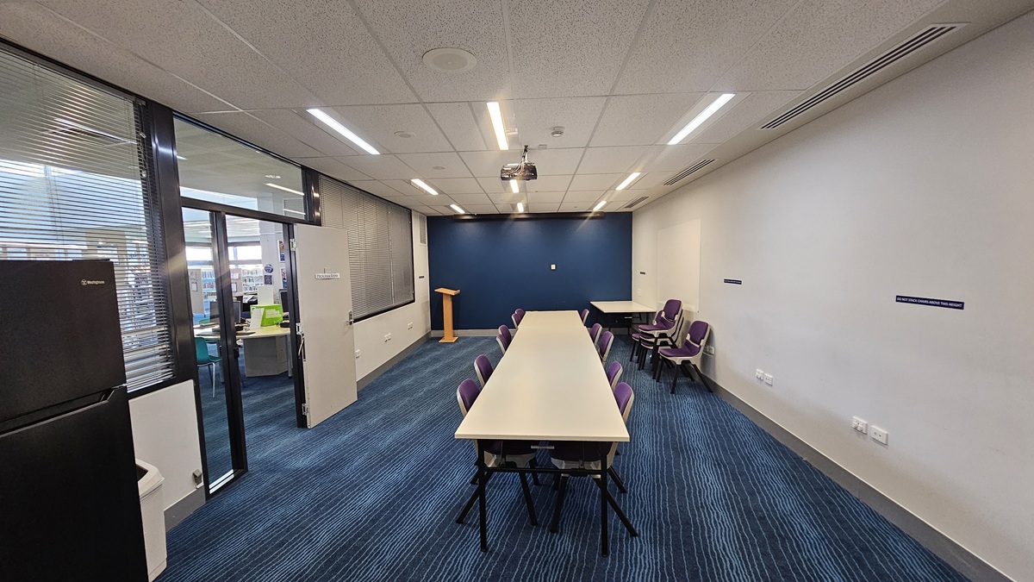
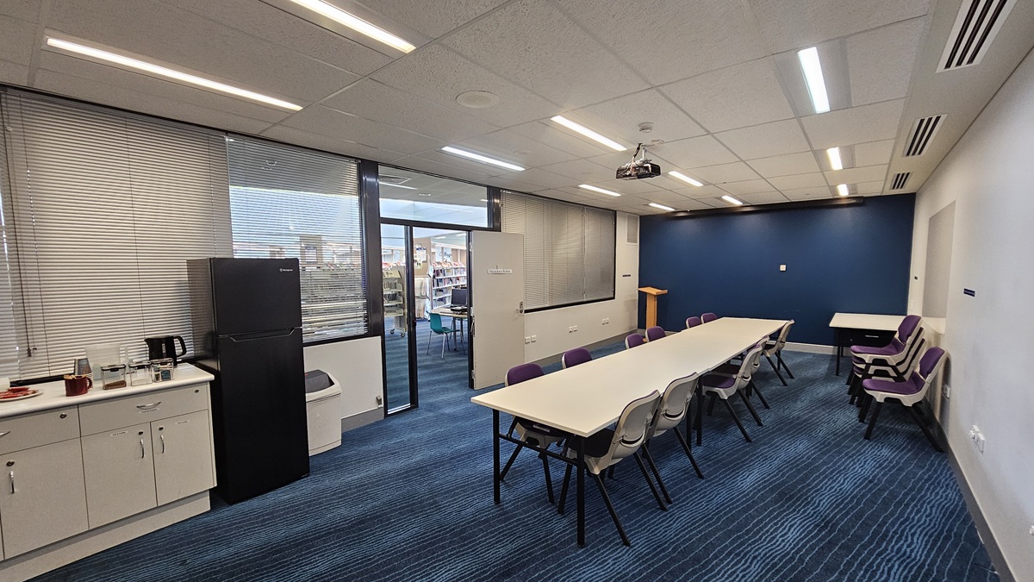
The space includes two adjoining rooms separated by a movable wall. Both rooms feature blue carpet, fluorescent lighting, and air conditioning, with white tables and stackable chairs with purple fabric. One room includes a lectern, a kitchenette with a fridge and tea and coffee making facilities, and glass windows looking into the main library with blinds for privacy. The adjoining room includes a large digital screen, built-in cupboards, and a window with blinds. A small alcove kitchenette with a microwave and tea making facilities is also available. Doors to the rooms open in different directions.
These rooms are used for meetings, programs, and community activities. Activity levels may vary depending on scheduled events. When in use, visitors may hear conversations, presentations, or audio from the digital screen, while at quieter times the space remains enclosed with minimal noise from the main library.
Sounds
- People talking and presenting
- Hum of air conditioning
- Microwave beep
- Hum of electronic equipment
- Toilets flushing (distatant)
Smells
- Tea and coffee (occasional)
- Food aromas (occasional)
- Electronic equipment
- Air conditioning
- Cleaning products (mild)
Feel
- Close proximity to others
- Hungry and thirsty
- Soft carpet underfoot
- Firm seating surfaces
- Cool air from ventilation
Sight
- People meeting
- Blue carpet
- Tables and chairs
- Bright lights
- Bathrooms and kitchenette

Thank You
For all suggestions to improve our Visual Stories contact info@cerge.app and join the Facebook community to get involved /cergecommunity.