Cérge logo — inclusive access and companion technology
Main Venue Page
Cérge footer logo

Privacy Policy

T&C Supplier

T&C Member

Contact us

© Copyright Cérge Pty. Ltd.

Beerwah Meeting Place


Cérge logo

Access Guide

  • General Access
  • Communication
  • Vision
  • Hearing
  • Physical - Mobility
  • Physical - Wheelchair
A narrow concrete path leads through a garden towards a modern building on the left. The building has slatted wooden panels and large windows. Dense shrubs and plants line the left side of the pathway, while a red-lidded wheelie bin stands on the right. In the background, trees provide shade, and parked cars are partially visible on a gravel surface. The area is surrounded by lush greenery, contributing to a natural setting.
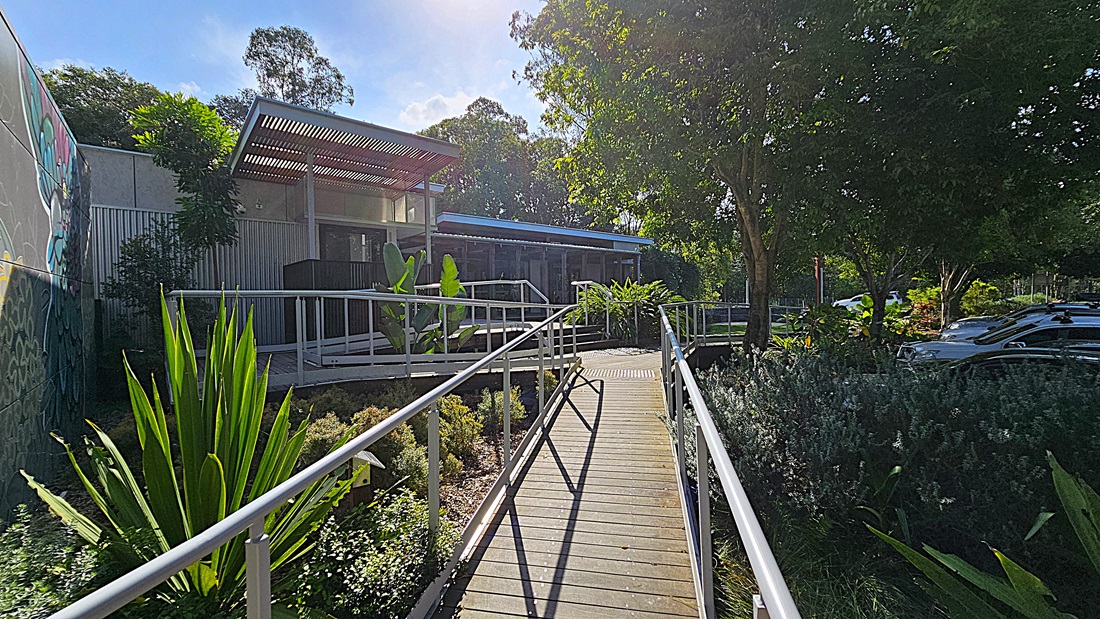
A wooden ramp with metal railings extends forward, surrounded by lush greenery on both sides. To the left, a modern building with slatted panels and a roof overhang stands amidst dense foliage. Large plants and bushes are in the foreground, while trees provide shade on the right. In the background, parked cars are partially visible behind a line of trees, adding depth to the scene.
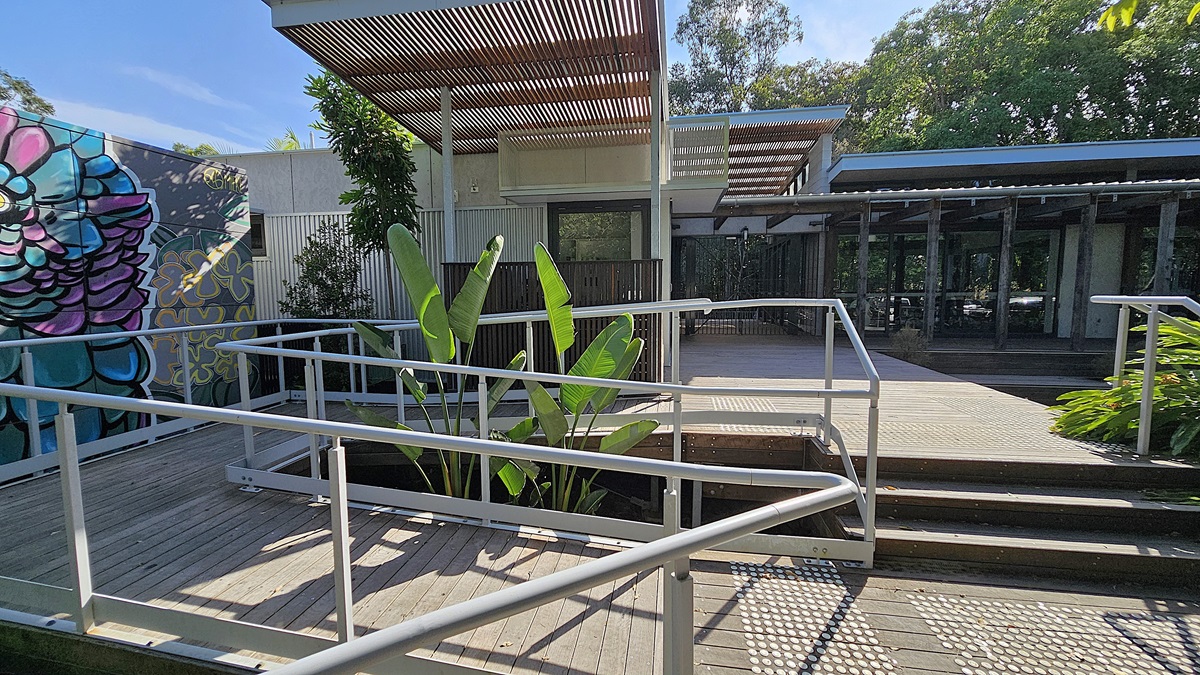
A wooden walkway with metal railings extends in the foreground, surrounded by greenery. On the left, a colourful mural decorates a building wall. In the middle, large green leaves sprout next to a modern building featuring vertical slatted panels and a pergola-like ceiling. On the right, another building with large glass windows overlooks the area. The ground consists of wooden planks, while trees fill the background.
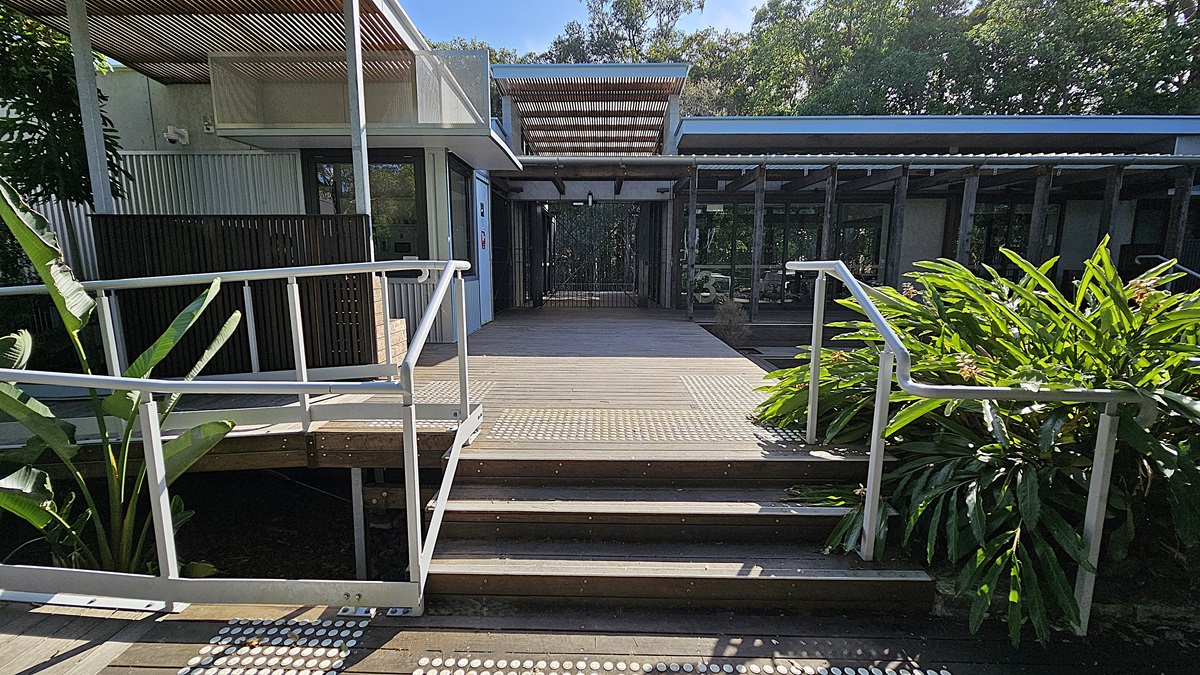
A wooden platform with steps and metal railings forms the central focus, leading to an open corridor. On the left, a building with corrugated metal walls and a slatted overhang adds a modern touch. Large green plants with broad leaves are on the right, flanking the walkway. The floor features textured wooden planks, while the ceiling above the corridor consists of metal and wooden slats. The background is filled with dense, lush trees.
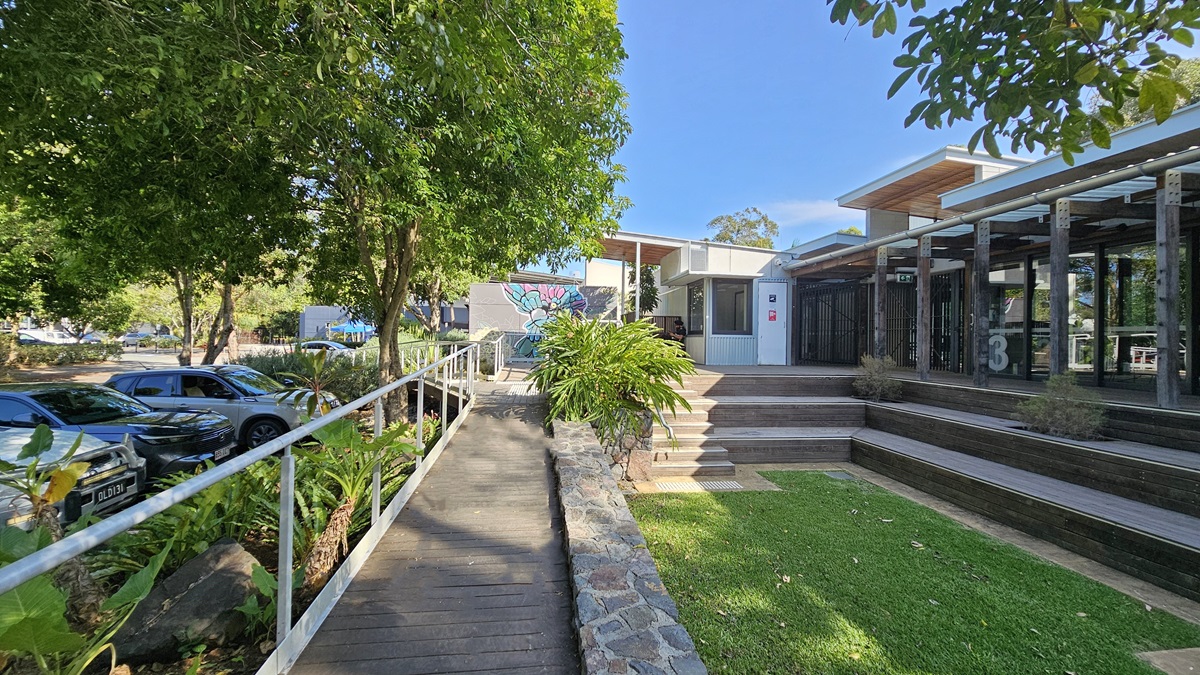
A wooden ramp with metal railings runs along the left, bordered by dense green foliage and parked cars beneath trees. In the middle, steps lead to a modern building with slatted wooden panels and glass sections. A vibrant mural decorates the building's wall. On the right, tiered wooden decking transitions into a grassy area. The ceiling of the building features wooden beams providing partial cover.
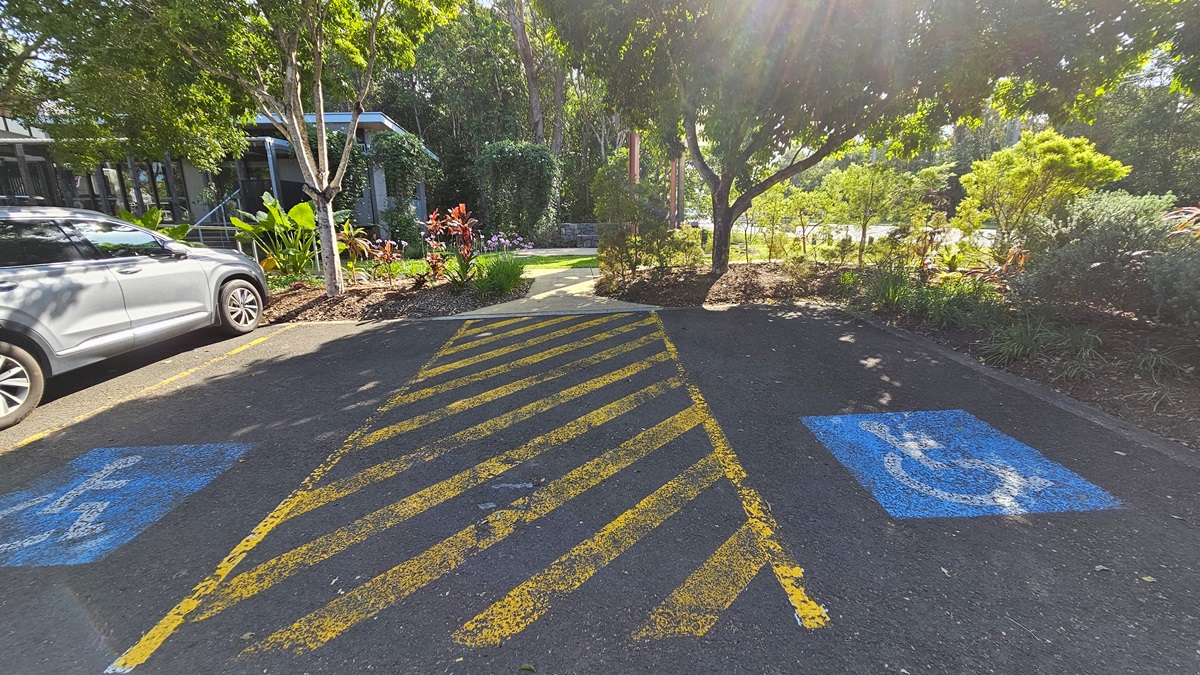
A tarmac parking area features blue disability symbols and yellow diagonal lines in the foreground. On the left, a silver car is parked in front of lush green plants and a modern building with glass windows. The right side is lined with more dense shrubs and trees casting shadows. Central to the image, a pathway leads through garden beds towards the background, where additional trees and foliage are visible.
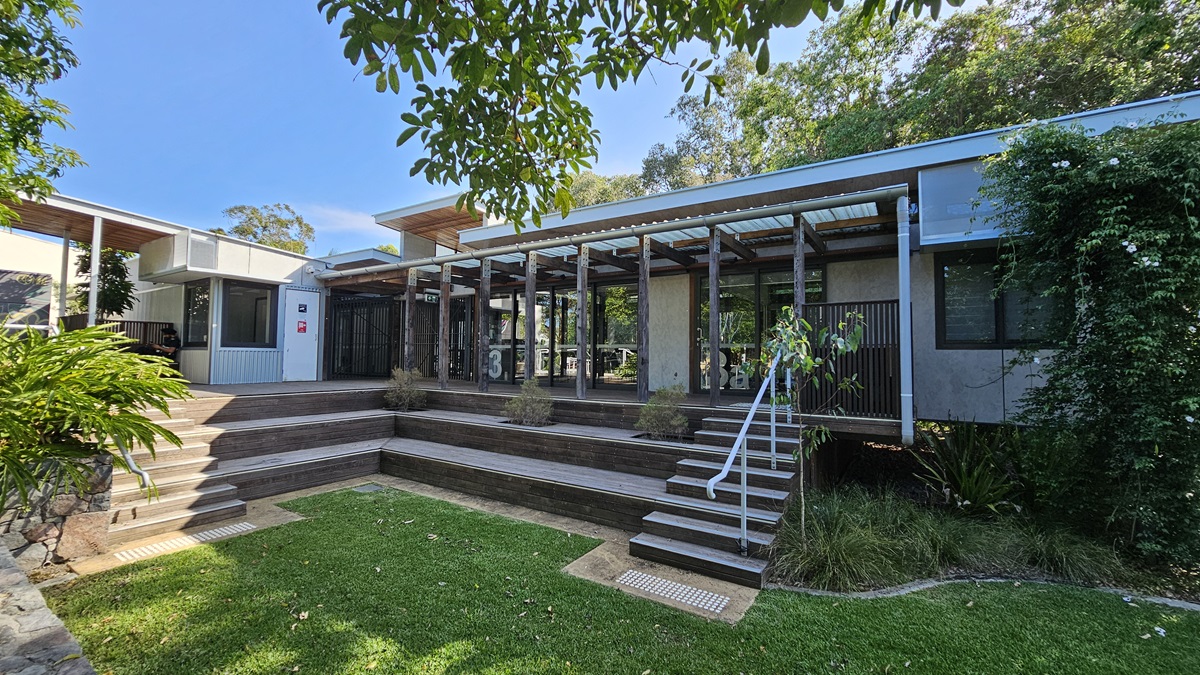
A low, modern building spans the middle of the image, featuring large glass windows and a slatted wooden pergola. On the left, terraced wooden steps lead up to the structure, accompanied by lush green ferns. On the right, a set of stairs with a metal railing descends to a grassy lawn edged with shrubs. Creeping plants cover part of the building. The floor is made of wooden decking, while the ceiling consists of transparent panels. Trees are visible in the background.
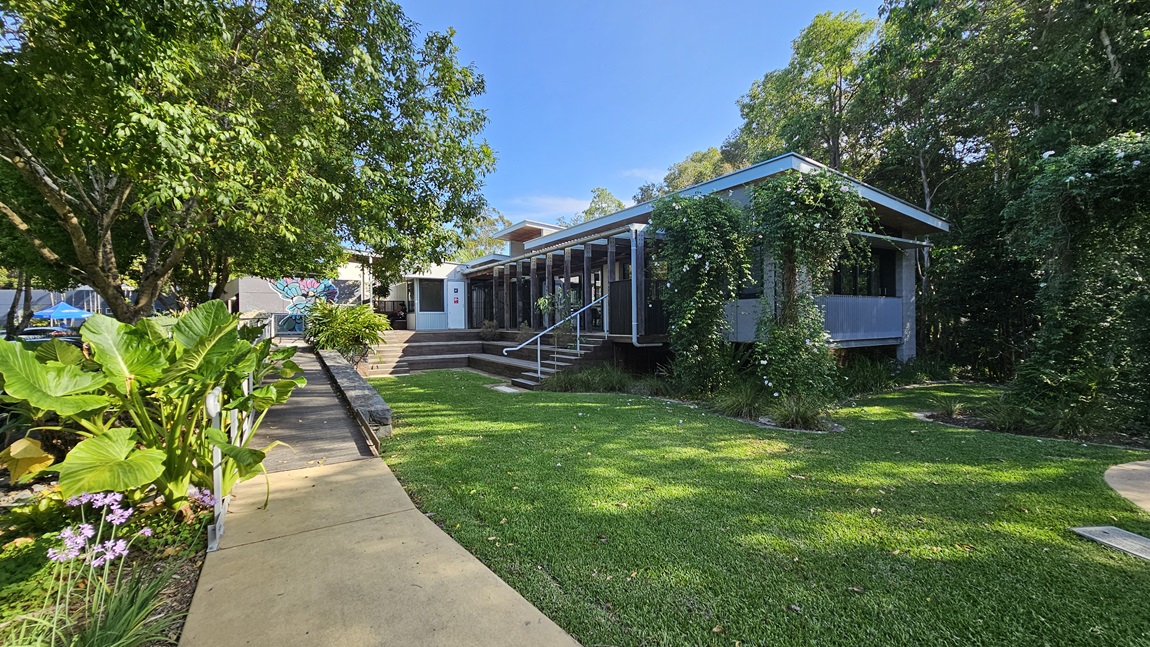
A modern, low-rise building stands in the middle with a slatted facade and vines creeping up the walls. On the left, a well-tended garden features large green leaves and purple flowers beside a concrete path. The right side has a grassy lawn extending to the edge of the building, with trees providing shade. Steps lead up to the entrance, and the building's ceiling is supported by rows of columns. In the background, more trees are visible, creating a secluded, natural setting.
A modern building with corrugated metal walls and a wooden decked floor. On the left, there's a small bench and a window with a colourful mural visible inside. The entrance is in the centre, featuring a door with a sign and a fire extinguisher symbol. Above, a slatted wooden awning provides partial shade. To the right, an open area with tables and chairs is visible, surrounded by trees in the background.
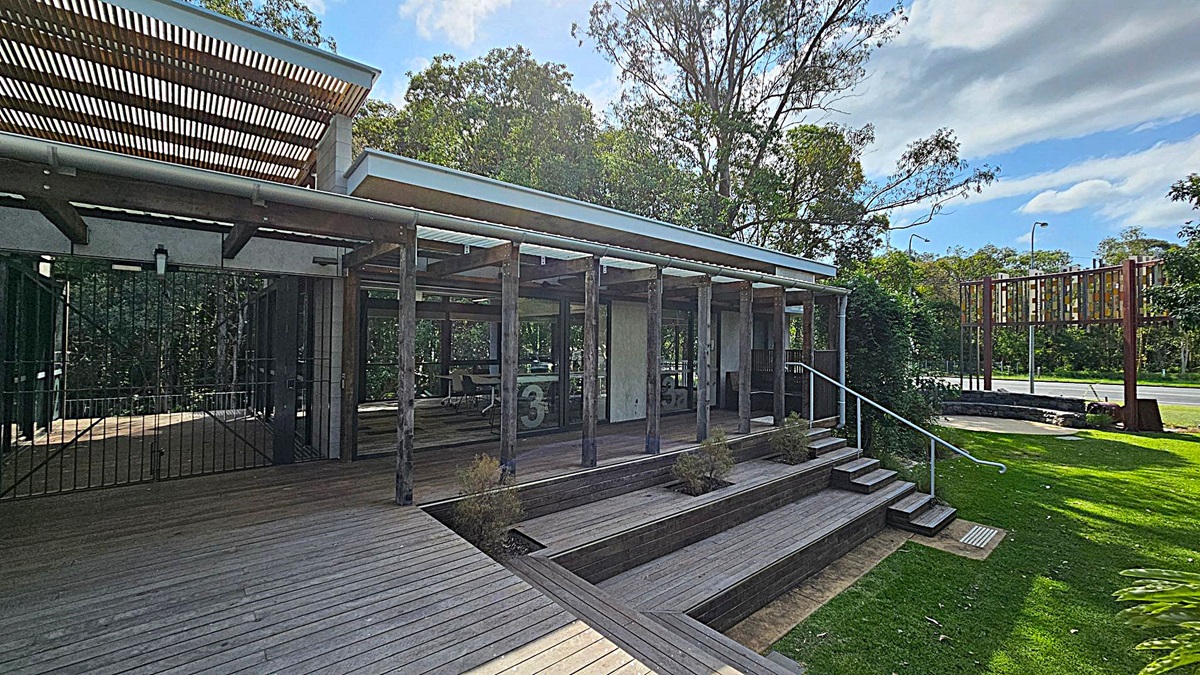
A modern building with a wooden deck and steps leading to a grassy area. The structure features vertical wooden beams and a slatted roof allowing light to filter through. Inside, there are tables and chairs visible through large glass windows. To the right, a pathway and a road are bordered by trees and a wooden fence. The background is filled with tall trees, creating a natural setting.
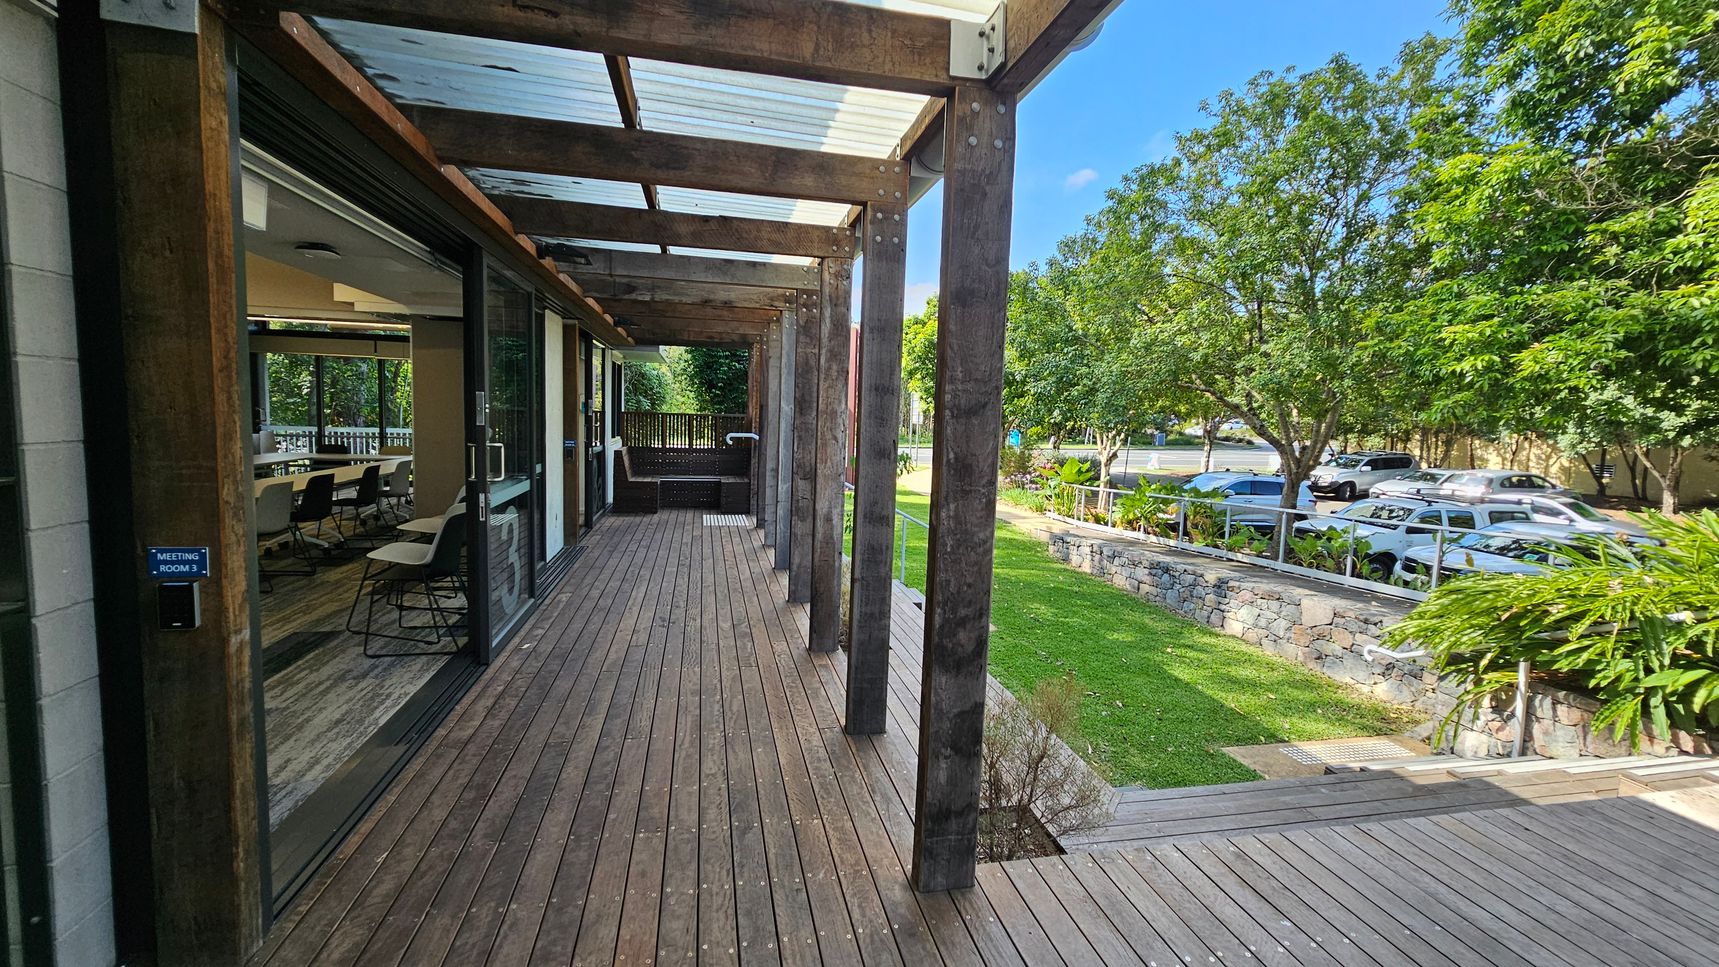
A wooden deck extends along the left side, with a meeting room visible through large glass doors. The deck is covered by a transparent roof supported by wooden beams. On the right, a grassy area with a stone wall and lush green plants leads to a row of parked cars. Trees line the background, providing shade and greenery.
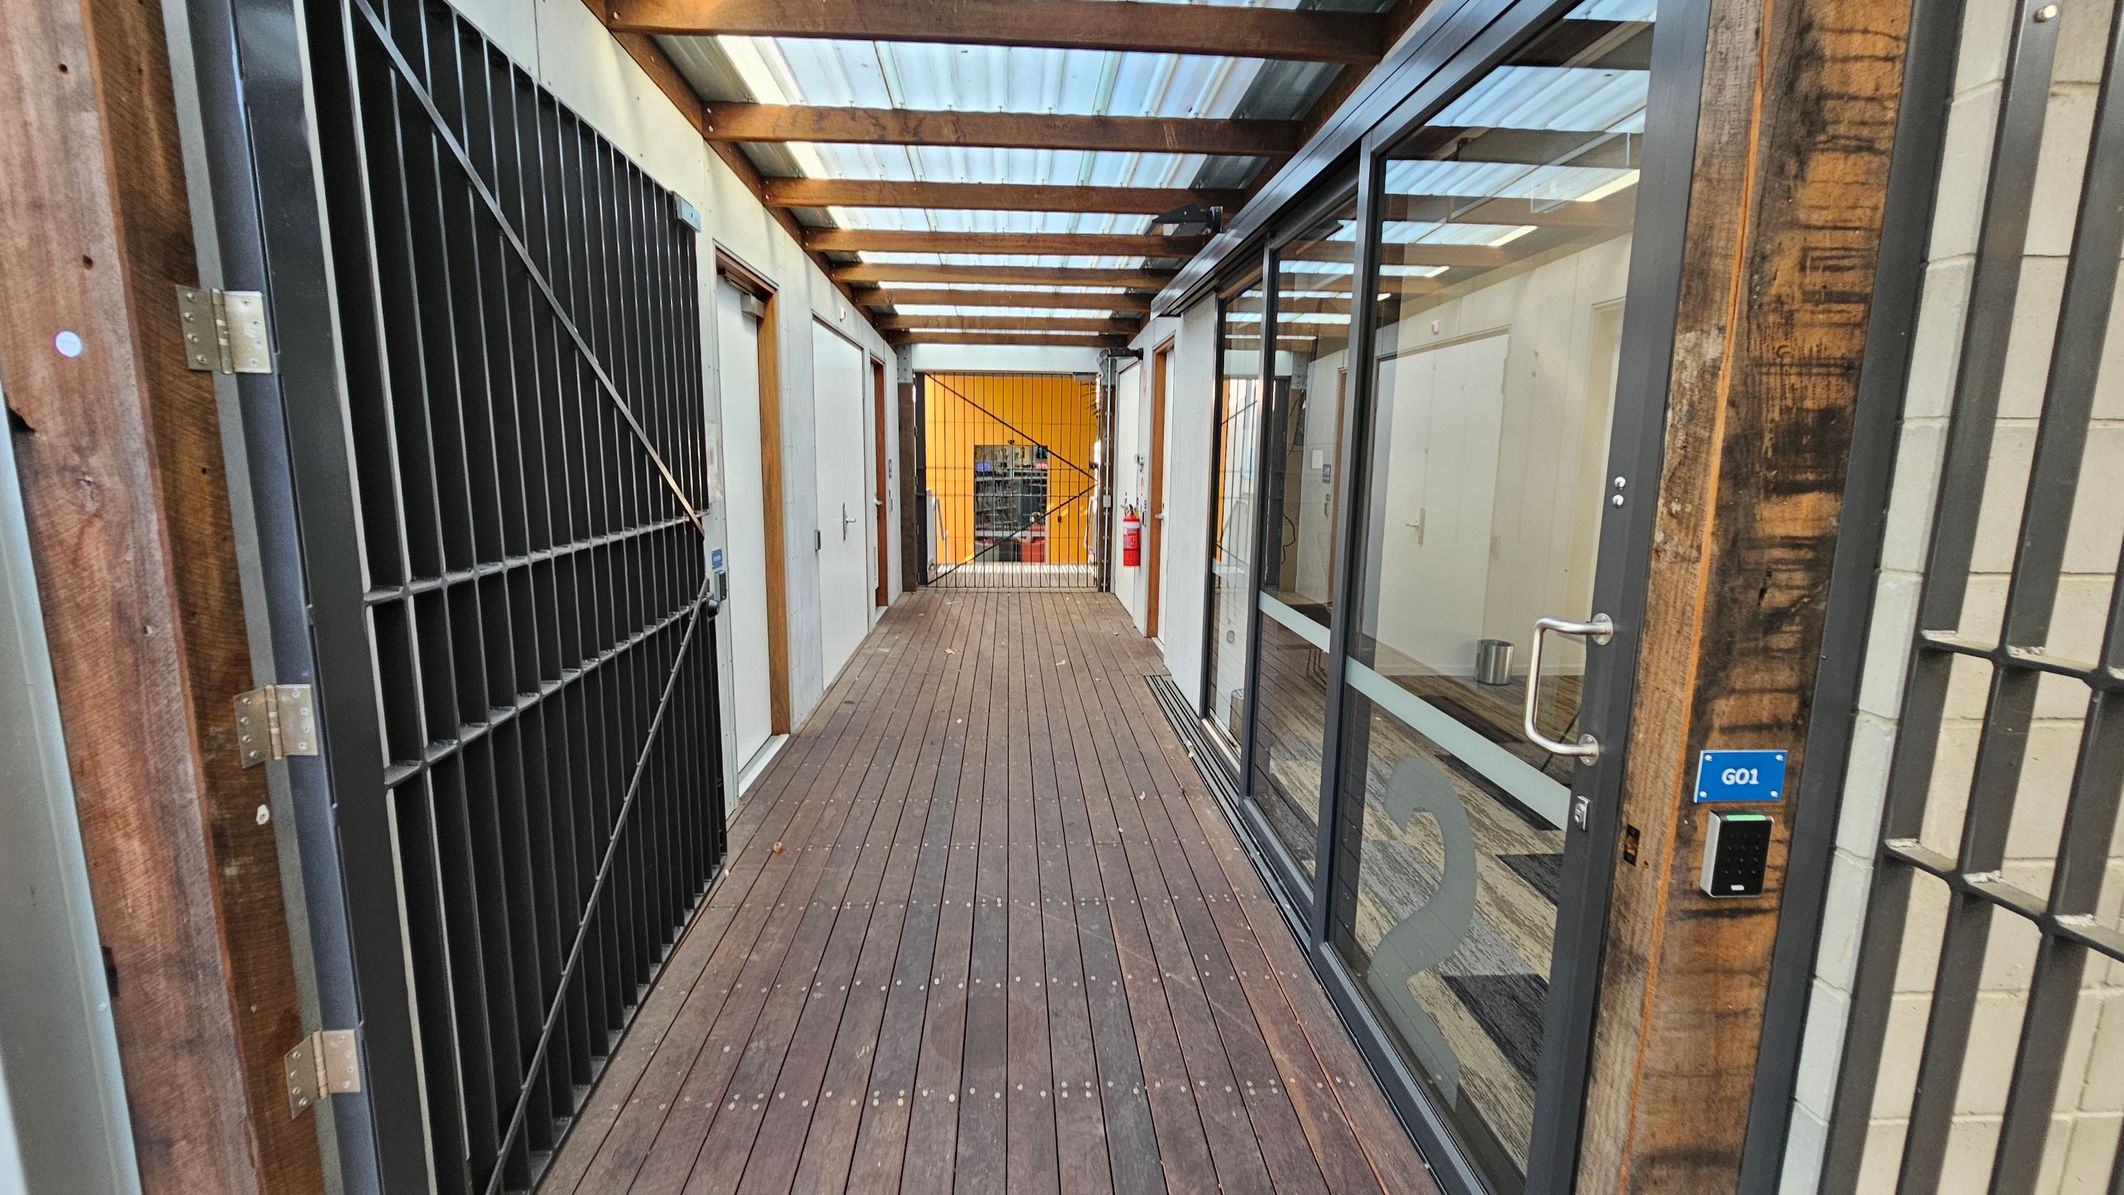
A narrow corridor with a wooden floor and a transparent roof supported by wooden beams. On the left, there is a large metal gate and a white door. On the right, a glass wall with a door marked "G01" and a keypad entry system. At the end of the corridor, a metal gate leads to a space with a yellow wall and visible shelving. A fire extinguisher is mounted on the right side near the end.

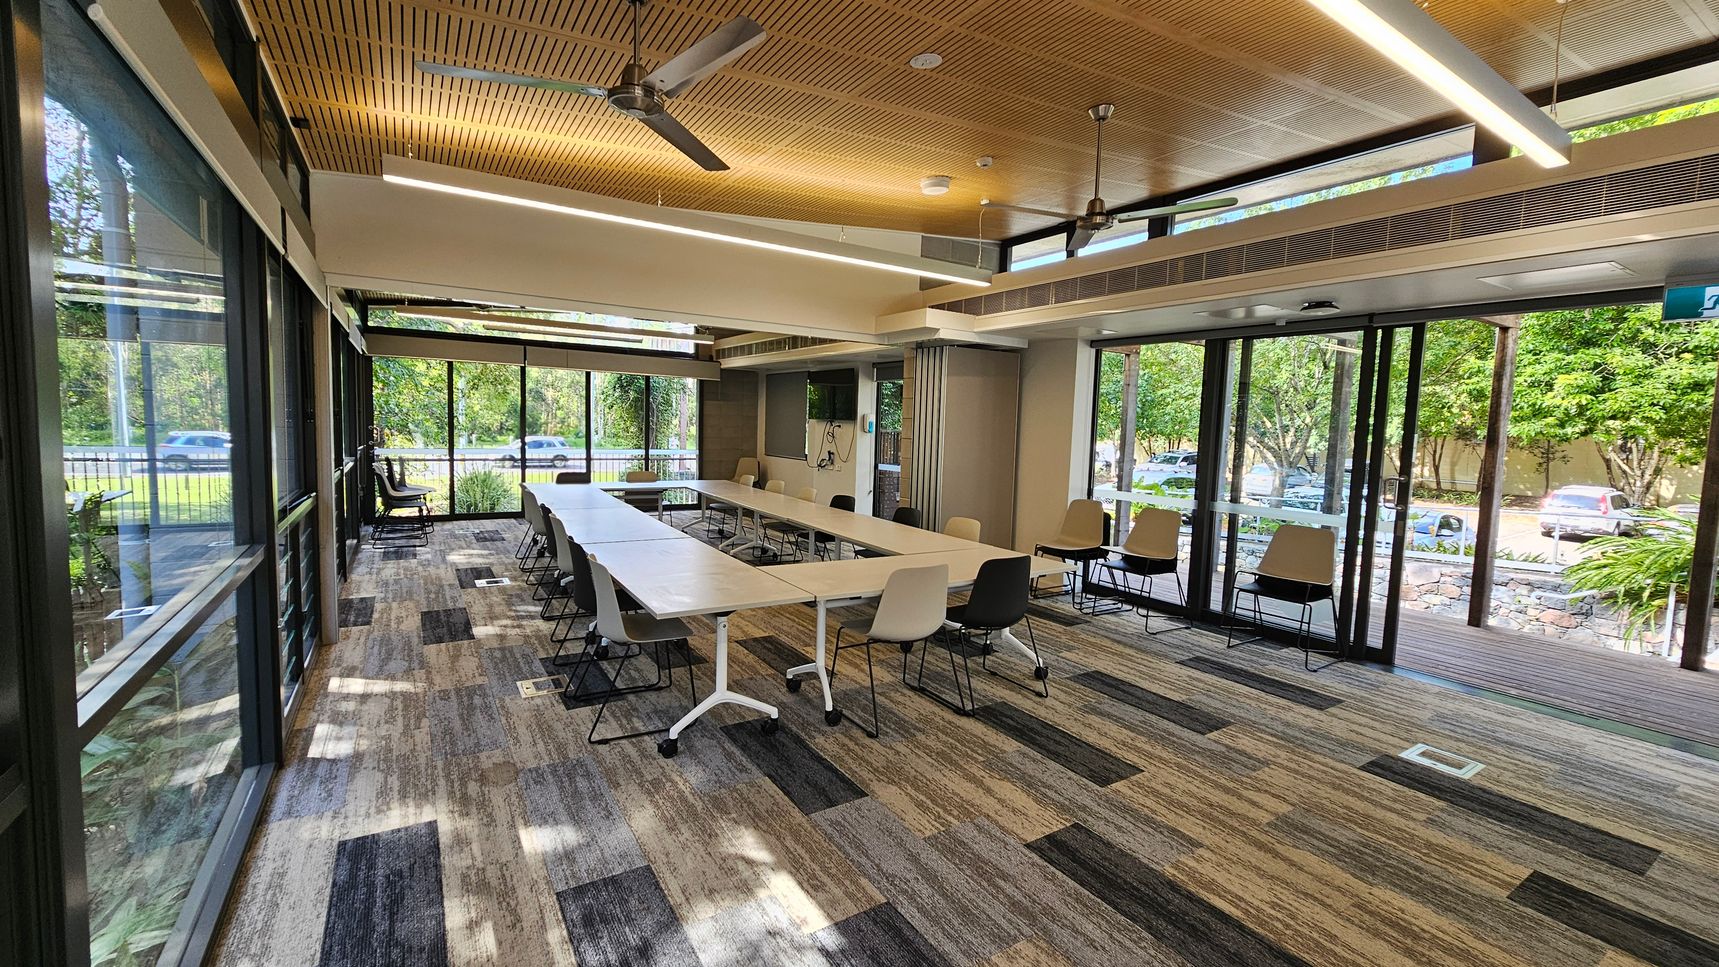
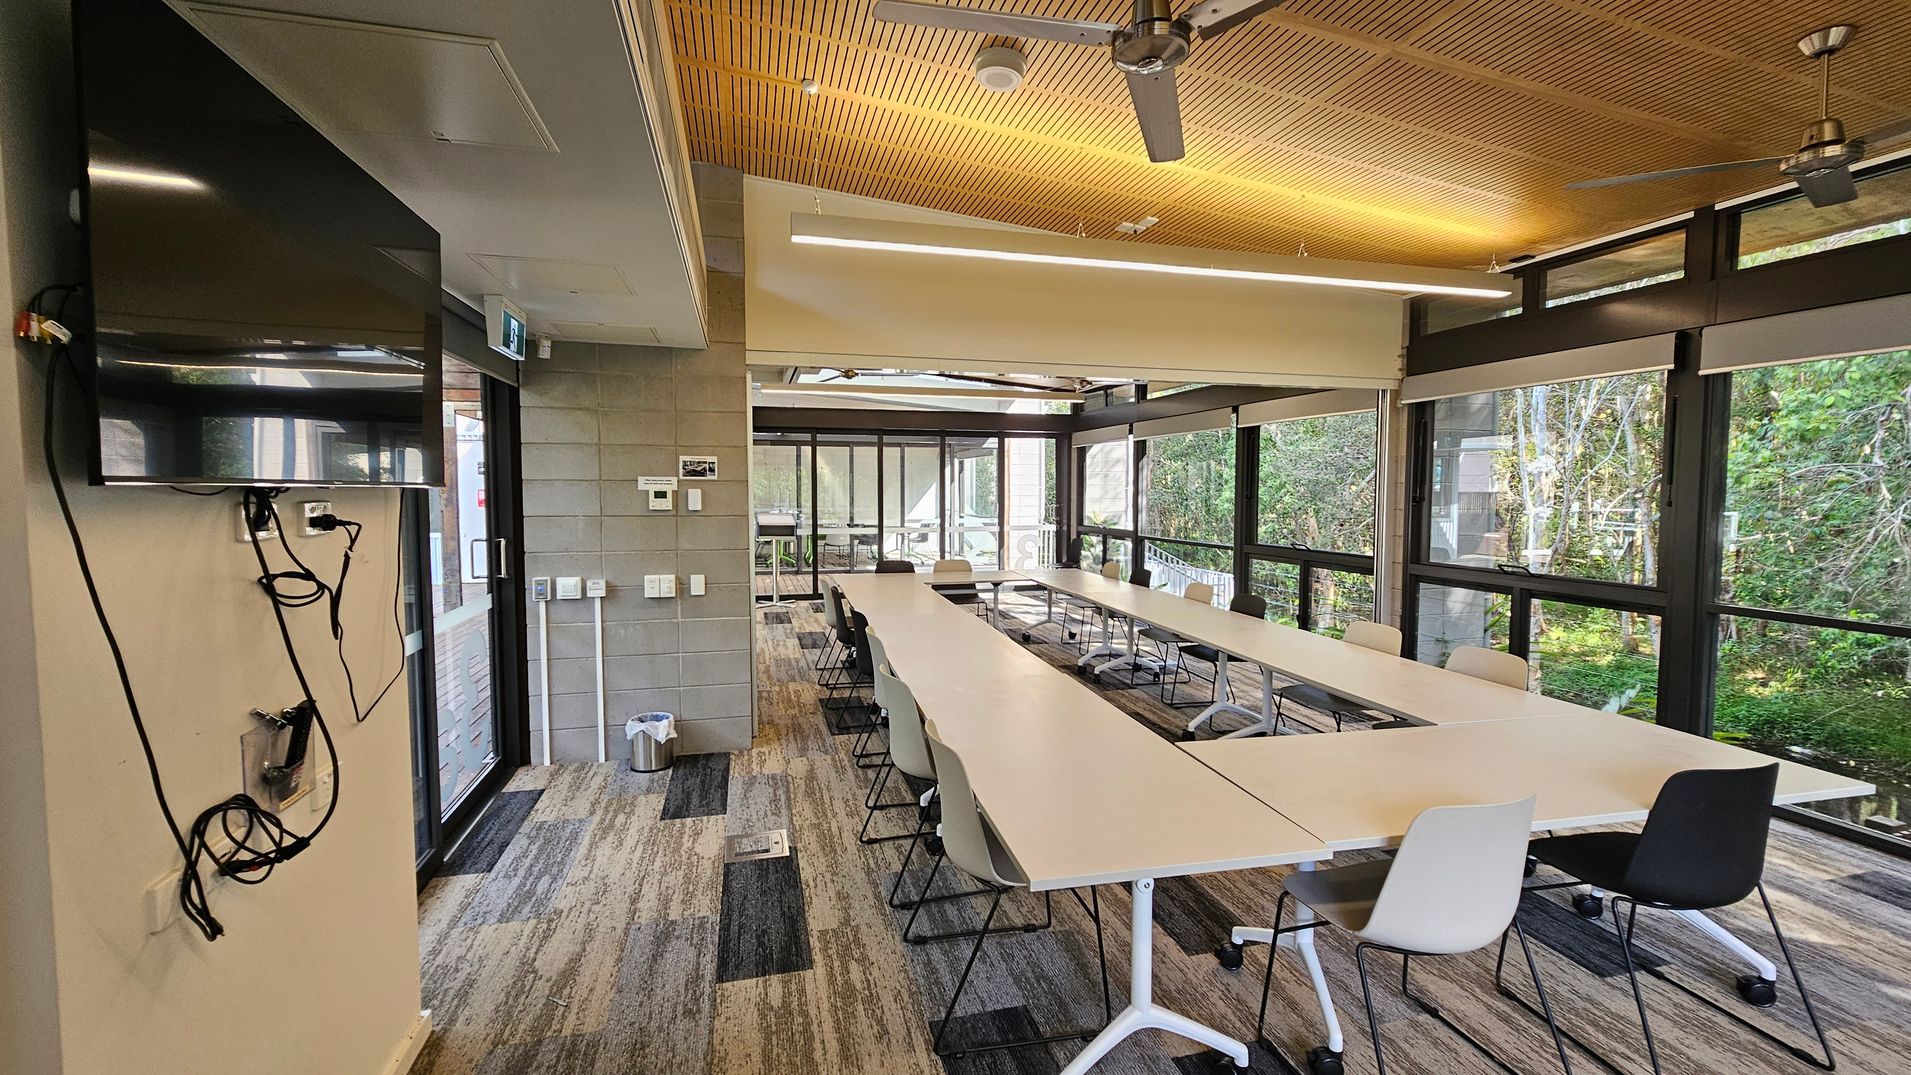
A modern conference room with a U-shaped arrangement of white tables and assorted chairs. The left side features a wall-mounted TV with visible cables. Large windows on the right and at the back provide views of greenery outside. The ceiling is wooden with recessed lighting and ceiling fans. The floor is covered with patterned carpet tiles in shades of grey and beige.
A small kitchen with grey flooring and white walls. On the left, a wooden door is partially open, revealing a wall with control panels labelled "Office", "Meeting Room 2", and "Kitchen". Inside, a countertop runs along the back wall with a small black fridge and a microwave underneath. A large window above the counter provides a view of trees and parked cars outside. A mop is leaning against the right wall.
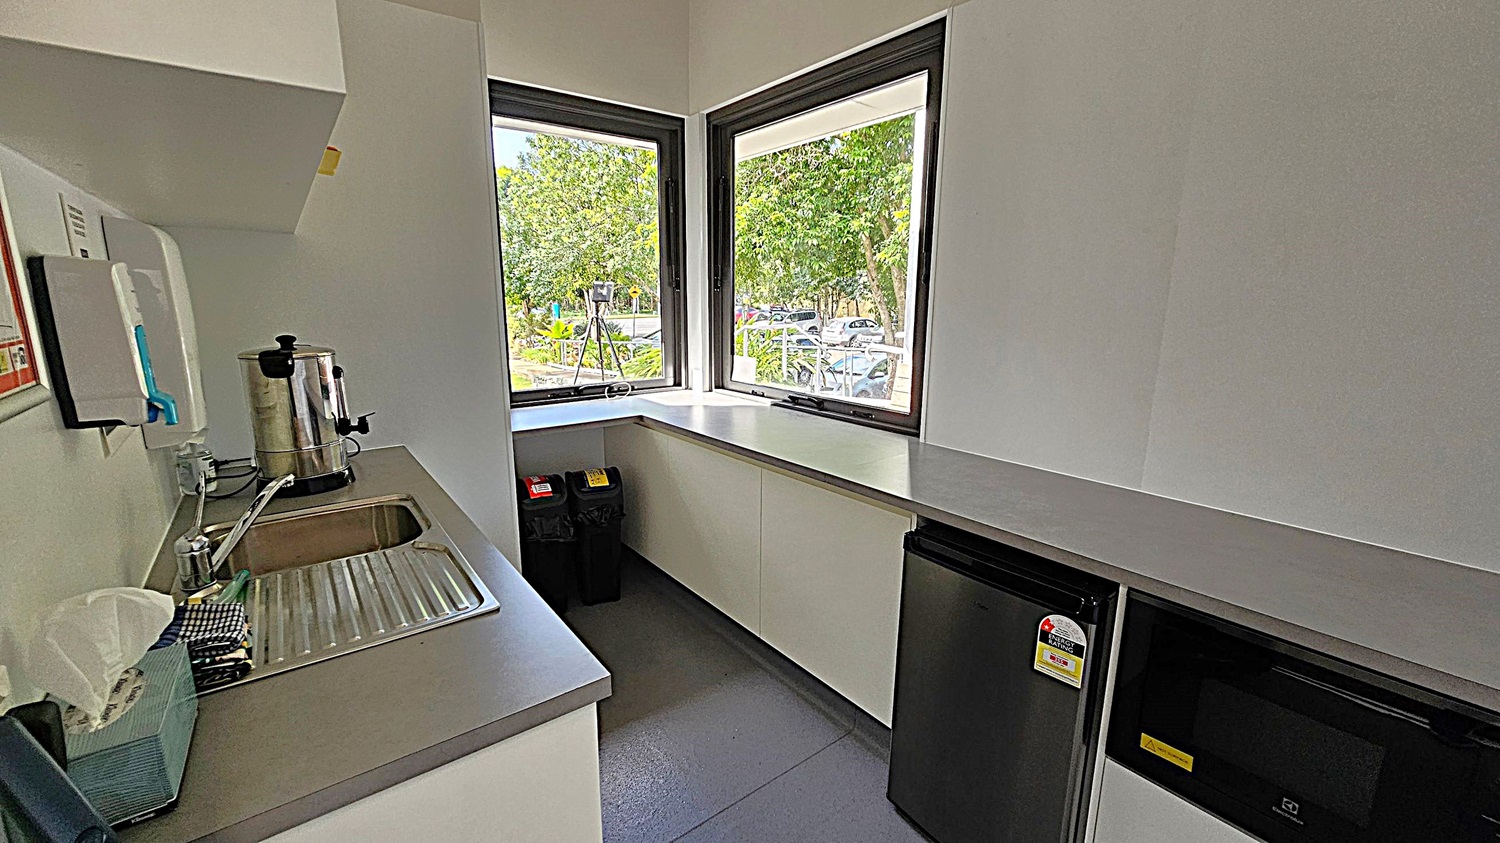
A small kitchen area with a grey countertop and a stainless steel sink on the left. A metal kettle is placed next to the sink. Above, there are shelves with a few items. Two large windows in the centre provide a view of trees and parked cars outside. On the right, there is a black mini-fridge and a microwave. The floor is dark grey, and the walls are light-coloured.
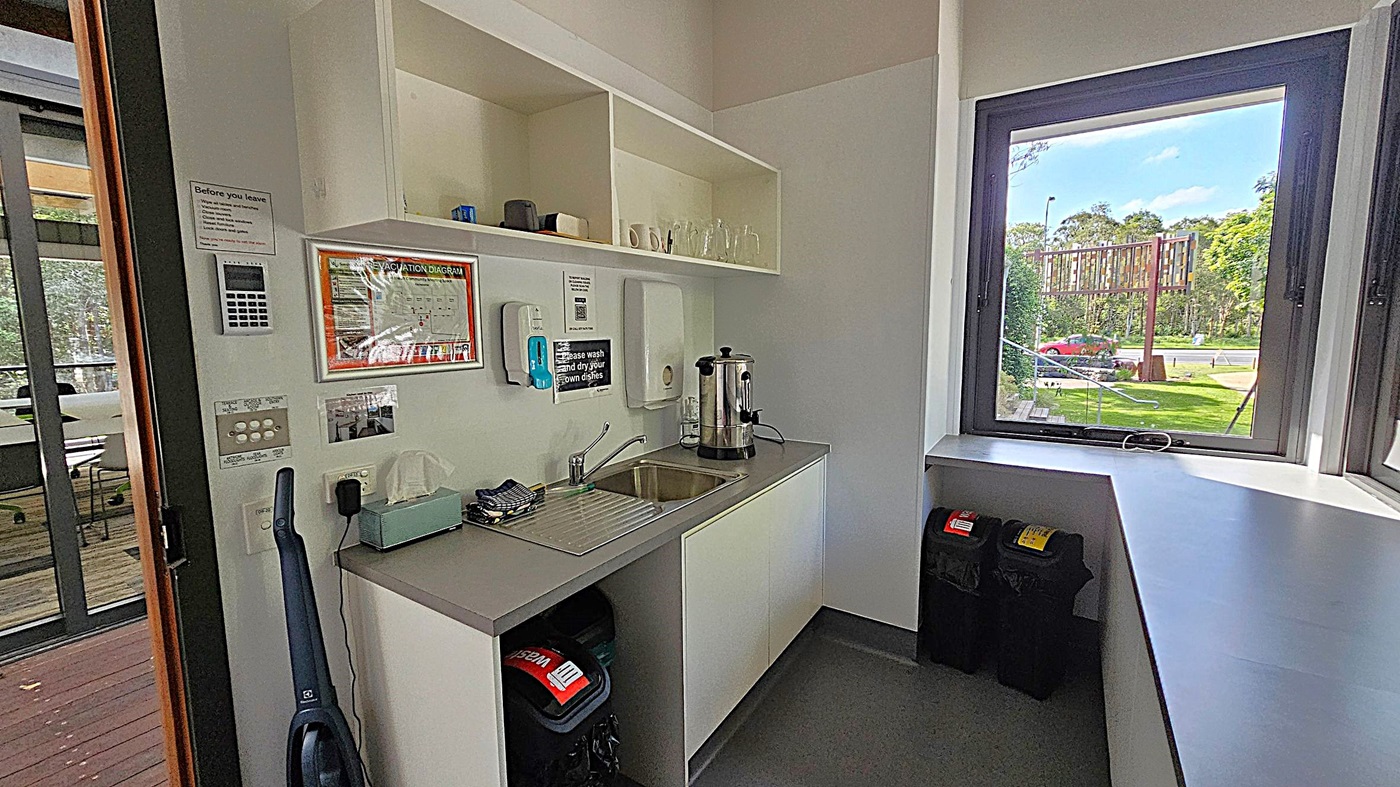
A small kitchenette with a sink and a countertop on the right. Above the sink are open shelves holding mugs and glasses. A large coffee urn is on the counter. On the left wall, there are various notices, a keypad, and a vacuum cleaner. A window on the right offers a view of a grassy area with trees and a road. Below the window, there are two bins. The floor is dark, and the ceiling is plain white.
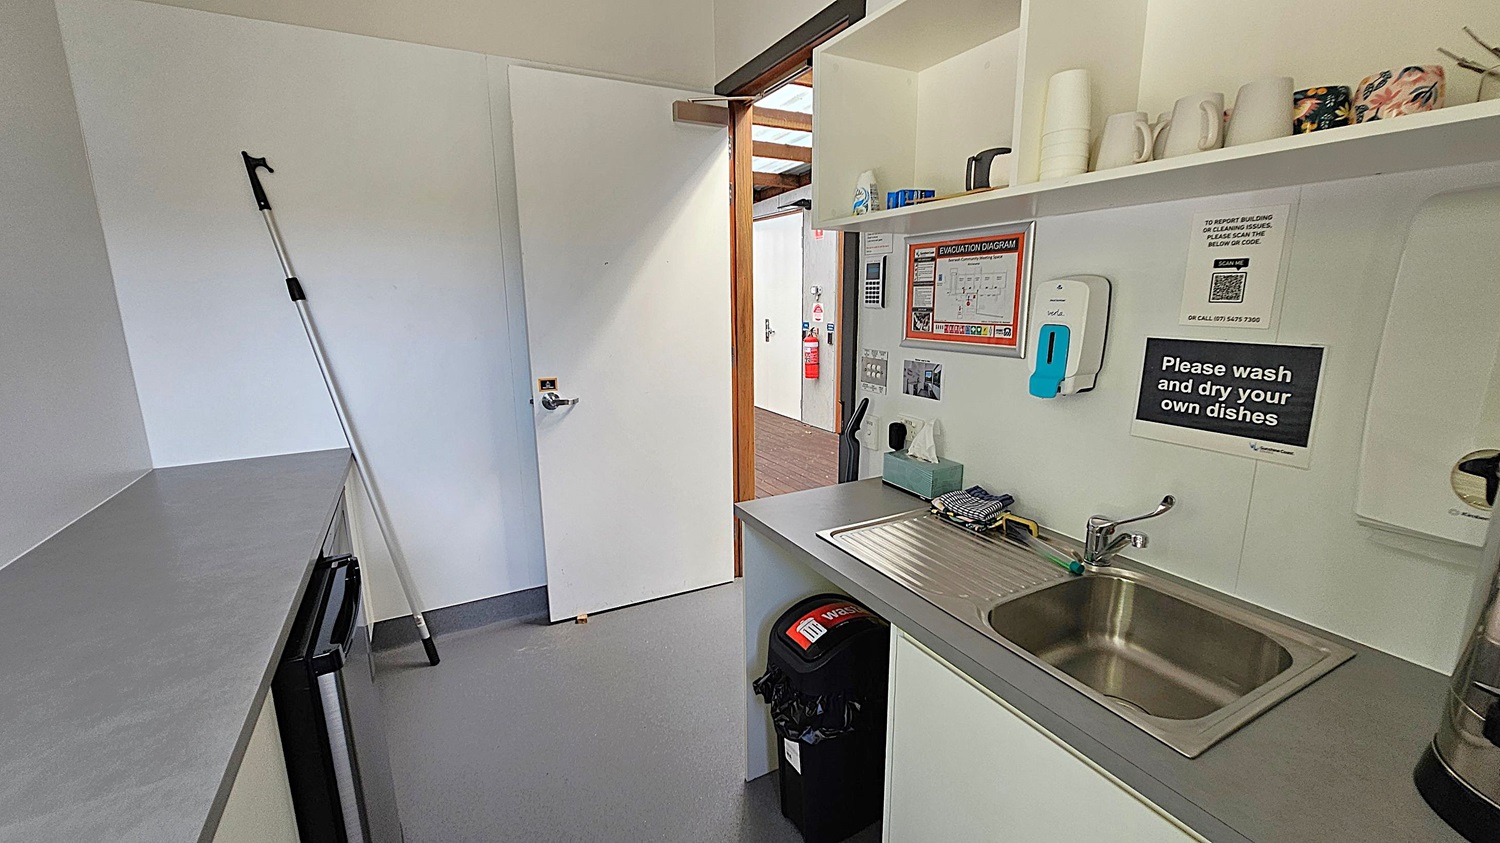
A small kitchen area with a grey countertop and a stainless steel sink on the right. Above the sink, there are shelves holding mugs and other items. A sign reads, "Please wash and dry your own dishes." A mop leans against the left wall. The floor is grey, and the ceiling is plain. An open door leads to a hallway with a visible fire extinguisher and an evacuation diagram on the wall. A waste bin is positioned under the counter.
A narrow hallway with a patterned carpet leads to a small meeting room. On the left wall, there's a hand sanitiser dispenser. The room at the end has a white table with black chairs around it. Large windows in the background reveal a view of dense greenery outside. The ceiling is wooden with a linear light fixture and a ceiling fan.
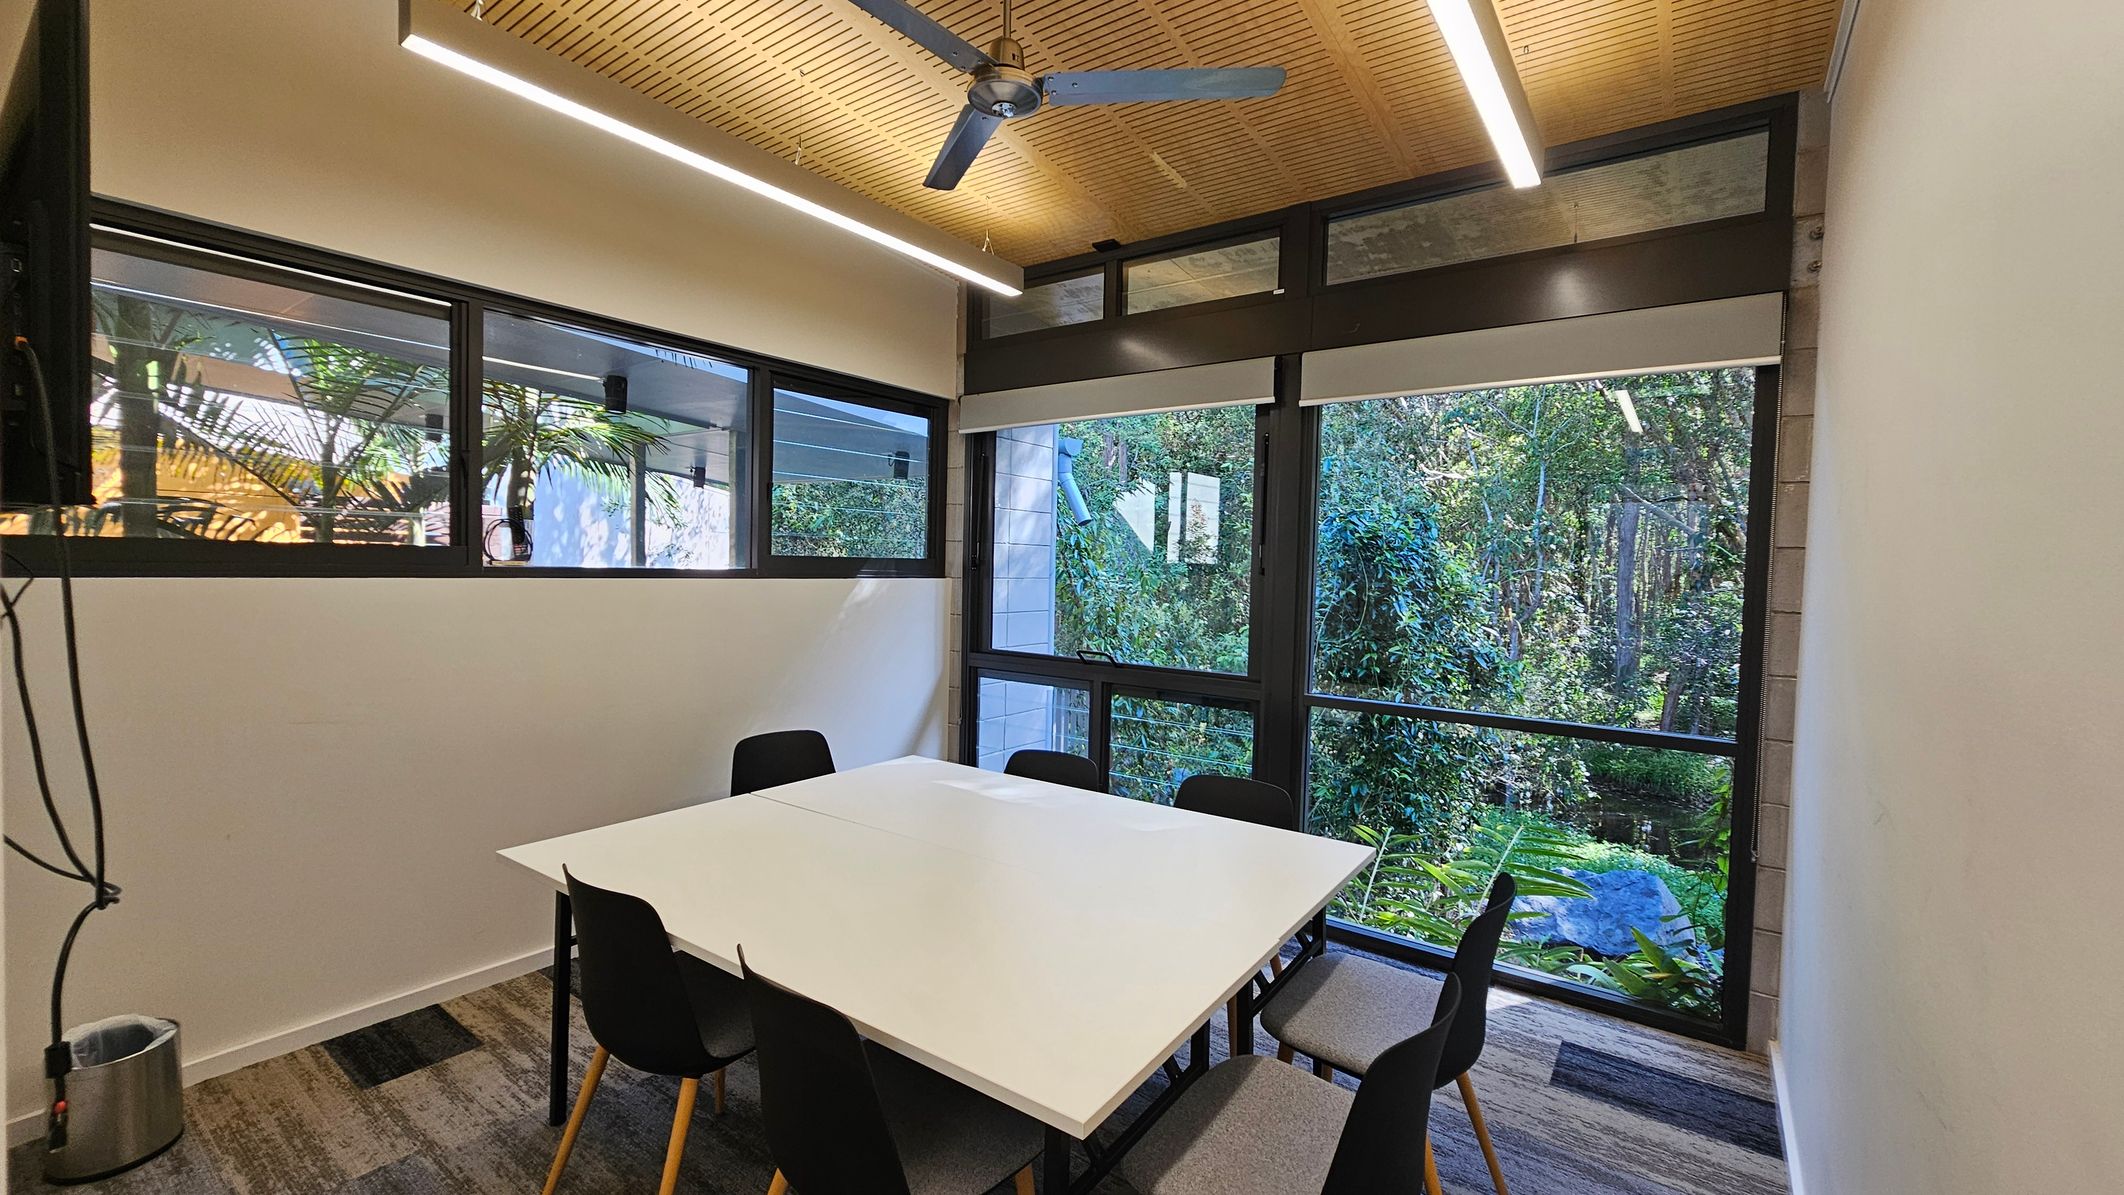
A meeting room with a large white table surrounded by black chairs. The left wall has horizontal windows showing greenery outside. The right wall features large vertical windows with a view of lush trees and plants. The ceiling is wooden with a ceiling fan and linear lights. The floor is carpeted with a mix of grey and green tones. A small metal bin is on the left.
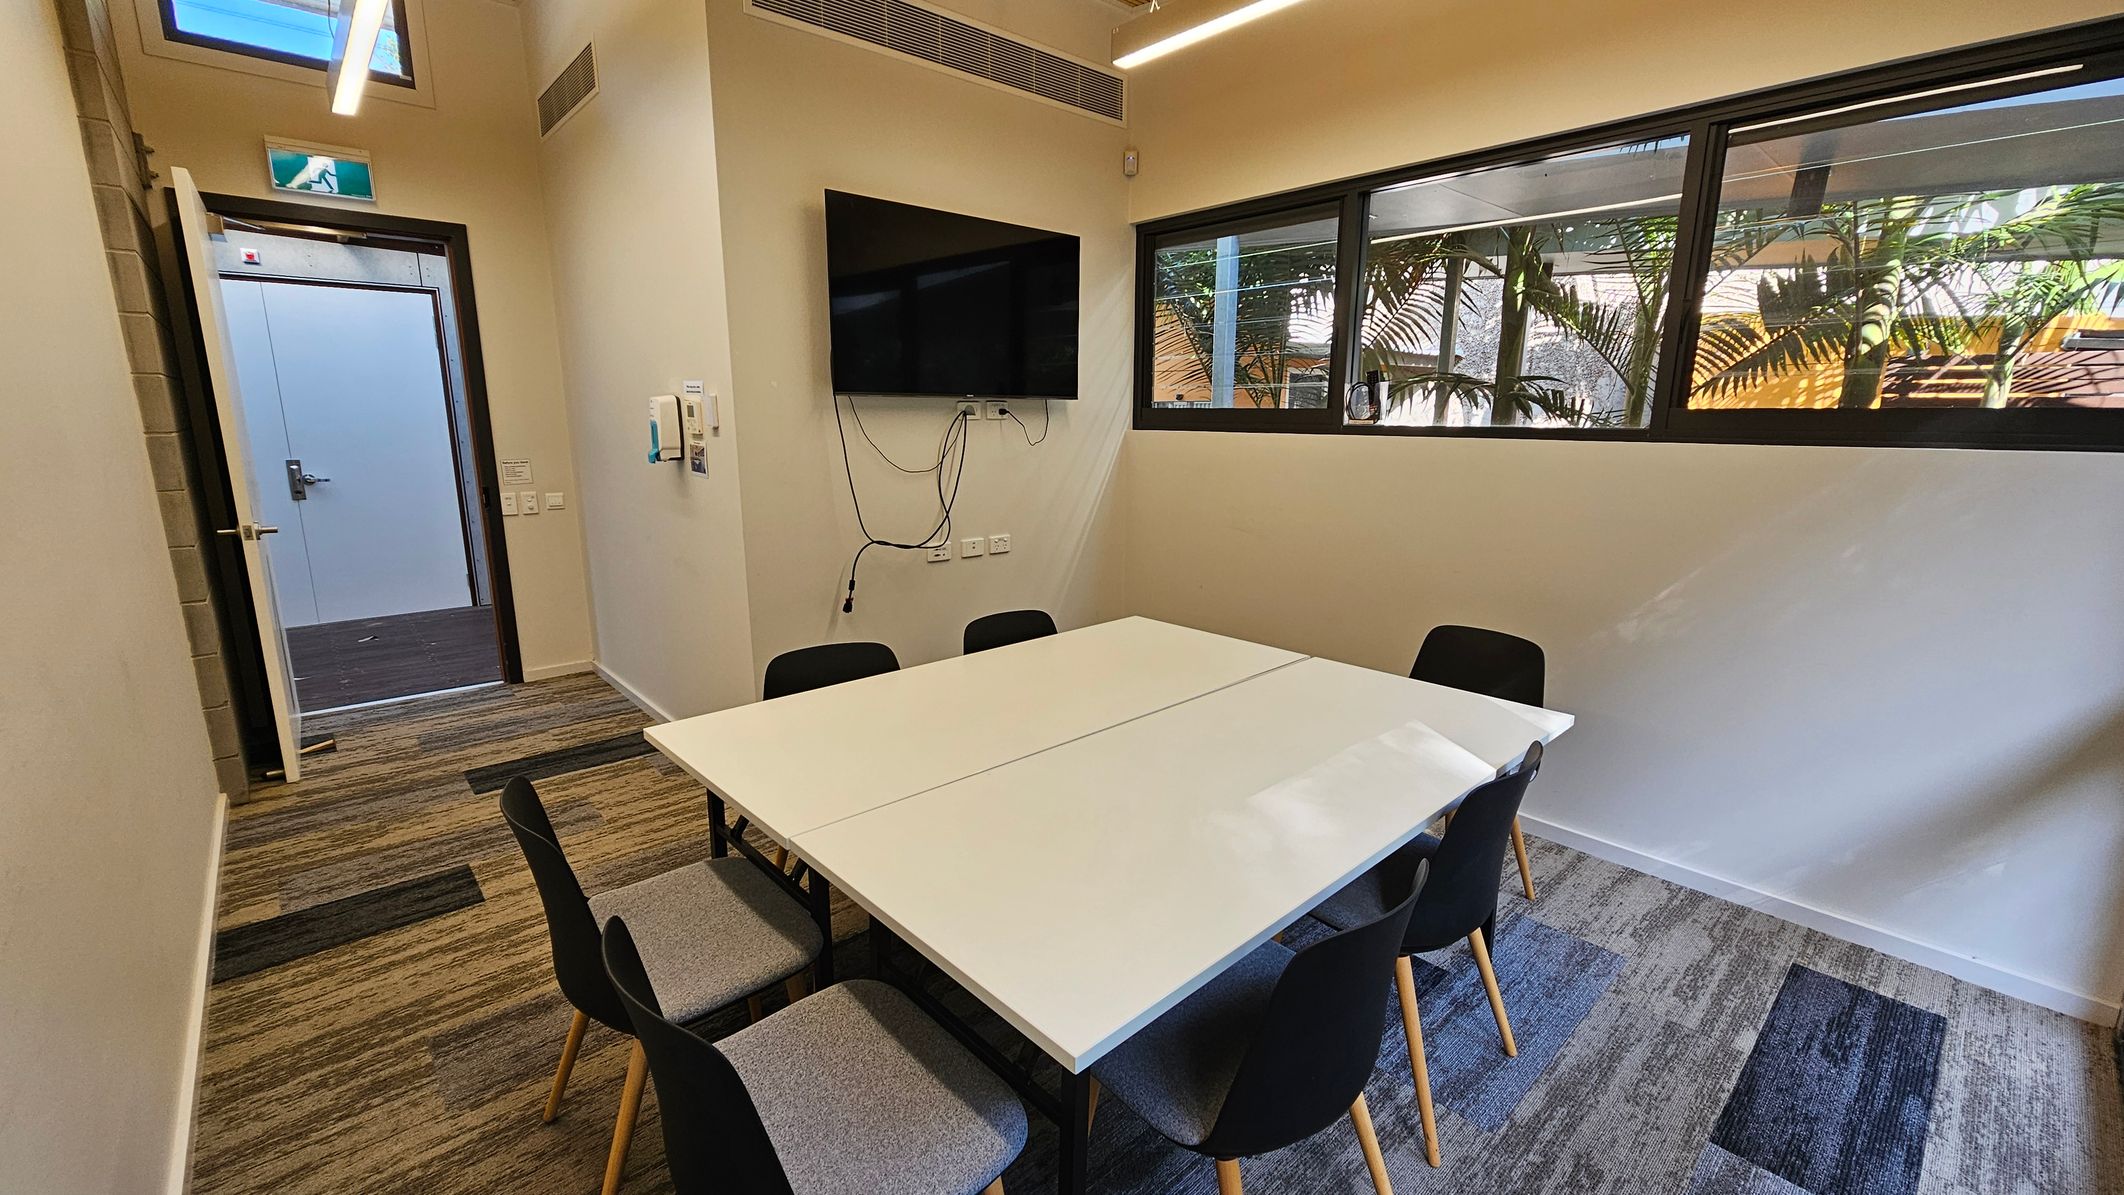
A small meeting room with a rectangular white table surrounded by six black chairs with wooden legs. On the left, an open door leads to a corridor. Above the door, there's an emergency exit sign. A wall-mounted TV with visible cables is on the left wall. The right wall features a row of windows with a view of palm trees outside. The floor is covered with patterned carpet tiles in shades of grey and green. The ceiling has linear lights.
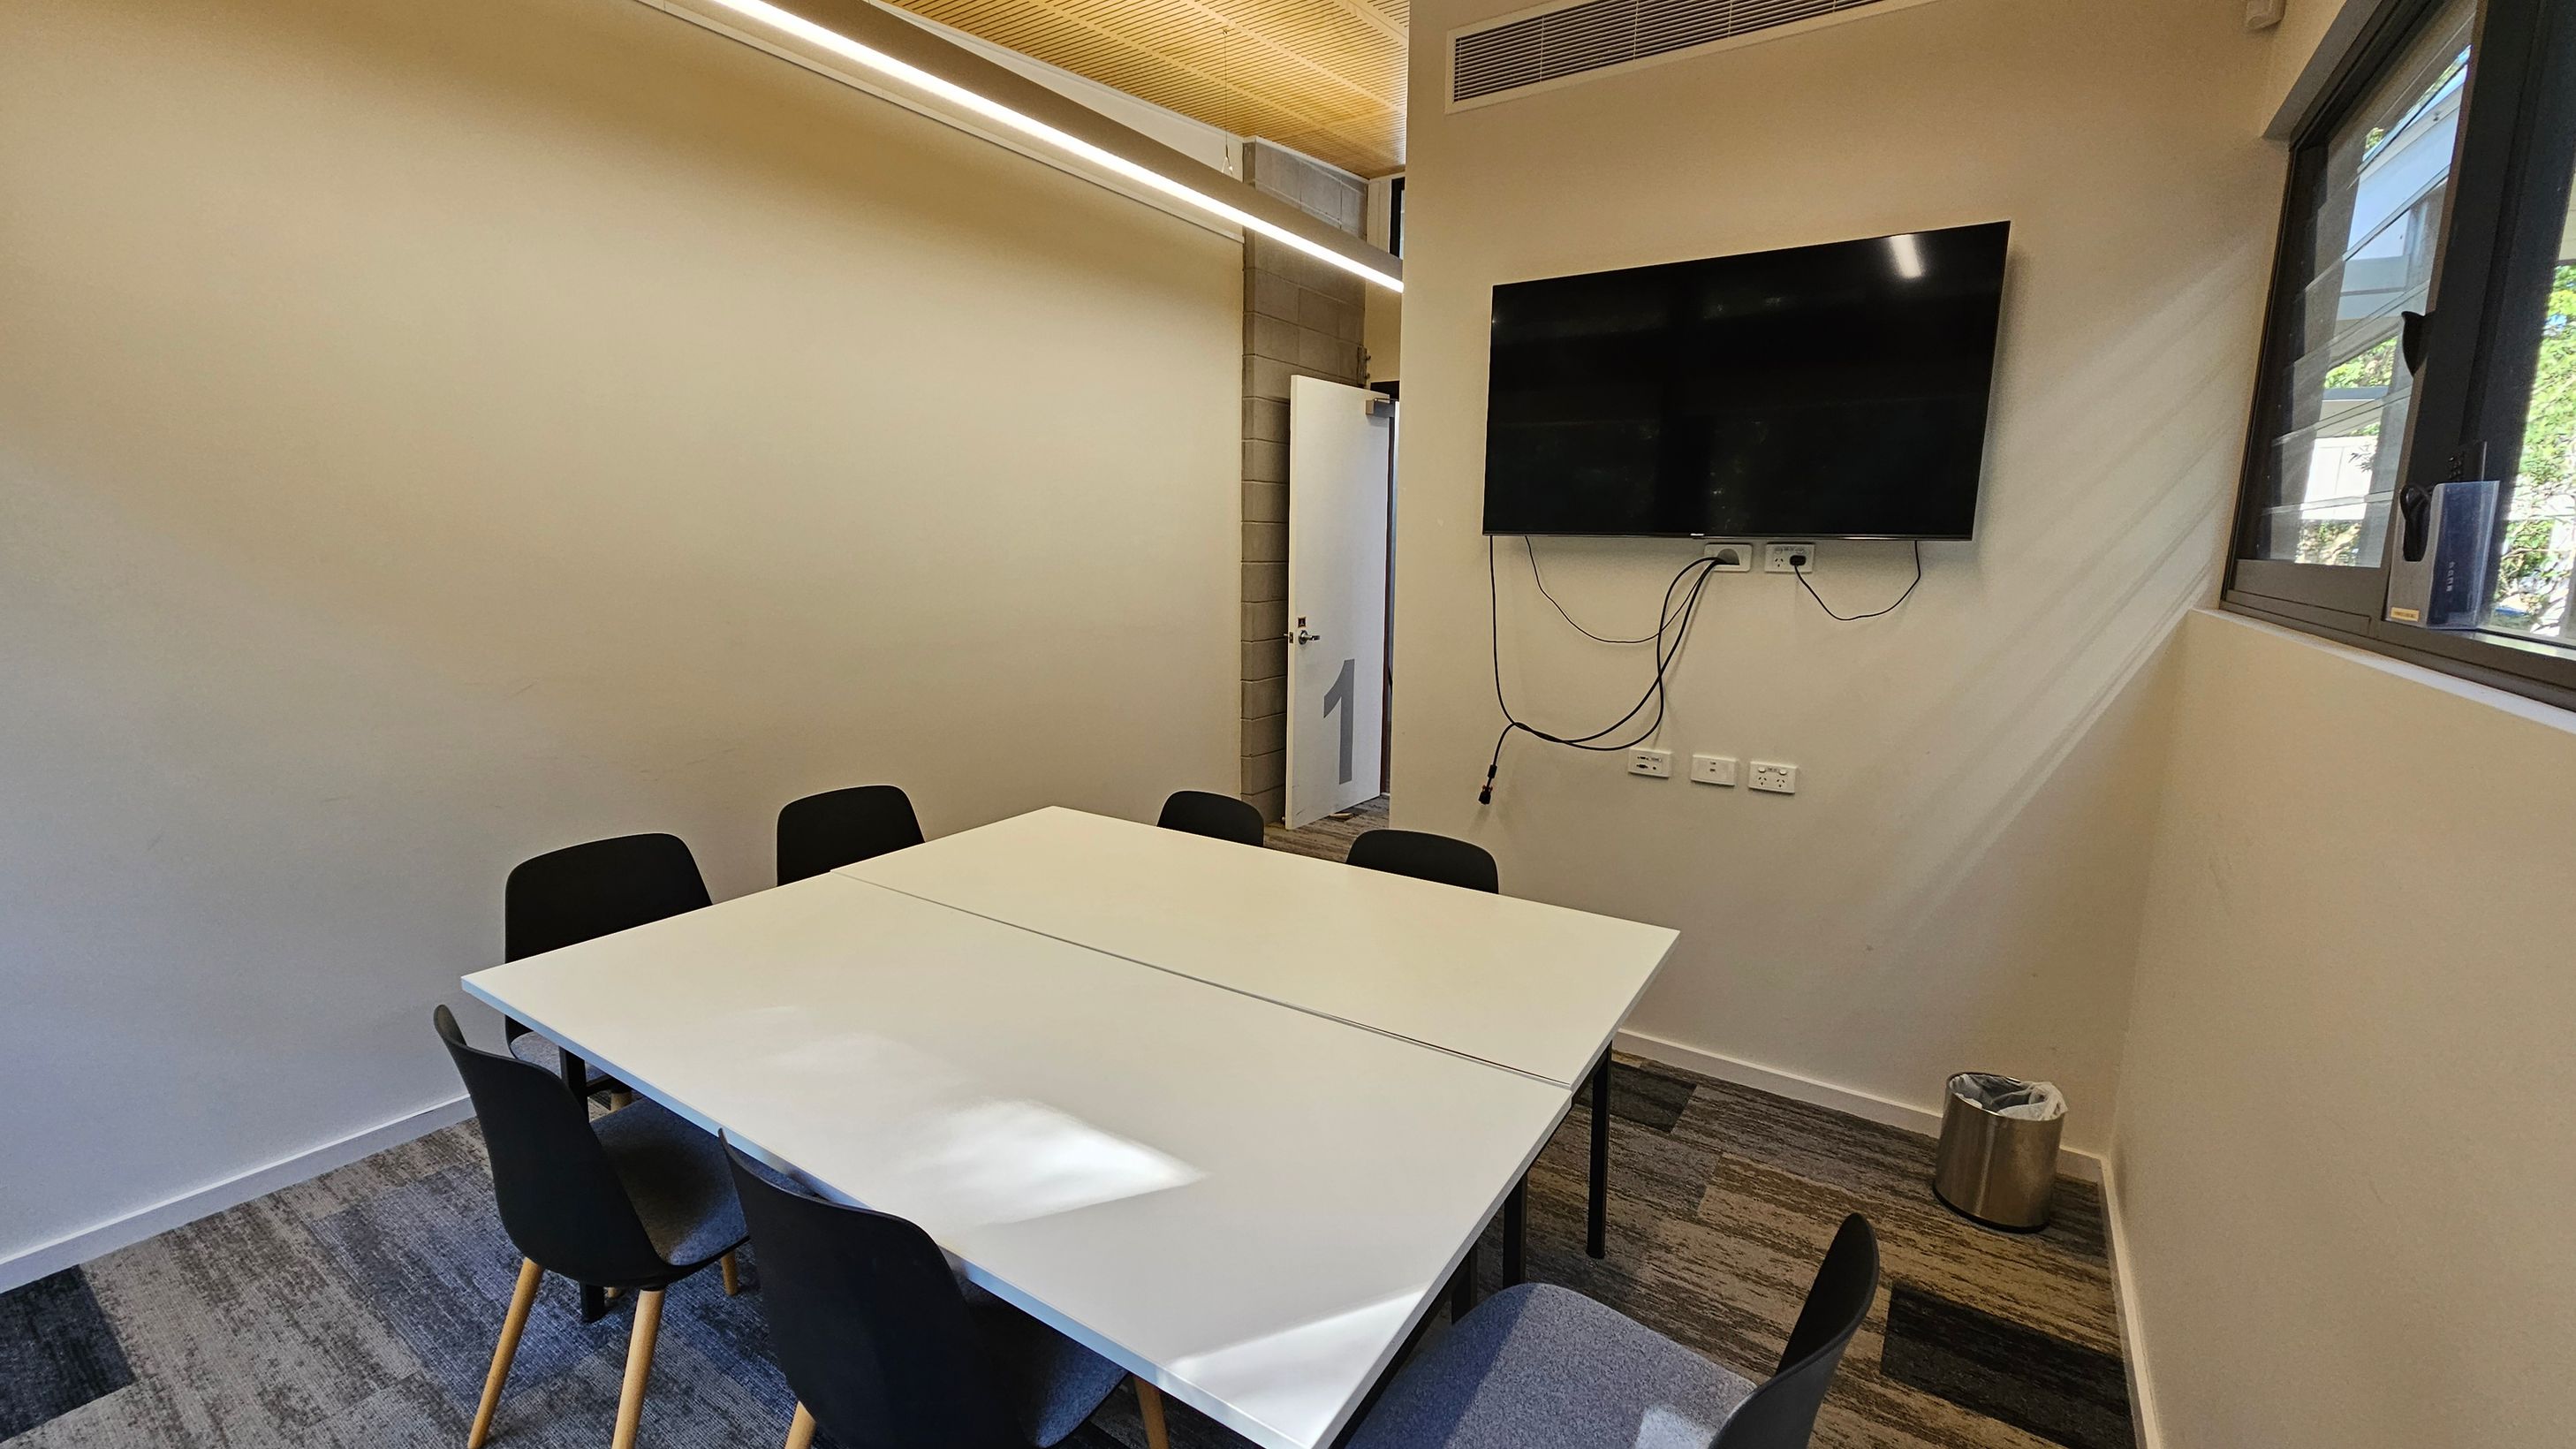
A small meeting room with a rectangular table in the centre surrounded by six black chairs. On the right wall, a flat-screen TV is mounted with visible cables. Below the TV are several power outlets. A window is on the right, allowing natural light in. The floor is carpeted with a mix of grey and green patterns. A metal bin is in the corner. The ceiling has a wooden panel with a strip light. A door is slightly open at the back.
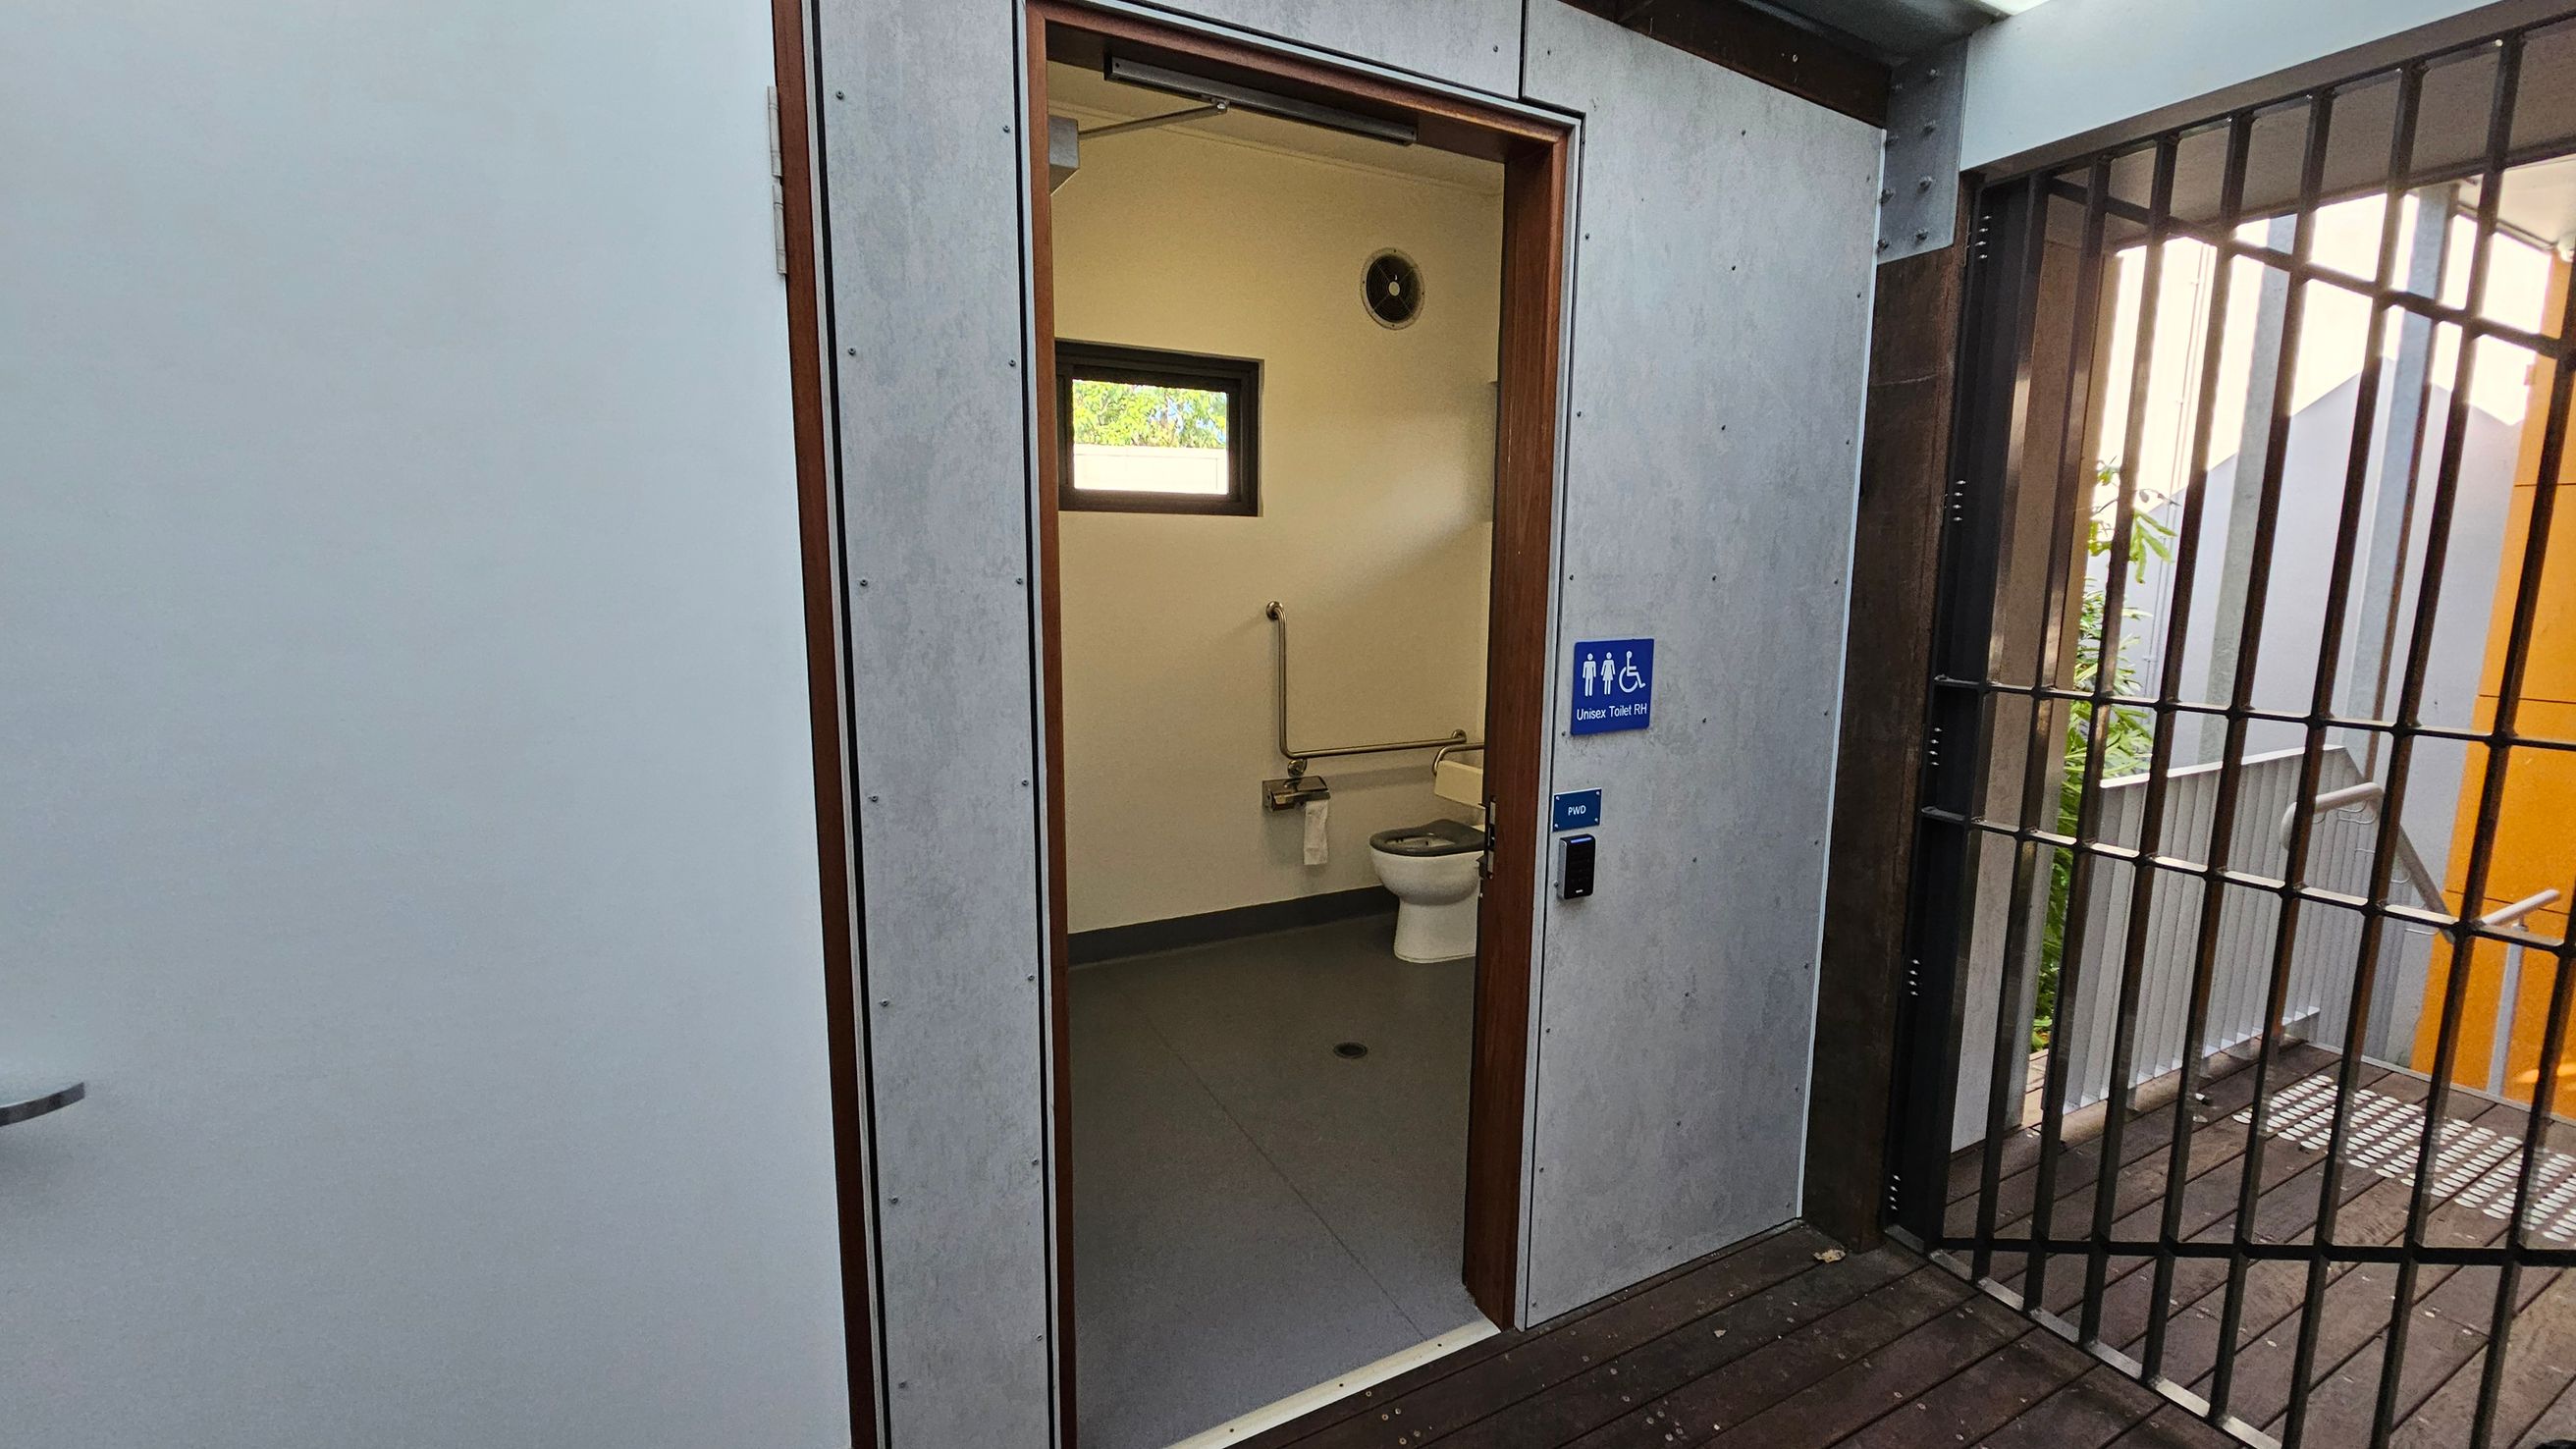
A public toilet with an open door, revealing an accessible restroom inside. The interior has a toilet with grab bars and a small window above. The floor is grey, and the walls are light-coloured. Outside, there is a wooden deck floor and a metal gate on the right. A blue sign on the door indicates it is an accessible toilet.
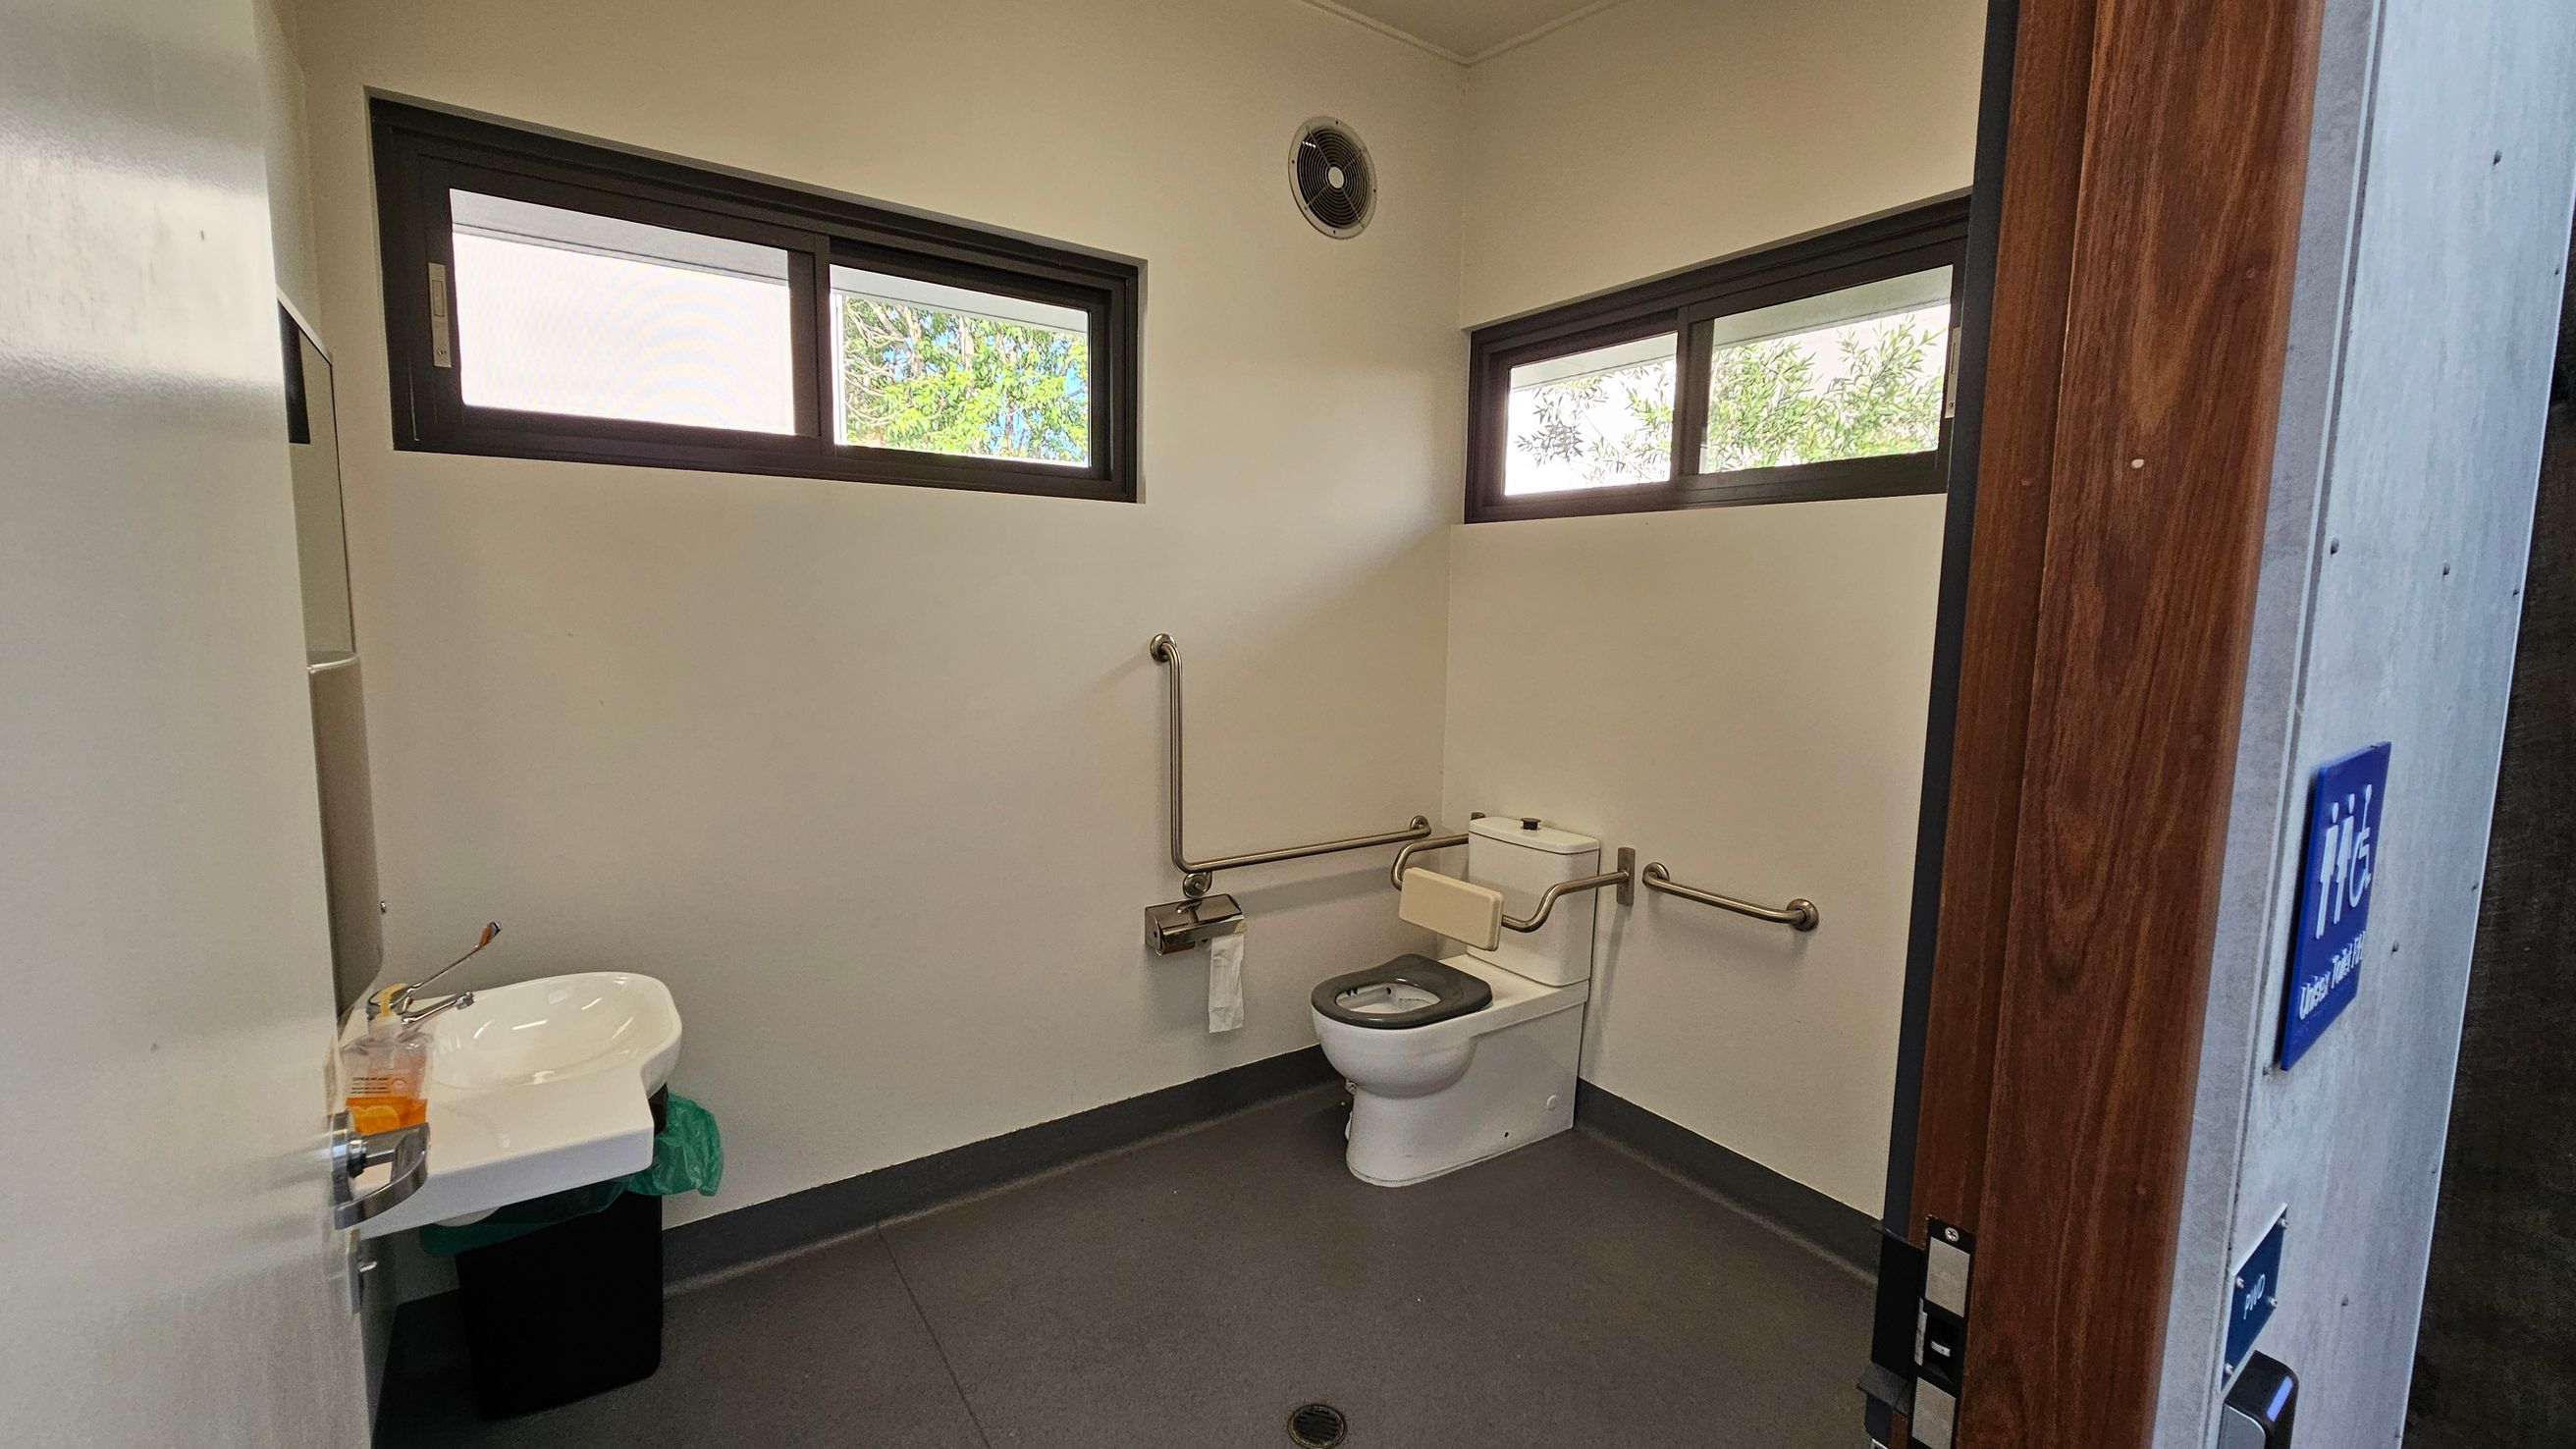
Accessible bathroom with a white toilet in the corner, equipped with metal grab bars on both sides. A small sink with a tap is on the left wall, above a black bin. The walls are light-coloured, and there are two rectangular windows near the ceiling, allowing natural light in. A ventilation fan is above the windows. The floor is grey, and the door is wooden with a blue accessibility sign visible.
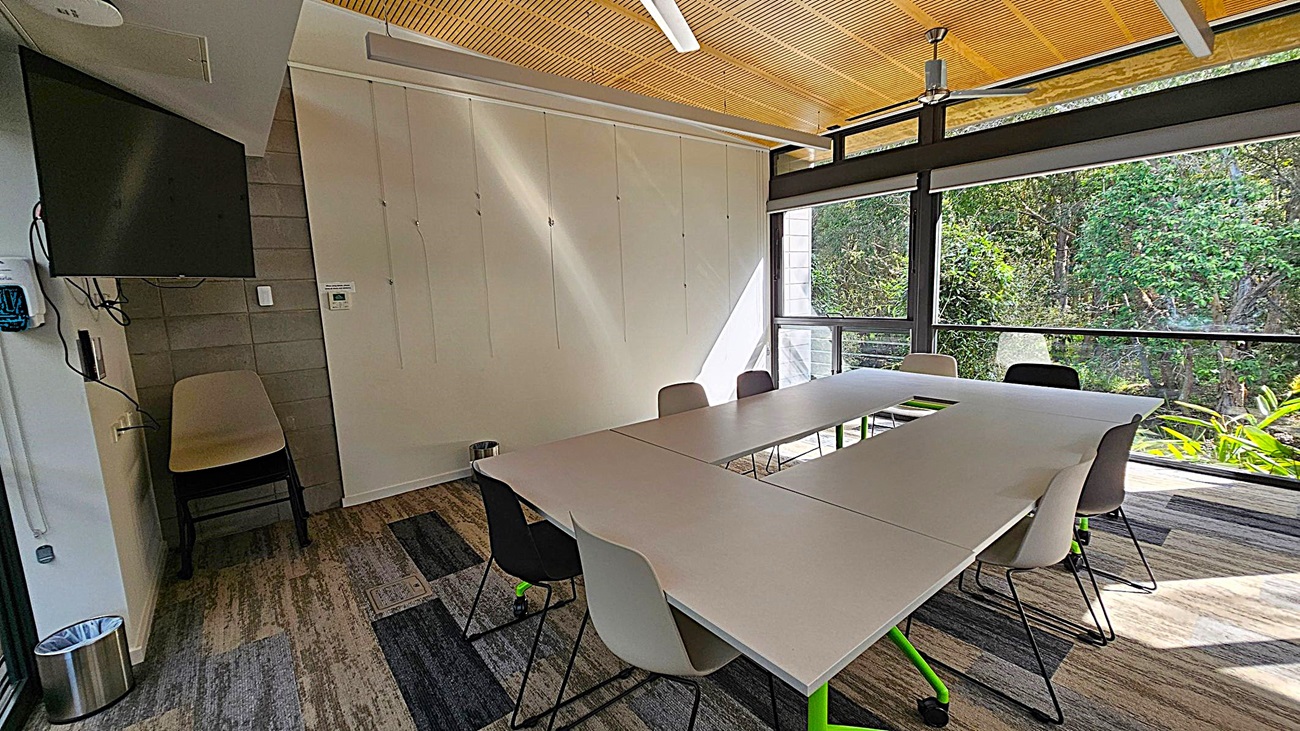
A modern meeting room with a U-shaped table arrangement and several chairs. On the left, a wall-mounted TV and a stack of chairs are visible. The floor has a patterned carpet in shades of grey and green. The ceiling is wooden with a light fixture. Large windows on the right provide a view of lush greenery outside, allowing natural light to fill the room. A small waste bin is placed near the wall.
A meeting room with a U-shaped table arrangement surrounded by chairs. The left side has a plain wall, while the right side features large glass windows and doors, offering a view of lush greenery outside. The ceiling is wooden with a fan in the centre. The floor is carpeted in a mix of green and brown tones.
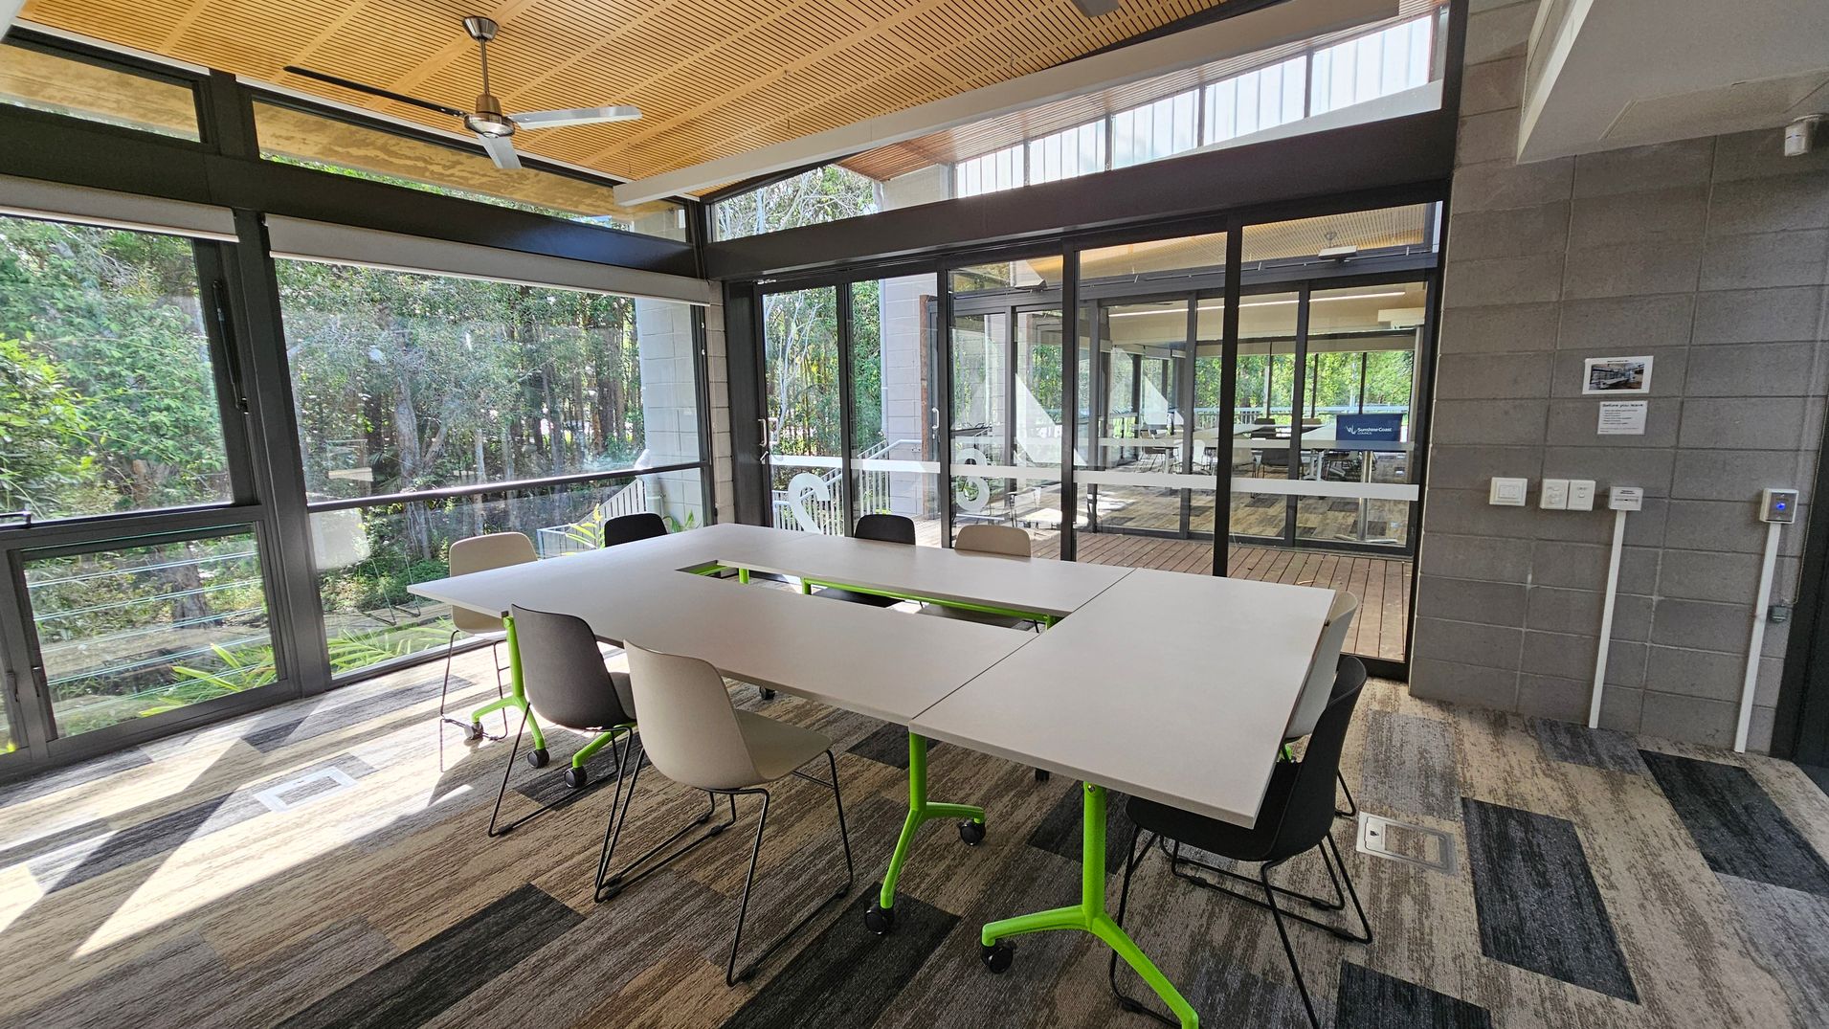
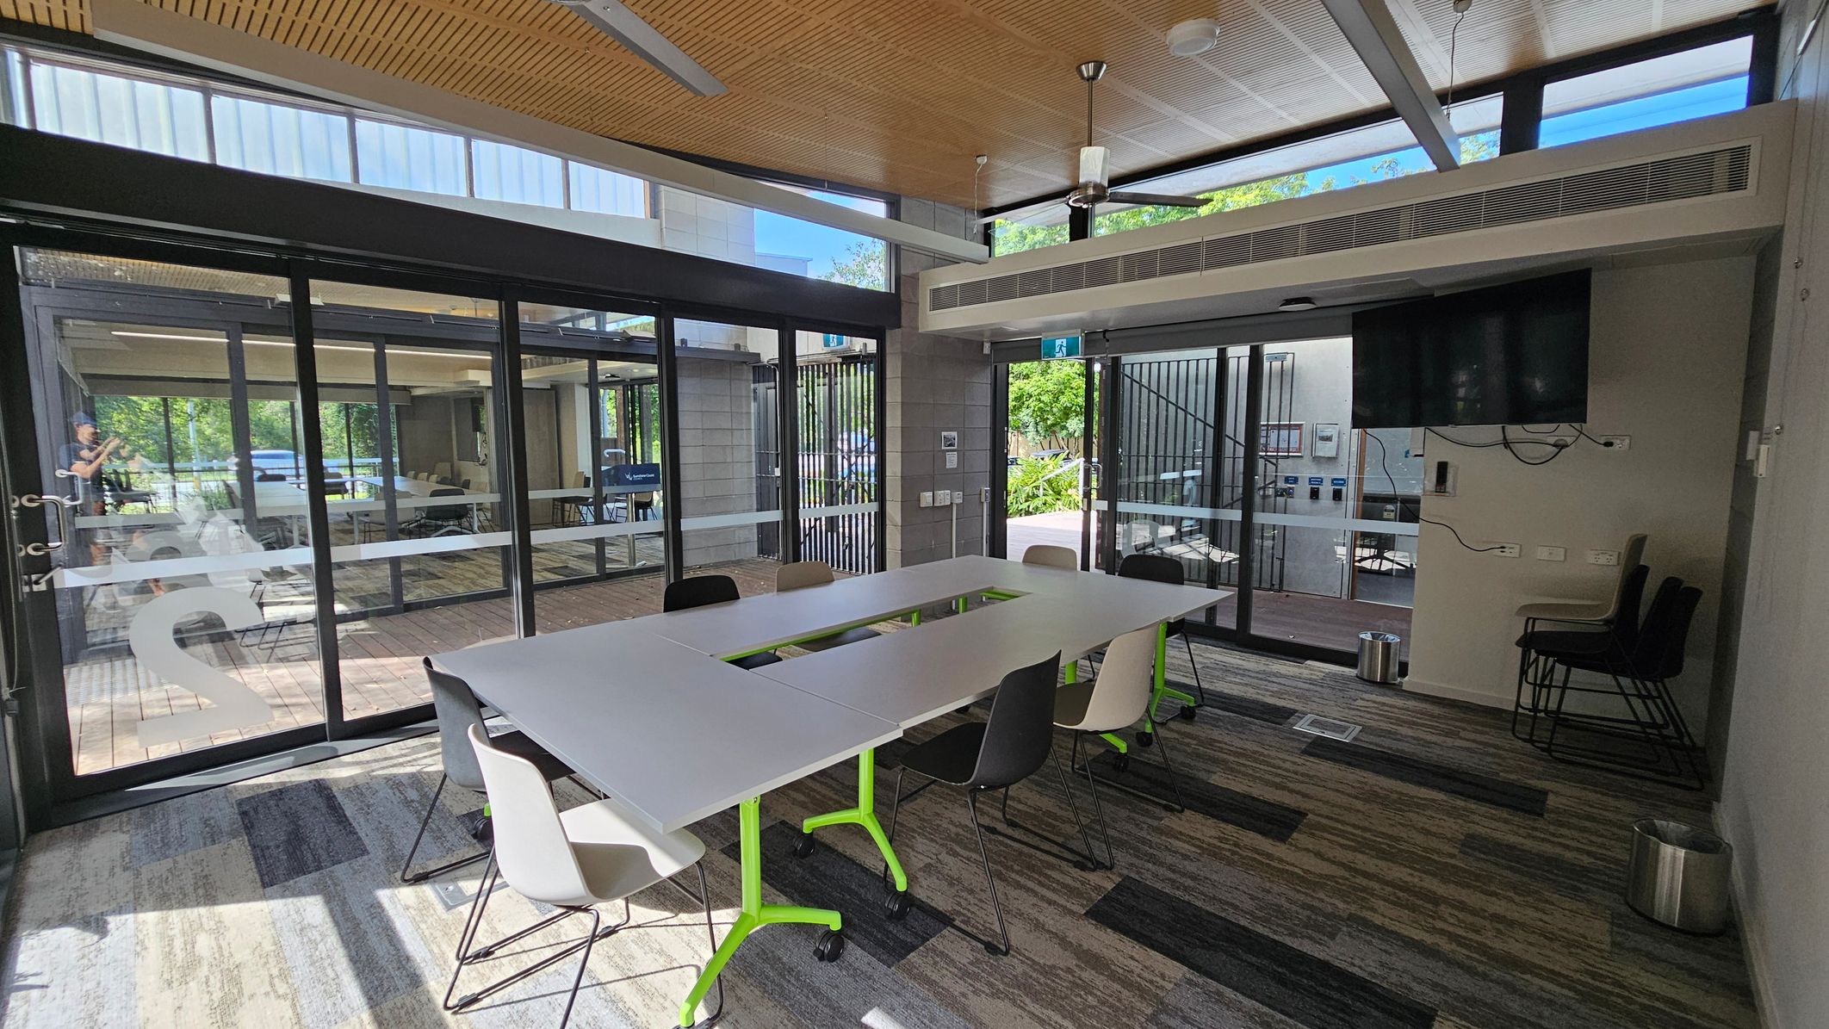
A modern meeting room with large glass windows and doors, offering a view of lush greenery outside. In the centre, there is a U-shaped table with white surfaces and green legs, surrounded by a mix of black and beige chairs. The floor is covered with a patterned carpet in shades of grey and brown. The ceiling features wooden panels and a ceiling fan. On the right, a grey brick wall has some notices and switches.
A modern meeting room with a U-shaped table in the centre, surrounded by chairs. The floor is covered with patterned carpet tiles. On the right, a wall-mounted TV with visible cables and stacked chairs. Large glass doors on the left and background open to an outdoor area with greenery. The ceiling is wooden with a fan and recessed lighting.
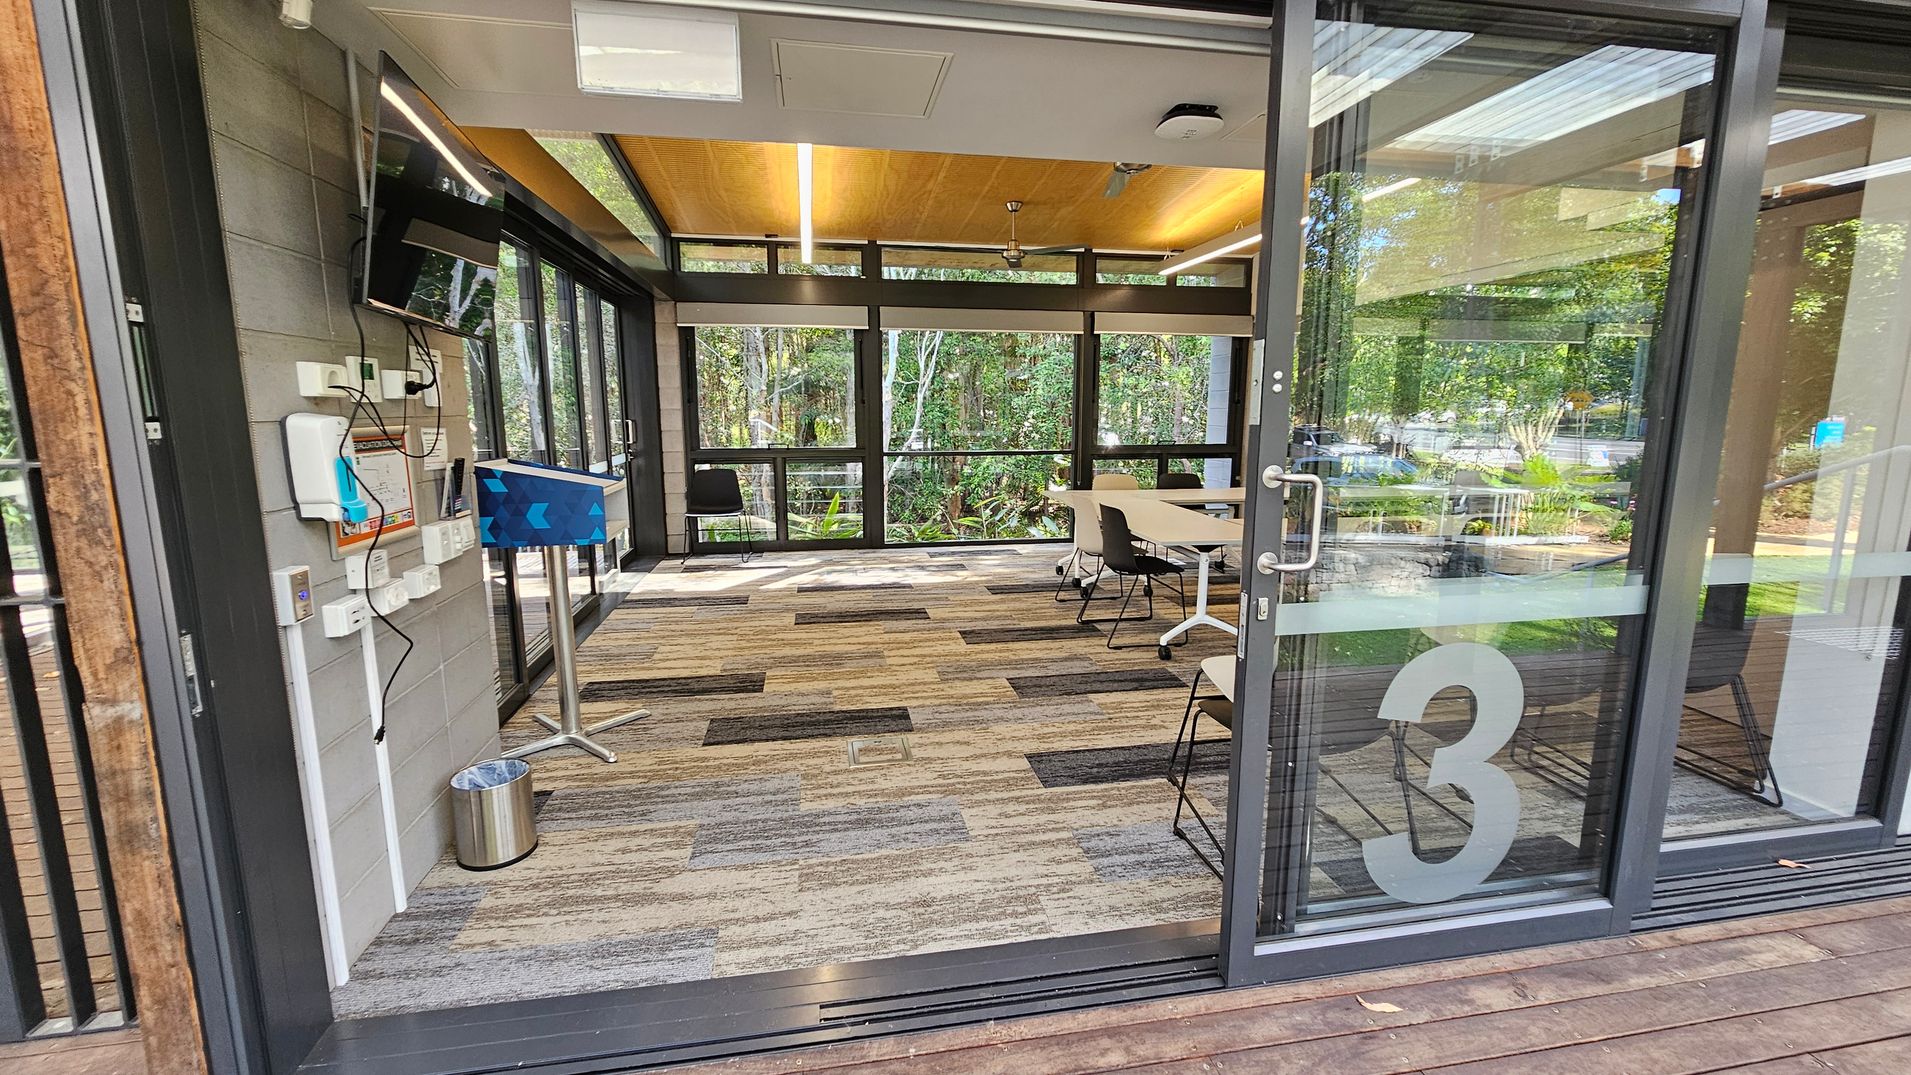
A modern meeting room with large glass sliding doors, revealing a long table surrounded by chairs on a patterned carpet. The room is well-lit with natural light from the surrounding windows. Outside, there's a wooden deck with a transparent roof and a seating area with benches. The area is surrounded by lush greenery, visible through the glass. The number "3" is marked on the glass door.
A modern room with large glass doors marked with the number "3". Inside, there are tables and chairs on a patterned carpet. The left wall has a mounted TV and various electronic devices. The ceiling is wooden with strip lighting. Large windows provide a view of lush greenery outside. A small podium stands near the entrance, and a metal bin is on the floor.
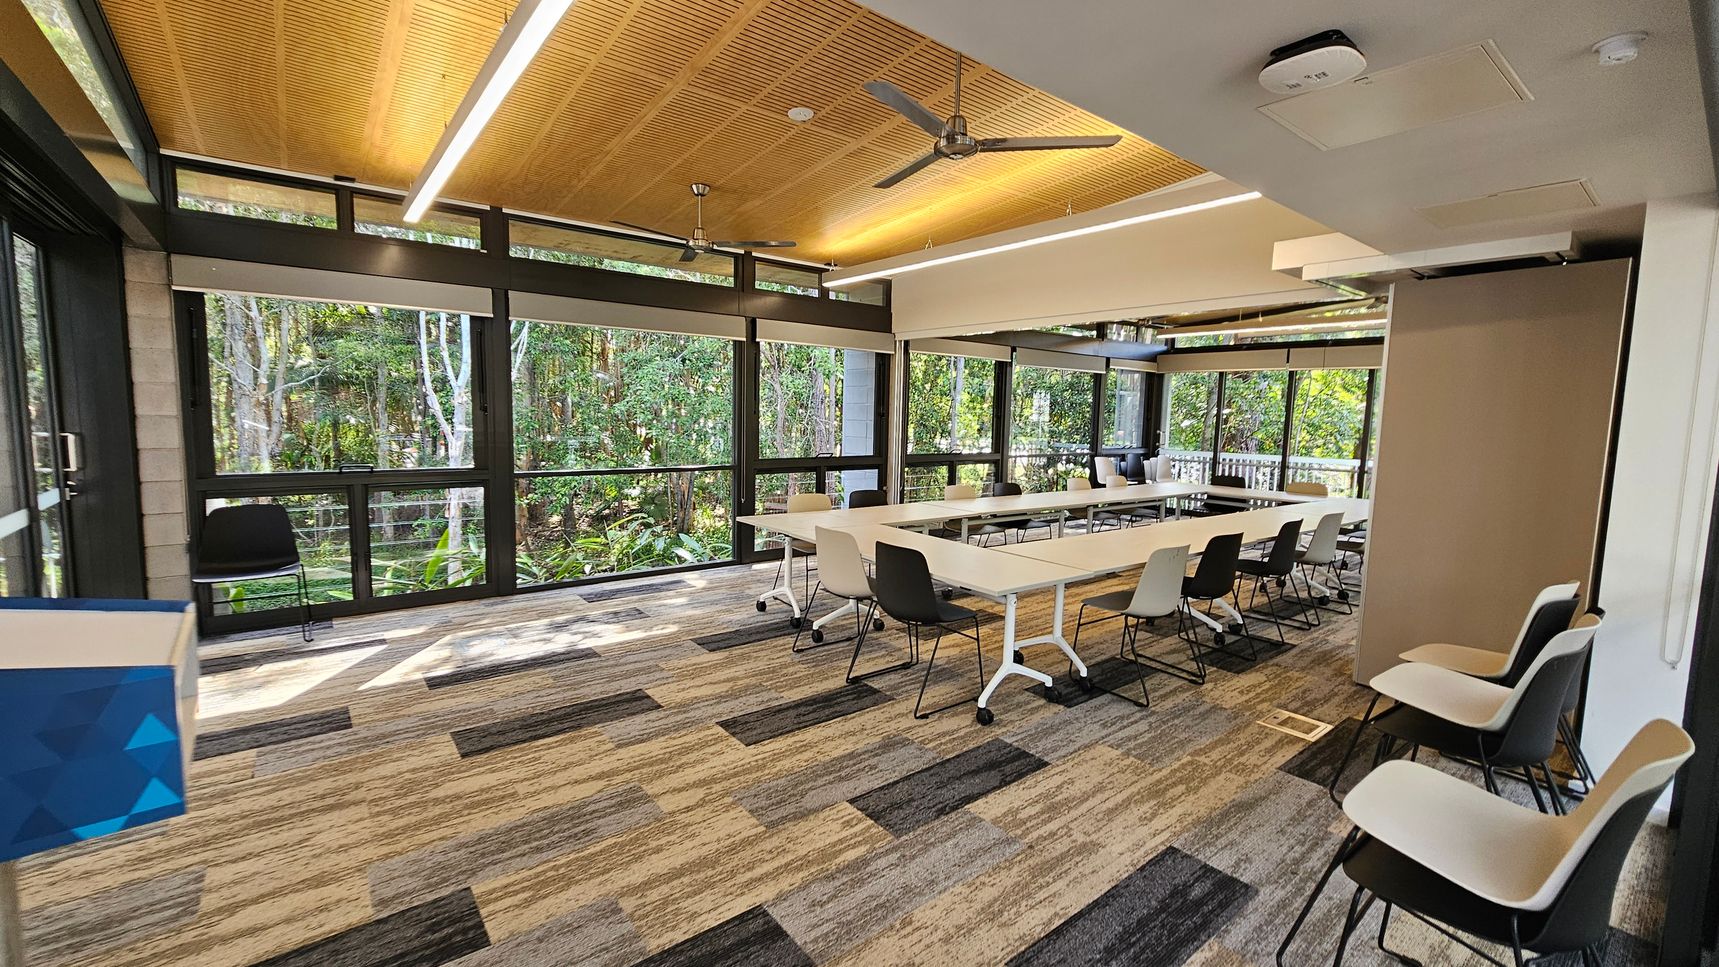
A modern conference room with large windows on the left and right, offering views of lush greenery outside. The room features a long, rectangular table with white surfaces and a mix of black and white chairs. The floor is covered with a patterned carpet in shades of grey, beige, and green. The ceiling is wooden with recessed lighting and ceiling fans. A blue and white object is partially visible in the foreground on the left.
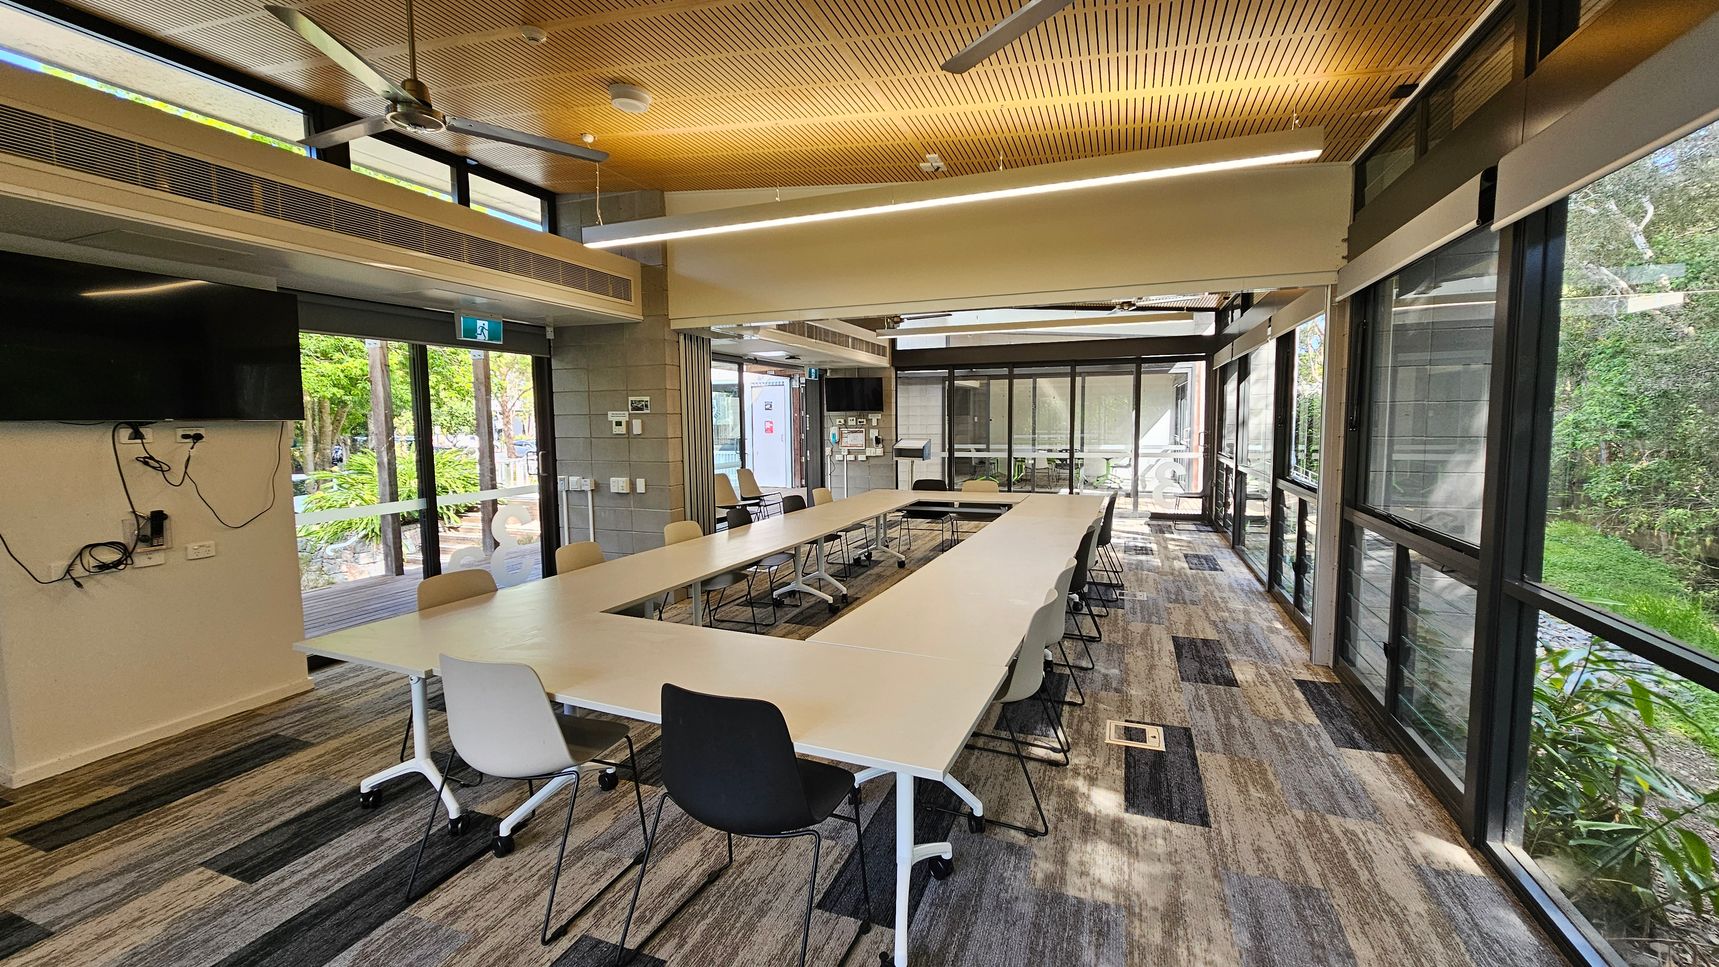
A modern conference room with a U-shaped arrangement of white tables and assorted chairs. The left side features a wall-mounted TV with visible cables. Large windows on the right and at the back provide views of greenery outside. The ceiling is wooden with recessed lighting and ceiling fans. The floor is covered with patterned carpet tiles in shades of grey and beige.
A modern conference room with large windows on the left and right, allowing natural light to flood in. The room features a long, white, modular table with various chairs around it. The floor is covered with a patterned carpet in shades of grey and beige. The ceiling is wooden with recessed lighting and ceiling fans. Outside, there is a view of greenery and parked cars. The room has sliding glass doors leading to an outdoor area with more greenery visible.
A modern conference room with a U-shaped arrangement of tables and chairs. On the left, a large TV is mounted on the wall with visible cables. The room has large windows on the right, offering a view of greenery outside. The ceiling is wooden with ceiling fans and strip lighting. The floor is carpeted with a patterned design. At the far end, there are glass doors leading to an outdoor area.

GENERAL ACCESS

• Offer a range of contact methods for receiving complaints and discussing feedback regarding accessibility issues/barriers.
• Provide assistance with booking arrangements (includes providing clear itineraries with written instructions on what to do at various destinations)
• Have measurements of key access points and features available via 360 degree virtual tour
• Provide a 360 degree virtual tour which includes accessible features and identifies any existing access barriers.

COMMUNICATION

• Use Plain English / easy read signage and information (includes menus and emergency information)
• Provide clear, concise internal and external directional signage throughout your facility.
• Offer a range of contact methods for receiving complaints and discussing feedback regarding accessibility issues.

VISION

• Provide digital communication materials (hard copy information is also available on line)
• Use easy read fonts in our signage and communication materials (Helvetica and Arial)
• Have effective lighting throughout facility.
• Have tactile tiles prior to steps, ramps, jetties, piers and other hazards.
HEARING

• Have visual alerts for emergencies (Include flashing light)

PHYSICAL - MOBILITY

• Use non-slip tiles in the bathroom or slip resistant matting
• Have grab rails in the bathroom
• Provide seating in common areas. Seating provided is a variety/range and include some with back rests.

PHYSICAL - WHEELCHAIR

• Have step free outdoor pathways
• Provide easy, step-free pathways (clear of obstructions) to all indoor and outdoor areas (includes picnic areas, barbecues and indoor and outdoor areas
• Have a wheelchair accessible toilet
• Have 2 accessible car parking spaces

More Accessibility Tools for Beerwah Meeting Place

  • View all accessibility information for Beerwah Meeting Place
  • Explore the Virtual Tour
  • Listen to the Audio Guide
  • View the Visual Story & Sensory Guide
  • Open the Communication Board