Cérge logo — inclusive access and companion technology
Main Venue Page
Cérge footer logo

Privacy Policy

T&C Supplier

T&C Member

Contact us

© Copyright Cérge Pty. Ltd.

Beerwah Community Hall


Cérge logo

Access Guide

  • General Access
  • Communication
  • Vision
  • Hearing
  • Physical - Wheelchair
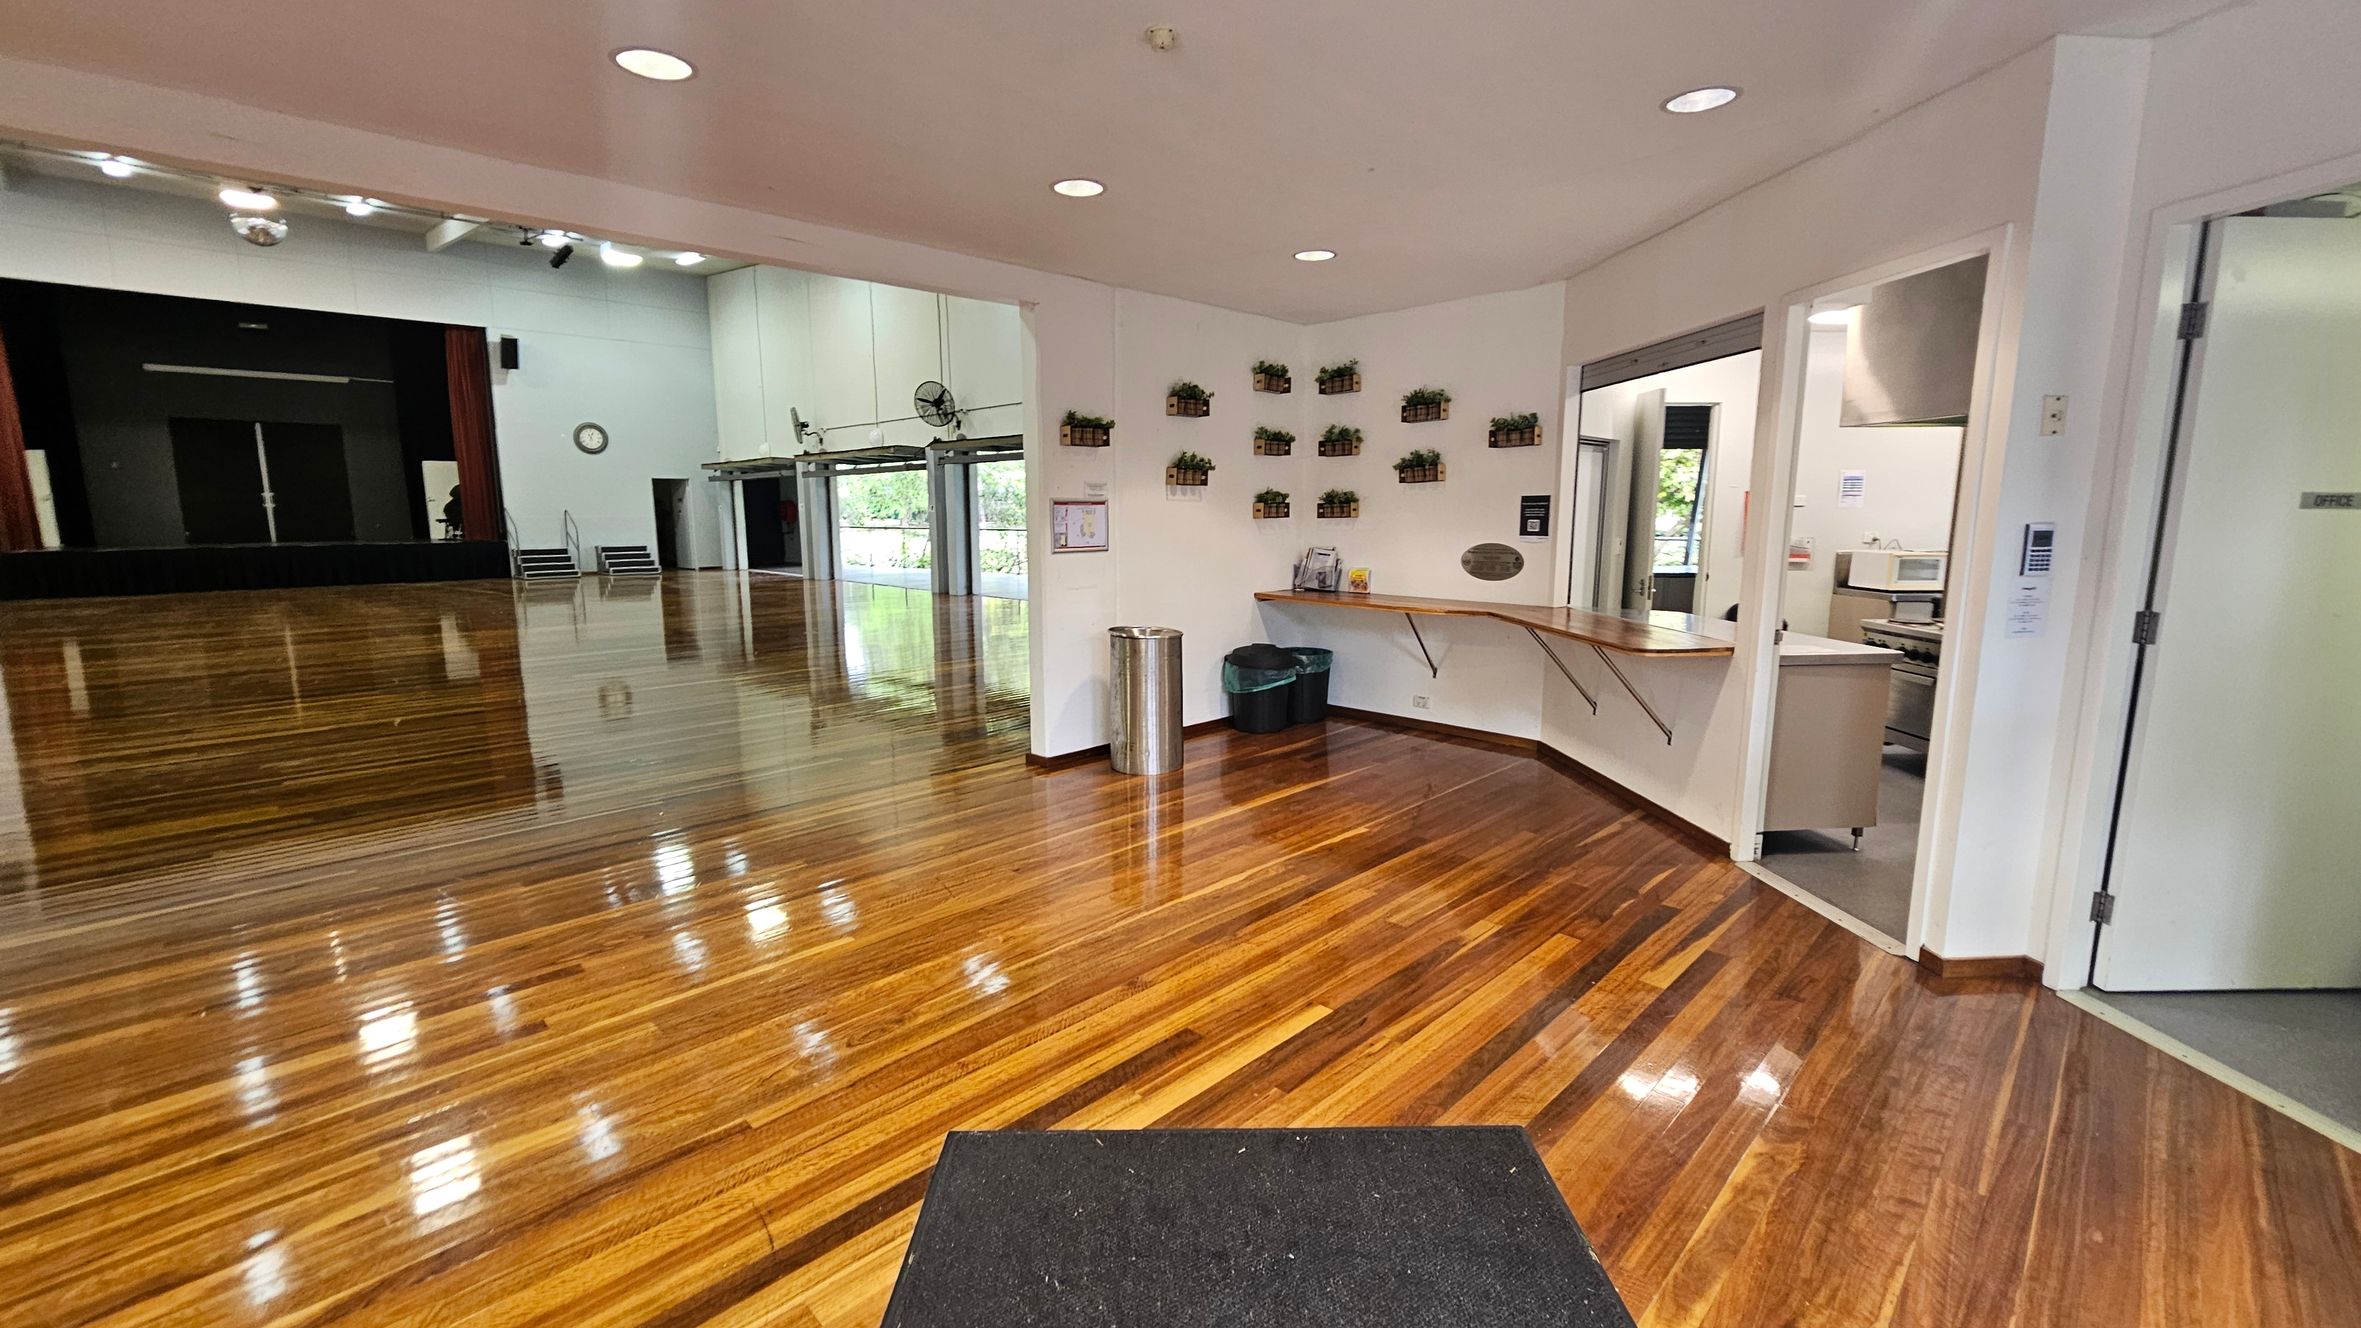
A spacious room with polished wooden floors. On the left, there's a large stage with a black backdrop and a clock on the wall. In the middle, a wall with small potted plants arranged in a pattern. On the right, an open doorway leads to an office area with a counter and a microwave. A black mat is on the floor near the entrance. The ceiling is white with recessed lighting.
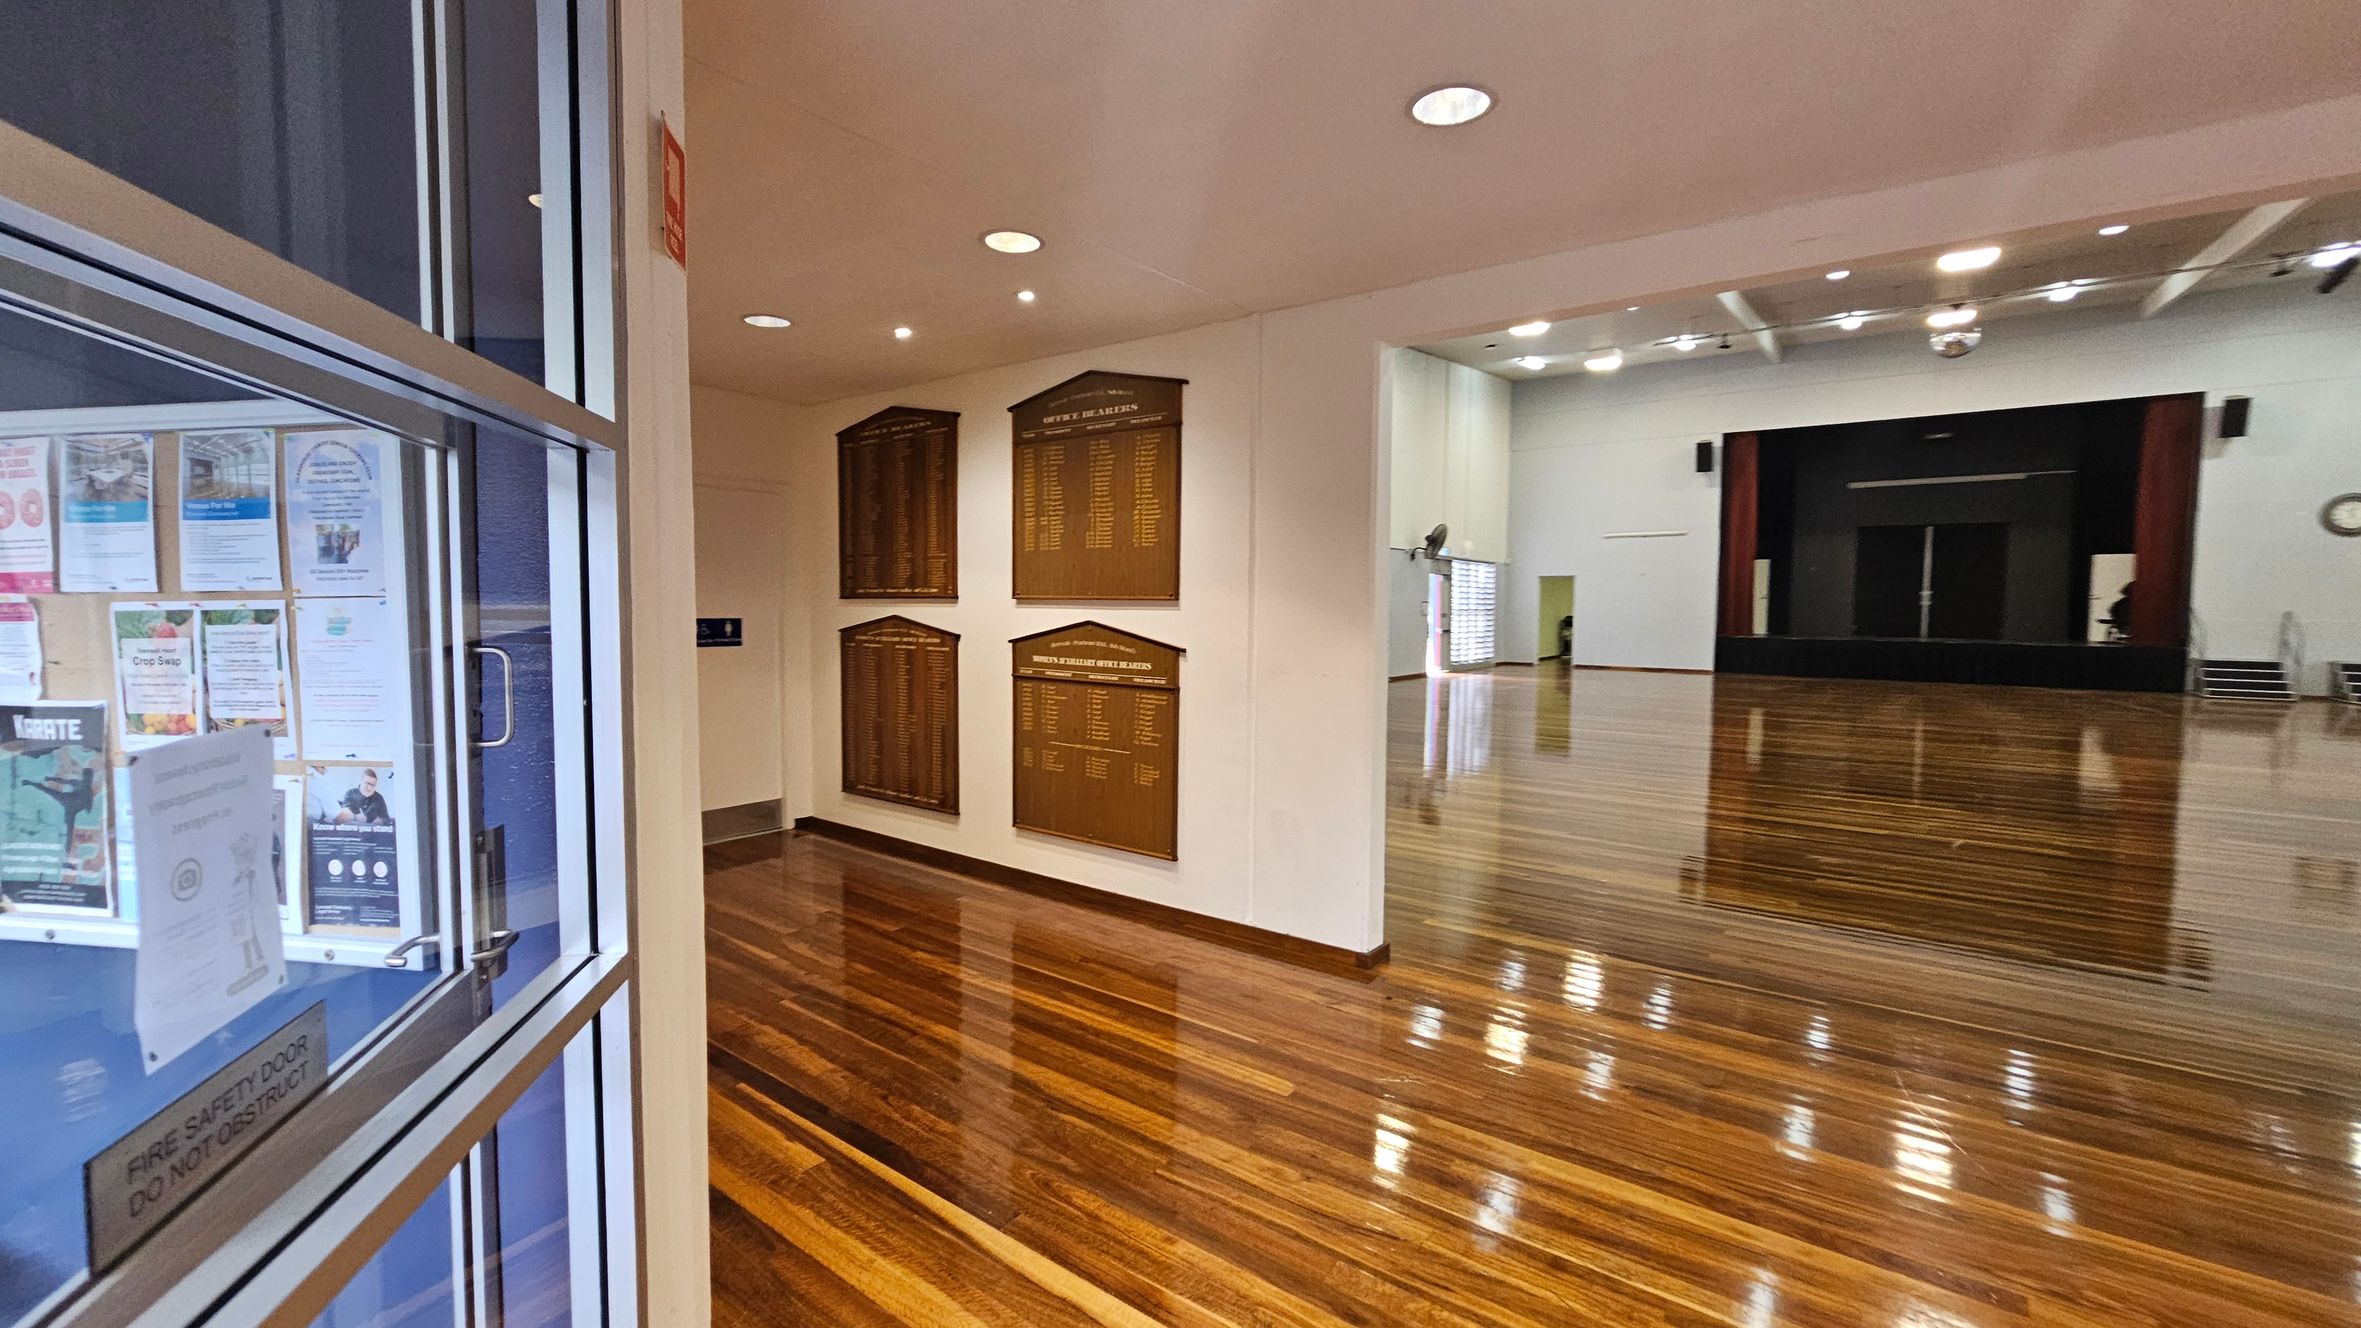
A spacious hall with polished wooden floors and a stage at the far end. On the left, a glass door with various posters and notices. The wall near the entrance displays several wooden plaques. The ceiling is fitted with recessed lights, and a disco ball hangs in the centre.
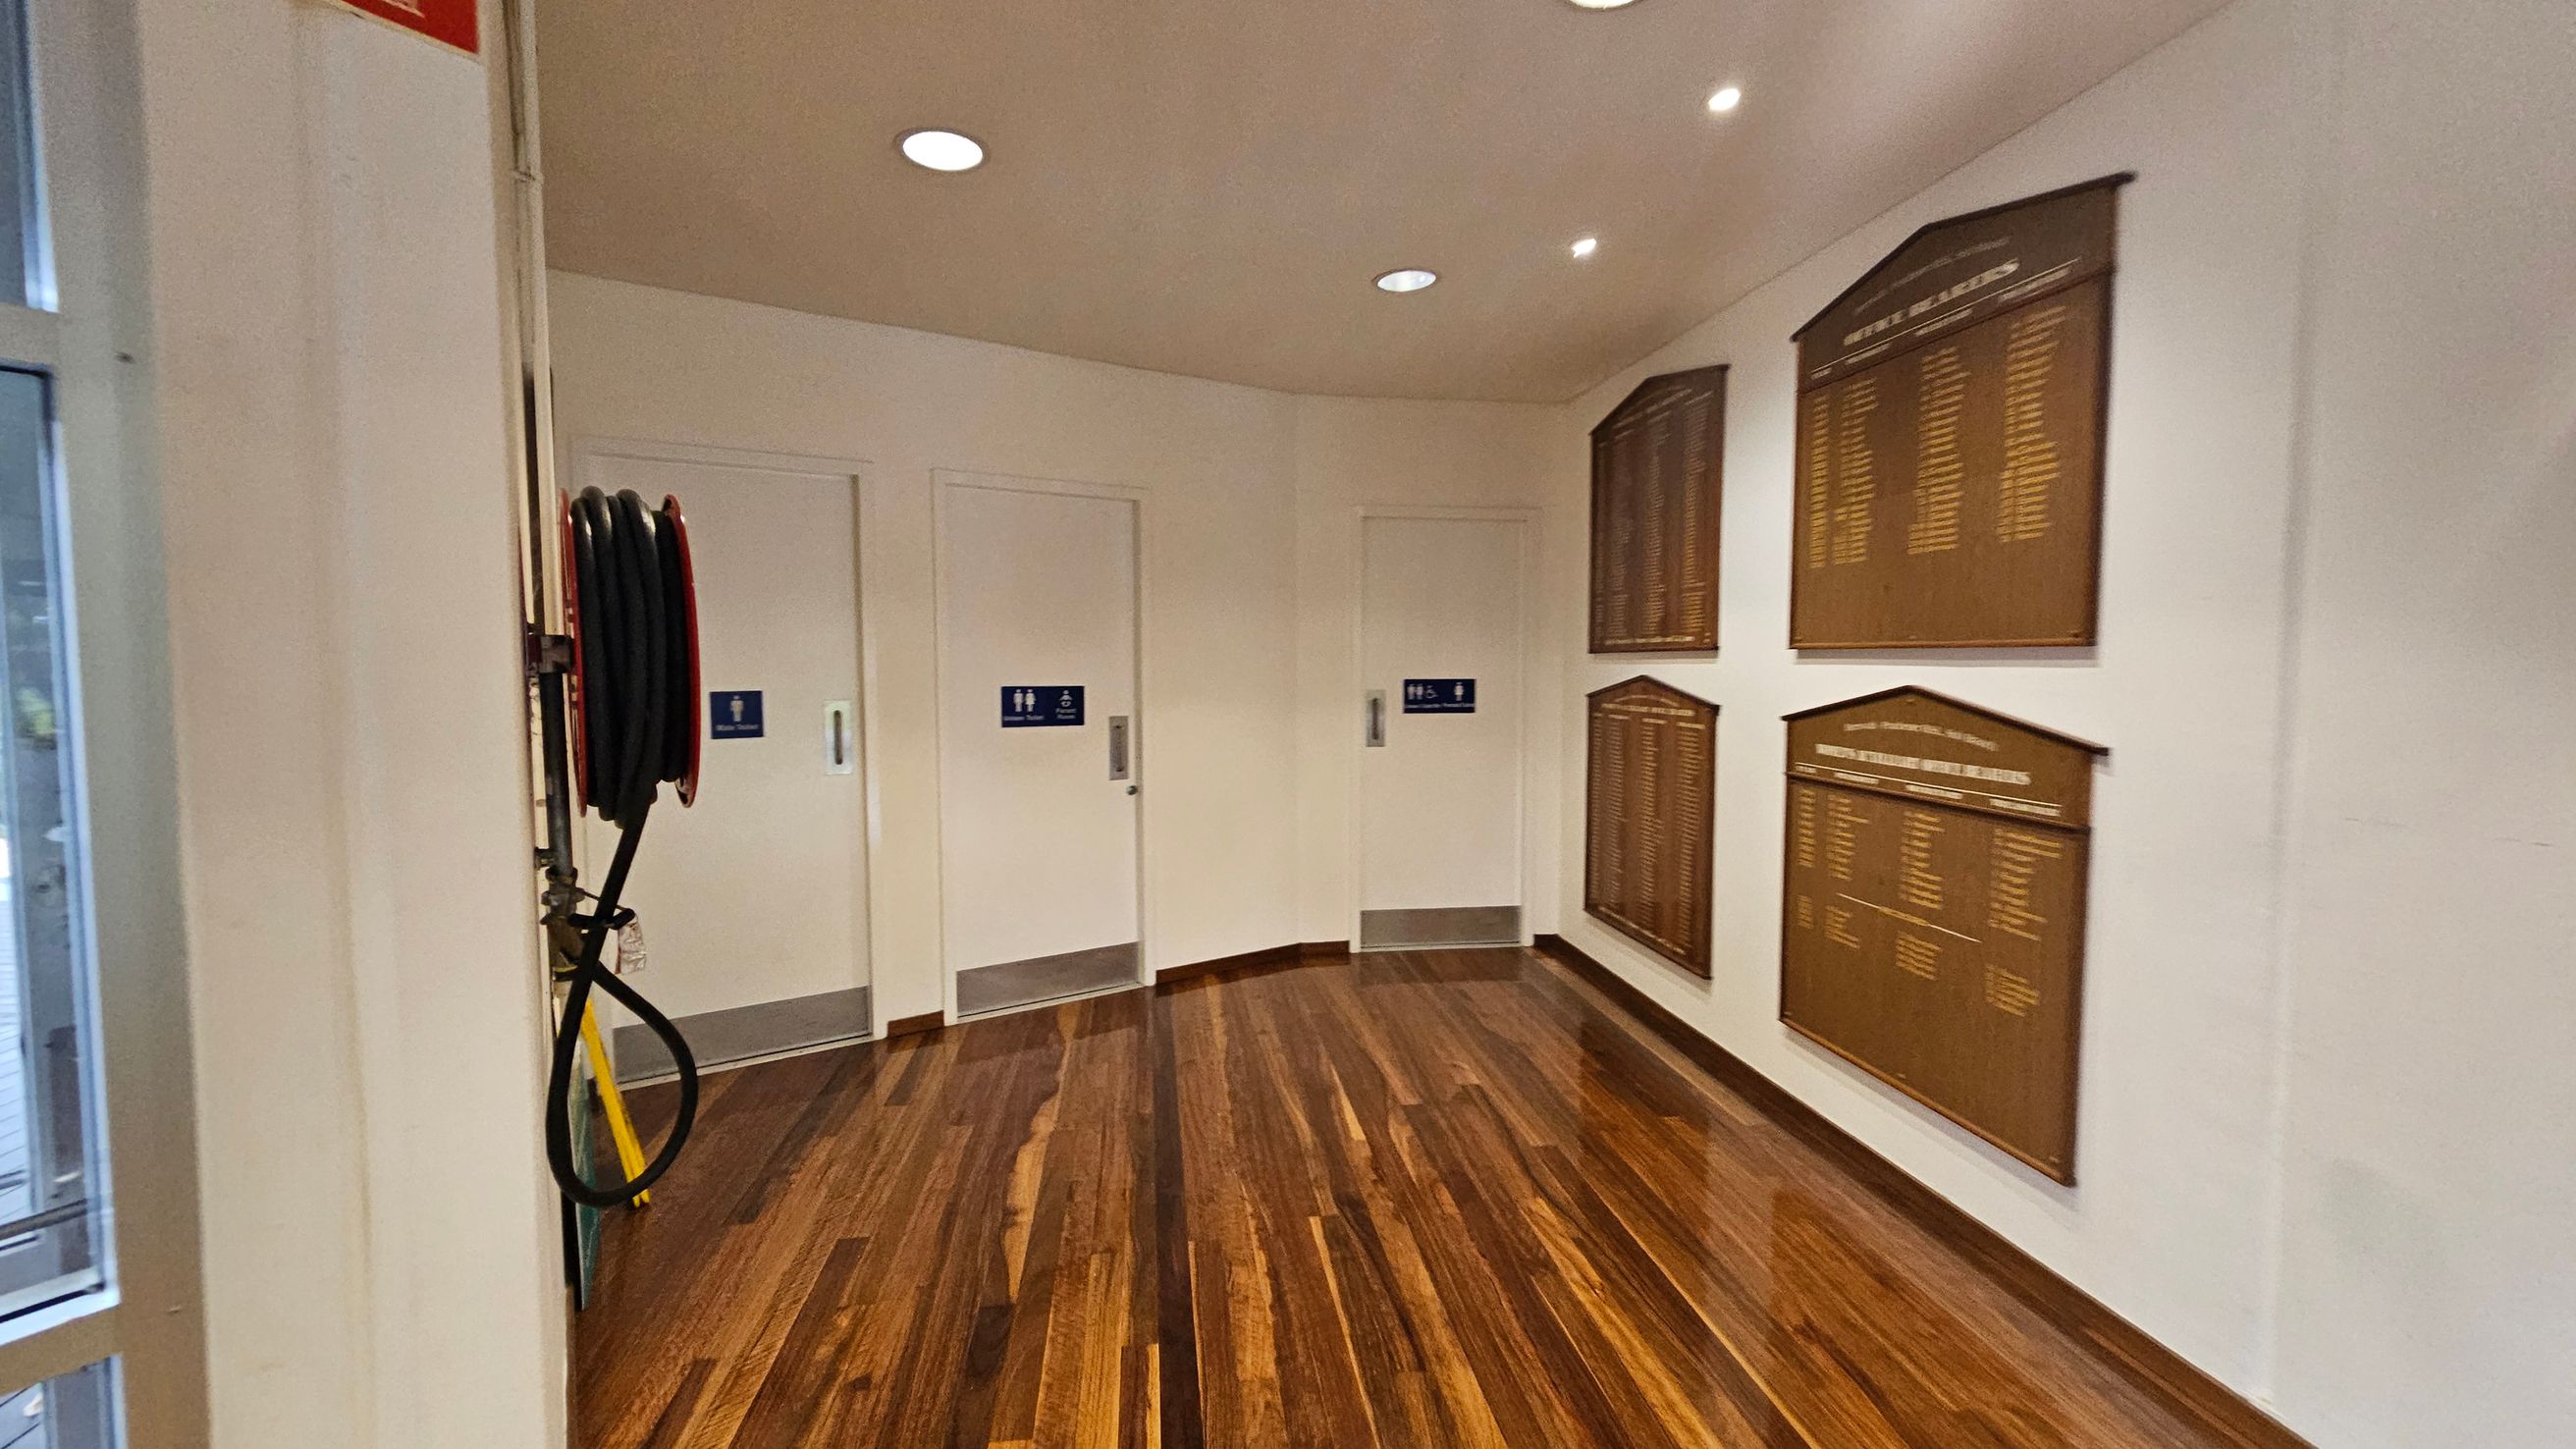
A hallway with polished wooden flooring and white walls. On the left, there's a fire hose reel mounted on the wall. In the centre, three white doors with blue signs indicating restrooms. On the right, several large wooden plaques with engraved text are mounted on the wall. The ceiling is white with recessed lighting.
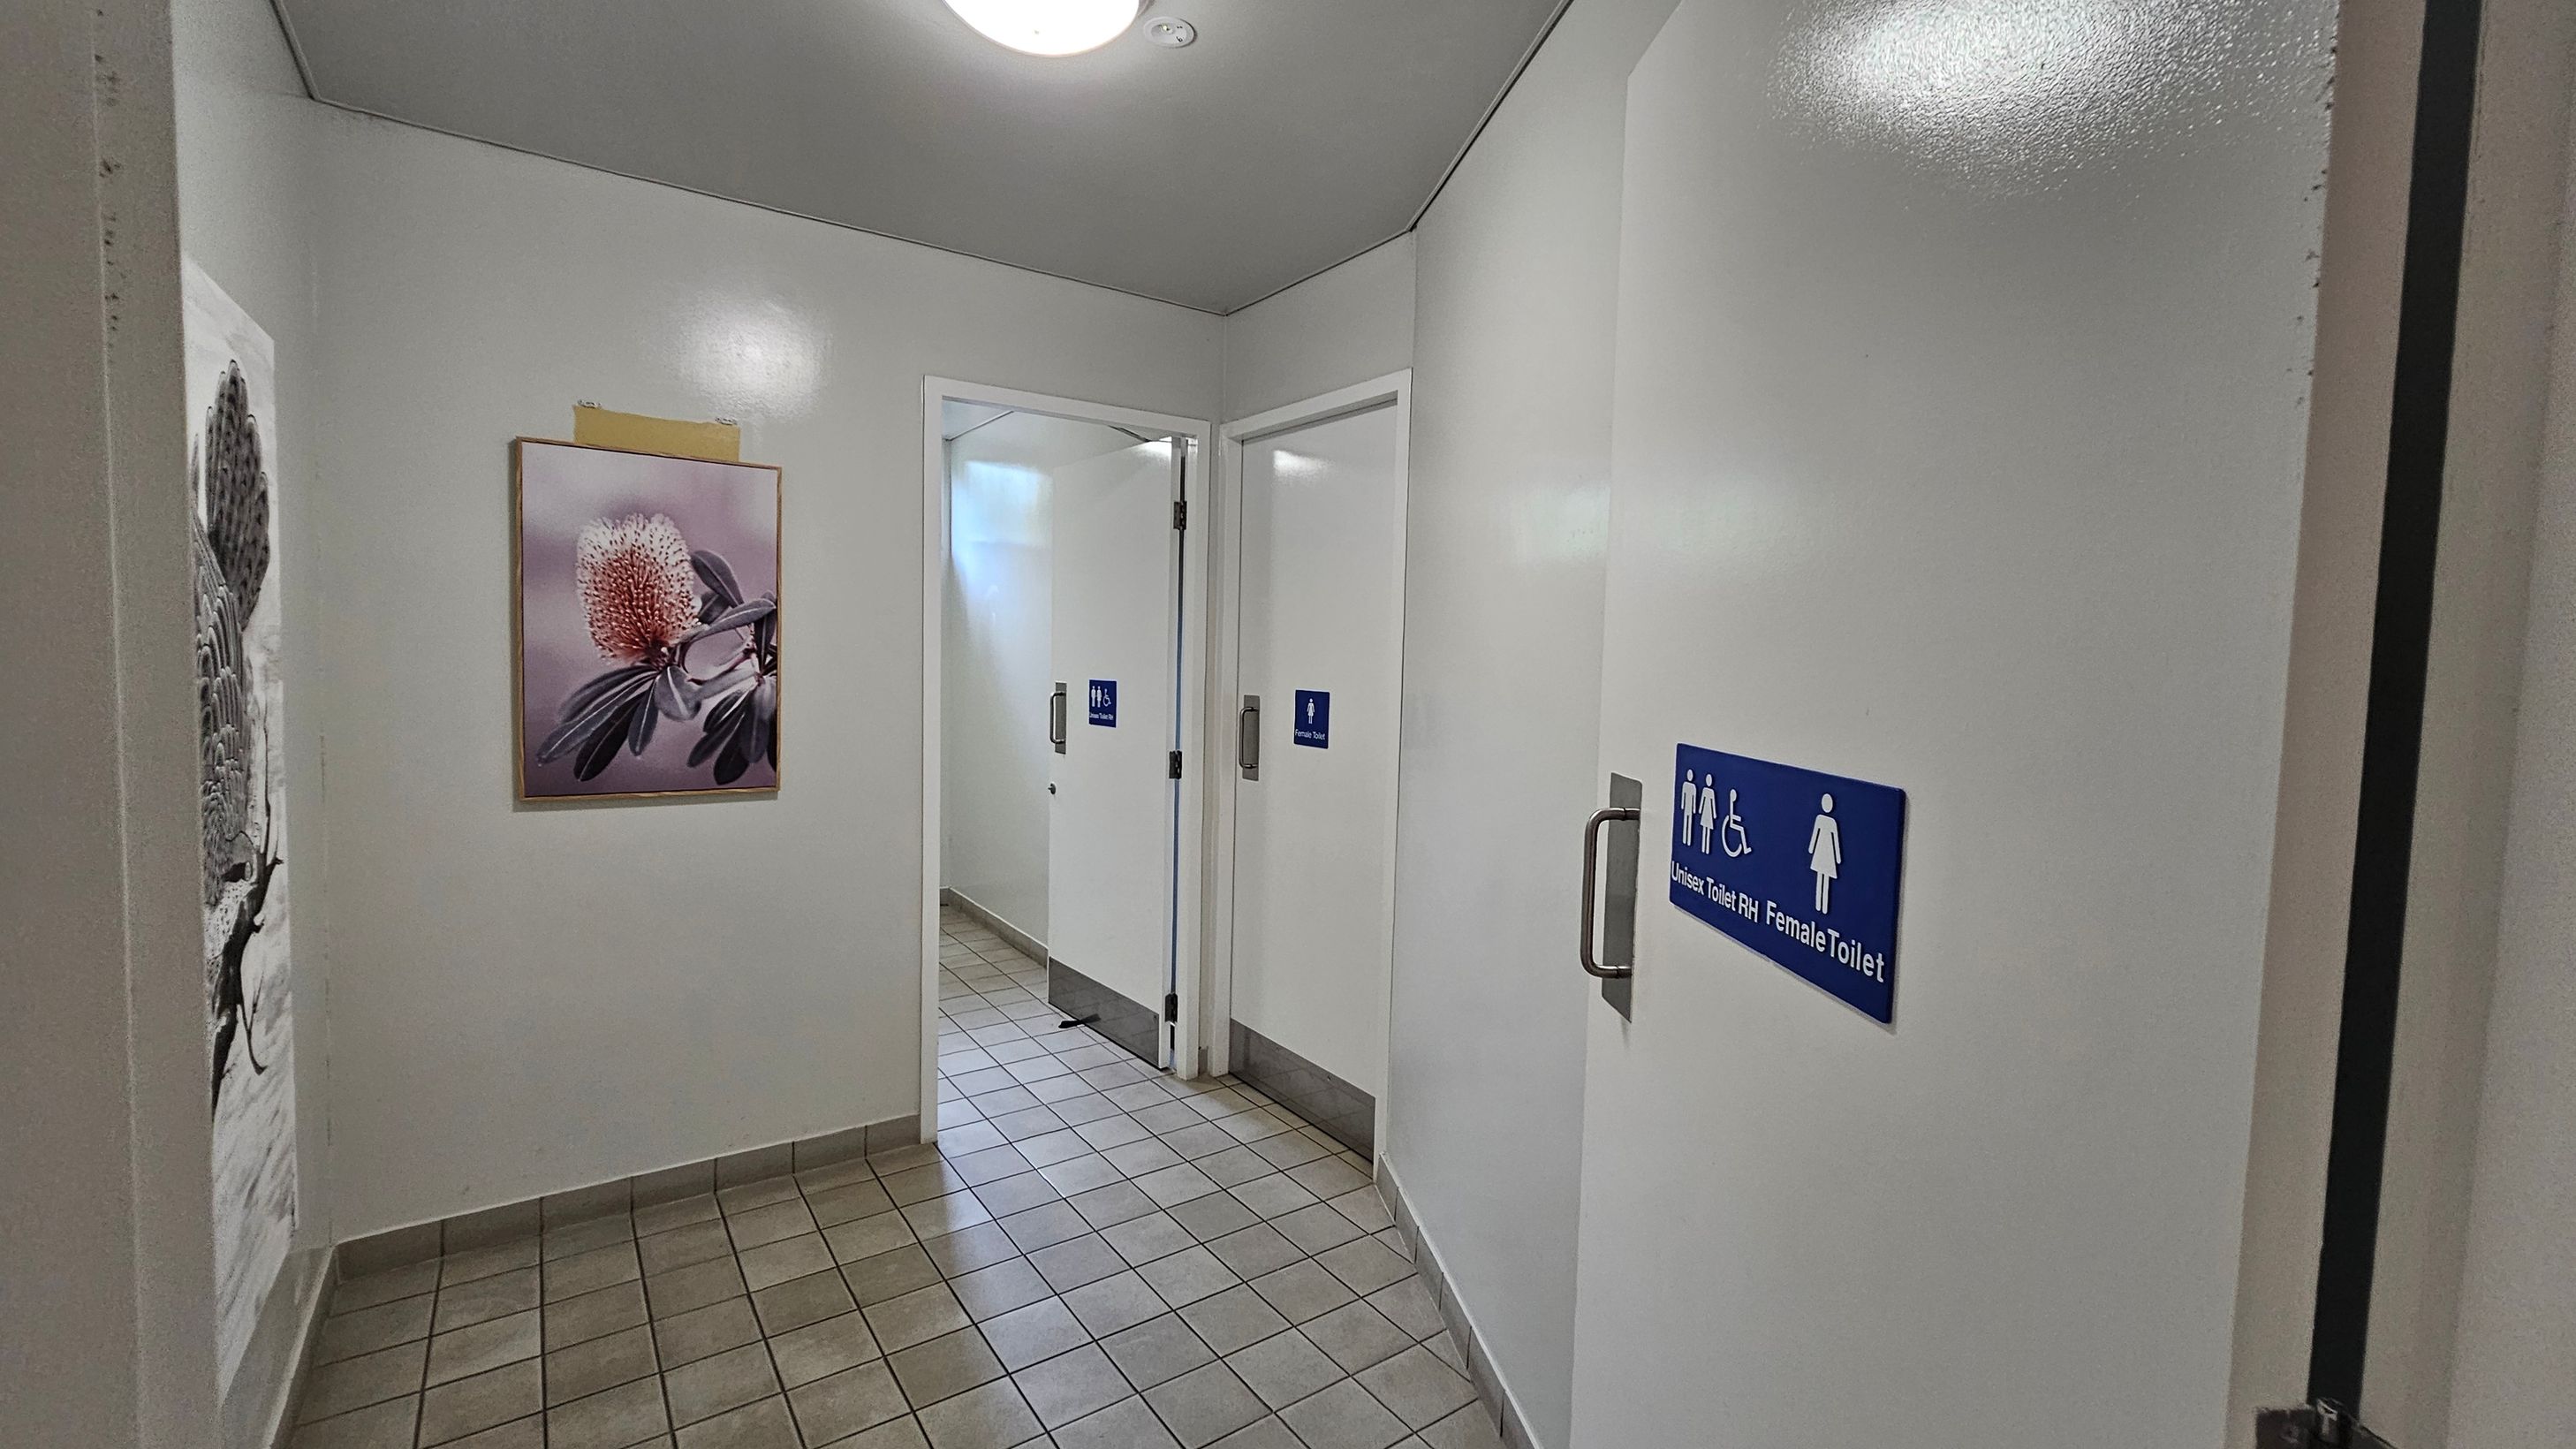
A hallway with tiled flooring and white walls. On the left, there are two framed pictures, one featuring a pink flower. On the right, a blue sign indicates a unisex and female toilet. Two doors are visible, each with a blue sign showing male and female symbols. The ceiling is white with a round light fixture.
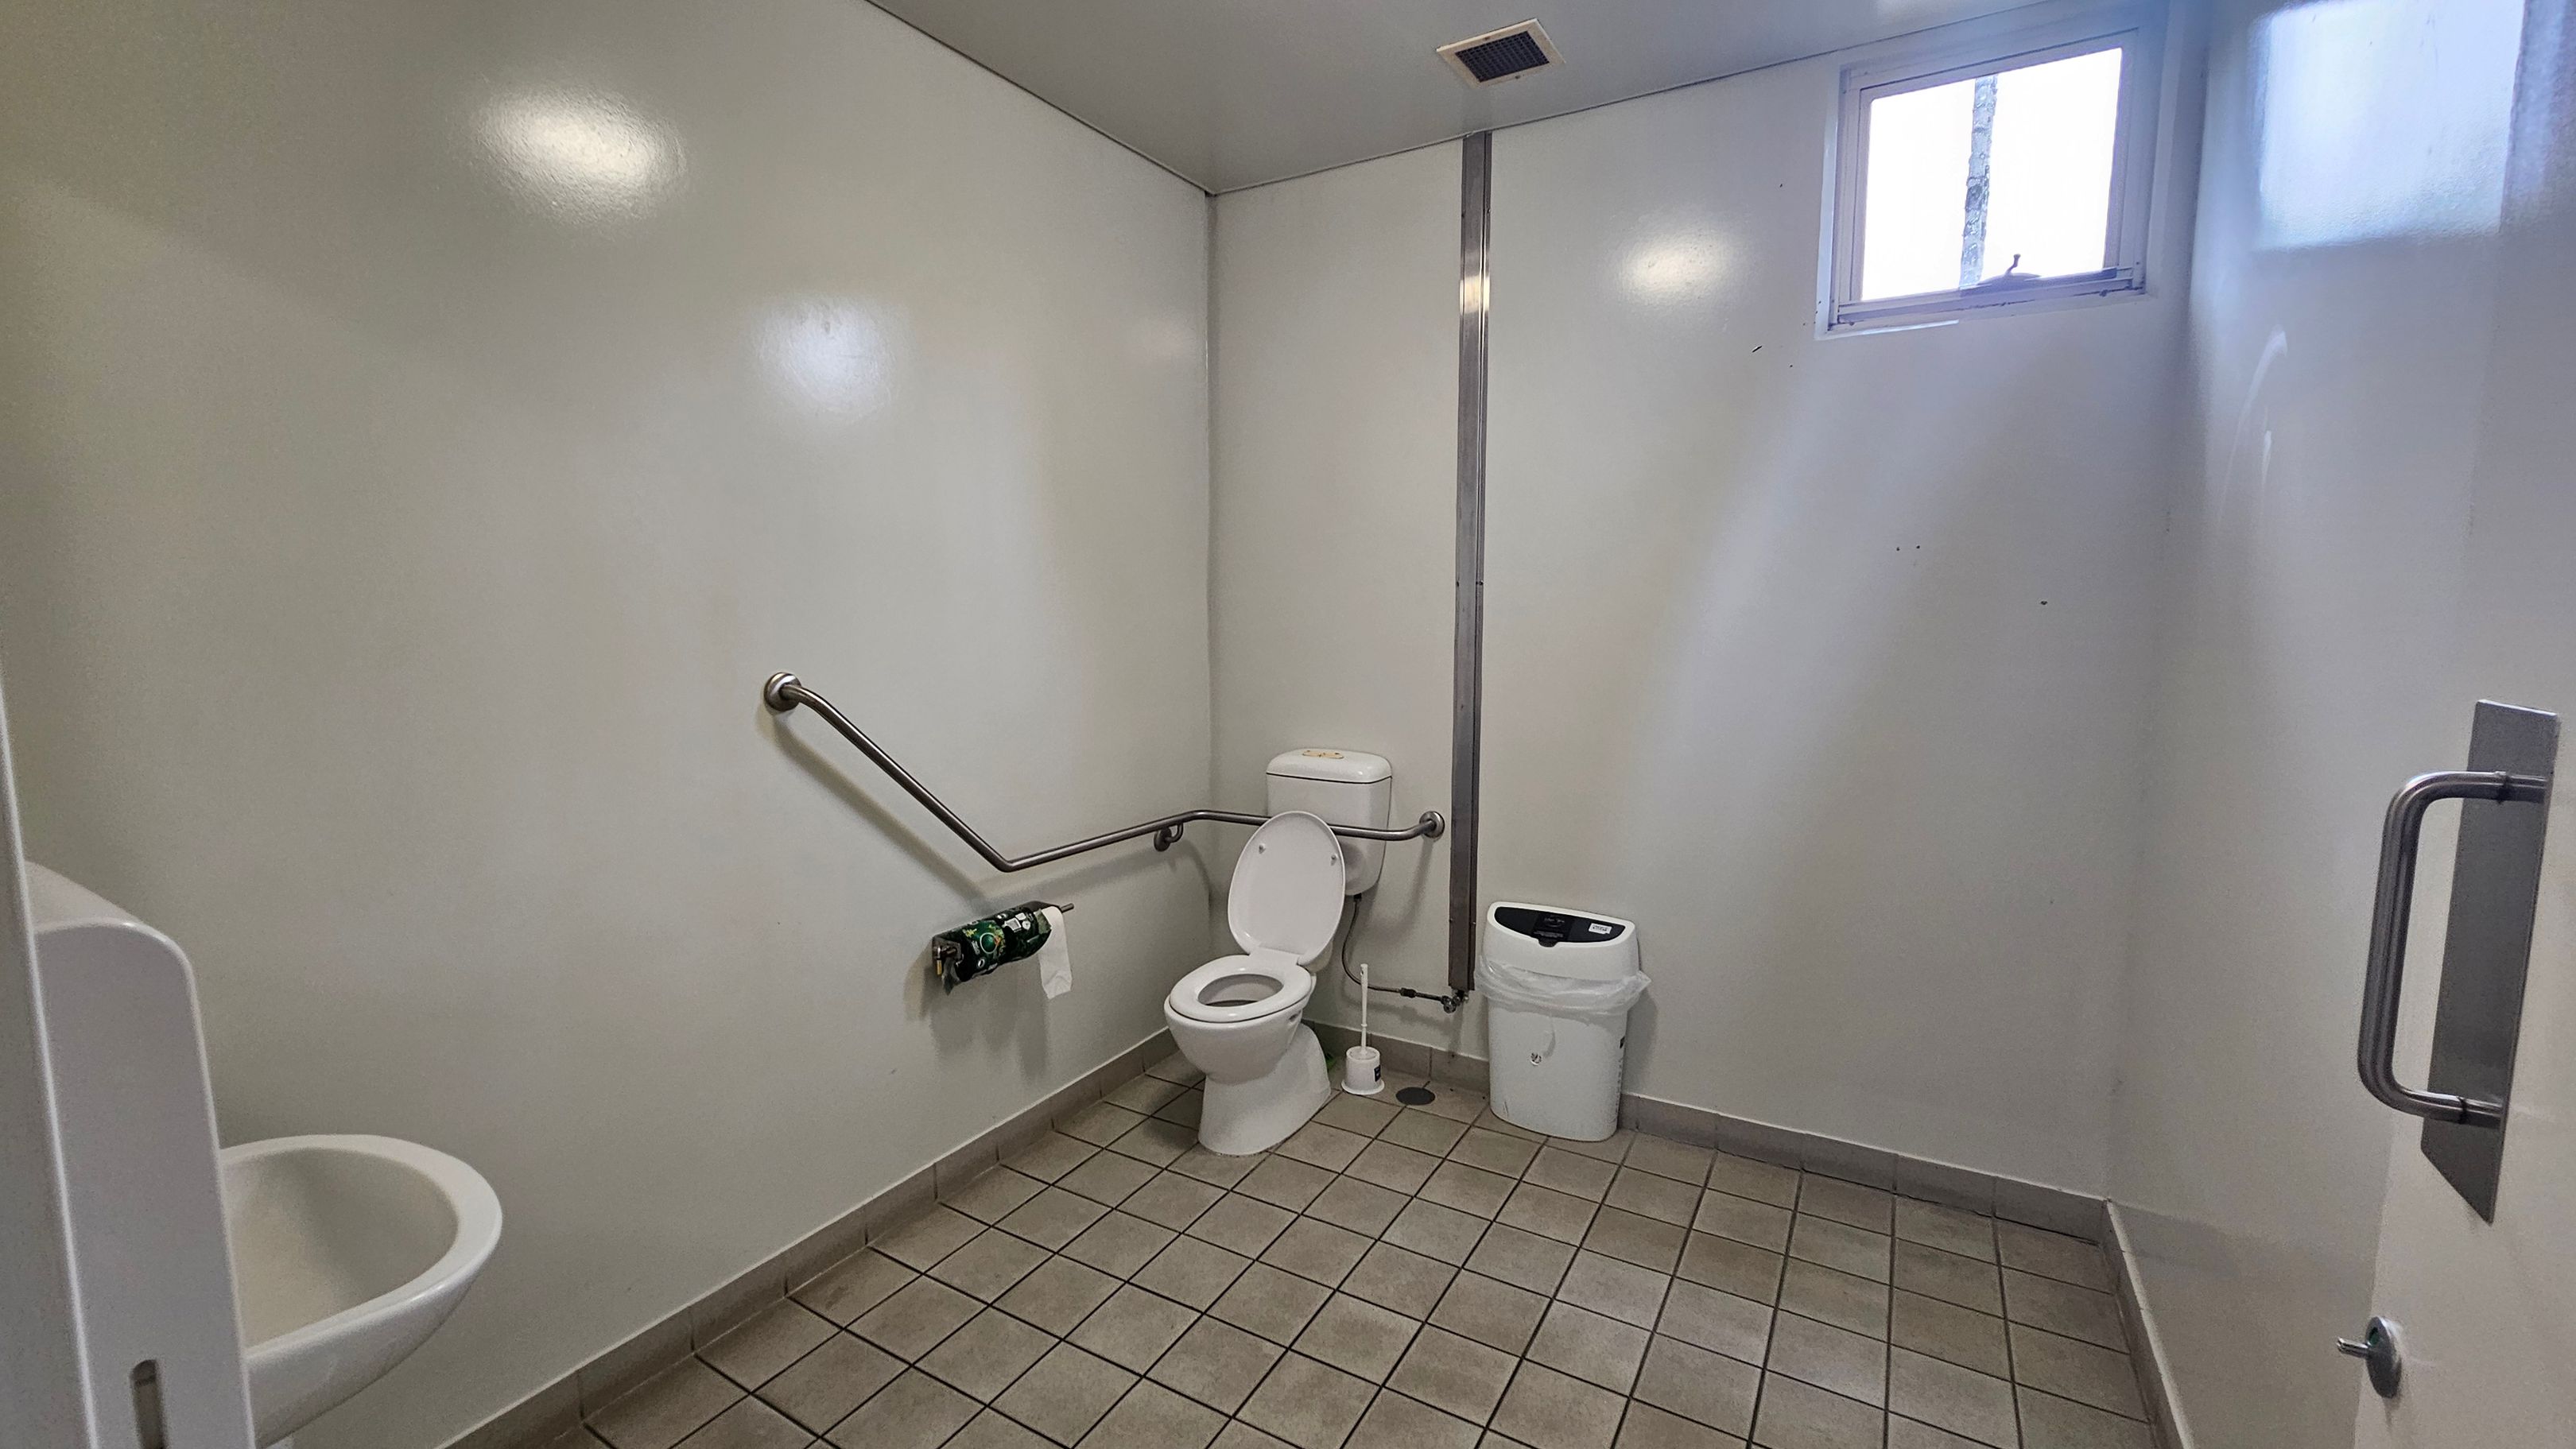
A public restroom with light green walls and a tiled floor. On the left, a small white sink is partially visible. In the centre, a white toilet with a raised lid is equipped with a metal grab bar on the wall. A toilet paper holder is mounted nearby. To the right of the toilet, a white bin is placed on the floor. A small window near the ceiling allows natural light into the room. A metal door handle is visible on the right side.
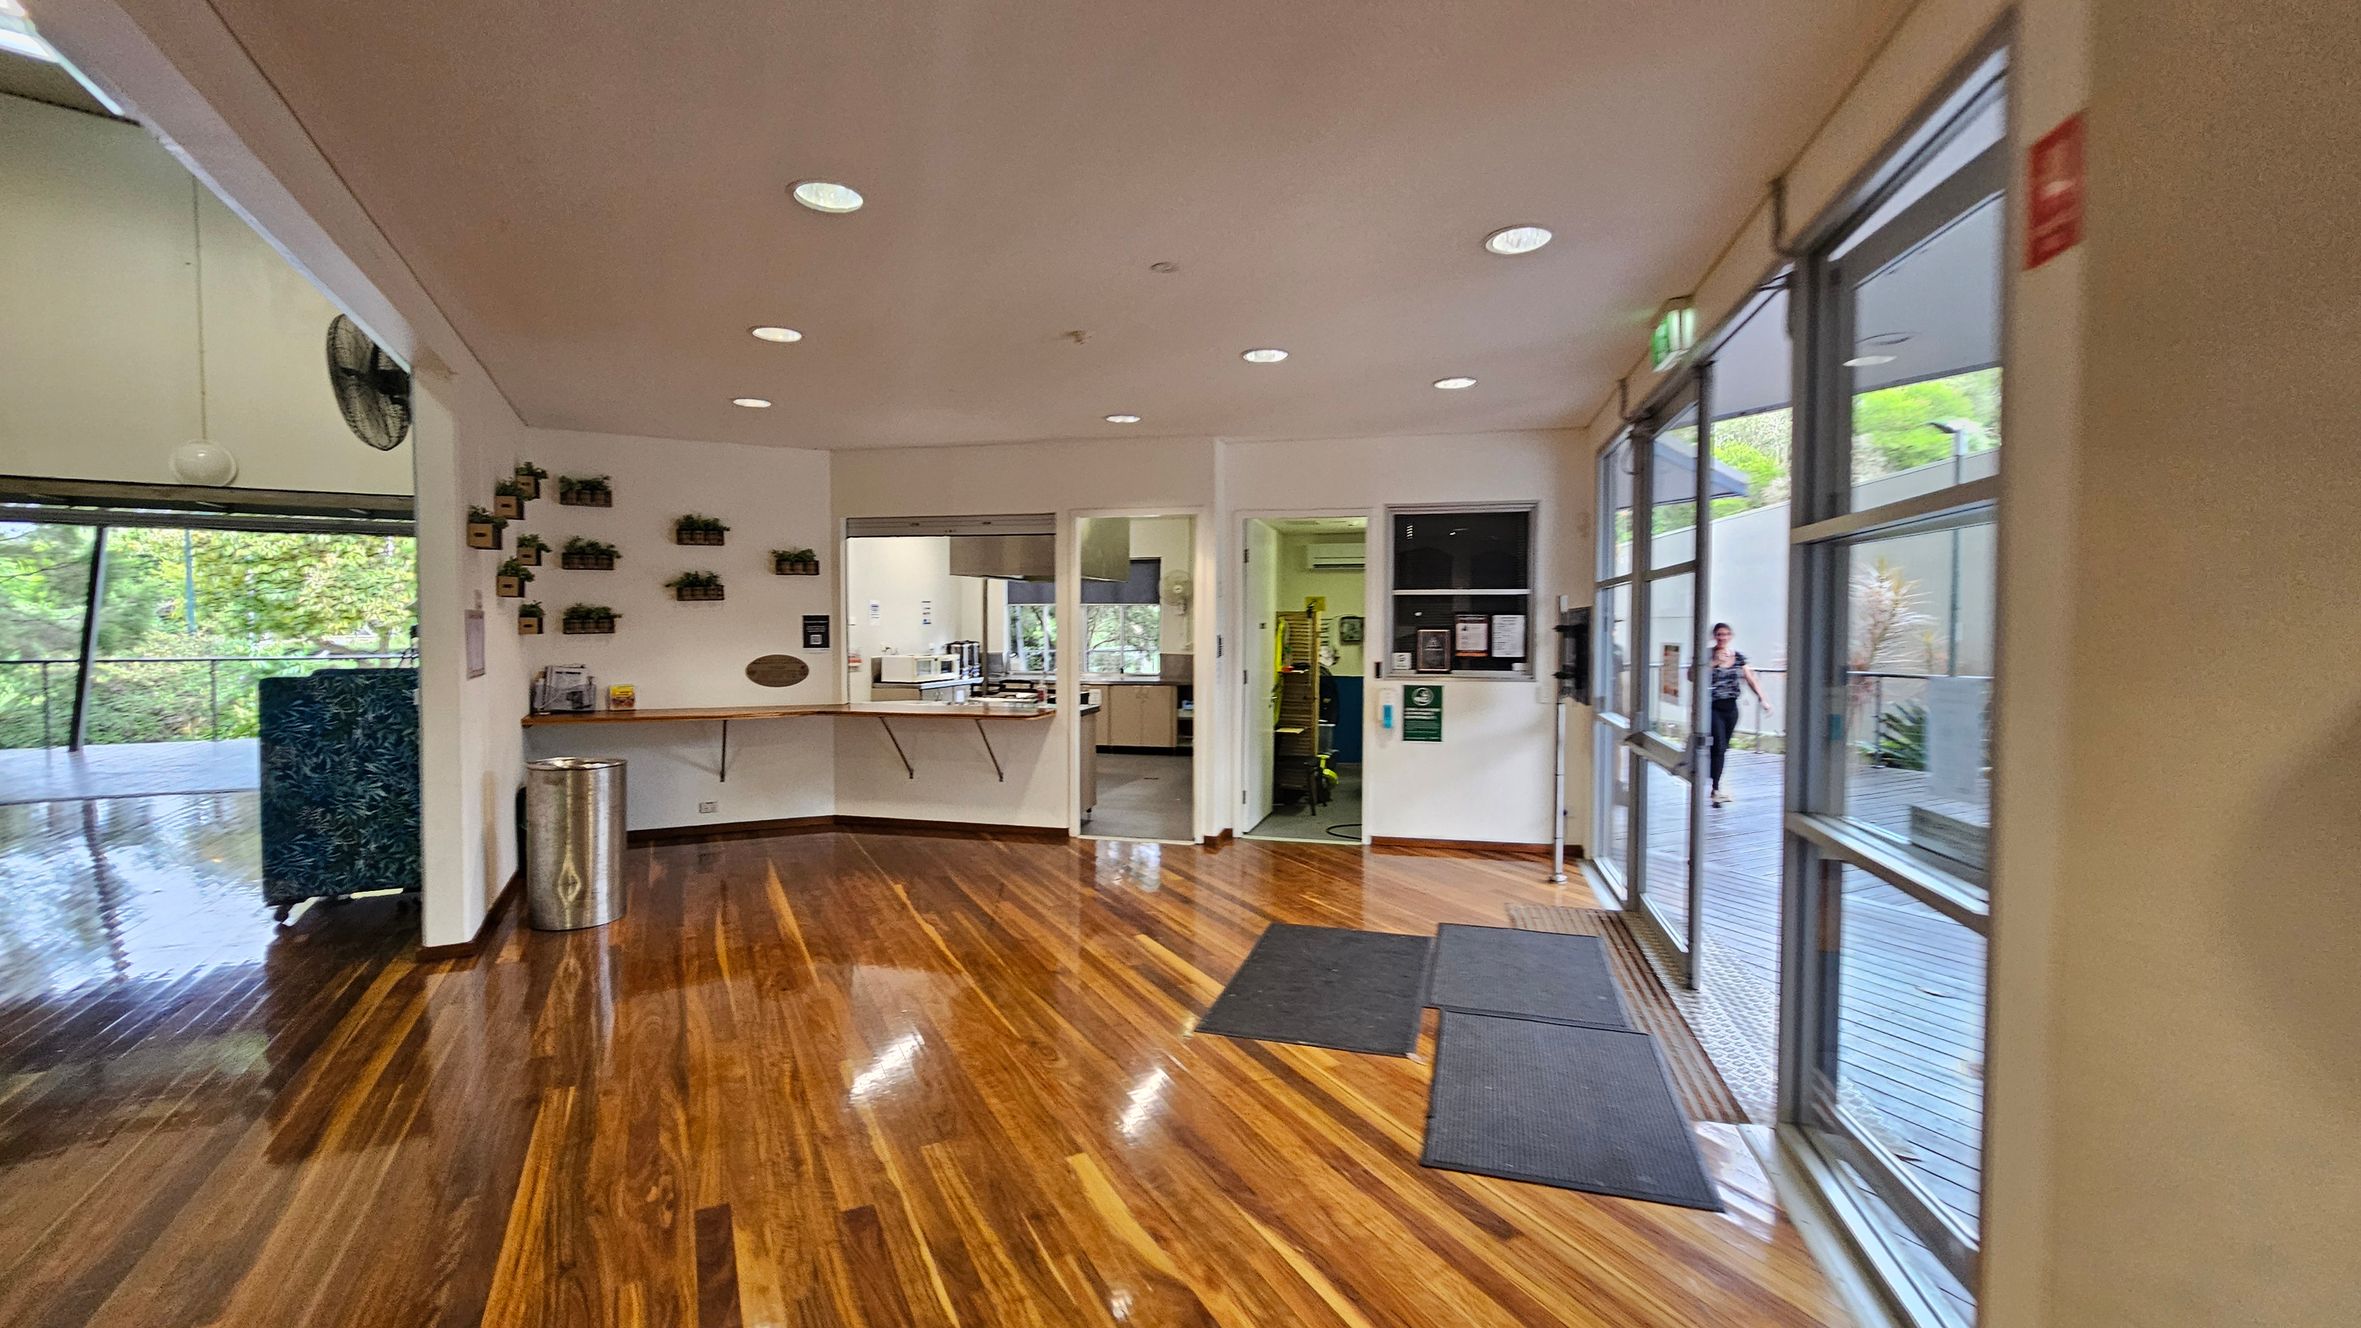
A room with polished wooden floors and a white ceiling with recessed lights. On the left, a wall with small potted plants and a counter with a bin beneath. In the centre, two open doorways lead to a kitchen area with visible appliances. On the right, large windows and glass doors open to an outdoor deck, where a person is walking. A couple of dark mats are placed on the floor near the entrance.
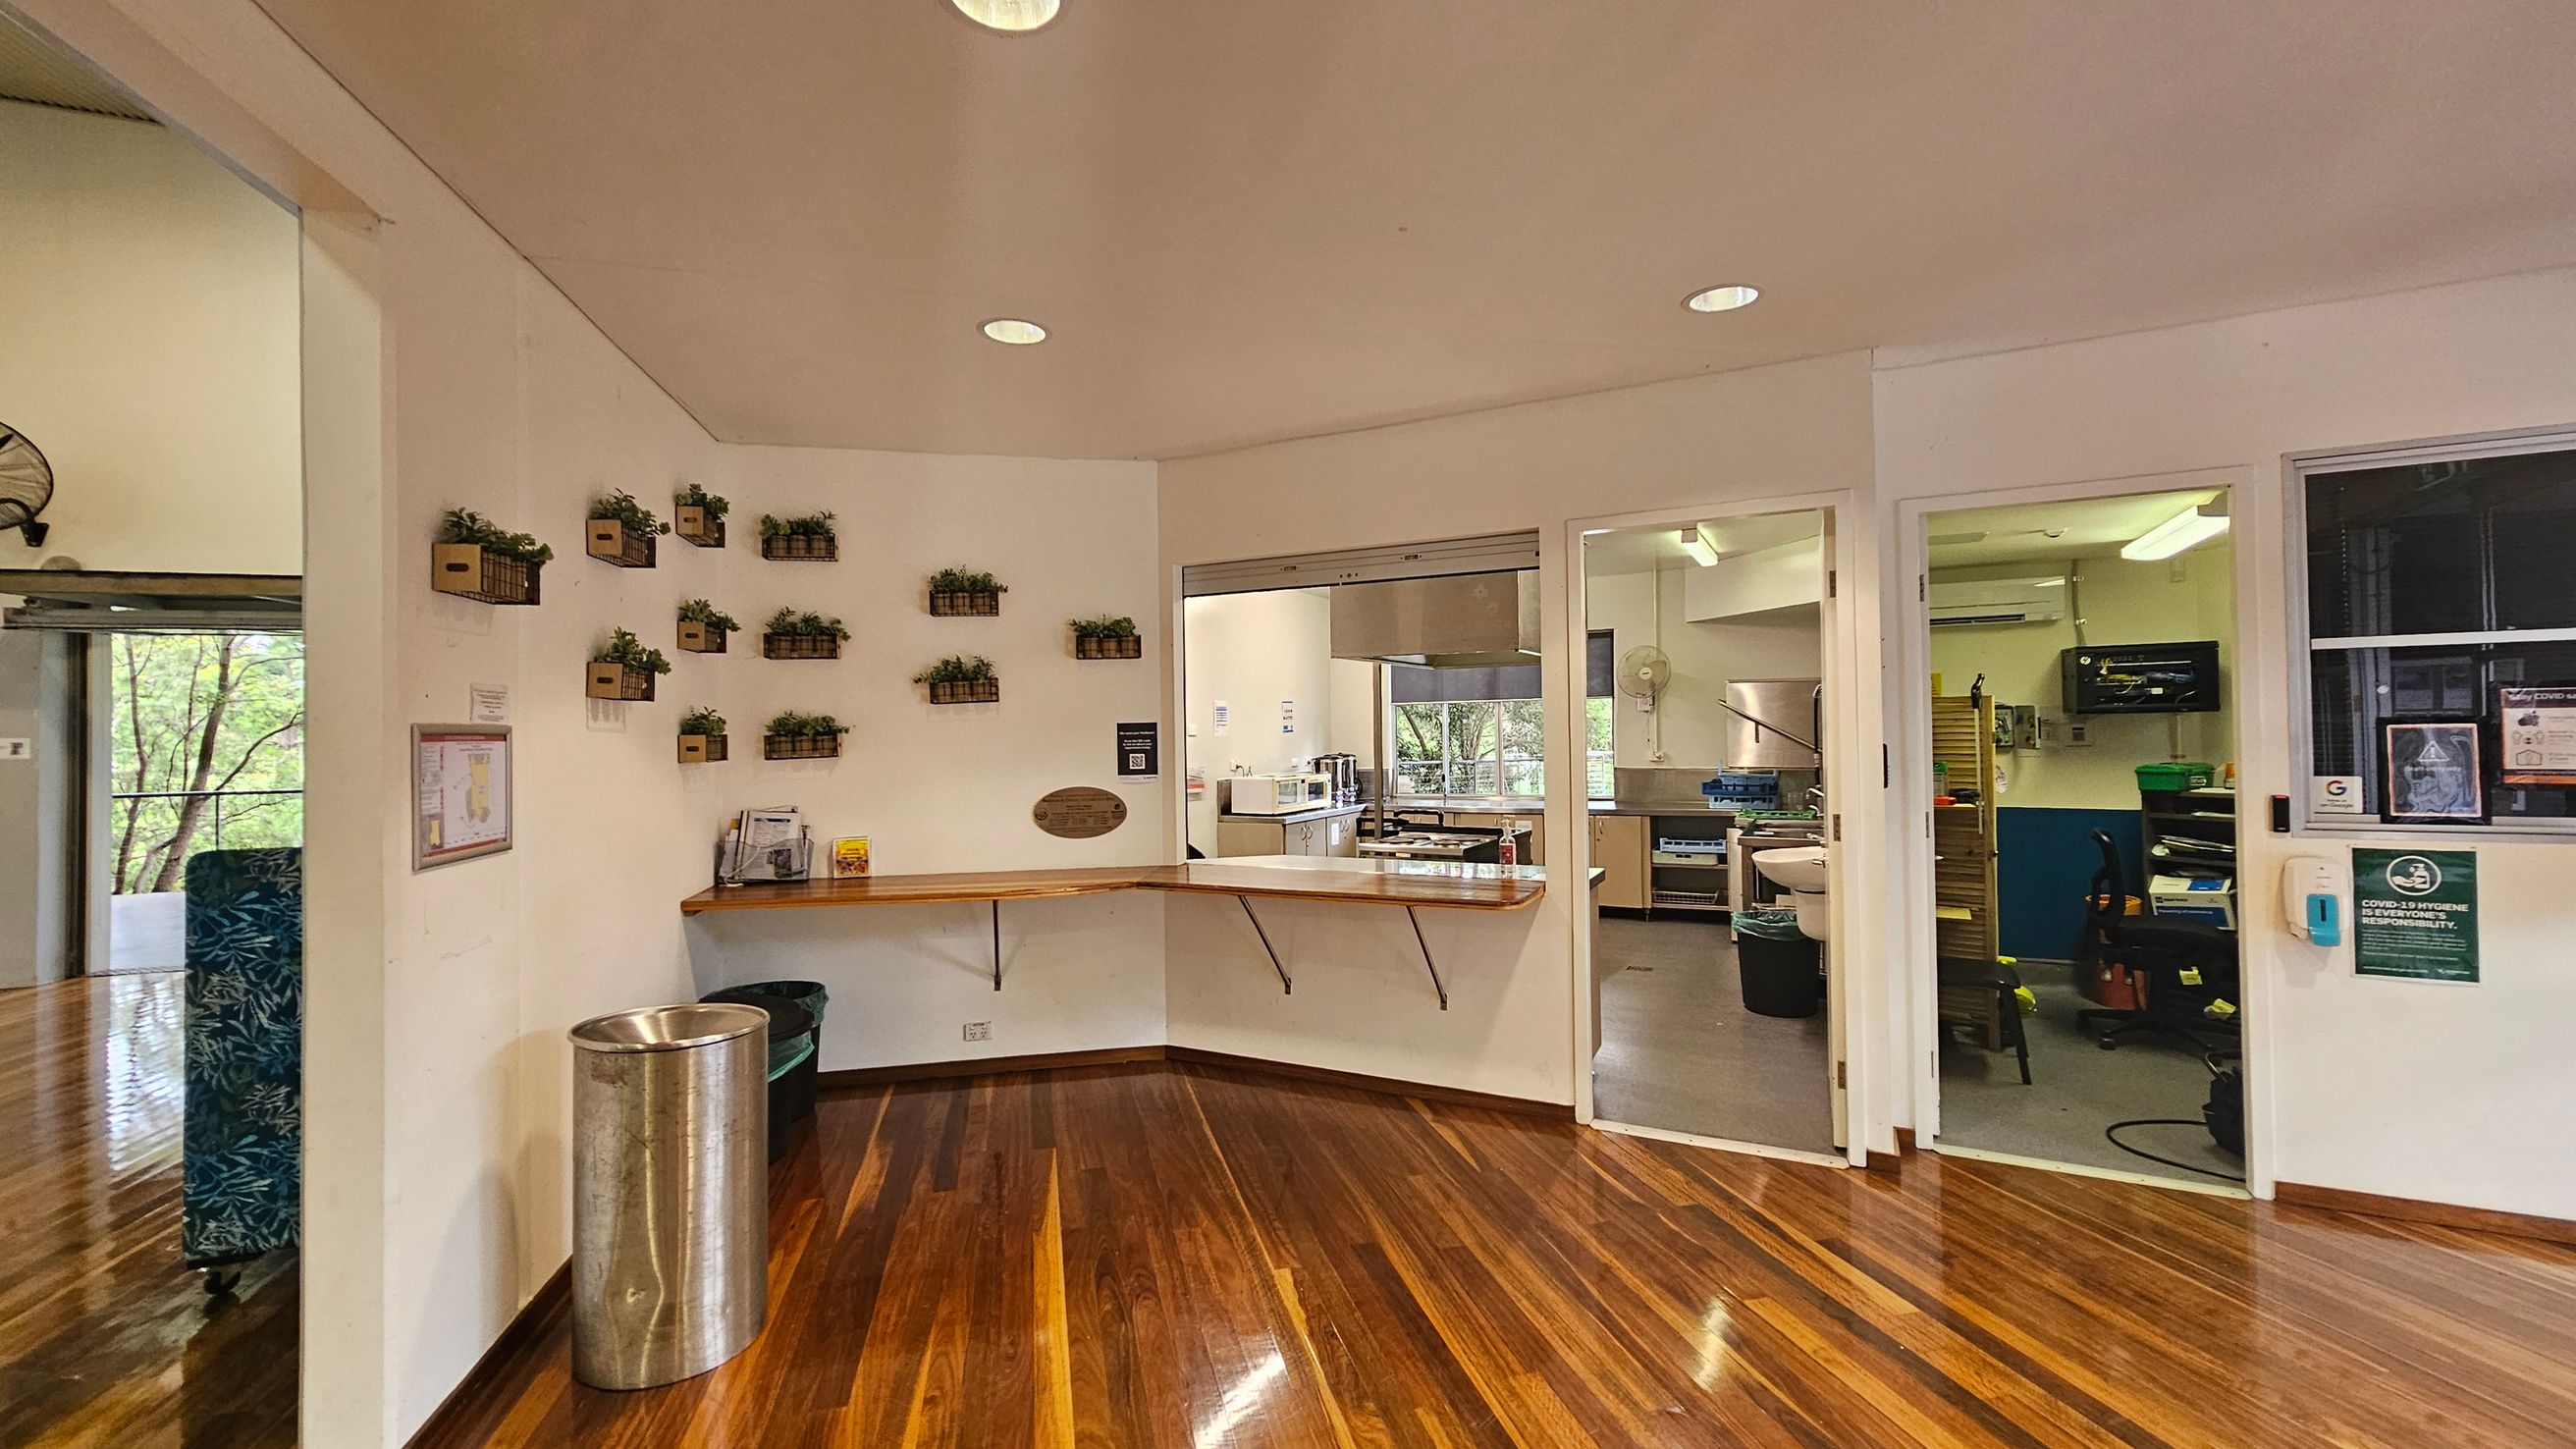
A room with polished wooden floors and a white ceiling. On the left, a wall with small potted plants arranged in a grid pattern. Below them, a wooden counter with brochures and a metal bin. In the centre, a window opens to a kitchen area with stainless steel appliances and a view of trees outside. On the right, a doorway leads to another room with office equipment and a wall-mounted screen. A hand sanitiser dispenser is mounted on the wall near the door.
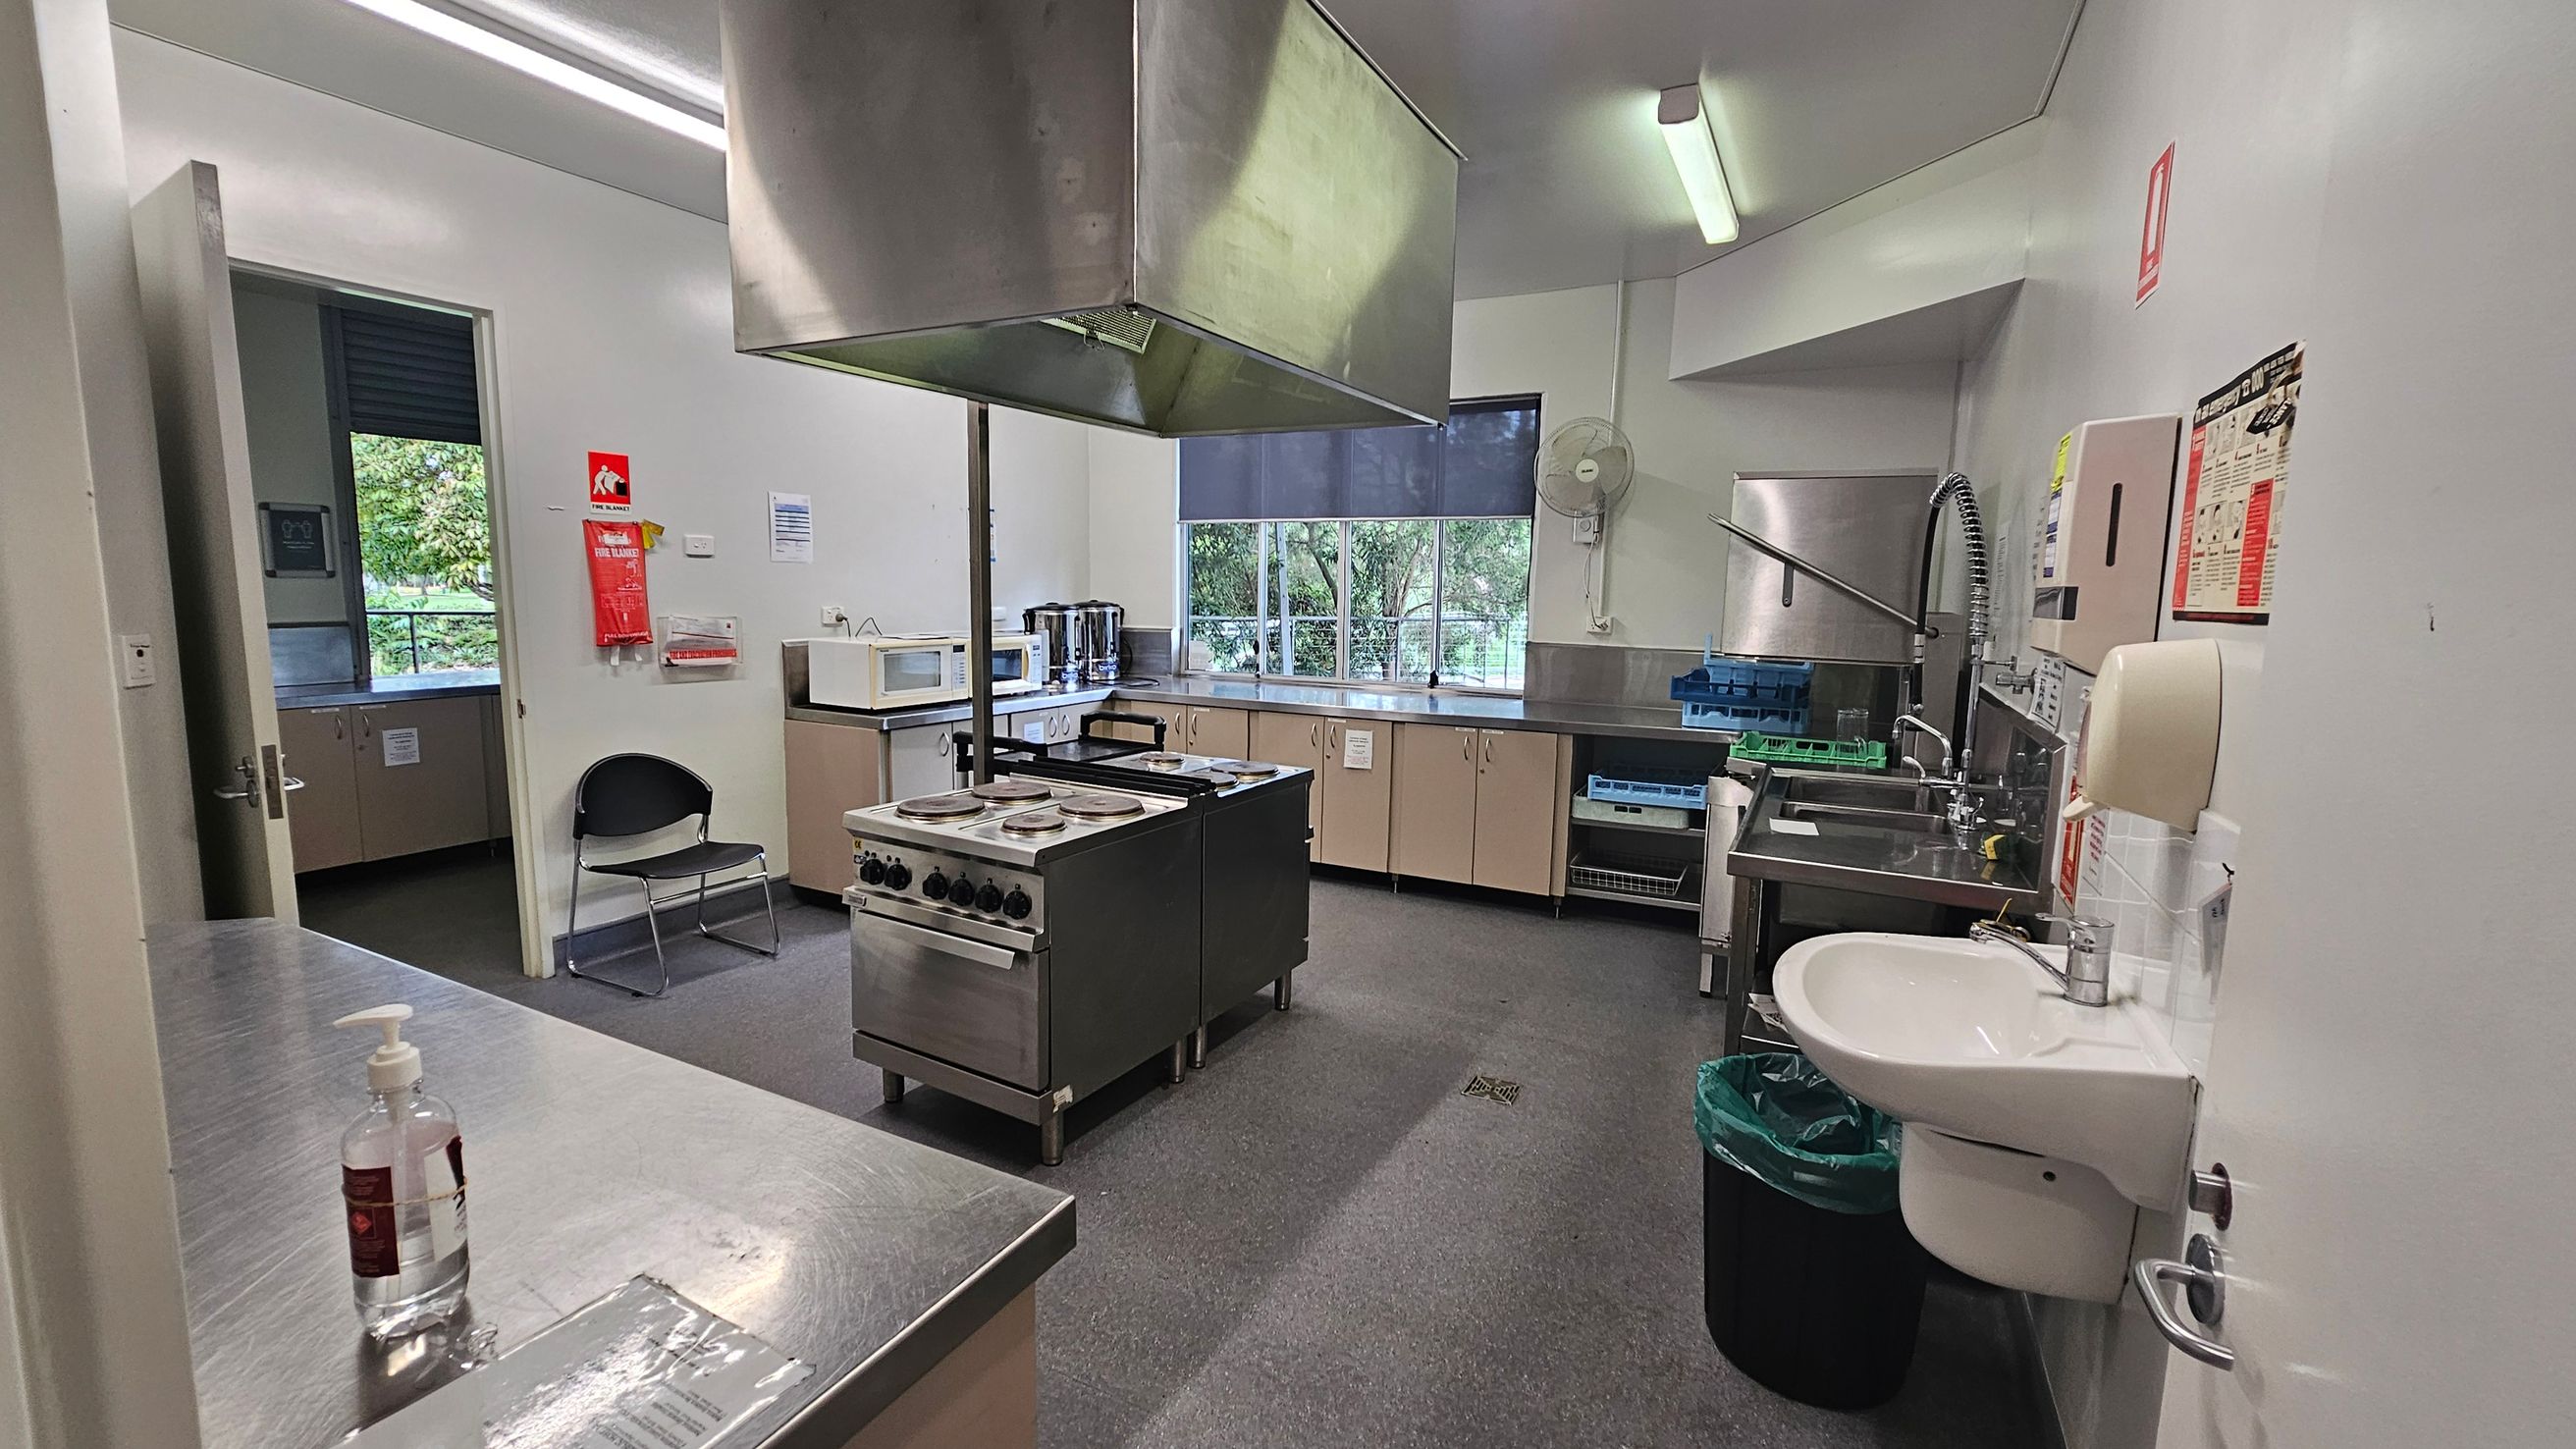
A commercial kitchen with stainless steel surfaces. On the left, there's a door leading to another room, a chair, and a microwave on a counter. In the centre, a large stove with an overhead extractor hood. On the right, a sink with a high faucet, a green bin, and wall-mounted dispensers. The back wall has a window with a view of trees, and cabinets below. The floor is grey, and the ceiling has fluorescent lights.
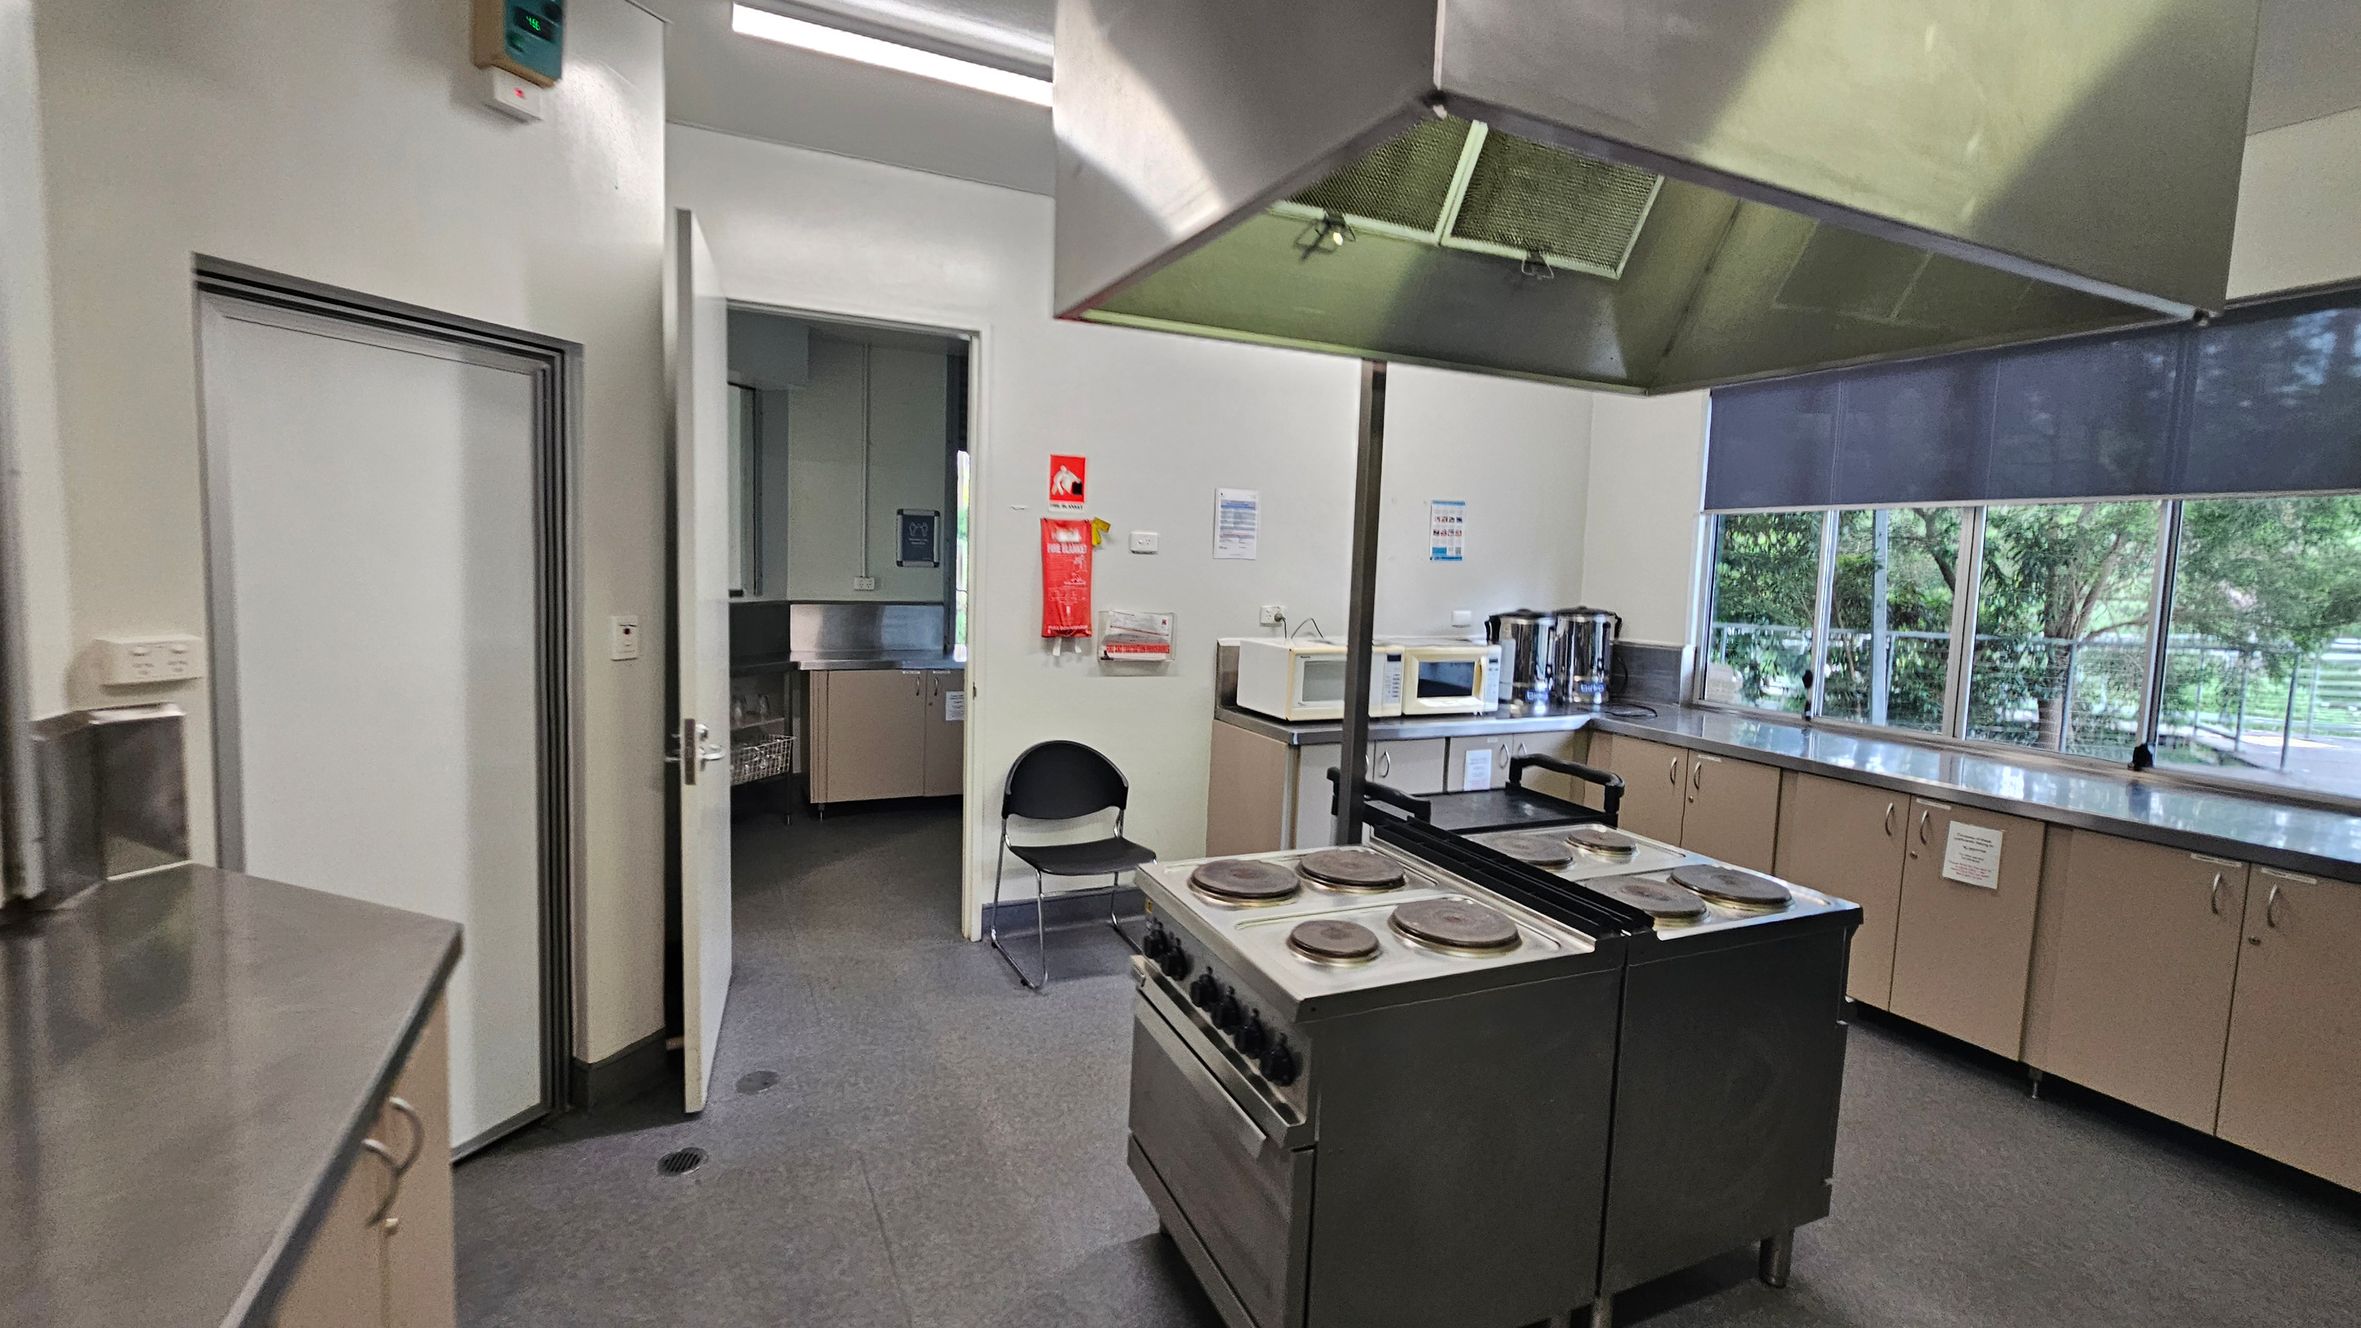
A commercial kitchen with a central stove featuring four burners and an overhead extractor hood. On the right, there are large windows with blue blinds, and a row of cabinets with a countertop holding microwaves and kettles. On the left, a door is open, leading to another room, and a fire extinguisher is mounted on the wall. The floor is grey, and the ceiling has fluorescent lighting.
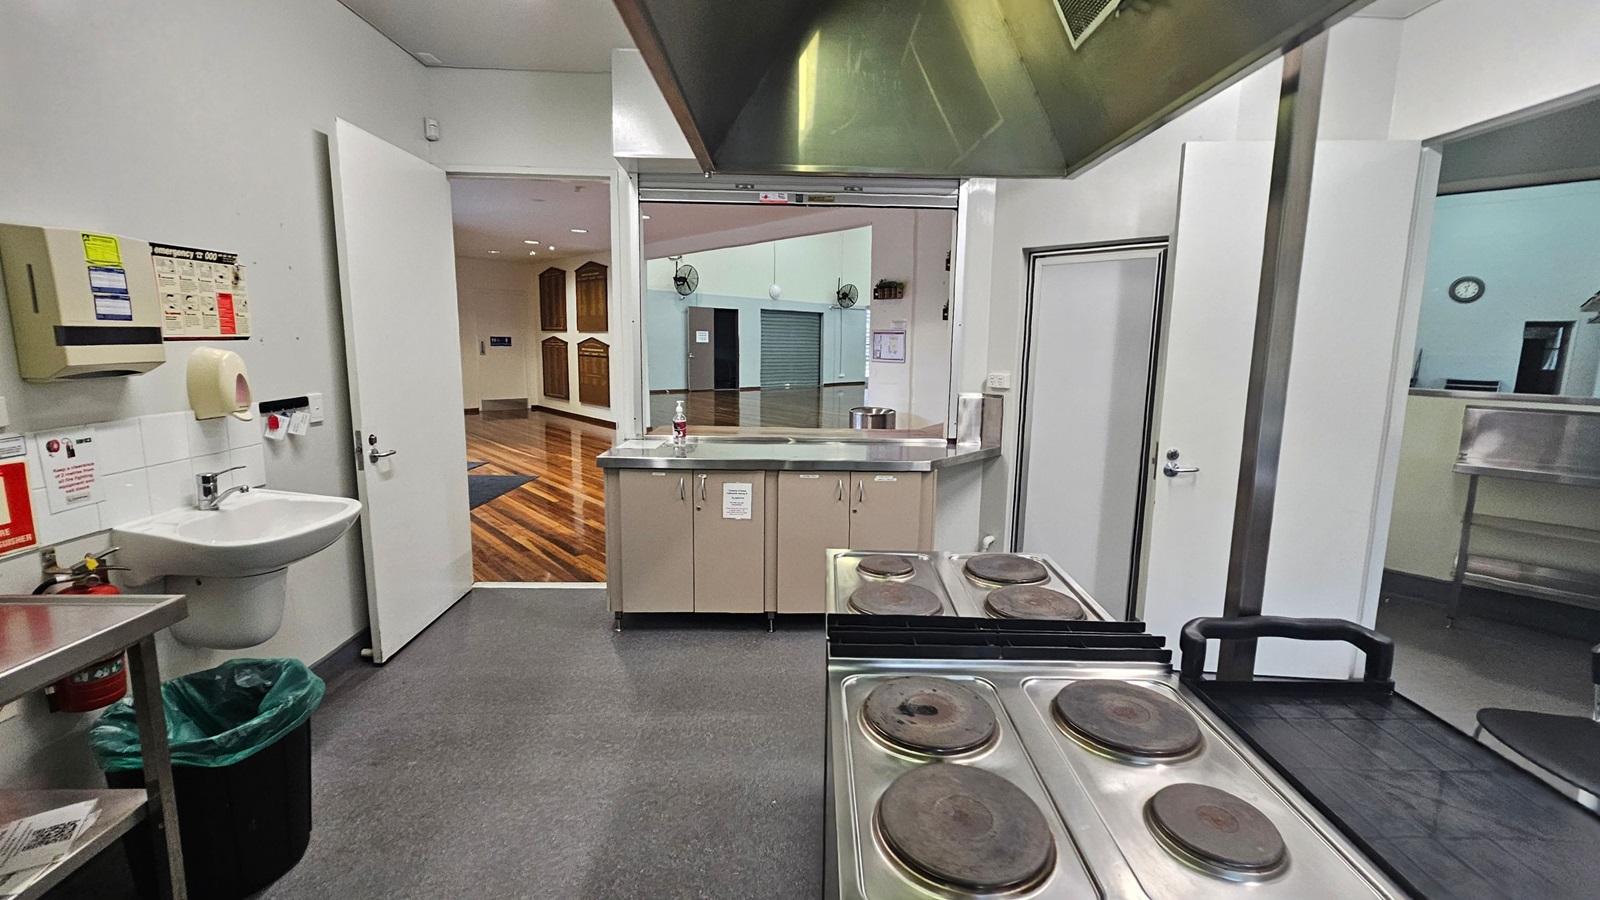
A commercial kitchen with a grey floor and white walls. On the left, there's a sink with a soap dispenser and a paper towel holder above it. A green bin is below the sink. In the centre, a counter with cabinets and a large pot is visible through an open serving hatch. The right side has a closed door and a stainless steel shelf. In the background, a room with wooden flooring and wall-mounted plaques is visible through an open doorway.
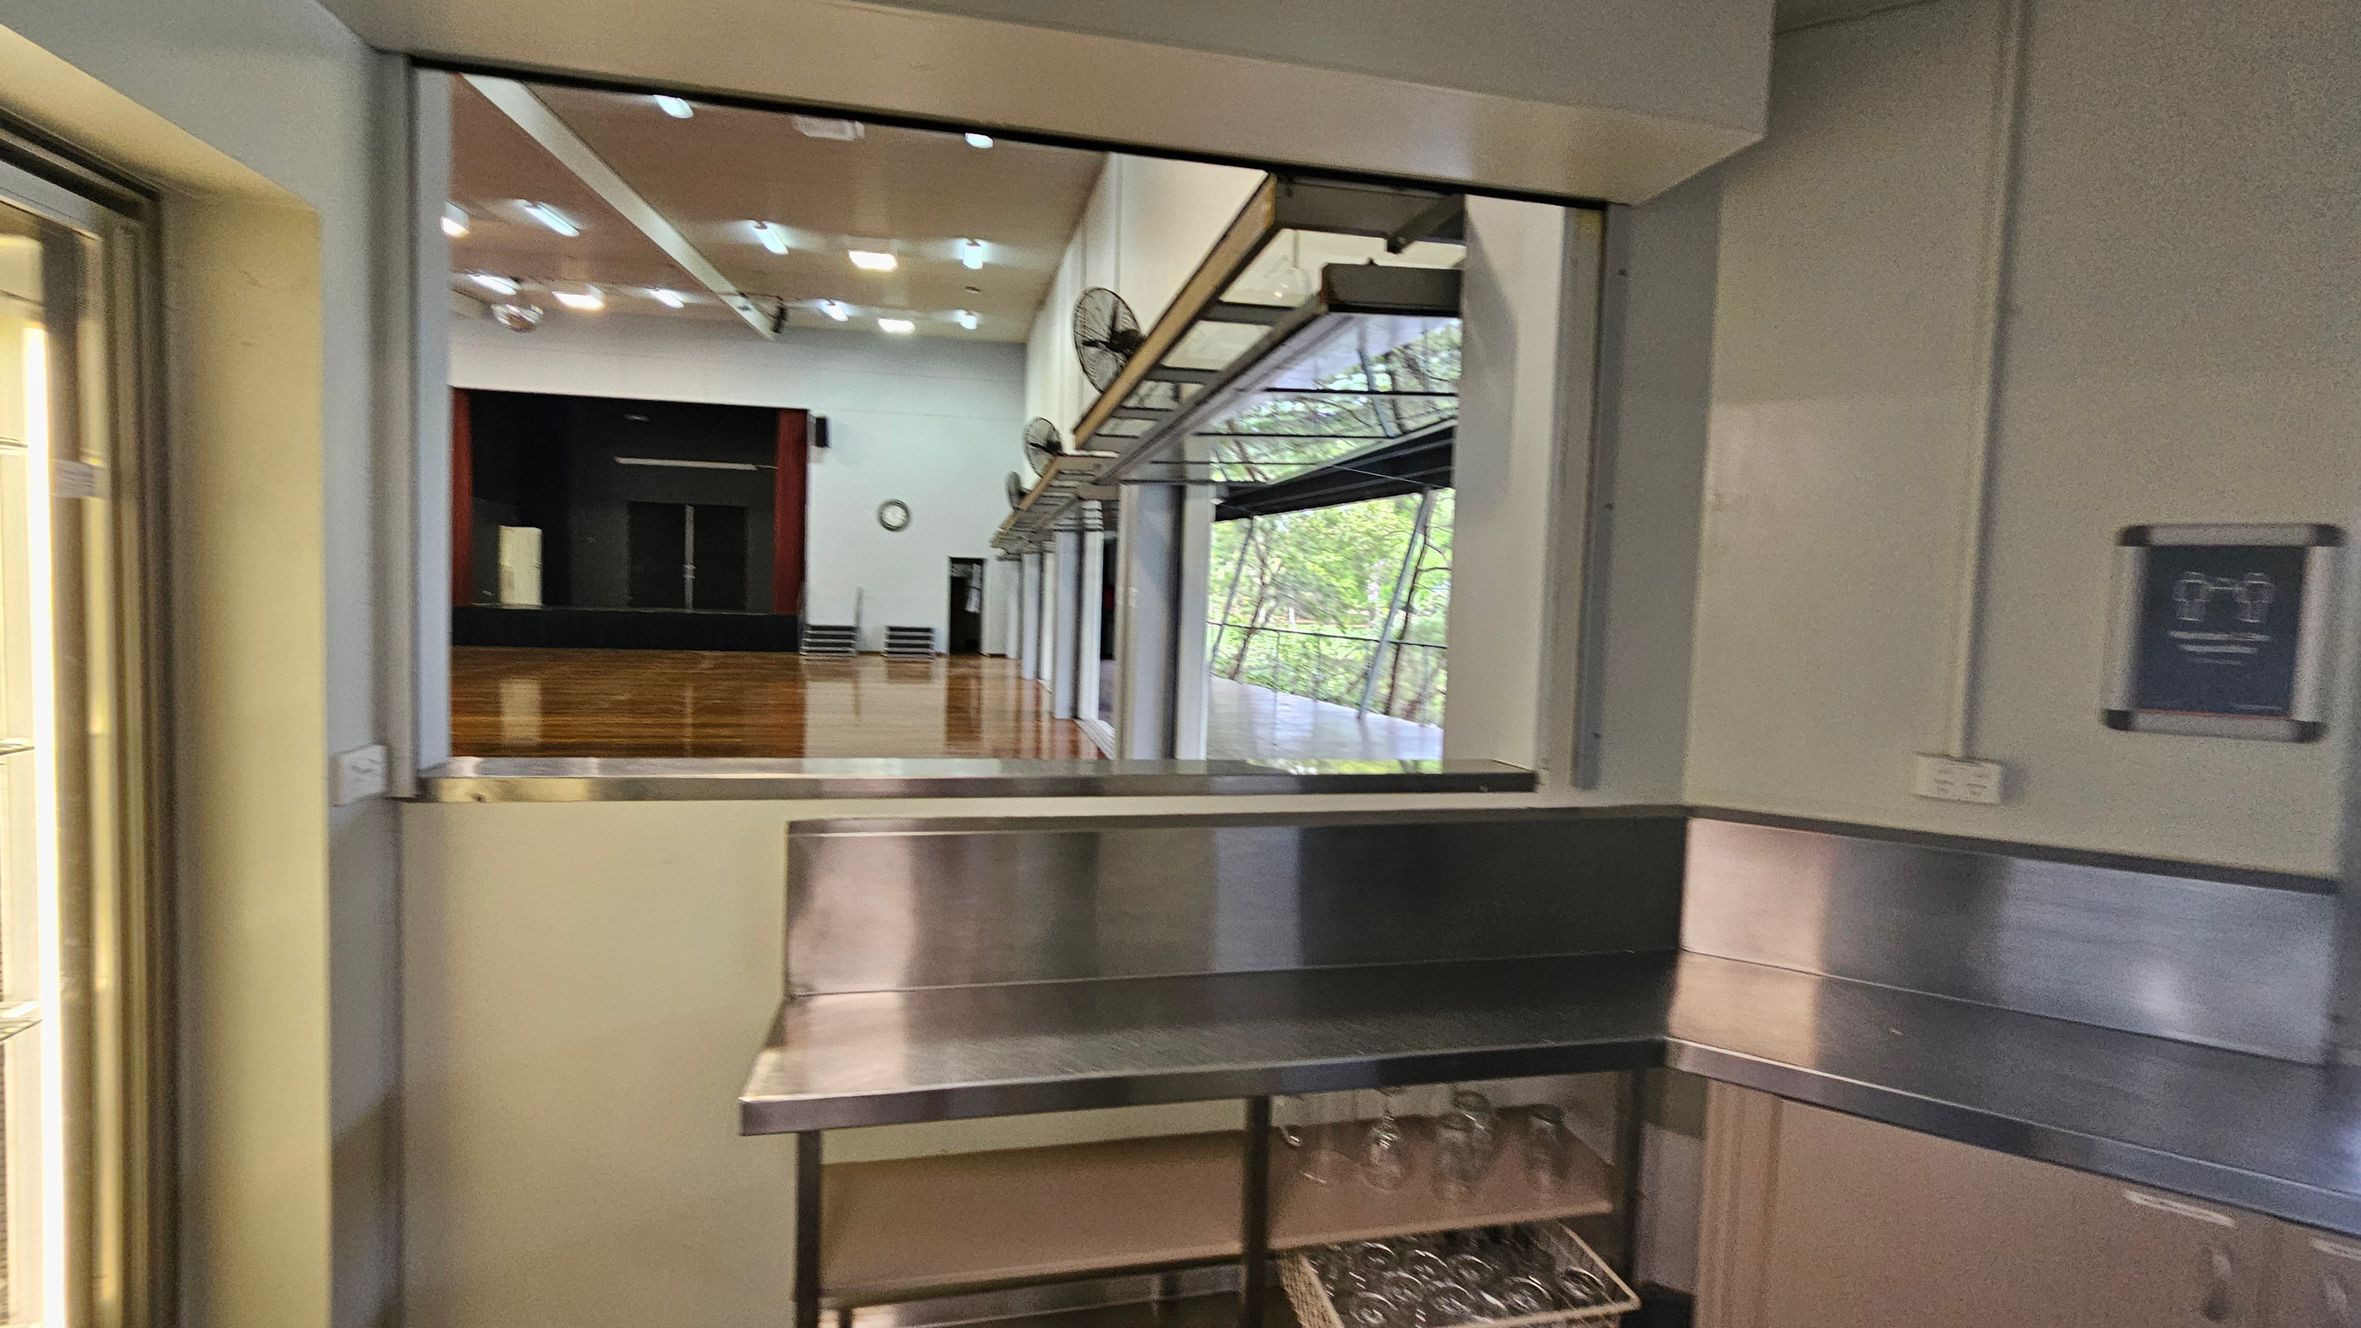
A view from a kitchen or serving area into a large hall. The foreground has a stainless steel counter with shelves below, holding glasses. The background shows a spacious hall with a wooden floor, a stage with red curtains, and a clock on the wall. Large windows on the right let in natural light, and ceiling lights are visible. A sign is mounted on the right wall.
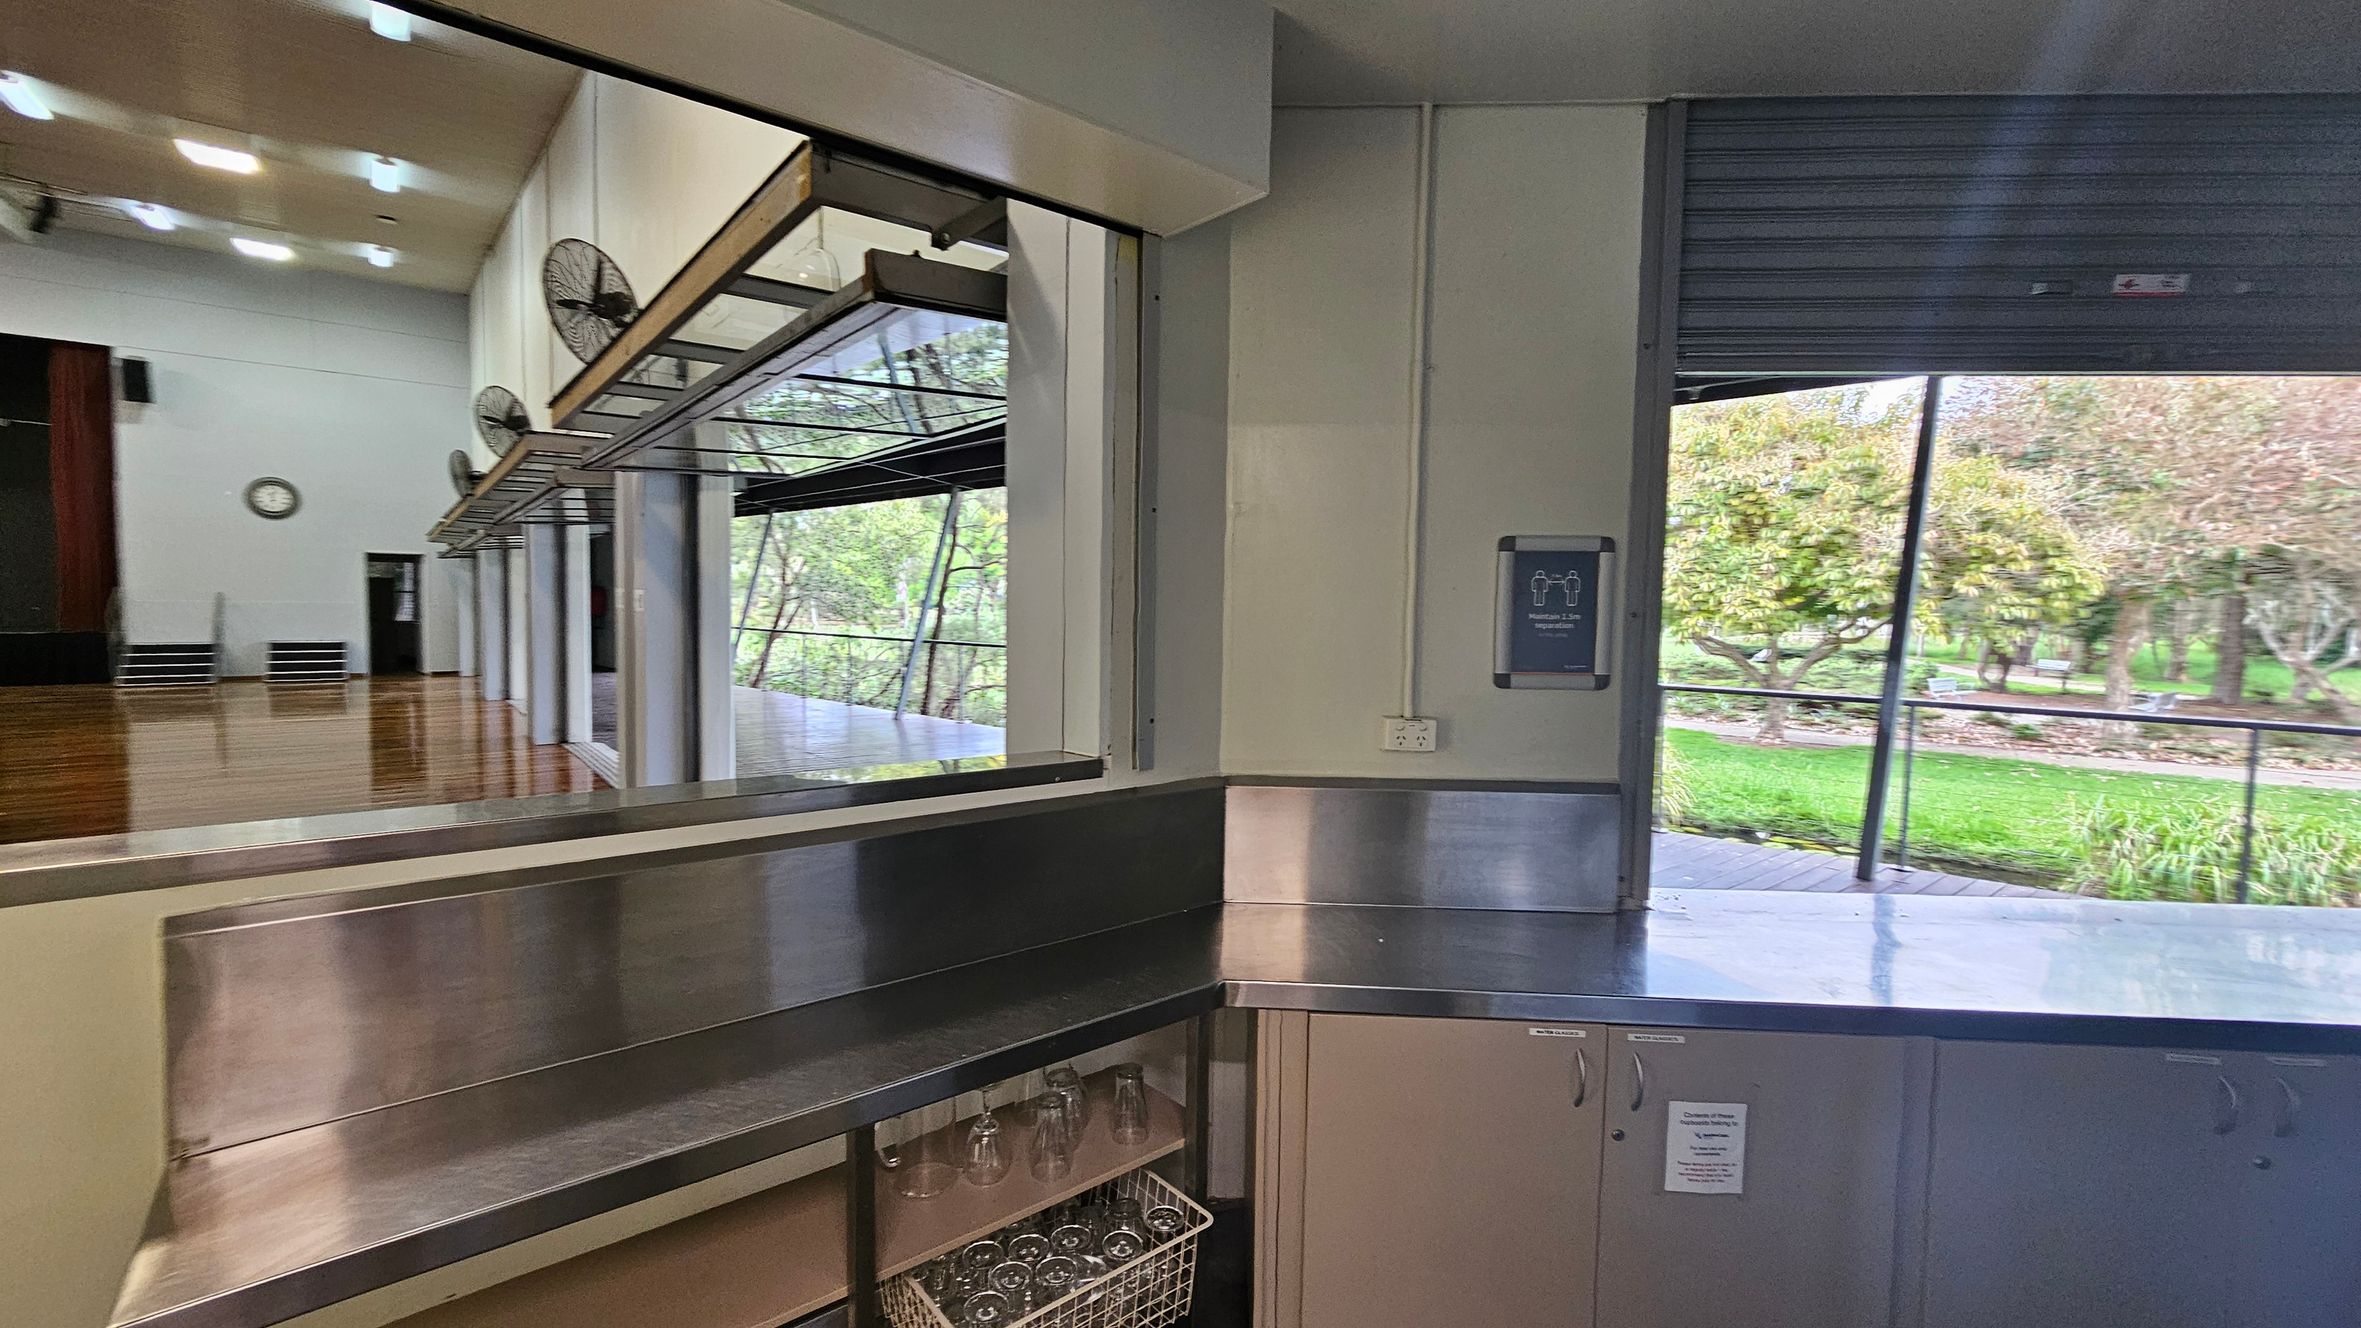
On the left, a large indoor space with wooden flooring and a wall clock. Ceiling fans are mounted above a serving counter with open windows. On the right, a stainless steel counter with a basket of glasses underneath. A sign is mounted on the wall above an electrical outlet. Through the open window, a view of a green outdoor area with trees and a pathway.
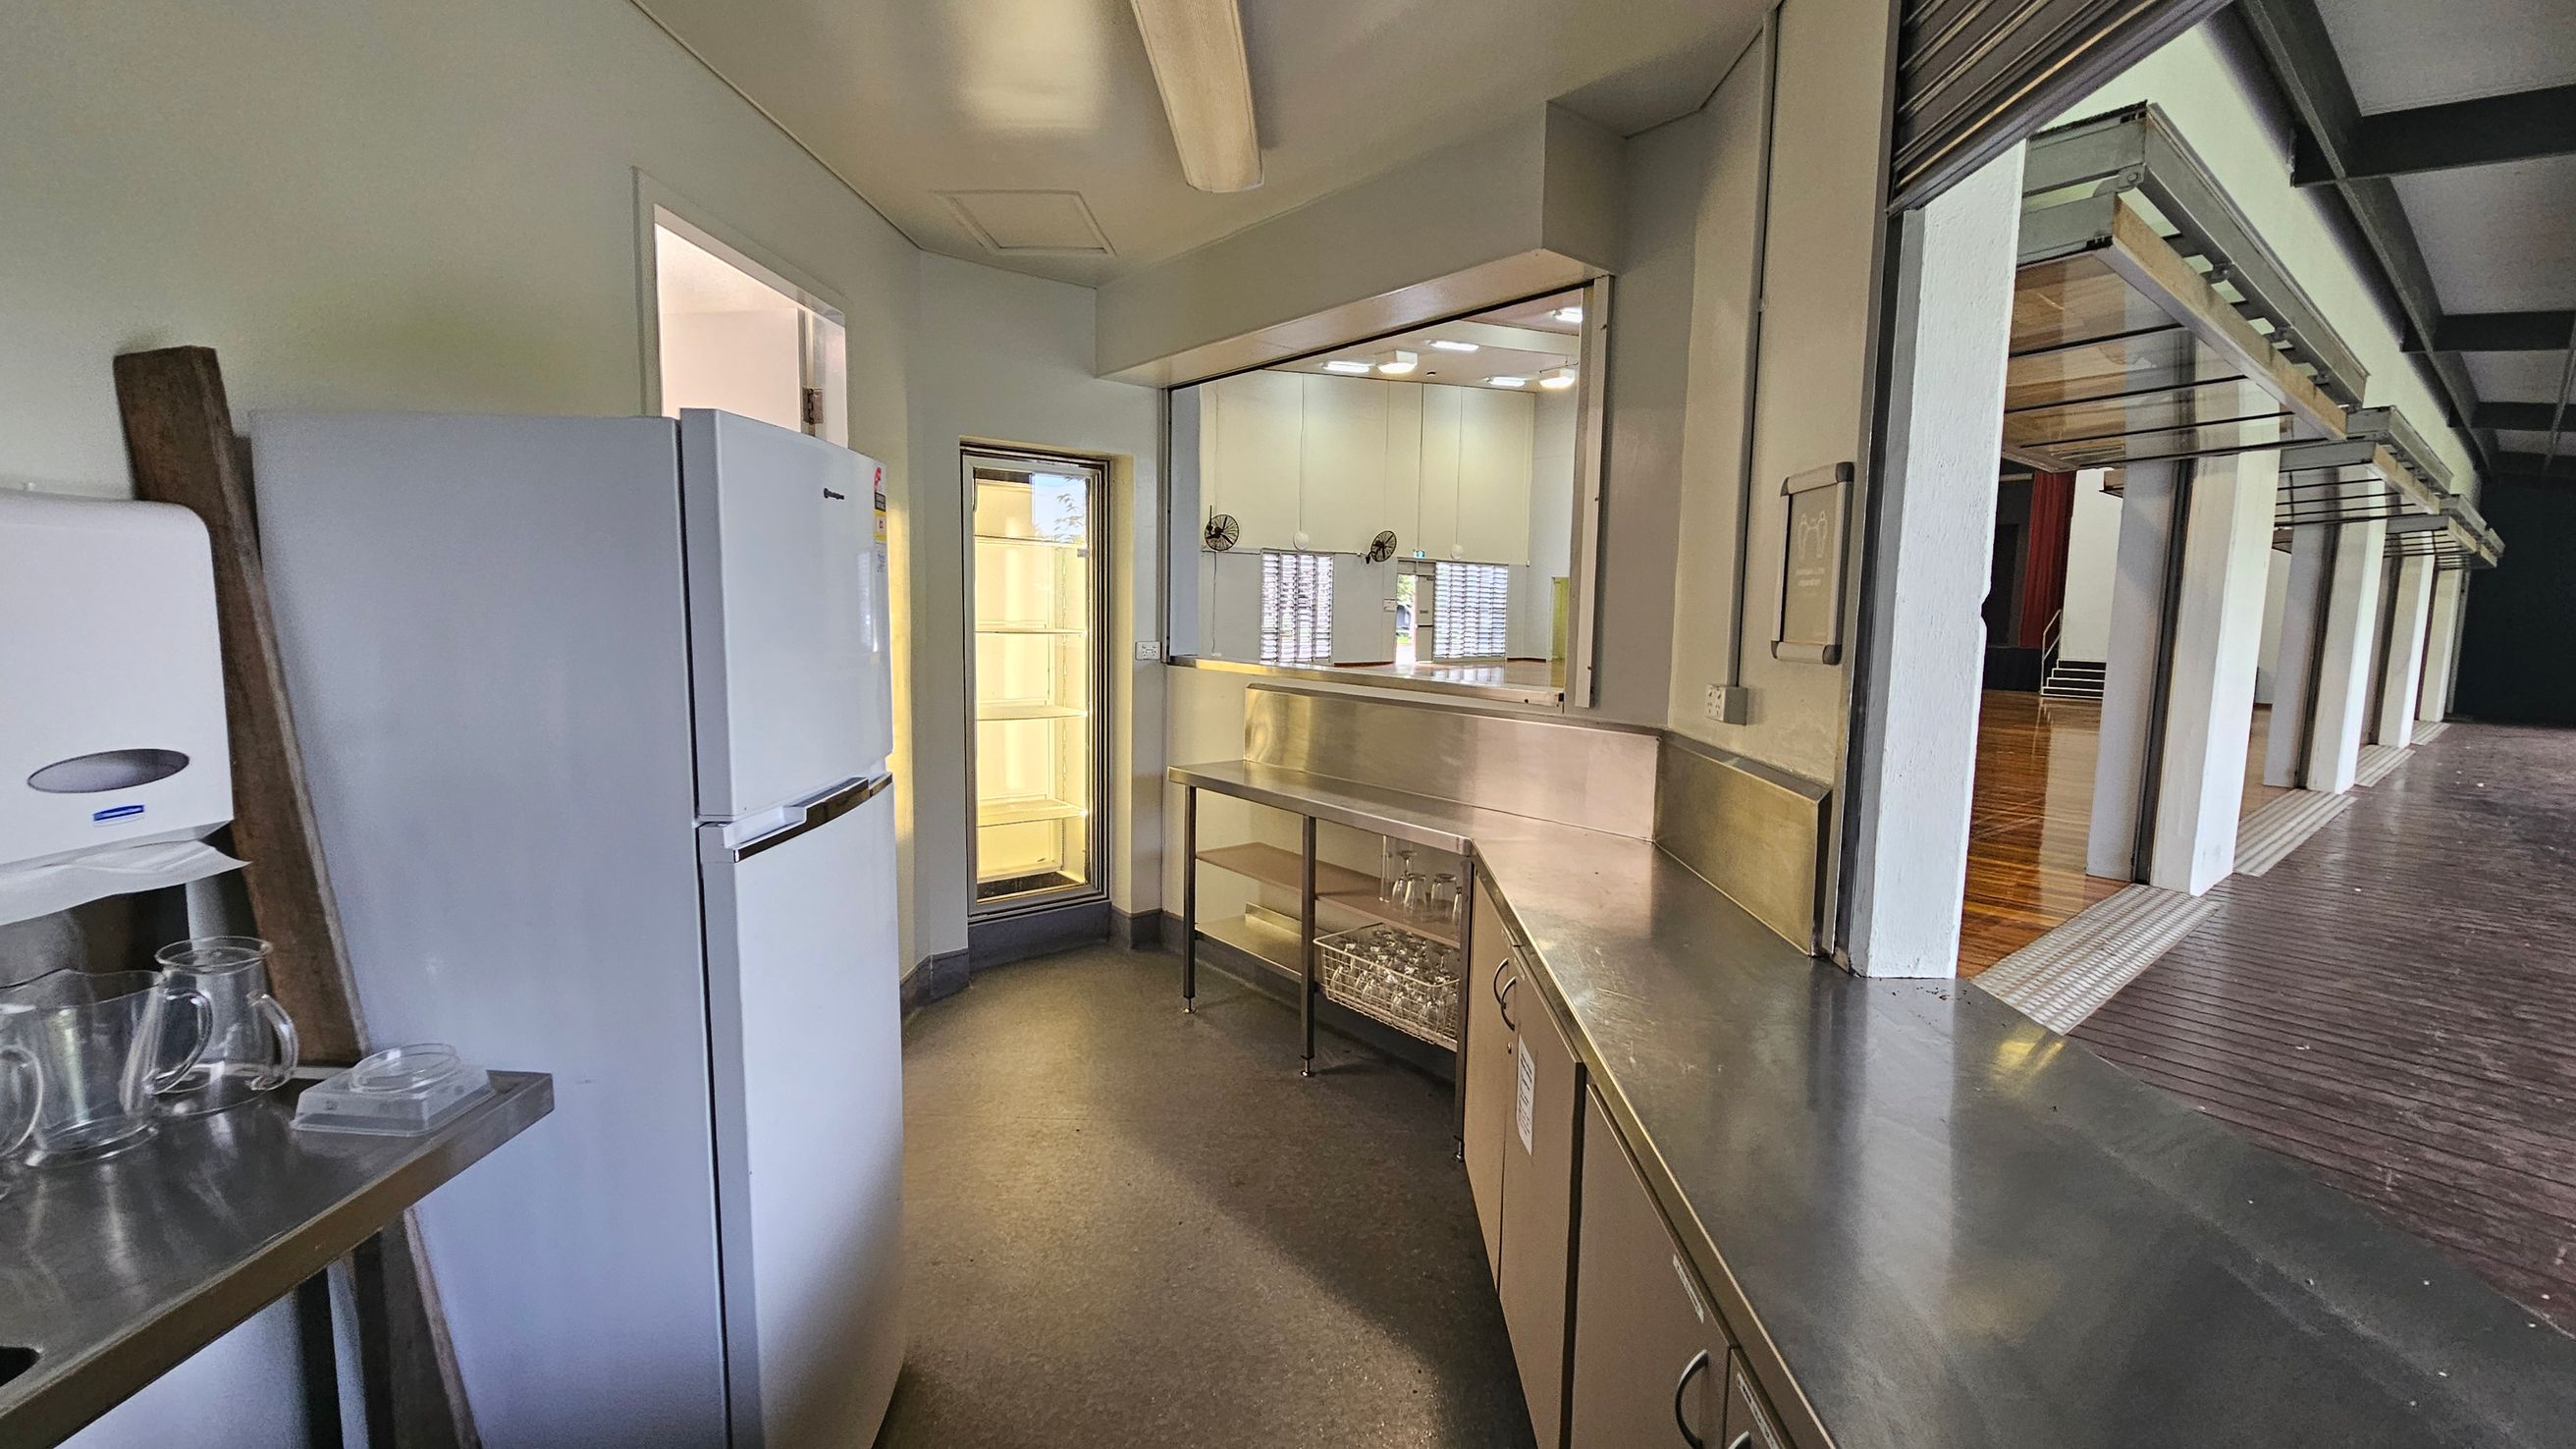
A small kitchen area with a white refrigerator on the left, next to a wall-mounted paper towel dispenser and some glass jugs on a metal counter. In the centre, there is a stainless steel counter with shelves underneath, and a window with a view into another room. On the right, a large open space with wooden flooring is visible through a wide serving hatch. The ceiling has a fluorescent light fixture, and the floor is covered with a dark, speckled material.
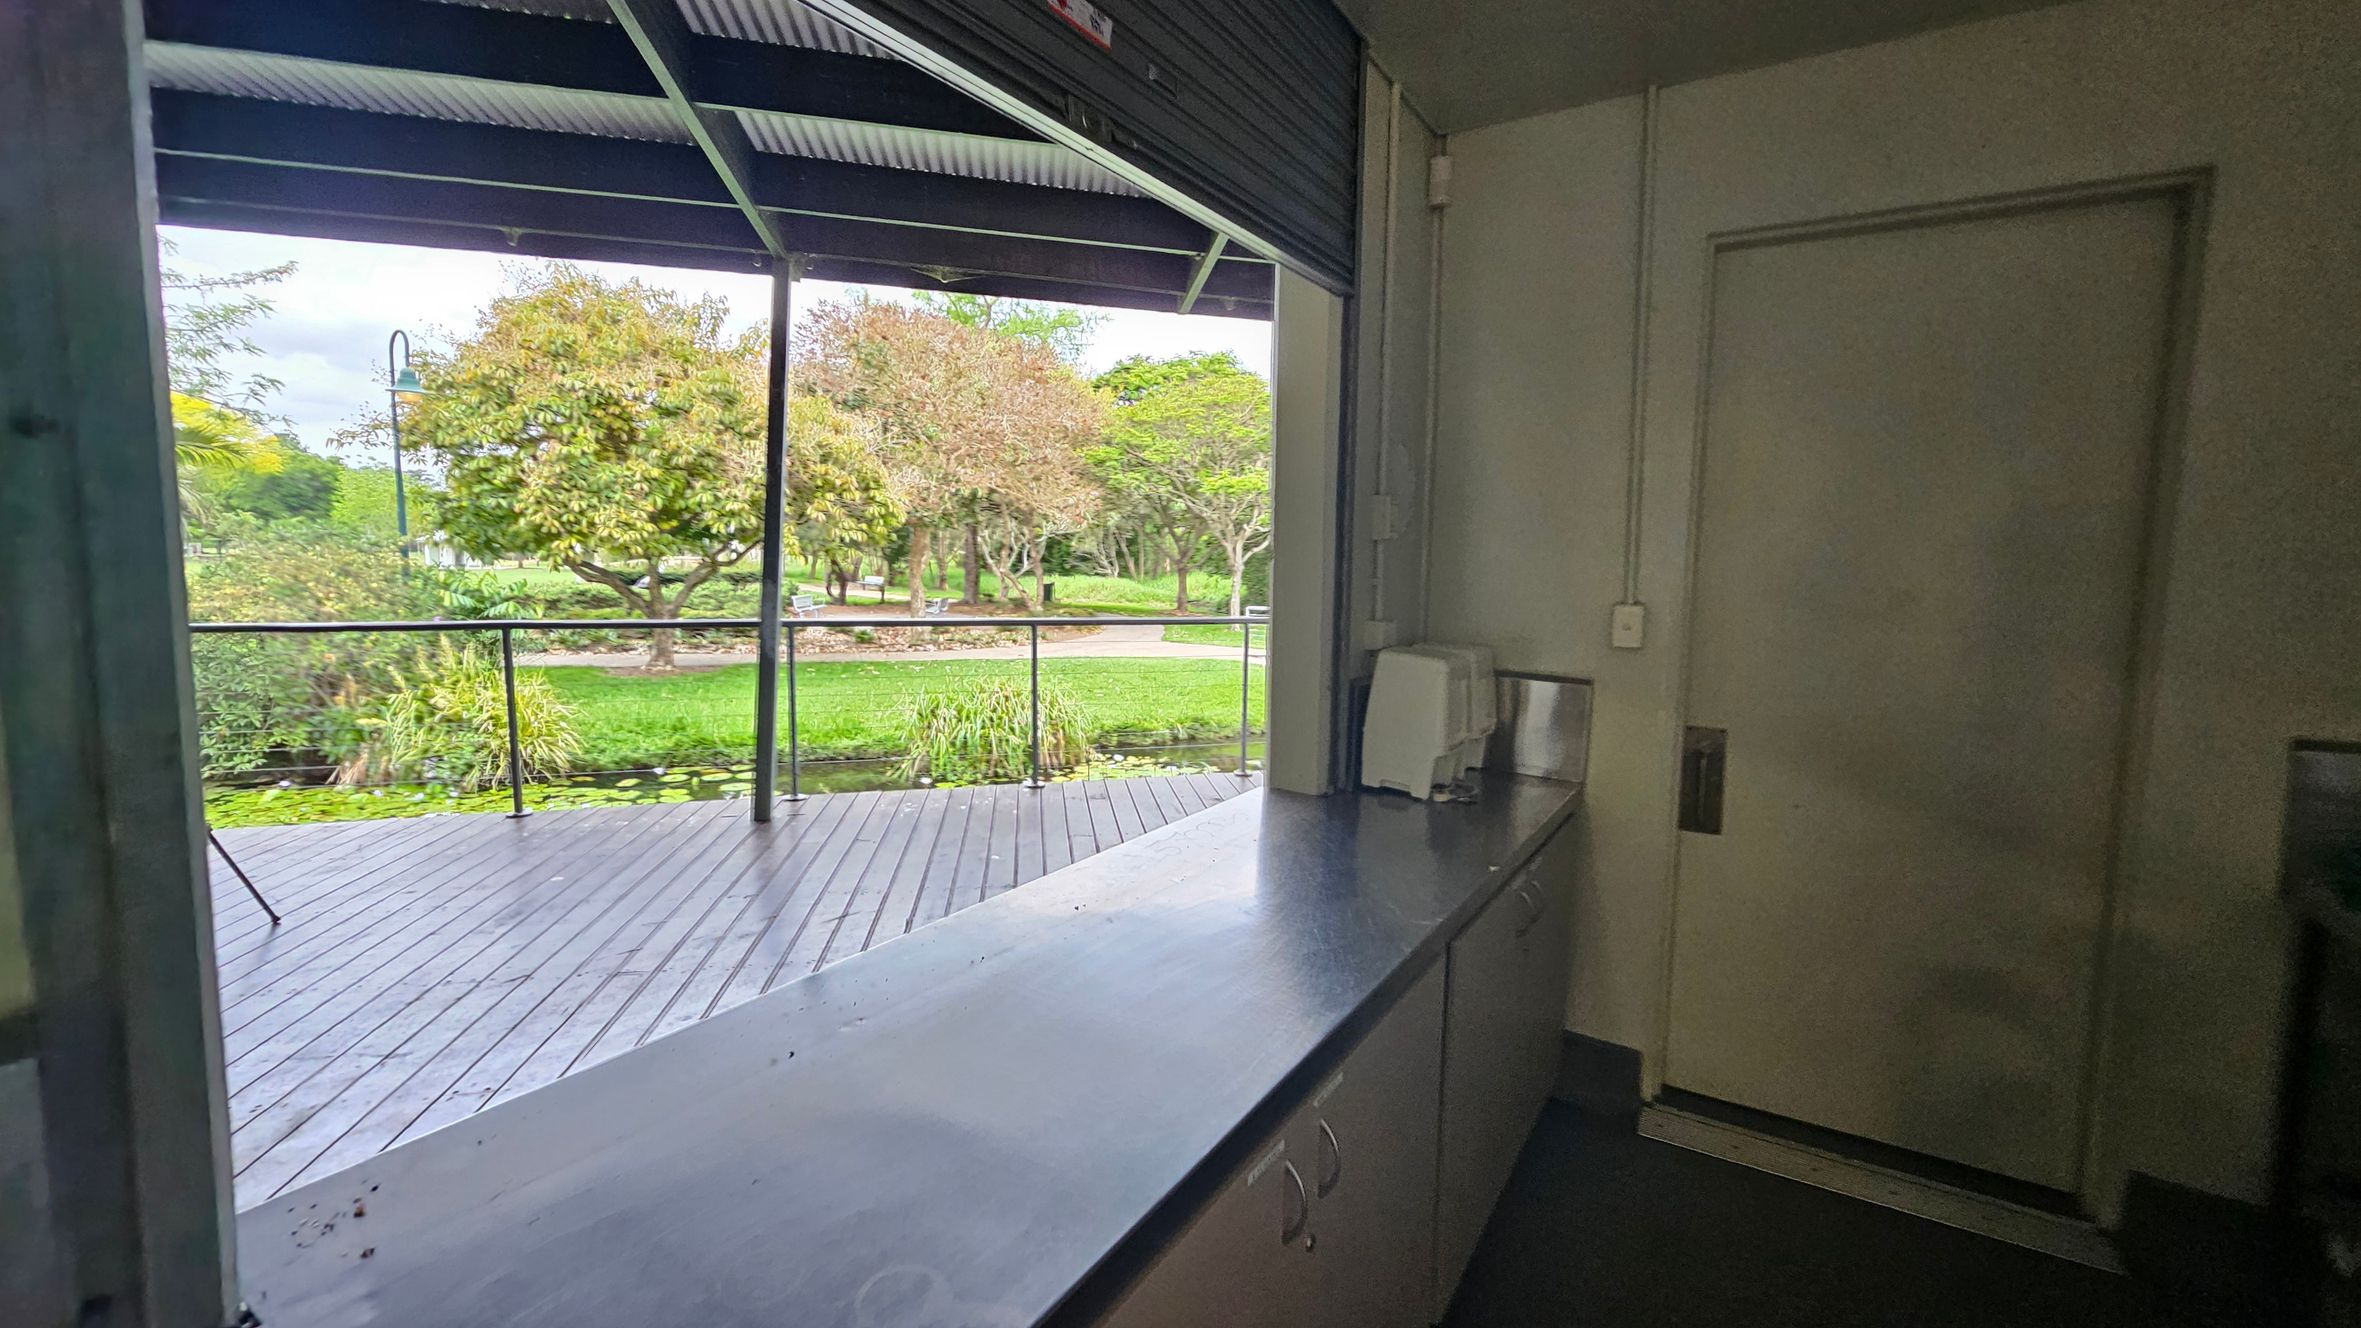
A view from inside a building with a metal counter on the right, leading to a partially open roller door. Outside, there is a wooden deck with a railing, overlooking a lush garden with green grass, trees, and a small pond with lily pads. A lamppost is visible among the trees. The ceiling inside is corrugated metal, and the interior walls are painted a light green.
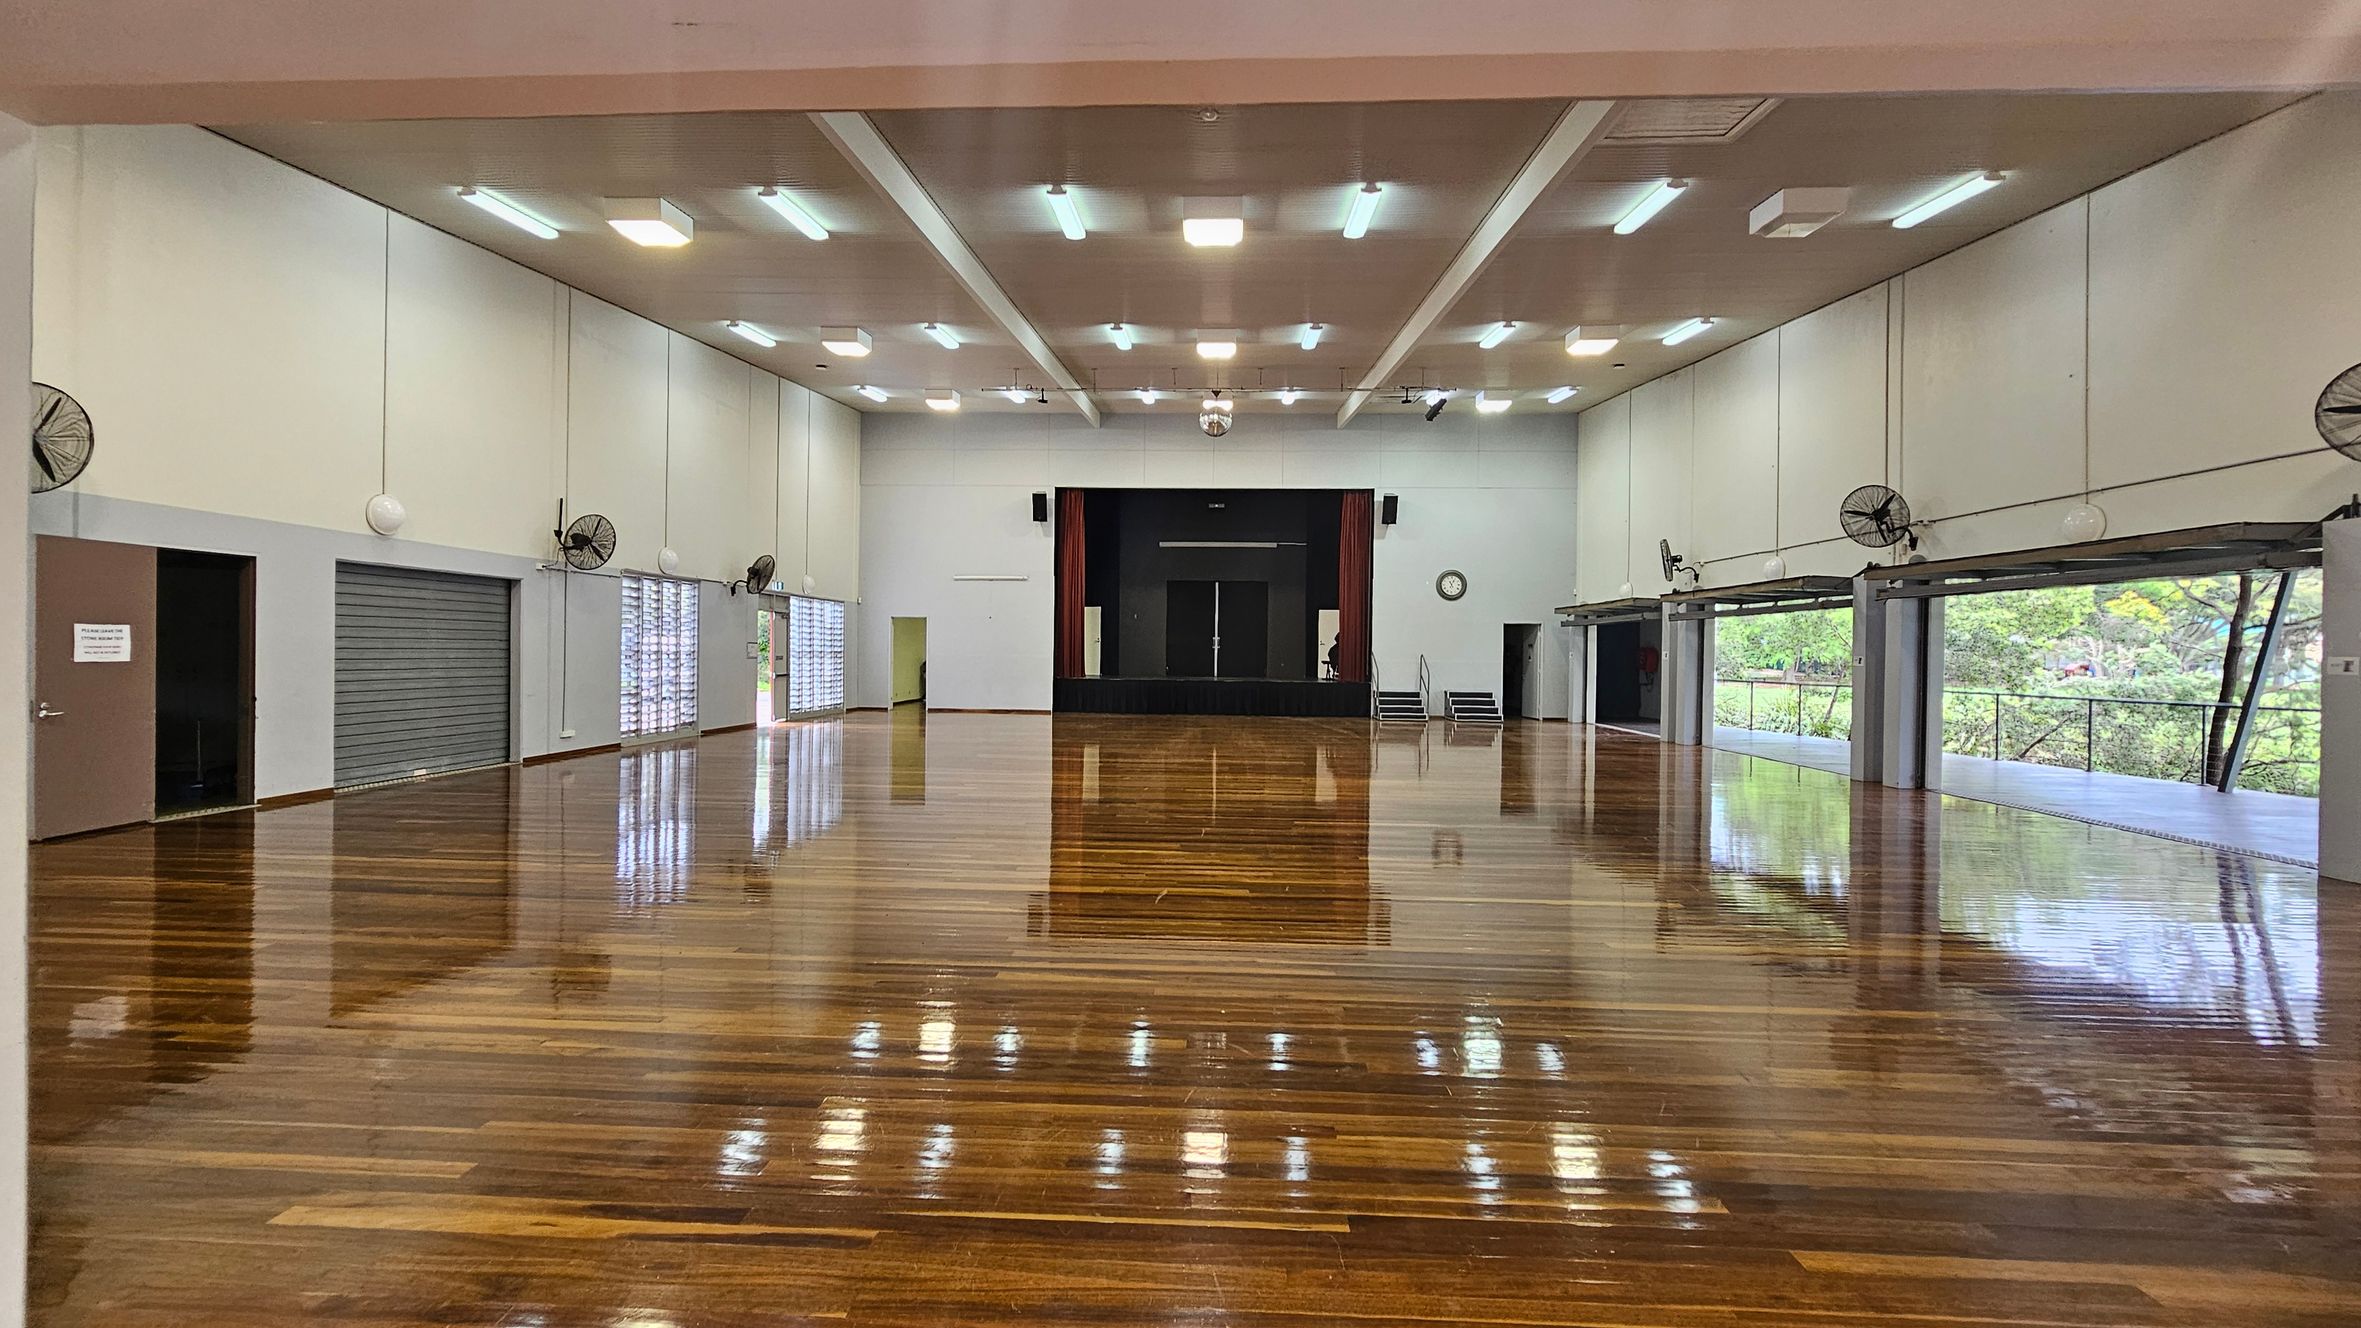

A spacious hall with a polished wooden floor and a high ceiling featuring fluorescent lights. On the left, there are closed roller shutters and a door. On the right, large windows with open shutters reveal greenery outside. Ceiling fans are mounted along the walls. At the far end, a stage with red curtains and a black backdrop is centred, with a clock on the wall to the right.
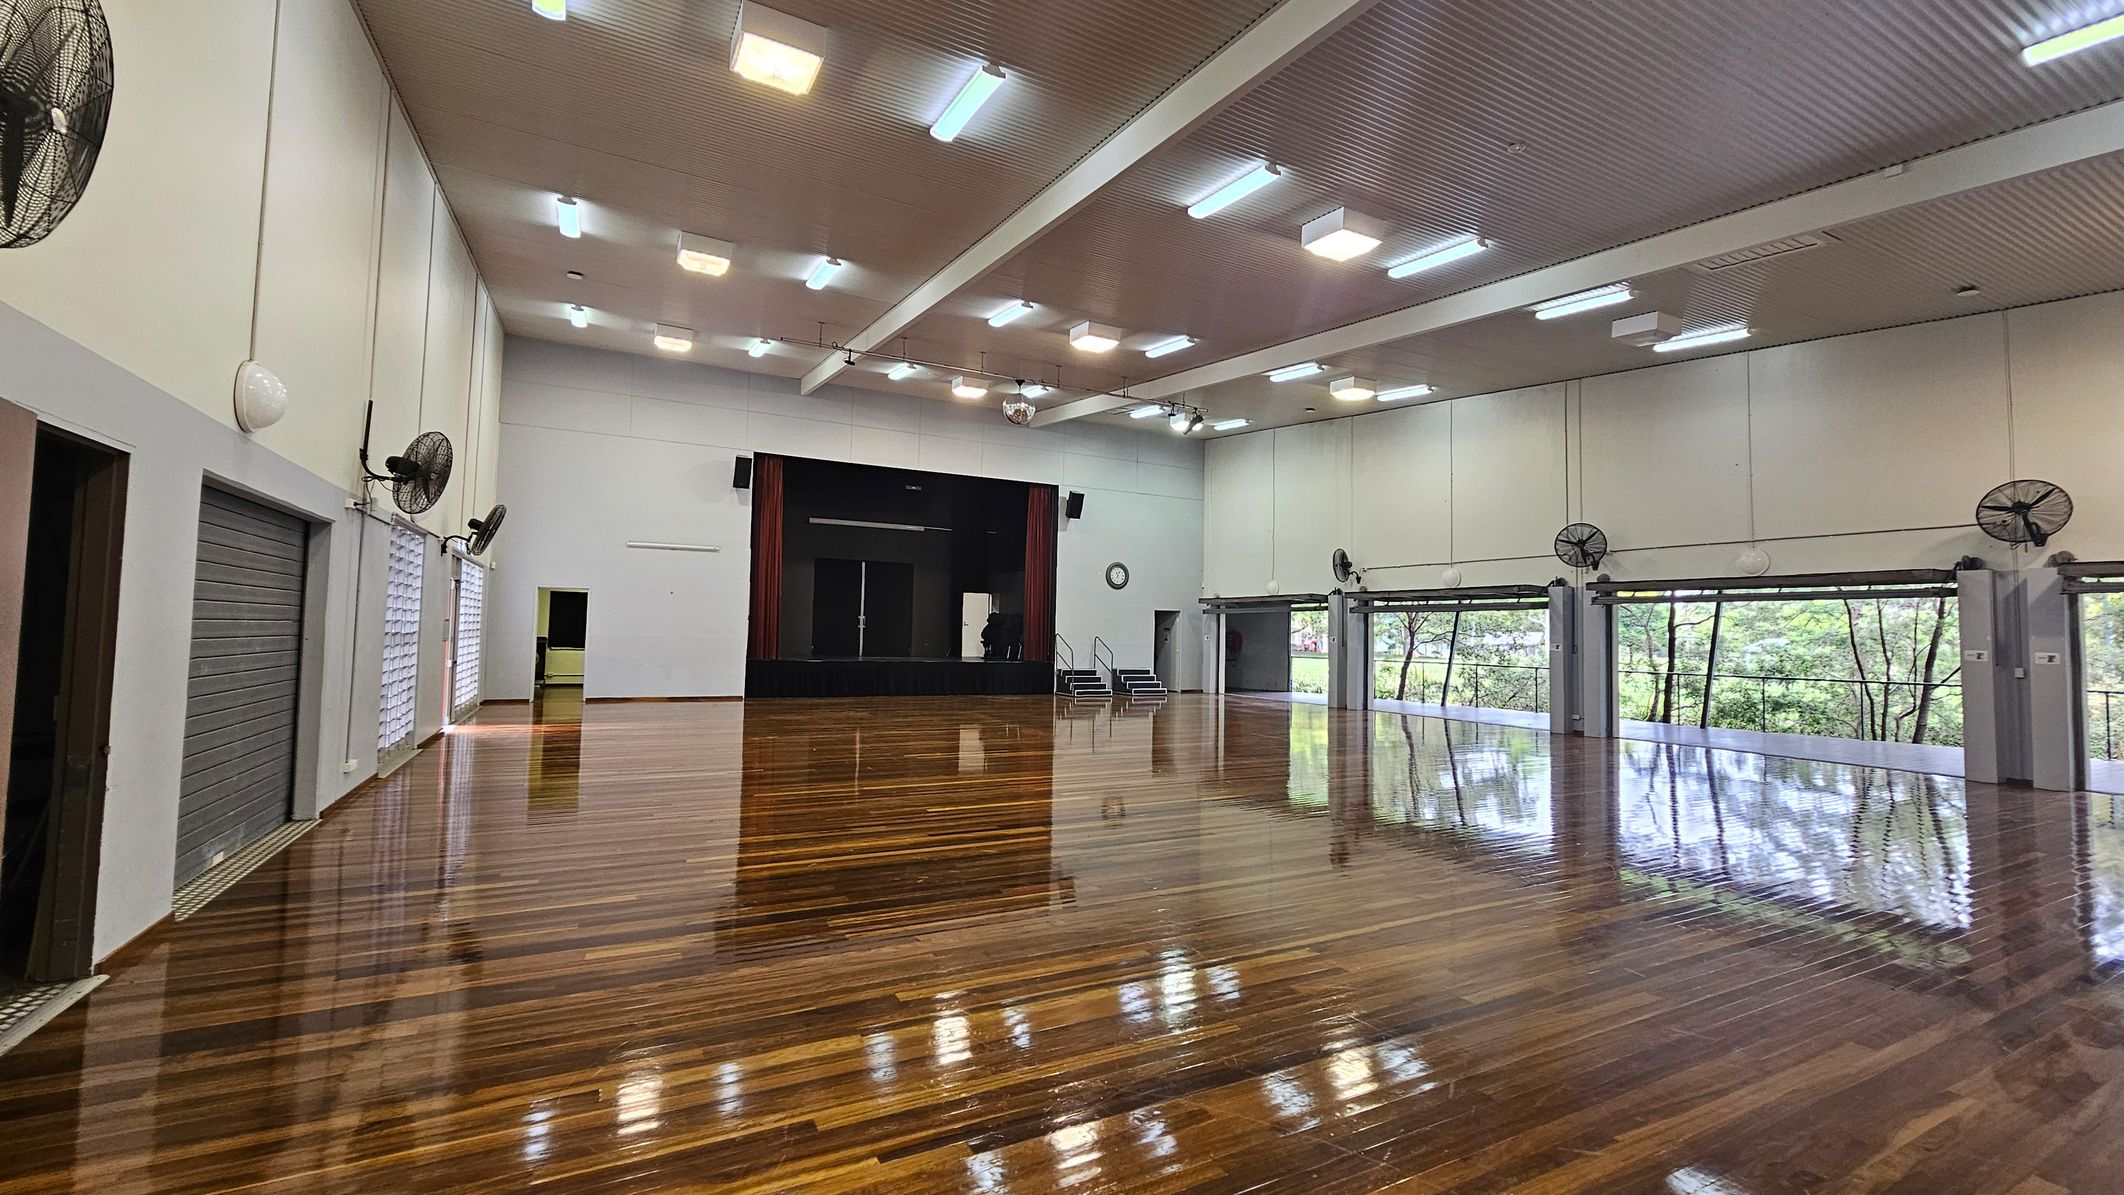
A spacious hall with a polished wooden floor and a high ceiling with fluorescent lights. On the left, there are large fans mounted on the walls and several closed roller doors. The back wall features a stage with dark curtains and steps leading up to it. On the right, large windows with views of greenery outside are visible, along with more wall-mounted fans. A clock is mounted on the wall near the stage.
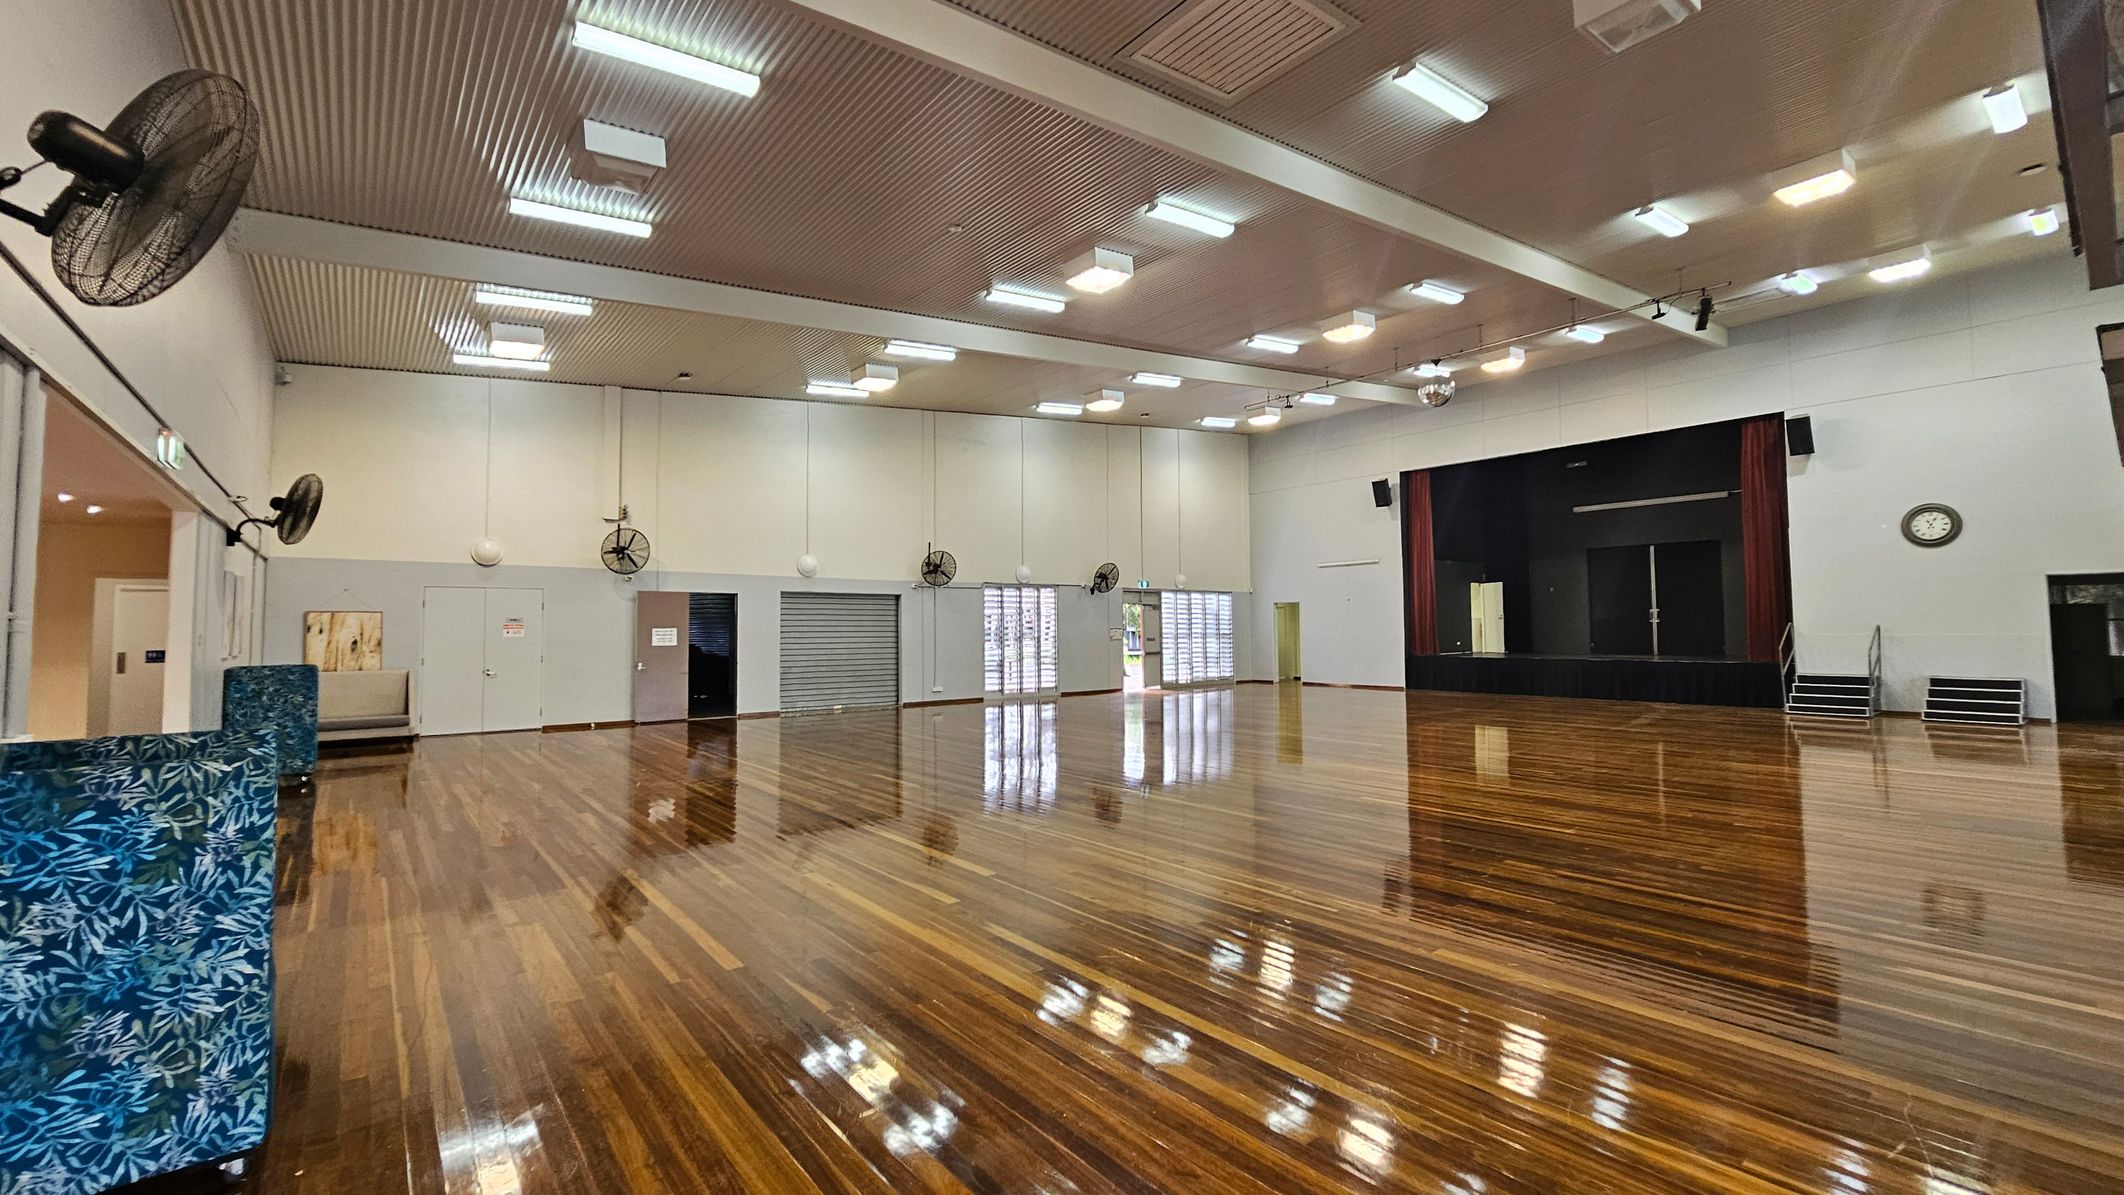
A large hall with polished wooden floors and a high, ribbed ceiling with fluorescent lights. On the left, there are wall-mounted fans and a small seating area with blue patterned dividers. The back wall features a stage with red curtains and a clock above it. Several doors and windows with shutters are visible along the walls. The right side has a set of steps leading to the stage. The space is open and well-lit.
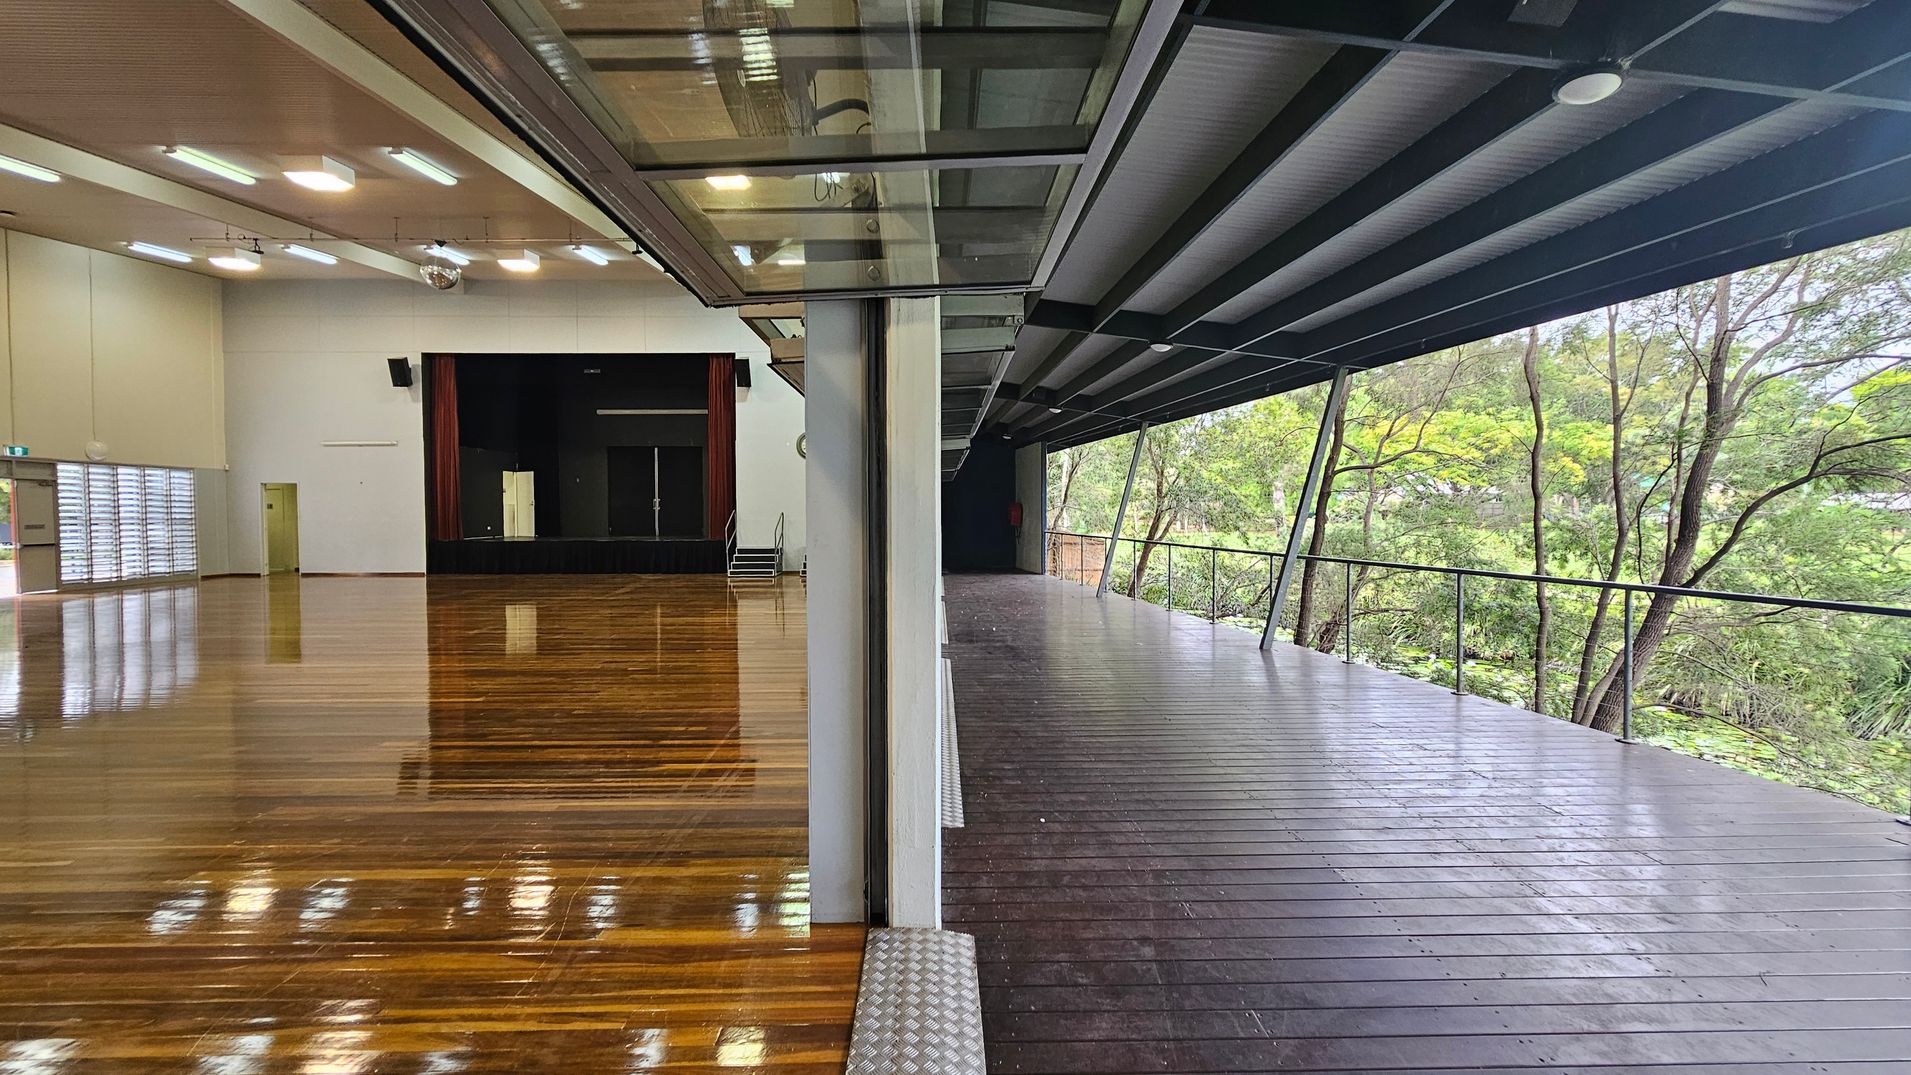
On the left, a large indoor hall with polished wooden floors and a stage at the far end. The ceiling has multiple fluorescent lights. On the right, an outdoor deck with wooden flooring and a metal railing, overlooking a lush green forest. The deck is partially covered by a roof with visible beams. A glass partition separates the indoor and outdoor spaces.
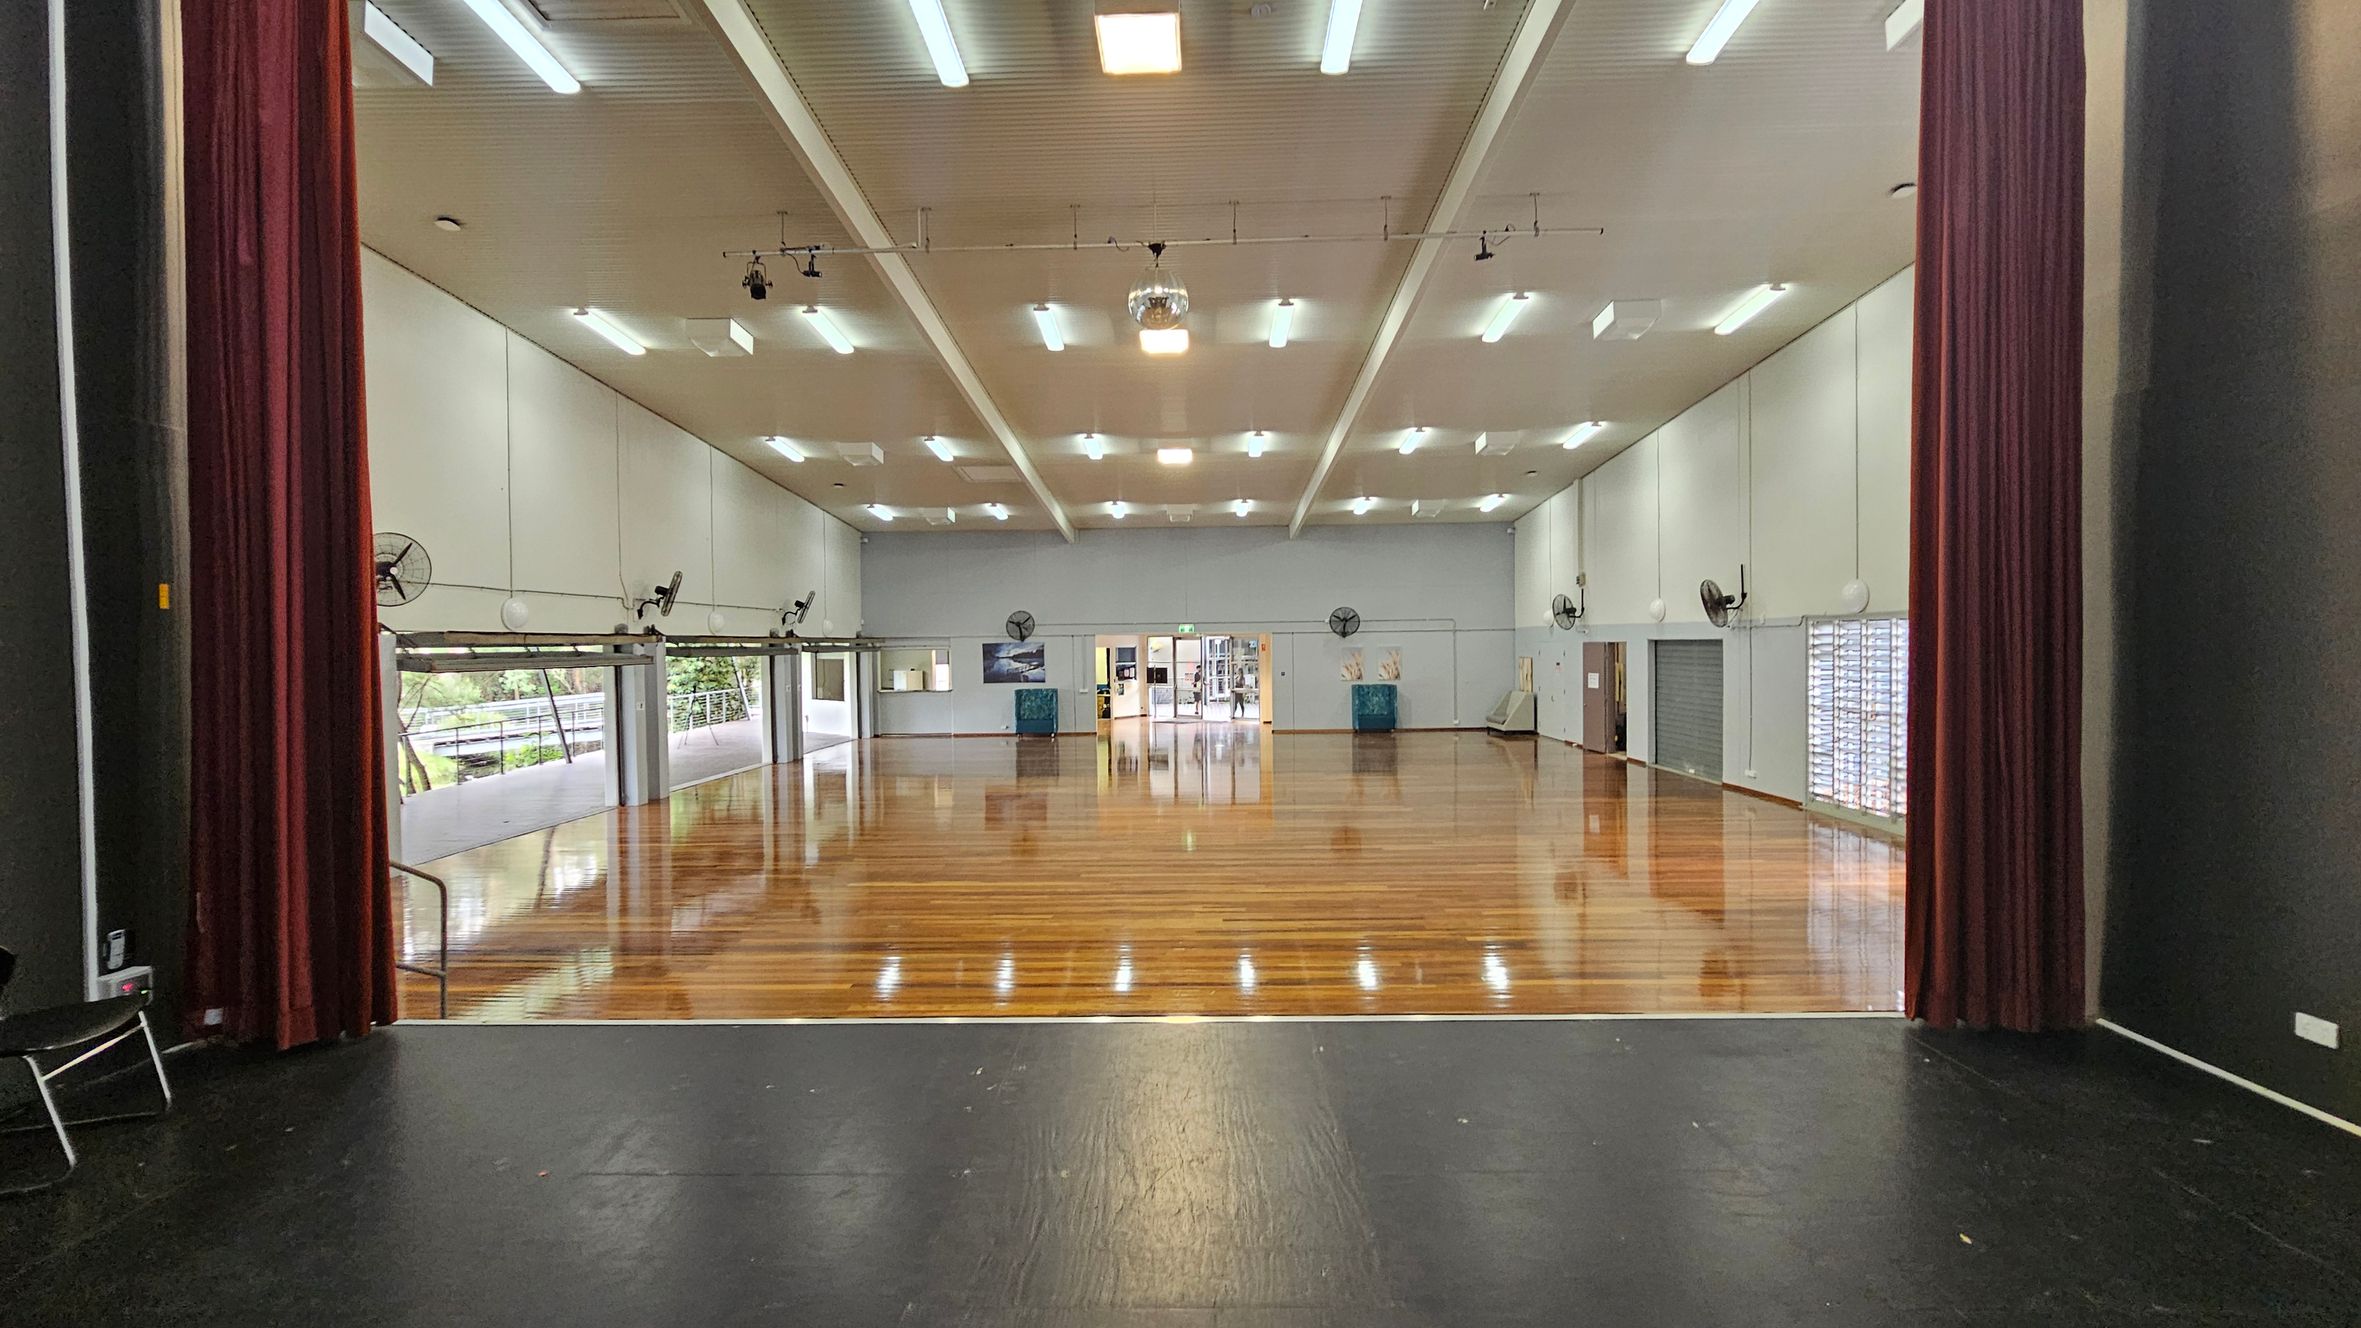
A large, empty hall with polished wooden floors and a high ceiling with fluorescent lights. The view is from a stage with dark flooring and red curtains on either side. The walls are light-coloured with several wall-mounted fans. At the far end, there are double doors leading to another room. Windows on the left side let in natural light, and there are more windows on the right with blinds partially drawn.
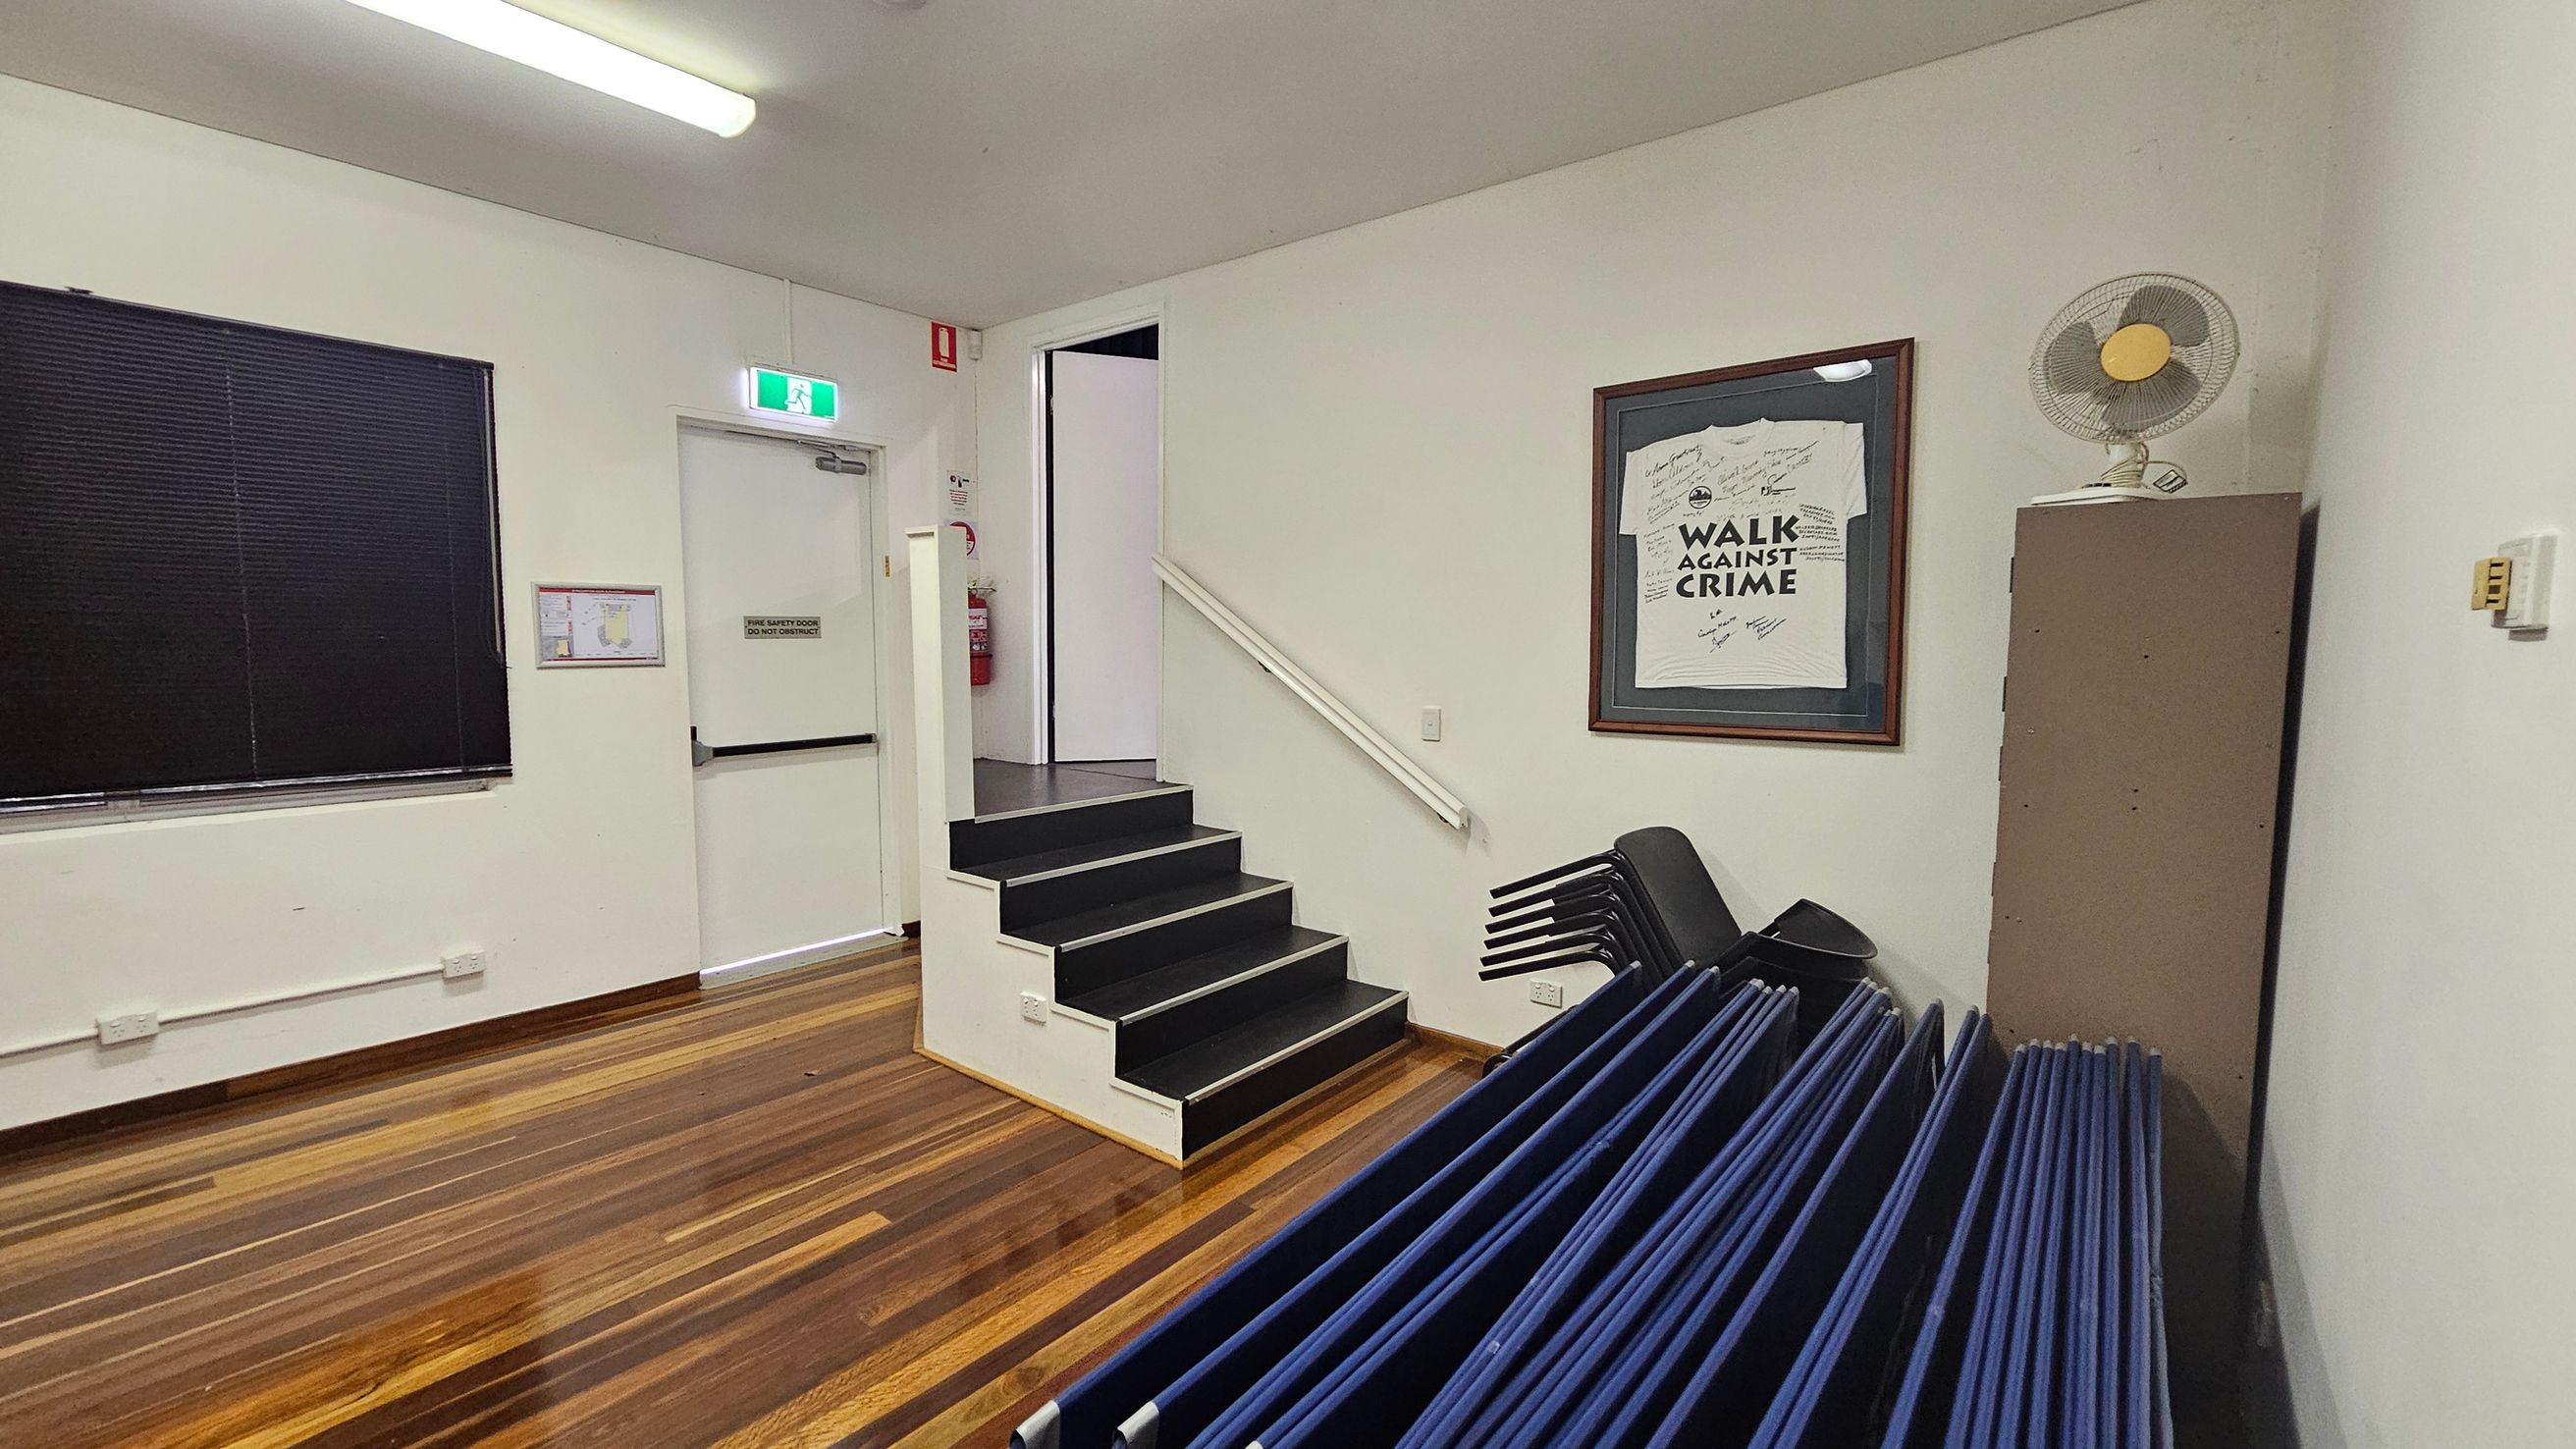
A room with polished wooden floors and a white ceiling. On the left, a window with closed blinds and a door with an exit sign above it. In the centre, a small set of black steps leads to another area. On the right, a framed "Walk Against Crime" shirt is on the wall, with a stack of folded chairs below. A fan sits on top of a tall cabinet. A fire extinguisher is visible near the door.
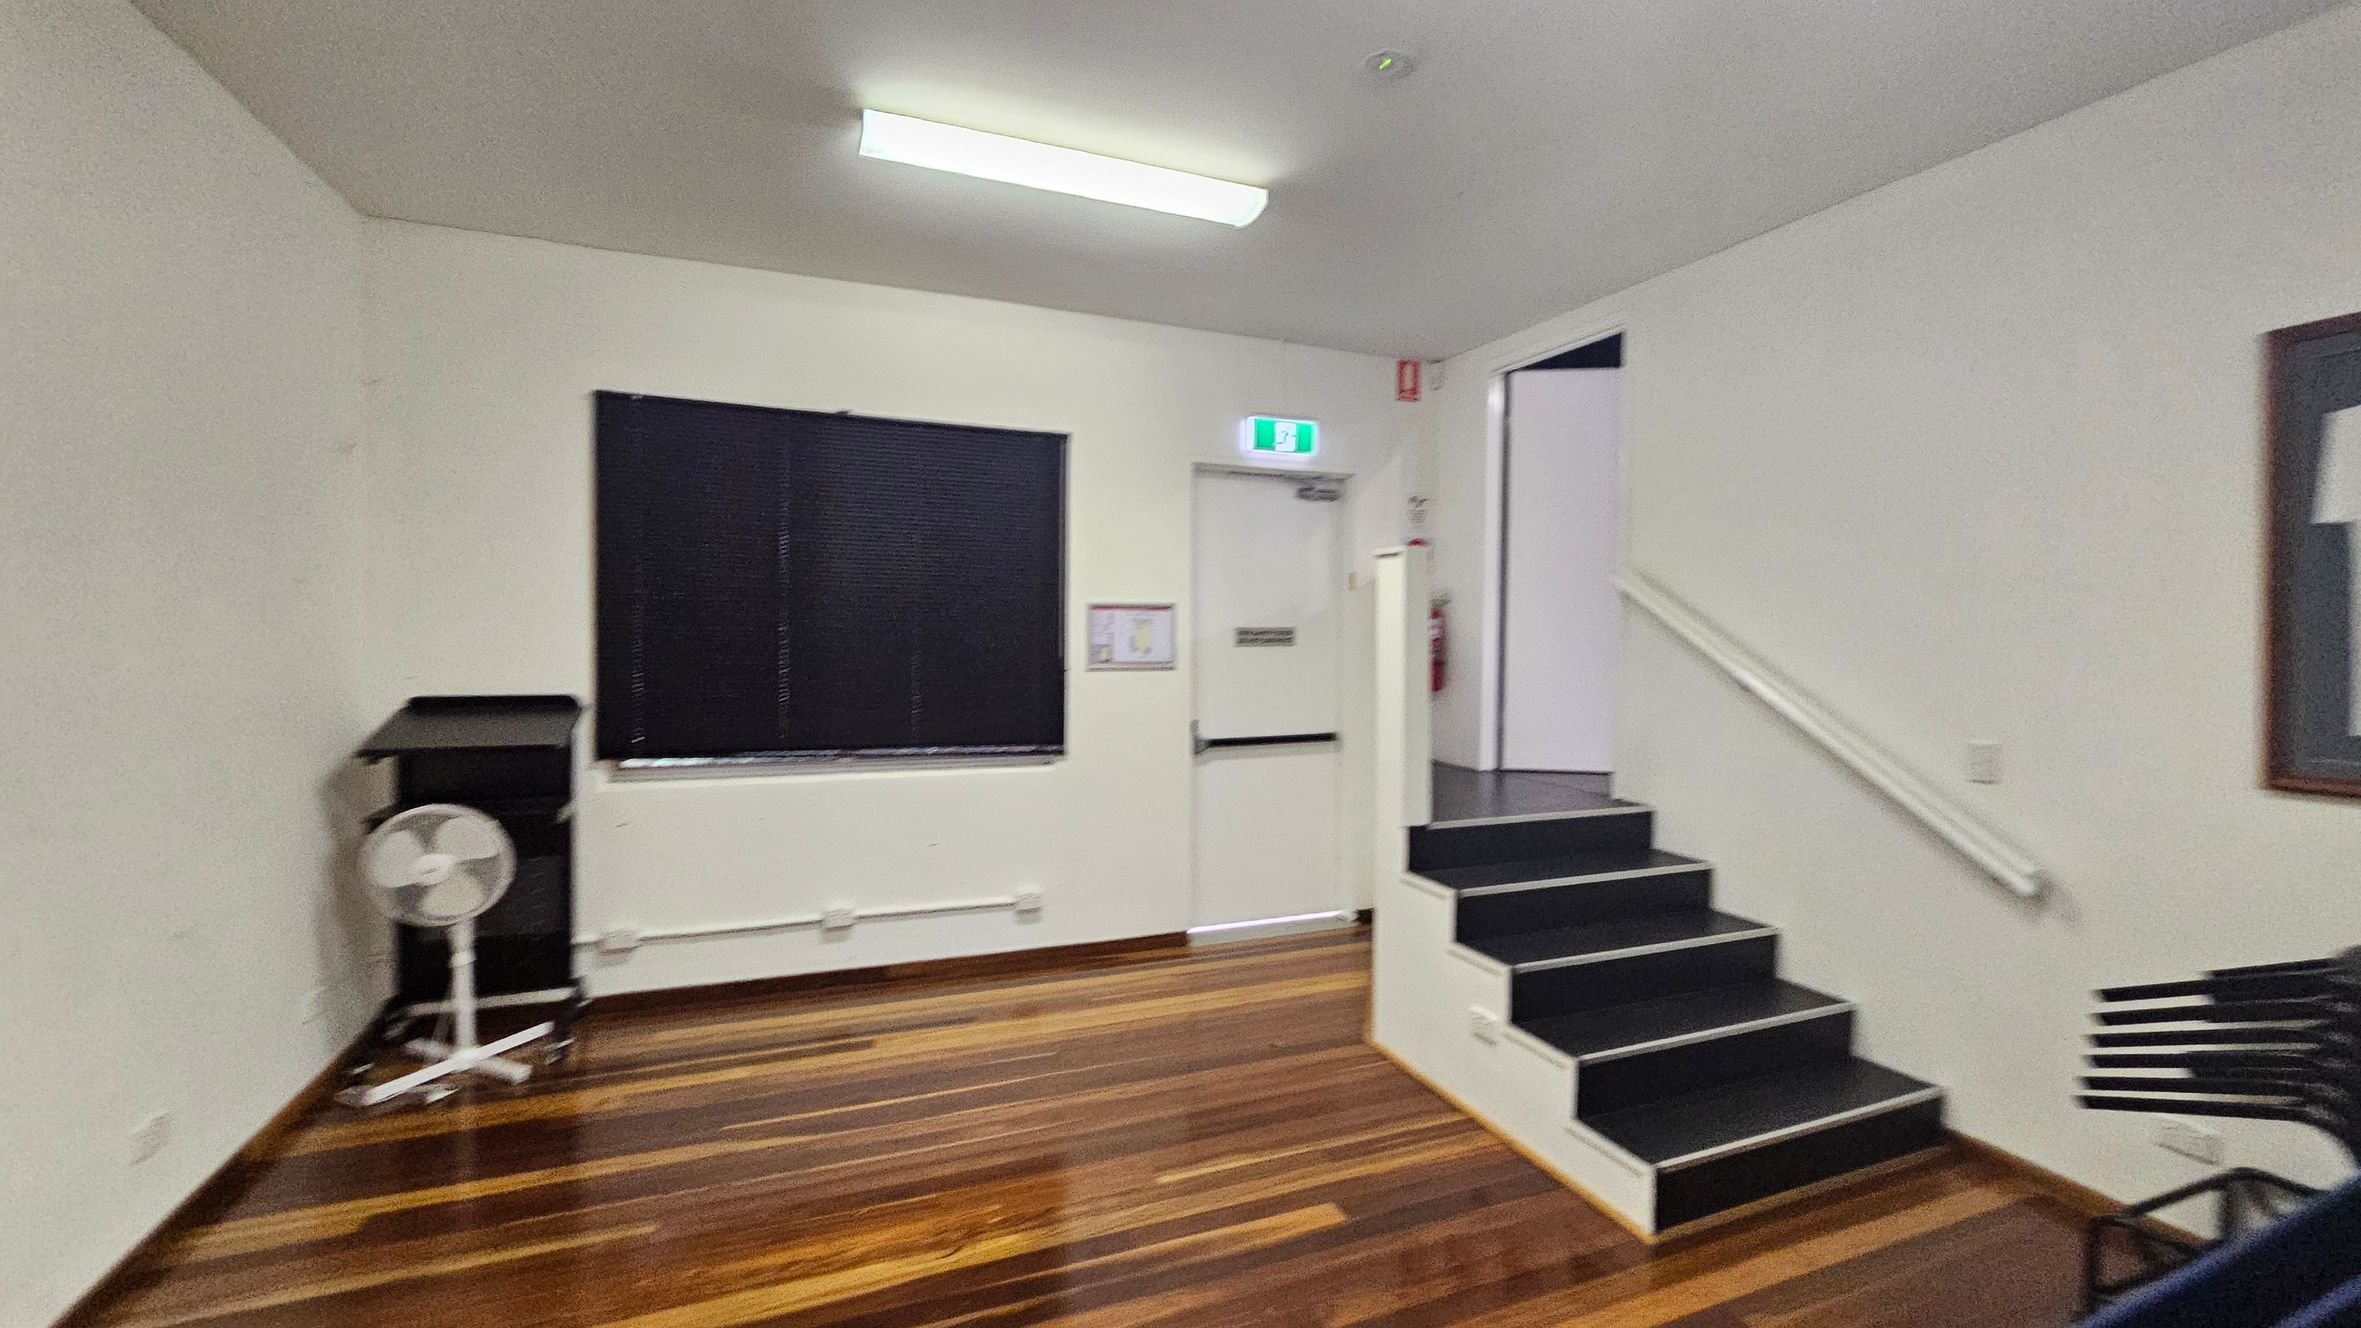
A room with wooden flooring and a white ceiling with a fluorescent light. On the left, there's a black window blind and a fan on a stand. In the centre, a white door with an exit sign above it and a fire extinguisher nearby. On the right, a set of black steps with a handrail leads up to the door. A stack of black chairs is partially visible. A framed picture is on the right wall.
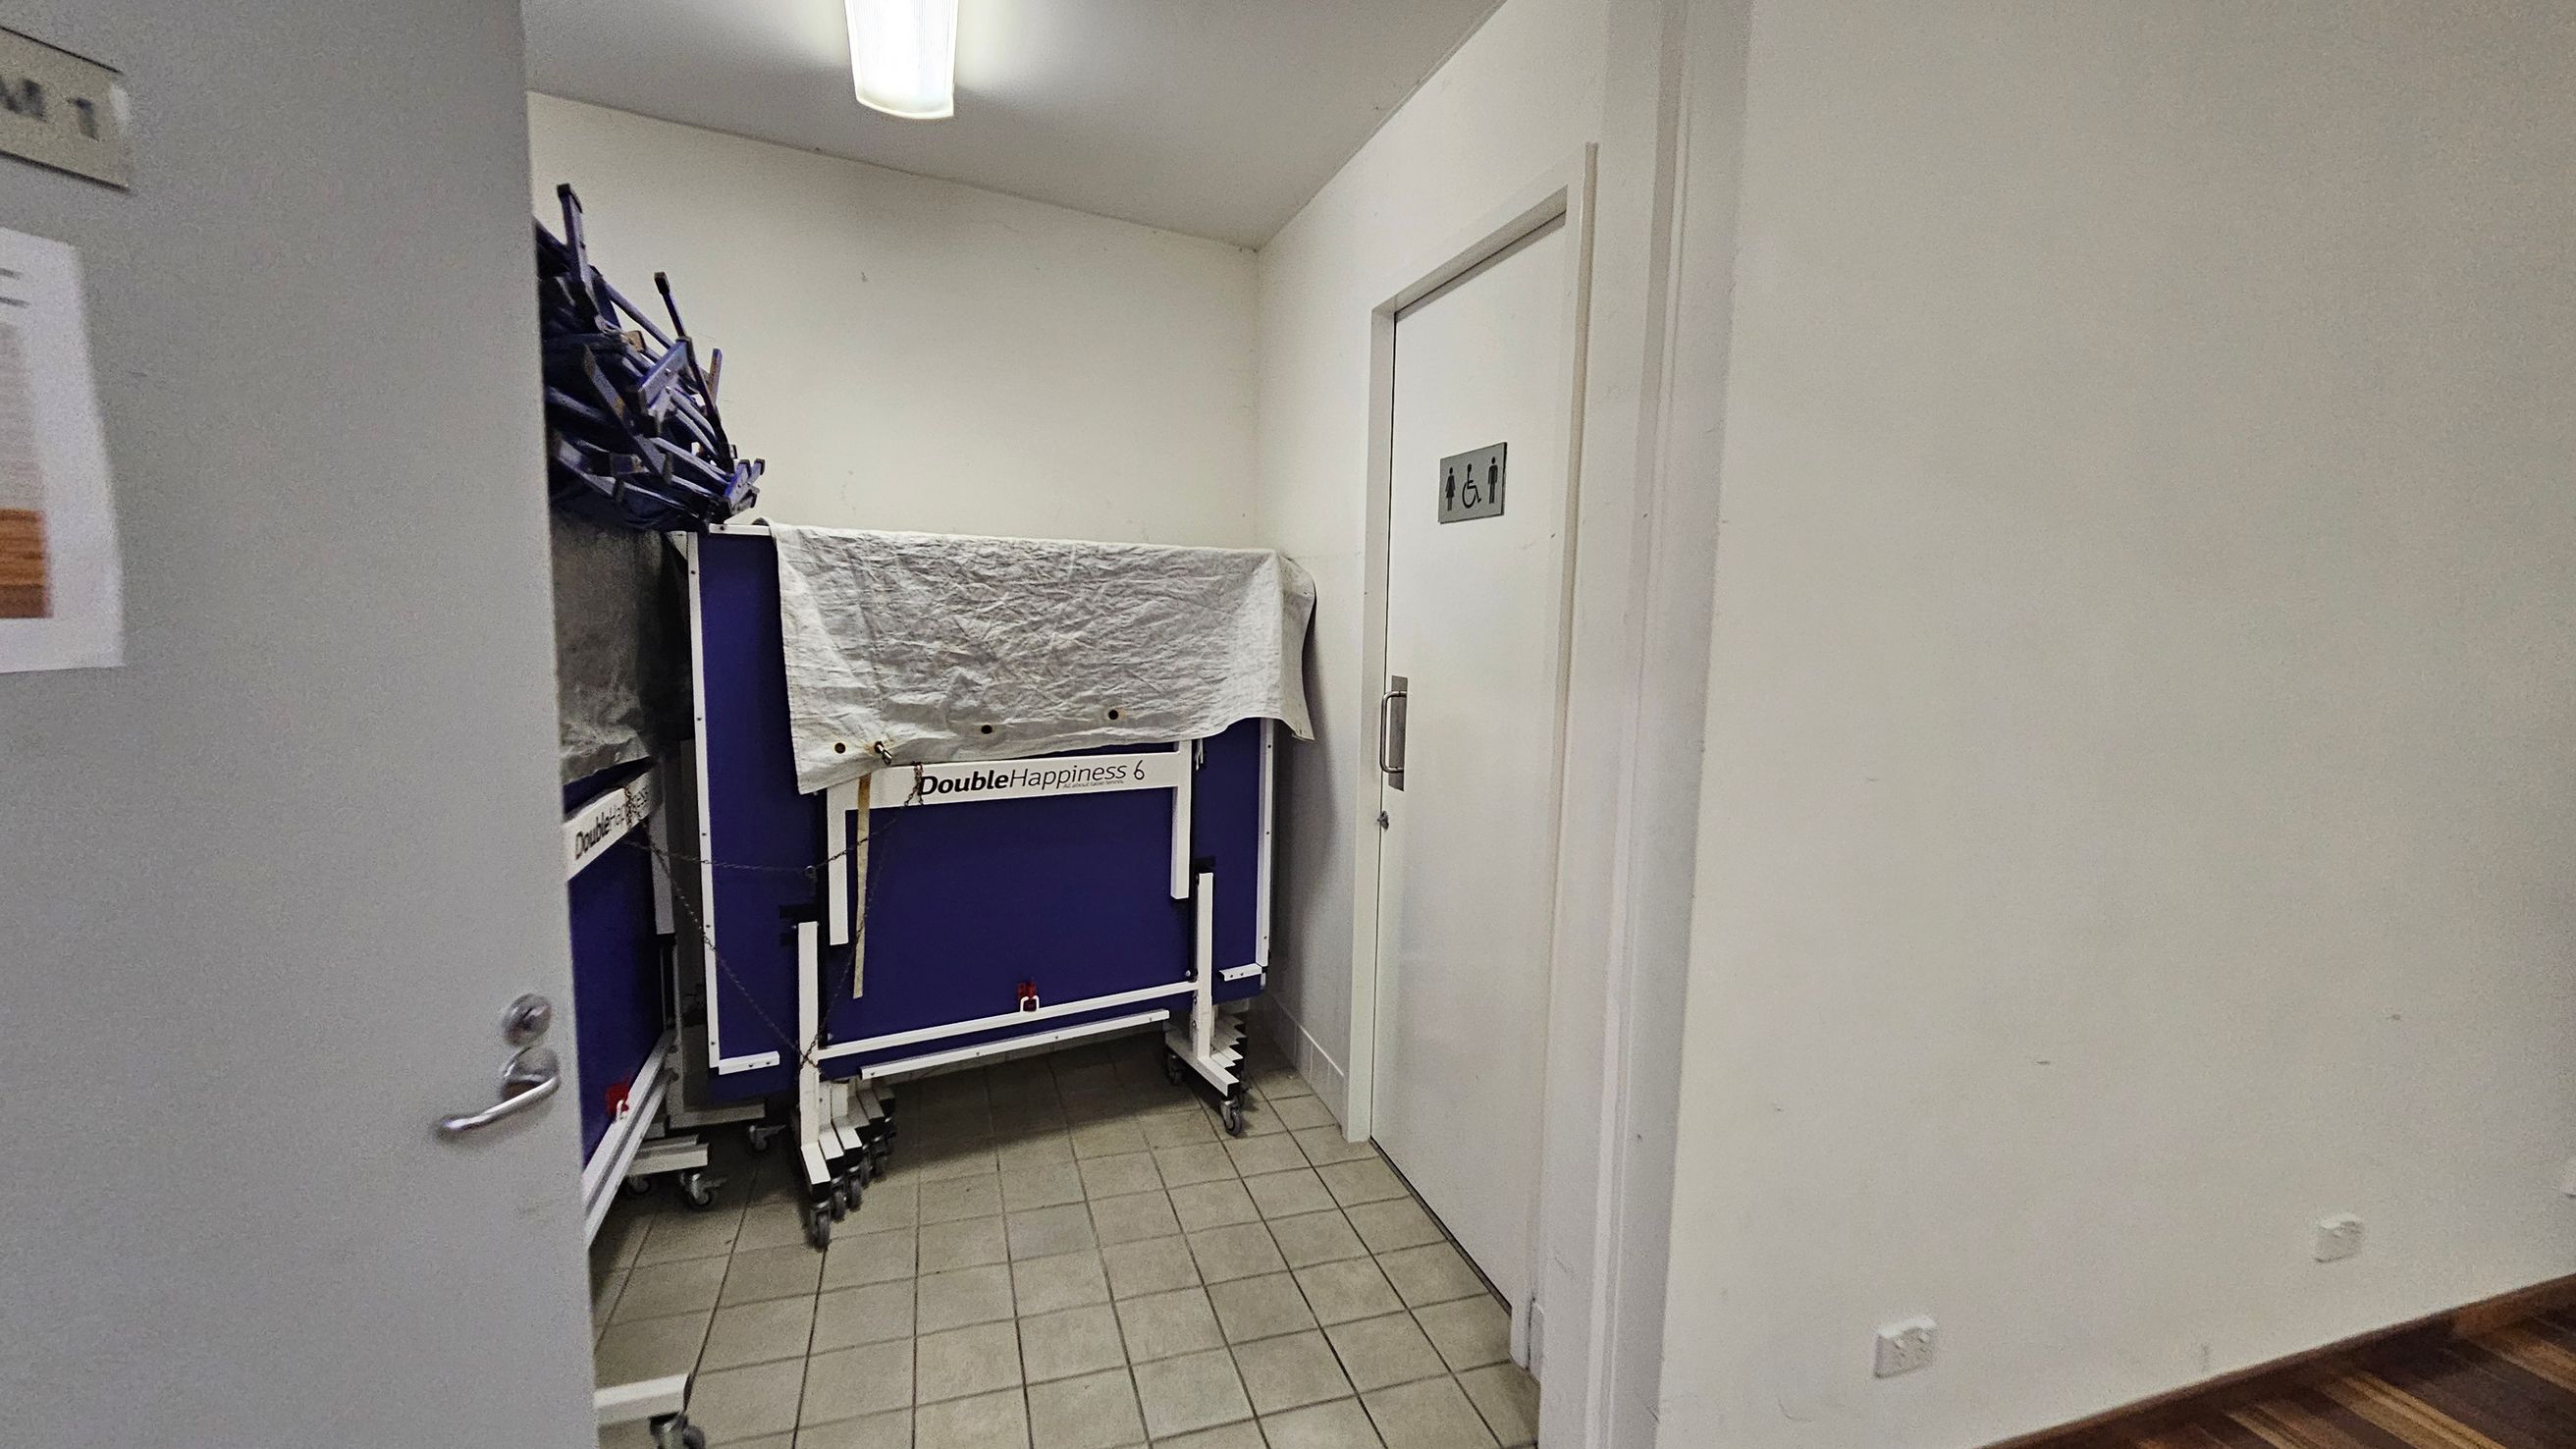
A small room with a tiled floor and a fluorescent light on the ceiling. On the left, there is a partially open door with a sign. In the centre, a folded table tennis table with the label "Double Happiness 6" is covered with a white cloth. On the right, a door with a sign indicating a unisex accessible toilet. The walls are plain and light-coloured.
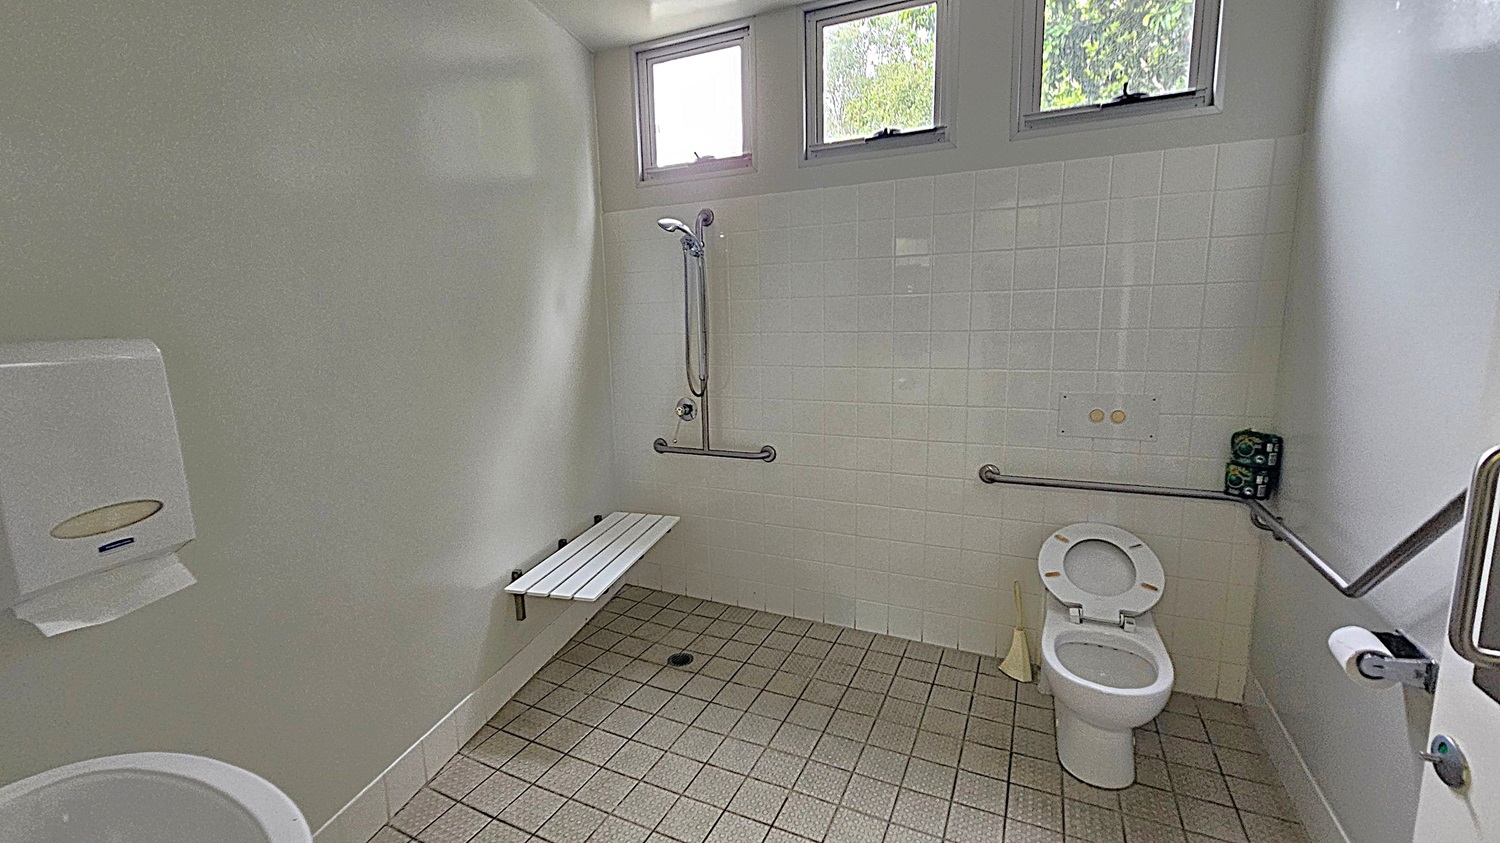
A bathroom with light green walls and a tiled floor. On the left, there's a paper towel dispenser. In the centre, a shower area with a wall-mounted showerhead and a foldable bench. Grab bars are installed around the shower and toilet for accessibility. On the right, a toilet with the lid up, a toilet roll holder, and a small stack of toilet paper. Above, three small windows provide natural light.
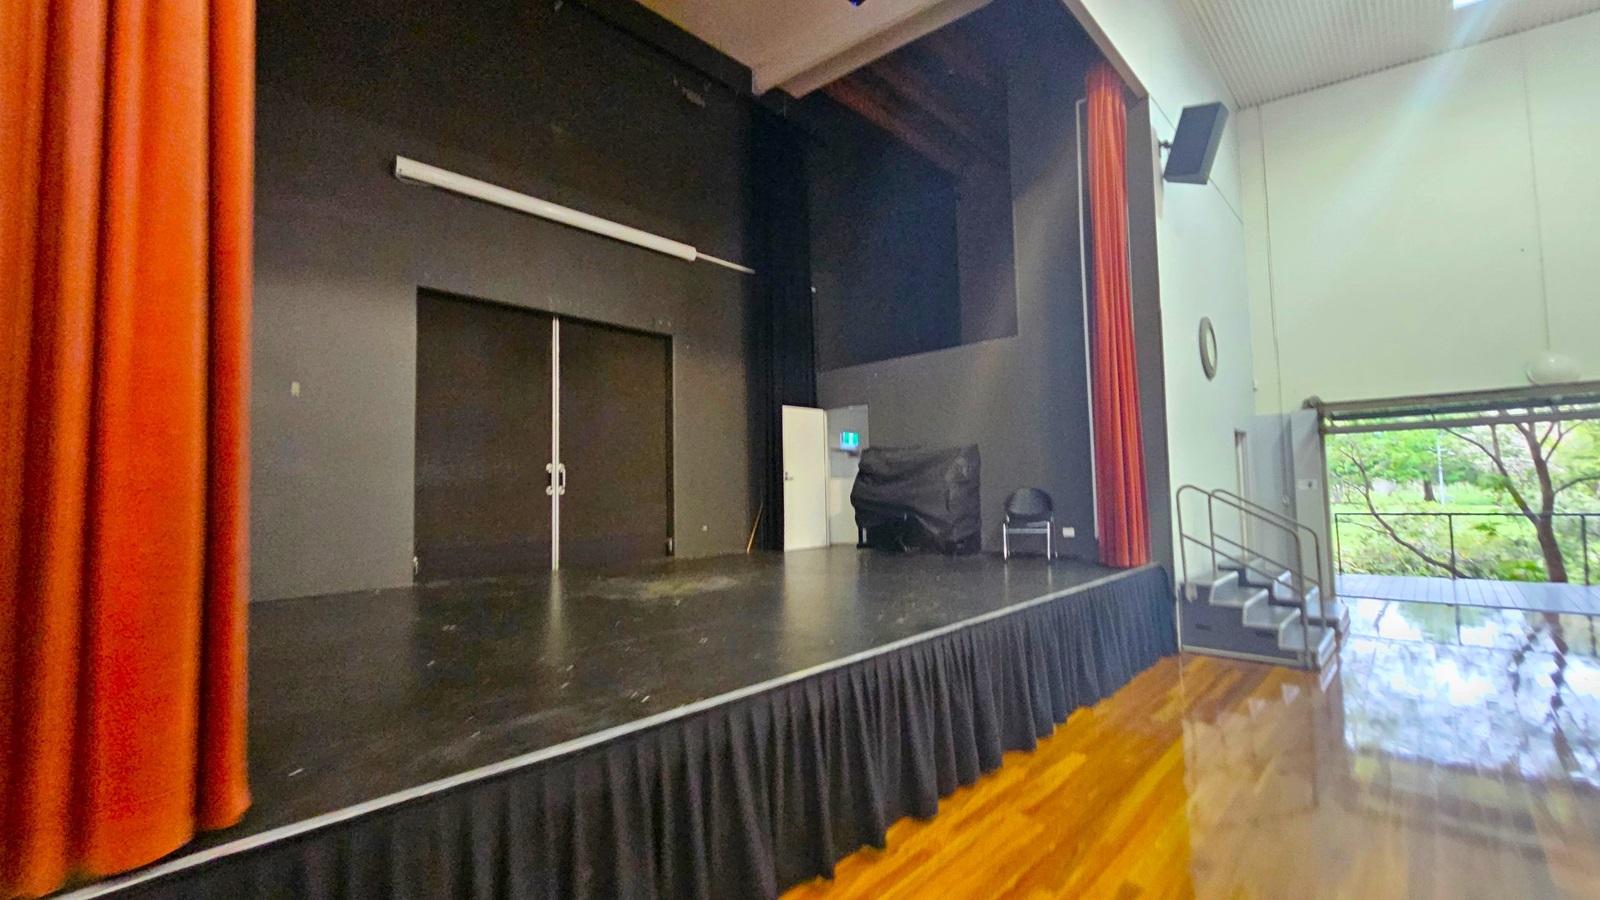
A stage with a black floor and backdrop, flanked by red curtains on the left. On the right, a set of stairs leads down to a polished wooden floor. A chair and a covered object are near the stage's right side. The wall on the right is light-coloured with a clock and a speaker mounted high. Large windows reveal trees outside. The ceiling is high and light-coloured.
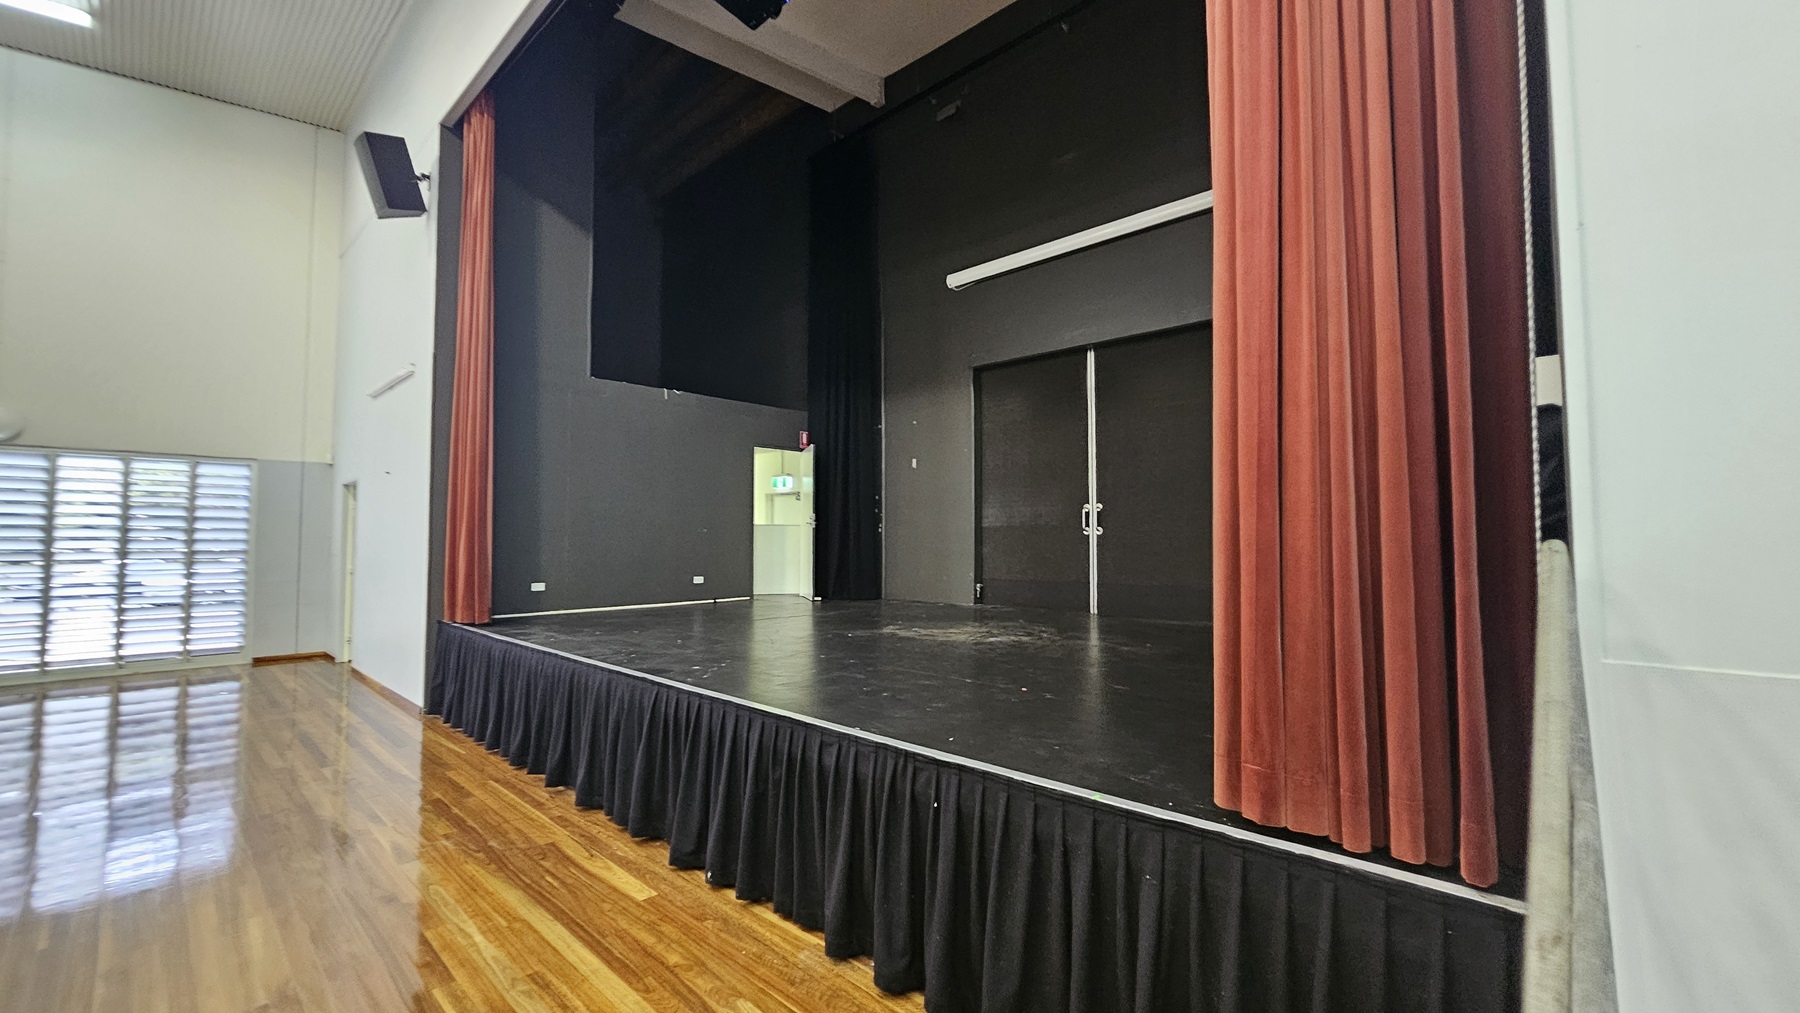
On the left, there are tall windows with horizontal blinds allowing light to filter through. In the middle, a black stage with red curtains on the right side and a white door slightly ajar, leading to a lit room. The floor is polished wood, reflecting the light, and the ceiling is high with white panels and a black speaker mounted on the wall.
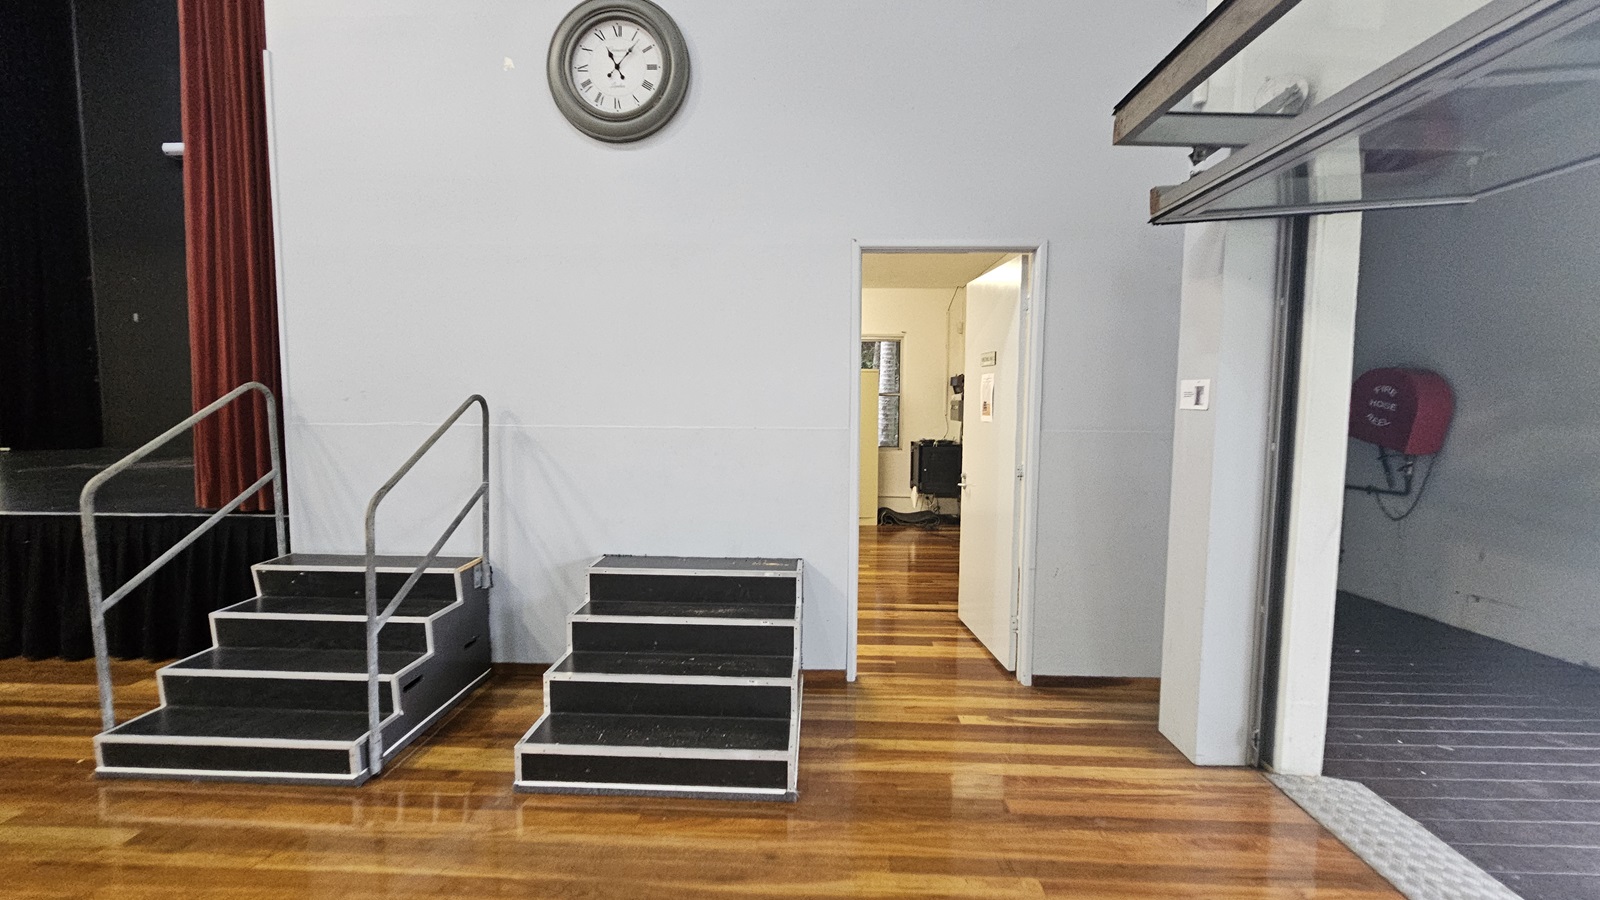
On the left, there are two sets of black steps with metal railings leading up to a stage, framed by red curtains. In the middle, a white door is open, revealing a room with wooden flooring and a window. A large round clock is mounted above the door. On the right, there's a grey wall with a red fire hose reel attached. The floor is polished wood, and the ceiling is not visible.
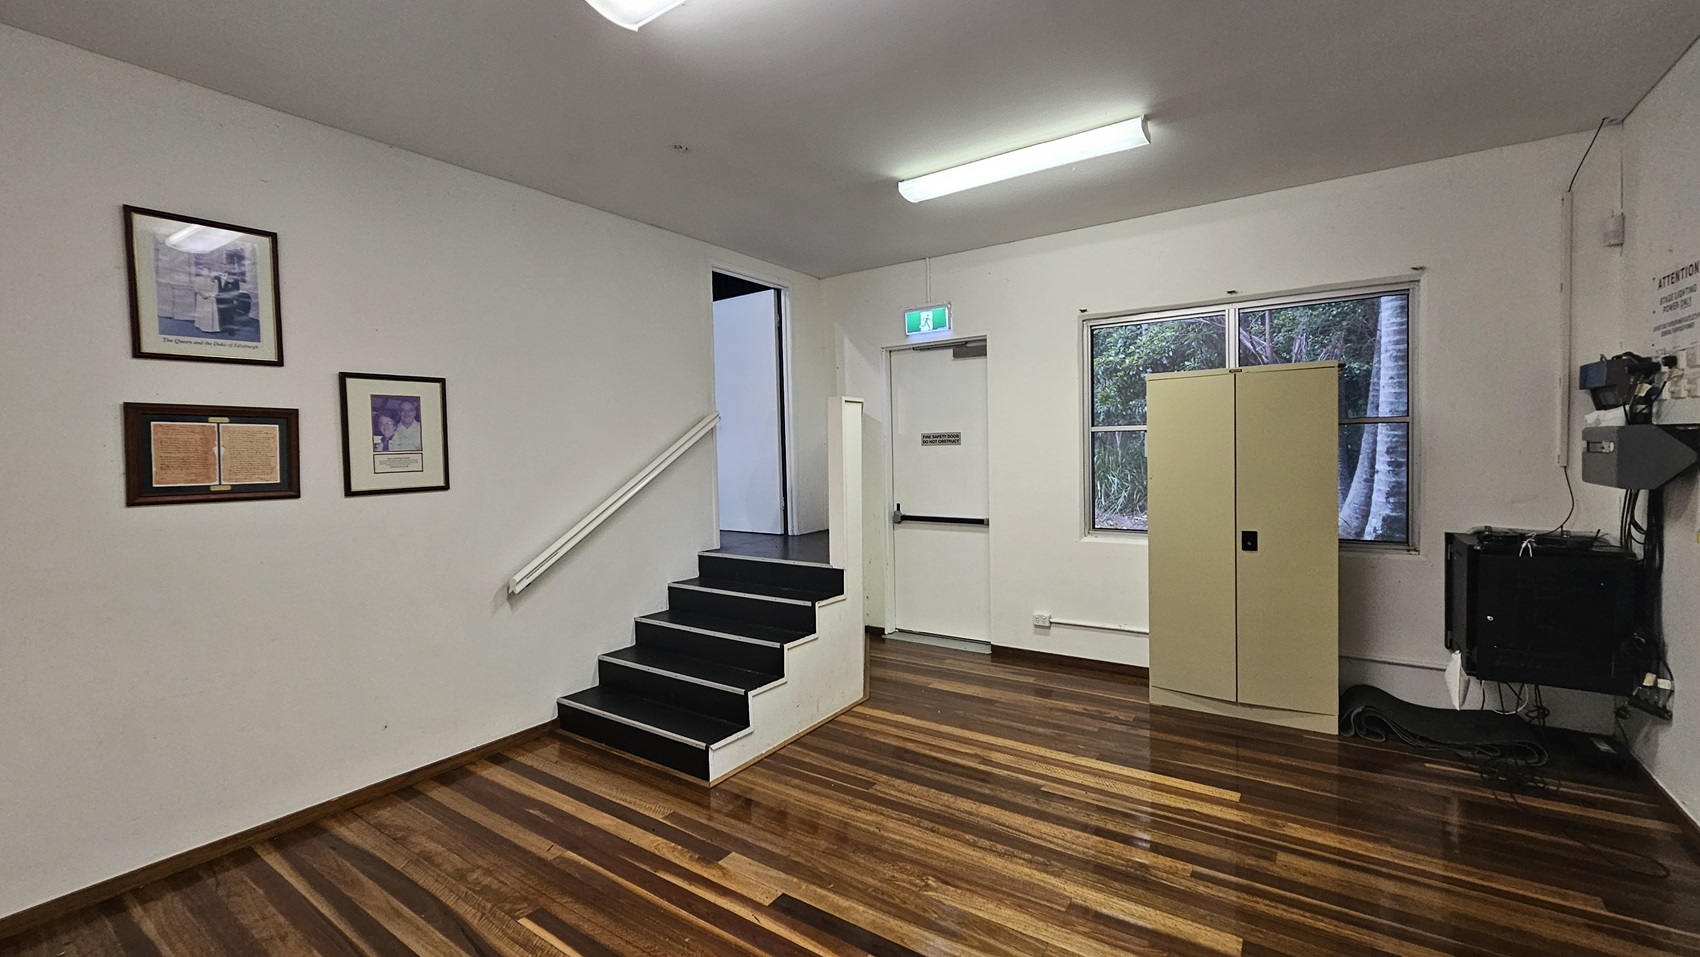
On the left, there are framed pictures on a white wall above a set of black steps with a white handrail. In the middle, a white door with an exit sign above it is slightly open. On the right, a beige cabinet stands next to a window showing greenery outside. The floor is polished wood, and the ceiling has a fluorescent light fixture.
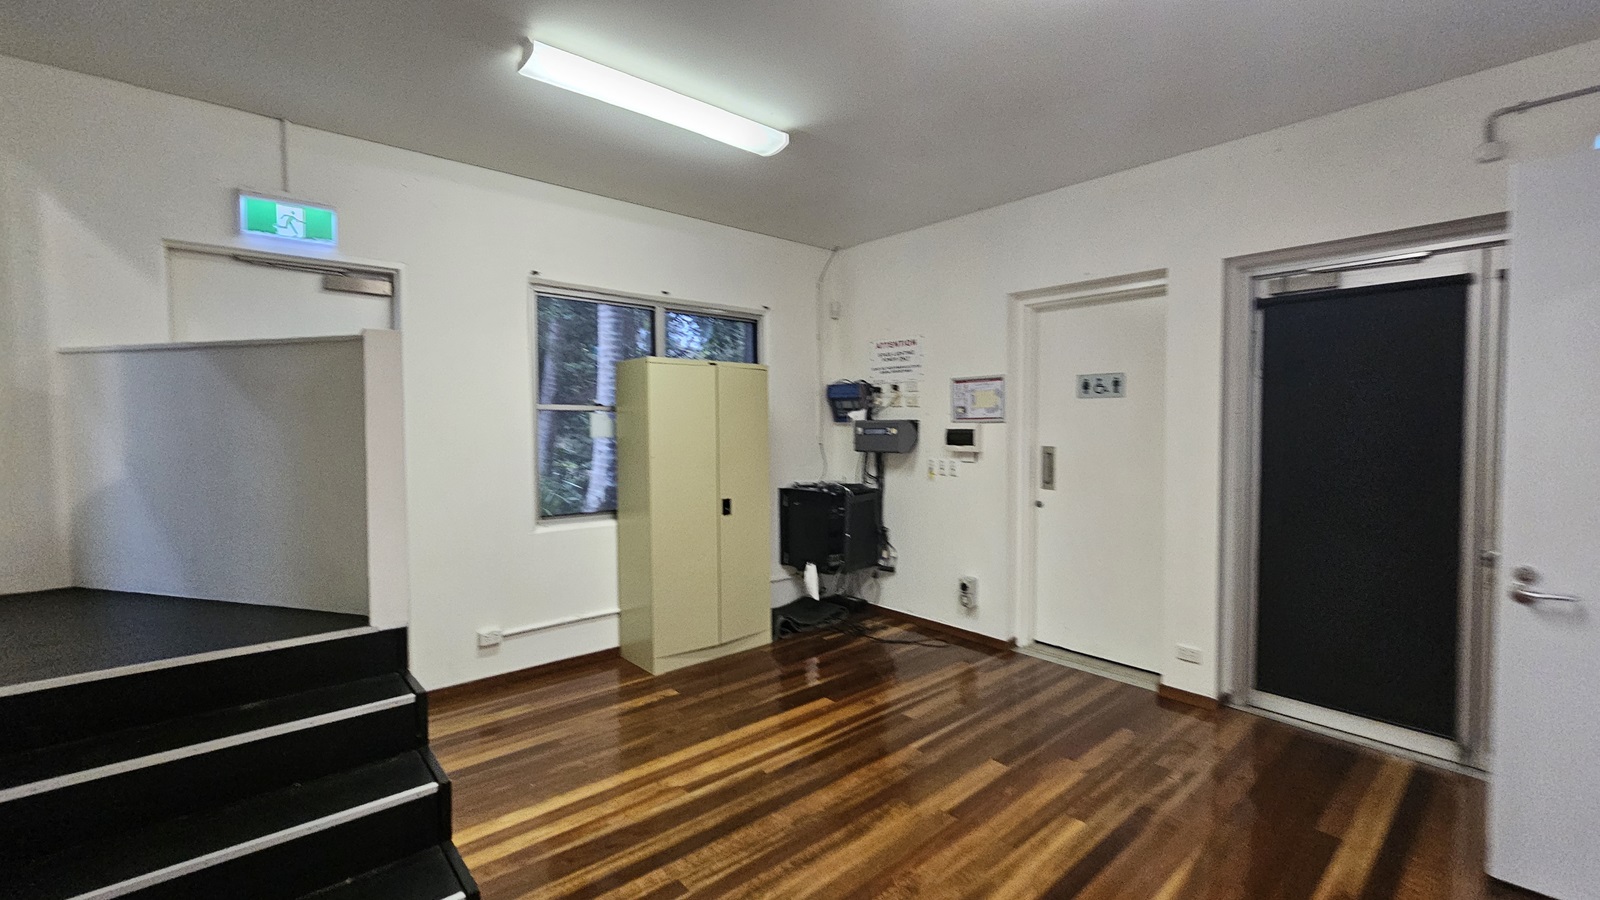
On the left, there are black steps leading to a platform with a green exit sign above a door. In the middle, a beige cabinet stands next to a window showing trees outside. On the right, there are two doors, one with a black curtain and the other with restroom signs. The floor is polished wood, and the ceiling has a fluorescent light fixture.
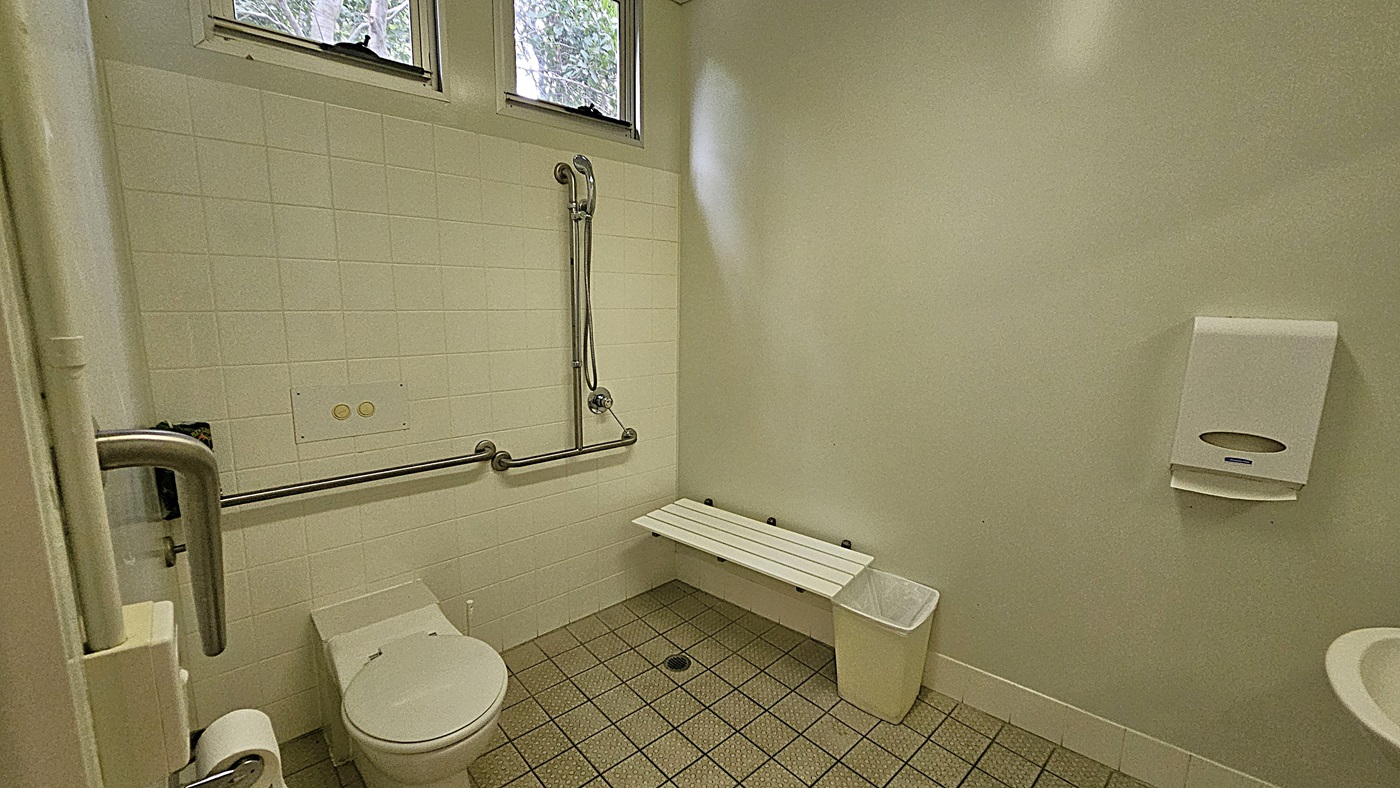
On the left, there is a white toilet with a metal grab rail and a tiled wall featuring a handheld shower. In the middle, a white bench is mounted on the wall above a small waste bin. On the right, a paper towel dispenser is attached to the wall. The floor is covered with small square tiles, and the ceiling is plain with no visible fixtures.
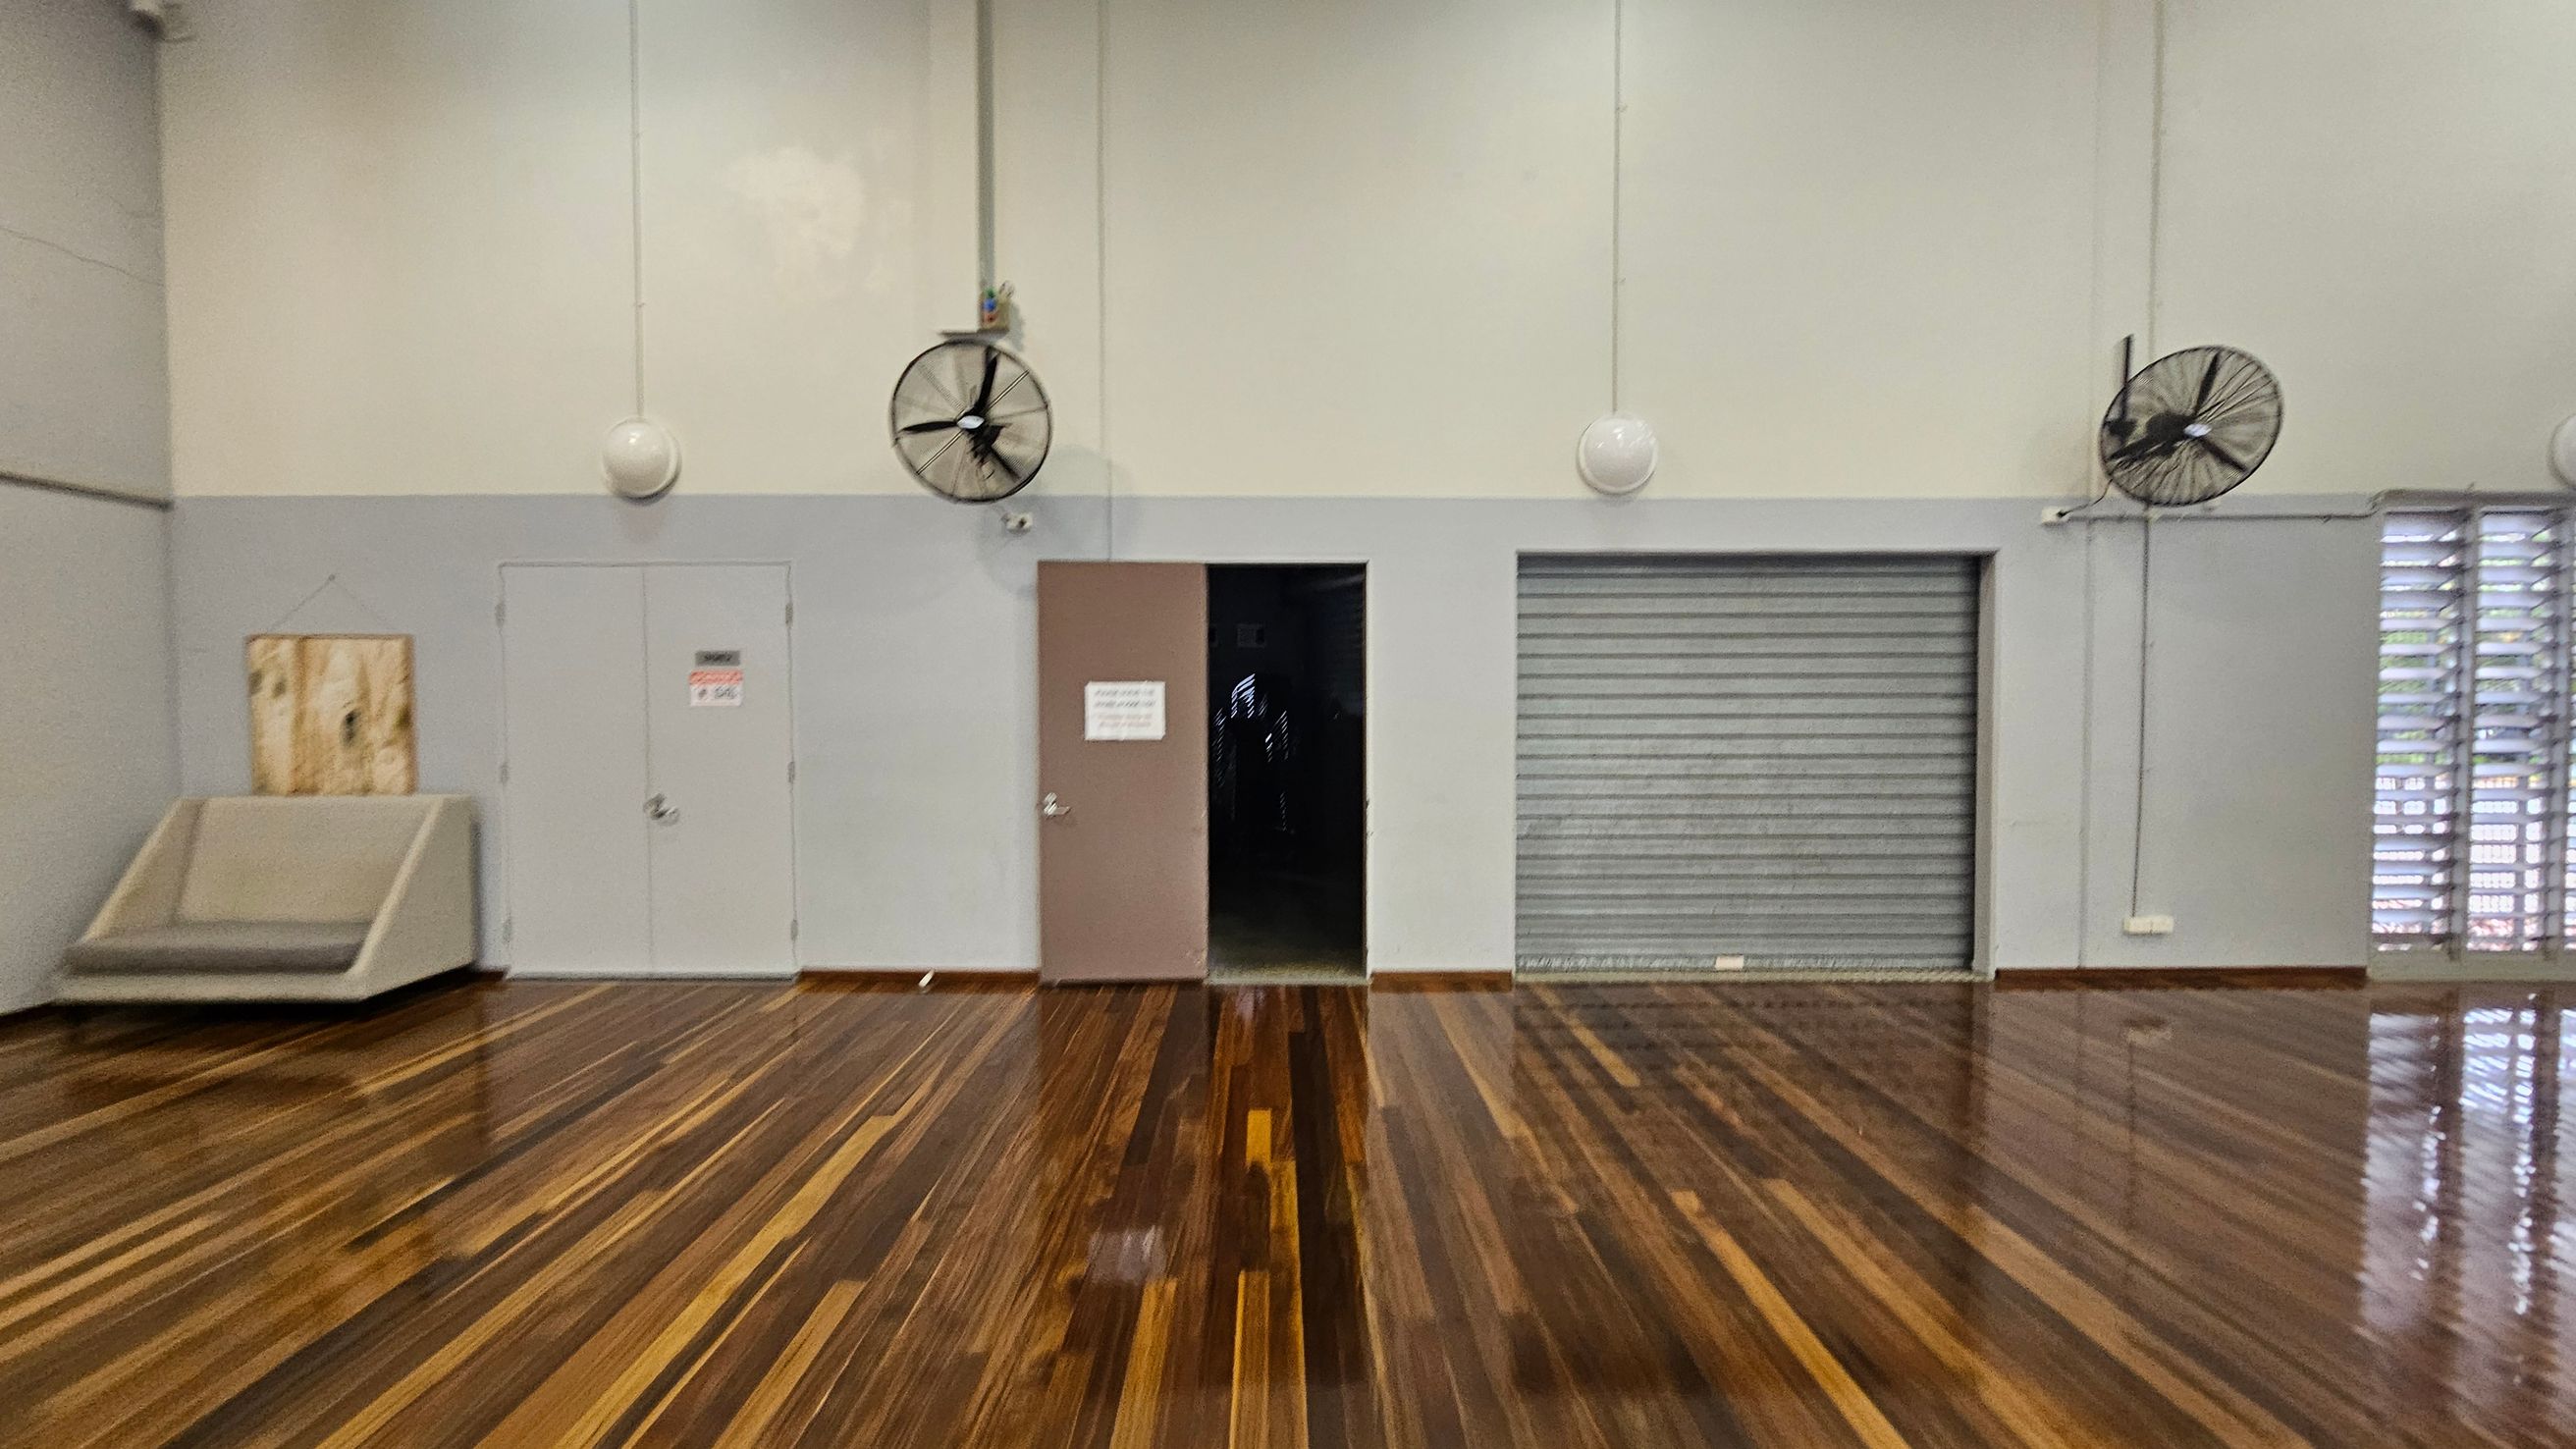
A room with polished wooden flooring and a light green and grey wall. On the left, there's a closed door with a small sign and a cushioned bench. In the centre, an open door leads to a dark space, and a large industrial fan is mounted above. To the right, a closed metal roller door is flanked by another fan. Vertical louvre windows are on the far right, allowing light in. The ceiling is high with hanging spherical lights.
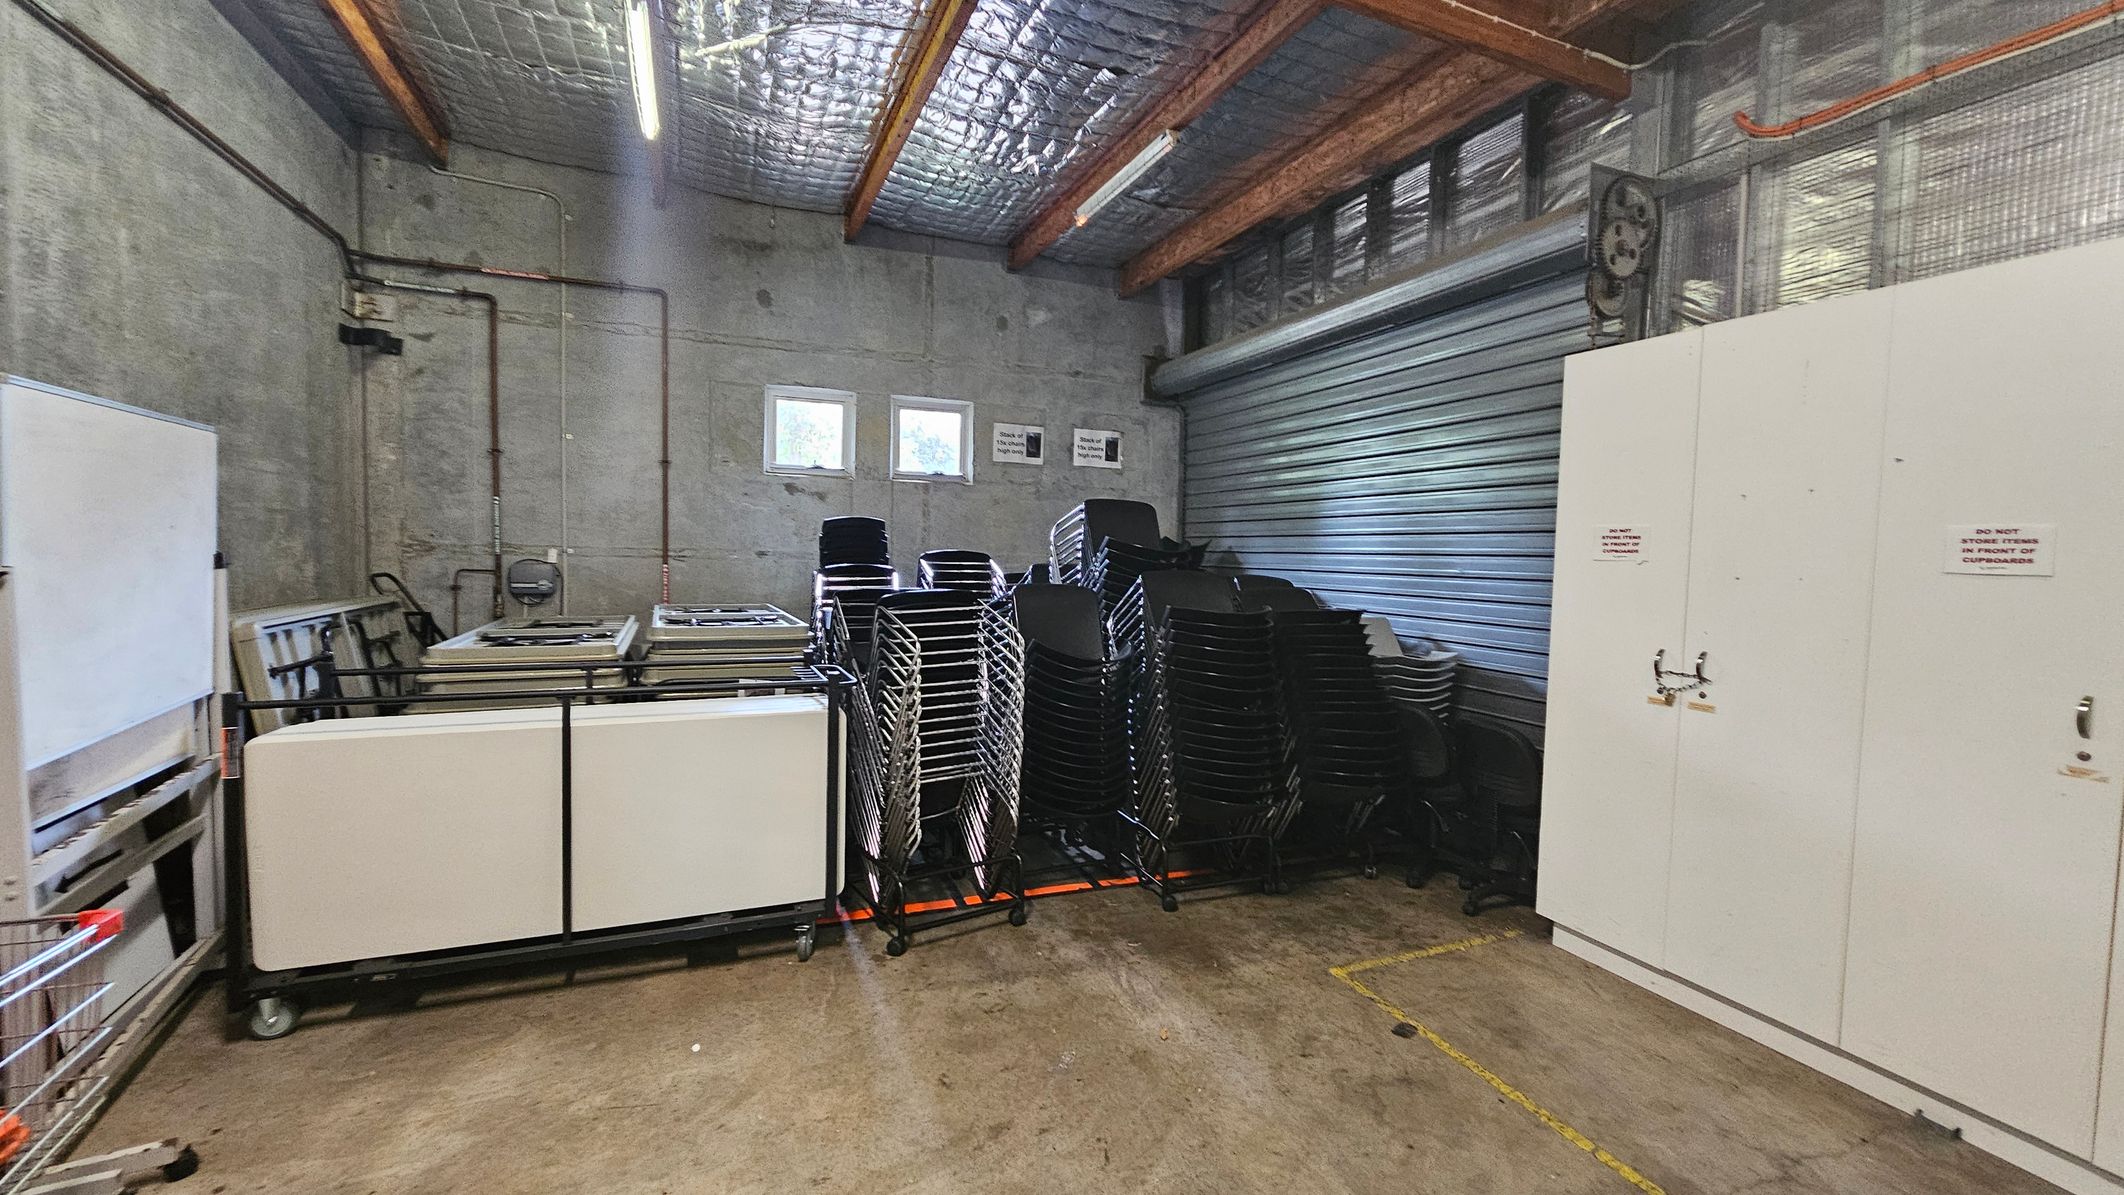
A storage room with a concrete floor and ceiling. On the left, there are stacked tables and a whiteboard. In the centre, numerous black and silver chairs are stacked in rows. On the right, there are large white cupboards with warning signs. The back wall has two small windows and a large metal roller door. The ceiling has exposed beams and insulation.
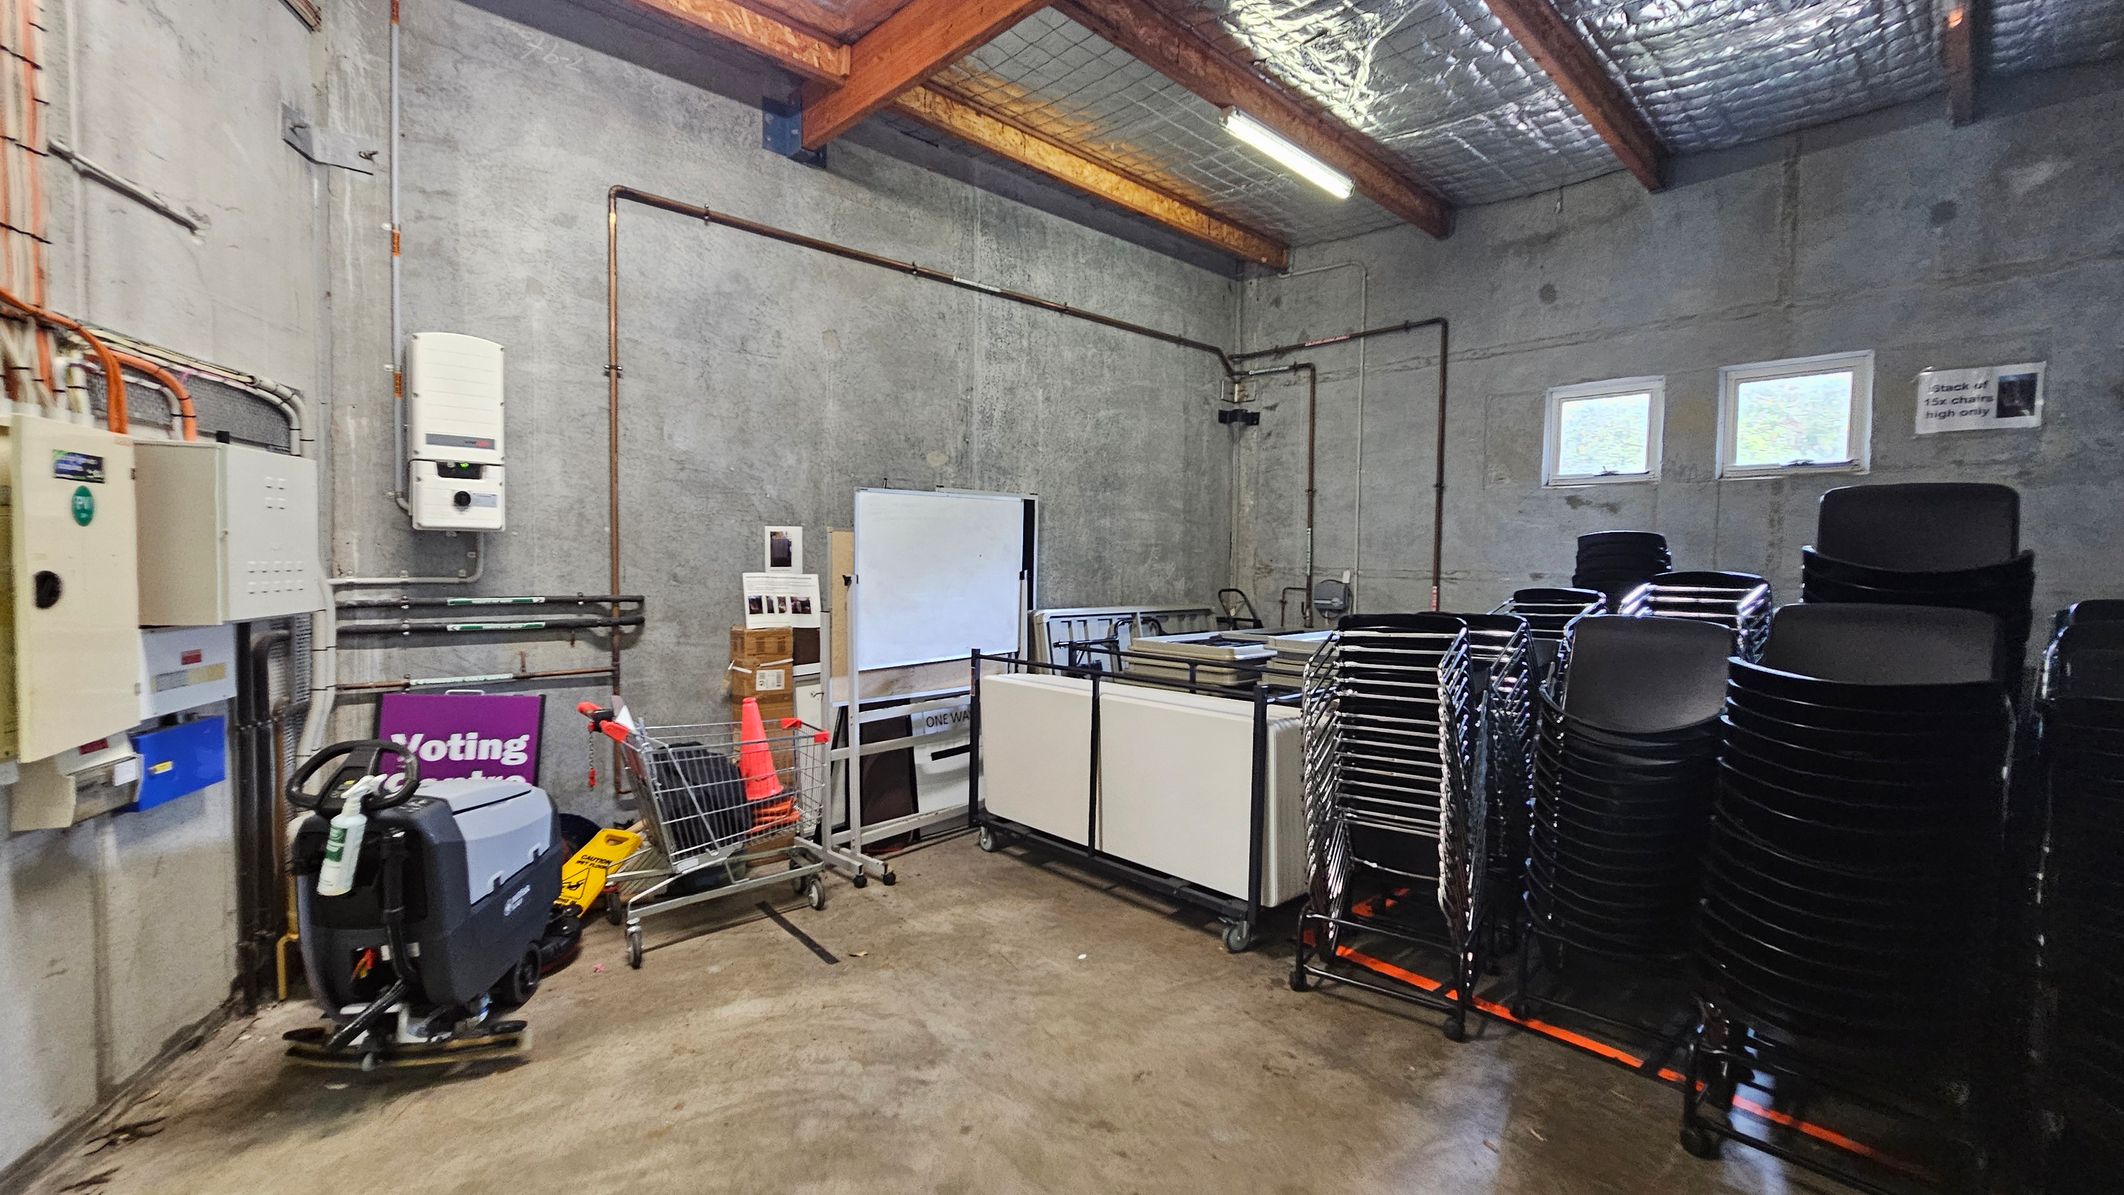
A storage room with concrete walls and a polished concrete floor. On the left, there are electrical panels and a floor cleaning machine. In the centre, a shopping trolley holds a traffic cone and boxes, next to a whiteboard and stacked tables. On the right, there are several stacks of black chairs. The ceiling has exposed wooden beams and insulation, with fluorescent lighting. Two small windows are on the back wall.
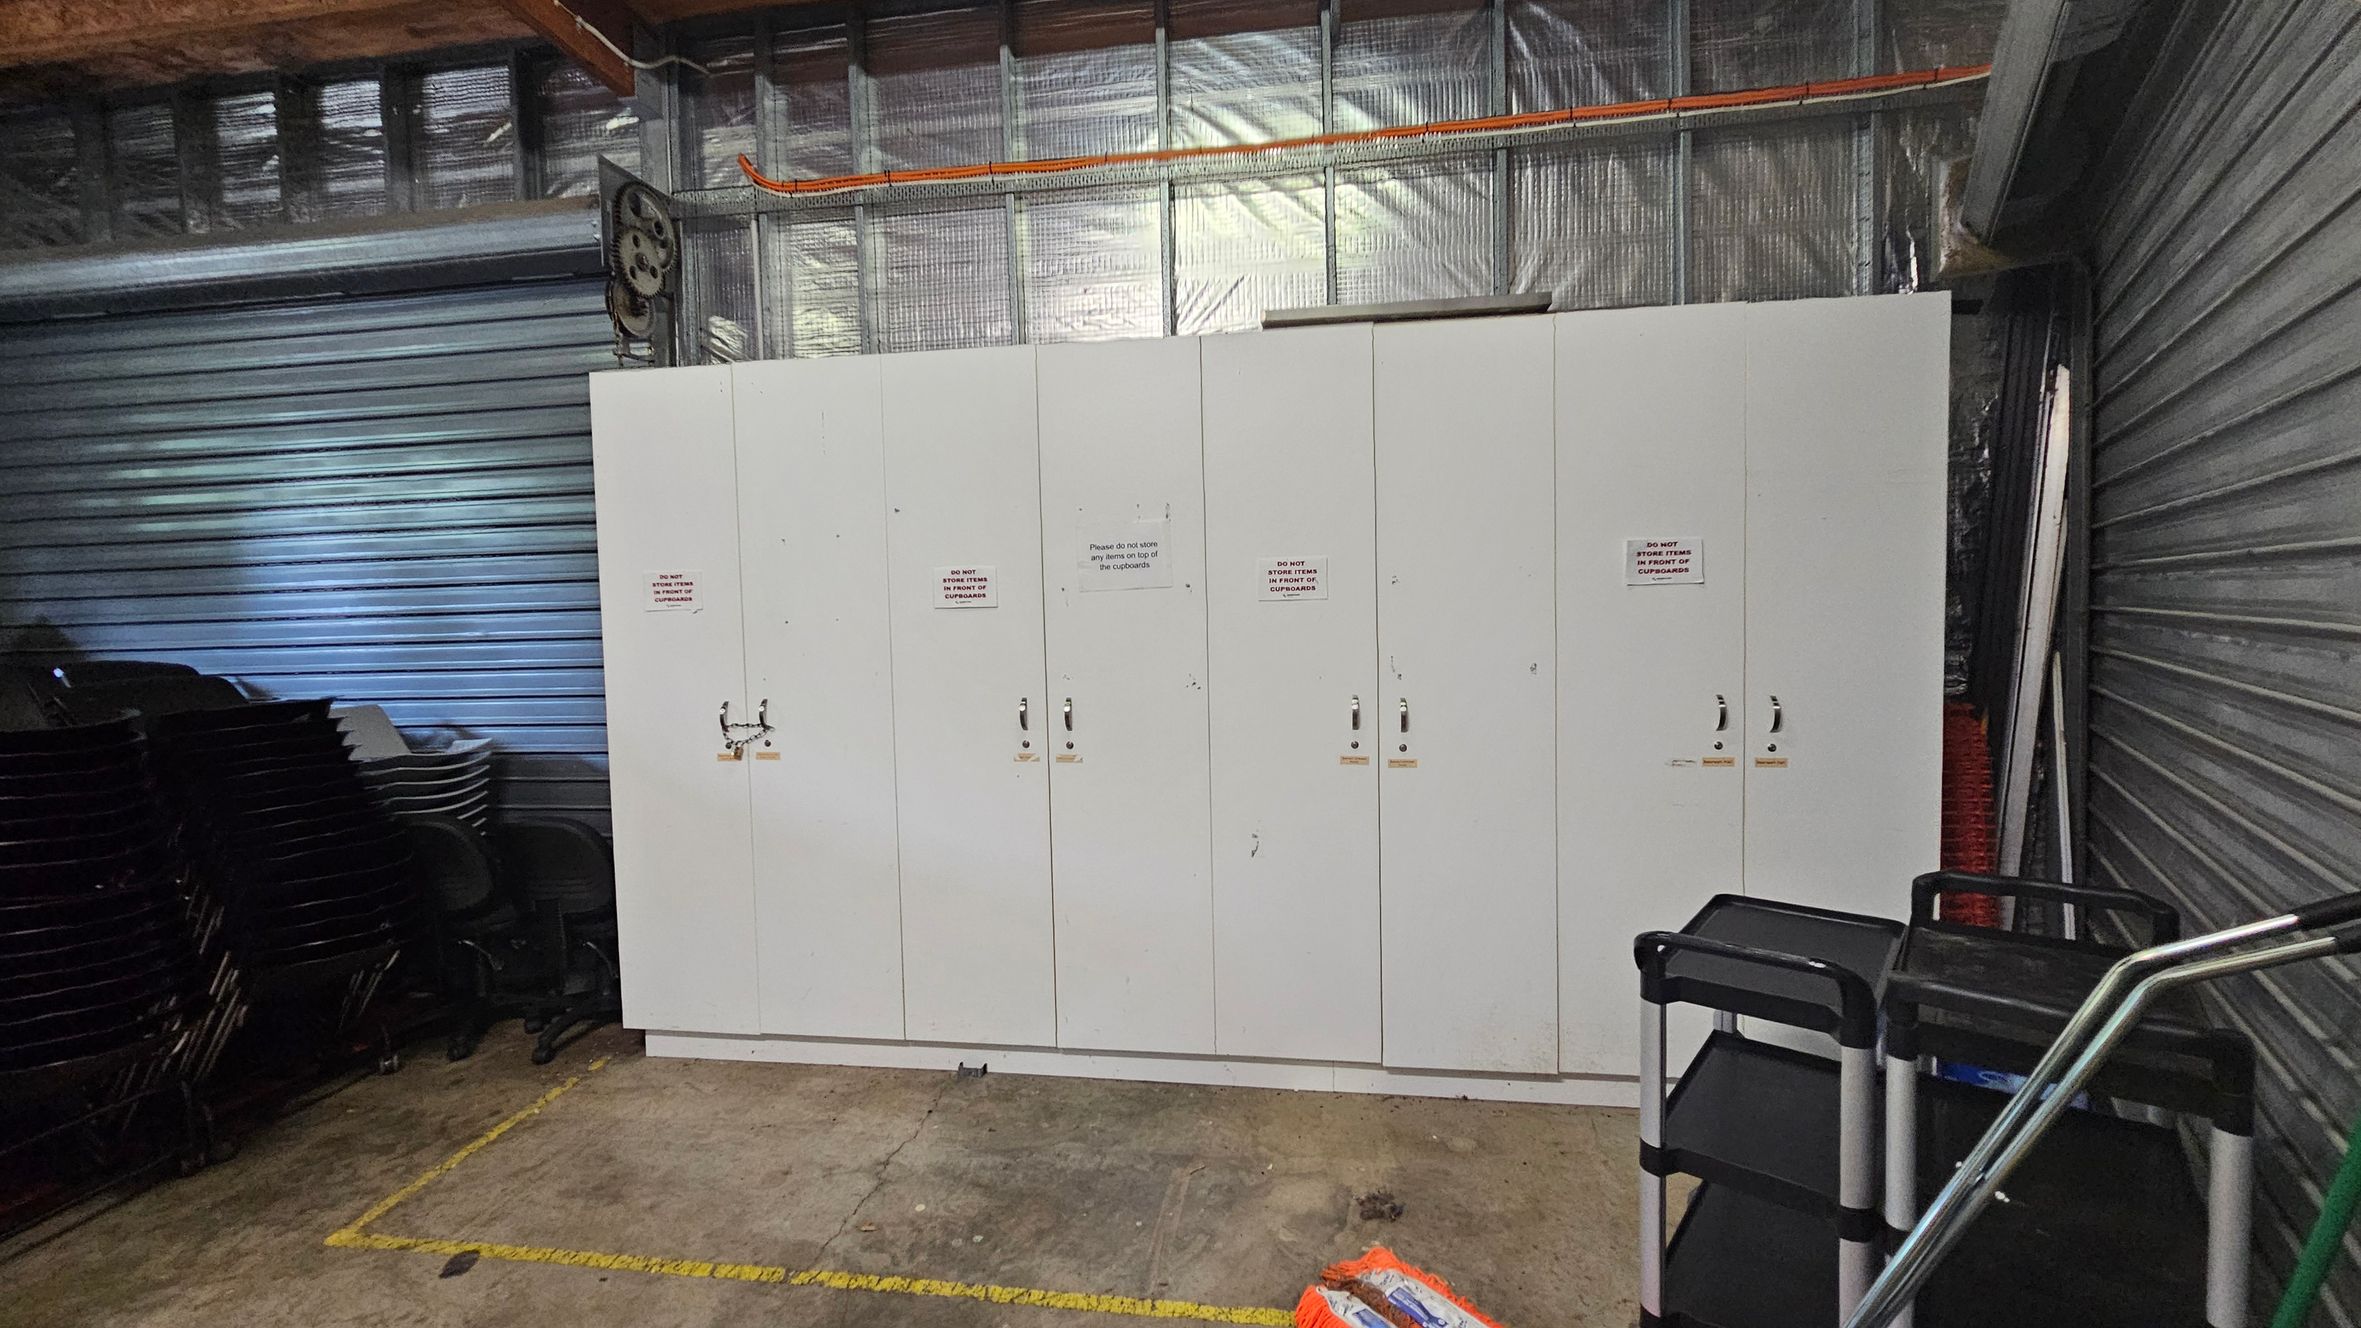
A storage area with a row of white cabinets in the centre, each with a handle and a sign. To the left, there are stacks of black chairs. On the right, there are black trolleys with metal frames. The background features a corrugated metal wall and insulation. The floor is concrete with yellow markings.
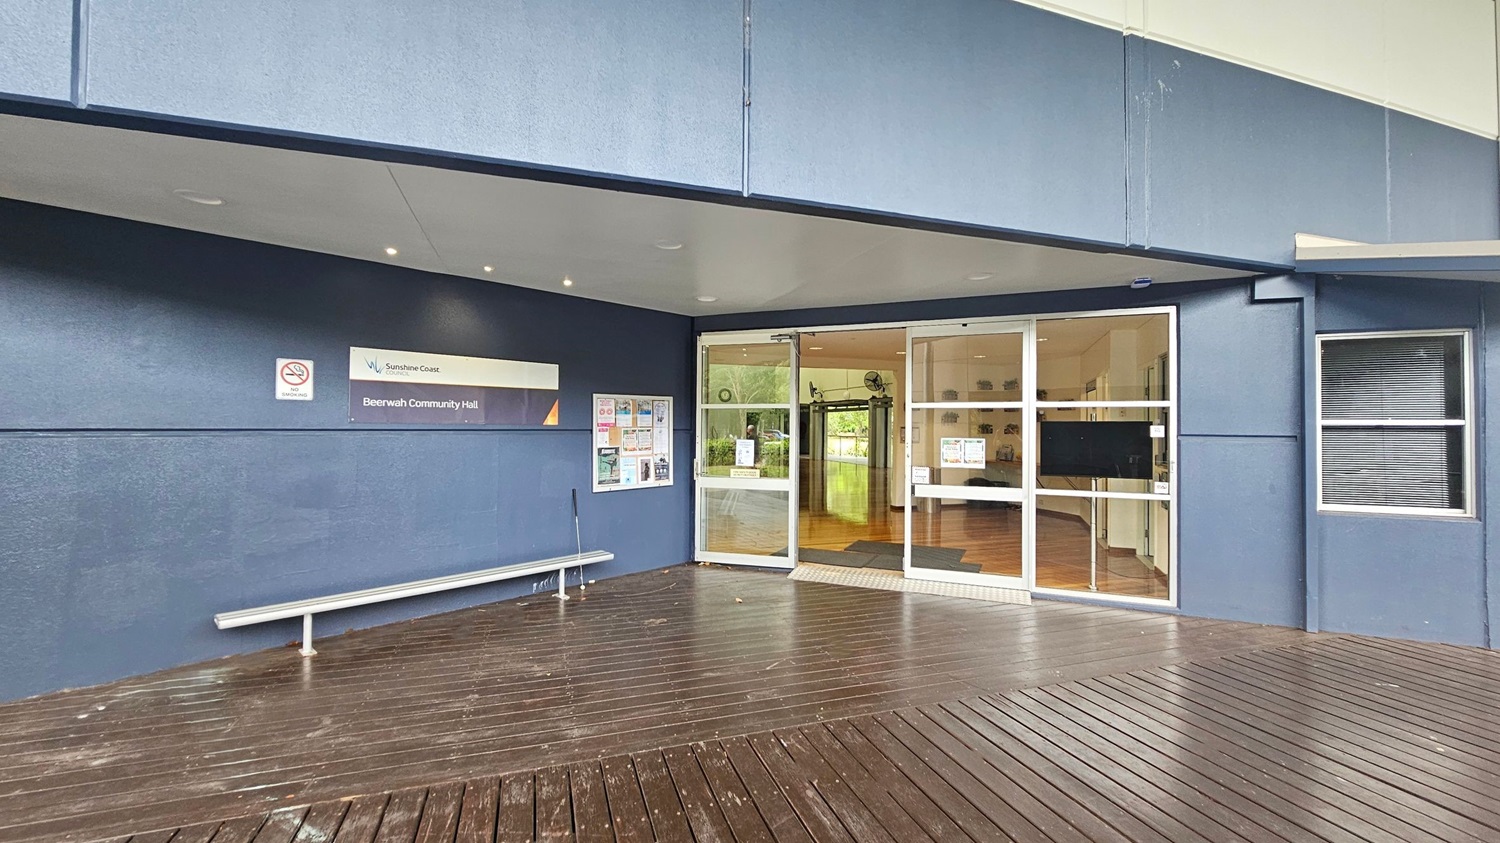
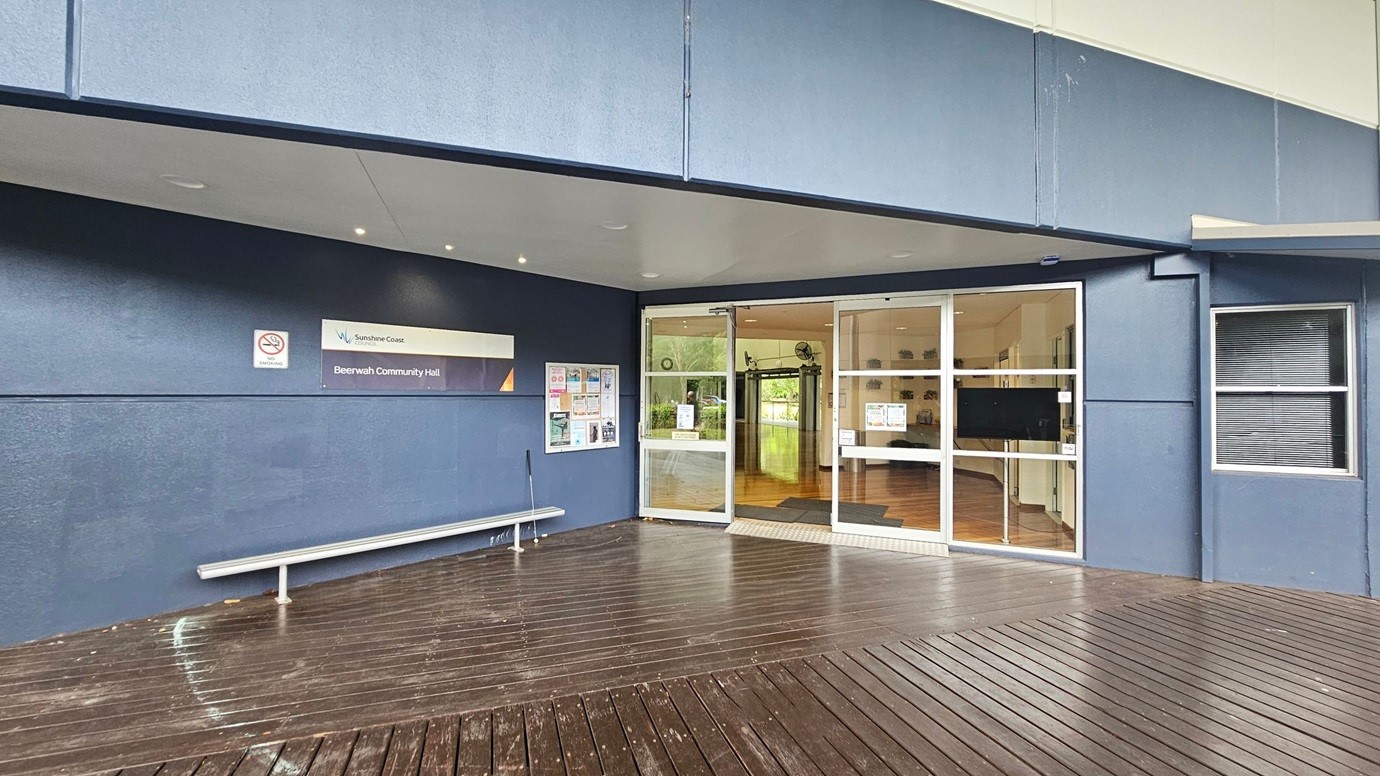
Entrance to a community hall with a blue exterior. On the left, a sign reads "Beerwah Community Hall" with a no smoking sign above it. Below the sign is a bench. A noticeboard with various posters is nearby. The centre features glass double doors leading inside, where wooden flooring is visible. On the right, a window with closed blinds is present. The floor outside is wooden decking, and the ceiling is smooth with recessed lighting.
A spacious hall with a polished wooden floor and a high ceiling featuring fluorescent lights. On the left, there are closed roller shutters and a door. On the right, large windows with open shutters reveal greenery outside. Ceiling fans are mounted along the walls. At the far end, a stage with red curtains and a black backdrop is centred, with a clock on the wall to the right.
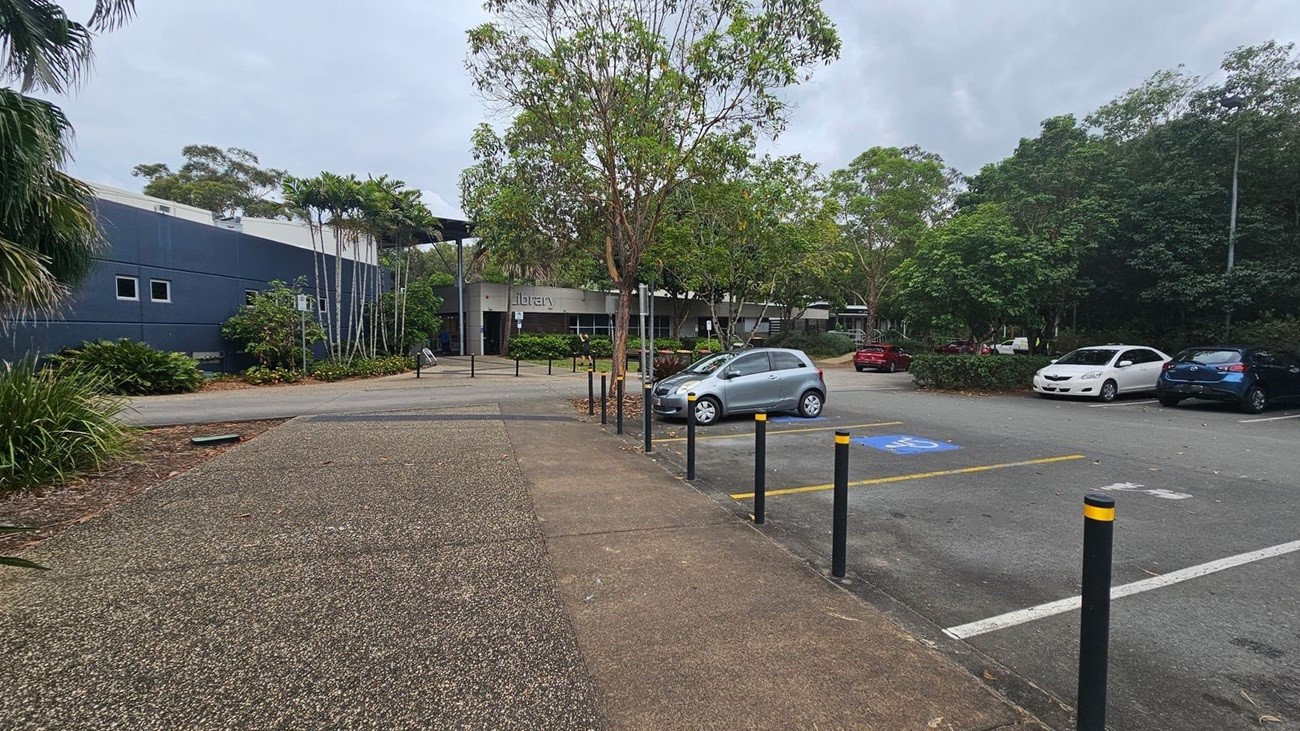
A paved walkway leads to a building labelled "library" in the centre. On the left, there are tall palm trees and a dark grey building with small windows. On the right, a car park with several vehicles, including a silver car in a disabled parking space. The area is surrounded by lush green trees and foliage. Black bollards with yellow tops line the walkway and car park.
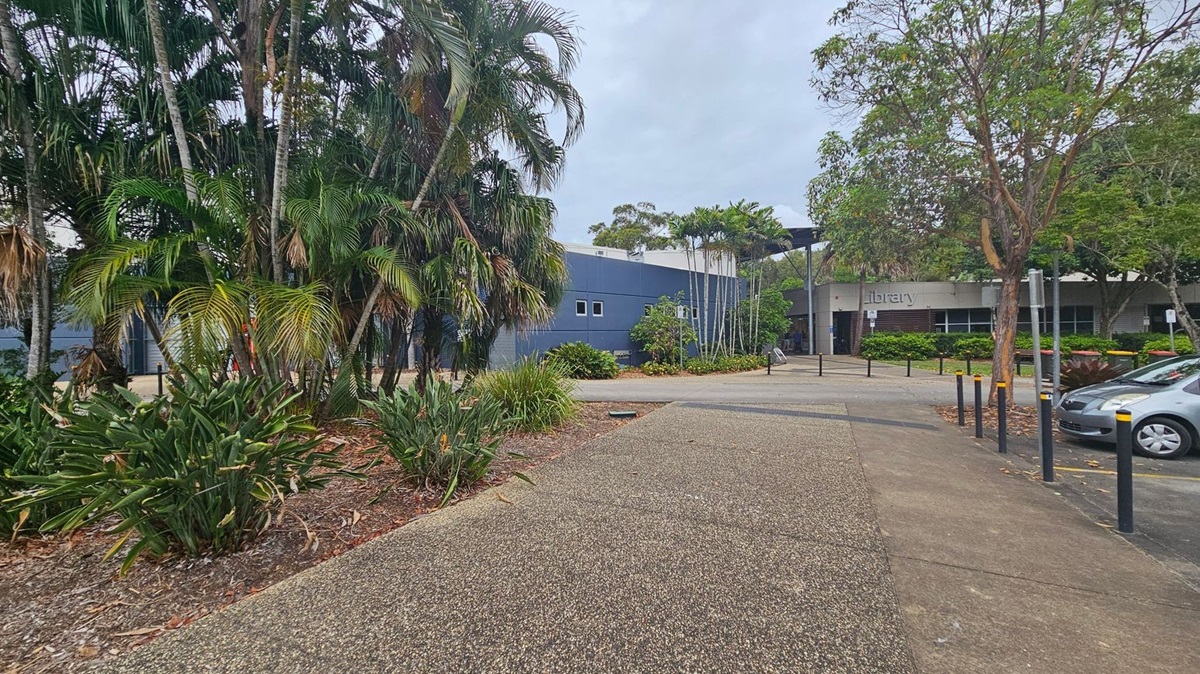
A pathway leads towards a building with a sign that reads "library" on the right. The building is surrounded by lush greenery, including tall palm trees and various shrubs. On the left, there is a dense cluster of palm trees and plants. A car is parked on the right side near the building. The ground is covered with a textured pathway and some concrete. The sky is overcast, and there are bollards lining the path.
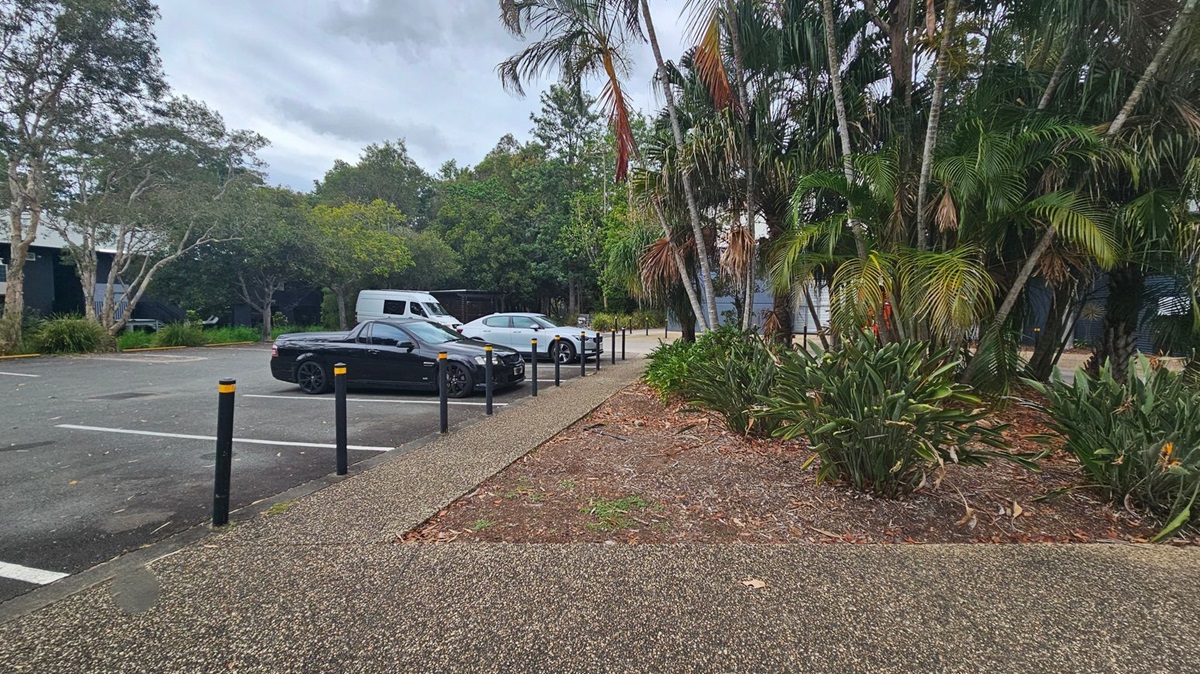
A car park with several vehicles, including a black car and a white van, is on the left. The ground is paved with a textured surface. On the right, there are tall palm trees and dense green foliage. Black bollards with yellow tops line the edge of the pavement. In the background, more trees and greenery are visible, creating a lush setting.
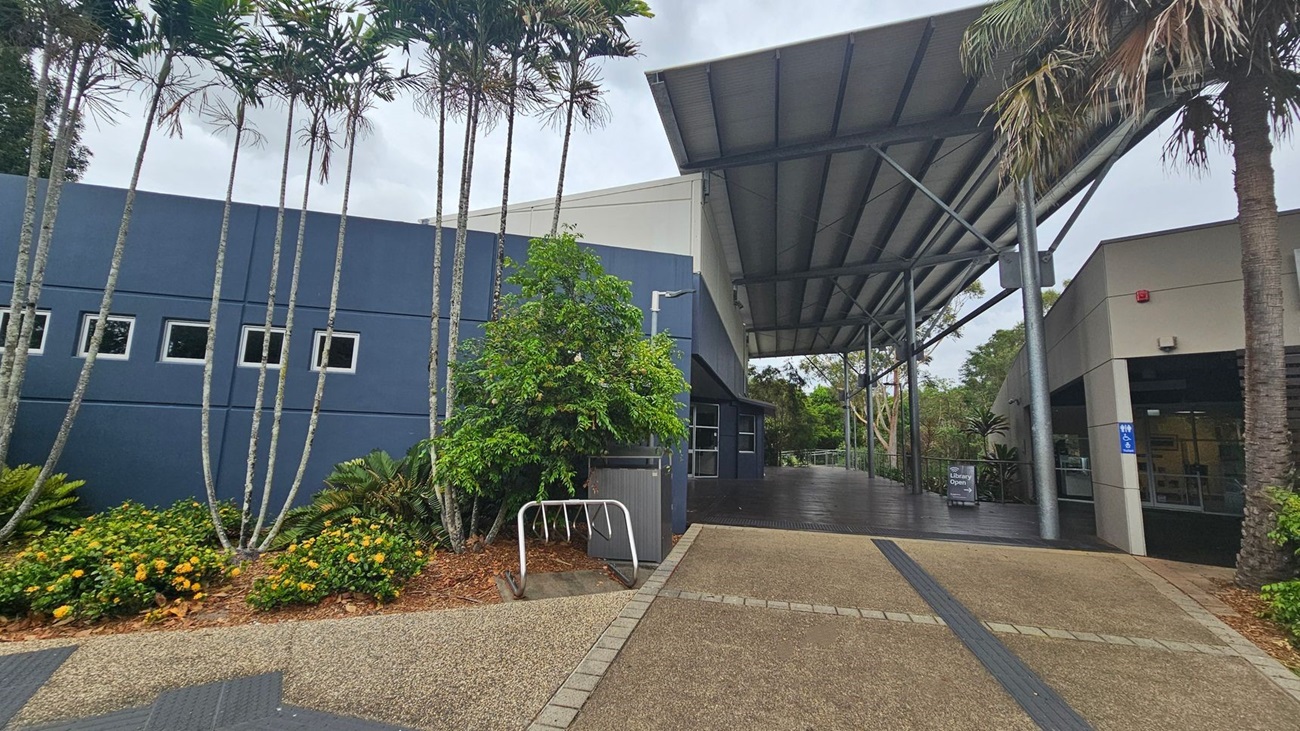
A modern building with a large, overhanging metal roof supported by steel beams. On the left, there is a blue wall with small square windows and tall, slender palm trees in front. Yellow flowers and green shrubs are planted along the base. In the centre, a bike rack is visible. On the right, an entrance with a sign indicating the library is open. The ground is paved with textured tiles, and there are accessible signs near the entrance.
Entrance to a community hall with a blue exterior. On the left, a sign reads "Beerwah Community Hall" above a no-smoking sign. Below, a silver bench is positioned against the wall. A notice board with various posters is nearby. The centre features glass double doors leading inside, revealing a wooden floor and some greenery visible through a window. The right side has a window with closed blinds. The floor is wooden decking, and the ceiling is smooth with recessed lighting.

GENERAL ACCESS

• Have accessibility information and photos, including of a bathroom, room and/or floor plan on your website (can be emailed on request)
• Provide assistance with booking arrangements (includes menus and emergency information)

COMMUNICATION

• Use Plain English / easy read signage and information (includes menus and emergency information)
• Provide clear, concise internal and external directional signage throughout your facility.
• Offer a range of contact methods for receiving complaints and discussing feedback regarding accessibility issues.
VISION

• Use easy read fonts in our signage and communication materials (Helvetica and Arial)
• Have effective lighting throughout facility.
HEARING

• Have visual alerts for emergencies (Include flashing light)

PHYSICAL - WHEELCHAIR

• Have step free outdoor pathways
• Have six (6) wheelchair accessible car parking spaces
• Provide easy, step-free pathways (clear of obstructions) to all indoor and outdoor areas