Cérge logo — inclusive access and companion technology
Main Venue Page
Cérge footer logo

Privacy Policy

T&C Supplier

T&C Member

Contact us

© Copyright Cérge Pty. Ltd.

Banyule City Council Admin Offices


Cérge logo

Access Guide

  • General Access
  • Communication
  • Vision
  • Hearing
  • Physical - Mobility
  • Physical - Wheelchair
  • Physical - High support needs
  • Allergies and Intolerances
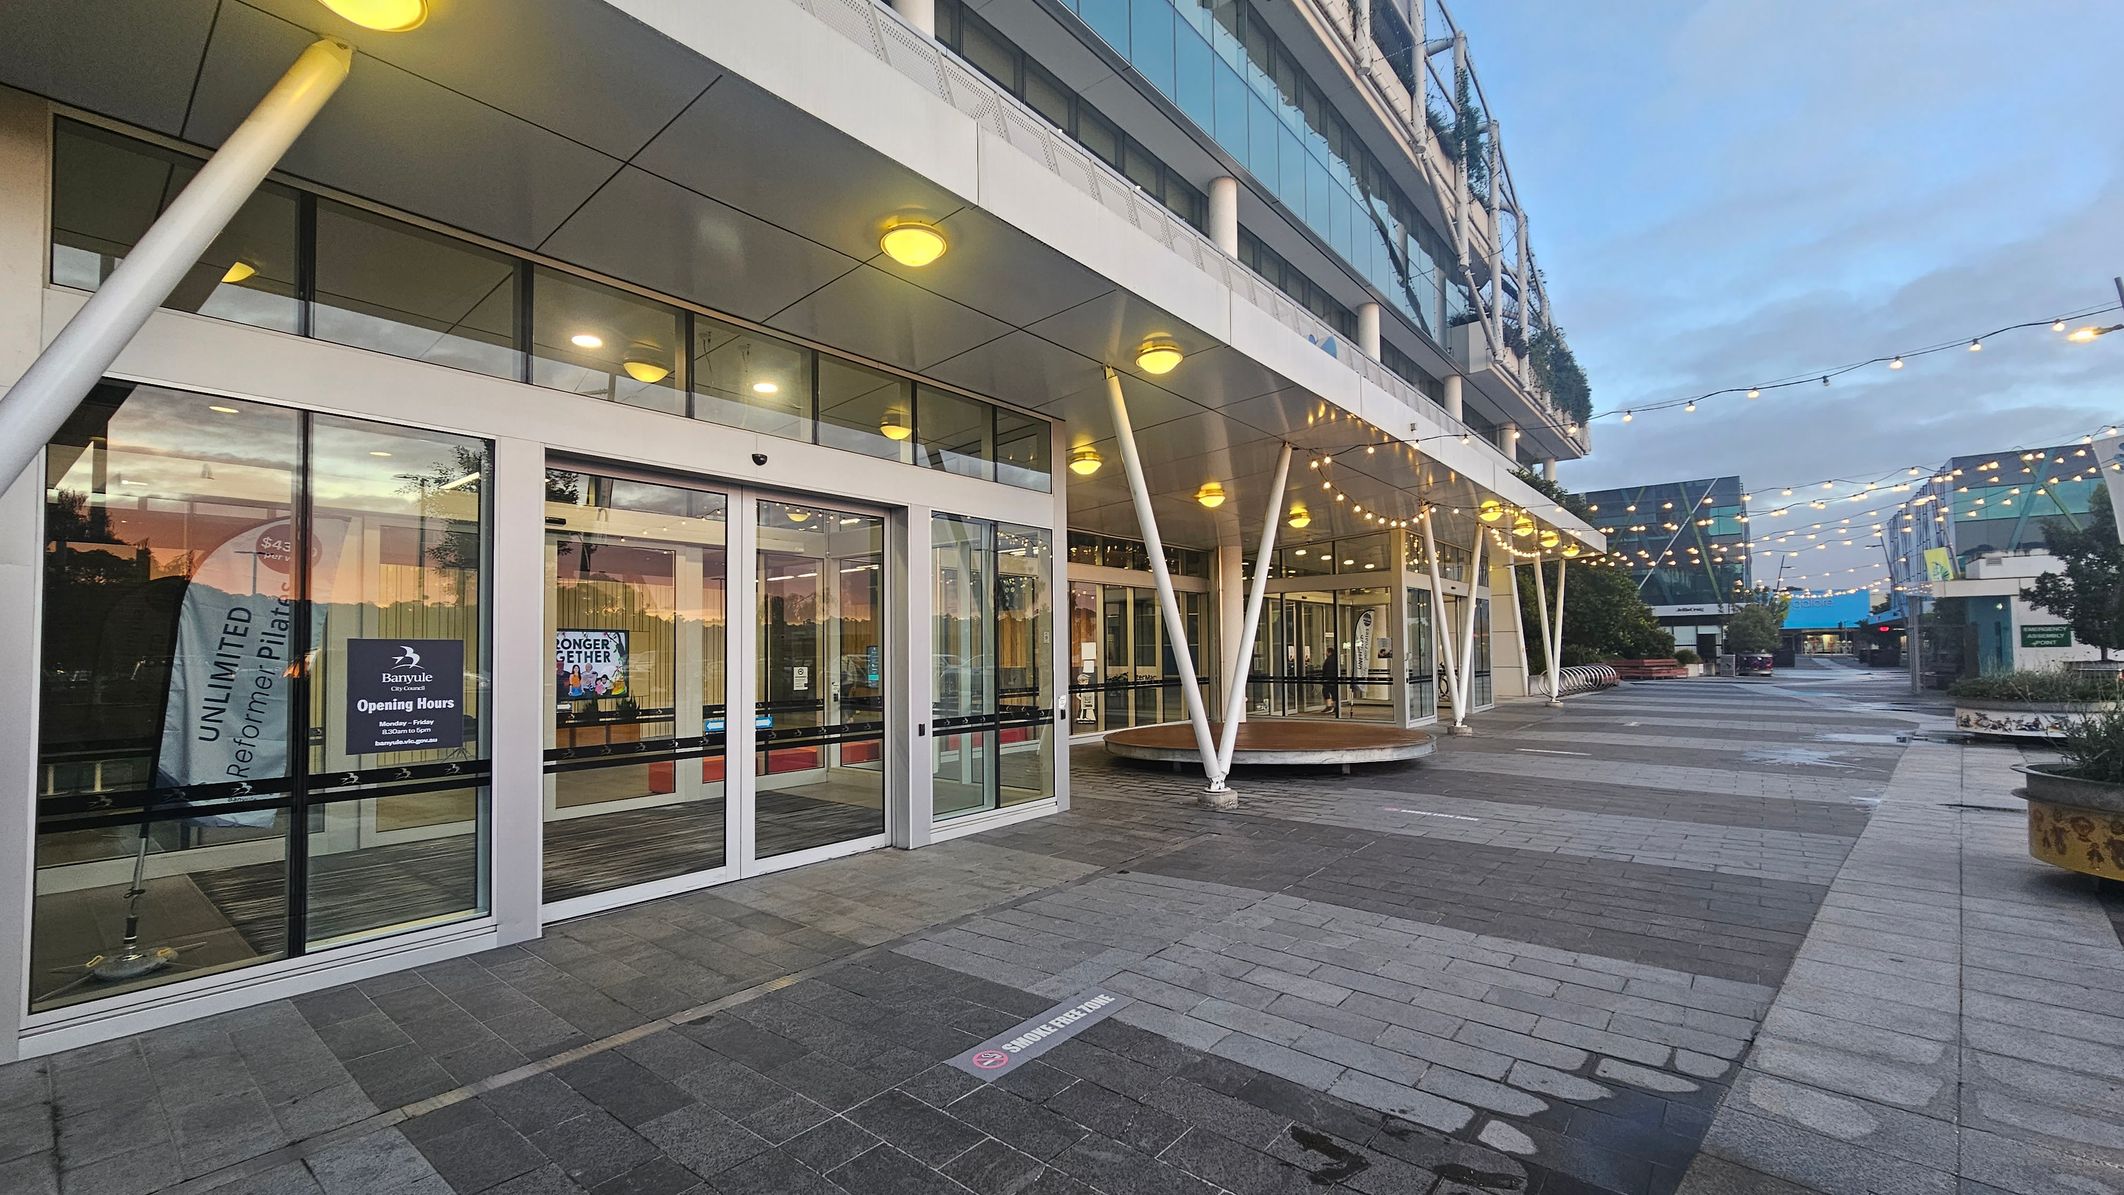
A modern building entrance with large glass doors on the left, displaying signs and banners. The ceiling features round lights, and the floor is paved with grey tiles. White structural beams support the overhang. To the right, a pedestrian walkway is adorned with string lights overhead. The area is open, with planters and benches along the path. The background shows more buildings with glass facades.
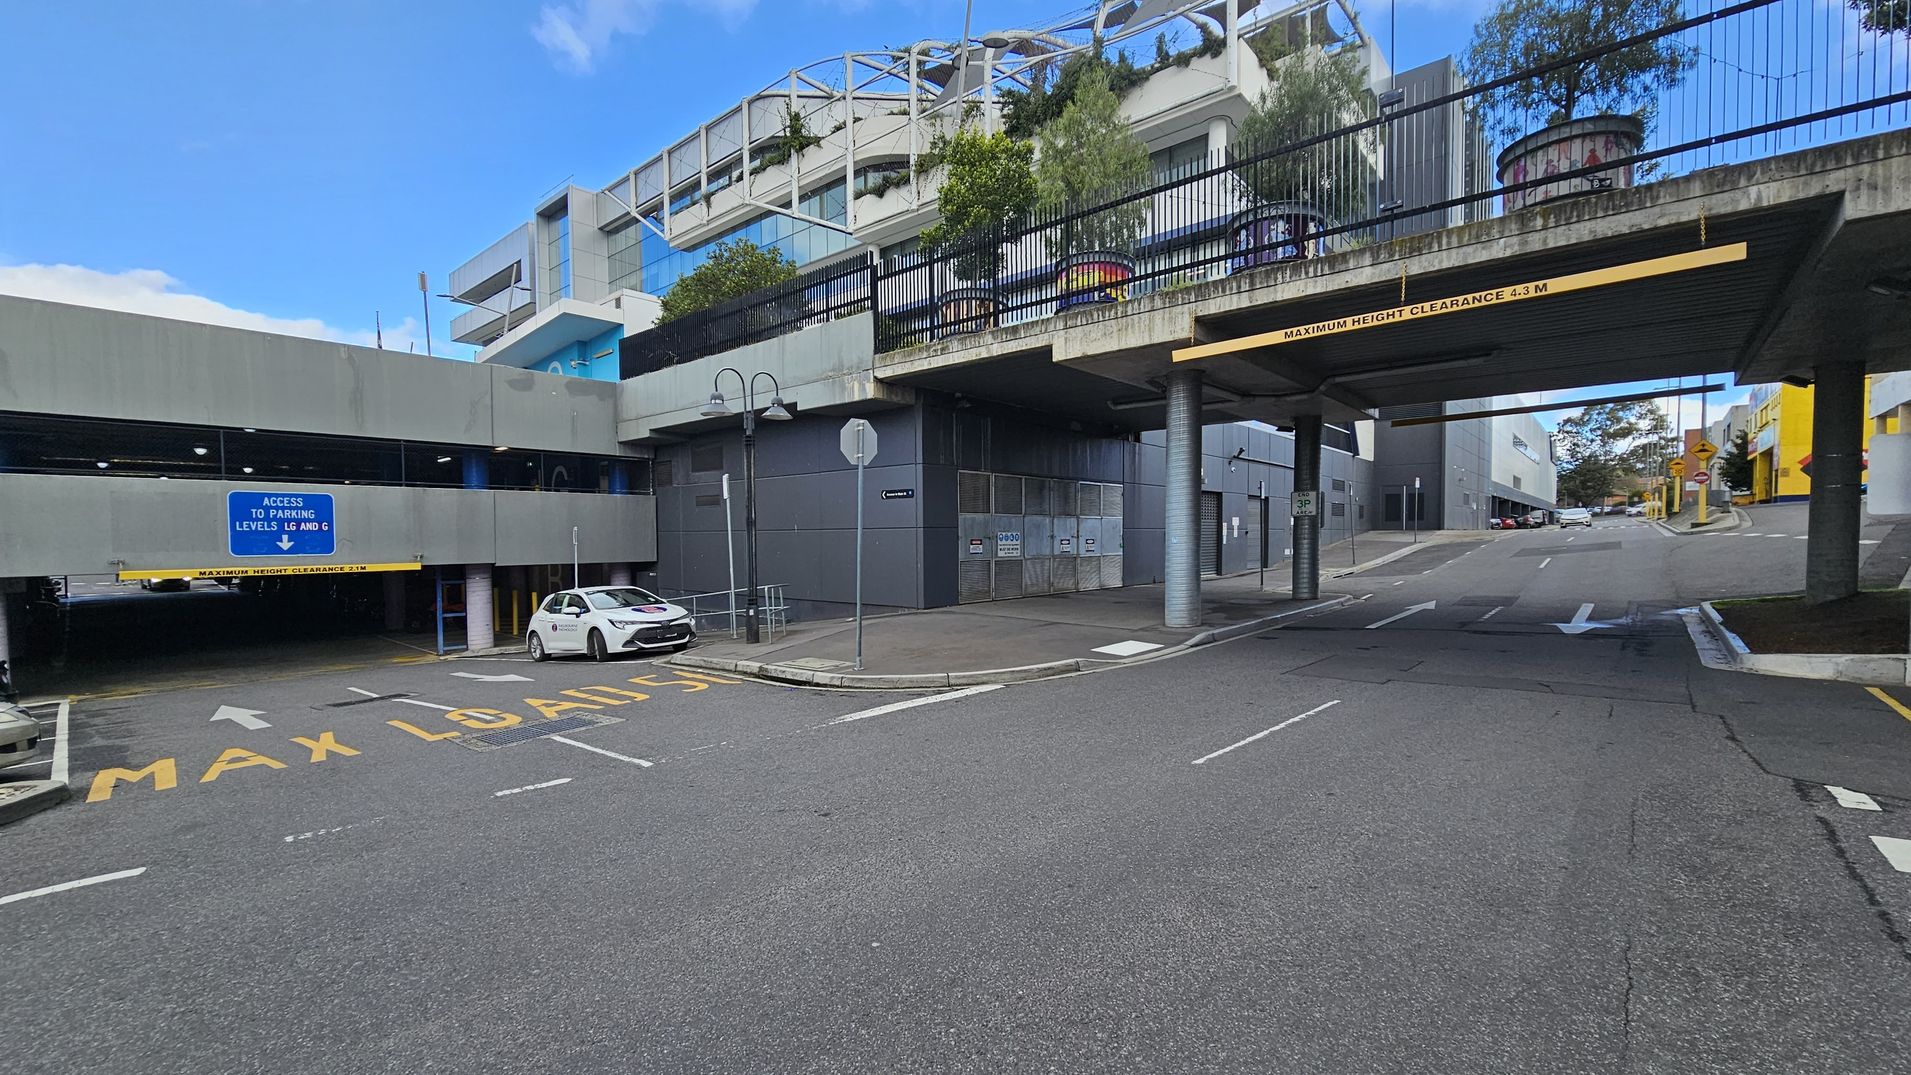
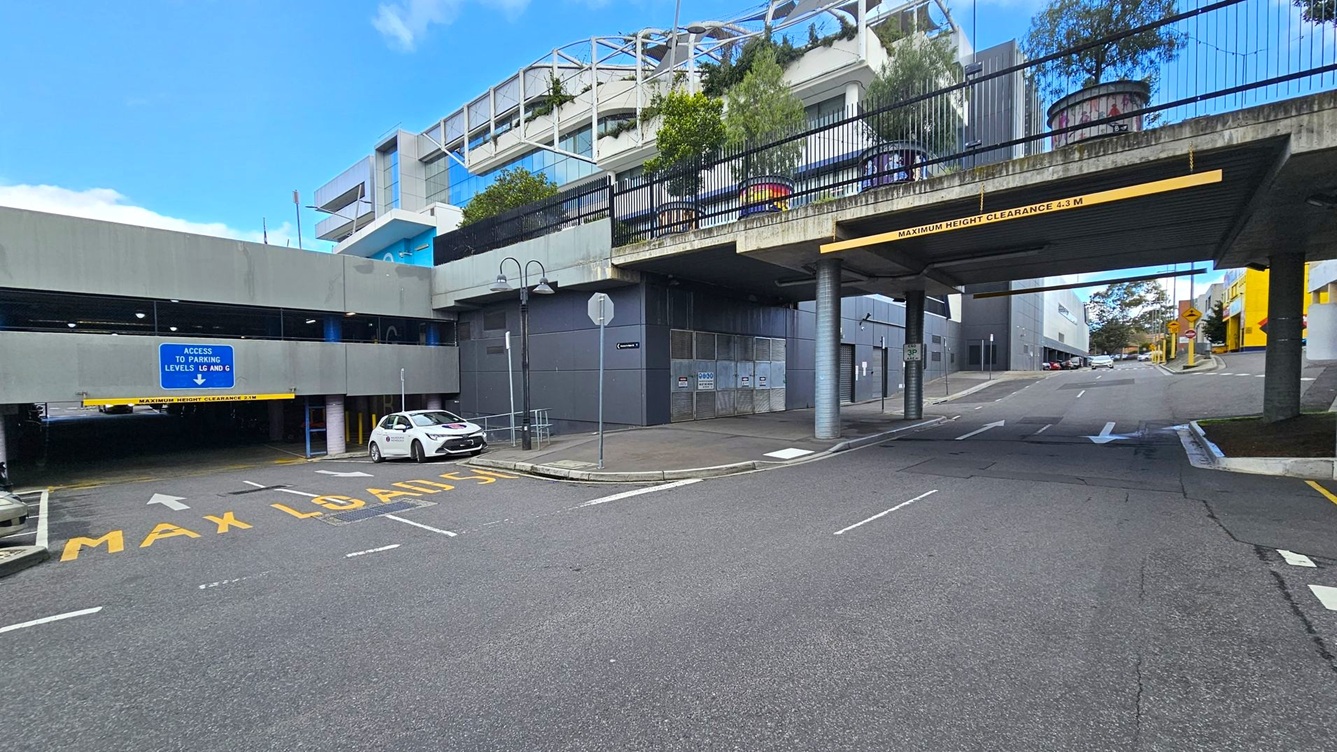
A multi-level car park entrance is on the left, with a sign indicating access to parking levels LG and G. A white car is parked near the entrance. The road has markings for maximum load and directional arrows. On the right, a road passes under a bridge with a clearance sign. Above, there are buildings with modern architecture and greenery. The pavement is visible, and there are street lamps and signs along the road.
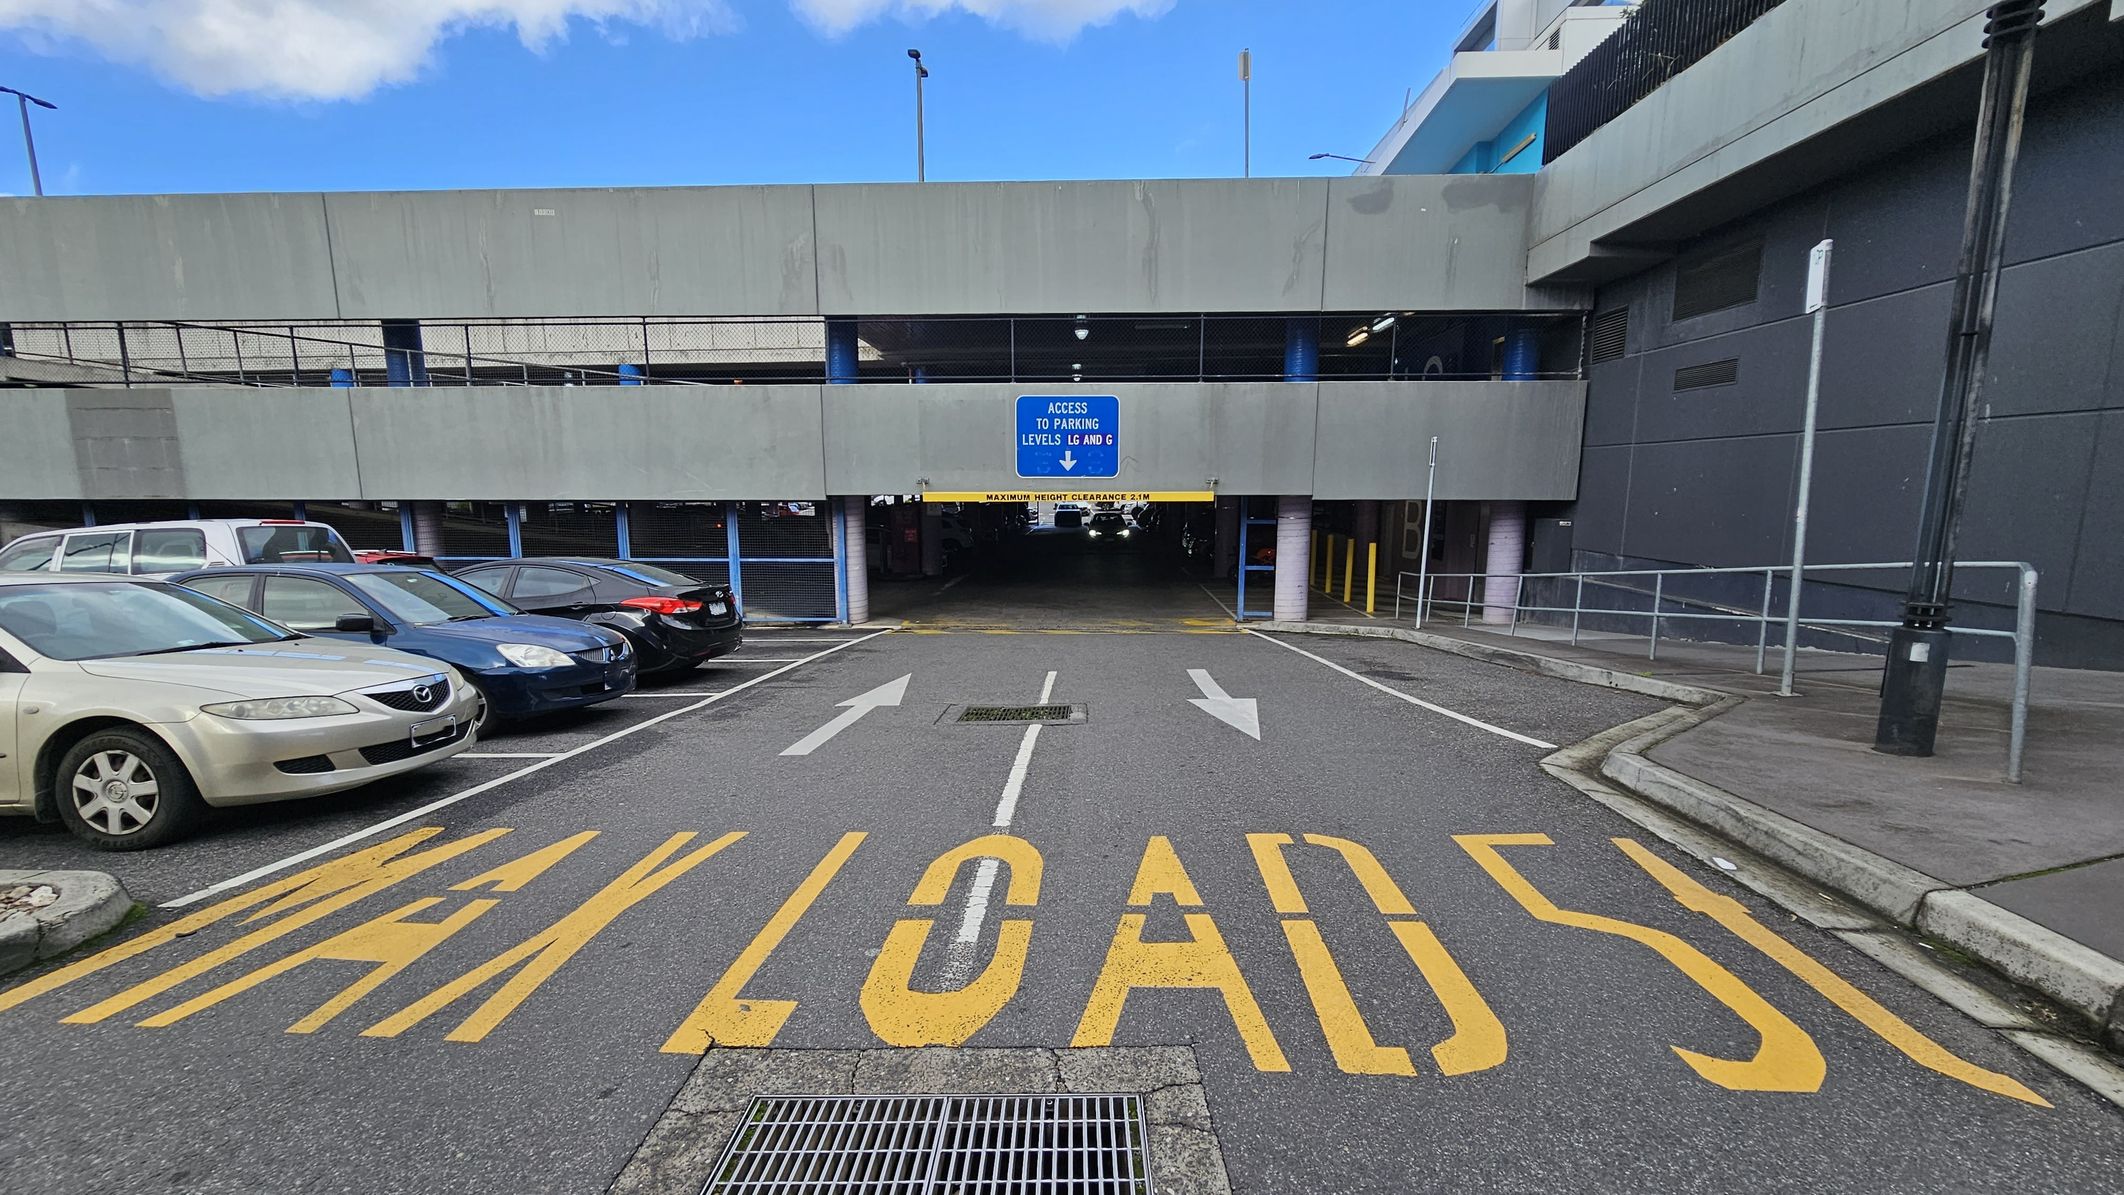
A multi-storey car park entrance with a sign indicating access to parking levels LG and G. The ground has large yellow text reading "MAX LOAD 5T" and directional arrows. On the left, several parked cars are visible, including a beige sedan. On the right, a pavement with a railing and a tall lamp post. The building is grey with a blue sign, and the ceiling of the entrance is low with a clearance warning.
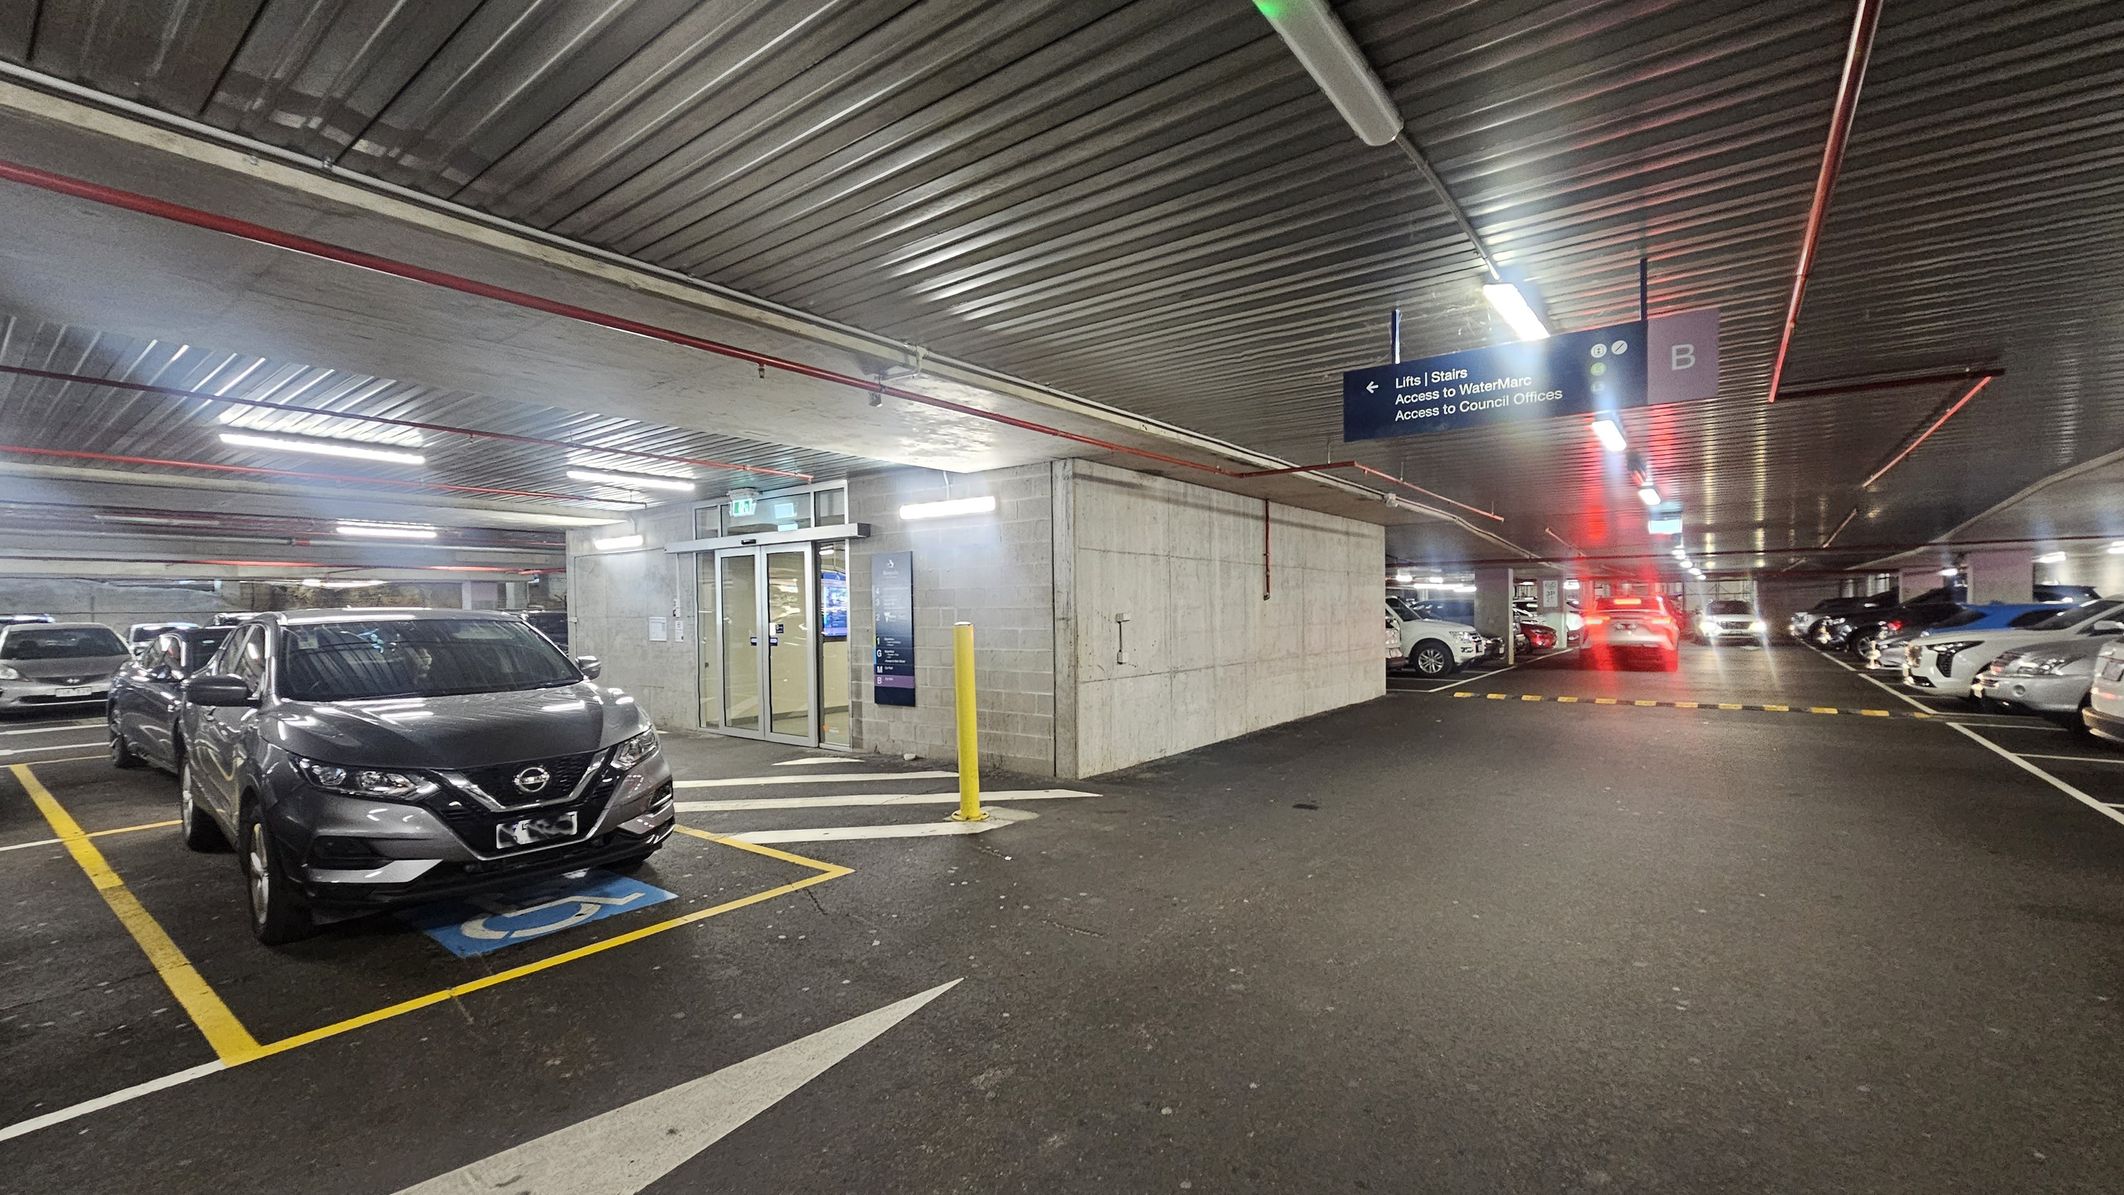
A multi-storey car park with a grey car parked in a disabled parking space on the left. The floor is marked with yellow lines and a blue disabled symbol. In the centre, there is a concrete wall with glass doors leading to lifts and stairs. A yellow bollard is in front of the entrance. On the right, more cars are parked in marked spaces. The ceiling is metallic with fluorescent lights and red pipes. A sign above indicates directions to lifts, WaterMarc, and council offices.
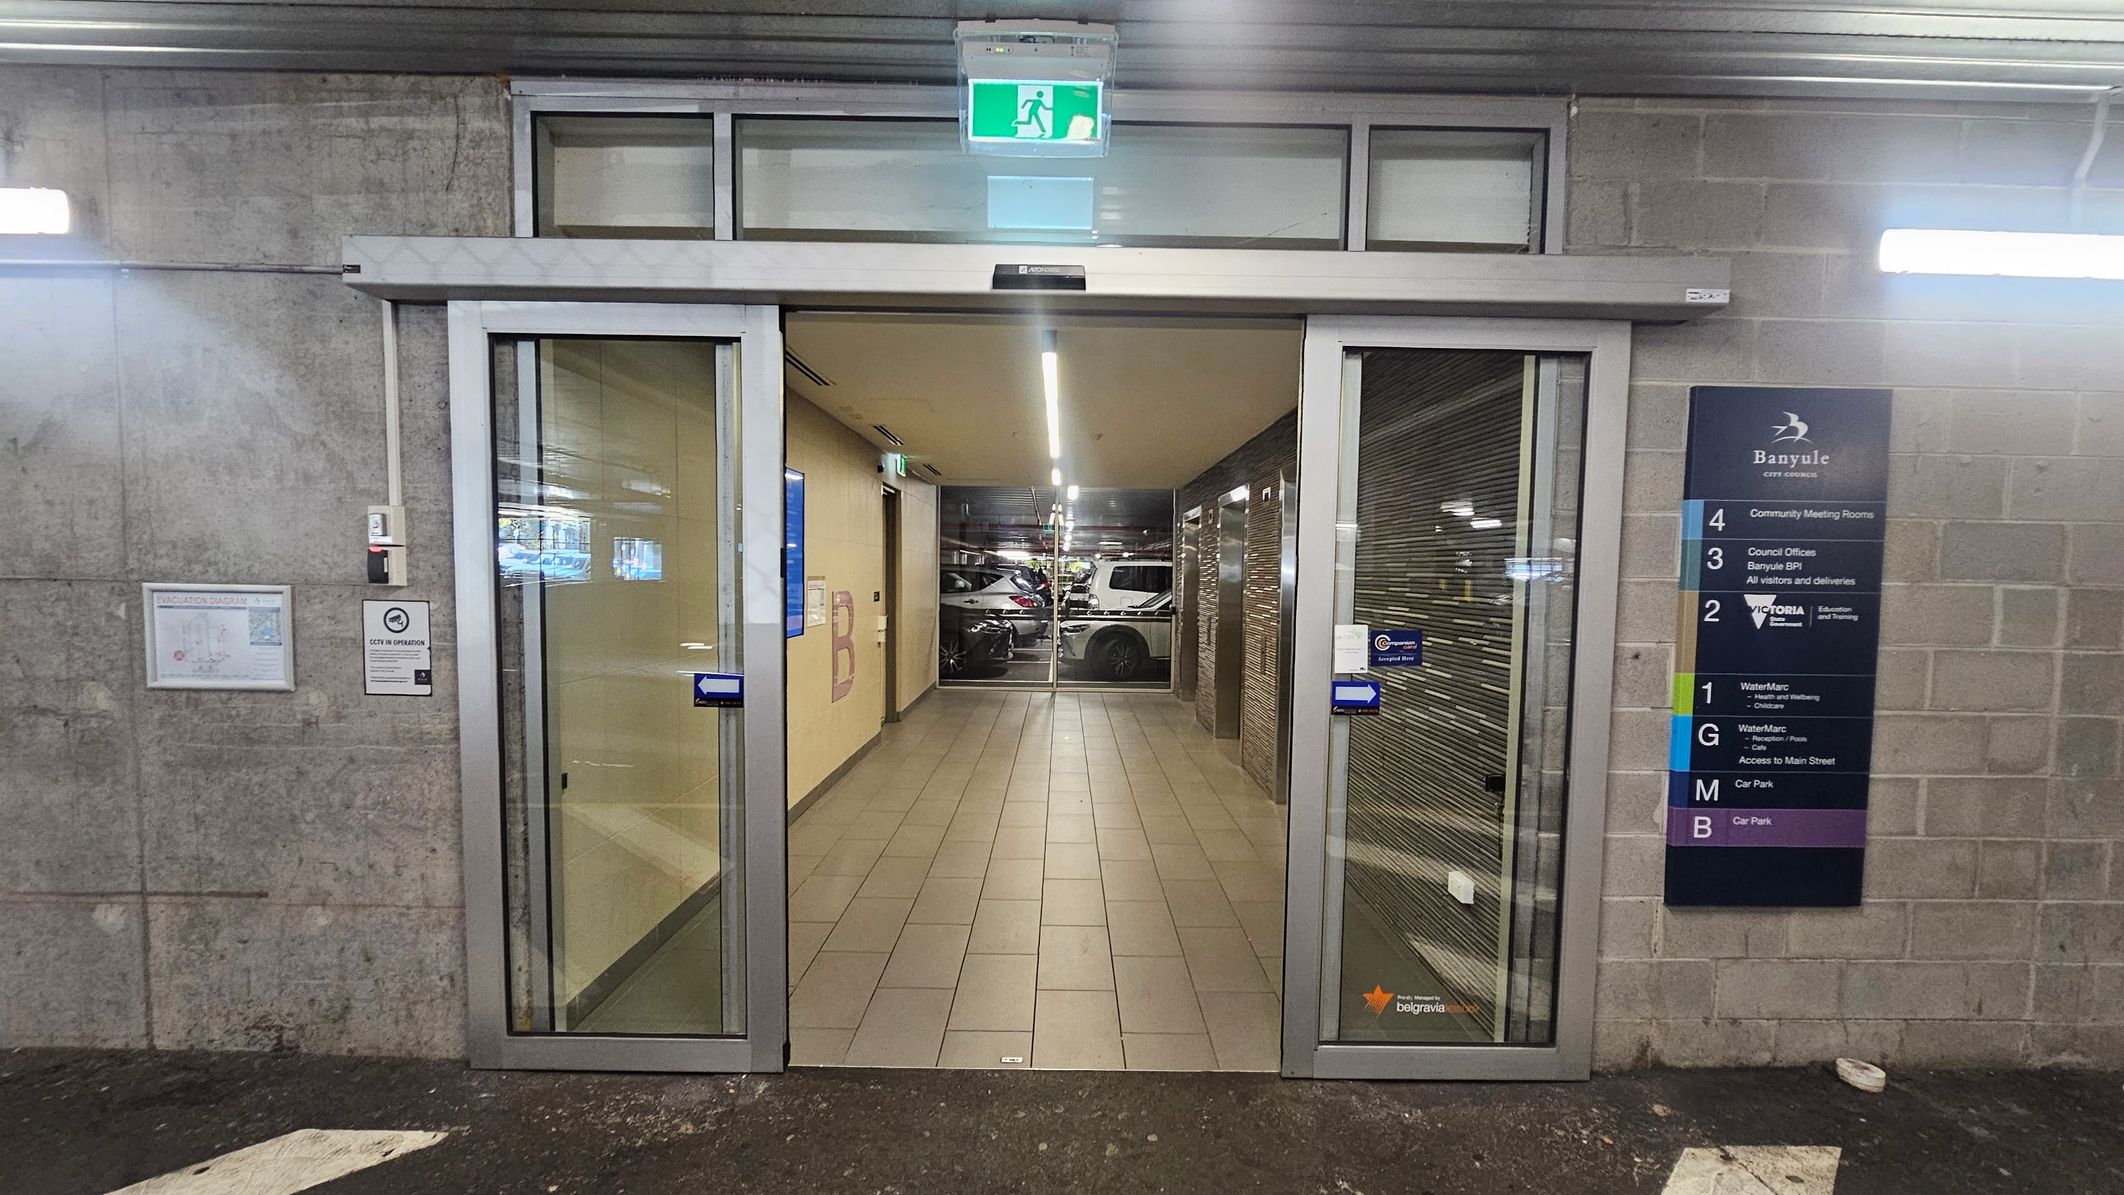
Automatic sliding glass doors lead into a corridor with tiled flooring. Above the doors, an illuminated green exit sign is visible. On the right, a directory sign lists various floors and facilities, including community meeting rooms and council offices. The left wall has a map and a sign indicating CCTV operation. Inside, the corridor is lit by overhead lights, and parked cars are visible through a glass wall at the end. The exterior wall is made of concrete blocks.
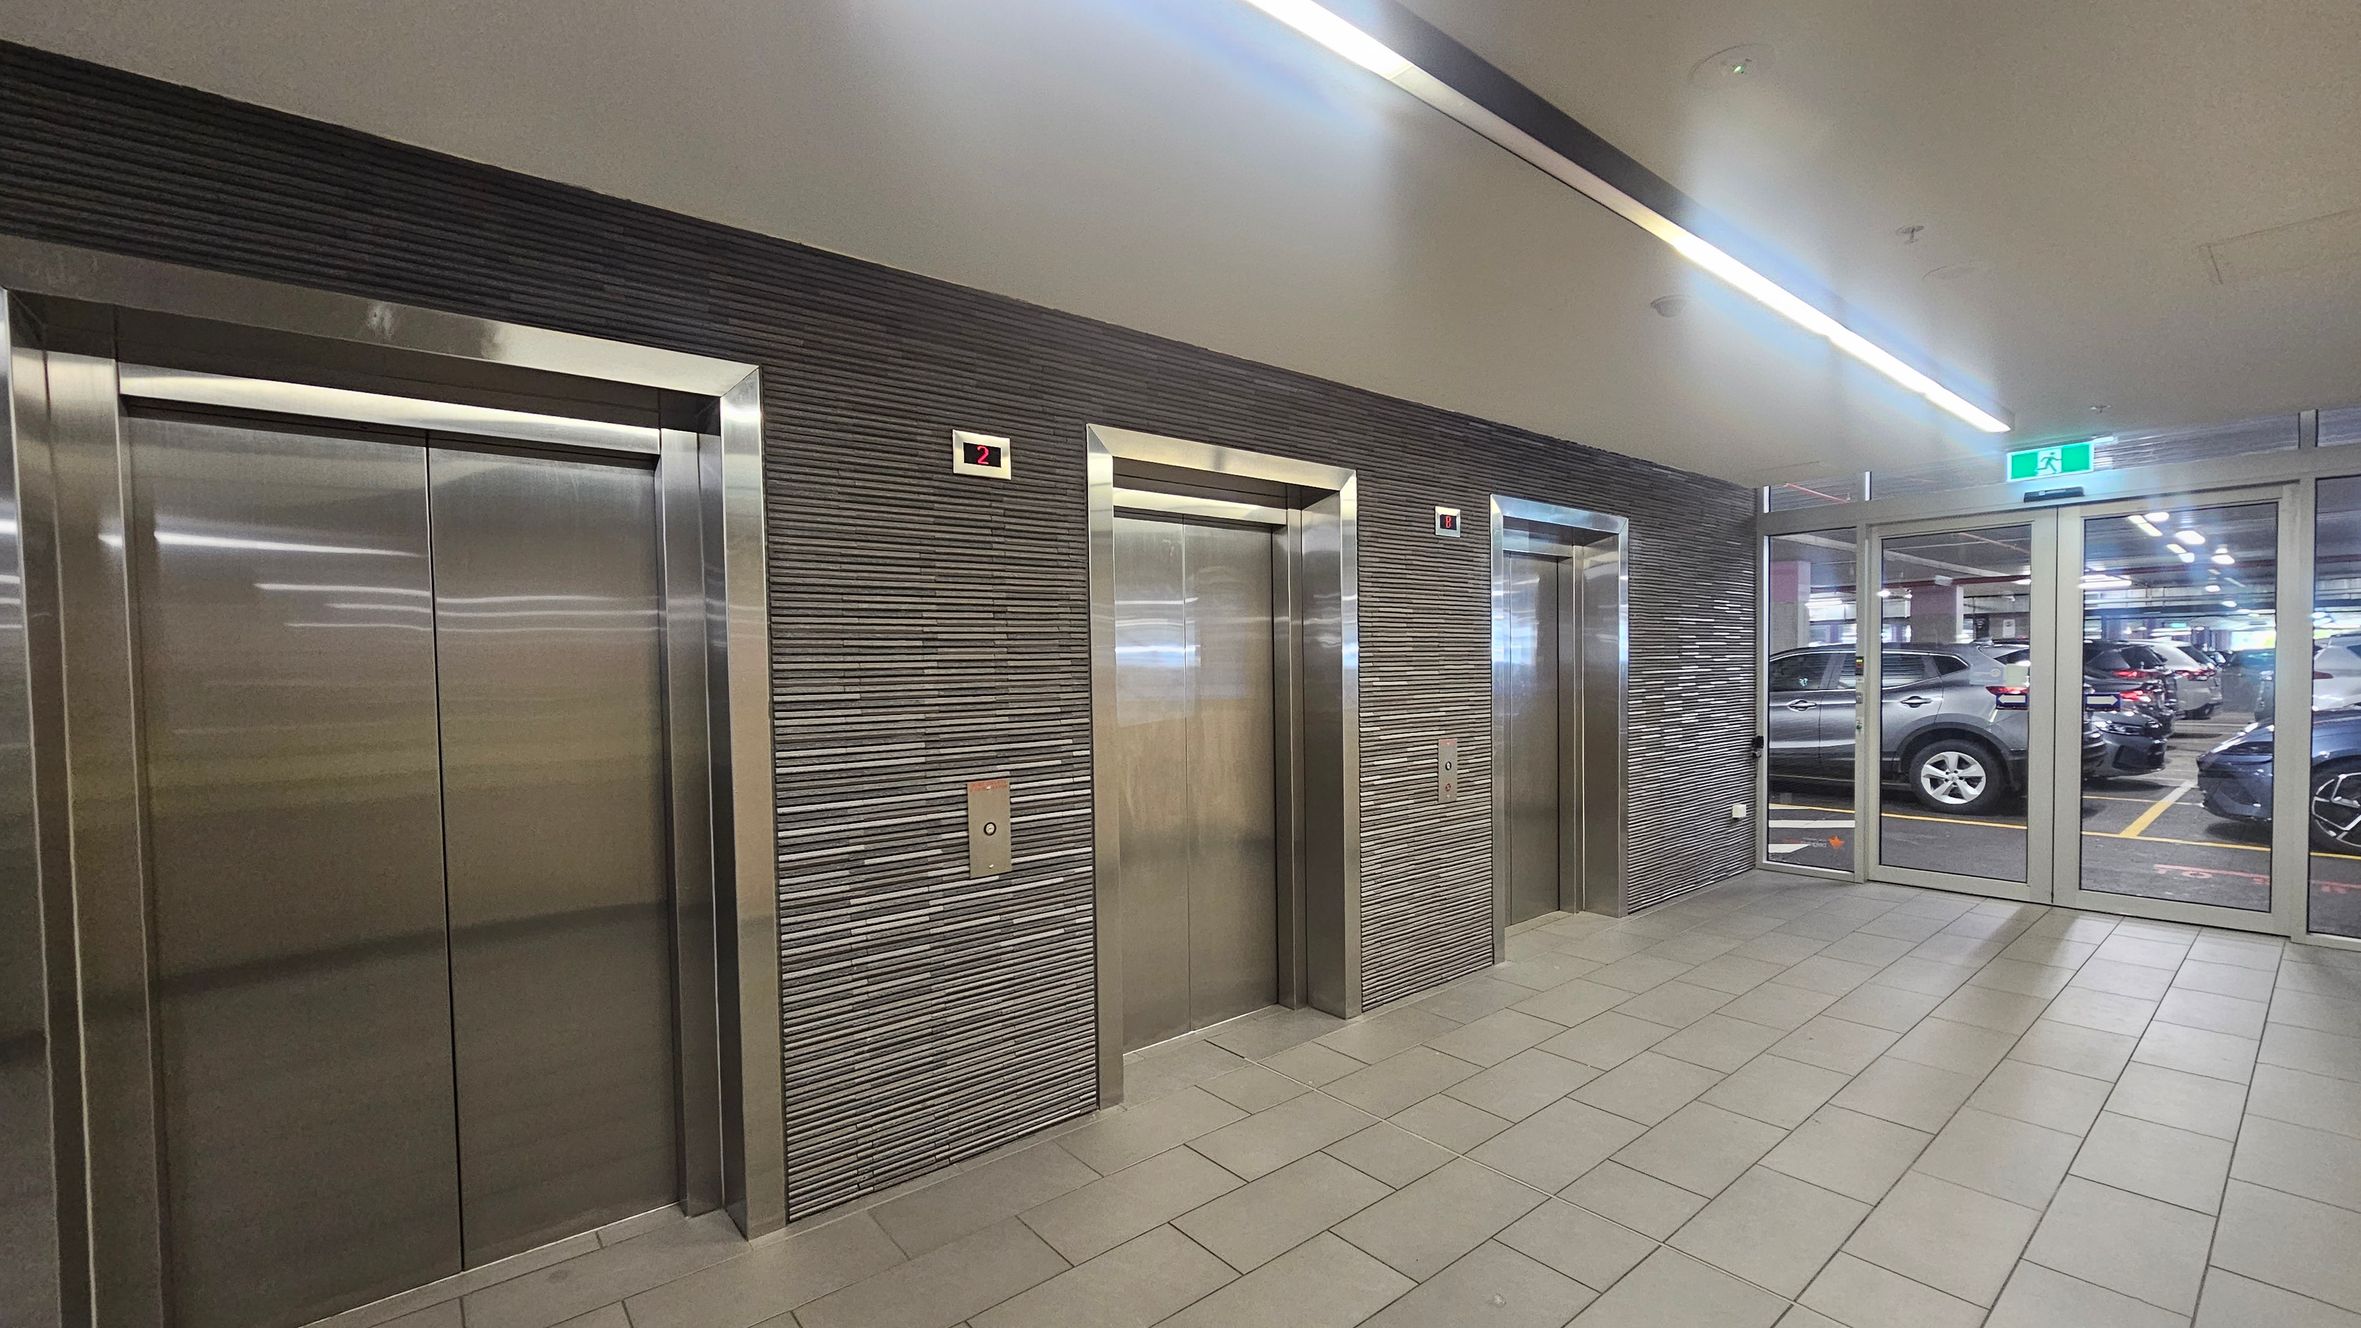
Three stainless steel lift doors are set into a textured grey wall on the left and centre. Each lift has a small digital display above showing the number "2". To the right, there is a glass door leading to a car park with several parked cars visible. The floor is tiled in a light grey, and the ceiling features linear fluorescent lighting. An illuminated green exit sign is above the glass door.
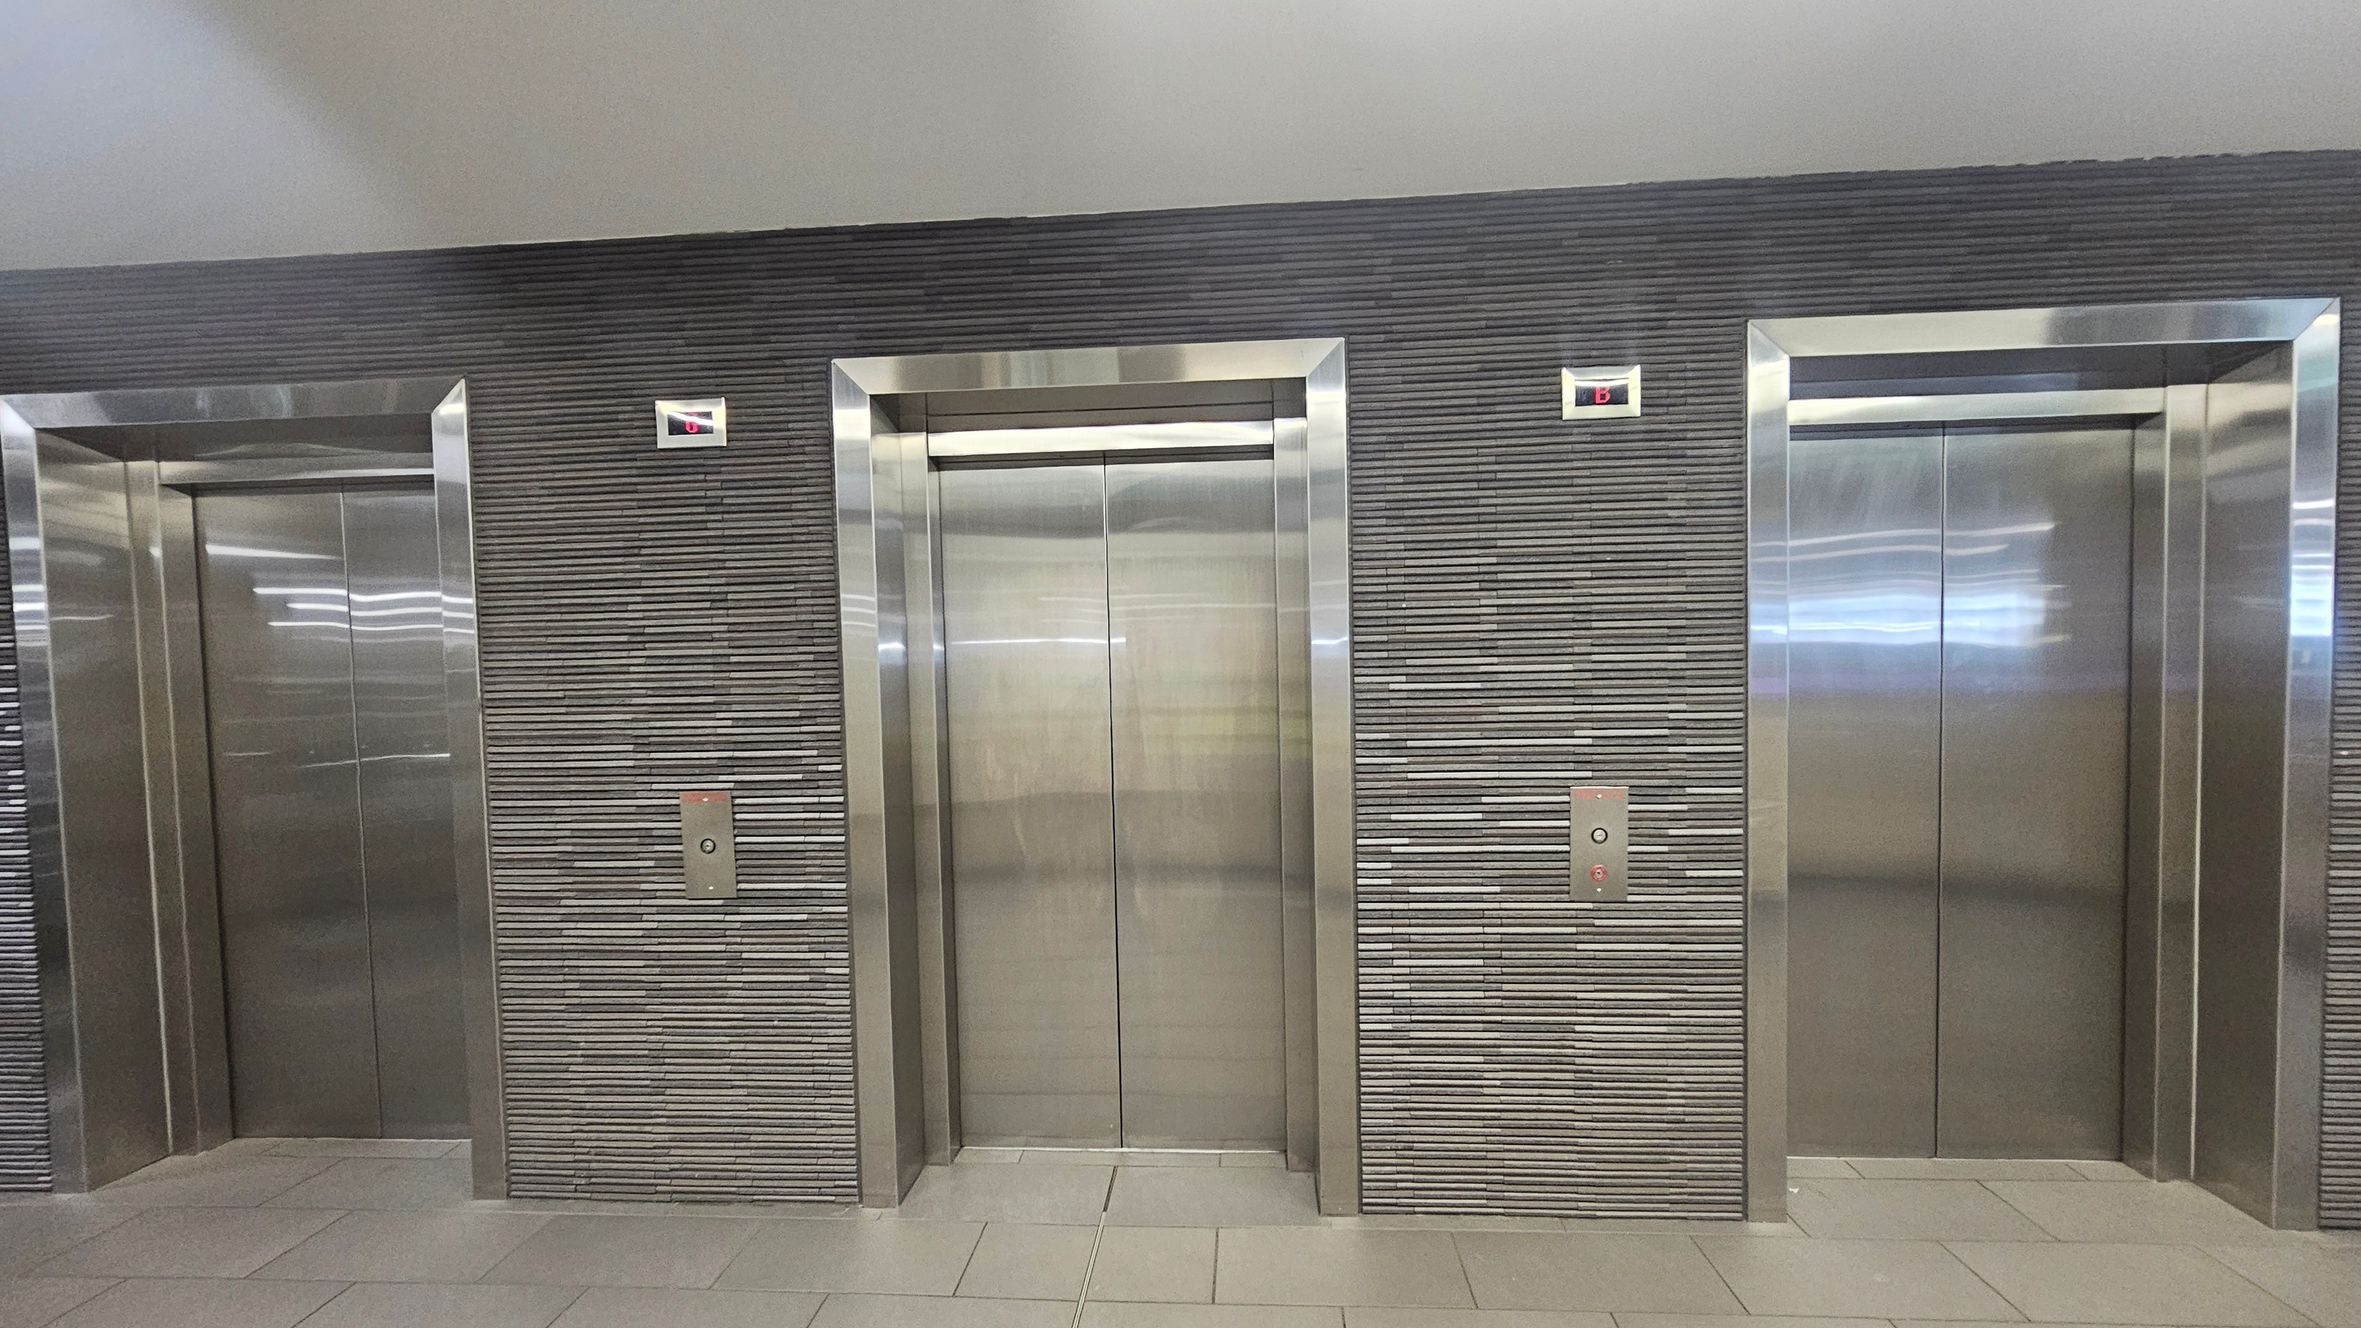
Three stainless steel lift doors are set into a wall with horizontal grey tiles. Each lift has a control panel with buttons and a digital display above showing the letter "B". The floor is tiled in a light grey, and the ceiling is smooth and light-coloured. The lifts are evenly spaced along the wall.
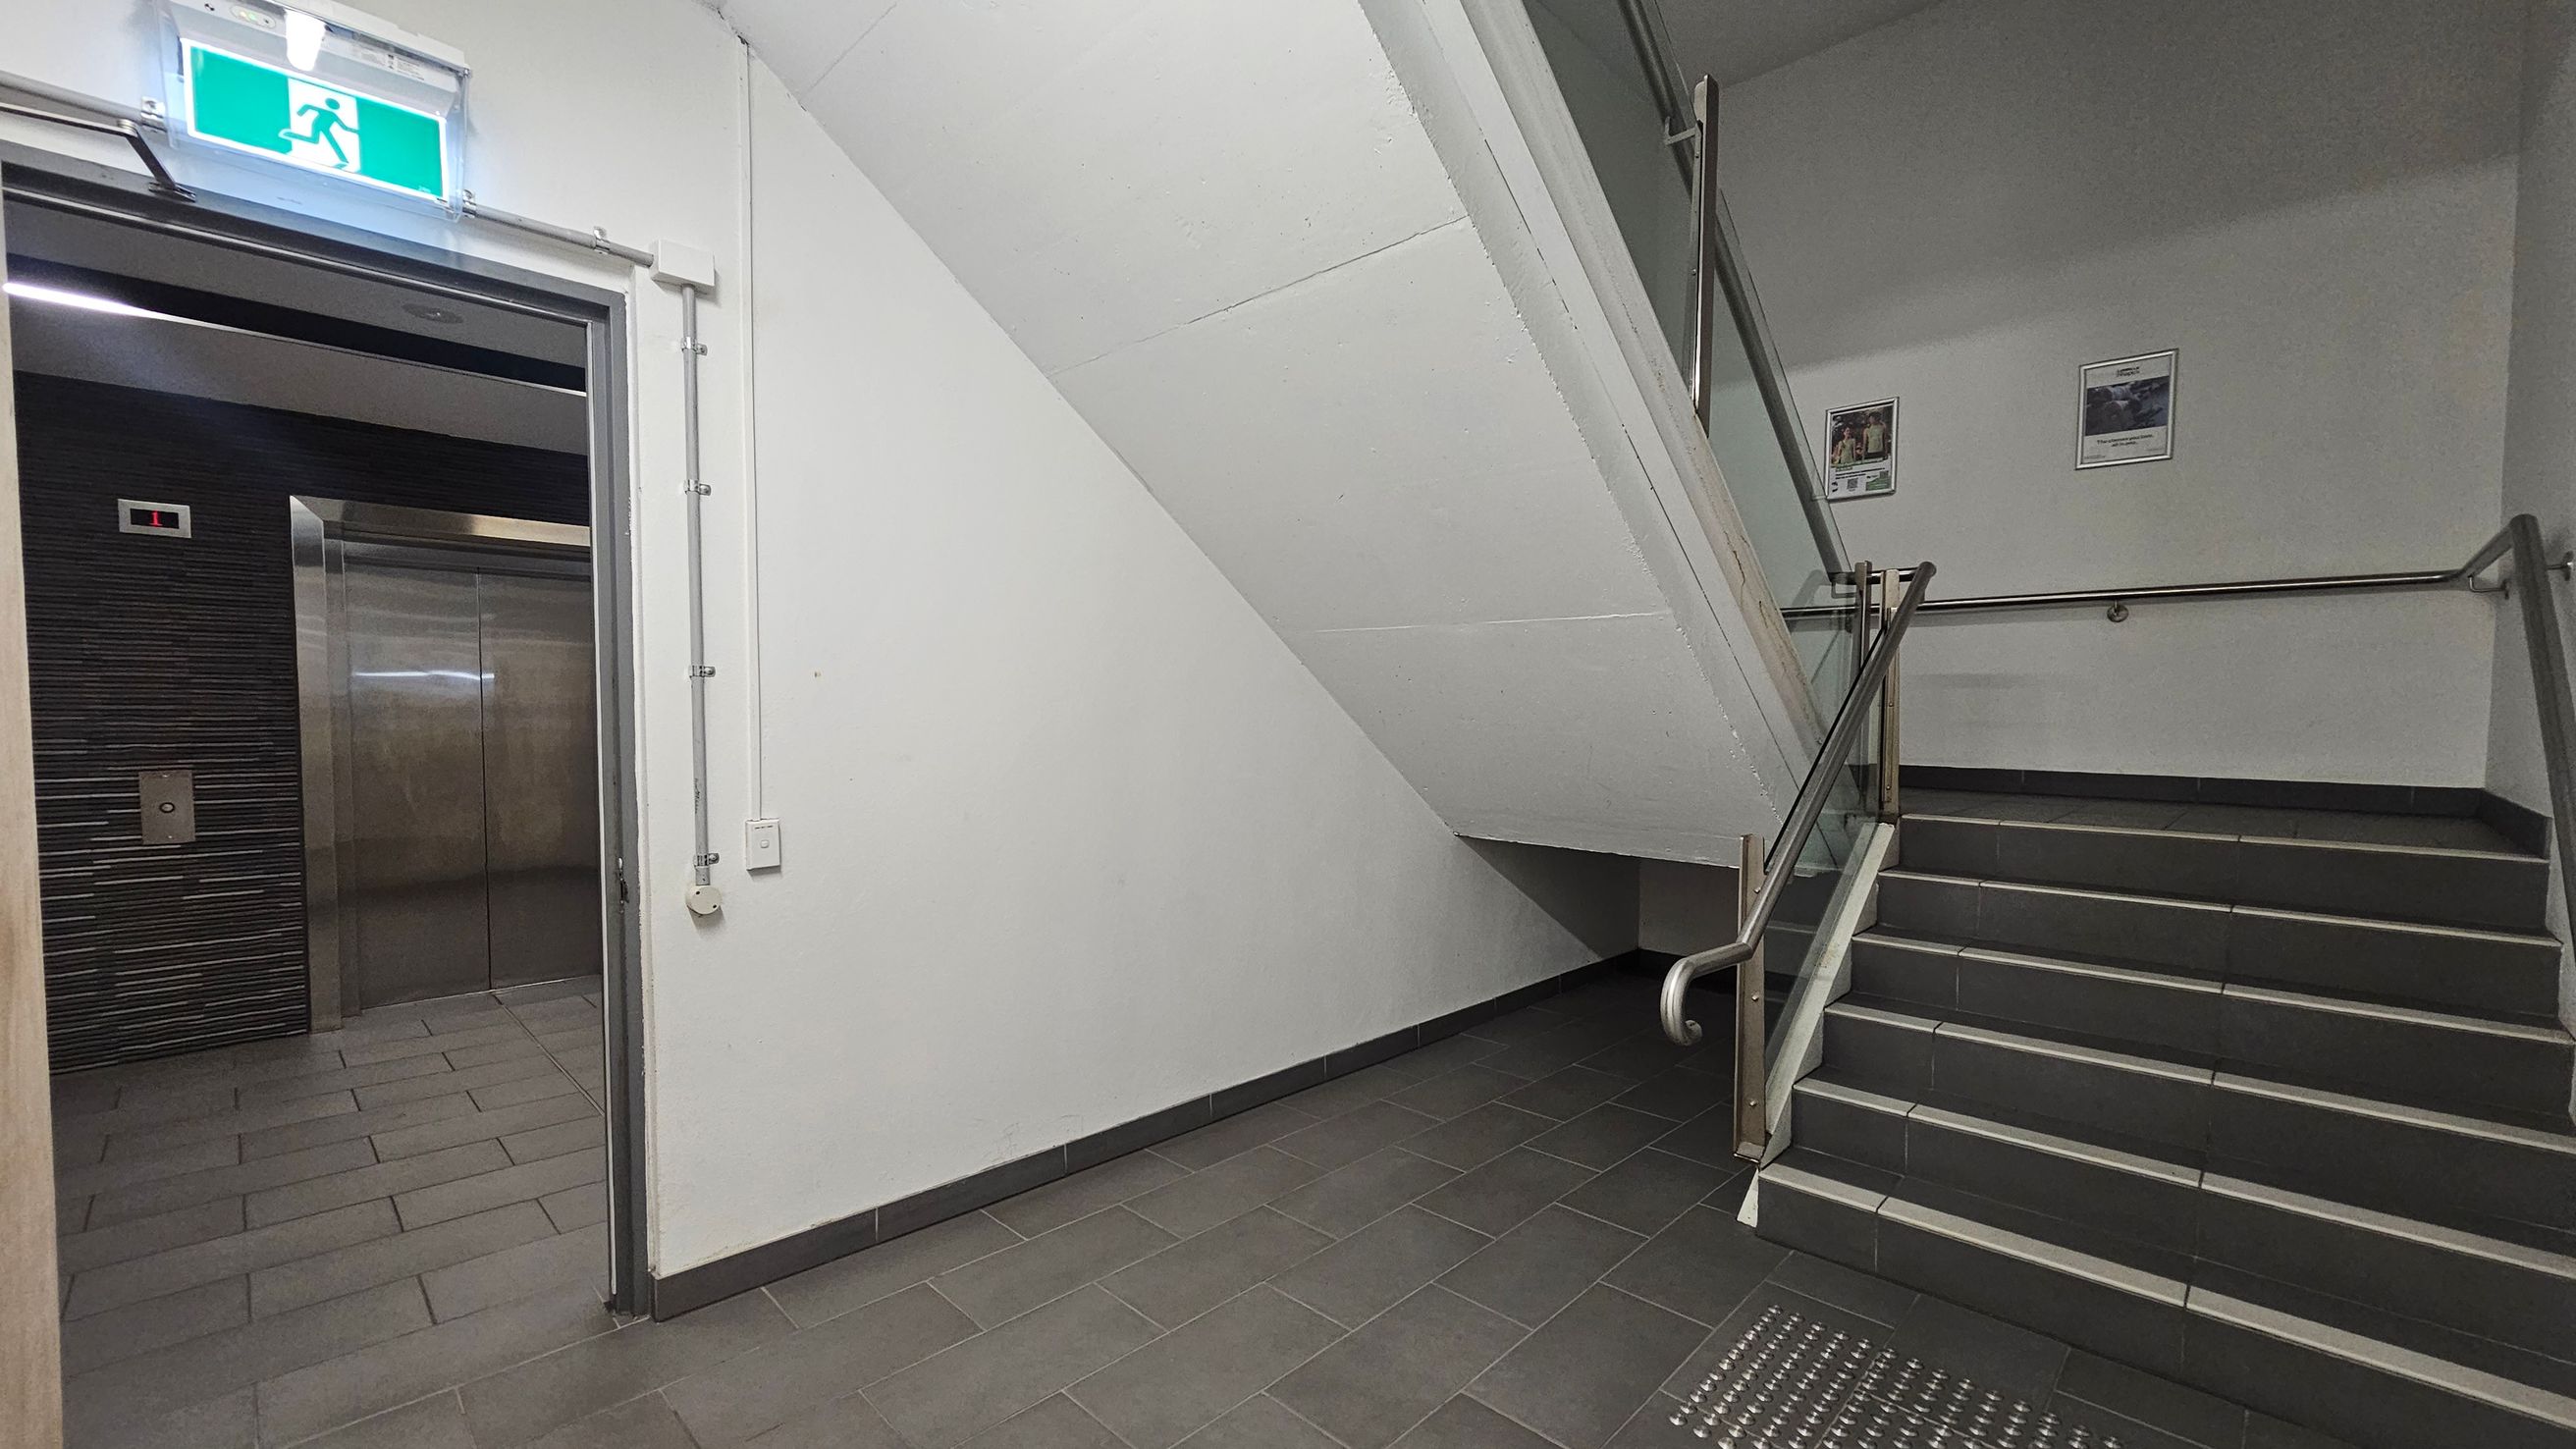
A corridor with a lift on the left, featuring metallic doors and a control panel. Above the lift is an illuminated green exit sign. On the right, a staircase with metal railings leads upwards. The walls are plain white, and two posters are mounted on the wall beside the stairs. The floor is tiled in dark grey, and the ceiling is white with visible piping.
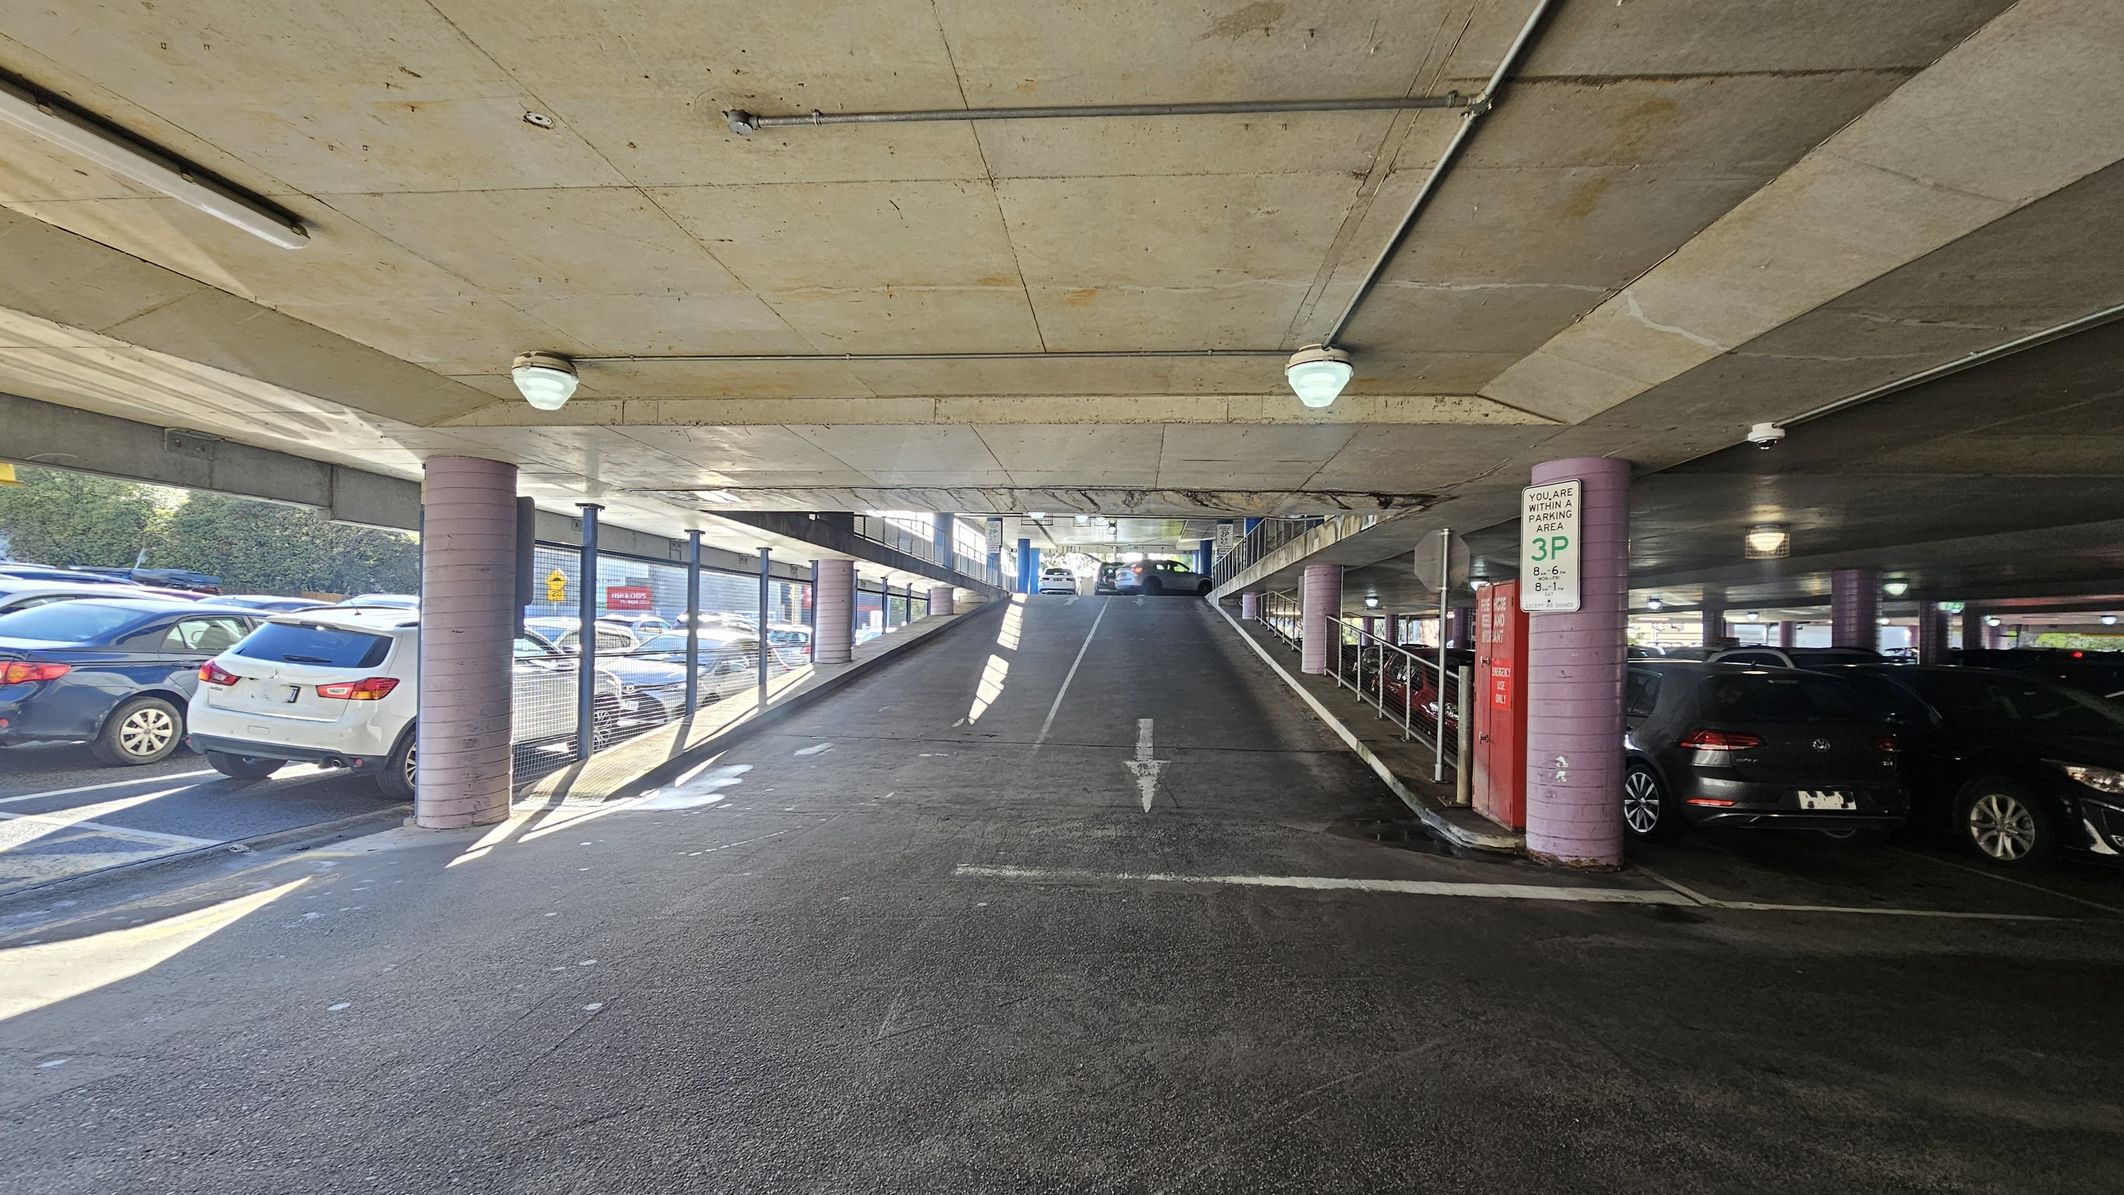
A multi-storey car park with a ramp in the centre leading upwards. On the left, several parked cars are visible, separated by a mesh fence. On the right, more parked cars are under a low ceiling with fluorescent lights. A sign on a pillar indicates parking regulations. The floor is asphalt, and the ceiling is concrete with visible pipes and lights. The area is well-lit with natural light coming from the left.
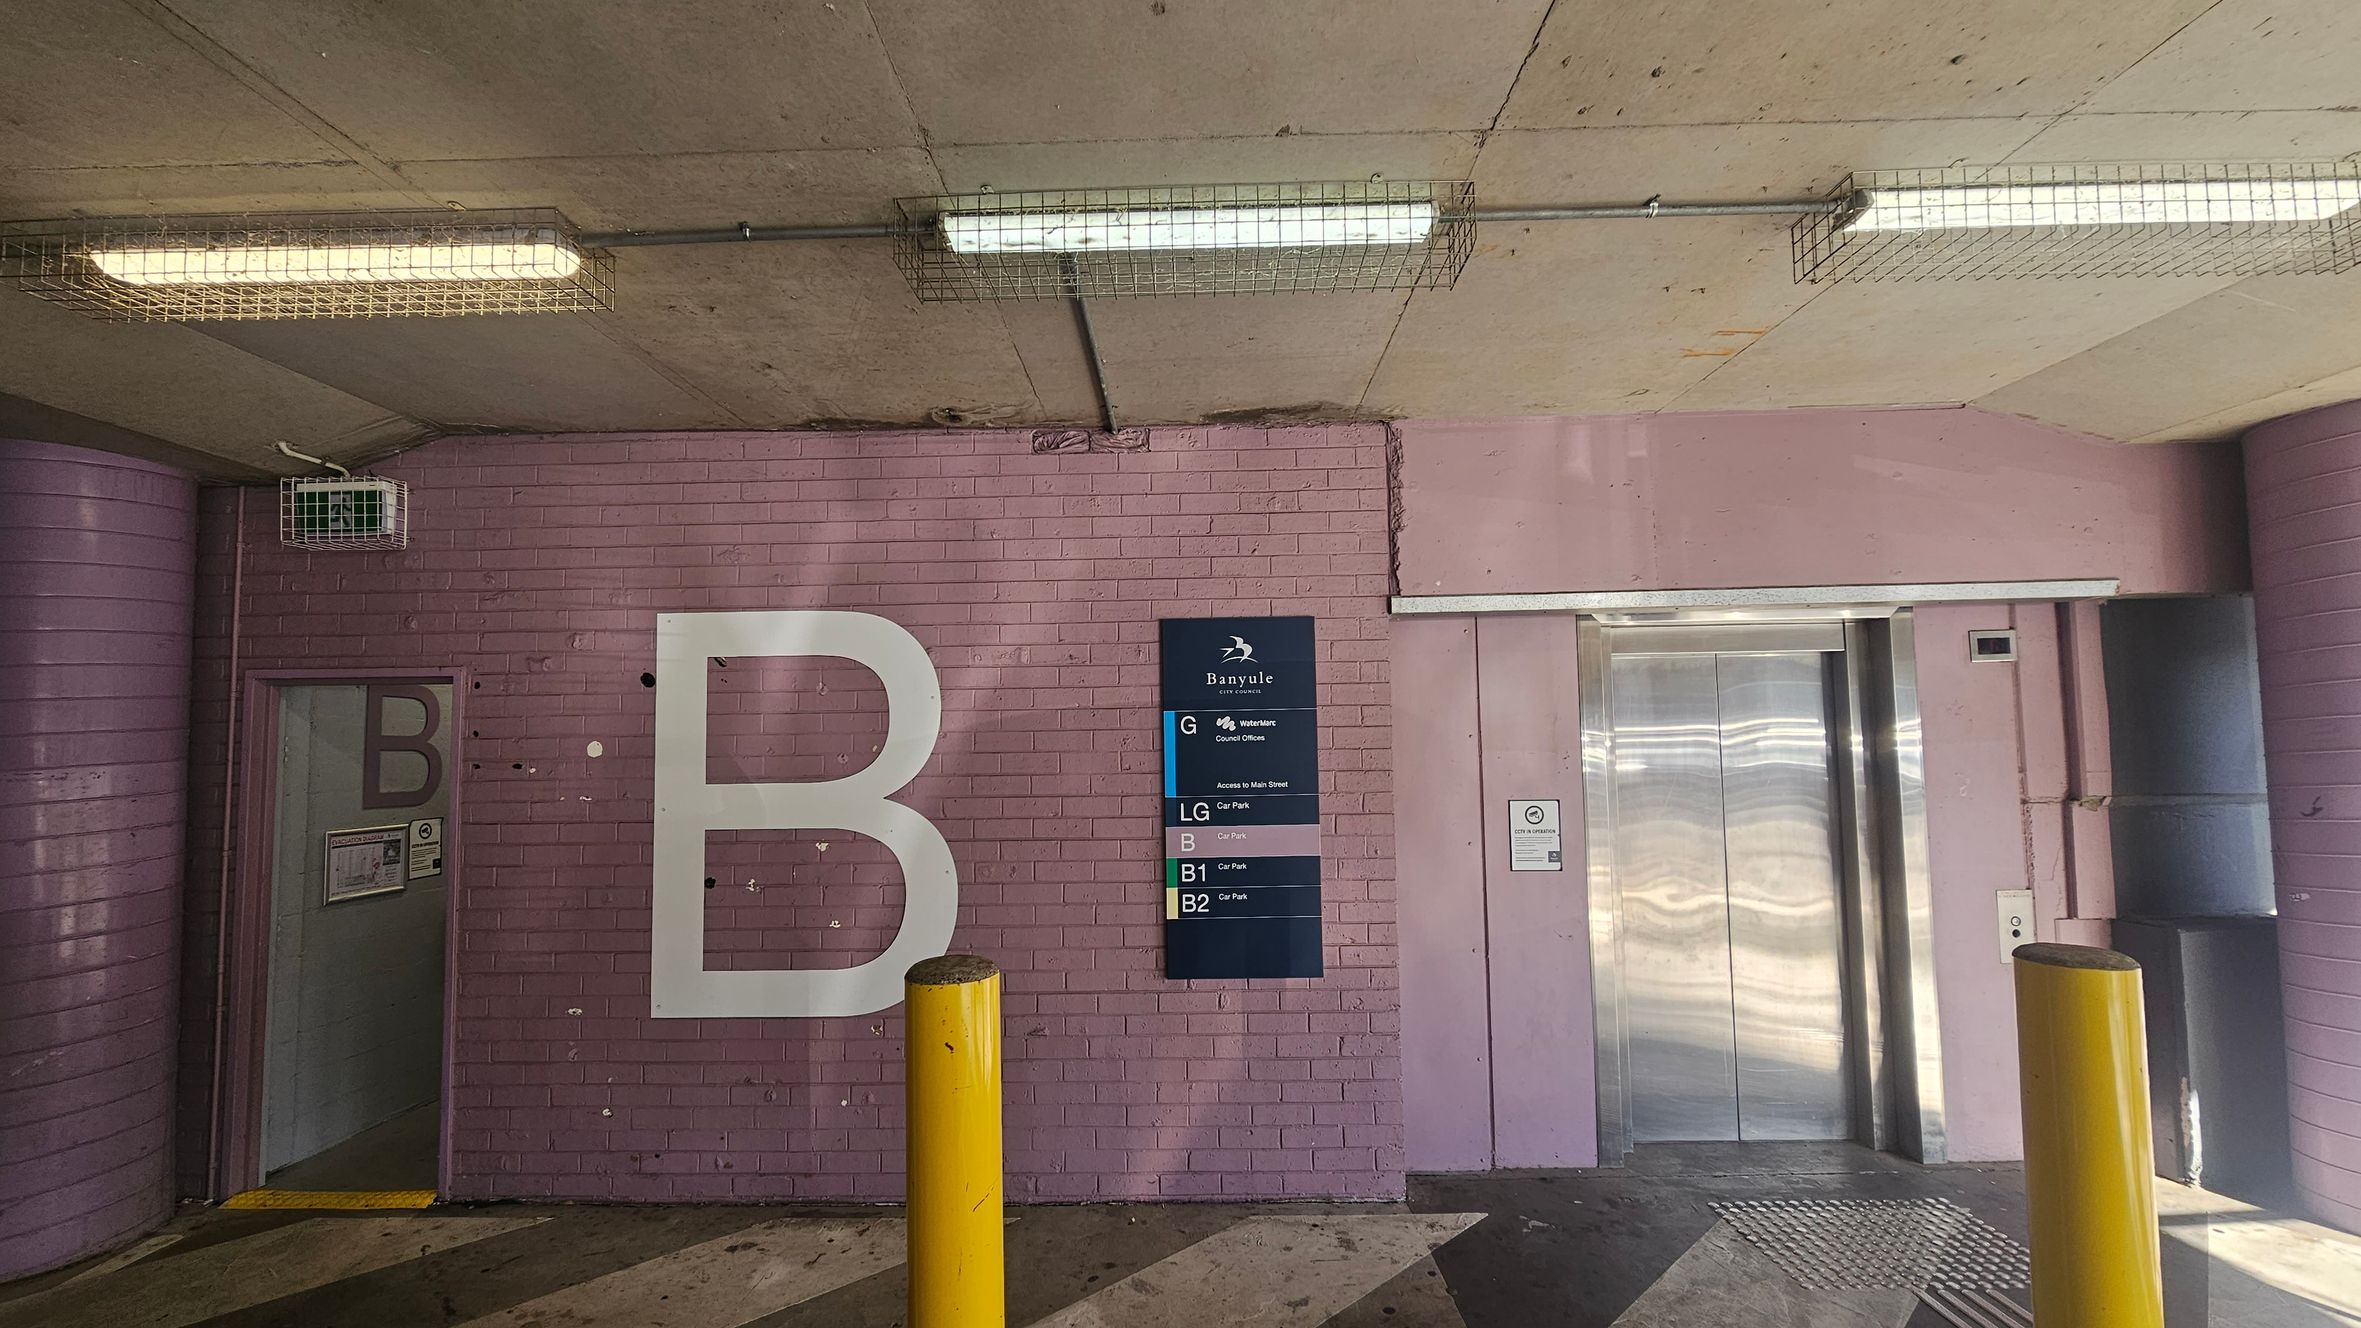
A parking garage area with a pink brick wall. On the left, a door marked with a large letter "B" leads to a stairwell. In the centre, a sign lists different levels, including "G" for ground and "B1" for basement. On the right, a silver lift with closed doors. Two yellow bollards are in front of the wall. The ceiling is concrete with fluorescent lights encased in wire cages. The floor is a mix of concrete and metal grating.
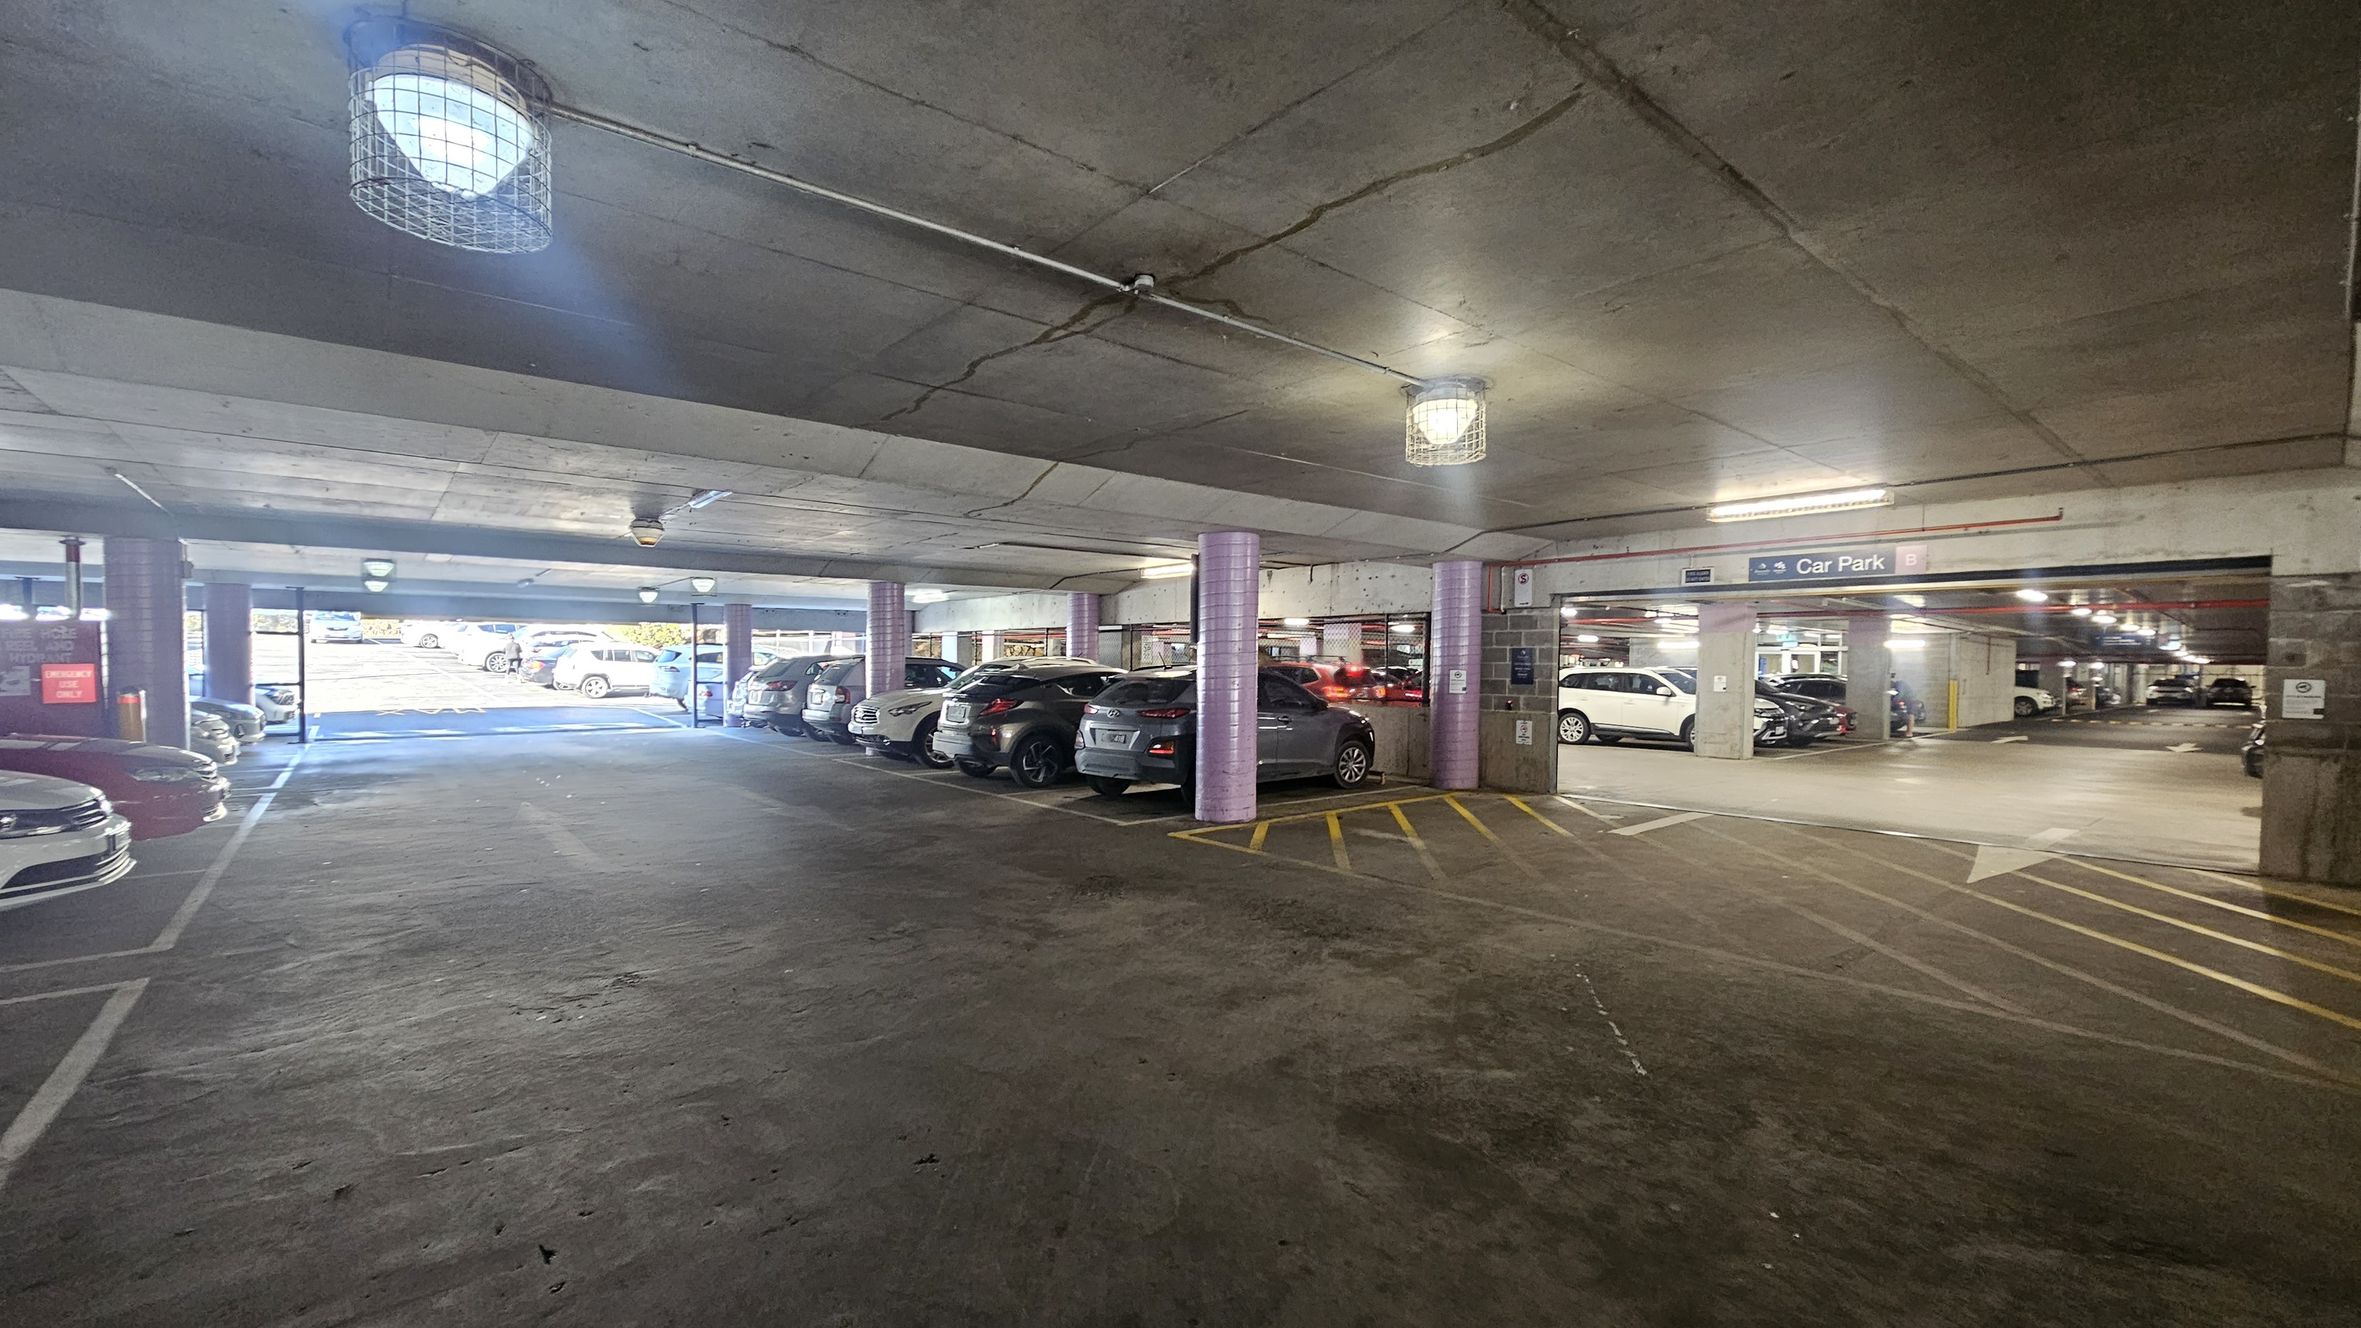
A multi-storey car park with a concrete floor and ceiling. On the left, several parked cars are visible, with a row of vehicles extending into the distance. The right side shows more parked cars and a sign indicating the car park area. The ceiling has industrial-style lights with protective cages. The floor has yellow markings and arrows for traffic direction. The background shows an exit leading to an outdoor area with natural light.
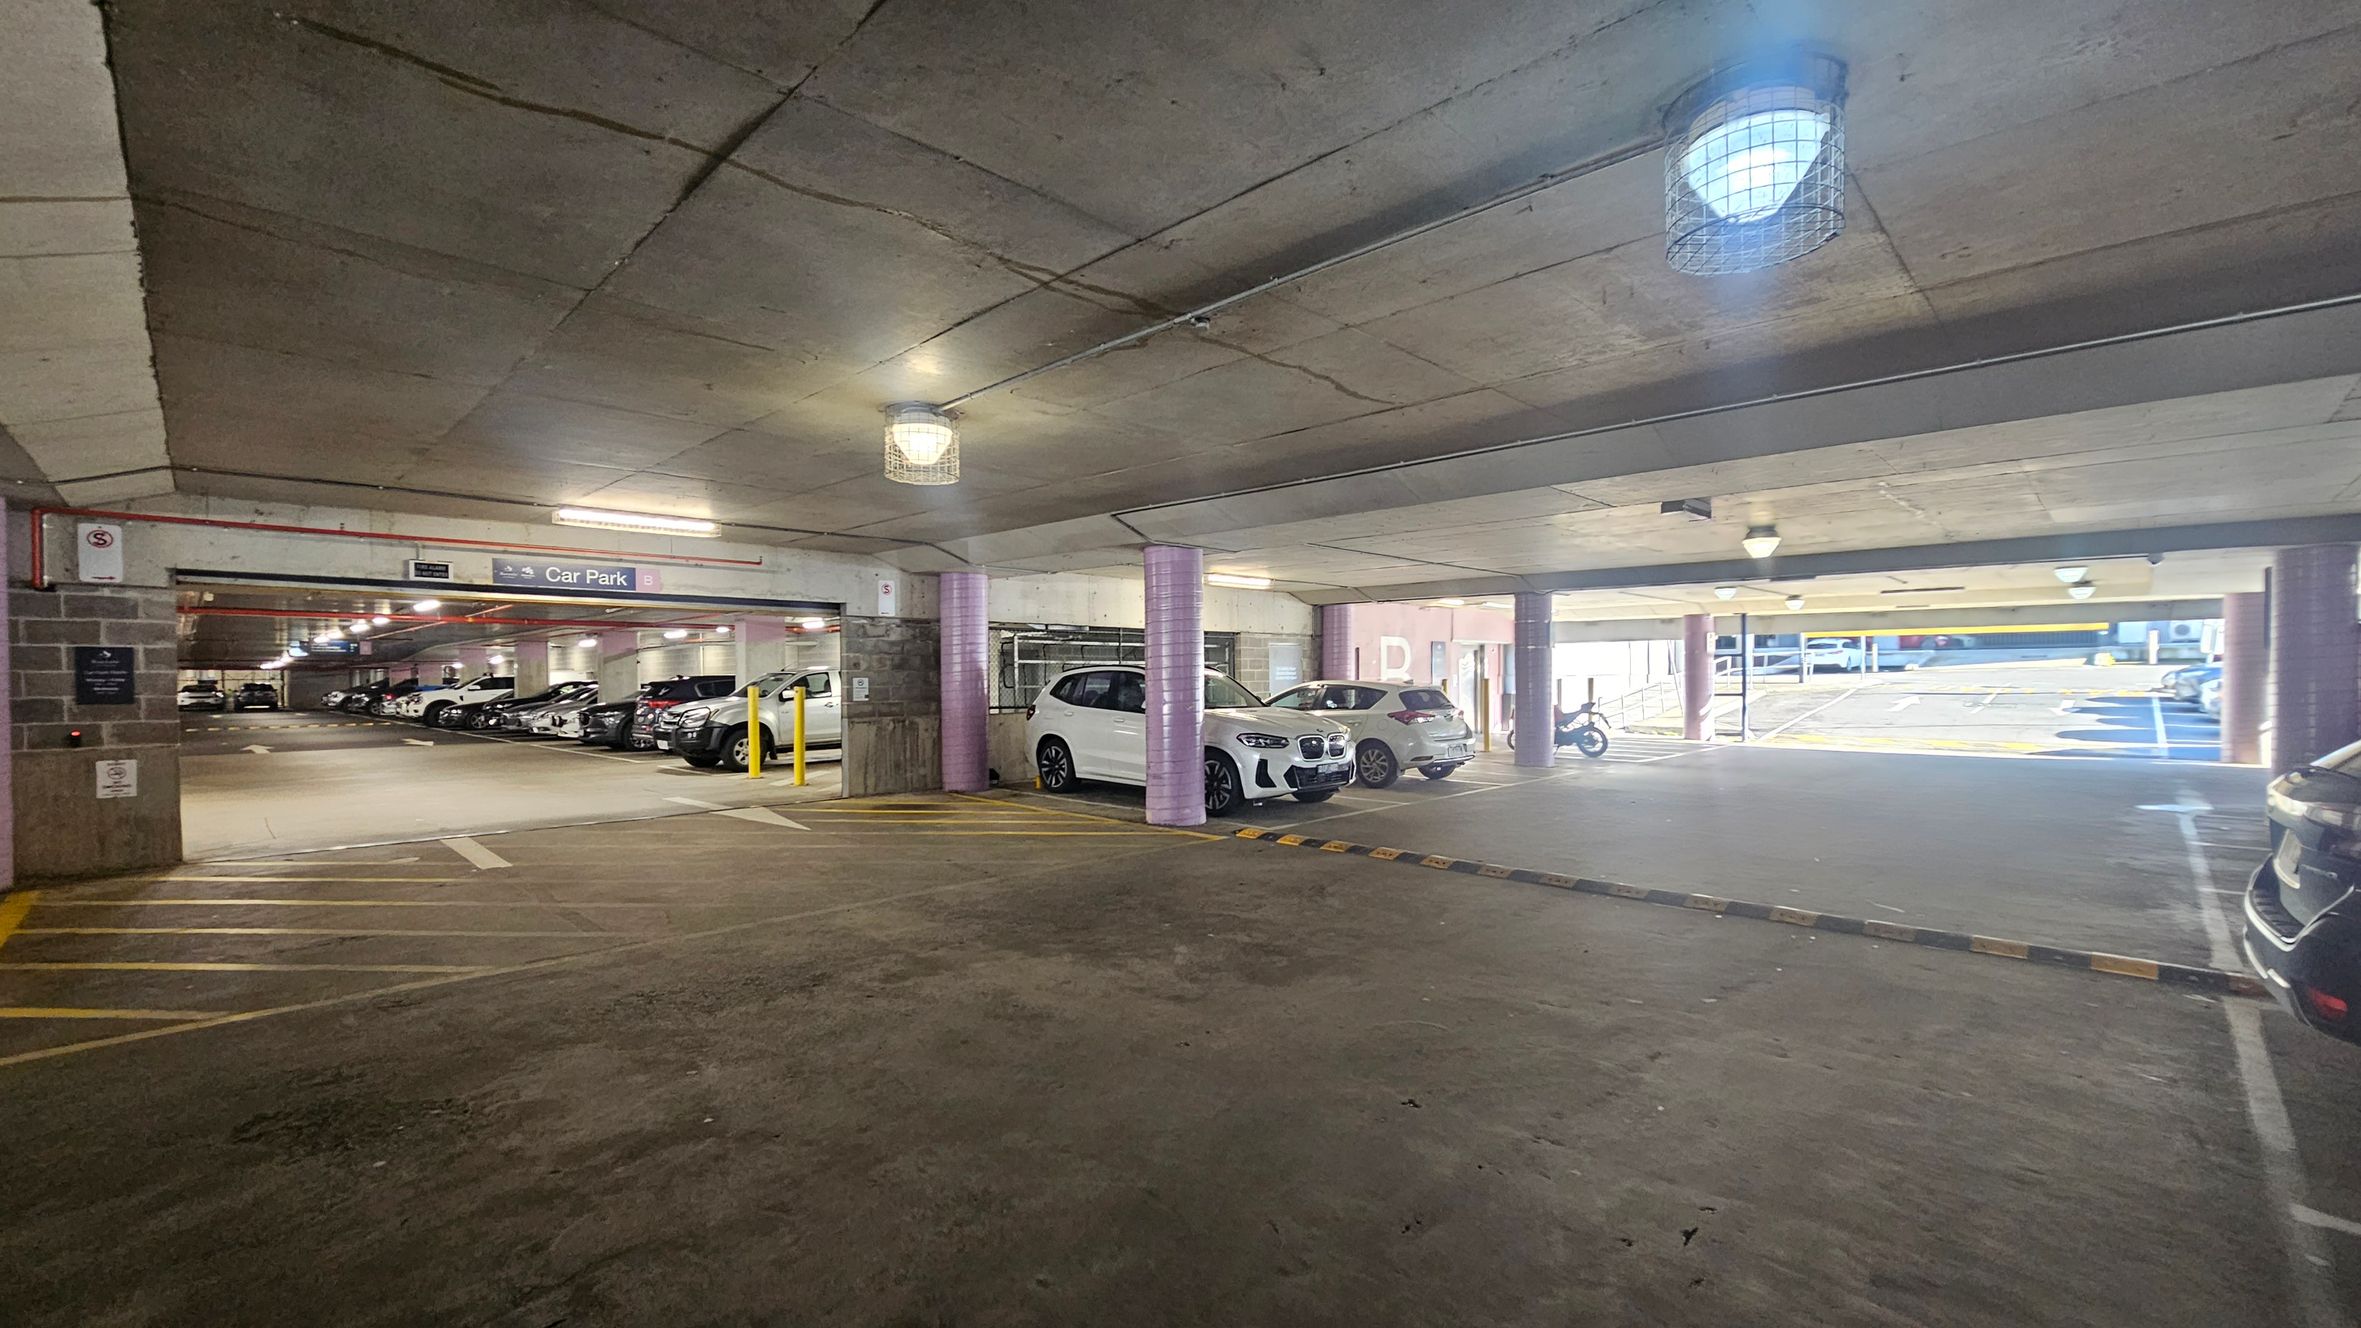
A multi-storey car park with a concrete ceiling and floor. On the left, several cars are parked in marked spaces, with a sign indicating "Car Park B". In the centre, two white cars are parked near a purple pillar. On the right, an open area leads to an exit with natural light, showing a few more vehicles and a motorcycle. The ceiling has several caged lights, and yellow lines are painted on the floor for guidance.
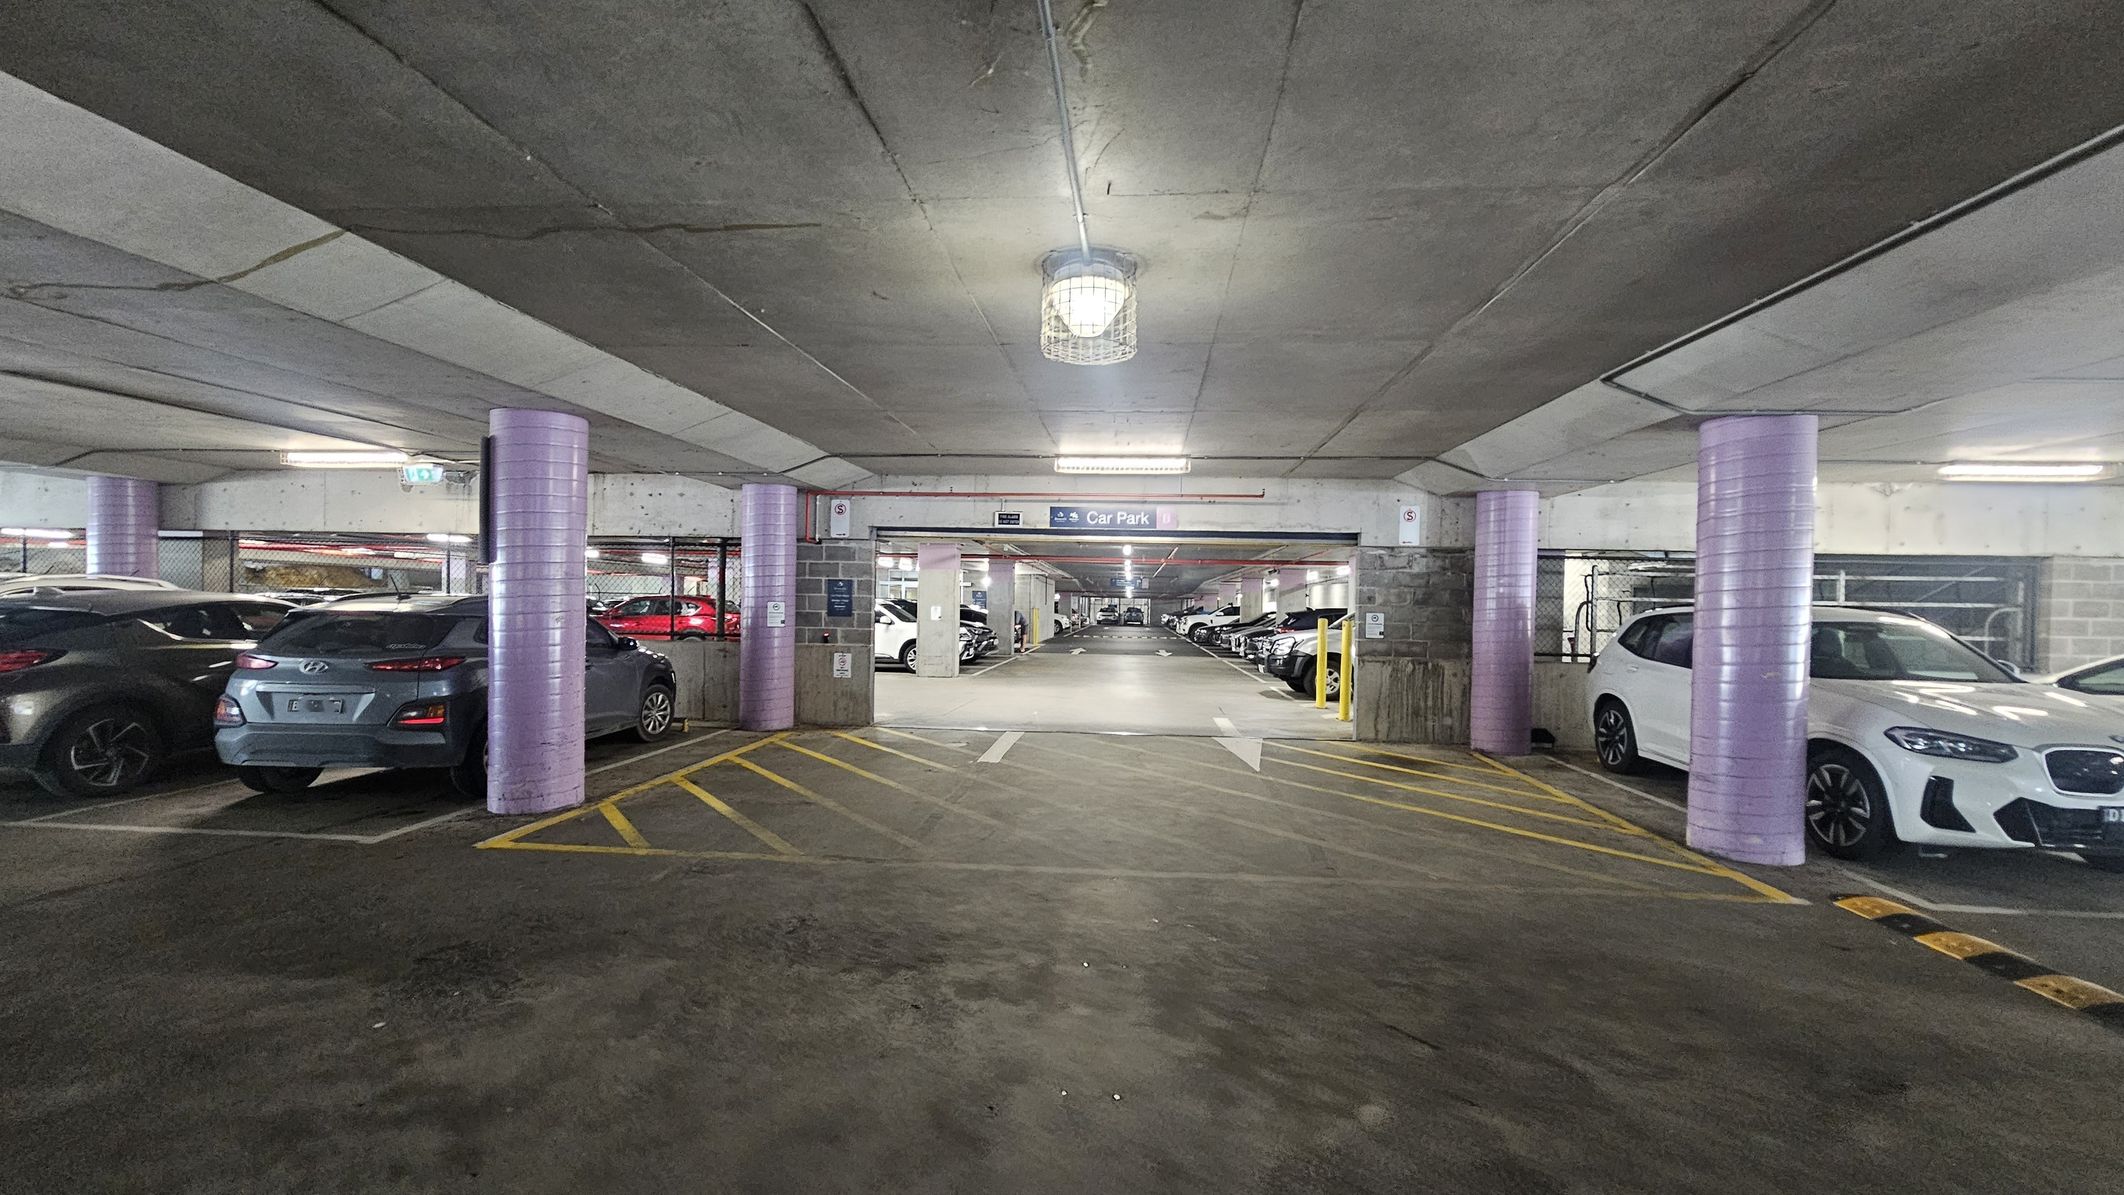
A multi-storey car park with a concrete ceiling and floor. In the foreground, there are yellow diagonal lines on the ground. The middle section shows a wide entrance to another parking area, with a sign above indicating "Car Park." The left side has parked cars, including a grey vehicle, and the right side features a white car. Purple cylindrical columns are evenly spaced throughout the area. The lighting is provided by ceiling fixtures.
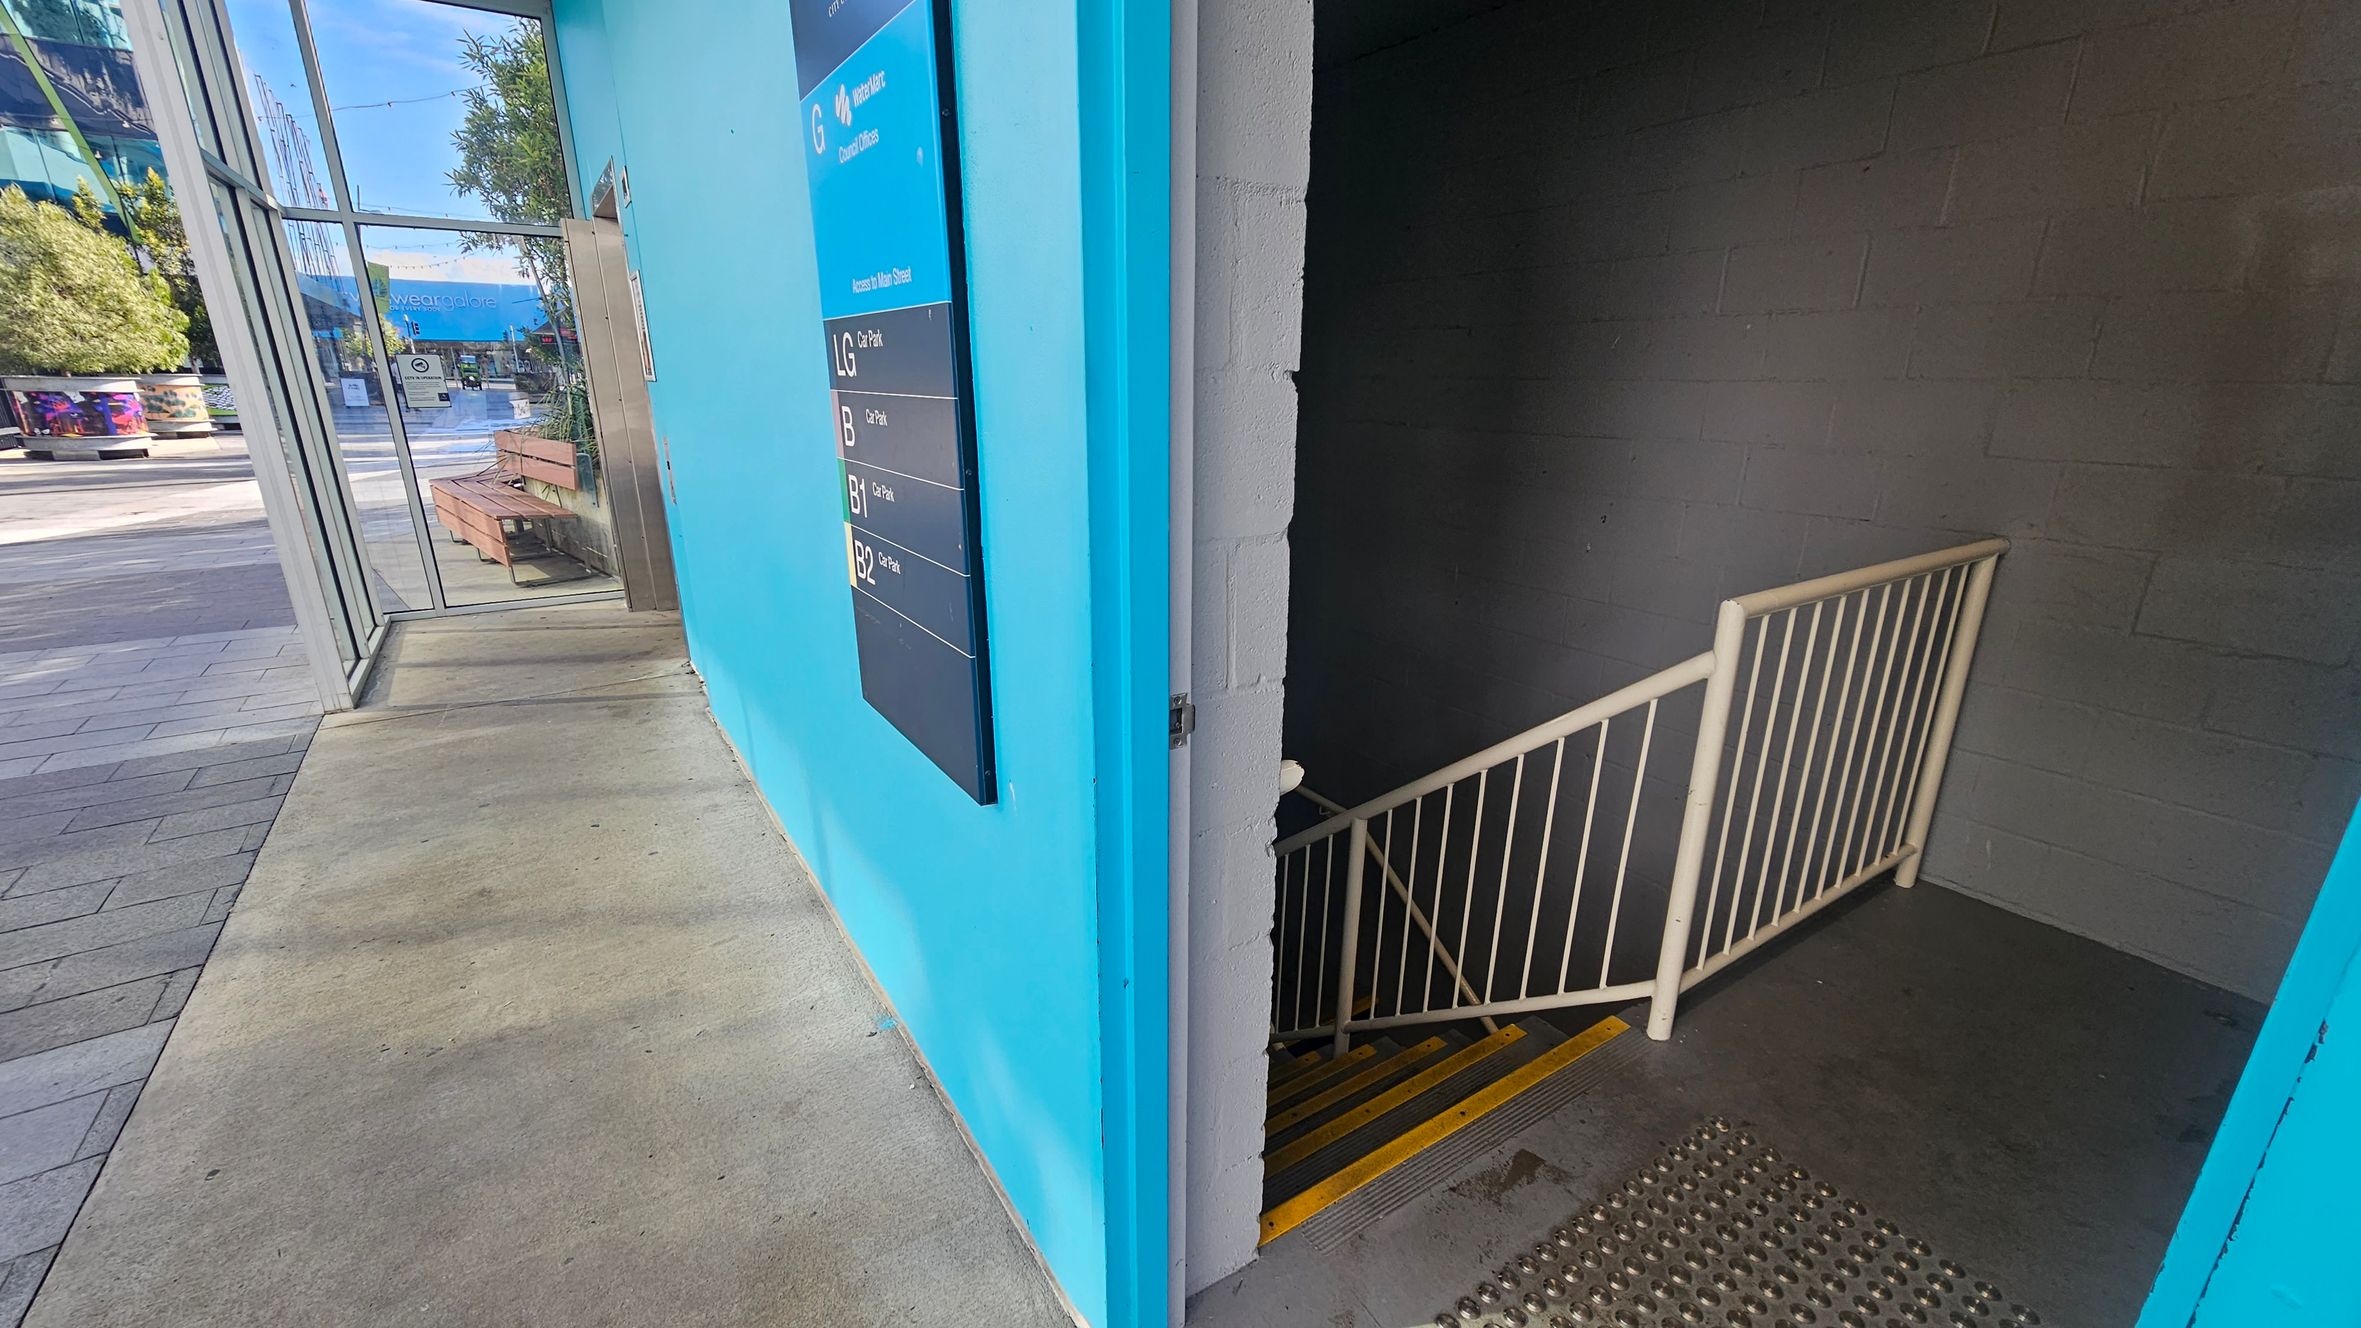
A split view with a bright blue wall on the left featuring a directory sign. Beyond the wall, there's a glass entrance with a view of an outdoor area, including benches and trees. On the right, a dimly lit stairwell with a metal railing and yellow-striped steps descends into darkness. The floor is a mix of concrete and textured metal near the stairwell entrance.
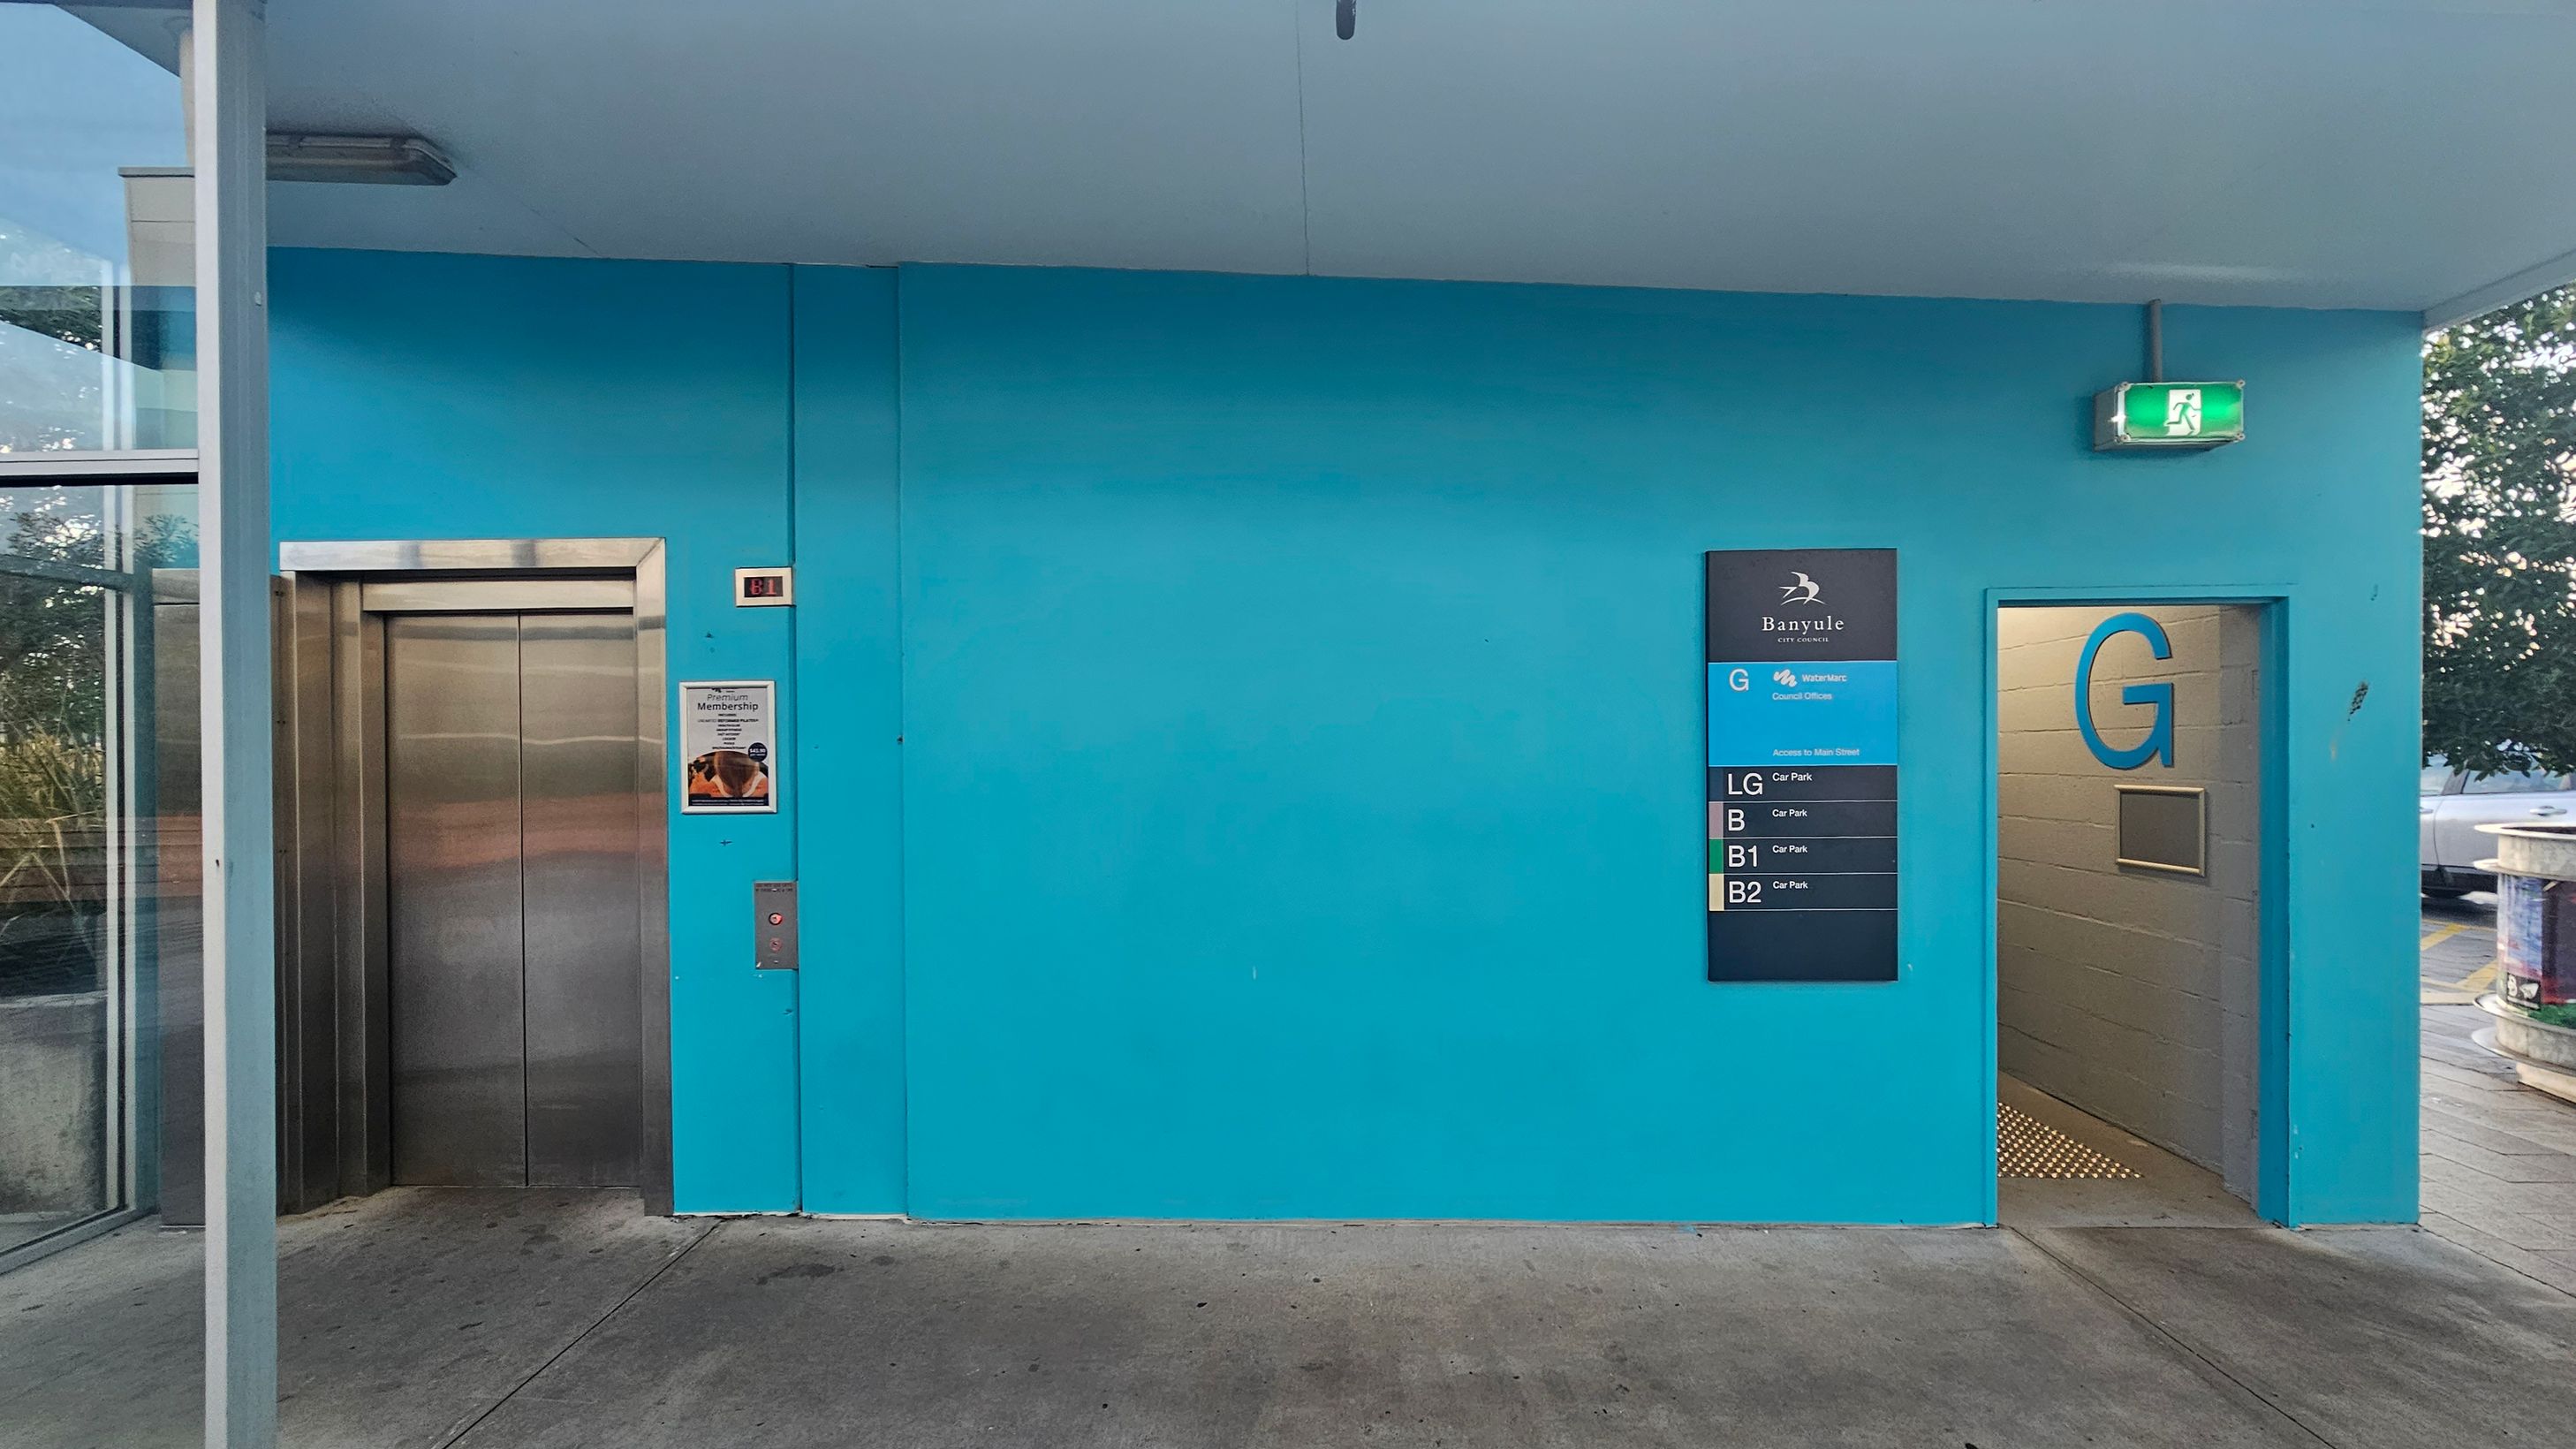
A blue wall with a lift on the left, featuring stainless steel doors. To the right, a sign displays floor information, including "G" for the ground level. An open doorway marked with a large "G" leads to a corridor. Above the doorway, an illuminated green exit sign is visible. The floor is concrete, and a glass panel is partially visible on the far left, with some greenery outside.
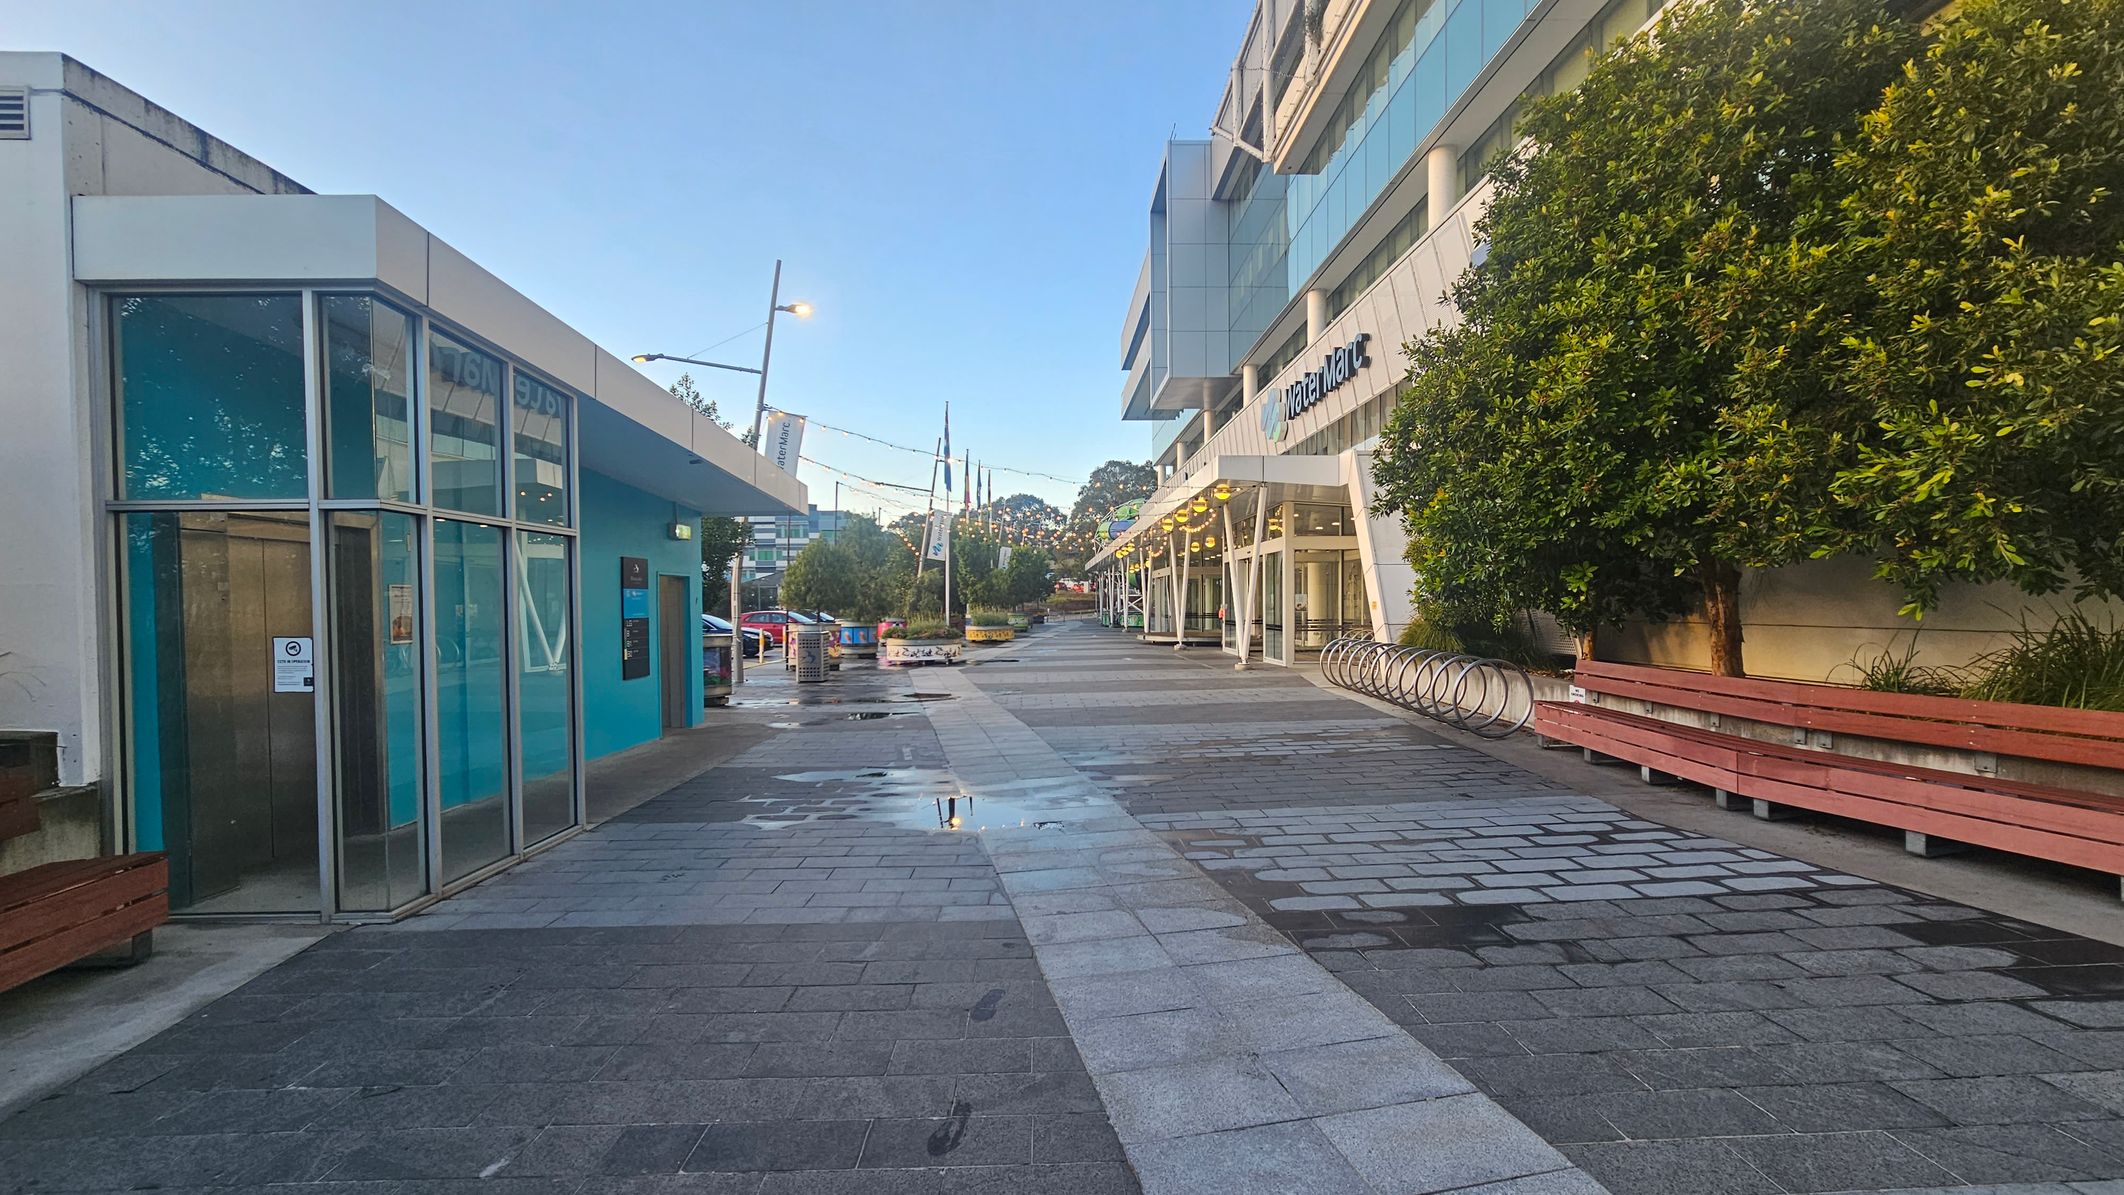
A paved walkway with a modern building on the left featuring large glass windows and a blue exterior. On the right, a larger building with a sign and a row of bicycle racks. There are trees and wooden benches along the right side. The ground is wet with puddles, and there are footprints visible on the pavement. Overhead, string lights are strung across the path. In the distance, there are more trees and streetlights.
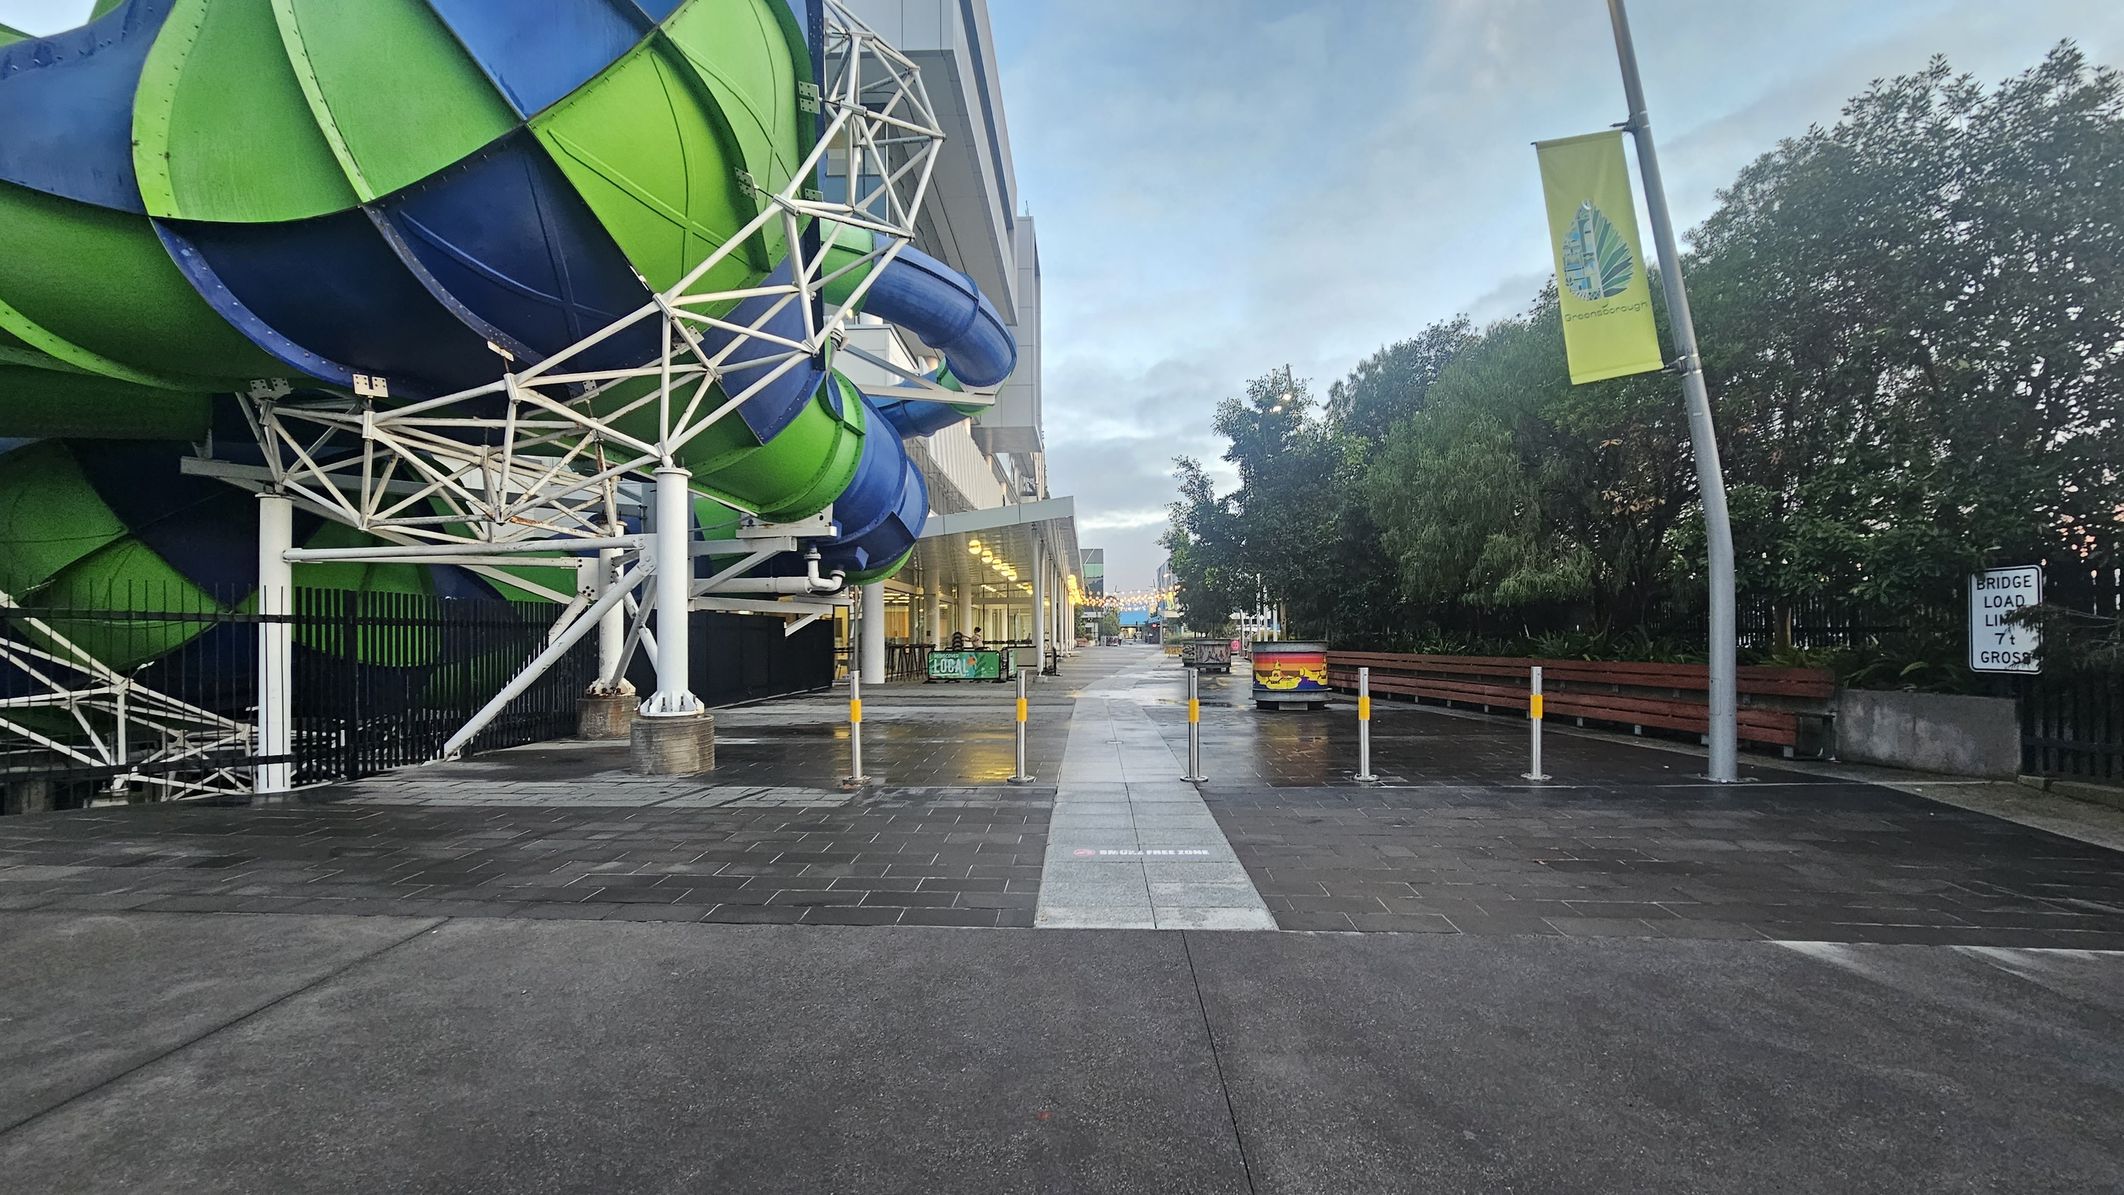
On the left, there is a large, colourful water slide structure with green and blue sections supported by white metal beams. The middle features a wet, paved walkway with several yellow-topped bollards. On the right, there are trees and a bent street lamp with a yellow banner. A sign reads "BRIDGE LOAD LIMIT 4T GROSS." The background shows a building with large windows and a distant view of more structures.
A modern building entrance with large glass doors on the left, displaying signs and banners. The ceiling features round lights, and the floor is paved with grey tiles. White structural beams support the overhang. To the right, a pedestrian walkway is adorned with string lights overhead. The area is open, with planters and benches along the path. The background shows more buildings with glass facades.
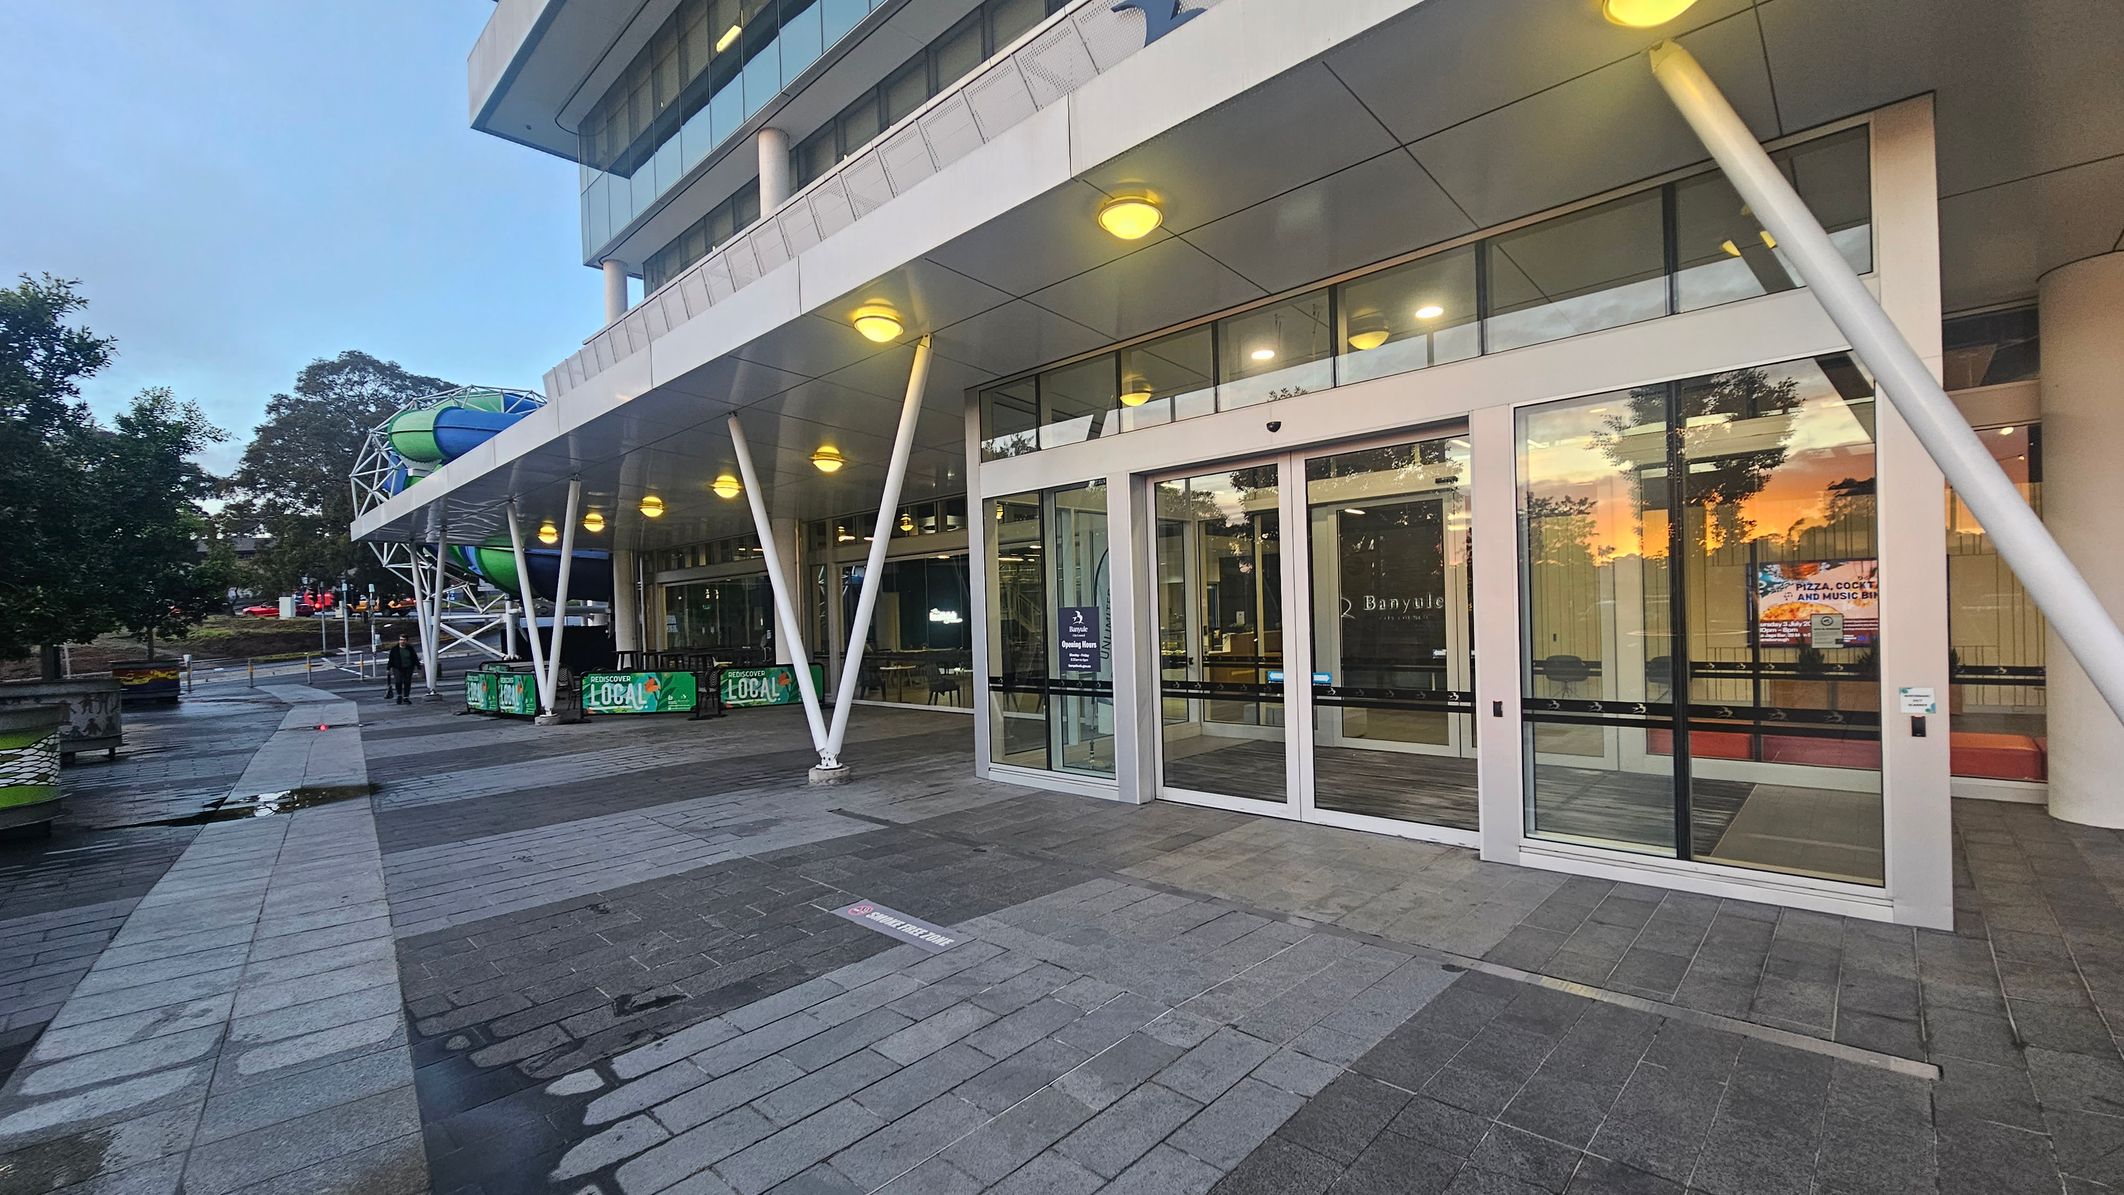
The image shows a modern building with large glass doors and windows on the right. The structure has a white overhang supported by angled pillars, with round lights underneath. On the left, there is a pathway with grey tiles and a few puddles. In the background, a colourful slide structure is visible, along with some trees. A sign on the glass door reads "Banyule." The reflection of a sunset is visible in the glass.
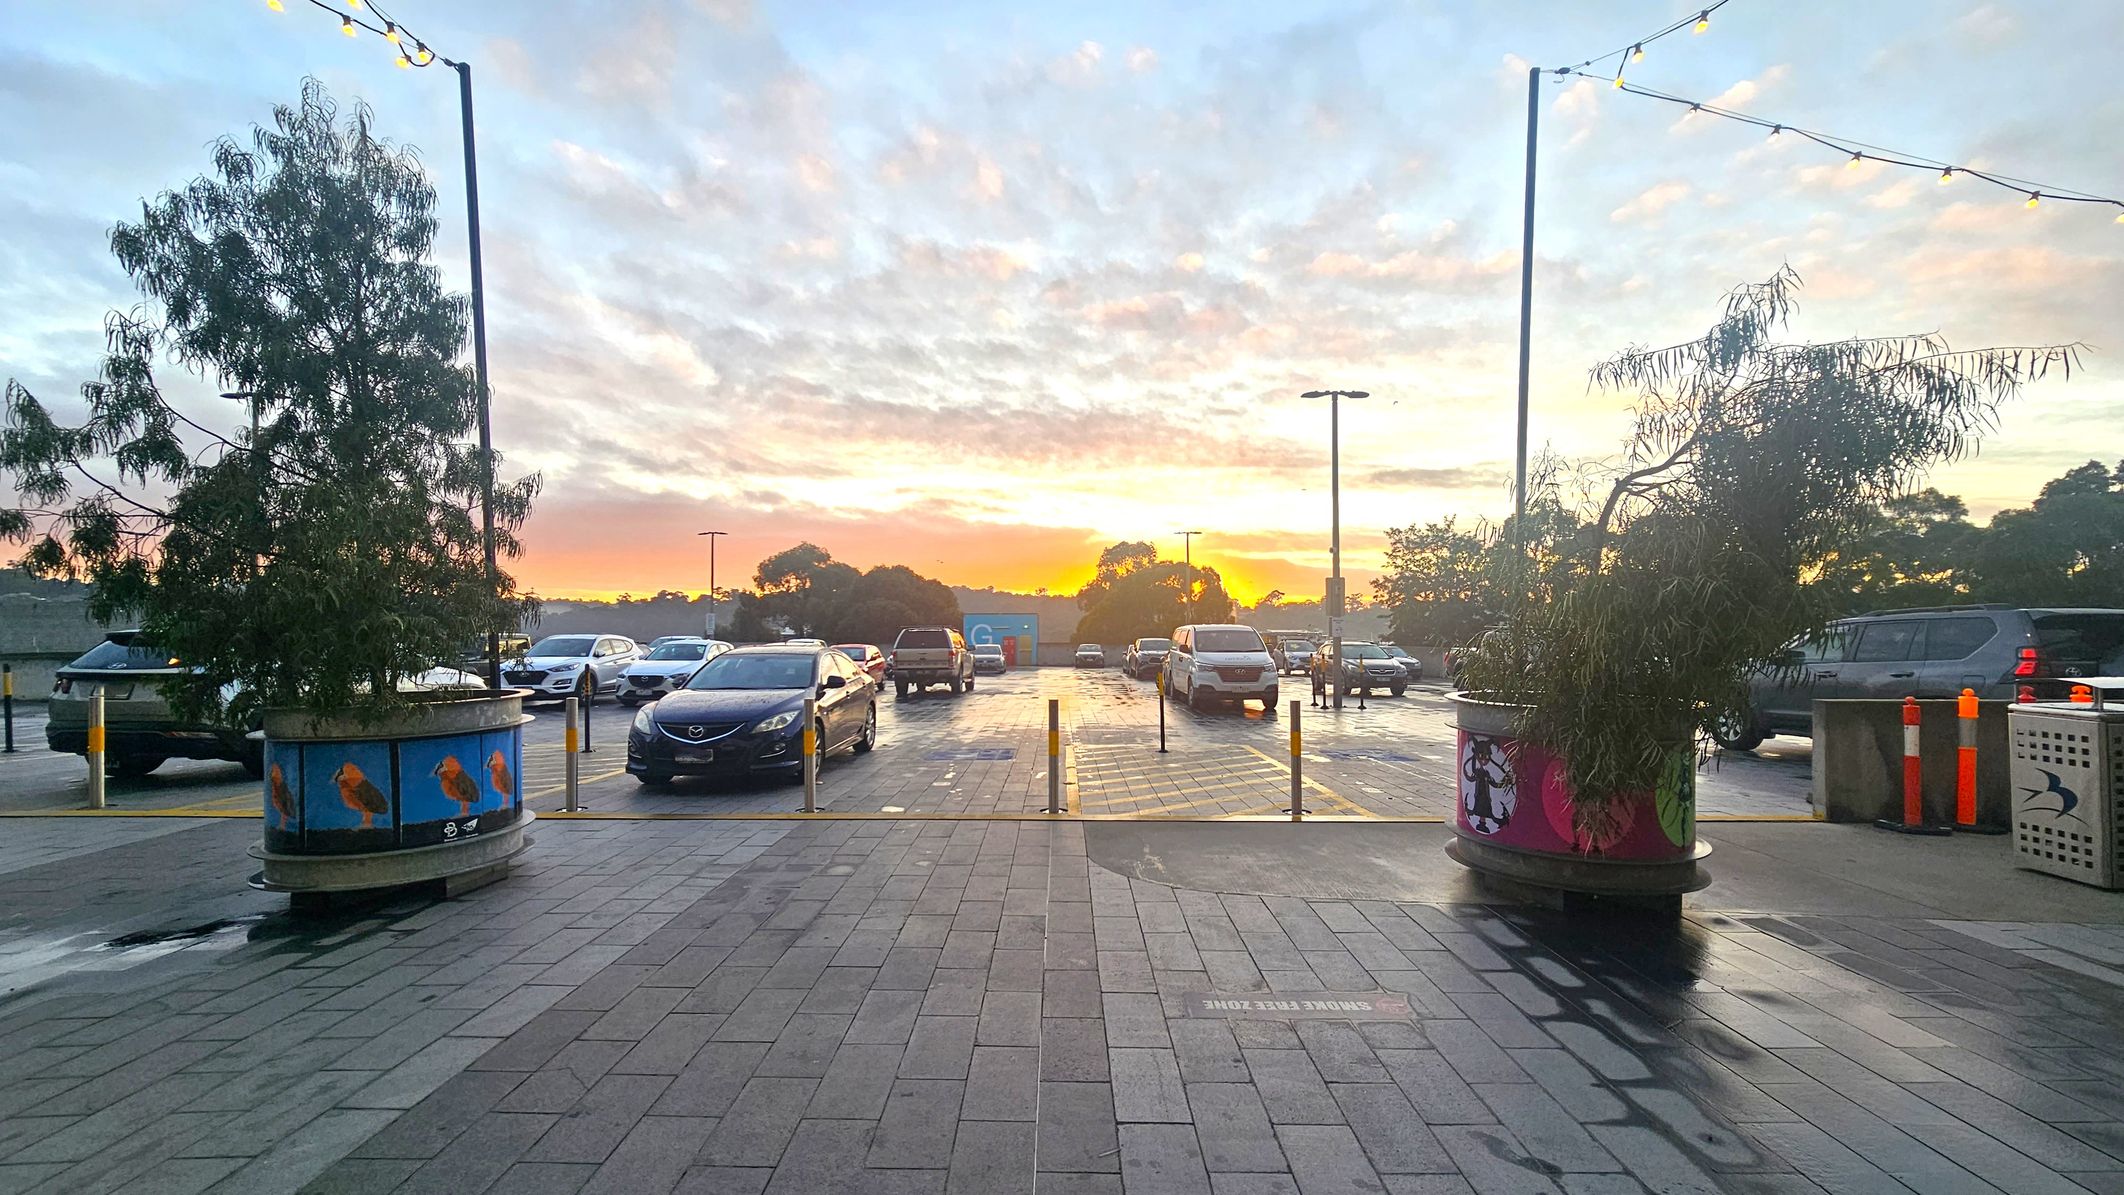
Paved area in the foreground with two large planters containing leafy trees on either side. The planters have colourful designs. Beyond, a car park with several vehicles is visible. In the background, a sunset casts an orange glow over the horizon, silhouetting trees. Overhead, string lights are suspended between poles. The ground appears wet, reflecting the light.
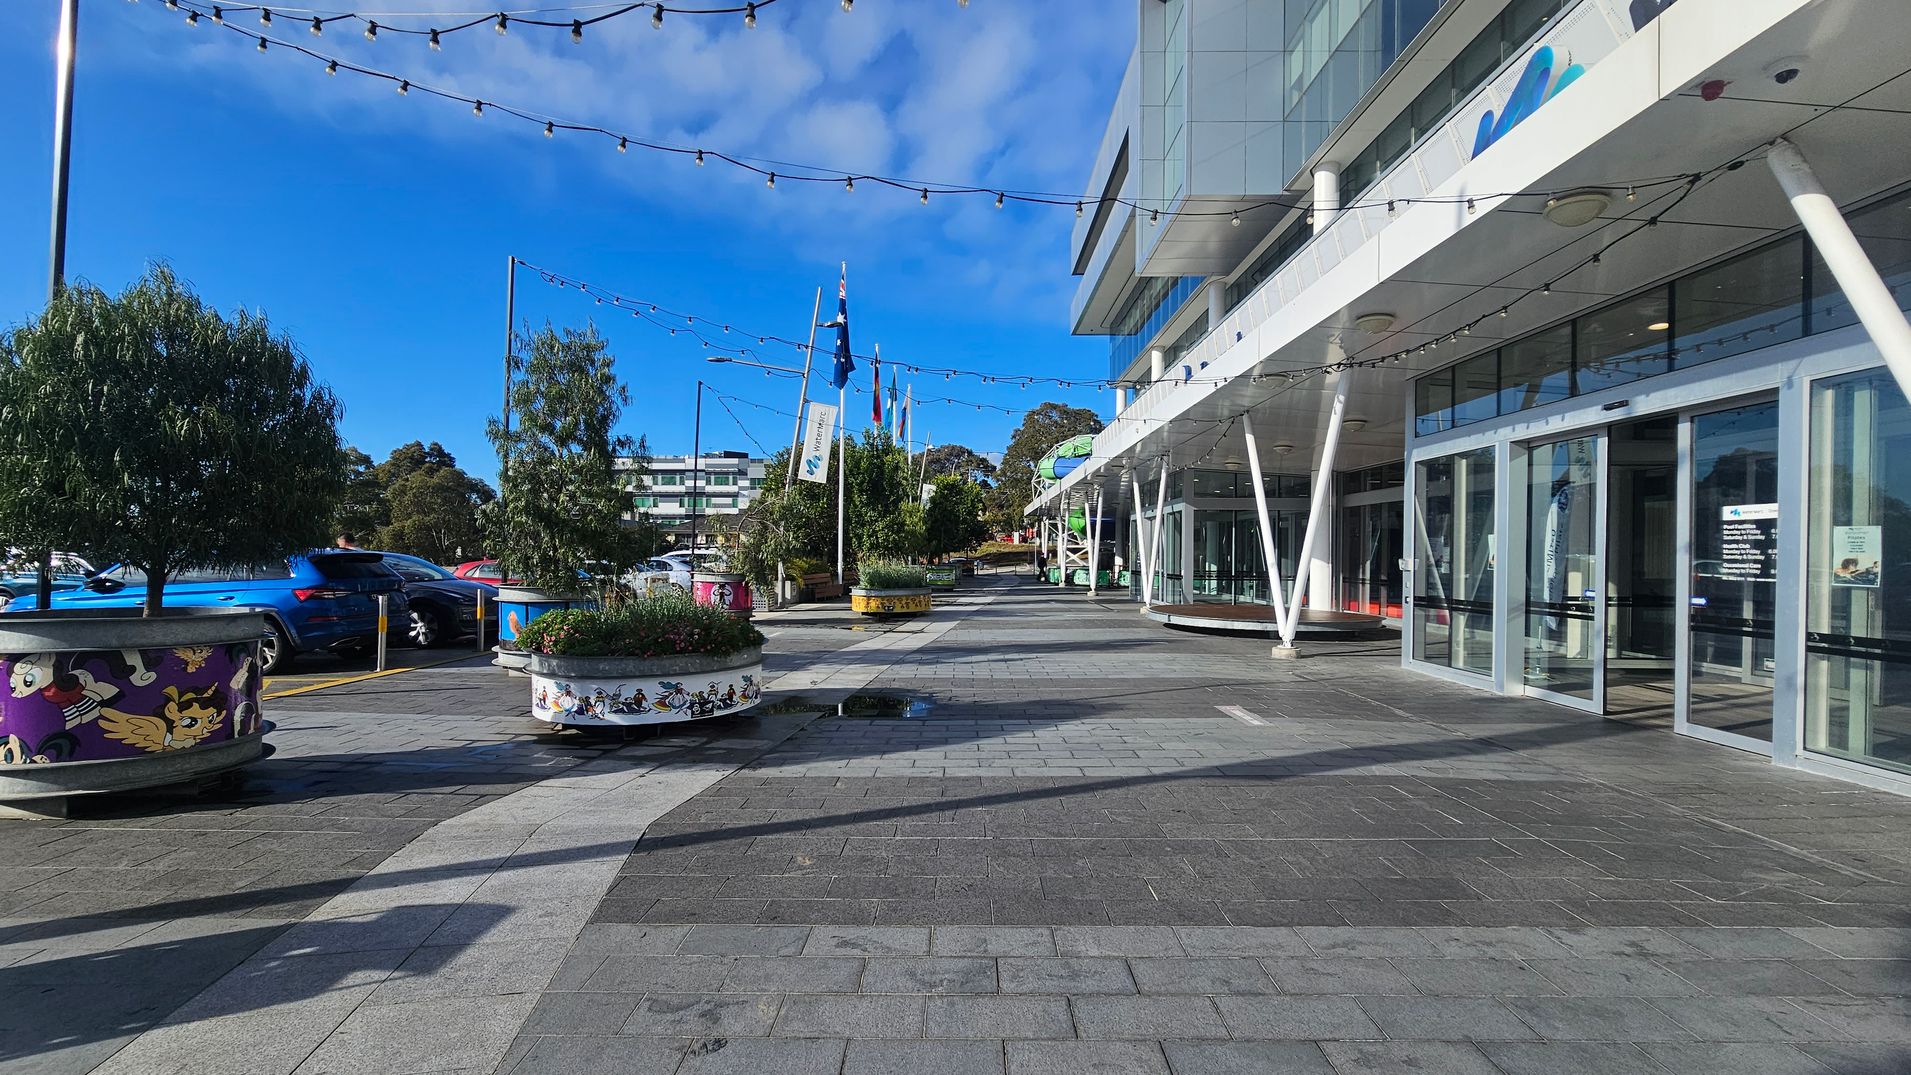
A modern building with large glass doors and a white overhang supported by angled pillars is on the right. The pavement is grey with a lighter path running through it. On the left, there are decorative planters with cartoon designs, containing small trees. Several cars are parked nearby. Flags are visible in the background, and string lights are hung above the area.
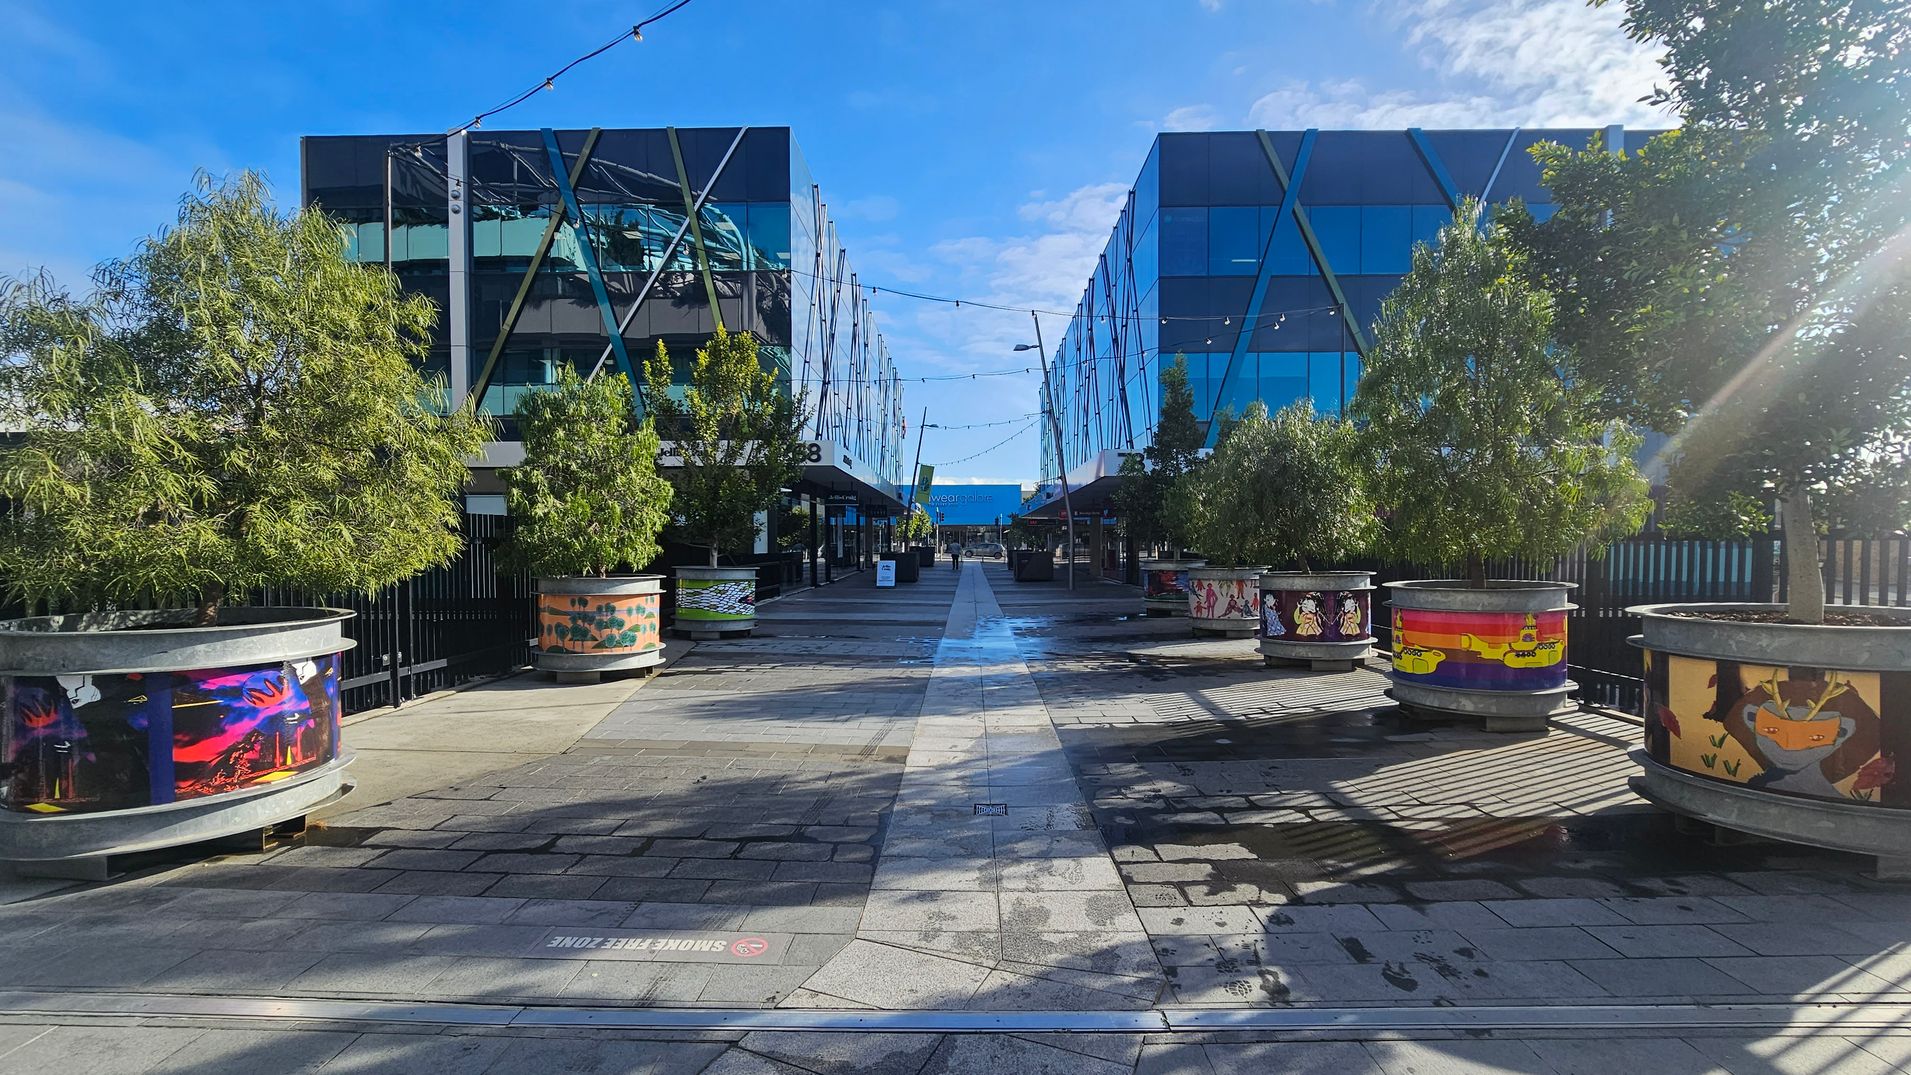
A pedestrian walkway flanked by two modern glass buildings with crisscrossing metal beams. Large, round planters with various colourful designs line both sides of the path, each containing a small tree. Overhead, string lights are suspended between the buildings. The ground is paved with grey tiles, and there are shadows cast by the trees and planters. In the distance, a blue sign is visible at the end of the walkway.
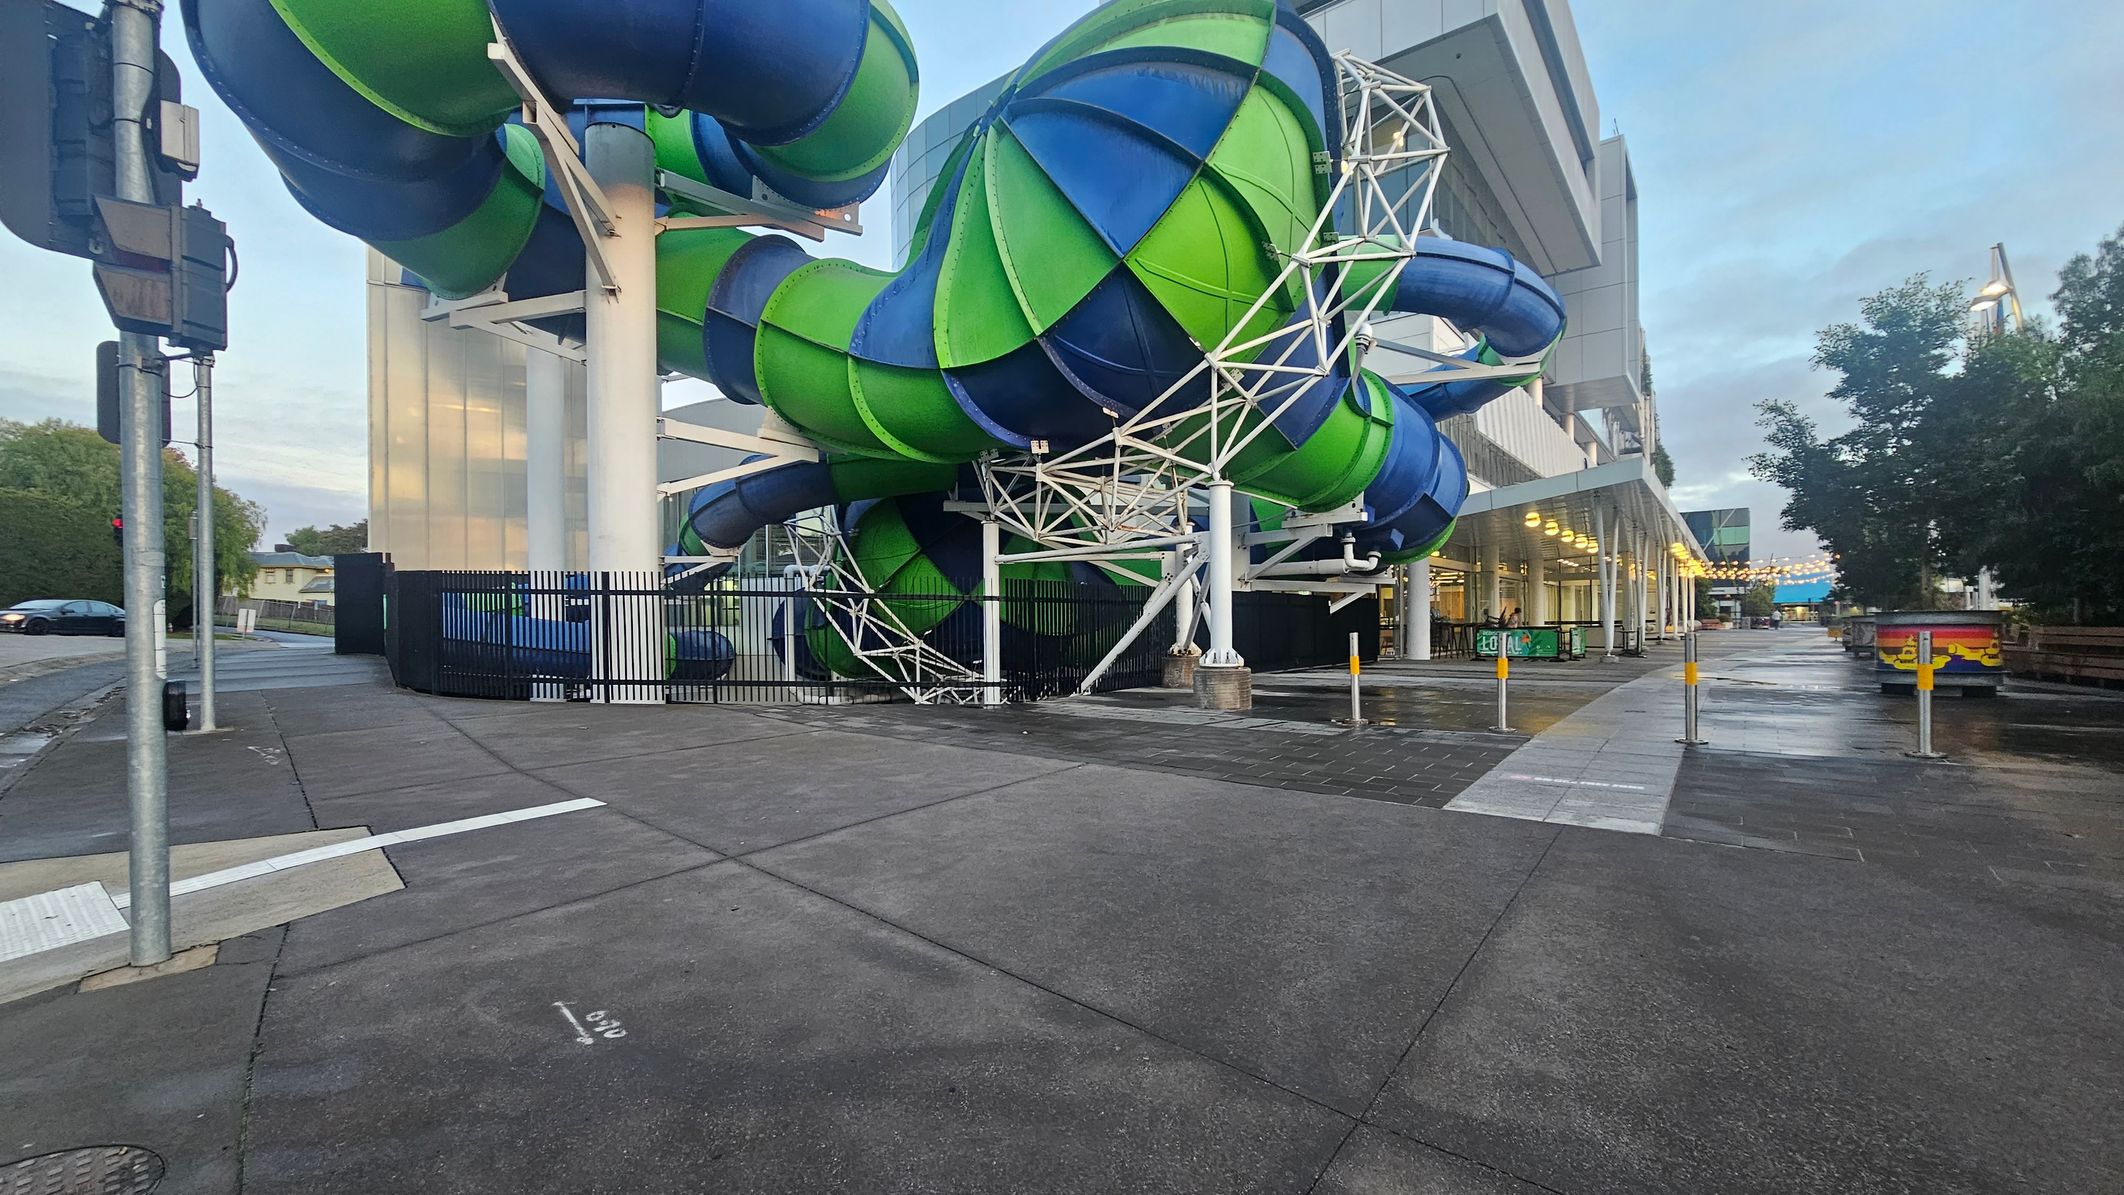
Large, intertwined water slides in green and blue dominate the centre, supported by white metal structures. On the right, a modern building with a covered walkway is lit by rows of lights. The ground is a mix of concrete and wet pavement, with bollards lining the path. On the left, a traffic light and a parked car are visible. Trees and greenery are in the background, adding contrast to the urban setting.
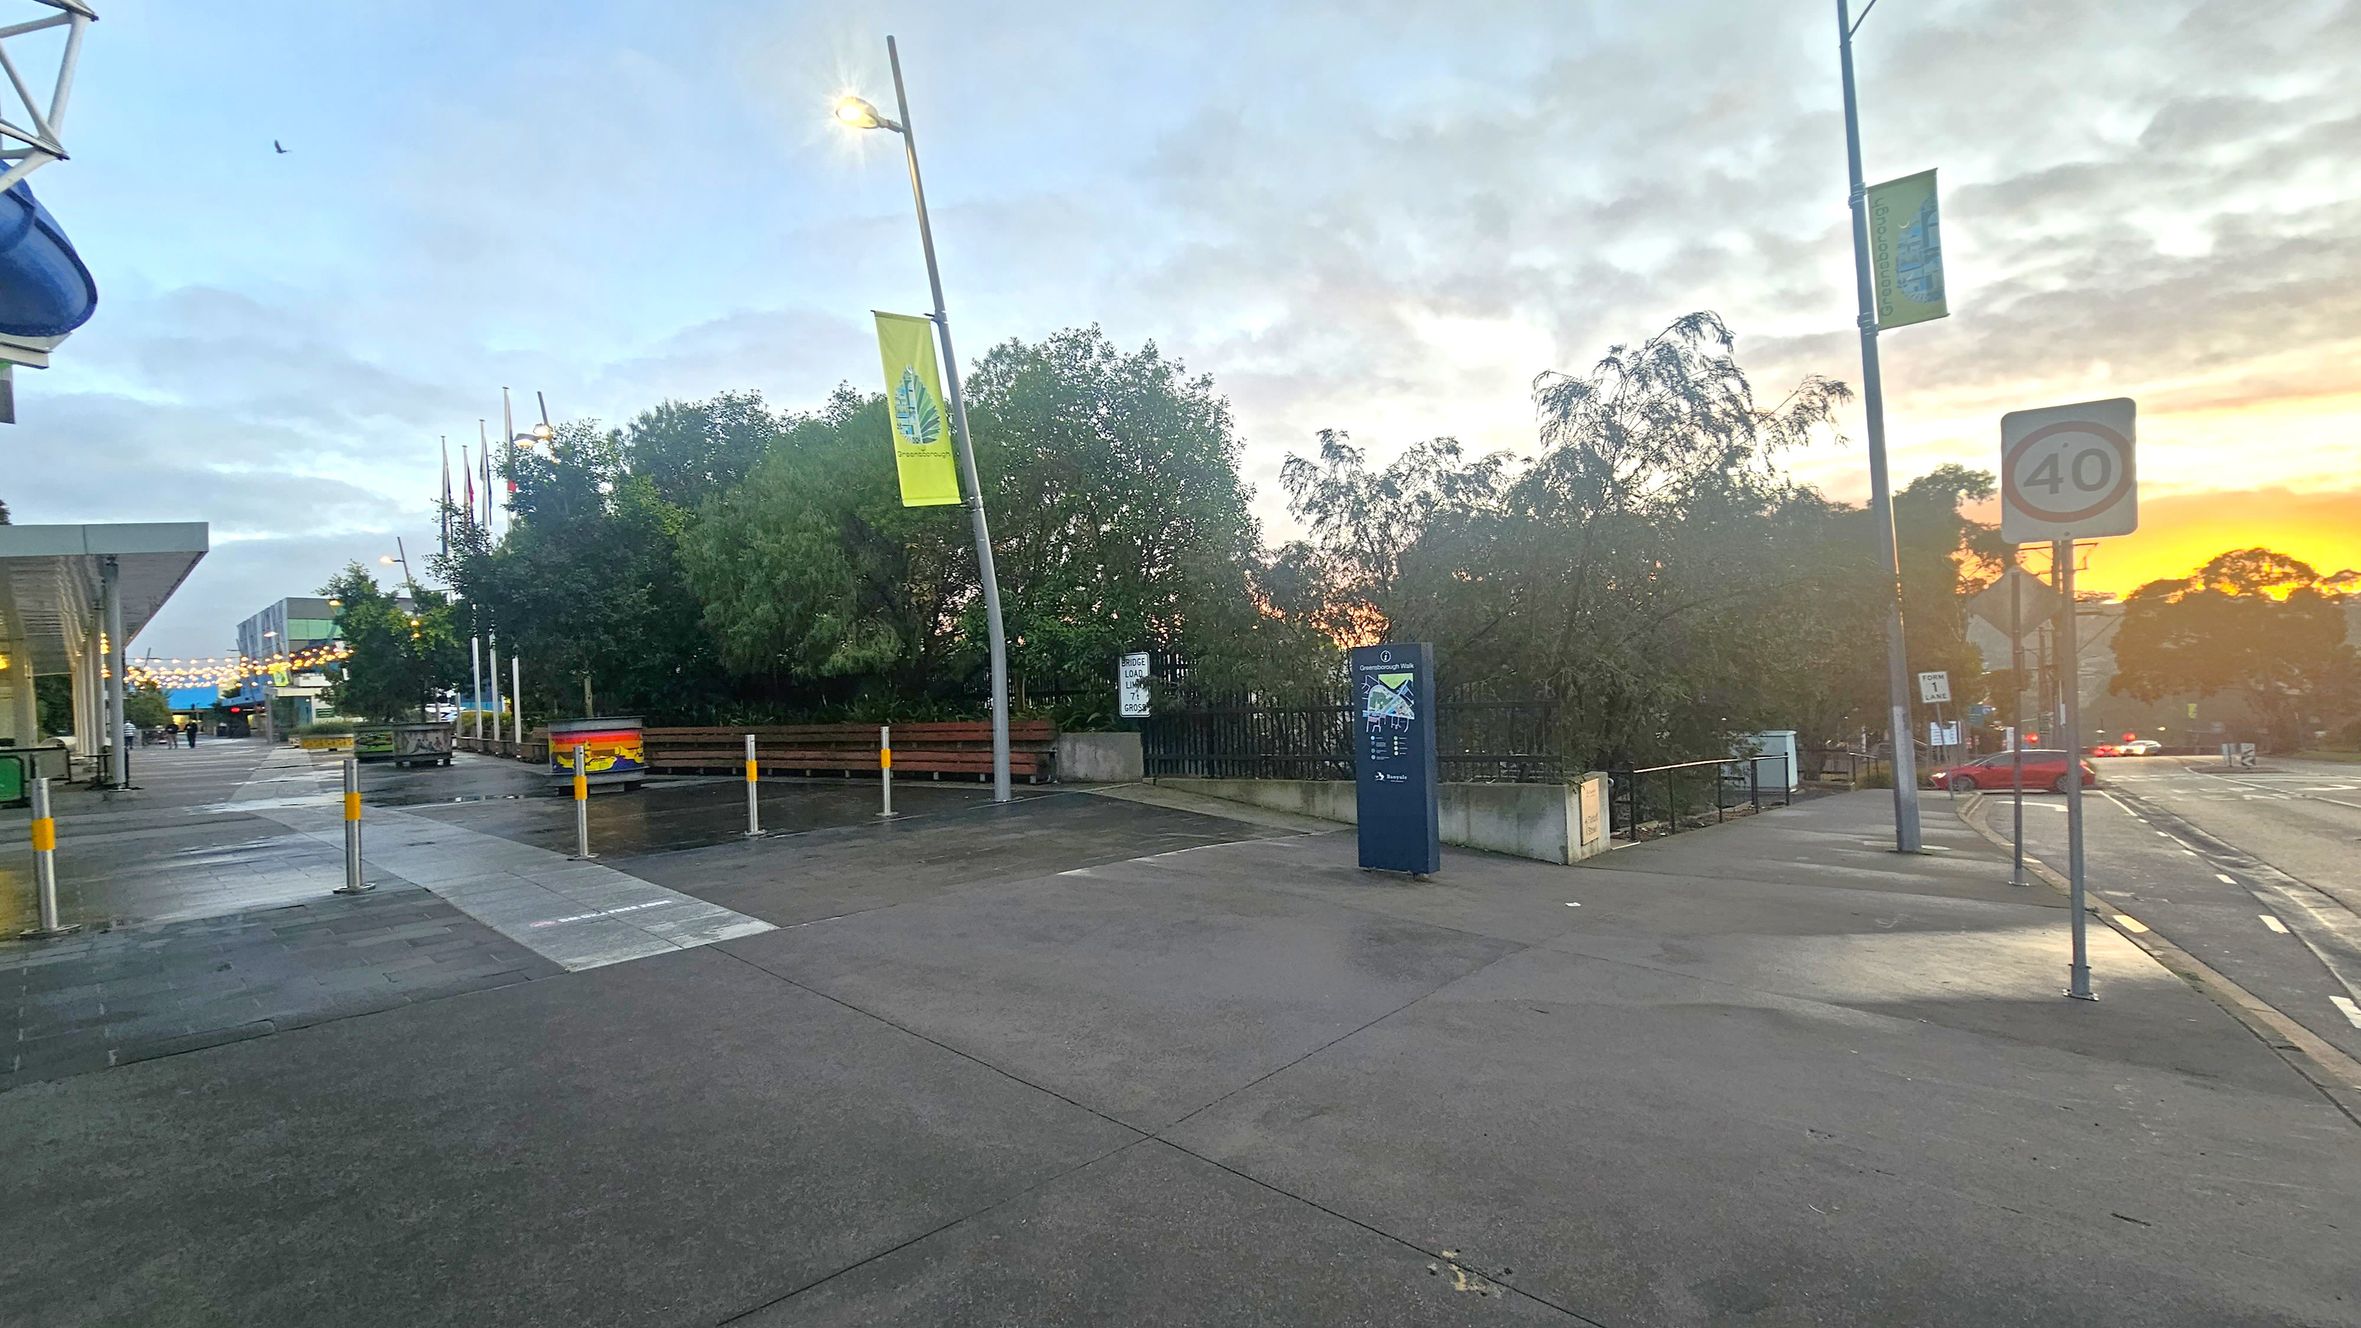
A street scene with a wide pavement in the foreground. On the left, there's a building with a blue awning and a row of flags. In the centre, a path leads towards a cluster of trees and a blue information sign. On the right, a road with a 40 speed limit sign and a red car in the distance. The background features a sunset with orange hues peeking through the trees. The pavement is wet, suggesting recent rain.
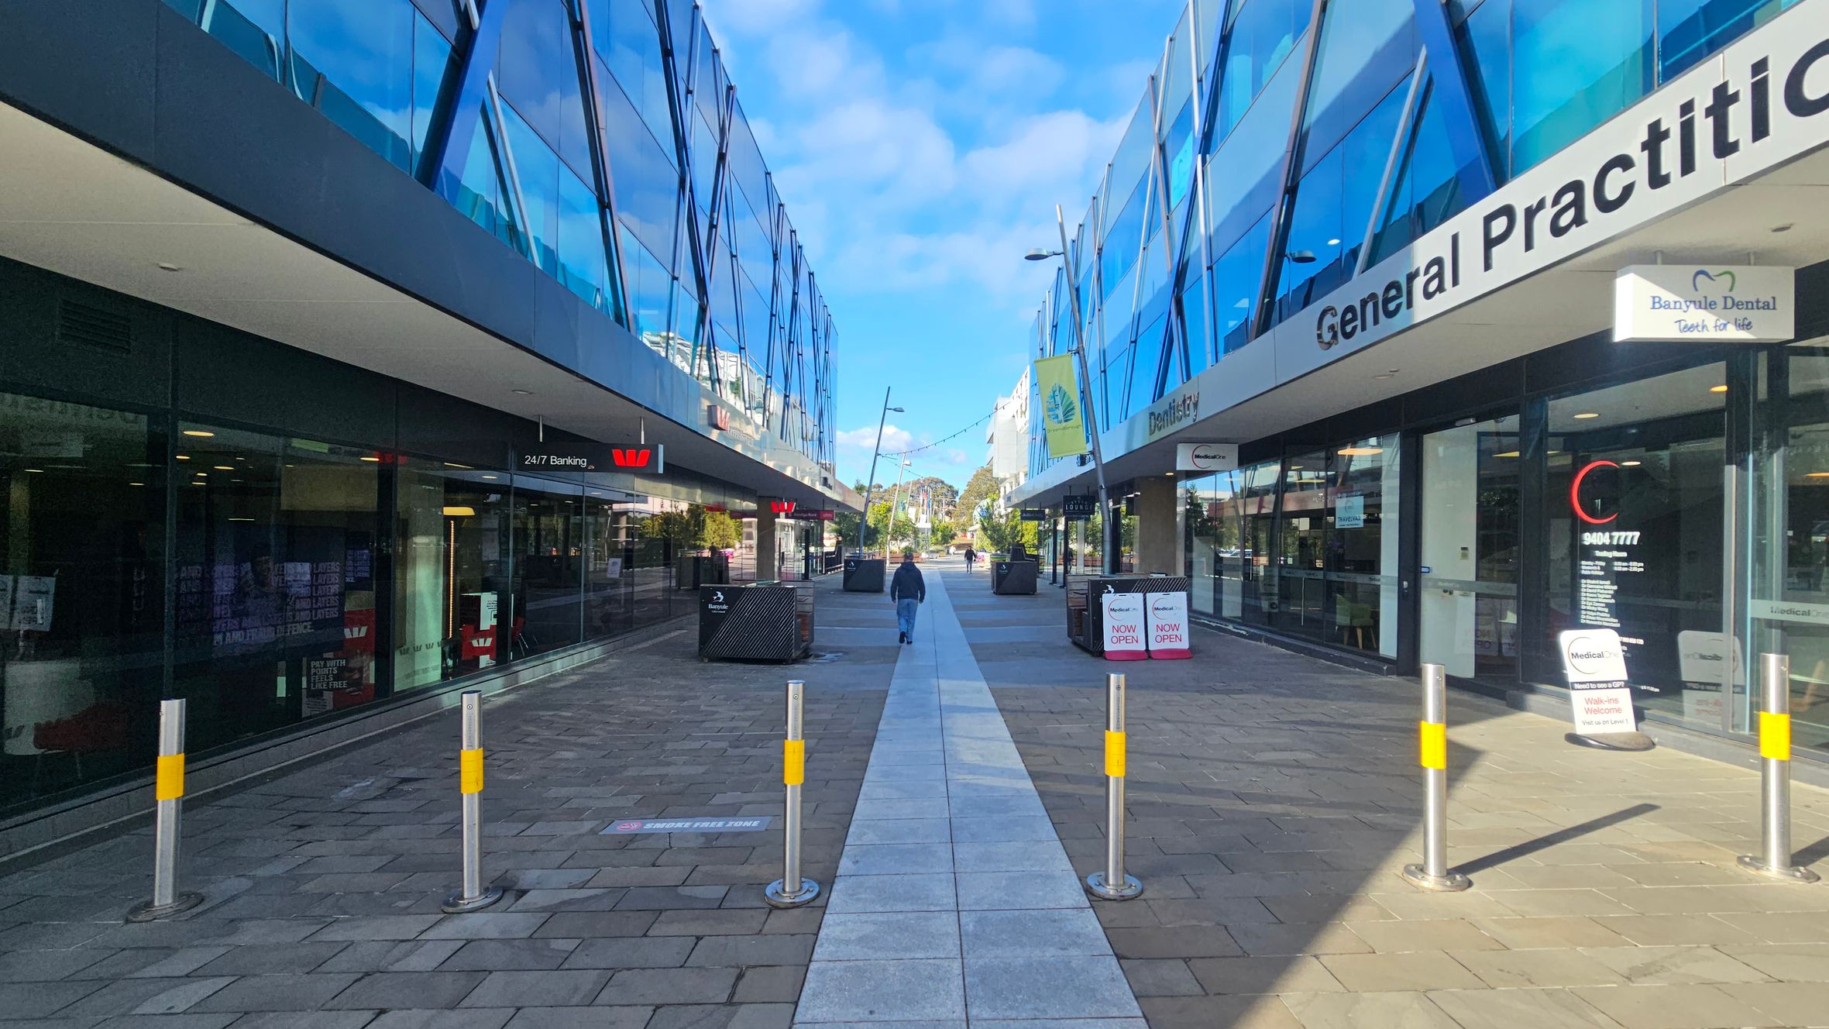
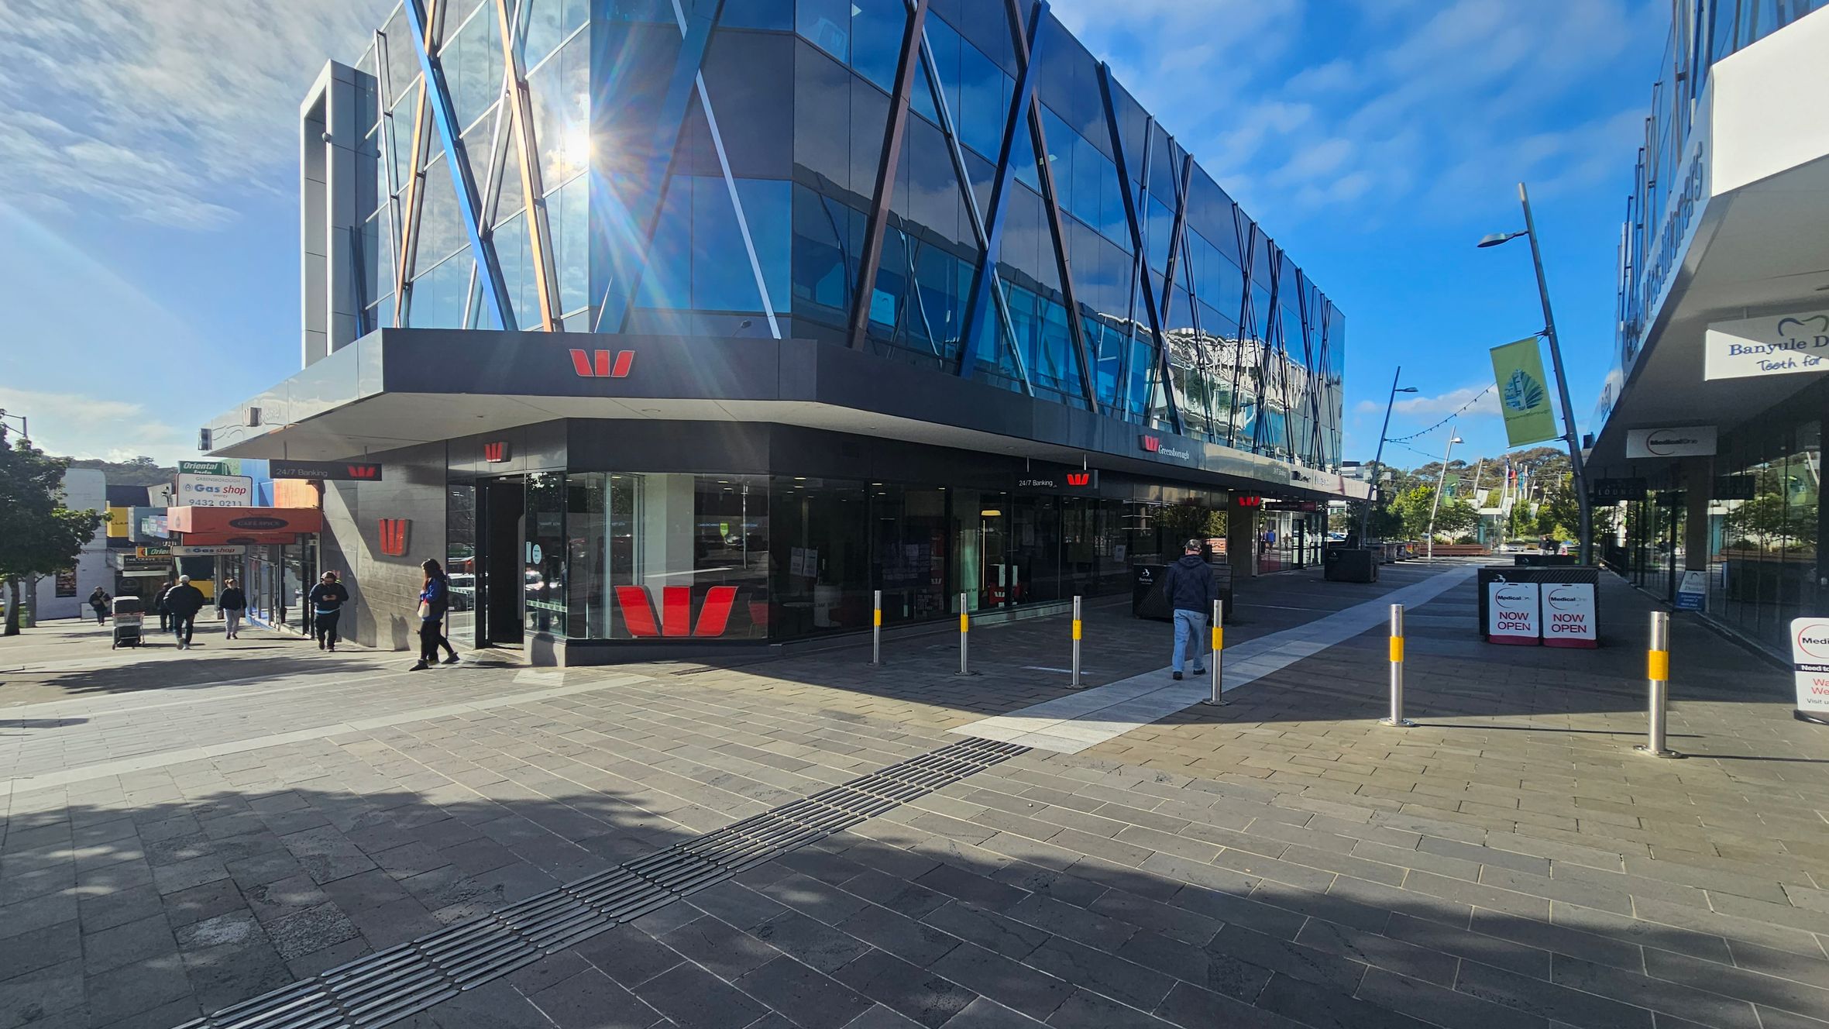
A pedestrian walkway flanked by modern buildings with reflective glass facades. On the left, there's a bank with a "24/7 Banking" sign. On the right, signs for a general practice and dental services are visible. The path is lined with bollards and leads to a distant area with trees. The ground is paved with tiles, and the buildings have overhanging roofs. A person is walking down the centre of the path.
A modern building with a glass facade featuring diagonal blue and white lines is on the left. The building has a prominent red logo. People are walking on the pavement in front of it. On the right, there are more shops with signs and a pathway leading further into the distance. The ground is paved with grey and reddish tiles, and there are several bollards near the entrance. The sky is clear and blue.
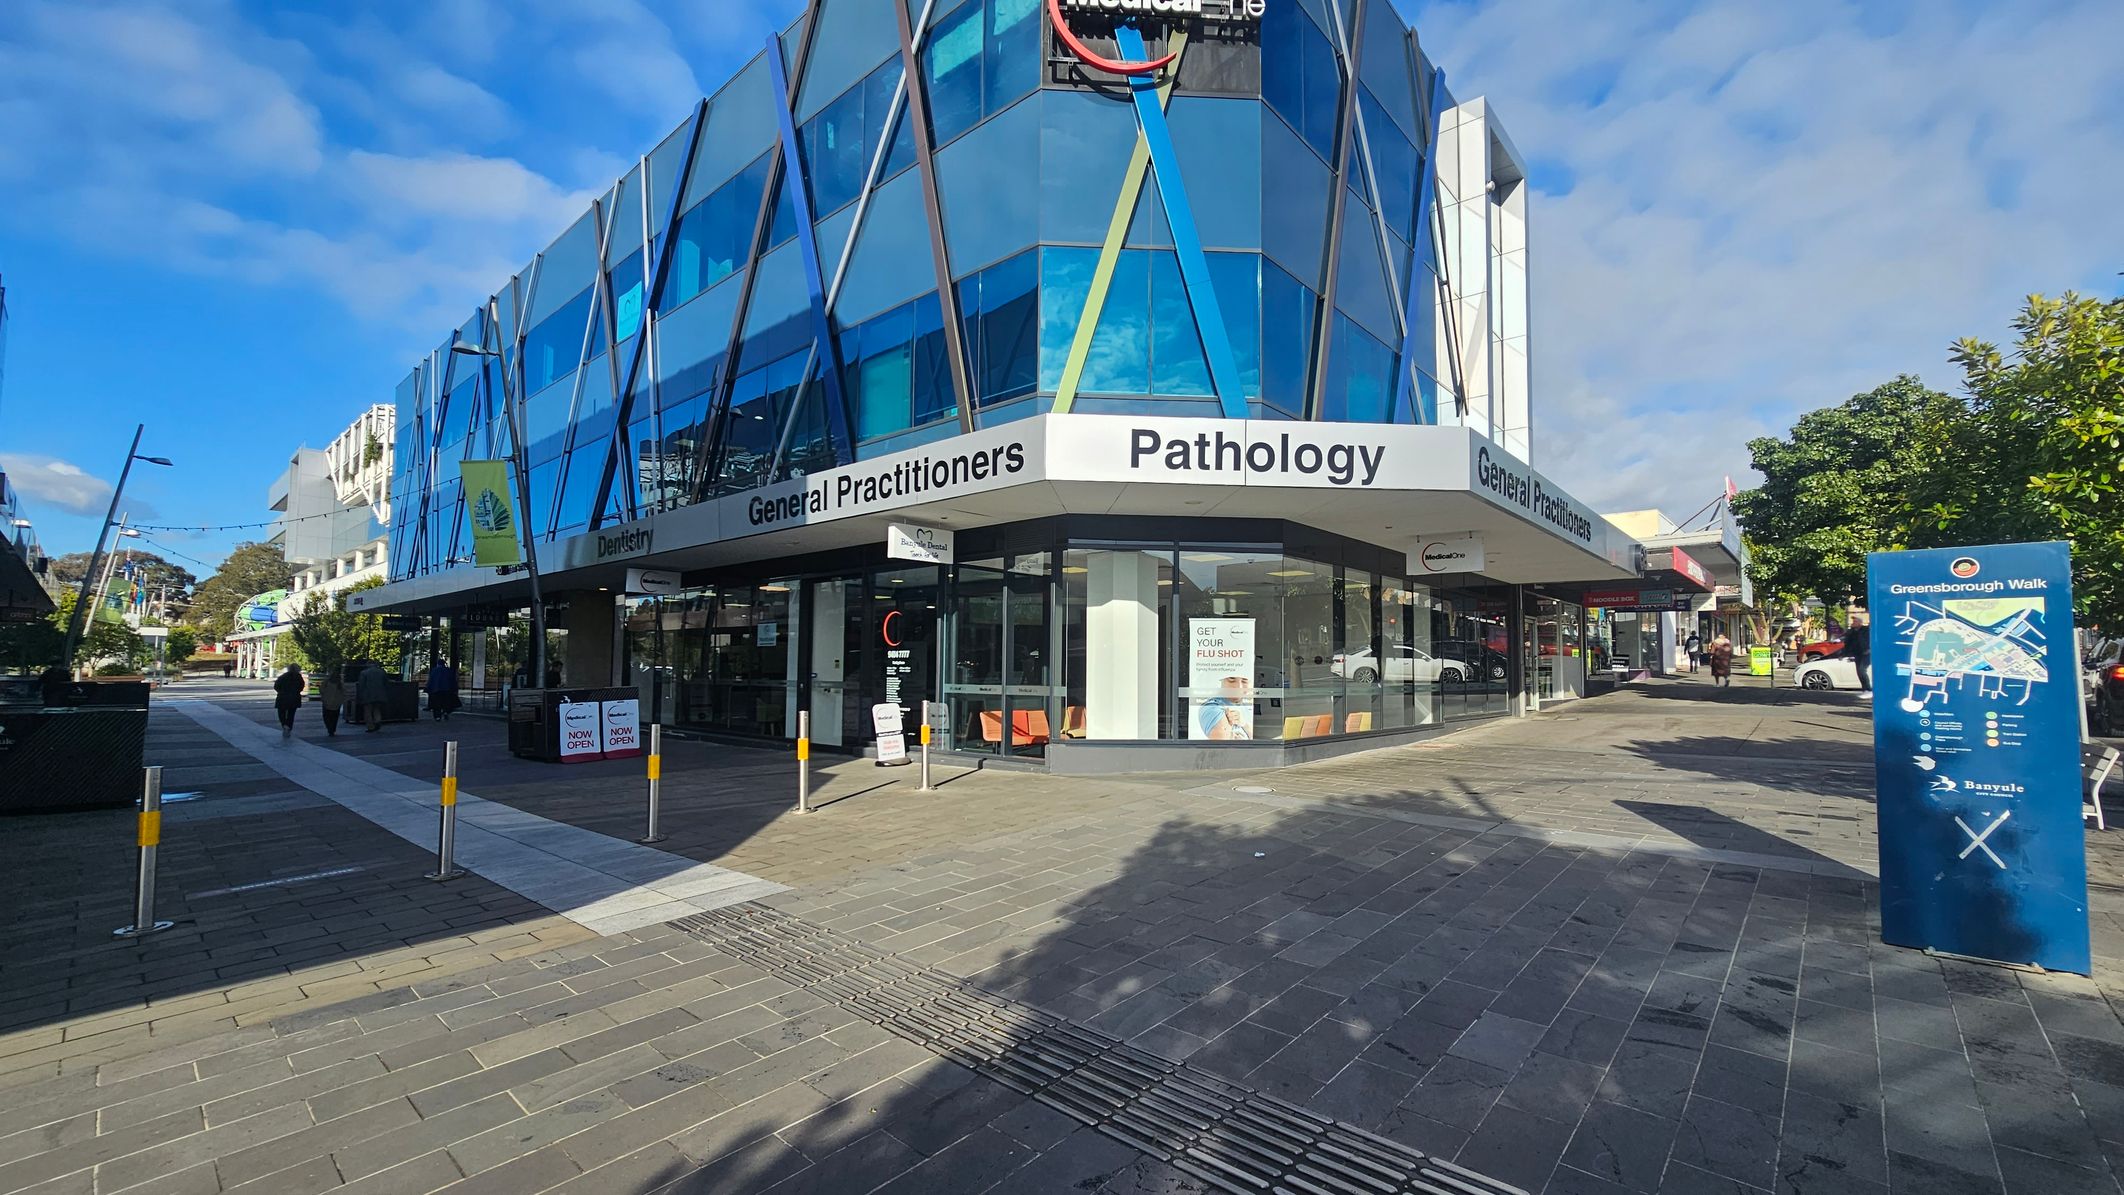
A modern building with blue-tinted glass panels and angular design is on the corner. Signs for "General Practitioners" and "Pathology" are visible. The pavement is a mix of grey and red tiles. On the right, a blue directory sign reads "Greensborough Walk". Trees and a few pedestrians are in the background. The area is well-lit with clear skies.
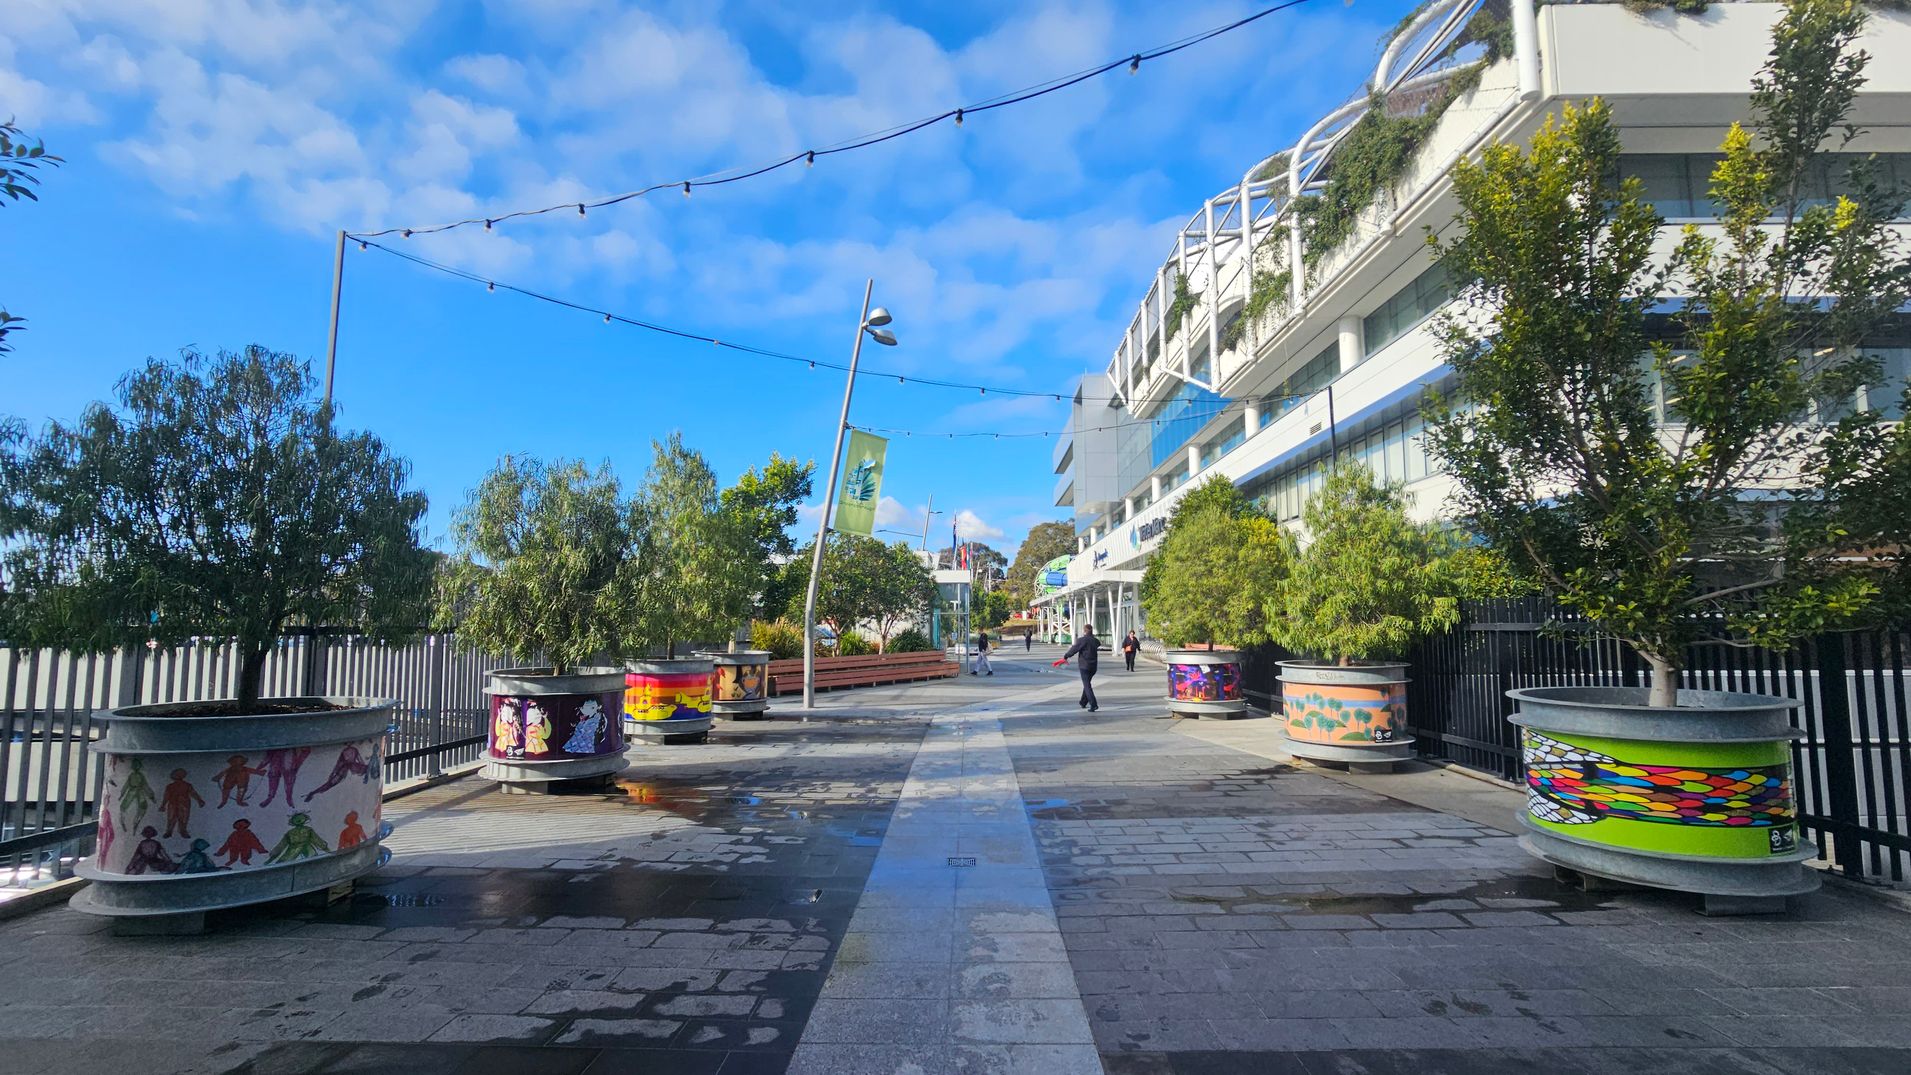
A pedestrian walkway with decorative planters on both sides, each featuring colourful artwork. On the left, trees and a metal fence line the path. On the right, a modern building with glass windows and greenery on the upper levels. Overhead, string lights are suspended between poles. A few people are walking along the path, and a green banner hangs from a pole. The ground is paved with a mix of light and dark tiles, with some wet patches visible.
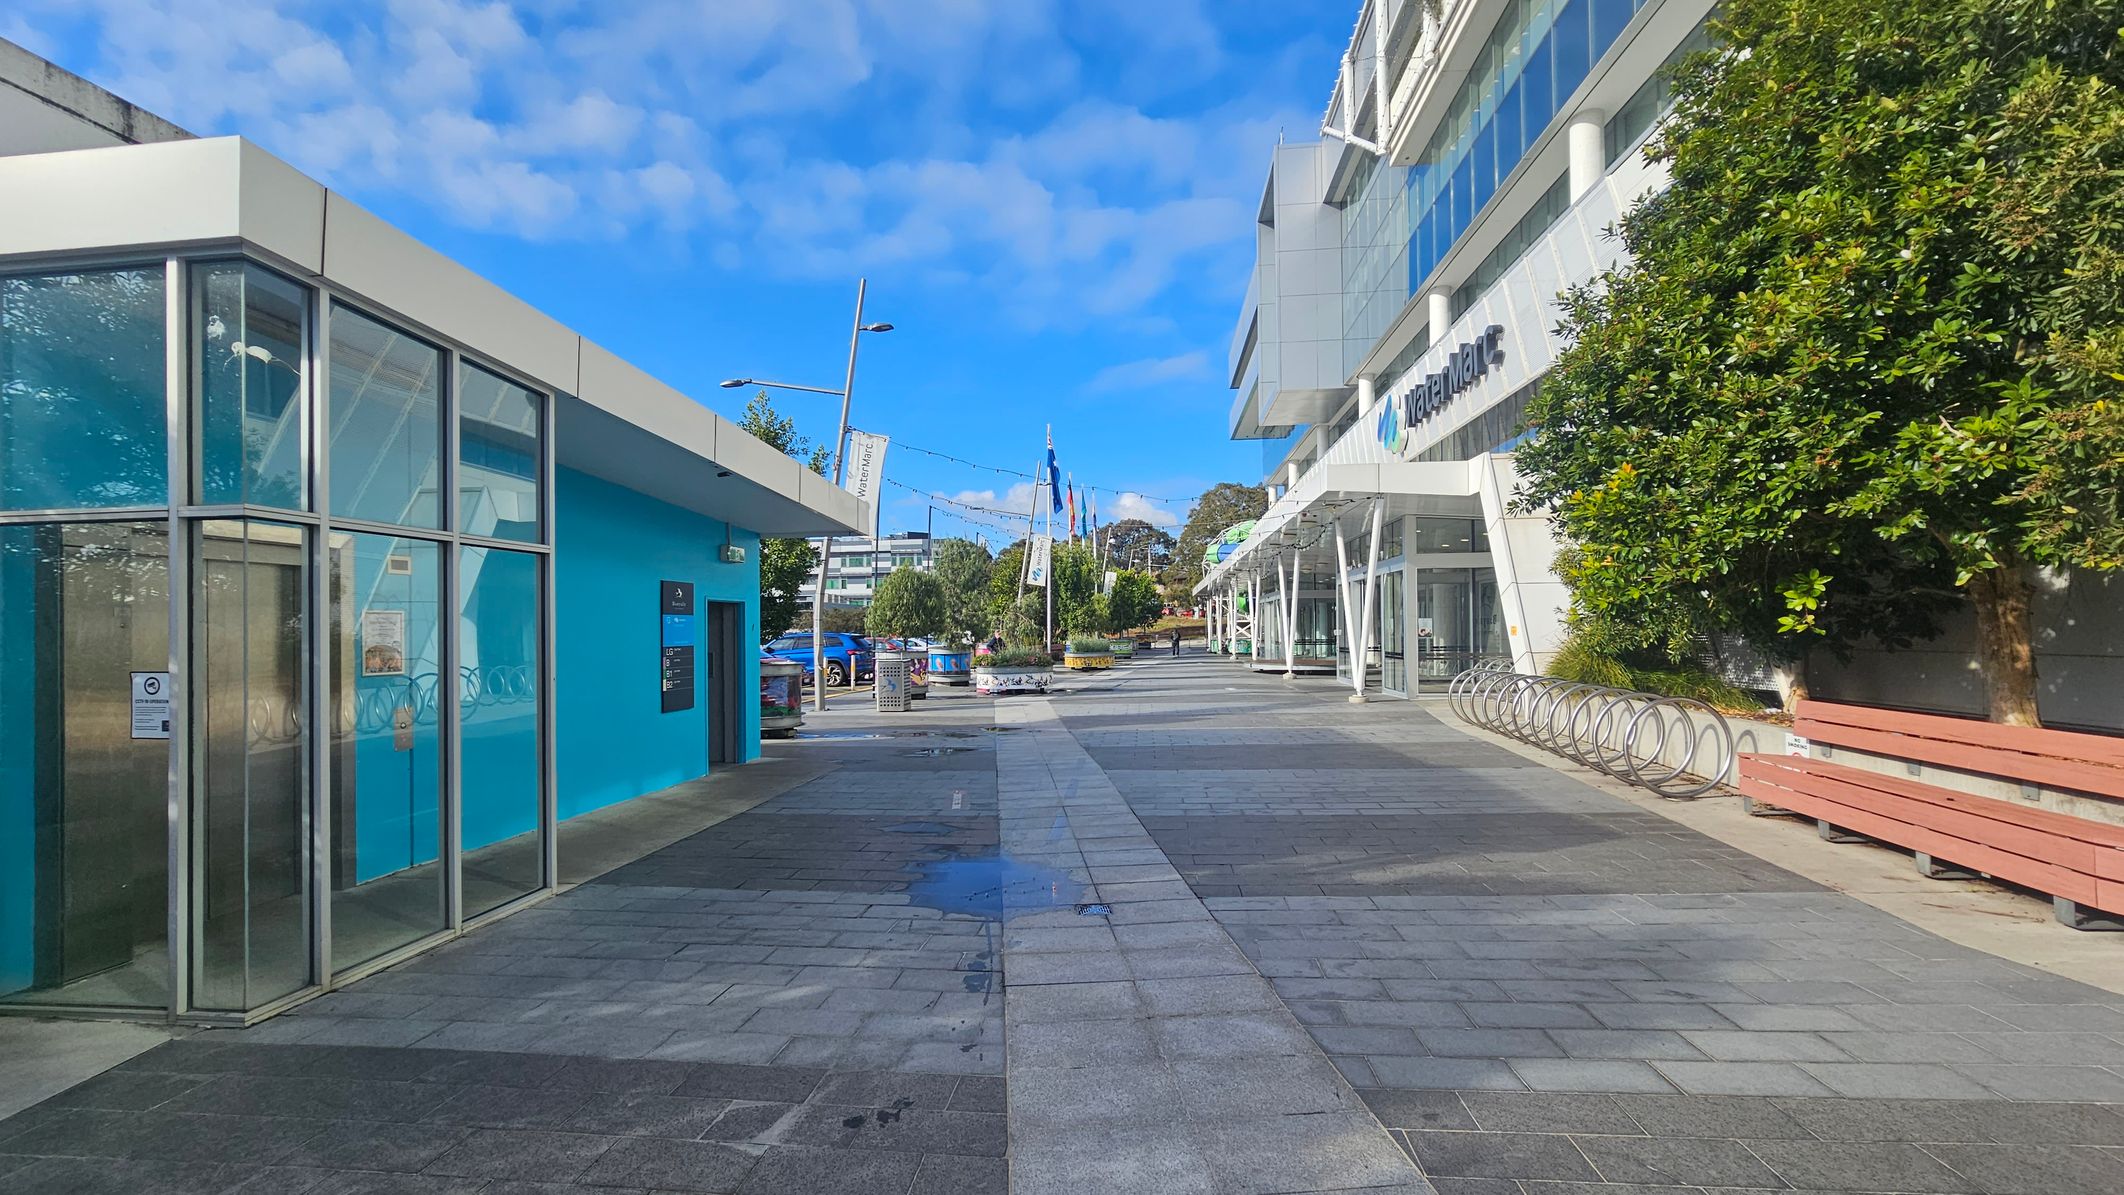
A paved walkway with a building on the left featuring a bright blue wall and large glass windows. On the right, a modern building with a white facade and glass entrance, partially obscured by a tree. A row of bike racks and a wooden bench are visible. In the background, flags and trees line the path, with a few people walking and a blue car parked. The sky is clear with scattered clouds.
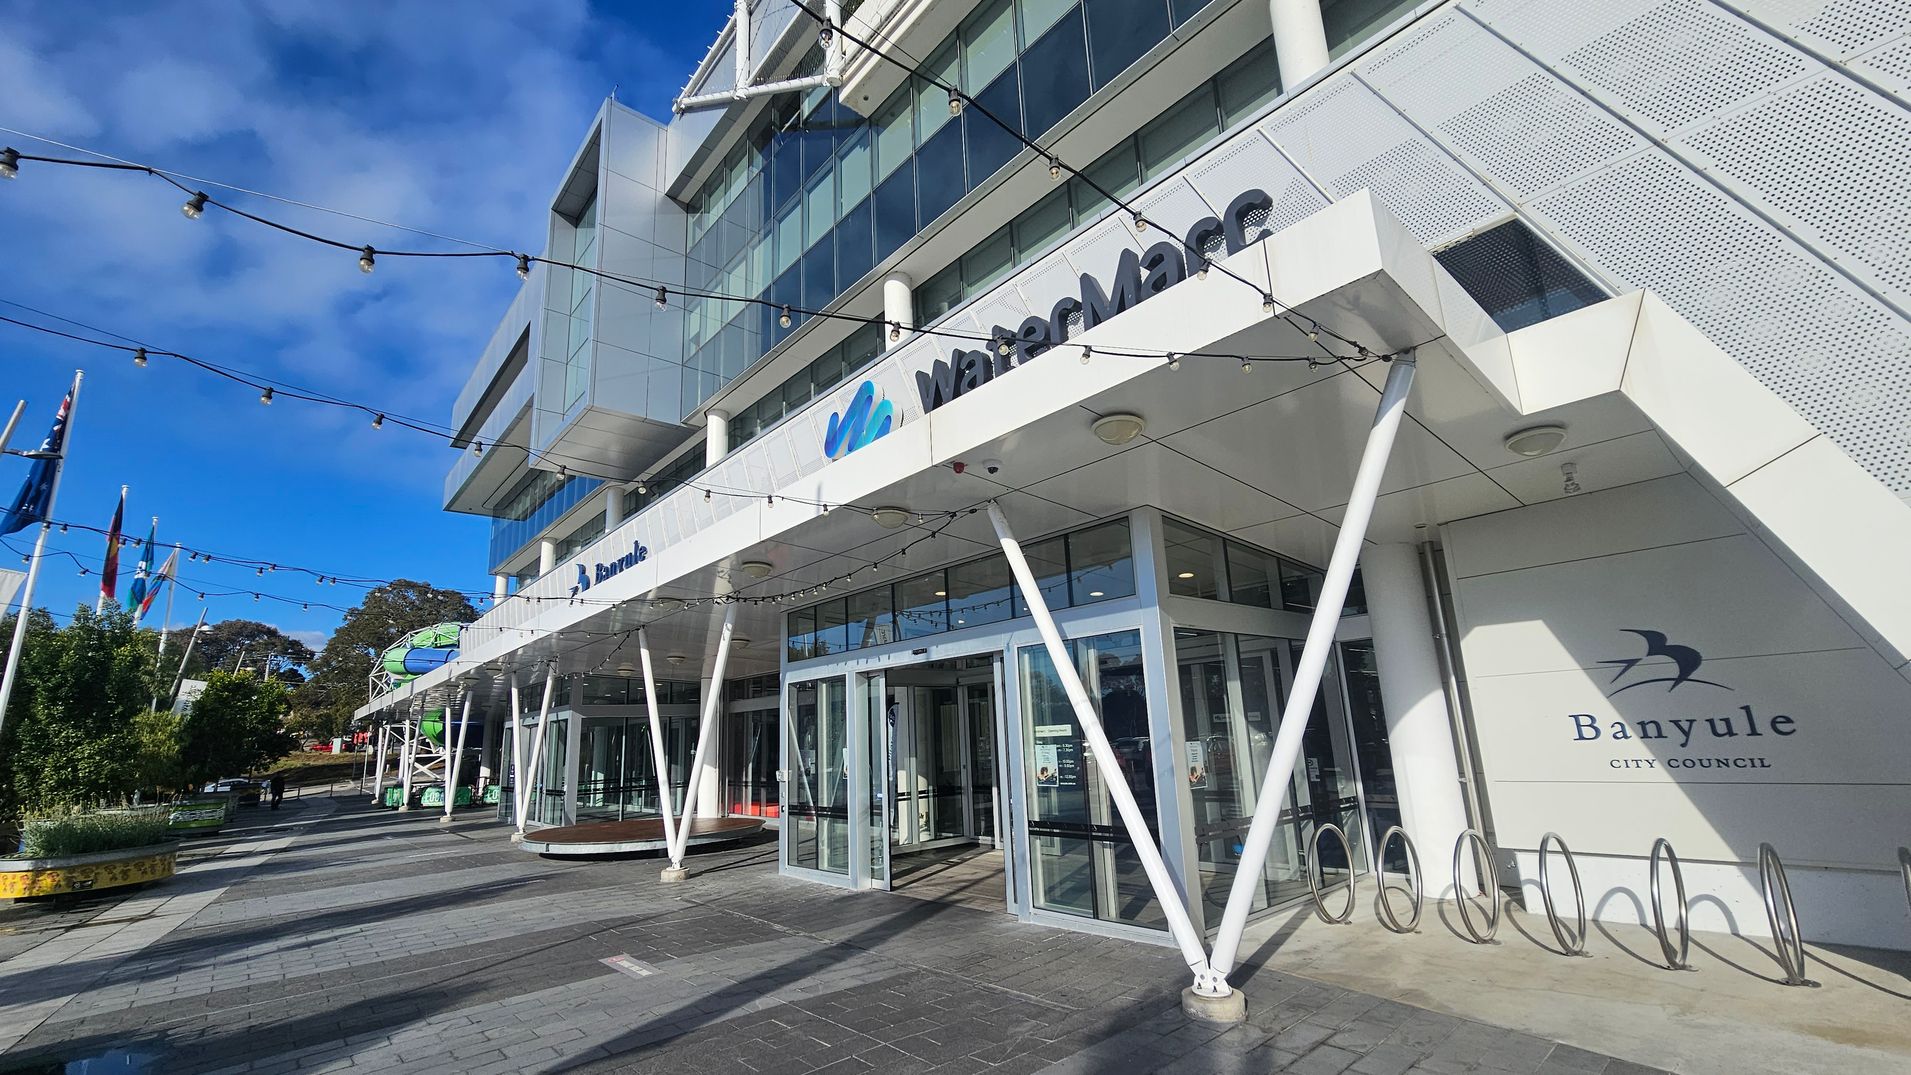
A modern building with a glass facade and angular design elements. The entrance features large glass doors and a sign reading "WaterMarc" above. To the right, there's a "Banyule City Council" sign. Several white poles support the structure, and string lights are suspended above. Flags are visible on the left, and there are trees and planters along the paved walkway. The sky is clear and blue.
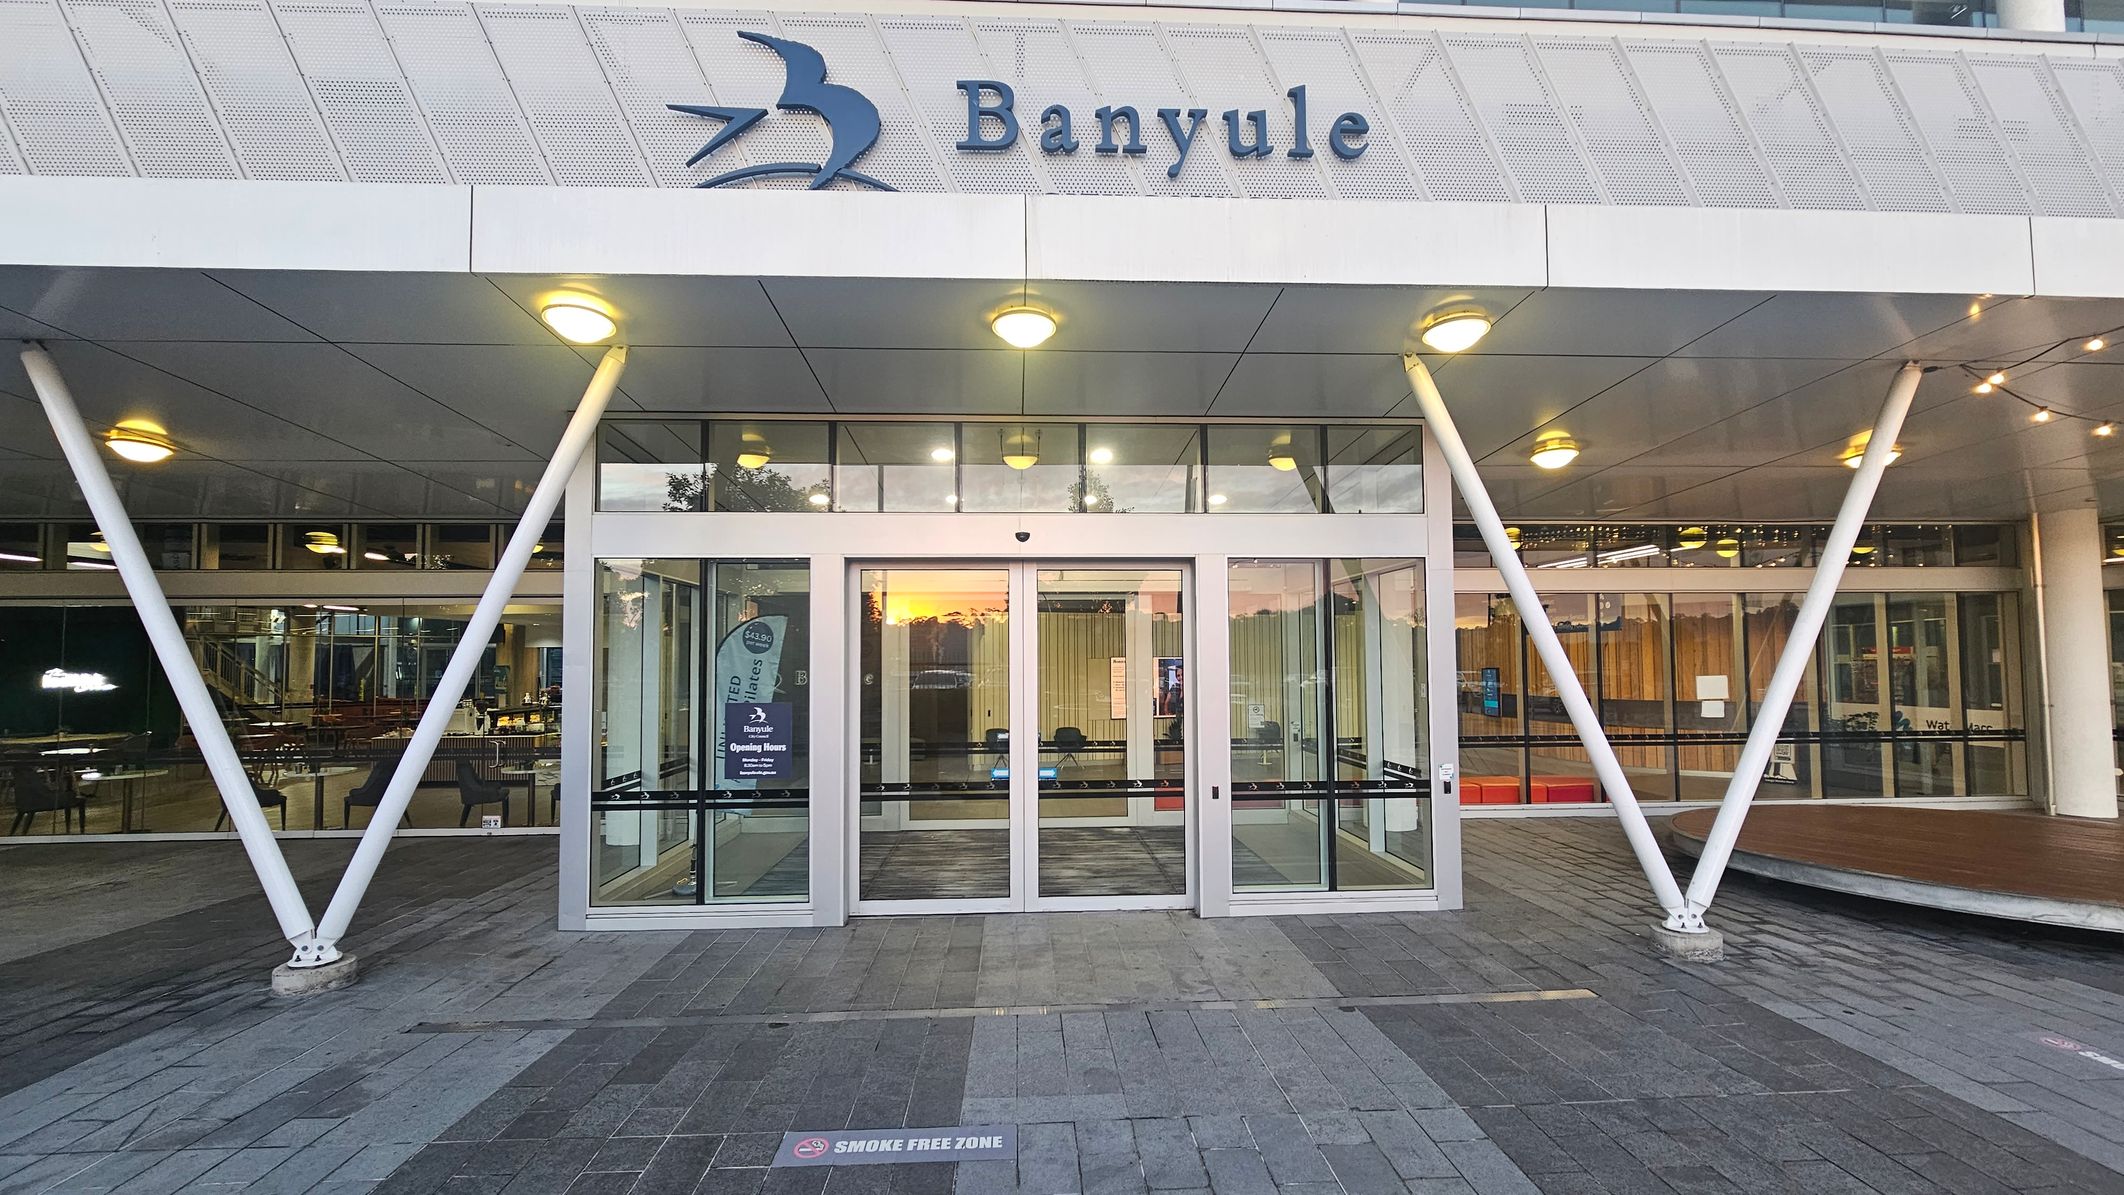

The image shows the entrance to a building with the name "Banyule" displayed above. The entrance features glass sliding doors flanked by large windows. Two white, angled support beams are positioned on either side of the doors. The ceiling is lined with circular lights. The floor is paved with grey tiles, and a sign on the ground indicates a "Smoke Free Zone." Inside, there are visible chairs and tables, suggesting a lobby or waiting area.
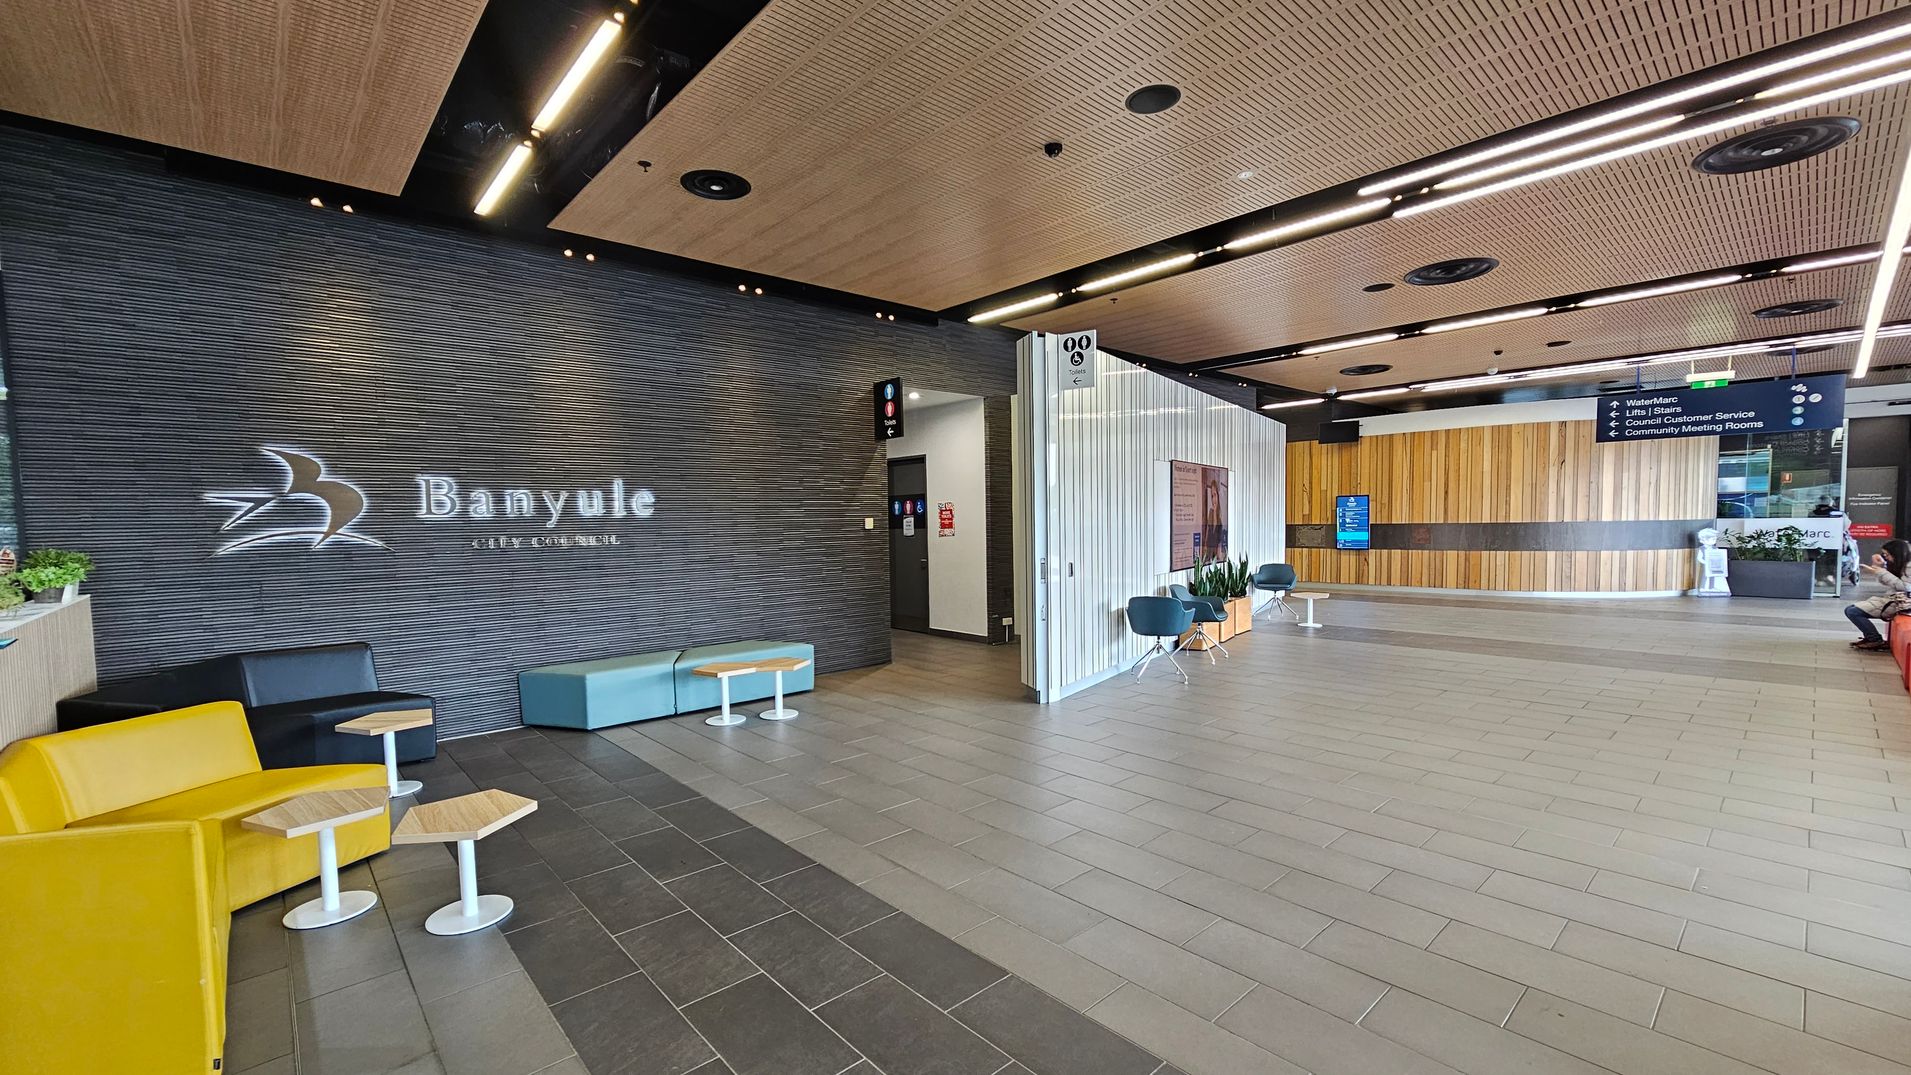
A modern interior space with a dark textured wall on the left displaying the words "Banyule City Council" and a logo. Below are yellow and black seating with small wooden tables. The floor is tiled in grey. The ceiling features wooden panels with recessed lighting. On the right, a light-coloured wall with signage and blue chairs. A wooden panelled wall is in the background, with a digital screen and a person seated on a red bench.
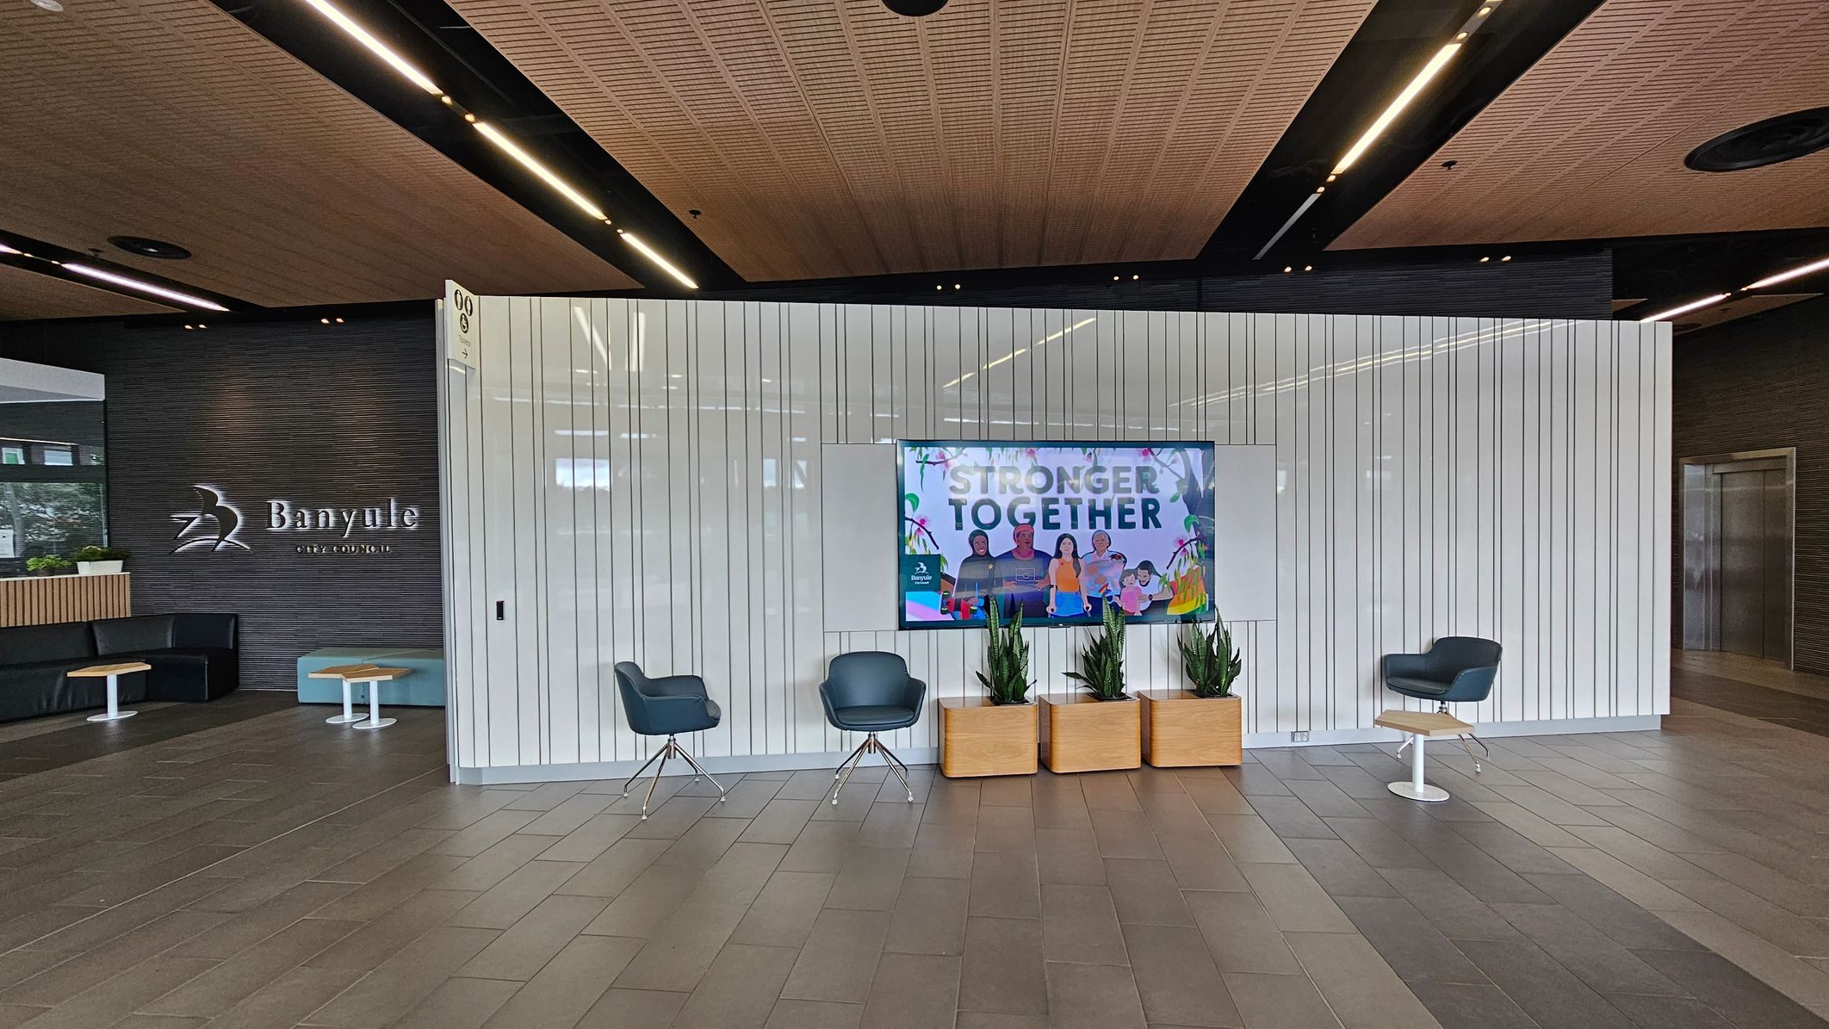
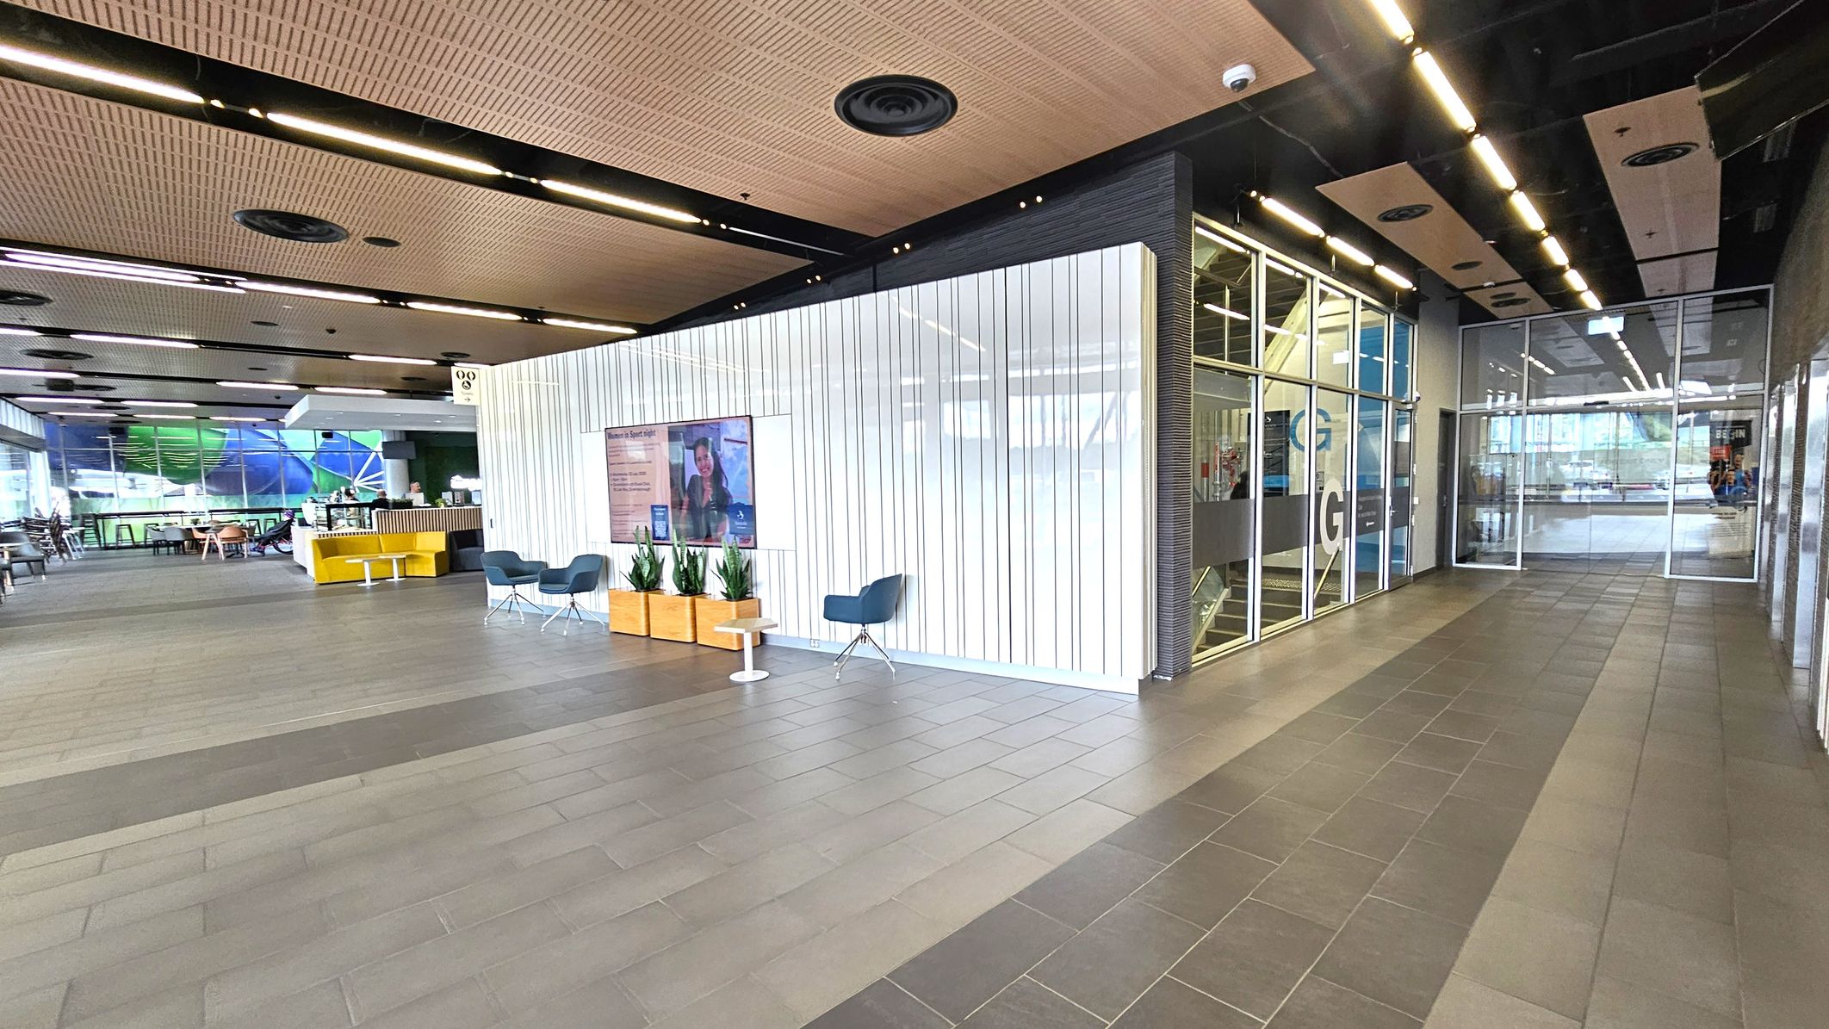
A modern interior space with a tiled floor and a wooden panelled ceiling. On the left, a dark wall features the "Banyule City Council" logo. Below it, there are black and blue seating areas with small tables. In the centre, a white panelled wall displays a screen with the text "Stronger Together" and images of people. In front of the screen, there are three potted plants. On the right, two blue chairs are positioned near a small table.
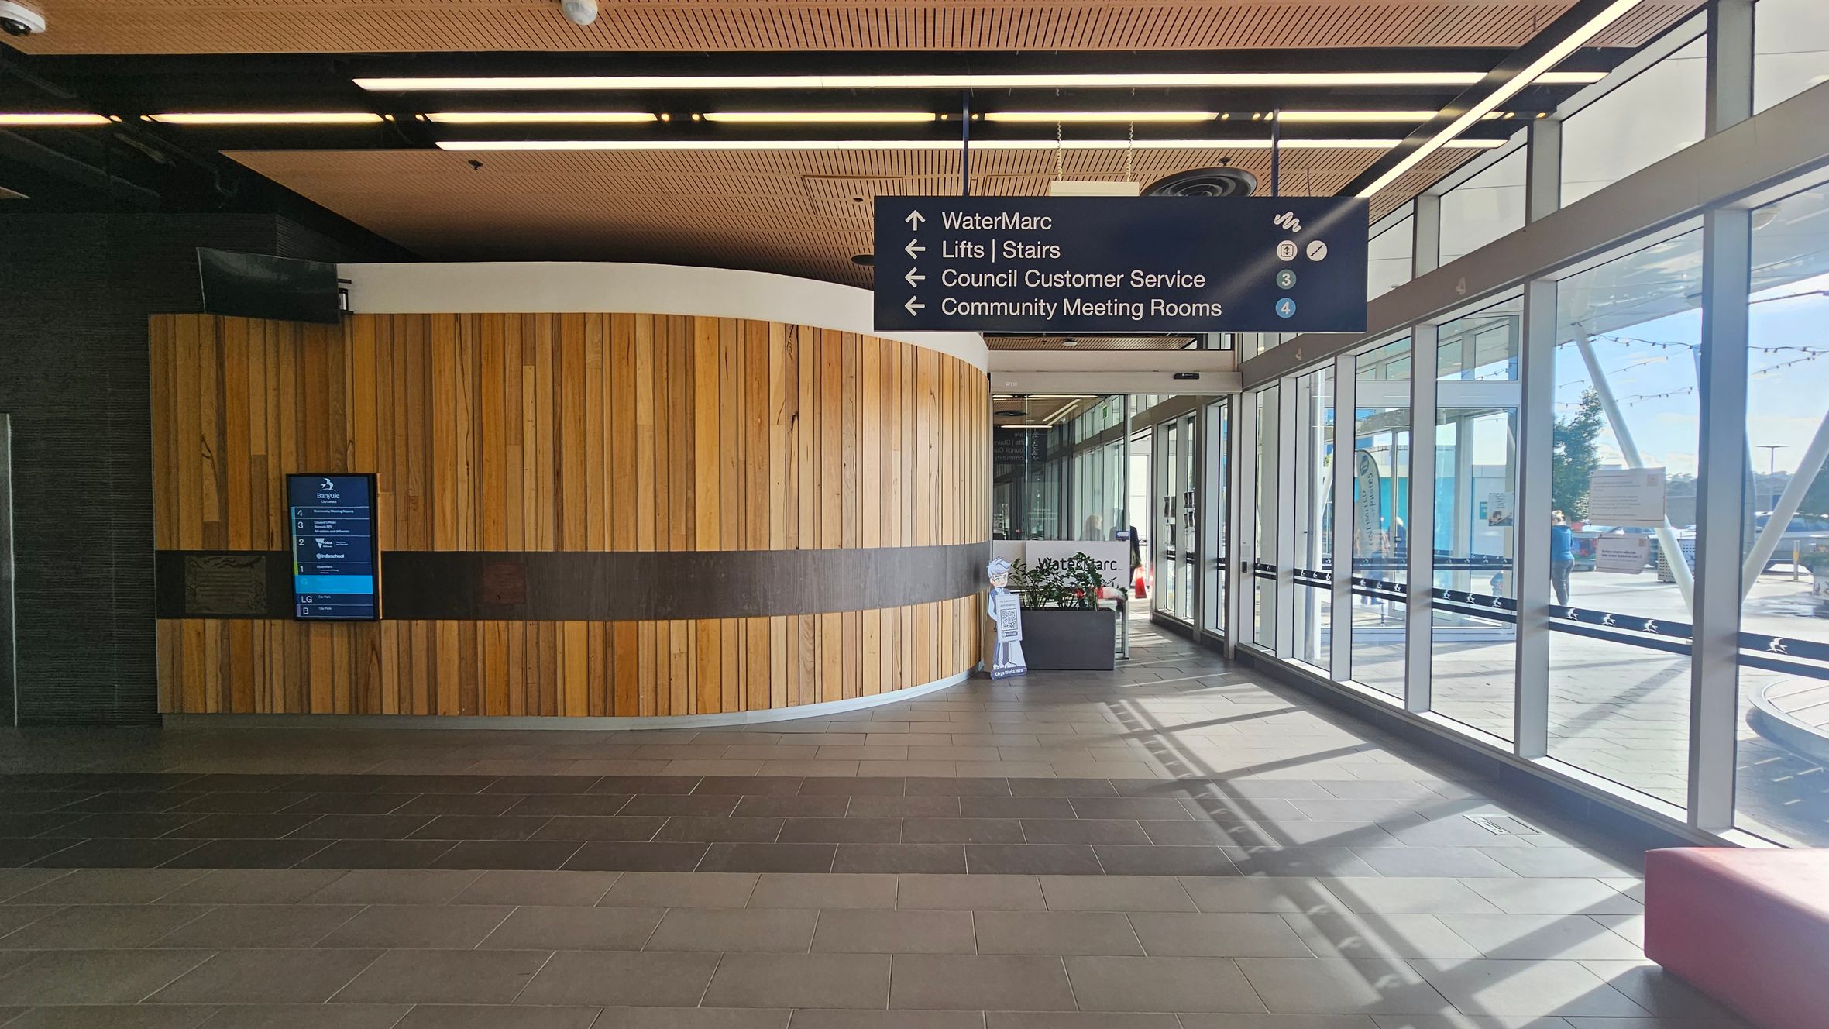
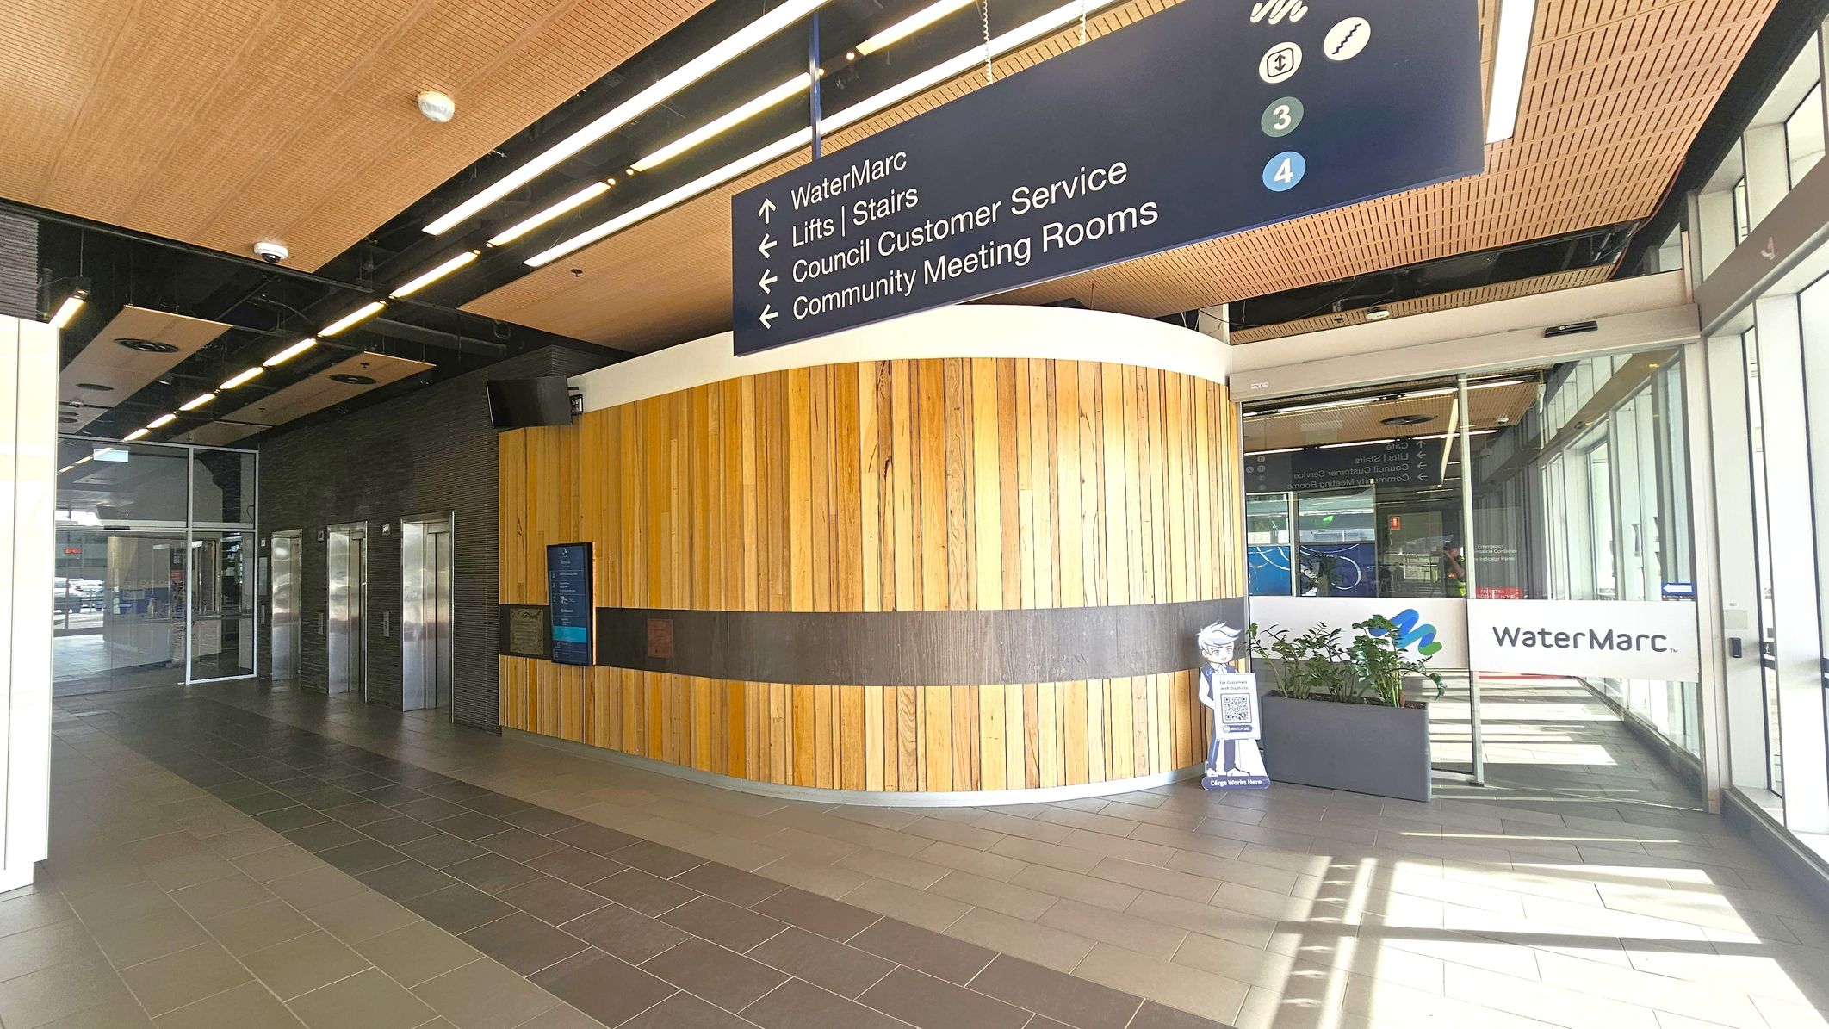
A modern interior with a curved wooden wall on the left, featuring a digital directory. Above, a sign directs to WaterMarc, lifts, stairs, council customer service, and community meeting rooms. On the right, large glass windows allow natural light, with a view of the outside. The floor is tiled in shades of grey, and the ceiling has wooden panels with strip lighting. A small reception area is visible near the windows.
A modern interior with a wooden panelled wall on the right, featuring a digital display and a small cut-out figure holding a QR code. Above, a ceiling with wooden panels and strip lighting. On the left, there are three metallic lifts set into a dark wall. A large sign above points to various facilities, including WaterMarc and meeting rooms. The floor is tiled in shades of brown, and there are glass doors and windows on the far right with a WaterMarc sign.
A modern interior space with a tiled floor and a wooden panelled ceiling. On the left, there is a seating area with yellow and grey chairs and a small café counter. In the centre, a white panelled wall features a digital screen and potted plants. On the right, glass doors lead to another area, with a corridor lined with glass walls. The lighting is bright, with linear ceiling lights.
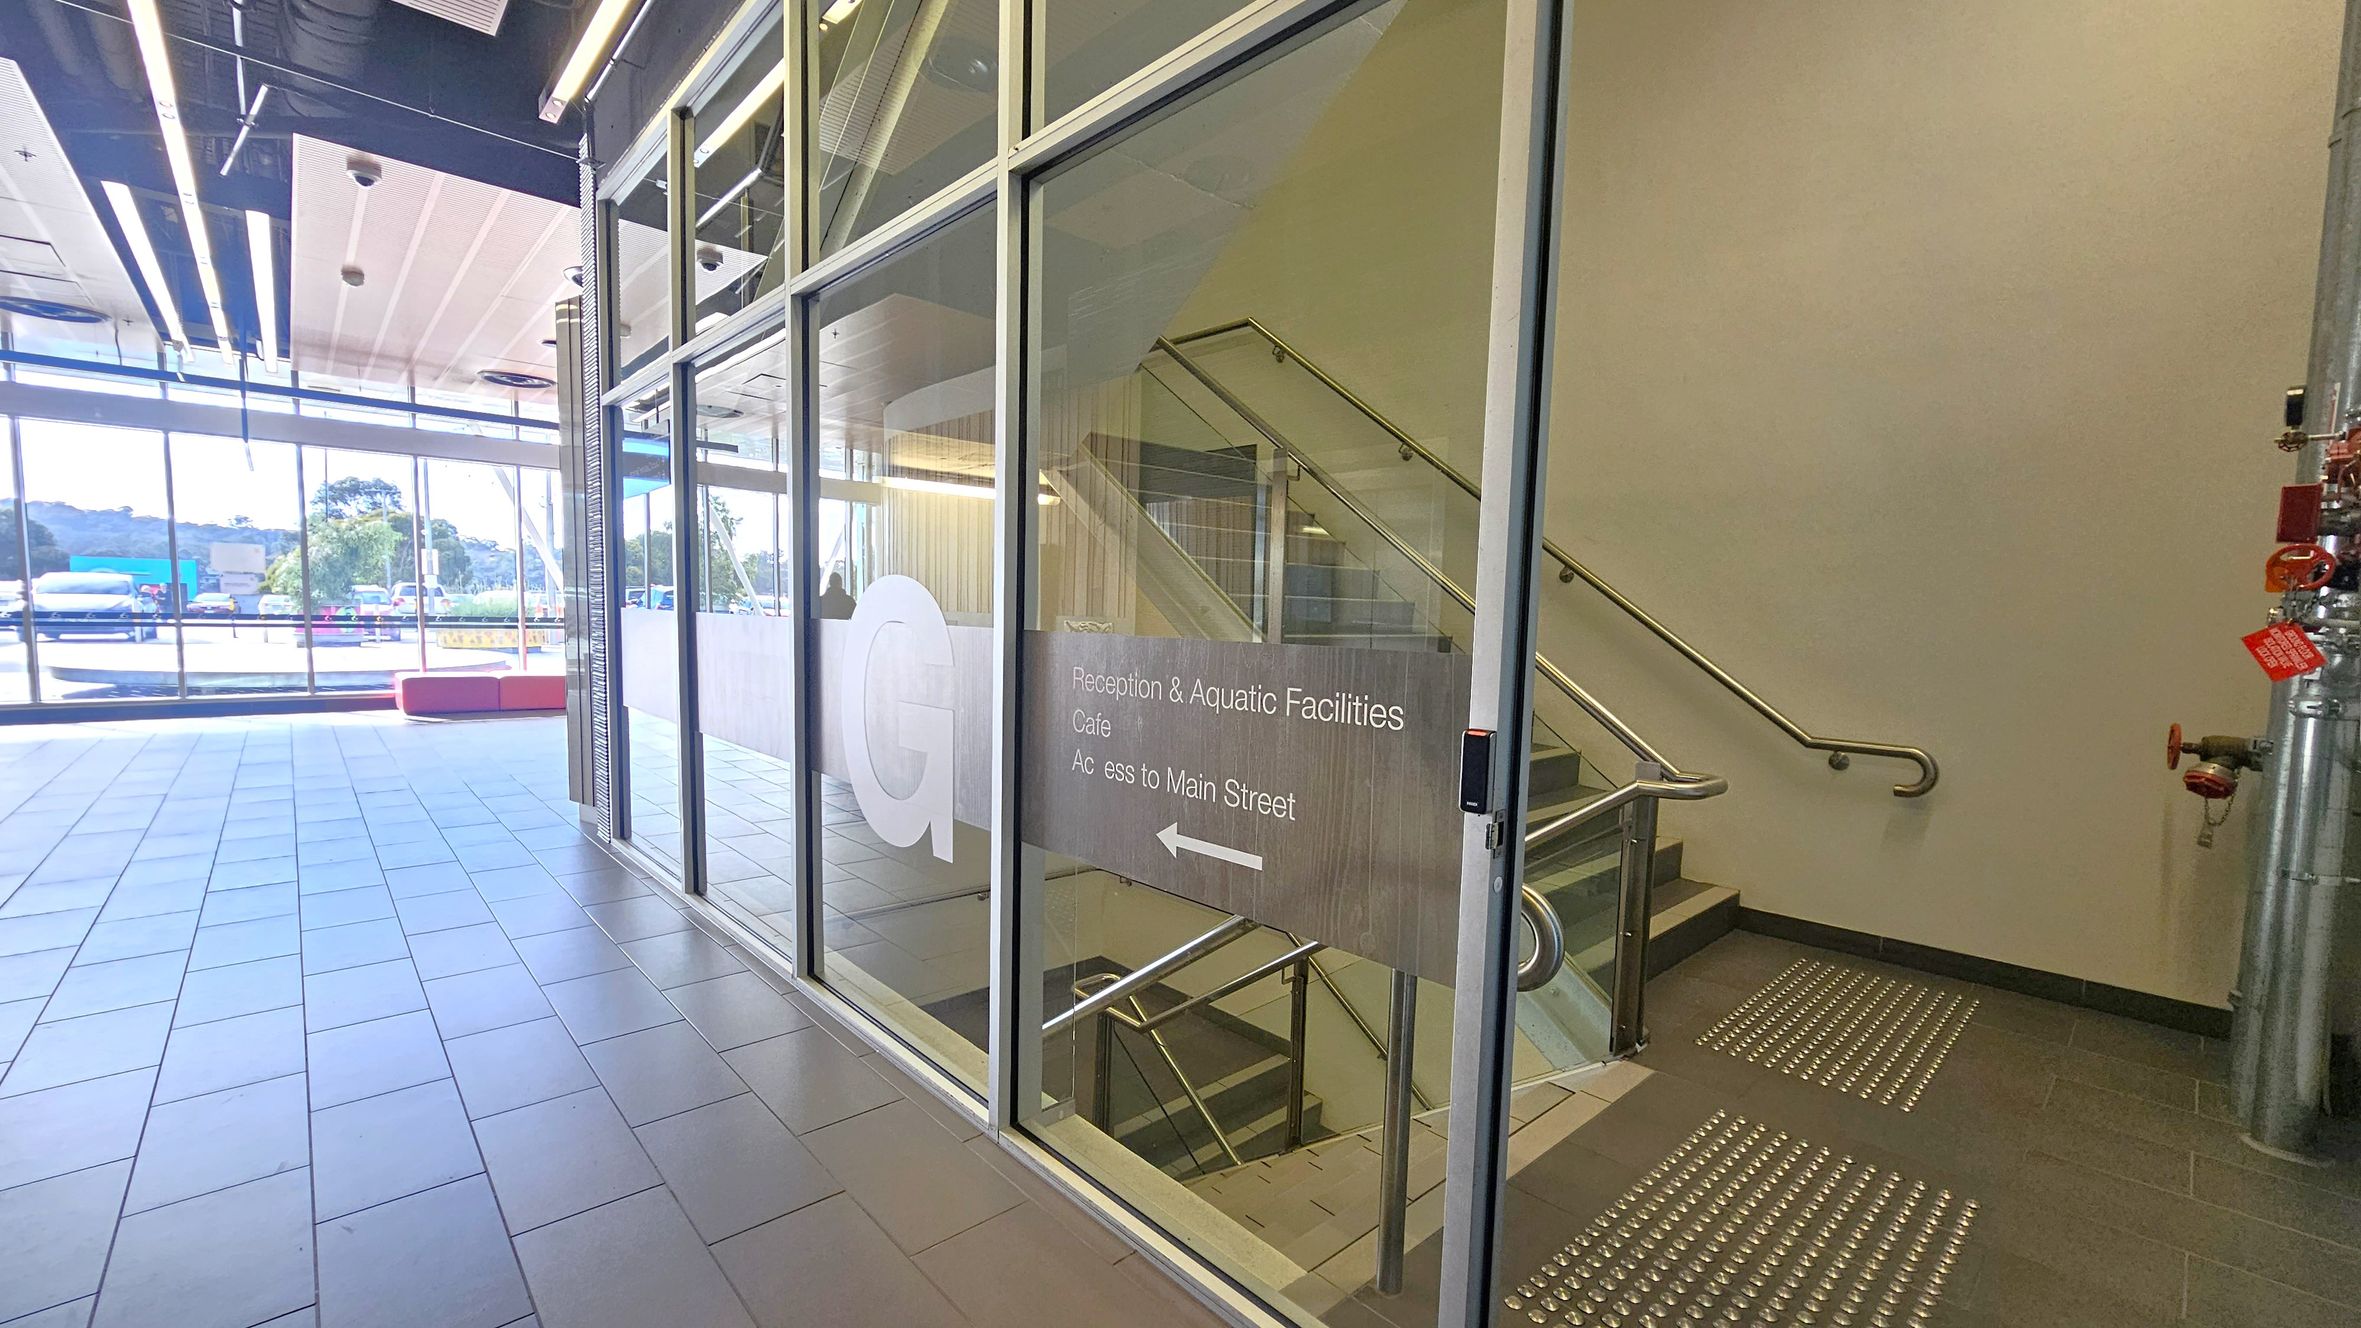
A modern interior with a glass wall on the right, featuring a door with signage indicating directions to reception, aquatic facilities, a café, and Main Street. Behind the glass, a staircase with metal railings is visible. The floor is tiled with tactile paving near the entrance. On the left, large windows allow natural light in, showing a view of parked vehicles and trees outside. The ceiling has exposed beams and lighting fixtures.
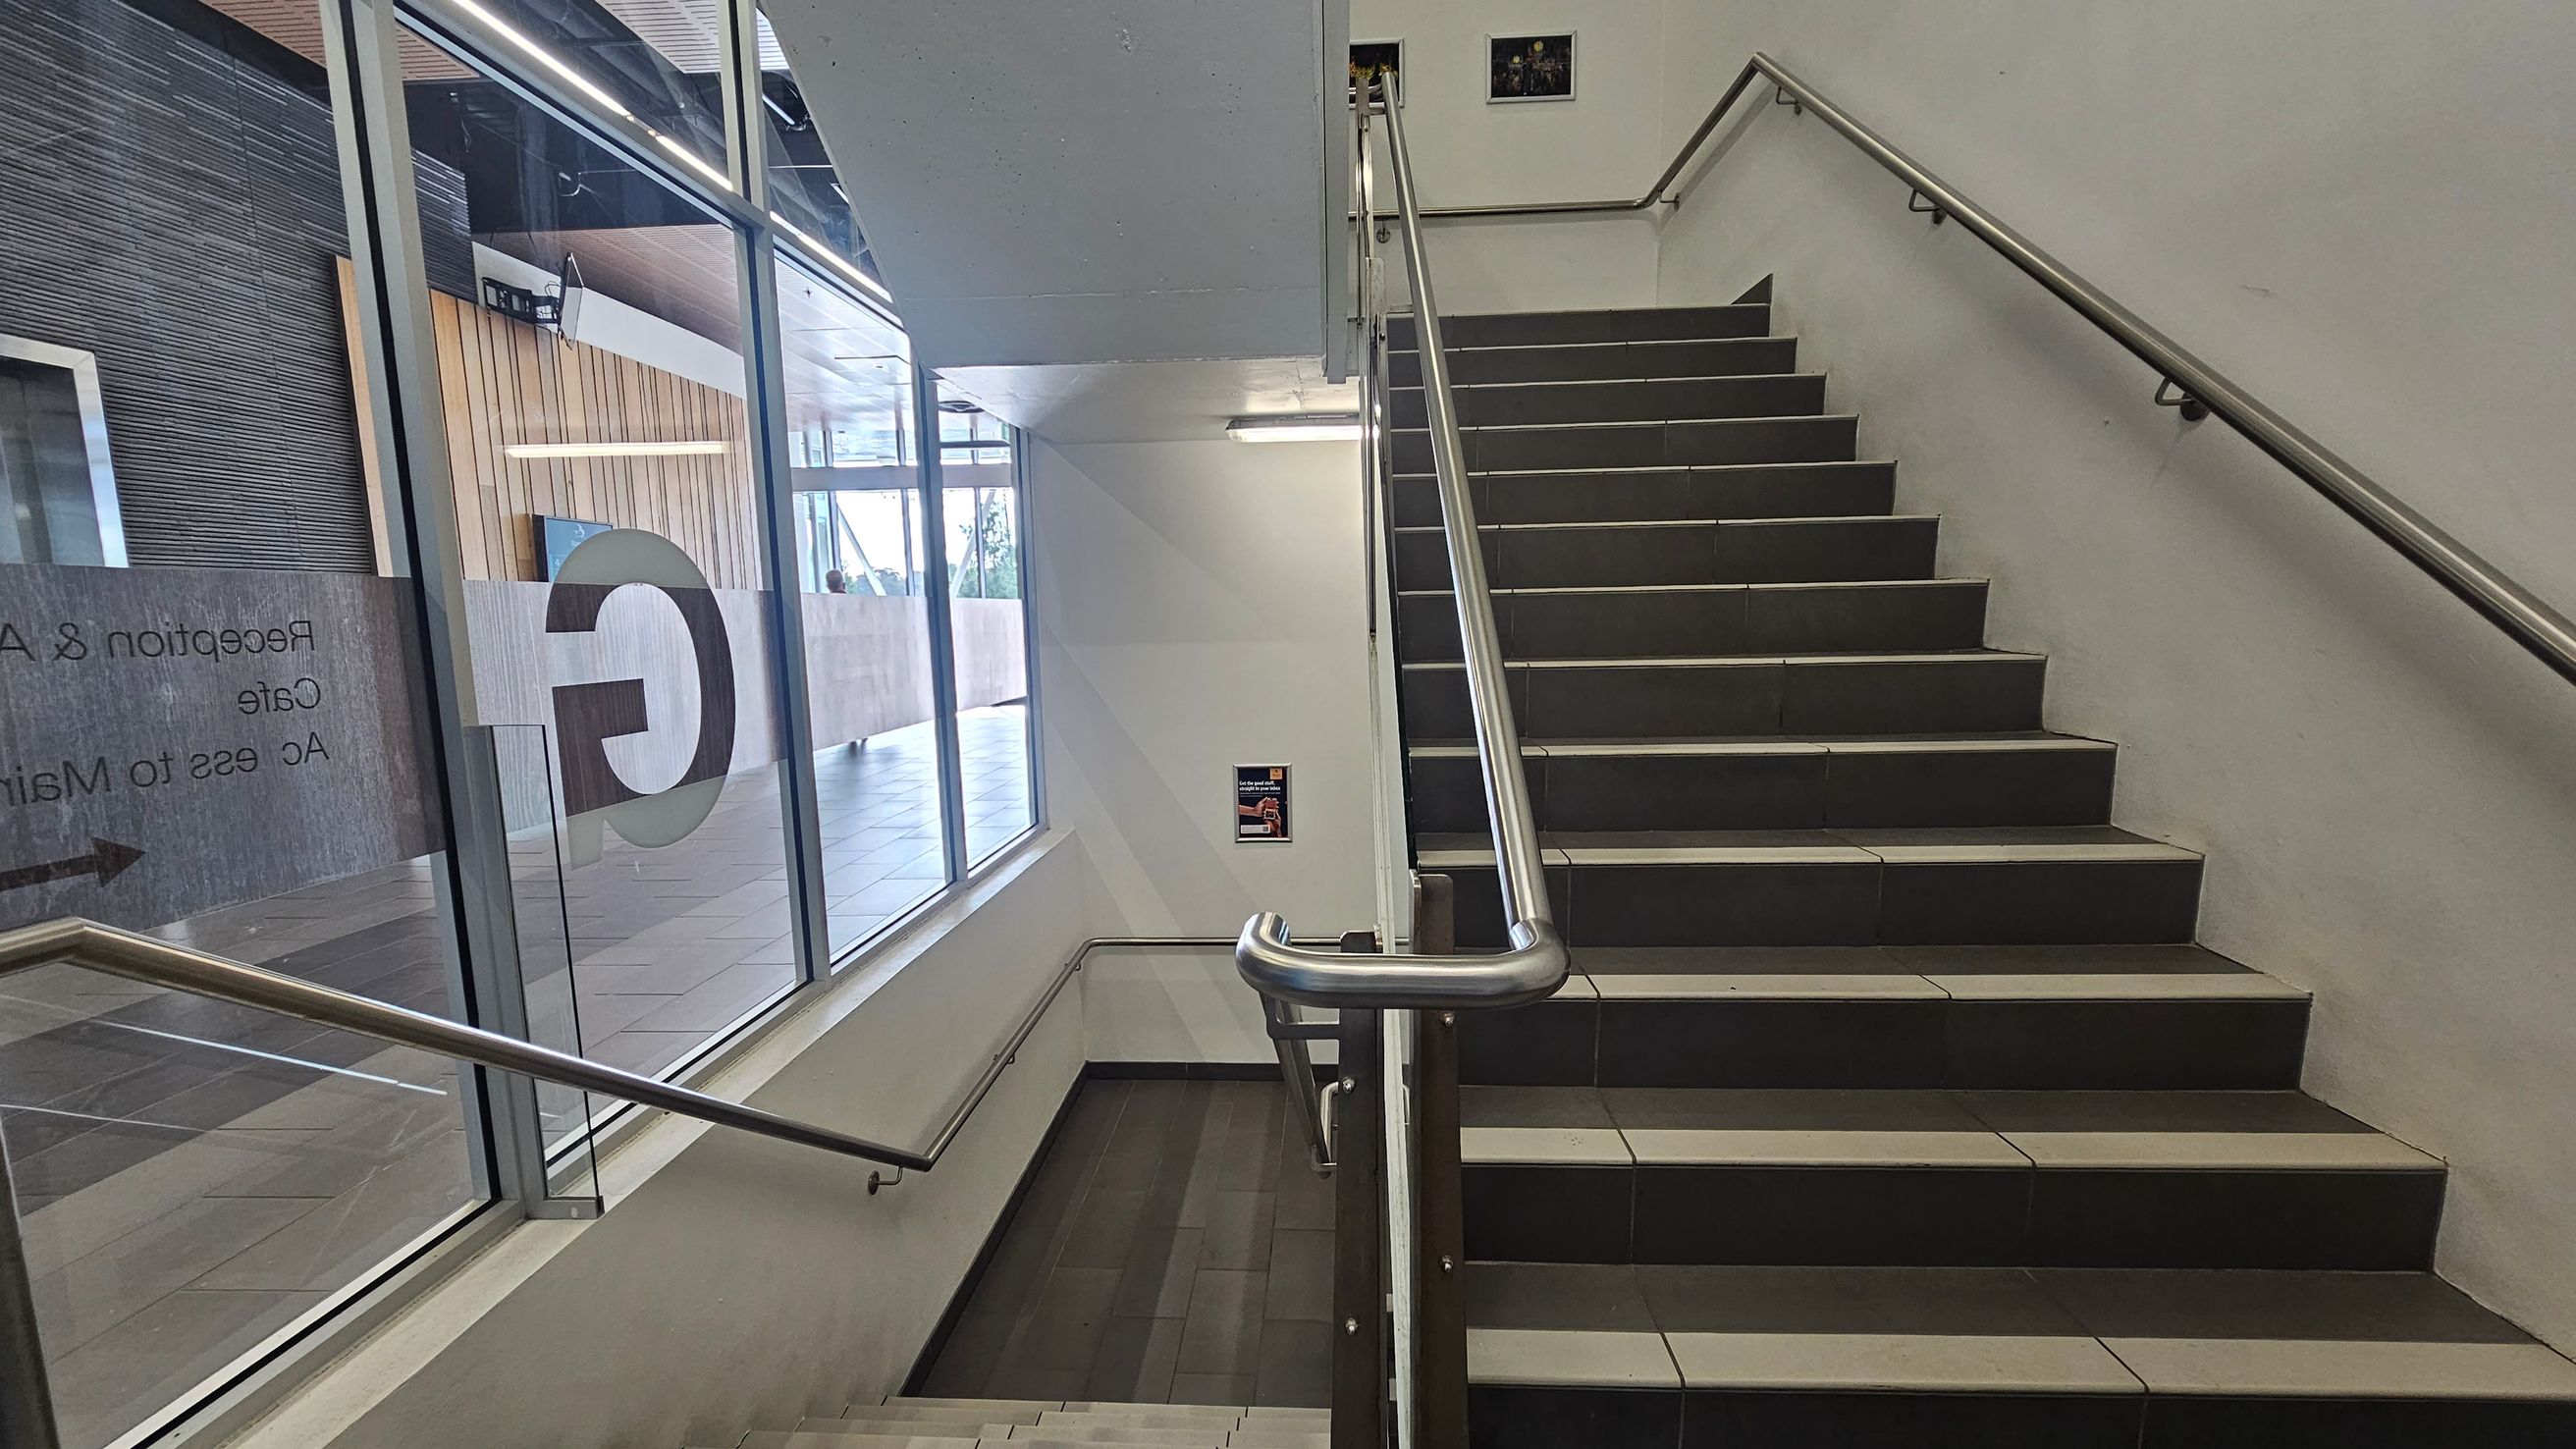
A staircase with dark steps and metal railings on both sides. On the left, a large glass window displays text and a large letter "C". Beyond the window, a tiled floor and a wooden panelled wall are visible. The ceiling is plain with a fluorescent light fixture. A small poster is mounted on the wall near the stairs.
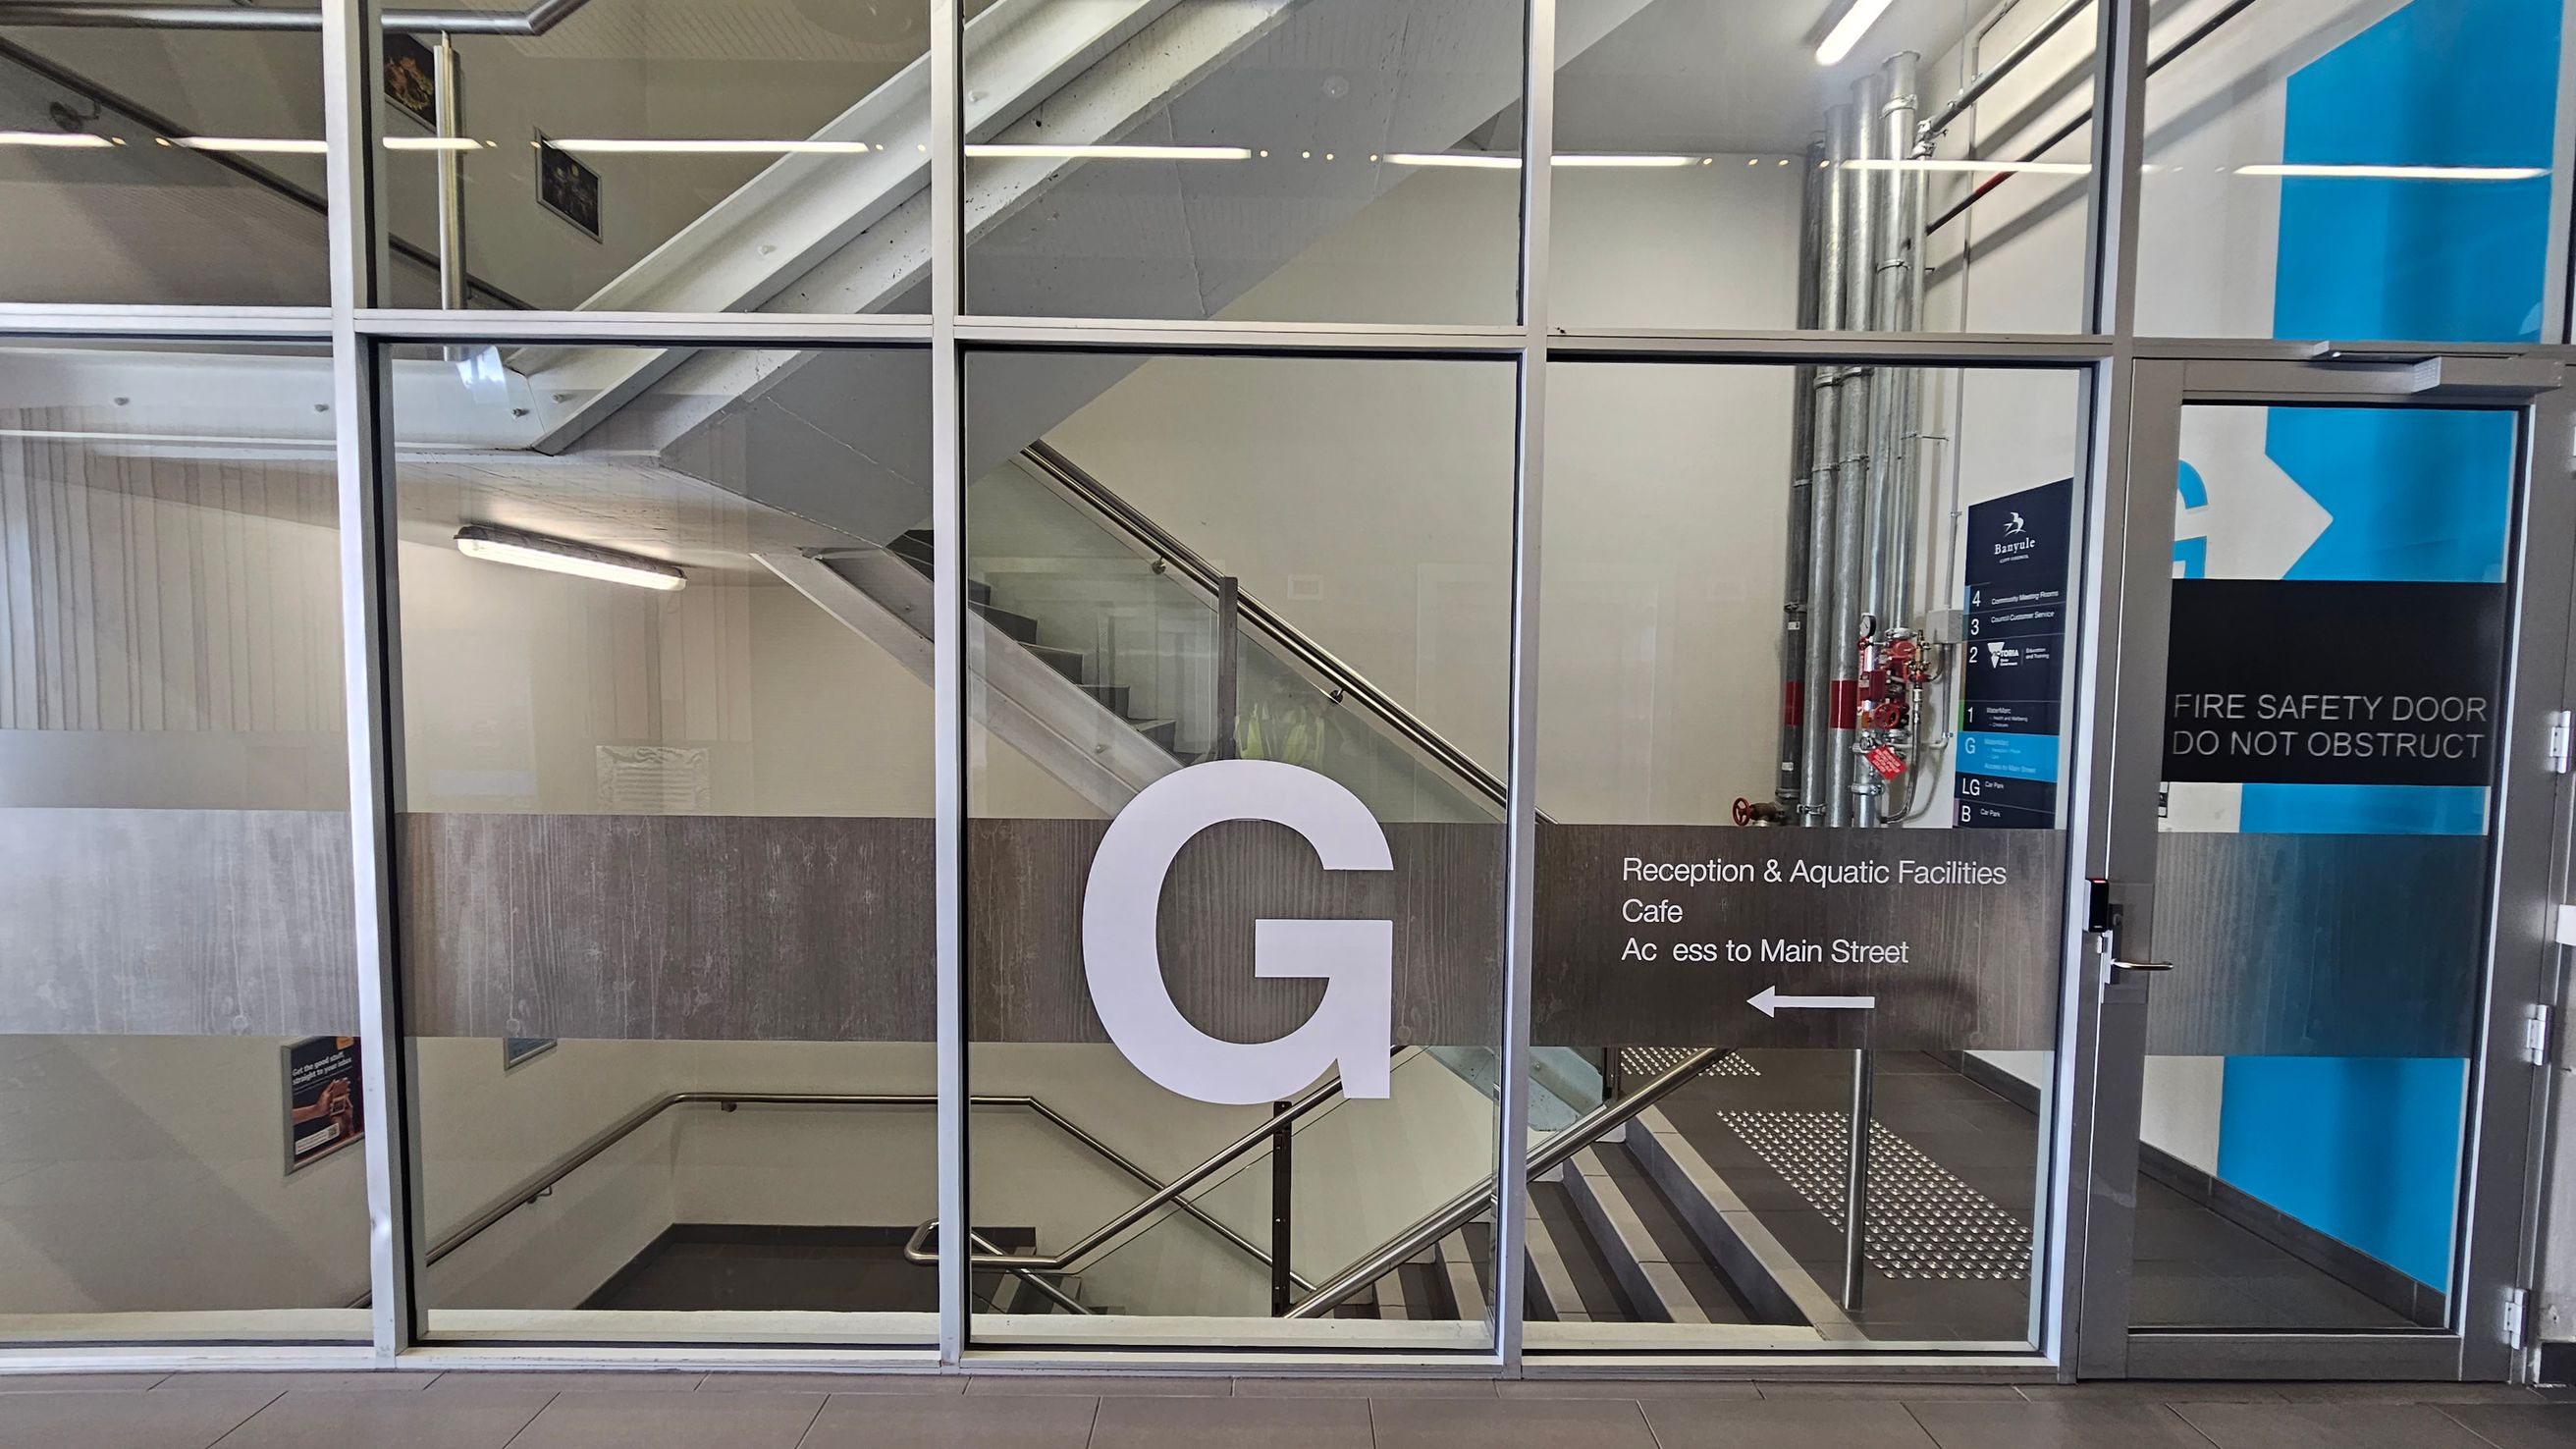
A glass wall with a large letter "G" in the centre. Behind the glass, a staircase with metal railings is visible. On the right, there are signs indicating directions to reception, aquatic facilities, a café, and access to Main Street. A blue and white sign with floor numbers is also present. Metal pipes and a fire safety door are on the right side. The floor is tiled, and fluorescent lights are on the ceiling.
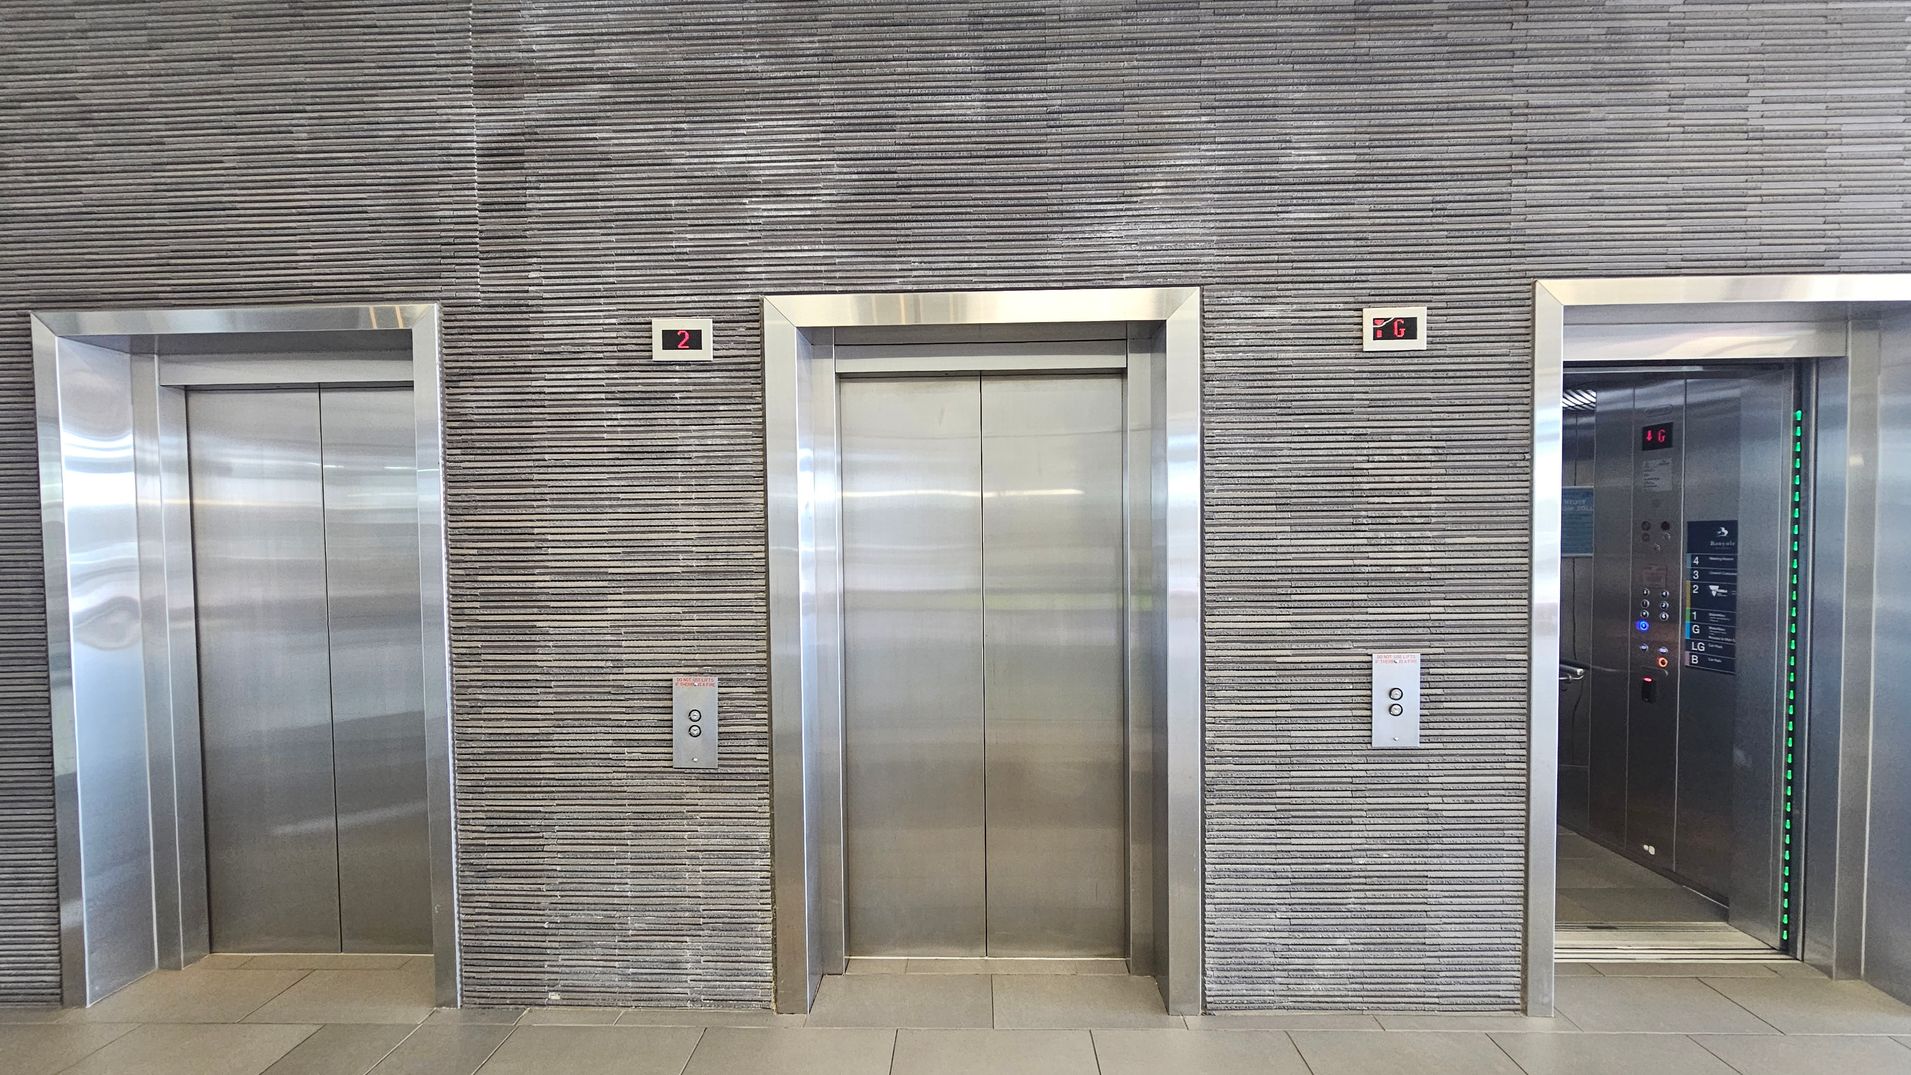
Three lift doors are set in a wall with horizontal grey lines. The left and centre lifts are closed, while the right lift is open, revealing a control panel with floor numbers and green lights. Above each lift is a digital display showing floor numbers: "2" above the left and centre lifts, and "G" above the right lift. The floor is tiled in light beige.
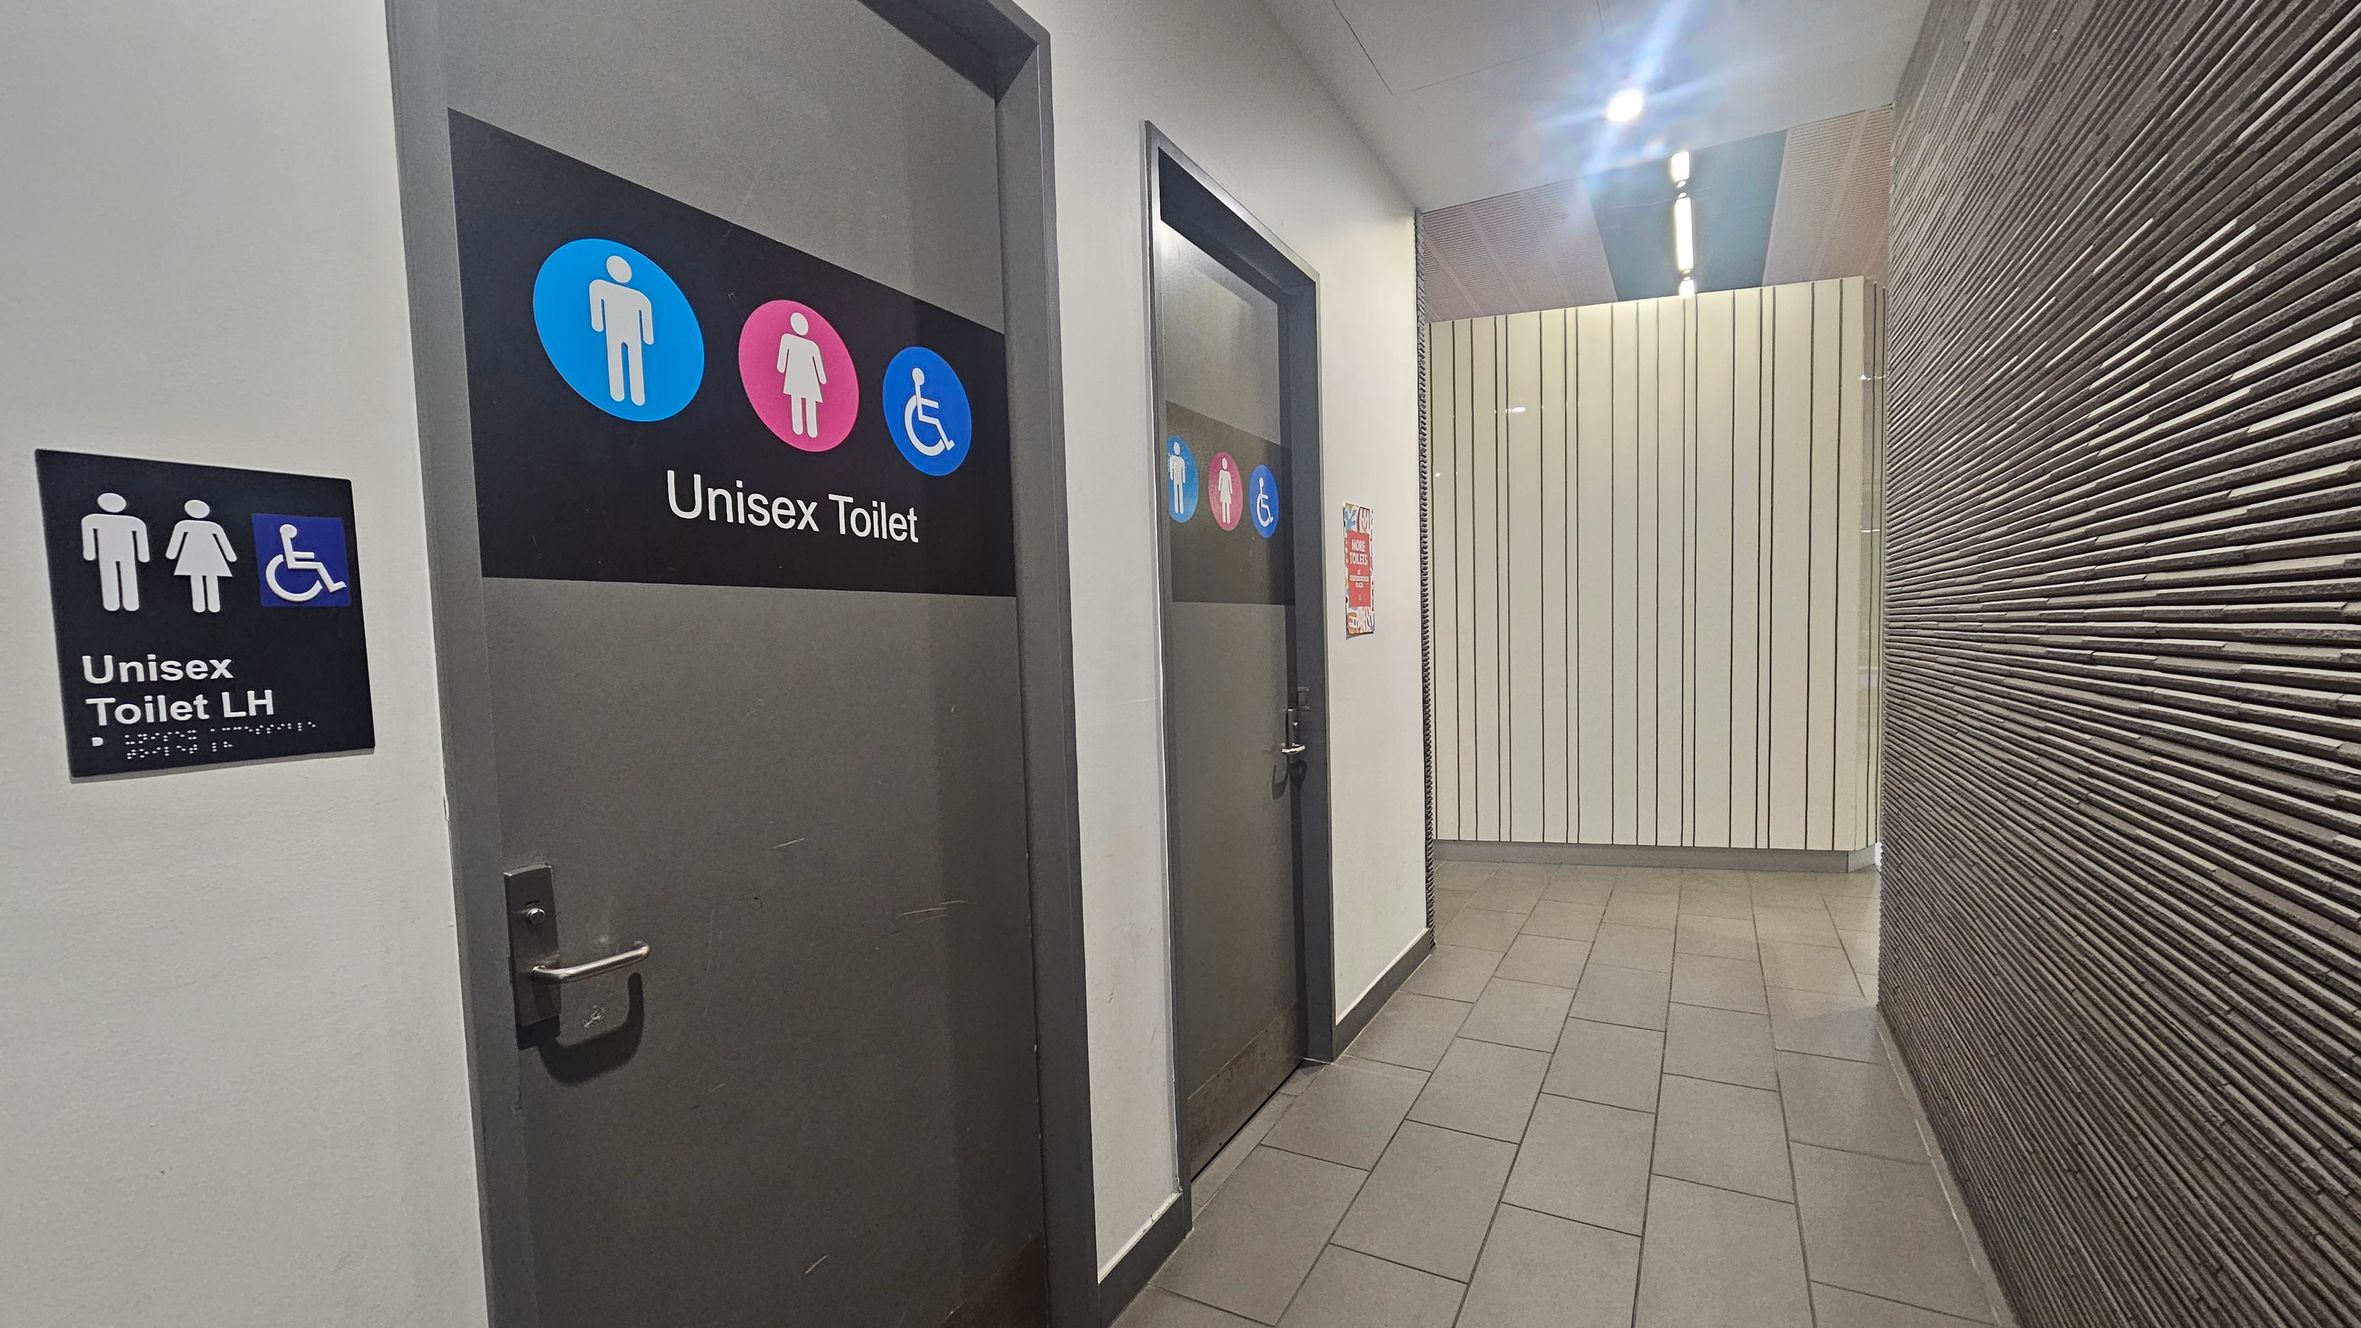
A corridor with two doors on the left, each marked as unisex toilets. The first door has a sign for a unisex toilet with left-hand accessibility, featuring male, female, and wheelchair symbols. The second door also displays unisex and accessibility symbols. The floor is tiled in a light grey, and the right wall is textured with horizontal lines. The ceiling has recessed lighting, and the far wall is covered with vertical panels.
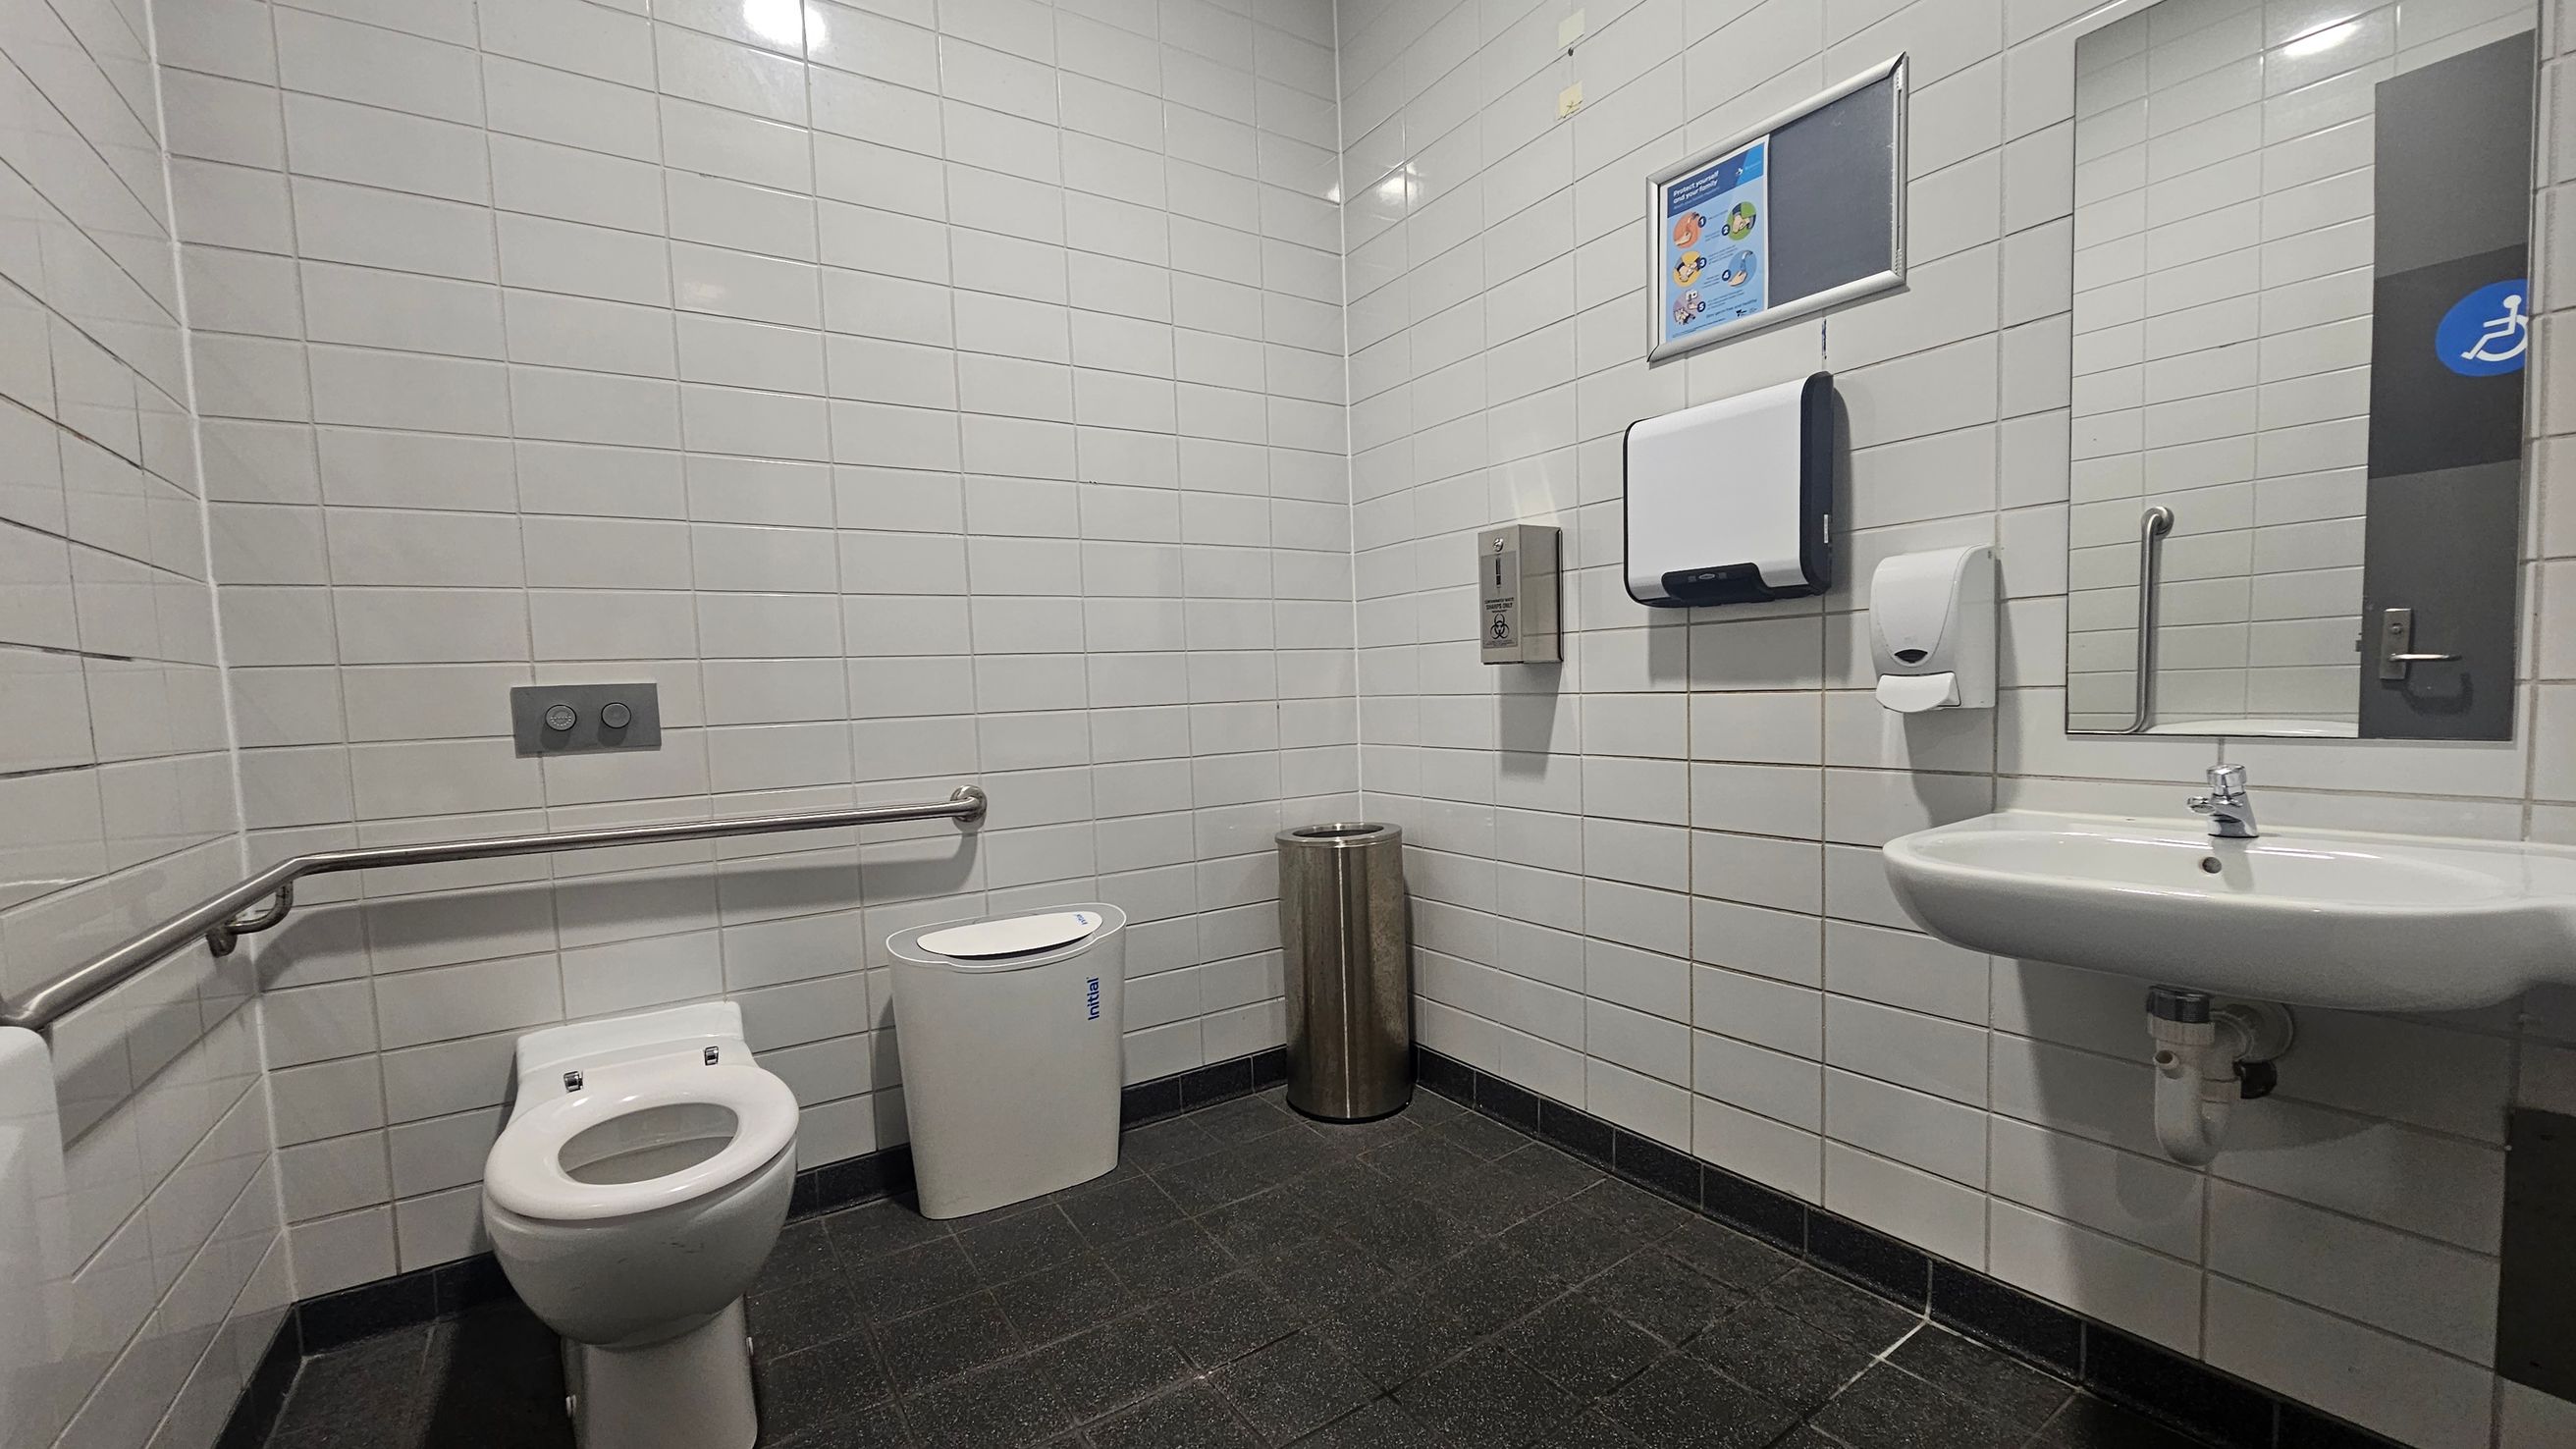
A public restroom with white tiled walls and a dark tiled floor. On the left, there is a toilet with a metal grab bar beside it. Next to the toilet is a white sanitary bin and a metallic waste bin. On the right, a wall-mounted sink with a soap dispenser above it. Above the sink, a mirror and a paper towel dispenser are visible. A sign with instructions is mounted on the wall. The ceiling has recessed lighting.
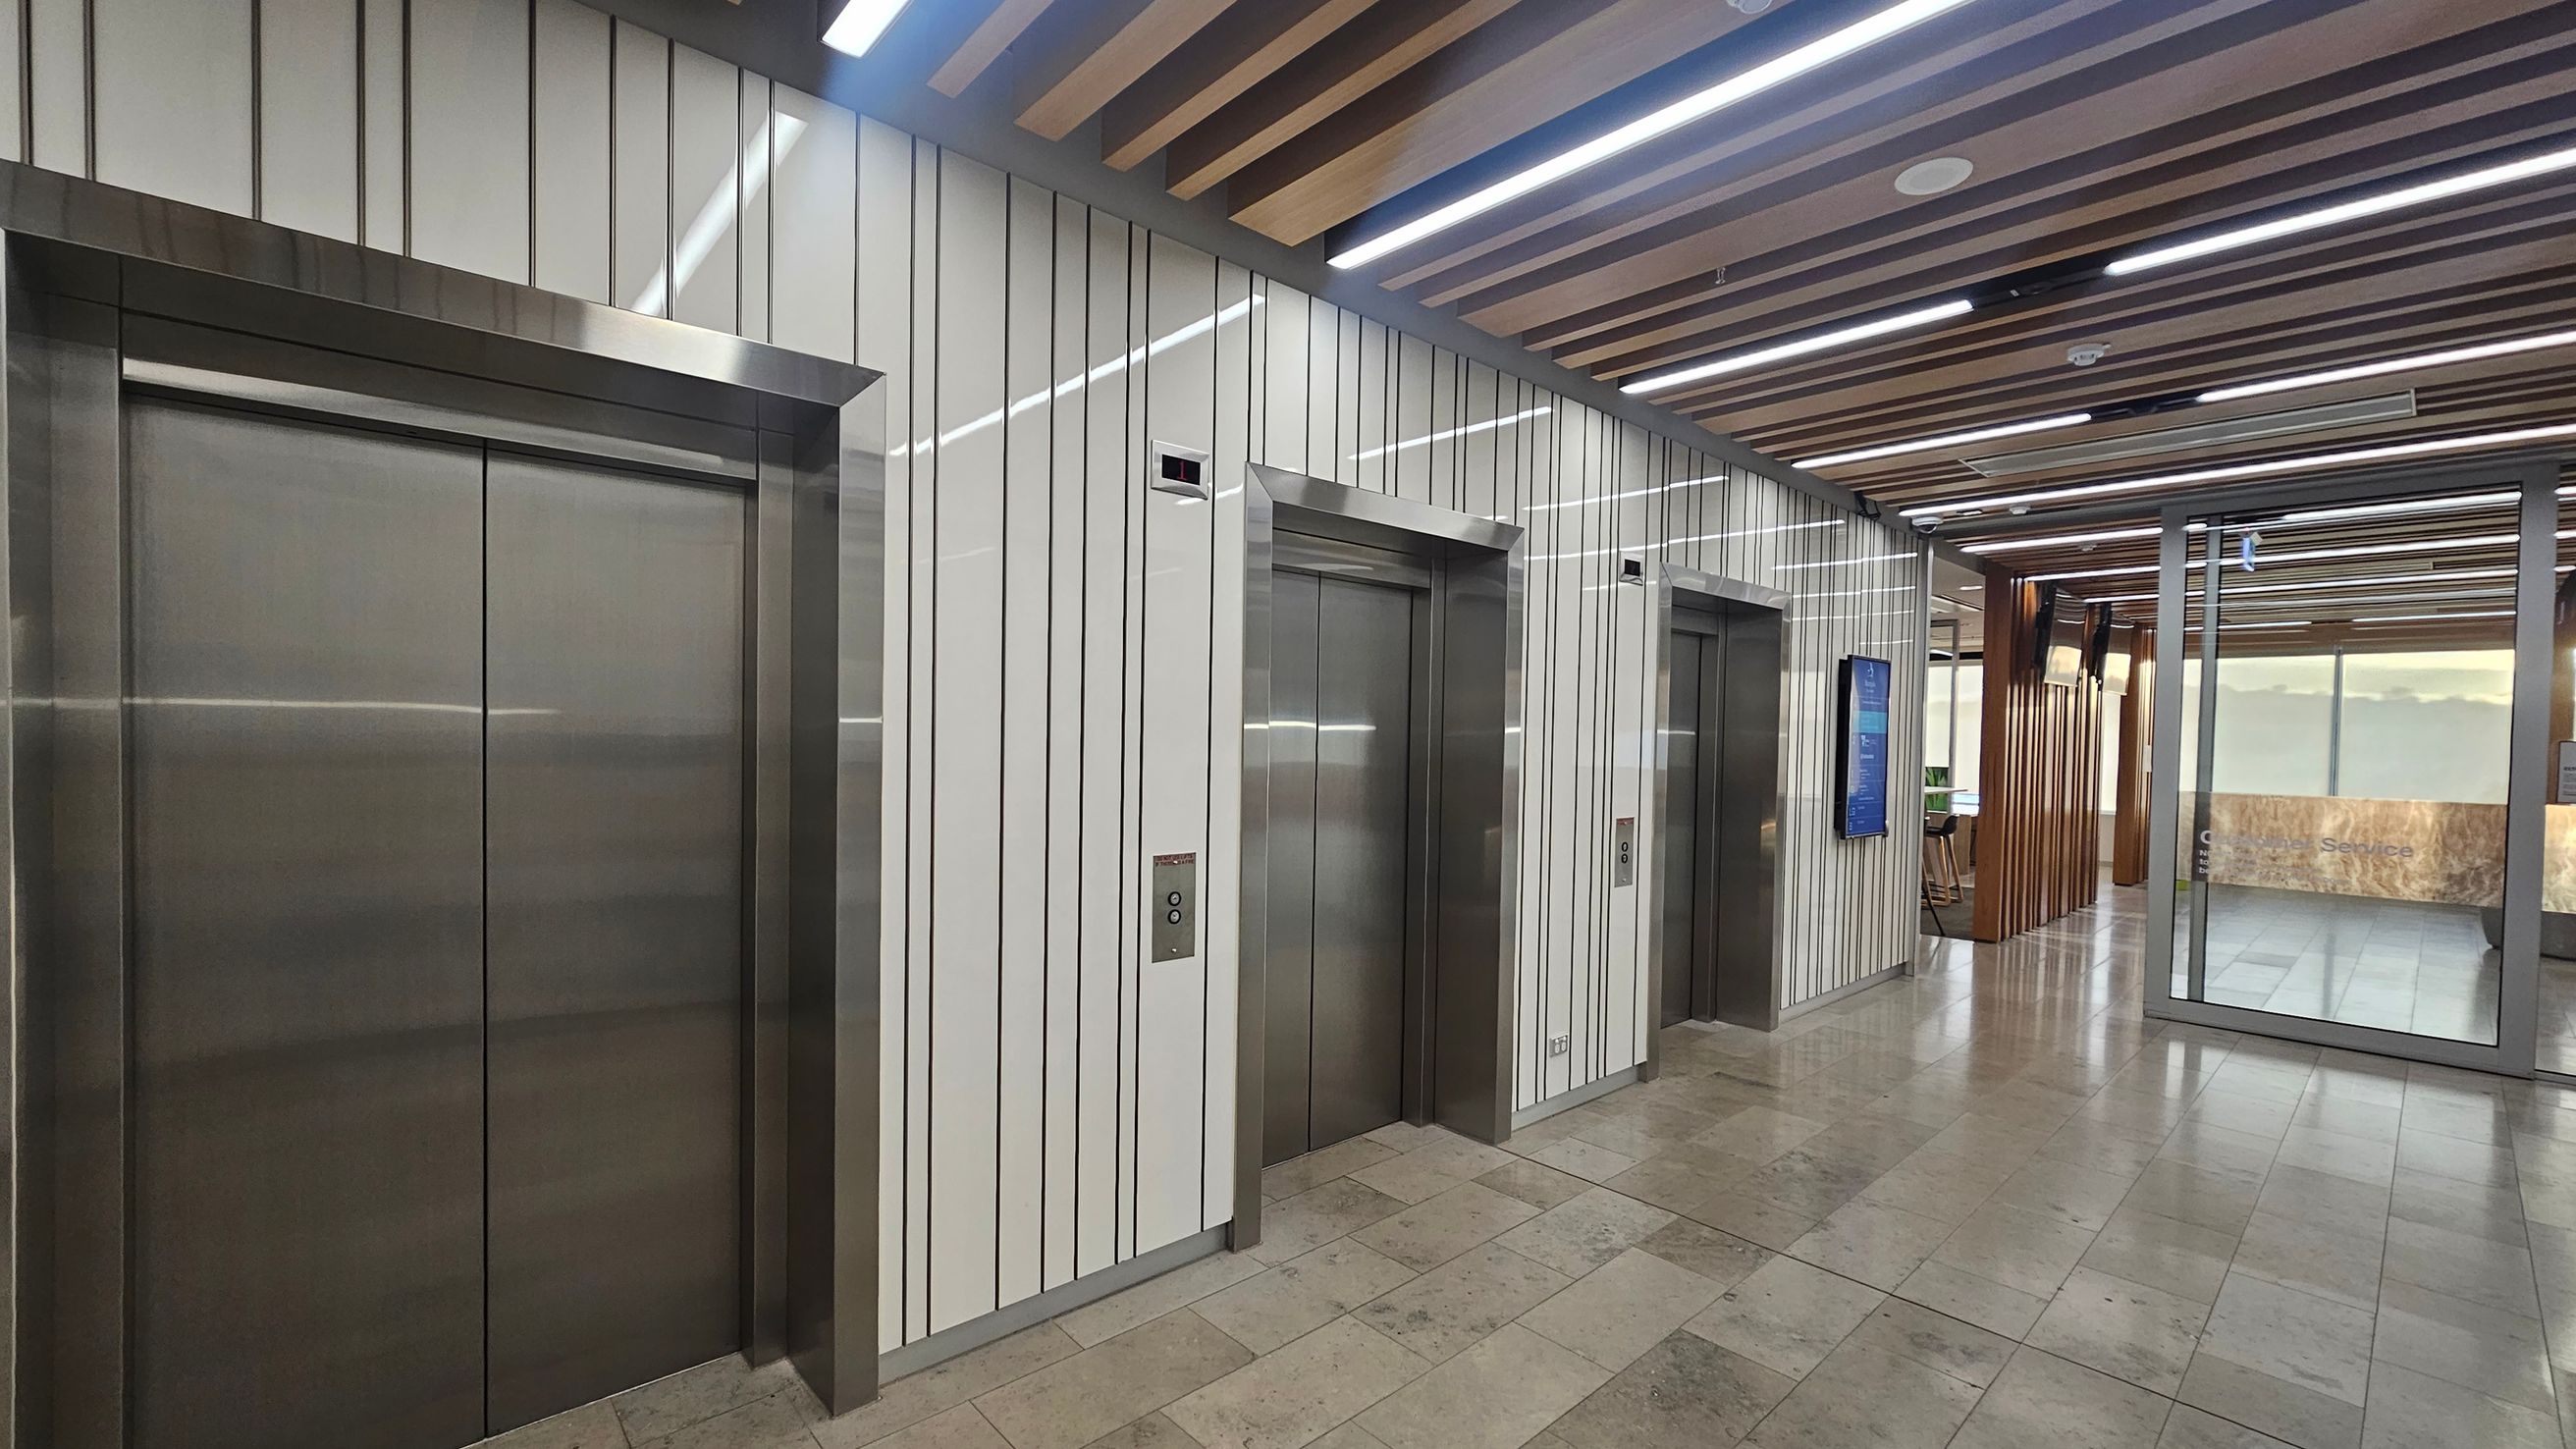
Three lift doors are aligned on the left, set within a wall with vertical striped panels. Each lift has a metallic frame and a button panel beside it. The floor is tiled in a mix of light and dark shades. The ceiling features wooden slats and linear lights. On the right, a glass partition leads to another area with a reception desk and seating. A digital display is mounted on the wall near the lifts.
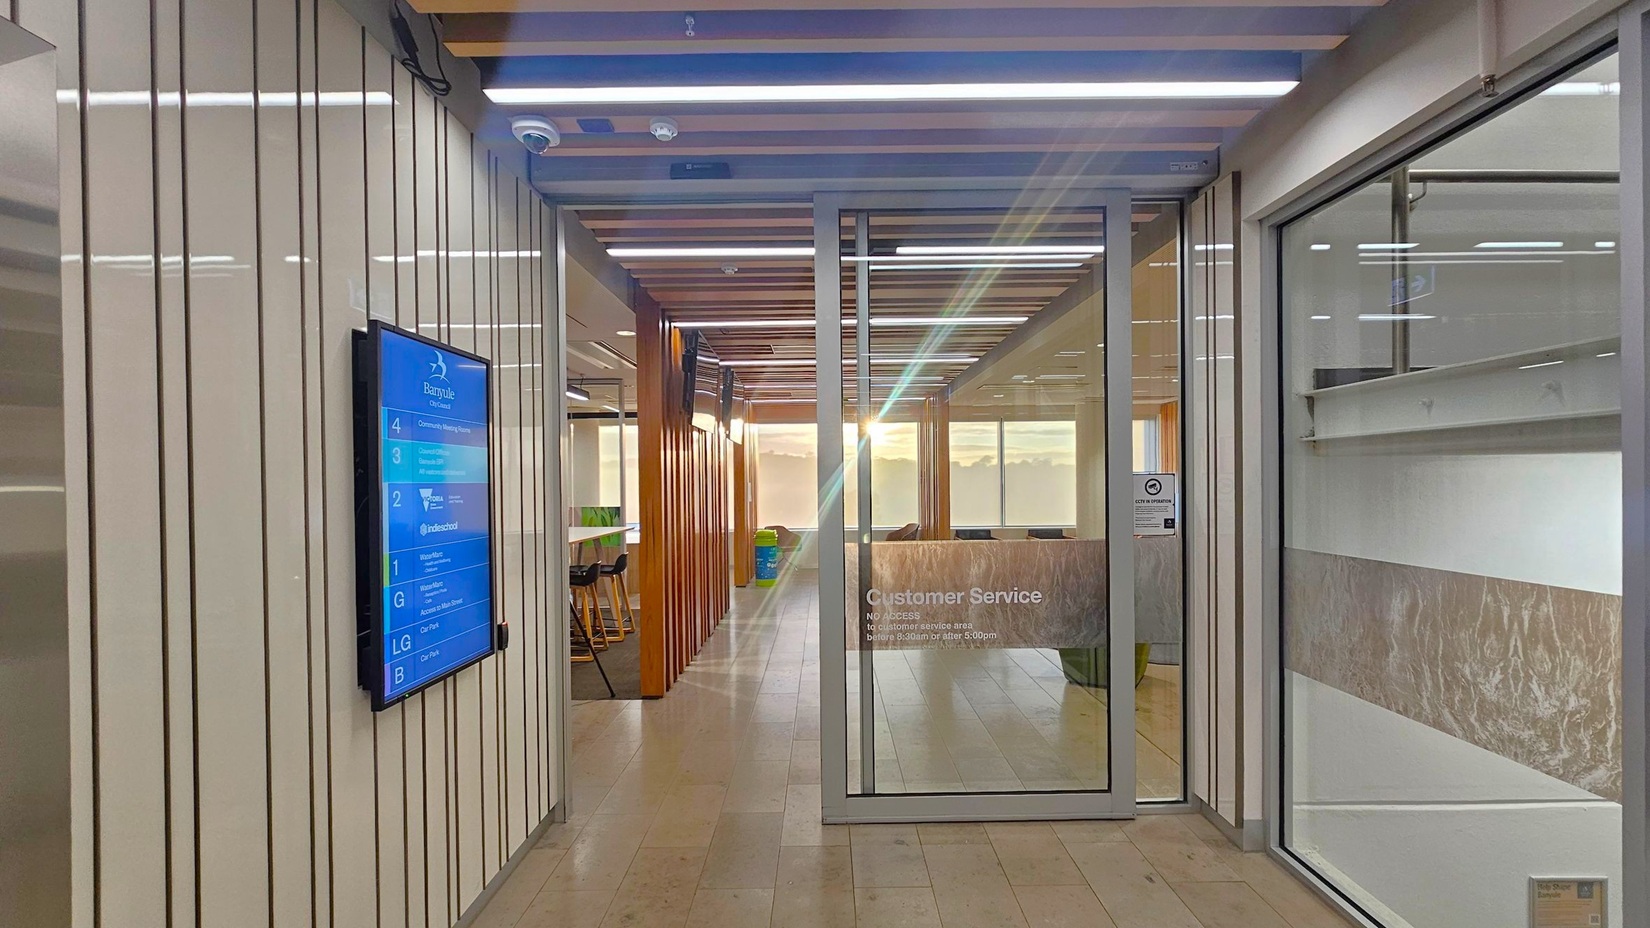
A modern office hallway with a light wooden floor and a ceiling featuring wooden slats and recessed lighting. On the left, a digital directory is mounted on a wall with vertical lines. To the right, a glass door marked "Customer Service" leads to a room with frosted glass panels. In the background, there are high stools and tables, with sunlight streaming through large windows, illuminating the space.
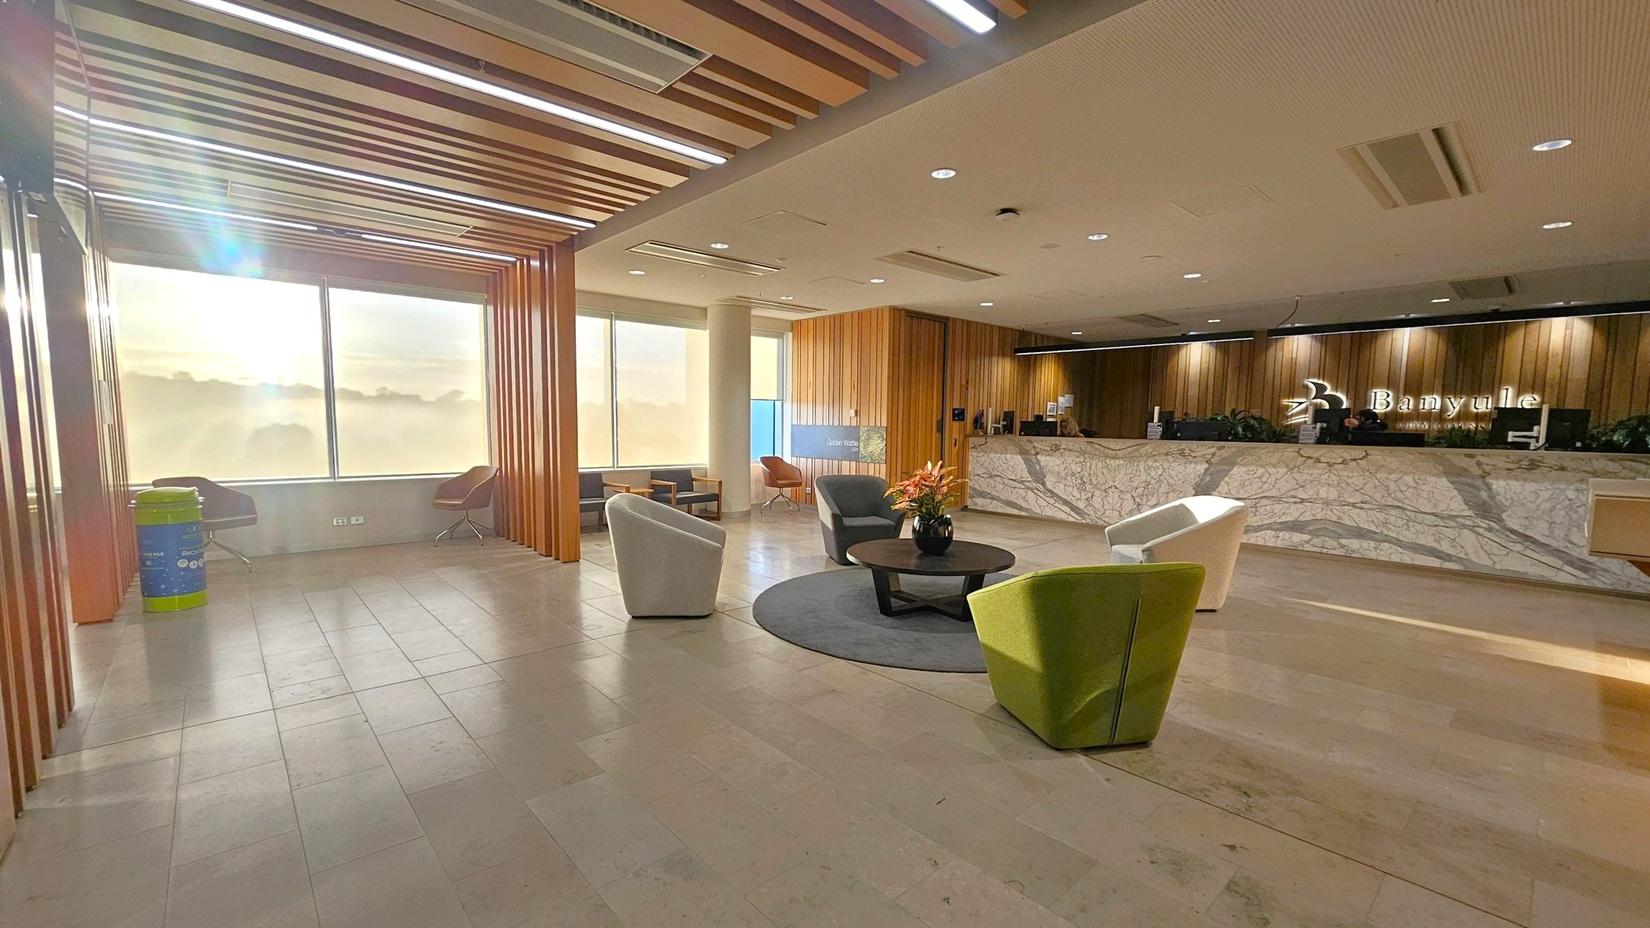
A spacious lobby with a marble reception desk on the right, featuring the name "Banyule" on the wall behind it. In the centre, there is a seating area with a round table and chairs in various colours, including green and white. Large windows on the left allow natural light to flood in, with a recycling bin and additional seating near the windows. The ceiling has wooden slats and recessed lighting, and the floor is tiled in a light stone pattern.
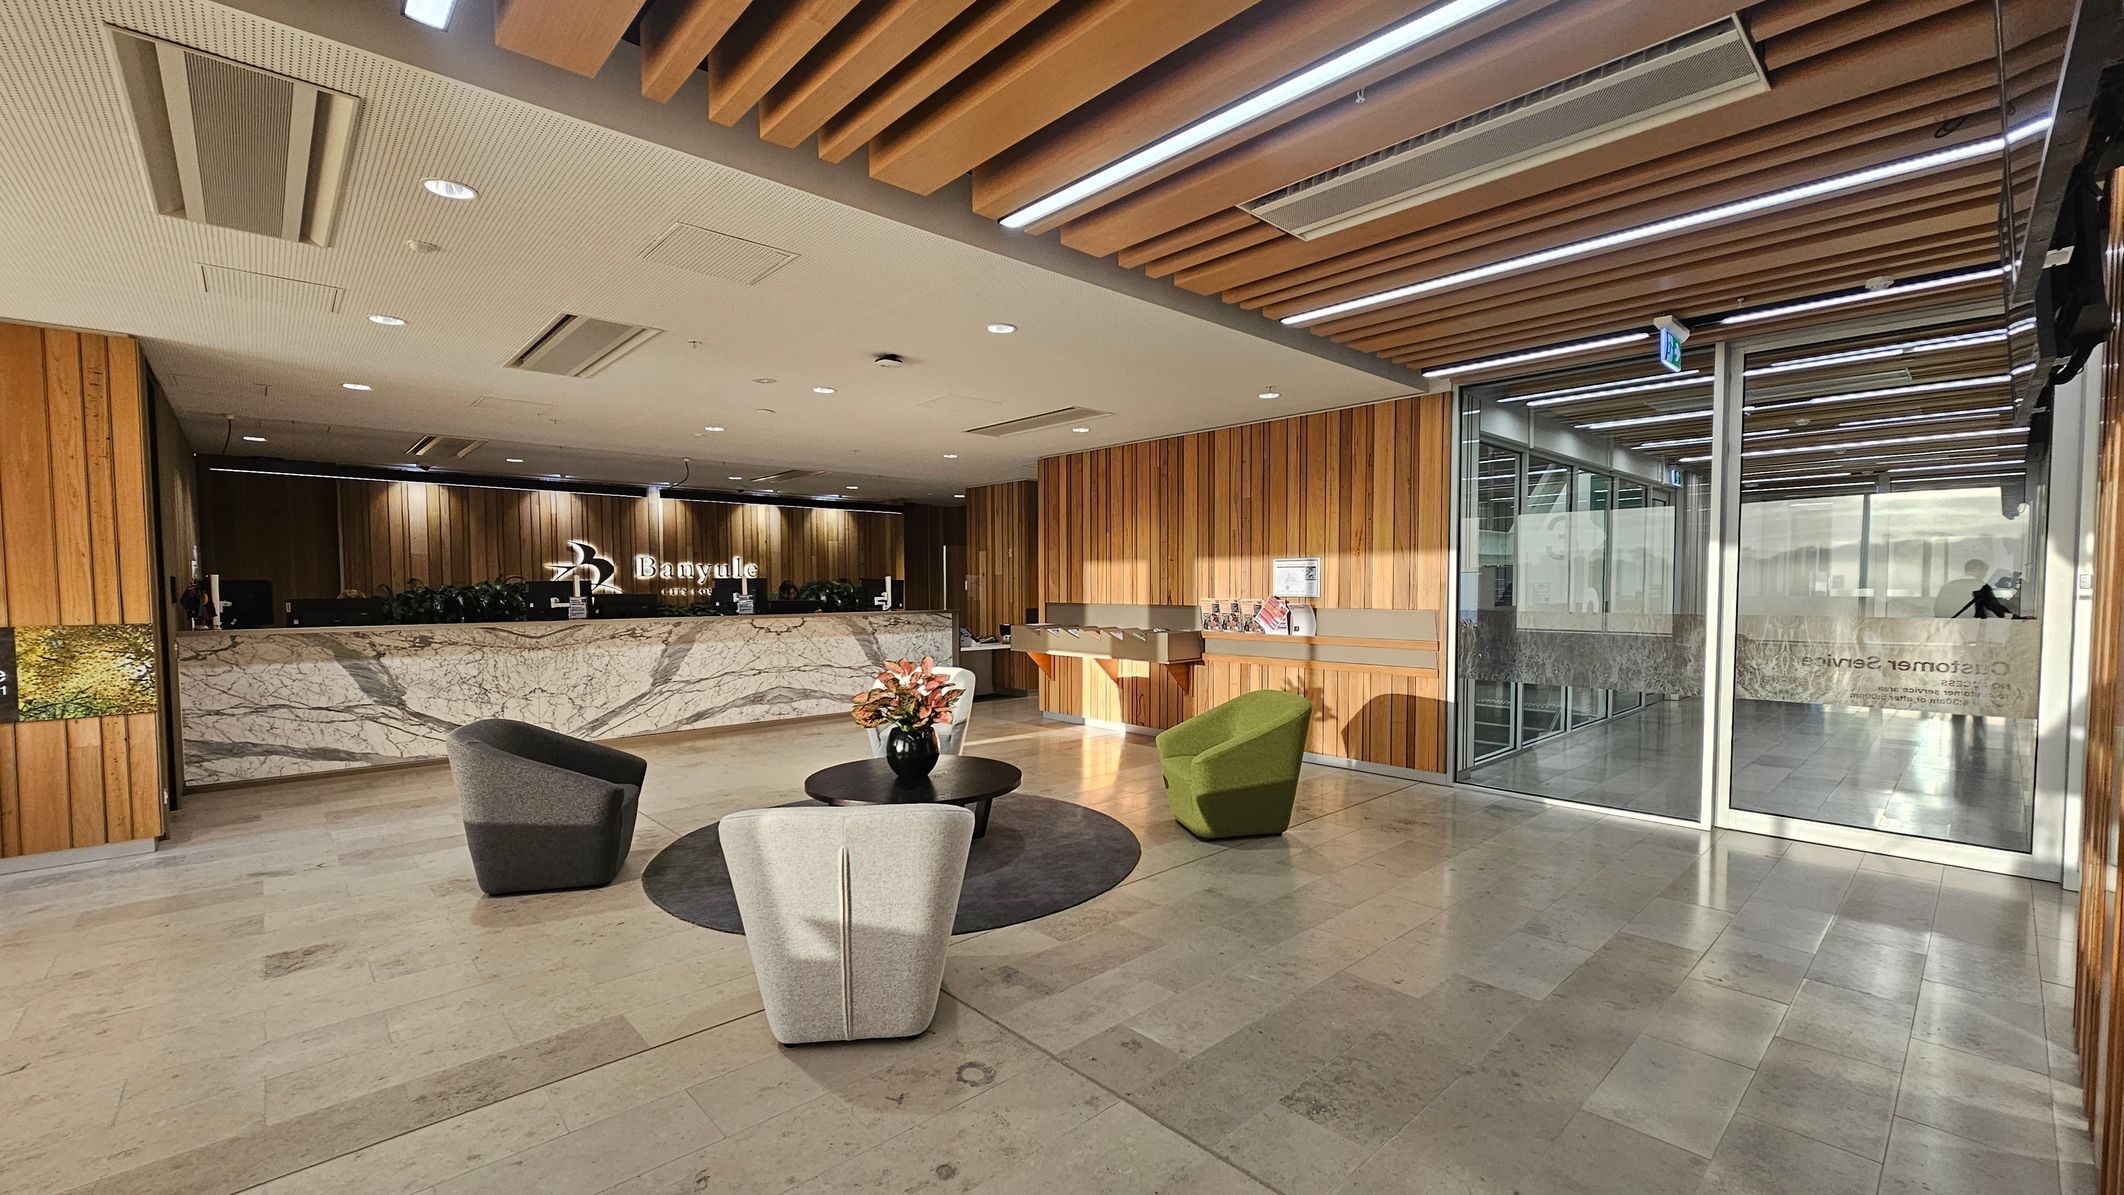
A modern reception area with a marble desk on the left, featuring a logo and plants. In the centre, there are three upholstered chairs around a circular table with a vase of flowers. The right side has glass doors with signage and a wooden wall with brochures. The ceiling has wooden slats and recessed lighting, while the floor is tiled in a light stone pattern.
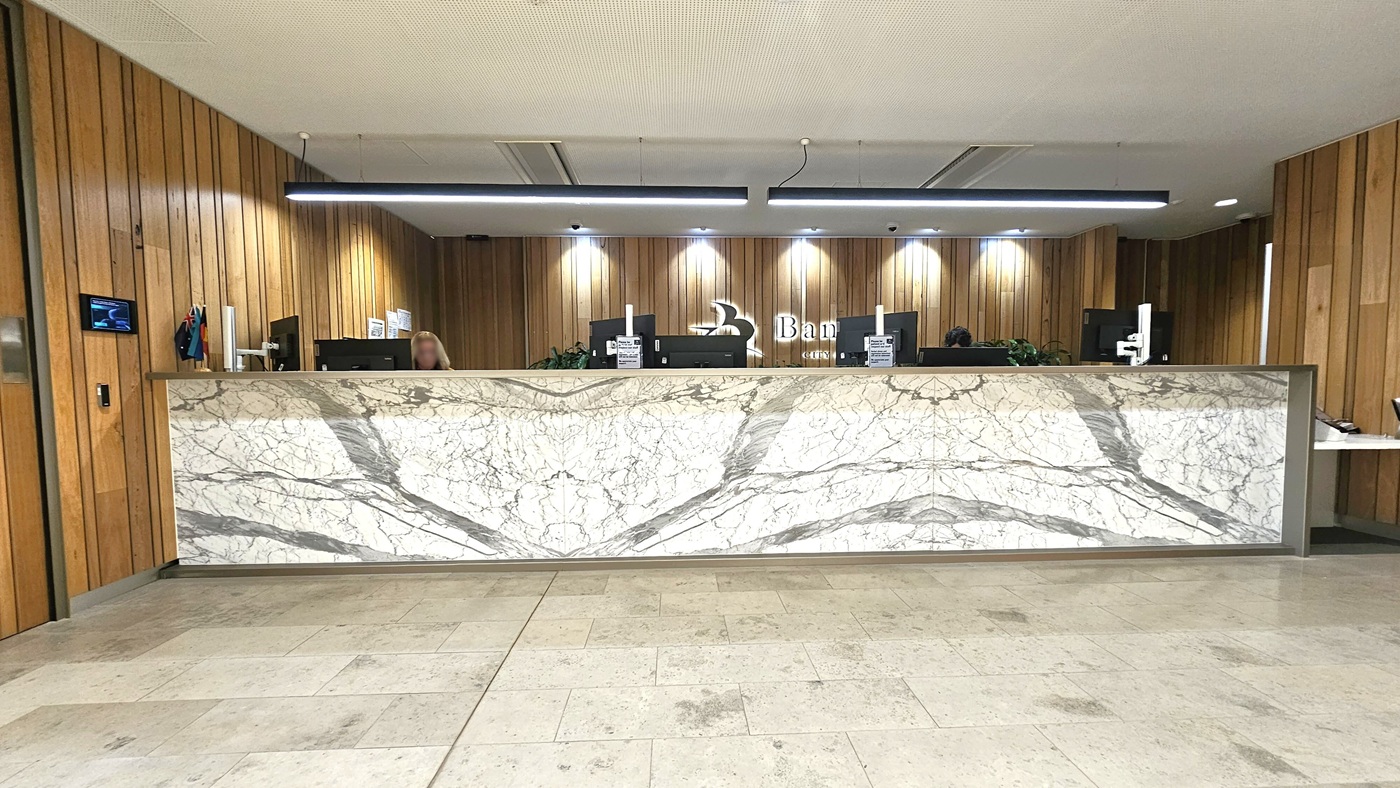
A reception area with a large marble desk featuring grey and white veining. Behind the desk, there are several computer monitors and a person working. The background has wooden panelling with a logo and the word "Bank" visible. The ceiling has recessed lighting and a modern light fixture above the desk. The floor is tiled in a light stone pattern. On the left wall, there is a small screen and a couple of small flags.
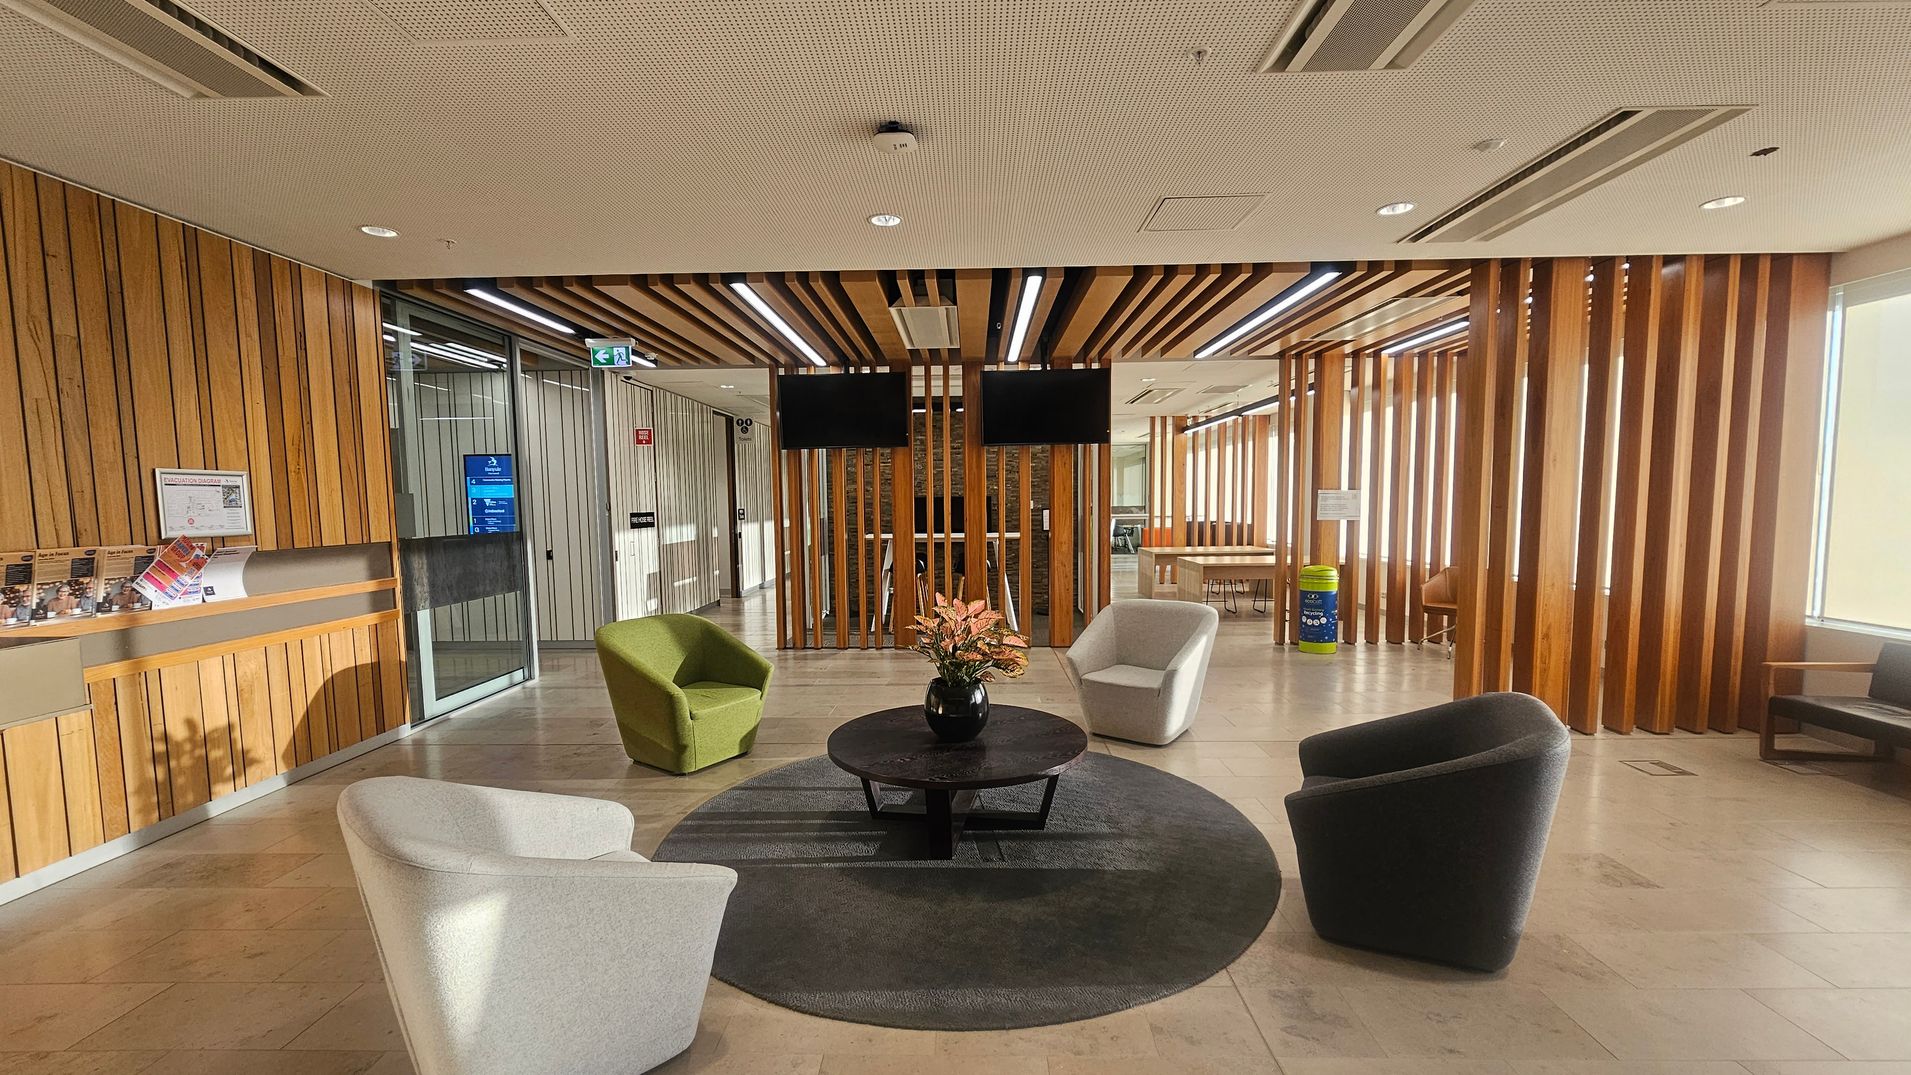
A modern waiting area with wooden slat walls and ceiling. In the centre, a round table with a vase of flowers is surrounded by four cushioned chairs in green, grey, and white. A circular rug lies beneath the table. On the left, a counter with brochures and a glass door. Two black screens are mounted on the wooden partition. On the right, a recycling bin and a window with blinds. The floor is tiled, and the ceiling has recessed lighting and air vents.
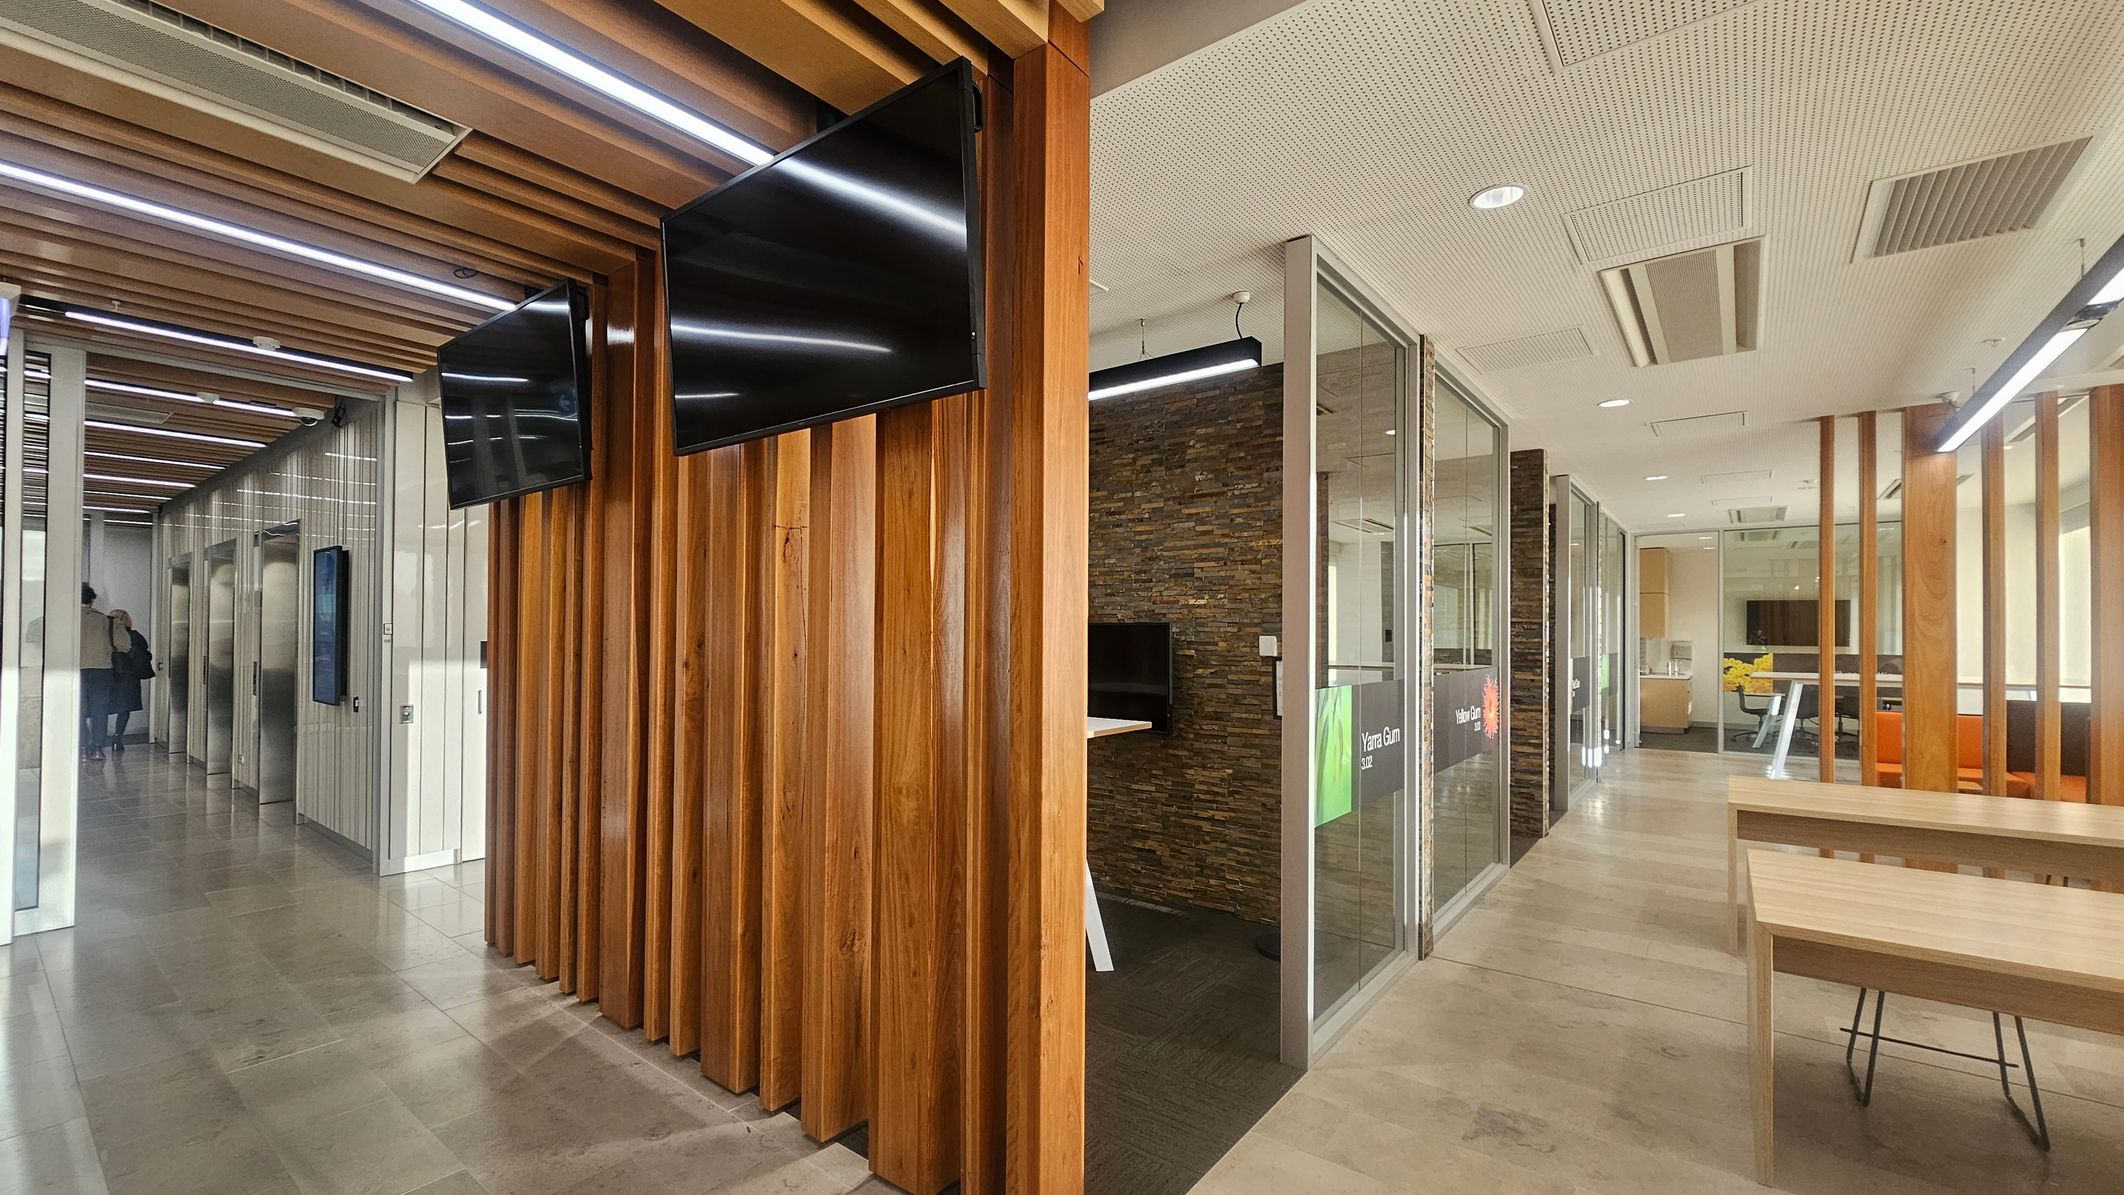
A modern office interior with a corridor on the left featuring elevators and a person walking away. The ceiling has wooden slats with integrated lighting. On the right, there are glass-walled meeting rooms with stone-textured walls and wooden partitions. A wooden table with chairs is in the foreground. Two black screens are mounted on the wooden slats. The floor is tiled, and the ceiling has recessed lighting and ventilation panels.
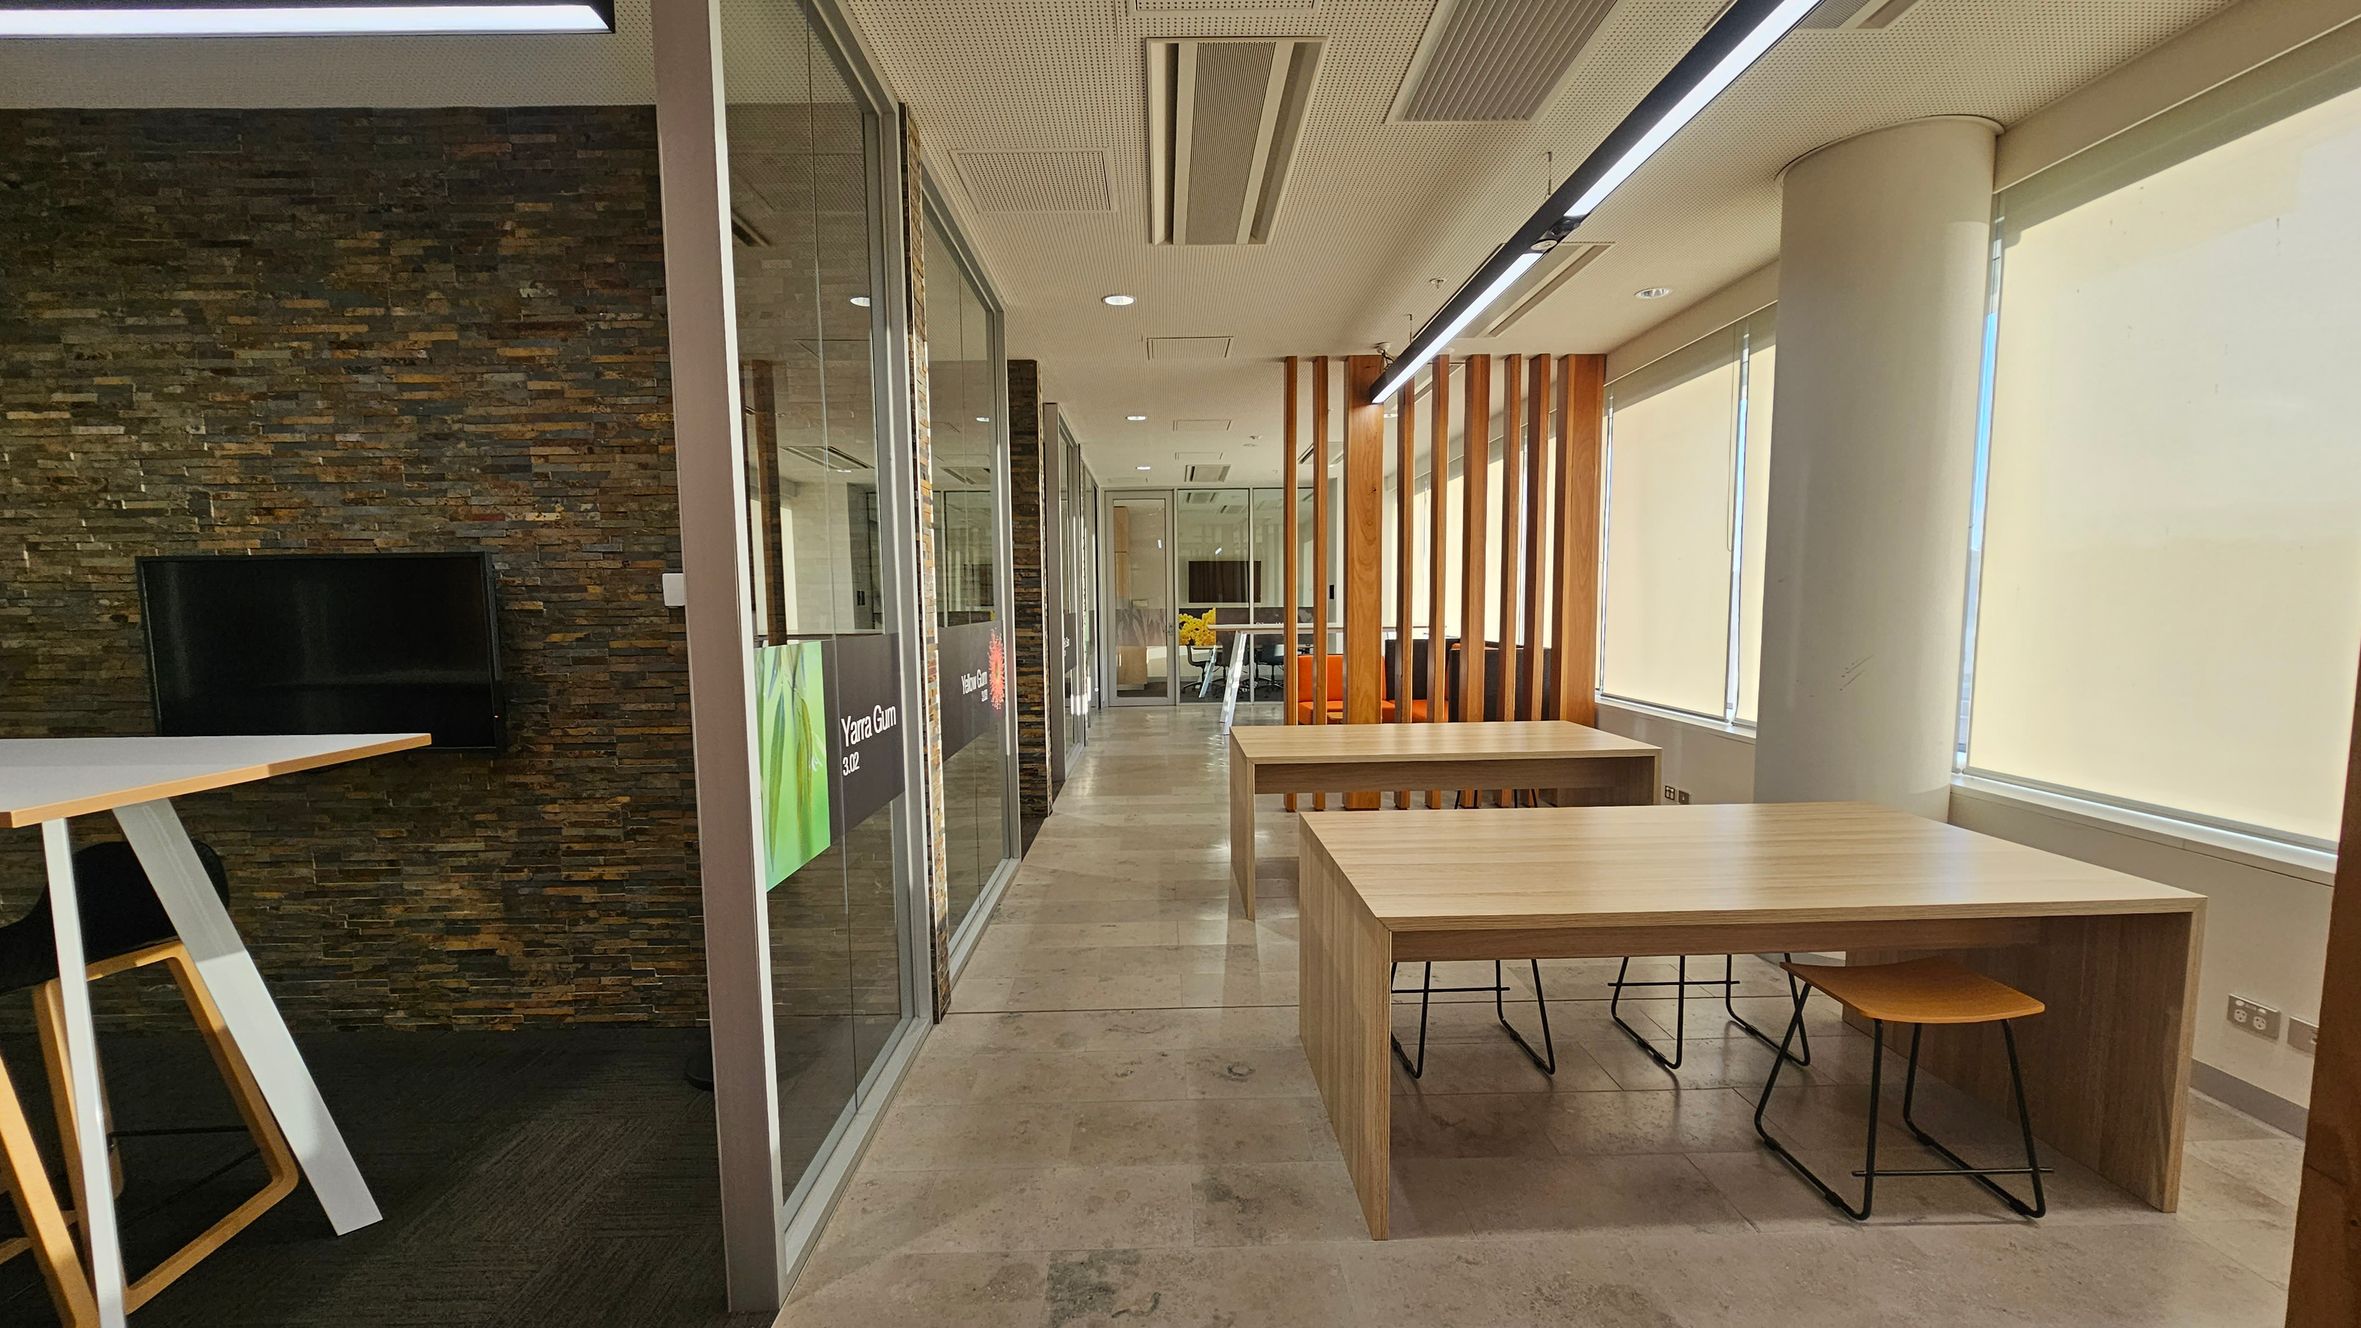
A modern office space with a stone-textured wall on the left featuring a mounted TV. A high table with a stool is nearby. Glass partitions with signage separate the area. On the right, large windows with blinds allow natural light in, and there are wooden tables with stools. A wooden slat partition divides the space. The floor is tiled, and the ceiling has recessed lighting and air vents.
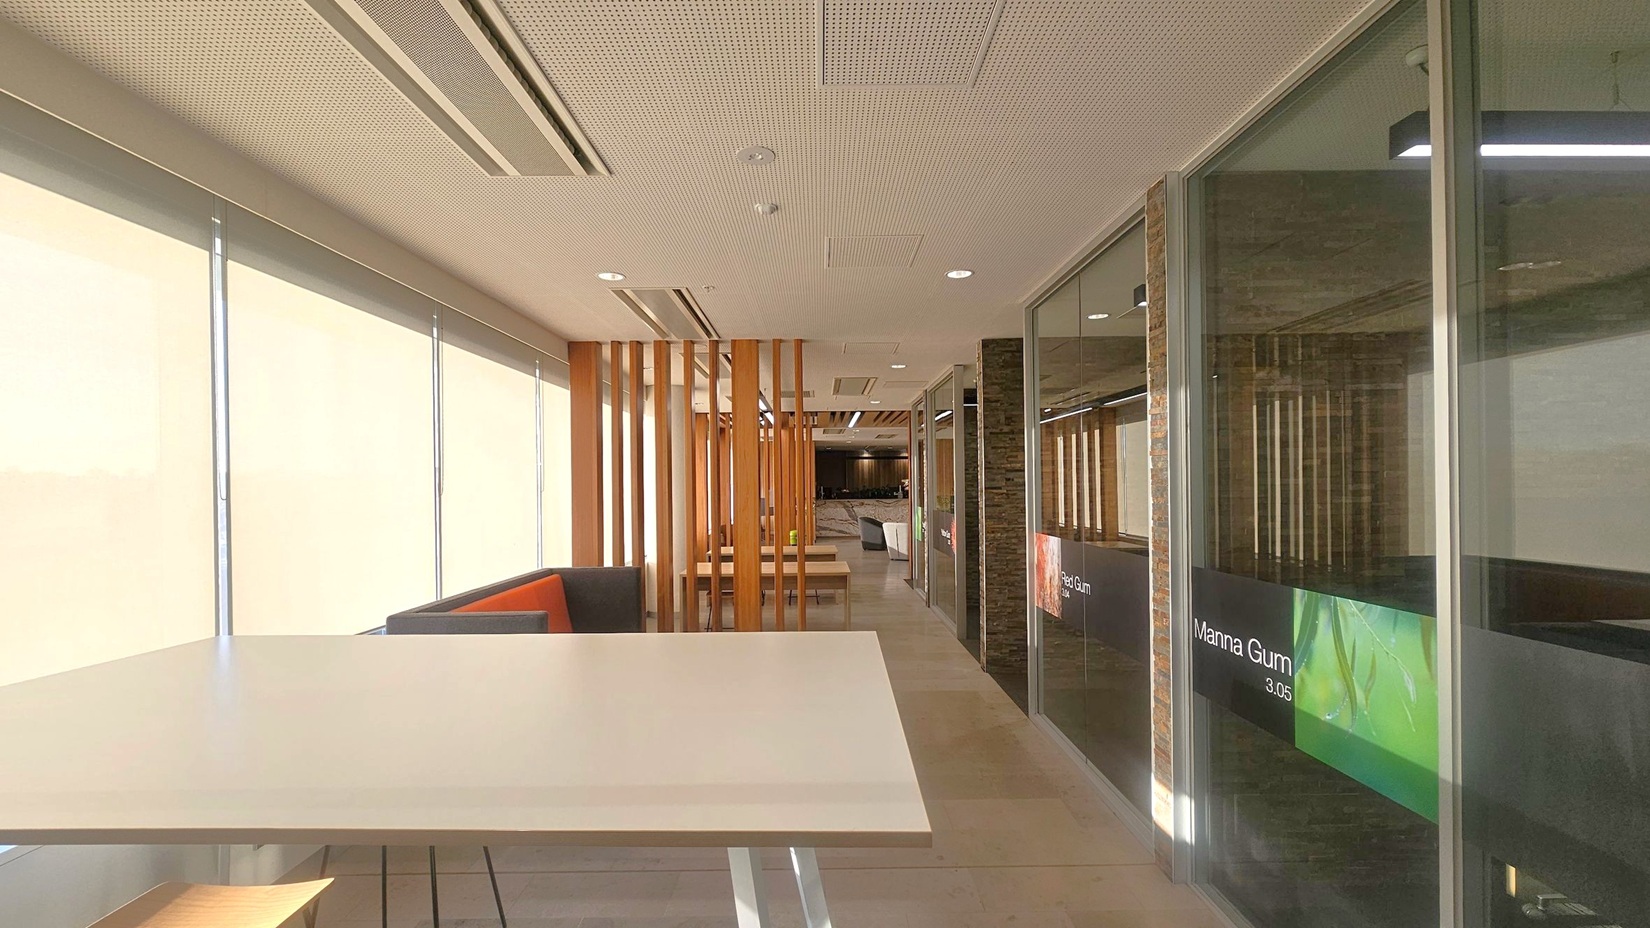
A modern office corridor with a light-coloured ceiling featuring recessed lighting and air vents. On the left, large windows with blinds allow natural light to filter in. Below the windows, a long table with a light surface is visible. On the right, glass walls with signage, including "Manna Gum 3.05," separate the corridor from adjacent rooms. Wooden slats and seating areas are visible further down the corridor, with a tiled floor running throughout.
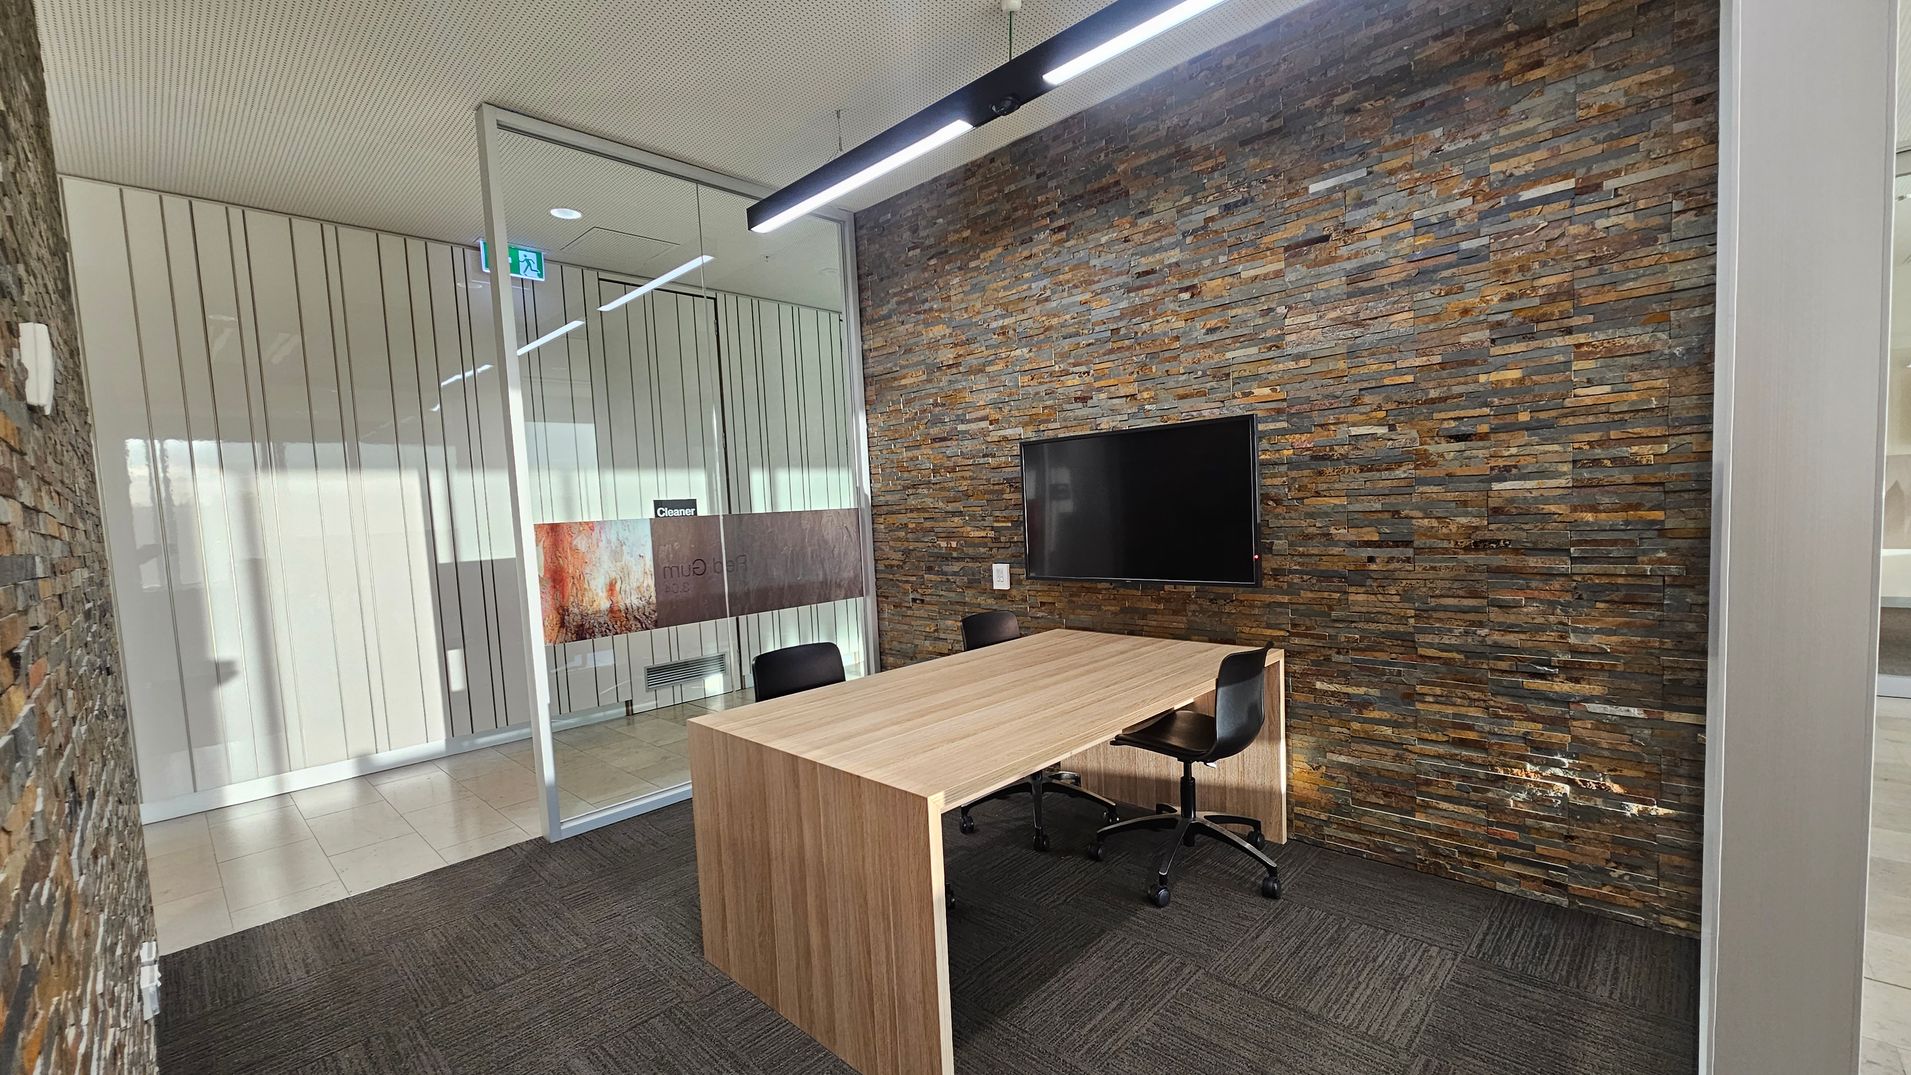
A modern office space with a textured stone wall on the right, featuring a mounted flat-screen TV. In the centre, a wooden table with two black swivel chairs. The left side has a glass partition with vertical lines, leading to another room. The floor is covered with dark grey carpet tiles, and the ceiling is light-coloured with a linear light fixture.
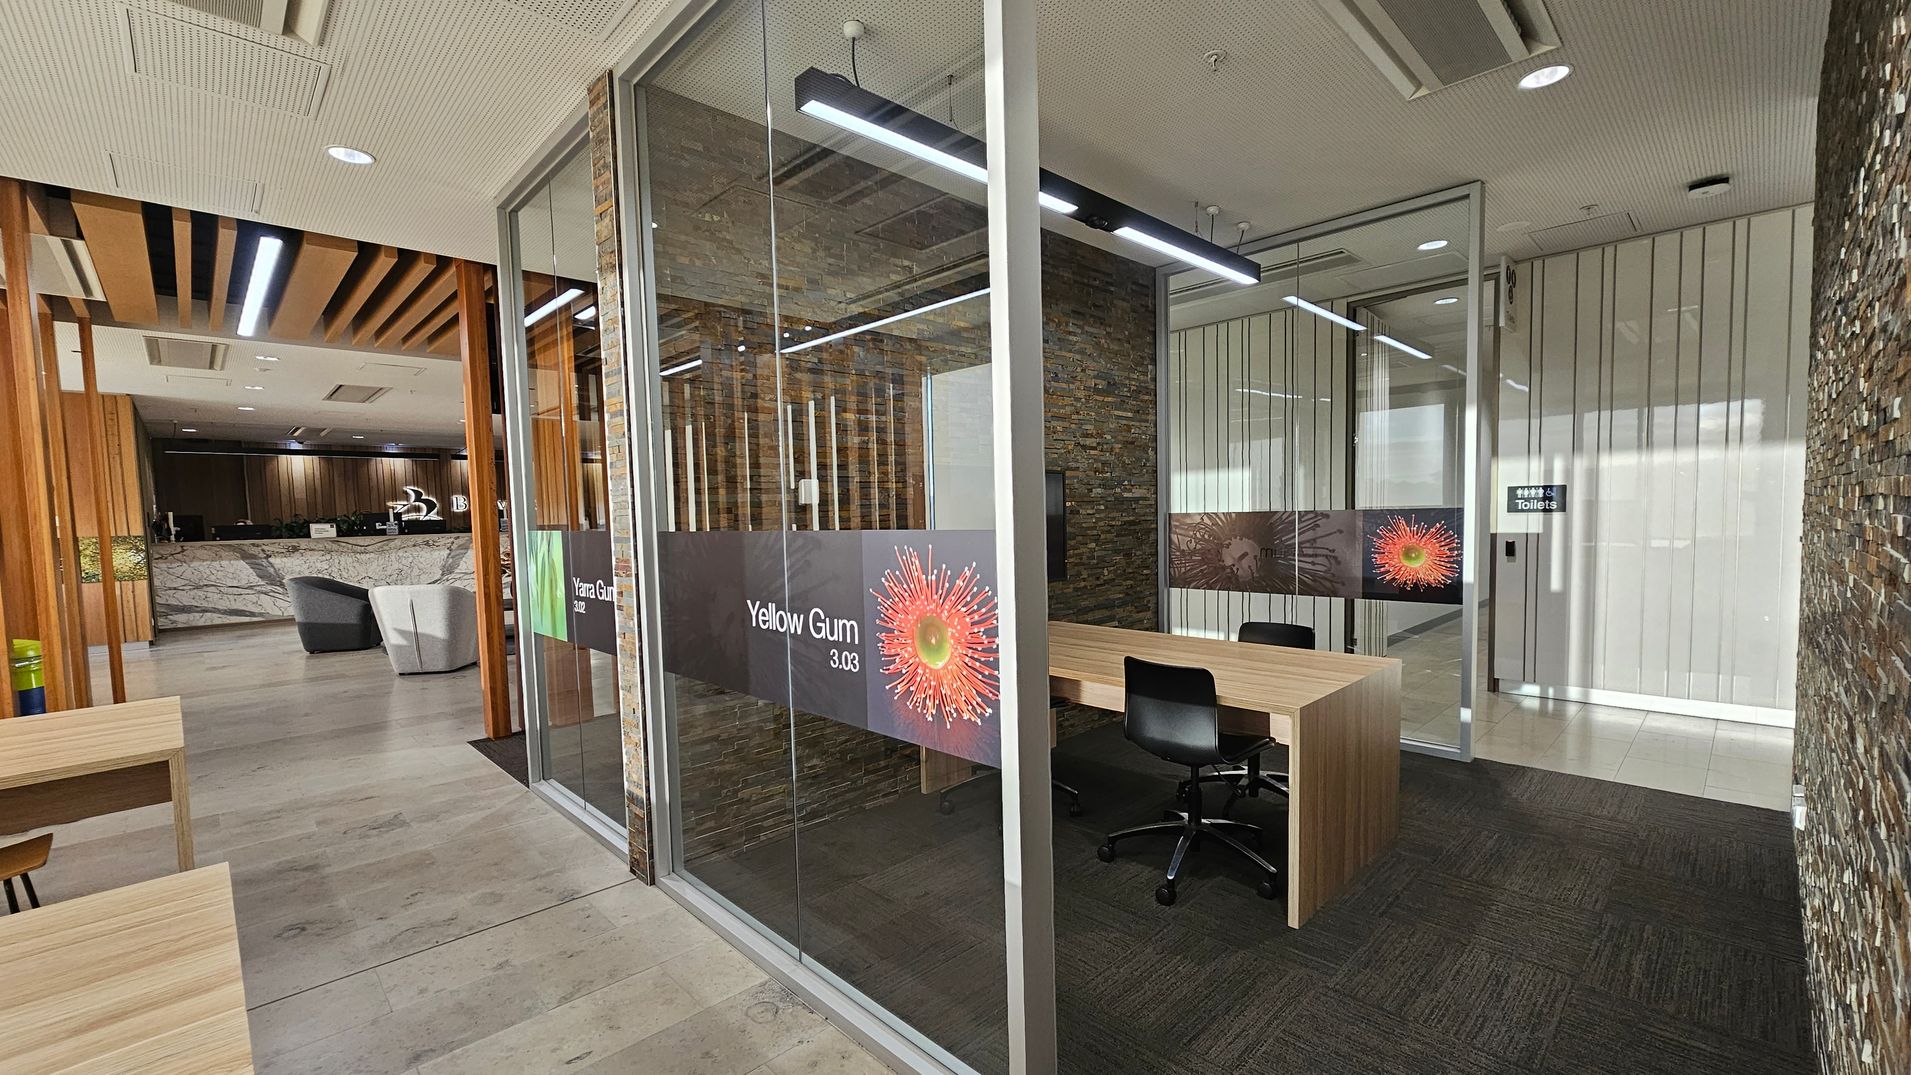
A modern office space with a glass-walled meeting room on the right, labelled "Yellow Gum 3.03," featuring a wooden table and black chairs. The background shows a reception area with a marble counter and grey chairs. The ceiling has recessed lighting and wooden slats. The floor is a mix of light wood and dark carpet. A sign for toilets is visible on the right wall.
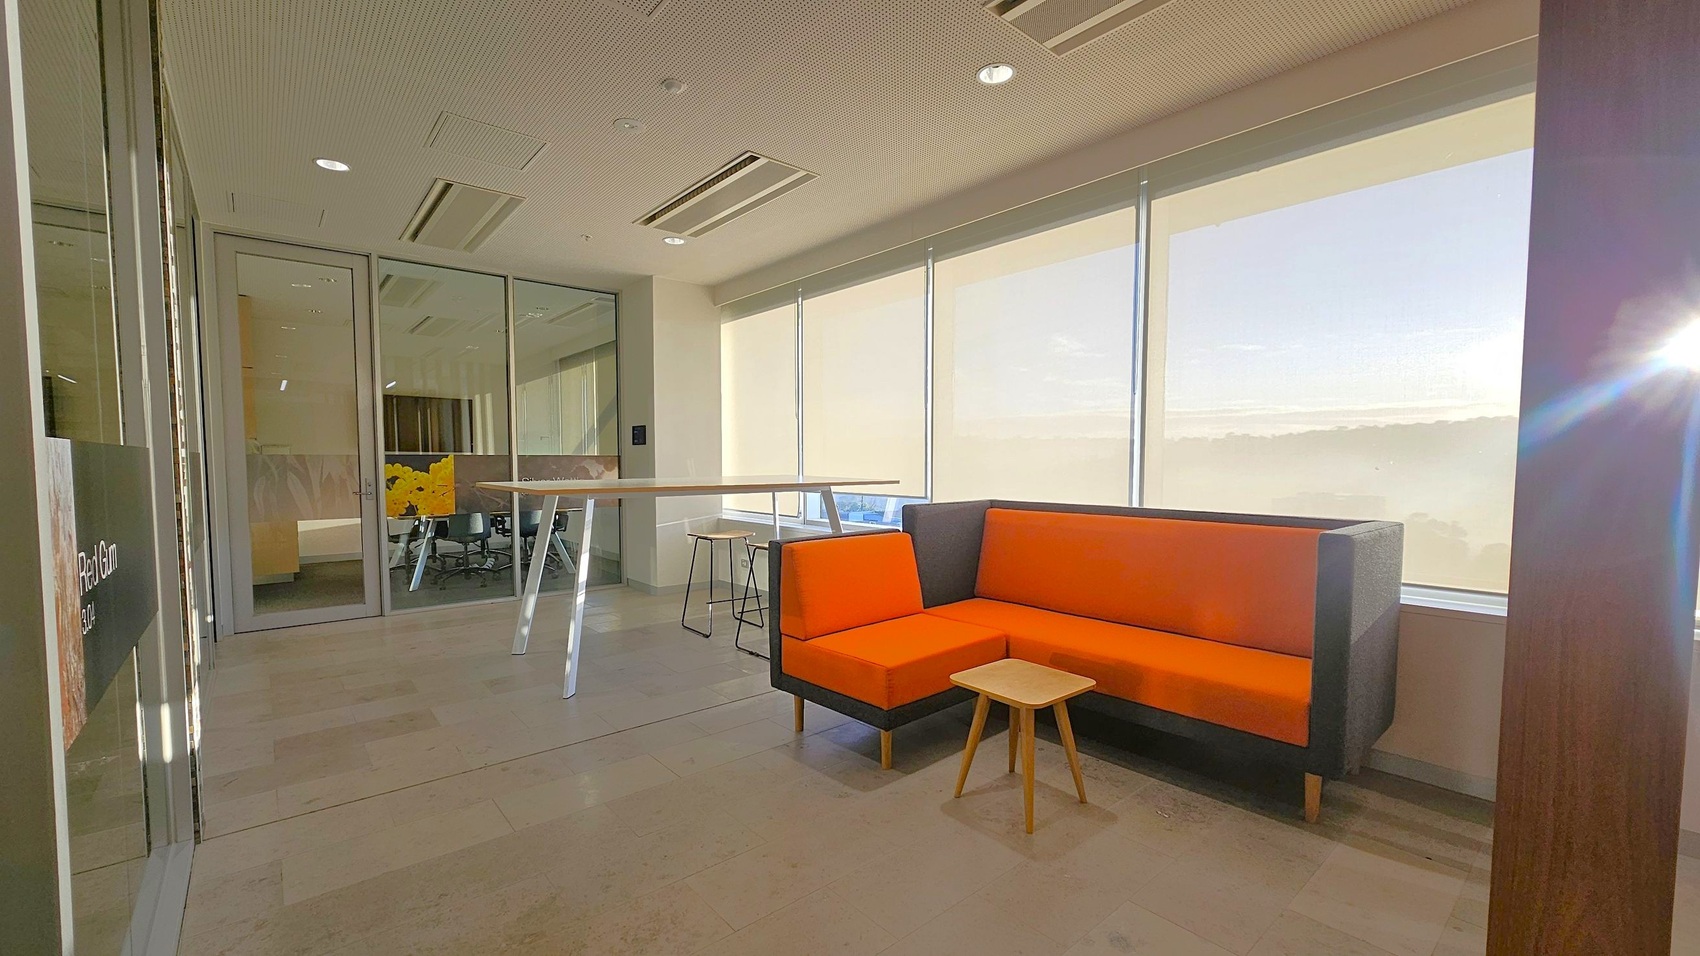
A modern office space with a small seating area on the right, featuring an orange and grey corner sofa and a small wooden table. Large windows with blinds allow natural light to fill the room. On the left, a glass wall separates the seating area from a meeting room, which contains chairs and a table. The floor is tiled, and the ceiling has recessed lighting and air conditioning vents. A high table with stools is positioned near the glass wall.
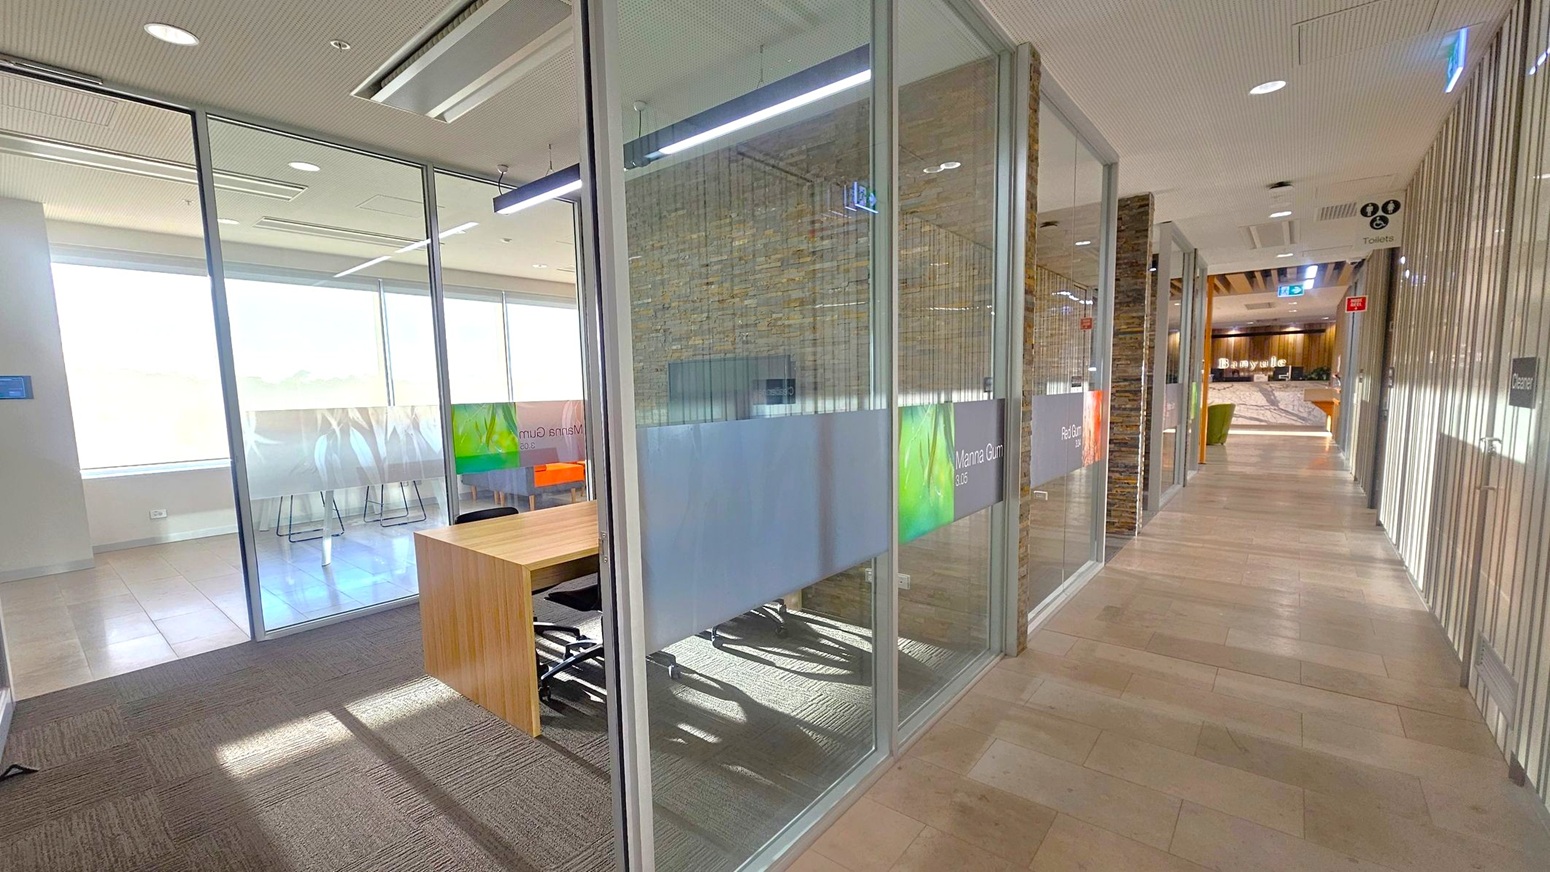
A modern office hallway with glass-walled meeting rooms on the left, featuring frosted glass panels and a wooden desk inside. The floor is a mix of carpet and light-coloured tiles. The ceiling is fitted with recessed lighting and air conditioning vents. On the right, a corridor leads to a reception area with a wooden counter and seating. Signs for toilets and a cleaner's room are visible along the corridor.
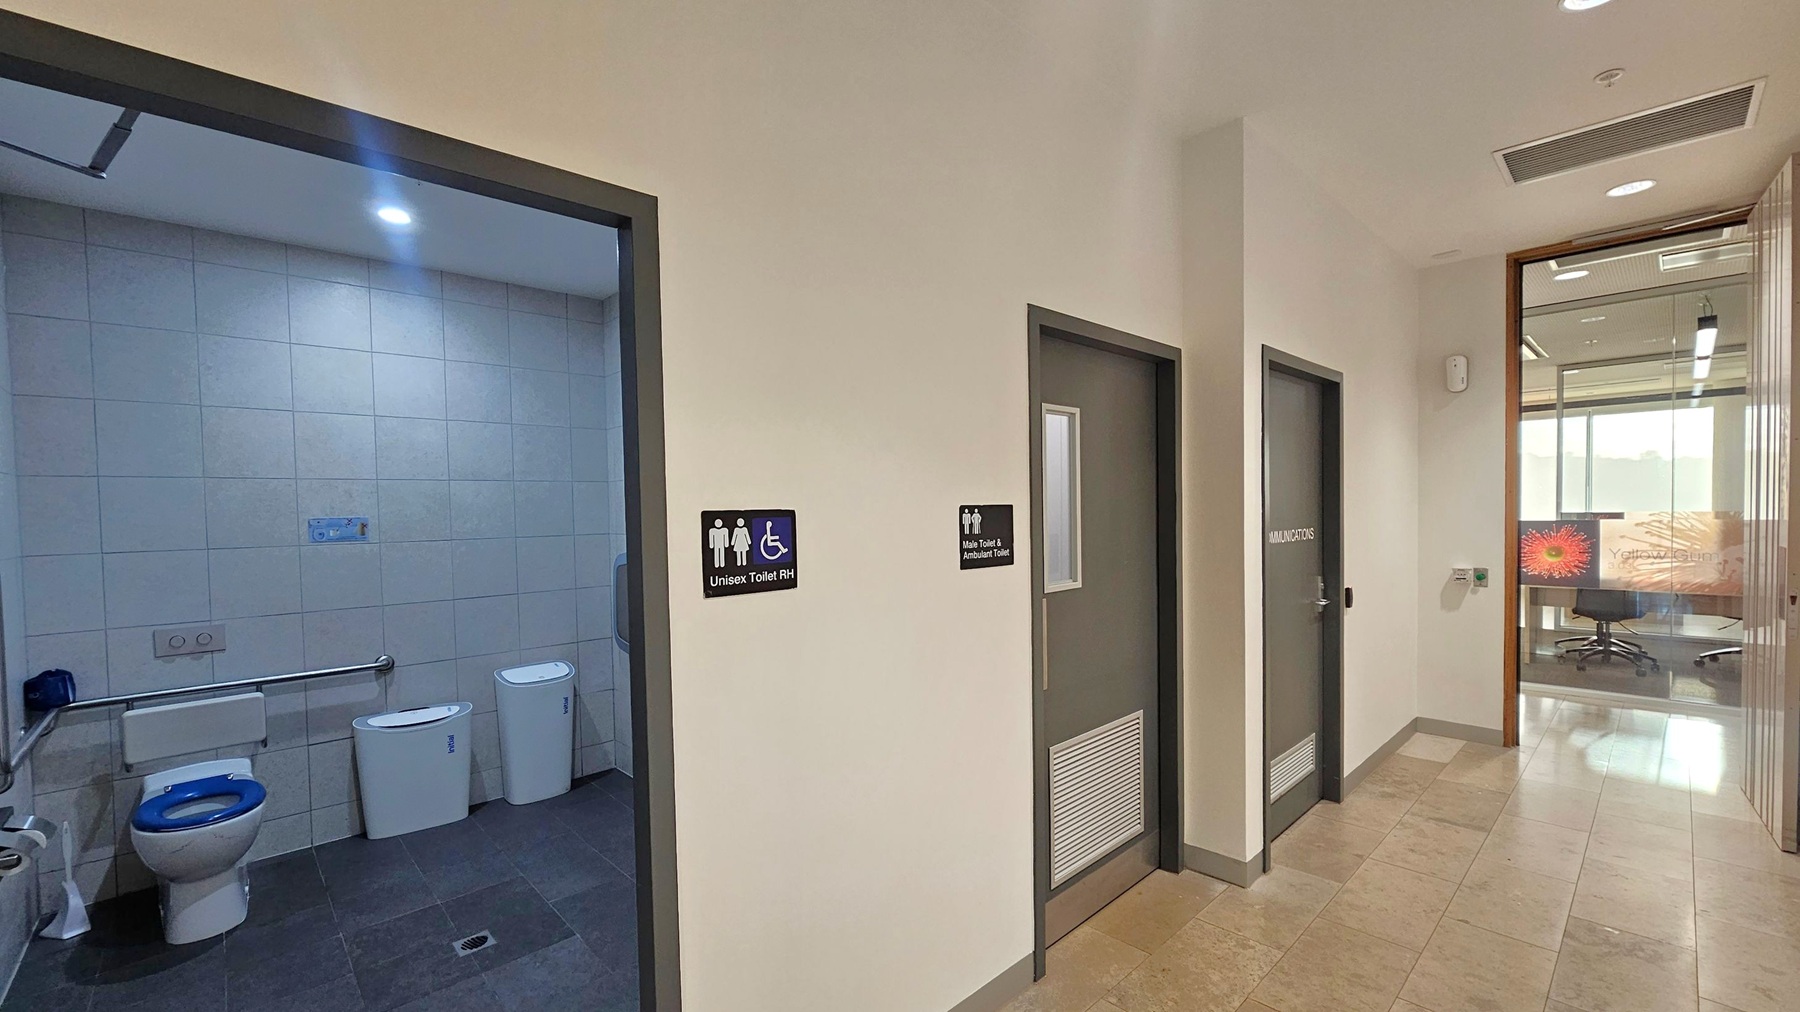
A hallway with three doors on the right. The first door is open, revealing a unisex toilet with accessibility features, including a grab bar and a blue-seated toilet. The second door is labelled "Male Toilet & Ambulant Toilet," and the third door is marked "Communications." On the far right, a glass wall shows an office space with a chair and a colourful design on the glass. The floor is tiled, and the ceiling has recessed lighting and an air vent.
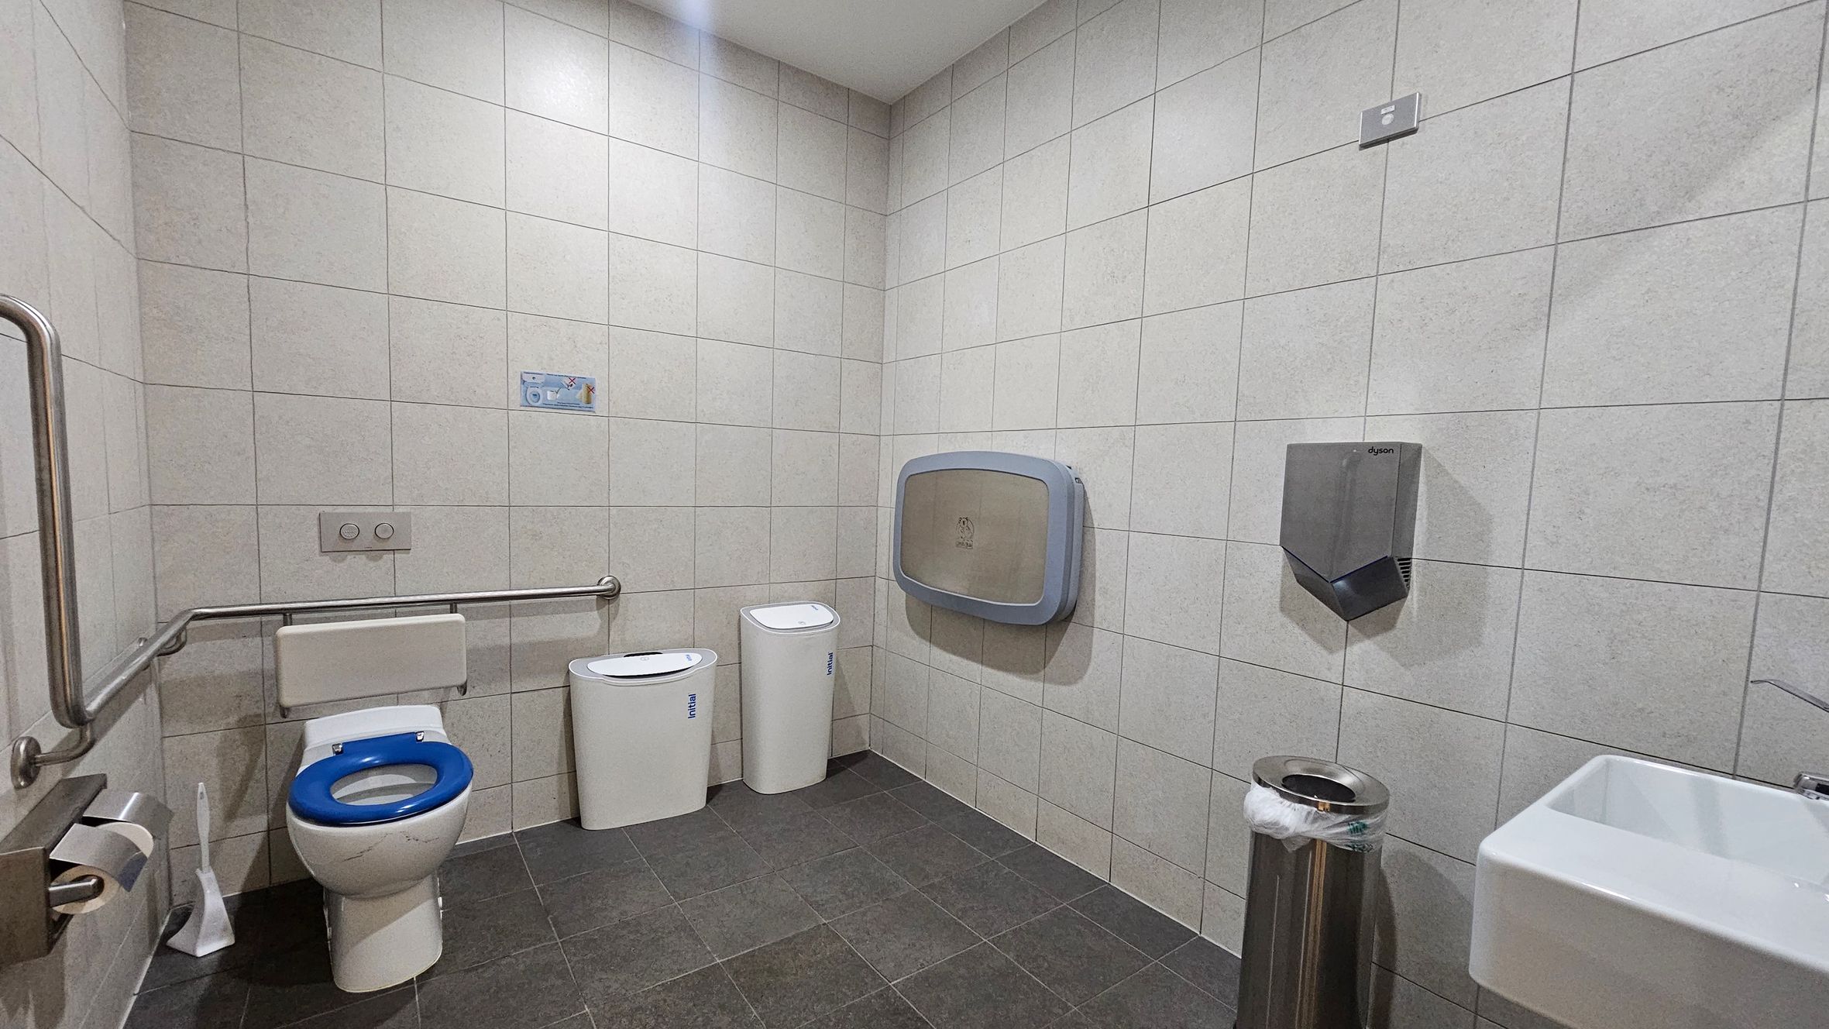
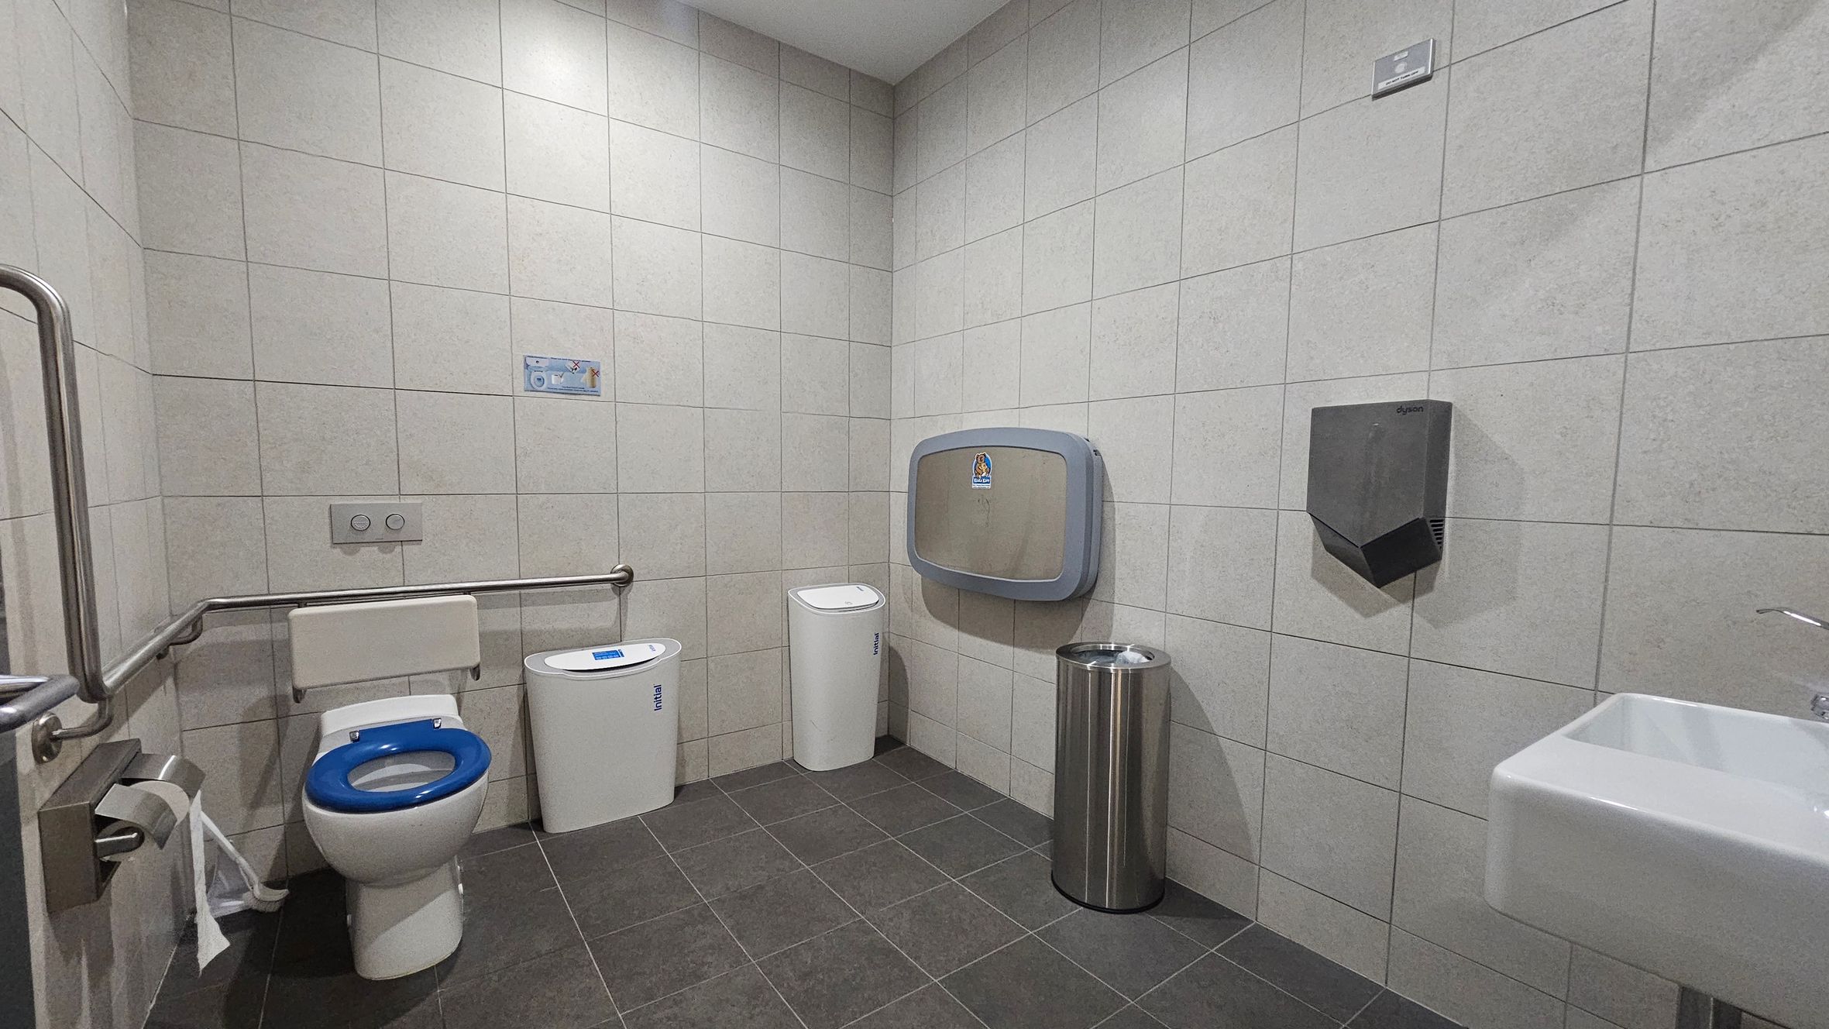
A public restroom with light grey tiled walls and a dark grey tiled floor. On the left, there is a toilet with a blue seat, equipped with a metal grab bar. Next to it are two white bins. On the right wall, a baby changing station and a hand dryer are mounted. Below them, a stainless steel bin with a plastic liner is placed. In the foreground, a white sink with a metal tap is visible. The ceiling is plain and white.
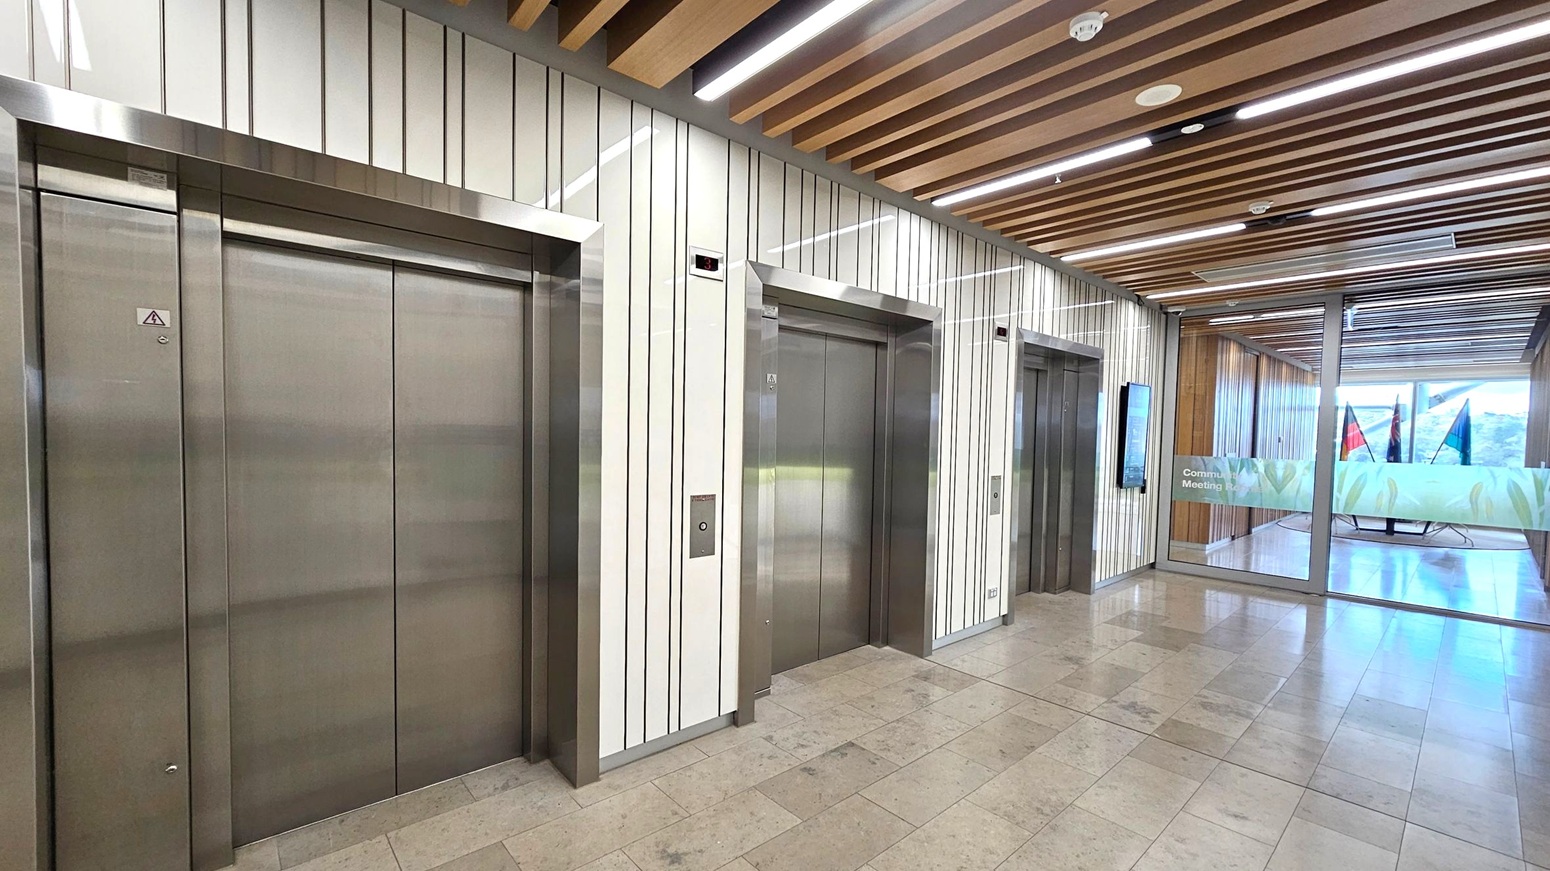
Three stainless steel lift doors are set into a wall with vertical striped panels. The ceiling features wooden slats with integrated lighting. The floor is tiled in a light stone pattern. To the right, glass doors lead to a room with flags and a sign that reads "Community Meeting." The area is well-lit and modern in design.
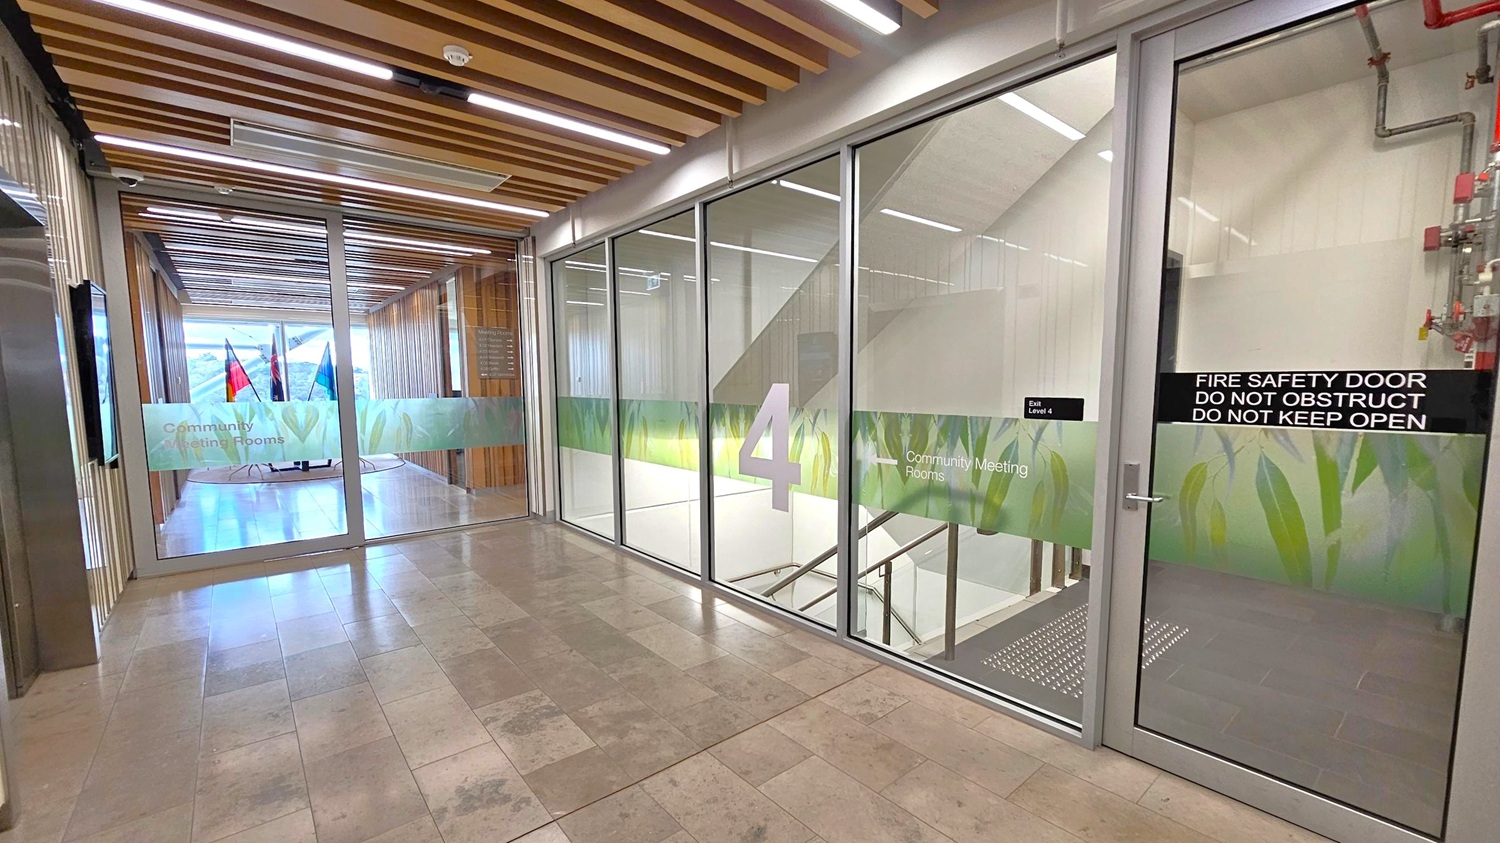
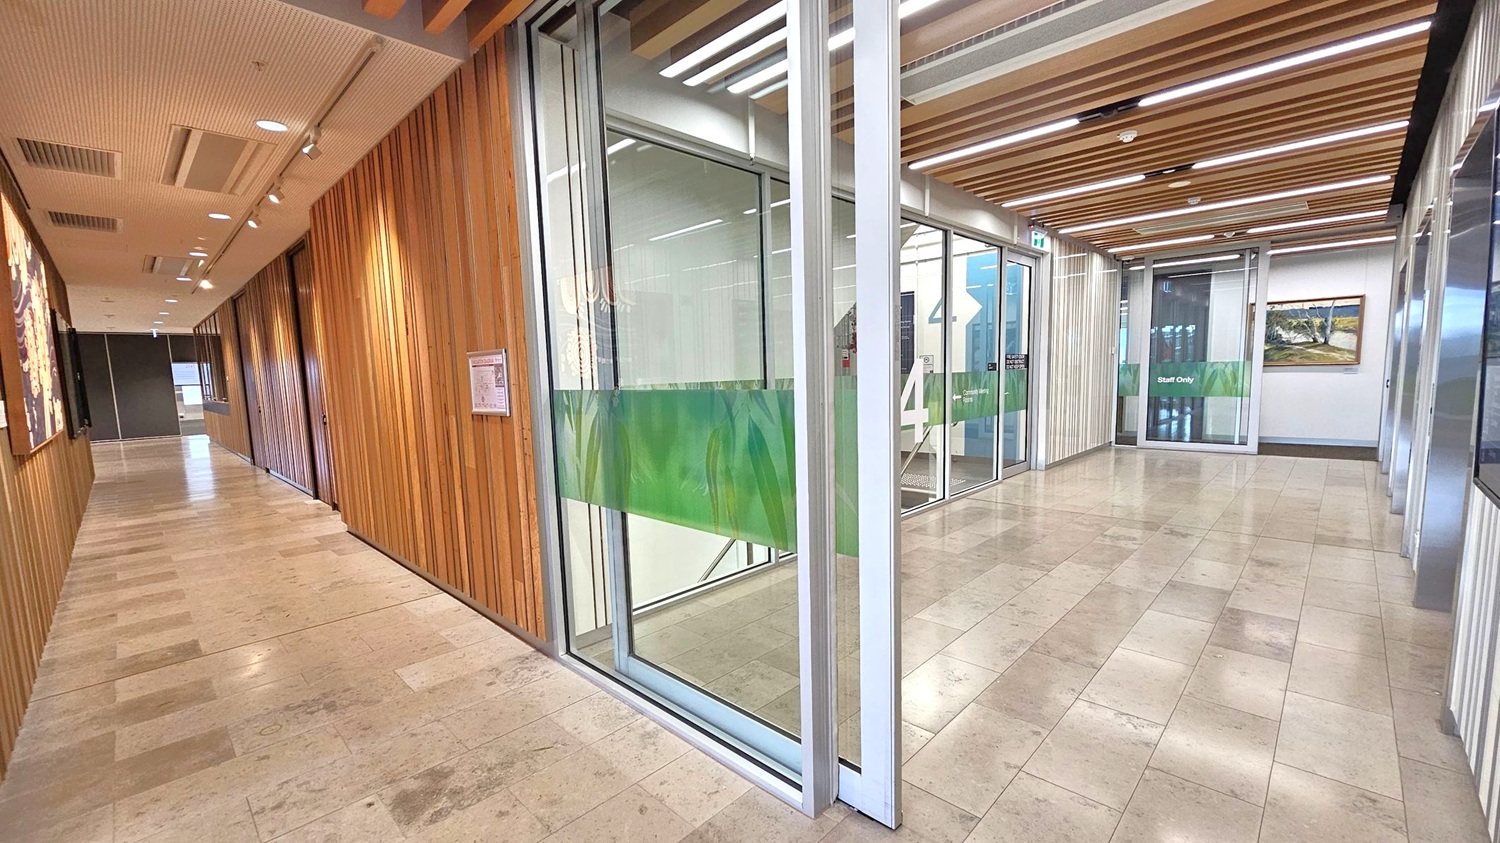
A hallway with a tiled floor and a ceiling featuring wooden slats and recessed lighting. On the right, a glass door marked "Fire Safety Door" leads to a stairwell, with a large number "4" and "Community Meeting Rooms" signage. On the left, a glass wall with a door opens to a corridor with flags visible in the distance. The glass surfaces have a decorative green pattern.
A hallway with light-coloured tiled flooring and a ceiling featuring wooden slats and recessed lighting. On the left, there is a wooden-panelled wall with artwork. To the right, glass doors with green frosted panels lead to a "Staff Only" area. Beyond the doors, a staircase is visible. The walls on the right are white with a framed picture. The corridor extends into the distance, with more artwork visible along the left wall.
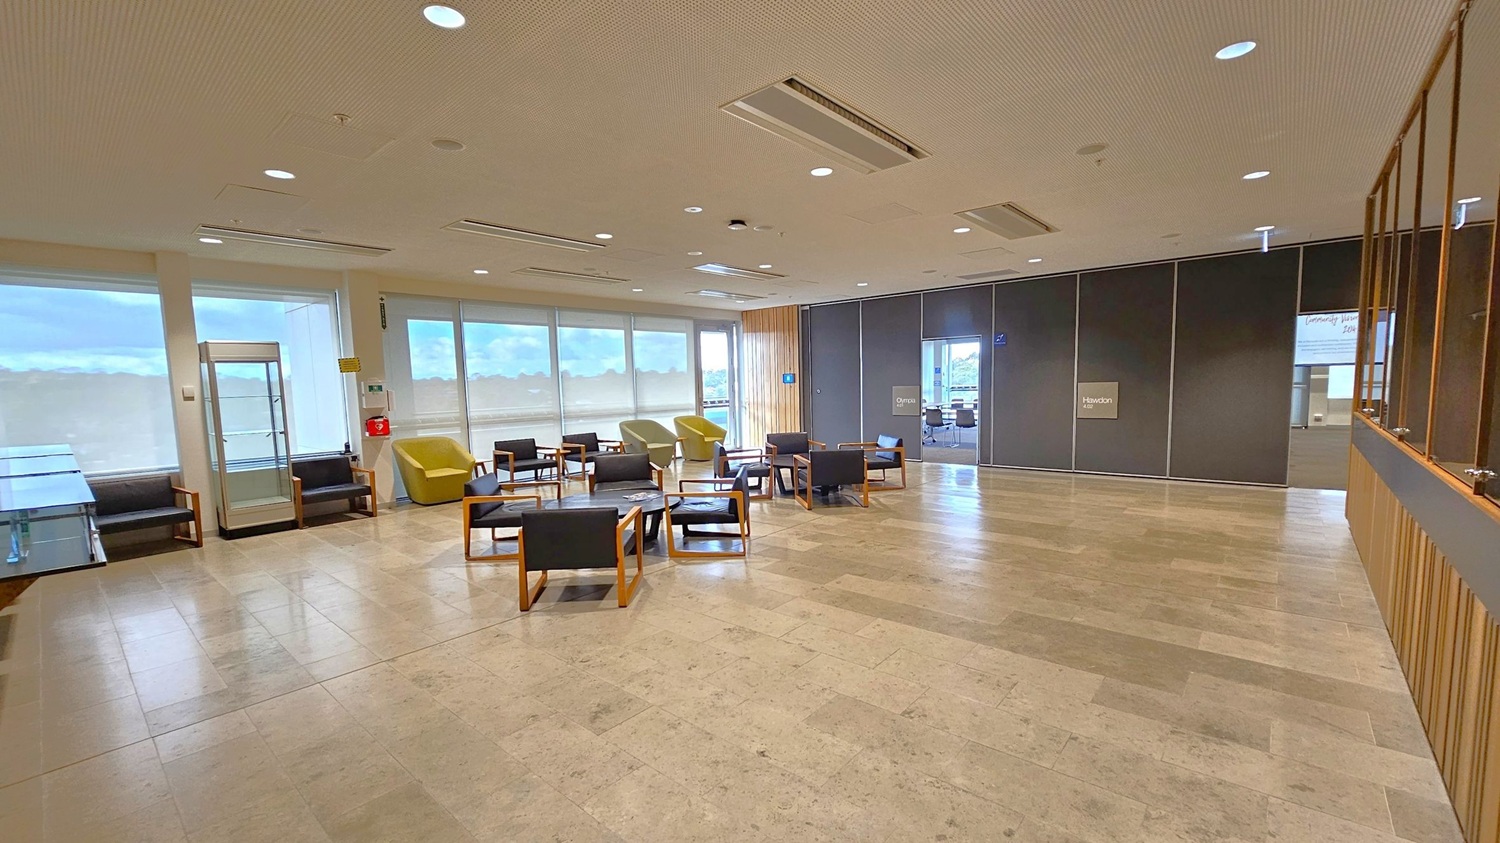
A spacious room with a light-coloured tiled floor and a ceiling with recessed lighting. On the left, there are large windows with blinds, a glass display case, and several black chairs with wooden frames. In the centre, more chairs and small tables are arranged in a seating area. On the right, a dark partition wall with a doorway leads to another room. The far wall has a wooden panel section, and a sign reads "Hawdon."
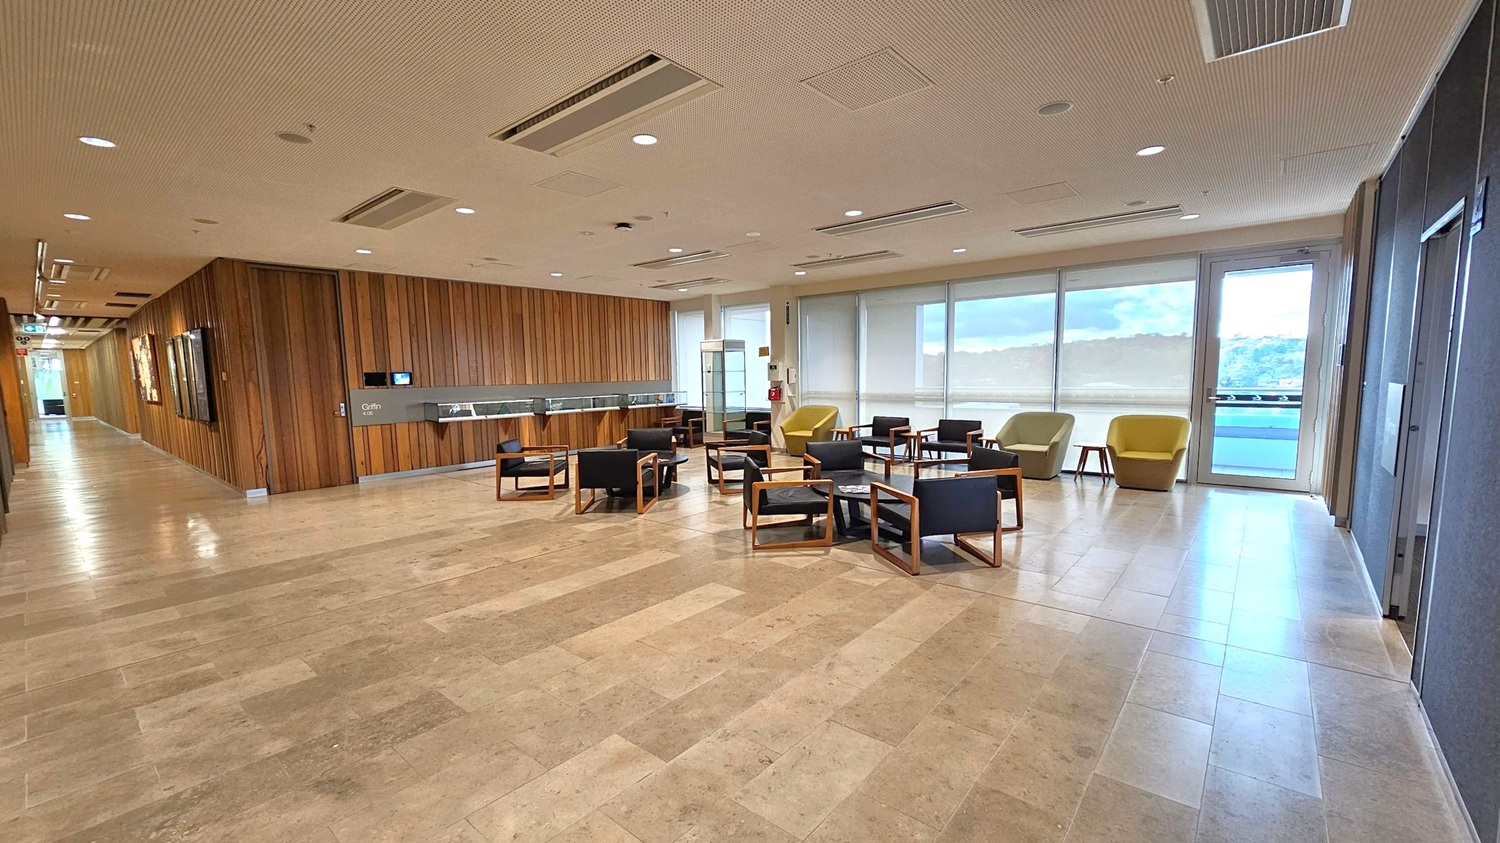
A spacious indoor area with a light-coloured tiled floor and a ceiling with recessed lighting and air vents. On the left, a wooden-panelled wall with artwork and a corridor leading further inside. In the centre, a seating area with black chairs, wooden frames, and small tables. On the right, large windows with blinds and a glass door, offering a view of a landscape outside. Two yellow armchairs are near the windows.
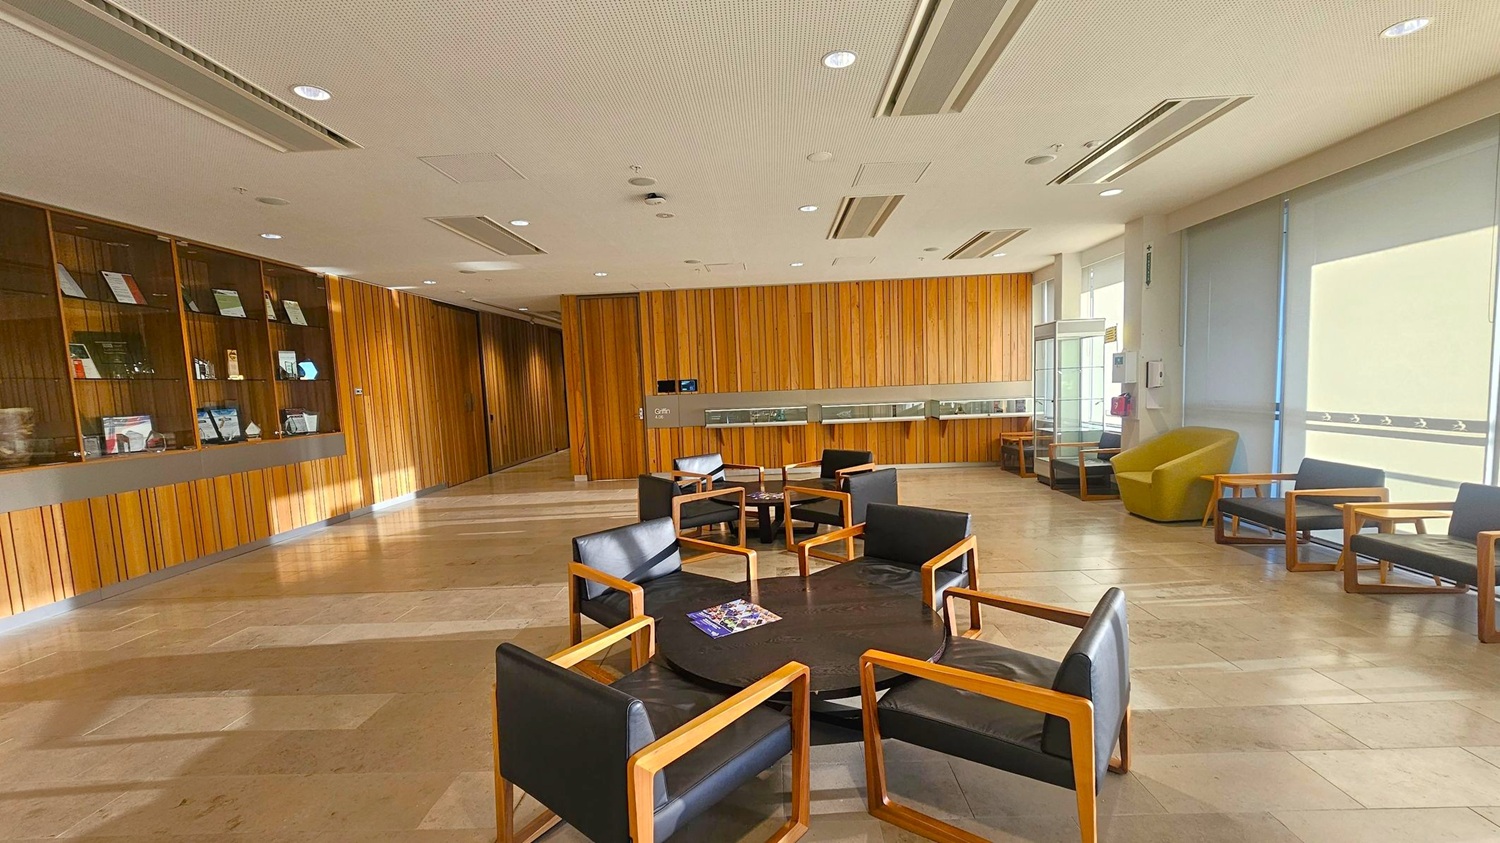
A spacious room with a wooden-panelled wall on the left, featuring display shelves with various items. In the centre, there are several black chairs with wooden frames arranged around circular tables. On the right, a large window with blinds partially drawn allows light to filter in, illuminating a beige armchair. The floor is tiled in a light, neutral colour, and the ceiling is white with recessed lighting.
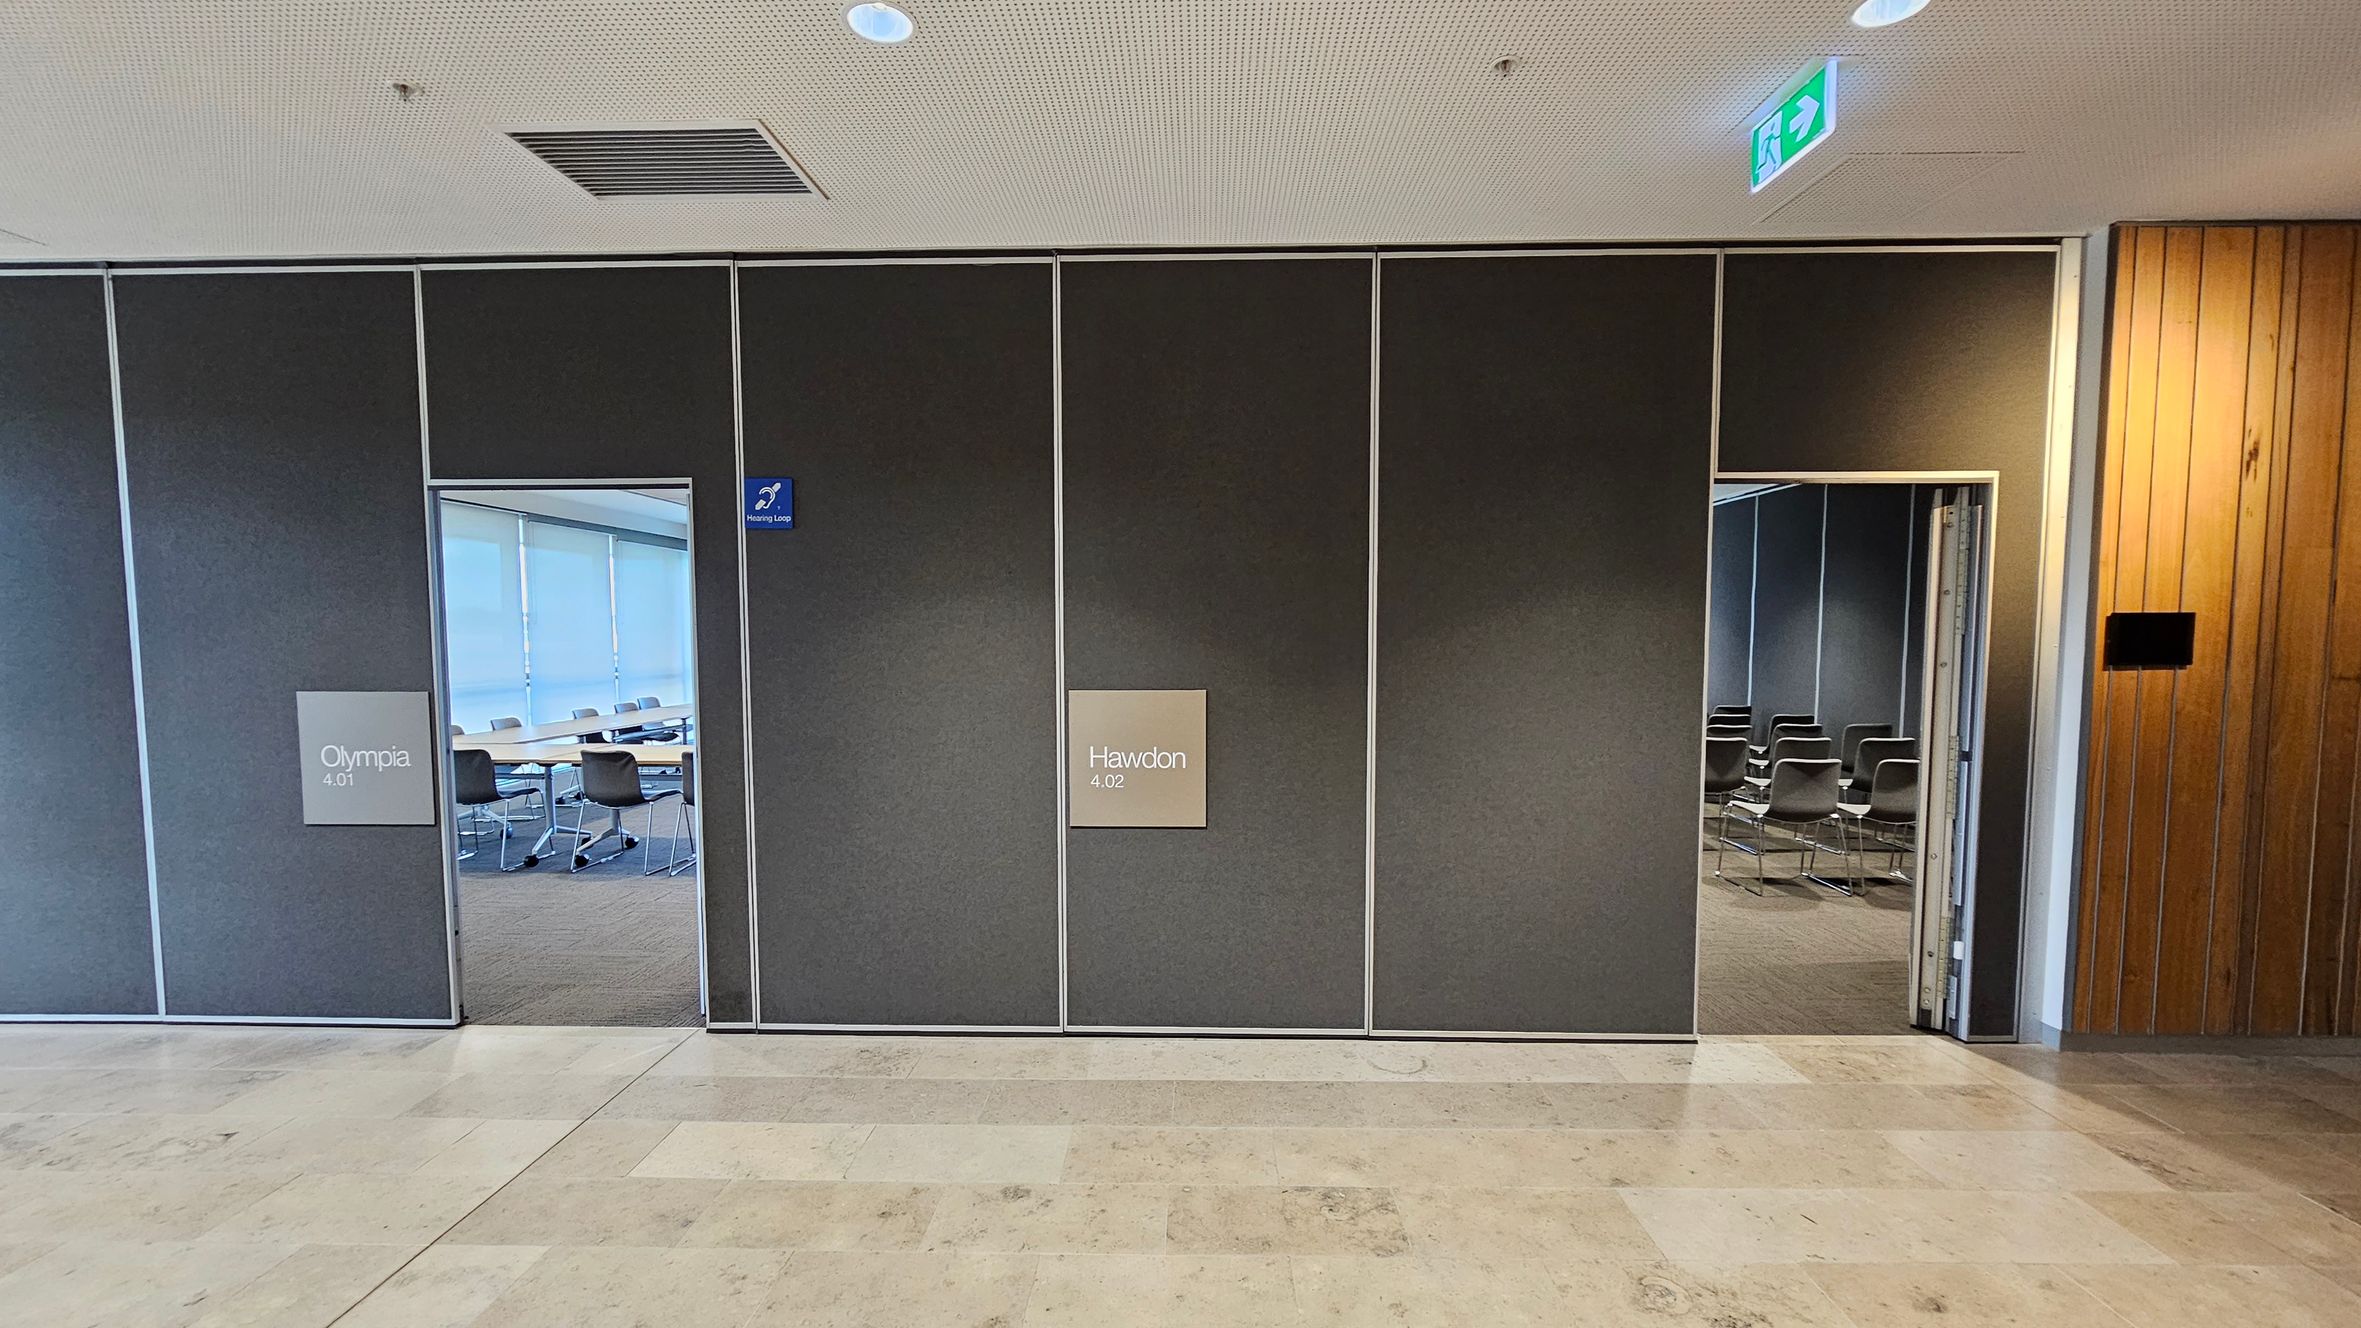
A hallway with two doors leading to separate rooms. On the left, the door labelled "Olympia 4.01" opens to a room with tables and chairs. On the right, the door labelled "Hawdon 4.02" reveals a room with rows of chairs. The wall is dark with a wooden panel on the far right. The ceiling is light-coloured with a vent and recessed lighting. An exit sign is visible above the right door. The floor is tiled in a light, neutral colour.
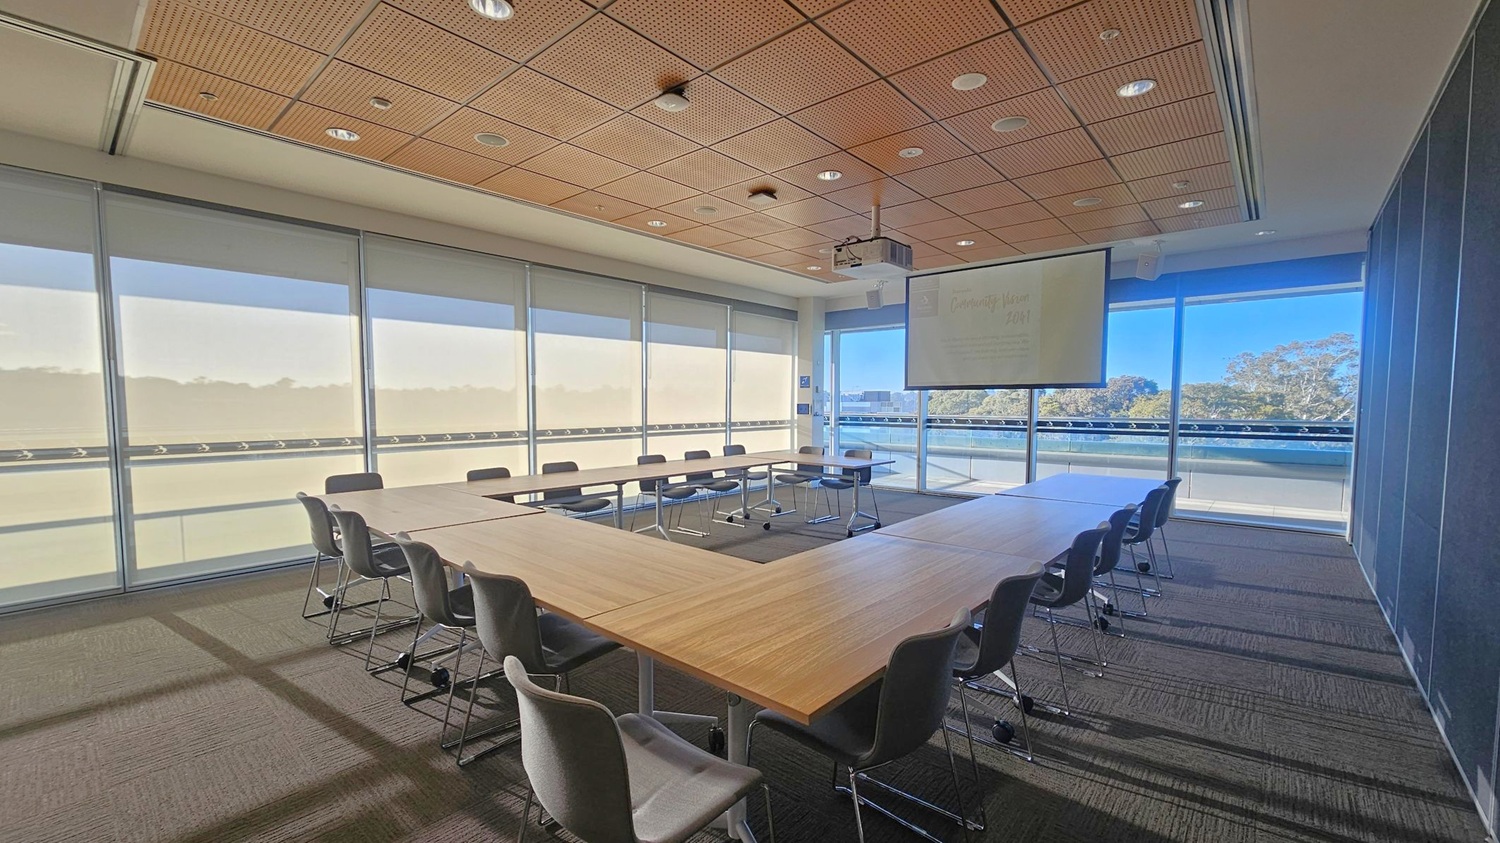
A conference room with a U-shaped arrangement of wooden tables surrounded by grey chairs. The left side features large windows with blinds partially drawn, allowing natural light to enter. On the right, a projector screen hangs from the ceiling, displaying faint text. The background shows a view of trees through the windows. The ceiling is panelled with wood and fitted with recessed lighting. The floor is carpeted in a dark tone.
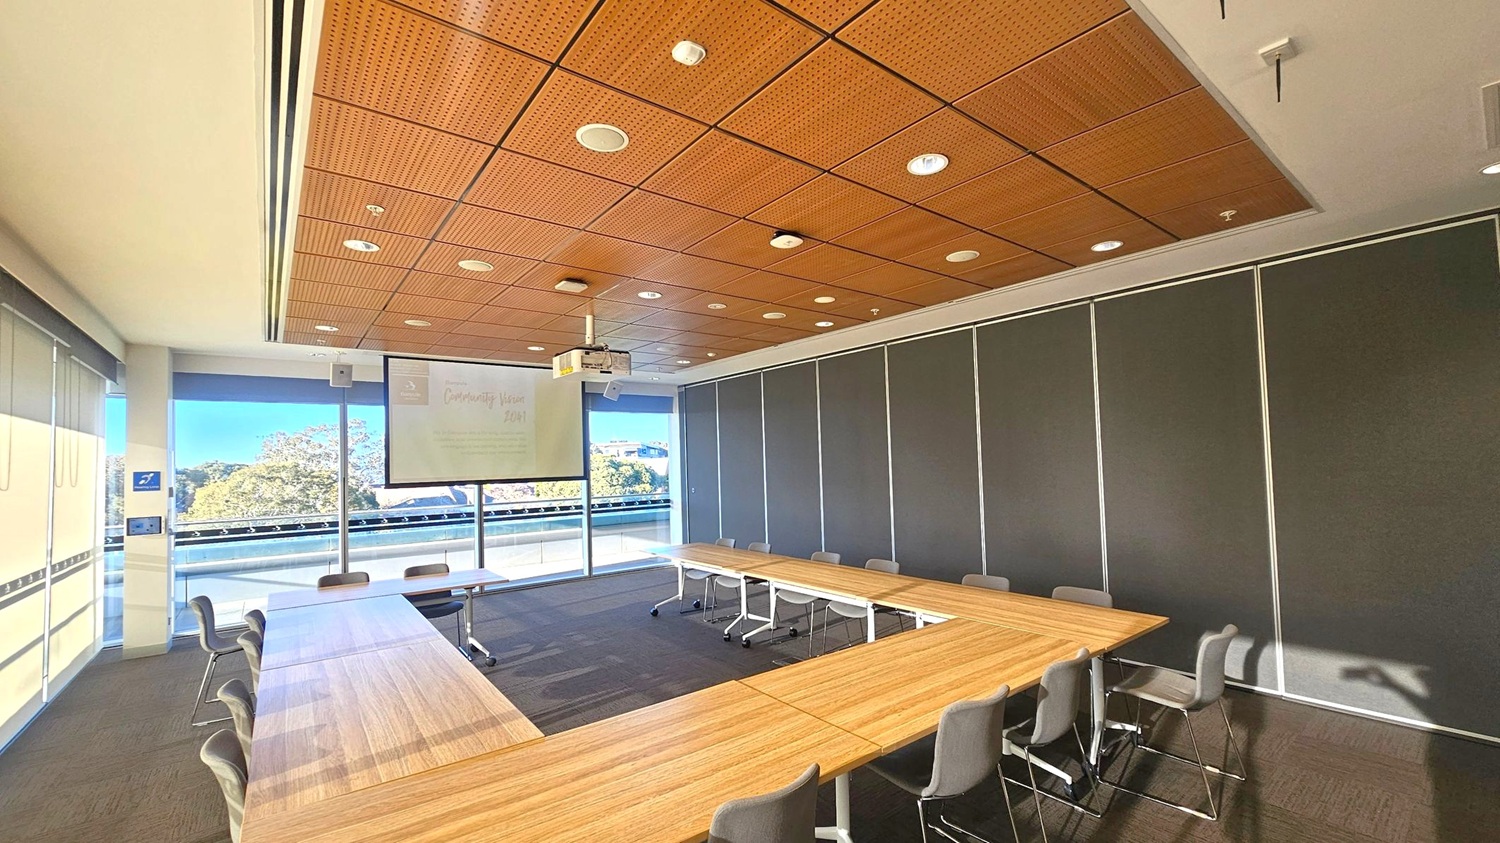
A conference room with a U-shaped arrangement of wooden tables surrounded by grey chairs. The ceiling is wooden with recessed lighting. A projector and screen are mounted at the front, displaying faint text. Large windows on the left offer a view of trees and a building. The floor is carpeted in a dark tone, and the right wall is covered with dark panels.
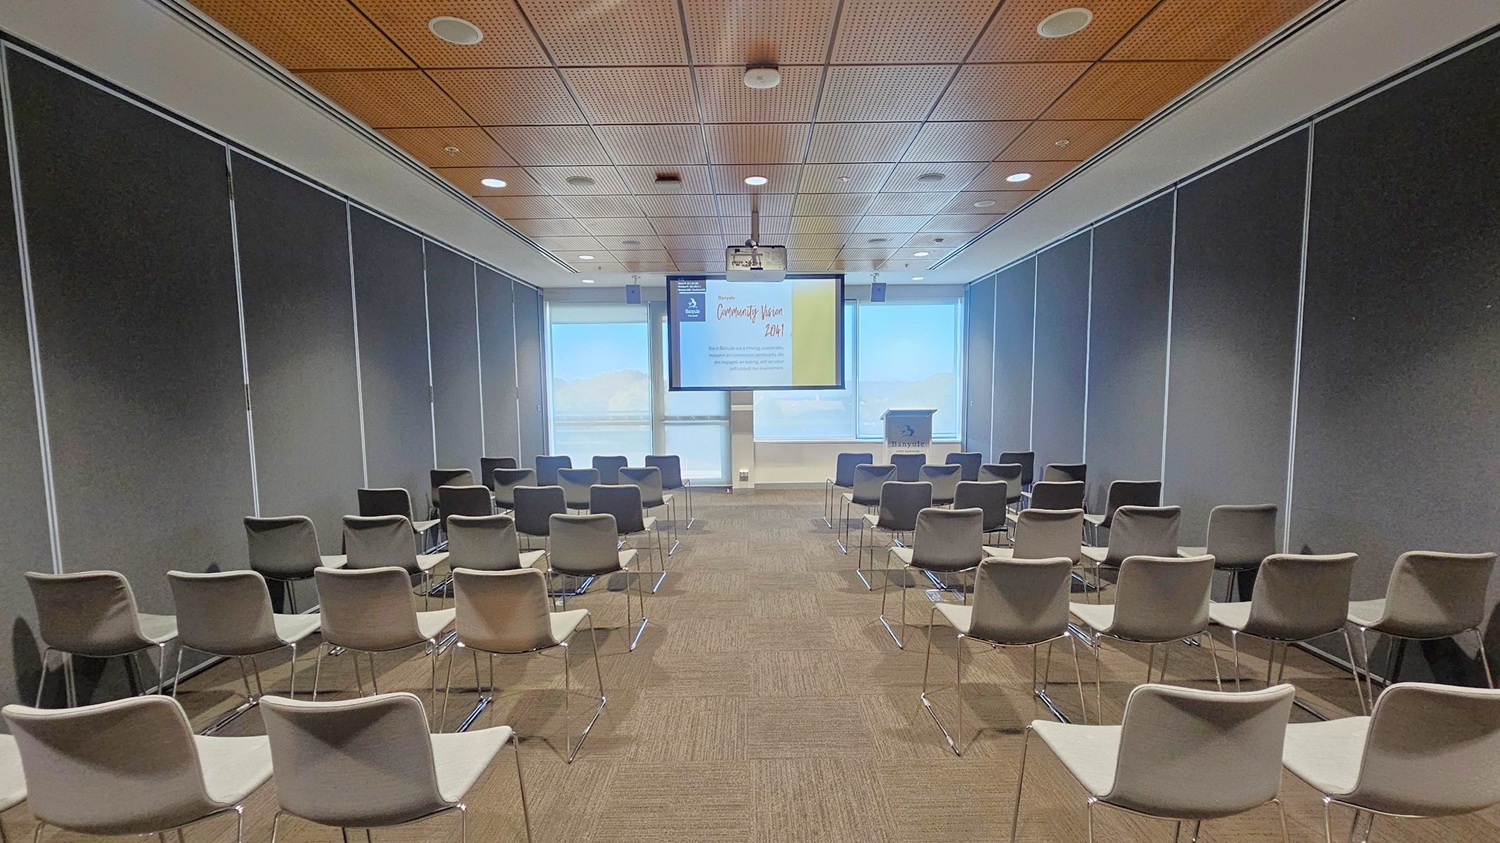
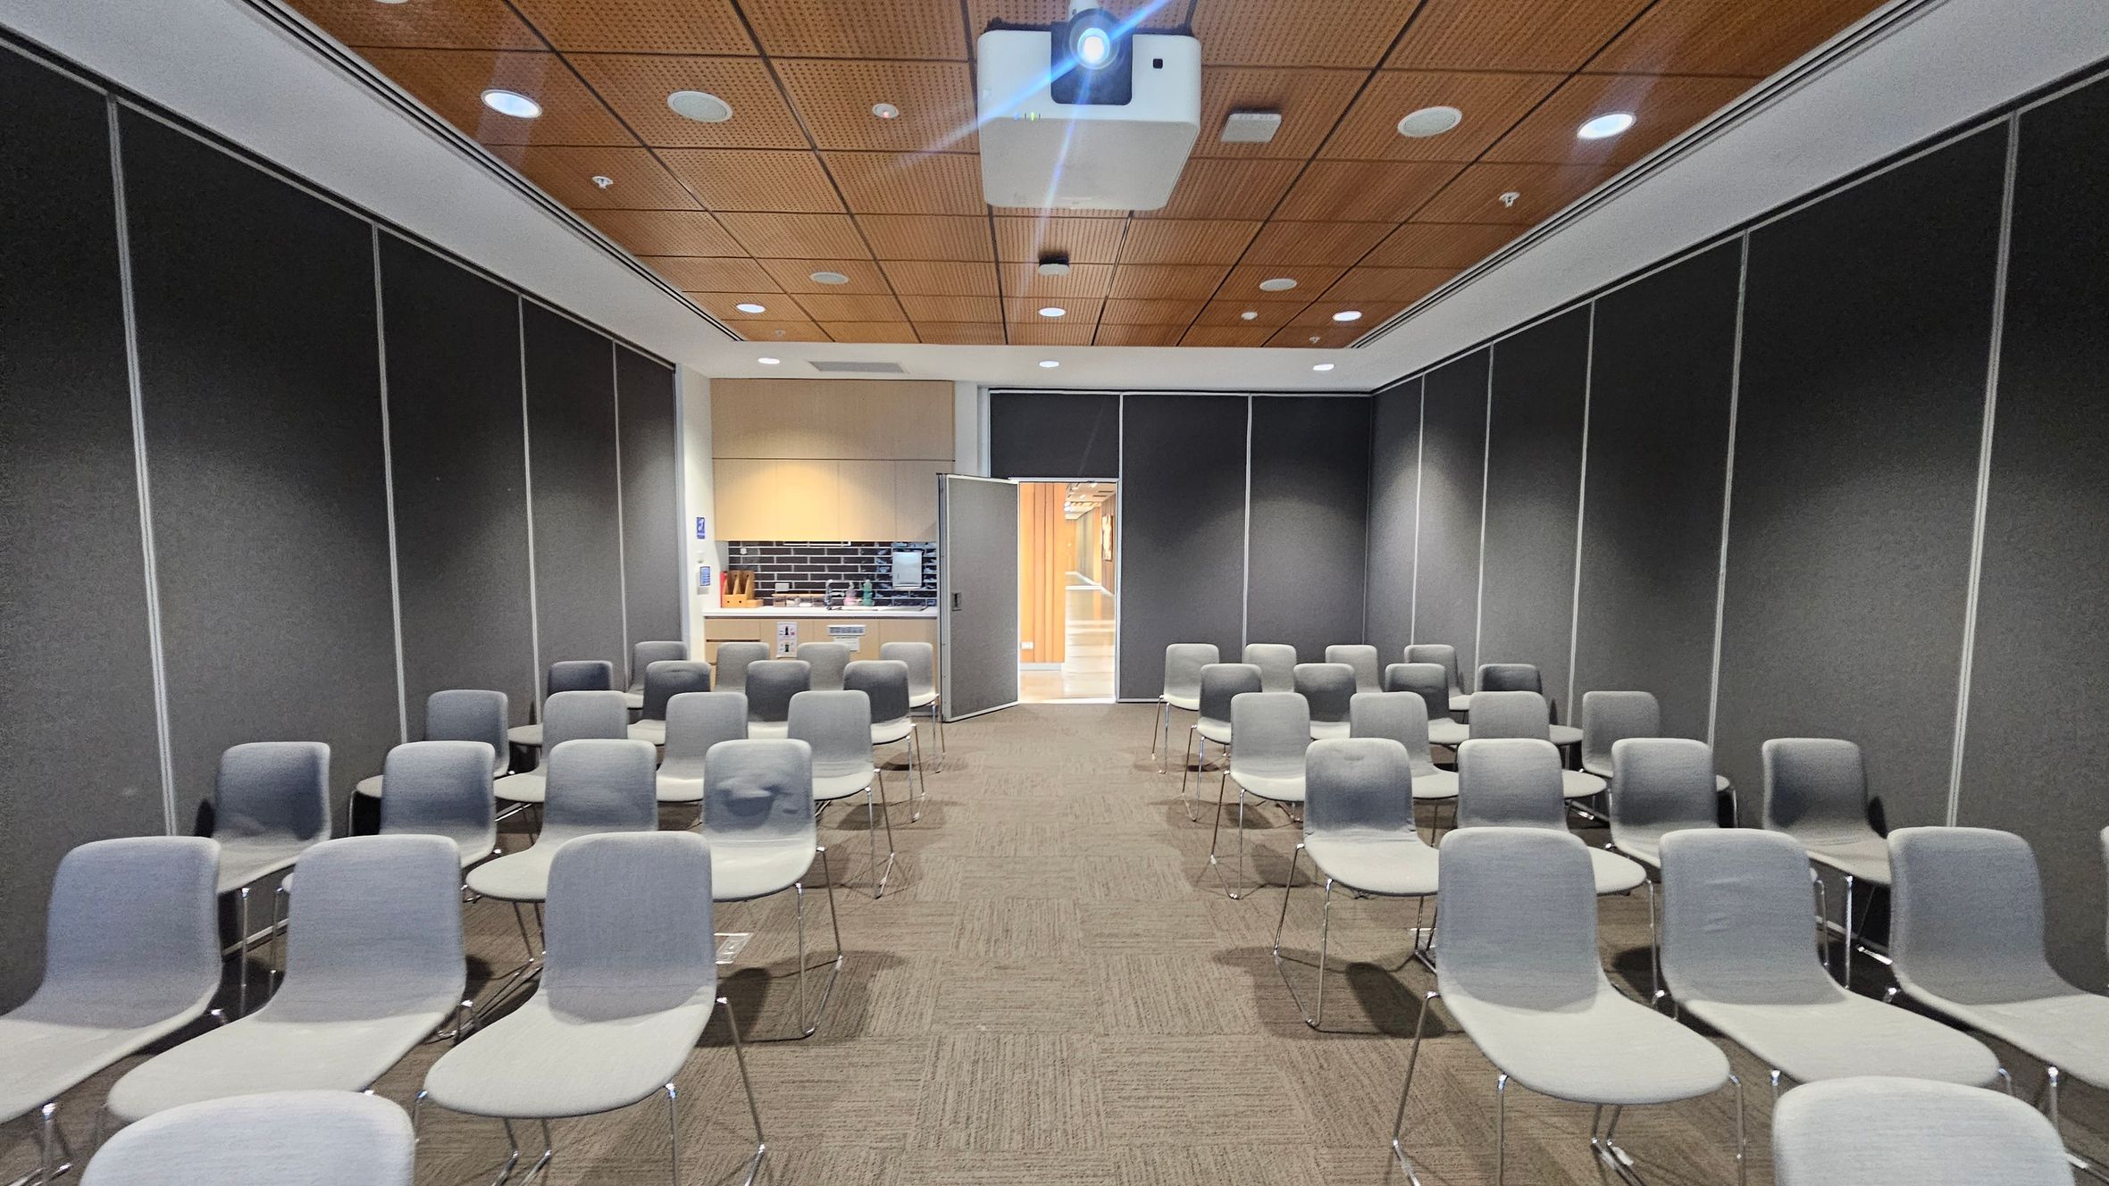
A conference room with rows of grey and beige chairs facing a screen at the front. The screen displays a presentation titled "Community Vision 2041." A podium is positioned to the right of the screen. The walls are lined with dark panels, and the ceiling features wooden panelling with recessed lighting. The floor is carpeted in a brown tone. Large windows at the front allow natural light to filter in, partially covered by blinds.
A conference room with rows of grey chairs arranged in a grid pattern. The walls are dark grey with a wooden panelled ceiling featuring recessed lights and a projector. At the back, there's an open door leading to a hallway with wooden accents. To the left of the door, a small kitchenette area with a black tiled backsplash and light wood cabinets is visible. The floor is carpeted in a light brown tone.
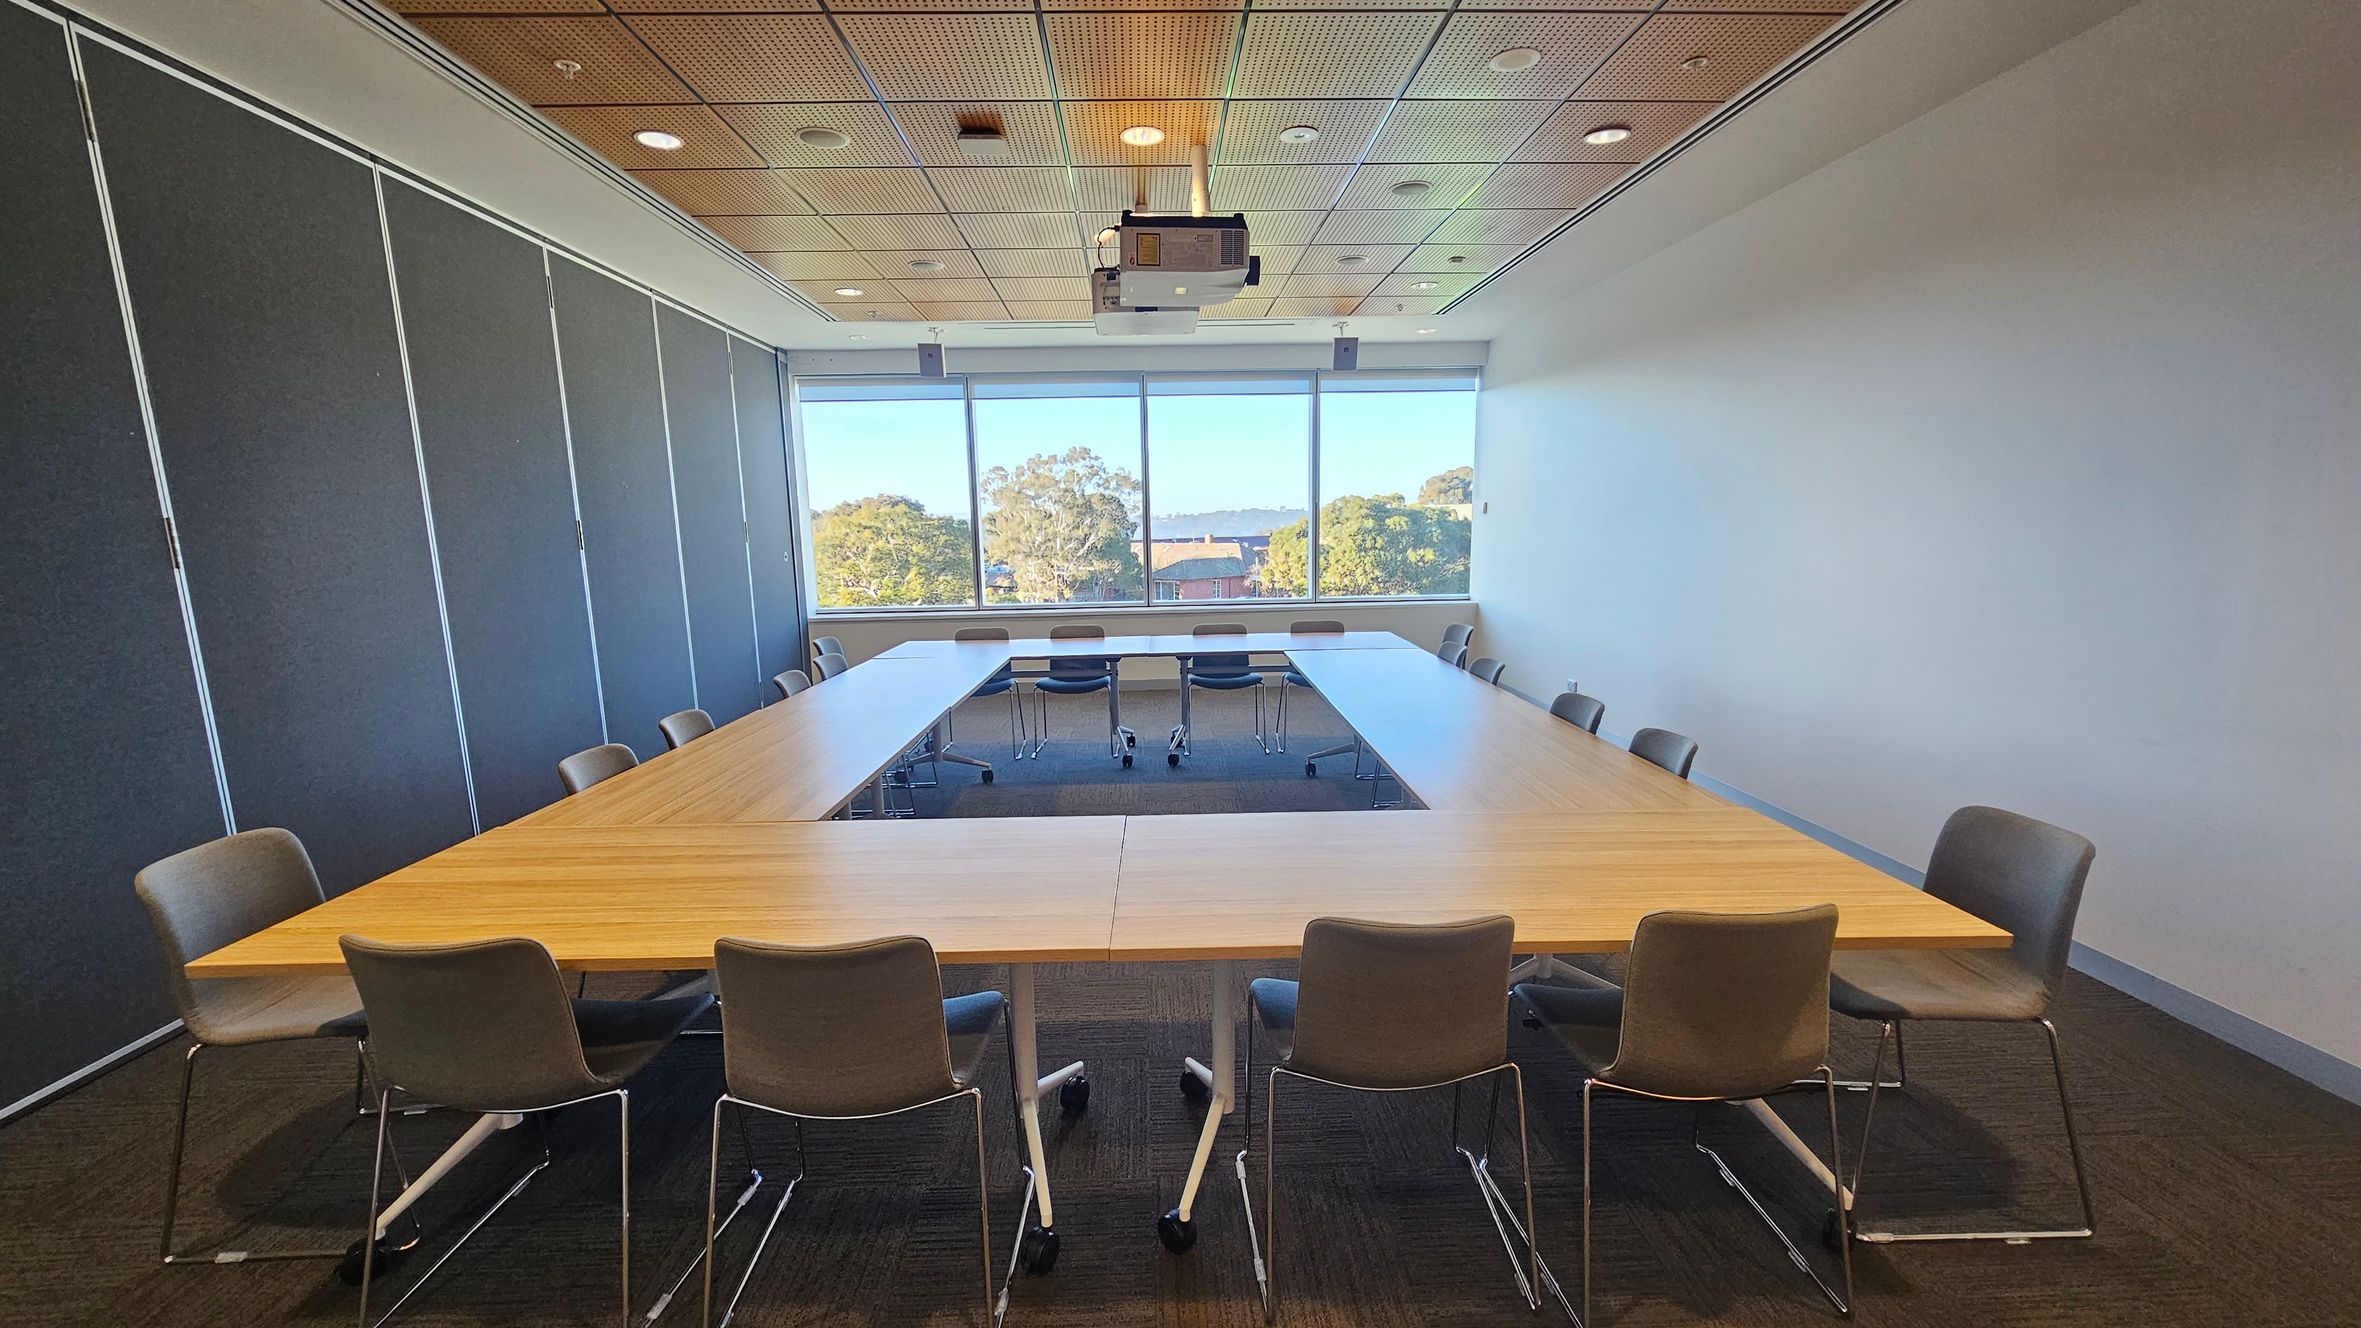
A conference room with a U-shaped wooden table surrounded by grey chairs. The left wall features dark panels, while the right wall is plain white. At the back, large windows offer a view of trees and buildings. The ceiling is wooden with recessed lights and a central projector. The floor is carpeted in a dark colour.
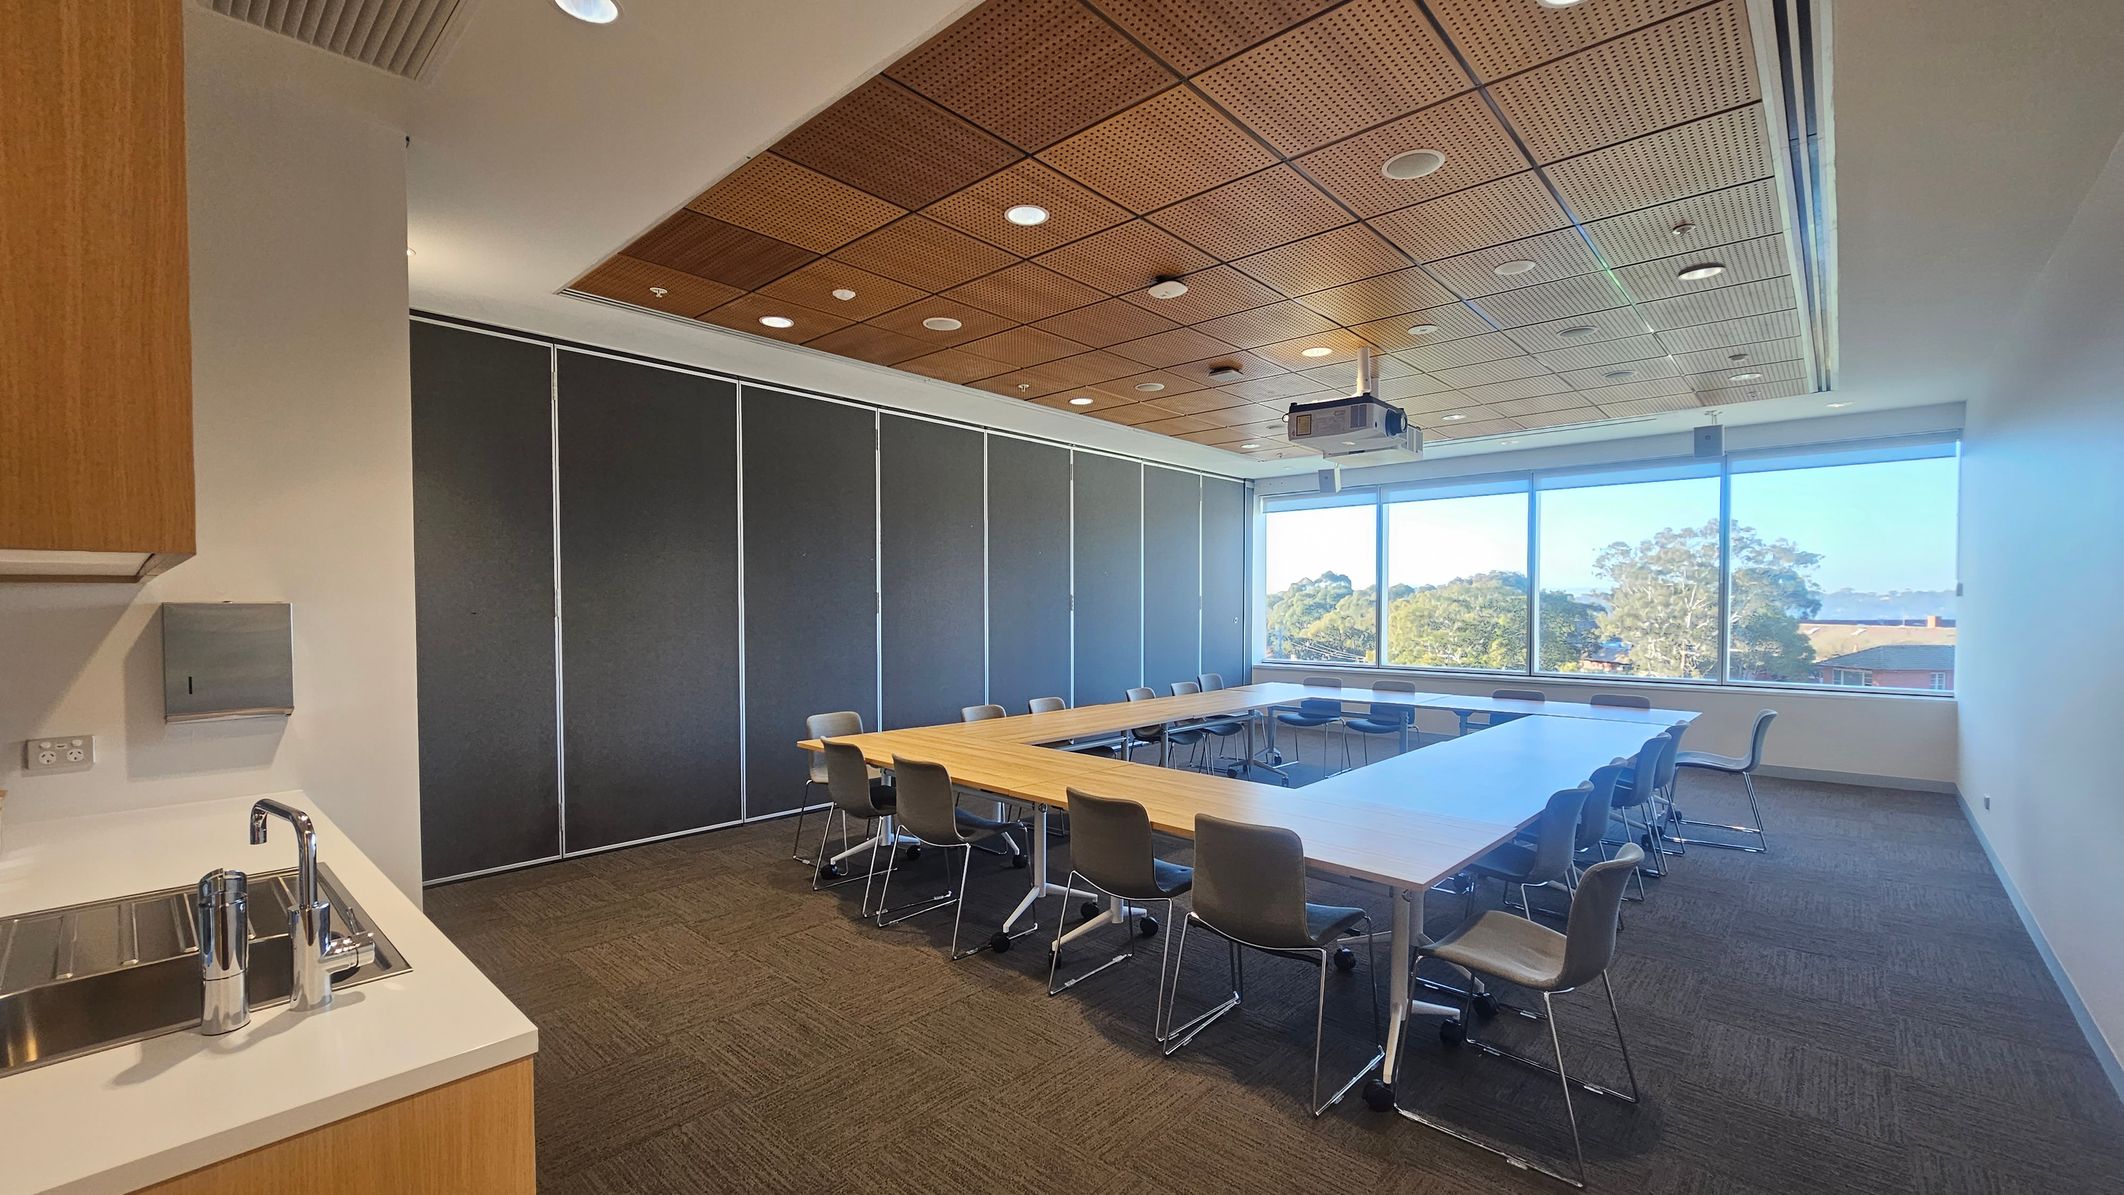
A conference room with a U-shaped arrangement of wooden tables and grey chairs on a carpeted floor. On the left, there's a kitchenette with a sink and a paper towel dispenser. The back wall features large windows with a view of trees and rooftops. The ceiling is wooden with recessed lighting and a projector.
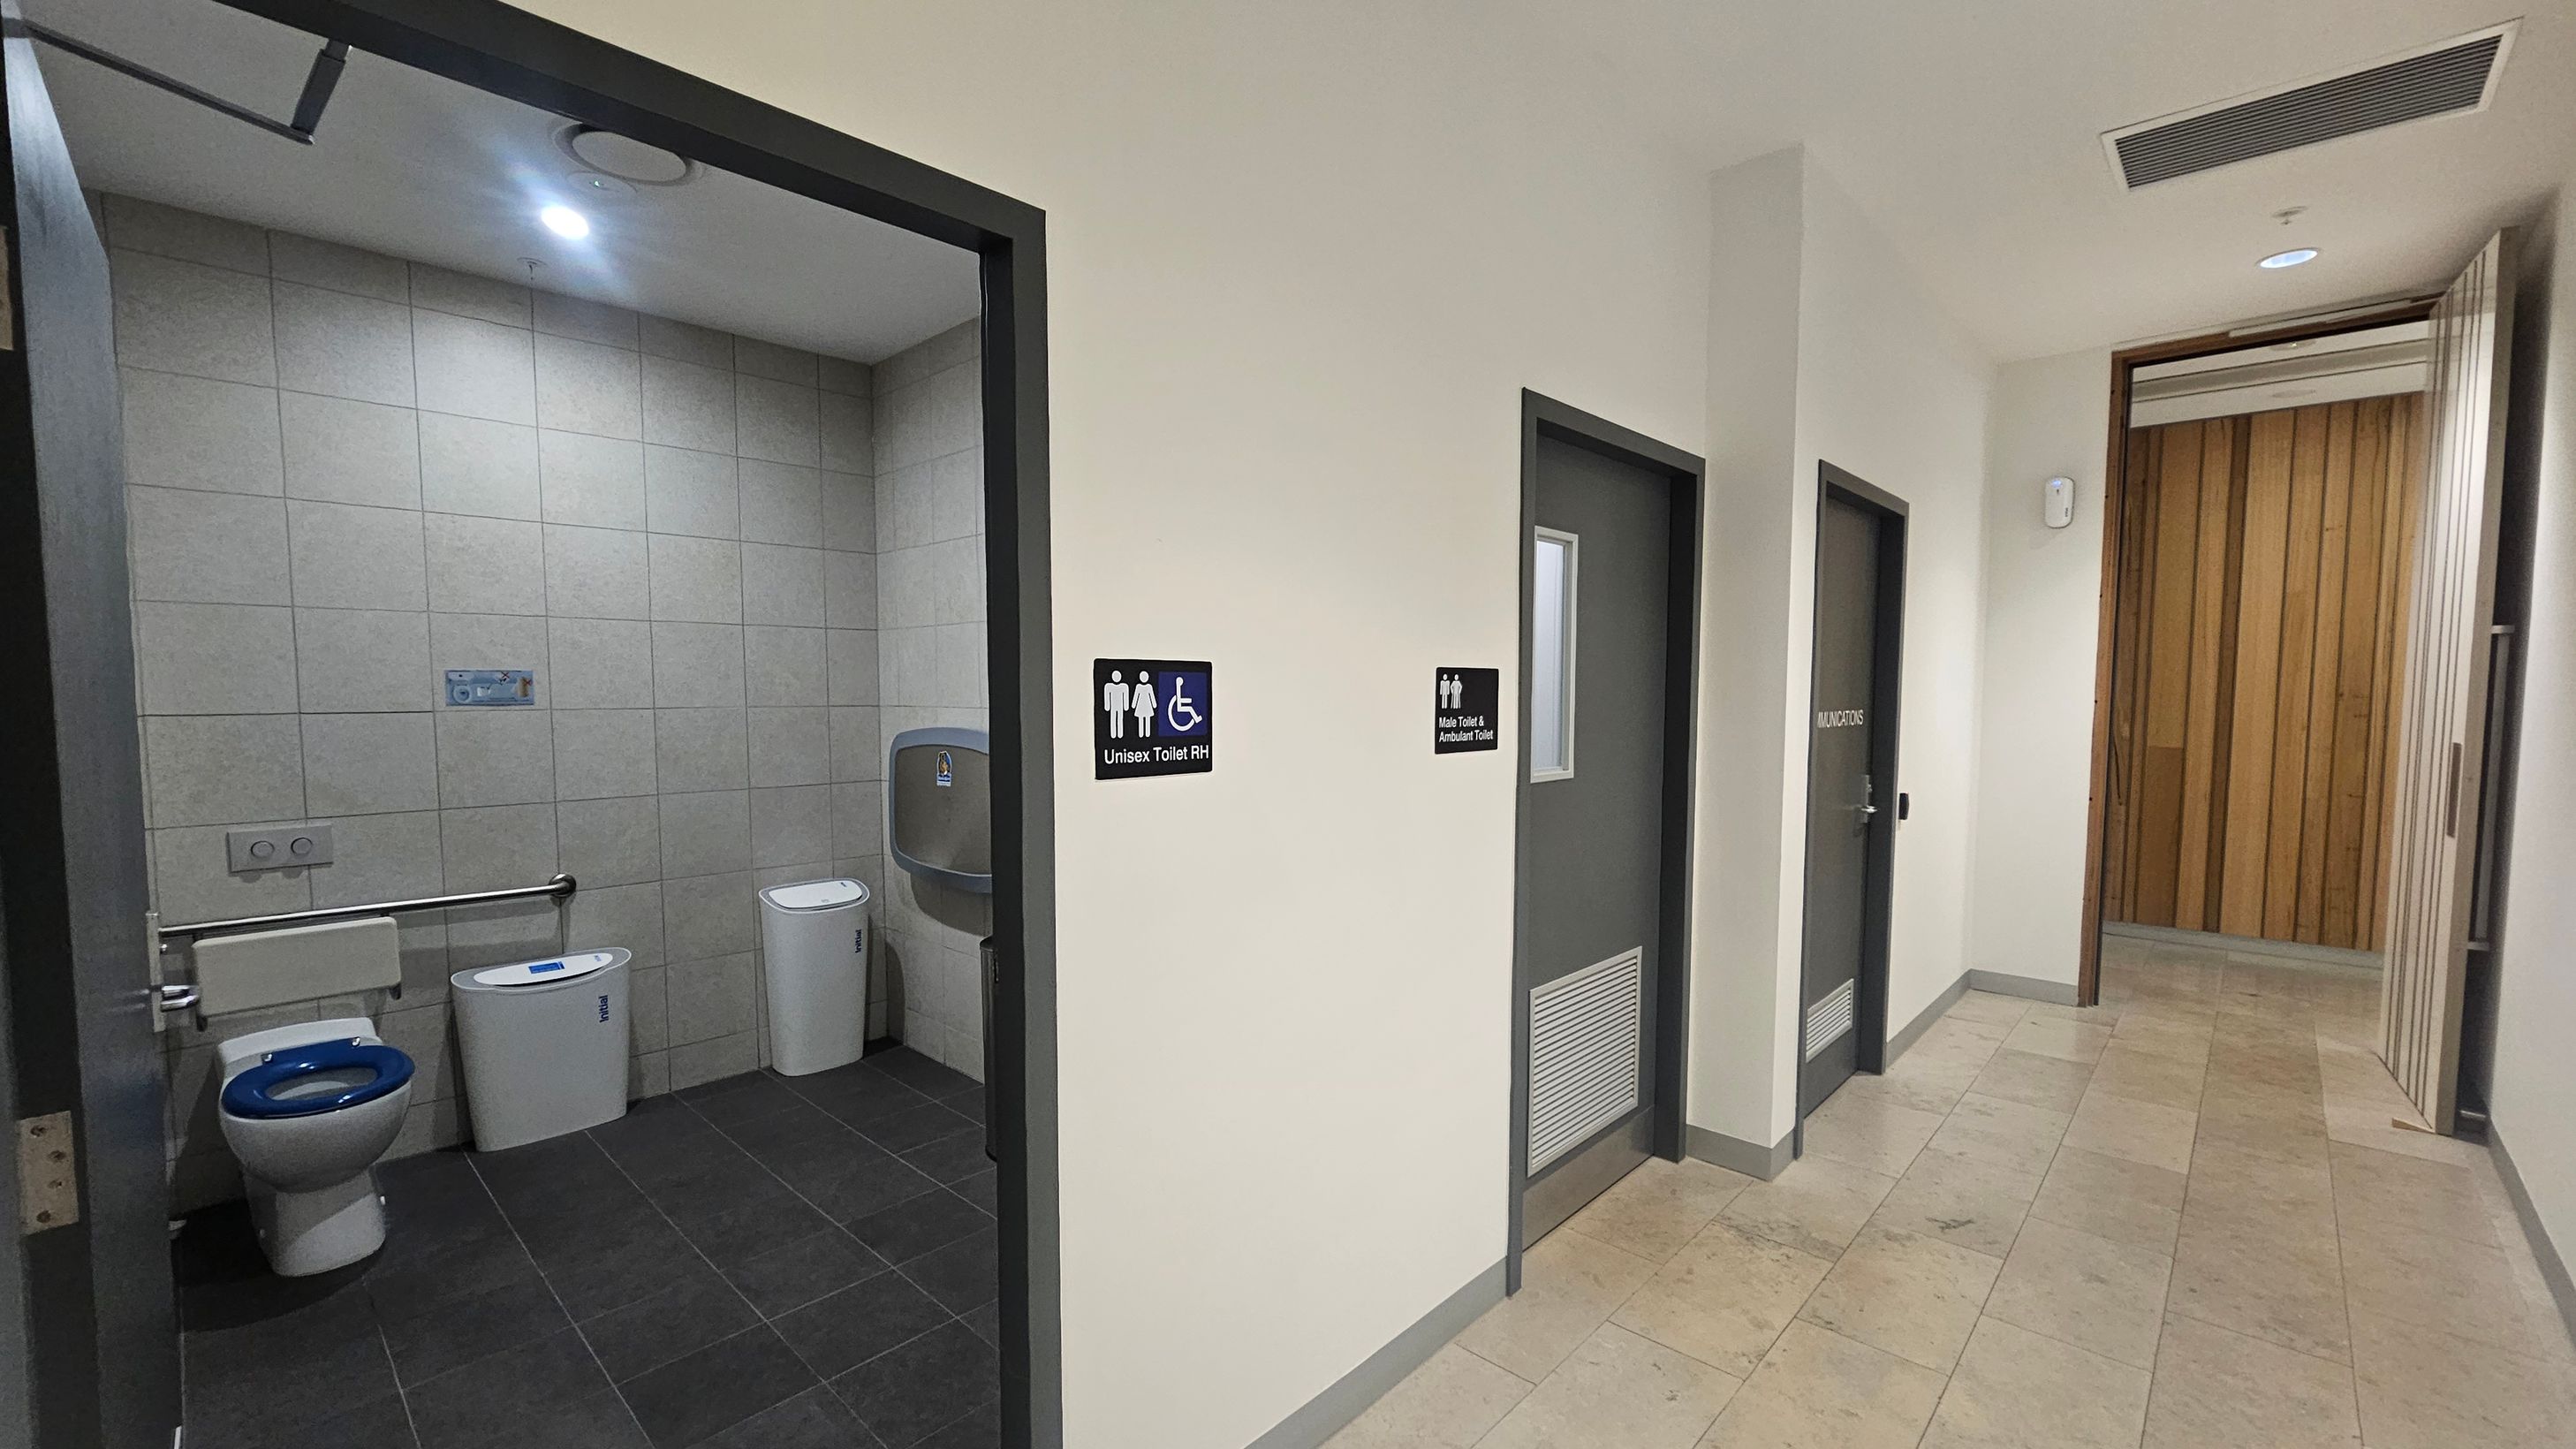
On the left, an open door reveals a unisex toilet with a blue seat, grab bar, and a nappy changing station. The floor is dark grey tile. In the centre, a sign indicates "Unisex Toilet RH" next to a closed door marked "Male Toilet & Ambulant Toilet." The corridor on the right has light-coloured tiles and leads to a wooden panelled area. The ceiling is plain with recessed lighting.
A public restroom with light grey tiled walls and a dark grey tiled floor. On the left, a toilet with a blue seat and a grab bar beside it. A toilet paper holder is mounted on the wall. In the centre, a nappy changing station is attached to the wall above a white bin. On the right, a stainless steel bin and a hand dryer are mounted on the wall. A white sink with a silver tap is visible in the foreground. The ceiling is white with recessed lighting.
A multi-level car park entrance is on the left, with a sign indicating access to parking levels LG and G. A white car is parked nearby. The road has "MAX LOAD 15" painted on it. On the right, a road passes under a bridge with a clearance sign of 4.3 metres. Above the bridge, there are plants and a structure with a modern design. The background features more buildings and trees. The ground is asphalt, and the area is well-marked with road signs and arrows.
A multi-storey building with a modern design, featuring large glass windows and a white facade. The building has signs for "Banyule" and "WaterMarc" on the front. In the foreground, a car park with several vehicles, including a white convertible and a silver pickup truck. Yellow directional arrows are painted on the asphalt. Trees and flags are positioned near the entrance, and a blue structure is visible on the right side.
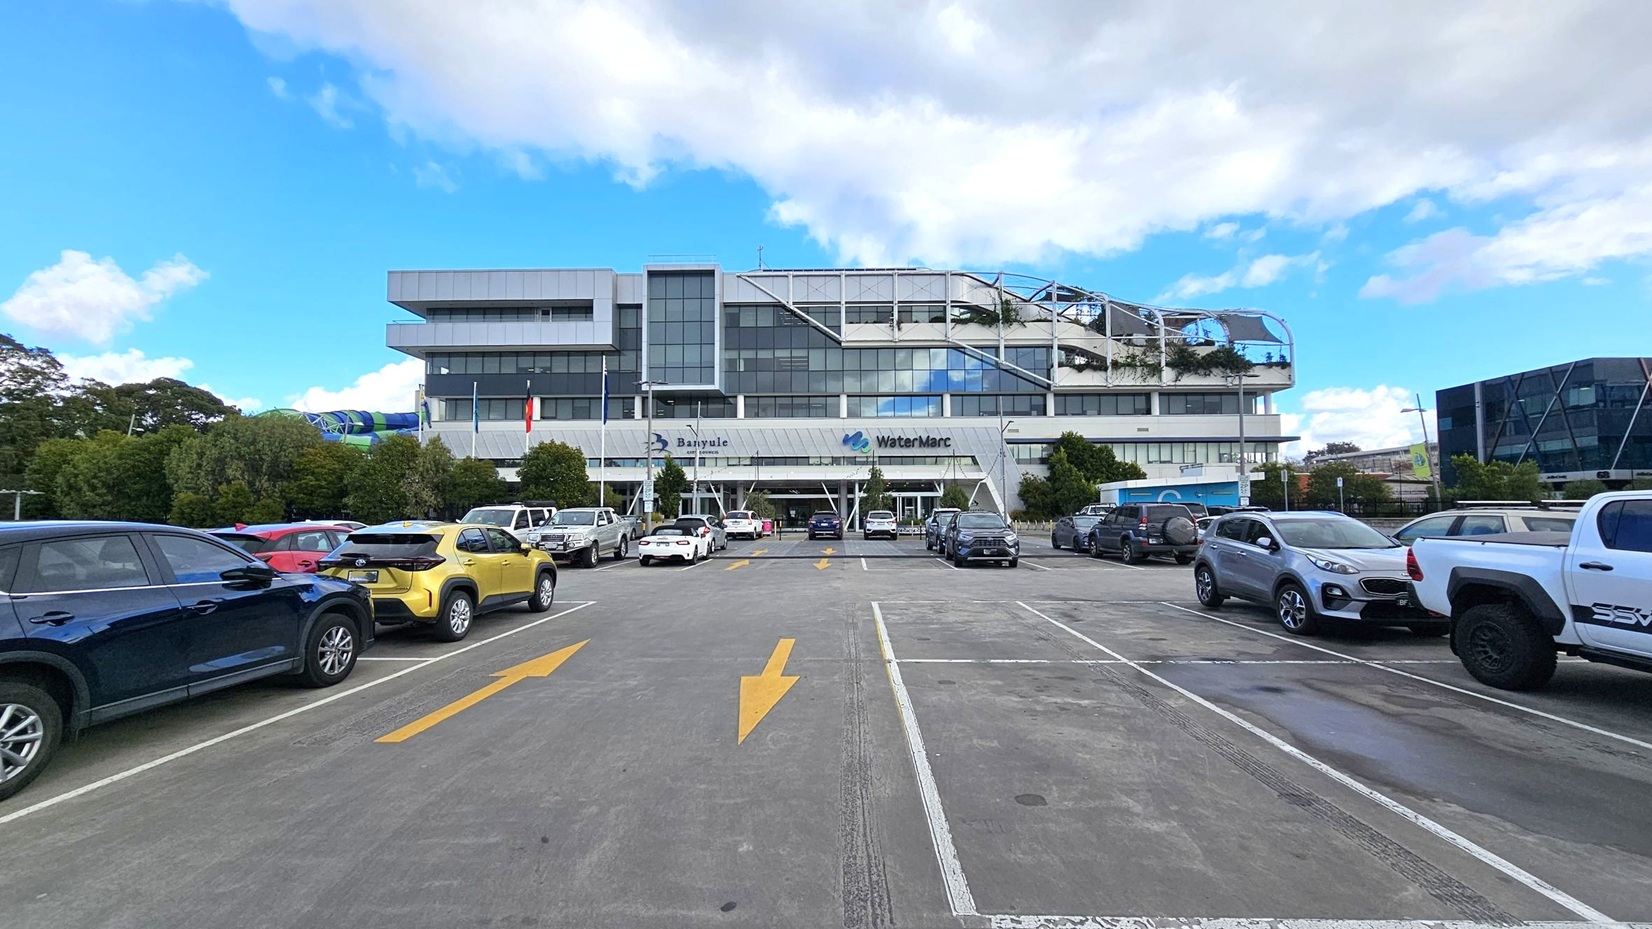
A large, modern building with a glass facade is in the centre, featuring the names "Banyule" and "WaterMarc" on the front. The foreground shows a car park with various vehicles, including a yellow car and a white truck. Yellow arrows are painted on the concrete surface, indicating traffic direction. Trees and bushes are visible on the left, and another modern building is partially visible on the right. The sky is partly cloudy.
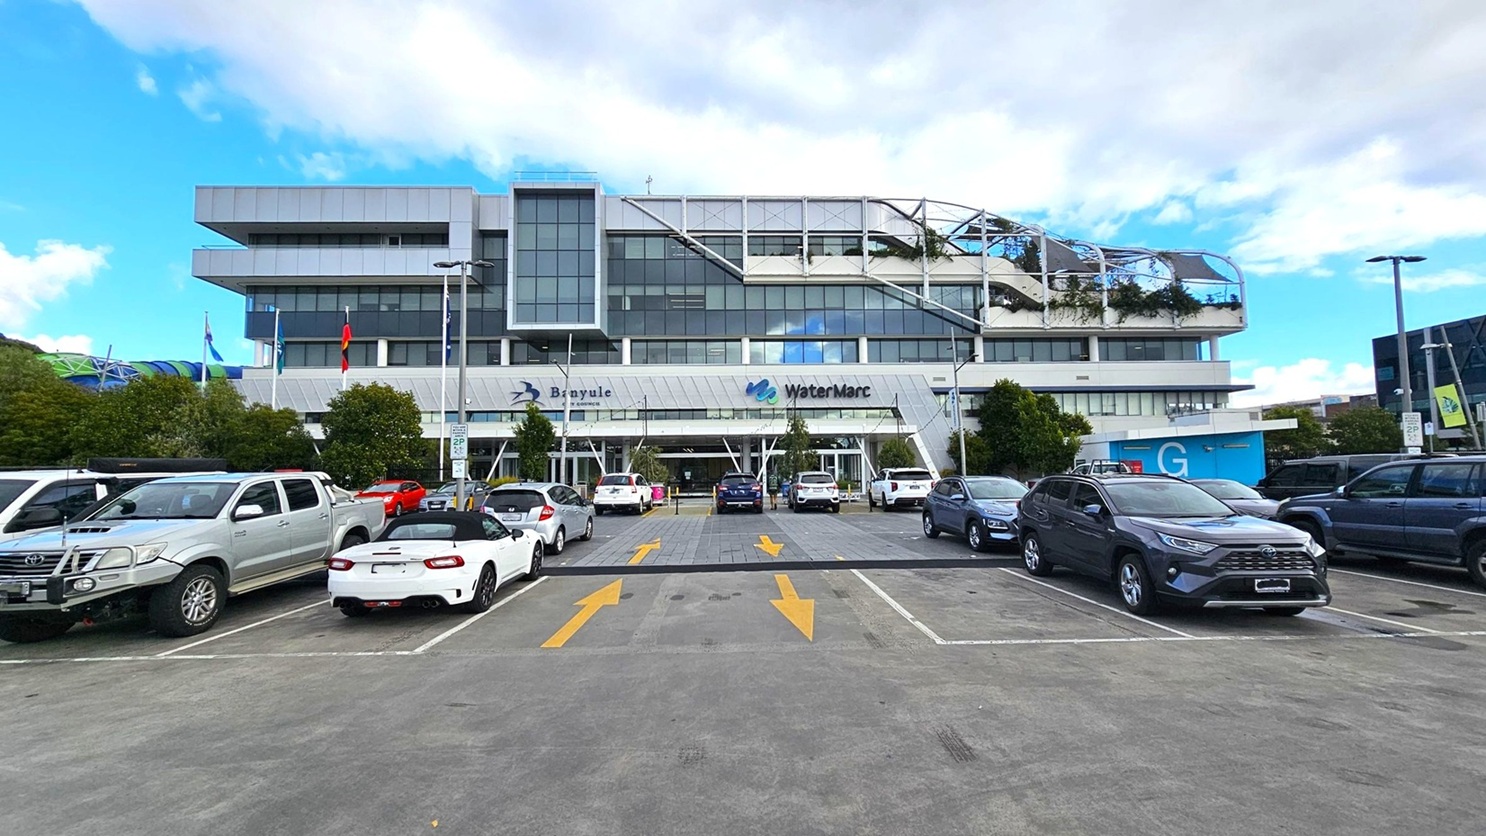
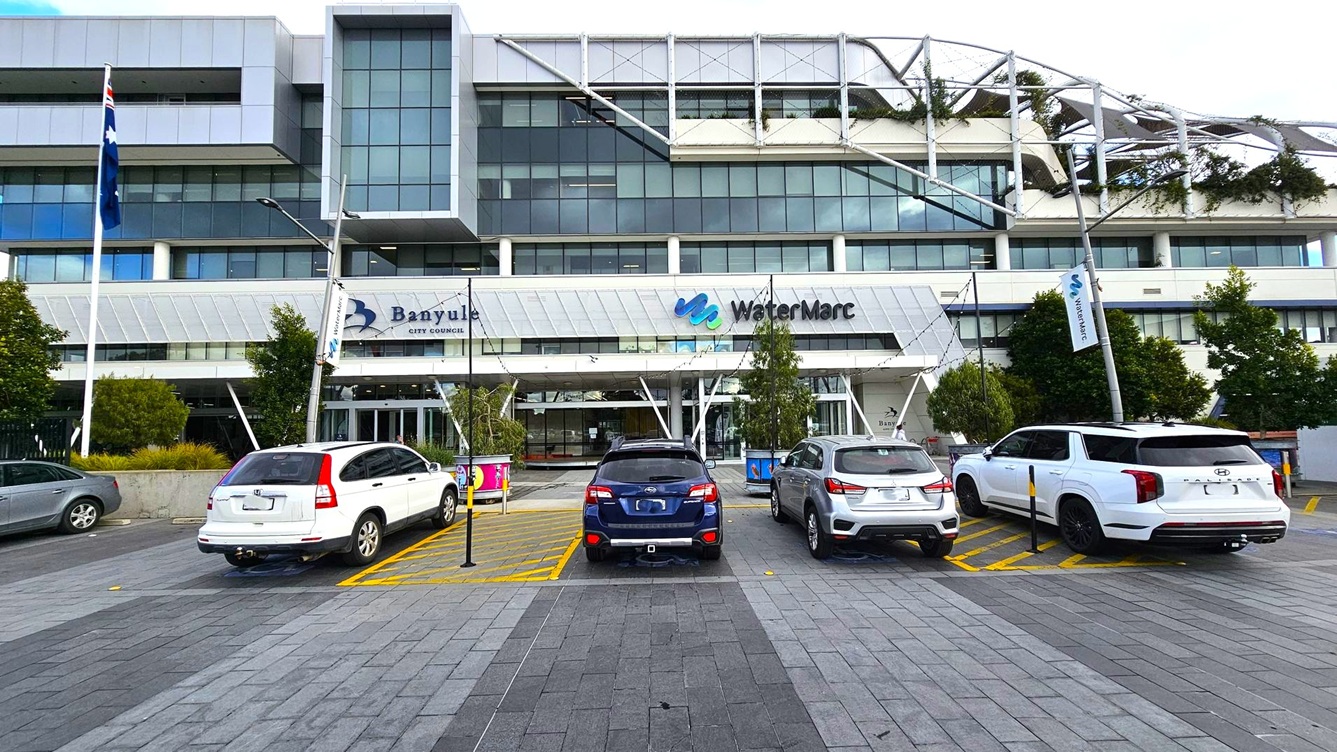
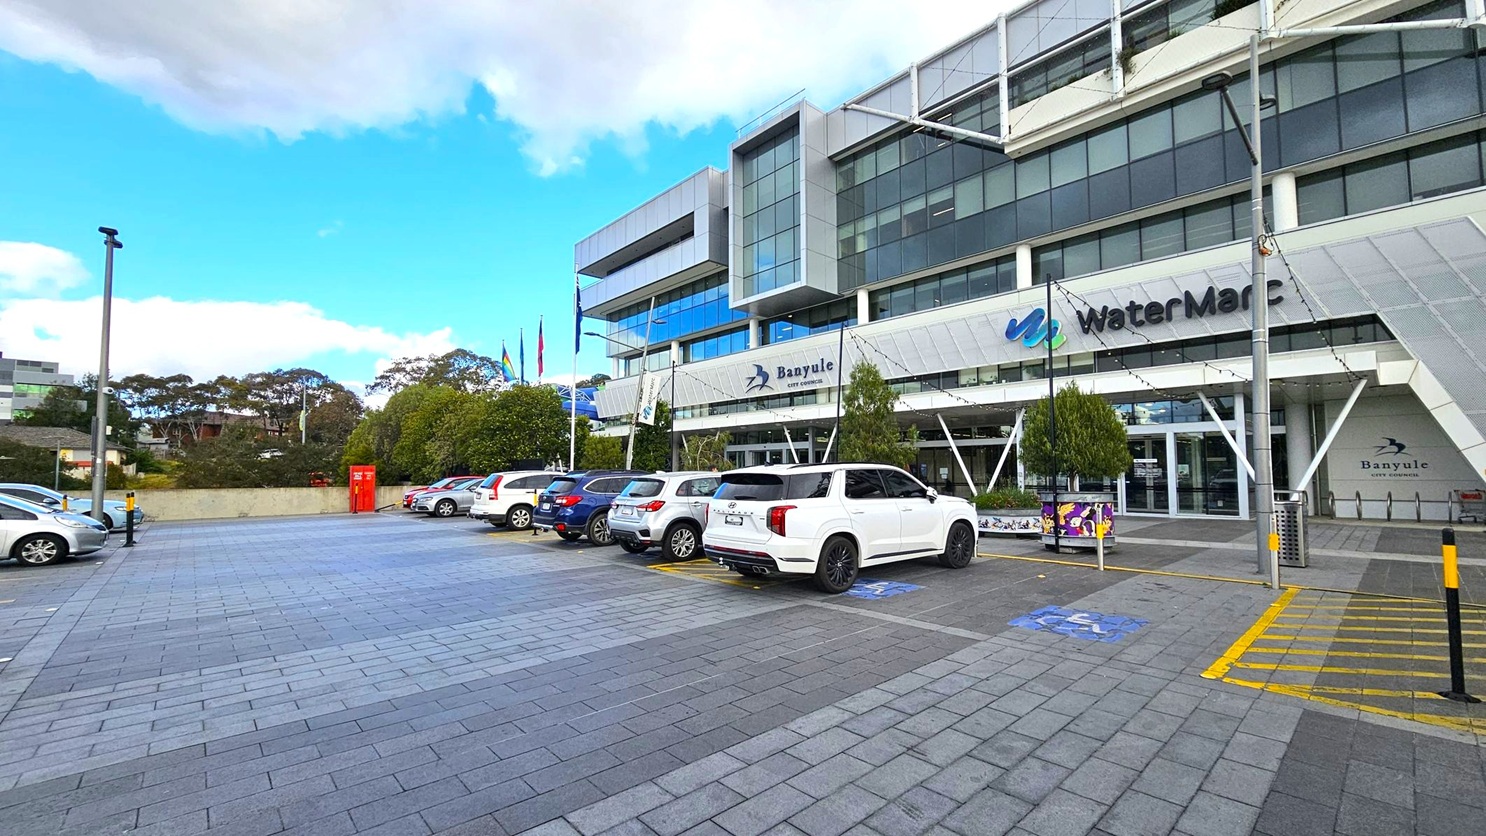
A modern multi-storey building with a glass facade and geometric design elements. In front, there are four parked cars on a paved area. The building has signs for "Banyule City Council" and "WaterMarc." There are trees and flags near the entrance. The structure features a mix of glass and metal, with greenery visible on the upper levels. The pavement is made of grey tiles, and there are banners on poles near the entrance.
A modern building with large glass windows and a sign reading "WaterMarc" and "Banyule City Council" on the facade. Several cars are parked in the foreground on a paved area with marked parking spaces. Flags are visible near the entrance, and there are trees and bushes along the perimeter. A red utility box is positioned near the centre-left. The building has a contemporary design with angular features and a mix of metal and glass element

GENERAL ACCESS

• Offer a range of contact methods for receiving complaints and discussing feedback regarding accessibility issues/barriers.
• Employ people with disability
• Trained staff in disability awareness
• Have accessibility information and photos, including of a bathroom, room and/or floor plan on your website (can be emailed on request)
• Visitors can contact Banyule City Council by phone, email, online or in person.
• Accessibility requirements and feedback can be discussed with Council staff.
• Staff can assist visitors to locate accessible facilities and navigate the building.
• The venue is close to public transport, accessible parking and pathways.
• Mobility aids can be accommodated where required.
COMMUNICATION

• Use Plain English / easy read signage and information (includes menus and emergency information)
• Provide clear, concise internal and external directional signage throughout your facility.
• Staff can assist visitors with wayfinding and accessing information throughout the venue.
• Plain English is used across many customer-facing materials and interactions.
• Quiet or lower sensory spaces may be available on request where possible.
• Internal and external signage supports navigation across the facility.

VISION

• Provide digital communication materials (hard copy information is also available on line)
• Use easy read fonts in our signage and communication materials (Helvetica and Arial)
• Have an appropriate area for toileting an assistance dog
• Have audio enabled lifts
• Large print and digital communication materials can be provided where available.
• Lighting, handrails and indicators support movement throughout public areas.
• Assistance animals are welcome onsite.
• Staff may assist visitors with navigation and accessing facilities if required.
HEARING

• Staff can assist visitors using a range of communication methods.
• Captioning can be enabled on compatible devices where available.
• Visual emergency alert systems are provided within public areas.
• Visitors can contact the venue before attending to discuss communication needs.

PHYSICAL - MOBILITY

• Seating is available throughout public areas, including options with backs and arm rests.
• Public pathways and circulation spaces support mobility aid access.
• Accessible bathroom facilities with grab rails are available onsite.
• Flooring throughout public areas is firm and generally slip resistant.

PHYSICAL - WHEELCHAIR

• Have lifts with enough space for people using a mobility aid to enter and turn around to use the lift buttons. Buttons are at accessible height.
• Have doorways which are easy to open and have lever handles (doorways 850mm or wider when open and not heavy)
• Have an accessible public toilet which is unlocked
• Have a wheelchair/scooter charging station (power point) in an accessible location
• Step free access is available to public areas, meeting rooms and service spaces.
• Accessible parking, public transport and lower service counters are available.

PHYSICAL - HIGH SUPPORT NEEDS

• Accessible bathrooms are available onsite, including a Changing Places facility.
• The Changing Places facility is accessed via Watermarc.
• Staff can discuss individual access requirements and available supports.

ALLERGIES AND INTOLERANCES

• Trained staff to respond to allergic reactions
• Visitors are encouraged to contact the venue to discuss before attending.
• Allergy requirements can be discussed in advance.
• Emergency response equipment, including a defibrillator, is available onsite.