Cérge logo — inclusive access and companion technology
Main Venue Page
Cérge footer logo

Privacy Policy

T&C Supplier

T&C Member

Contact us

© Copyright Cérge Pty. Ltd.

Ascot Vale Leisure Centre


Cérge logo

Access Guide

  • General Access
  • Communication
  • Vision
  • Hearing
  • Physical - Mobility
  • Physical - Wheelchair
  • Physical - High support needs
  • Allergies and Intolerances
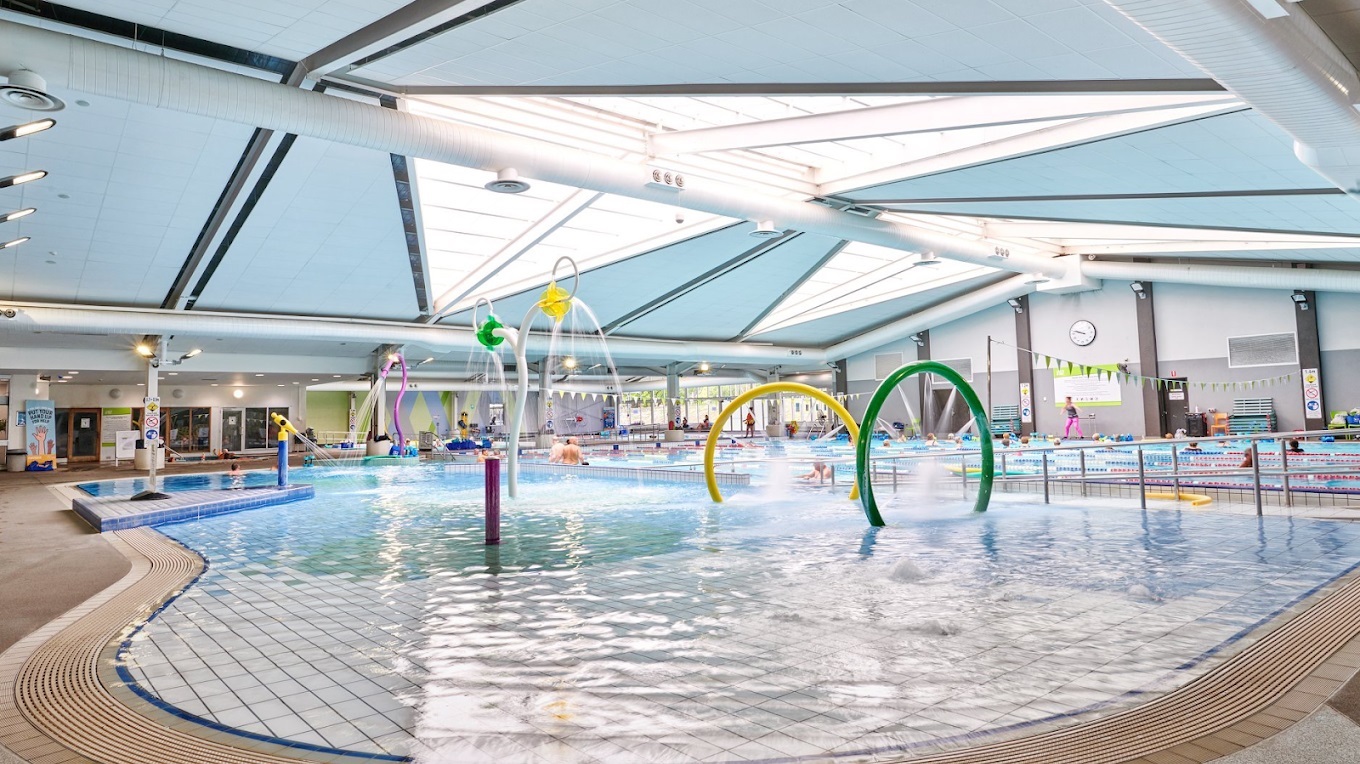

An indoor swimming pool features colourful water play structures on the left, including arches and hoops that spray water. On the right, designated swimming lanes are outlined by lane dividers. The foreground displays a children's splash area with a beach entry. In the background, there is a pool deck with a seating area and a large clock on the wall. Another pool with a ramp entry is situated to the right. The ceiling is equipped with skylights, large air conditioning vents, and light fixtures.
A smiling person in a black shirt stands beside a Cérge cartoon cutout with a QR sign.
A woman with blue-framed glasses wears a white face mask outdoors.
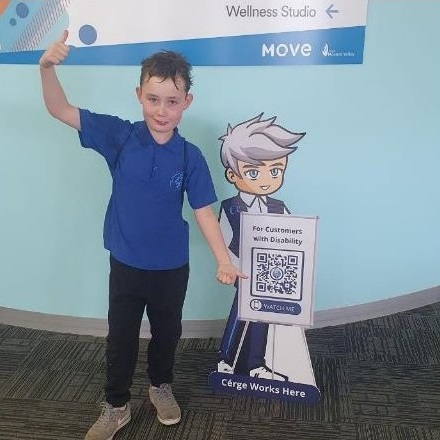
A boy in a blue shirt stands next to a Cérge cartoon cutout with a QR sign.
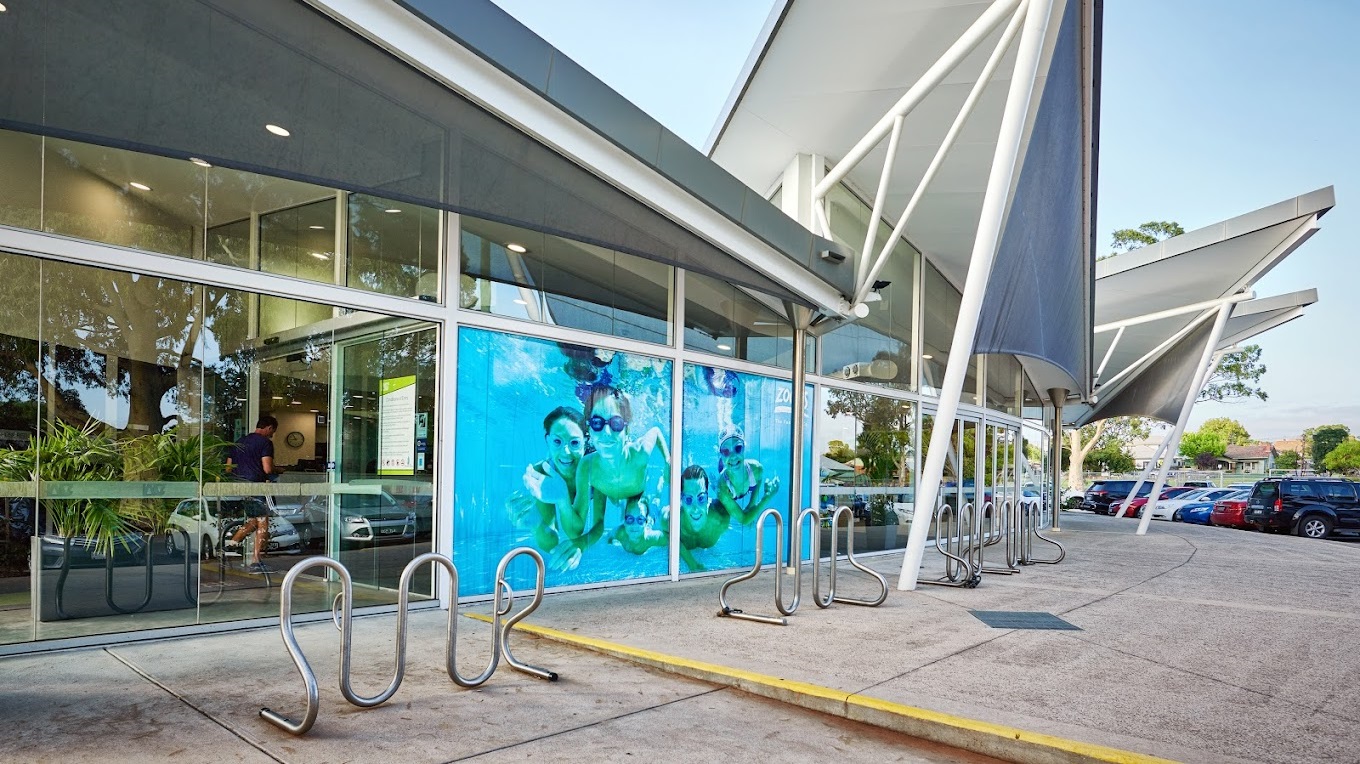
On the left, a modern building facade with a triangular shape roofing, reflective glass windows and a bold blue poster depicting swimmers. Silver bicycle racks curve outwards on the pavement. The right foreground shows a portion of a canopy structure with supporting poles, while parked cars line the background.
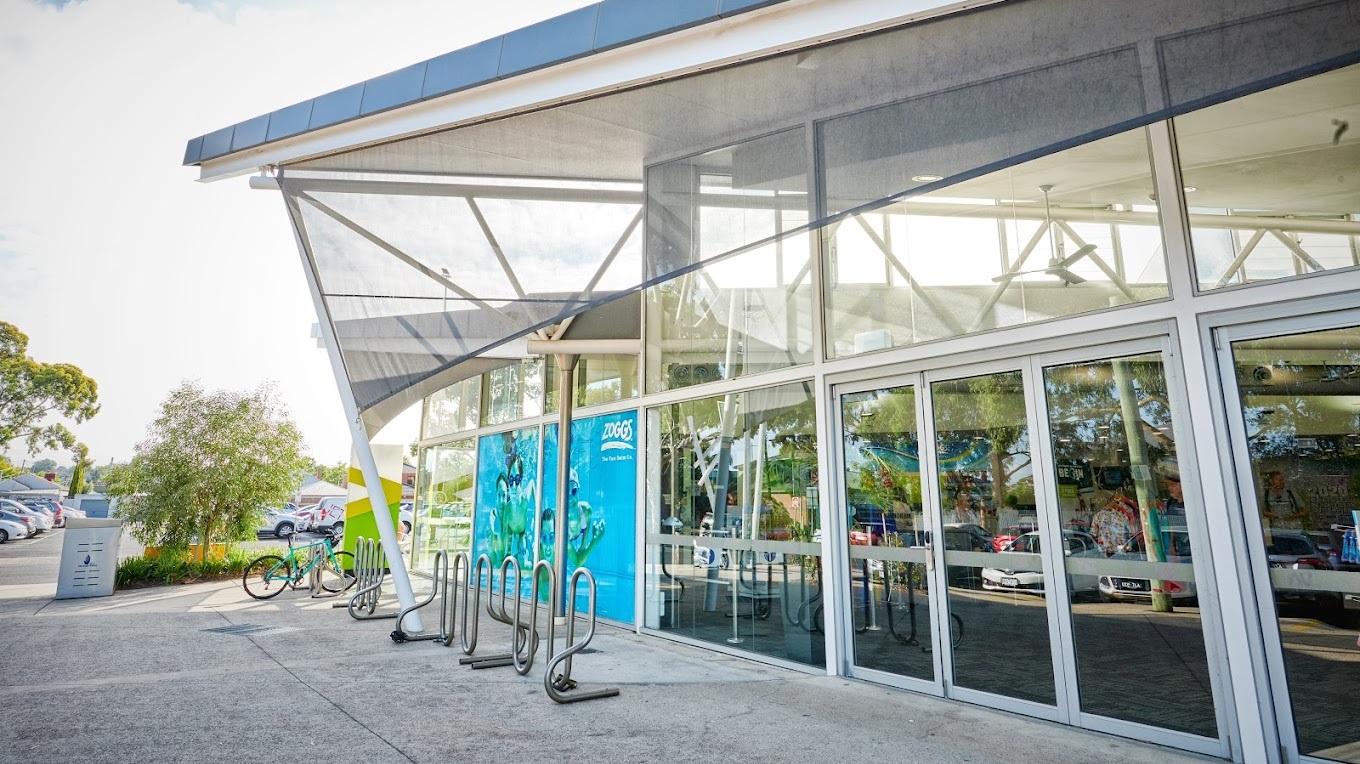
On the right, a modern building facade with a triangular shape roofing, reflective glass windows and a bold blue poster depicting swimmers. Silver bicycle racks curve outwards on the pavement. The right foreground shows a portion of a canopy structure with supporting poles, while parked cars line the background. Signage and trees are also visible.
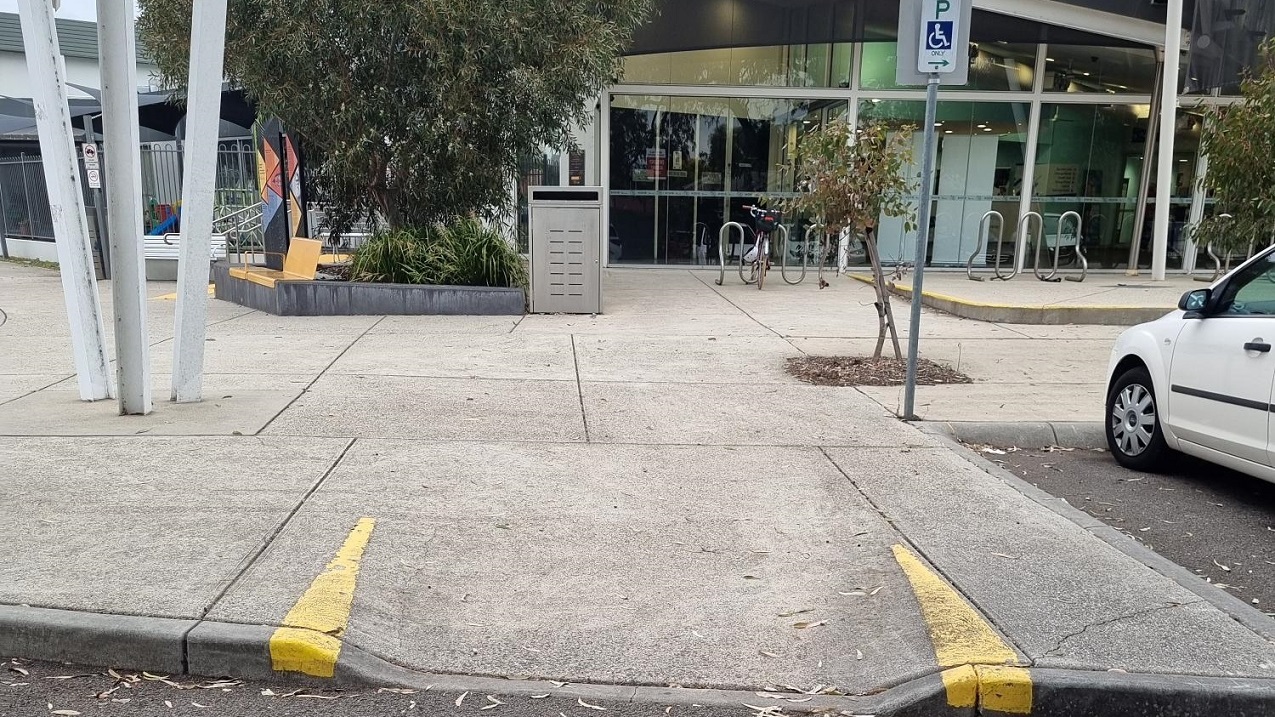
In the foreground, there is a pavement featuring a yellow marking and step-free access. Adjacent to this is a white car parked to the right. Centrally located is a low-set building with a glass facade, in front of which bike racks are positioned. To the left, a letterbox, trees, and banners can be seen. Concrete posts and signage are also visible in the area.
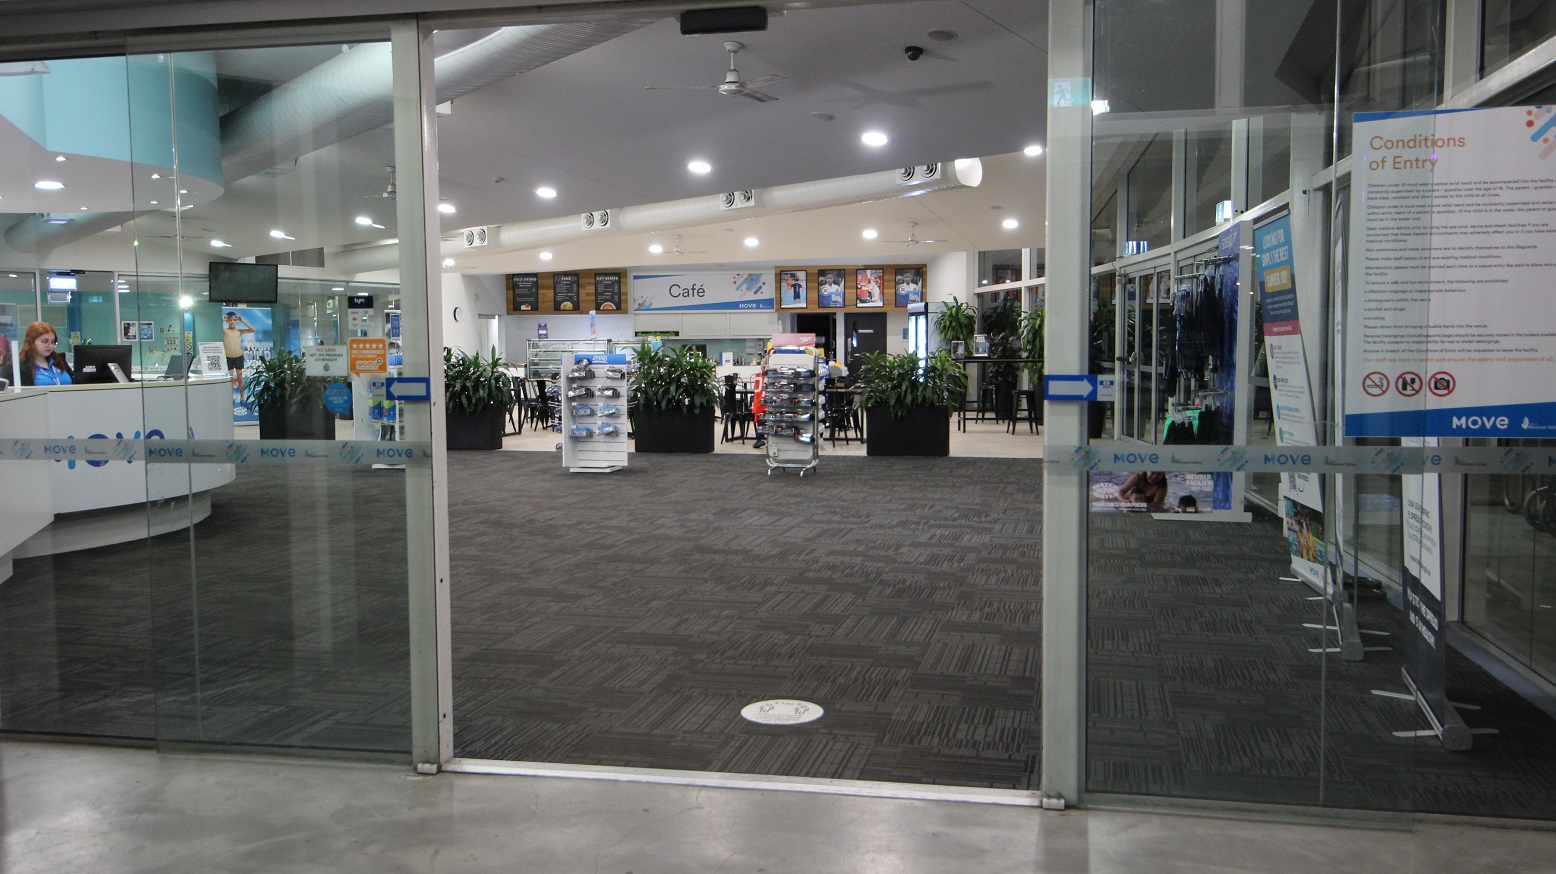
The entrance to the building is via an automatic glass sliding door, which displays a poster detailing entry conditions. Inside, the interior includes a grey carpet and white ceiling equipped with LED lighting and large air conditioning vents. To the left is a reception desk with a white facade, adjacent to a retail display featuring goggles. A large retractable banner stands to the right. In the centre, a large planter box filled with indoor plants is aligned, with a cafe situated behind it.
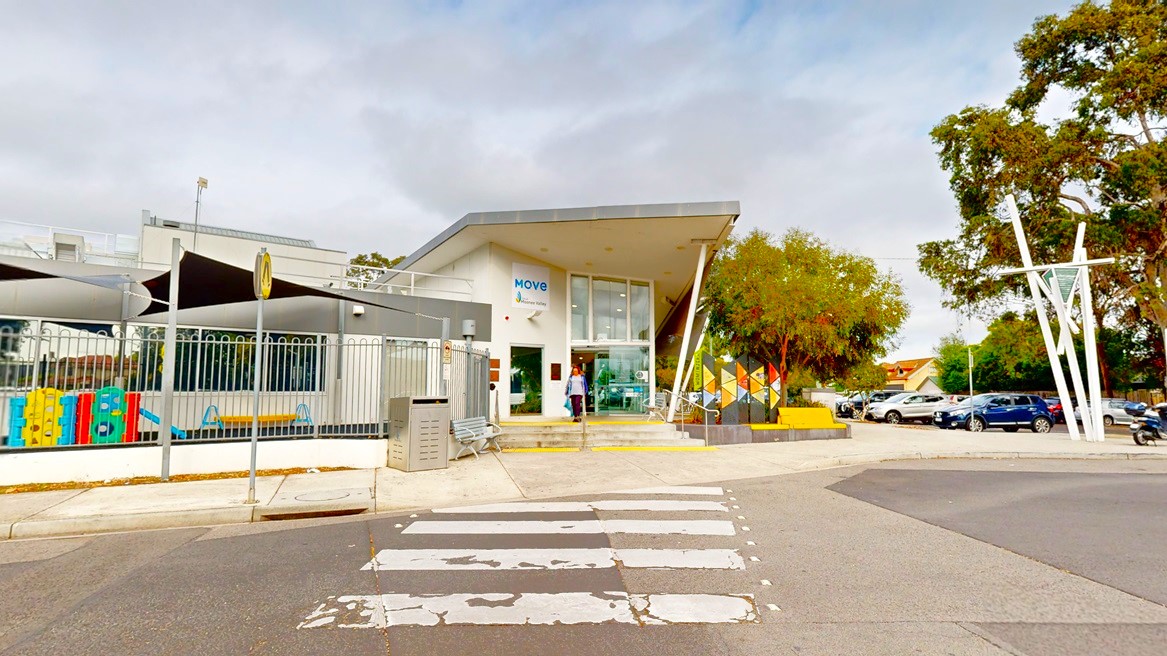
A low-set white building with pitched roofing made of concrete and glass is enclosed by a white metal fence. To the left, there is a planter box with trees and banners. Steps with handrails are adjacent to the building. In the foreground, there is a road featuring a pedestrian lane marked in white. Nearby, a car park is filled with multiple vehicles in various colours. A bench chair and a mailbox are also positioned in front of the building.
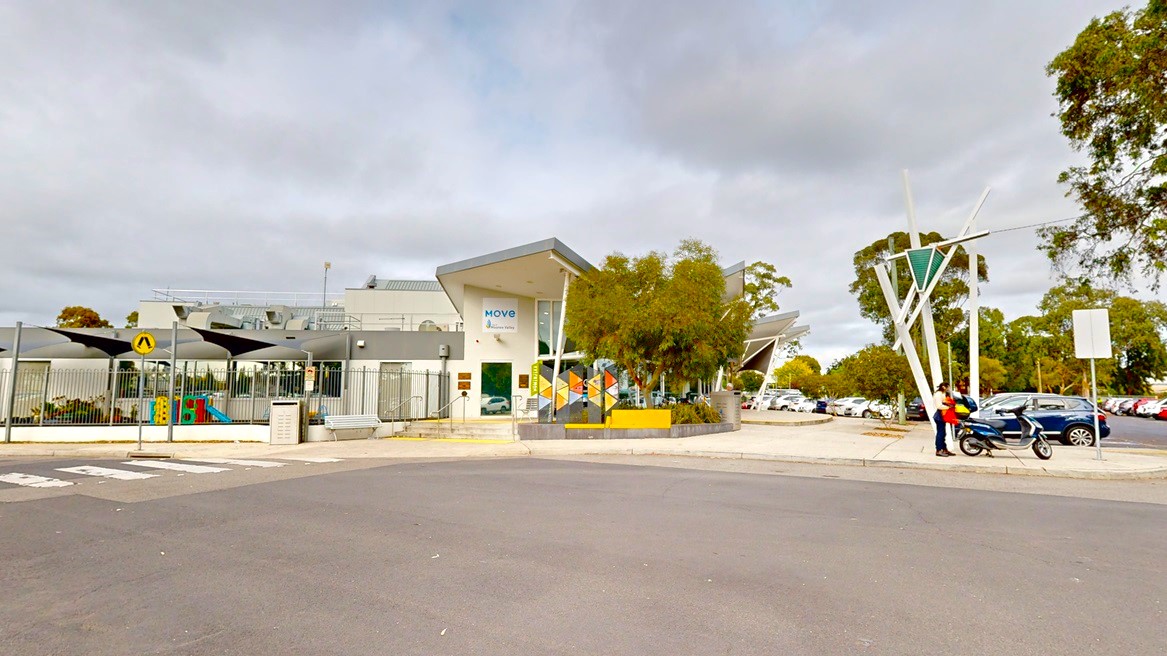
On the left, a low-set white building with pitched triangular roofing is enclosed by a white metal fence. Adjacent to the building are steps with handrails, and to the left, a planter box with trees and banners is situated. In the foreground, a road with a pedestrian lane marked in white is visible. Nearby, a car park hosts multiple vehicles of various colours. In front of the building, a bench chair, light post, mailbox, motorcycle, and pedestrians are also visible.
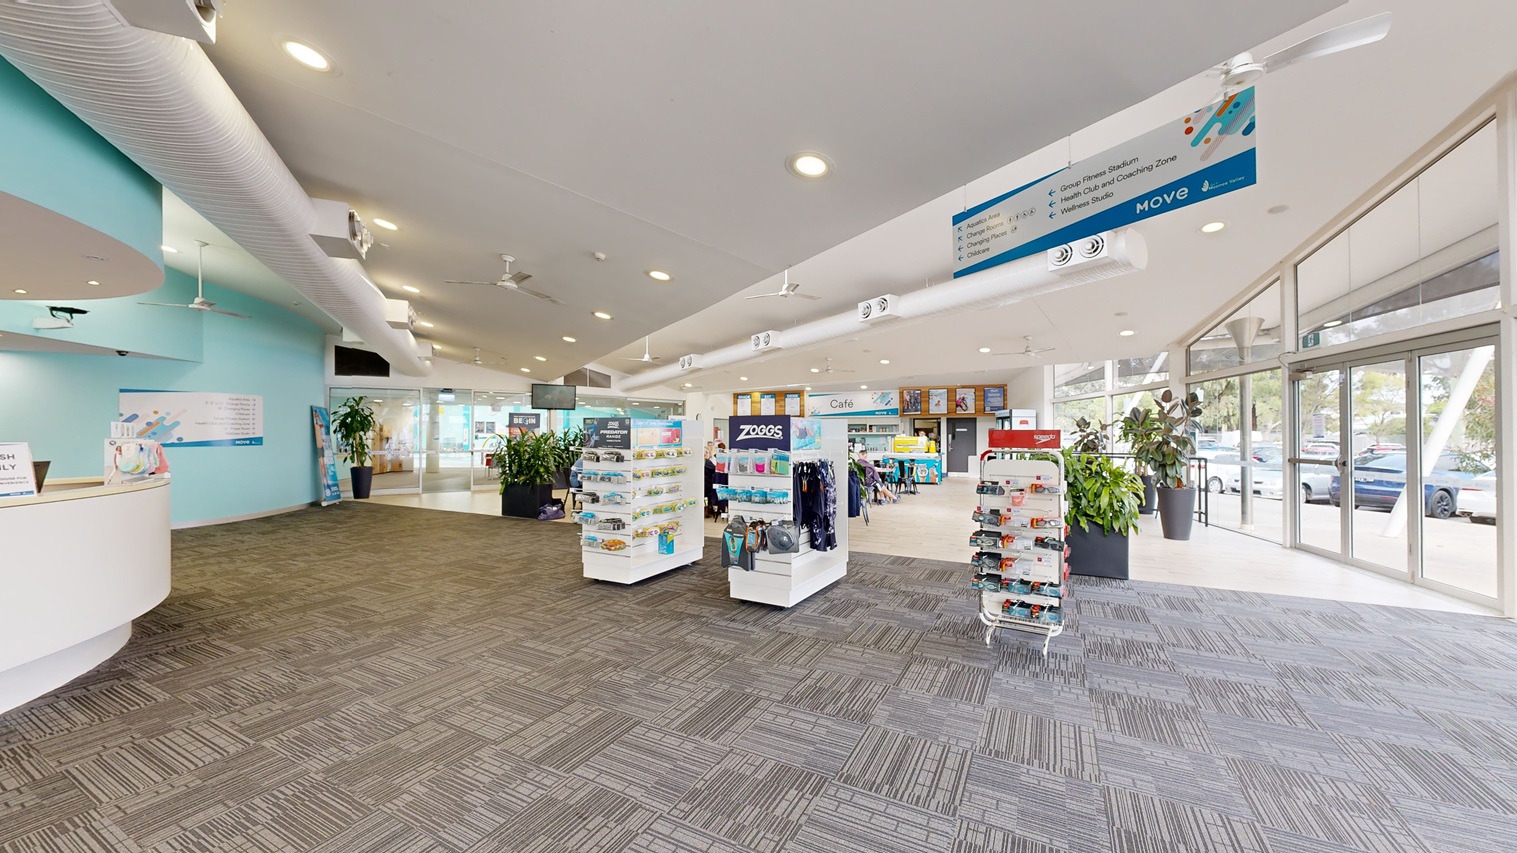
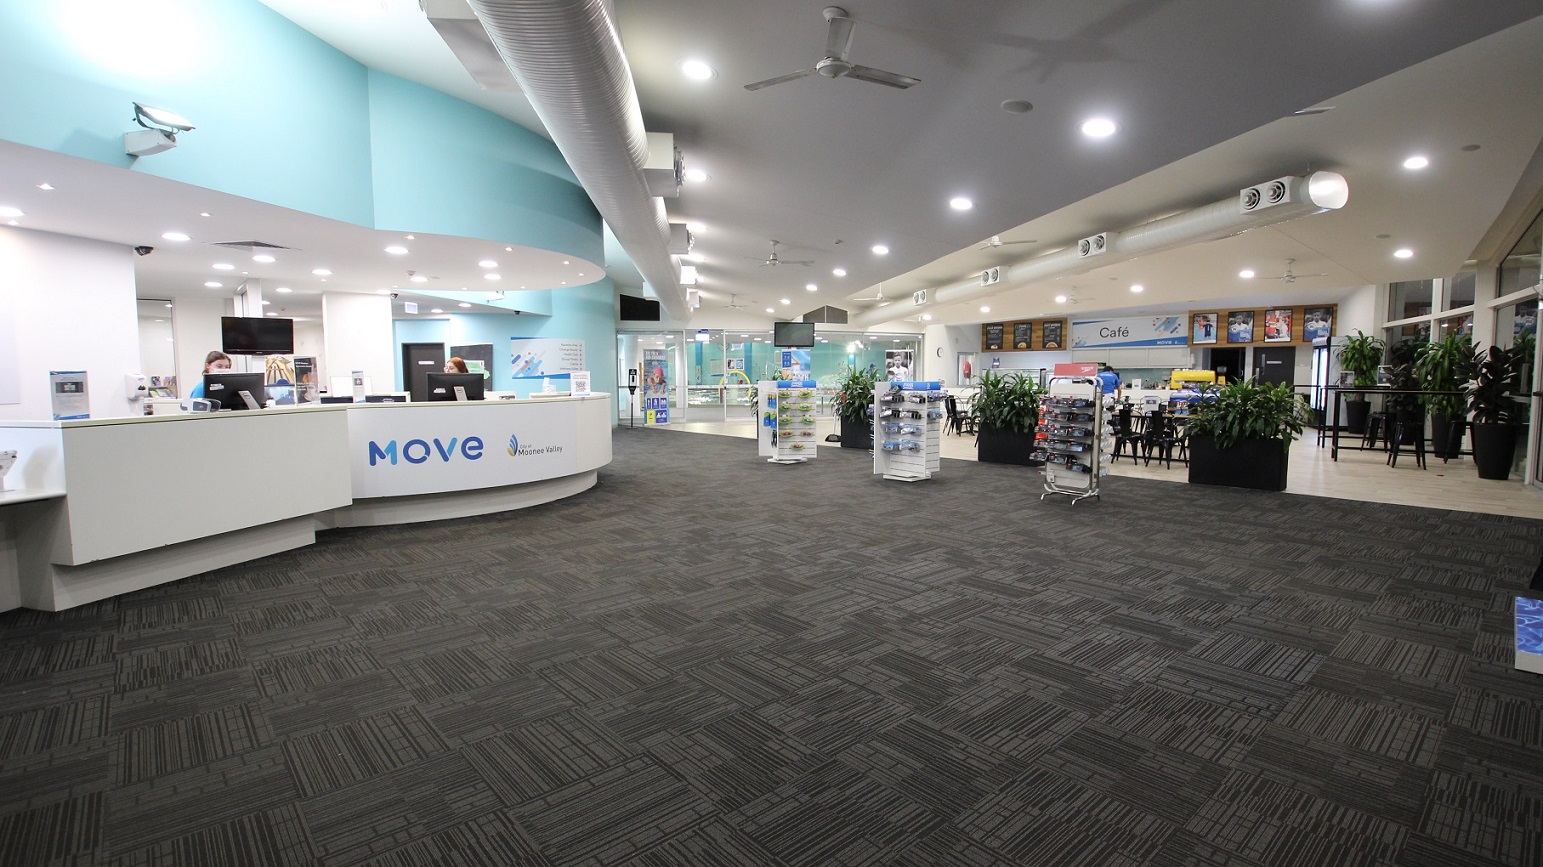
To the left, a reception desk with a white front features computers and brochures on top. Adjacent are rows of display racks showcasing goggles, swimwear, and accessories. Further to the left, a glass door provides a view of the car park outside. Indoor plants in large planter boxes are displayed around the area. The ceiling, adorned with light fixtures, posters, ceiling fans, and large air conditioning vents, is white, with light blue hues of the walls. The floor is covered with a grey carpet.
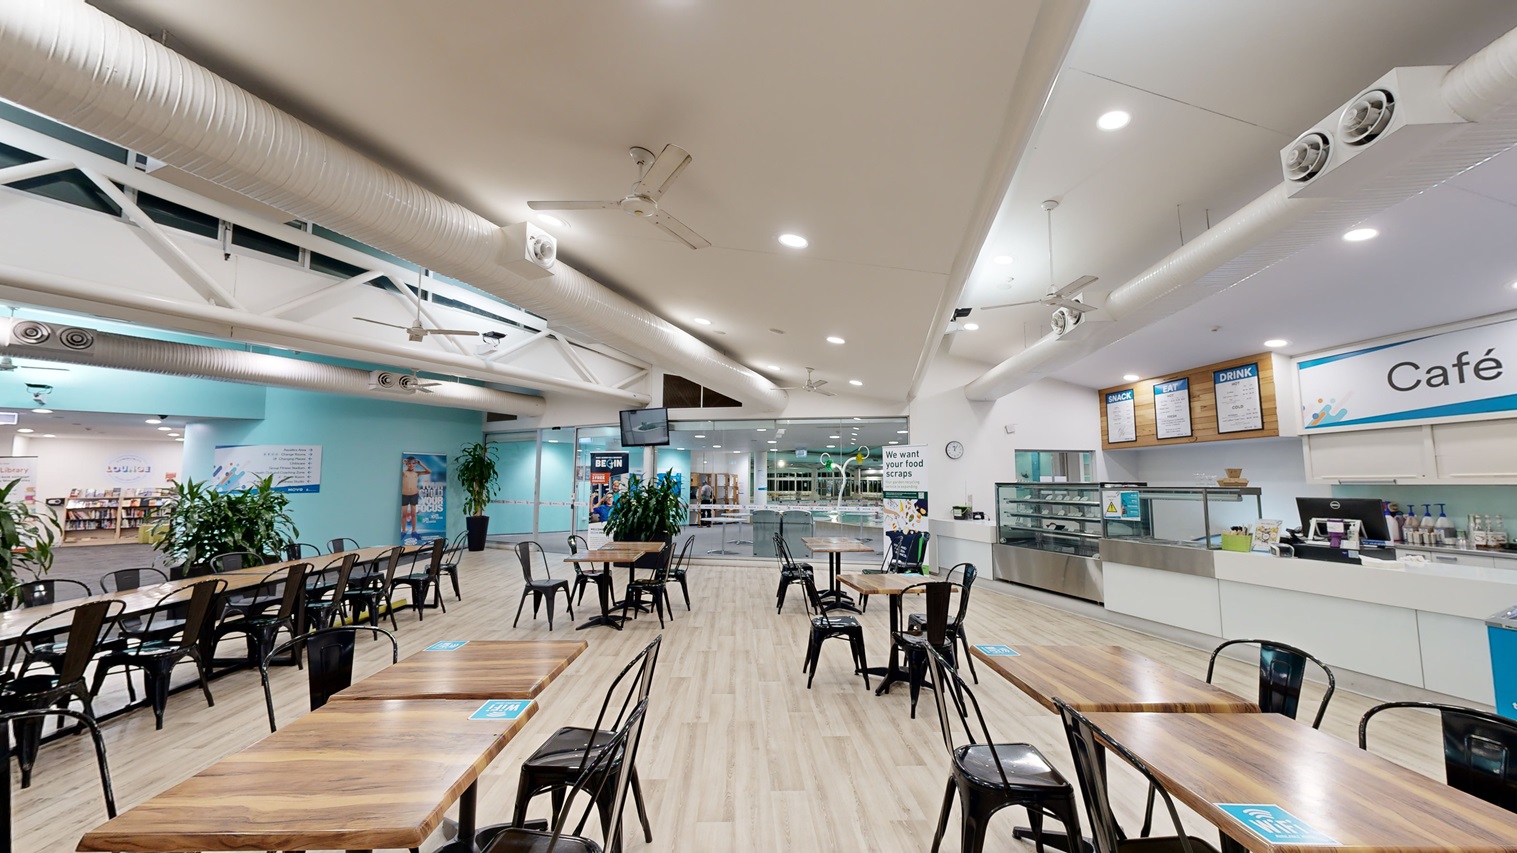
Rows of movable tables and black chairs are arranged in the centre. To the right, there is a cafe counter with a food display rack, above which the menu is posted on the wall. Indoor plants in large planter boxes are placed along the sides. The floor is timber, and the ceiling is white, featuring large air conditioning vents, ceiling fans, and lights. In the background, a shelf filled with books is visible. Posters are affixed to the wall.
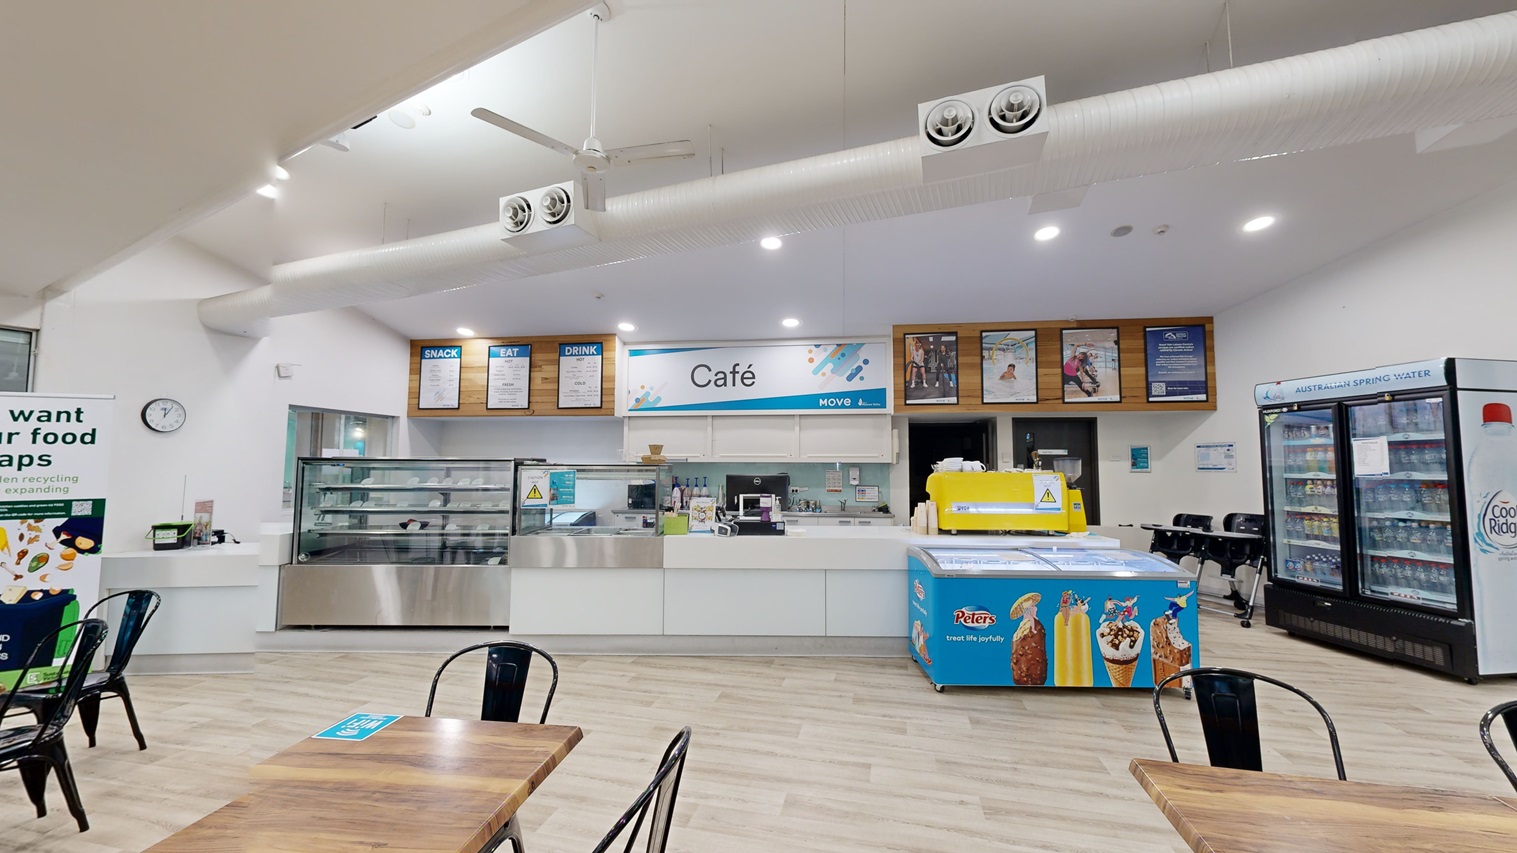
In the centre is a cafe counter with a white facade. The cafe's menu and an advert poster are affixed to the timber wall. A food rack is positioned next to the cashier area. To the left, a fridge filled with cold drinks stands next to an ice cream freezer. Tables and chairs are arranged in front, with a retractable banner and a clock positioned to the left. The flooring is timber, and the white ceiling is equipped with lights, large air conditioning vents, and ceiling fans.
To the left, there is a reception desk with a white front, topped with computers and brochures. Next to it, rows of display racks hold goggles and swimming accessories. Further left, a glass door offers a view of the car park outside. Large planter boxes with indoor plants are placed around the area. The ceiling is white, fitted with light fixtures, posters, ceiling fans, and large air conditioning vents, which complement the light blue hues of the walls. The floor is covered with a grey carpet.
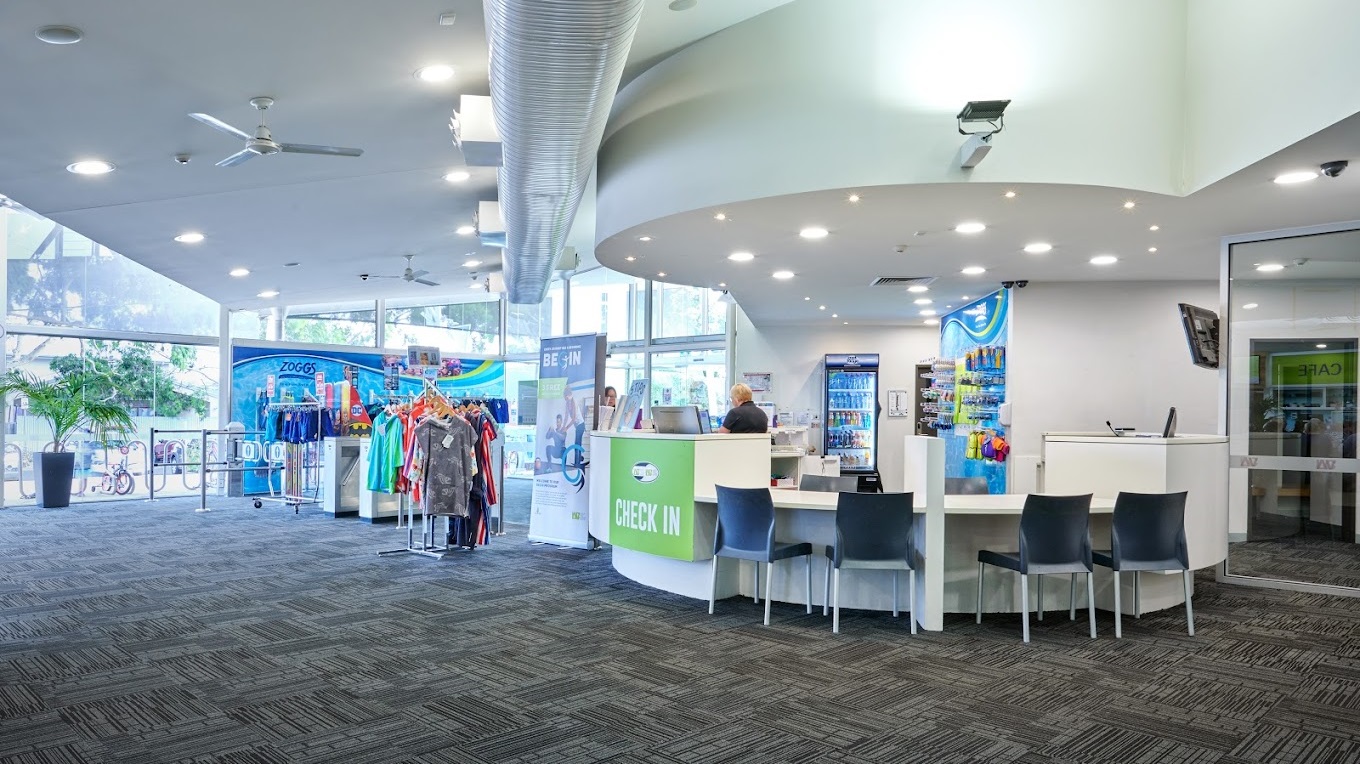
The check-in counter features a concave design with a green "Check In" banner. Black chairs are tucked under the desk. Behind, a fridge with beverages is placed next to a display rack showcasing goggles. To the left, a retail area displays clothing and swimwear, adjacent to a large retractable advert banner. The glass walls are adorned with a large advert banner. The white ceiling is fitted with light fixtures, ceiling fans, and air conditioning vents. The floor is covered with grey carpet.
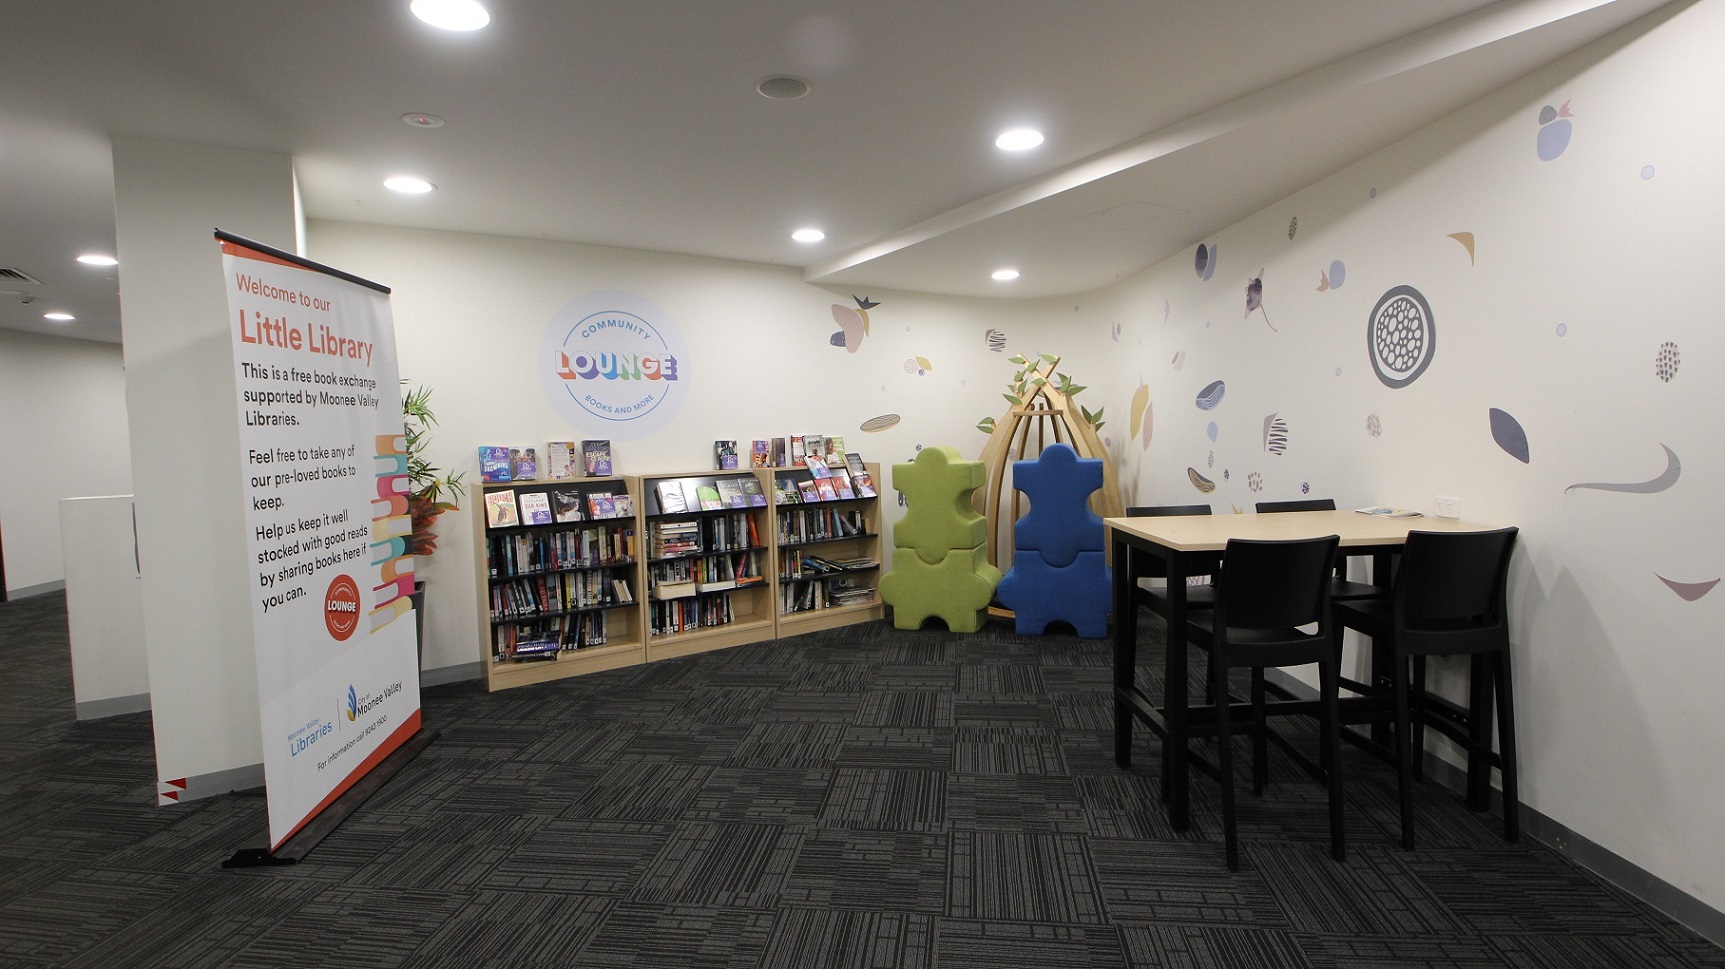
The community lounge features shelves against the wall, displaying pre-loved books. Next to this is a life-sized puzzle piece decoration and wooden plant decor. To the right, there is a tall table accompanied by high chairs. A large retractable banner is positioned on the left, adjacent to an indoor plant. The walls are white, adorned with pastel prints, and the floor is laid with grey tiles.
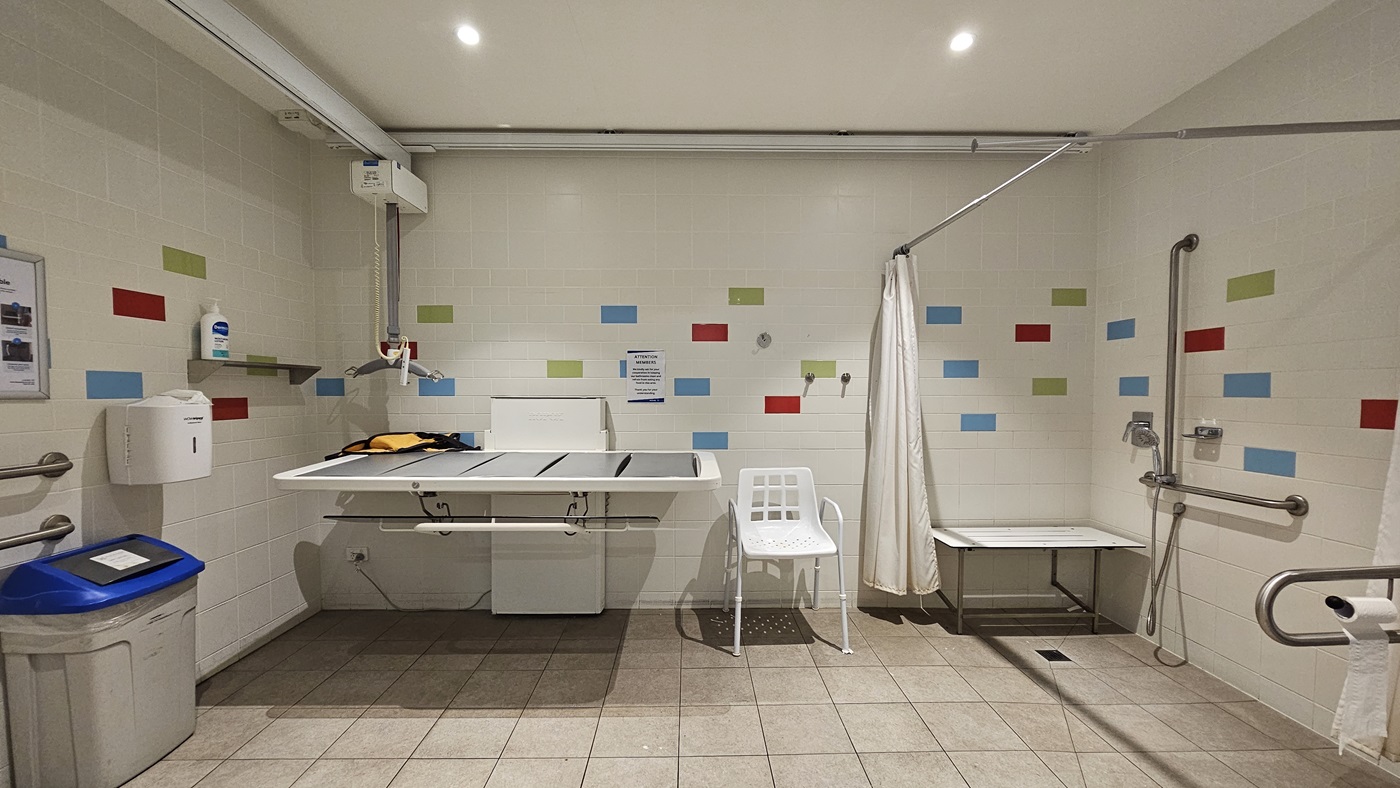
The Changing Place features a life-sized changing table, a chair, and a bench mounted to the wall. To the right, there is a shower equipped with a curtain and hand grabs. To the left, a hoist, liquid soap dispenser, rubbish bin, tissue dispenser, and hand grabs are present. The walls are white with an accent of multicoloured tiles, and the floor is covered with light brown tiles. A poster is affixed to the wall, and the area is well-lit, illuminated by LED lights.
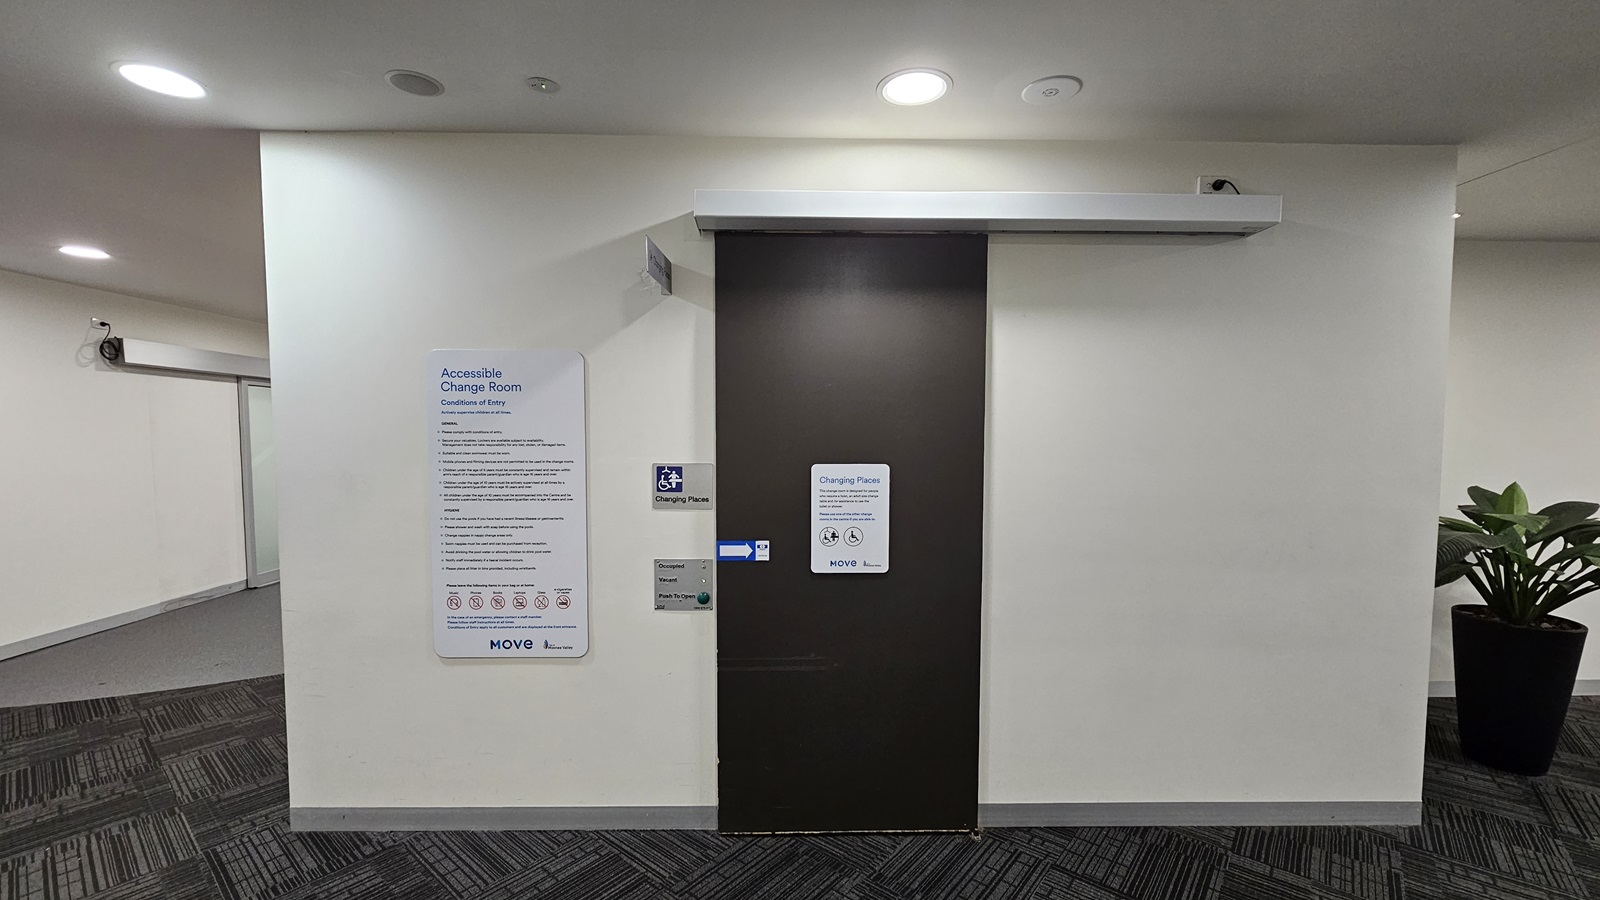
A brown door leads to the accessible change room. Affixed to the wall next to it is a poster with reminders, gender access signage, and an access button. To the left of the door is a lobby, and to the right, there is an indoor plant in a large pot. The walls and ceiling are white, fitted with light fixtures, while the floor is covered with grey carpet.
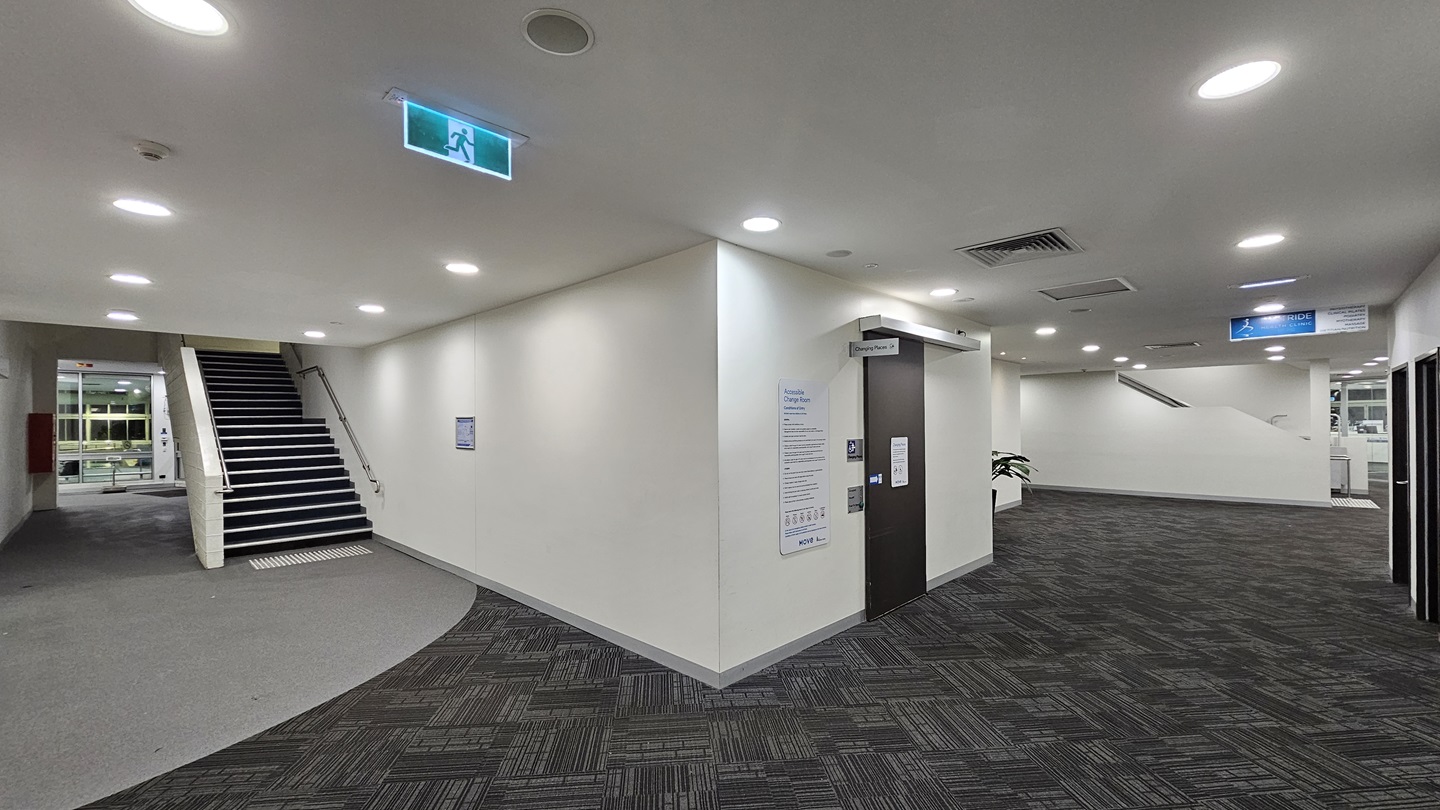
To the right, a brown door leads to the accessible change room, with a poster displaying reminders, gender access signage, and an access button affixed next to it. To the left of the door is a lobby, and on the right, an indoor plant stands in a large pot. The walls and ceiling are white, equipped with light fixtures, and the floor is covered with grey carpet. On the left, stairs fitted with handrails and truncated domes are present. Behind the stairs, the aquatic facility is visible.
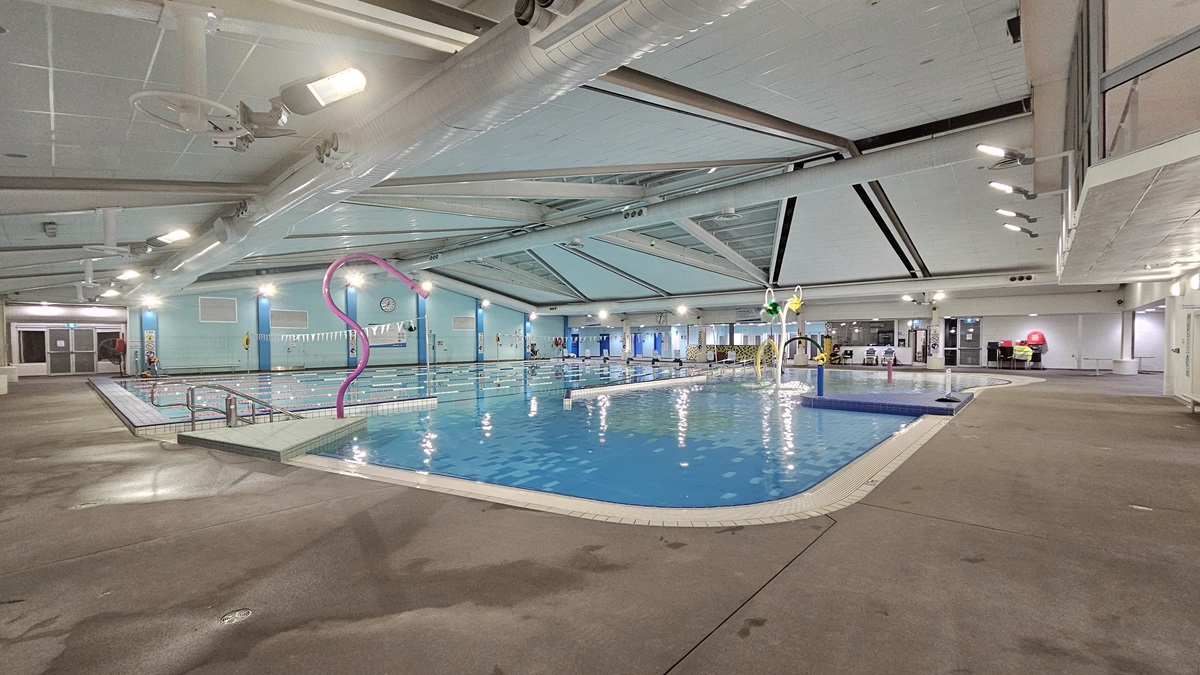
An indoor swimming pool features colourful water play structures on the left, including arches and hoops that spray water. On the right, designated swimming lanes are outlined by lane dividers. The foreground displays a children's splash area with a beach entry. In the background, there is a pool deck with a seating area and a large clock on the wall. Another pool with a ramp entry is situated to the right. The ceiling is equipped with skylights, large air conditioning vents, and light fixtures.
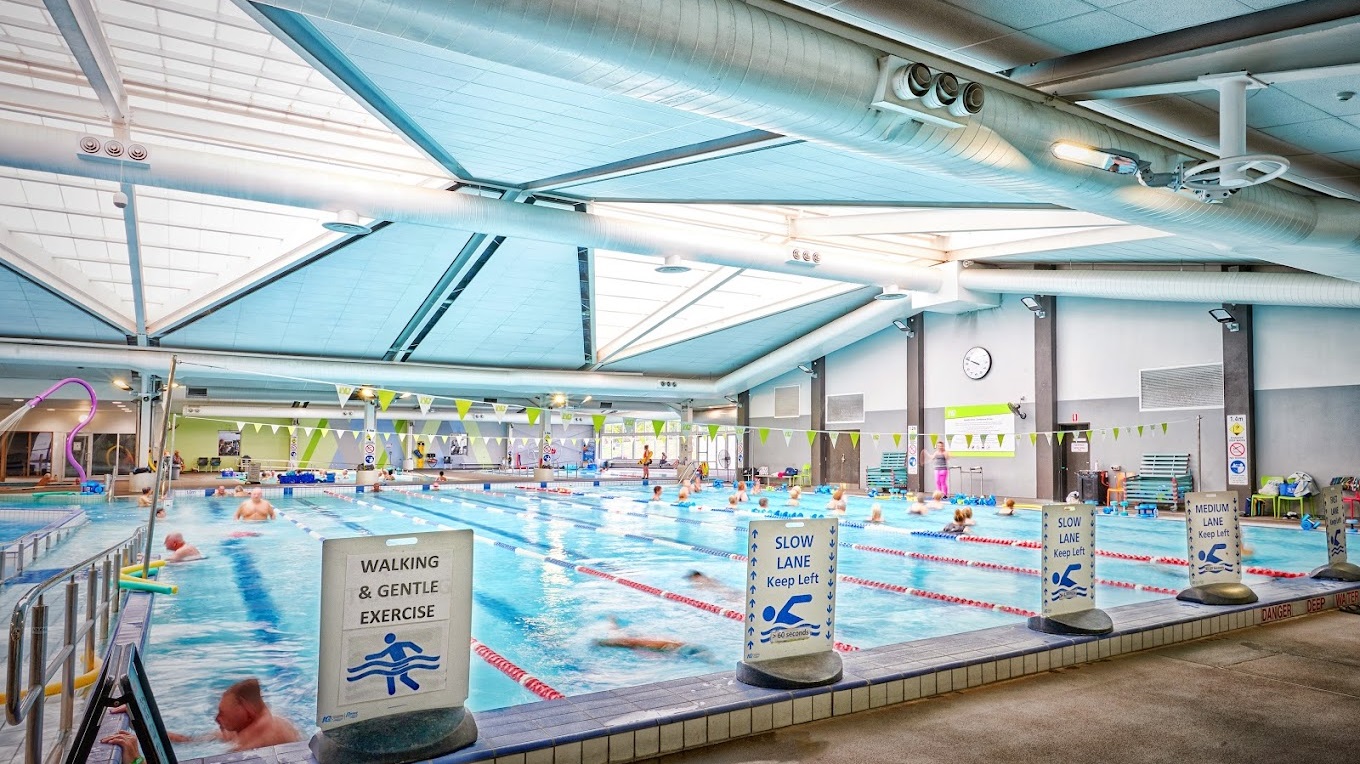
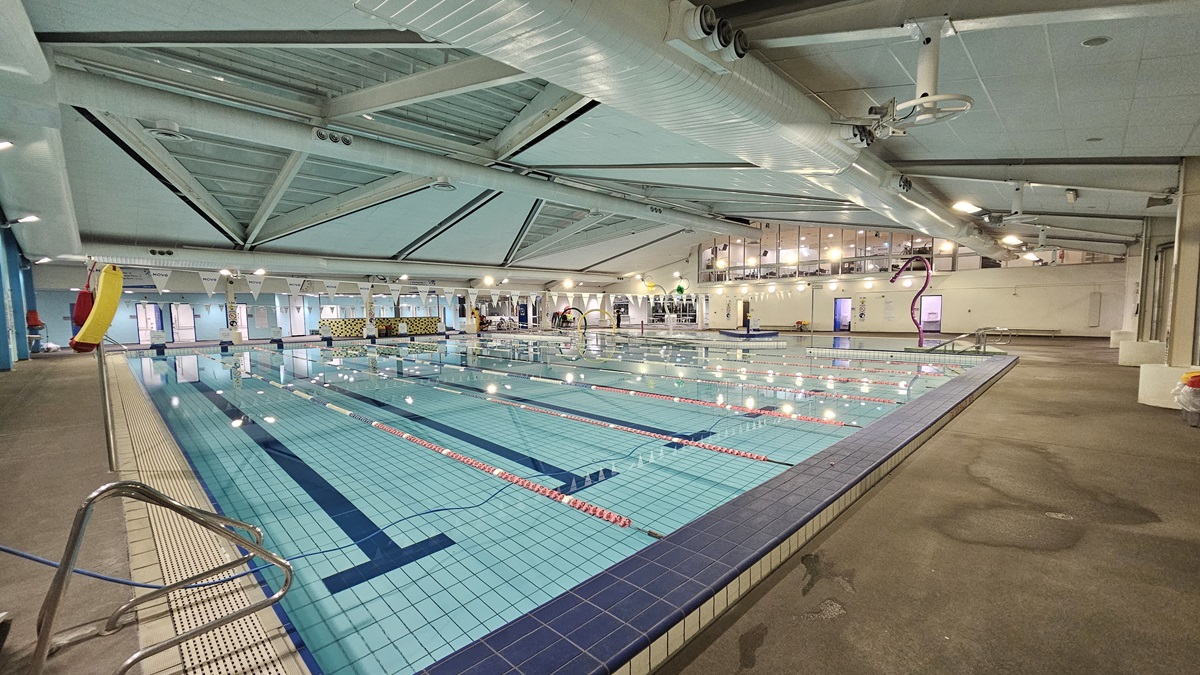
An indoor swimming pool is segmented into multiple lanes, demarcated by colourful floating ropes. Triangle banners stretch across the pool, and swimmers are visible in the water. On the left, a sign labelled 'WALKING & GENTLE EXERCISE' borders the raised pool deck, while the right side displays a 'SLOW LANE' sign. A ramp with handrails leading into the pool is positioned to the left. The ceiling is outfitted with large air conditioning vents, metal beams, and skylights.
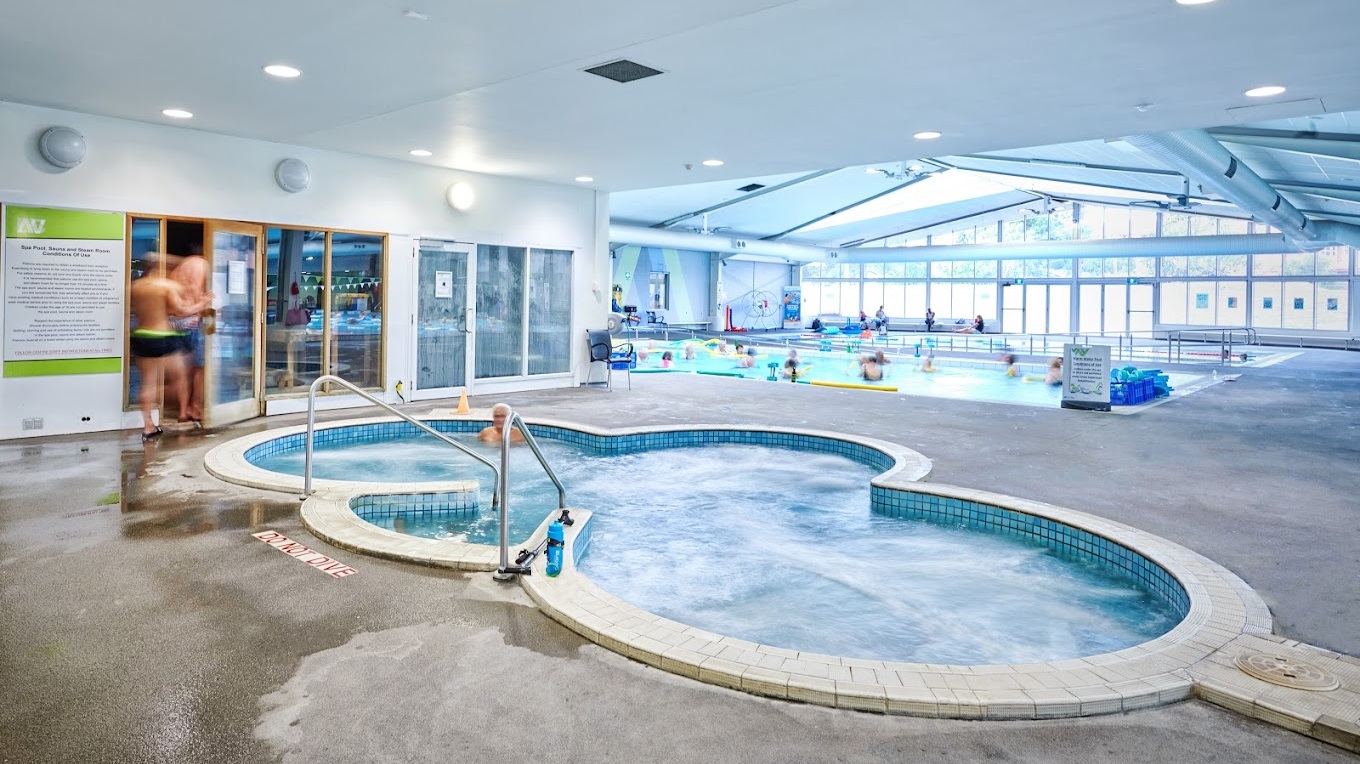
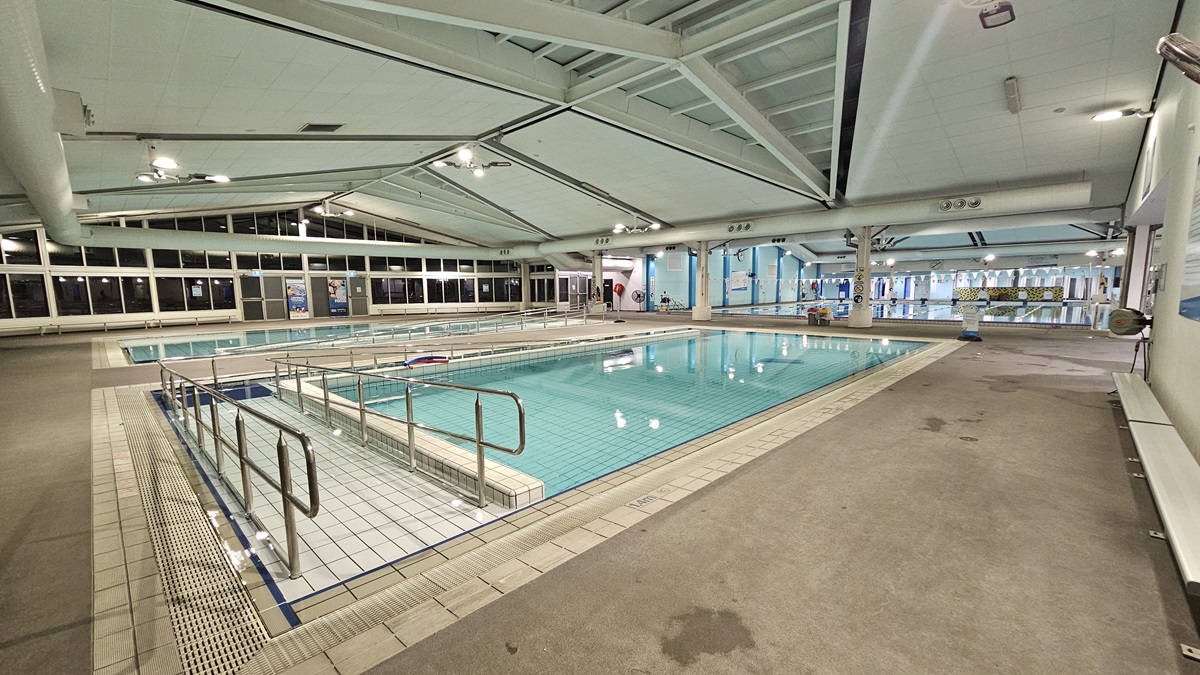
An indoor swimming facility features a spa in the foreground, equipped with steps and handrails, and a larger pool with a ramp and handrails in the background, occupied by swimmers. To the right, a large banner stands near a glass door, with poolside equipment scattered near the pool's edge. The ceiling is fitted with large air conditioning vents, metal beams, and skylights. A glass wall provides a view of the outside, and reminder posters are visible around the area.
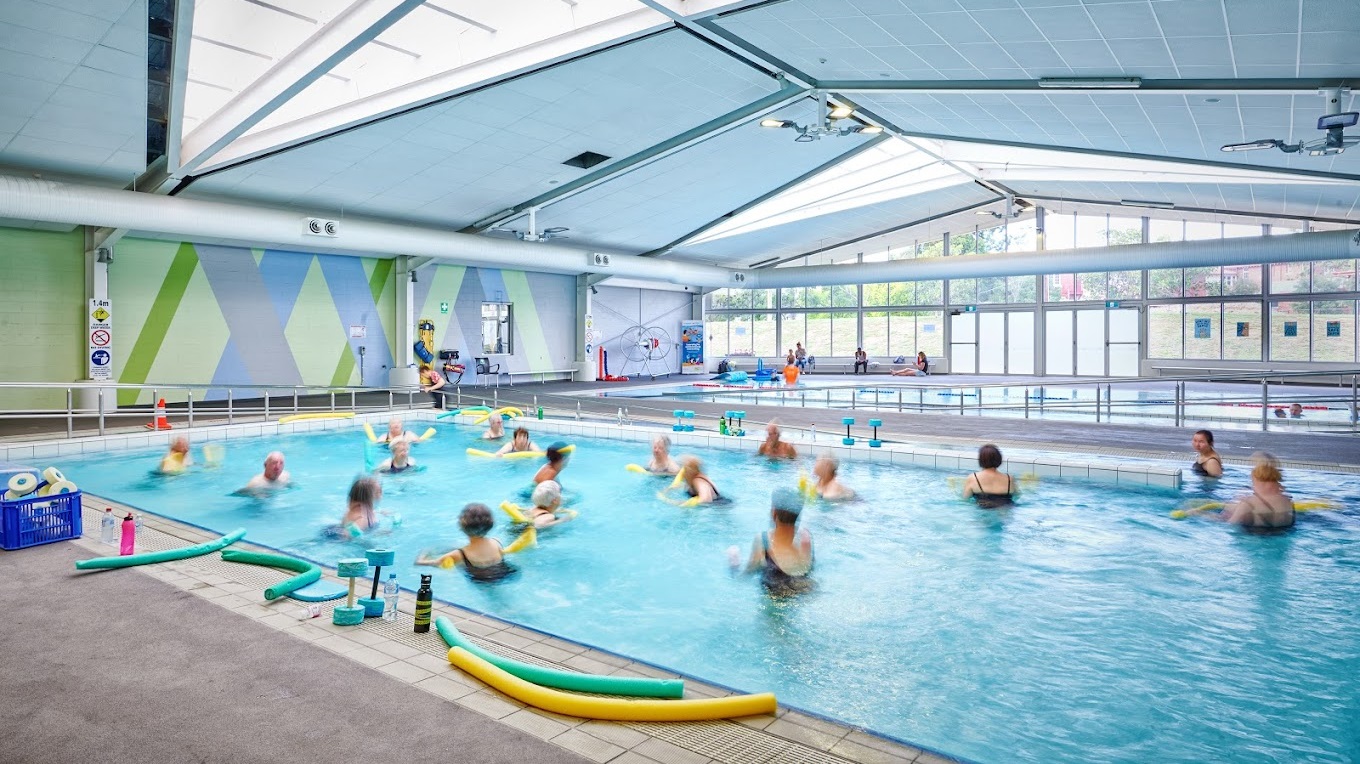
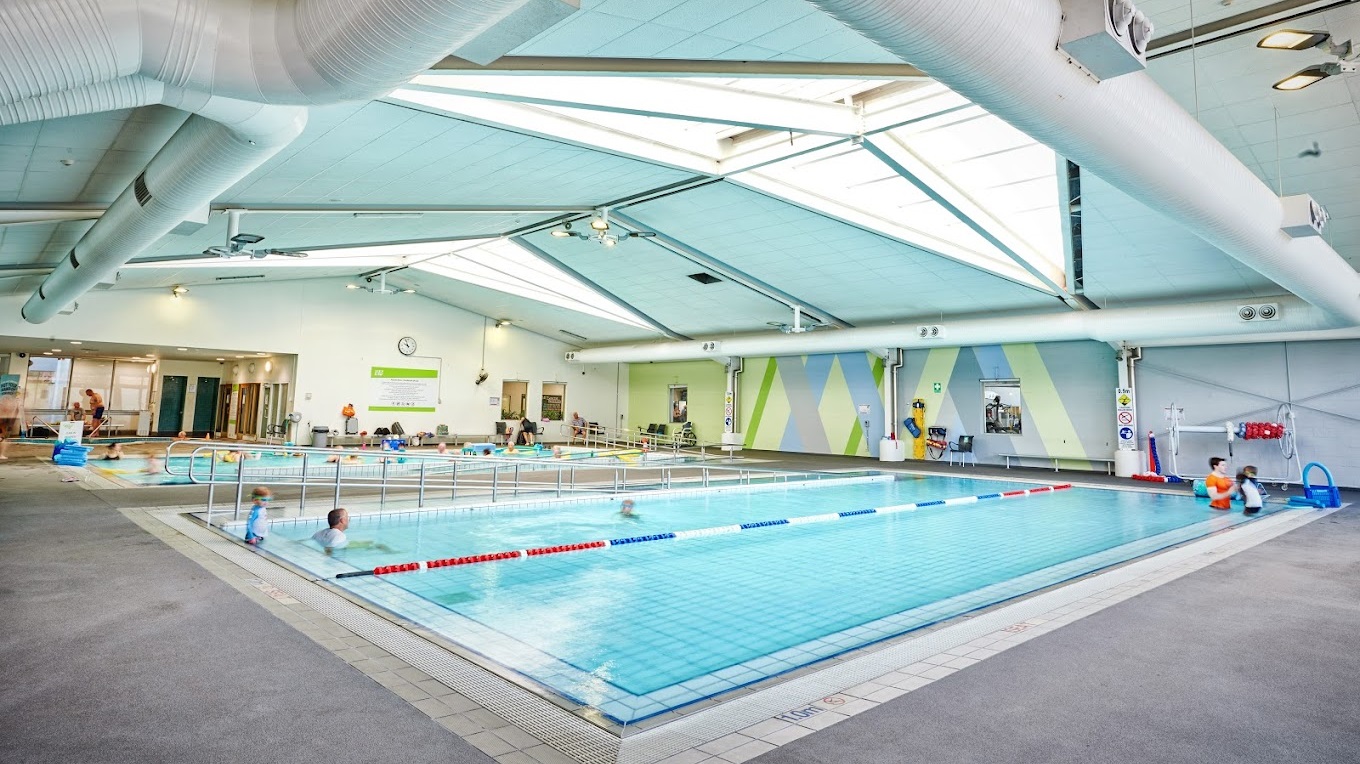
An indoor swimming pool, equipped with a ramp and handrails and currently occupied by swimmers, adjoins another pool sectioned by floating rope dividers. Noodle hoses, floaters, and other swimming accessories are scattered on the pool deck. The walls are painted green and blue with X-shaped patterns, while the ceiling features exposed metal beams, skylights, large air conditioning vents, and light fixtures. A glass wall at the far end encloses the aquatic facility.
Two indoor swimming pools, each equipped with a ramp and handrails and currently occupied by swimmers, adjoin a third pool sectioned by floating rope dividers. The walls are painted green and blue with X-shaped patterns, and the ceiling features exposed metal beams, skylights, large air conditioning vents, and light fixtures. Posters and banners are affixed to the walls. A glass wall at the far end secures the aquatic facility. Doors leading to the changing rooms are visible at this end.
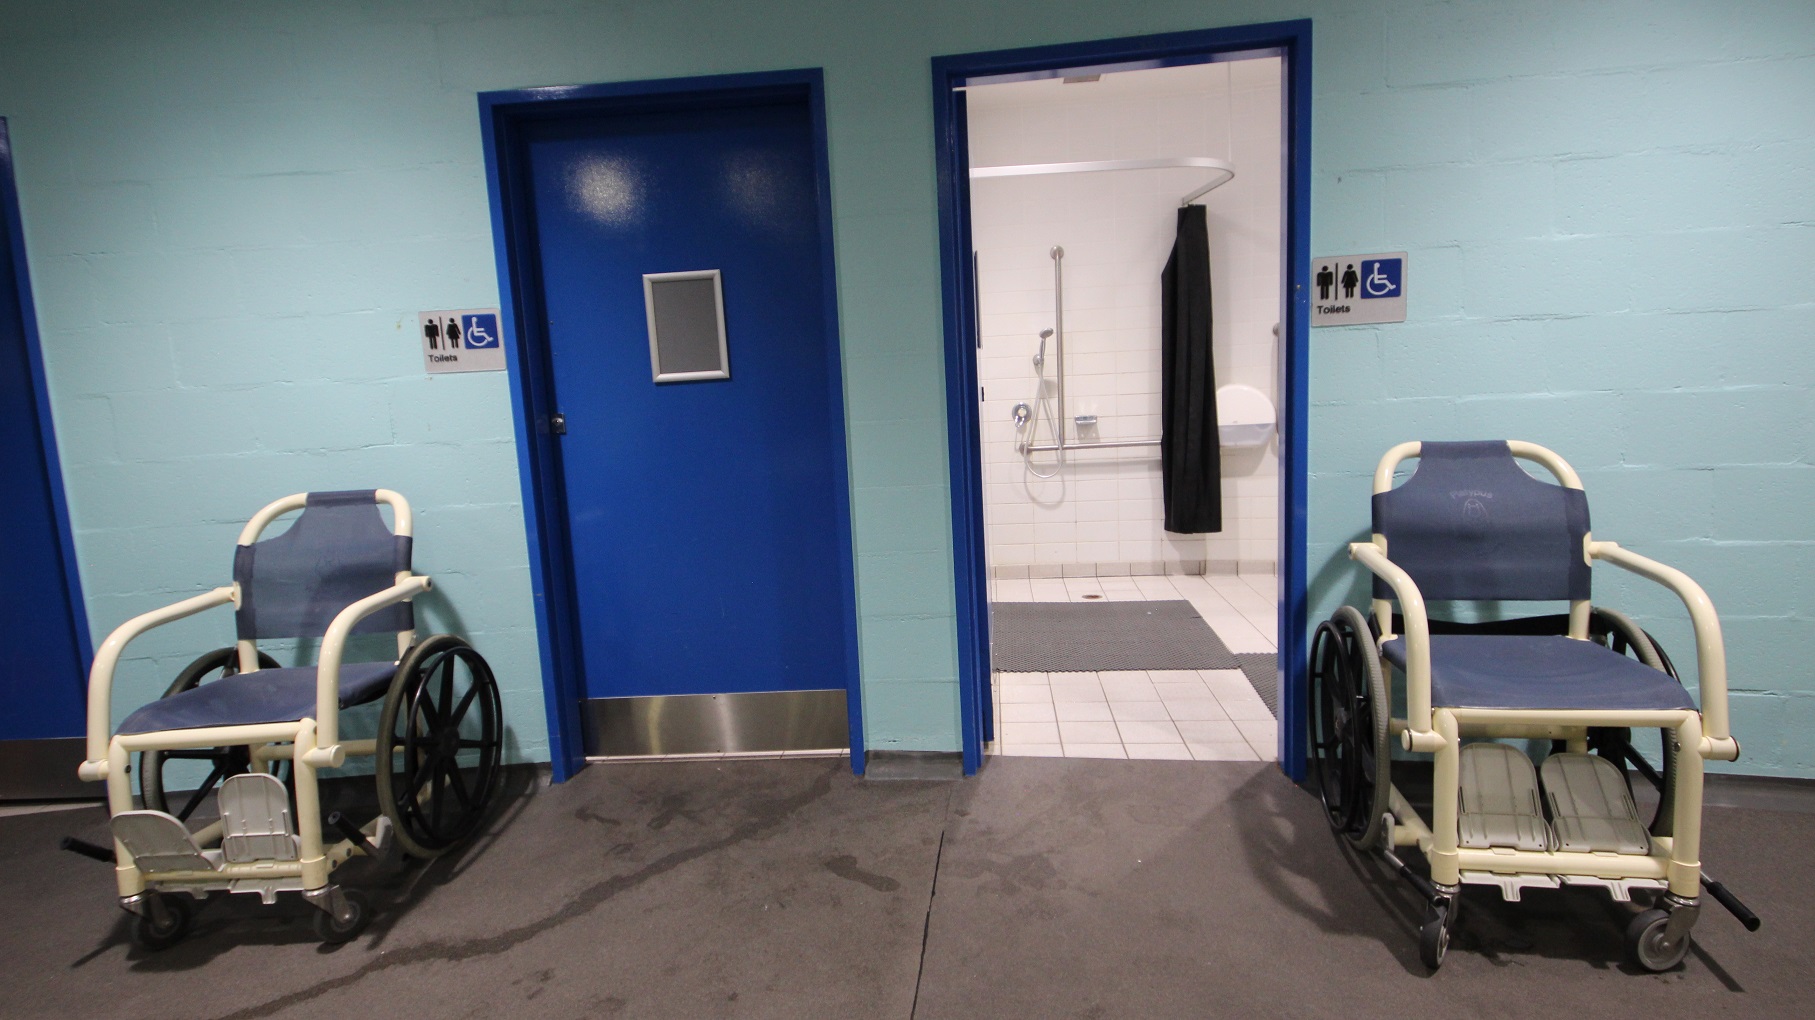
Two manual wheelchairs flank a central corridor: on the left, a closed blue door with a number, and on the right, an open door with leading into a bathroom with visible safety handrails and a shower area. Accessibility and unisex toilet signages are affixed to the wall. The walls are painted turquoise, and the floor is a grey non-slip surface.
Posters and banners are affixed to the walls.
An indoor swimming facility features steps with handrails leading into a pool adorned with colourful hoops, sprayers, and a fountain. Adjacent to this is a larger pool bordered by floating ropes and triangular banners. The ceiling is equipped with large air conditioning vents, metal beams, and skylights. A glass wall provides views of the outside. Reminder posters are visible in the area. On the far right, chairs are stacked on the pool deck.
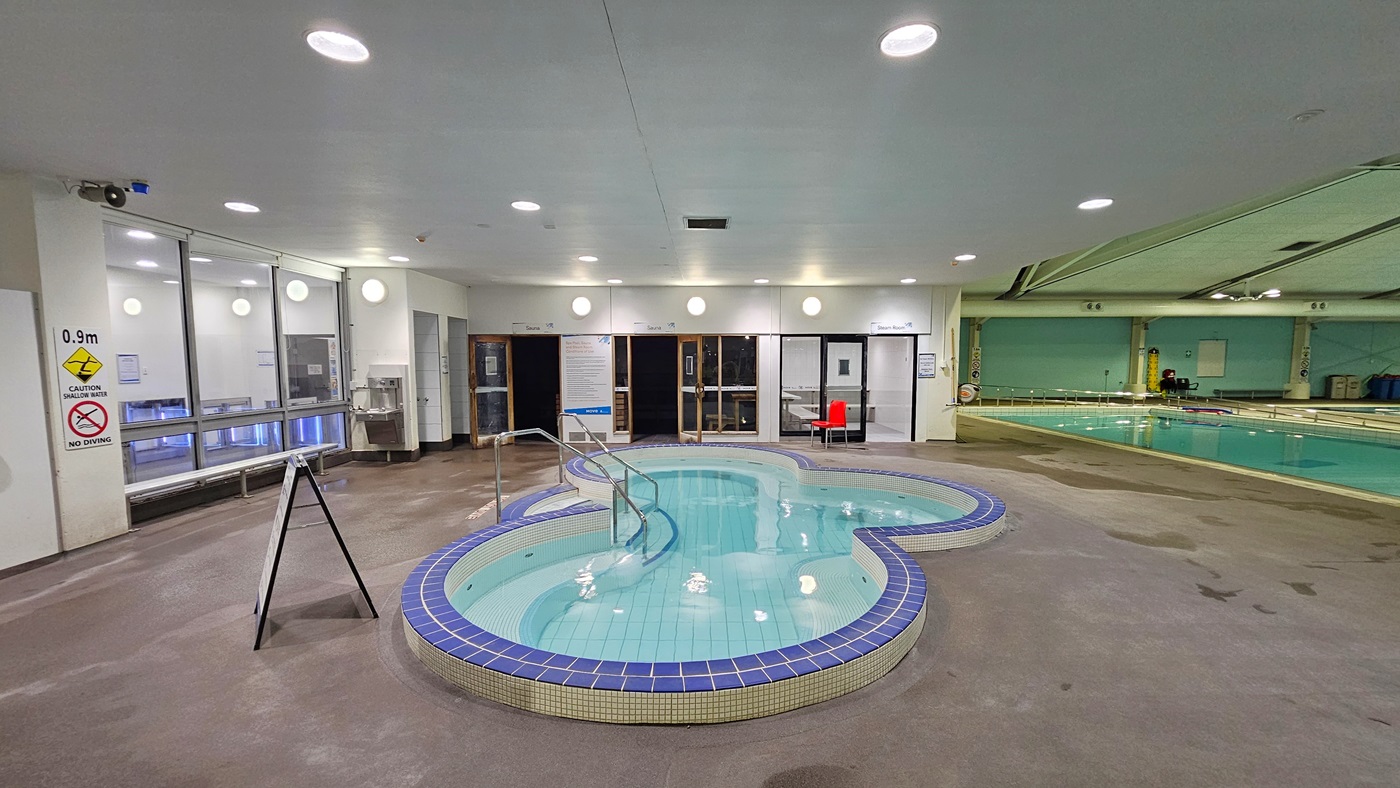
An indoor swimming facility includes a spa in the foreground with steps and handrails, and a larger pool equipped with a ramp and handrails. To the left of the spa, a freestanding banner and a bench chair are positioned against the glass wall. Behind the pool, three separate doors lead to additional facilities. The ceiling is outfitted with large air conditioning vents, metal beams, and skylights. Reminder posters are displayed around the area.
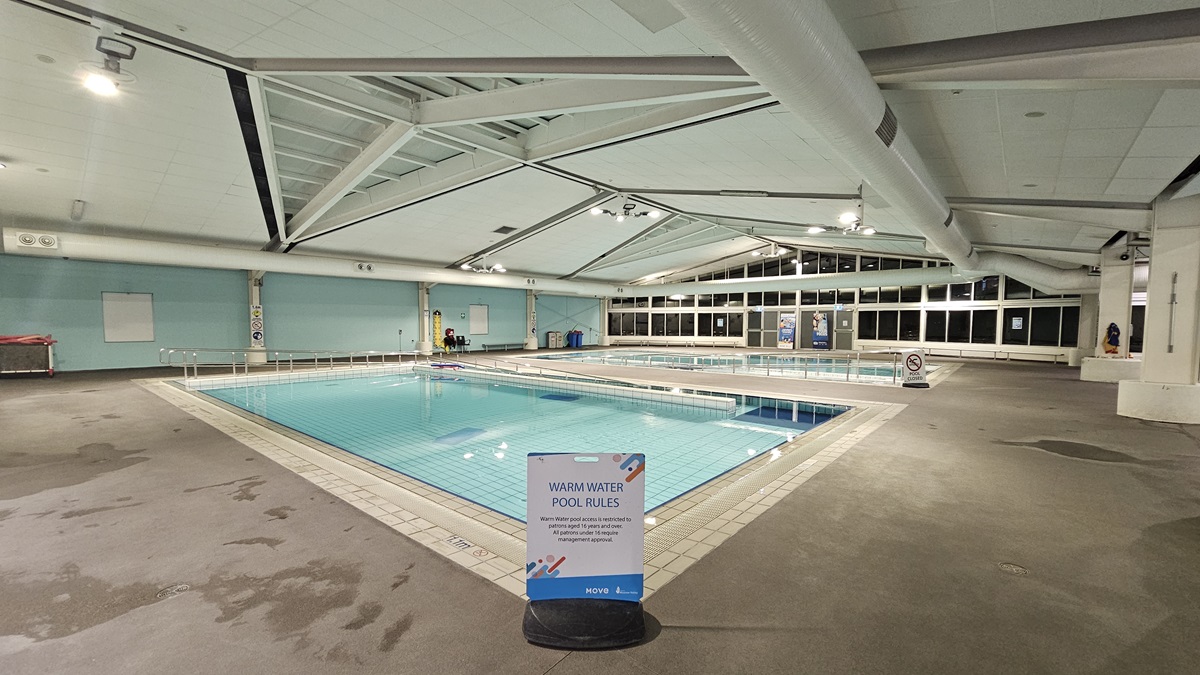
Two pools, each equipped with a ramp and handrails, are separated by a pool deck. A freestanding banner is positioned at the corner of the pool. The wall on the left is constructed from concrete and painted turquoise, while the central wall is made of glass. The ceiling features large air conditioning vents, metal beams, and skylights. Large banners and reminder signs are visible around the area.
An indoor pool with a ramp and handrails is adjacent to another pool, also equipped with handrails. On the right, a bench chair is positioned on the pool deck against the wall, and on the left, bench chairs are arranged against the glass wall. Large posters, a fire hose reel, and a fire extinguisher are affixed to the wall. At the far end, a children's pool is visible.
An indoor pool features a ramp with handrails and colourful floating ropes, with triangle banners hanging across it. Adjacent to this is another pool, also equipped with handrails, and next to it, a children's pool with steps and handrails. A life-size surfboard decoration is positioned in the left corner. At the far end, doors leading to the changing facilities are visible. The ceiling is outfitted with large air conditioning vents, metal beams, and skylights.
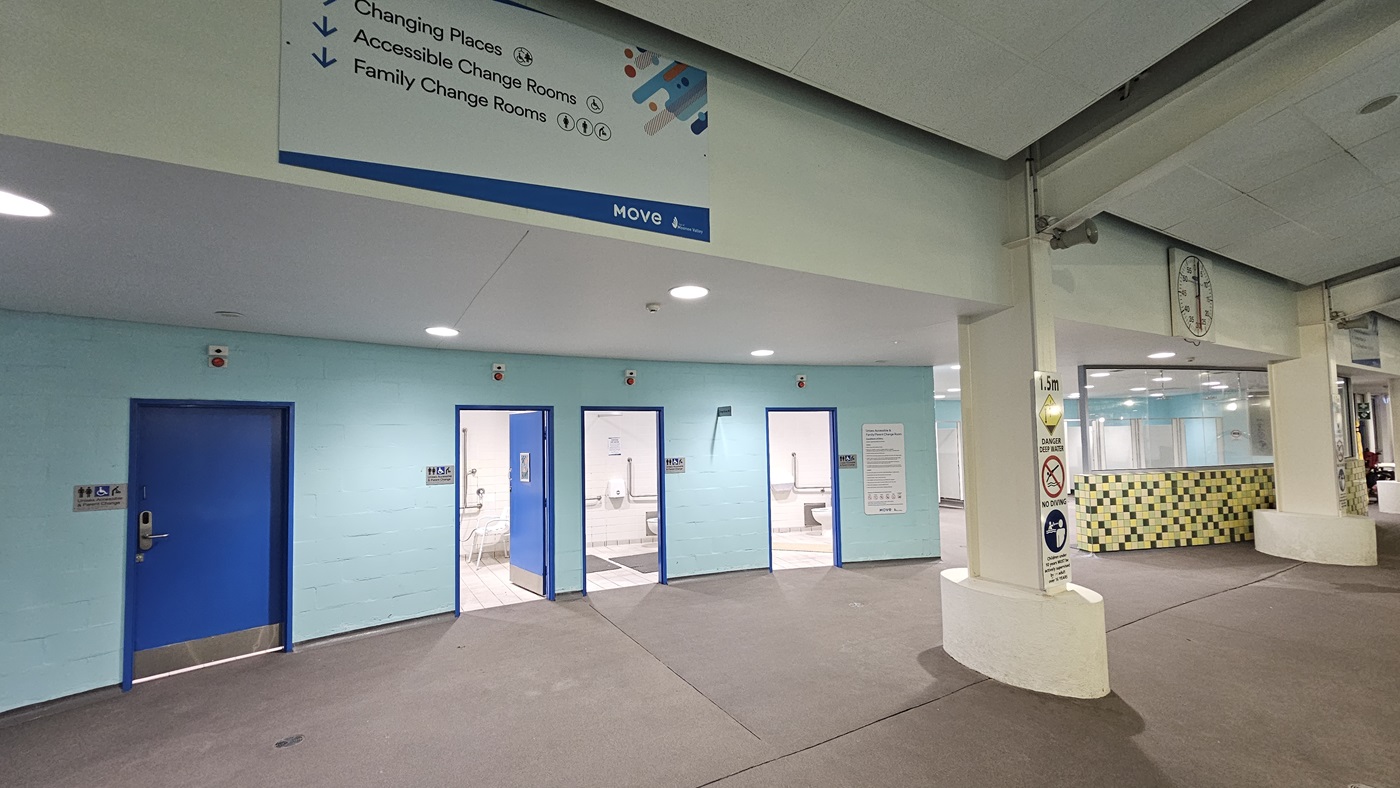
An indoor facility features a turquoise wall on the left with four blue doors, each labelled with gender access signs and signage for changing places and family rooms. On the right, there is another changing room with multiple cubicles, characterised by mosaic and glass walls. Large directional posters and a large round clock are affixed to the upper wall. Additional safety reminder posters are attached to the columns.
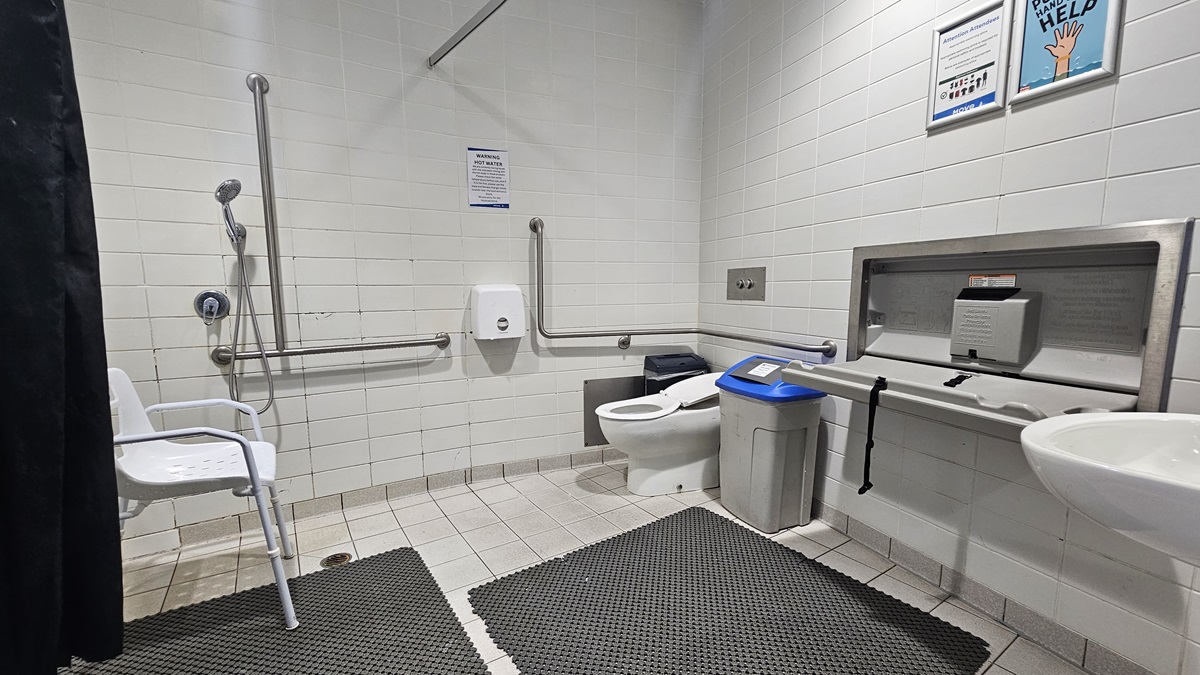
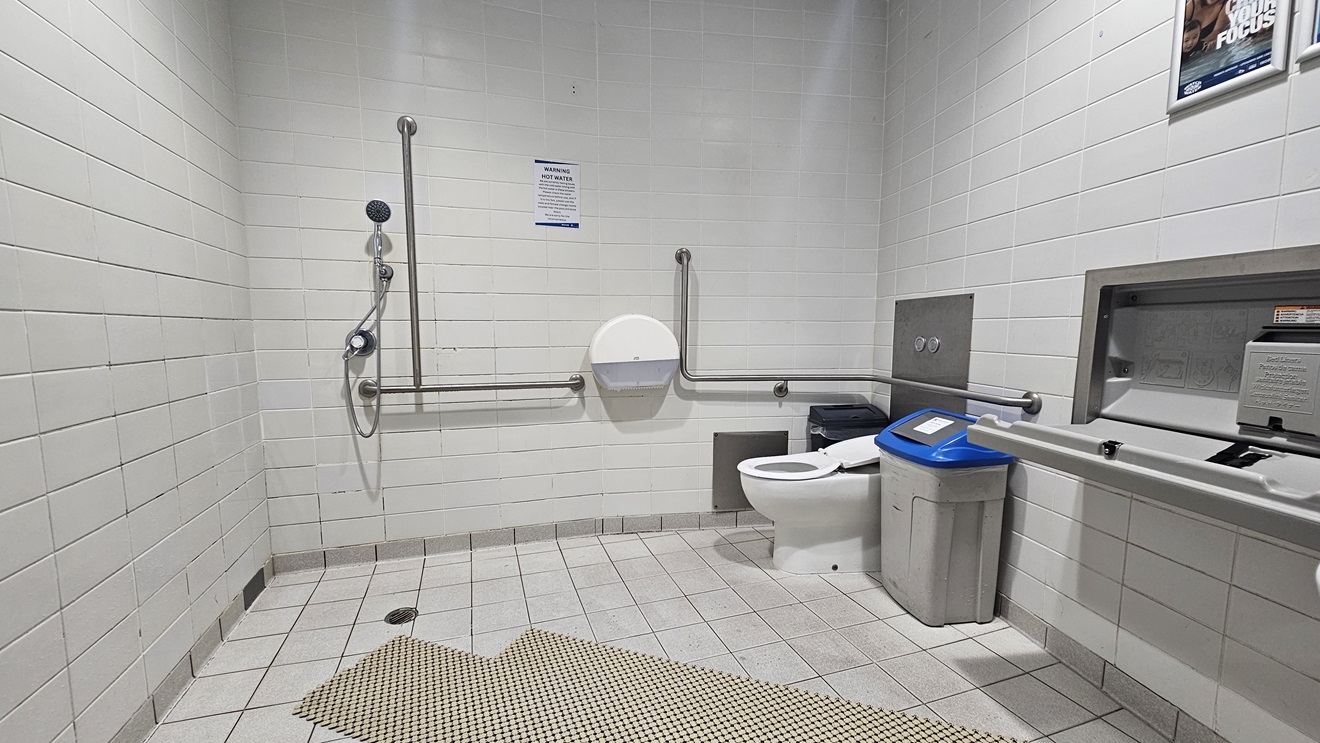
The accessible bathroom features a toilet with handrails on the right and a shower with hand grabs on the left. A white plastic chair is positioned against the left wall. To the right, there is a change table, a wash basin, a rubbish bin, and a tissue dispenser. The floor is white, equipped with black non-slip mats, and the walls are white with posters affixed.
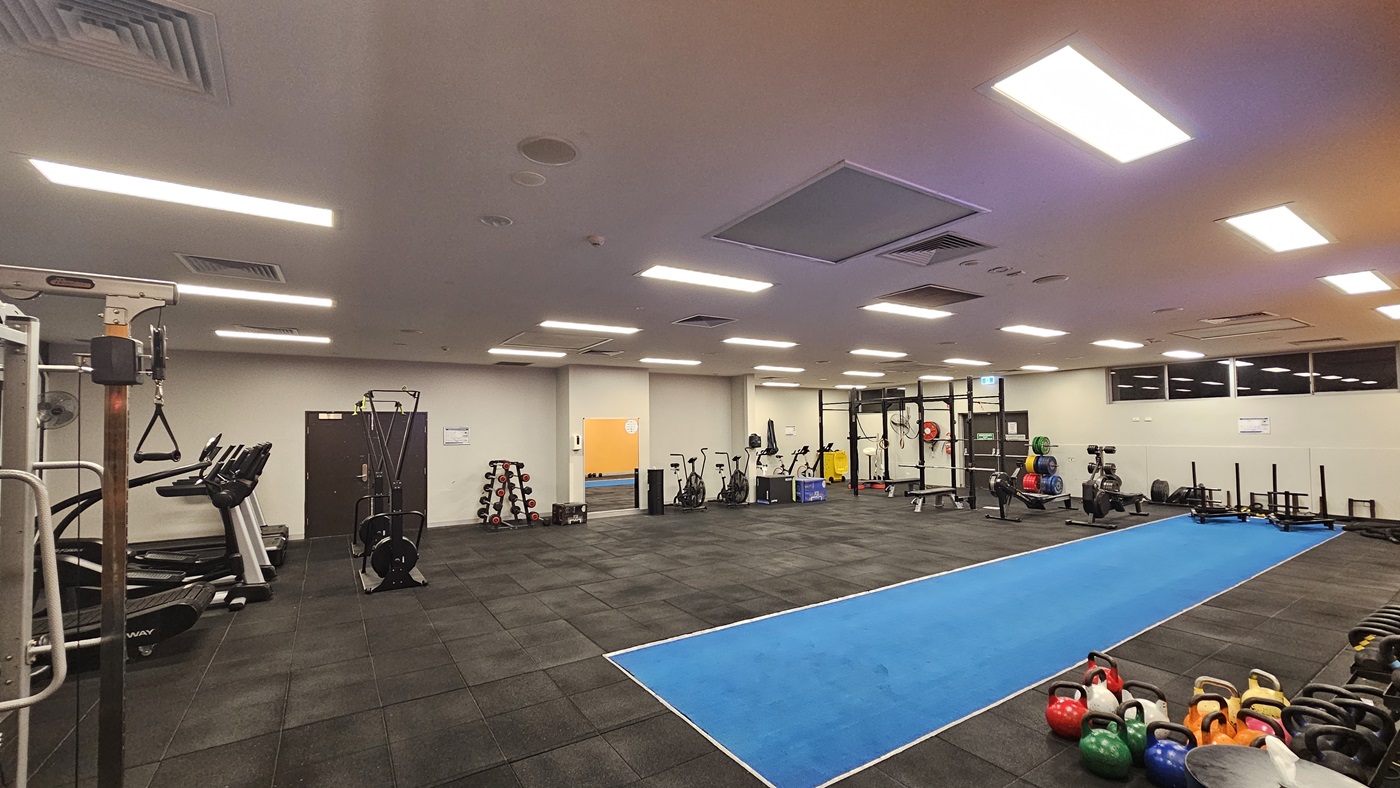
The interior of a gym is outfitted with equipment positioned on grey rubber flooring. To the left, weight machines and dumbbell racks are accompanied by smith machines. On the right, the area is equipped with spin machines, treadmills, and various cardio equipment. The background features mirrors and wall art, while a blue running track spans the foreground. The white ceiling above is fitted with recessed lighting.
On the left, a row of dumbbells is arranged on a rack adjacent to a mirrored wall, which reflects other gym patrons. To the right, gym-goers are using exercise equipment. The background features additional fitness machinery and flat-screen TVs. In the foreground, a gym-goer is positioned on a bench press. The floor is covered with speckled rubber tiles, and the ceiling is white, equipped with recessed lighting.
Inside the gym, a row of treadmills equipped with personal screens lines the left side. On the right, weight training equipment including a power rack and weight plates is available. The floor is made of timber, and the white ceiling features cylindrical air ducts and recessed lights. The walls are adorned with mirrors and windows, and gym-goers using the machines are visible.
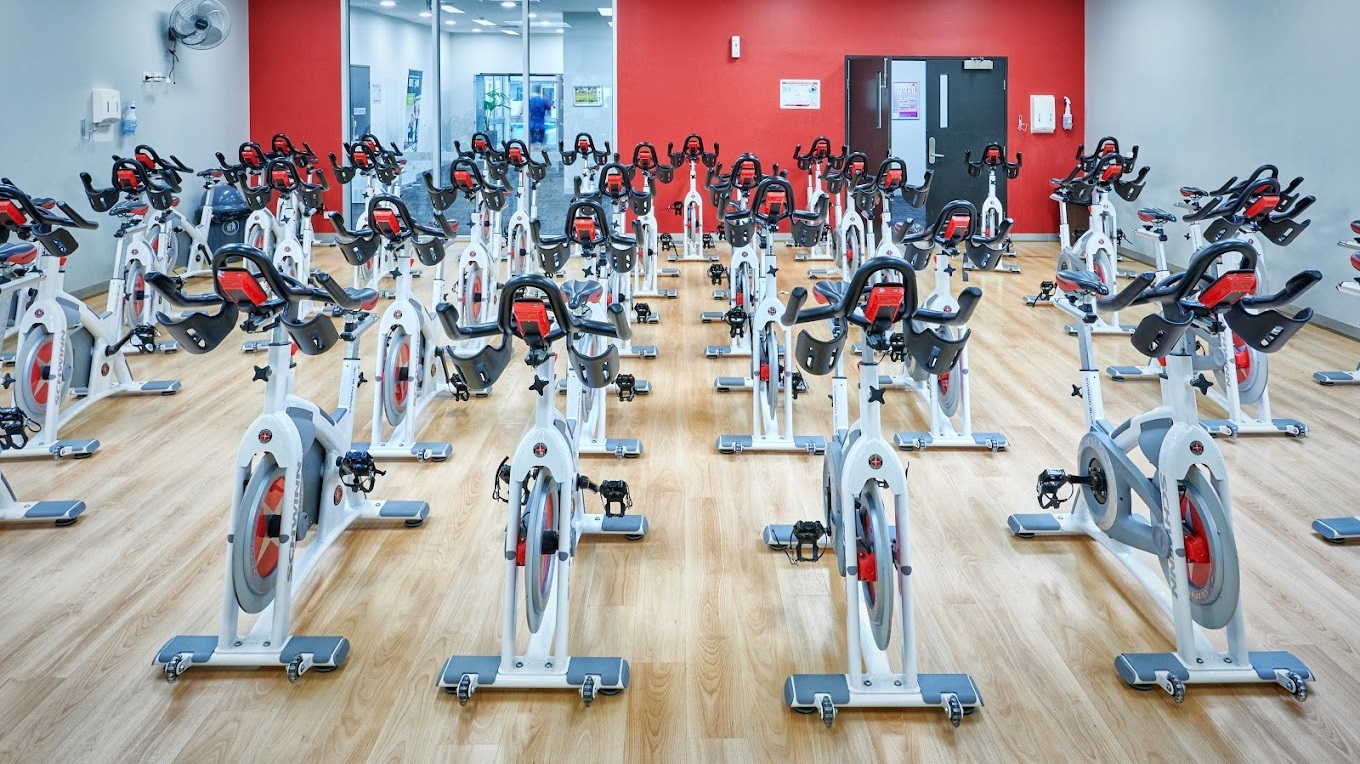
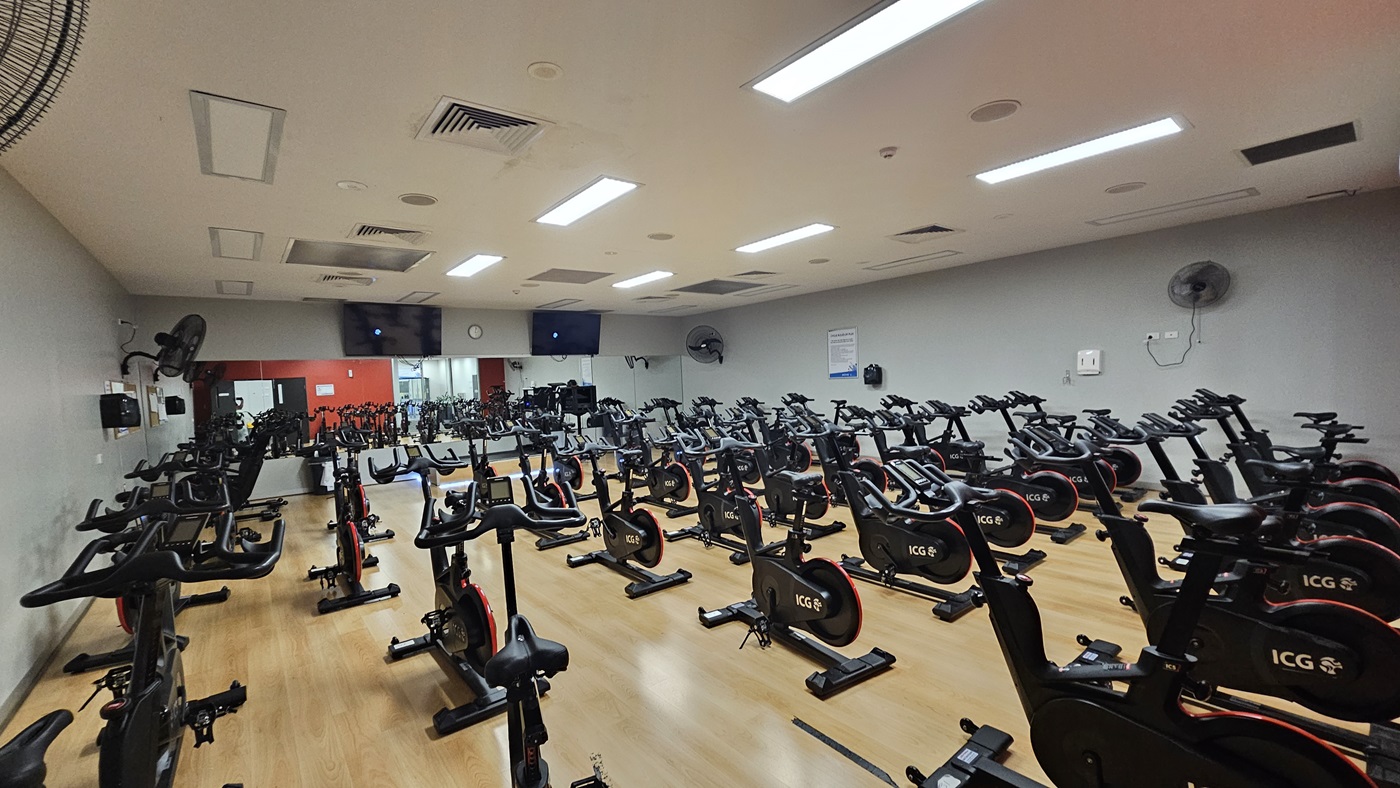
A spacious indoor cycling studio, symmetrically arranged with rows of stationary exercise bikes on both the left and right sides. Each bike is equipped with a red flywheel and a black saddle. The flooring is made of timber, and the far wall is painted red, featuring a black door and a section covered with mirrors. The left wall has light colours with a wall fan affixed.
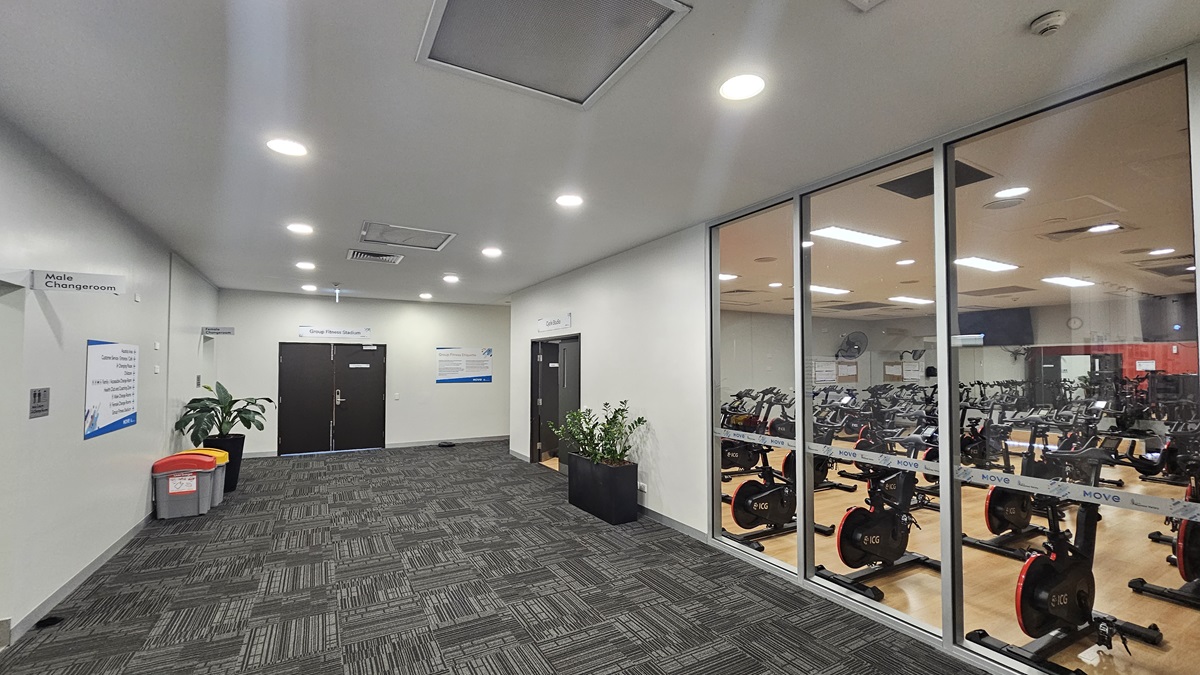
To the right is an enclosed space with timber floors and manual inward-opening doors, housing stationary bikes. To the left, white doors lead to male and female changing rooms. Rubbish bins and indoor plants are positioned against the wall. A black door is situated in the middle. The walls are white and adorned with posters. The ceiling is white, featuring air conditioning vents and recessed lighting, while the floor is covered with grey carpet.
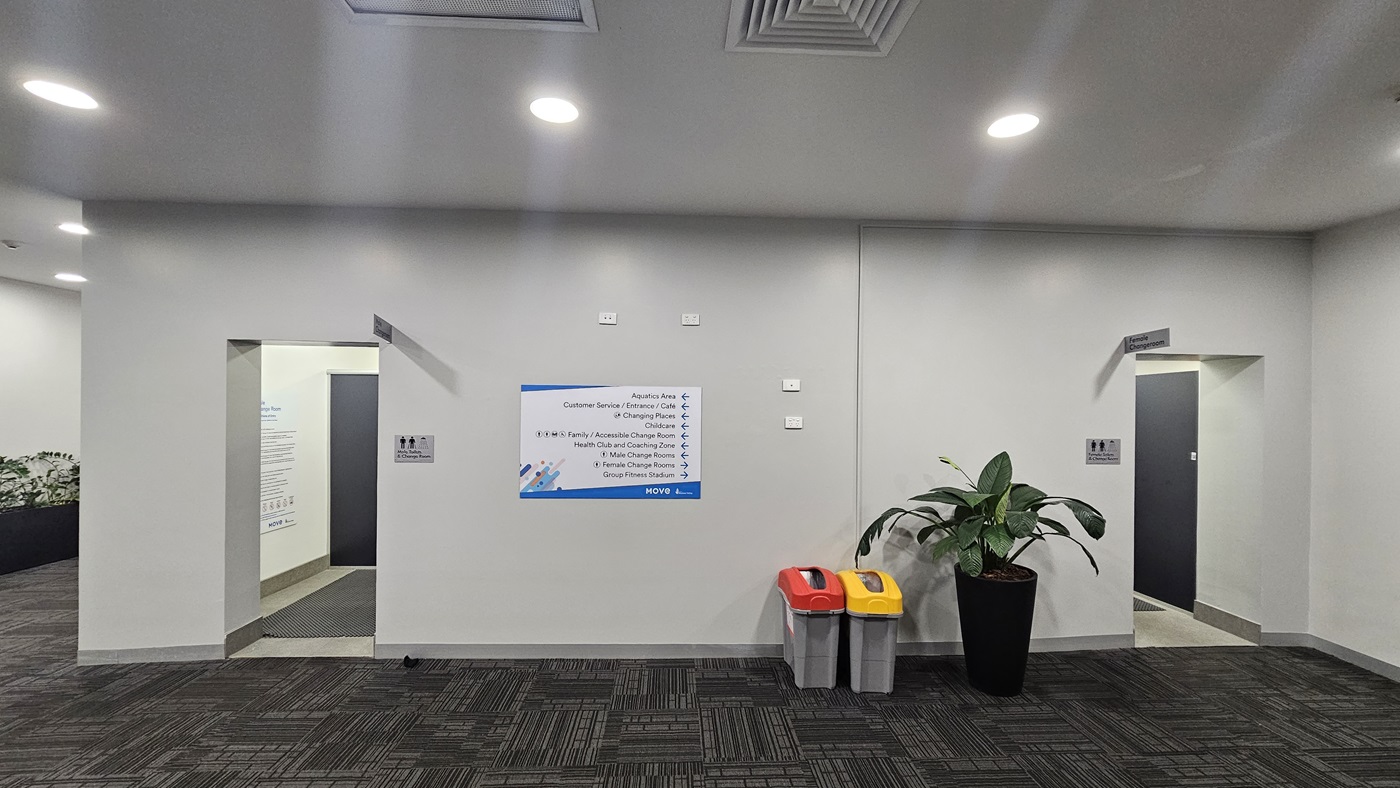
Two separate doors lead to male and female changing rooms. A large poster with directions is affixed to the white wall. Beside this, two rubbish bins are placed next to an indoor plant. The walls and ceiling are both white, the latter featuring recessed lights and air conditioning. The floor is covered with grey carpet. To the left, there is a lobby where an indoor plant is set against the wall.
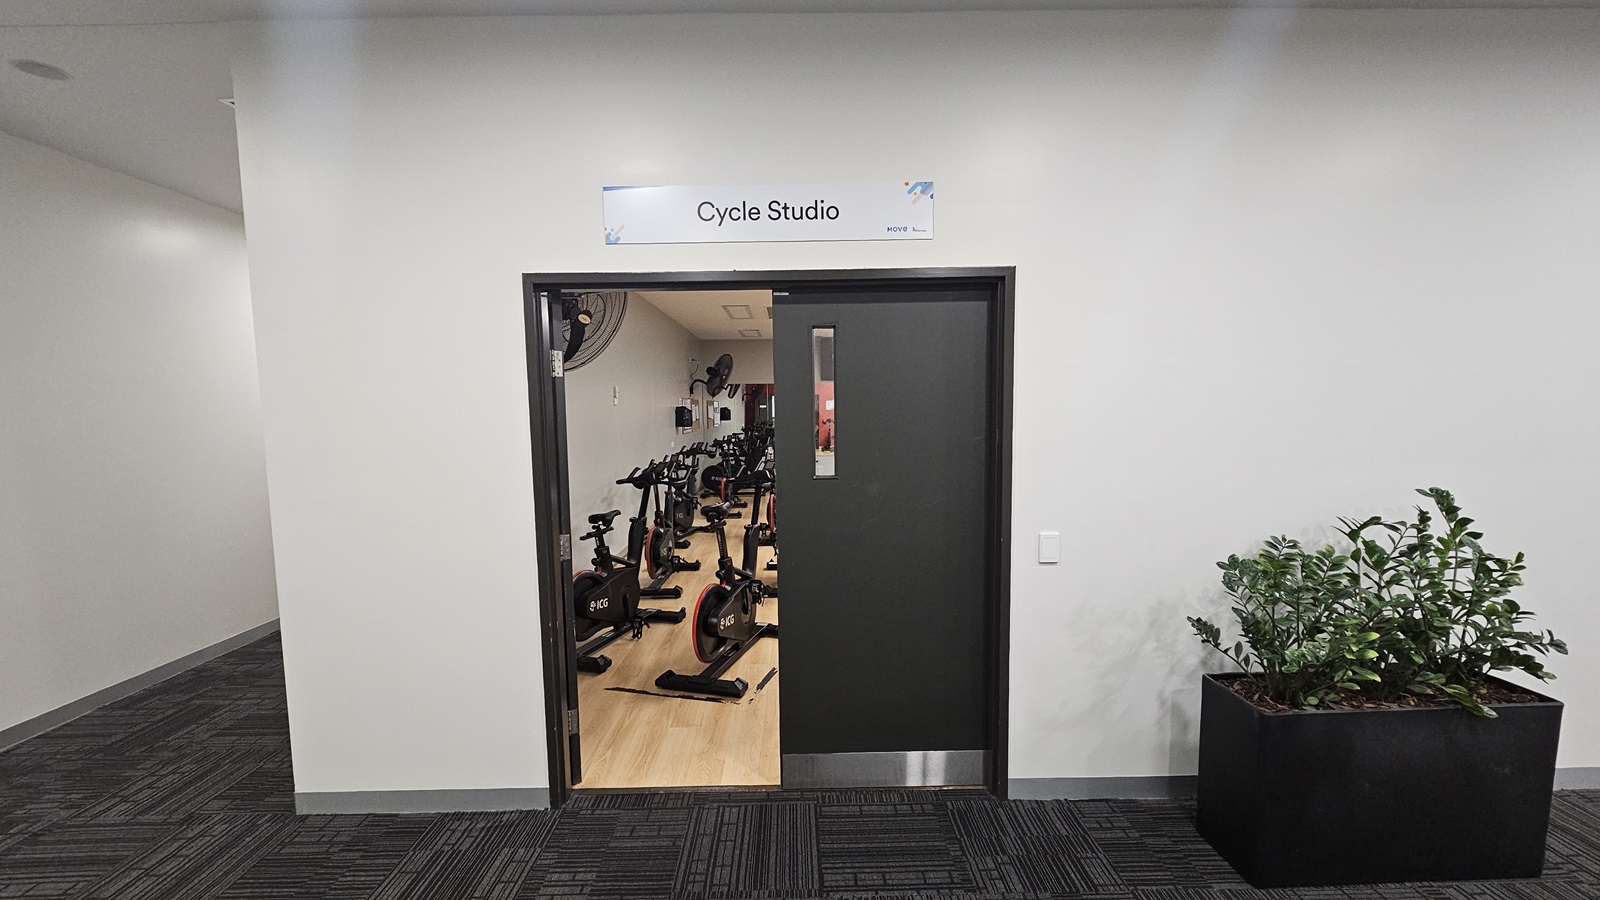
An inward-opening door leads to a Cycle Studio with timber floors and arranged stationary bikes. Above the door, a sign reads "Cycle Studio." To the right, a planter box with indoor plants is positioned. To the left, there is a lobby. The wall is painted white, and the floor is covered with grey tiles.
The accessible bathroom includes a toilet with handrails on the right and a shower with hand grabs on the left. A tissue dispenser and a rubbish bin are positioned against the wall. To the right, there is a change table. The floor is white with grey non-slip mats, and the walls are white with posters affixed.
A spacious indoor cycling studio, symmetrically arranged with rows of stationary exercise bikes on both the left and right sides. Each bike is equipped with a red flywheel and a black saddle. The flooring is made of timber and the middle wall is painted red, featuring a black door and a section covered with mirrors. The left wall has light colours with wall fans affixed.Flatscreen TVs are affixed to the upper walls.
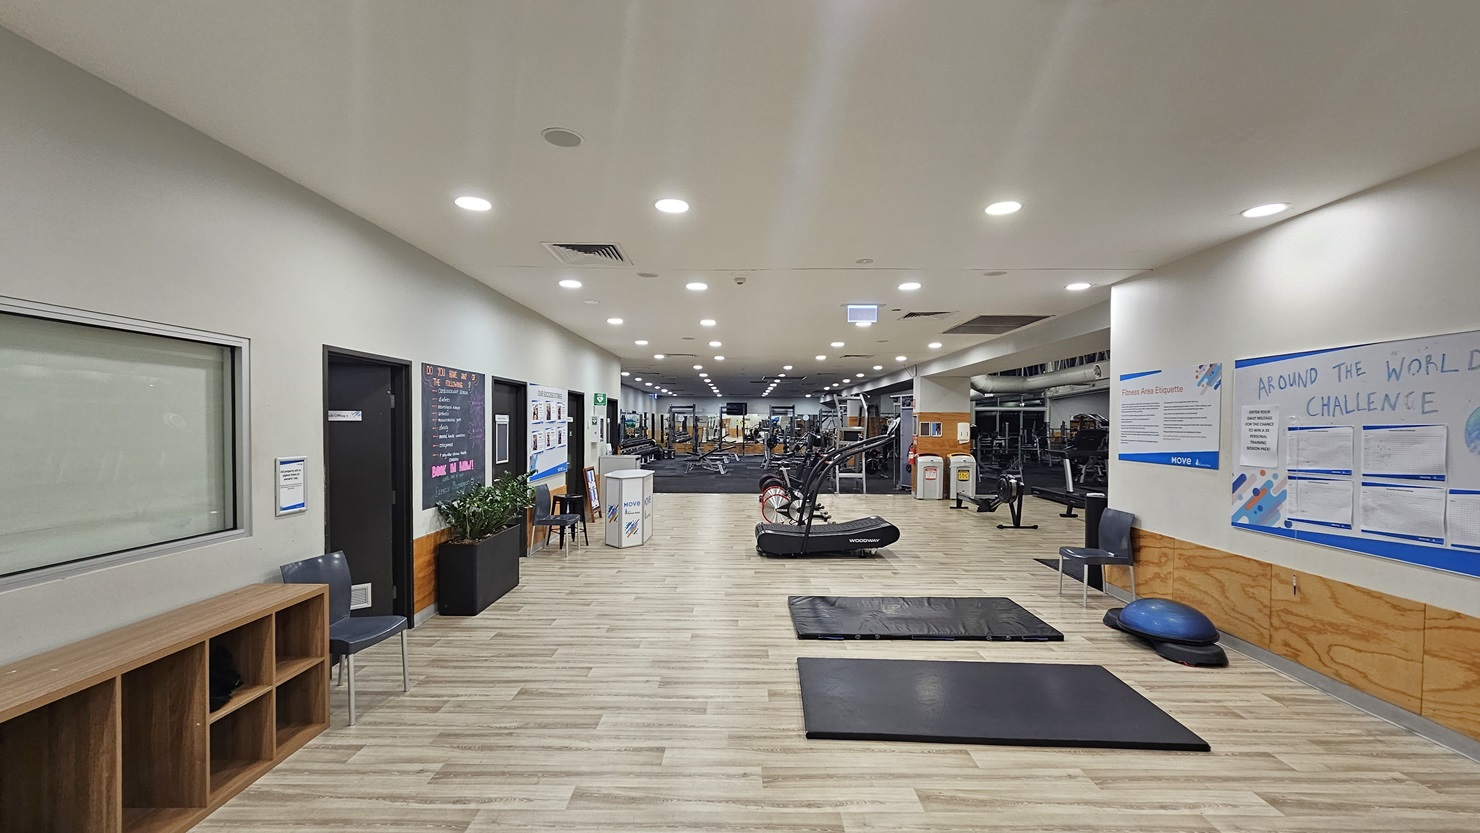
The interior of a modern gym features exercise equipment in the middle and at the far end. On the left, a wooden display rack and a chair are visible. Further to the left, three doors and a reception table are accompanied by notice boards and promotional banners. The foreground displays yoga mats and a balance ball. The flooring throughout is wood-patterned, combining timber and rubber mats. The ceiling is illuminated by recessed ceiling lights.
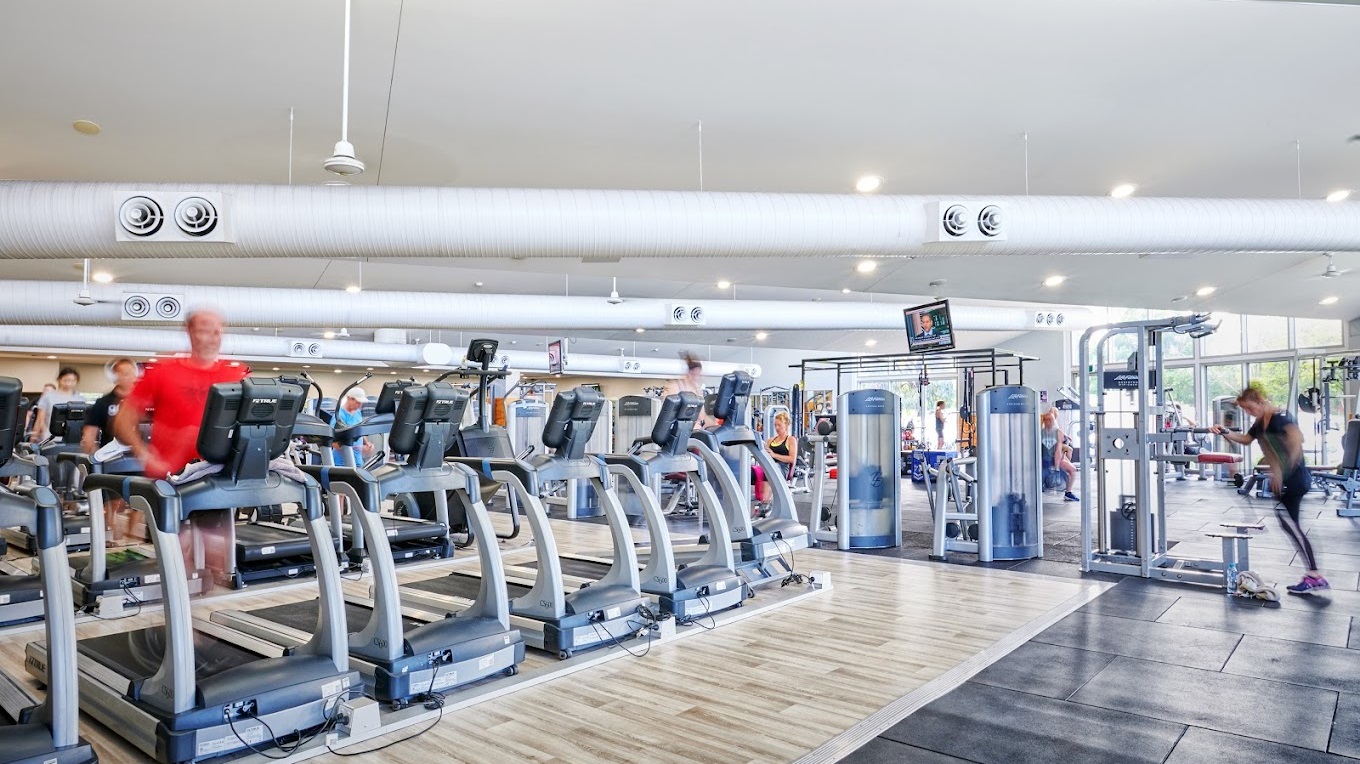
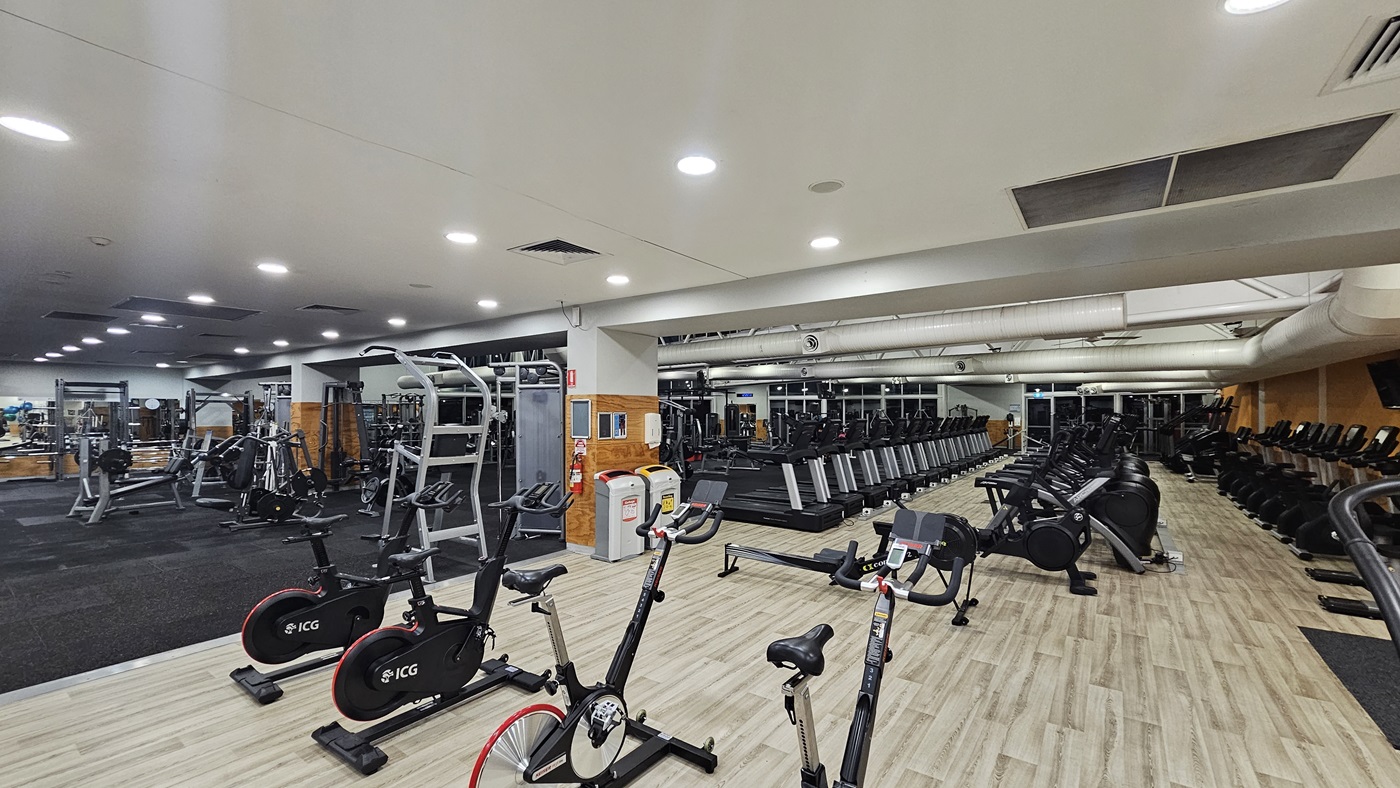
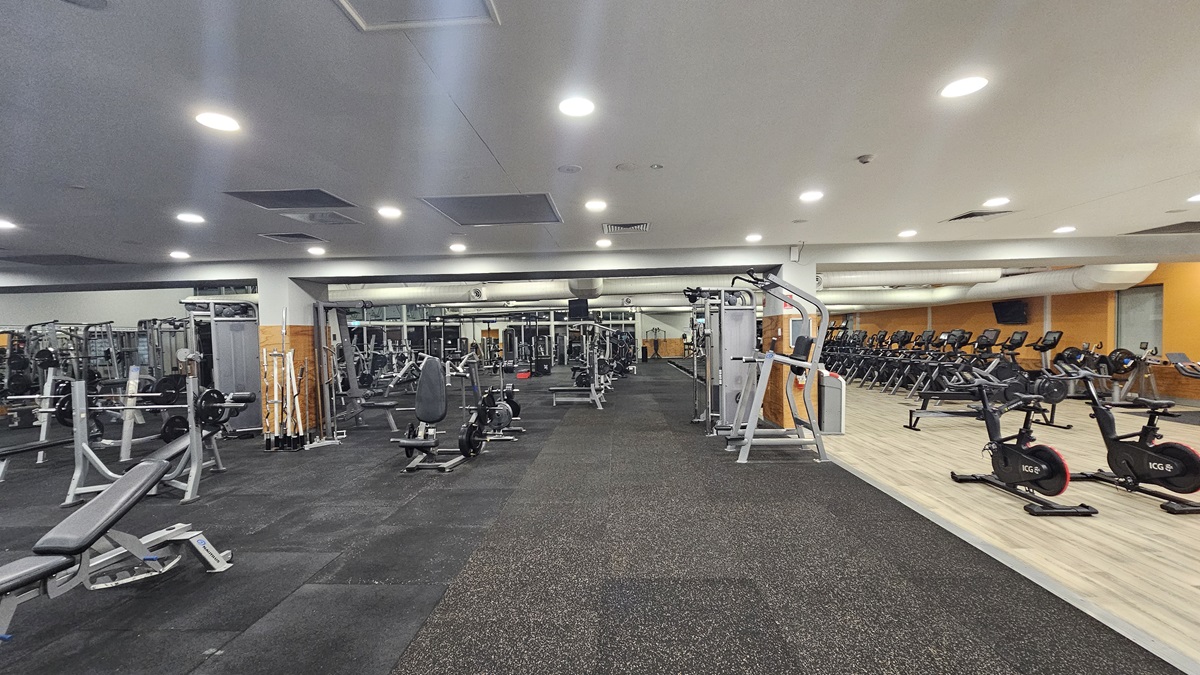
The interior of the gym includes a variety of equipment. On the left, there is a row of treadmills with a free weights area situated further back. The right side features stationary bikes in the foreground and elliptical machines positioned behind them. Timber flooring spans the area on the right and black rubber tiles fills the left. The white ceiling is equipped with aircon vents and recessed lights. Rubbish bins are strategically placed throughout the space.
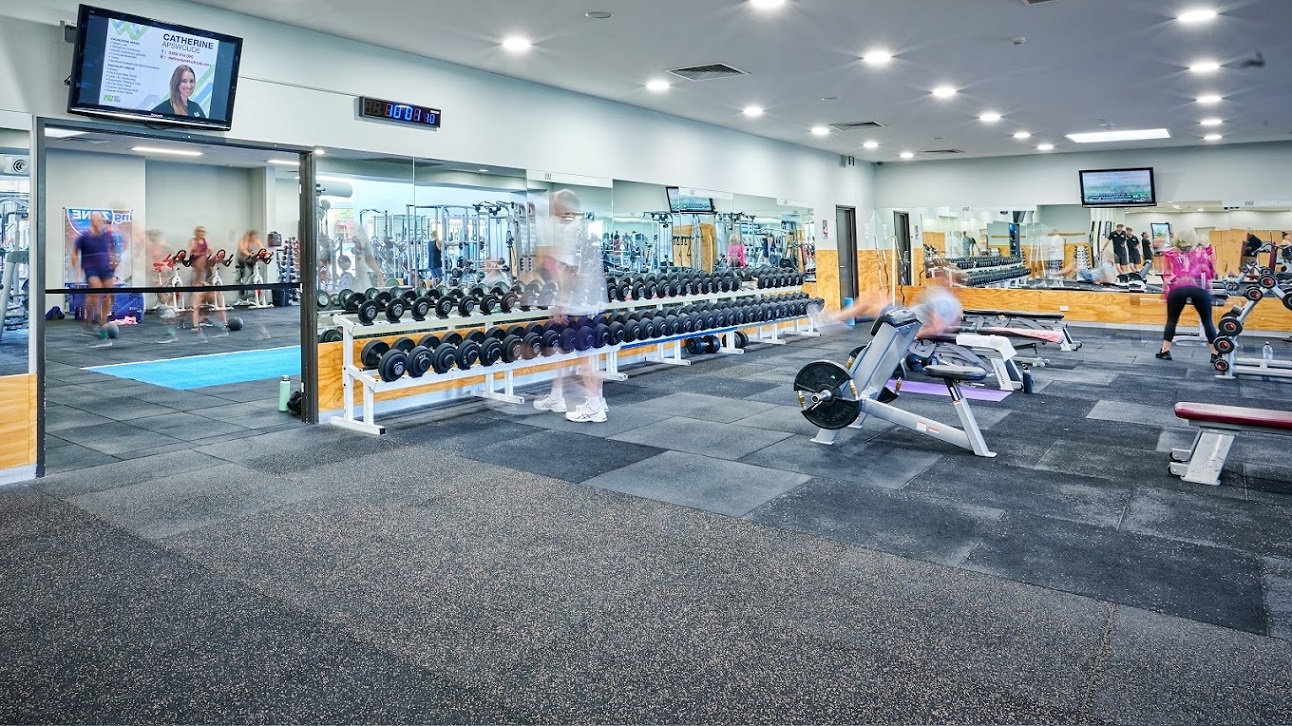
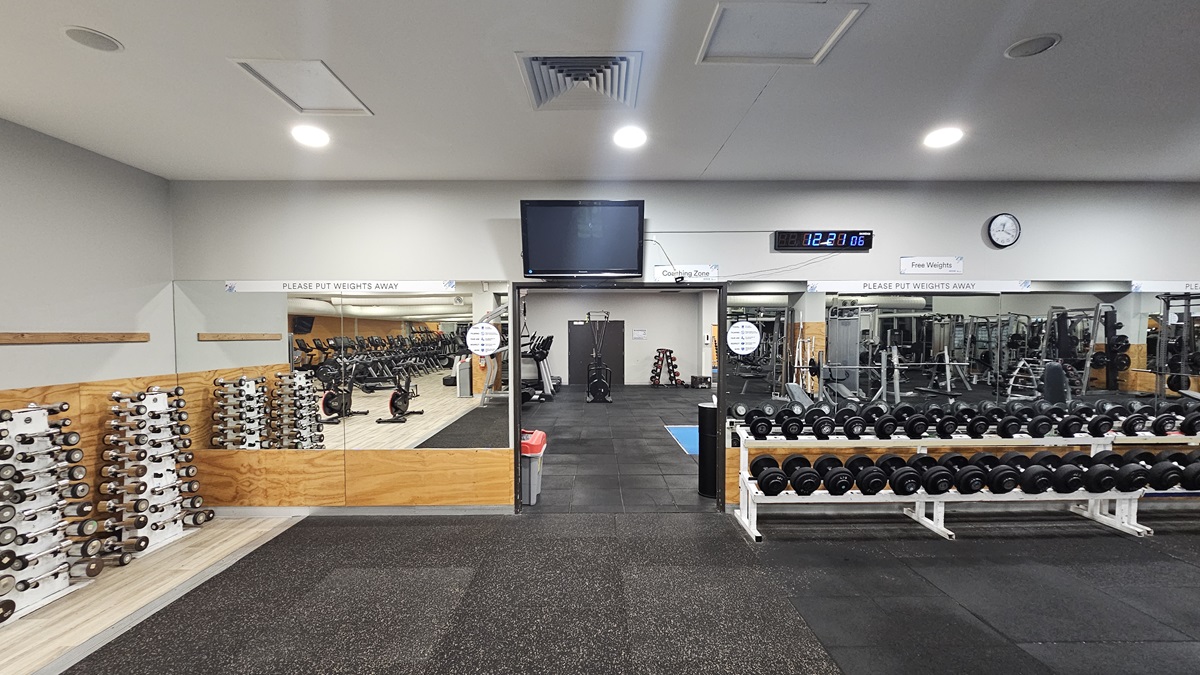
On the left, a rack of dumbbells in ascending weights is aligned next to a wall clad partly with mirrors. In the centre, a mounted television hangs above a digital clock displaying the time. To the right, additional dumbbell racks and weight training machines, including cable systems and leg press machines, are visible. Reflective mirrors span the right-hand side. The floor is covered with heavy-duty, interlocking rubber tiles, and the ceiling hosts recessed lighting fixtures.
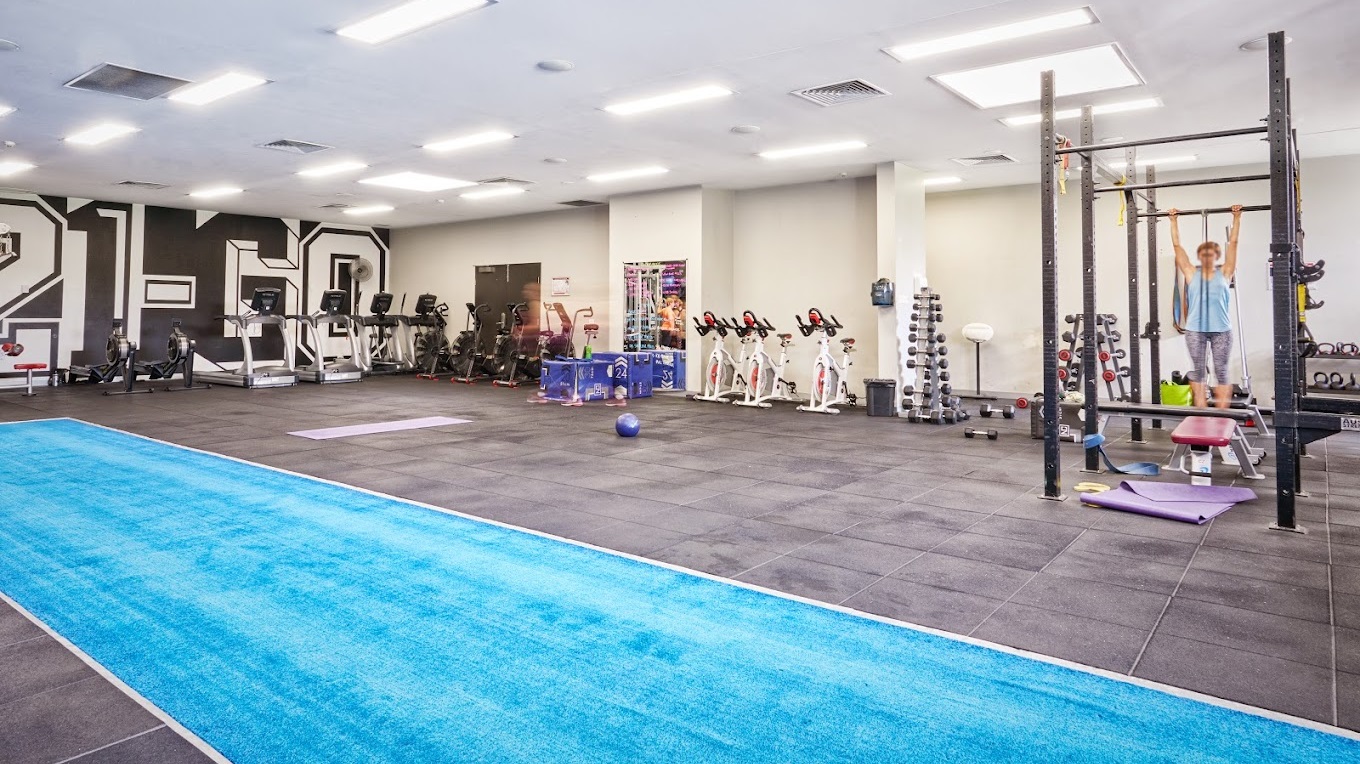
Fitness machines are arranged on the left, including treadmills, elliptical trainers, and Smith Machines. On the right, free weights, kettlebells, and a plyometric box are arranged. The central area features a long blue sprint mat. The ceiling is white with aircon vents, fluorescent lighting. The floor is covered with black rubber tiles, and mirrors are fitted on the far wall.
The interior of the gym features a variety of fitness equipment. To the left, there are weight benches, barbell racks, and sets of dumbbells. On the right, treadmills and stationary bikes are positioned. In the centre of the room, cable machines, lat pull-down machines, and bench machines are arranged. The entire floor is covered with grey padded flooring, and above, a white paneled ceiling is fitted with recessed lights.
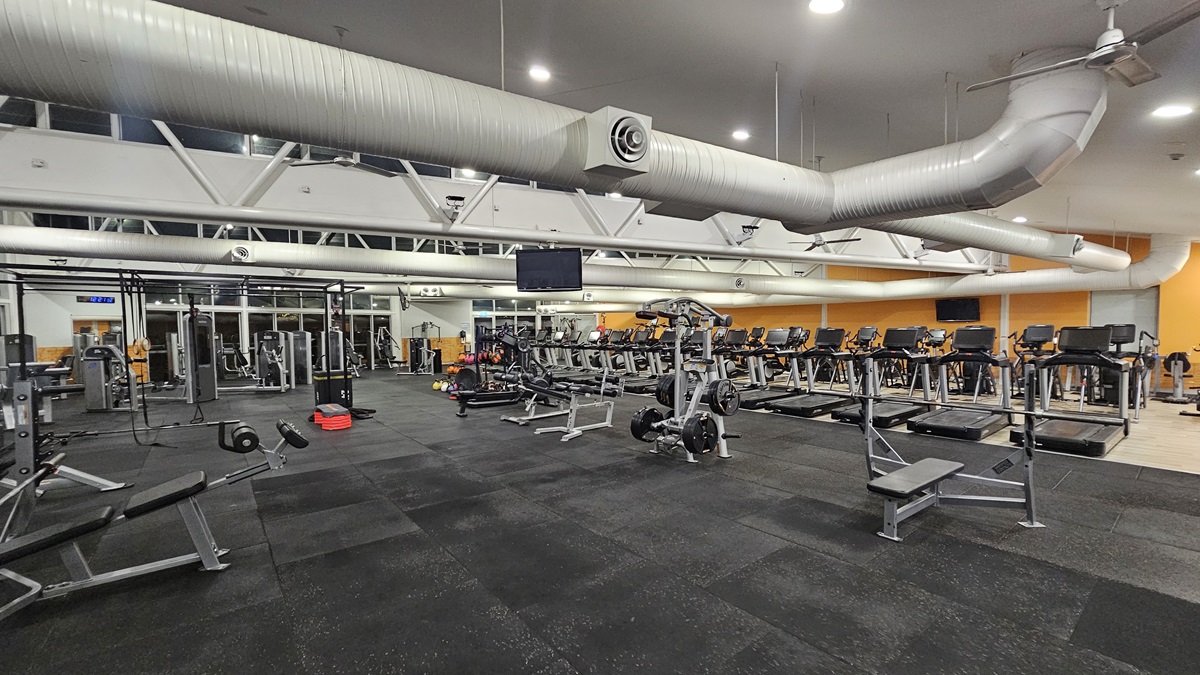
The interior of the well-equipped gym includes multiple workout stations on the left, featuring a Smith machine, a cable crossover machine, and several adjustable weight benches. Weight plates are neatly stacked on storage pegs attached to the machines. On the right, a row of treadmills faces the opposite direction, each equipped with a digital console. The floor is covered with black rubber tiles. The ceiling is painted white with ceiling fans, large aircon vents, and recessed lighting.
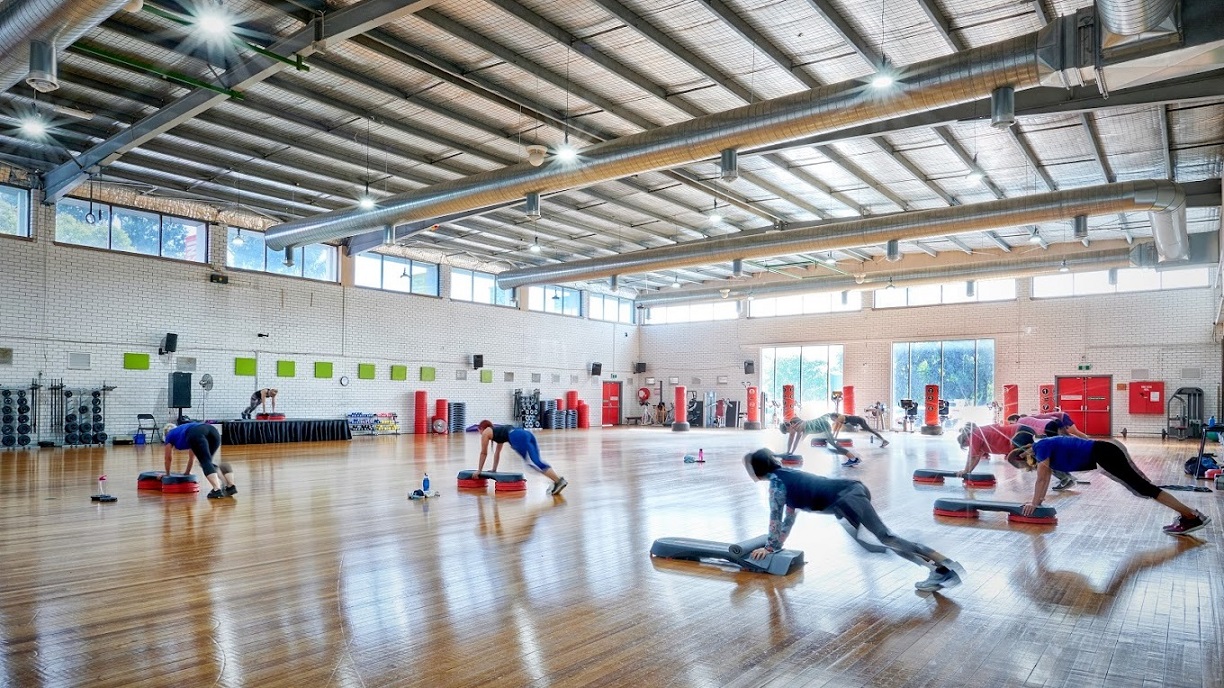
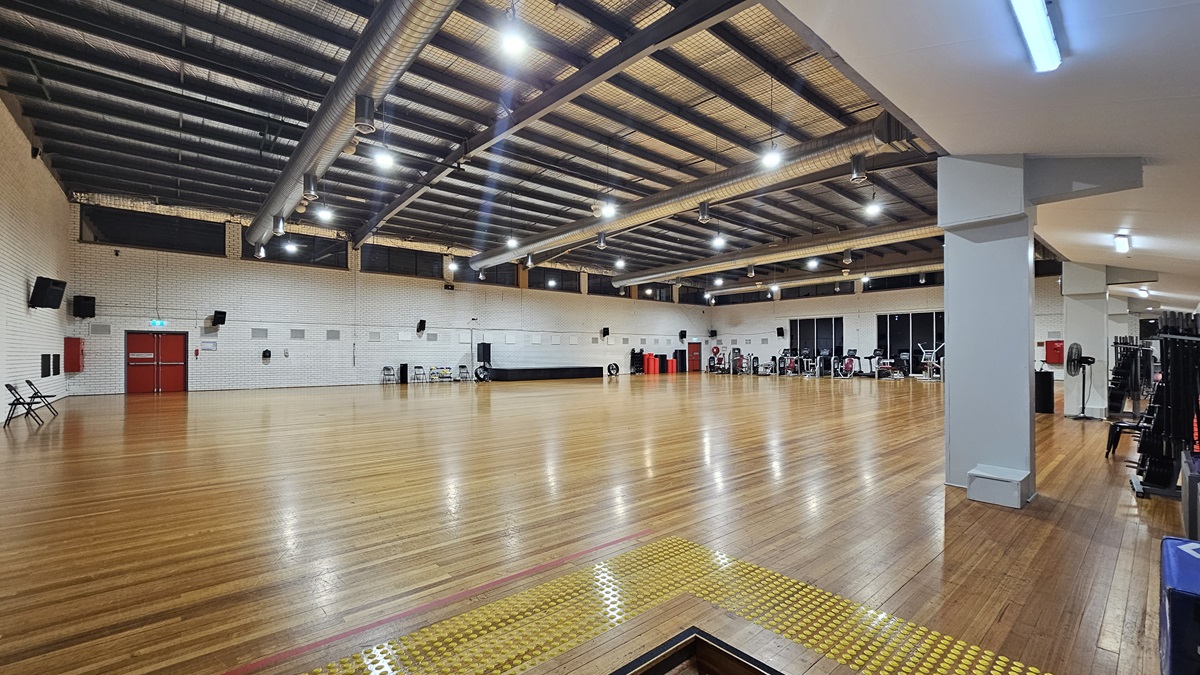
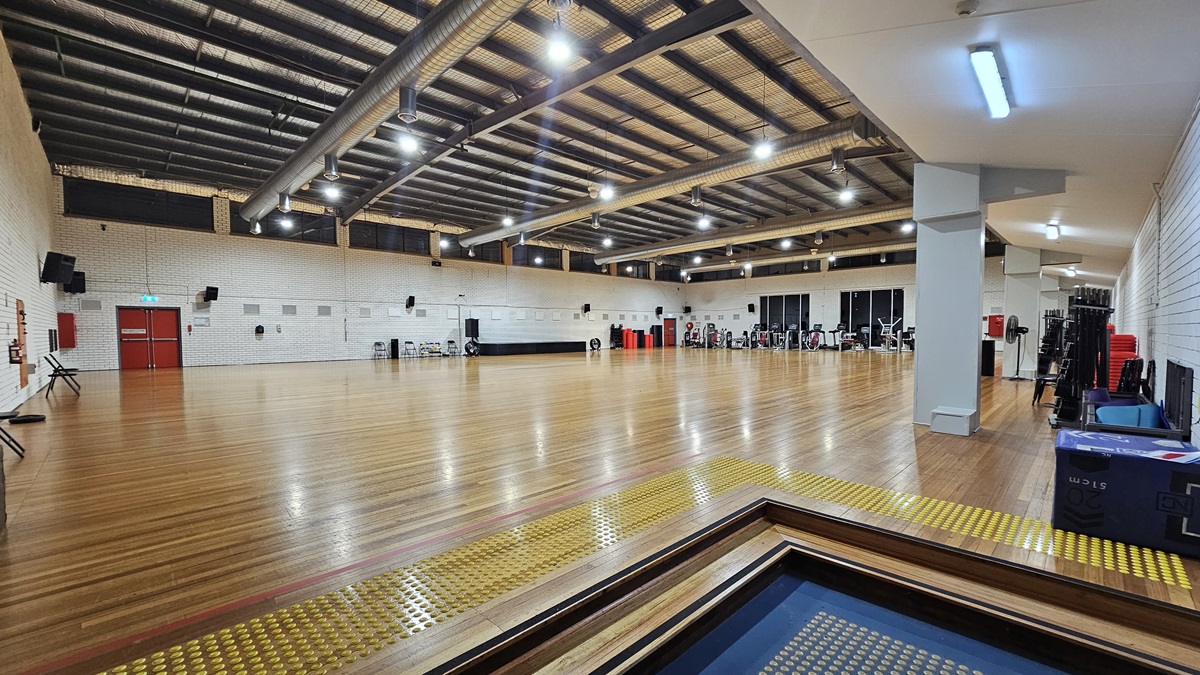
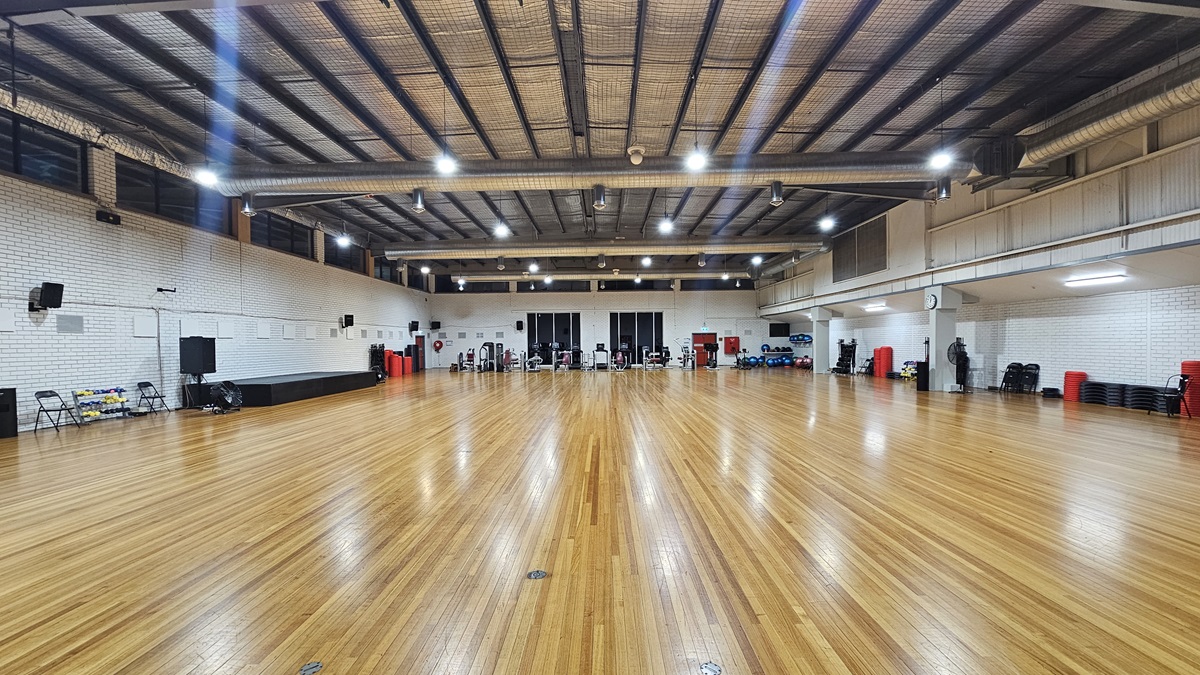
A spacious indoor gym features polished timber flooring and a ceiling with exposed steel beams, large ceiling fans, silver insulation, and strip lighting. In the centre, individuals exercise on mats with step platforms. To the right, stationary bikes and red lockers line the wall. Equipment is scattered throughout the space. The wall is constructed from white bricks, and the central wall includes large glass windows.
A spacious indoor gym features polished timber flooring and a ceiling decorated with exposed steel beams, large ceiling fans, silver insulation, and strip lighting. Chairs and various pieces of exercise equipment are arranged along the walls, which are made of white bricks. In the left corner, there is a two-tier set of steps fitted with truncated domes.
A spacious indoor gym boasts polished timber flooring and a ceiling adorned with exposed steel beams, large ceiling fans, silver insulation, and strip lighting. Chairs and various exercise equipment line the walls. The walls are constructed from white bricks. In the left corner, a two-tier set of steps equipped with truncated domes is installed.
A spacious indoor gym with glossy wooden flooring and a ceiling featuring exposed steel beams and strip lighting. On the left, individuals perform exercises on mats with step platforms; on the right, stationary bikes and red lockers align the wall. Various exercise equipment are arranged on the sides.
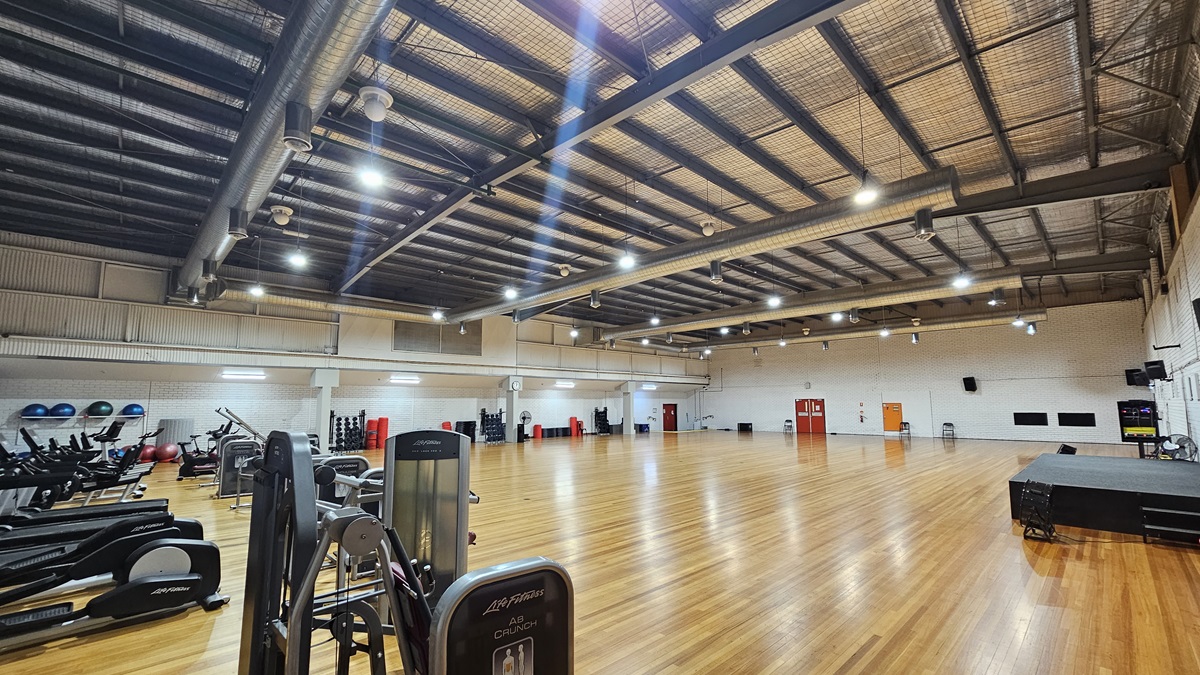
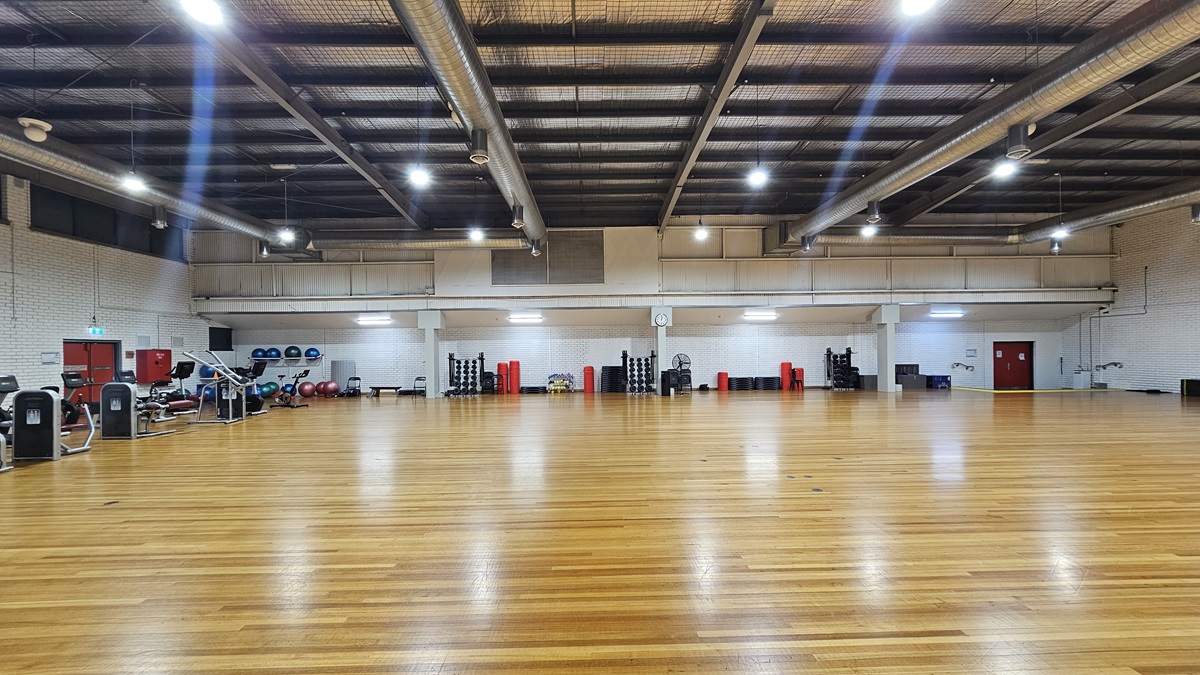
A spacious gymnasium features a high ceiling with exposed ductwork and suspended lights. On the left, cardio machines such as treadmills and ellipticals (LifeFitness brand) are positioned, while the right side displays resistance machines, stability balls, and free weights. Additionally, there is a stage equipped with speakers and fans on the right. The flooring is made of timber and the walls are constructed from white bricks.
A spacious gymnasium boasts a high ceiling with exposed ductwork and suspended lights. To the left, an array of cardio machines including treadmills and ellipticals are arranged, alongside stability balls. The central area is equipped with resistance machines, more stability balls, and free weights. The floor is made of timber, complementing the white brick walls.
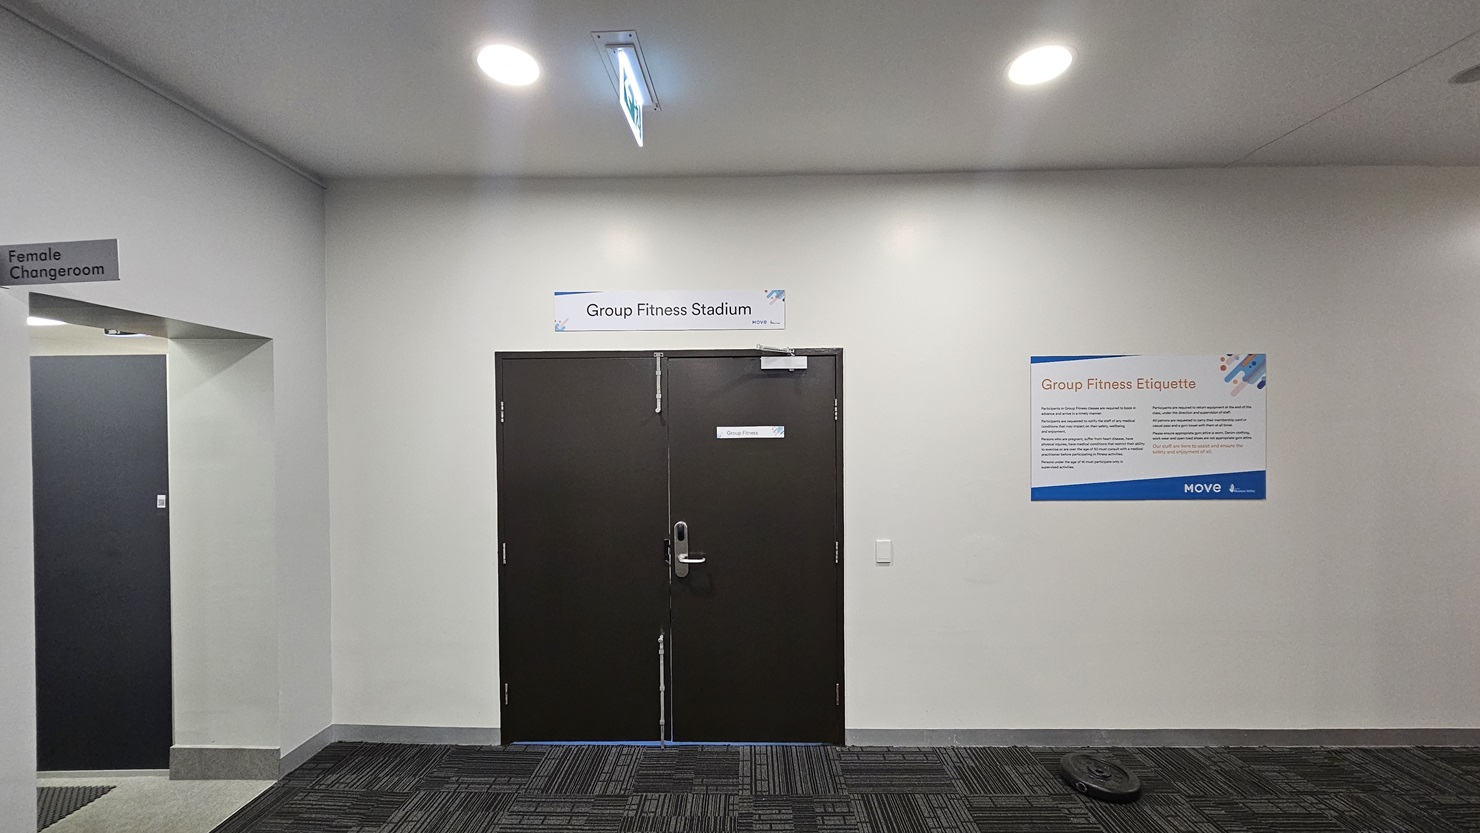
Interior of a facility with a door labelled "Group Fitness Studio" in the centre, flanked by signs. To the left, a sign for "Female Changeroom," to the right, an informational poster. Floor features a patterned dark carpet, while the ceiling has recessed lighting.
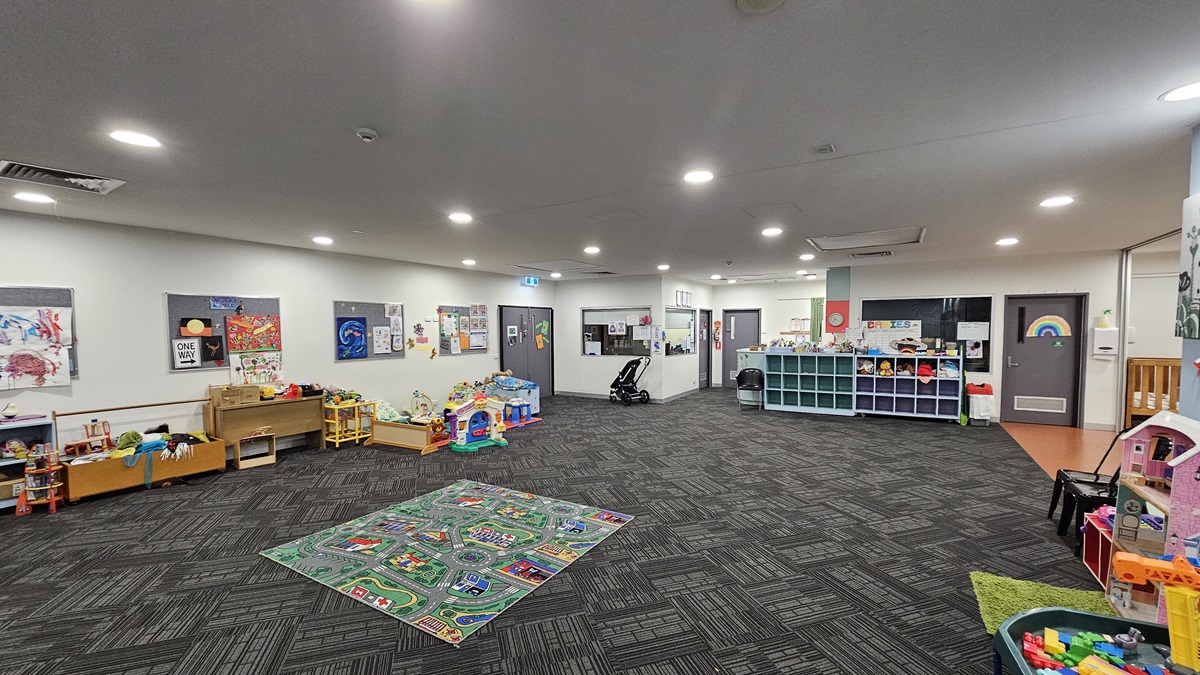
An interior view of a well-lit room features patterned grey carpet flooring. To the left, colourful children's artwork adorns the walls above shelving filled with books, alongside a play area with toys. To the right, there is a pram and additional toy storage. Shelves displaying toys are arranged against the walls. A colourful map carpet is positioned in the middle of the room. The ceiling is white, and equipped with recessed lighting and air conditioning vents.
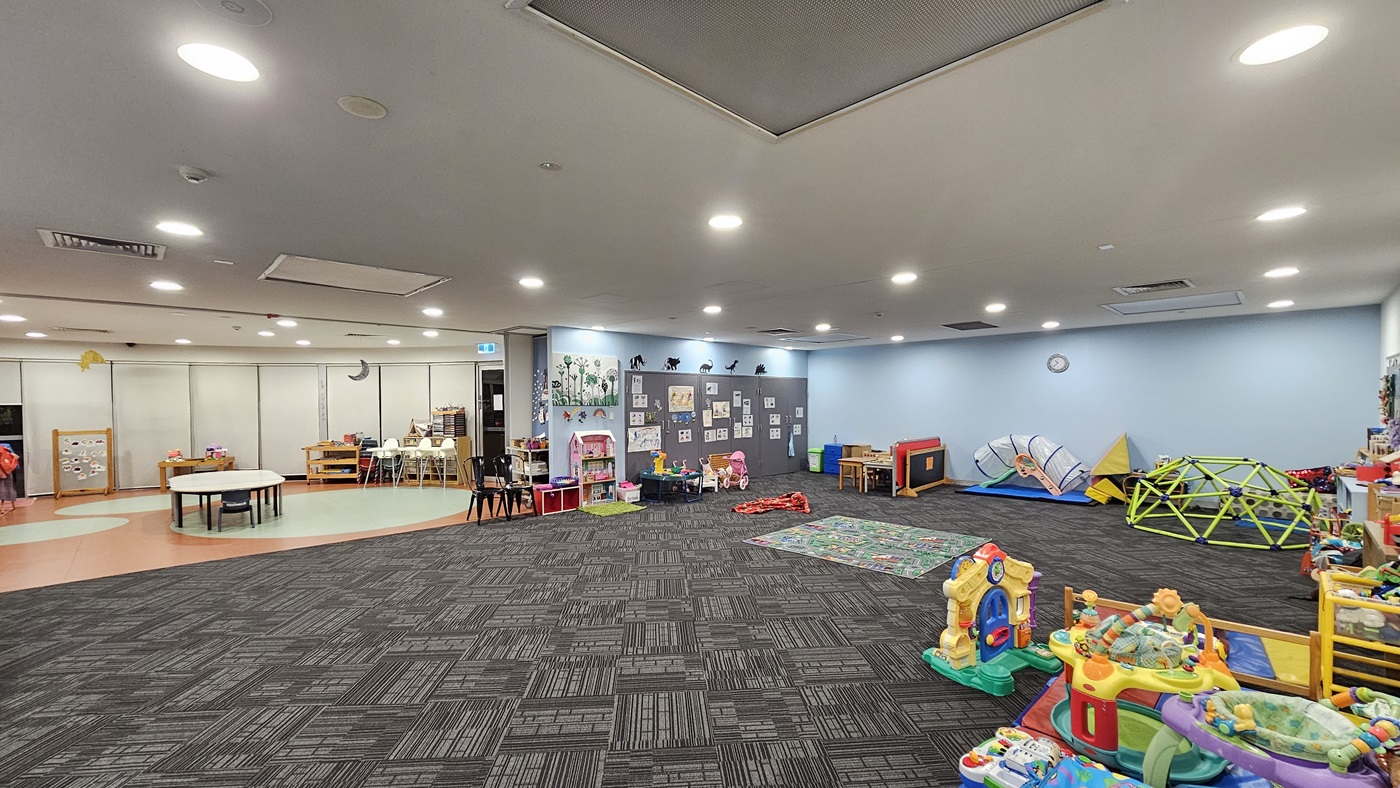
The interior of a spacious room features a patterned grey carpet and a plain ceiling. On the left, there are tables with chairs and a shelving unit, while the right side is filled with various children's toys and play structures. In the background, there is a notice board, and the foreground is scattered with more toys. The wall has light colors adorned with posters
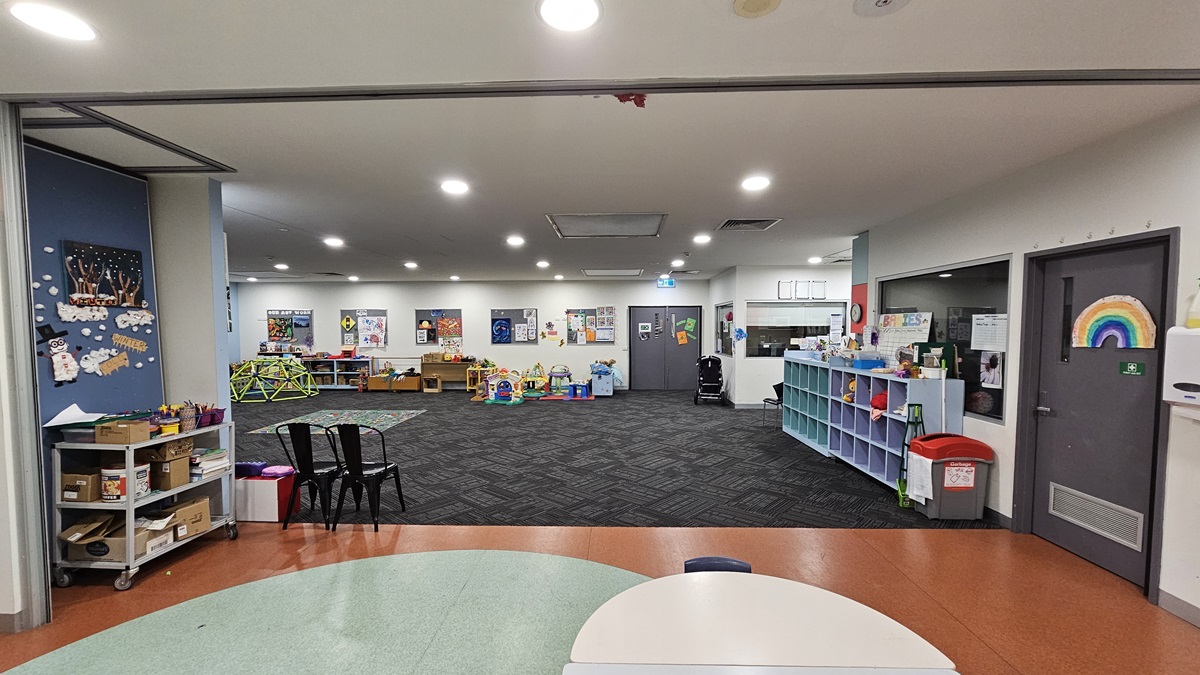
A spacious indoor area with a patterned grey carpet. To the left, a blue wall with children's artwork, shelving with toys, and a small table with chairs. On the right, a white wall and door with a rainbow motif. The foreground shows a white round table edge, while the ceiling is white with recessed lighting.
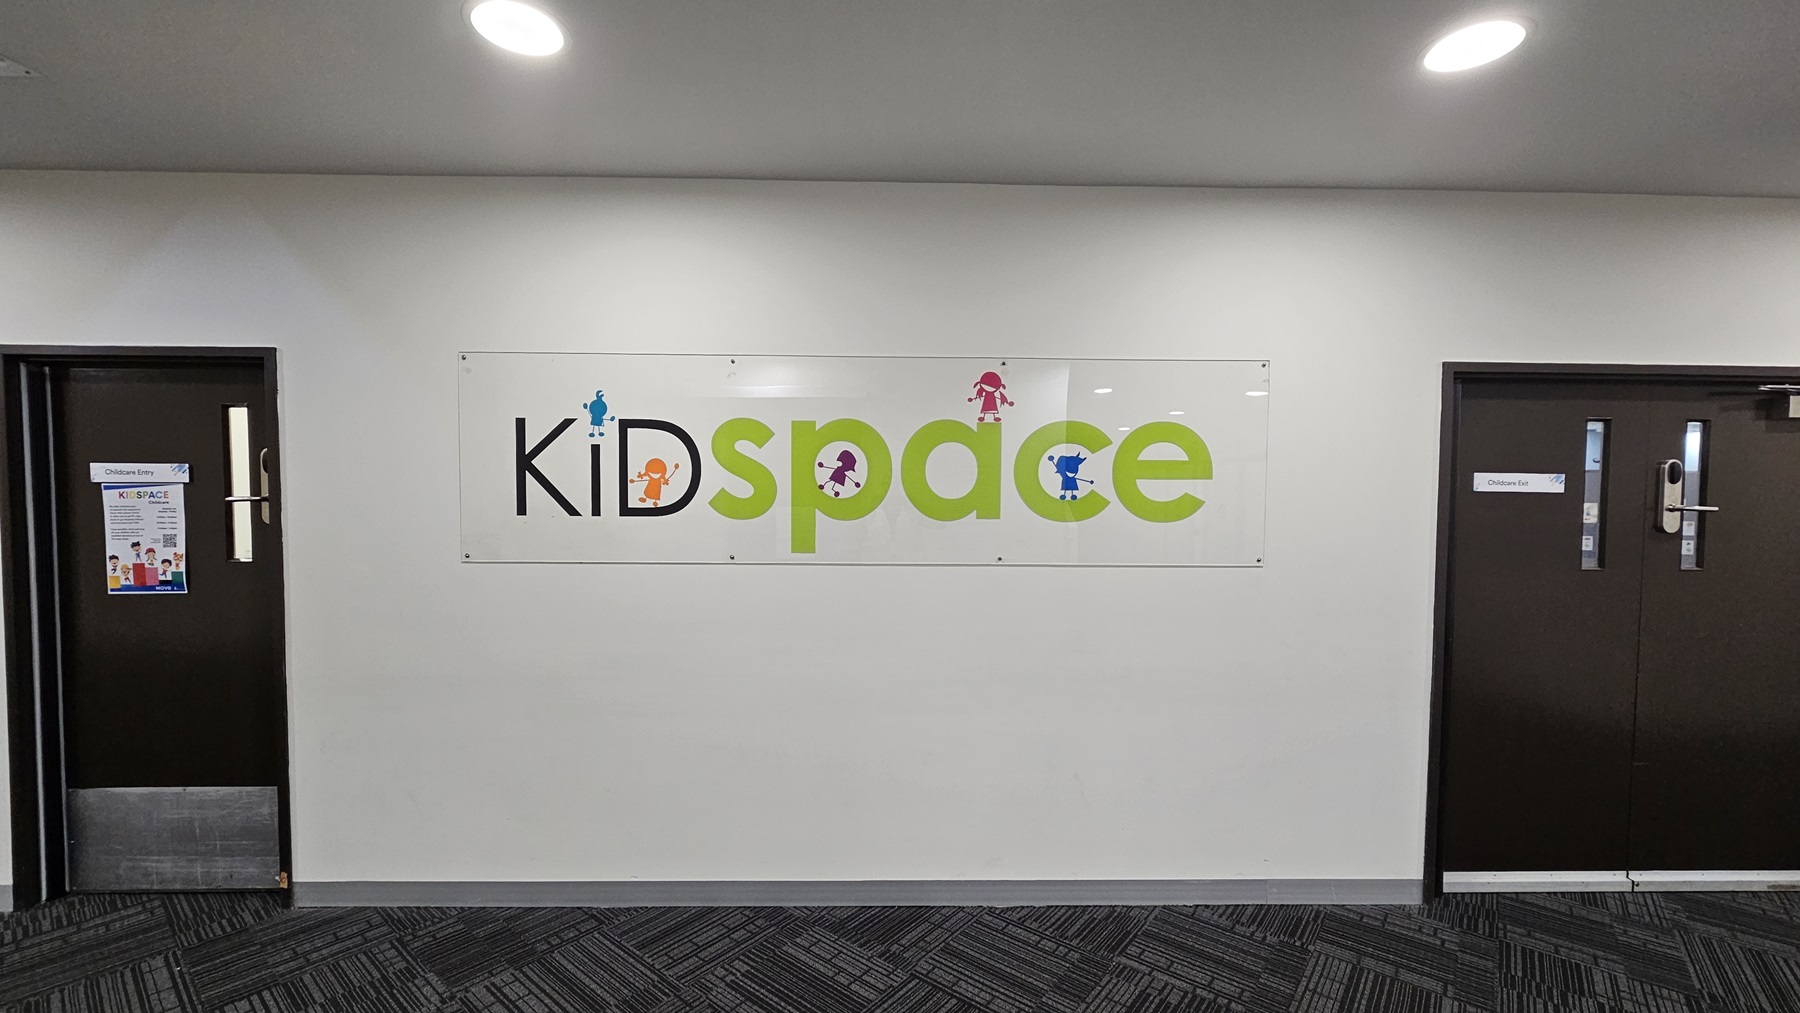
A sign reading "Kidspace" in colourful letters is centrally mounted on a light grey wall, flanked by two closed dark doors with metal handles, one on each side. Flyers are attached next to the left door. The ceiling and floor are not visible.
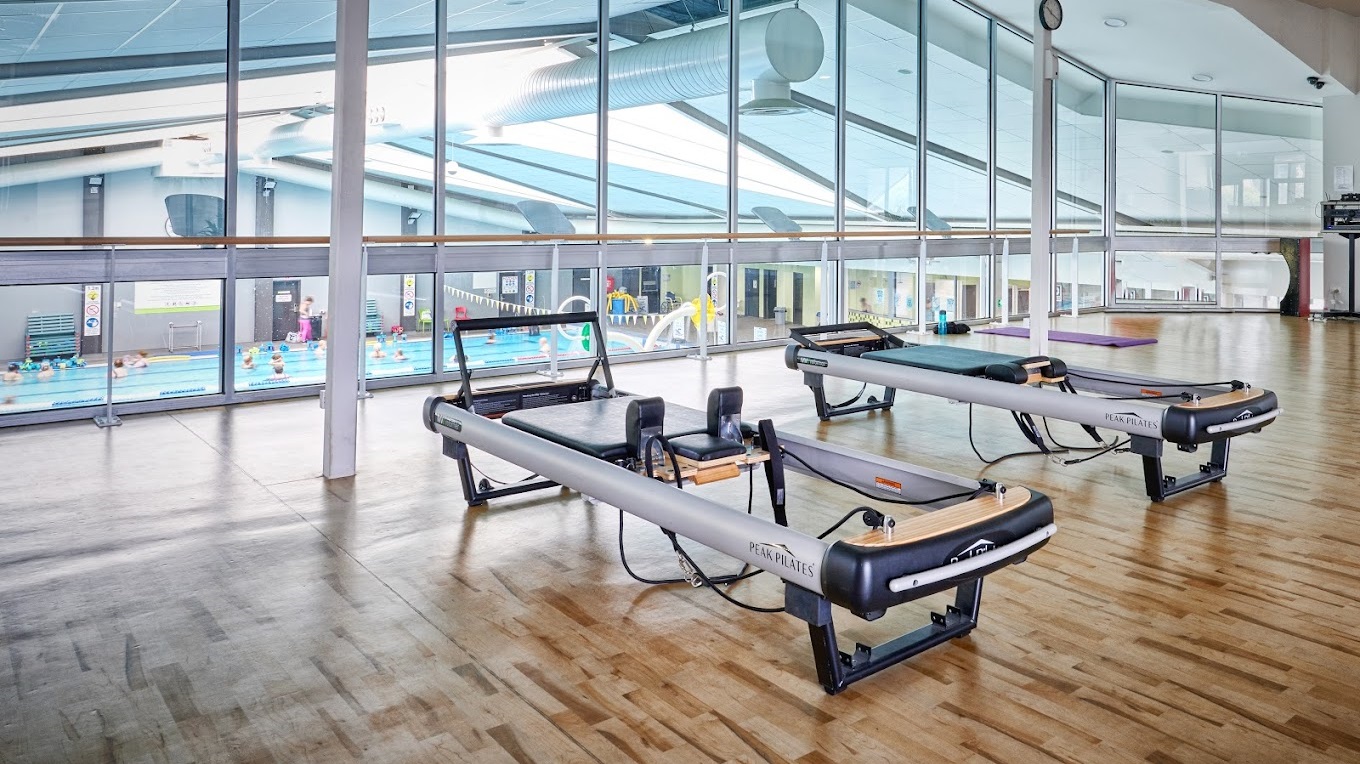
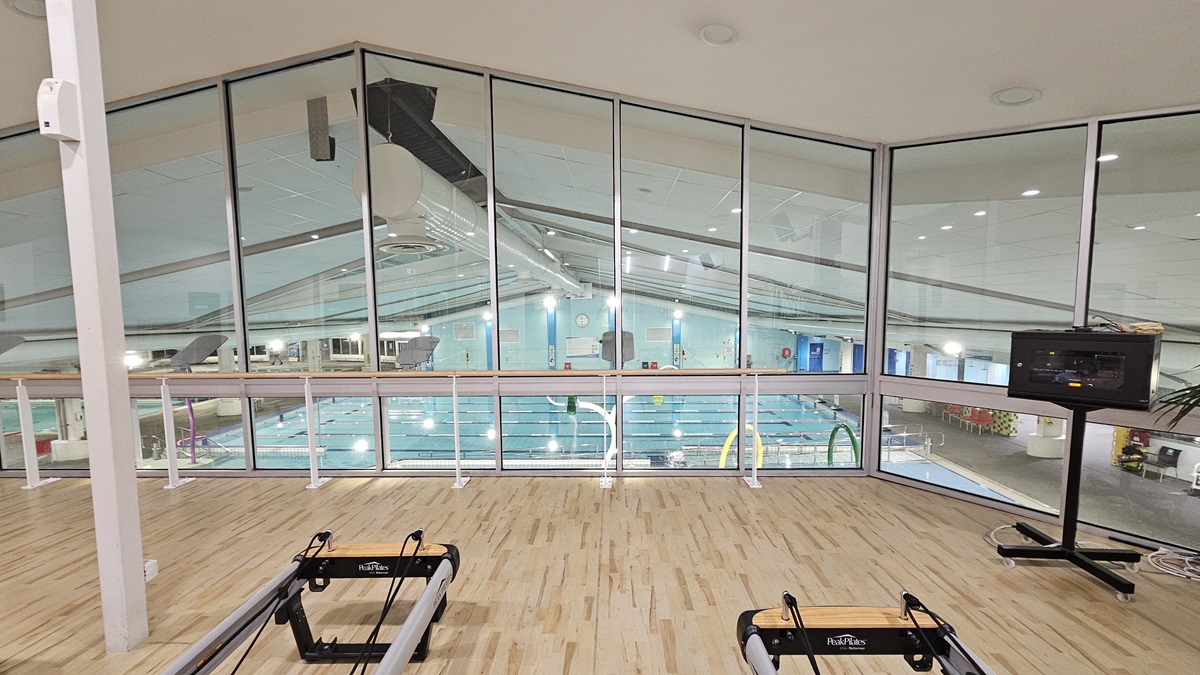
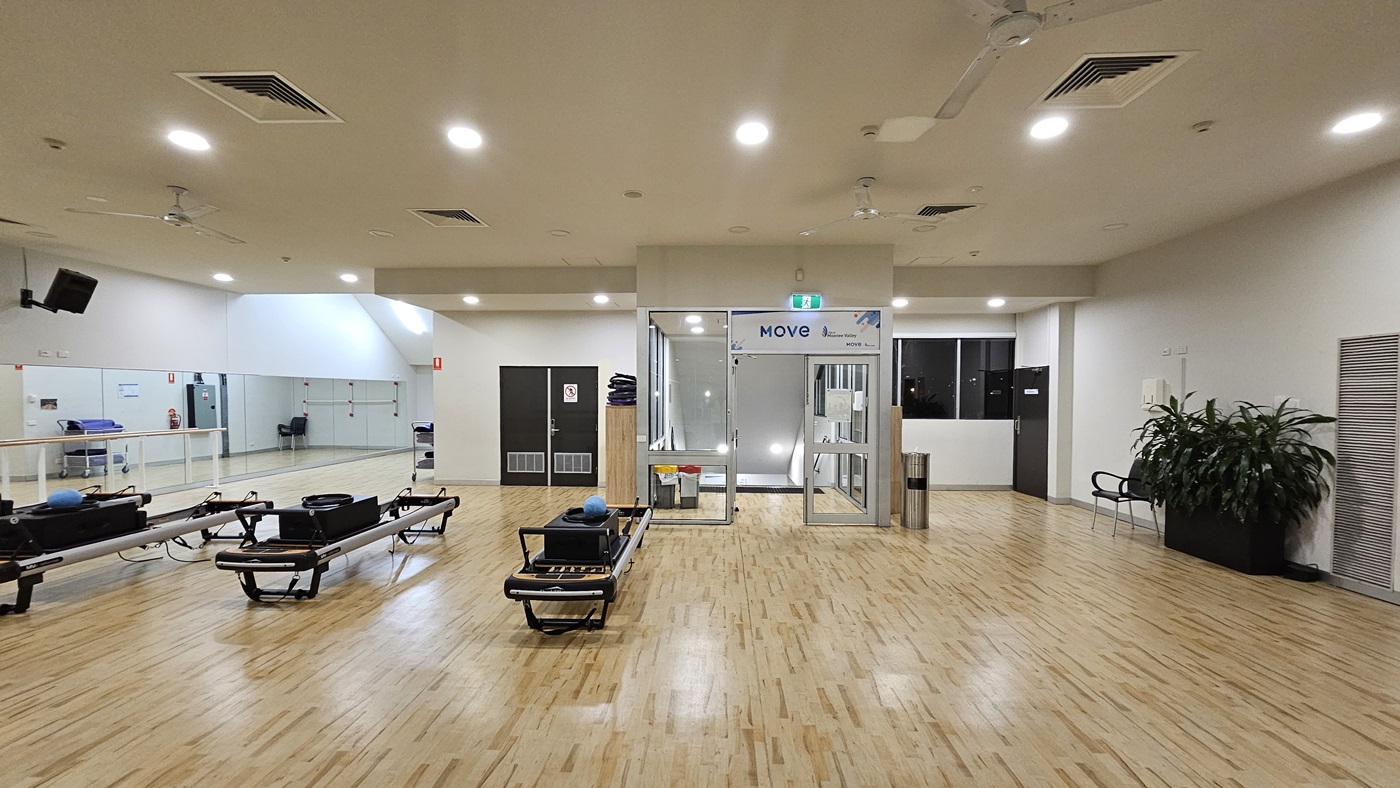
Interior of a well-lit space with timber flooring overlooking the aquatic facility below.  Two black and silver pilates reformer machines occupy the foreground, centered in the room. Overhead, a modern ceiling with circular lights and visible ductwork extends throughout the area.
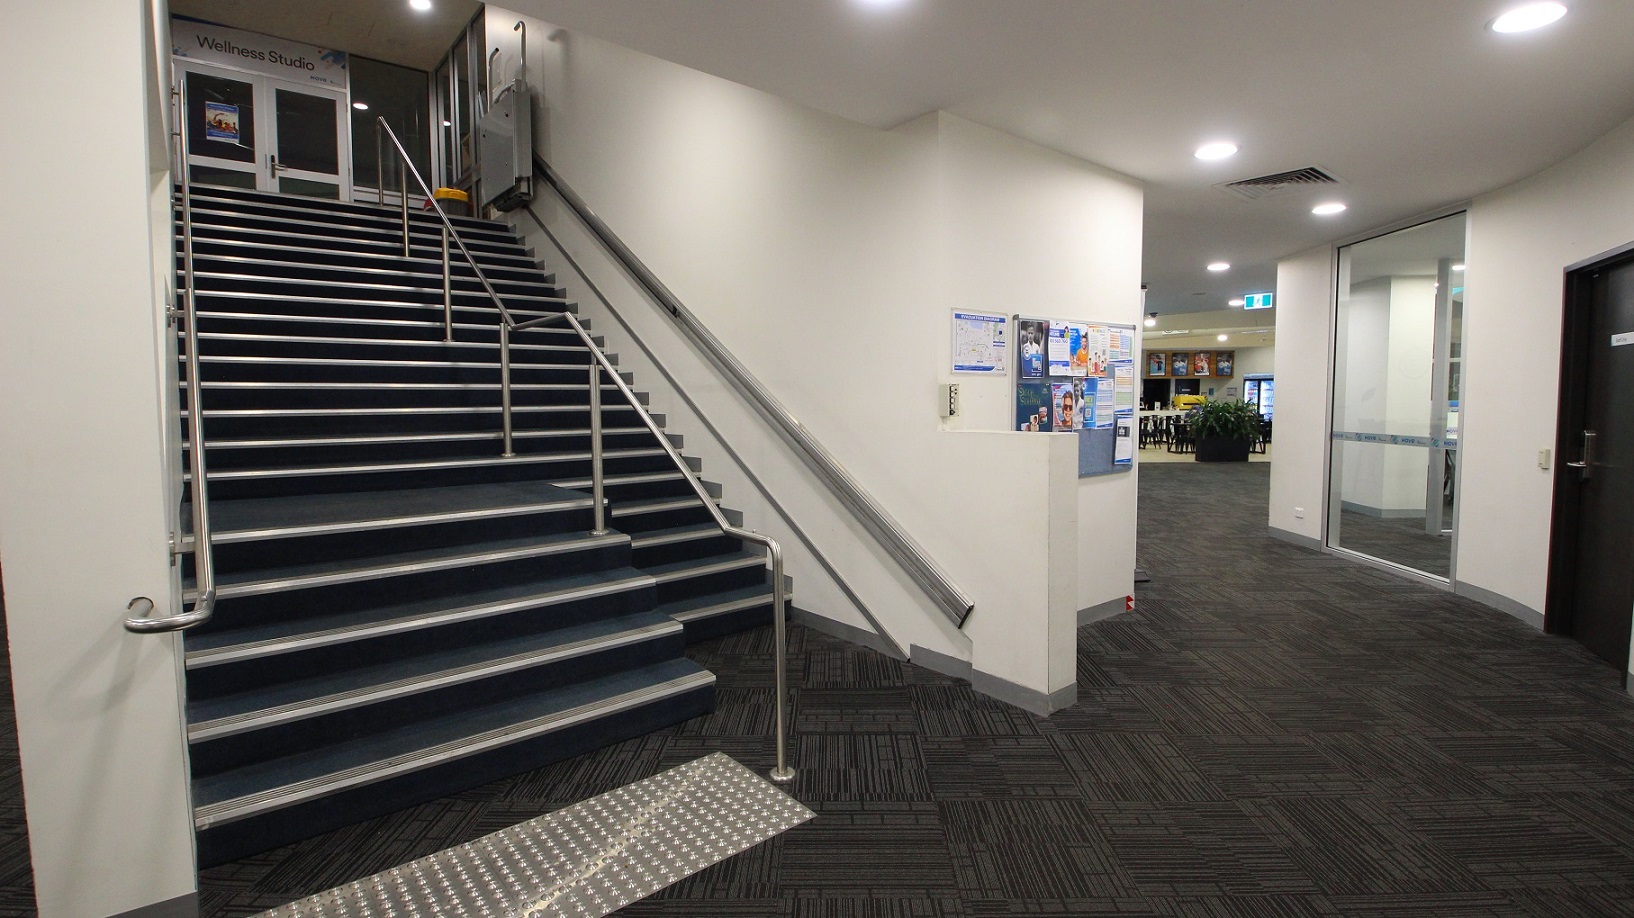
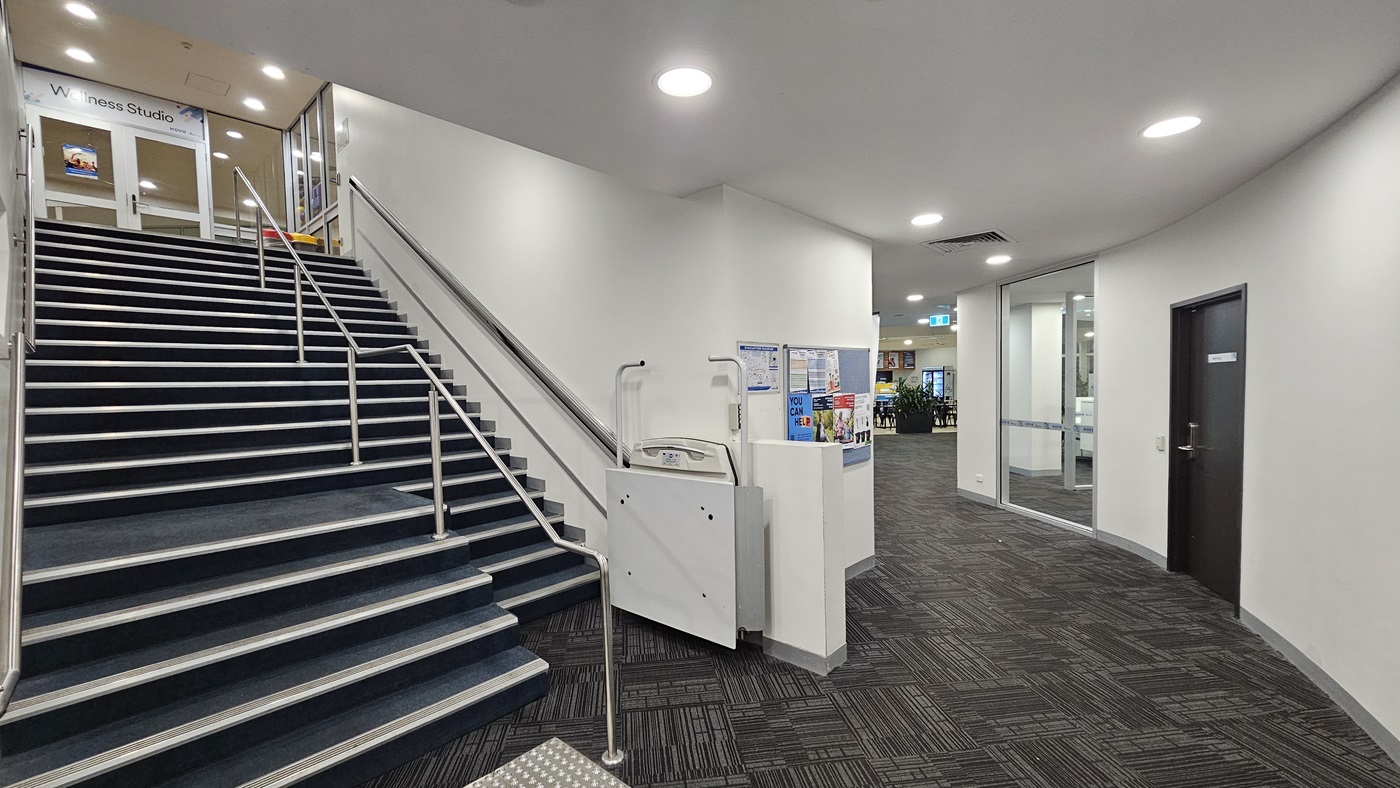
A corridor features a staircase on the left, equipped with handrails and truncated domes, leading to an upper level. A handrail runs parallel to the steps. On the right, a glass door opens into a room, next to another black door with a handle. The floor is patterned with dark geometric shapes, and the ceiling is fitted with recessed lighting. A noticeboard hangs on the back wall. In the background, a café is visible.
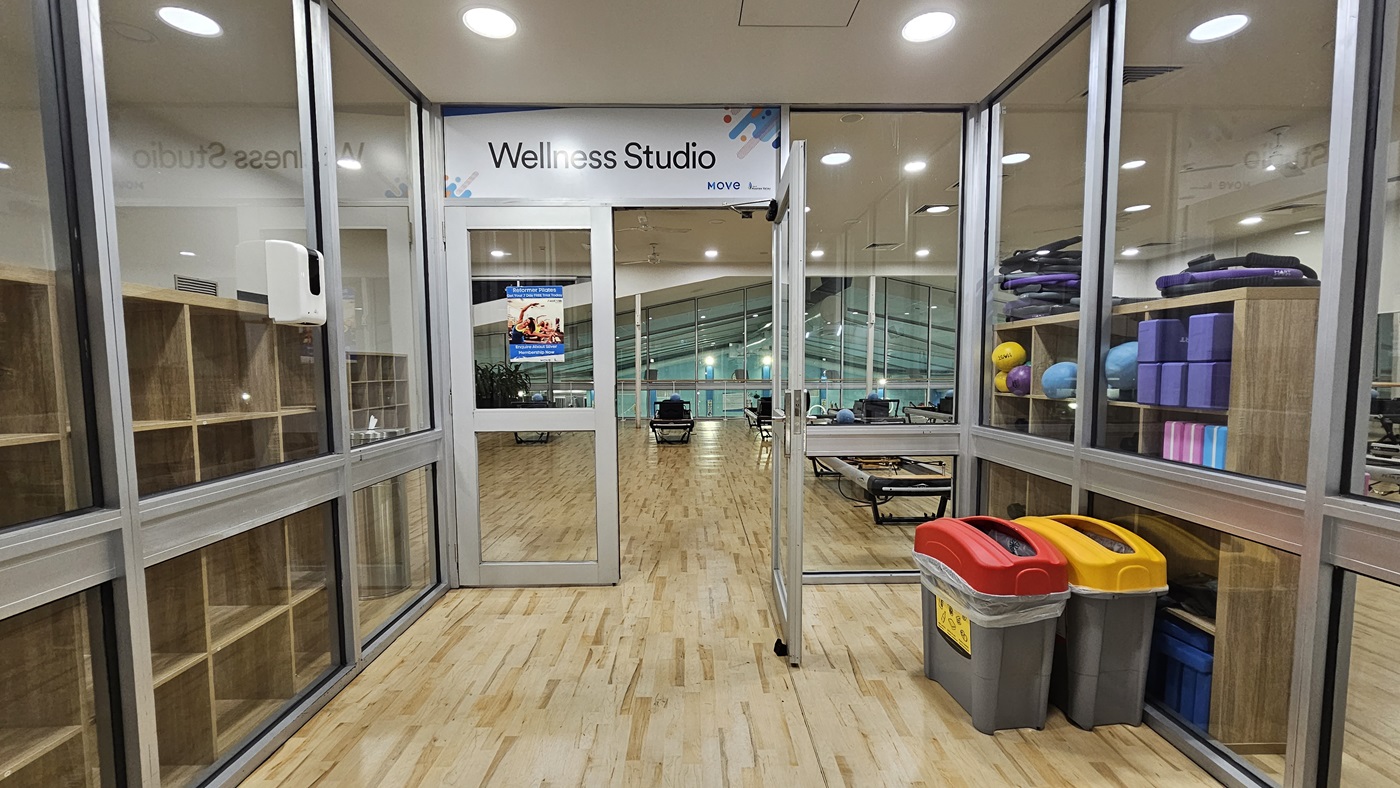
An interior view of a wellness studio features outward-opening glass doors with a poster in the foreground. To the right, exercise balls and mats are neatly stacked on shelves, and a recycling bin is positioned before the door entrance. On the left, a wooden display rack is placed. The flooring is made of timber, and above, a drop ceiling with recessed lighting can be seen.
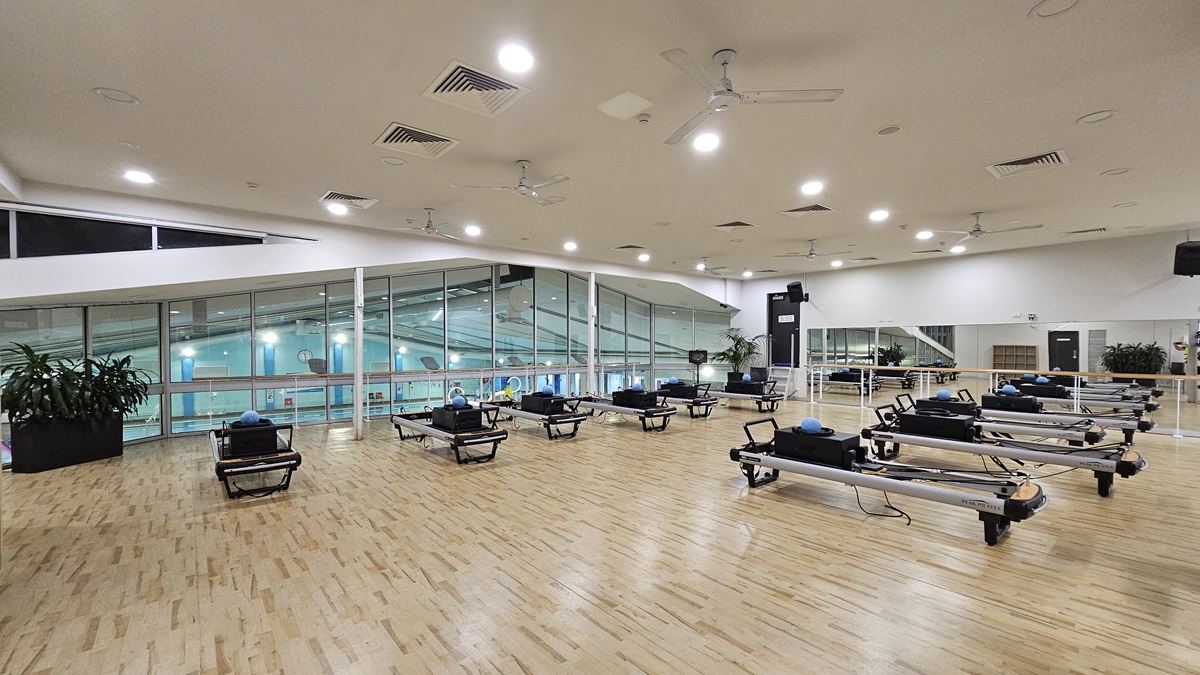
A spacious, well-lit room features a timber floor and a white ceiling equipped with multiple fans, recessed lights, and air conditioning. To the left, large windows offer a view of the aquatic facility below. To the right, a long mirror reflects the room's interior, which extends with visible equipment. Pilates reformer equipment is foregrounded, while indoor plants are positioned near the windows.
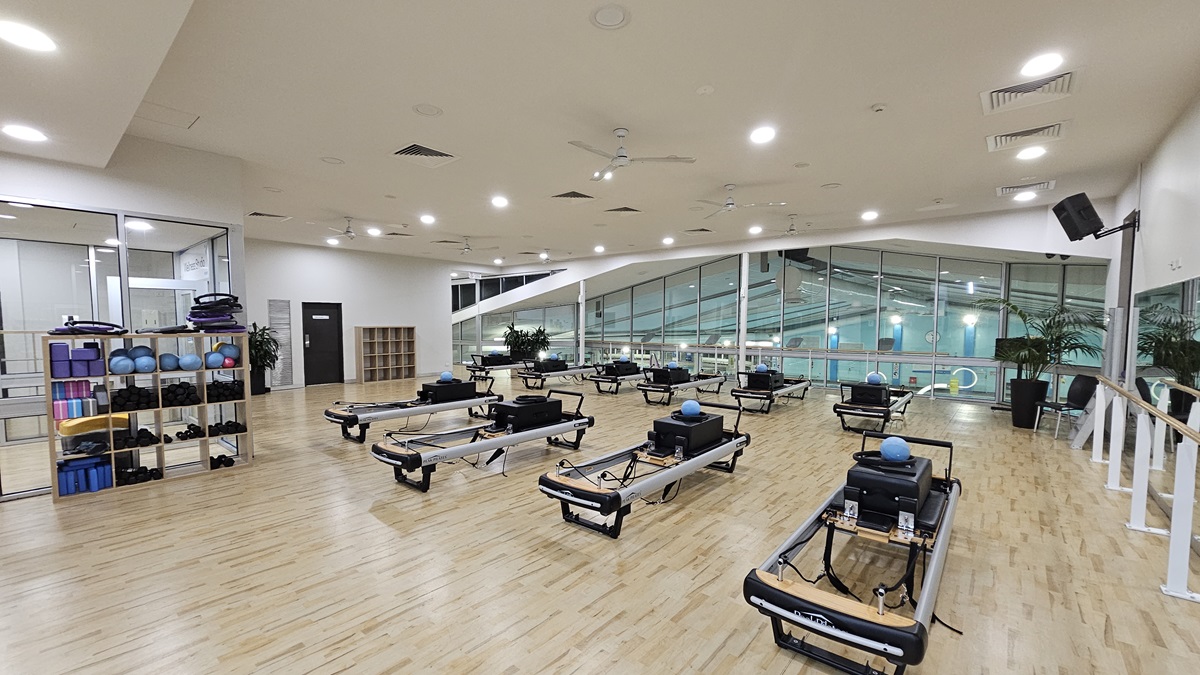
An indoor gym features Pilates reformers arranged centrally in rows. To the left, there is a rack holding various exercise balls and mats; to the right, large mirrors reflect the room. The white ceiling is equipped with recessed lights, ceiling fans, and air conditioning. The floor is polished timber. Another display rack is positioned near a black door further inside. The wall on the right offers a view of the pool below.
An indoor gym displays Pilates reformers arranged on the left, with a manual glass door entrance adjacent. To the left, there is a rack, a rubbish bin, and large indoor plants placed next to a chair. The white ceiling is fitted with recessed lights, ceiling fans, and air conditioning. The floor is polished timber. Another display rack is located near a black door further inside. The wall on the left features a mirror reflecting the interior.
An interior hallway is carpeted with a dark patterned design and features a staircase on the left, which includes metal railings and contrasting edge strips along with truncated domes. Adjacent to the staircase is a white information stand. The walls are white and equipped with notice boards. The white ceiling incorporates air conditioning and recessed lighting. To the right, a glass door and a wooden door are positioned next to each other.
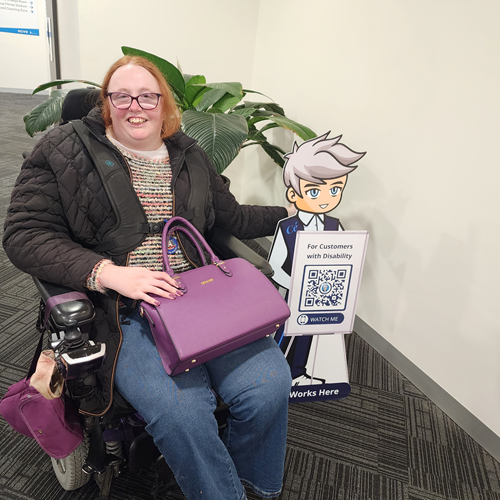
A woman in a wheelchair sits beside a Cérge cardboard cartoon cutout with a QR sign.

GENERAL ACCESS

• Offer a range of contact methods for receiving complaints and discussing feedback regarding accessibility issues/barriers.
• Accept the Companion Card
• Employ people with disability
• Trained staff in disability awareness
• Have accessibility information and photos, including of a bathroom, room and/or floor plan on your website (can be emailed on request)
• Ask all visitors if there are any specific needs to be met
• Advise tour guides of the access needs of guests at the time of booking (includes pick up and drop off requirements)
• Have a place to store mobility and/or medical equipment (eg beach wheelchair, hoist, oxygen).
• Provide details regarding the location of your business and provide a map which indicates the closest town and proximity to the local railway and coach station, include accessibility information about your local area.

COMMUNICATION

• Use Cérge as our digital concierge to support personalised customer service
• Use Plain English / easy read signage and information (includes menus and emergency information)
• A quiet space is available at the venue/ facility
• Trained staff in communicating with people with learning or behavioural challenges
• Pictorial communication aids throughout the facility
• Provide clear, concise internal and external directional signage throughout our facility.

VISION

• Have Braille and tactile signage on all information and paths of travel
• Provide information in large print
• Use easy read fonts in our signage and communication materials (Helvetica and Arial)
• Trained staff in customer service for people with vision loss (training would incorporate way finding and communicating with people with vision loss)
• Exit signs visible at ground level
• Have effective lighting throughout facility.
• Tactile tiles prior to steps and other hazards
• Handrails on all stairways
• Raised tactile buttons in lifts
• Appropriate area for toileting an assistance dog

HEARING

• Have a hearing loop
• Staff are trained in communicating with people who are deaf or have hearing loss
• Have TVs with captioning option
• Have a low noise reception areas with hearing loss friendly acoustics and adequate lighting for viewing facial expressions (includes common areas which are free of background noise, background music)

PHYSICAL - MOBILITY

• Use floors/coverings which are slip resistant, firm and smooth
• Use non-slip tiles in the bathroom or slip resistant matting
• Have grab rails in the bathroom
• Provide seating in common areas including reception area. Seating provided is a variety/range and include some with back rests and arm rests.
• 8 Accessible Change rooms

PHYSICAL - WHEELCHAIR

• Have step free outdoor pathways
• Have step free access to into our business premise
• Have step free access to the conference or function room
• Have accessible seating areas in theatrette
• Have lifts with enough space for people using a mobility aid to enter and turn around to use the lift buttons. Buttons are at accessible height.
• Have an accessible public toilet which is unlocked
• Have wheelchair access to amusements and activities
• Have a wheelchair/scooter charging station (power point) in an accessible location
• Provide portable commode chairs
• Have a wheelchair accessible toilet
• Have a wheelchair accessible shower and change room
• Provide wheelchair access to pool
• Have a pool ramp/hoist enabling entry into pool
• Provide a low height counter suitable for a person using a wheelchair or a person of small stature
• Have clear space between furniture and exhibits for a person to manoeuvre a mobility aid
• Accessible parking bays directly in front of Ascot Vale Leisure Centre’s entry, providing direct access to entry foyer.
• Provide a low height counter suitable for a person using a wheelchair or a person of small stature
• Stairs leading to the wellness room offers a stairlift
PHYSICAL - HIGH SUPPORT NEEDS

• Have a bathroom which is fully accessible.
• 1 x pool deck change room & corridor change room provides a hoist with sling, weight limit of 250kg & adult change table
ALLERGIES AND INTOLERANCES

• Modify our cooking and cleaning practices to cater for people with food allergies or chemical intolerances (could include menus with meals free from: nuts, dairy, seafood, eggs, gluten etc)
• Trained staff to respond to allergic reactions
• Adhere to The Food Authority requirements for allergy management in food preparation
• Have equipment to respond to anaphylactic shock such as epipens and defibrillator