Cérge logo — inclusive access and companion technology
Main Venue Page
Cérge footer logo

Privacy Policy

T&C Supplier

T&C Member

Contact us

© Copyright Cérge Pty. Ltd.

Altitude Nine


Cérge logo

Access Guide

  • General Access
  • Communication
  • Vision
  • Hearing
  • Physical - Mobility
  • Physical - Wheelchair
  • Allergies and Intolerances

An open space with large windows on the right looking out over a city with water in the distance. There are many white tables and chairs throughout the space, and a large TV screen on the left. The ceiling has a unique design with many large, white, circular panels. The floor is wood laminate.
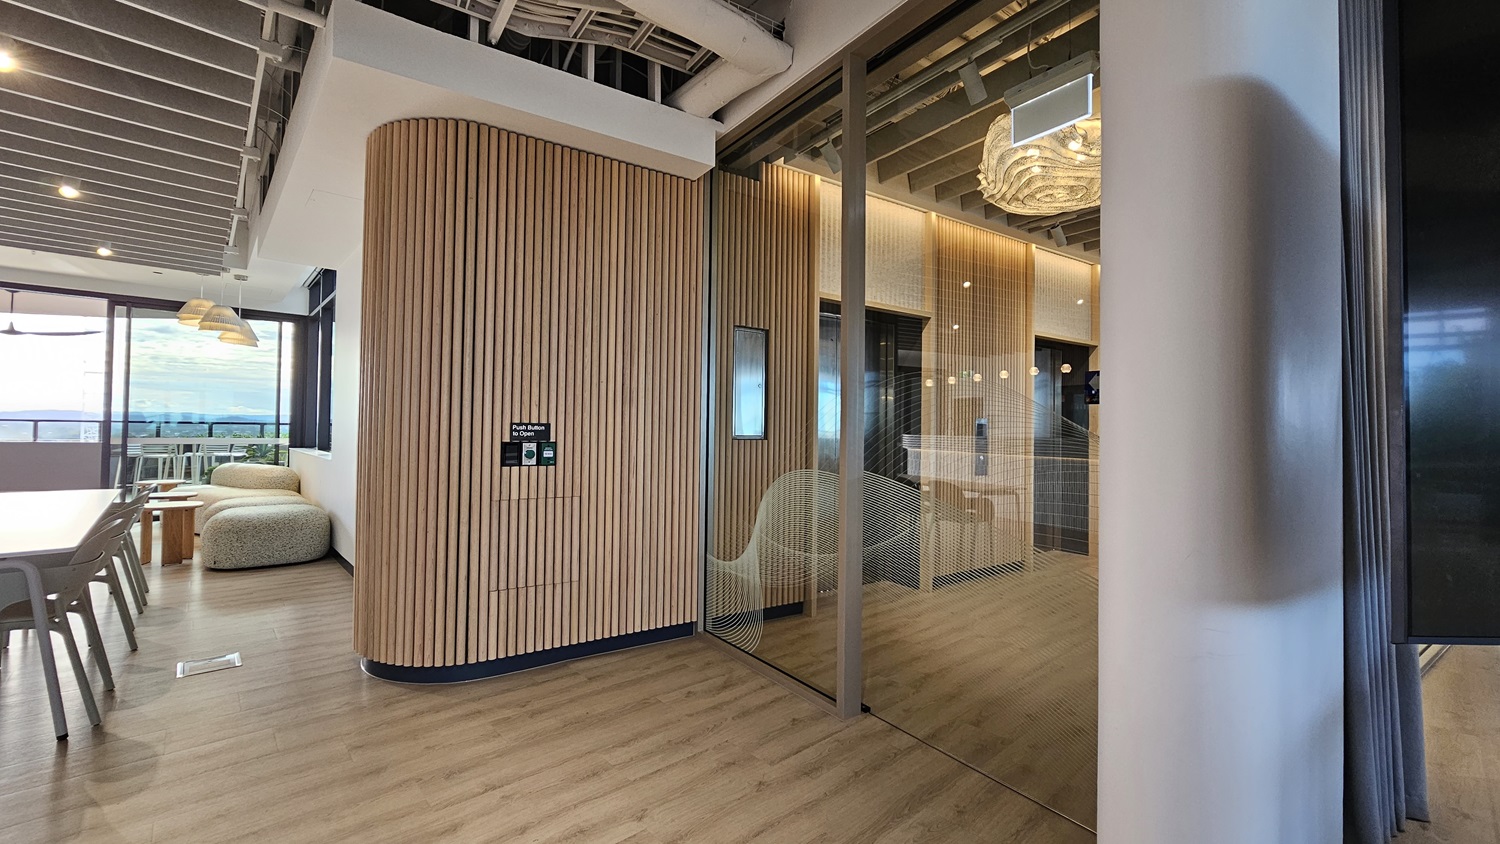
A hallway with a wood-panelled wall on the left, and a glass door on the right leading into a room. The ceiling has wood panels and a large, organic-shaped, light fixture. Through the glass door you can see a large screen, a counter and an elevator.  The floor is wood laminate.
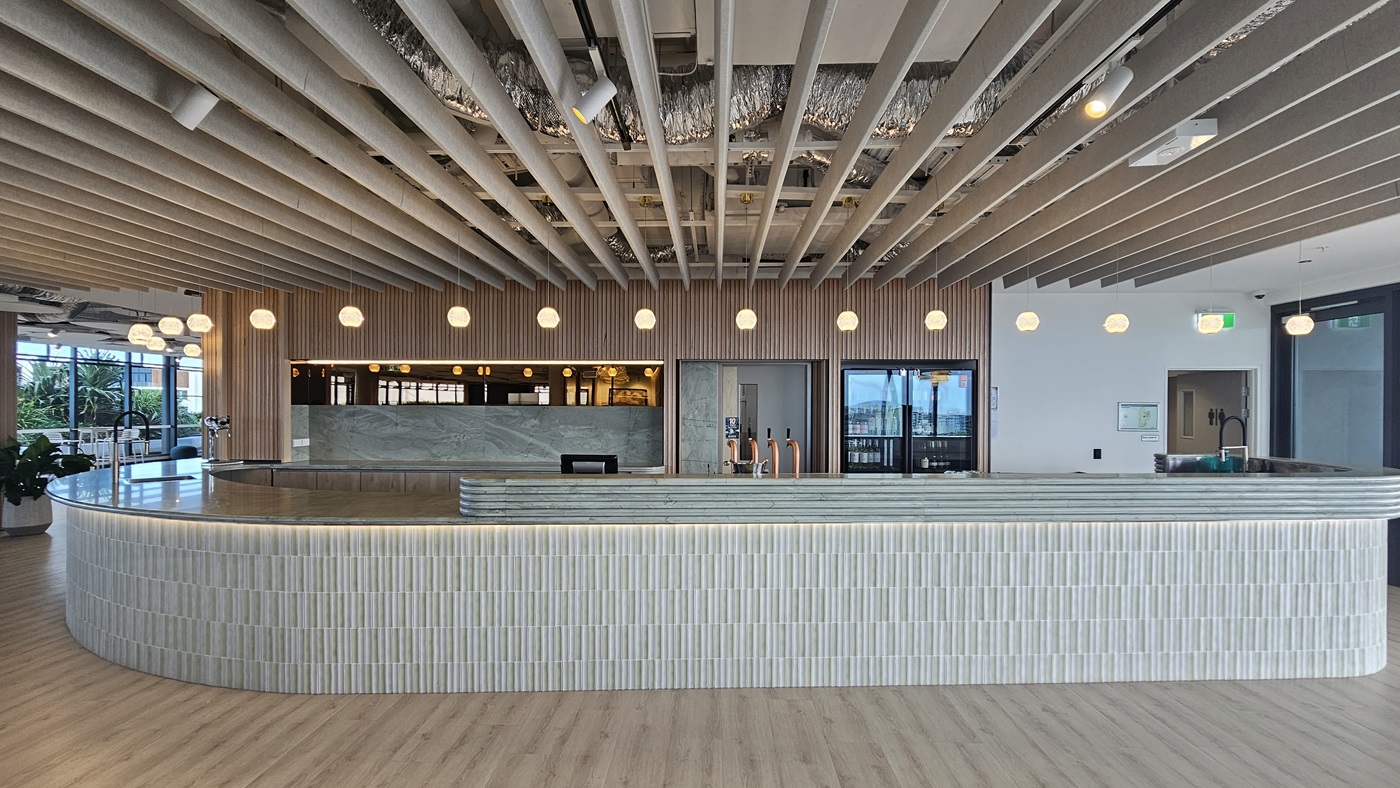
A curved bar with a white tiled front. The bar is lit by a row of round, white pendant lights. There is a wood-panelled wall behind the bar. The floor is wood laminate. There is a large window on the left with a view of trees and buildings. The ceiling is made of wood panels with curved, white, ceiling panels.
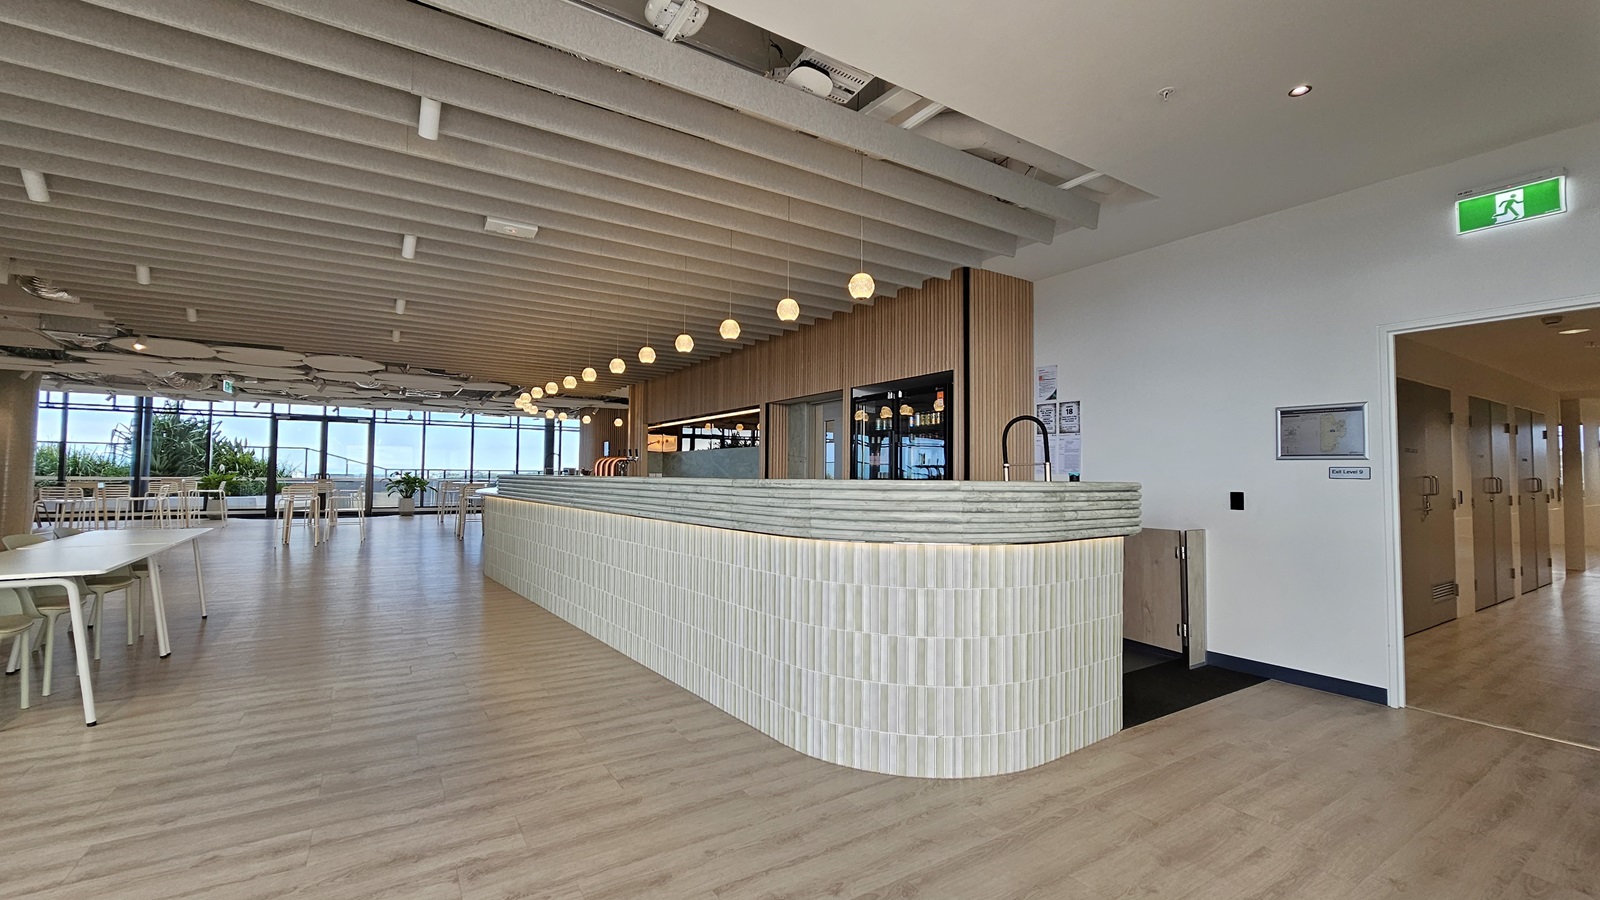
A curved bar with a white tiled front and a grey marble countertop. The bar is lit by a row of round, white pendant lights. The ceiling has wood panels and is lined with rows of spotlights. The floor is wood laminate. On the left is a large window and a small plant in a pot. On the right are two glass doors leading to a room with another counter and a few tables and chairs.
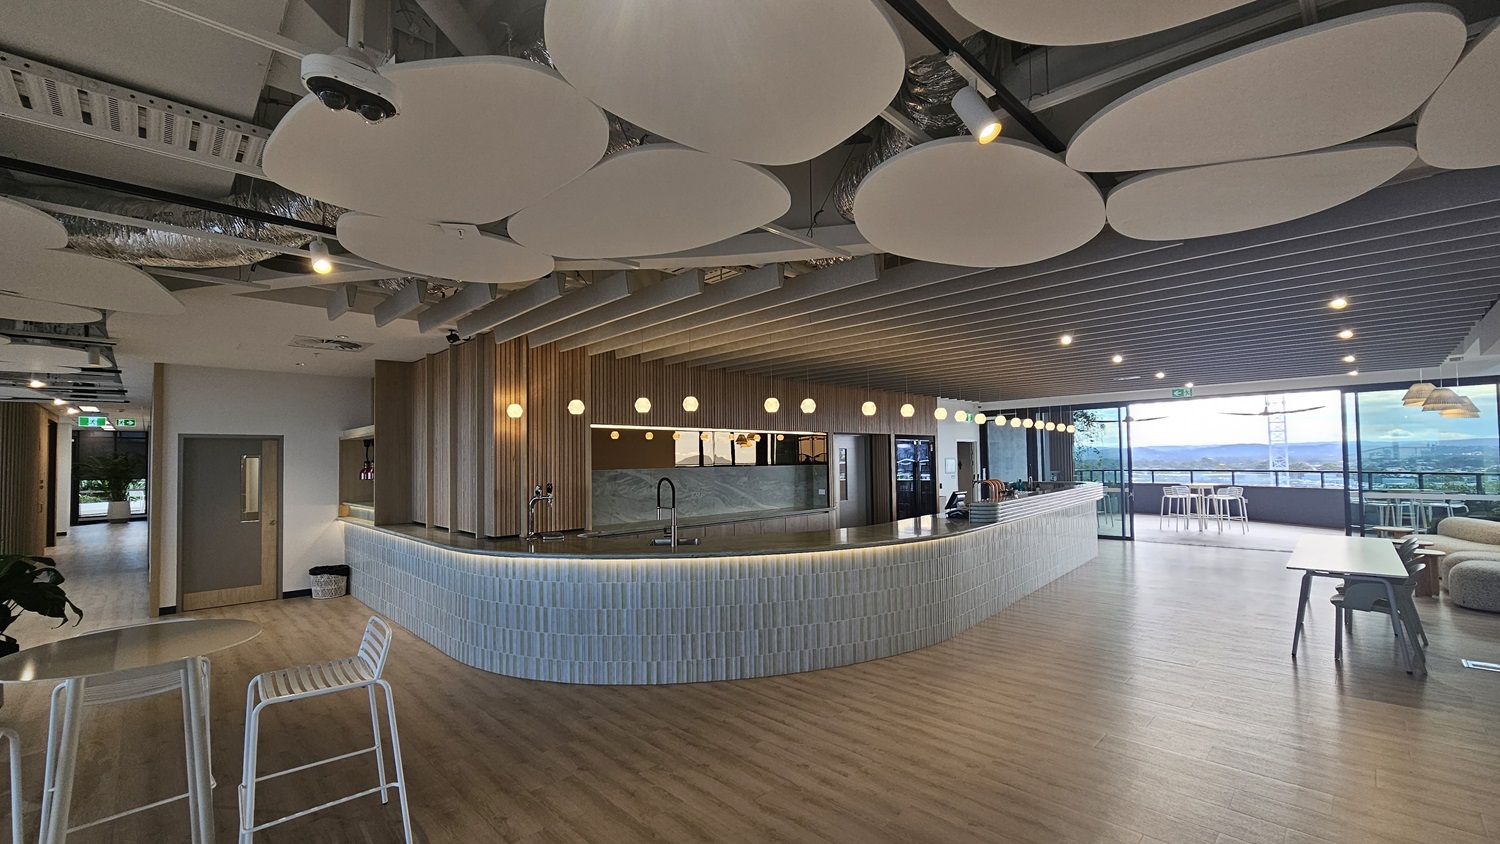
A curved bar with a white tiled front and a grey marble countertop. Behind the bar, there is a wood-panelled wall with a sink and a tap. The ceiling has wood panels and is lined with rows of spotlights. There are also large white, organic shaped lights. The floor is wood laminate. On the left is a doorway, and on the right are glass doors leading to a balcony with a view of trees and buildings.
A large, open space with a curved bar in the middle. The bar has white tiles and a grey marble countertop. The ceiling has wood panels and is lined with rows of spotlights. There are also large white, organic shaped lights hanging from the ceiling.  To the left of the bar are large windows with views of trees and buildings, and there are tables and chairs for seating.  To the right of the bar is a doorway leading to another hallway with a set of doors. The floor is wood laminate.
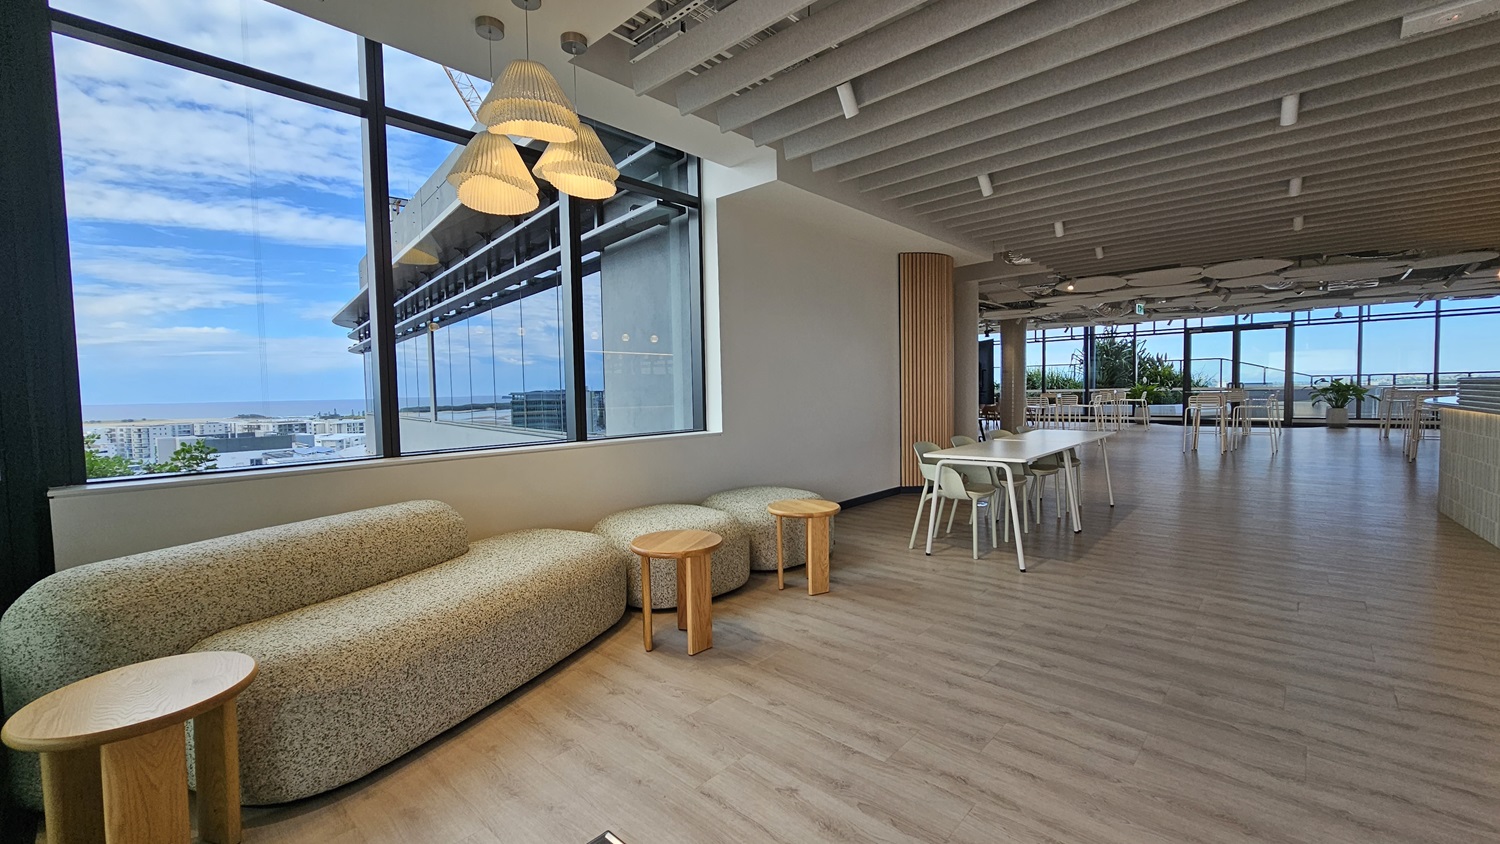
An office lounge area with a large window on the left looking out over a city. There is a large, curved sofa with a small table in front of it. To the right is a long, rectangular table with chairs. The ceiling has wood panels and spotlights. The floor is wood laminate.
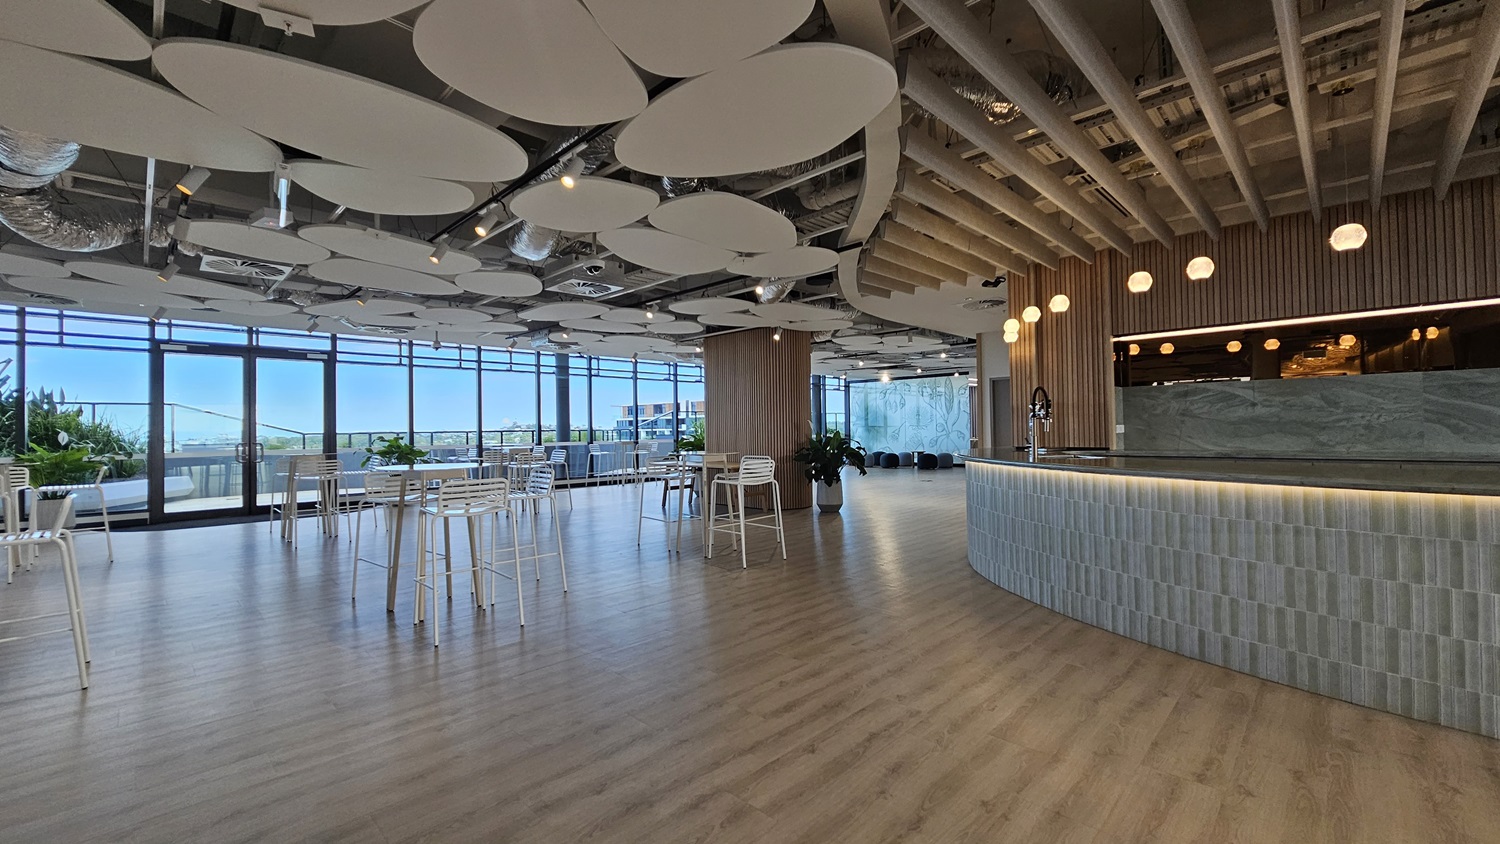
A large, open space with a long, curved bar on the right. The bar has a grey marble countertop and is lined with grey tiles. The ceiling is made of wood panels and has a unique design with many large, circular, white panels. The floor is wood laminate. On the left is a large window with a view of a city.  There are several tables and chairs in the middle of the room, and there are also some small plants.
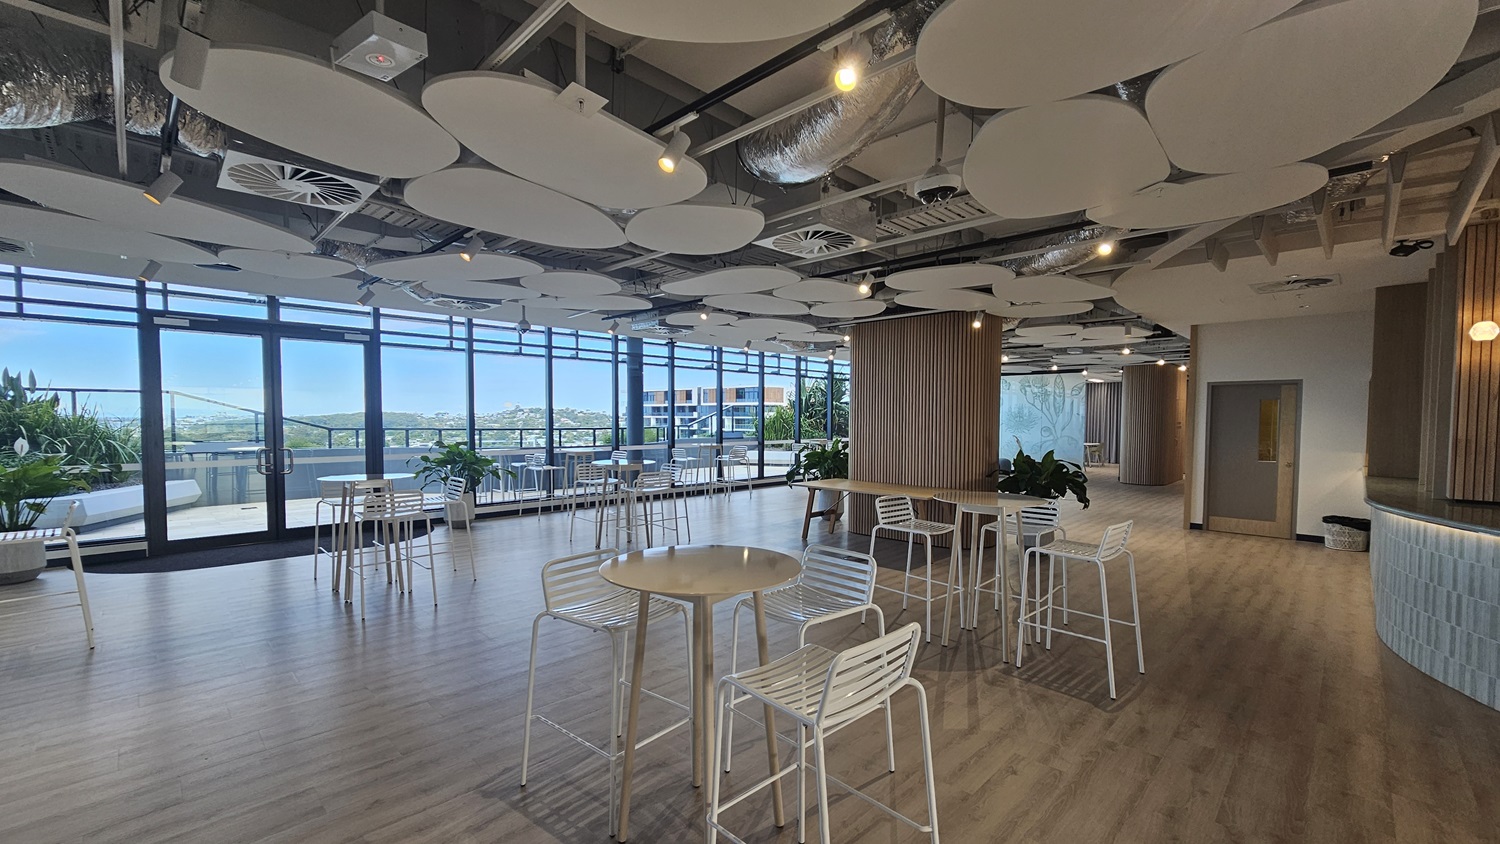
An open space with a large window on the left and a small bar on the right with a tiled counter. The space is furnished with round tables and white chairs. The ceiling has wood panels and many large, white, circular panels. The floor is wood laminate.
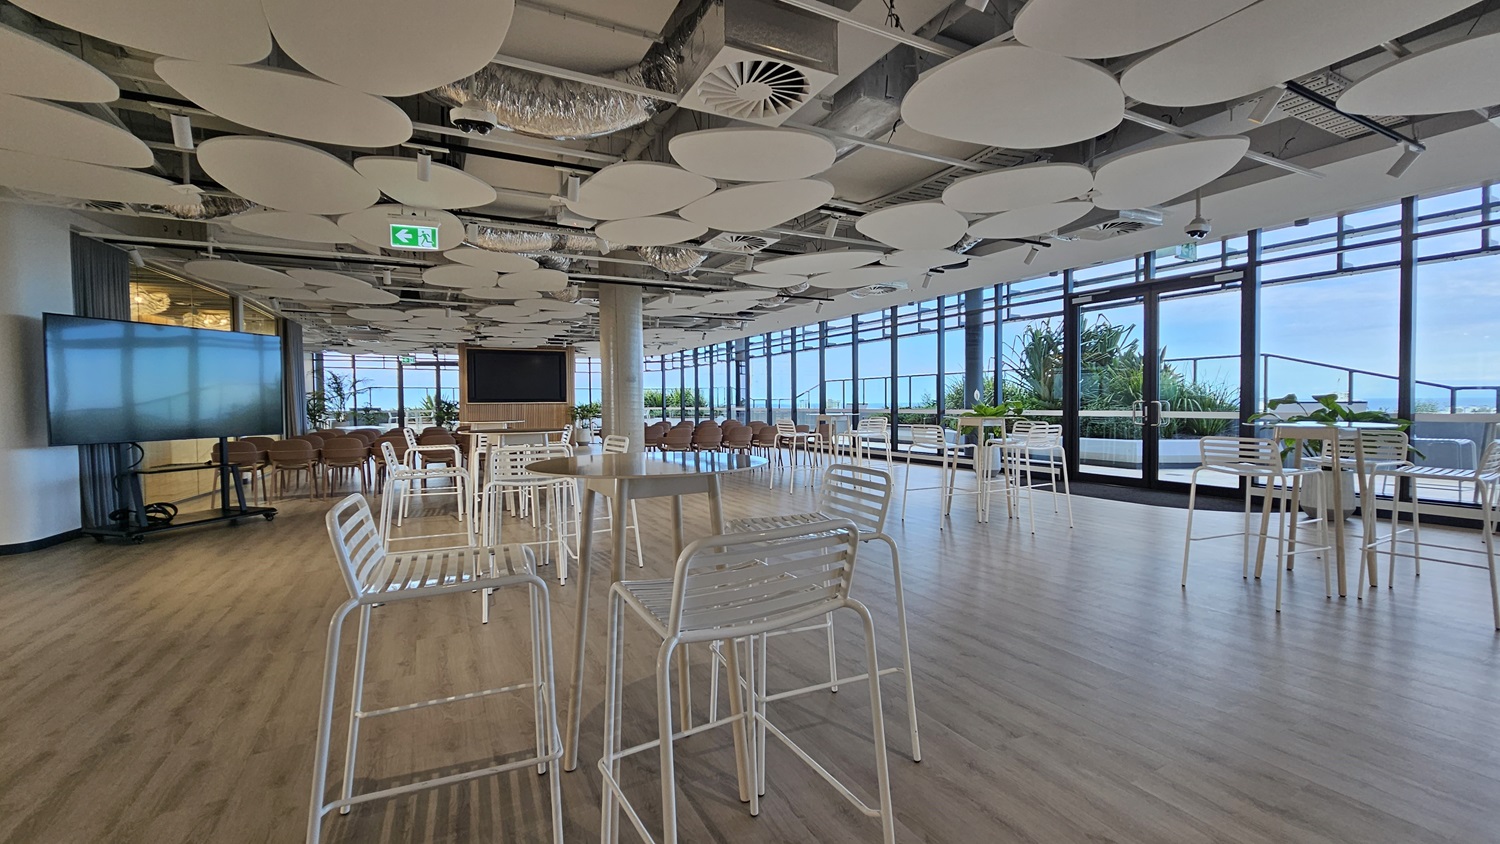
An open space with large windows on the right looking out over a city with water in the distance. There are many white tables and chairs throughout the space, and a large TV screen on the left. The ceiling has a unique design with many large, white, circular panels. The floor is wood laminate.
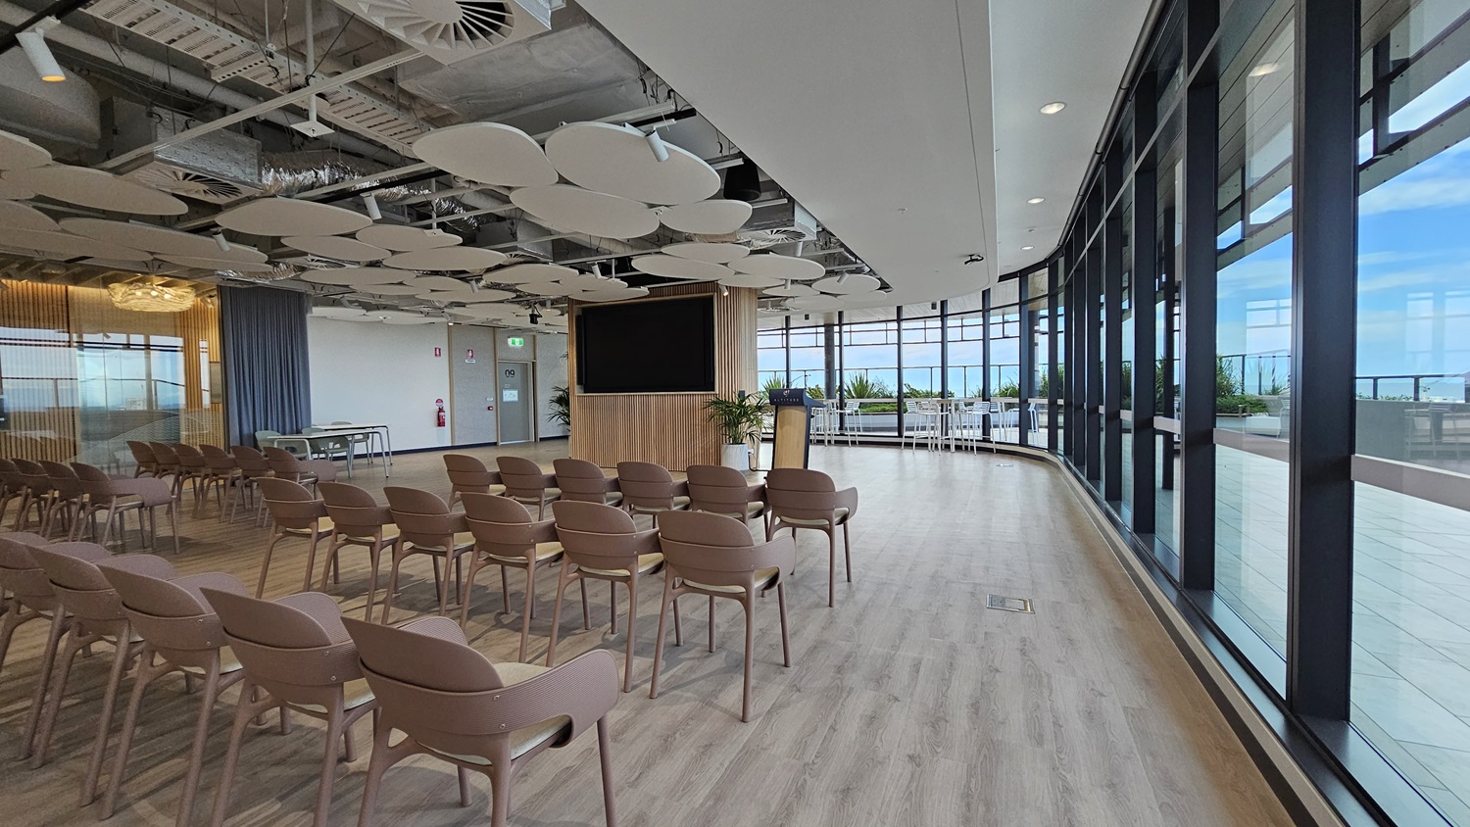
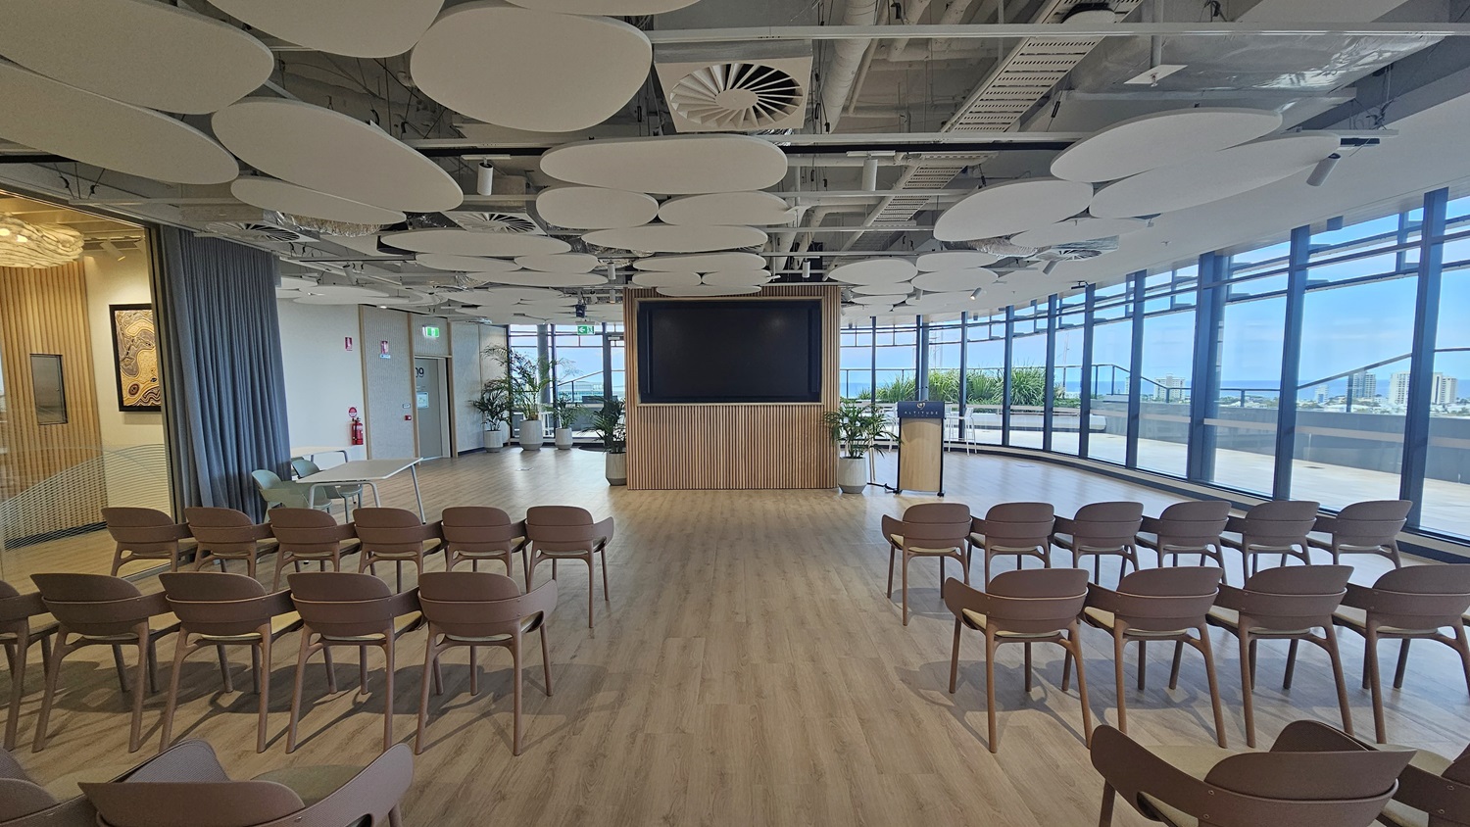
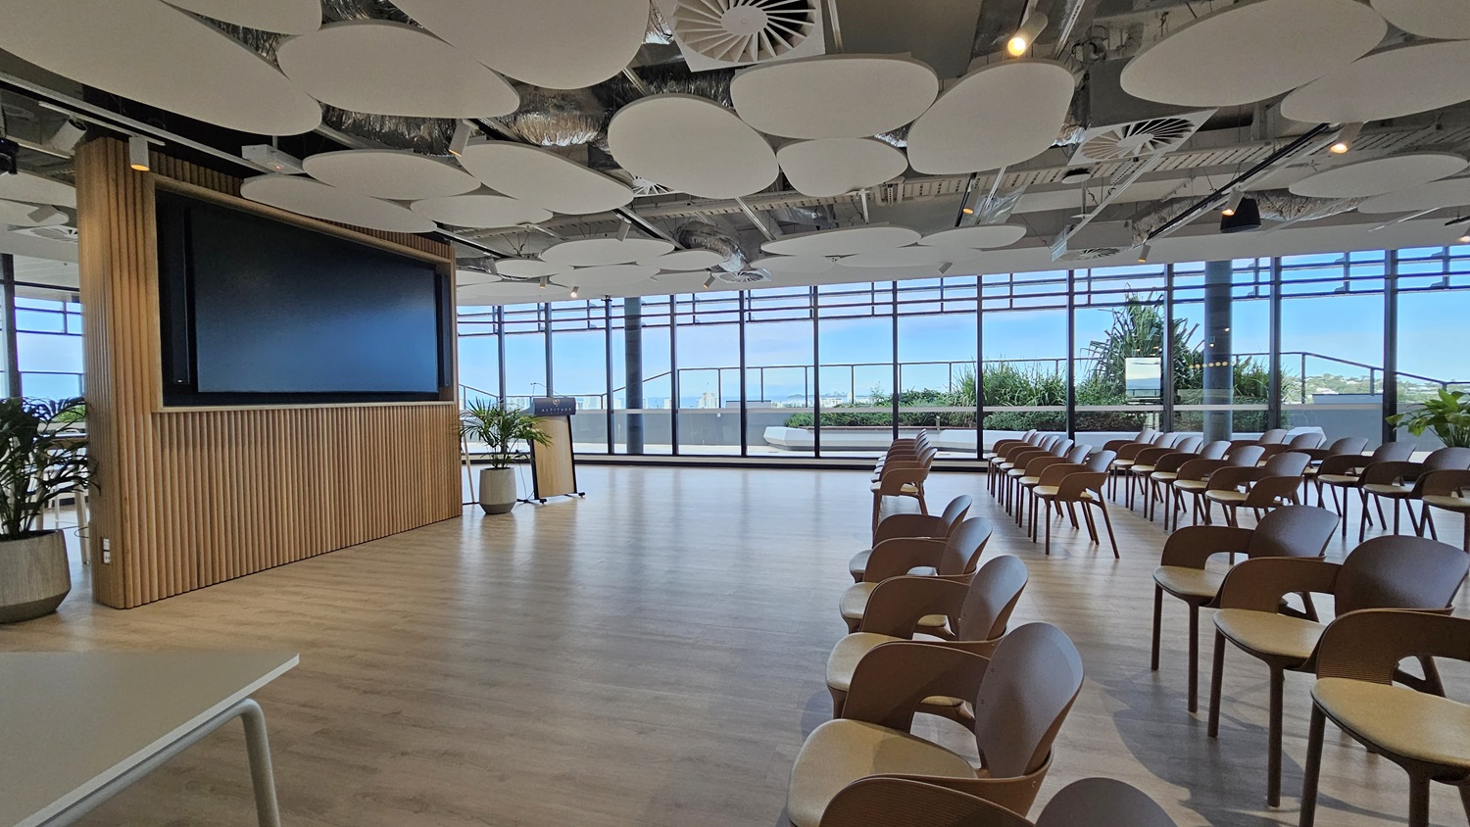
An empty conference room with rows of brown chairs facing a large TV screen. There is a wooden panel behind the screen and a small wooden podium with a microphone. The room has a large window on the right, looking out over a balcony and a city. The ceiling has many large, white, circular panels. The floor is wood laminate.
A large, empty room with rows of brown chairs facing a large TV screen. The screen is in front of a wooden panelled wall. There is a small wooden podium with a microphone. On the right are large windows with a view of a balcony and a city. The ceiling has many large, white, circular panels. The floor is wood laminate.
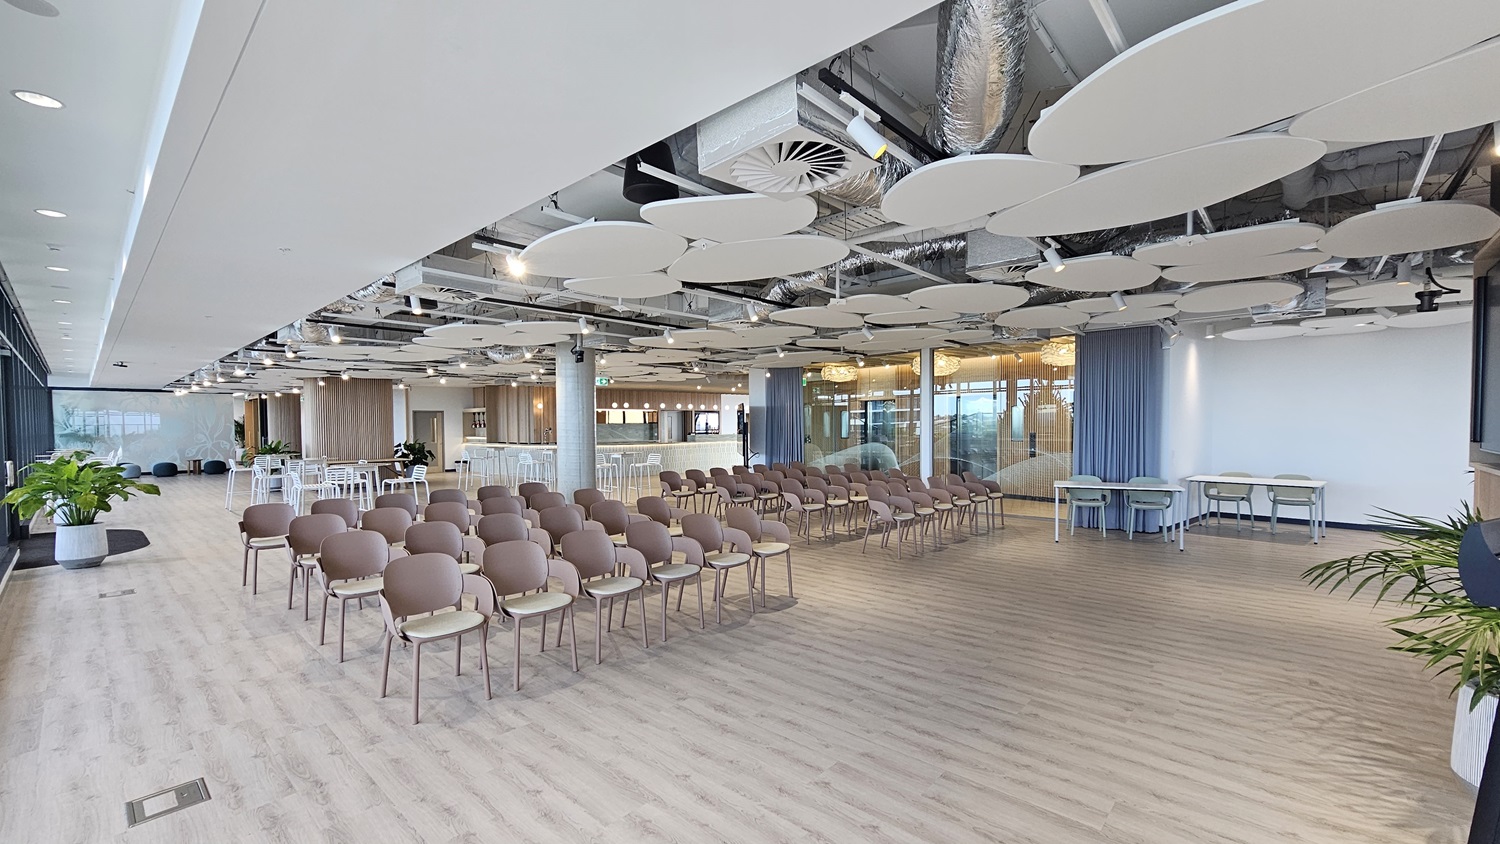
An empty room with rows of brown chairs facing a large, empty space.  On the right is a large window overlooking a city.  In the centre of the room there are two tables with chairs, and a large potted plant in the corner of the room. The ceiling has white, circular panels. The floor is wood laminate.
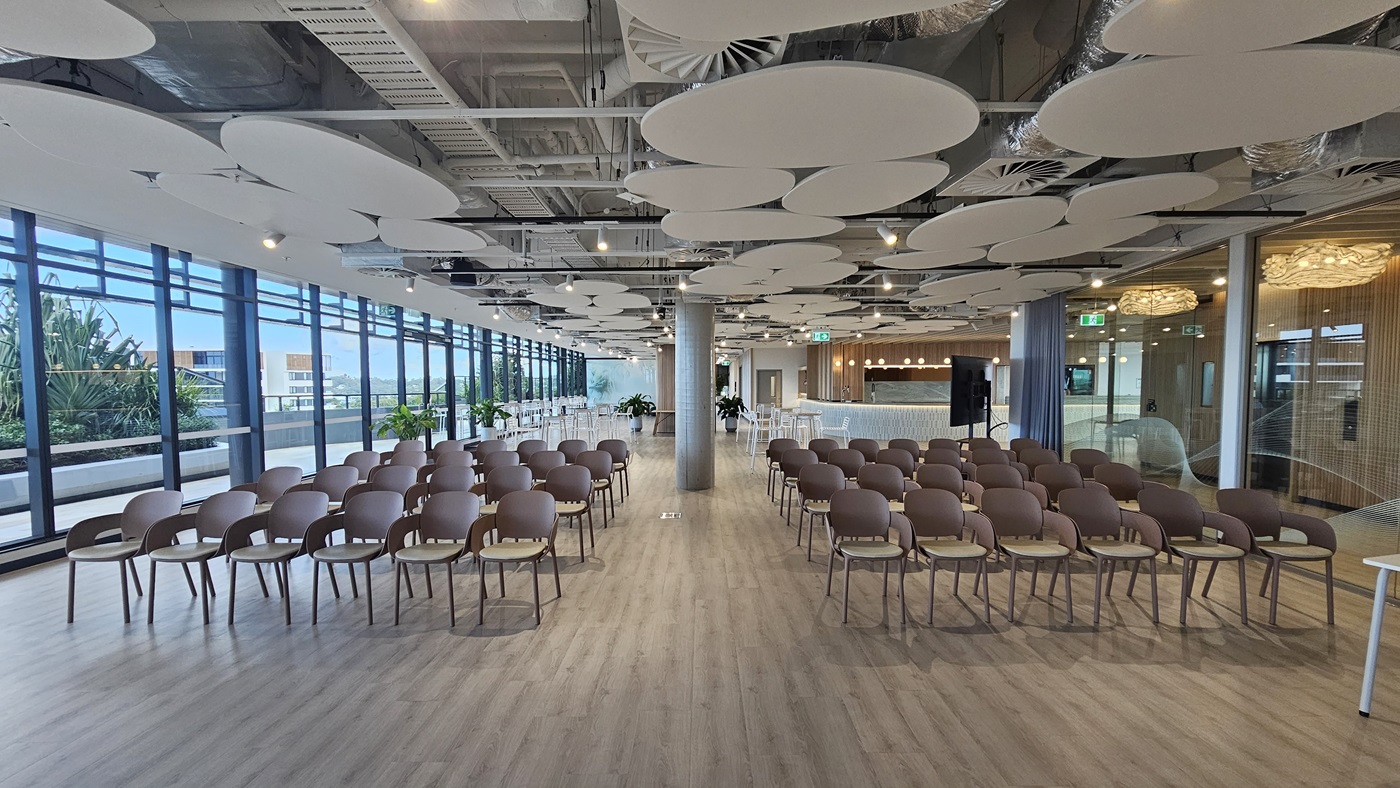
A large room with rows of brown chairs facing each other.  On the left are large windows with a view of a balcony and a city.  There is a pillar in the middle of the room.  The ceiling has many large, white, circular panels. The floor is wood laminate.
A large room with a large TV screen on the left wall.  The wall is made of wood slats. There are rows of brown chairs facing the screen.  There are large windows on the right, overlooking a city. The ceiling is white with many large, round panels. The floor is wooden.
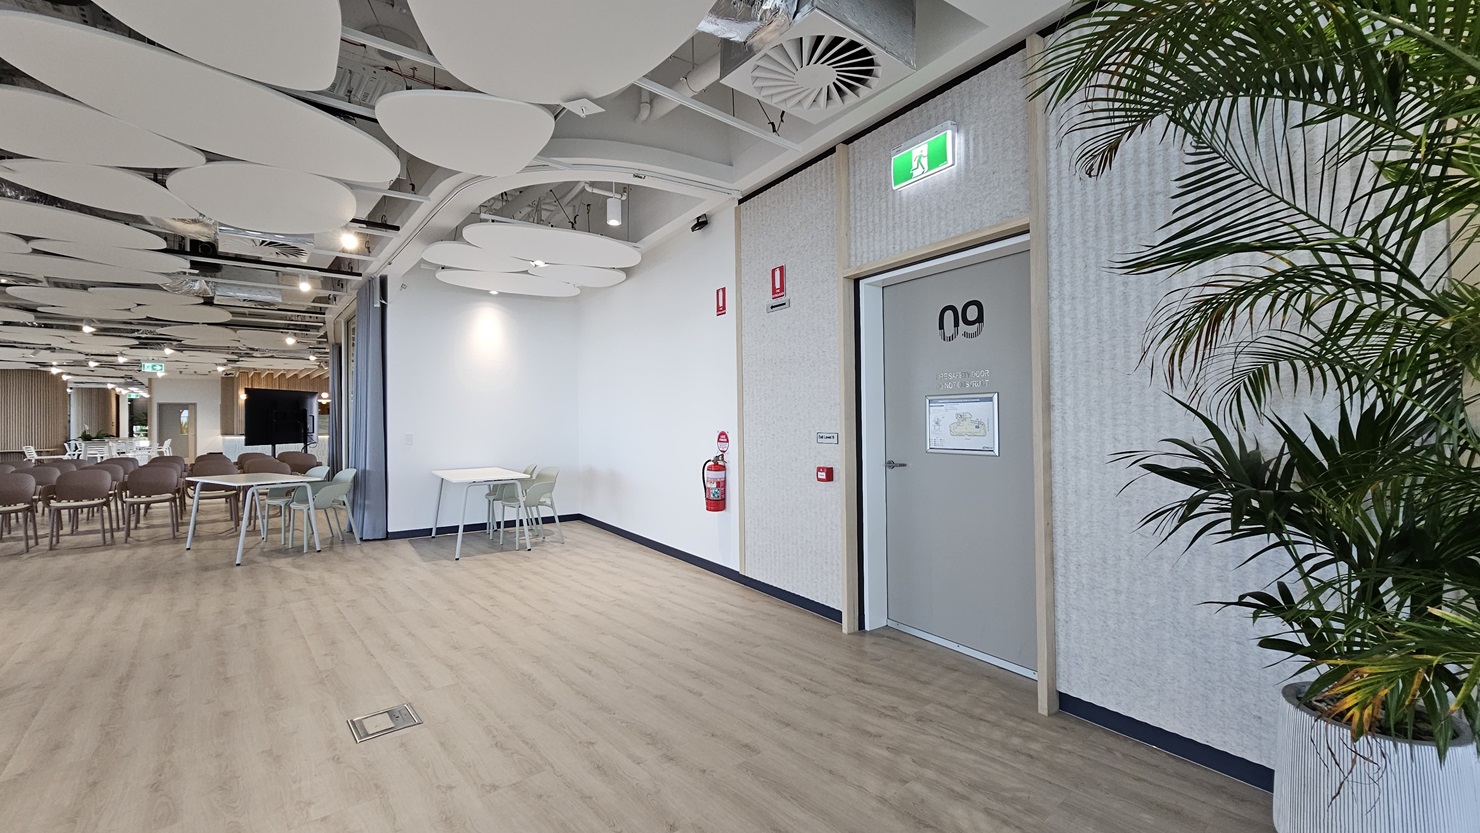
A hallway with a large, open space to the left. The space has rows of chairs and tables. On the right is a wall with a door labelled '09' and a large plant in a white pot. The ceiling has many large, white, circular panels. The floor is wood laminate.
A large, open room with large windows on the left looking out onto a balcony.  In the centre of the room are some small, grey pouffes and a glass wall with a botanical design.  To the right is a hallway with a door labelled '09'. The ceiling has many large, white, circular panels. The floor is wood laminate.
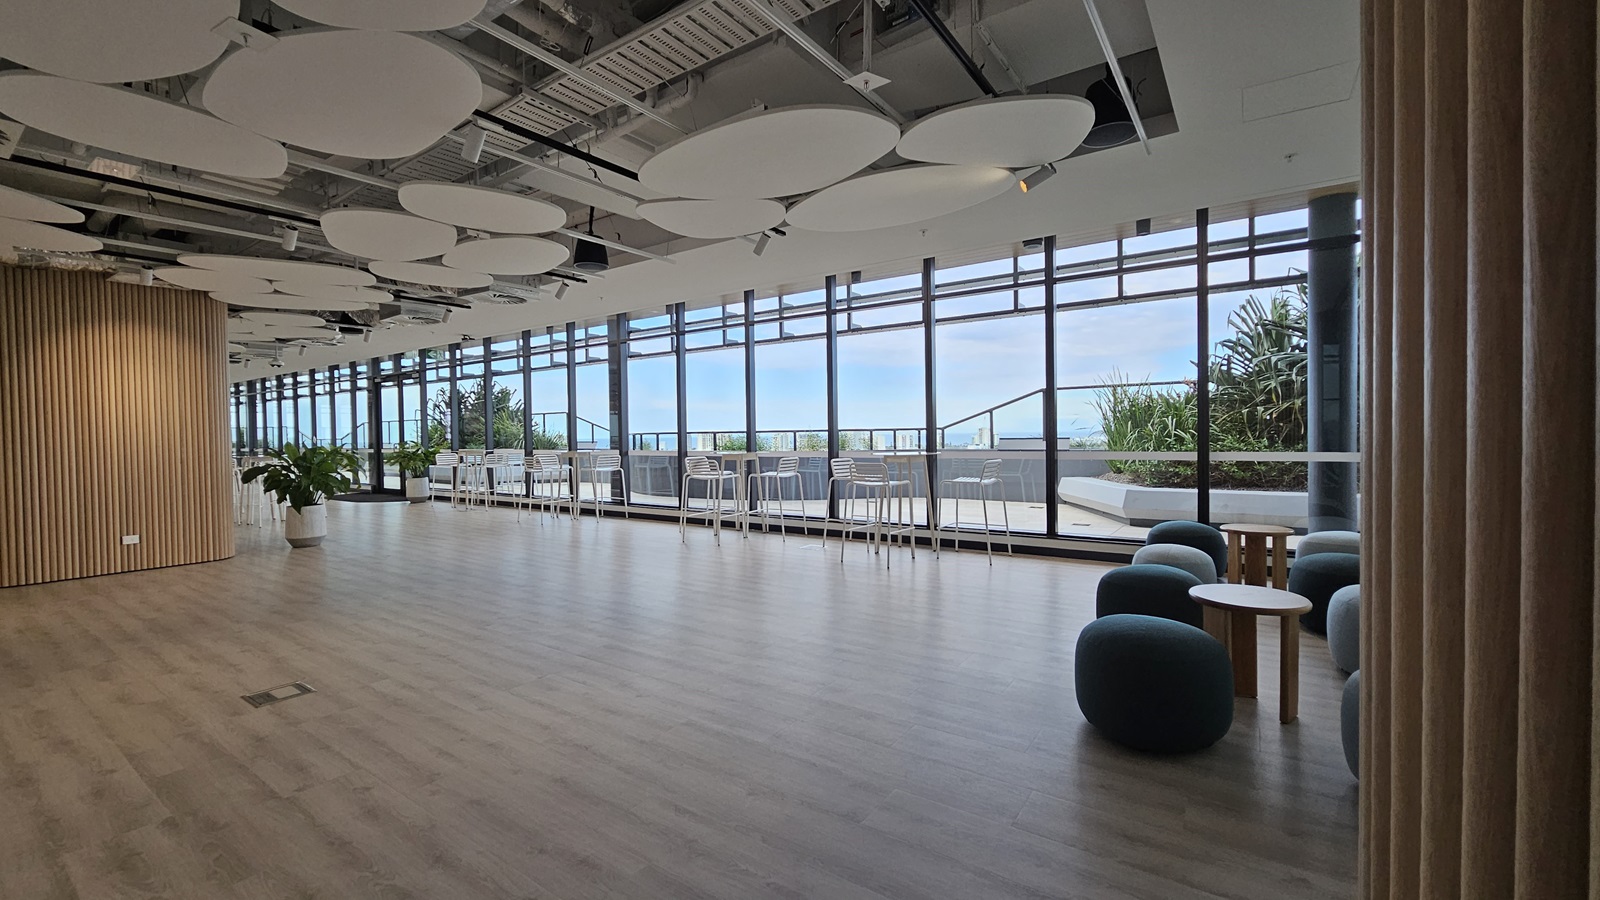
A large, open room with floor-to-ceiling windows looking out onto a balcony and a cityscape.  In the foreground, there are a few round, grey beanbags and small tables. On the left of the room is a wooden wall. The ceiling has many large, white, circular panels. The floor is light brown wood laminate.
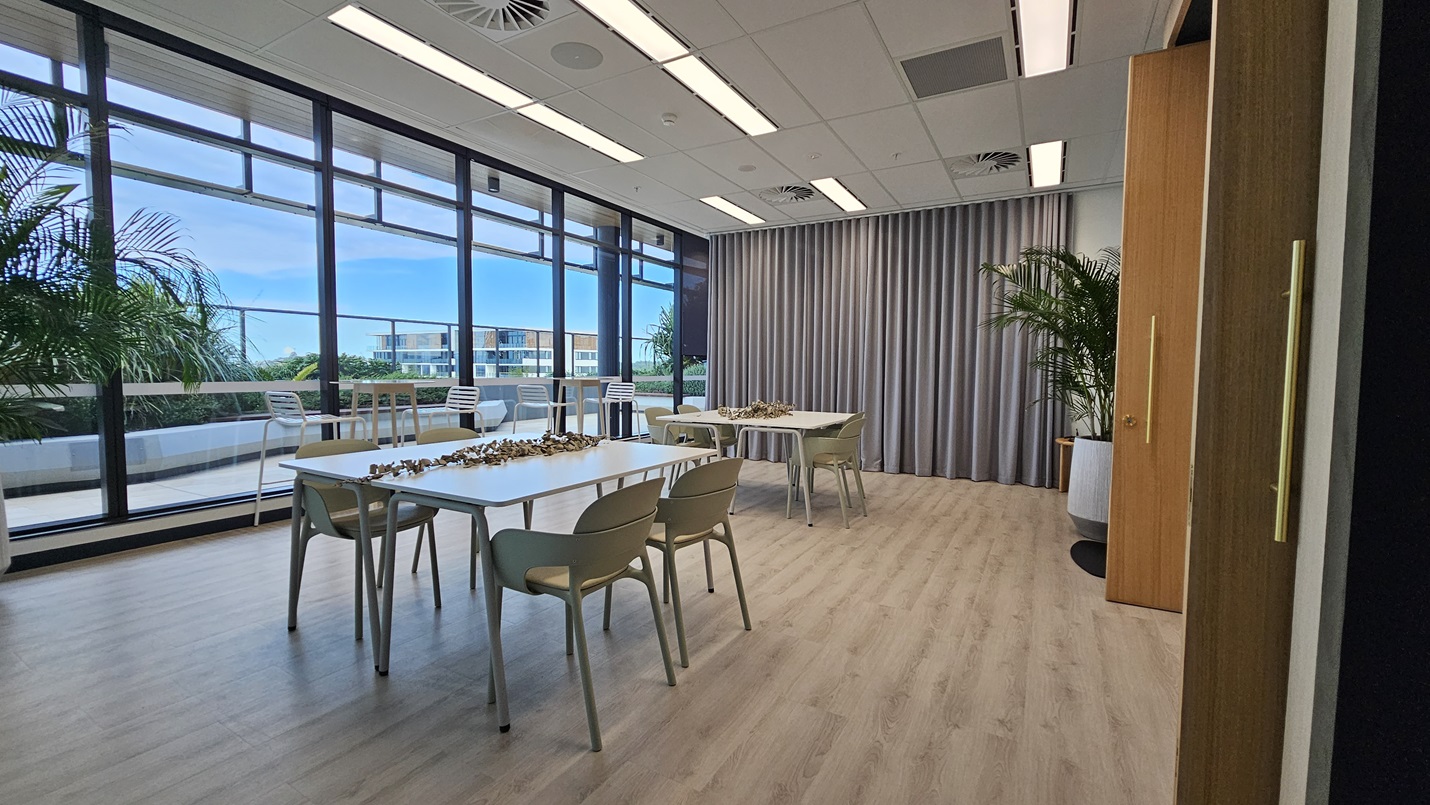
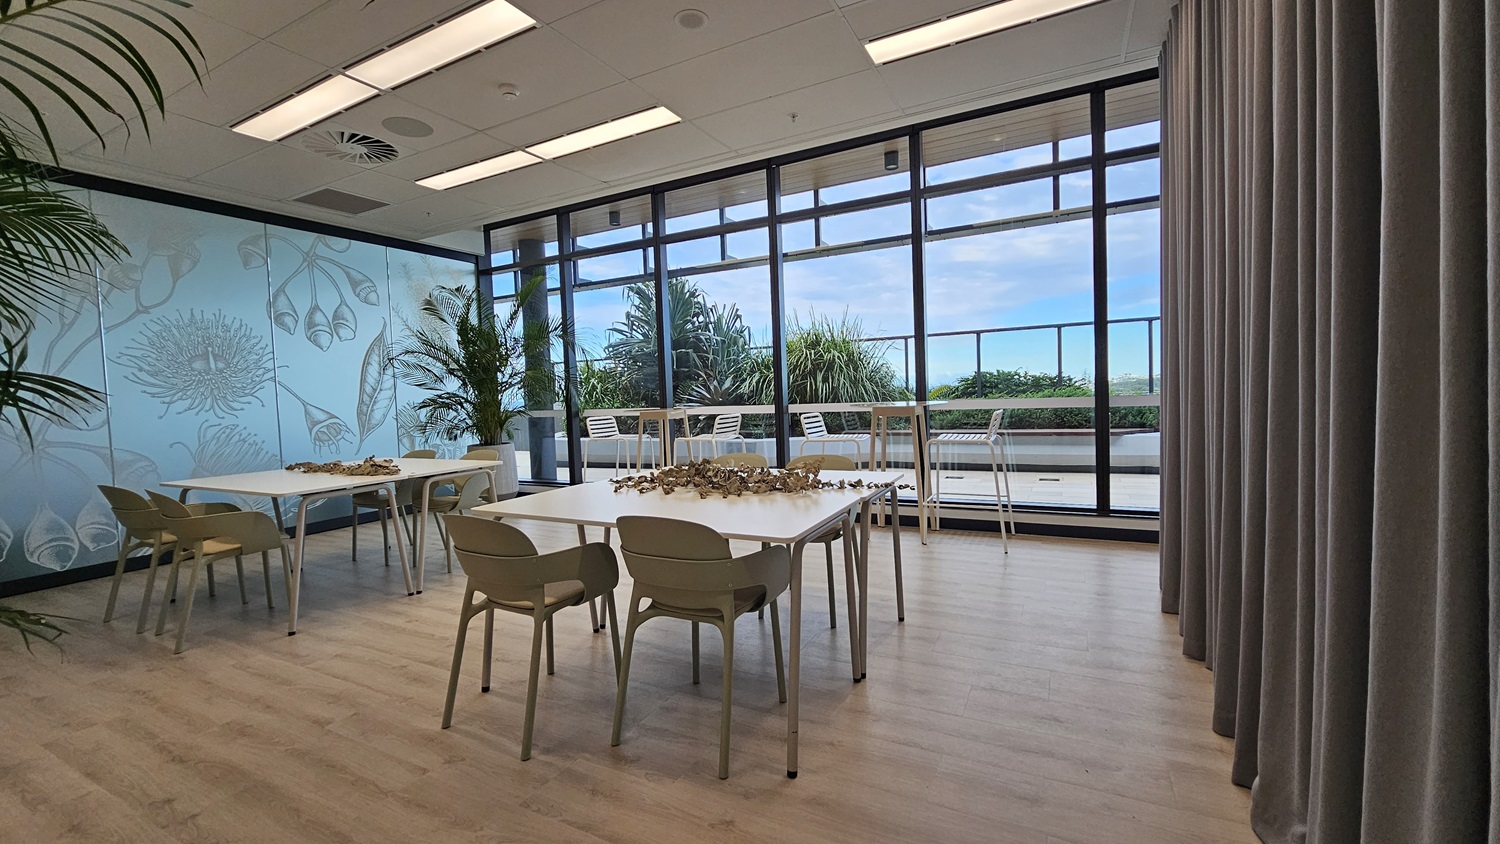
A meeting room with two white tables and chairs in the centre.  On the left are large windows with a view of a balcony and a city.  To the right of the room is a grey curtain and a wooden door. There is a large plant in a white pot next to the door. The ceiling has white rectangular light panels. The floor is wood laminate.
A meeting room with two white tables and chairs in the centre.  On the left is a wall with a frosted glass panel featuring a floral design and a green plant in a pot.  On the right, large windows offer a view of a balcony and a cityscape beyond. Grey curtains hang to the right of the windows. The ceiling has white rectangular light panels. The floor is wood laminate.
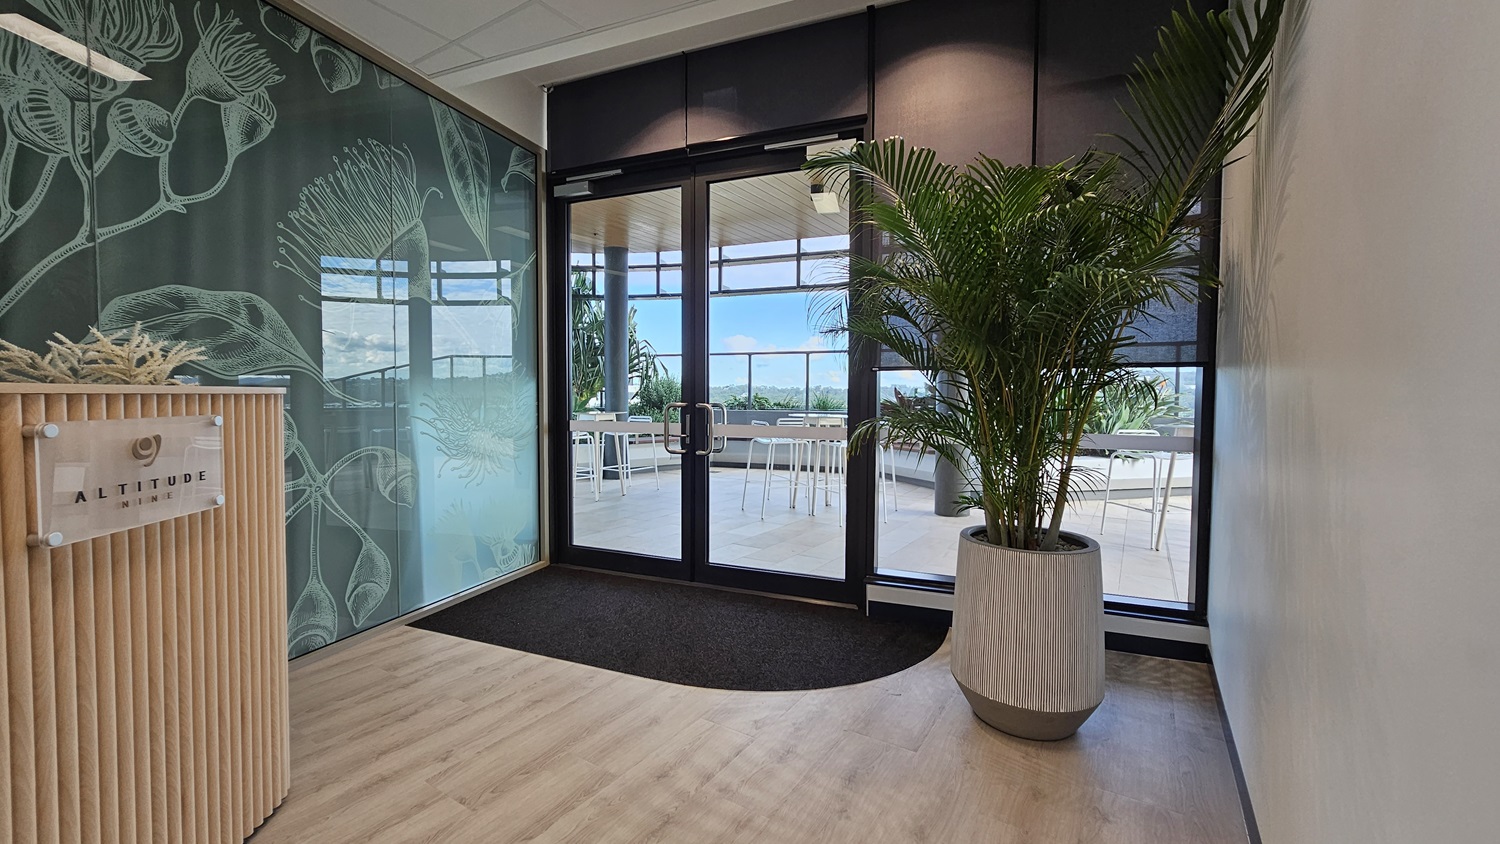
A reception area with a wooden reception desk on the left with a sign that reads "Altitude Nine". The wall behind the desk has a frosted glass panel with a botanical design. On the right are double doors leading to a balcony with a view of a city.  There is a large plant in a white pot to the right of the doors. The floor is wood laminate.
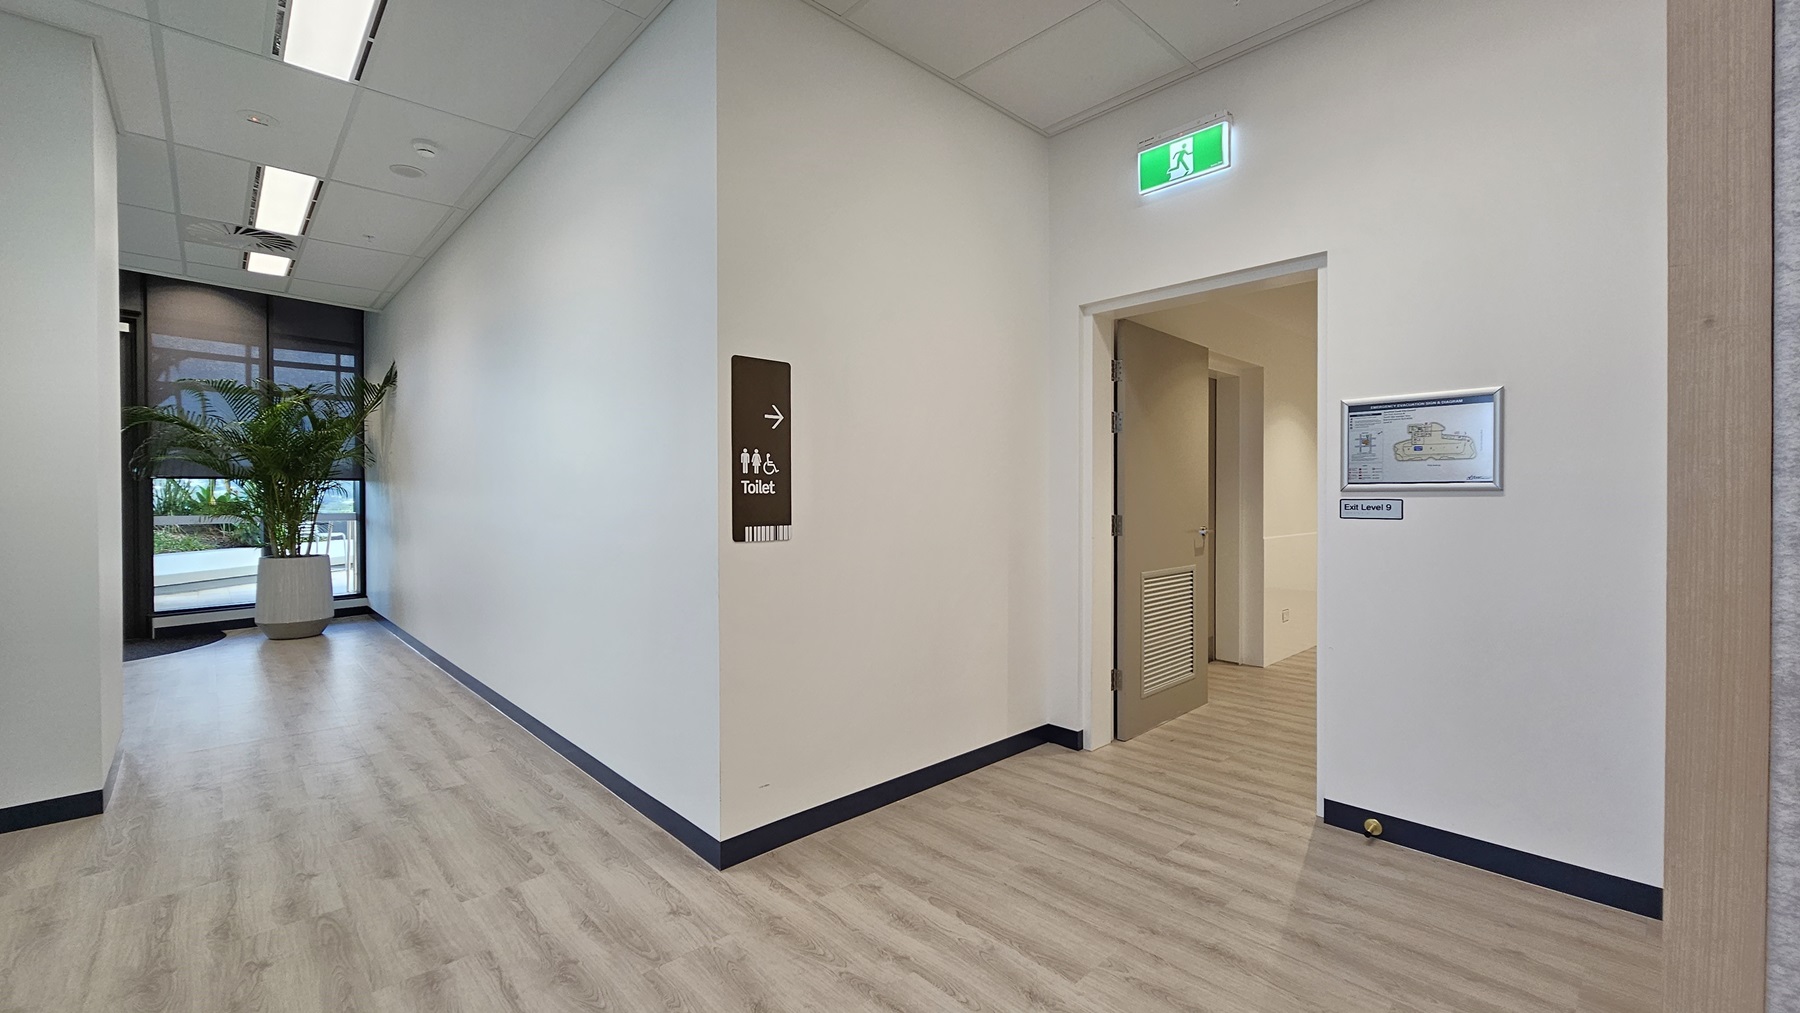
A narrow hallway with a plant in a pot on the left.  There is a window behind the plant. On the right, there is a door labelled 'Toilet' and a doorway with a green emergency light above it.  The ceiling has white light panels. The floor is wood laminate.
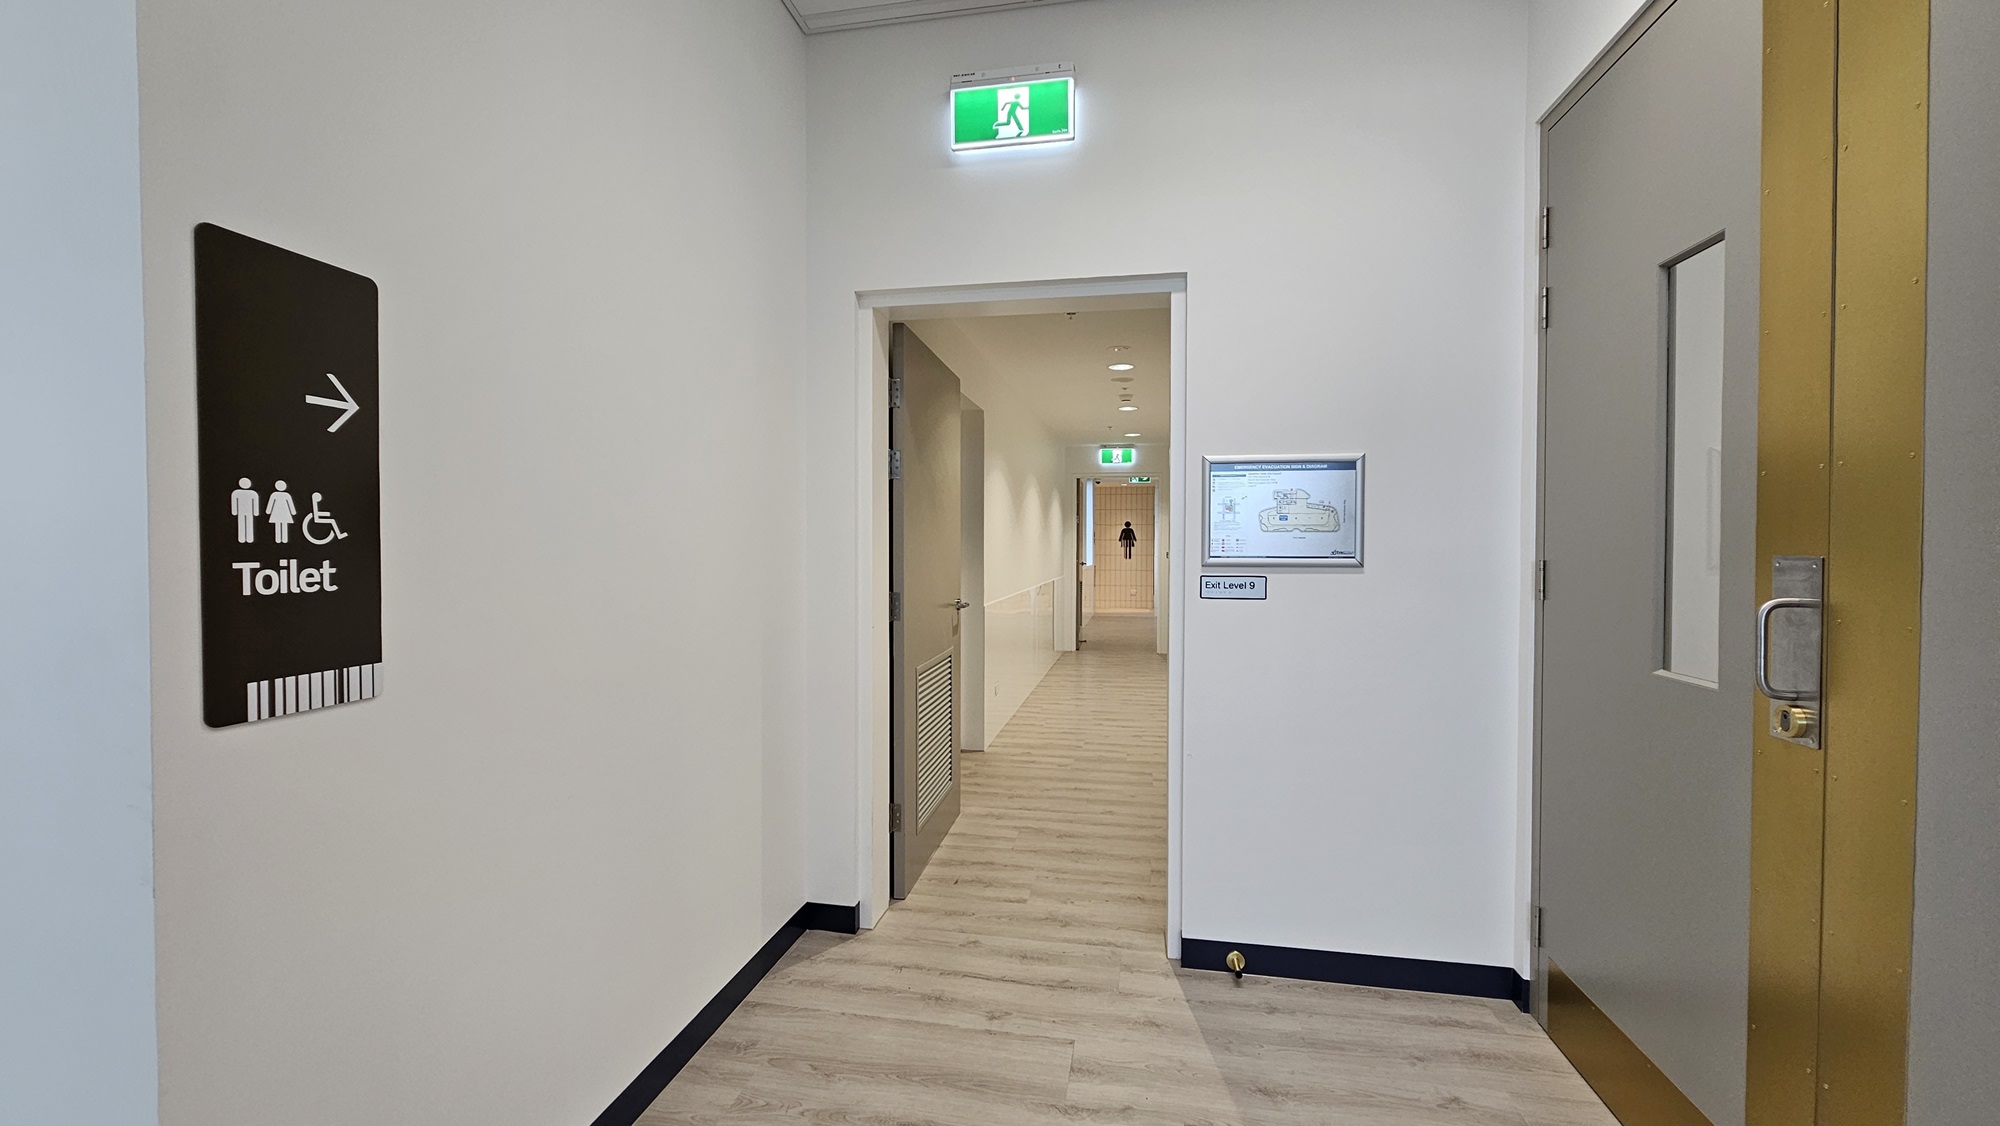
A hallway with a sign on the left that says 'Toilet' with an arrow pointing right and symbols for male, female, and disabled access. There is a door on the left and a doorway leading to another hallway. On the right is a large grey door with a brass strip. A green emergency light is above the doorway to the right. The floor is wood laminate.
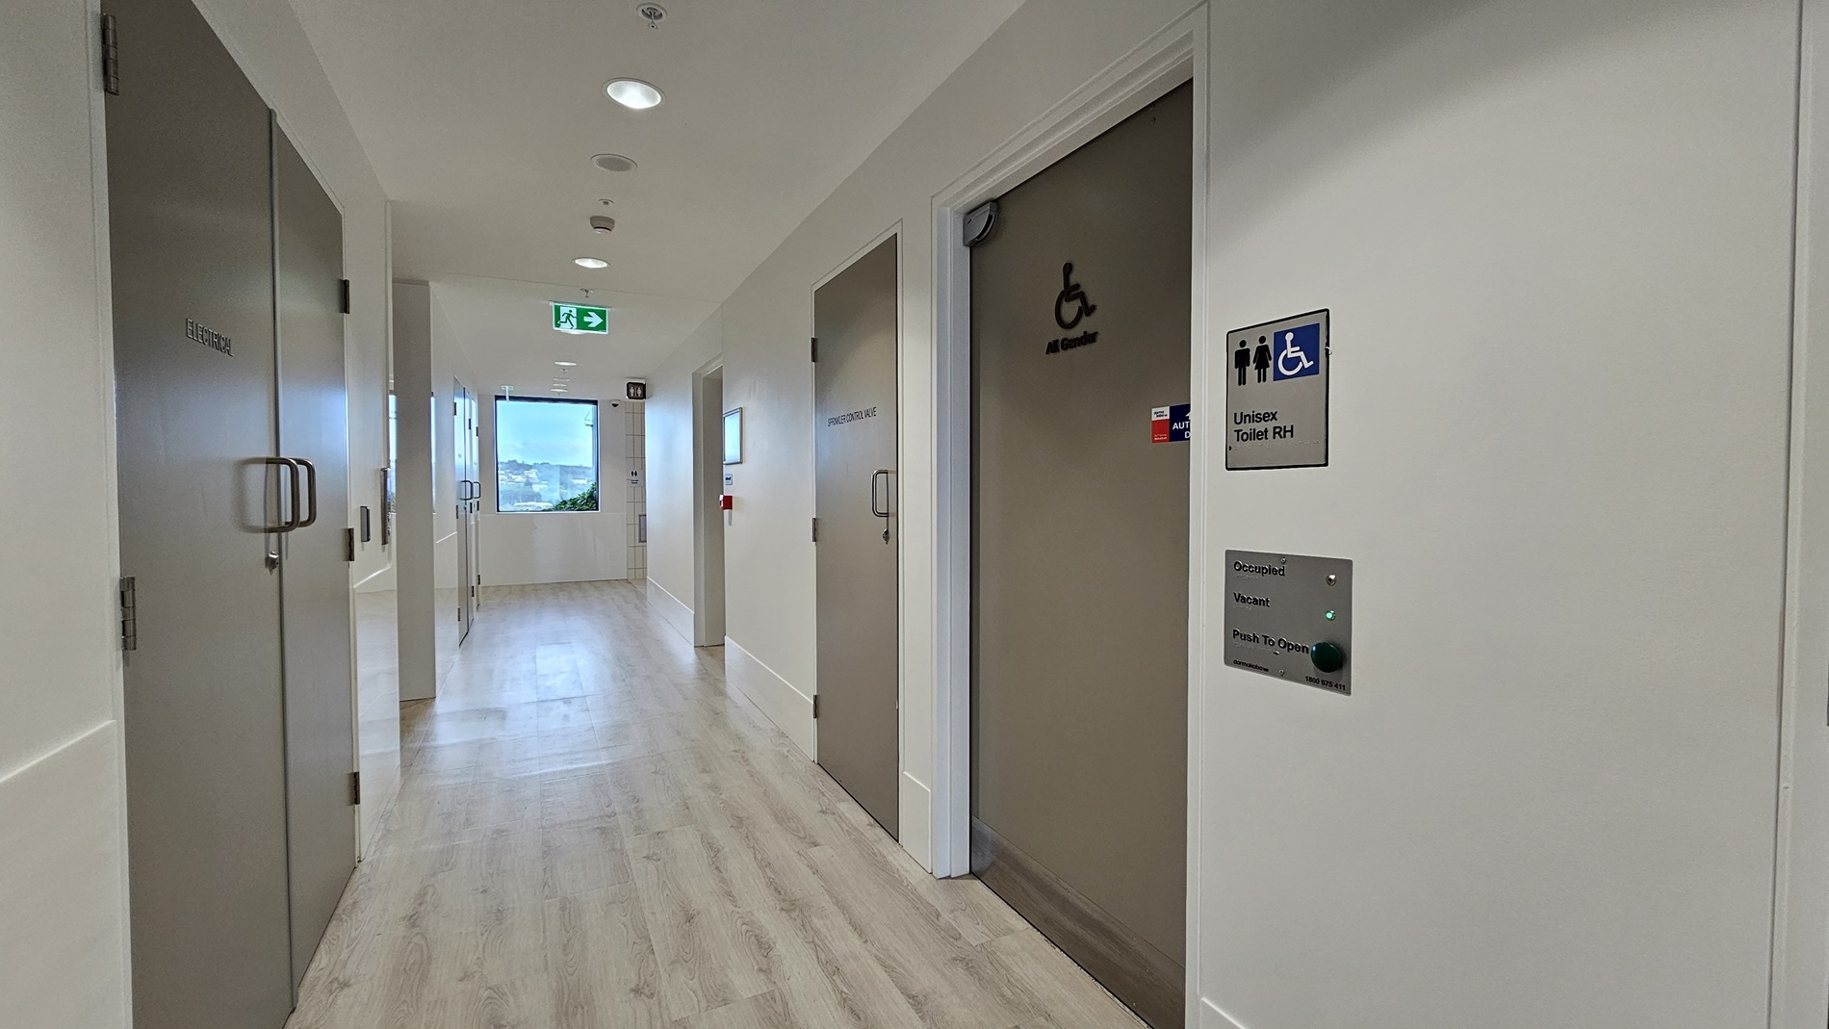
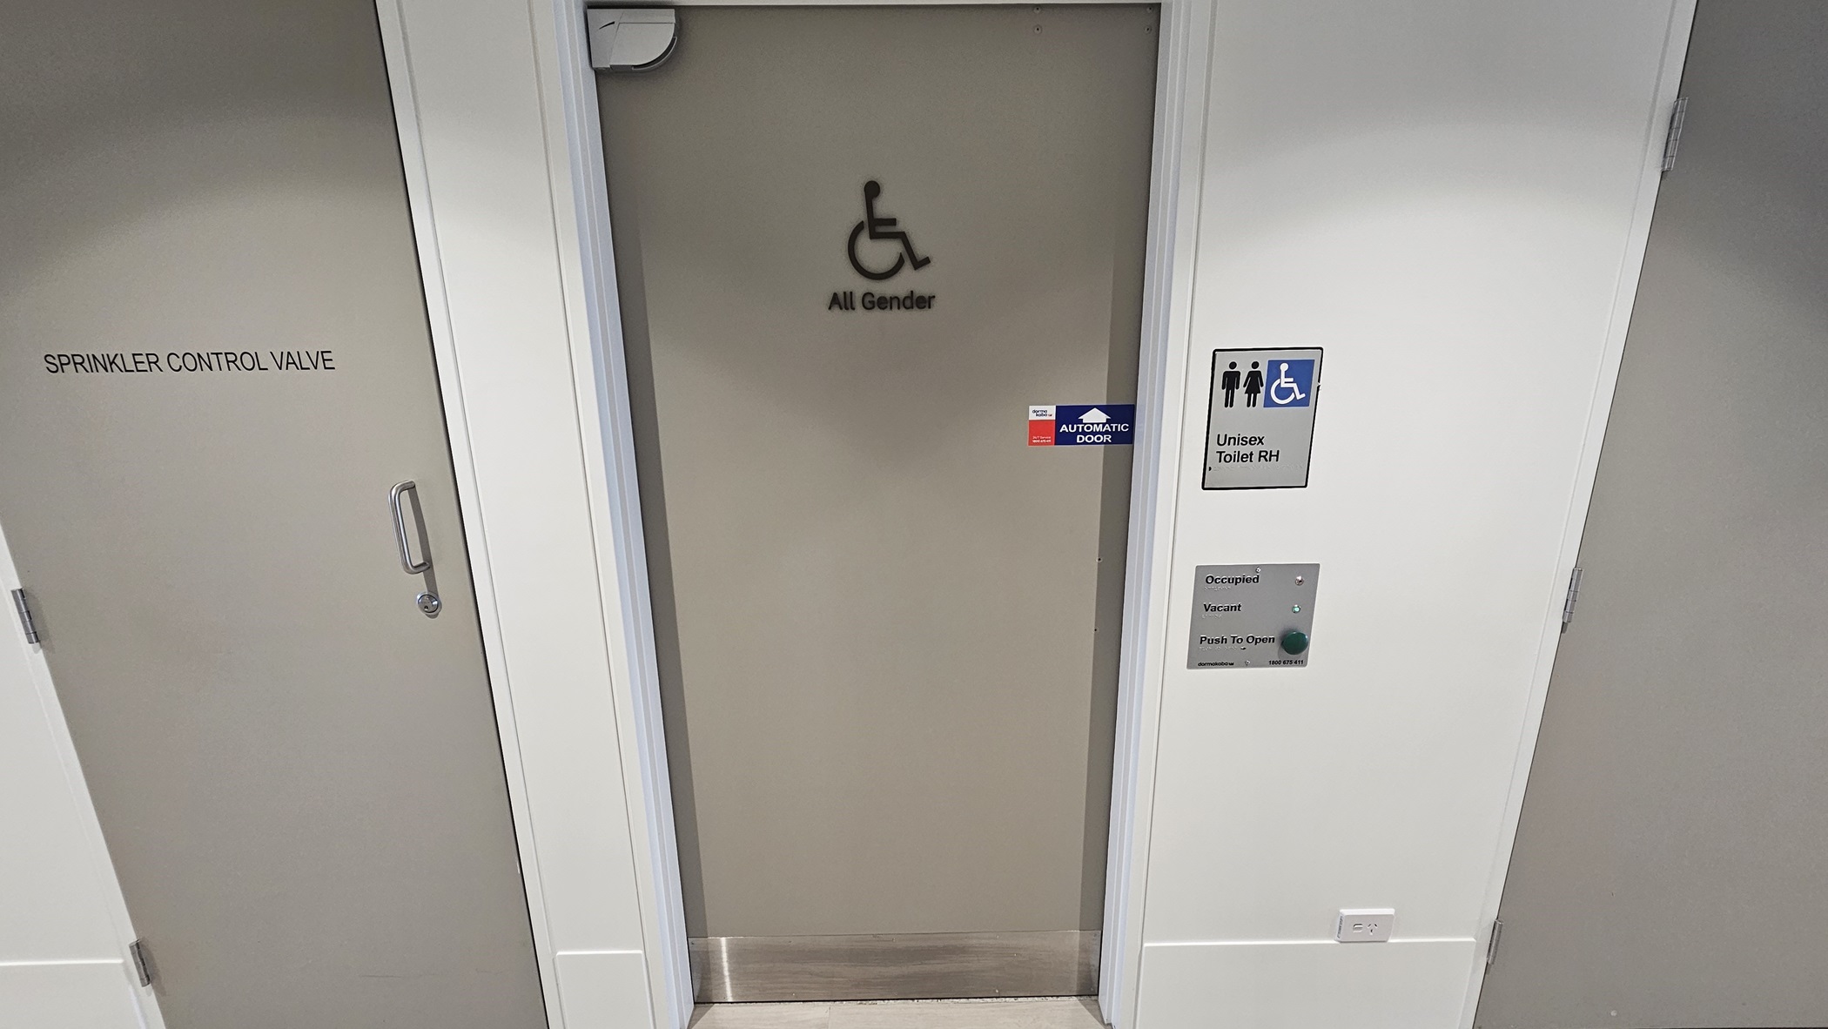
A narrow hallway with white walls and a light wood laminate floor. On the left is a door labelled 'Staff Only'. On the right are two doors. The first door has a wheelchair access symbol and is labelled 'All Gender'. The second door has symbols for men, women, and wheelchair access. It is labelled 'Unisex Toilet RH'. The door is currently vacant.
A narrow hallway with white walls and light grey doors. On the left is a door labelled 'SPRINKLER CONTROL VALVE'.  The middle door is labelled 'All Gender' and has a wheelchair access symbol.  The door on the right is labelled 'Unisex Toilet RH' and has symbols for male, female, and wheelchair access. It also has an indicator showing that it is vacant.
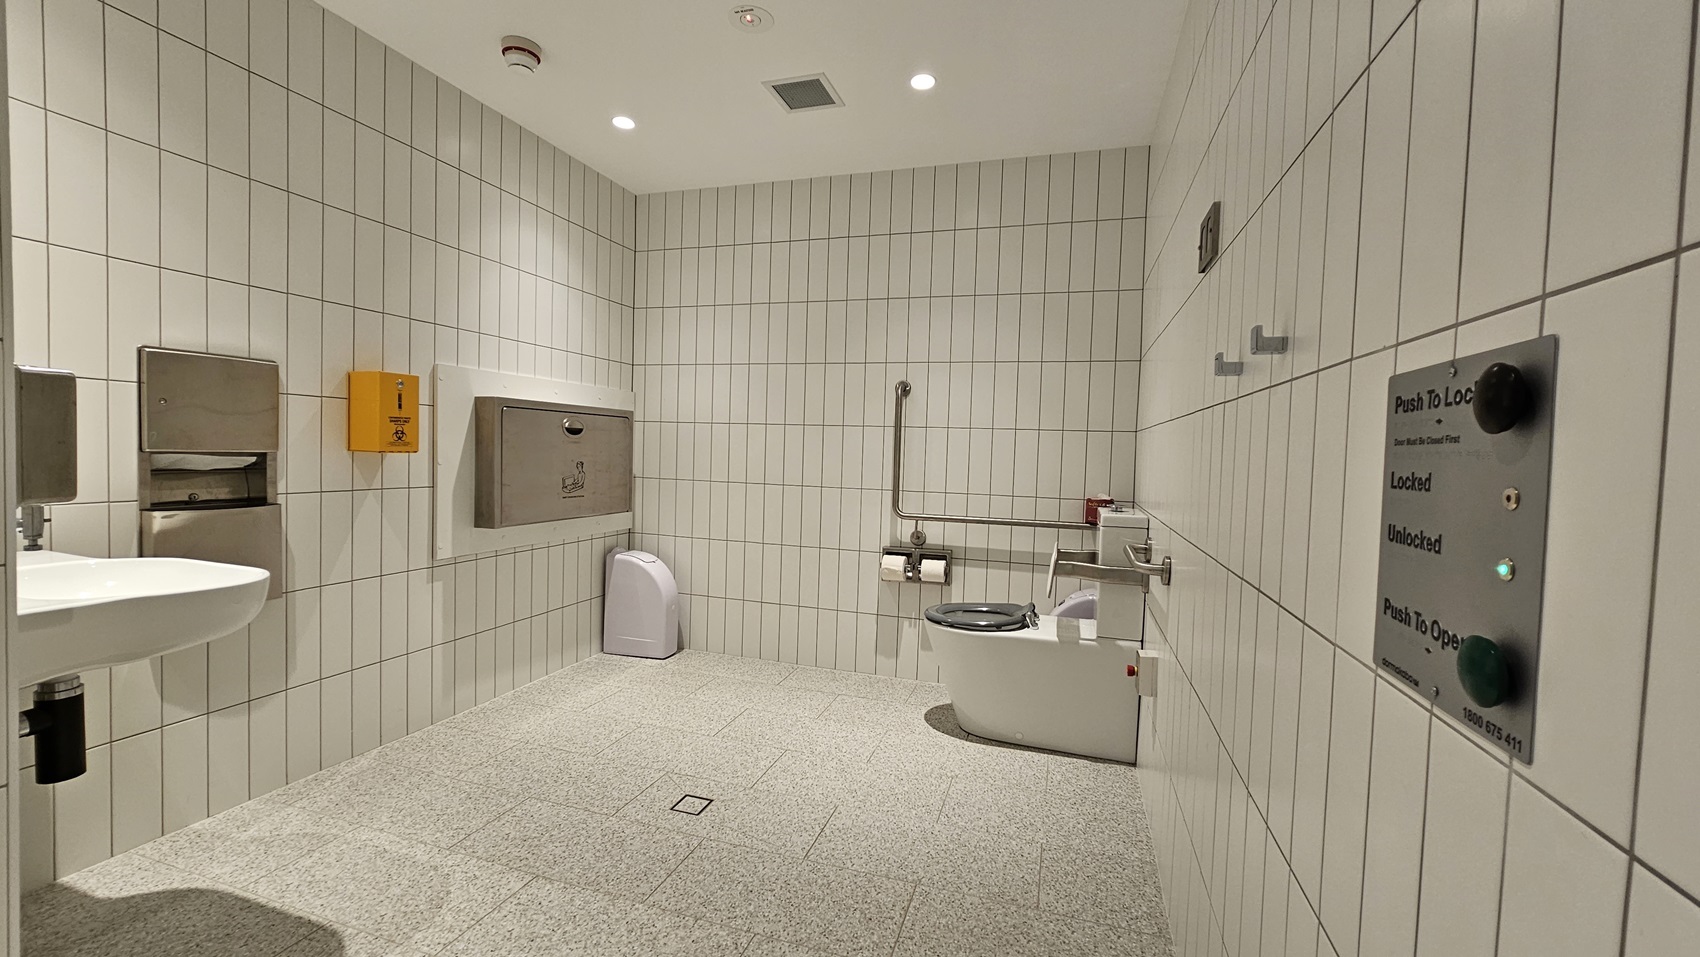
A disabled toilet with white tiled walls and a light grey tiled floor. On the left is a sink with a paper towel dispenser and a hand sanitiser dispenser. On the right is a toilet with grab rails, toilet paper and a control panel to lock and unlock the door. There is also a baby change table on the wall.
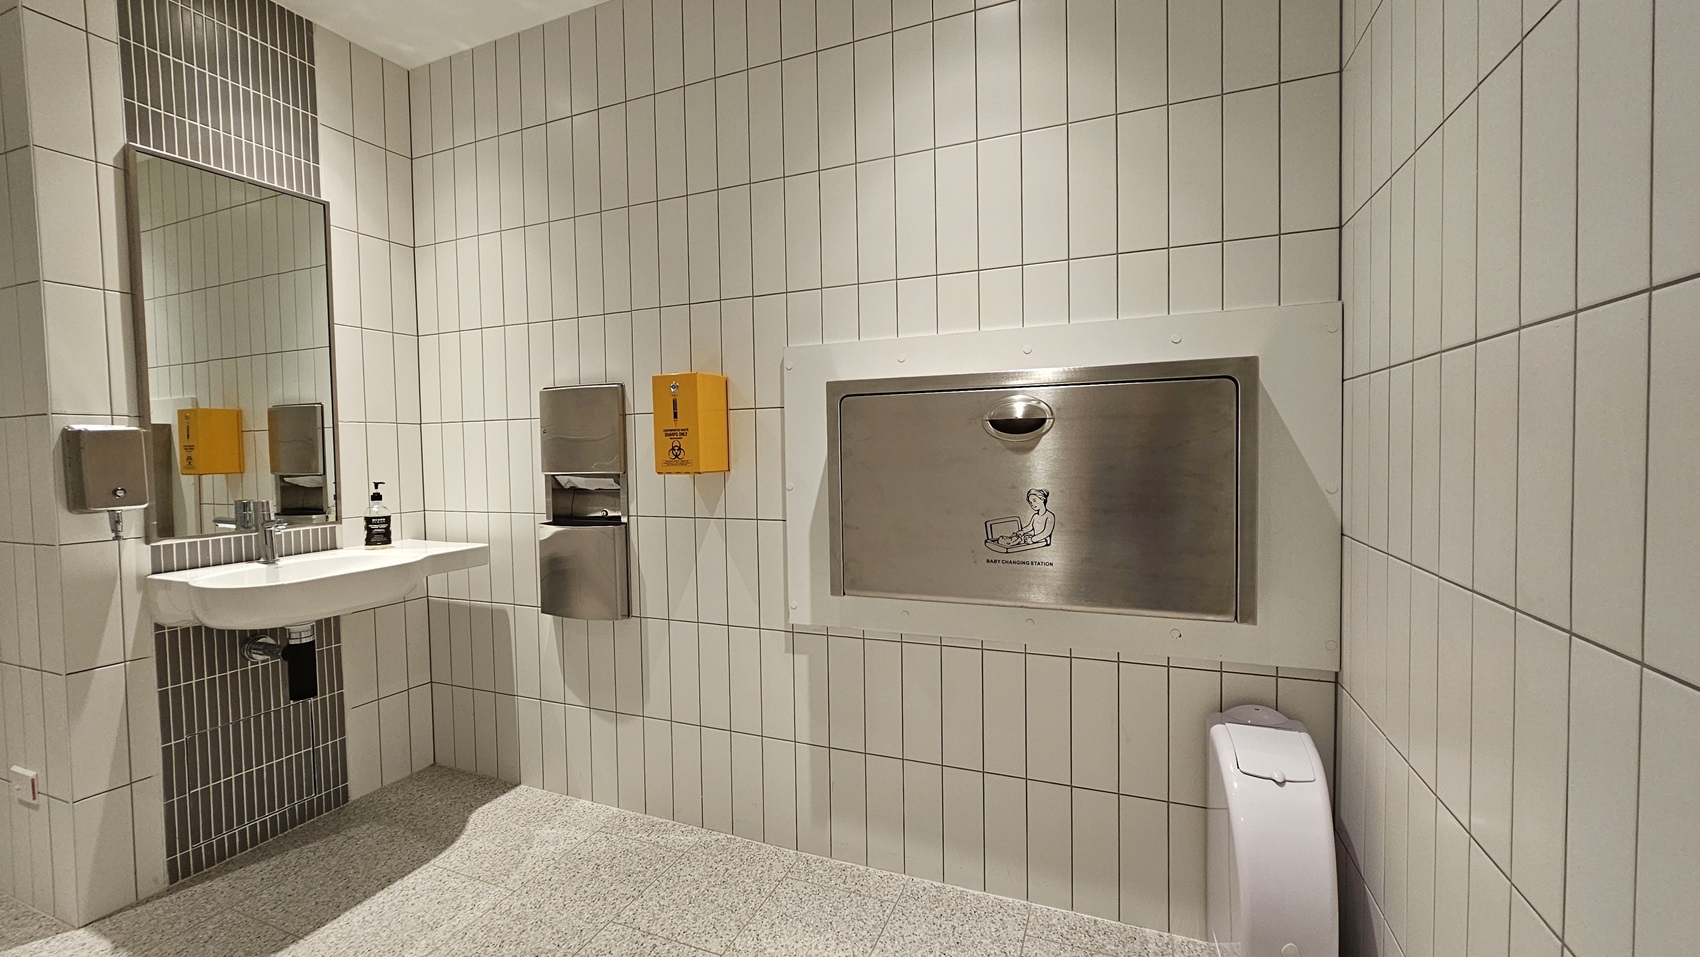
A bathroom with white tiled walls and a light grey tiled floor.  On the left is a sink with a mirror behind it and a paper towel dispenser, hand sanitiser dispenser, and liquid soap dispenser. There is a baby change station on the wall on the right.
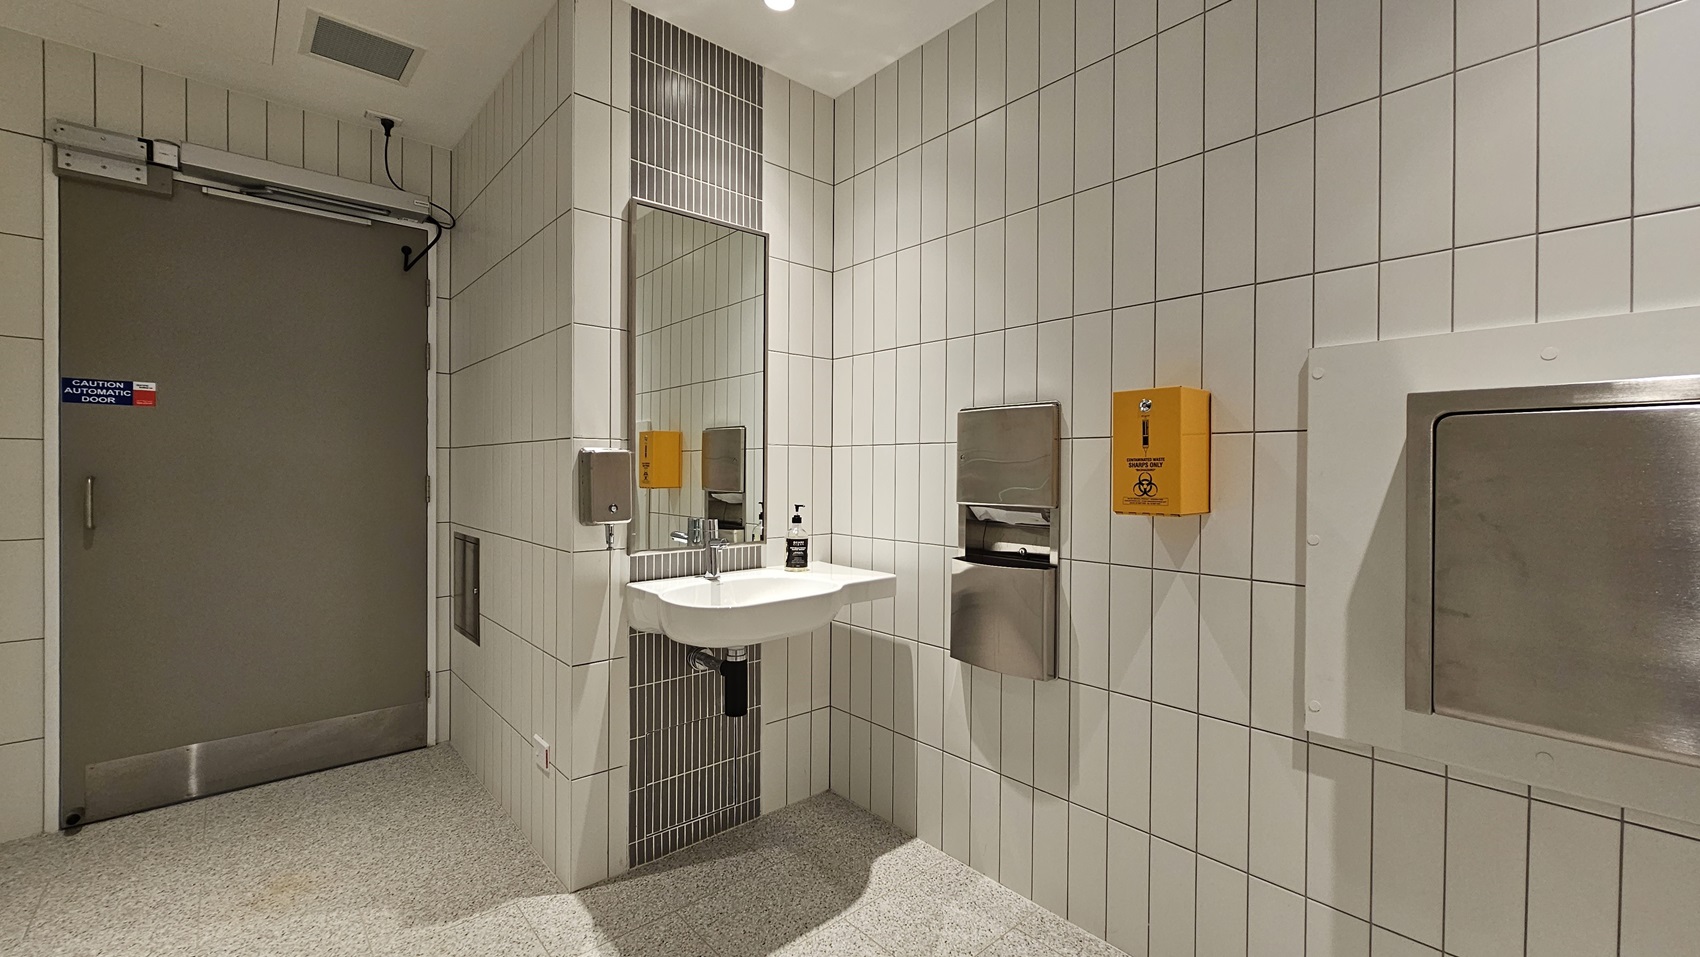
A public washroom with white tiled walls. On the left is a door with a sign that says "CAUTION AUTOMATIC DOOR". On the right is a sink, a mirror, a hand dryer, a hand sanitiser dispenser, and a sharps container. The floor is tiled in a speckled grey pattern.
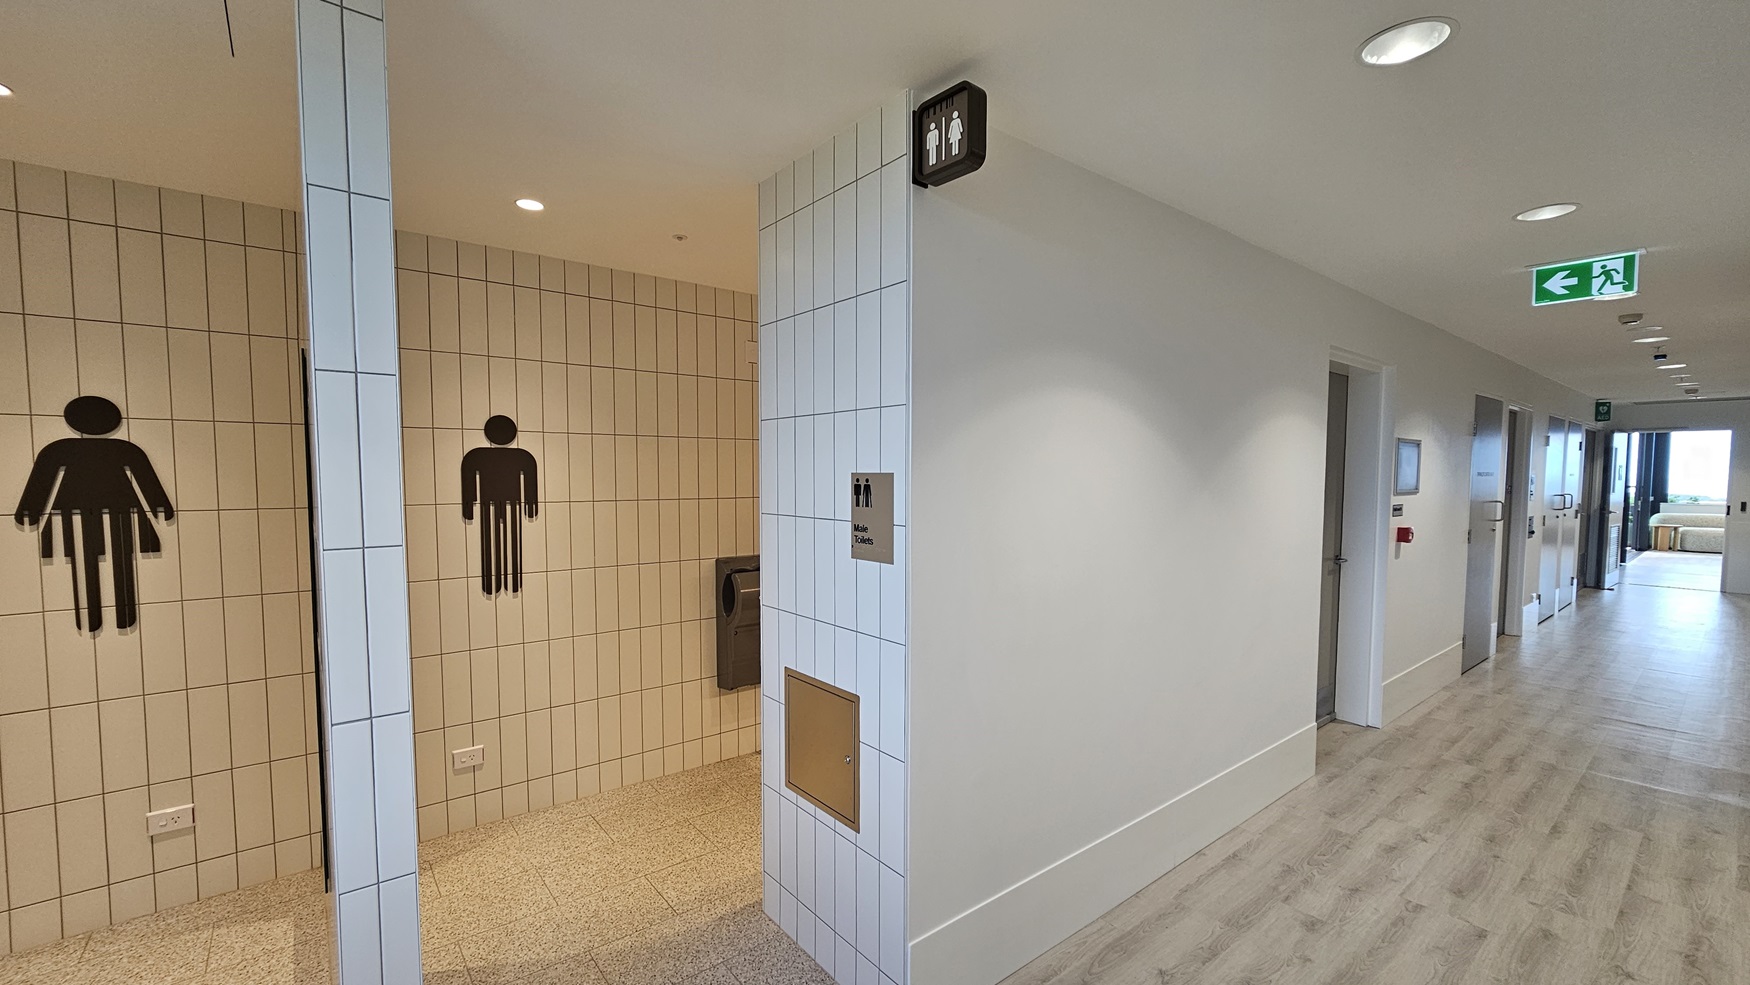
A hallway with white walls and a light wood laminate floor. On the left is the entrance to a toilet with white tiled walls and a sign with pictograms for male and female.  The left wall has a hand dryer and an access panel. The hallway leads to a door marked with a green exit sign with a person running to the left. The hallway continues on the right with white doors and a large window at the end.
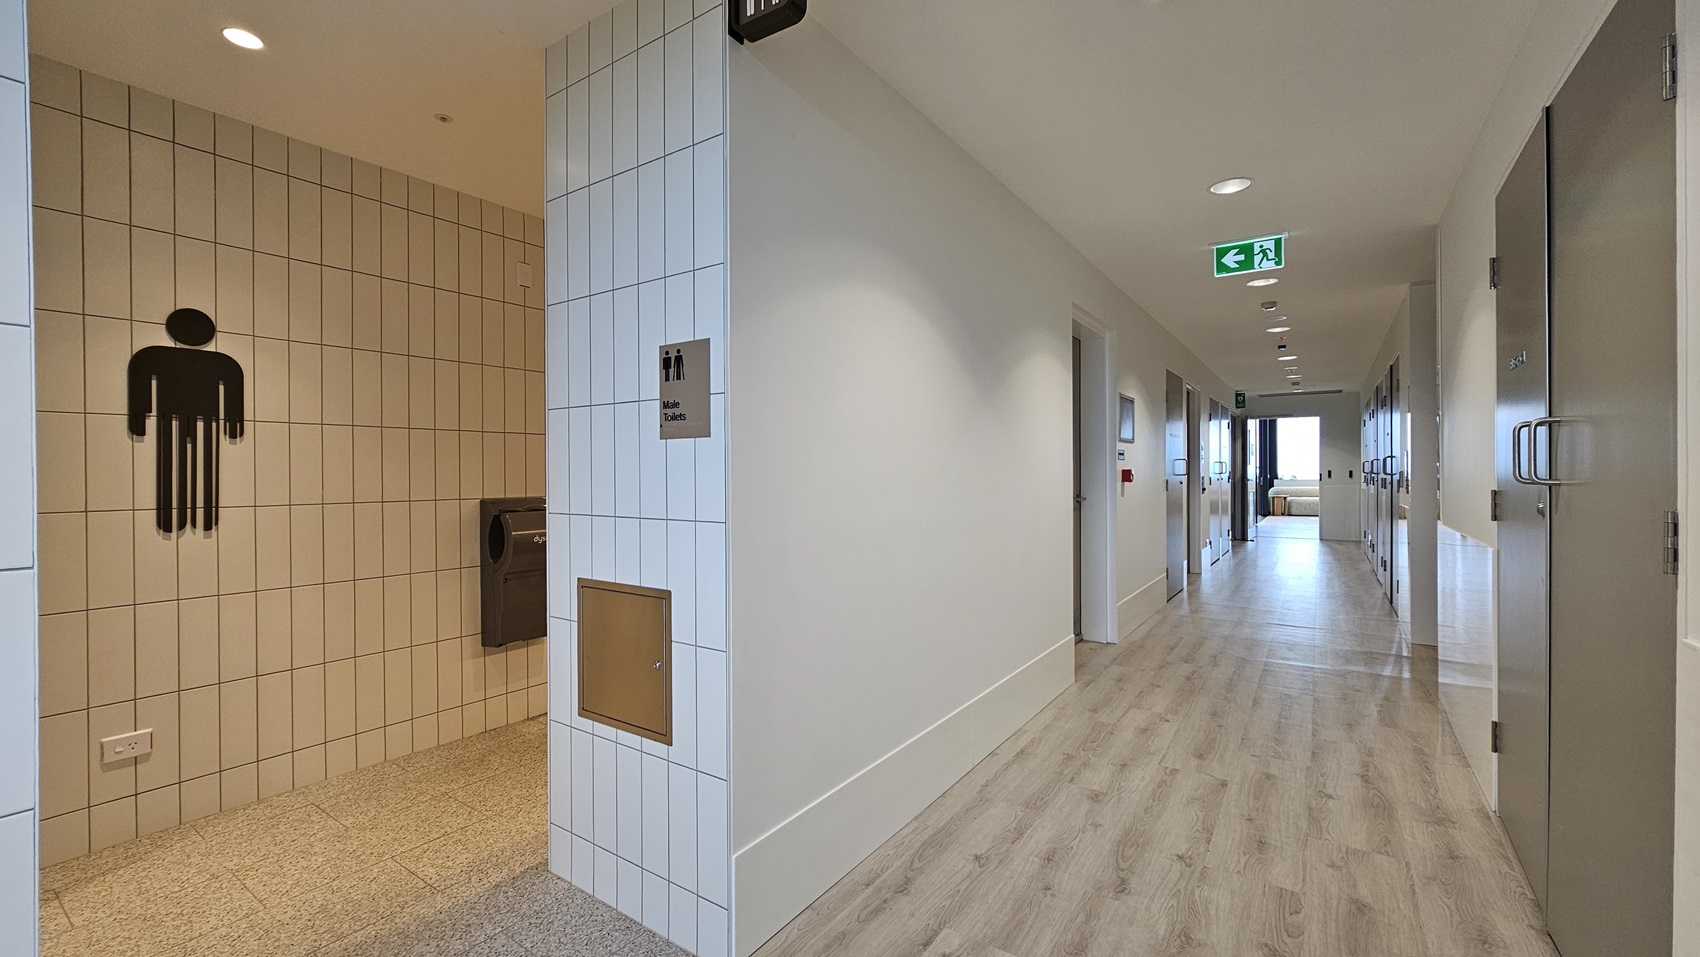
A hallway with white walls and a wood laminate floor. On the left is a tiled wall with a sign that says "Male Toilets" and a silhouette of a man. On the right are a series of doors, the last one is a grey metal door with a silver handle. There is an emergency exit sign with a green arrow pointing left.
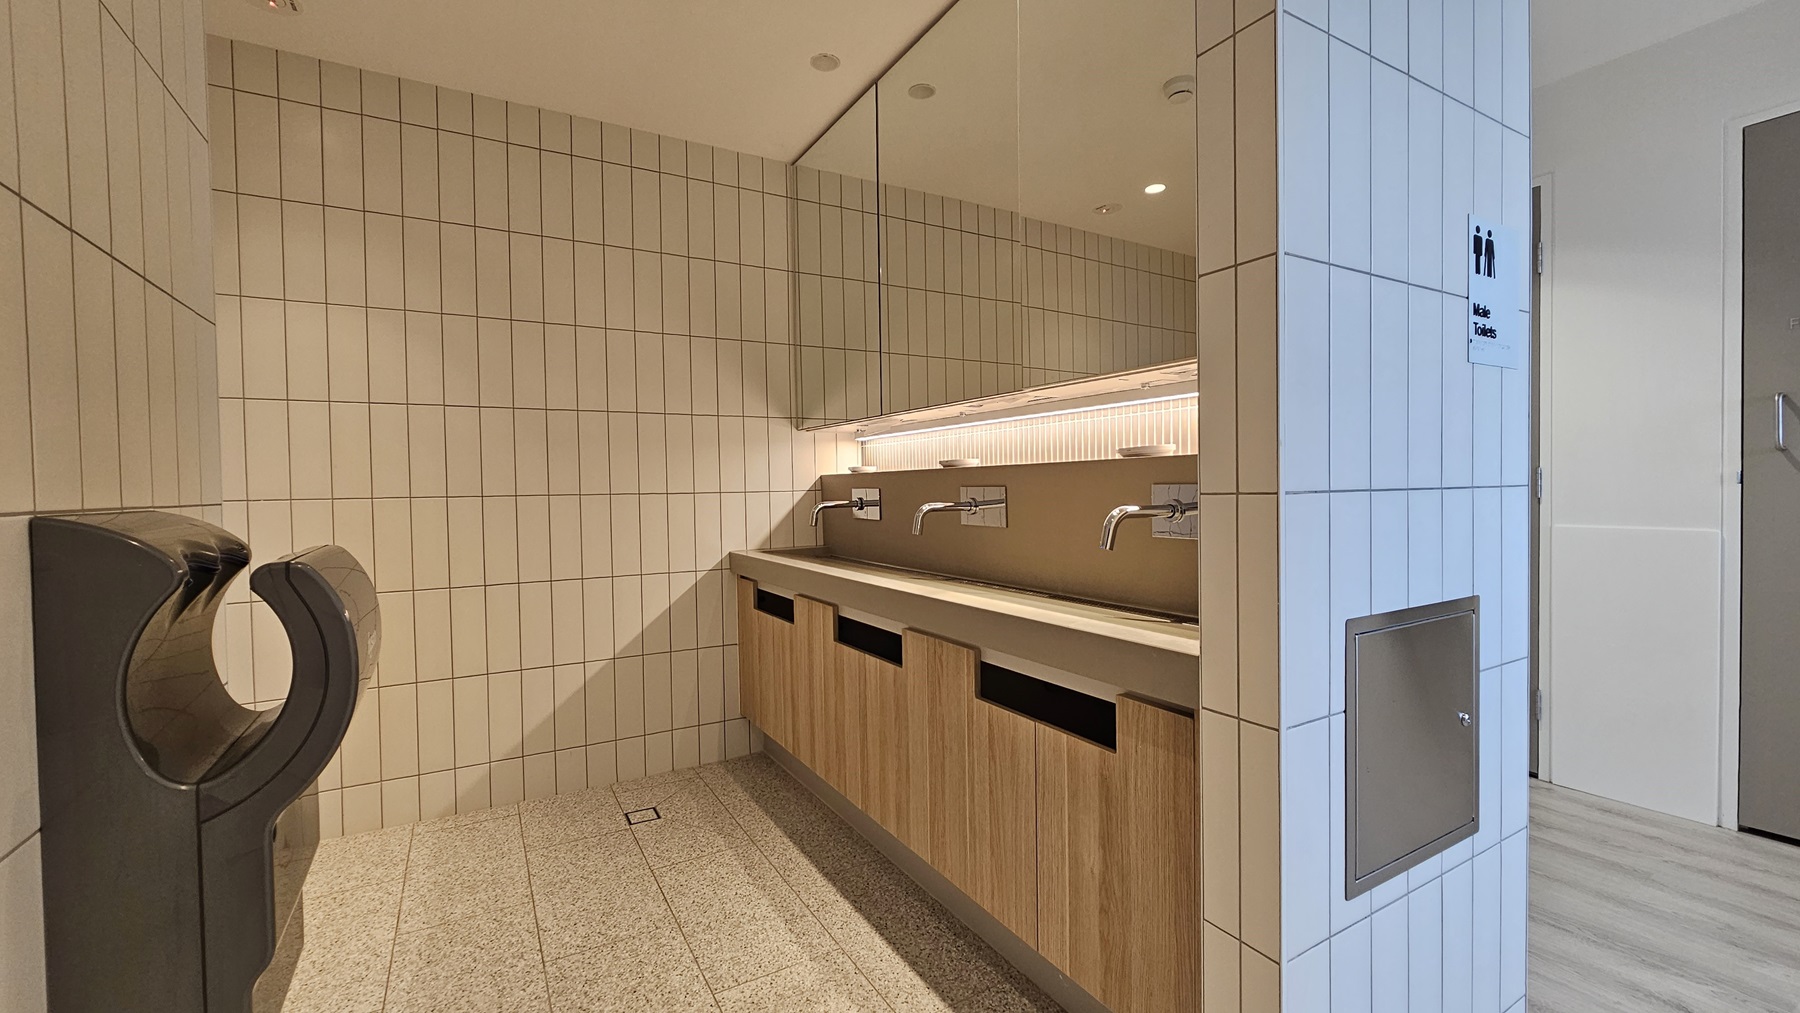
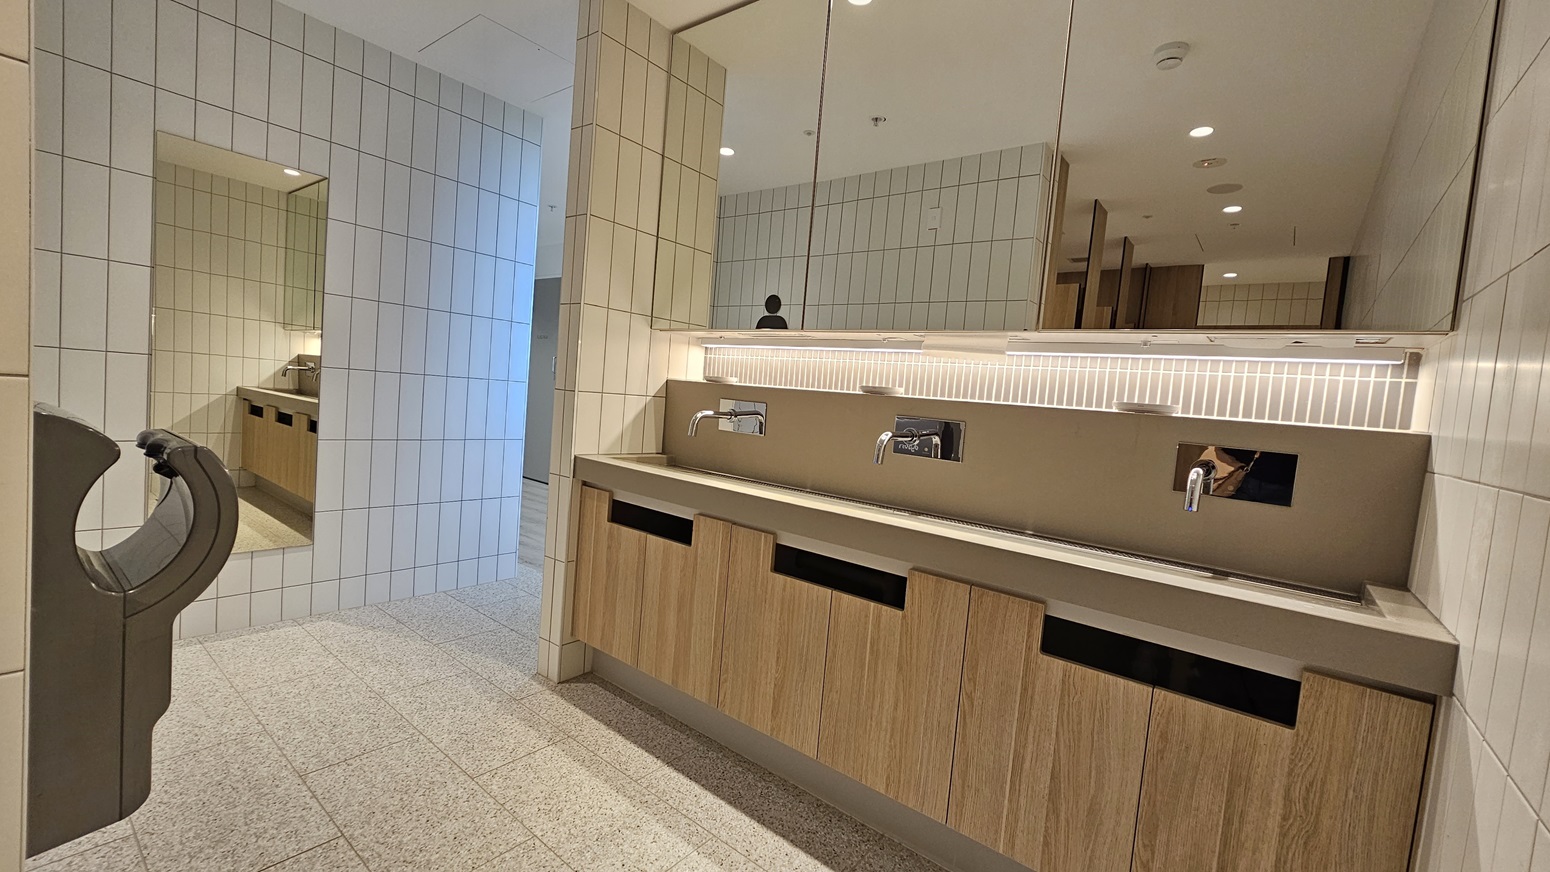
A public washroom with white tiled walls and a speckled grey tiled floor. On the left is a black hand dryer. On the right is a long countertop sink with three chrome taps. Below the sink are wooden cabinets. The wall has a mirror and a sign that reads "Male Toilets".
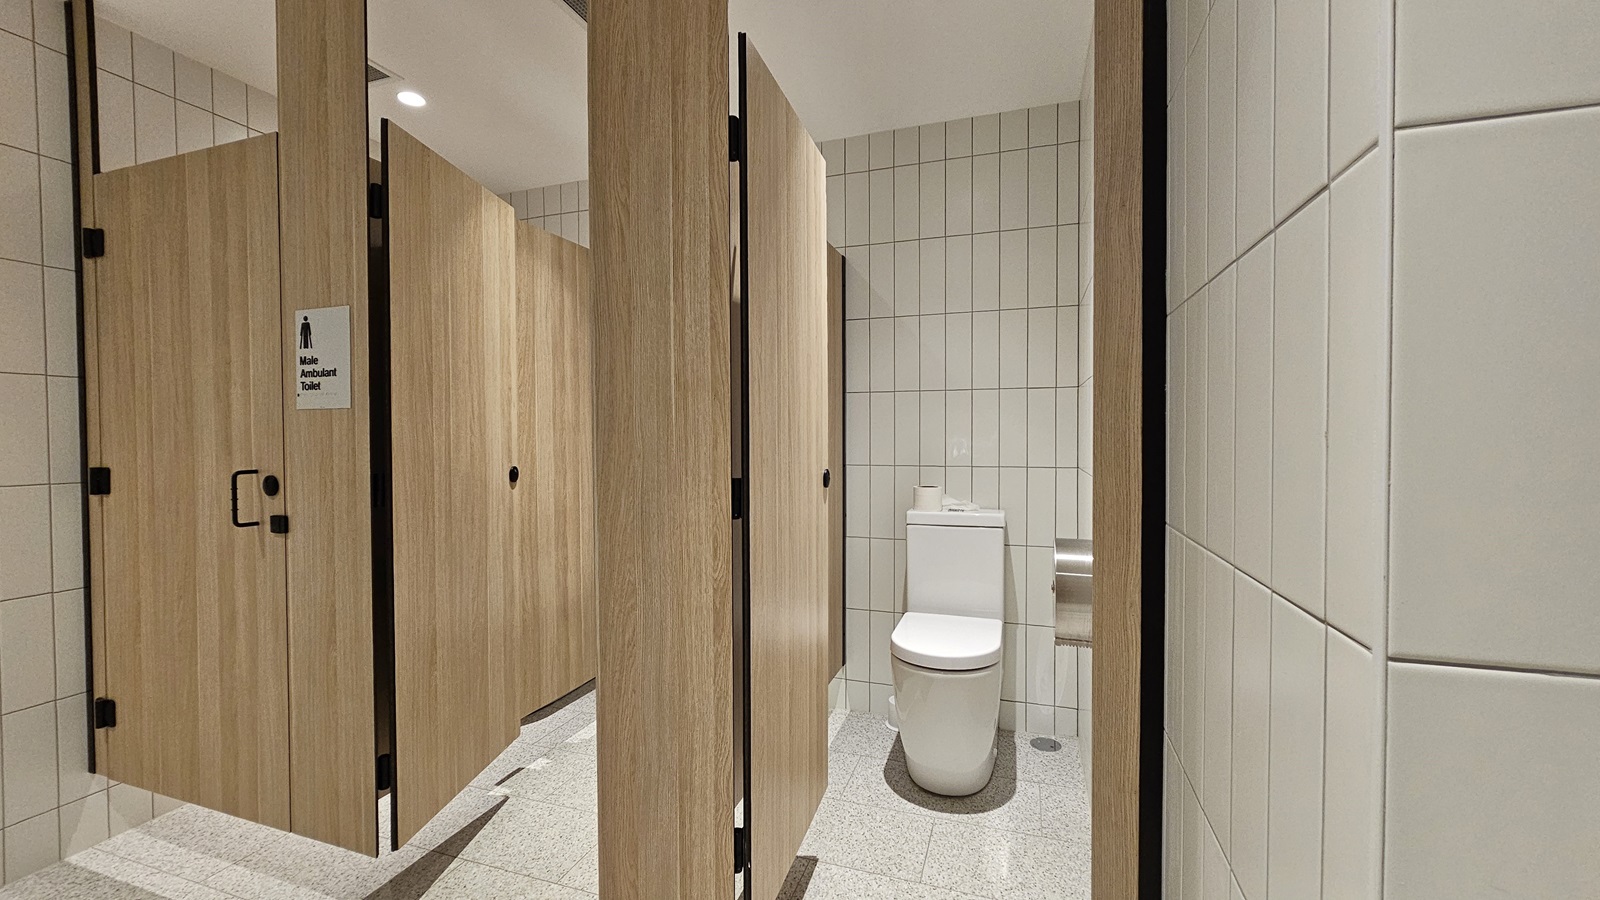
A public toilet cubicle with white tiled walls and a white tiled floor. On the left is a wooden door with a sign that says "Male Ambulant Toilet". There is a toilet on the right with a roll of toilet paper on the back of the toilet.
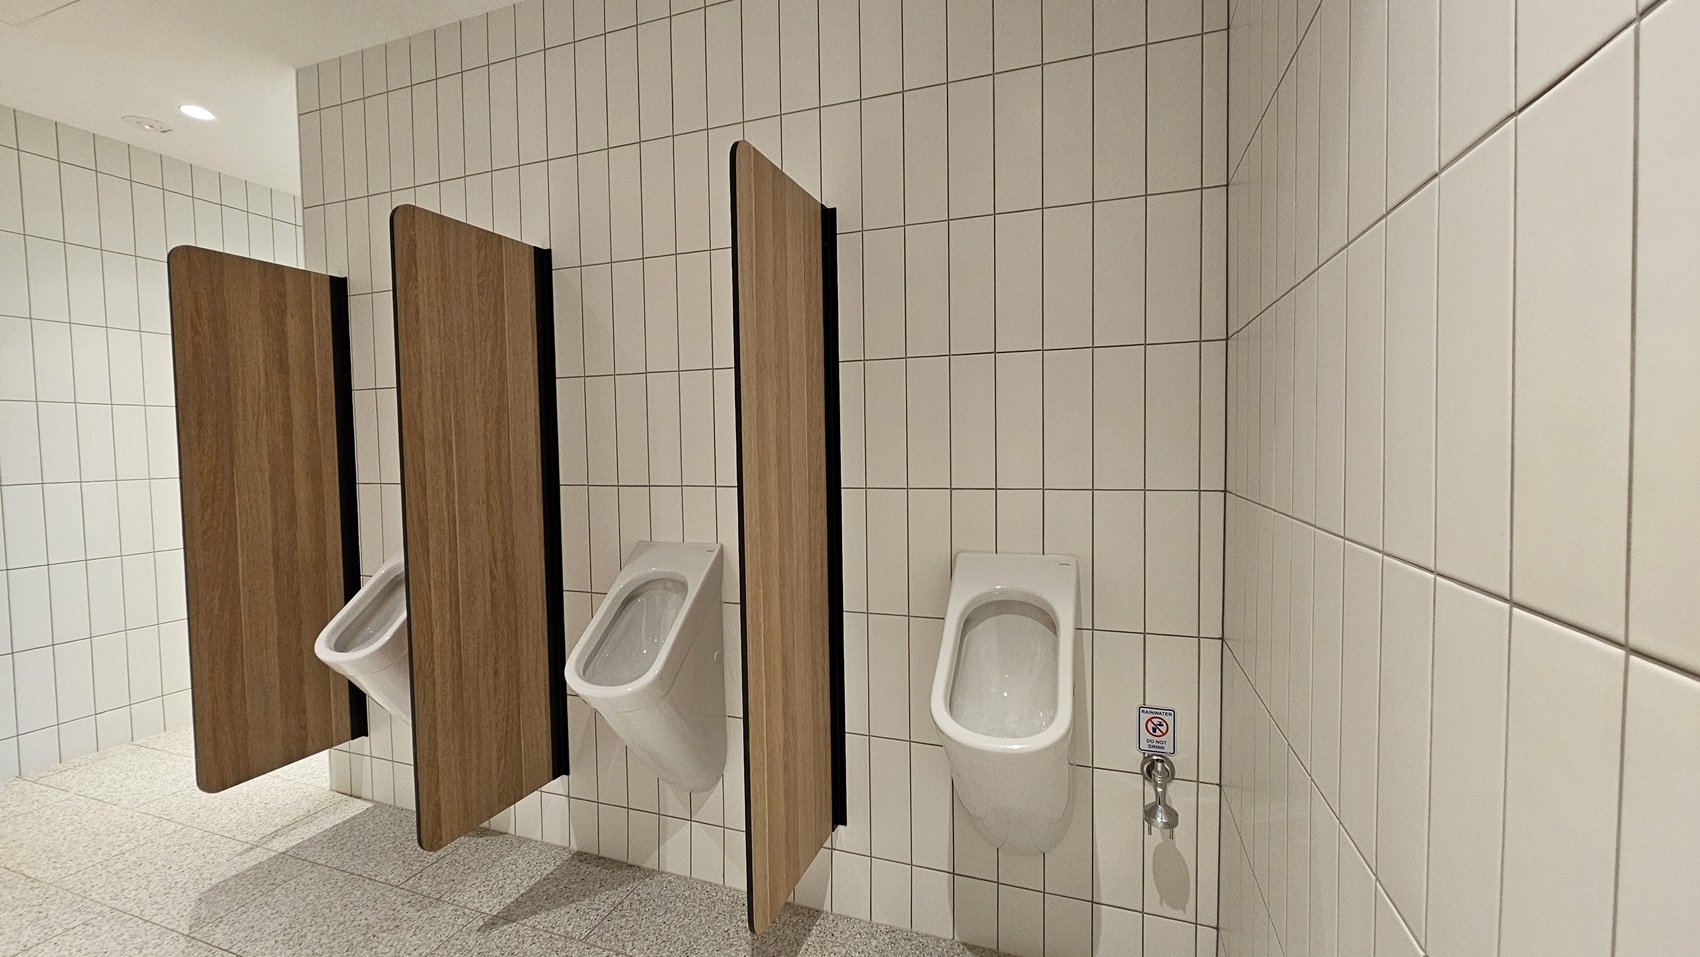
A public washroom with white tiled walls and a speckled grey tiled floor. Four urinals with wooden partitions are mounted on the wall. Each urinal has a chrome flush button. There is a small "no phones" sign on the wall with a phone icon and a red slash through it.
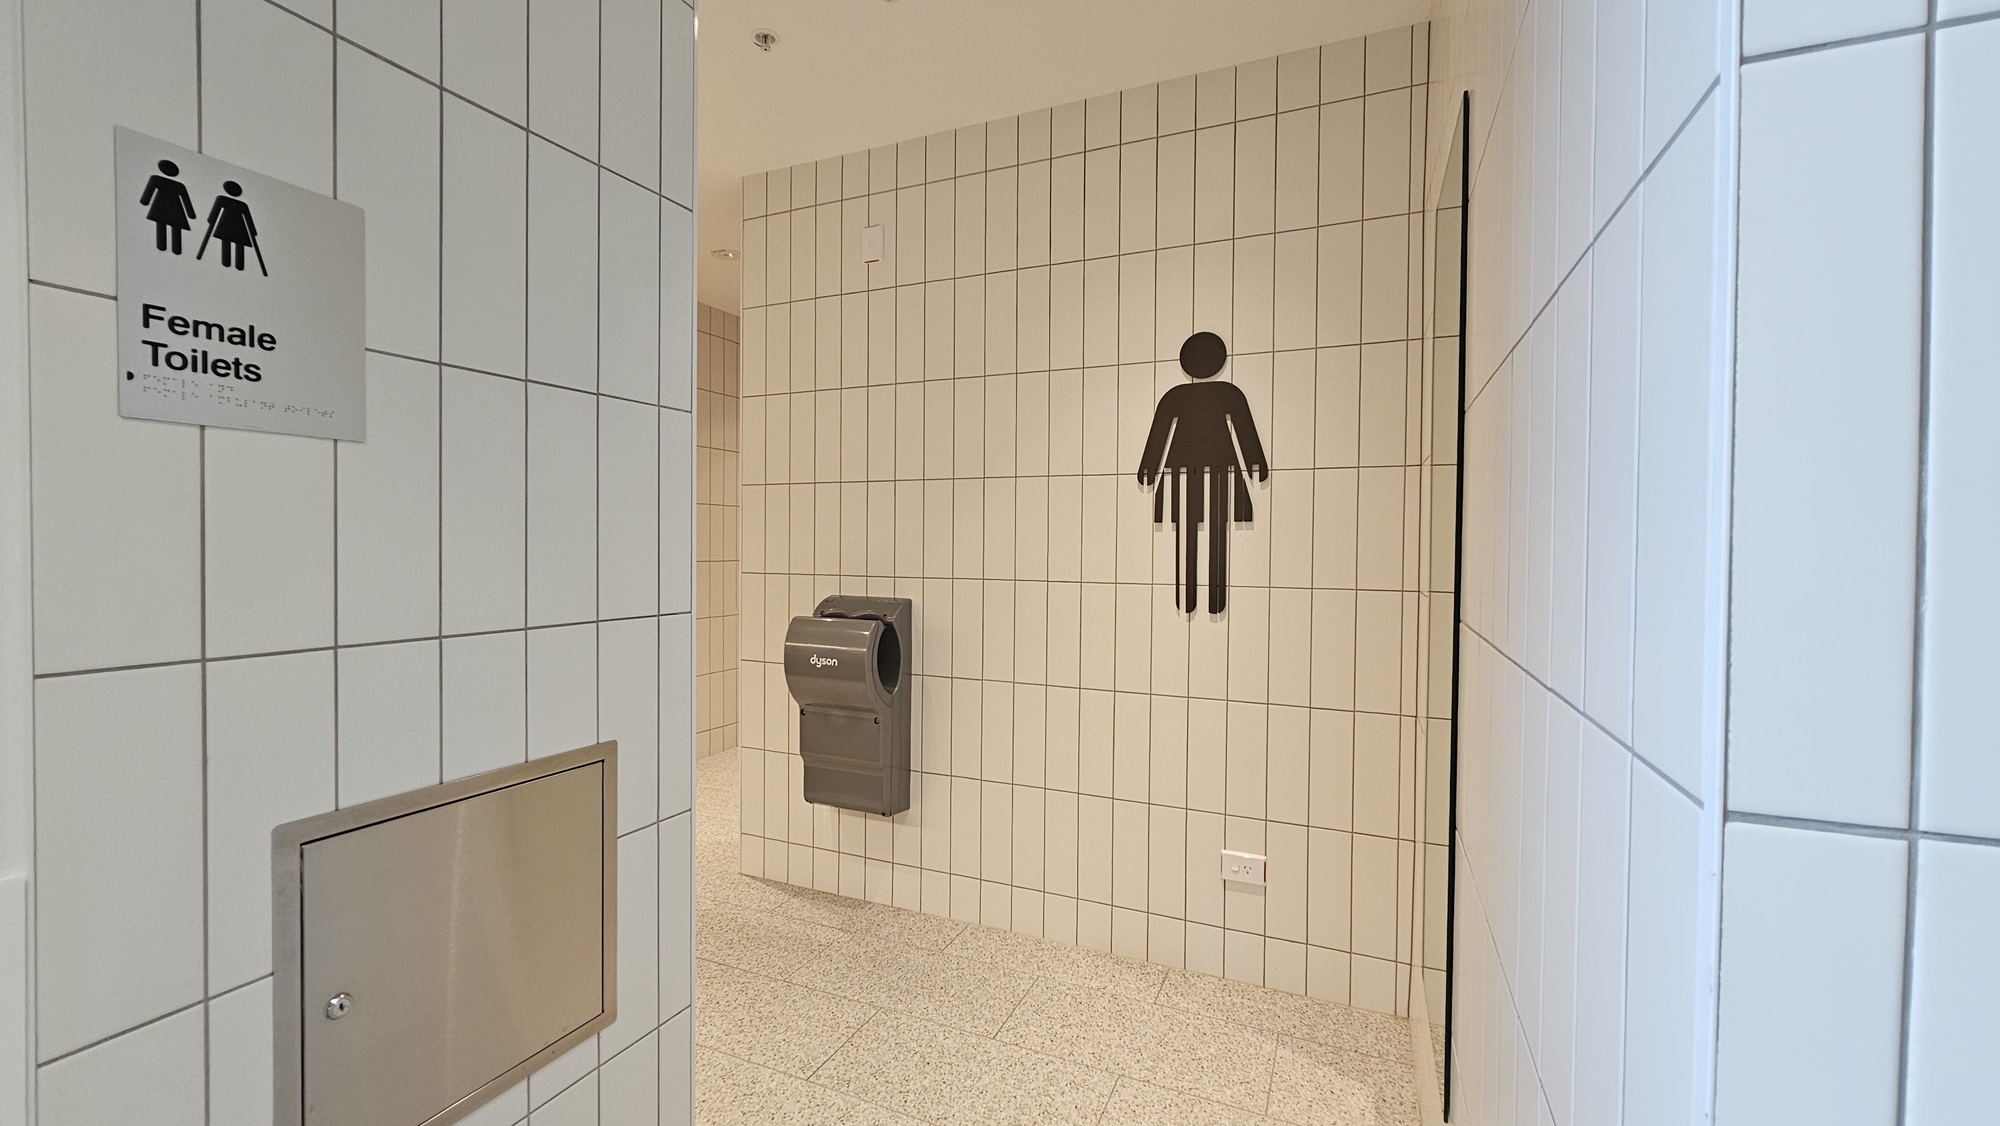
A hallway with white tiled walls and a speckled grey tiled floor. On the left is a door labelled "Female Toilets". It has a black and white sign with two female figures, one with a walking stick. To the right is a grey hand dryer with a sign above it that says "Dyson". A large female figure symbol is on the wall.
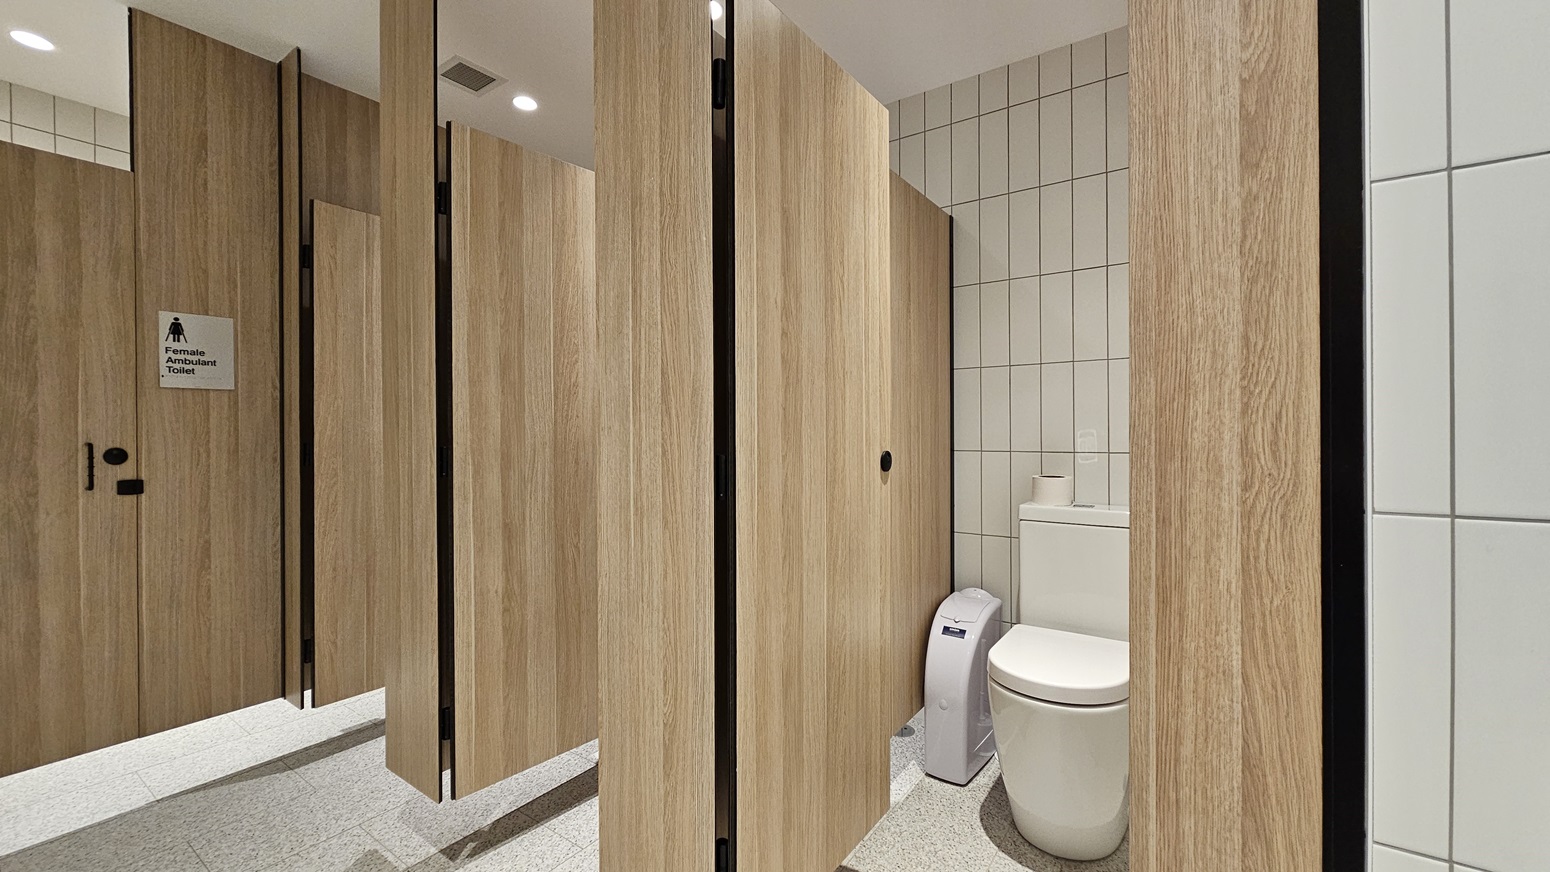
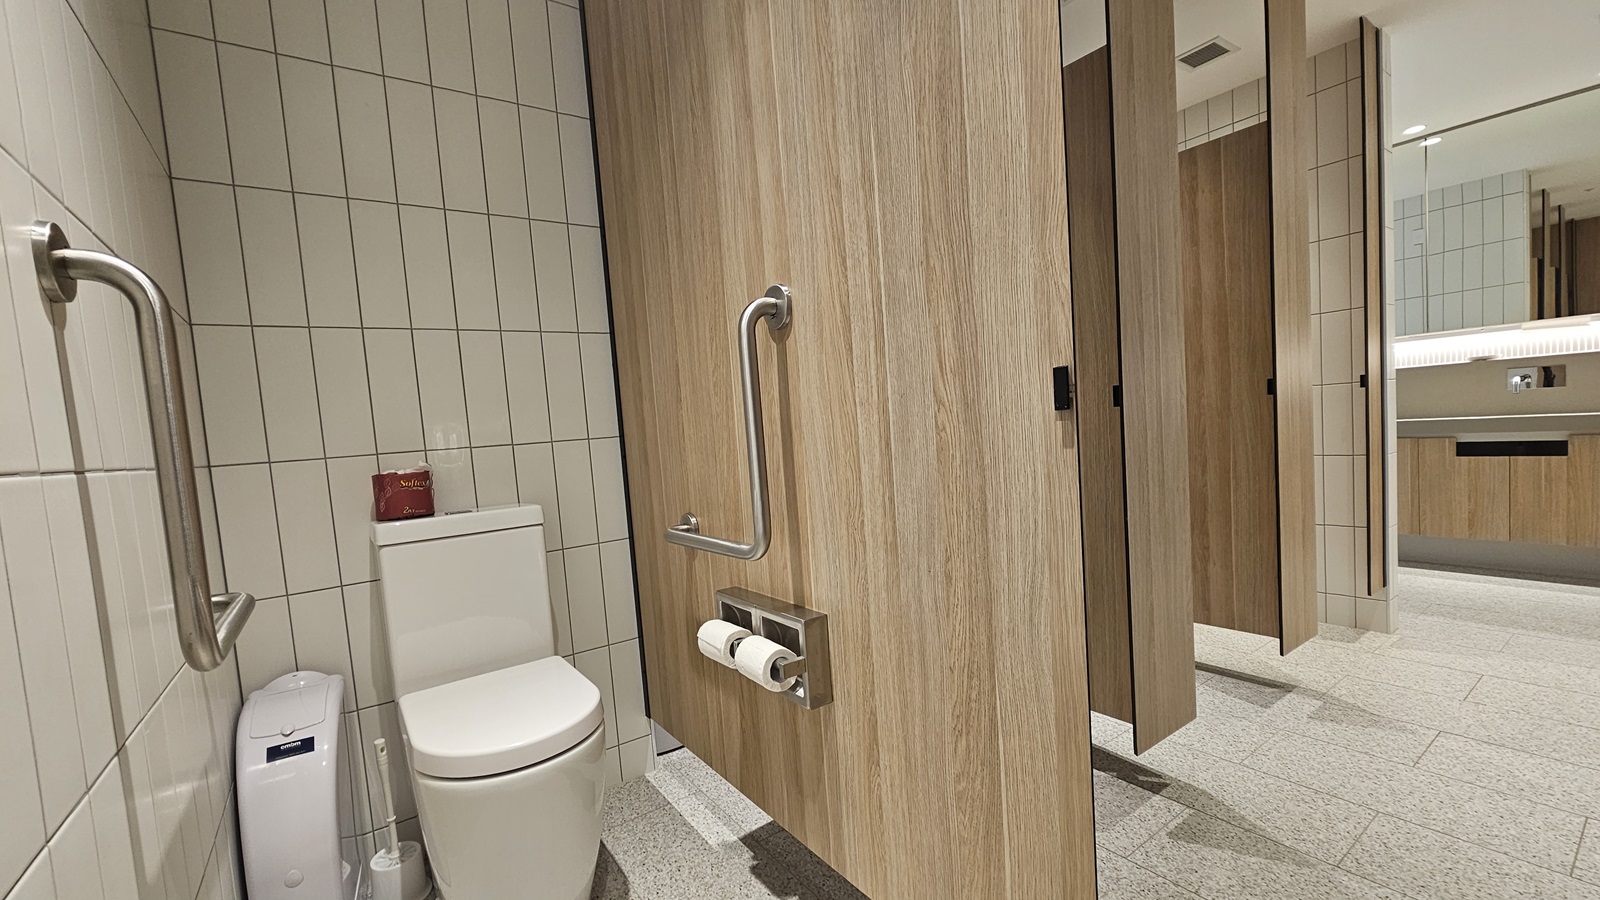
A public toilet cubicle with white tiled walls and a speckled grey tiled floor. On the left is a door labelled "Female Ambulant Toilet" with a symbol of a woman in a wheelchair. On the right is a white toilet with a toilet roll holder and a white bin beside it.
A public washroom with white tiled walls and a speckled grey tiled floor. On the left is a grey hand dryer. On the right is a long countertop sink with two chrome taps, above it is a long mirror. The sink is mounted on a wooden cabinet with three doors and two open shelves.
A public toilet cubicle with white tiled walls and a speckled grey tiled floor. On the left is a white toilet with a toilet roll holder, a small bin and a handrail. To the right is a wooden partition with a handrail.  There are other cubicles in the background.
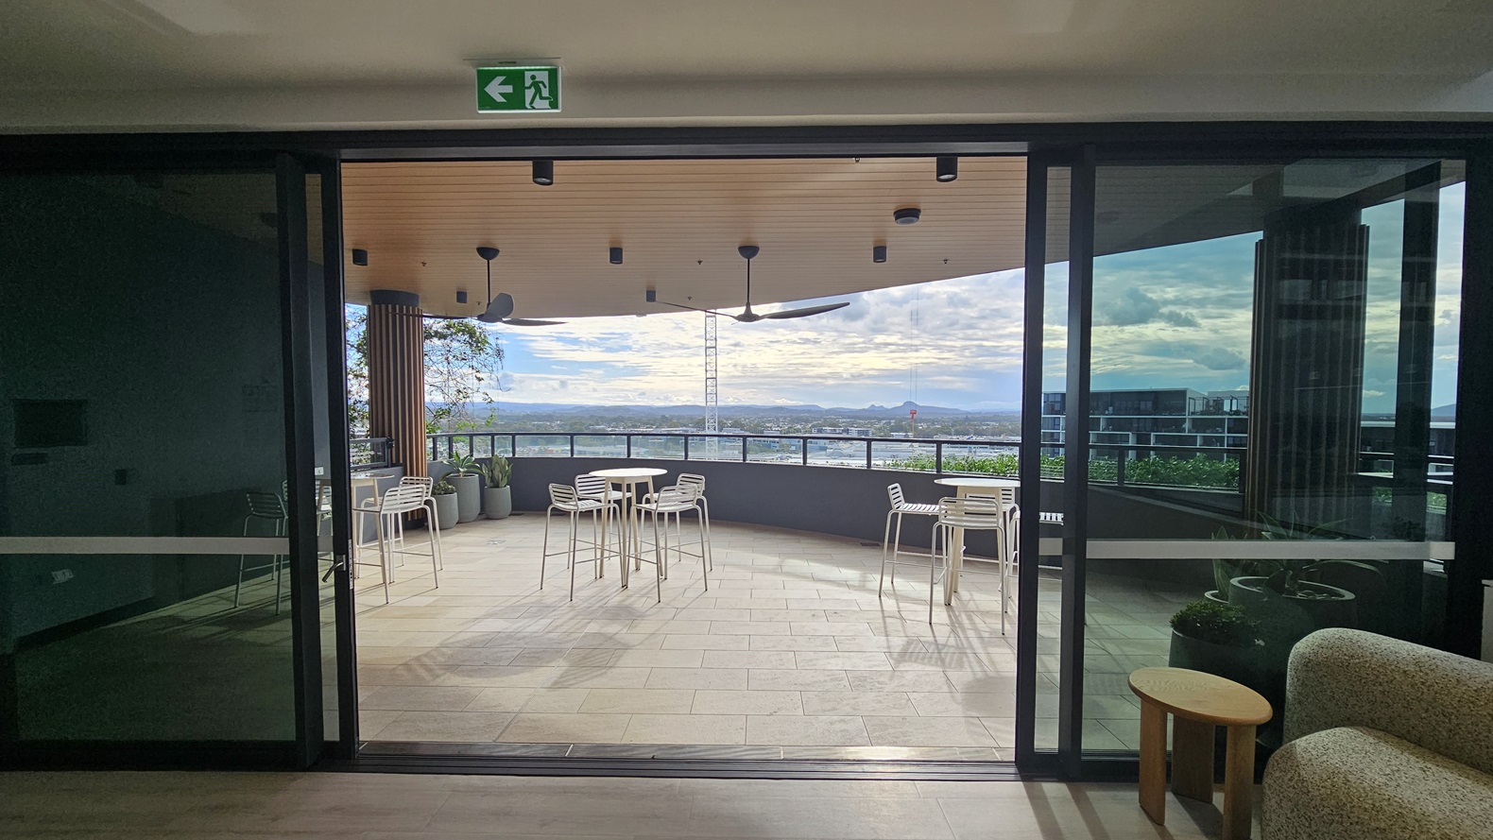
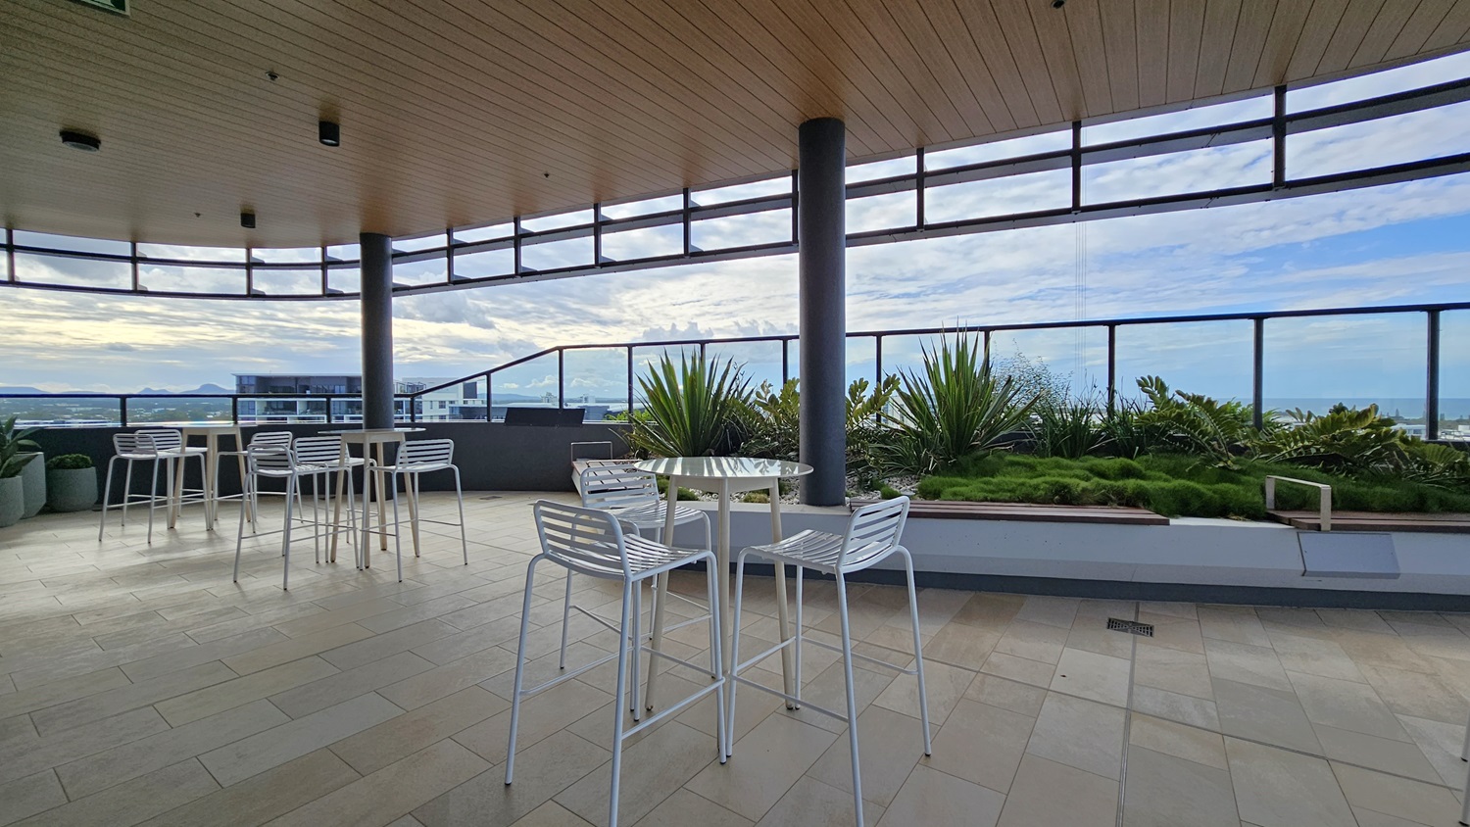
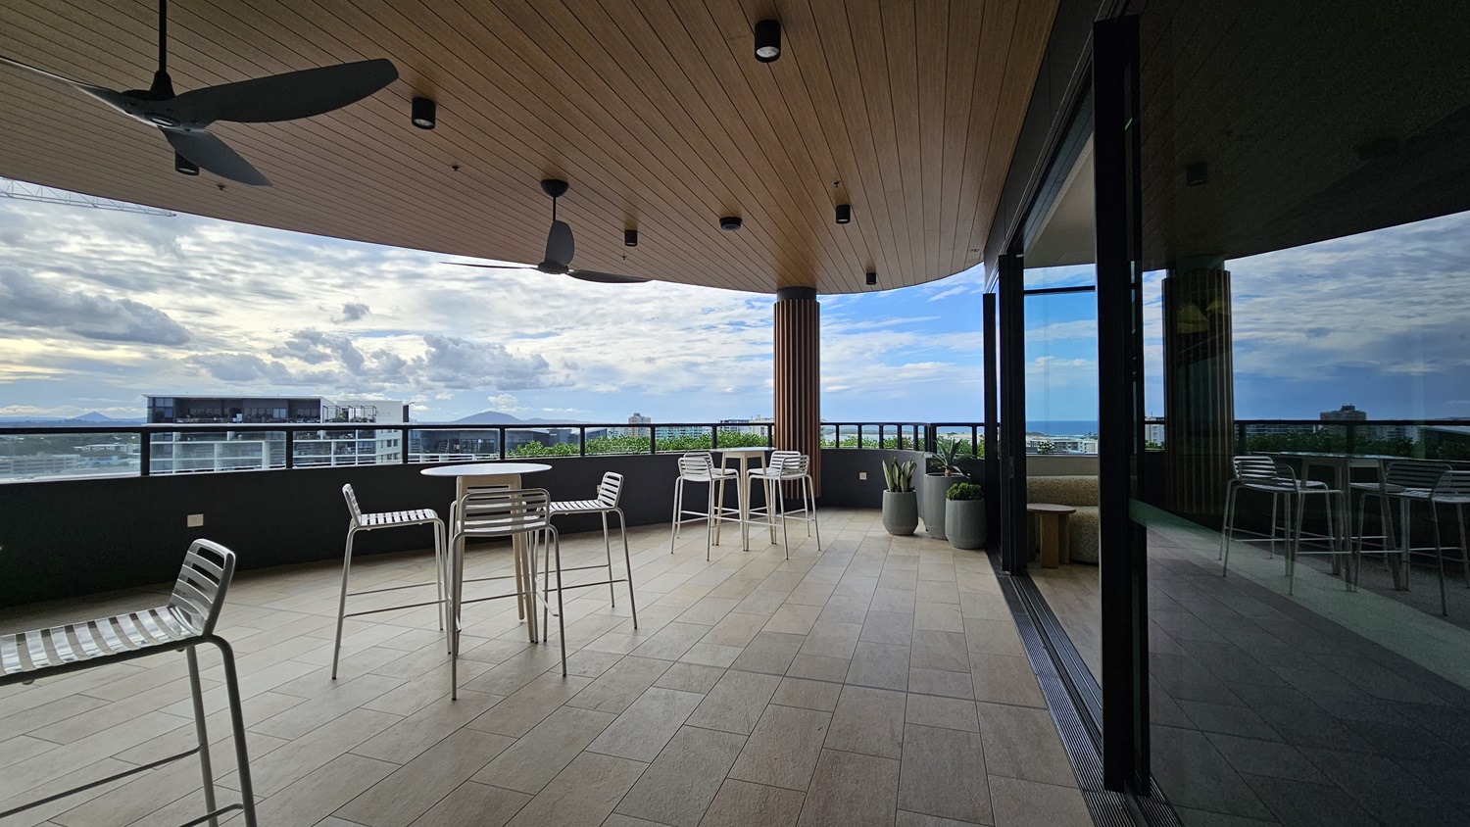
A set of sliding glass doors leading to an outdoor balcony. The balcony has a light coloured tiled floor, a grey railing, a wooden ceiling and a few tables and chairs. In the background, there is a view of a city with buildings and a distant mountain.
A modern office space with a wooden floor and a white tiled counter on the left. There are glass sliding doors leading to a balcony overlooking a city skyline.  On the right is a long white table with grey chairs, and a cream sofa. The room has a grey ceiling with wooden beams and white pendant lights.
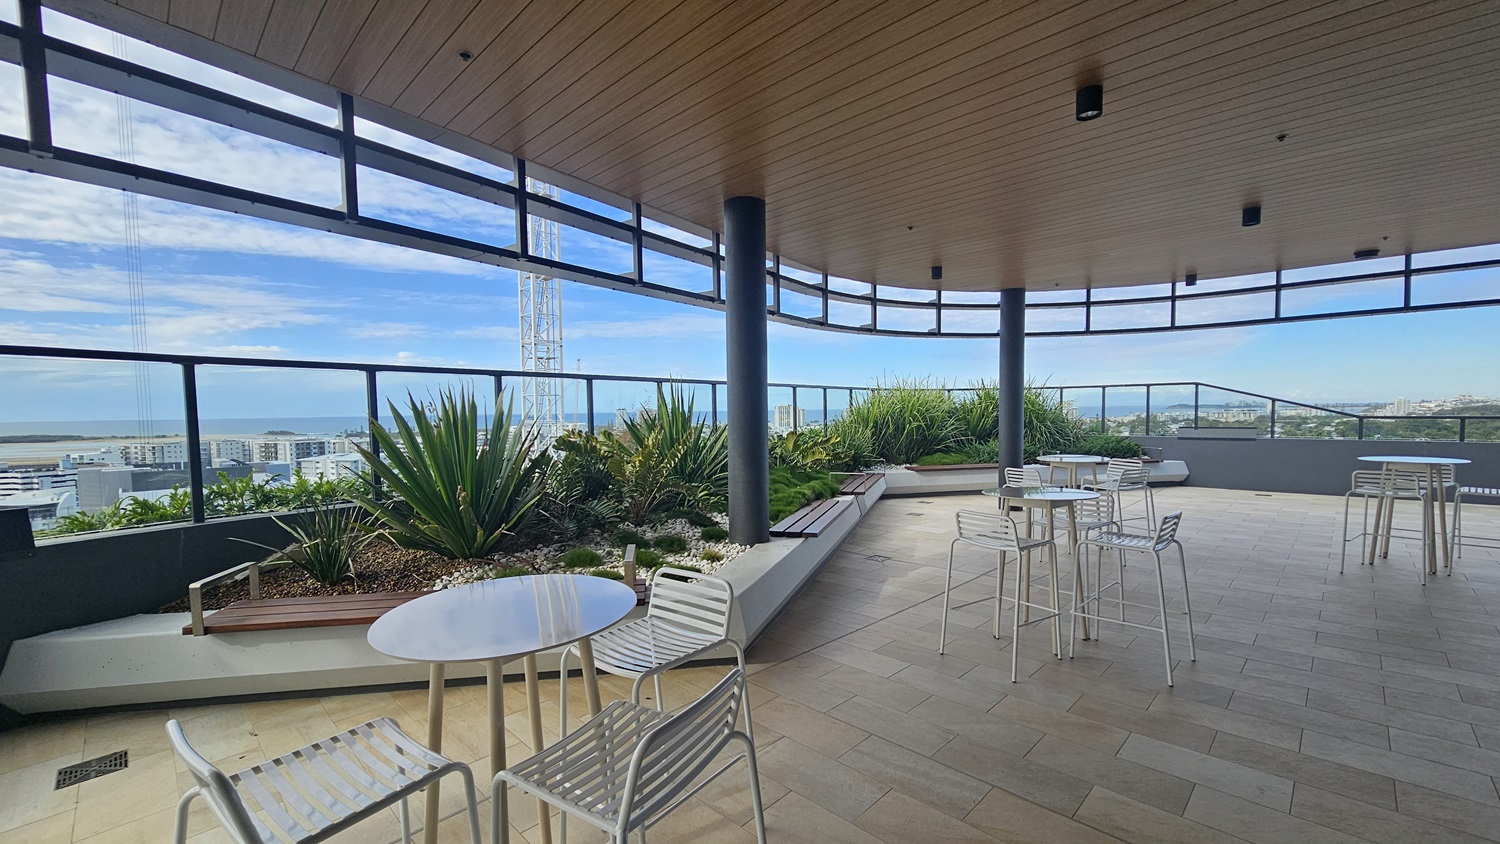
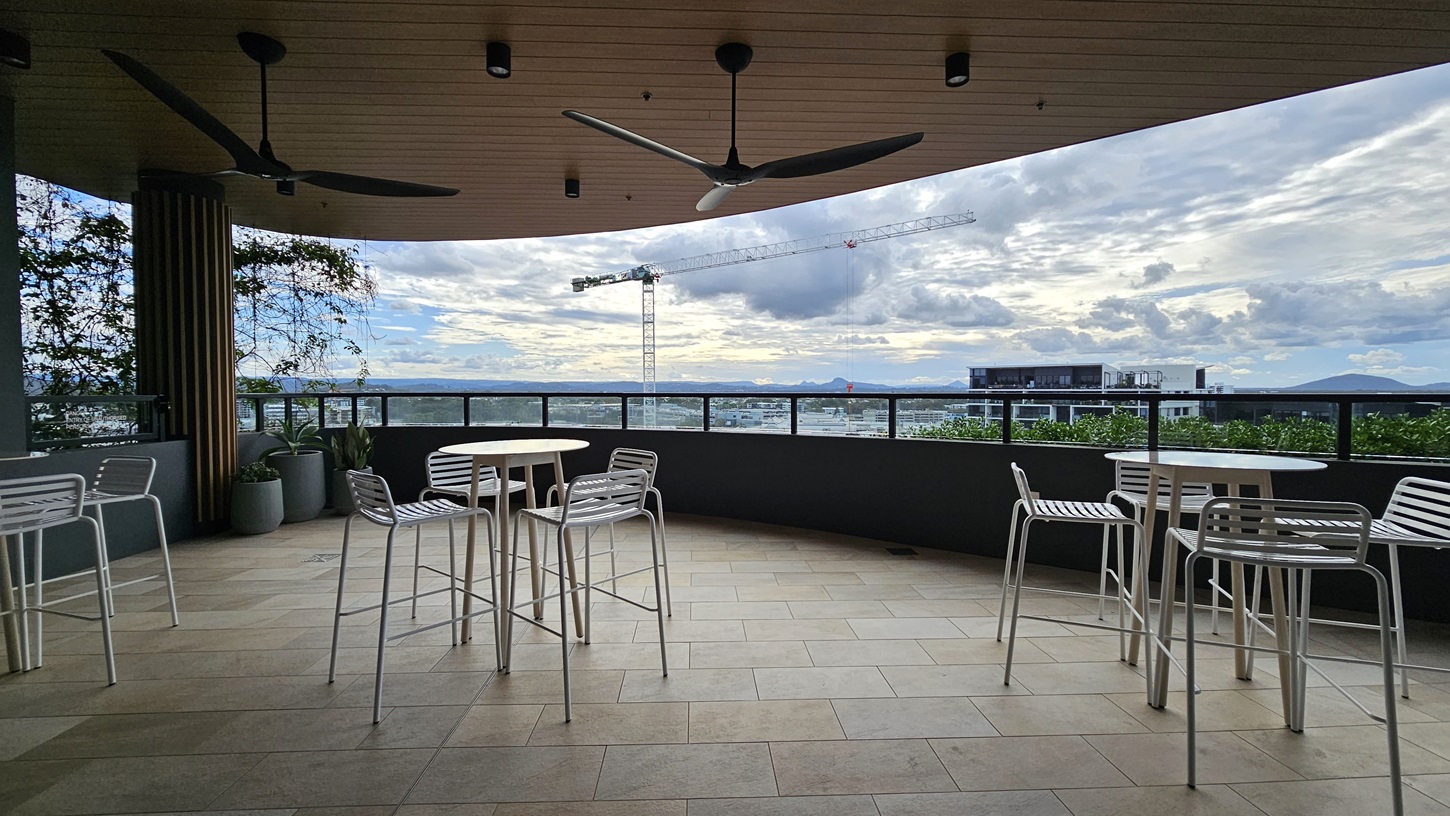
On the left, there are two white tables with white chairs and potted plants near a wooden ceiling with ceiling fans. On the right, there are two more white tables with white chairs. In the middle, the balcony has a tiled floor and a railing overlooking a cityscape with buildings and a construction crane in the background.
On the left, there are two white tables with white chairs and a ceiling fan attached to a wooden ceiling. On the right, there is a glass wall reflecting the balcony and a black railing. In the middle, the balcony has a tiled floor and potted plants near the railing. In the background, there are buildings and a cloudy sky.
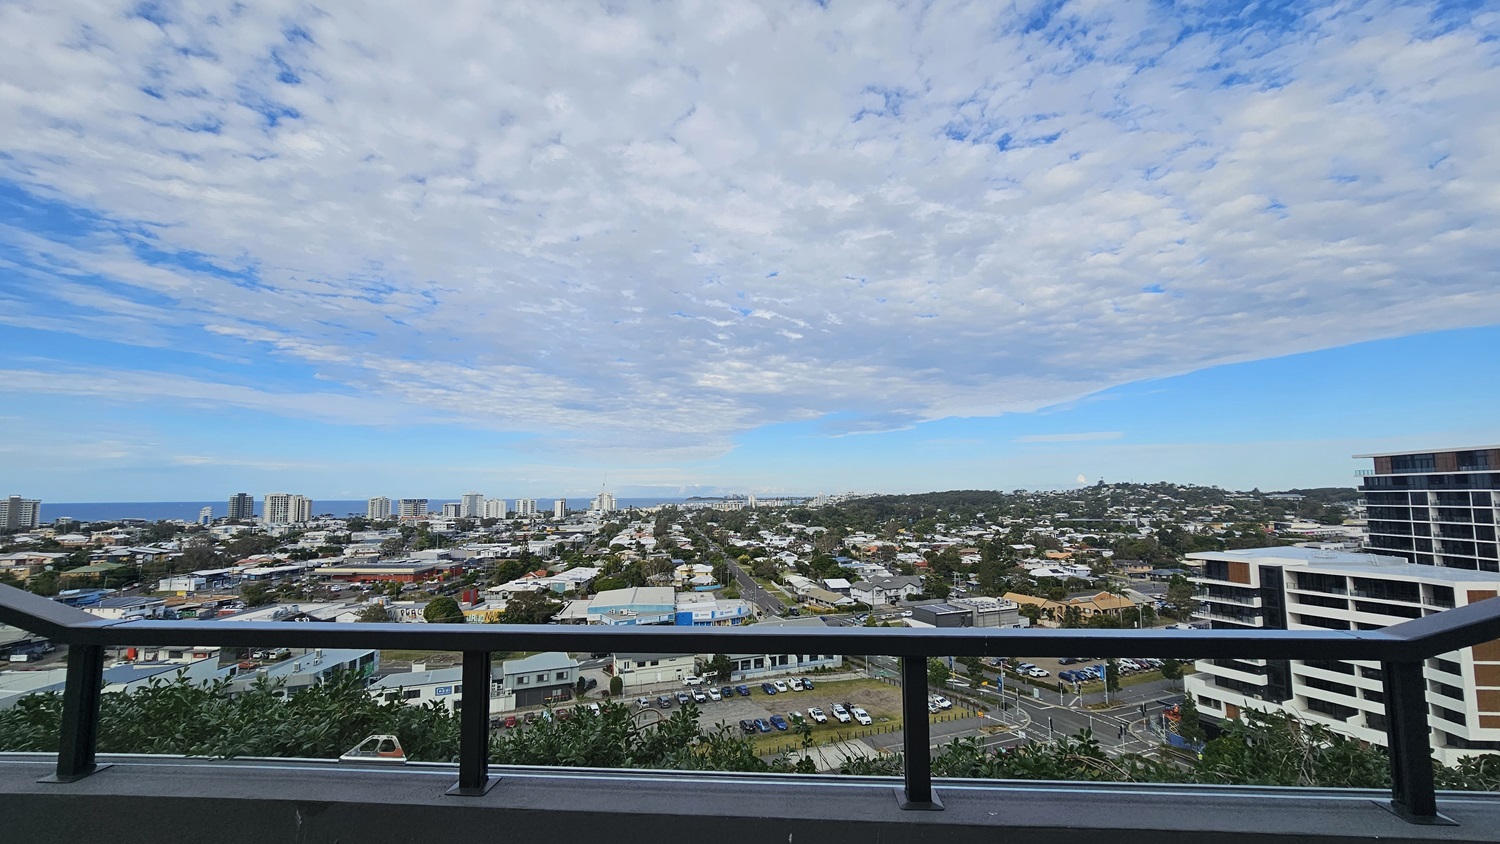
On the left, there are several low-rise buildings and a few taller structures in the distance. On the right, there is a modern multi-storey building with white and black accents. In the middle, the view extends over a sprawling urban area with roads, houses, and commercial buildings. The foreground features a black railing.
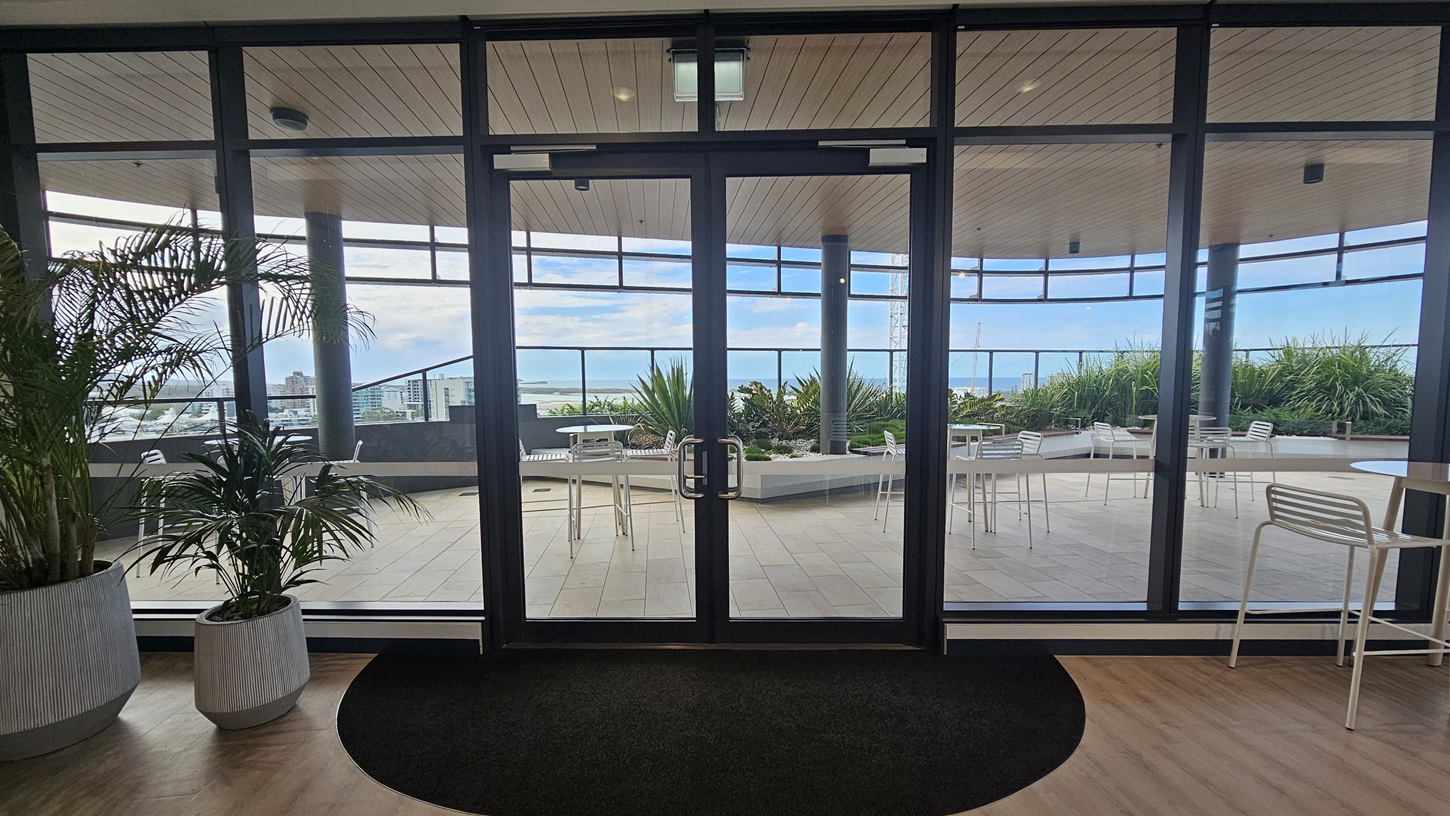
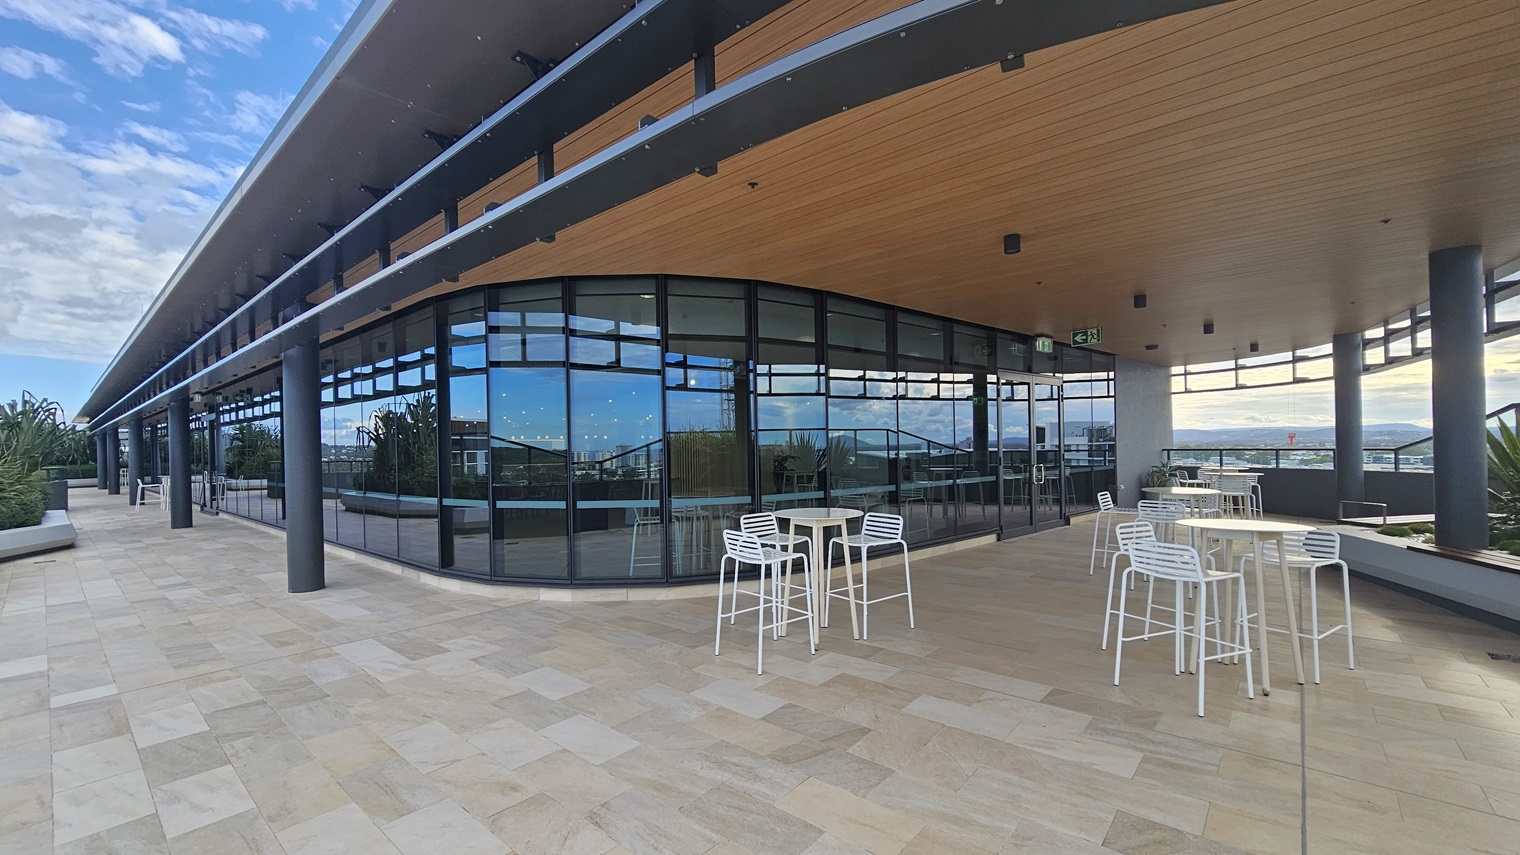
On the left, there are potted plants near a glass door. On the right, there are white tables and chairs next to the glass wall. In the middle, the glass doors open to a balcony with more white tables and chairs. The background features greenery and a distant view of buildings. The floor inside is wooden, transitioning to tiled on the balcony, and the ceiling is wooden with recessed lighting.
On the left, there are white tables and chairs near a glass railing with a view of buildings and a crane in the distance. On the right, there are more white tables and chairs. In the middle, there are large potted plants and a bench along the glass railing. The background features more buildings and greenery. The floor is tiled, and the ceiling is wooden with recessed lighting.
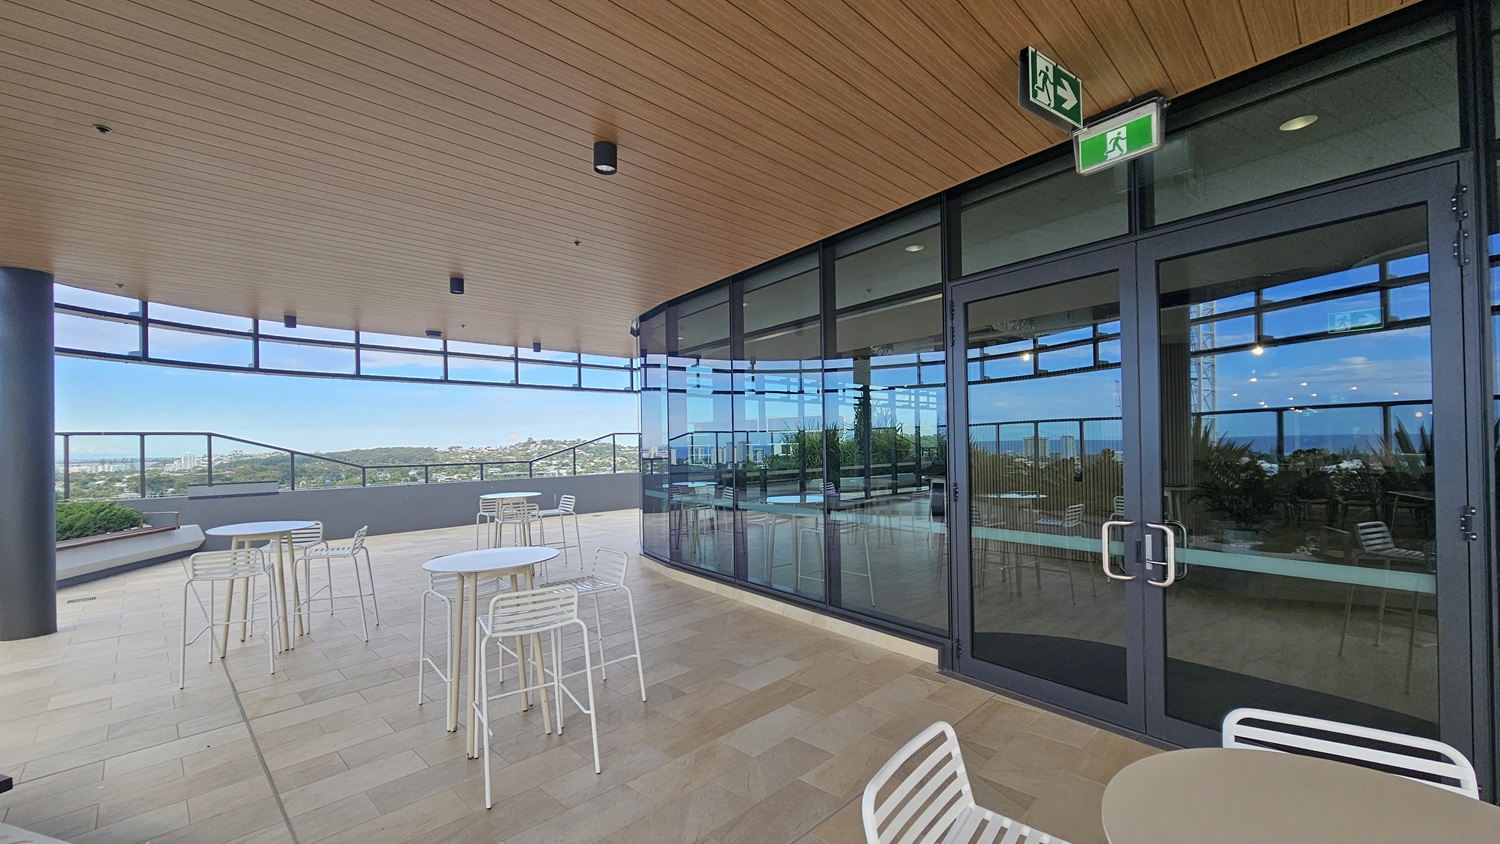
On the left, there are white tables and chairs on a tiled floor near a glass railing overlooking a distant landscape. On the right, there is a glass wall with double doors leading to an indoor area. In the middle, more white tables and chairs are arranged on the balcony. The background features a view of hills and buildings. The ceiling is wooden with recessed lighting and an emergency exit sign.
On the left, there are potted plants and a long bench along the edge of the balcony. On the right, there are white tables and chairs on a tiled floor. In the middle, there is a curved glass wall with black frames and reflections of the surroundings. The background includes more seating and a view of distant hills and buildings. The ceiling is wooden with recessed lighting and black support beams.
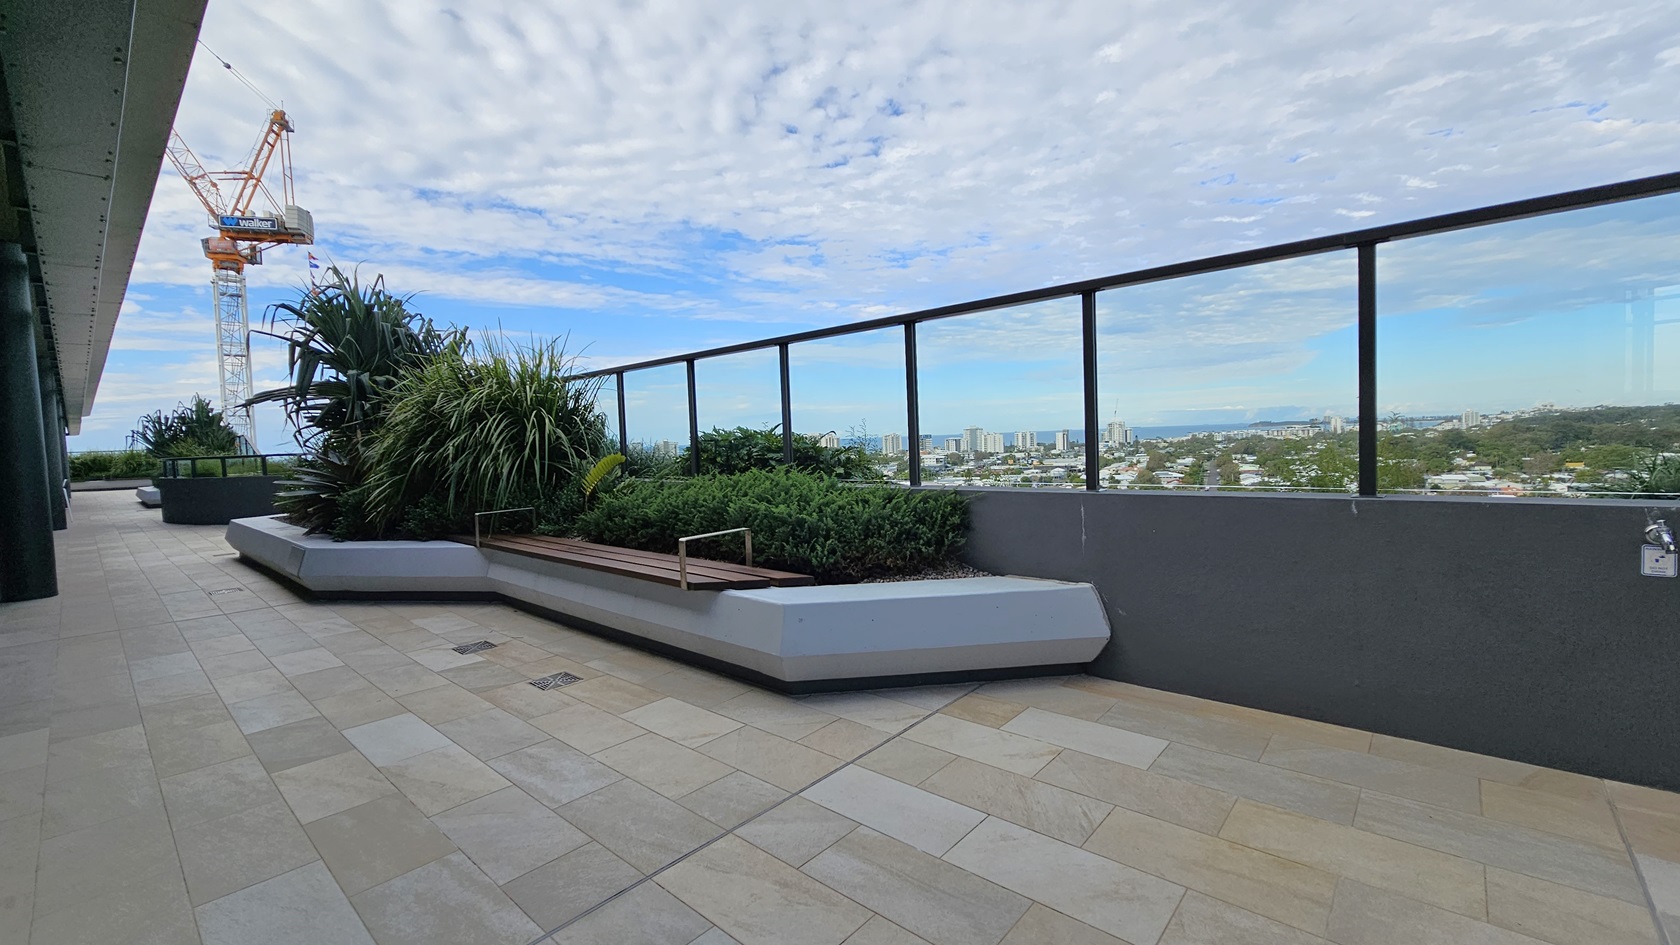
On the left, there is a large planter with tall green plants and a construction crane in the distance. On the right, there is a glass railing with a view of a cityscape and distant buildings. In the middle, there is a long bench integrated into a planter with various green shrubs. The floor is tiled with light-coloured stone tiles.
On the left, there are white high tables and chairs on a tiled floor, with a glass railing and a view of distant buildings. On the right, there is a raised planter with green shrubs and a glass railing overlooking the landscape. In the middle, there are more white high tables and chairs. The floor is tiled with light-coloured tiles, and the ceiling is wooden with recessed lighting and black support beams.
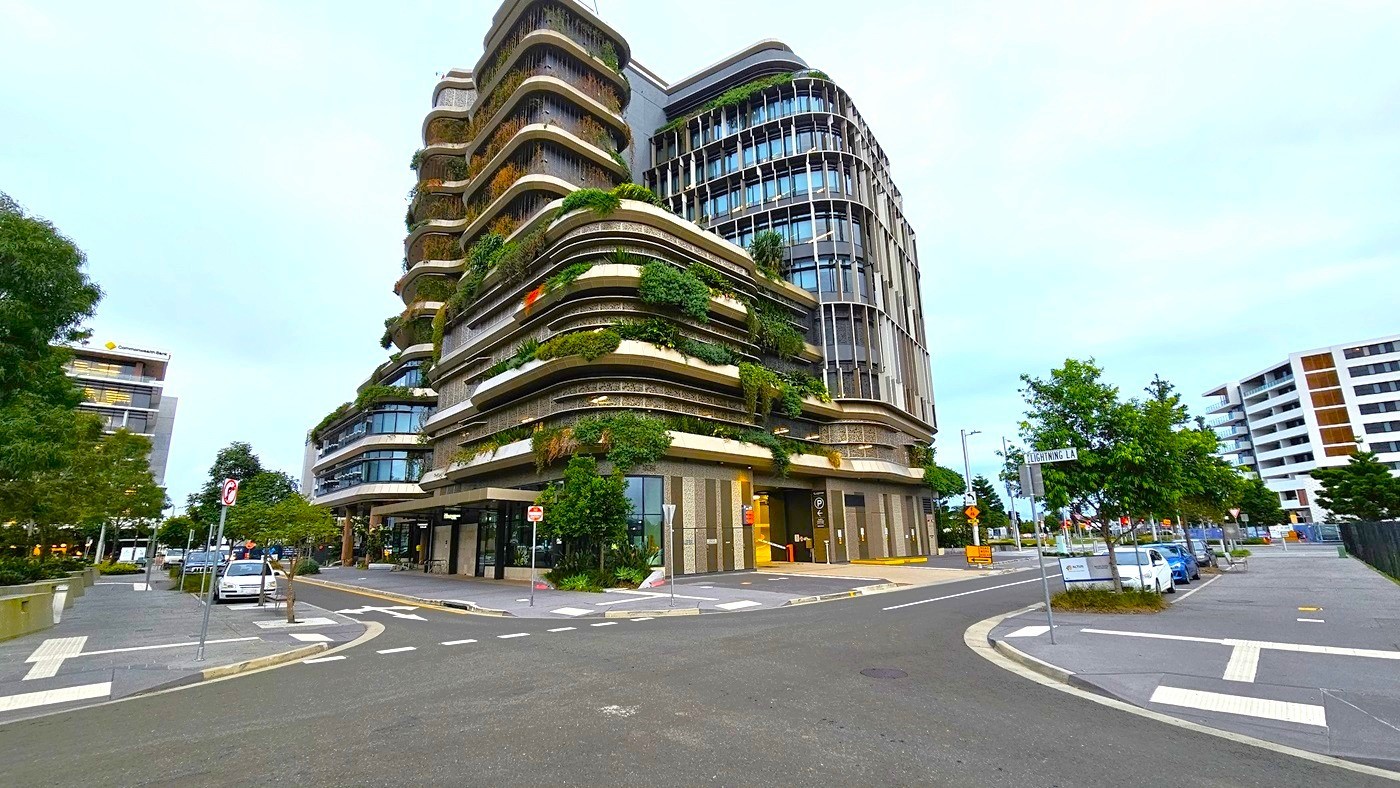
A modern multi-storey building with curved balconies covered in greenery is on the left. On the right, there are smaller buildings and trees lining the street. In the middle, a road intersection with pedestrian crossings and traffic signs. The foreground features a paved road with marked lanes and a few parked cars. The background includes more buildings and trees.
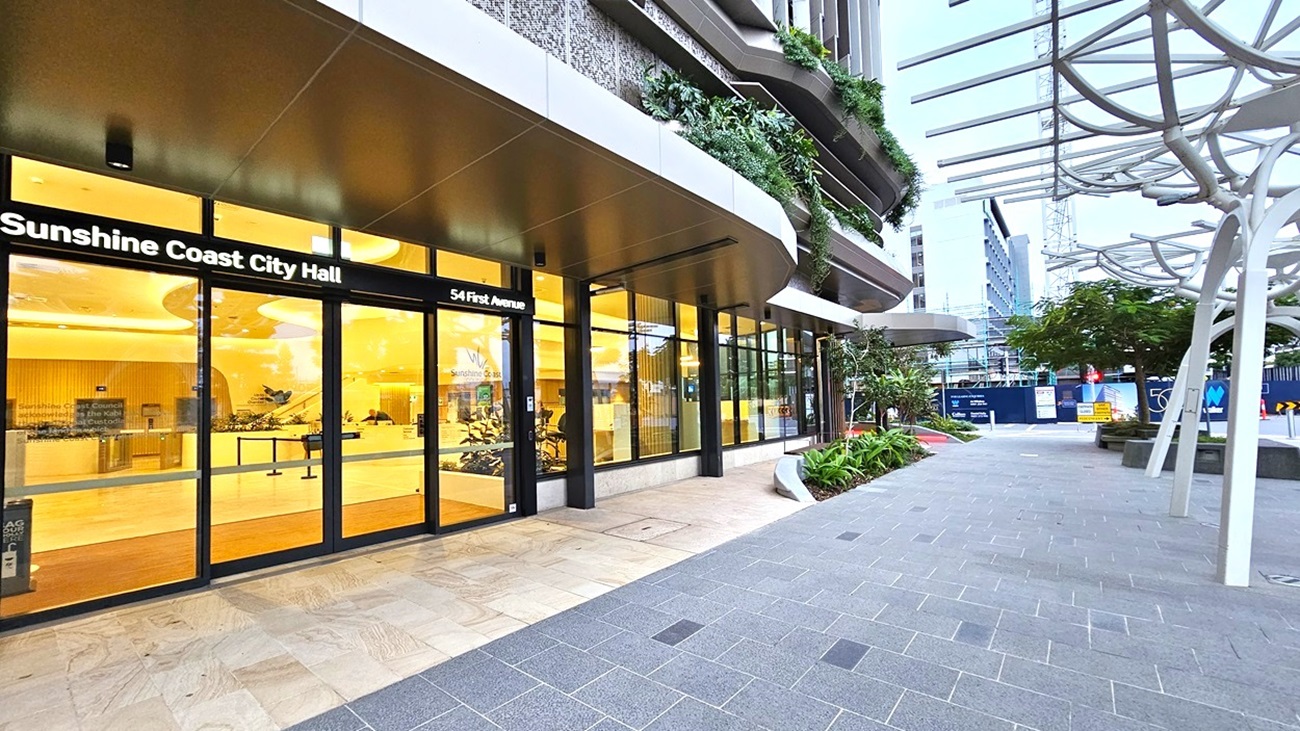
On the left, there is the entrance to Sunshine Coast City Hall with large glass doors and a sign above. The interior is brightly lit with yellow lighting. On the right, there is a walkway with grey tiles, some plants, and modern metal structures providing partial cover. In the middle, a mix of greenery and urban elements. The floor is a combination of light-coloured tiles near the entrance and darker tiles on the walkway.
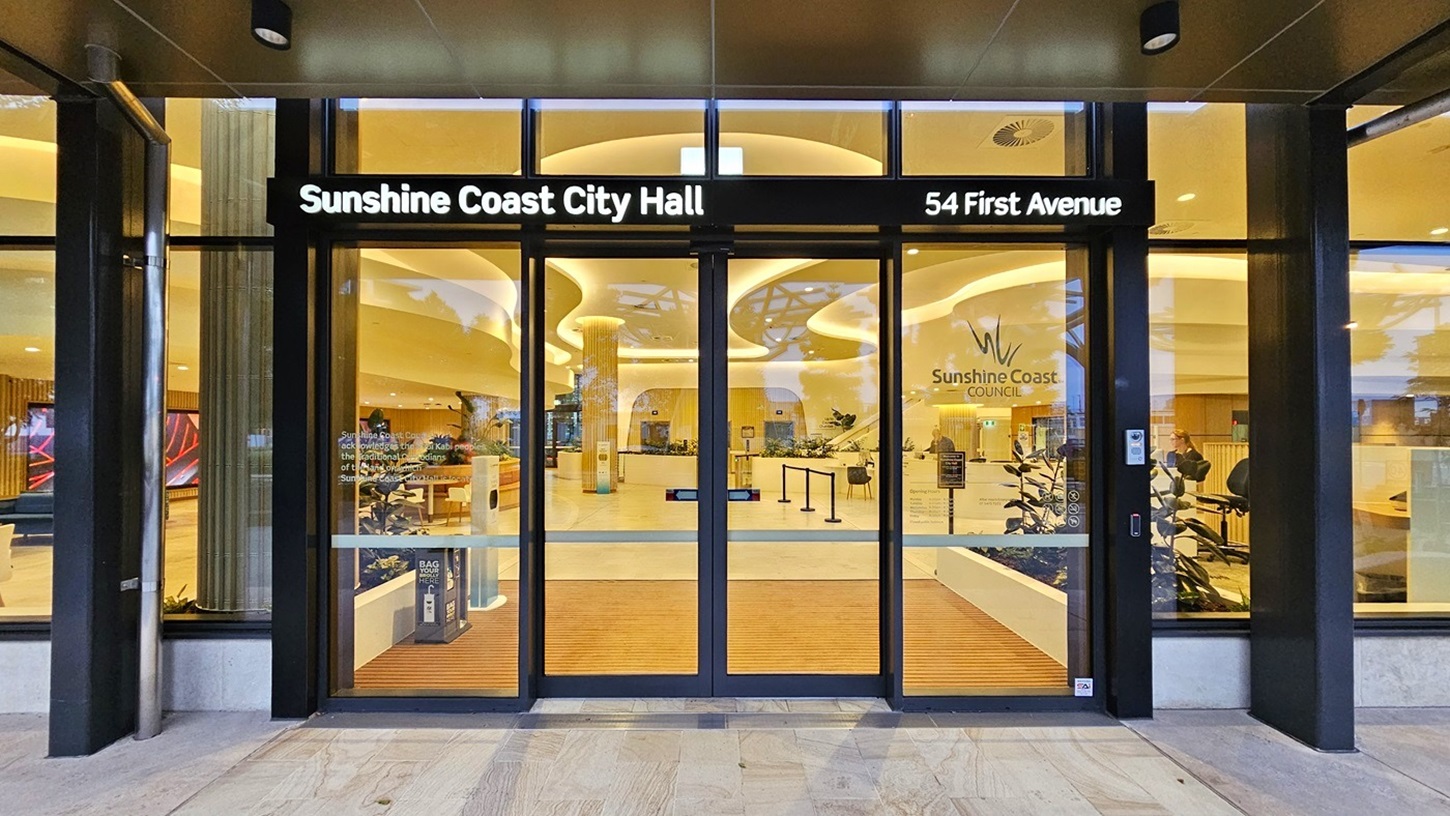
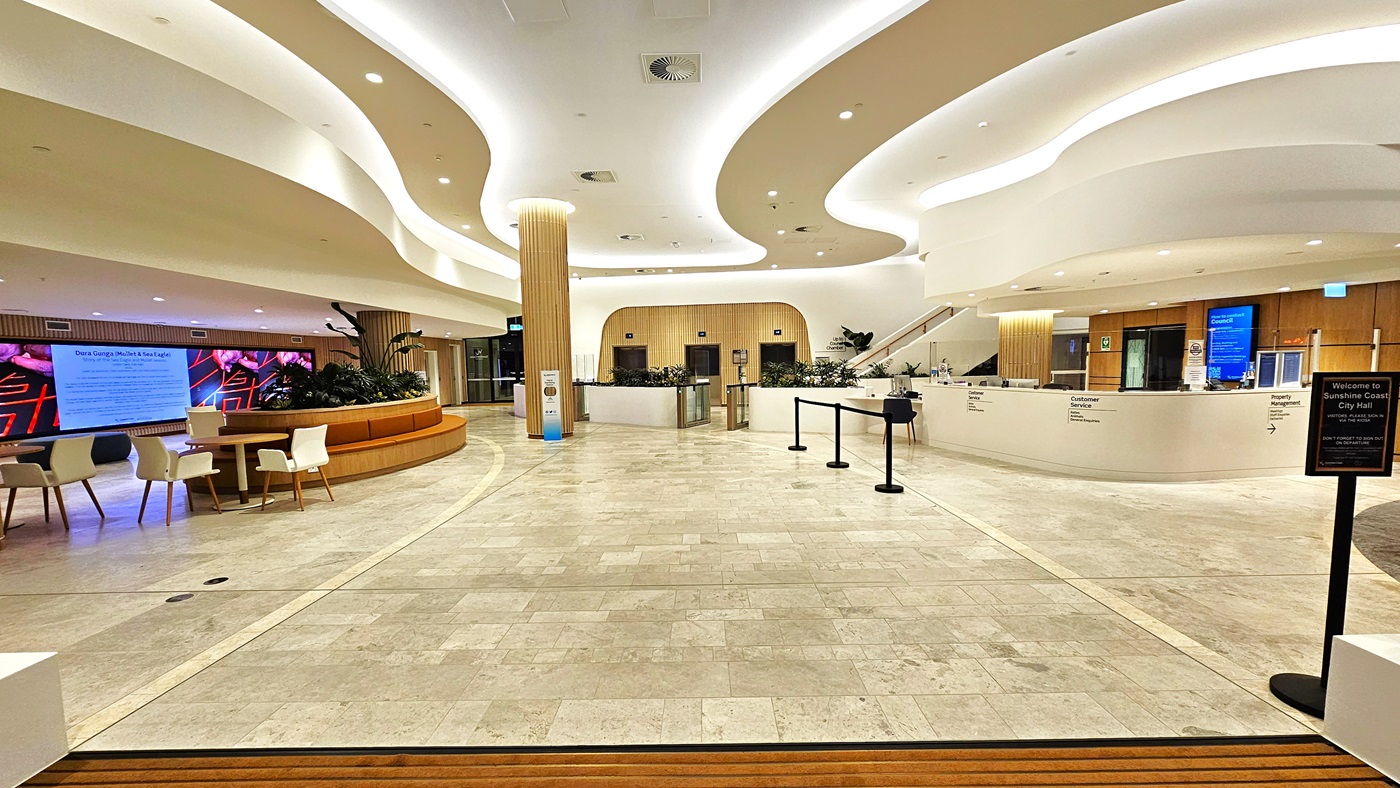
On the left, there is a large glass door with a black frame and a sign reading "Sunshine Coast City Hall." On the right, another glass door with a sign indicating "54 First Avenue." In the middle, the entrance leads to a spacious interior with wooden flooring and modern furnishings. The background features a reception area with a sign for Sunshine Coast Council. The floor outside is light-coloured tiles, and the ceiling inside is curved with recessed lighting.
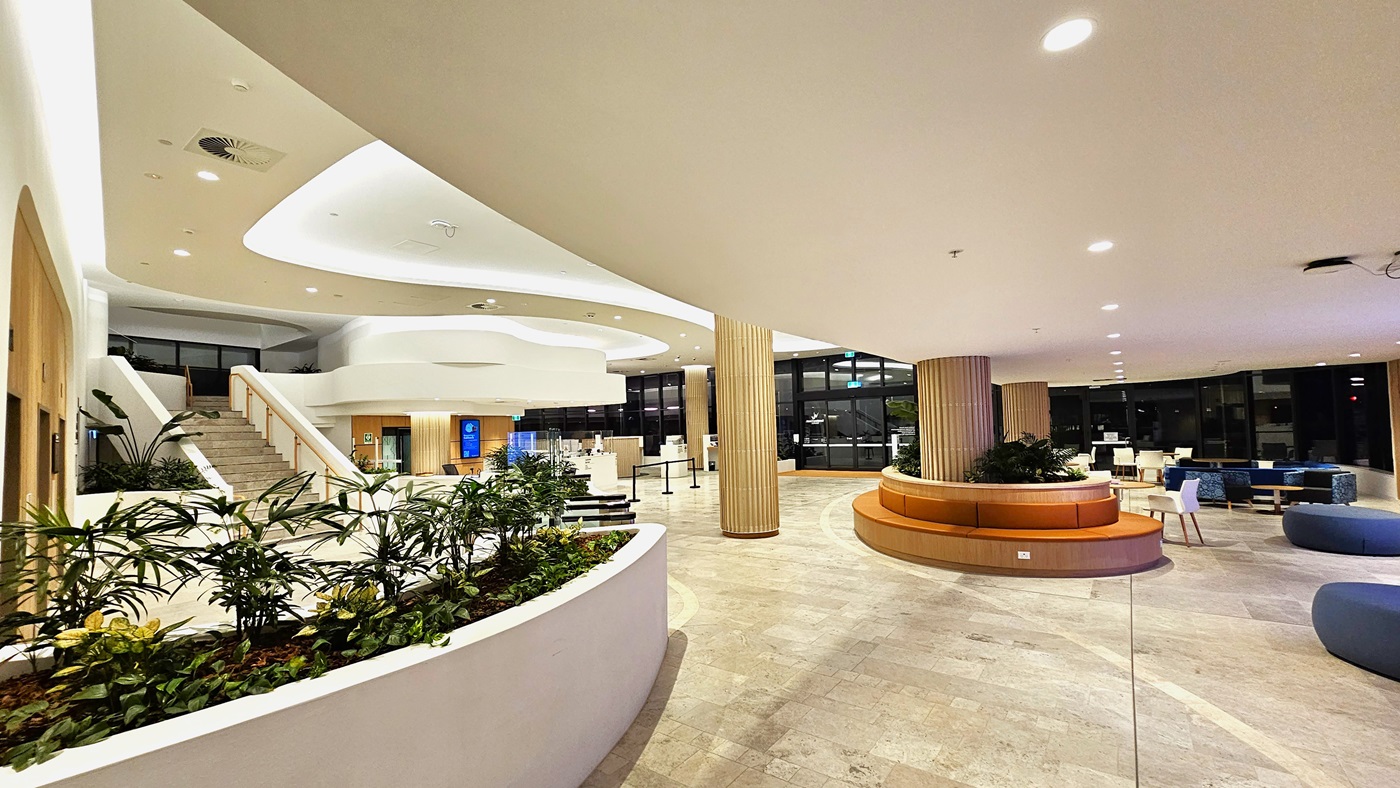
On the left, there is a staircase with wooden handrails leading to an upper level, flanked by a white curved wall with potted plants. On the right, there are circular seating areas with orange cushions and a few blue chairs. In the middle, a large open space with light-coloured tiled flooring and several wooden columns. The background features large windows and more seating areas. The ceiling is white with recessed lighting and curved architectural elements.
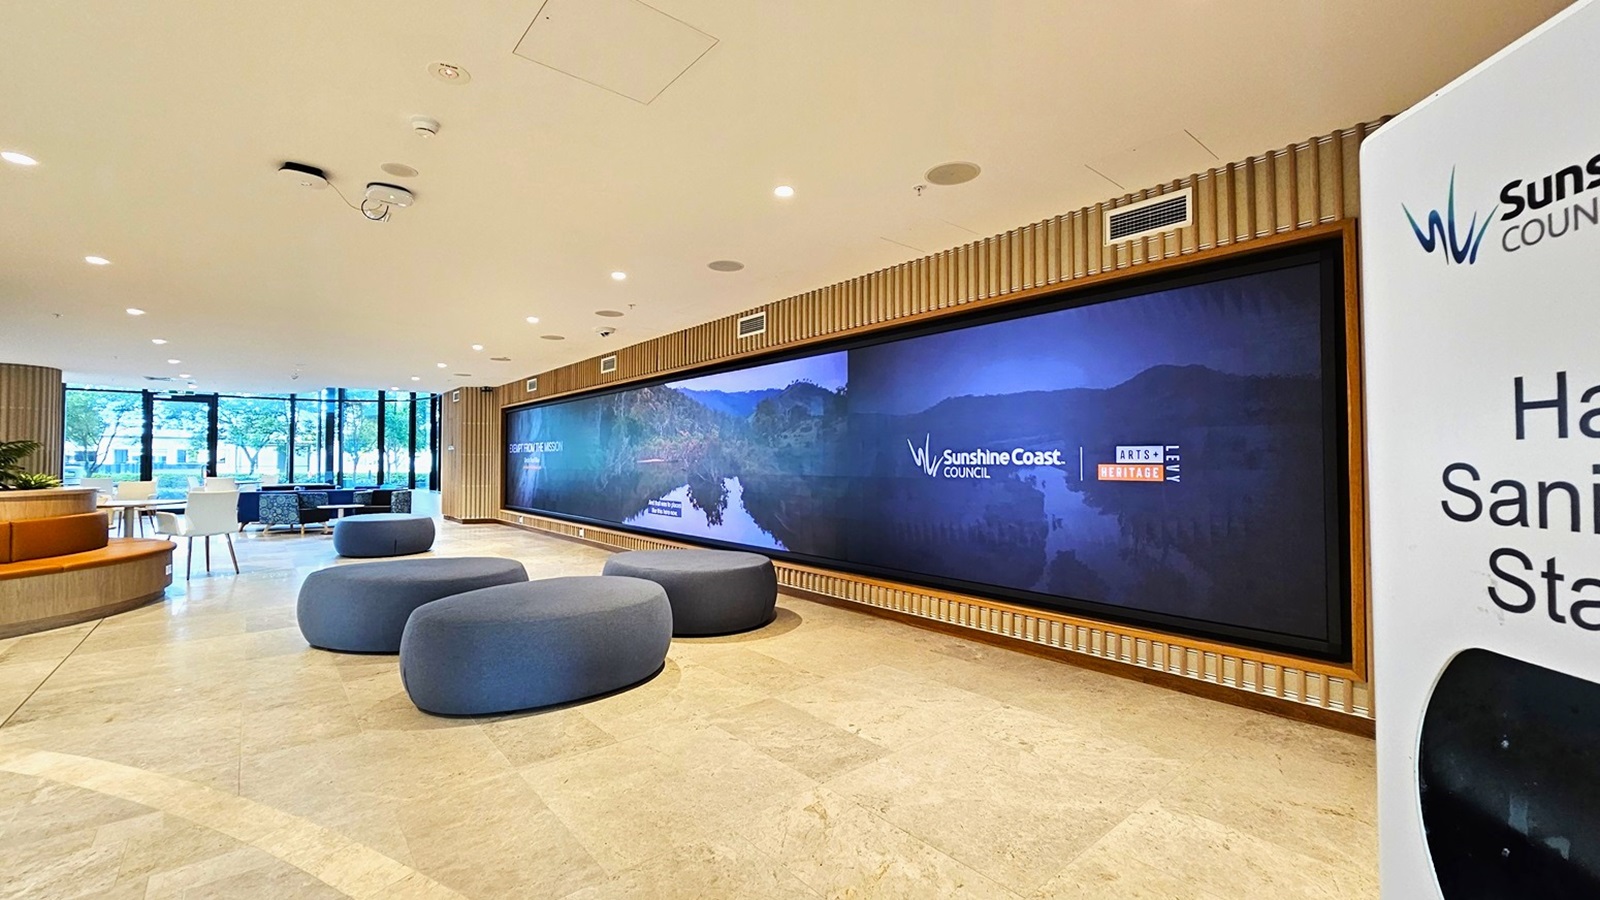
On the left, there are round blue seating poufs and a curved wooden bench with a few potted plants. On the right, a large banner with the Sunshine Coast Council logo and a hand sanitiser station. In the middle, a long digital display screen showing scenic images and the Sunshine Coast Council logo. The background features large windows with a view of trees and more seating. The floor is light-coloured tiles, and the ceiling is white with recessed lighting and ventilation panels.
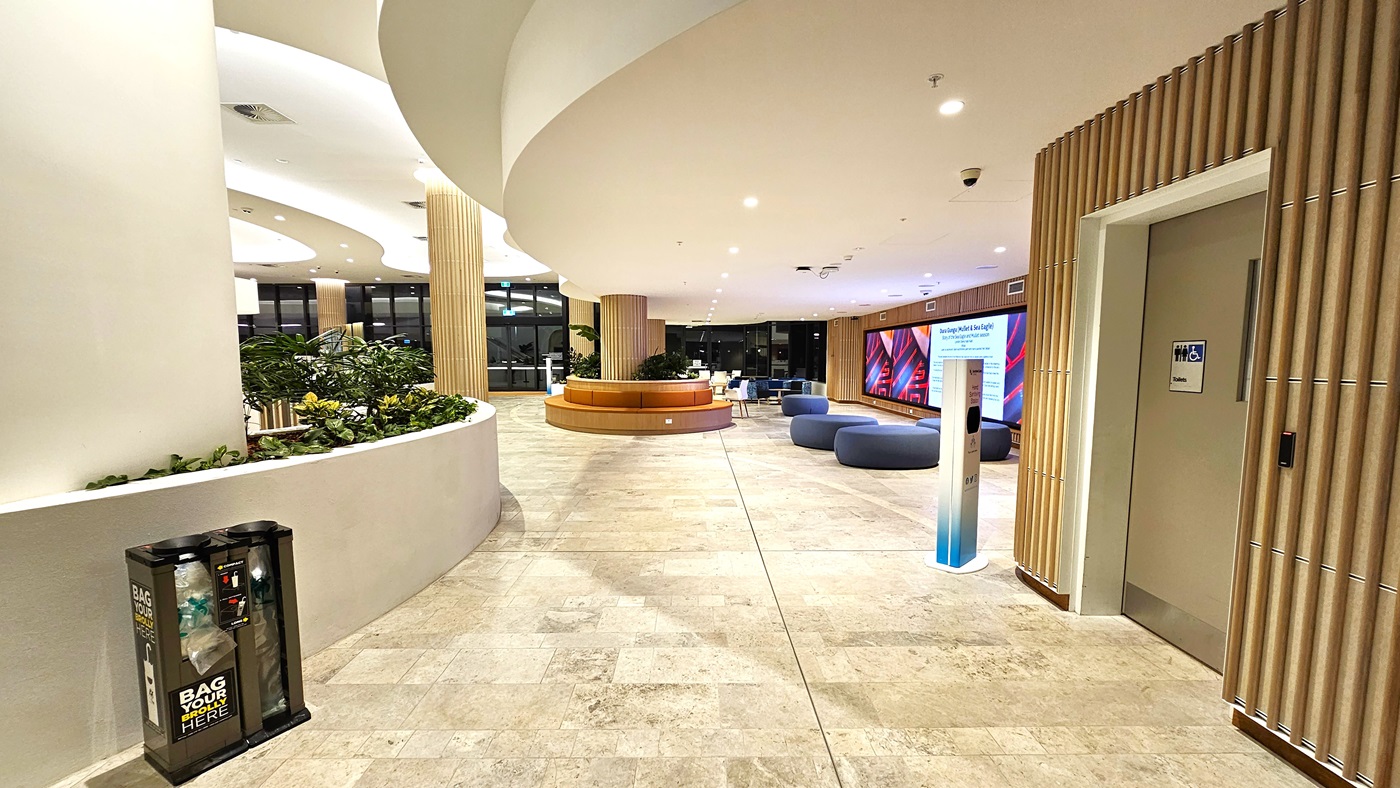
On the left, there is a curved white wall with a planter containing various green plants and a recycling bin. On the right, there is a lift with a sign indicating "Lifts" and a wooden panelled wall. In the middle, there are blue circular seating poufs and a curved wooden bench. The background features a large digital display screen and more seating. The floor is light-coloured tiles, and the ceiling is white with recessed lighting and curved architectural elements.
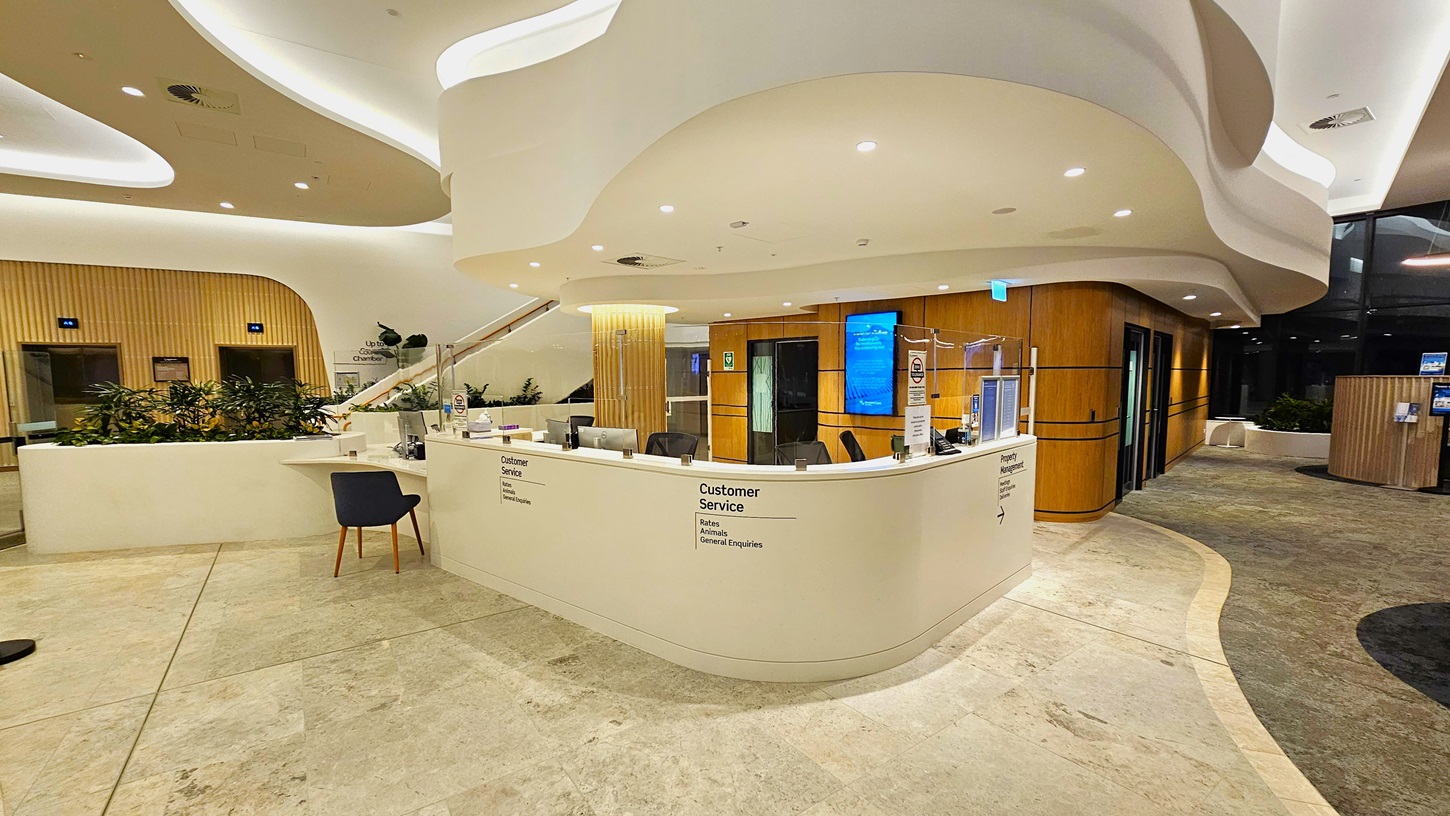
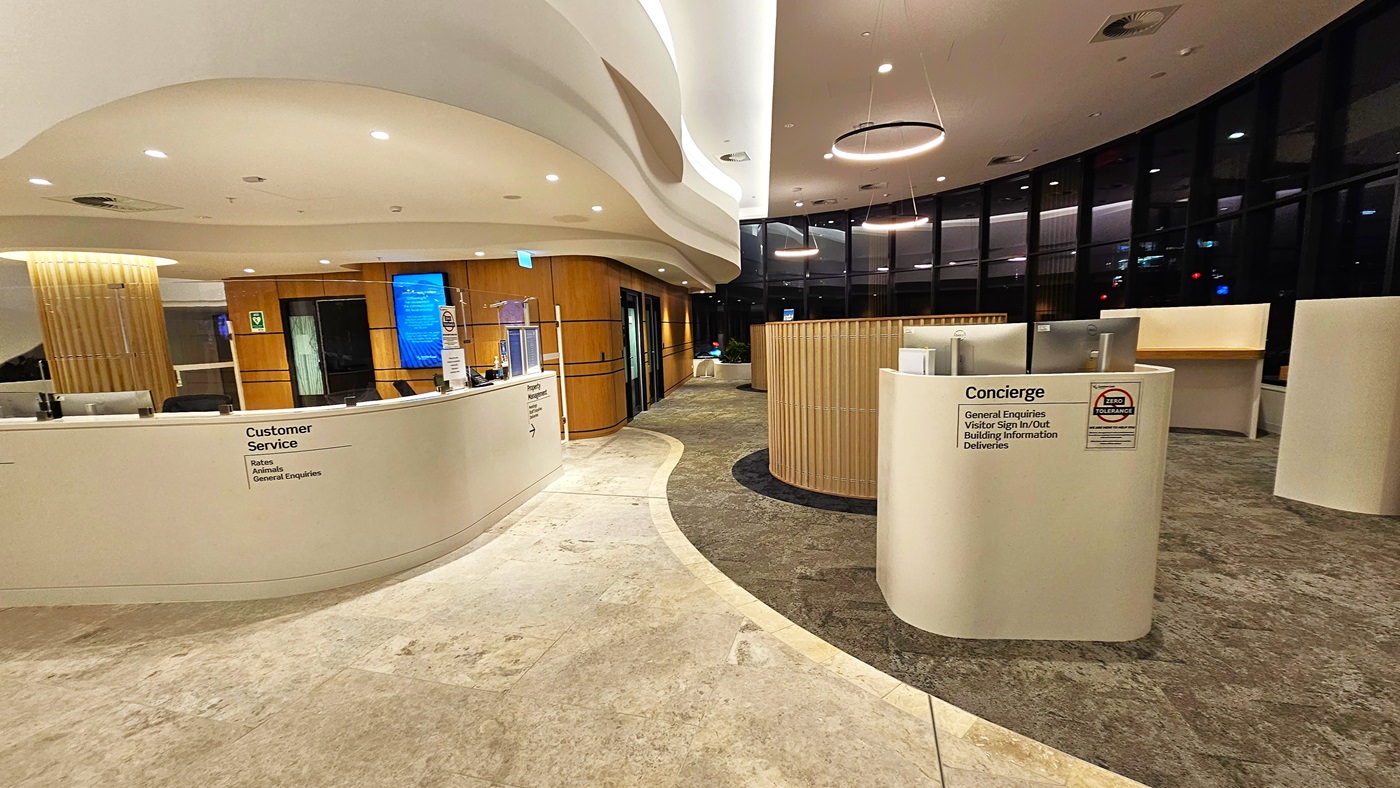
On the left, there is a curved white counter with a "Customer Service" sign, a blue chair, and potted plants behind it. On the right, there is a wooden panelled wall with a digital screen and a lift. In the middle, the counter extends with more signage and a computer monitor. The background features more wooden panelling, a digital display, and a glass wall. The floor is light-coloured tiles, and the ceiling is white with recessed lighting and curved architectural elements.
On the left, there is a curved white counter with a "Customer Service" sign, a blue chair, and potted plants behind it. On the right, there is a smaller curved counter labelled "Concierge" with signs in multiple languages. In the middle, the floor transitions from light-coloured tiles to darker tiles near the counters. The background features large floor-to-ceiling windows with black frames and a view of the outside. The ceiling is white with recessed lighting and curved architectural elements.
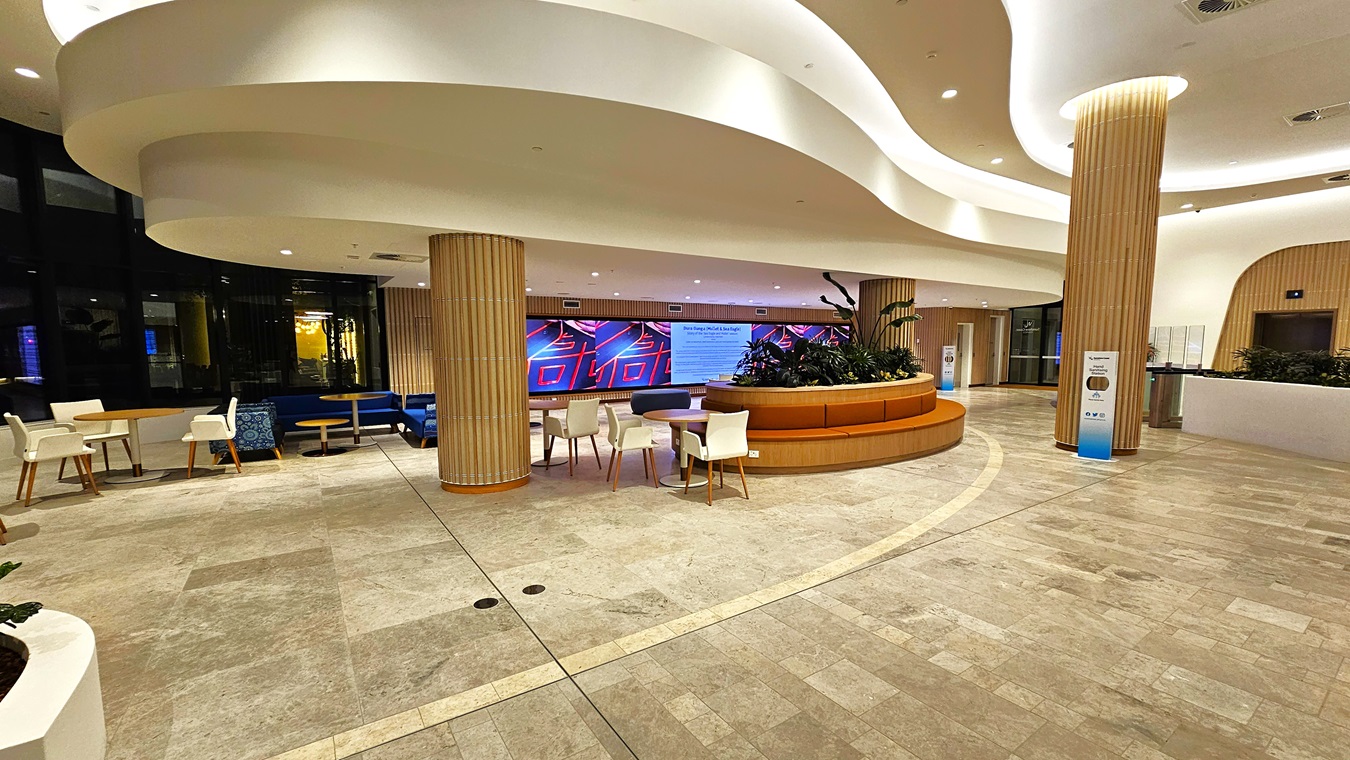
On the left, there is a curved wooden bench with white and blue chairs around small tables, and a digital display screen with vibrant colours behind it. On the right, there is a long, curved white counter with "Customer Service" and "Concierge" signs, along with potted plants and a few computer monitors. The background features more seating, wooden columns, and large windows. The ceiling is white with recessed lighting and curved architectural elements.
On the left, there are white and blue chairs around small tables, with a curved wooden bench and a digital display screen showing vibrant colours behind it. On the right, there is a long, curved white counter with potted plants and a sign. In the middle, there is a spacious area with light-coloured tiled flooring and a circular wooden seating area with plants.  The ceiling is white with recessed lighting and curved architectural elements.
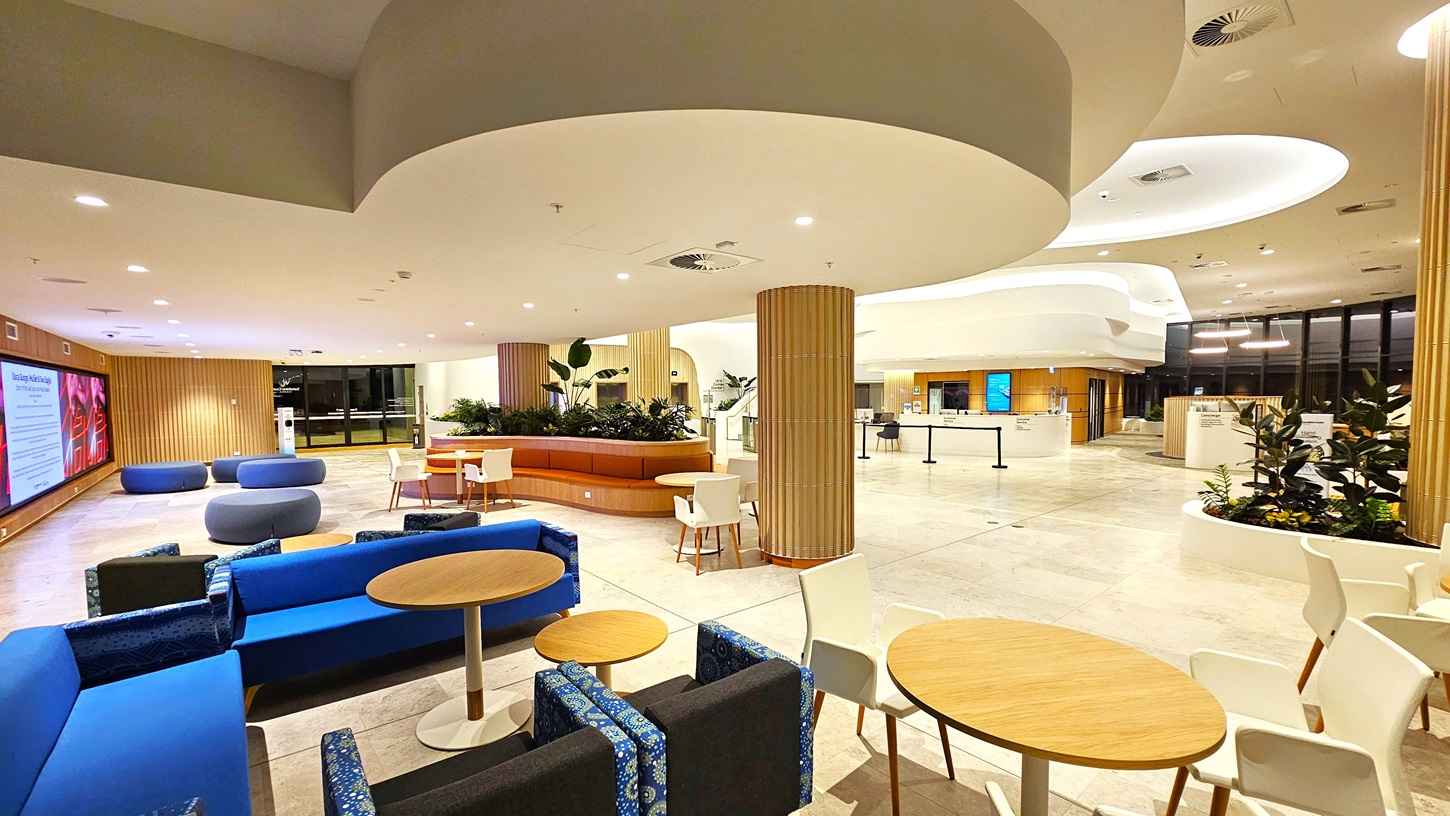
On the left, there are blue and grey sofas with wooden tables, and a large digital display screen on the wall. On the right, there is a white counter with potted plants and a sign, along with more seating and tables. In the middle, there is a circular wooden seating area with plants. The background features large windows, additional seating, and a white counter. The floor is light-coloured tiles, and the ceiling is white with recessed lighting and curved architectural elements.
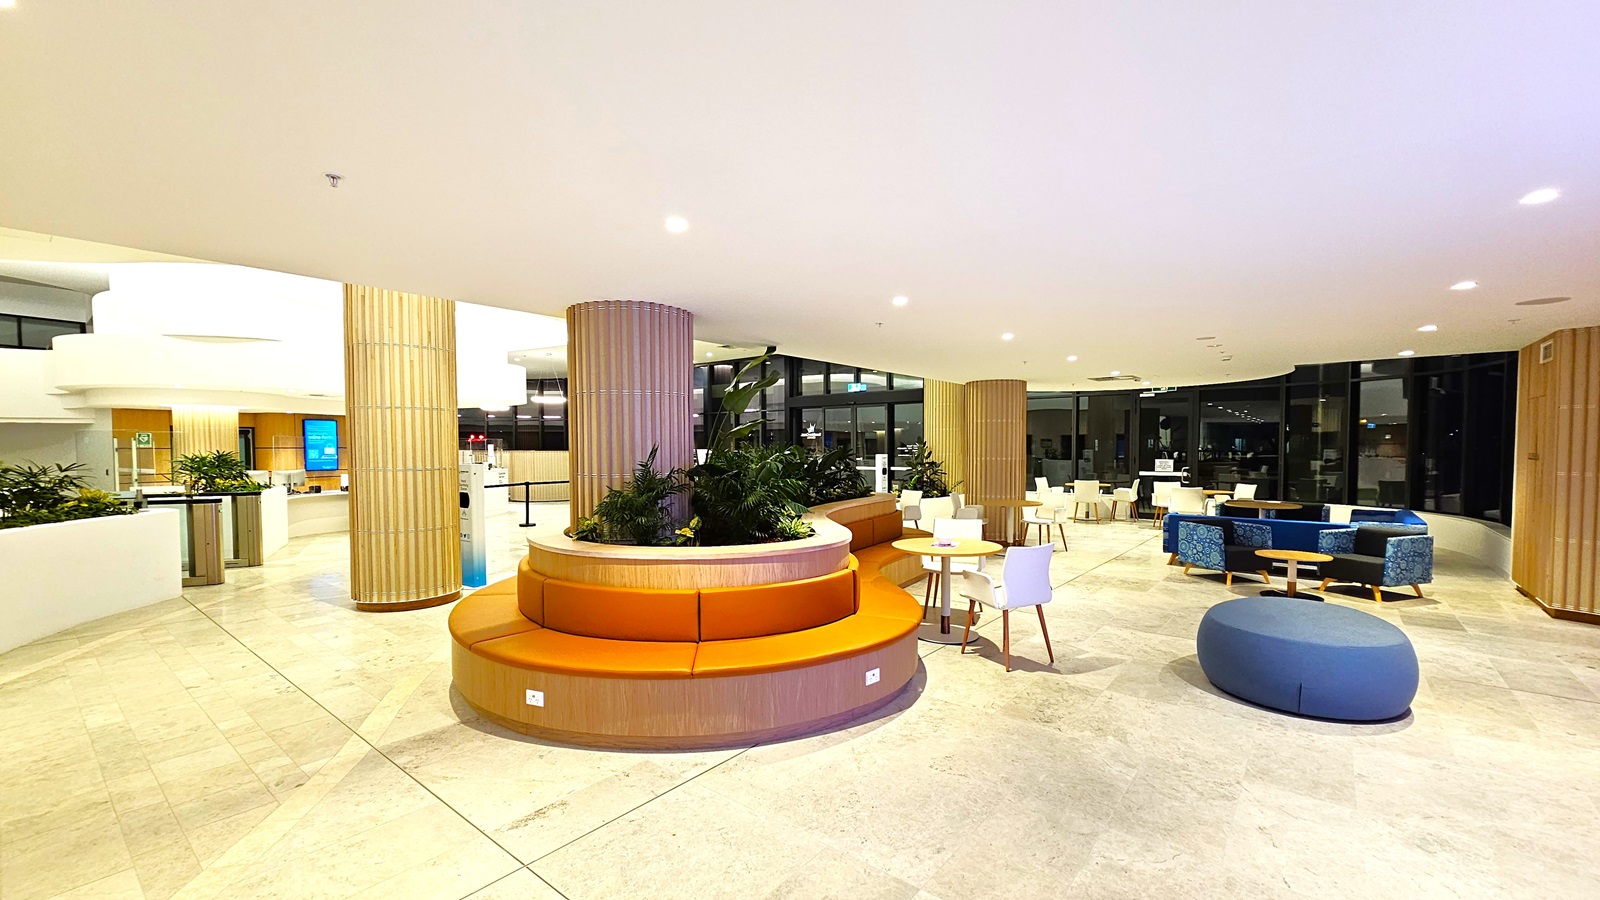
On the left, there is a white counter with potted plants and a digital display screen in the background. On the right, there are blue and white chairs around small tables, and a blue circular seating pouf. In the middle, there is a circular wooden seating area with orange cushions and green plants in the centre. The background features large windows, additional seating, and wooden columns. The floor is light-coloured tiles, and the ceiling is white with recessed lighting.
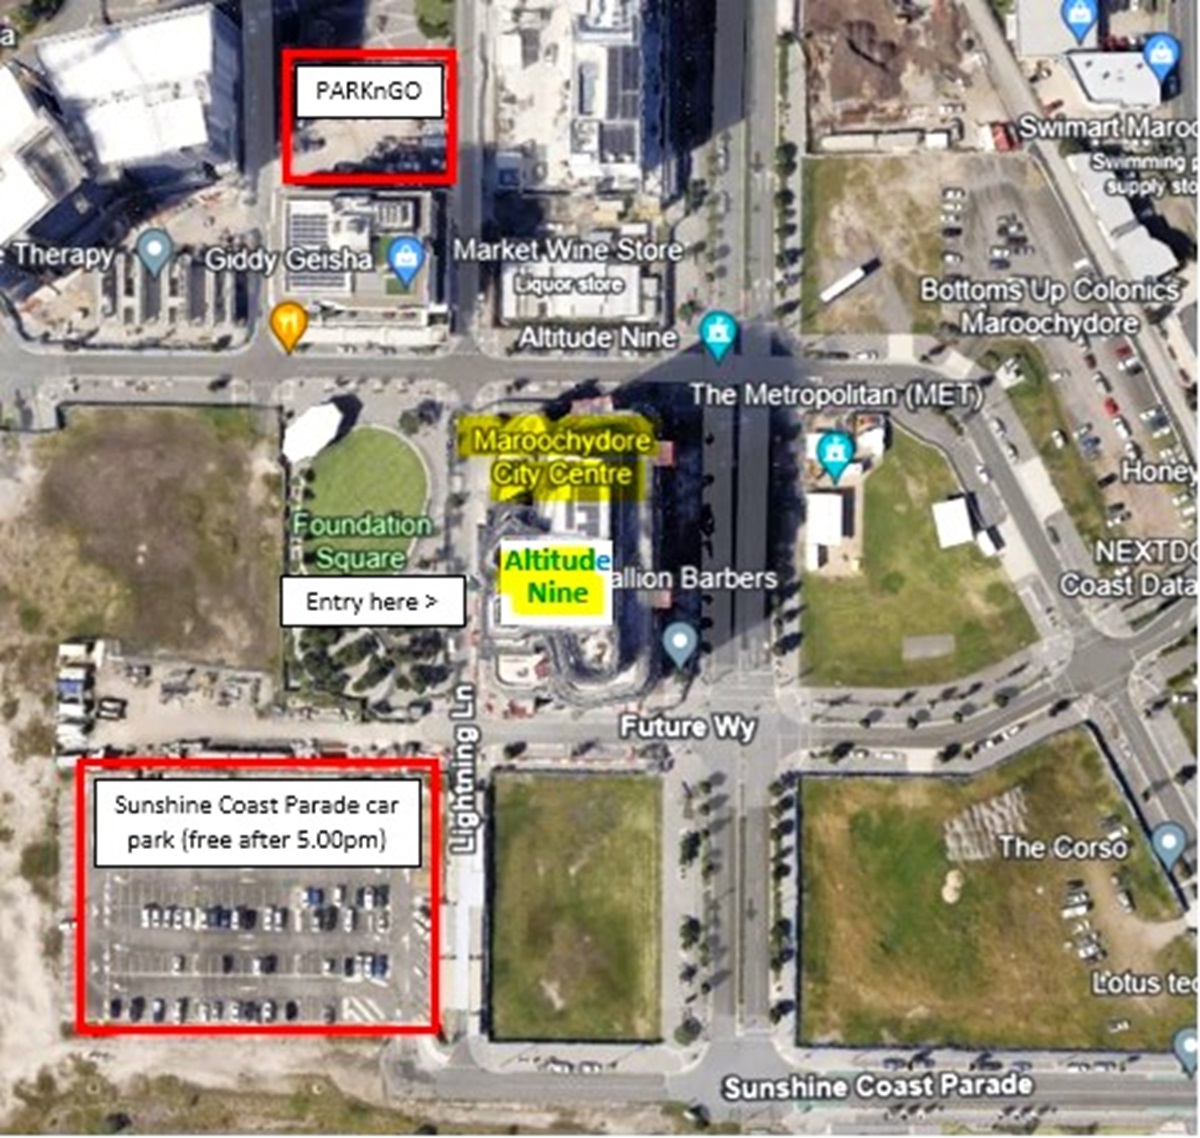
On the left, there is a red-outlined box labelled "Sunshine Coast Parade car park (free after 5.00pm)" with a parking lot visible. On the right, there is a red-outlined box labelled "PARKnGO" near a building. In the middle, there are several buildings including "Altitude Nine," "Maroochydore City Centre," and "Foundation Square," with pathways and green spaces around them. The background includes more buildings and streets. The foreground shows a road labelled "Sunshine Coast Parade."
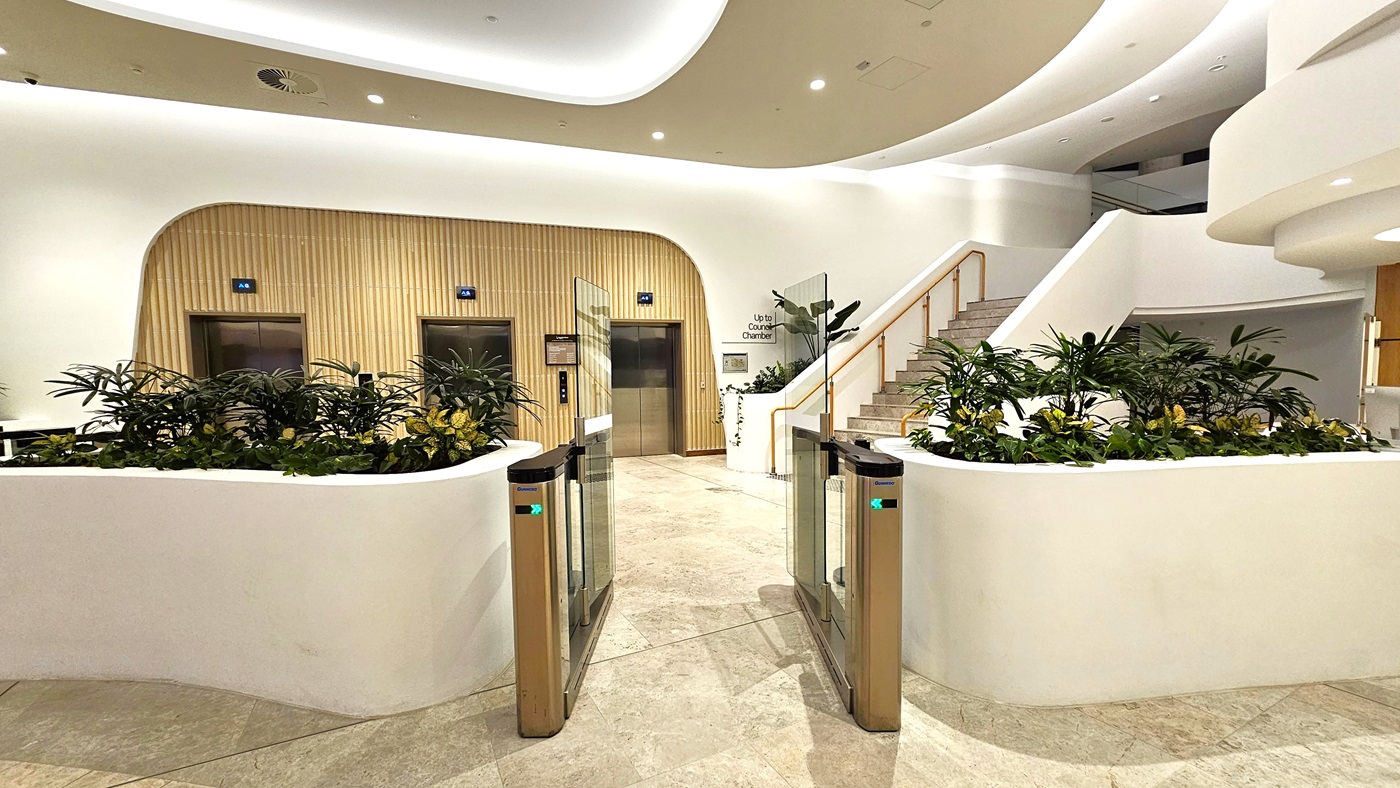
On the left, there are two lifts with wooden panelling and blue indicators above them, surrounded by potted plants. On the right, there is a staircase with a wooden handrail leading to an upper level, also surrounded by potted plants. In the middle, there is a gated entrance with glass barriers and green indicator lights. The background features plants and a white wall. The floor is light-coloured marble tiles, and the ceiling is white with recessed lighting and curved architectural elements.
On the left, there are three lifts with wooden panelling and blue indicators above them. On the right, there is a staircase with a wooden handrail leading to an upper level, with potted plants along the side. In the middle, there is a light-coloured tiled floor. The background features a white wall with a sign indicating "Up to Council Chamber." The ceiling is white with recessed lighting and curved architectural elements.
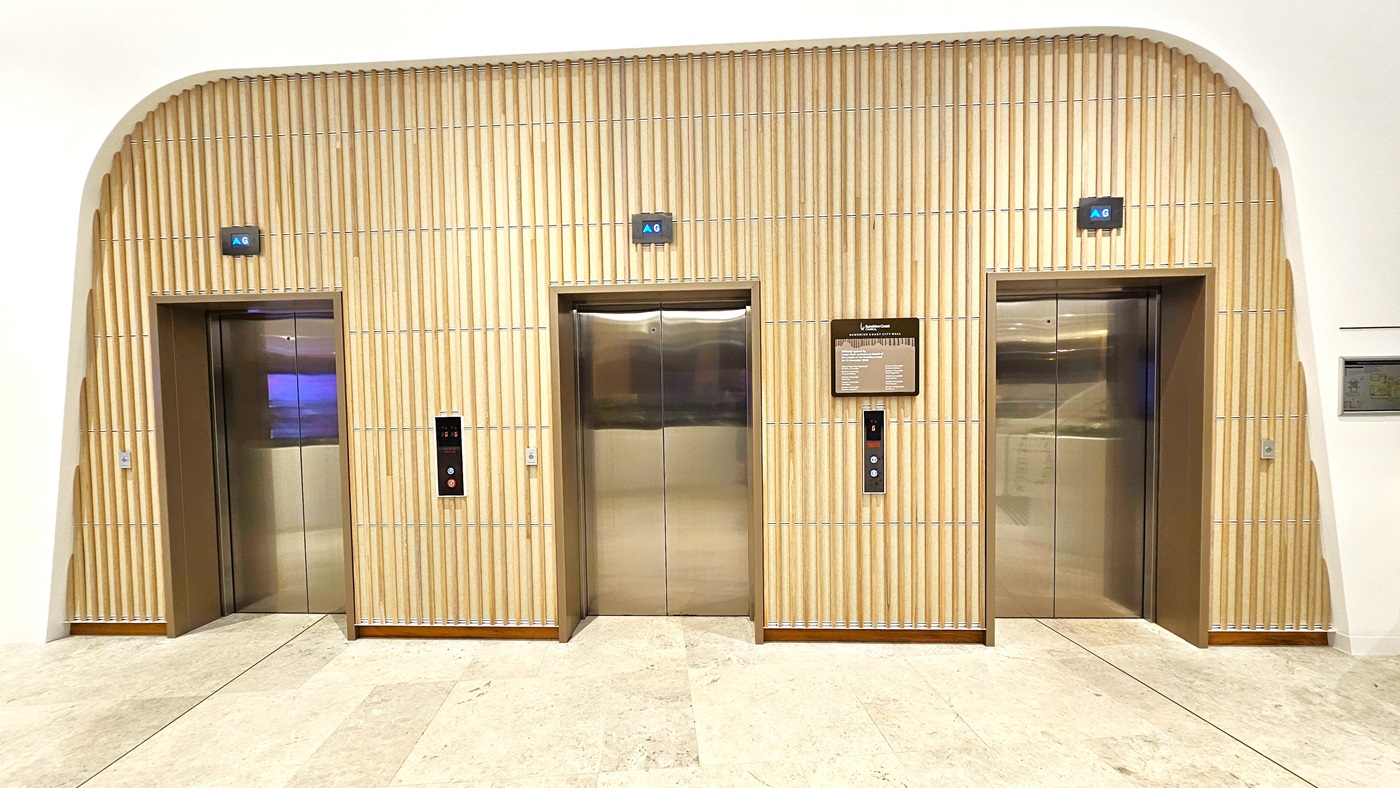
On the left, there is a lift with a blue indicator above it, set within a wooden panelled wall. On the right, there is another lift with a blue indicator above it, also within the same wooden panelled wall. In the middle, there is a third lift with a blue indicator above it, and a sign displaying floor information. The floor is light-coloured marble tiles, and the ceiling is white with a curved edge where it meets the wooden panelling.
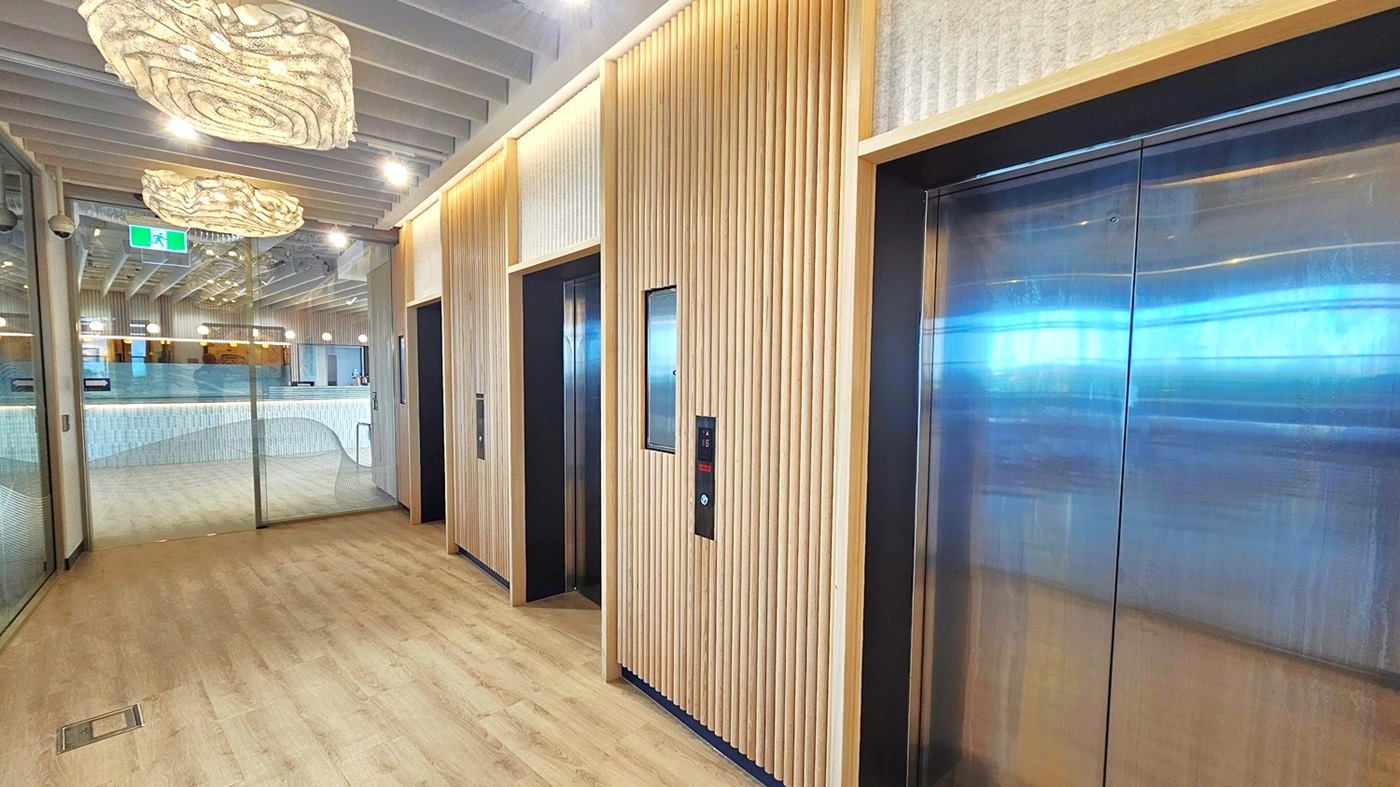
A hallway with three sets of elevator doors on the right. The doors are made of stainless steel and have a black frame. There is a wood panelled wall behind the doors. The ceiling has light wood panels and two large, light-coloured, organic shaped lights hanging from it.  The floor is a light brown wood laminate. On the left there is a glass door leading into a room. The floor is light wood laminate.
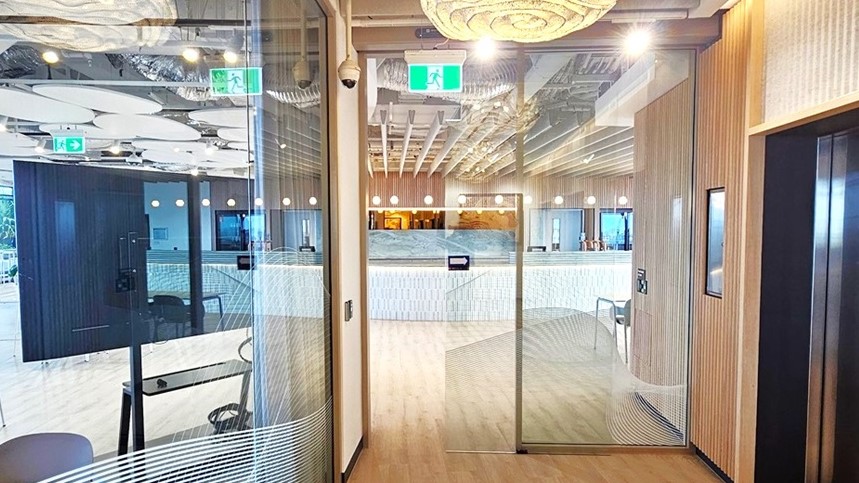
A hallway with a large, white, organic shaped light hanging from the ceiling. On the left is a glass door leading into an office space with tables and chairs and a large screen. On the right is a wall with a set of stainless steel elevator doors. The ceiling is made of light wood panels. The floor is a light brown wood laminate.
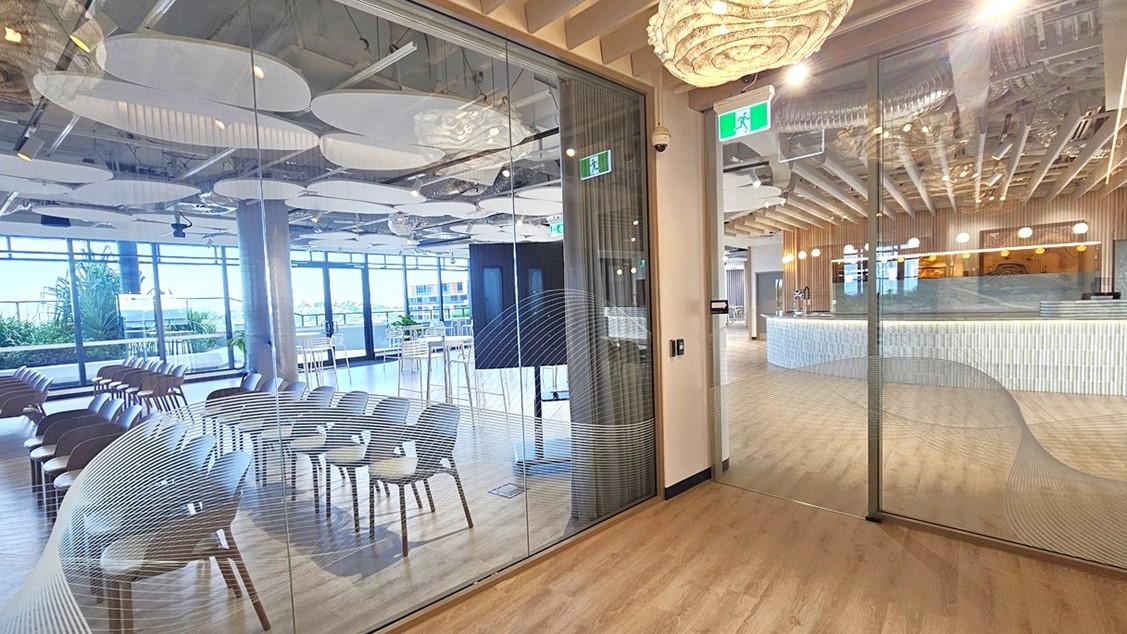
A glass door with a wavy, white pattern on it, leads into a room with a large, white, organic shaped light hanging from the ceiling. The ceiling has a lot of light wood panels. On the left, through the glass door, you can see rows of chairs and a large screen. Behind the chairs is a large window with a view of trees and buildings. To the right of the door, there is another glass door leading into another room with a counter. The floor is wood laminate.
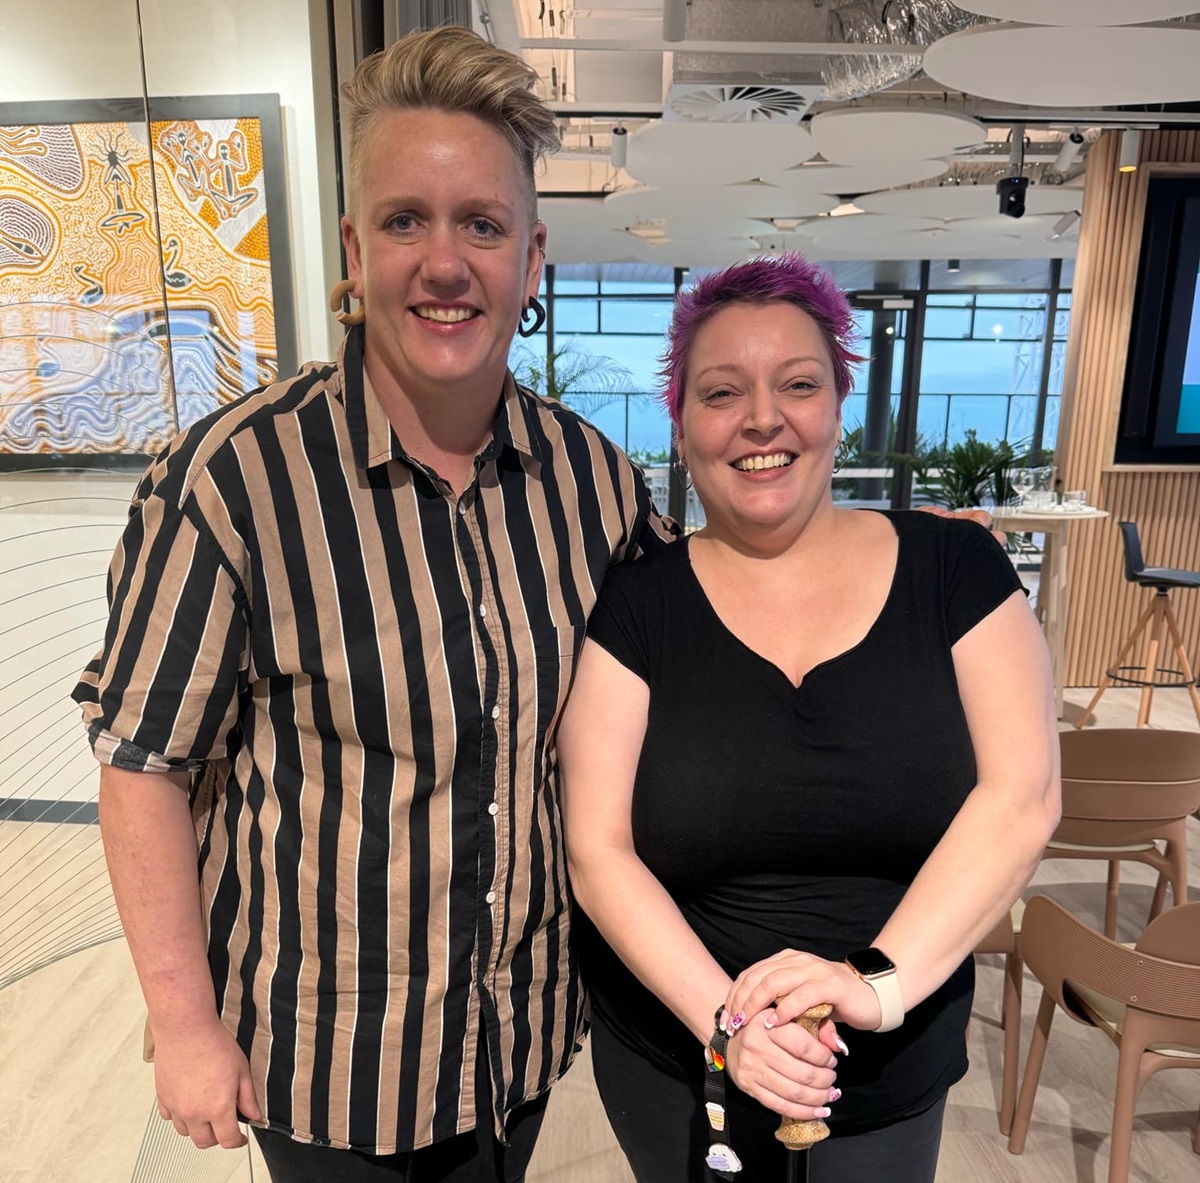
Two people smiling indoors, posing together for a photo.
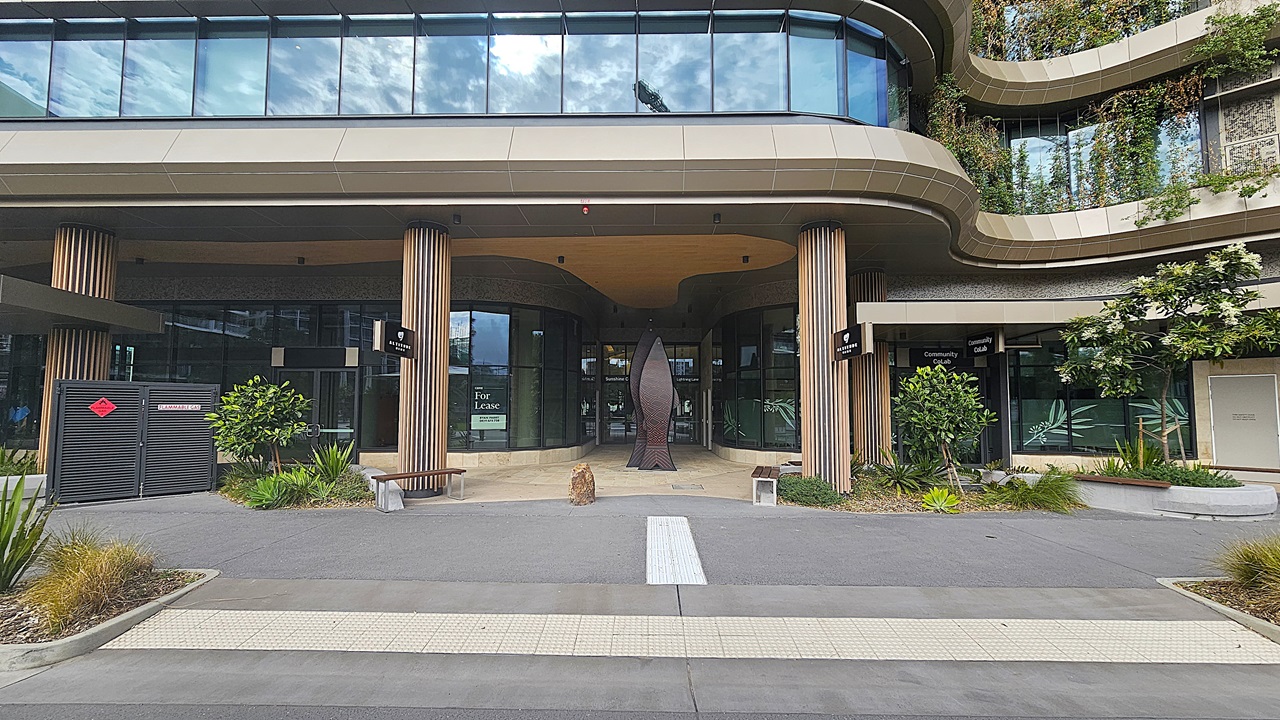
A modern building entrance with a grey paved walkway and a beige tiled strip in the foreground. On the left, there is a black utility box and a wooden bench. In the middle, there is a large glass entrance with wooden columns and a tall, abstract sculpture. The ceiling above the entrance is beige with recessed lighting. On the right, there are more wooden columns, green plants, and a door. The background features large windows and greenery on the upper levels.
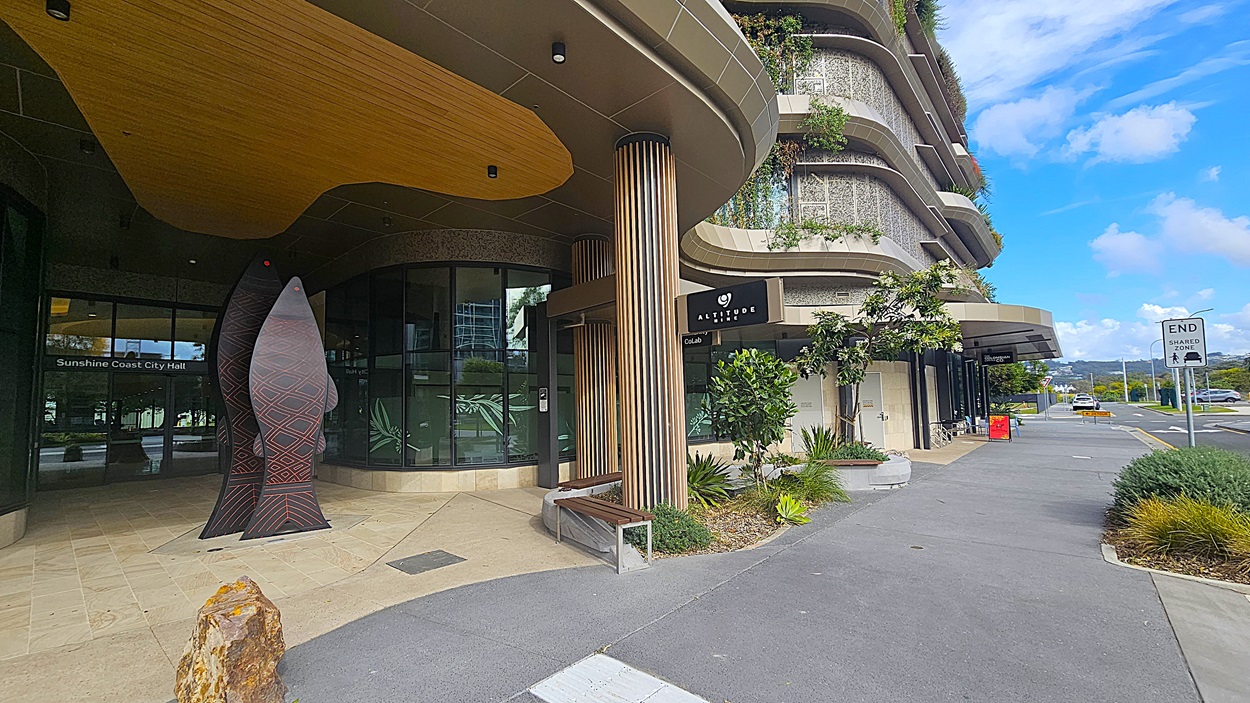
A modern building entrance with a grey paved walkway and beige tiles in the foreground. On the left, there is a large glass door with "Sunshine Coast City Hall" written on it, and a tall, abstract sculpture next to a wooden bench. The ceiling above the entrance is beige with recessed lighting. On the right, there are wooden columns, green plants, and a sign for "Giddy Geisha." The background features a curved building facade with greenery on the balconies and a road with a traffic sign.

GENERAL ACCESS

• Offer a range of contact methods for receiving complaints and discussing feedback regarding accessibility issues/barriers.
• Accept the Companion Card
• Trained staff in disability awareness
• Ask all visitors if there are any specific needs to be met
• Website meets WCAG 2.0 accessibility standards (https://www.w3.org/WAI/standards-guidelines/wcag/)
• Provide assistance with booking arrangements (includes providing clear itineraries with written instructions on what to do at various destinations)
• Have a place to store mobility and/or medical equipment (eg beach wheelchair, hoist, oxygen).
• Have measurements of key access points and features such as doorway widths, bed heights and circulation spaces, available upon request.
• Provide details regarding the location of your business and provide a map which indicates the closest town and proximity to the local railway and coach station, include accessibility information about your local area.
• Provide a detailed map (‘Mobility Map’) of your facility, which includes accessible features and identifies any existing access barriers.
• Supports the Hidden Disabilities Sunflower Lanyard

COMMUNICATION

• Use Cérge as our digital concierge to support personalised customer service
• A quiet space is available at the venue/ facility
• Provide clear, concise internal and external directional signage throughout your facility.

VISION

• Have raised tactile buttons in our lifts
• Have handrails on all our stairways
• Have tactile tiles prior to steps, ramps, roads and other hazards.
• Have effective lighting throughout facility.
• Have an audio guide description of the venue

HEARING

• Have TVs with captioning option
• Have volume controlled phones
• Have visual alerts for emergencies (Include flashing light)

PHYSICAL - MOBILITY

• Use floors/coverings which are slip resistant, firm and smooth
• Use non-slip tiles in the bathroom or slip resistant matting
• Have grab rails in the bathroom
• Provide seating in common areas including reception area. Seating provided is a variety/range and include some with back rests and arm rests.

PHYSICAL - WHEELCHAIR

• Have step free outdoor pathways
• Provide easy, step-free pathways (clear of obstructions) to all indoor and outdoor areas (includes picnic areas, barbecues and indoor and outdoor areas
• Have step free access to into our business premise
• Have step free access to the conference or function room
• Have accessible seating areas in theatrette
• Have lifts with enough space for people using a mobility aid to enter and turn around to use the lift buttons. Buttons are at accessible height.
• Have doorways which are easy to open and have lever handles (doorways 850mm or wider when open and not heavy)
• Have an accessible public toilet which is unlocked
• Have at least one wheelchair accessible parking space with wheelchair accessible signage clearly displayed
• Have wheelchair accessible transport options available in the general vicinity (provide information on name of the operator, phone and website link to individual providers for private vehicles, community transport train, mini vans, hire cars, buses, taxis, ferry, tram, light rail etc)
• Have a wheelchair accessible toilet
• Have a wheelchair accessible shower and change room
• Provide a low height counter suitable for a person using a wheelchair or a person of small stature
• Have clear space between furniture and exhibits for a person to manoeuvre a mobility aid
• 2 accessible car spaces
ALLERGIES AND INTOLERANCES

• Modify our cooking and cleaning practices to cater for people with food allergies or chemical intolerances (could include menus with meals free from: nuts, dairy, seafood, eggs, gluten etc)
• Trained staff to respond to allergic reactions
• Adhere to The Food Authority requirements for allergy management in food preparation
• Have equipment to respond to anaphylactic shock such as epipens and defibrillator
• Provide toiletries which are chemical and fragrance free (if requested)
• Provide linen that is chemical and fragrance free (if requested)
• Use organic (chemical and fragrance free) cleaning products
• Use organic (chemical and fragrance free) deodorisers in public areas and rooms