Cérge logo — inclusive access and companion technology
Main Venue Page
Cérge footer logo

Privacy Policy

T&C Supplier

T&C Member

Contact us

© Copyright Cérge Pty. Ltd.

Alexandra Headland Surf Life Saving Club


Cérge logo

Access Guide

  • General Access
  • Communication
  • Vision
  • Physical - Mobility
  • Physical - Wheelchair
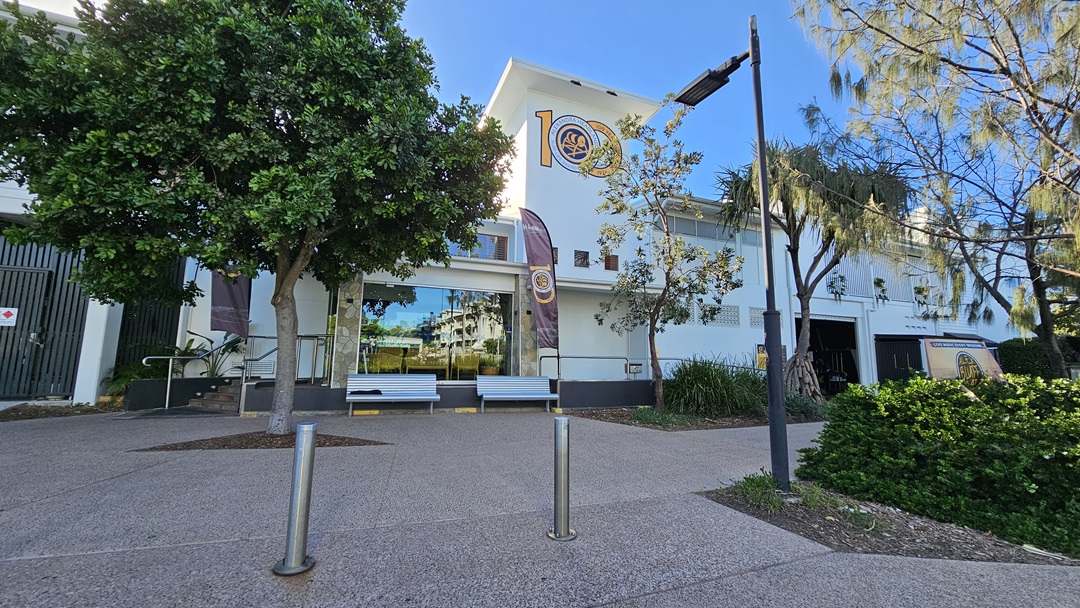
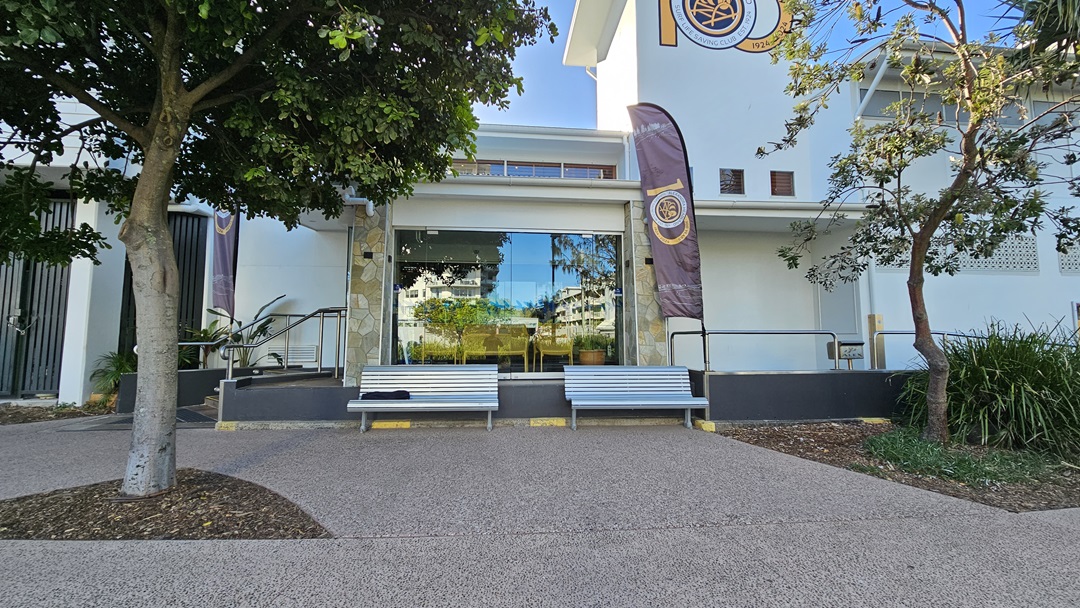
On the left, there is a large green tree next to a building with a glass entrance and a ramp. In the middle, two benches are placed in front of the entrance, flanked by two vertical banners. On the right, there is another tree with sparse foliage and a bushy area. The background features a white building with multiple windows and a sign. The floor is paved with a light brown, textured surface, and there is no visible ceiling.
On the left, there is a tree with a thick trunk and green foliage. To the right, another tree with sparse leaves stands near a building. In the middle, a large glass window reflects the surrounding area, flanked by two grey benches with yellow accents. The background features a white building with a purple and gold flag. The floor is a textured, light brown pavement.
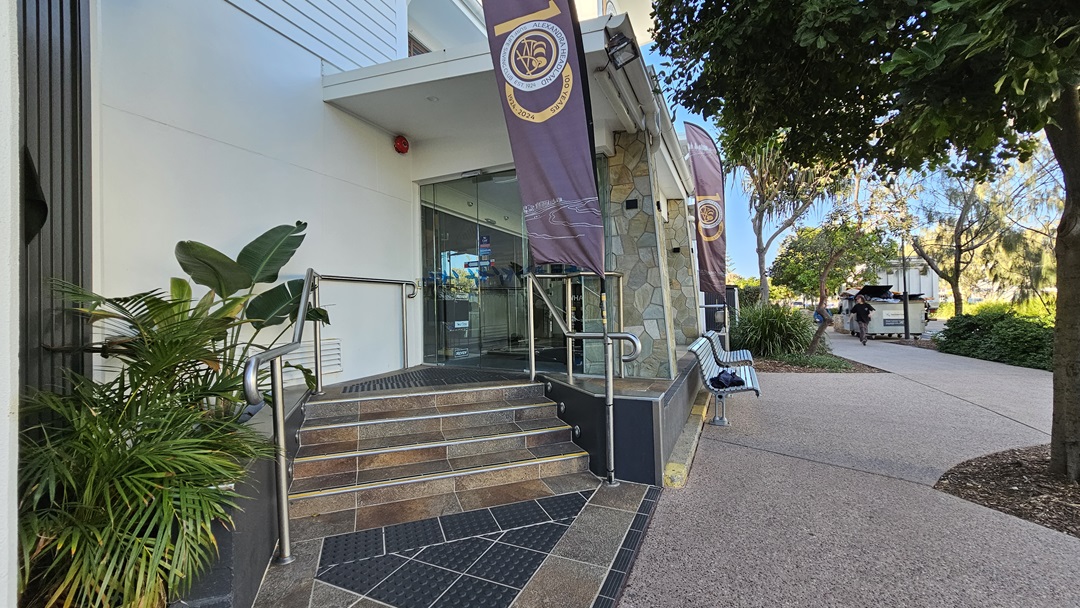
On the left, there are potted plants next to a building entrance with glass doors and a metal handrail. The middle features stone steps leading up to the entrance, flanked by two vertical banners. On the right, there is a bench and a tree with dense foliage. The background includes a pathway and more greenery. The floor is a mix of stone tiles and textured paving.
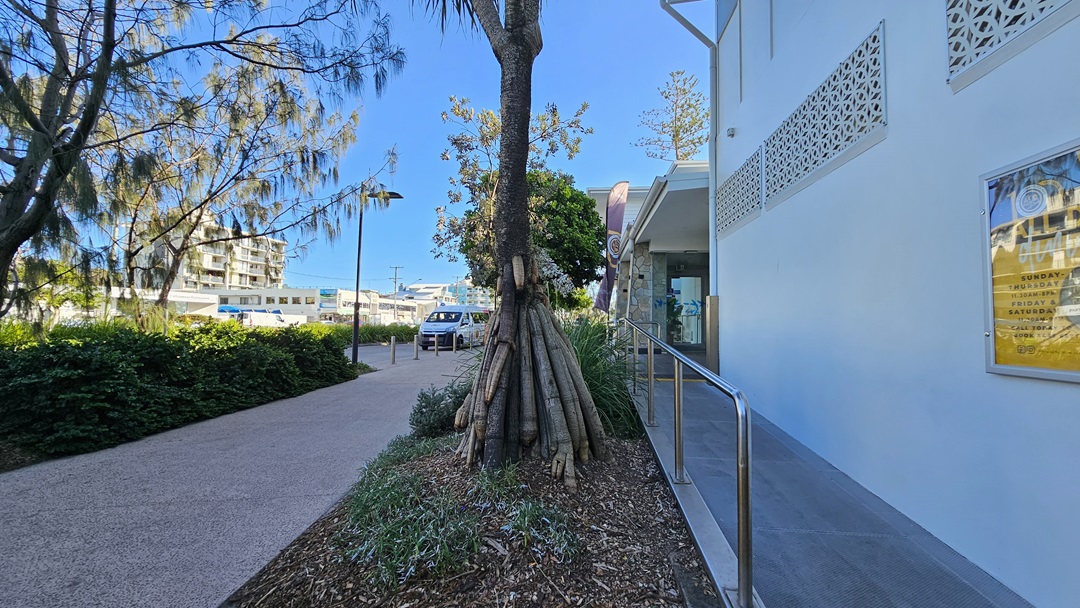
On the left, there is a pathway bordered by bushes and trees, leading to a distant building. In the middle, a tree is supported by wooden stakes, surrounded by mulch and low plants. On the right, a white building with a perforated design near the roof has a glass door entrance with a metal handrail and a poster on the wall. The floor is a mix of concrete paving and a textured path.
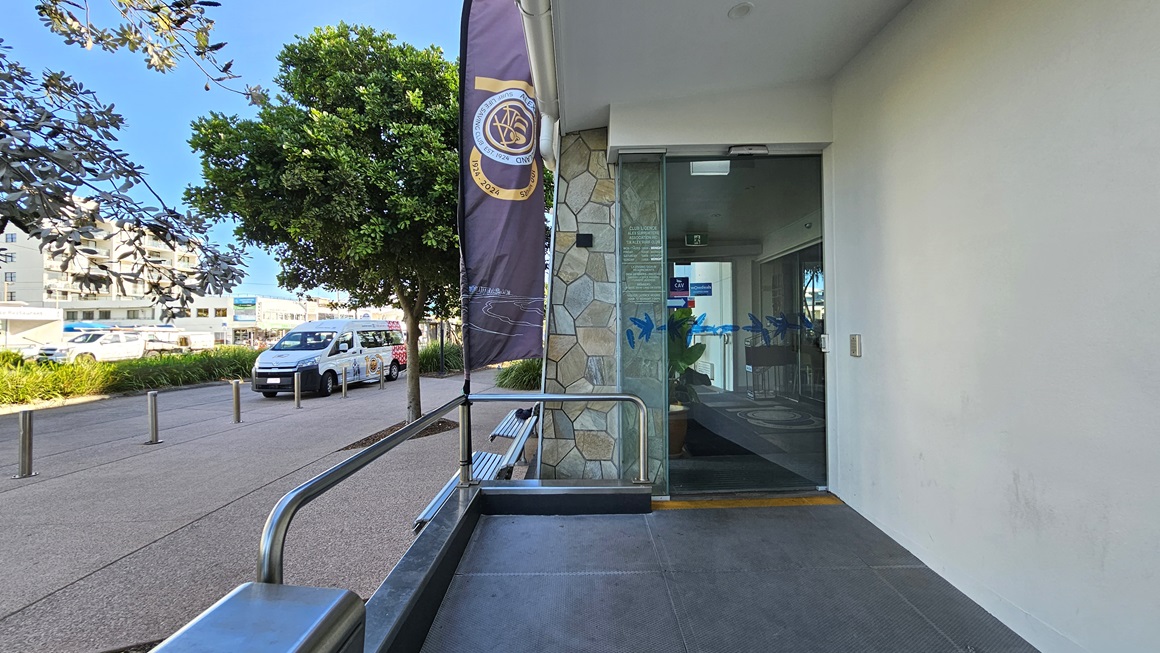
On the left, there is a tree with dense foliage next to a pathway where several vehicles are parked. In the middle, a vertical banner is attached to a pole near a stone wall. On the right, there is a glass door entrance with a metal handrail and a small bench beside it. The background includes more trees and buildings. The floor is a mix of concrete paving and a textured path, and the ceiling above the entrance is white with recessed lighting.
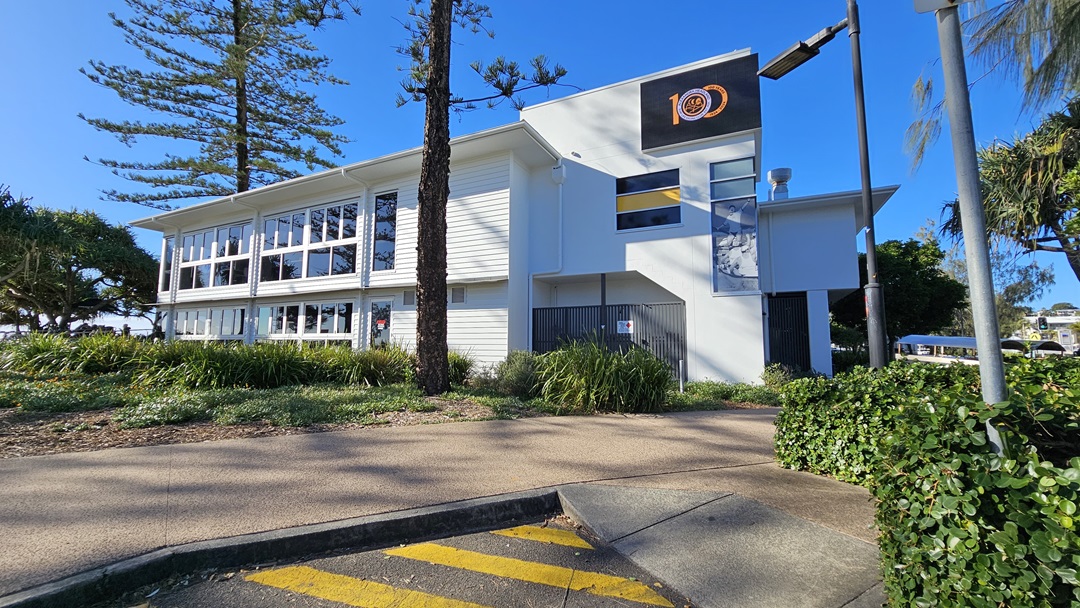
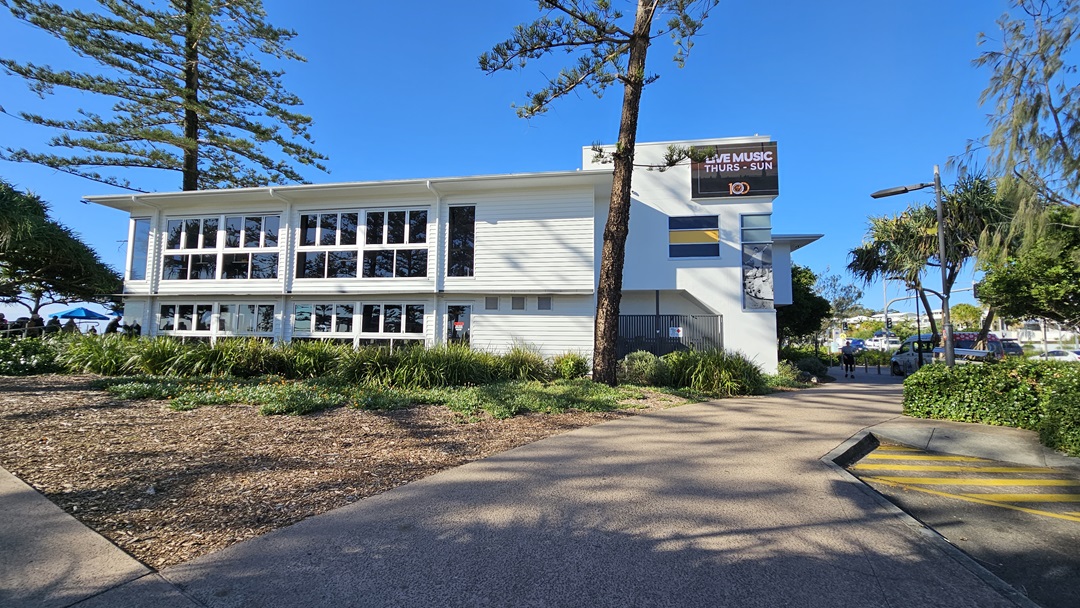
On the left, there is a large white building with multiple windows and a tree in front of it. In the middle, a tall tree stands next to a pathway bordered by grass and shrubs. On the right, there is a section of the building with a sign displaying the number "100" and a lamp post. The background includes more trees and greenery. The floor is a mix of concrete paving and a textured path with yellow markings.
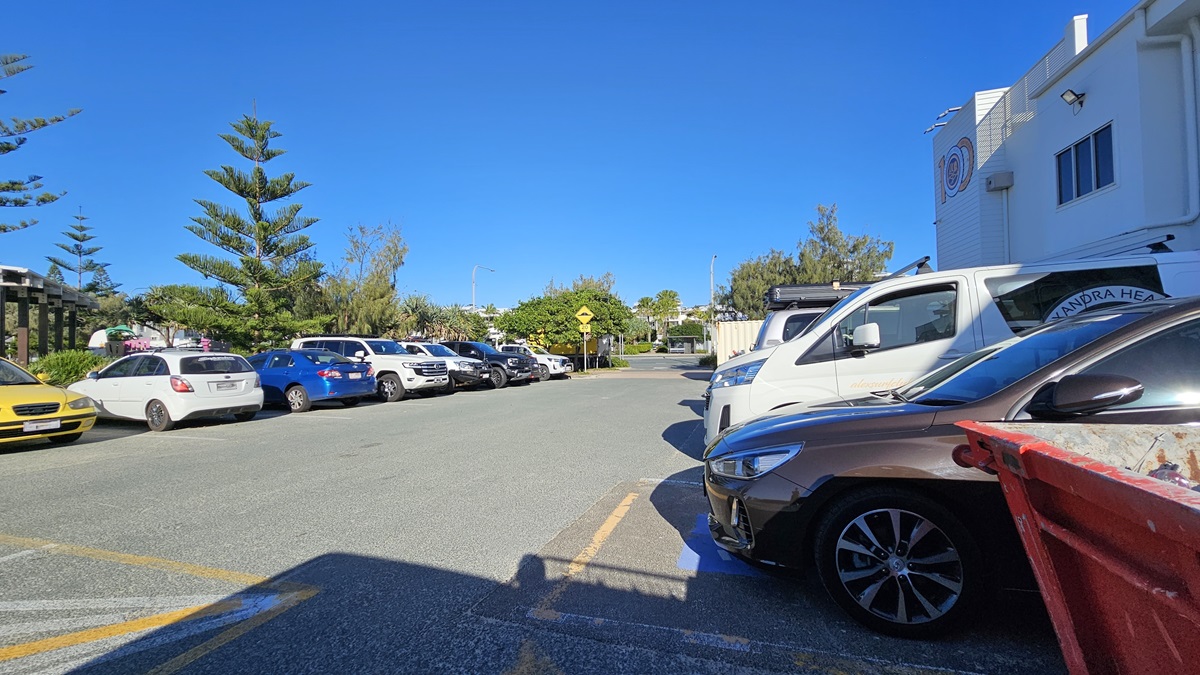
On the left, there are several parked cars, including a yellow one, next to a row of trees and bushes. In the middle, a road stretches into the distance with a pedestrian crossing sign visible. On the right, more parked cars are adjacent to a white building with a sign and a large window. The foreground features a textured asphalt surface with yellow markings.

On the left, there is a white building with large windows and a garden area with mulch and low plants in front. In the middle, a tall tree stands next to the building. On the right, there is a pathway bordered by bushes and trees, leading to another part of the building with a sign that reads "LIVE MUSIC THURS - SUN" and the number "10". The floor is a mix of concrete paving and a textured path with yellow markings.
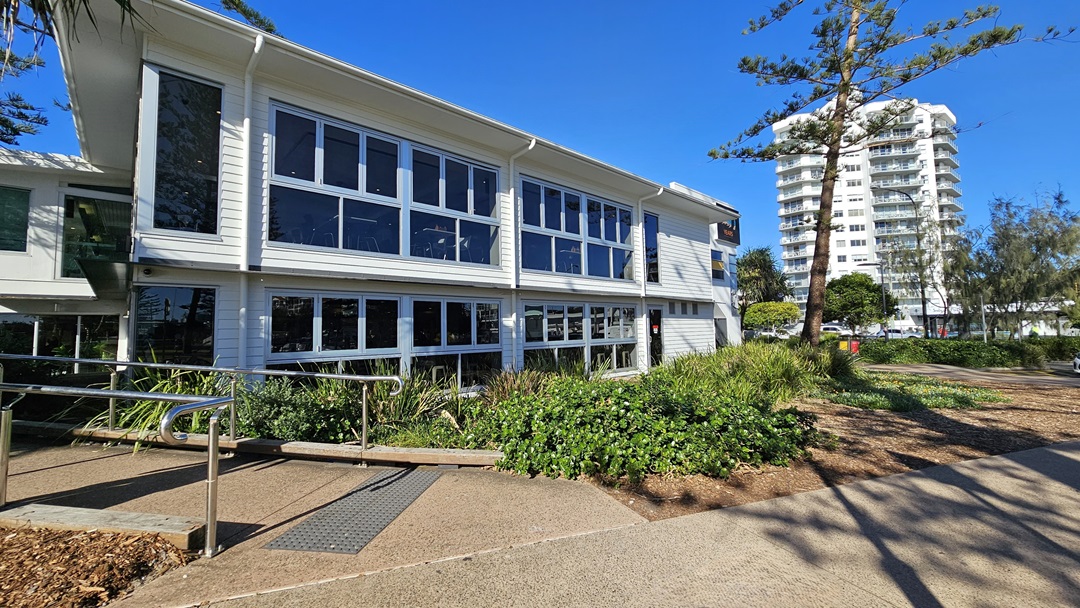
On the left, there is a white building with large windows and a metal handrail leading to a ramp. In the middle, there are bushes and plants in front of the building. On the right, a tall white apartment building is visible in the background, with trees and a pathway in the foreground. The floor is a mix of concrete paving and textured paths.
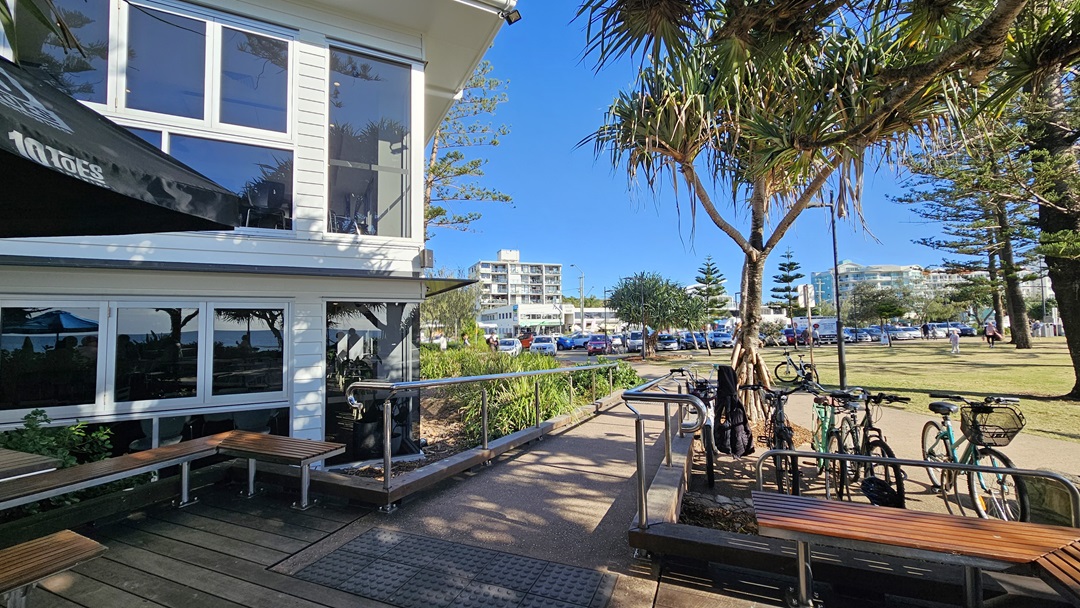
On the left, there is a white building with large windows and a black awning, next to a wooden bench and a metal handrail leading to a ramp. In the middle, there are several trees and a grassy area with parked bicycles. On the right, more trees and a pathway lead to a distant white apartment building. The foreground features a mix of wooden decking and concrete paving.
On the left, there is a white building with large windows and a garden area with mulch and low plants in front. In the middle, a tall tree stands next to the building. On the right, there is a pathway bordered by bushes and trees, leading to another part of the building with a sign that reads "LIVE MUSIC THURS - SUN" and the number "10". The floor is a mix of concrete paving and a textured path with yellow markings.
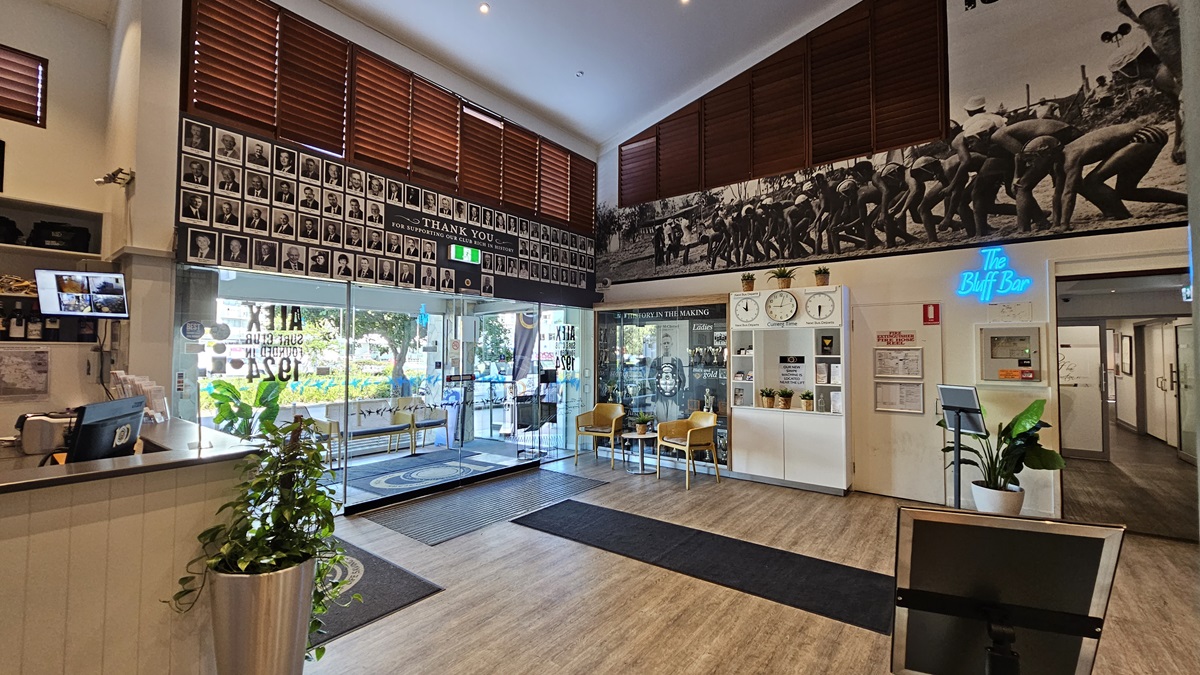
On the left, there is a reception desk with a plant and a computer monitor displaying security footage. In the middle, there are two yellow chairs with cushions and a small round table between them, in front of a glass display case filled with trophies and historical photos. On the right, there is a wooden door with a "Bar" sign above it, a potted plant, and a hallway leading to other rooms. The floor is a mix of wooden and carpeted areas, and the ceiling has recessed lighting and wooden blinds.
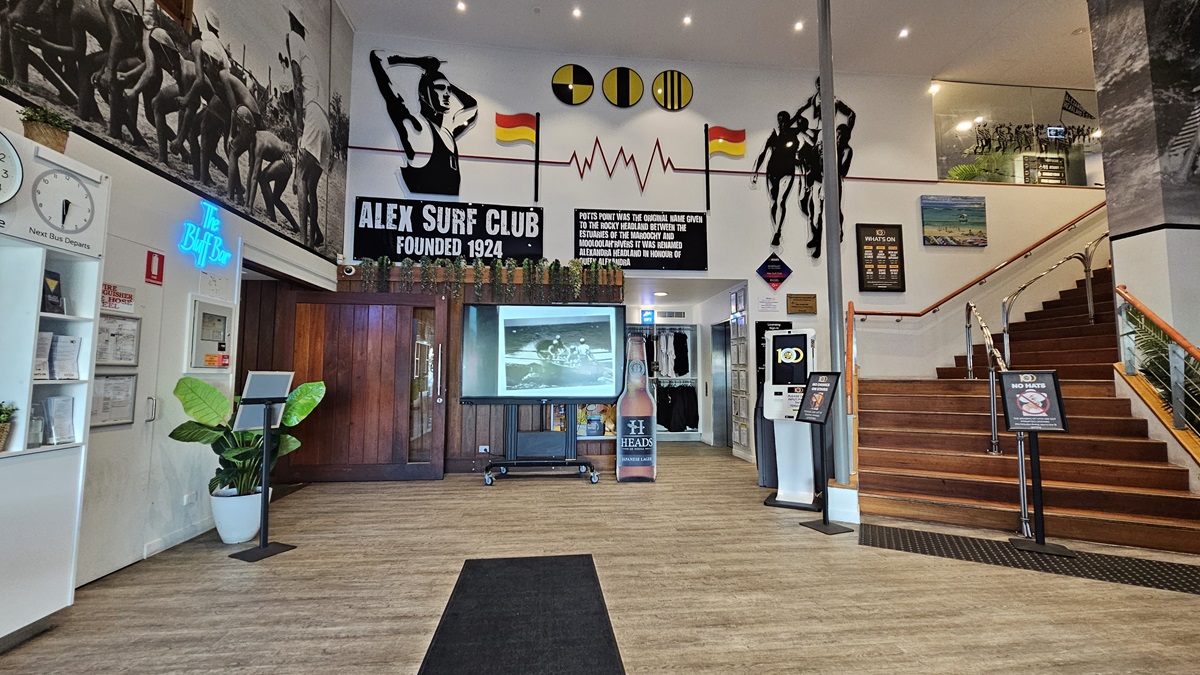
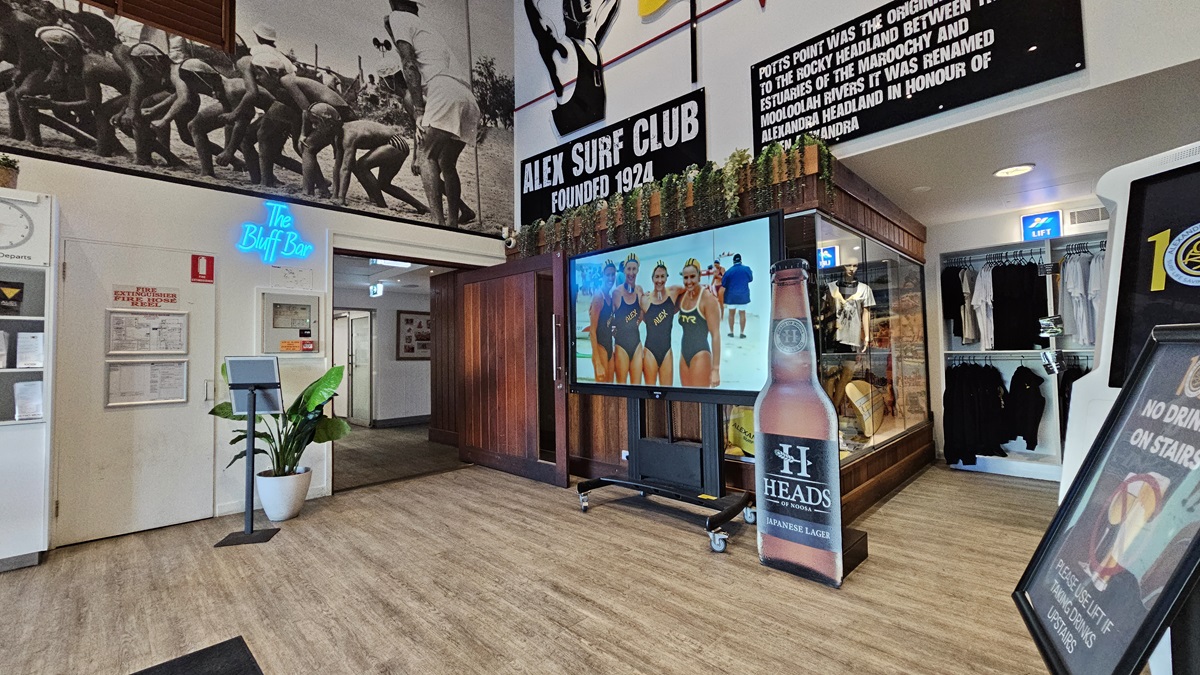
On the left, there is a wooden door with a "Bar" sign above it, a clock, and a potted plant. In the middle, a large screen on a stand displays an image, with surf club memorabilia and wall art above it. On the right, a staircase with wooden steps and a metal handrail leads to an upper level. The background includes more surf-themed decorations and a glass railing. The floor is wooden with a black mat in the centre, and the ceiling has recessed lighting.
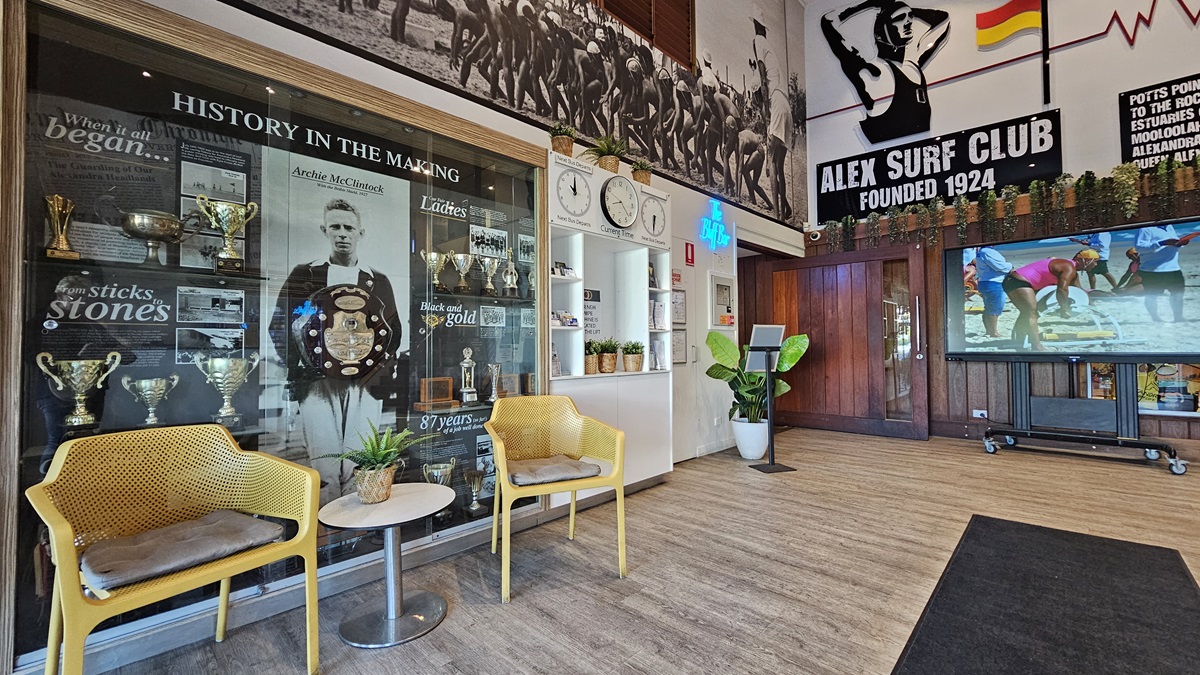
On the left, there are two yellow chairs with cushions and a small round table between them, in front of a glass display case filled with trophies and historical photos. In the middle, there is a wall with clocks and a potted plant. On the right, a large screen displays a beach scene, next to a wooden door with a "Bar" sign above it. The background features surf club memorabilia and wall art. The floor is wooden with a black mat in the centre, and the ceiling has recessed lighting.
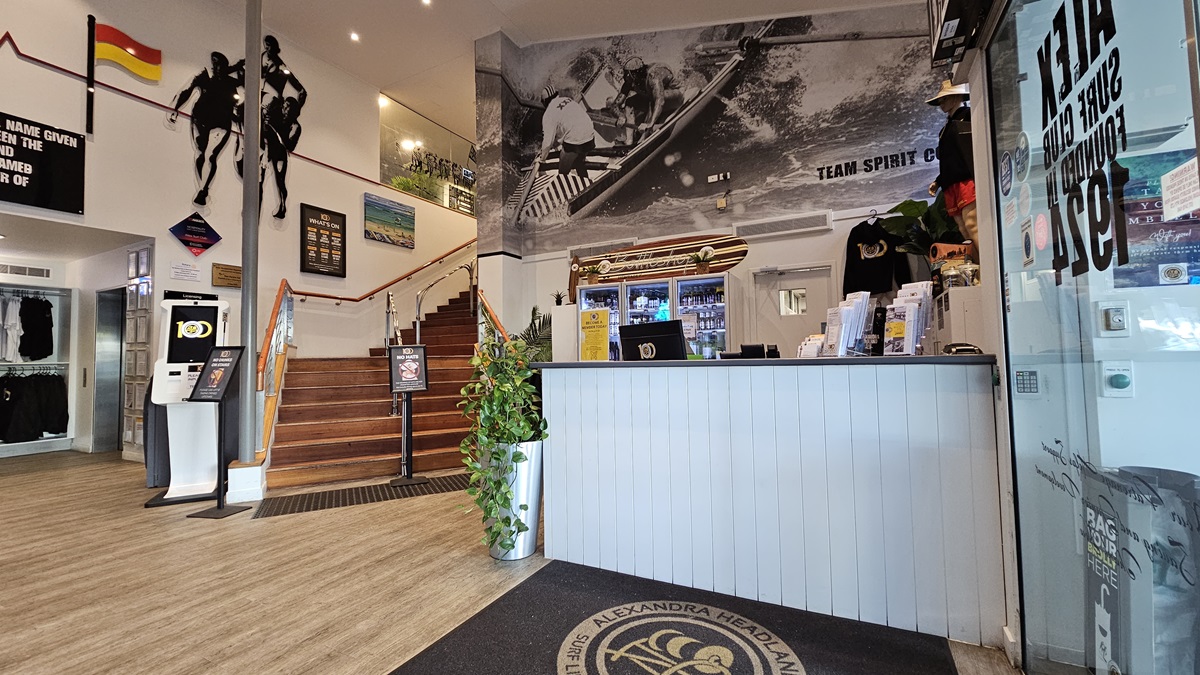
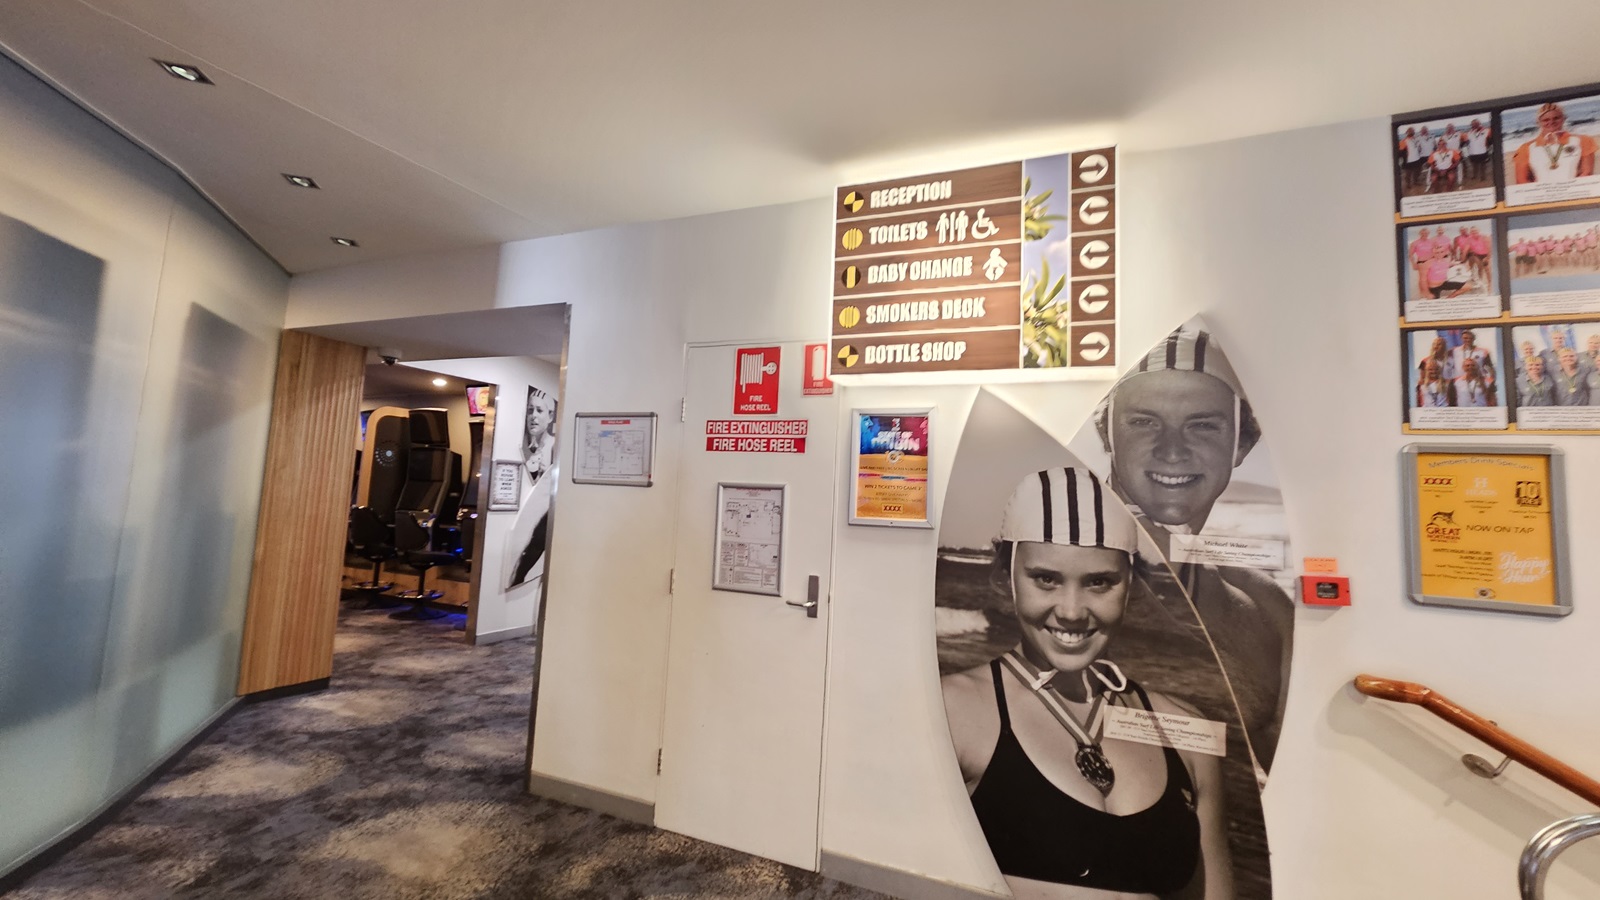
On the left, there is a staircase with wooden steps and a metal handrail, leading to an upper level. In the middle, there is a wall with surf-themed artwork and a large black-and-white mural of surfers above a reception counter. On the right, the reception counter has a plant, merchandise, and a display case with drinks. The floor is wooden with a black mat in front of the counter, and the ceiling has recessed lighting and surf club flags.
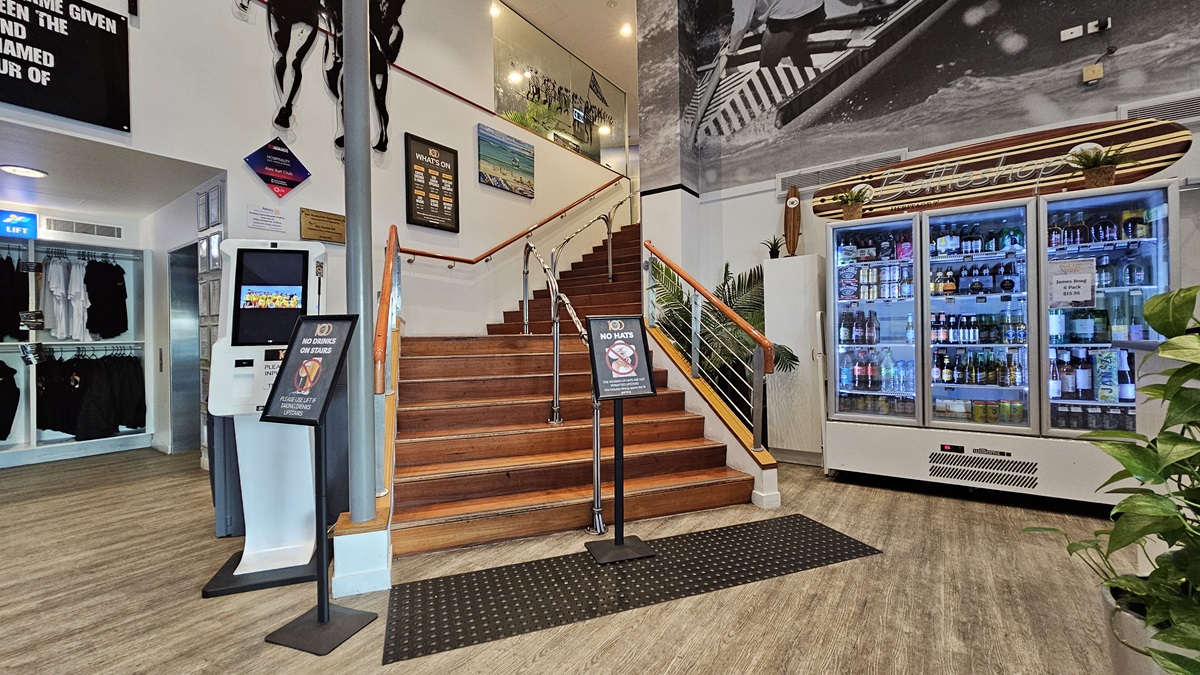
On the left, there is a kiosk with a touchscreen and a sign above it, next to a display of black clothing. In the middle, a wooden staircase with a metal handrail leads to an upper level, with surf-themed artwork and a large black-and-white mural of surfers on the wall above. On the right, there is a large refrigerated display case filled with drinks, and a potted plant beside it. The floor is wooden with a black mat at the base of the stairs, and the ceiling has recessed lighting.
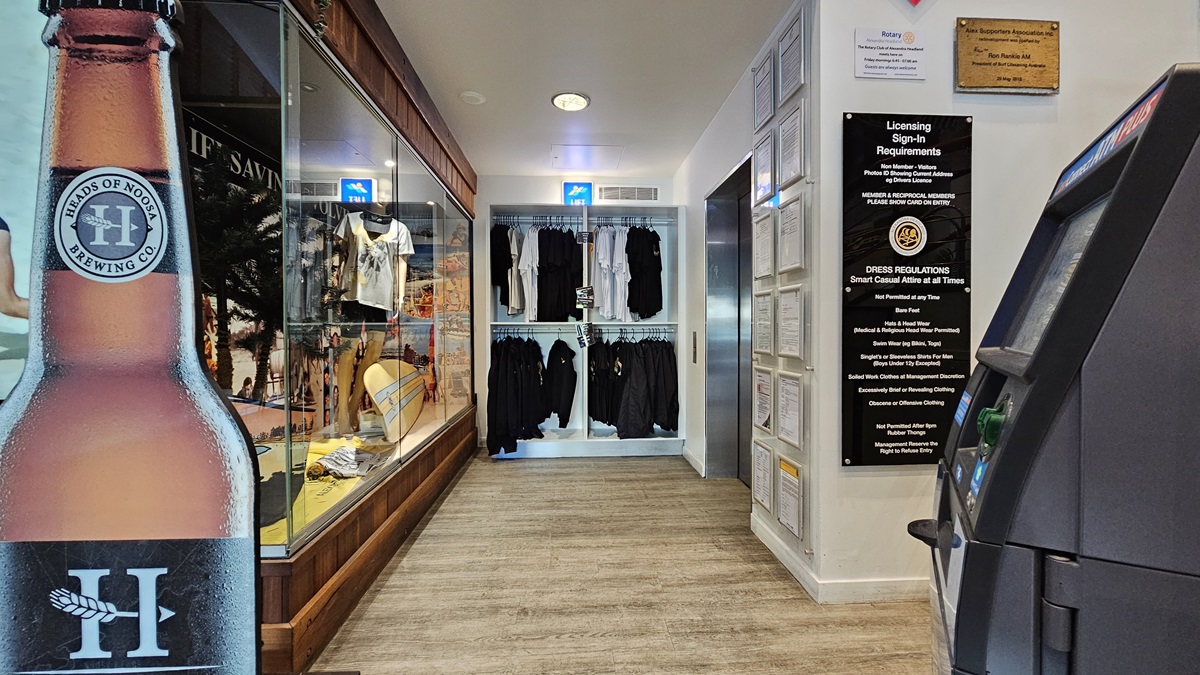
On the left, there is a large poster of a beer bottle next to a glass display case containing various items, including clothing and surfboards. In the middle, there are shelves with neatly arranged black clothing. On the right, there is an ATM machine and a wall with licensing signs and requirements. The floor is wooden, and the ceiling has recessed lighting and a smoke detector.
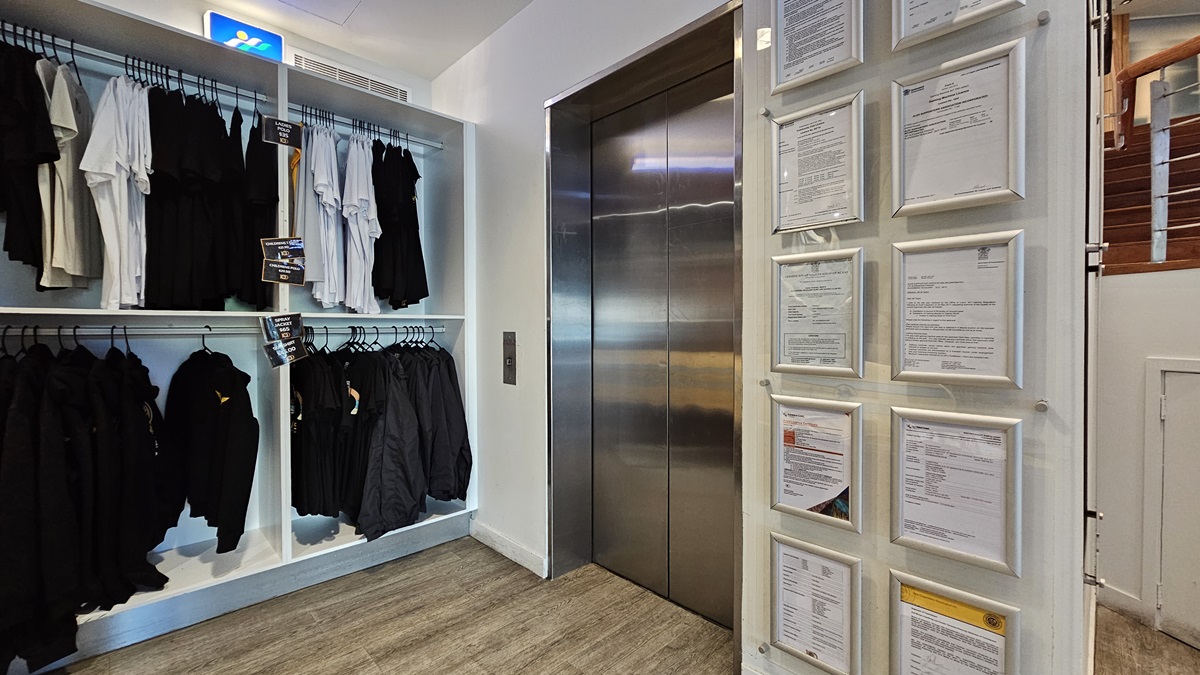
On the left, there are shelves with neatly arranged black and white clothing on hangers. In the middle, there is a stainless steel lift with closed doors and a control panel on the wall beside it. On the right, there is a wall with multiple framed documents and certificates. The floor is wooden, and the ceiling has recessed lighting and an air vent.
On the left, there is a white wall with a blue neon sign reading "The Buff Bar" above a small counter with a plant beside it. In the middle, there is a large screen on a stand displaying an image of people in swimsuits, with a surf club mural above it. On the right, there is a glass display case with surf club memorabilia and a blackboard with writing. The floor is wooden, and the ceiling has recessed lighting and surf club flags.
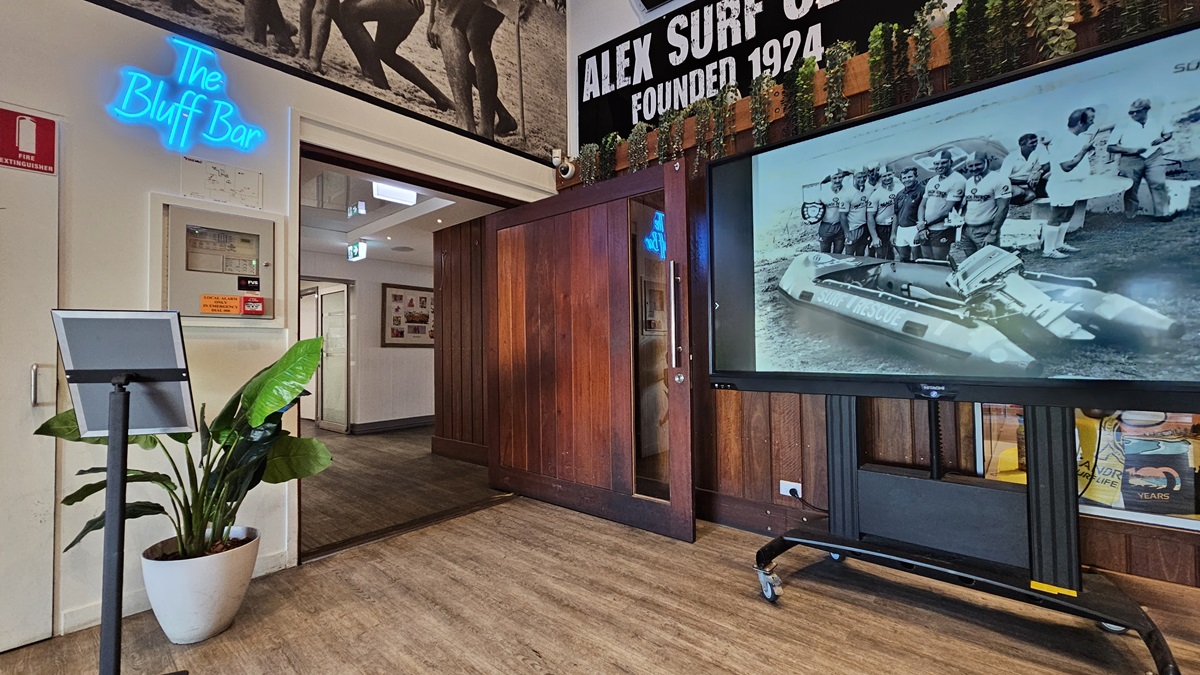
On the left, there is a white wall with a blue neon sign reading "The Bluff Bar" above a small counter with a plant beside it. In the middle, there is a wooden doorway leading to a hallway with framed photos on the walls. On the right, there is a large screen on a stand displaying a black-and-white image of people with a boat, and a glass display case with surf club memorabilia below it. The floor is wooden, and the ceiling has recessed lighting and surf club flags.
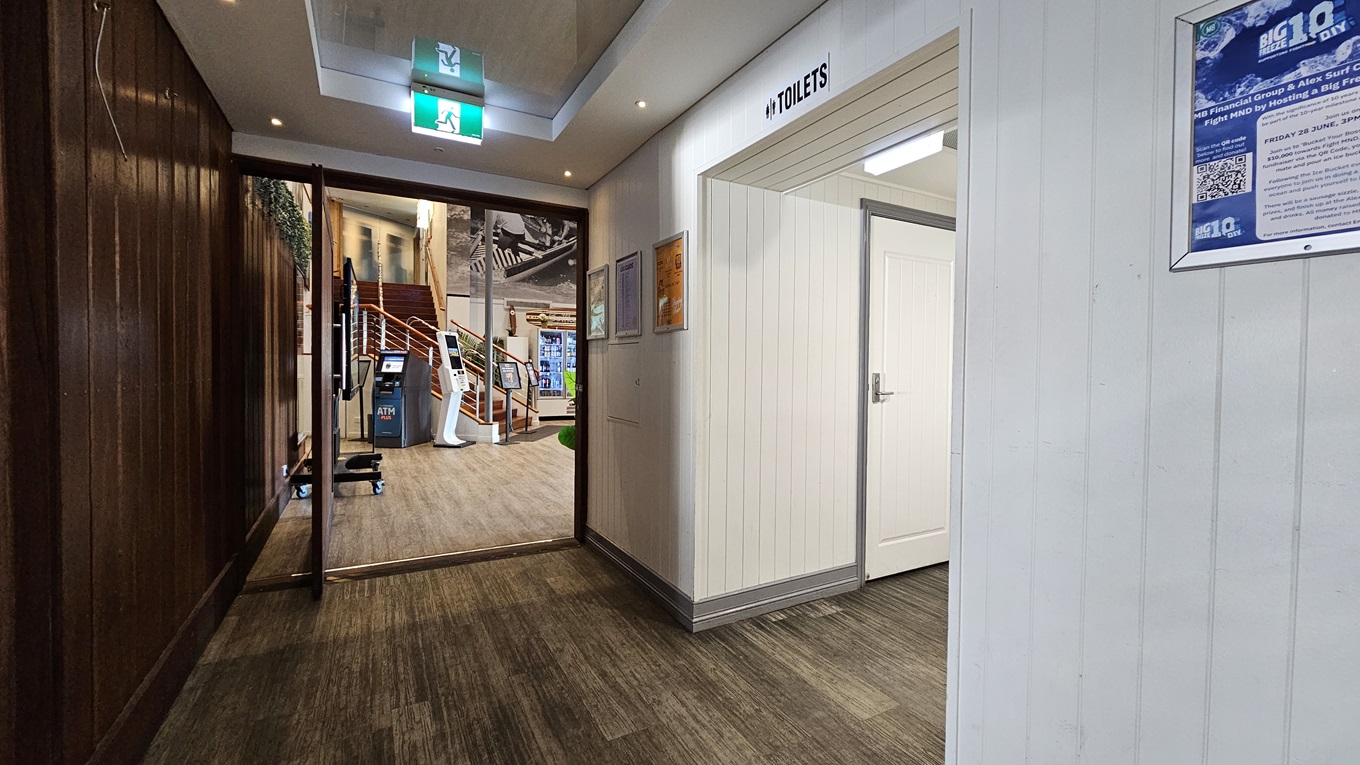
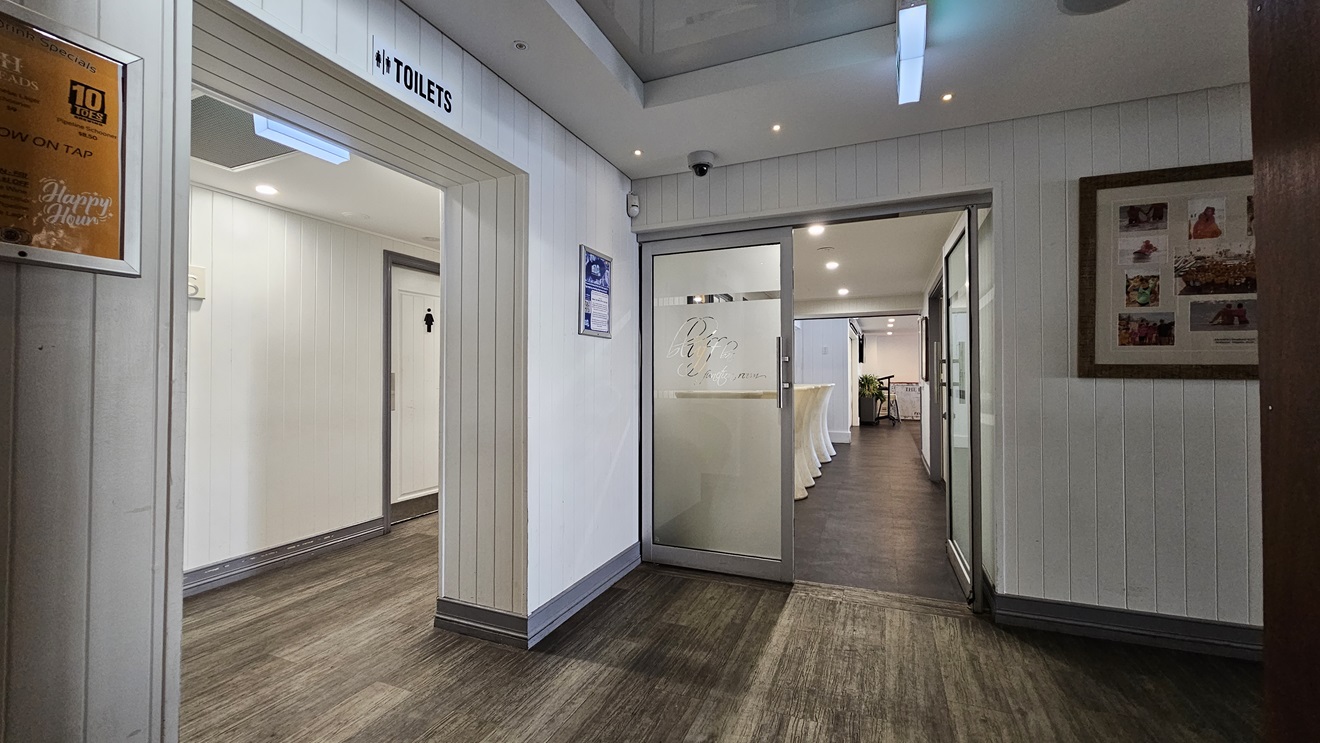
On the left, there is a wooden panelled wall leading to an open area with a staircase and a surfboard display. In the middle, there is a hallway with a wooden floor and a green exit sign on the ceiling. On the right, there is a white wall with a door labelled "Toilets" and a blue poster beside it. The floor is a mix of wooden and carpeted areas, and the ceiling has recessed lighting and an exit sign.
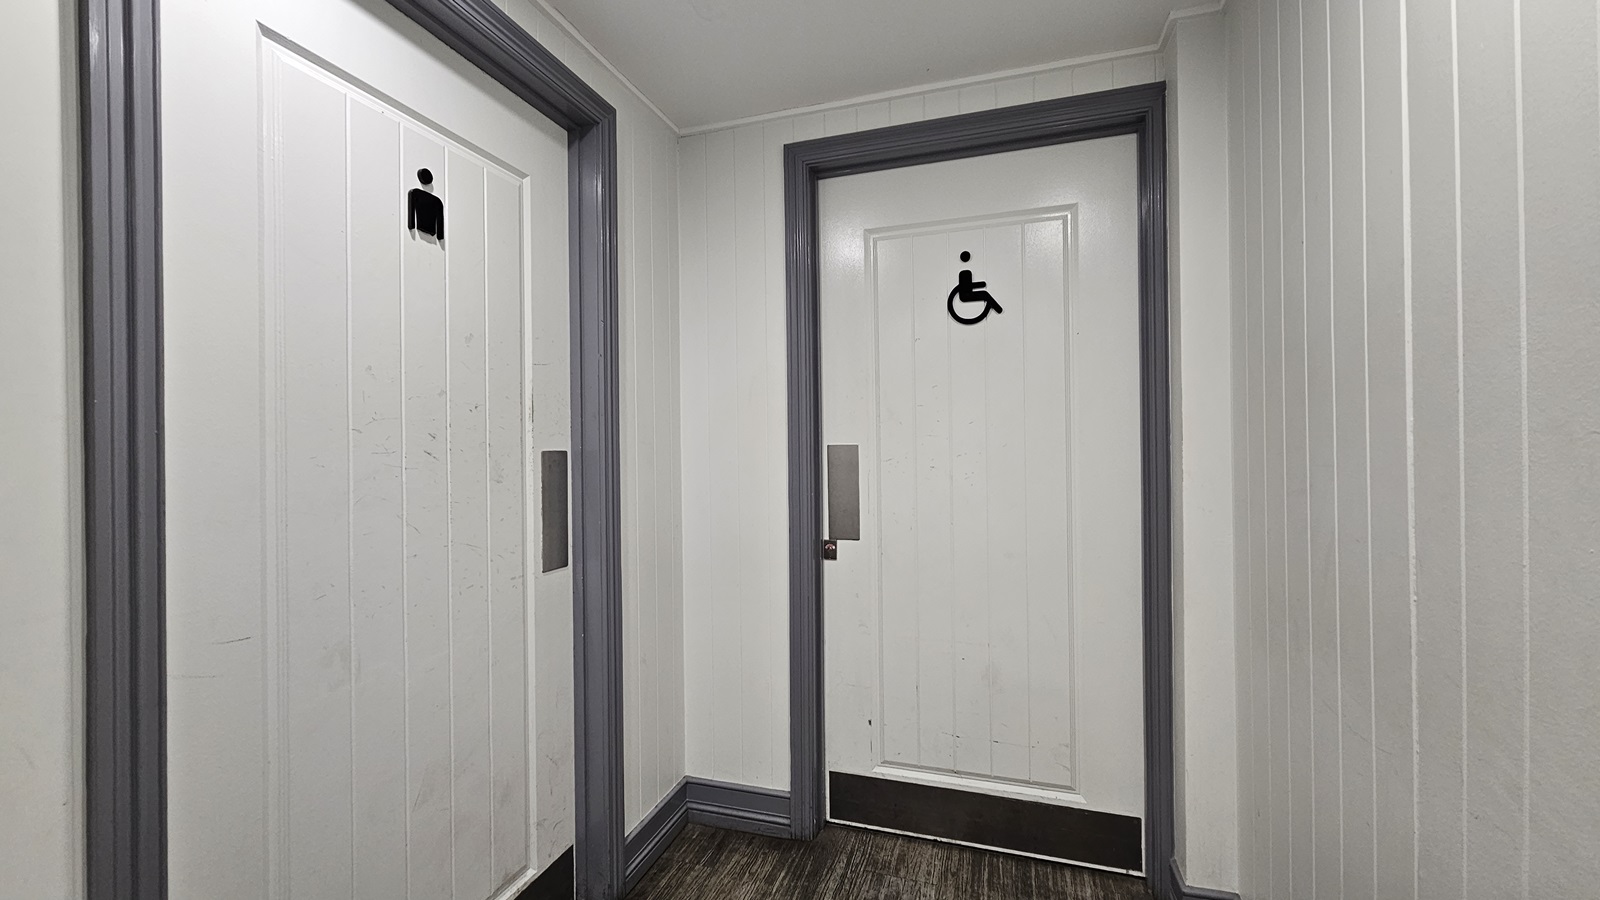
On the left, there is a white door with a male restroom symbol. In the middle, there is a white door with a wheelchair accessible symbol. Both doors have grey frames. On the right, there is a white panelled wall. The floor is dark wood, and the ceiling is white with recessed lighting.
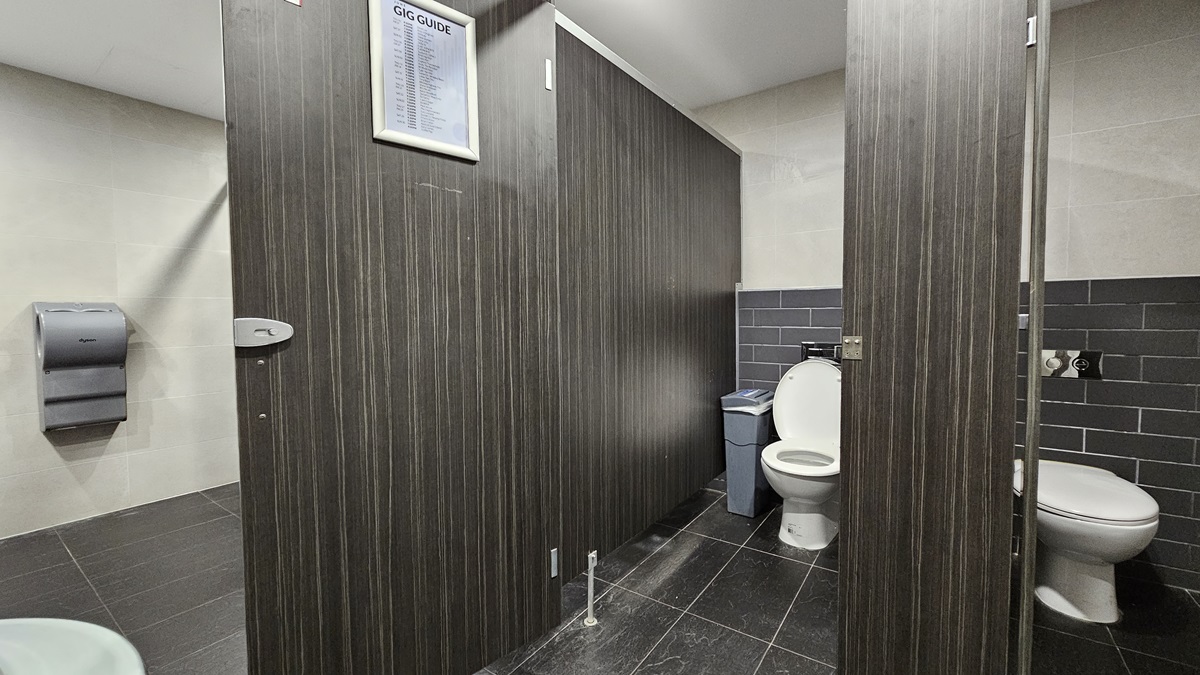
On the left, there is a grey paper towel dispenser mounted on a beige tiled wall. In the middle, there are two dark wood bathroom stalls, one with a closed door and the other open, revealing a white toilet and a blue bin. On the right, there is another white toilet with a grey tiled wall behind it. The floor is covered in dark grey tiles, and the ceiling is white with recessed lighting.
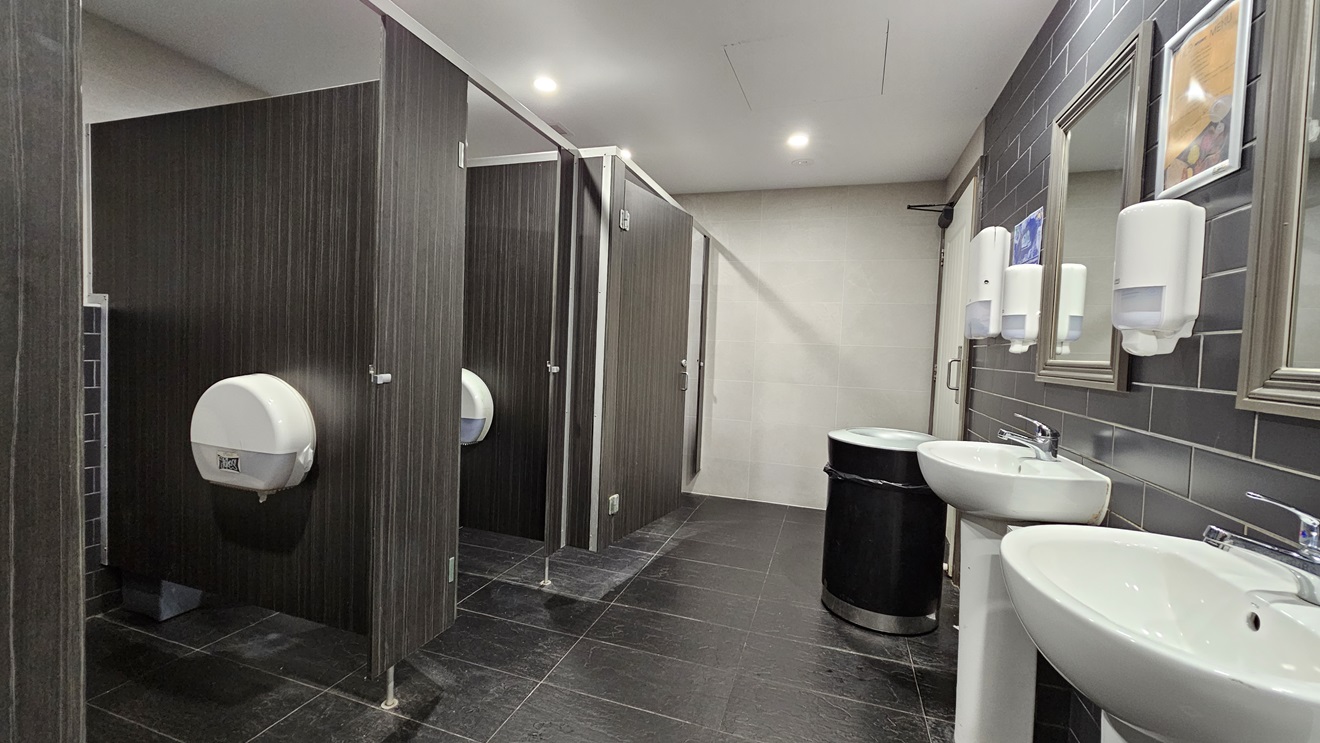
On the left, there are three dark wood bathroom stalls with closed doors, each with a white toilet paper dispenser. In the middle, there is a black bin against a beige tiled wall. On the right, there are two white sinks with mirrors above them, and three white soap dispensers mounted on a grey tiled wall. The floor is covered in dark grey tiles, and the ceiling is white with recessed lighting.
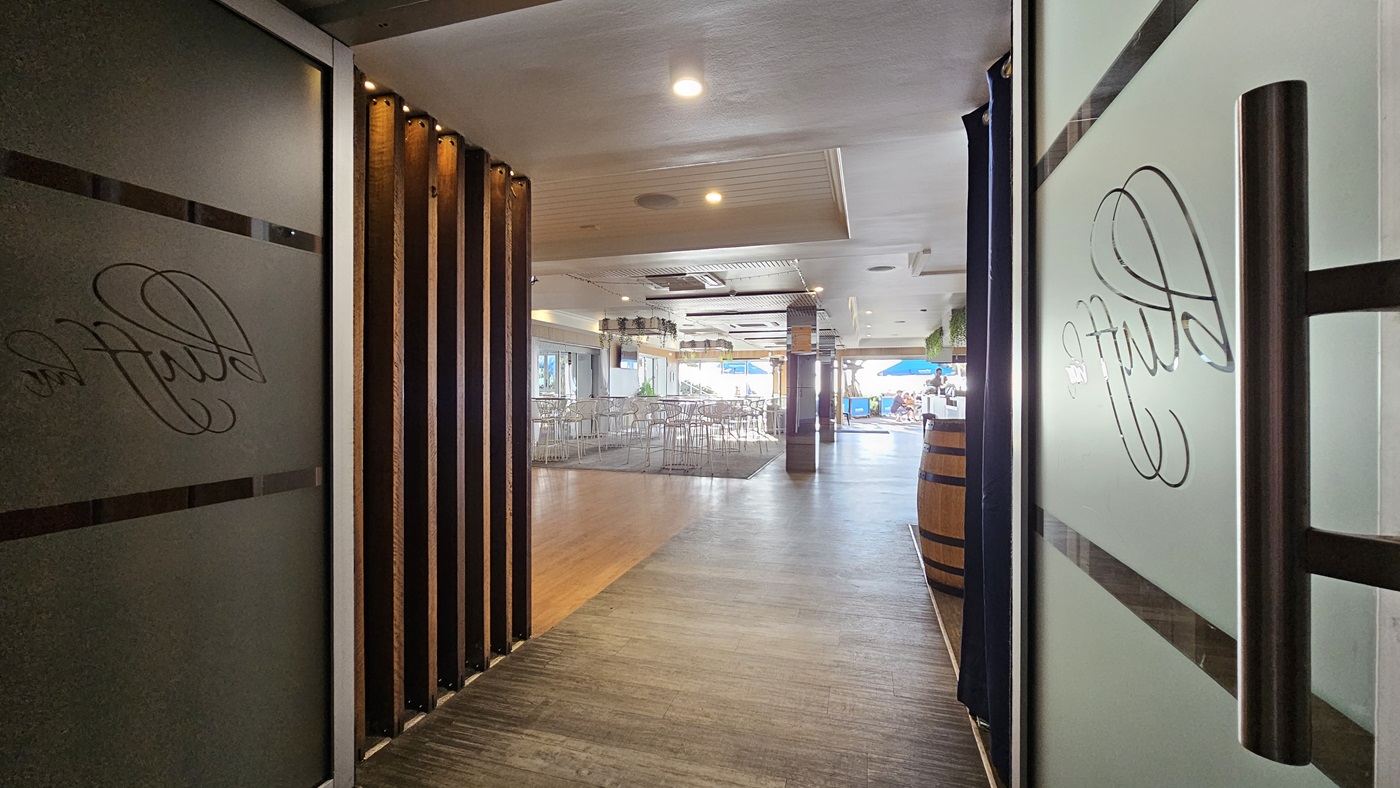
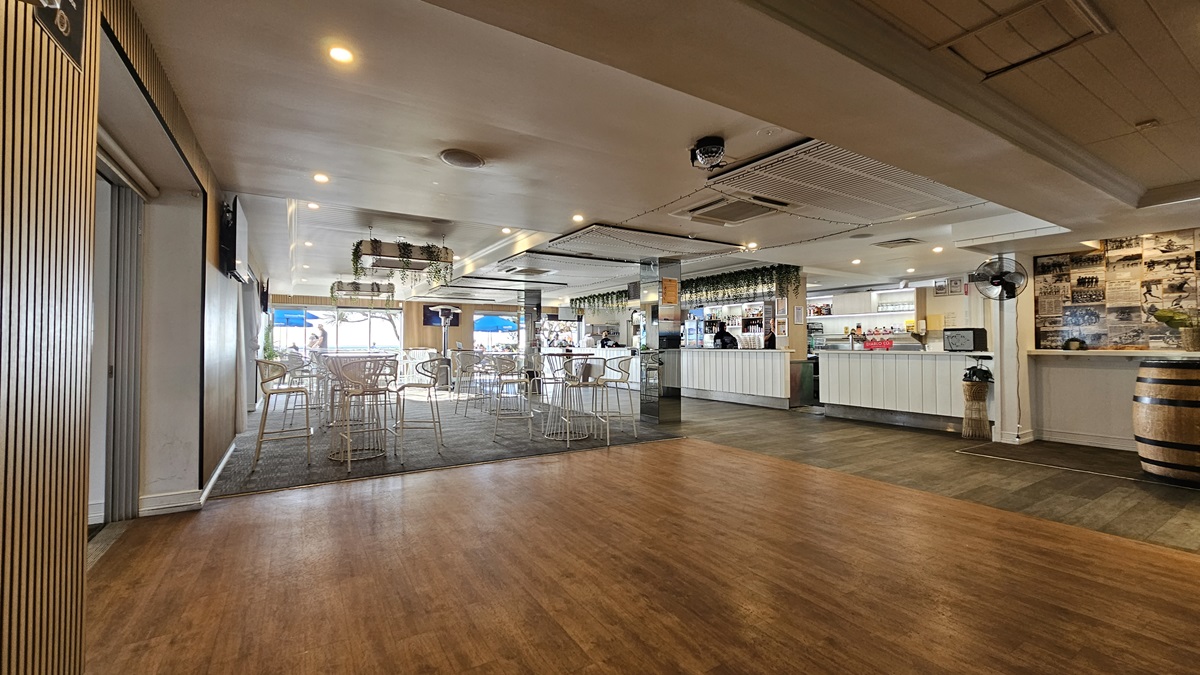
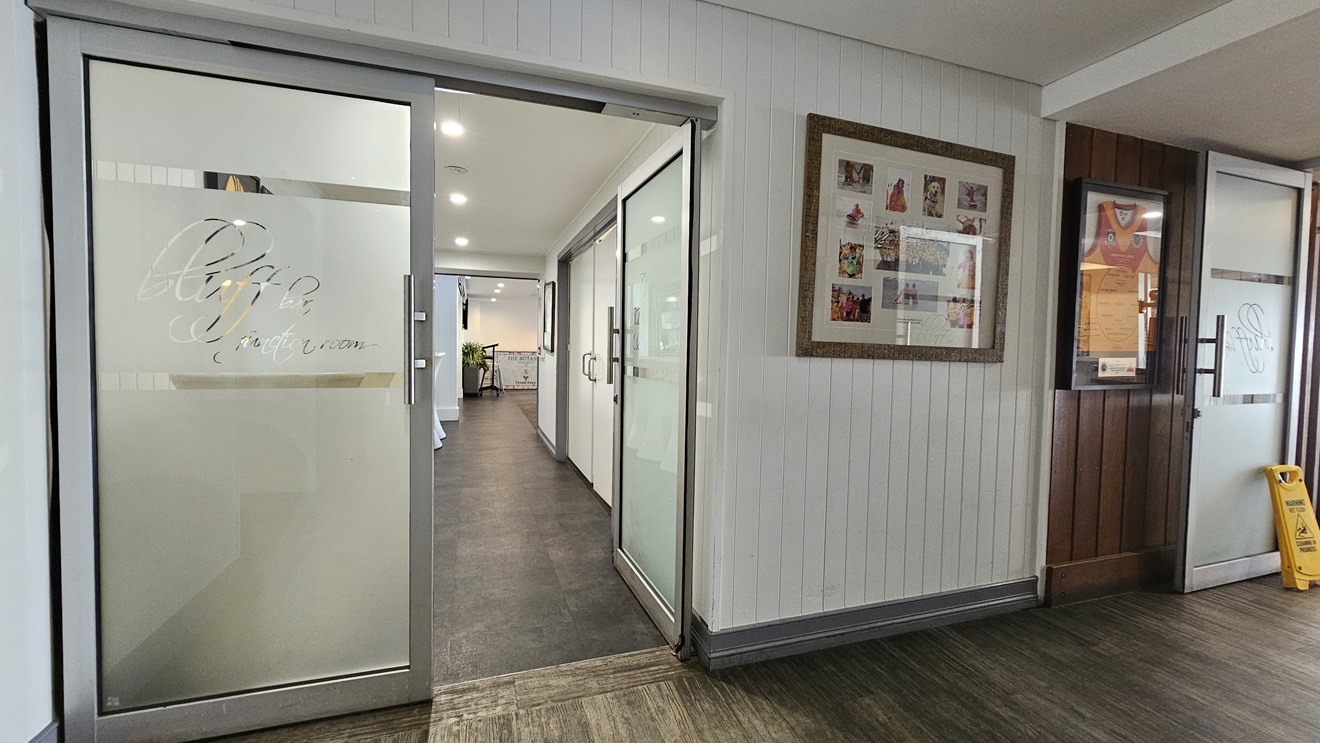
On the left, there is a frosted glass door with the word "Bluff" etched on it, partially open, revealing a wooden panelled wall. In the middle, there is a hallway with a wooden floor leading to a dining area with tables and chairs. In the background, there is a bar area with a wooden barrel and a blue umbrella visible through the windows. On the right, there is another frosted glass door with the word "Bluff" etched on it, also partially open. The ceiling is white with recessed lighting.
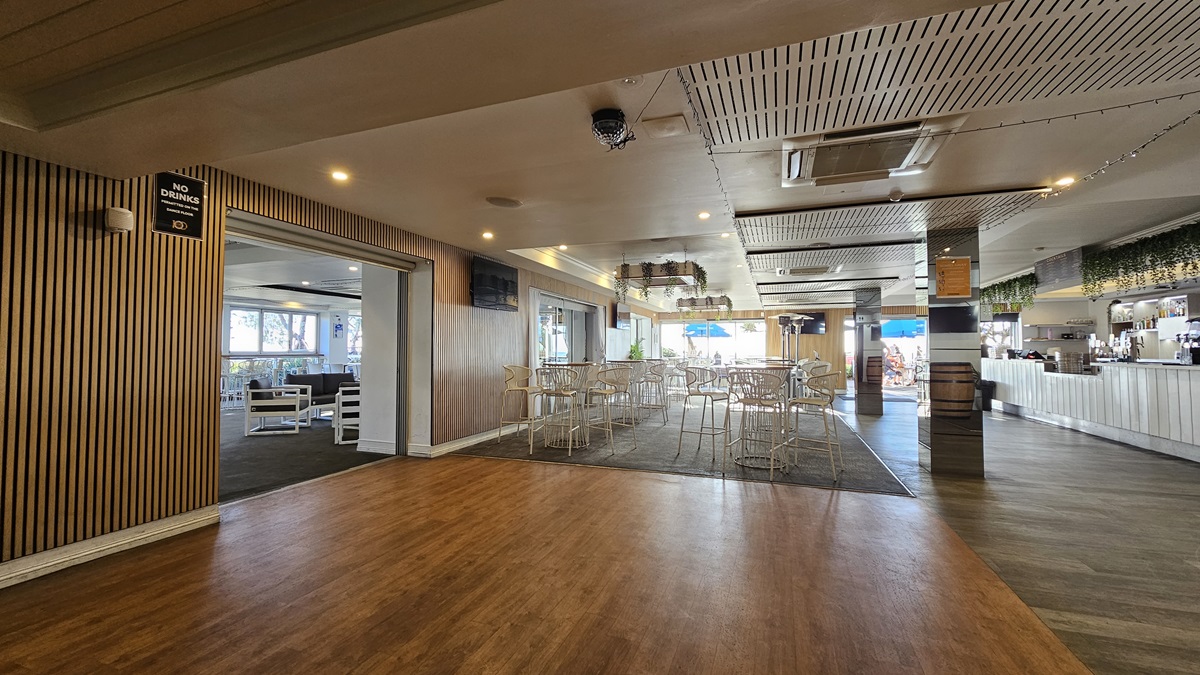
On the left, there is a wooden panelled wall with a "No Smoking" sign and an open doorway leading to a seating area with white chairs and tables. In the middle, there is a dining area with white tables and chairs on a dark carpet. In the background, there are large windows with views of the outside and a bar area with a blue umbrella. On the right, there is a long white bar counter with bottles and glasses. The floor transitions from wood to carpet to tile, and the ceiling has recessed lighting.
On the left, there is a wall with vertical blinds and a partially open sliding door. In the middle, there is a dining area with white metal chairs and tables on a dark carpet. In the background, there are large windows with views of the outside and blue umbrellas. On the right, there is a long white bar counter with bottles and glasses, a wooden barrel, and a wall with framed photos. The floor transitions from wood to carpet to tile, and the ceiling has recessed lighting.
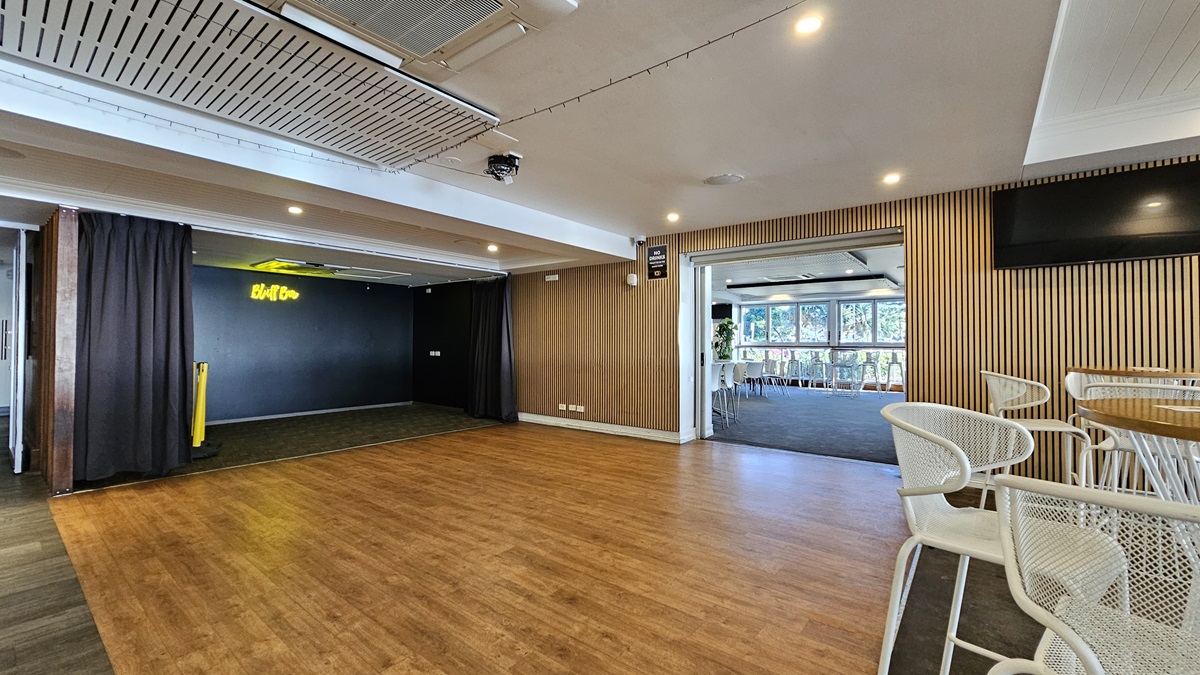
On the left, there is a black curtain partially covering a doorway with a neon "Bluff" sign above it. In the middle, there is an open space with a wooden floor leading to another room with large windows and white chairs. In the background, the room has a dark carpet and more white chairs. On the right, there is a wall-mounted TV above a wooden panelled wall and a seating area with white metal chairs and tables. The ceiling is white with recessed lighting and air conditioning units.
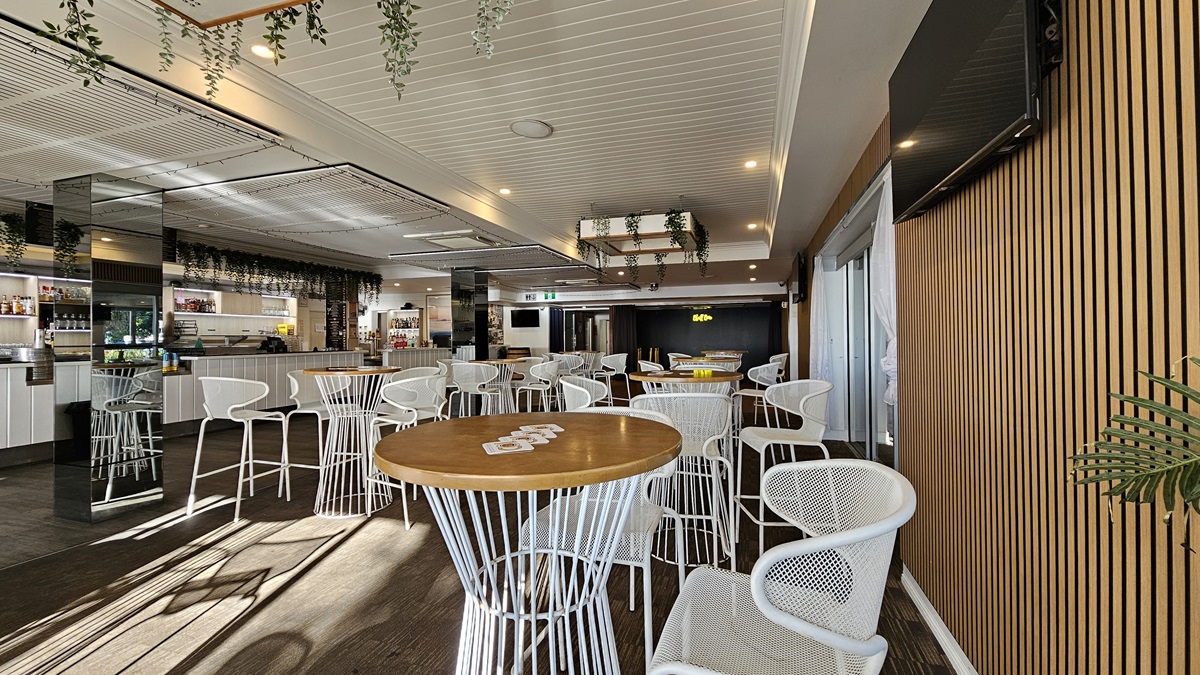
On the left, there are white cabinets and a bar area with shelves of bottles and glasses, decorated with hanging plants. In the middle, there are round wooden tables with white metal chairs on a dark carpet. In the background, there is a stage area with a black curtain and a neon "Bluff" sign. On the right, there is a wooden panelled wall with a wall-mounted TV and a sliding glass door. The floor is dark carpet, and the ceiling is white with recessed lighting and hanging plants.
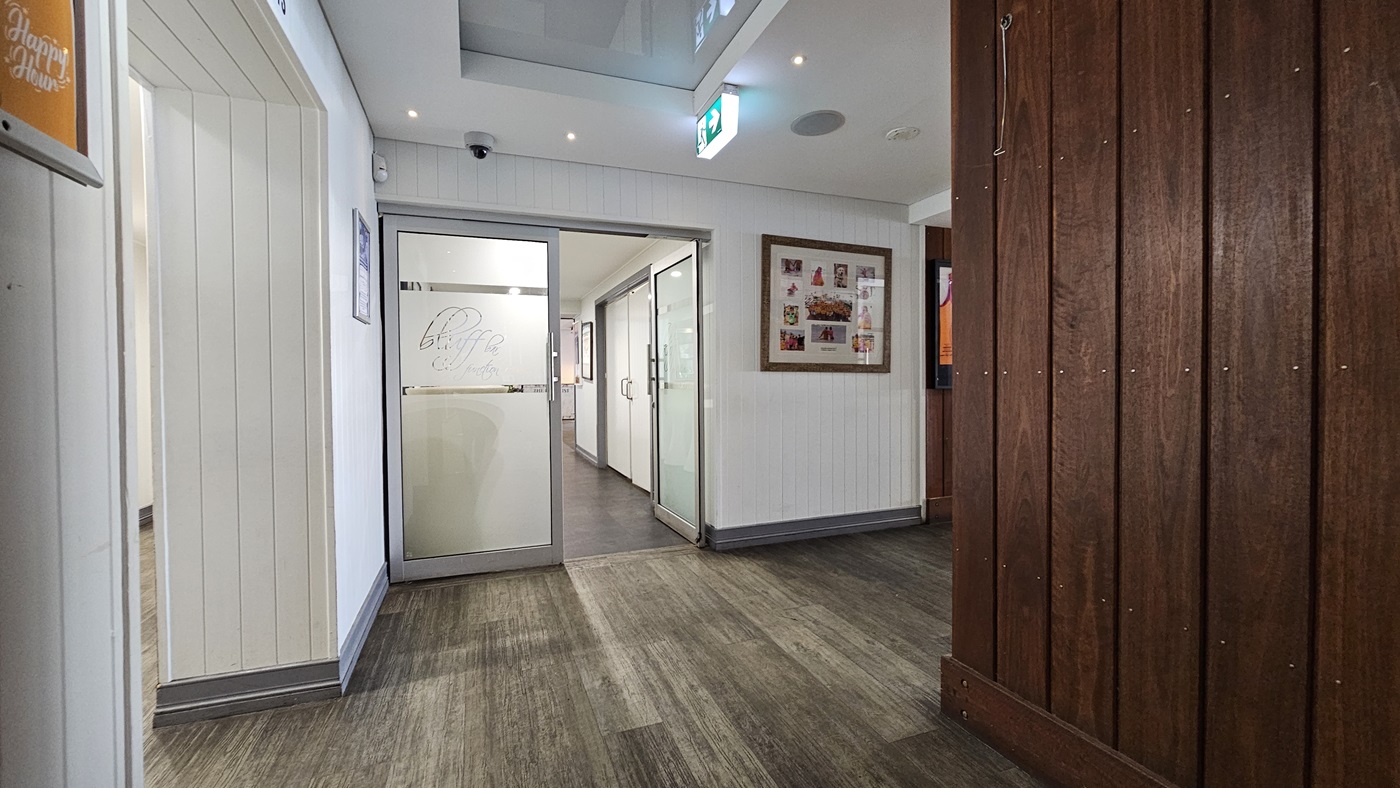
On the left, there is a white panelled wall with a small framed picture and a doorway leading to a hallway. In the middle, there is a glass door with the word "Bluff" etched on it, opening into another room with white walls and dark flooring. In the background, there are more glass doors and a lit exit sign. On the right, there is a wooden panelled wall with a large framed collage of photos. The floor is a mix of dark and light wood, and the ceiling is white with recessed lighting.
On the left, there is a doorway with a sign above it reading "Toilets," leading to a hallway with white doors. In the middle, there is a glass door with "Bluff" etched on it, opening into a room with white walls and a dark floor. In the background, there is a long table with a white tablecloth and a lit exit sign. On the right, there is a white panelled wall with a large framed collage of photos. The floor is dark wood, and the ceiling is white with recessed lighting.
On the left, there is a glass door with "Bluff" etched on it, leading to a hallway with white walls and dark flooring. In the middle, there is another glass door with the same etching, also leading to the hallway.The hallway extends to a well-lit area with white cabinets. On the right, there is a white panelled wall with a large framed collage of photos and a wooden panelled section with a bulletin board. The floor has timber and the ceiling is white with recessed lighting.
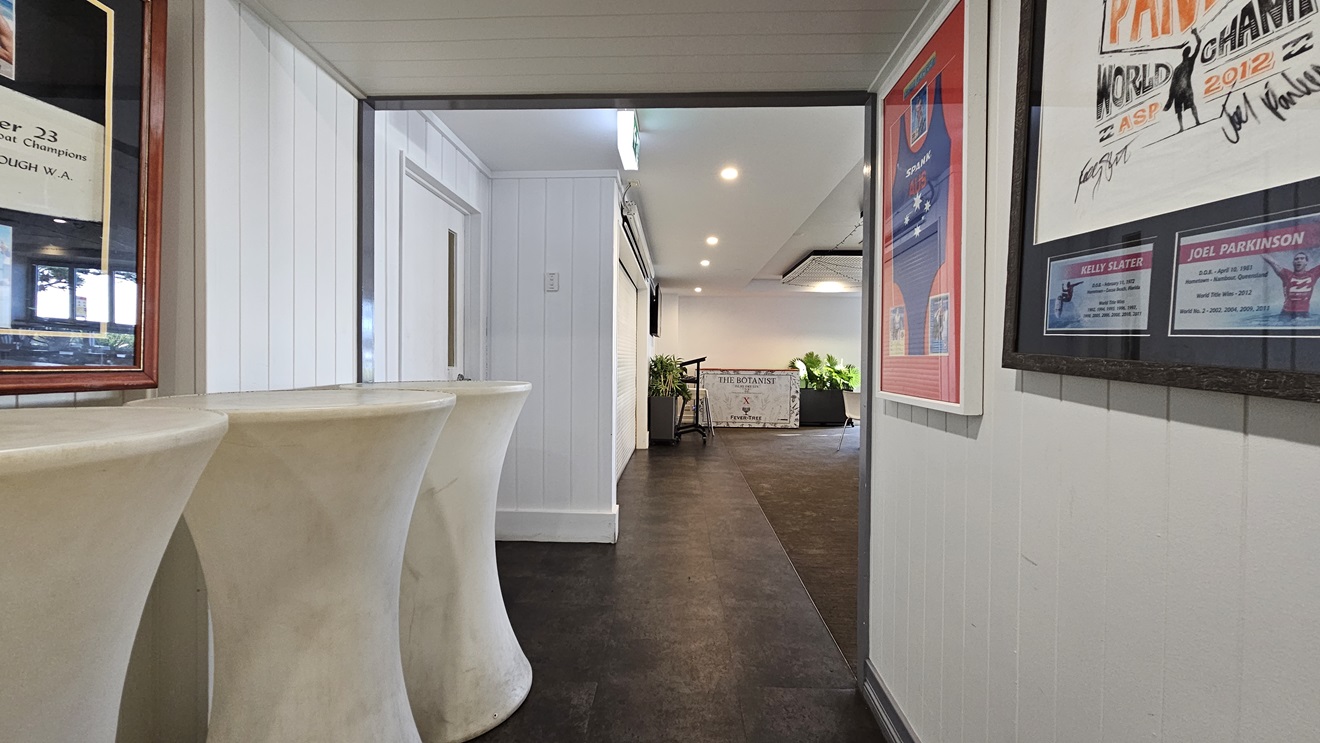
On the left, there are tall, white pedestal tables and a white panelled wall with framed pictures. In the middle, there is a hallway with dark flooring leading to a well-lit area with plants and a white table. In the background, there is a white wall with a door and more plants. On the right, there is a white panelled wall with framed posters and a bulletin board. The ceiling is white with recessed lighting.
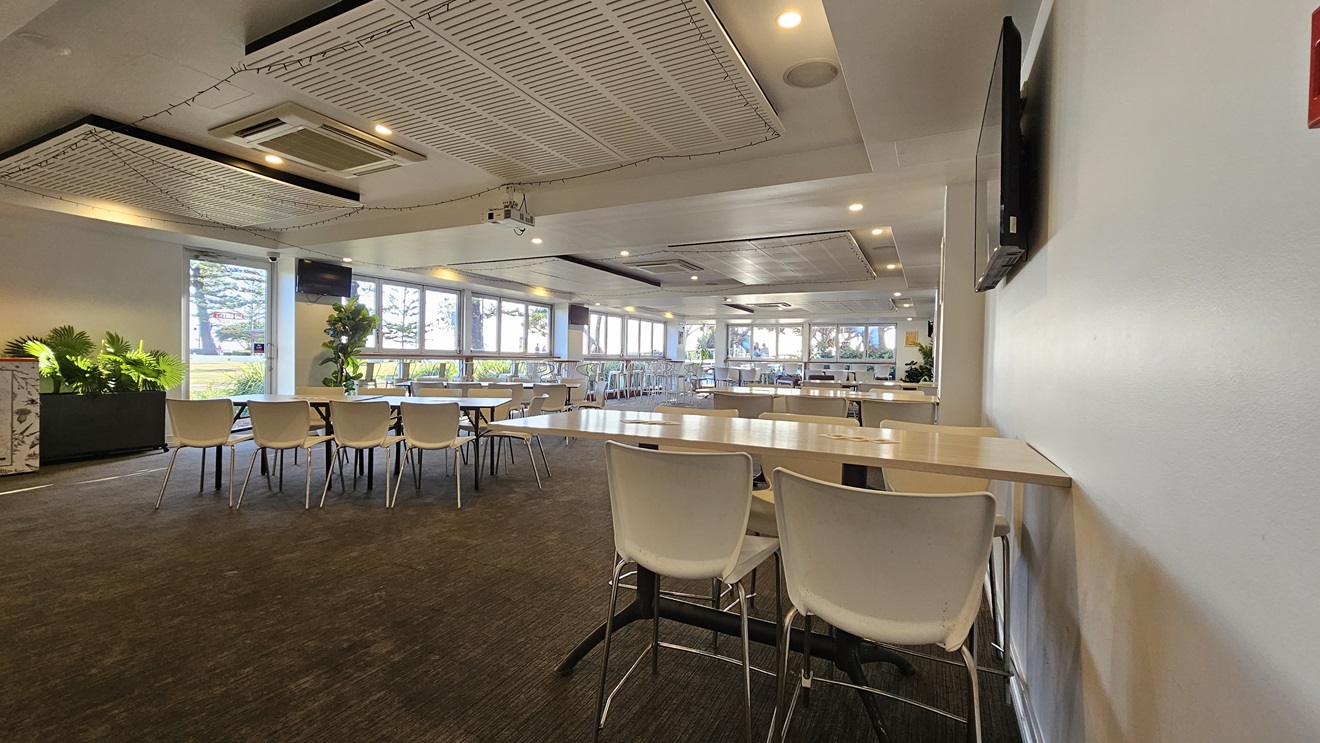
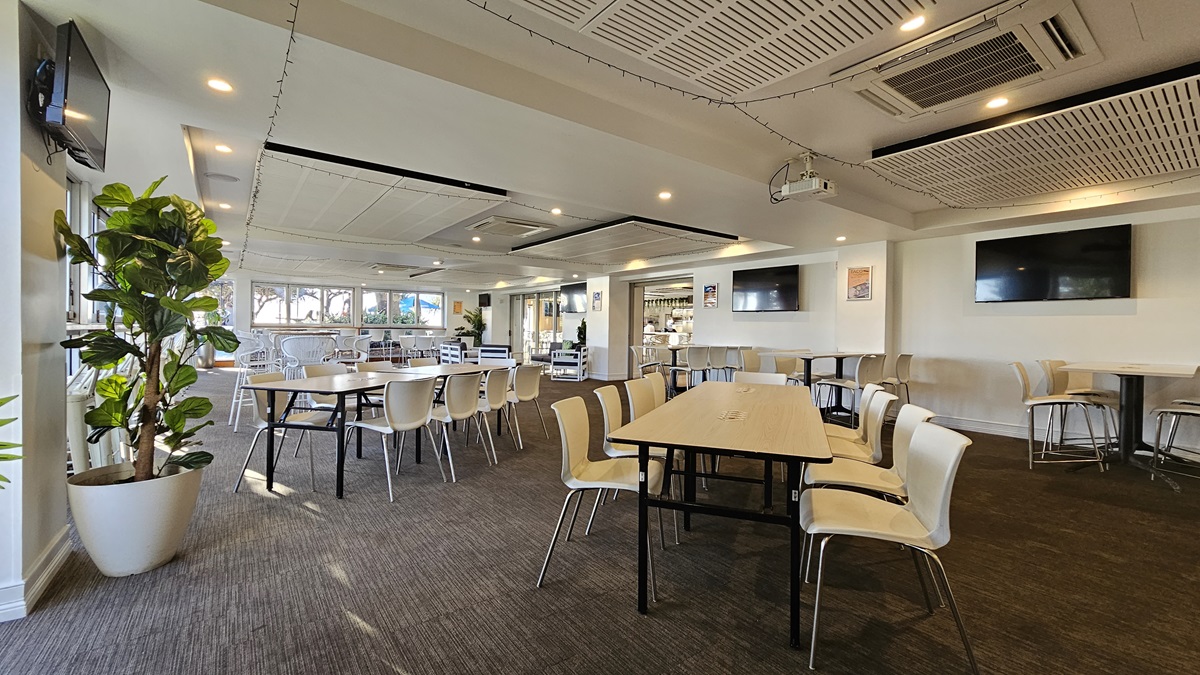
On the left, there are several tables with white chairs and potted plants near the windows. In the middle, there are more tables and chairs arranged in rows, with large windows in the background letting in natural light. On the right, there is a white wall with a mounted TV and a long table with white chairs. The floor is covered in dark carpet, and the ceiling has white panels with recessed lighting and air conditioning units.
On the left, there are several tables with white chairs and a large potted plant near the windows. In the middle, there are more tables and chairs arranged in rows, with large windows in the background letting in natural light. On the right, there are two wall-mounted TVs above a long table with white chairs. The floor is covered in dark carpet, and the ceiling has white panels with recessed lighting and air conditioning units.
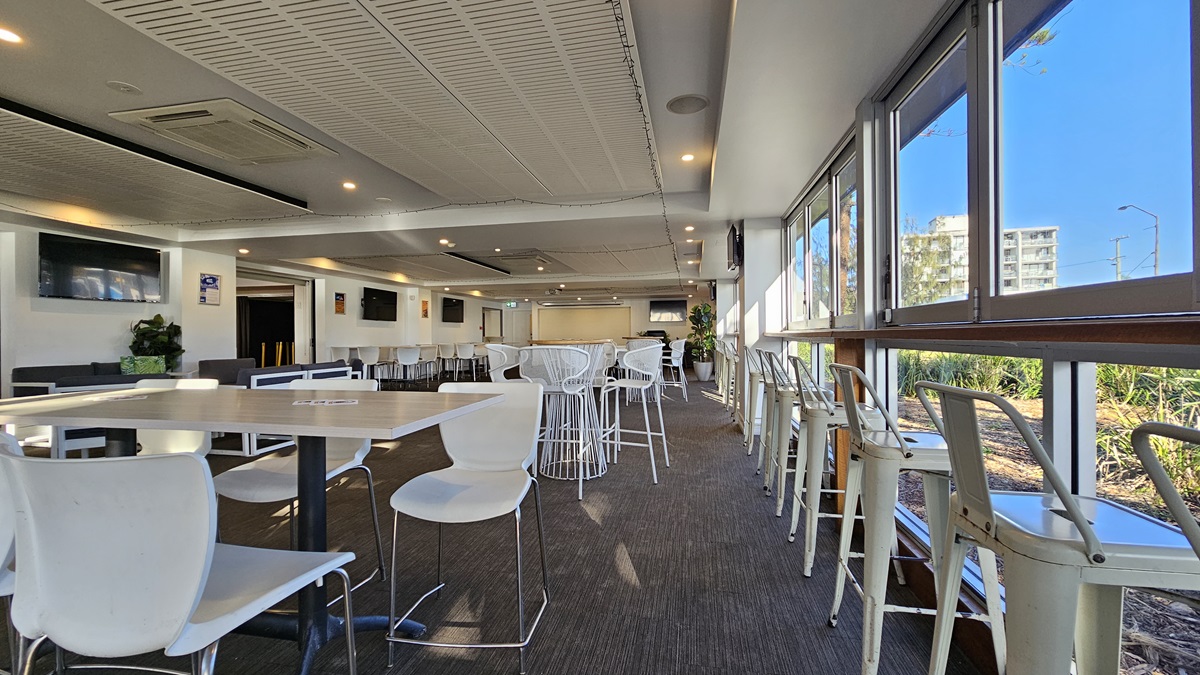
On the left, there are white tables with white chairs and a wall-mounted TV above a potted plant. In the middle, there are more white tables and chairs, with a long counter and bar stools in the background. On the right, there are large windows with high stools and tables along the window line, offering a view of greenery outside. The floor is covered in dark carpet, and the ceiling has white panels with recessed lighting and air conditioning units.
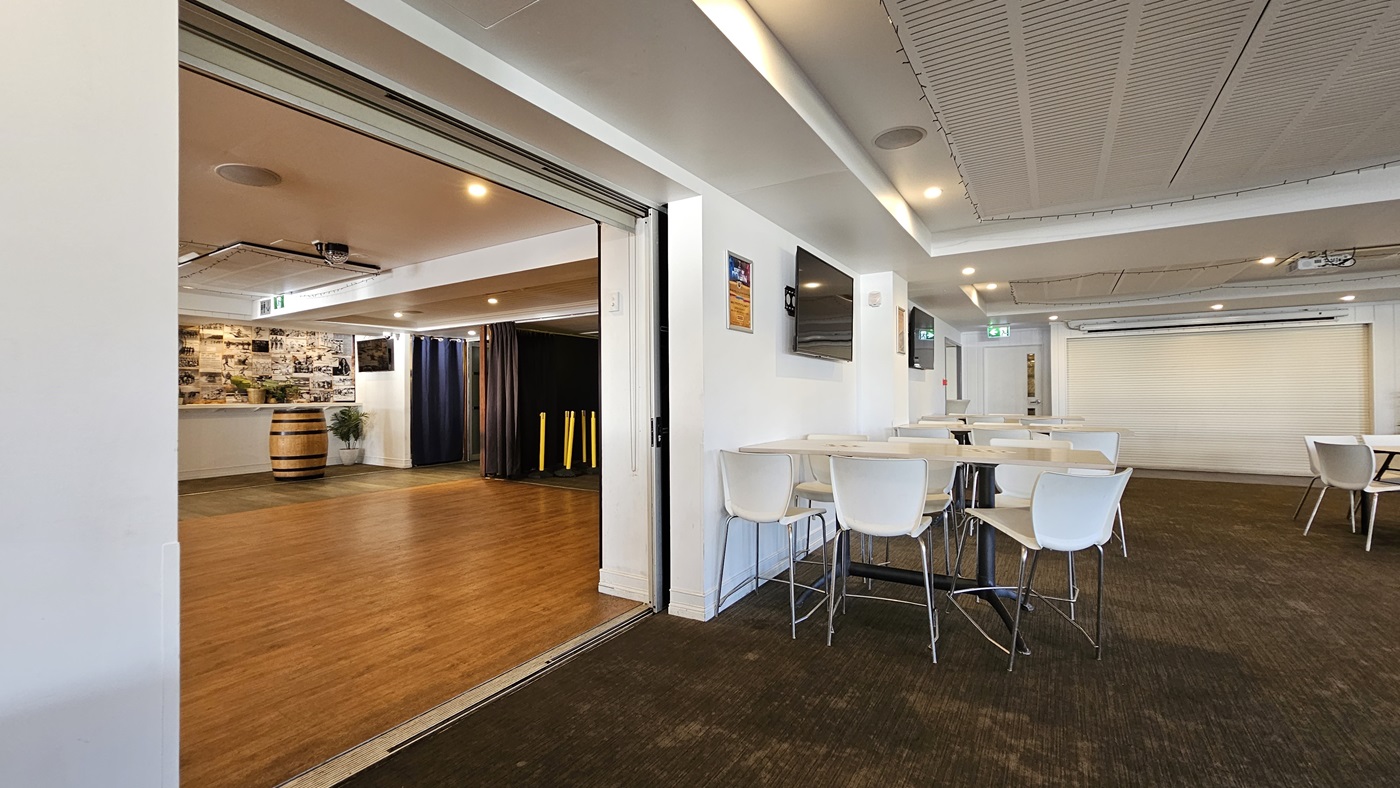
On the left, there is an open area with wooden flooring, a large barrel, and a wall covered in photos. In the middle, there is a partition wall separating the wooden floor area from the carpeted area. In the foreground, there are white tables and chairs on dark carpet. On the right, there is a wall-mounted TV above a white table and chairs, and a large roller door in the background. The ceiling has white panels with recessed lighting and air conditioning vents.
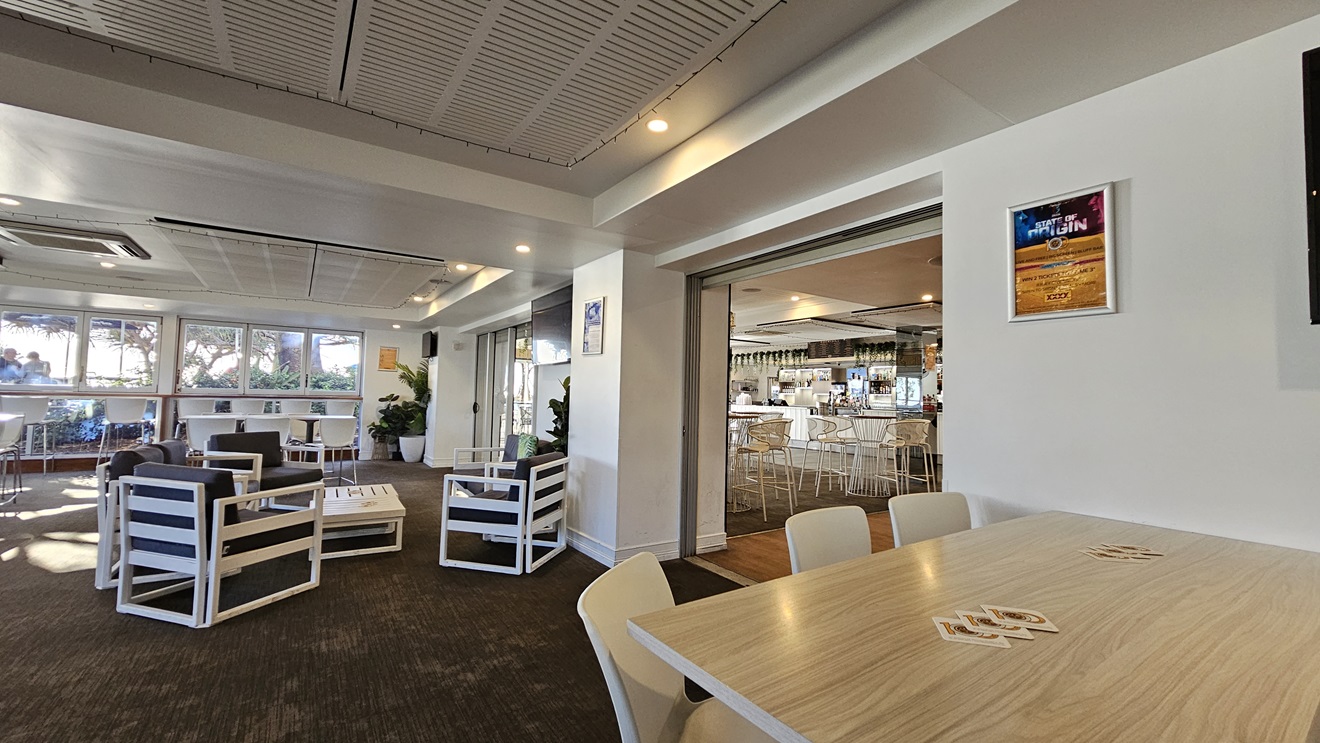
On the left, there are white-framed lounge chairs with dark cushions around low tables, and large windows with a view of trees. In the middle, there is a partition wall with a doorway leading to a bar area in the background, featuring high stools and a counter. On the right, there is a wooden table with white chairs and a framed poster on the wall. The floor is covered in dark carpet, and the ceiling has white panels with recessed lighting and air conditioning vents.
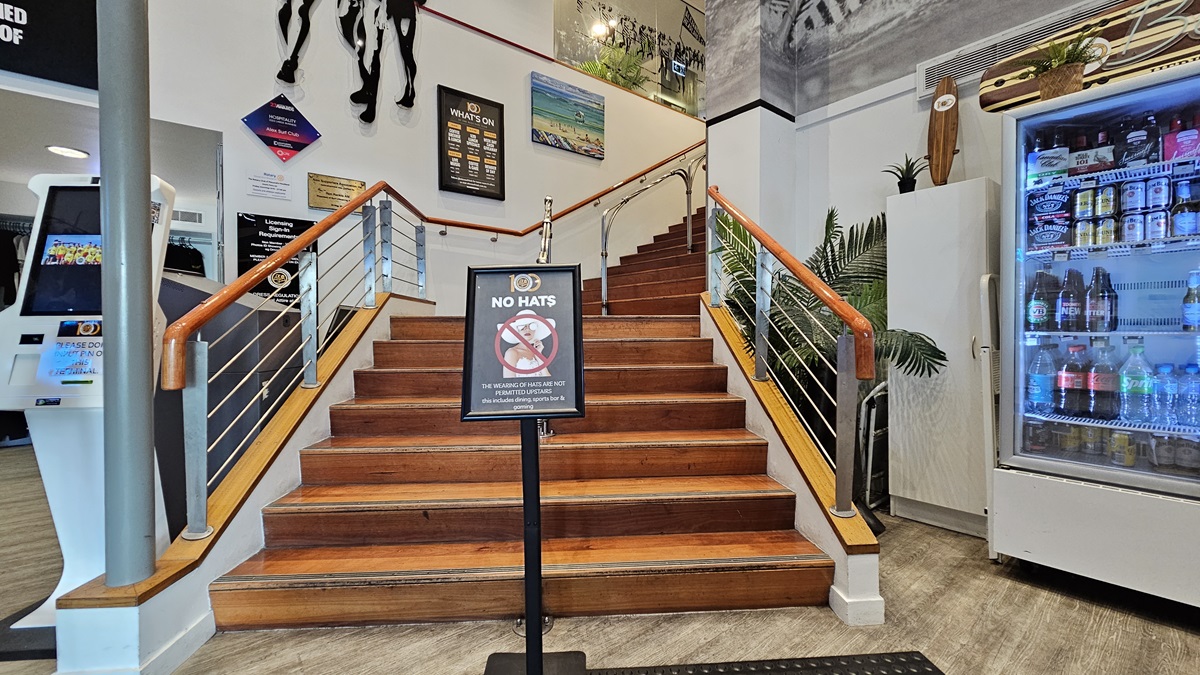
On the left, there is a white kiosk with a touchscreen and a wall with various signs. In the middle, there is a wooden staircase with metal railings leading up to a landing, with a "No Hats" sign at the base. In the background, there are framed pictures and a plant on the landing. On the right, there is a large refrigerator stocked with drinks and a tall potted plant beside it. The floor is light-coloured wood, and the ceiling has white panels with recessed lighting.
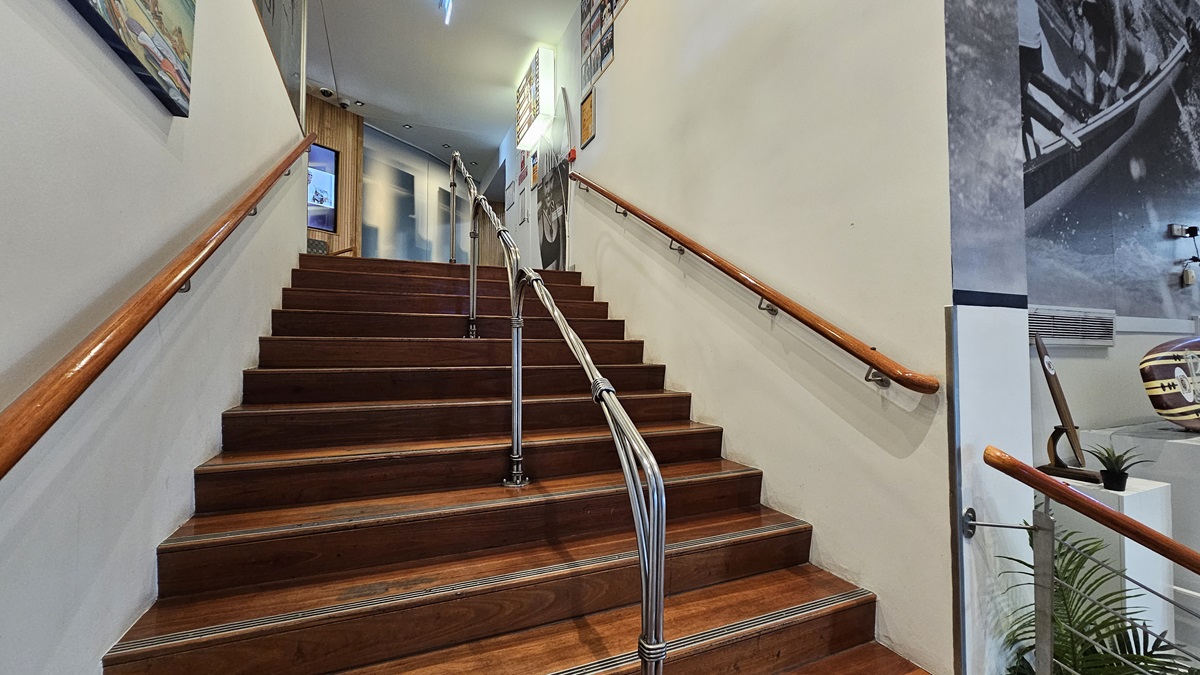
On the left, there is a wooden handrail along the wall with framed pictures above it. In the middle, a wooden staircase with metal railings leads up to a landing, where a door and more framed pictures are visible. On the right, there is another wooden handrail, a large black-and-white mural on the wall, and a potted plant at the base of the stairs. The floor is wooden, and the ceiling has recessed lighting and a small light fixture near the top of the stairs.
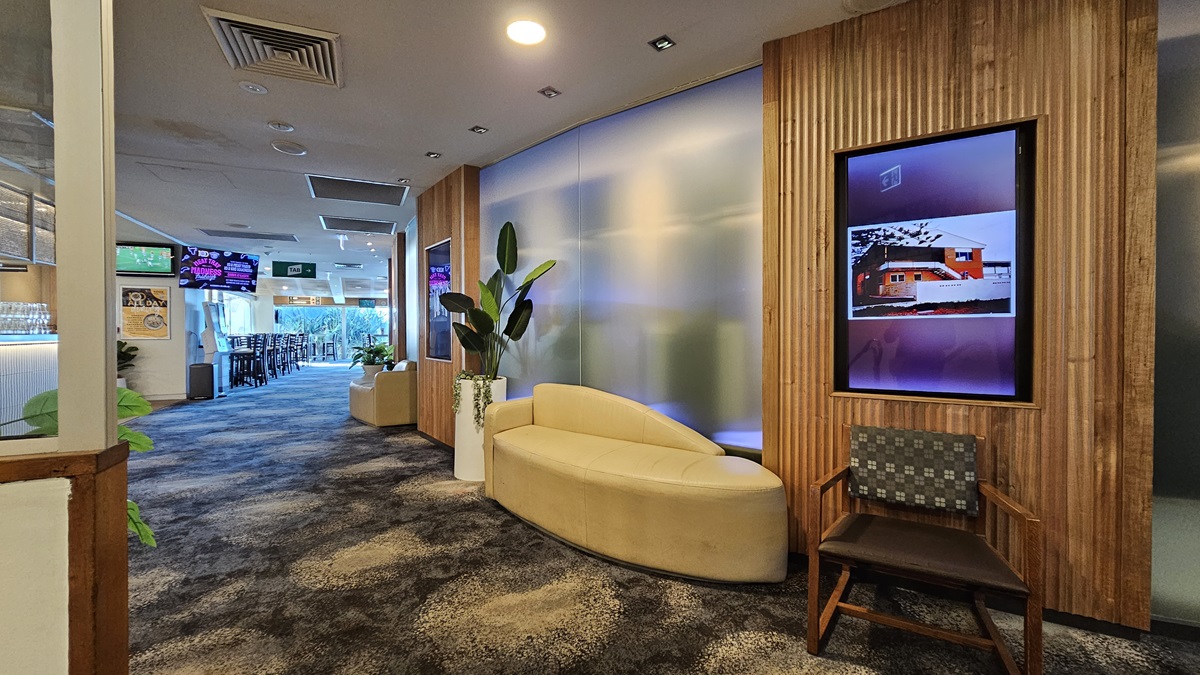
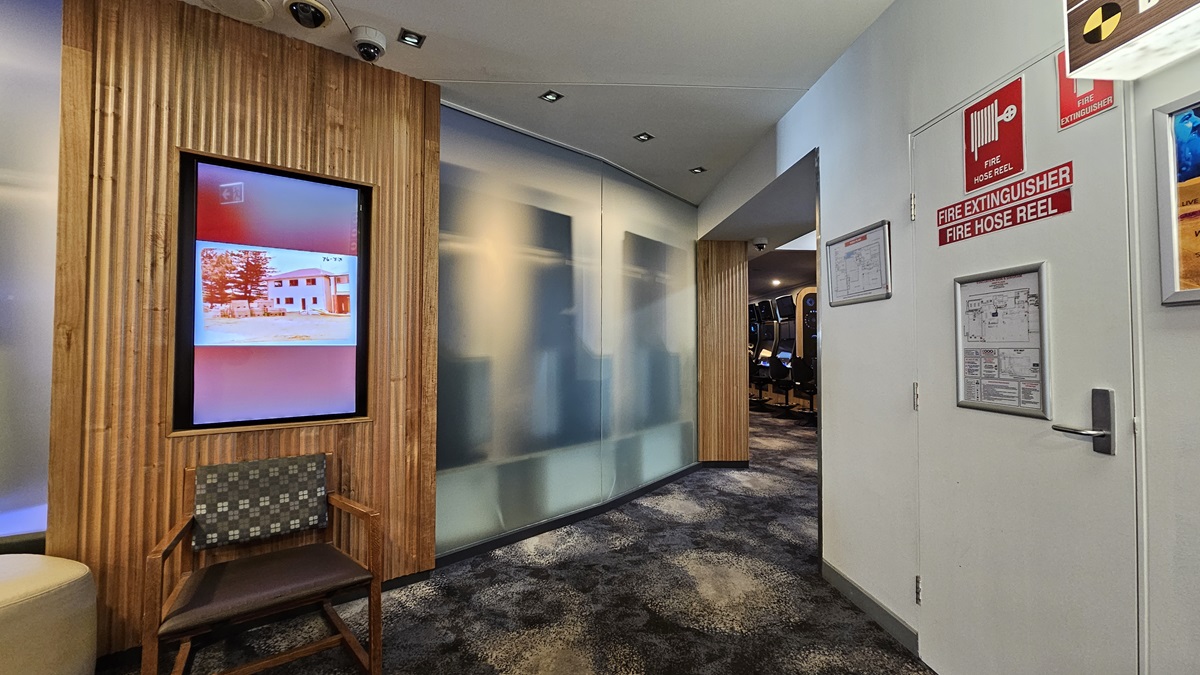
On the left, there is a hallway with a bar area visible in the distance, featuring bar stools and multiple wall-mounted TVs. In the middle, there is a frosted glass partition with a curved beige sofa and a tall potted plant in front of it. On the right, there is a wooden panelled wall with a framed digital display showing an image of a house, and a wooden chair with a patterned cushion. The floor is covered in dark, patterned carpet, and the ceiling has recessed lighting and air con vents.
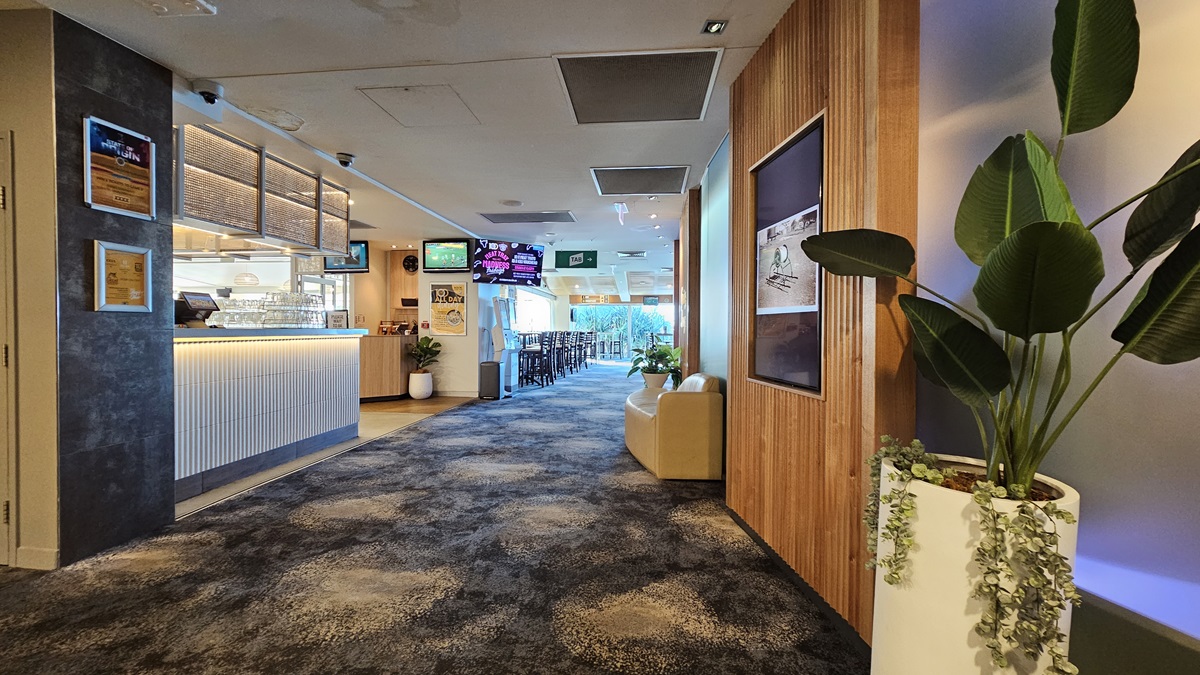
On the left, there is a bar area with a white counter, bar stools, and a menu board on the wall. In the middle, there is a hallway with a dark, patterned carpet leading to a seating area in the background, featuring tables and chairs. On the right, there is a wooden panelled wall with framed pictures, a beige sofa, and a tall potted plant. The ceiling has recessed lighting and air conditioning vents.
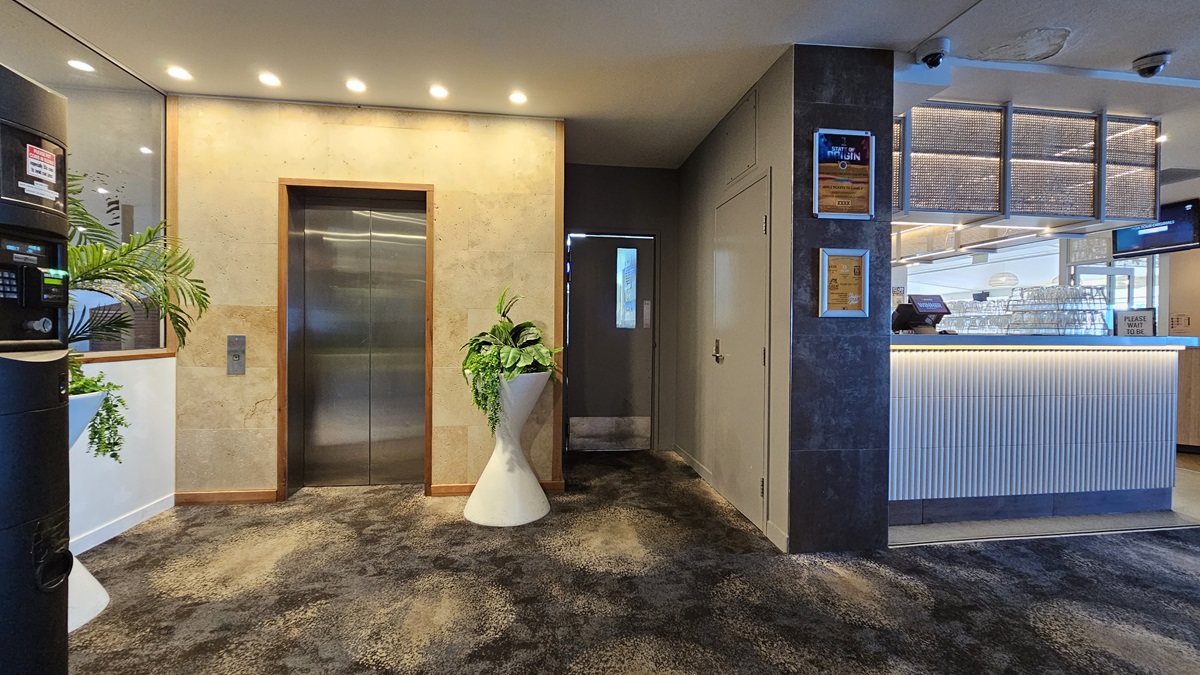
On the left, there is a black vending machine and a potted plant beside a wall. In the middle, there is a stainless steel lift with a beige wall and recessed lighting above it. In the background, there is a small hallway leading to a door. On the right, there is a reception counter with a ribbed white front and illuminated base, along with framed certificates on the wall. The floor is covered in dark, patterned carpet, and the ceiling has recessed lighting.
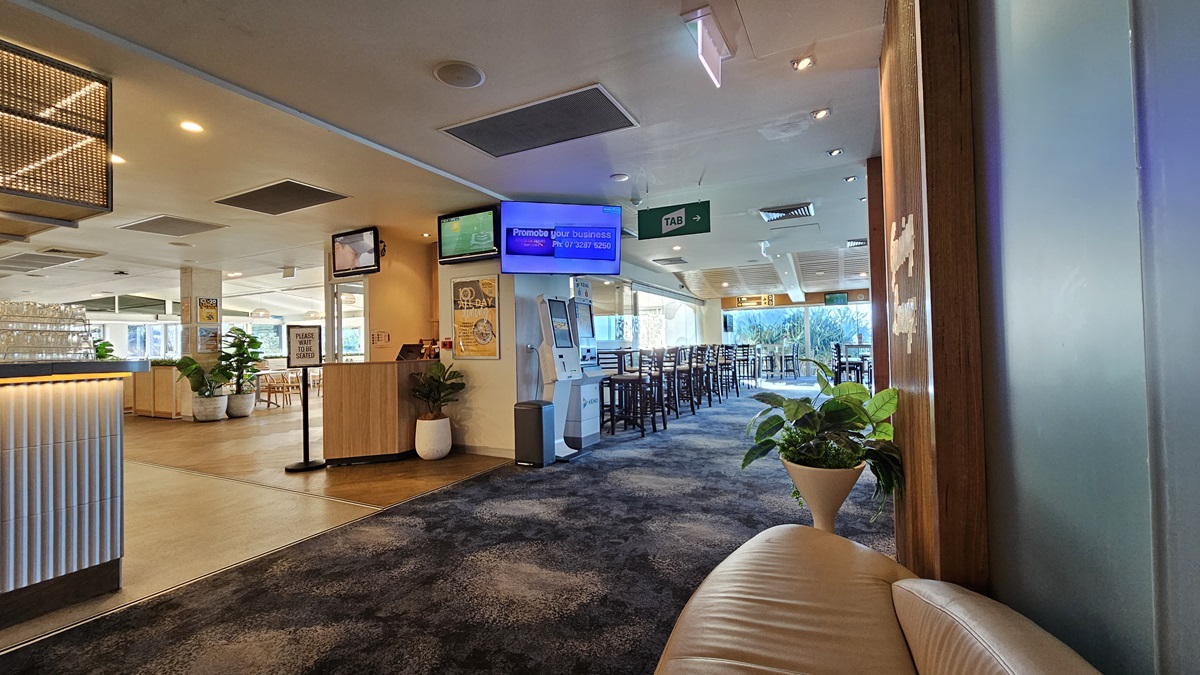
On the left, there is a reception counter with a ribbed white front and a potted plant beside it. In the middle, there is a digital kiosk and a TV screen mounted above it, with a hallway leading to a dining area in the background, featuring tables and chairs. On the right, there is a beige curved sofa and a large potted plant. The floor is covered in dark, patterned carpet, and the ceiling has recessed lighting and air conditioning vents.
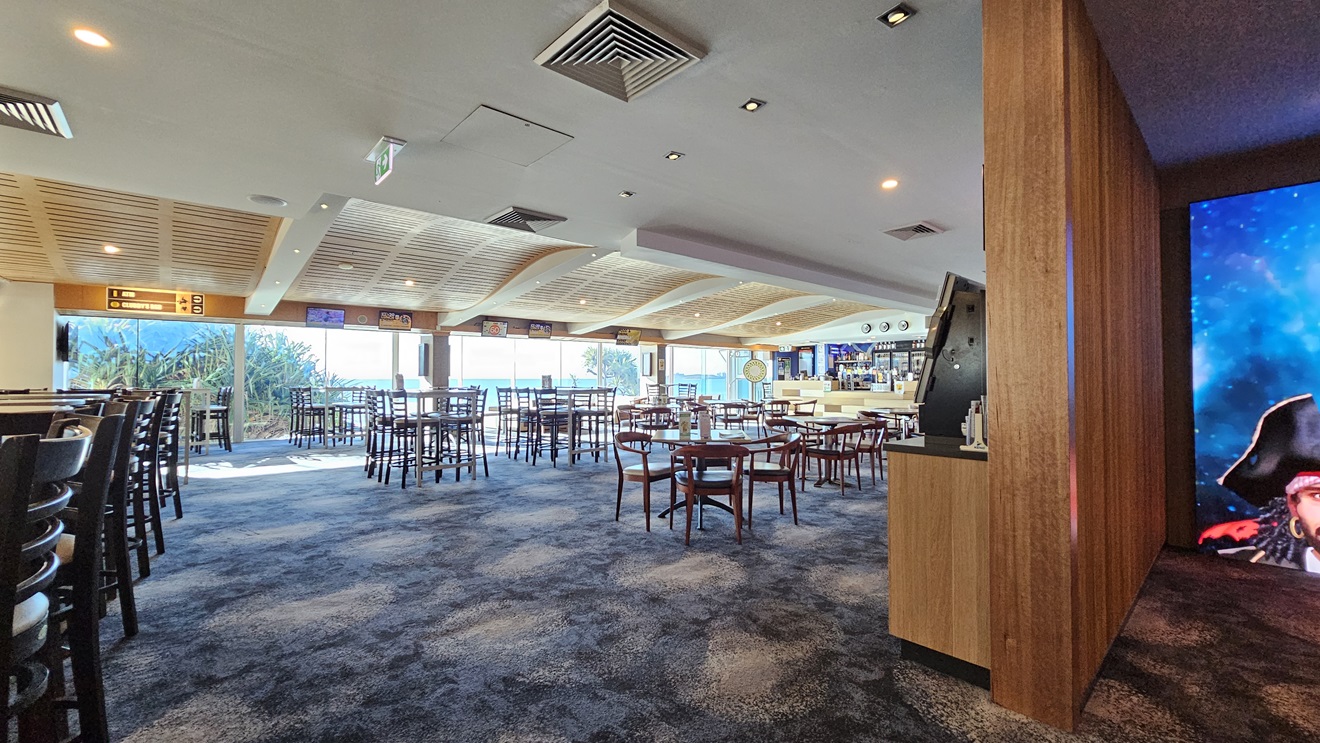
On the left, there are tall tables with high chairs and large windows offering a view of greenery. In the middle, there are multiple round tables with wooden chairs spread across the room, and a wooden ceiling with recessed lighting. In the background, there is a bar area with stools and a wall-mounted TV. On the right, there is a wooden partition wall with a digital display showing a pirate image. The floor is covered in dark, patterned carpet, and the ceiling has recessed lighting .
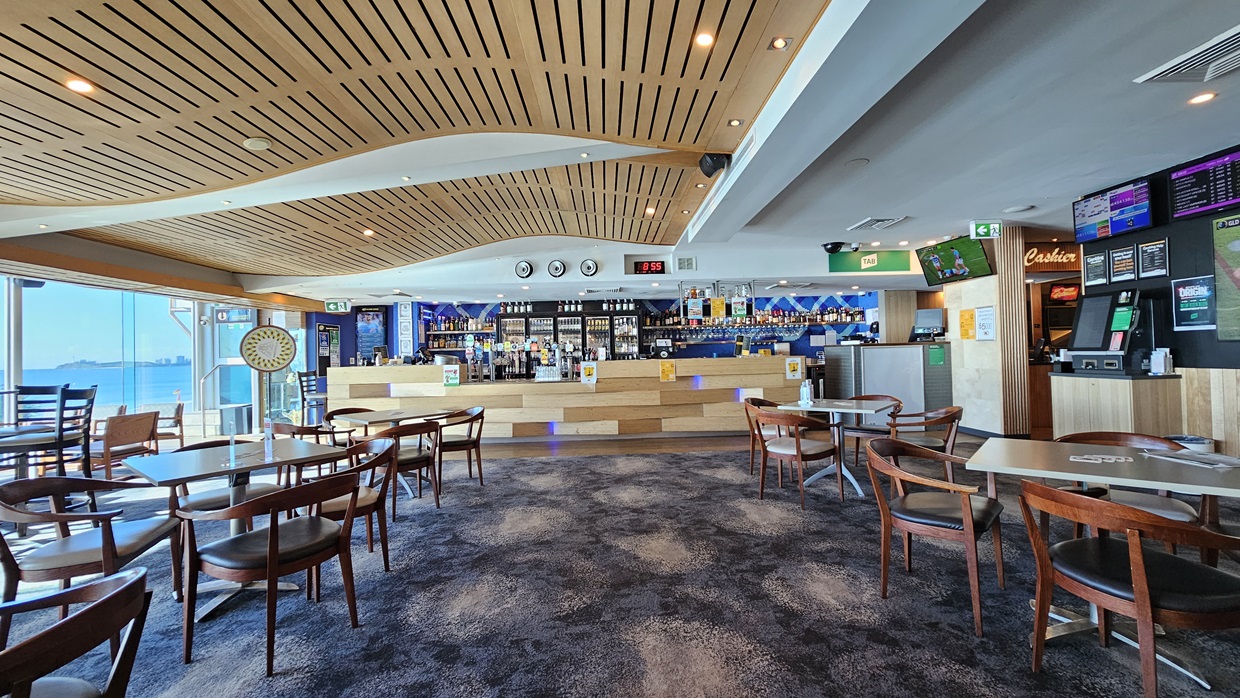
On the left, there are large windows with a view of the sea and a dartboard mounted on the wall. In the middle, there are several wooden tables and chairs on a dark, patterned carpet. In the background, there is a long bar counter with stools, various bottles, and a digital clock above it. On the right, there are more tables and chairs, a wall-mounted TV, and a gaming machine. The ceiling is wooden with a wave-like design and recessed lighting.
On the left, there are large windows with a view of the sea, a dartboard on the wall, and a few tables with chairs. In the middle, there are several round wooden tables with chairs on a dark, patterned carpet. In the background, there is a long bar counter with stools, various bottles, and a digital clock above it. On the right, there are more tables and chairs, a wall-mounted TV, and a gaming machine. The ceiling is wooden with a wave-like design and recessed lighting.
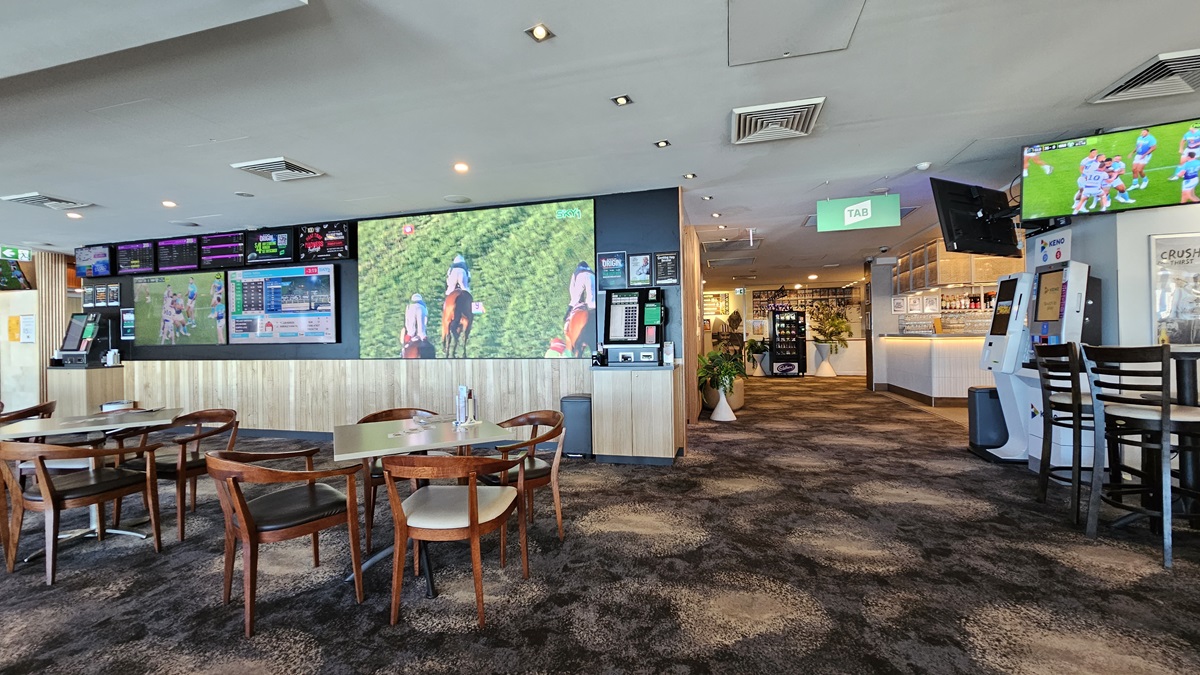
On the left, there are several wooden tables with chairs and large wall-mounted screens displaying various images and information. In the middle, there is a hallway with a dark, patterned carpet leading to a bar area in the background, featuring stools and illuminated shelves with bottles. On the right, there is a gaming machine, a TV screen mounted above it, and a high table with stools. The ceiling has recessed lighting and air conditioning vents.
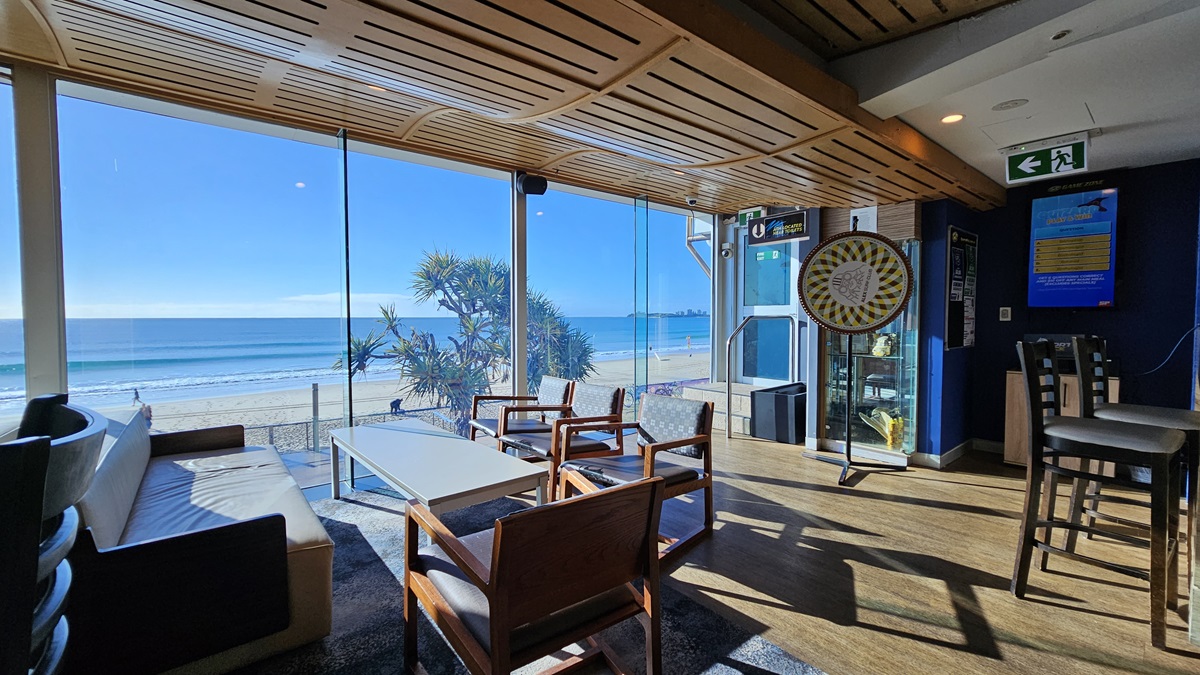
On the left, there is a black sofa with a white cushion. In the middle, there are wooden chairs and a white coffee table on a dark rug, with large windows offering a view of the beach and sea. In the background, there is a dartboard mounted on a blue wall and a vending machine. On the right, there are high tables with stools and an emergency exit sign above. The floor is wooden, and the ceiling has a wooden slat design with recessed lighting.
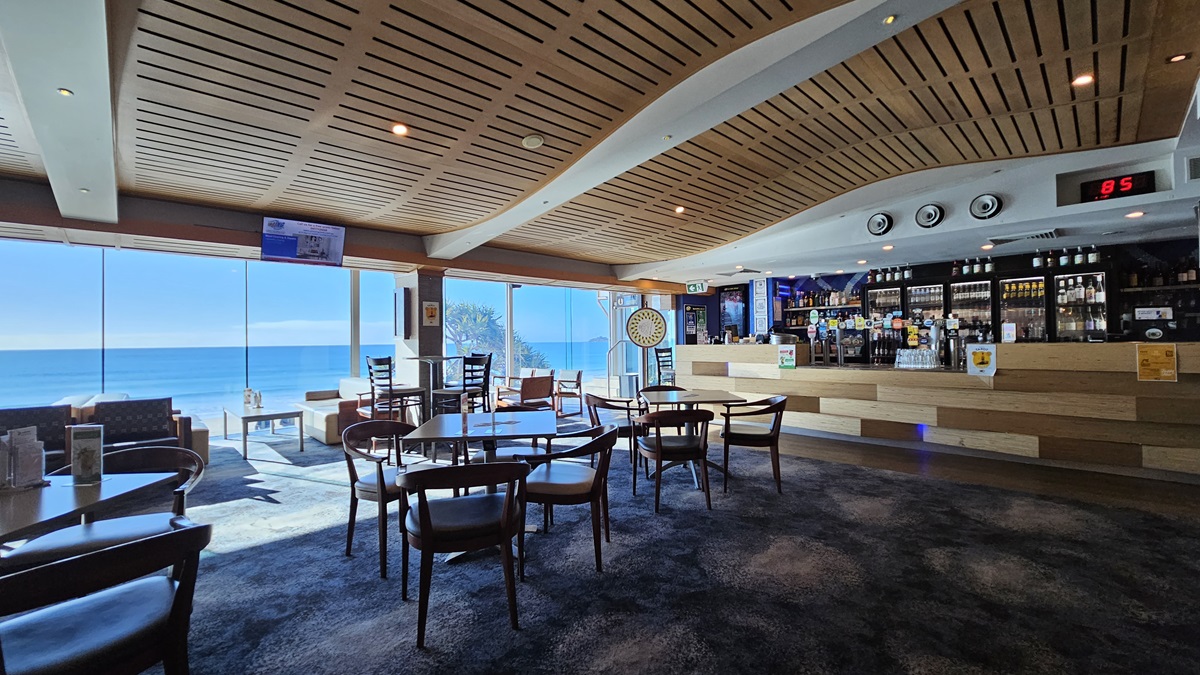
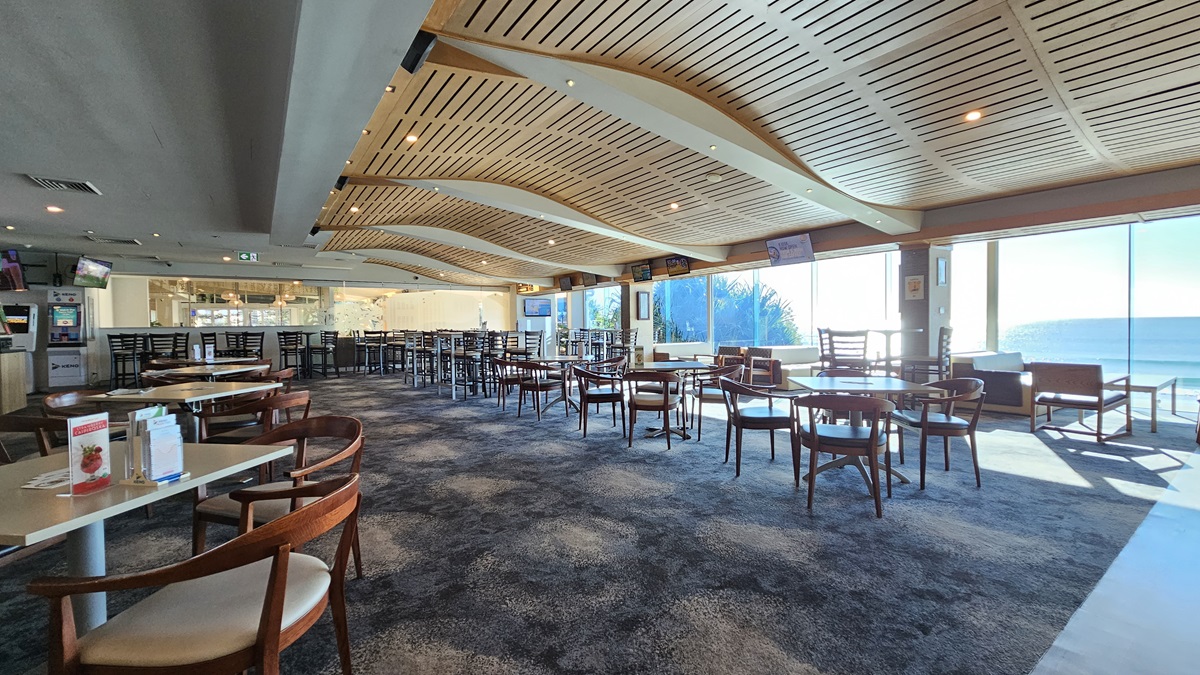
On the left, there are several wooden tables with chairs and a few wall-mounted screens. In the middle, there are more wooden tables and chairs on a dark, patterned carpet, with large windows offering a view of the sea. In the background, there is a long bar counter with stools and illuminated shelves. On the right, there are additional tables and chairs, and a lounge area with sofas. The ceiling has a wave-like wooden slat design with recessed lighting.
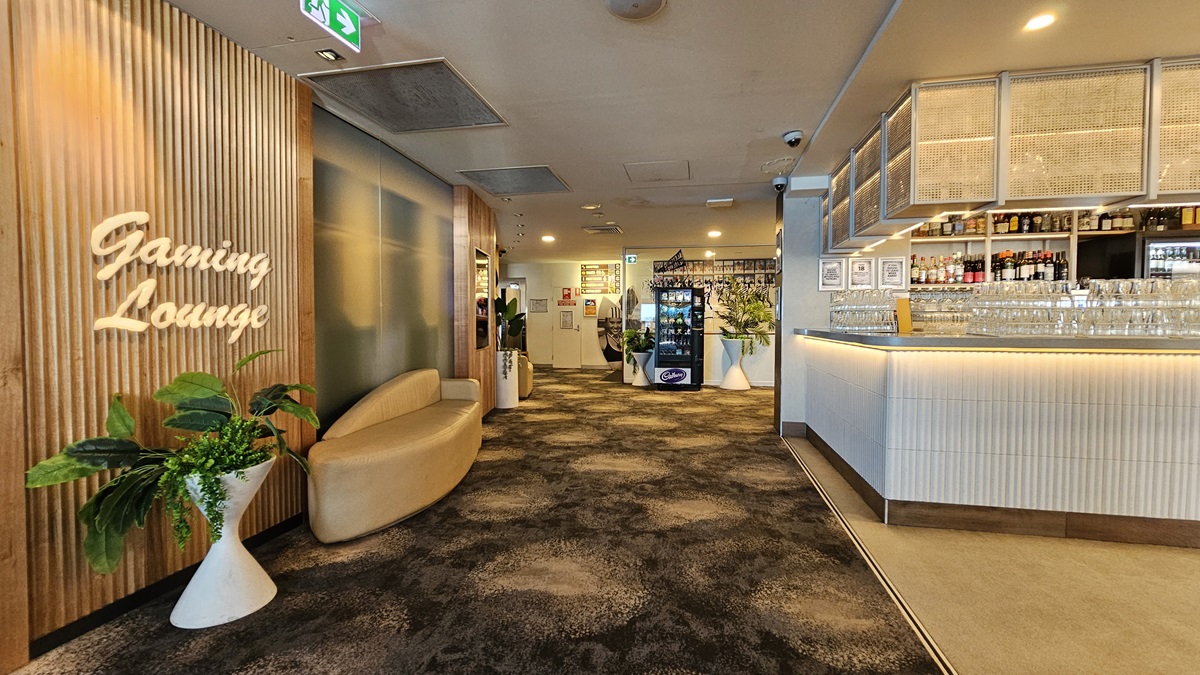
On the left, there is a wooden wall with a neon sign reading "Gaming Lounge" and a white sofa next to potted plants. In the middle, there is a hallway with a dark, patterned carpet leading to a vending machine and a door in the background. On the right, there is a long bar counter with stools, shelves stocked with bottles, and glasses hanging overhead. The ceiling has recessed lighting and air conditioning vents.
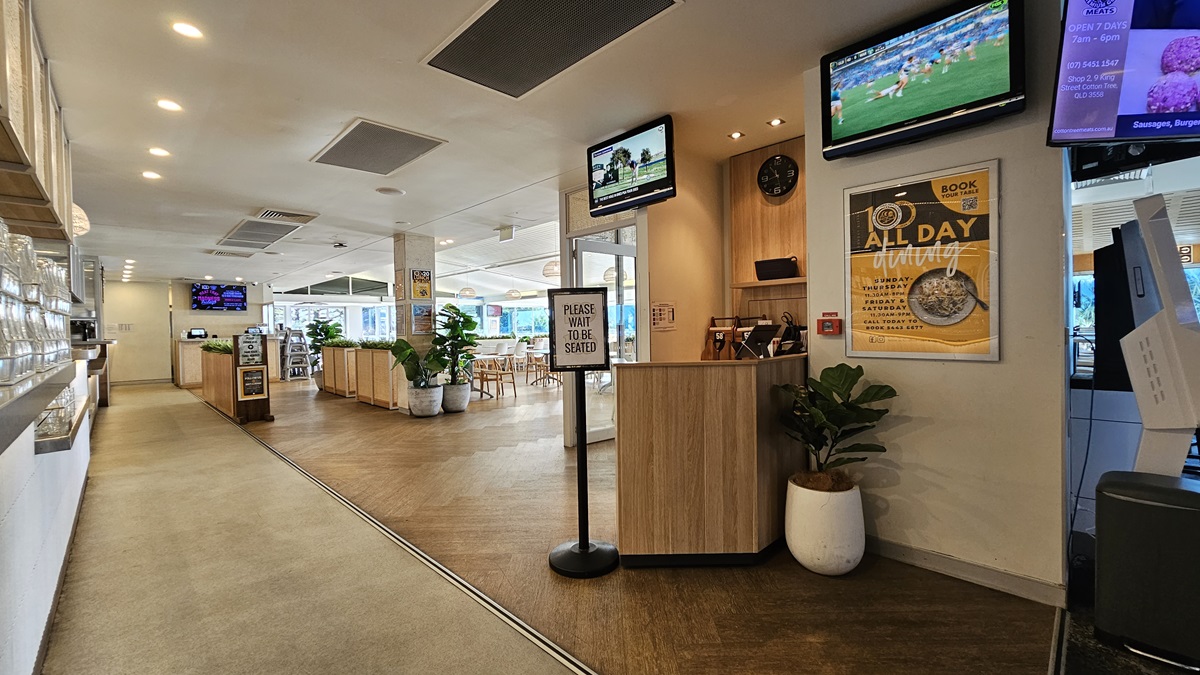
On the left, there is a long counter with a display case and a row of overhead lights. In the middle, there is a wooden reception desk with a sign that reads "Please Wait to be Seated," and a potted plant beside it. In the background, there are dining tables with chairs and another counter area. On the right, there are two wall-mounted screens, one showing a sports channel and the other displaying a menu. The floor is a mix of carpet and wood, and the ceiling has recessed lighting.
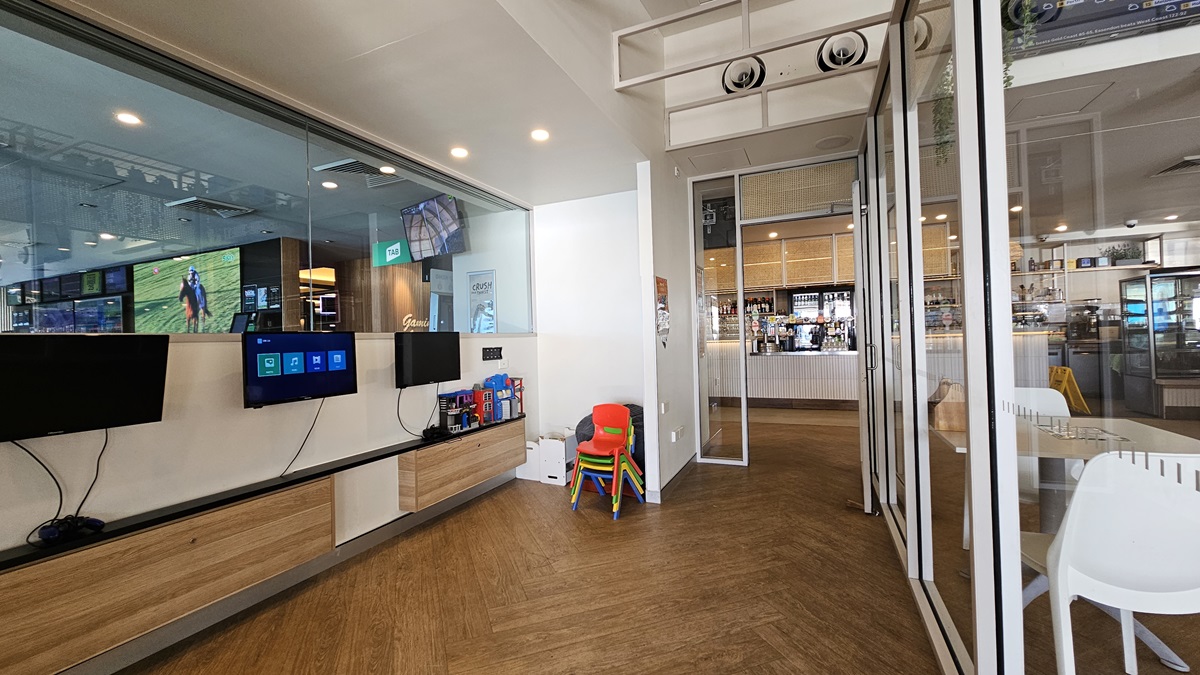
On the left, there are wall-mounted screens displaying various images and information, with wooden cabinets below them. In the middle, there is a small stack of colourful children's chairs and a red high chair. In the background, there is a bar area with stools, shelves stocked with bottles, and a counter. On the right, there are glass doors and windows leading to the bar area, with a white chair nearby. The floor is wooden, and the ceiling has recessed lighting and air conditioning vents.
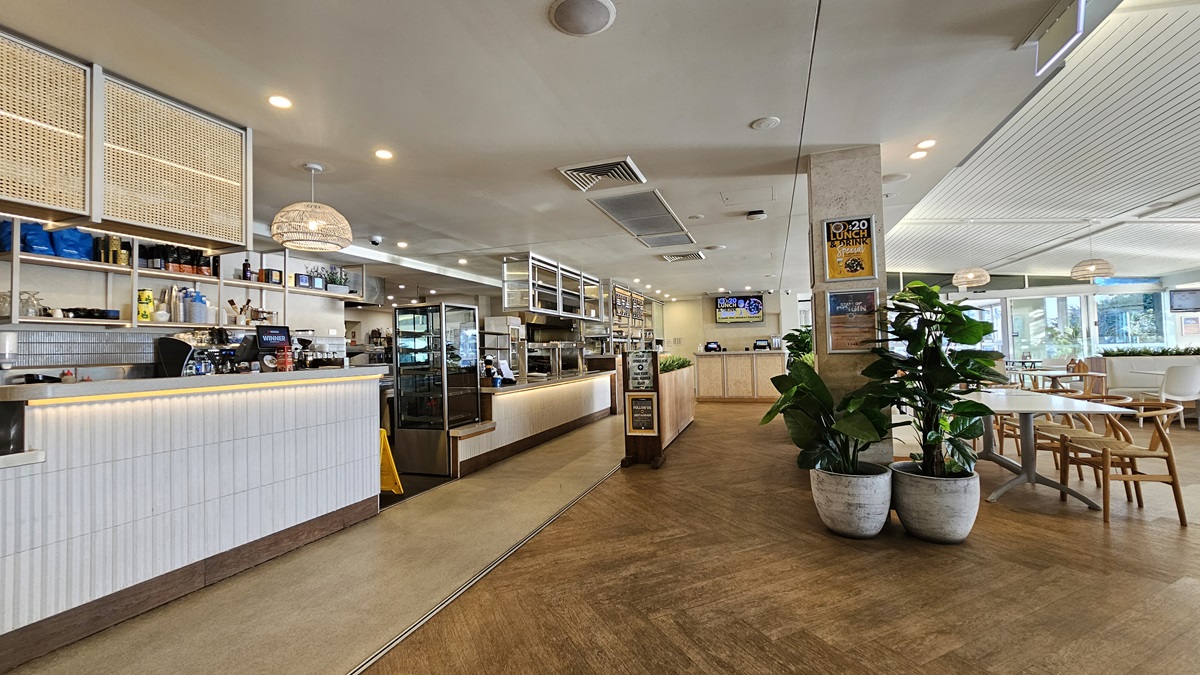
On the left, there is a long counter with a white front, illuminated from below, and a display case with pastries. Behind the counter are shelves with bottles and coffee machines. In the middle, there is a wooden partition with potted plants in front of it. In the background, there is another counter area with a digital screen above it. On the right, there are tables and chairs near large windows. The floor is wooden, and the ceiling has recessed lighting and air conditioning vents.
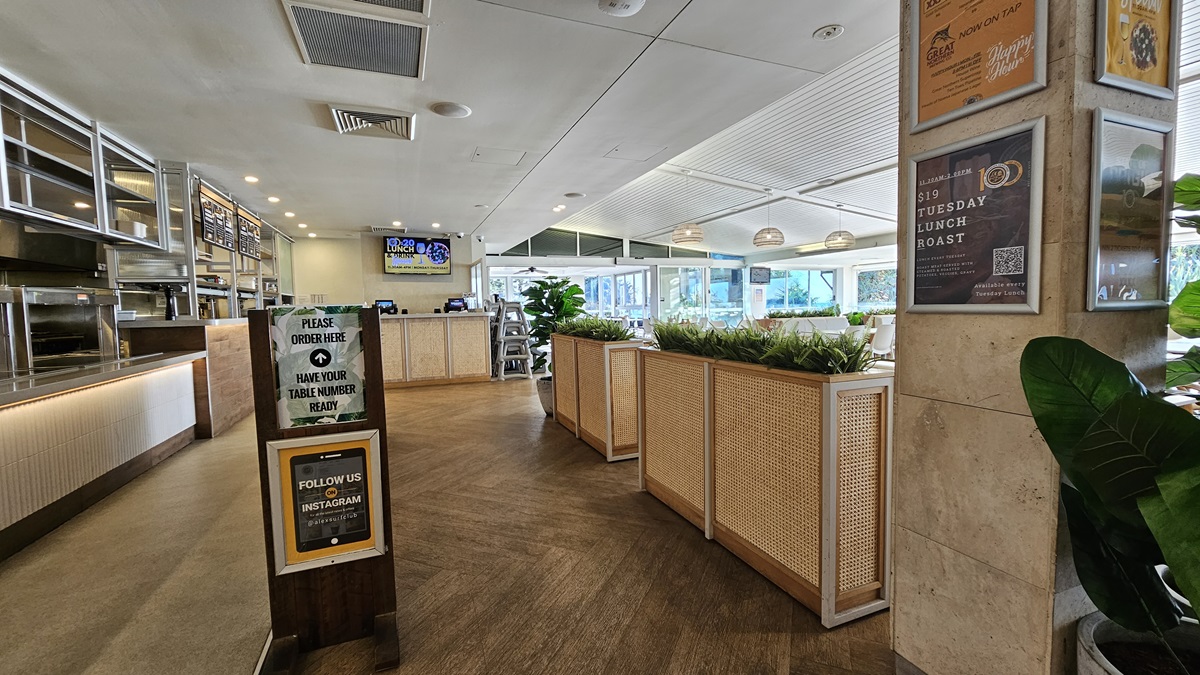
On the left, there is a long counter with a white front, a "Please Order Here" sign, and shelves with various items above. In the middle, there is a wooden partition with potted plants on top, leading to a dining area with tables and chairs near large windows. In the background, there is a digital screen and more seating. On the right, there are posters on the wall, a potted plant, and a sign about a lunch roast. The floor is wooden, and the ceiling has recessed lighting and air con vents.
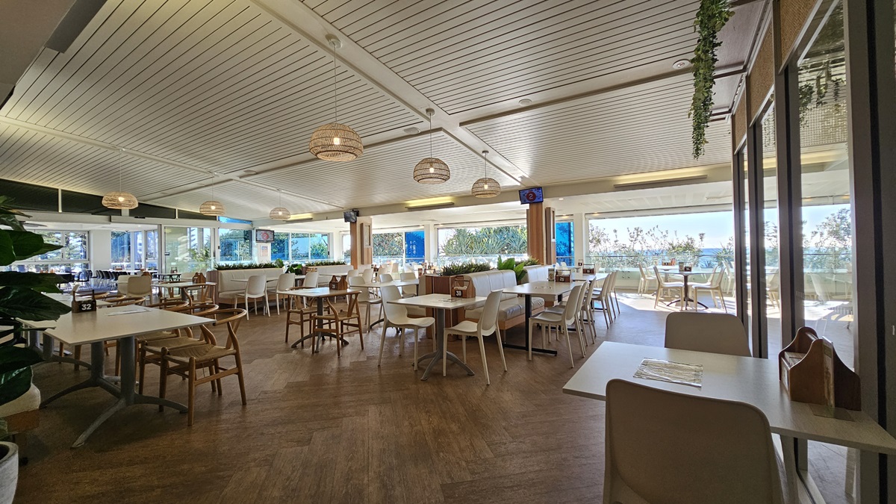
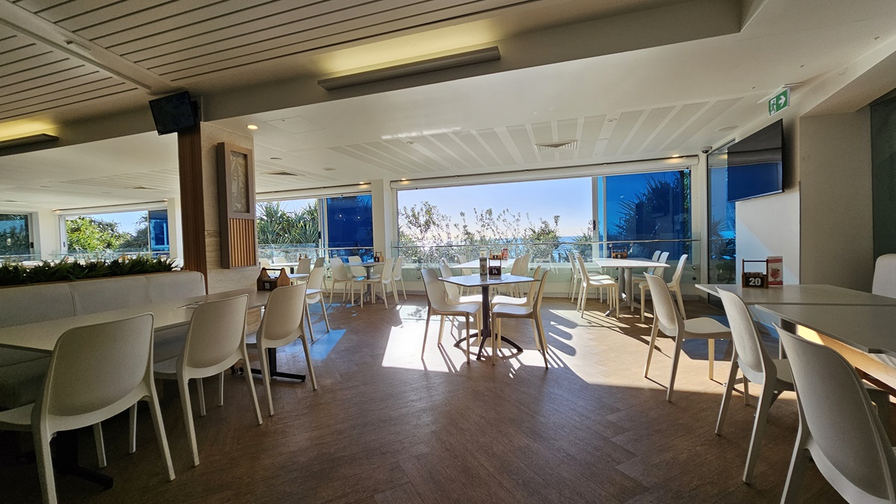
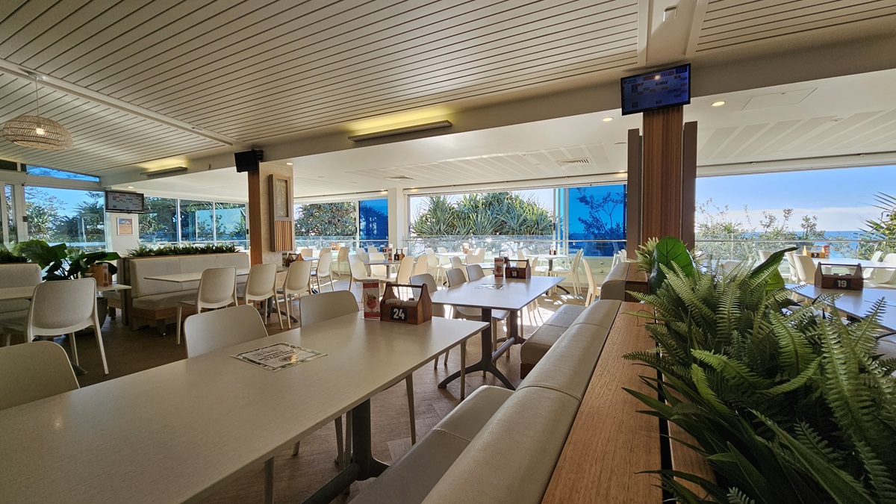
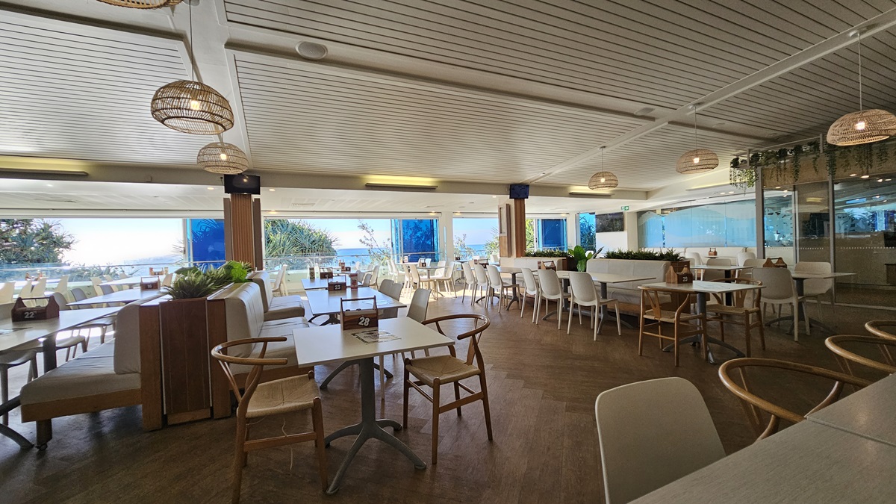
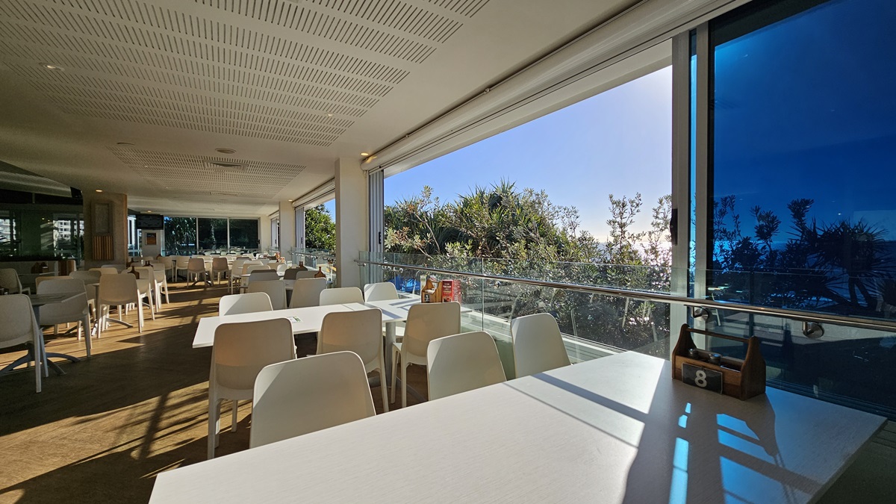
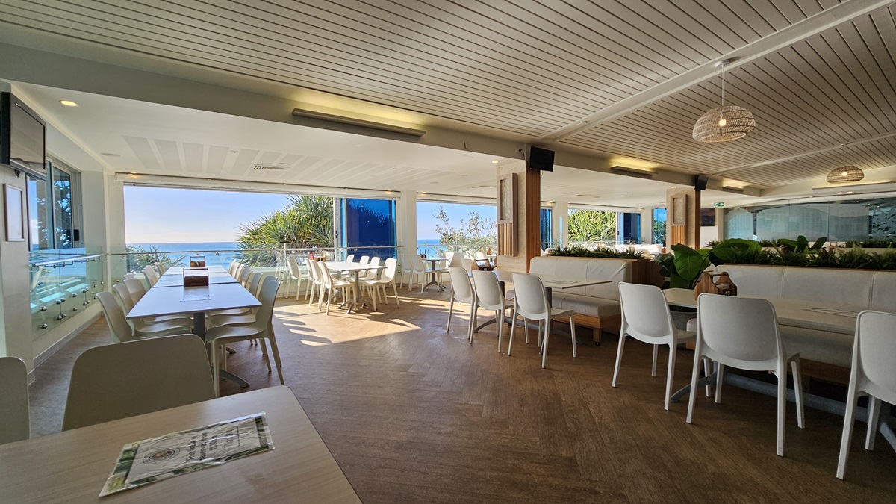
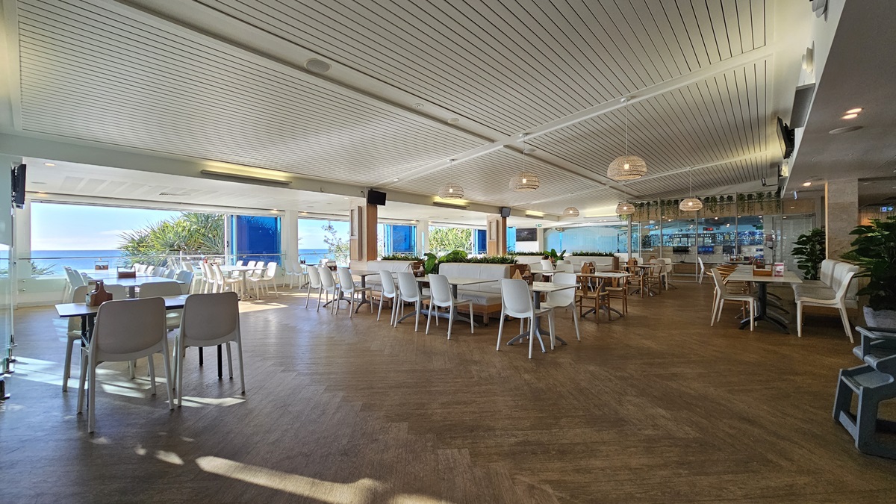
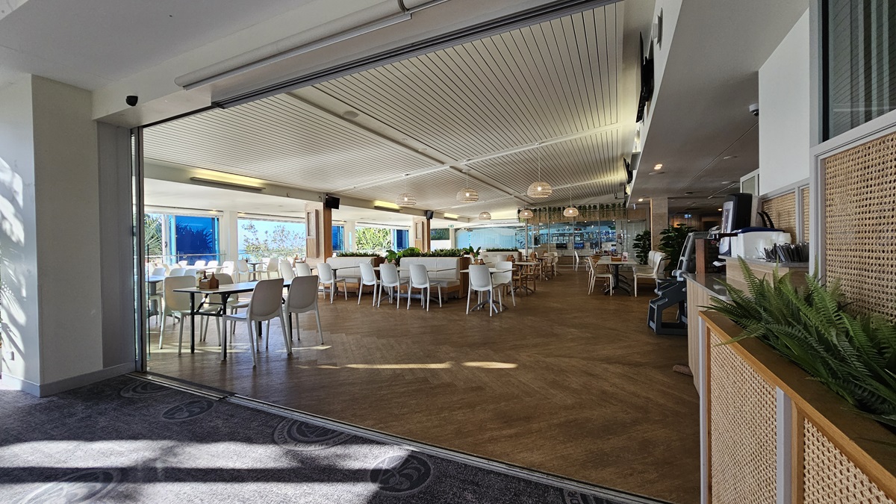
On the left, there are several tables and chairs near large windows with a view of the sea. In the middle, there are more tables and chairs, with a wooden partition featuring potted plants on top. In the background, there are additional seating areas and large windows showcasing the sea view. On the right, there are more tables and chairs near floor-to-ceiling windows. The floor is wooden, and the ceiling has white panels with recessed lighting and hanging wicker lamps.
On the left, there are white tables and chairs arranged near a wooden partition with potted plants on top. In the middle, there are more white tables and chairs, with sunlight streaming through large windows. In the background, there are additional seating areas and large windows showcasing a view of trees and foliage. On the right, there are more tables and chairs near floor-to-ceiling windows with blue blinds. The floor is wooden, and the ceiling has white panels with recessed lighting.
On the left, there are white tables and chairs near large windows with a view of trees and foliage. In the middle, there are more tables and chairs, with a wooden partition featuring potted plants on top. In the background, there are additional seating areas and large windows with blue blinds. On the right, there are more tables and chairs near floor-to-ceiling windows. The floor is wooden, and the ceiling has white panels with recessed lighting and a mounted TV screen.
On the left, there are white tables and chairs near large windows with a view of the sea and trees. In the middle, there are more tables and chairs, with a wooden partition, potted plants on top. In the background, there are additional seating areas and large windows with blue blinds. On the right, there are more tables and chairs near floor-to-ceiling windows, with a section of the room separated by glass walls. The floor is wooden, and the ceiling has white panels with recessed lighting.
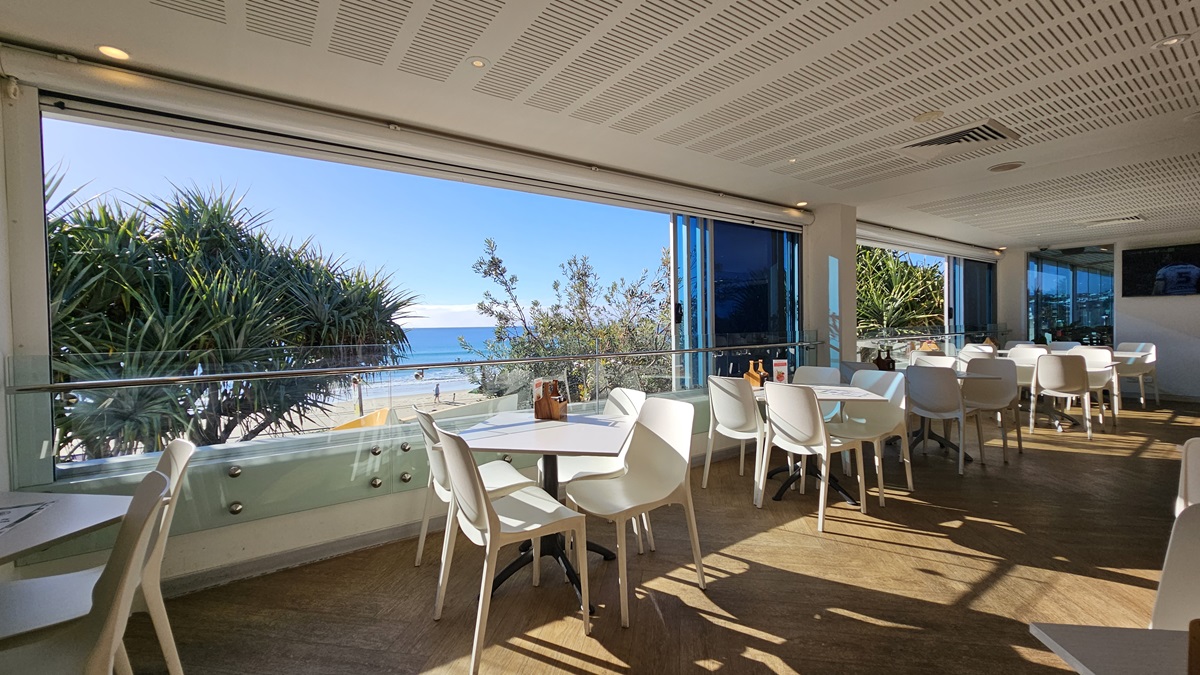
On the left, there are white tables and chairs near large windows with a view of the beach and trees. On the right, there are more white tables and chairs near floor-to-ceiling windows, with blue blinds partially drawn. In the middle, there are additional tables and chairs, with sunlight streaming through the windows. The floor is wooden, and the ceiling has white panels with recessed lighting and air conditioning vents.
On the left, there are white tables and chairs near large windows with a view of the beach and trees. On the right, there are more white tables and chairs near floor-to-ceiling windows with blue-tinted glass. In the middle, there are additional tables and chairs, with a wooden partition featuring potted plants on top. The floor is wooden, and the ceiling has white panels with recessed lighting, air conditioning vents, and hanging wicker lamps.
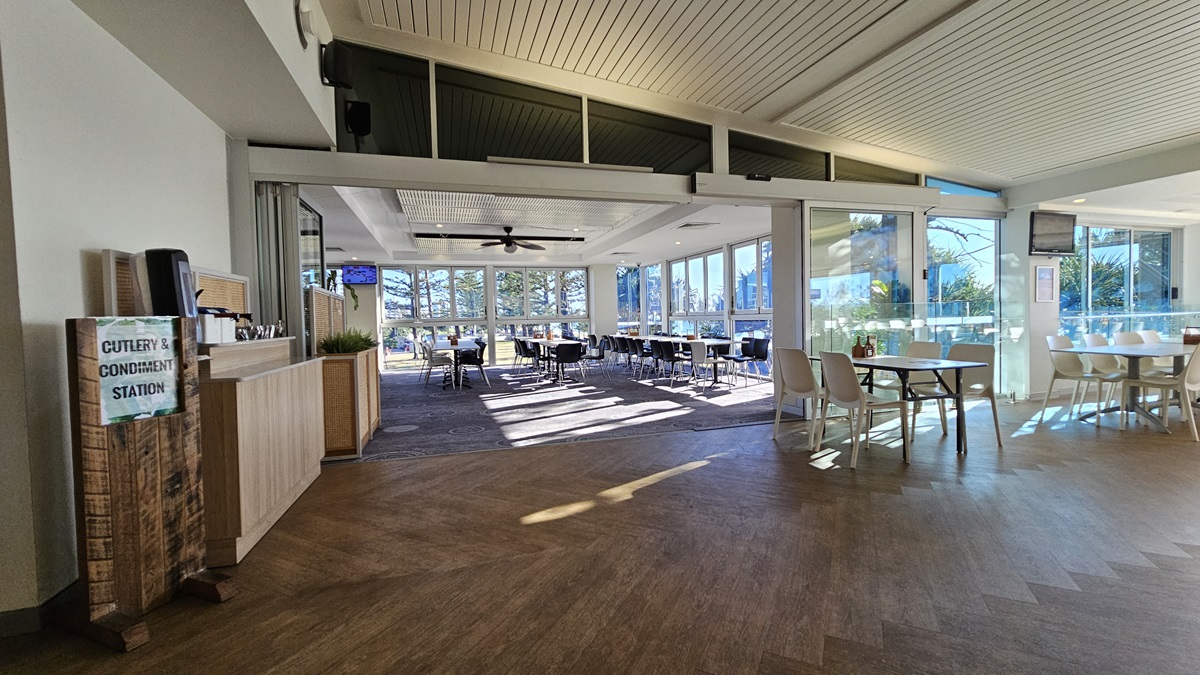
On the left, there is a wooden cutlery and condiment station next to a light wood counter. On the right, there are white tables and chairs near floor-to-ceiling windows with a view of trees. In the background, there are more tables and chairs, with large windows providing additional views of trees. The floor is a mix of wooden and carpeted areas, and the ceiling has white panels with recessed lighting and a ceiling fan.
On the left, there are white tables and chairs near large windows with a view of the beach and trees. On the right, there are more white tables and chairs near floor-to-ceiling windows with blue-tinted glass. In the foreground, there are additional tables and chairs, with a wooden partition featuring potted plants on top. The floor is wooden, and the ceiling has white panels with recessed lighting, air conditioning vents, and hanging wicker lamps.
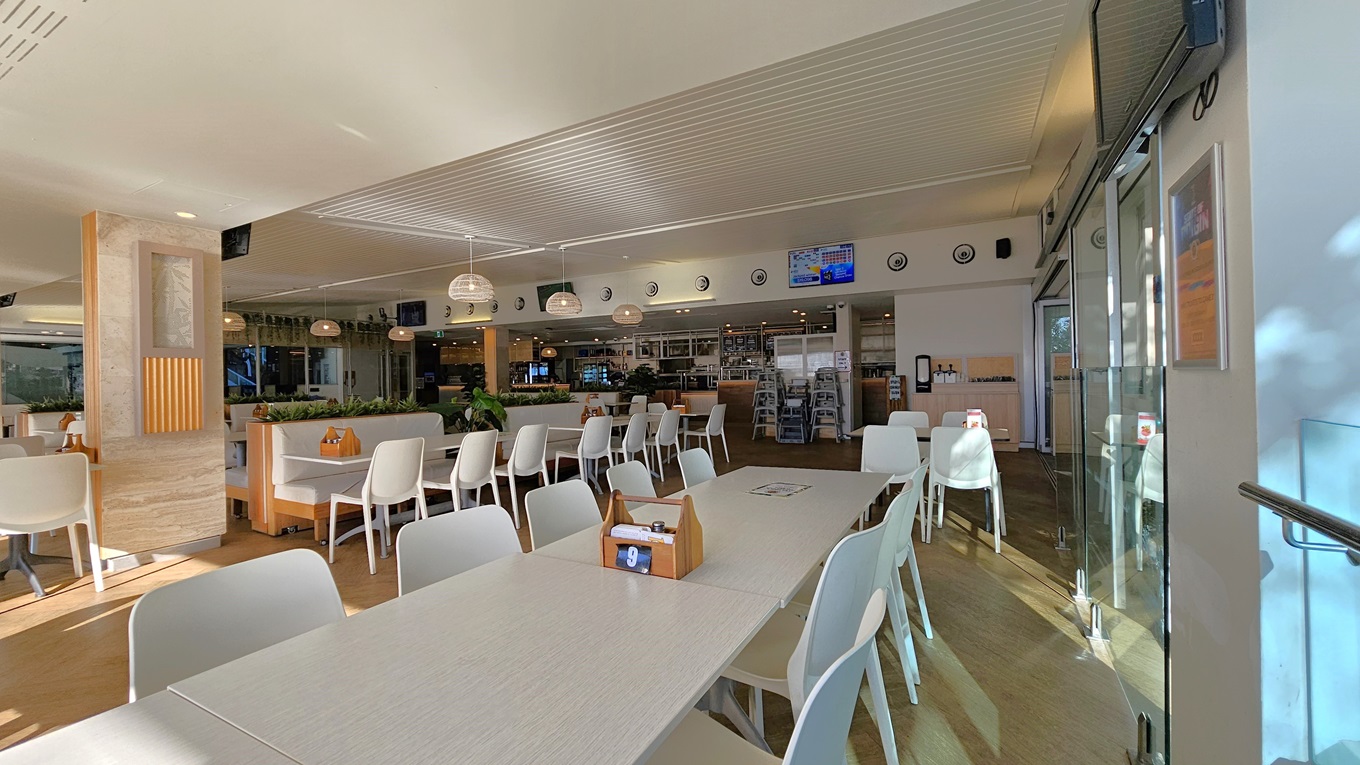
On the left, there are white tables and chairs near a wooden partition with potted plants on top. On the right, there are more white tables and chairs near floor-to-ceiling windows with a view of trees. In the background, there is a counter with bar stools, a menu board, and a display of drinks. The floor is wooden, and the ceiling has white panels with recessed lighting and hanging spherical lamps.
On the left, there are white tables and chairs near large windows with a view of the beach and trees. On the right, there is a bar area with stools, shelves of bottles, and more white tables and chairs. In the middle, there are additional tables and chairs, with a circular wooden partition featuring potted plants. The floor is wooden, and the ceiling has white panels with recessed lighting and hanging spherical lamps.
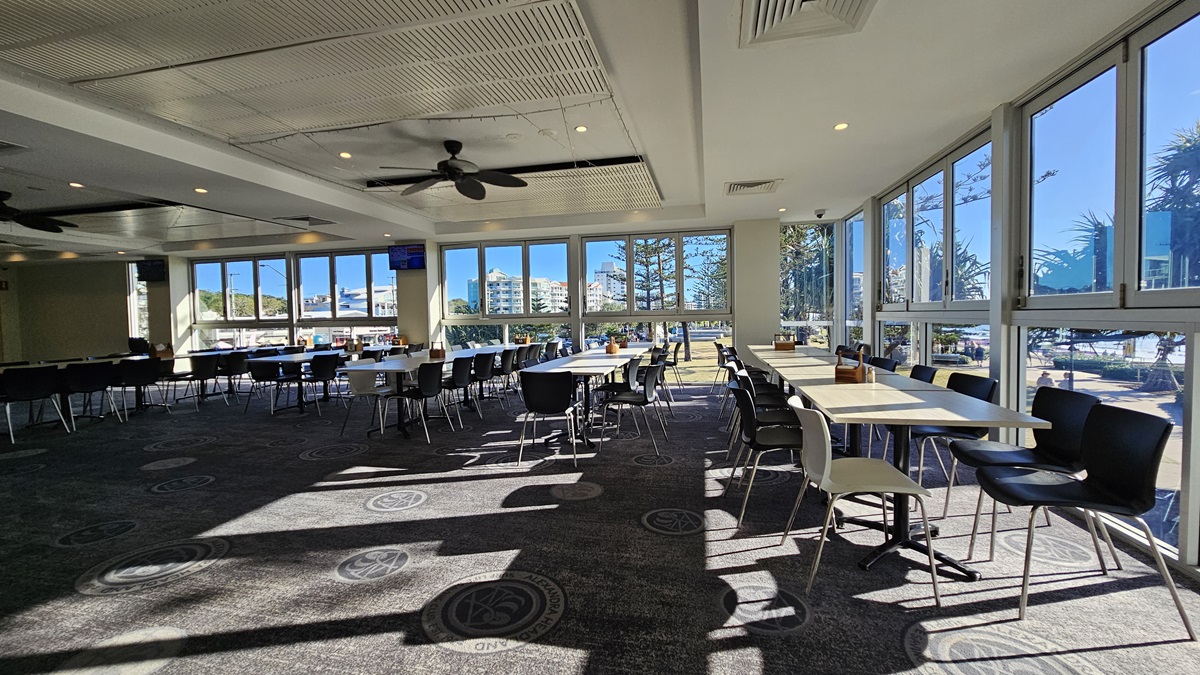
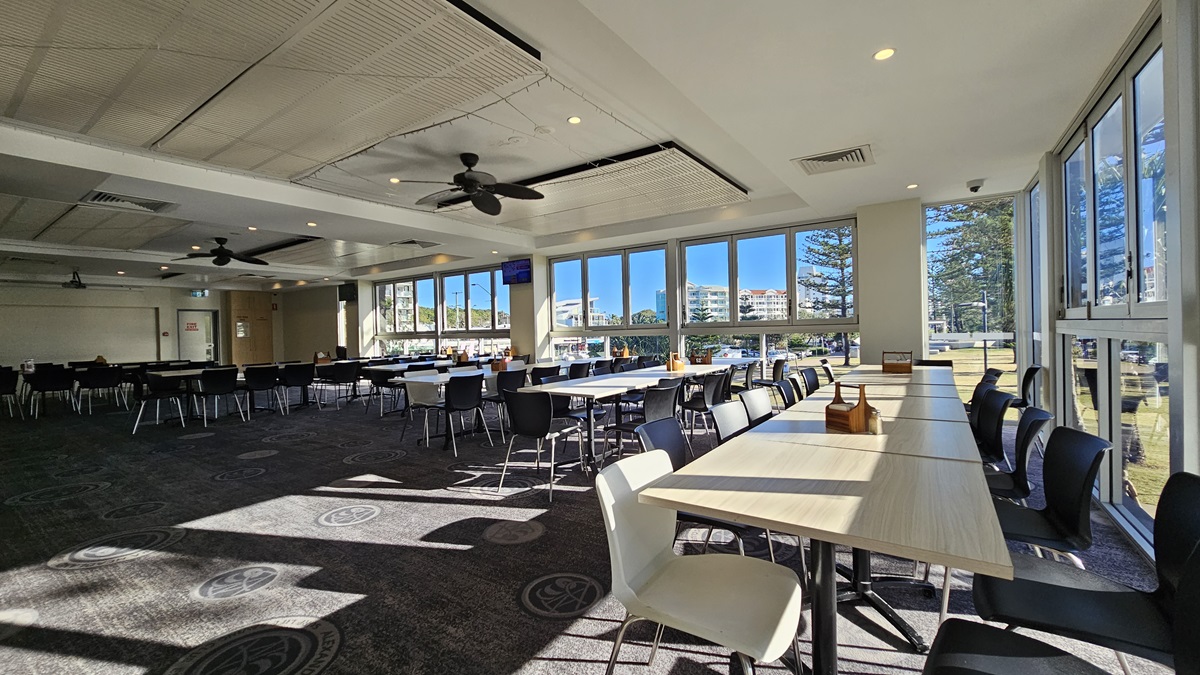
On the left, there are rows of black chairs and white tables near large windows. On the right, there are more white tables and black chairs near floor-to-ceiling windows with views of trees and buildings. In the middle, there are additional tables and chairs with sunlight streaming through the windows. The floor is carpeted with circular patterns, and the ceiling has white panels with recessed lighting and ceiling fans.
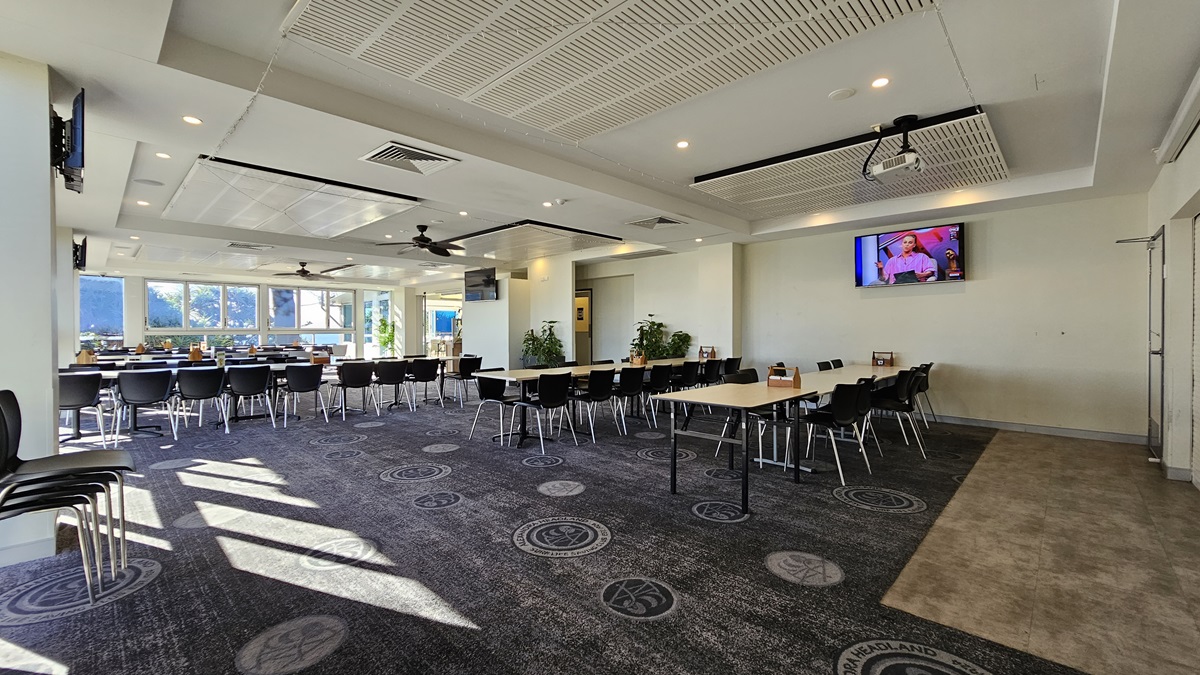
On the left, there are rows of black chairs and white tables near large windows with sunlight streaming in. On the right, there are more black chairs and white tables, with a television mounted on the wall displaying a programme. In the background, there is a bar area with stools and additional seating. The floor is carpeted with circular patterns, and the ceiling has white panels with recessed lighting, air conditioning vents, and ceiling fans.
On the left, there are white tables and chairs near large windows with a view of trees and the sea. On the right, there is a wooden counter with potted plants and a coffee machine. In the middle, there are more white tables and chairs arranged in rows. The floor is a mix of wooden and carpeted areas, and the ceiling has white panels with recessed lighting and hanging spherical lamps.
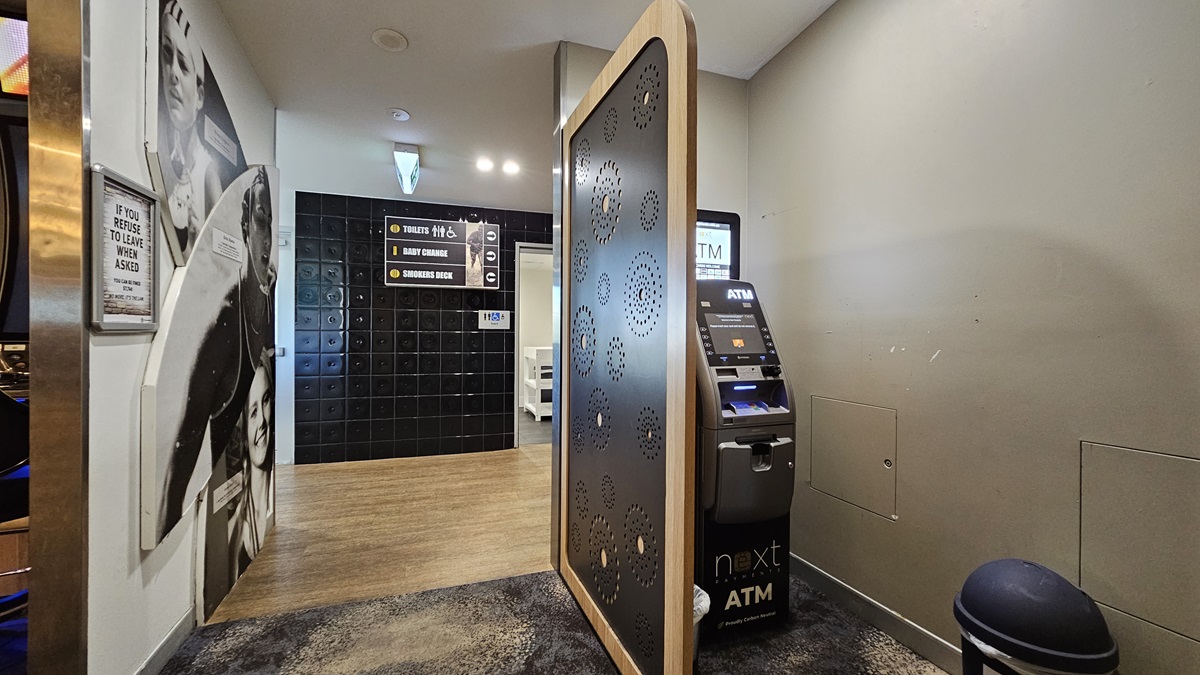
On the left, there is a wall with black and white photos of people and a wooden floor leading to a hallway. On the right, there is an ATM machine with a small trash bin next to it. In the middle, there is a decorative partition with circular cutouts. The floor is a mix of wooden and dark carpeted areas, and the ceiling has recessed lighting.
On the left, there is a wooden wall with vertical slats and a digital screen displaying an image of a building. Below the screen, there is a wooden chair with a patterned cushion. On the right, there is a white wall with fire safety signs, a fire extinguisher, and a door. In the middle, there is a frosted glass partition leading to a hallway with more chairs. The floor is carpeted with a dark, mottled pattern, and the ceiling has white panels with recessed lighting.
On the left, there is a wall with black and white photos of people and a wooden floor leading to a hallway. On the right, there is an ATM machine with a small trash bin next to it. In the middle, there is a decorative partition with circular cutouts. The floor is a mix of wooden and dark carpeted areas, and the ceiling has recessed lighting.
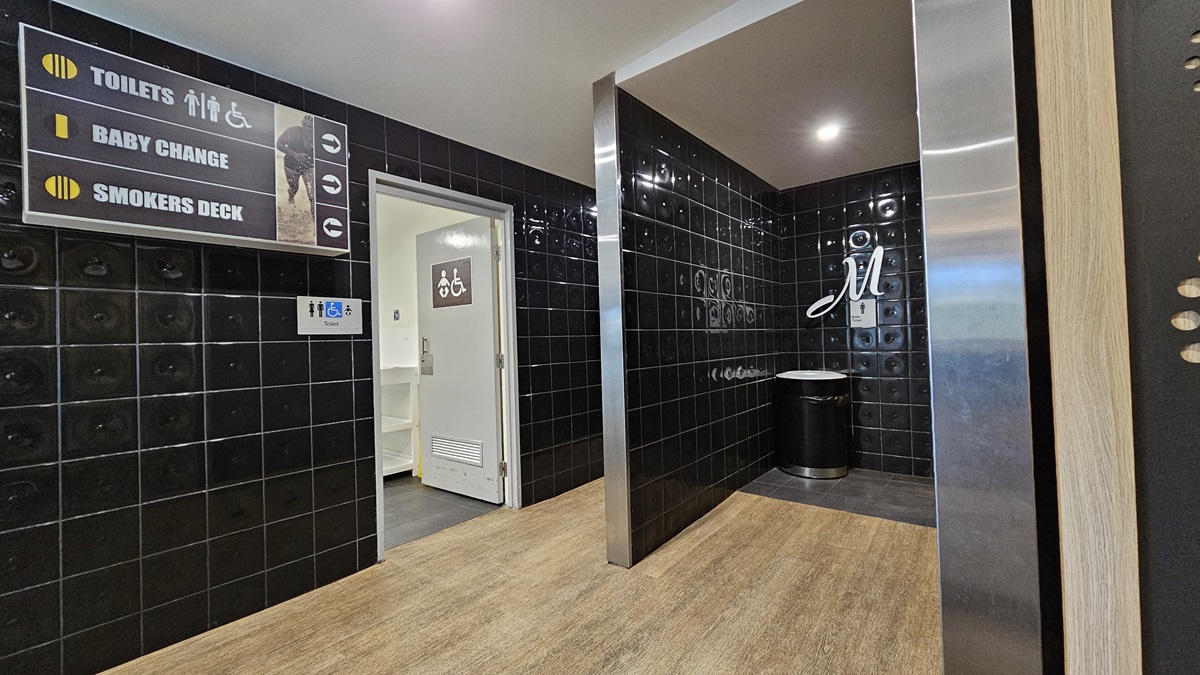
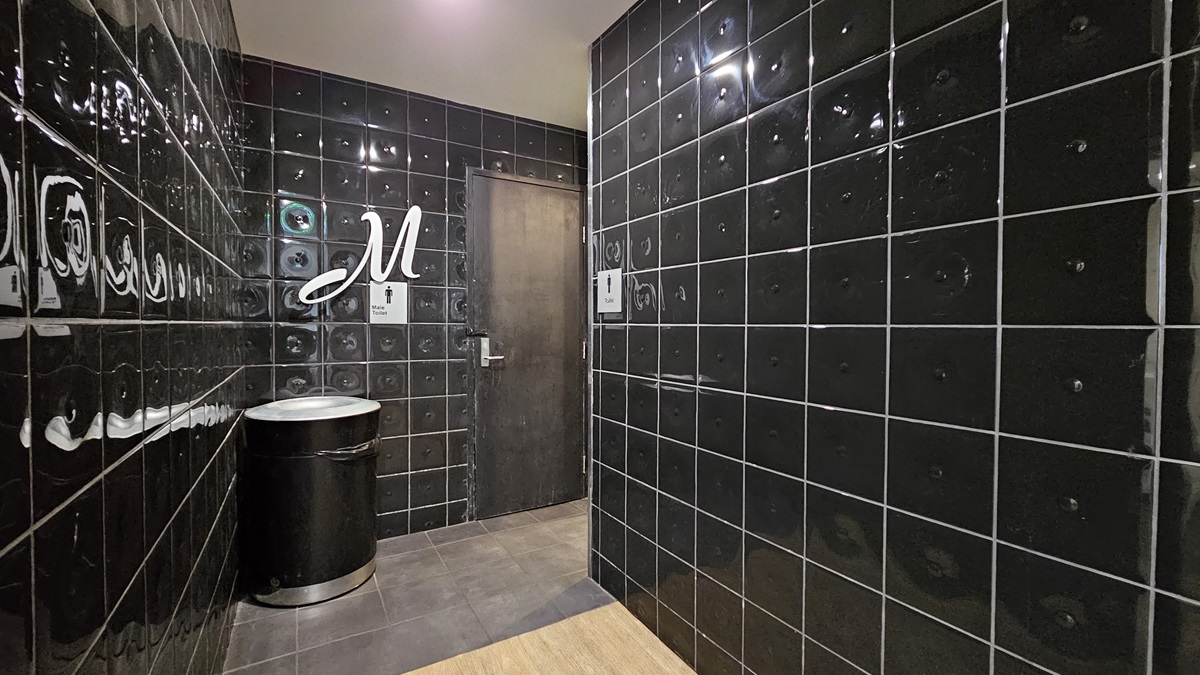
On the left, there is a sign indicating toilets, baby change, and smokers deck, above a doorway leading to a baby change room. On the right, there is a black tiled wall with a silver bin and a sign with the letter "M" for men's toilets. In the middle, there is a corridor with black tiled walls and a wooden floor. The ceiling is grey with recessed lighting.
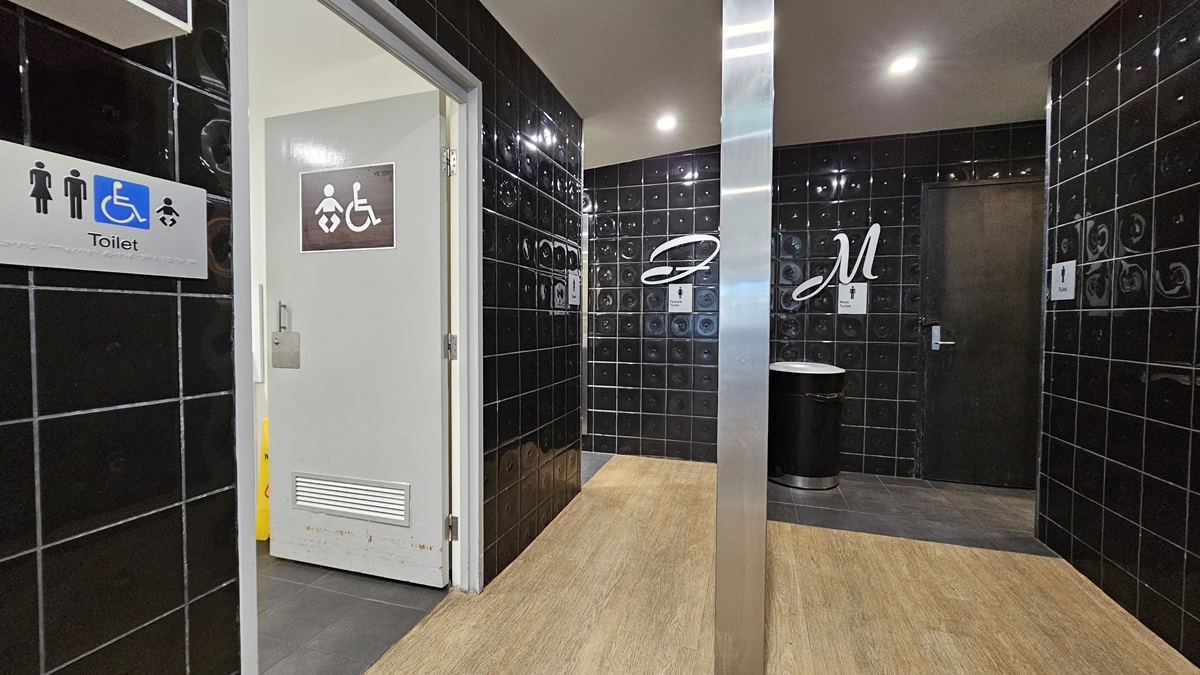
On the left, there is a doorway with a sign indicating accessible toilets, baby change, and a smokers' deck, leading to a baby change room with a white door. On the right, there is a black tiled wall with a silver bin and a sign with the letter "M" for men's toilets next to a black door. In the middle, there is a corridor with black tiled walls and a wooden floor. The ceiling is grey with recessed lighting.
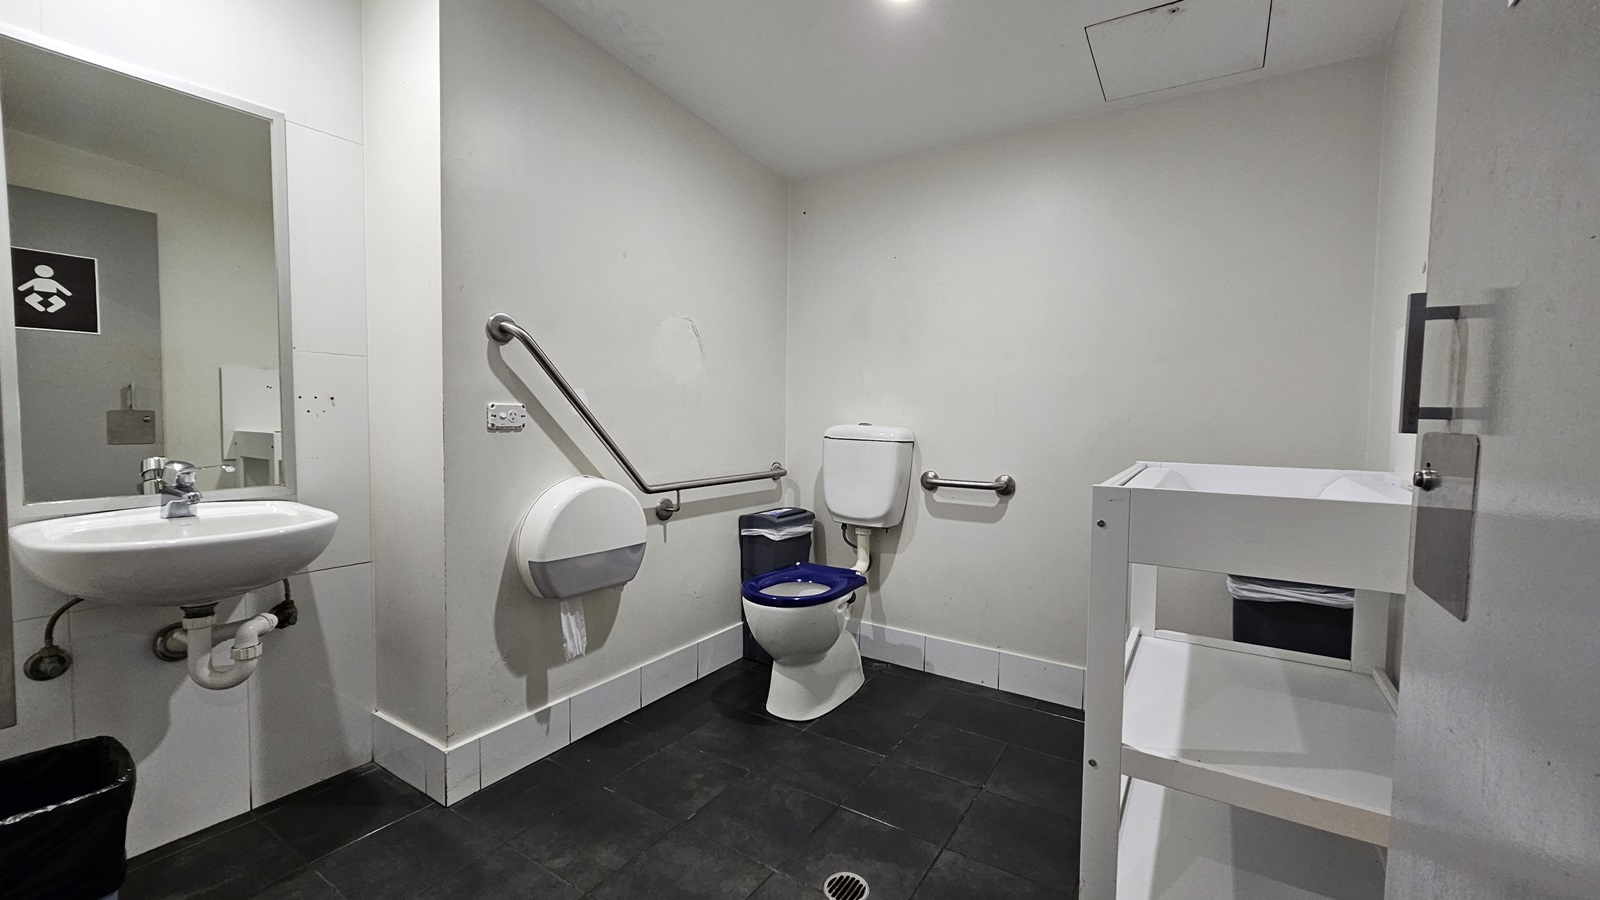
On the left, there is a white sink with a mirror above it and a black bin below. Next to the sink, there is a wall-mounted baby changing station. On the right, there is a white shelving unit with a bin on the bottom shelf. In the middle, there is a toilet with a blue seat, a grab rail on the wall, and a toilet paper dispenser. The floor is covered with black tiles, and the ceiling is white with recessed lighting.
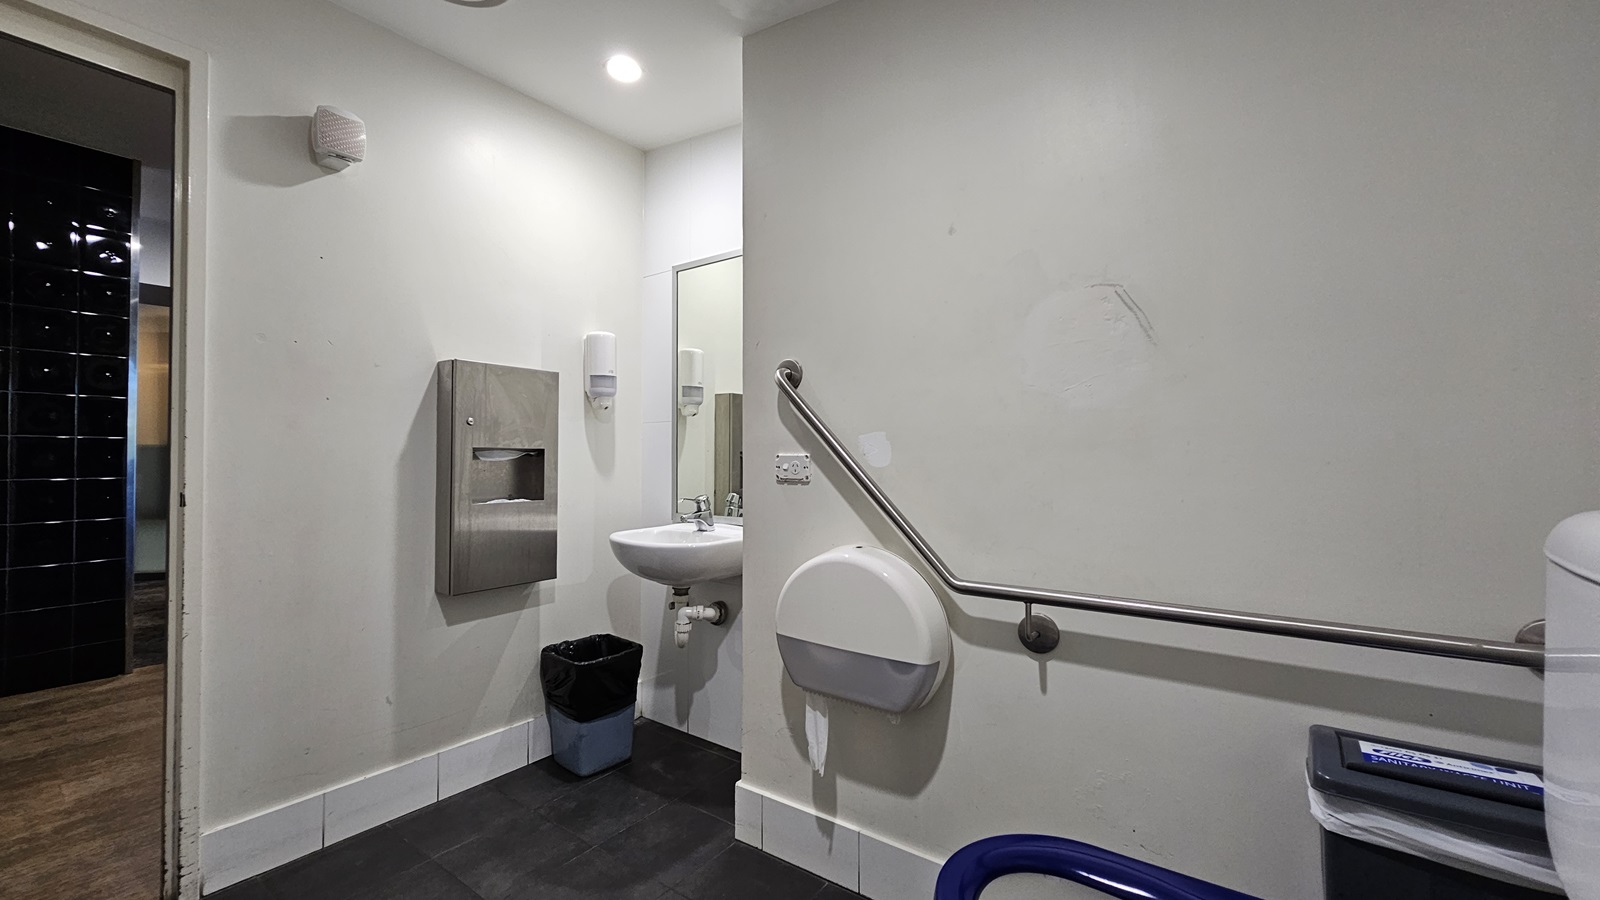
On the left, there is a doorway leading to a hallway with dark tiles. Next to the doorway, there is a wall-mounted paper towel dispenser above a black bin. Further right, there is a white sink with a mirror above it and soap dispensers on either side. On the right, there is a grab rail mounted on the wall, a wall-mounted baby changing station, and a toilet with a blue seat. The floor is covered with dark tiles, and the ceiling is white with recessed lighting.
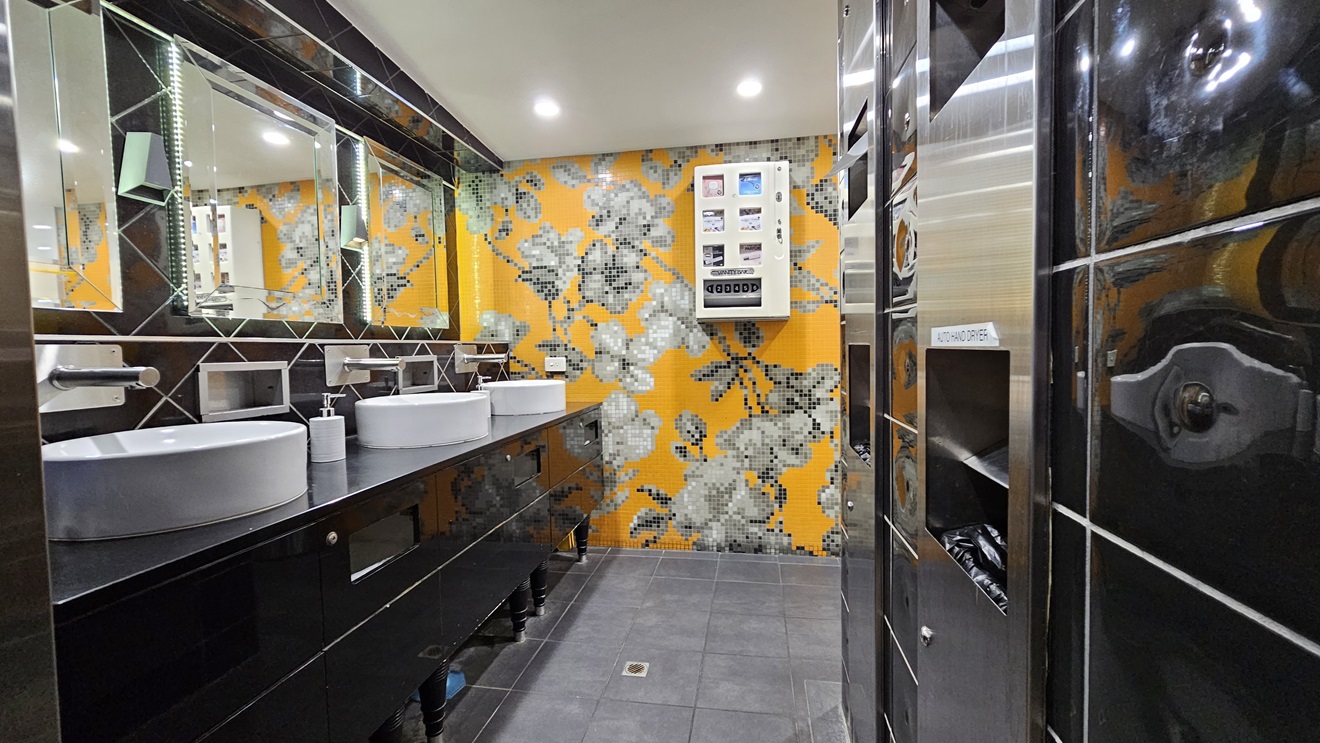
On the left, there are two white sinks with mirrors above them, set on a black countertop with soap dispensers. Below the countertop, there are storage shelves. On the right, there is a black tiled wall with a silver hand dryer and a vending machine. In the background, the wall is covered with orange and grey floral mosaic tiles. The floor is covered with dark grey tiles, and the ceiling is white with recessed lighting.
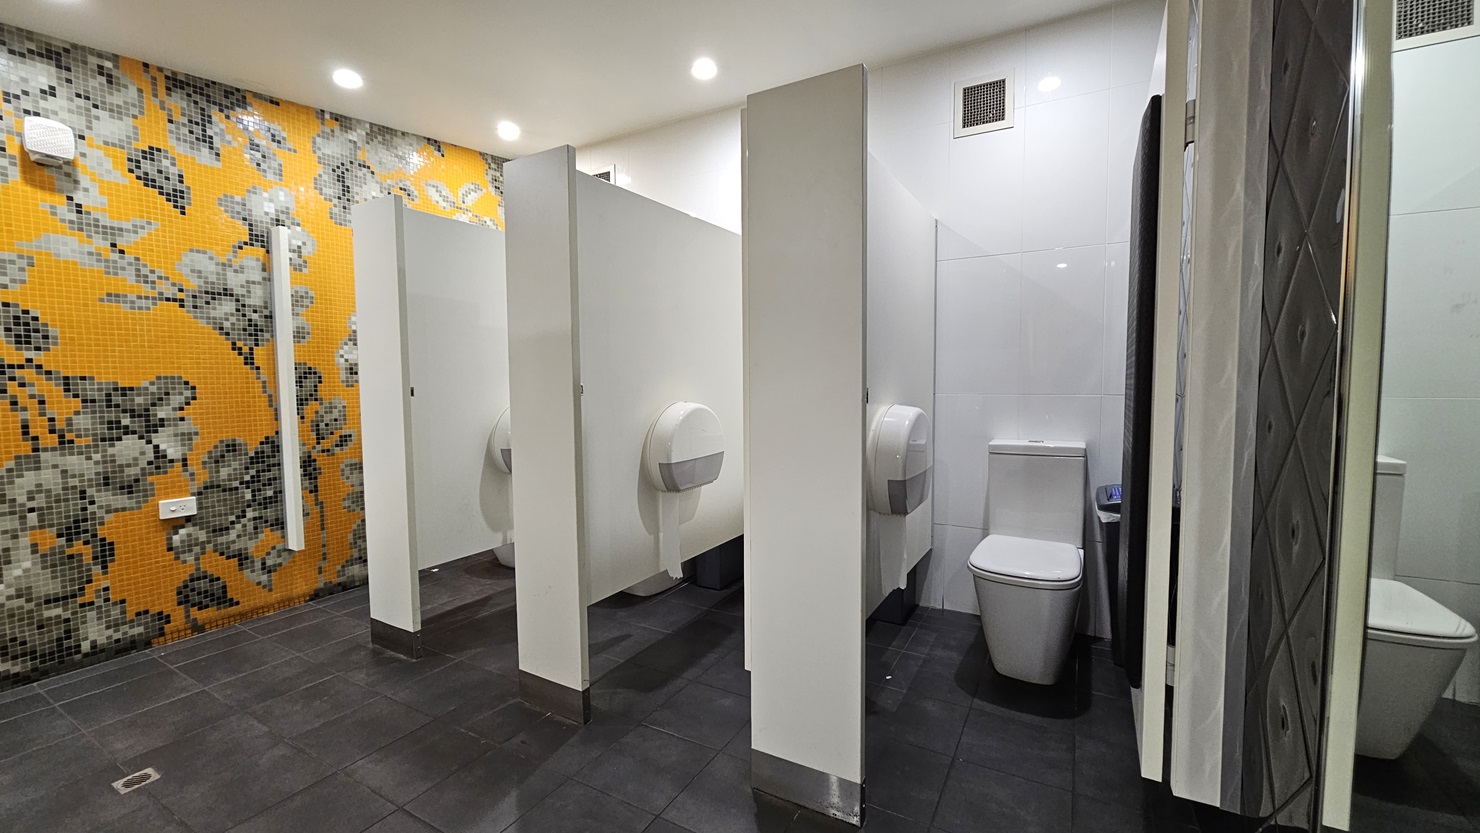
On the left, there is a wall covered with orange and grey floral mosaic tiles. In the middle, there are three white toilet cubicles with partial walls and doors, each containing a toilet and a large toilet paper dispenser. On the right, there is a white tiled wall with a full-length mirror. The floor is covered with dark grey tiles, and the ceiling is white with recessed lighting.
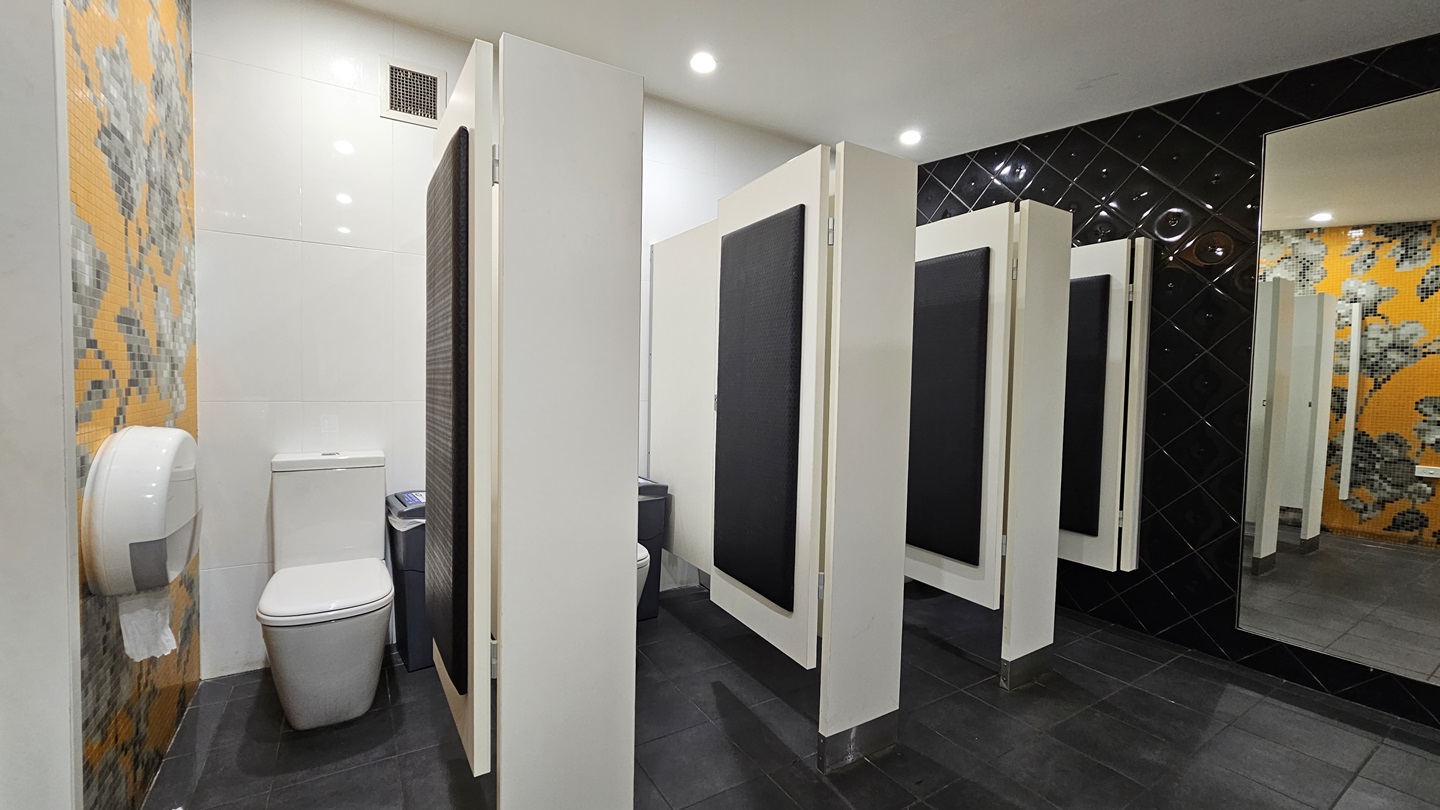
On the left, there is a toilet with a large toilet paper dispenser mounted on a wall covered with orange and grey floral mosaic tiles. In the middle, there are three white toilet cubicles with black doors, each containing a toilet. On the right, there is a black tiled wall with a full-length mirror. The floor is covered with dark grey tiles, and the ceiling is white with recessed lighting.
On the left, there is a black tiled wall with a silver bin and a sign with the letter "M" above a door. In the middle, there is a dark wooden door with a handle. On the right, there is another black tiled wall. The floor is covered with dark grey tiles, and the ceiling is white with recessed lighting.
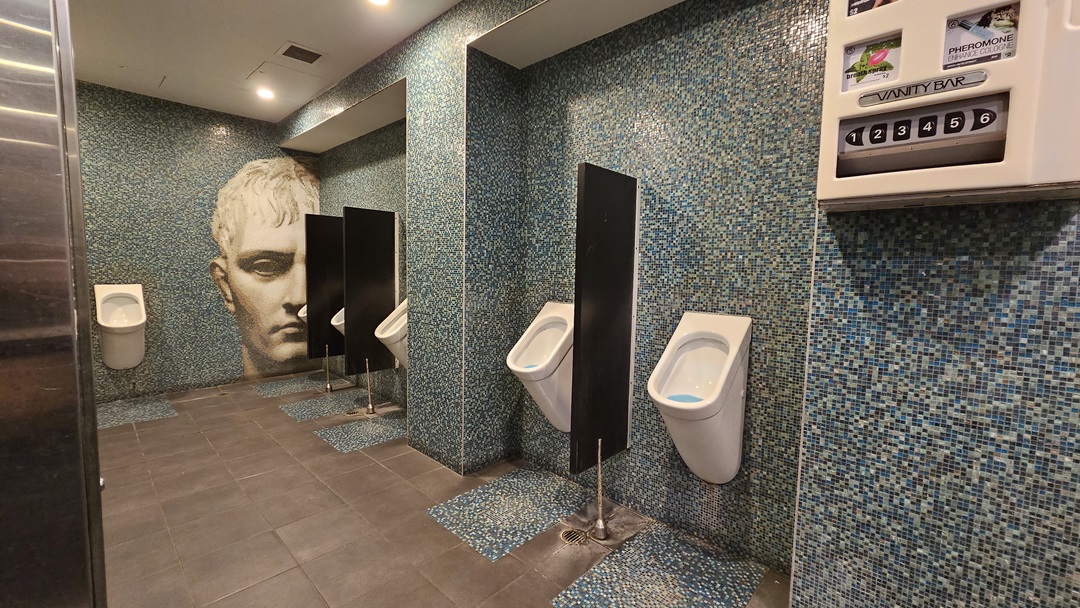
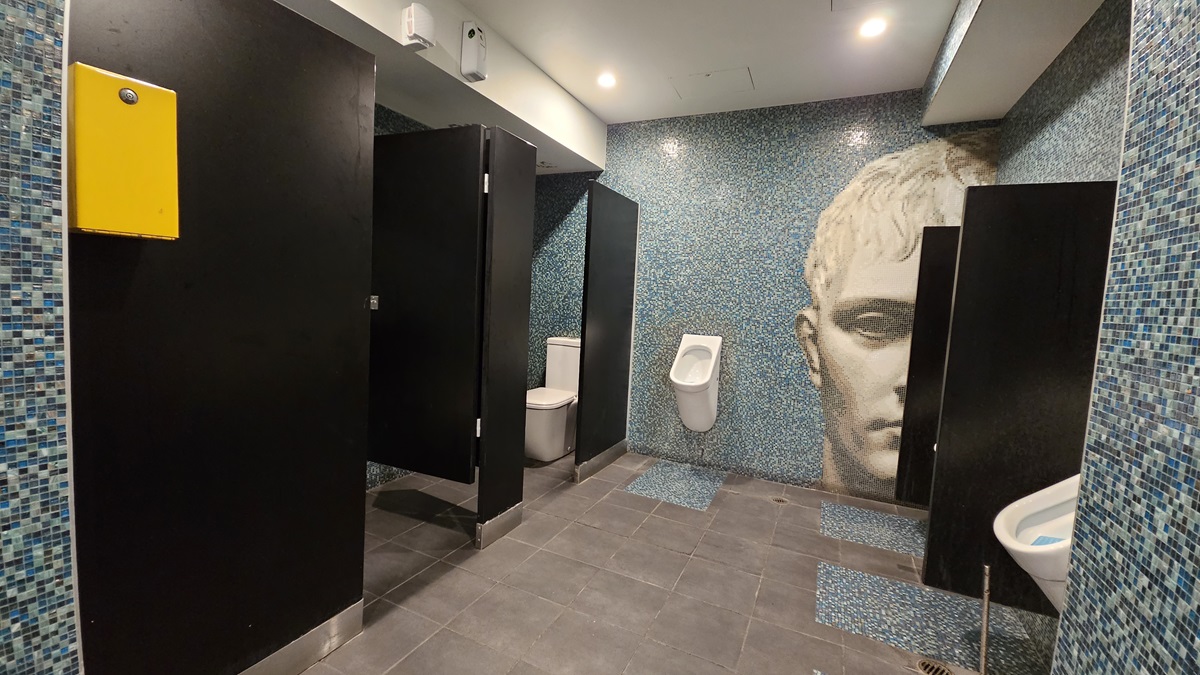
On the left, there is a wall with a large artistic face mural. In the middle, there are three white urinals separated by black dividers, mounted on a wall covered with blue mosaic tiles. On the right, there is a vending machine for toiletries attached to the same blue mosaic-tiled wall. The floor is covered with dark grey tiles, and the ceiling is white with recessed lighting.
On the left, there are black cubicle doors with a yellow panel on one of them. In the middle, there is a white urinal mounted on a blue mosaic-tiled wall featuring a large mural of a face. On the right, there is a white sink with a blue mosaic-tiled backsplash. The floor is covered with dark grey tiles, and the ceiling is white with recessed lighting.

GENERAL ACCESS

• Offer a range of contact methods for receiving complaints and discussing feedback regarding accessibility issues/barriers.
• Trained staff in disability awareness
• Have accessibility information and photos, including of a bathroom, room and/or floor plan on your website (can be emailed on request)
• Have a place to store mobility and/or medical equipment (eg beach wheelchair, hoist, oxygen).
• Have measurements of key access points and features such as doorway widths, bed heights and circulation spaces, available upon request.
• Provide a detailed map (‘Mobility Map’) of your facility, which includes accessible features and identifies any existing access barriers.
COMMUNICATION

• Use Plain English / easy read signage and information (includes menus and emergency information)
• A quiet space is available at the venue/ facility

VISION

• Have handrails on all our stairways
• Have effective lighting throughout facility.
• Have tactile tiles prior to steps, ramps, jetties, piers and other hazards.
PHYSICAL - MOBILITY

• Provide seating in common areas including reception area. Seating provided is a variety/range and include some with back rests and arm rests.
PHYSICAL - WHEELCHAIR

• Have step free outdoor pathways
• Provide easy, step-free pathways (clear of obstructions) to all indoor and outdoor areas (includes picnic areas, barbecues and indoor and outdoor areas
• Have step free access to into our business premise
• Have step free access to the conference or function room
• Have an accessible public toilet which is unlocked
• Have at least one wheelchair accessible parking space with wheelchair accessible signage clearly displayed