Cérge logo — inclusive access and companion technology
Main Venue Page
Cérge footer logo

Privacy Policy

T&C Supplier

T&C Member

Contact us

© Copyright Cérge Pty. Ltd.

Alex Park


Cérge logo

Access Guide

  • General Access
  • Communication
  • Vision
  • Hearing
  • Physical - Mobility
  • Physical - Wheelchair
  • Physical - High support needs
  • Allergies and Intolerances
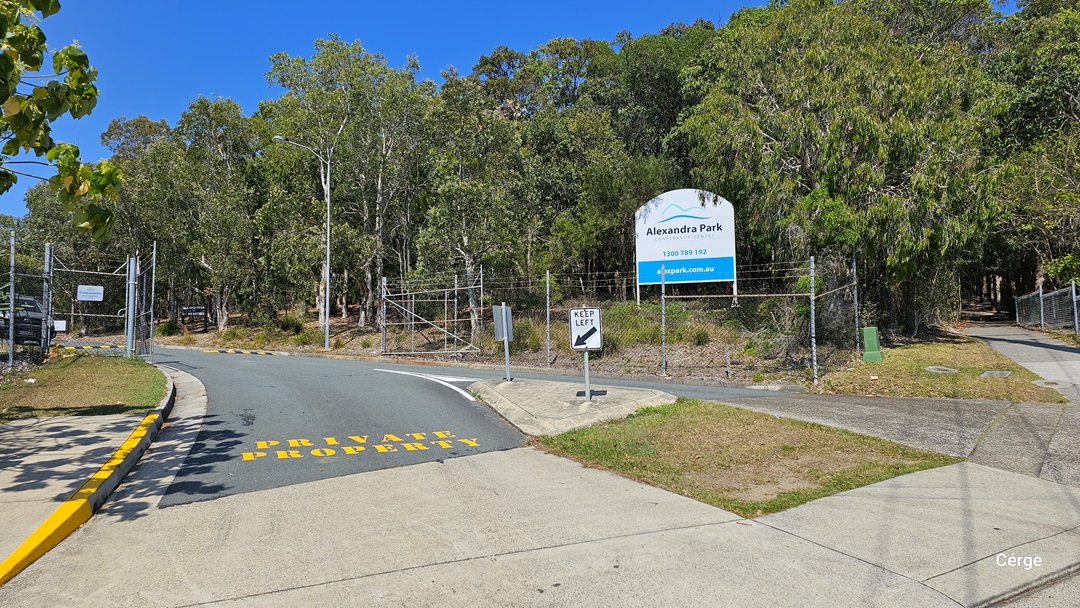
The concrete road splits, with one path leading right towards a gated fence. On the left, a larger road is marked "Private Property" in yellow. A prominent white and blue sign displays the facility's name to the right. Trees line the road and surround the area. A chain fence and gate secure the perimeter, while road signs and tall street lights are visible.
The concrete road bends left towards the parking area, with white markings visible. A sign reading "Reception and Parking" stands on the left edge, adjacent to the grassy area. Tall trees line the road. Further ahead, the facility building comes into view.
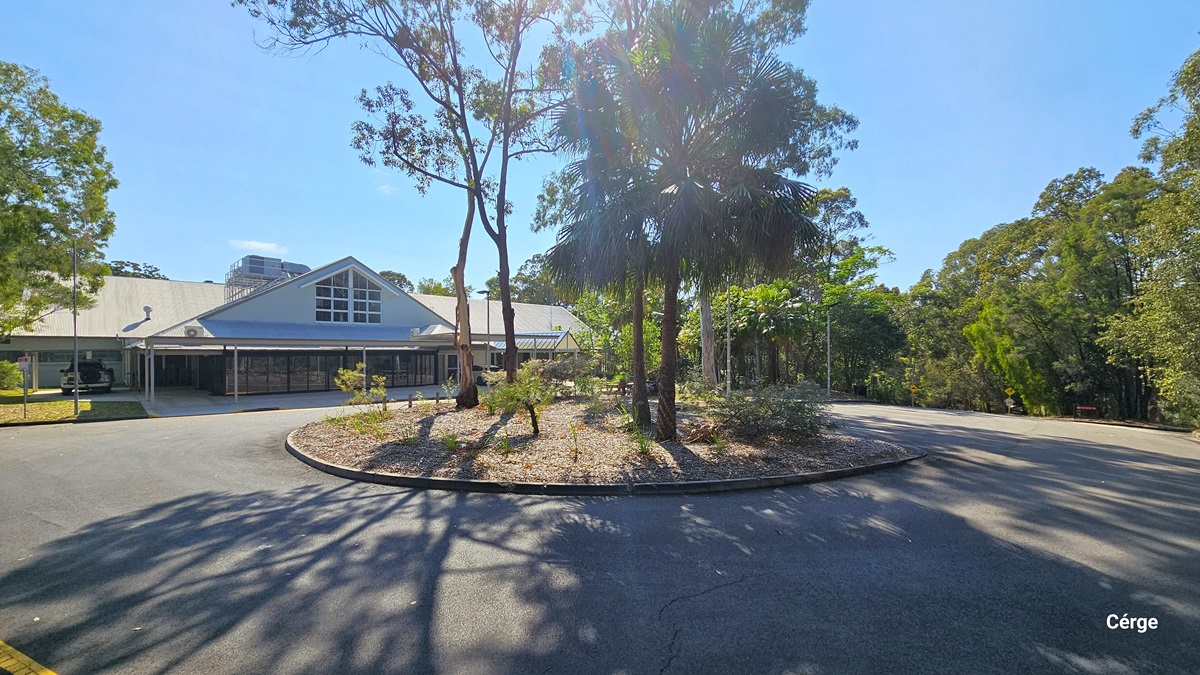
A paved area with a circular garden bed in the centre, surrounded by a road. Sparse trees and shrubbery populate the garden bed and the periphery. Behind is a building with a large triangular roof feature and an extended wing. Tall green trees frame the background.
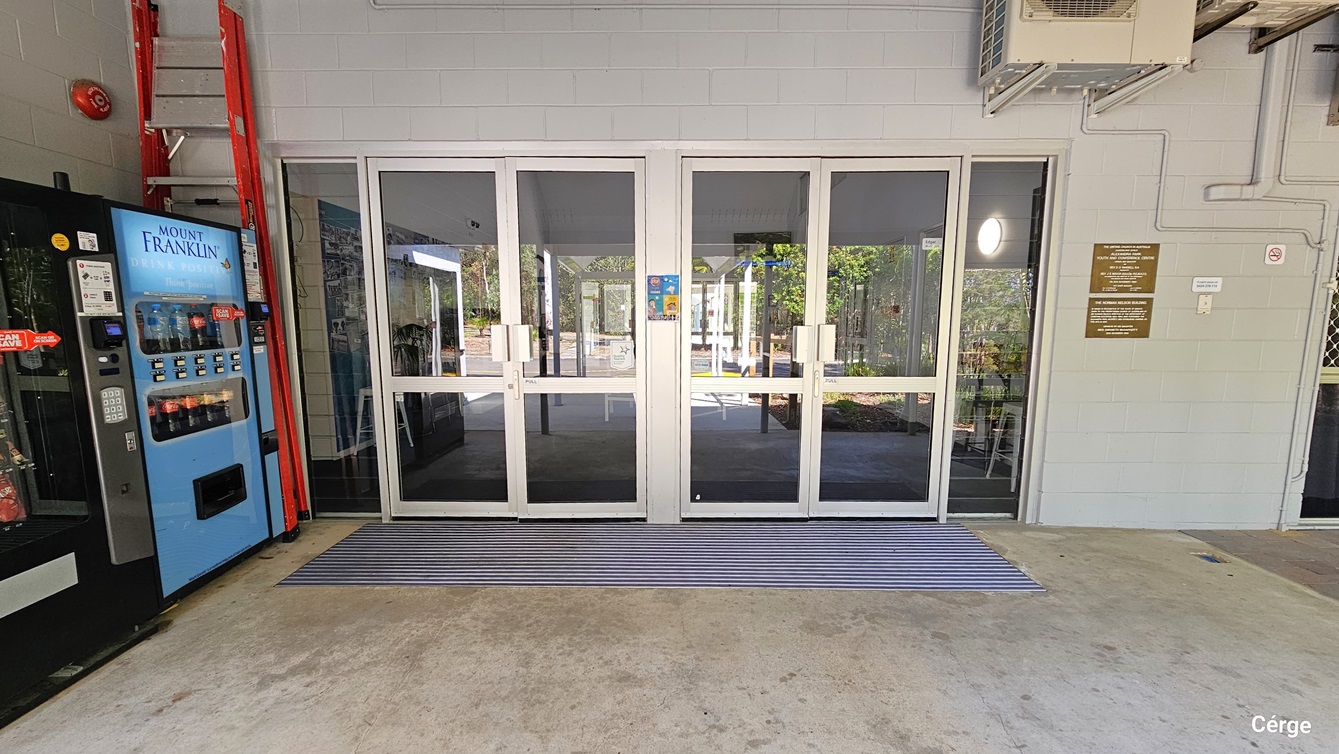
A pair of double glass doors set in a light grey wall within a building, flanked by red fire extinguisher equipment to the left and a vending machine for cold drinks. An orange ladder is placed against the wall.  A striped mat lies in front of the doors. Signs and notices are visible on the wall next to the door, and the interior behind the glass doors appears to be a foyer or entrance hall with seating.
An interior view of a spacious, well-lit room with white walls and a dark carpet. On the left, there is a colourful display banner and a notice board densely covered with various photographs. A cushioned, modern seating area consisting of chairs and a small table is set in the centre. The room also features pendant lights. Behind is a set of glass doors with an "Exit" sign above.
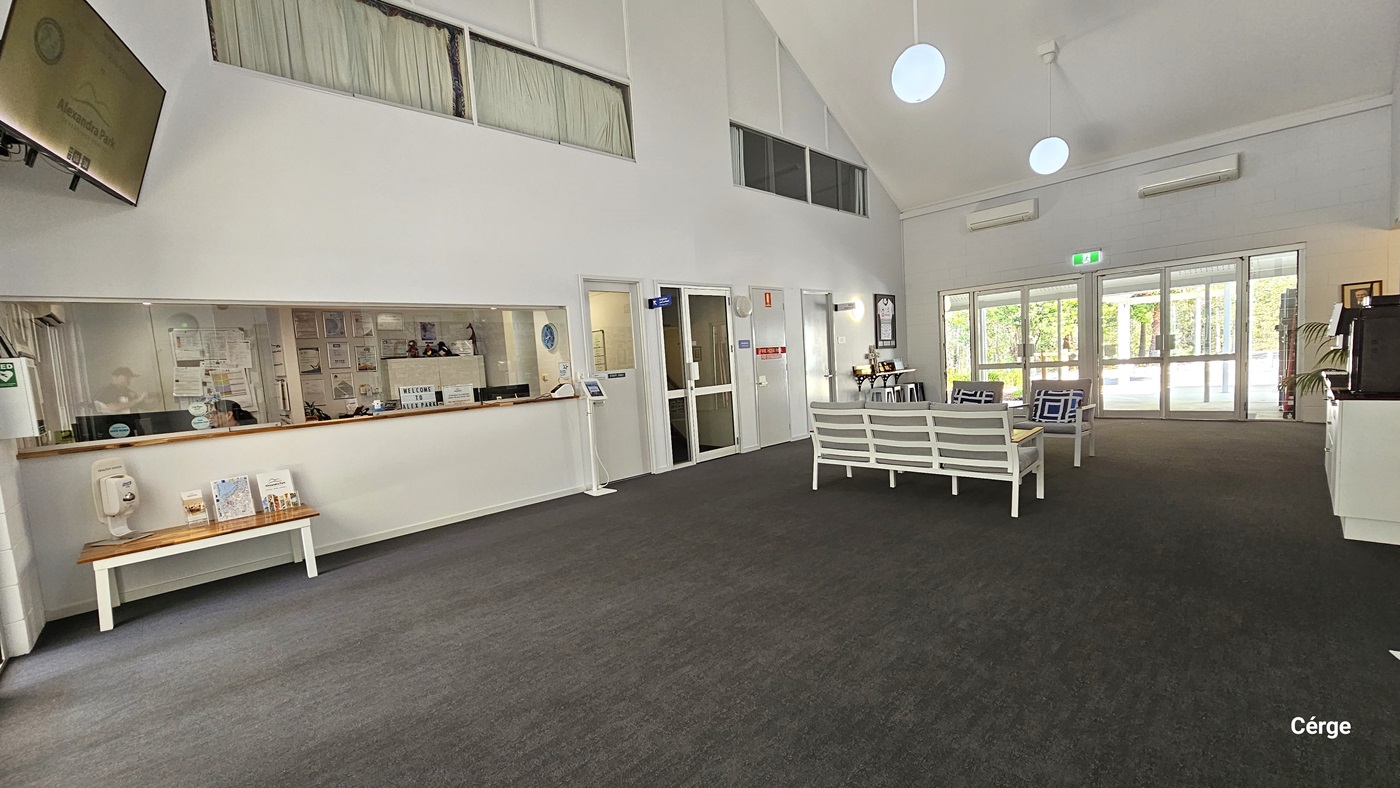
A spacious interior of a building with grey carpet flooring and white walls. There's a reception desk to the left with various pamphlets displayed on a wooden table. Above it is a flatscreen TV. A seating area with cushioned grey chairs and a table is positioned in the centre. Pendant lights hang from the ceiling. Behind is a set of automatic glass doors with an exit sign above.
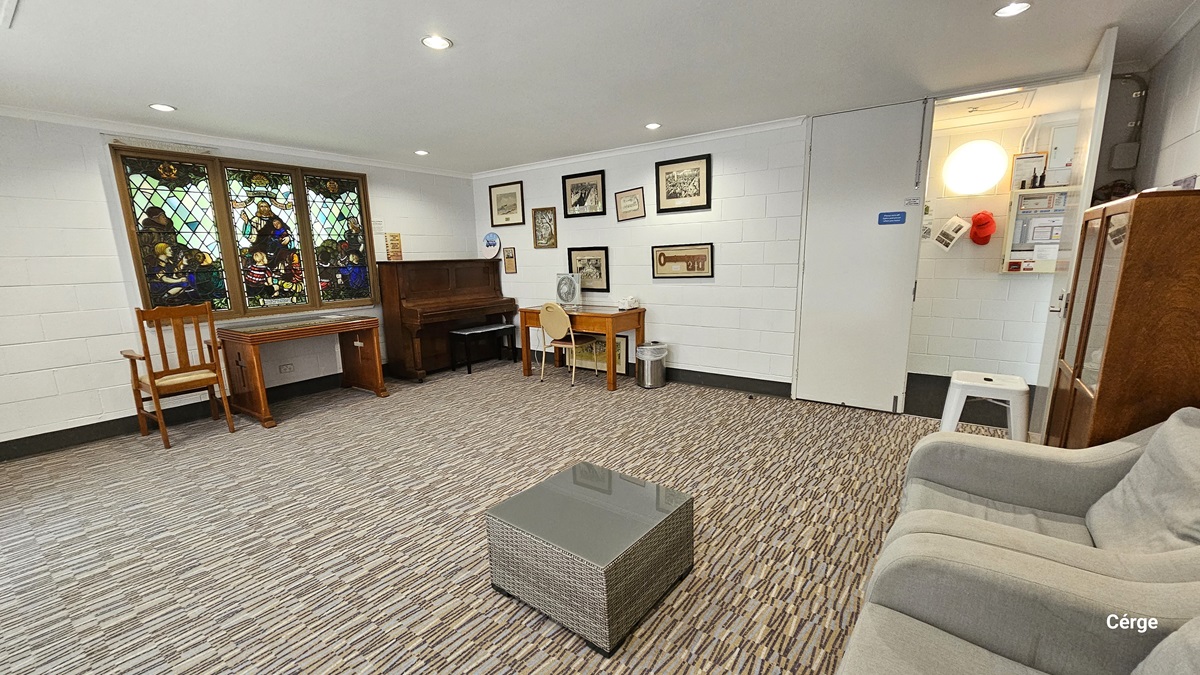
In the corner is a wooden piano. Beside it is a stained glass window with a painting, along with wooden tables and chairs. In the middle is a white wall adorned with framed pictures and some memorabilia. Another wooden table is placed against it. On the right, there is a gray sofa along with a small table and a wooden display rack. The ceiling is all white with LED lights, and the floor has printed carpets.
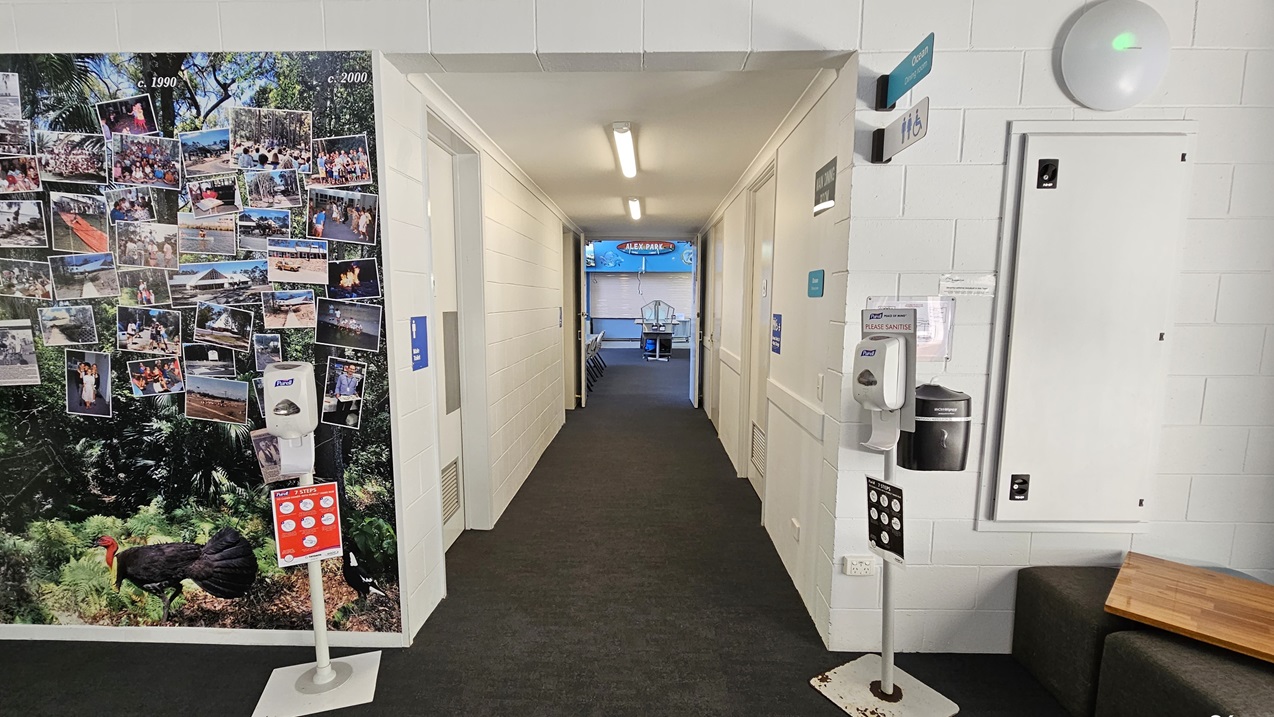
The corridor is carpeted in a dark color and lined with white walls. On the left wall is a large collage of photographs pinned close together, featuring images of people and activities. Hand sanitizing dispensers are placed on both sides.  Toilet signage is placed on both sides of the wall. An open door leads into a bright, blue-coloured room at the far end of the corridor.
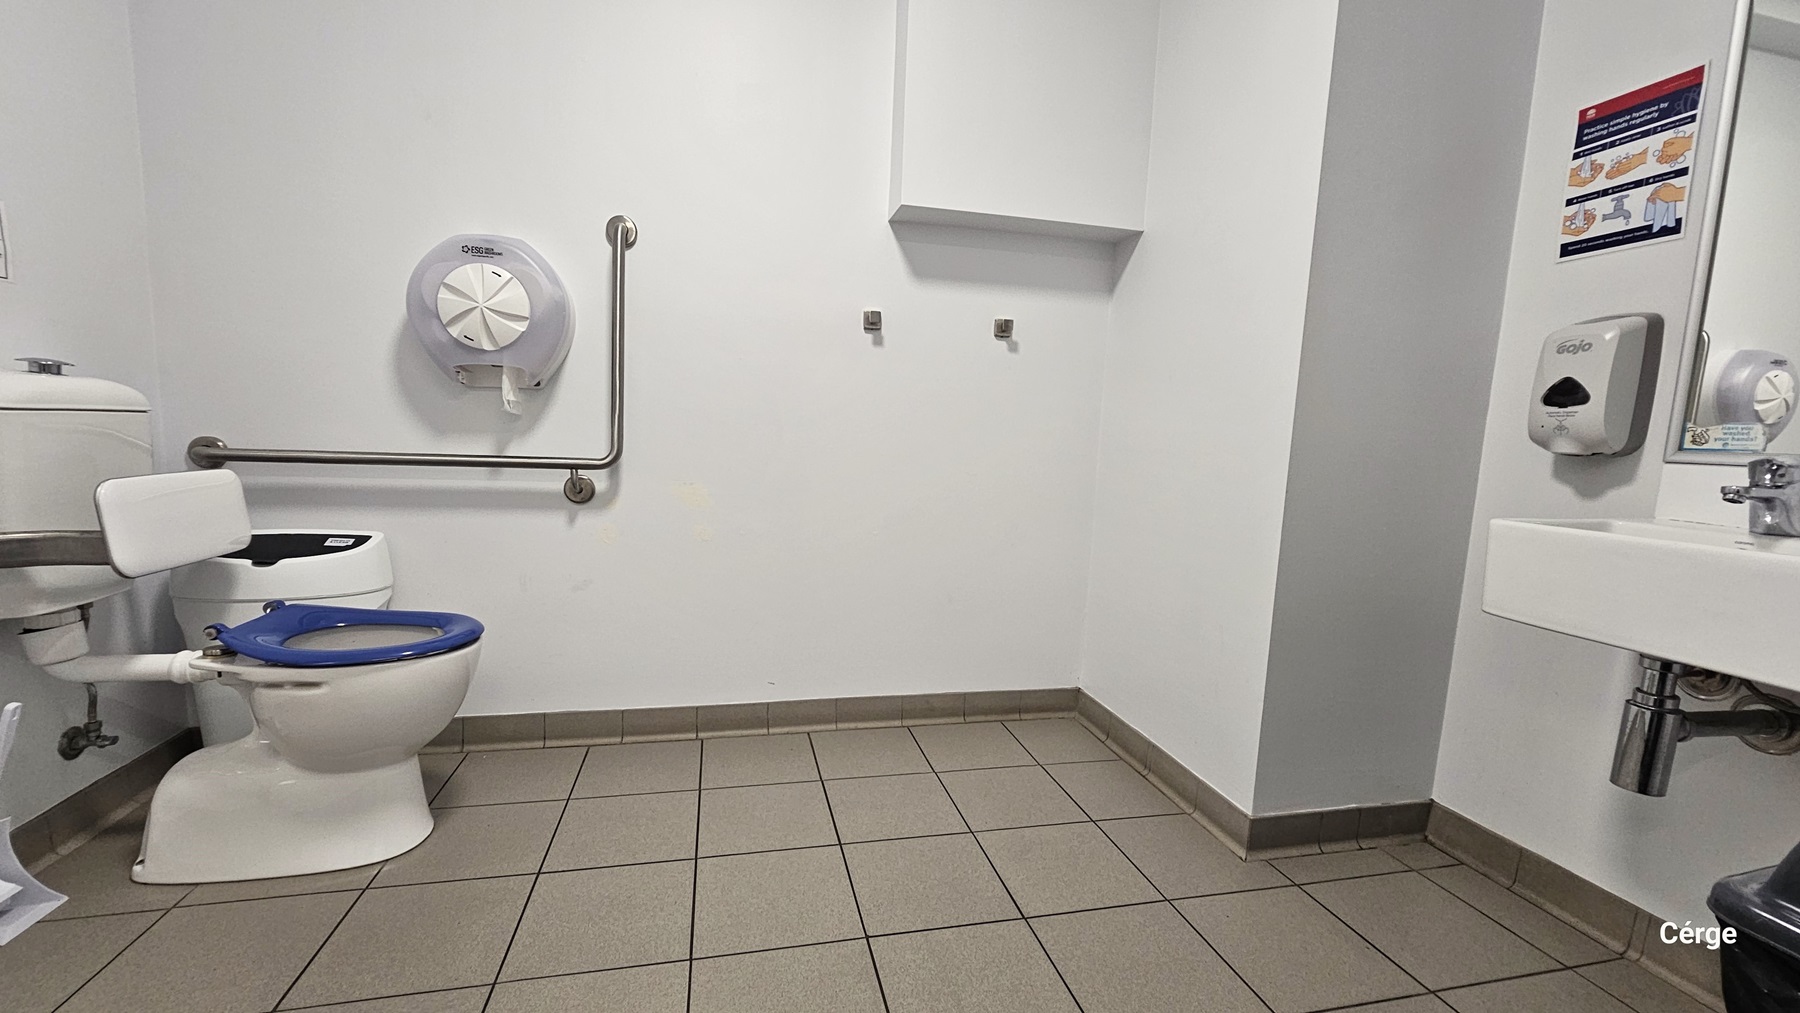
An accessible toilet featuring a wash basin on the right. Paper towel and soap dispensers are mounted to the wall, along with a sign. A black rubbish bin is placed under the wash basin. In the left corner is a toilet bowl with a blue seat cover, a rubbish bin, and grab bars. The wall is all white, and the floor has grey tiles.
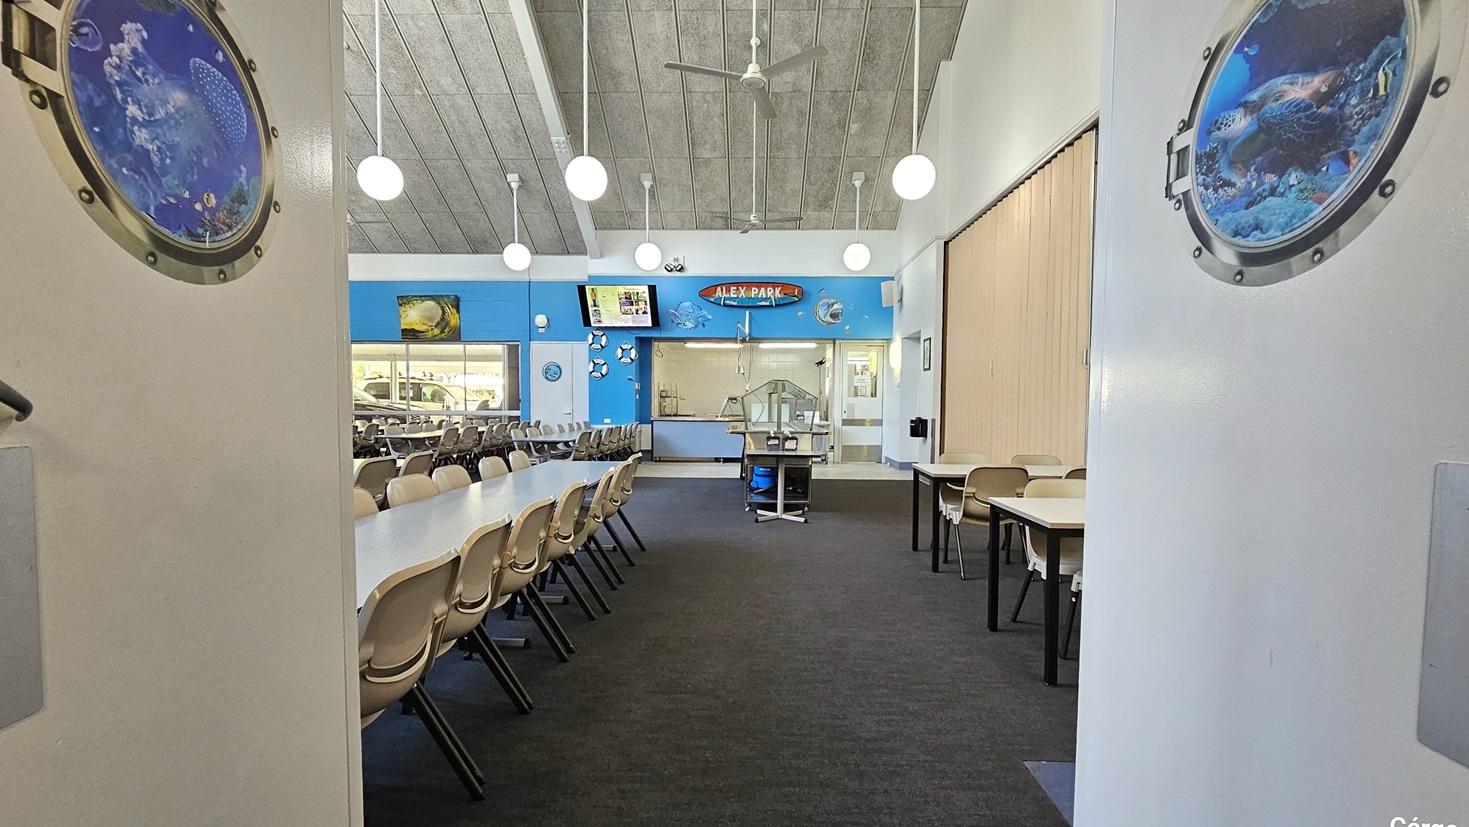
A spacious dining hall with nautical-themed decor. The room features long rows of white tables with attached bench-style seating. The floor has a dark grey carpet, and the ceiling has a grey finish. Pendant lights and ceiling fans hang from above. On the walls, there are two circular paintings resembling portholes. Additionally, there are framed pictures and a large wall clock above a serving counter at the far end of the room.
A spacious dining hall with nautical-themed decor. The room features long rows of white tables with attached bench-style seating. The floor has a dark grey carpet, and the ceiling has a grey finish. Pendant lights and ceiling fans hang from above. There are framed pictures, a flatscreen TV, and framed posters positioned on top of the serving counter. There is a large glass window in the upper left corner.
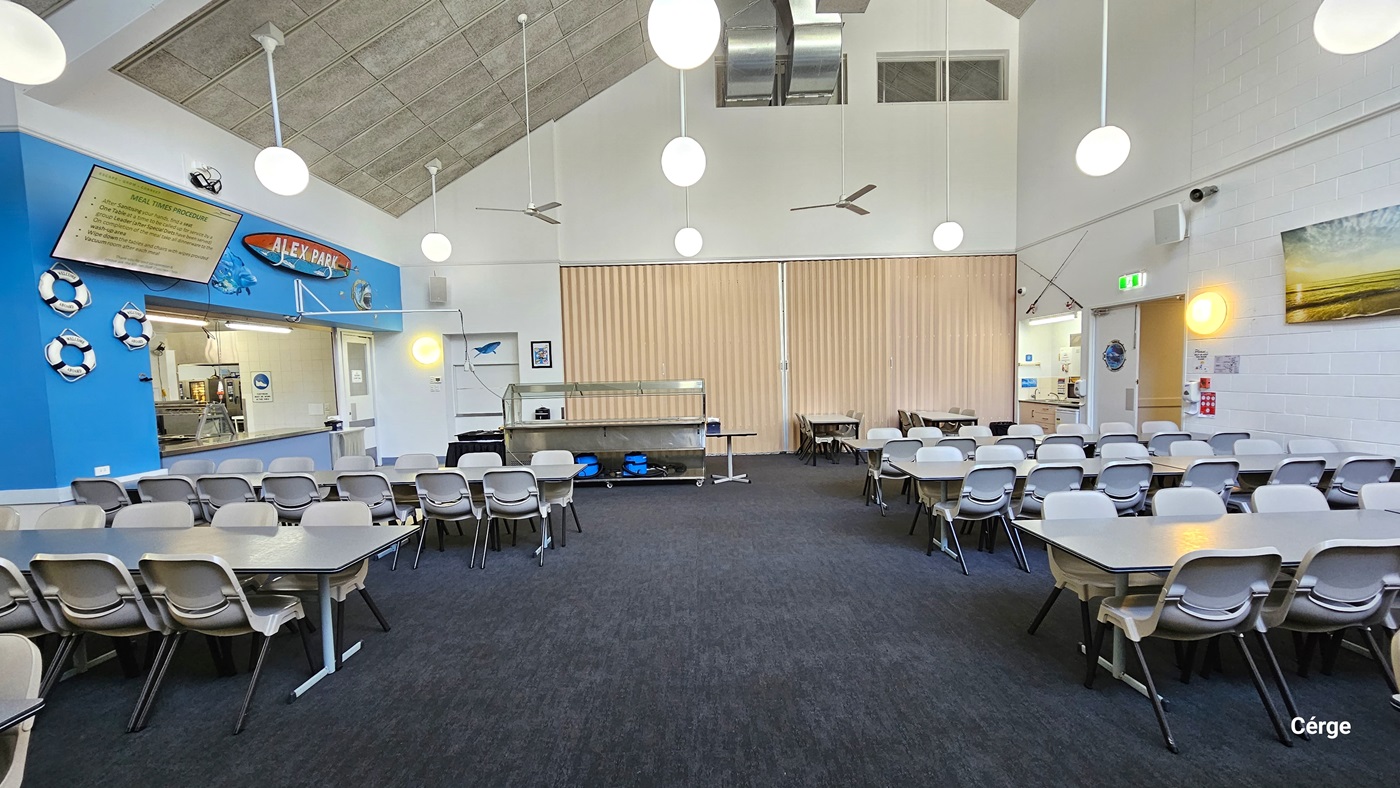
A spacious dining hall with nautical-themed decor. The room features rows of white tables with attached bench-style seating. The floor has dark grey carpet, and the pitched ceiling has a grey finish. Pendant lights and ceiling fans hang from above. On the left, there are framed pictures, a flatscreen TV, and framed posters positioned on top of the serving counter. A retractable wall separator is positioned in the middle.
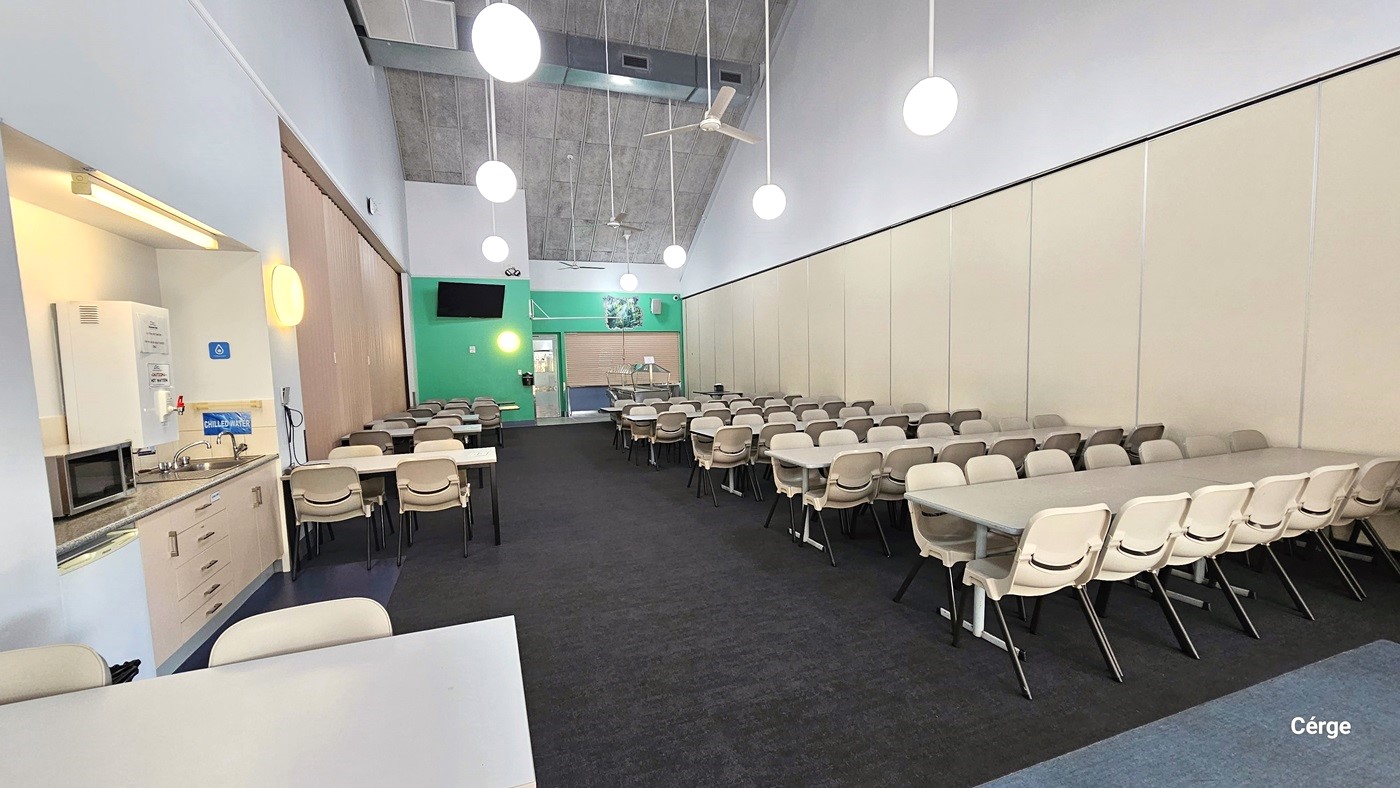
The dining room features rows of white tables with attached bench-style seating. The floor has dark grey carpet, and the pitched ceiling has a grey finish. Pendant lights and ceiling fans hang from above. On the left, there is a counter table holding a microwave oven, a wash basin, and a water dispenser. A retractable wall separator is positioned on the right.
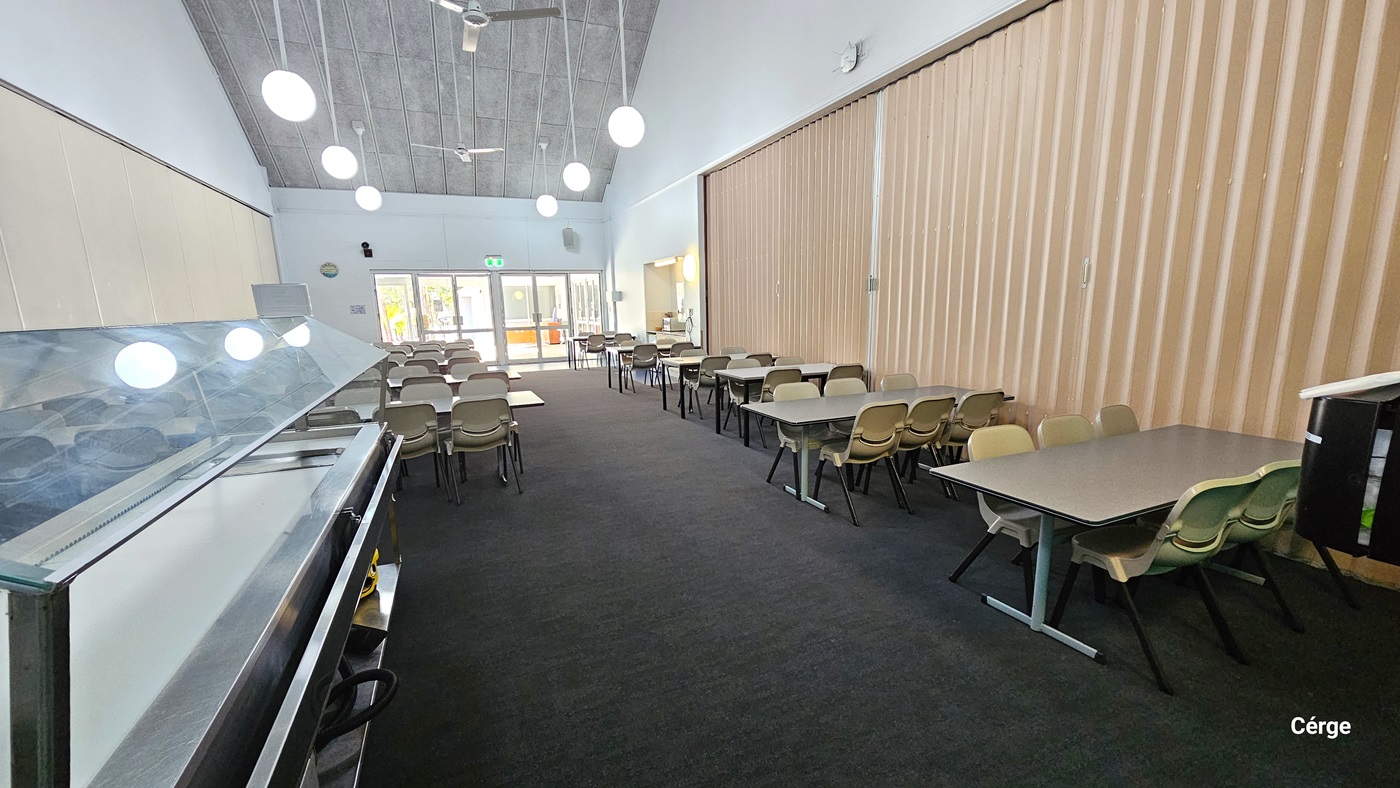
The dining room features rows of white tables with attached bench-style seating. The floor has a dark grey carpet, and the pitched ceiling has a grey finish. Pendant lights and ceiling fans hang from above. On the left, there is a food display rack. A cream retractable wall separator is positioned on the right. A glass door is positioned at the far end.
An exterior view of a modern single-storey building with floor-to-ceiling windows and doors. An overhanging roof shades a concrete walkway extending towards the foreground. To the right, a landscaped area features trees and bushes. Behind is a fenced area with synthetic turf.
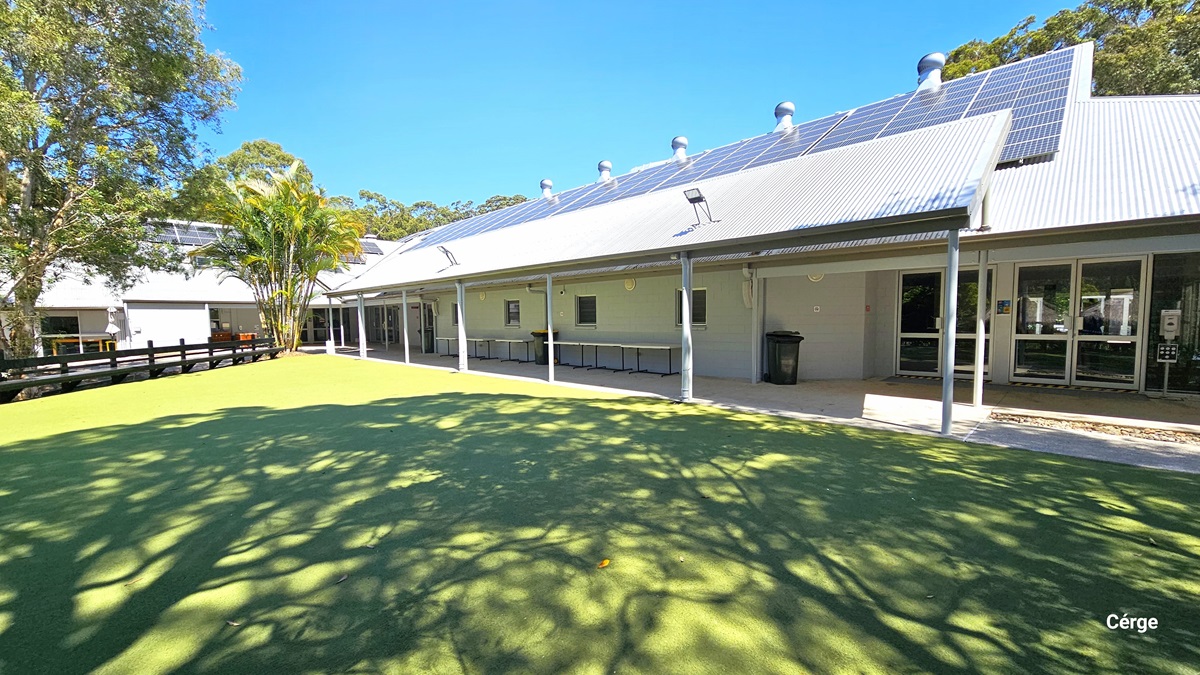
A single-story building with a gabled roof, non-power industrial fans, and solar panels. The building features large windows, and glass doors and is surrounded by trees casting shadows on a lawn with synthetic turf in the foreground. A black rubbish bin, along with tables is positioned against the building's white wall.
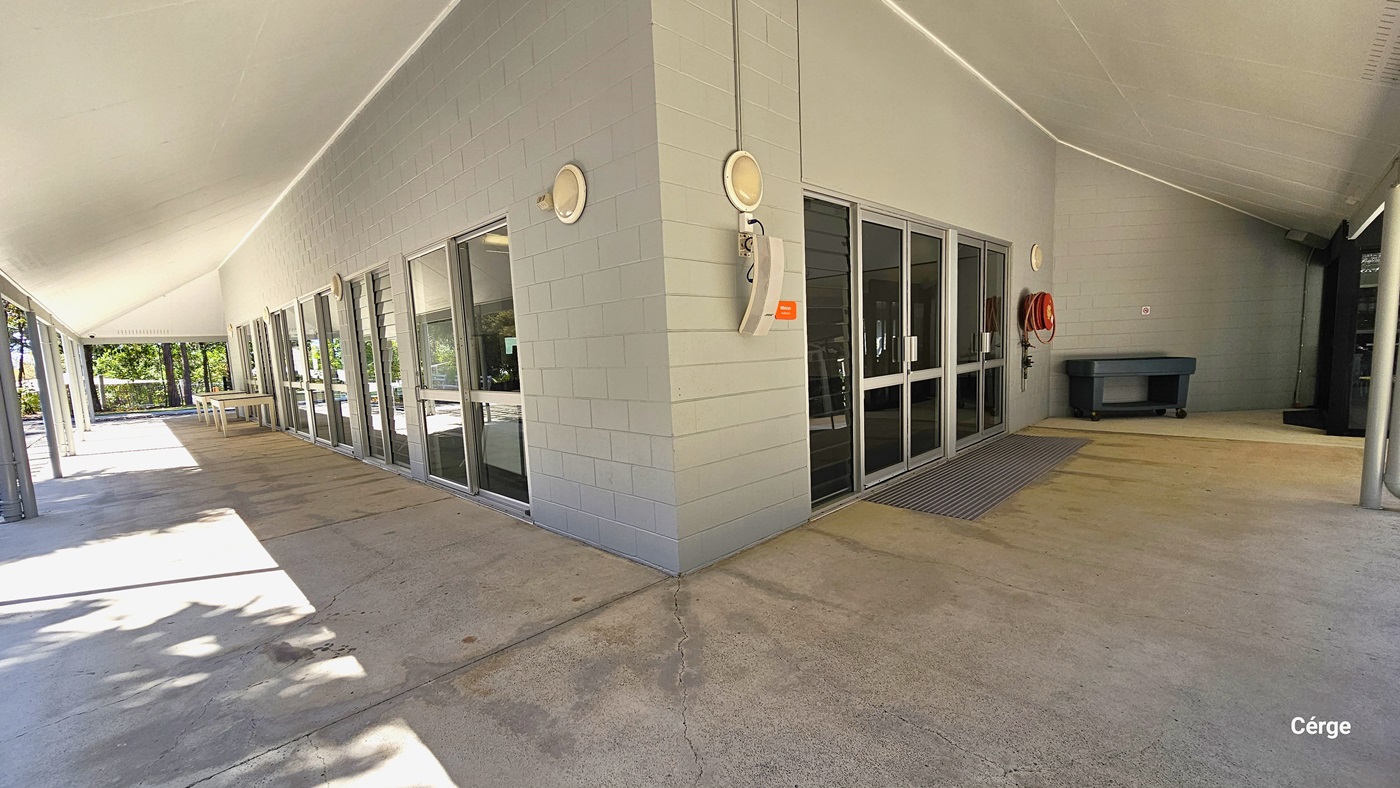
A wide-angle view of a modern building's entrance, featuring a covered walkway with concrete floor tiles leading up to a set of double glass doors. The building has light grey exterior tiles and multiple rectangular windows. To the right of the doors, a red fire hose reel is mounted on the wall, and a black trash bin stands nearby. Light fixtures are attached to the wall.
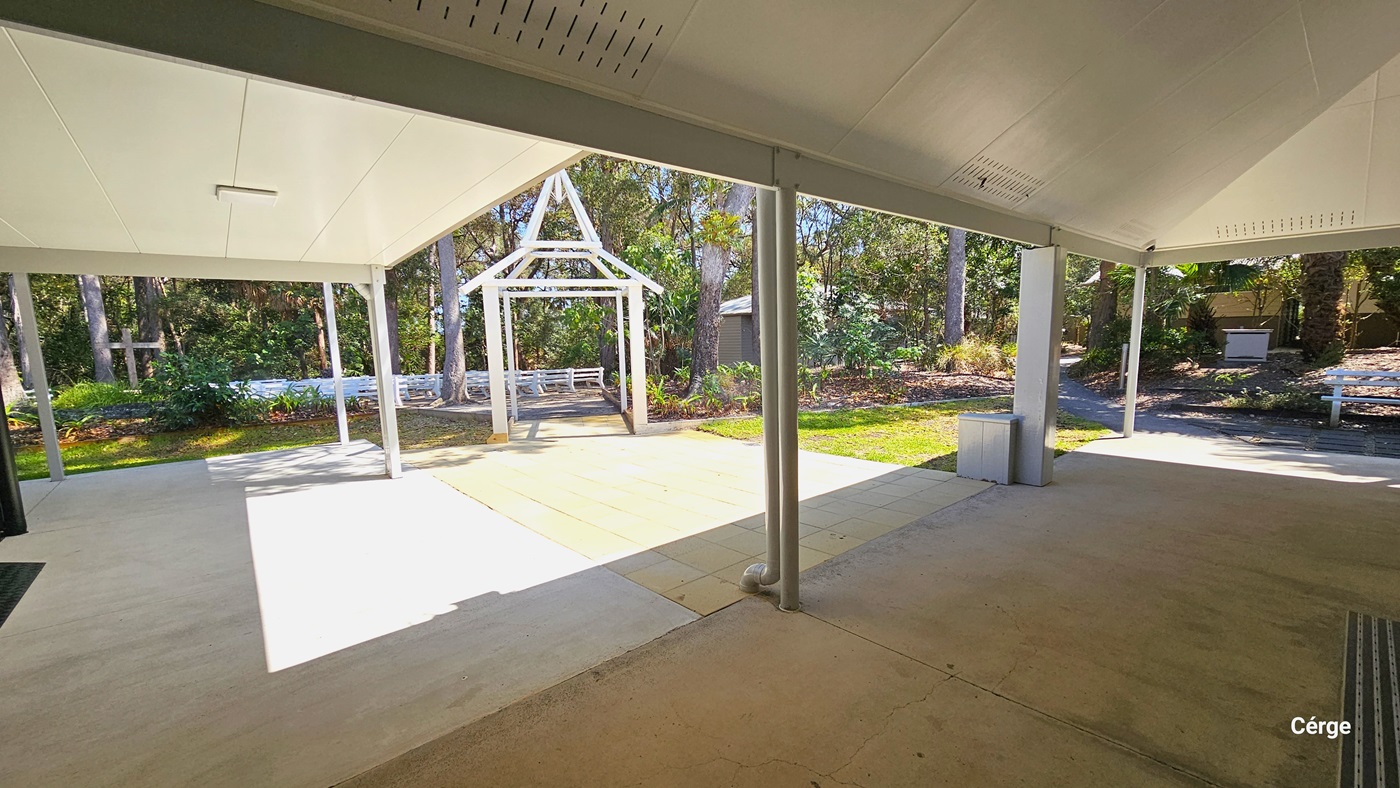
An outdoor covered patio area featuring a large open space with a concrete floor, leading to a garden with lush greenery. In the centre, there is a white wooden arbour, while seating areas and a barbecue station are visible in the background under the shade of trees.
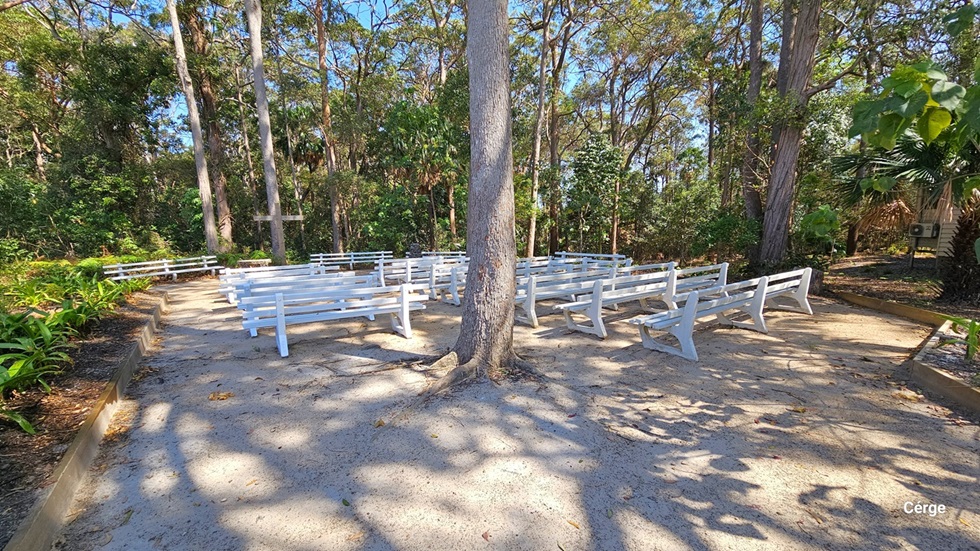
An outdoor scene with numerous white benches arranged in rows on a concrete ground amidst a wooded area. Trees are scattered throughout. On the left is a concrete plant box with ornamental plants.
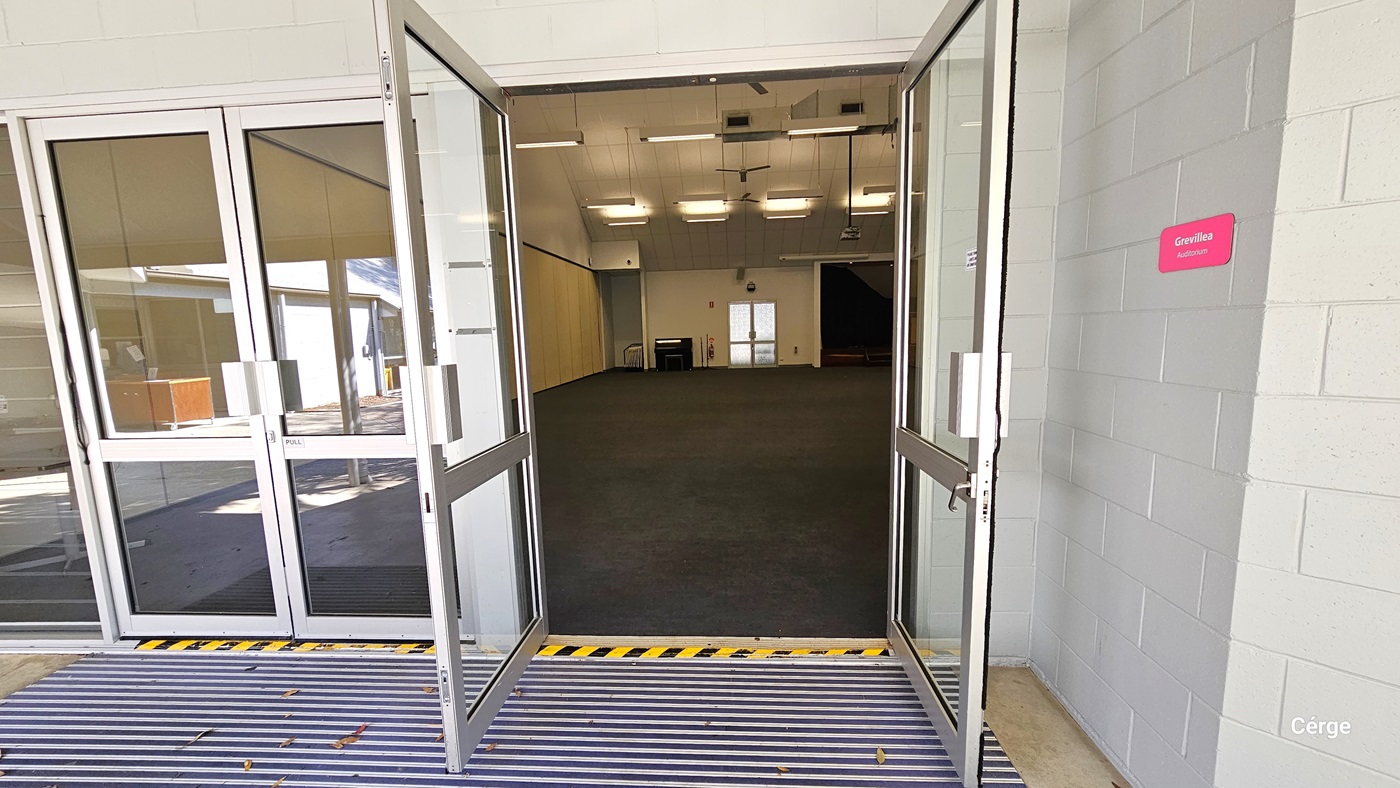
A building entrance with a set of double glass doors that opens outward leading into a spacious interior with dark carpeting. The ceiling has fluorescent lights and A non-slippery mat is positioned before the door. To the right of the doors, affixed to the grey brick wall, is a pink sign with the word 'Grevillea Auditorium' written in white letters. The threshold features yellow and black hazard warning stripes, indicating caution for stepping or wheeling over.
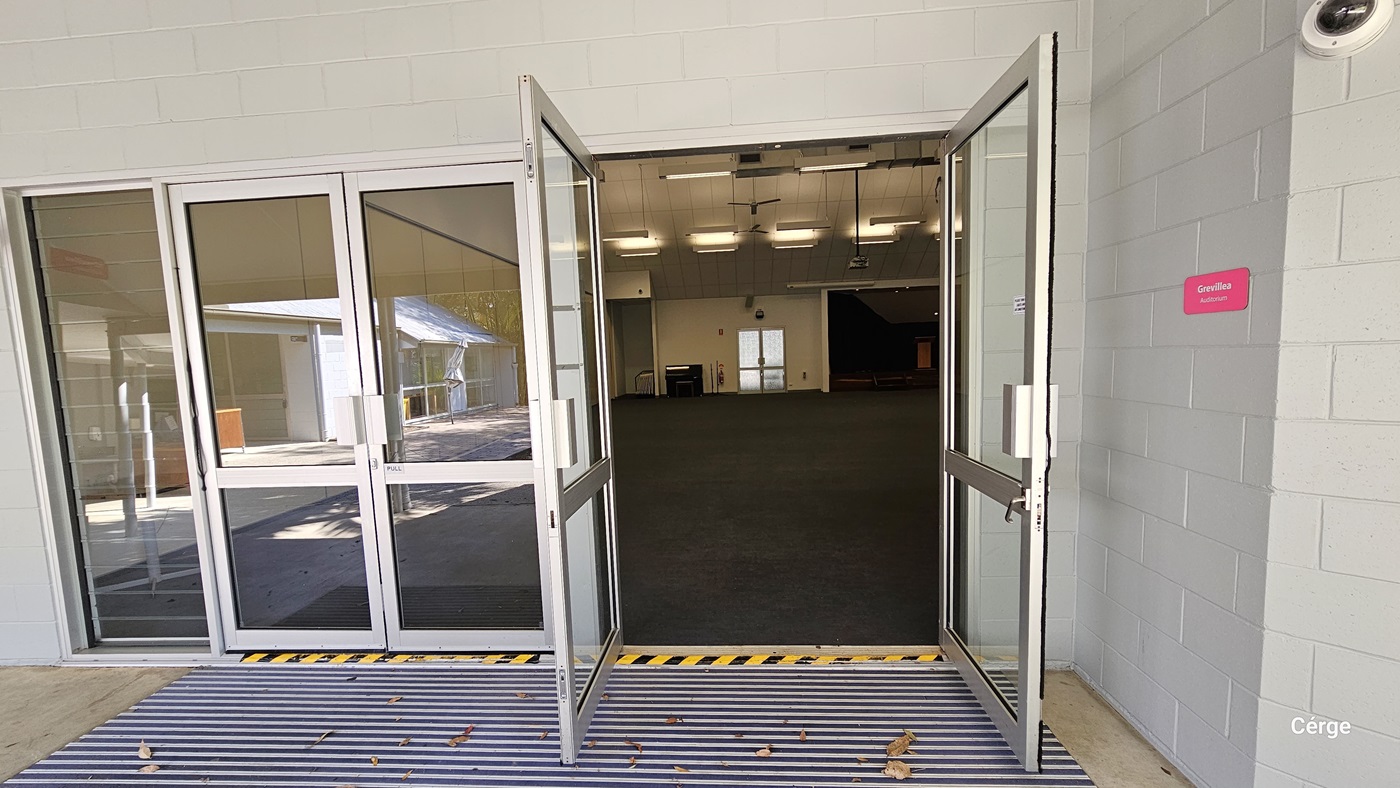
A building entrance with a set of double glass doors that open outward, leading into a spacious interior with dark carpeting. The ceiling has fluorescent lights, and a non-slip mat is positioned before the door. To the right of the doors, affixed to the grey brick wall, is a pink sign with the words 'Grevillea Auditorium' written in white letters. The threshold features yellow and black hazard warning stripes, indicating caution for stepping or wheeling over.
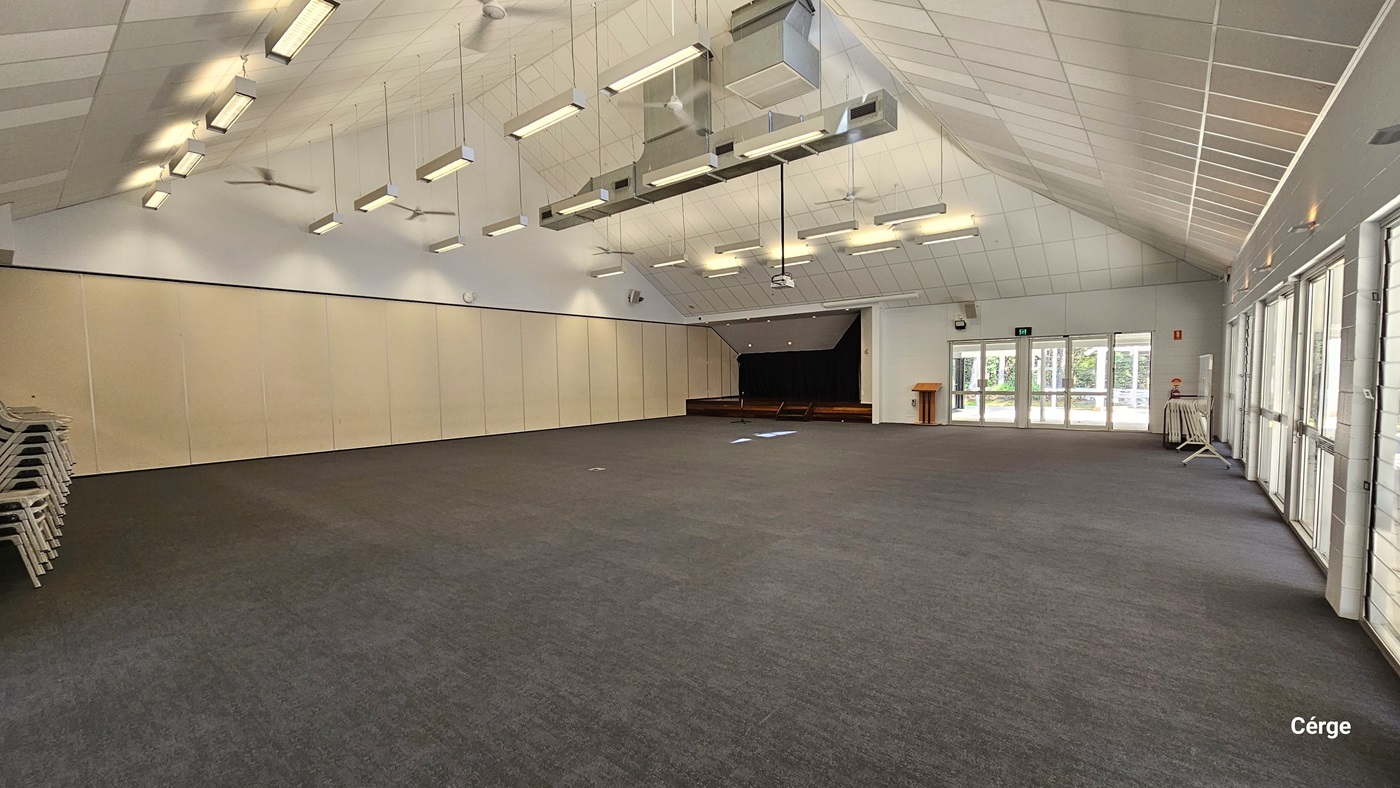
A spacious, empty hall with grey carpet, cream partitions, pitched ceiling with fluorescent lights, and ceiling fans. A small raised stage is at the far left. A door is visible on the right, and adjacent to it is a piano and a fire extinguisher.
A spacious, empty hall with grey carpet, cream partitions, a pitched ceiling with fluorescent lights, and ceiling fans. A small raised stage is at the far left. A door is visible on the right, and adjacent to it is a fire extinguisher and wooden table.
A winding concrete and gravel pathway leads through a wooded area with a mix of trees and shrubbery towards a cream, single-story building in the distance. Along one side, wooden beams border the landscaped area, and a rope fence runs parallel to the walkway on the other side.
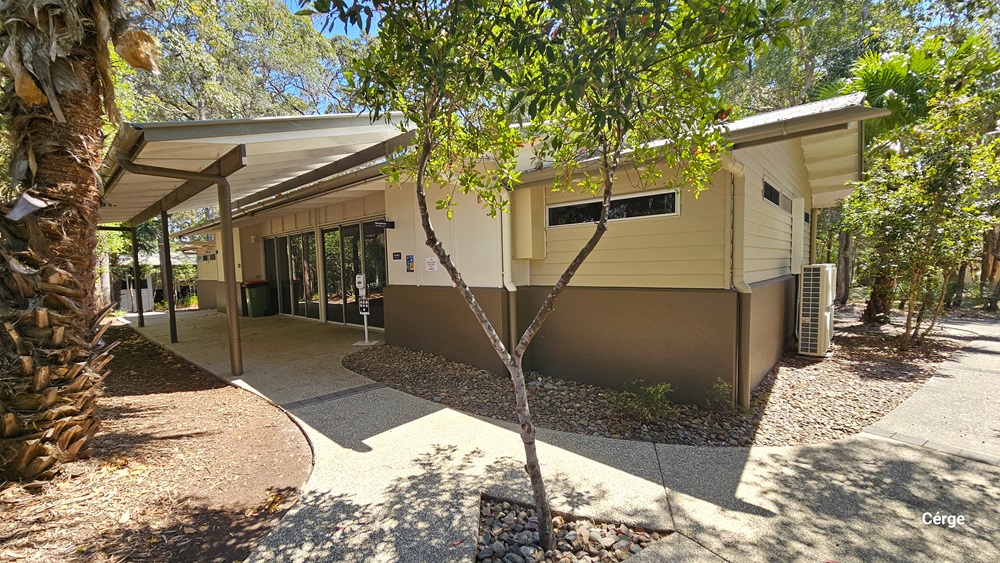
A concrete pathway divides, with one leading to a low-rise cream and taupe building, and the other extending to the foreground. The building features automatic glass doors, with hand sanitizer displayed nearby. Trees, including a palm tree, are positioned on the left, while more trees line the right side of the pathway.
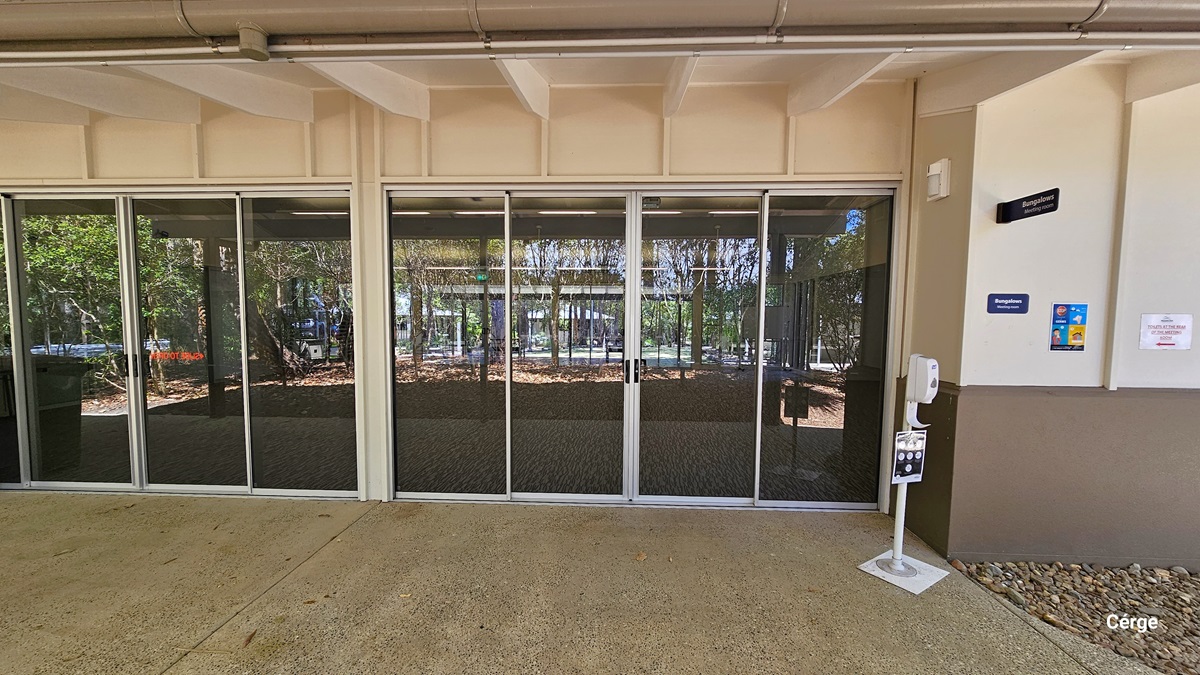
The building's front features automatic glass doors, with a hand sanitizer displayed to its right. Posters and signage are affixed to the white wall. The ground is covered with gravel on the right and concrete on the left.
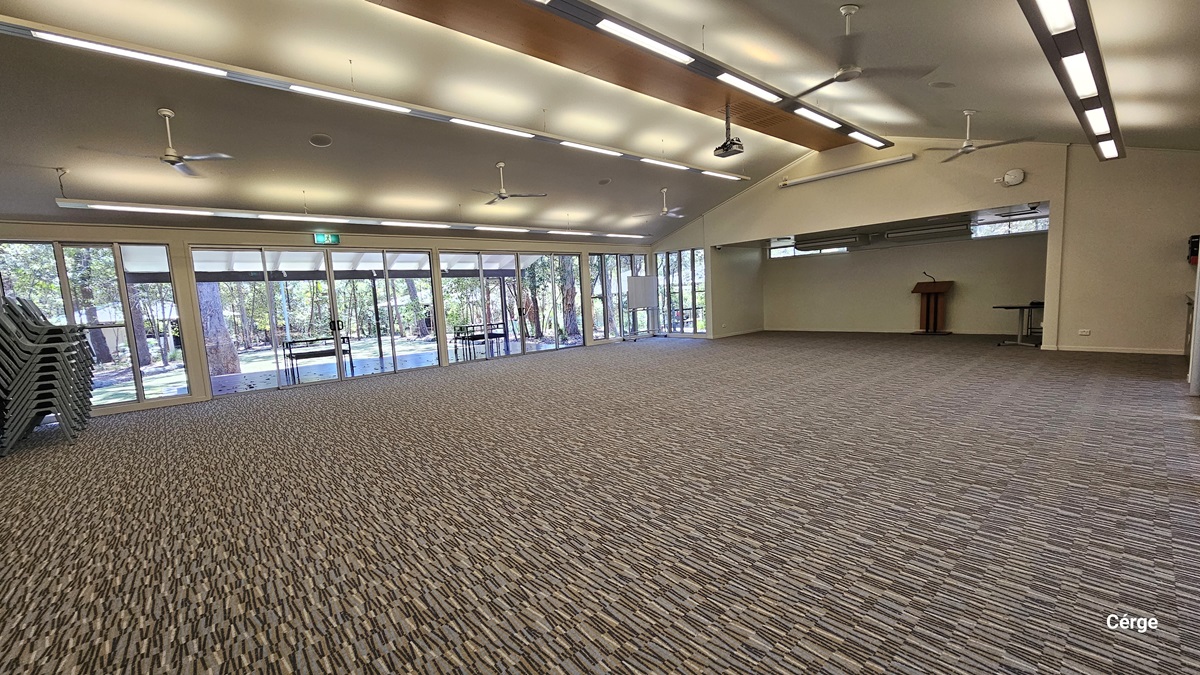
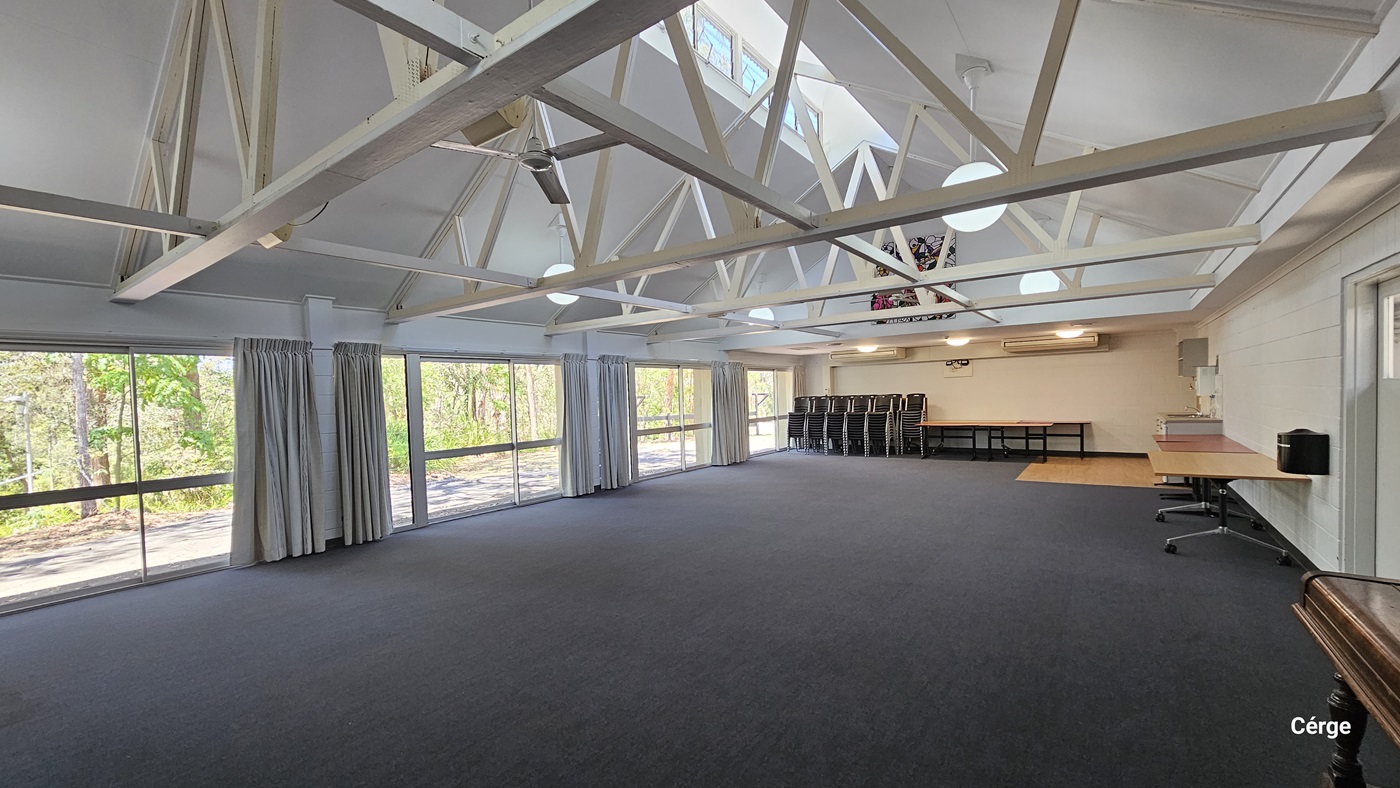
A spacious, empty hall with printed grey carpet. The pitched ceiling features rows of fluorescent lights and ceiling fans. A brown wooden table stands at the far end. Glass walls and glass doors cover the left side. Plastic chairs are stacked on the left.
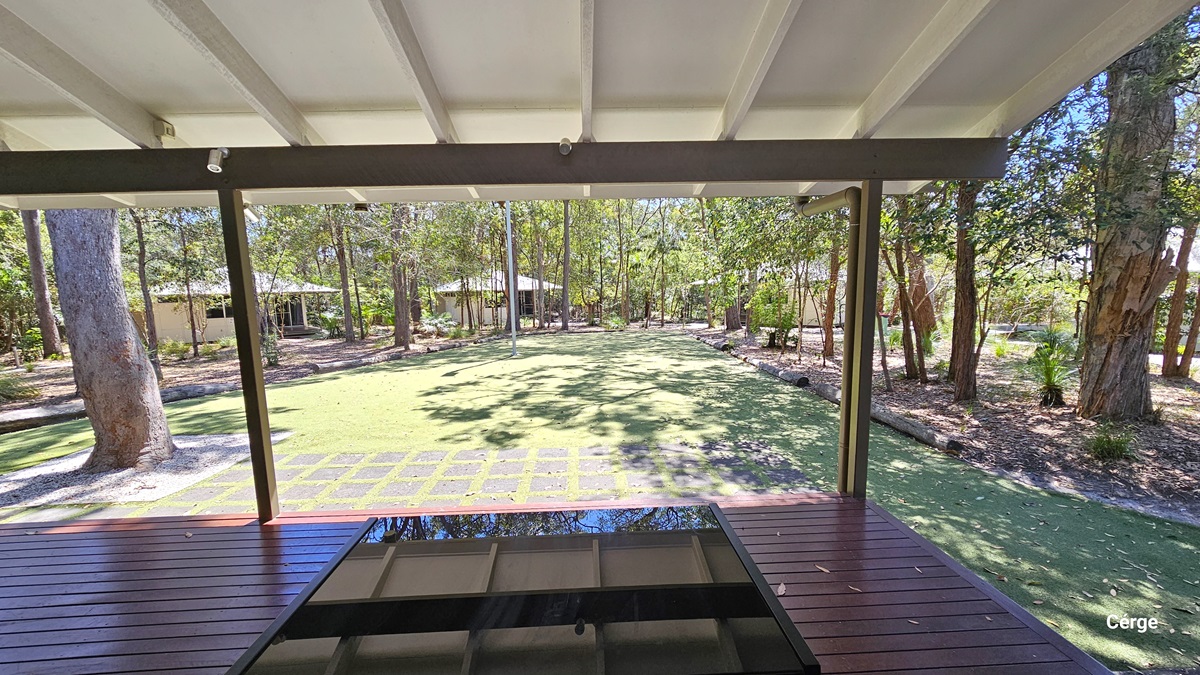
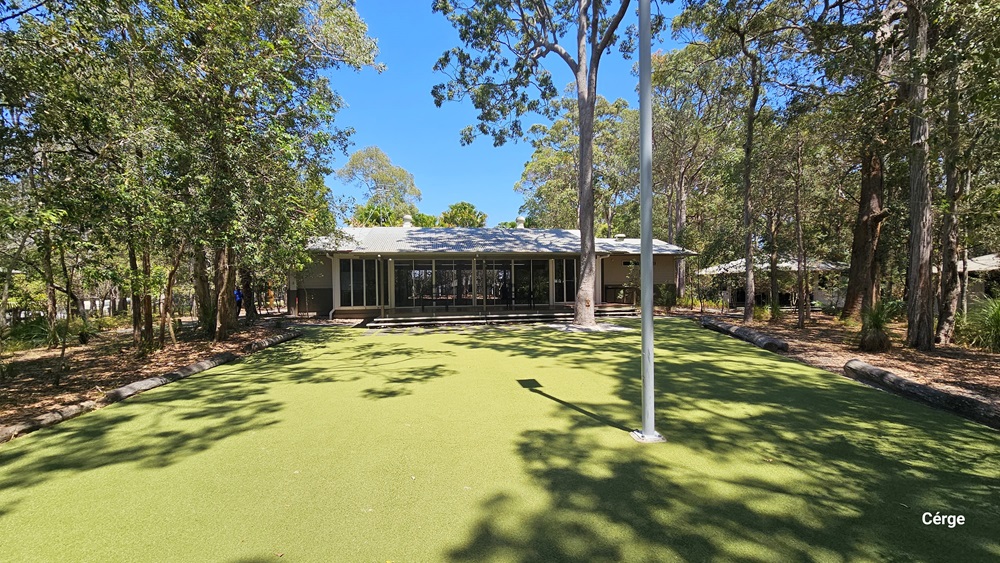
A spacious area covered with green artificial turf bordered by logs. A tall steel post is positioned in the centre. In the middle stands a low-rise cream building made of concrete and glass. Tall trees surround the area.
A low set, cream building set amongst tall trees with a large  green, grassed area in the foreground.
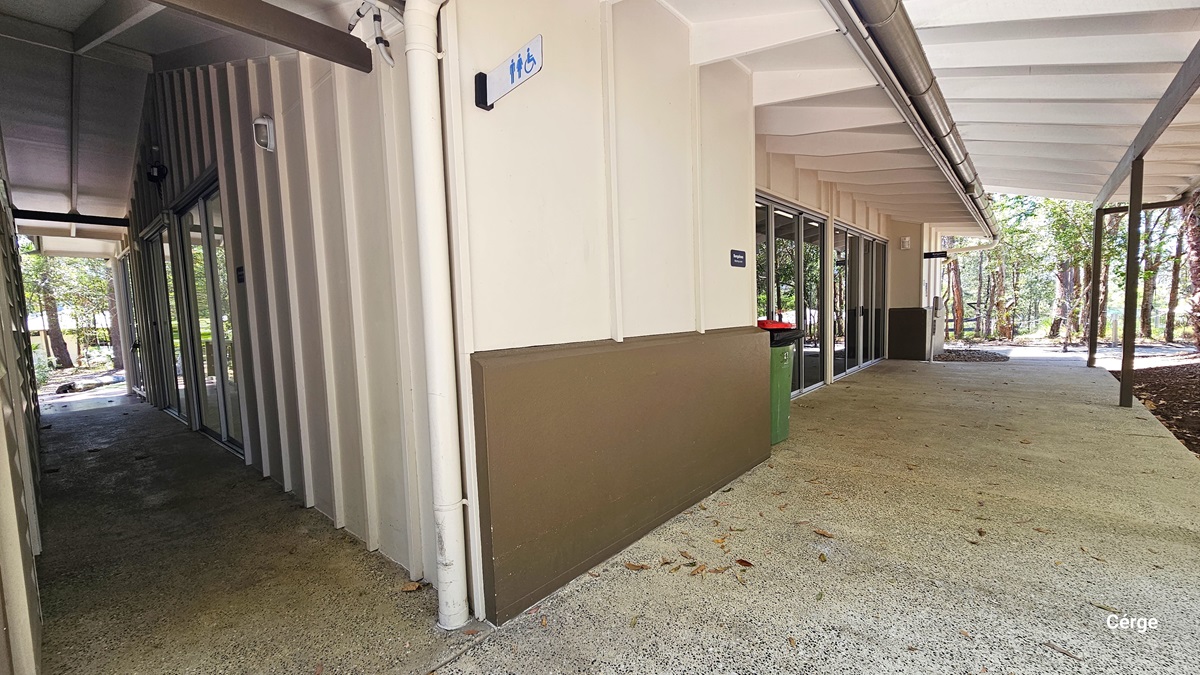
At the corner of the building, there is toilet signage. The wall has a taupe and cream finish with wooden panel accents. The ceiling is cream with exposed large pipes. A green rubbish bin is placed against the wall on the right. Trees are visible on the far right.
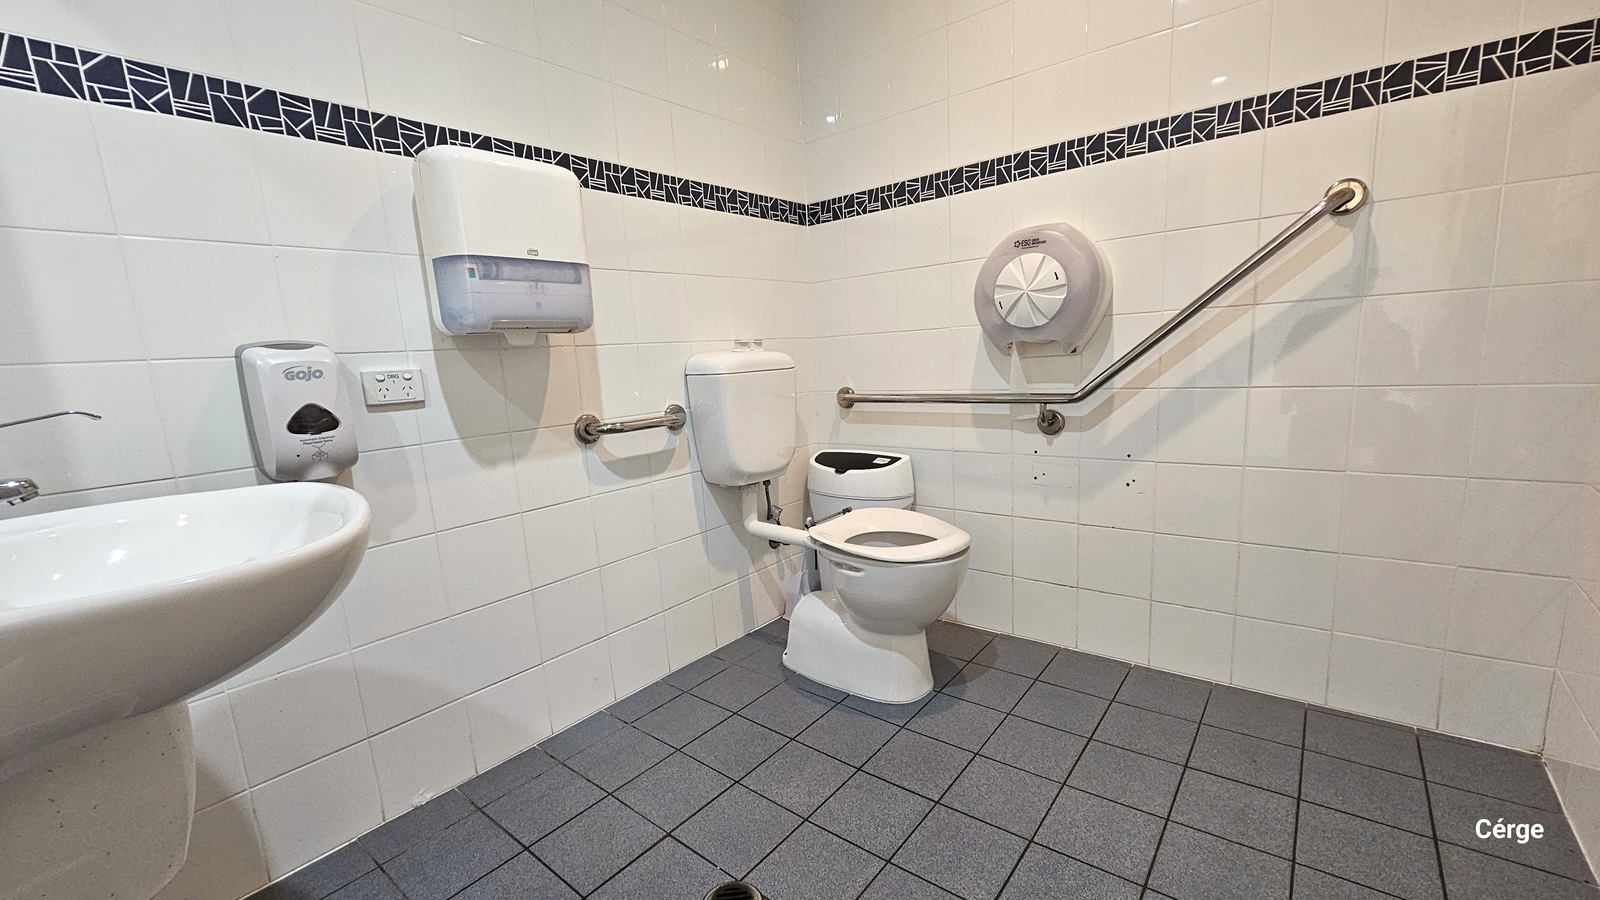
Inside the accessible toilet, a wash basin is mounted to the wall on the left, along with a soap and tissue dispenser. In the corner is a toilet bowl, a rubbish bin, and stainless hand grabs. The wall has white tiles with black printed accents, and the floor has grey tiles.
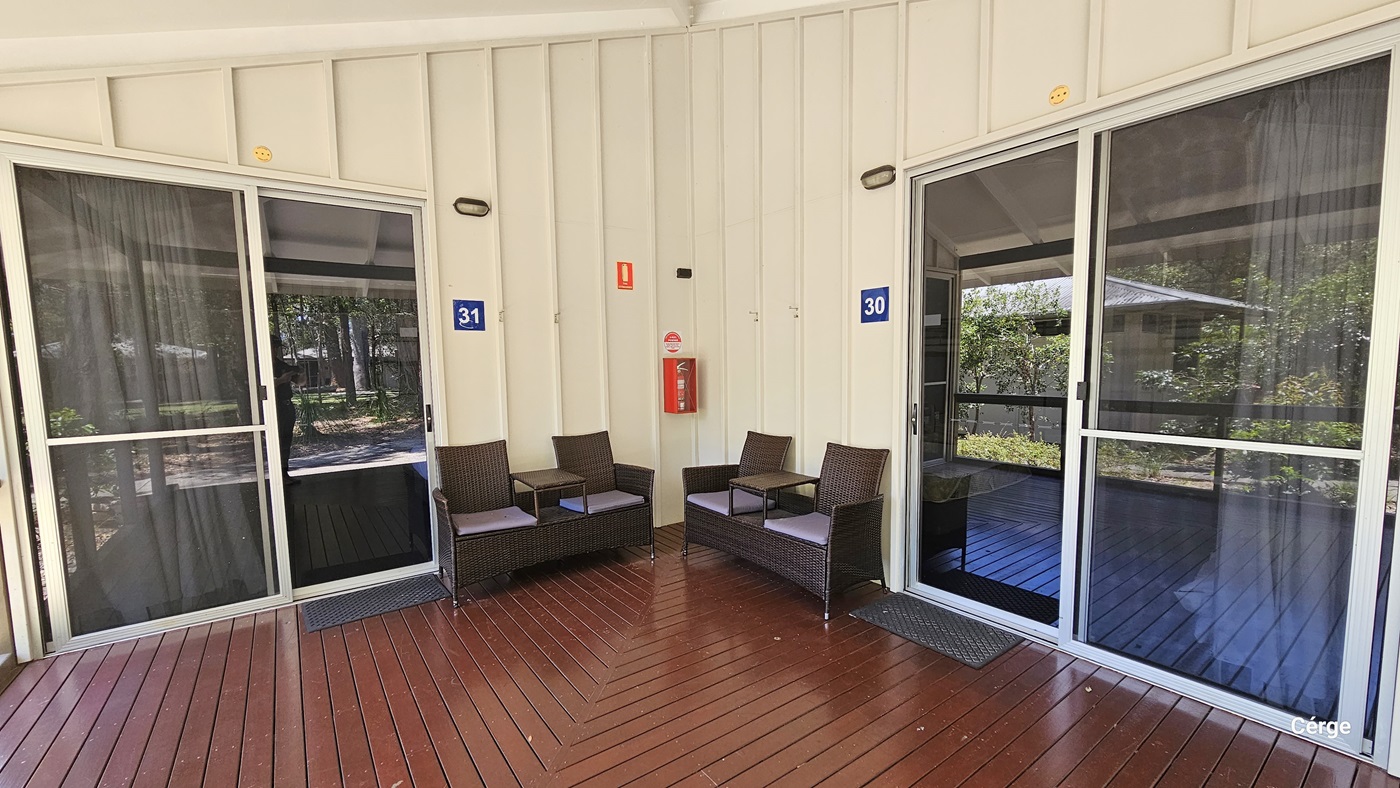
A low-rise building painted cream with corrugated roofing. The floor outside is made of polished wooden planks. There are two glass doors, each with a signage indicating Bangalow number. Rattan chairs are positioned in the corner, along with a fire extinguisher. Tall trees and shrubs surround the area.
A closer view of the building's front area. In the corner is a rattan seating. A fire extinguisher is mounted to the wall. Glass doors serve as entry points to the Bangalow. The Bangalow number is mounted to the cream wall near each door, along with light fixtures. The floor features brown wooden planks.
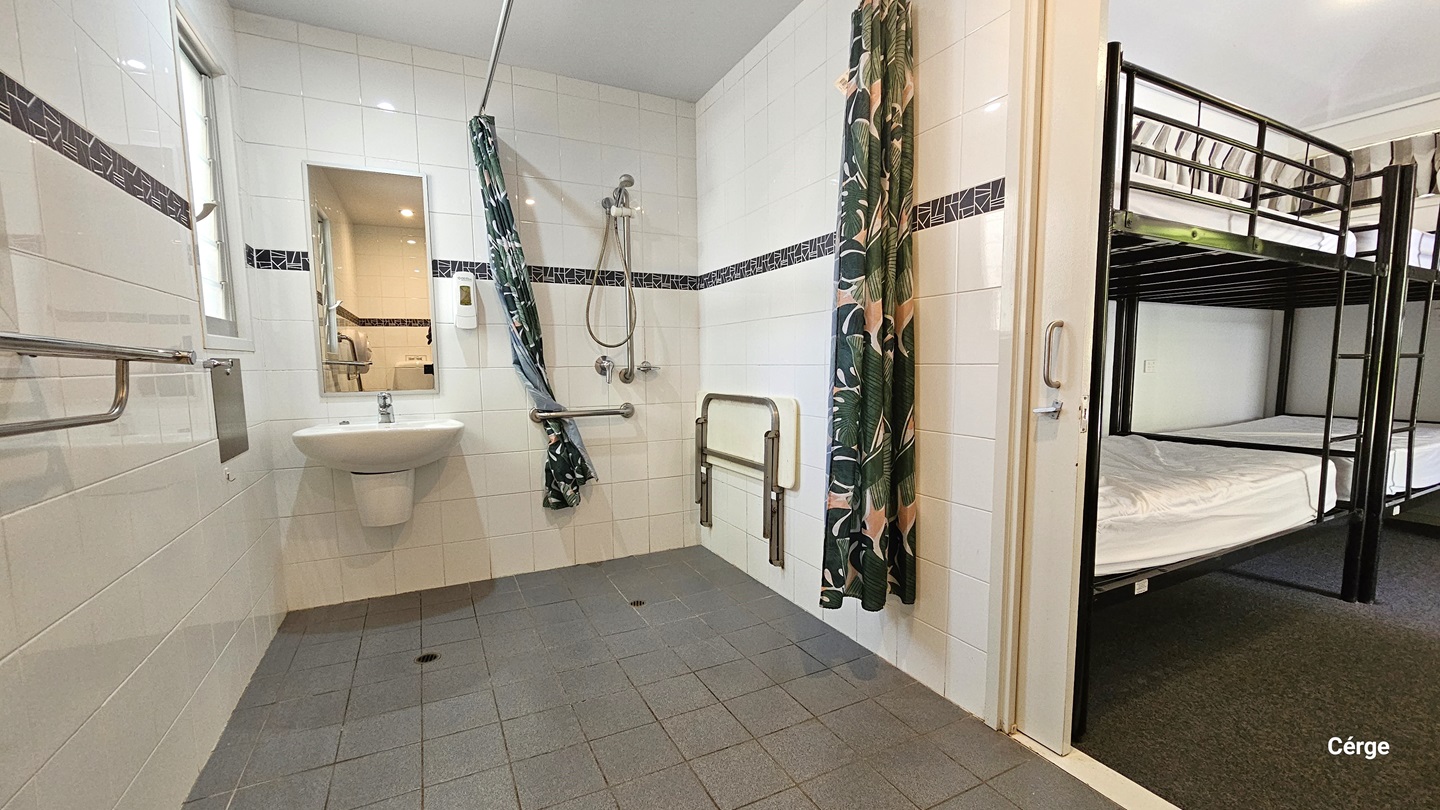
Inside the toilet. A hand grab, a wash basin, a mirror, and a soap dispenser are positioned on the left. On the right is a shower and green curtains. A foldable bench chair is mounted to the right wall. The wall has white tiles with a line of black prints as an accent. The ceiling is white, and the floor has grey tiles. To the right, double-deck beds are visible.
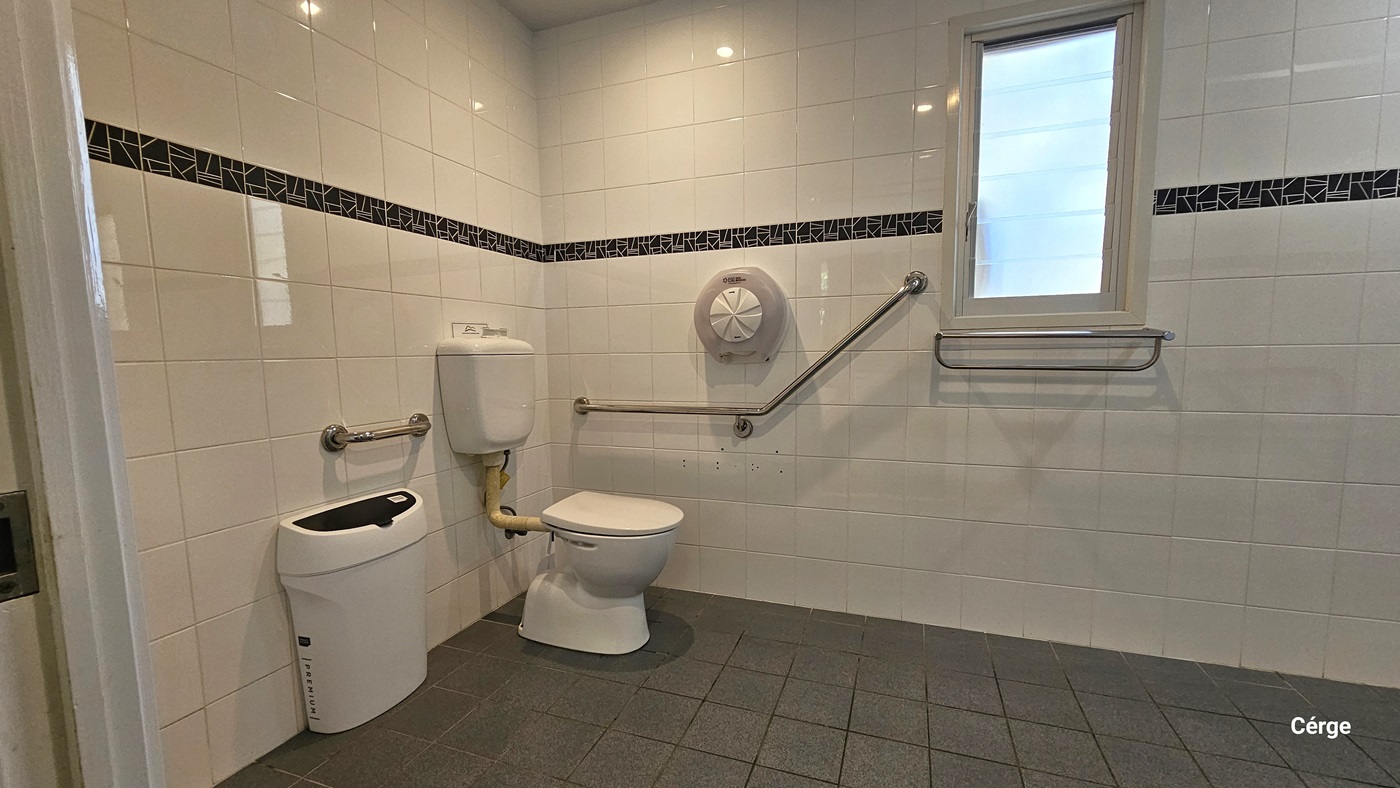
Inside the toilet, a toilet bowl is positioned in the left corner along with a hand grab, rubbish bin, and tissue dispenser. The wall has white tiles with a line of black prints as an accent. The ceiling is white, and the floor has grey tiles. A small window and another hand grab are positioned on the right.
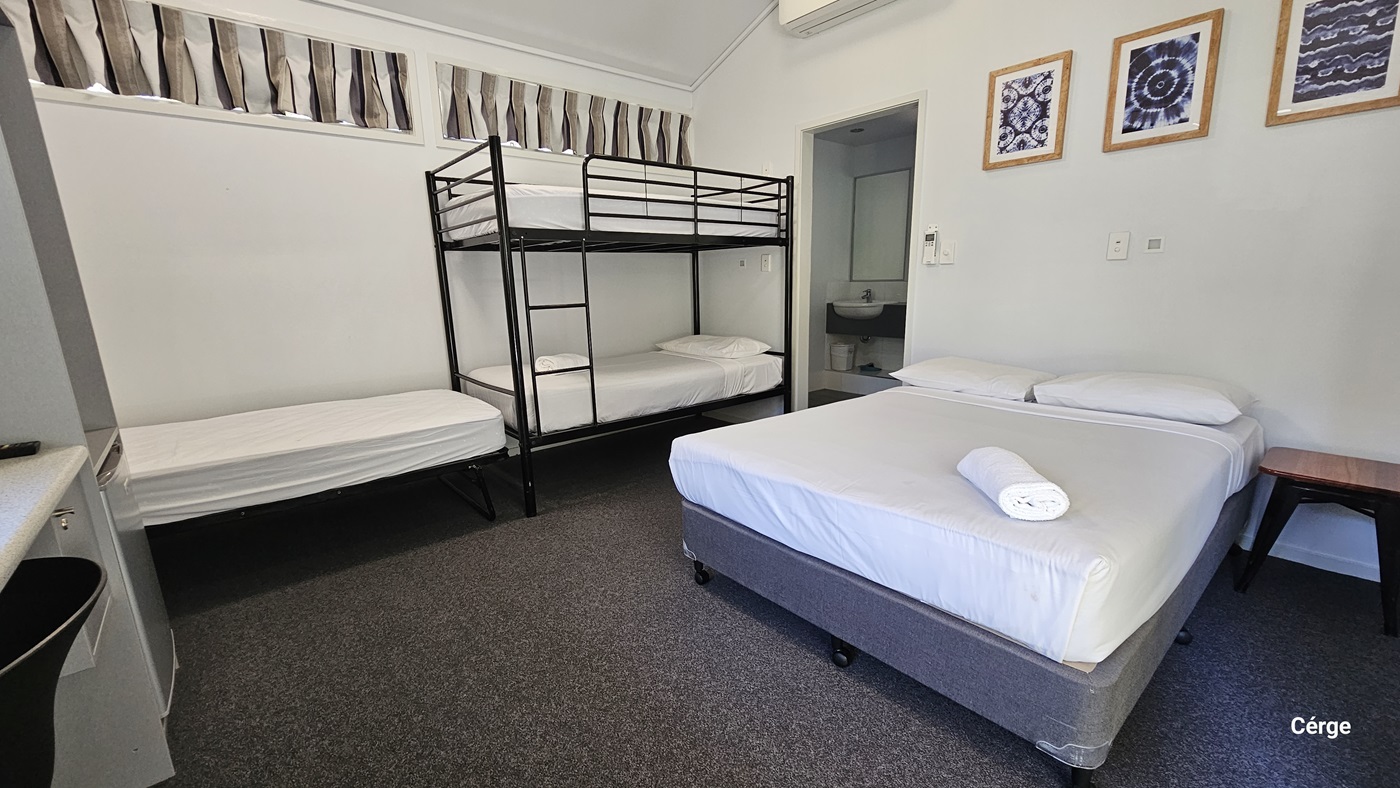
The ensuite room contains a single bed and a double-decker bed on the left, with a double bed adjacent. All beds are covered with white sheets. A small table is positioned on the right of the bed. Picture frames decorate the upper right wall. The floor has a dark grey carpet. The ceiling is white, and the left wall has short curtains. The toilet is positioned in the right corner.
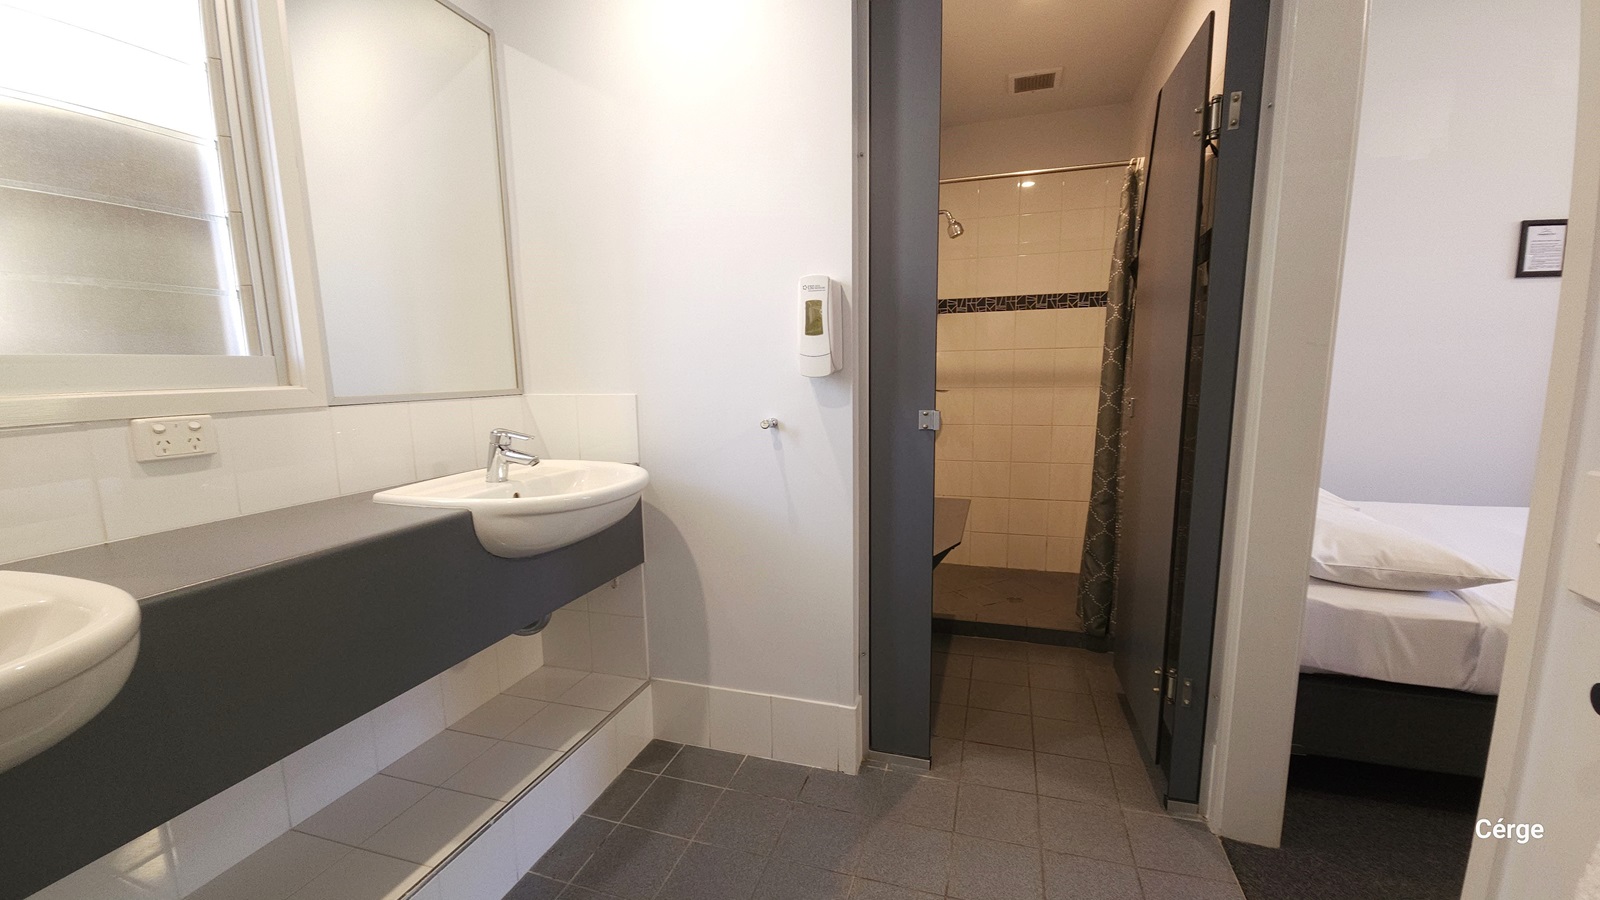
To the left are two wash basins and a mirror mounted to the left wall near a window. A soap dispenser is affixed to the middle wall. Adjacent is a door that leads to the toilet and shower area. To the right, a bed with white linen is visible.
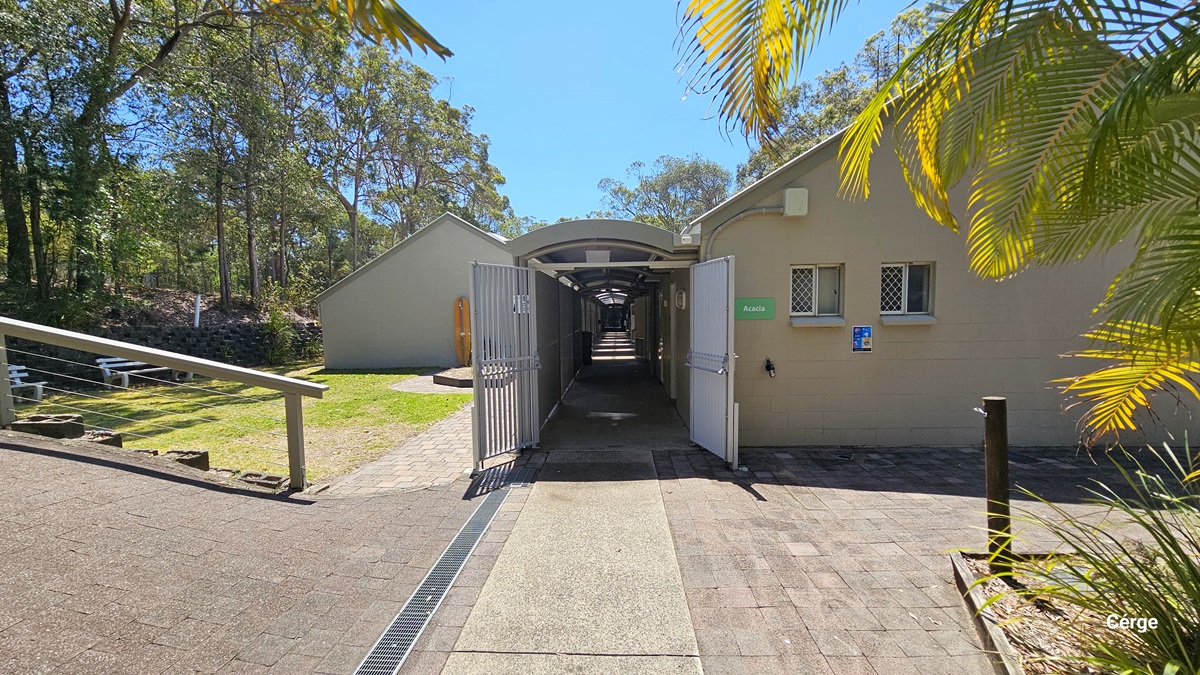
In the middle is a low-rise building with pitched roofing and two small windows. A dome-shaped shade is affixed to the building, covering the gated corridor. To the left is an area with a slight slope, equipped with handrails. Bench seating is positioned under the shade of huge trees, with palm trees and ornamental plants visible on the right.
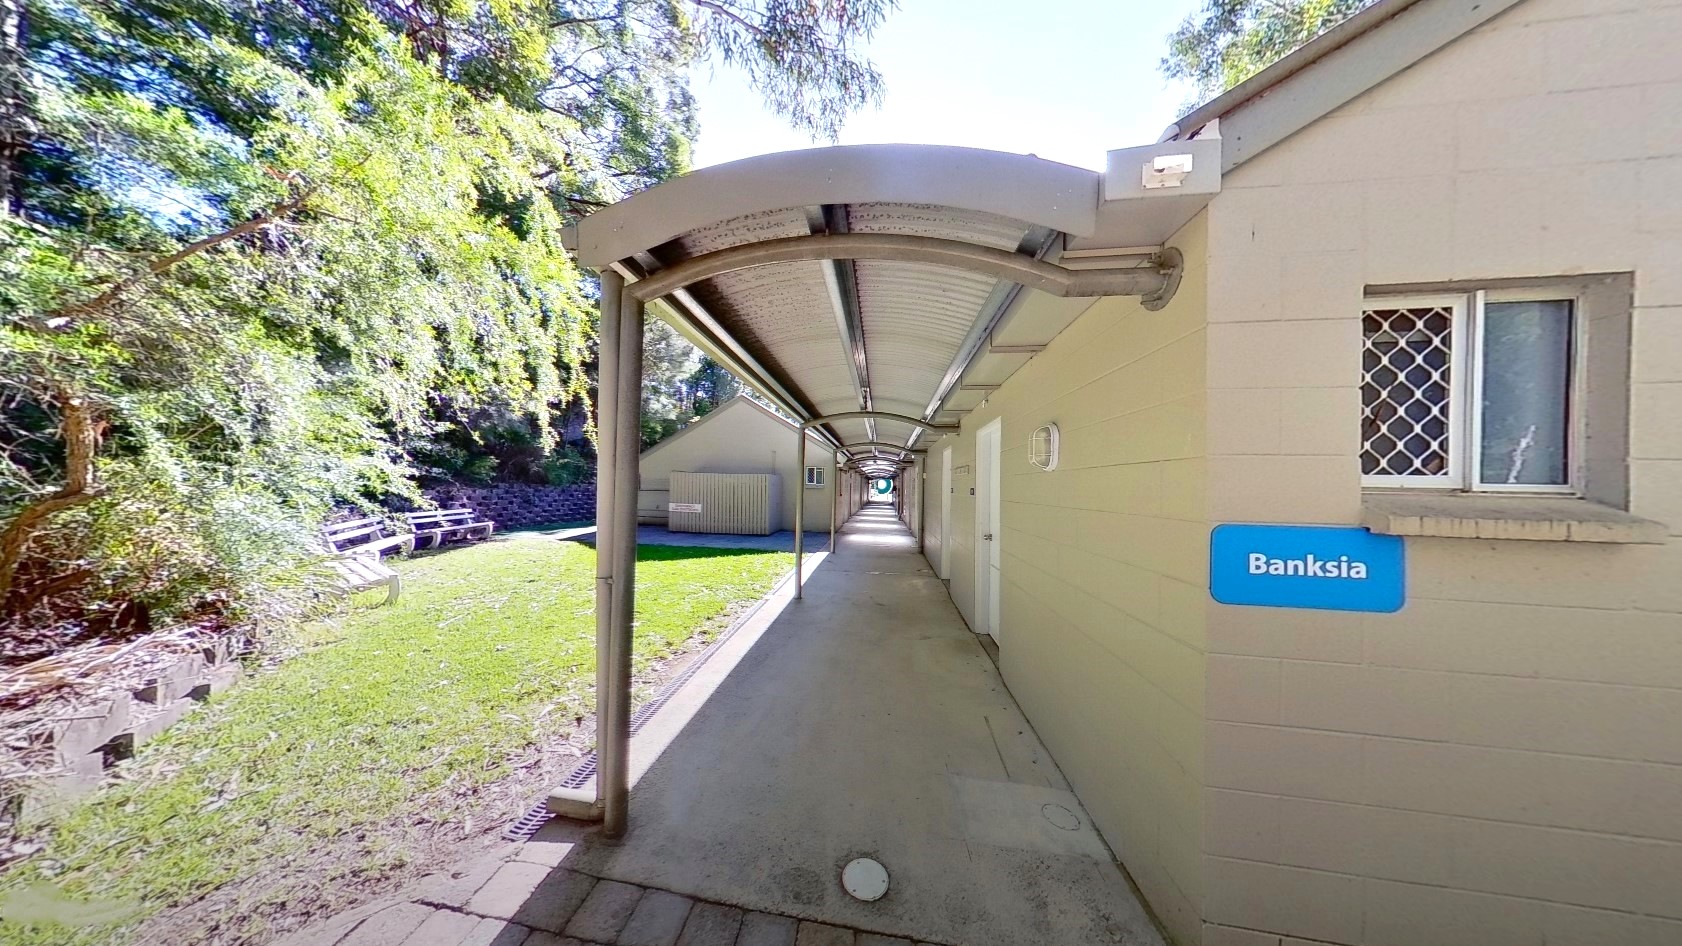
A shaded corridor with a concrete floor connects the two buildings. The roof features exposed beams and corrugated roofing. Both walls are painted cream with a brick design. Room numbers are affixed to the wall.
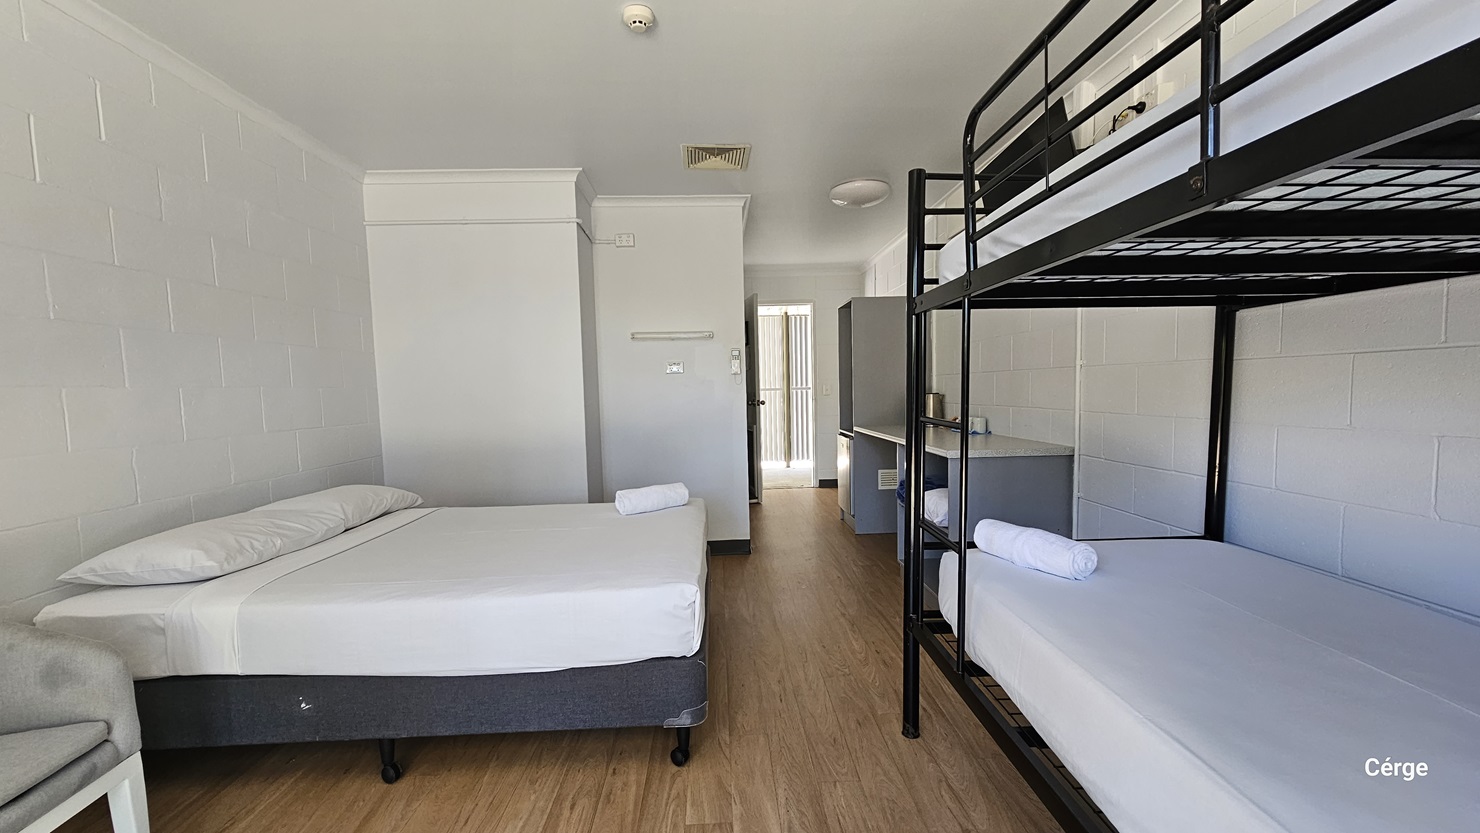
Inside the room, to the left is a double bed with white linens. Beside it is a cushioned grey chair. To the right is a double-deck bed. Adjacent to it is a table holding an electric kettle and cups. The ceiling and walls are all white with a brick design. The floor has a timber design.
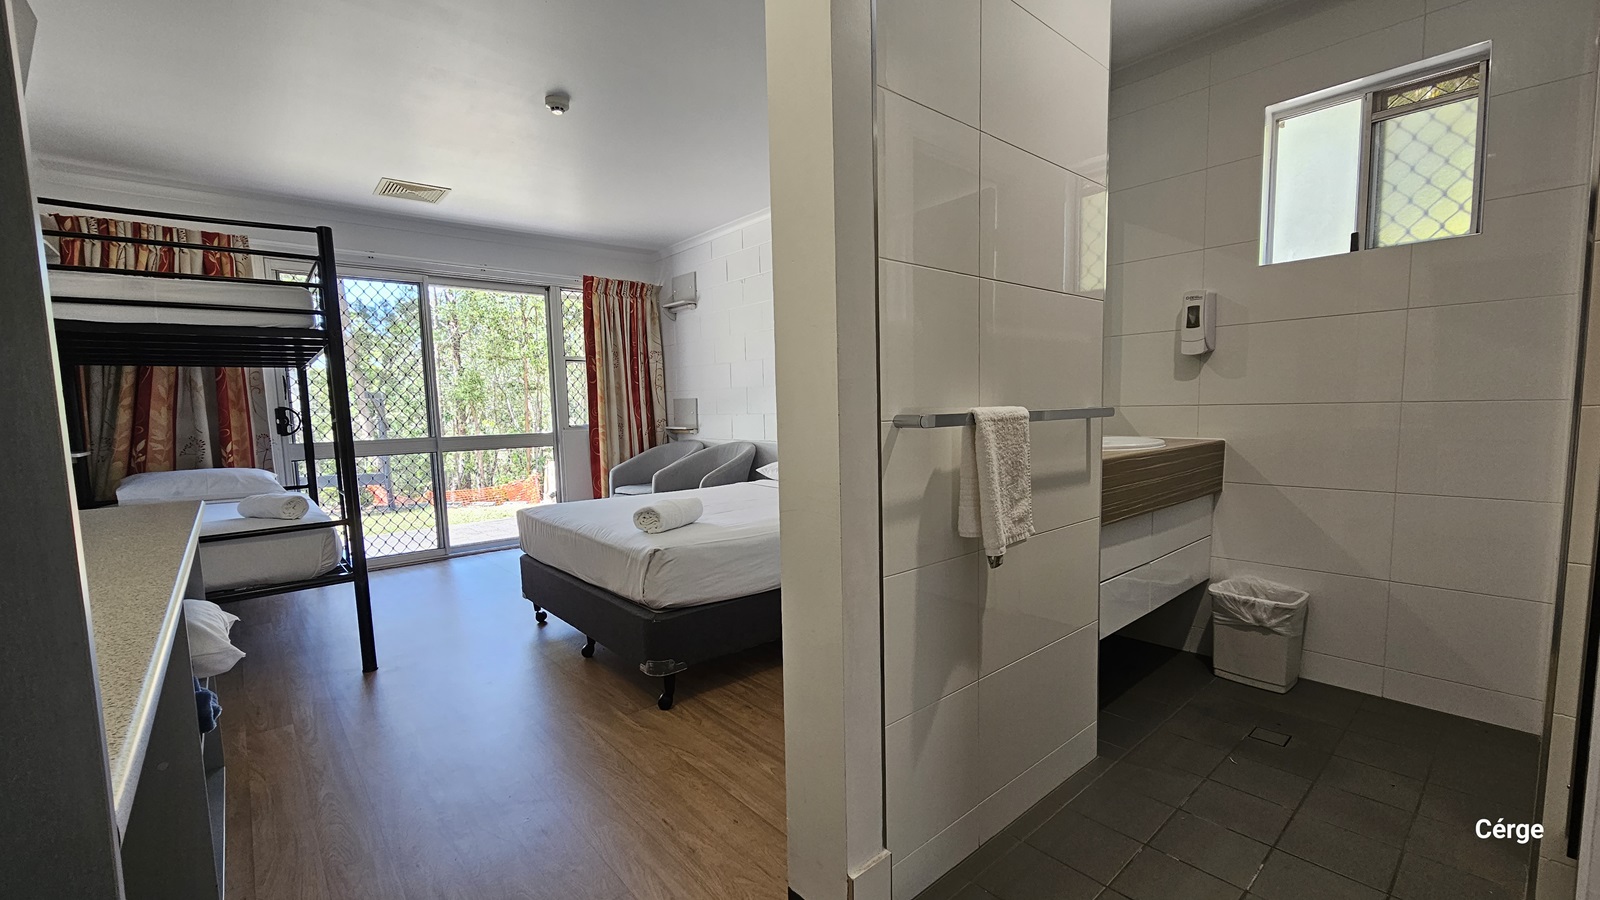
Inside the room, to the left is a double bed with white linens. Beside it is a cushioned grey chair positioned near the glass window. To the right is a double-deck bed. Adjacent to it is a table. The ceiling and walls are all white with a brick design. The floor has a timber design. To the right is the ensuite toilet featuring grey tiles and white walls. A washbasin and rubbish bin are positioned in the corner.
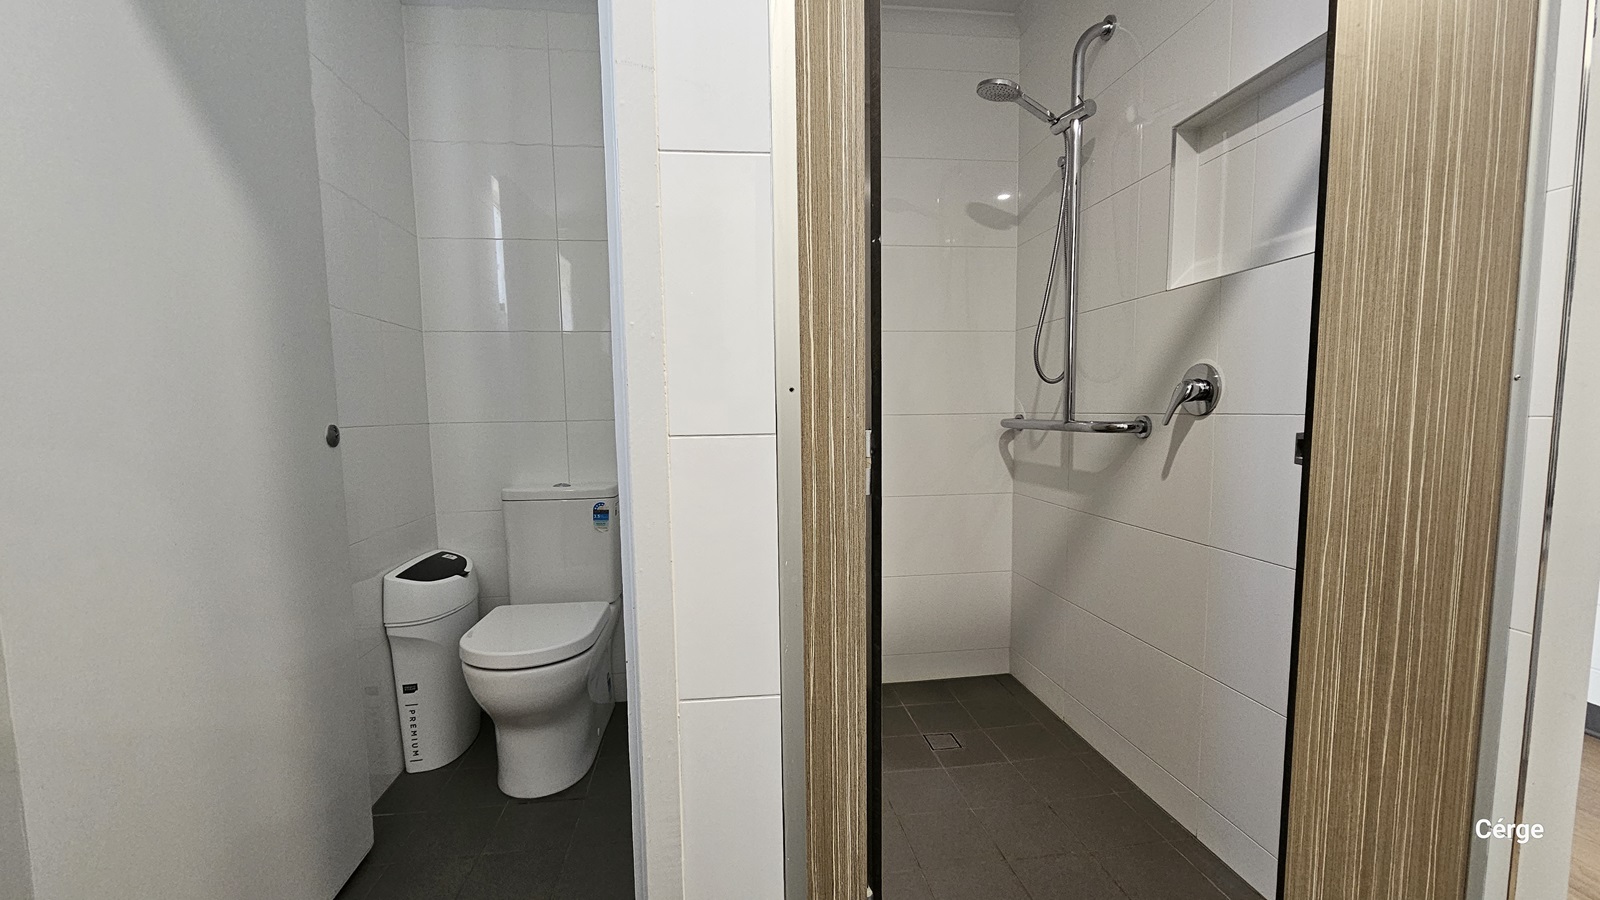
To the left is a toilet bowl and a rubbish bin. To the right is a shower mounted to the wall, equipped with a hand grab. A wall separates the toilet from the shower area. A sliding door with a wooden design secures the area. The floor has grey tiles, and the wall has white tiles.
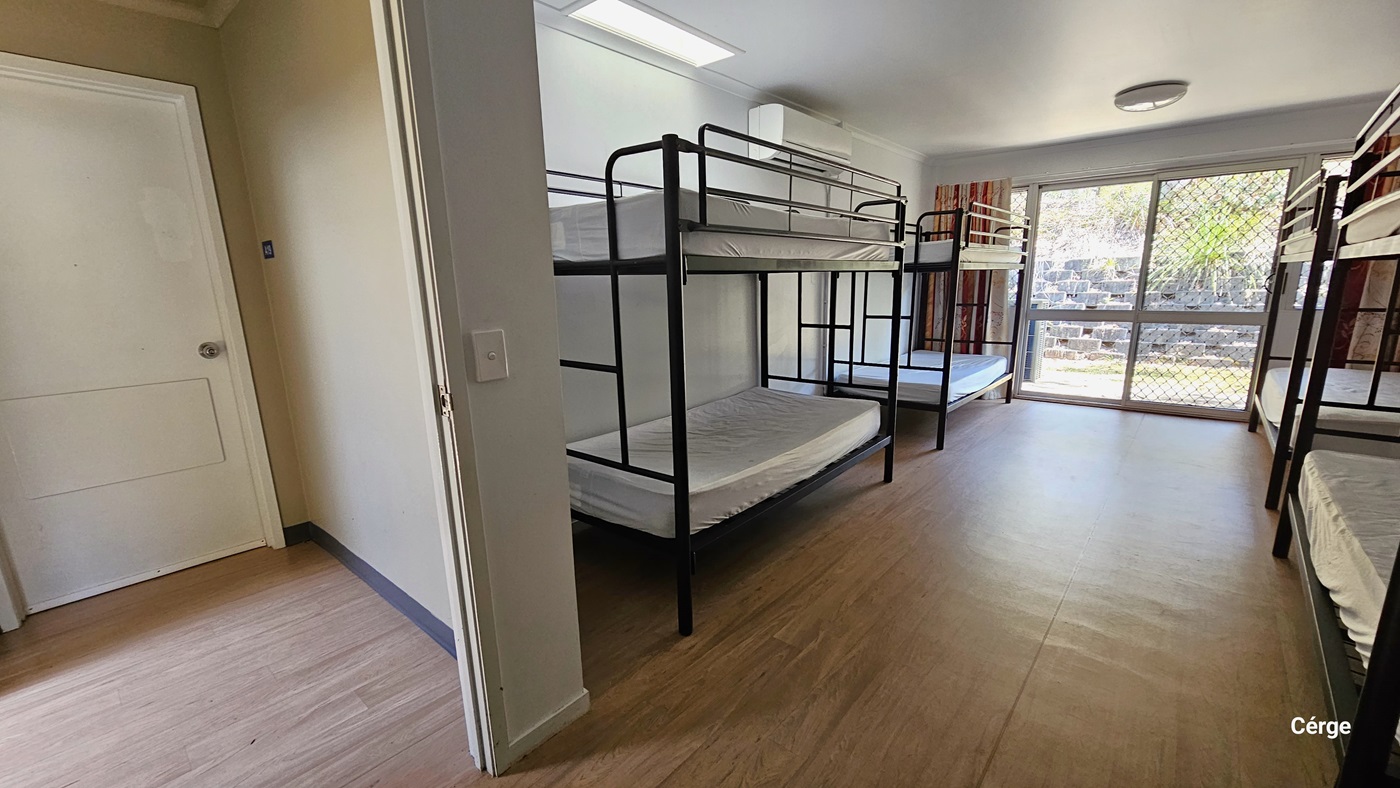
To the left is a white door. To the right, there are four double-decker beds with white linens. The wall on the right is made of glass and covered with floor-to-ceiling curtains. The ceiling and walls are white with fluorescent lights. The floor has polished timber.
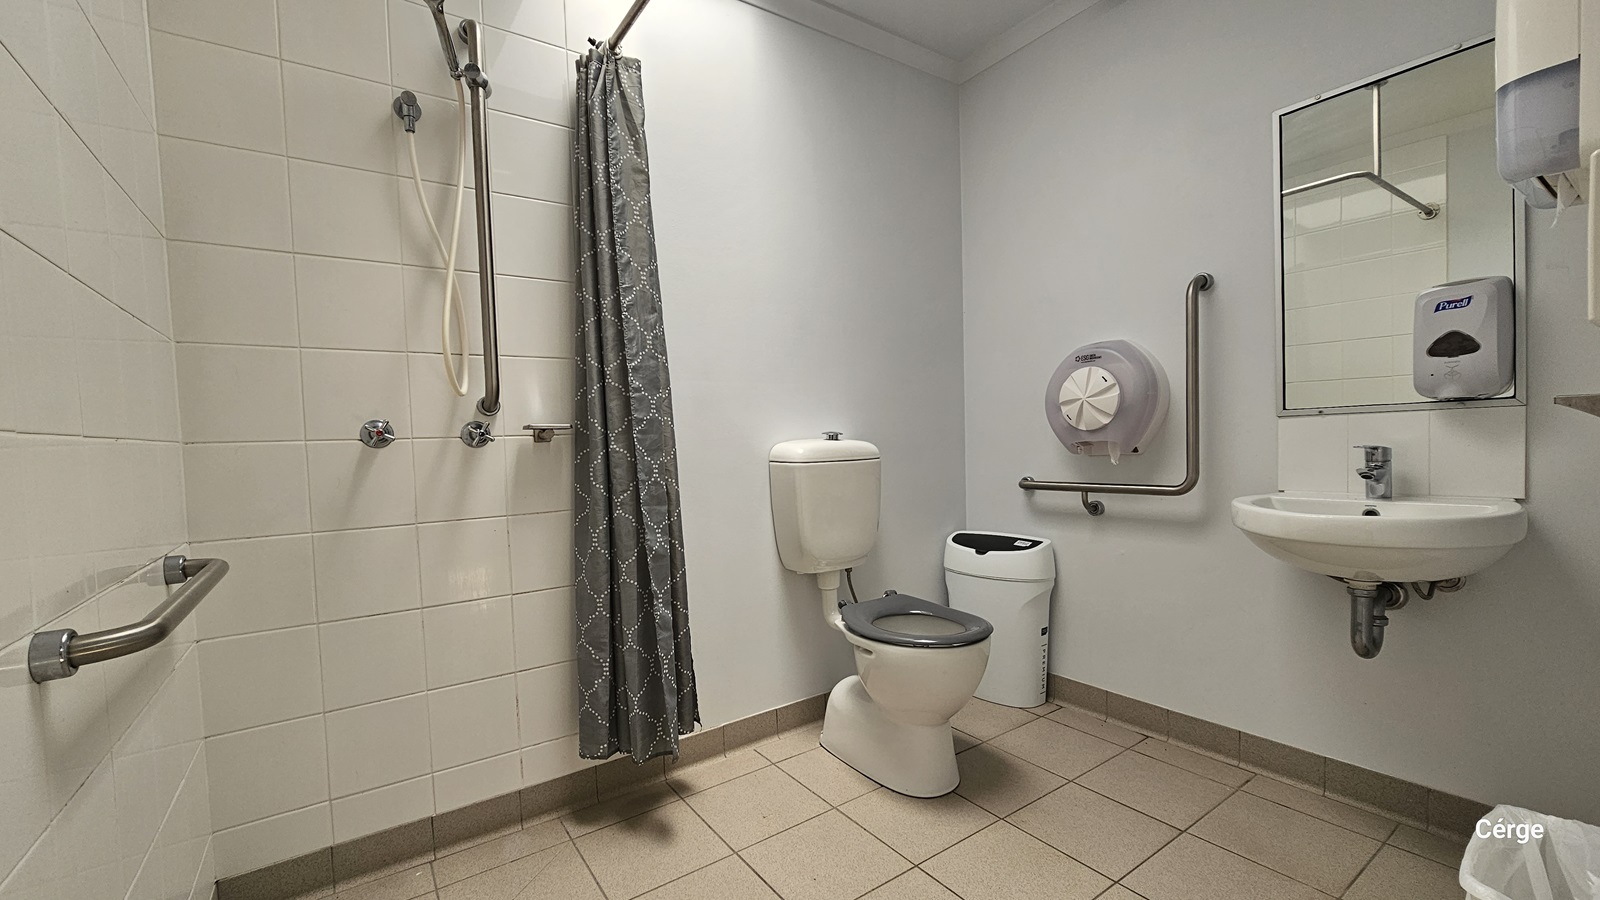
Inside the accessible toilet, a toilet bowl is positioned in the corner, with a rubbish bin beside it. To the left is a shower with a shower curtain and a hand grab affixed to the wall. To the right is a wash basin, a mirror, a liquid soap dispenser, and a tissue dispenser mounted to the wall. The ceiling and walls are all white, and the floor has cream tiles.
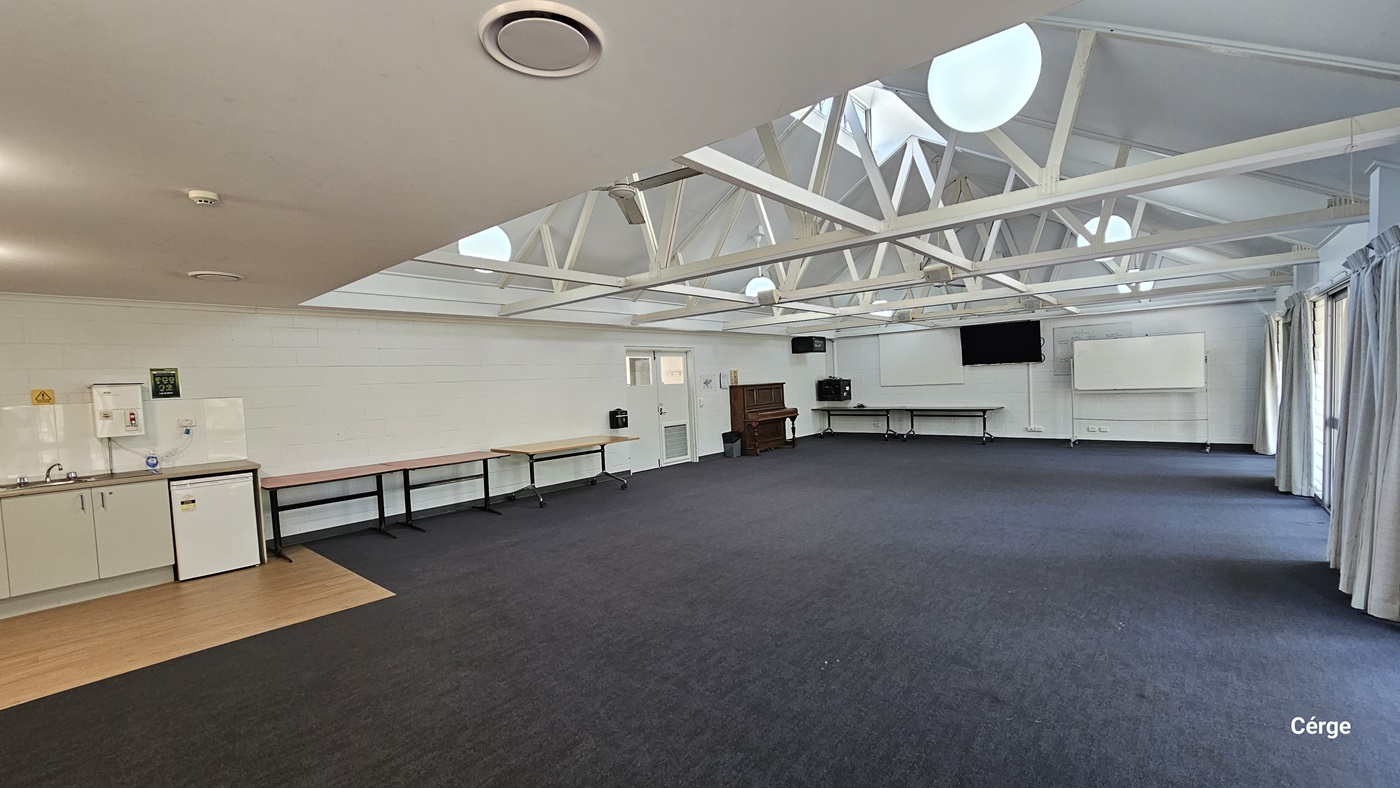
Inside the meeting room, a drinking fountain is situated to the left. A small section of timber tiles is installed on the floor. Tables are arranged against the wall. At the far end, there is a wooden piano, a flatscreen TV, and a movable whiteboard. To the right, floor-to-ceiling curtains cover the glass wall. The ceiling features an industrial look with exposed white metal beams and pendant lights. The floor has dark grey tiles.
Inside the meeting room, a drinking fountain is situated to the far right. Tables and plastic chairs are arranged against the wall. To the left, floor-to-ceiling curtains cover the glass wall. The ceiling features an industrial look with exposed white metal beams and pendant lights. The floor has dark grey tiles.
The Banksia accommodation is a low-rise cream building with a small window and an extended roofing. To the left, trees and grass surround the area. Bench seatings are arranged under the shades of huge trees.
A shaded corridor with a concrete floor connects the two buildings. The roof features exposed beams and corrugated roofing. Both walls are painted cream with a brick design. Room numbers are affixed to the wall.
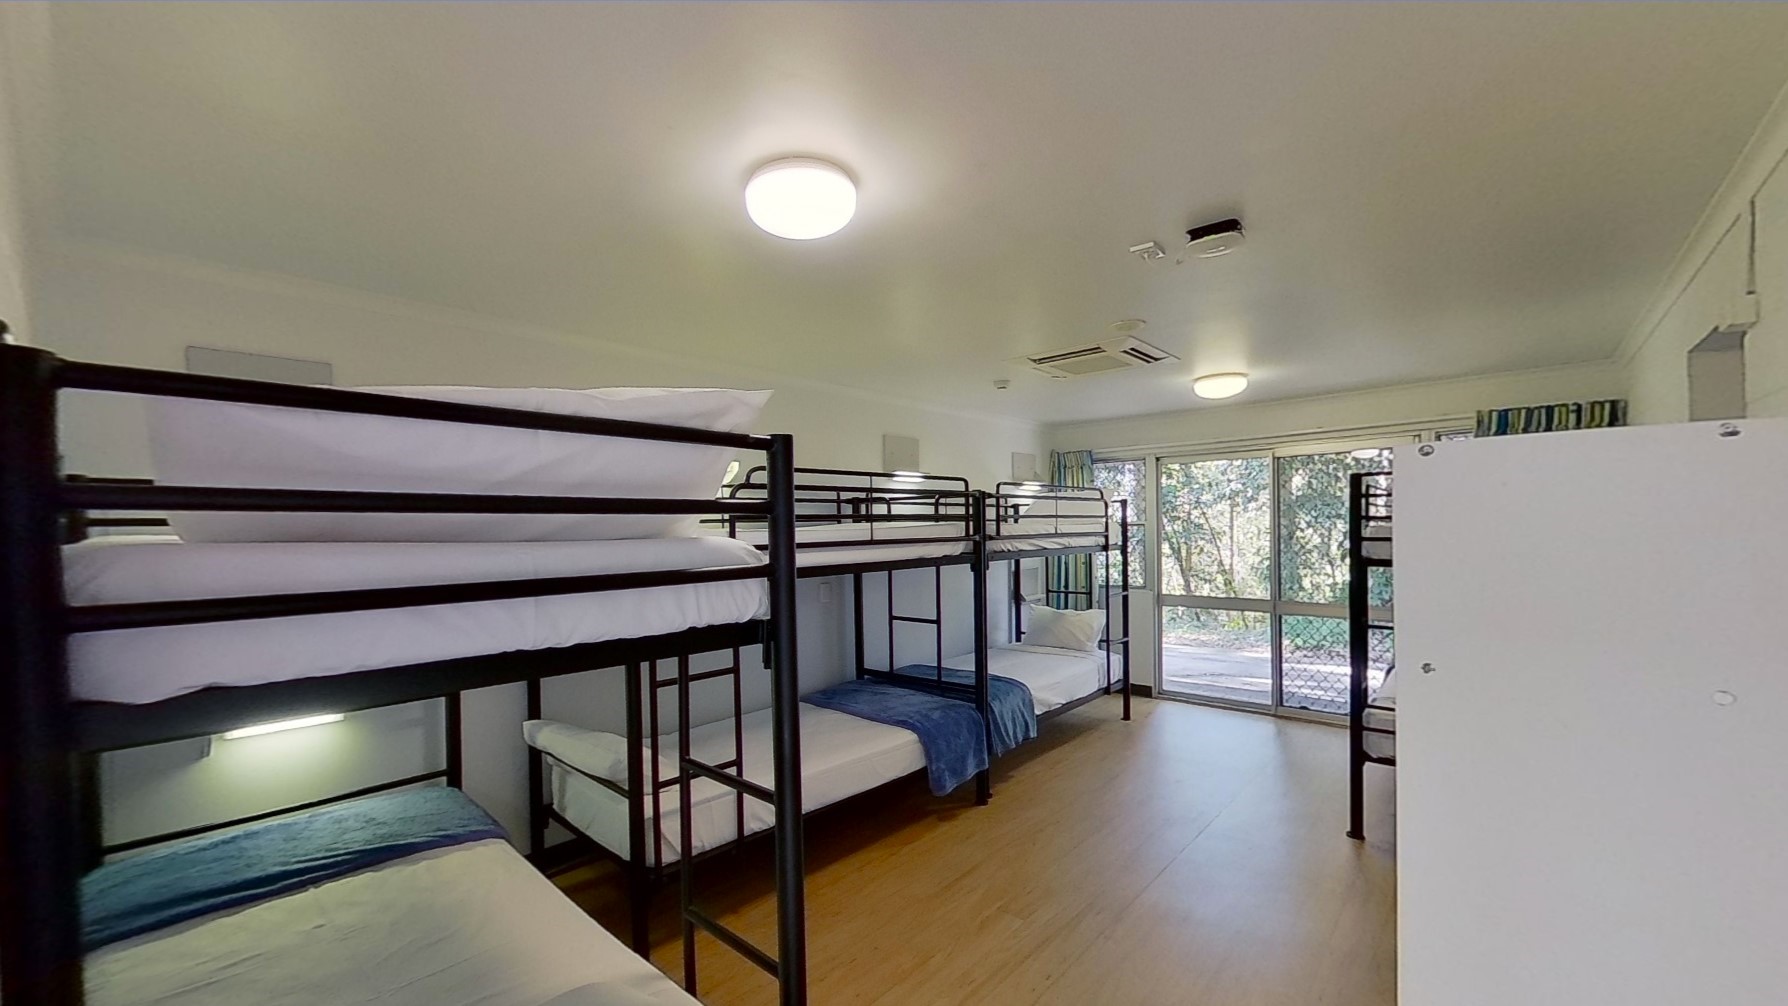
Bunk beds with white and blue linens are positioned on the left, with another set near the wall on the right. Floor-to-ceiling curtains are affixed to the glass wall. The floor is made of timber, and the ceiling and walls are all white.
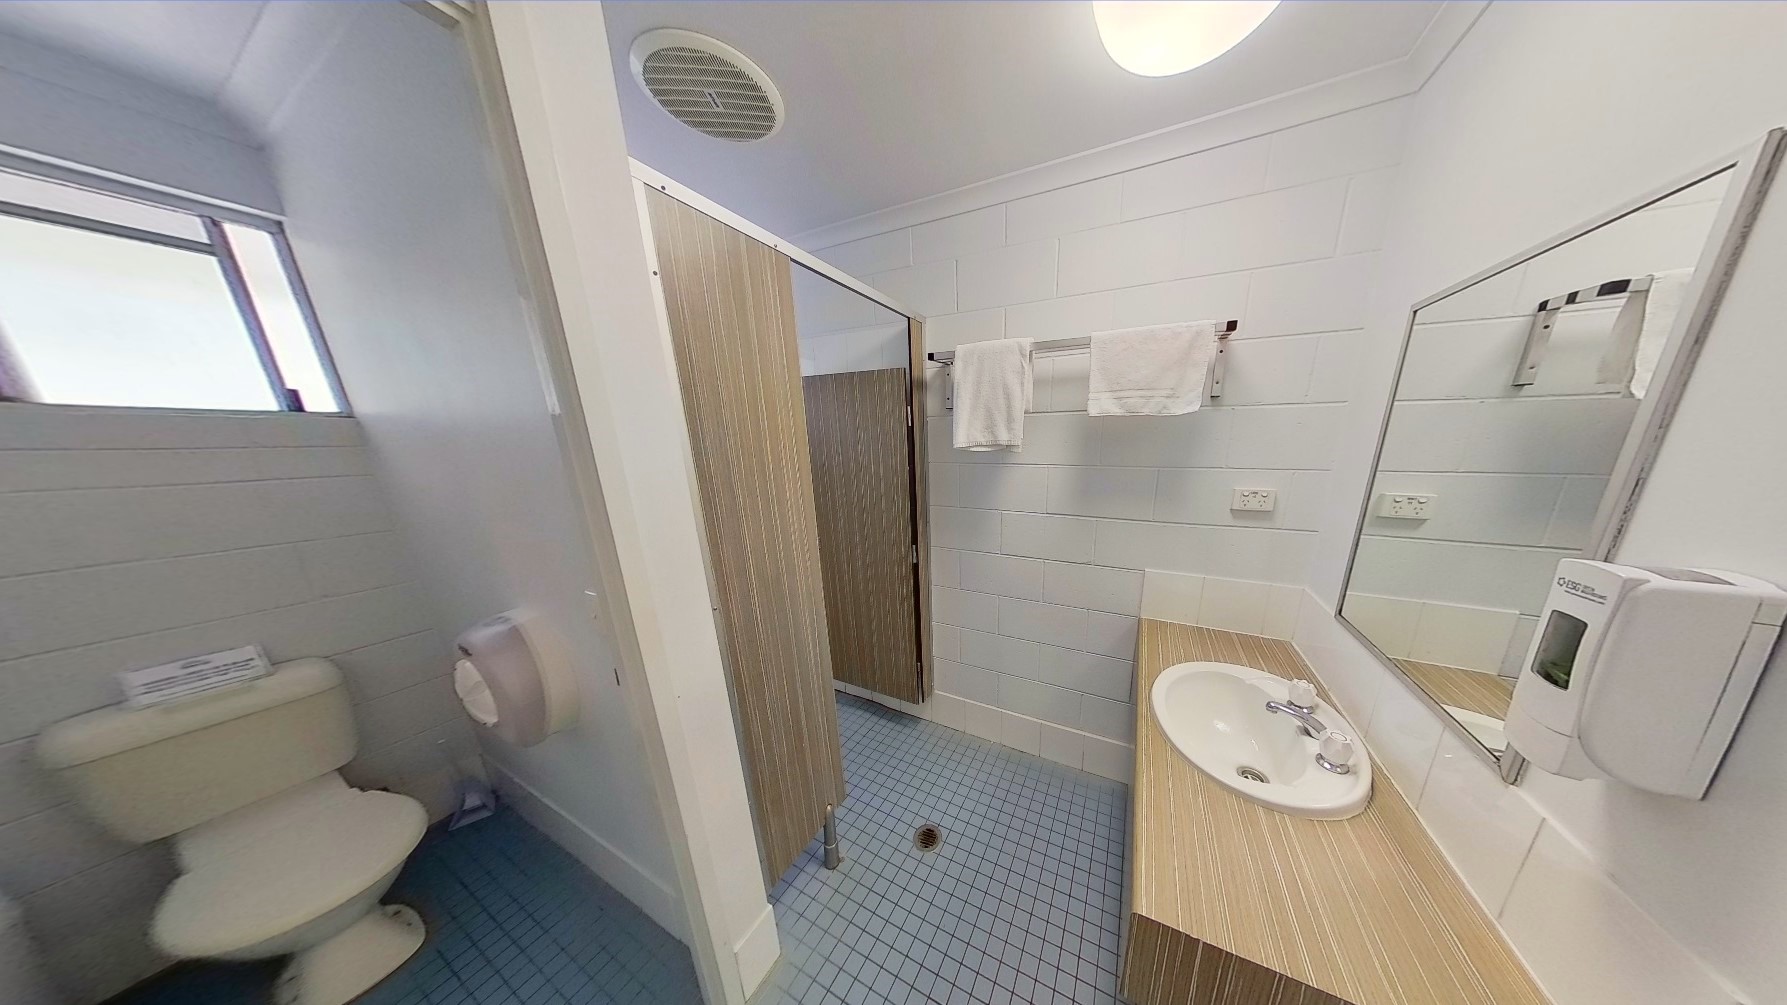
To the right is a toilet bowl with a tissue dispenser. Beside it is a lavatory with a wooden design. A liquid soap dispenser and mirror are affixed to the wall. A door with a wooden design secures a bathroom stall. A stainless bar holds two white towels. The walls and ceiling are all white with LED lighting. The floor has powder blue tiles.
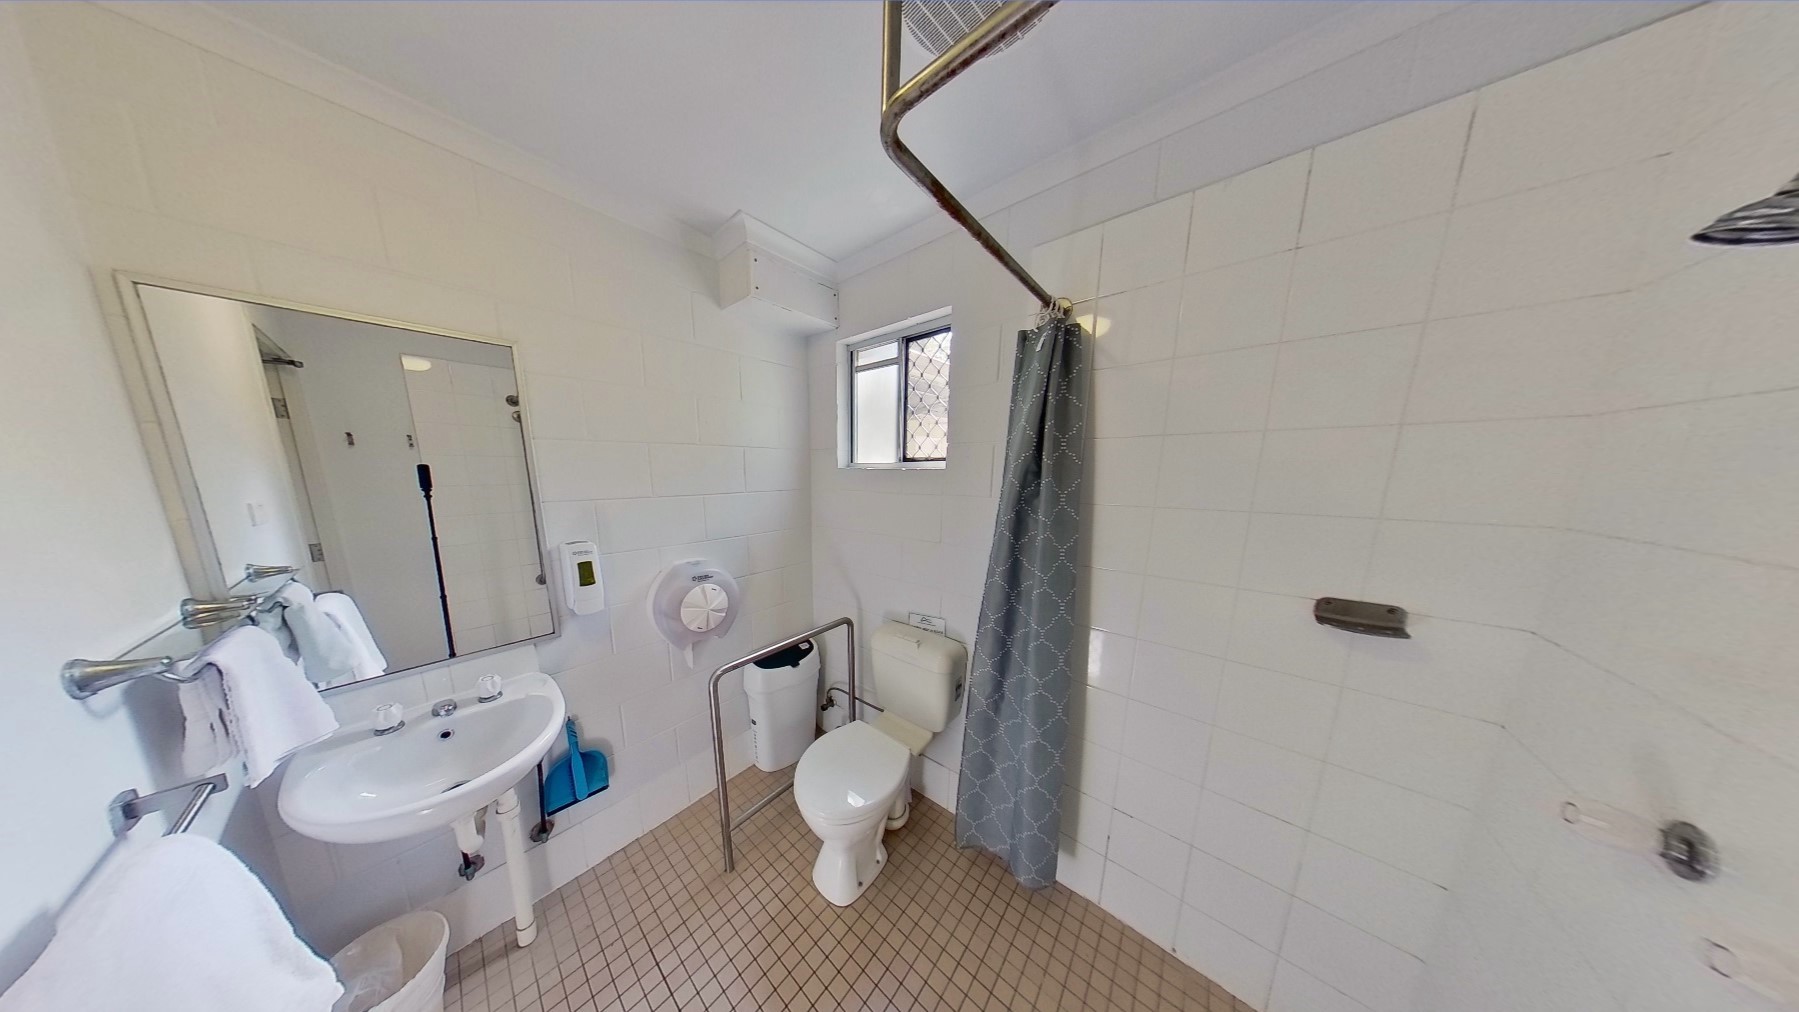
To the right is a wash basin, with mirrors and a stainless steel bar holding white towels. Underneath is a rubbish bin. In the corner is a toilet bowl equipped with hand grabs and another rubbish bin. A tissue dispenser and soap dispenser are mounted to the wall. A curtain is suspended from a bar, securing the shower area. The walls and ceiling are all white, and the floor has cream tiles.
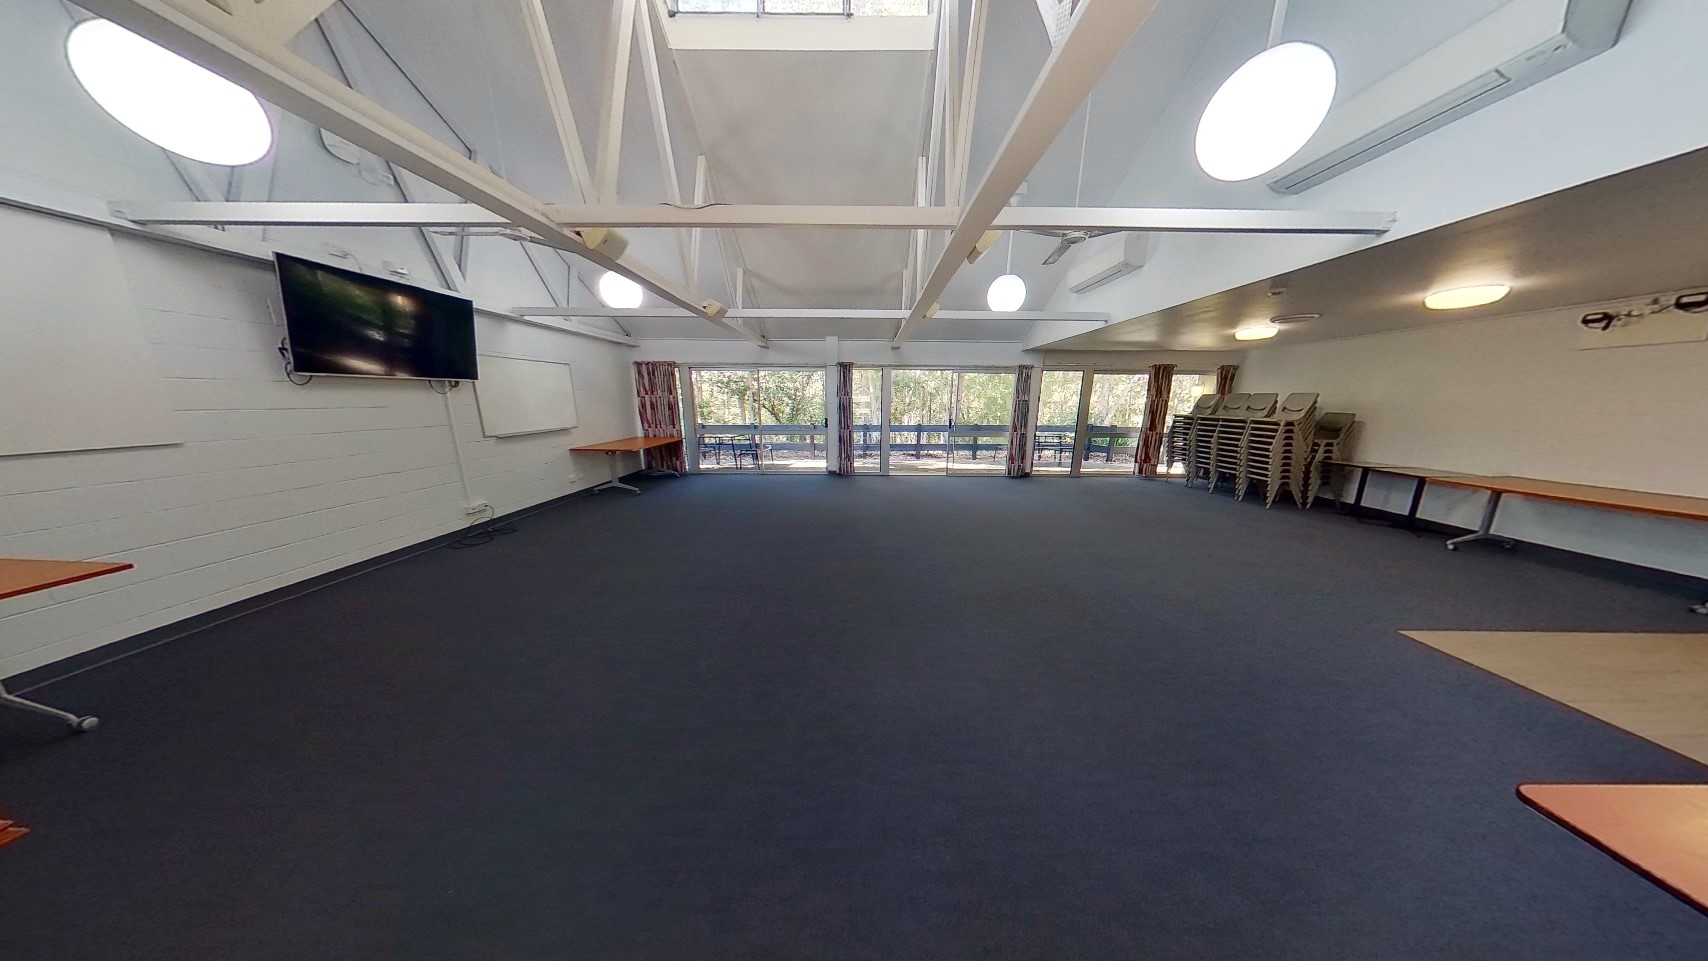
Inside the meeting room, tables and plastic chairs line the right wall. A flatscreen TV and a whiteboard are mounted on the left wall. The ceiling boasts an industrial look with exposed white metal beams and pendant lights. Dark grey tiles cover the floor. At the far end is a floor-to-ceiling glass window with curtains.
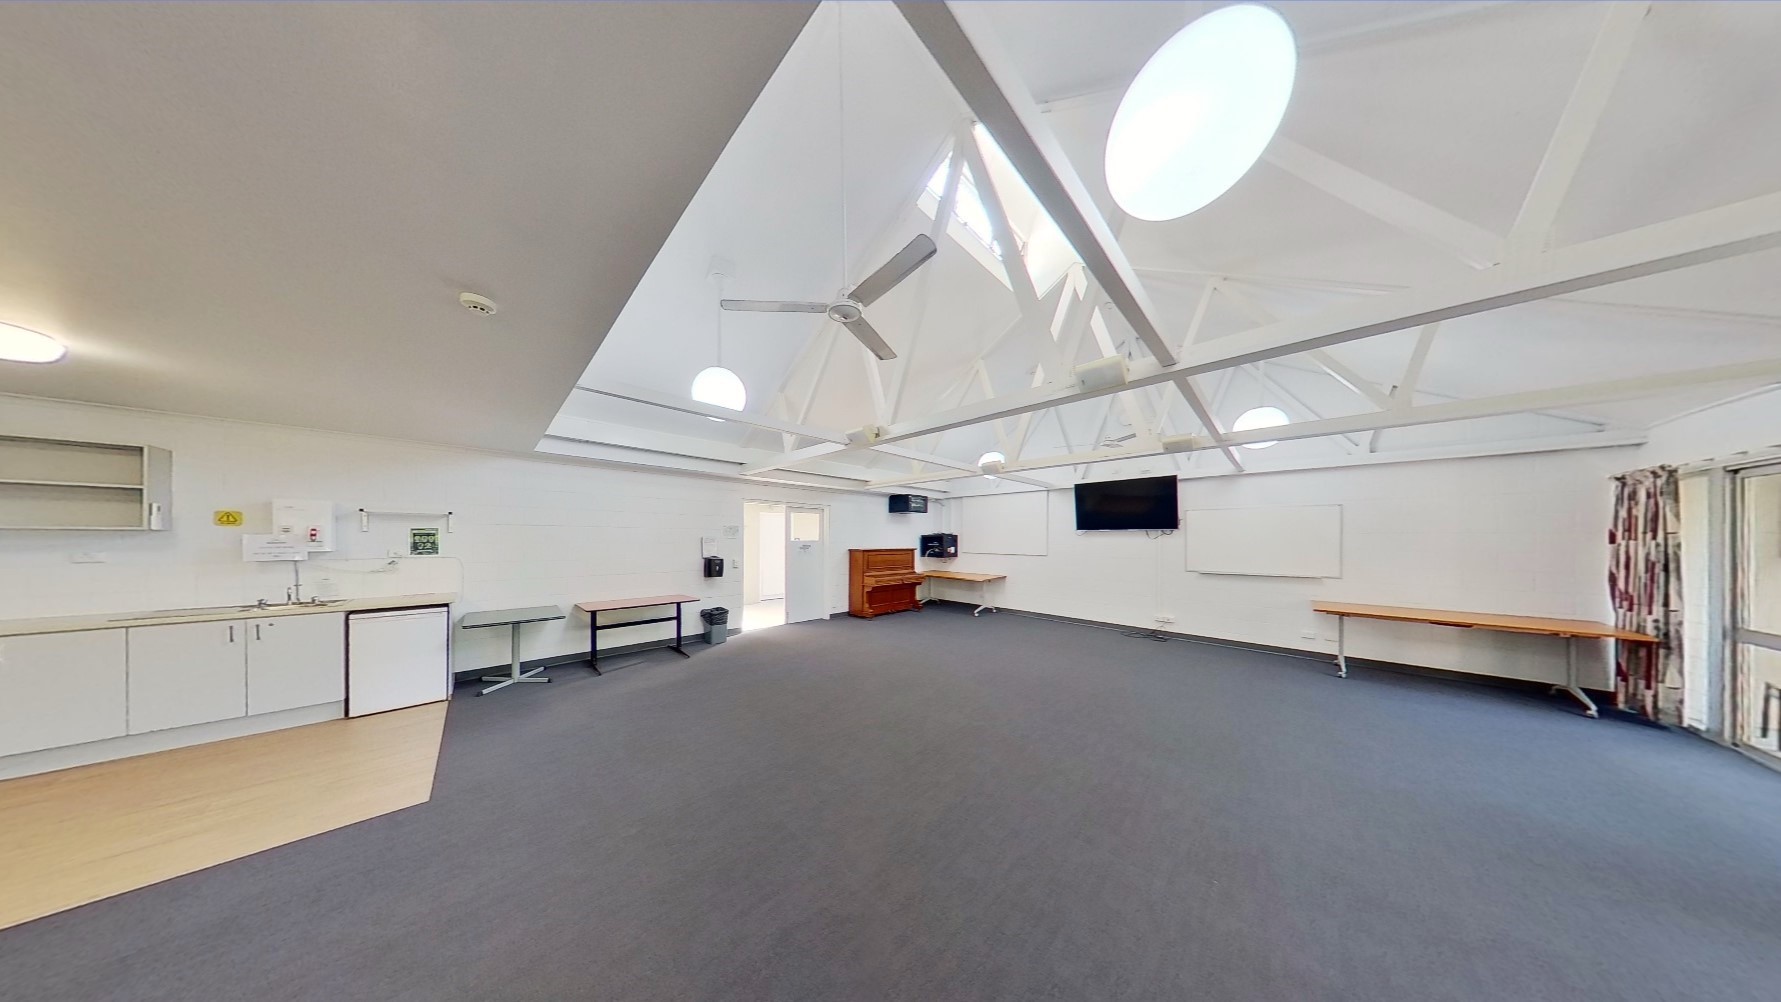
Inside the meeting room, a drinking fountain is positioned on the left. Tables line the left wall, with a flat-screen TV and a whiteboard mounted on the middle wall. A wooden piano sits in the corner. At the far end is a floor-to-ceiling glass window with curtains. Additional tables are against the right wall. The ceiling boasts an industrial look with exposed white metal beams and pendant lights. Dark grey tiles cover the floor.
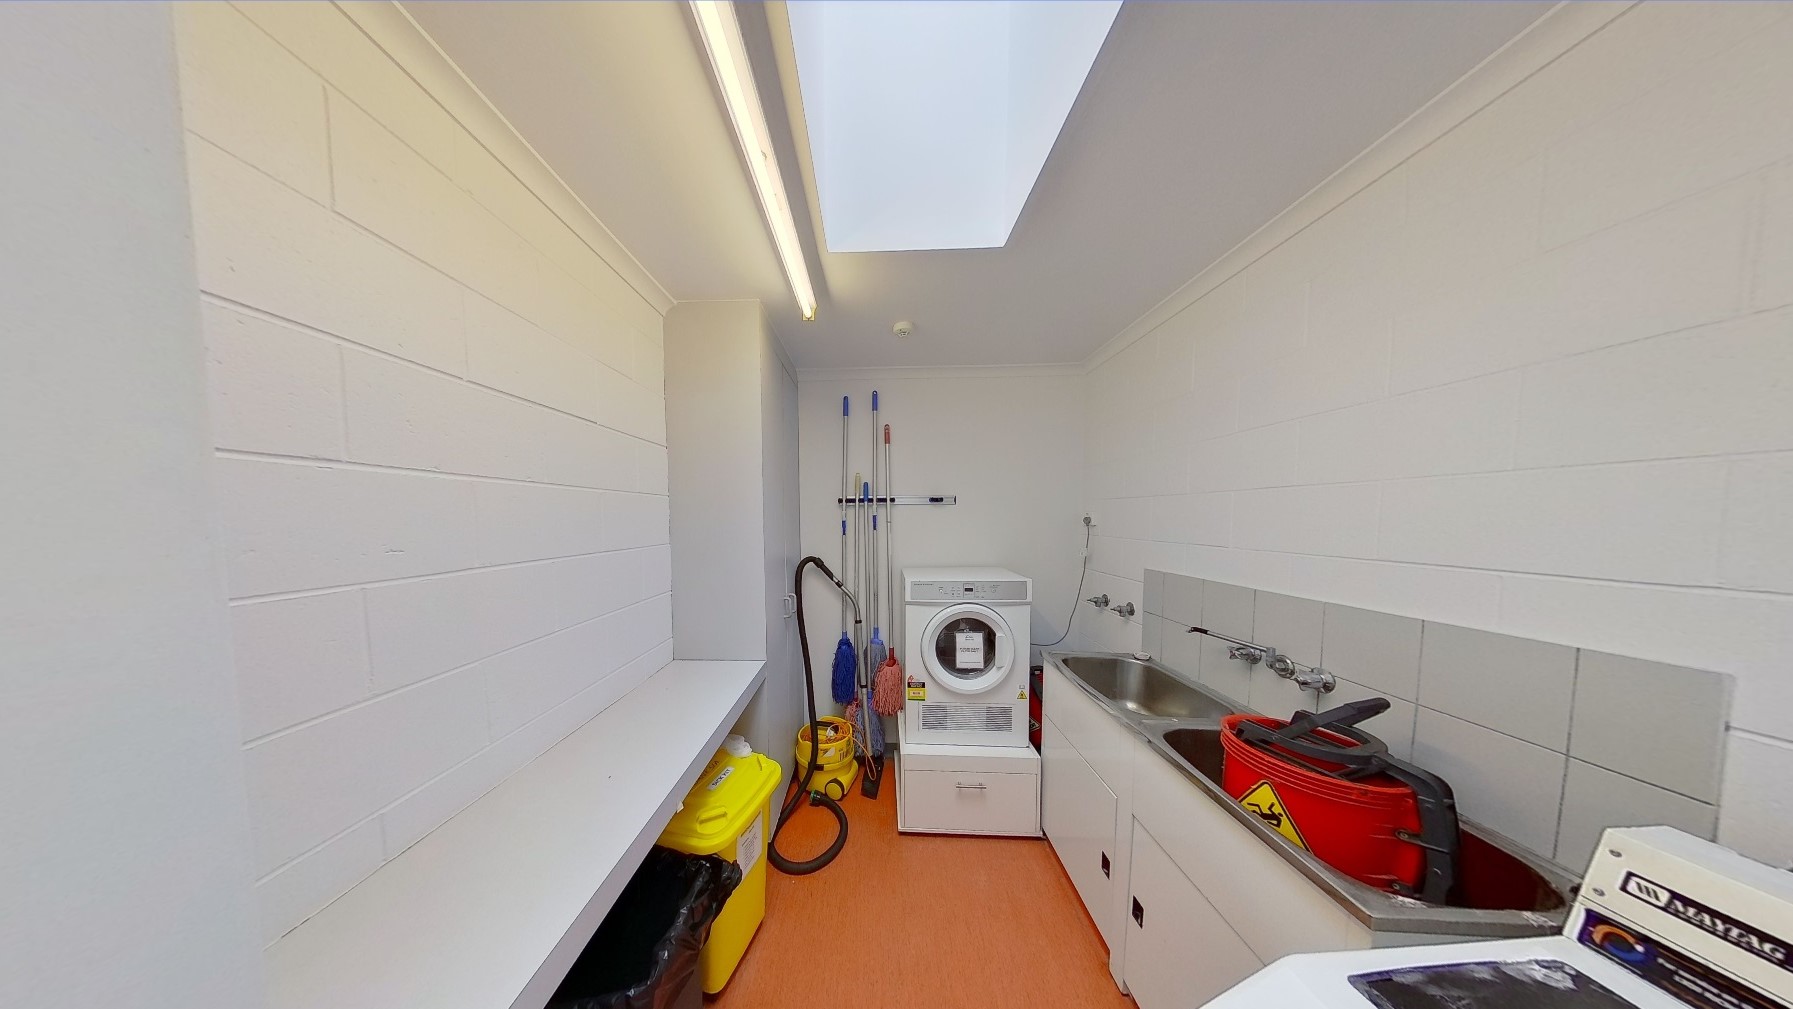
To the left, cleaning materials and rubbish bins are placed under a wooden ledge. To the right is a washing machine and a lavatory with a cleaning bucket. In the middle is another washing machine and other cleaning materials. The wall and ceiling are all white with a huge fluorescent light, and the floor is made of timber.
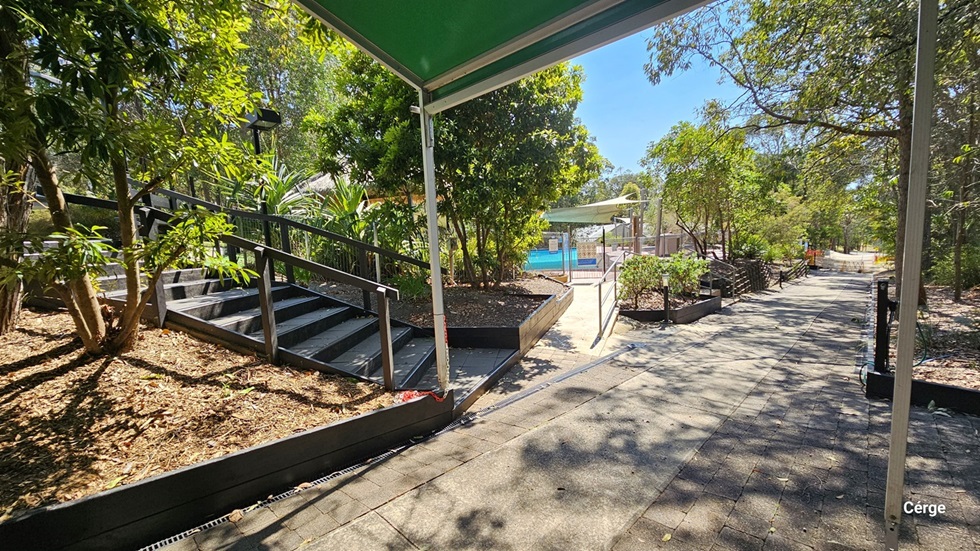
On the right is a staircase with handrails. Trees and ornamental plants are positioned on the right. A green shade cloth covers a section of the garden. In the middle is a concrete ramp with handrails leading to the pool. To the right, the road leads to the foreground, bordered by trees.
The pool area is secured by a gate and metal fence. A safety reminder is affixed to the metal gate. A staircase with handrails is positioned to the right. Inside, the shaded pool is visible. Trees surround the area.
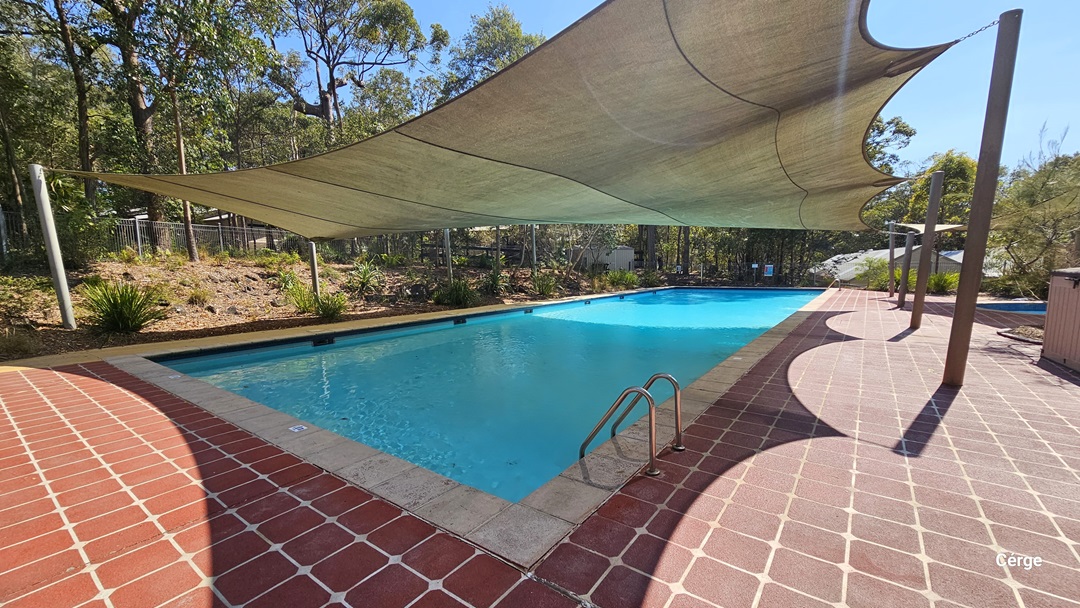
The 25m pool is equipped with handrails and a red tile pool deck. A shade cloth covers a section of the pool. Trees and shrubs surround the area. On the far right is a smaller pool.
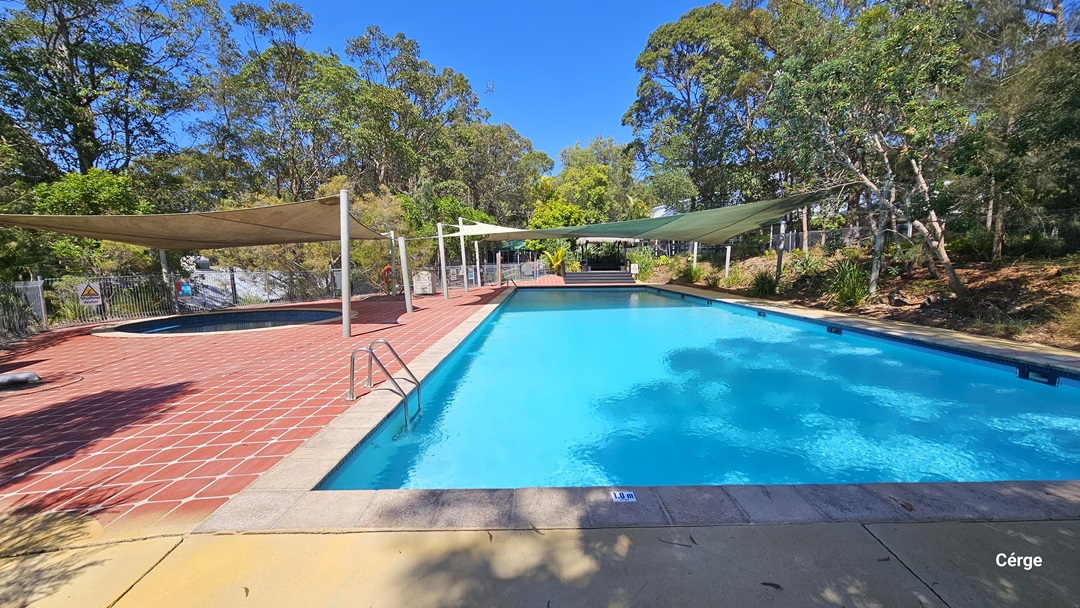
The 25m pool has handrails and a red tile pool deck. A shade cloth covers part of it. On the left is a round pool with shade cloth. Trees and shrubs surround the area. On the far right is a smaller pool. The pool area is secured by a metal fence with safety reminders affixed.
A paved area with a circular garden bed in the centre, surrounded by a road. Sparse trees and shrubbery populate the garden bed and the periphery. Behind is a building with a large triangular roof feature and an extended wing. Tall green trees frame the background.

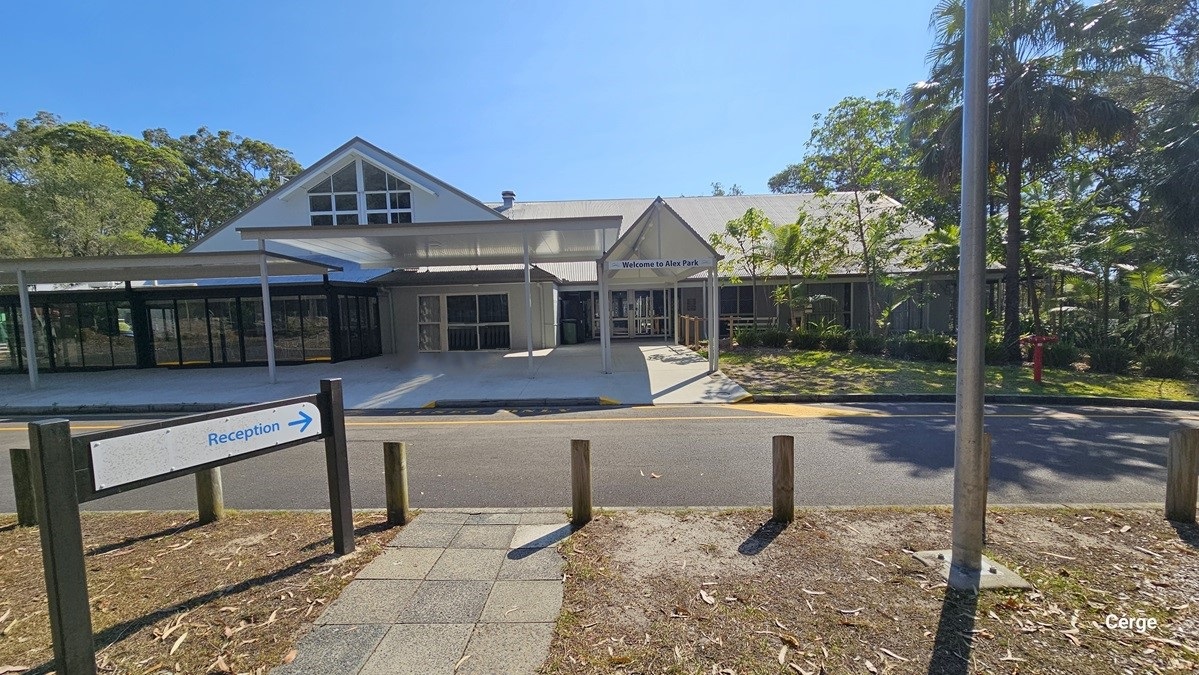
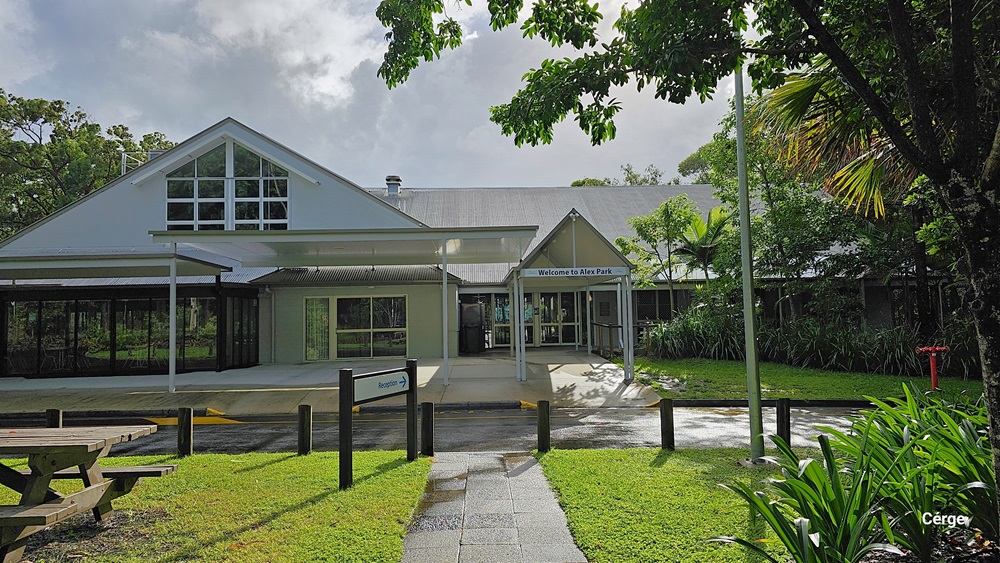
A single-storey building with a gabled roof is in the centre, featuring large windows and a covered entrance. To the left, there is a reception sign with an arrow pointing right. On the right, a tall palm tree stands near a lamppost. The foreground has a paved walkway and wooden posts, while the background includes trees and greenery. The floor is paved with concrete tiles, and the ceiling of the entrance area is white and flat.
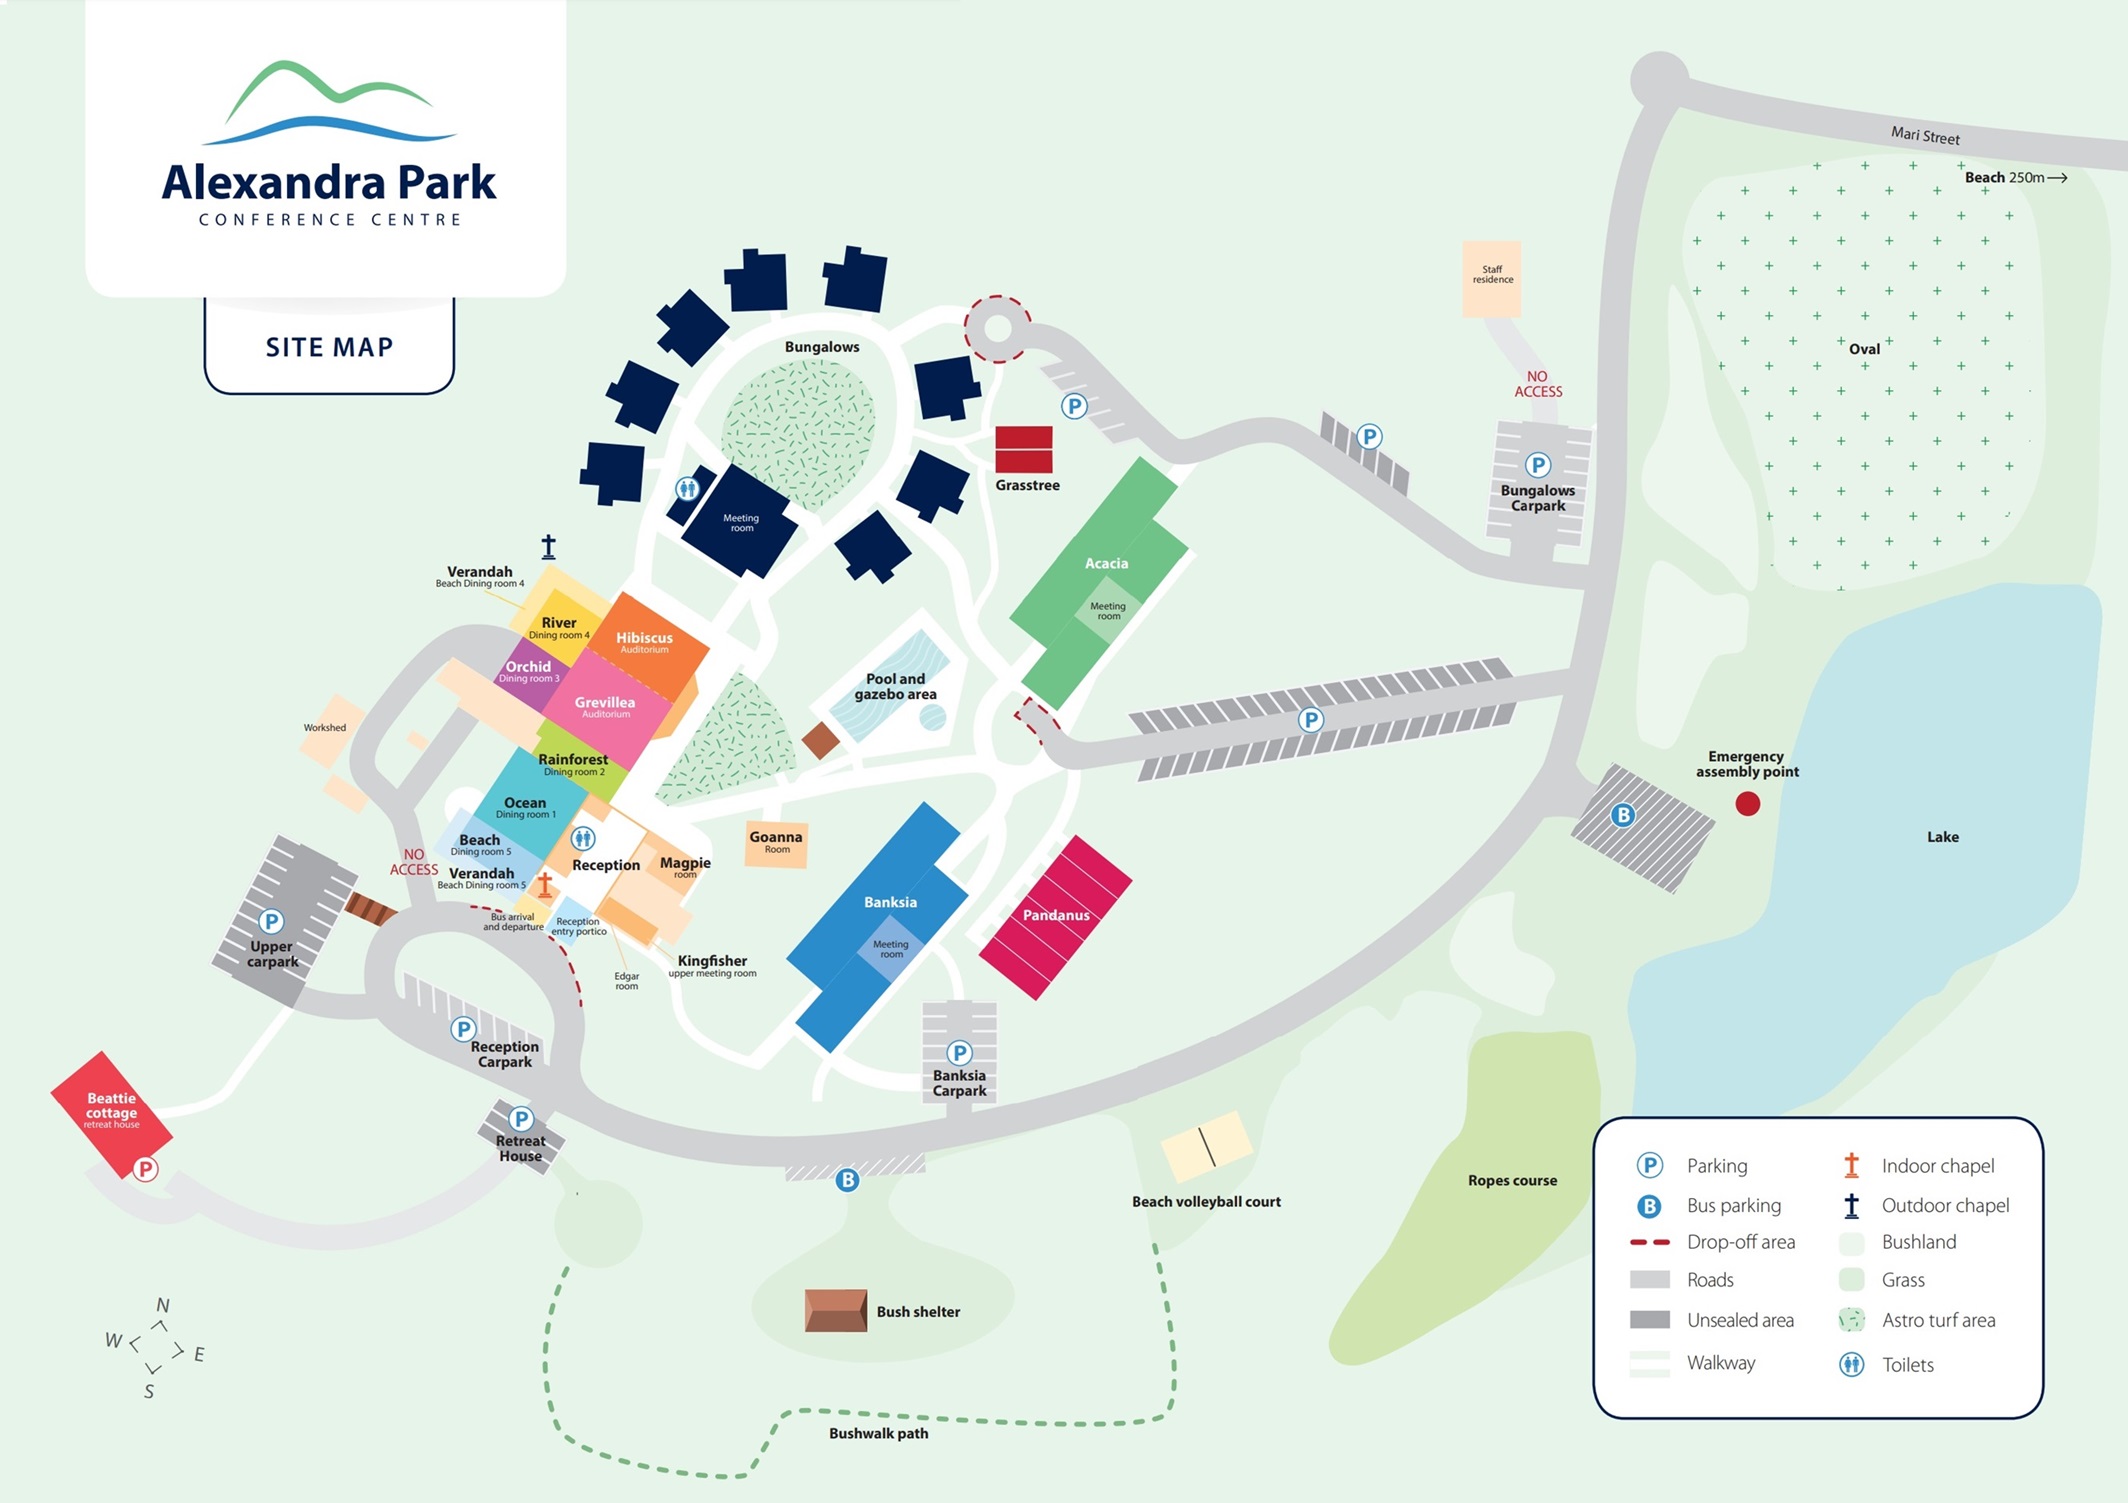
An image depicting the site map of Alex Park.
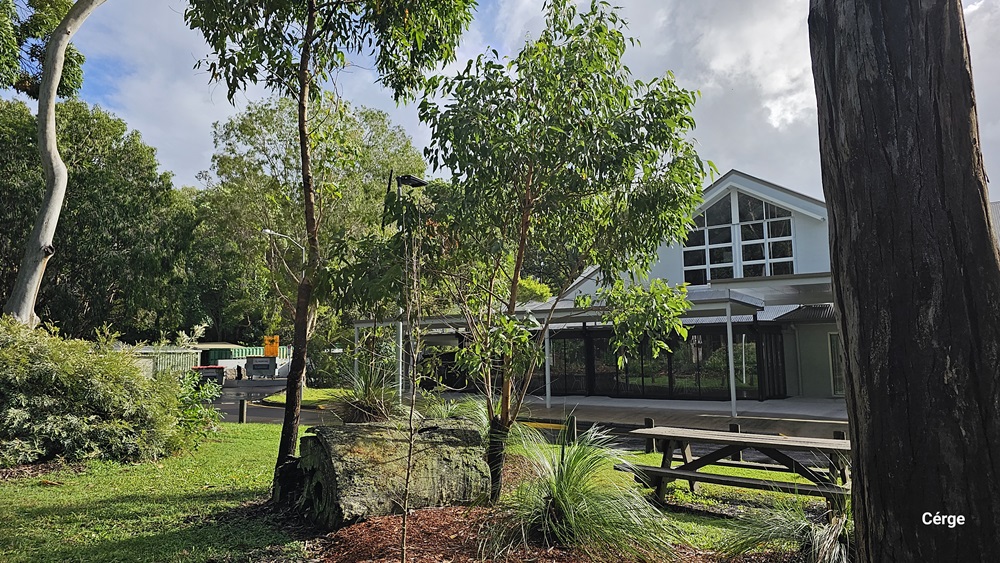
On the left, there are several trees and a large tree stump surrounded by grass and small plants. On the right, there is a building with large windows and a gabled roof, partially obscured by trees. In the foreground, there is a wooden picnic table and more greenery. The background features additional trees and part of the building. The floor is grassy with patches of mulch around the plants.
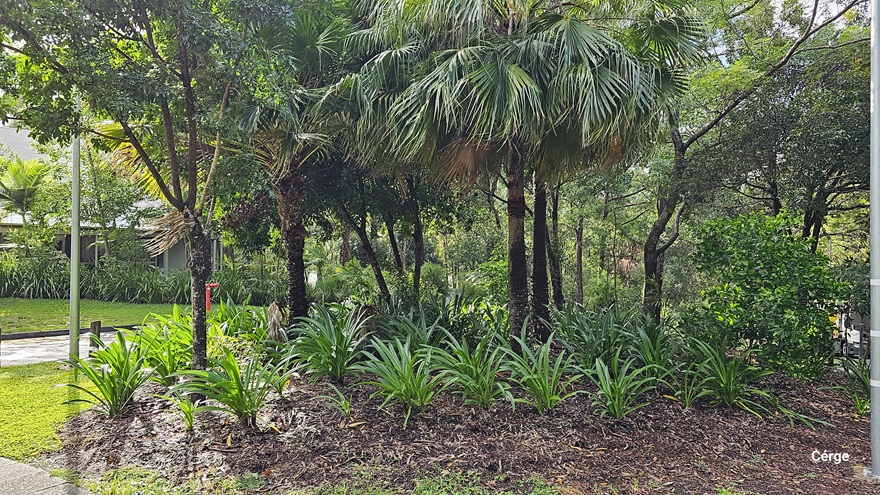
On the left, there is a paved pathway bordered by grass and a variety of trees and shrubs. In the middle, a dense cluster of green plants with long, slender leaves is surrounded by mulch. Tall trees with broad leaves and some palm trees are in the background, creating a canopy. On the right, more greenery with bushes and trees extends into the distance. The ground is covered with a mix of grass and mulch.
A building with a gabled roof and large windows on the left, featuring a covered entrance with a sign reading "Welcome to the Park" in the middle. The right side has lush greenery, including trees and bushes. In the foreground, there is a picnic table on a grassy area and a paved walkway leading to the entrance. The background includes more trees and foliage. The floor is a mix of grass and pavement.
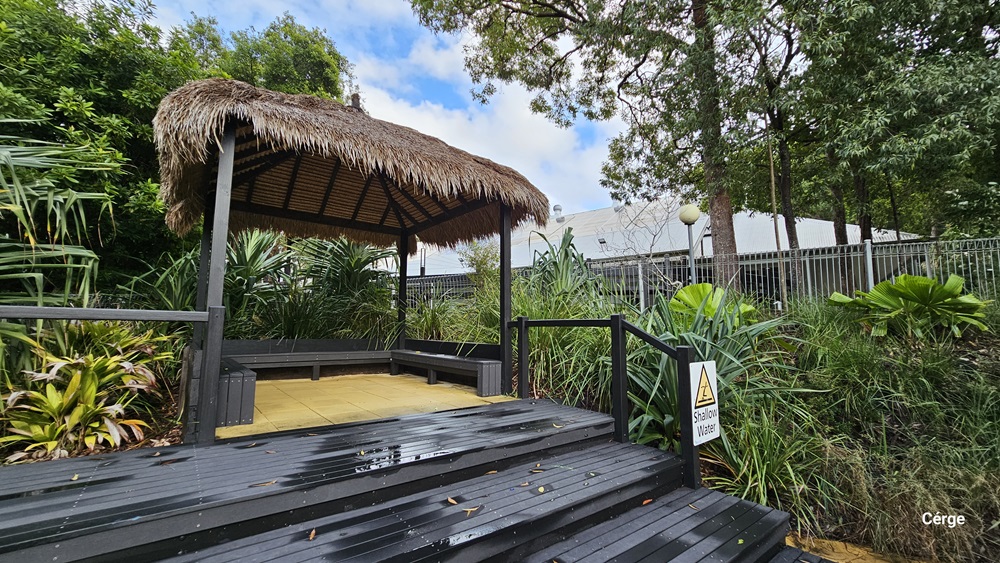
A thatched-roof gazebo is on the left, surrounded by lush green plants. The gazebo has wooden benches and a tiled floor. On the right, there is dense foliage and a metal fence with a warning sign about slippery surfaces. The background features tall trees and a building with a grey roof. The foreground consists of black wooden steps leading up to the gazebo.
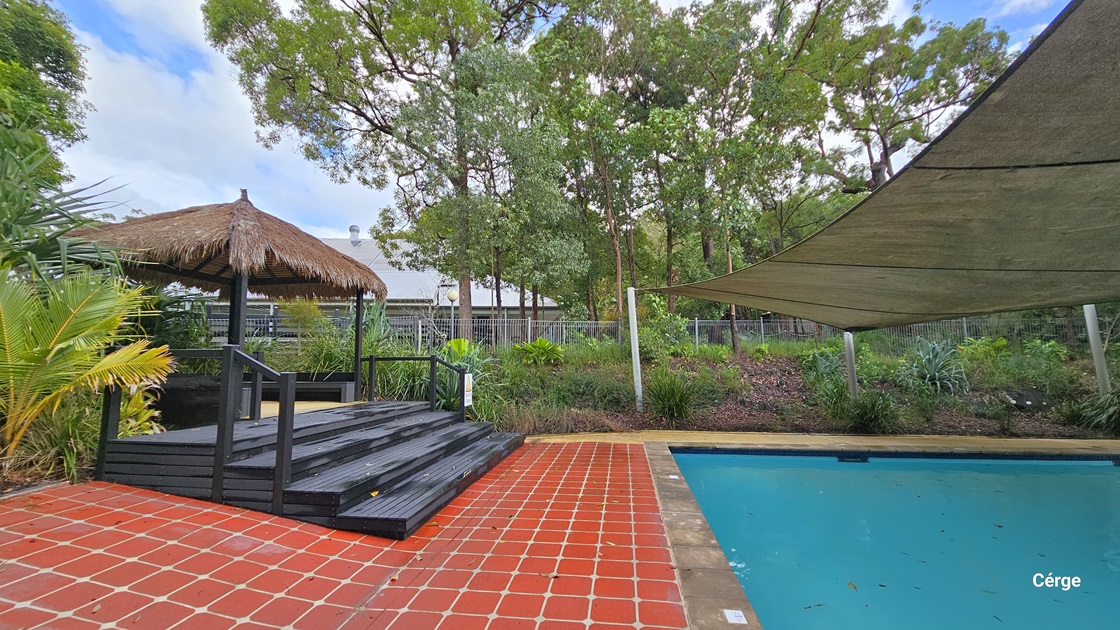
On the left, there is a thatched-roof gazebo with black steps leading up to it, surrounded by lush green plants. In the middle, there is a red-tiled area adjacent to the gazebo. On the right, there is a swimming pool with a beige-shade sail overhead. The background features a variety of tall trees and a metal fence. The floor consists of red tiles near the gazebo and a concrete border around the pool.
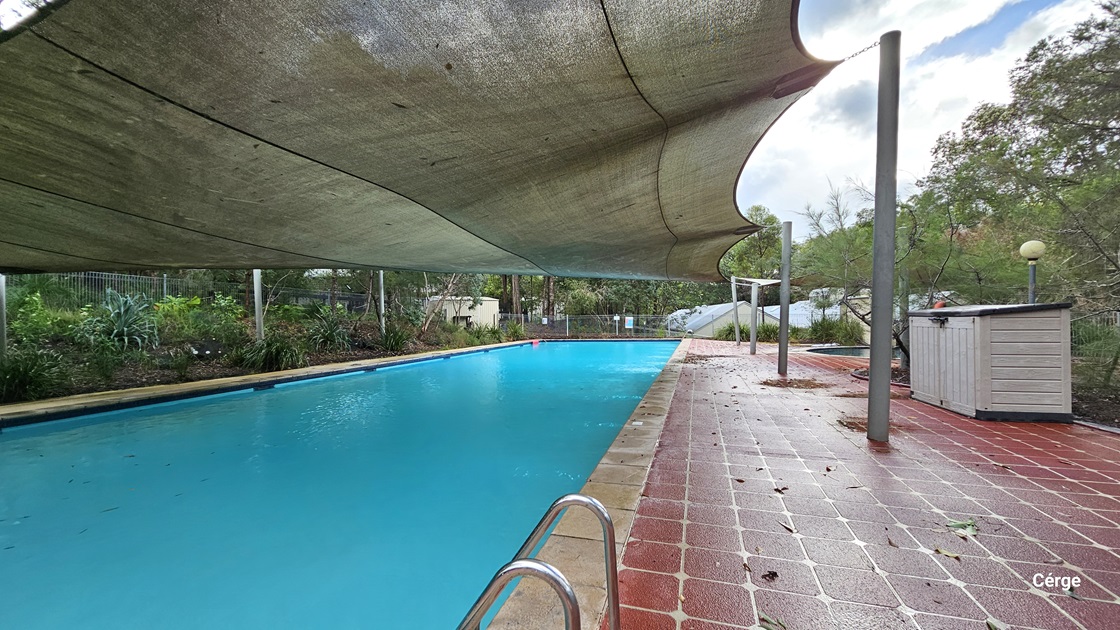
A rectangular swimming pool with clear blue water is on the left. On the right, there is a red-tiled poolside area with a metal handrail leading into the pool. In the middle, a large, curved shade cloth stretches over the pool, supported by metal poles. The background features lush green trees and vegetation. The foreground includes part of the pool's edge and the tiled area. The floor is red-tiled.
On the left, there is a signpost with directions to Acacia and Banksia, next to a beige building partially obscured by trees. Two orange traffic cones are placed near a utility box. On the right, a black railing surrounds a mulched garden bed in front of a white building with a covered entrance. The path between the two areas is paved with bricks and concrete, leading into a wooded area in the background. The floor is a mix of brick and concrete.
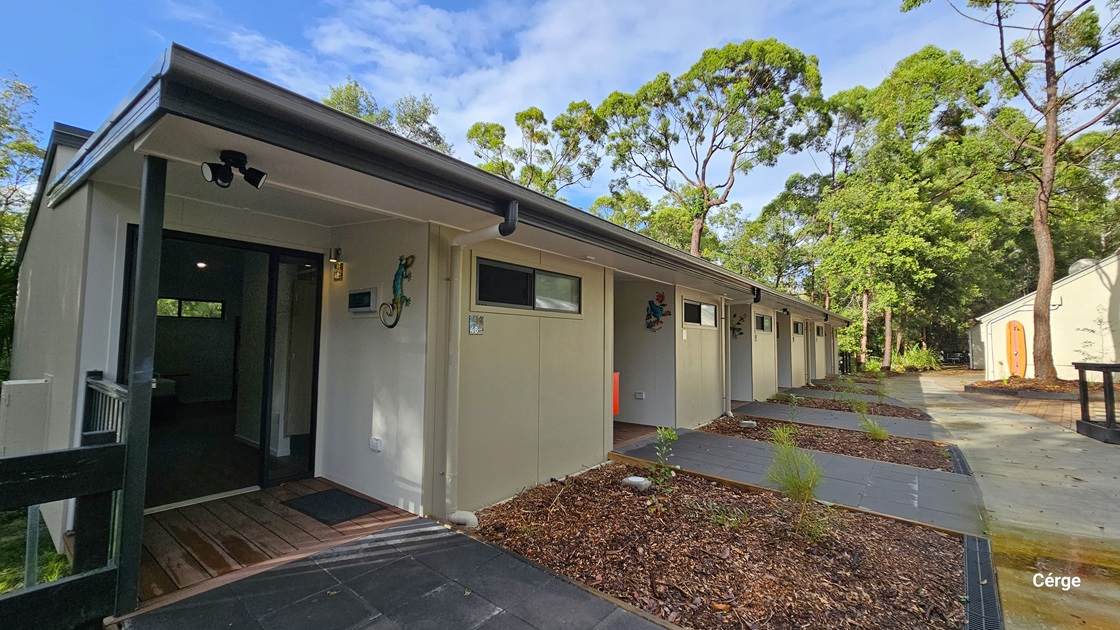
On the left, there is a row of beige buildings with small windows and doors, each with a small porch area. In the middle, a paved walkway runs parallel to the buildings, bordered by patches of soil with young plants. On the right, there is a white building with a wooden door, surrounded by tall trees. The background consists of dense green foliage. The floor is a mix of grey tiles and concrete, while the ceiling of the buildings is flat and dark-coloured.
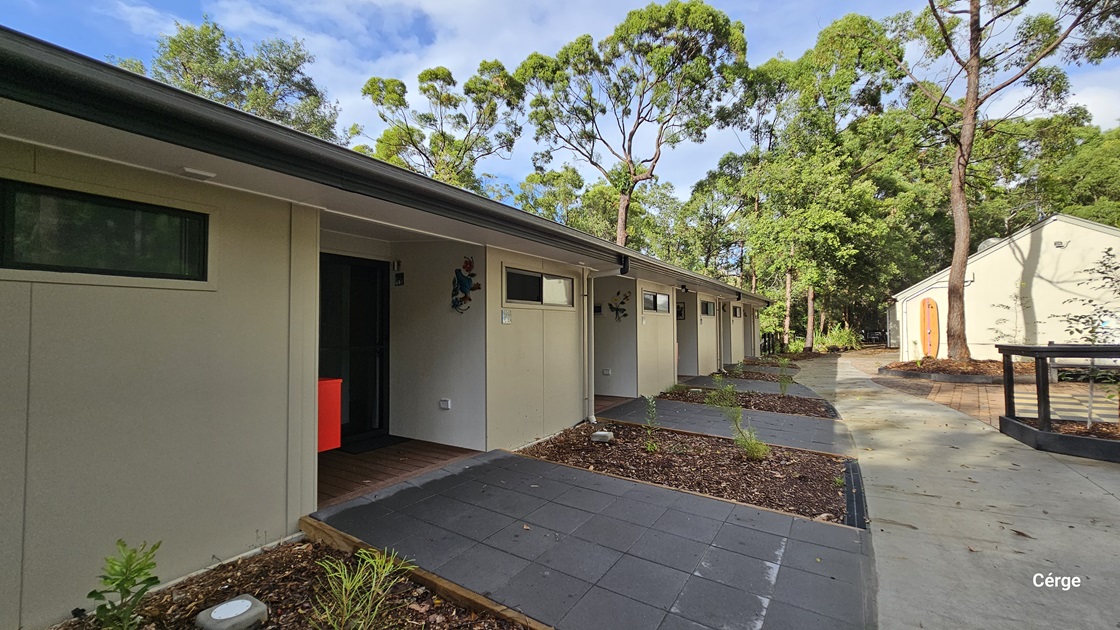
On the left, there is a row of modern, single-storey buildings with light-coloured walls and small windows. Each unit has a small porch area with wooden decking. In the middle, there is a narrow pathway with dark tiles leading along the front of the buildings. On the right, there is a paved area with a few small plants and trees. The background features tall, green trees and dense foliage.
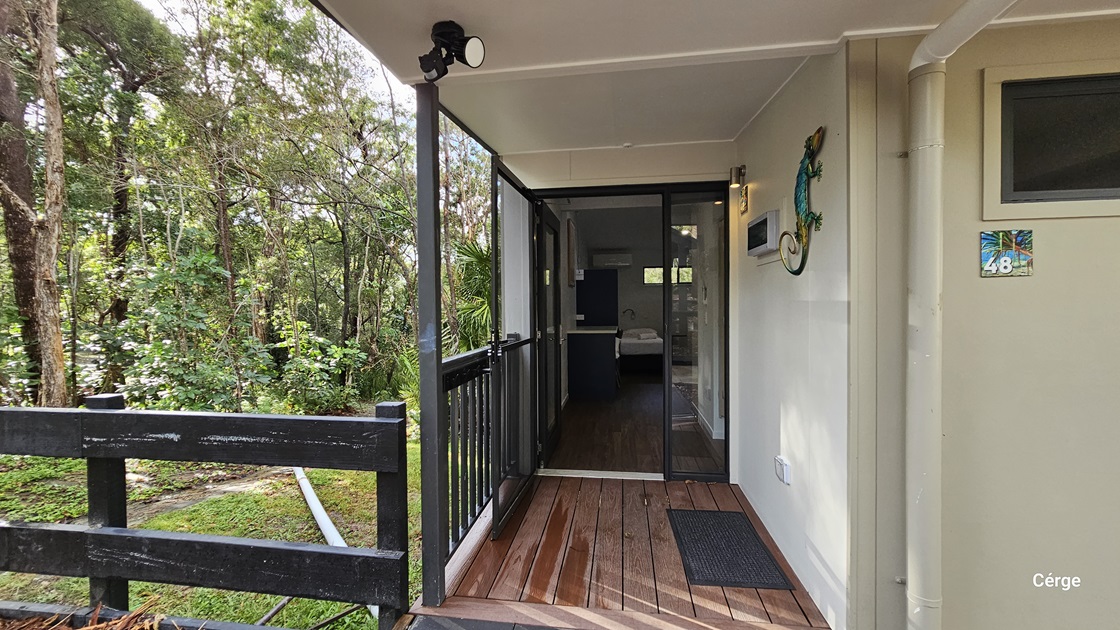
On the left, there is a black wooden railing with a view of a green, wooded area with various trees and plants. On the right, a beige wall with a colourful gecko decoration and a room number sign "48". In the middle, a glass sliding door leads to an interior space with a visible bed. The foreground features a wooden deck floor with a black doormat. The ceiling is white and has a light fixture.
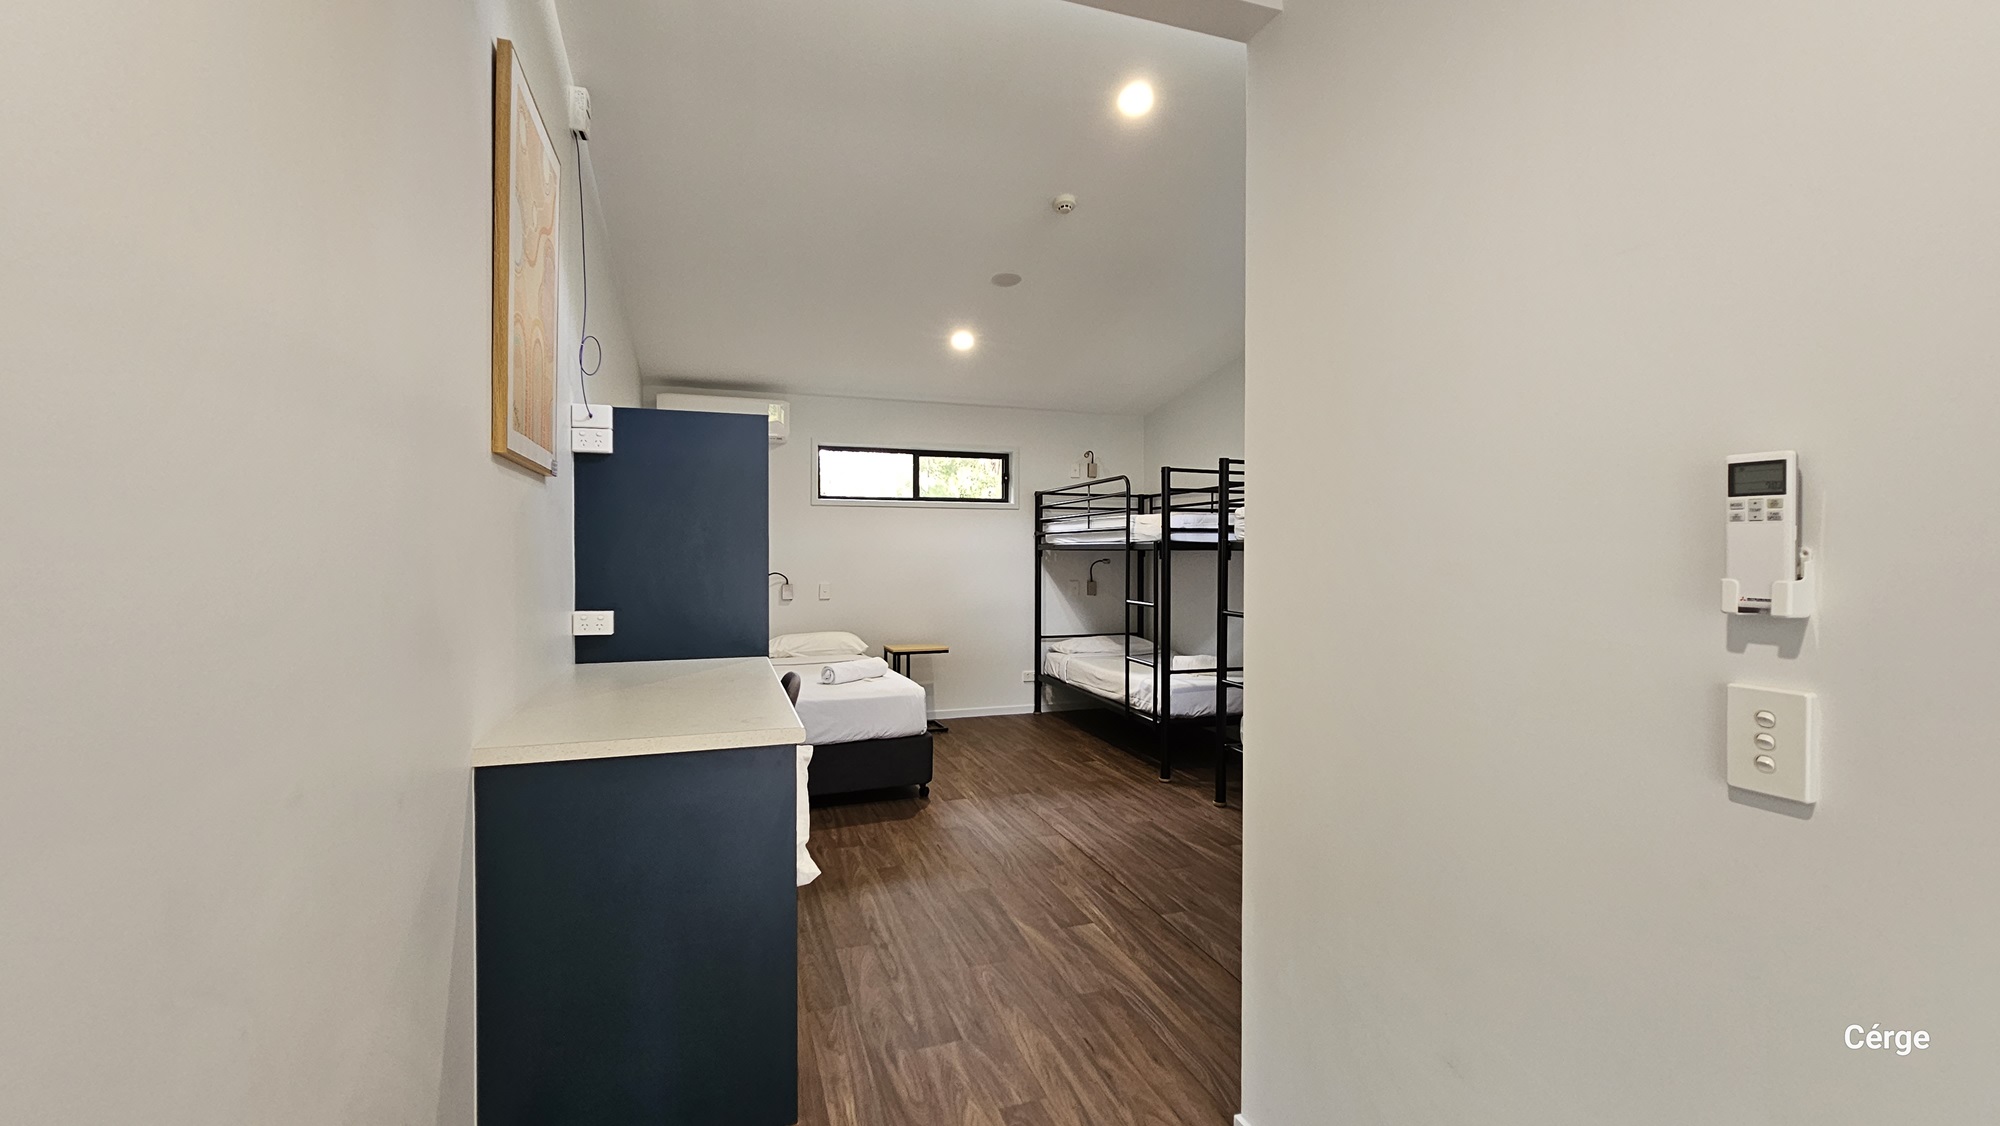
A room with a timber floor and white ceiling with recessed lighting. On the left, there is a blue and white cabinet with a framed photo above it. In the middle, a single bed with white bedding is positioned against the wall. On the right, there are two black metal bunk beds. At the end, there's a rectangular window with a view of greenery. The foreground includes a white wall with a thermostat and light switch.
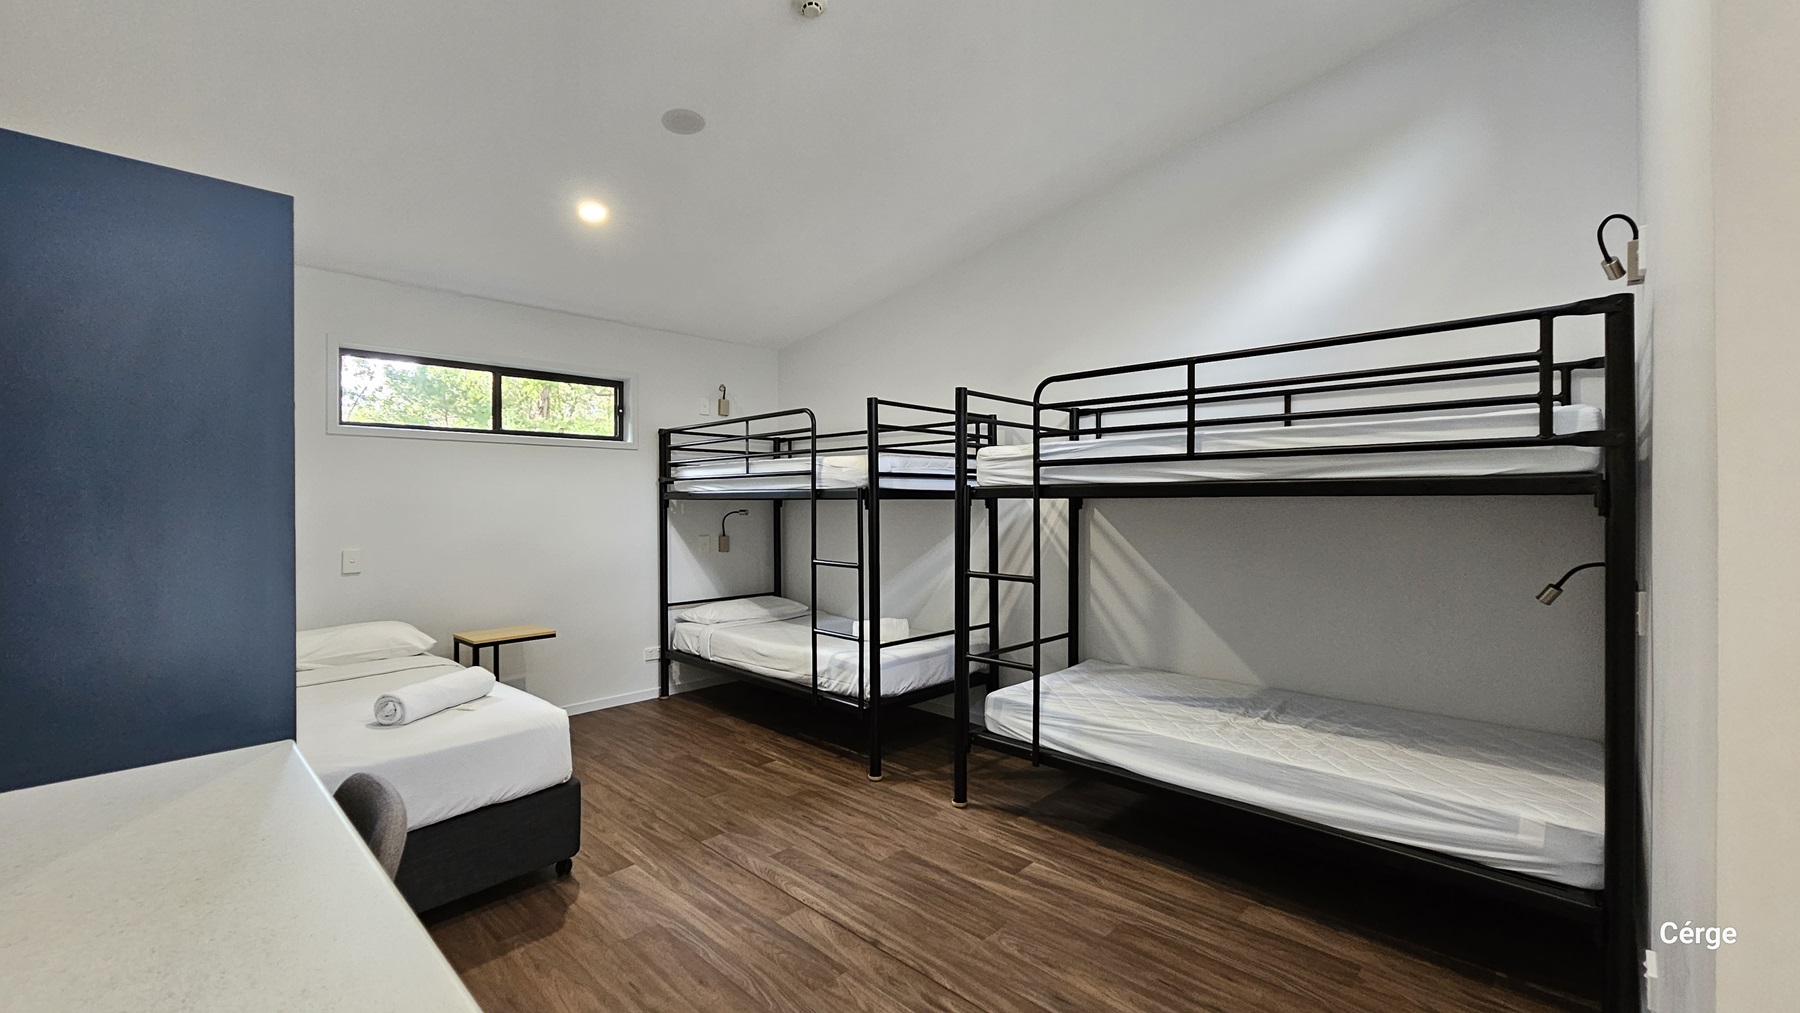
On the left, there is a single bed with white sheets and a pillow, next to a small wooden table. On the right, there are two sets of black metal bunk beds with white mattresses. In the middle, there is a small window with a view of trees. The floor is made of dark timber, and the ceiling is white with a recessed light. The walls are white, except for a dark blue section on the left.
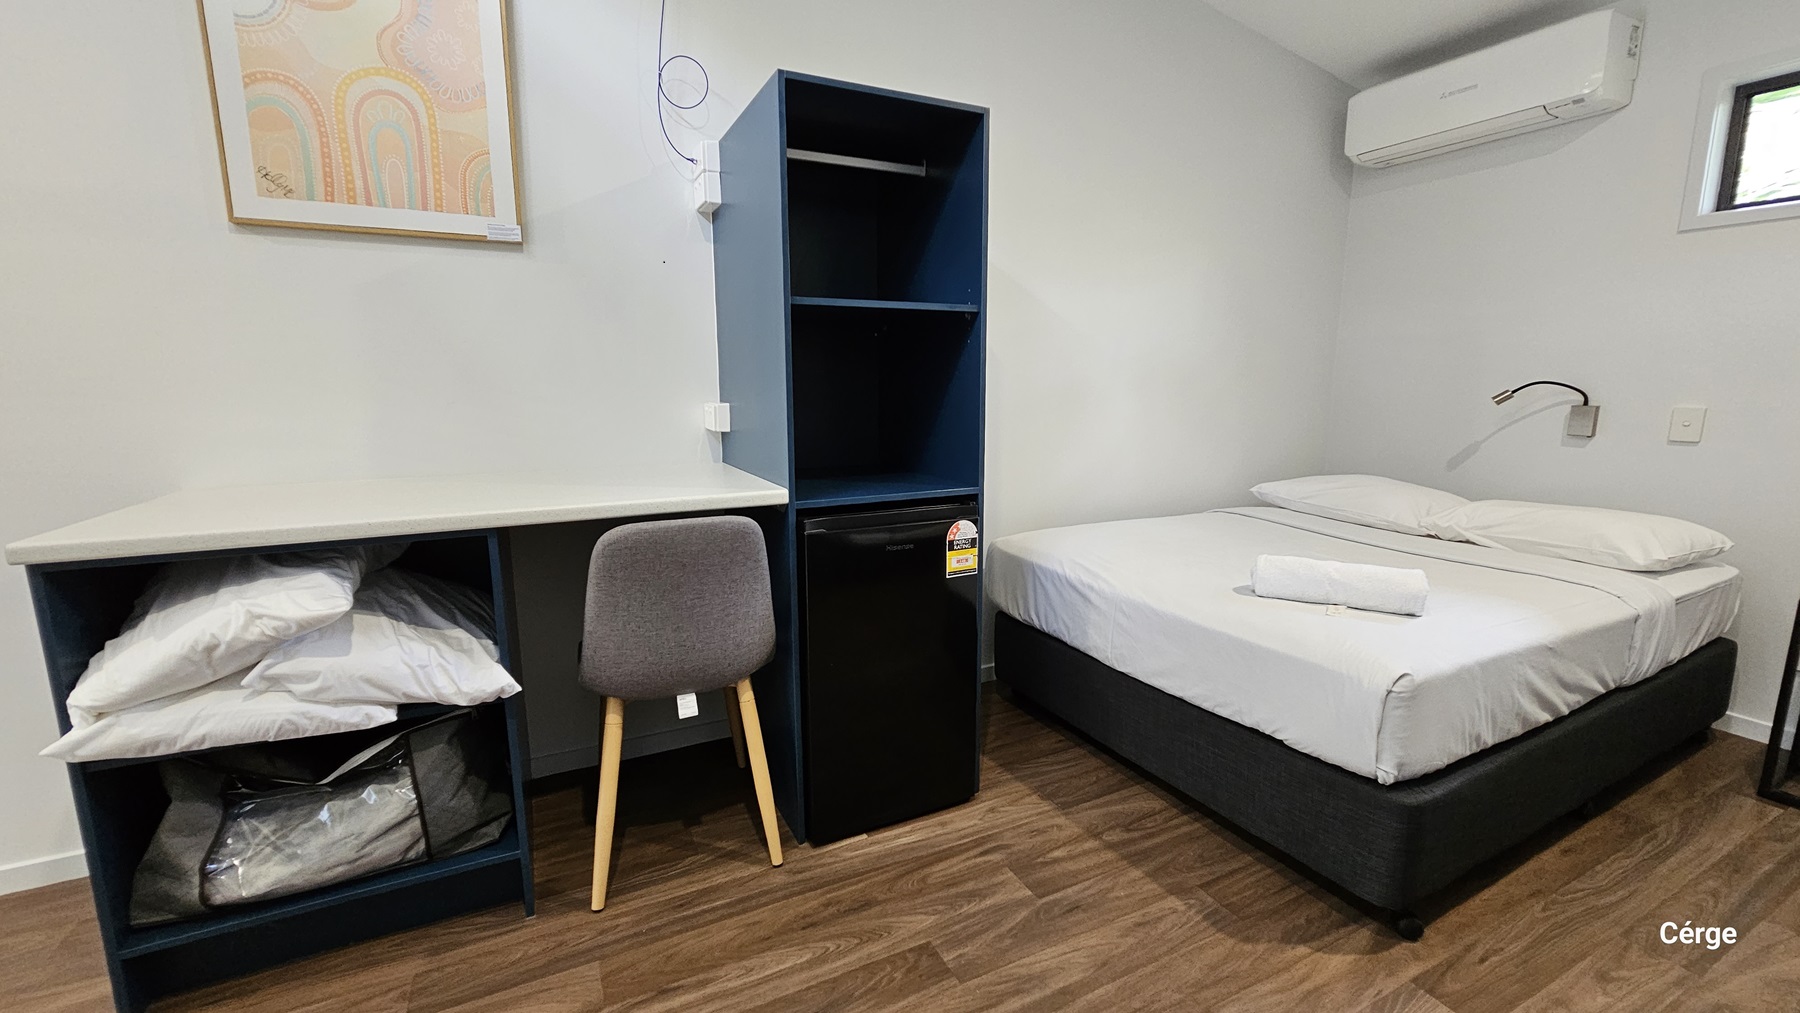
On the left, there is a white desk with a grey chair in front of it. Under the desk, there are shelves containing pillows and a blanket. Next to the desk is a small black refrigerator. In the middle, there is a blue shelving unit. On the right, there is a bed with white sheets and a towel on top. Above the bed, there is an air conditioner mounted on the wall. The floor is timber, and the ceiling is white.
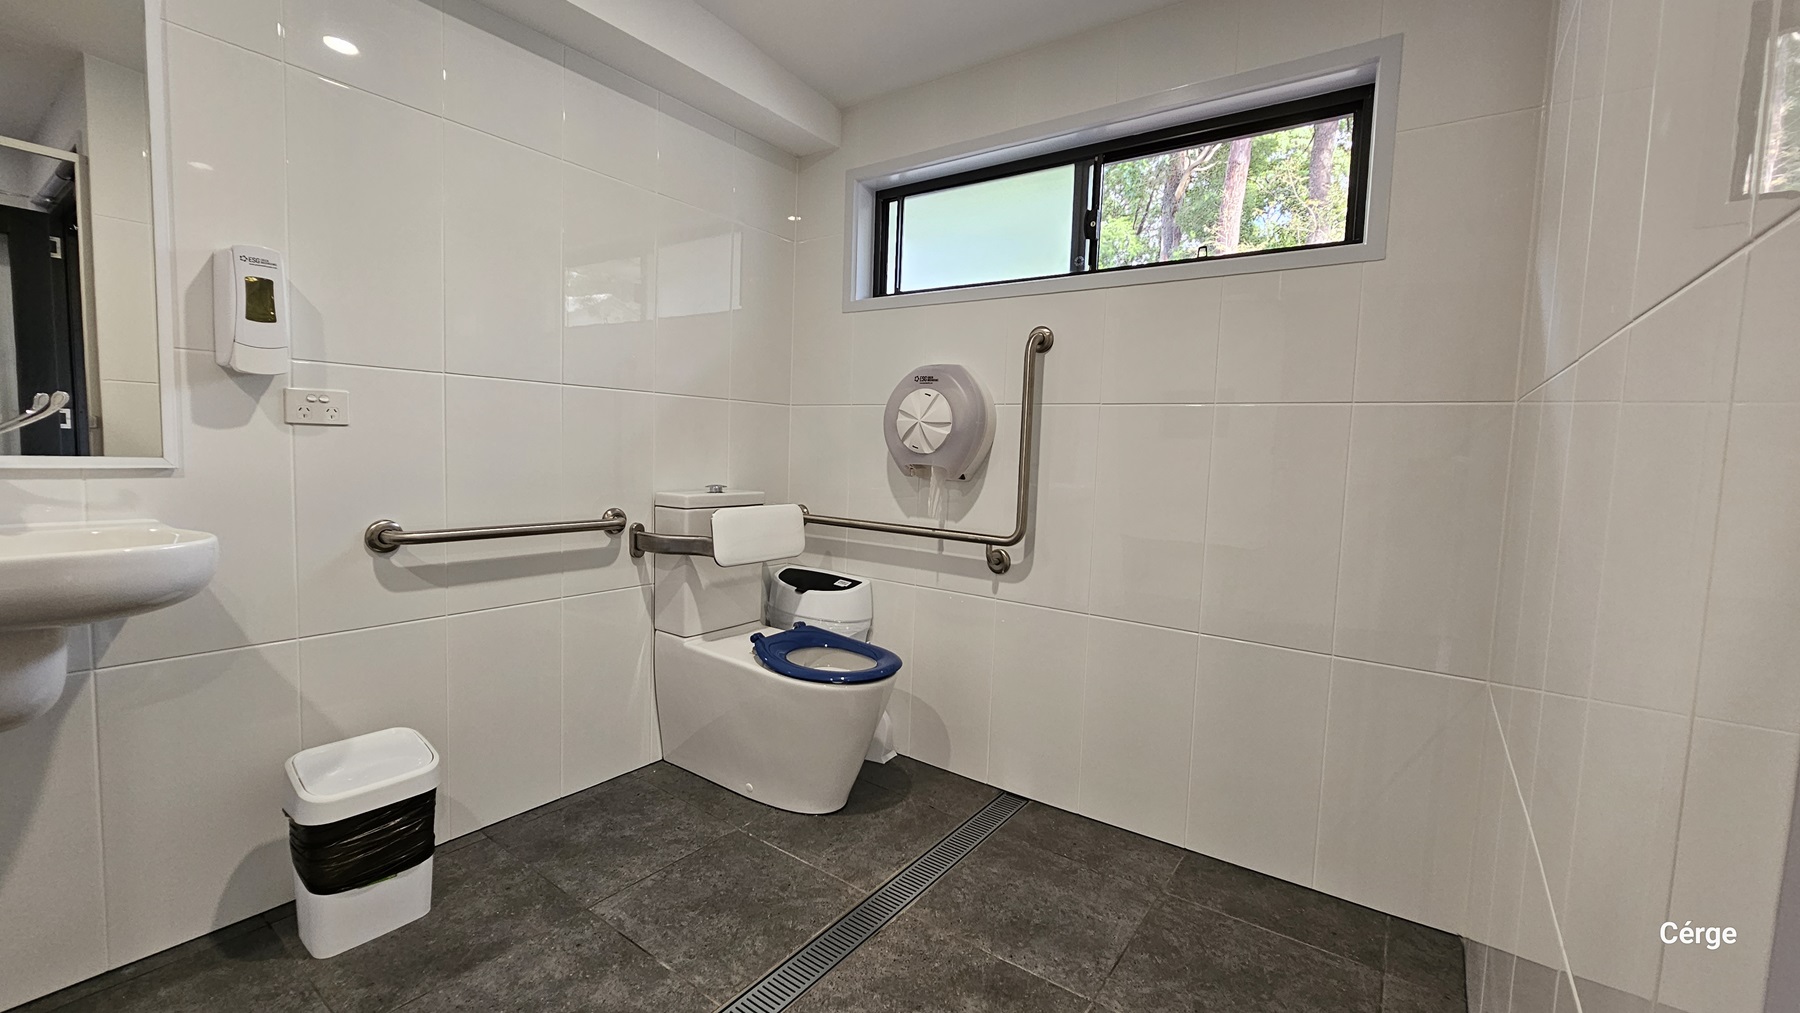
On the left, there is a white sink with a soap dispenser mounted on the wall above it. Below the sink, a small white bin with a black liner is placed. In the middle, a white toilet with a blue seat is installed, accompanied by stainless steel grab bars on both sides. On the right, a large toilet paper dispenser is mounted on the wall. The floor is covered with dark grey tiles, and the walls are lined with white tiles. A rectangular window is positioned high on the wall.
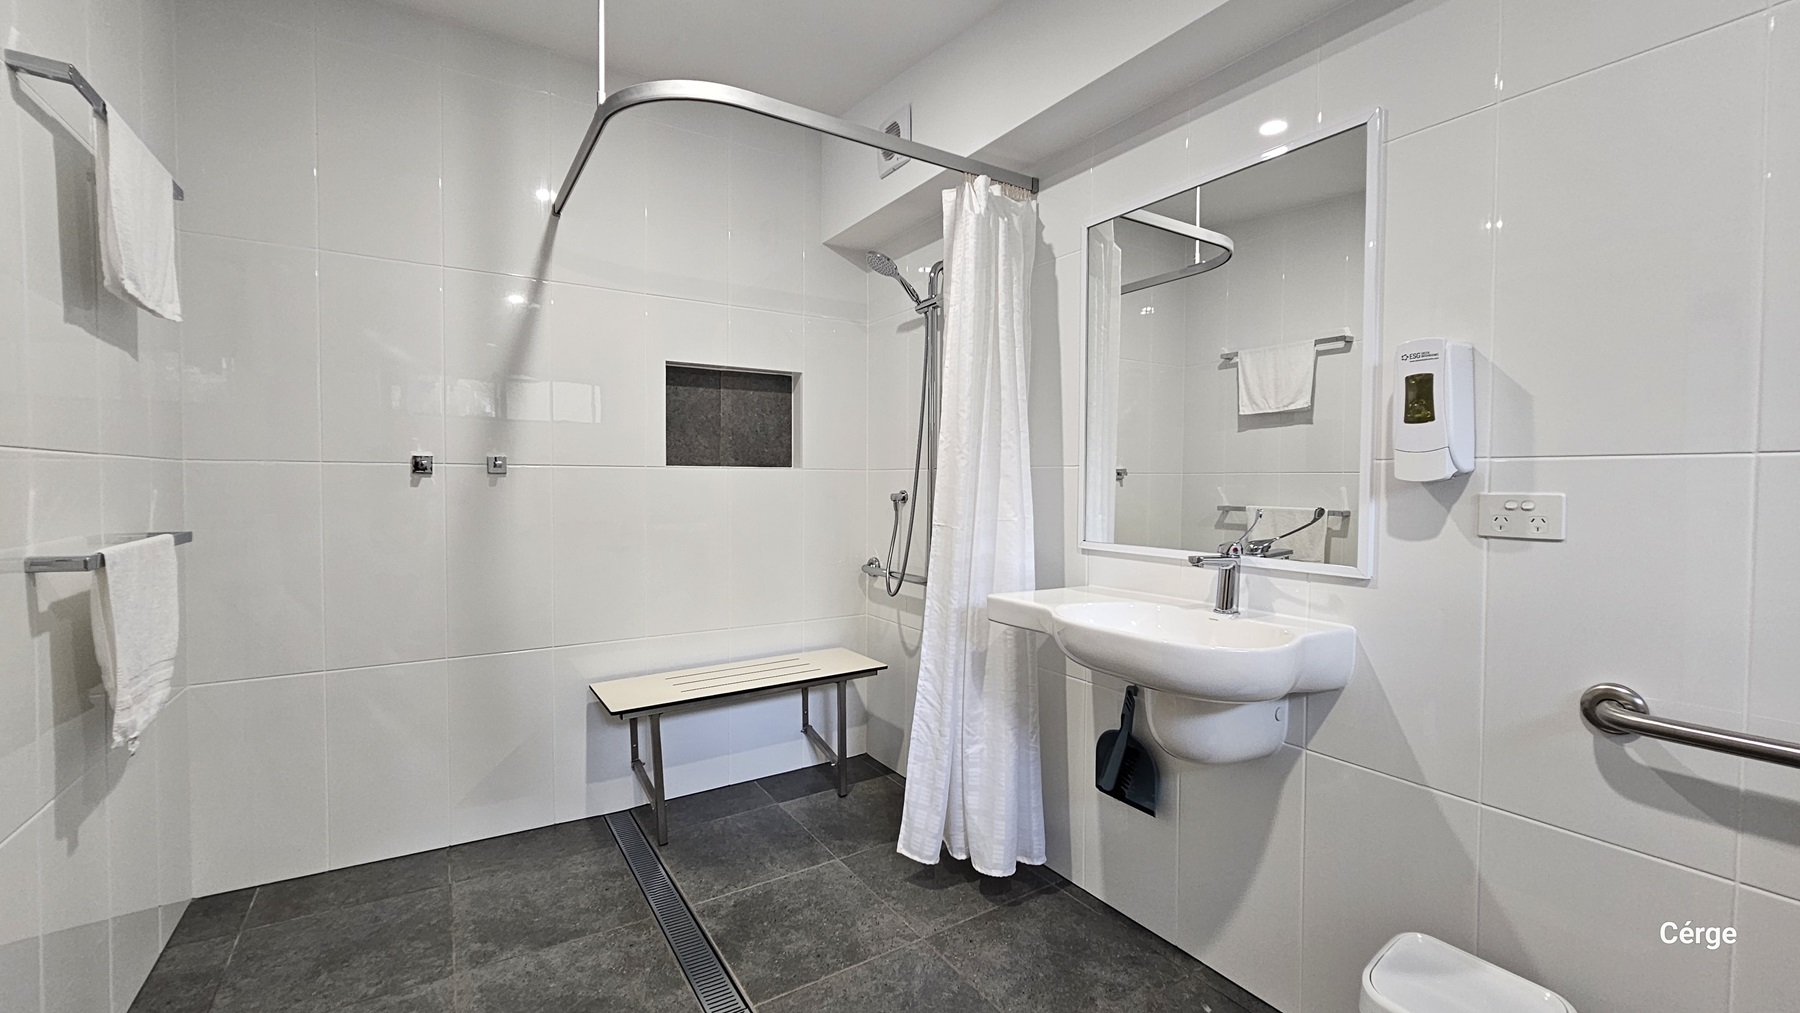
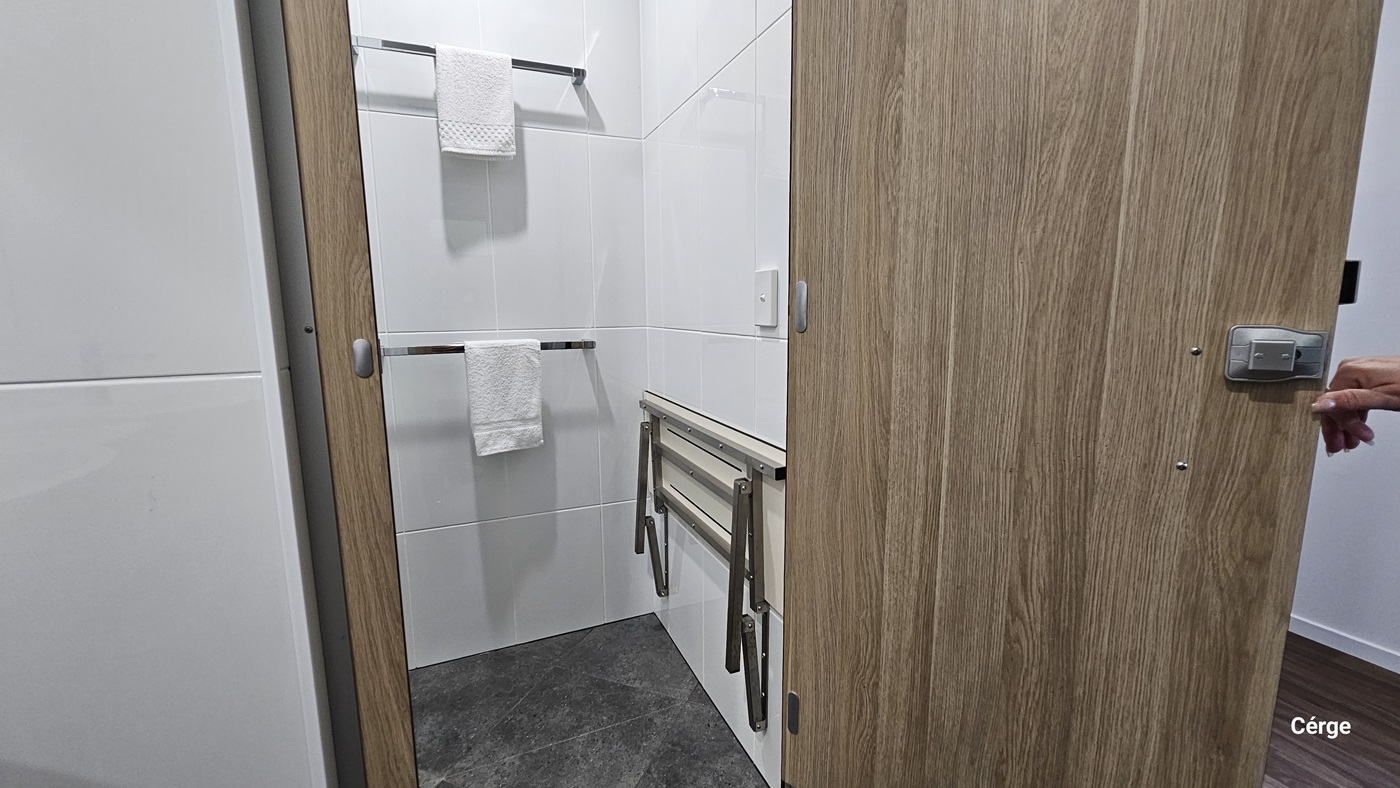
A bathroom with white tiled walls and a dark grey tiled floor. On the left, there are two towel racks with white towels. In the middle, a shower area with a white curtain, a wall-mounted showerhead, and a foldable bench. On the right, a white sink with a mirror above it, a soap dispenser, and a grab bar. The ceiling is white with recessed lighting.
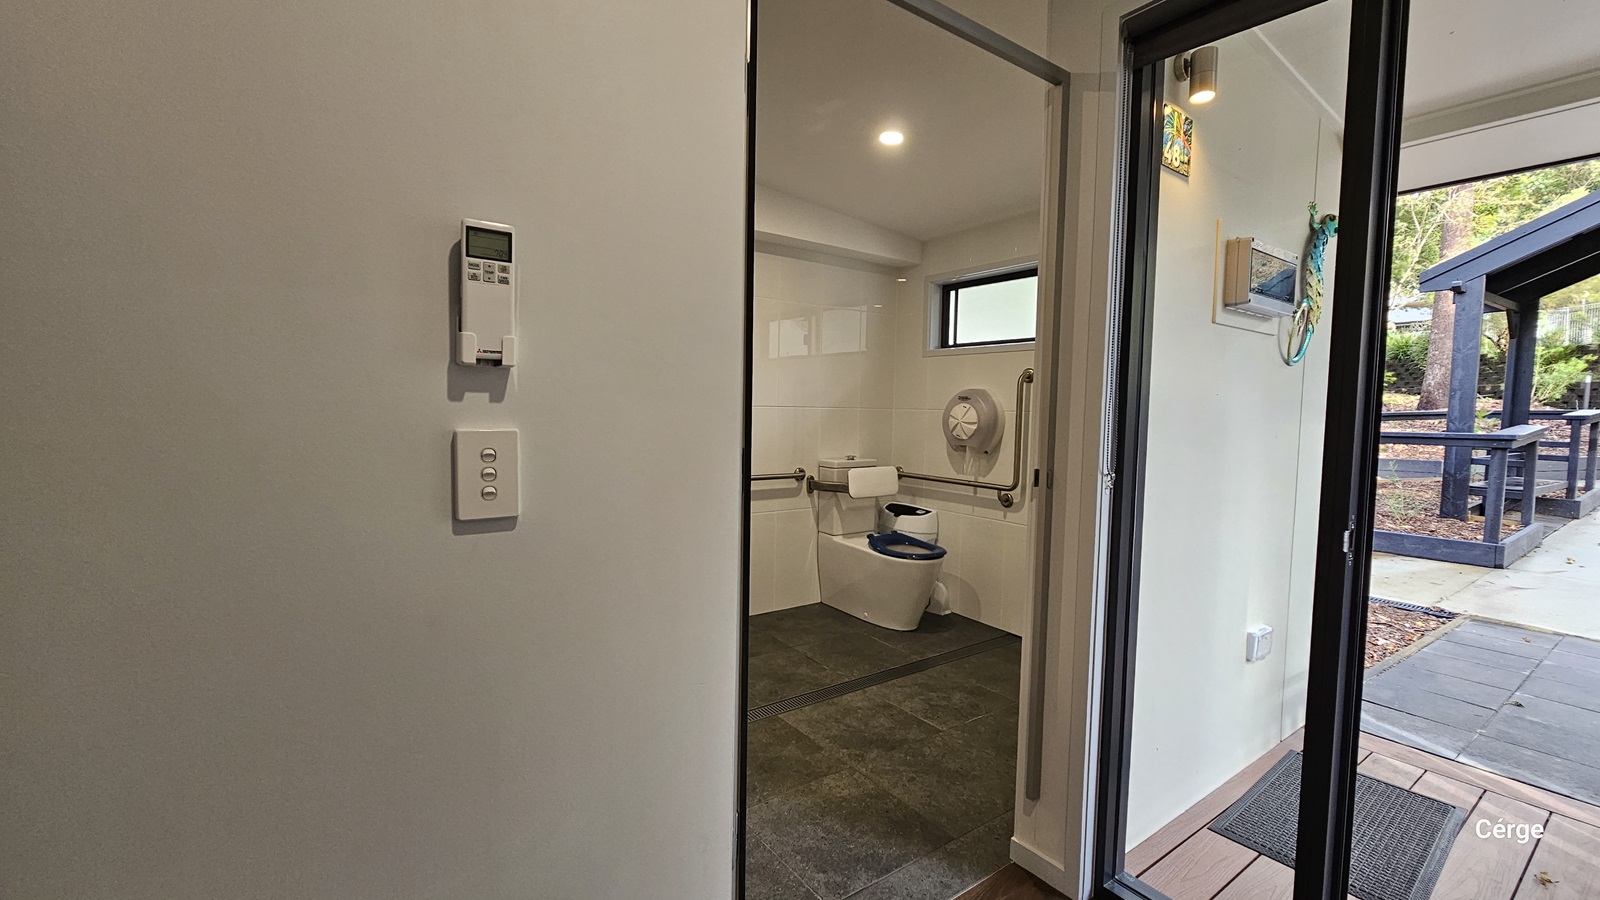
On the left is a white wall with a thermostat and a light switch. In the middle, is a bathroom with a toilet, grab bars, and a small window above. The floor is dark grey tiles. On the right, a glass door leads outside to a patio area with a black railing and a pathway. The ceiling is white with recessed lighting.
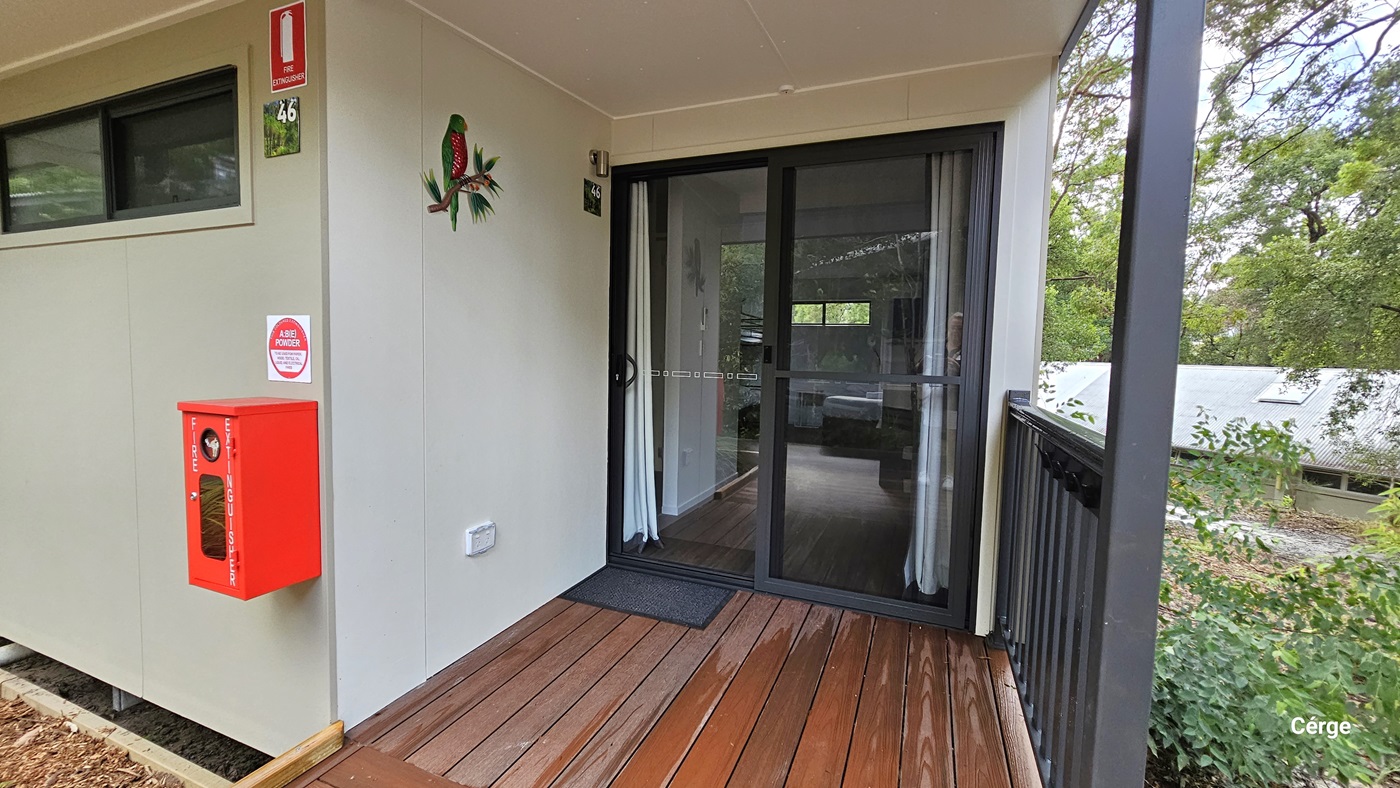
On the left, there is a beige wall with a window, a red fire extinguisher box, and a green parrot decoration. The middle features a glass sliding door with white curtains behind it, leading into an interior space. On the right, there is a black railing with greenery visible beyond it. The floor is made of wooden planks, and the ceiling is white and flat.
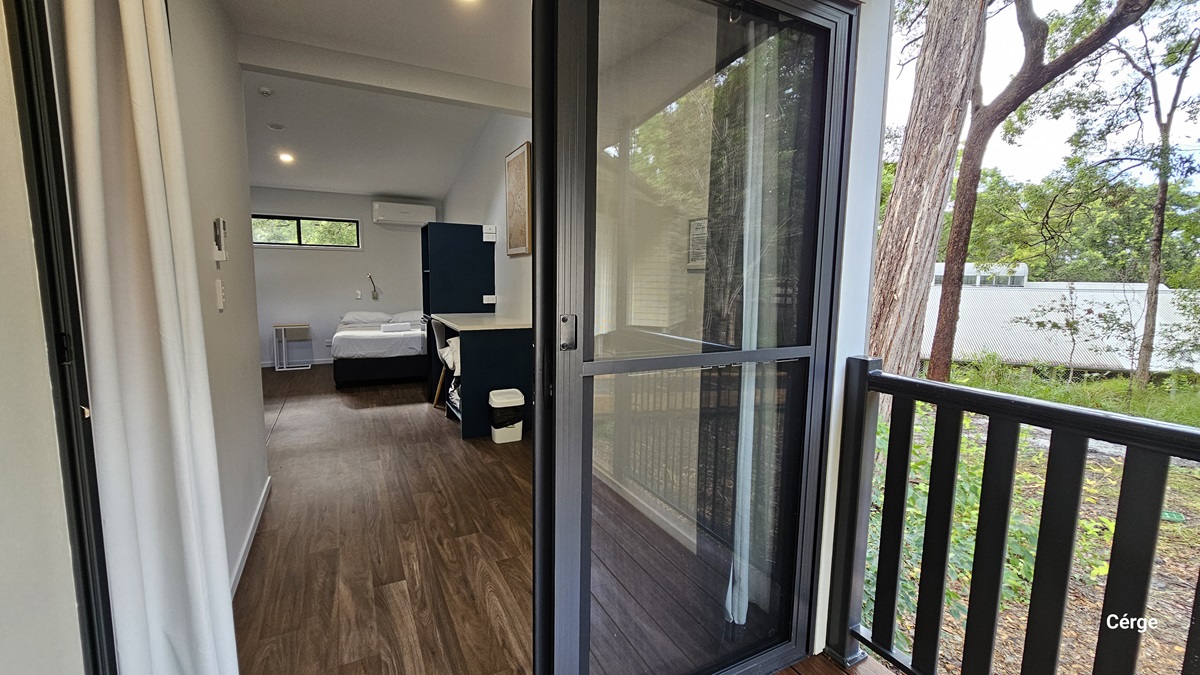
On the left, there is a narrow hallway with timber flooring leading to a bedroom. The bedroom contains a bed with white linens, a small bedside table, and a window above the bed. On the right, there is a glass sliding door opening to a balcony with a black railing. The balcony overlooks a garden area with trees and greenery. The ceiling is white and sloped, and the floor inside is timber.
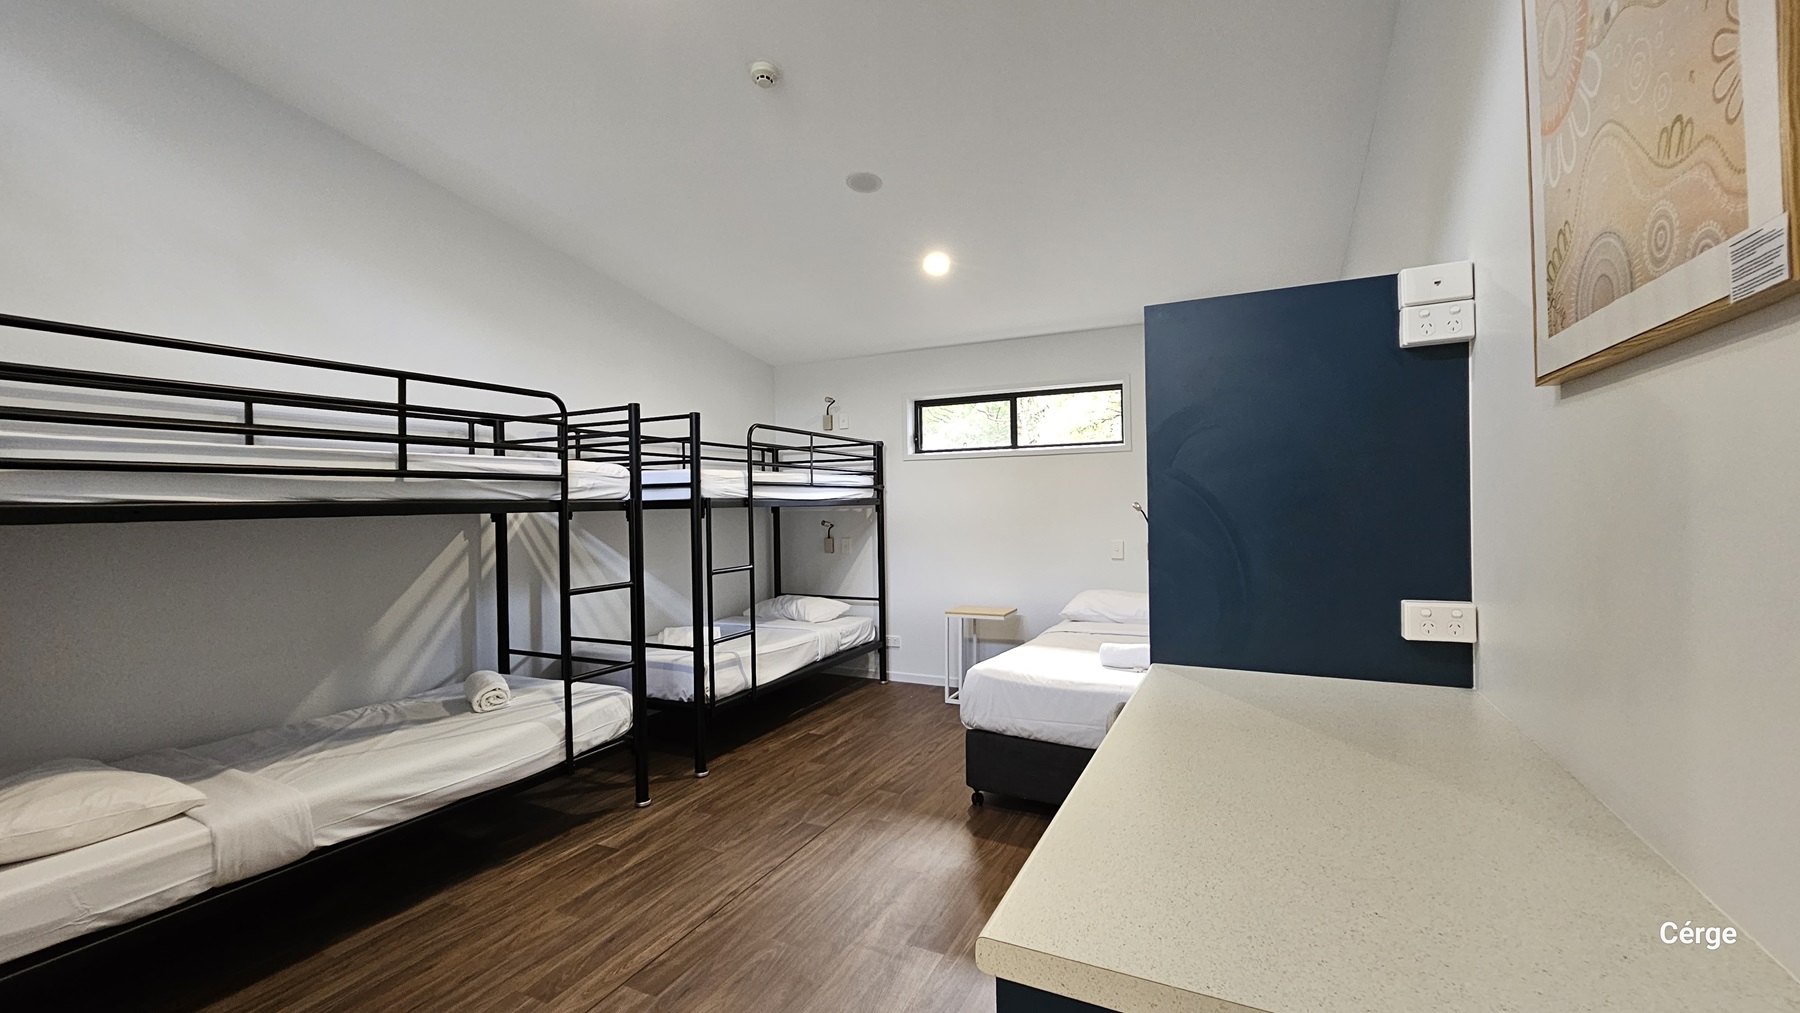
On the left, there are two sets of black metal bunk beds with white bedding. On the right, a blue door is partially open, revealing a single bed with white bedding. Above the bed, a small rectangular window lets in light. In the foreground on the right, a long white countertop extends along the wall. The floor is made of dark timber, and the ceiling is plain white with recessed lighting.
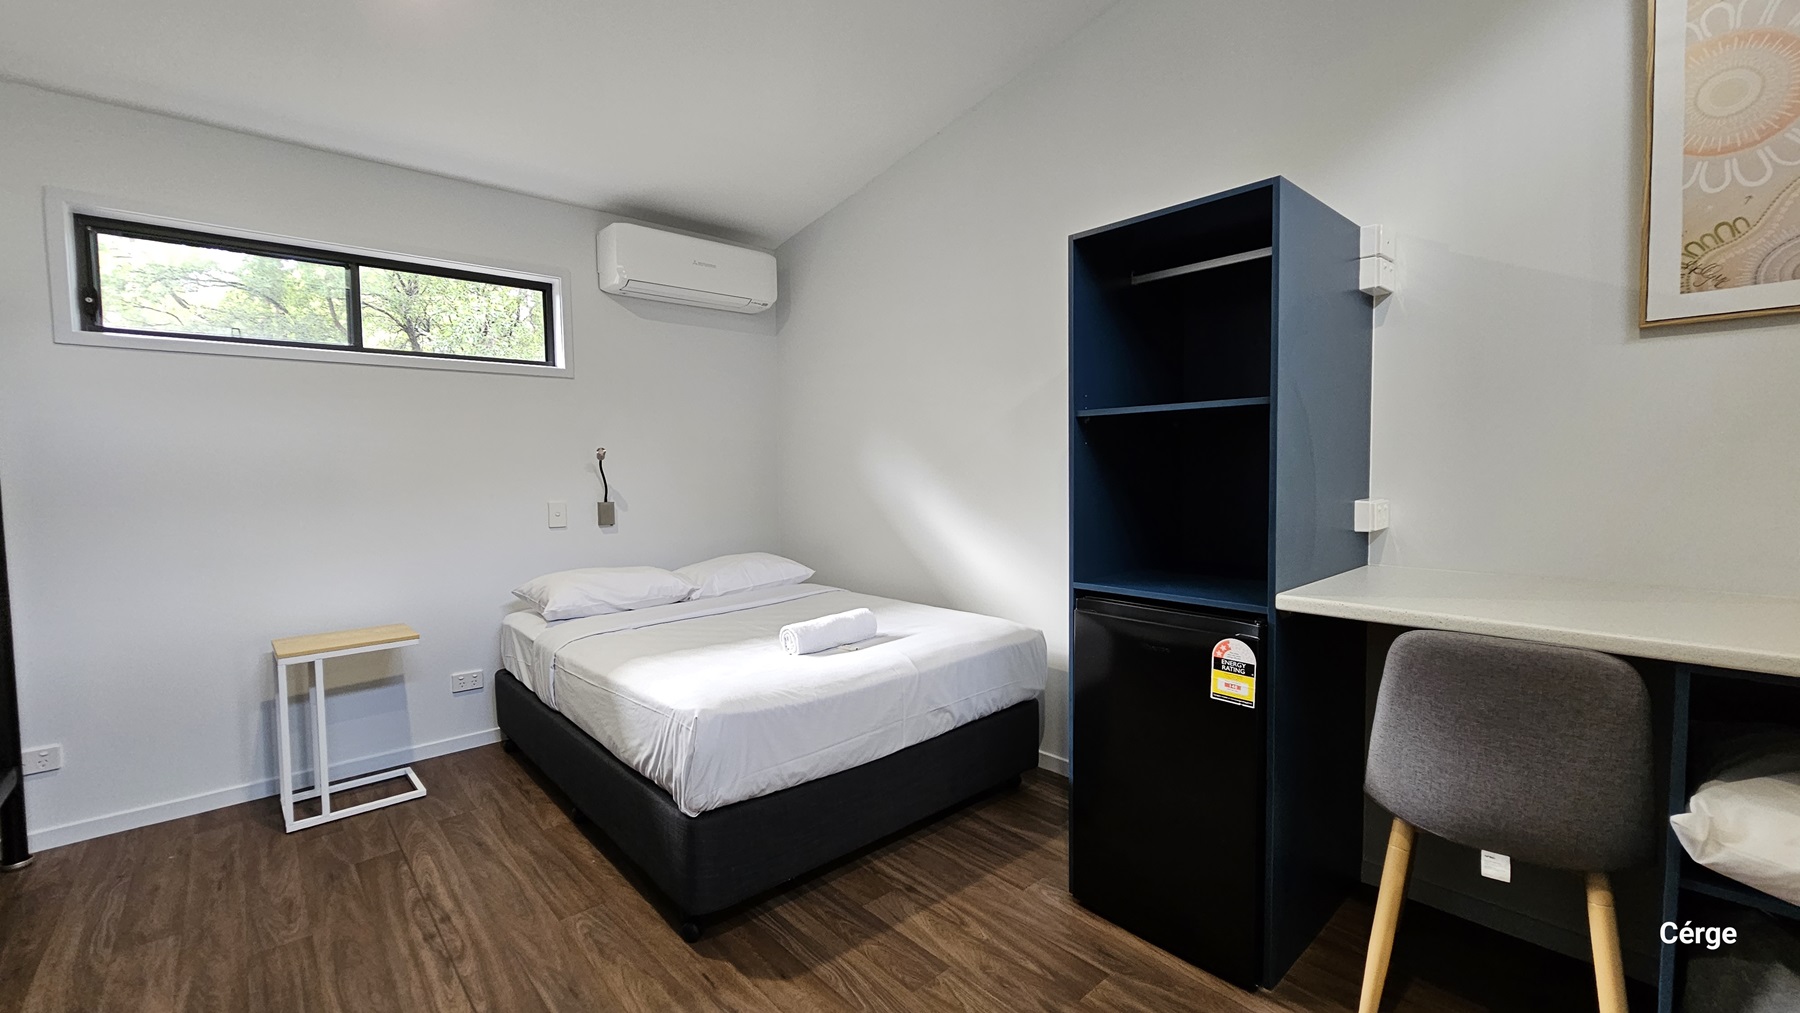
A room with a wooden floor and a slanted ceiling. On the left, there is a small window near the ceiling, an air conditioning unit below it, and a bed with white linens and a towel on top. Next to the bed is a small, minimalist side table. On the right, there is a dark blue shelving unit with a mini-fridge at the bottom, a desk with a chair, and a framed picture on the wall above the desk. The walls are painted white.
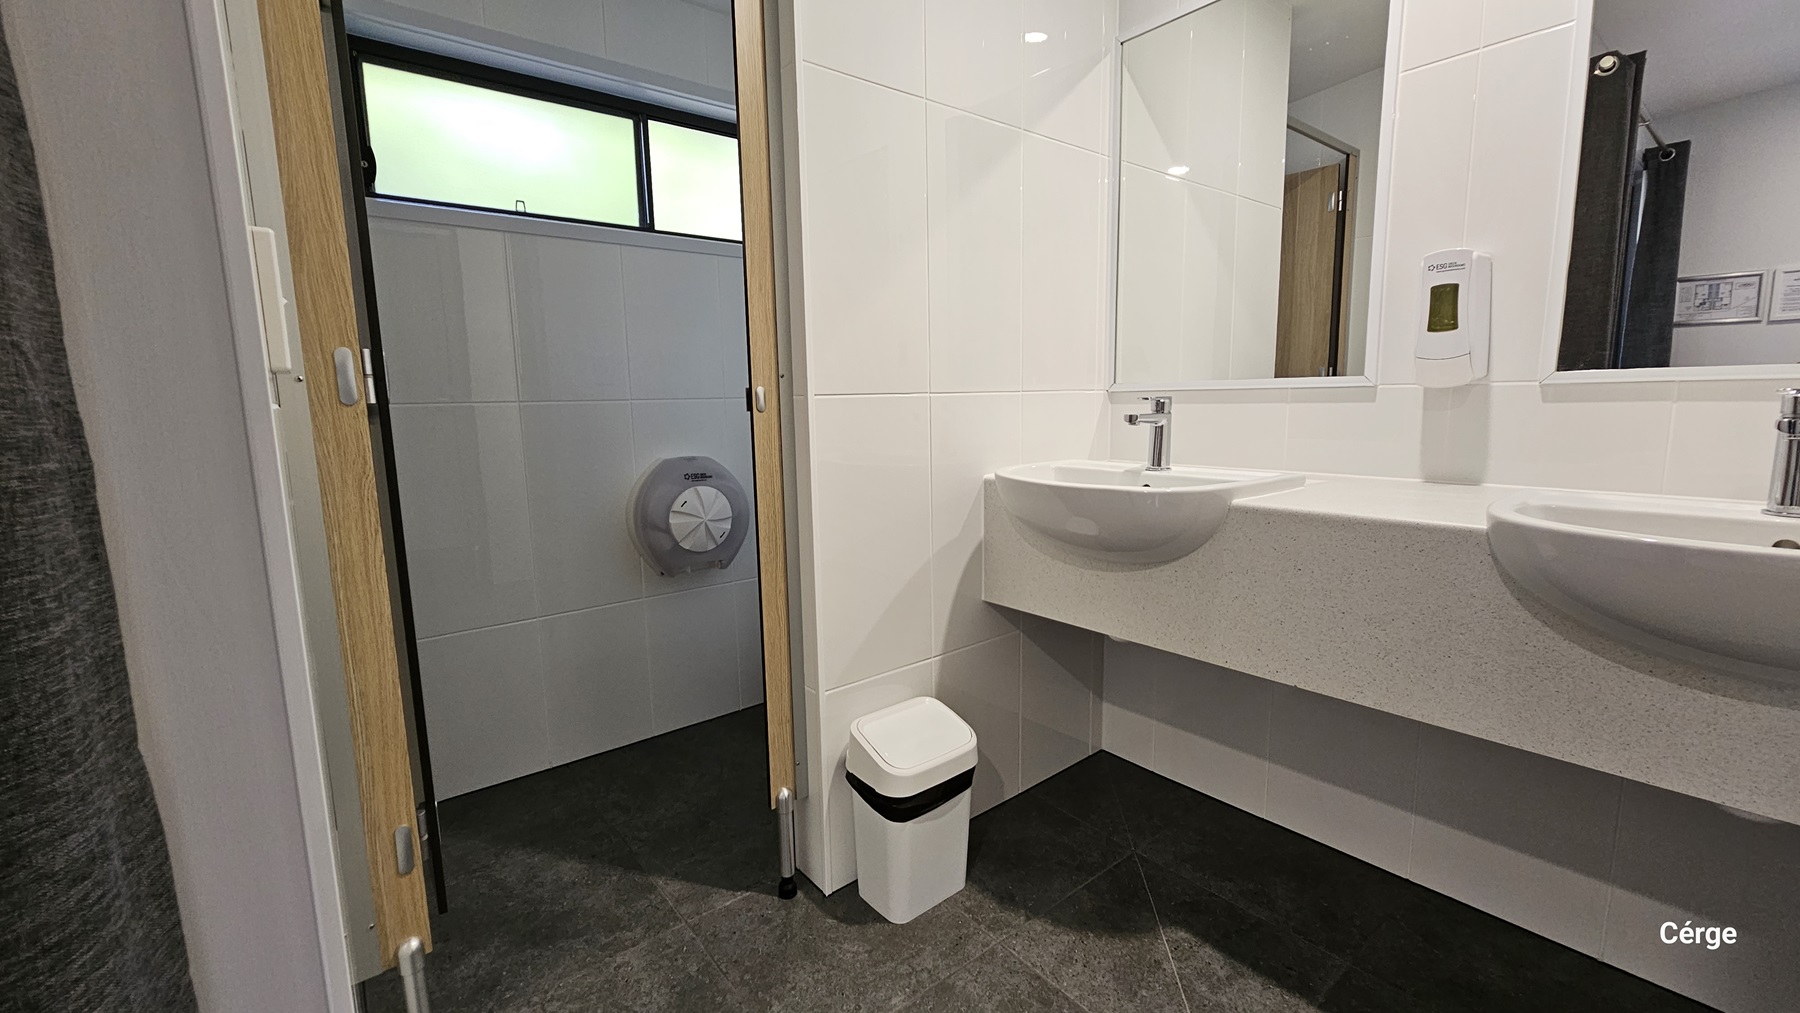
On the left, there is a partially open door revealing a toilet cubicle with a toilet paper dispenser mounted on the wall. The floor is dark grey tile. On the right, there are two white sinks with a soap dispenser mounted on the wall above them. A large mirror is positioned above the sinks. The background features white tiled walls. The ceiling is white and smooth. In the foreground, there is a small white bin placed under the sinks.
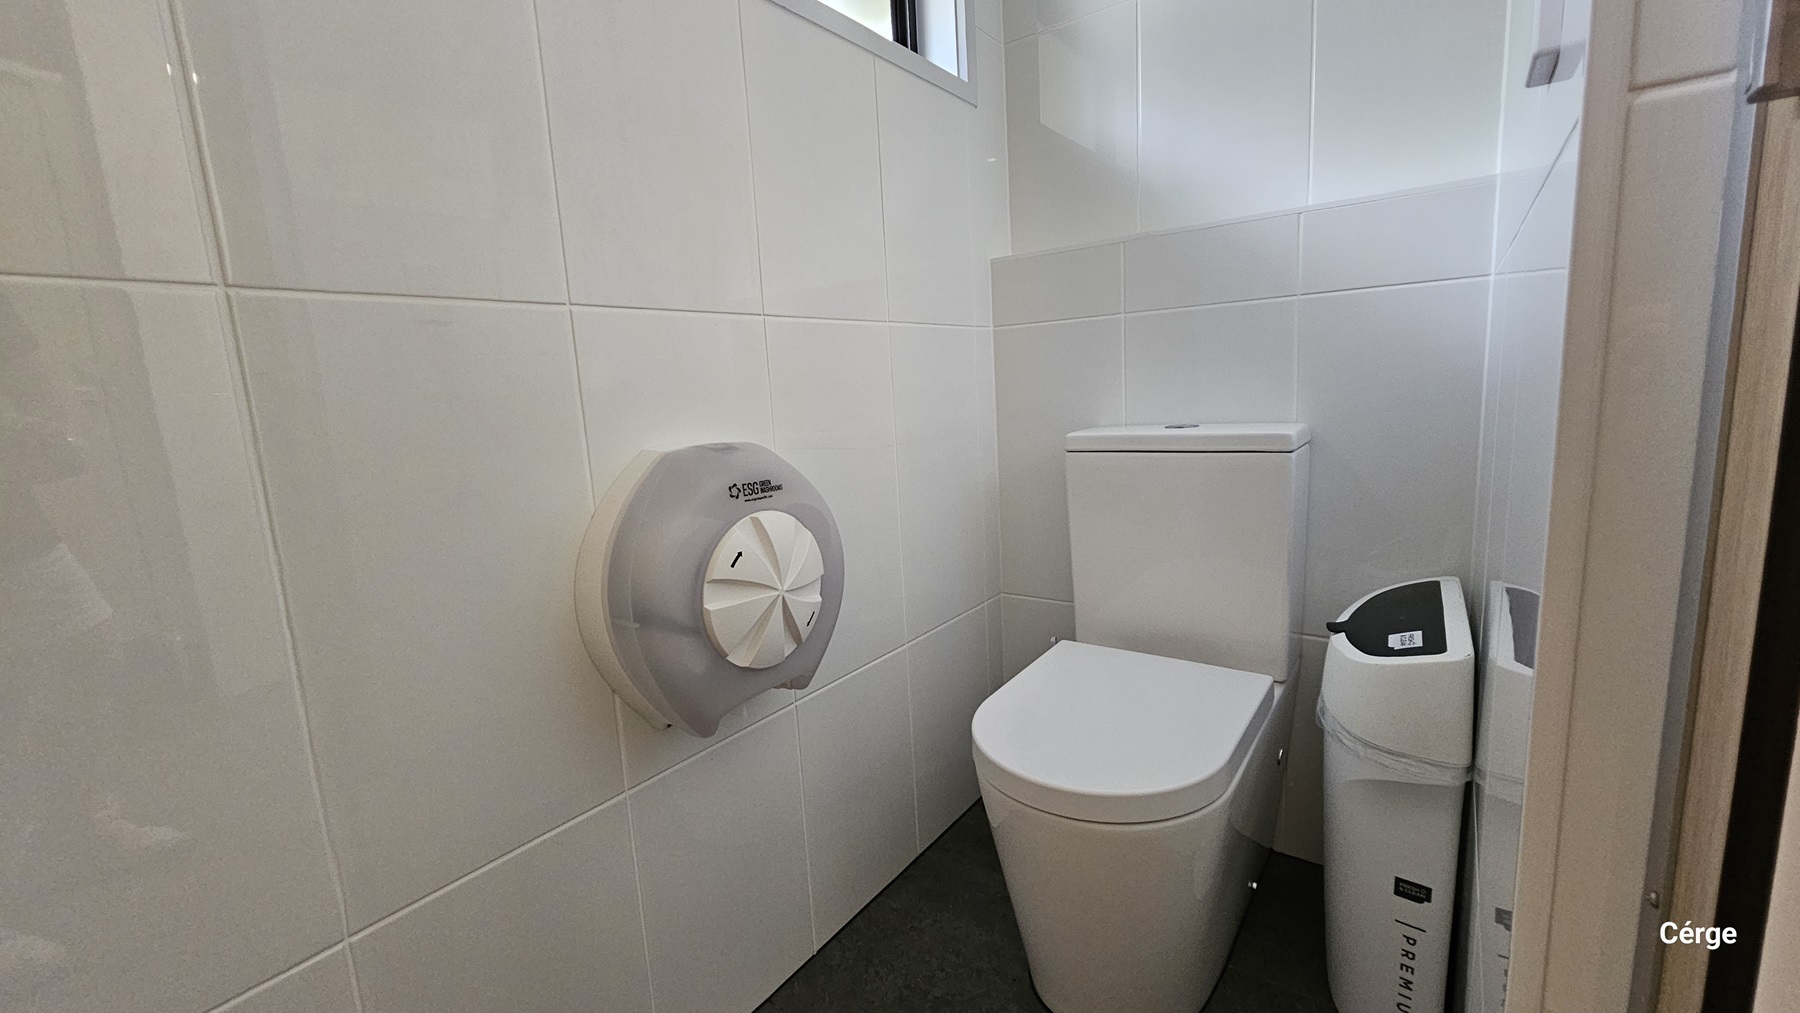
A small bathroom with white tiled walls. On the left, there is a large, round toilet paper dispenser mounted on the wall. In the middle, there is a white toilet with a rectangular cistern. To the right of the toilet, there is a white bin with a black lid. The floor is covered with dark grey tiles.
A small bathroom with white tiled walls. On the left, there is a white towel hanging on a metal rail. On the right, a wooden door is partially open. In the middle, there is a foldable shower bench attached to the wall. The floor is covered with dark grey tiles.

GENERAL ACCESS

• Offer a range of contact methods for receiving complaints and discussing feedback regarding accessibility issues/barriers.
• Trained staff in disability awareness
• Have accessibility information and photos, including of a bathroom, room and/or floor plan on your website (can be emailed on request)
• Ask all visitors if there are any specific needs to be met
• Advise tour guides of the access needs of guests at the time of booking (includes pick up and drop off requirements)
• Provide assistance with booking arrangements (includes providing clear itineraries with written instructions on what to do at various destinations)
• Have a place to store mobility and/or medical equipment (eg beach wheelchair, hoist, oxygen).
• Provide details regarding the location of your business and provide a map which indicates the closest town and proximity to the local railway and coach station, include accessibility information about your local area.
• Provide a detailed map (‘Mobility Map’) of your facility, which includes accessible features and identifies any existing access barriers.
COMMUNICATION

• Use Cérge as our digital concierge to support personalised customer service
• Use Plain English / easy read signage and information (includes menus and emergency information)
• A quiet space is available at the venue/ facility
• Provide clear, concise internal and external directional signage throughout your facility.

VISION

• Provide information in audio format (includes an audio described map of your venue, audio descs of performances and/ or displays)
• Provide digital communication materials (hard copy information is also available on line)
• Use easy read fonts in our signage and communication materials (Helvetica and Arial)
• Have an appropriate area for toileting an assistance dog
• Have effective lighting throughout facility.

HEARING

• Have TVs with captioning option
• Have volume controlled phones
• Have a low noise reception areas with hearing loss friendly acoustics and adequate lighting for viewing facial expressions (includes common areas which are free of background noise, background music)

PHYSICAL - MOBILITY

• Have grab rails in the bathroom
• Provide seating in common areas including reception area. Seating provided is a variety/range and include some with back rests and arm rests.
PHYSICAL - WHEELCHAIR

• Have step free outdoor pathways
• Provide easy, step-free pathways (clear of obstructions) to all indoor and outdoor areas (includes picnic areas, barbecues and indoor and outdoor areas
• Have step free access to into our business premise
• Have step free access to the conference or function room
• Have accessible seating areas in theatrette
• Have an accessible public toilet which is unlocked
• Have wheelchair accessible picnic tables
• Have at least one wheelchair accessible parking space with wheelchair accessible signage clearly displayed
• Have a wheelchair accessible toilet
• Have a wheelchair accessible shower and change room
• Have clear space between furniture and exhibits for a person to manoeuvre a mobility aid

PHYSICAL - HIGH SUPPORT NEEDS

• Have twin beds available on request
• Have rooms which are interconnecting
• Have a bathroom which is fully accessible.
ALLERGIES AND INTOLERANCES

• Modify our cooking and cleaning practices to cater for people with food allergies or chemical intolerances (could include menus with meals free from: nuts, dairy, seafood, eggs, gluten etc)
• Trained staff to respond to allergic reactions
• Adhere to The Food Authority requirements for allergy management in food preparation