AITCAP 2023 Visual Story

Cérge logo — inclusive access and companion technology

Arrival at AITCAP 2023

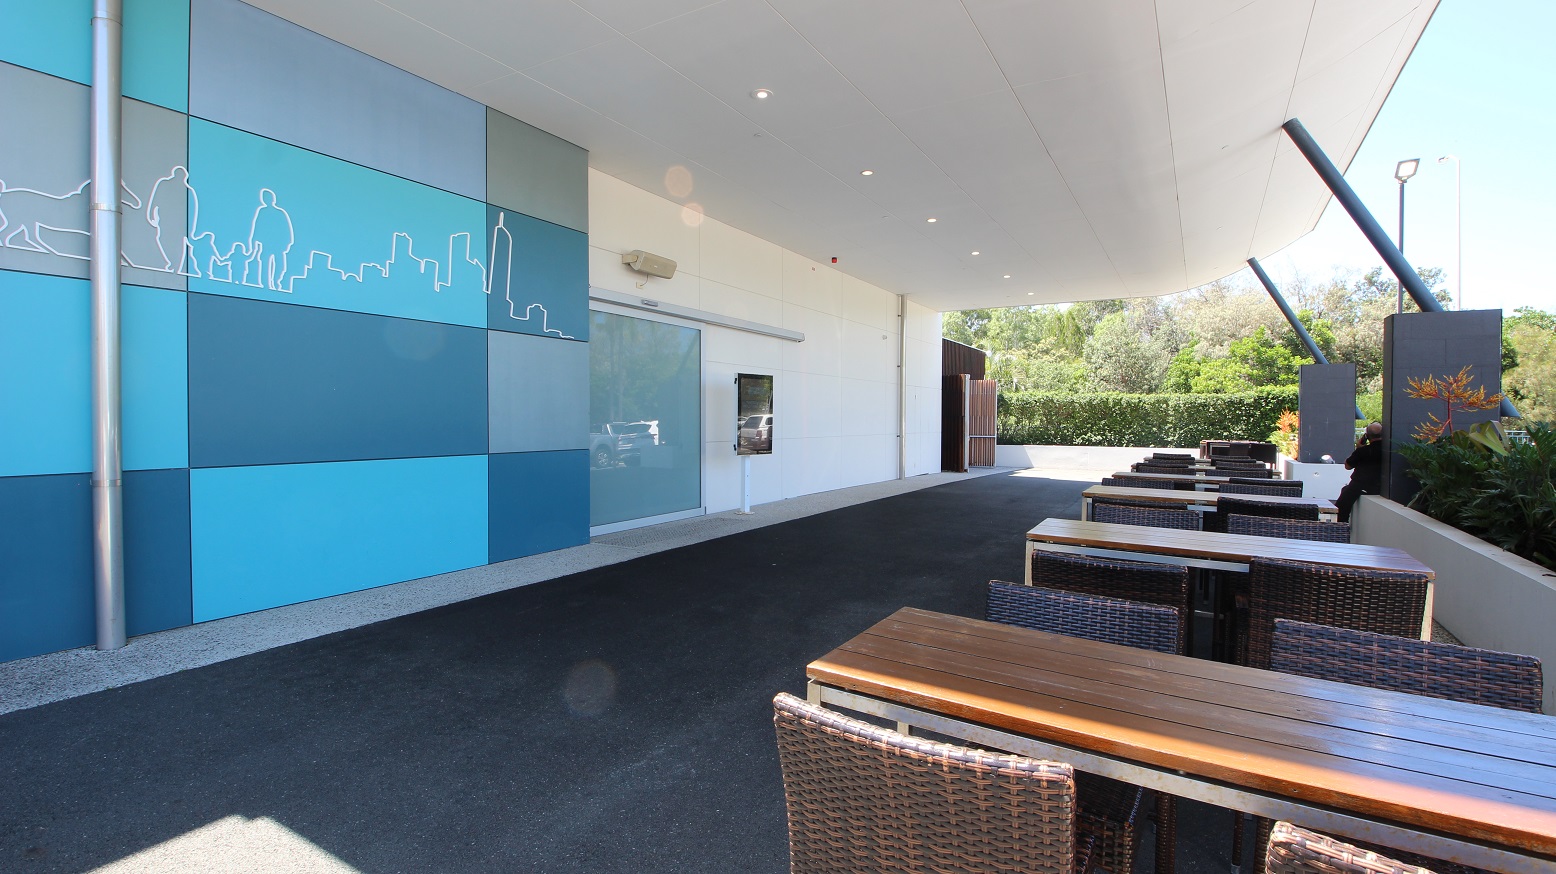
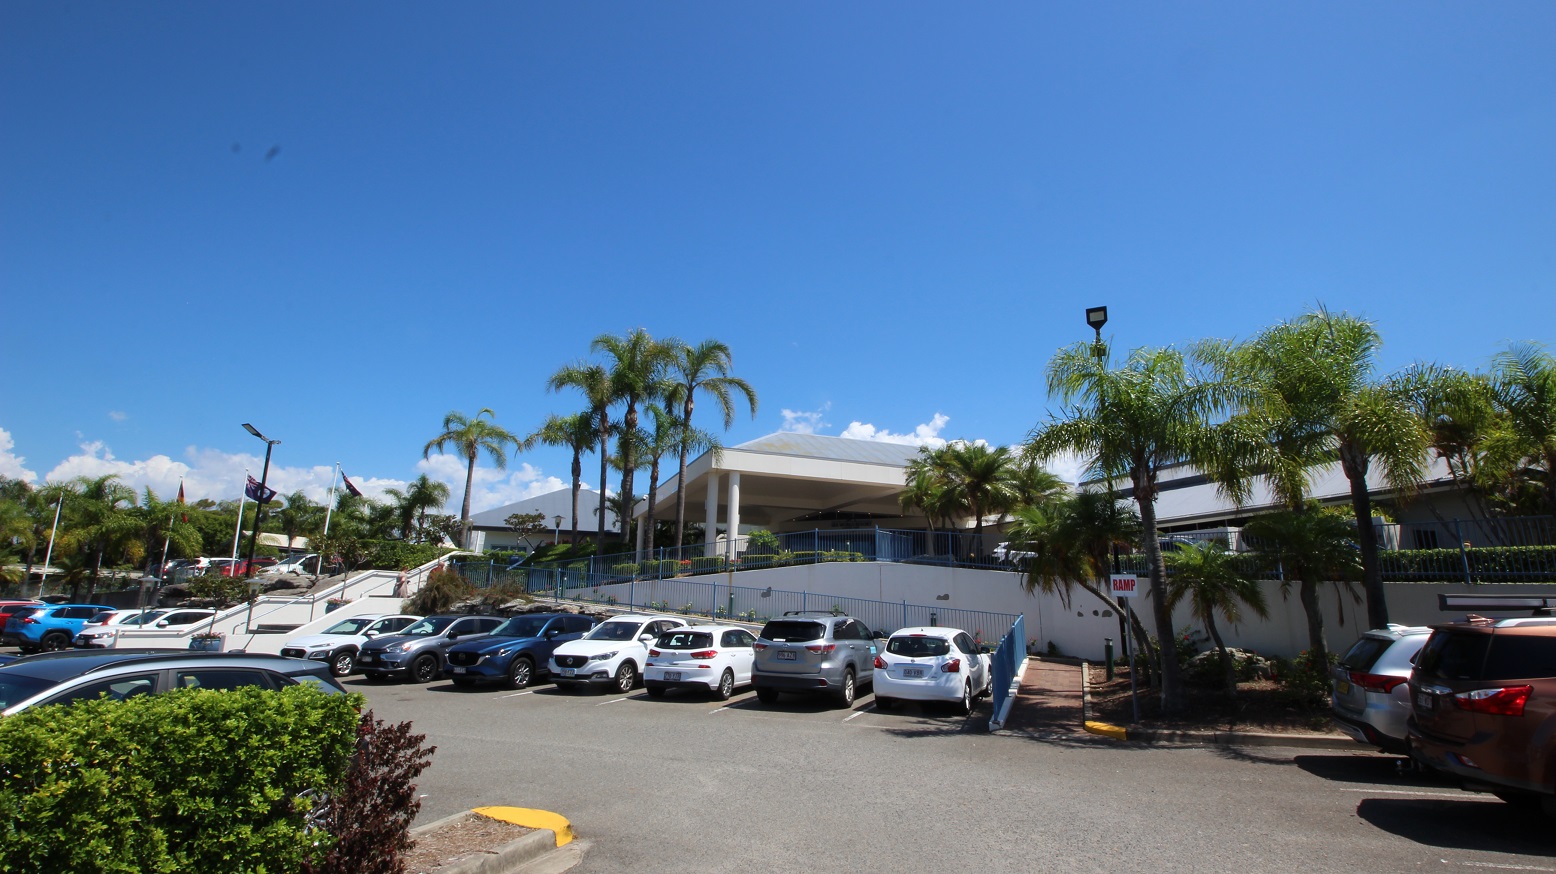
Drop off point for the Sea World Resort Conference Centre showing the 3 accessible car parks on the left hand side of the facility and many regular carparks directly in front of the building.  This image is from a side angle of the building.  The conference centre is a single story building with large grey and blue tiled exterior.  A large portico offers under cover drop off areas.
Underneath the large portico area of the Sea World Resort Conference Centre.  The large glass sliding door is in clear view which provides a step free entrance and a number of brown high tables and chairs in the foreground.
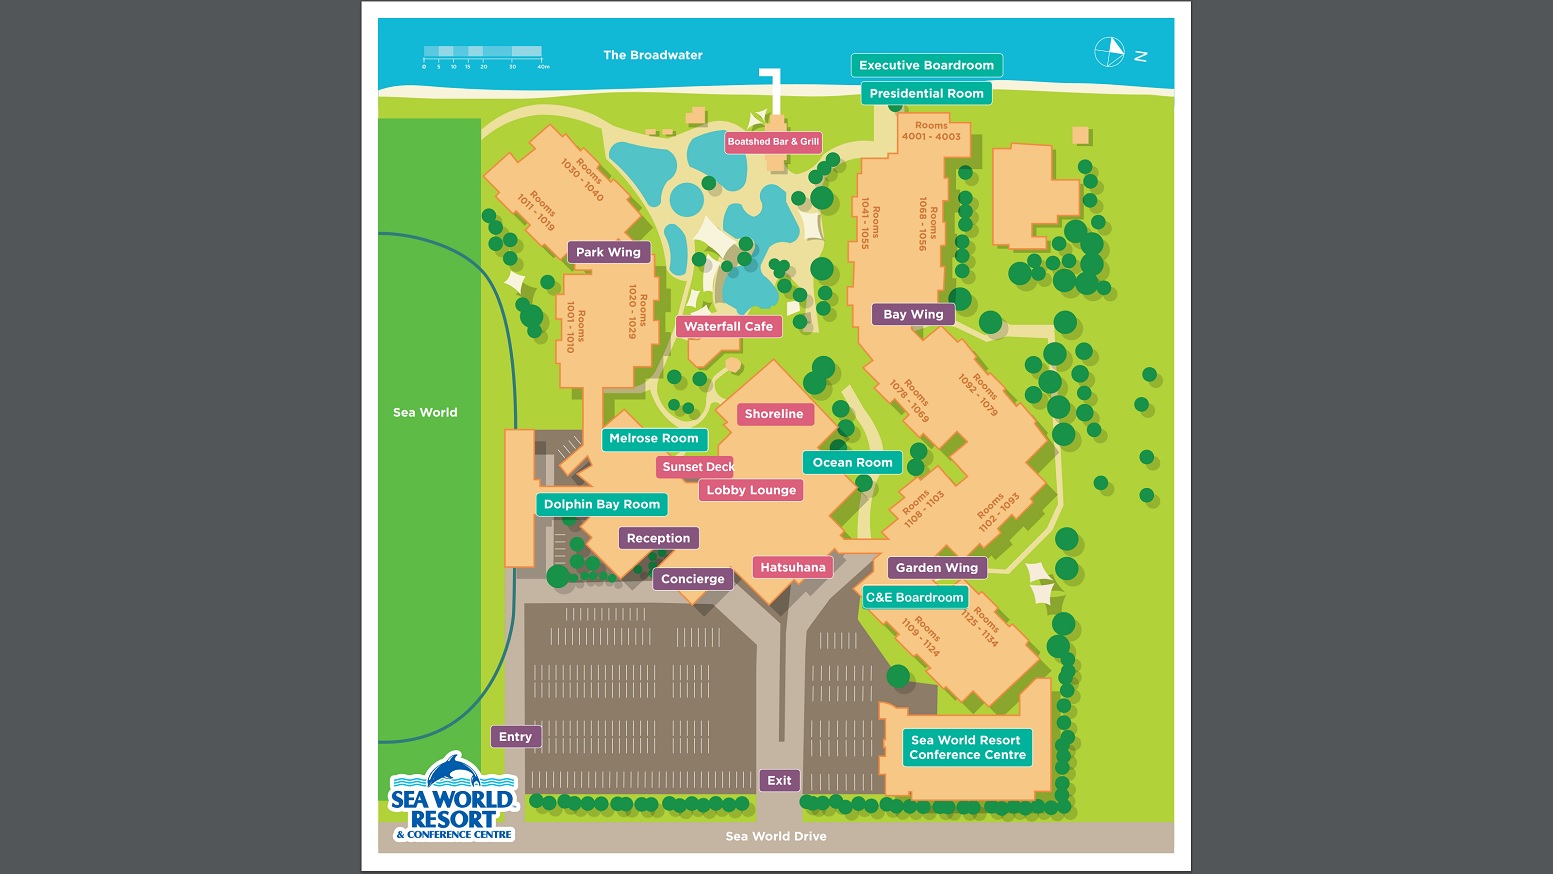
The Sea World Resort and Conference Centre Map showcasing all areas of the resort and conference area.  The grounds are a bright green and buildings in a light brown.  The carpark area is represented in a dark brown and the pool areas are in blue.
Hearing

Sounds

  1. Vehicle sounds
  2. Footsteps on gravel
  3. People talking
  4. Waves/ocean
  5. External weather conditions
Smell

Smells

  1. Vehicle exhaust
  2. Bitumen/tarmac
  3. Salty air
  4. External weather conditions
  5. Industrial building odours
Touch

Feel

  1. Close proximity to others
  2. Elevated heart rate
  3. Personal interaction response
  4. Gravel texture ground
Sight

Sight

  1. Vehicles parked & moving slowly
  2. Pedestrians walking between cars
  3. External weather conditions
  4. Colour contrasts
  5. Glare

Moving around AITCAP 2023

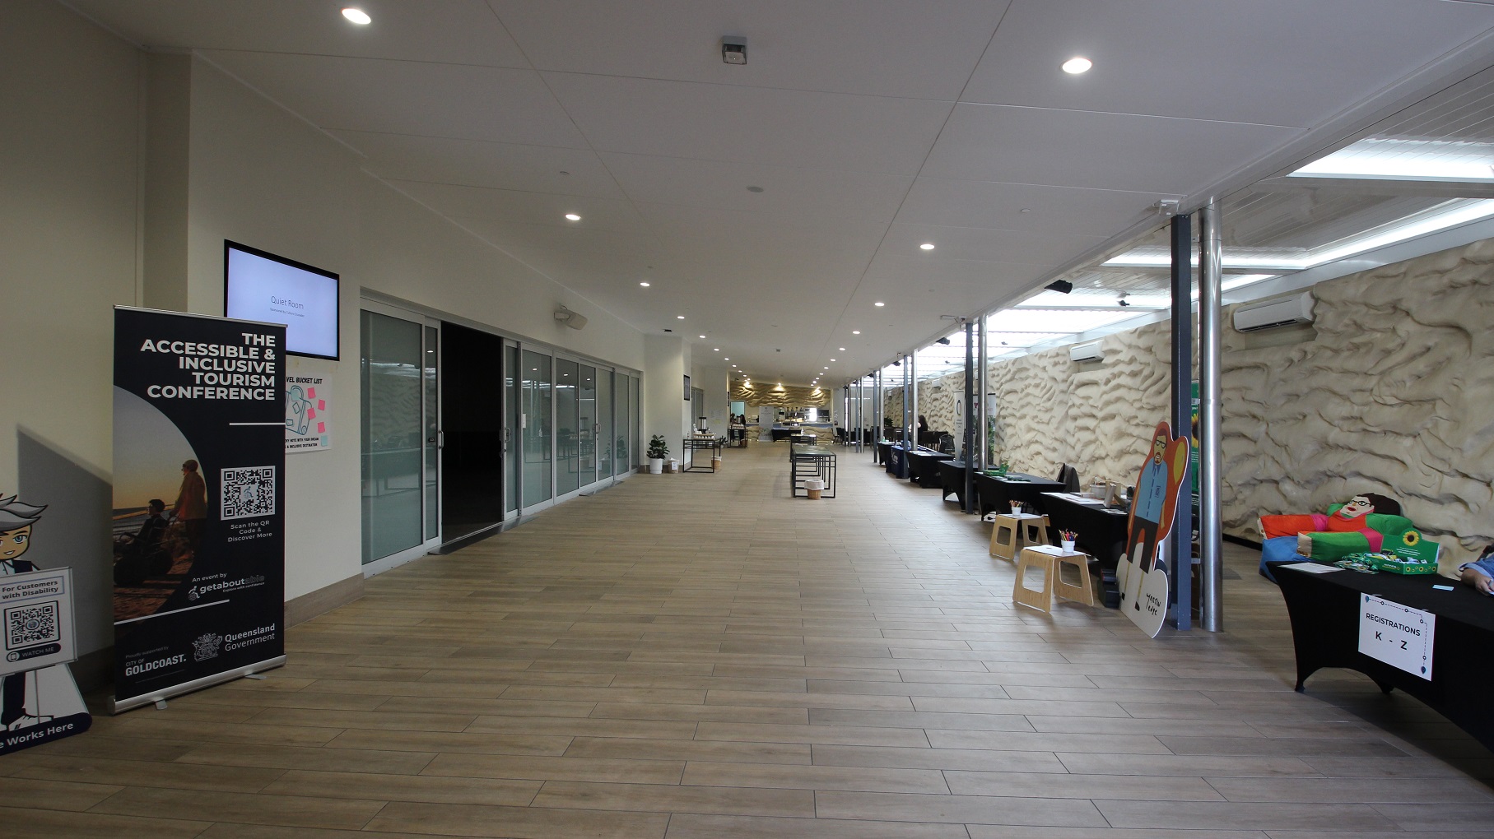
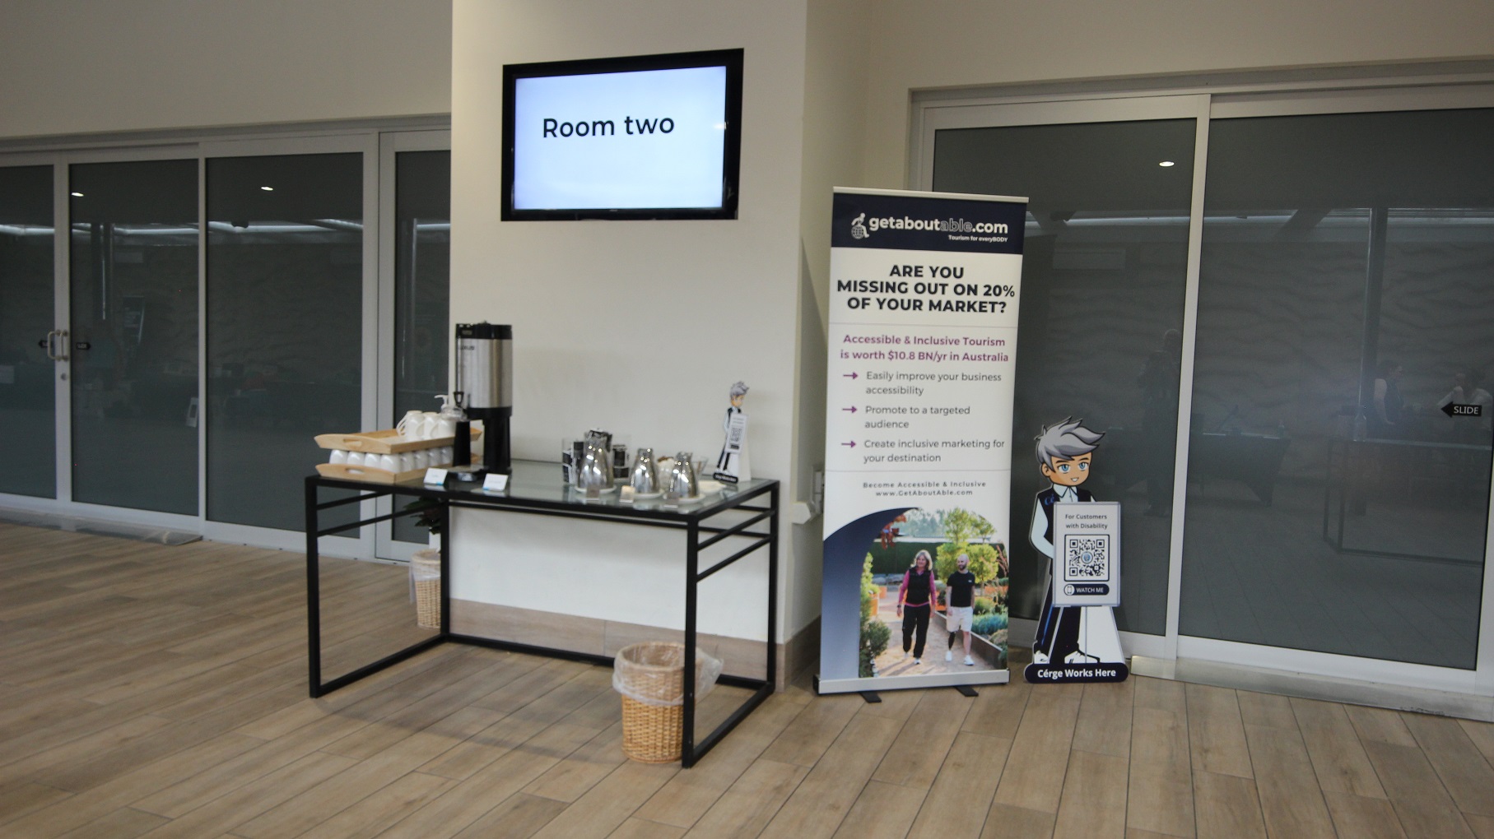
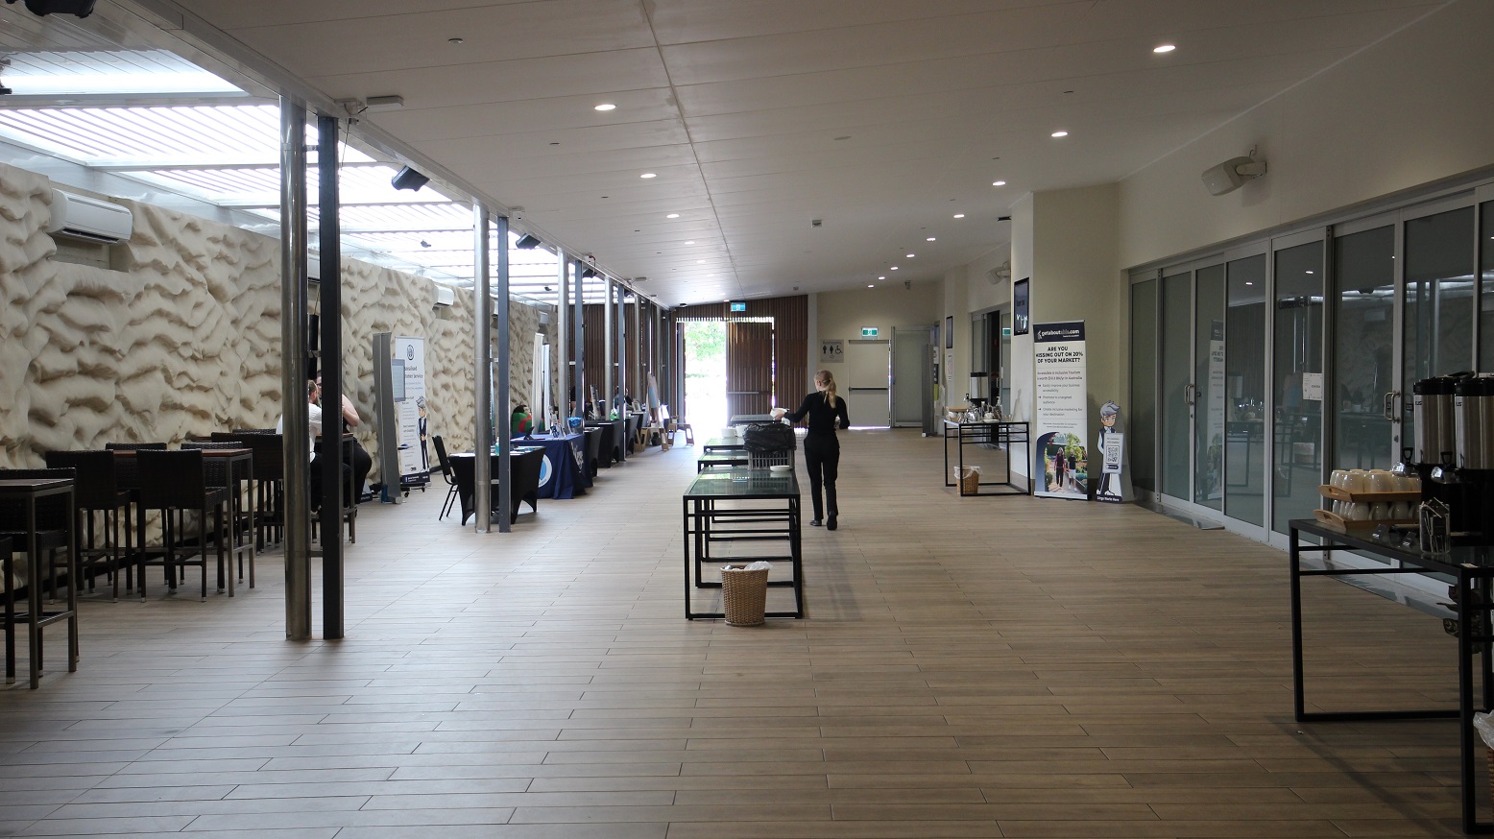
Moving around AITCAP 2023 at AITCAP 2023
Hearing

Sounds

  1. Echo
  2. Building aircon equipment
  3. Silence
  4. Loud talking
Smell

Smells

  1. Controlled air environment
  2. Catering food aroma
  3. Perfumes & fragrances
  4. Coffee aroma
Touch

Feel

  1. Sense of empty space
  2. Close proximity
  3. Changing textured floors
  4. Walking/movement
Sight

Sight

  1. Vast spacious room
  2. Bright lights
  3. Void
  4. People mingling
  5. People having snacks/coffee

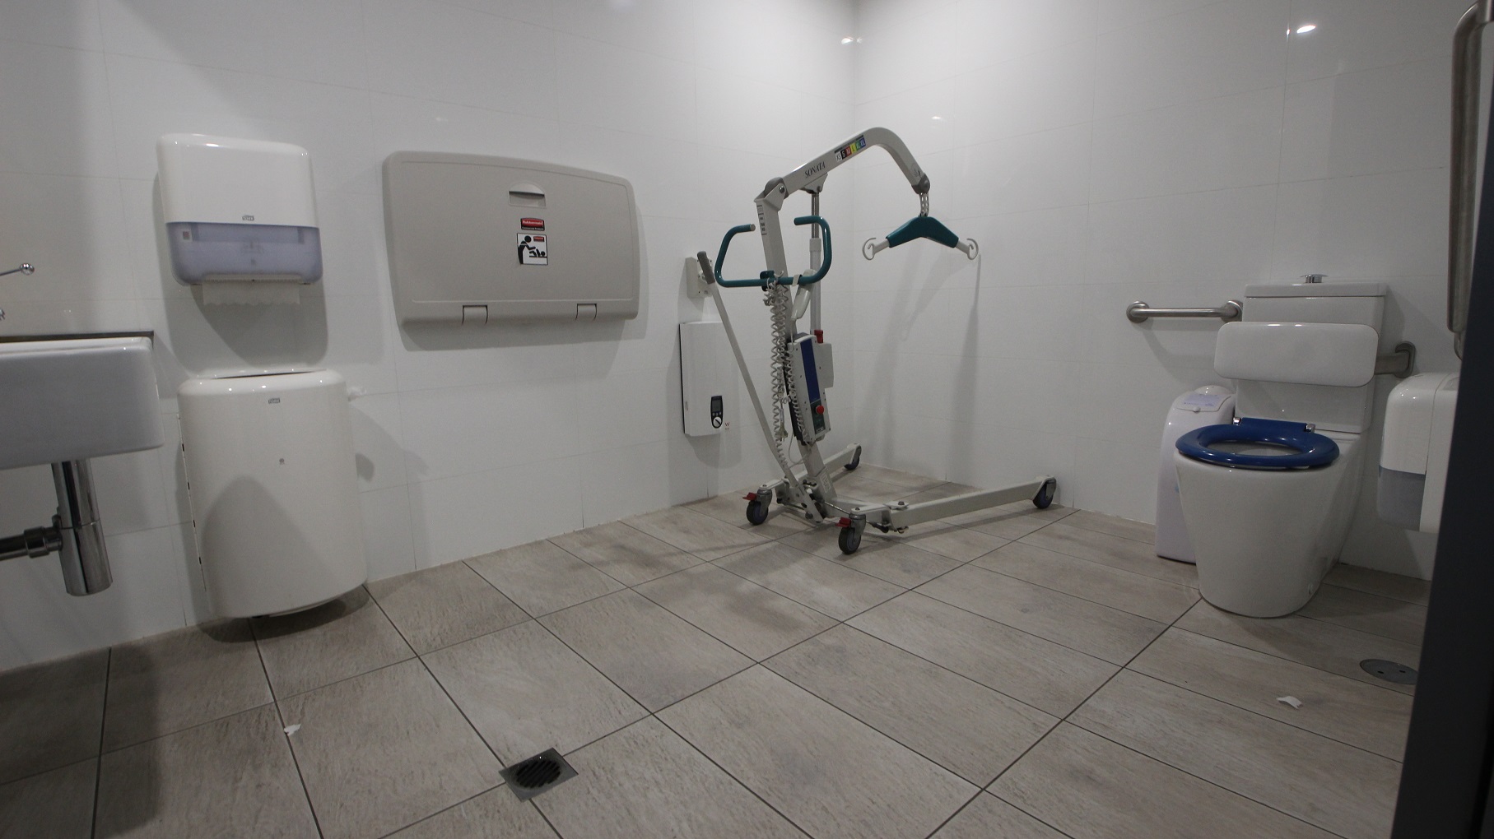
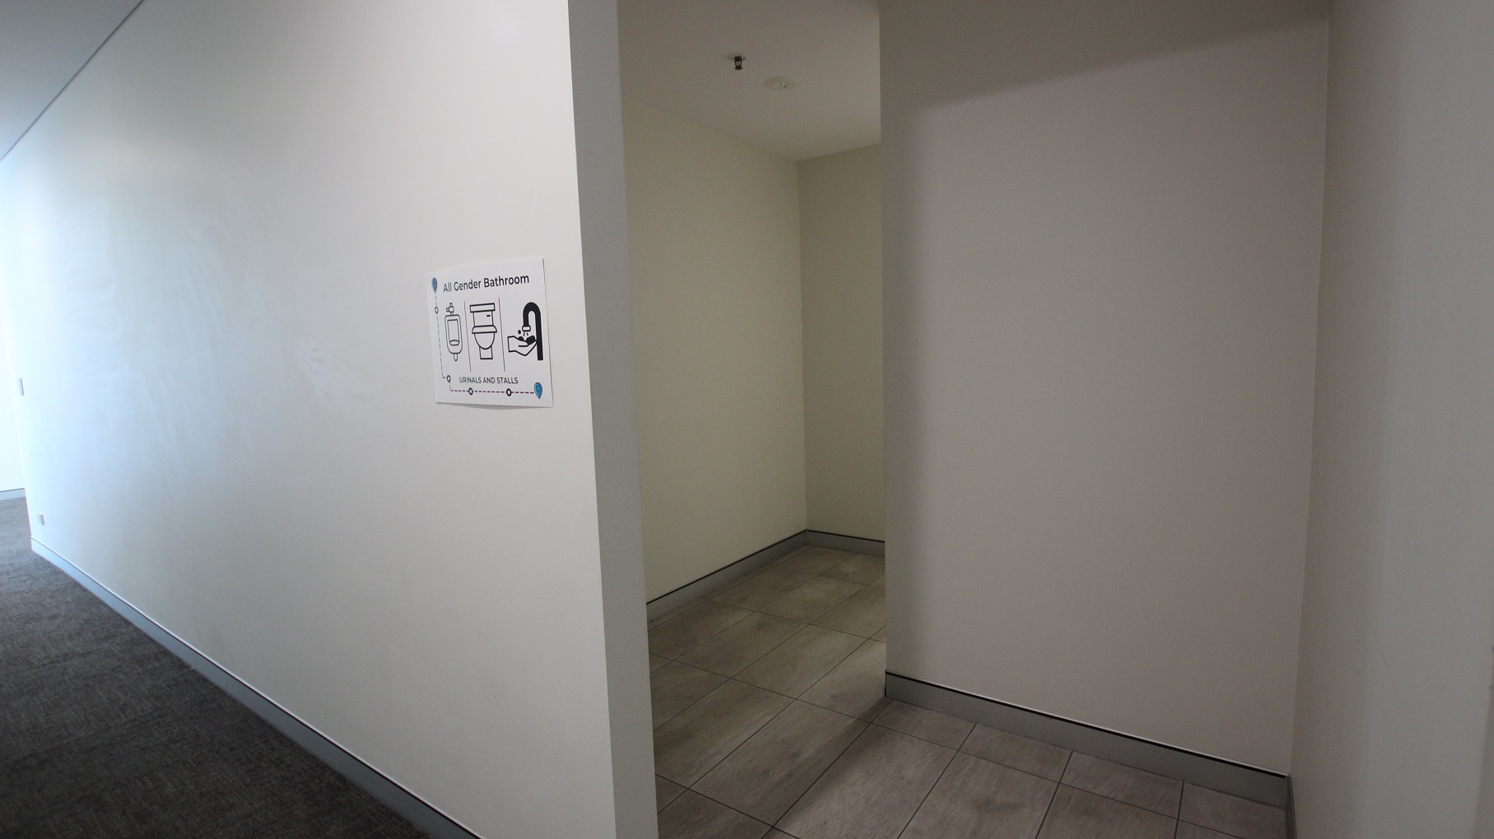
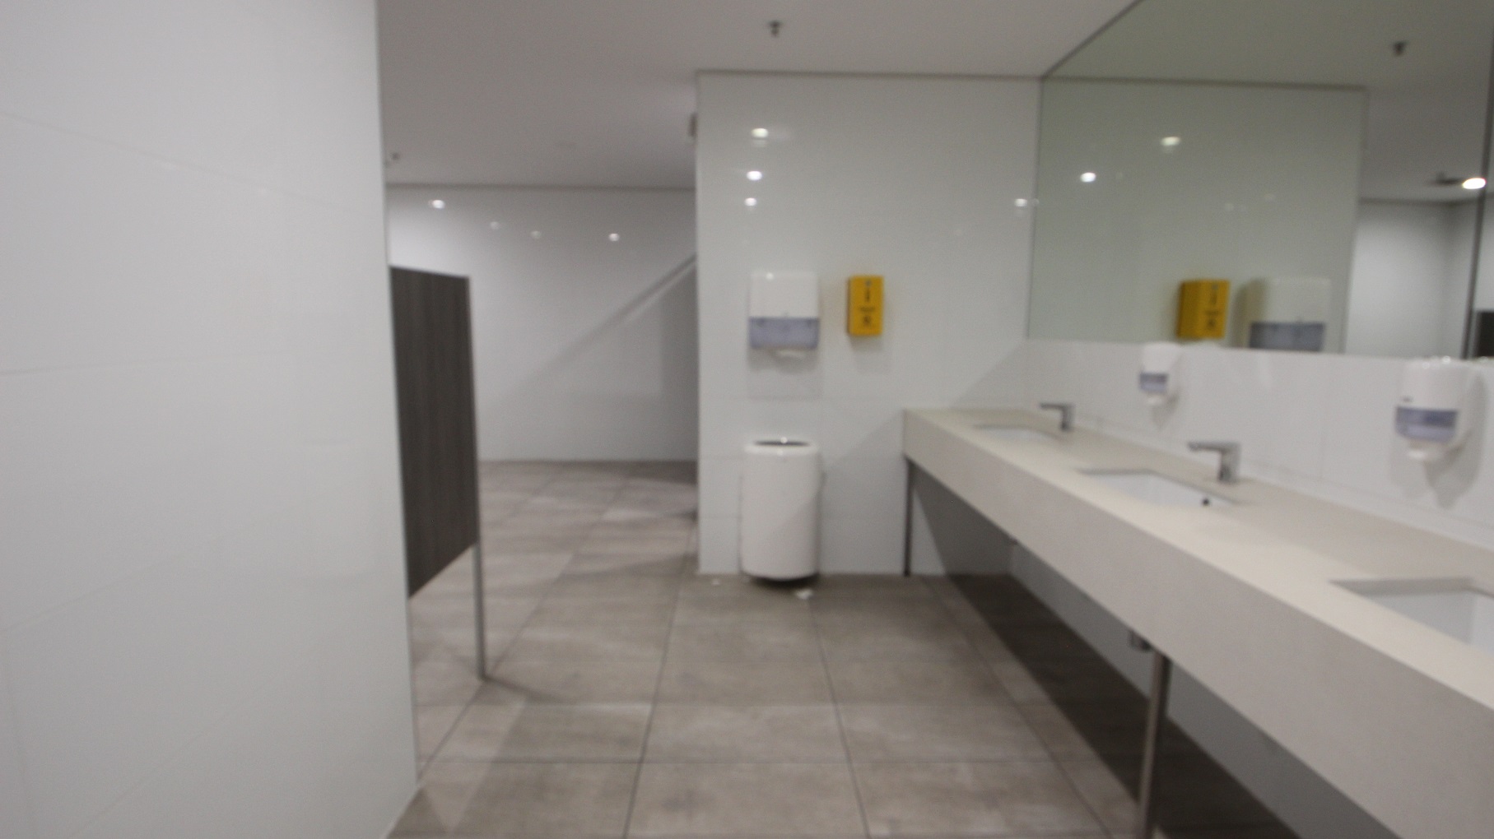
Bathroom facilities at AITCAP 2023

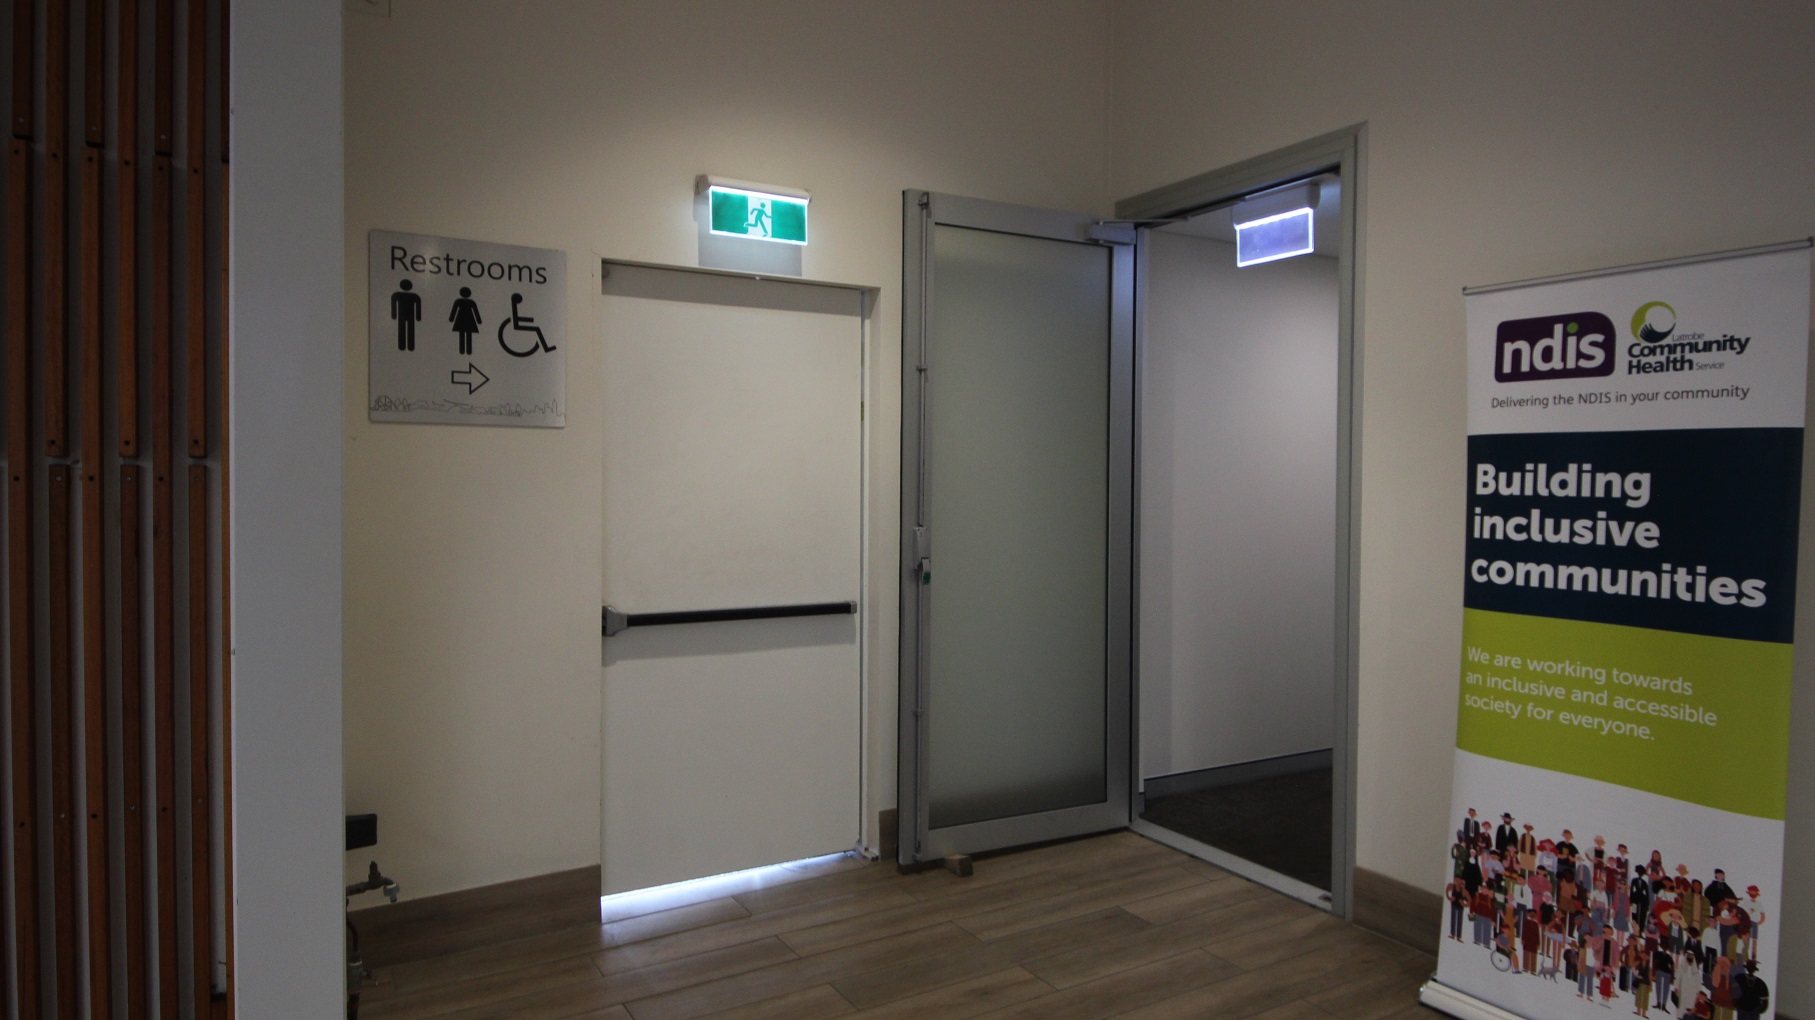
Bathroom facilities at AITCAP 2023 at AITCAP 2023
Hearing

Sounds

  1. Flushing water
  2. Running water
  3. Hand dryer
  4. Crumpling paper
  5. Toilet sounds
Smell

Smells

  1. Bathroom odours (maybe noticeable)
  2. Cleaning products
  3. Recycled air
  4. Perfumes & fragrances
  5. Sanitisers
Touch

Feel

  1. Bowel movements
  2. Anxiety
  3. Splashing water
  4. Relief (after using the bathroom)
Sight

Sight

  1. Bright lights
  2. Glare
  3. Reflective surfaces
  4. Neutral colours

Arrival at Sea World Resort

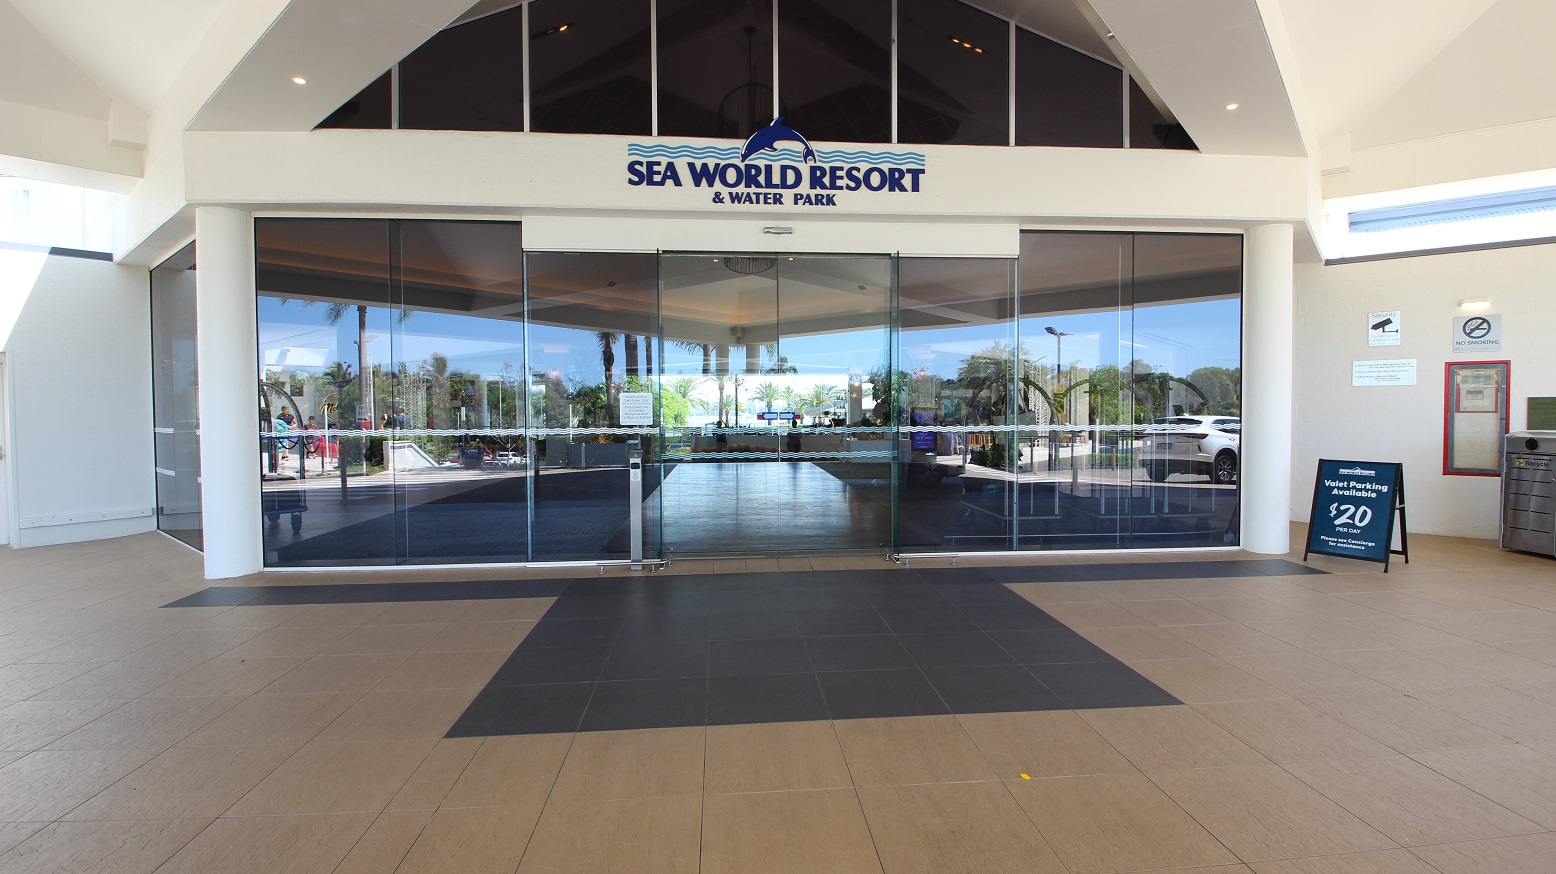
The main drop off area for the Sea World Resort.  The entrance is a series of glass panels and double sliding door.   Above the doors reads the sign "Sea World Resort and Water Park".  The large tiled floor outside is brown with a contrasting colour of tiles changing to black closest to the sliding doors.
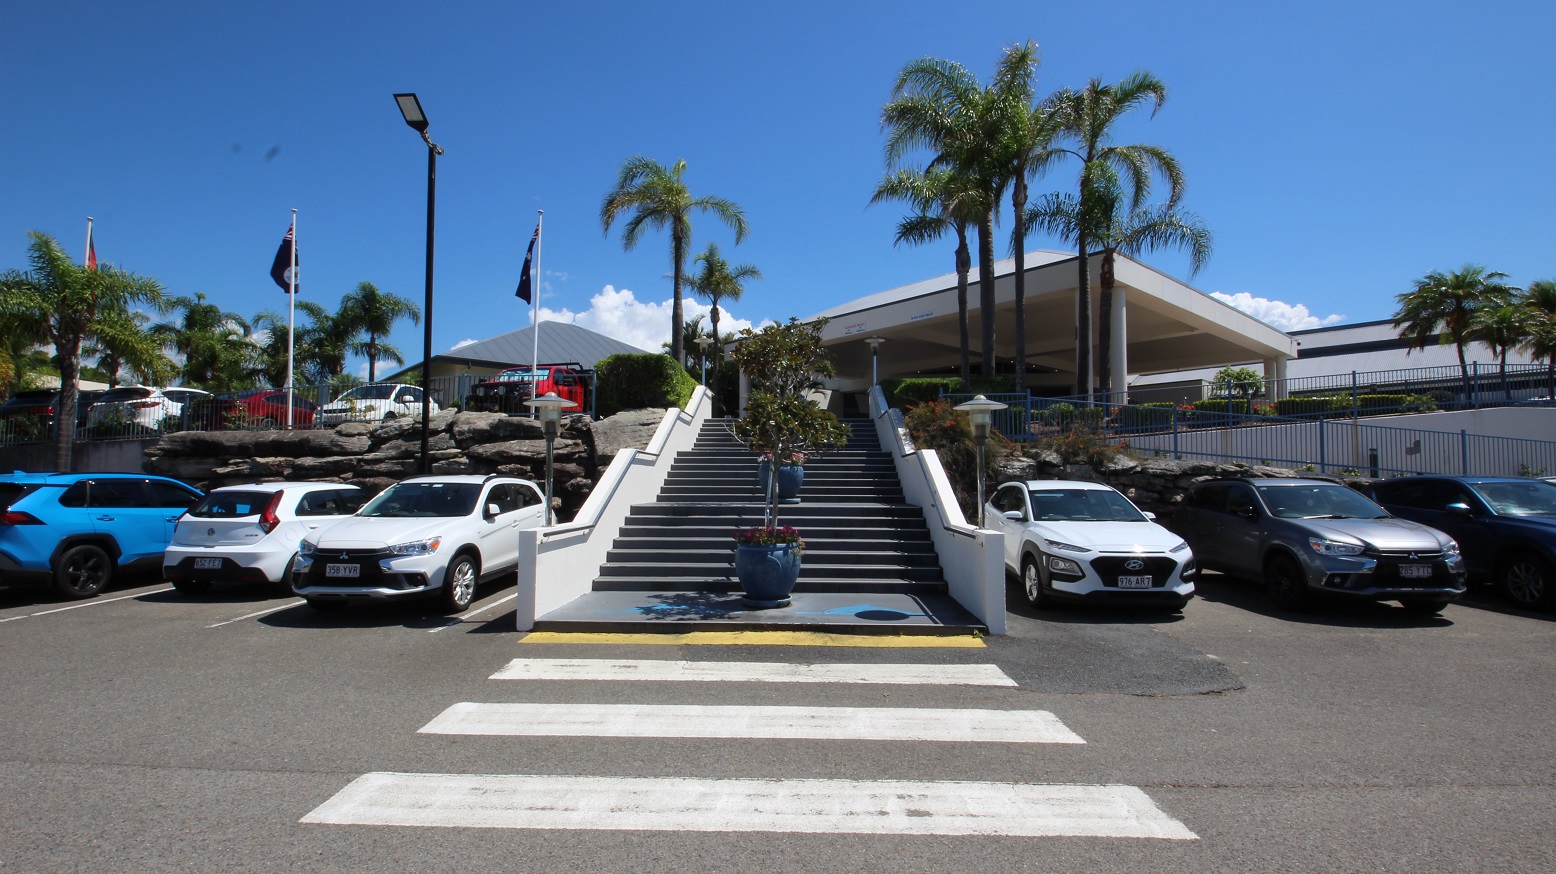
An image taken from across the driveway into the Sea World Resort to showcase the closest accessible car parks and the pedestrian crossing to enter the resort.  The Building main resort entrance is a very large and wide portico drop off area offering significant protection from external weather conditions.
Situated in the main carpark of the Sea World Resort looking up a large flight of stairs toward the entrance of the resort.  The stairs have three tiers moving in same direction and an accessible ramp is evident on the right hand side of the image.  Either side of the stairs are numerous parked cars.
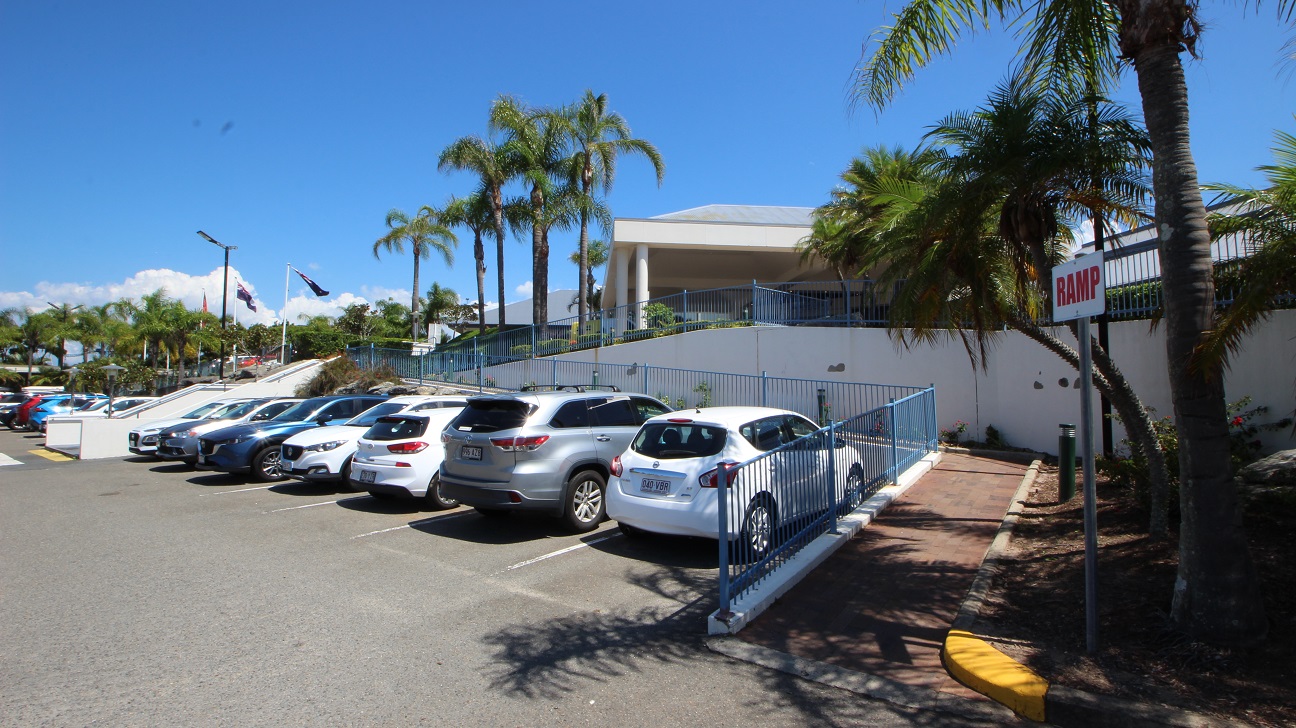
Situated in the main carpark of the Sea World Resort looking up an accessible ramp toward the entrance of the resort.  Toward the left of the image is an evident set of stairs with three tiers moving in same direction toward the entrance of the resort.   Numerous parked cars dominate the foreground of the image.
Hearing

Sounds

  1. People talking & providing instructions
  2. Vehicles & traffic sounds
  3. External weather conditions
  4. Rolling luggage sounds
  5. Dropped luggage/trolleys banging
Smell

Smells

  1. Vehicle exhaust
  2. External weather conditions
  3. Resort fragrance scent
  4. Café aroma (mild)
  5. Perfumes & fragrances
Touch

Feel

  1. Anticipation & anxiety
  2. Close proximity to others
  3. Elevated heart rate
  4. Physical exertion
  5. External weather conditions
Sight

Sight

  1. People entering/exiting vehicles
  2. People carrying luggage
  3. Resort staff supporting guests
  4. Mid level lighting
  5. Contrasting colours

Entry within Sea World Resort

The reception area of the Sea World Resort is very spacious and with high ceilings.  Patterned carpets are the immediate floor covering with white tiled areas filling a reception and corridor space.  On the left wall is the word Reception and a dolphin design above the text of which is back lit to help set a calm mood for the space.  The Reception counter close by is staffed with service personnel.
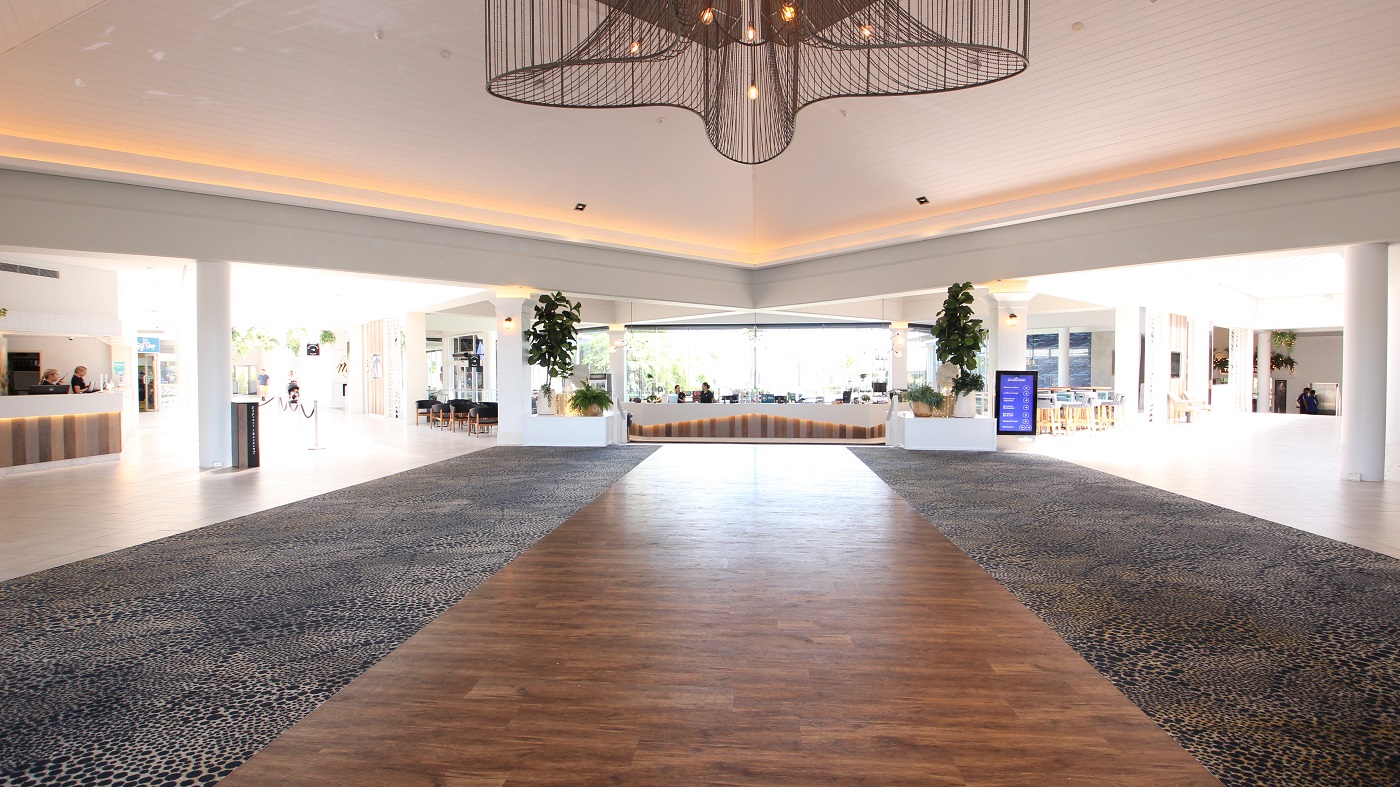
The main foyer of the Sea World Resort is very spacious and with high ceilings.  A timbered floor extends directly ahead toward a cafe area.  Either side of the timber floor are patterned carpets and further each side are white tiled areas creating sense of distinct zones.
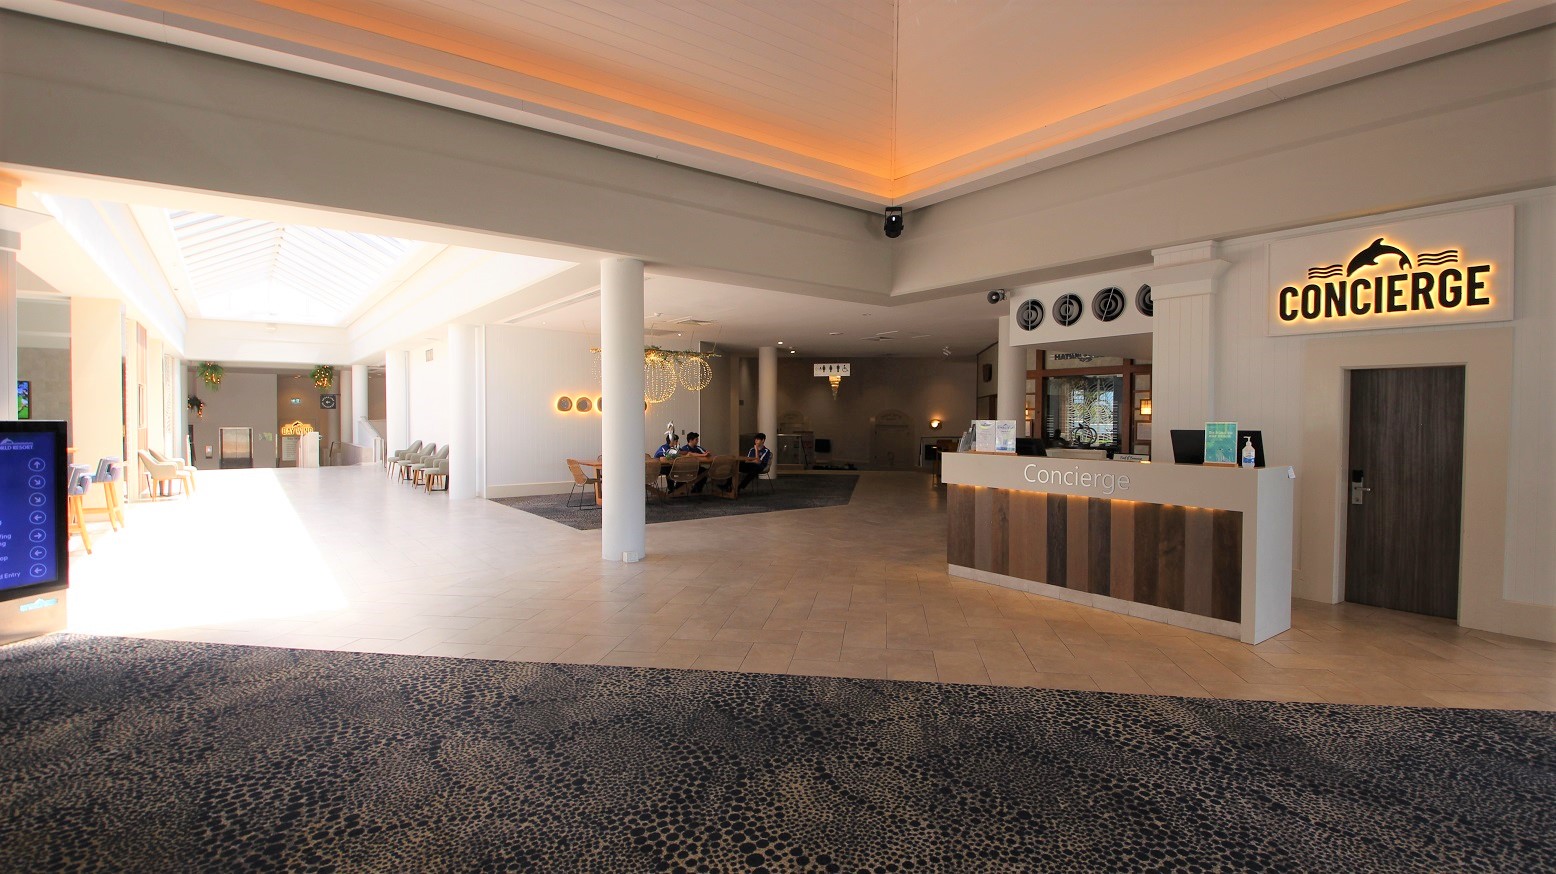
The concierge area of the Sea World Resort is very spacious and with high ceilings.  Patterned carpets are the immediate floor covering with white tiled areas filling a reception and corridor space.  On the right wall is the word Concierge and a dolphin design above the text of which is back lit to help set a calm mood for the space.  Further past the concierge desk is a small sitting area with three people talking casually.
Hearing

Sounds

  1. Excited talking
  2. Music
  3. Luggage rolling noises
  4. Dropped luggage
  5. Electronic beeping
Smell

Smells

  1. Resort fragrance
  2. Cleaning products (mild)
  3. Café aroma
  4. Sunscreen
Touch

Feel

  1. Anticipation anxiety
  2. Close personal proximity
  3. Elevate heart rate
  4. Physical exertion
Sight

Sight

  1. Contrasting colours
  2. Mid to low level lighting
  3. People queueing
  4. People carrying luggage

The Shore Line Restaurant

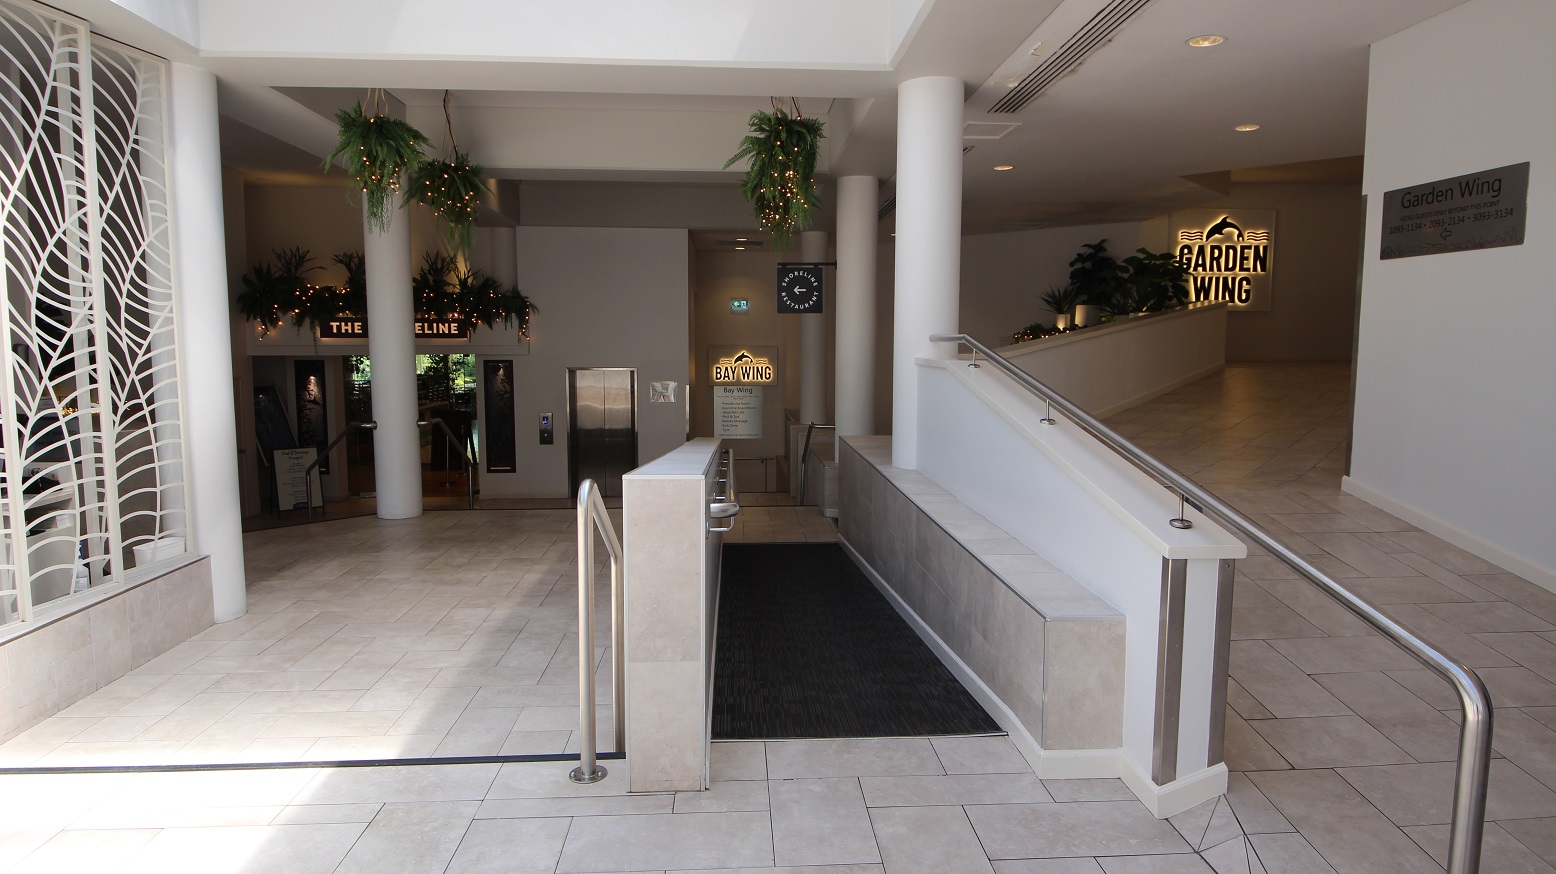
A series of accessible ramps and stairs dominate the image to showcase options to move downwards to the Baywing area or upwards toward the Garden Wing. A small set of three steps are toward the left and a ramp in middle both going down.  Toward the right is an up ramp moving toward a sign reading Garden wing.   The floor is tiles except for the carpeted ramp.
Handrails are evident on all stairs and ramps.
A series of accessible ramps and stairs dominate the image to showcase options to move downwards to the Baywing area. A small set of three steps are toward the left and a ramp in middle and curves around and down around a large white concrete pillar.   All floor coverings are cream coloured tiles and the downramp is dark blue carpet.
Handrails are evident on all stairs and ramps.
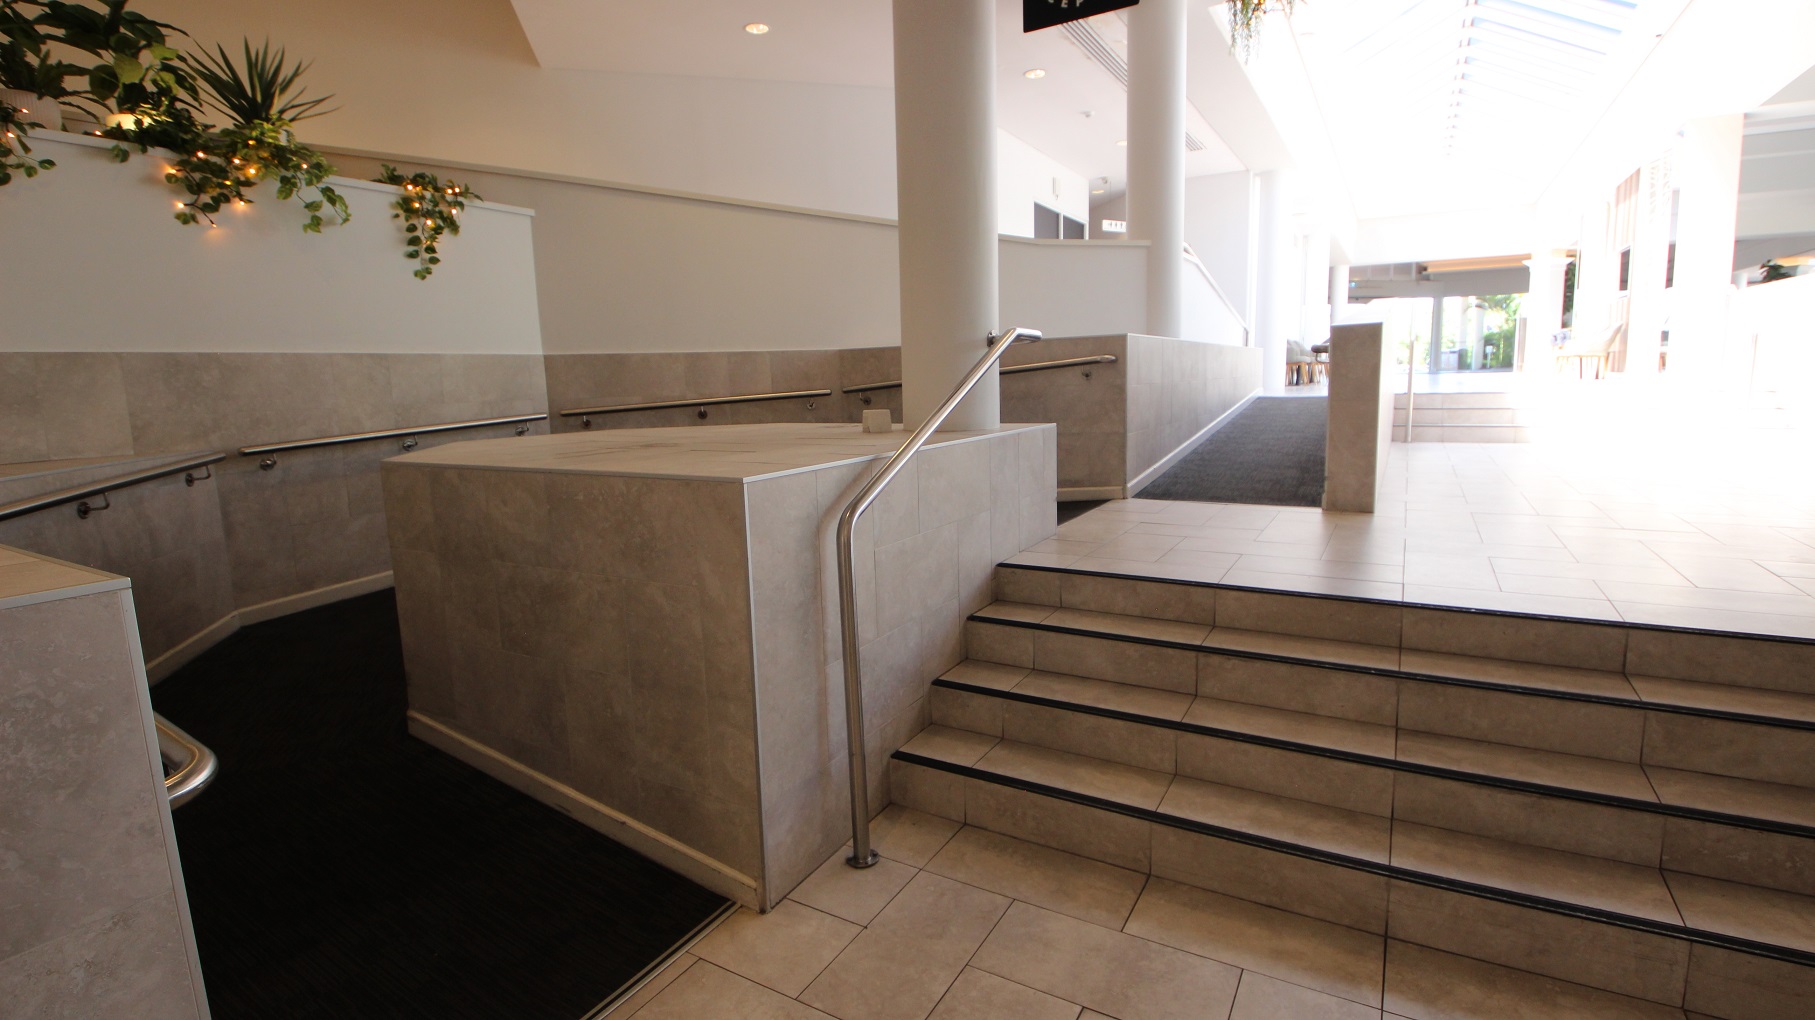
A series of accessible ramps and stairs dominate the image to showcase options to move upwards toward the entrance of Sea World Resort. A small set of three steps are toward the right and a ramp in middle and curves up and around a large white concrete pillar.   All floor coverings are cream coloured tiles and the upramp is dark blue carpet.
Handrails are evident on all stairs and ramps.
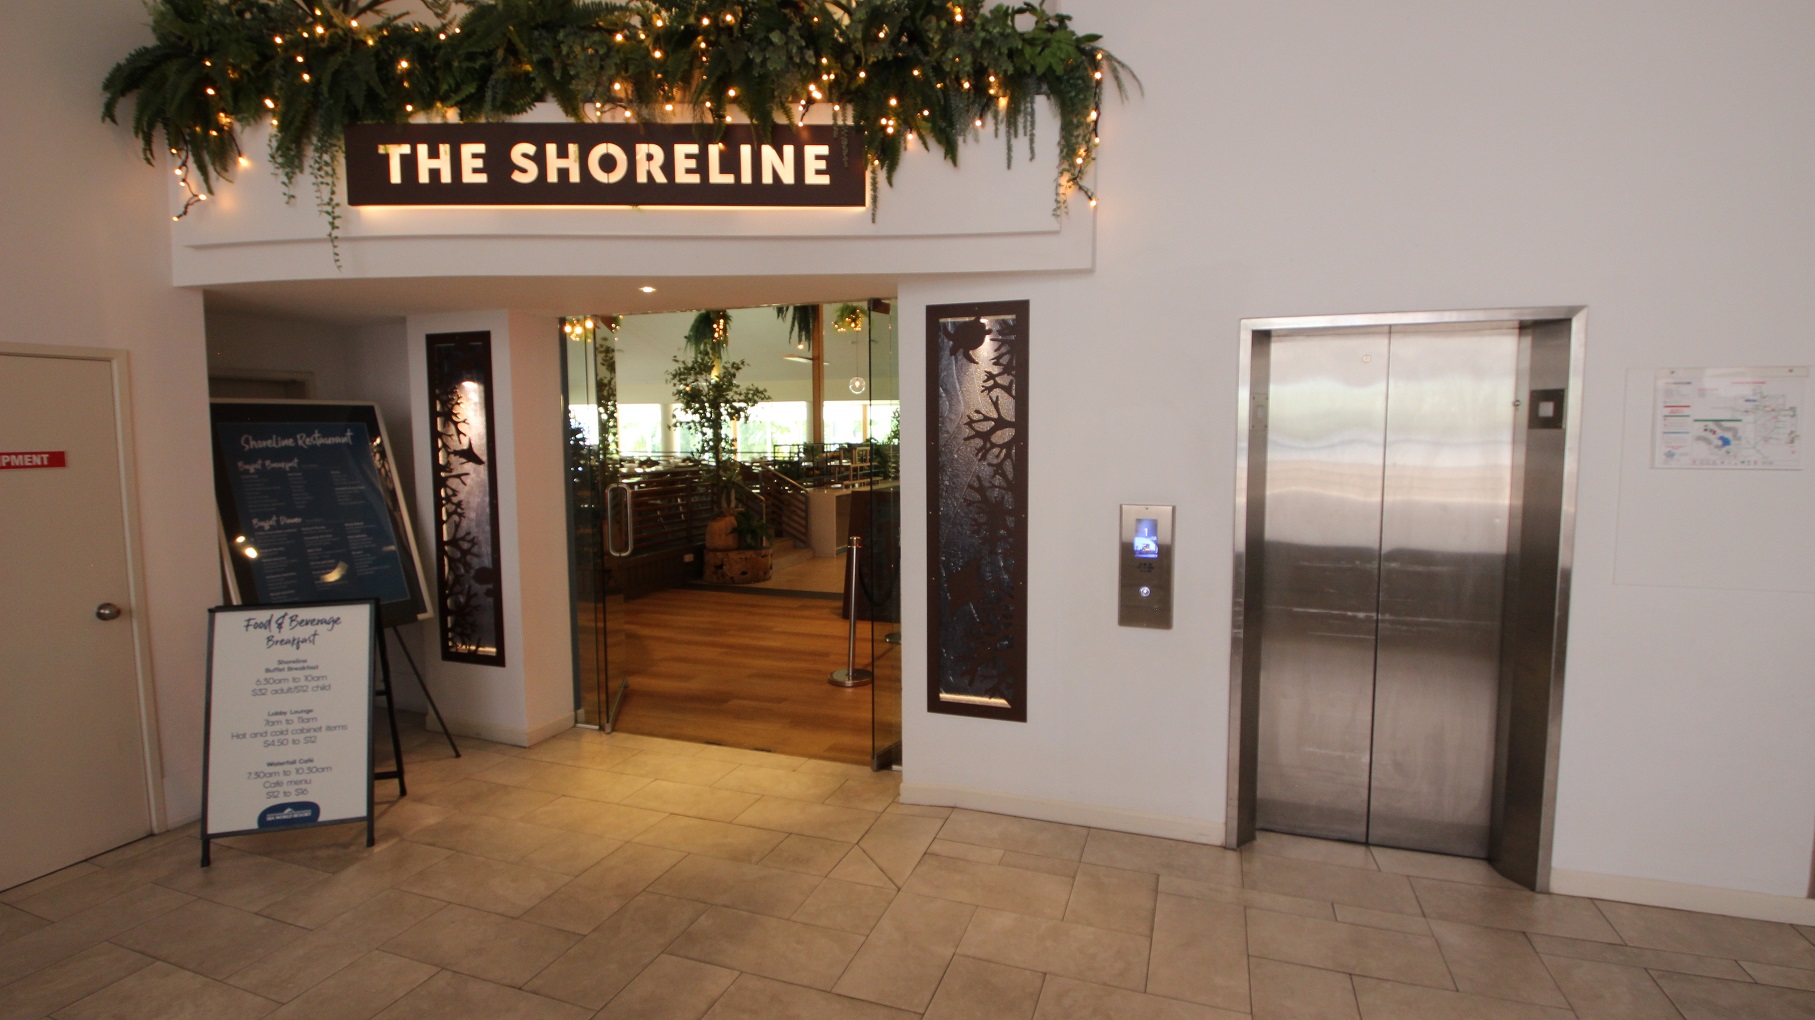
Entrance into the Shoreline restaurant with an open set of double glass doors.  Toward the right is a stainless steel elevator doors.  Ouside of the restaurant the floor coverings are a cream tile and directly inside is a dark brown timber flooring.  Above the double door entrance are the the 
The Shoreline signage that is backlit.  A restaurant menu and specials board are situated to the left of the entrance doors.
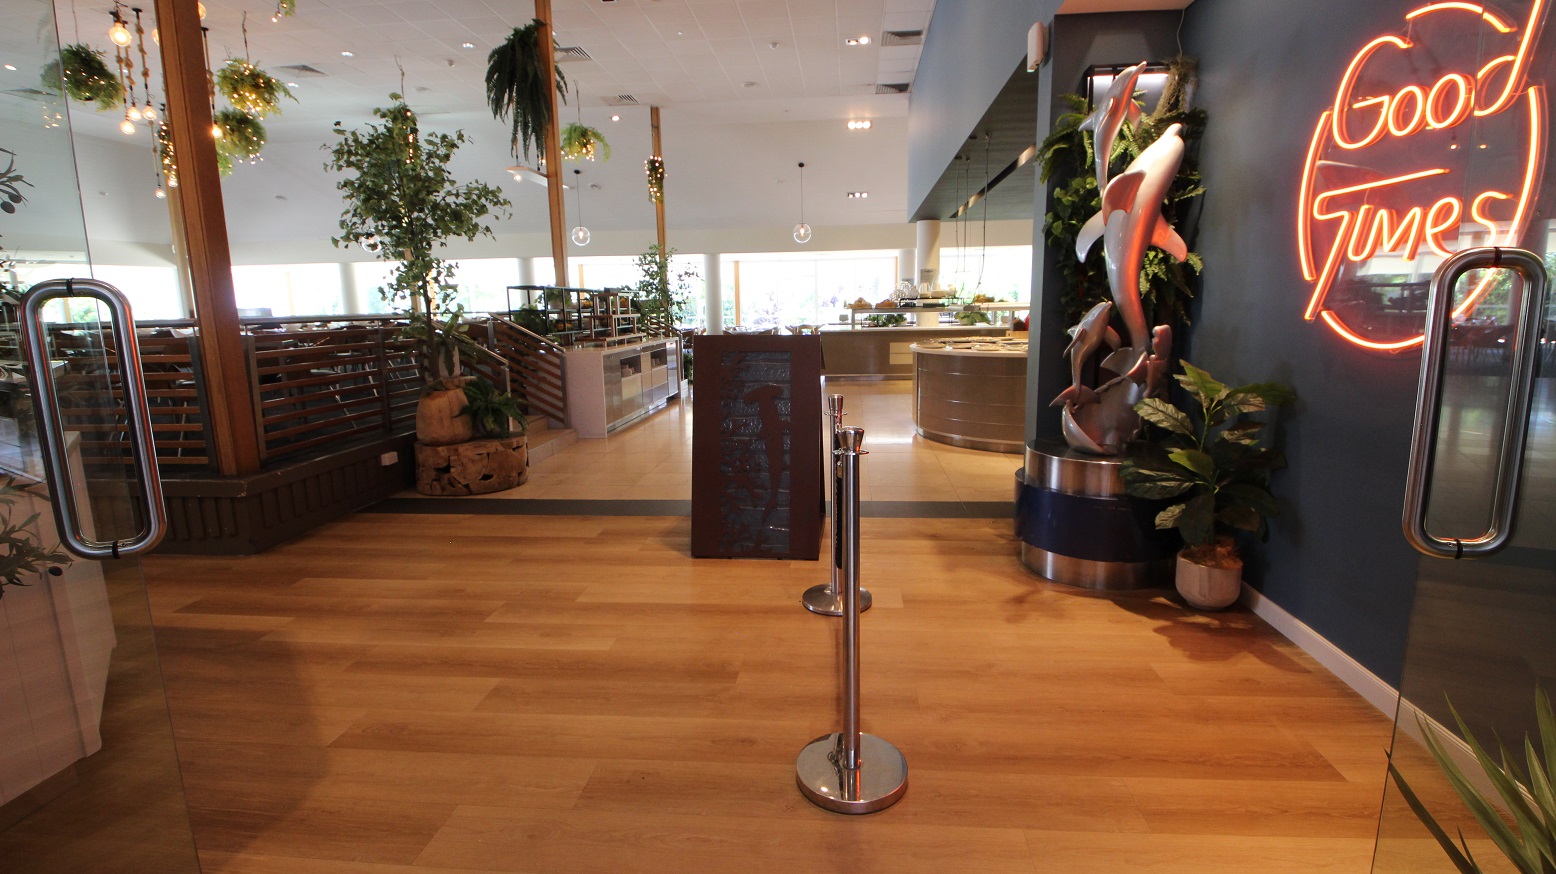
Taken directly at the entrance to The Shoreline restaurant it is possible to view the large servery and buffet benches toward the top right.  Toward the left are various seating and table options on an elevated 3 step platform.  Directly in front is a small queueing rope and dark brown flooring.
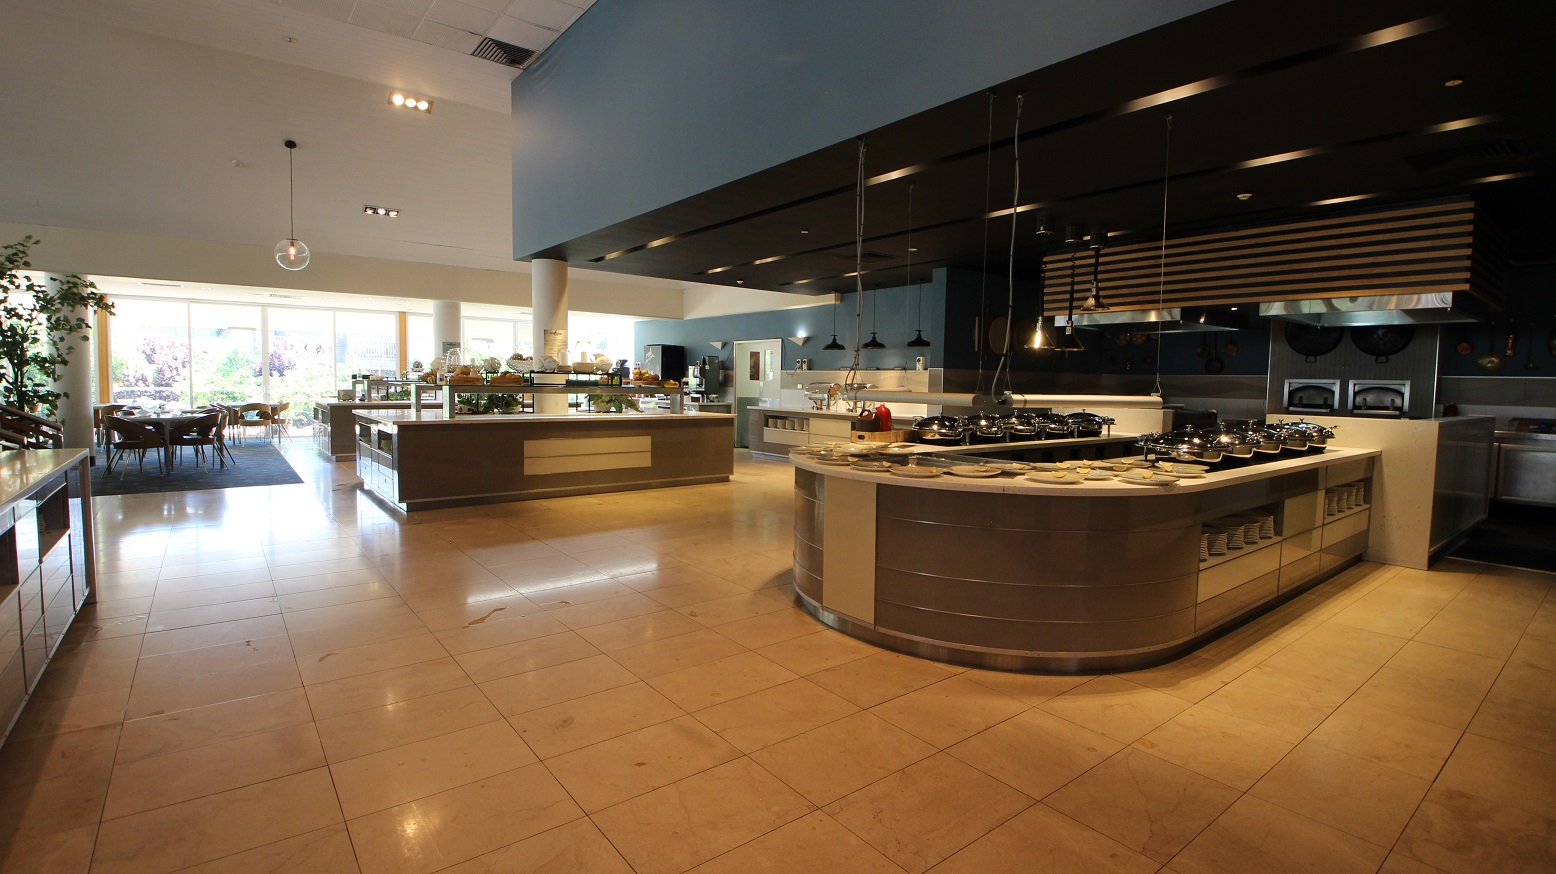
The buffet and servery areas within The Shoreline restaurant.  One U shaped servery bench contains 10 hot bain maree dishes and multiple plates.  A rectangular servery bench toward the left contains various fruit baskets.  The tiled flooring area is a cream/light brown colour.
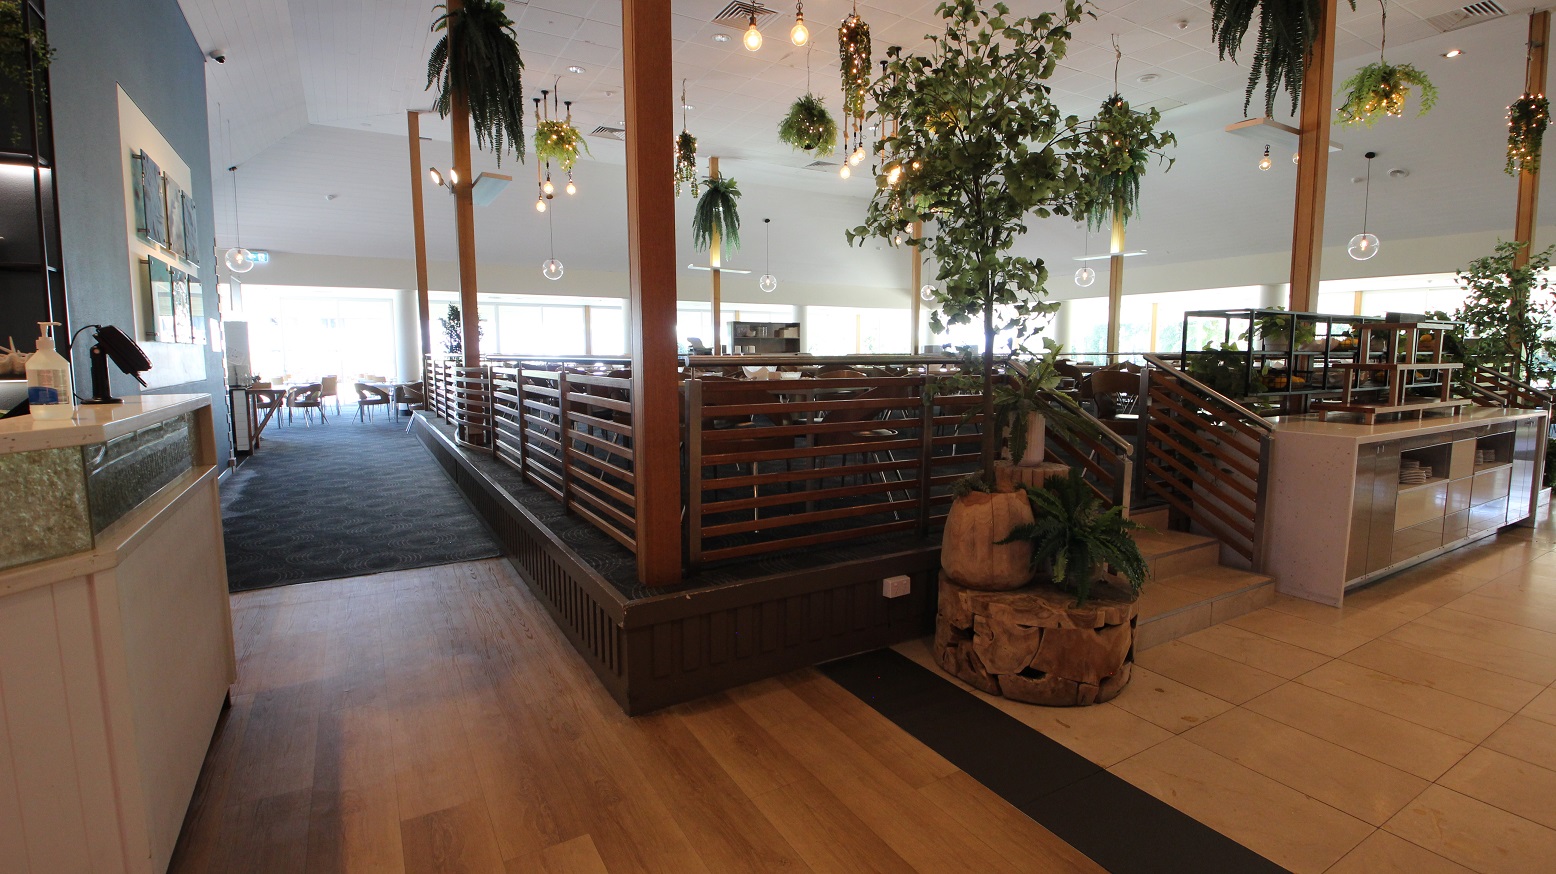
Turning left from the entrance to The Shoreline showcases a corridor toward another series of dining tables and chairs.  The step free corridor transitions from a brown timber flooring toe blue patterned carpet almost halfway down the corridor.  Toward the middle and left of the image is the central elevated 3 step platform to a dedicated dining area with up to 20 restaurant tables and chairs.
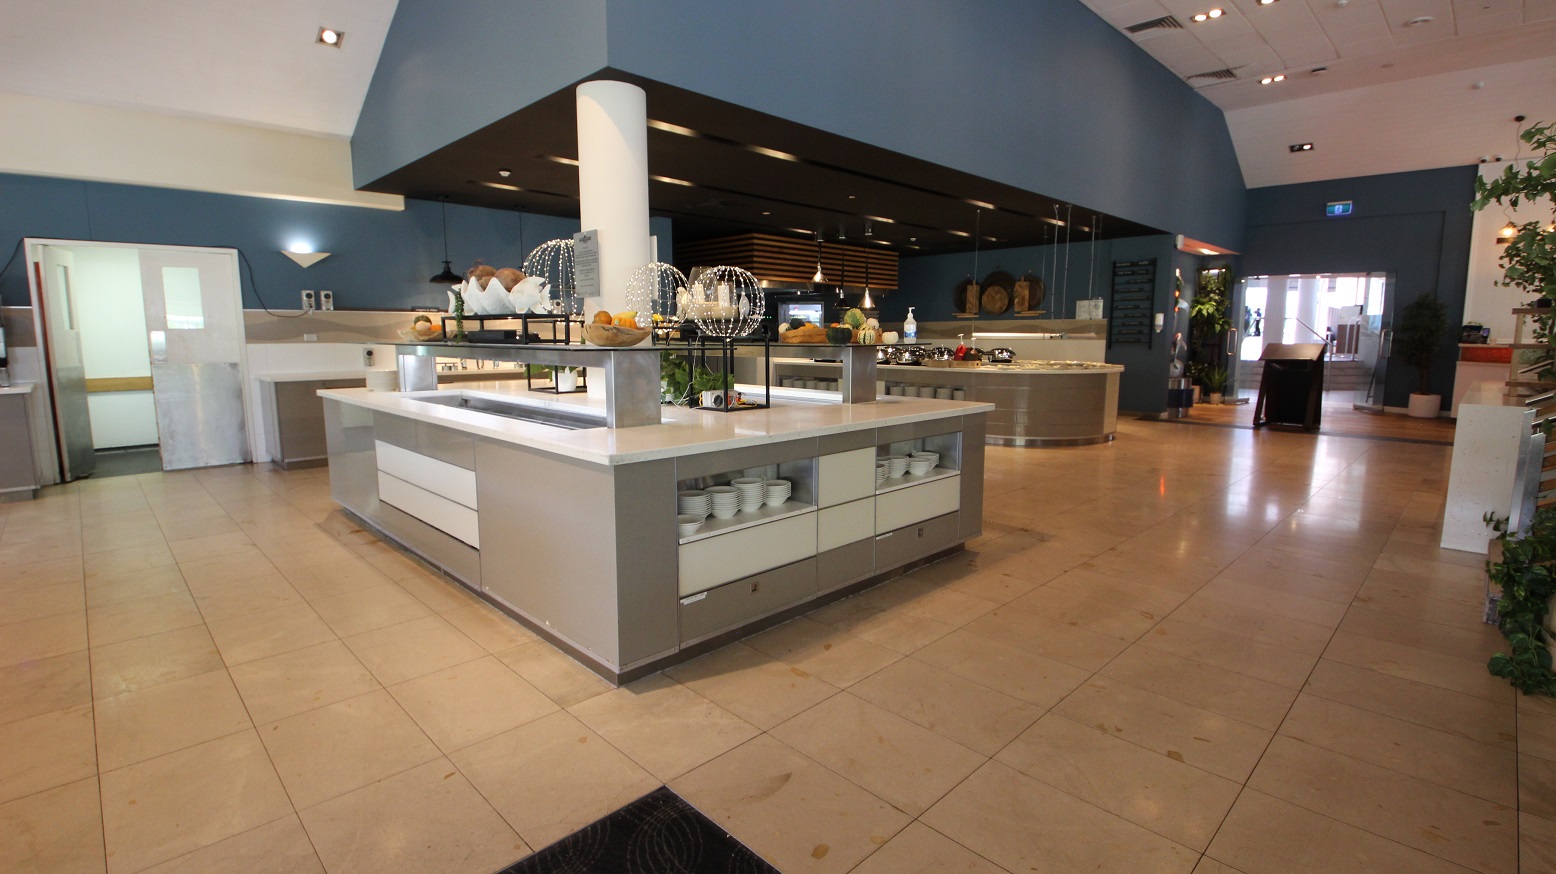
A rectangular food servery station within The Shoreline restaurant with white counter tops and grey sides.  Stacks of bowls can be seen below the counter top and various fruit and bread baskets sit atop.  The floor is a large cream tile and high white ceilings.  A section of the servery area has a blue ceiling to separate the servery area from the remainder of the restaurant.
Hearing

Sounds

  1. Clinking plates & cutlery
  2. Loud instructional voices
  3. People talking
  4. Laughter
  5. Music (soft)
Smell

Smells

  1. Kitchen & cooking food aromas
  2. Coffee
  3. Resort fragrance
  4. Carpet & linen scent
Touch

Feel

  1. Touching food
  2. Hot/cold
  3. Hungry / thirsty
  4. Excitement & anticipation
  5. Changing floor surfaces
Sight

Sight

  1. Colour contrast
  2. Changing lighting intensity
  3. People queueing
  4. Service staff moving briskly

Moving from Resort to Conference Centre

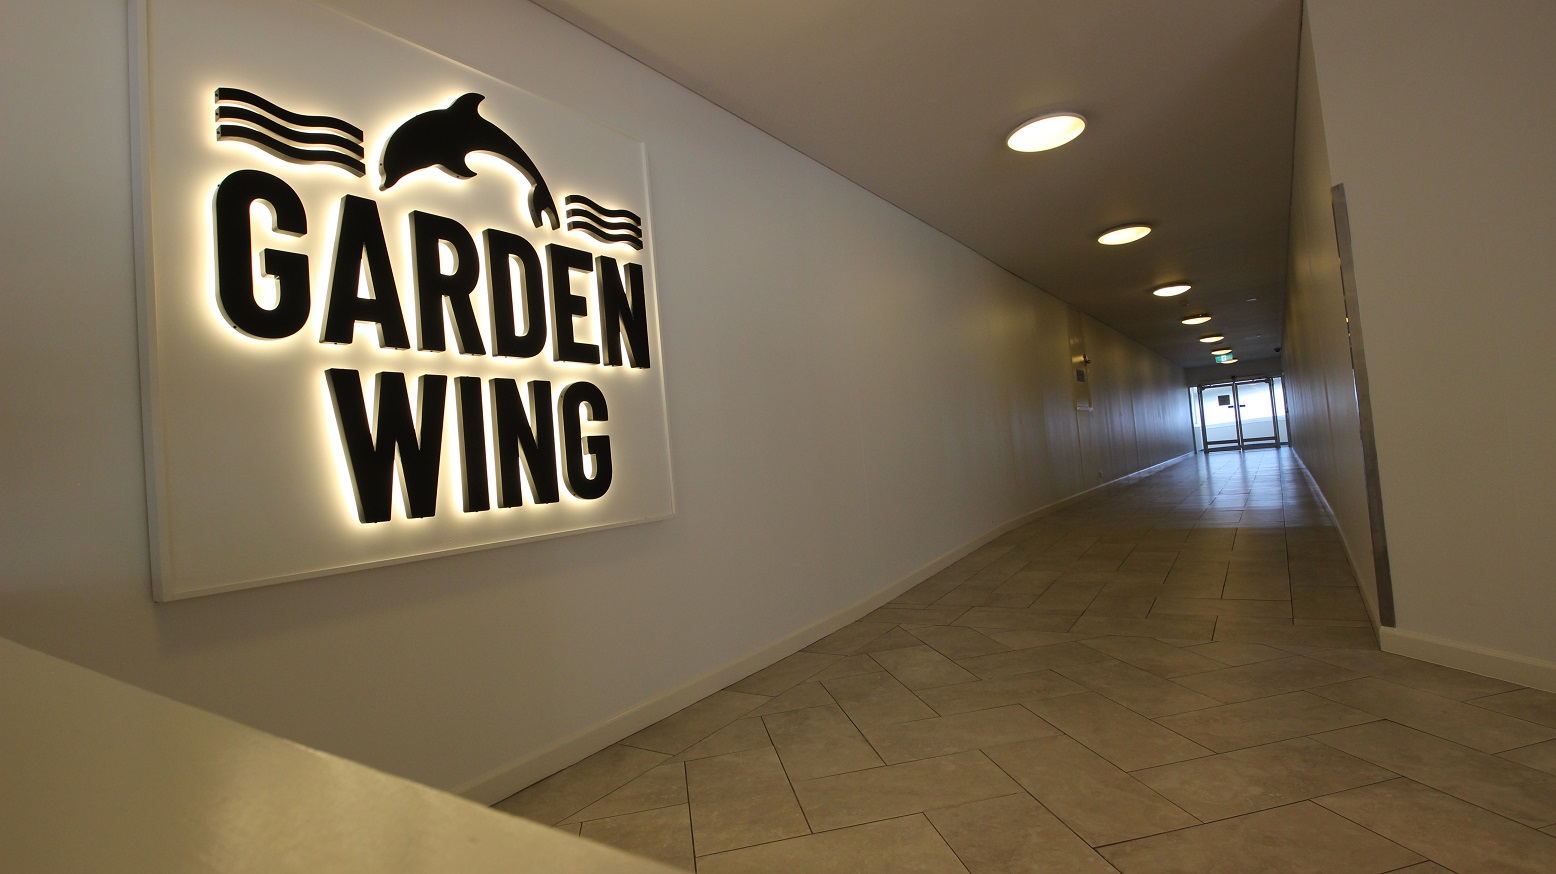
A bright back-lit sign which reads Garden Wing is hung upon a left hand wall of a long corridor.  Above the words is a dolphin and wave design.  The corridor has white walls and light brown tiles.  The end of the corridor has a set of double doors.
An open set of double doors within a long corridor.  The corridor veers to the left beyond the doors.  The texture of the floor changes from light brown tiles to a grey vinyl after the door frame.  The transition appears to be step free.
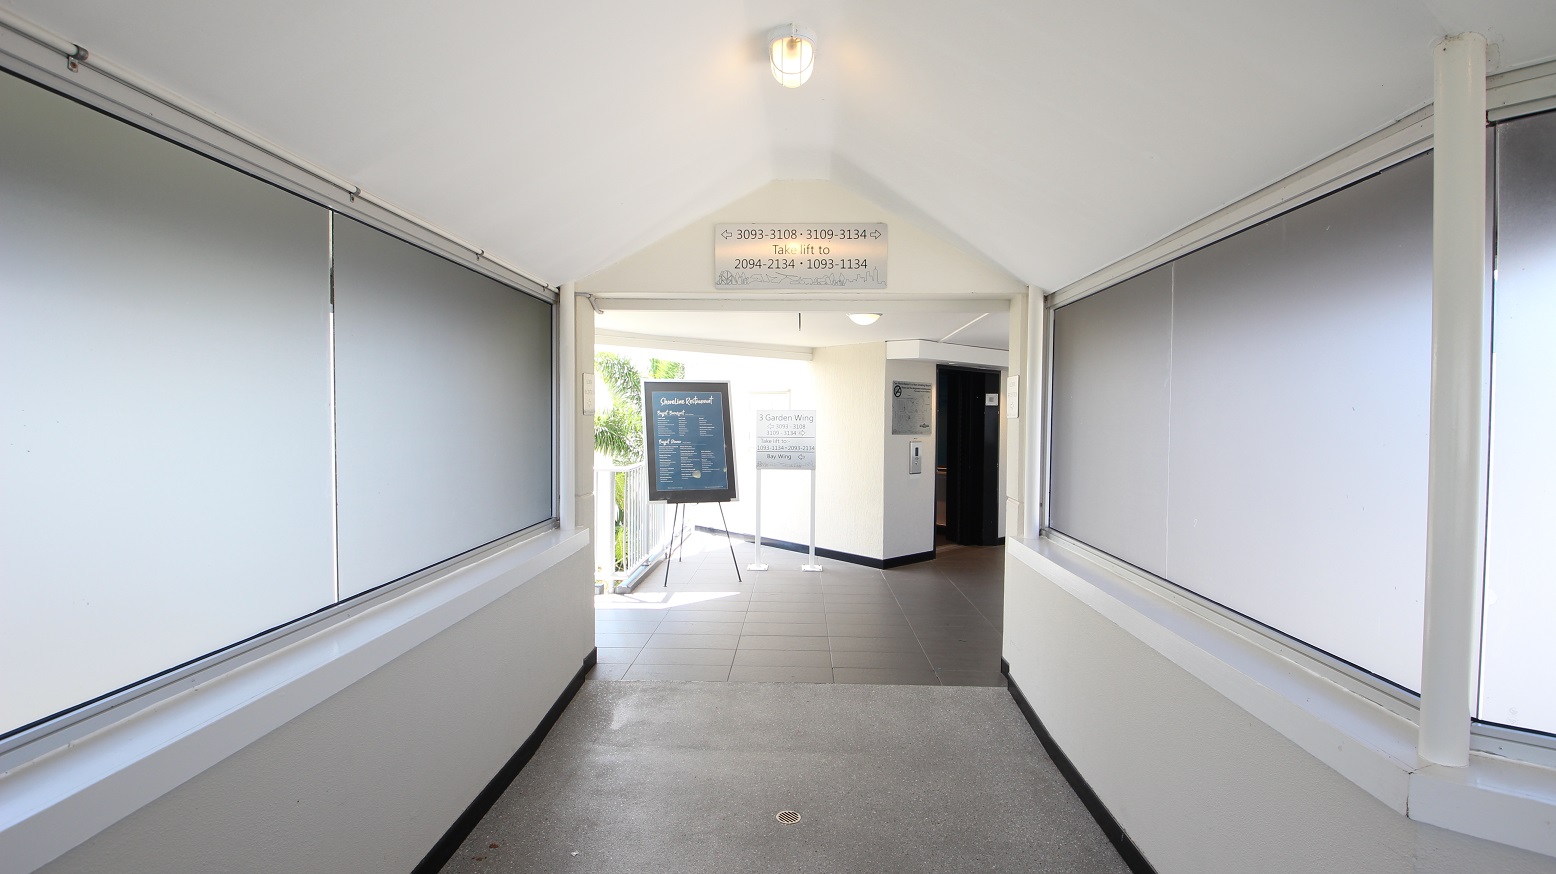
A corridor leading to a single lift.  Multiple directional signs can be seen to direct people to dedicated room numbers or different wings within the Sea World Resort.
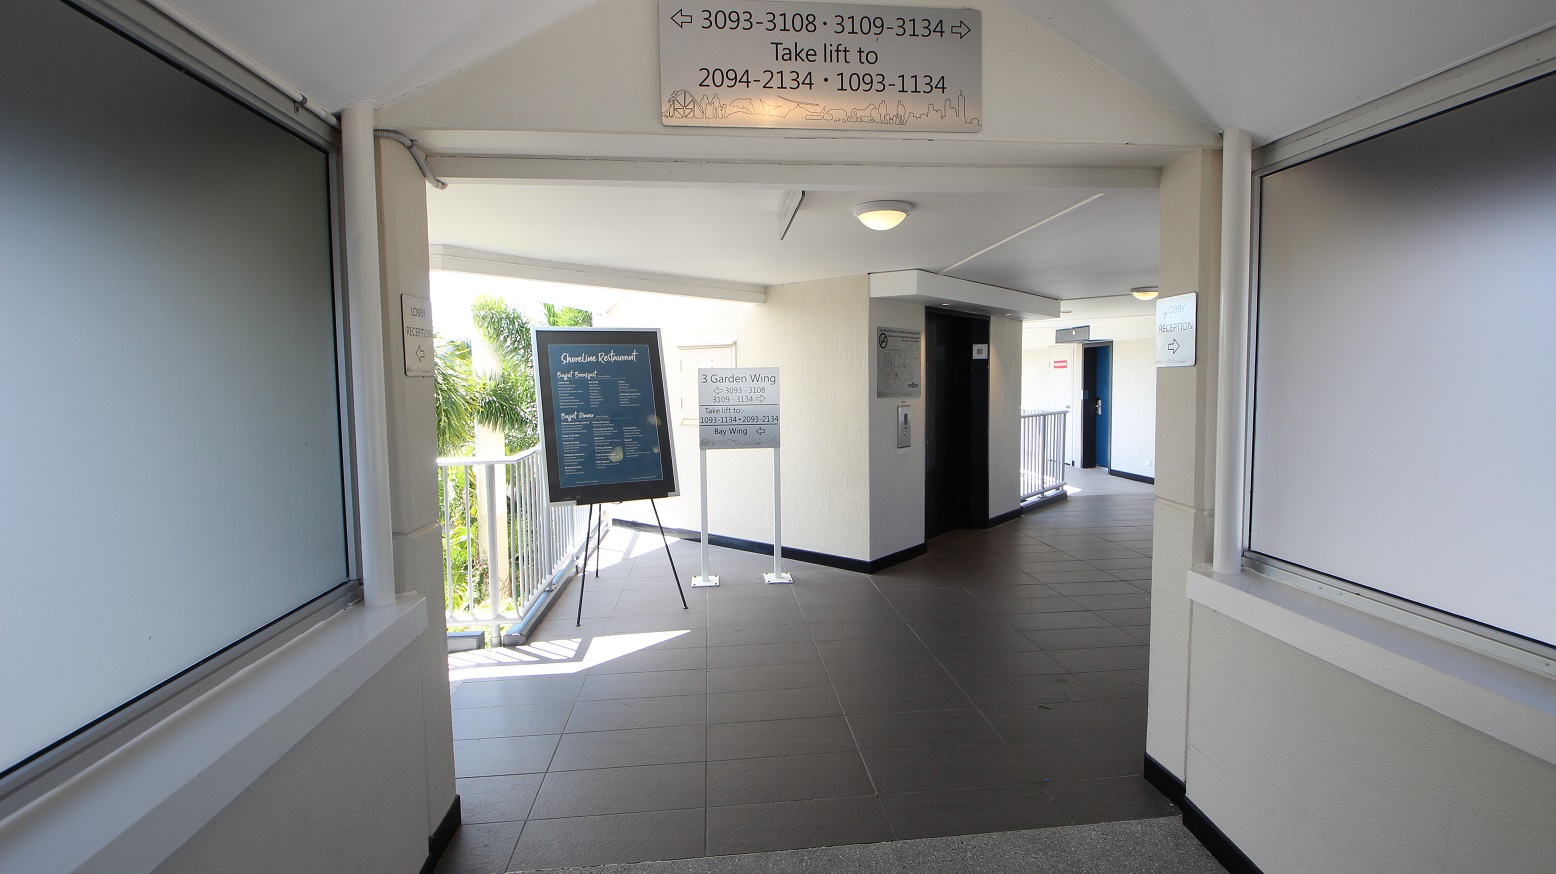
A corridor leading to a single lift.  Multiple directional signs can be seen to direct people to dedicated room numbers or different wings within the Sea World Resort.  The floor covering are large dark grey tiles.
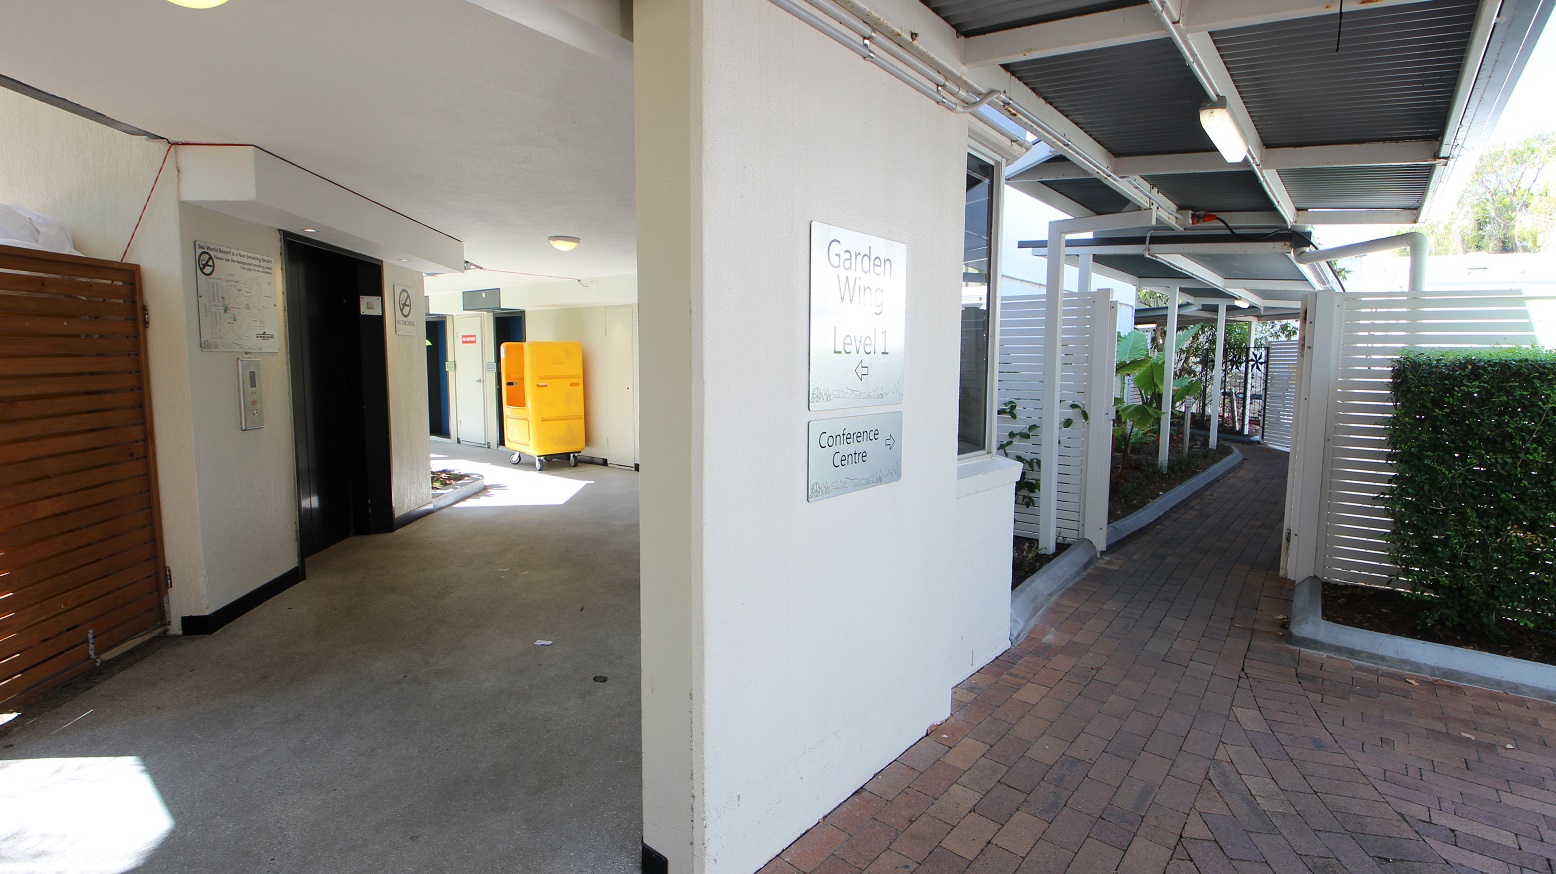
A directional image to showcase navigating from the elevator on the left and following the directional signage to the Conference Centre.  Moving from the elevator you would need to turn right, move forward about 5m to then turn sharply left and move down a brick tile pathway.
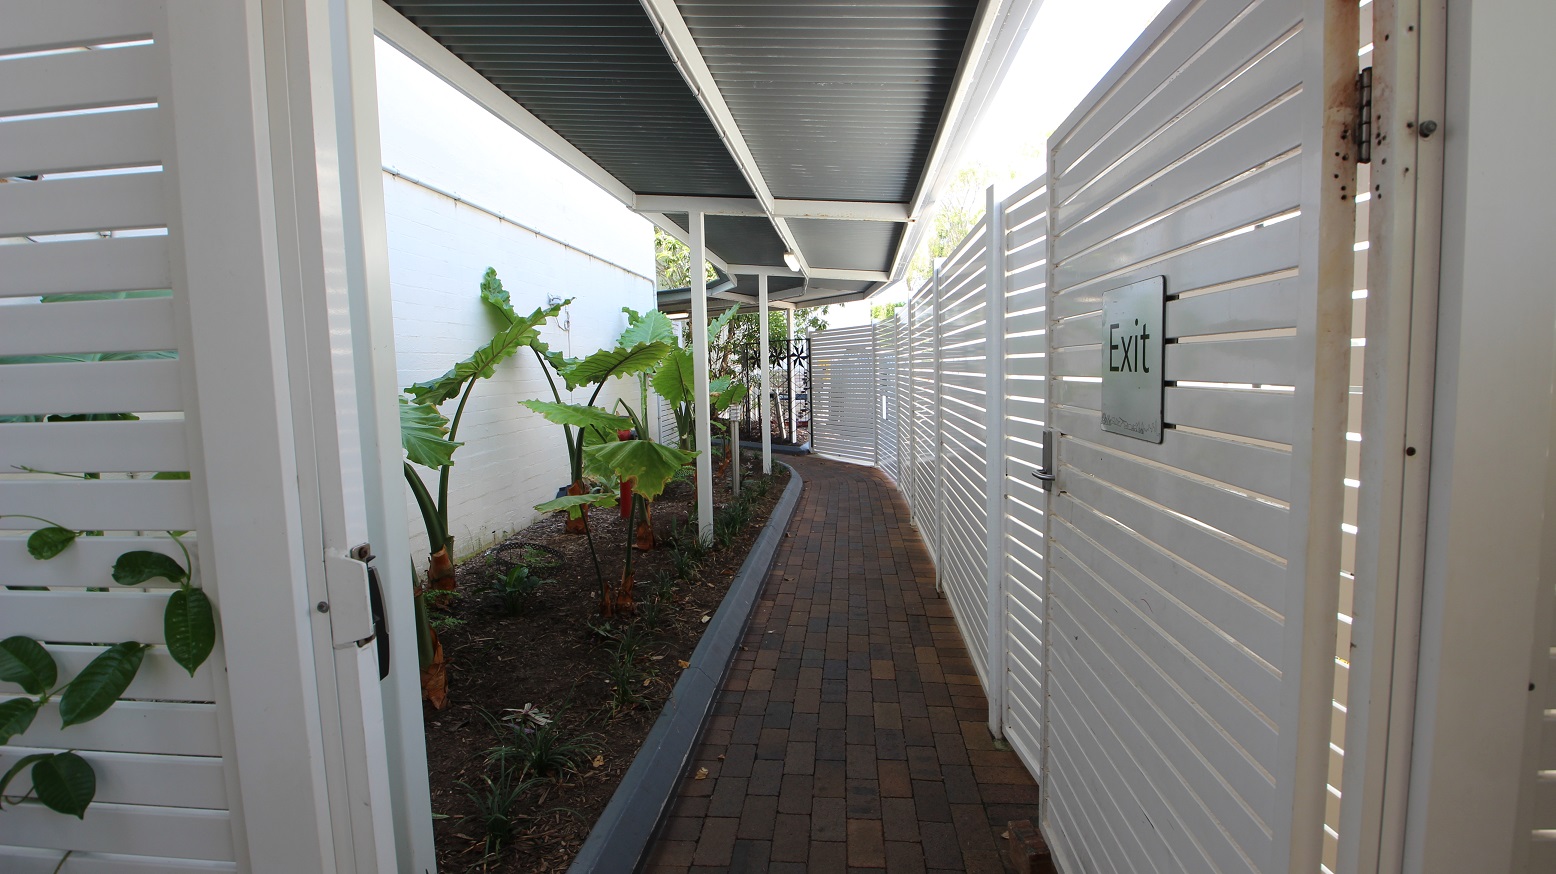
A brown brick pathway with colourful palms up to 2m high on the left.  Immediately on the right is a white panelled fence restricting path width to approximately 1m.
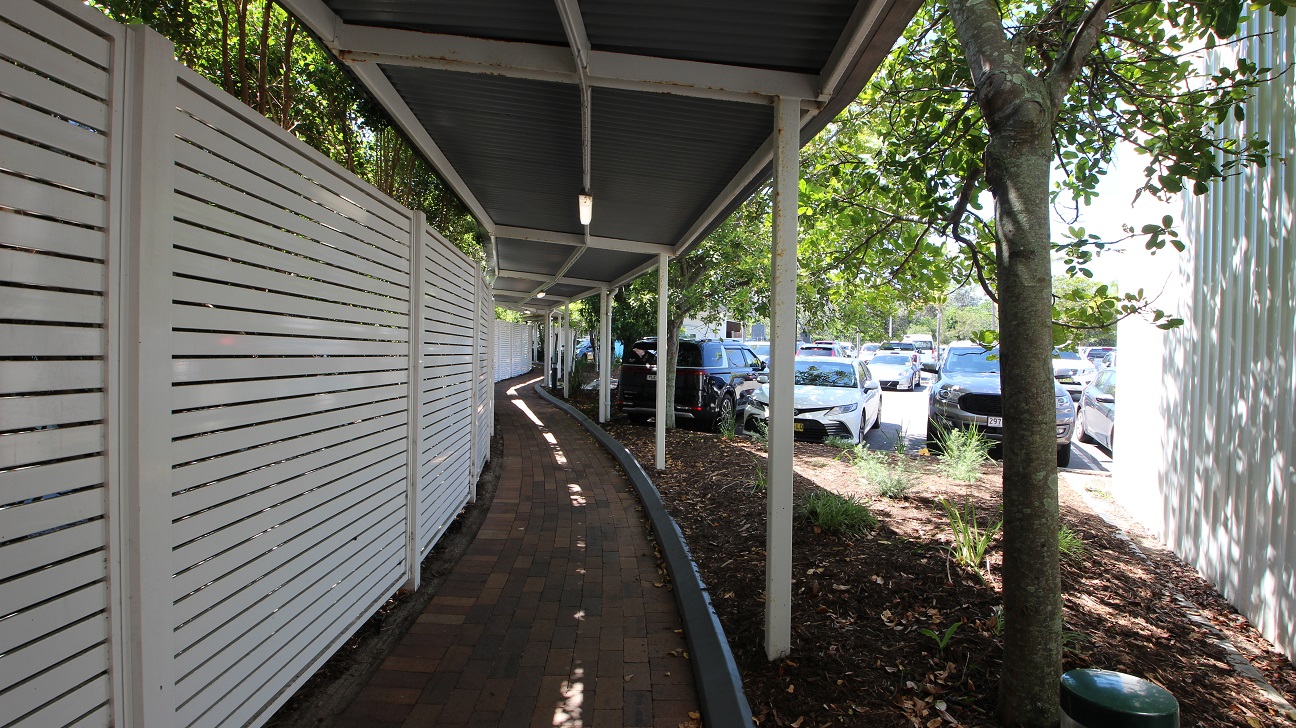
A brown brick pathway with colourful trees on brown garden beds on the right.  Immediately on the Left is a white panelled fence restricting path width to approximately 1m.  A number of cars in a car park are visible.
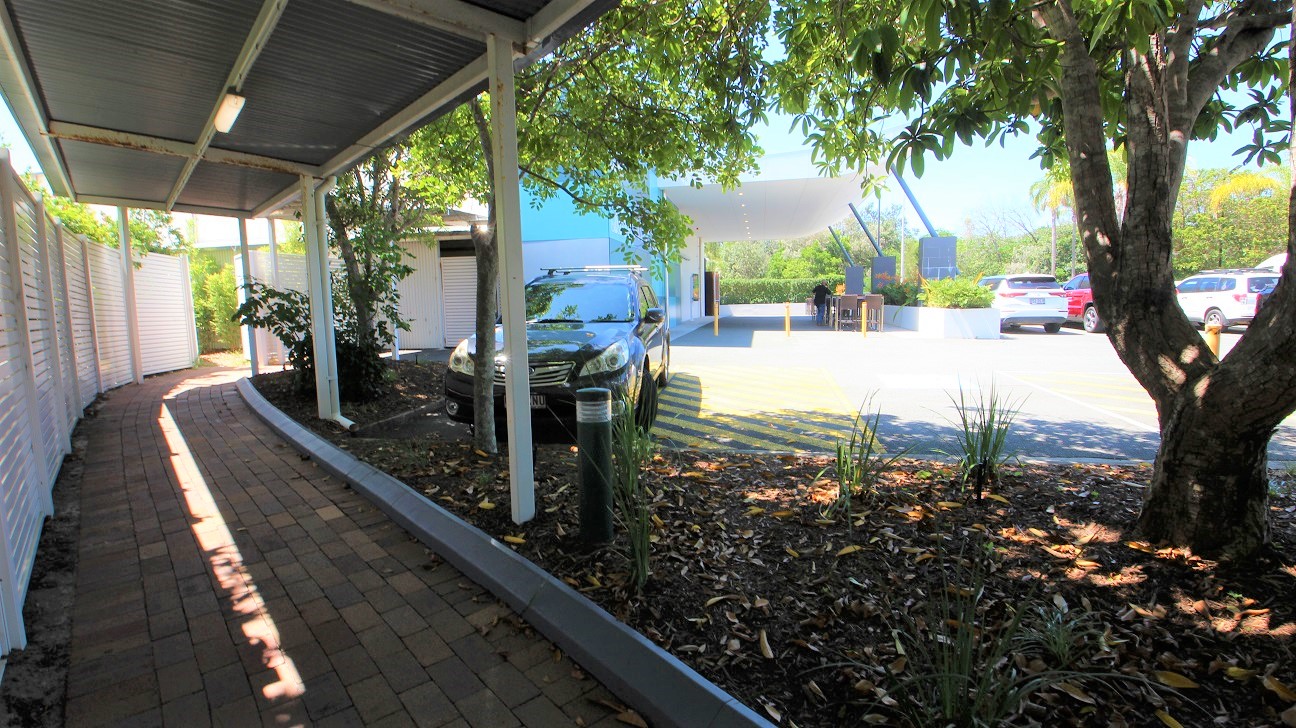
A brown brick pathway with colourful trees on brown garden beds on the right.  Immediately on the Left is a white panelled fence restricting path width to approximately 1m.  A number of cars in a car park are visible and with the Sea World Conference Centre in the background.
Hearing

Sounds

  1. Industrial building sounds
  2. Echo
  3. Electronic beeps & sounds
  4. External weather sounds
  5. People talking
Smell

Smells

  1. Confined spaces
  2. Industrial building odours
  3. Cleaning products (mild)
  4. Body odours (close proximity)
  5. Perfumes (close proximity)
Touch

Feel

  1. Doubt & uncertainty of location
  2. Confined space anxiety
  3. Changing floor texture
  4. Elevated heart rate (walking)
  5. Change in temperature
Sight

Sight

  1. Depth perception of long corridors
  2. Fluorescent lighting
  3. Restricted space
  4. Colour contrasts
Two hands shaking Thankyou graphic

Thank You

For all suggestions to improve our Visual Stories contact info@cerge.app and join the Facebook community to get involved /cergecommunity.