Cérge logo — inclusive access and companion technology
Main Venue Page
Cérge footer logo

Privacy Policy

T&C Supplier

T&C Member

Contact us

© Copyright Cérge Pty. Ltd.

AITCAP 2023


Cérge logo

Access Guide

  • General Access
  • Communication
  • Vision
  • Hearing
  • Physical - Mobility
  • Physical - Wheelchair
  • Accessible Customer Service
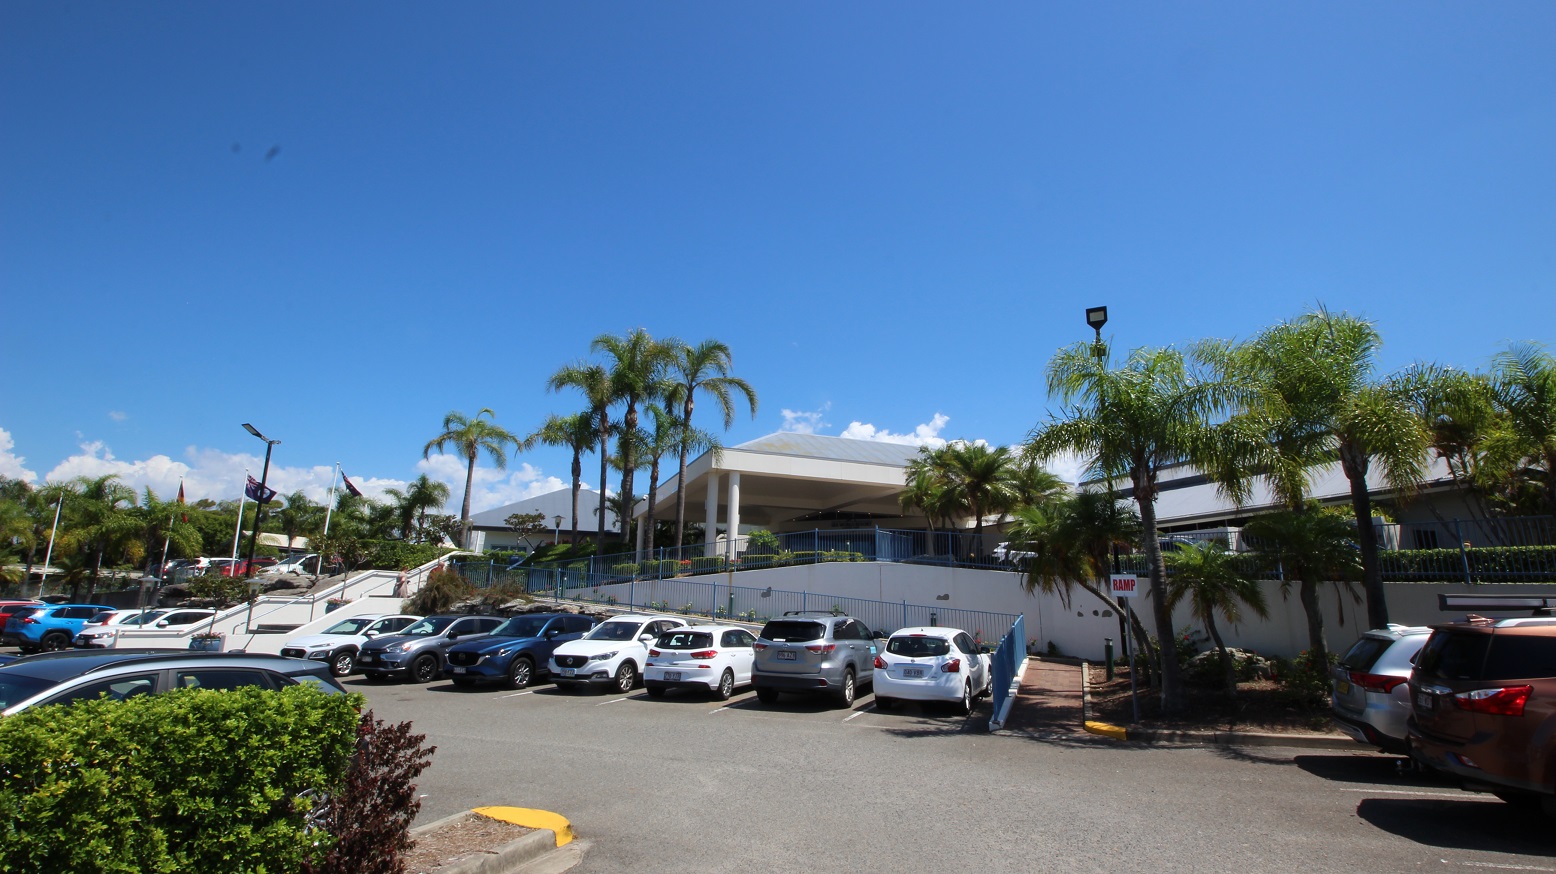

Drop off point for the Sea World Resort Conference Centre showing the 3 accessible car parks on the left hand side of the facility and many regular carparks directly in front of the building.  This image is from a side angle of the building.  The conference centre is a single story building with large grey and blue tiled exterior.  A large portico offers under cover drop off areas.
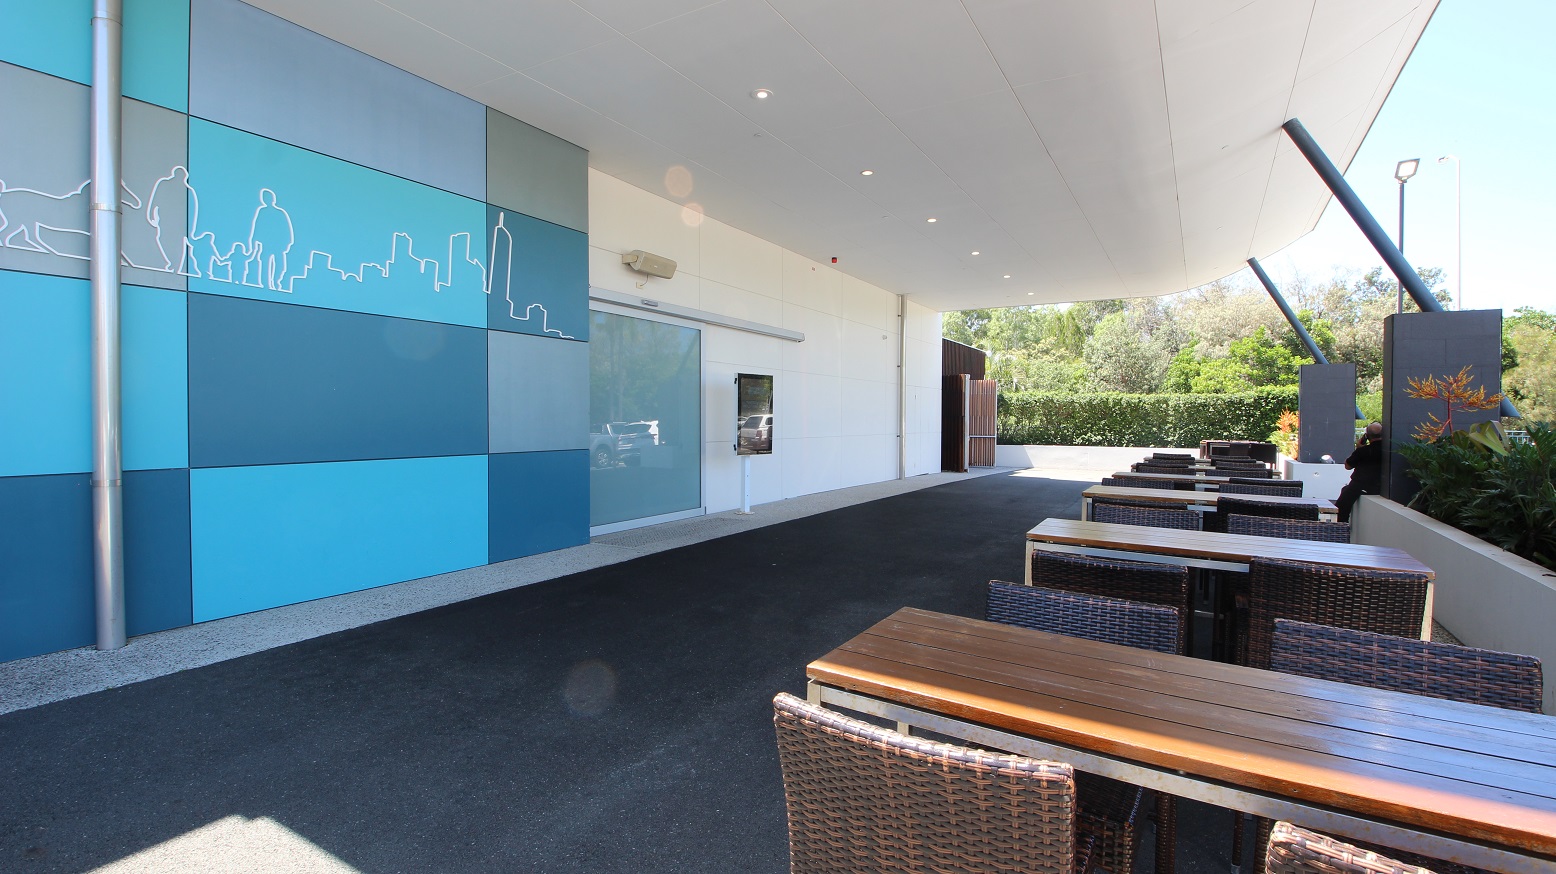
Underneath the large portico area of the Sea World Resort Conference Centre.  The large glass sliding door is in clear view which provides a step free entrance and a number of brown high tables and chairs in the foreground.
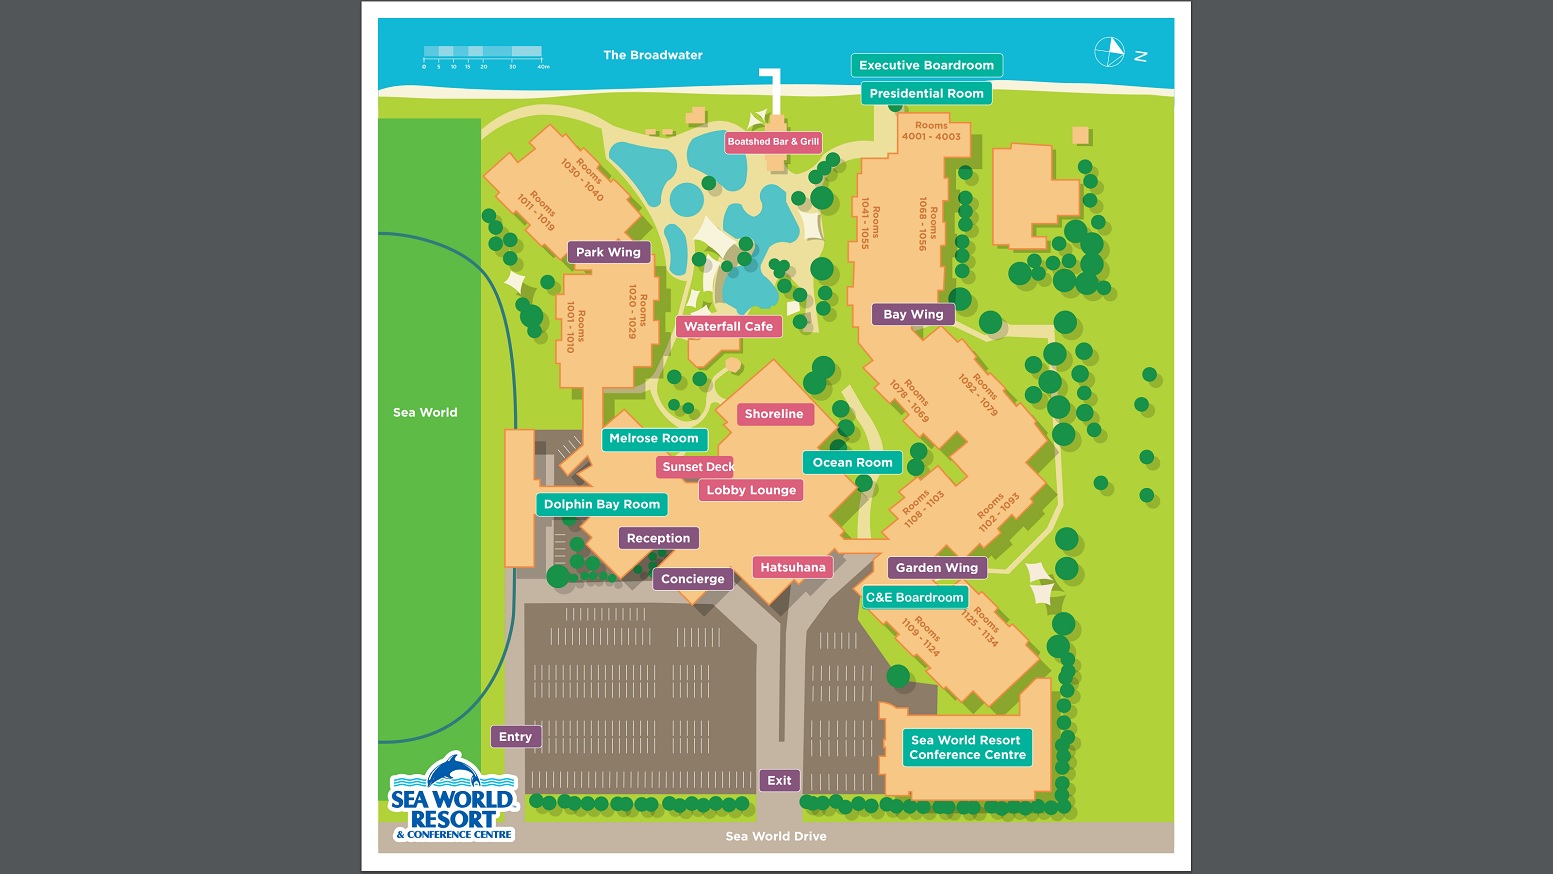
The Sea World Resort and Conference Centre Map showcasing all areas of the resort and conference area.  The grounds are a bright green and buildings in a light brown.  The carpark area is represented in a dark brown and the pool areas are in blue.
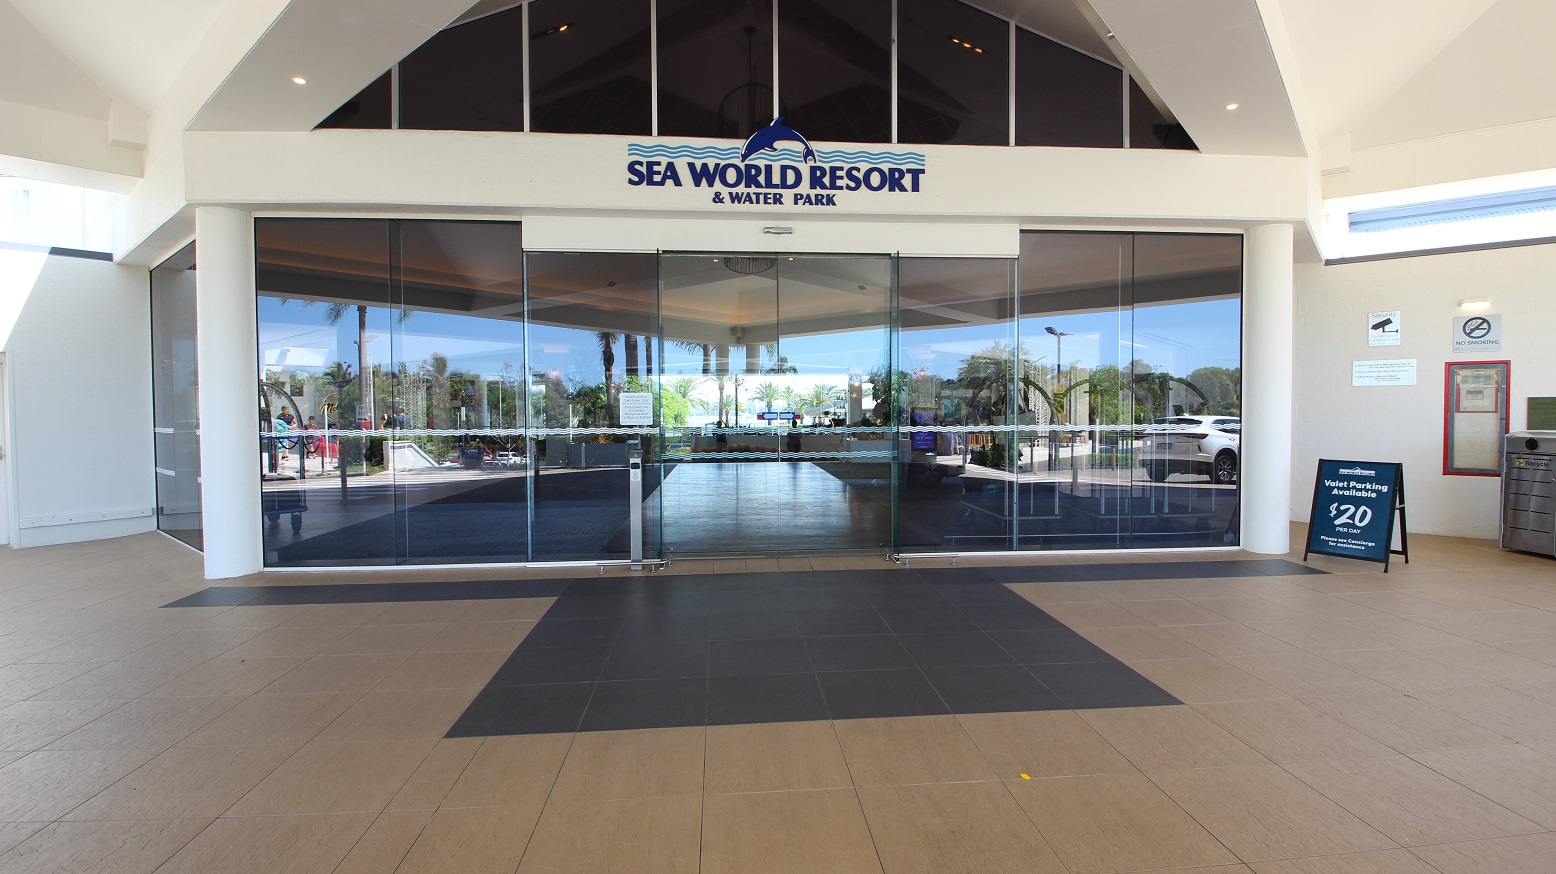
The main drop off area for the Sea World Resort.  The entrance is a series of glass panels and double sliding door.   Above the doors reads the sign "Sea World Resort and Water Park".  The large tiled floor outside is brown with a contrasting colour of tiles changing to black closest to the sliding doors.
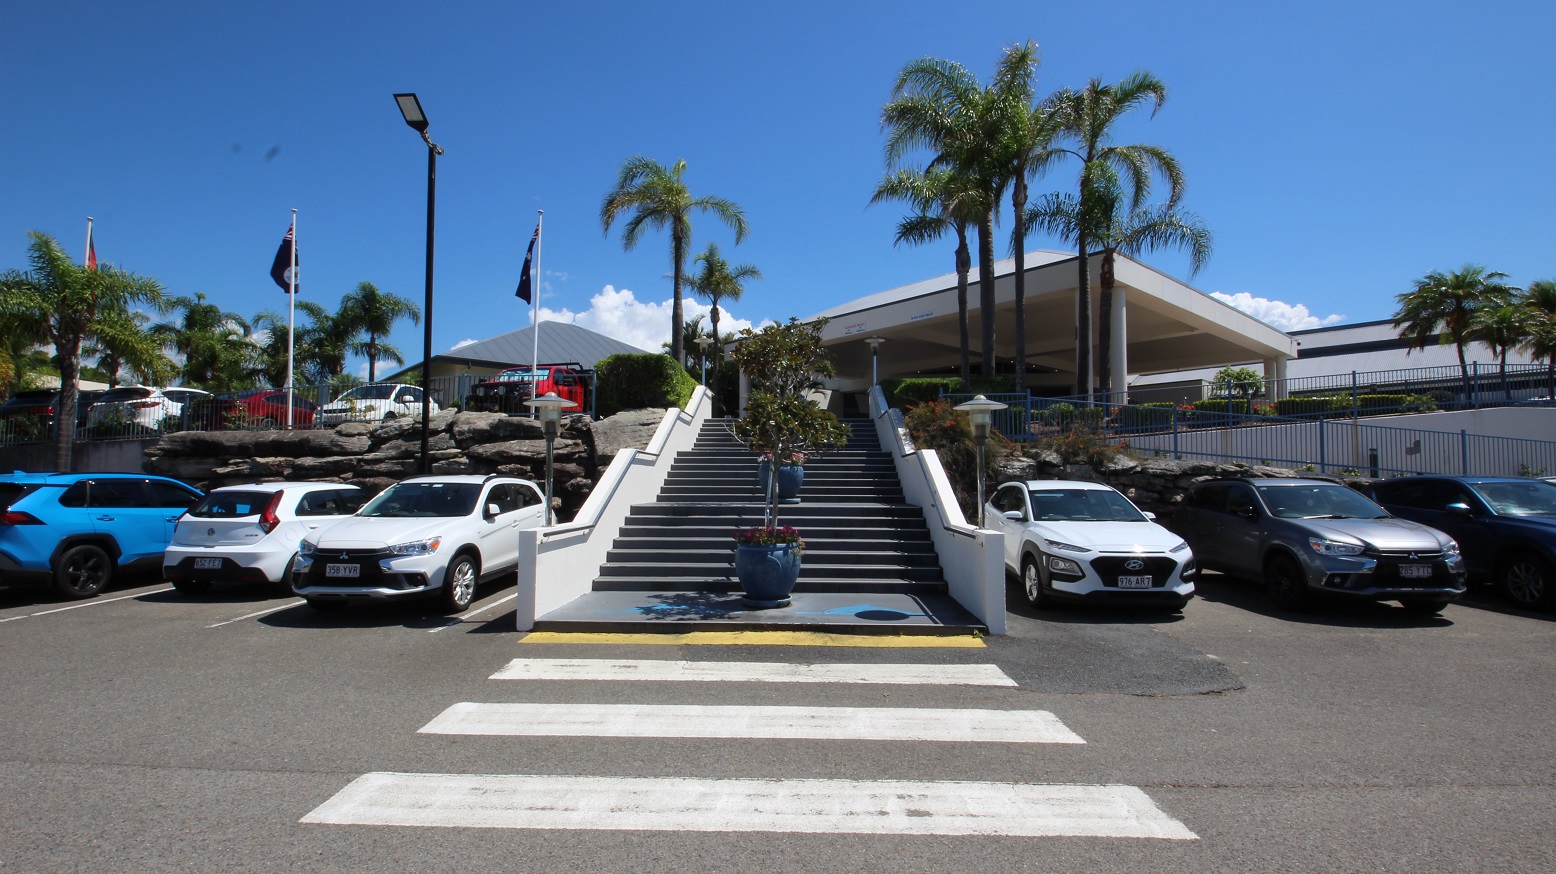
An image taken from across the driveway into the Sea World Resort to showcase the closest accessible car parks and the pedestrian crossing to enter the resort.  The Building main resort entrance is a very large and wide portico drop off area offering significant protection from external weather conditions.
Situated in the main carpark of the Sea World Resort looking up a large flight of stairs toward the entrance of the resort.  The stairs have three tiers moving in same direction and an accessible ramp is evident on the right hand side of the image.  Either side of the stairs are numerous parked cars.
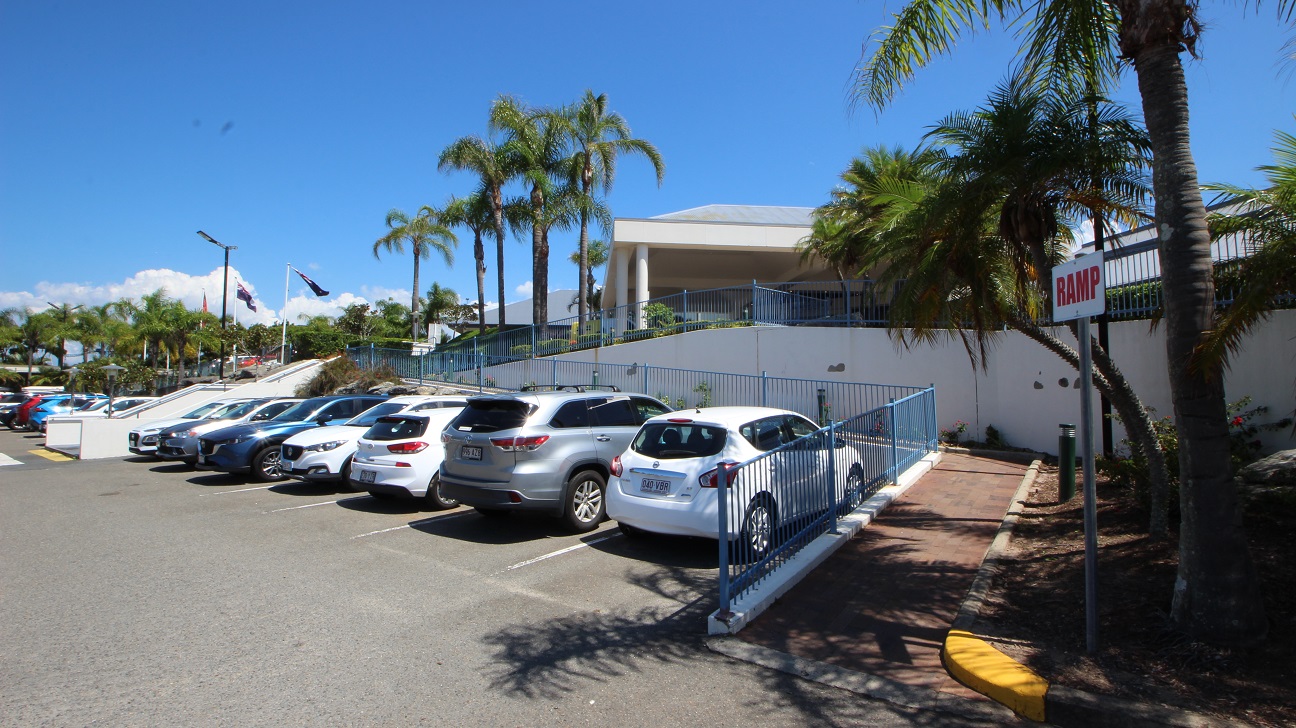
Situated in the main carpark of the Sea World Resort looking up an accessible ramp toward the entrance of the resort.  Toward the left of the image is an evident set of stairs with three tiers moving in same direction toward the entrance of the resort.   Numerous parked cars dominate the foreground of the image.
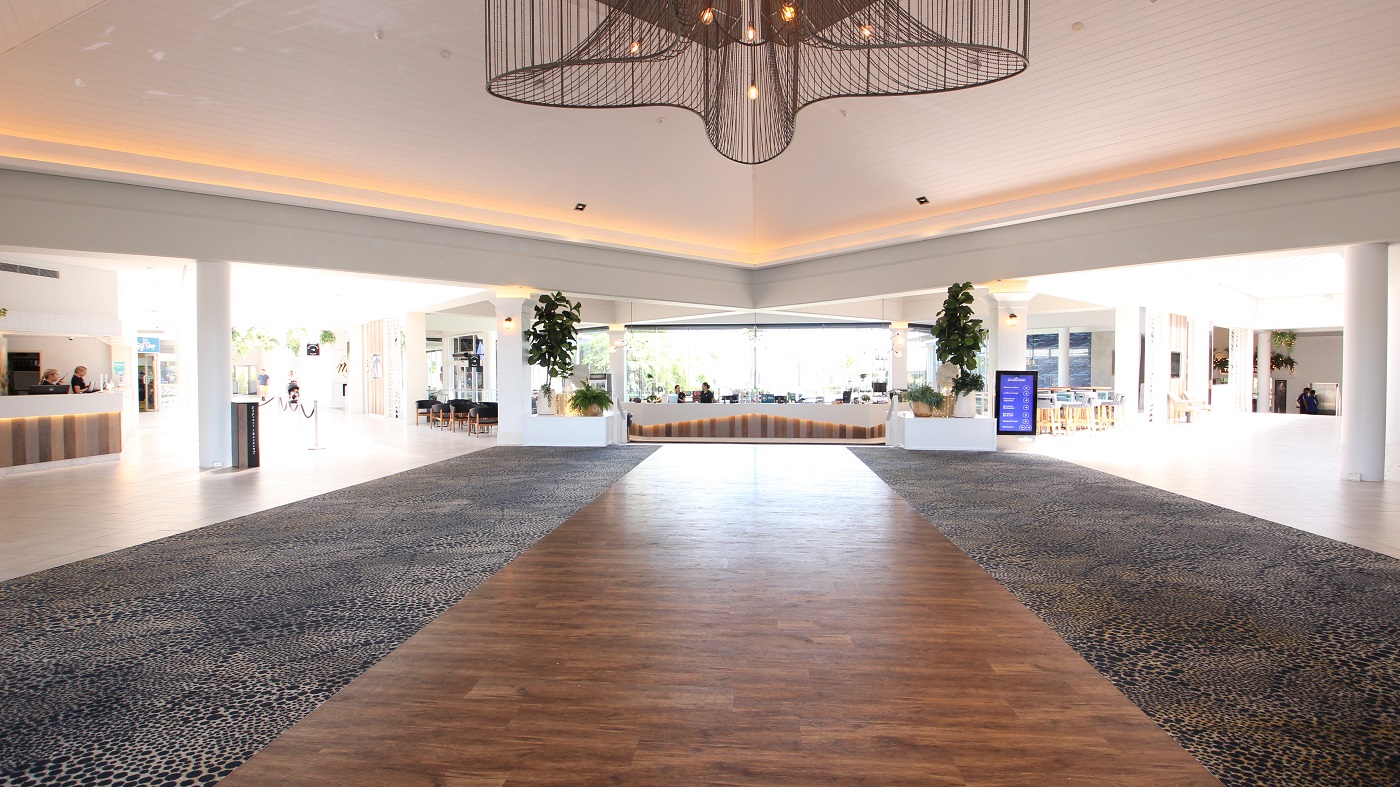
The reception area of the Sea World Resort is very spacious and with high ceilings.  Patterned carpets are the immediate floor covering with white tiled areas filling a reception and corridor space.  On the left wall is the word Reception and a dolphin design above the text of which is back lit to help set a calm mood for the space.  The Reception counter close by is staffed with service personnel.
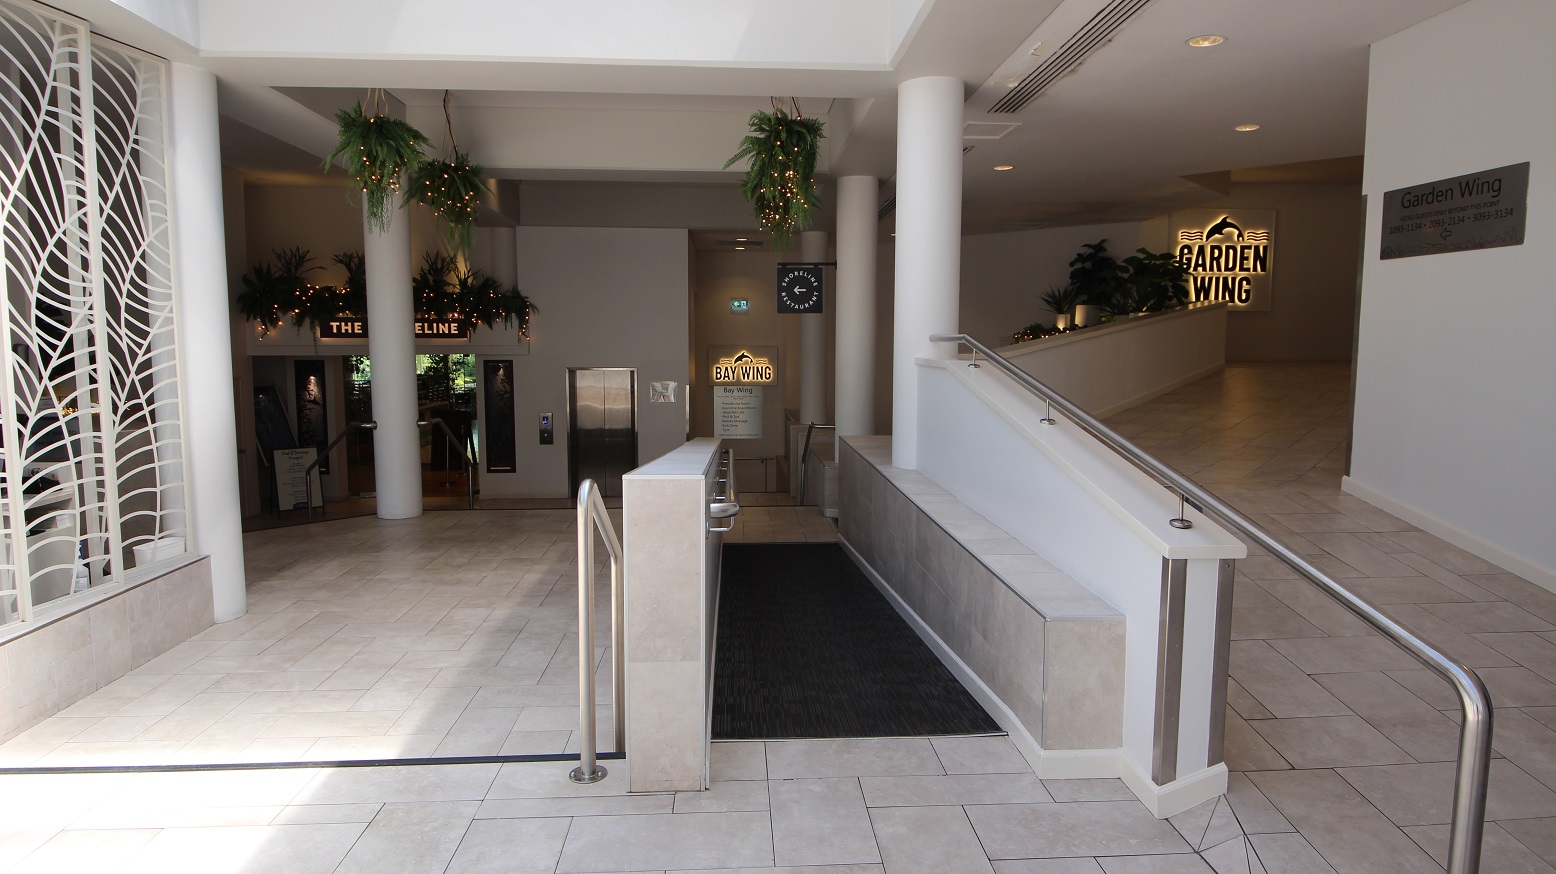
A series of accessible ramps and stairs dominate the image to showcase options to move downwards to the Baywing area or upwards toward the Garden Wing. A small set of three steps are toward the left and a ramp in middle both going down.  Toward the right is an up ramp moving toward a sign reading Garden wing.   The floor is tiles except for the carpeted ramp.
Handrails are evident on all stairs and ramps.
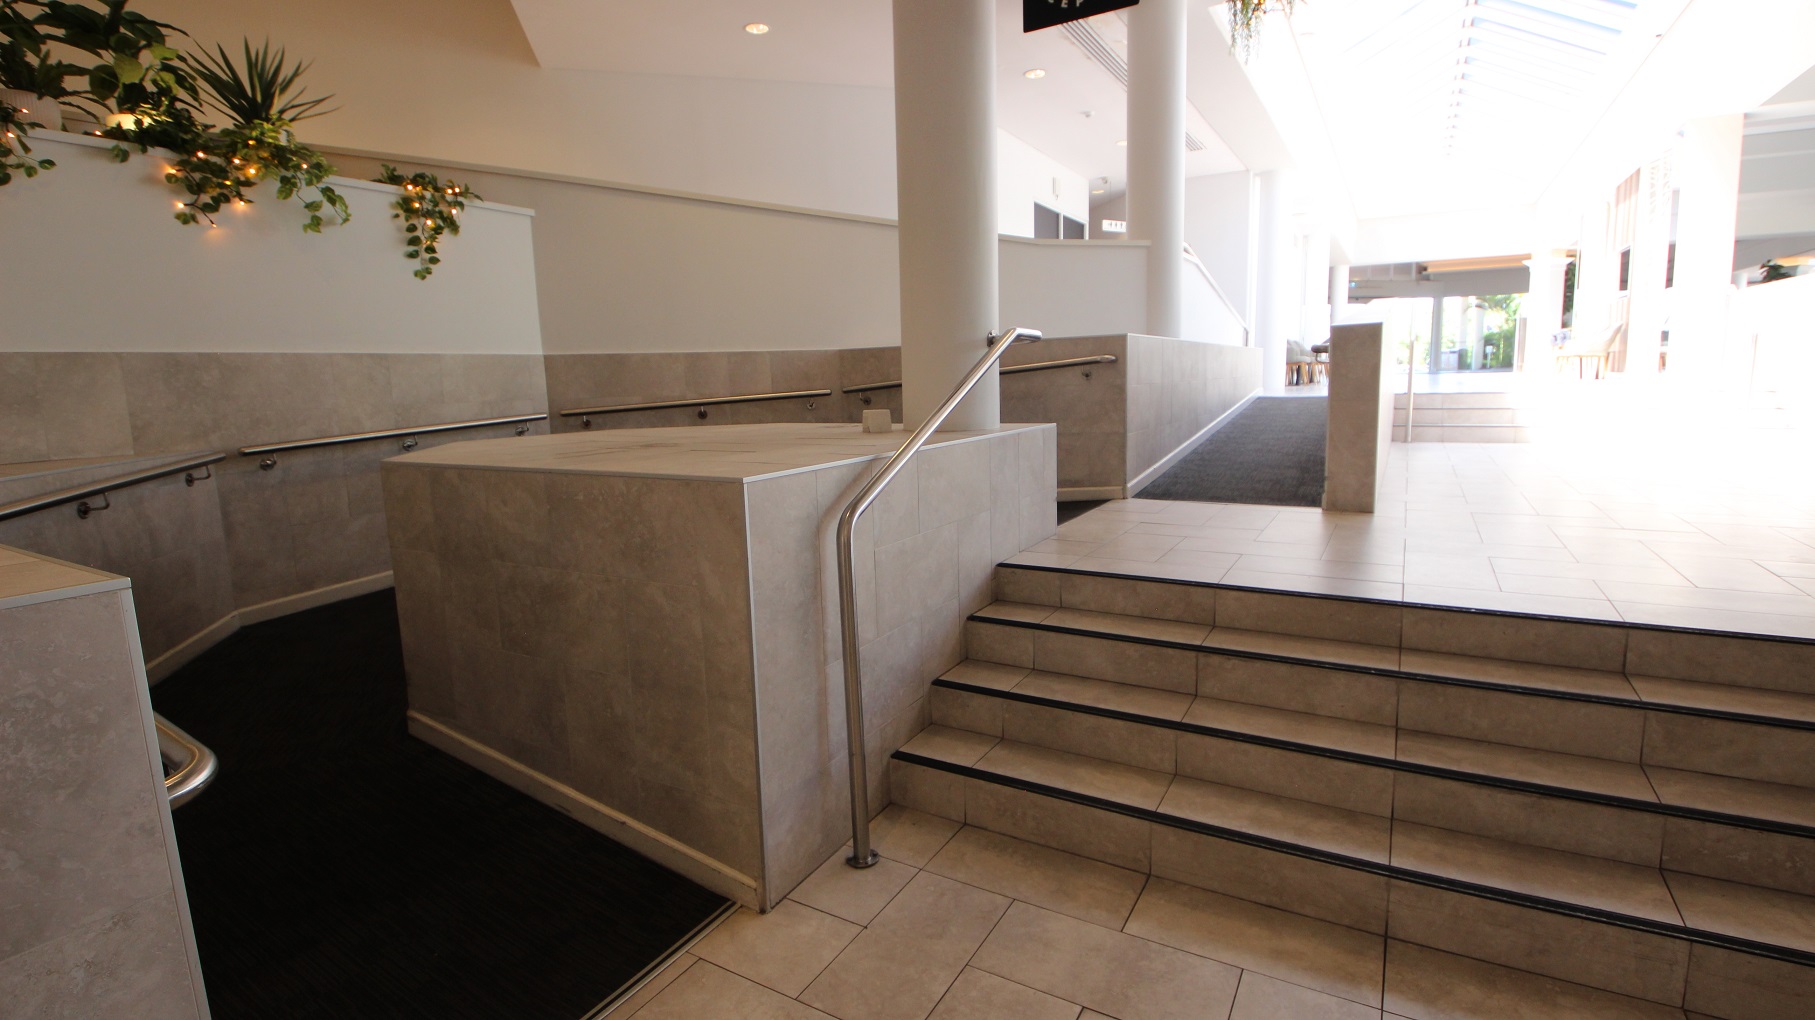
A series of accessible ramps and stairs dominate the image to showcase options to move downwards to the Baywing area. A small set of three steps are toward the left and a ramp in middle and curves around and down around a large white concrete pillar.   All floor coverings are cream coloured tiles and the downramp is dark blue carpet.
Handrails are evident on all stairs and ramps.
A series of accessible ramps and stairs dominate the image to showcase options to move upwards toward the entrance of Sea World Resort. A small set of three steps are toward the right and a ramp in middle and curves up and around a large white concrete pillar.   All floor coverings are cream coloured tiles and the upramp is dark blue carpet.
Handrails are evident on all stairs and ramps.
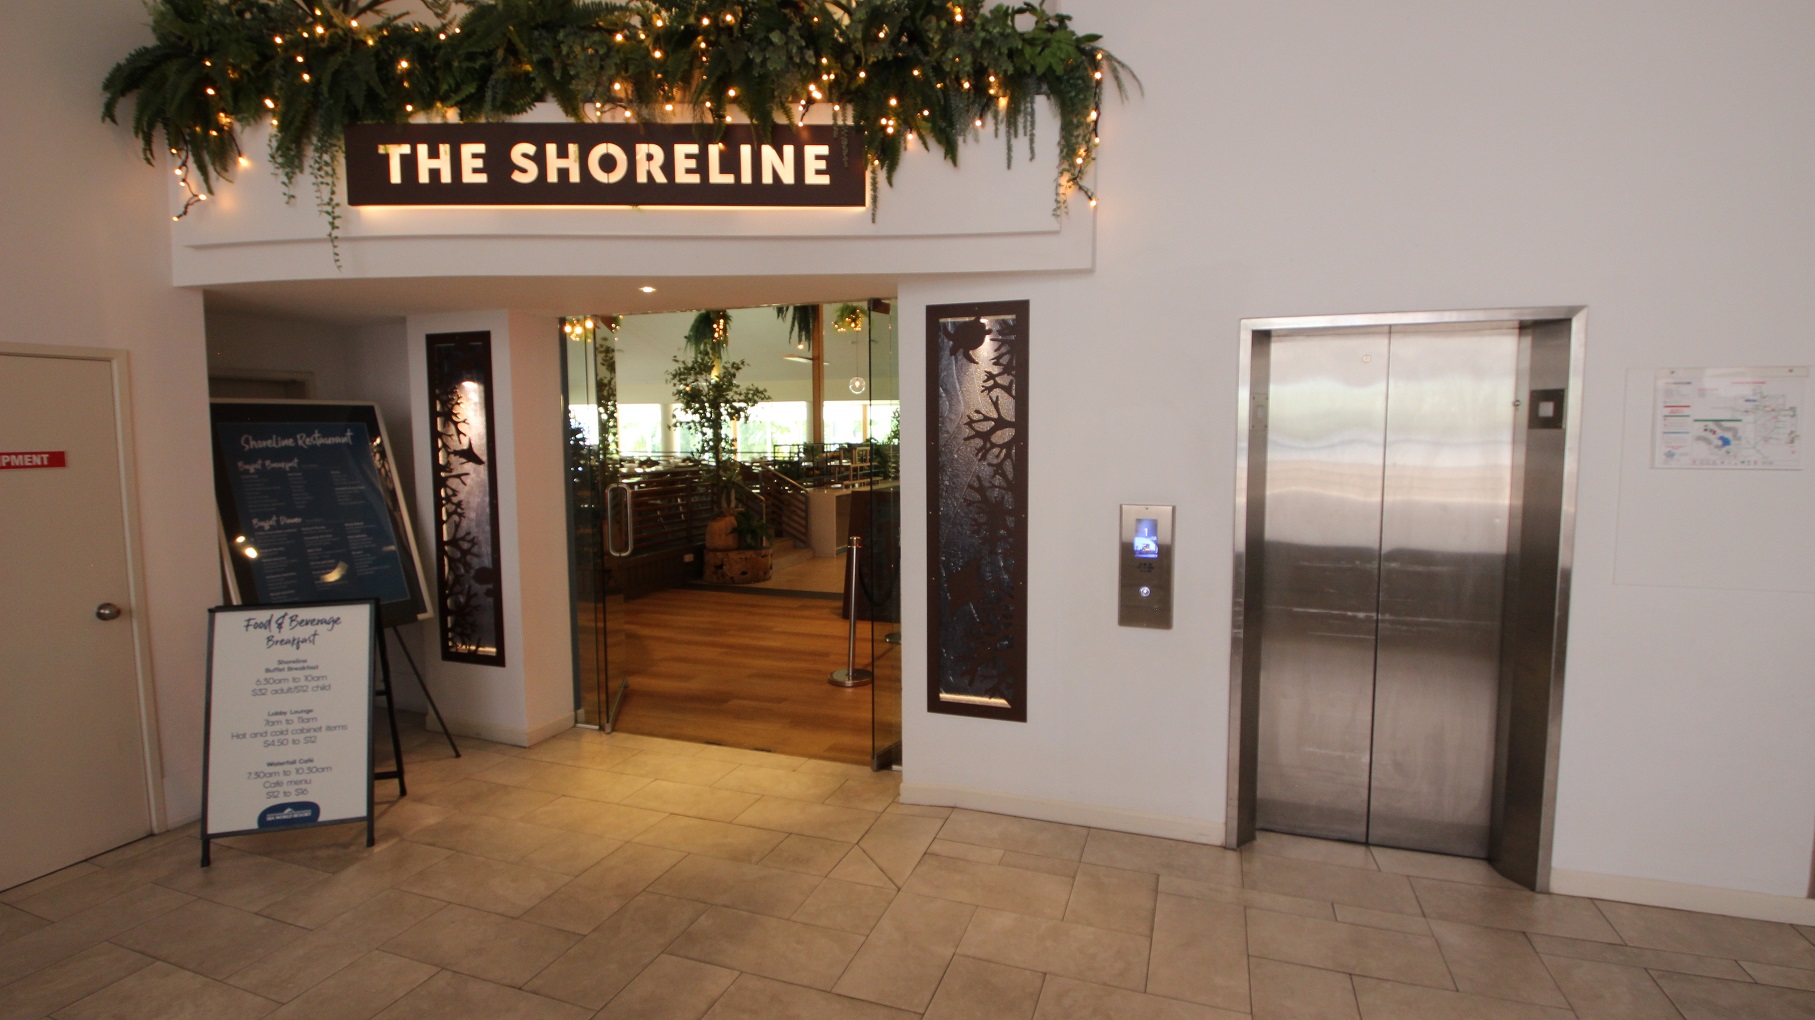
Entrance into the Shoreline restaurant with an open set of double glass doors.  Toward the right is a stainless steel elevator doors.  Ouside of the restaurant the floor coverings are a cream tile and directly inside is a dark brown timber flooring.  Above the double door entrance are the the 
The Shoreline signage that is backlit.  A restaurant menu and specials board are situated to the left of the entrance doors.
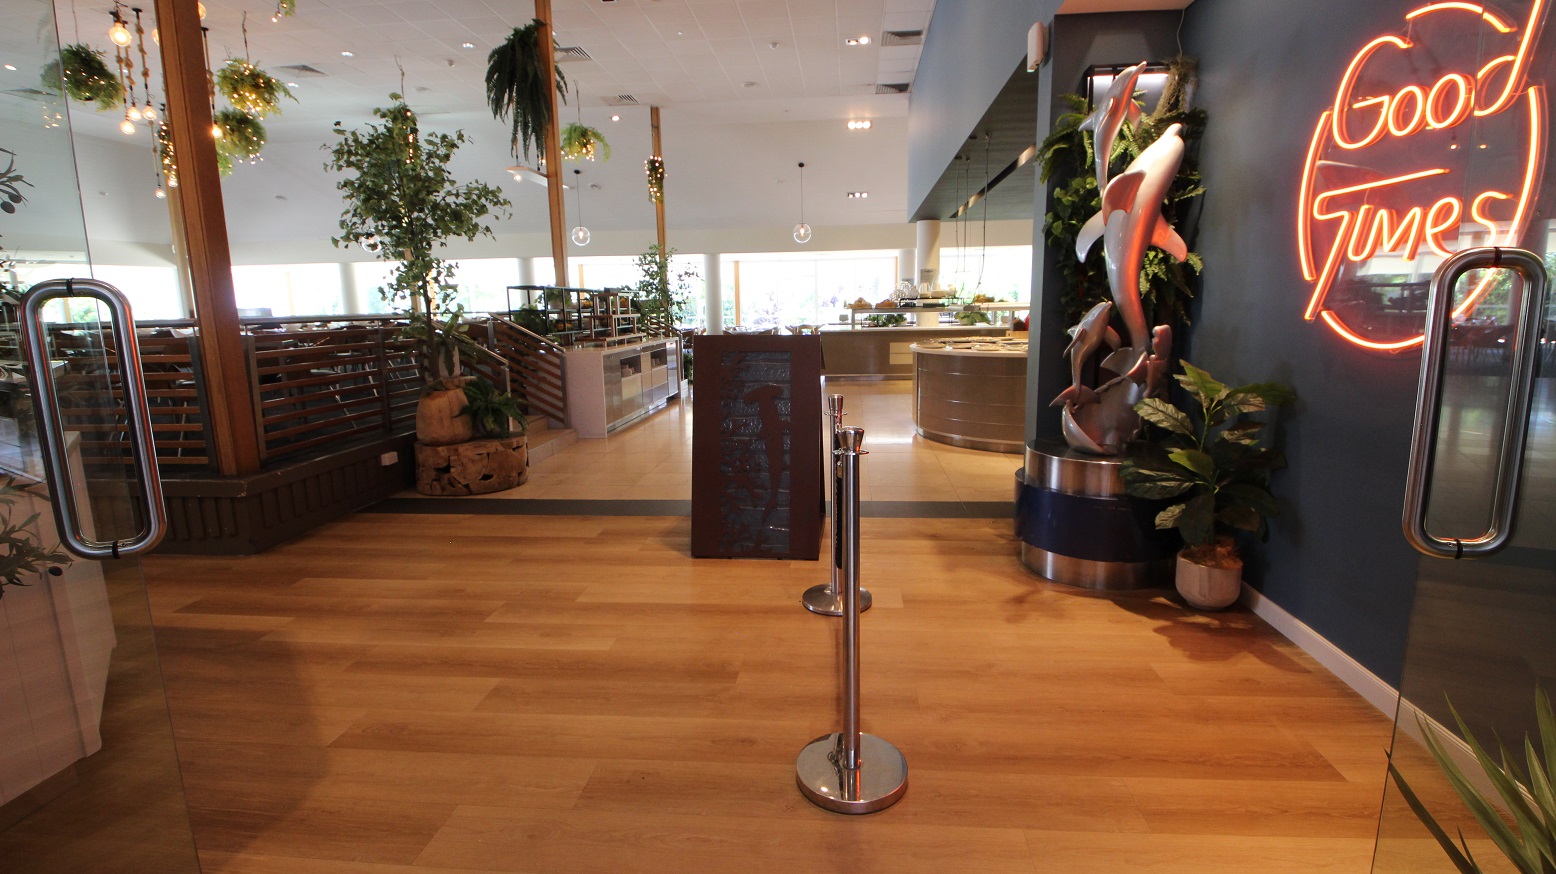
Taken directly at the entrance to The Shoreline restaurant it is possible to view the large servery and buffet benches toward the top right.  Toward the left are various seating and table options on an elevated 3 step platform.  Directly in front is a small queueing rope and dark brown flooring.
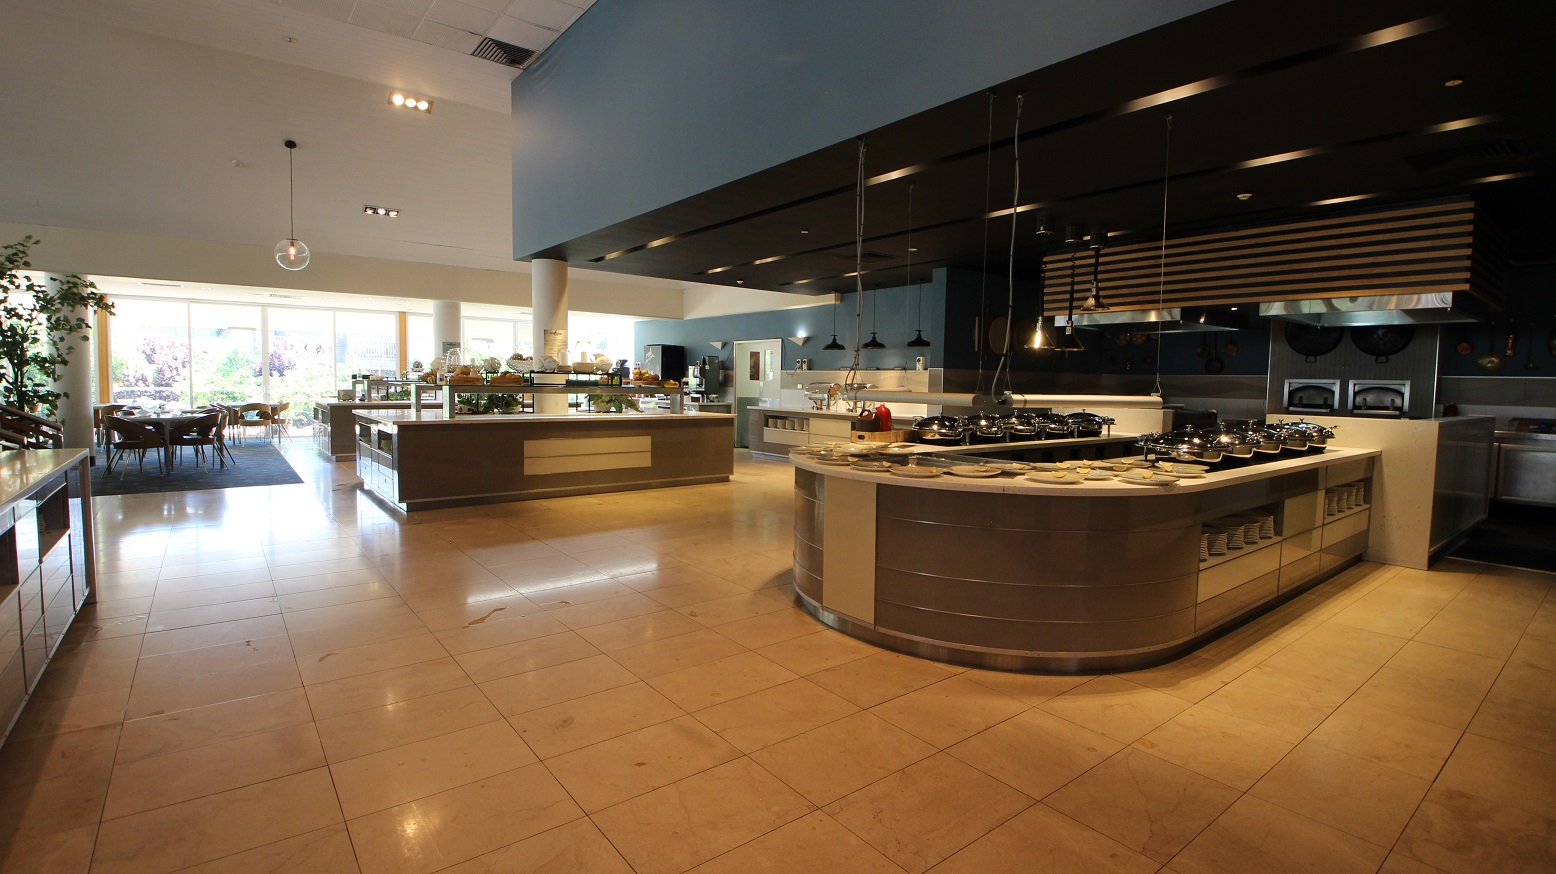
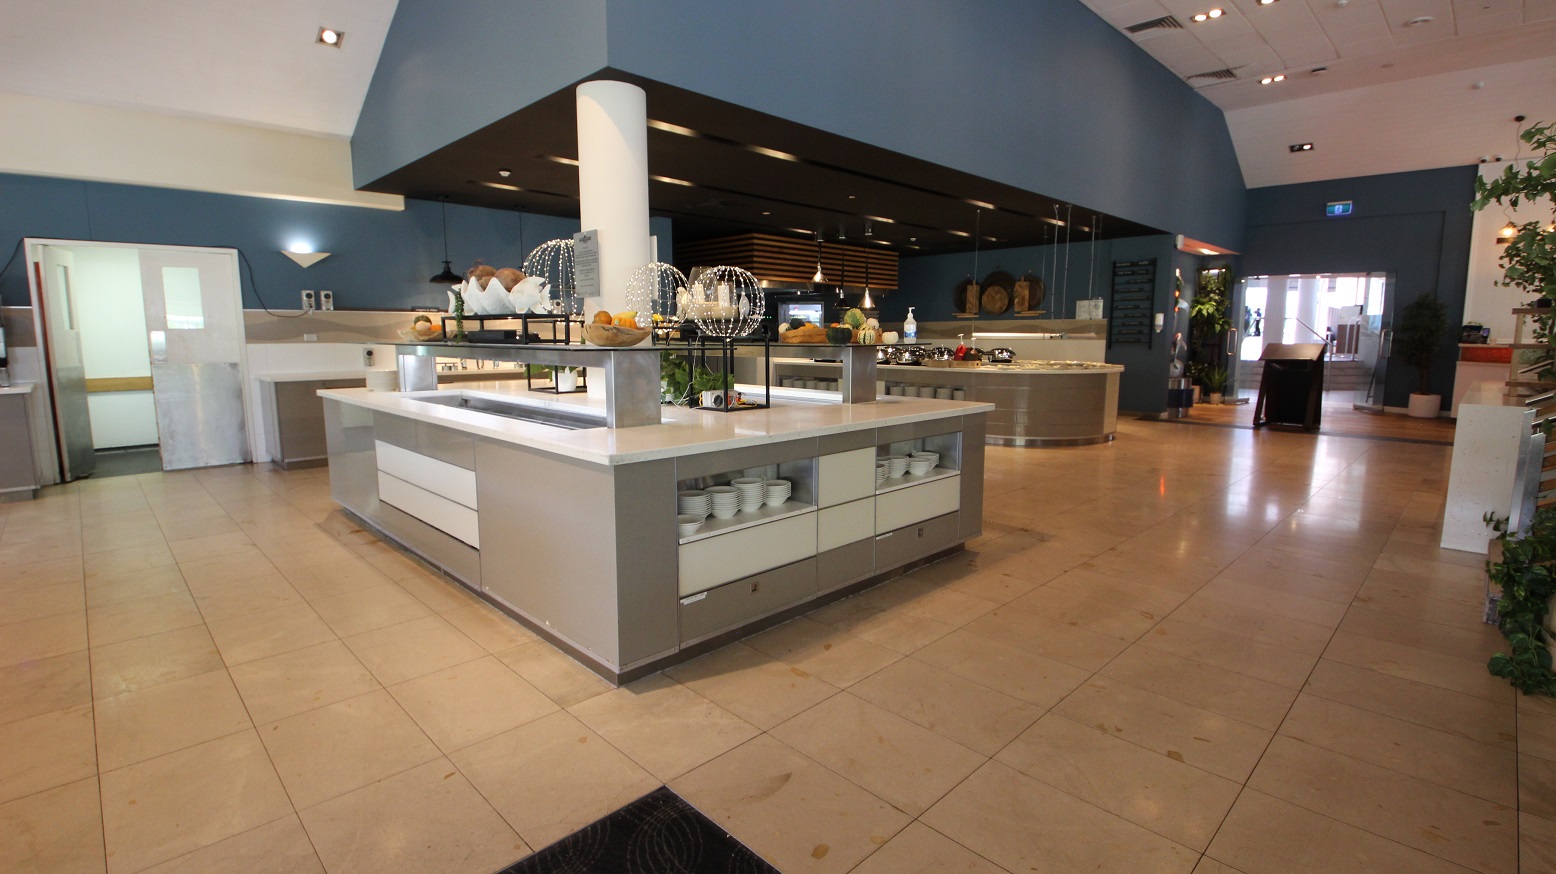
The buffet and servery areas within The Shoreline restaurant.  One U shaped servery bench contains 10 hot bain maree dishes and multiple plates.  A rectangular servery bench toward the left contains various fruit baskets.  The tiled flooring area is a cream/light brown colour.
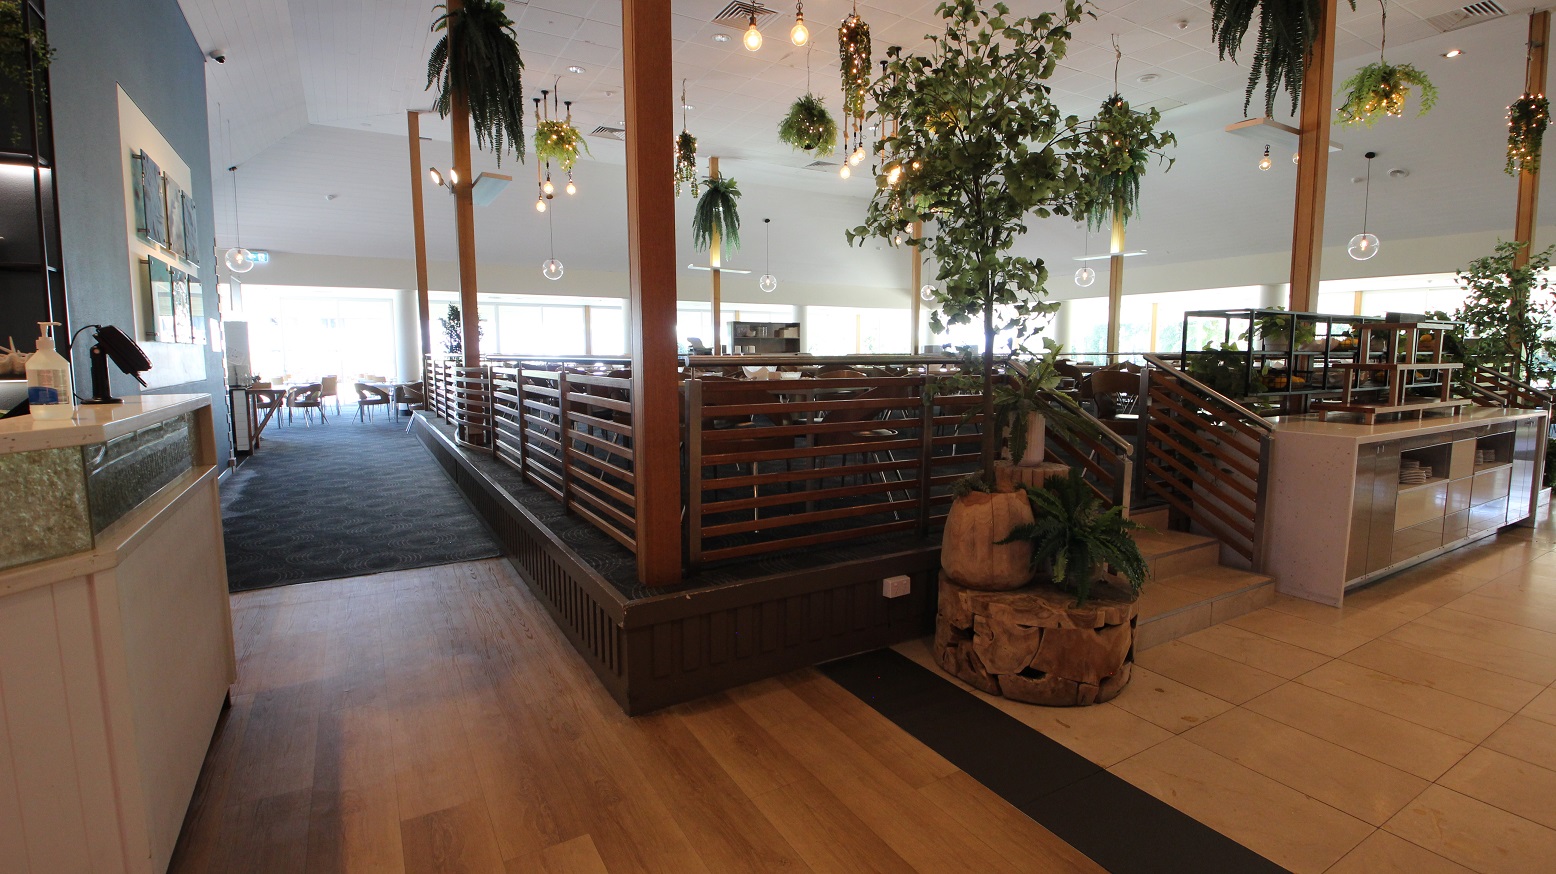
Turning left from the entrance to The Shoreline showcases a corridor toward another series of dining tables and chairs.  The step free corridor transitions from a brown timber flooring toe blue patterned carpet almost halfway down the corridor.  Toward the middle and left of the image is the central elevated 3 step platform to a dedicated dining area with up to 20 restaurant tables and chairs.
A rectangular food servery station within The Shoreline restaurant with white counter tops and grey sides.  Stacks of bowls can be seen below the counter top and various fruit and bread baskets sit atop.  The floor is a large cream tile and high white ceilings.  A section of the servery area has a blue ceiling to separate the servery area from the remainder of the restaurant.
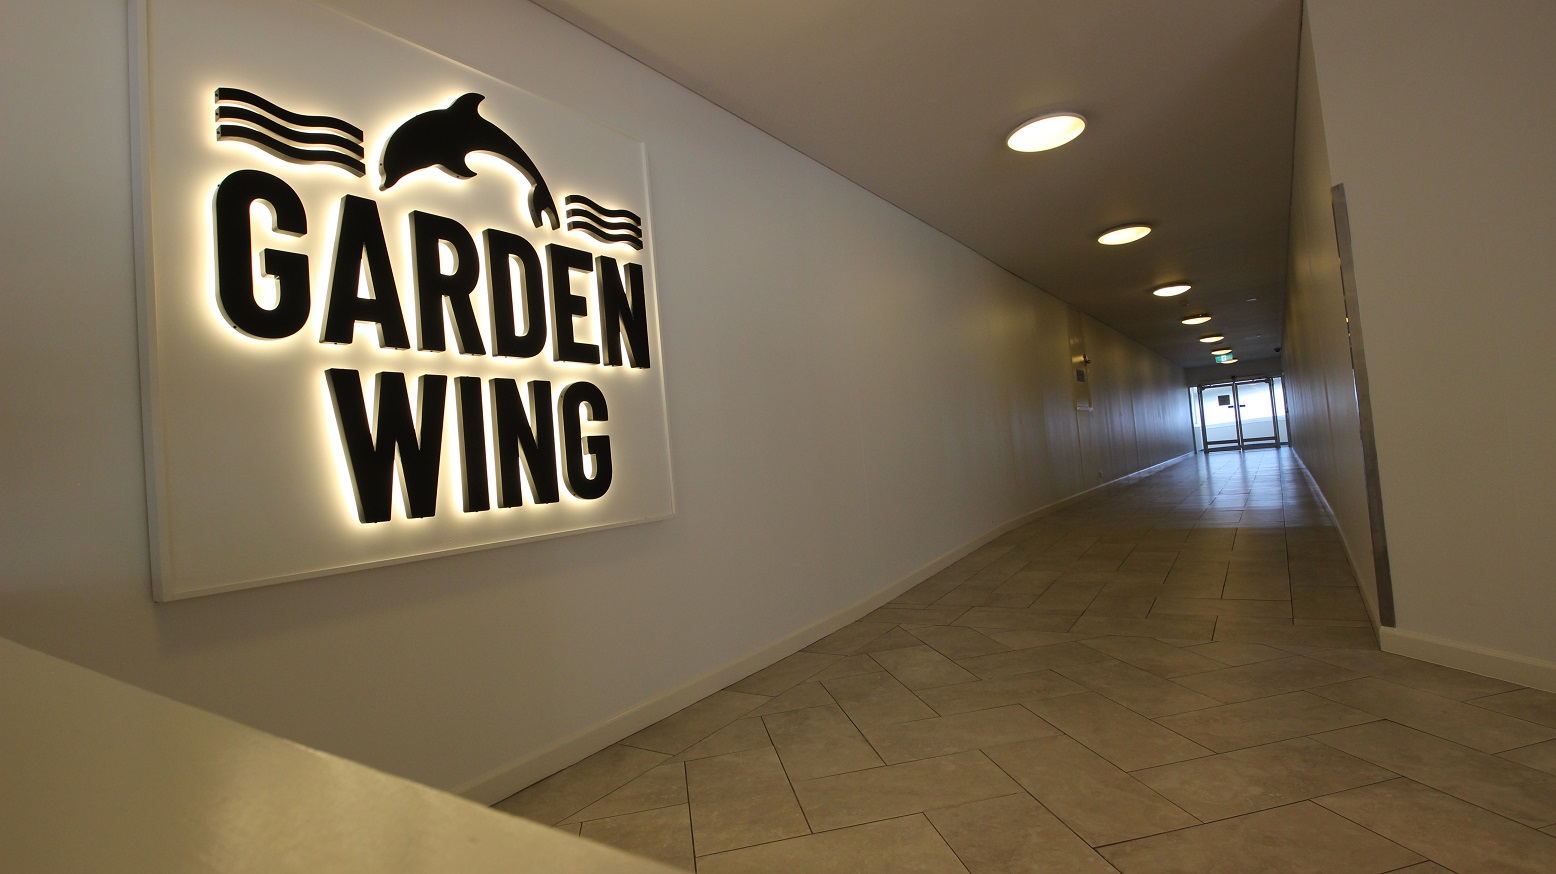
A bright back-lit sign which reads Garden Wing is hung upon a left hand wall of a long corridor.  Above the words is a dolphin and wave design.  The corridor has white walls and light brown tiles.  The end of the corridor has a set of double doors.
Drop off point for the Sea World Resort Conference Centre showing the 3 accessible car parks on the left hand side of the facility.  The conference centre is a single story building with large grey and blue tiled exterior.  A large portico offers under cover drop off areas.
The main foyer of the Sea World Resort is very spacious and with high ceilings.  A timbered floor extends directly ahead toward a cafe area.  Either side of the timber floor are patterned carpets and further each side are white tiled areas creating sense of distinct zones.
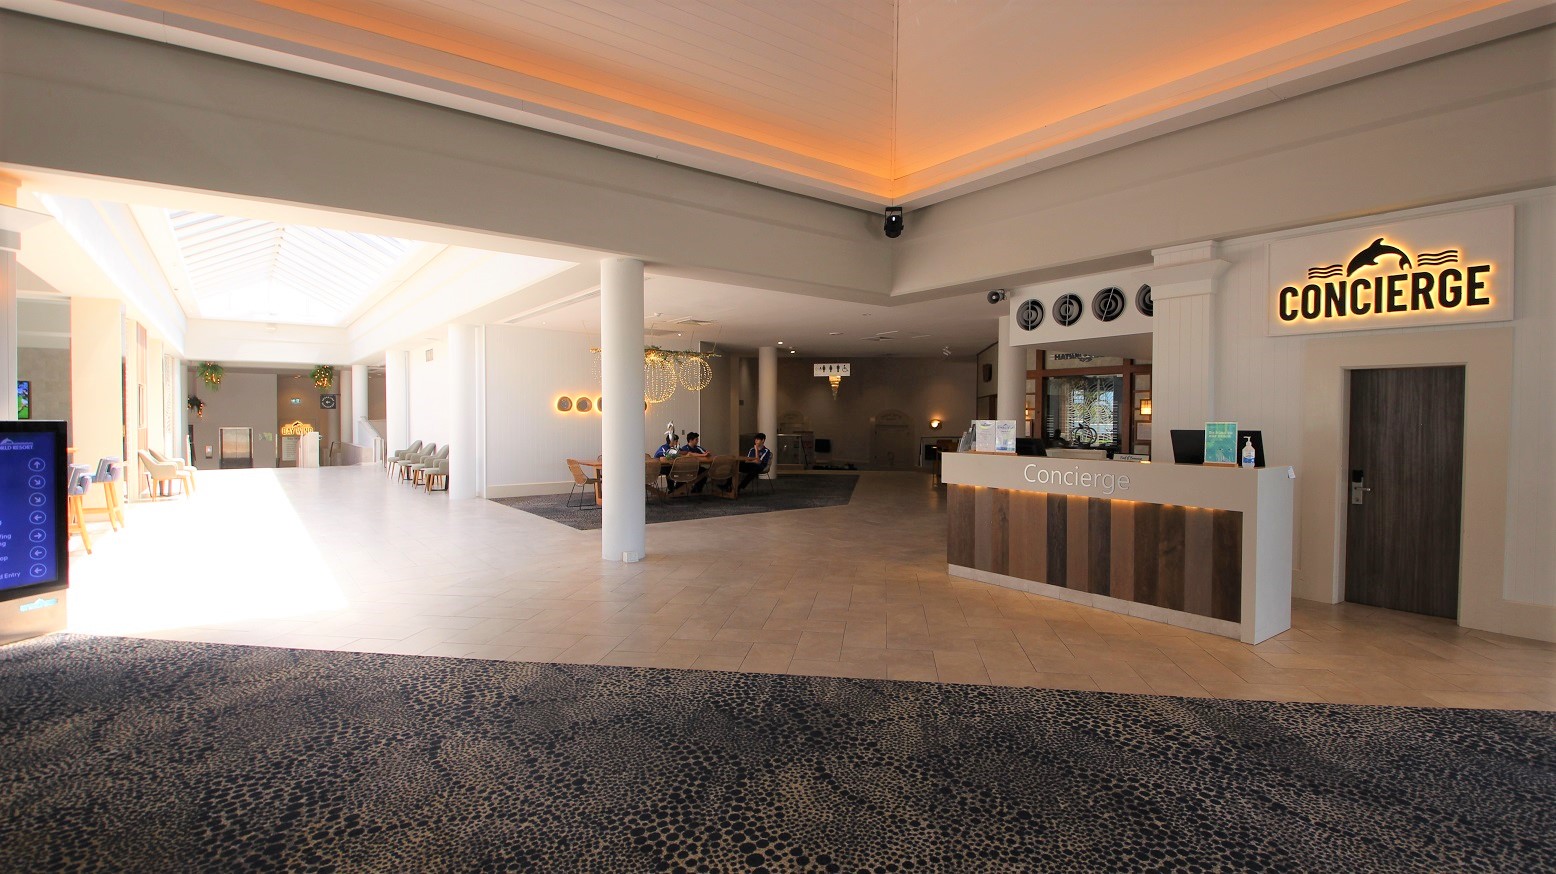
The concierge area of the Sea World Resort is very spacious and with high ceilings.  Patterned carpets are the immediate floor covering with white tiled areas filling a reception and corridor space.  On the right wall is the word Concierge and a dolphin design above the text of which is back lit to help set a calm mood for the space.  Further past the concierge desk is a small sitting area with three people talking casually.
An open set of double doors within a long corridor.  The corridor veers to the left beyond the doors.  The texture of the floor changes from light brown tiles to a grey vinyl after the door frame.  The transition appears to be step free.
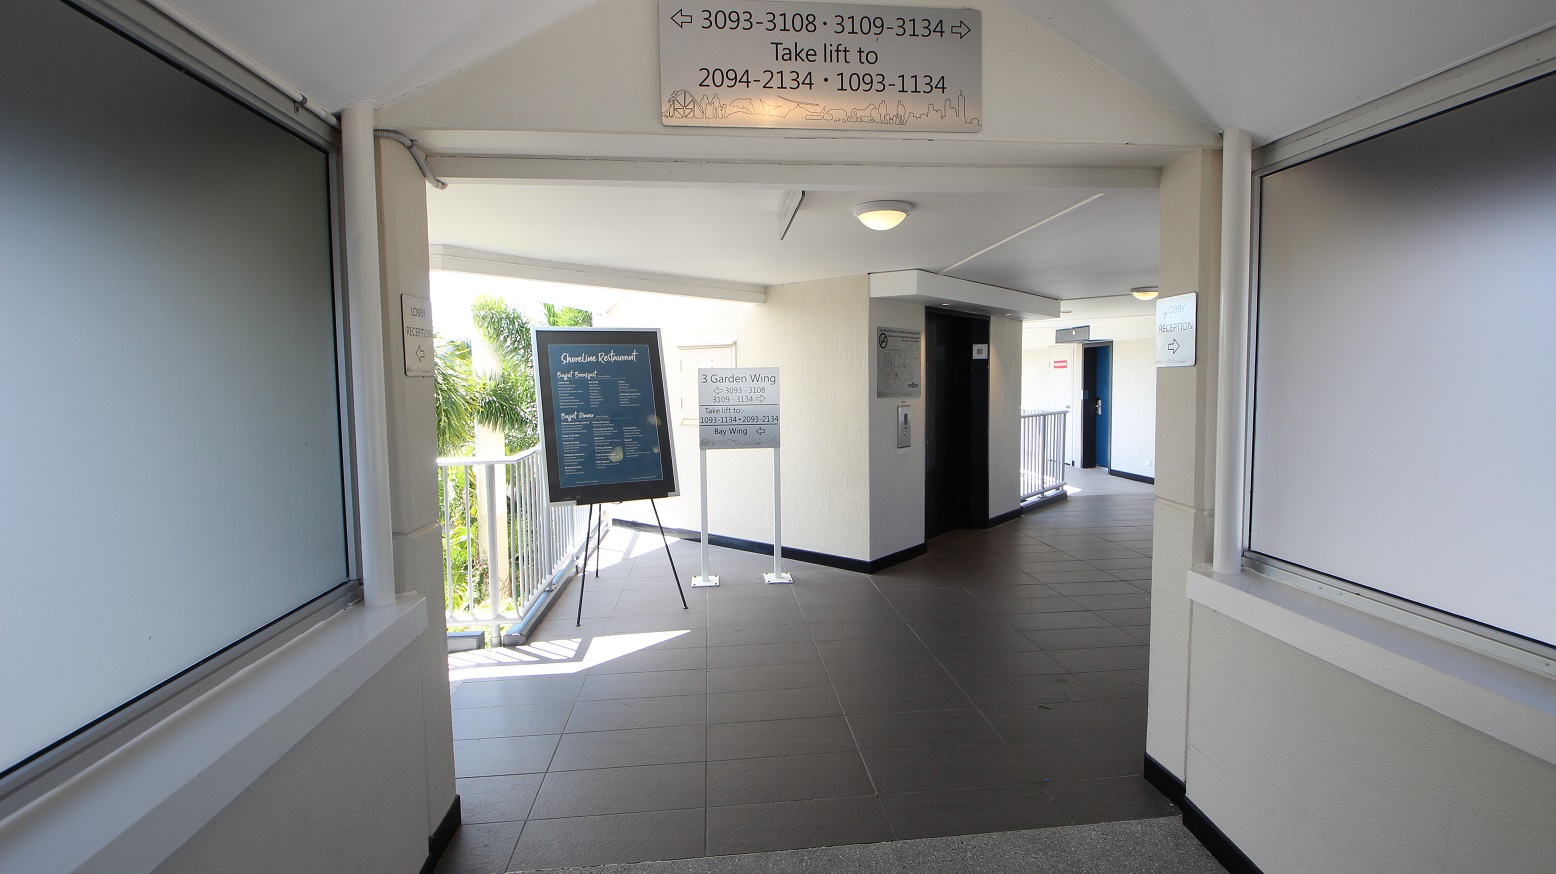
A corridor leading to a single lift.  Multiple directional signs can be seen to direct people to dedicated room numbers or different wings within the Sea World Resort.
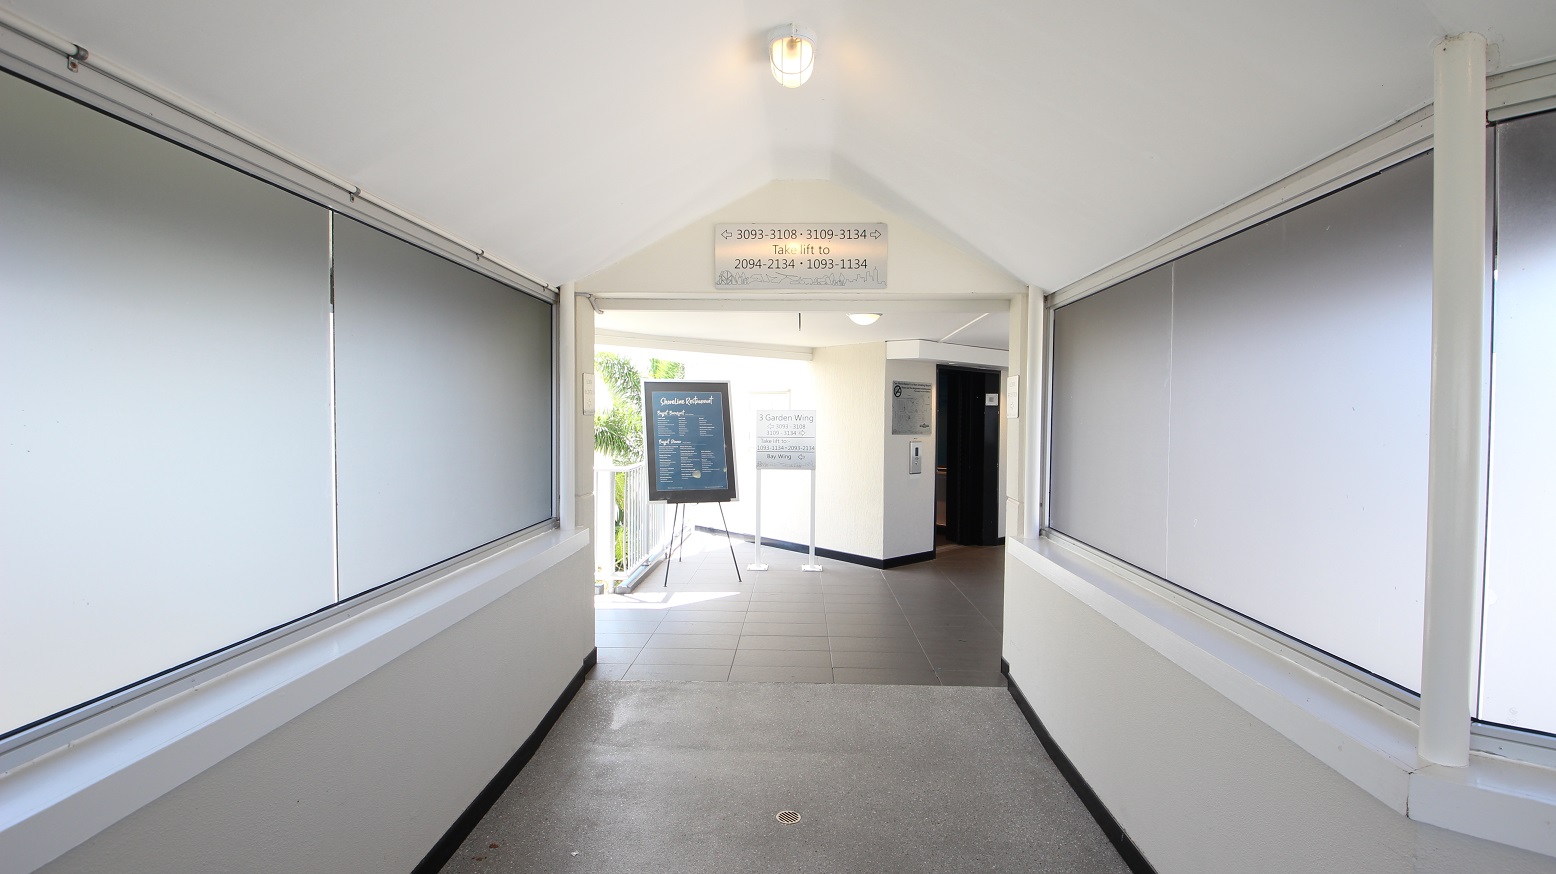
A corridor leading to a single lift.  Multiple directional signs can be seen to direct people to dedicated room numbers or different wings within the Sea World Resort.  The floor covering are large dark grey tiles.
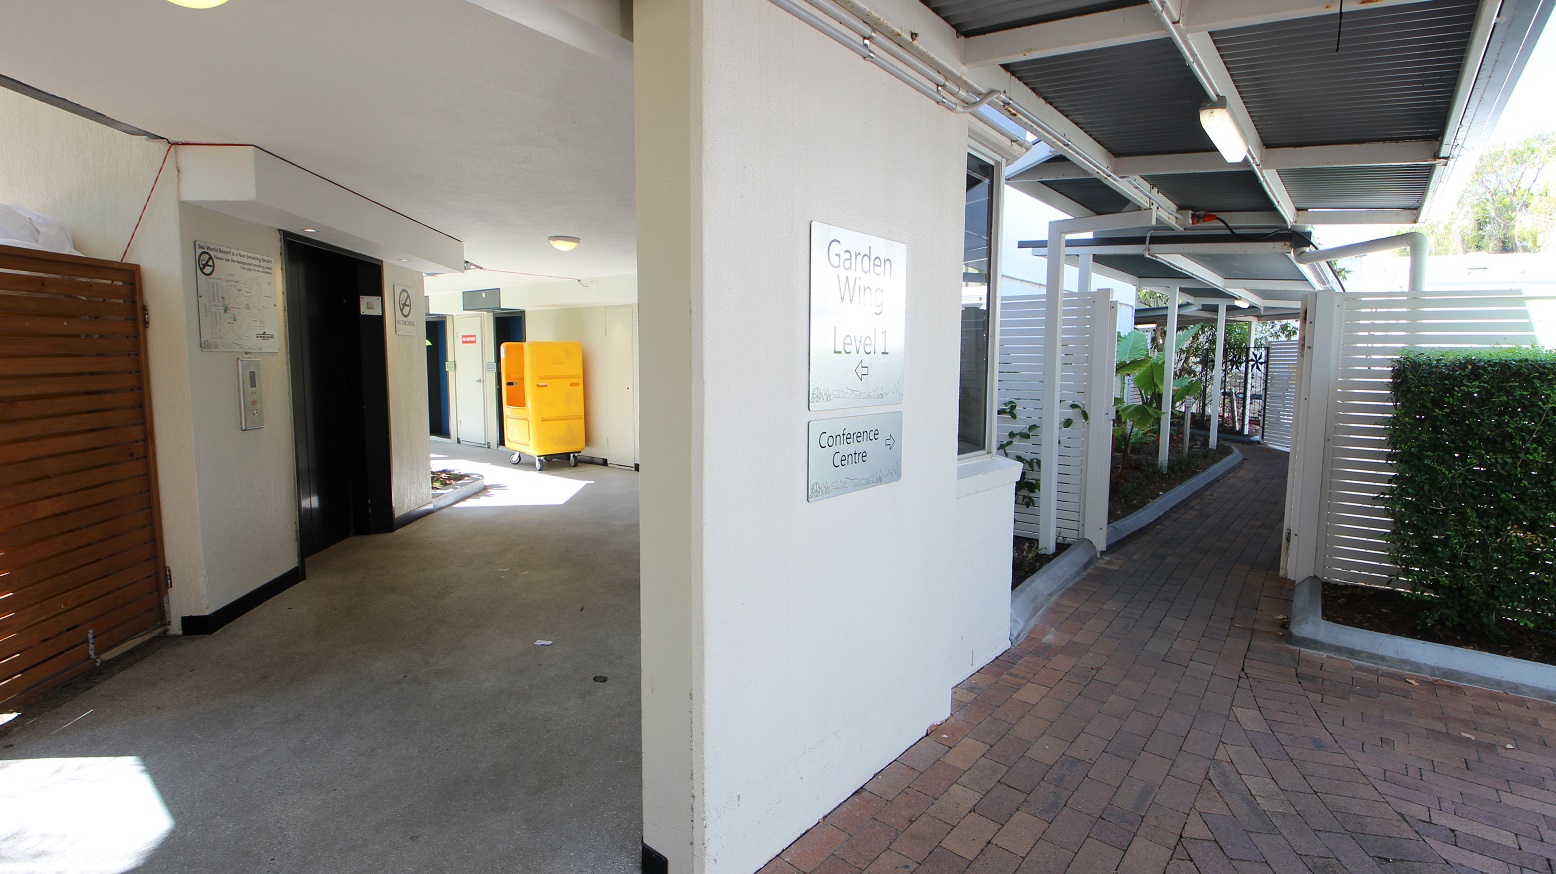
A directional image to showcase navigating from the elevator on the left and following the directional signage to the Conference Centre.  Moving from the elevator you would need to turn right, move forward about 5m to then turn sharply left and move down a brick tile pathway.
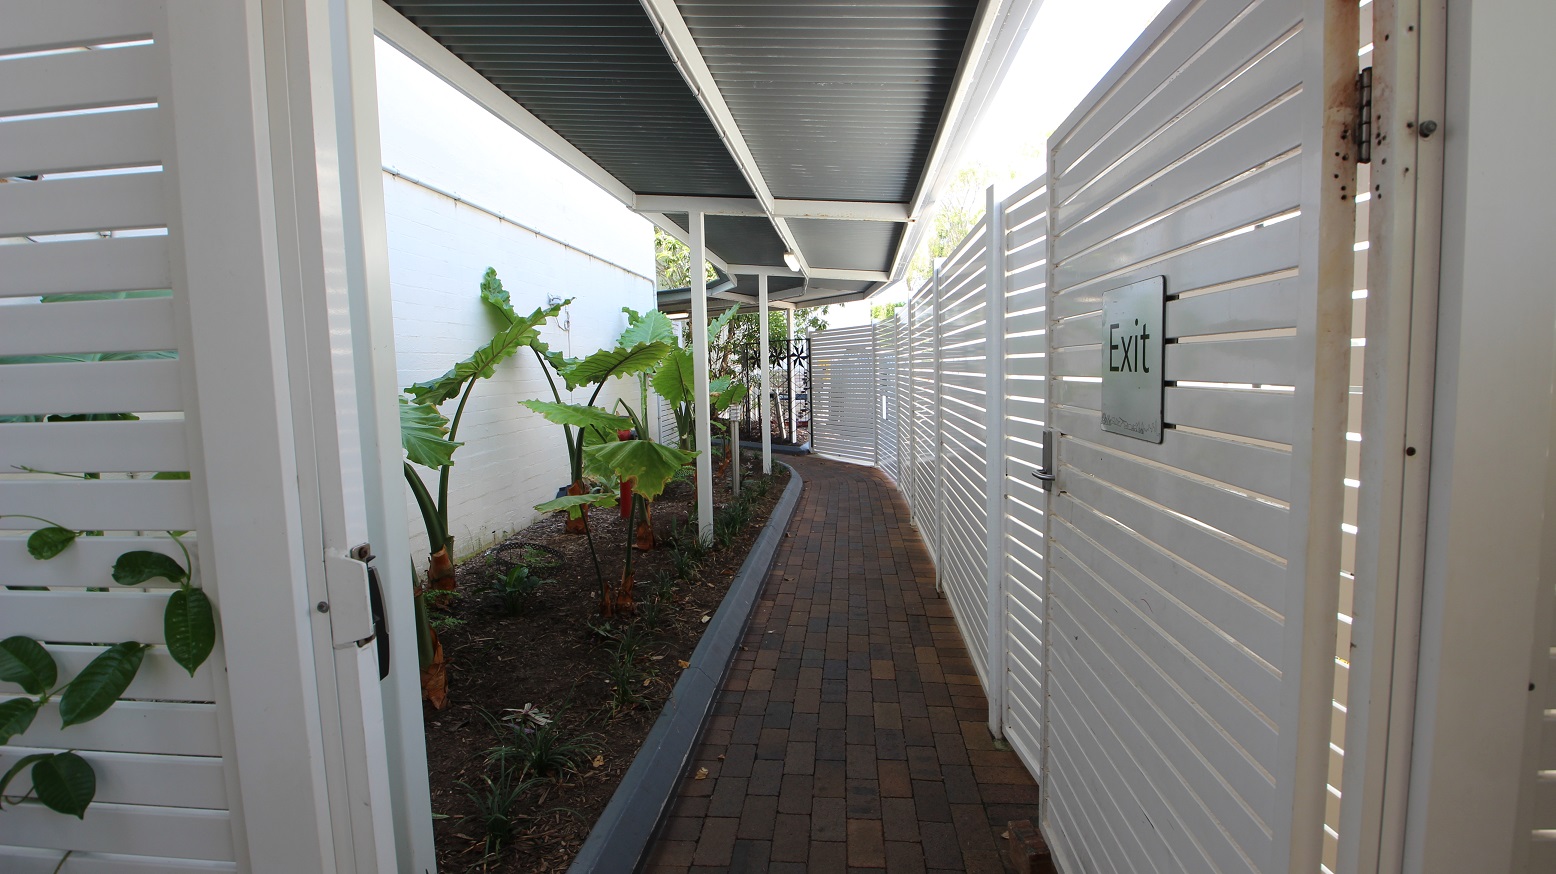
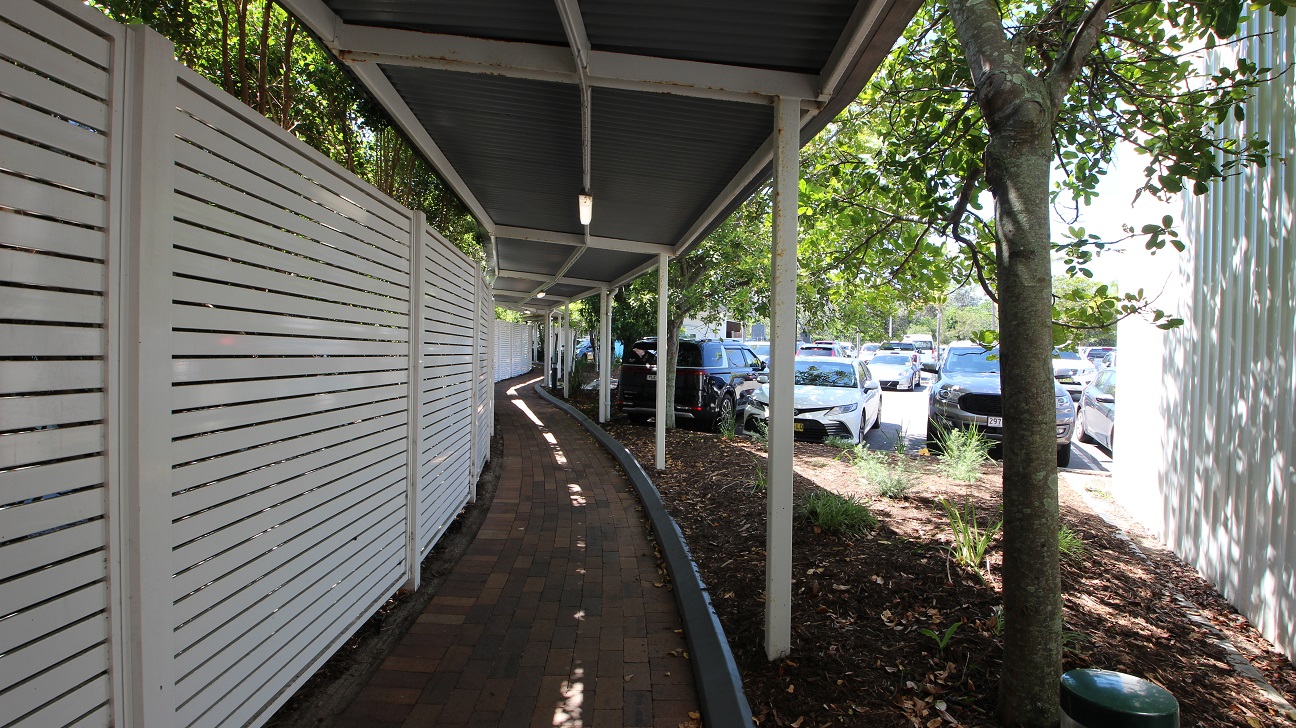
A brown brick pathway with colourful palms up to 2m high on the left.  Immediately on the right is a white panelled fence restricting path width to approximately 1m.
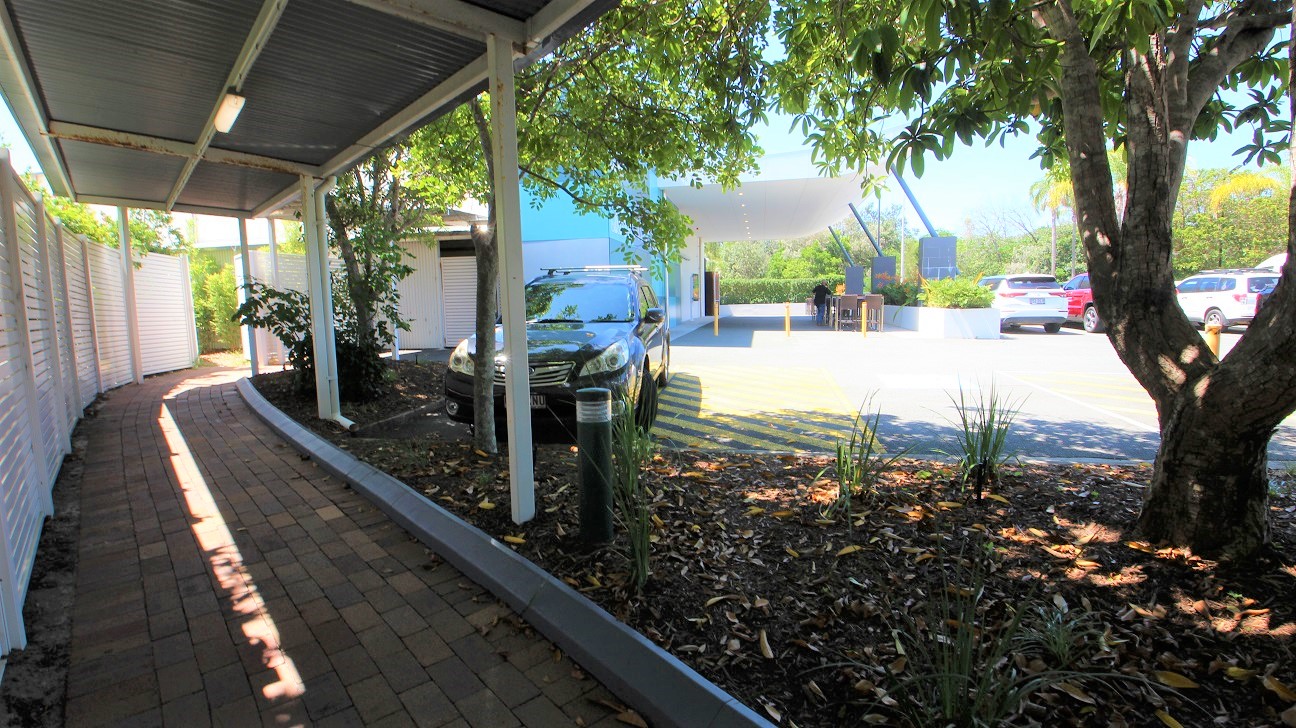
A brown brick pathway with colourful trees on brown garden beds on the right.  Immediately on the Left is a white panelled fence restricting path width to approximately 1m.  A number of cars in a car park are visible.
A brown brick pathway with colourful trees on brown garden beds on the right.  Immediately on the Left is a white panelled fence restricting path width to approximately 1m.  A number of cars in a car park are visible and with the Sea World Conference Centre in the background.
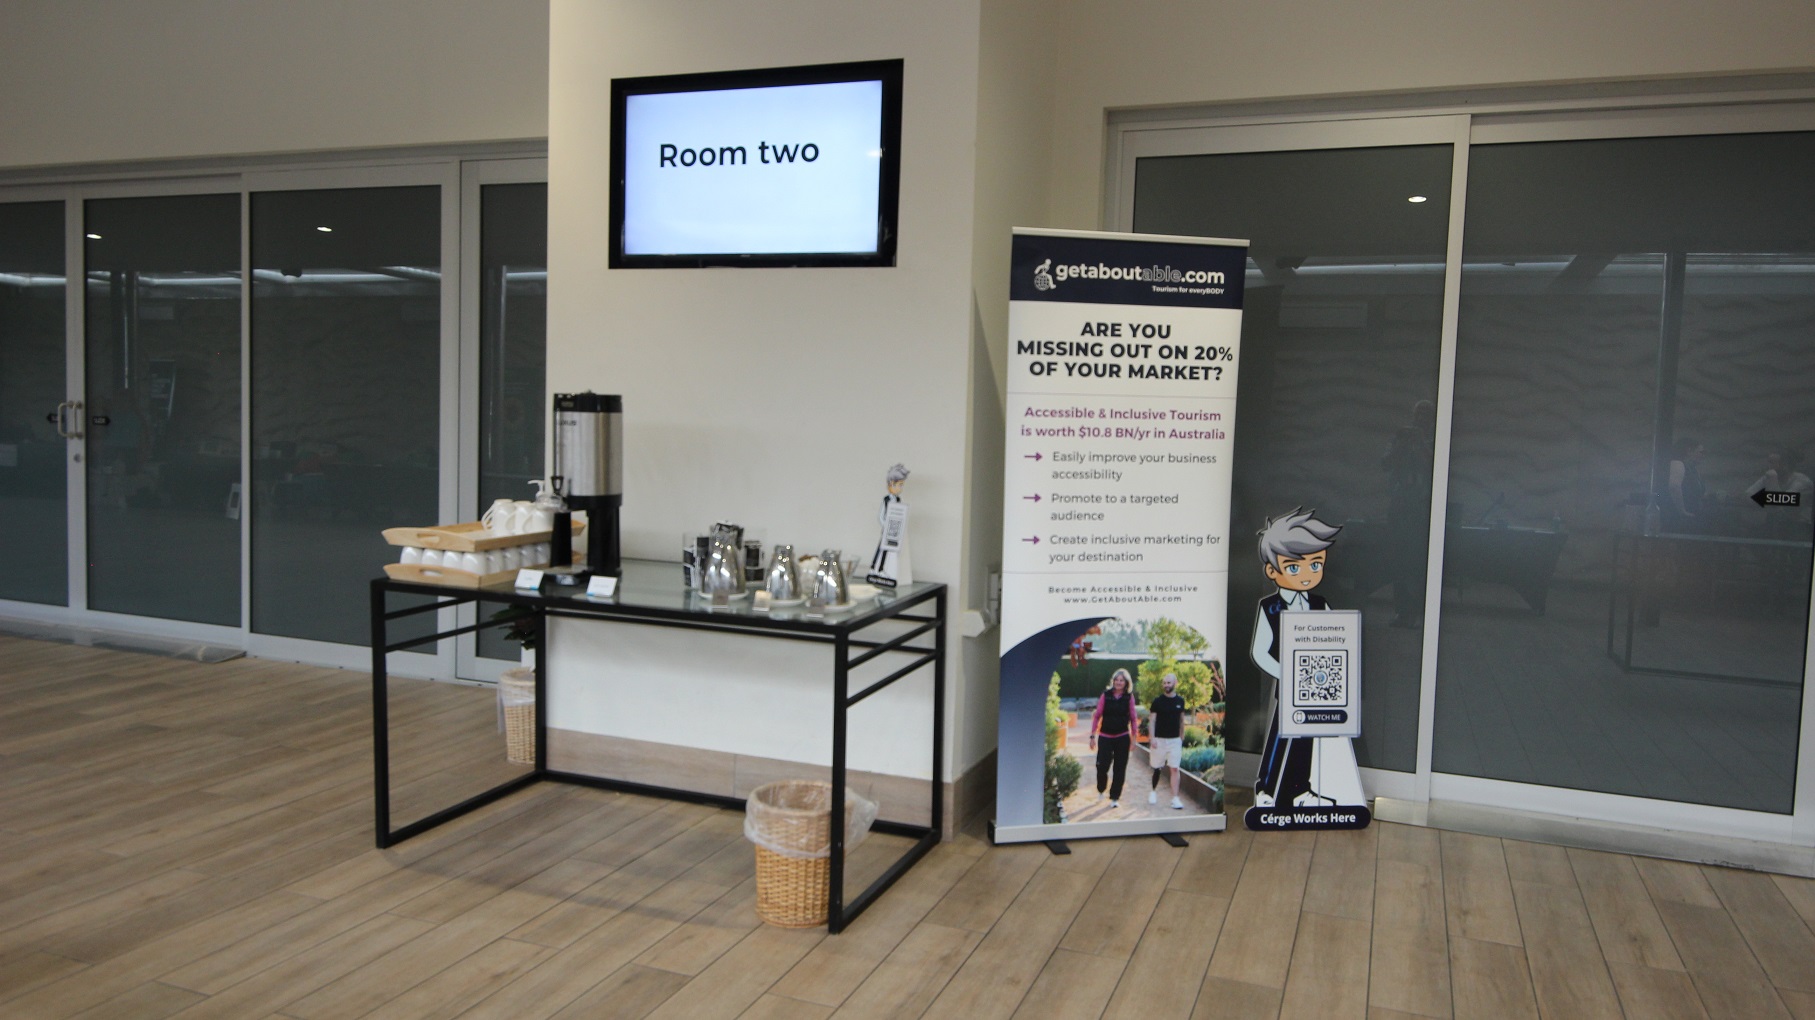
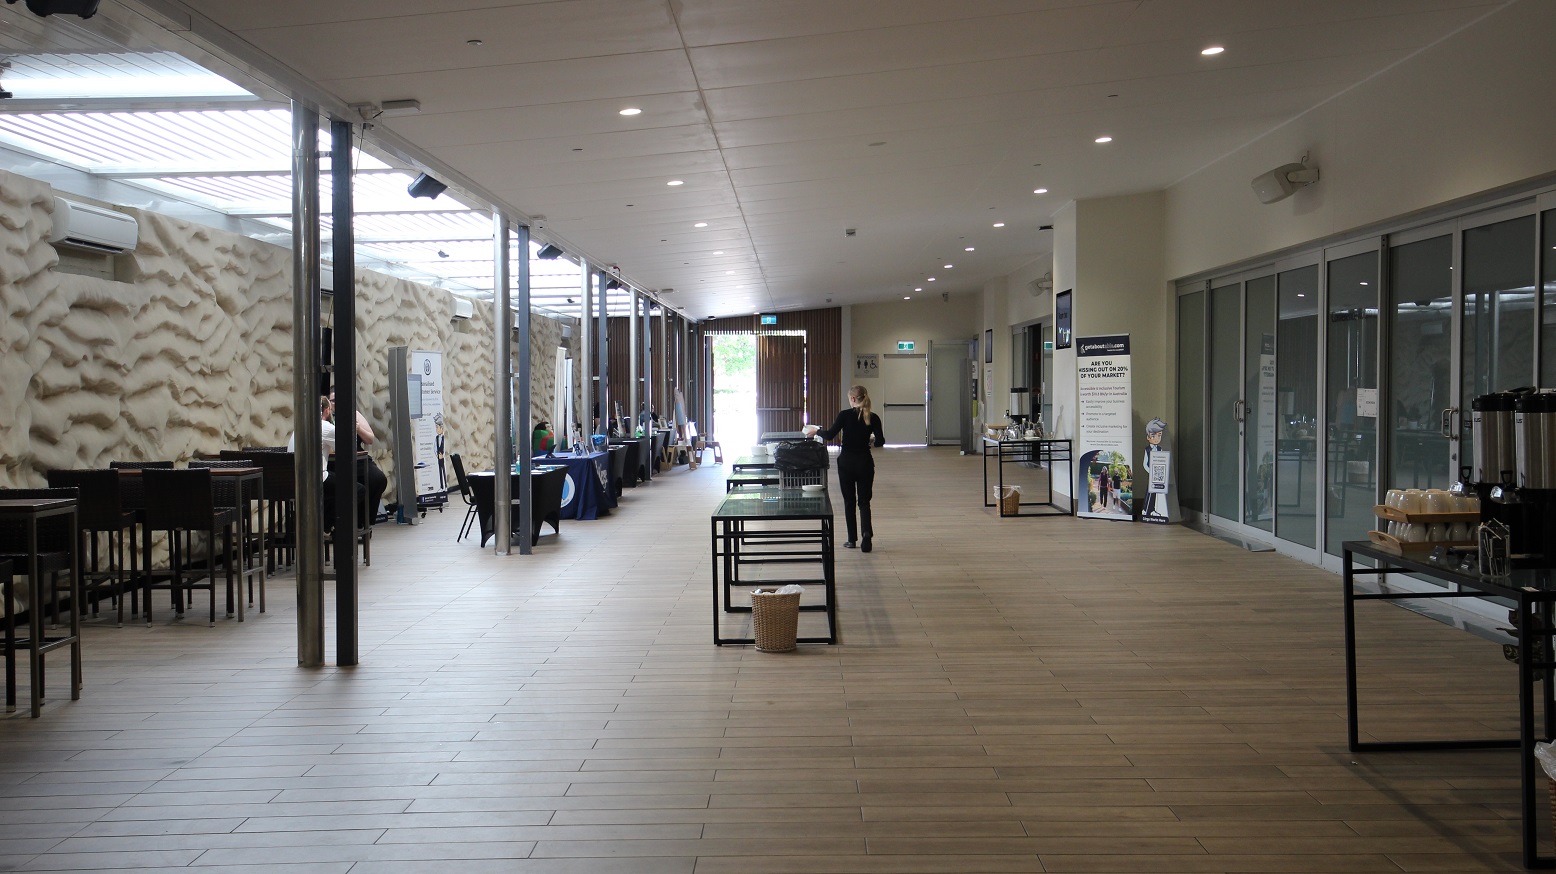
Venue accessibility photo
test
test
test
Venue accessibility photo
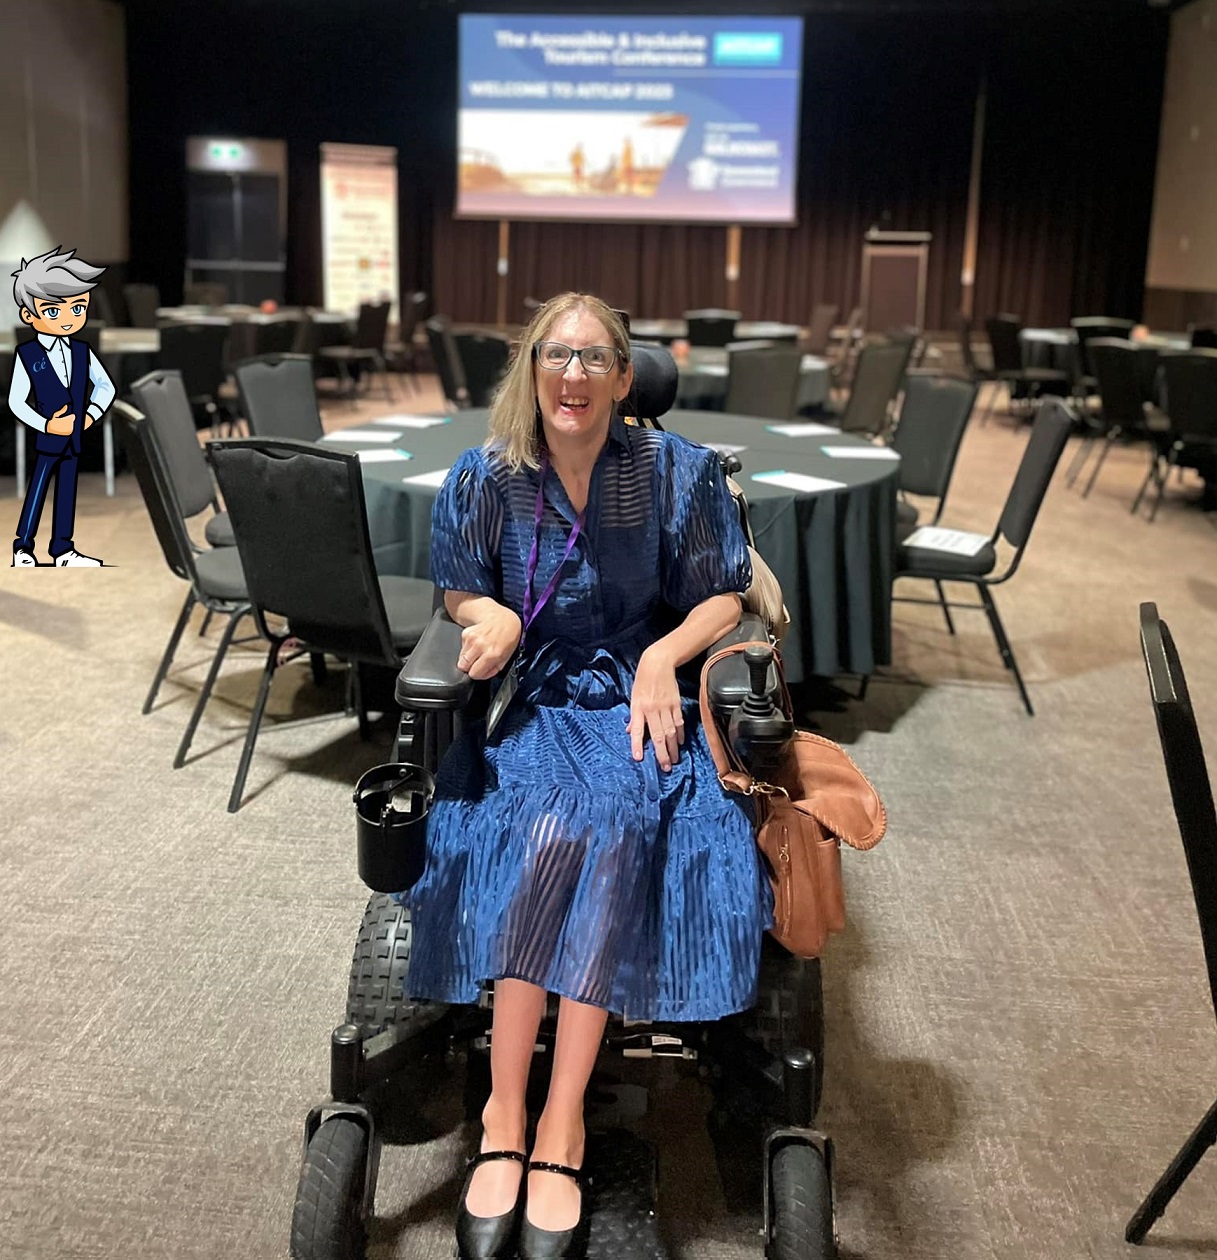
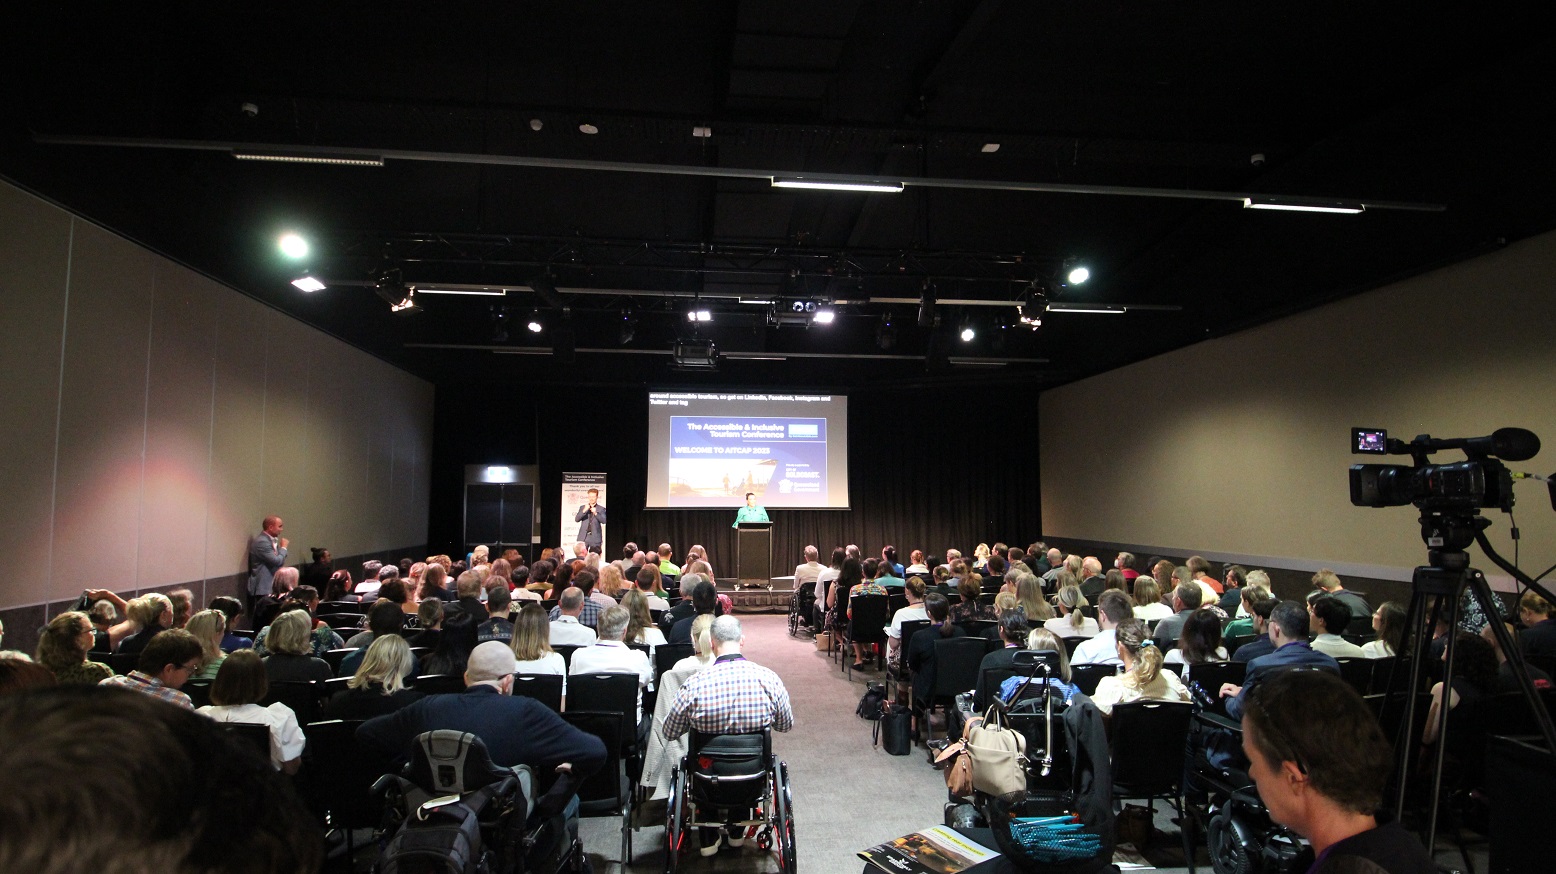
A woman in a wheelchair wearing a blue dress at an indoor event.
Venue accessibility photo

GENERAL ACCESS

• Offer a range of contact methods for receiving complaints and discussing feedback regarding accessibility issues/barriers.
• Accept the Companion Card
• Employ people with disability
• Trained staff in disability awareness
• Have accessibility information and photos, including of a bathroom, room and/or floor plan on your website (can be emailed on request)
• Ask all visitors if there are any specific needs to be met
• Resort location map is available and hosted on the Cérge Companion Site for AITCAP 23
COMMUNICATION

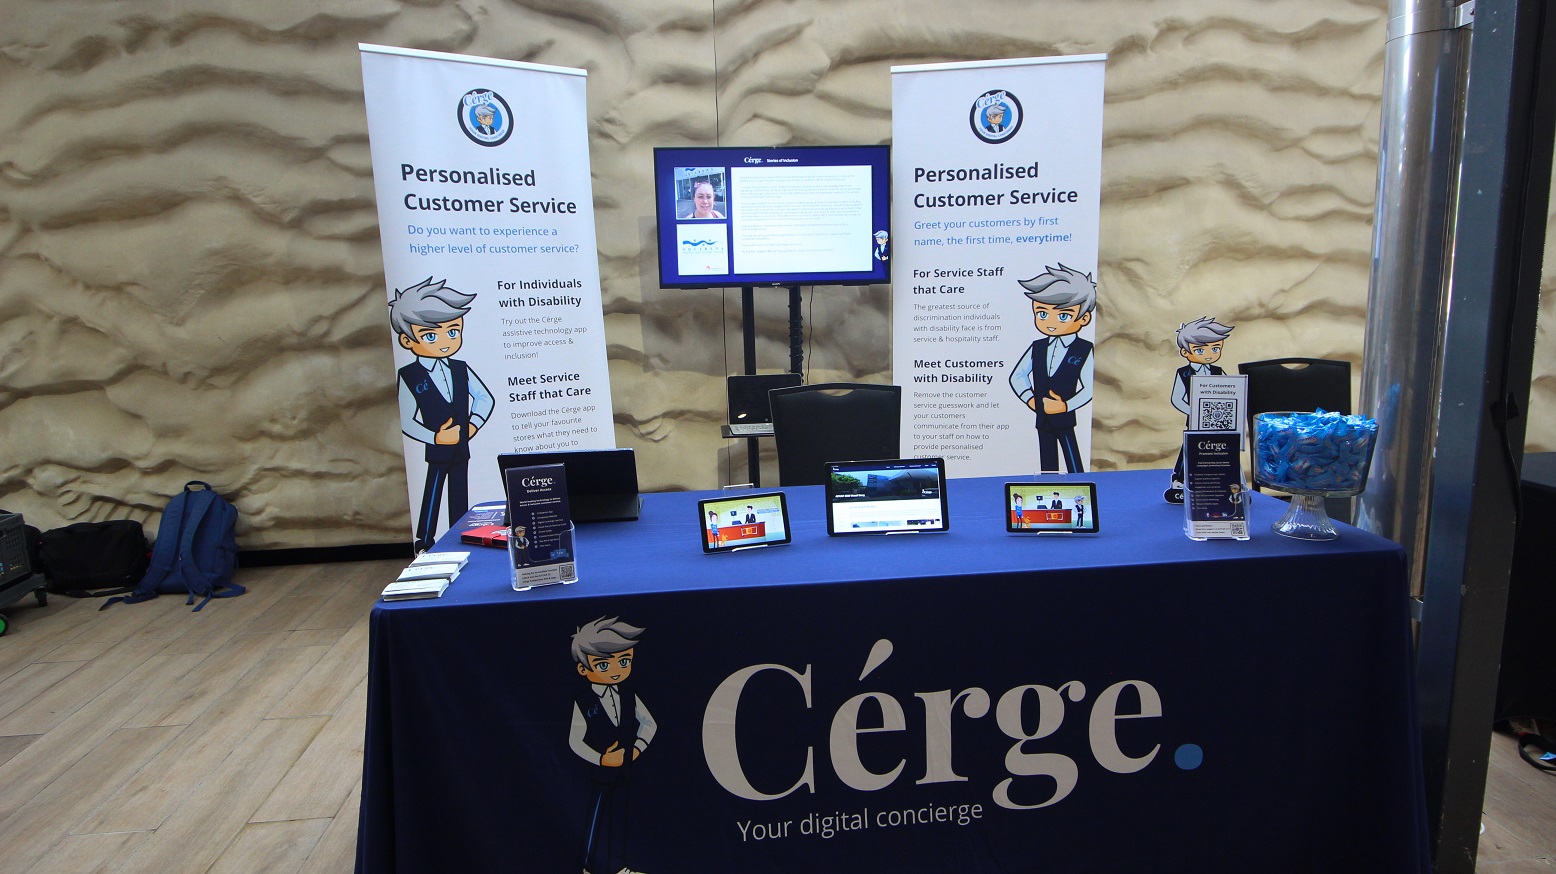
• Use Cérge as our digital concierge to support personalised customer service
• Use Plain English / easy read signage and information (includes menus and emergency information)
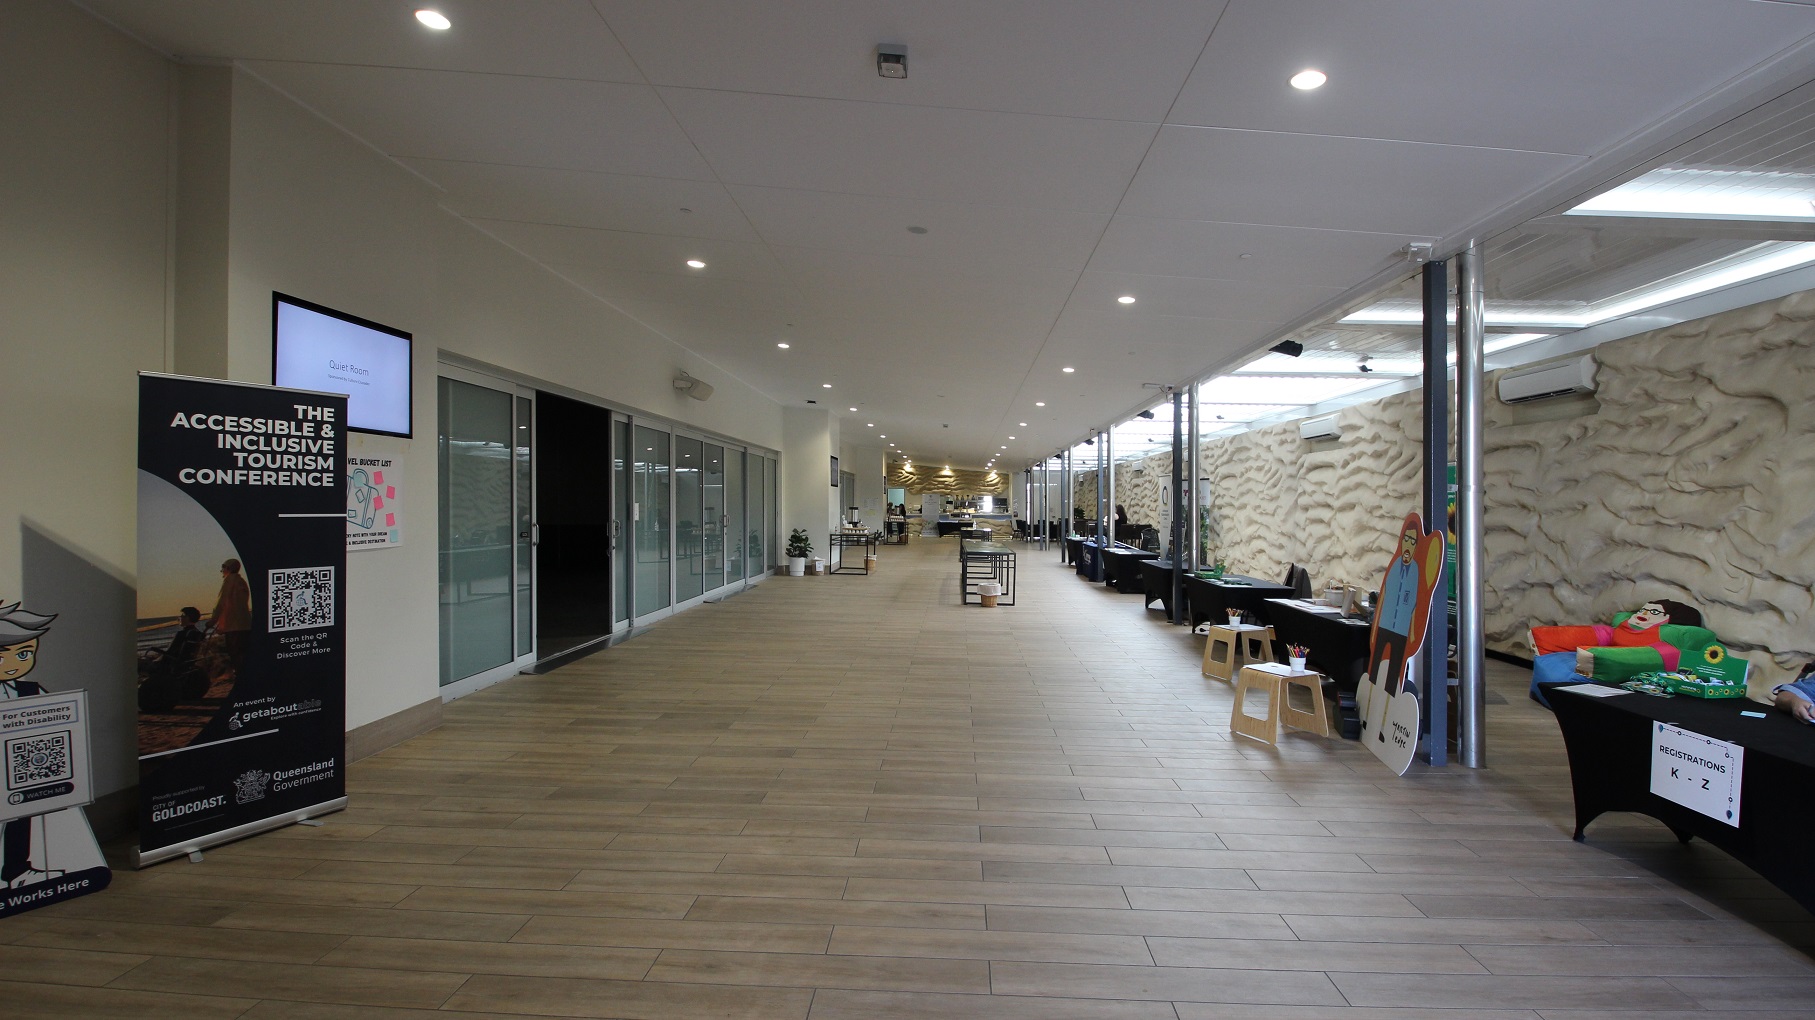
• A quiet space is available at the venue/ facility
• Provide clear, concise internal and external directional signage throughout the conference facility.
• Customer service staff have lived experience of disability

VISION

• Have an appropriate area for toileting an assistance dog
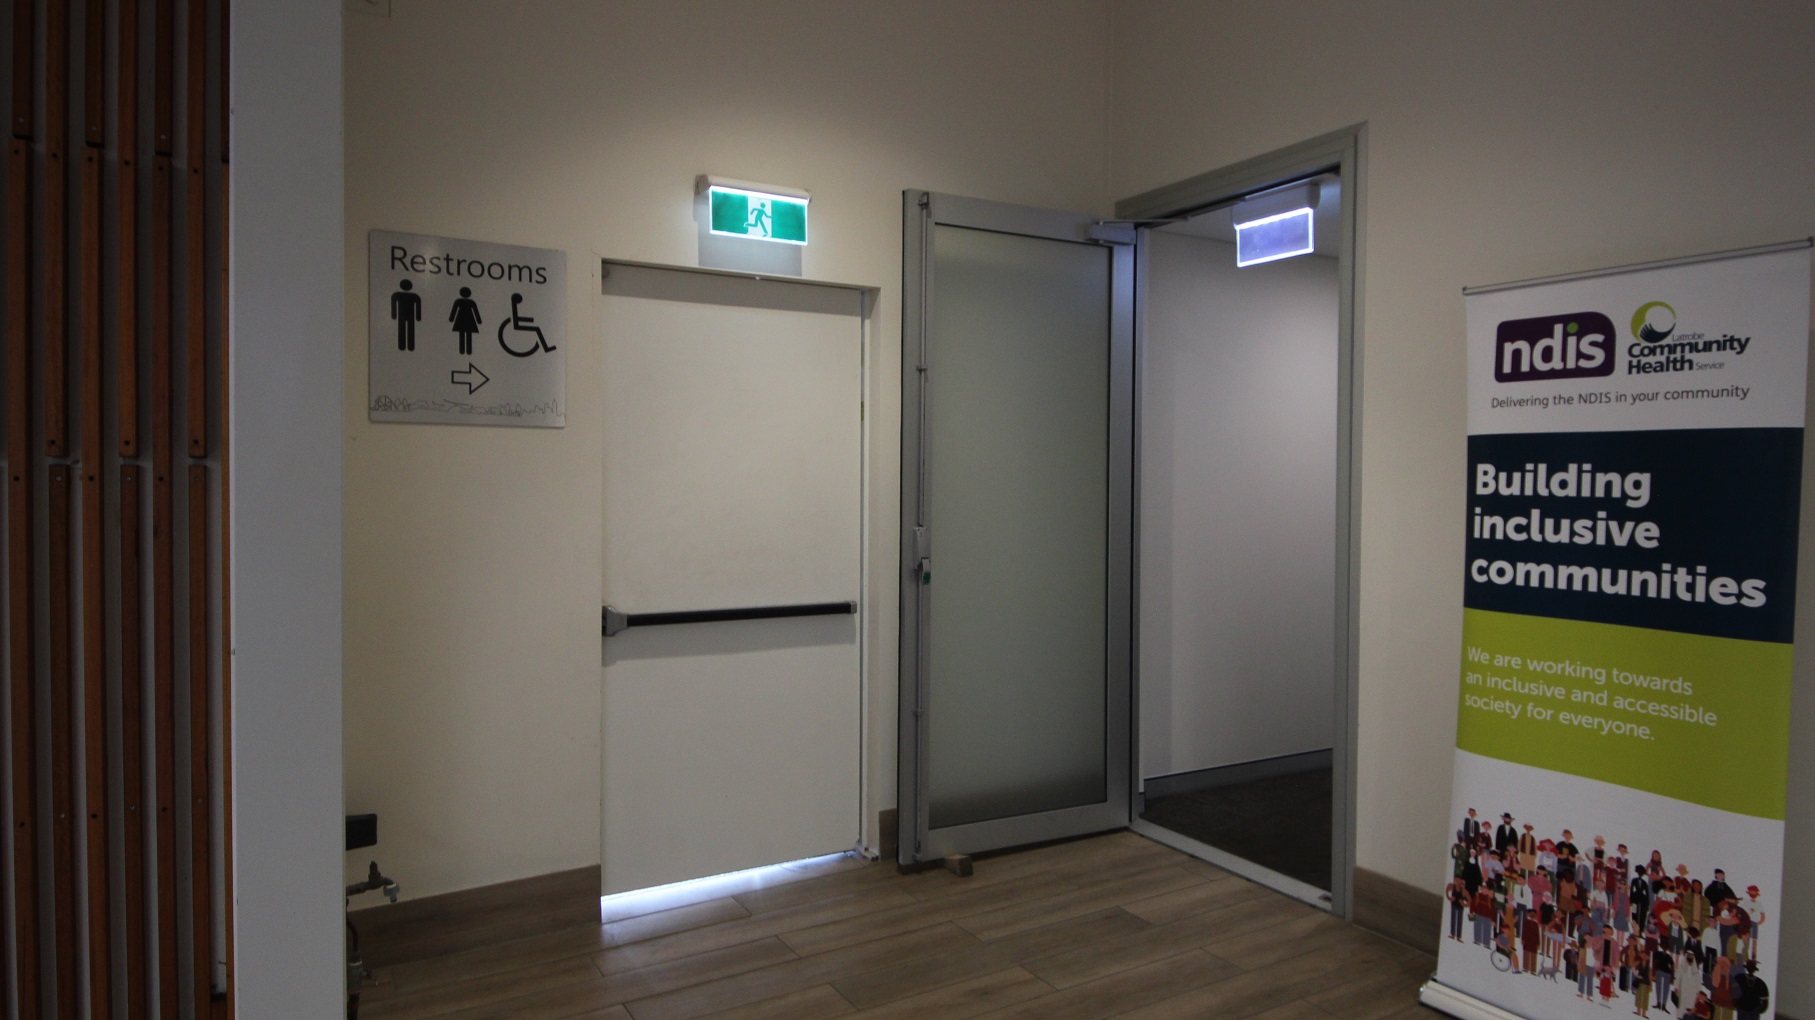
• Have Exit signs which are visible at a ground level (high level signs are difficult to see in a fire)
• Use easy read fonts in our signage and communication materials (montserrat)
• Have effective lighting throughout facility.
• Have handrails on all our stairways
• Have tactile tiles prior to bathroom entrance

HEARING

• Have TVs with captioning option
• Have visual alerts for emergencies (Include flashing light)
• Have a low noise reception areas with hearing loss friendly acoustics and adequate lighting for viewing facial expressions (includes common areas which are free of background noise, background music)
• Auslan interpreters booked to support AITCAP 23 presentations
PHYSICAL - MOBILITY

• Use floors/coverings which are slip resistant, firm and smooth
• Use non-slip tiles in the bathroom or slip resistant matting
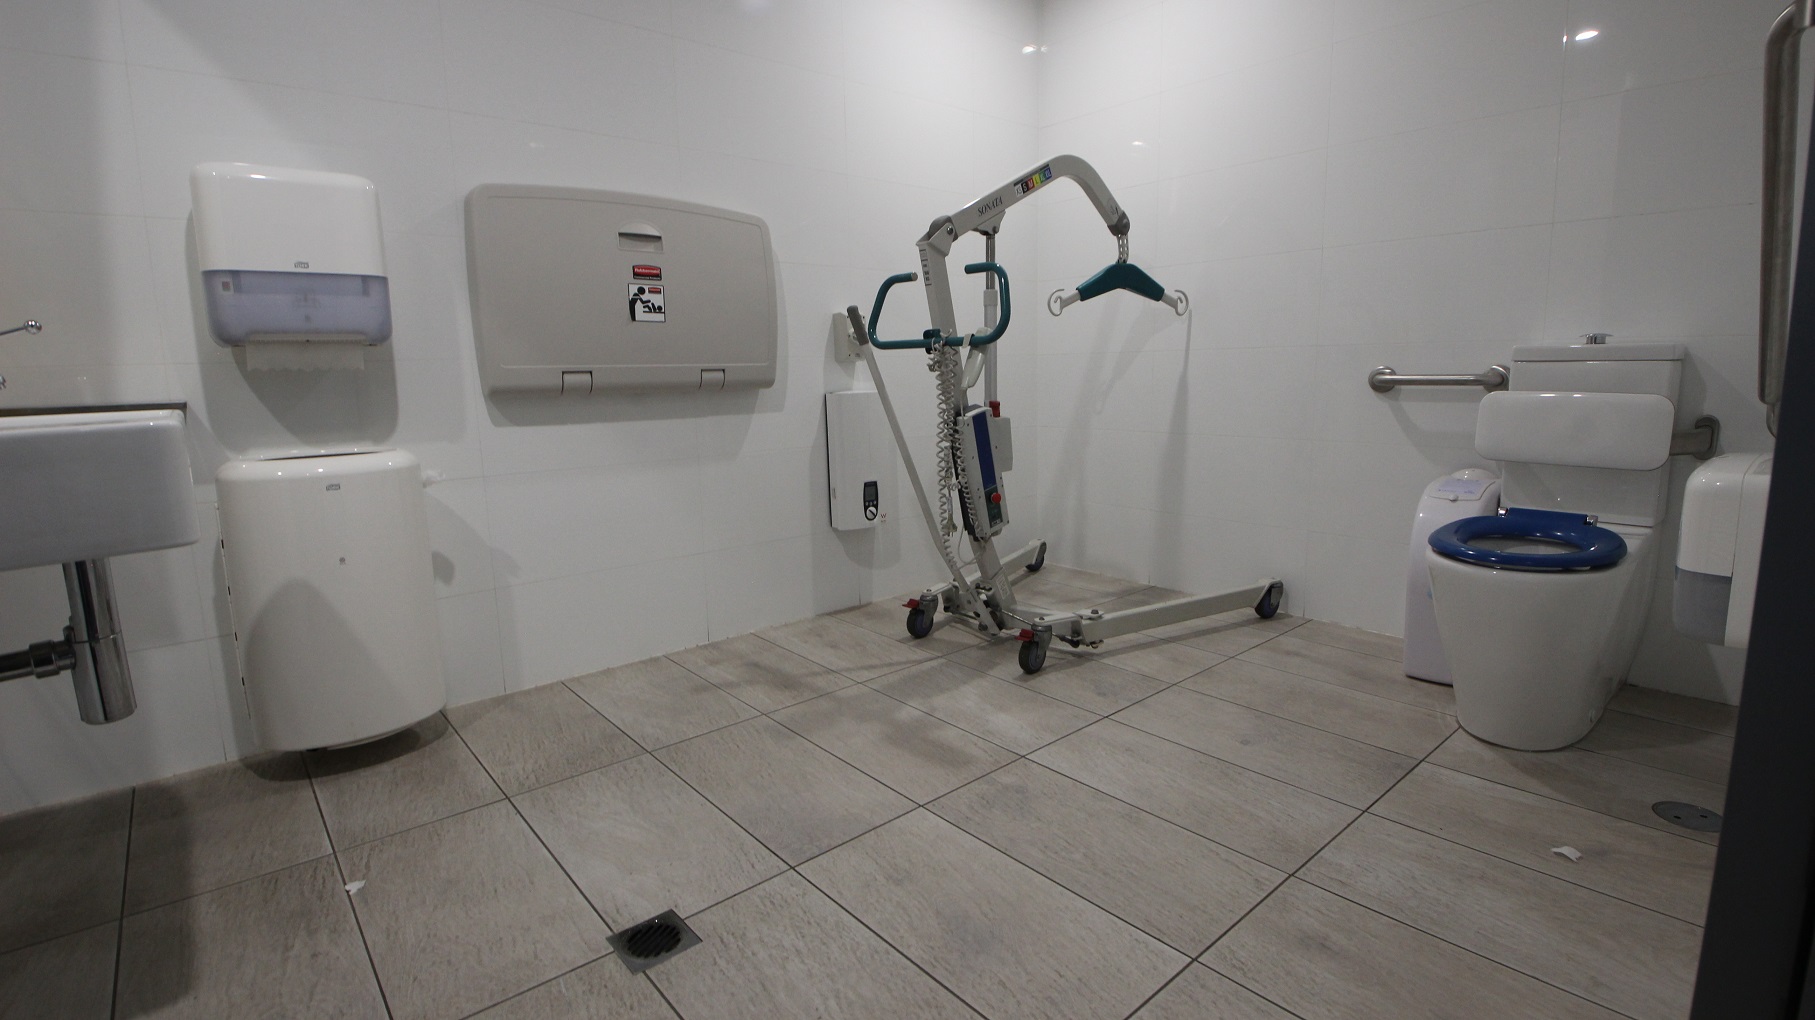
• Have grab rails in the bathroom
• Provide seating in common areas including reception area. Seating provided is a variety/range and include some with back rests and arm rests.

PHYSICAL - WHEELCHAIR

• Have step free outdoor pathways
• Have step free access to the conference or function room
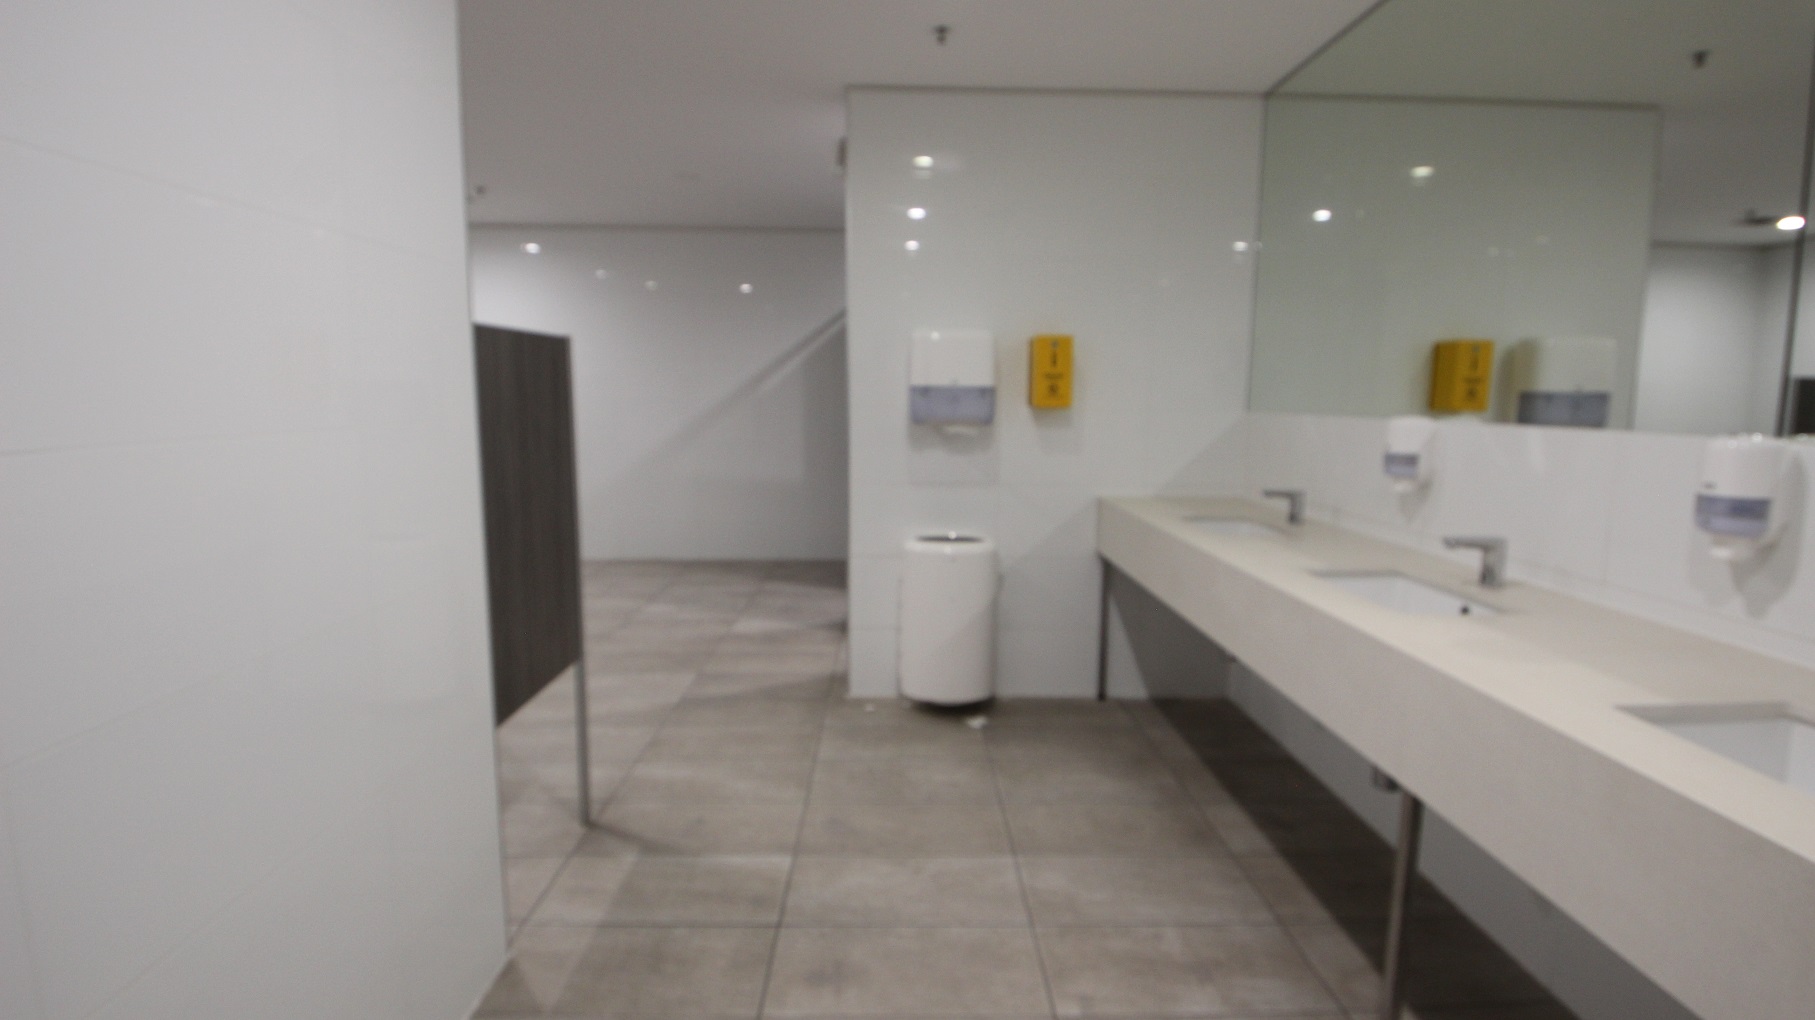
• Have an accessible public toilet which is unlocked
• Have a wheelchair/scooter charging station (power point) in an accessible location
• Provide portable hoist
• Have a wheelchair accessible toilet
• Provide a low height counter suitable for a person using a wheelchair or a person of small stature
• 3 Accessible Car spaces. More accessible spaces available upon request.

ACCESSIBLE CUSTOMER SERVICE

• Meet and greet when you arrive
• Priority and express service
• Include Cérge in our comms to provide an inclusive experience

More Accessibility Tools for AITCAP 2023

  • View all accessibility information for AITCAP 2023
  • Listen to the Audio Guide
  • View the Visual Story & Sensory Guide
  • Open the Communication Board